×
Firstview
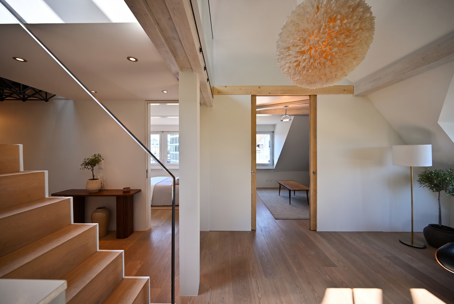
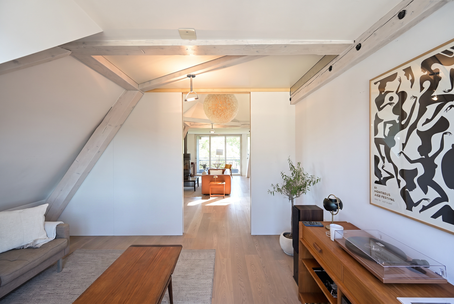
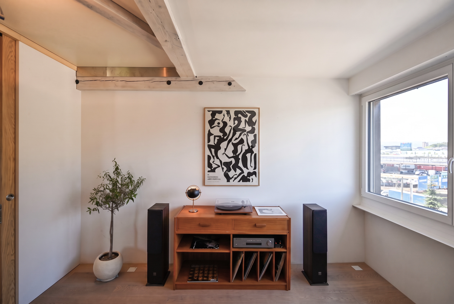
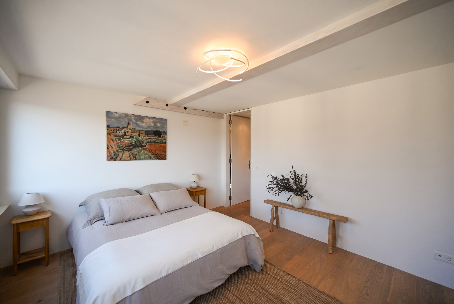
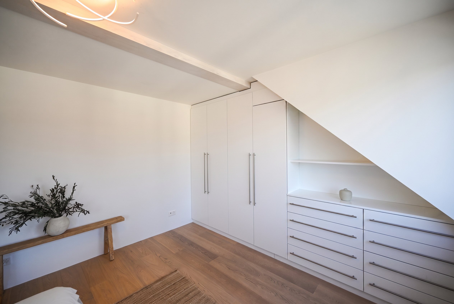
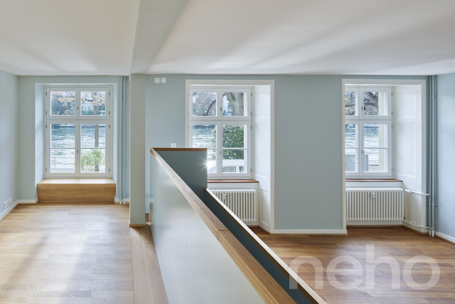
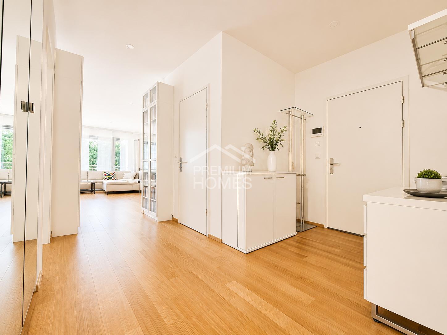
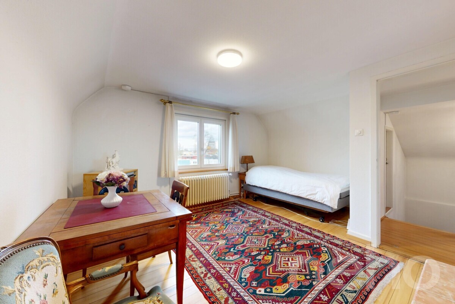
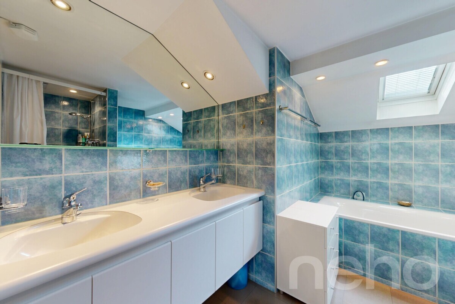
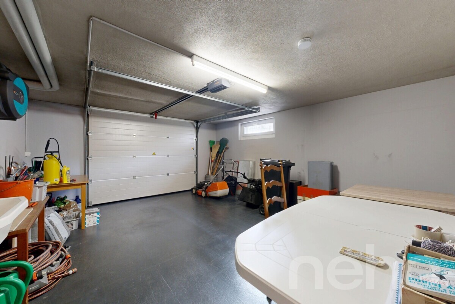
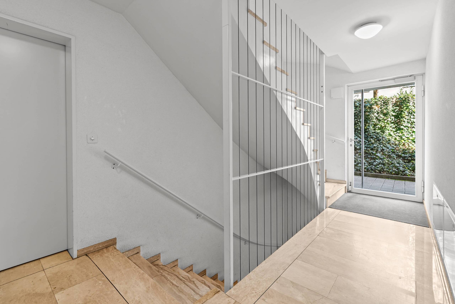
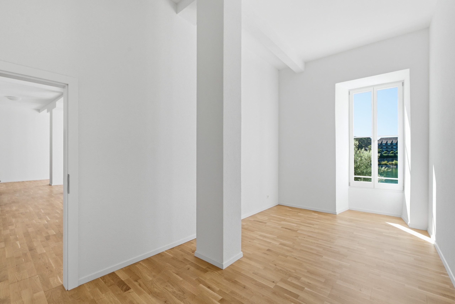
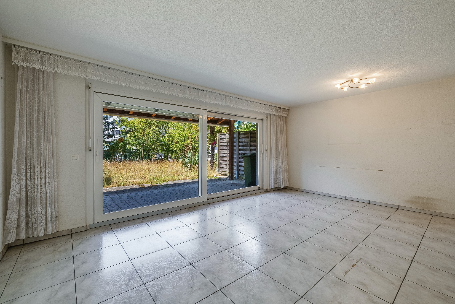
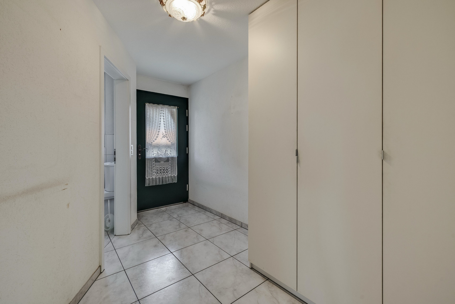
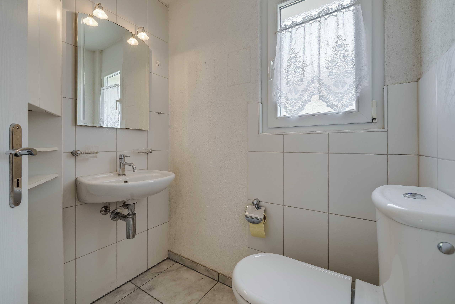
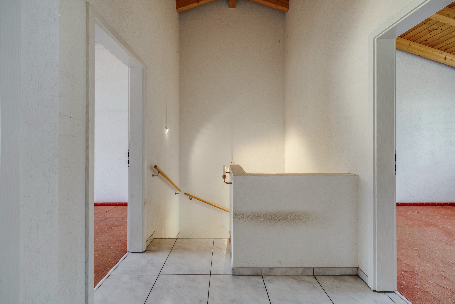
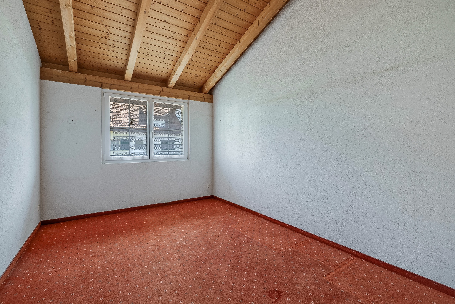
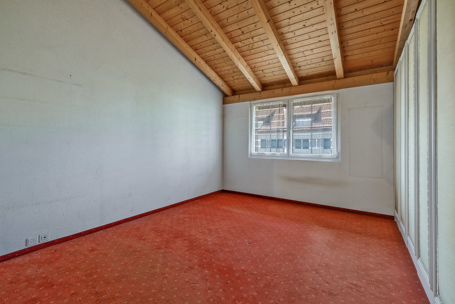
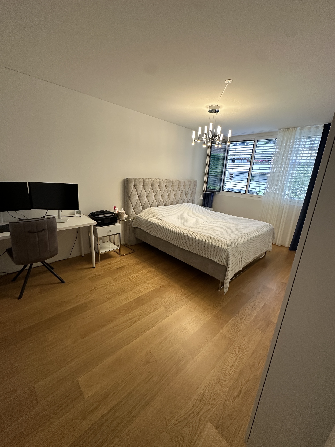
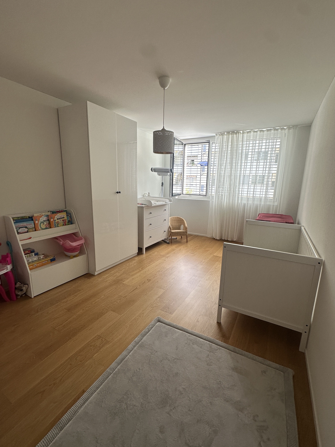
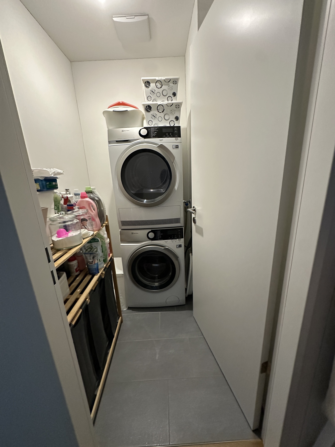
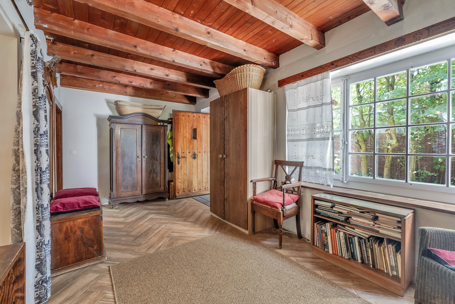
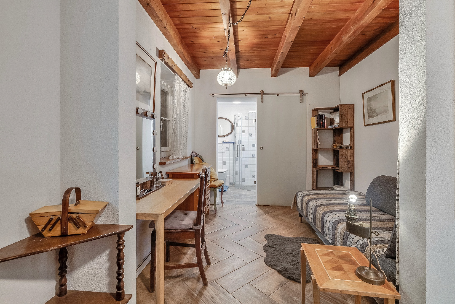
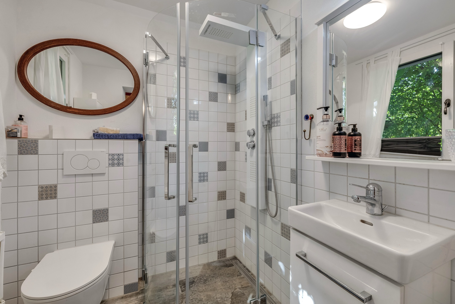
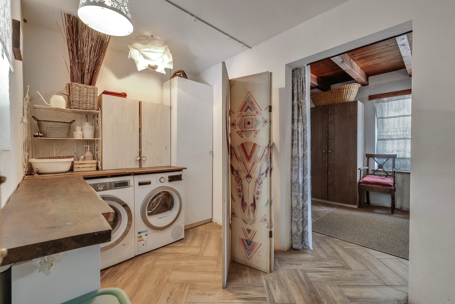
Interior view 1
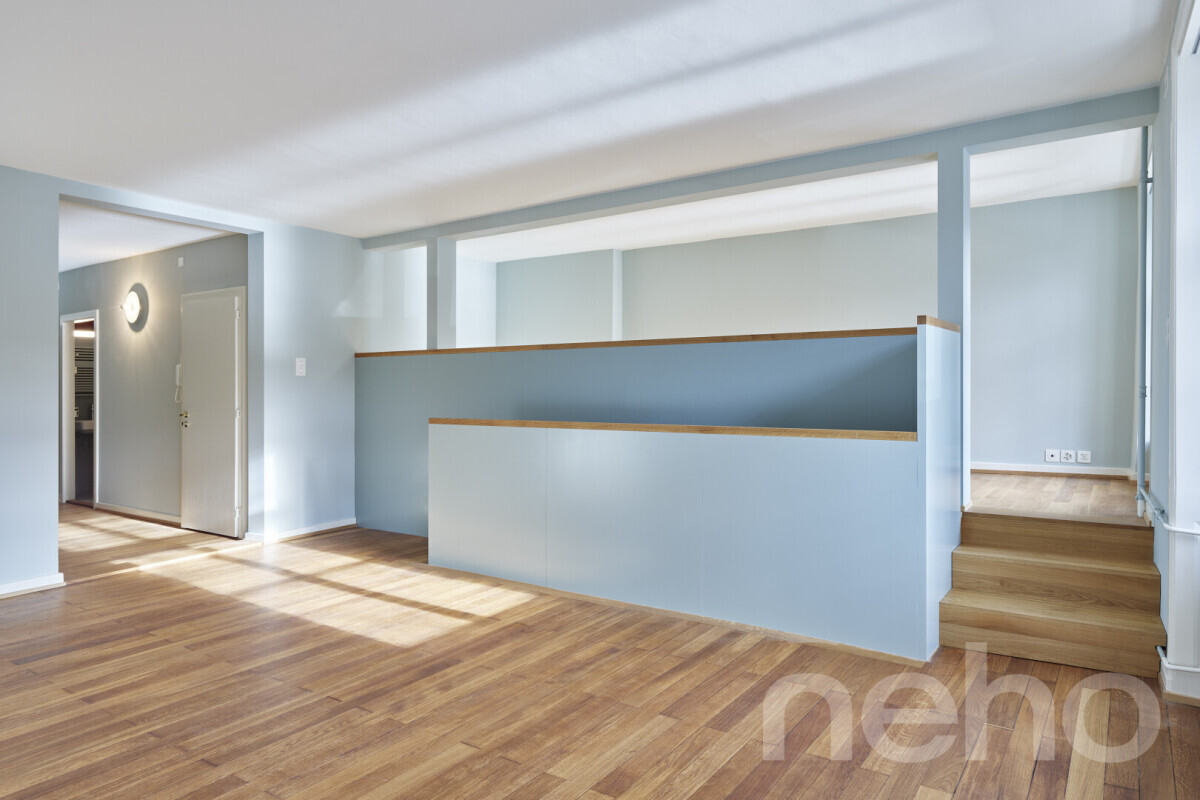
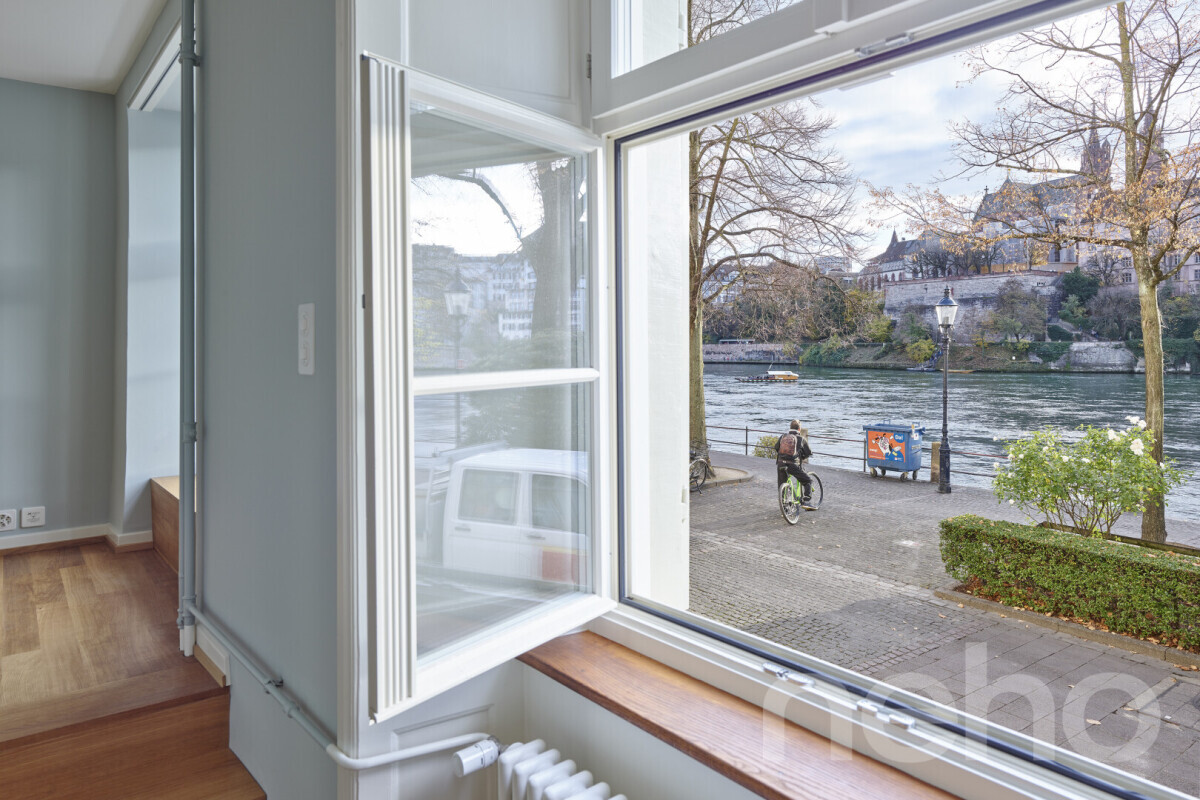
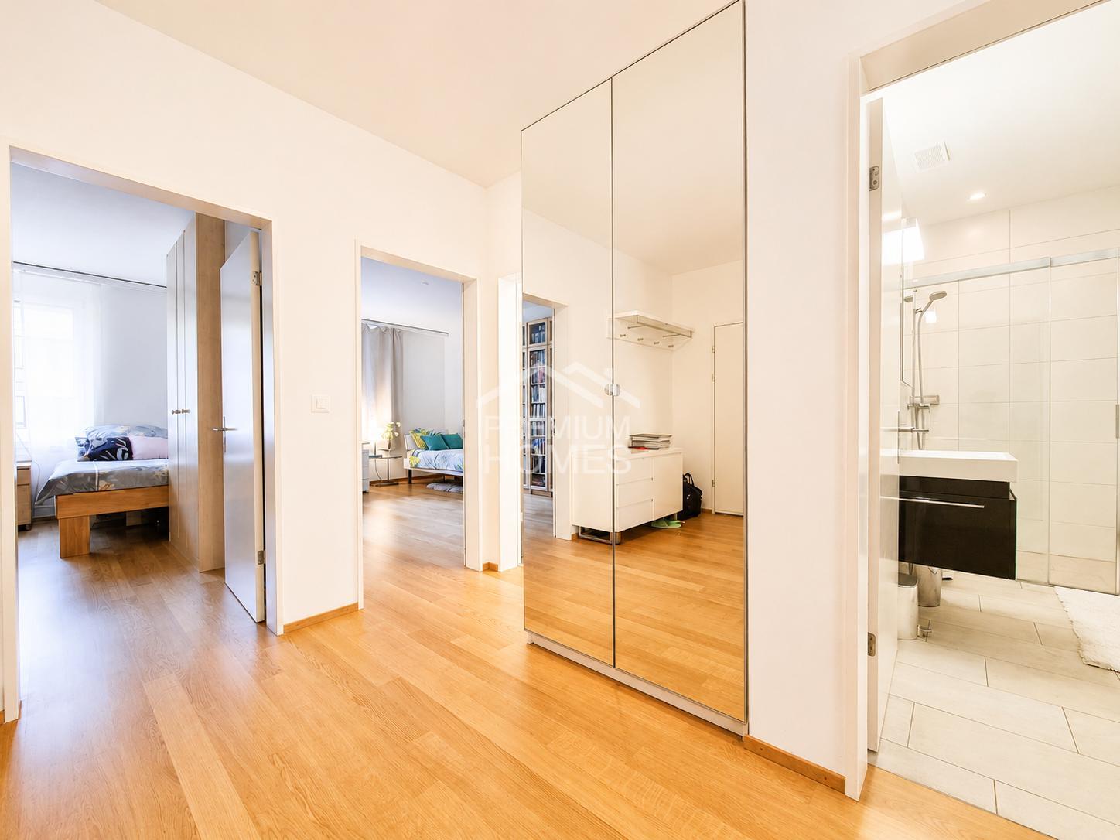
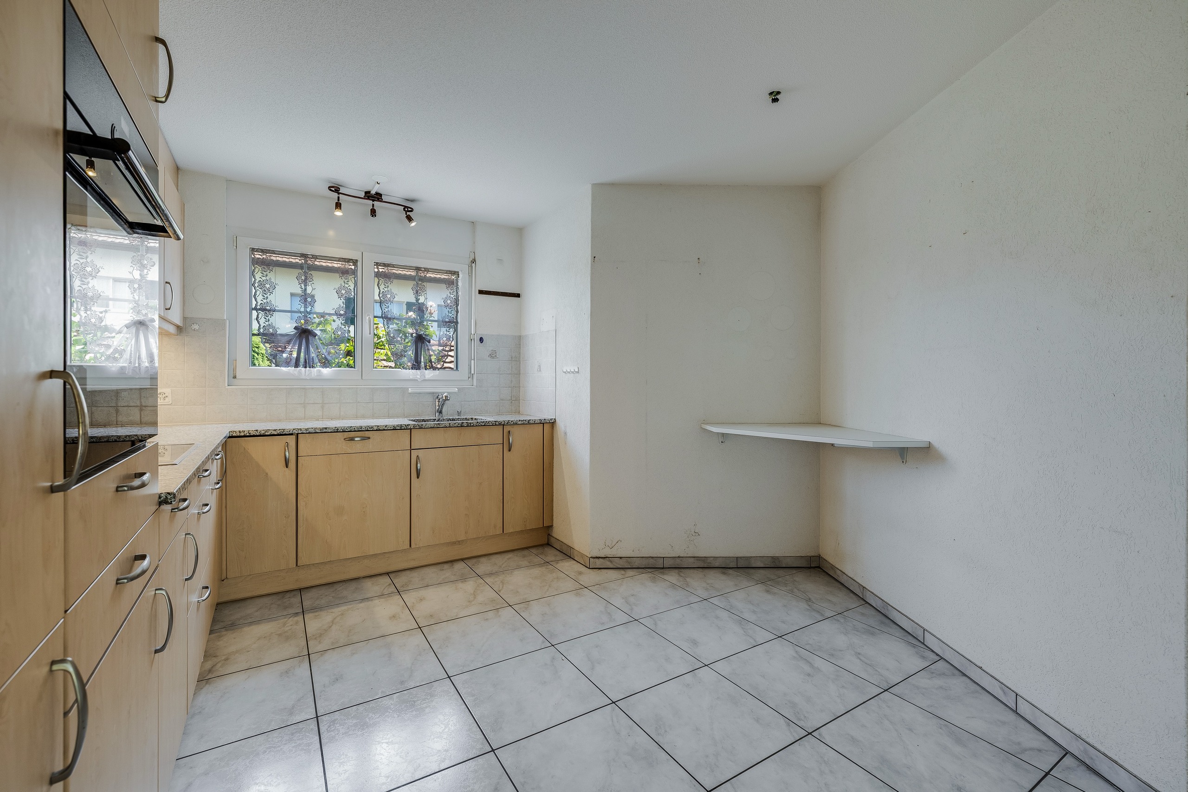
Interior view 2
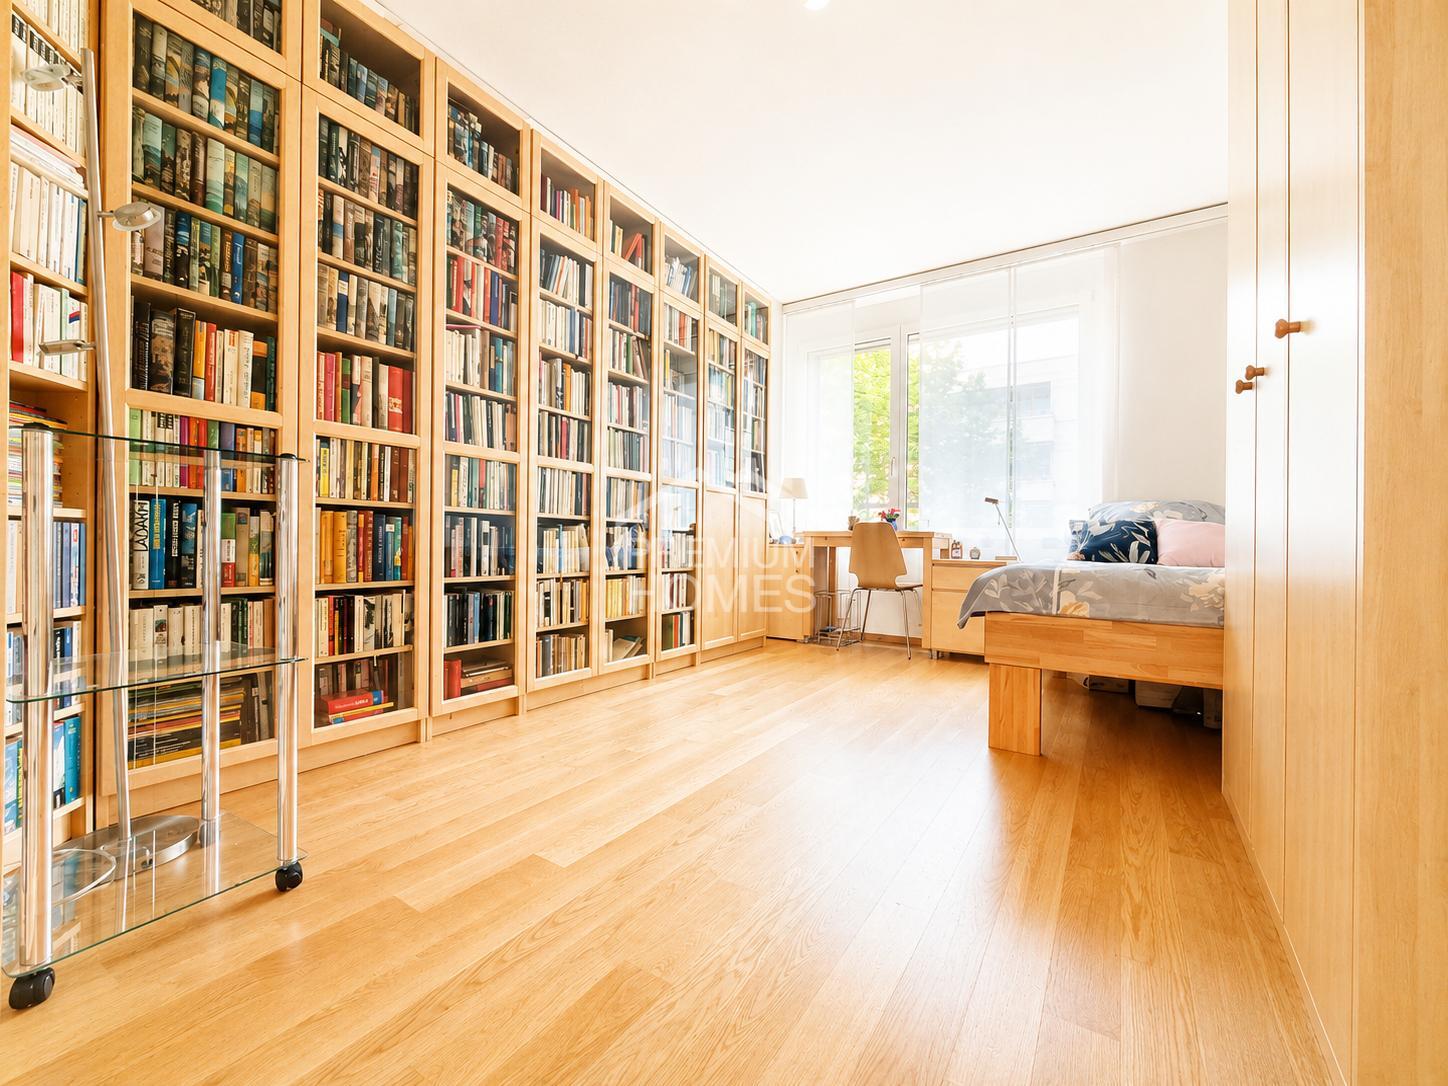
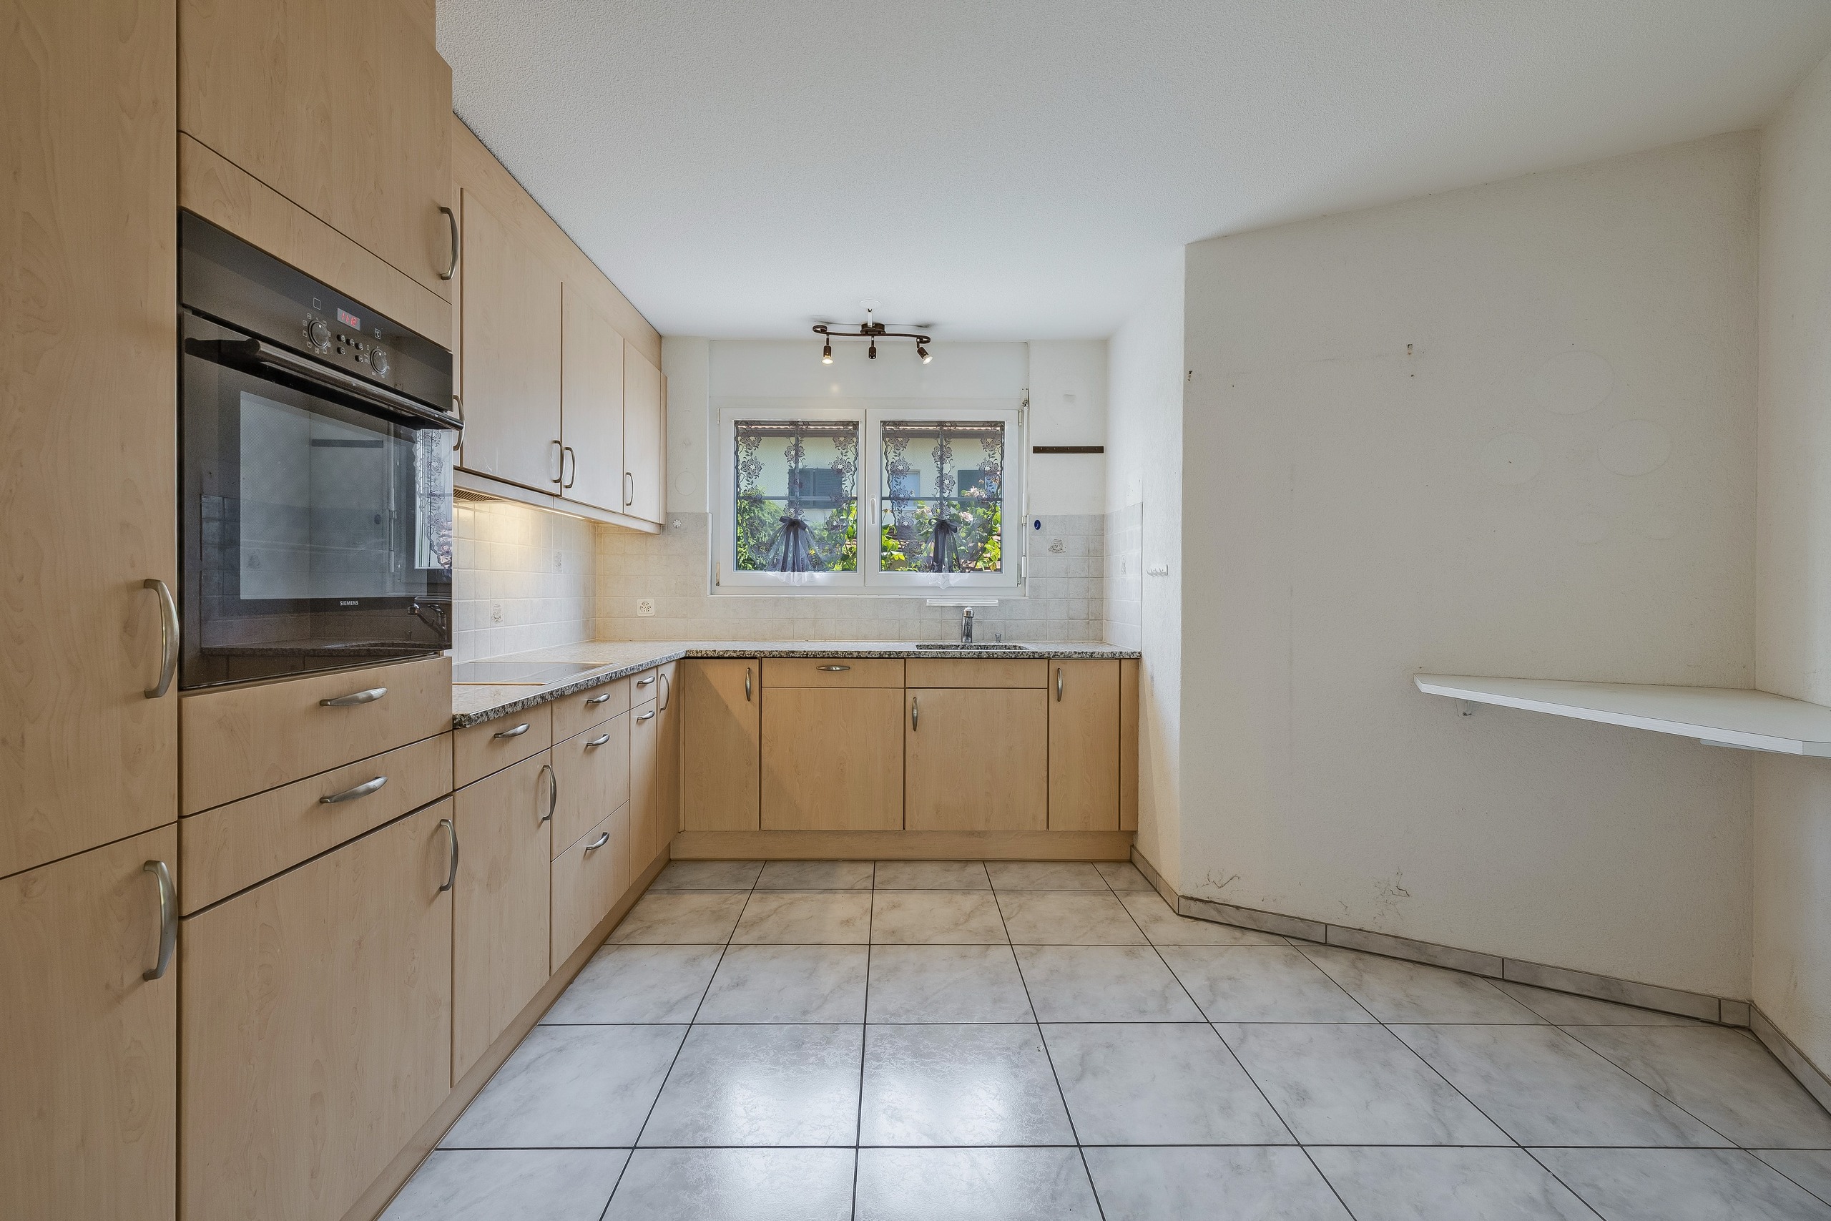
Interior view 3
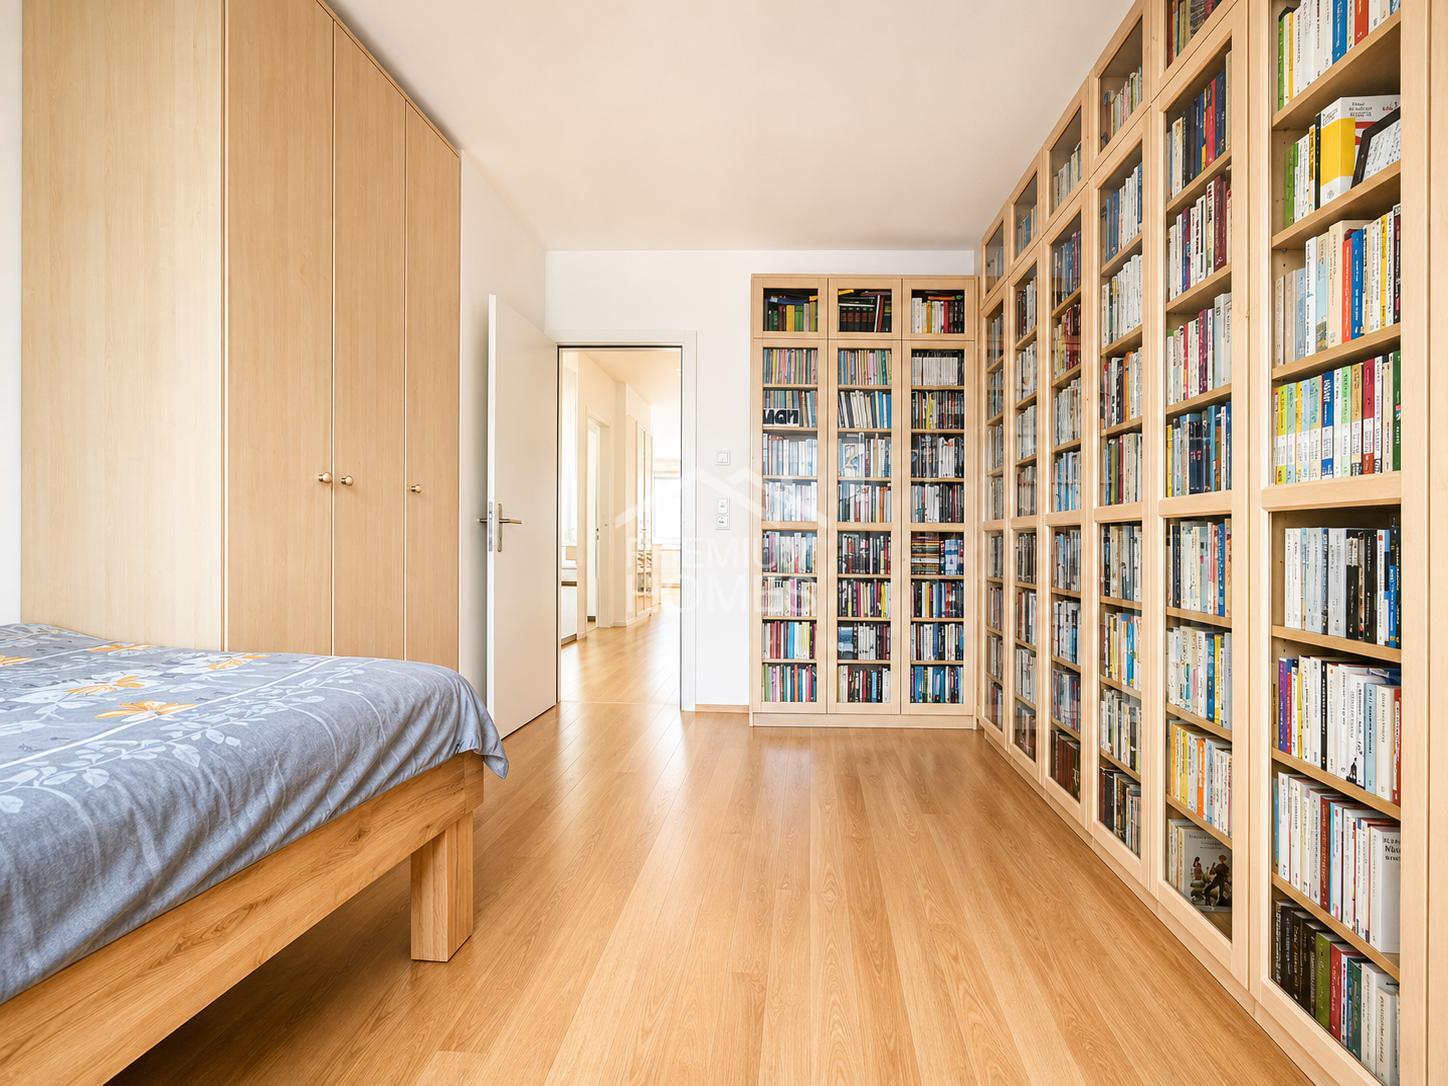
Interior view 4
Interior view 5
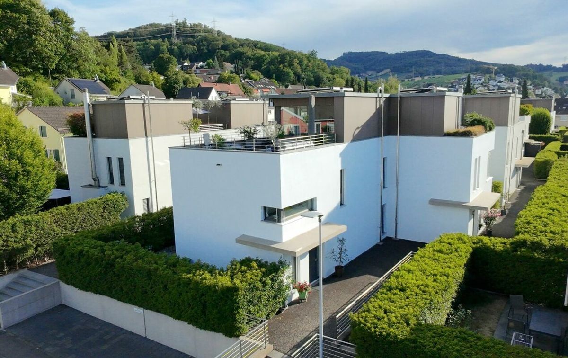
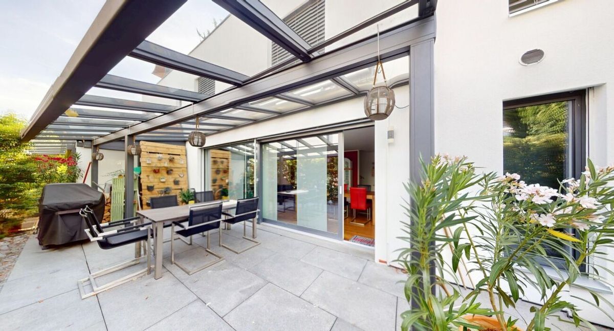
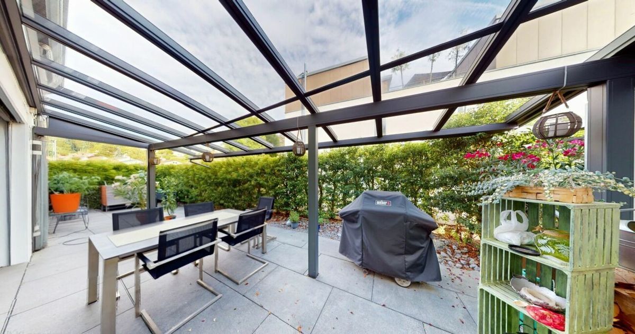
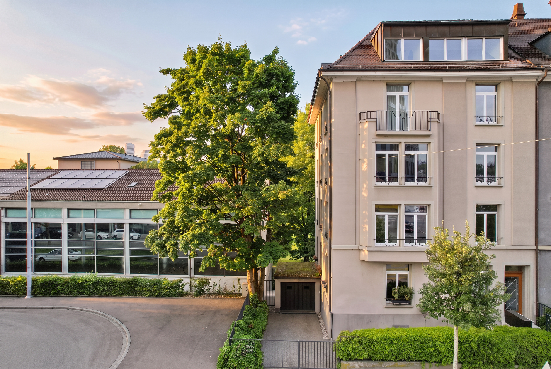
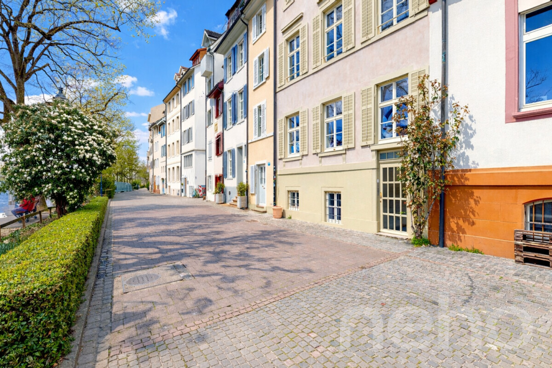
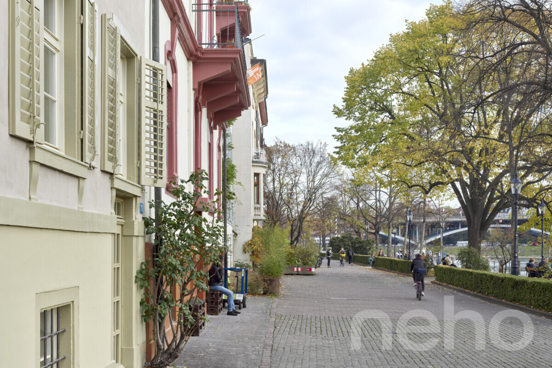
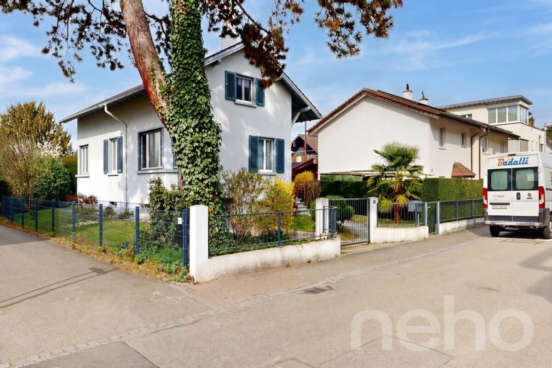
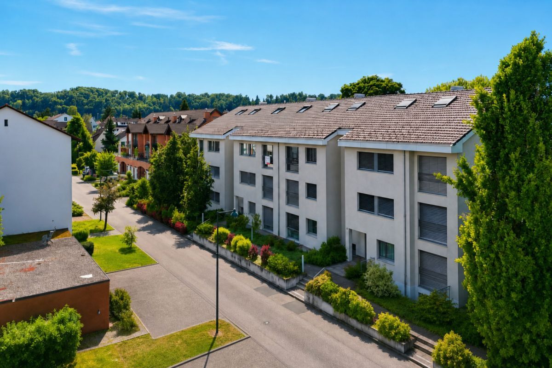
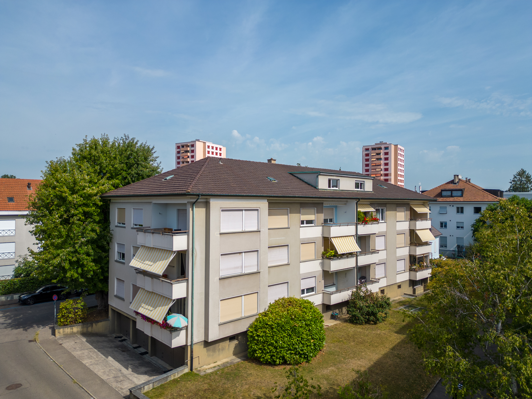
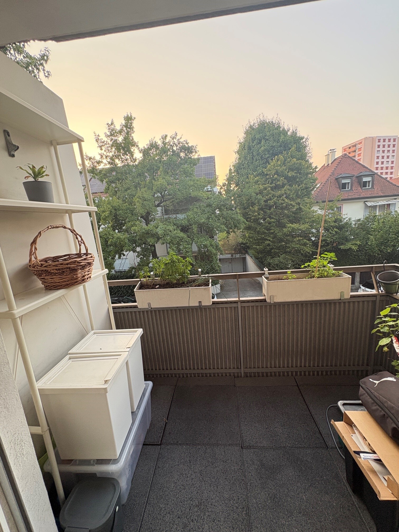
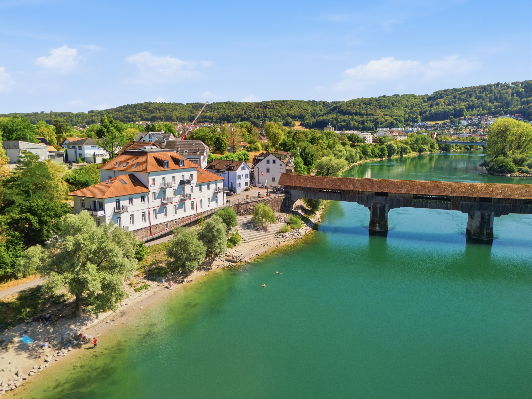
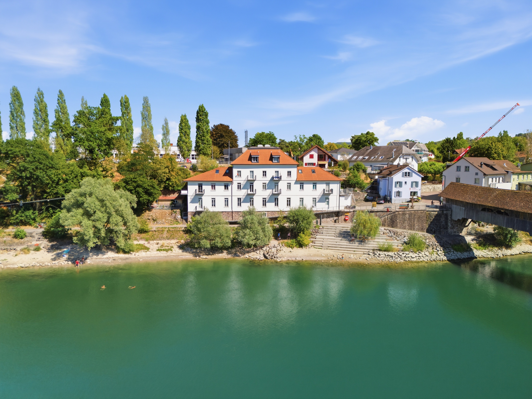
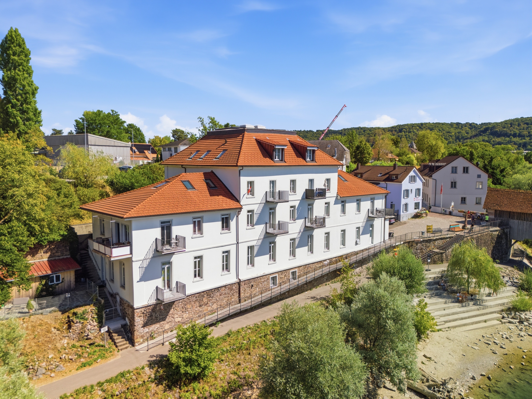
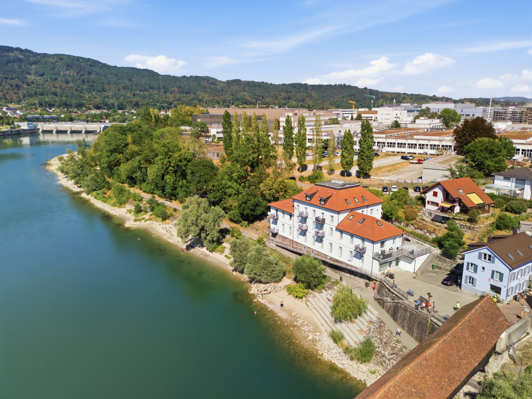
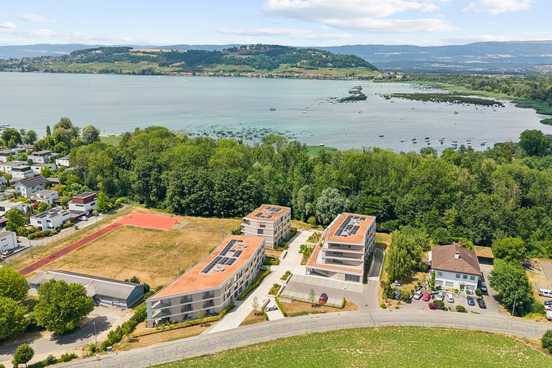
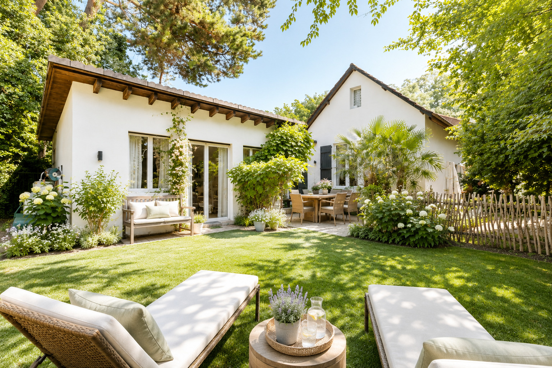
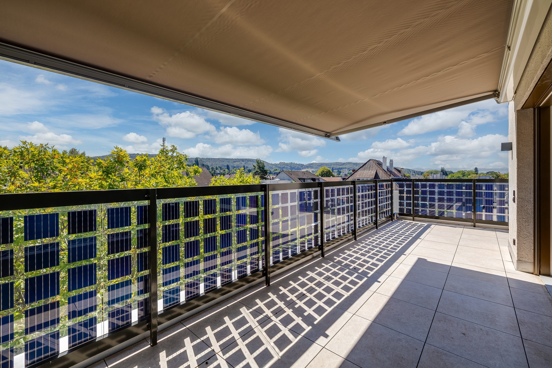
Exterior view 1
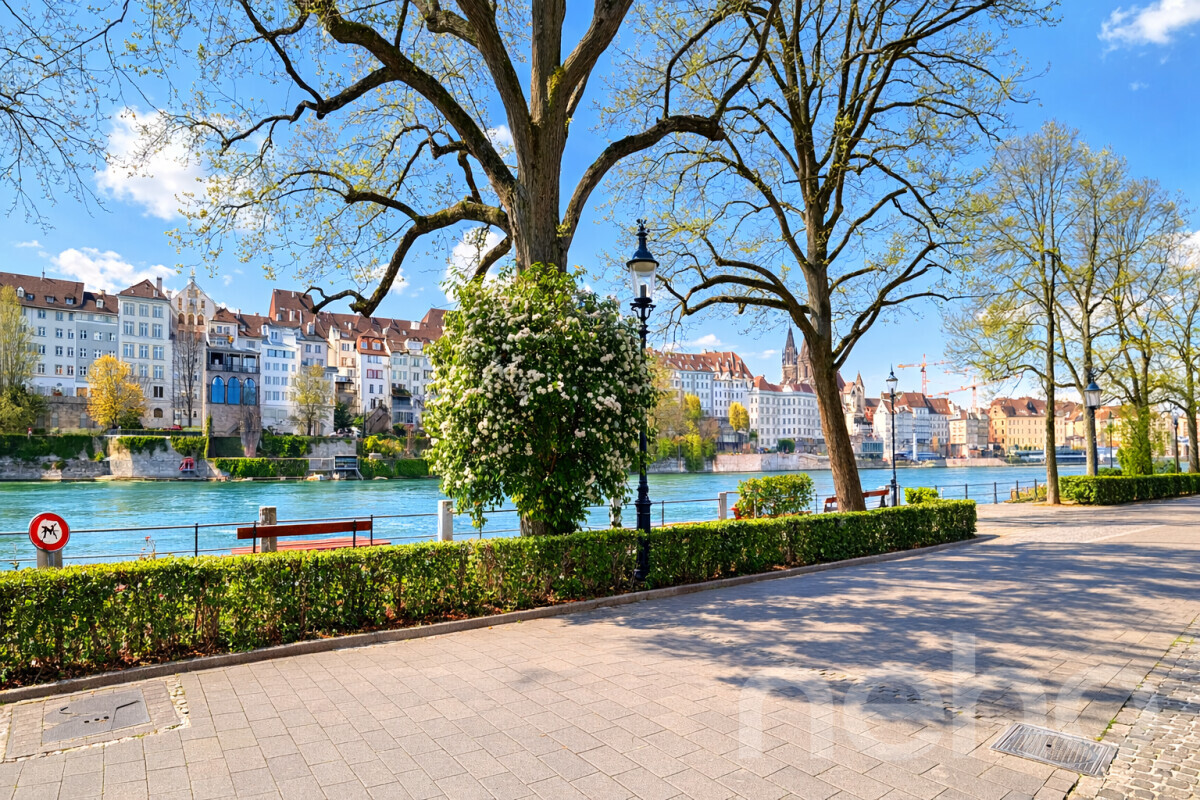
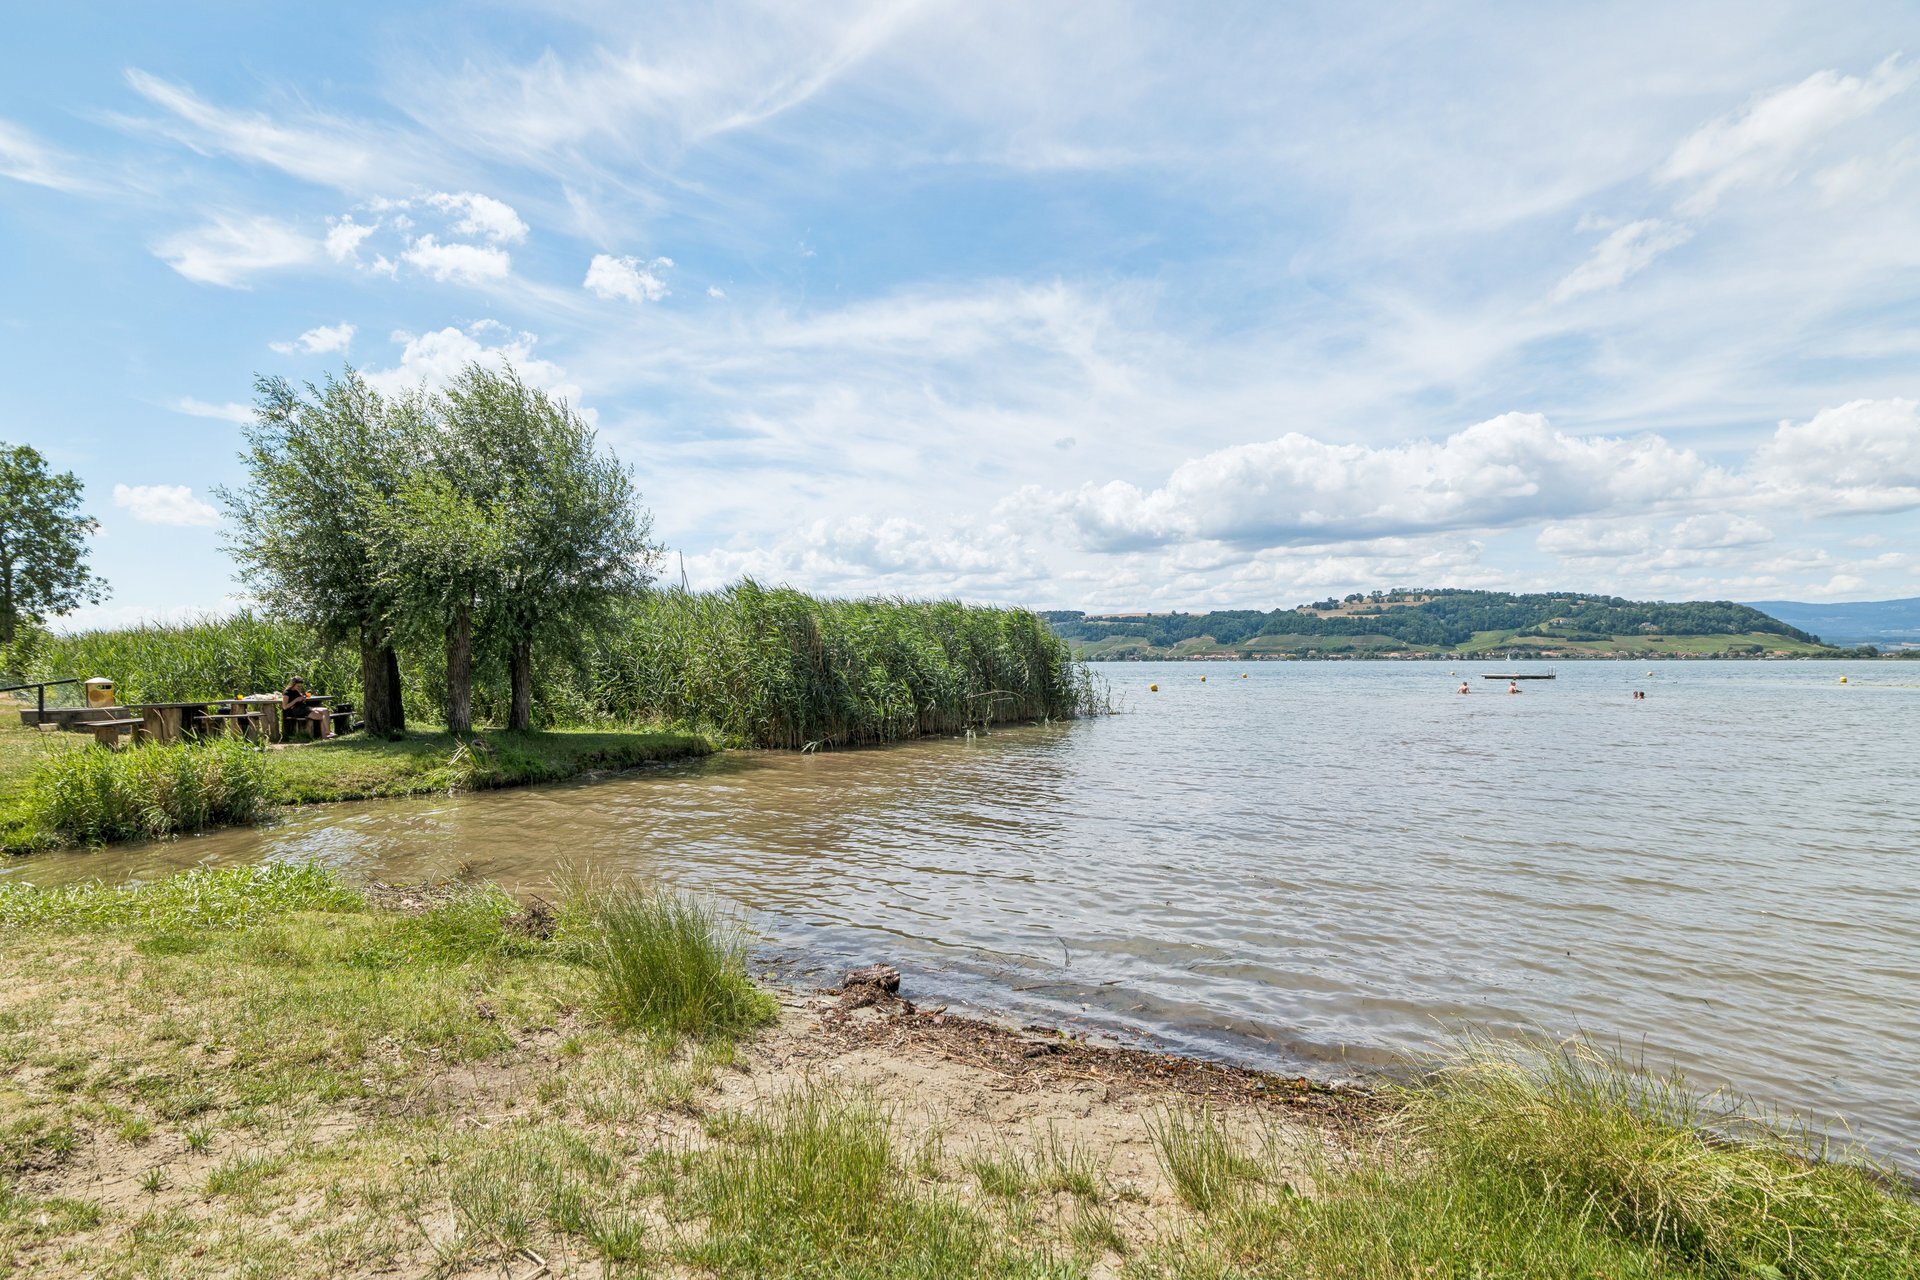
Exterior view 2
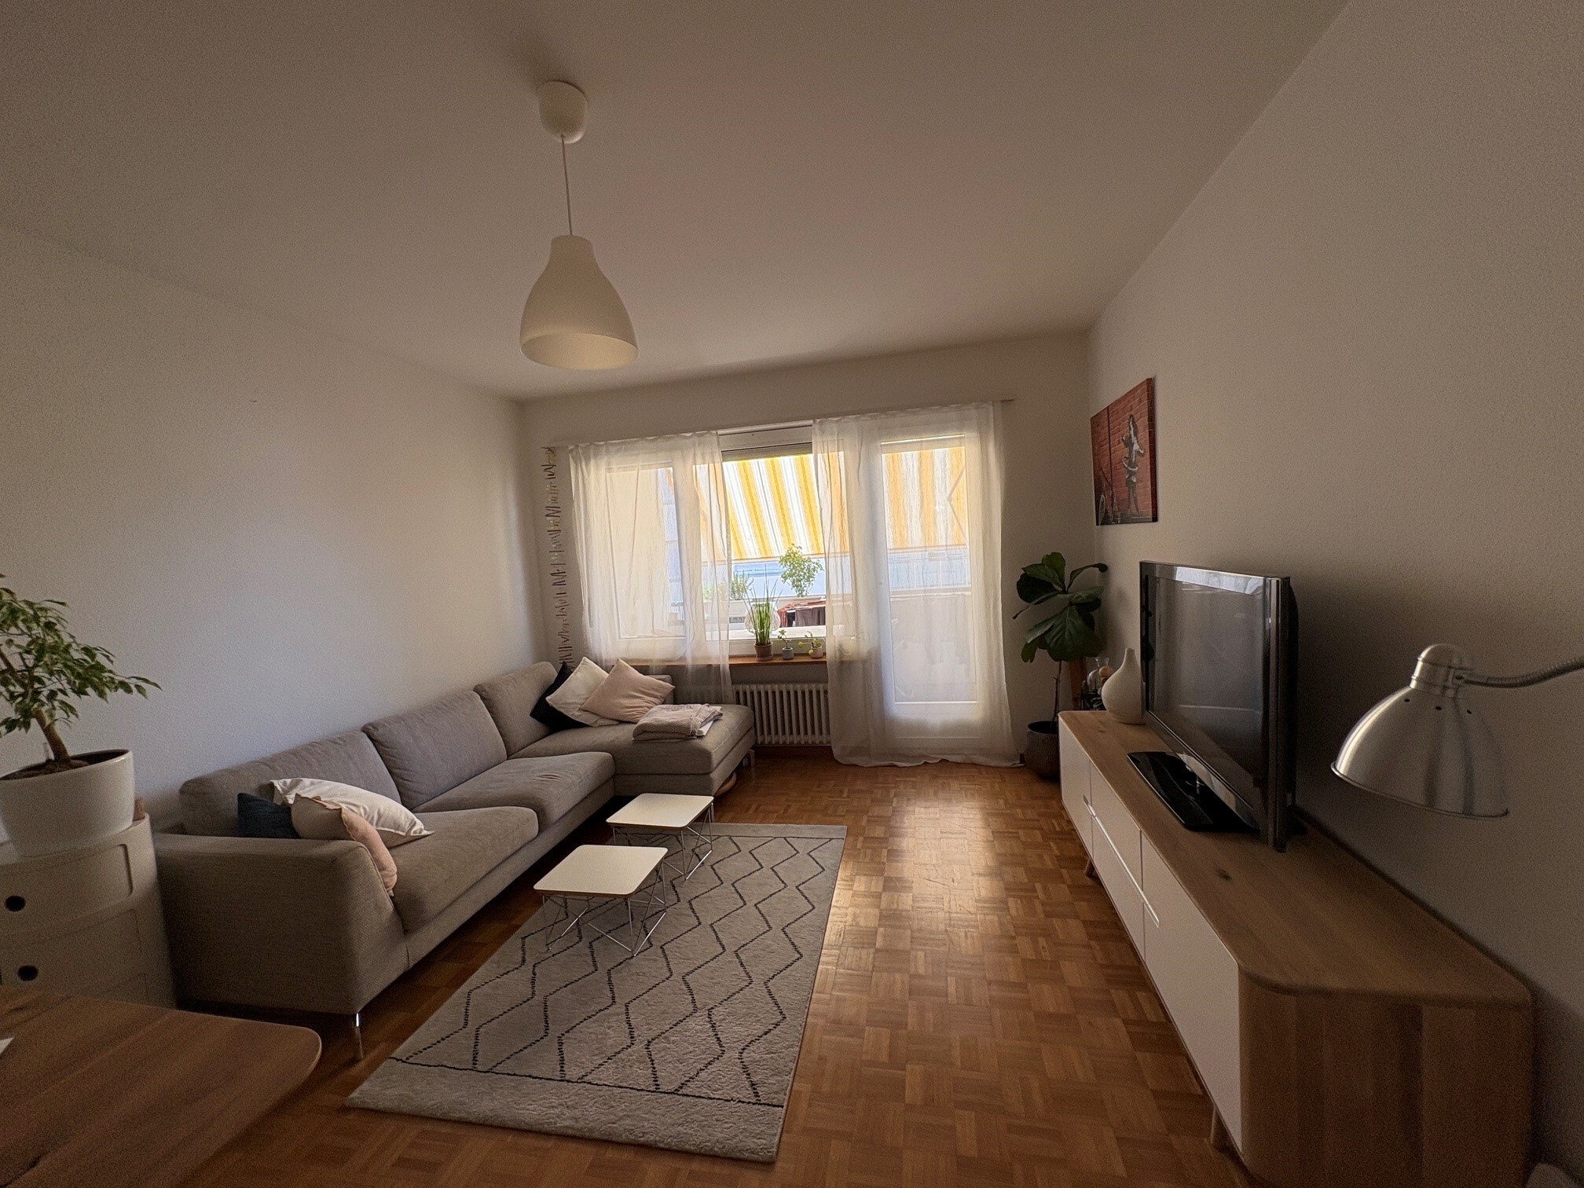
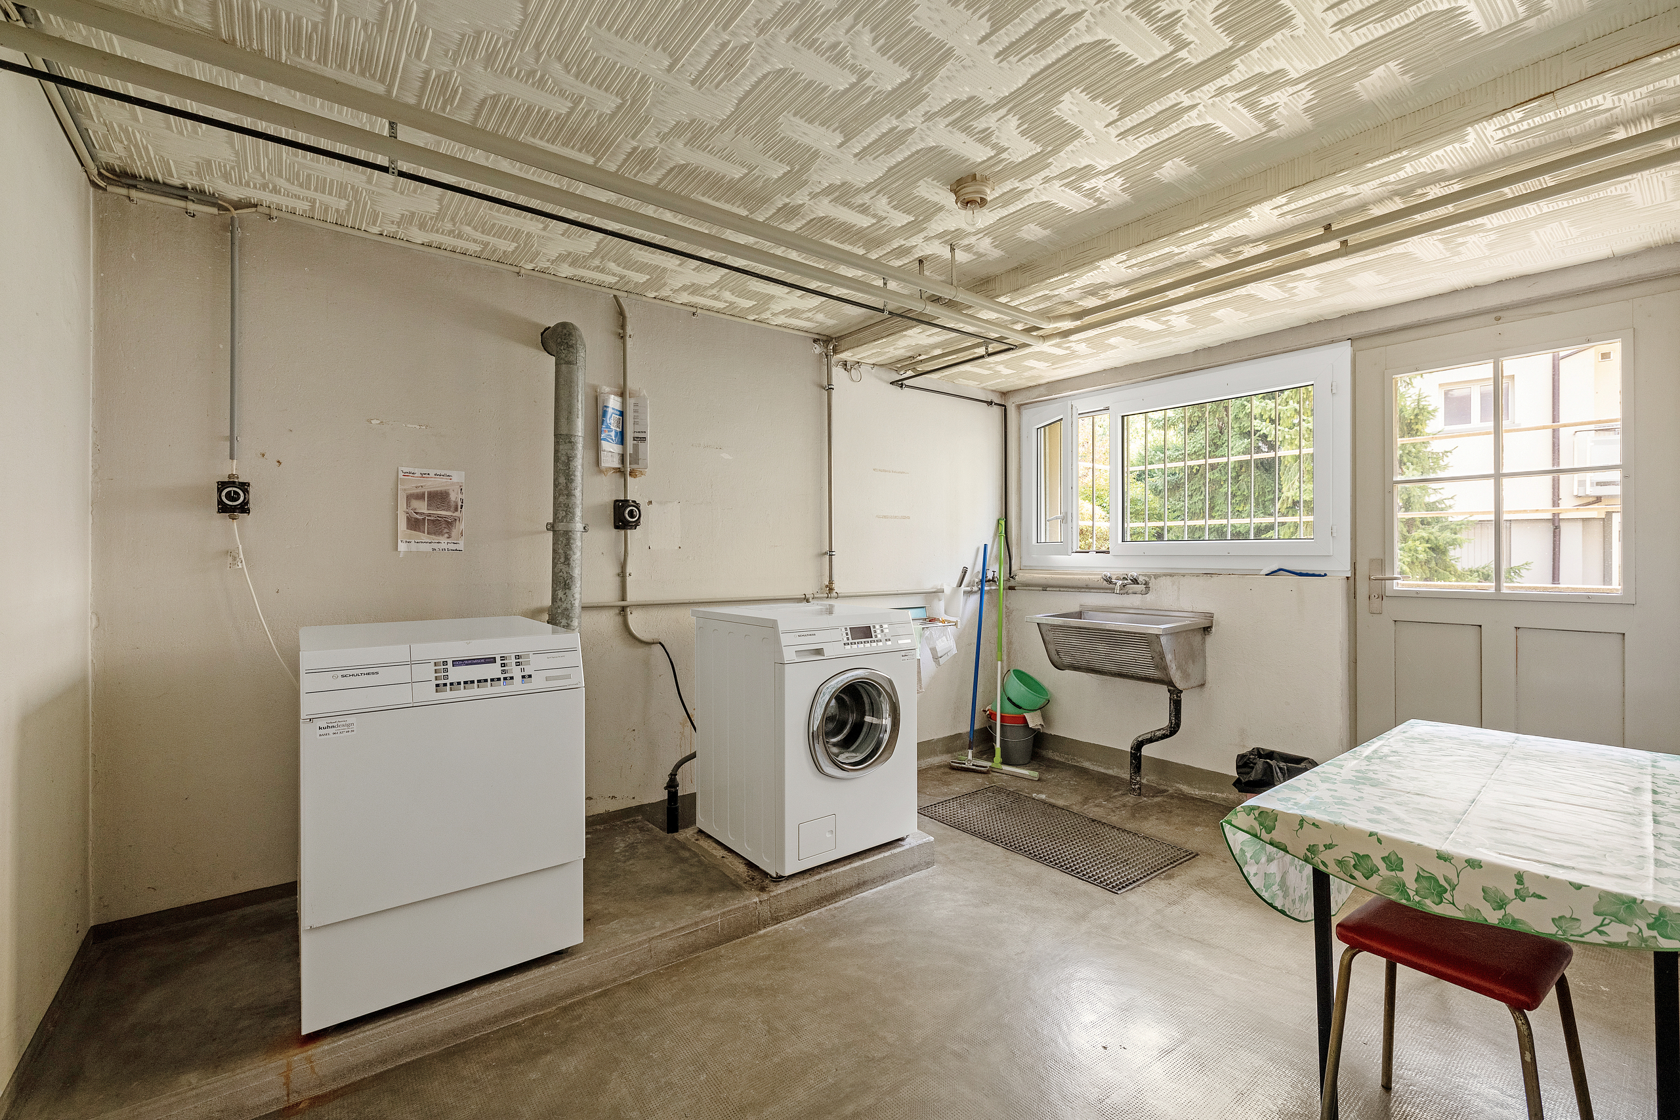
Interior view 6
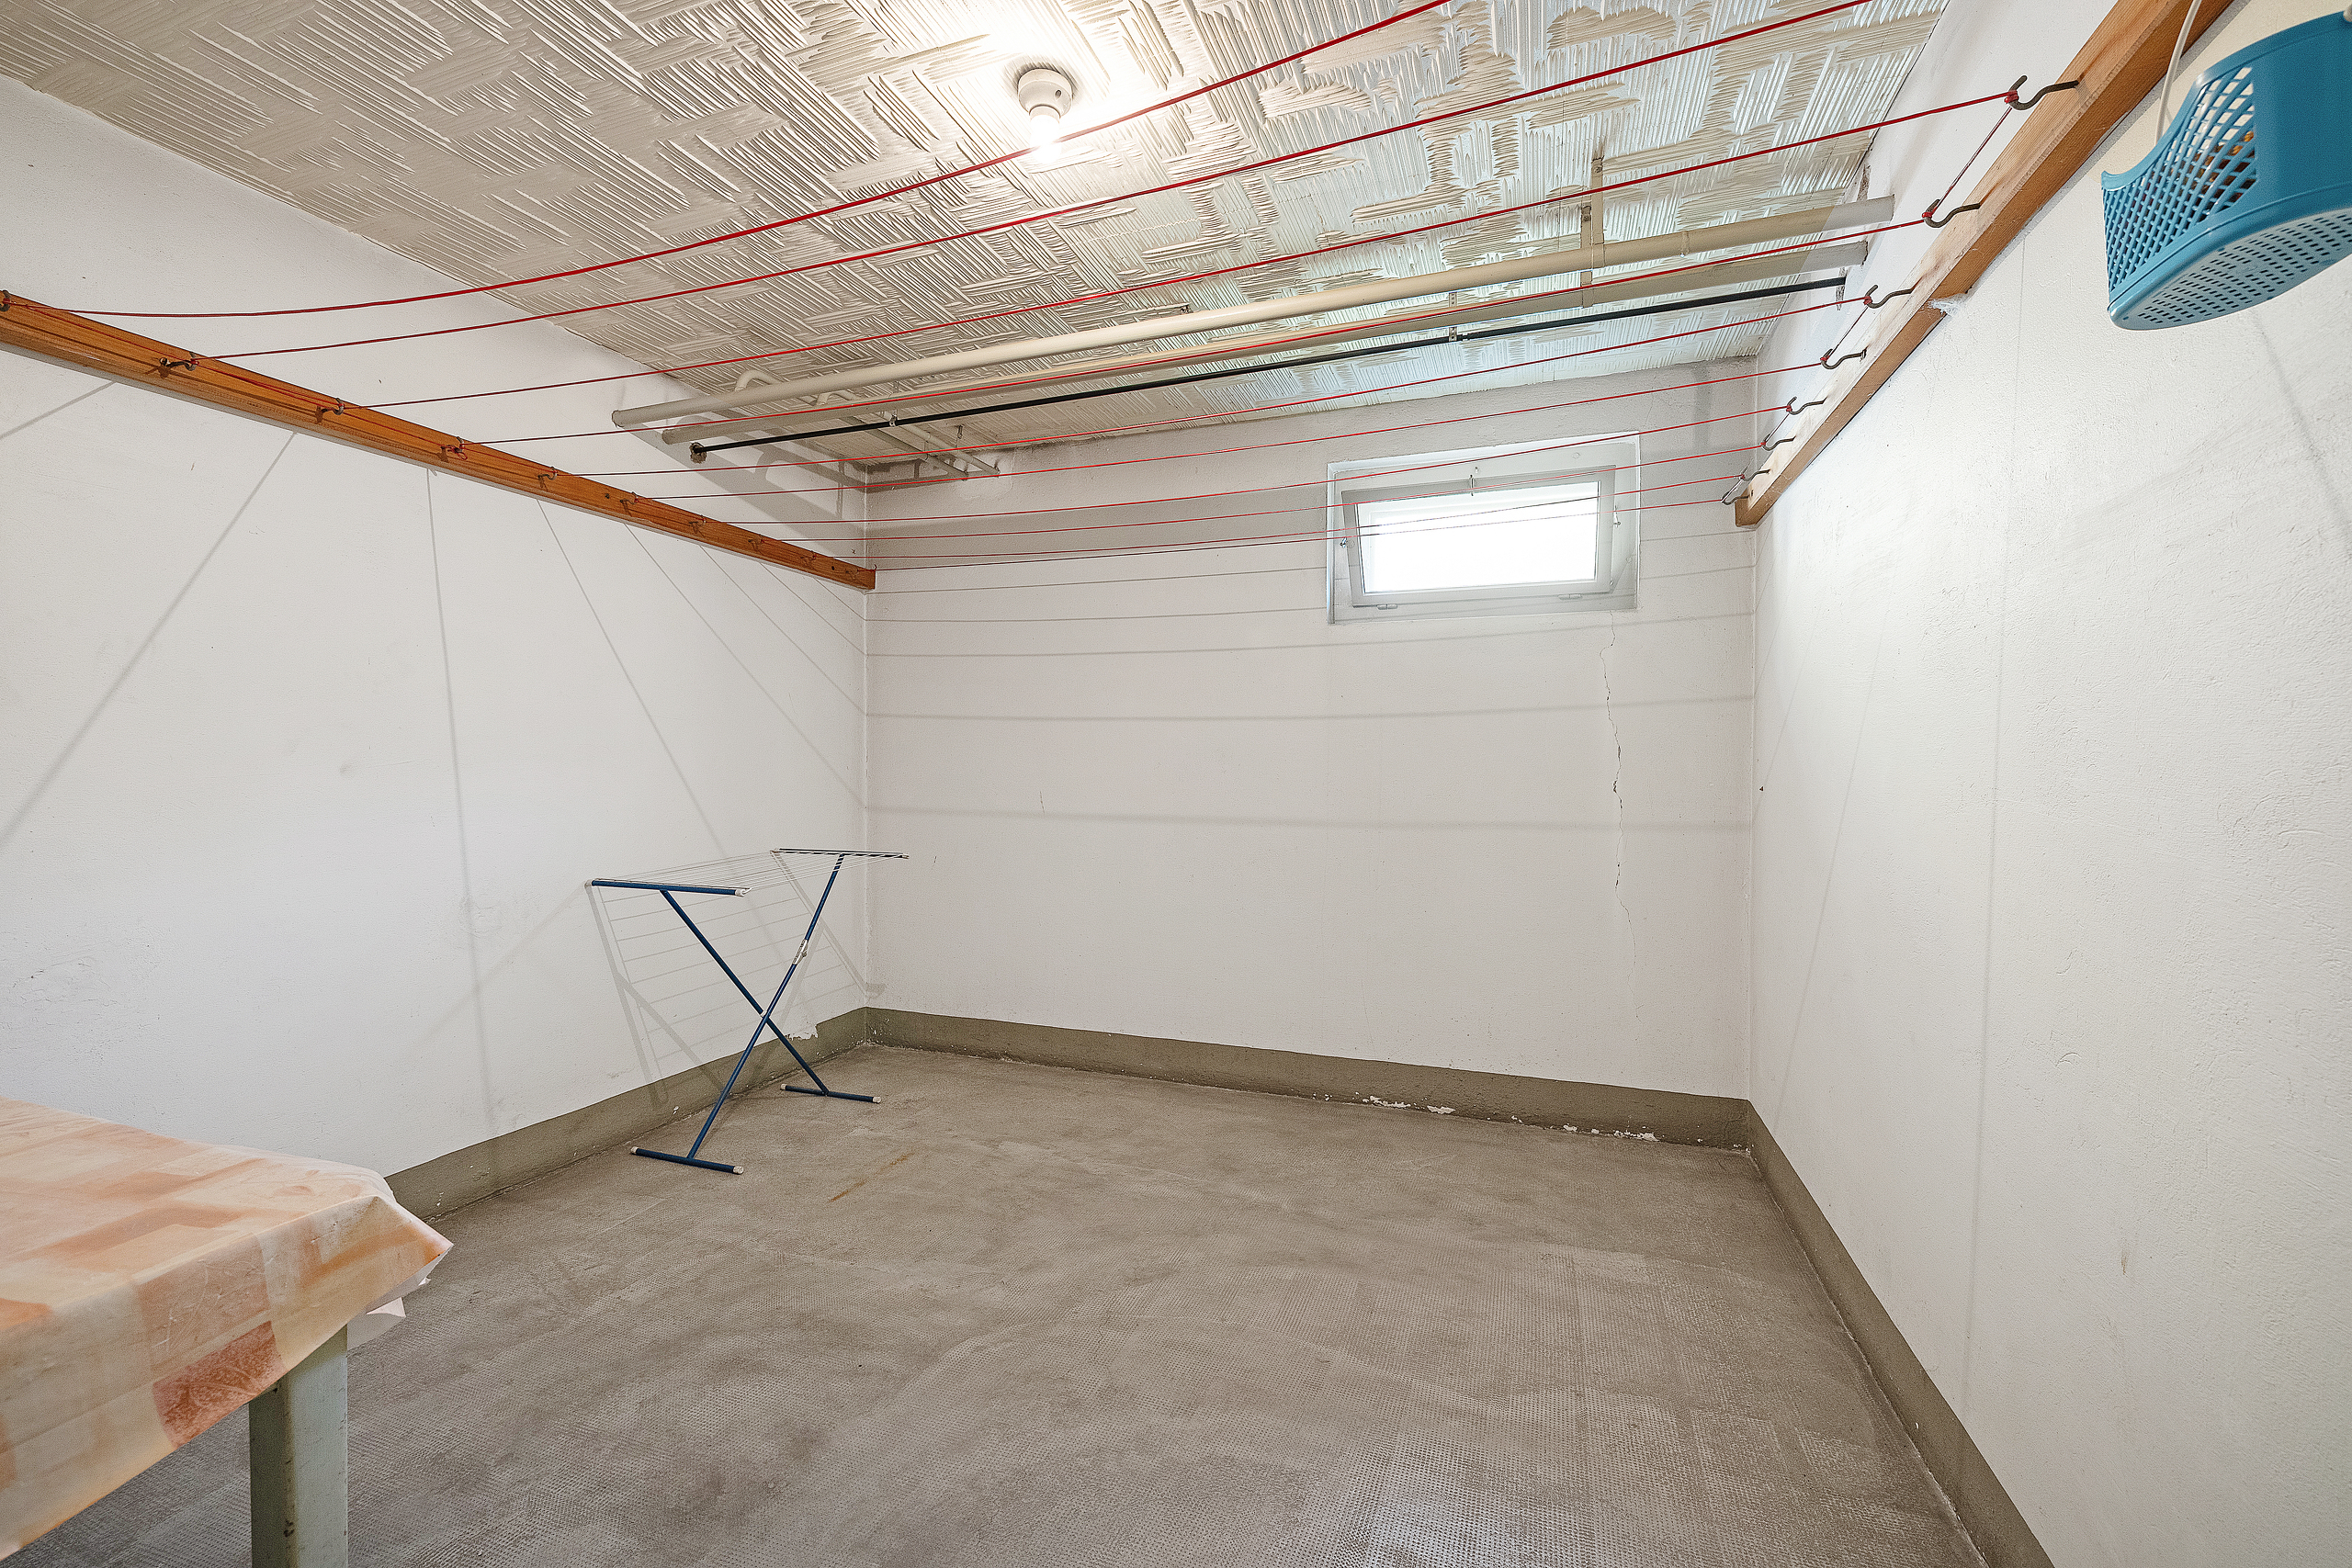
Interior view 7
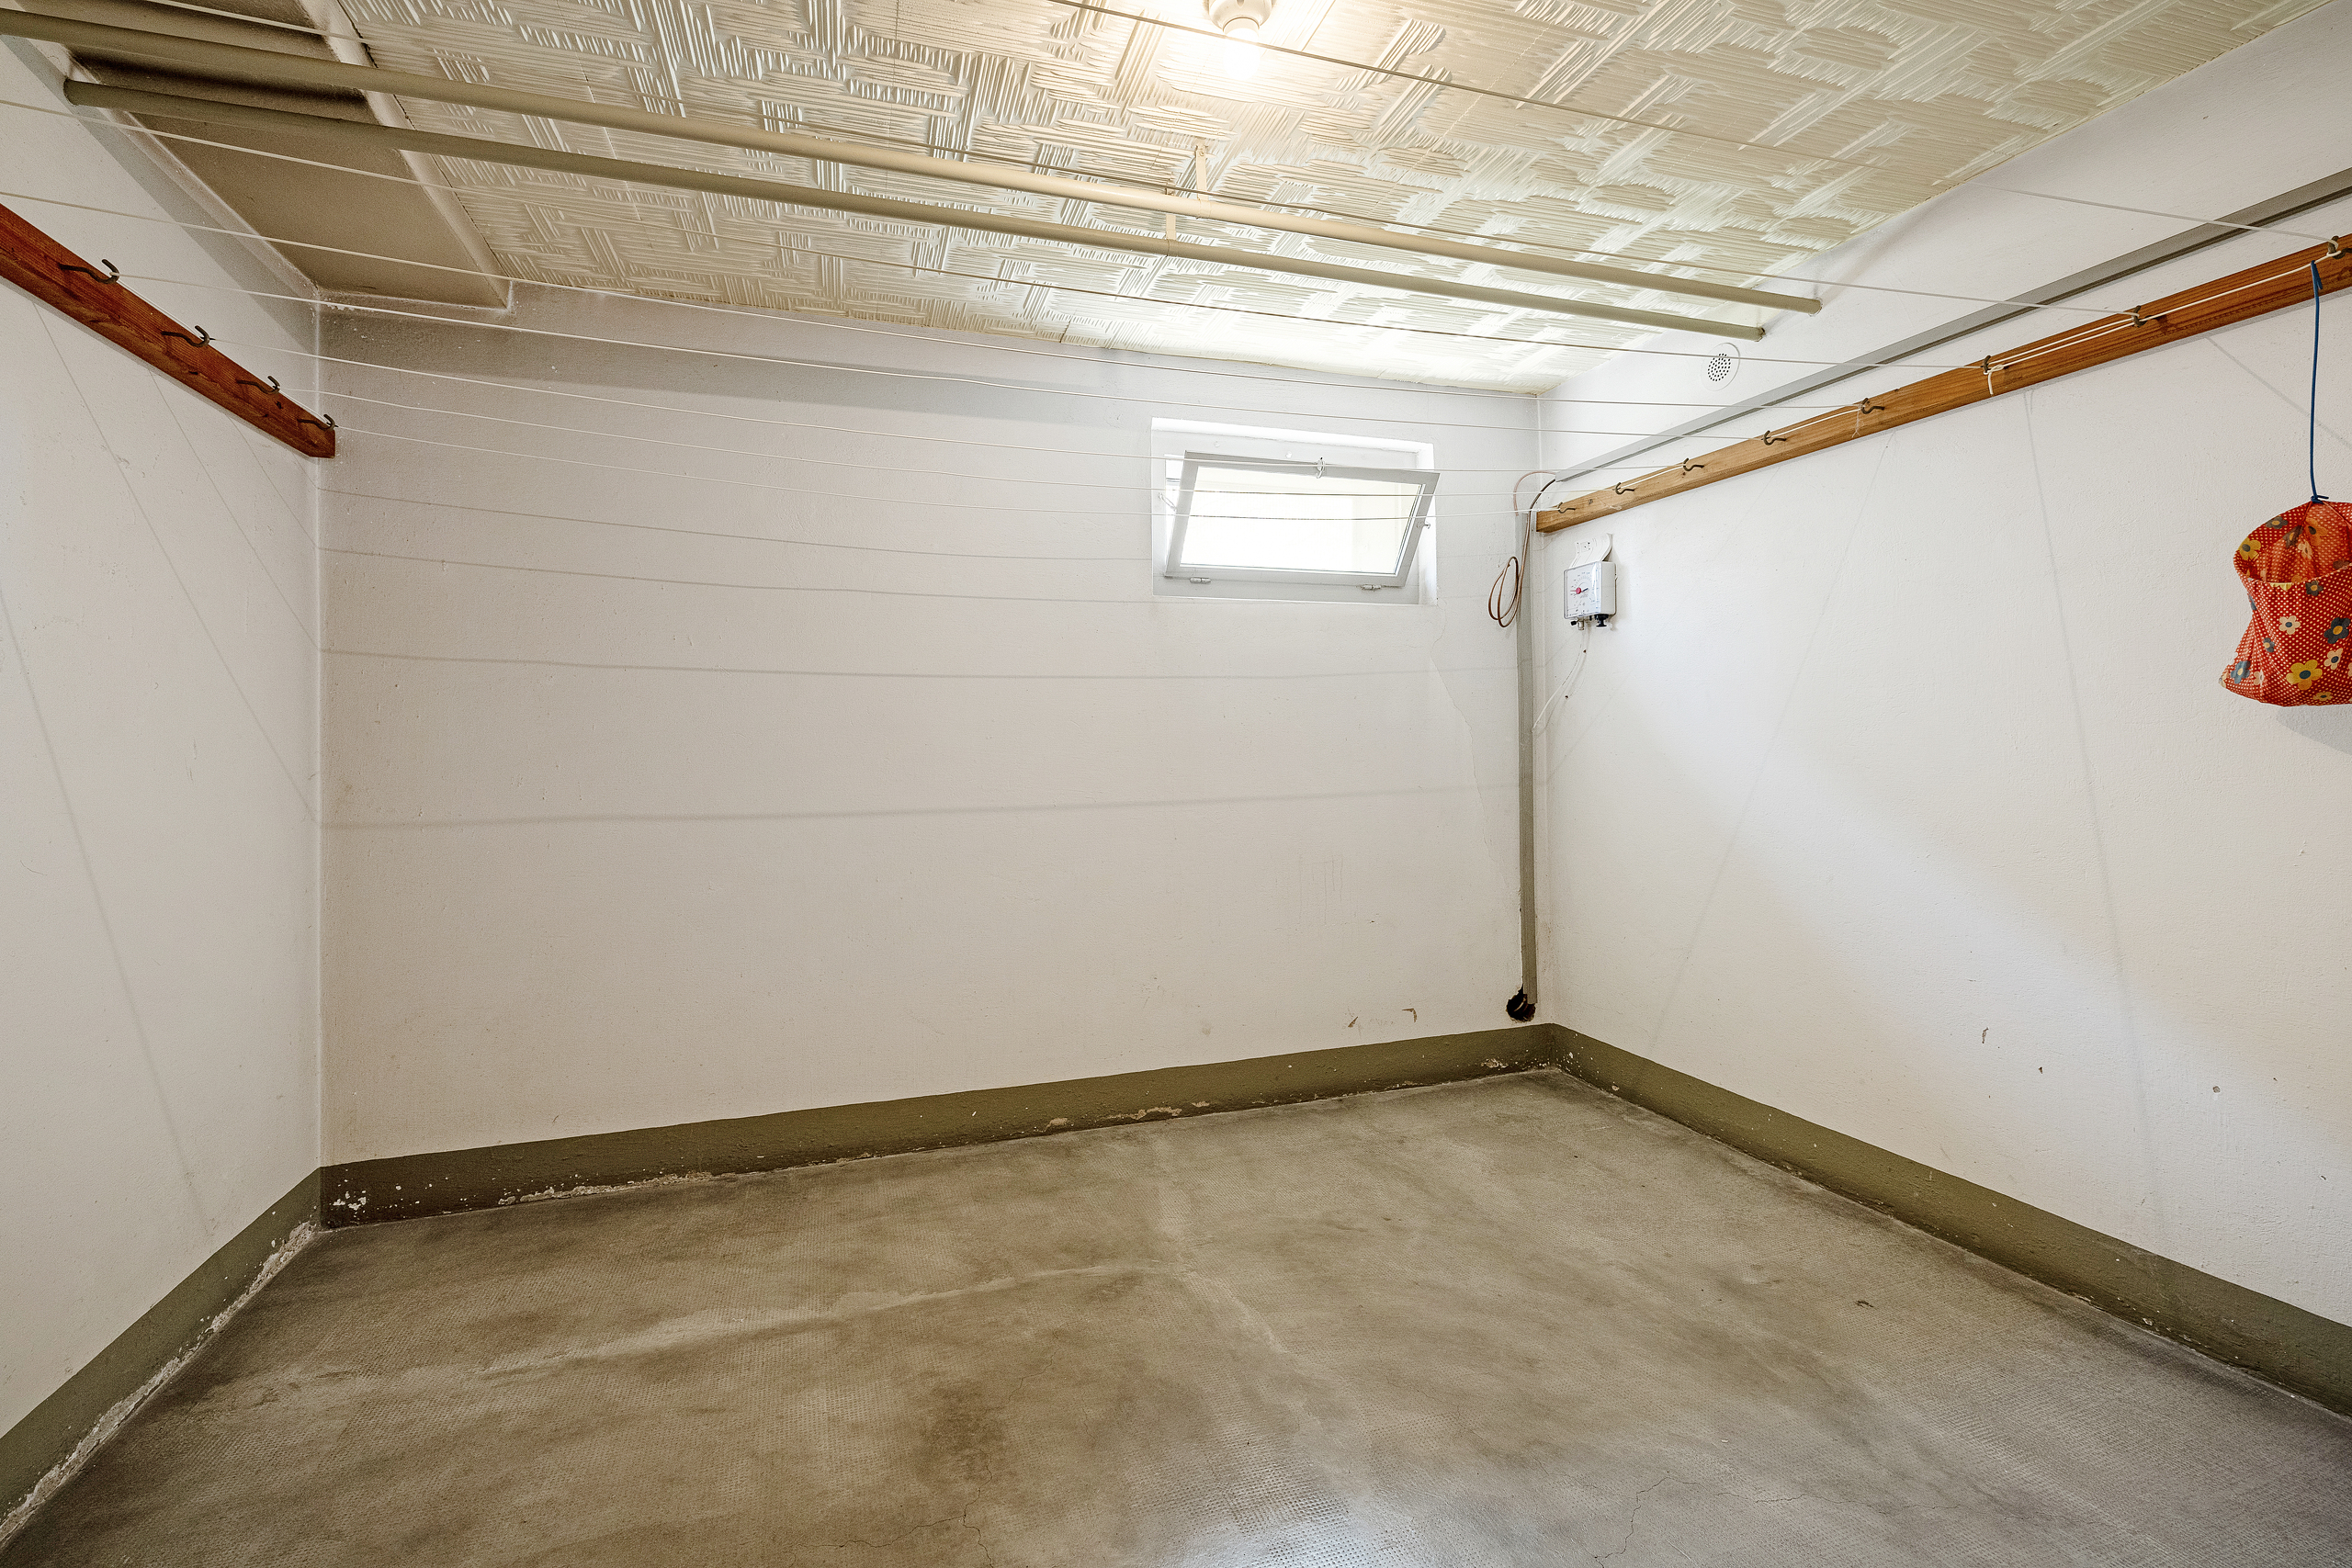
Interior view 8
Interior view 9
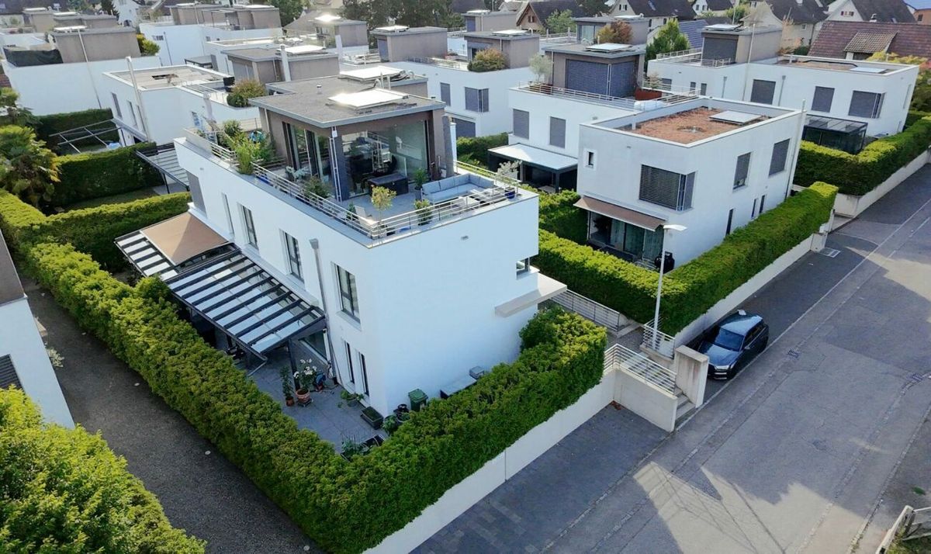
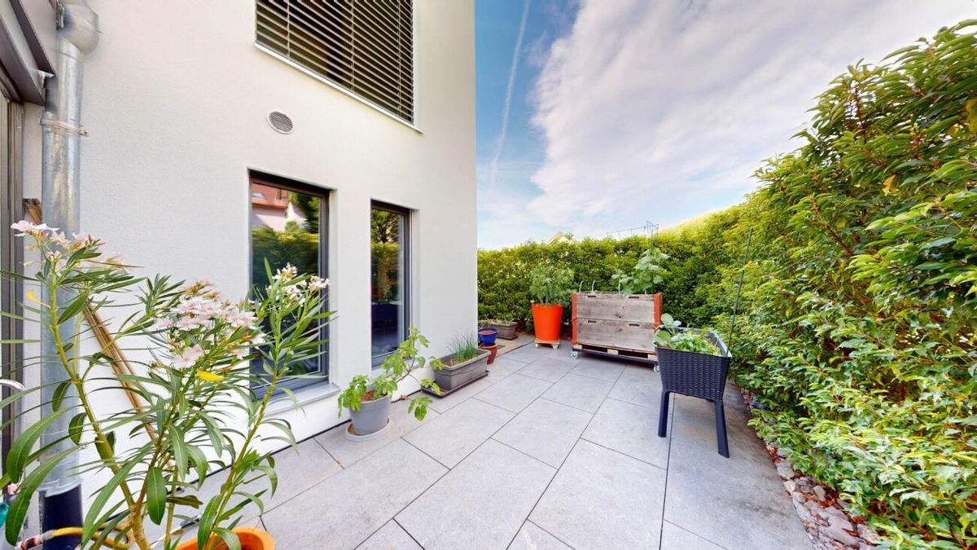
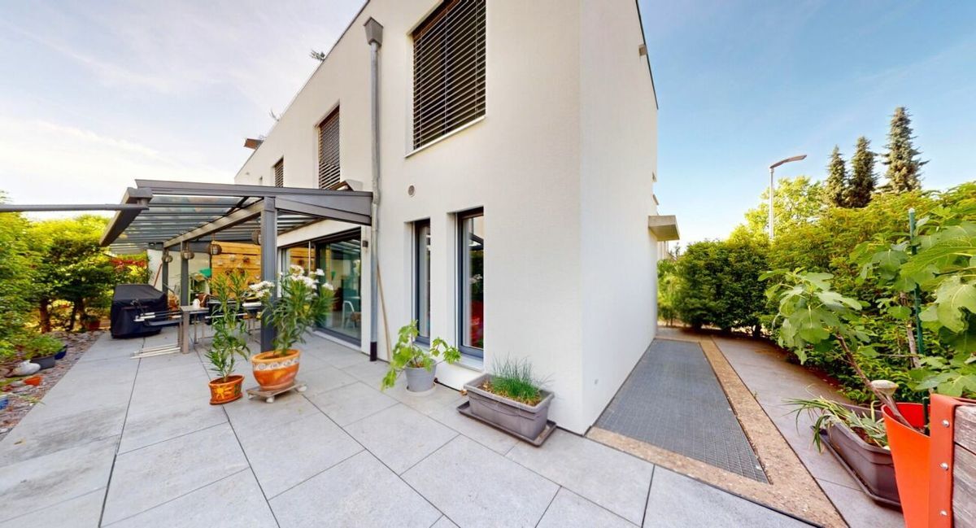
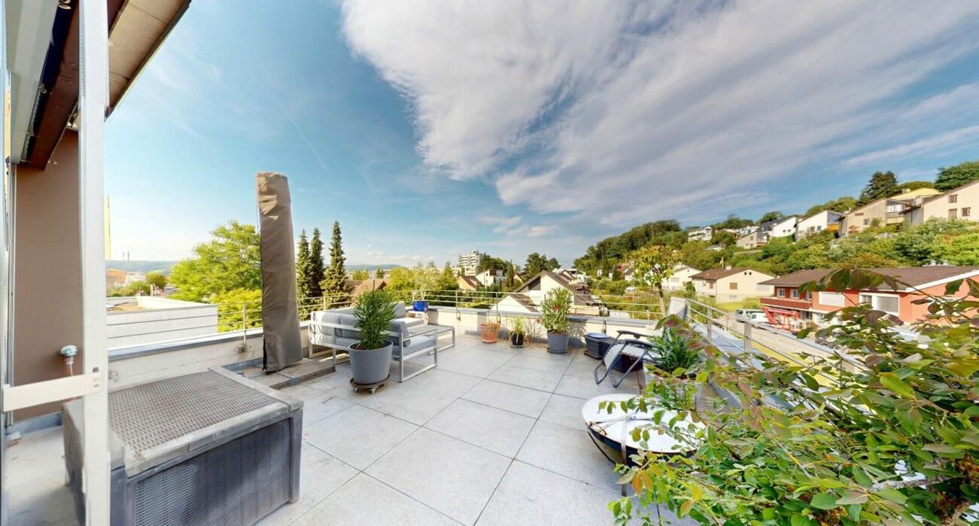
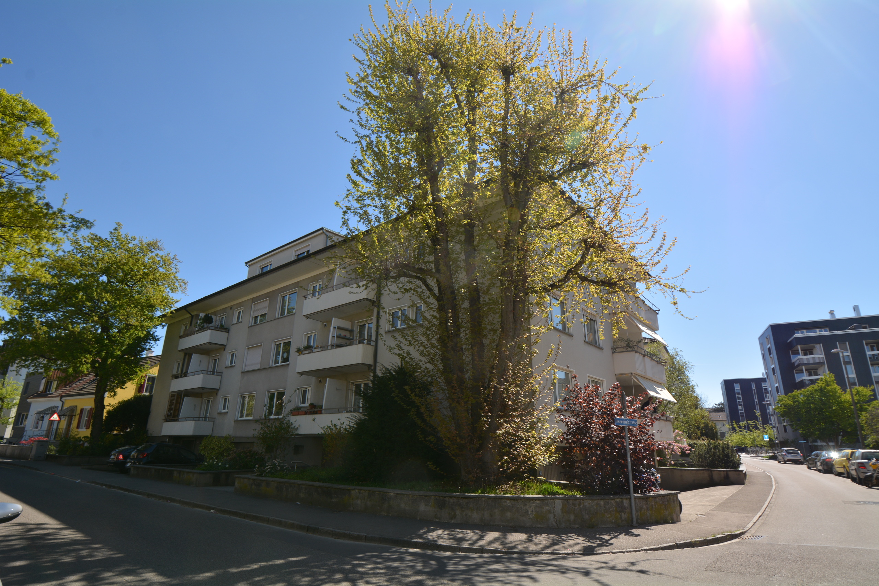
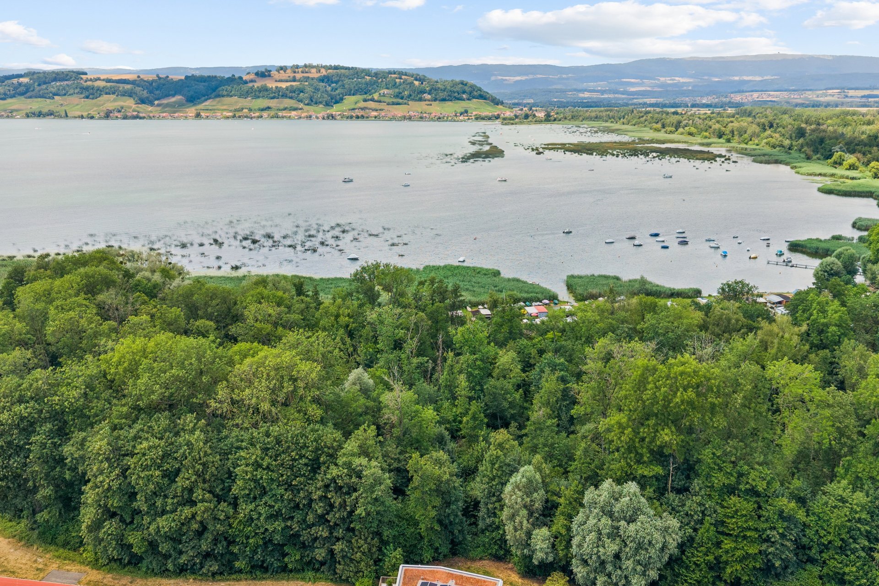
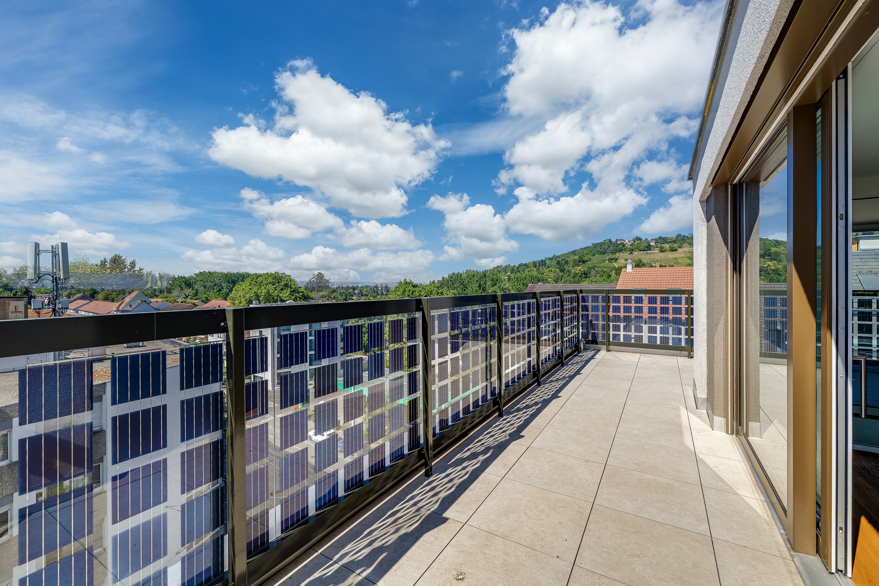
Exterior view 3
Exterior view 4
Interior view 10
Interior view 11
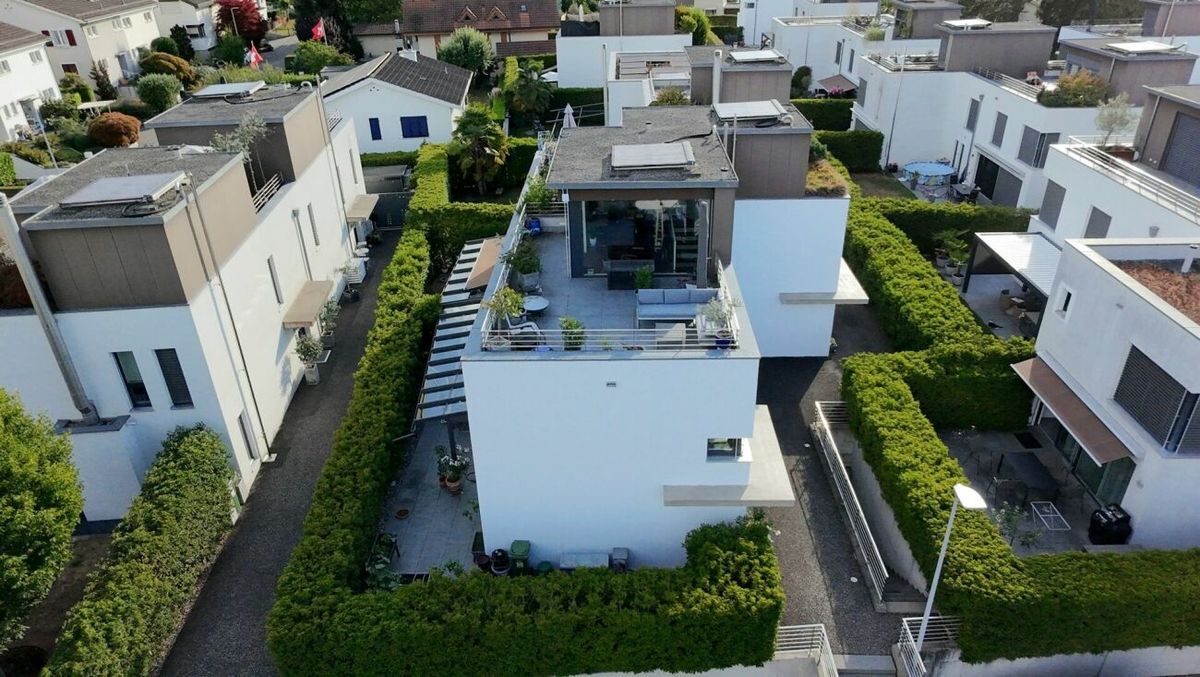
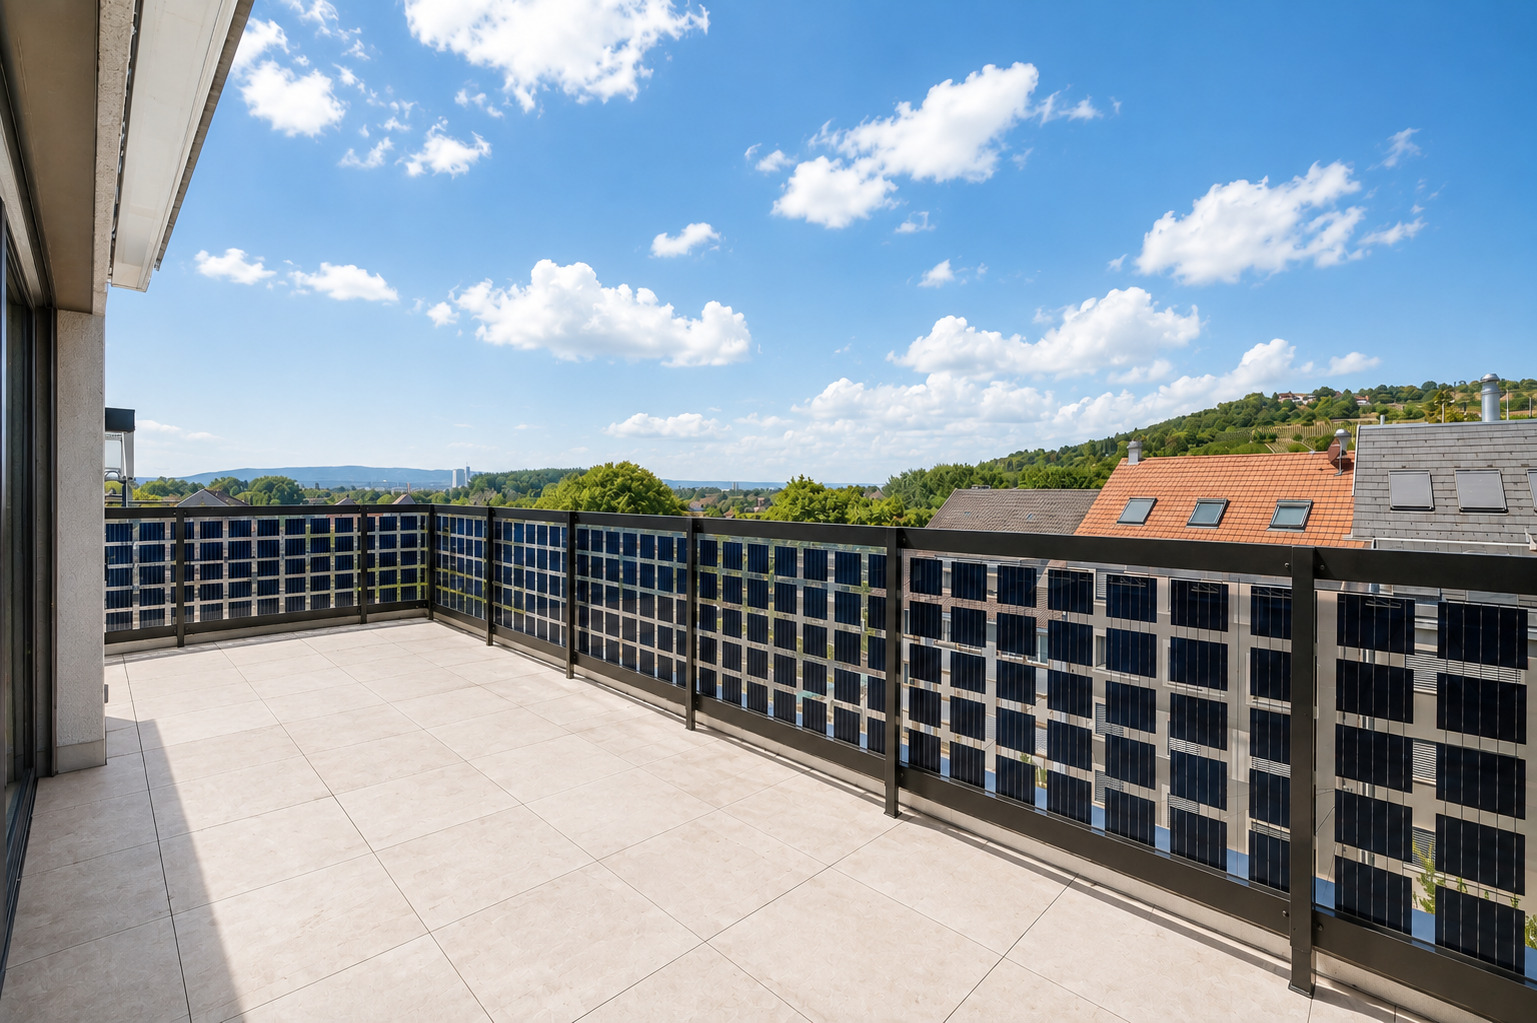
Exterior view 5
Interior view 12
Interior view 13
Interior view 14
Interior view 15
Interior view 16
Interior view 17
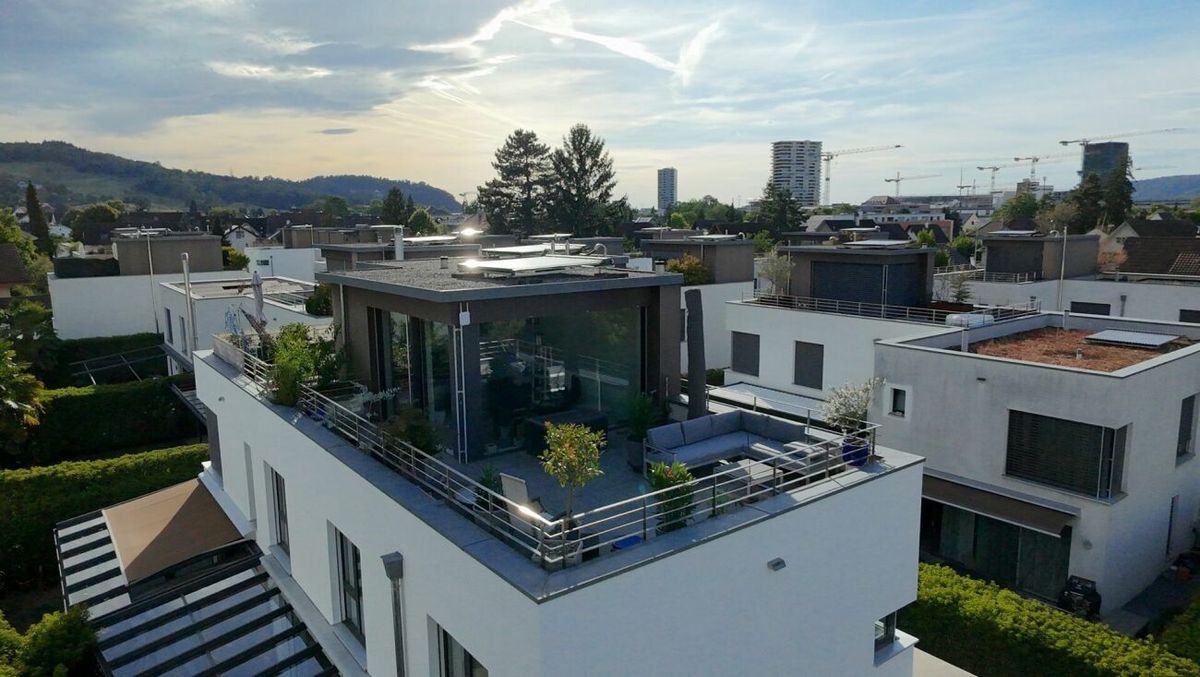
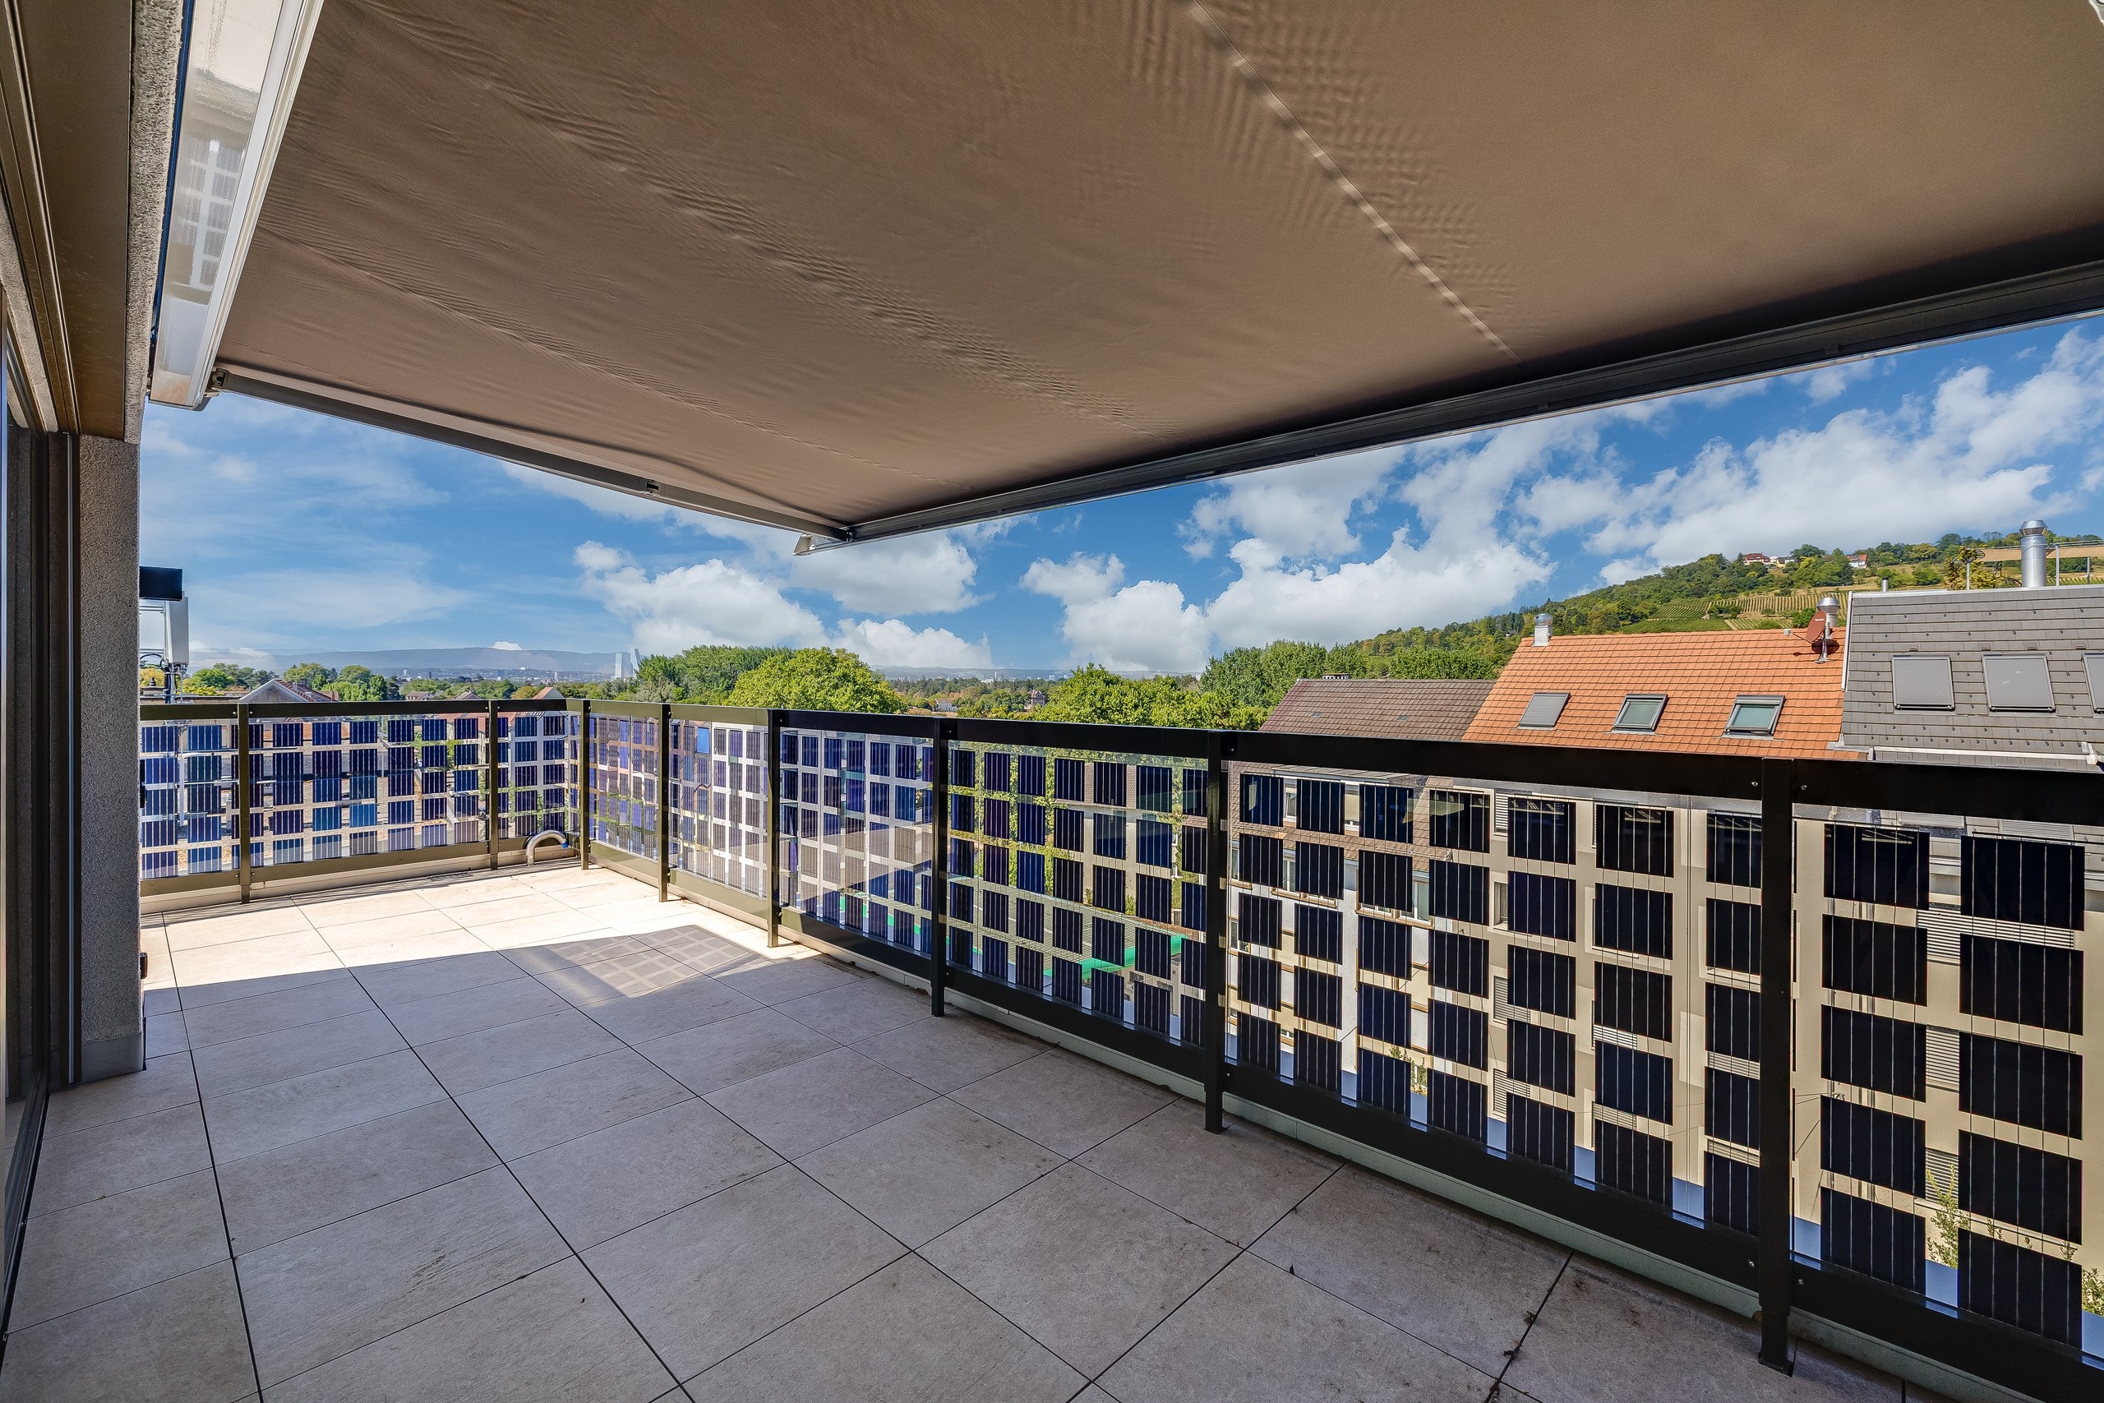
Exterior view 6
Exterior view 7
Exterior view 8
Exterior view 9
Exterior view 10
Exterior view 11
Exterior view 12
Exterior view 13
Exterior view 14
Interior view 18
Exclusive offer

Attic flat with 4 rooms on sale in Riehen - 109 m²

Sunny attic in Riehen – Panoramic views & spacious terraces (W4.2)

Rooms4
Living area~ 109 m²
FloorAttic
Object PriceCHF 1,525,000.-
AvailabilityTo agree
PDF Dossier Financing
Add to favoritesRemove from favorites

Localisation

Lörracherstrasse 162, 4125 Riehen

Characteristics

Reference
6149341
Availability
To agree
Bathrooms
2
Year of construction
2025
Rooms
4
Bedrooms
3
Floor
Attic
Number of levels for the real asset
4
Balcony surface
~ 118 m²
Heating type
Distance heating
Heating installation
Floor
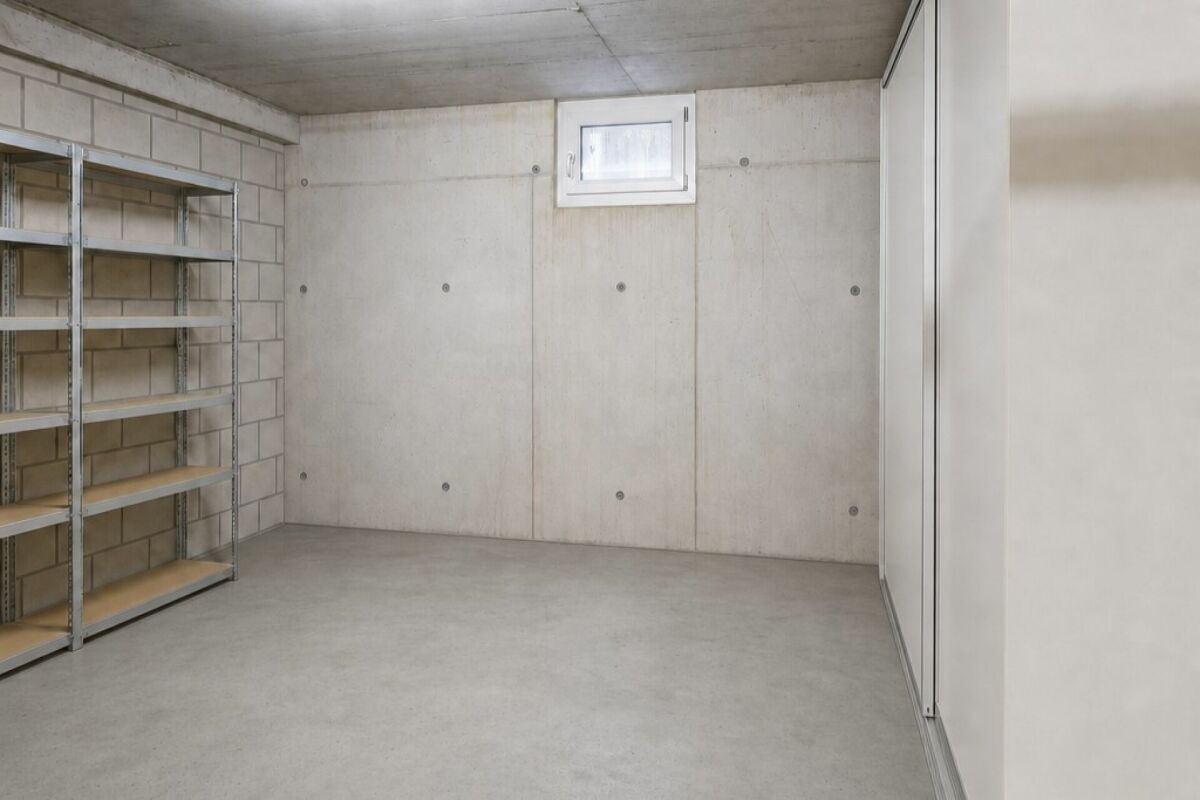
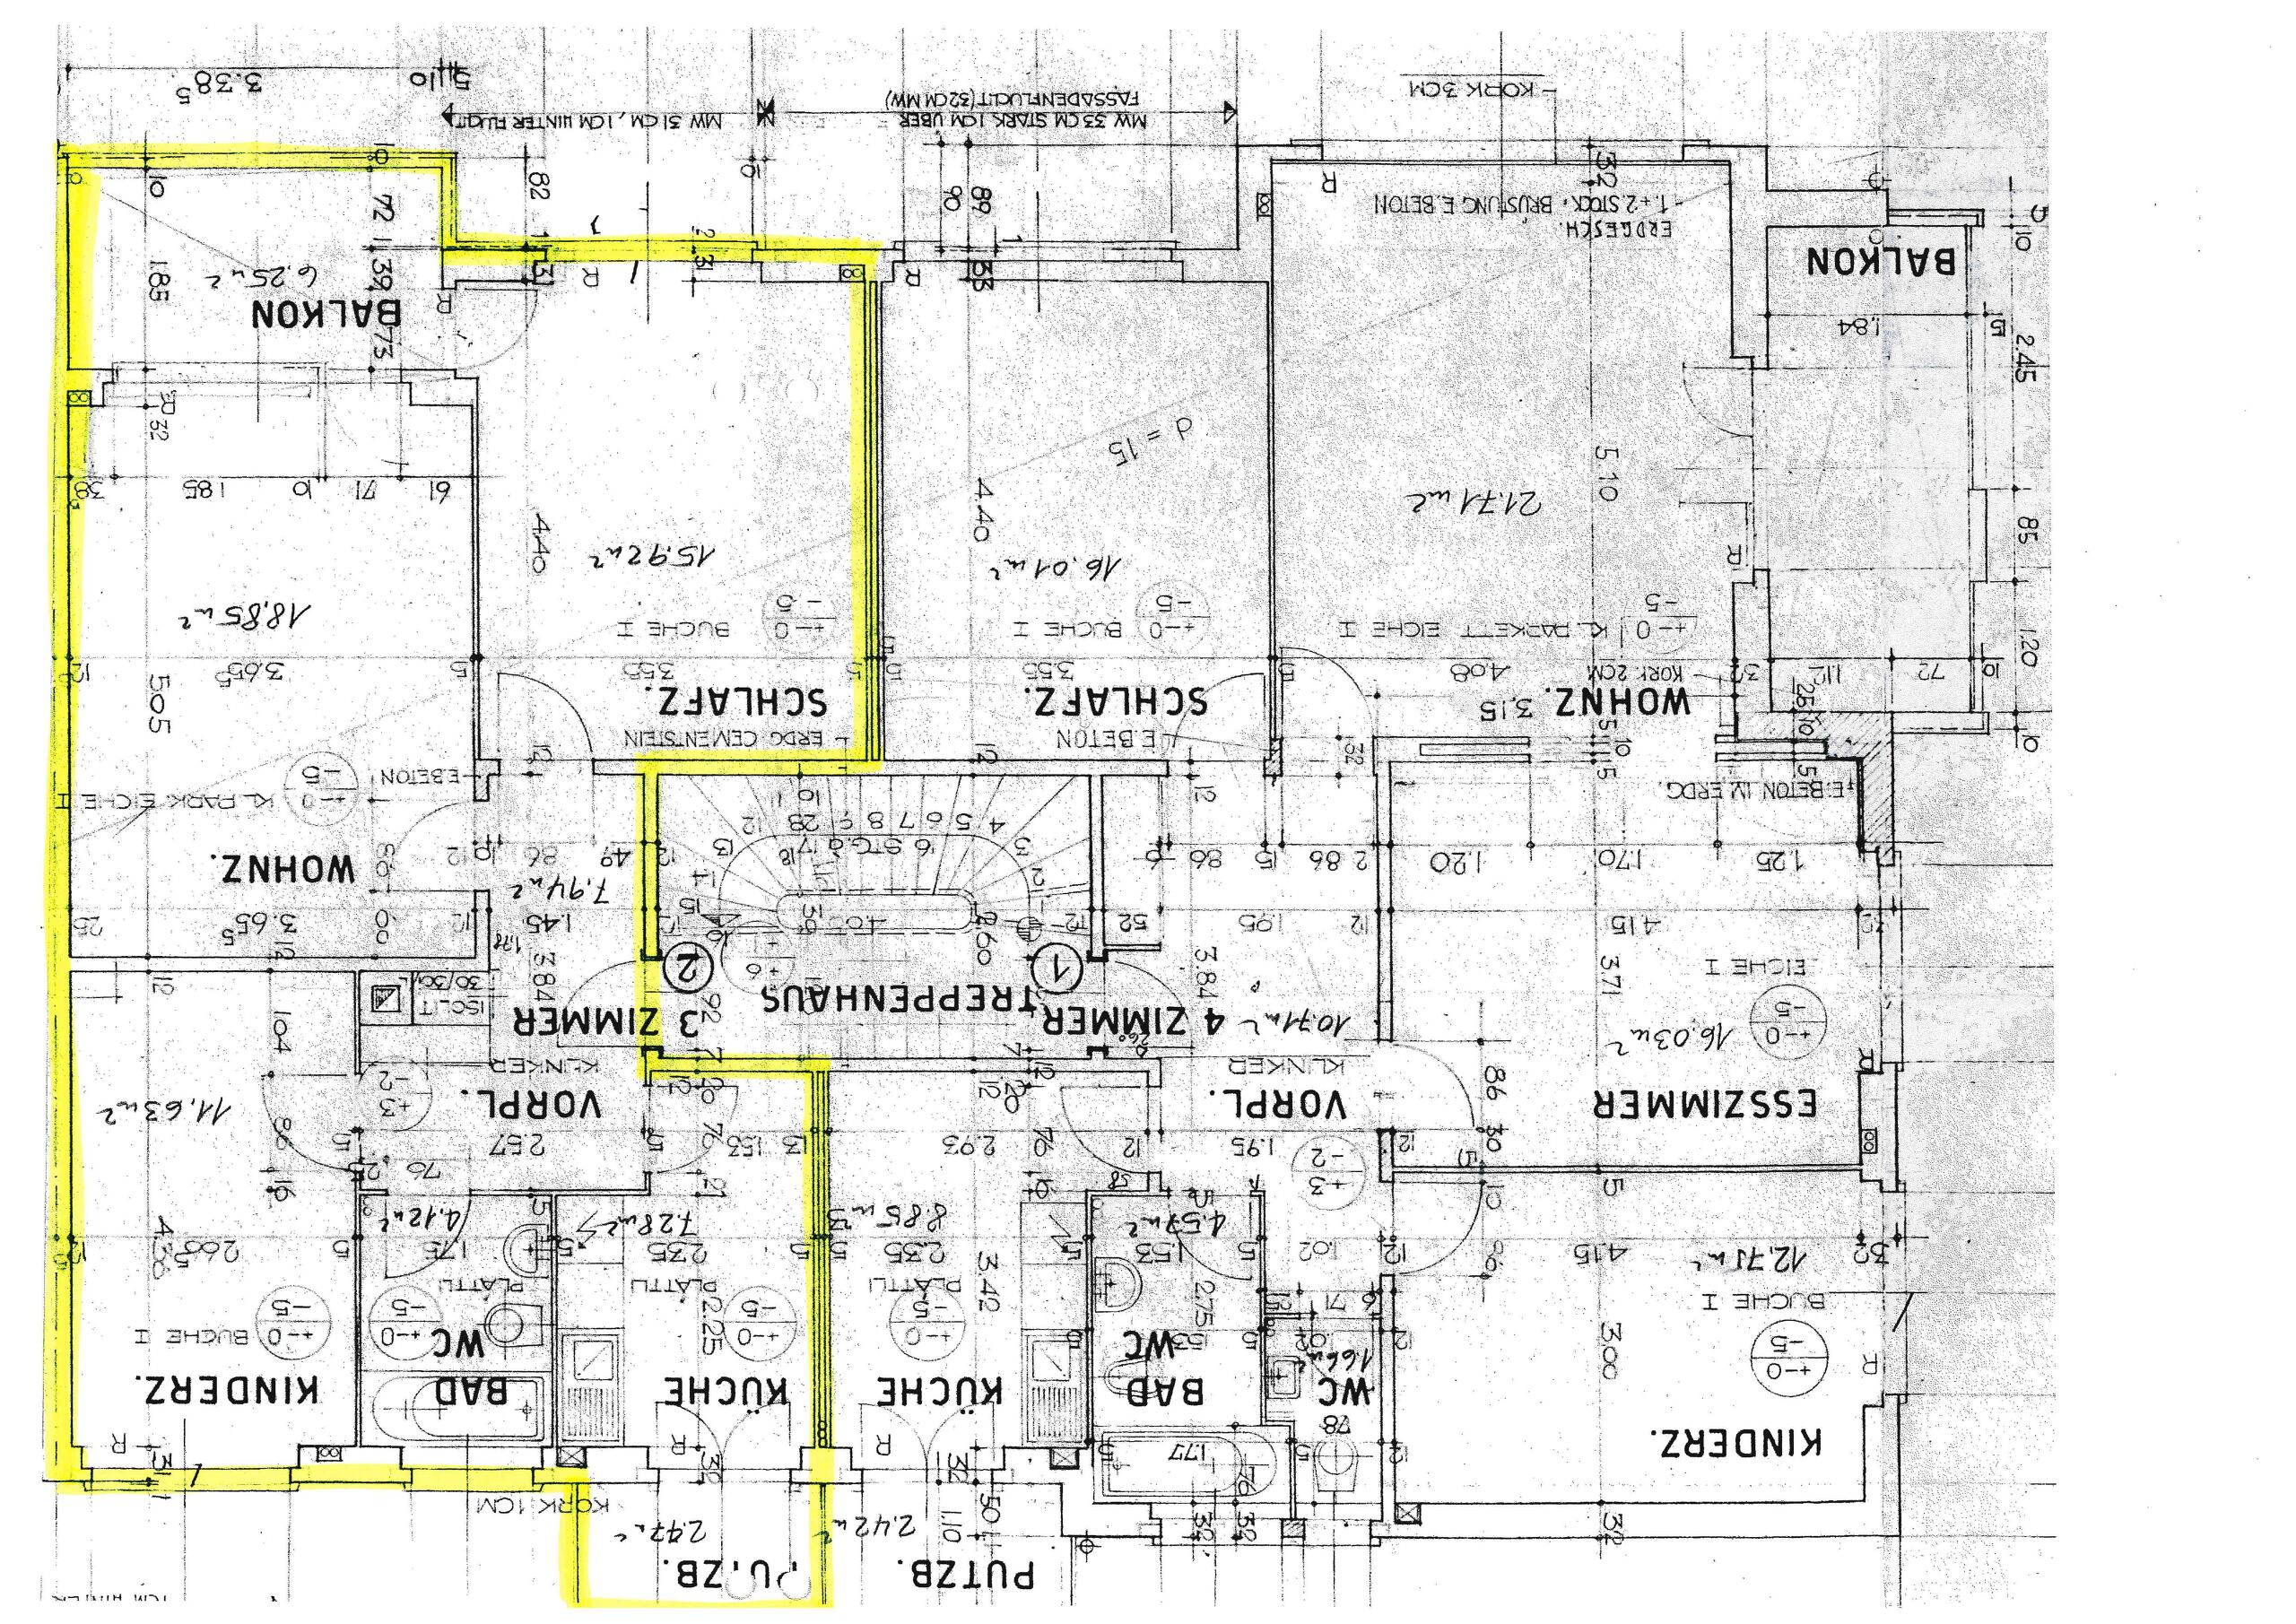
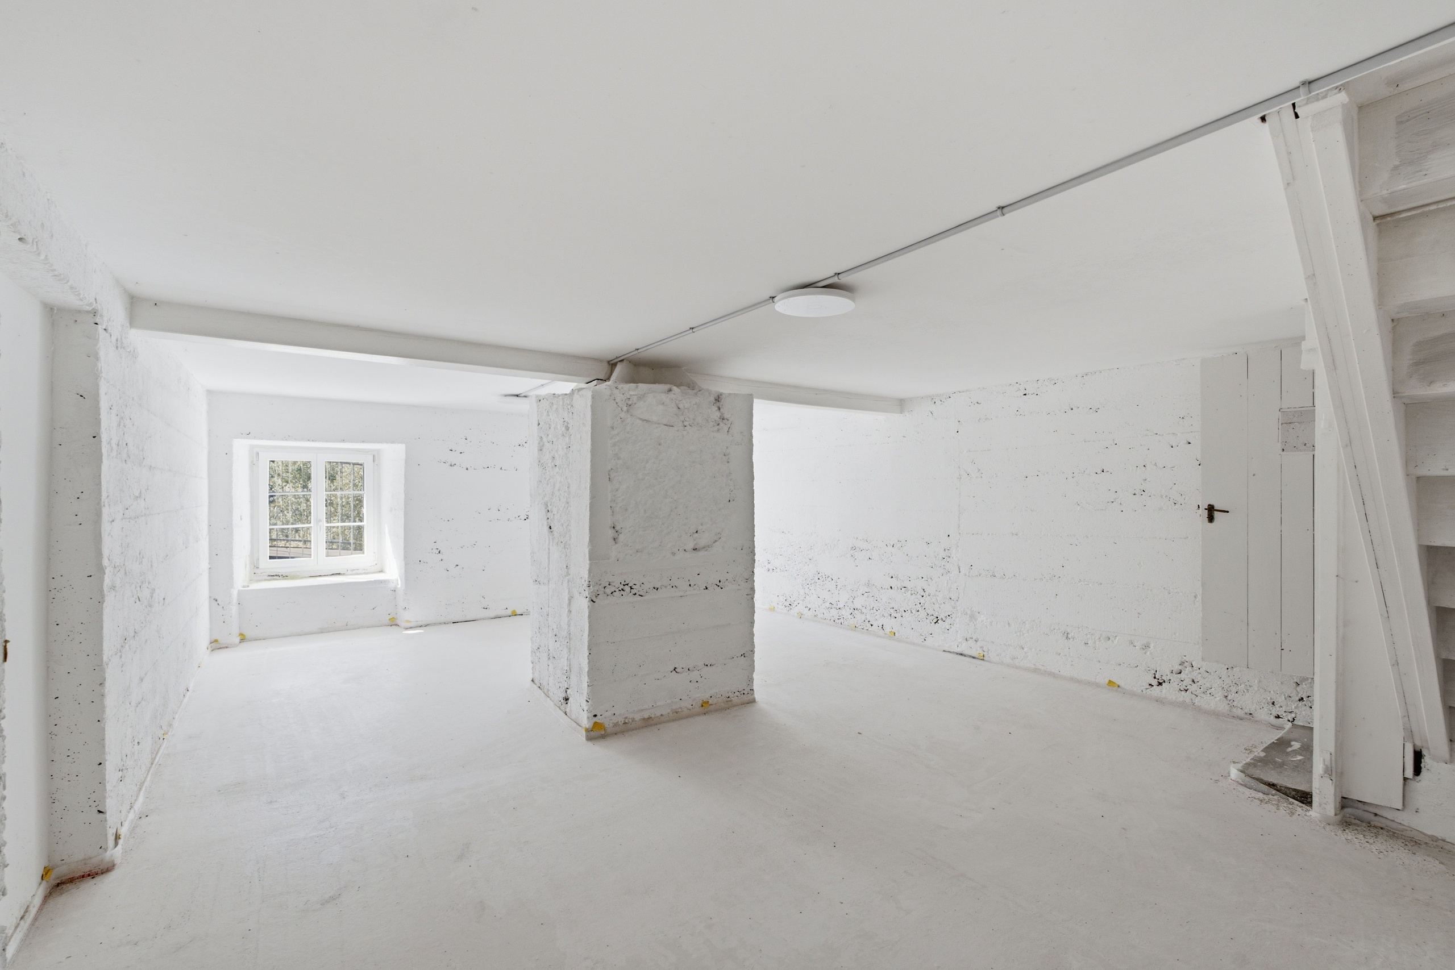
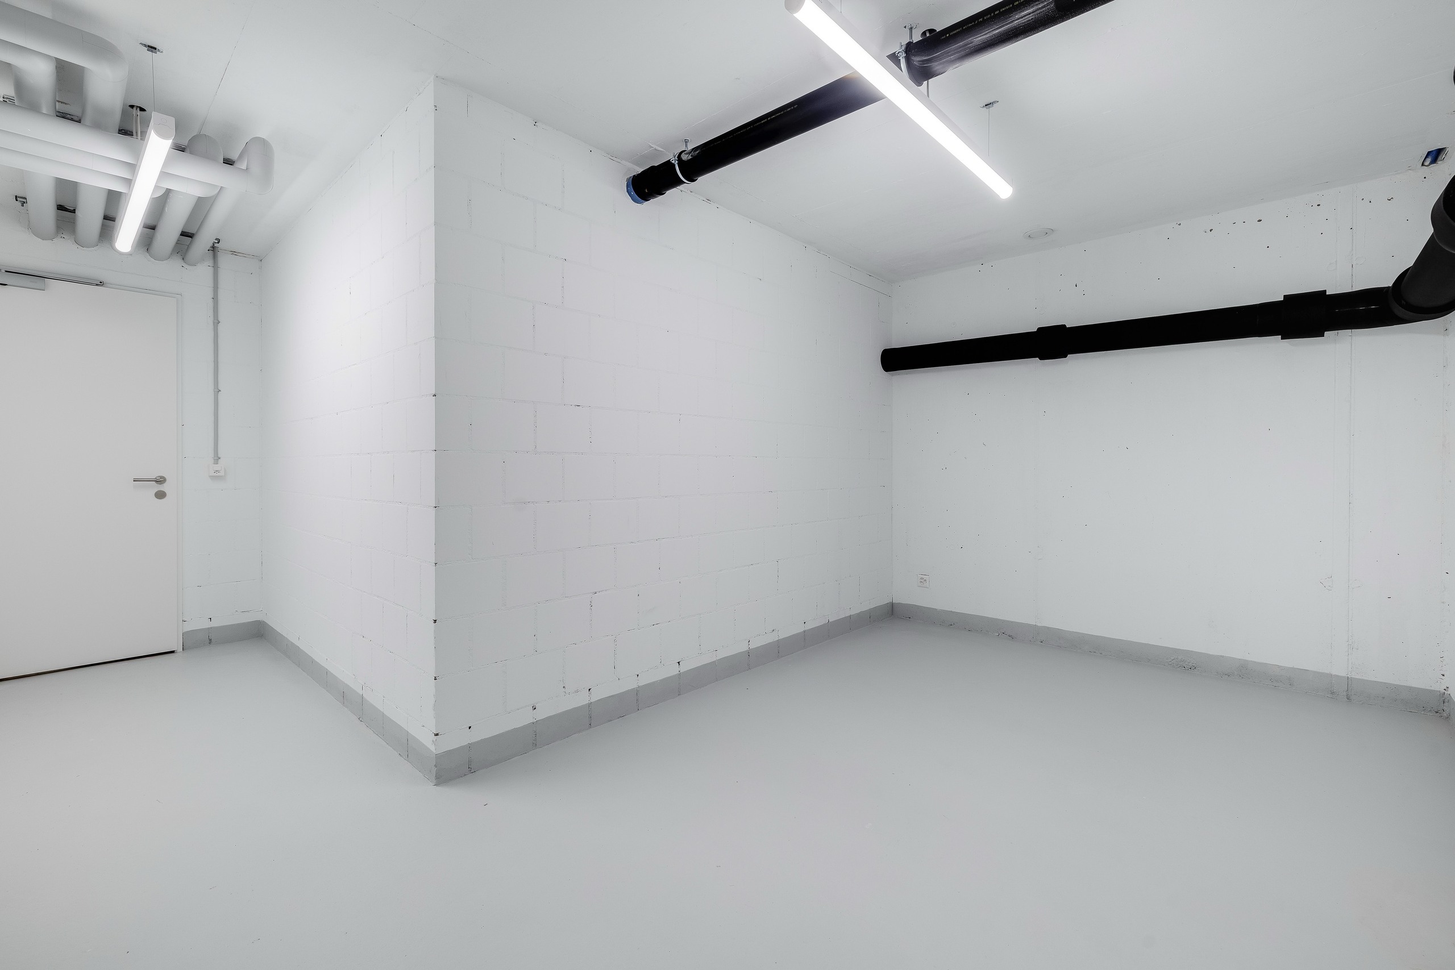
Cellar surface
~ 16.6 m²
Domestic water heating system
Distance heating
Condition of the property
New
Living area
~ 109 m²
Parking places
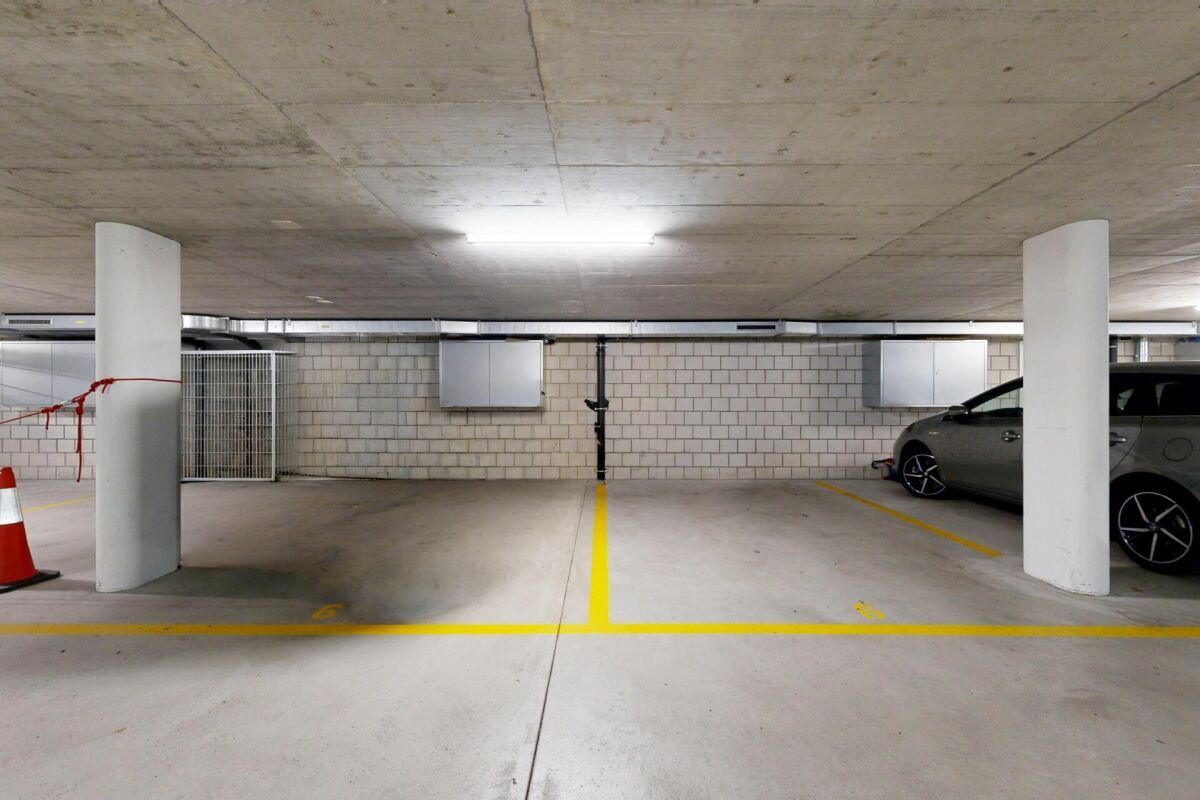
Not available

Description

Text translated from german, see original
Original text in german, translate to English.

Living above the rooftops of Riehen

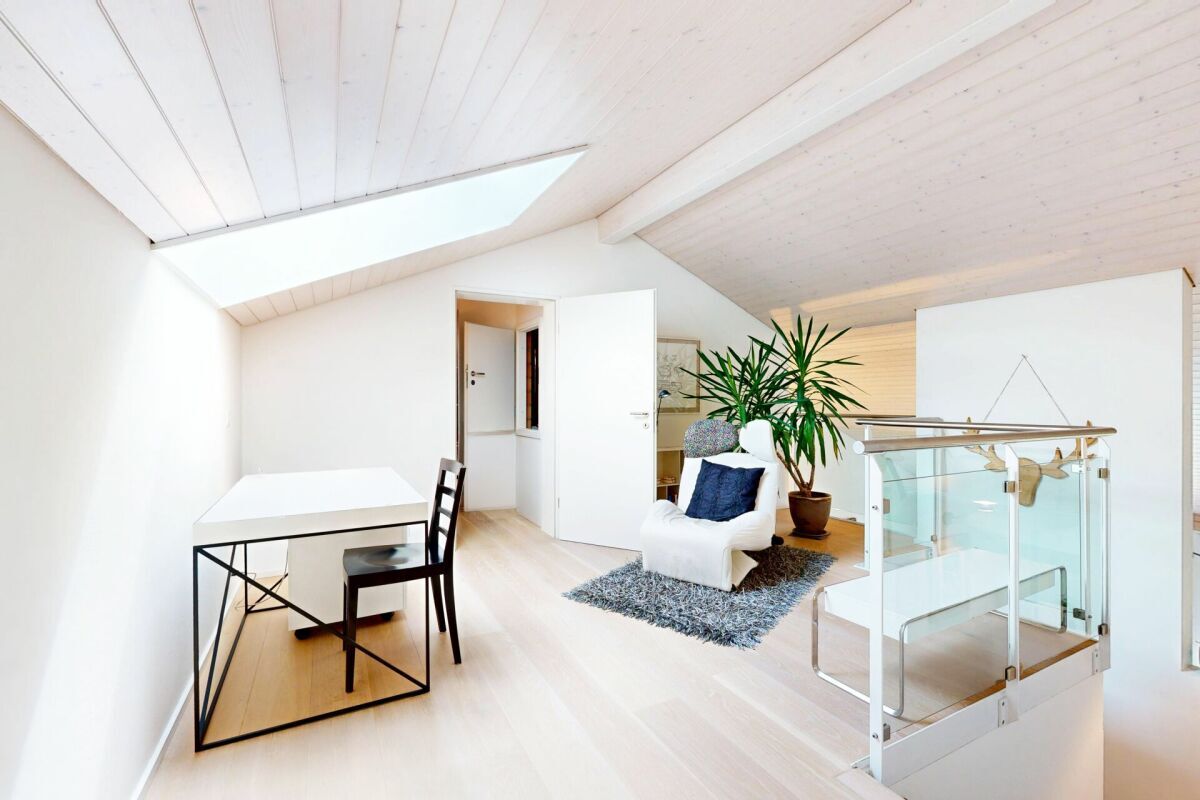
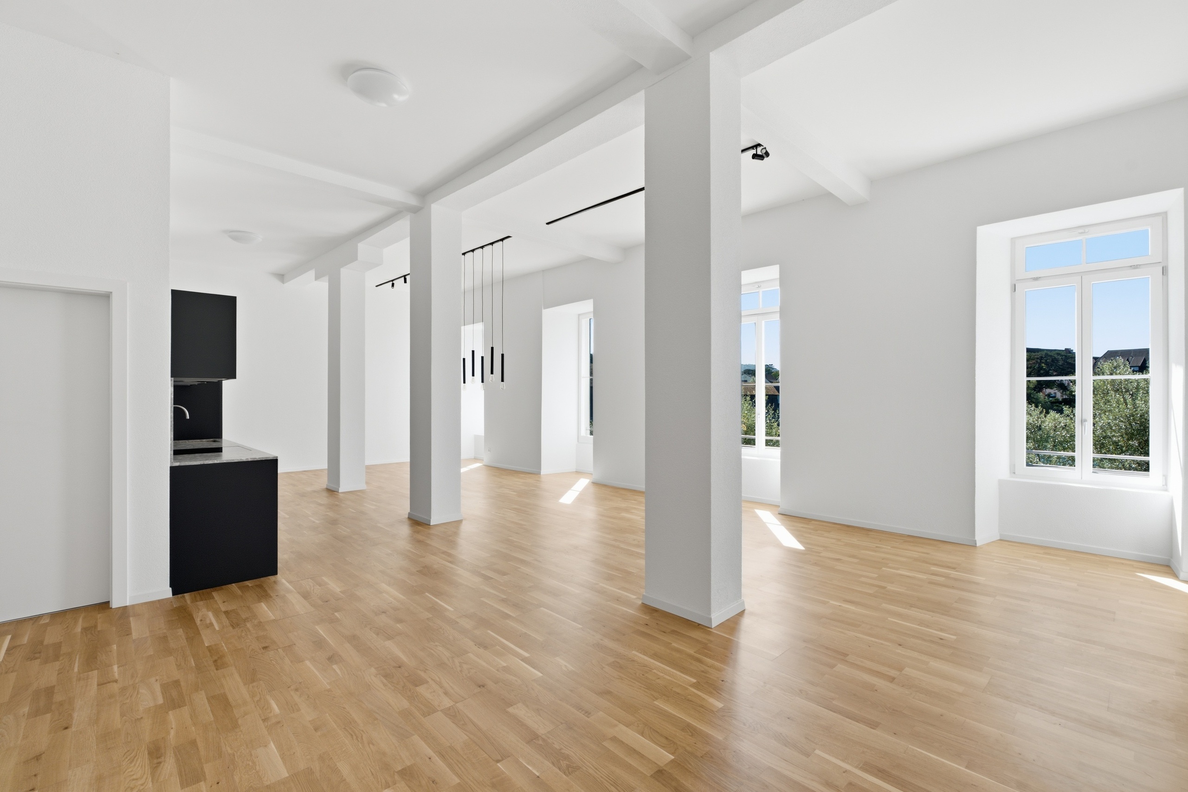
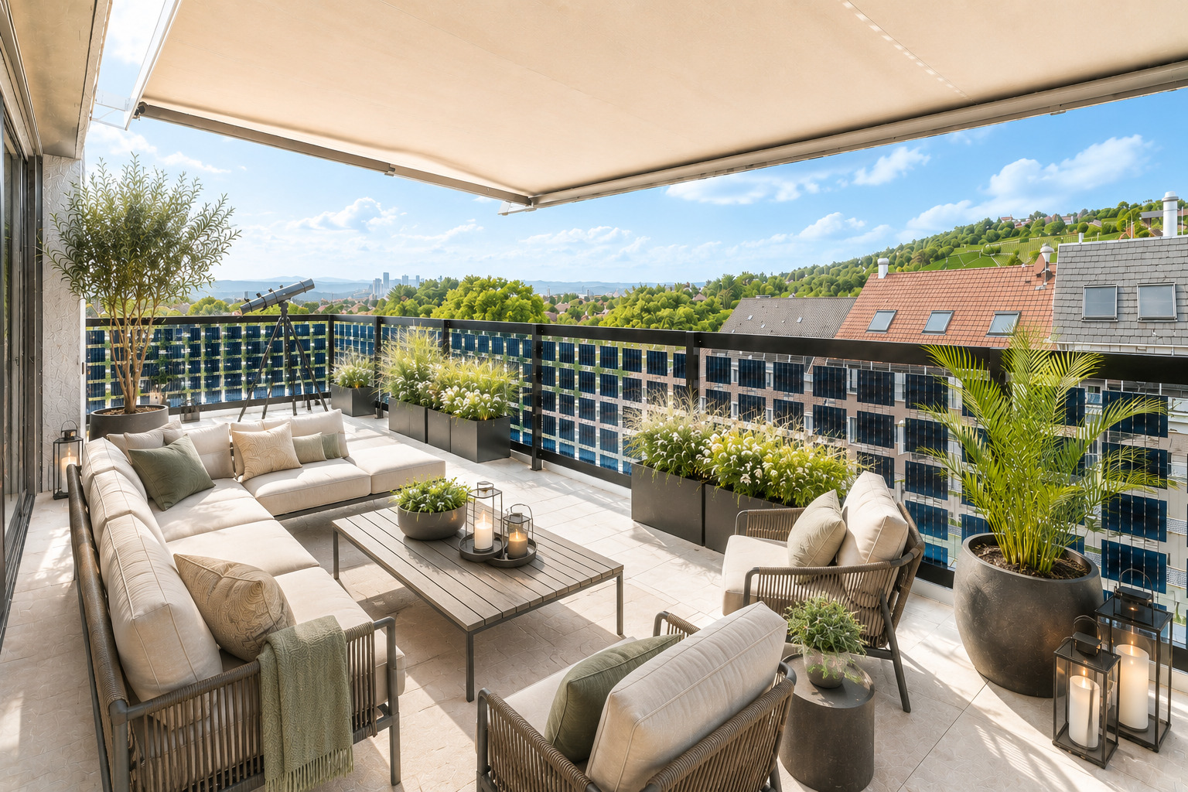
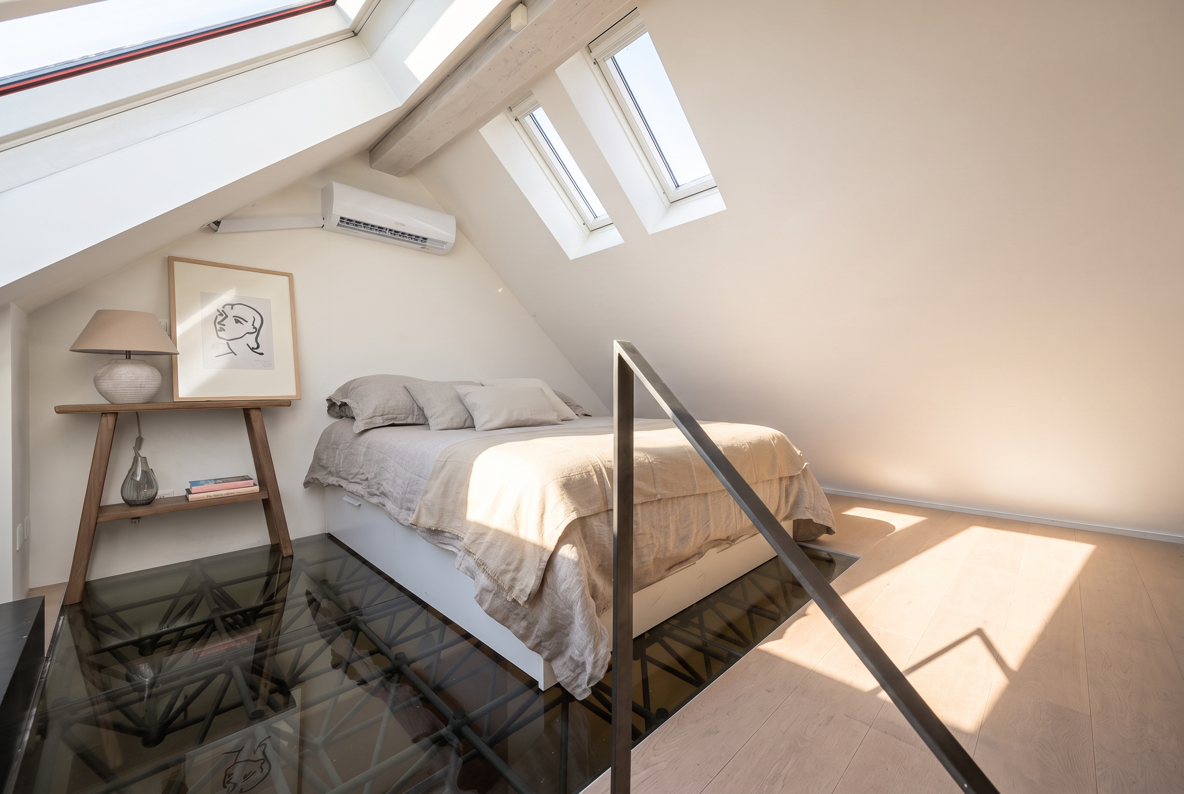
This extraordinary attic maisonette apartment combines urban comfort with a retreat in the greenery. Spread over two levels, it offers a stylish home with plenty of space, light, and quality of life – ideal for couples, families, or individuals who appreciate space and flexibility.

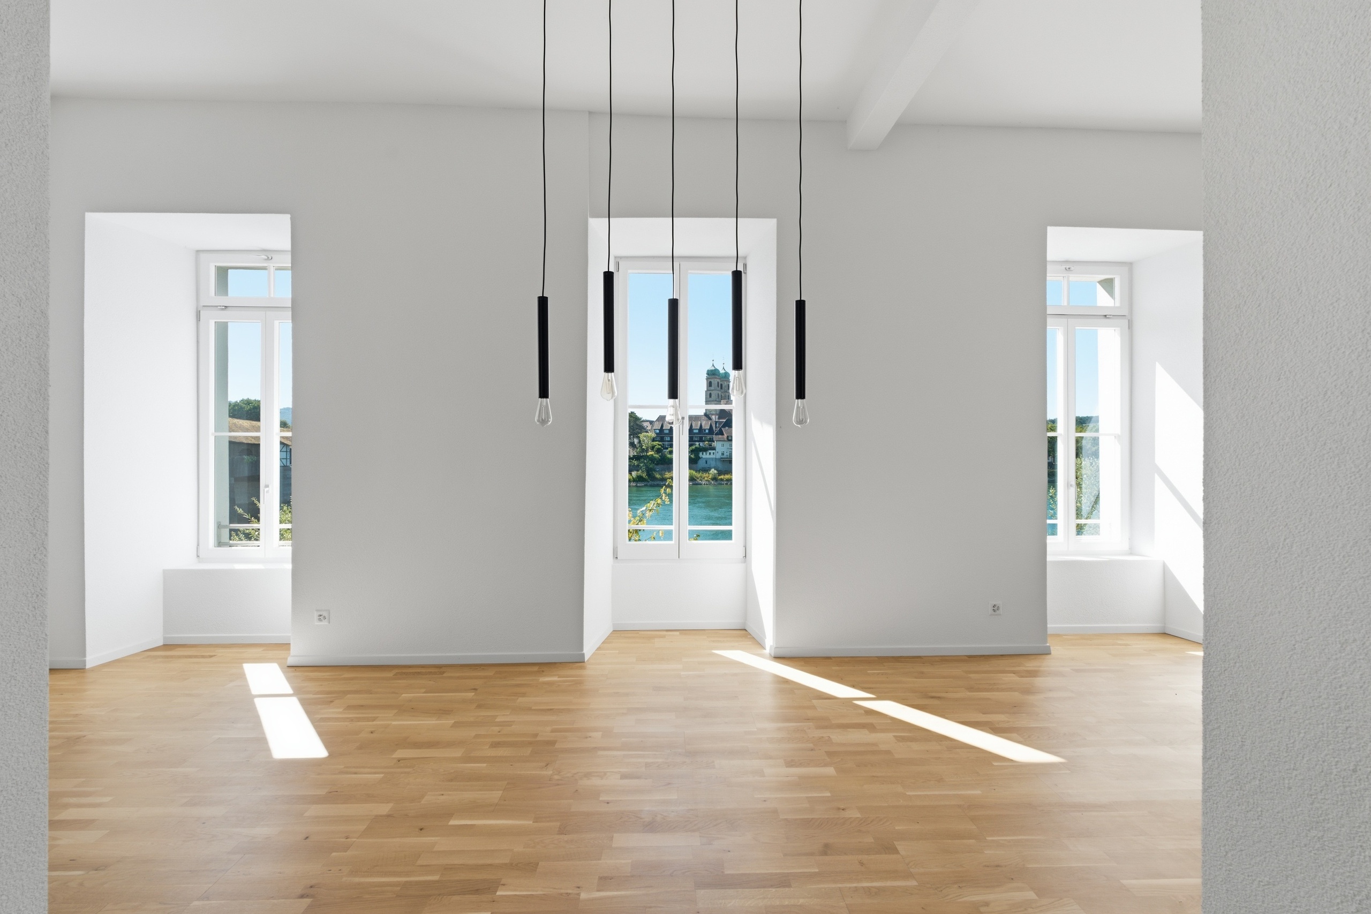
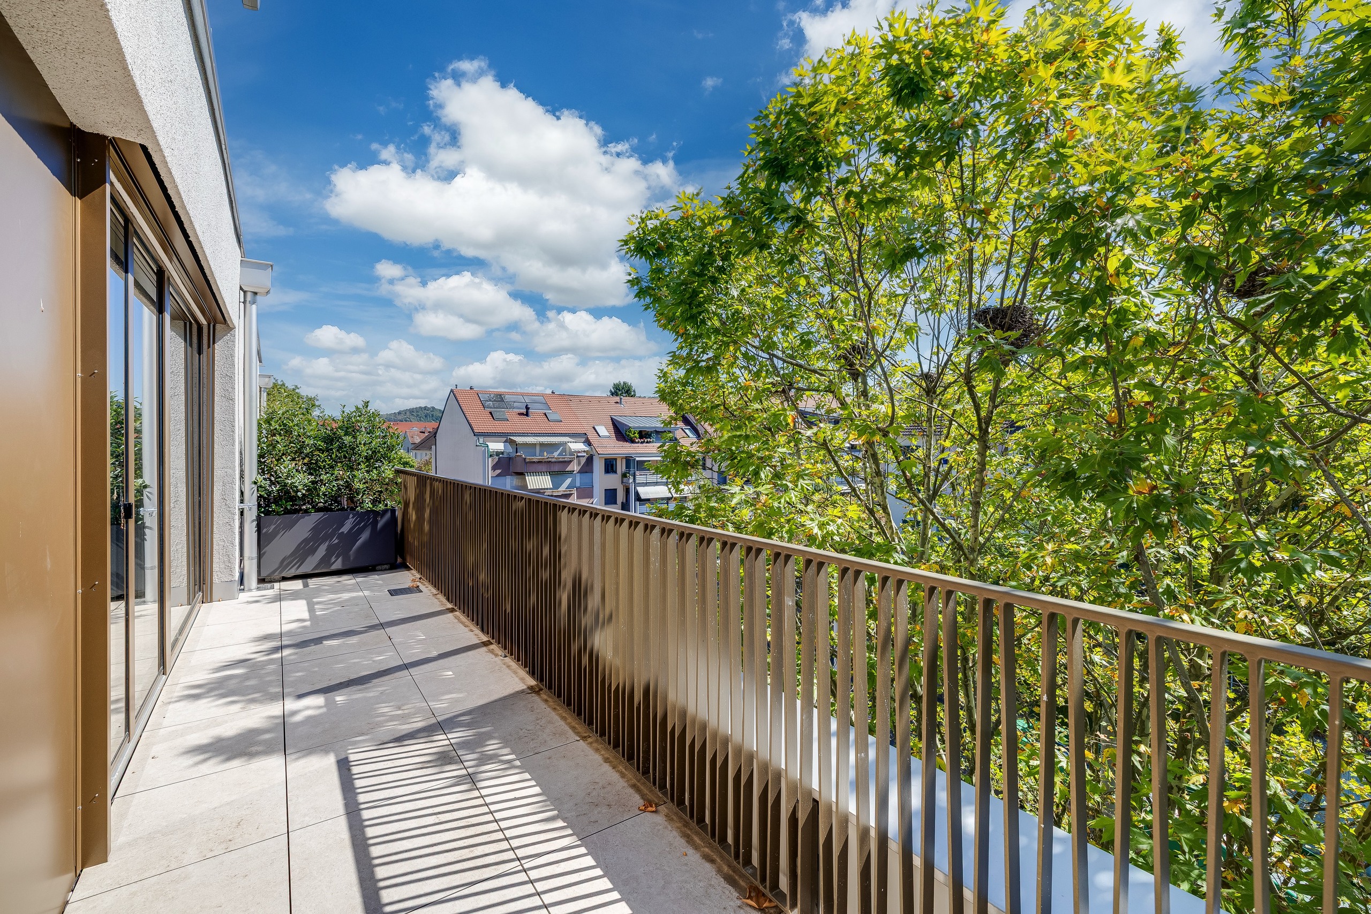
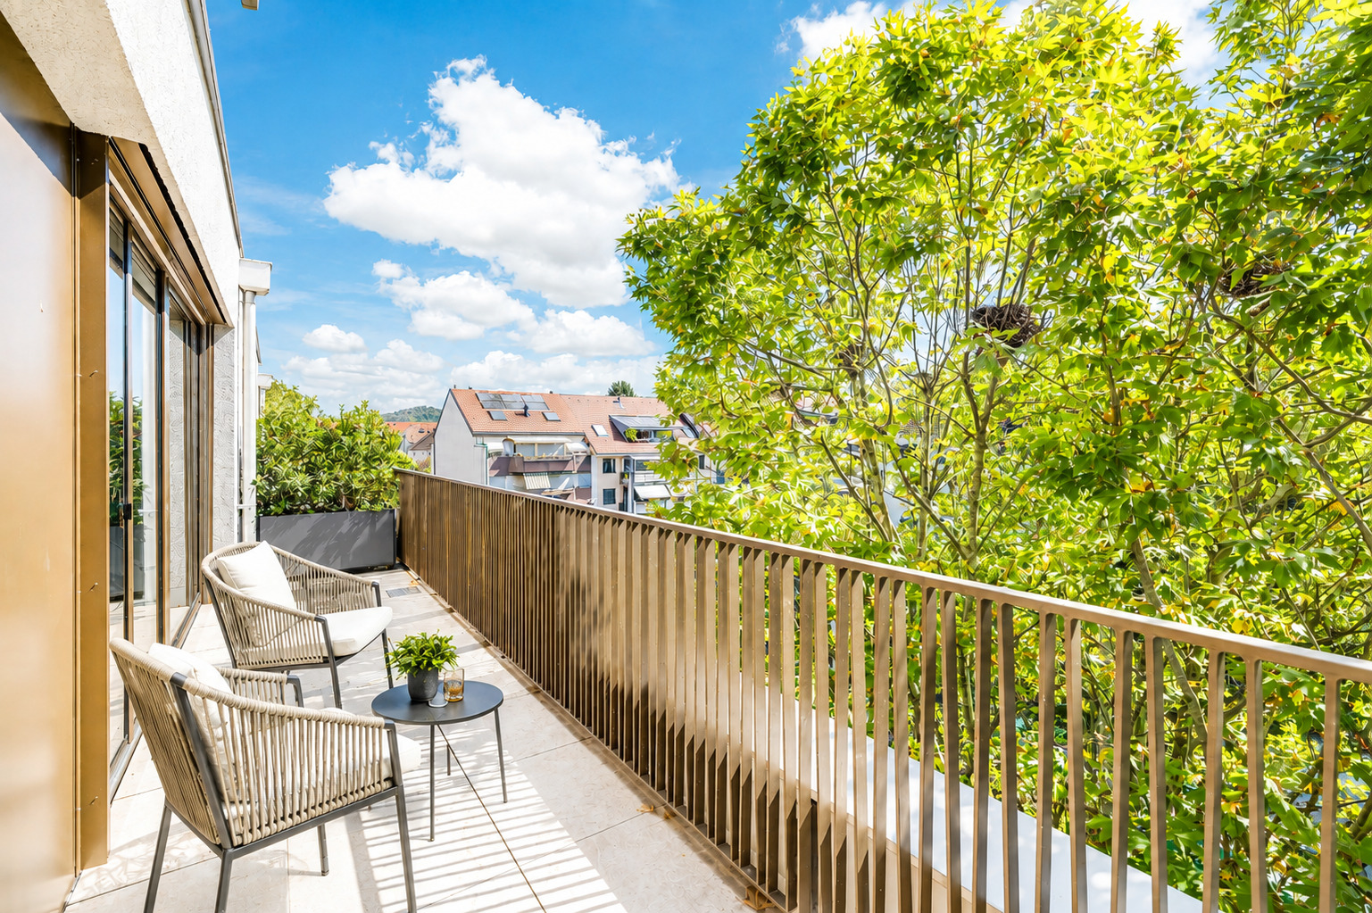
The apartment extends over approximately 110 m² of living space and impresses with a well-thought-out floor plan as well as several terraces on three sides, which extend the living space outdoors and offer sunshine, views, and privacy at any time of day.

Layout & Highlights:

Upper floor (living area & terrace):

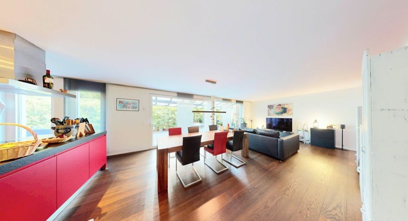
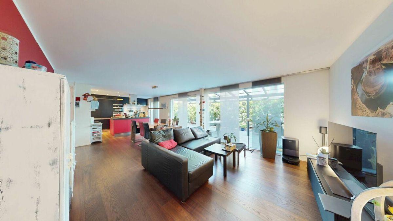
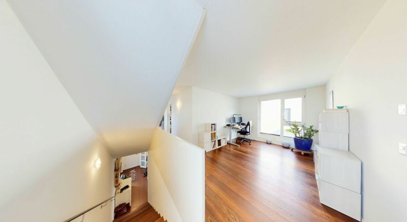
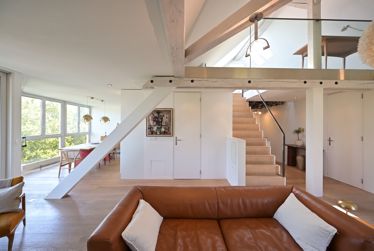
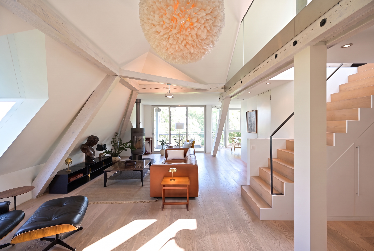
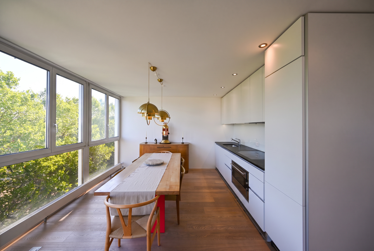
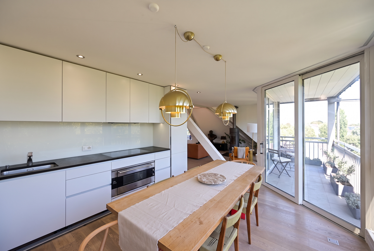
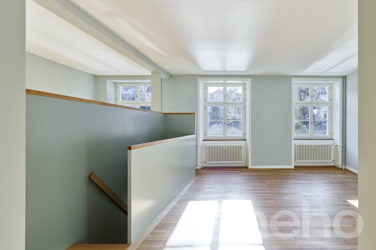
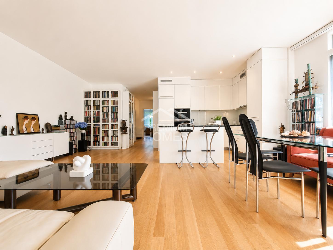
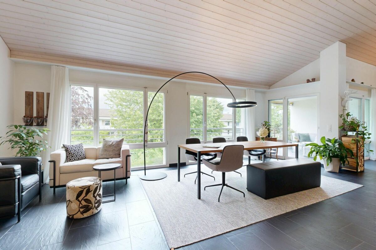
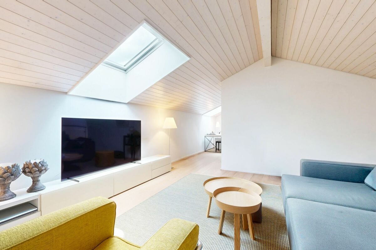
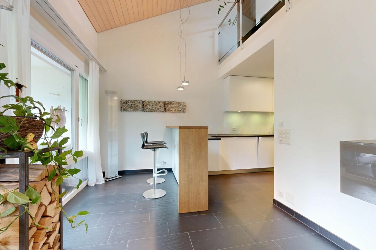
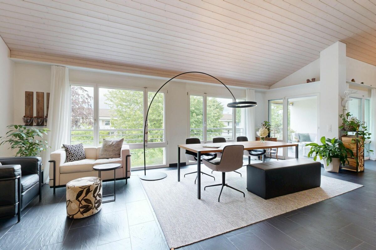
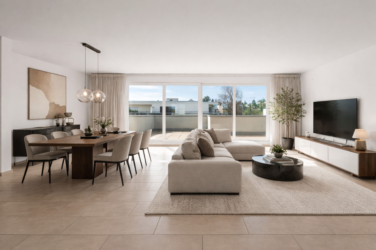
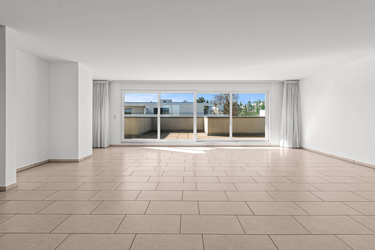
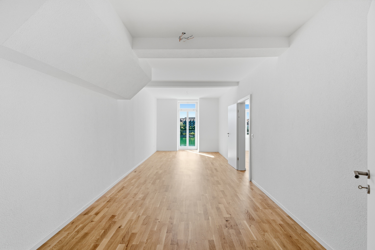
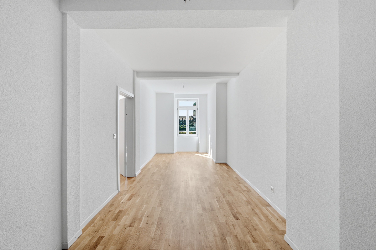
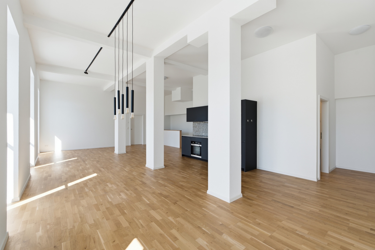
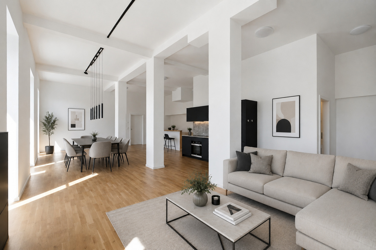
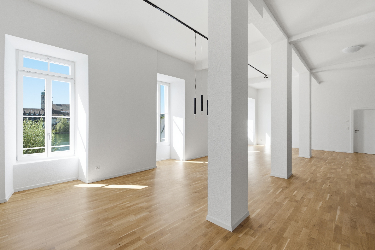
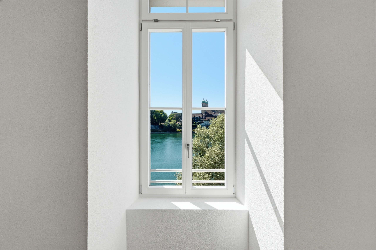
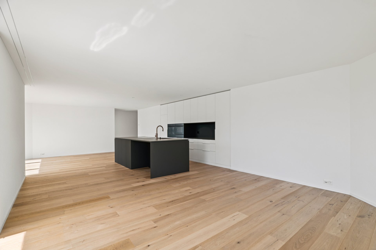
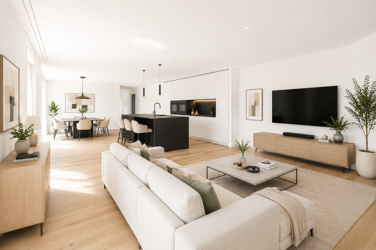
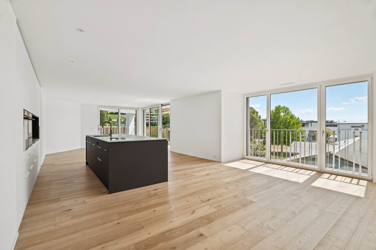
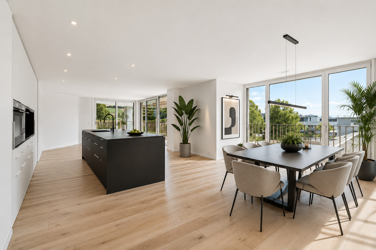
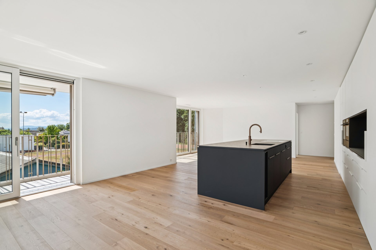
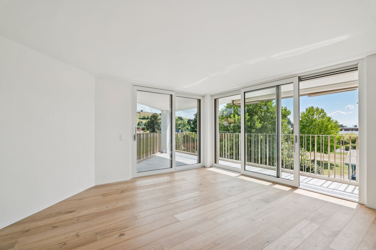
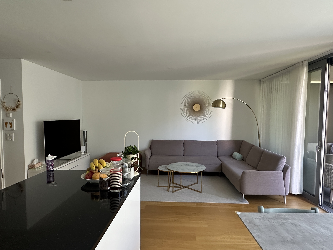
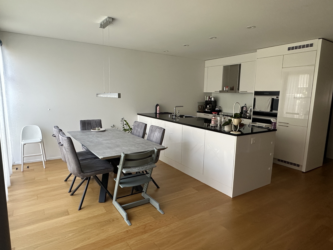
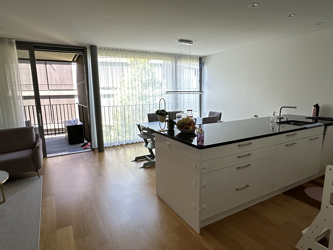
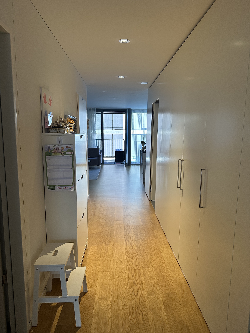
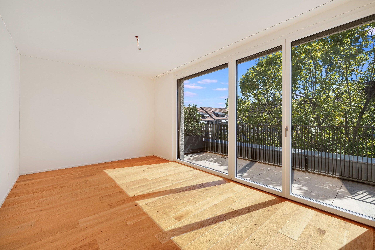
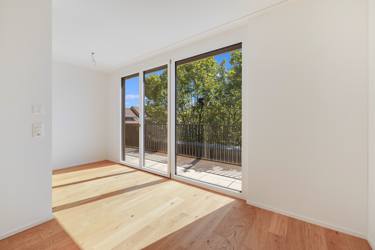
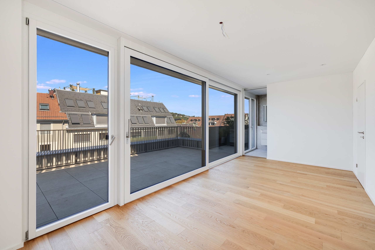
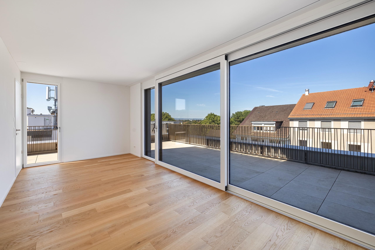
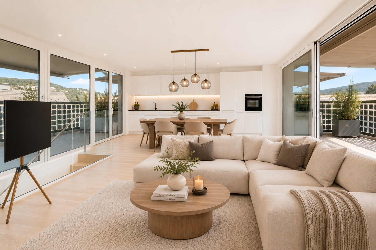
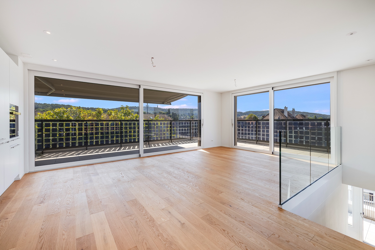
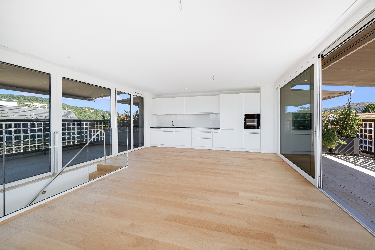

Bright, open living and dining area with floor-to-ceiling windows

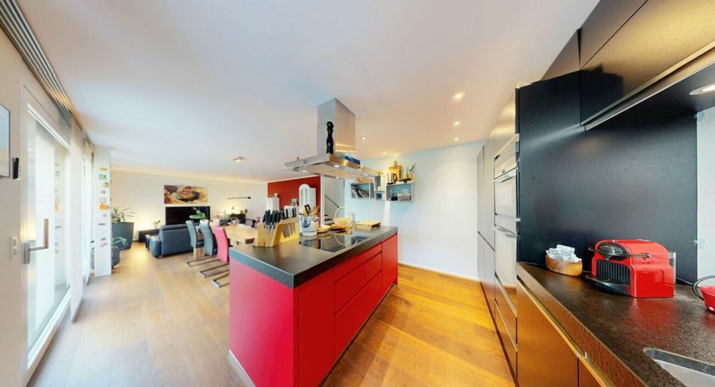
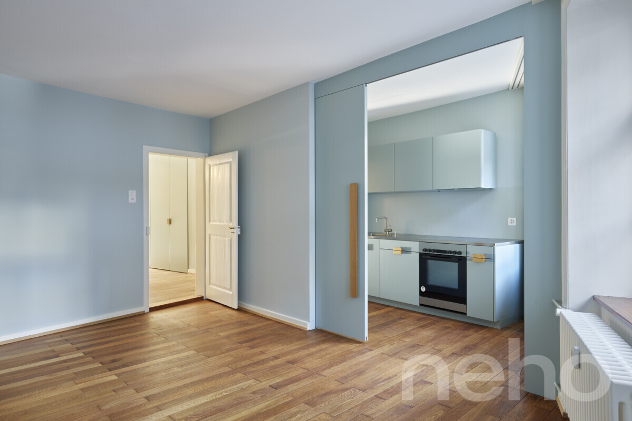
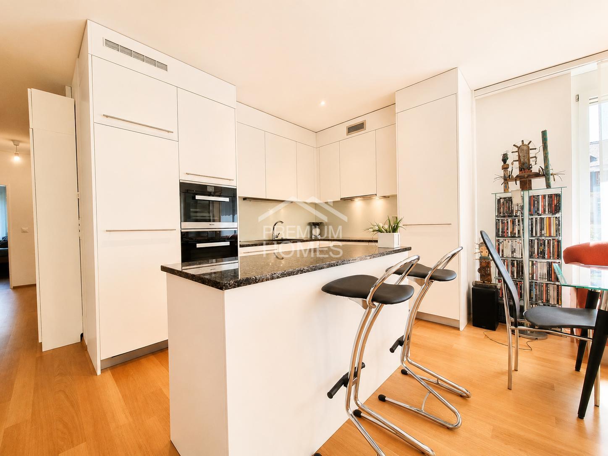
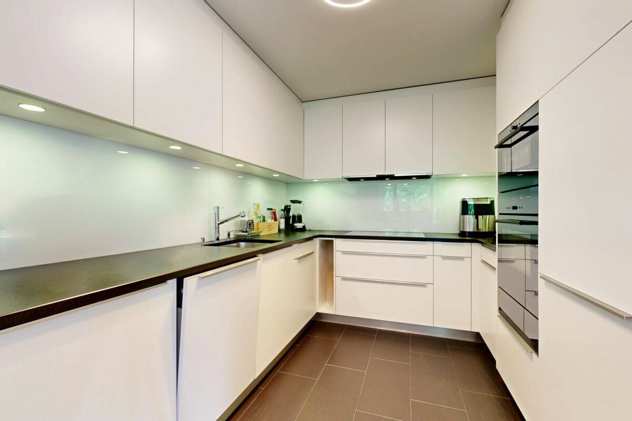
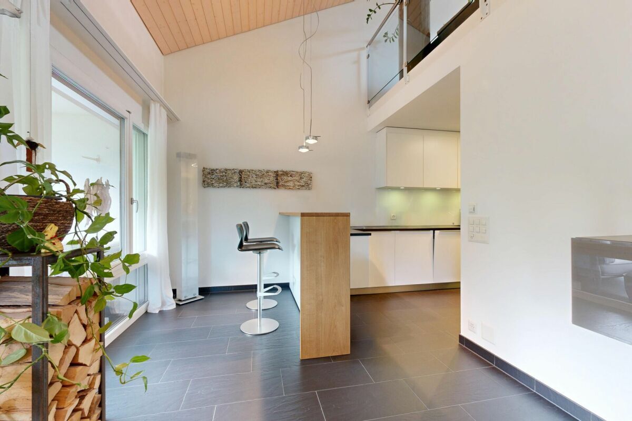
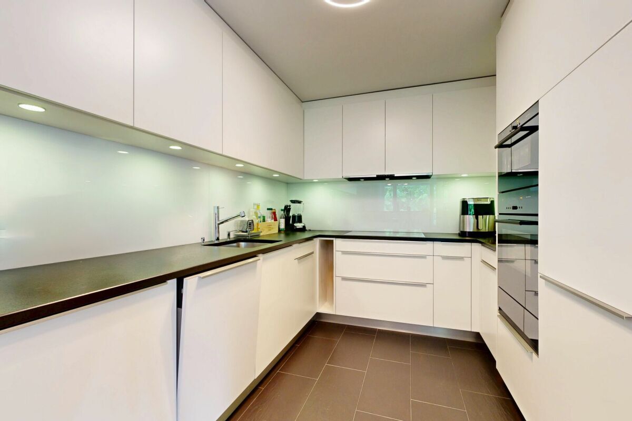
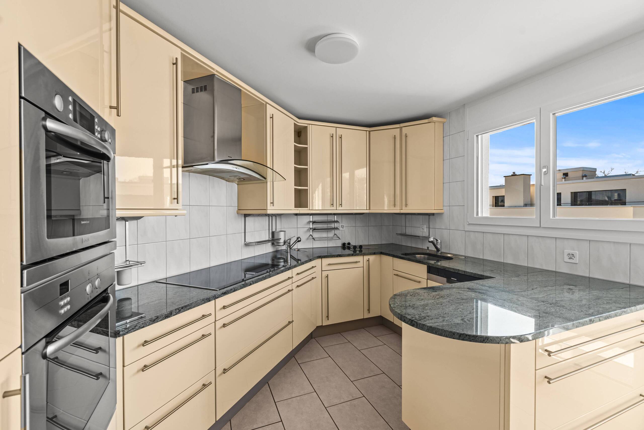
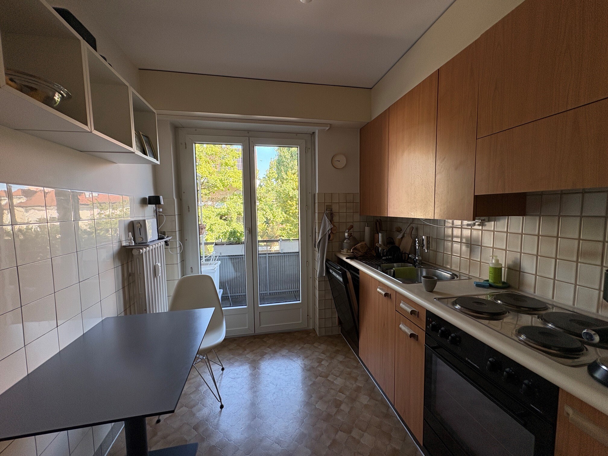
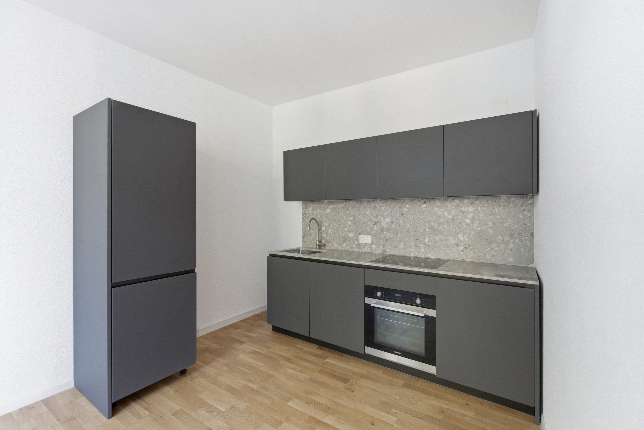
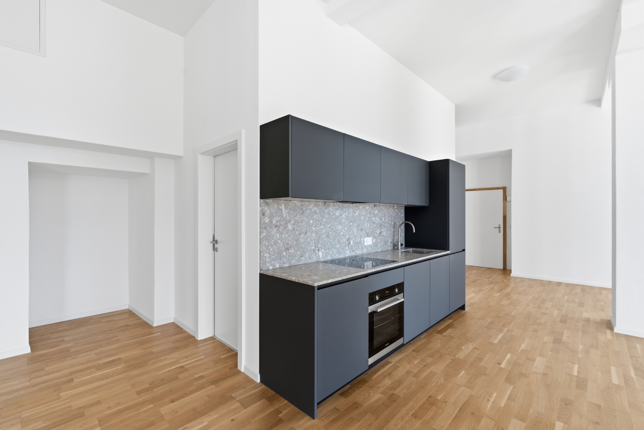
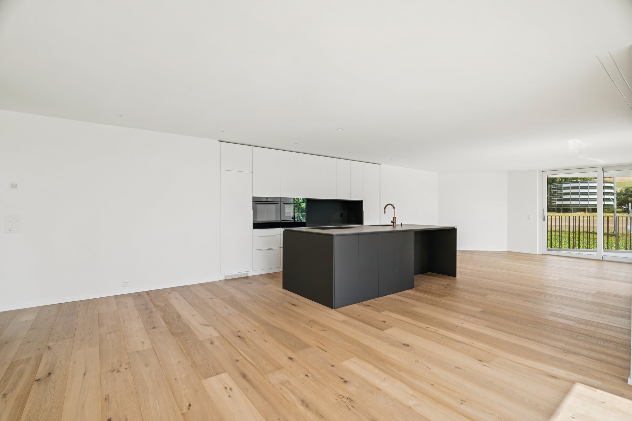
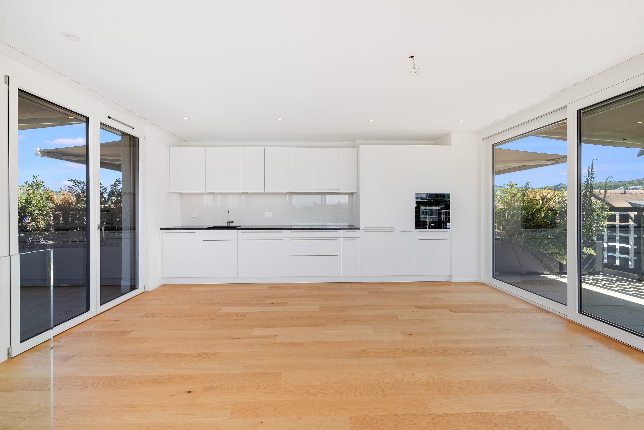
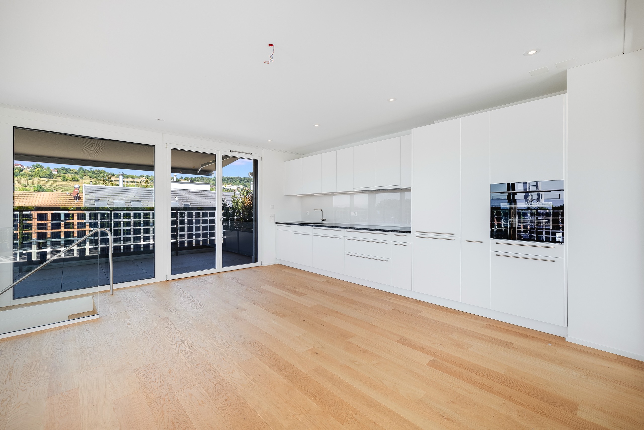
Modern, open-plan kitchen with high-quality appliances

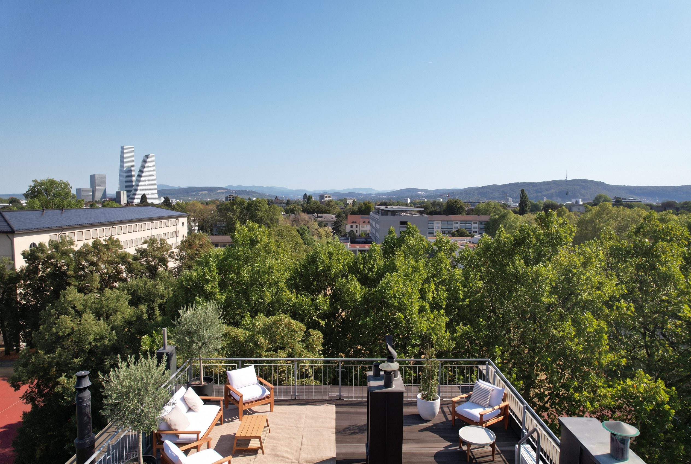
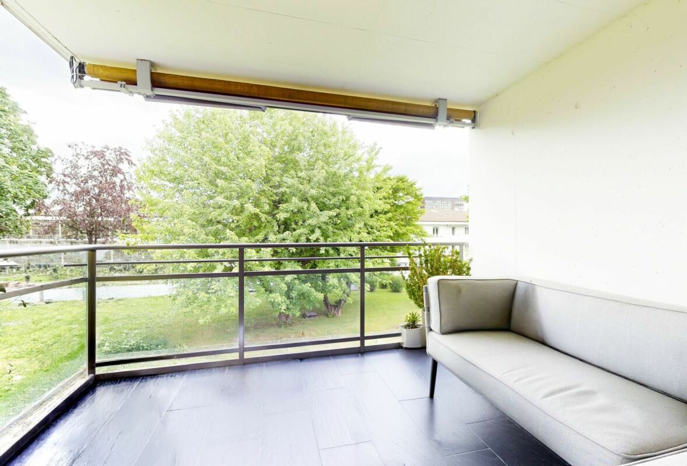
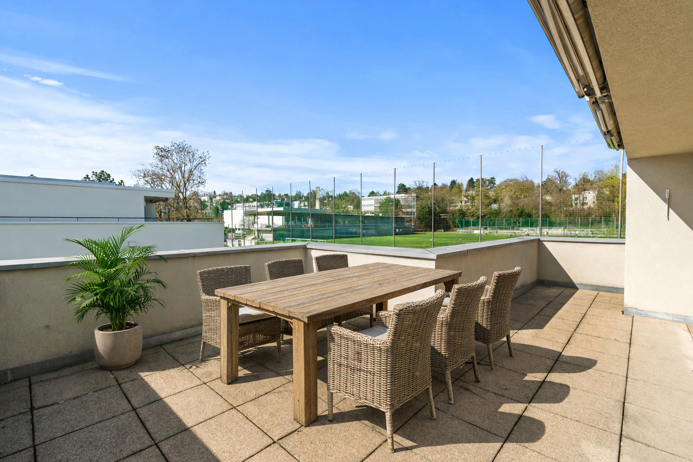
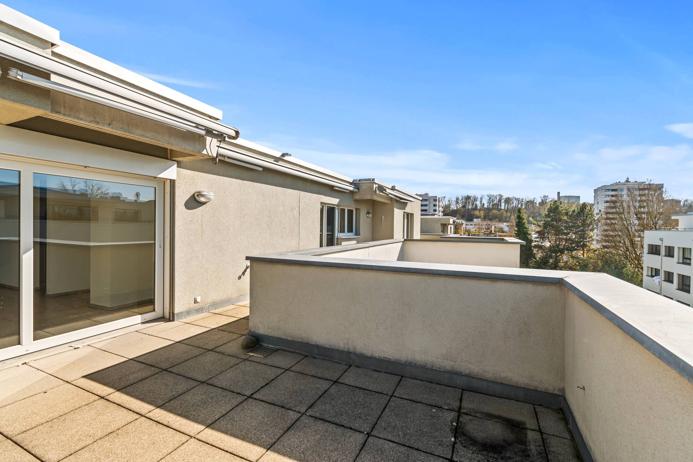
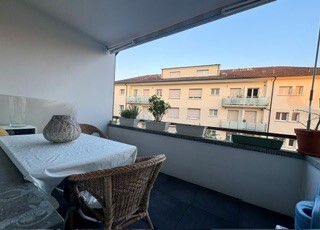
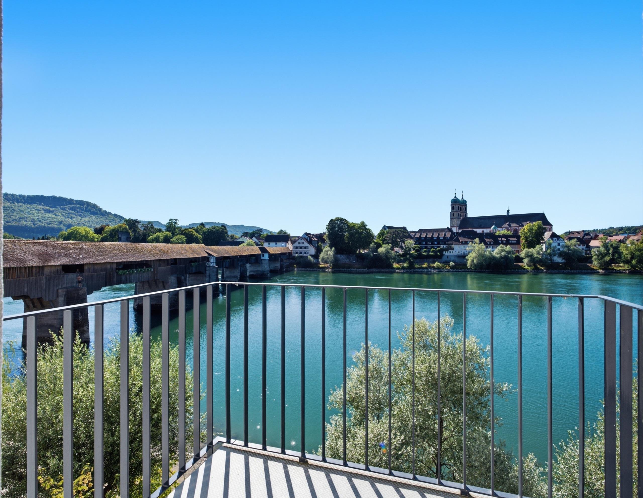
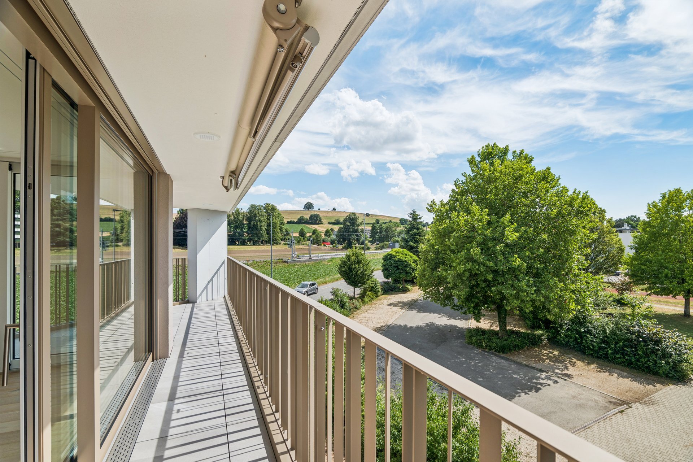
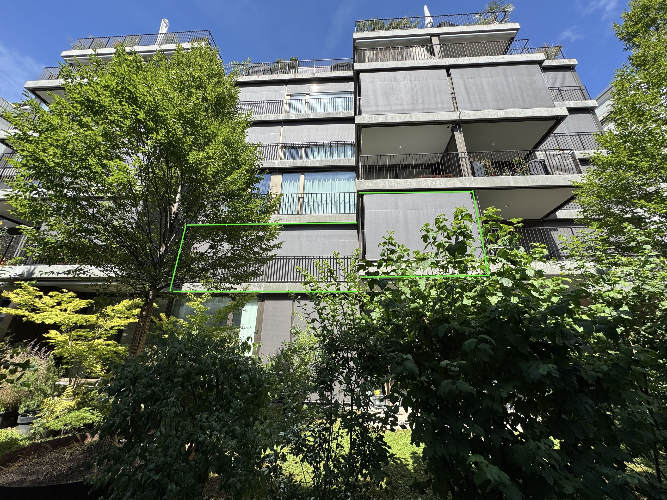
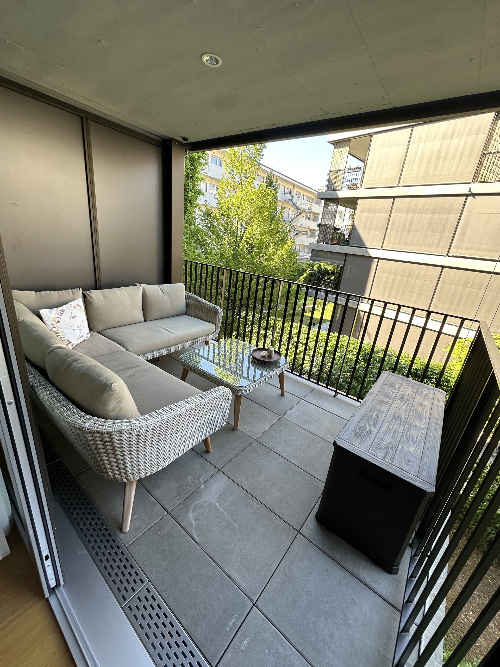
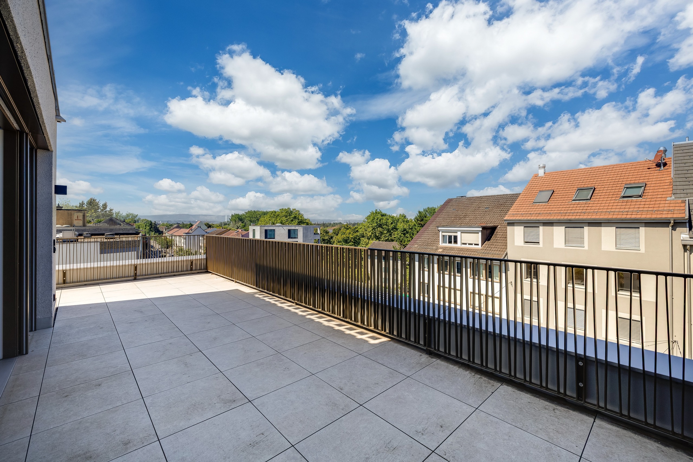
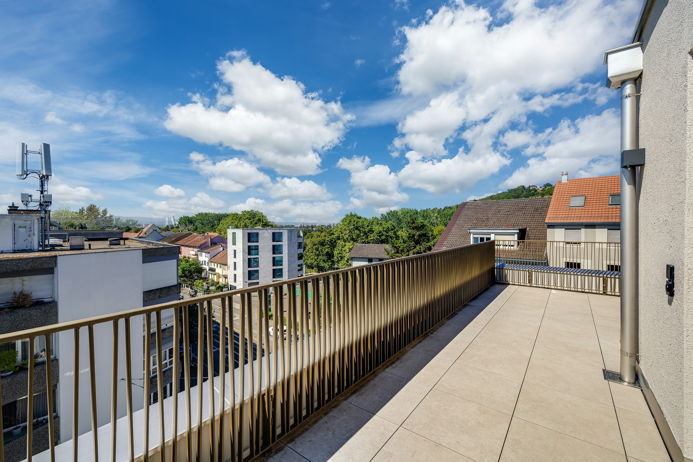
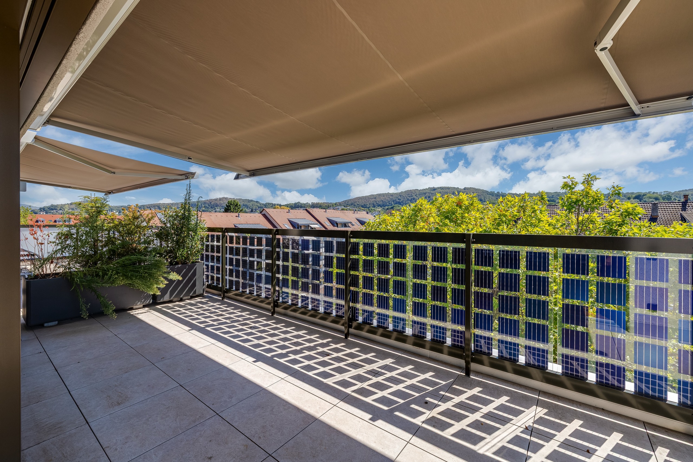
Access to generous terraces on three sides

Ground floor (sleeping & retreat):

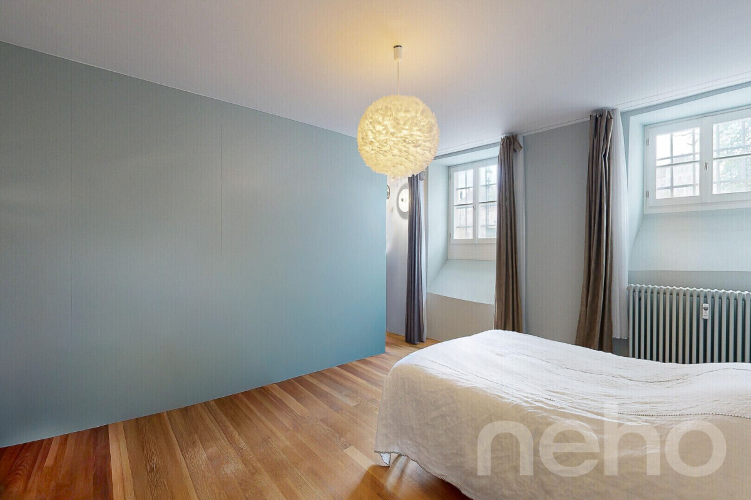
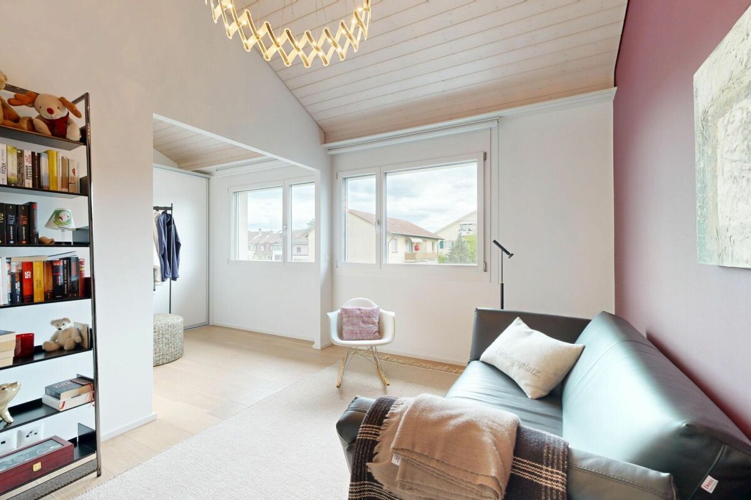
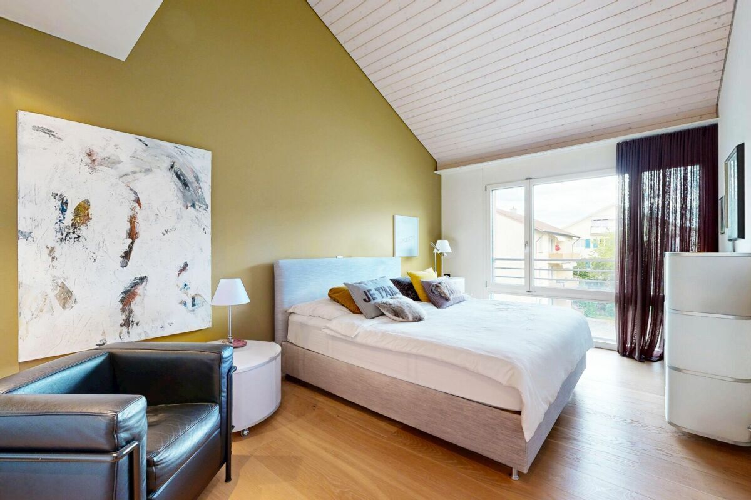
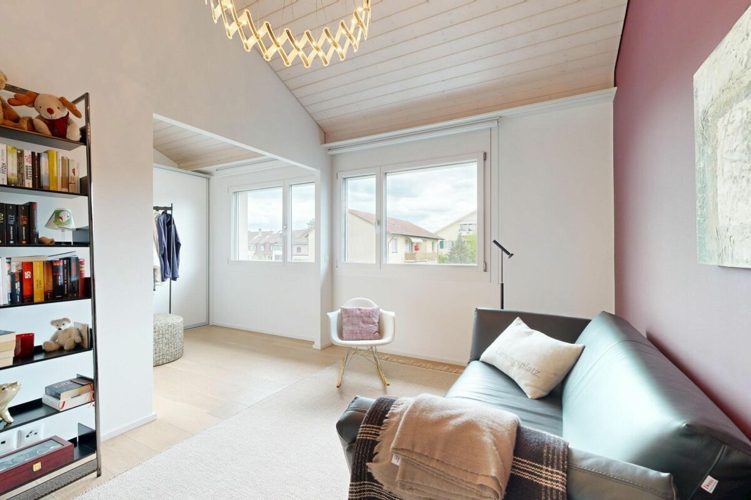
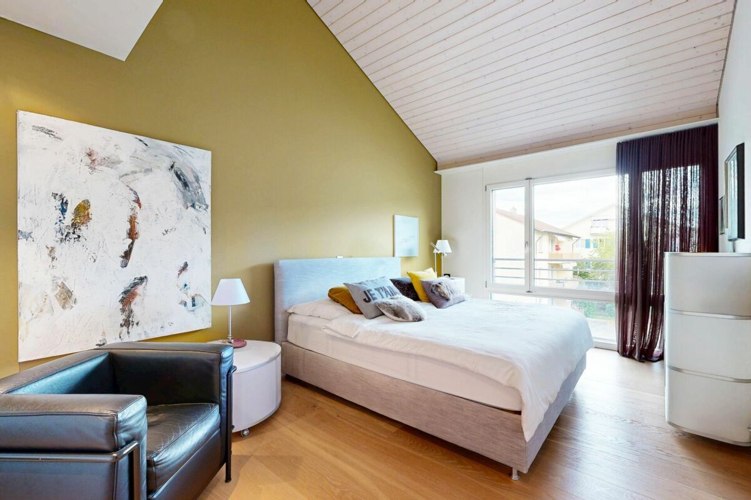
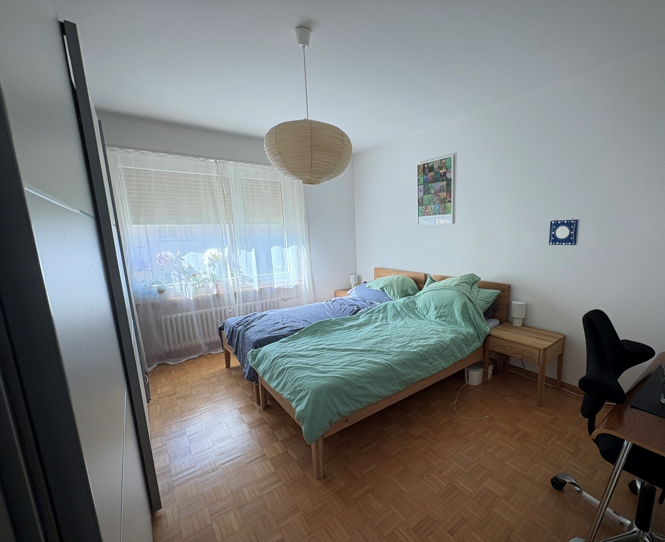
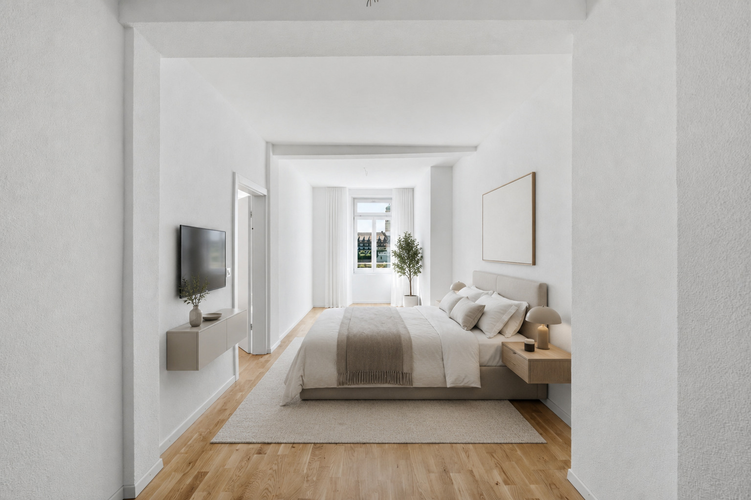
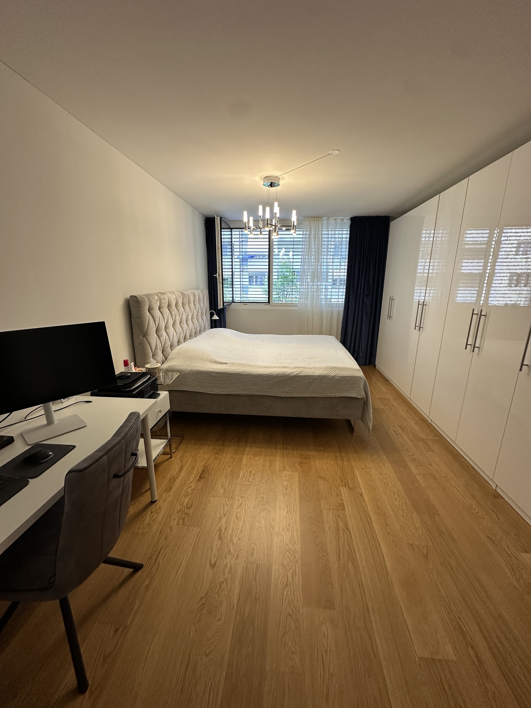
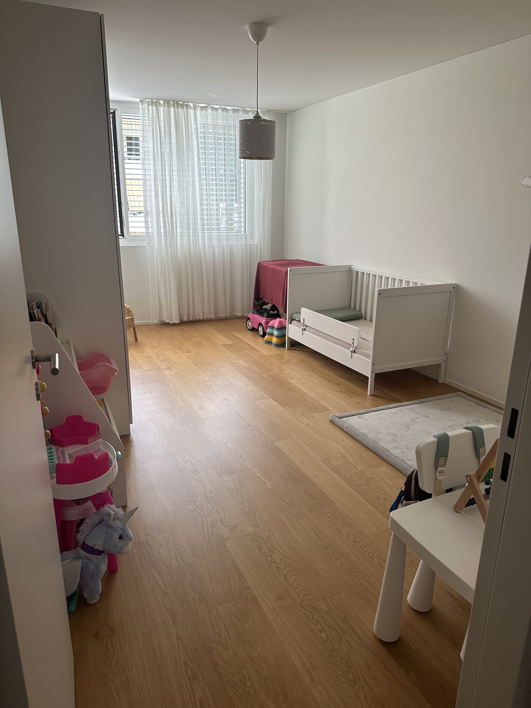
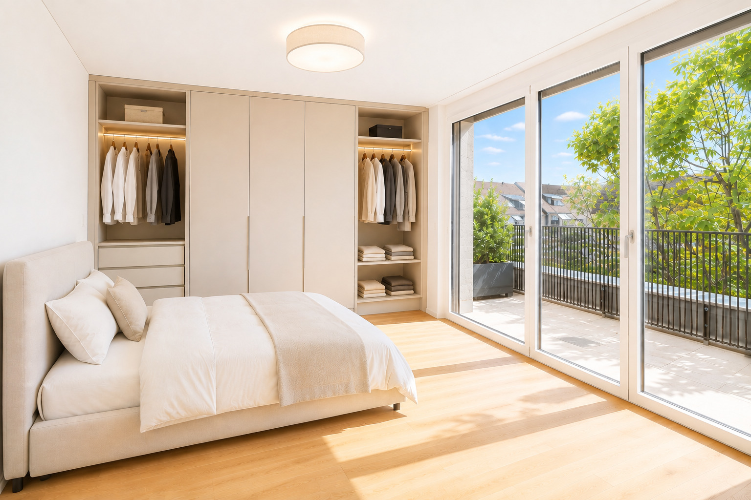
3 quiet bedrooms facing the courtyard or garden

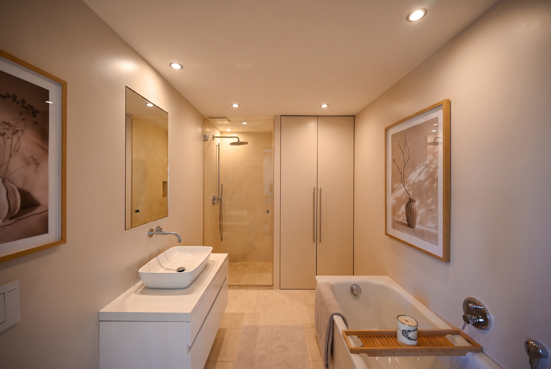
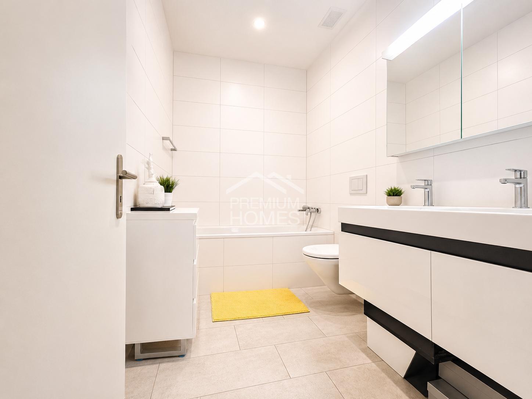
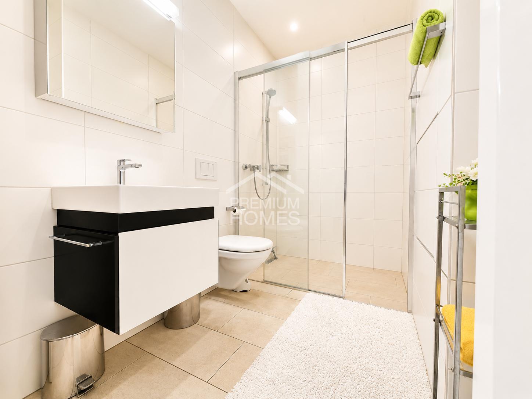
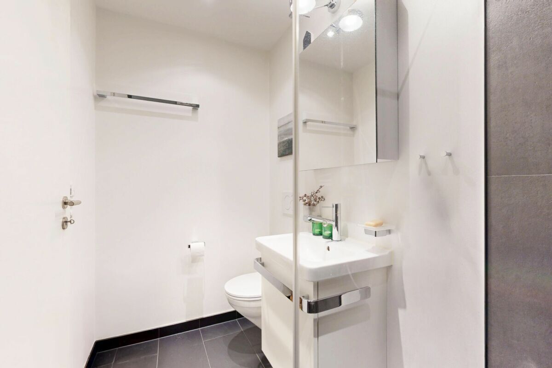
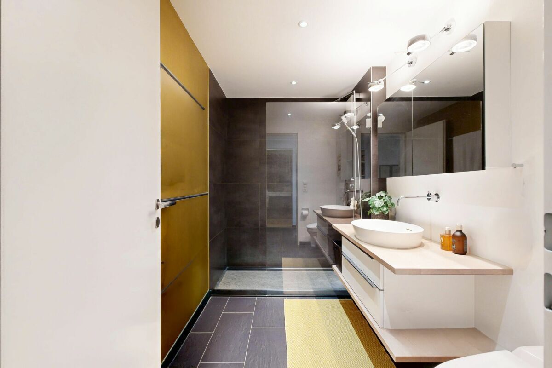
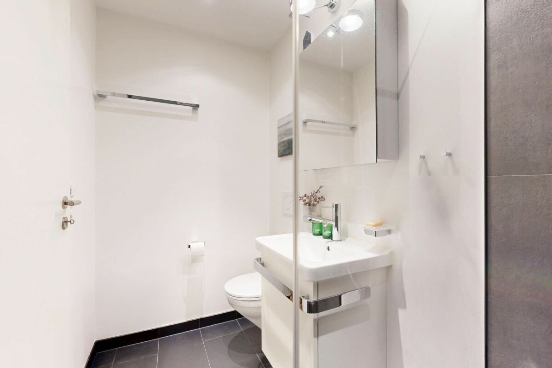
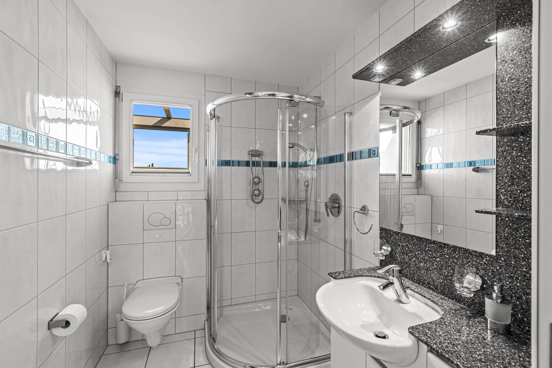
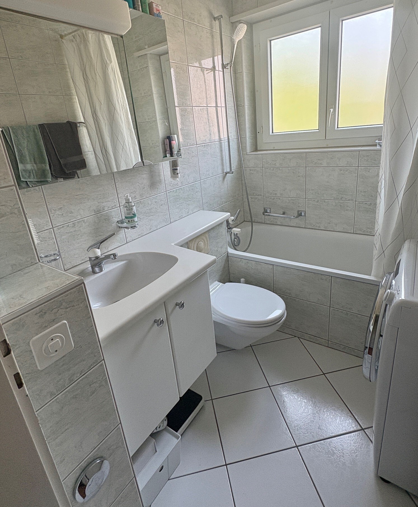
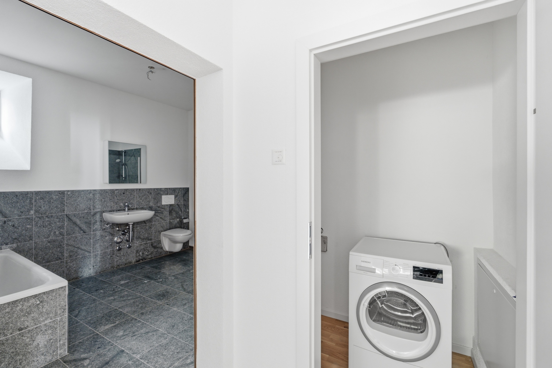
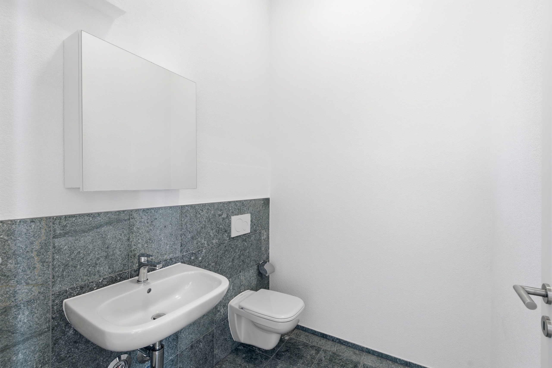
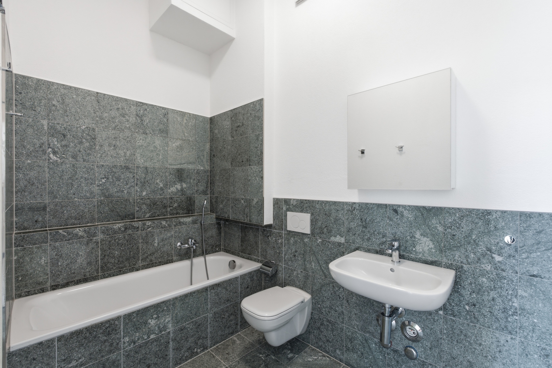
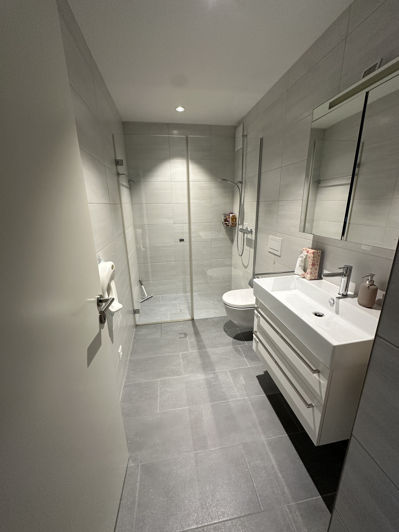
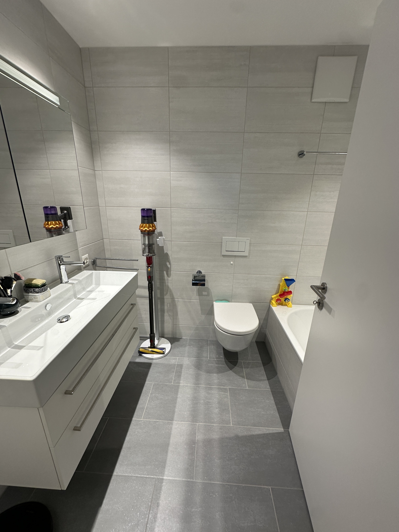
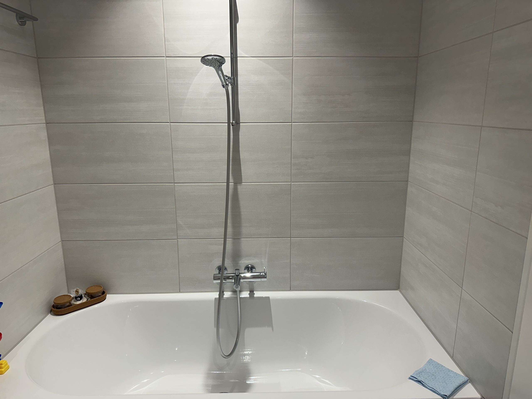
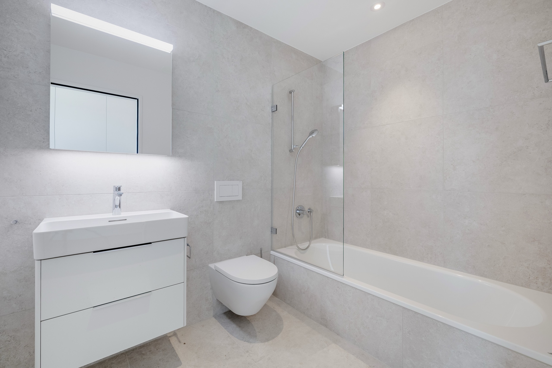
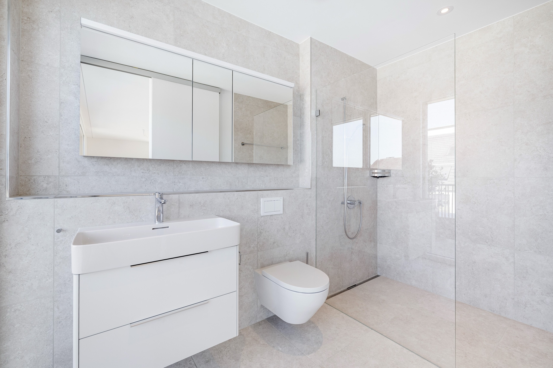
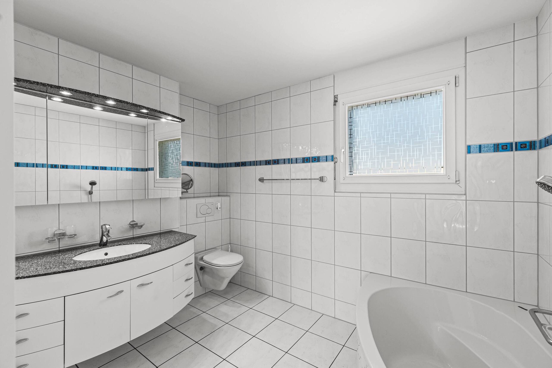
Spacious bathroom and separate ground-floor shower with daylight

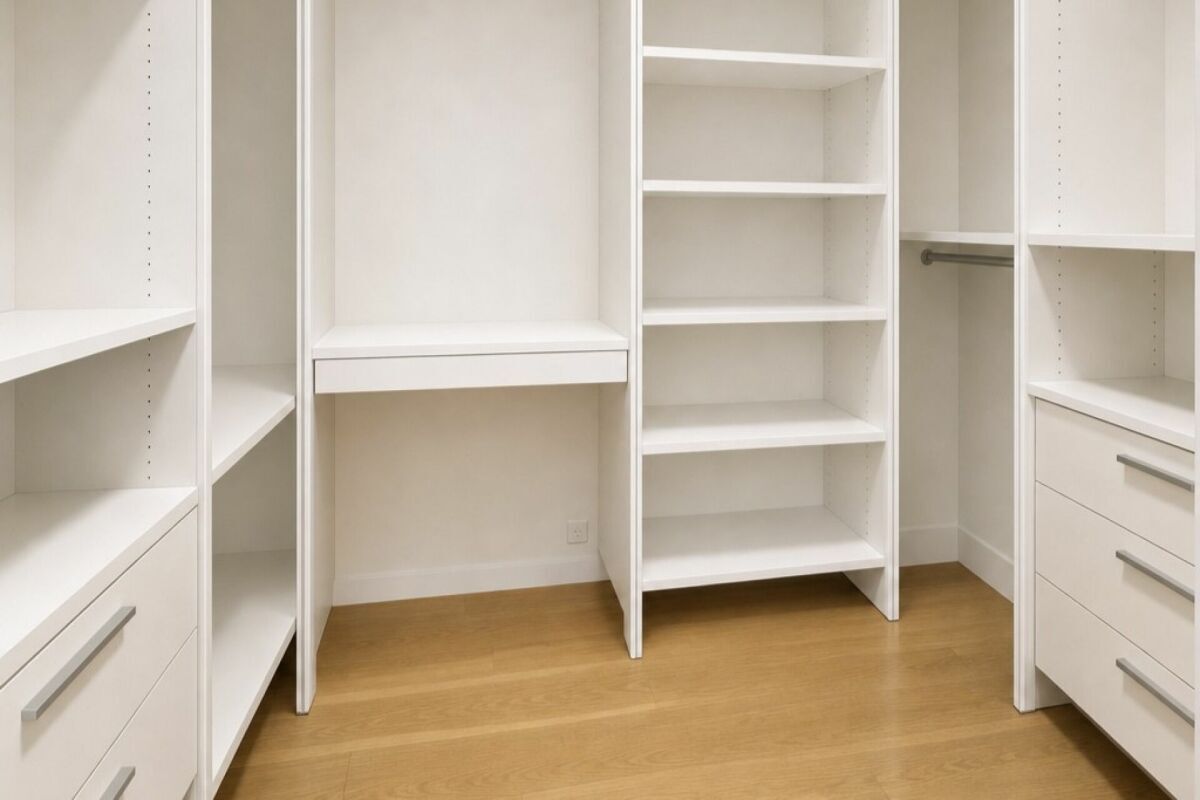
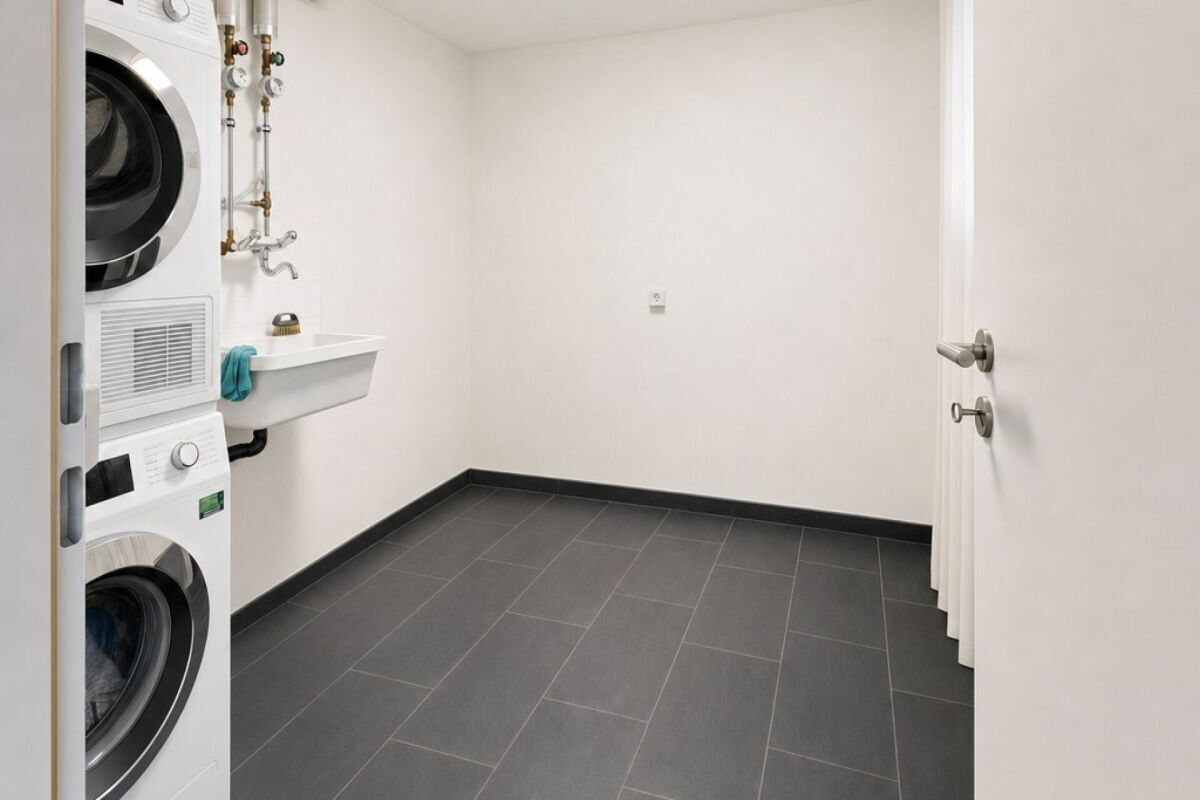
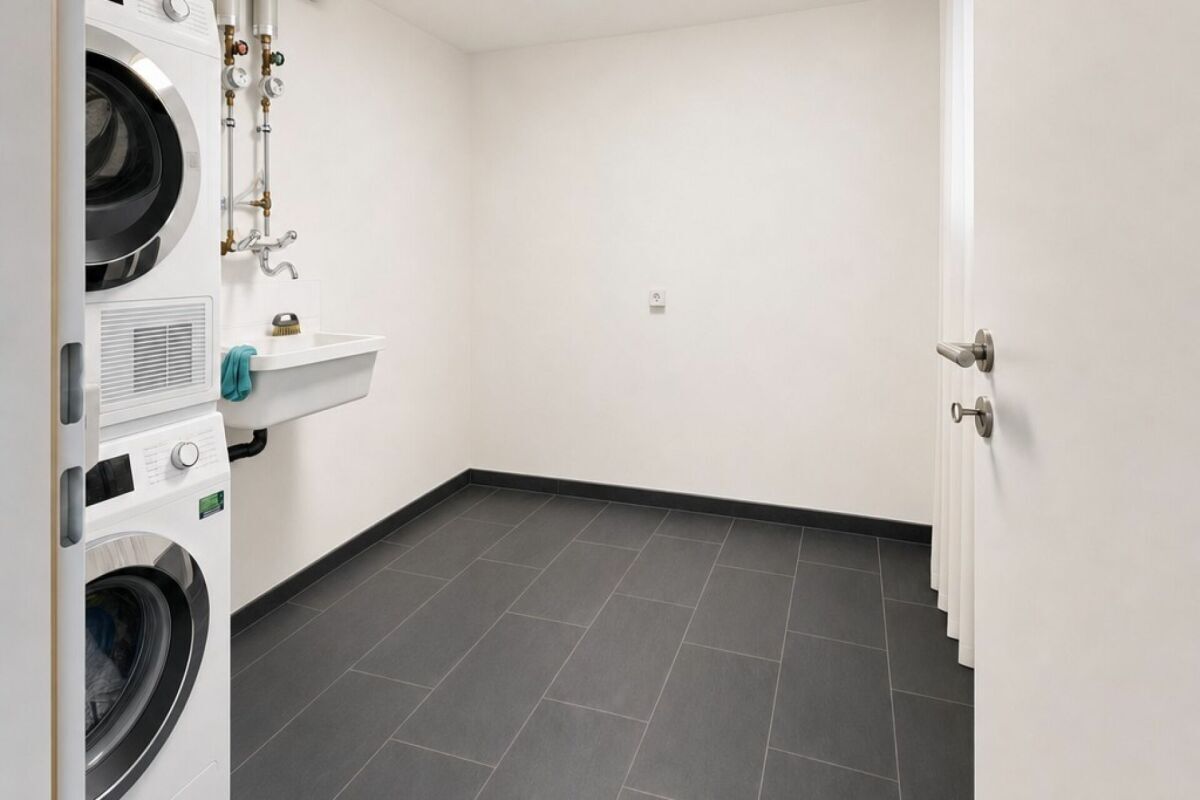
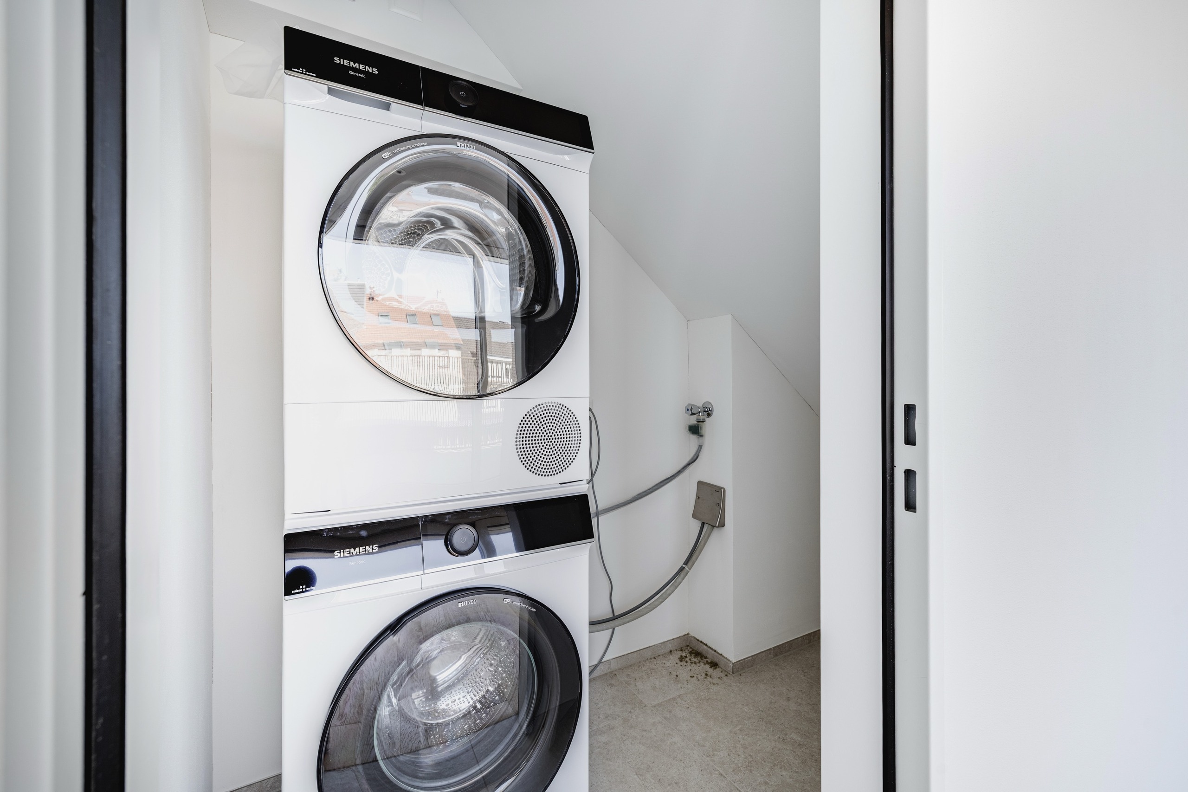
Practical storage room/utility room (optional depending on the layout)

Elevator to the door of the apartment

Other advantages:

Sunny orientation with light from morning to evening

Bike shelter directly in the courtyard of the house

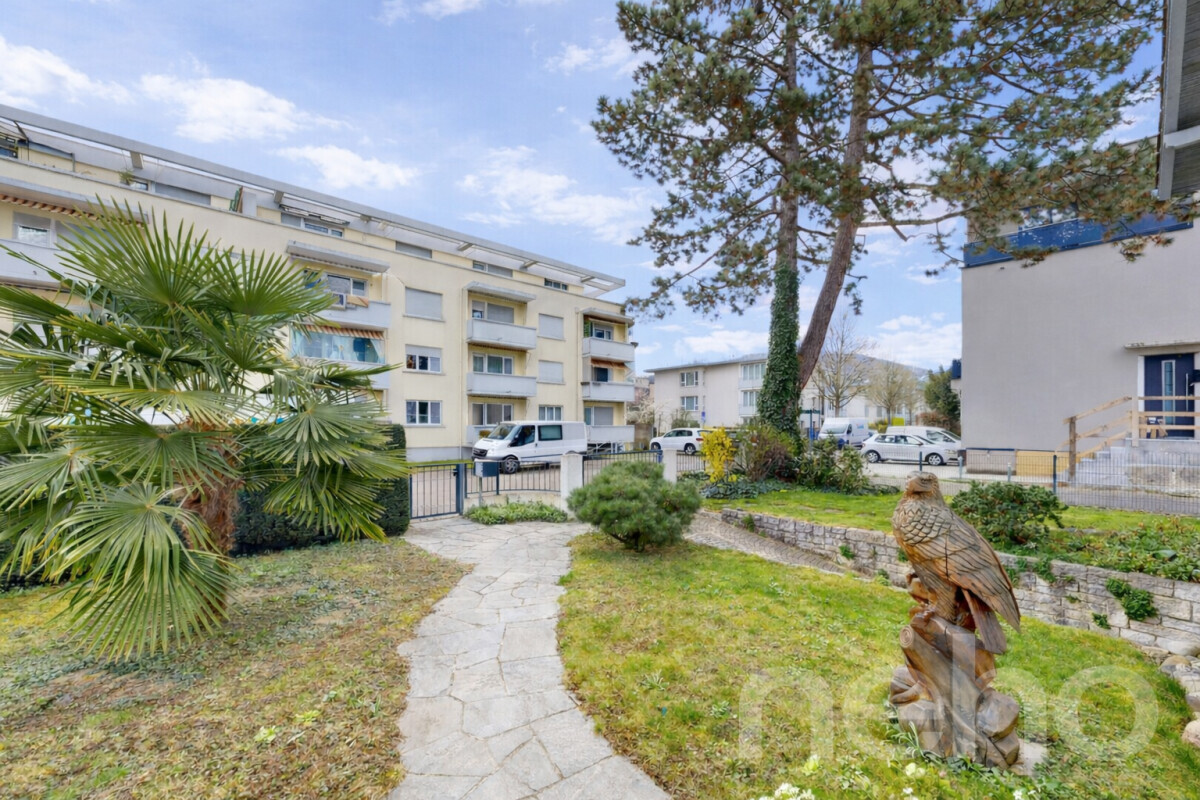
Communal garden with old plane trees

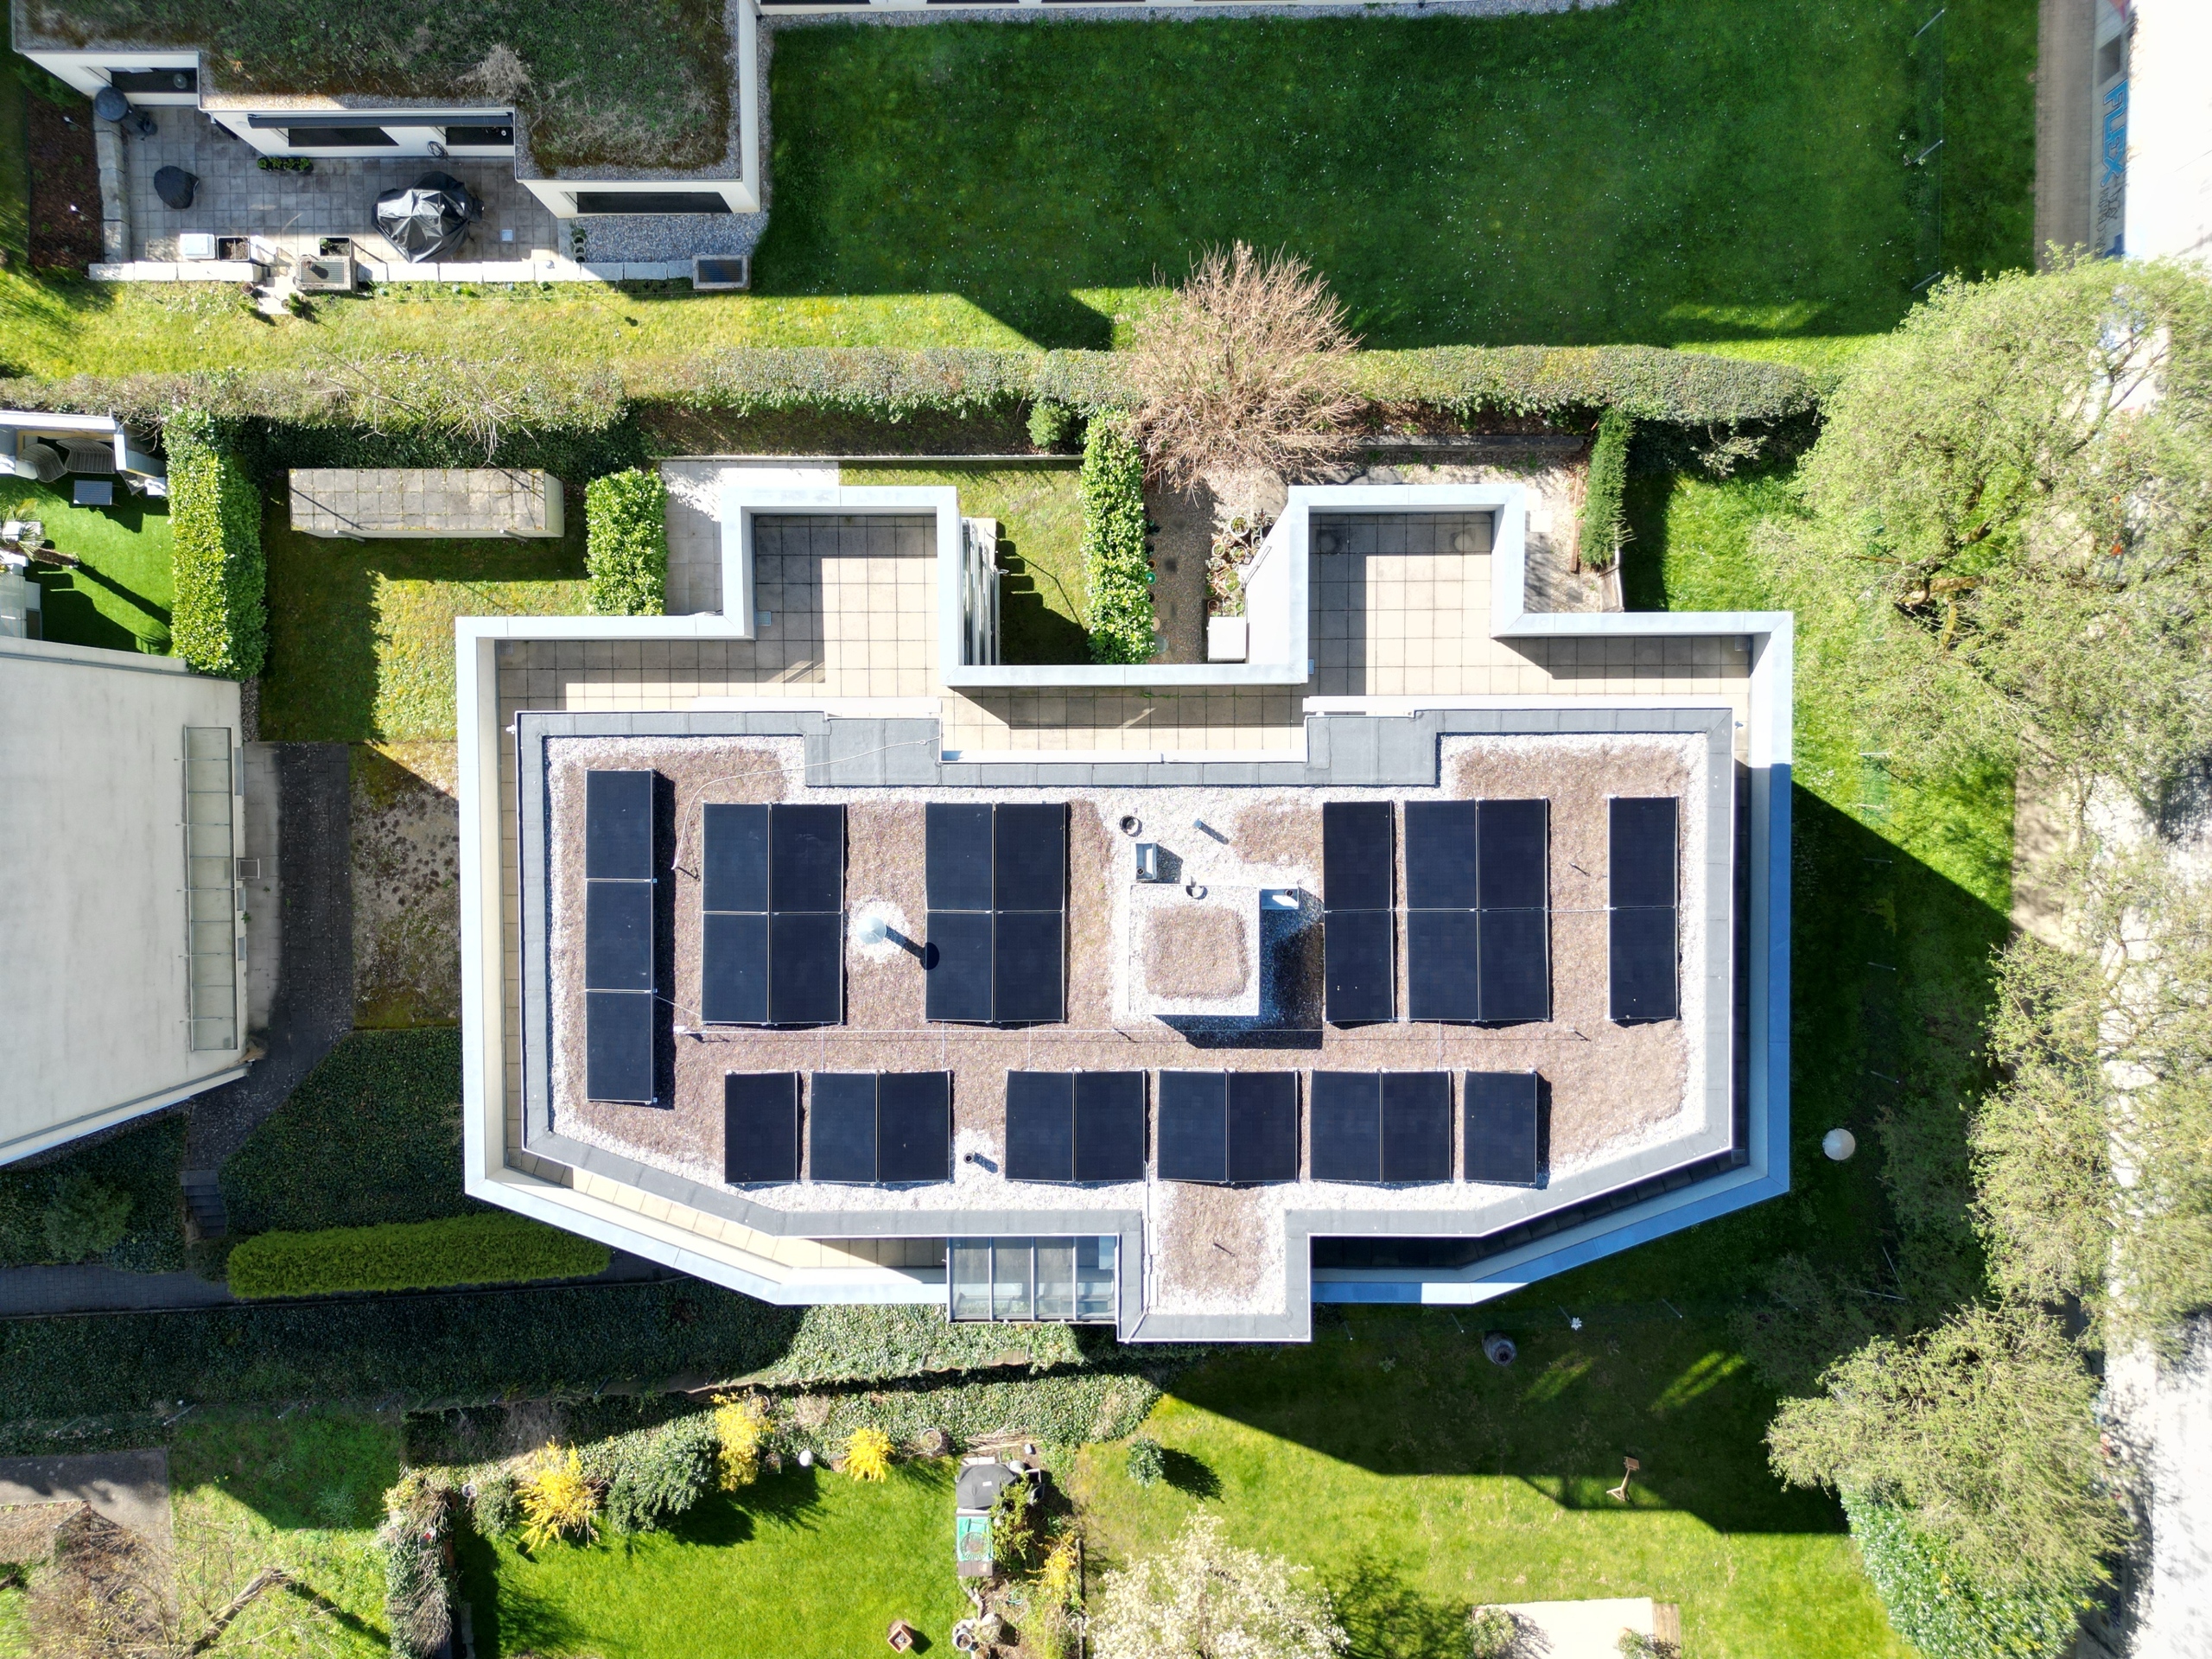
Photovoltaic system and ecological construction

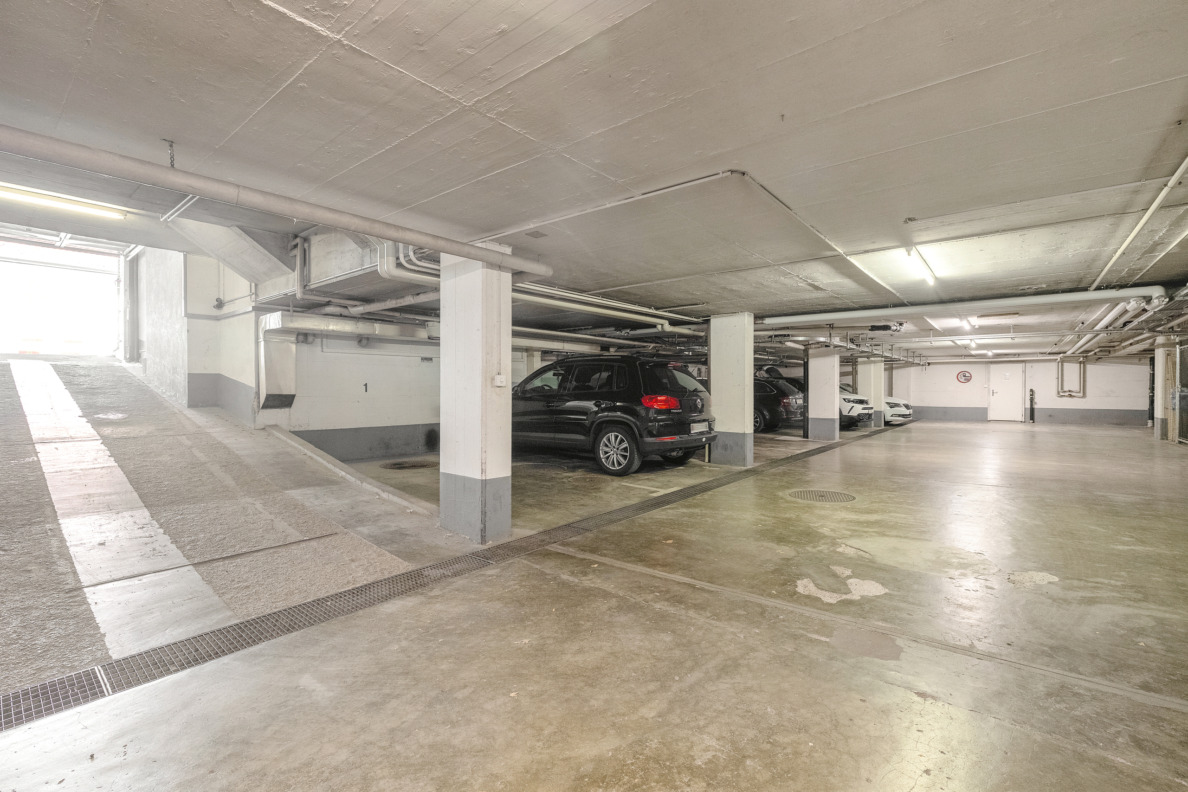
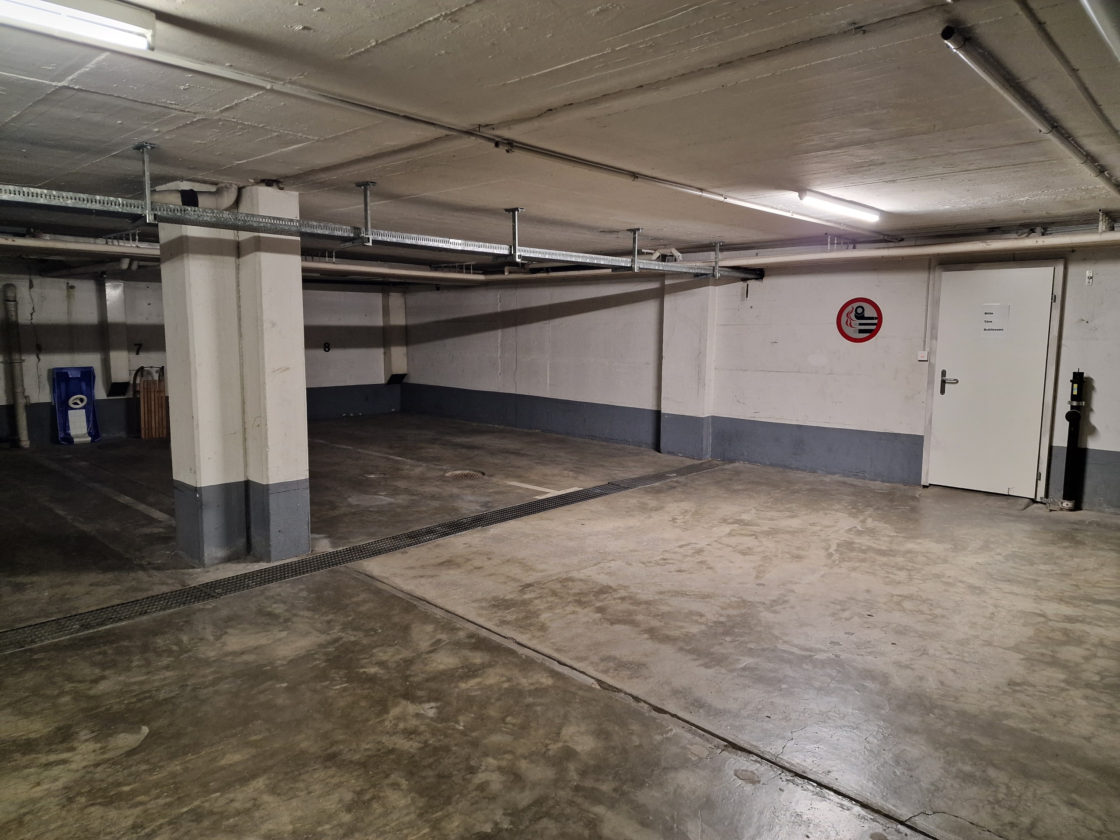
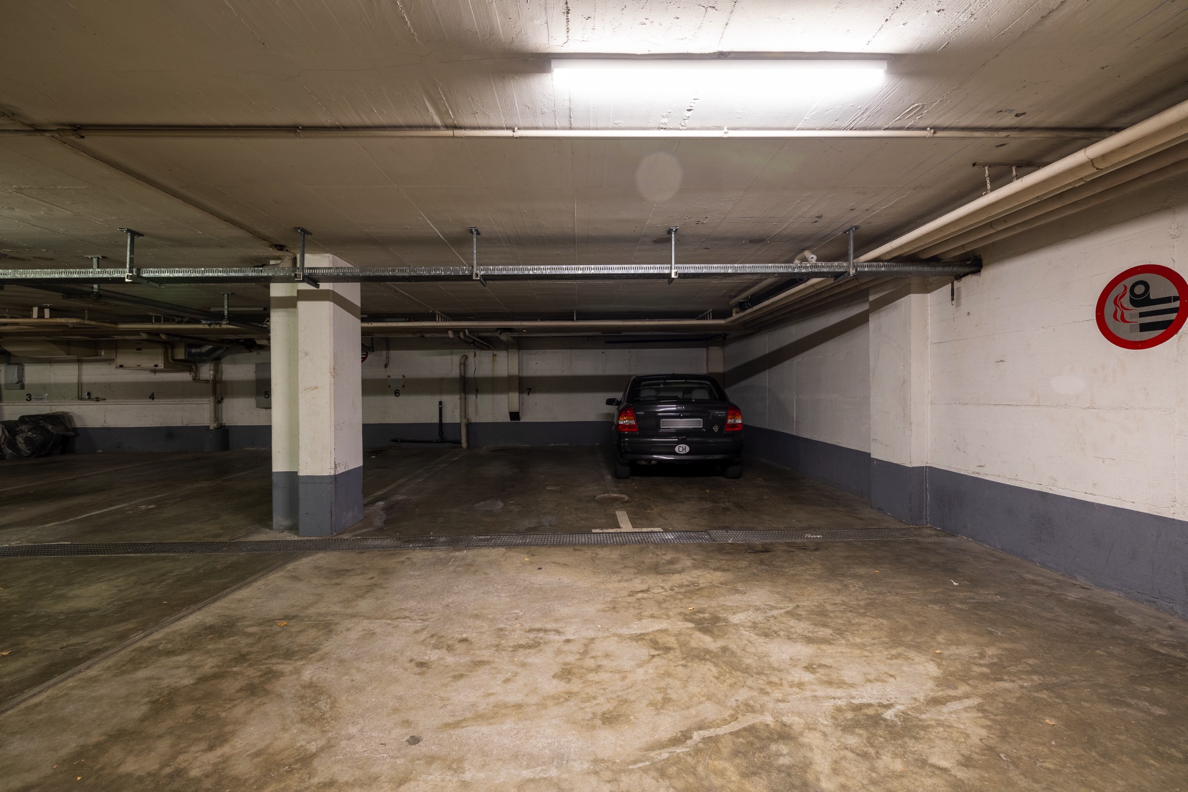
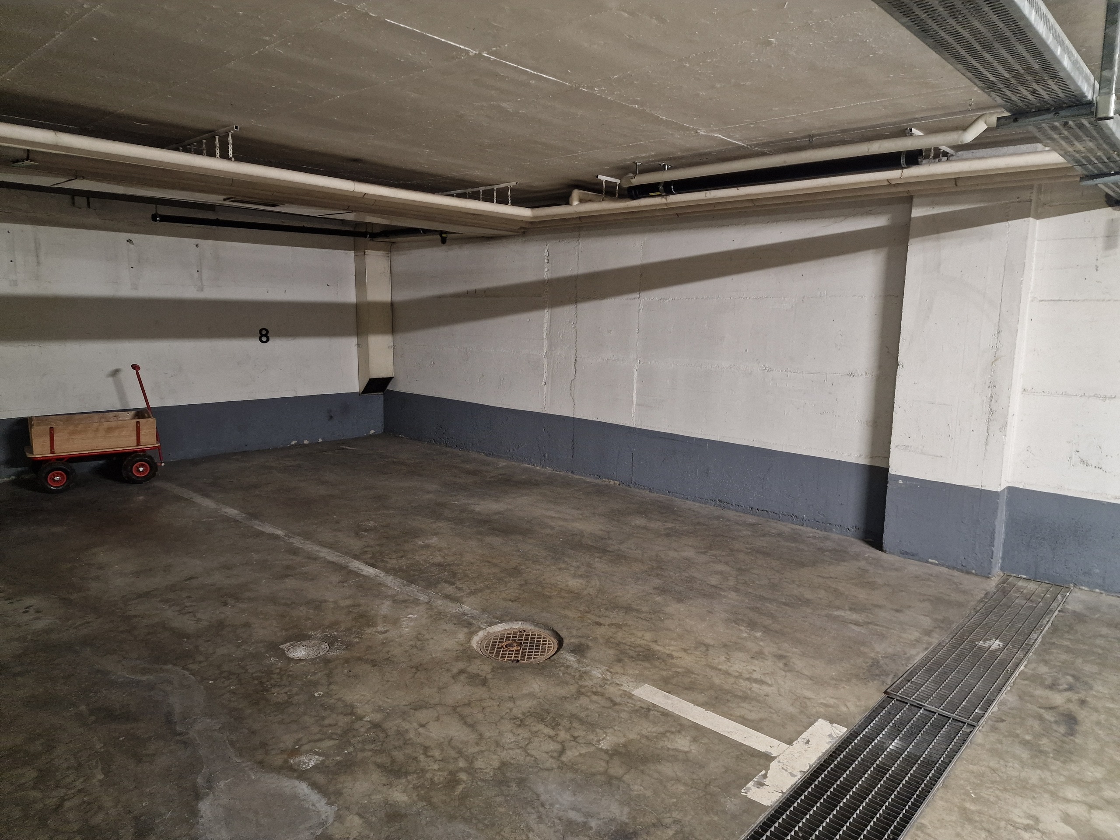
Rental parking spaces in neighboring properties – we help with the placement

Tram stop in front of the house, good connection to the train station


Location – Perfectly connected, in the middle of the green countryside

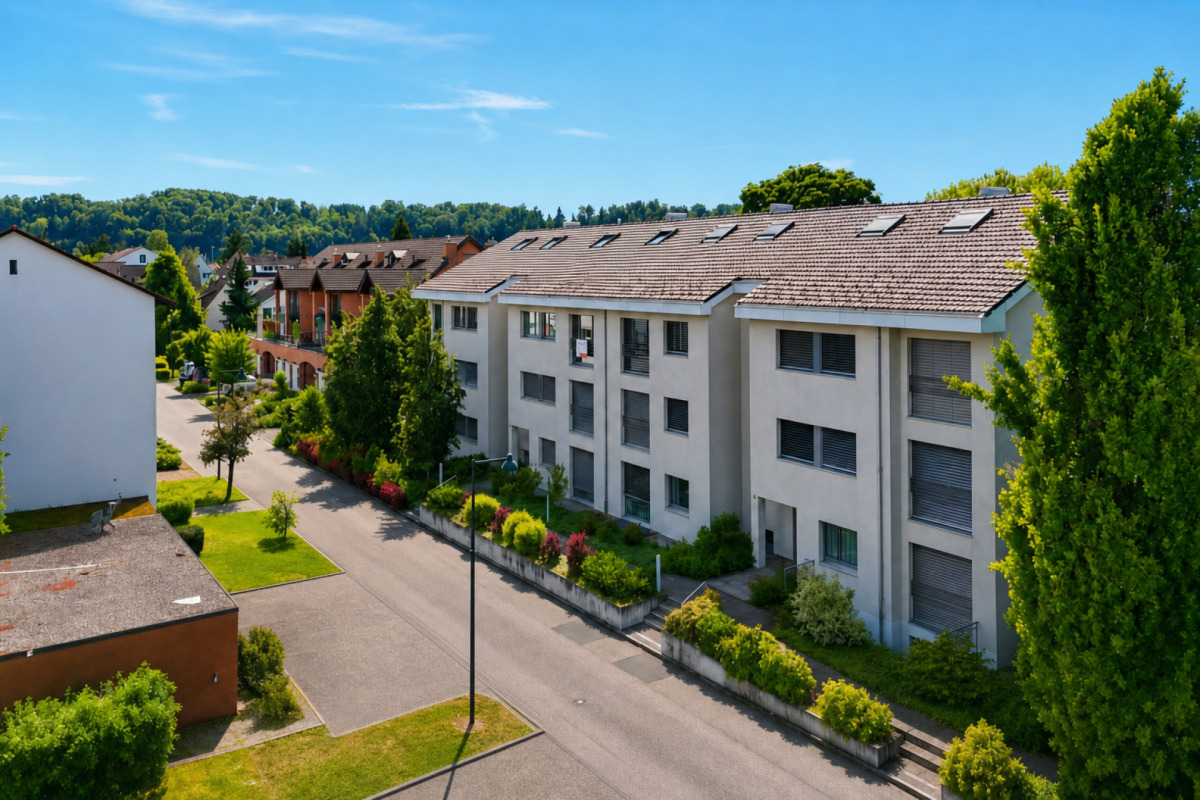
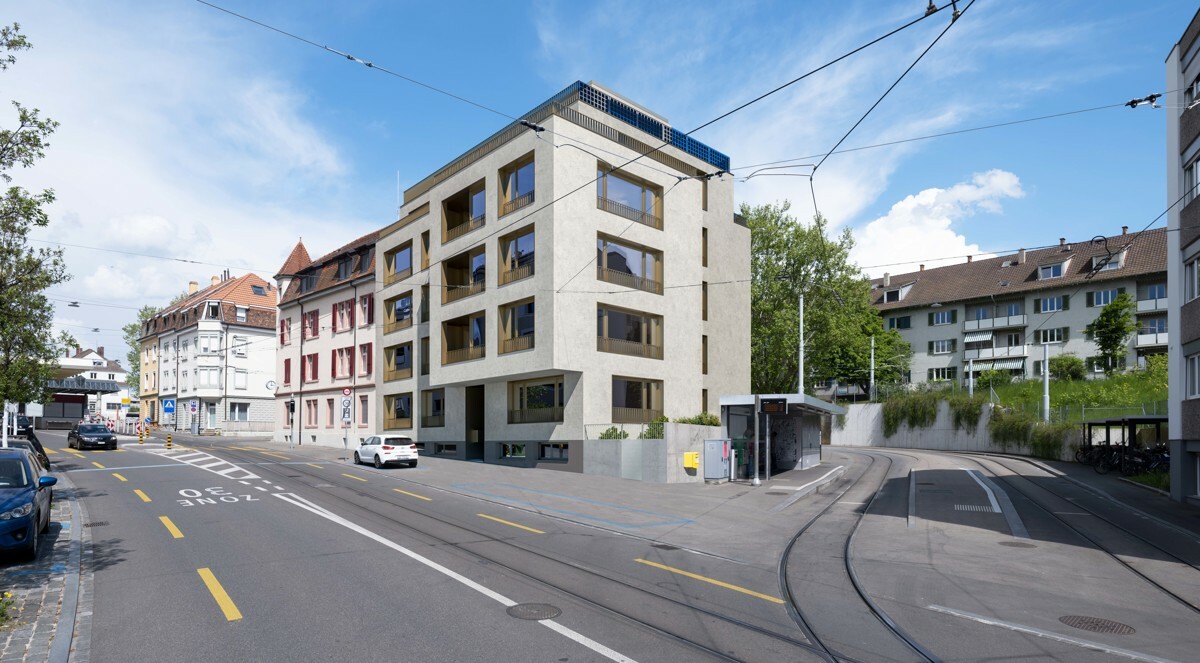
The modern new building with 14 apartments is located directly at the Riehen Grenze tram stop and only 10 minutes’ walk from the Lörrach-Stetten train station. From there, the S6 takes you comfortably to the Badischer Bahnhof or the city center of Basel (SBB). Alternatively, you can reach the Riehen train station in a few minutes by e-bike and change there – the on-site bicycle shelter provides ideal conditions for this, or you can go directly to the Badischer Bahnhof in Basel. For car drivers, rental parking spaces are available in neighboring properties – we are happy to help you find one.

Project – Architecture with concept and quality

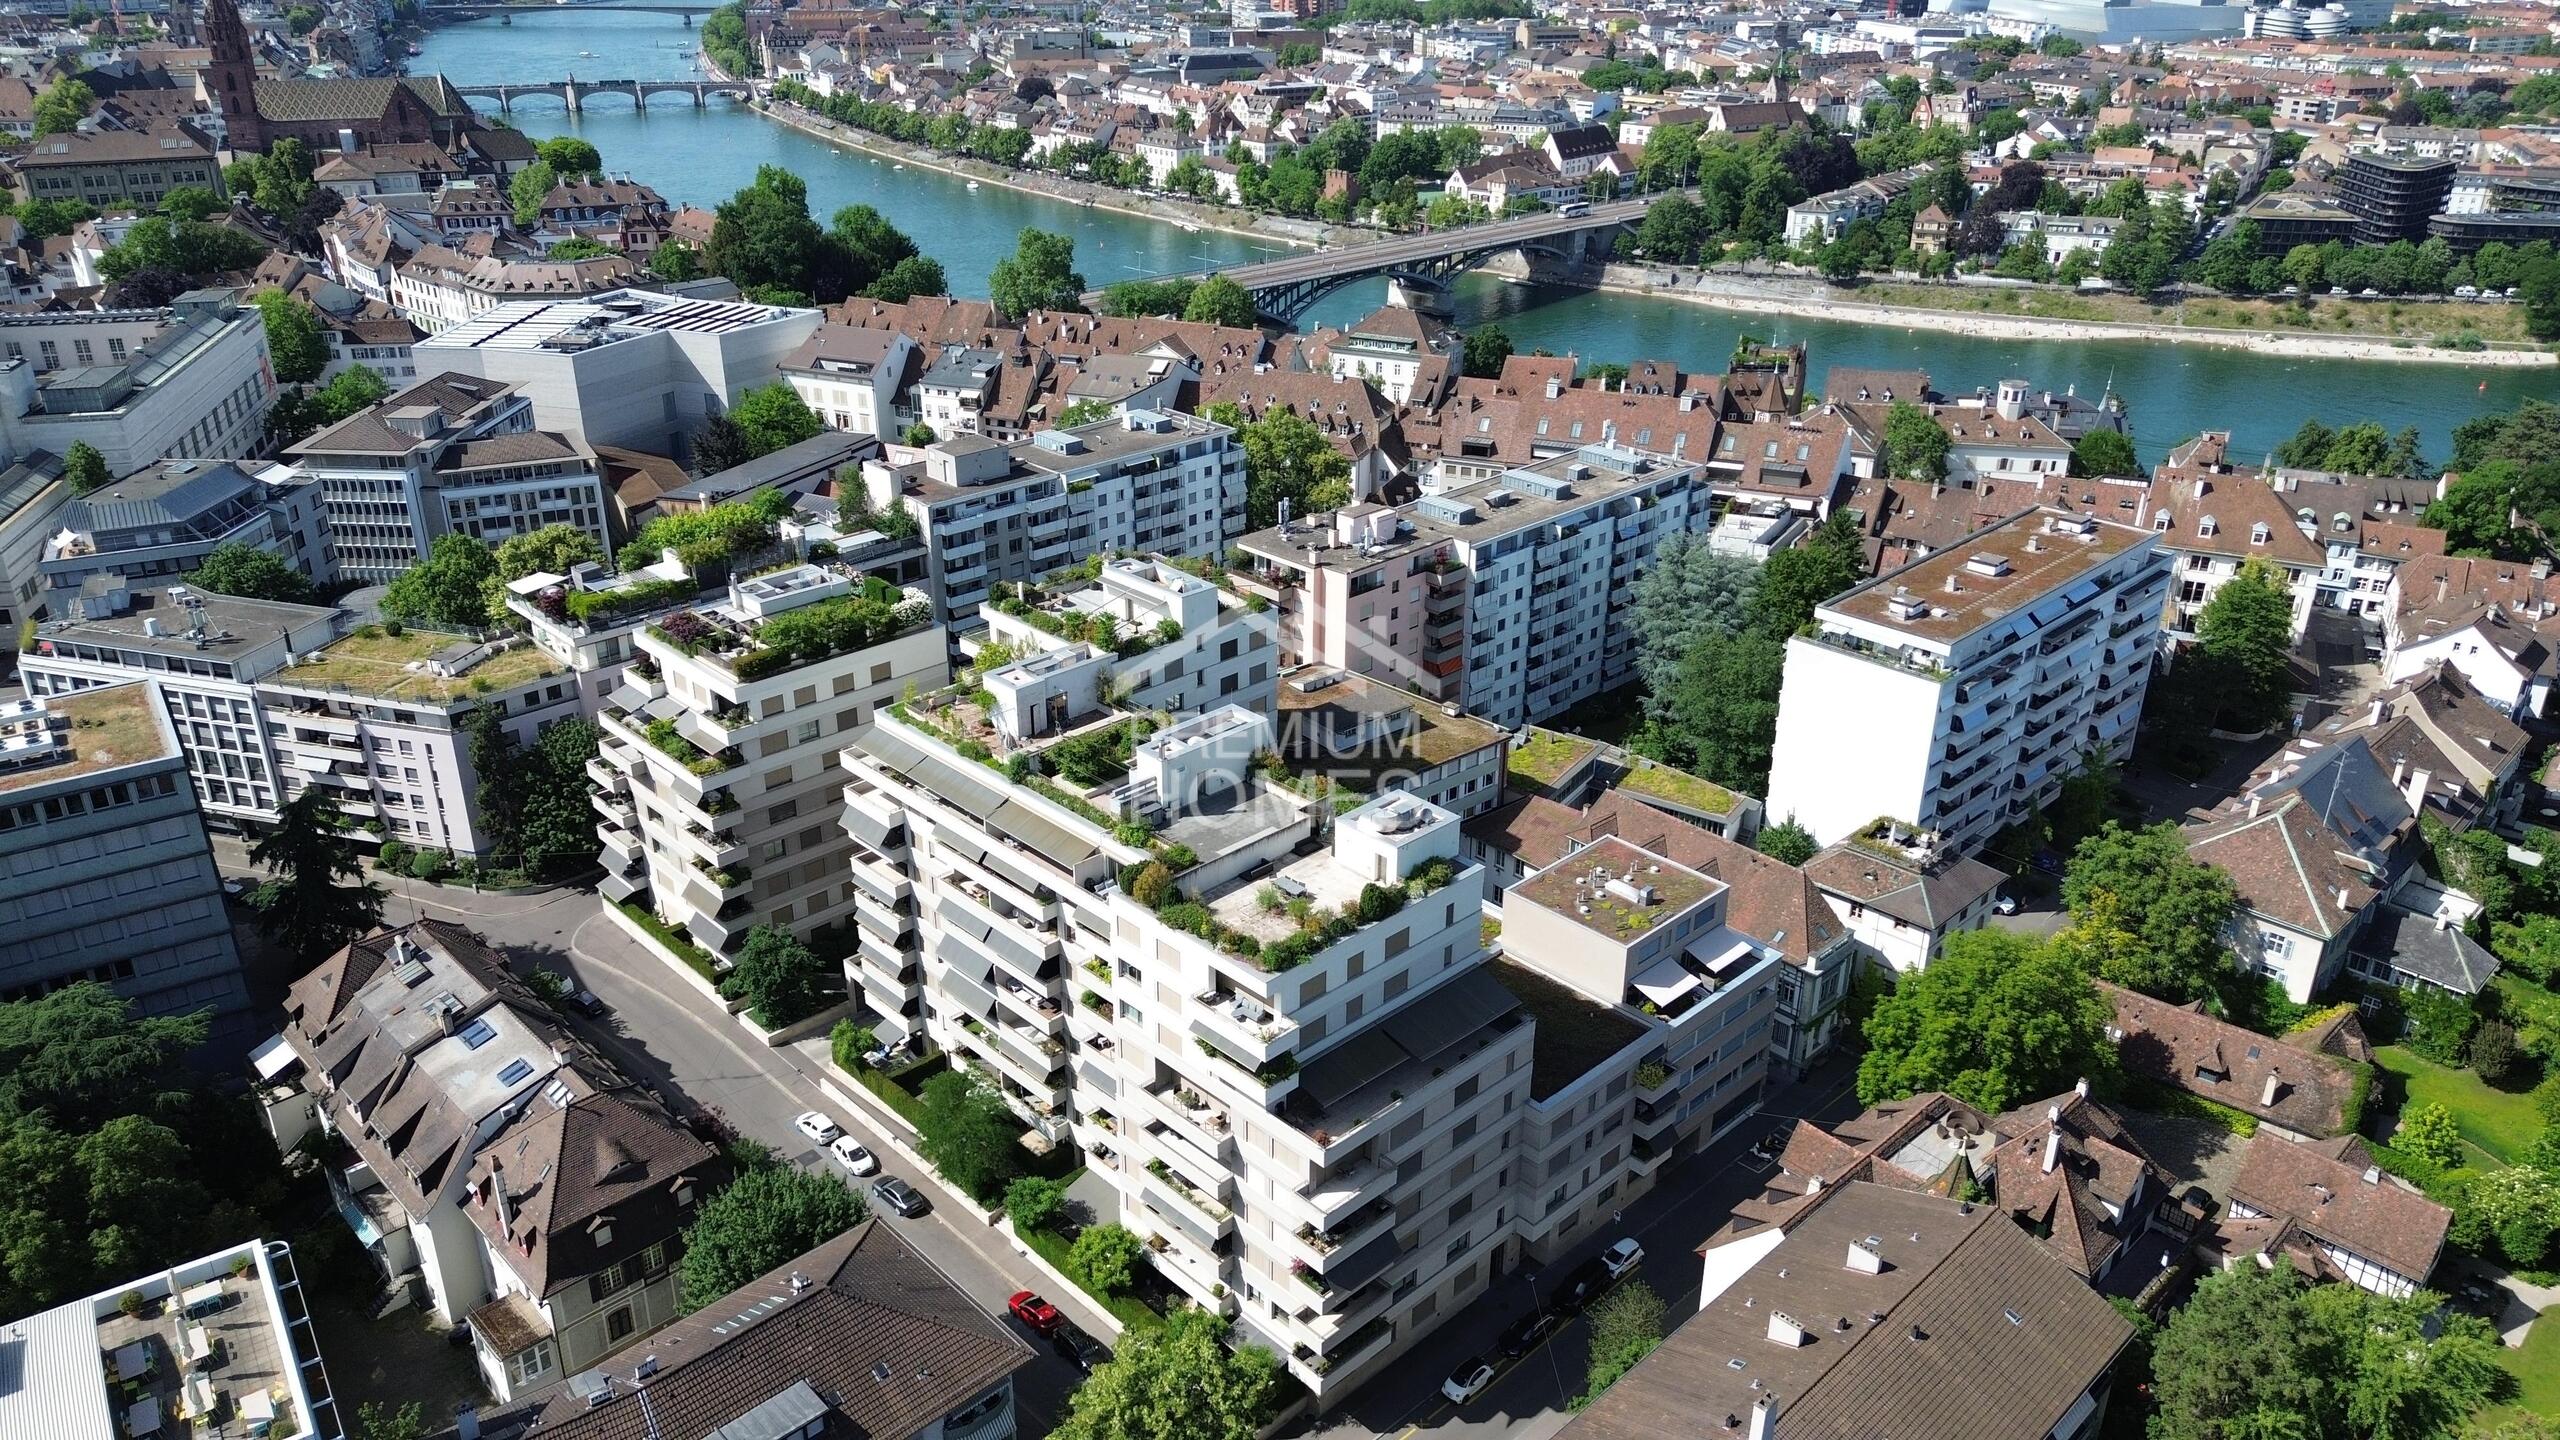
The apartment is part of a well-thought-out new building right next to the Wiese landscape park. Whether it’s bright, airy rooms, a lift, bike storage, or the option to rent parking spaces, everything is just right here.

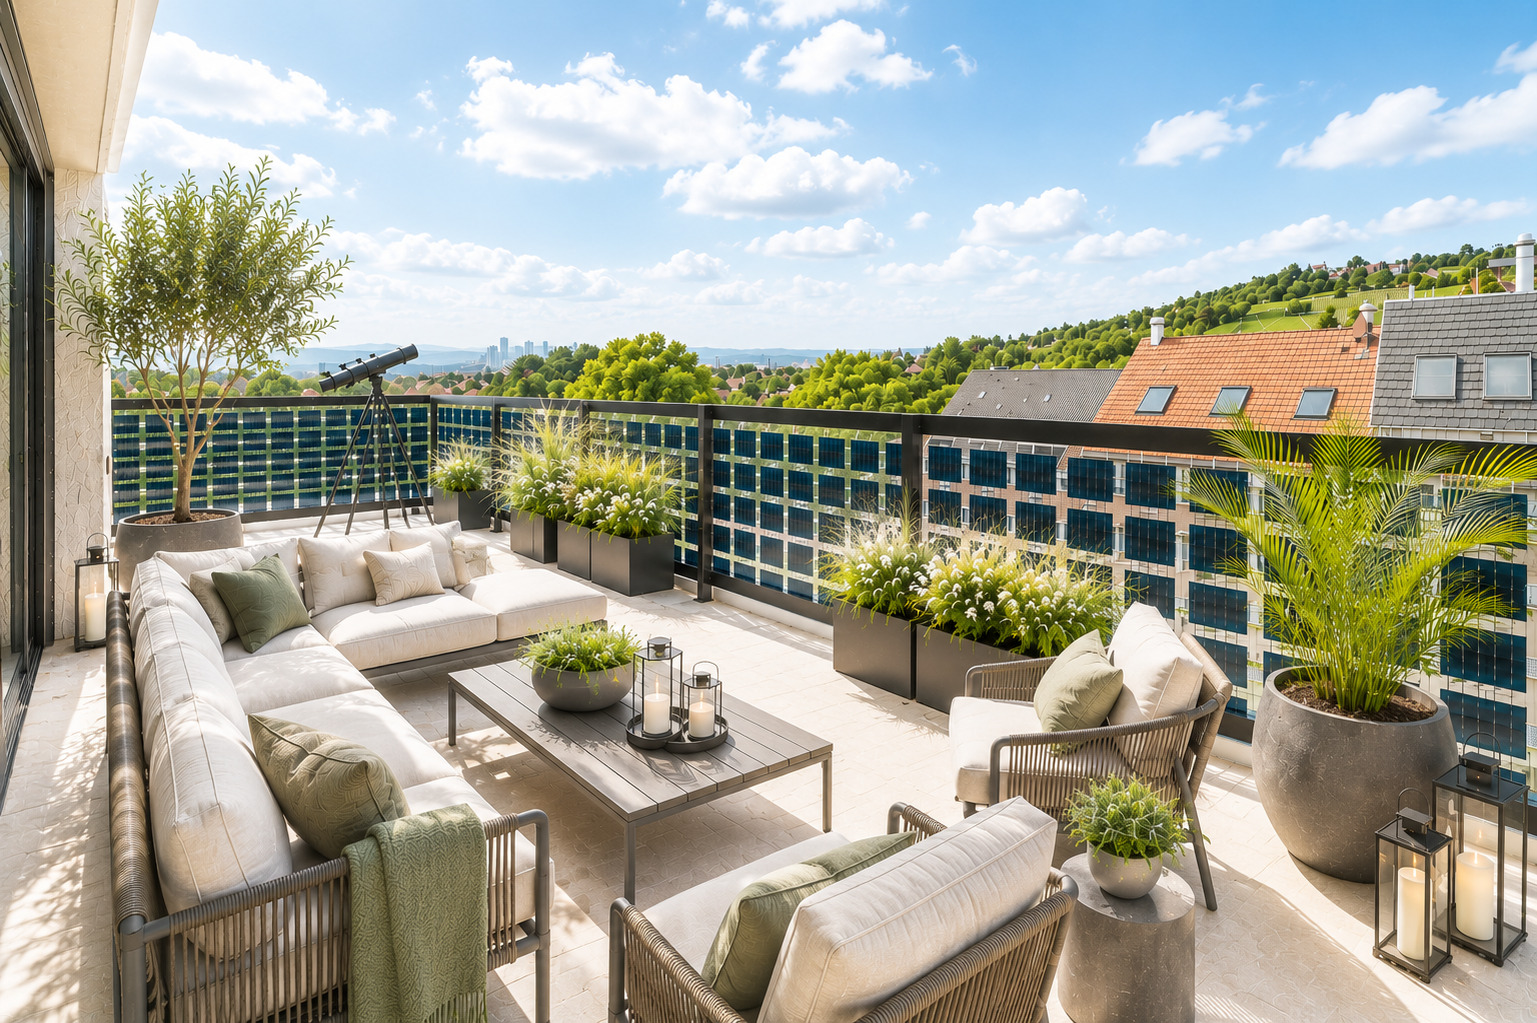
The east-west or south-east-west facing apartments benefit from all-day daylight thanks to large window areas. Maisonette apartments on the ground floor have private garden terraces. The upper floors offer spacious balconies facing the quiet courtyard. The two penthouse apartments have spectacular roof terraces with views on up to three sides.

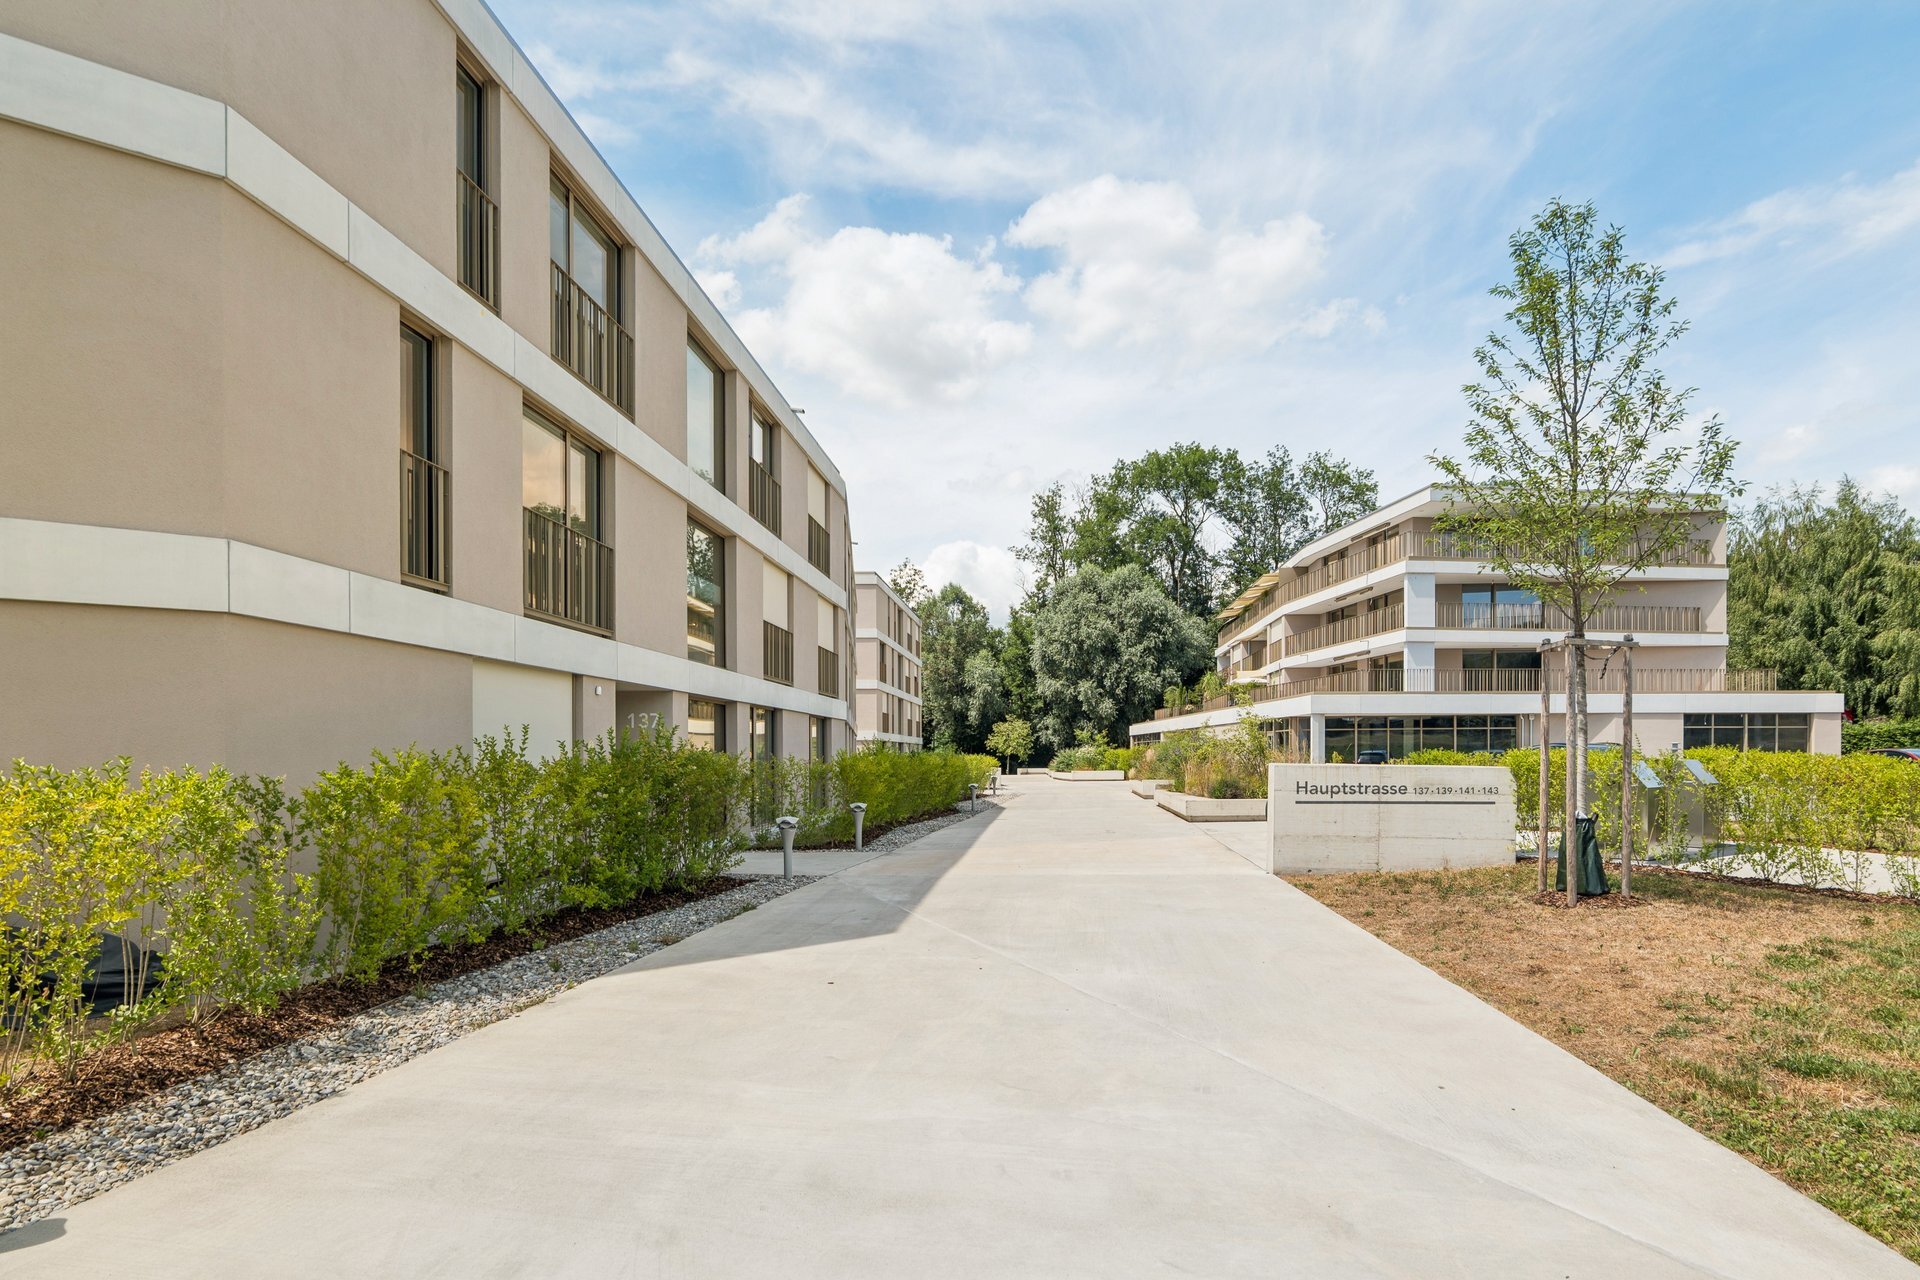
A sidewalk leads directly from the street into the communal garden, which is bordered by three old, distinctive plane trees. A naturalistic garden design, greened flat roofs, a photovoltaic system, and the use of ecological, non-toxic materials guarantee sustainable living at the highest modern standards.

Location advantage – Riehen combines city and nature

Riehen is one of the three municipalities of the canton of Basel-Stadt and, with over 20,000 inhabitants, is one of the most popular and affluent residential areas in the northwest of Switzerland. The municipality offers numerous well-maintained parks such as the Wenkenhof, the Sarasinpark, or the green oasis of the Langen Erlen. At the same time, you will enjoy the proximity to the Fondation Beyeler, the most visited art museum in Switzerland, as well as to the popular Riehen natural swimming pool.

Here you live in the middle of nature without having to forgo the advantages of the city.

Individual customer wishes – flexible and accompanied

Individual equipment preferences can be taken into account, as far as the construction progress allows. The standard of finish shown in this sales documentation can be individually adapted within the house.

All changes are documented transparently via cost overruns and cost savings. Architectural and planning services are billed on a cost-plus basis. The architect will provide a separate quote for coordination services per request. The exterior design of the building and its surroundings remains the responsibility of the architects and the client to ensure the architectural quality and a uniform appearance of the project. During the planning and construction phase, a dedicated customer service team will be available to help you realize your personal living dreams.

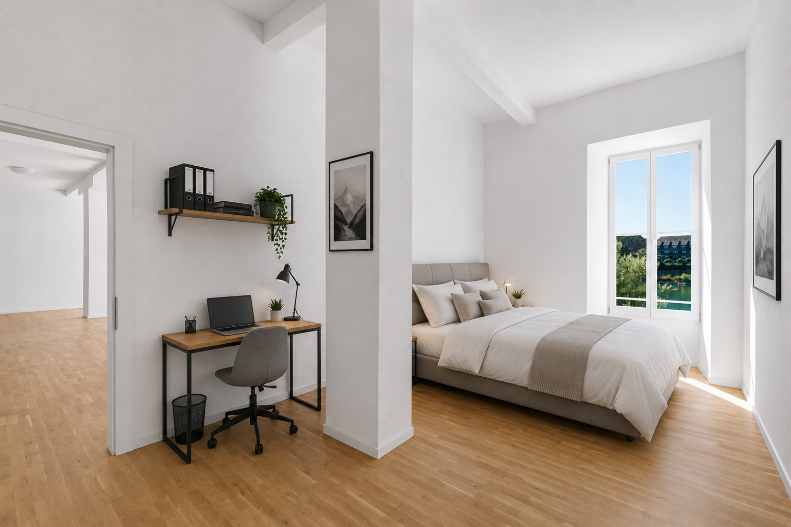
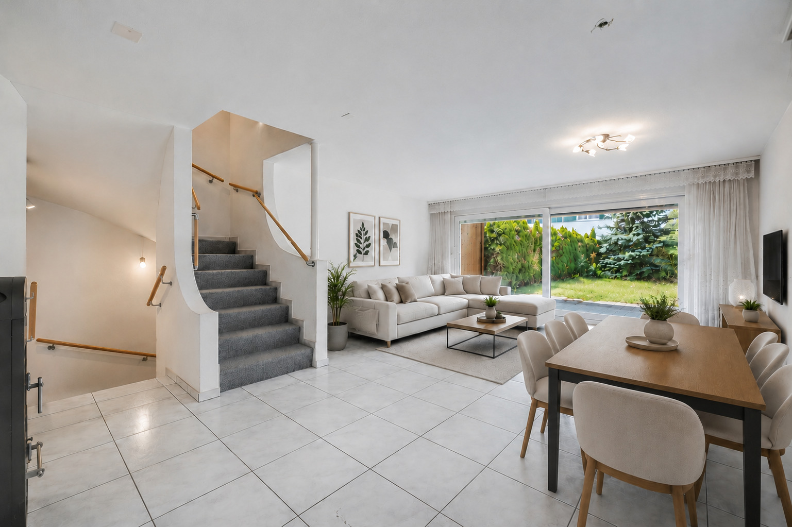
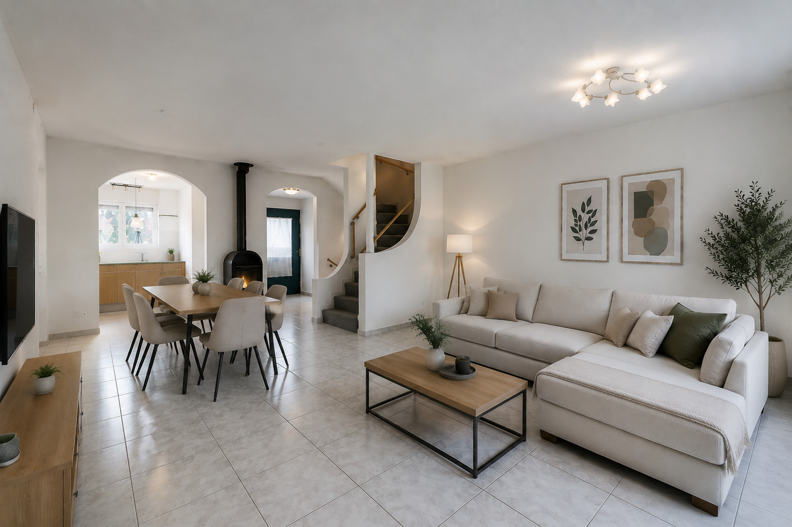
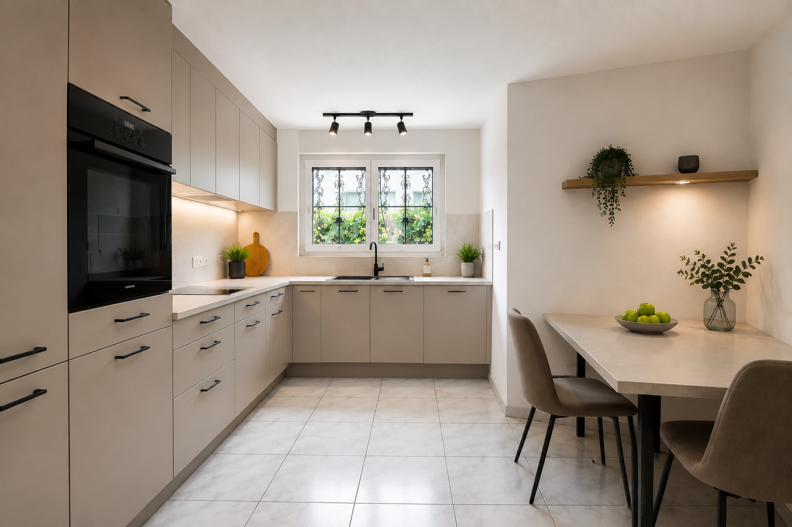
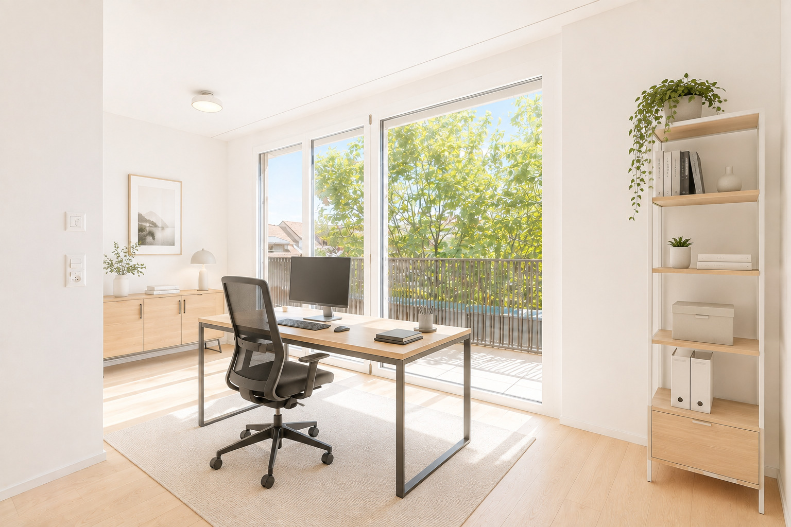
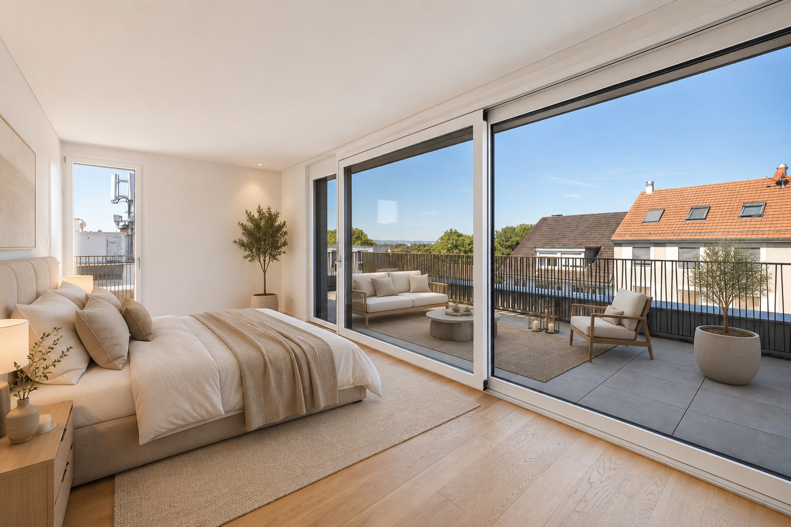
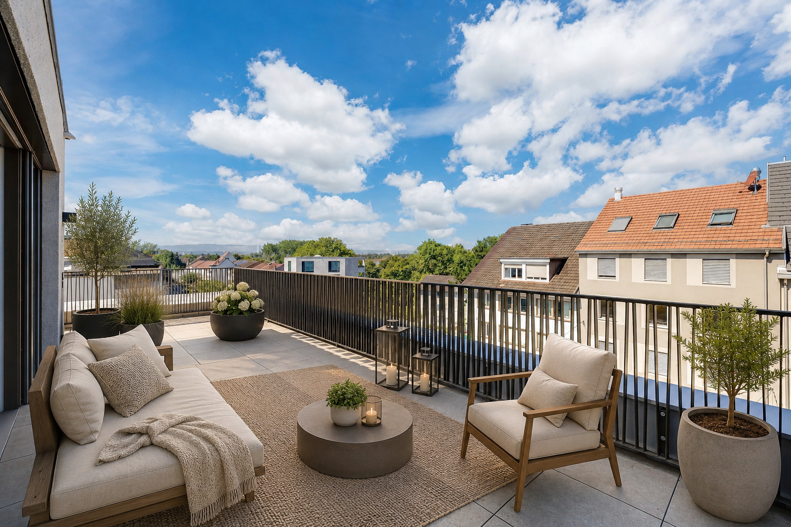
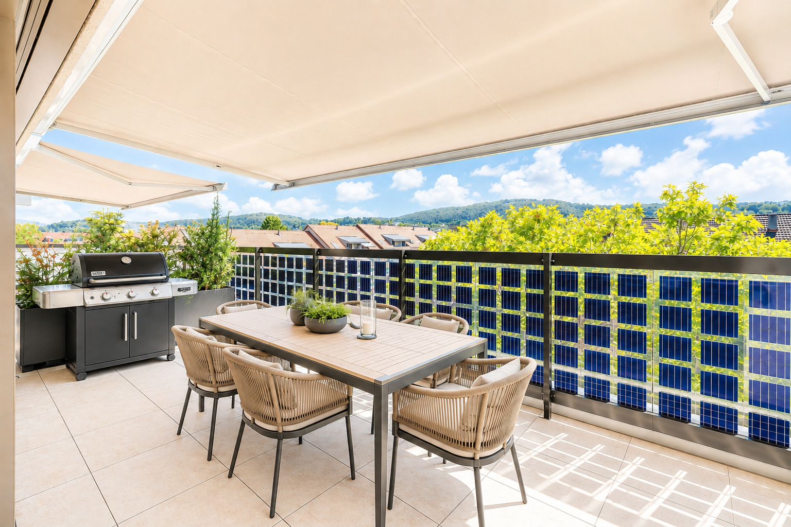
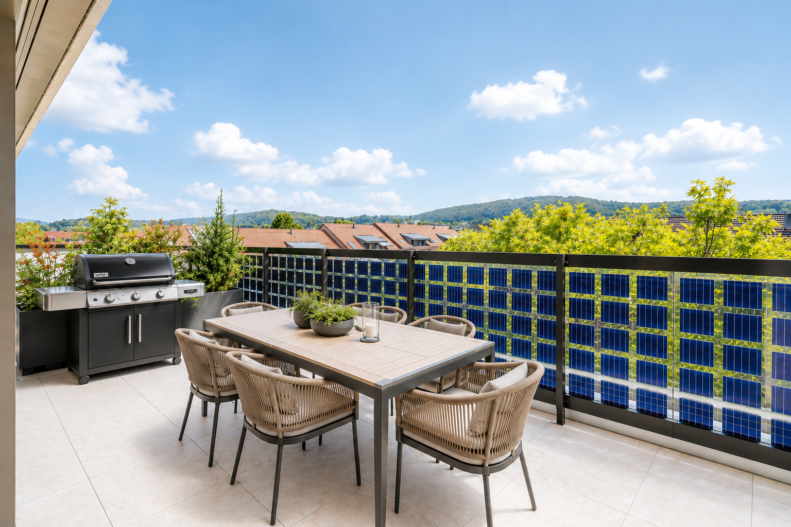
Virtually furnished: Individual images have been visualized using digital home staging and serve as non-binding inspiration for possible furnishing concepts.

Wohnen über den Dächern von Riehen

Diese aussergewöhnliche Attika-Maisonette-Wohnung vereint urbanen Komfort mit Rückzug im Grünen. Auf zwei Ebenen bietet sie ein stilvolles Zuhause mit viel Raum, Licht und Lebensqualität – ideal für Paare, Familien oder Menschen mit Anspruch an Raum und Flexibilität.

Die Wohnung erstreckt sich über ca. 110 m² ergänzen Wohnfläche und überzeugt mit einem durchdachten Grundriss sowie mehreren Terrassen auf drei Seiten, die den Wohnraum nach draussen erweitern und zu jeder Tageszeit Sonne, Aussicht und Privatsphäre bieten.

Aufteilung & Highlights:

Oberes Geschoss (Wohnen & Terrasse):

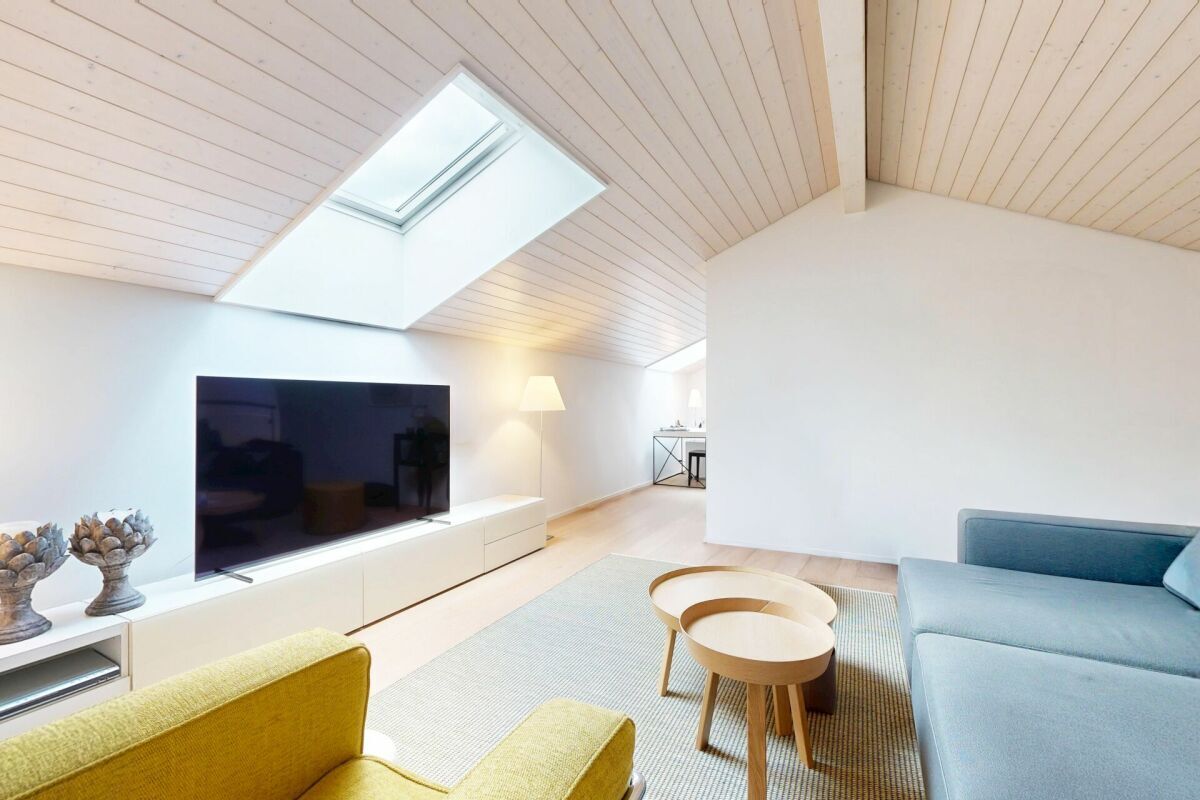
Heller, offener Wohn- und Essbereich mit raumhohen Fenstern

Moderne, offen gestaltete Küche mit hochwertigen Geräten

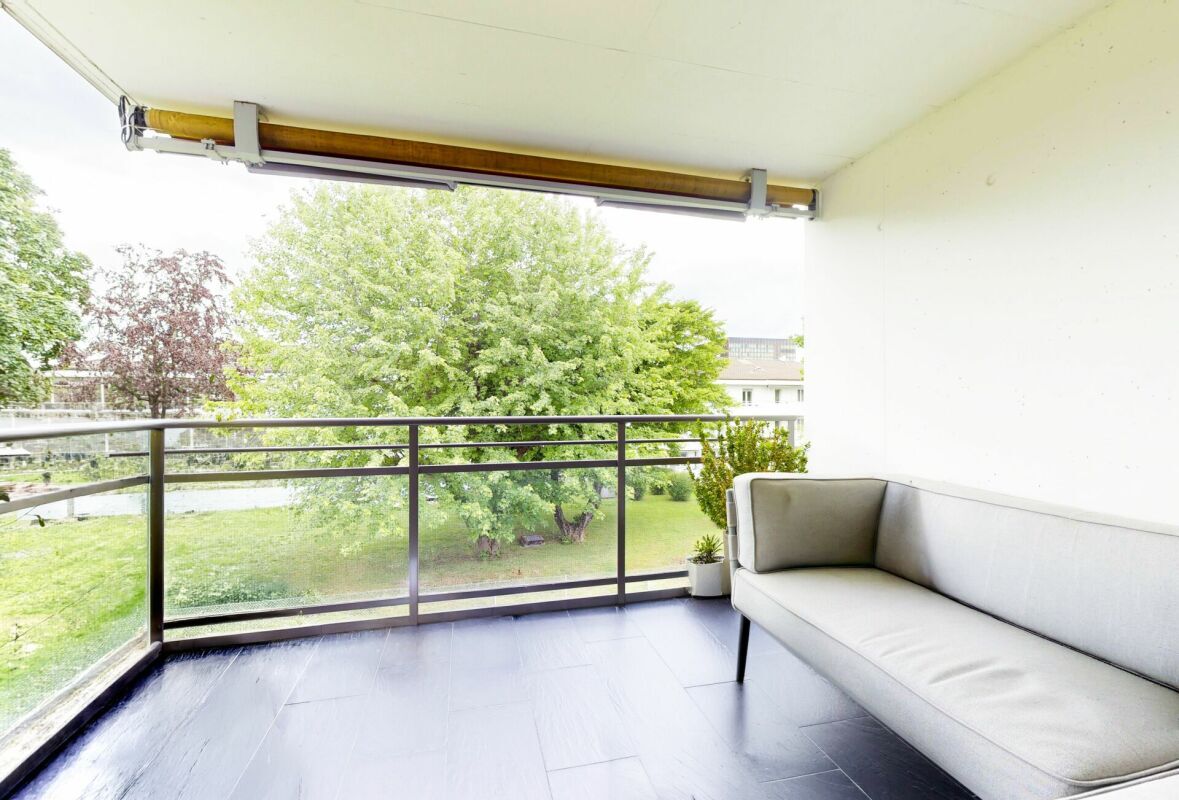
Zugang zu grosszügigen Terrassen auf drei Seiten

Unteres Geschoss (Schlafen & Rückzug):

3 ruhige Schlafzimmer mit Ausrichtung auf Hof- oder Gartenseite

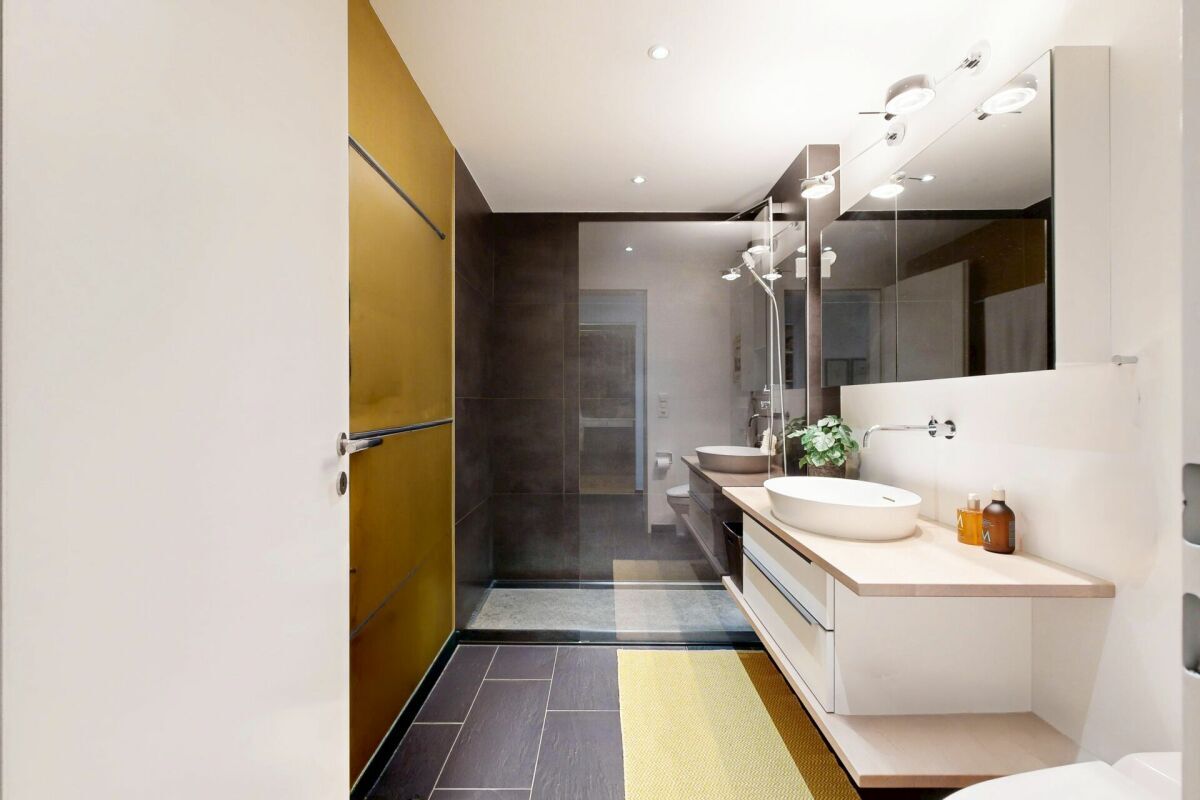
Grosszügiges Bad und separate bodenebener Dusche mit Tageslicht

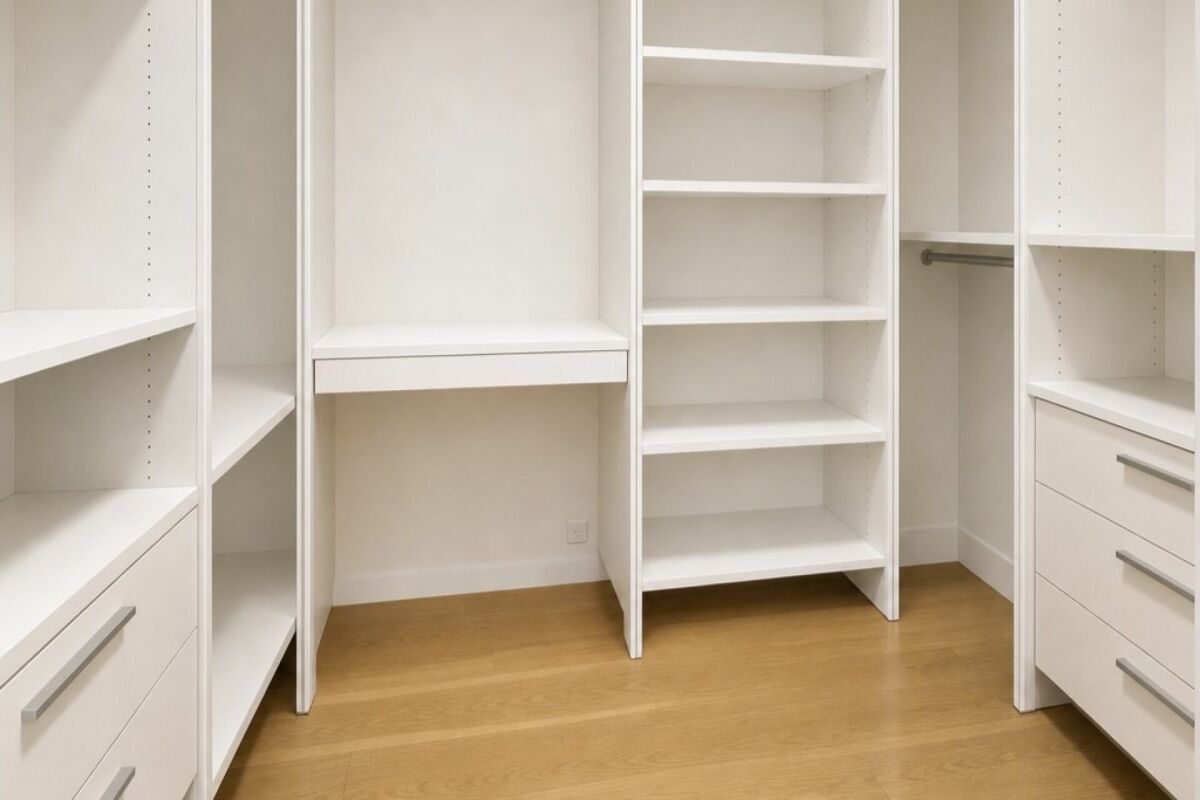
Praktisches Reduit/Abstellraum (optional je nach Ausbau)

Lift bis vor die Wohnungstür

Weitere Vorzüge:

Sonnige Ausrichtung mit Licht von morgens bis abends

Velounterstand direkt im Innenhof des Hauses

Gemeinschaftlicher Garten mit alten Platanen Bäumen

Photovoltaikanlage und ökologische Bauweise

Mietparkplätze in Nachbarliegenschaften – wir helfen bei der Vermittlung

Tramhaltestelle vor dem Haus, gute Anbindung an Bahnhof


Lage – Perfekt angebunden, mitten im Grünen

Der moderne Neubau mit 14 Eigentumswohnungen befindet sich direkt an der Tramhaltestelle Riehen Grenze und nur 10 Gehminuten vom Bahnhof Lörrach-Stetten entfernt. Von dort bringt Sie die S6 bequem zum Badischen Bahnhof oder ins Stadtzentrum von Basel (SBB). Alternativ erreichen Sie den Bahnhof Riehen in wenigen Minuten mit dem E-Bike und können da umsteigen – der hauseigene Velounterstand bietet dafür ideale Voraussetzungen, oder Sie fahren direkt zum Badischen Bahnhof in Basel. Für Autofahrer stehen Mietparkplätze in benachbarten Liegenschaften zur Verfügung – gerne unterstützen wir Sie bei der Suche.

Projekt – Architektur mit Konzept und Qualität

Die Wohnung ist Teil eines durchdachten Neubaus direkt am Landschaftspark Wiese. Ob lichtdurchflutete Räume, Lift, Velounterstände oder die Möglichkeit zur Anmietung von Parkplätzen: Hier stimmt das Gesamtpaket.

Die Ost-West bzw. Süd-Ost-West ausgerichteten Wohnungen profitieren dank großer Fensterflächen von ganztägigem Tageslicht. Maisonettewohnungen im Erdgeschoss verfügen über private Gartensitzplätze. Die Obergeschosse bieten grosszügige Balkone zur ruhigen Hofseite. Die beiden Attikawohnungen verfügen über spektakuläre Dachterrassen mit Ausblick auf bis zu drei Seiten.

Ein Gehweg führt von der Strasse direkt in den gemeinschaftlichen Garten, der von drei alten, prägenden Platanen Bäumen gesäumt wird. Eine naturnahe Gartengestaltung, begrünte Flachdächer, eine Photovoltaikanlage sowie der Einsatz von ökologischen, schadstofffreien Materialien garantieren nachhaltiges Wohnen auf modernstem Standard.

Standortvorteil – Riehen verbindet Stadt und Natur

Riehen ist eine der drei Gemeinden des Kantons Basel-Stadt und zählt mit über 20'000 Einwohnern zu den beliebtesten und wohlhabenderen Wohnlagen der Nordwestschweiz. Die Gemeinde bietet zahlreiche gepflegte Parkanlagen wie den Wenkenhof, den Sarasinpark oder die grüne Oase der Langen Erlen. Gleichzeitig geniessen Sie die Nähe zur Fondation Beyeler, dem meistbesuchten Kunstmuseum der Schweiz, sowie zum beliebten Naturbad Riehen.

Hier wohnen Sie mitten in der Natur, ohne auf die Vorteile der Stadt verzichten zu müssen.

Individuelle Käuferwünsche – Flexibel und begleitet

Individuelle Ausstattungswünsche können – soweit der Baufortschritt es erlaubt – berücksichtigt werden. Der in dieser Verkaufsdokumentation dargestellte Ausbaustandard kann innerhalb des Hauses individuell angepasst werden.

Alle Änderungen werden transparent via Mehr-/Minderkostenprotokollen festgehalten. Architektur- und Planungsleistungen werden nach Aufwand abgerechnet. Für die Koordination wird vom Architekten pro Wunsch eine separate Offerte erstellt. Die äussere Gestaltung des Gebäudes und der Umgebung bleibt im Verantwortungsbereich von Architekten und Bauherrschaft, um die architektonische Qualität und einheitliche Erscheinung des Projekts sicherzustellen. Für die Umsetzung Ihrer persönlichen Wohnwünsche steht Ihnen während der Planungs- und Realisierungsphase eine dedizierte Käuferbetreuung zur Seite.

Virtuell möbliert: Einzelne Bilder wurden mittels digitalem Home Staging visualisiert und dienen als unverbindliche Inspiration für mögliche Einrichtungskonzepte.

Conveniences

Inside conveniences
  • Lift/elevator
Distances

 
Station
1.32 km
21'
9'
4'
Public transports
26 m
-
-
-
Freeway
4.86 km
1h12
20'
11'
Nursery school
538 m
11'
11'
3'
Primary school
684 m
18'
12'
3'
Secondary school
3.75 km
55'
23'
9'
Secondary II school
3.75 km
55'
23'
9'
College / University
6.7 km
1h40
37'
20'
Stores
1.07 km
17'
7'
3'
Airport
8.32 km
2h14
1h10
19'
Post office
1.29 km
20'
9'
4'
Bank
1.07 km
16'
6'
3'
Hospital
1 km
17'
11'
3'
Restaurants
202 m
3'
3'
1'
Park / Green space
810 m
12'
4'
2'

Discover similar properties
Other Beurret & Partner Immobilien GmbH real estate