Apartment with 4.5 rooms on sale in Uetendorf - 84 m²
Im Dorfkern wohnen und die Vorteile geniessen!
Rooms4.5
Living area84 m²
Floor1st floor
Object PriceCHF 675,000.-
AvailabilityTo agree
Localisation
Asterweg 3, 3661 UetendorfCharacteristics
Reference
6169509
Availability
To agree
Bathroom
1
Year of construction
1979
Latest renovations
2022
Rooms
4.5
Bedrooms
3
Floor
1st floor
Heating type
Distance heating
Heating installation
Radiator
Condition of the property
Good
Standing
Standard
Living area
84 m²
Parking places
Yes, obligatory
Number of parkings
Interior
1 | CHF 35,000.- not included
Description
Original text in german, translate to English.
Translating the original text from german to English…
An error occurred during translation. Please try again later.
Text translated from german, see original
Original text in german, translate to English.
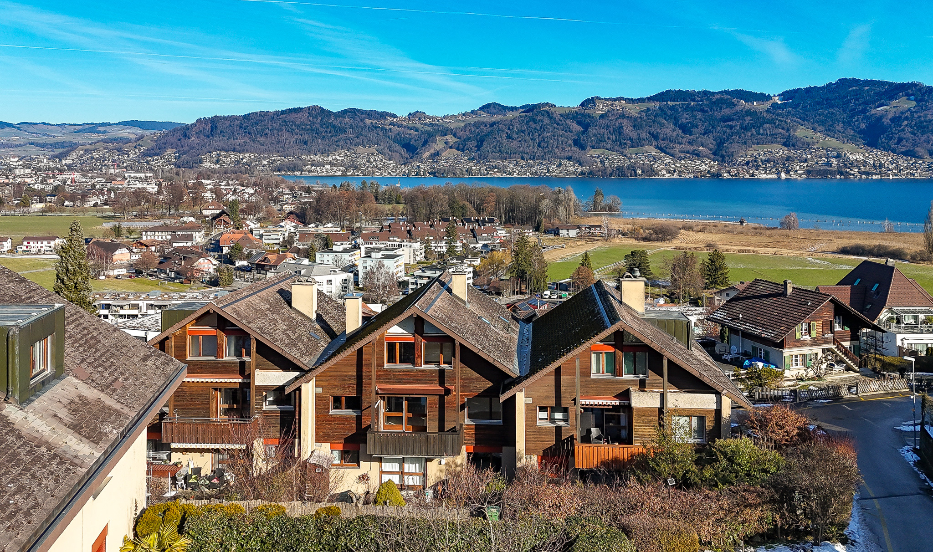
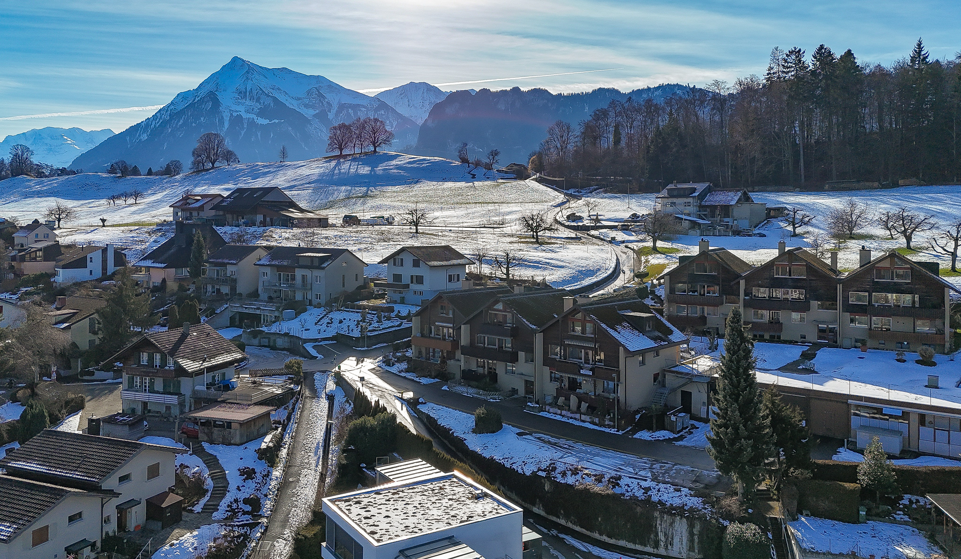
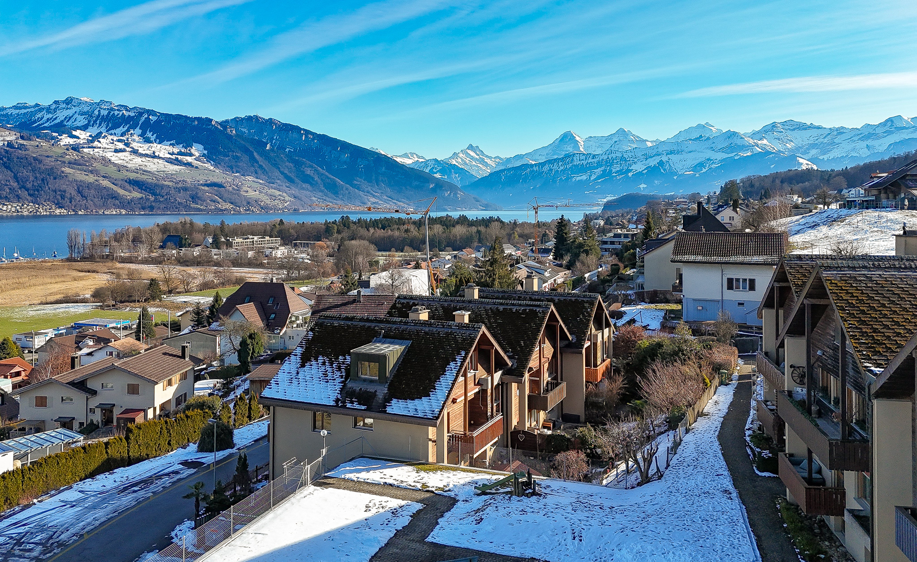
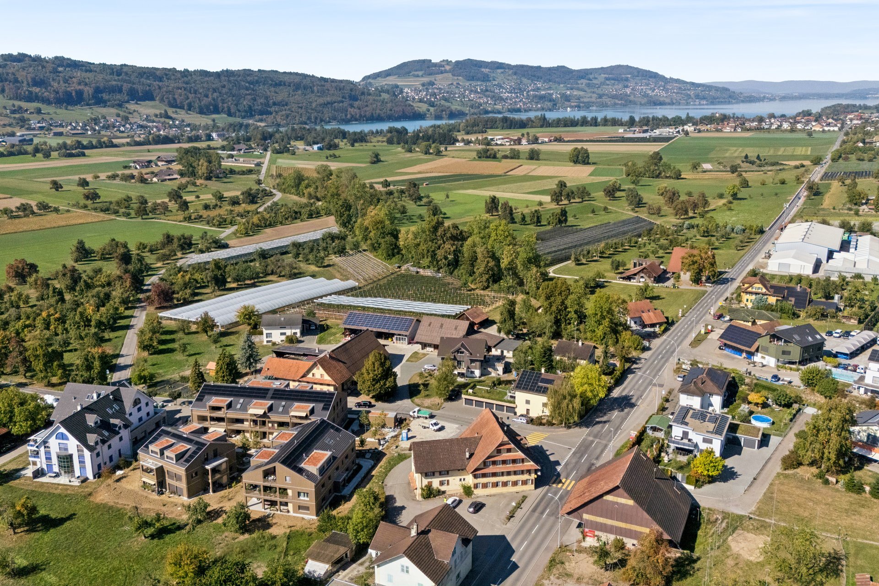
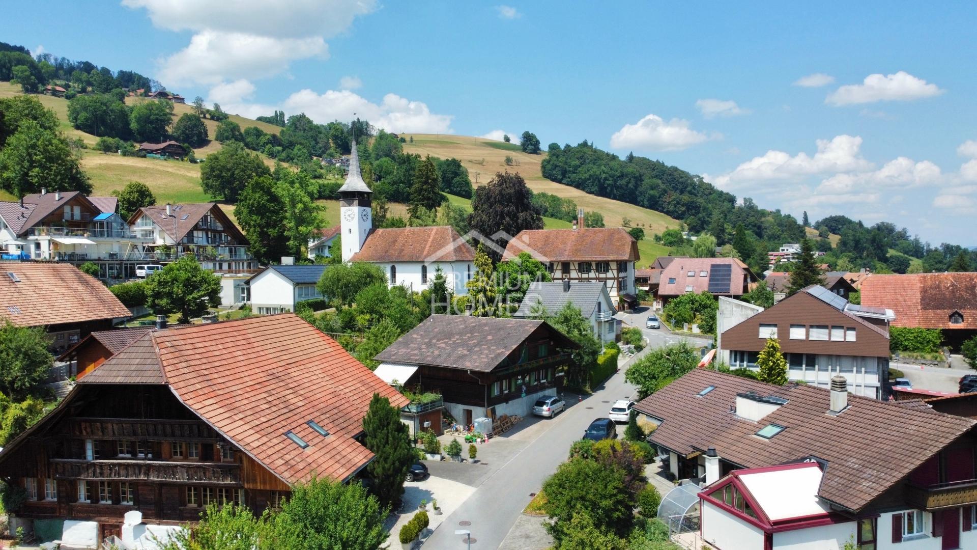
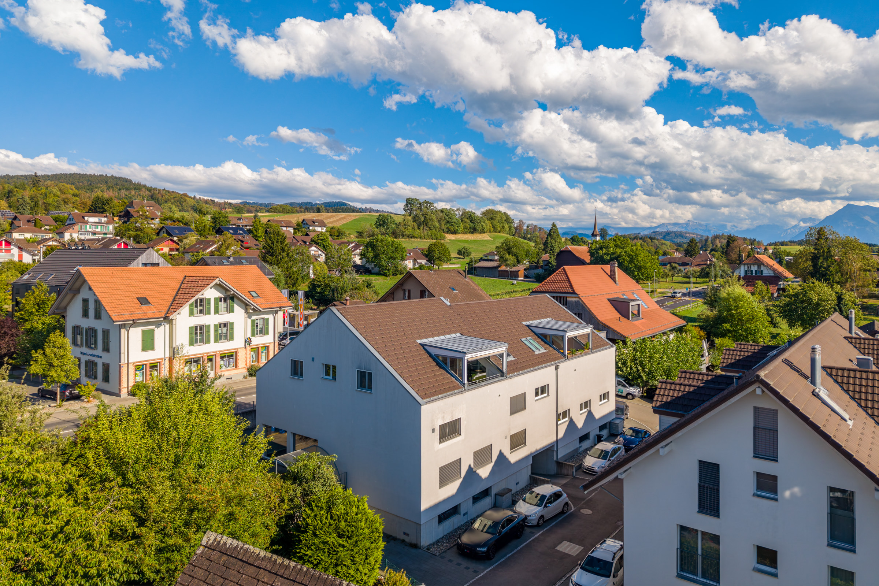
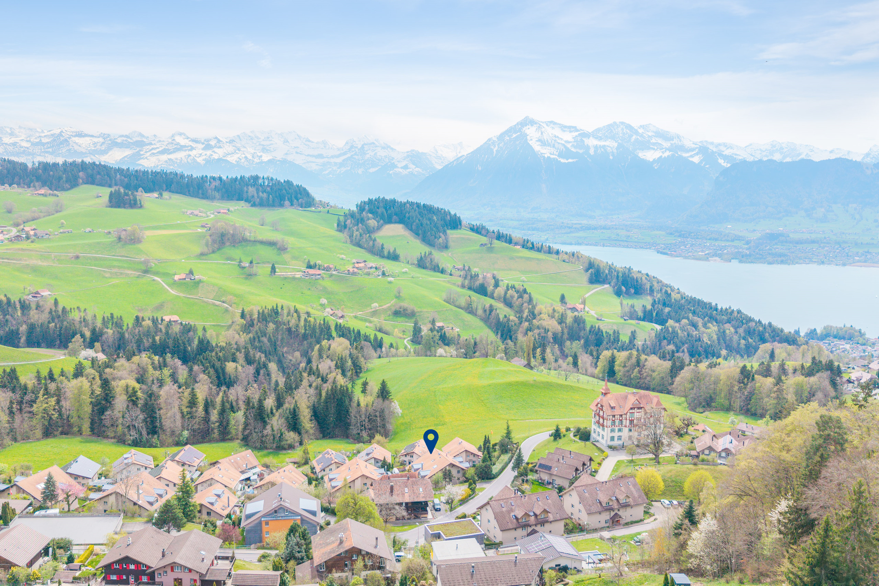
Die politische Gemeinde Uetendorf gehört zum Verwaltungskreis Thun des Kantons Bern. Sie liegt am Fusse des Moränenwalles zwischen dem Quellgebiet der Gürbe und der weiten Ebene des Aaretals in der Nähe der Stadt Thun und wird vom Glütschbach durchflossen.

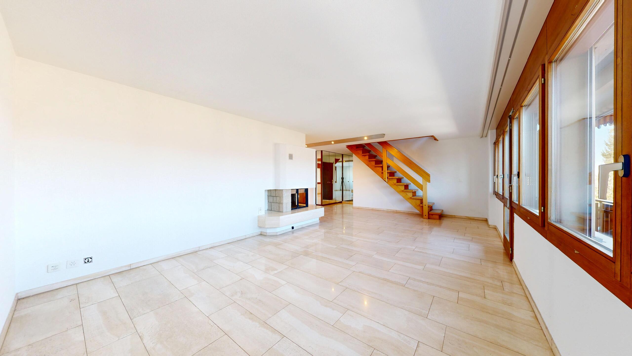
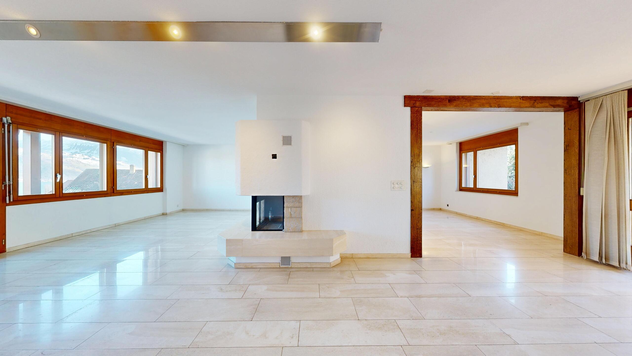
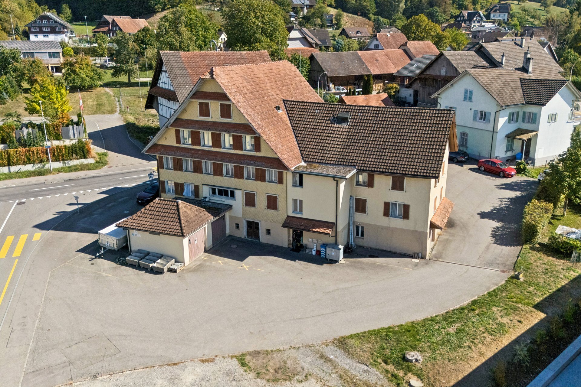
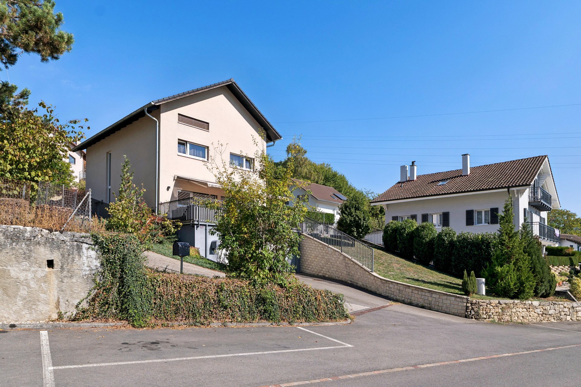
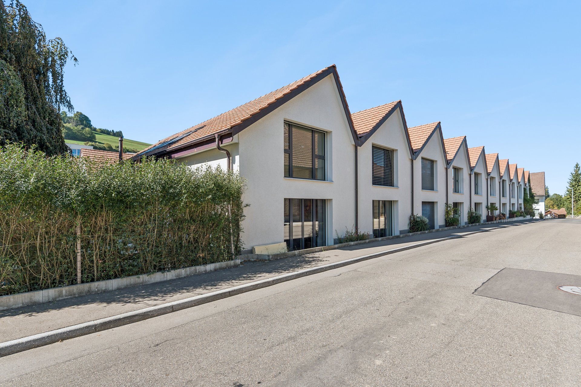
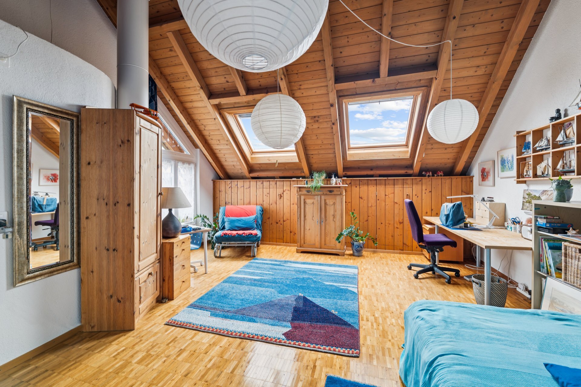
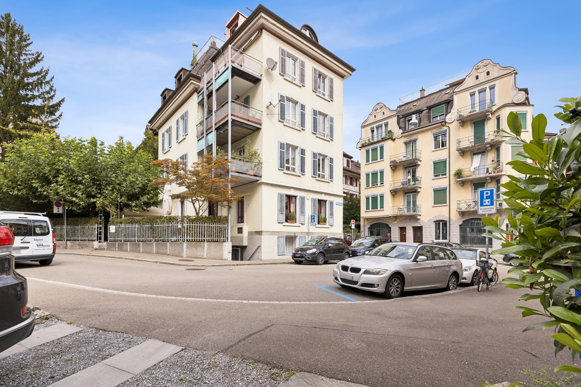
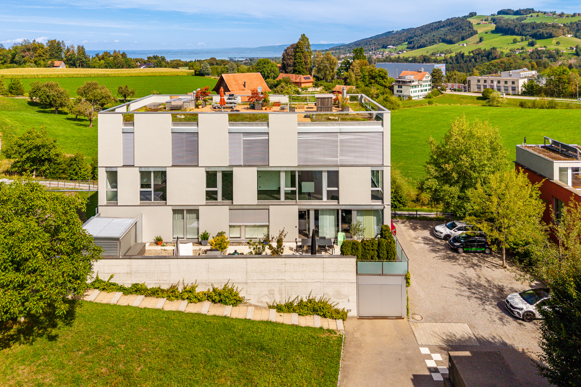
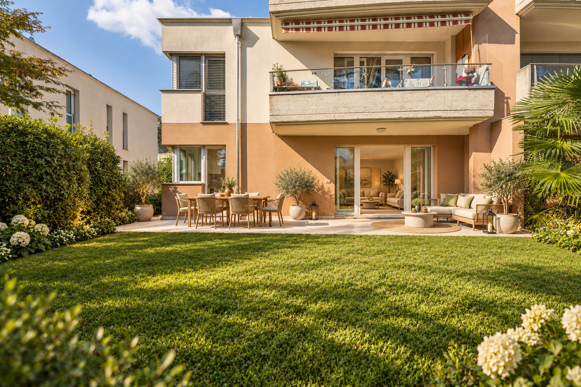
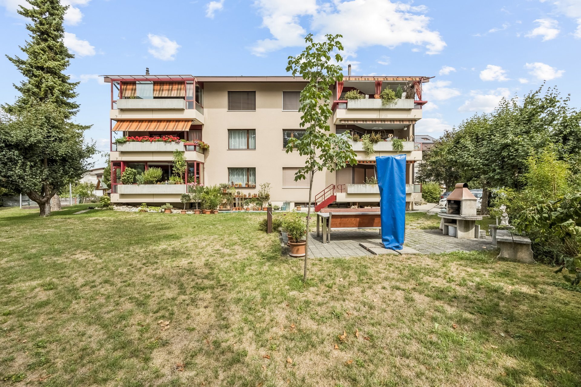
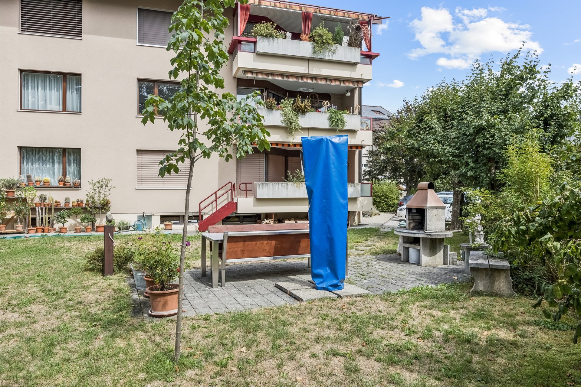
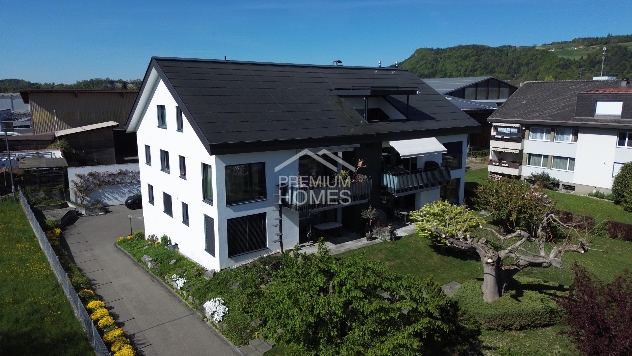
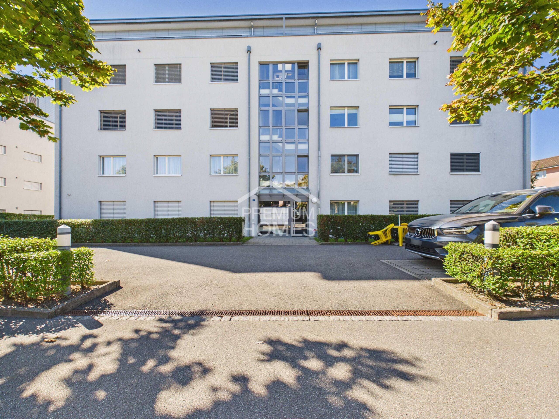
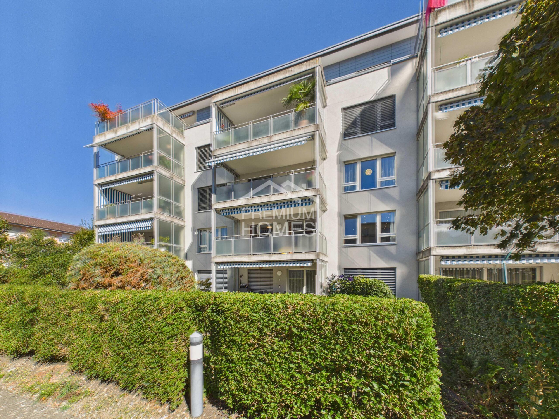
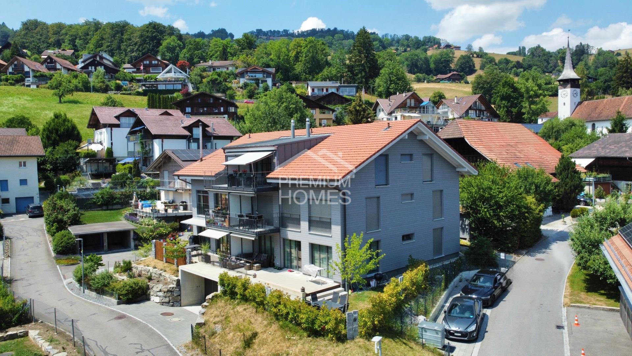
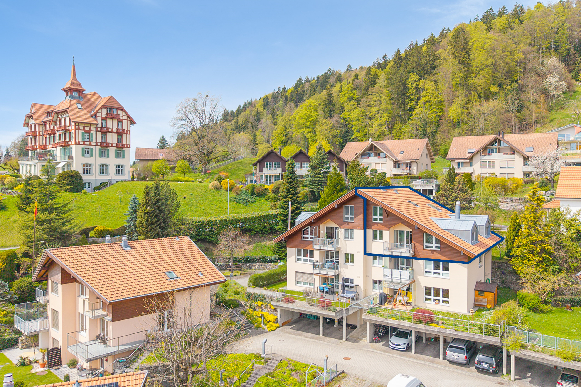
Diese im Jahr 2022 umfassend renovierte 4.5-Zimmer-Wohnung im ersten Stock ist Teil eines gepflegten Mehrfamilienhauses mit sechs Wohneinheiten. Sie befindet sich in einem beliebten Wohnquartier im Dorfkern von Uetendorf. Besonders hervorzuheben ist die ausgezeichnete Infrastruktur: Kindergarten, Schulen, Einkaufsmöglichkeiten sowie der öffentliche Verkehr befinden sich in unmittelbarer Nähe. Der Bahnhof Uetendorf, die Geschäfte Migros, Coop und Denner sind in wenigen Gehminuten erreichbar.
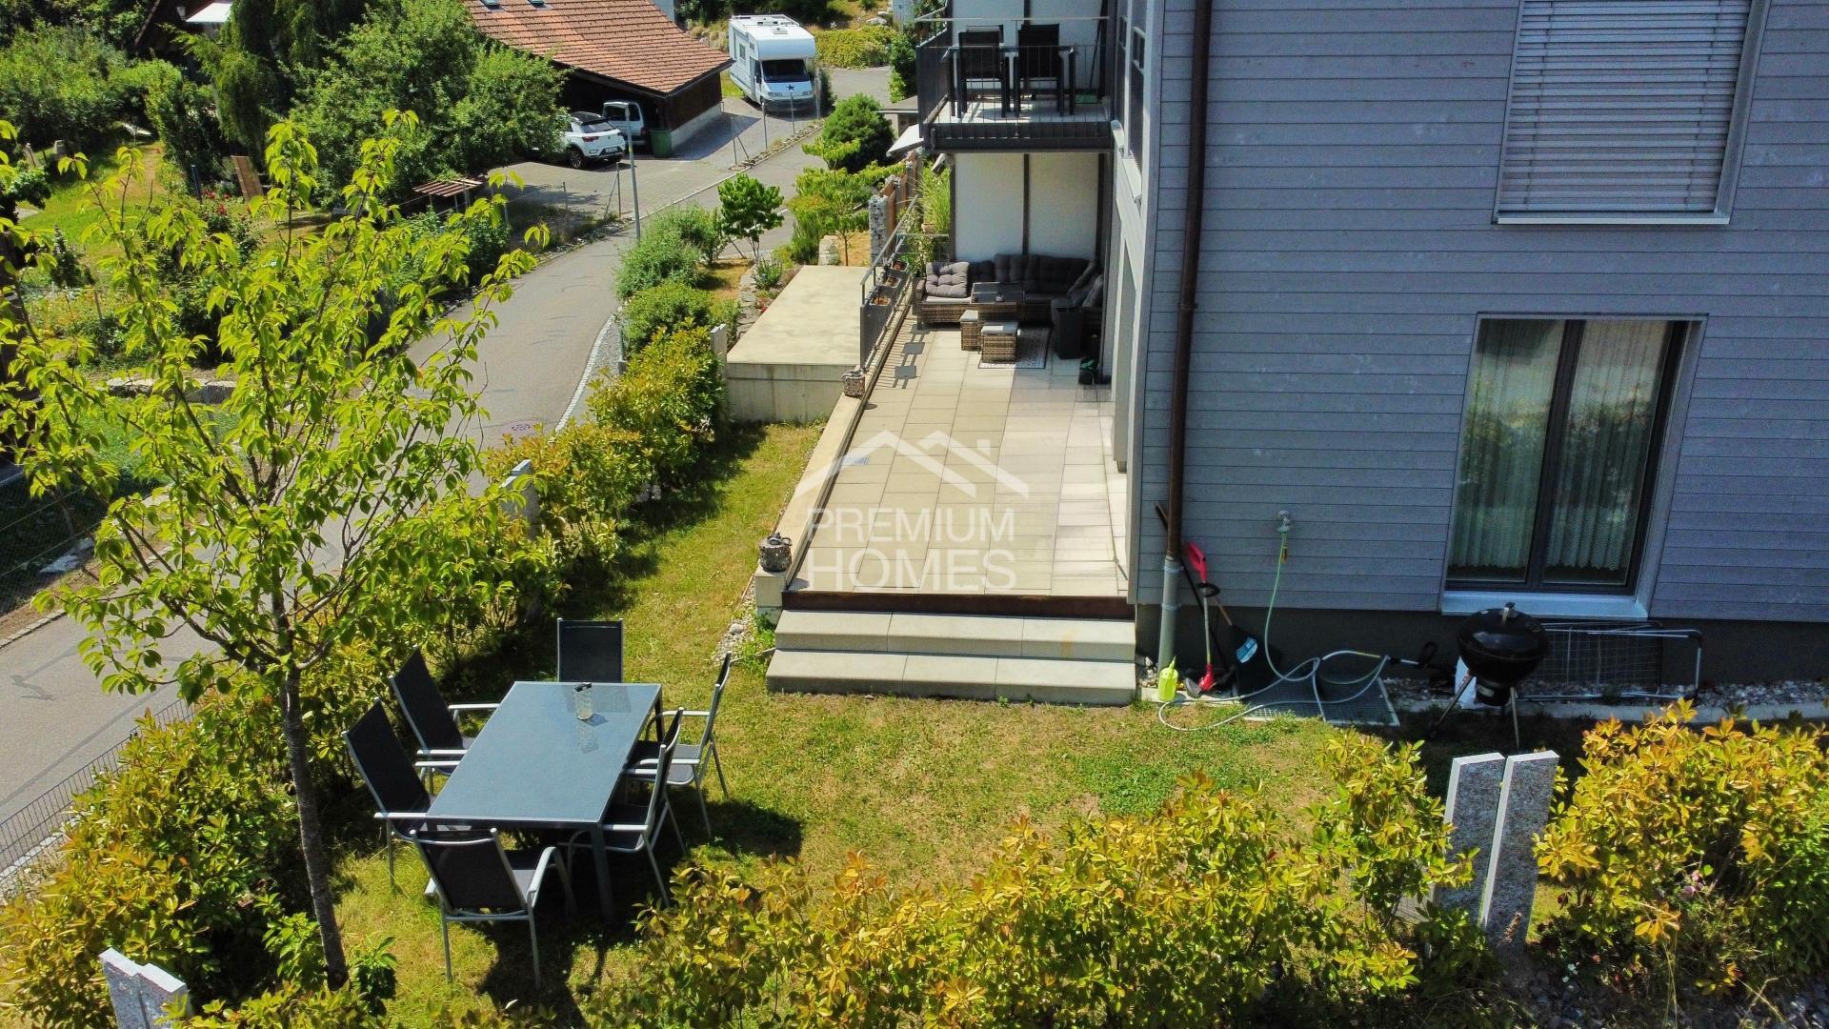
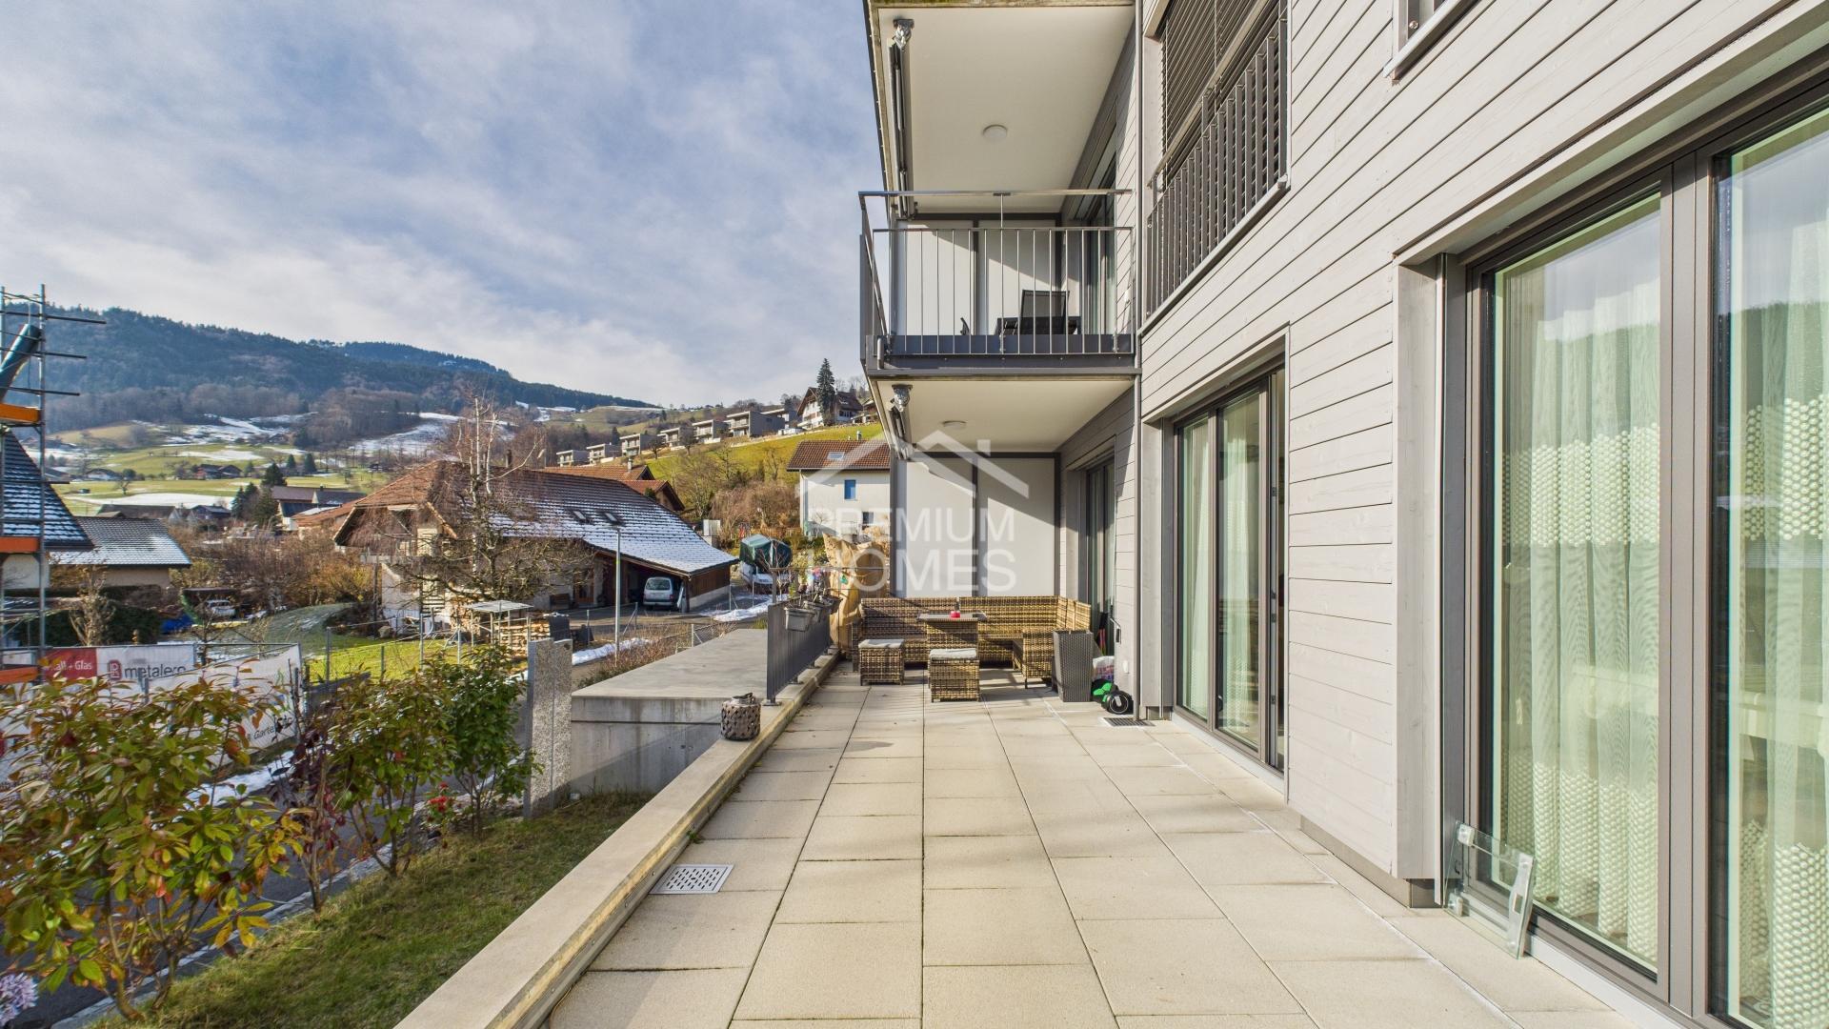
Die Liegenschaft wird mittels Fernwärme beheizt. Die sonnige Ausrichtung und die attraktive Umgebung mit Grünflächen schaffen ein angenehmes Wohnambiente für Jung und Alt.
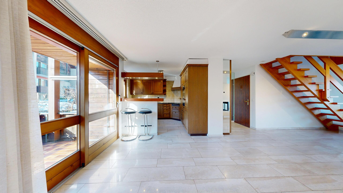
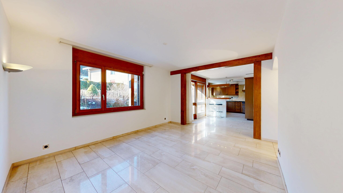
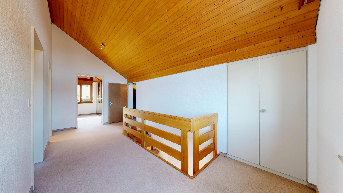
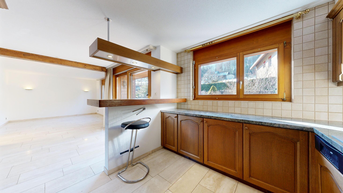
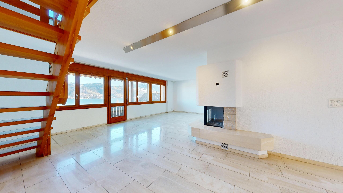
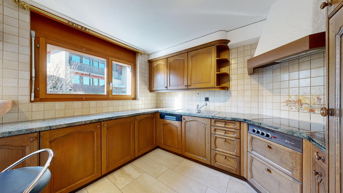
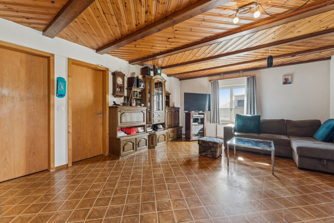
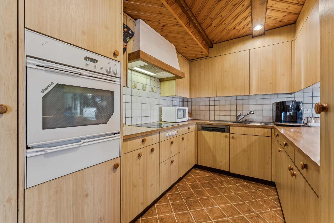
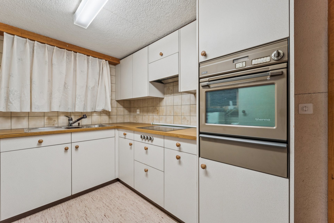
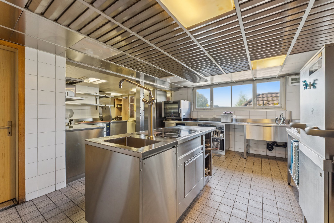
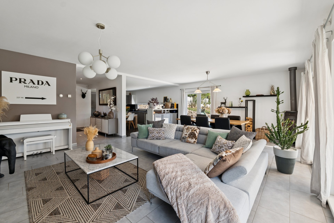
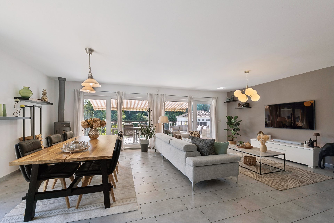
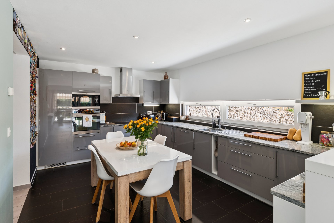
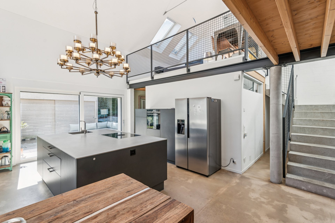
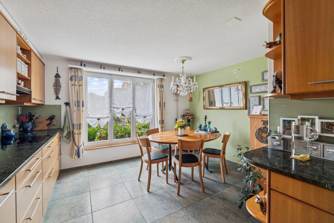
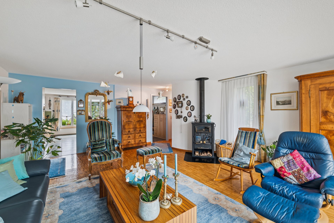
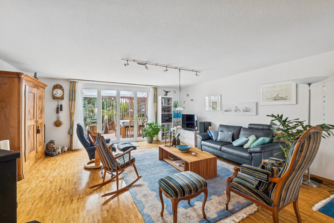
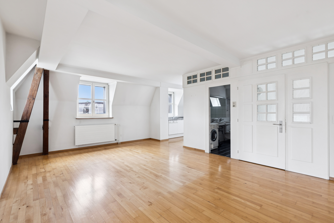
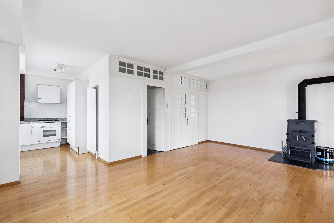
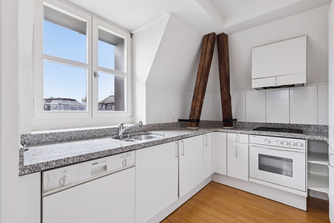
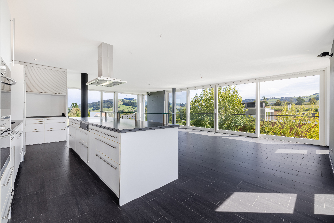
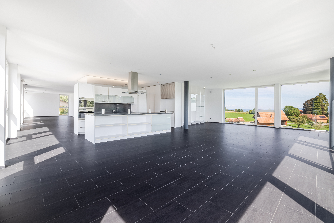
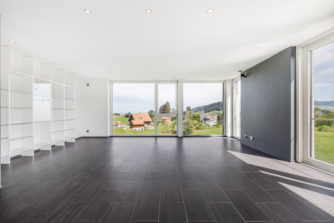
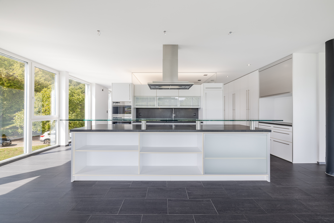
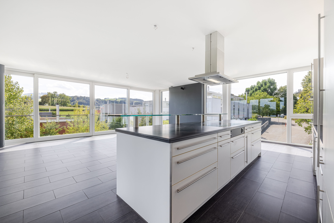
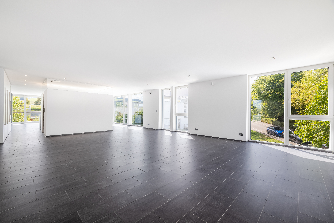
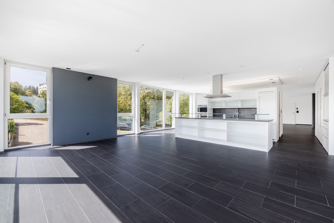
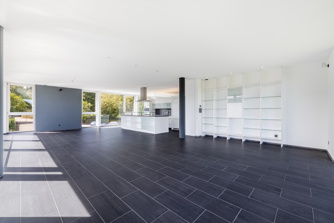
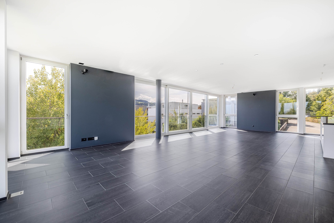
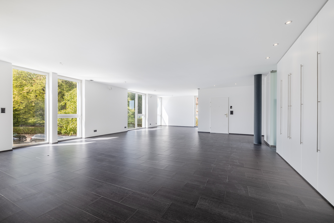
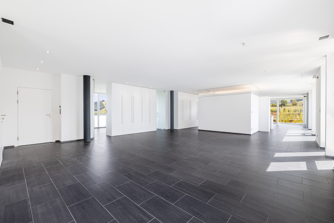
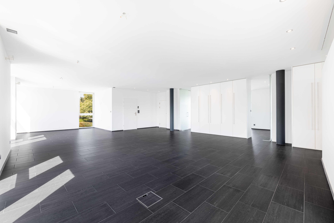
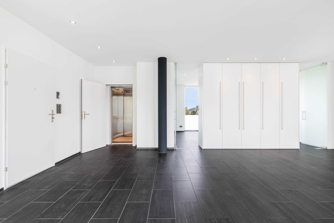
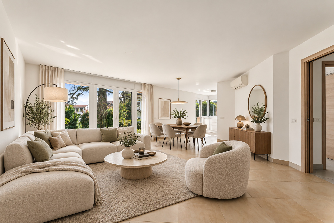
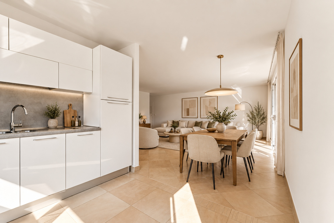
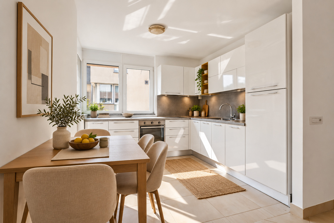
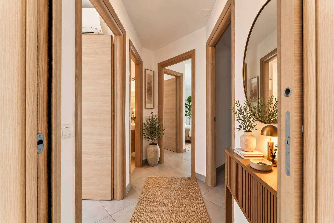
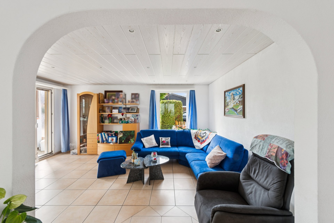
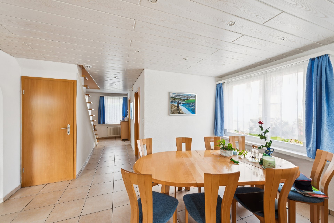
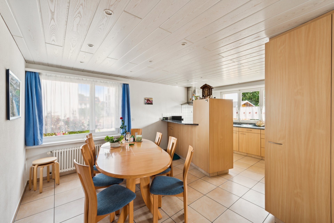
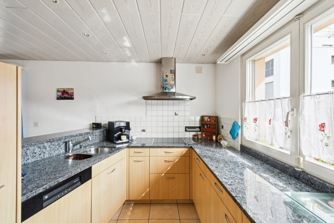
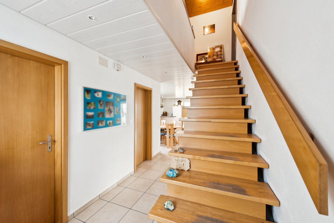
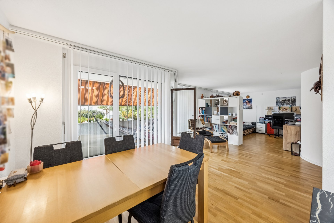
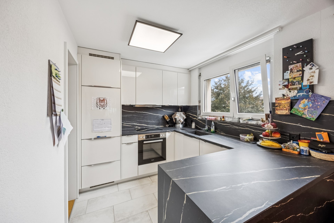
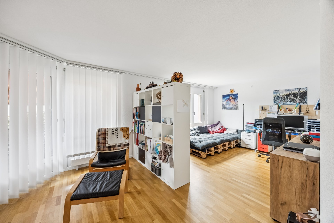
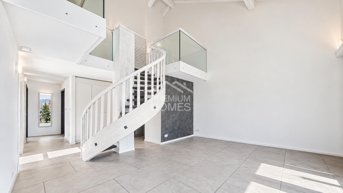
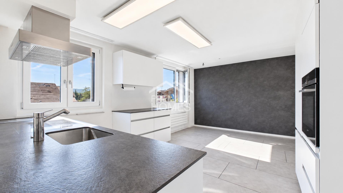
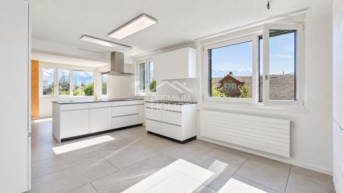
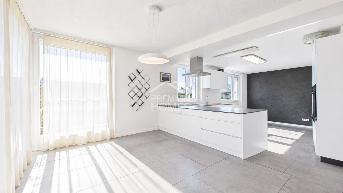
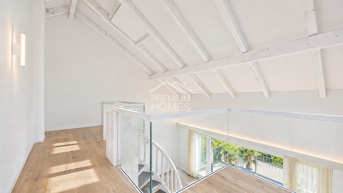
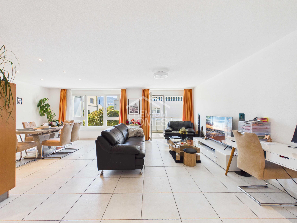
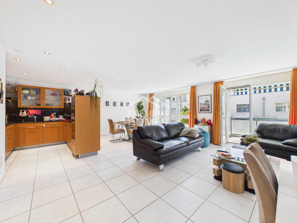
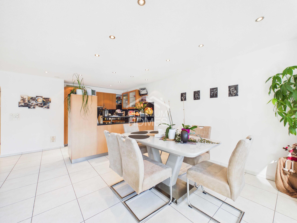
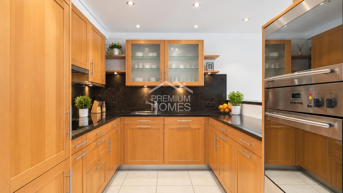
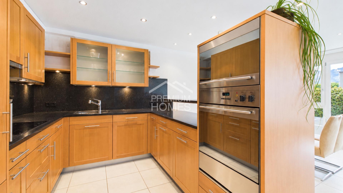
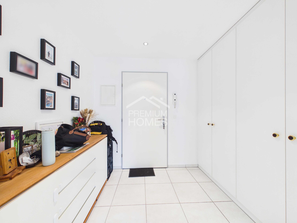
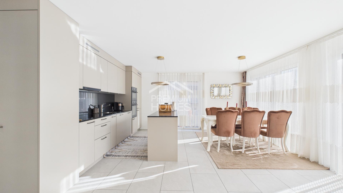
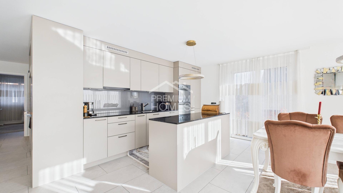
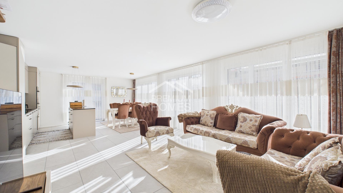
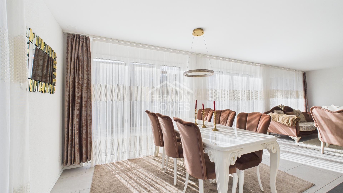
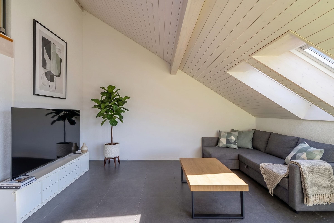
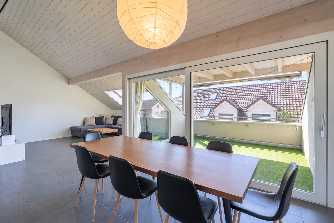
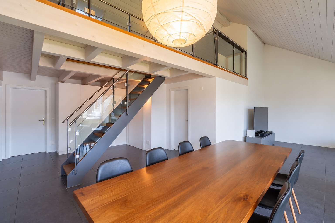
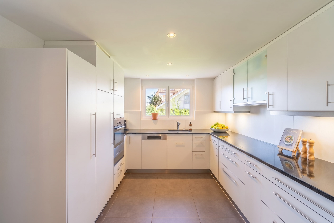
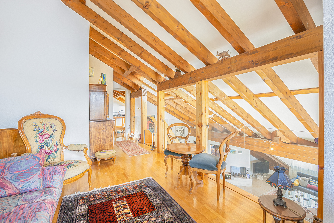
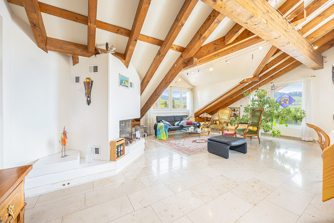
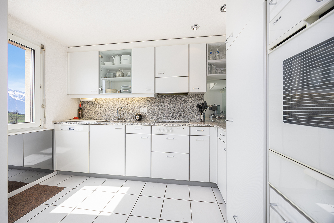
Ihr neues Zuhause besticht durch einen gelungenen Grundriss. Ein heimeliges Entrée mit Reduit heißt Sie willkommen. Die halboffene, gut ausgestattete Küche bietet direkten Zugang zum Essbereich und bildet zugleich eine klare Trennung zum lichtdurchfluteten Wohnbereich.
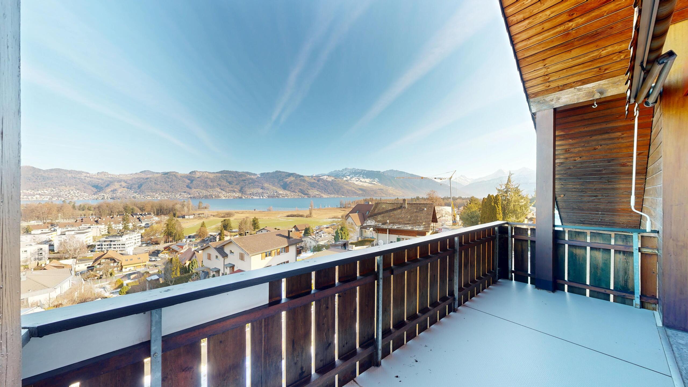
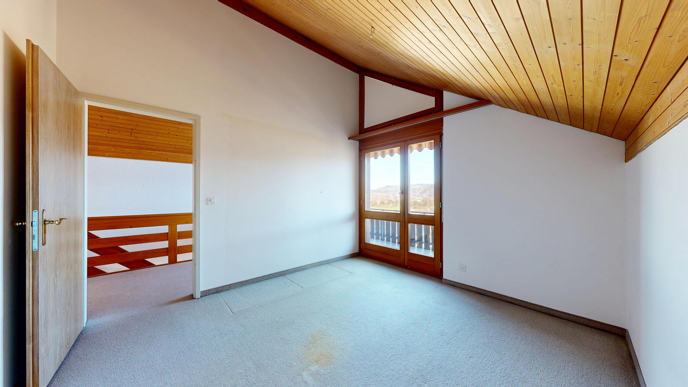
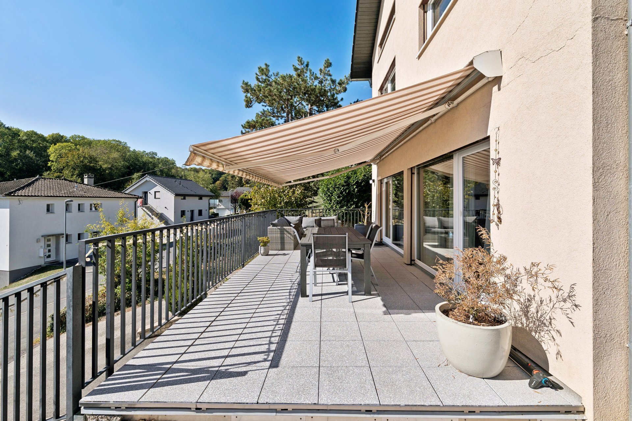
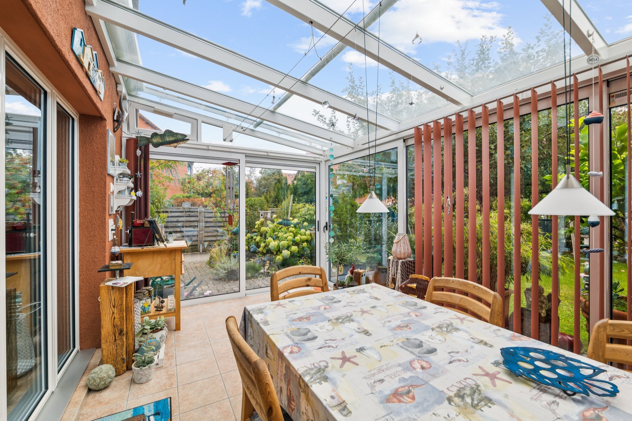
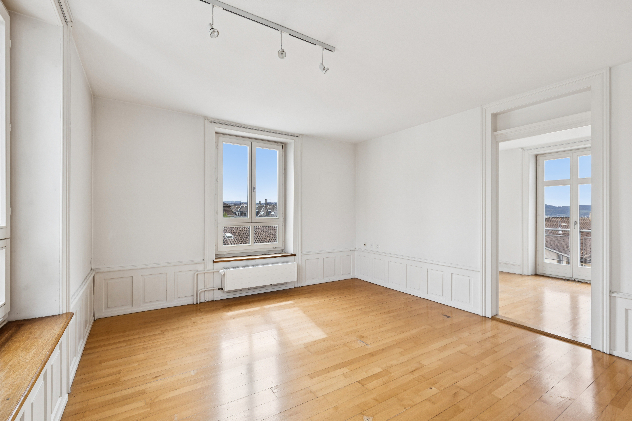
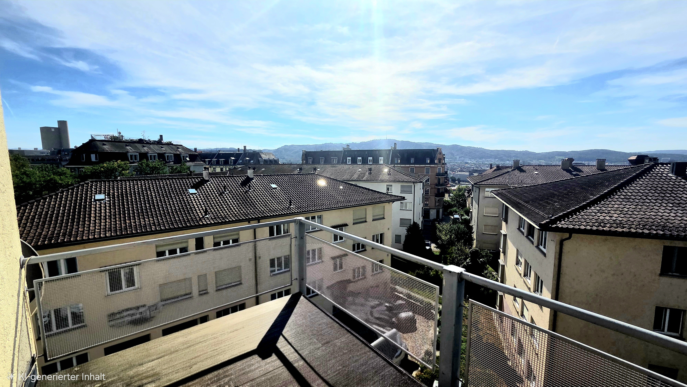
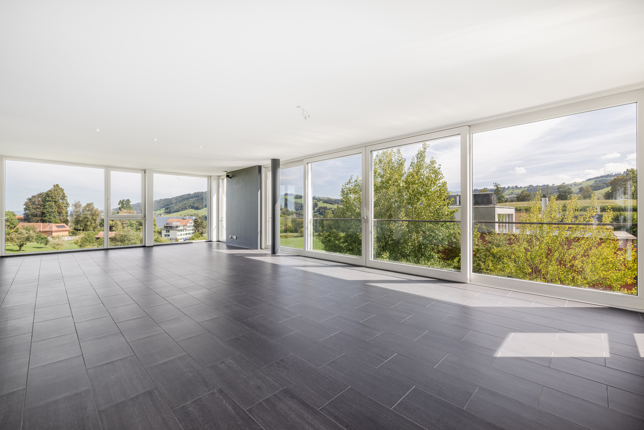
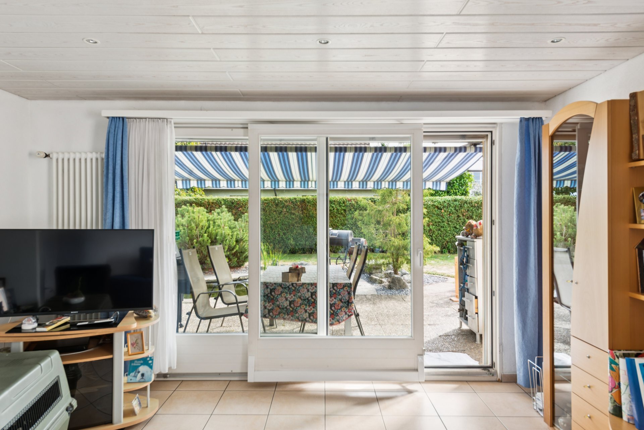
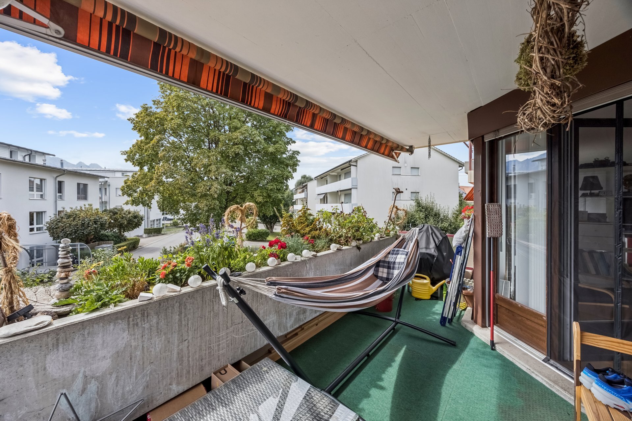
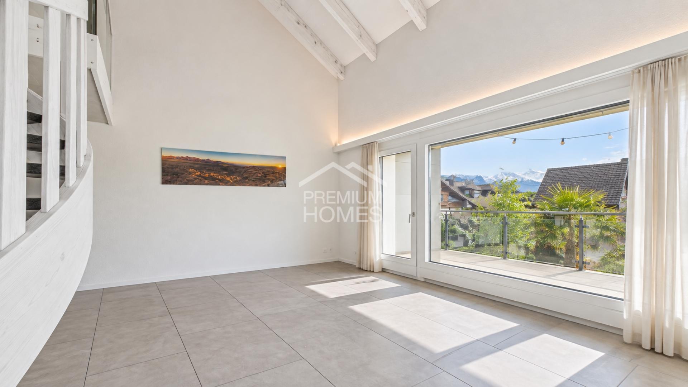
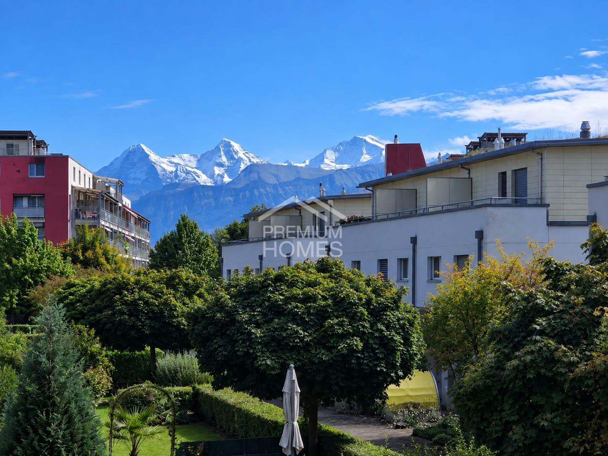
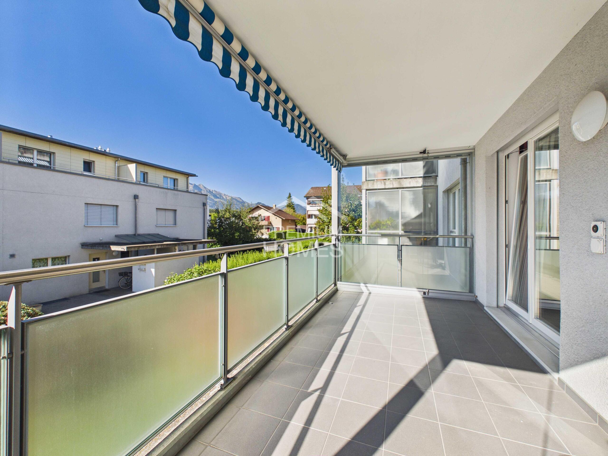
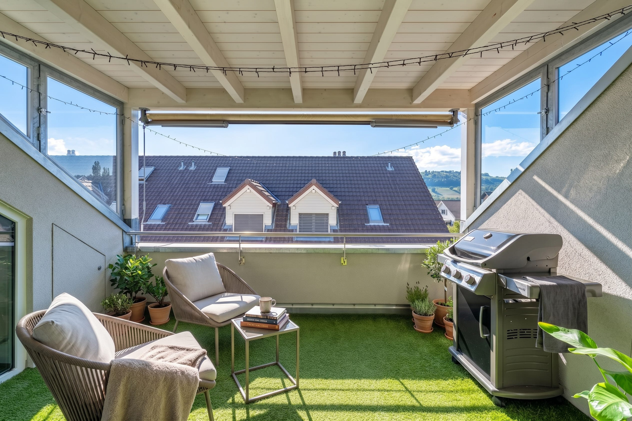
Der nach Süden ausgerichtete Balkon verwöhnt Sie mit viel Sonnenschein und Aussicht auf die Stockhornkette.
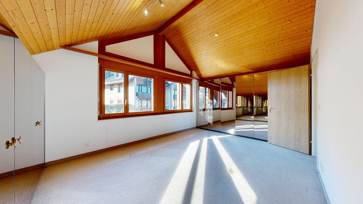
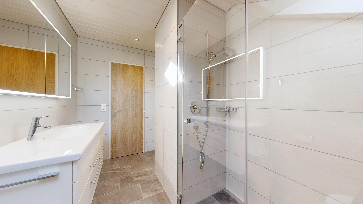
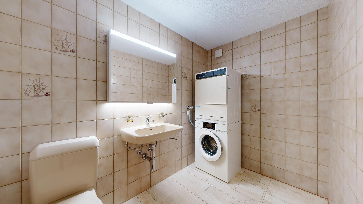
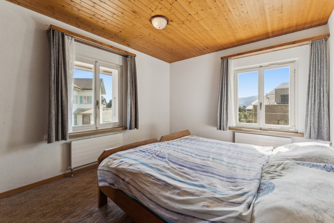
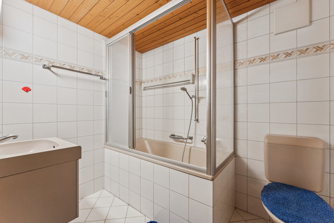
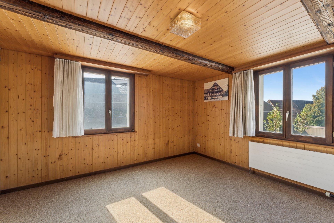
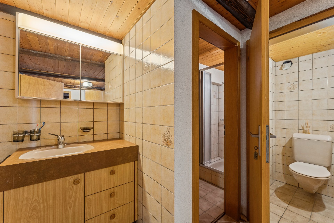
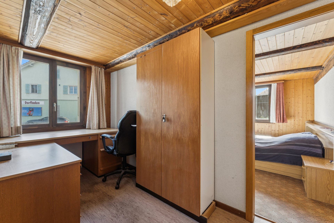
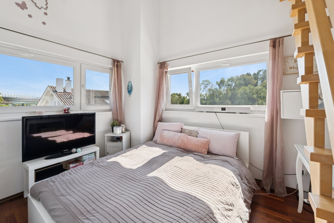
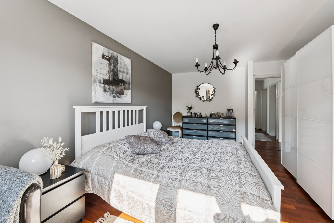
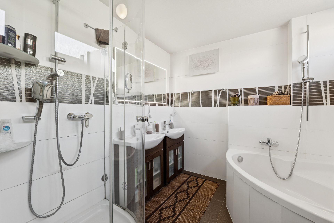
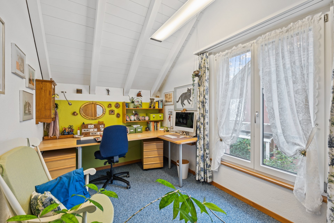
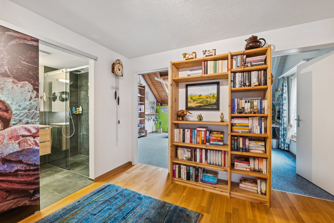
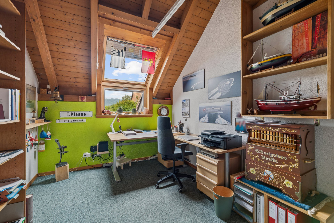
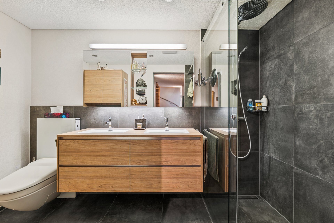
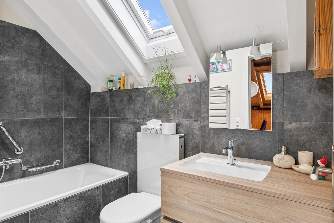
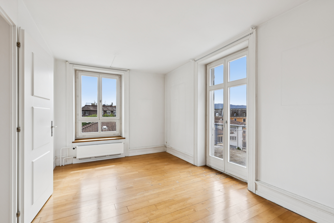
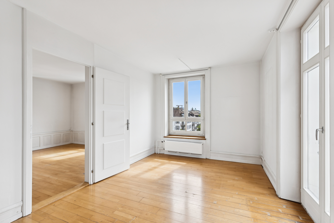
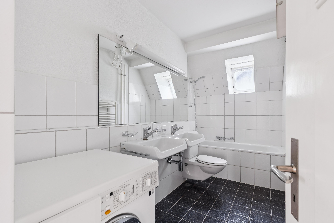
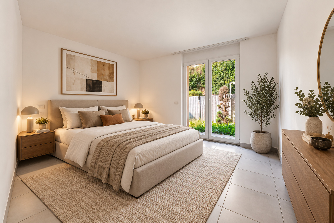
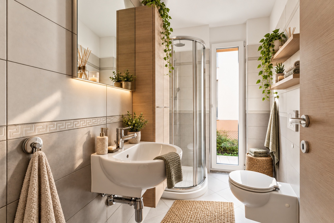
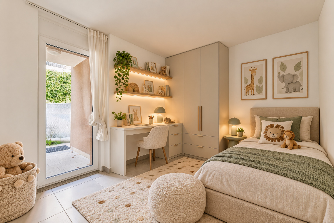
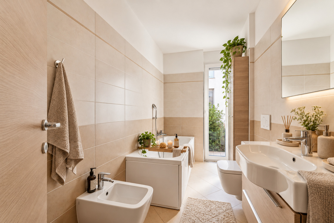
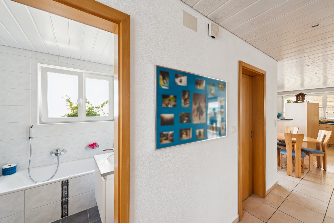
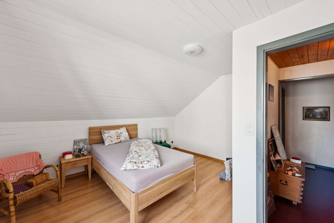
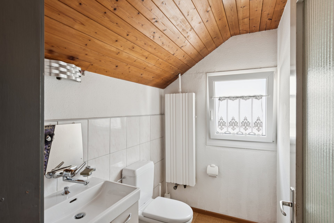
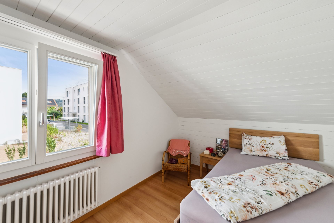
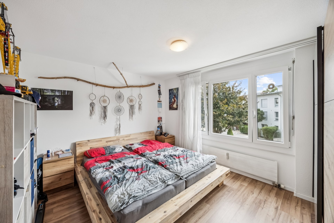
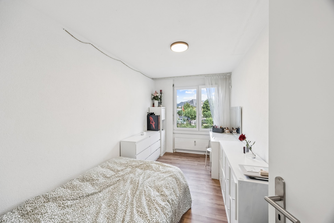
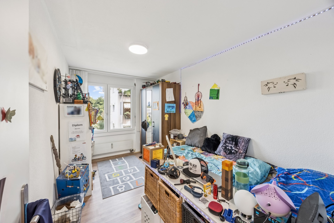
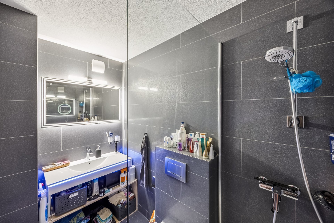
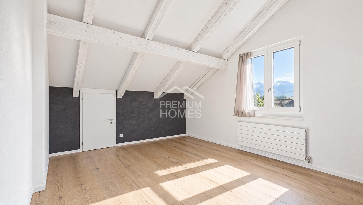
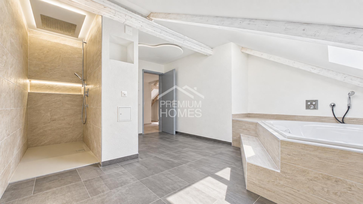
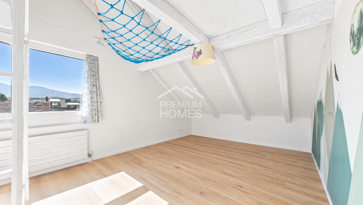
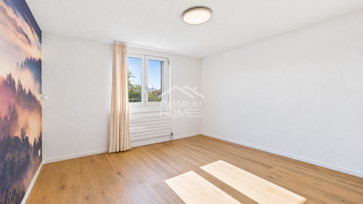
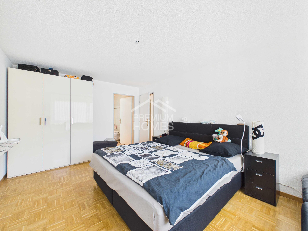
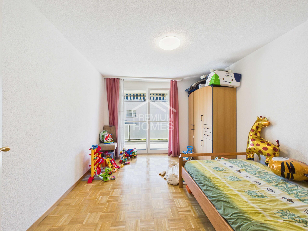
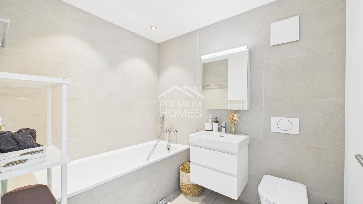
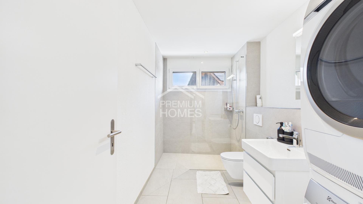
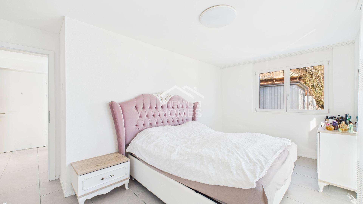
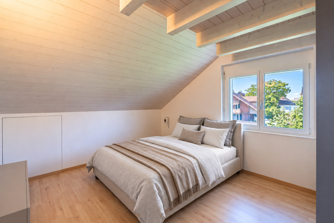
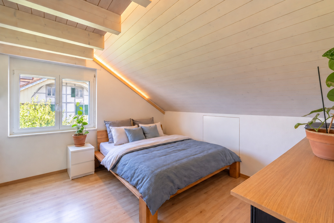
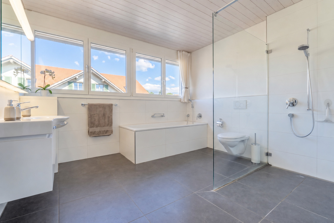
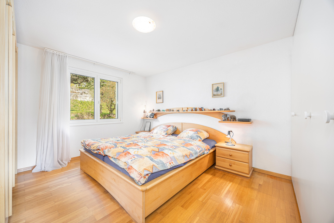
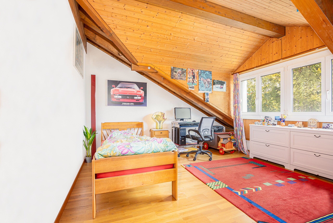
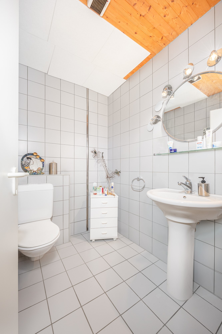
Zwei identisch grosse Kinderzimmer, ein 14 m² grosses Elternschlafzimmer, ein Badezimmer mit Dusche und ein Gäste-WC komplettieren diese Wohnung.
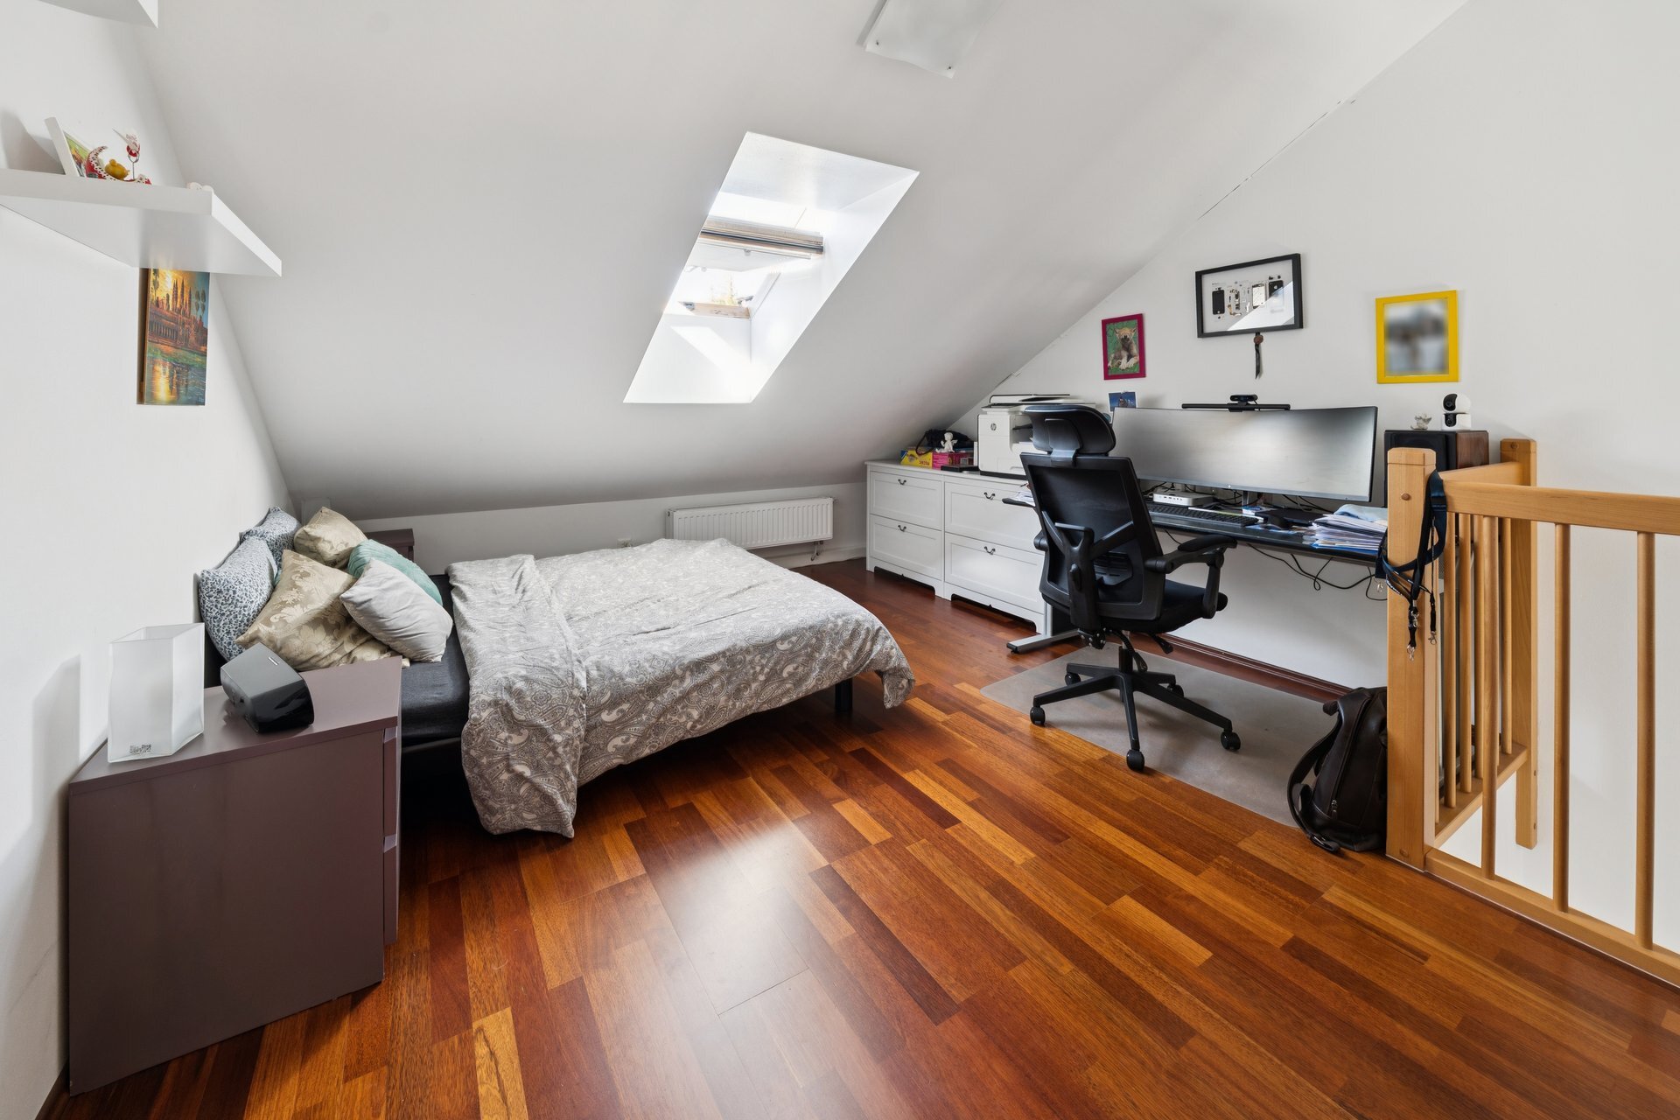
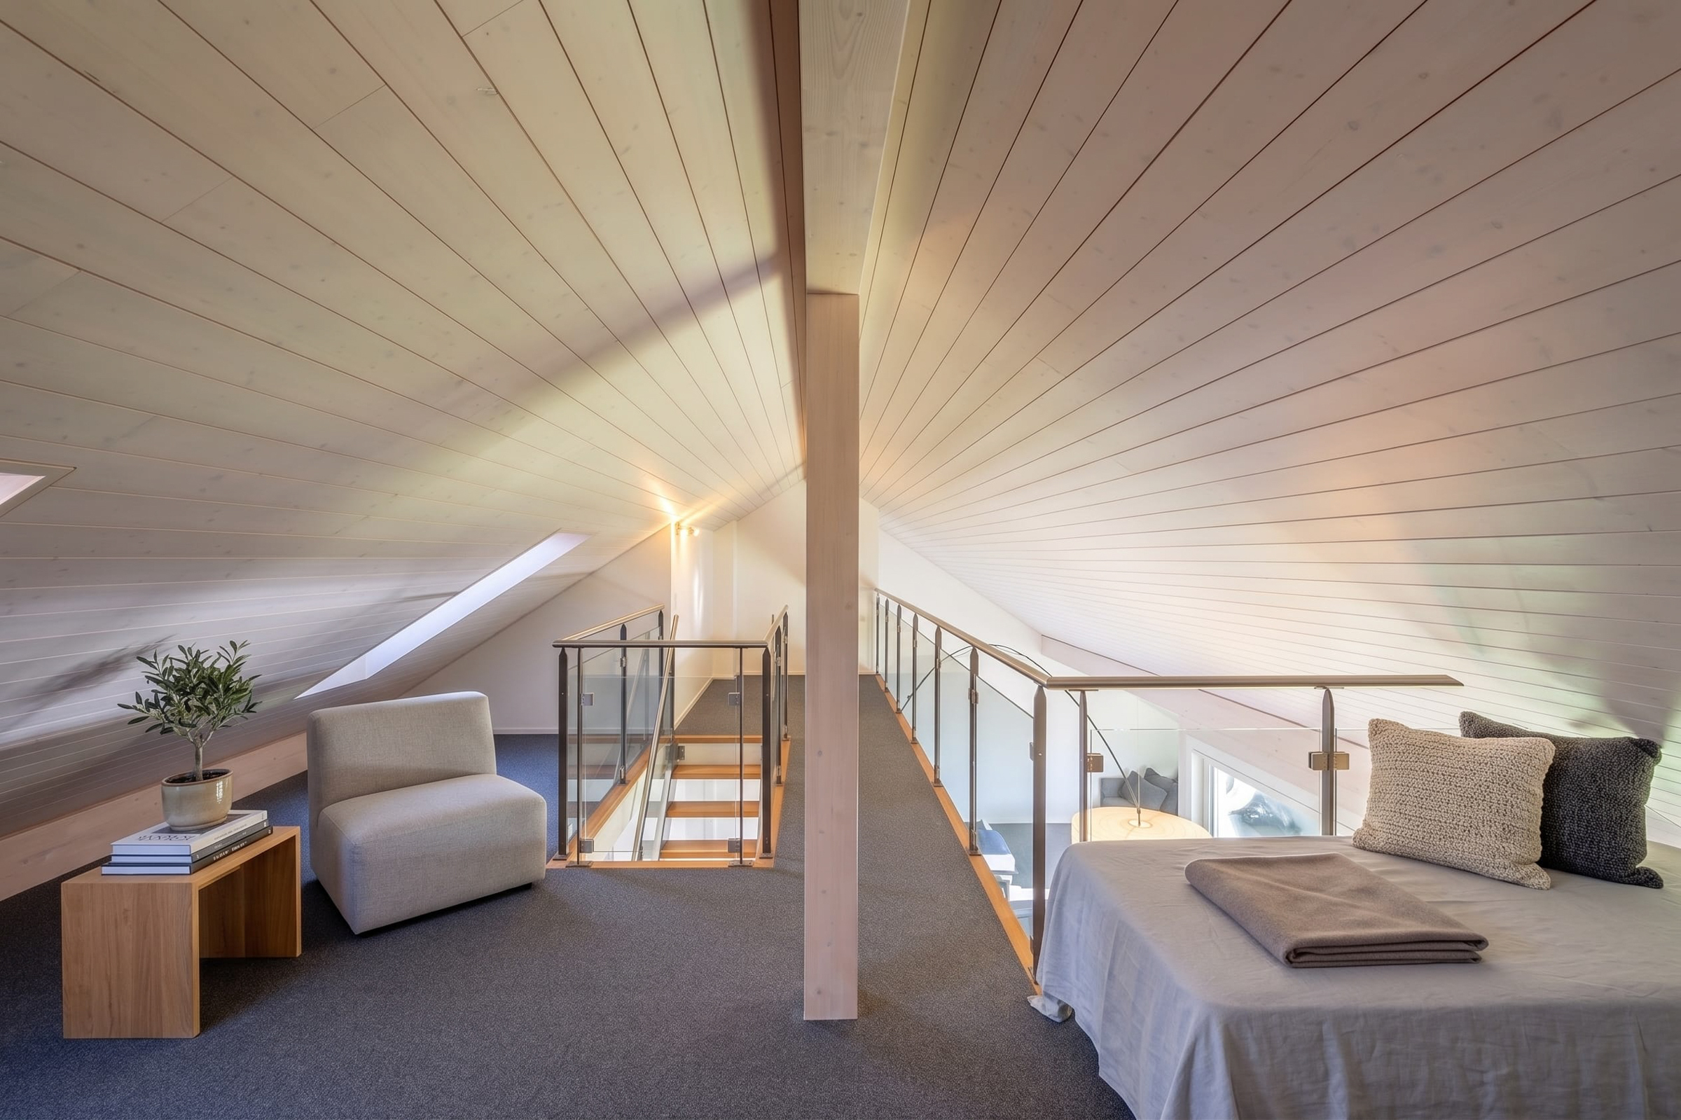
Ein Kellerabteil und ein Estrich bieten zusätzlichen Stauraum und runden das attraktive Raumangebot ab.
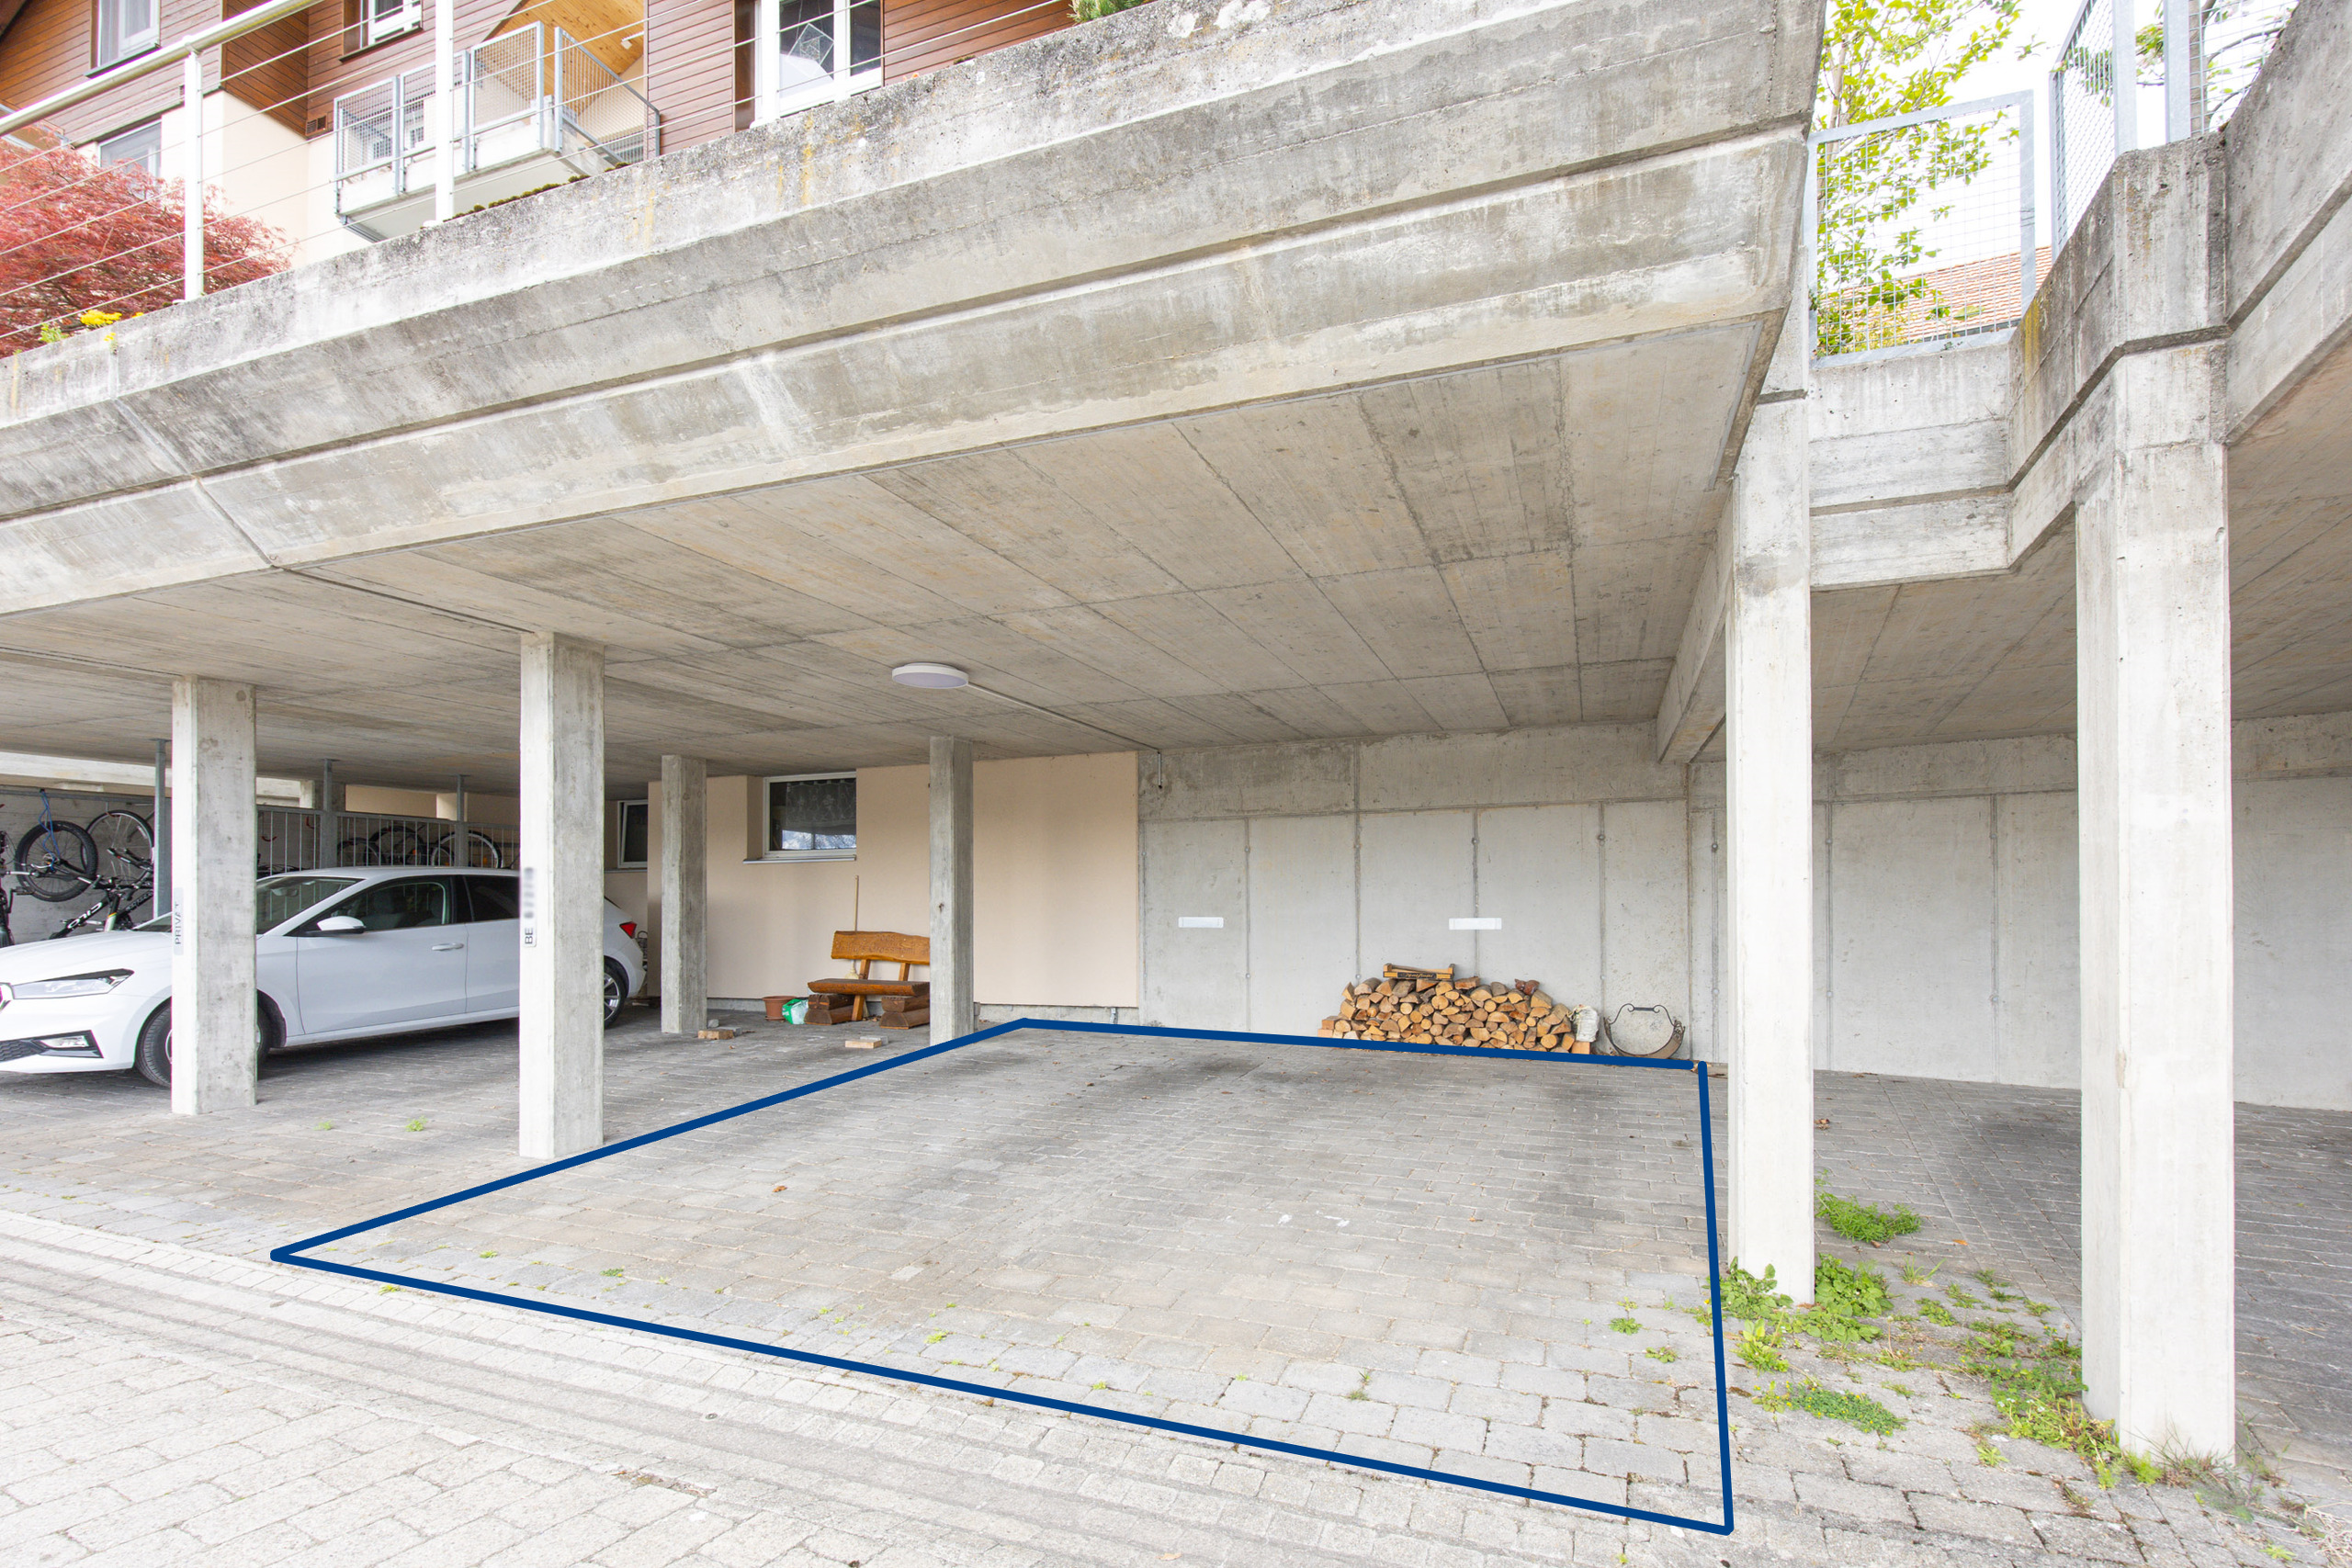
In der Tiefgarage steht ein Autoeinstellhallenplatz für zusätzlich CHF 35 000.– zur Verfügung.
Lassen Sie sich dieses tolle Angebot nicht entgehen und kontaktieren Sie mich!
Diese im Jahr 2022 umfassend renovierte 4.5-Zimmer-Wohnung im ersten Stock ist Teil eines gepflegten Mehrfamilienhauses mit sechs Wohneinheiten. Sie befindet sich in einem beliebten Wohnquartier im Dorfkern von Uetendorf. Besonders hervorzuheben ist die ausgezeichnete Infrastruktur: Kindergarten, Schulen, Einkaufsmöglichkeiten sowie der öffentliche Verkehr befinden sich in unmittelbarer Nähe. Der Bahnhof Uetendorf, die Geschäfte Migros, Coop und Denner sind in wenigen Gehminuten erreichbar.
Die Liegenschaft wird mittels Fernwärme beheizt. Die sonnige Ausrichtung und die attraktive Umgebung mit Grünflächen schaffen ein angenehmes Wohnambiente für Jung und Alt.
Ihr neues Zuhause besticht durch einen gelungenen Grundriss. Ein heimeliges Entrée mit Reduit heißt Sie willkommen. Die halboffene, gut ausgestattete Küche bietet direkten Zugang zum Essbereich und bildet zugleich eine klare Trennung zum lichtdurchfluteten Wohnbereich.
Der nach Süden ausgerichtete Balkon verwöhnt Sie mit viel Sonnenschein und Aussicht auf die Stockhornkette.
Zwei identisch grosse Kinderzimmer, ein 14 m² grosses Elternschlafzimmer, ein Badezimmer mit Dusche und ein Gäste-WC komplettieren diese Wohnung.
Ein Kellerabteil und ein Estrich bieten zusätzlichen Stauraum und runden das attraktive Raumangebot ab.
In der Tiefgarage steht ein Autoeinstellhallenplatz für zusätzlich CHF 35 000.– zur Verfügung.
Lassen Sie sich dieses tolle Angebot nicht entgehen und kontaktieren Sie mich!
Conveniences
Neighbourhood
- Village
- Residential area
- Shops/Stores
- Shopping street
- Bank
- Post office
- Restaurant(s)
- Pharmacy
- Railway station
- Bus stop
- Highway entrance/exit
- Child-friendly
- Playground
- Preschool
- Primary school
- Secondary school
- Public swimming pool
- Hiking trails
- Bike trail
- Soccer pitch
- Doctor
Outside conveniences
- Balcony/ies
Inside conveniences
- Without elevator
- Garage
- Open kitchen
- Guests lavatory
- Cellar
- Garret
- Unfurnished
Equipment
- Fitted kitchen
- Ceramic glass cooktop
- Oven
- Fridge
- Dishwasher
- Laundry
Floor
- Tiles
- Parquet floor
- Laminated
Condition
- Good
Orientation
- South
- West
Distances
Public transports
705 m
12'
12'
2'
Primary school
705 m
14'
14'
3'
Stores
680 m
12'
12'
3'
Restaurants
700 m
10'
10'
2'


![[!form_picture_interior_big!] 1](https://www.immomigimg.ch/s/2d9ea/1419/pictures/objects/1419_69eb3d16d89c86.75887538.jpg)
![[!form_picture_interior_big!] 2](https://www.immomigimg.ch/s/31013/1419/pictures/objects/1419_69eb3d0e7298d0.76519147.jpg)
![[!form_picture_interior_big!] 3](https://www.immomigimg.ch/s/6aae7/1419/pictures/objects/1419_69eb3d07359354.50371116.jpg)
![[!form_picture_interior_big!] 4](https://www.immomigimg.ch/s/97bda/1419/pictures/objects/1419_69eb5ad9f362f3.53050005.jpg)
![[!form_picture_exterior_big!]](https://www.immomigimg.ch/s/5d6c0/1419/pictures/objects/1419_69f05ec1182f59.81703407.jpg)