×
Firstview

Attic flat with 3.5 rooms on sale in Villmergen - 93 m²

NEW BUILDING 31/2-room attic apartment 4th floor

Rooms3.5
Living area93 m²
Floor4th floor
Object PriceCHF 1,080,000.-
AvailabilityTo agree
Messenger PDF Dossier Financing
Add to favoritesRemove from favorites

Localisation

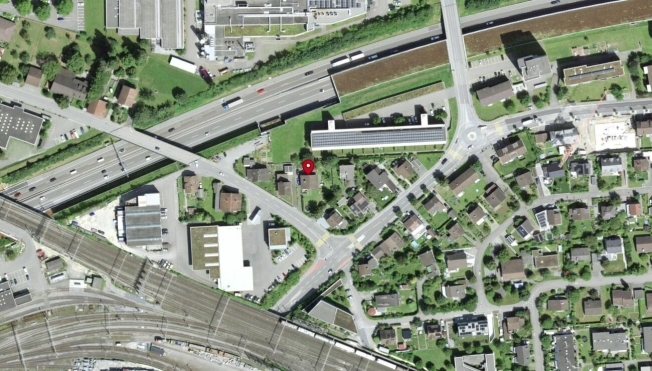
Unterdorfstrasse 13, 5612 Villmergen

Characteristics

Reference
8209184
Availability
To agree
Year of construction
2027
Rooms
3.5
Floor
4th floor
Living area
93 m²

Description

Text translated from german, see original
Original text in german, translate to English.

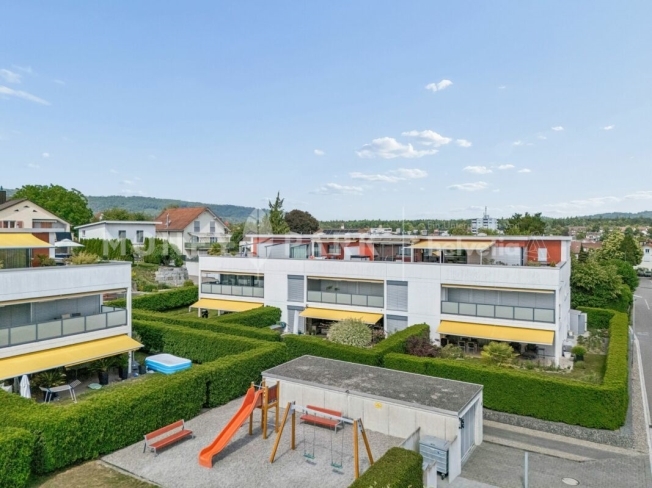
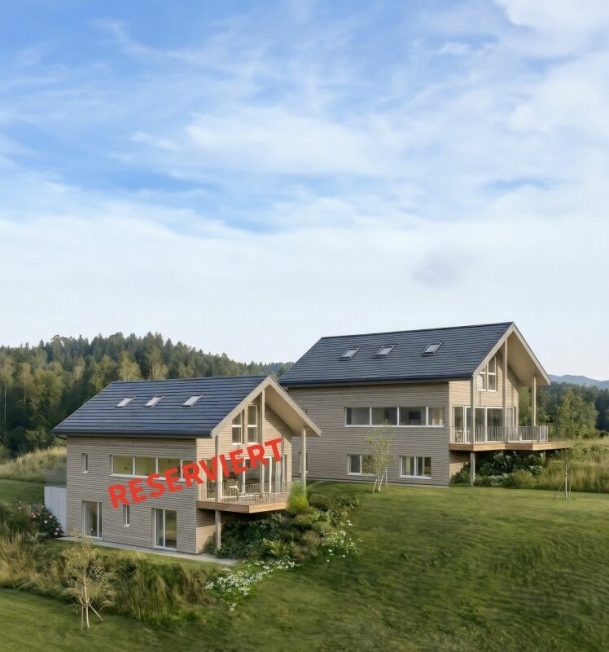
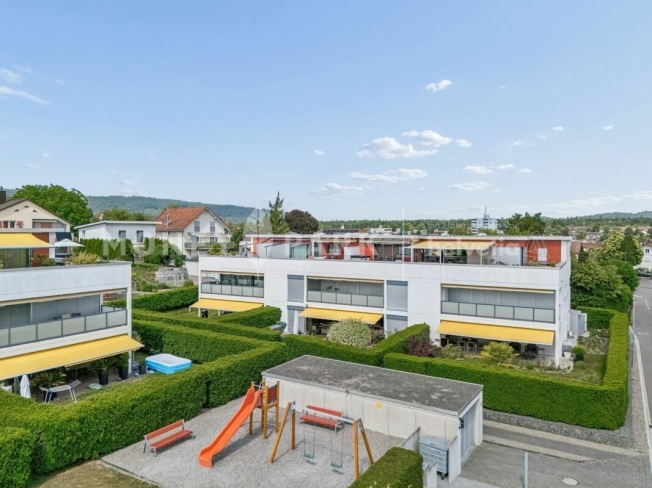
New construction of a residential and commercial building
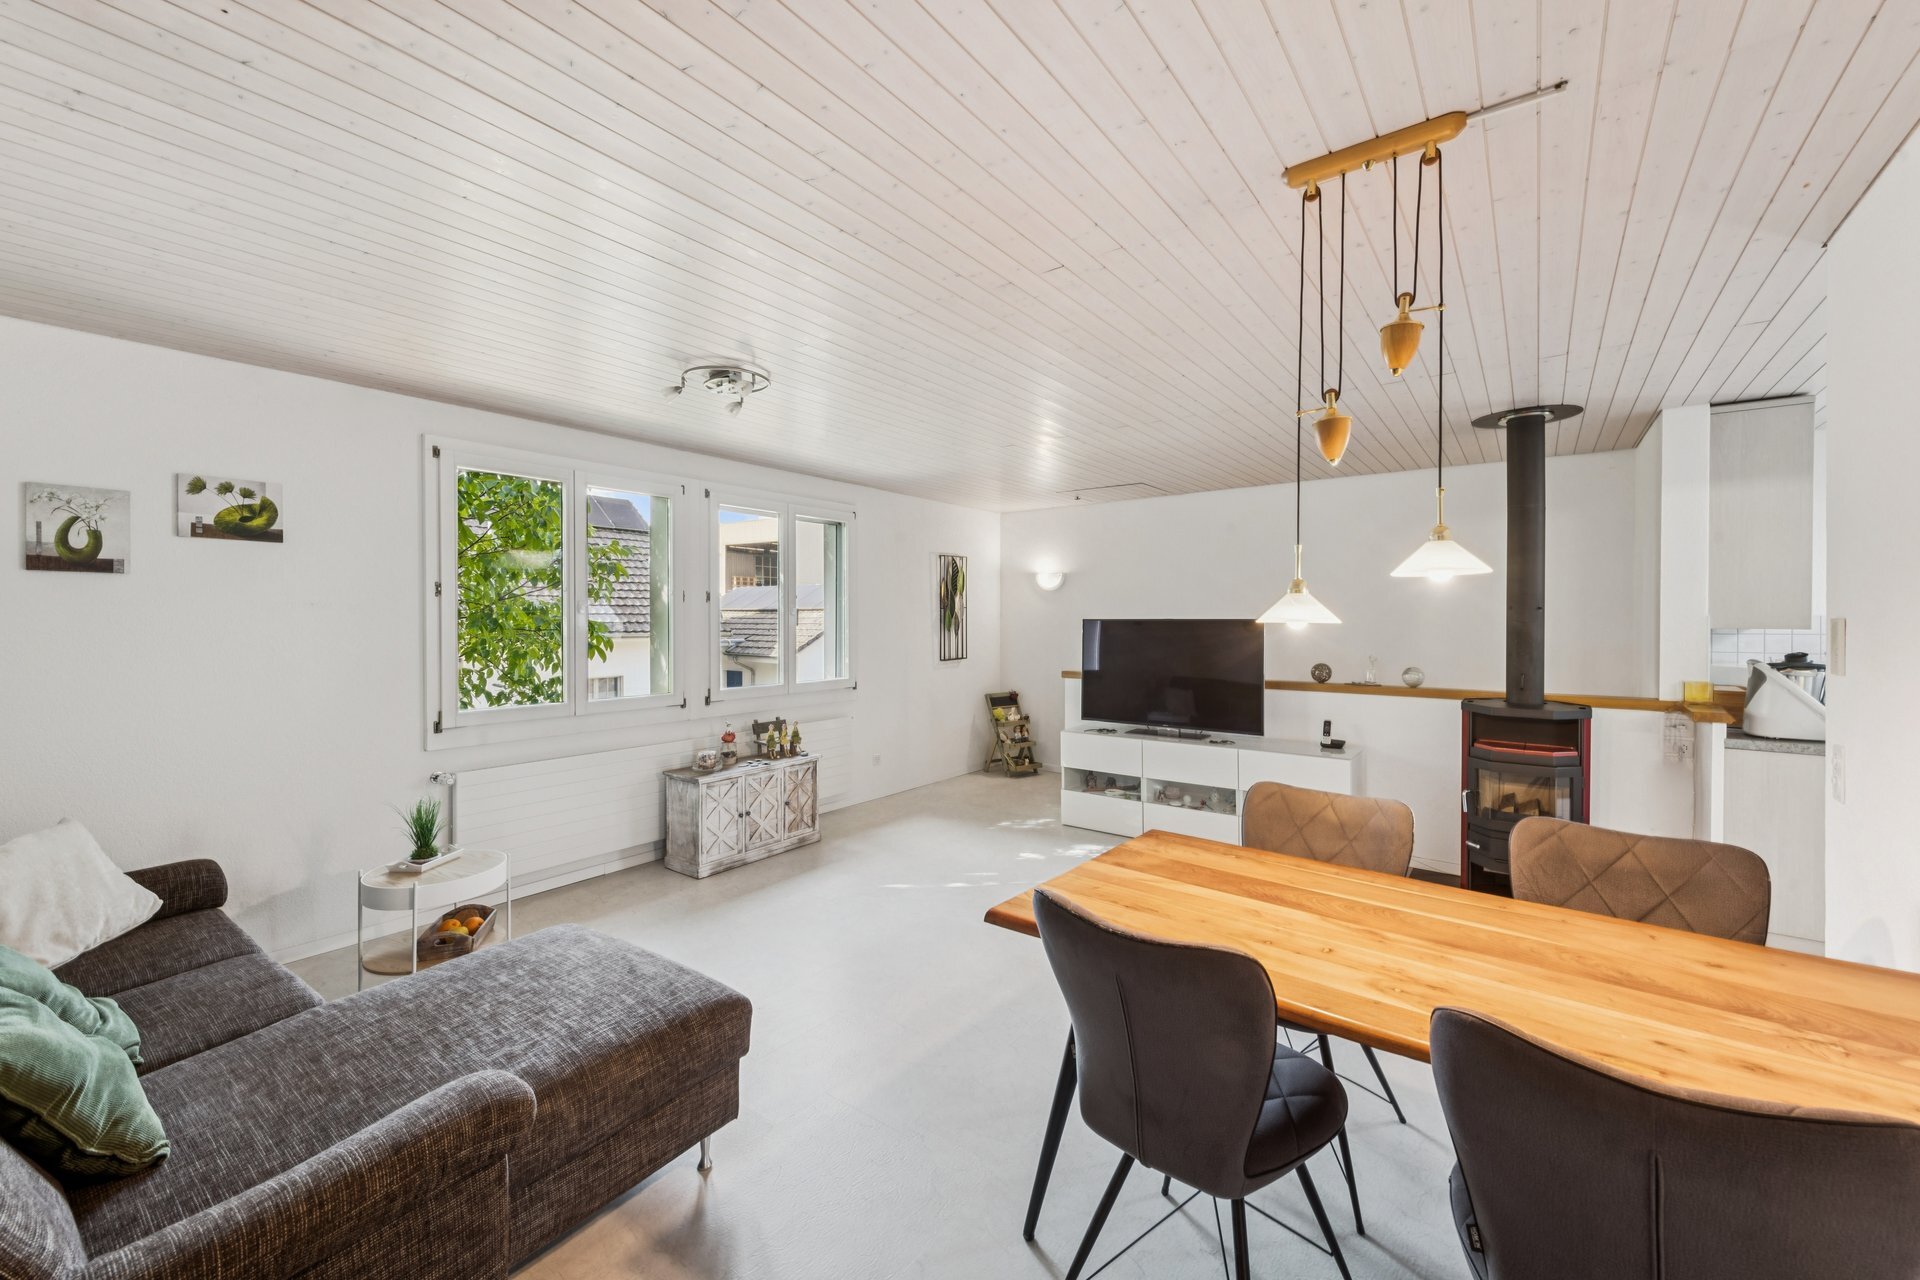
Attractive and interesting attic apartment
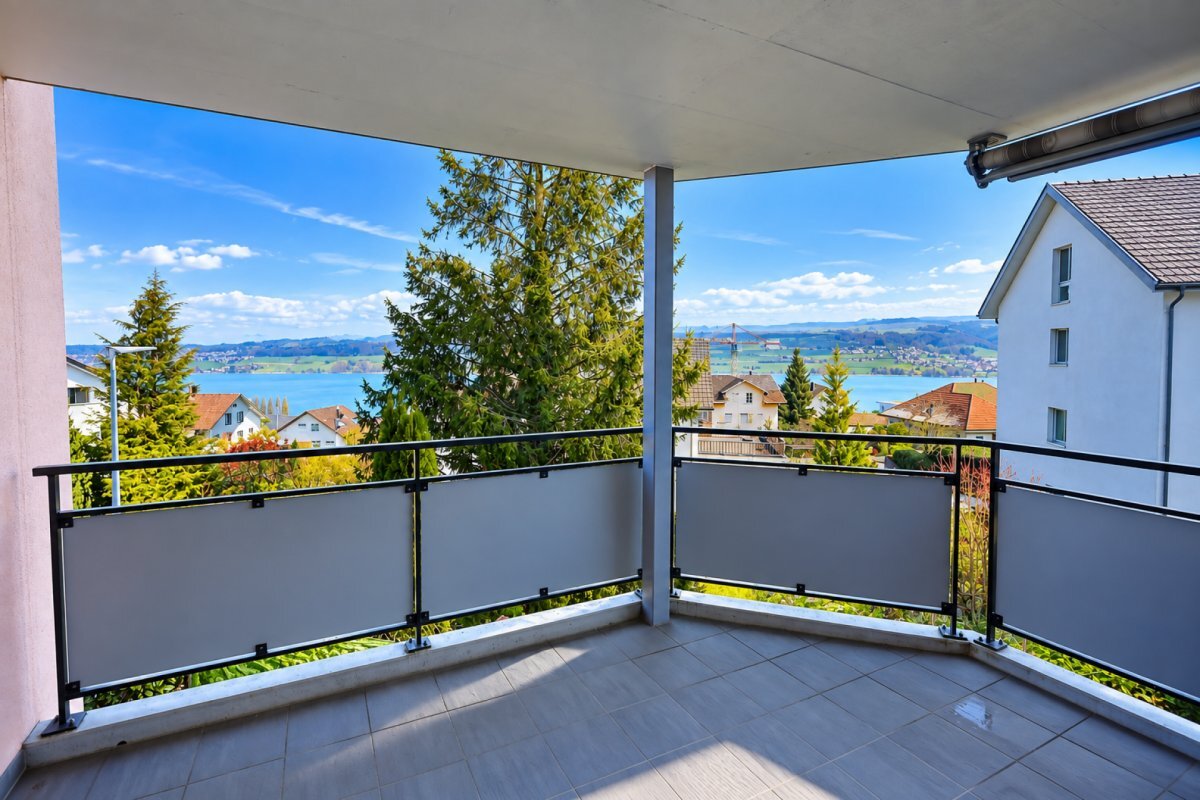
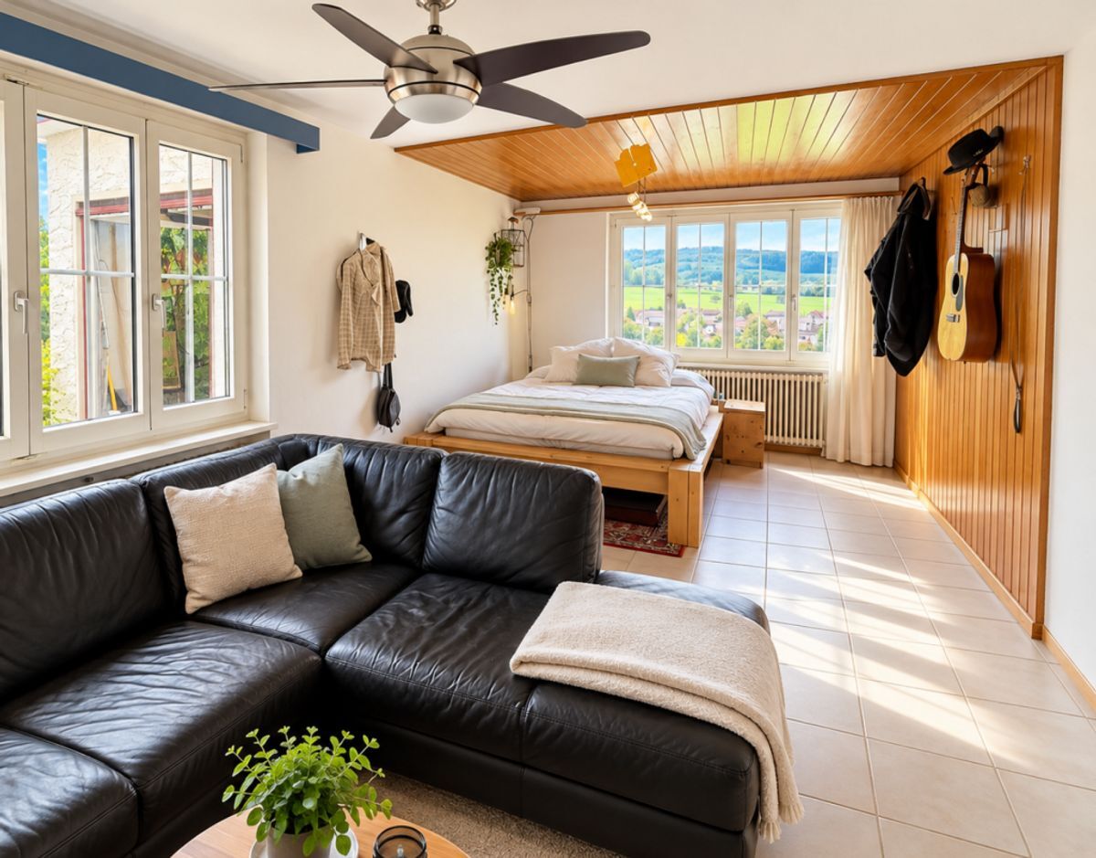
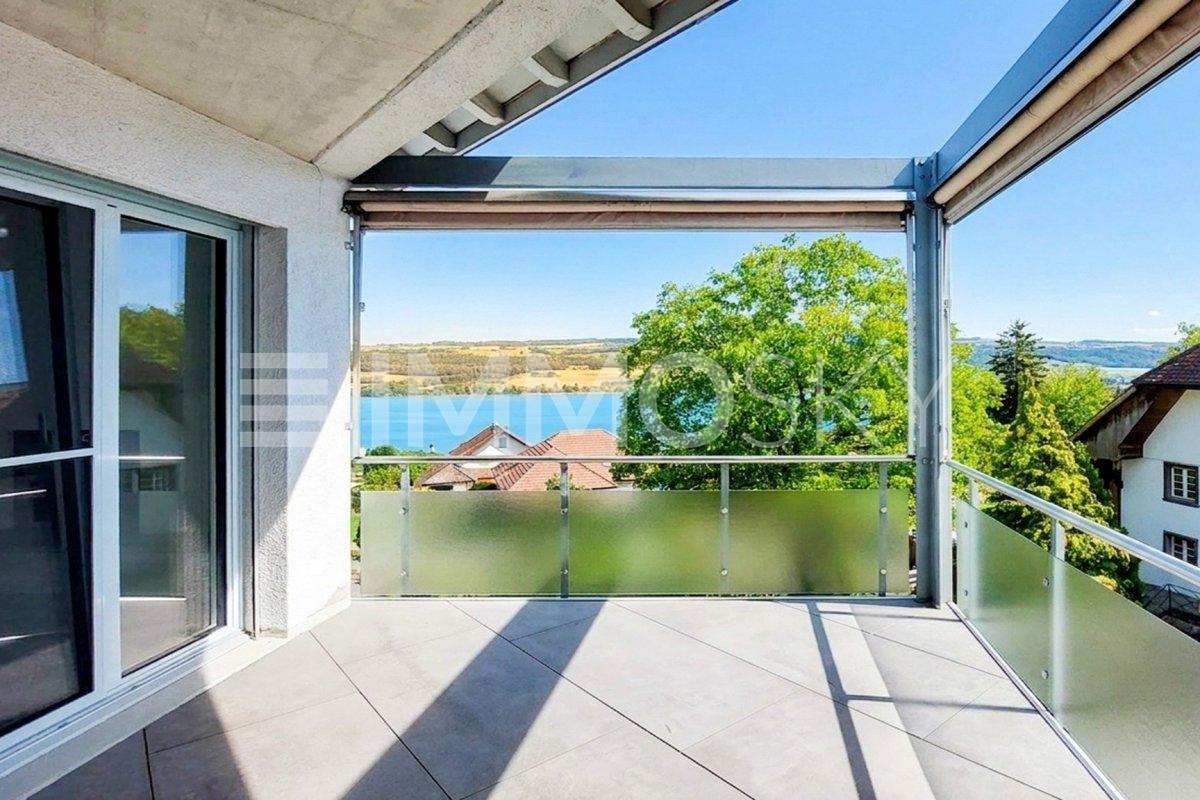
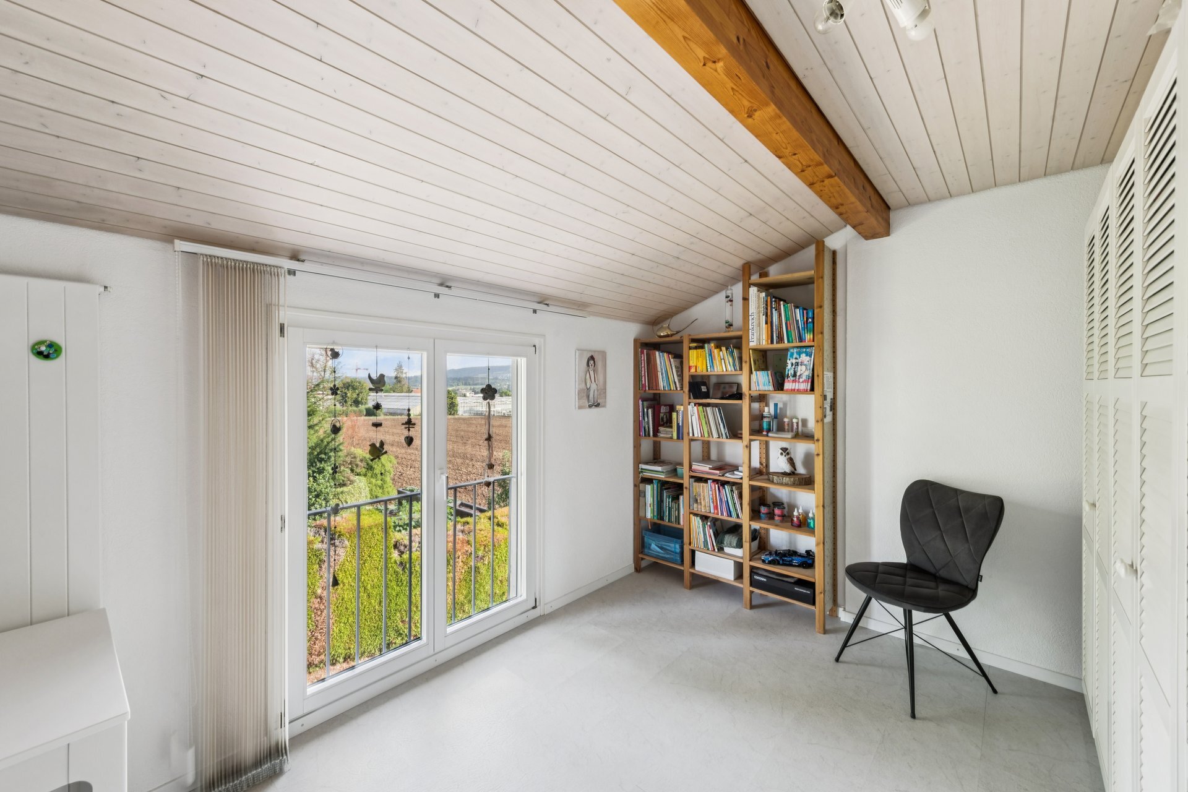
On the 4th floor with a beautiful view of the countryside
In a central and attractive residential area
Centre can be reached in a few minutes on foot
Close to shops and schools
I.e. a development for all age groups
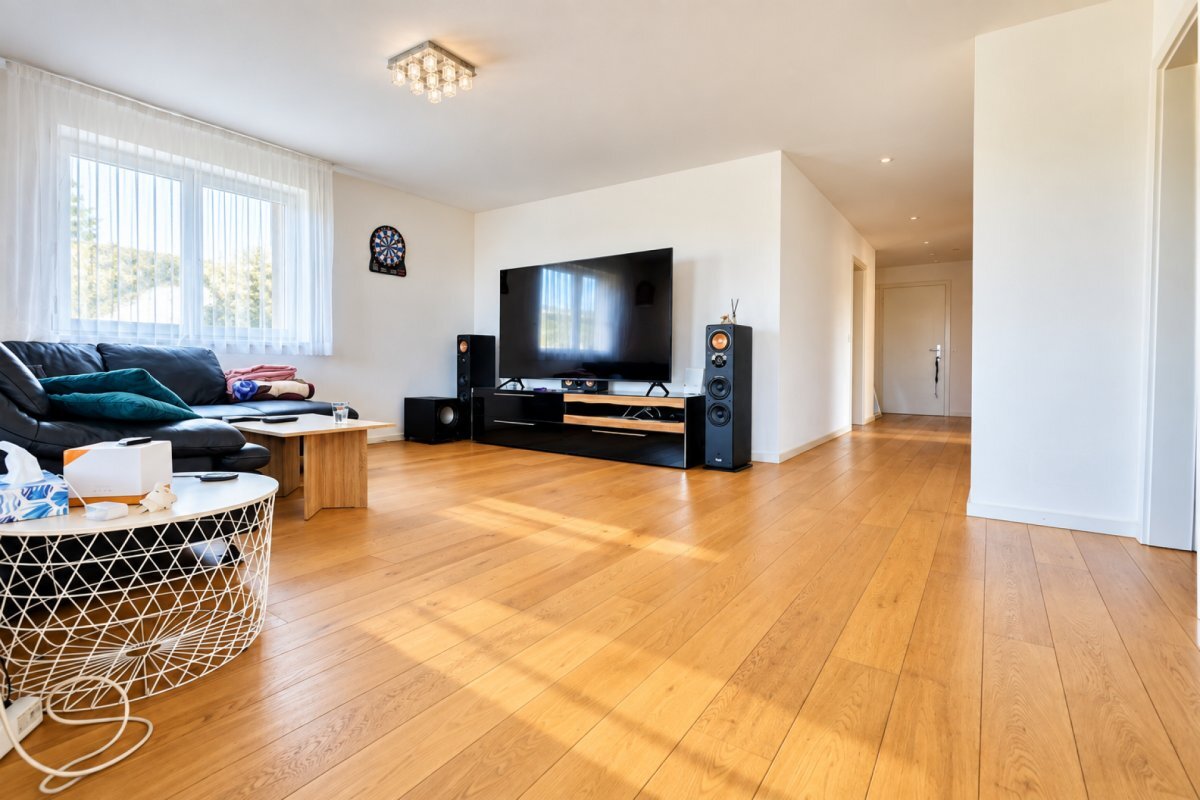
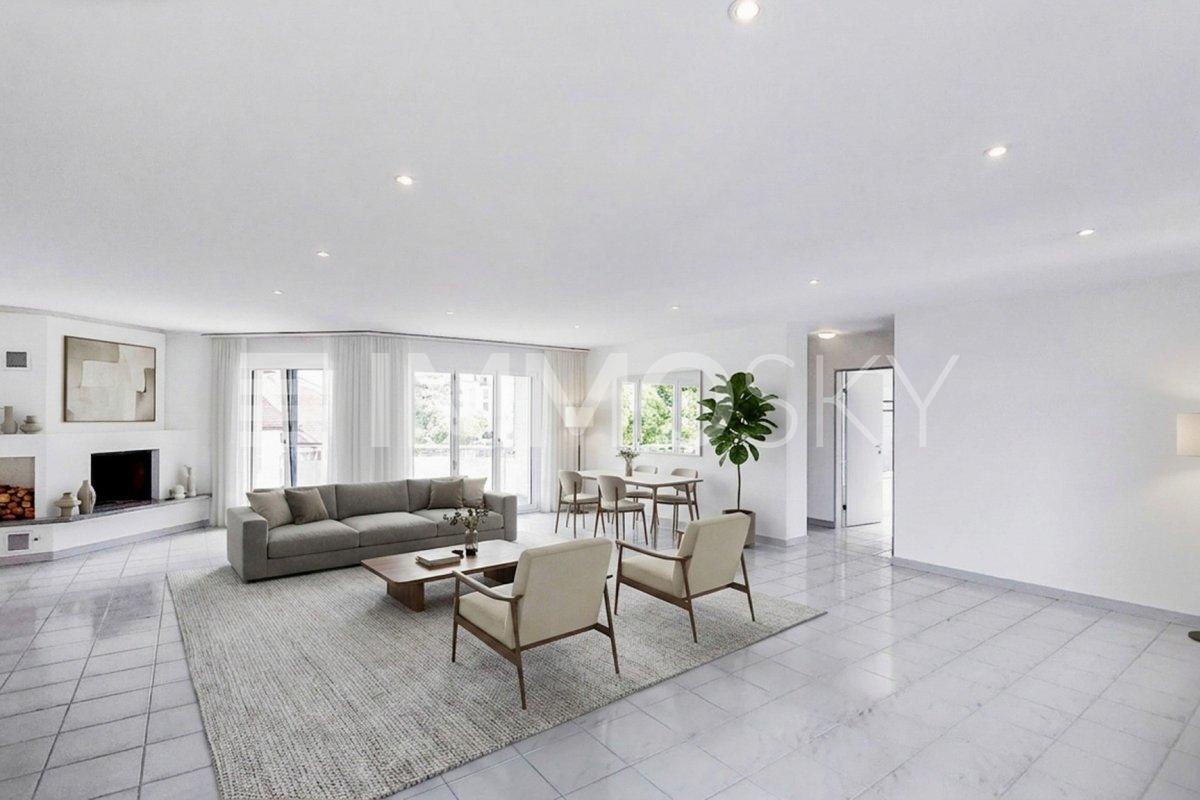
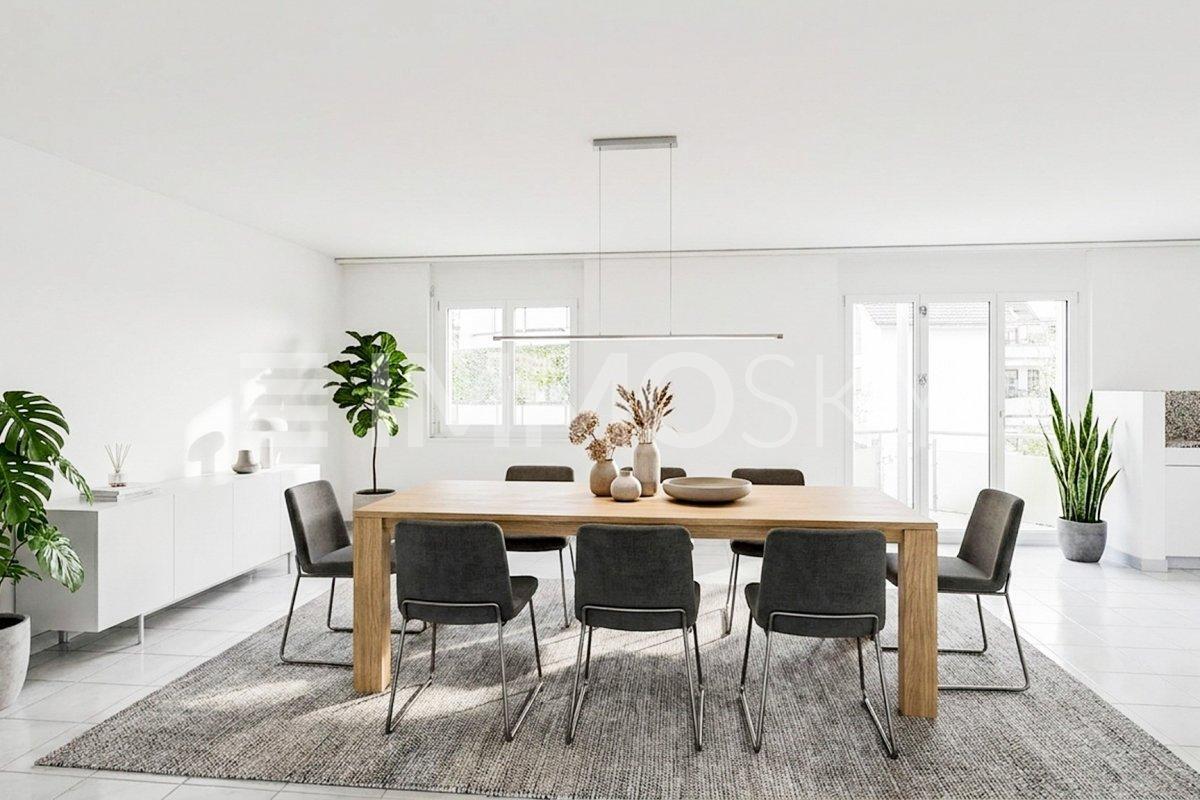
Very spacious and flexible floor plans
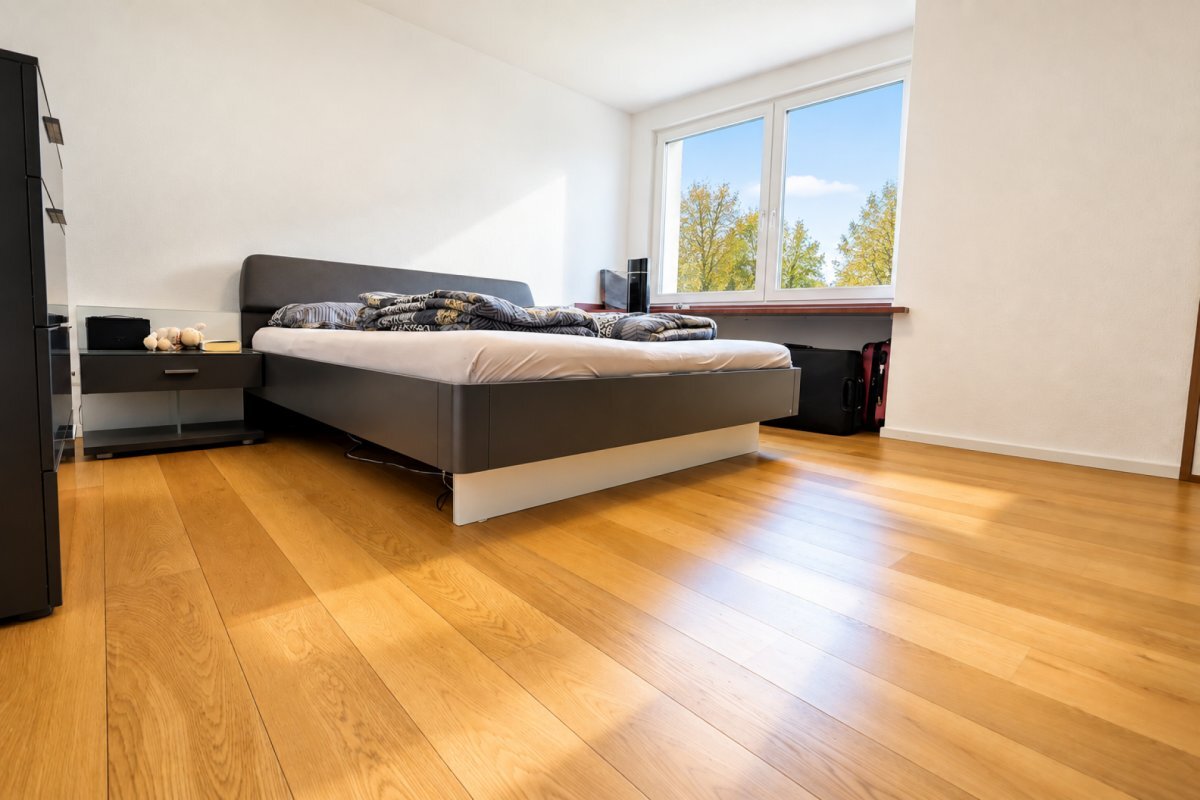
Practical and well thought-out room layout
Floor plan adjustments possible on request
Interior design can still be determined by yourself
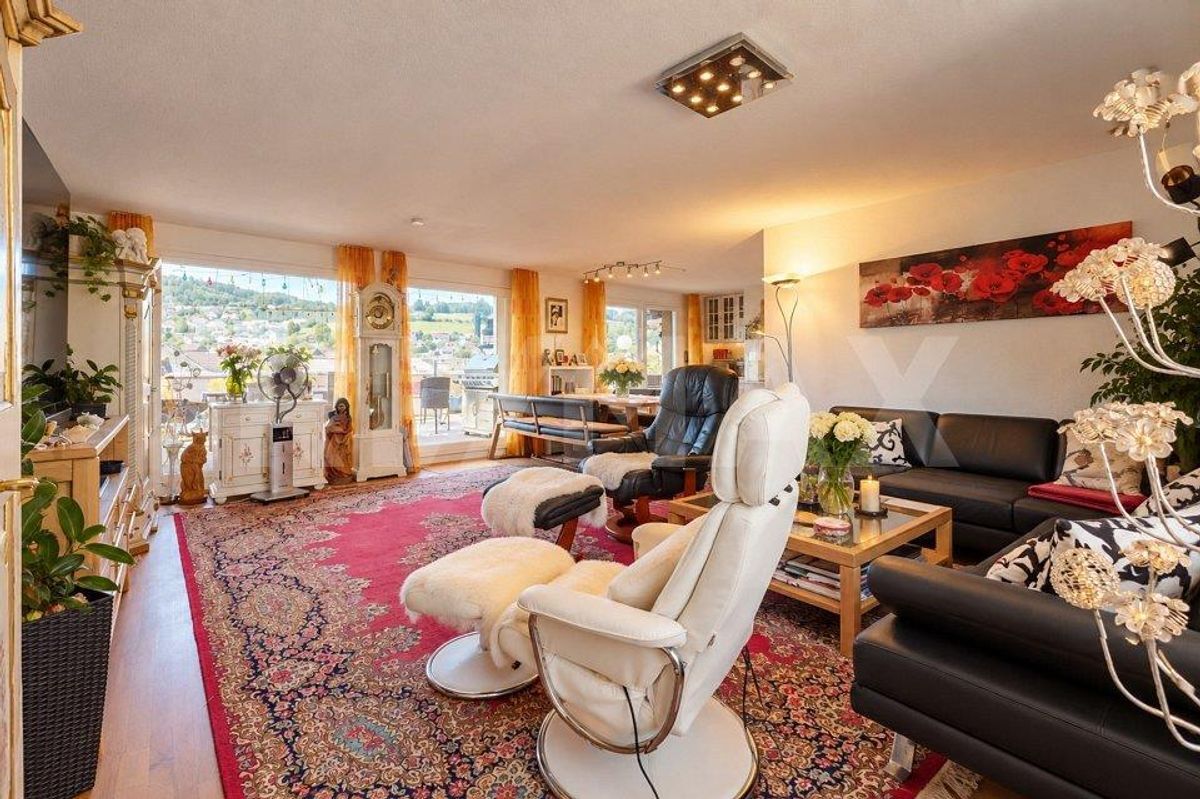
Living room equipped with sliding door
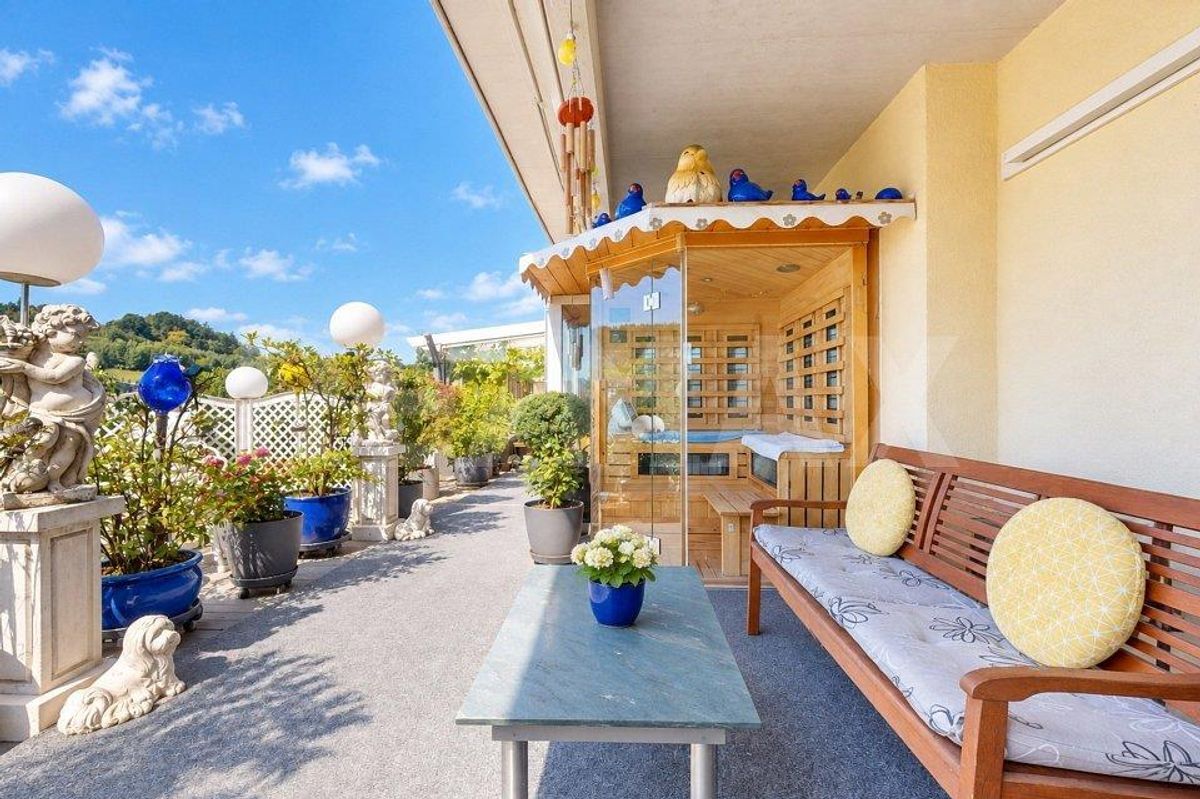
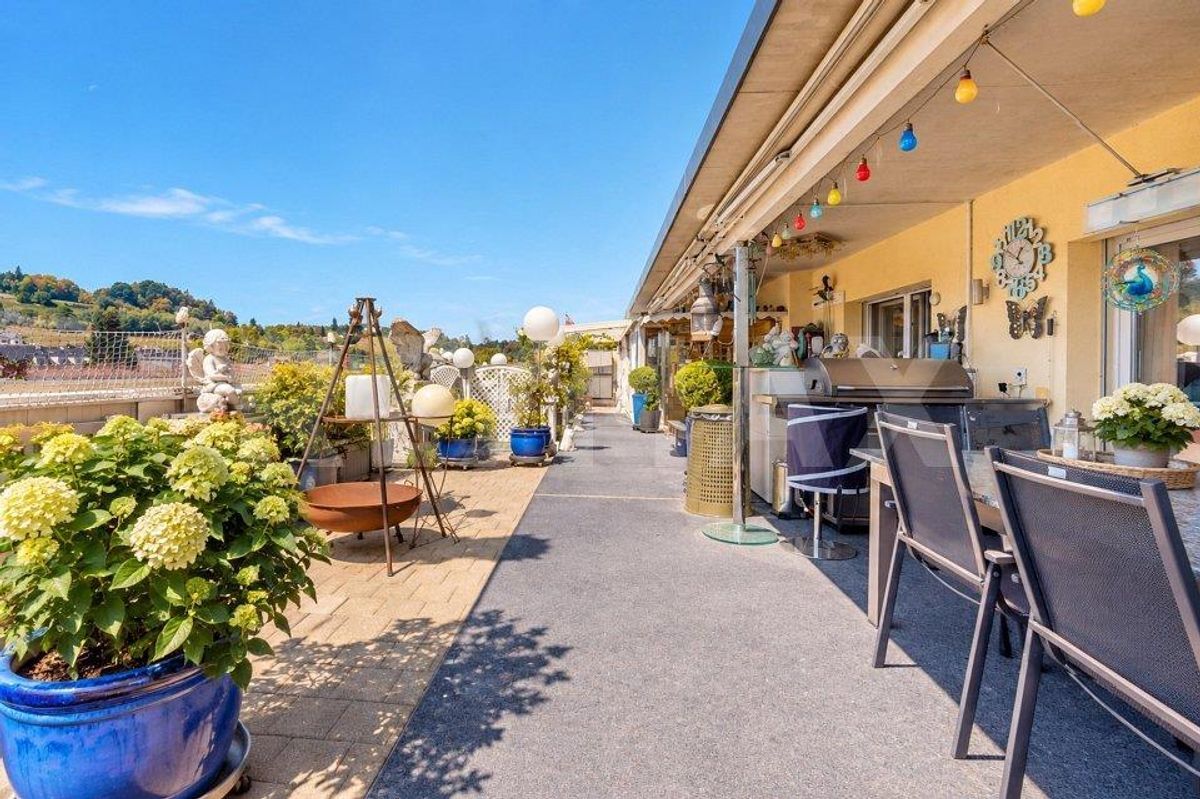
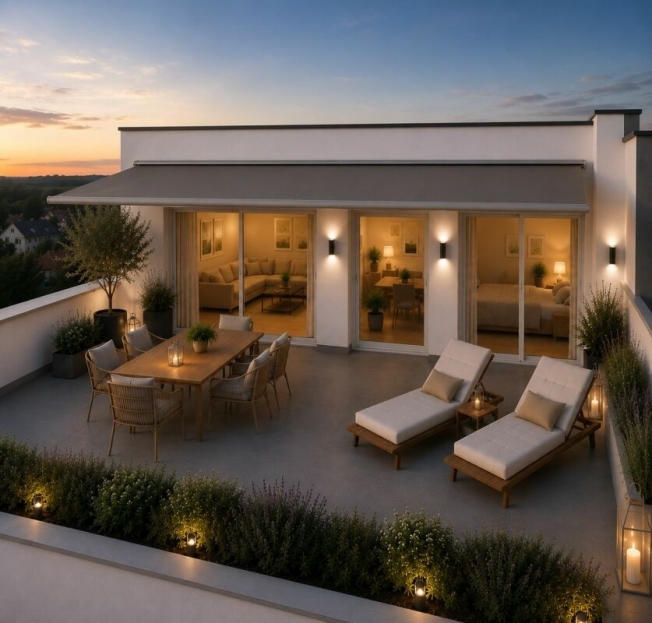
Terrace depth 5.5 m and a length of 11.2 m
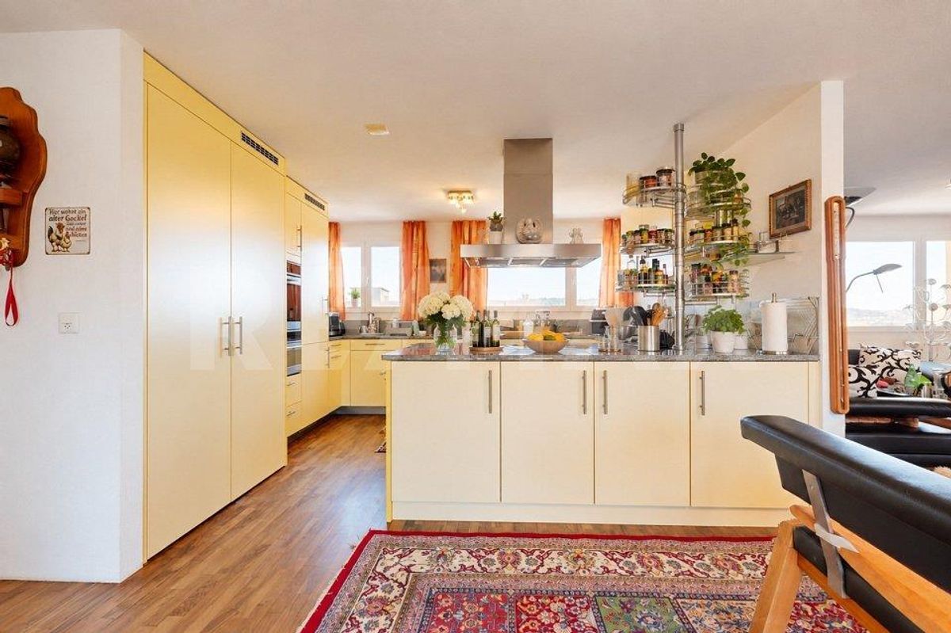
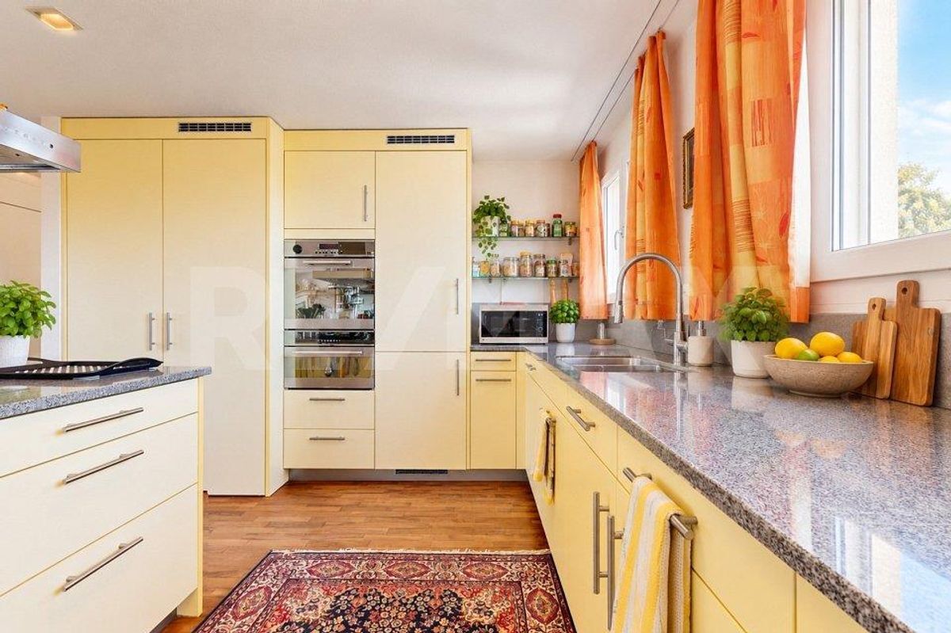
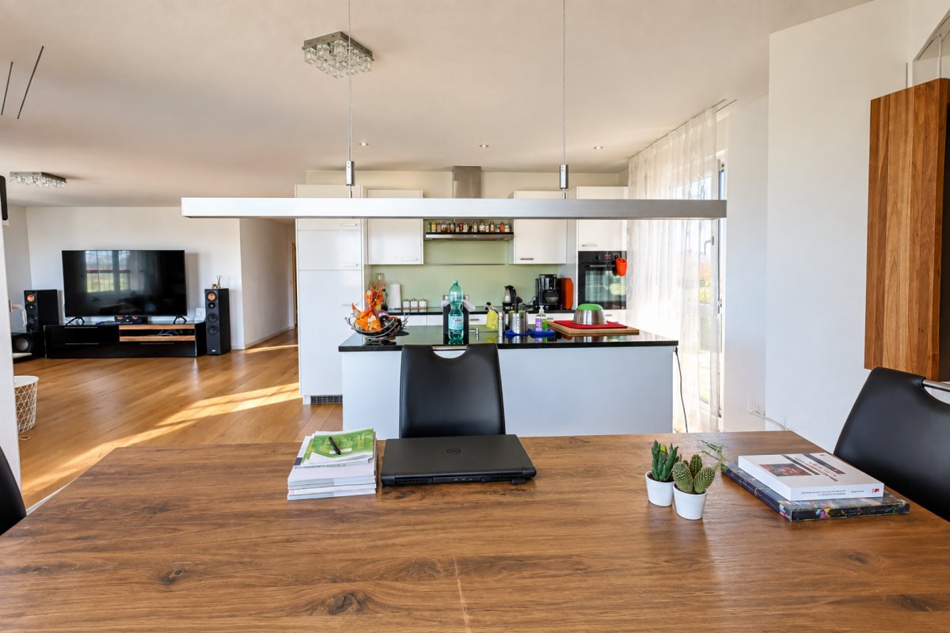
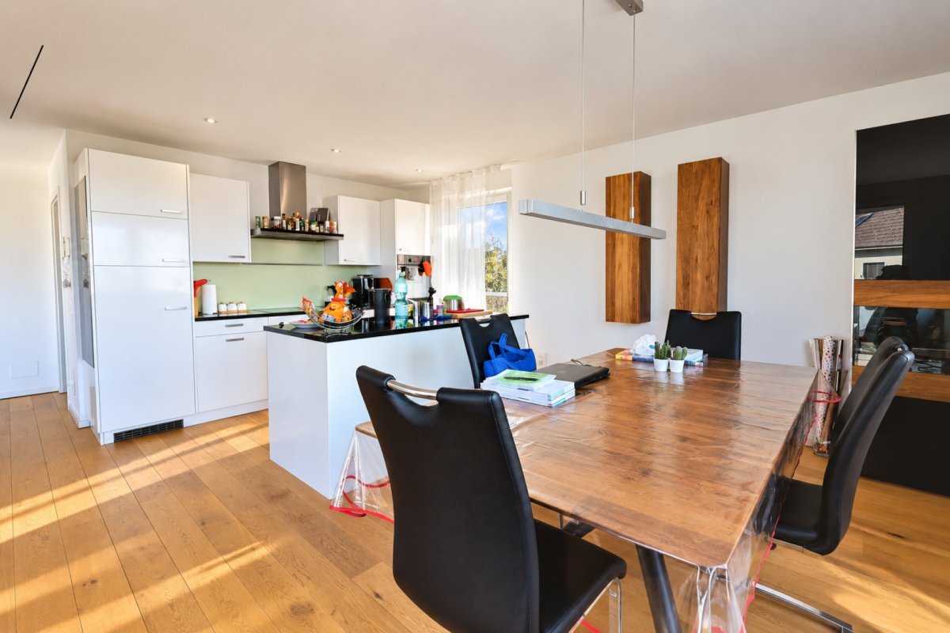
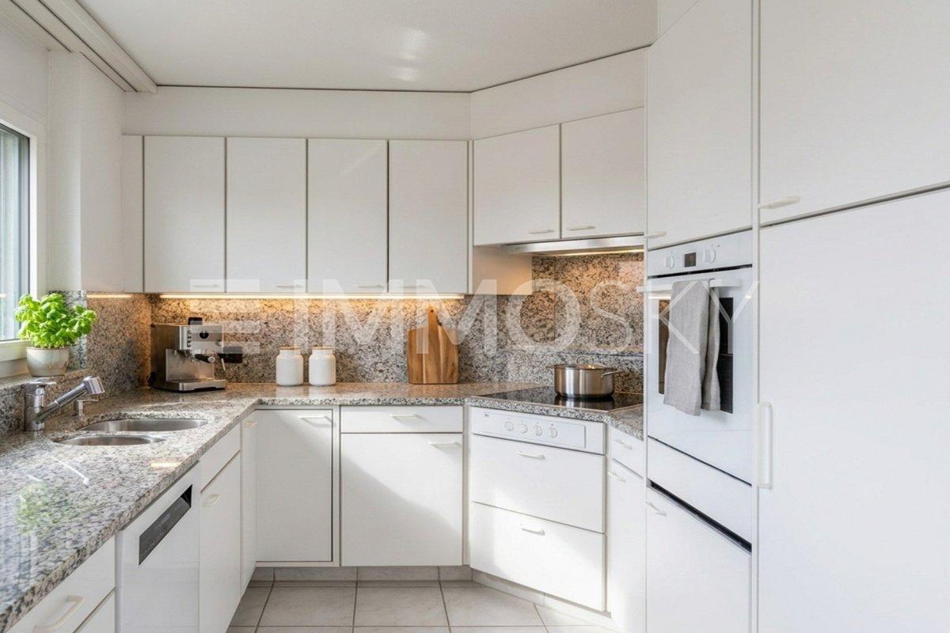
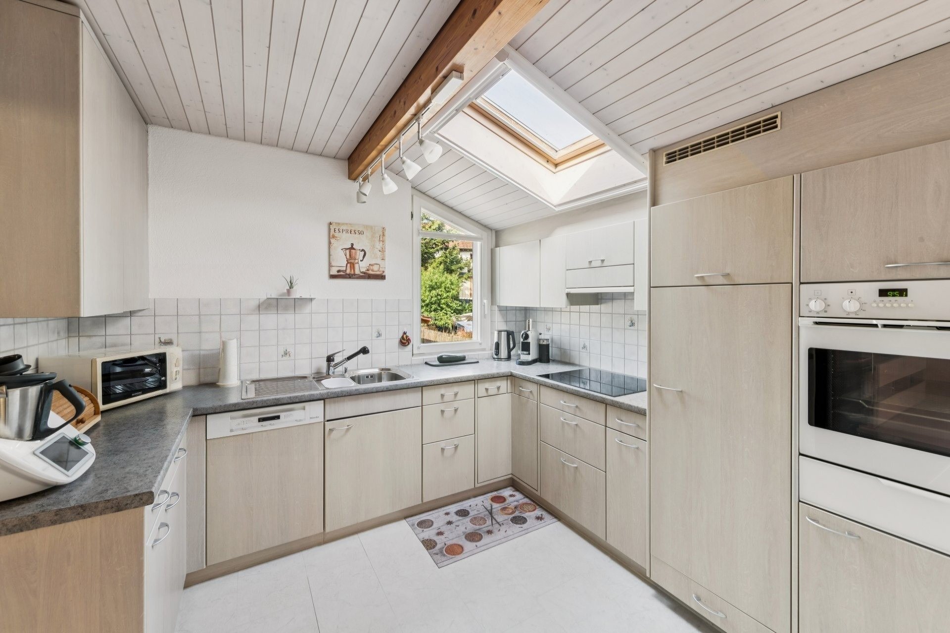
Open kitchen freely selectable by the exhibitor
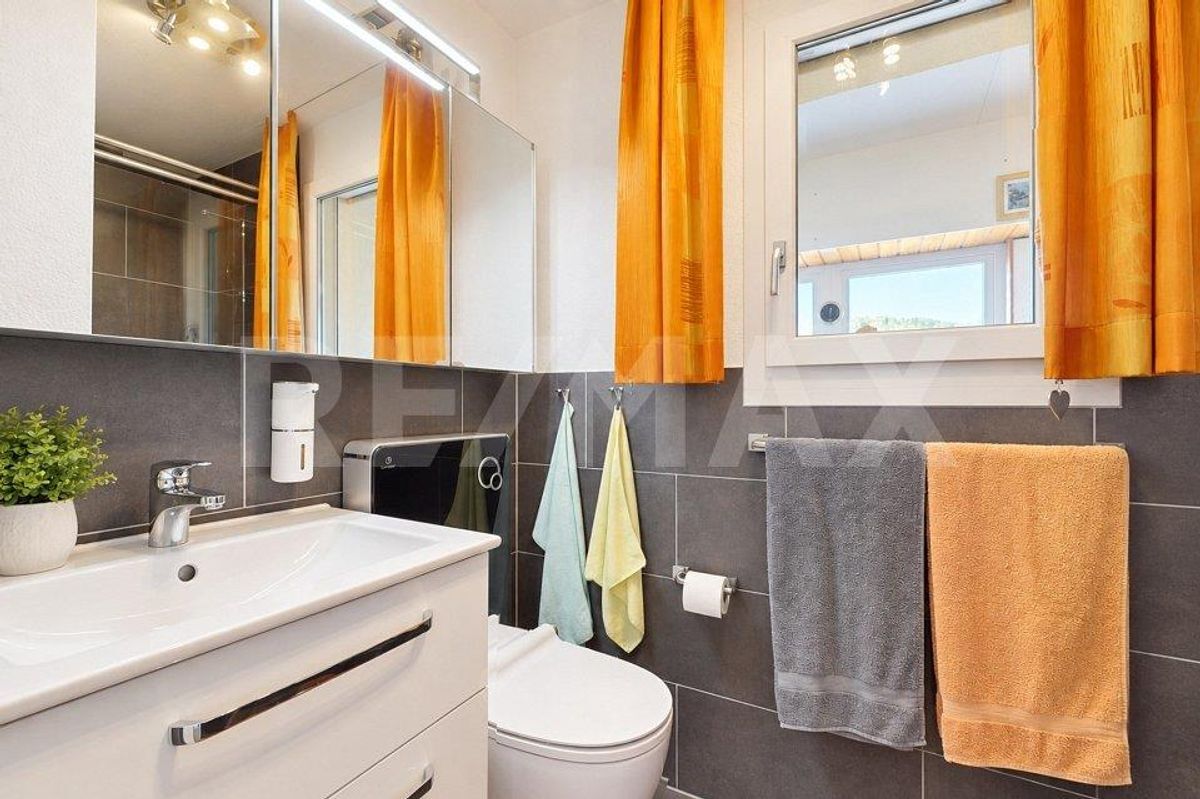
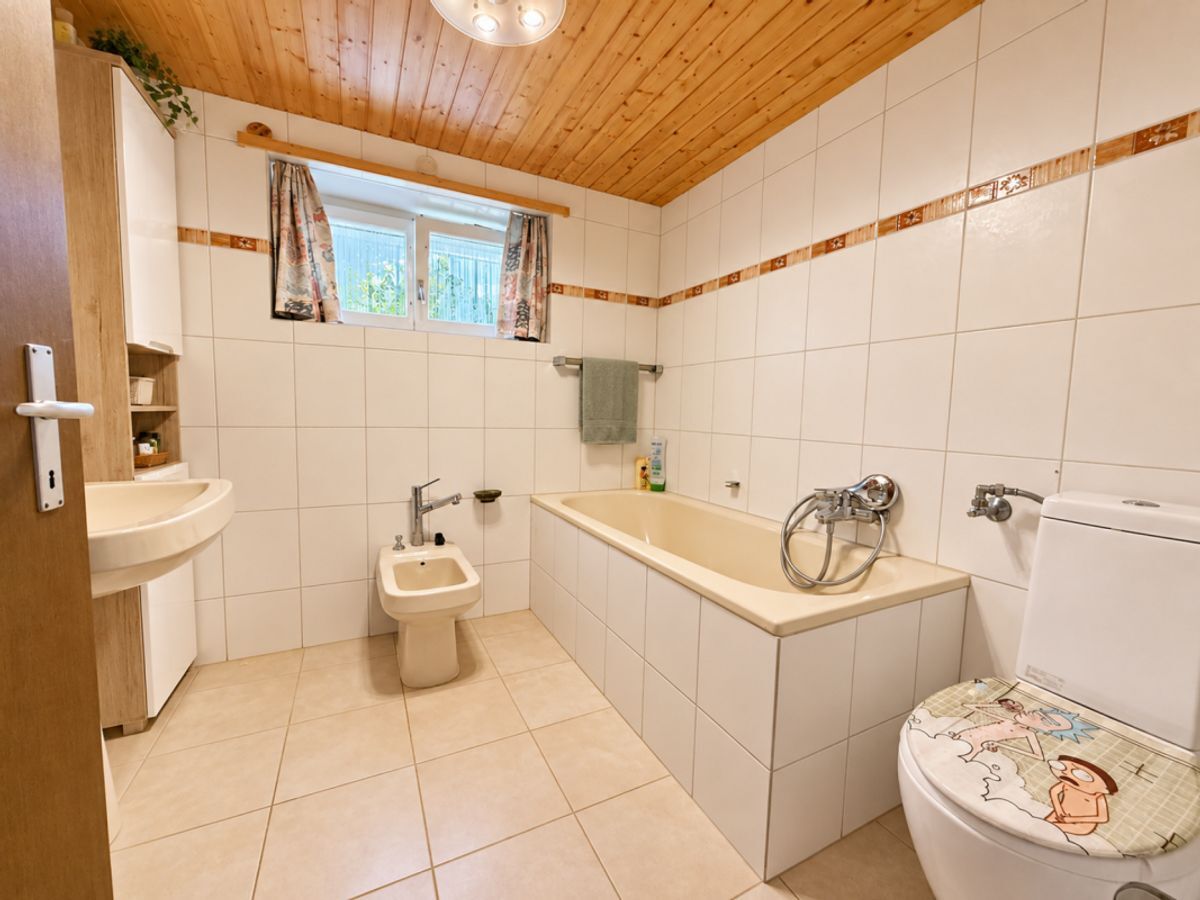
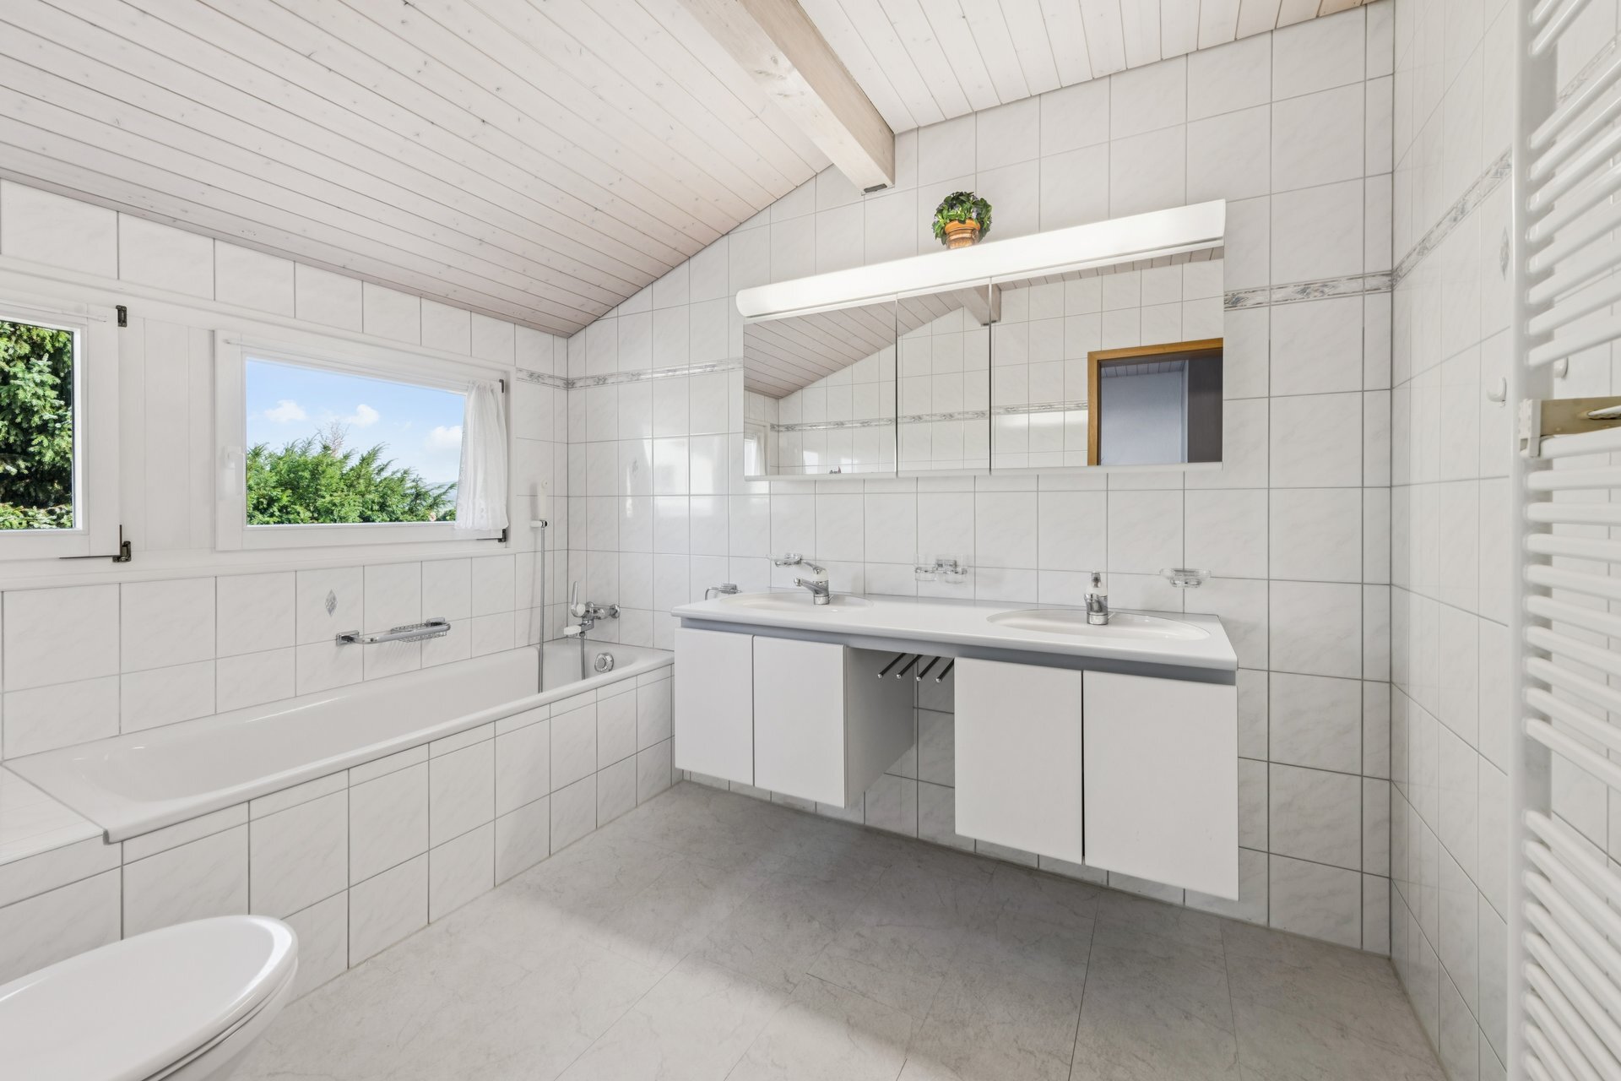
A wet room with shower or bathtub
No trapped wet room, with window
Washing tower installed in the Reduit in the apartment
The lamb blinds are electr. operated
PVC windows, 3-fold insulating glazing
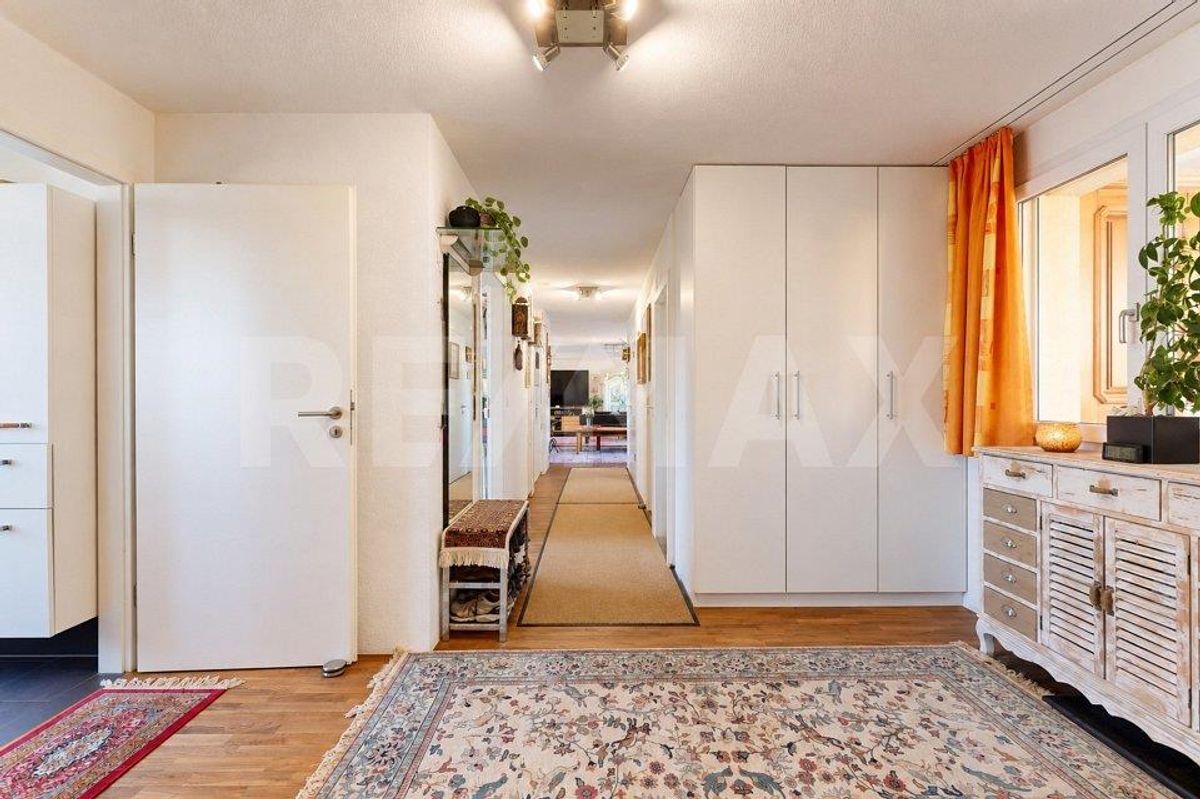
Various ceiling spotlights in the entrance and in the kitchen
Every floor can be easily accessed by elevator
Air-to-water heat pump heating in the basement
A softening system for the whole house
Also a photovoltaic system on the roof
Safe general play/recreation area
Incl. an underground parking space in the basement
Parking garage is accessed by car lift
Outside there are 3 general visitor PP
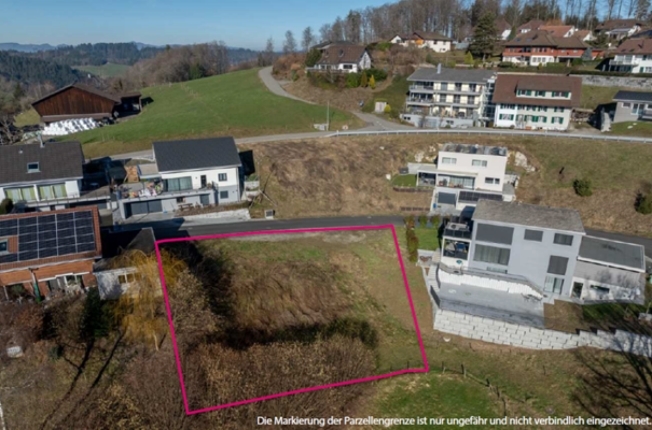
Year of construction 2026/27, area of plot 1,122 m²
Cuture 7,818 m³, net living space 93 m²
Construction will start in 2025, occupancy in autumn 2027
Selling price Fr. 1'080'000.- (incl. TP)
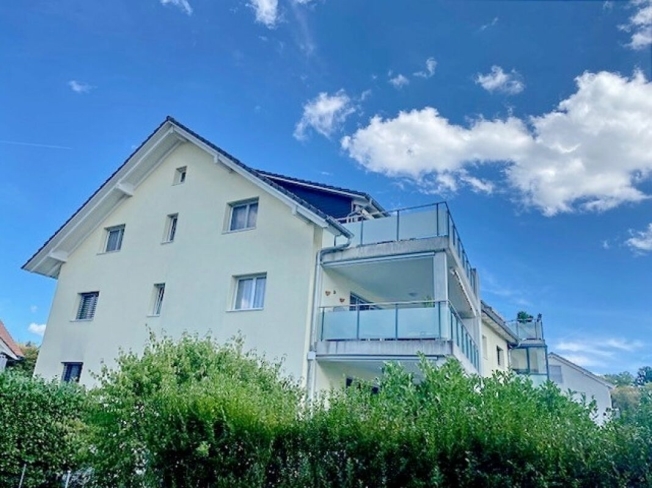
Neubau eines Wohn- und Geschäftshauses
Attraktive und interessante Attikawohnung 
Im 4. OG mit schöner Weitsicht ins Grüne 
An einer zentralen und attraktiven Wohnlage
Zentrum in wenigen Fussminuten erreichbar
Nähe Einkaufsmöglichkeiten und Schulen
D.h. eine Überbauung für alle Altersgruppen
Sehr grosszügige und flexible Grundrisse
Praktische und durchdachte Raumeinteilung
Grundrissanpassungen auf Wunsch möglich
Innenausbau kann man noch selber bestimmen
Wohnzimmer mit Schiebetüre ausgestattet
Terrasse Tiefe 5.5 m und eine Länge von 11.2 m
Offene Küche frei auswählbar beim Aussteller
Eine Nasszelle mit Dusche oder Badewanne
Keine gefangene Nasszelle, mit Fenster
Waschturm im Reduit in der Whg. installiert
Die Lammelenstoren werden elektr. betrieben
Fenster in Kunststoff, 3-fach-Isolierverglasung
Div. Deckenspots im Entrée und in der Küche
Jedes Geschoss bequem mit Lift erschlossen
Luft-Wasser-Wärmepumpe Heizung im UG
Eine Enthärtungsanlage für das ganze Haus
Auch eine Photovoltaikanlage auf dem Dach
Sichere allgemeine Spiel-/Erholungsfläche
Inkl. ein Tiefgaragenplatz im Untergeschoss
Einstellhalle wird per Autolift erschlossen
Aussen gibt es 3 allgemeine Besucher-PP
Baujahr 2026/27, Fläche Parzelle 1'122 m²
Kubatur 7'818 m³, Wohnfläche netto 93 m²
Baustart erfolgt im 2025, Bezug Herbst 2027
Verkaufspreis Fr. 1'080'000.- (inkl. TP)
Discover similar properties

Other Immovendo Muri real estate