×
Firstview

Office space on sale in Wiliberg - Ref 8046958

708 m² building plot

Object PriceCHF 396,000.-
Messenger PDF Dossier Financing
Add to favoritesRemove from favorites

Localisation

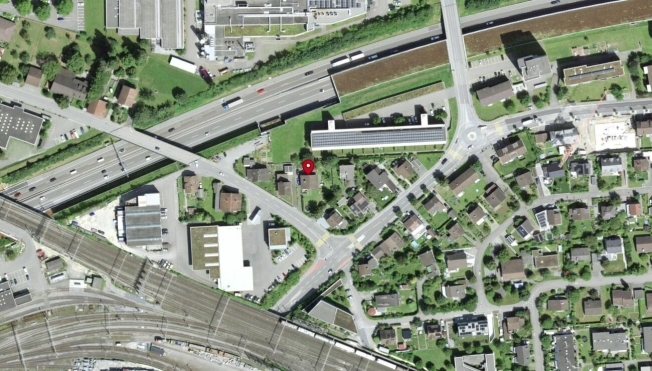
Sonnenrain, 5058 Wiliberg

Characteristics

Reference
8046958
Availability
To agree

Description

Text translated from german, see original
Original text in german, translate to English.

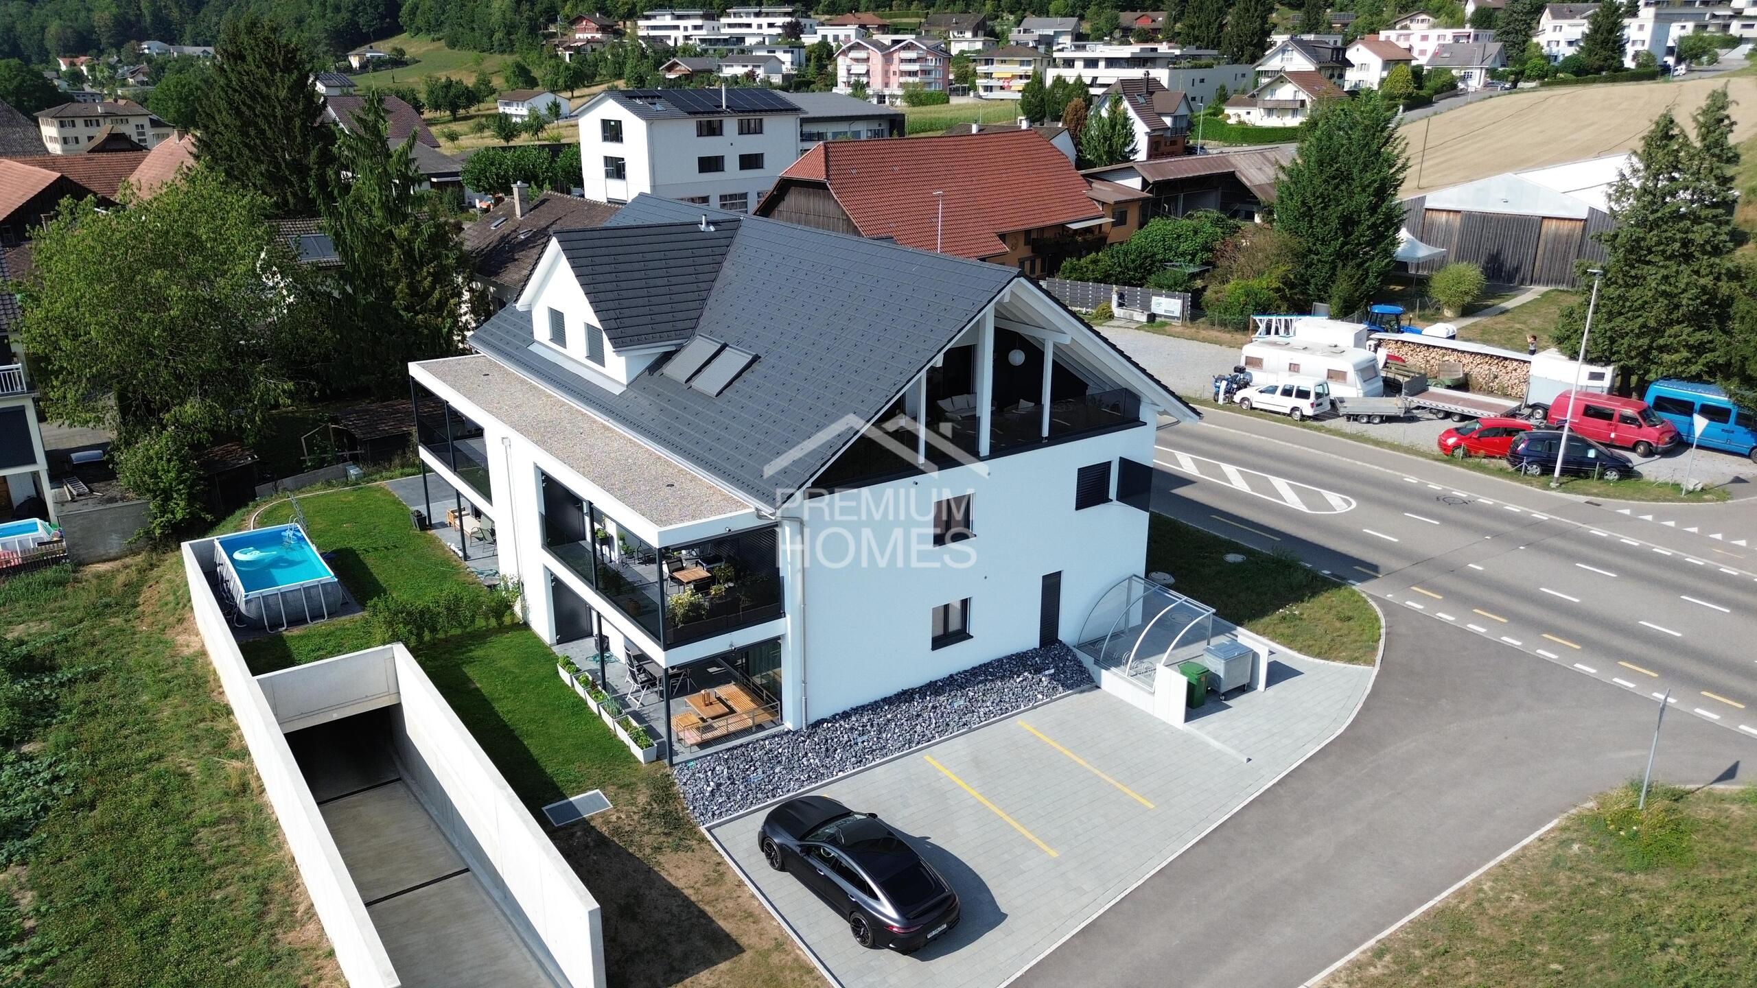
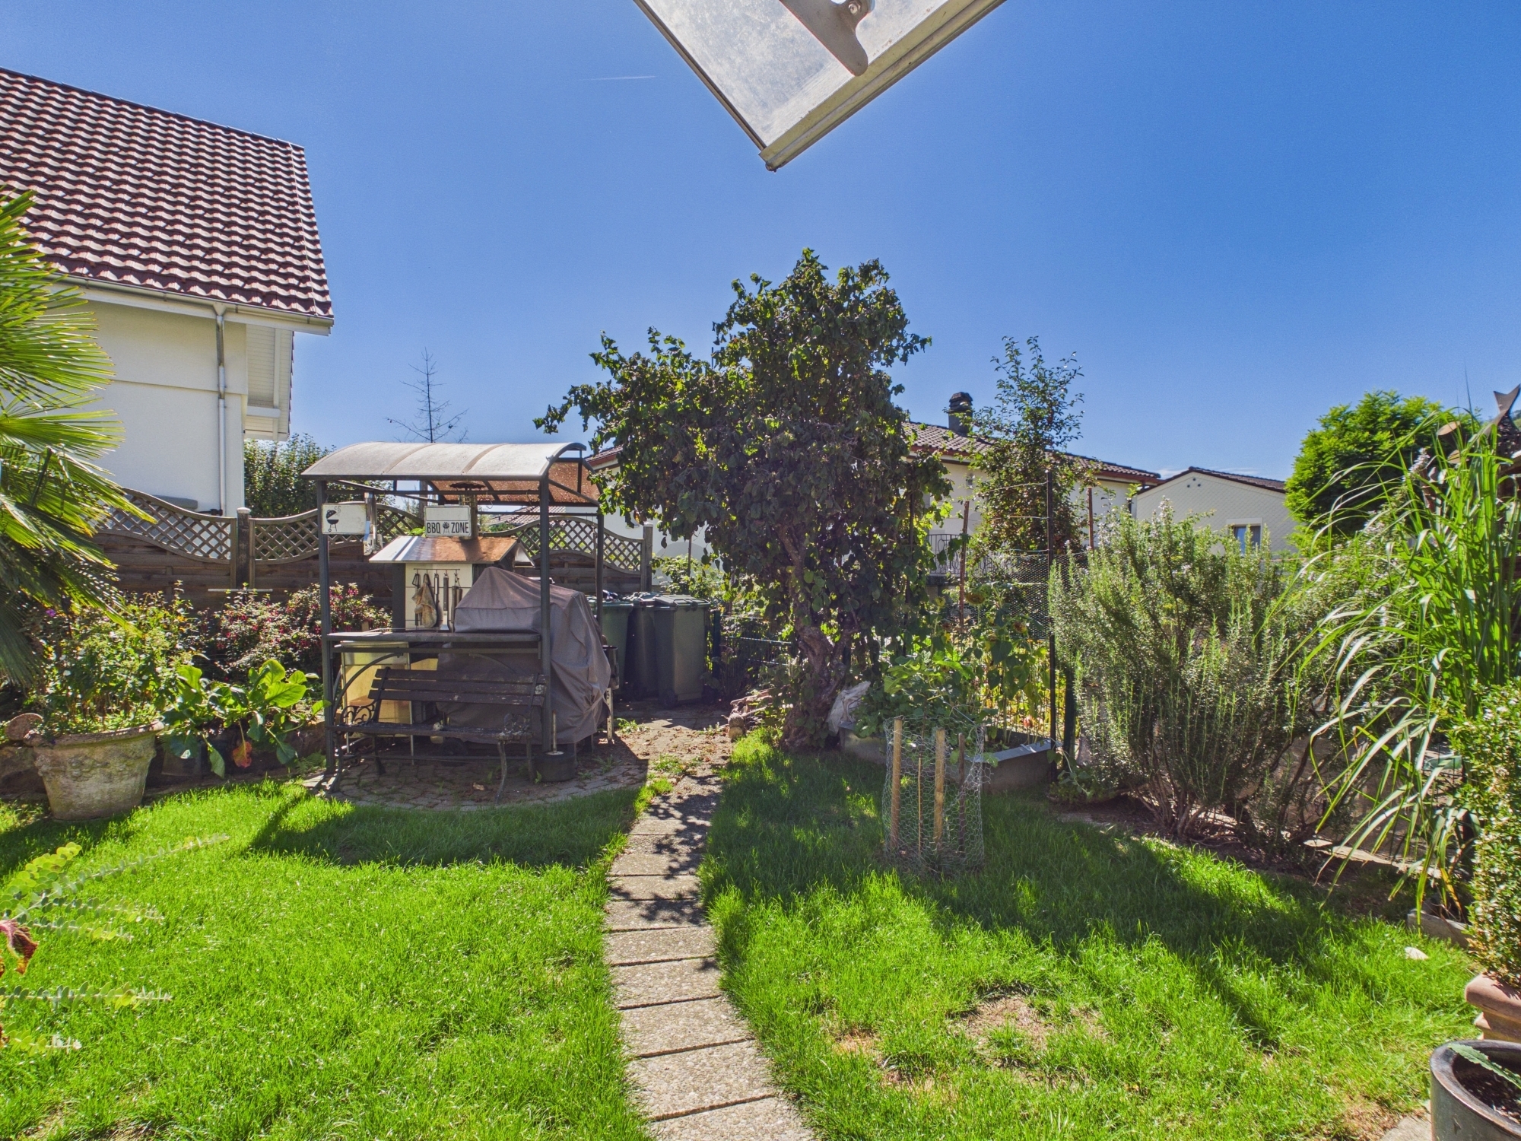
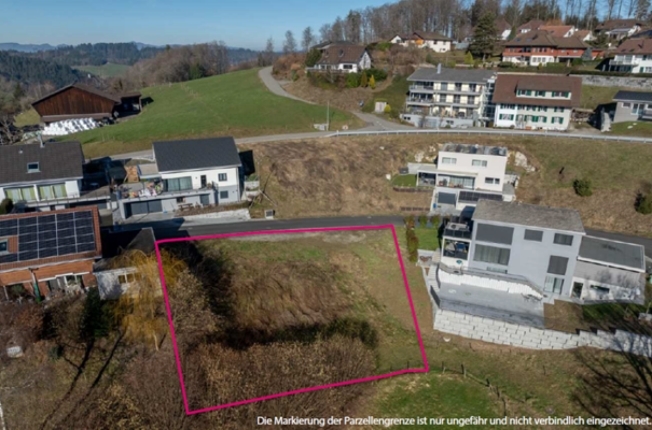
Sonnenrain in Wiliberg has developed into a popular single-family home district in recent years. The plot is ideal for the construction of a detached single-family house, but a semi-detached house project is also very feasible. With a plot area of 708 m² and a utilisation rate of 0.5, a maximum of 354 m² of gross floor area is thus available for the ground floor and upper floor. The basement and the attic floor are AZ-free.

Conclusion for room program:

  1. Basement (AZ-free): Cellar, building services and wellness/hobby rooms.
  2. Ground floor + 1st floor (full floors): Here you have the full 354 m² gross floor area for the main living rooms at your disposal.
  3. Attic floor (AZ-free): As an additional living space bonus on top, as long as it complies with the prescribed relocation and height dimensions.

Existing project

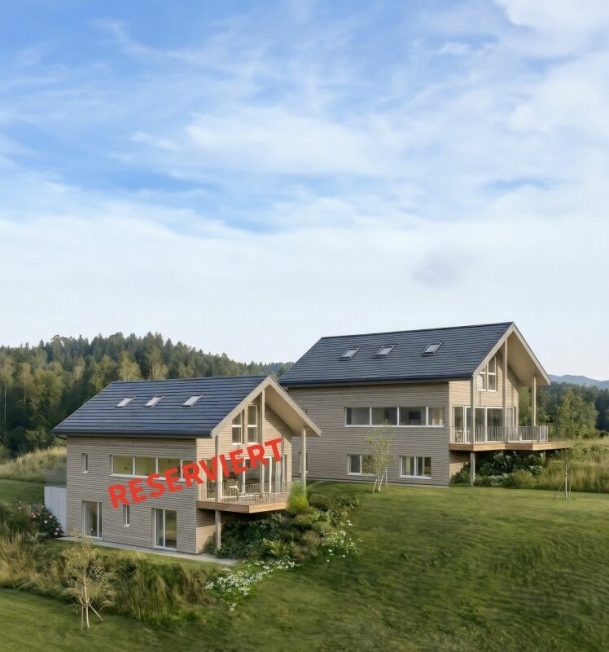
There is a semi-detached house project that can be approved and handed over to the buyer on request.

Expert advice

We have many years of experience in the development of residential developments. We are happy to provide you with further information and professional advice on the development of the property.

Financing

At your request, we will be happy to advise you on financing and support you in obtaining financing offers from the banks we trust.

Sightseeing

To give you a direct impression of the plot and its location, it is worth visiting the site. We are happy to be at your disposal for a joint viewing appointment.
Der Sonnenrain in Wiliberg hat sich in den letzten Jahren zu einem beliebten Einfamilienhausquartier entwickelt. Das Grundstück eignet sich ideal für den Bau eines freistehenden Einfamilienhauses, aber auch ein Doppeleinfamilienhausprojekt ist sehr gut machbar. Bei einer Parzellenfläche von 708 m² und einer Ausnutzungsziffer von 0,5 stehen somit max. 354 m² Bruttogeschossfläche für EG und OG zur Verfügung. Das UG und das Attikageschoss sind AZ-frei.
Fazit für Raumprogramm:

  1. Untergeschoss (AZ-frei): Keller, Haustechnik und Wellness-/Hobbyräume.
  2. Erdgeschoss + 1. Obergeschoss (Vollgeschosse): Hier stehen Ihnen die vollen 354 m² Bruttogeschossfläche für die Hauptwohnräume zur Verfügung.
  3. Attikageschoss (AZ-frei): Als zusätzlicher Wohnraum-Bonus obendrauf, solange es die vorgeschriebenen Rückversetzungs- und Höhenmasse einhält.

Bestehendes Projekt

Es besteht ein bewilligungsfähiges Doppelhausprojekt, das auf Wunsch an die Käuferschaft übergeben werden kann.

Fachliche Beratung

Wir verfügen über langjährige Erfahrung in der Entwicklung von Wohnüberbauungen. Gerne stehen wir Ihnen für weitere Auskünfte und fachliche Beratung zur Bebauung des Grundstücks zur Verfügung.

Finanzierung

Auf Ihren Wunsch beraten wir Sie gerne betreffend der Finanzierung, unterstützen Sie gerne beim Einholen von Finanzierungsofferten bei den Banken unseres Vertrauens.

Besichtigung

Um Ihnen einen direkten Eindruck der Parzelle und ihrer Lage zu vermitteln, lohnt es sich eine Besichtigung vor Ort. Gerne stehen wir Ihnen für einen gemeinsamen Besichtigungstermin zur Verfügung.

Discover similar properties

Other Immovendo Muri real estate