New
Bifamiliar house with 4.5 rooms on sale in Arlesheim - 95 m²
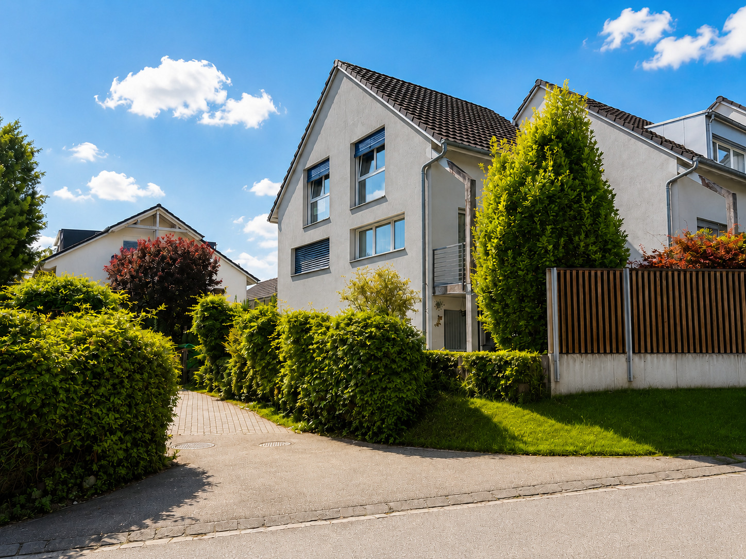
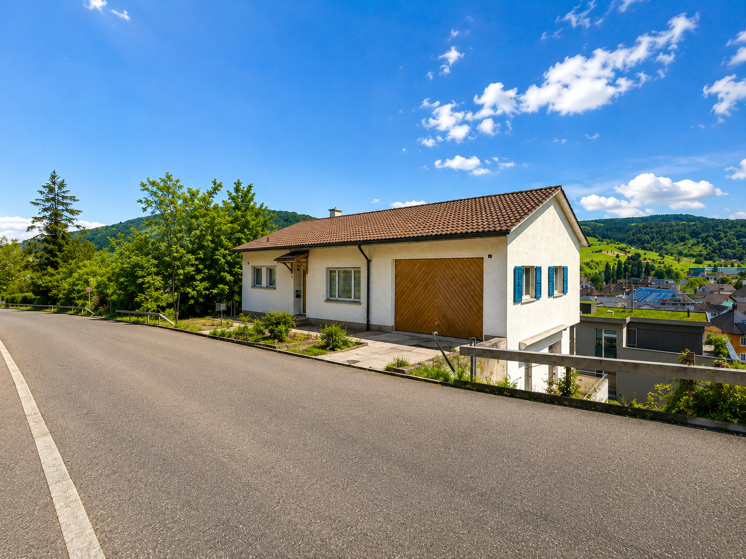
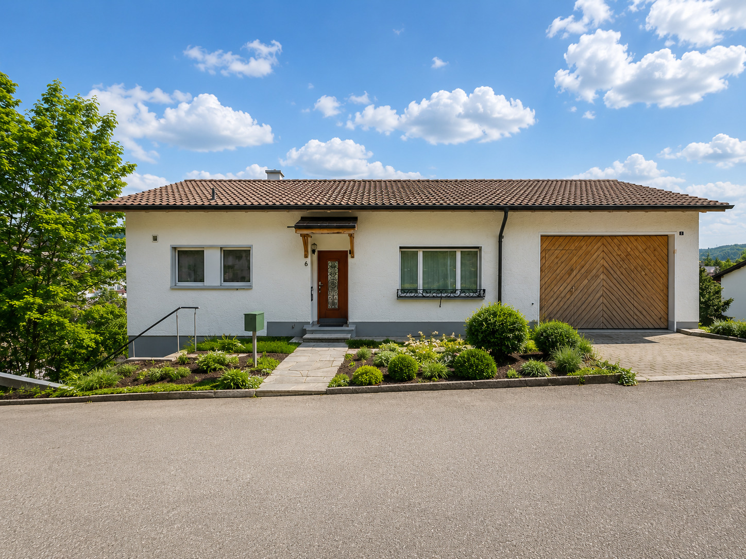
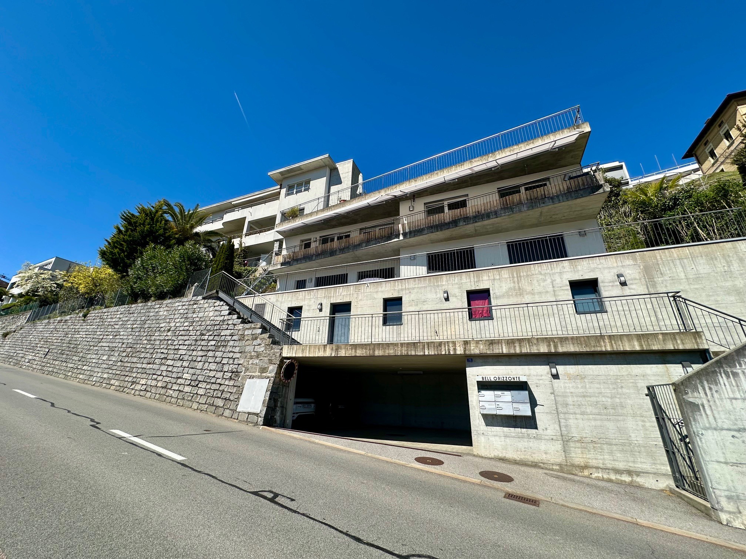
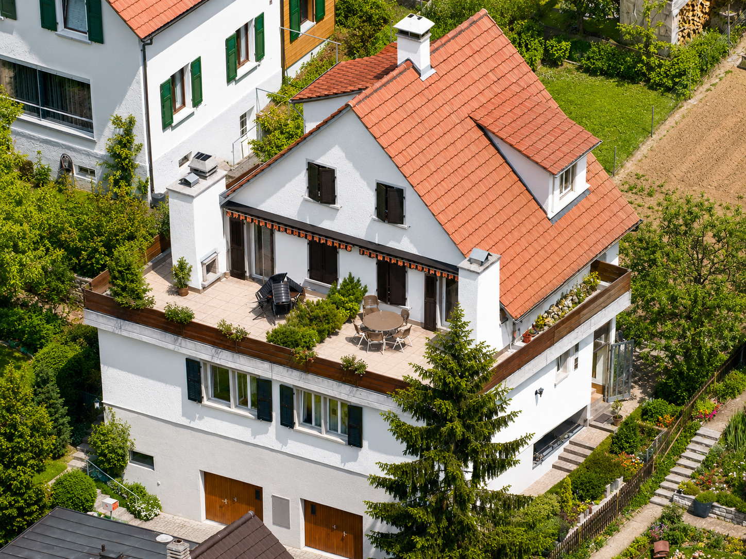
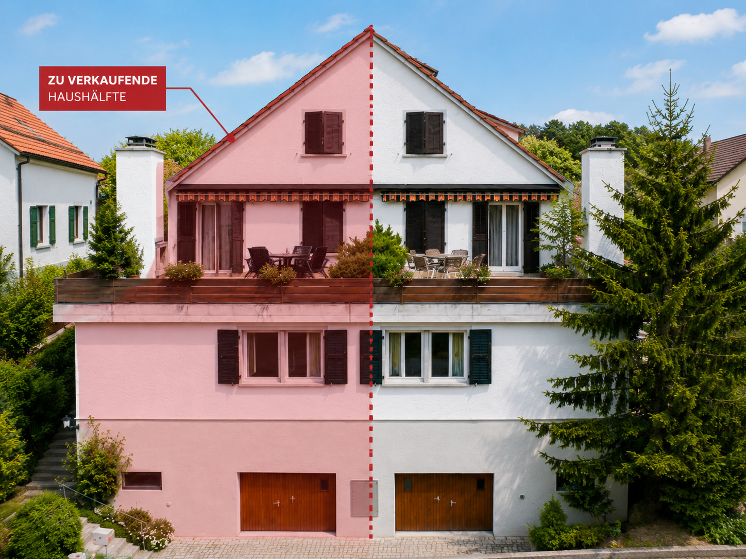
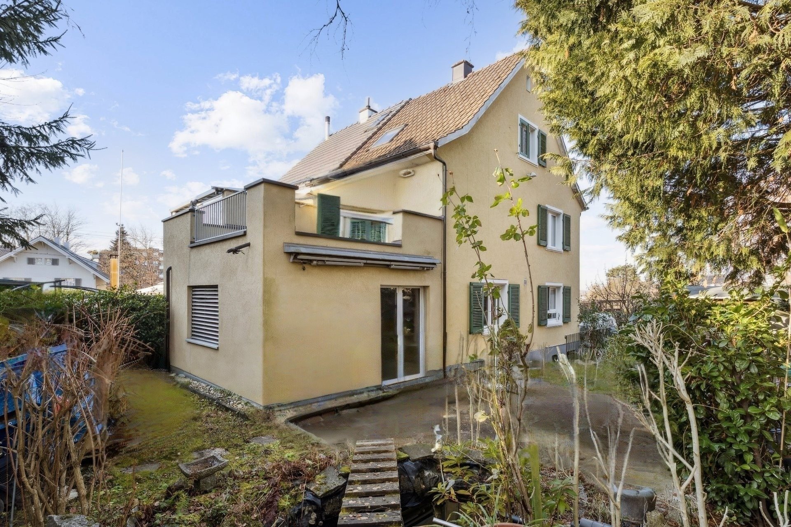
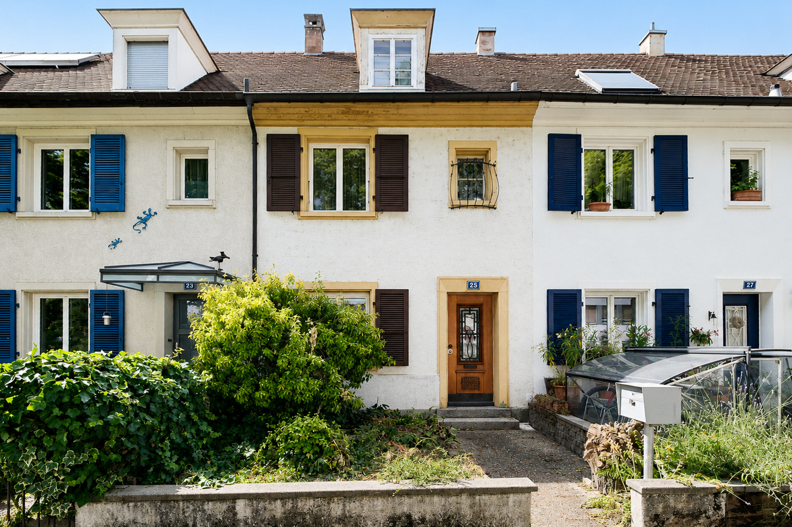
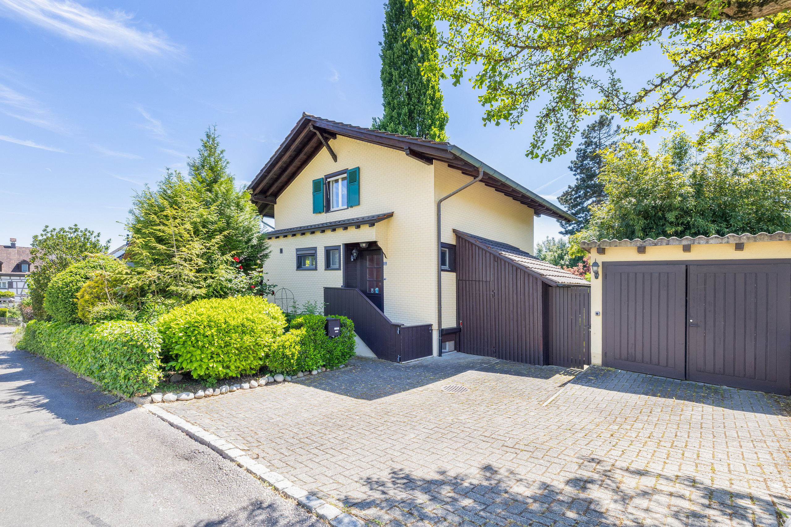
Semi-detached house with a yard and garage
Rooms4.5
Living area95 m²
Object PriceCHF 900,000.-
AvailabilityTo agree
Localisation
Waldeckweg 10, 4144 ArlesheimCharacteristics
Reference
6098645
Availability
To agree
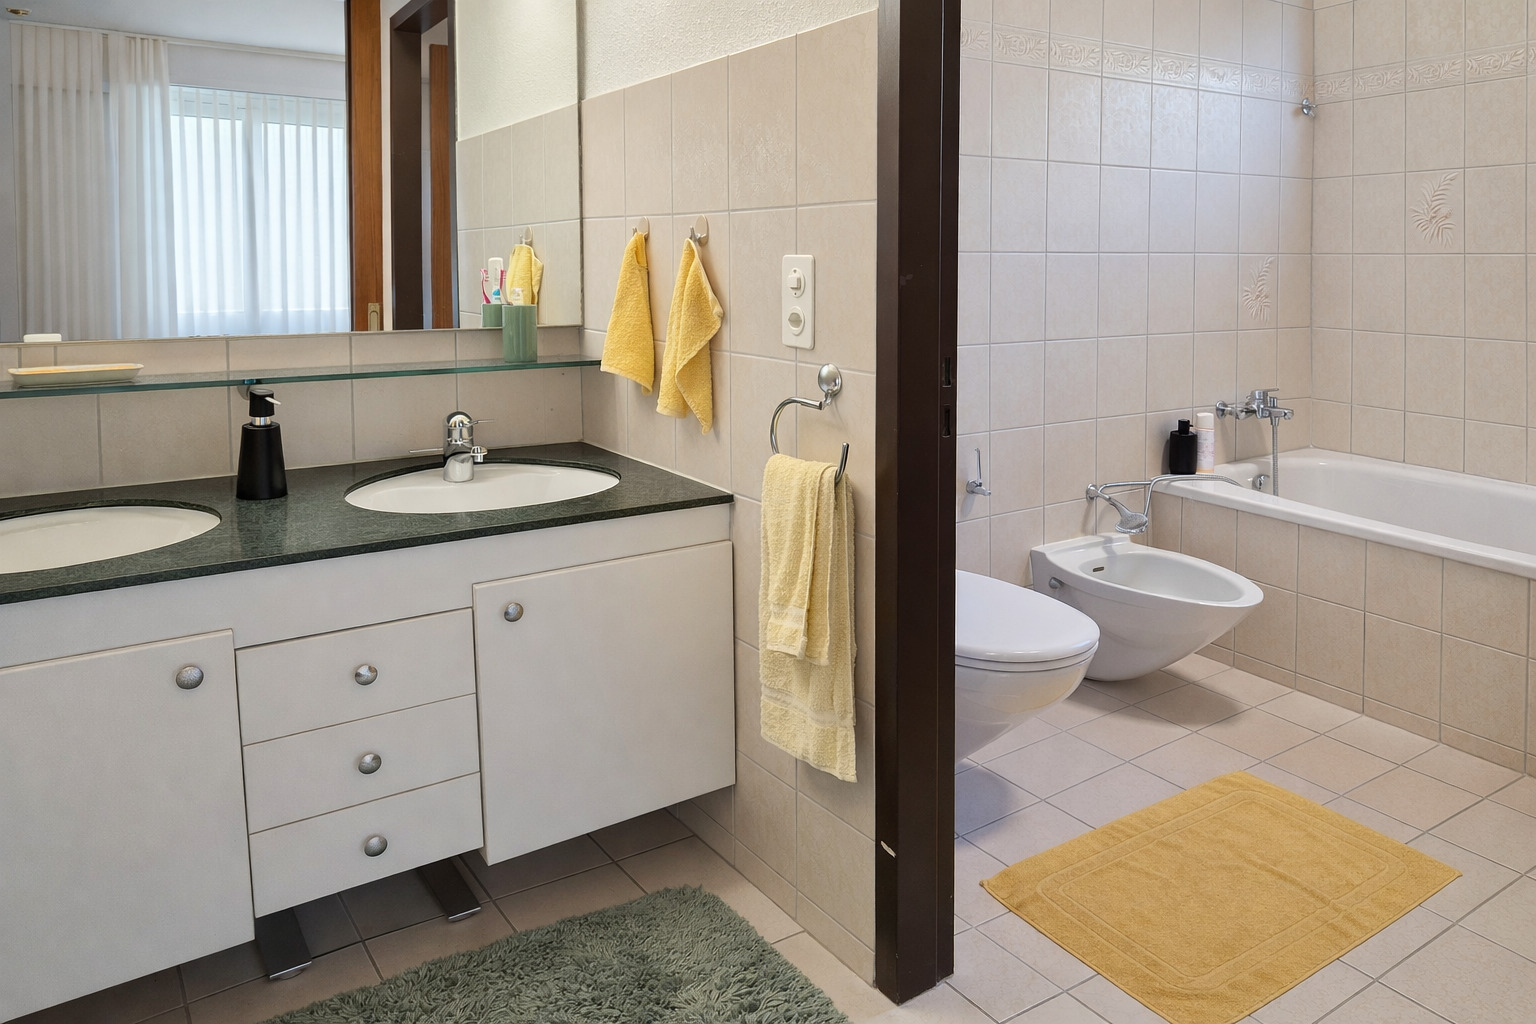
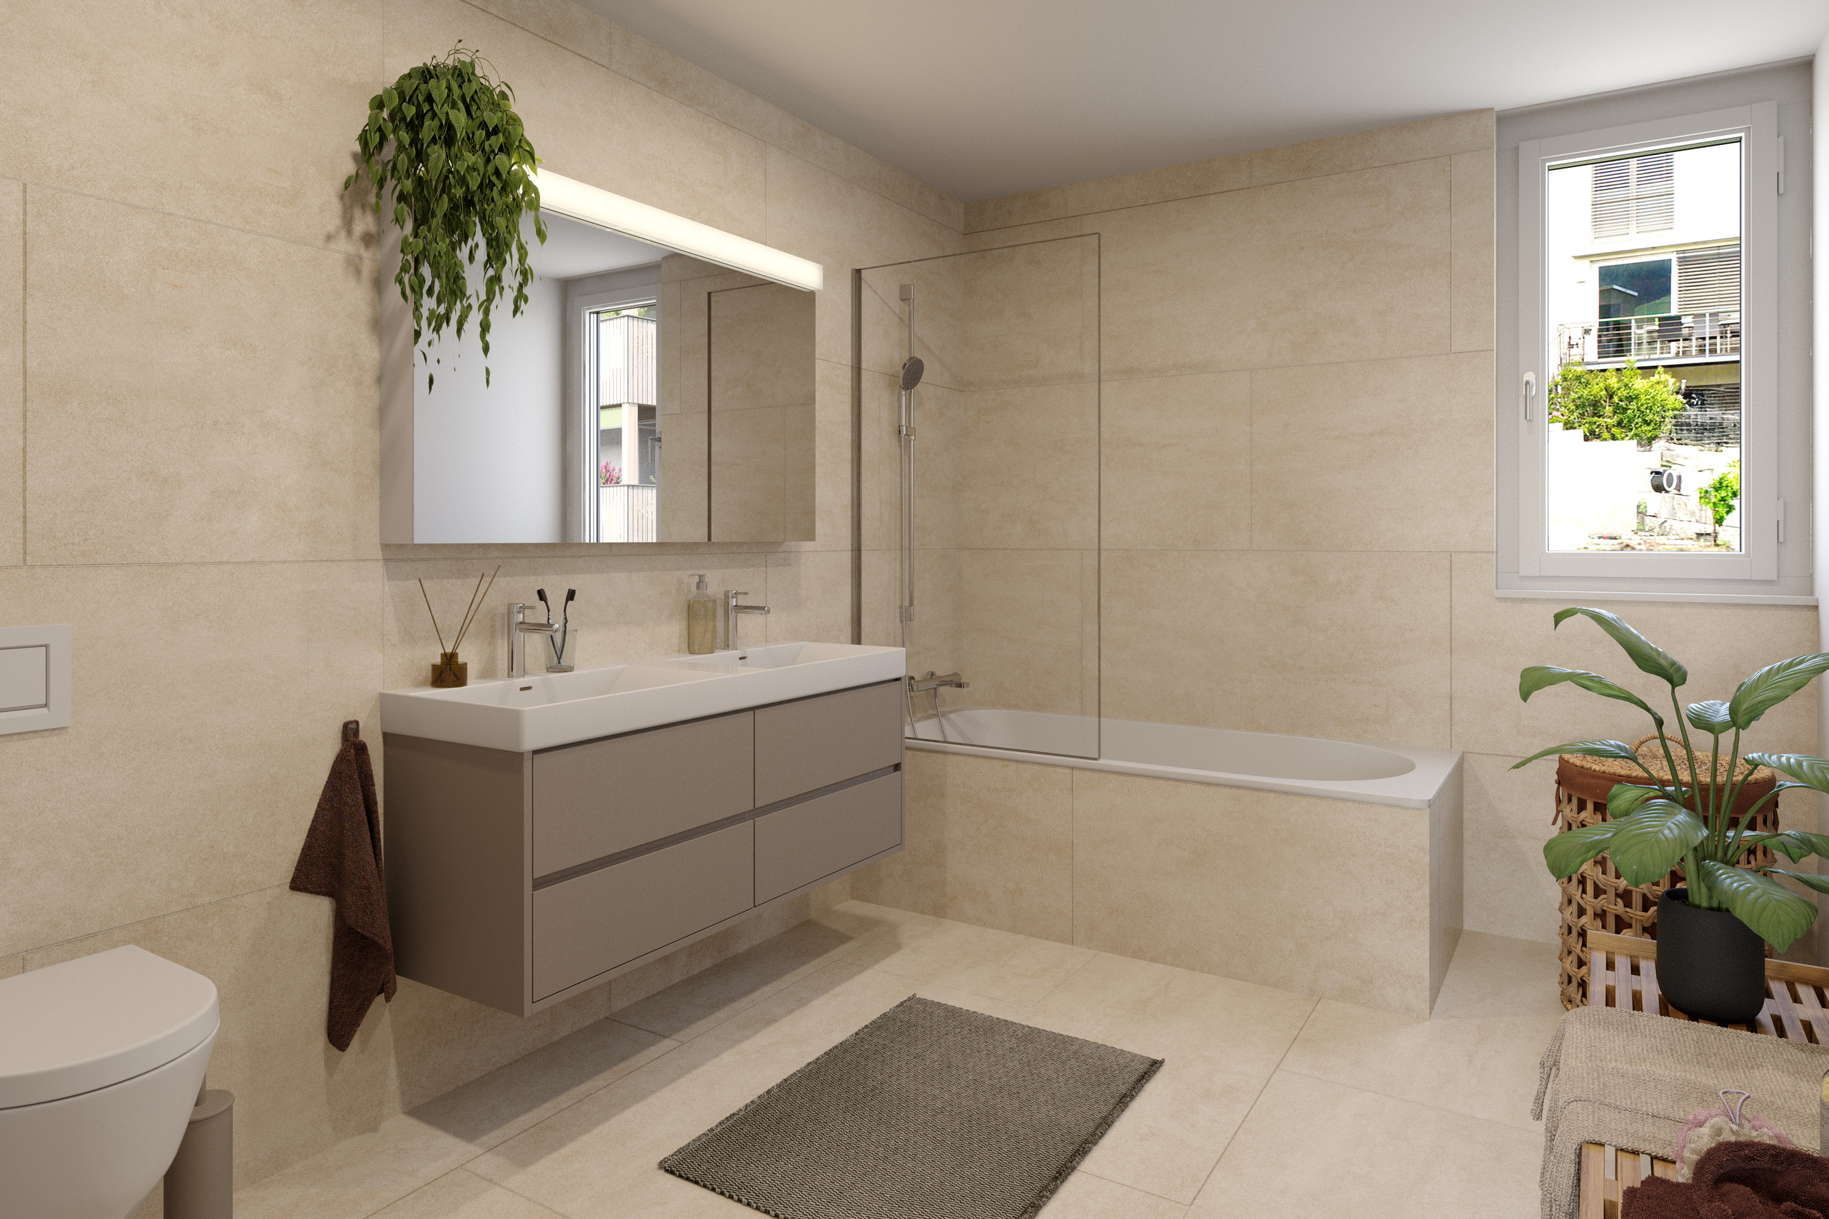
Bathroom
1
Year of construction
1932
Latest renovations
2014
Balcony
1
Rooms
4.5
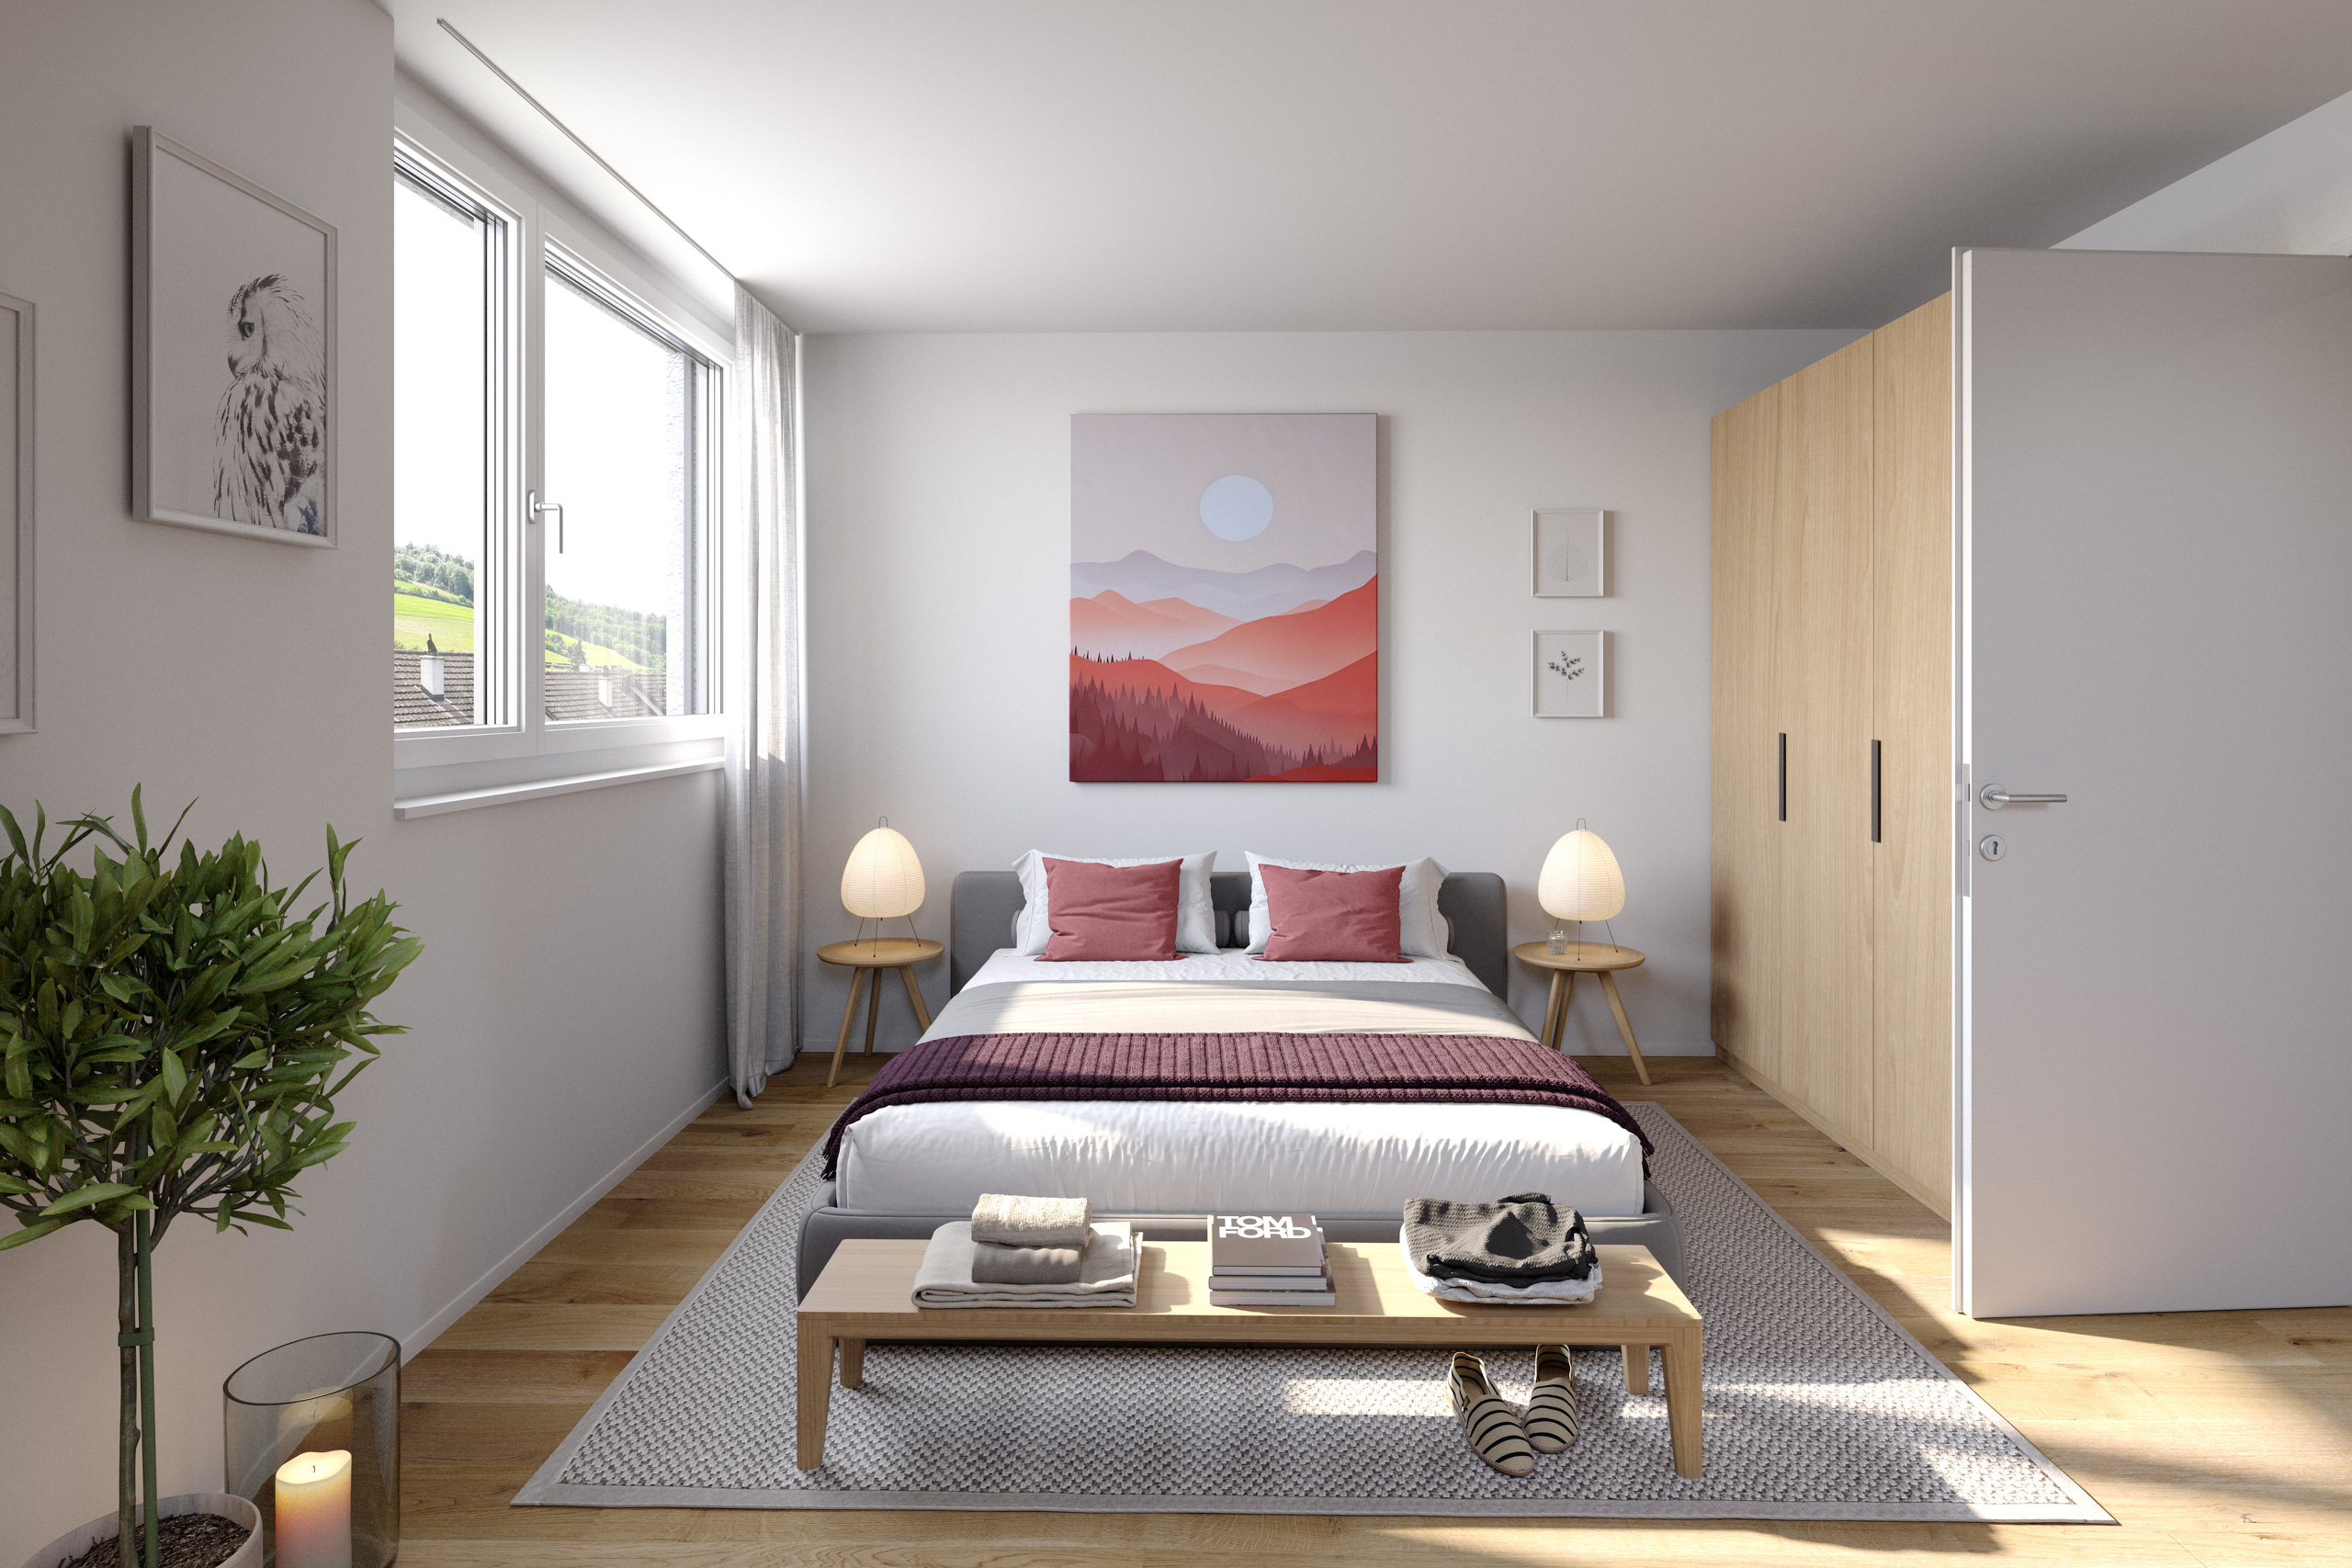
Bedrooms
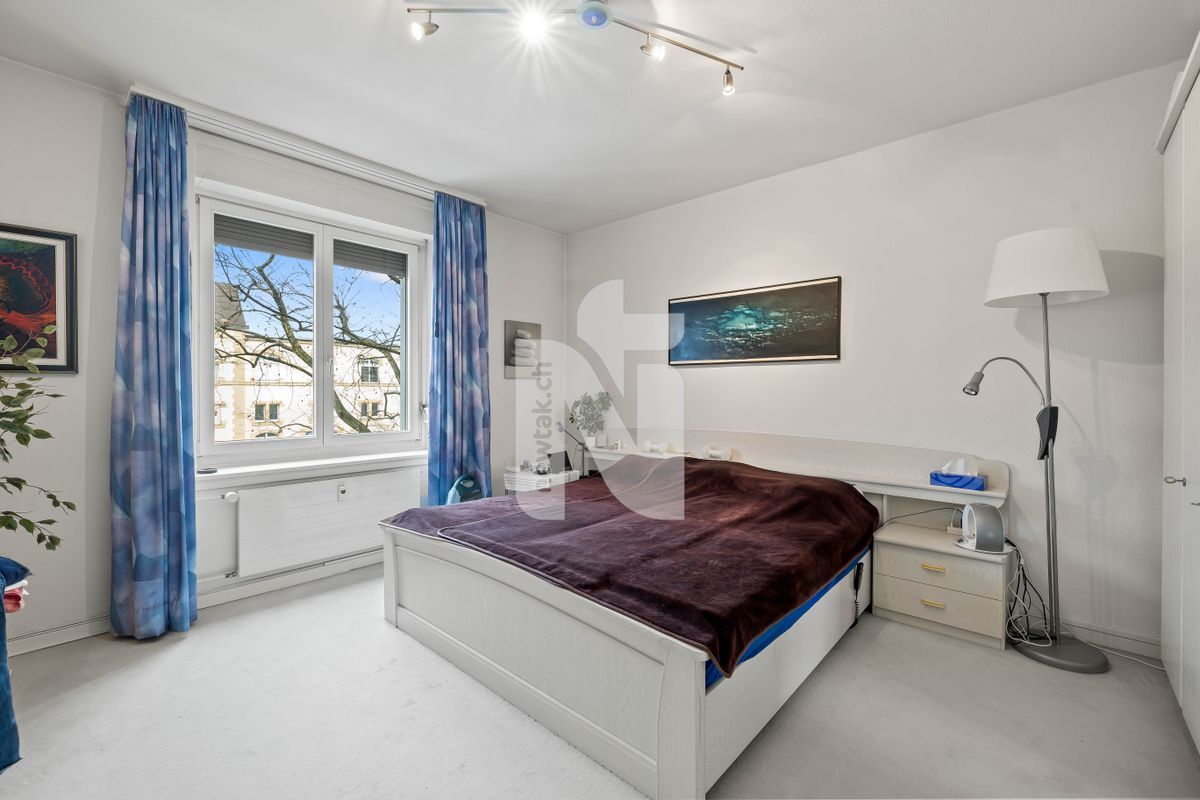
3
Total number of floors
3
Number of terraces
1
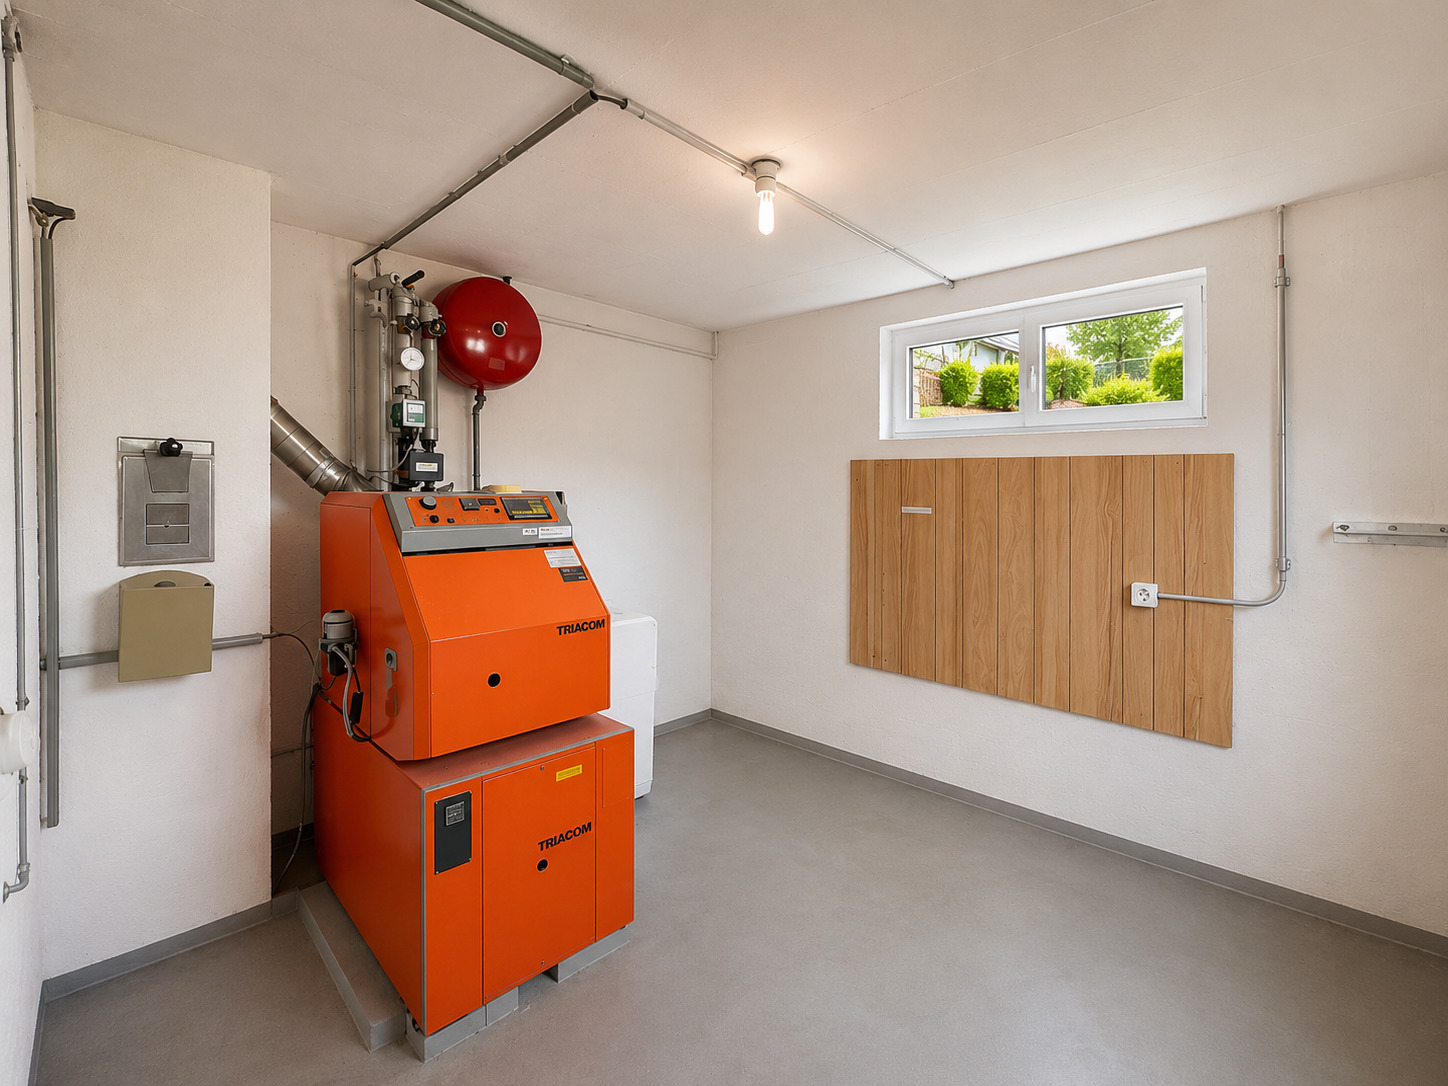
Heating type
Electricity
Heating installation
Electric storage heater
Condition of the property
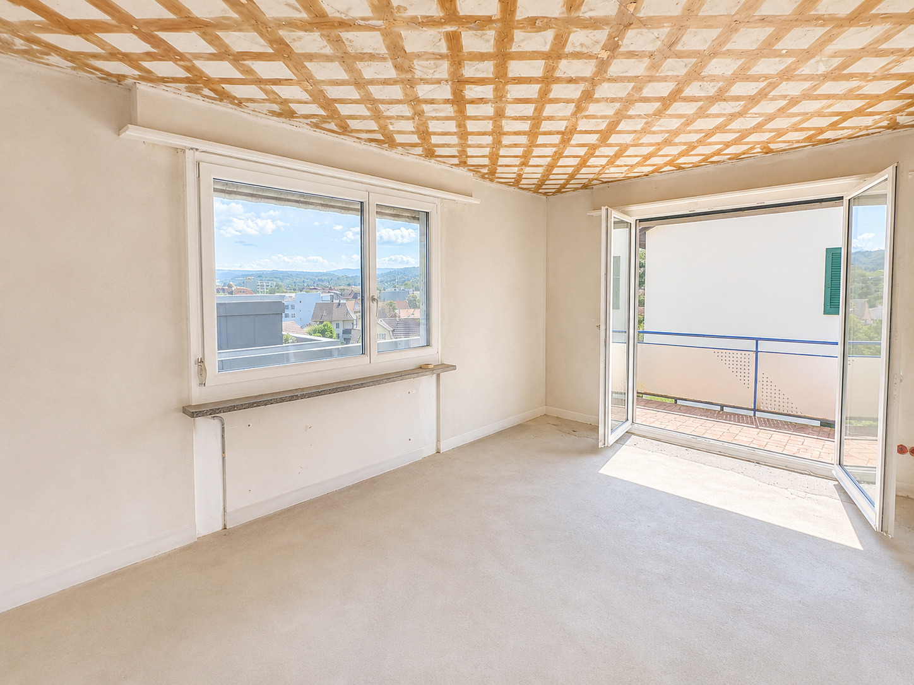
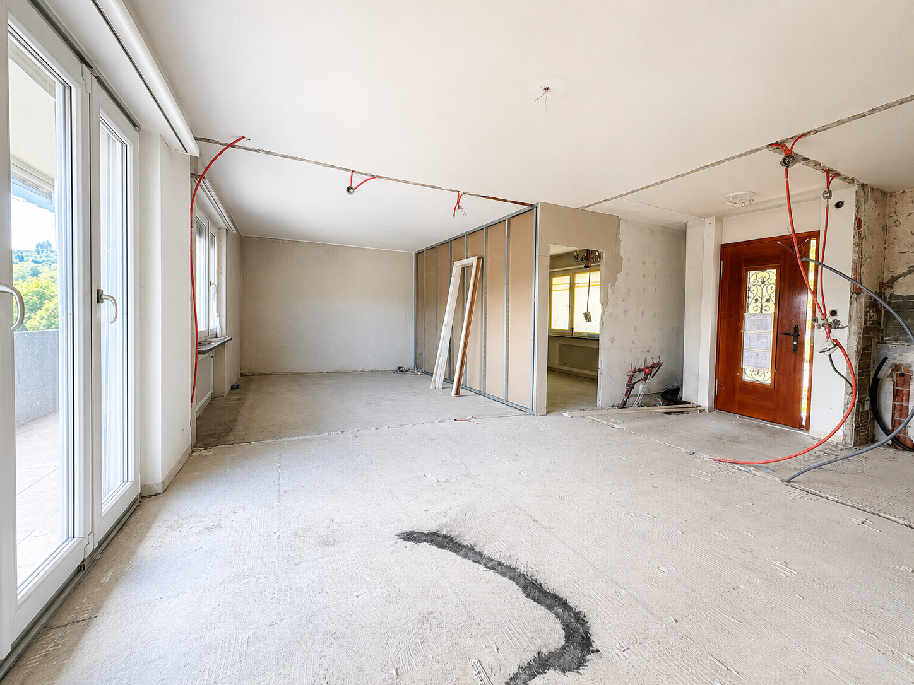
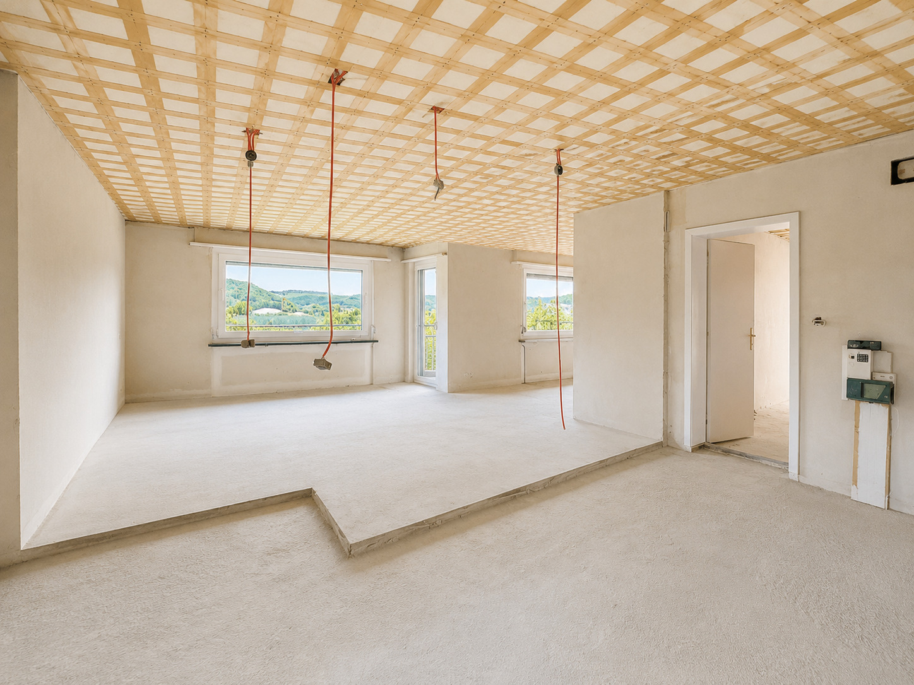
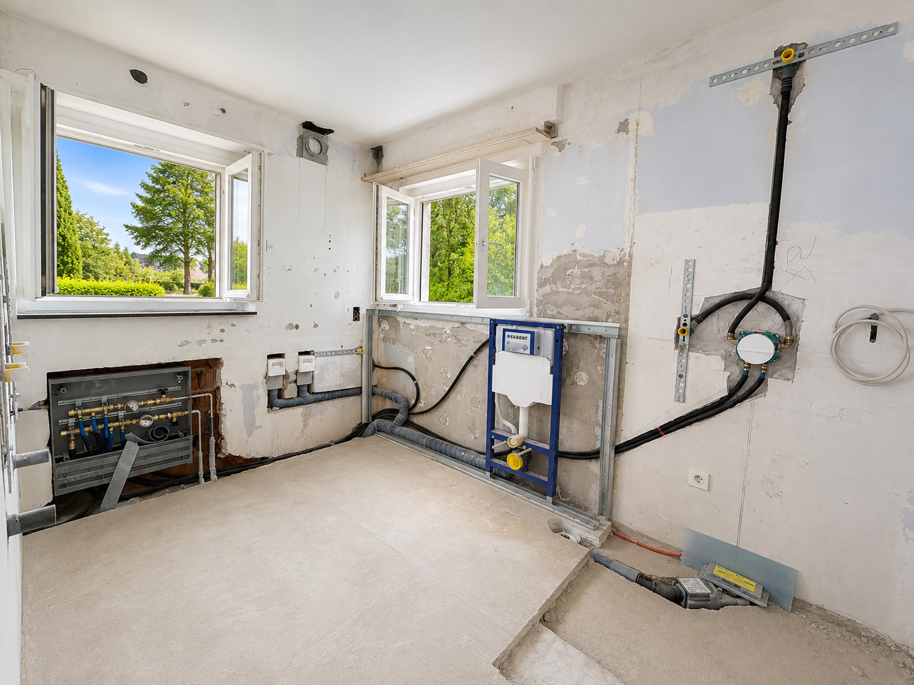
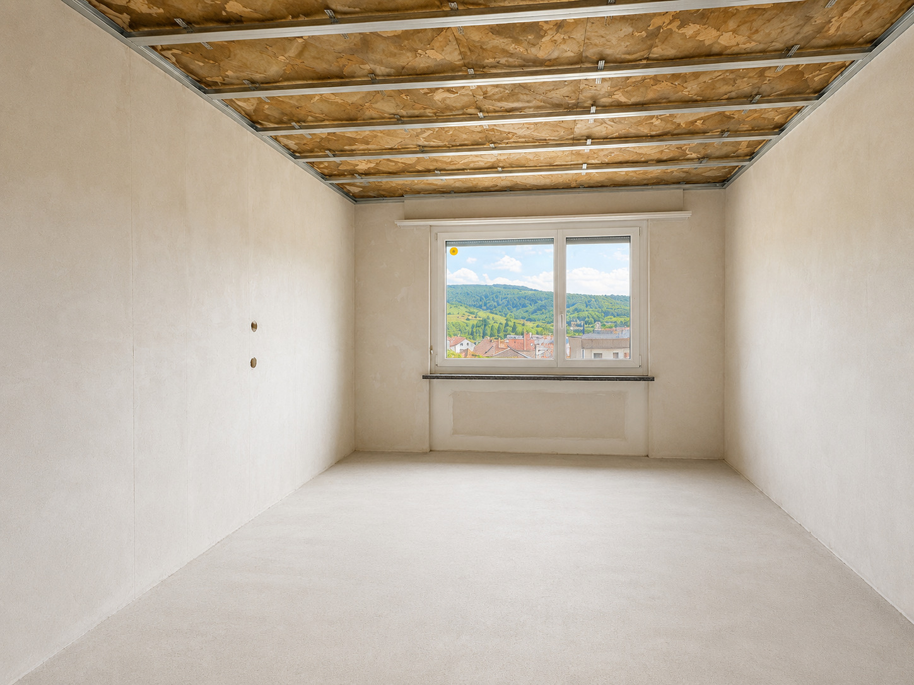
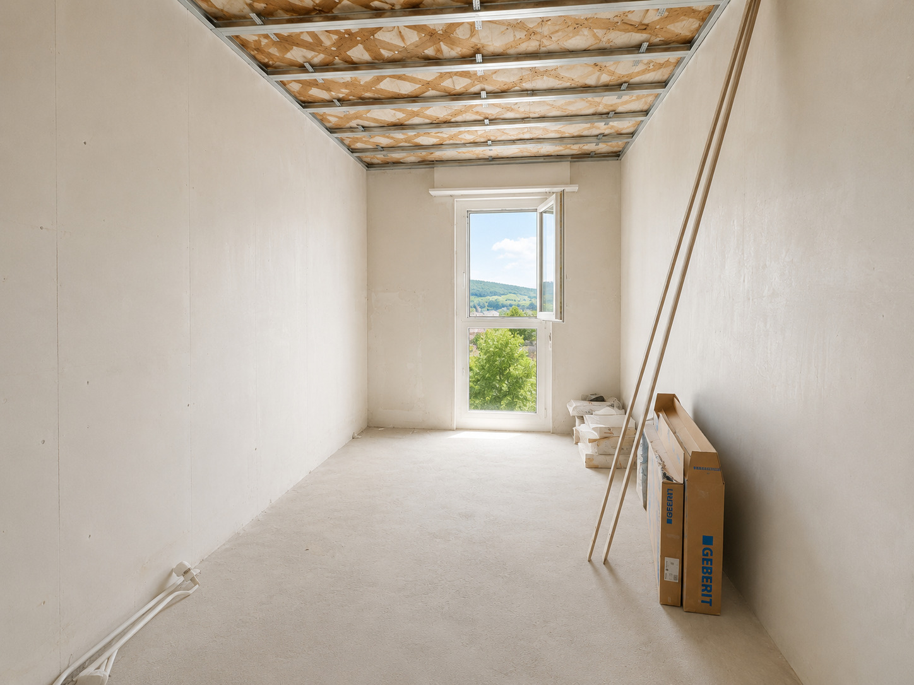
To restore
Standing
Simple
Ground surface
375 m²
Living area
95 m²
Number of toilets
1
Parking places
Yes, obligatory
Number of parkings
Interior
1 | included
Exterior
2 | included
Description
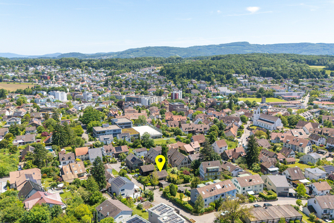
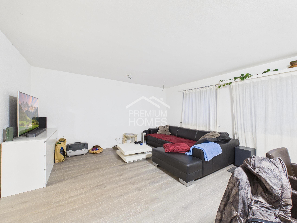
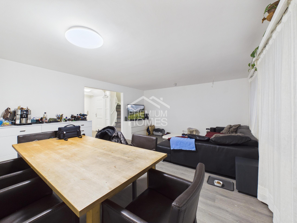
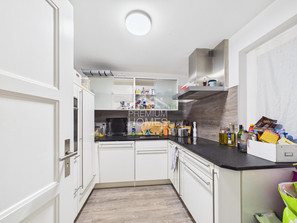
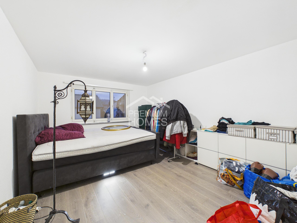
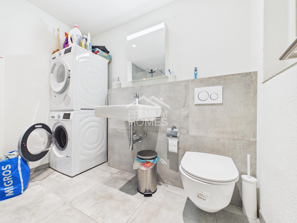
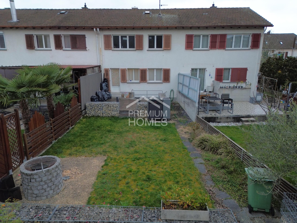
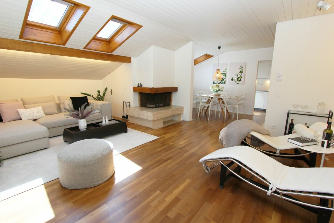
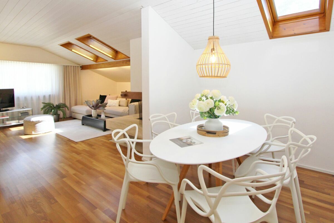
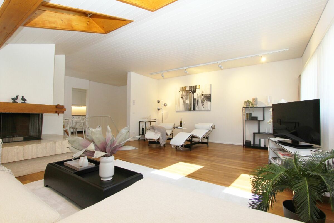
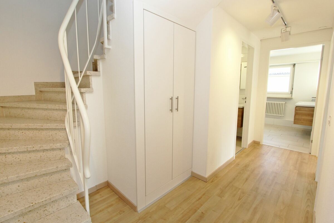
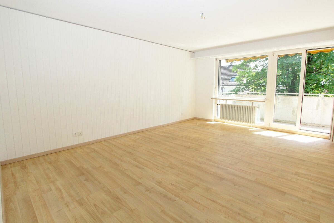
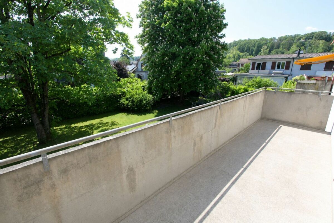
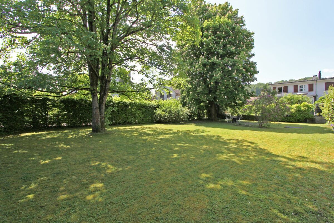
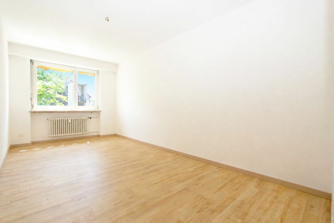
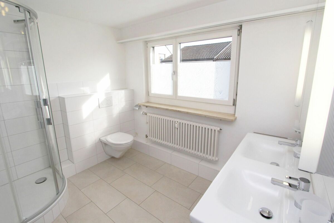
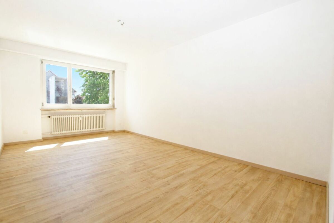
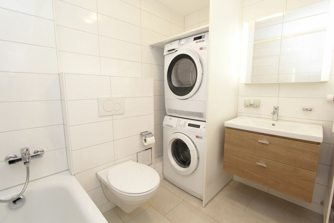
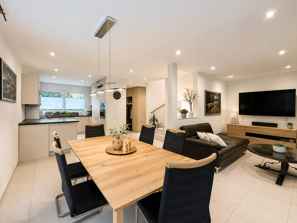
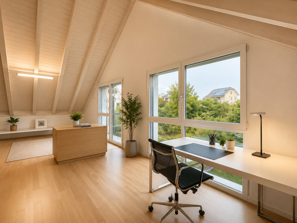
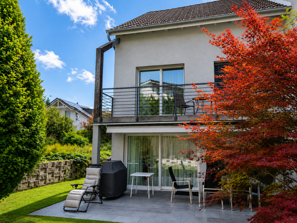
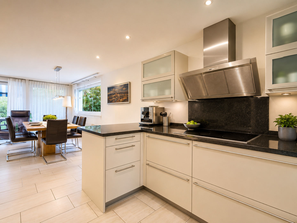
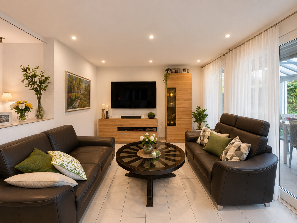
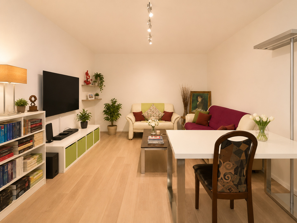
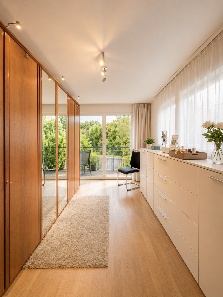
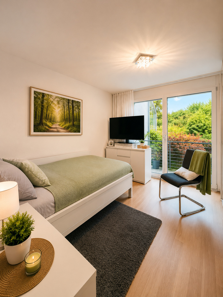
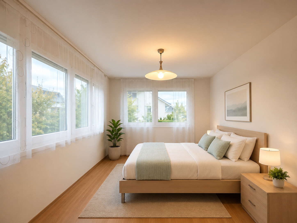
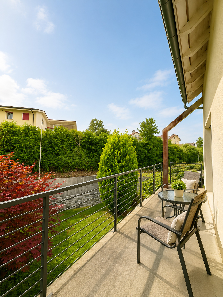
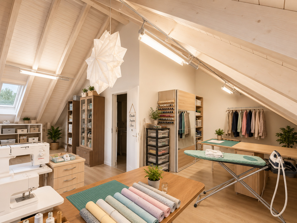
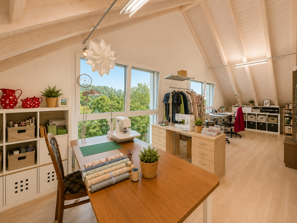
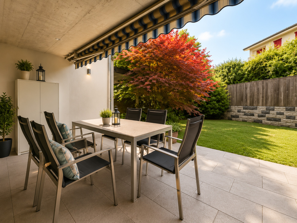
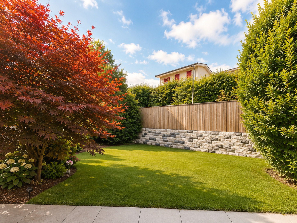
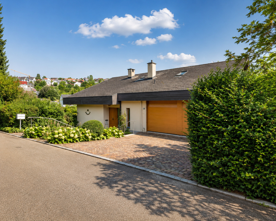
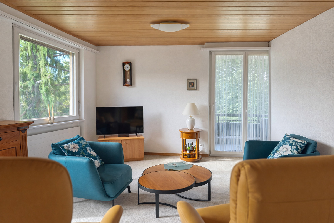
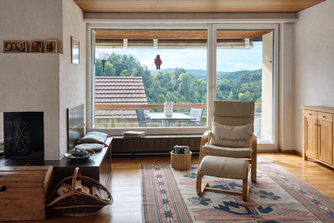
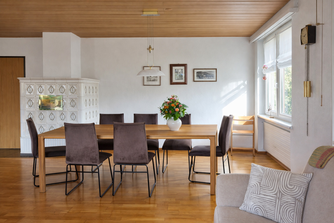
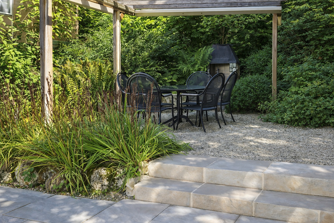
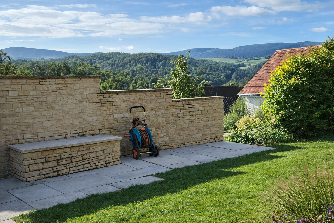
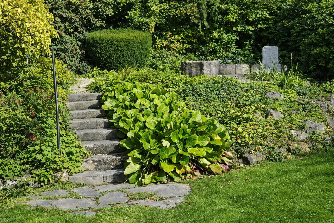
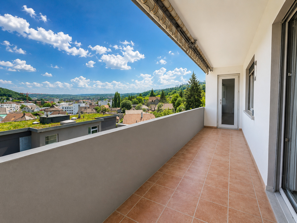
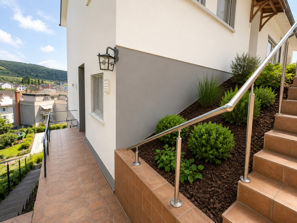
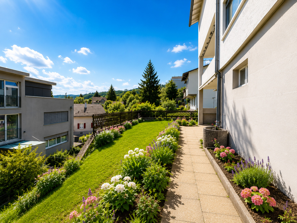
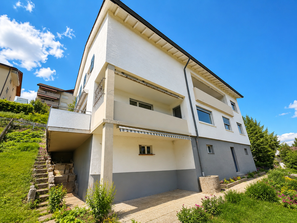
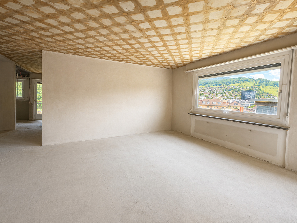
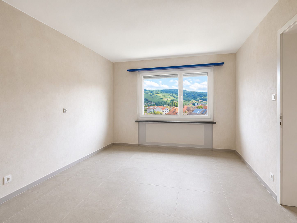
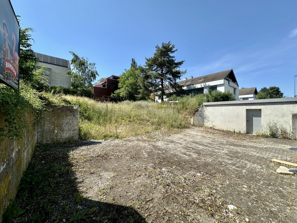
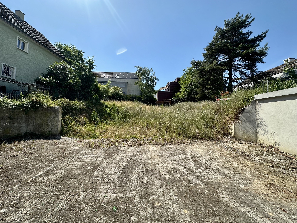
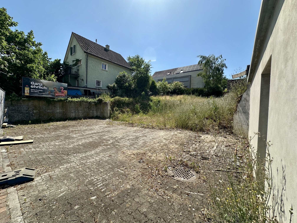
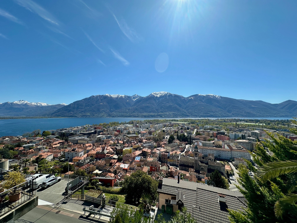
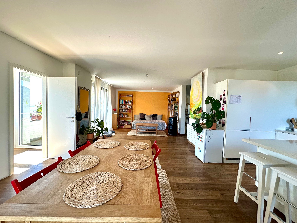
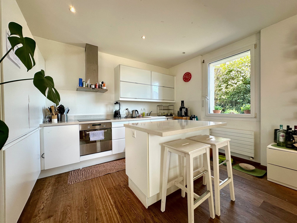
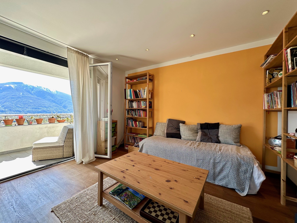
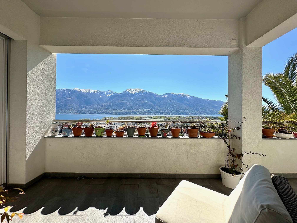
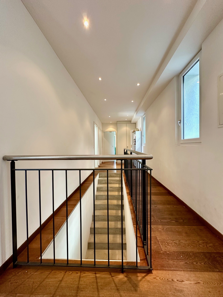
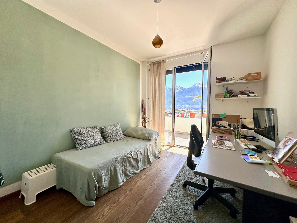
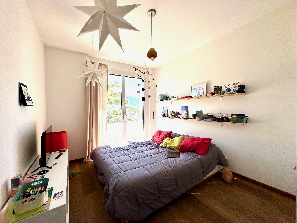
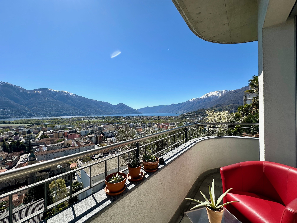
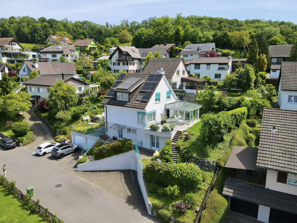
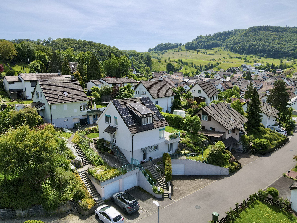
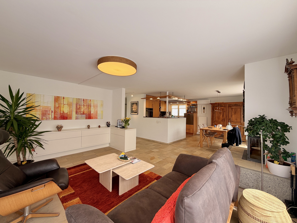
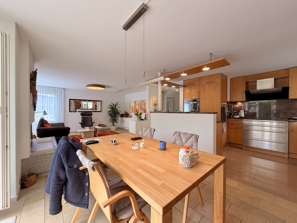
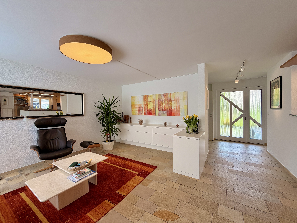
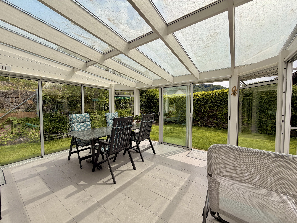
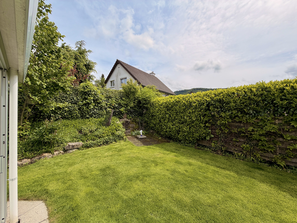
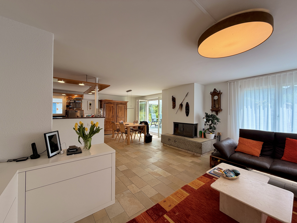
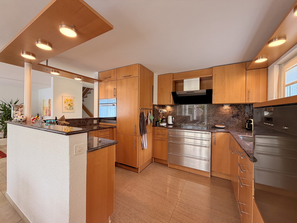
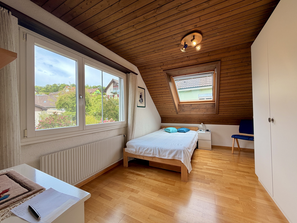
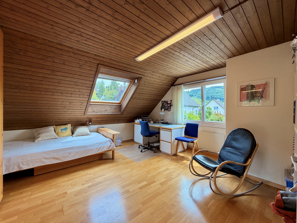
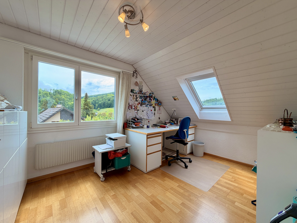
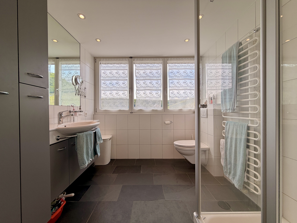
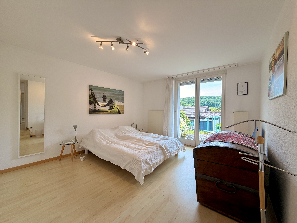
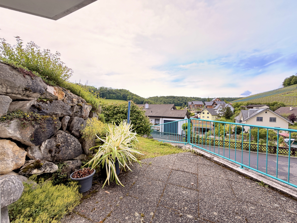
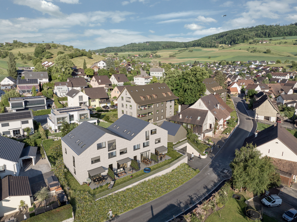
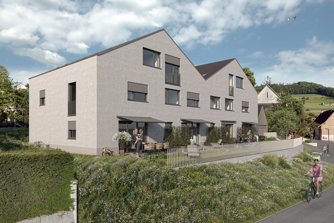
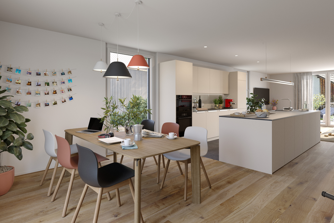
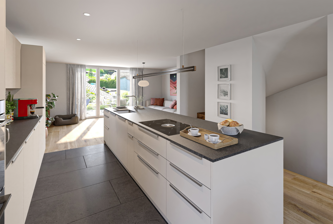
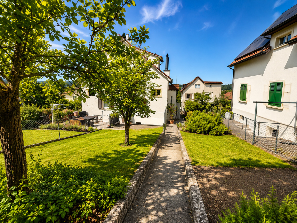
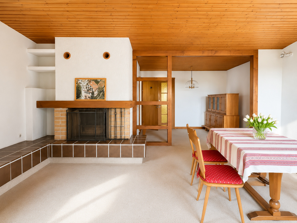
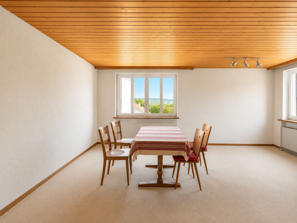
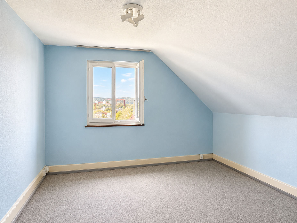
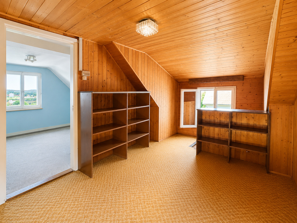
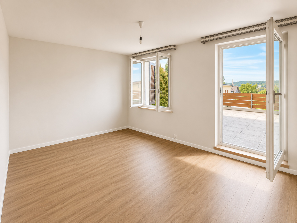
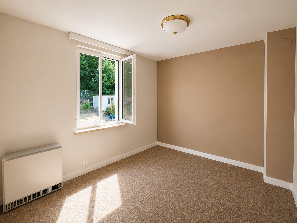
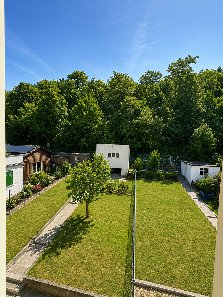
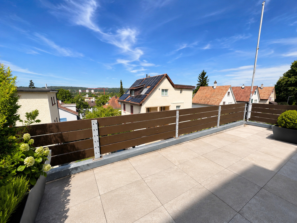
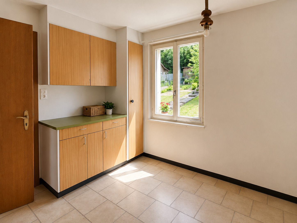
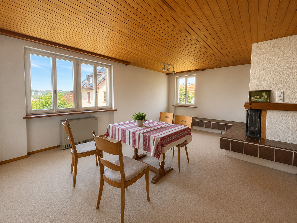
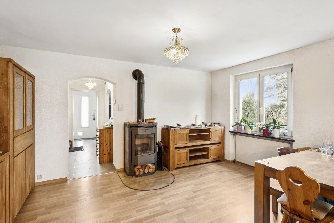
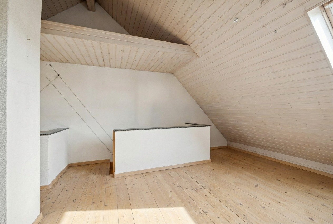
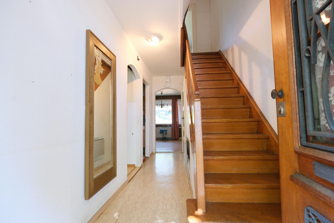
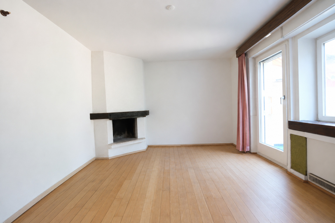
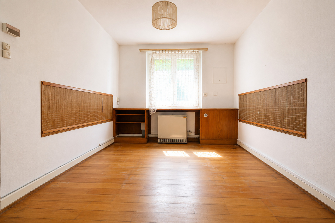
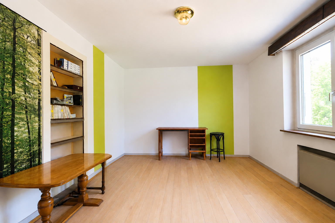
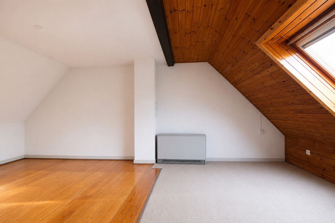
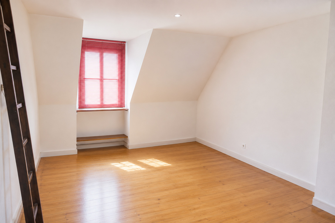
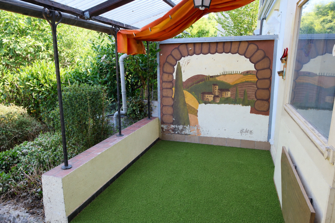
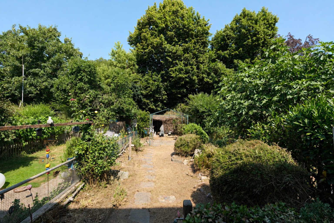
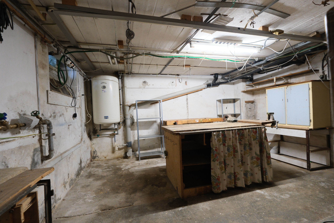
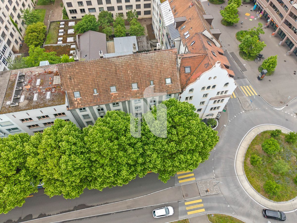
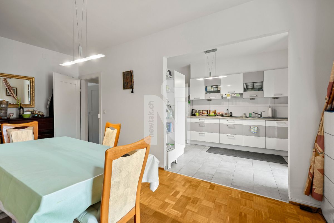
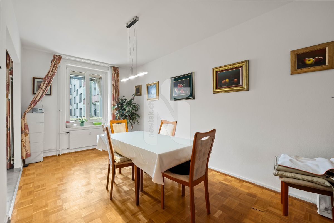
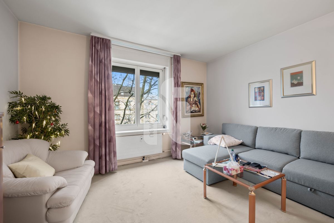
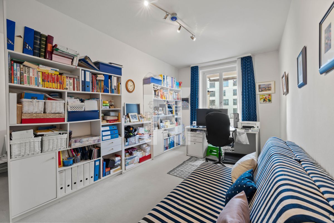
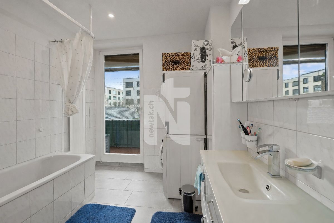
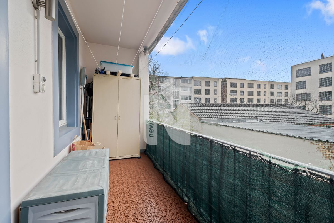
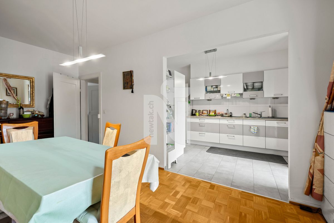
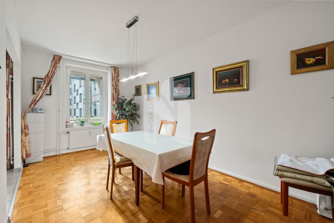
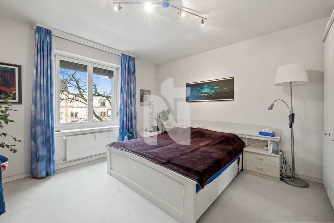
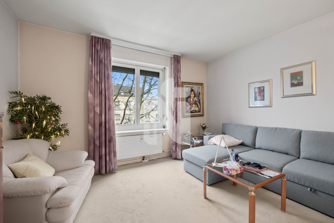
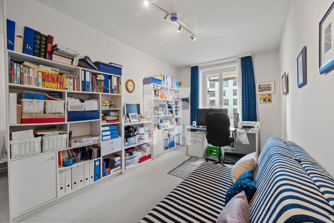
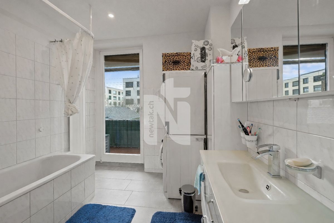
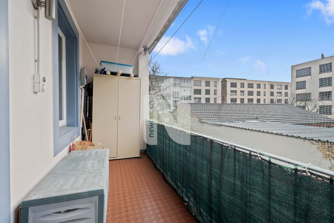
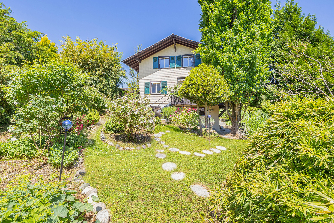
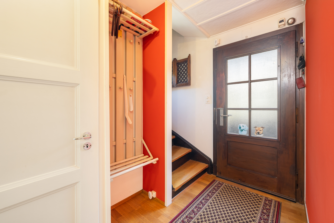
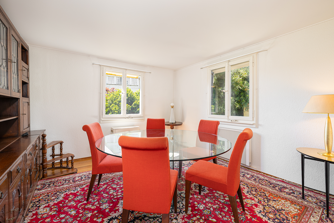
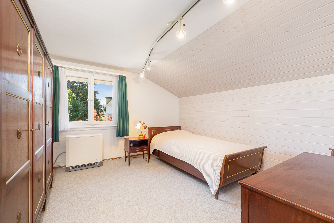
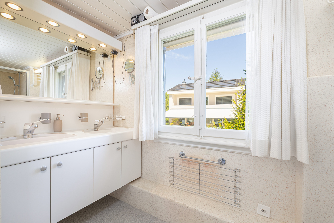
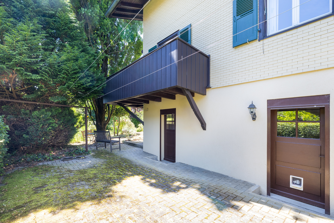
Located in a quiet, family-friendly area in the tax-friendly municipality of Arlesheim, this charming semi-detached home offers plenty of potential to make your dream home a reality. The property features a well-thought-out floor plan, bright rooms, a spacious garden, and a sunny terrace with a beautiful view. With a garage, additional outdoor parking spaces, and practical utility rooms, the house offers a solid foundation for families or couples who appreciate the character of an existing home and wish to modernize it according to their own vision. A rare opportunity in one of the most popular residential communities in the Basel area
Conveniences
Neighbourhood
- Village
- Green
- Residential area
- Shops/Stores
- Shopping street
- Restaurant(s)
- Bus station
- Child-friendly
- Nursery
- Preschool
- Primary school
- Doctor
Outside conveniences
- Terrace/s
- Garden
- Bench
- Greenery
- Gardenhouse
- Shed
- Parking
- Garage
Inside conveniences
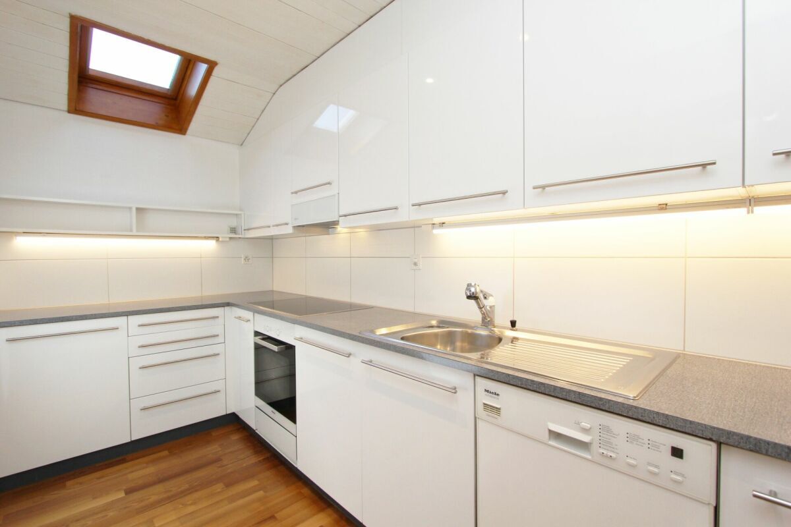
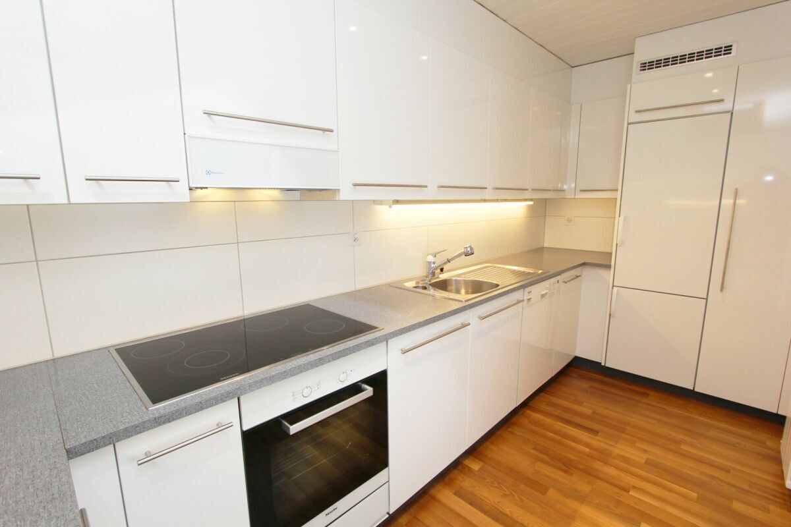
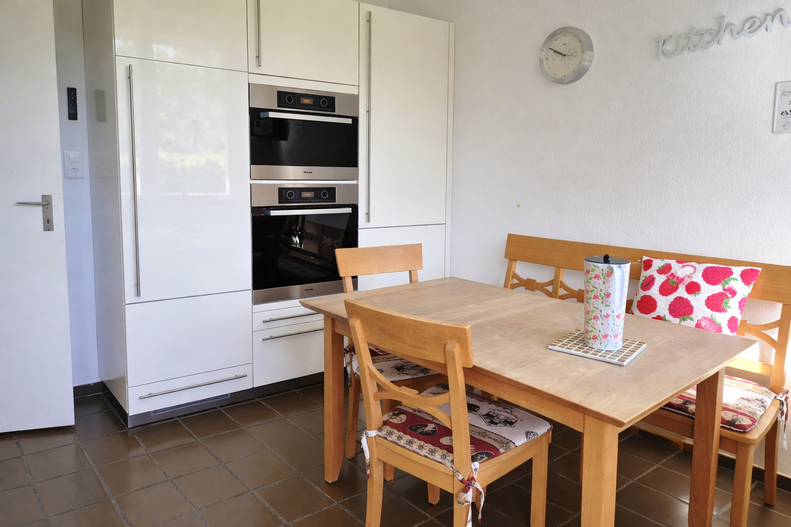
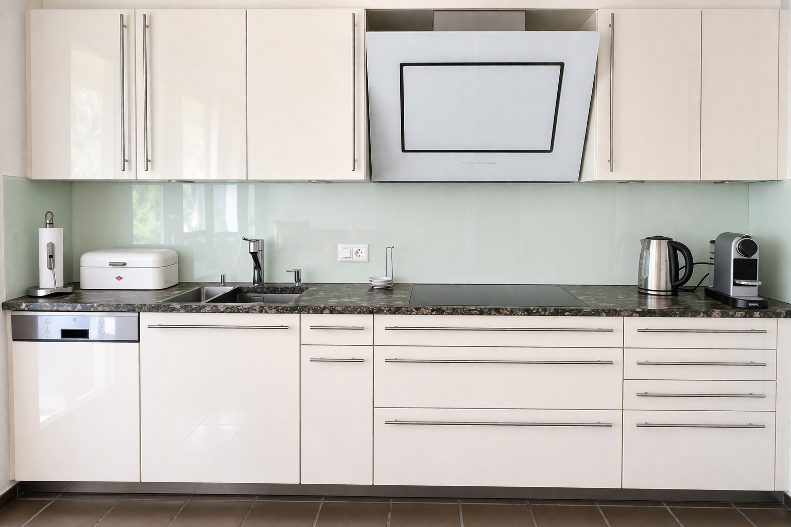
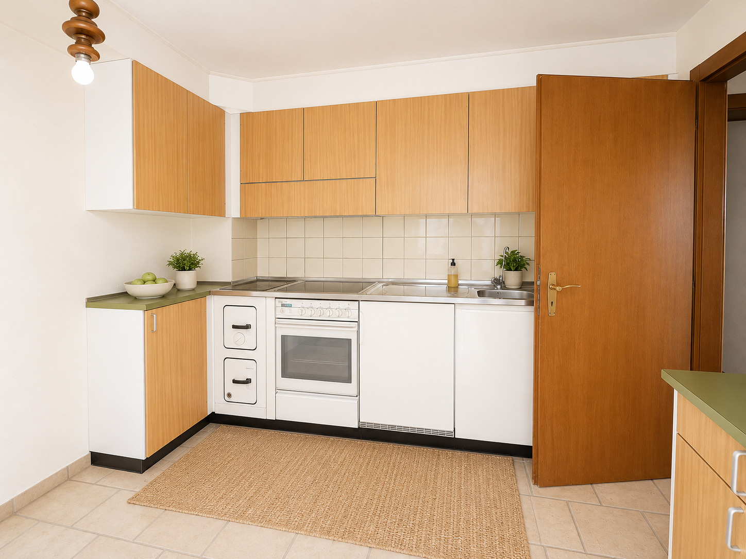
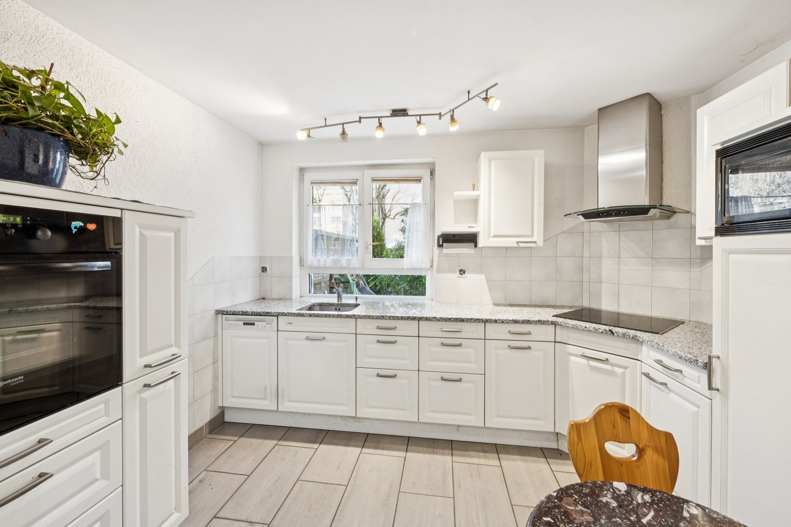
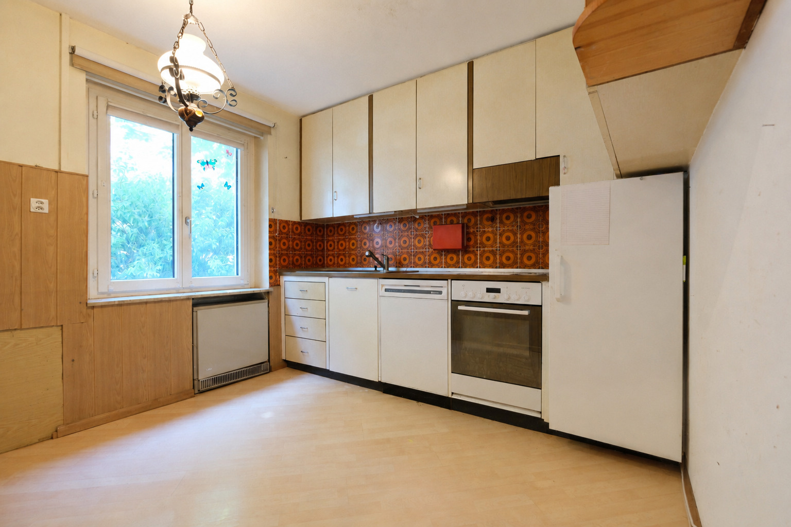
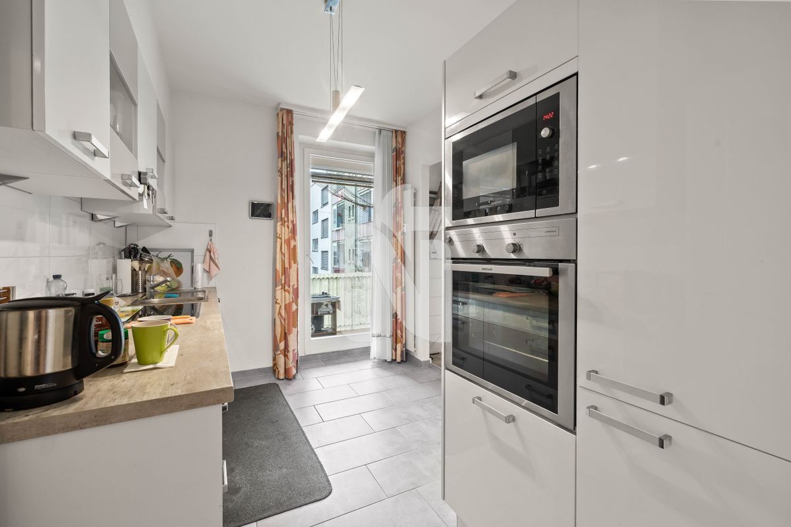
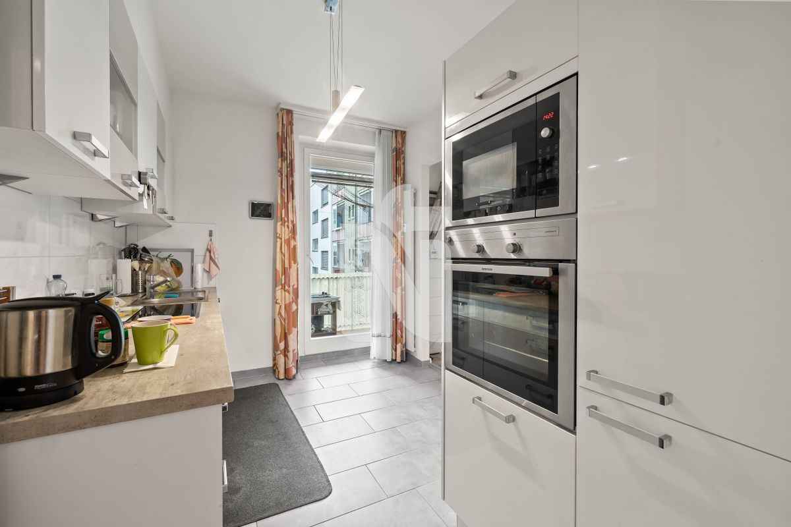
- Eat-in-kitchen
- Fireplace
- Furnace
- Double glazing
- Bright/sunny
- With front and rear view
- Natural light
Equipment
- Ceramic glass cooktop
- Oven
- Fridge
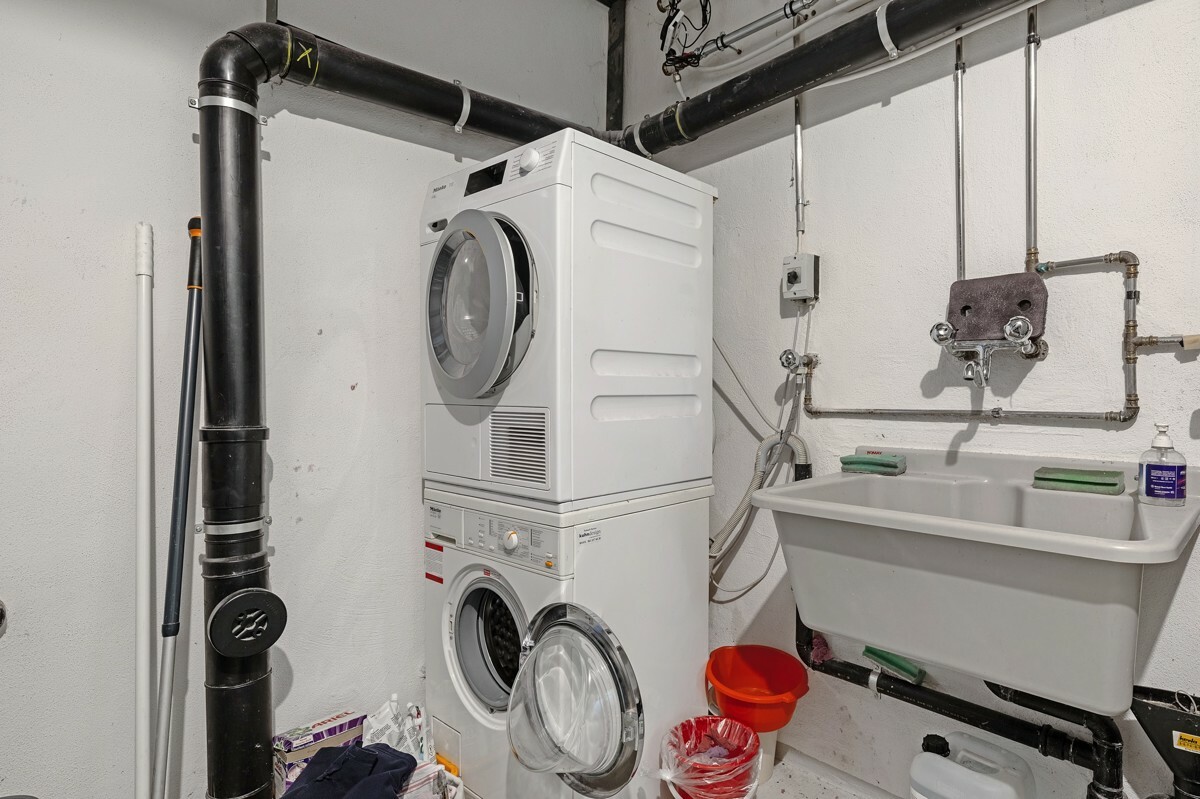
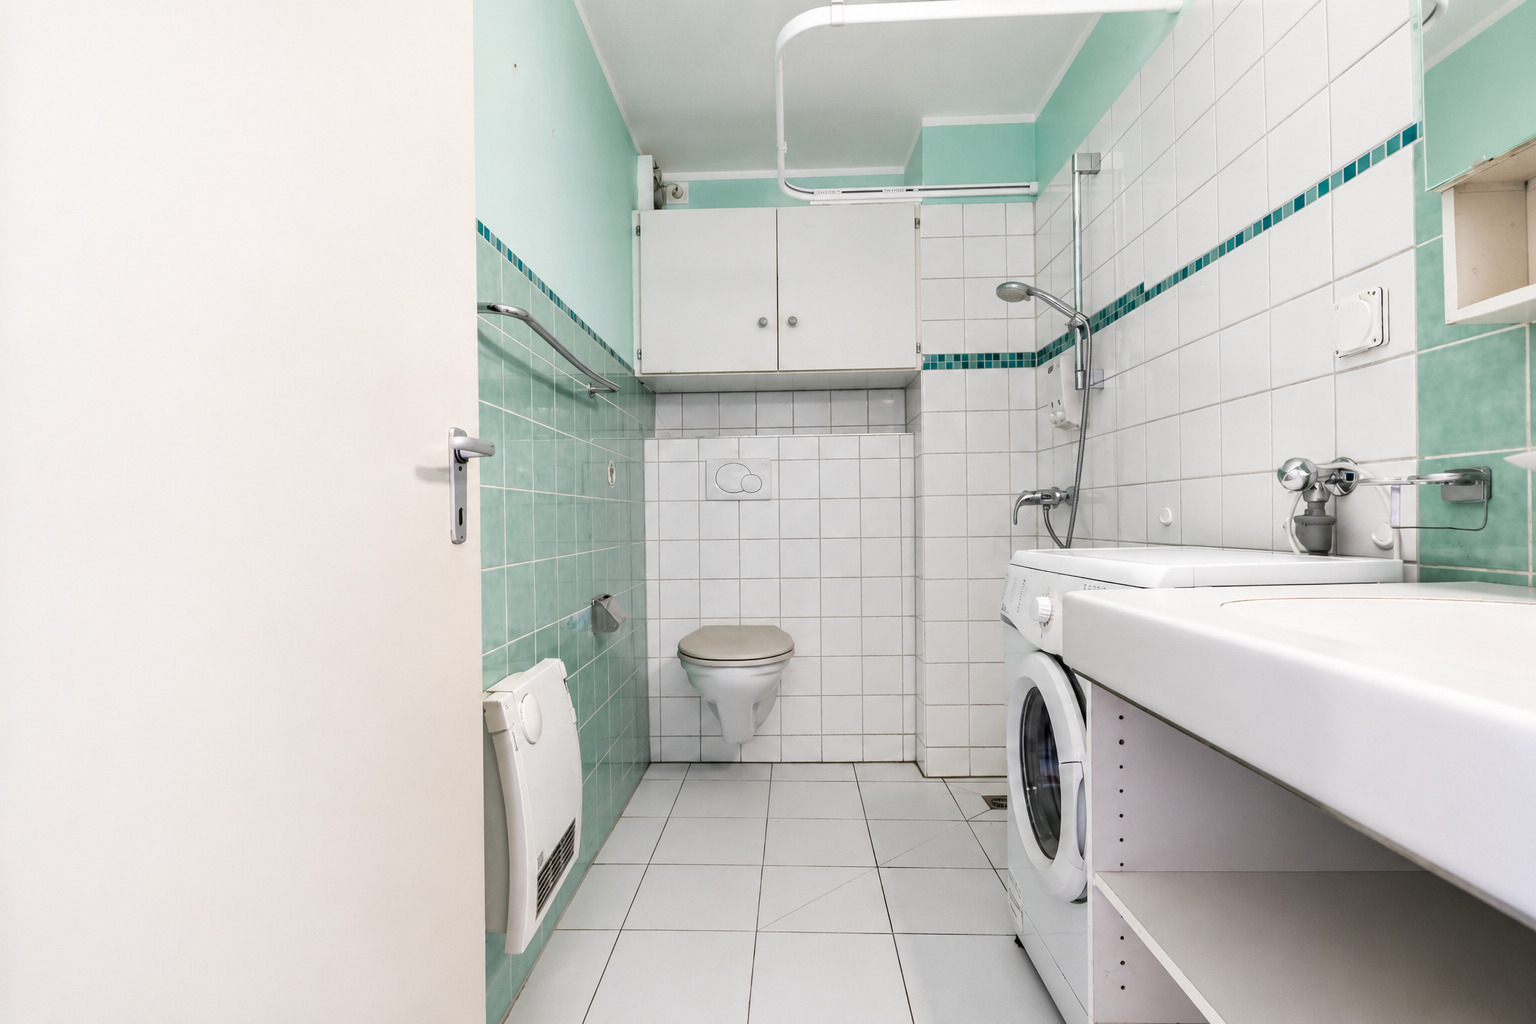
- Washing machine
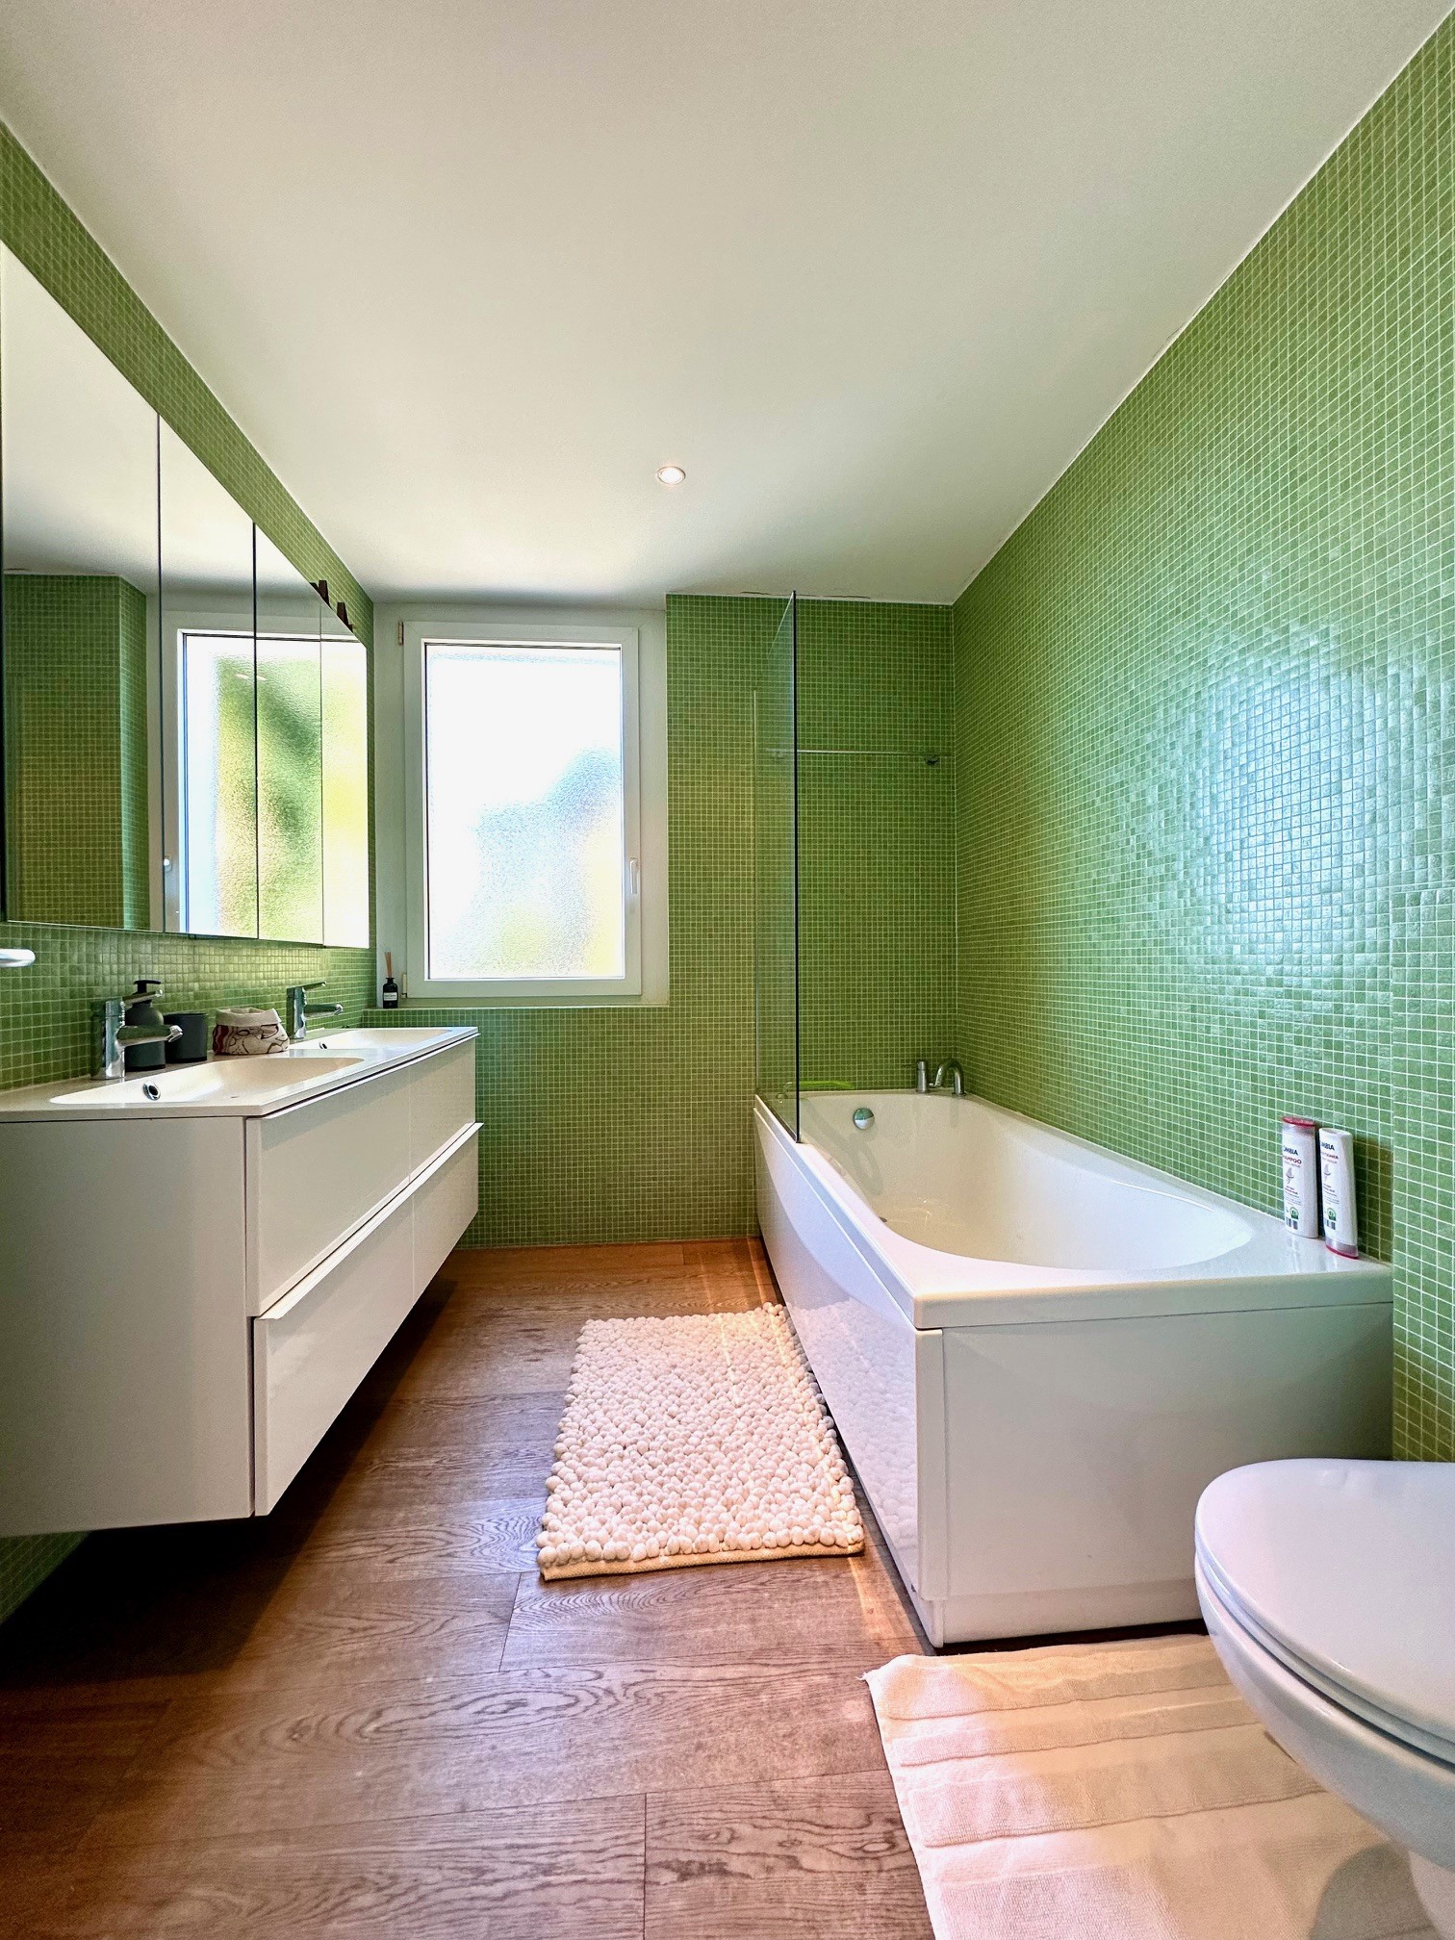
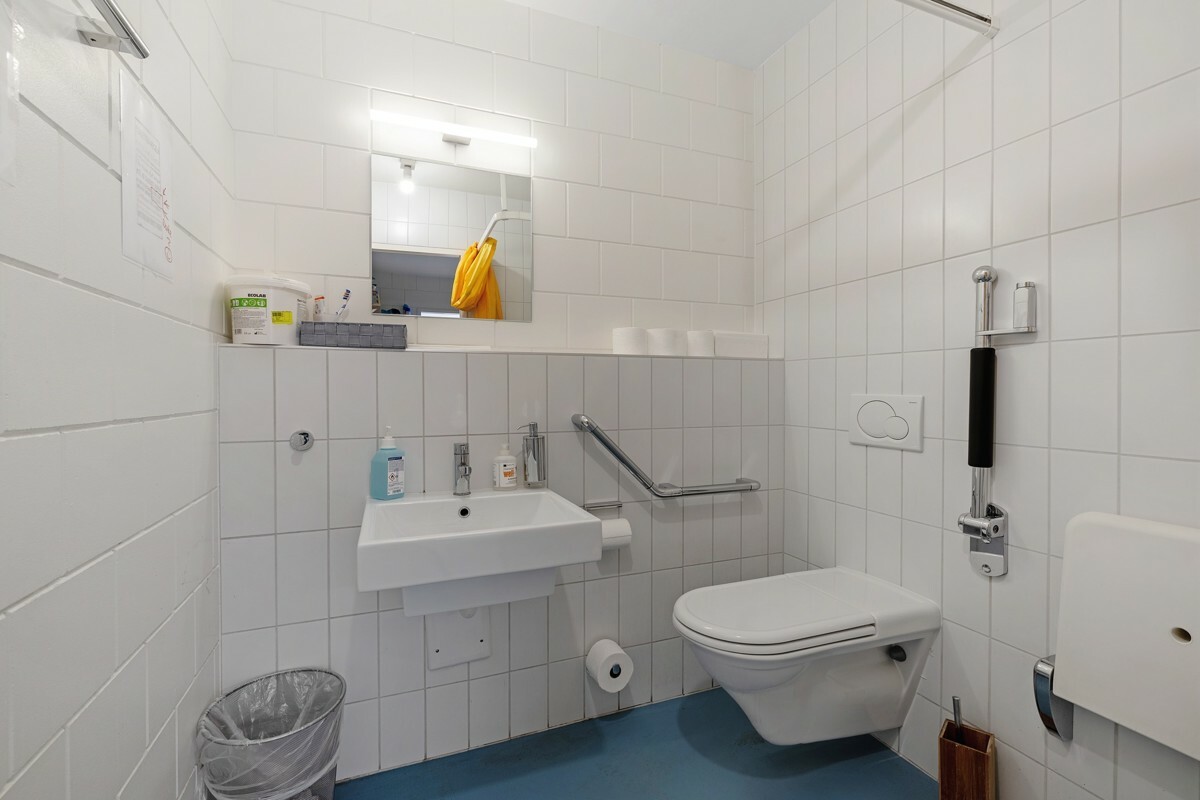
- Shower
- Phone
- Cable/TV
- Internet connection
Floor
- Laminated
- Carpet
Condition
- To be renovated
Orientation
- East
- West
Exposure
- Optimal
- All day
View
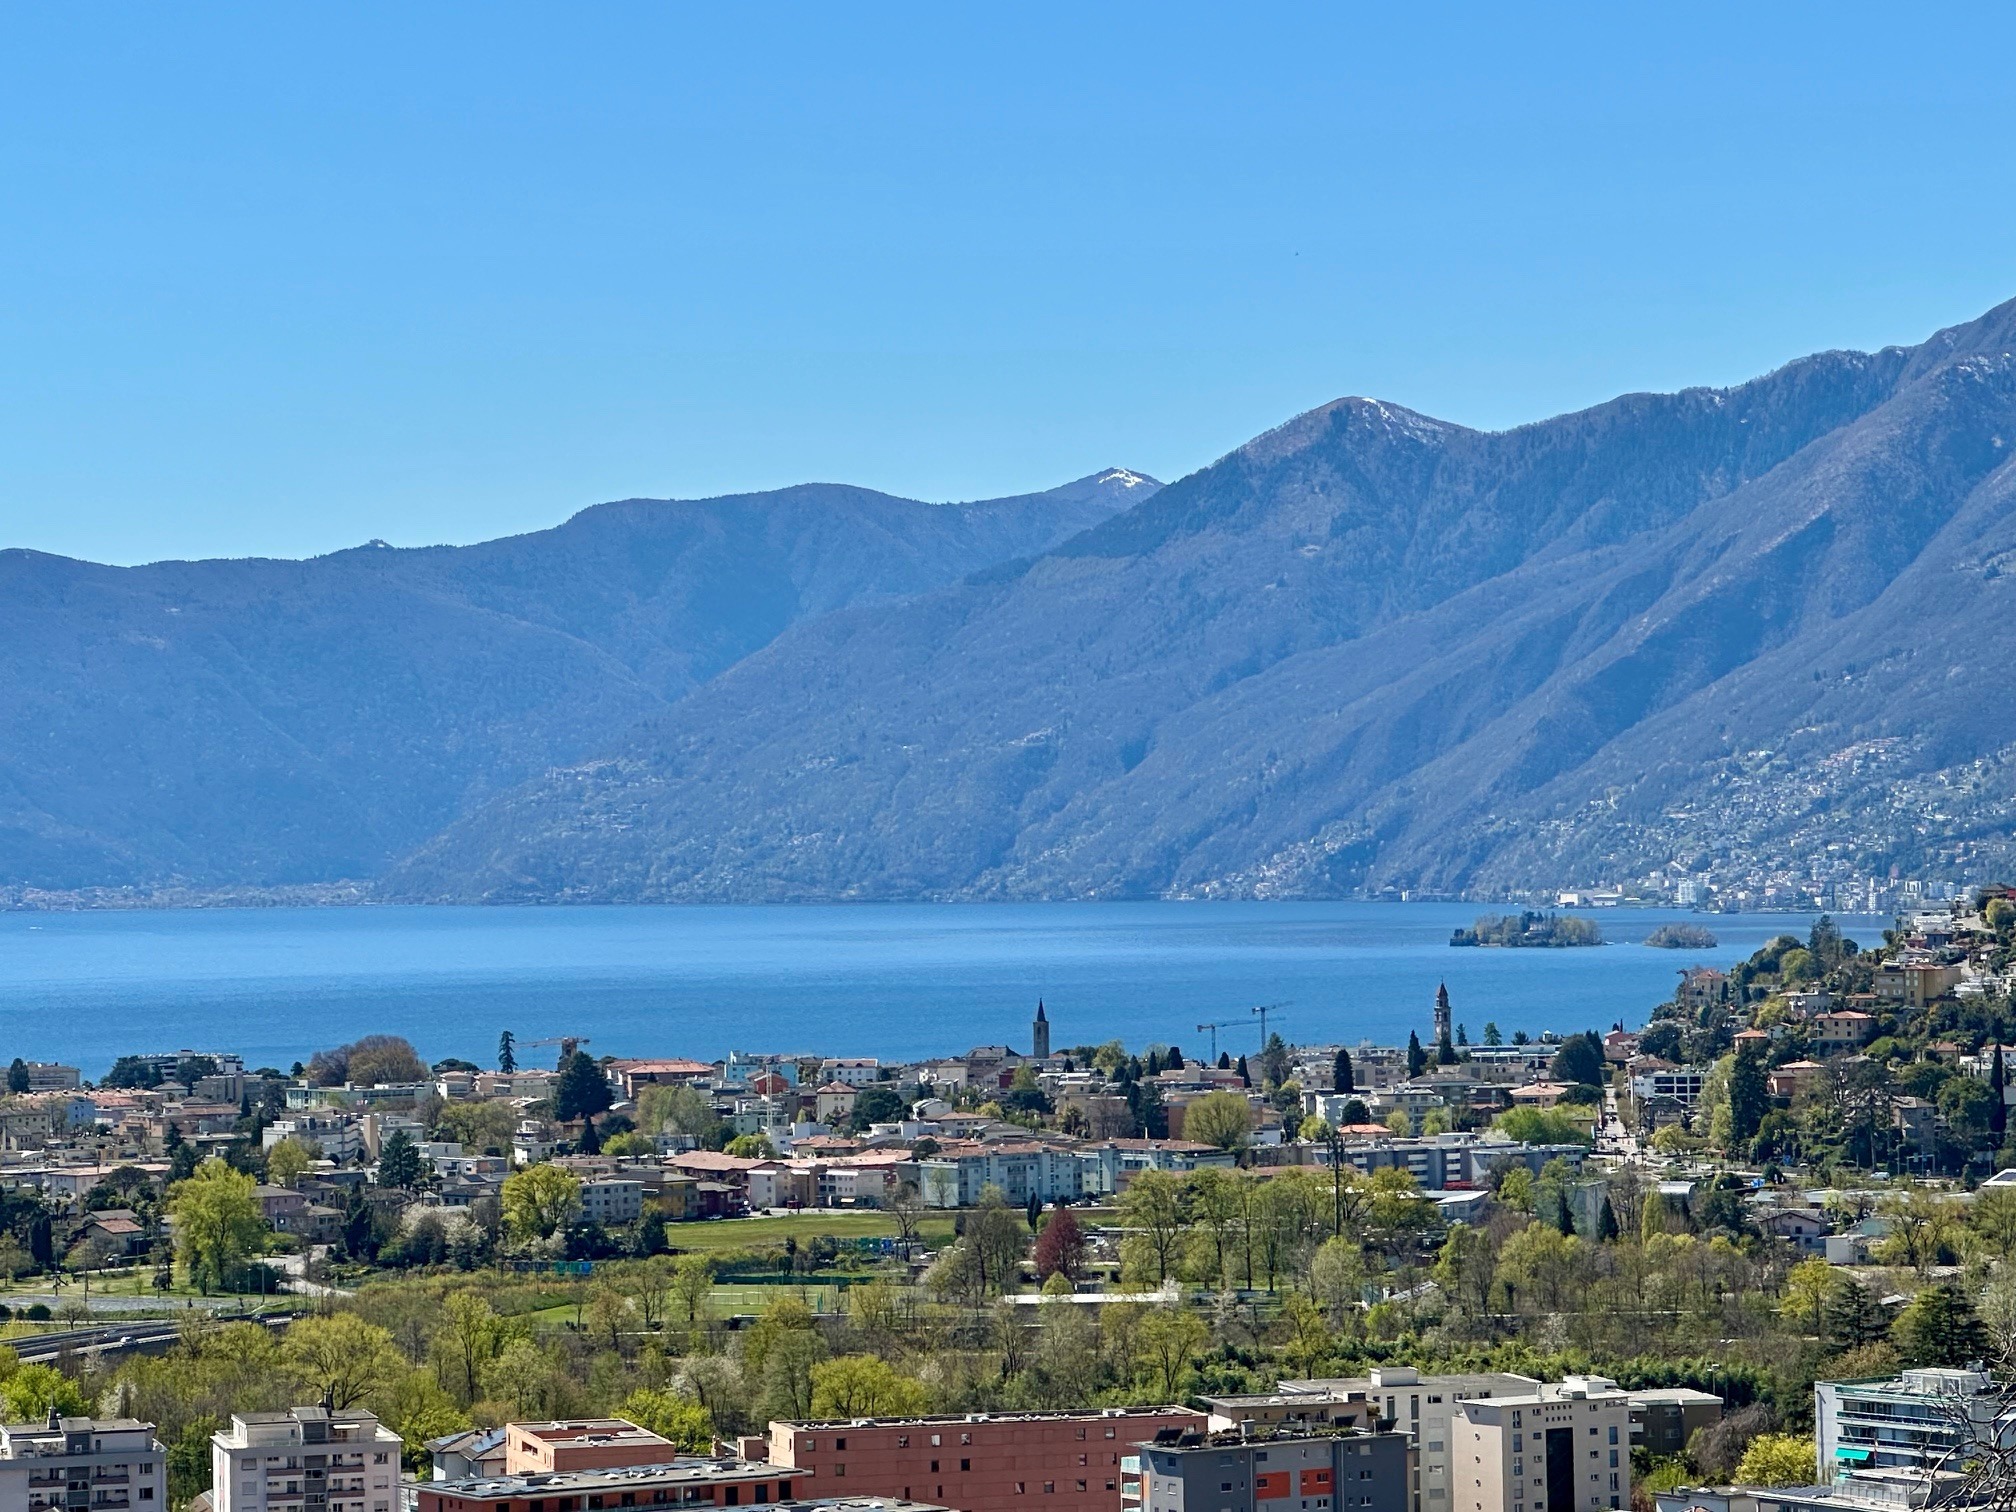
- Nice view
- Clear
- Unobstructed
Distances
Public transports
297 m
5'
5'
2'
Nursery school
23 m
2'
2'
1'
Primary school
643 m
13'
13'
3'
Stores
778 m
13'
13'
2'
Post office
1.32 km
23'
11'
5'
Bank
1.33 km
21'
11'
4'
Restaurants
463 m
11'
11'
4'
![[!form_picture_interior_big!] 1](https://www.immomigimg.ch/s/35070/1419/pictures/objects/1419_6a1800e9695594.79883989.jpg)
![[!form_picture_interior_big!] 2](https://www.immomigimg.ch/s/eb4cd/1419/pictures/objects/1419_6a1800e8210bb8.81490566.jpg)
![[!form_picture_interior_big!] 3](https://www.immomigimg.ch/s/c19b5/1419/pictures/objects/1419_6a1803d07c3152.14066480.jpg)
![[!form_picture_exterior_big!] 1](https://www.immomigimg.ch/s/8e8c4/1419/pictures/objects/1419_6a1800c8675af8.67974000.jpg)
![[!form_picture_exterior_big!] 2](https://www.immomigimg.ch/s/05d4f/1419/pictures/objects/1419_6a26c9c211c844.18601609.jpg)