×
Firstview
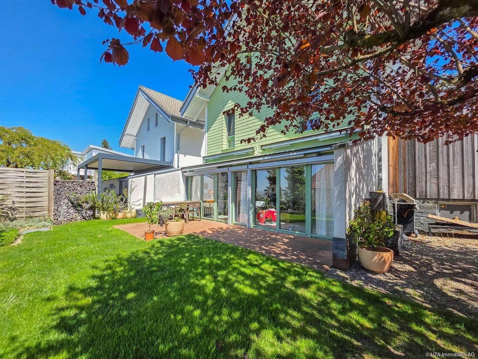
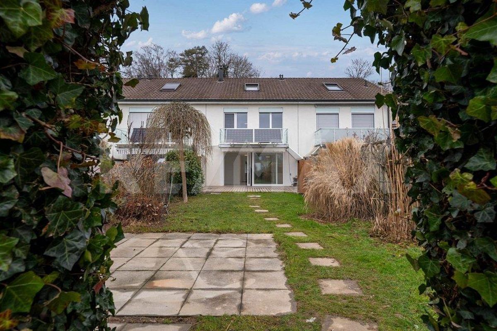
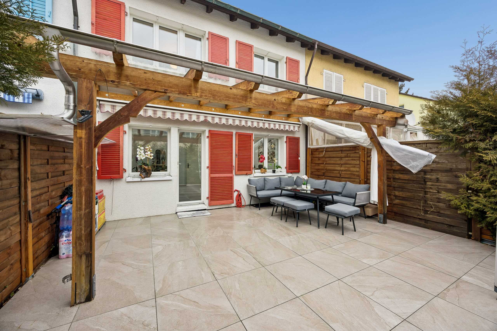
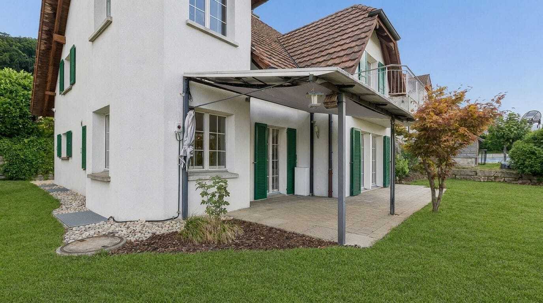
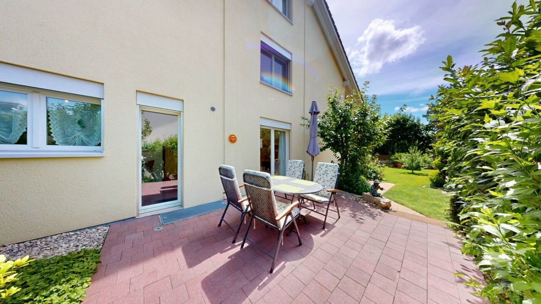
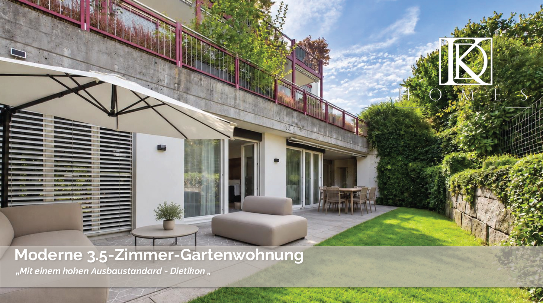
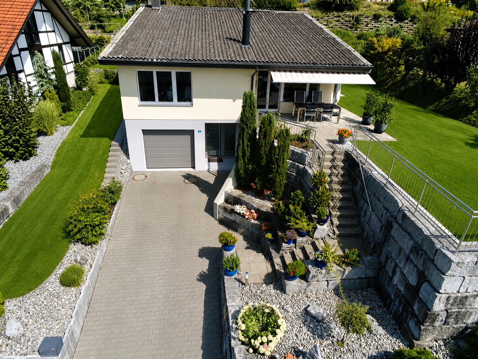
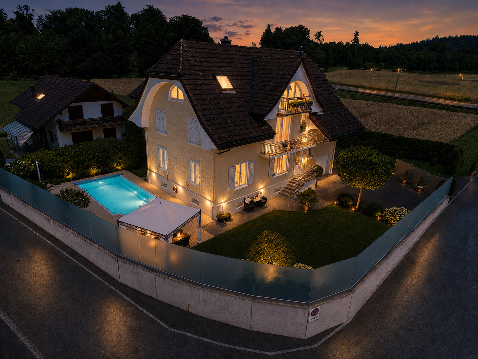
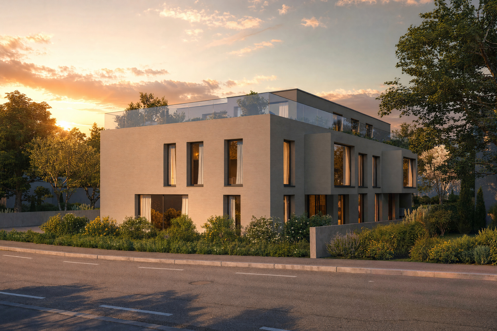
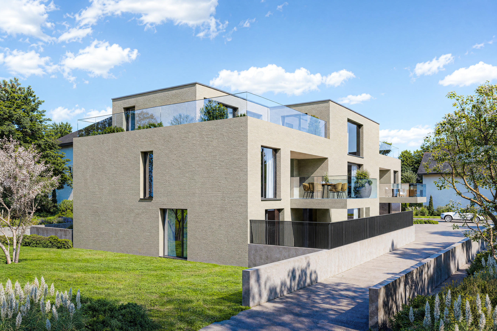
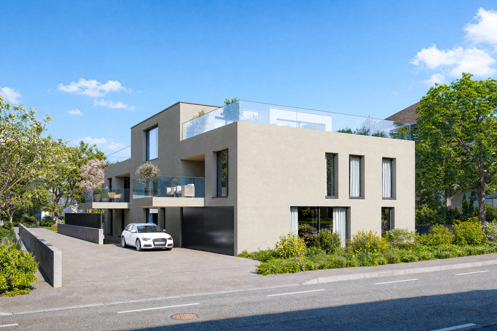
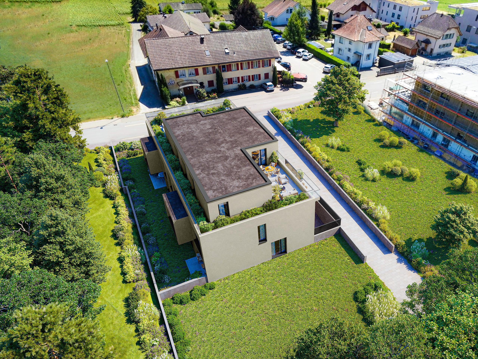
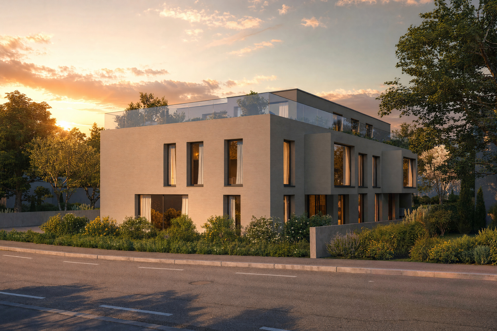
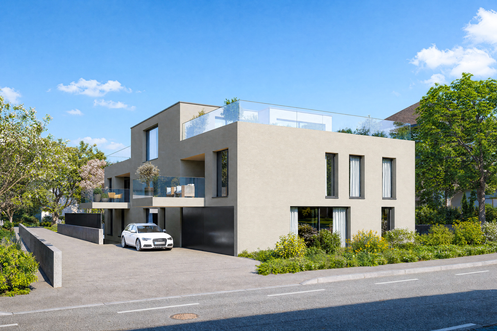
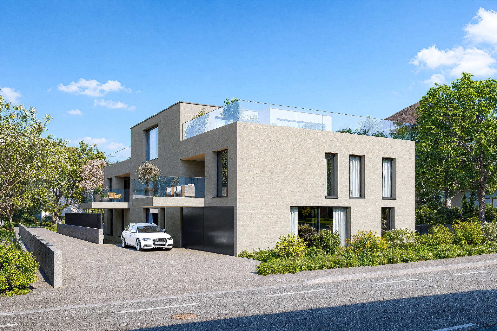
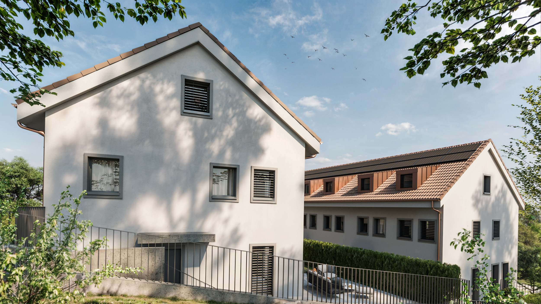
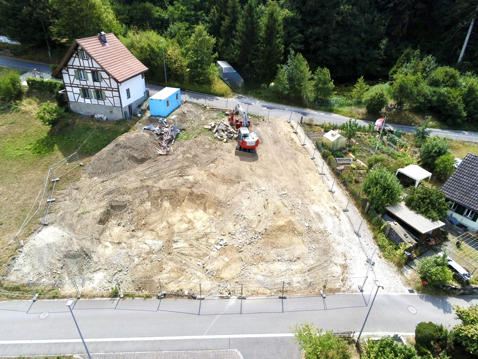
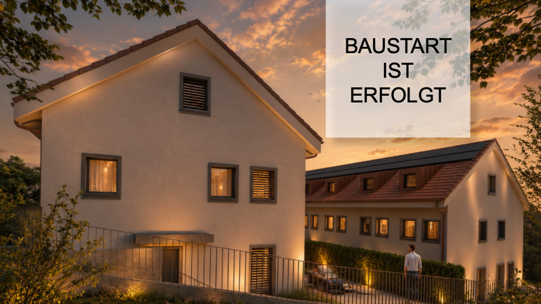
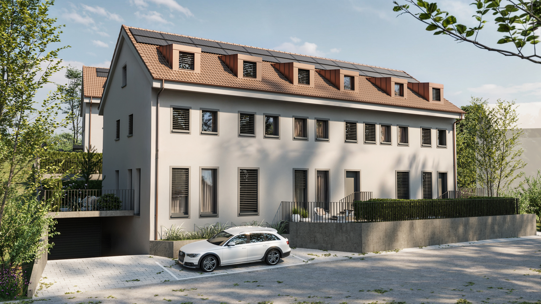
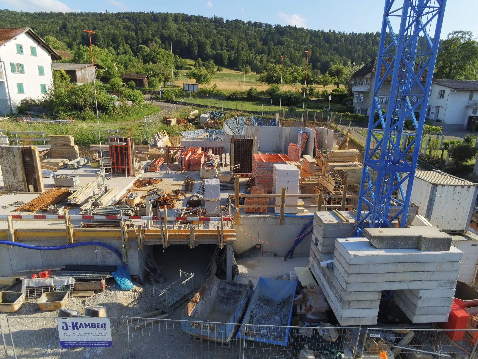
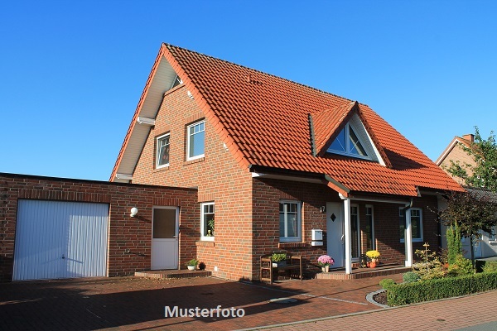
Exterior view 1
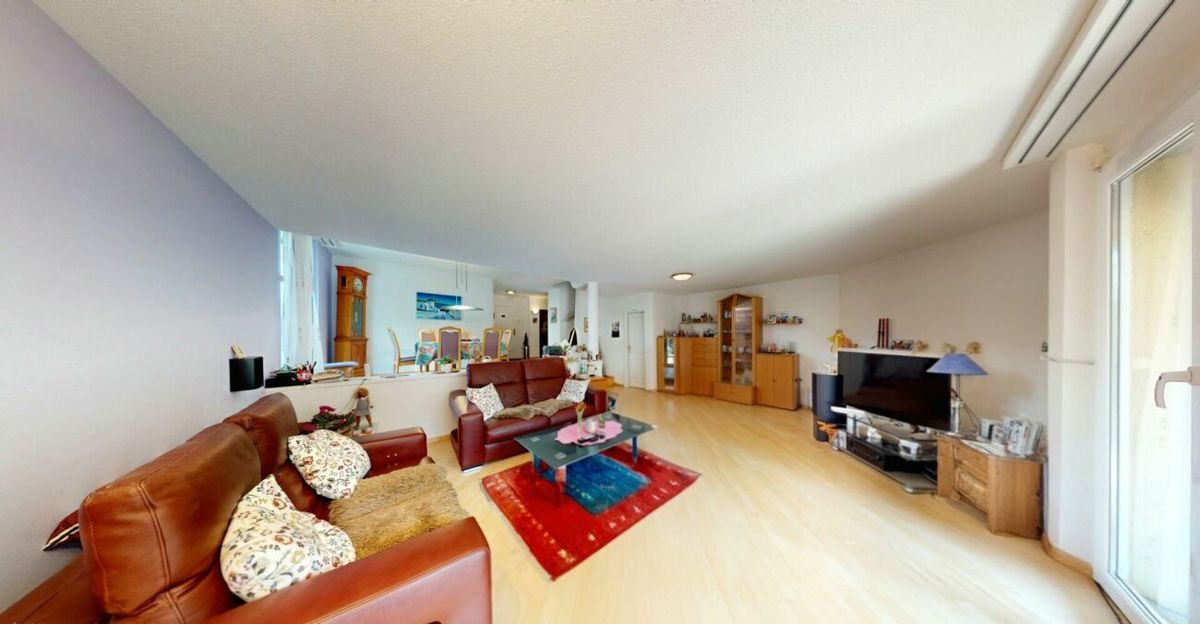
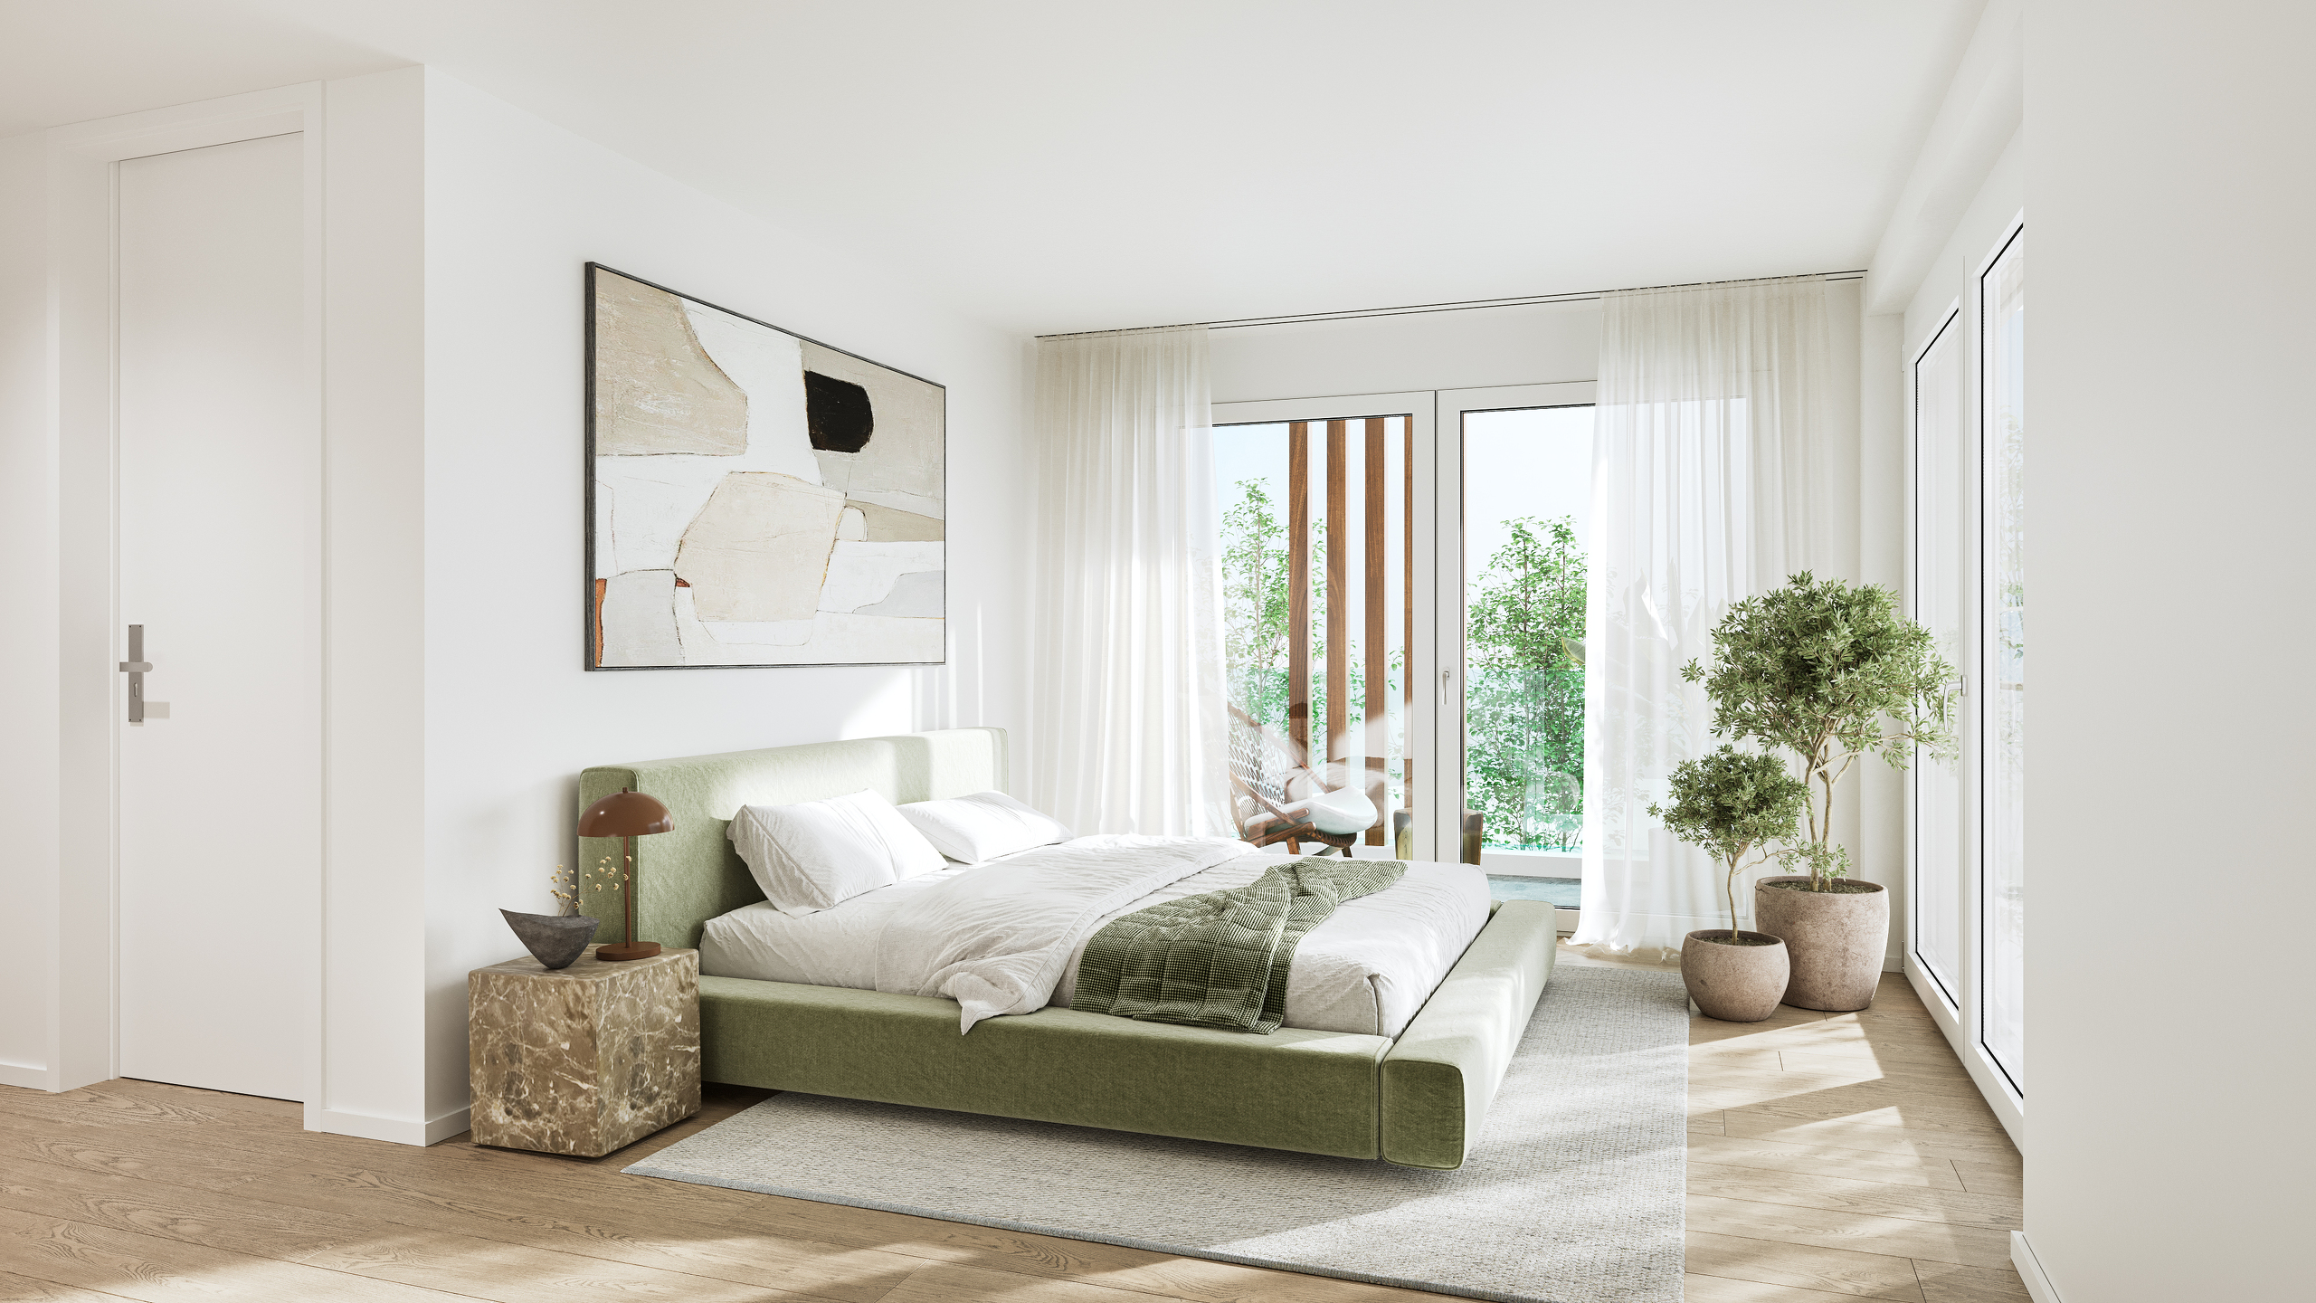
Picture 1
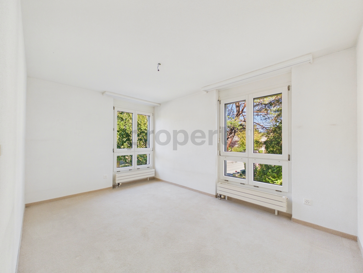
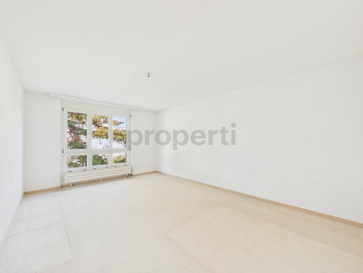
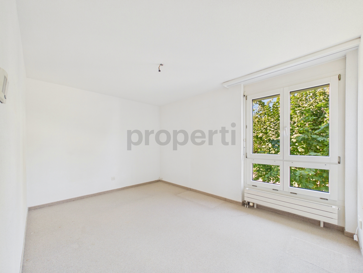
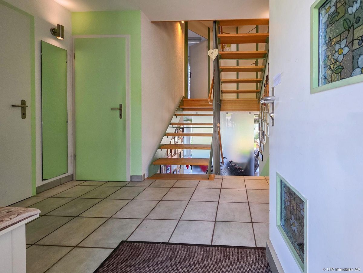
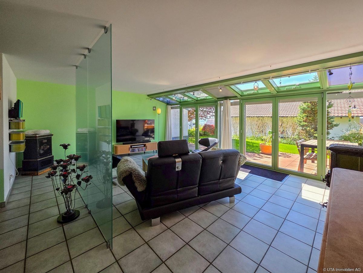
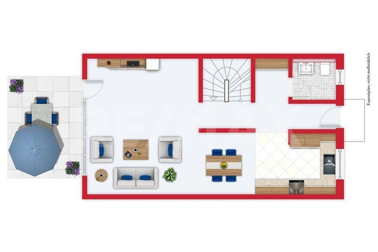
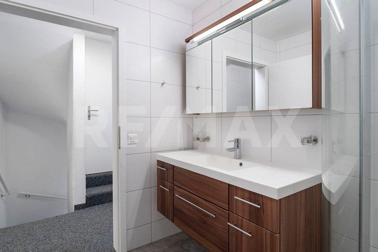
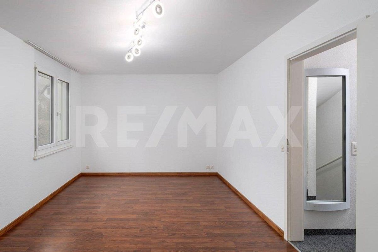
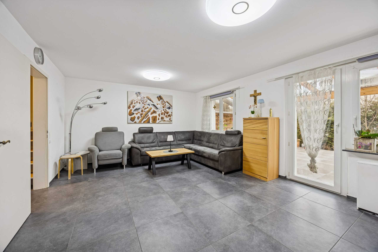
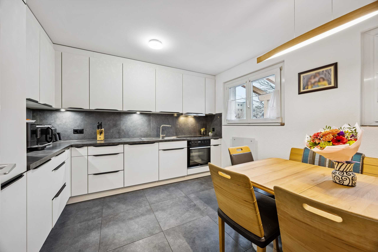
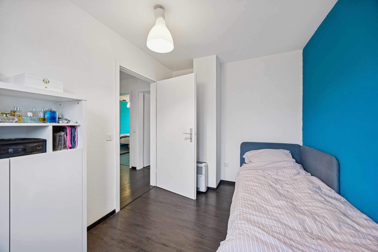
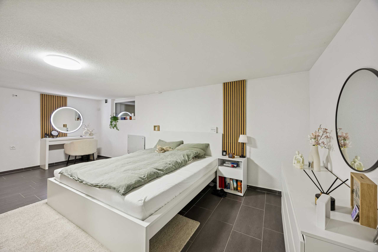
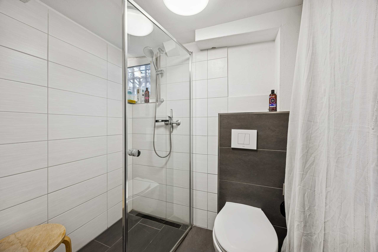
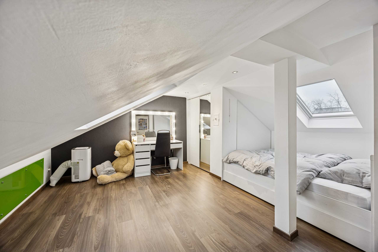
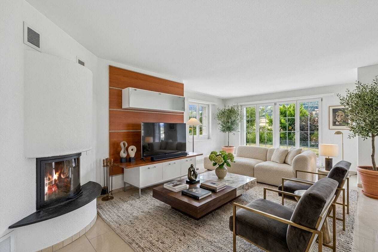
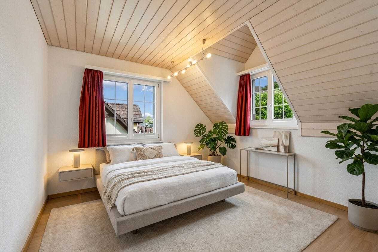
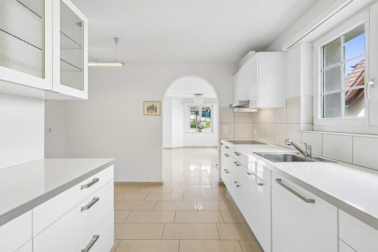
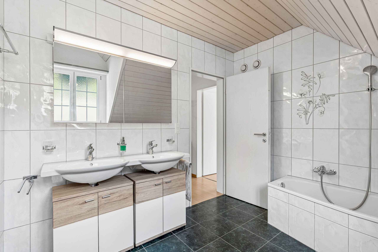
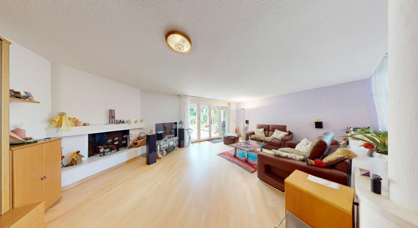
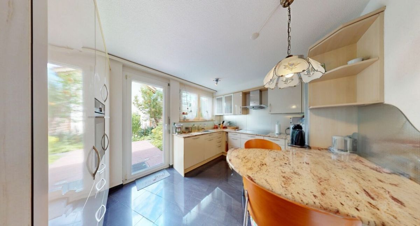
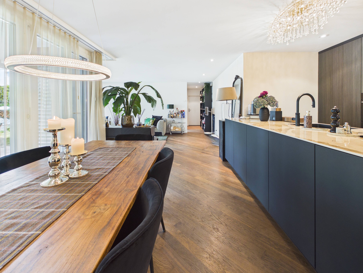
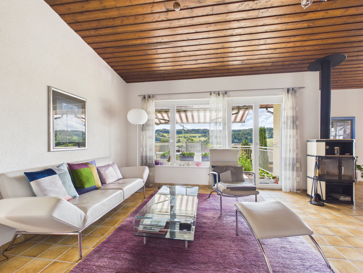
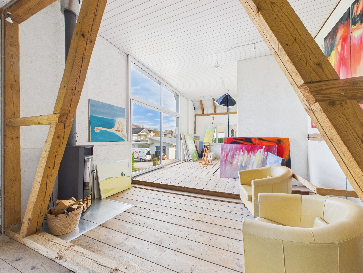
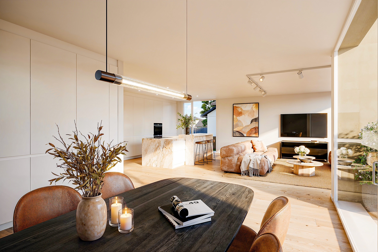
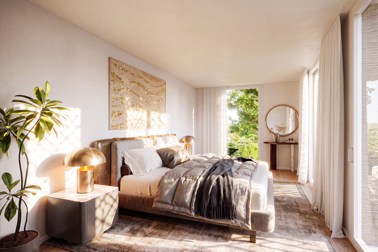
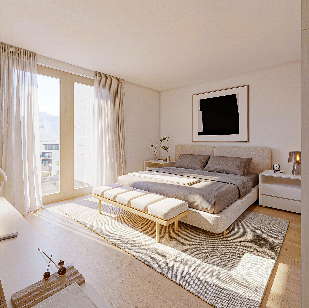
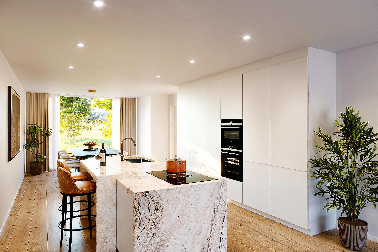
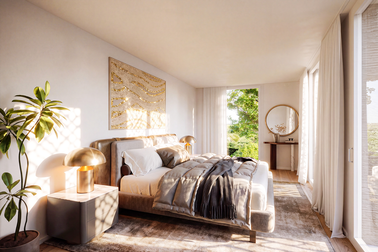
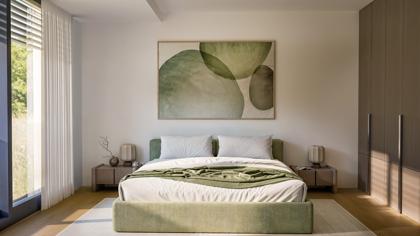
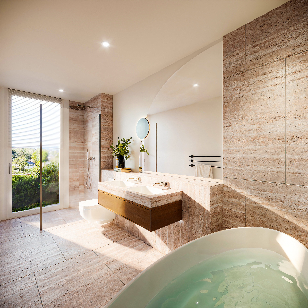
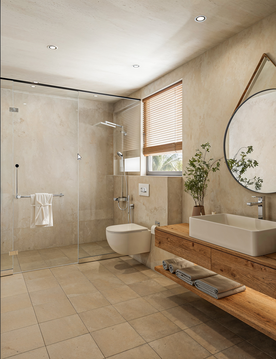
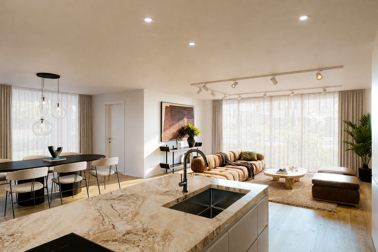
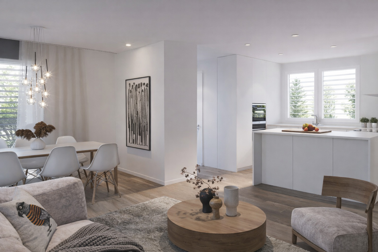
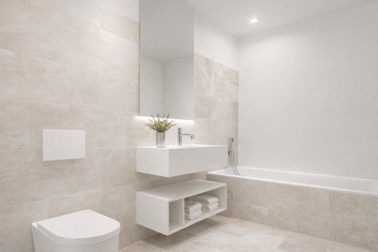
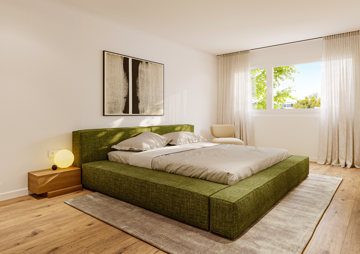
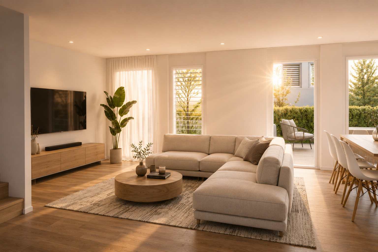
Interior view 1
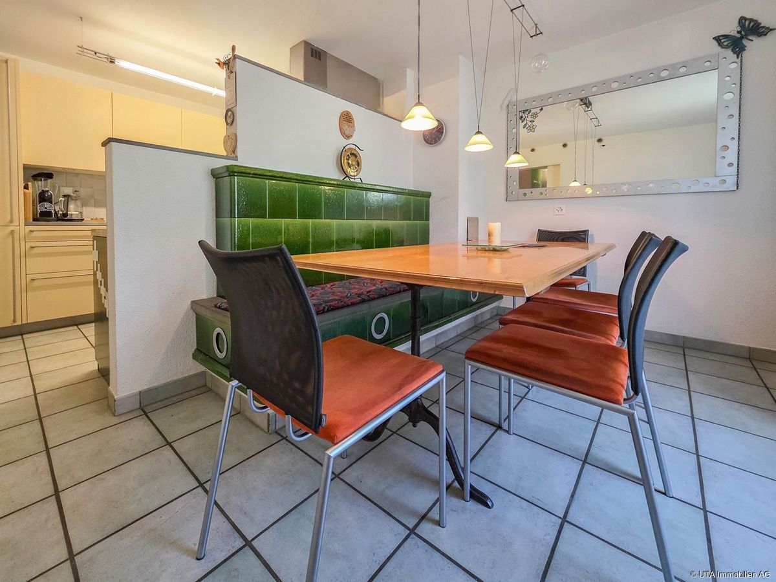
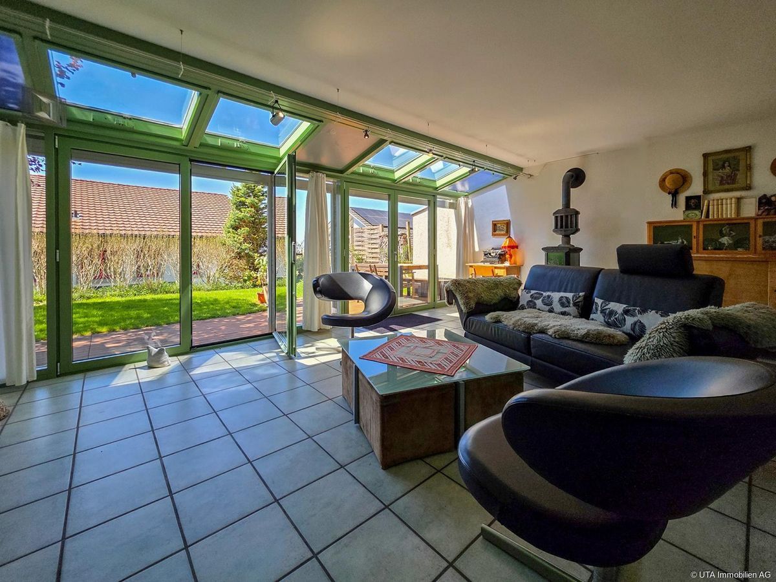
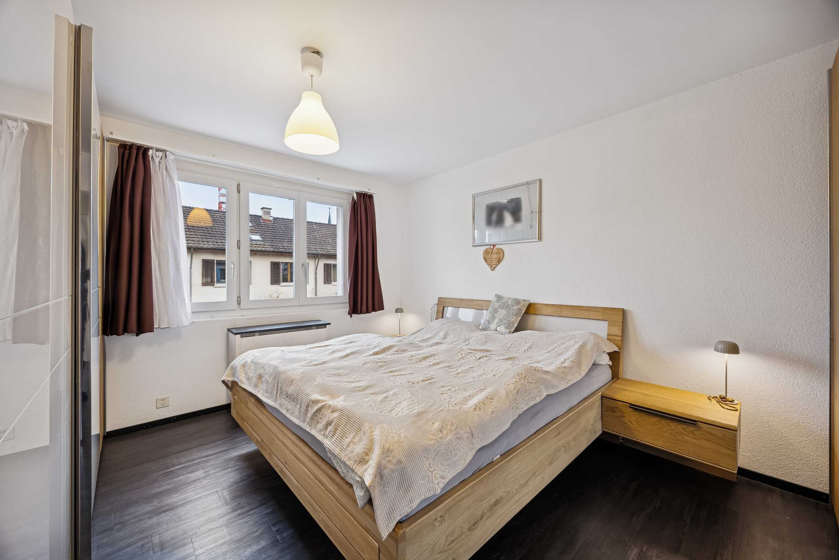
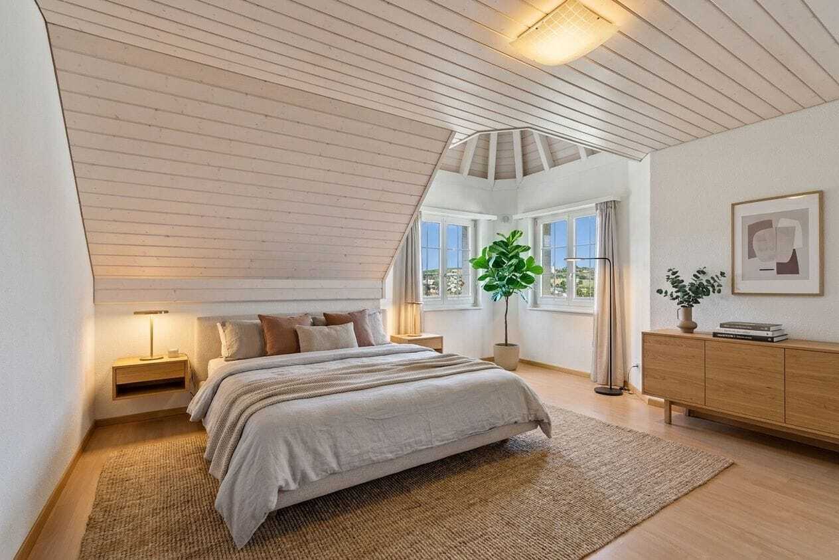
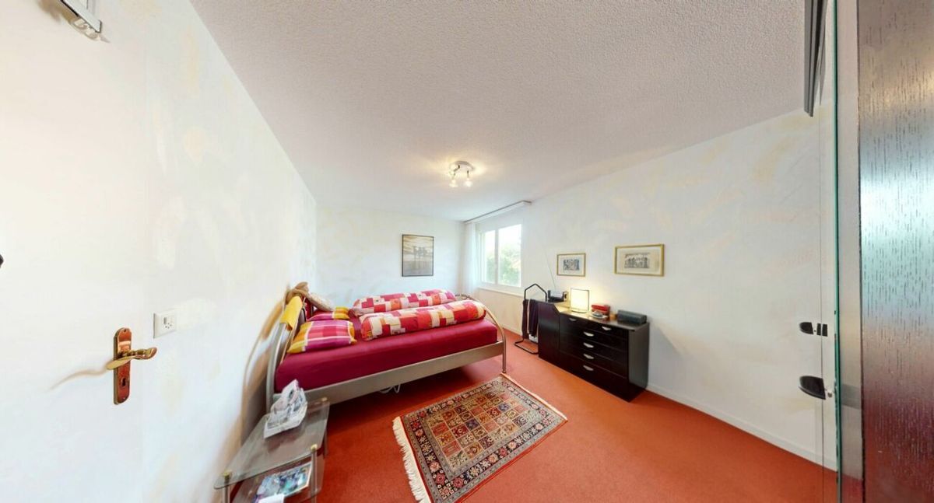
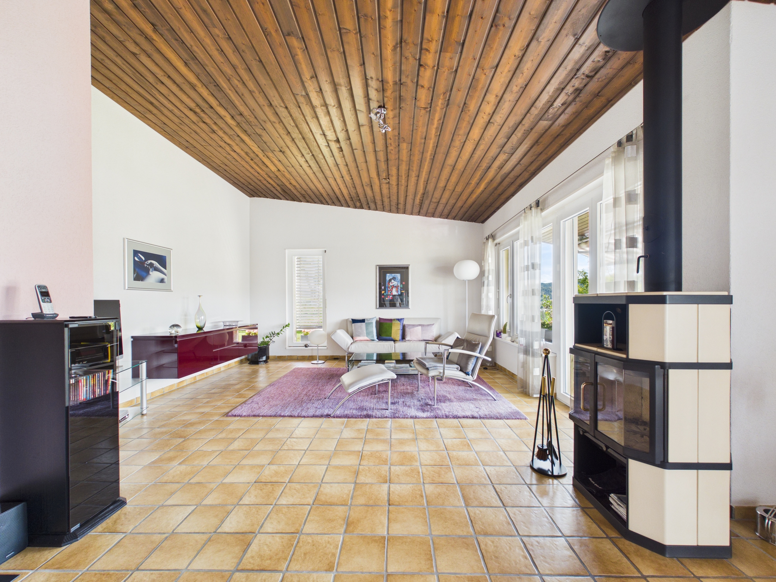
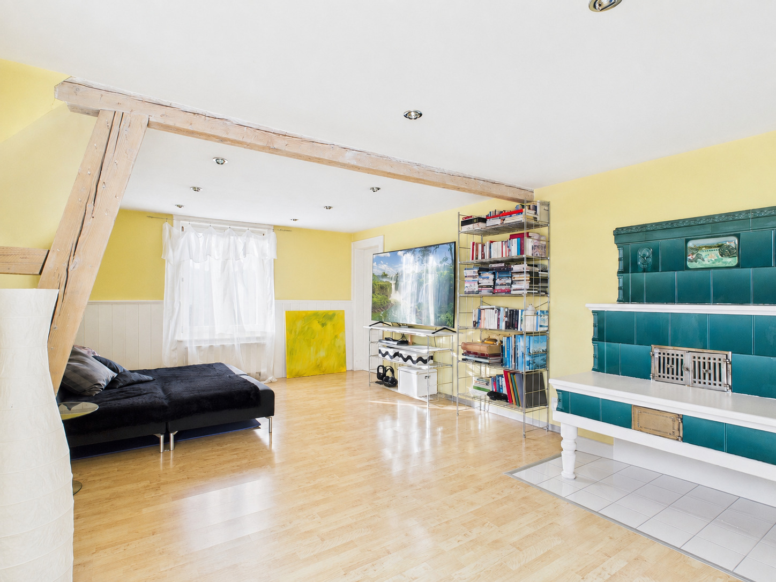
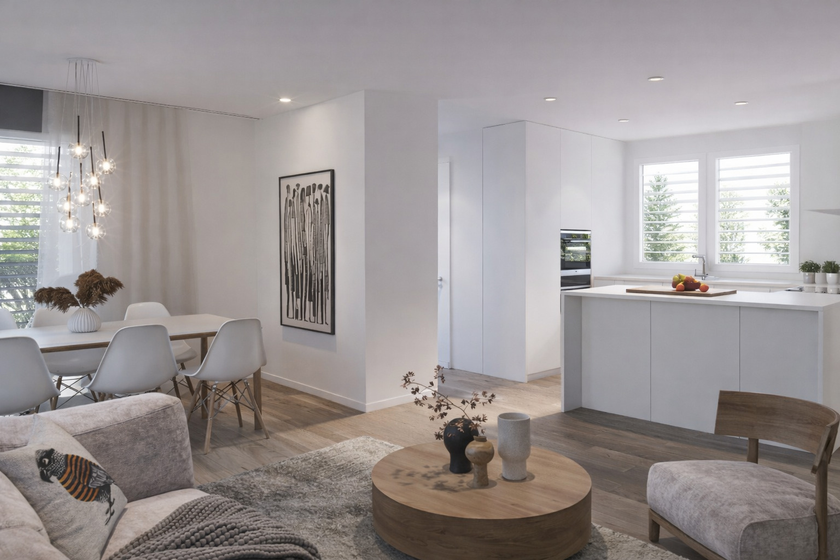
Interior view 2
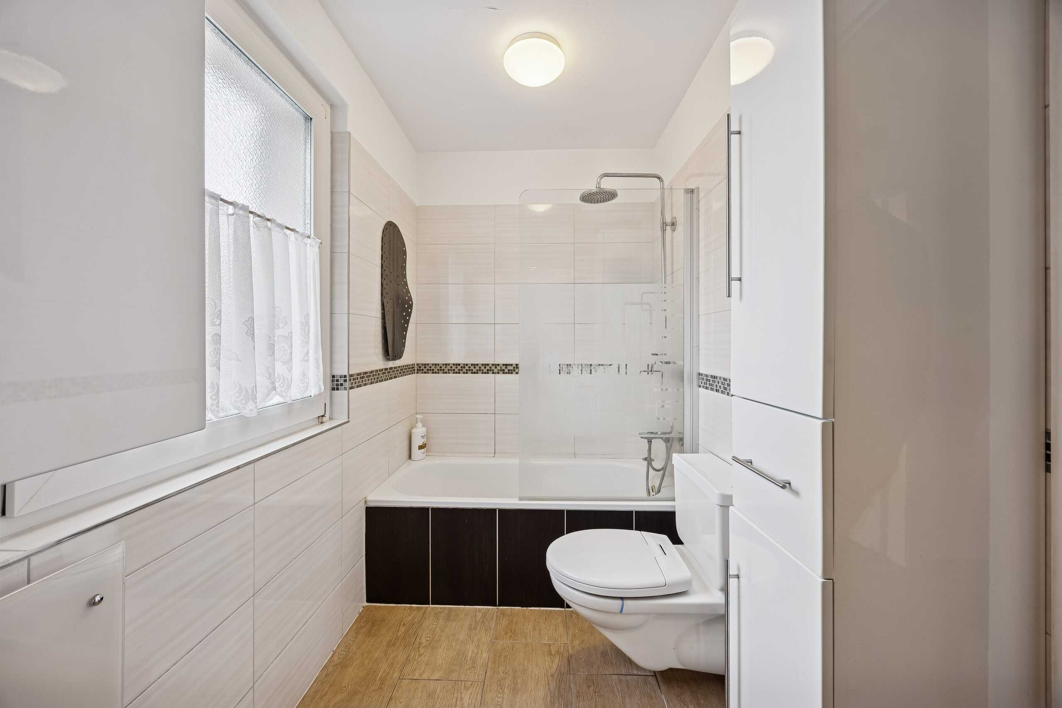
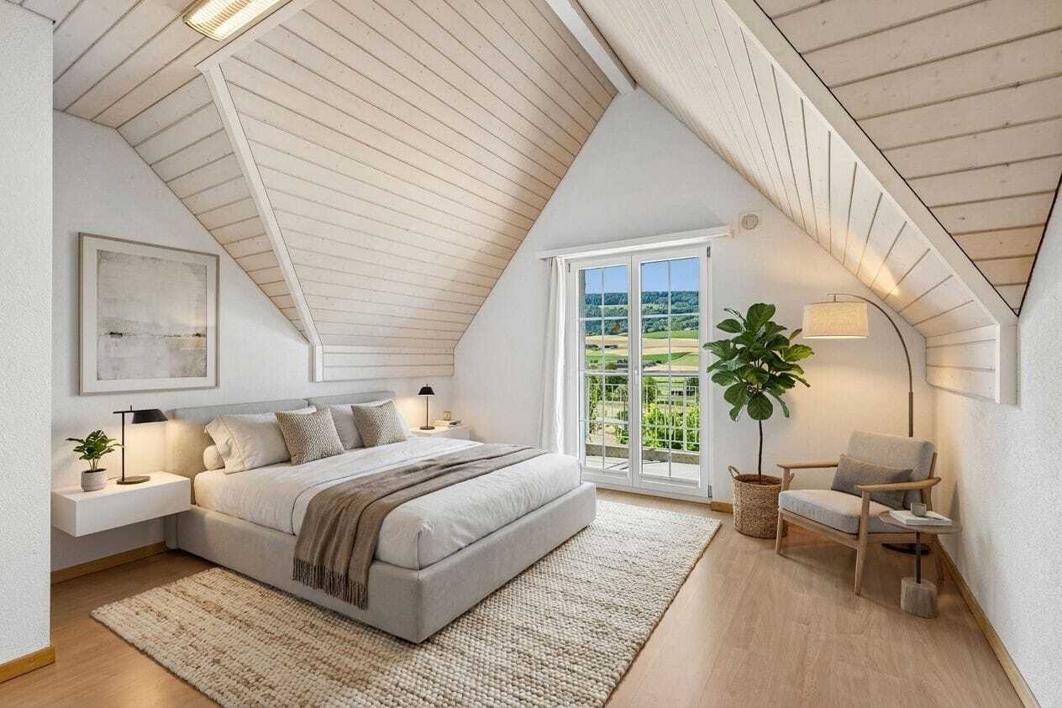
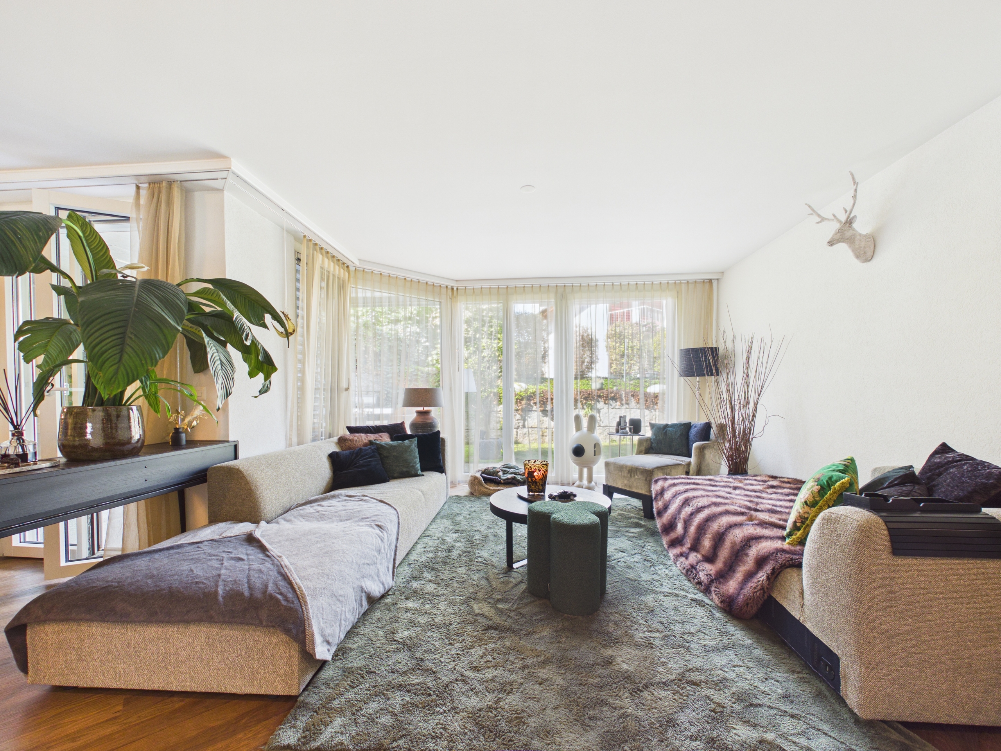
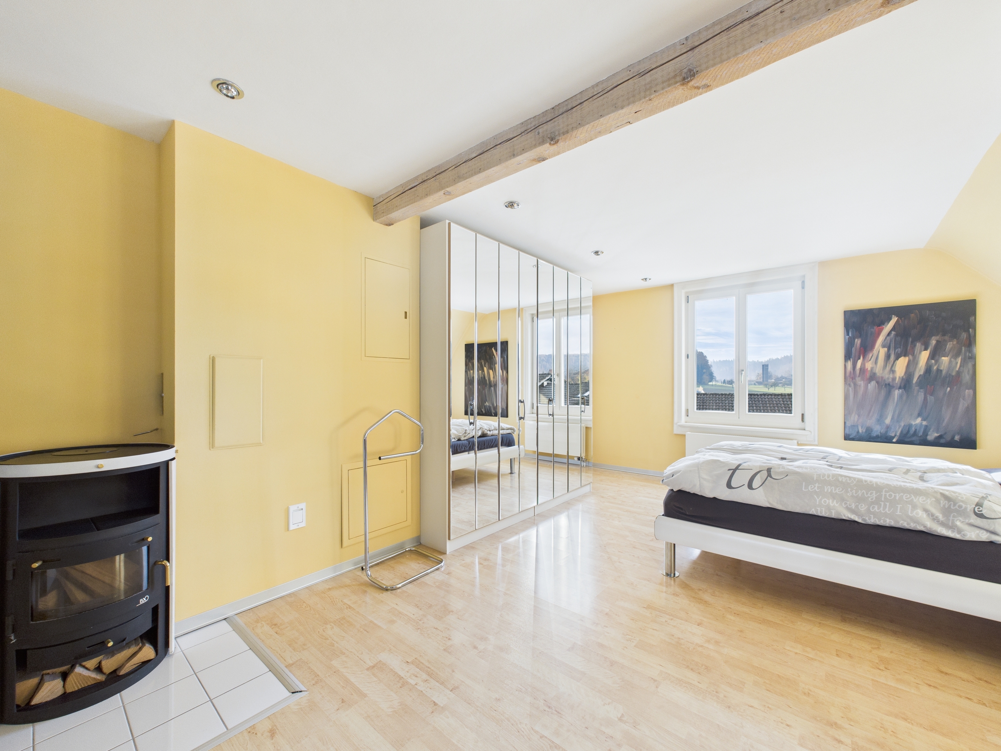
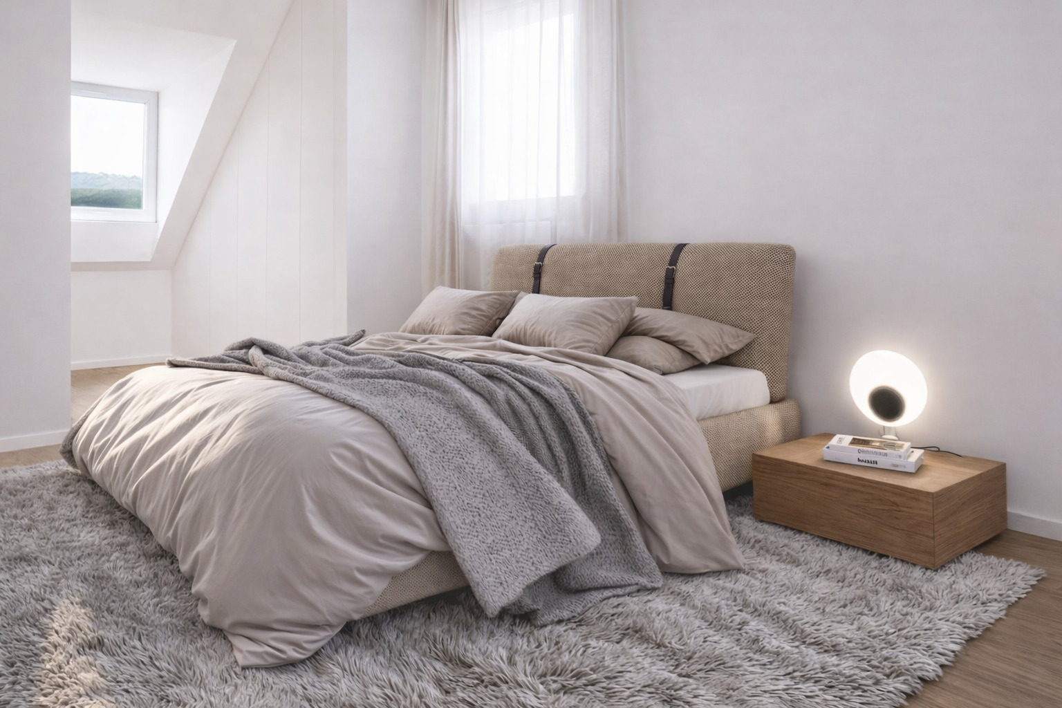
Interior view 3
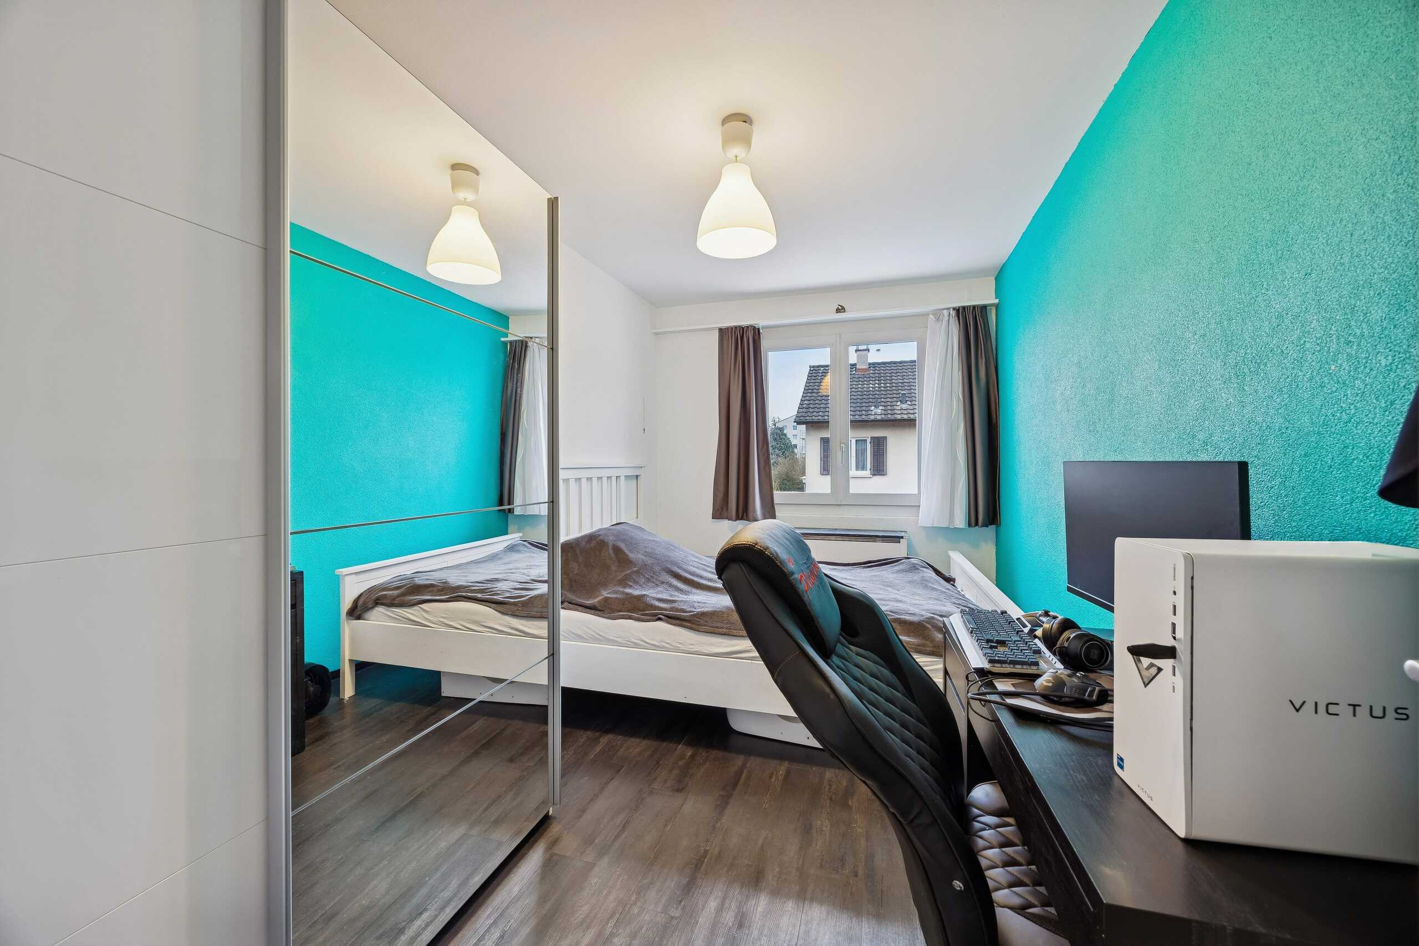
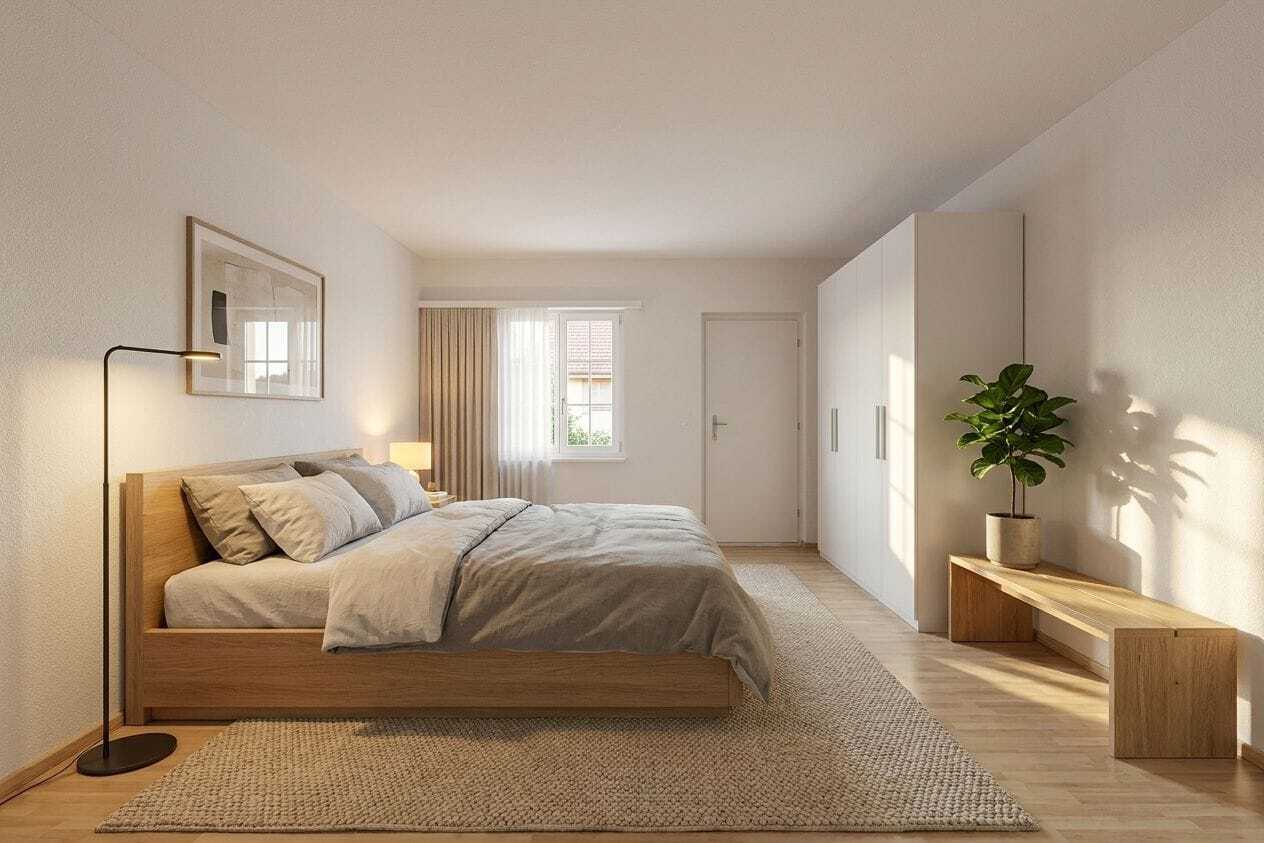
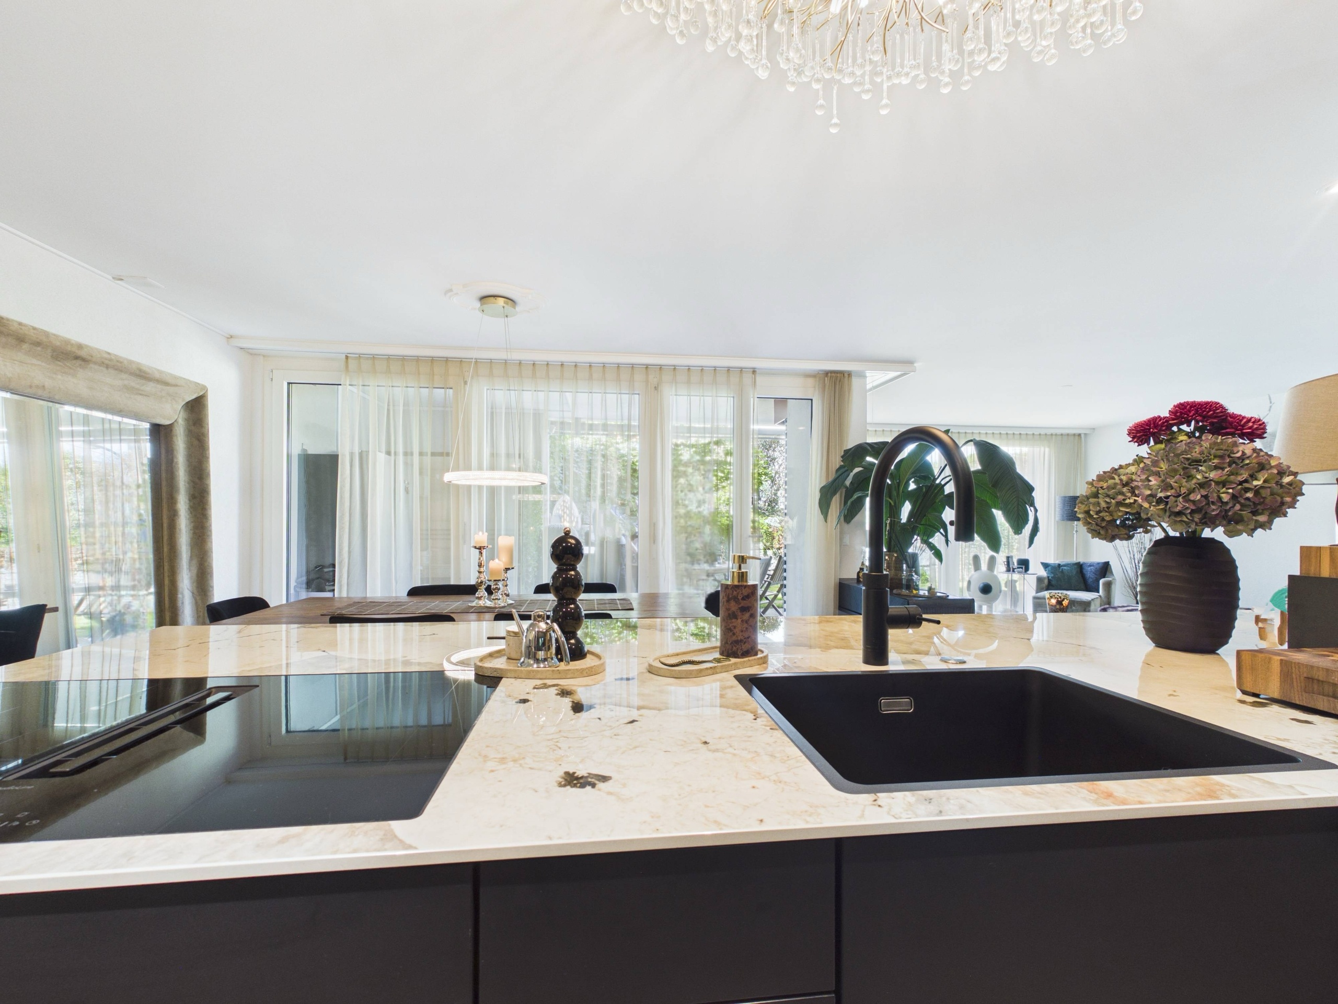
Interior view 4
Interior view 5
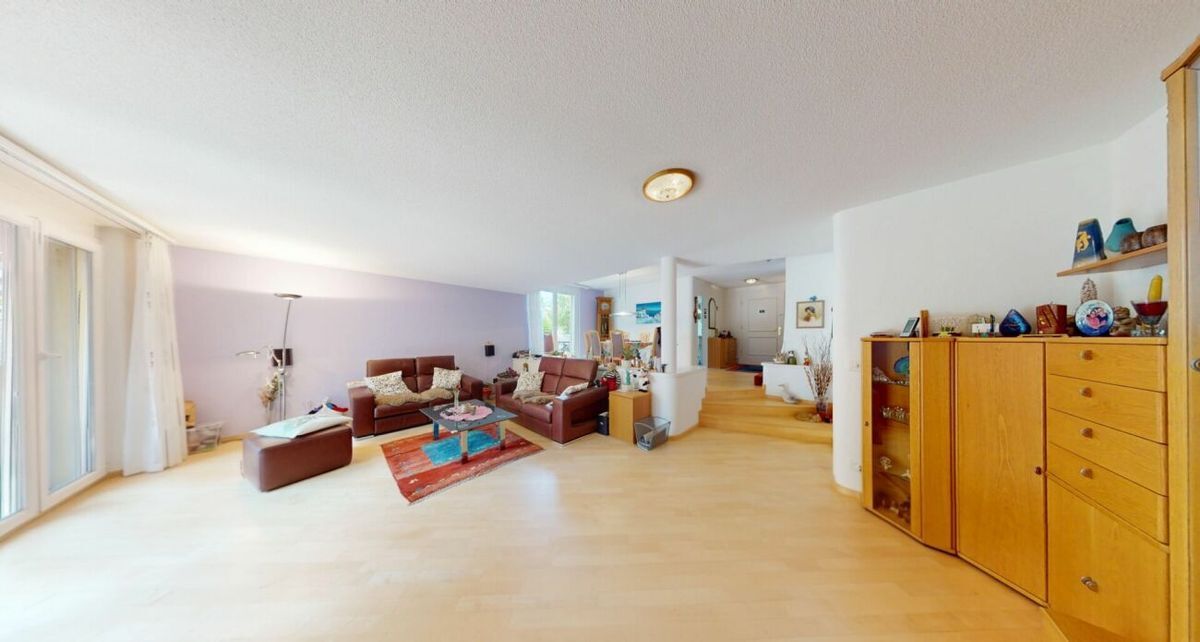
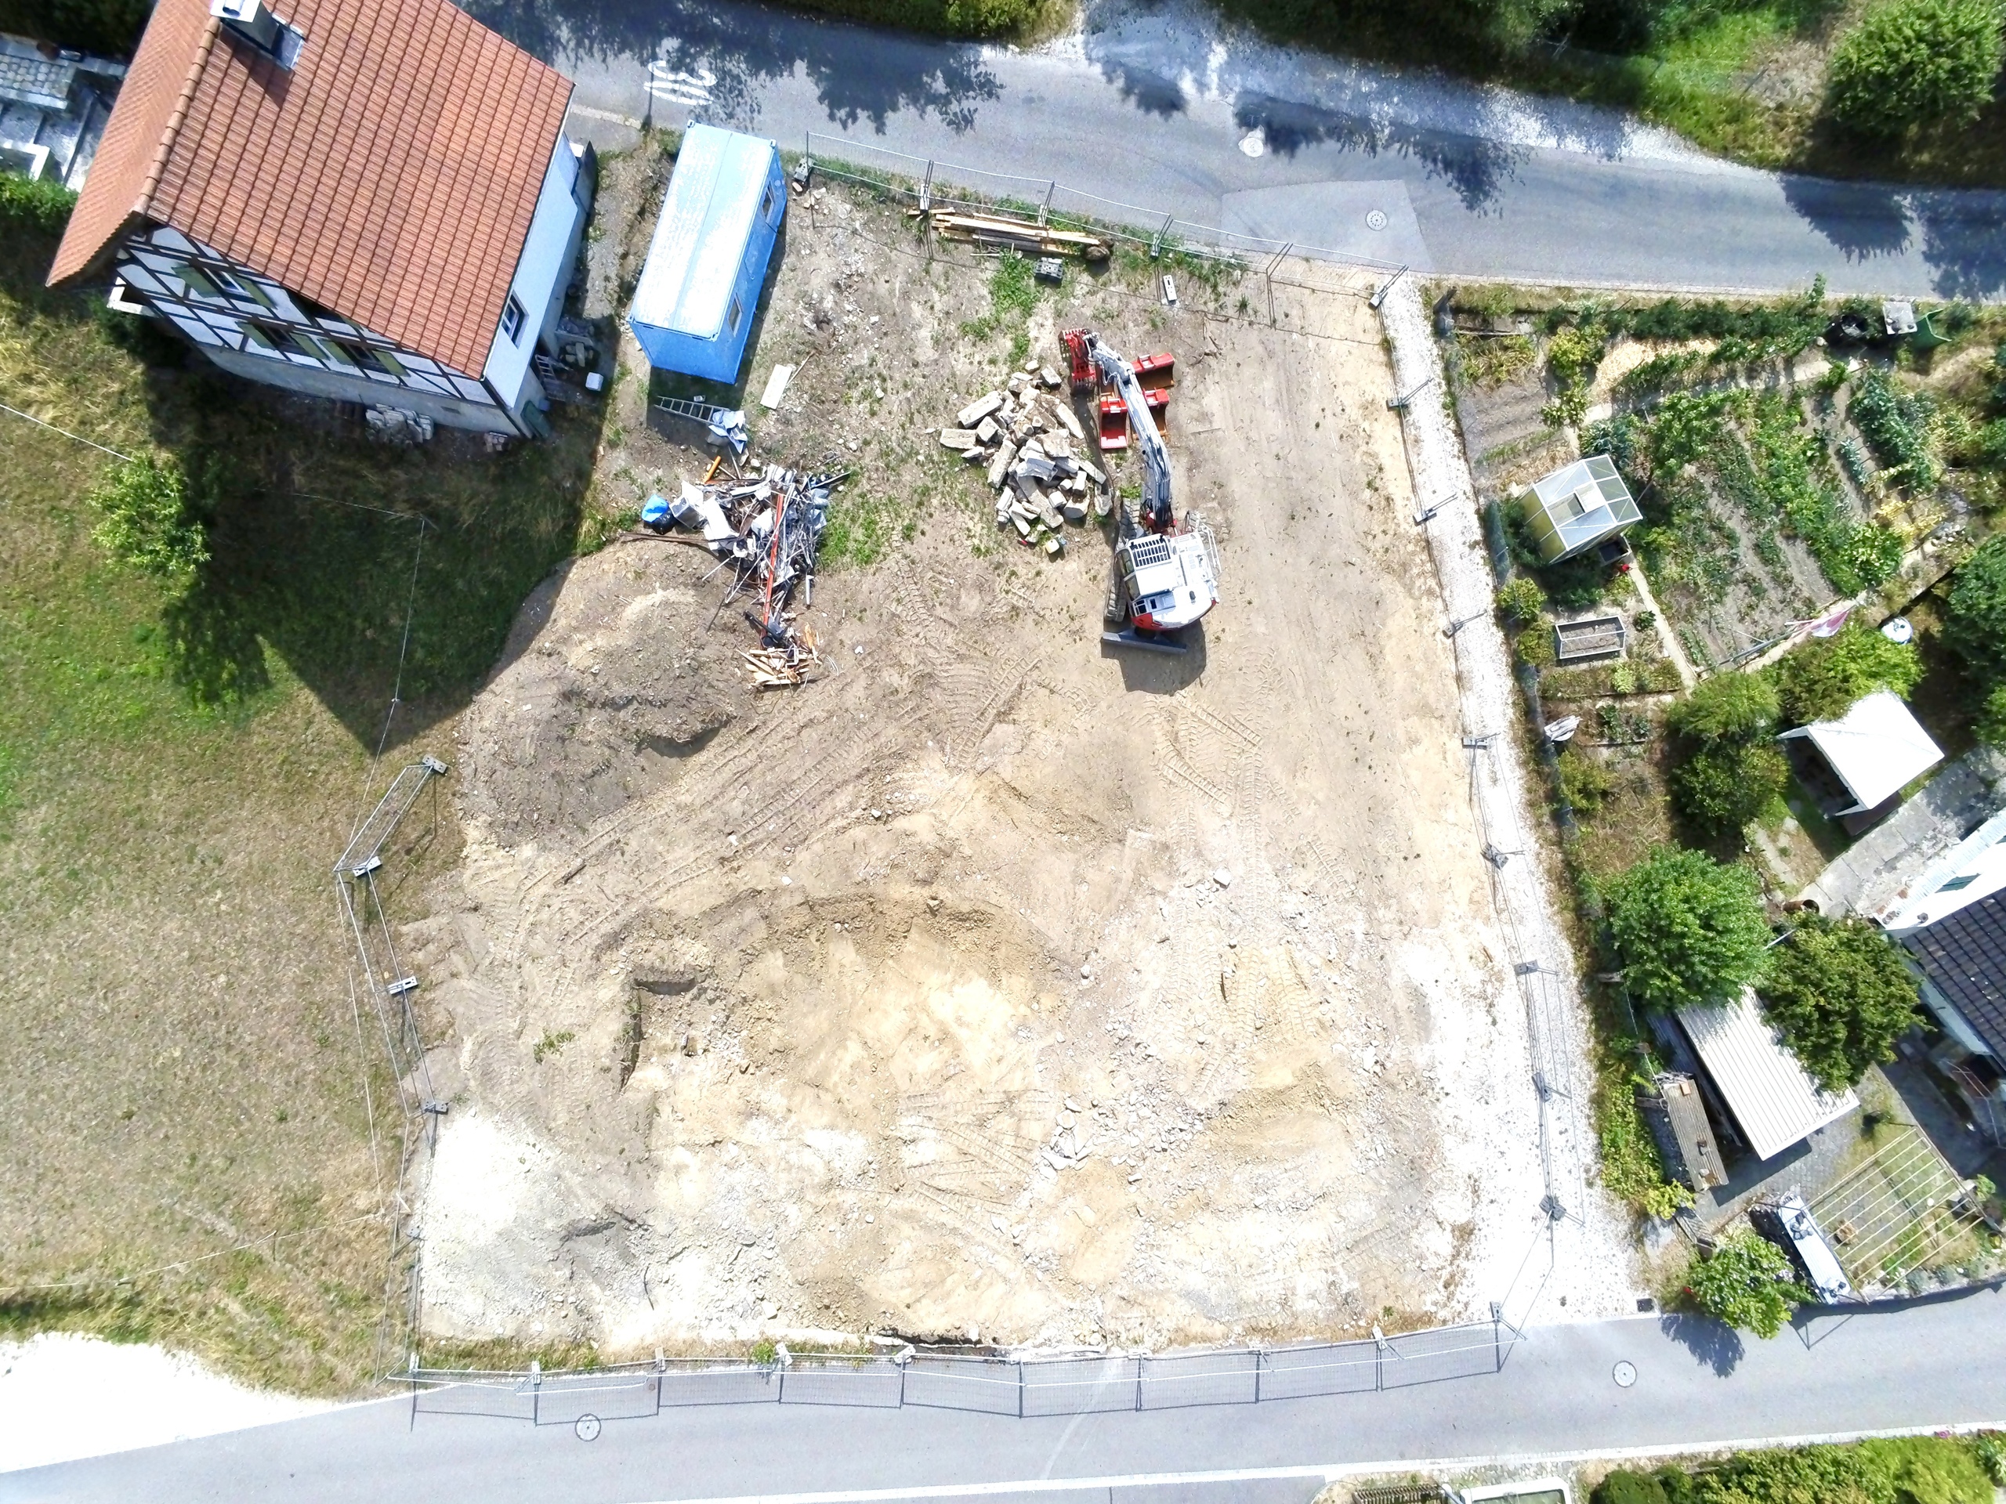
Picture 2
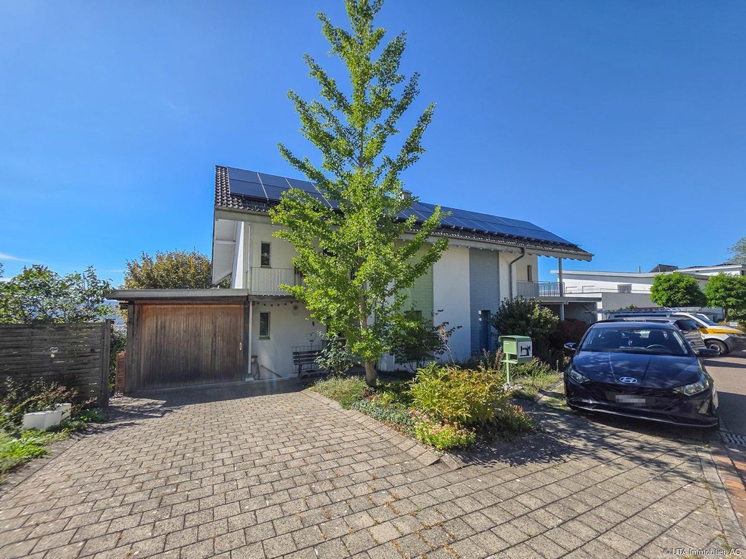
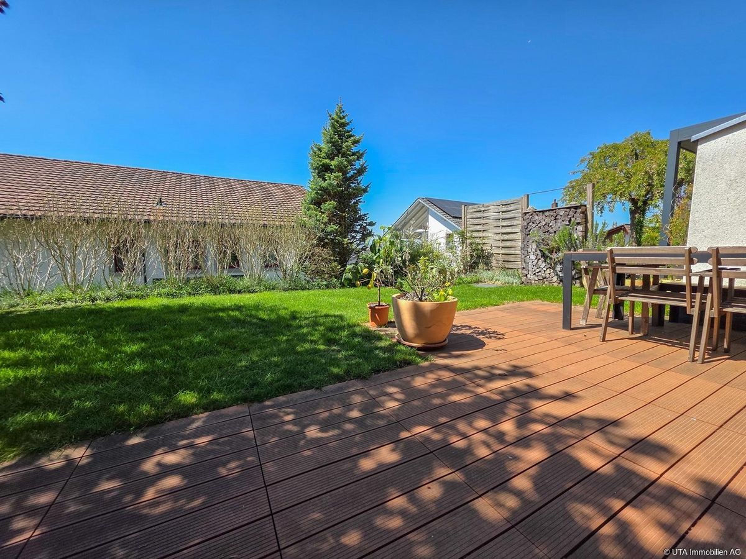
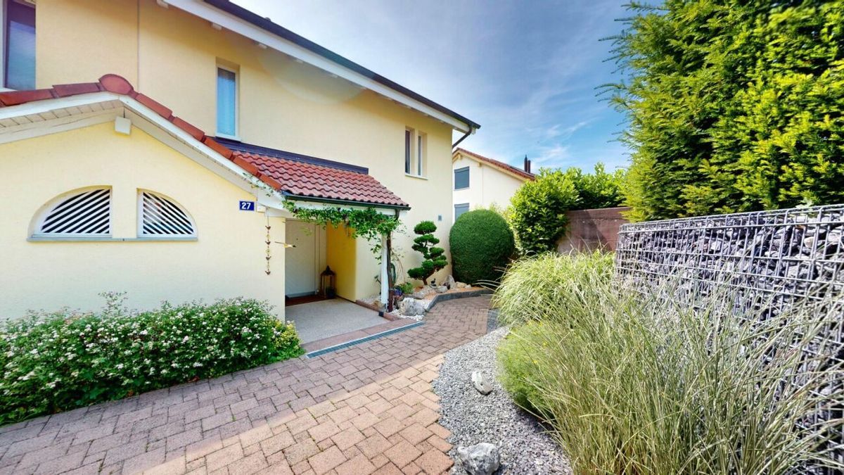
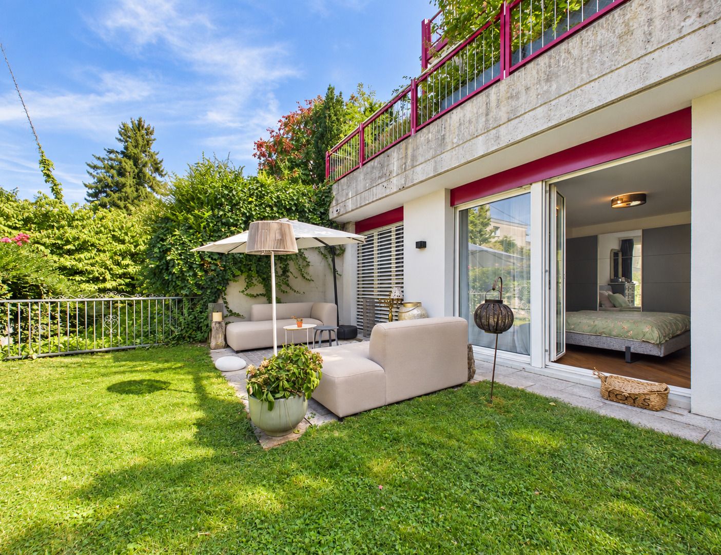
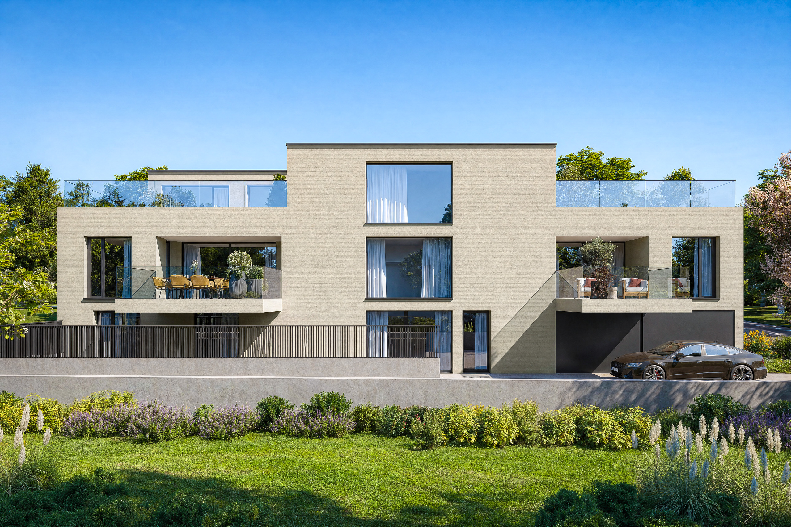
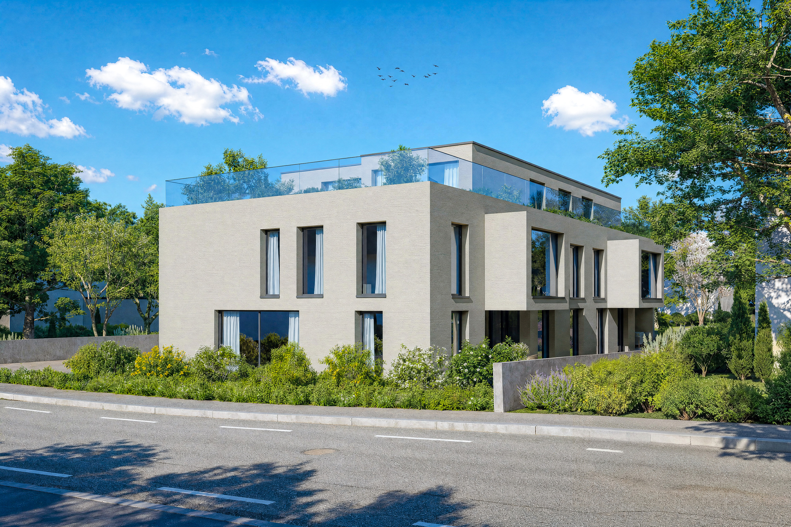
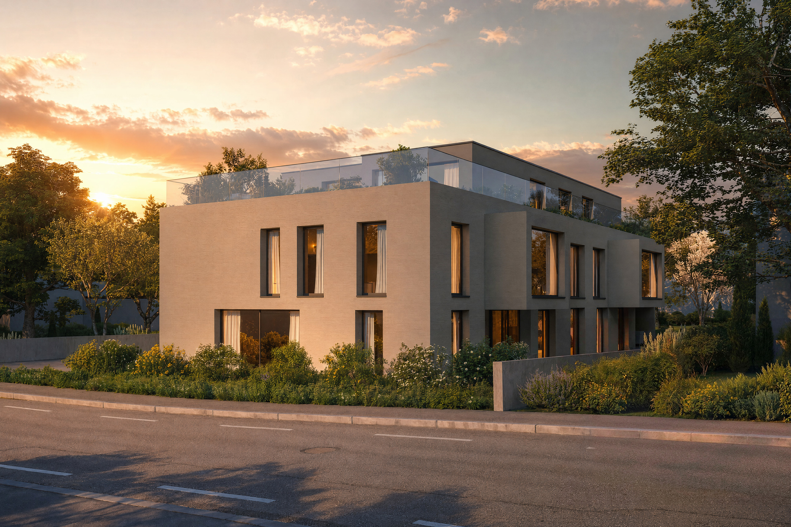
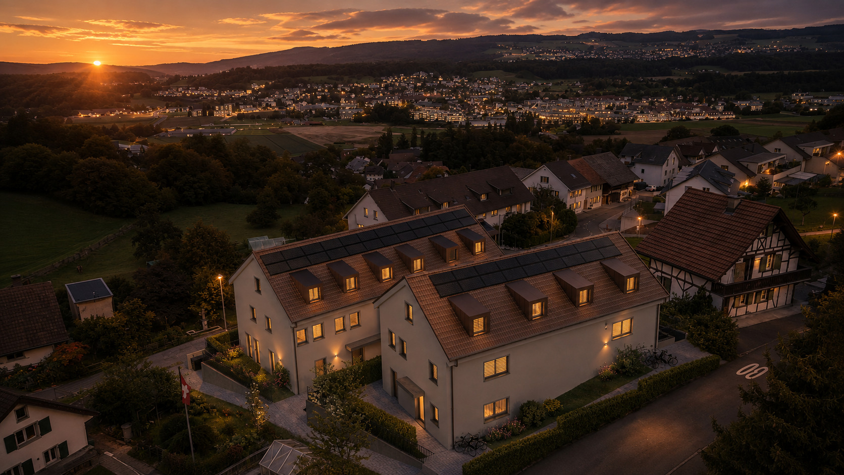

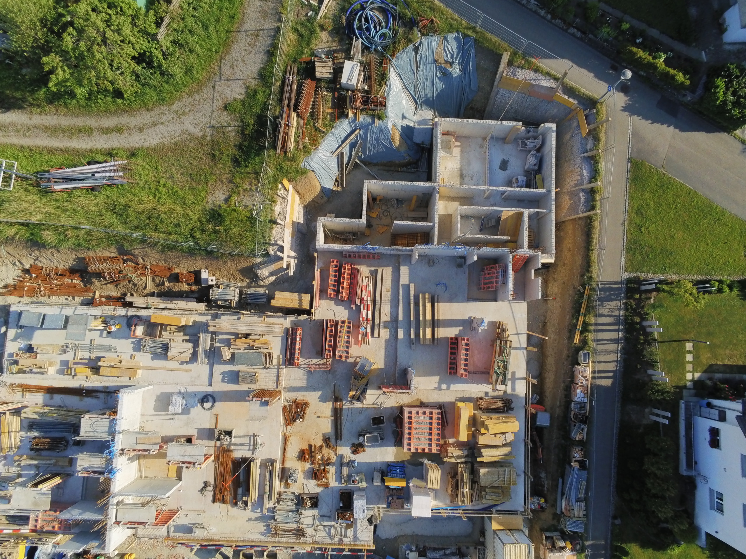
Exterior view 2
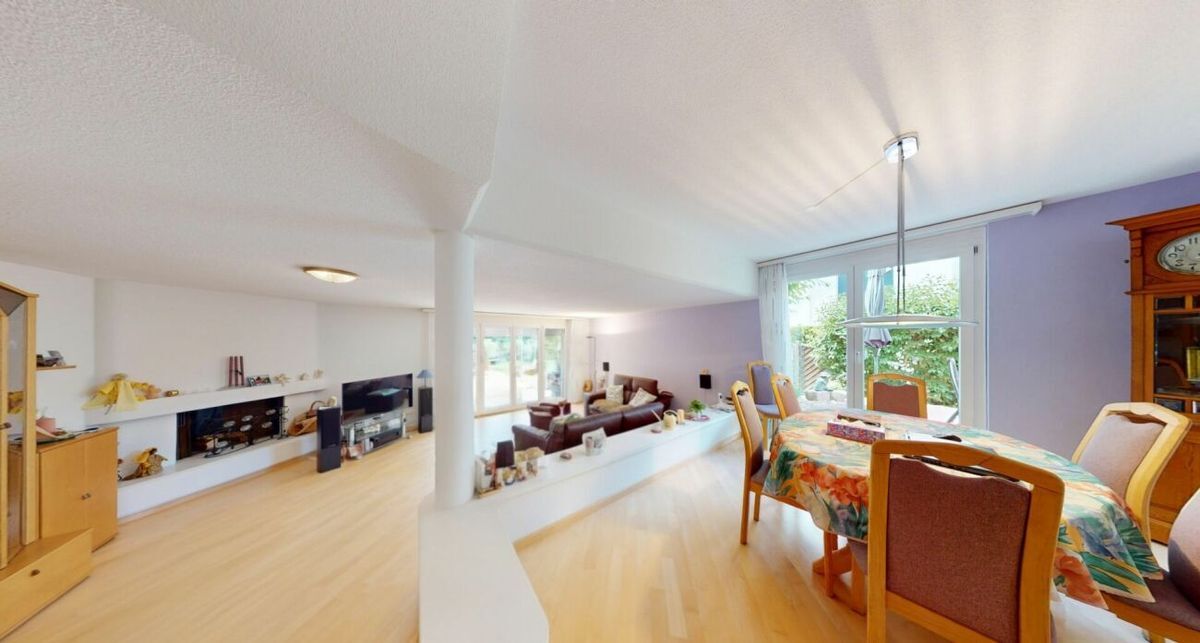
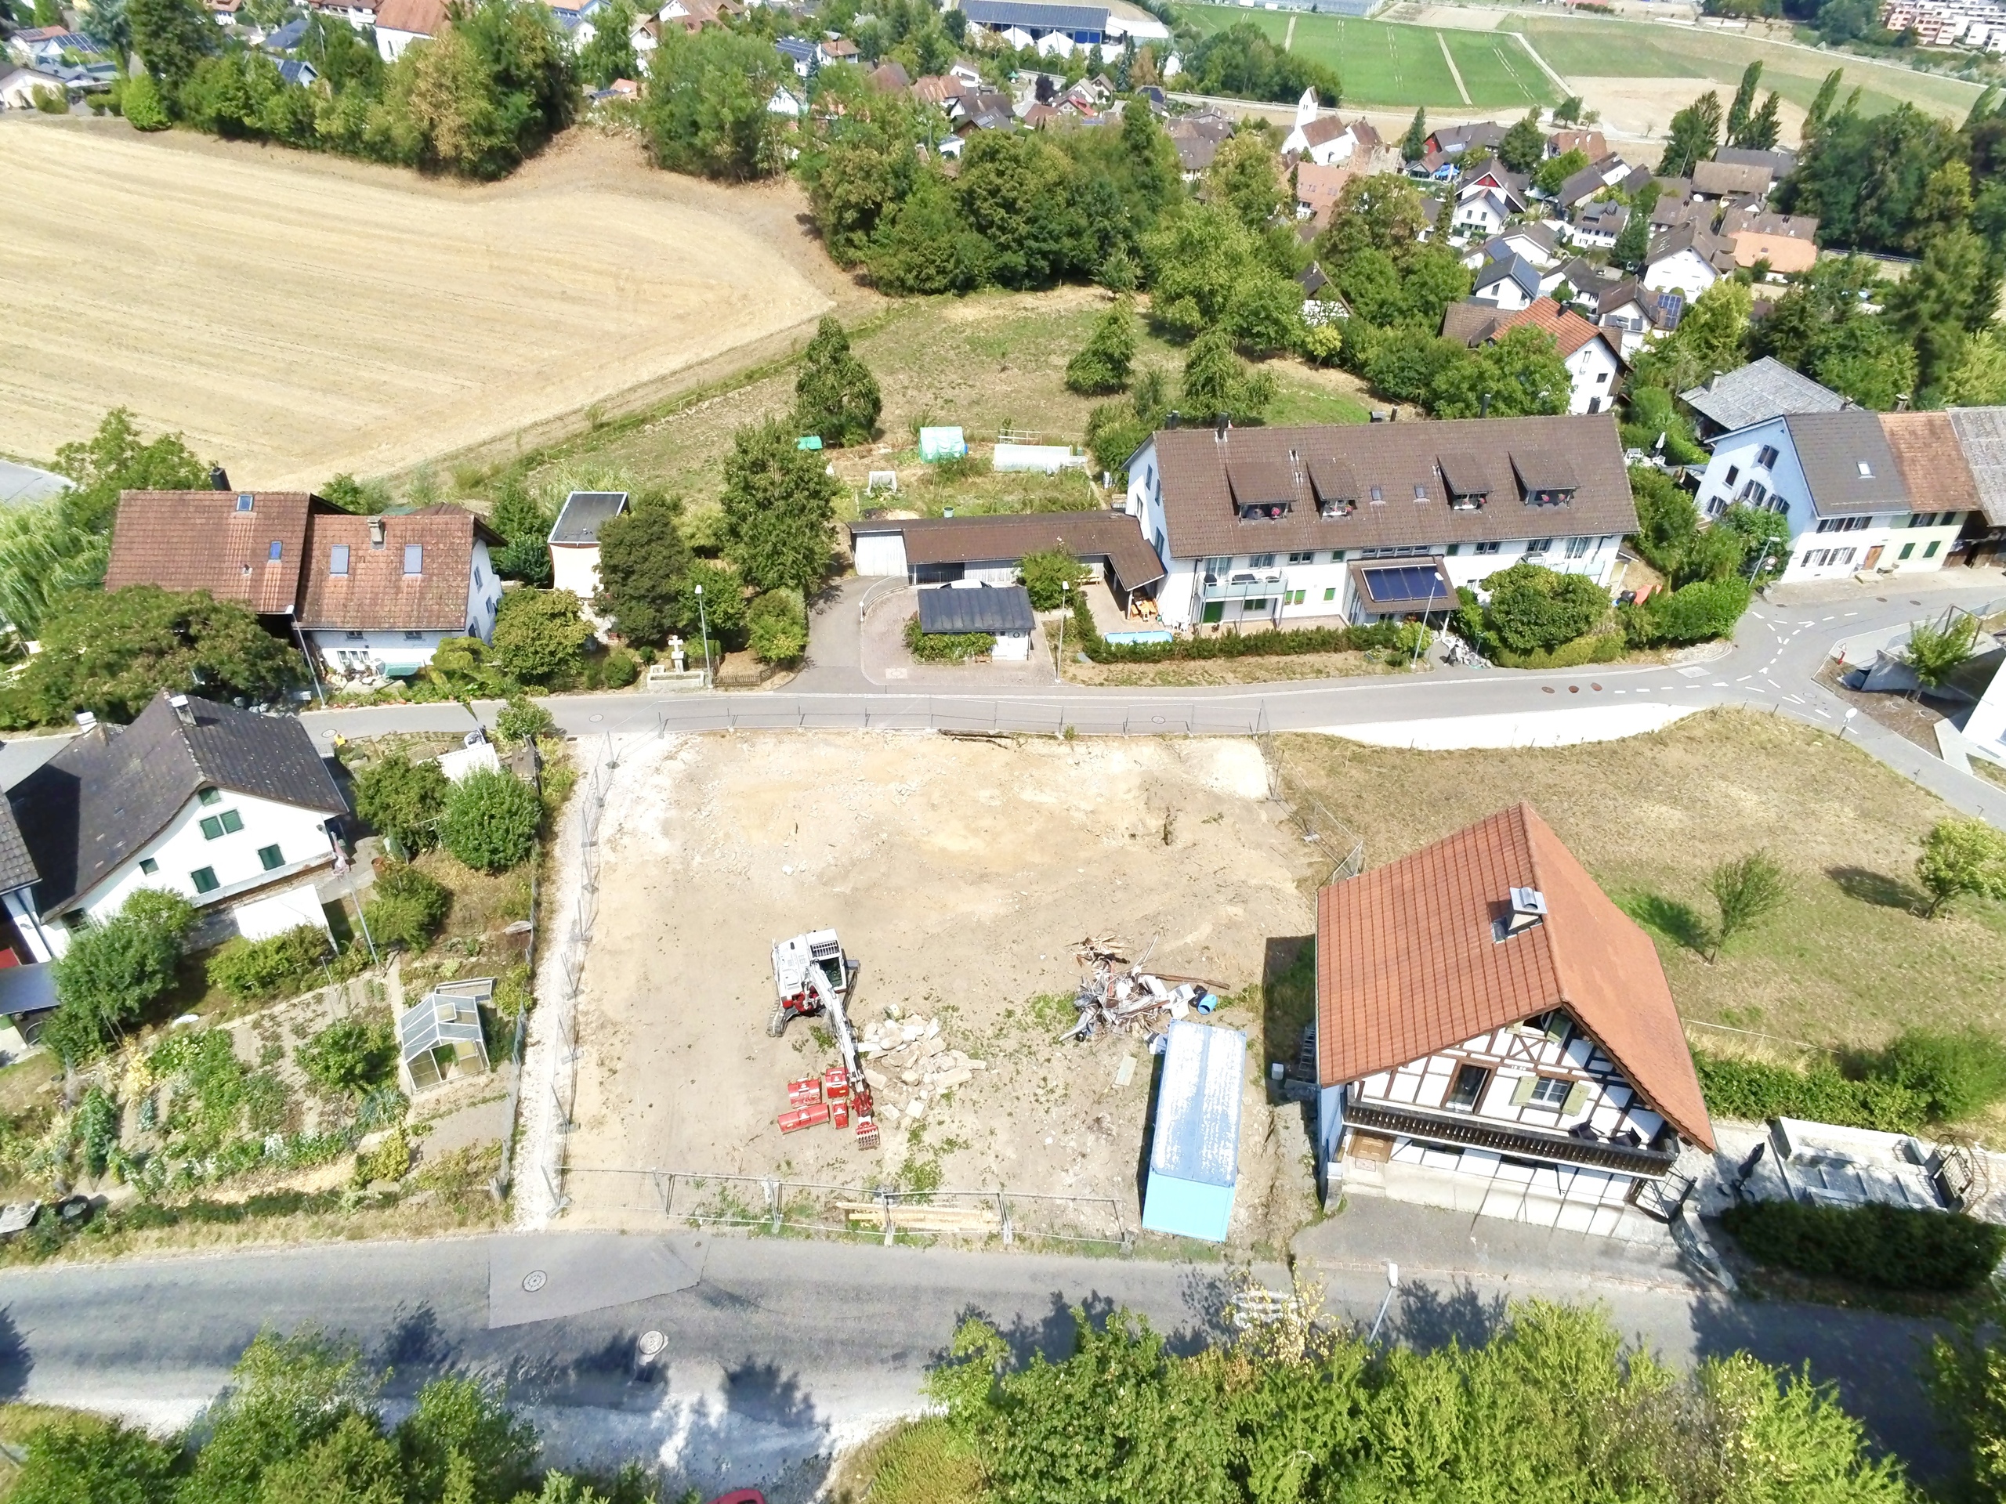
Picture 3
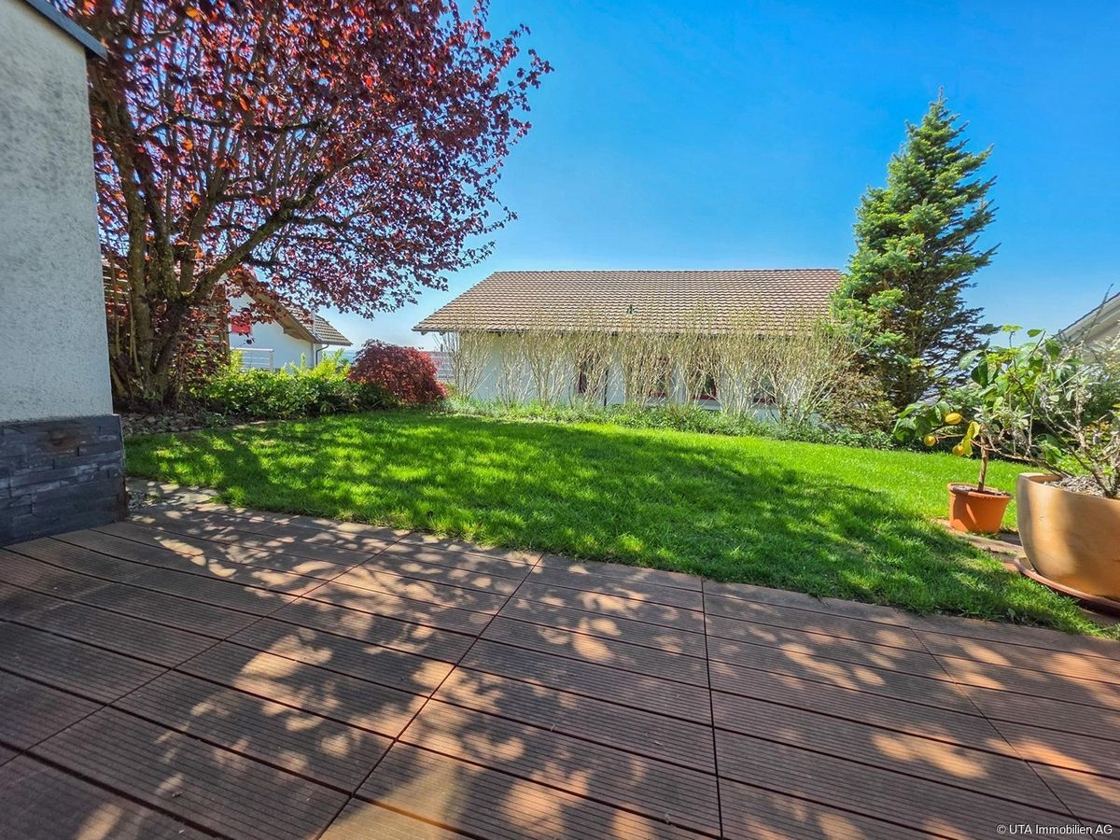
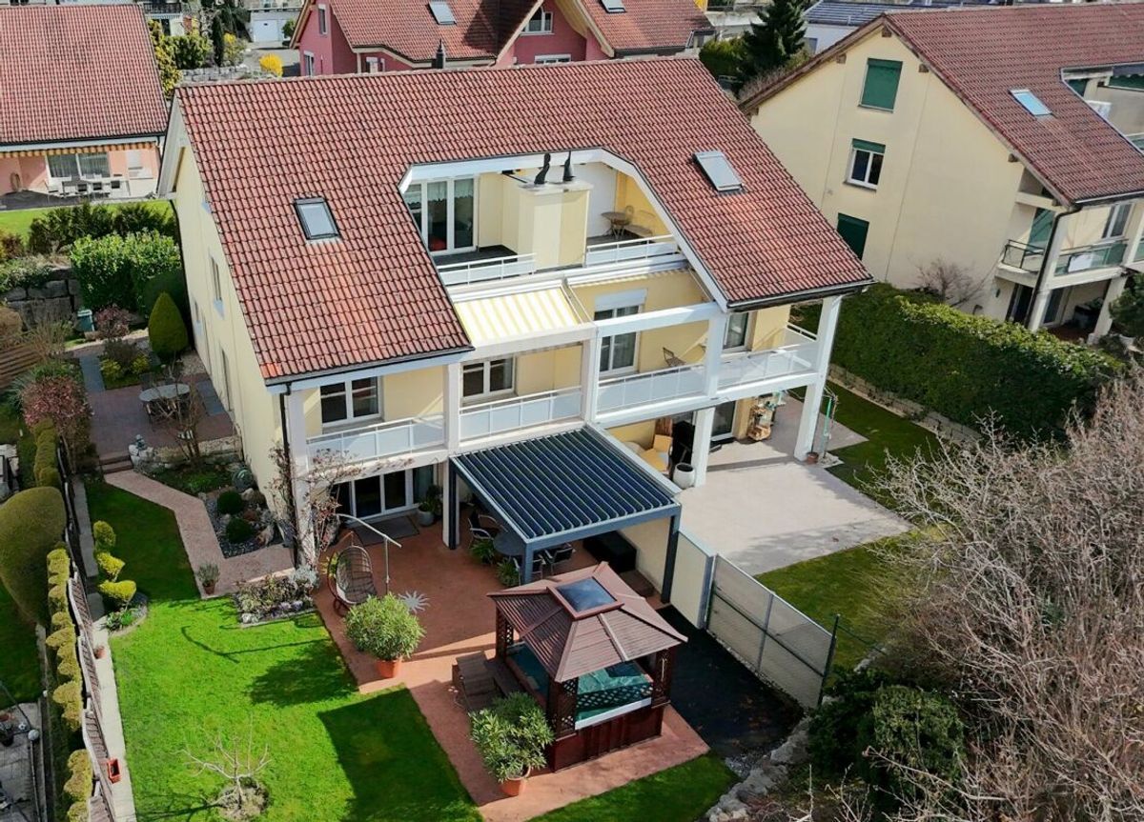
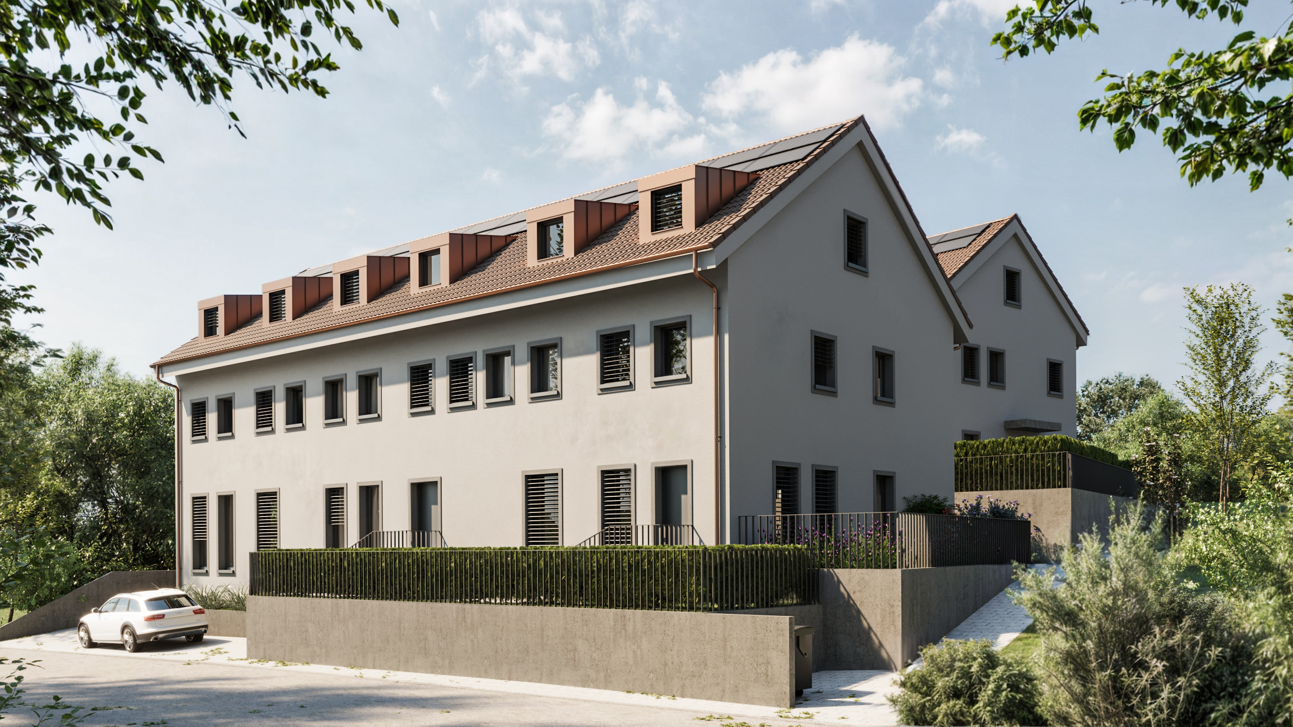
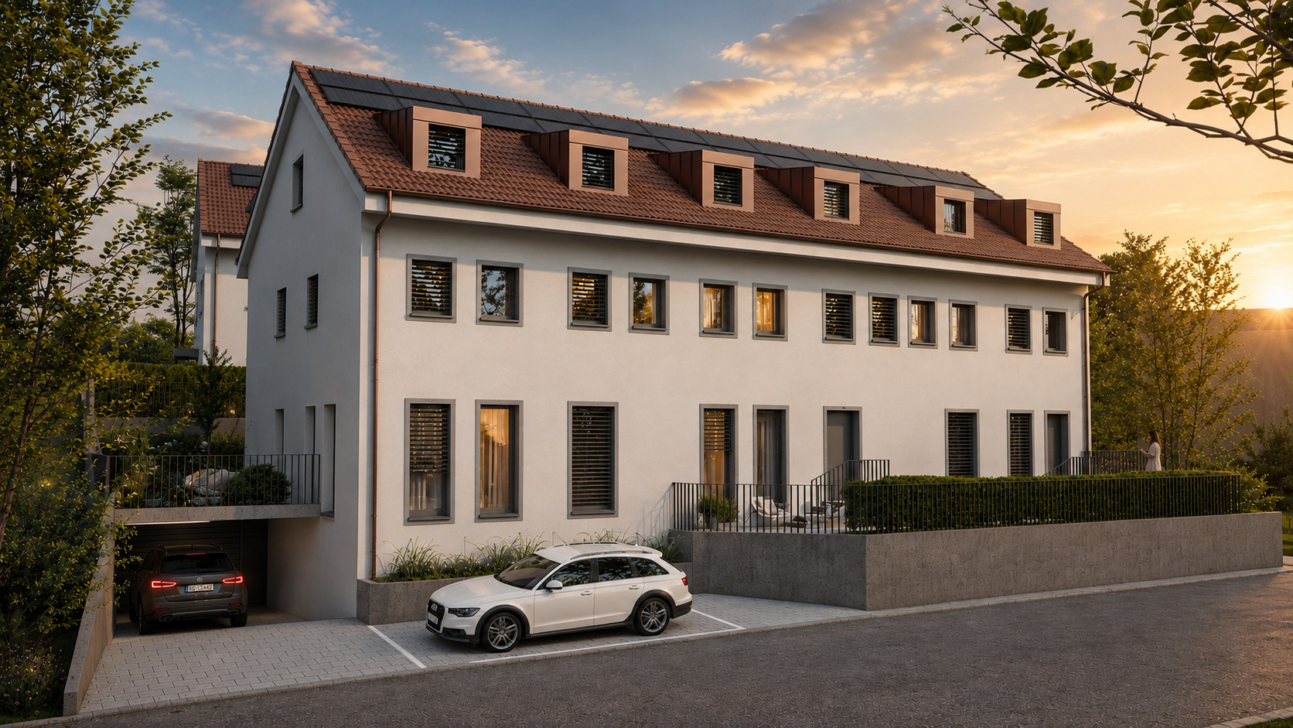
Exterior view 3
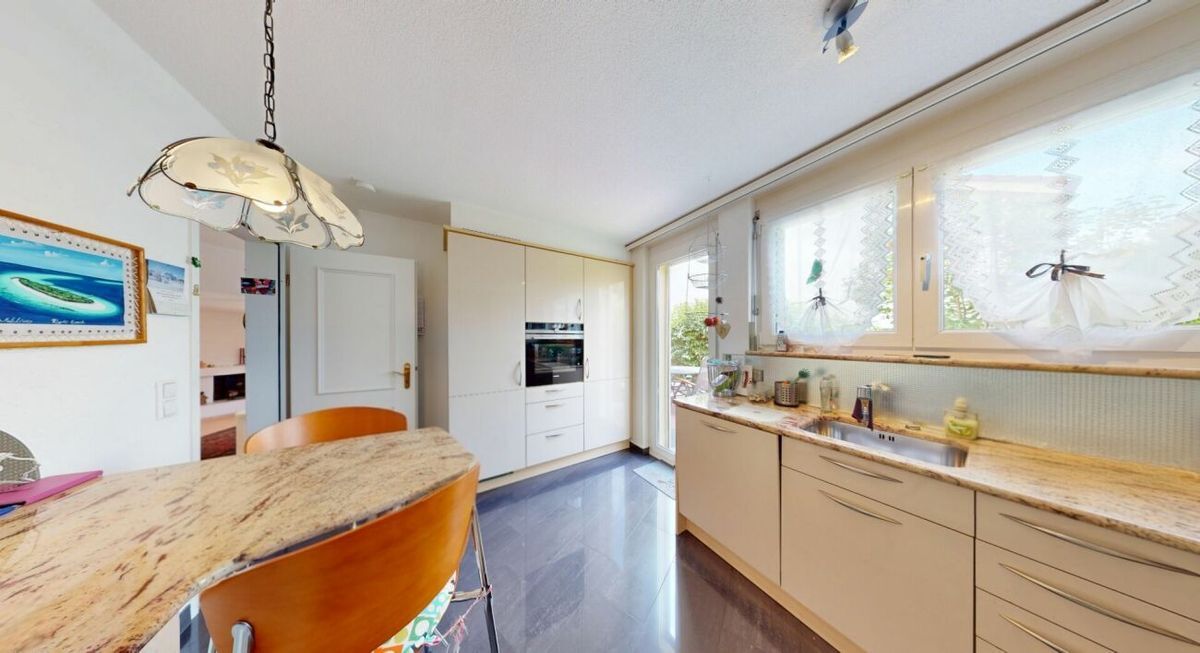
Picture 4
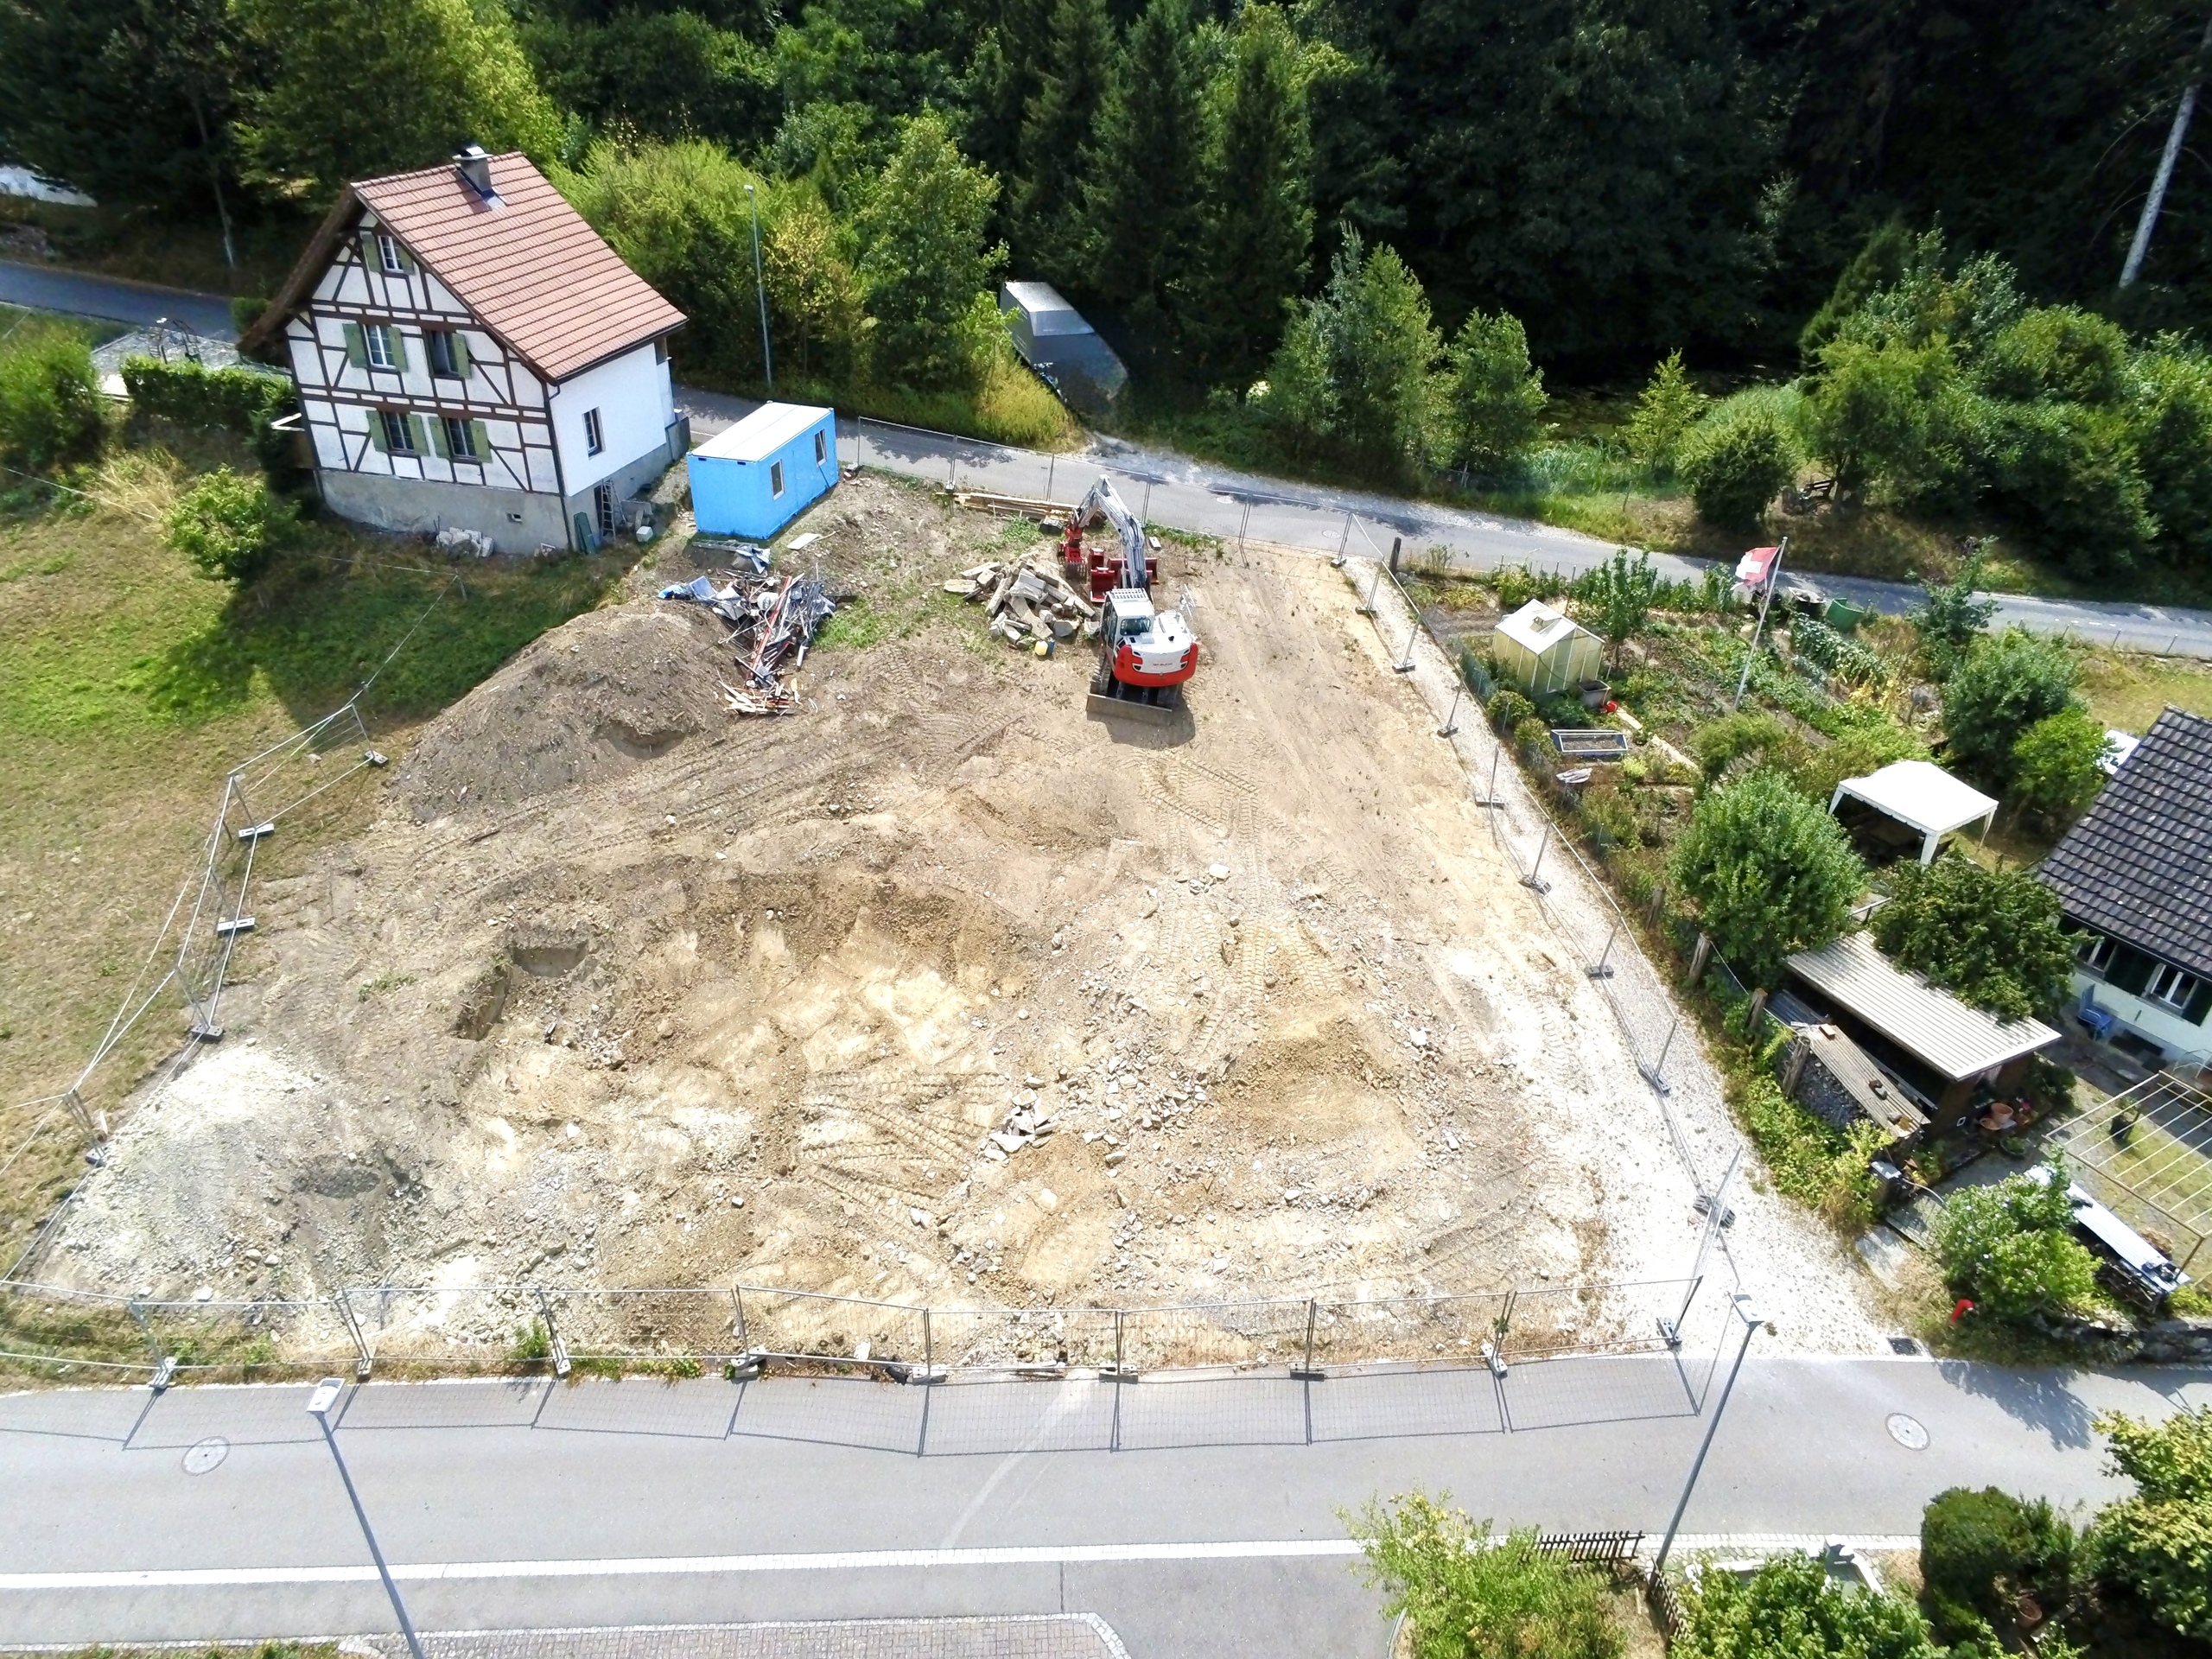
Picture 5
Picture 6
Picture 7
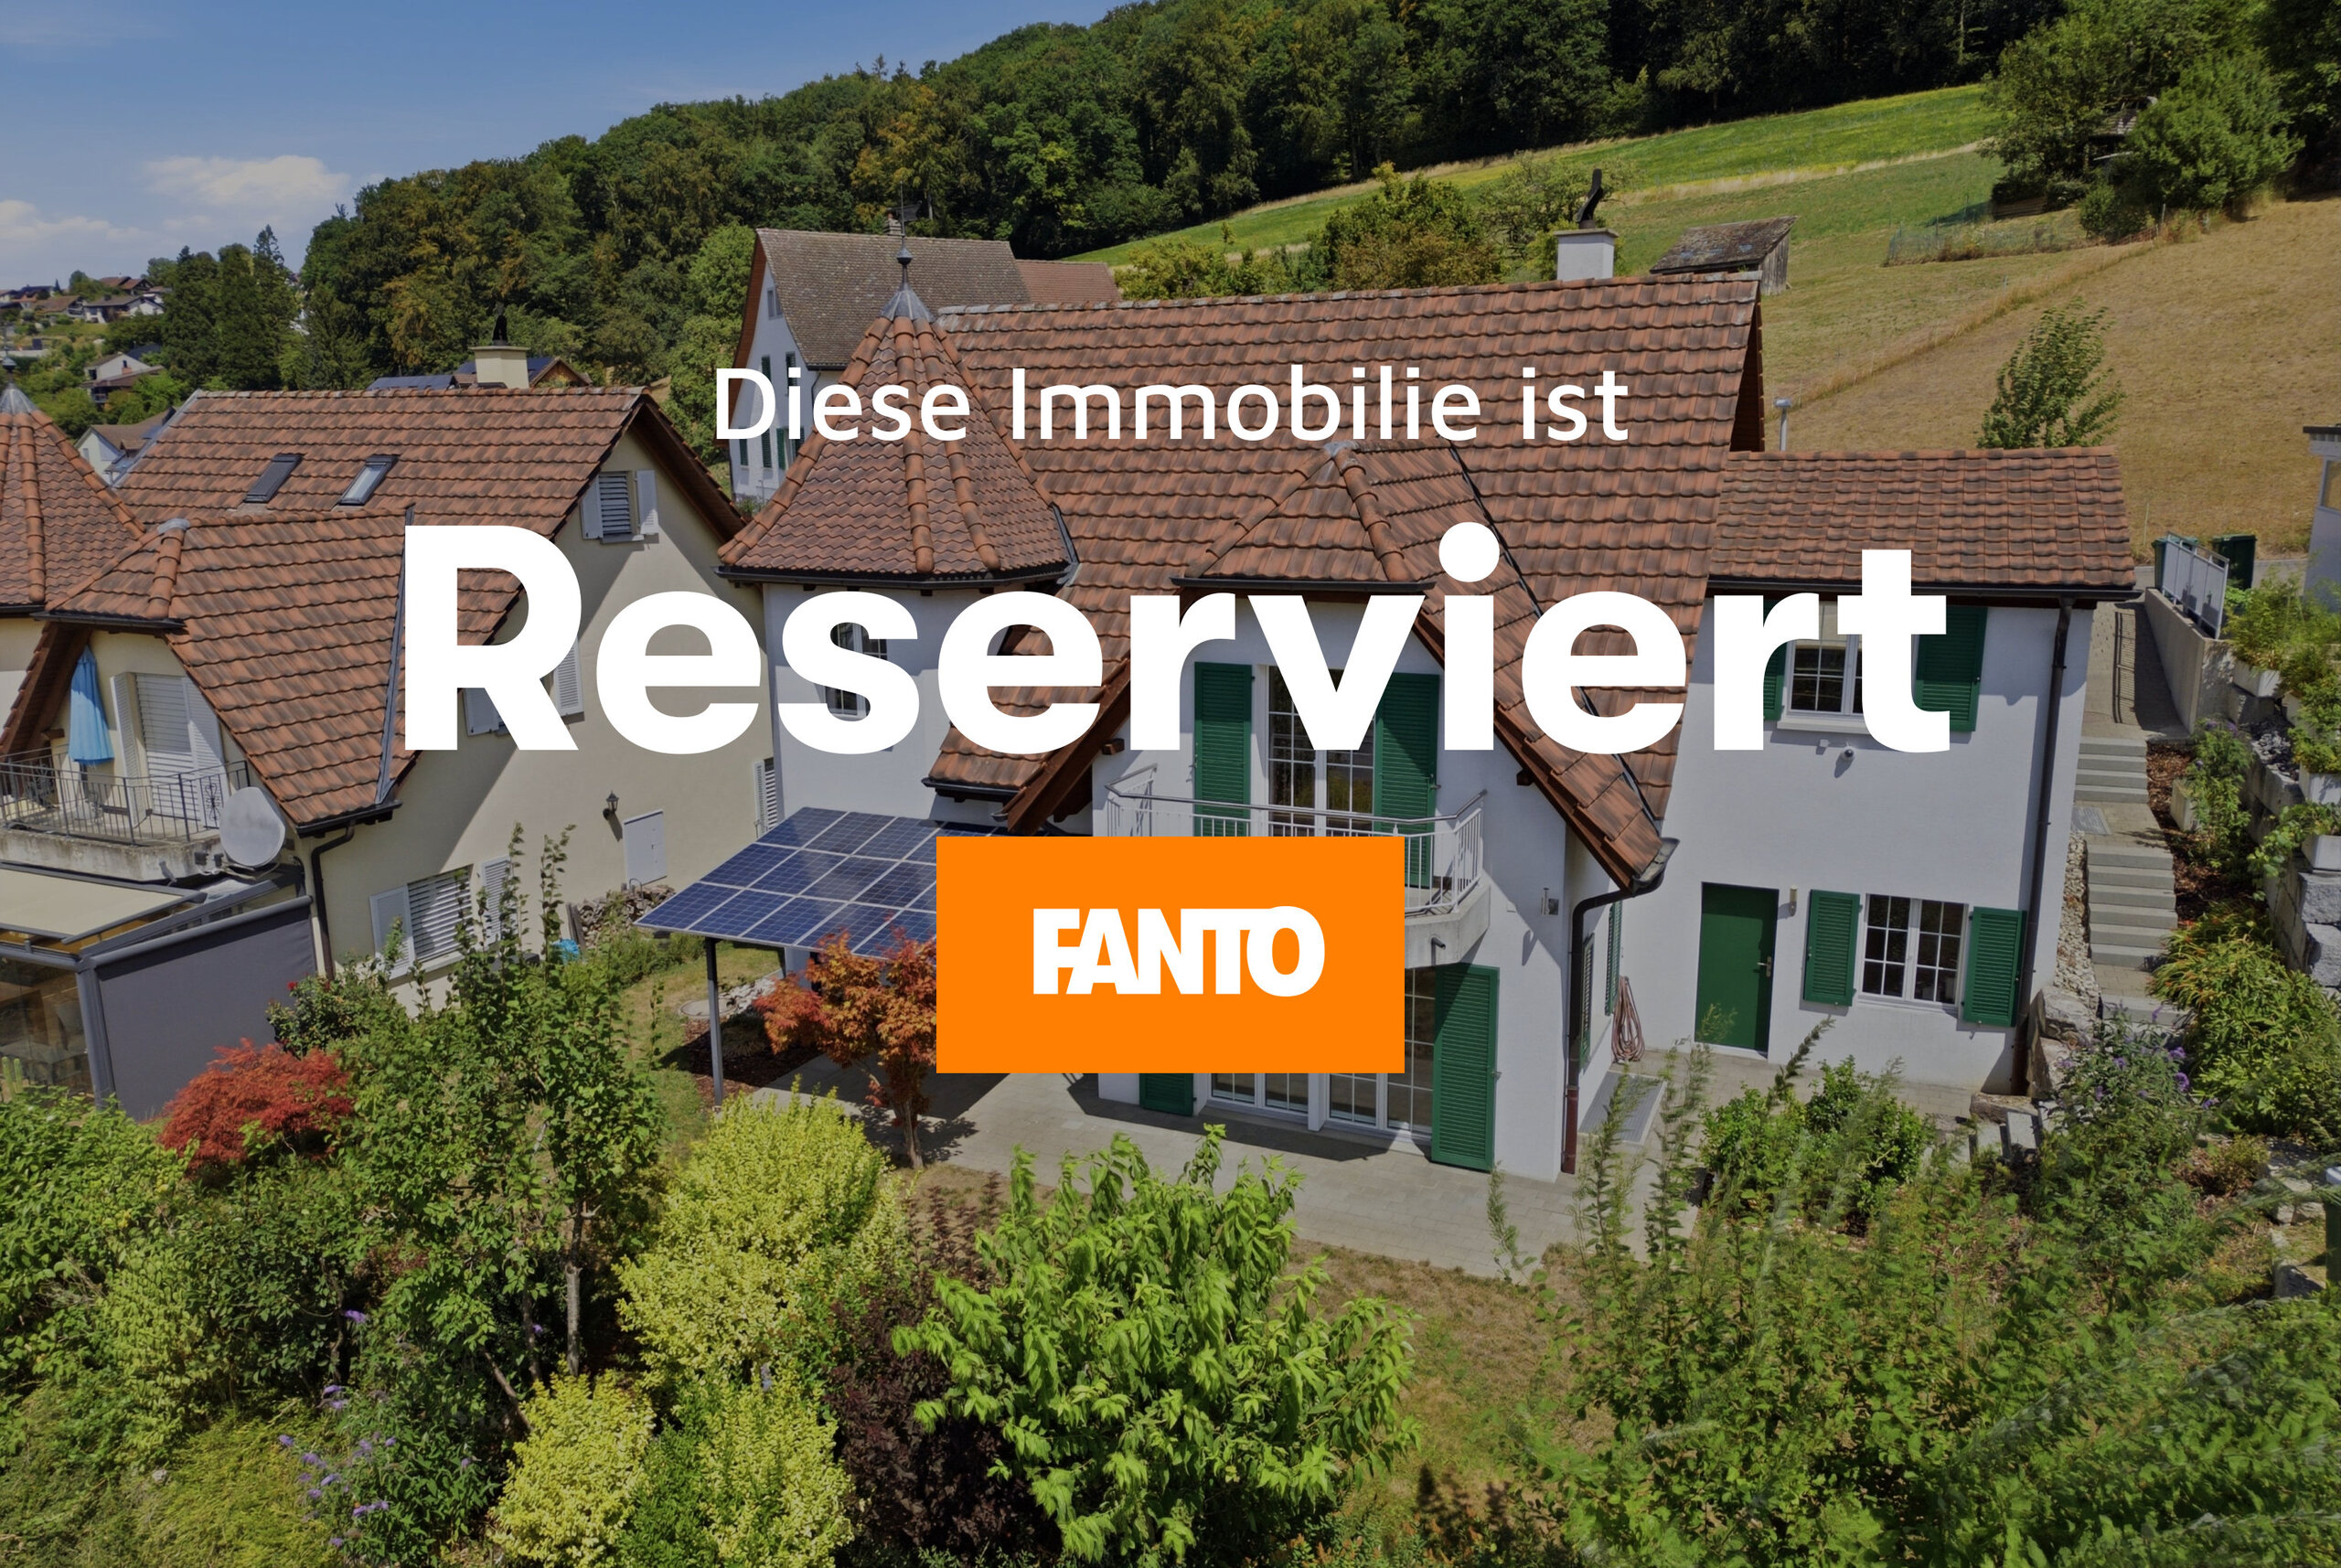
Reserved

Bifamiliar house with 6.5 rooms on sale in Dänikon ZH - 247 m²

Reserved: Luxurious new-build 6.5-room duplex house Dänikon

Rooms6.5
Living area213 m²
Object PricePrice upon request
AvailabilityTo agree
Messenger PDF Dossier
Add to favoritesRemove from favorites

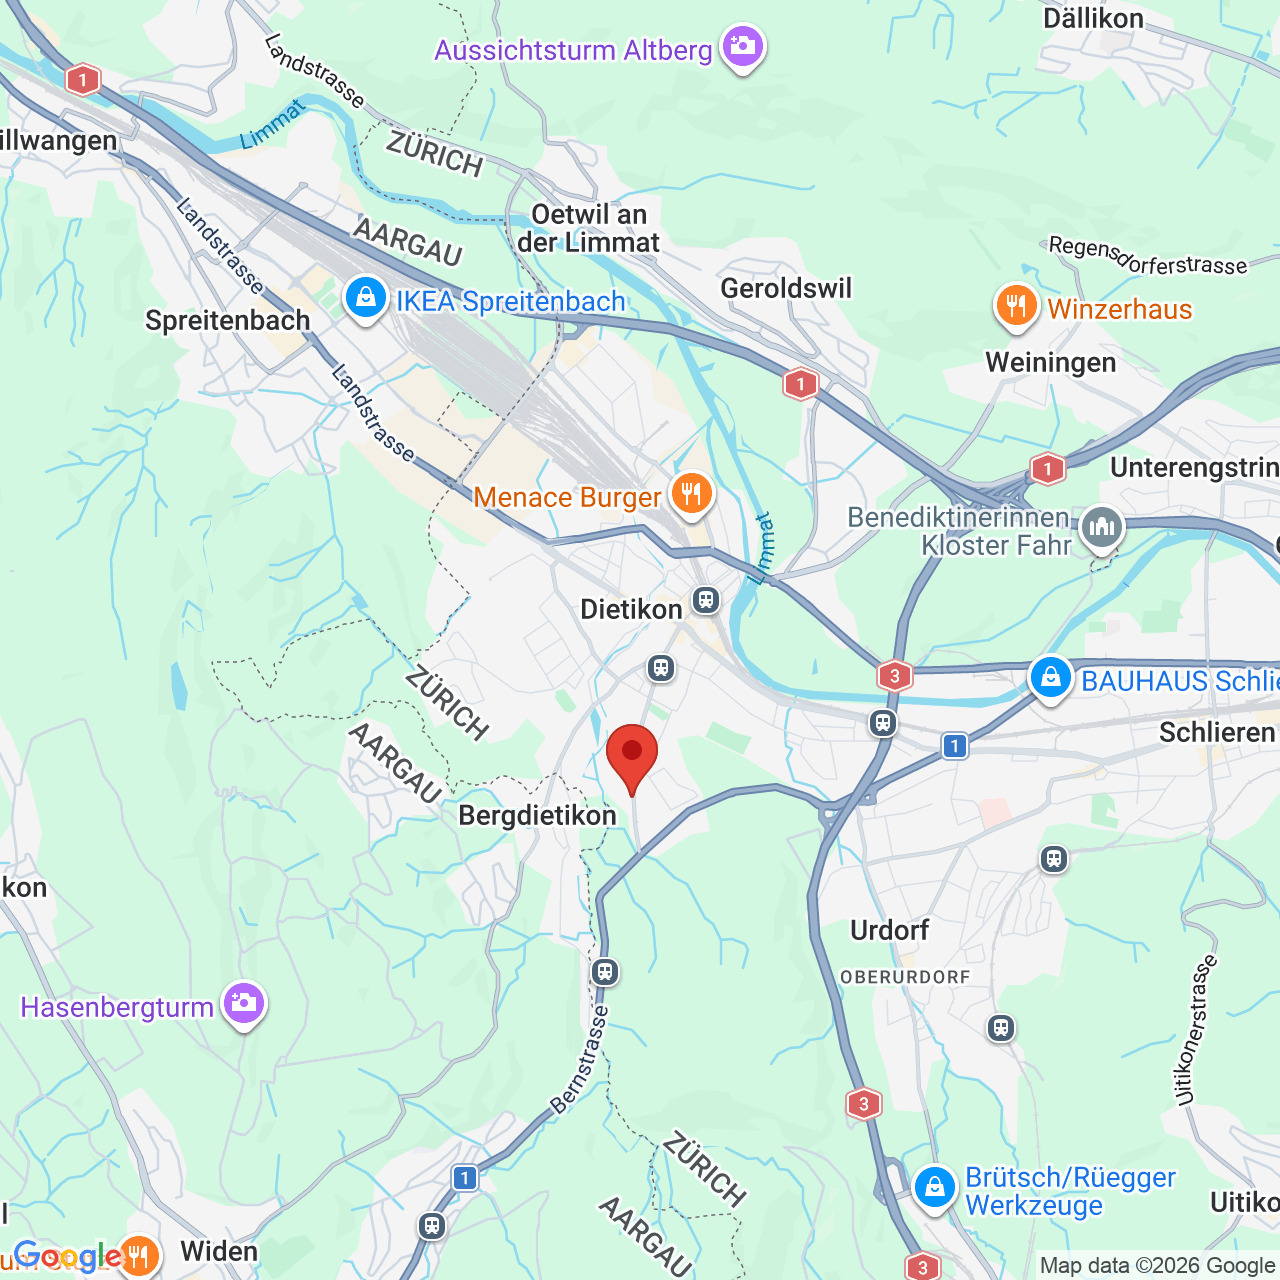
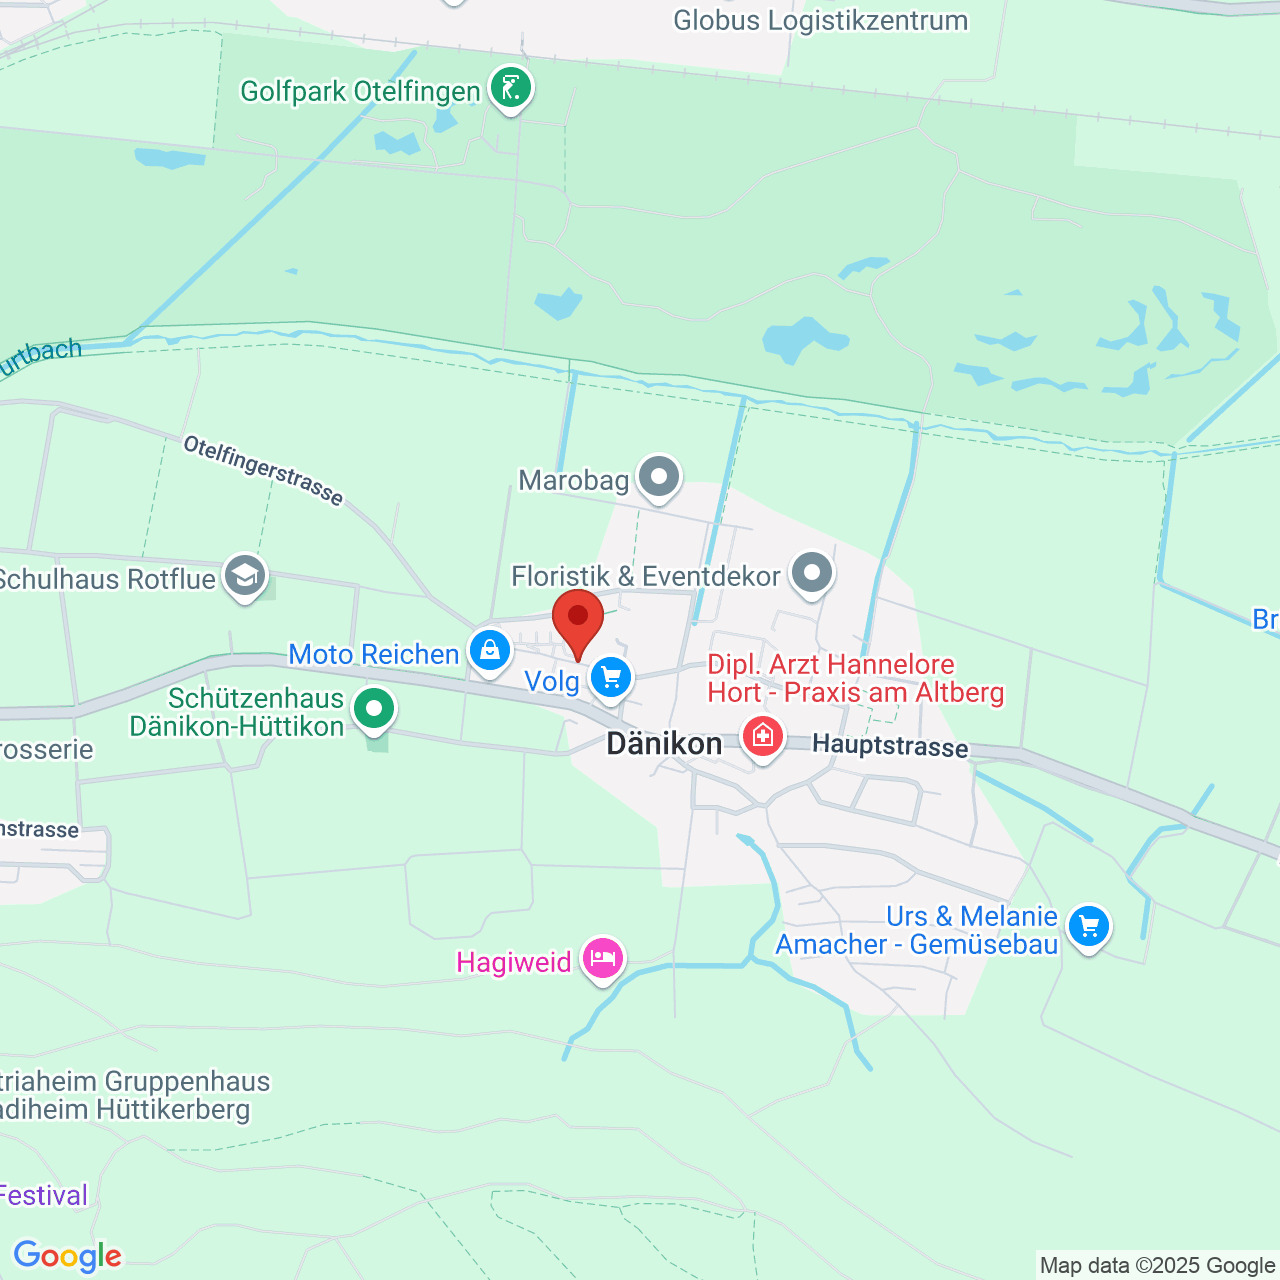
Localisation

Alte Landstrasse 35, 8114 Dänikon ZH

Characteristics

Reference
Dänikon_DEFH
Availability
To agree
Bathrooms
4
Year of construction
2027
Rooms
6.5
Bedrooms
5
Heating type
Air to water heat pump
Heating installation
Floor
Domestic water heating system
Air to water heat pump
Garden surface
102 m²
Condition of the property
New
Standing
Upmarket
Ground surface
426 m²
Living area
213 m²
Useful surface
247 m²
Canton's tax
105 %
Parking places
Yes, optional

Description

Text translated from german, see original
Original text in german, translate to English.

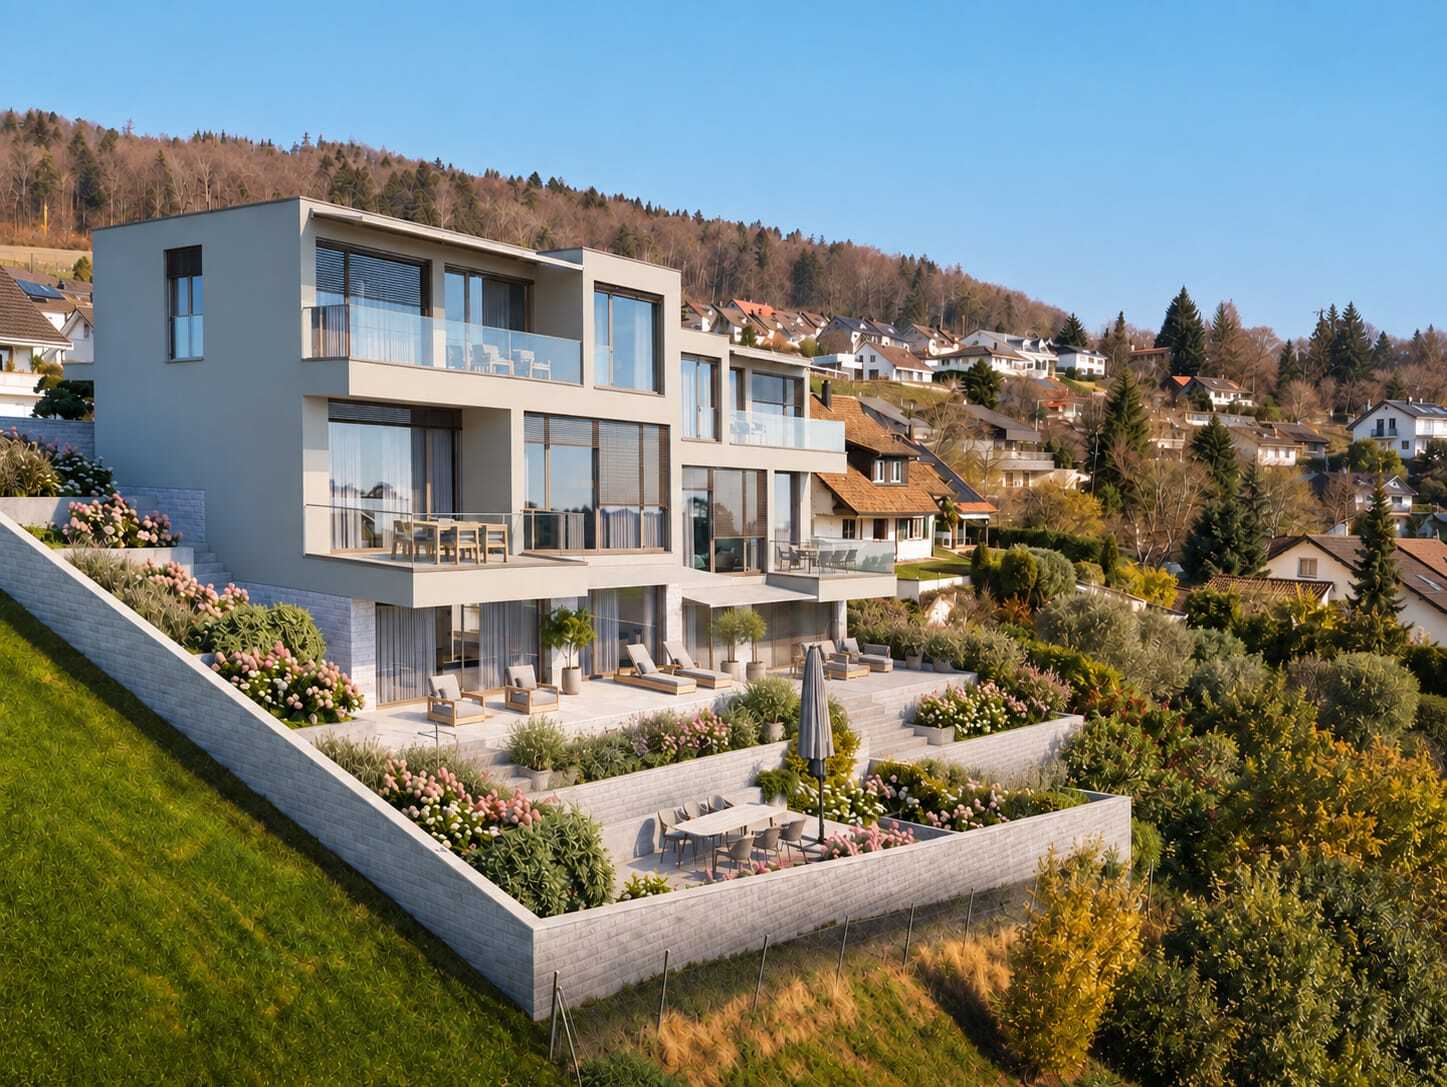
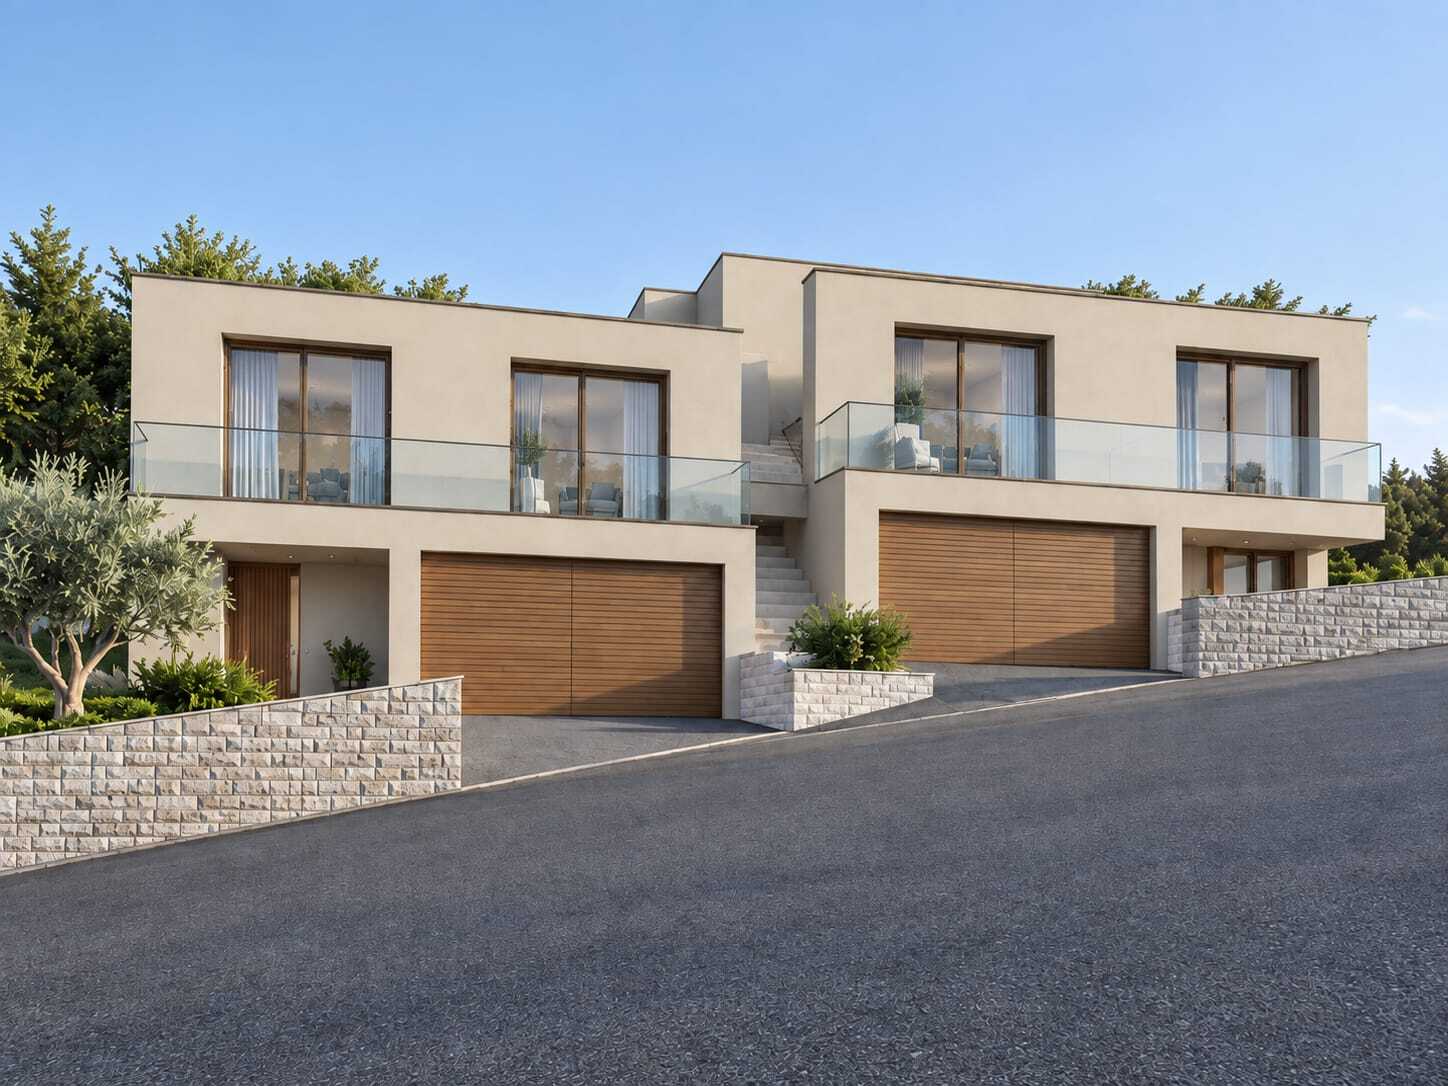
Exclusive Detached Double-Family House – Luxury on 3 Floors
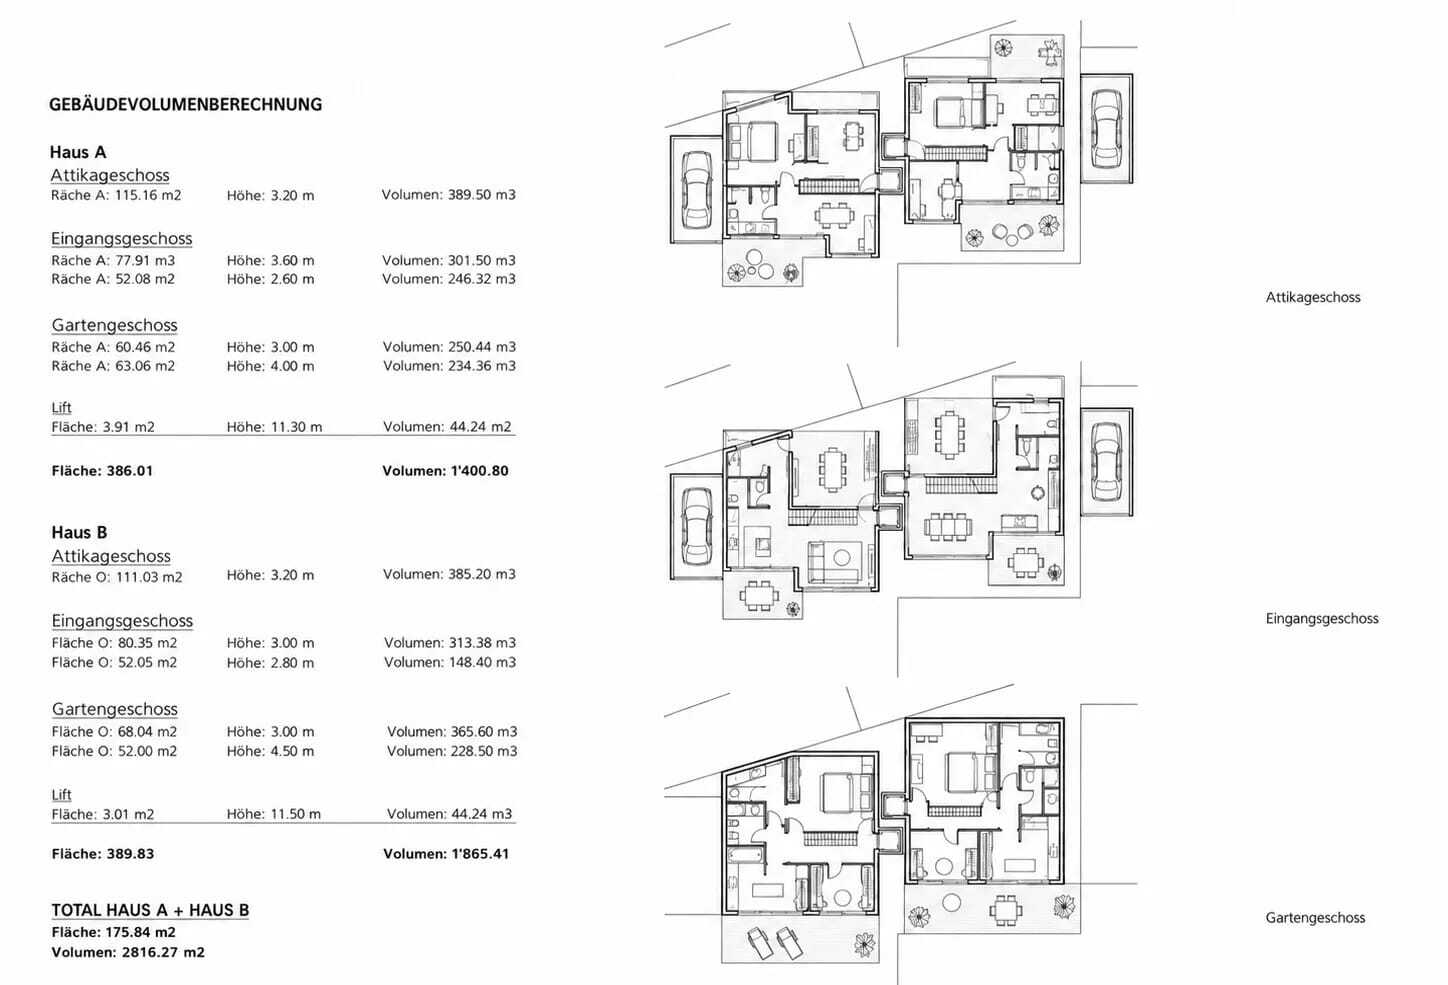
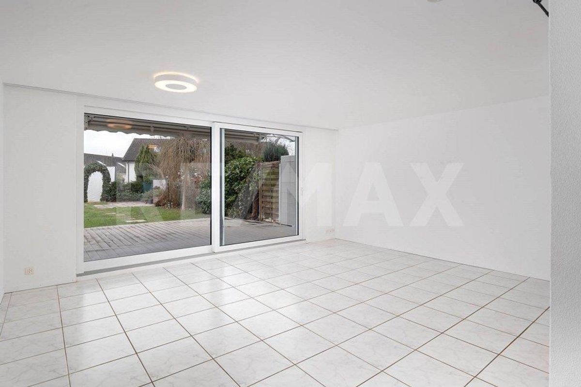
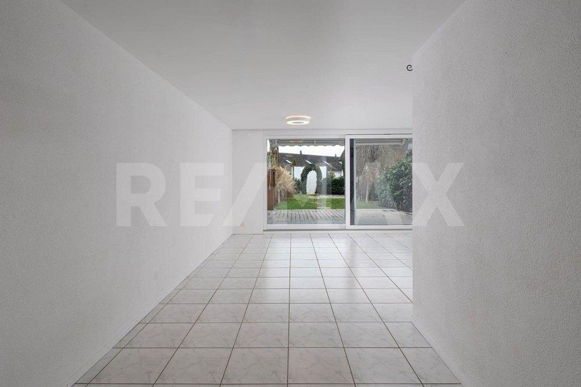
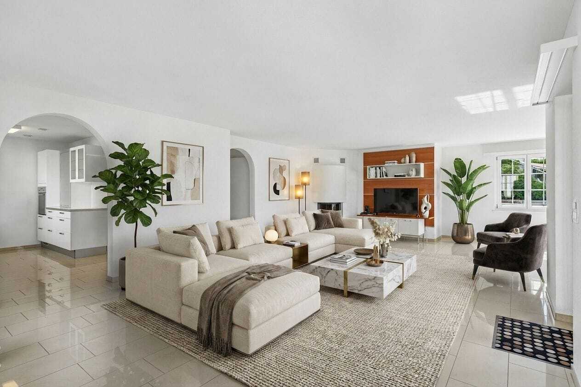
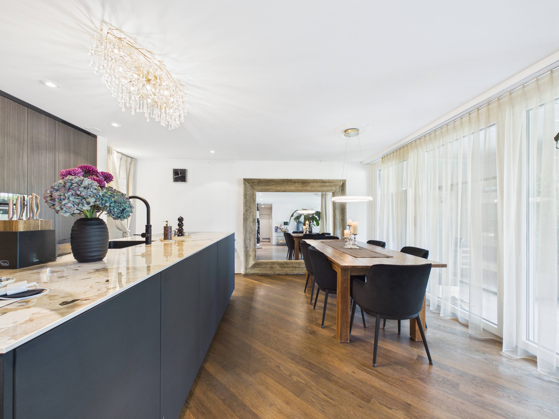
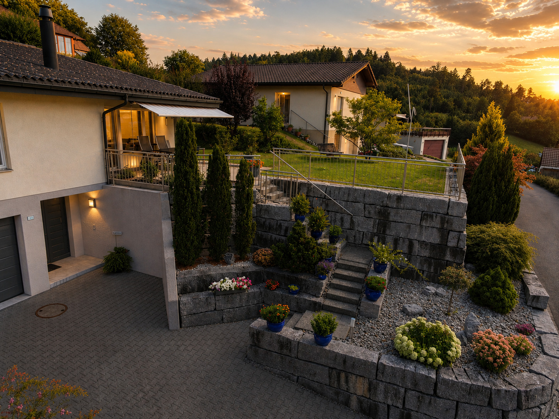
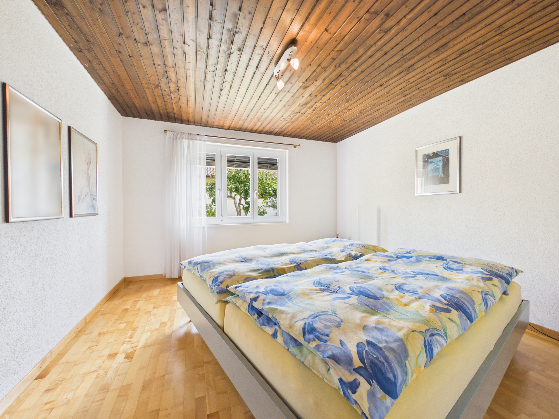
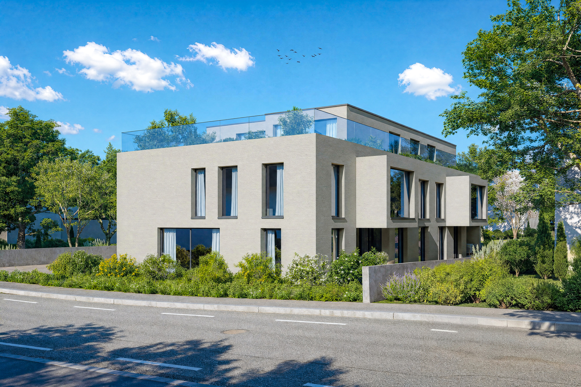
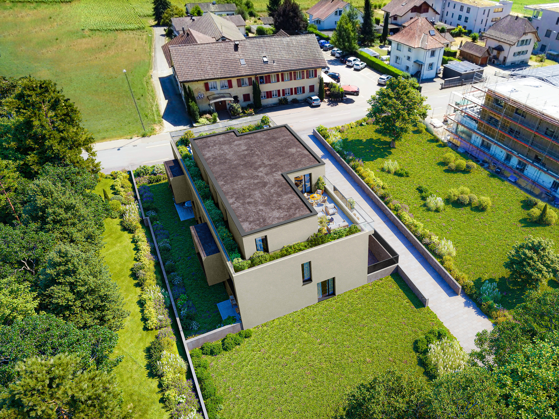
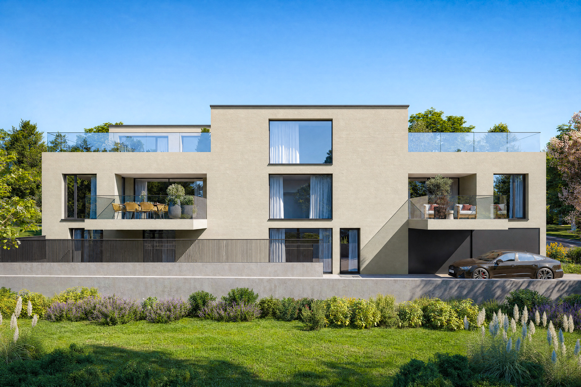
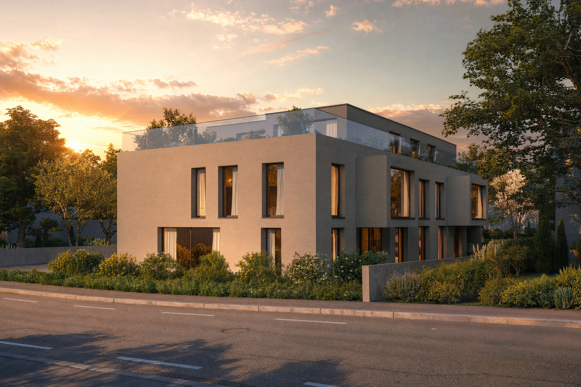
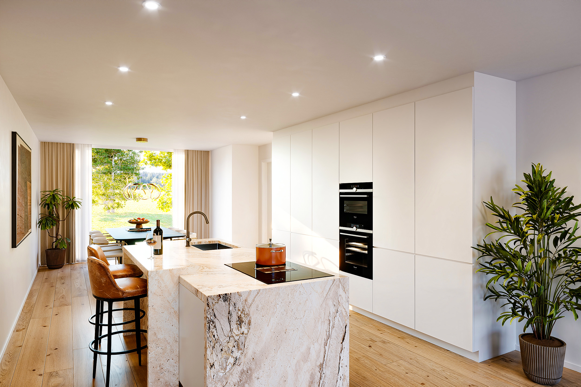
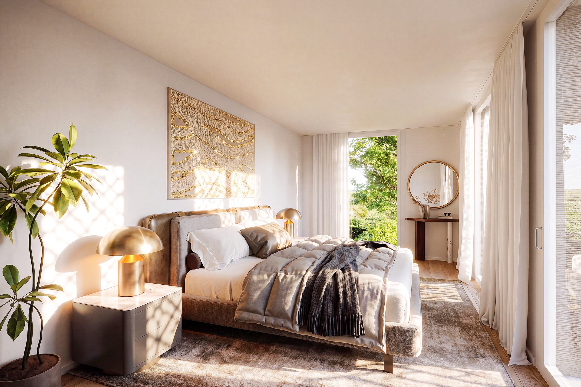
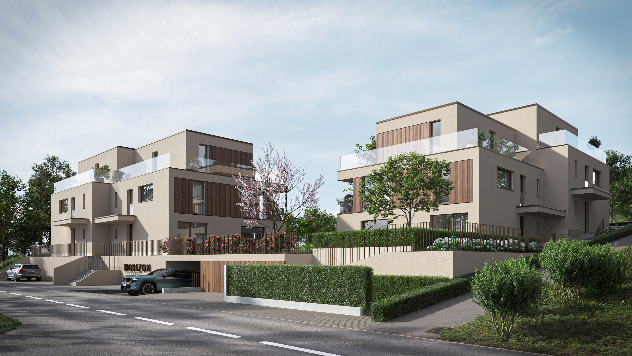
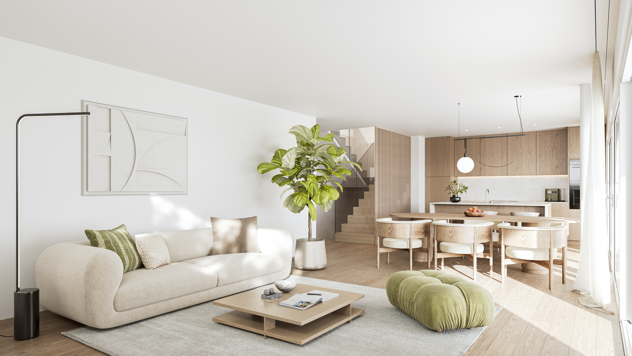
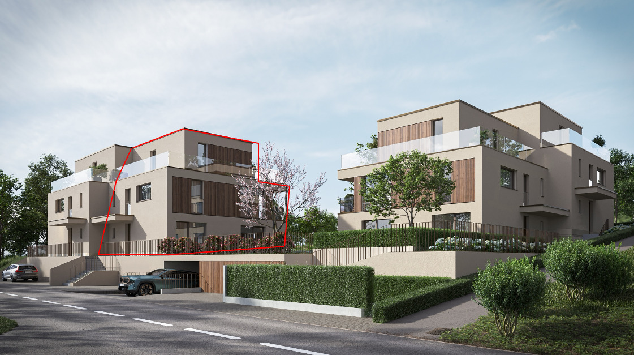
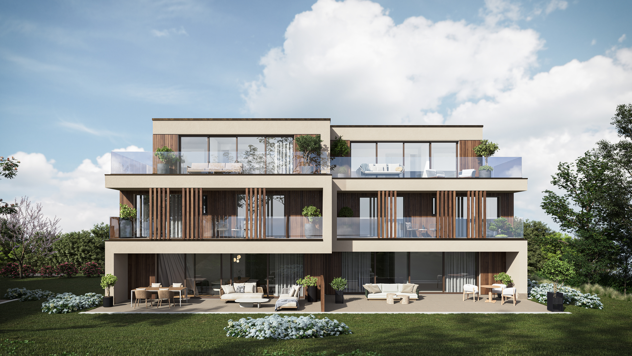
This luxurious detached double-family house offers you unparalleled comfort and modern style. The brand-new residence impresses with its 6.5 spacious rooms and a generous living space of 213 m². Here, elegance and functionality combine to create a masterpiece of living.
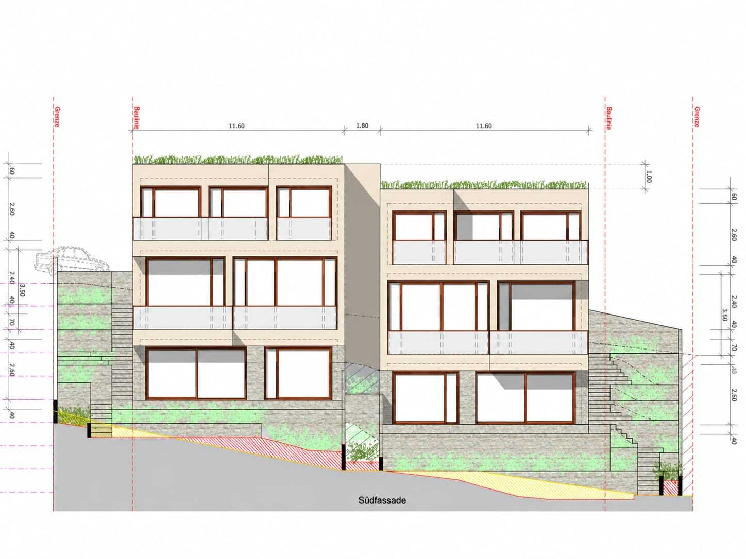
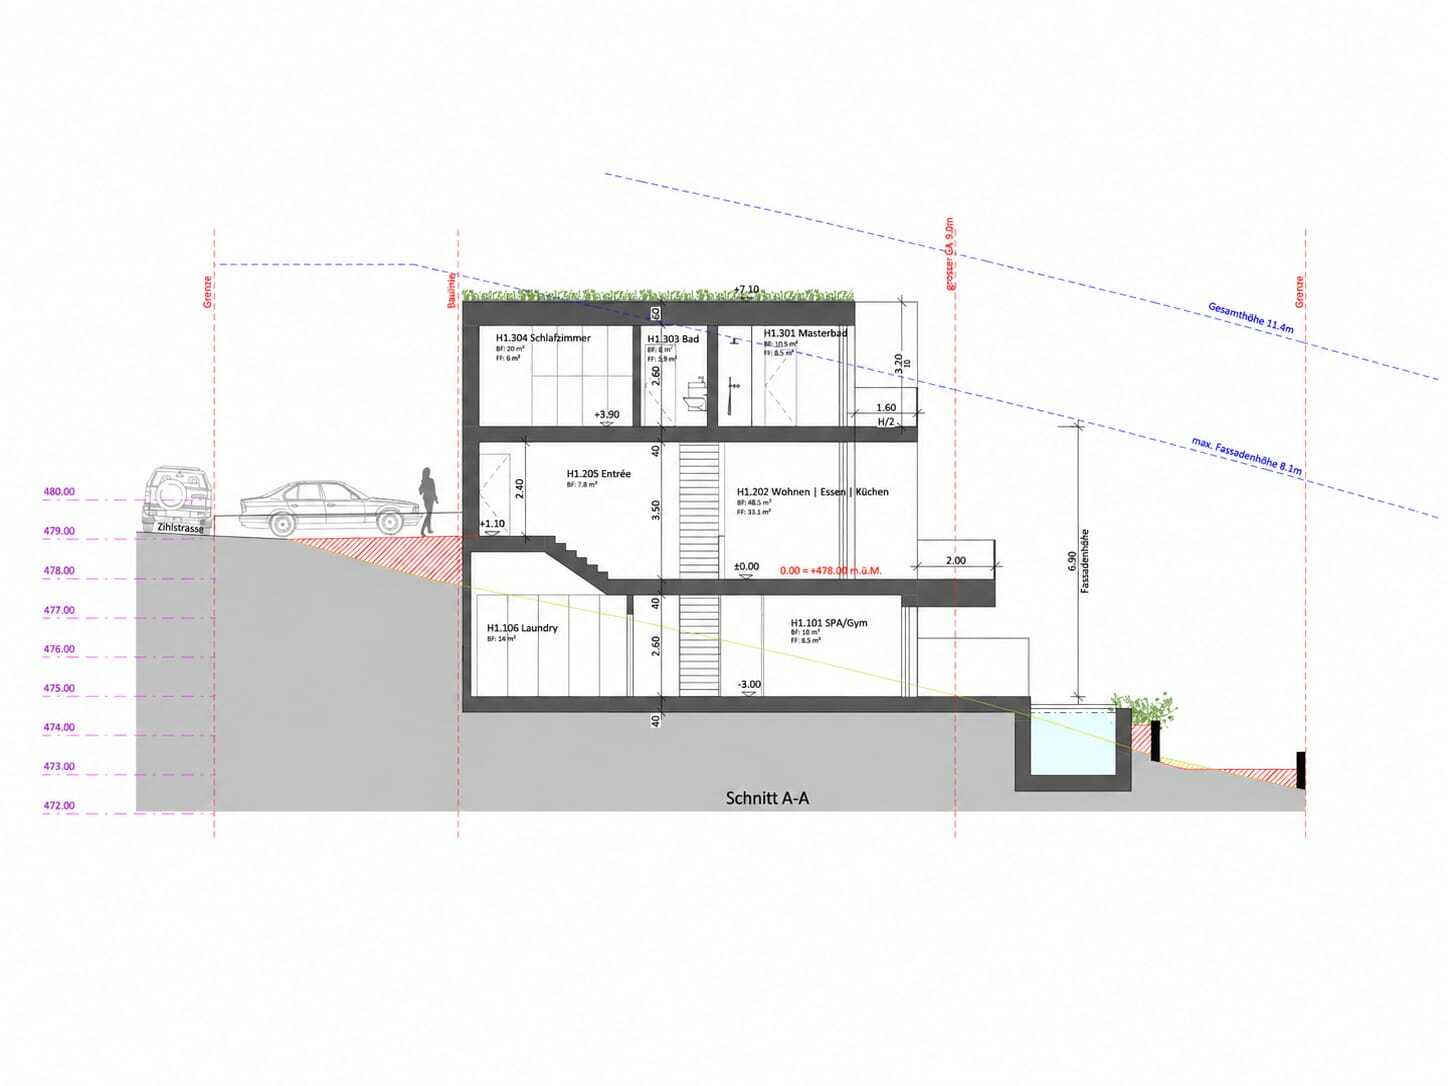
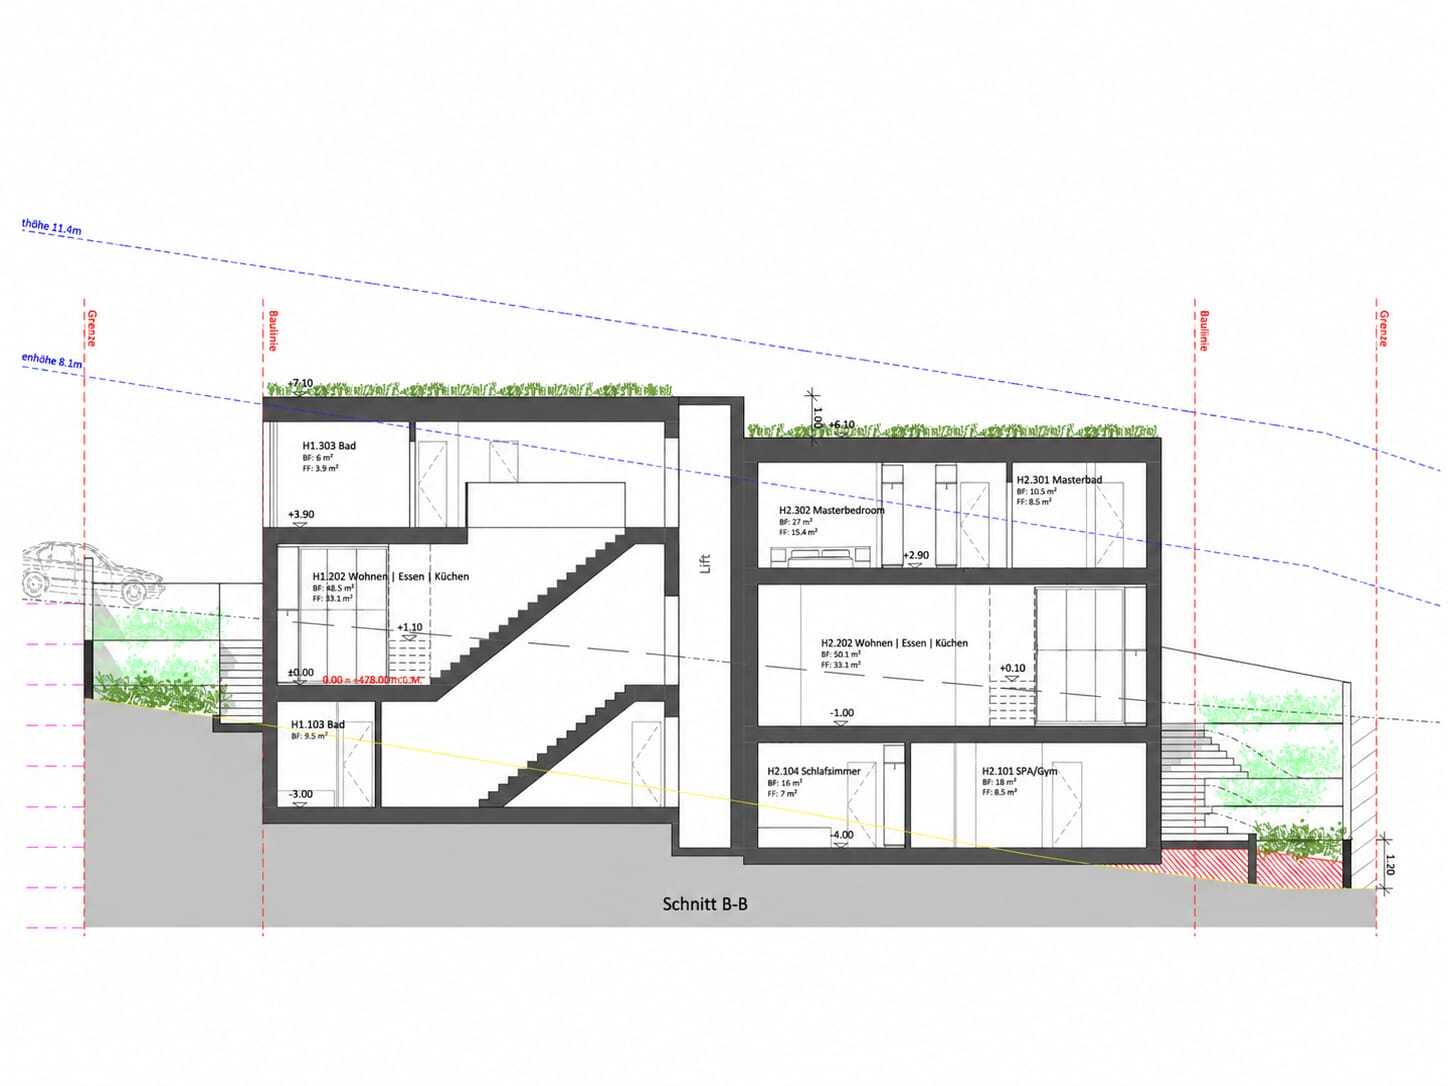
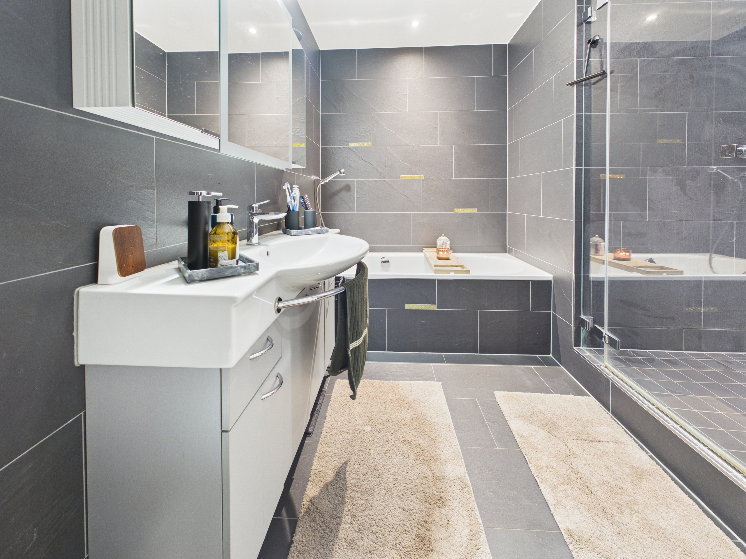
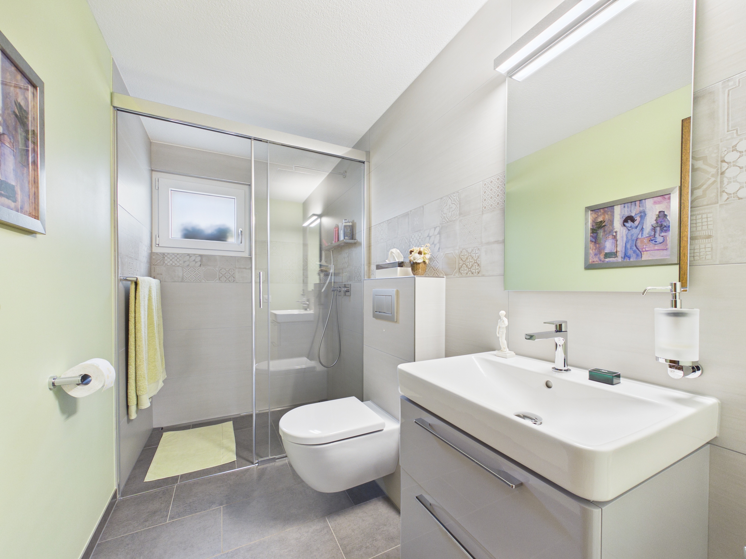
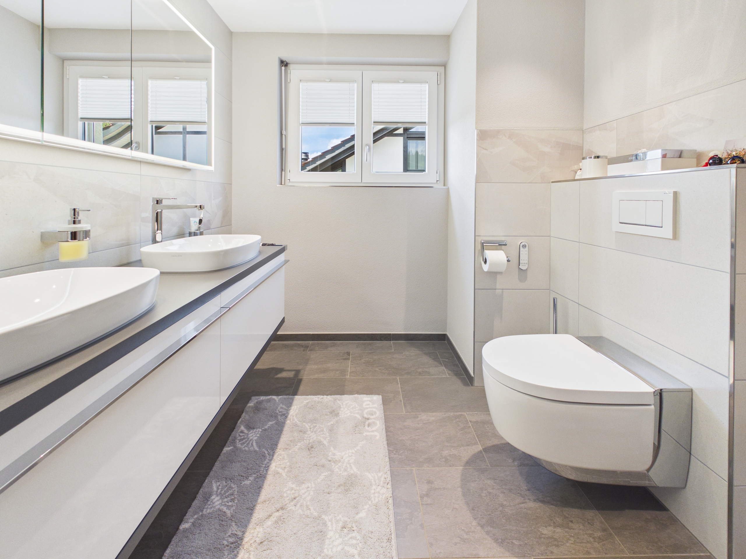
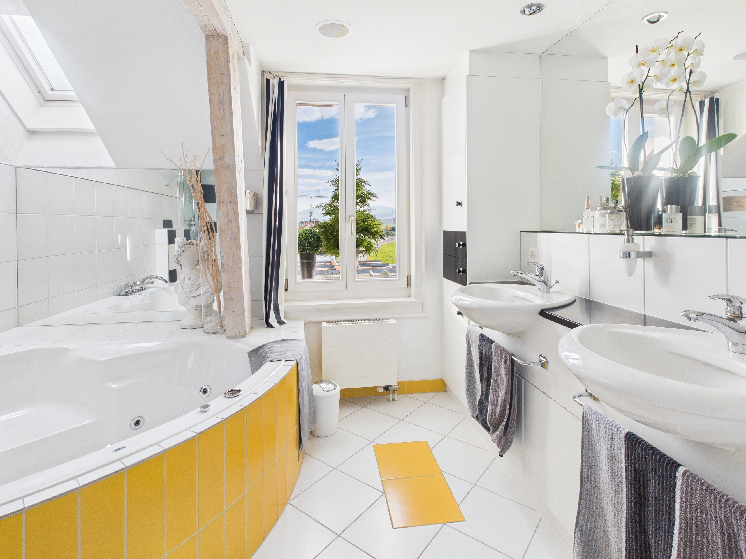
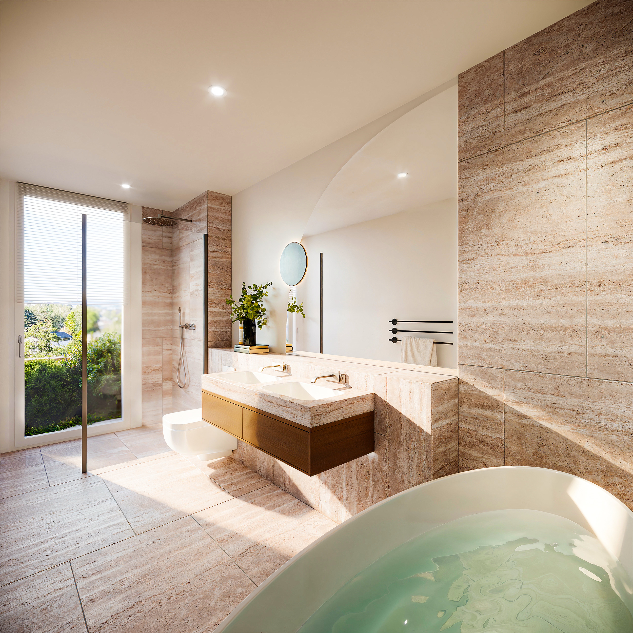
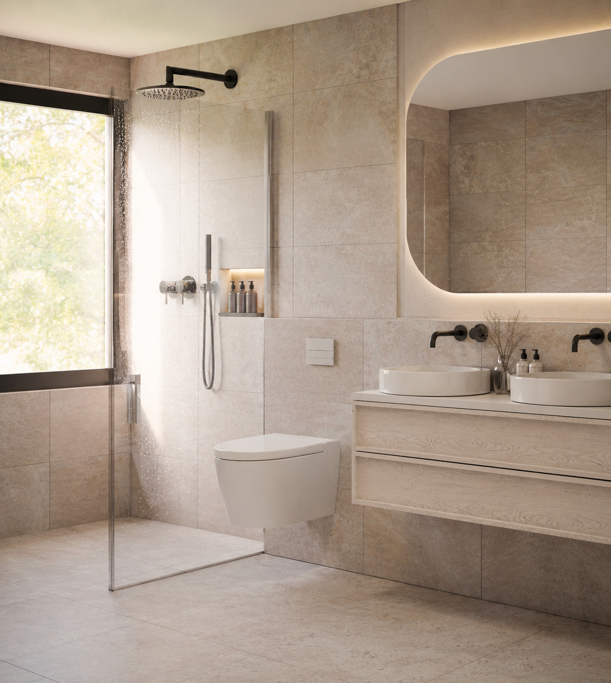
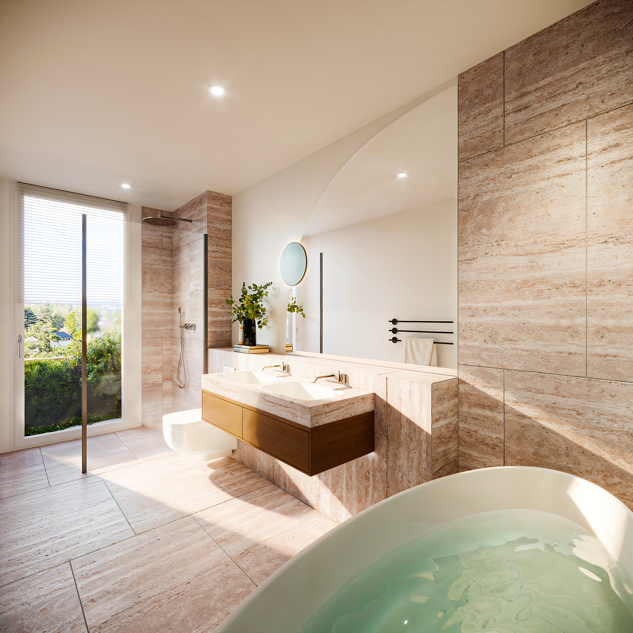
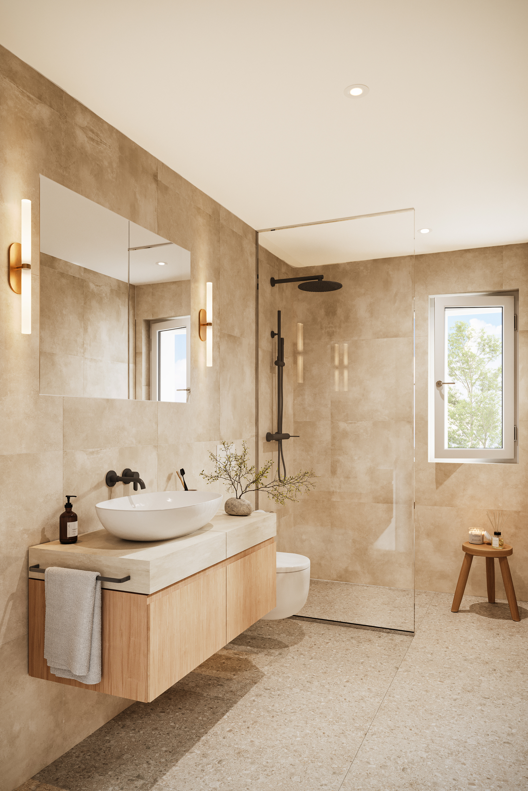
The house extends over 3 floors plus 1 basement and was designed with high-quality materials and the latest architecture. Four exquisite bathrooms on all floors ensure maximum comfort and privacy for the entire family.
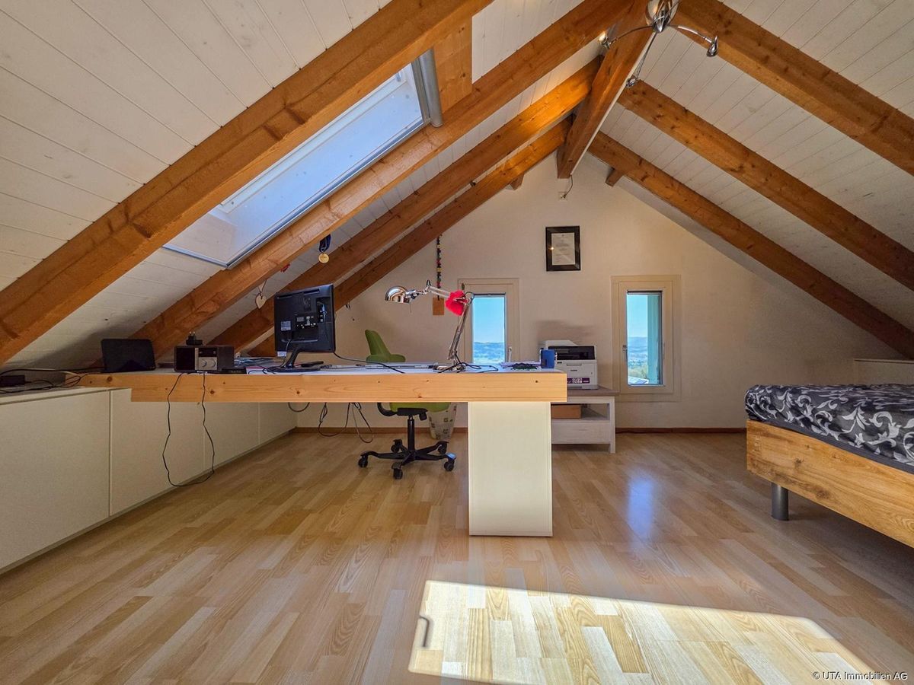
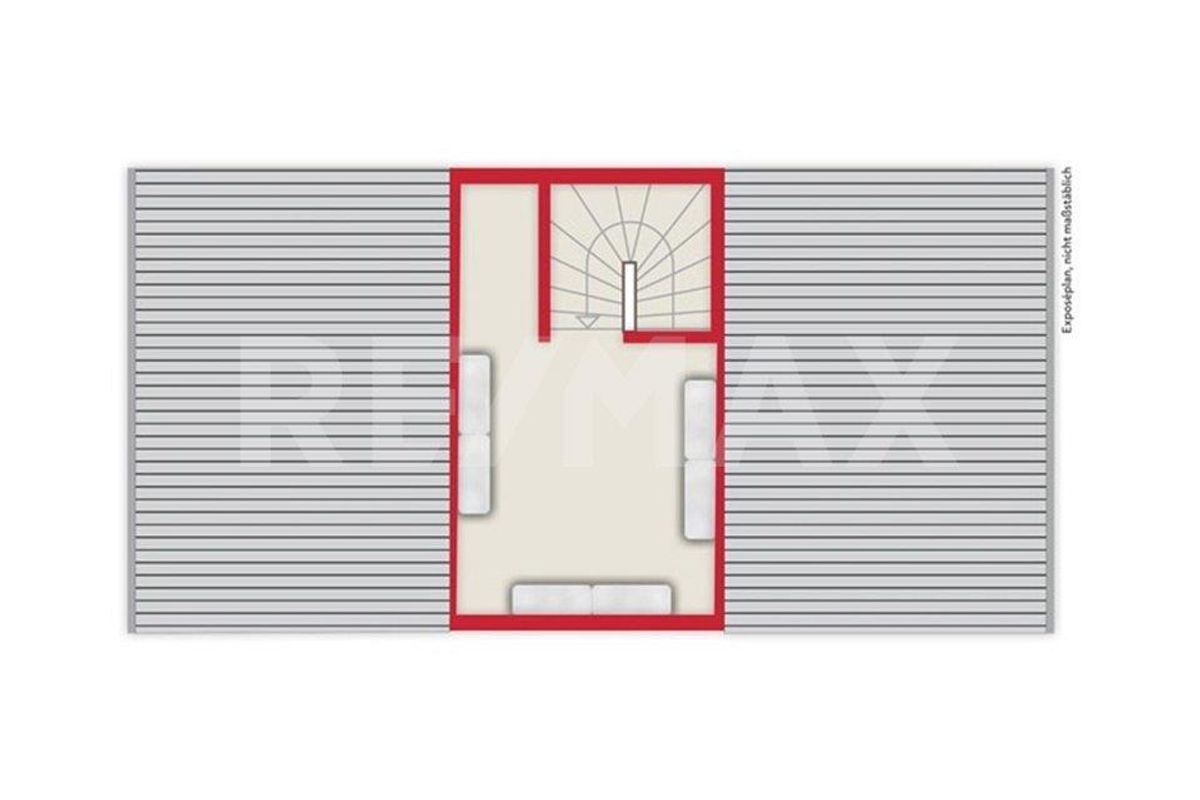
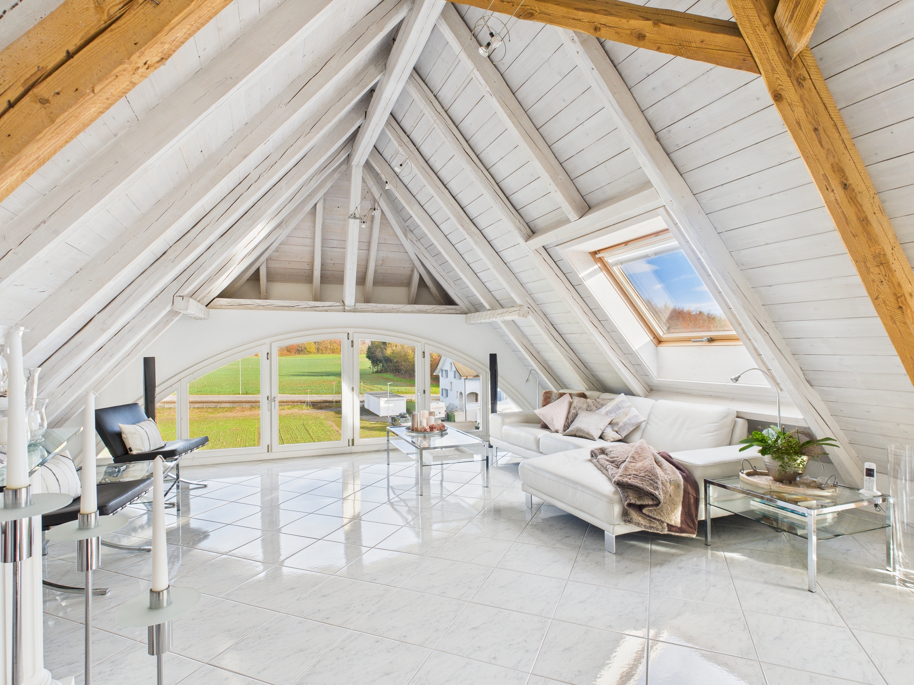
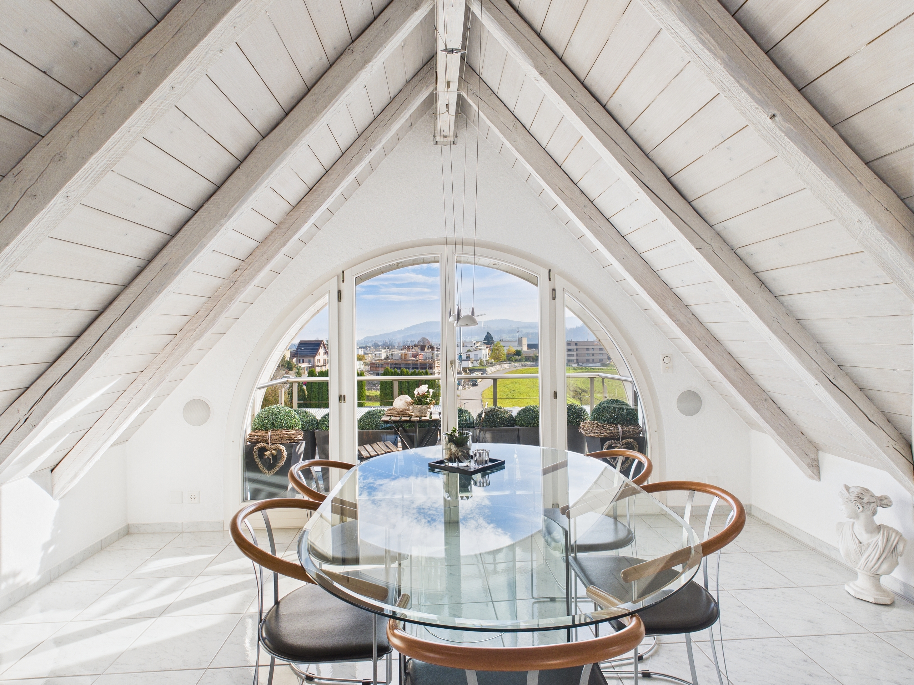
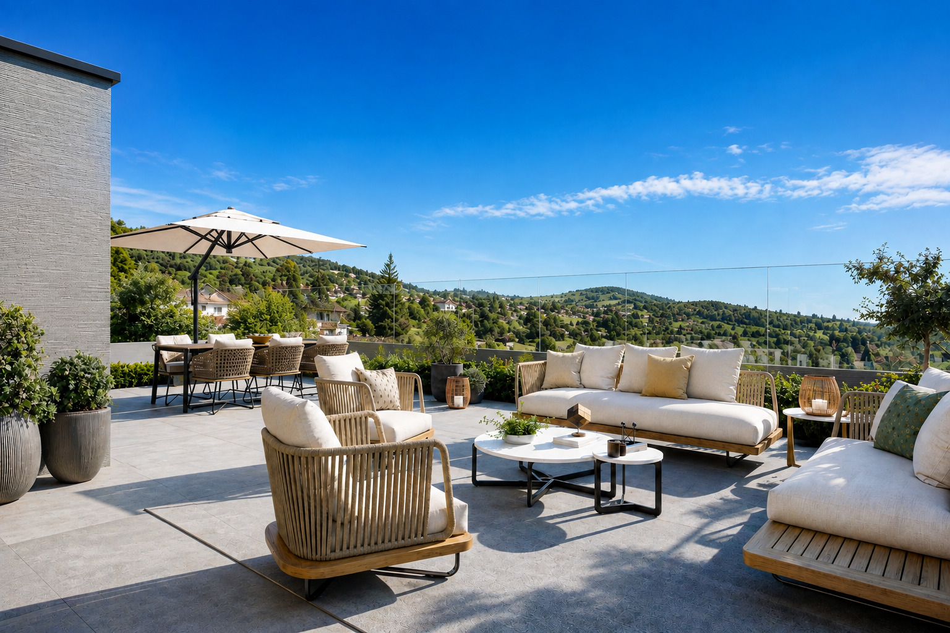
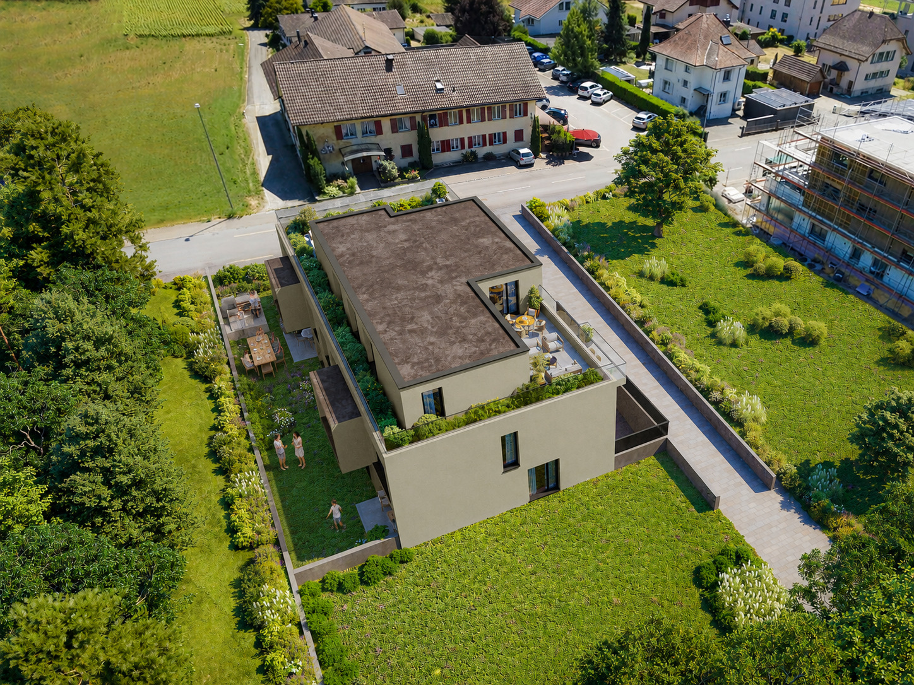
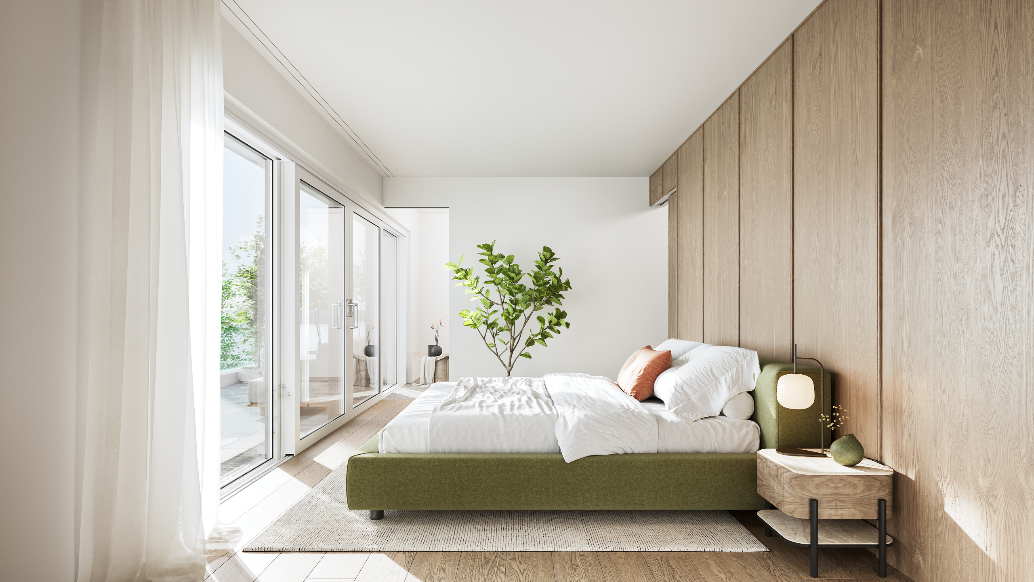
An absolute highlight is the attic floor of 33m², which impresses with a generous walk-in closet and a comprehensive U-shaped terrace of 52.3m² – an investment in the highest quality of life!

The highlights:

• Sustainable construction in the Minergie standard

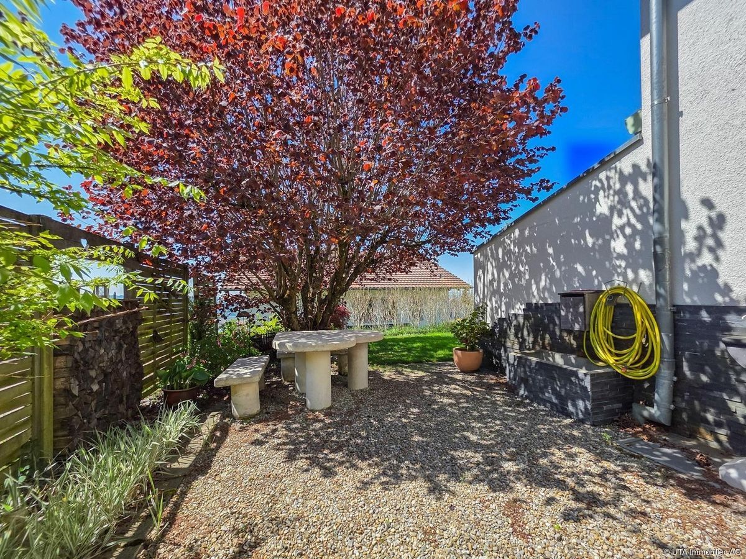
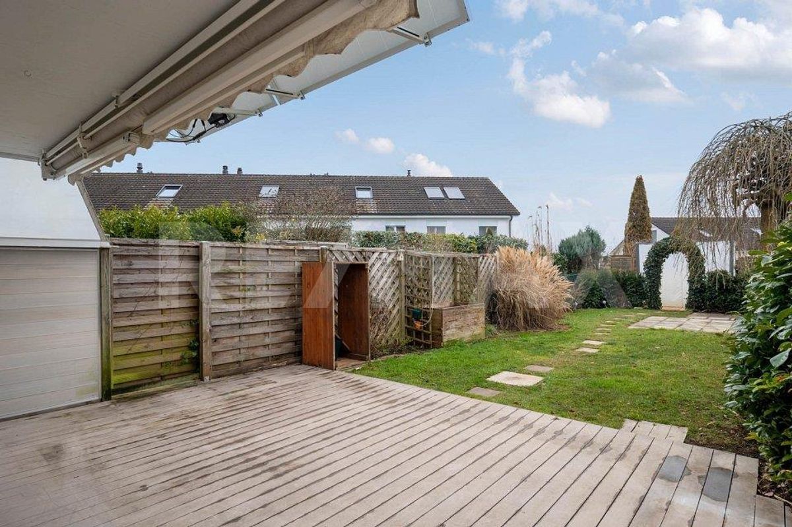
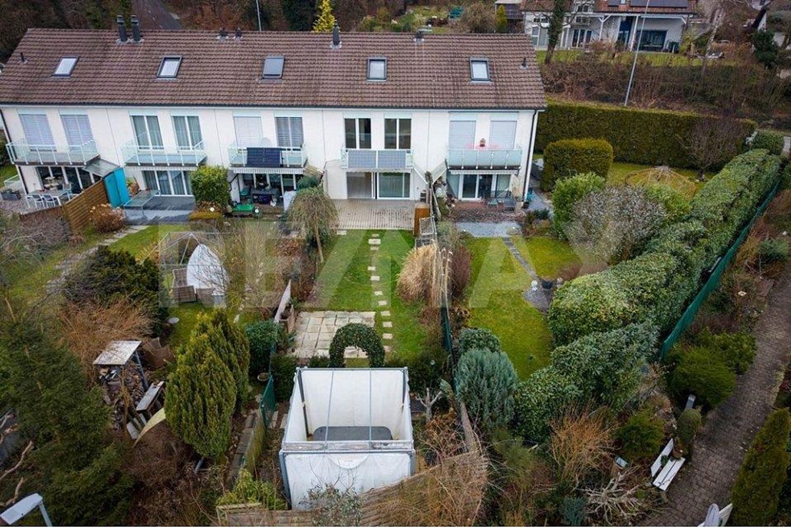
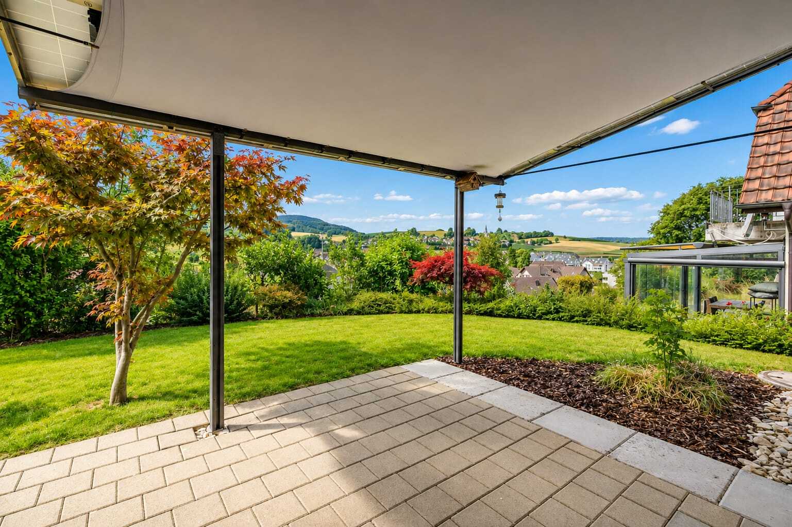
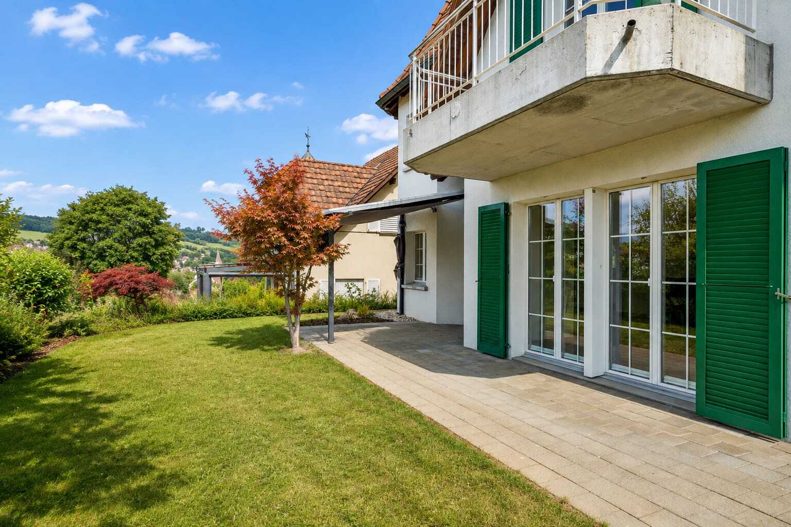
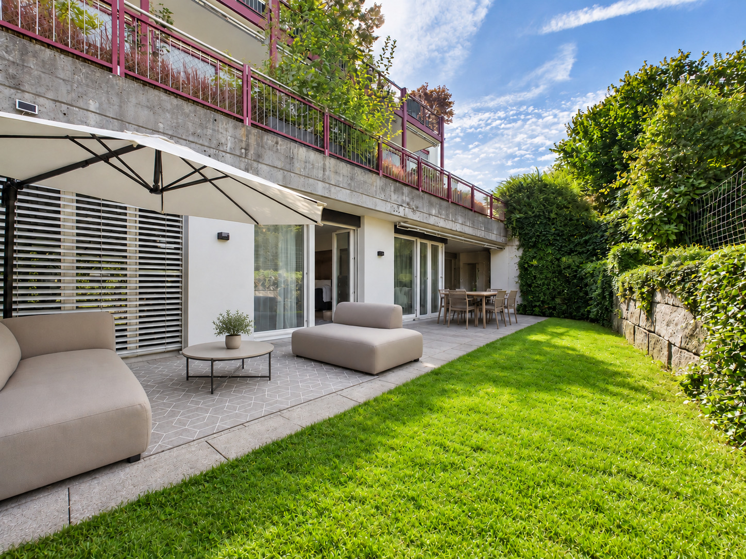
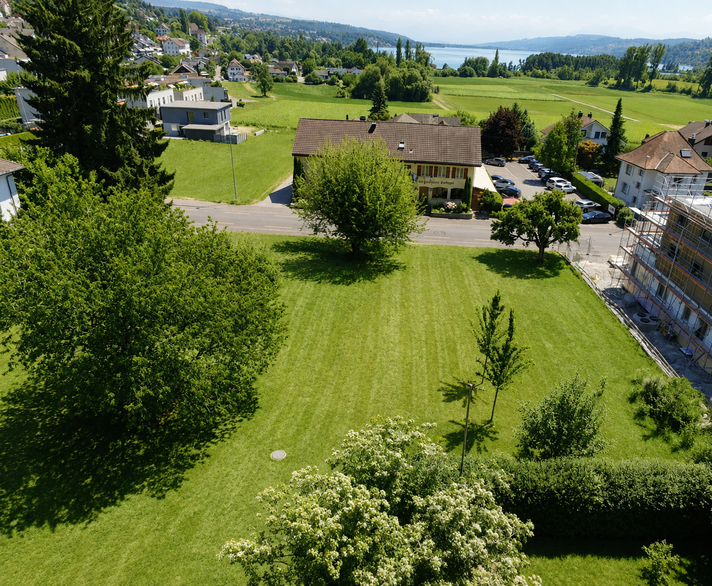
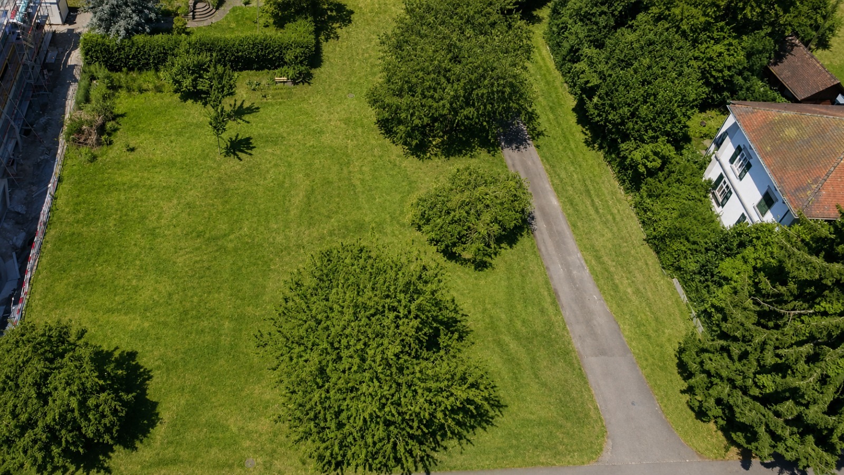
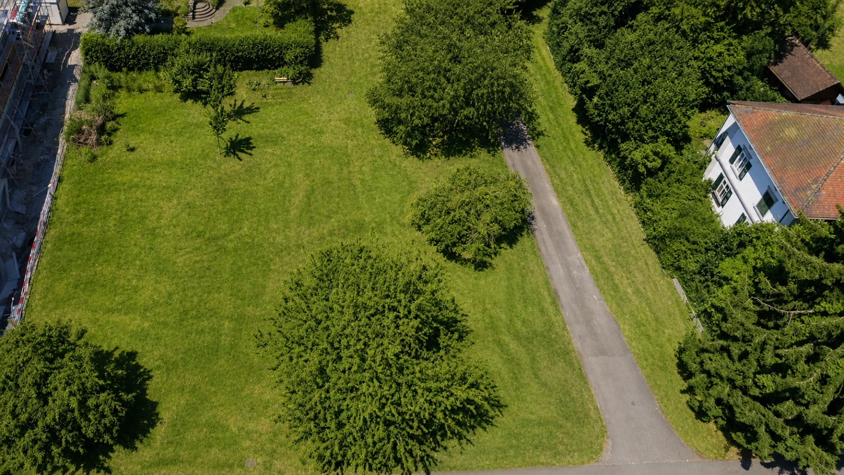
• Generous plot size with garden

• Seating area, balcony + terrace

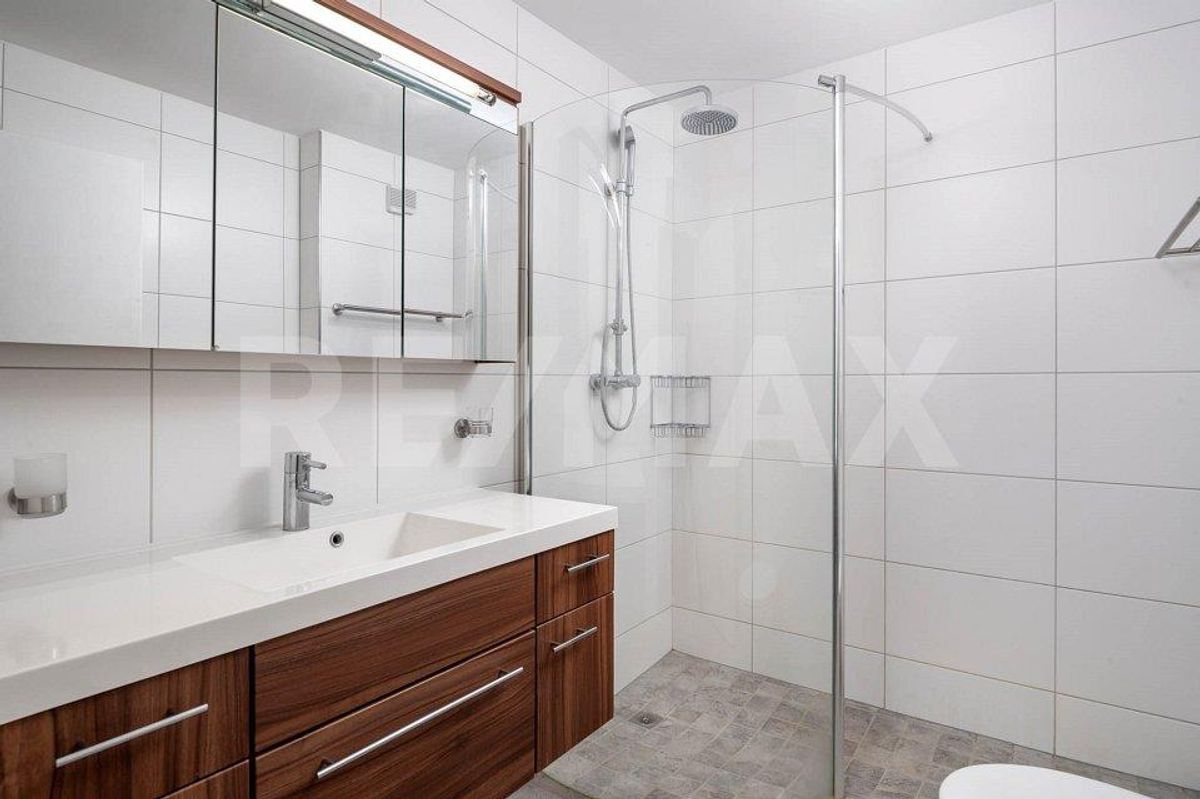
• 4 bathrooms on all floors

• Attic floor with spacious terrace of 52.3 m2

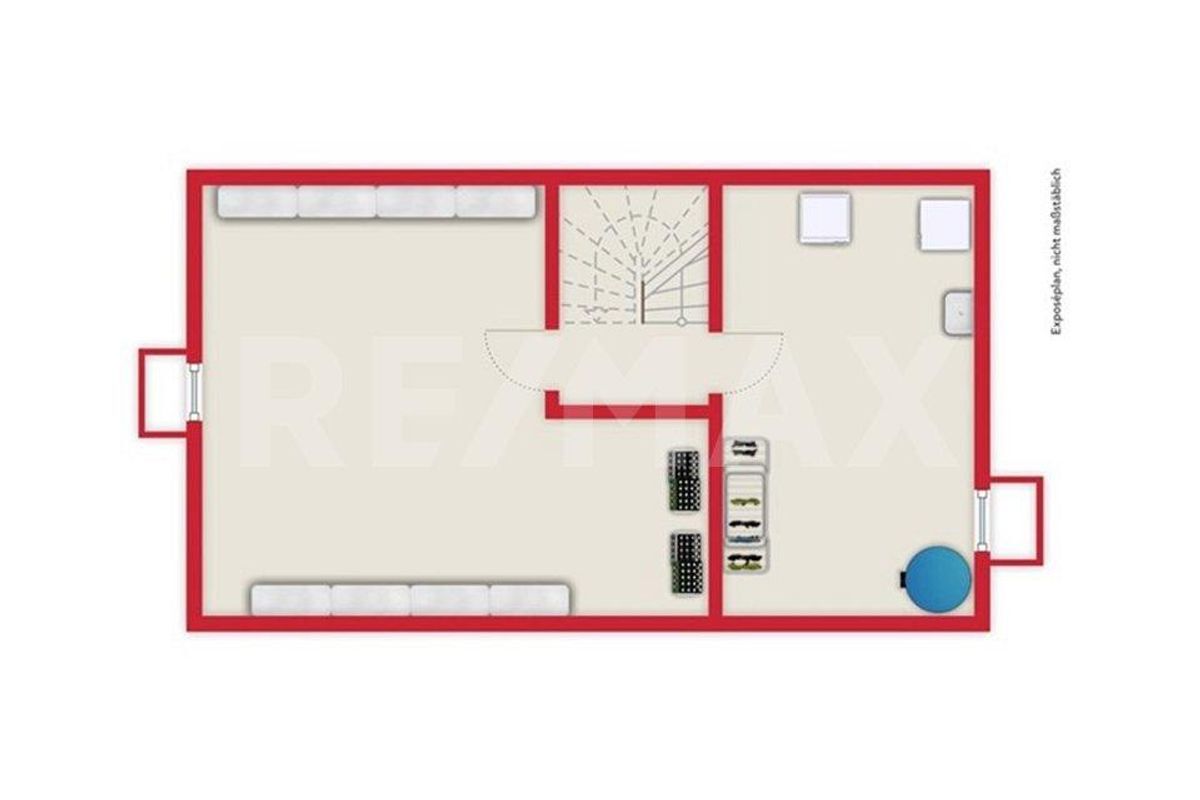
• Heated hobby room with window

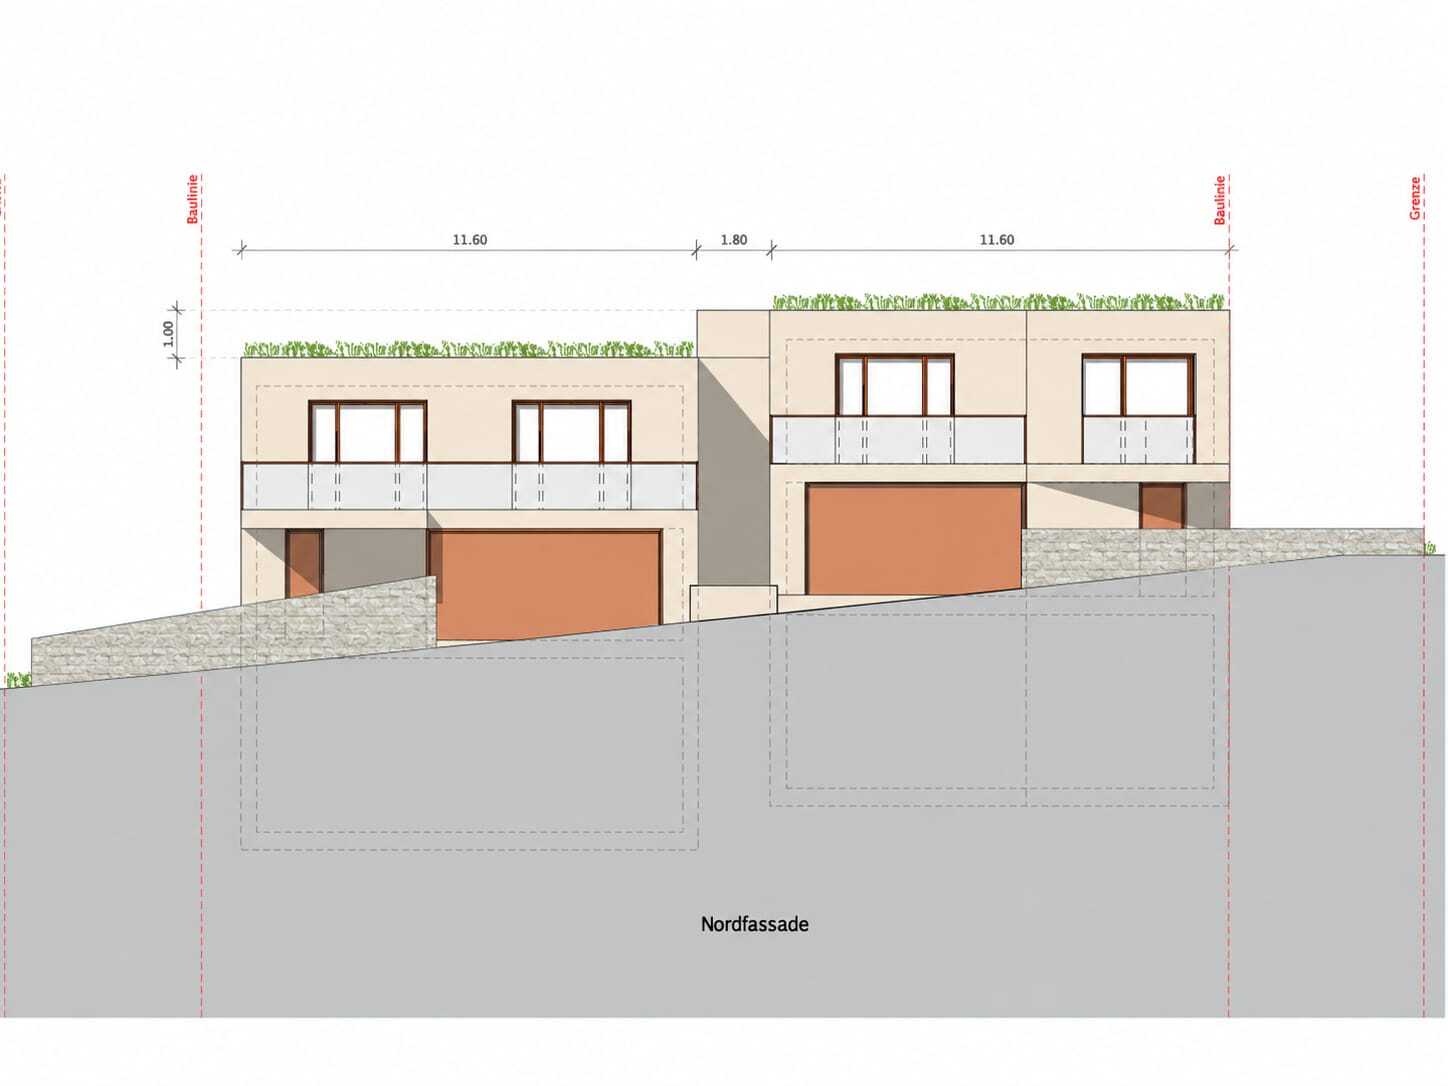
• Underground garage with 9 parking spaces

• 1 to 2 exclusive underground parking spaces at CHF 50,000.- each

• Modern architecture in high-quality design

• Interior trim to customer specifications

The expected completion is by summer 2027.


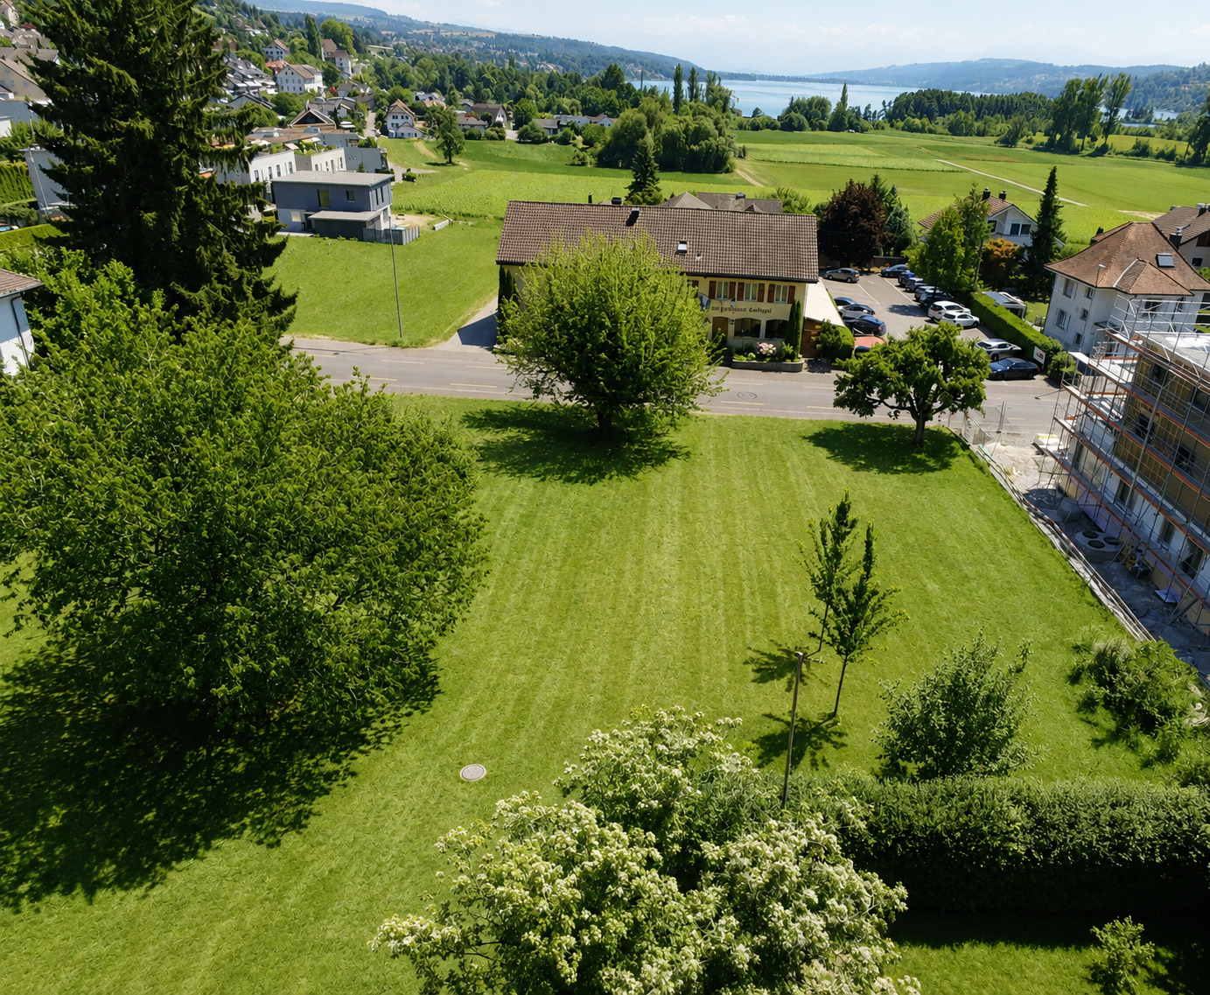
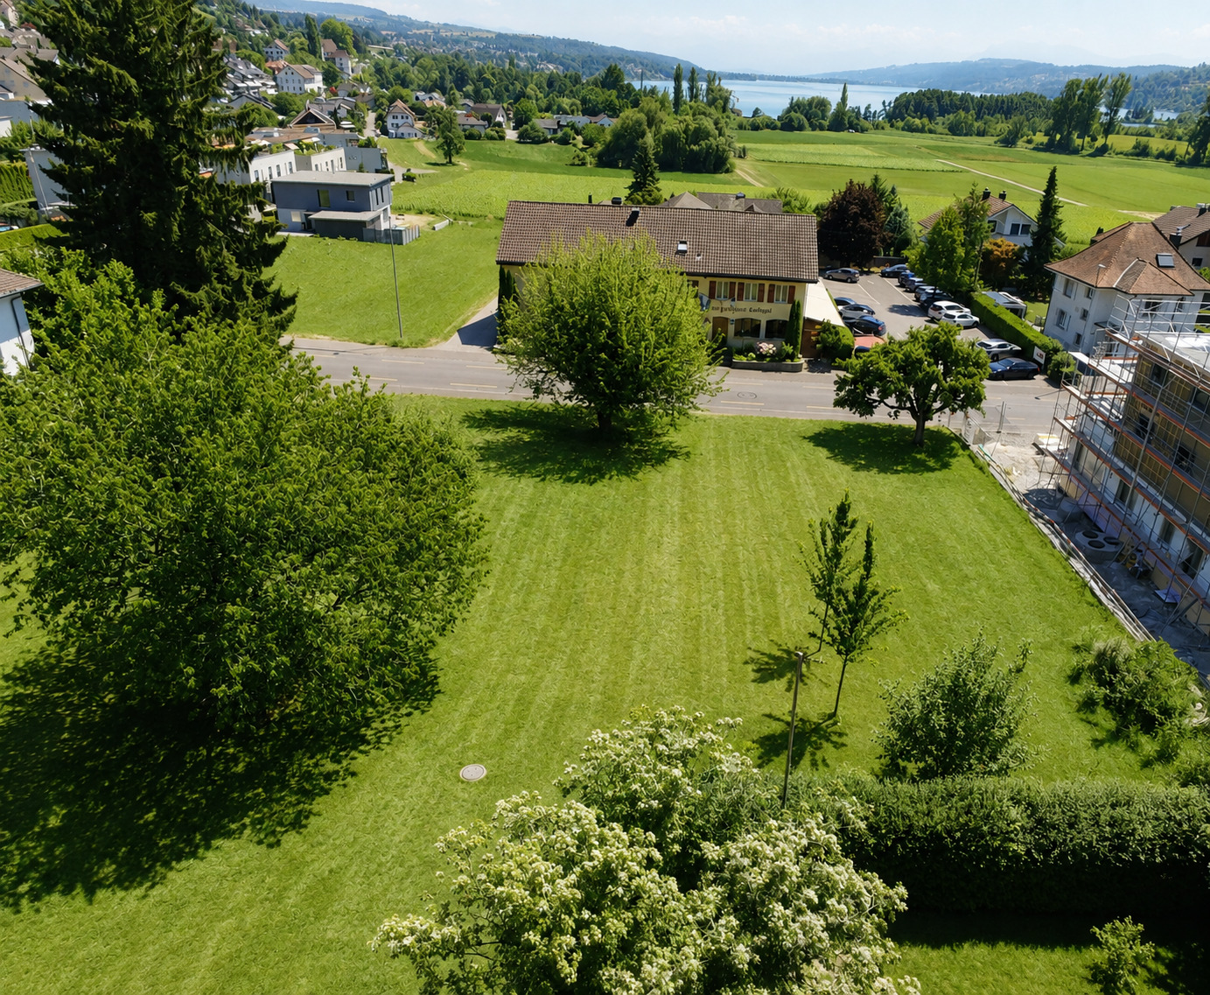
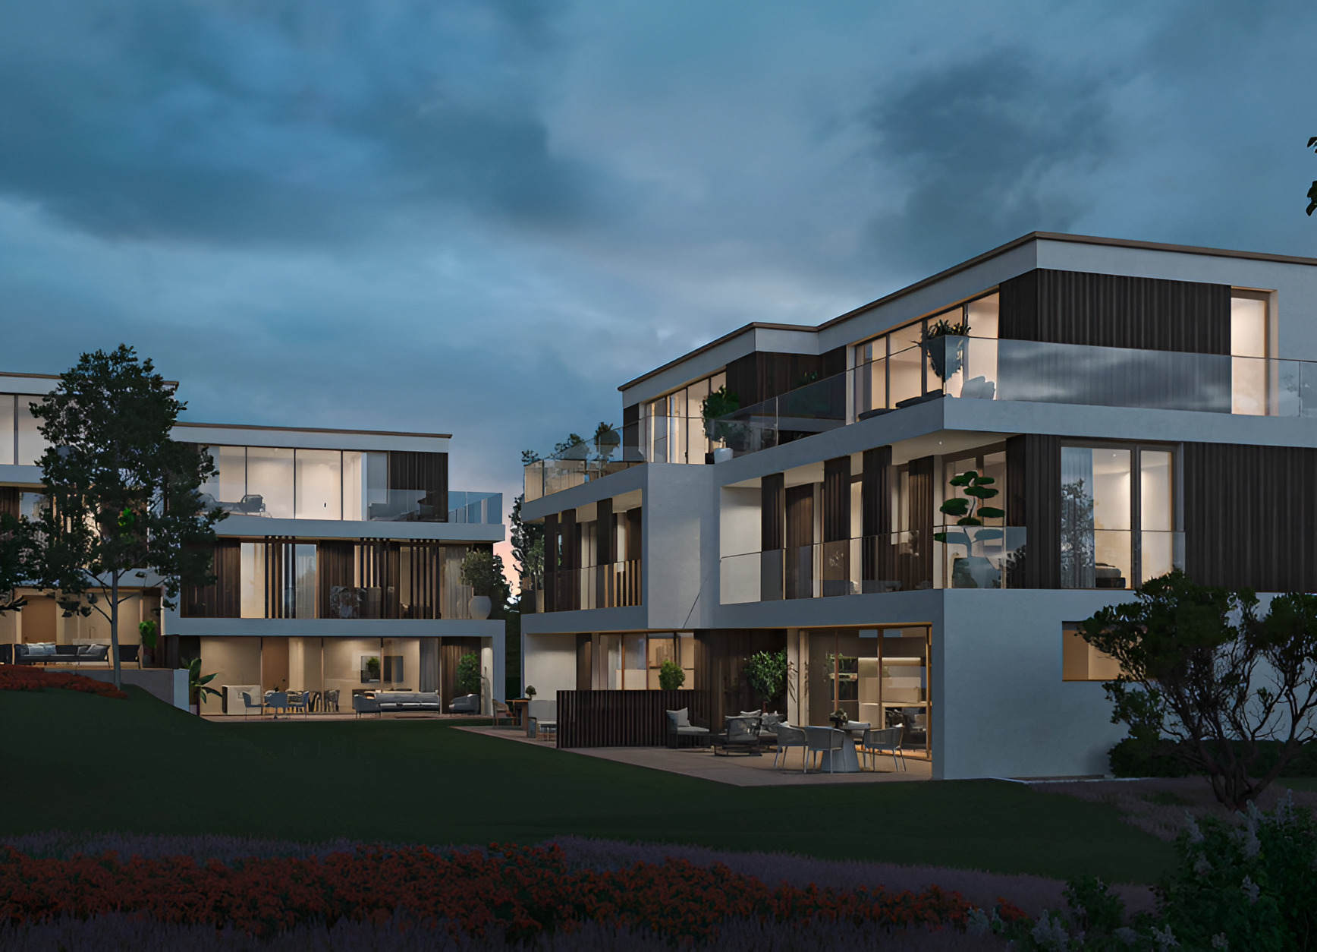
Exclusive location with perfect balance. The property is situated in an idyllic, traffic-free residential area, surrounded by elegant villas and plenty of greenery. Here you can enjoy absolute peace and privacy without having to compromise on top-notch infrastructure. Shops, banks, restaurants and cafes are easily accessible, while medical care and pharmacies ensure your well-being.

Have we already piqued your interest? Then we look forward to hearing from you at 041 511 45 41.

Exklusives Doppeleinfamilienhaus – Luxus auf 3 Etagen
Dieses luxuriöse Doppeleinfamilienhaus bietet Ihnen unvergleichlichen Komfort und modernen Stil. Die nagelneue Residenz beeindruckt durch ihre 6,5 geräumigen Zimmer und eine grosszügige Wohnfläche von 213 m². Hier vereinen sich Eleganz und Funktionalität zu einem Meisterwerk des Wohnens.
Das Haus erstreckt sich über 3 Etagen plus 1 Untergeschoss und wurde mit hochwertigen Materialien und modernster Architektur konzipiert. Vier exquisite Nasszellen auf allen Etagen sorgen für maximalen Komfort und Privatsphäre für die gesamte Familie.
Ein absolutes Highlight ist das Attikageschoss von 33m², das mit einem grosszügigen Walk-in-Closet beeindruckt und einer umfassender U-Form Terrasse auf 52.3m² – eine Investition in höchste Lebensqualität!

Die Highlights:

• Nachhaltige Bauweise im Minergie-Standard

• Grosszügige Grundstückfläche mit Garten

• Sitzplatz, Balkon + Terrasse

• 4 Badezimmer auf alle Etagen

• Attikageschoss mit grosszügiger Terrasse auf 52.3 m2

• Beheizter Hobbyraum mit Fenster

• Tiefgarage mit 9 Parkplätzen

• 1 bis 2 Tiefgaragenplätze exklusiv à CHF 50'000.-

• Moderne Architektur in hochwertigem Design

• Innenbemusterung auf Kundenwunsch

Die voraussichtliche Fertigstellung ist per Sommer 2027.


Exklusive Lage mit perfekter Balance. Die Immobilie befindet sich in einer idyllischen, verkehrsfreien Wohngegend, umgeben von noblen Villen und viel Grün. Hier geniessen Sie absolute Ruhe und Privatsphäre, ohne auf eine erstklassige Infrastruktur verzichten zu müssen. Geschäfte, Banken, Restaurants und Cafés sind bequem erreichbar, während ärztliche Versorgung und Apotheken für Ihr Wohl sorgen.

Haben wir Ihr Interesse schon geweckt? Dan freuen wir uns auf Ihre Kontaktaufnahme unter 041 511 45 41.

Conveniences

Neighbourhood
  • Village
  • Villa area
  • Green
  • Car free
  • Shops/Stores
  • Shopping street
  • Bank
  • Post office
  • Restaurant(s)
  • Pharmacy
  • Bus station
  • Child-friendly
  • Preschool
  • Primary school
  • Secondary school
  • Doctor
Outside conveniences
  • Balcony/ies
  • Terrace/s
  • Exclusive use of garden
  • Covered parking space(s)
  • Garage
  • From road
Inside conveniences
  • Garage
  • Underground car park
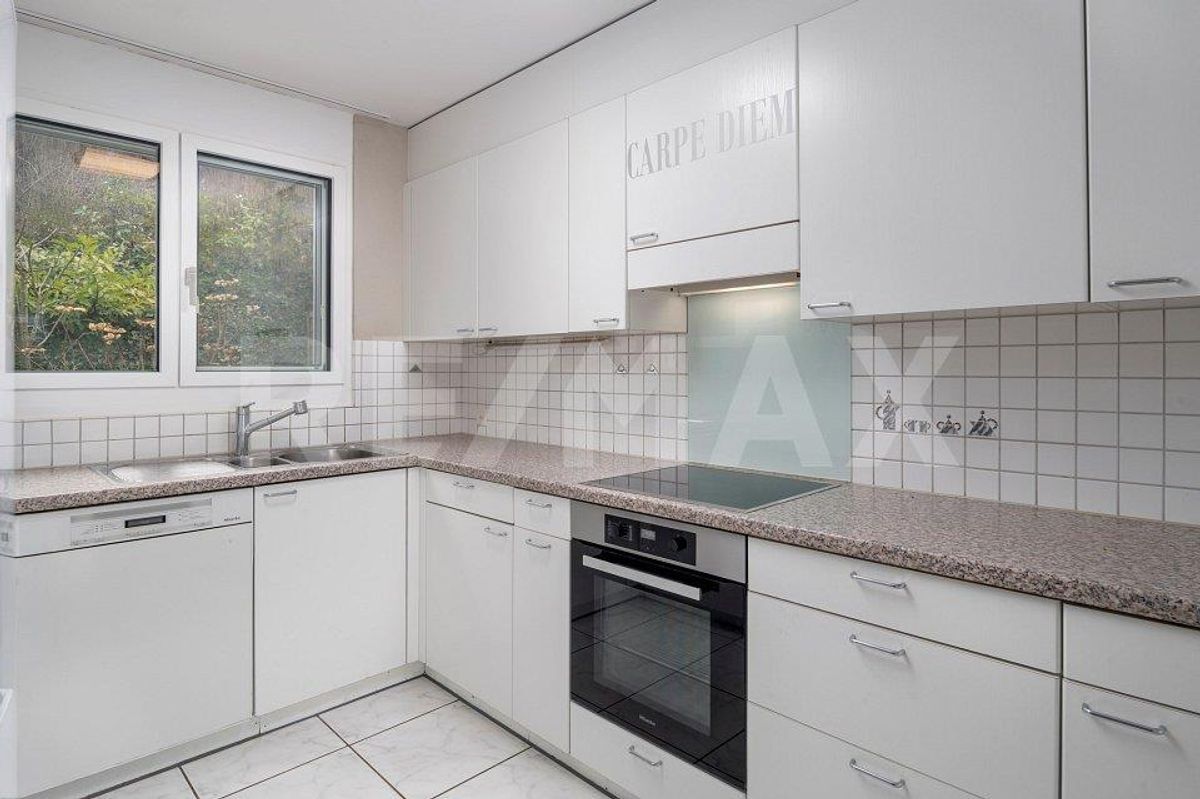
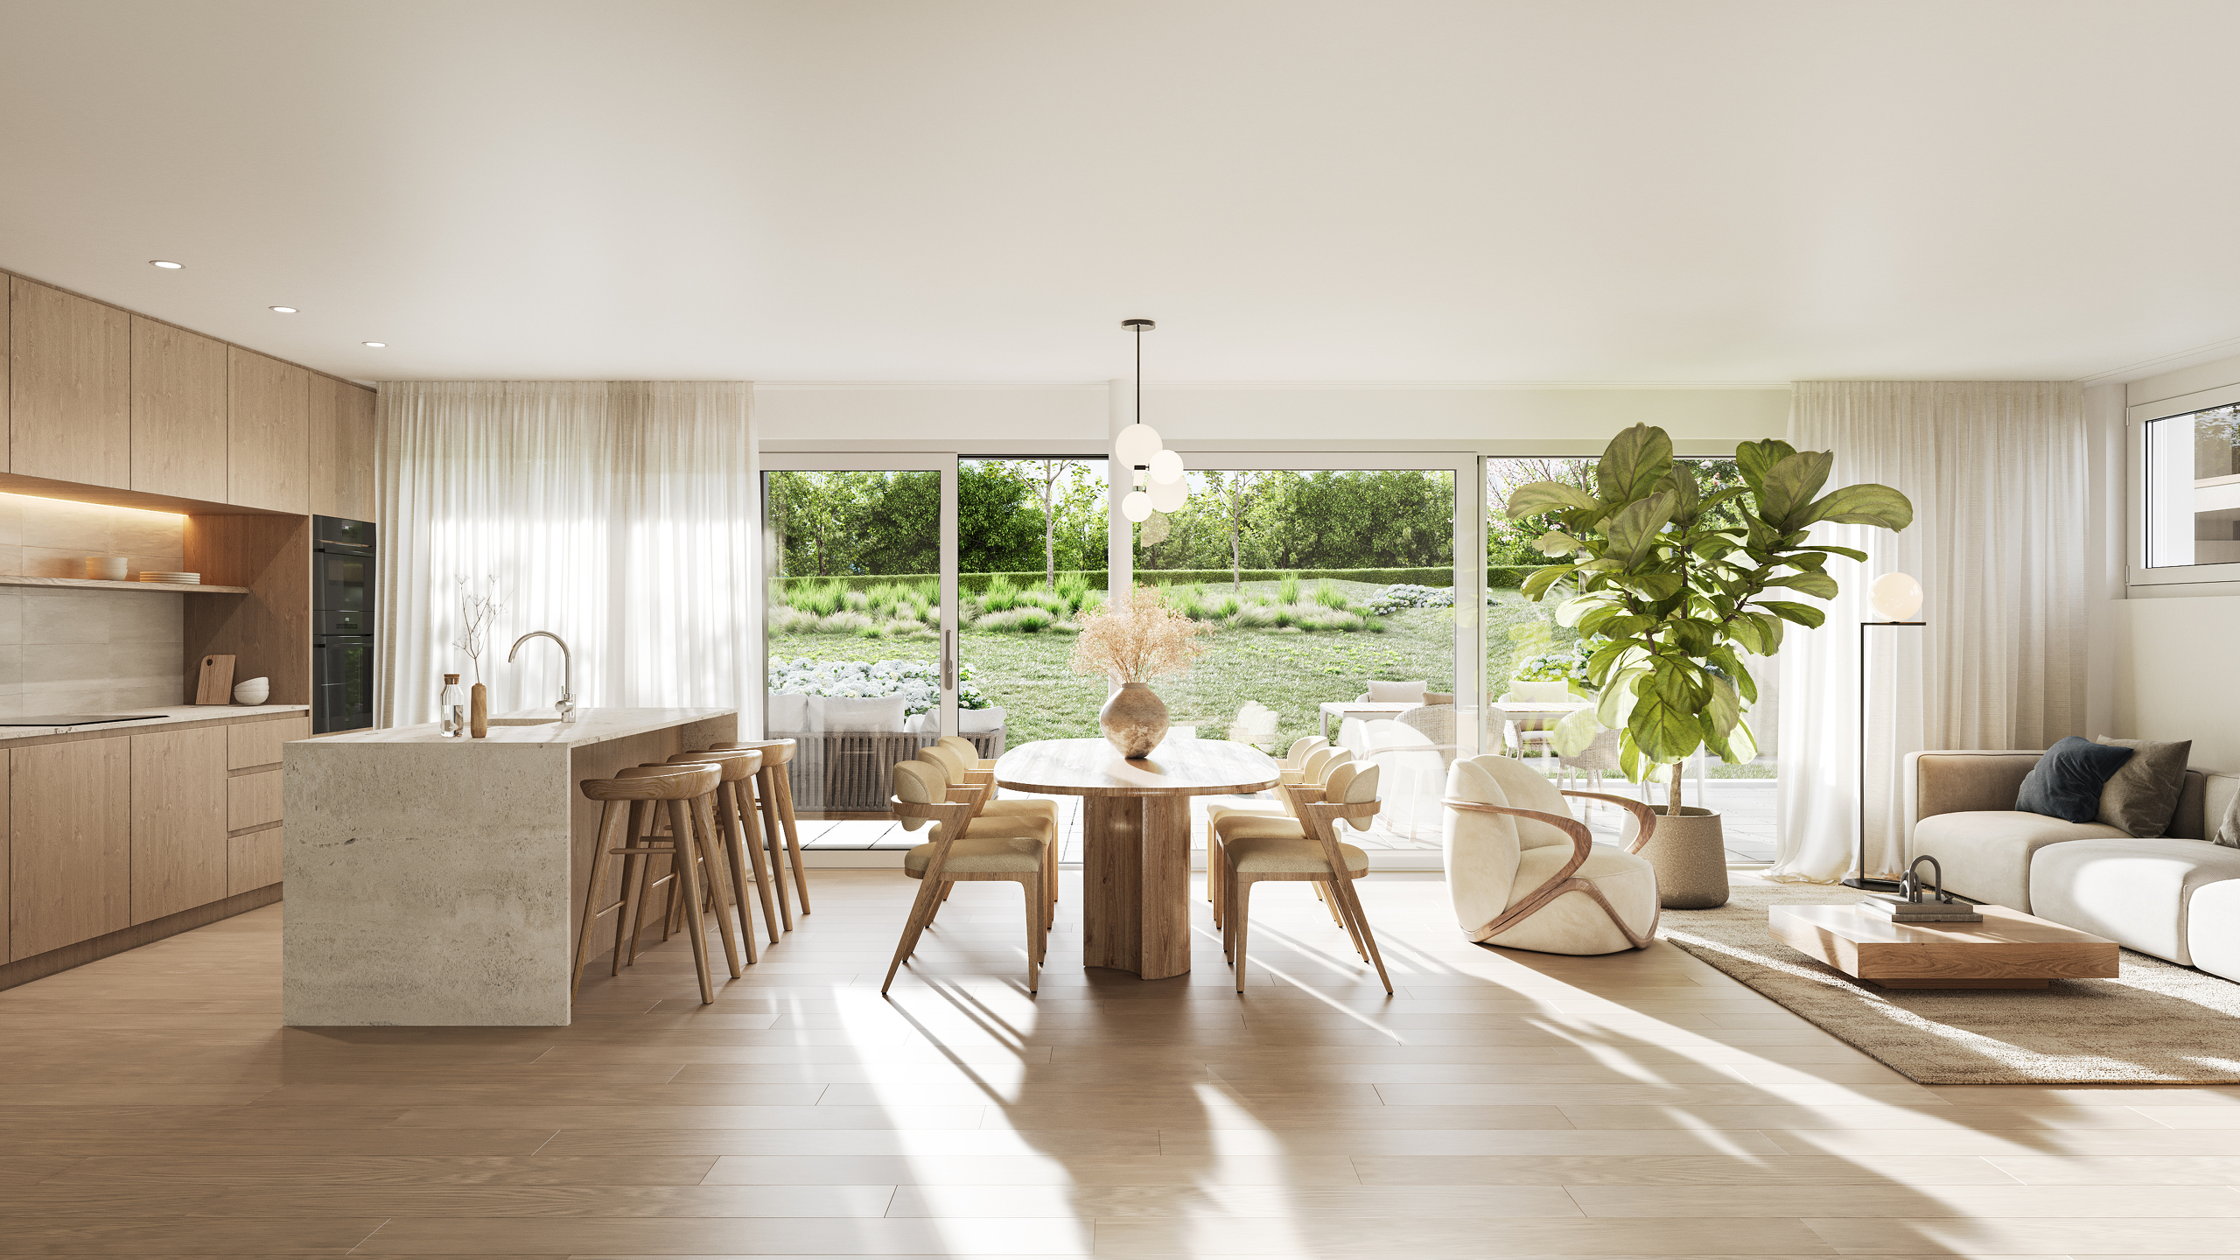
  • Open kitchen
  • Guests lavatory
  • Dressing
  • Cellar
  • Built-in closet
  • Triple glazing
  • With front and rear view
Equipment
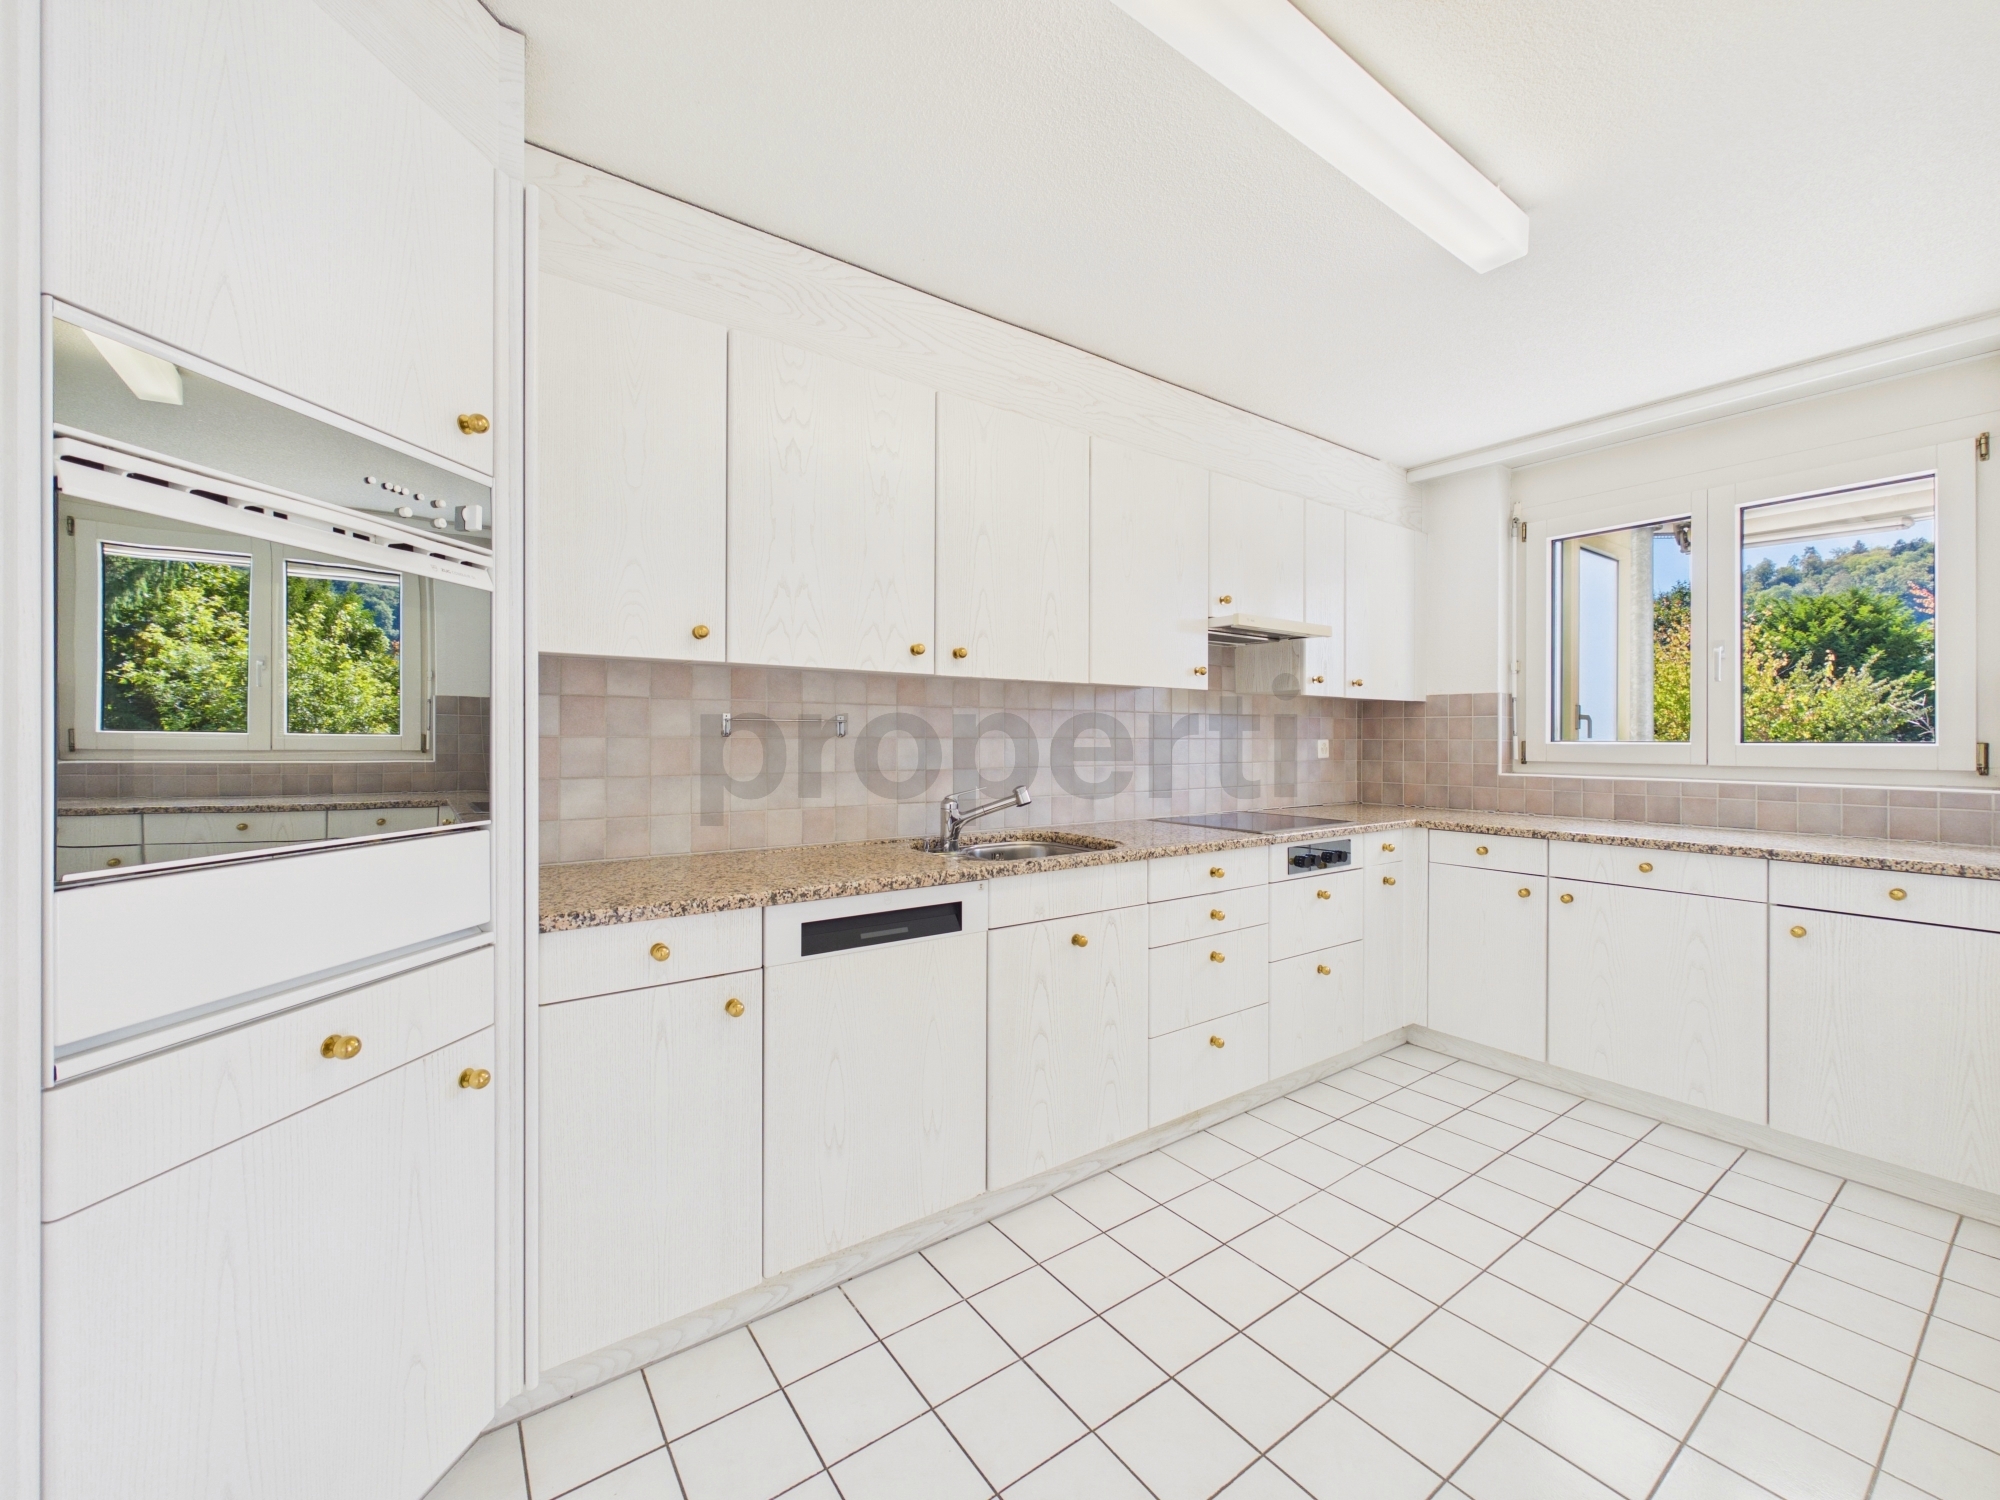
  • Fitted kitchen
  • Cooker/stove
  • Ceramic glass cooktop
  • Induction cooker
  • Oven
  • Fridge
  • Freezer
  • Washing machine
  • Dryer
  • Shower
  • Bath
Floor
  • Tiles
  • Parquet floor
Condition
  • New
Orientation
  • South
Exposure
  • Optimal
View
  • Clear
Style
  • Modern
Standard
  • Minergie®
Distances

 
Public transports
239 m
5'
5'
2'
Primary school
1.92 km
45'
34'
7'
Stores
88 m
2'
2'
1'
Restaurants
203 m
4'
4'
2'

Discover similar properties

Other DK Homes & Investments AG real estate