Familientraum in Duggingen
Rooms6.5
Living area213 m²
Object PriceCHF 1,710,000.-
AvailabilityImmediate
Localisation
Brunngasse 6, 4202 DuggingenCharacteristics
Reference
7ab052fe-55c7-11f1-871a-069ae14c7a06
Availability
Immediate
Bathrooms
2
Year of construction
1988
Rooms
6.5
Number of levels for the real asset
4
Ground surface
541 m²
Living area
213 m²
Volume
1,102 m³
Useful surface
280 m²
Description
Text translated from french, see original
Original text in french, translate to English.
This well-maintained 6.5-room single-family home is situated on a
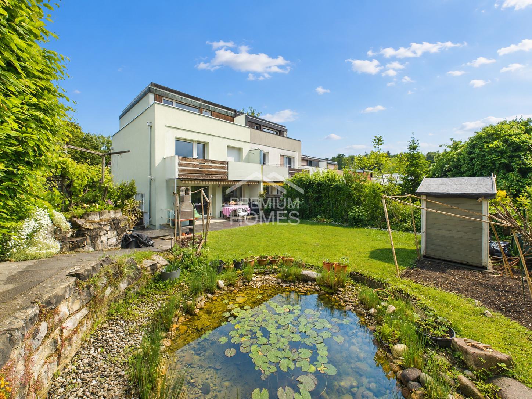
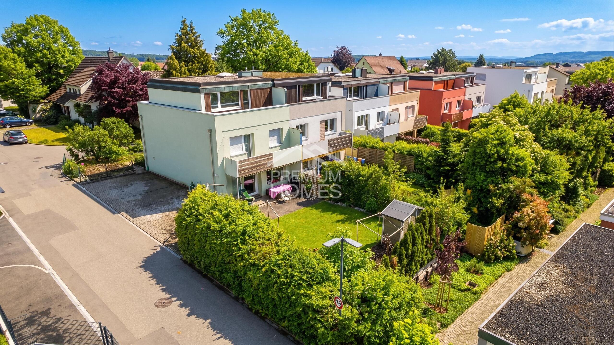
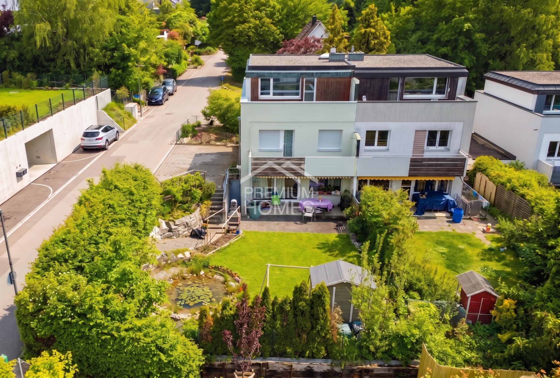
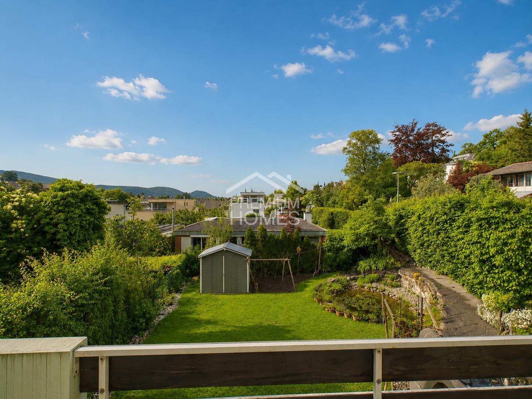
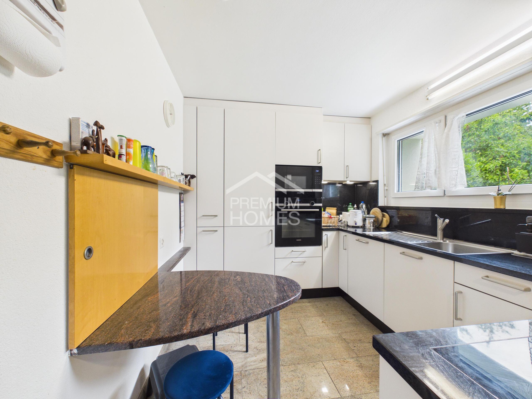
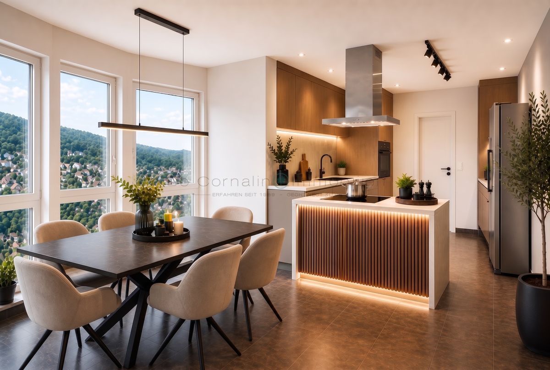
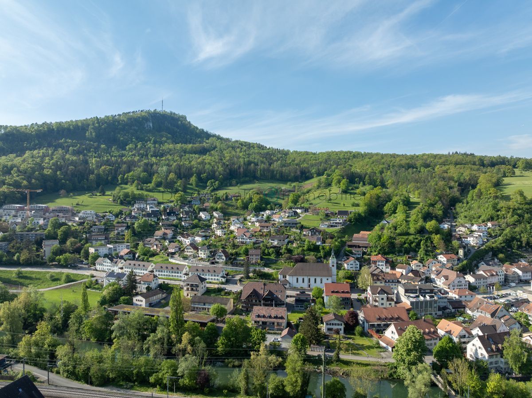
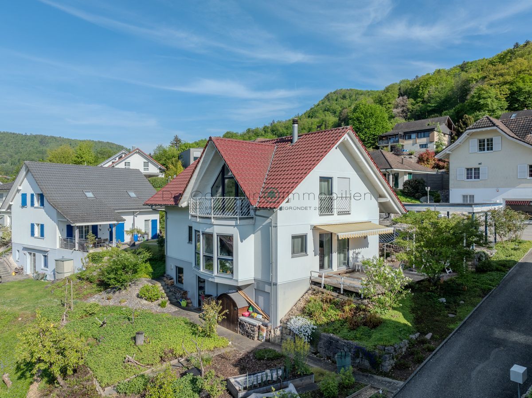
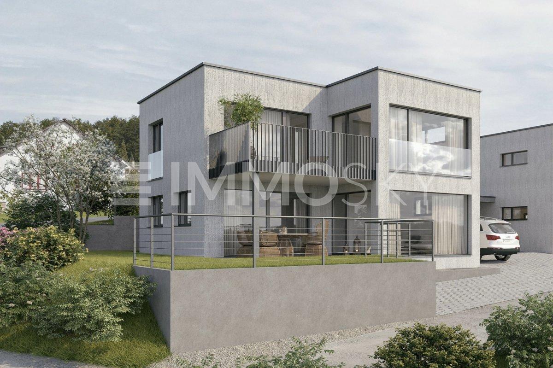
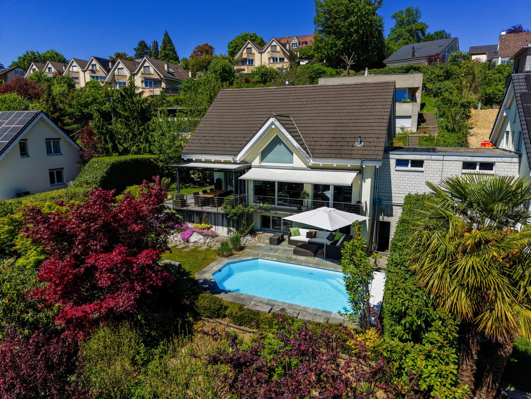
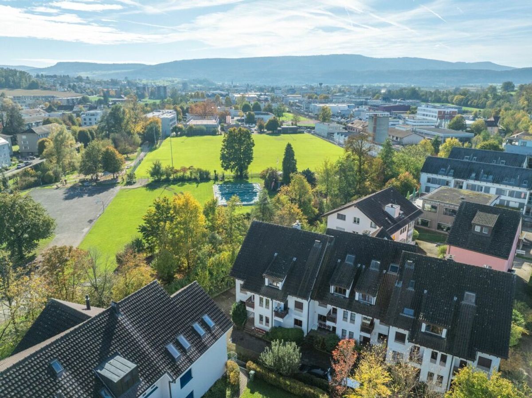
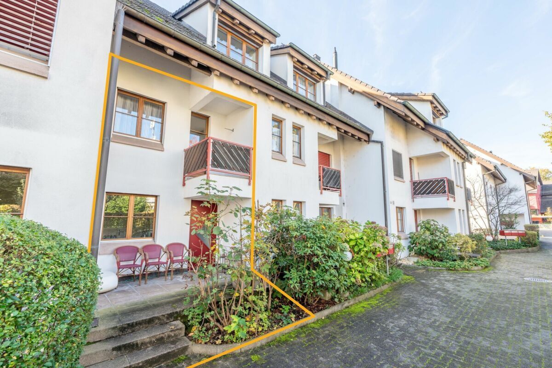
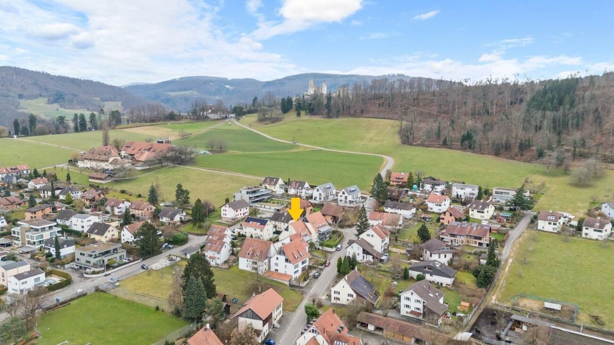
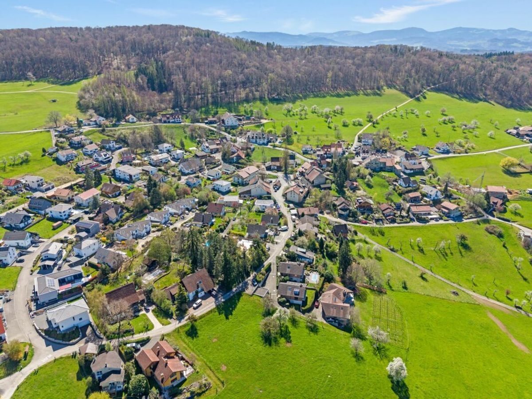
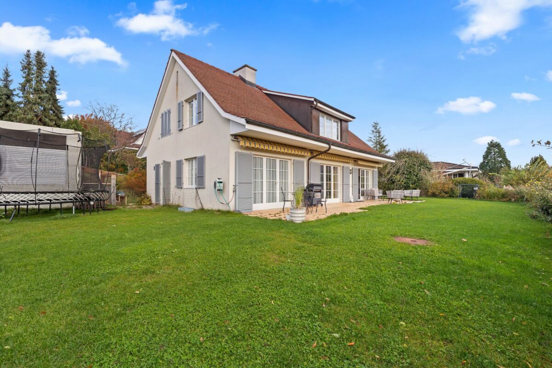
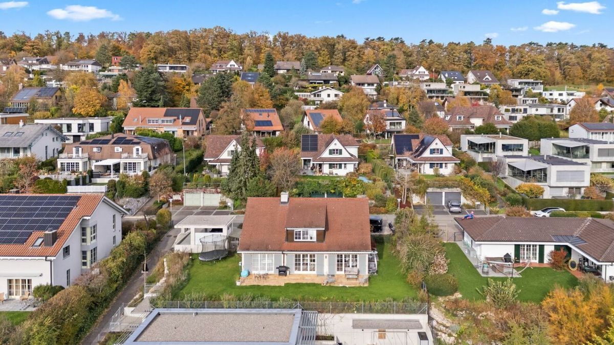
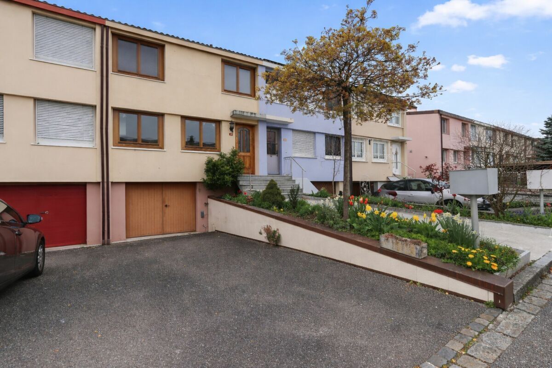
quiet, sunny south-west slope in Duggingen and is the ideal home for families with high standards in terms of comfort, space and quality of life. The property impresses with its generous space, numerous modernizations and its attractive location with excellent connections to Basel. The house, which was built
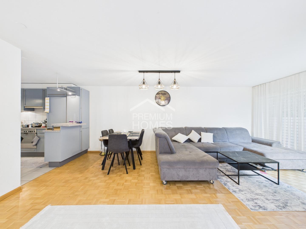
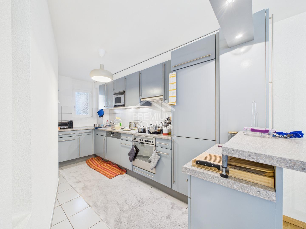
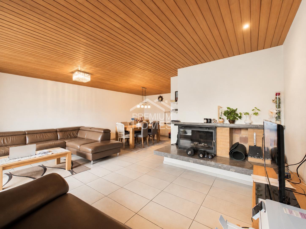
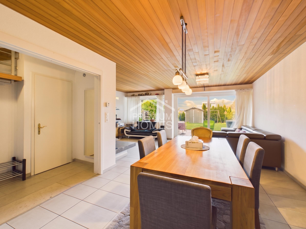
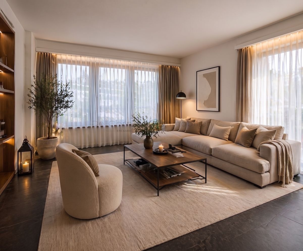
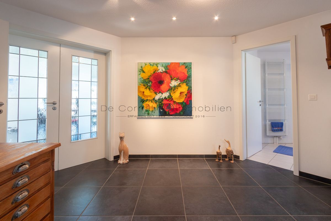
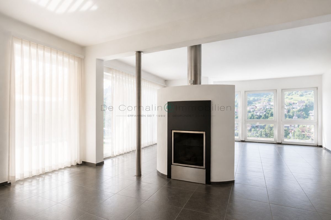
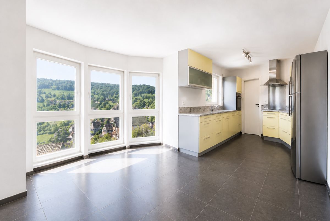
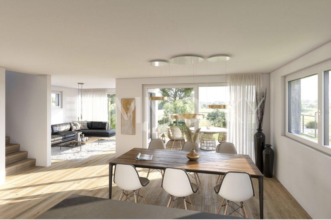
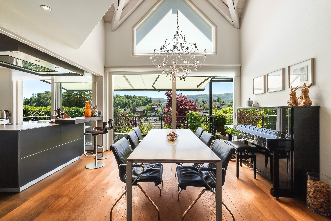
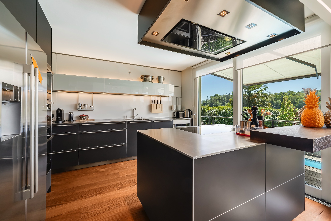
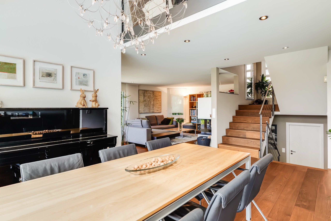
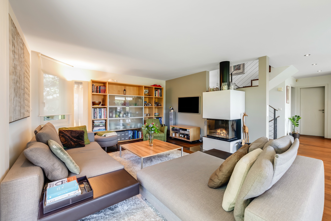
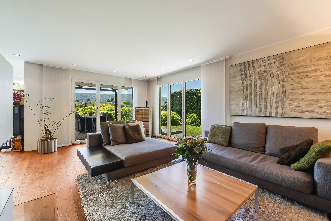
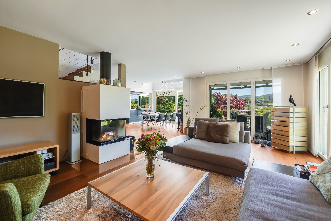
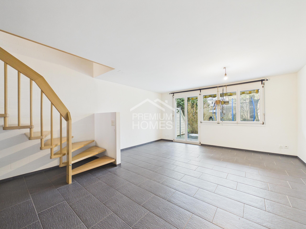
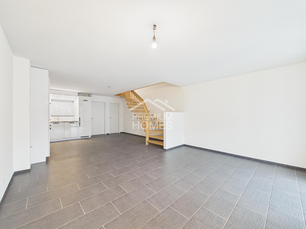
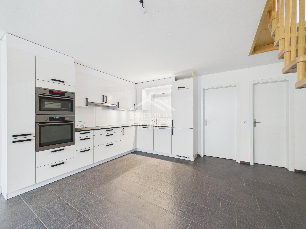
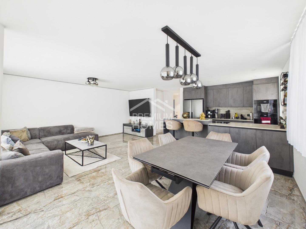
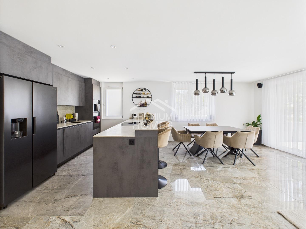
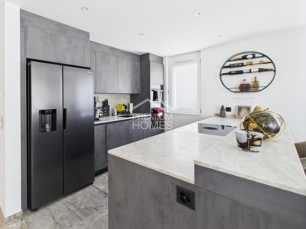
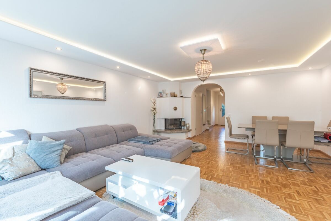
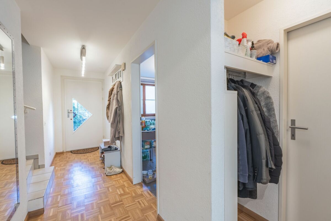
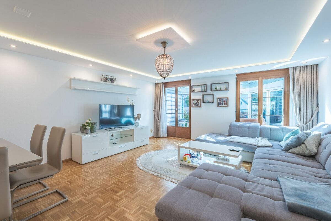
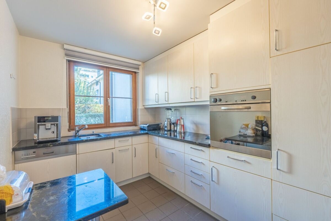
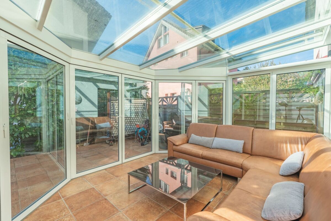
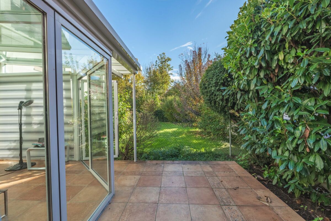
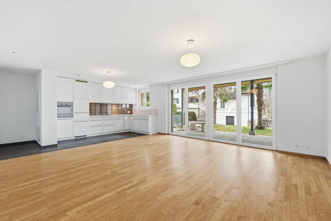
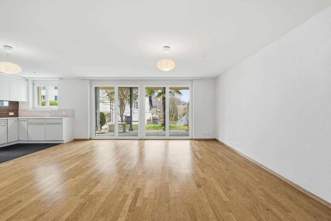
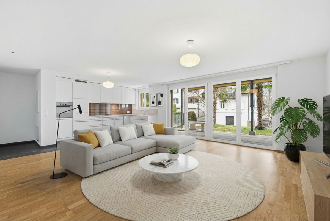
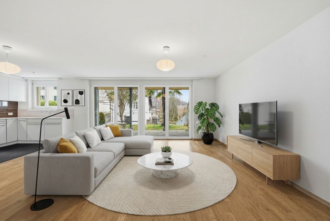
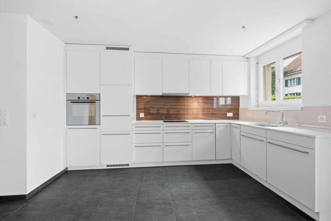
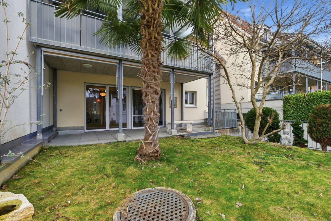
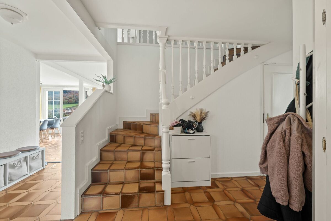
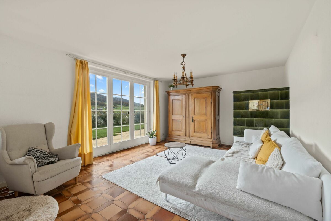
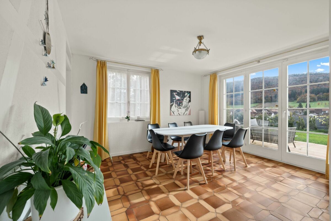
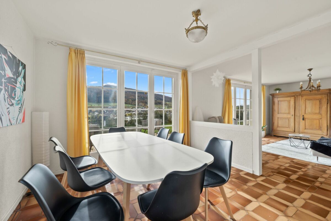
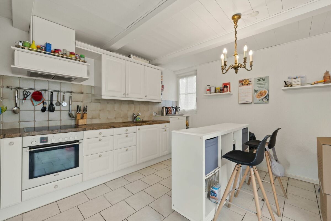
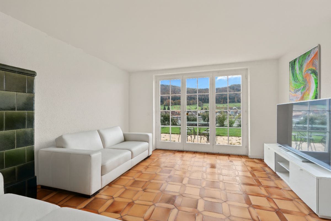
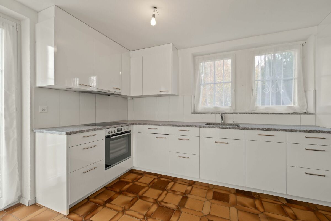
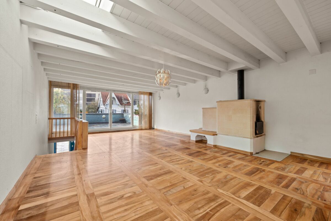
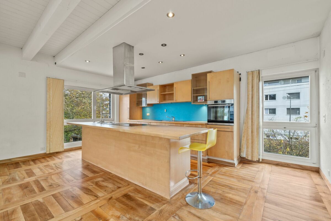
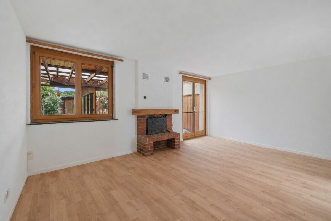
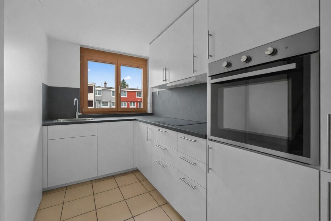
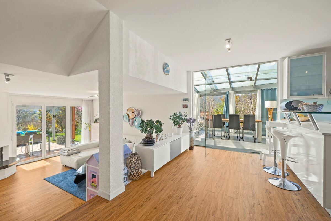
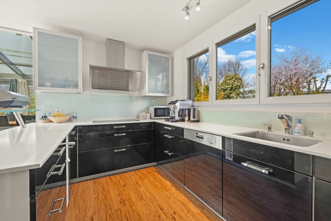
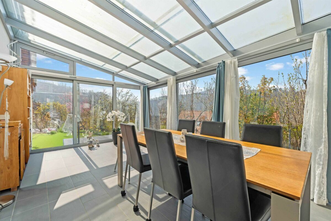
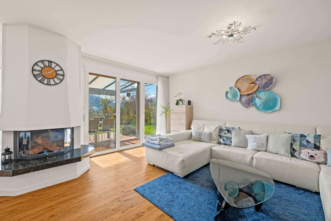
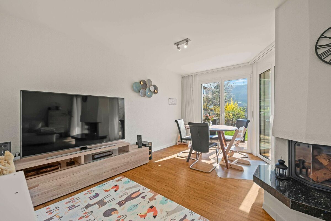
in 1988 and has been continuously modernized, extends over three floors and offers a living space of around 213 m². As soon as you enter the house, you are welcomed by a light-flooded living area that harmoniously divides into a modern kitchen with a bar, a spacious living room with a cozy fireplace and a heated conservatory. The conservatory is the perfect extension of the living space and allows for a natural living environment with a view of the garden all year round.
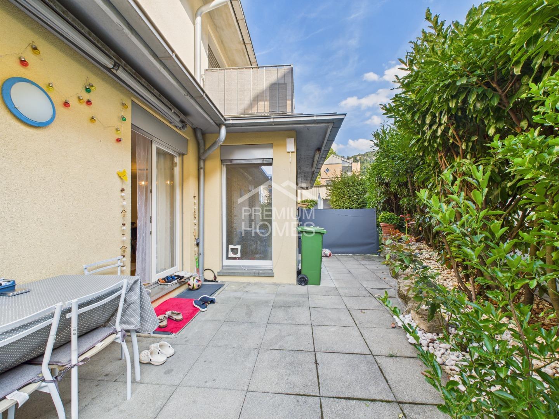
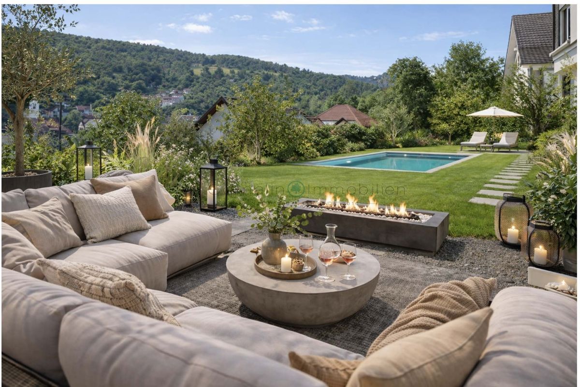
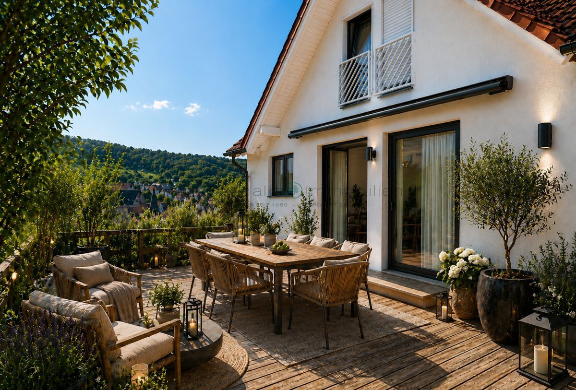
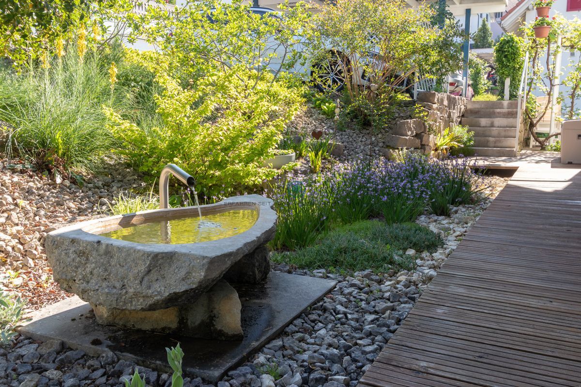
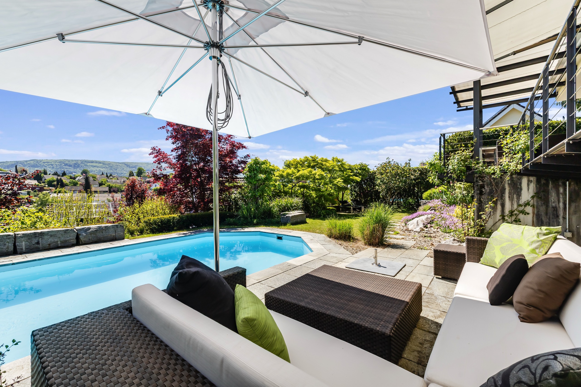
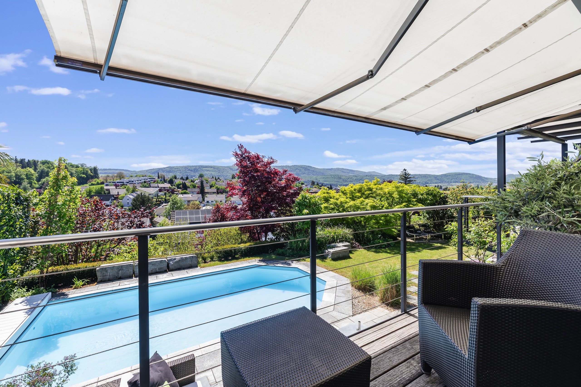
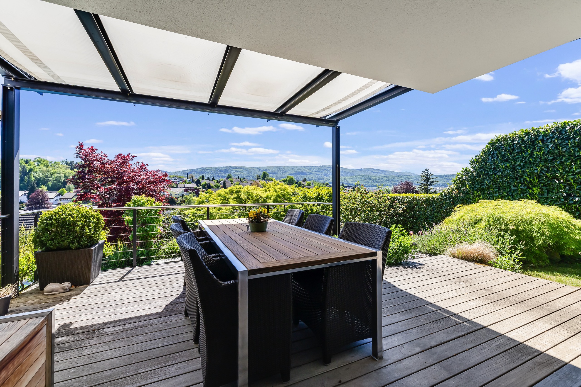
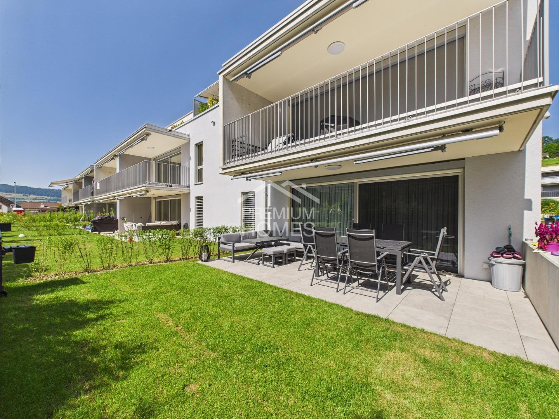
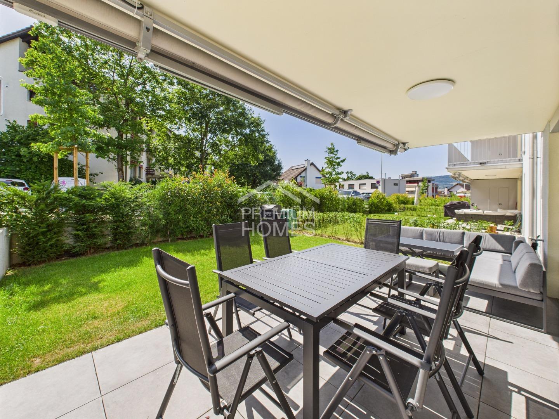
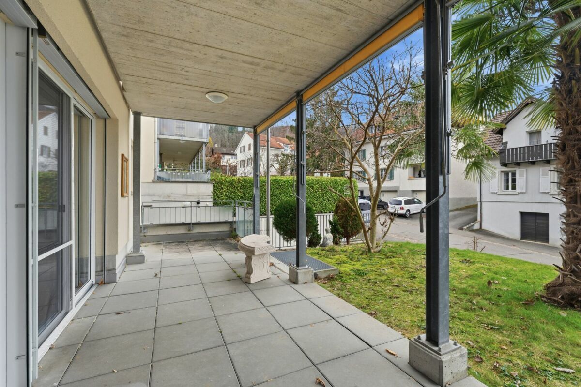
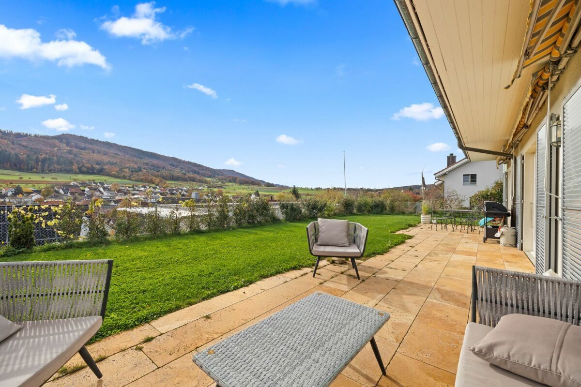

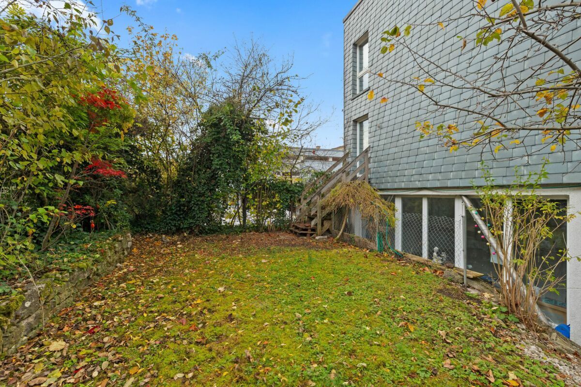
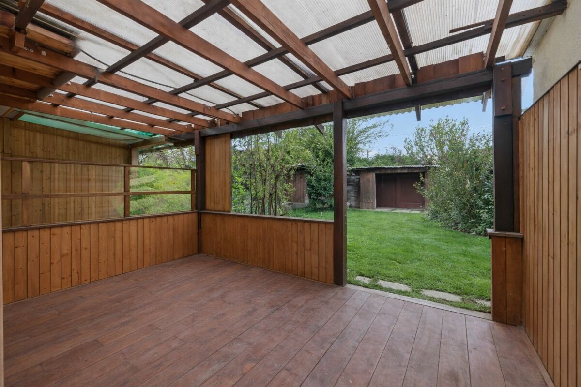
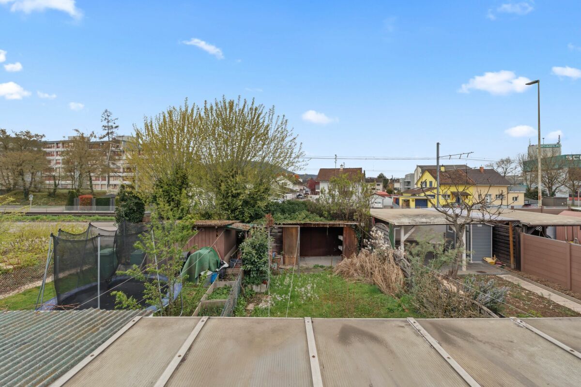
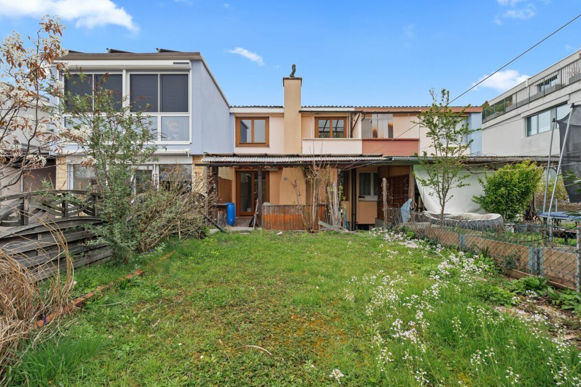
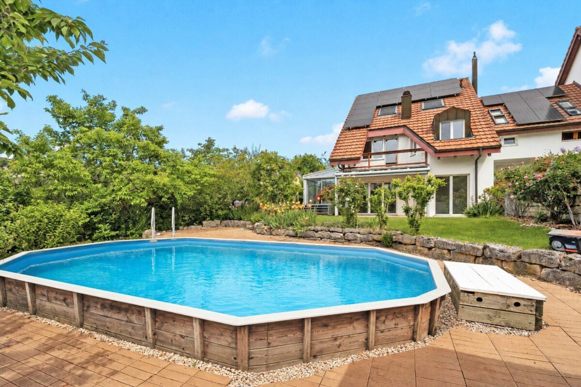
The lovingly designed outdoor area invites you to linger with several seating areas. Thanks to the optimal orientation, you can enjoy the sun all day long and a large pool provides a refreshing cool-down even on warm days, underscoring the high recreational value of the property.
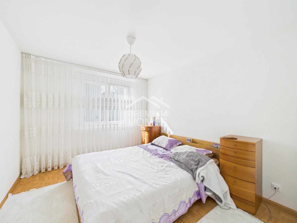
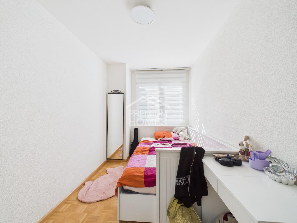
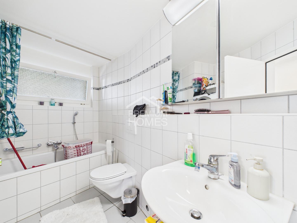
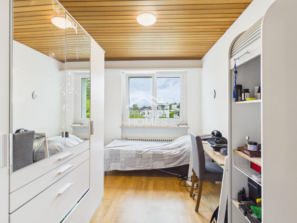
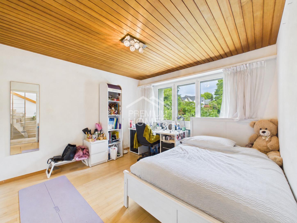
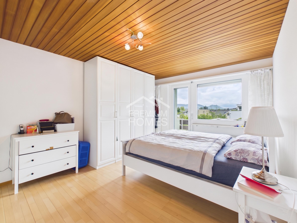
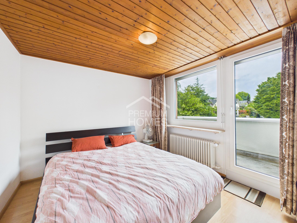
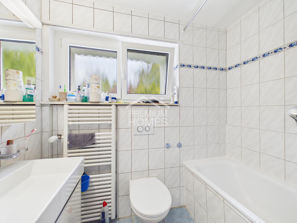
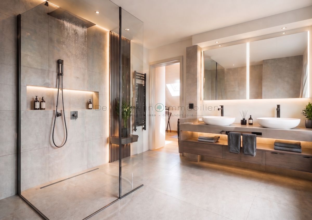
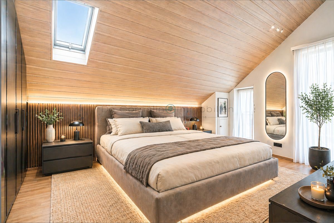
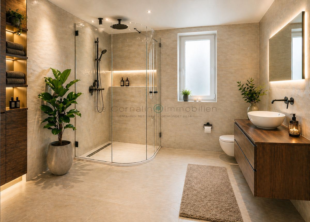
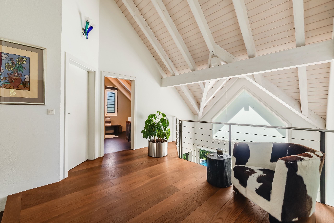
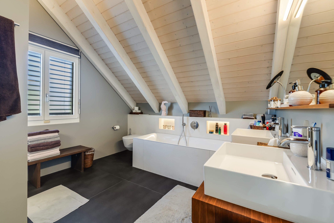
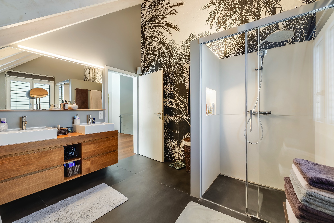
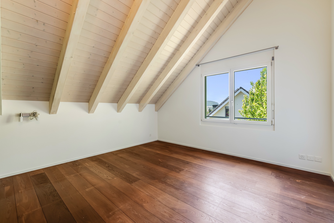
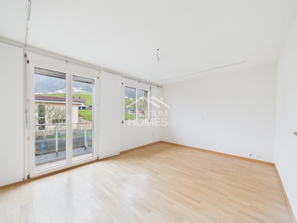
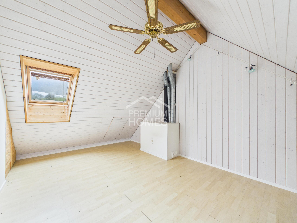
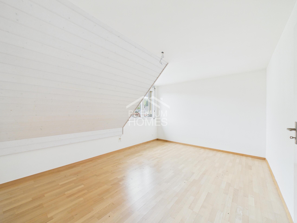
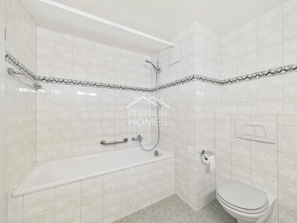
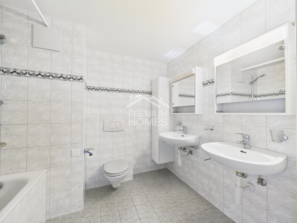
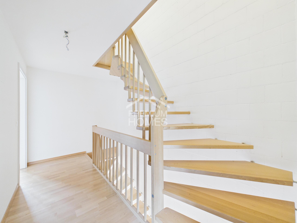
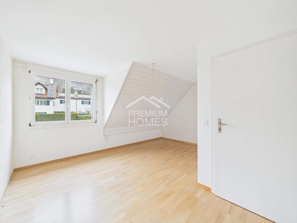
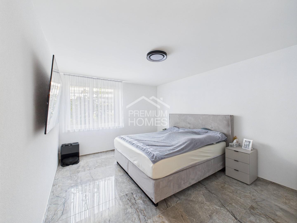
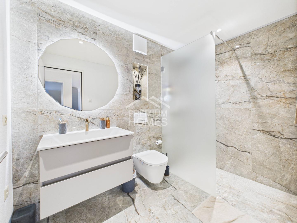
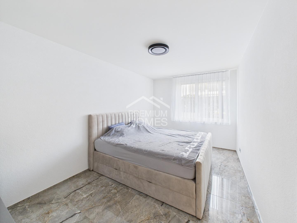
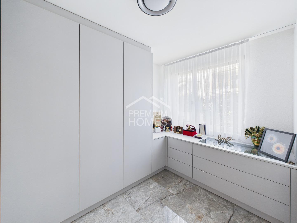
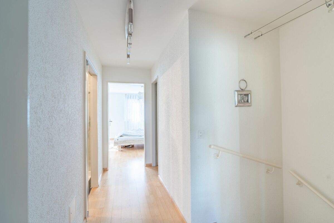
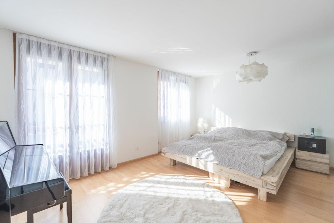
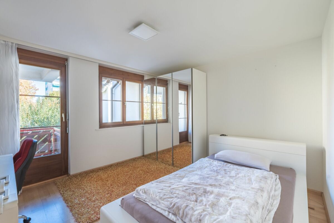
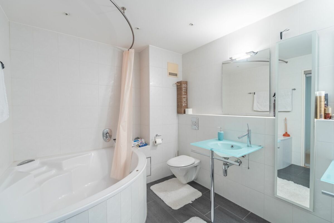
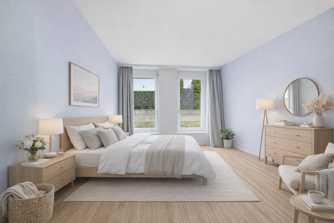
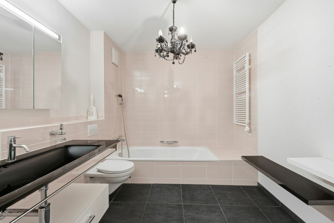
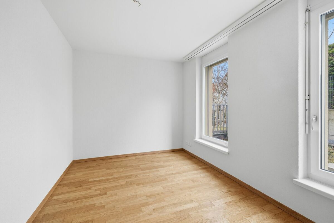
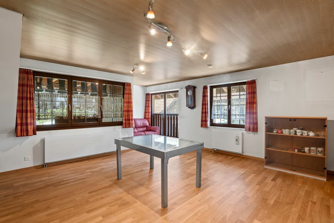
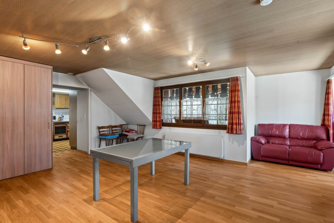
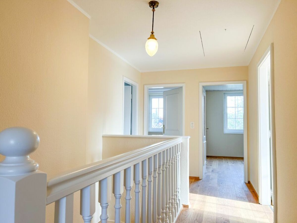
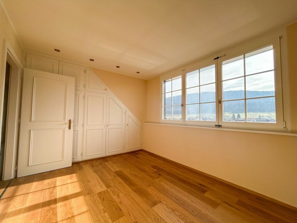
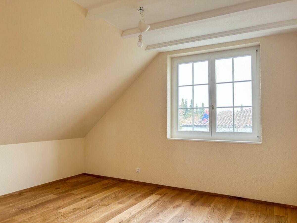
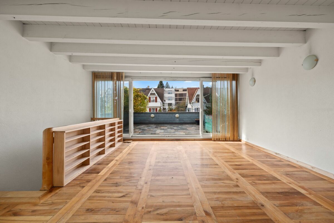
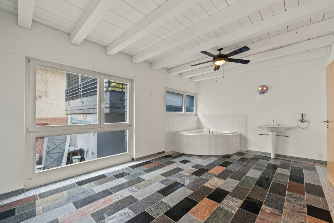
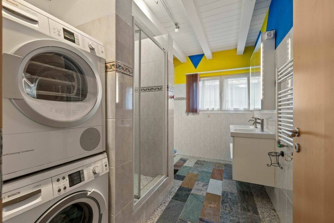
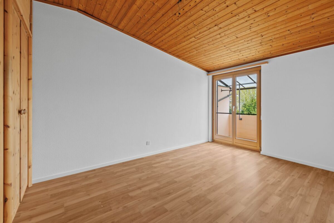
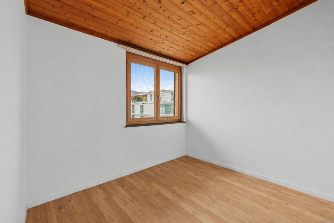
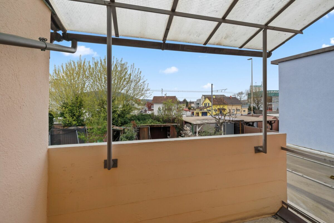
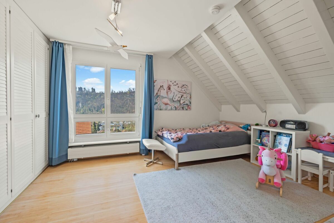
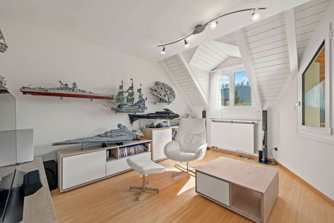
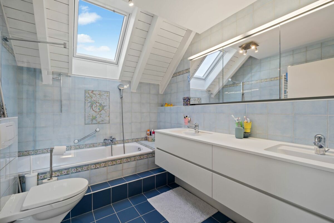
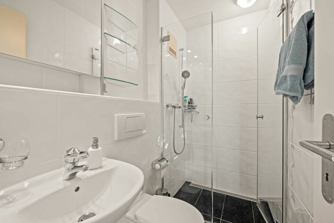
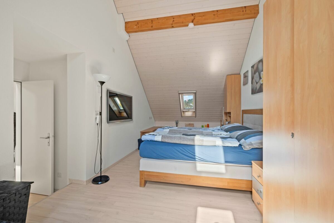
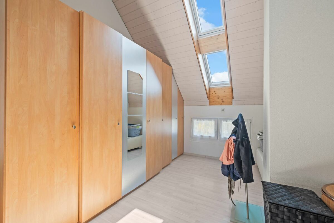
On the upper floor there are four well-designed bedrooms and two bathrooms. One of the bedrooms also has its own balcony. The attic, which has been converted into living space, offers further versatile space, ideal as an office, studio or retreat. In addition to the laundry room and a shelter room,
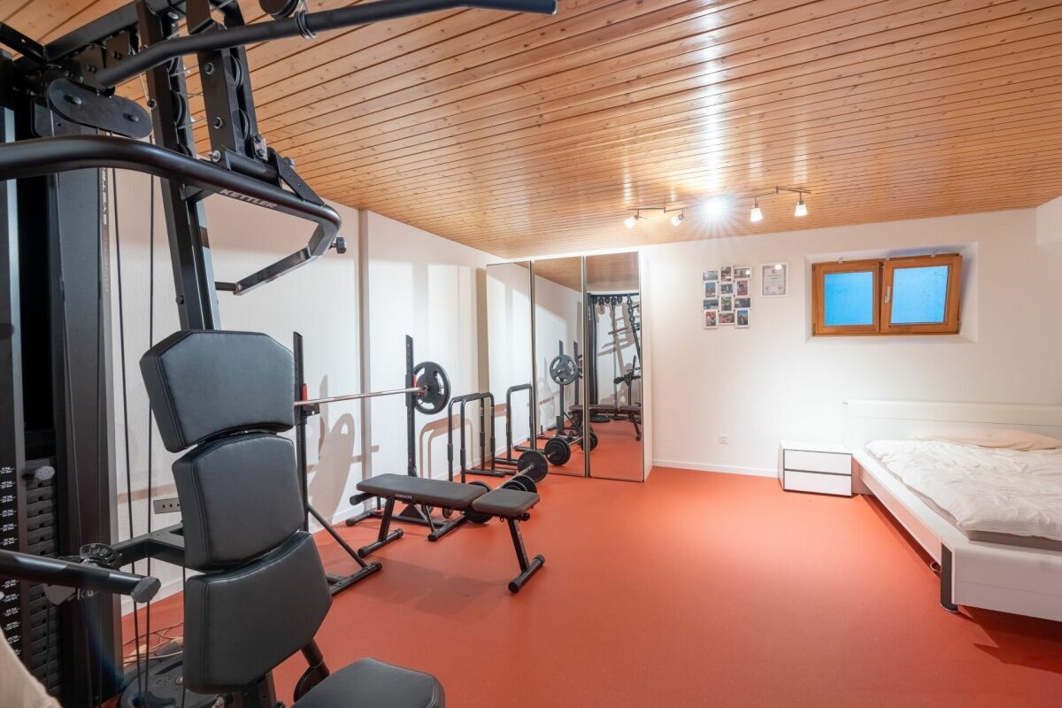
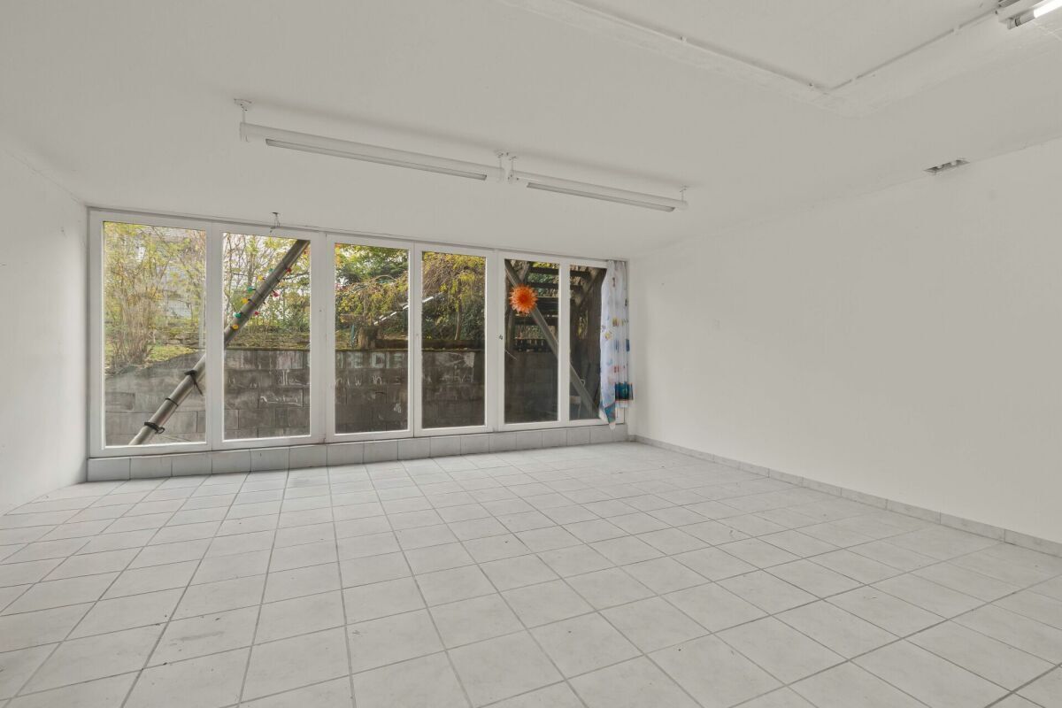
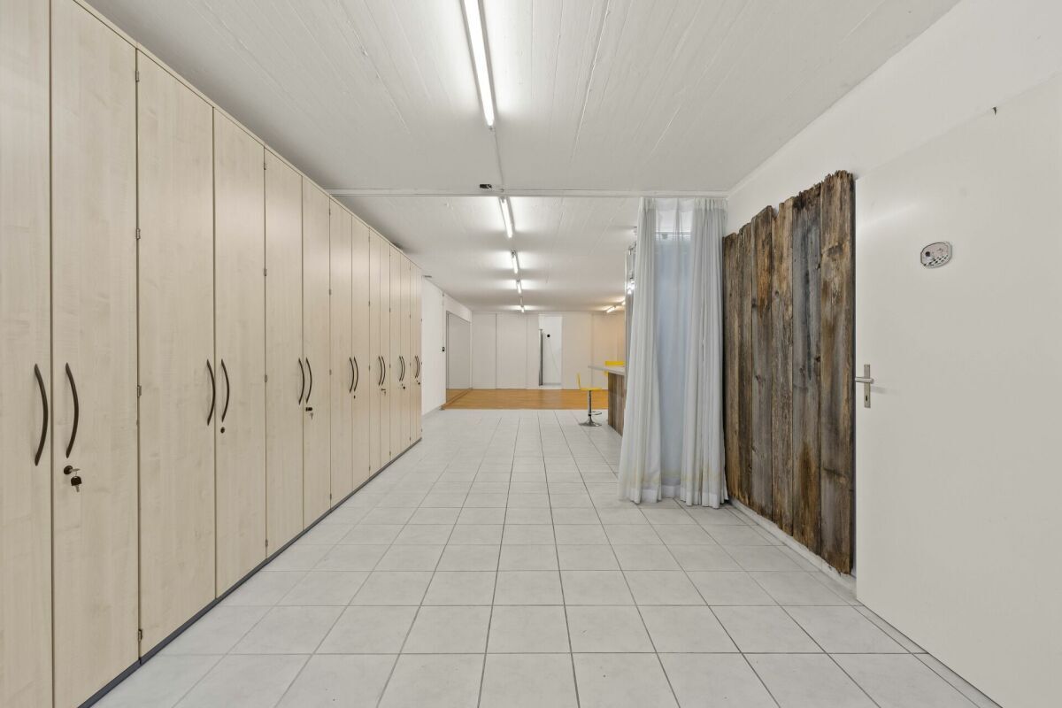
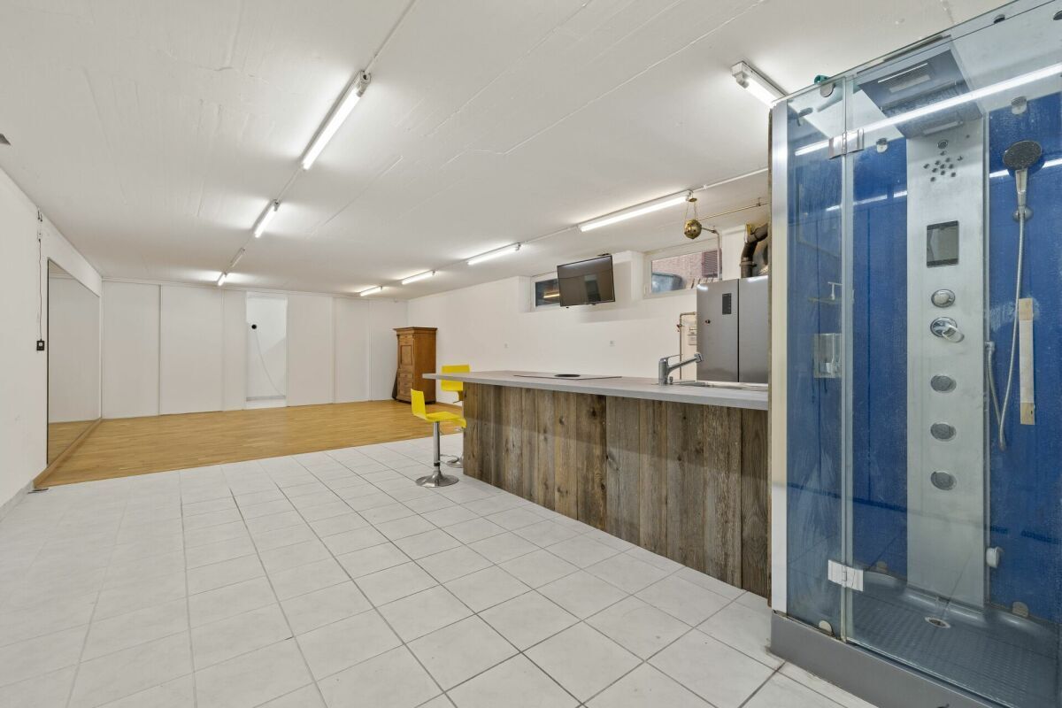
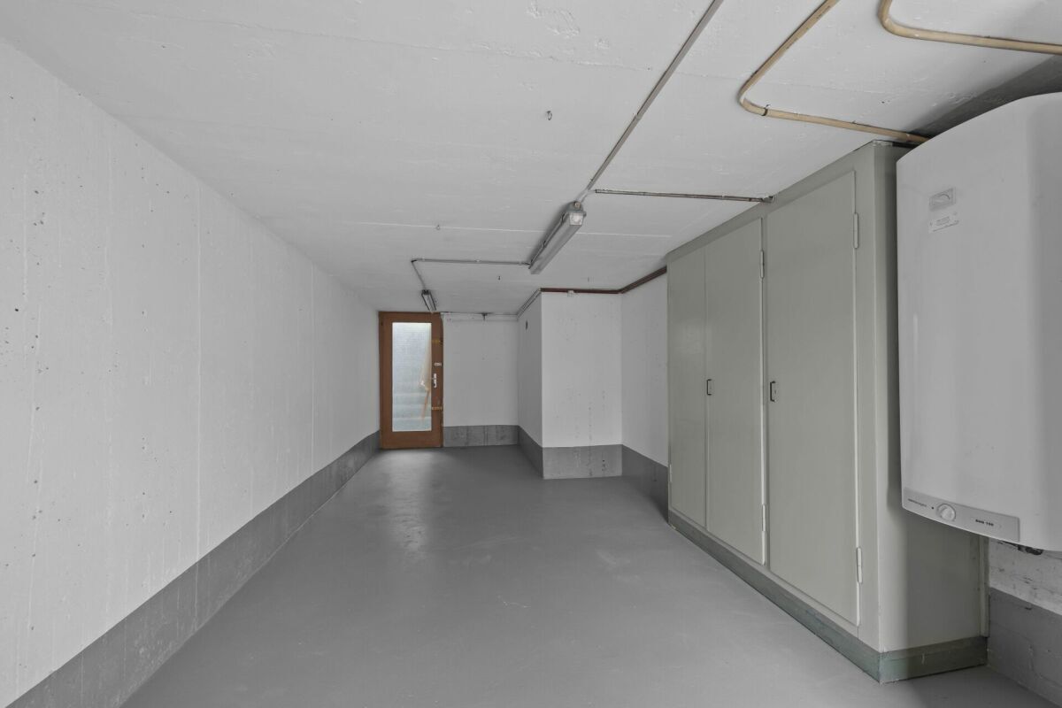
the basement also includes a spacious cellar and hobby room
.
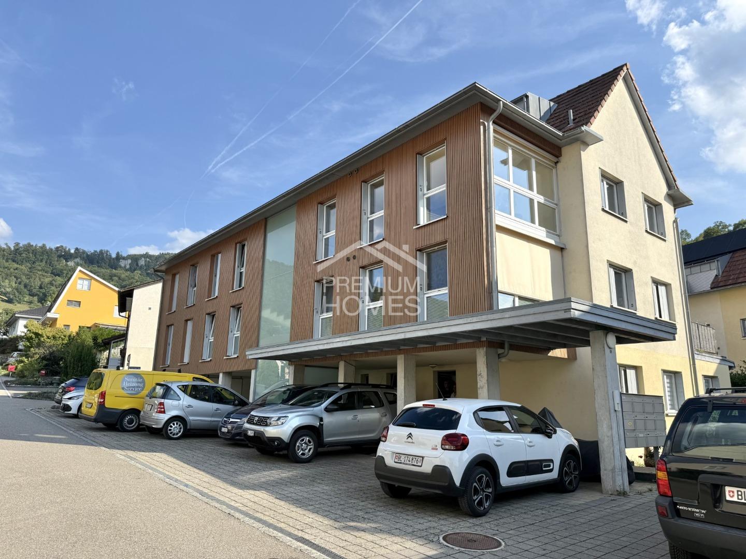
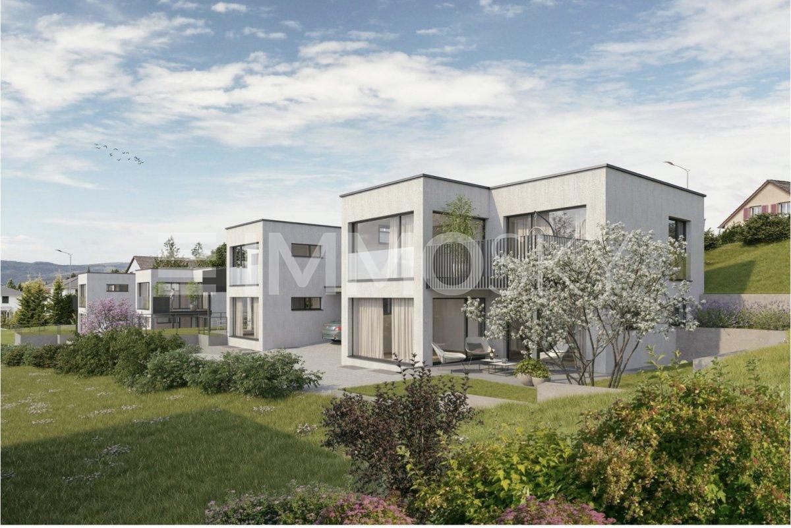
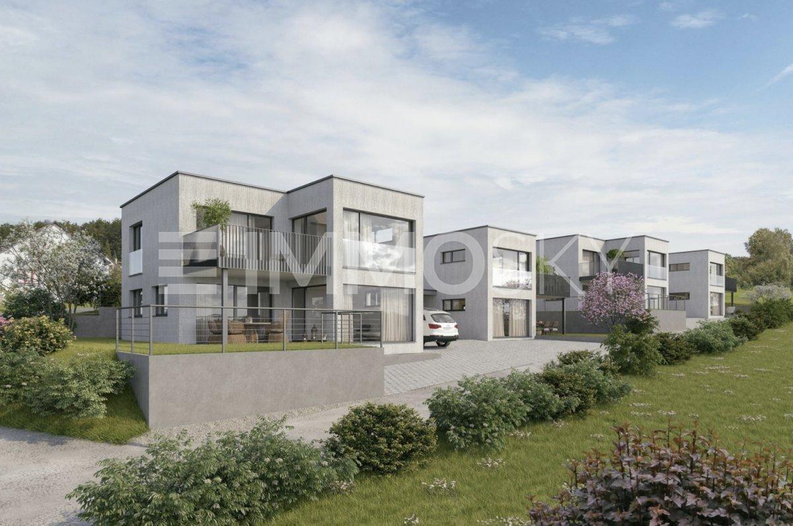
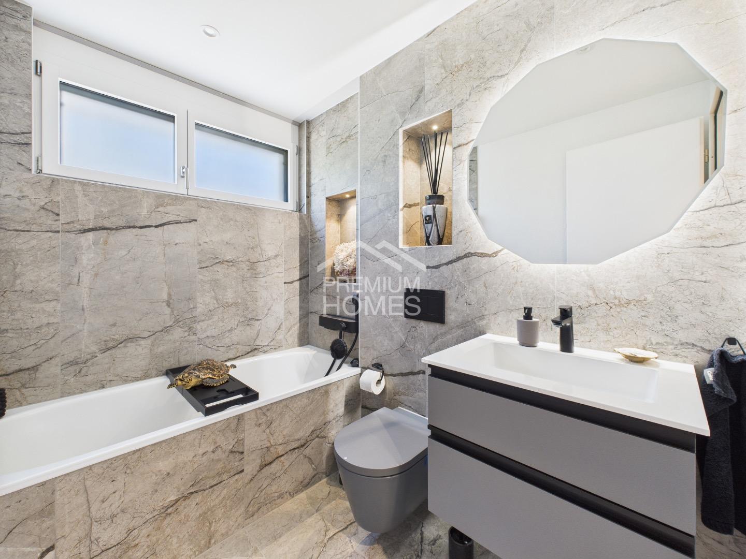
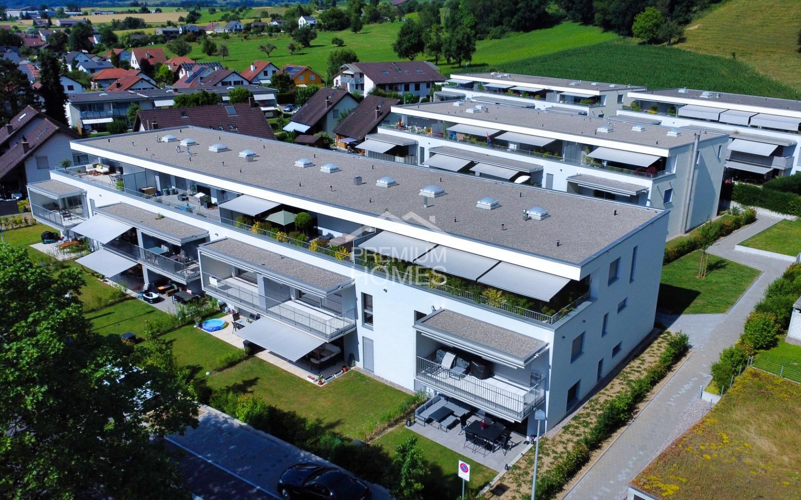
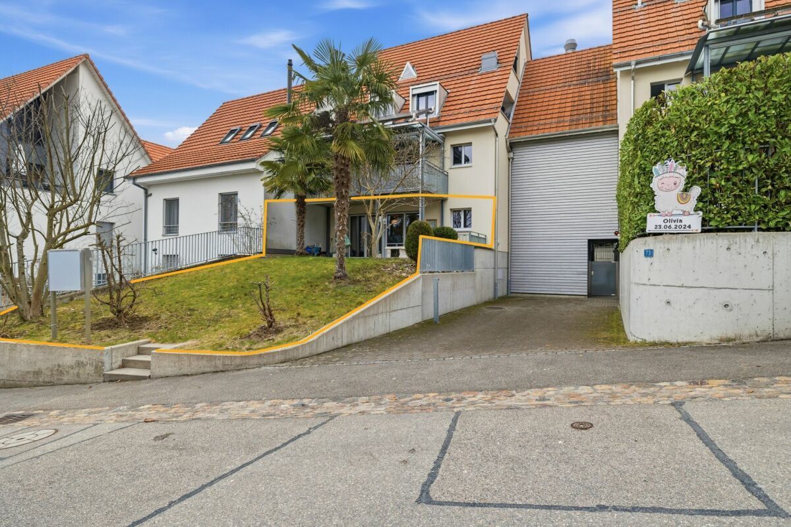
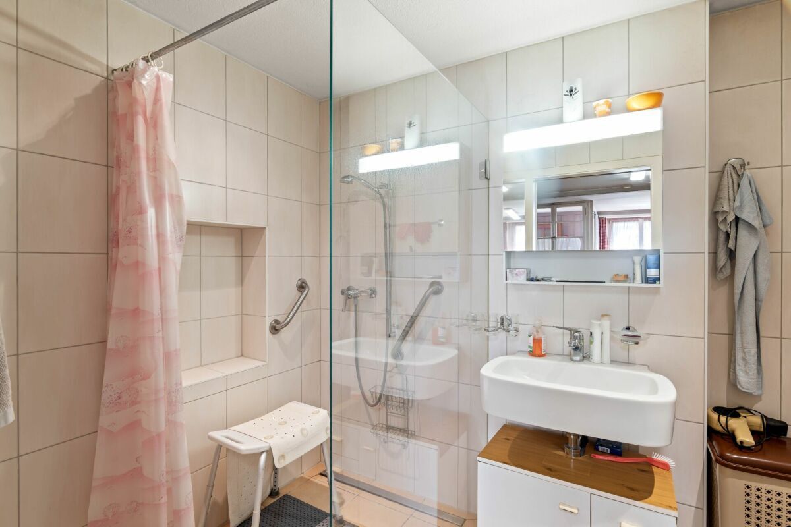
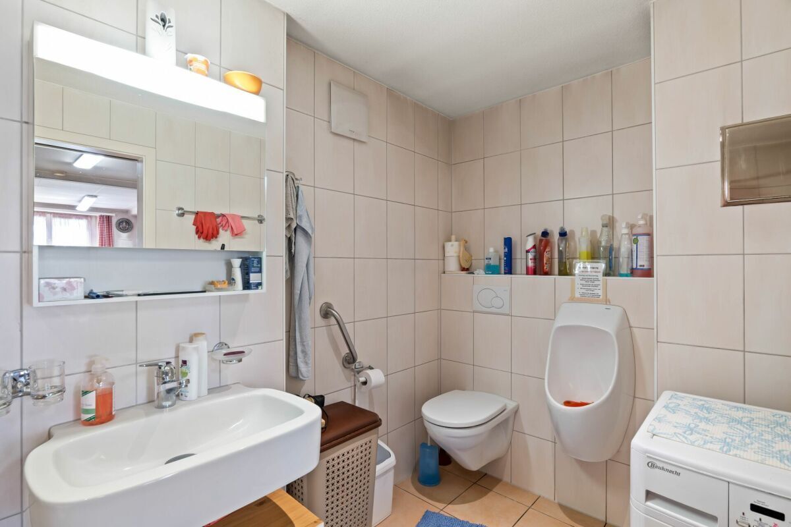
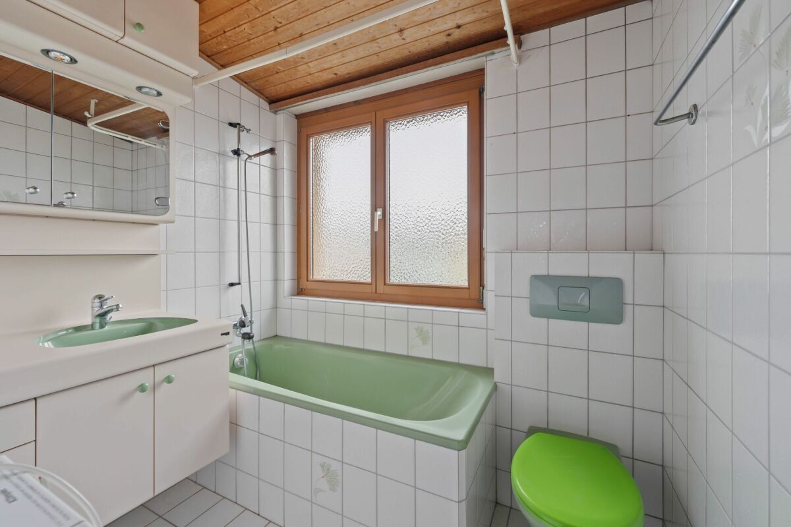
Particular highlights are the numerous investments made in recent years, including new triple-glazed windows, a photovoltaic system, a modern heat pump boiler, renovated sanitary facilities and various interior and exterior modernizations. The combination of sustainable technology and continuous maintenance ensures a modern and energy-efficient living environment. The property is part of a well-maintained development with seven single-family homes and has a shared infrastructure (access road, visitor parking, heating system). A carport for two vehicles is also available. The central location offers short distances: shopping facilities, school, kindergarten and the train station are all within a few minutes’ walk. Basel is about 15 minutes away by car or public transport. An ideal home for anyone who wants to combine spacious living, modern infrastructure and an attractive location
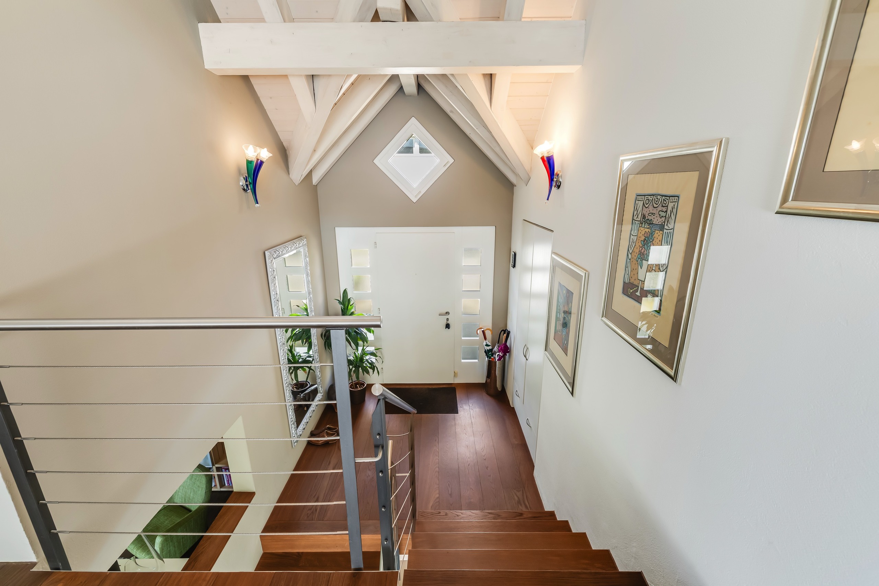
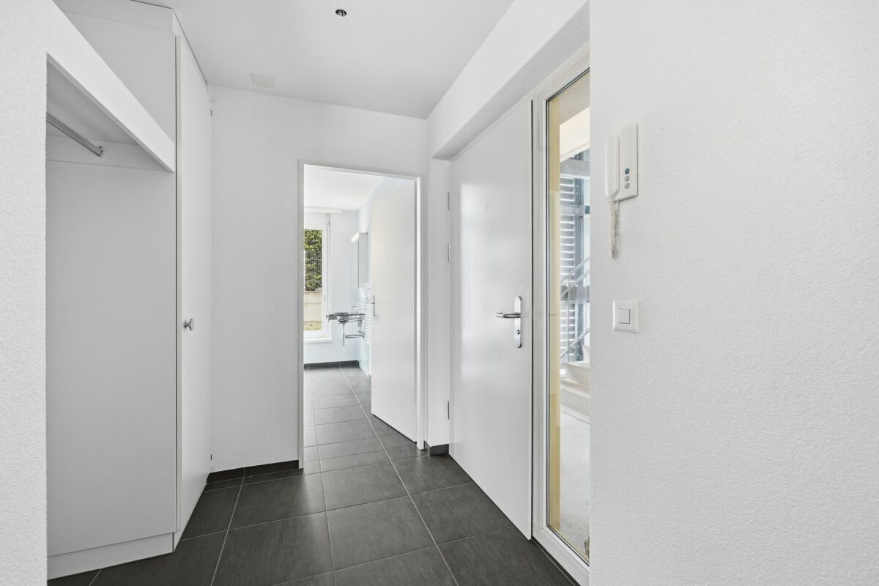
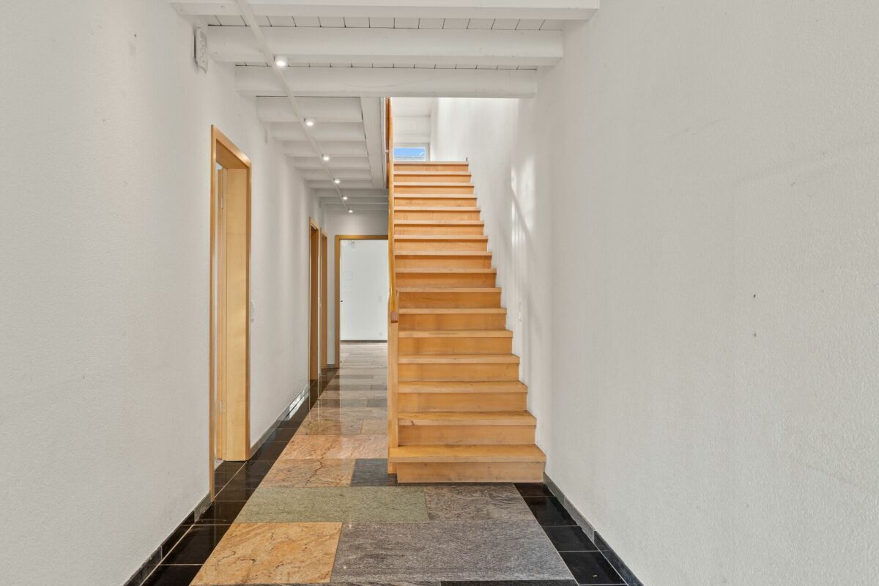
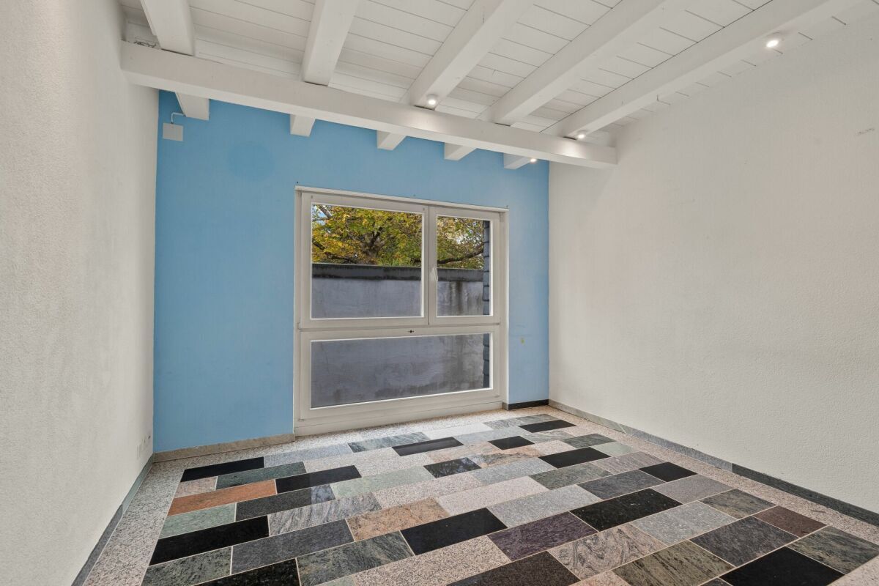
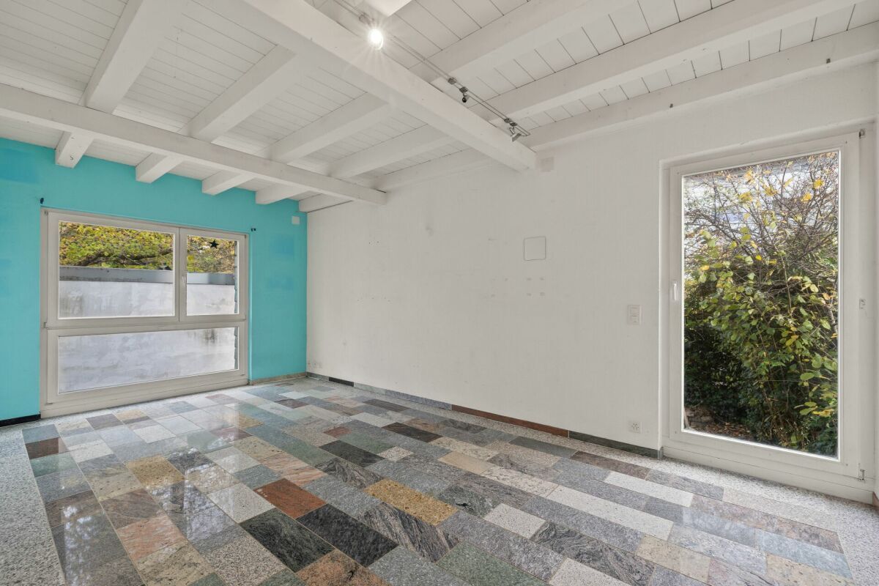
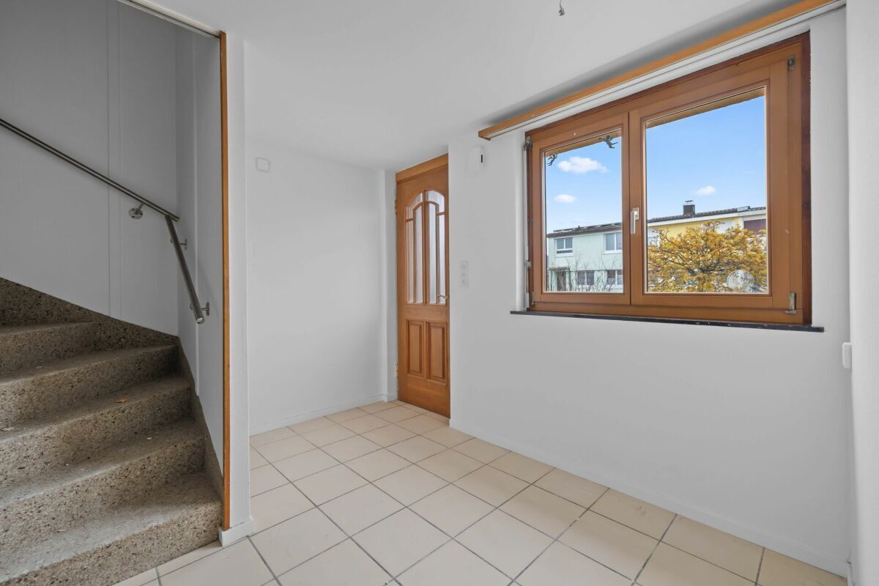
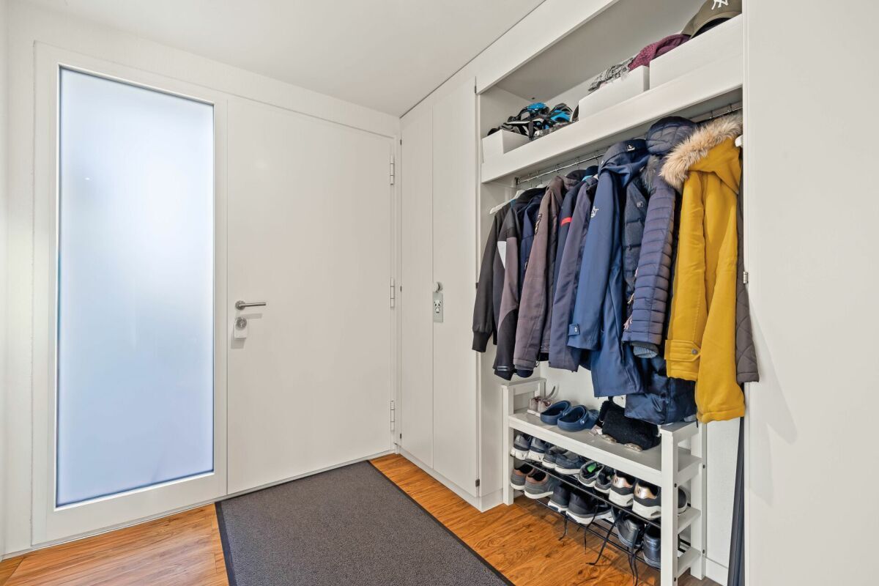
.Room layout Ground floor 83.7 m2 Entrance 6.8 m2 (marble floor plate / vinyl wood-look) Separate WC 2.3 m2 (marble floor plate / vinyl wood-look) Kitchen, bar 20.5 m2 (marble floor plate / vinyl wood-look) Living room 32.0 m2 (marble floor plate / vinyl wood-look) Winter garden 22.1 m2 (grey ceramic tiles) First floor 86.1 m2 Room 1 18.2 m2 (bamboo parquet) Room 2 14.7 m² (bamboo parquet) Room 3 14.6 m2 (bamboo parquet) Room 4 23.2 m2 (ash laminate) WC/bathroom 6.5 m2 (ceramic tiles / blue-light blue) WC/shower 2.9 m2 (ceramic tiles / black) Corridor approx. 6.0 m2 (bamboo parquet) Attic 43.4 m2 (mountain maple parquet) Basement 59.1 m2 Shelter room 9.1 m2 (vinyl stone-look) Front yard 7.1 m2 (fine stoneware tiles) Laundry 9.0 m2 (fine stoneware tiles) Basement / hobby room 33.8 m2
Conveniences
Outside conveniences
- Balcony/ies
- Swimming pool
Inside conveniences
- Decorative fireplace