7.5 Zi Penthouse Terrace Apartment/ Unpublished Property
Rooms7.5
Living area320 m²
Object PriceCHF 2,550,000.-
AvailabilityTo agree
Localisation
Löwenweg 21, 6372 EnnetmoosCharacteristics
Reference
LYZA-A9LK-1345
Availability
To agree
Year of construction
2019
Latest renovations
2025
Rooms
7.5
Number of levels for the real asset
2
Living area
320 m²
Description
Text translated from german, see original
Original text in german, translate to English.
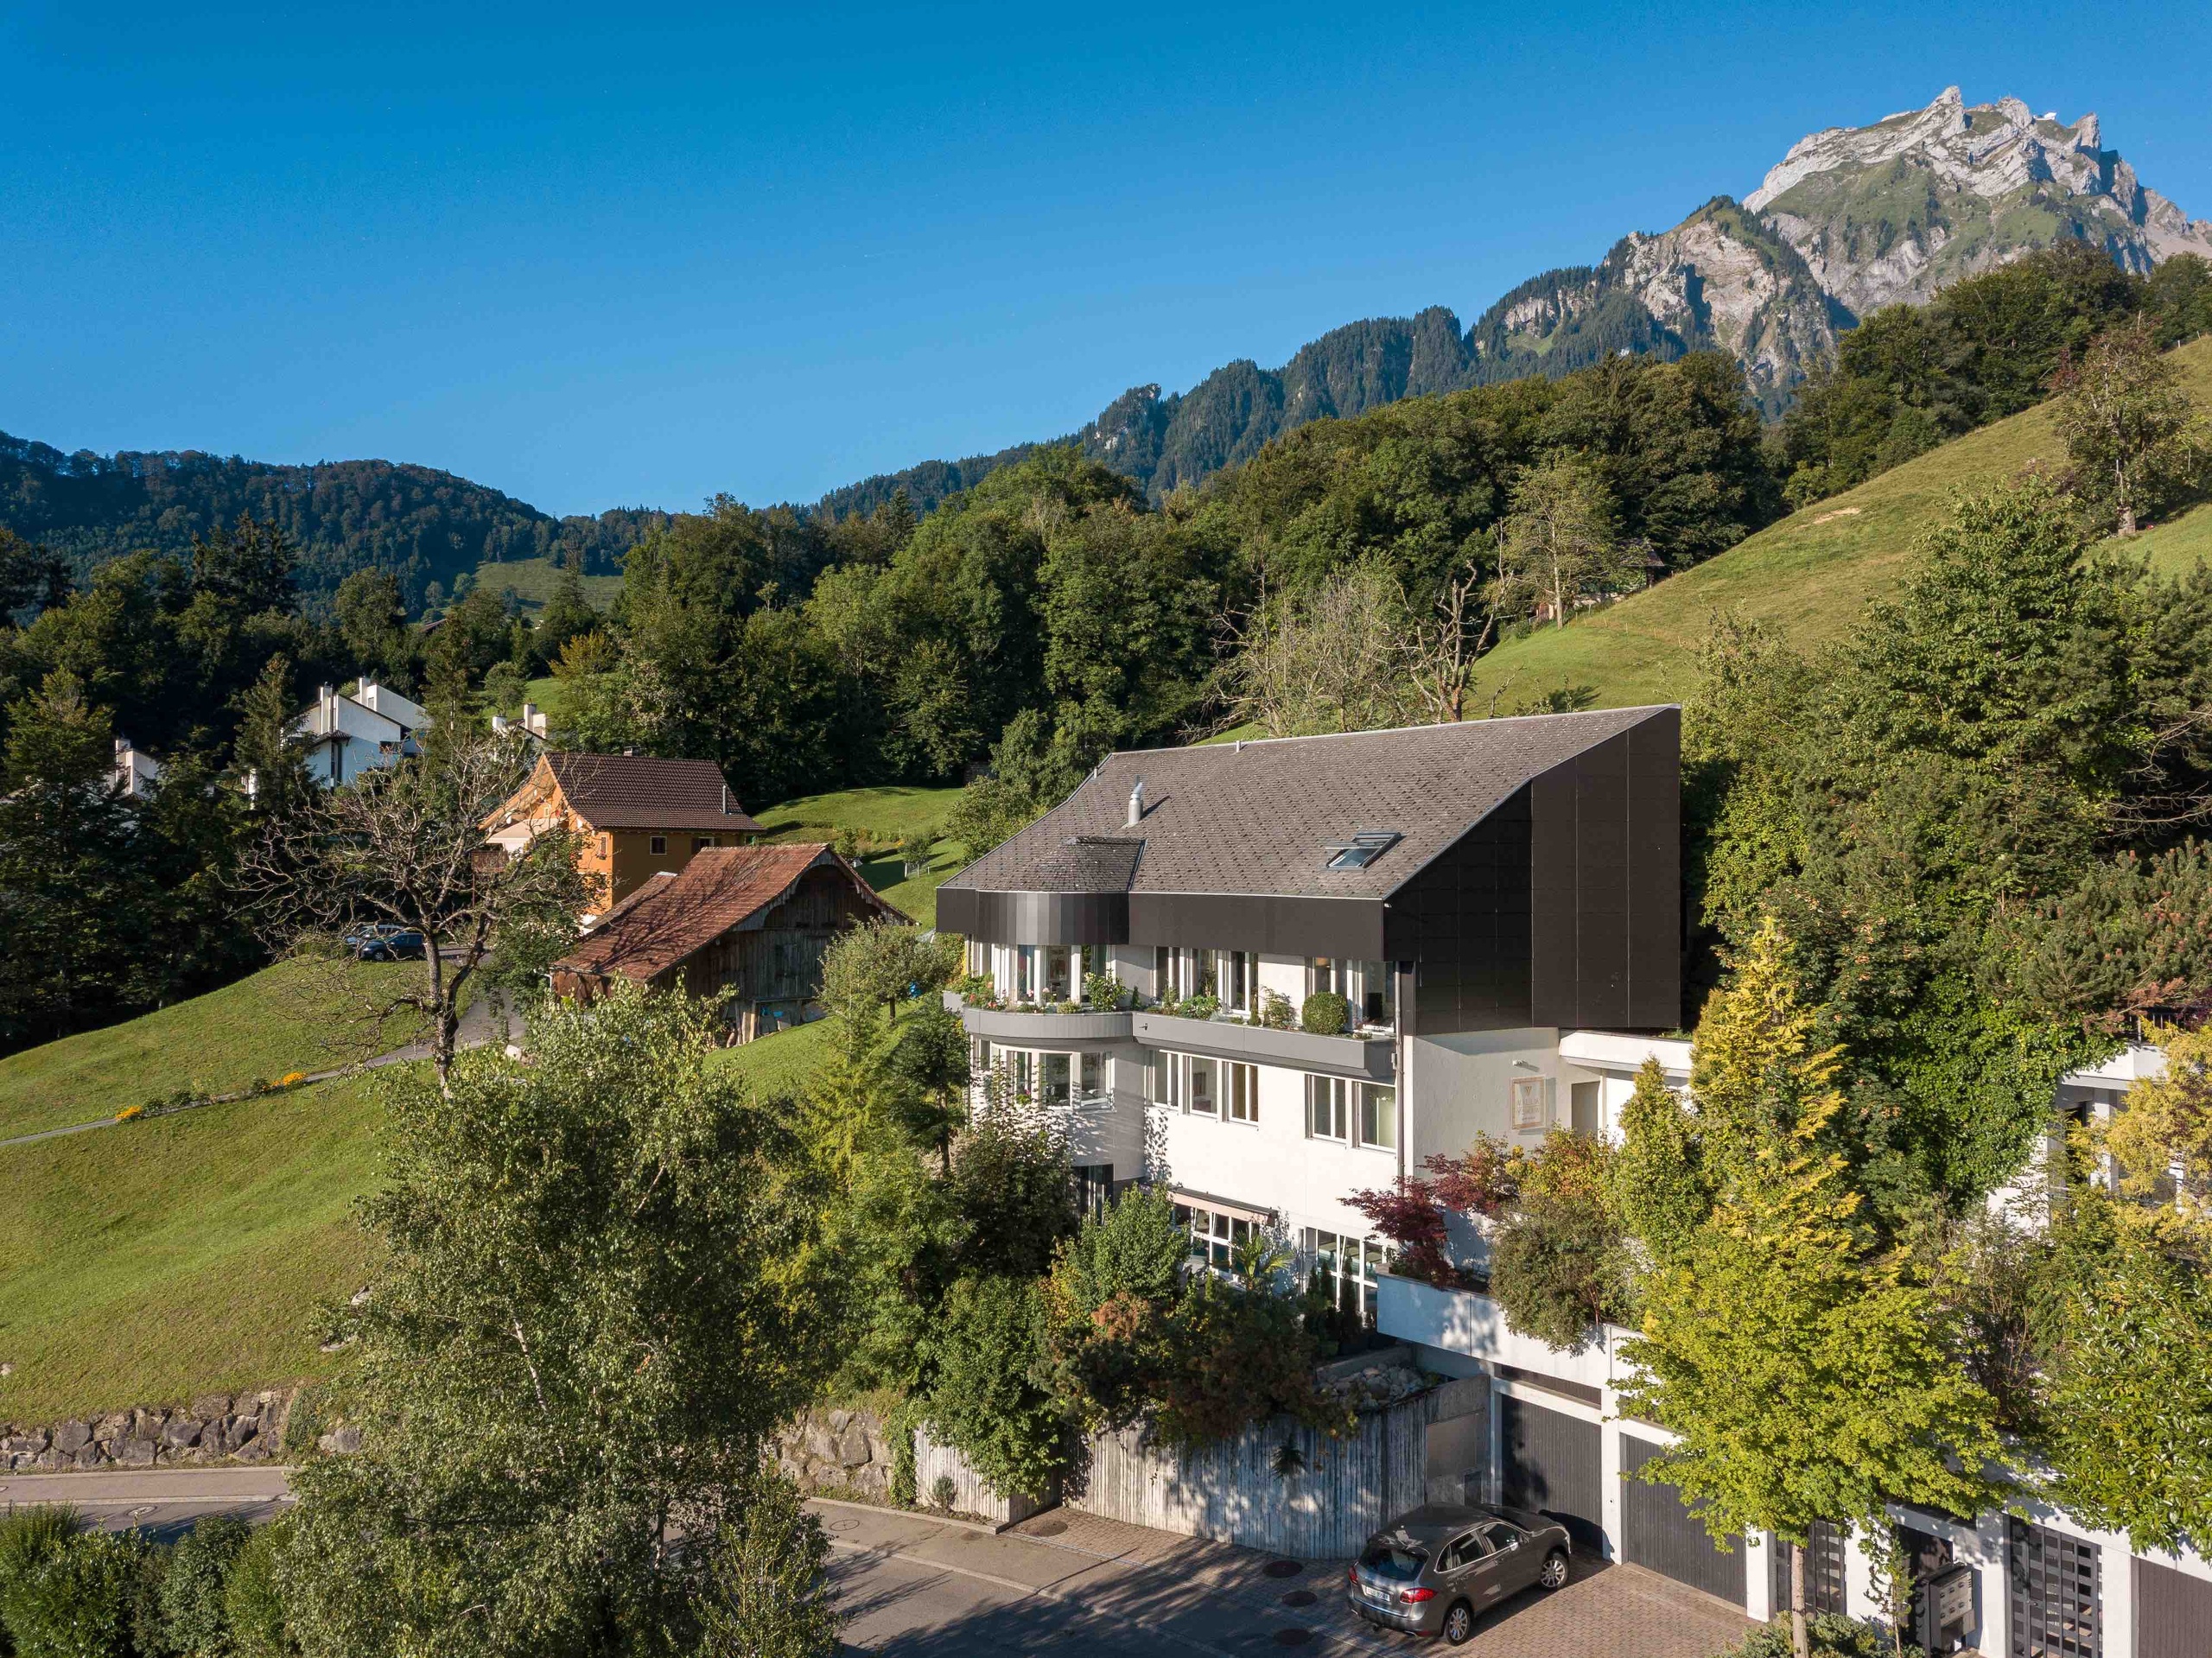
Located in Ennetmoos in the low-tax canton of Nidwalden, the Residenz Löwenweg benefits from short distances to Stans with its shopping facilities, hospital and various services. Zug and numerous leisure destinations can be reached within 30 minutes. Zurich Airport is an hour away and the business and private jet airfield in Buochs is 15 minutes away. Located
in Ennetmoos in the low-tax canton of Nidwalden, the Residenz Löwenweg benefits from short distances to Stans with its shopping facilities, hospital and various services. Zug and numerous leisure destinations can be reached within 30 minutes. Zurich Airport is an hour away and the business and private jet airfield in Buochs is 15 minutes away.
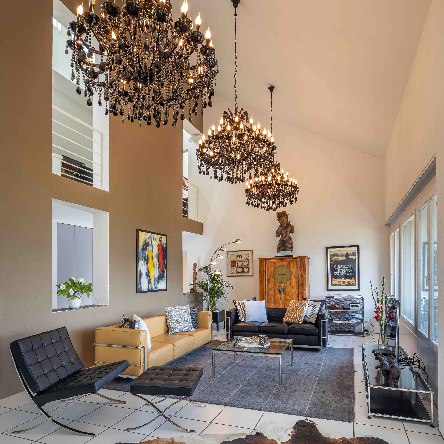
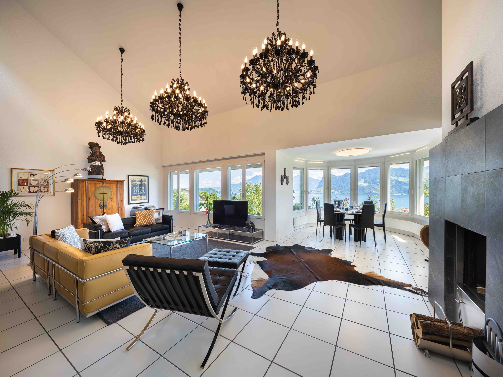
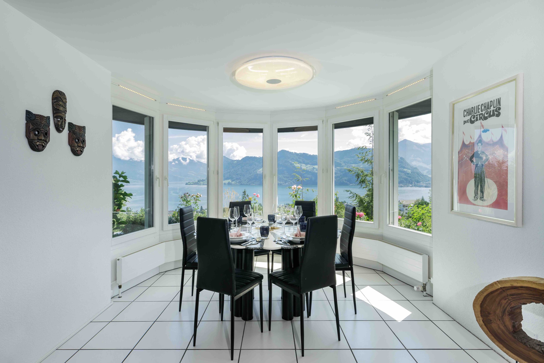
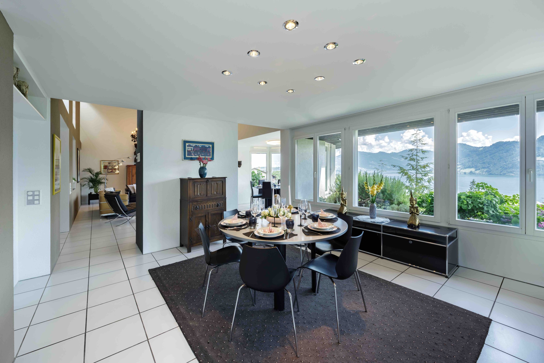
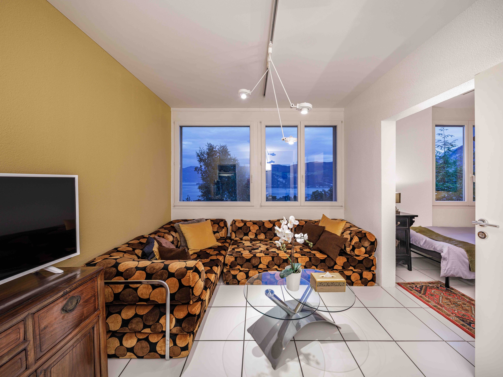
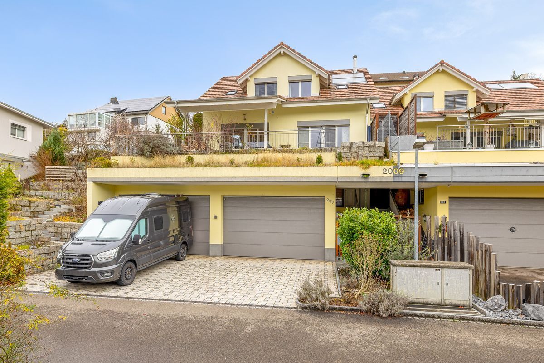
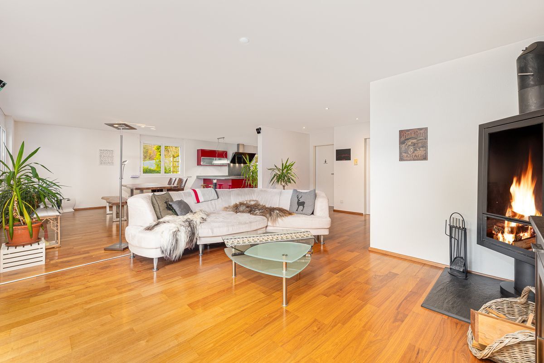
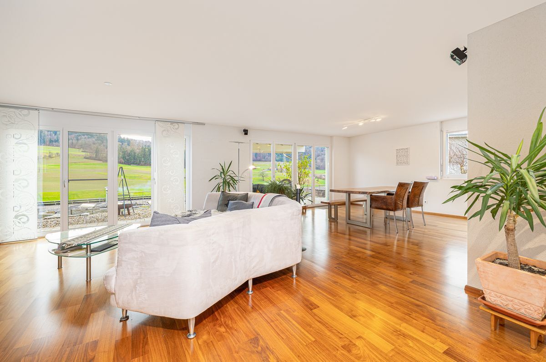
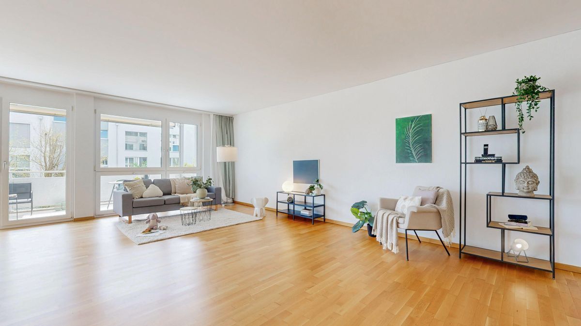
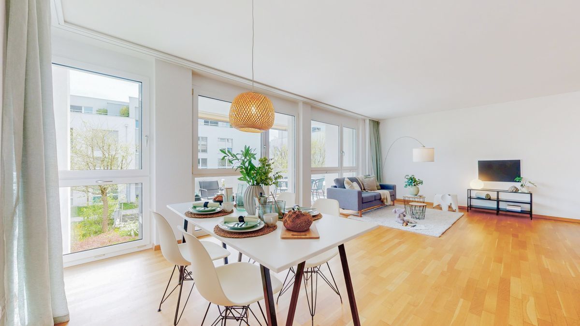
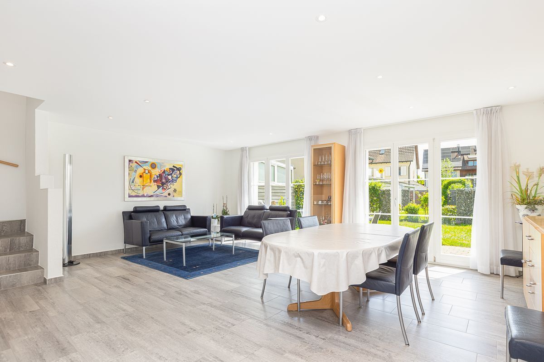
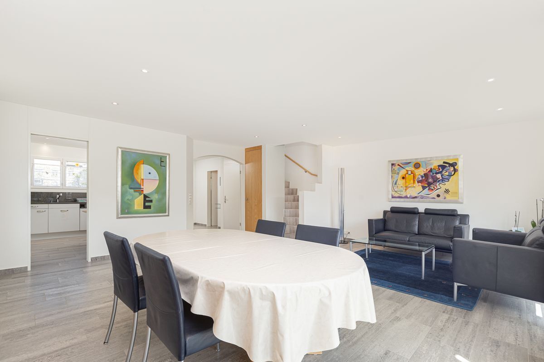
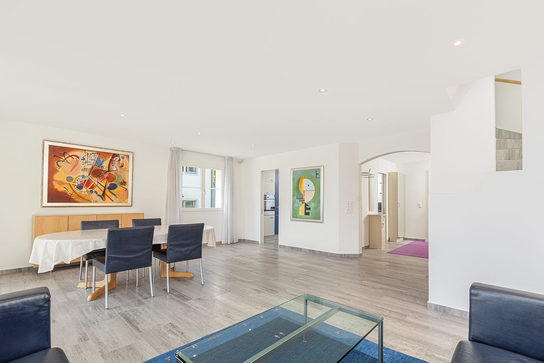
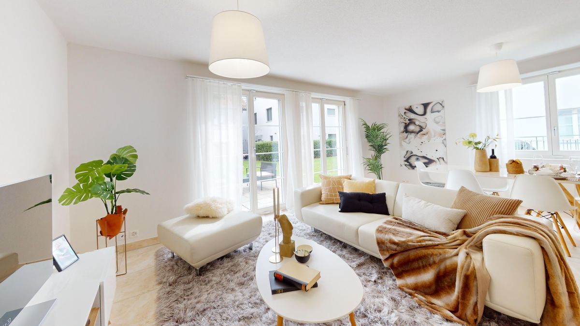
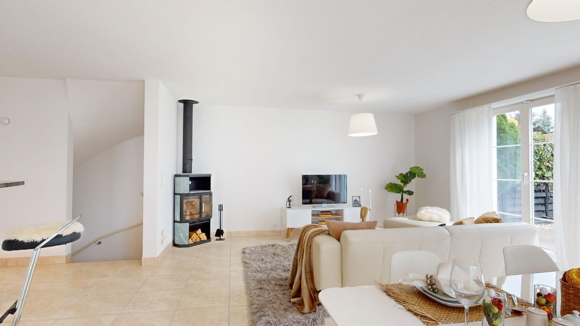
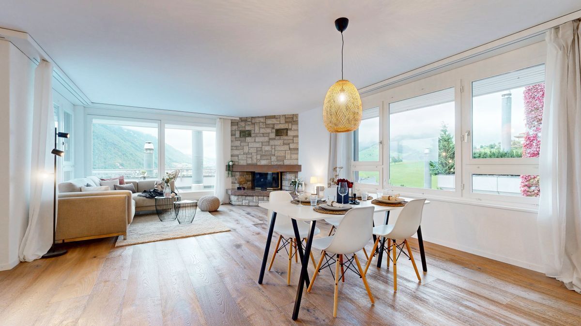
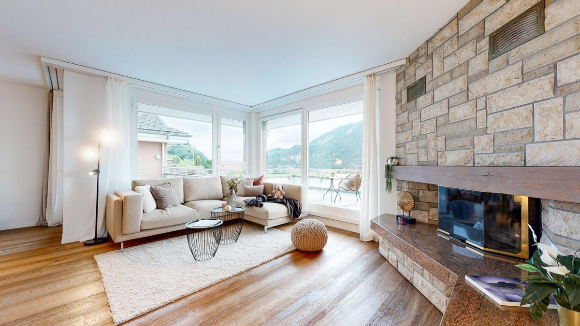
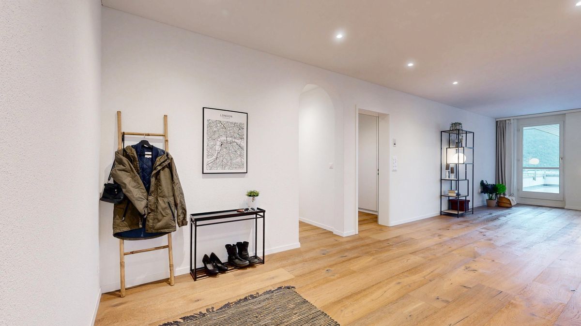
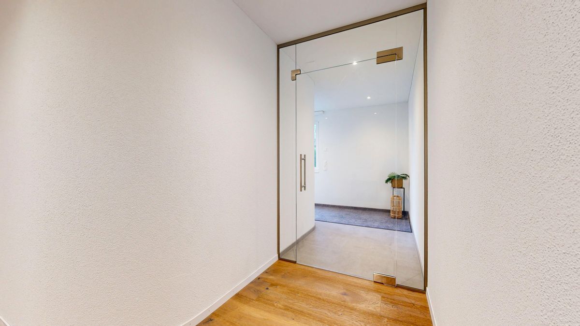
Above the rooftops of Stans/Ennetmoos, a living space opens up that embodies style, freedom and the art of living. Spacious terraces capture the light of the Alps, while inside, noble materials, sophisticated room sequences and generous dimensions create an incomparable atmosphere. The private lift leads directly to the entrance floor on the fifth floor. The inviting entrance leads through an elegant glass door to the spacious living and dining area, which stretches across the entire width of the apartment. Large windows open up the view to the enchanting landscape, while the warm-air chimney provides cosy warmth on cool evenings.
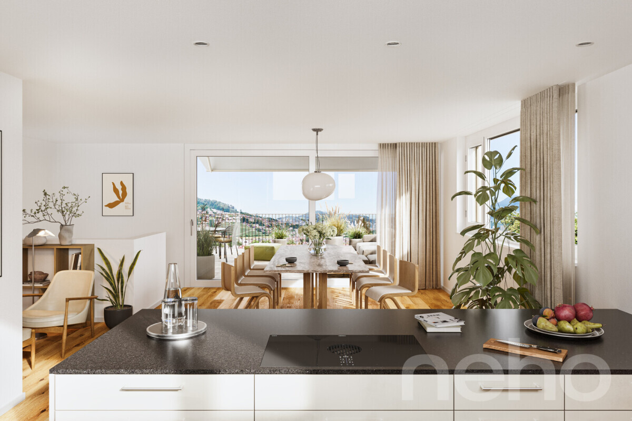
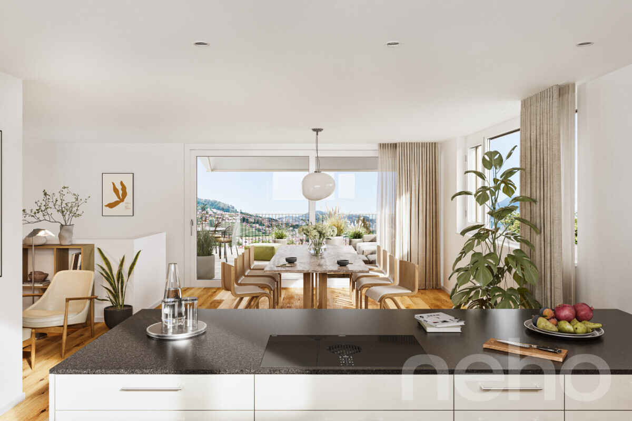
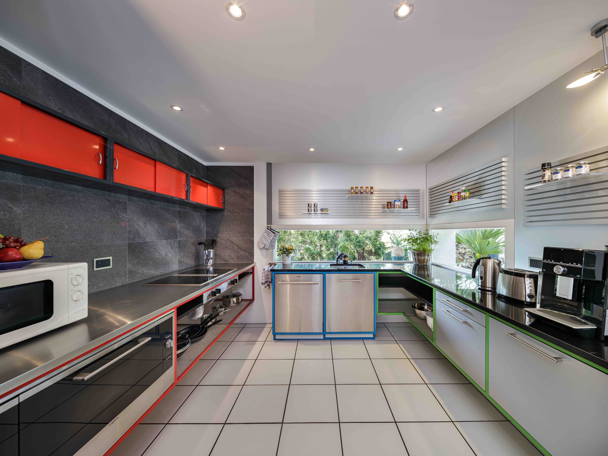
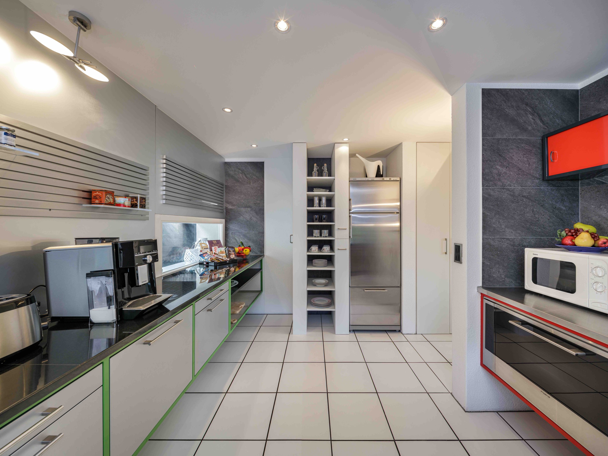
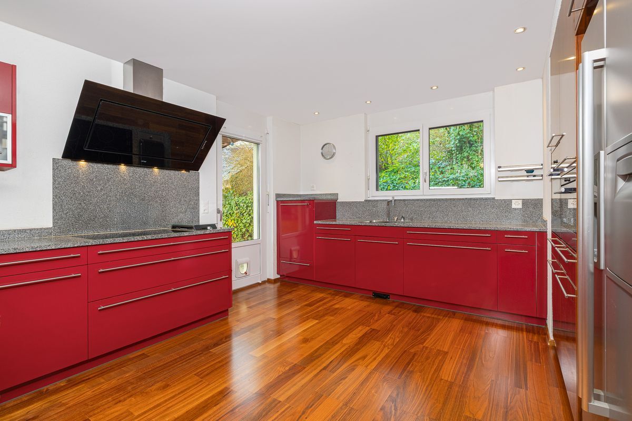
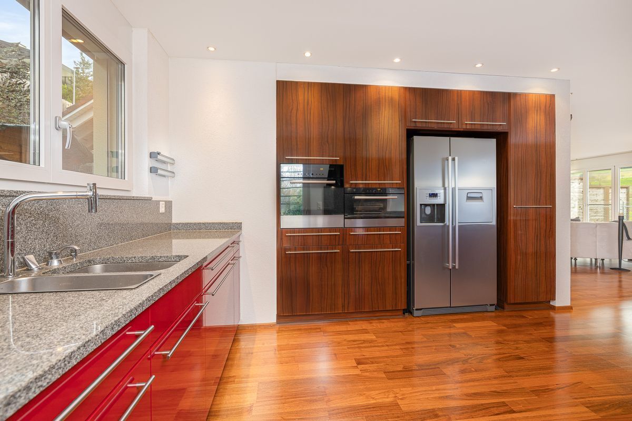
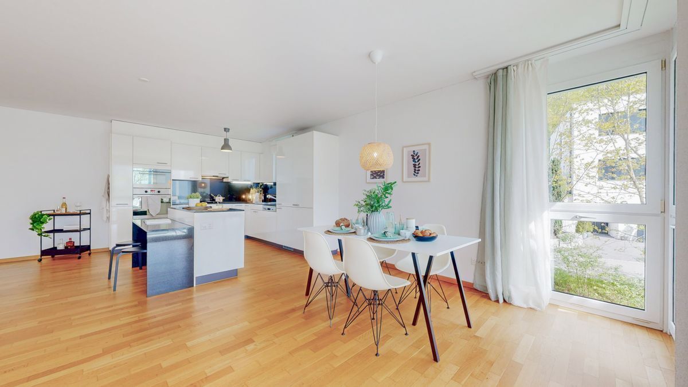
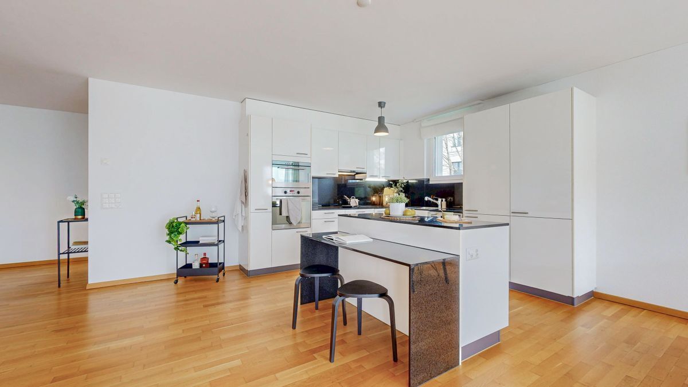
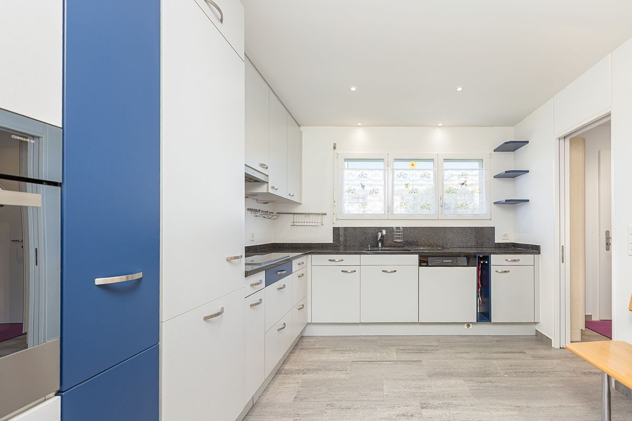
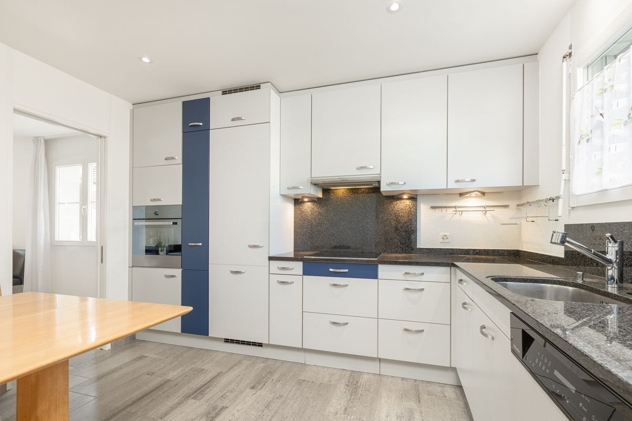
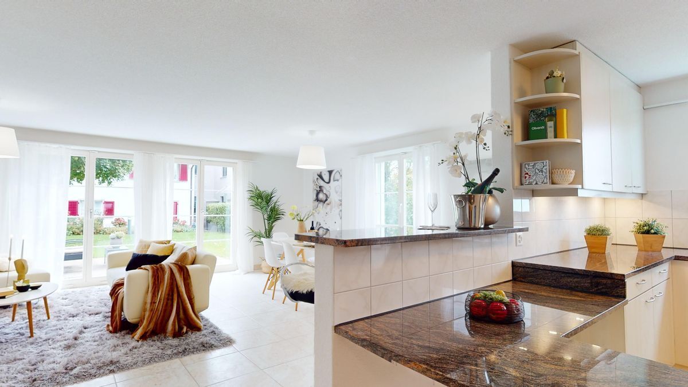
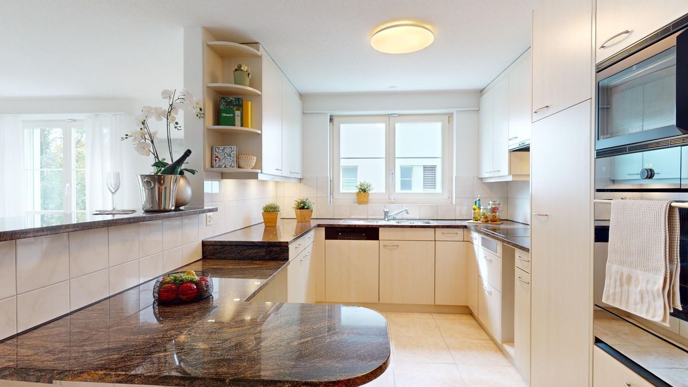
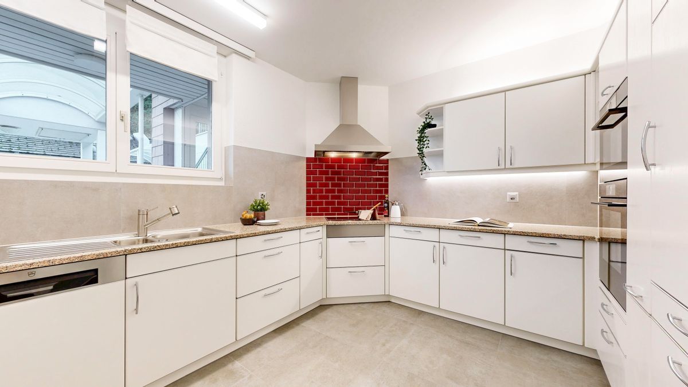
The noble oak parquet floor, which runs through all the rooms without interruption, creates a comfortable and harmonious living atmosphere. Two entrances lead out to the surrounding terraces, which guarantee sunshine and spectacular views all day long. The kitchen – with breakfast area, exterior exhaust and high-quality V-Zug appliances – combines functionality and style. An elegant glass sliding door opens onto the living room, creating a seamless transition between cooking, dining and living.
The
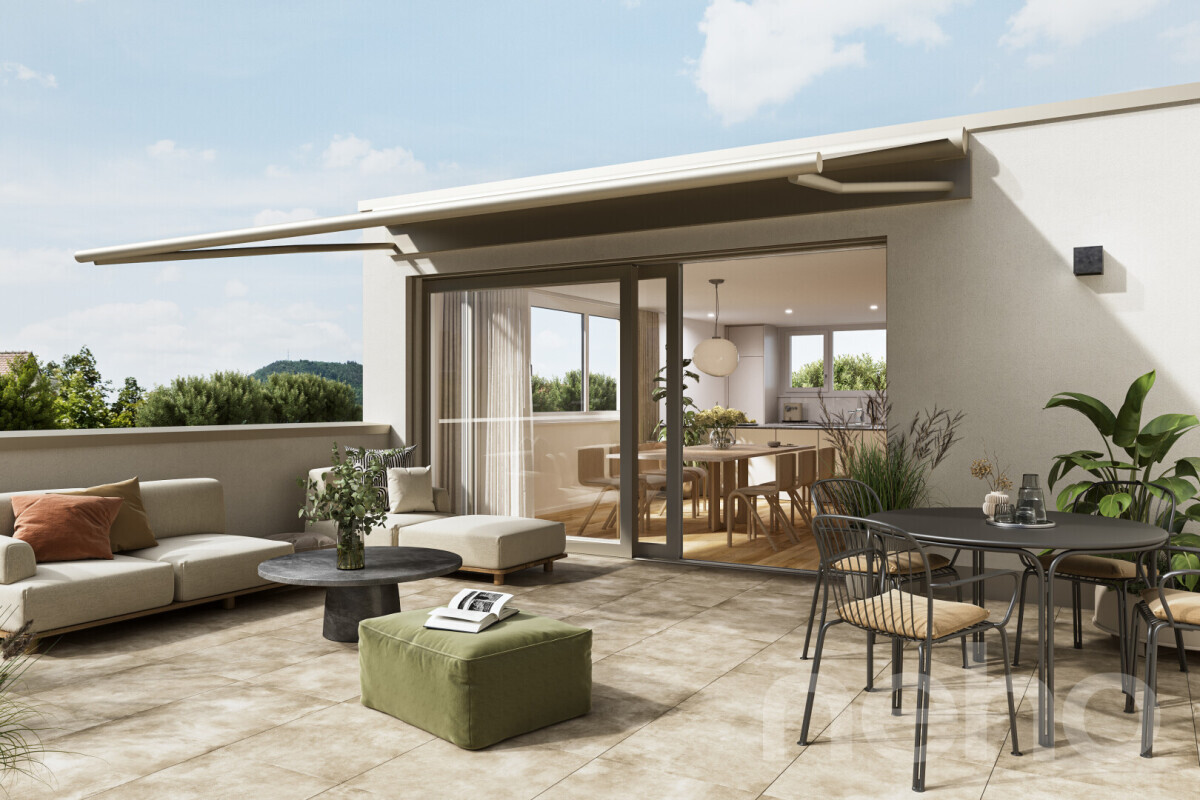
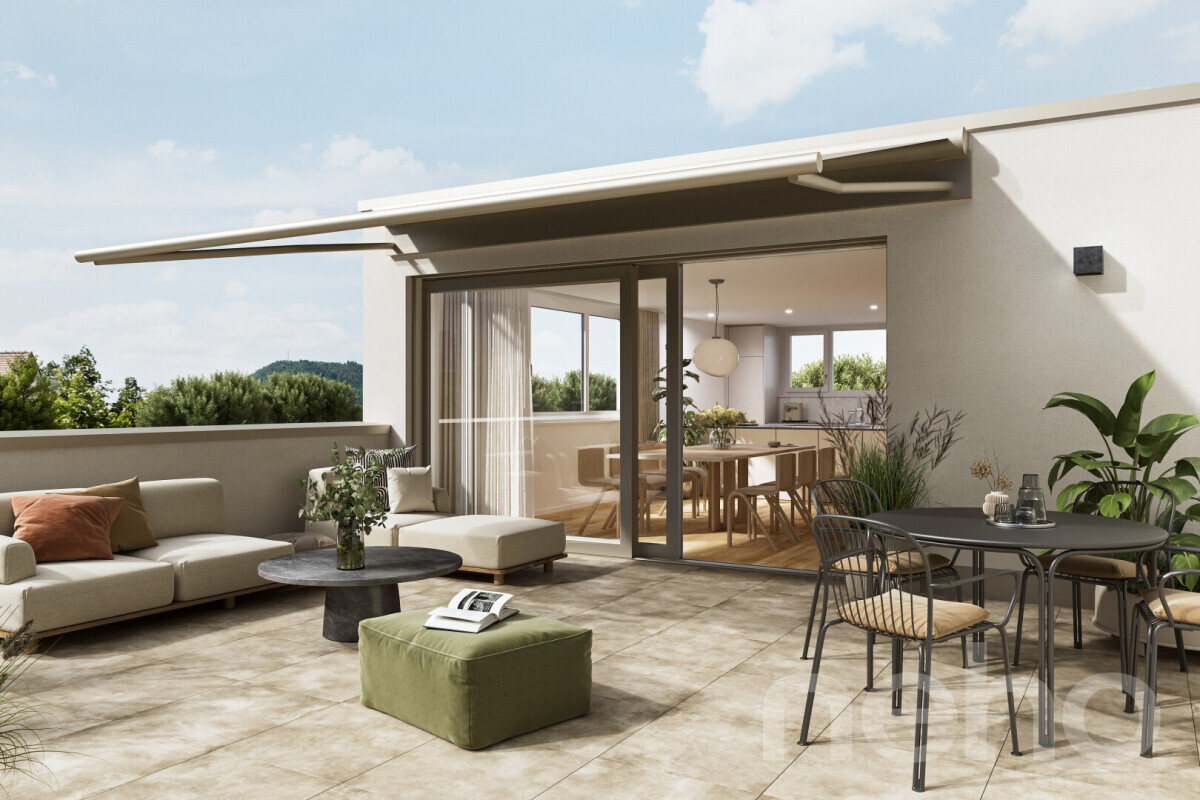
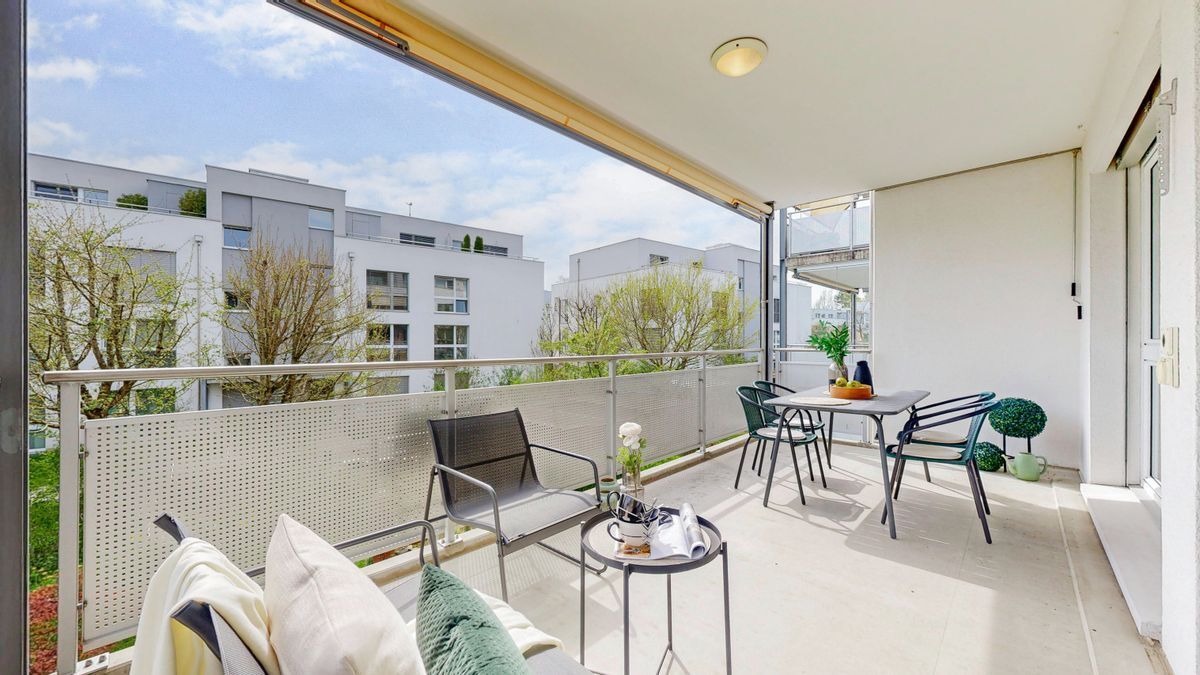
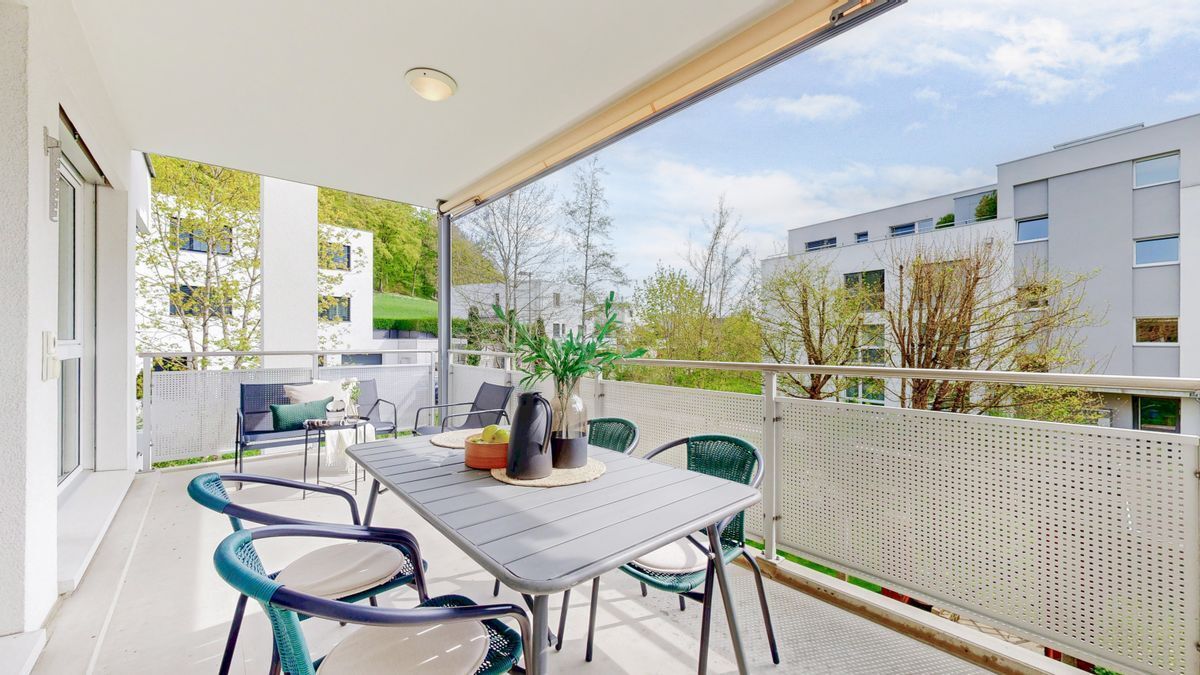
covered loggia with an open fireplace is the heart of the outdoor area. Directly adjacent to the living room, it invites you to enjoy barbecue evenings and relaxed moments with a view of the valley lights, while at the same time being protected from wind and weather. A sunny garden seating area with plenty of privacy and a water connection on the 6th floor extends the living space outdoors. From the living area, a
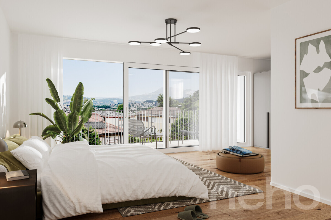
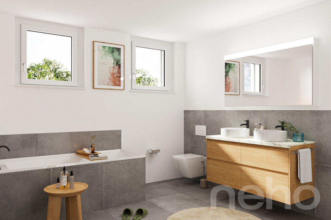
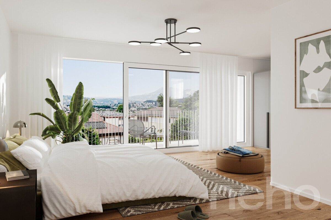
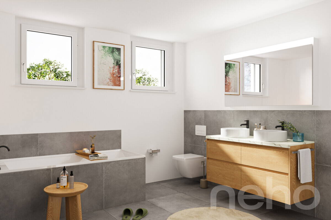
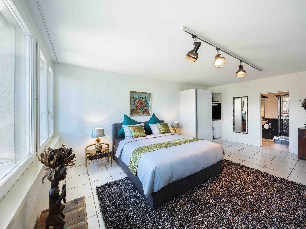
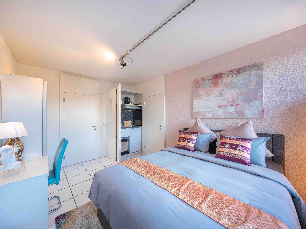
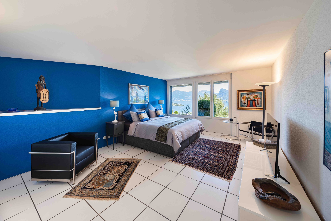
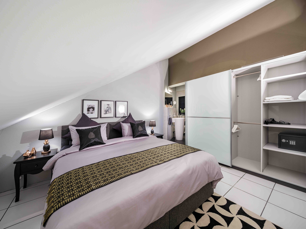
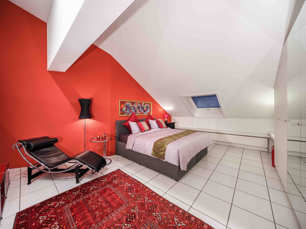
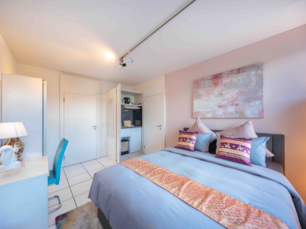
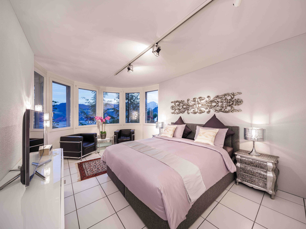
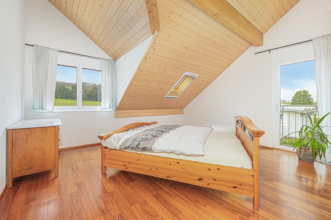
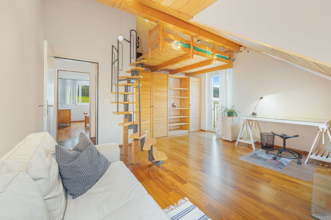
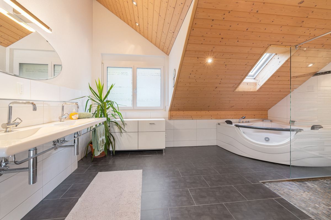
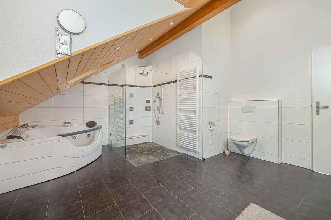
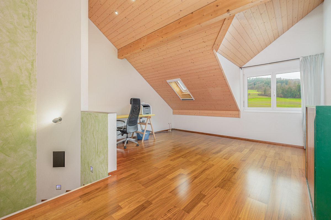
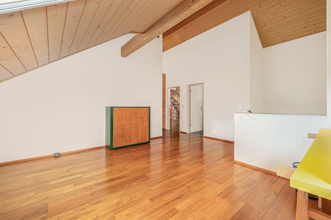
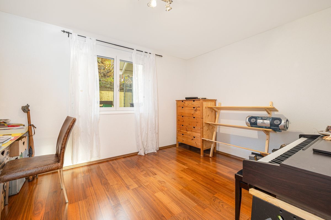
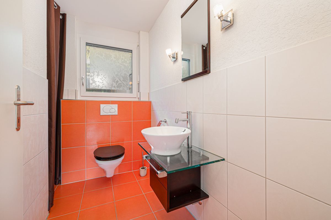
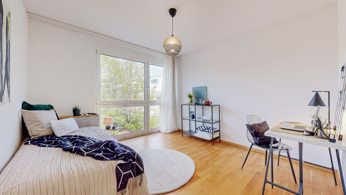
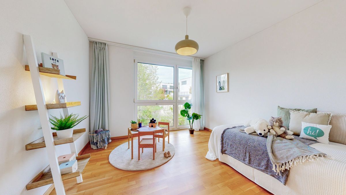
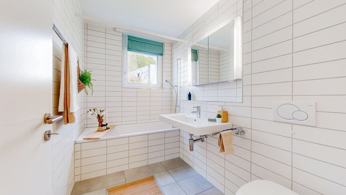
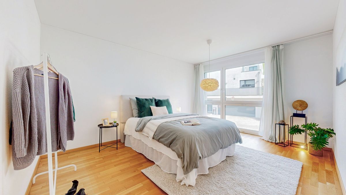
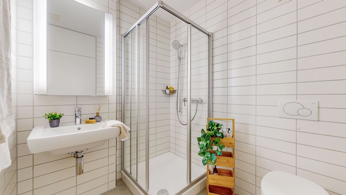
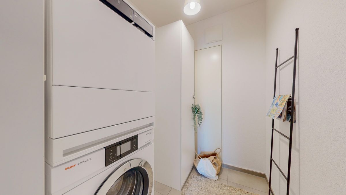
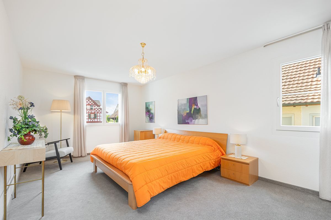
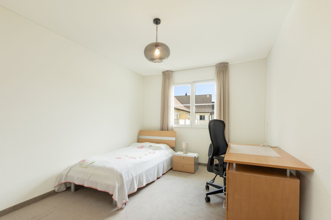
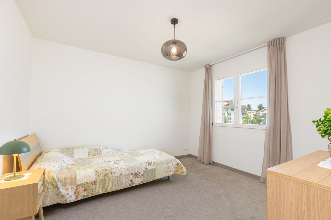
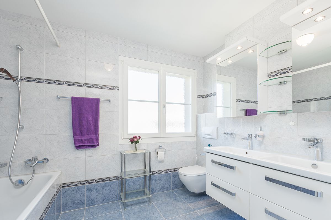
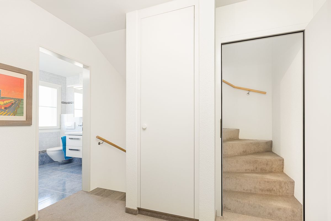
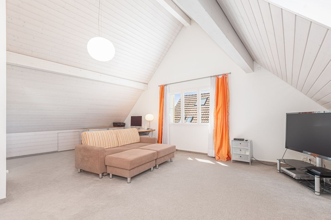
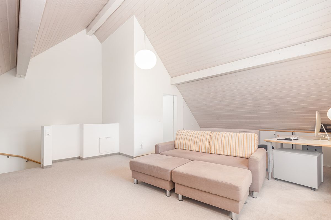
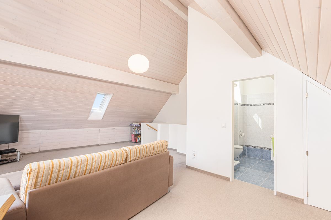
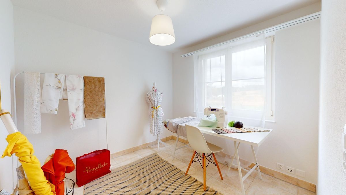
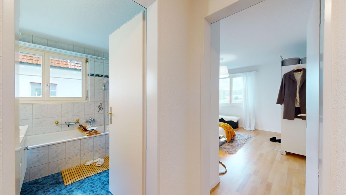
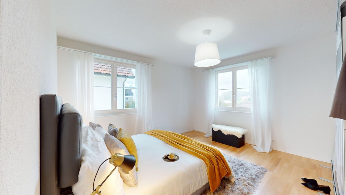
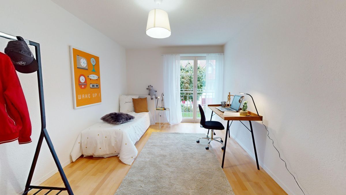
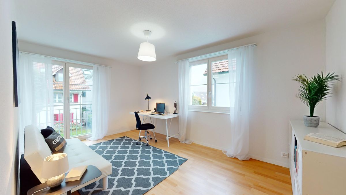
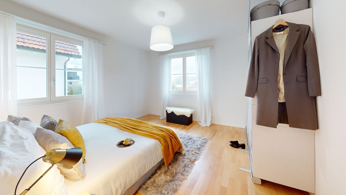
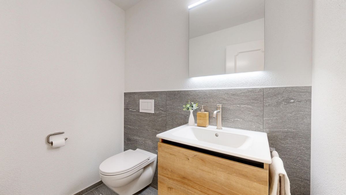
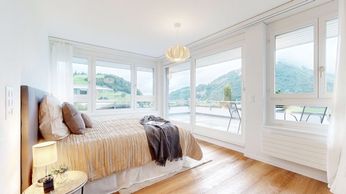
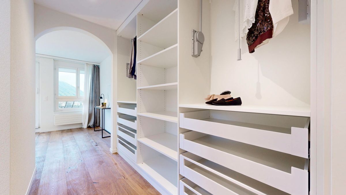
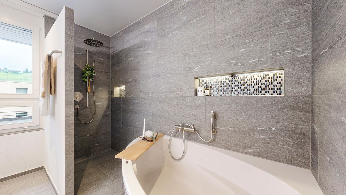
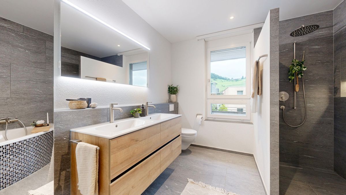
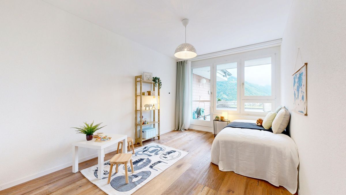
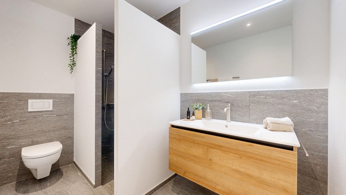
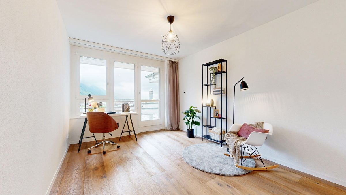
corridor leads to the private quarters. Here, four bedrooms are arranged, all with direct access to the terrace and a wonderful view. The master bedroom has its own dressing room and a luxurious en-suite bathroom with a corner bathtub, a rain shower and a double washbasin. Two further wet zones and a separate guest WC complete the high level of comfort. All wet rooms are designed in a uniform style, which impresses with a skilful combination of large-format tiles in natural shades of gray, wooden furniture and white walls. A storage and technical room as well as a separate laundry room with washing machine, tumble dryer and heating control system underline the high level of practicality. An electrically operated floor staircase leads from the corridor to the upper floor, where the rooms are harmoniously arranged around a central entrance hall. Two spacious, air-conditioned multi-purpose rooms offer ideal conditions for a home office, a studio or a fitness room. The spacious entrance hall and the extensive attic complete the diverse range of rooms. The apartment includes a cellar room and two parking spaces in the house’s own underground car park with lift access. The combination of peace, space, sun and panorama makes this penthouse terrace apartment a truly exceptional property. It is a home for people with a sense of the special, characterized by style, vision and perfect quality of life.
in Ennetmoos in the low-tax canton of Nidwalden, the Residenz Löwenweg benefits from short distances to Stans with its shopping facilities, hospital and various services. Zug and numerous leisure destinations can be reached within 30 minutes. Zurich Airport is an hour away and the business and private jet airfield in Buochs is 15 minutes away.
Above the rooftops of Stans/Ennetmoos, a living space opens up that embodies style, freedom and the art of living. Spacious terraces capture the light of the Alps, while inside, noble materials, sophisticated room sequences and generous dimensions create an incomparable atmosphere. The private lift leads directly to the entrance floor on the fifth floor. The inviting entrance leads through an elegant glass door to the spacious living and dining area, which stretches across the entire width of the apartment. Large windows open up the view to the enchanting landscape, while the warm-air chimney provides cosy warmth on cool evenings.
The noble oak parquet floor, which runs through all the rooms without interruption, creates a comfortable and harmonious living atmosphere. Two entrances lead out to the surrounding terraces, which guarantee sunshine and spectacular views all day long. The kitchen – with breakfast area, exterior exhaust and high-quality V-Zug appliances – combines functionality and style. An elegant glass sliding door opens onto the living room, creating a seamless transition between cooking, dining and living.
The
covered loggia with an open fireplace is the heart of the outdoor area. Directly adjacent to the living room, it invites you to enjoy barbecue evenings and relaxed moments with a view of the valley lights, while at the same time being protected from wind and weather. A sunny garden seating area with plenty of privacy and a water connection on the 6th floor extends the living space outdoors. From the living area, a
corridor leads to the private quarters. Here, four bedrooms are arranged, all with direct access to the terrace and a wonderful view. The master bedroom has its own dressing room and a luxurious en-suite bathroom with a corner bathtub, a rain shower and a double washbasin. Two further wet zones and a separate guest WC complete the high level of comfort. All wet rooms are designed in a uniform style, which impresses with a skilful combination of large-format tiles in natural shades of gray, wooden furniture and white walls. A storage and technical room as well as a separate laundry room with washing machine, tumble dryer and heating control system underline the high level of practicality. An electrically operated floor staircase leads from the corridor to the upper floor, where the rooms are harmoniously arranged around a central entrance hall. Two spacious, air-conditioned multi-purpose rooms offer ideal conditions for a home office, a studio or a fitness room. The spacious entrance hall and the extensive attic complete the diverse range of rooms. The apartment includes a cellar room and two parking spaces in the house’s own underground car park with lift access. The combination of peace, space, sun and panorama makes this penthouse terrace apartment a truly exceptional property. It is a home for people with a sense of the special, characterized by style, vision and perfect quality of life.
Conveniences
Neighbourhood
- Child-friendly
Outside conveniences
- Parking
- Garage
Inside conveniences
- Wheelchair-friendly
- Lift/elevator
- Decorative fireplace
View
- Panoramic