5.5-Zi Family Oasis with Garden in Brüttisellen
Rooms5.5
Living area155 m²
Object PriceCHF 1,598,000.-
AvailabilityTo agree
Localisation
Im Bungert 19, 8306 BrüttisellenCharacteristics
Reference
Q85B-BGBK-1345
Availability
To agree
Year of construction
1998
Rooms
5.5
Number of levels for the real asset
3
Ground surface
227 m²
Living area
155 m²
Volume
709 m³
Description
Text translated from german, see original
Original text in german, translate to English.
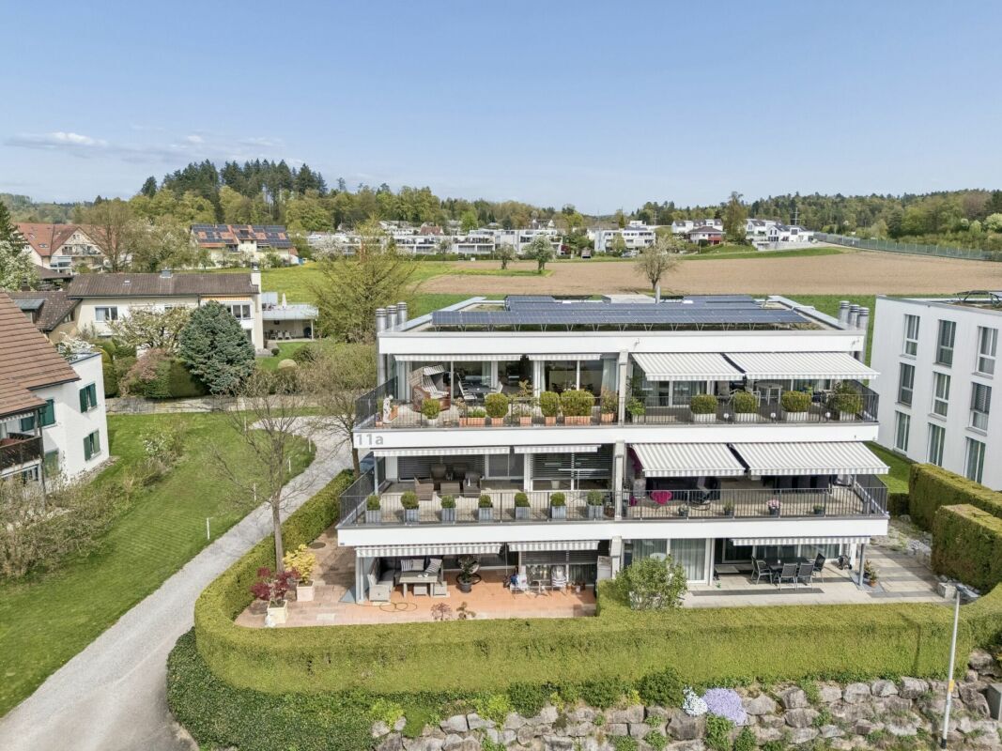
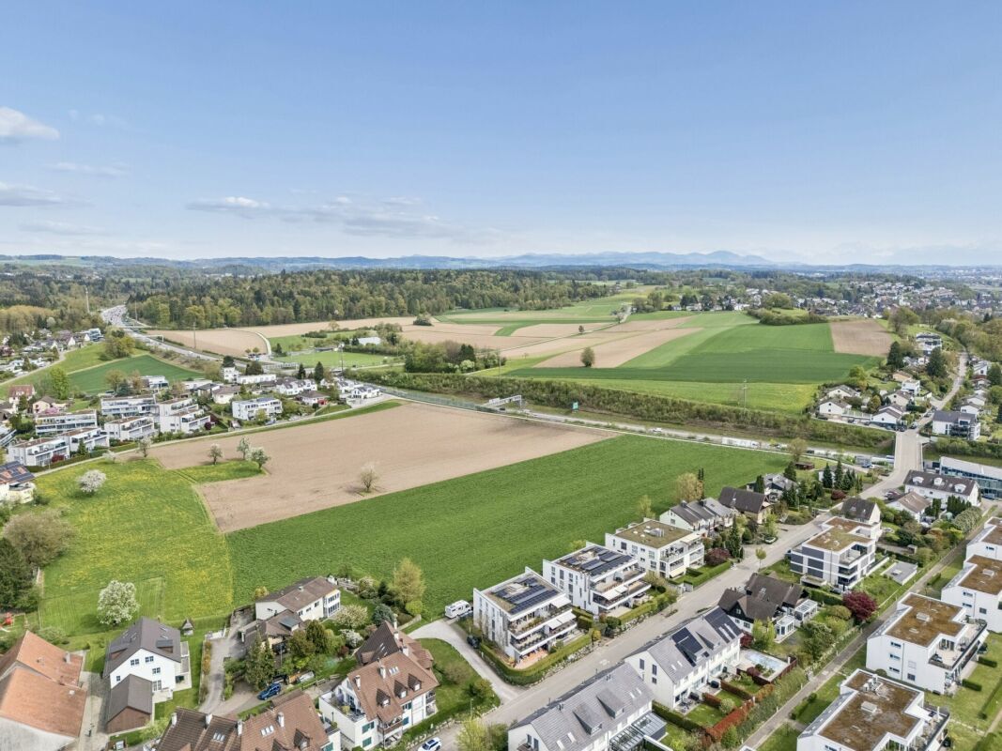
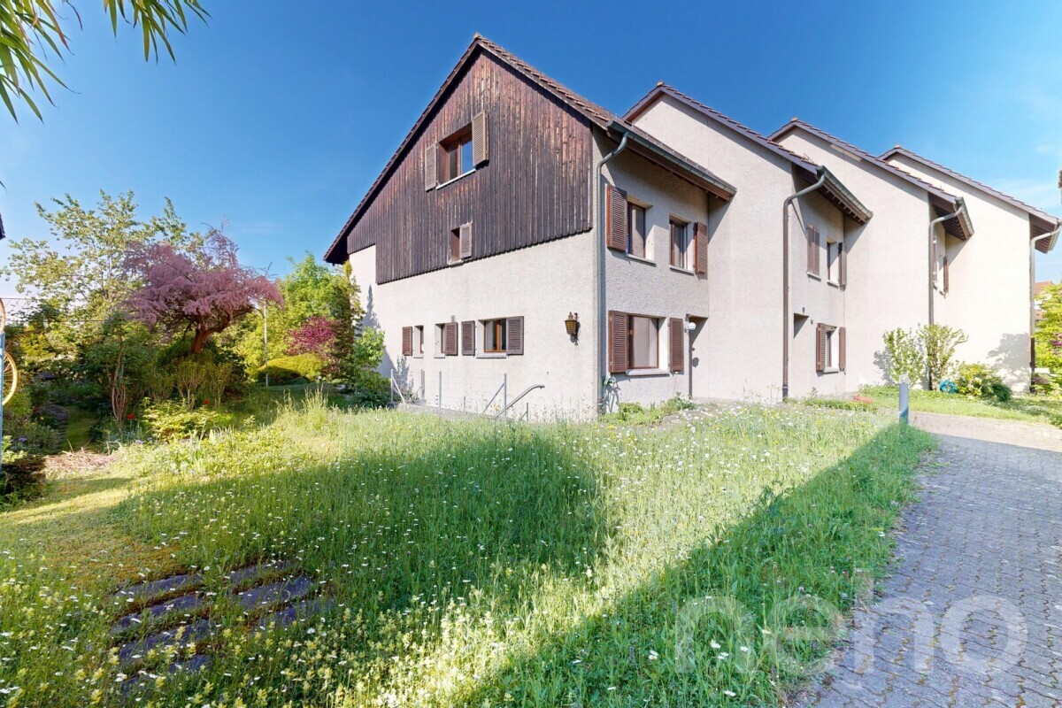
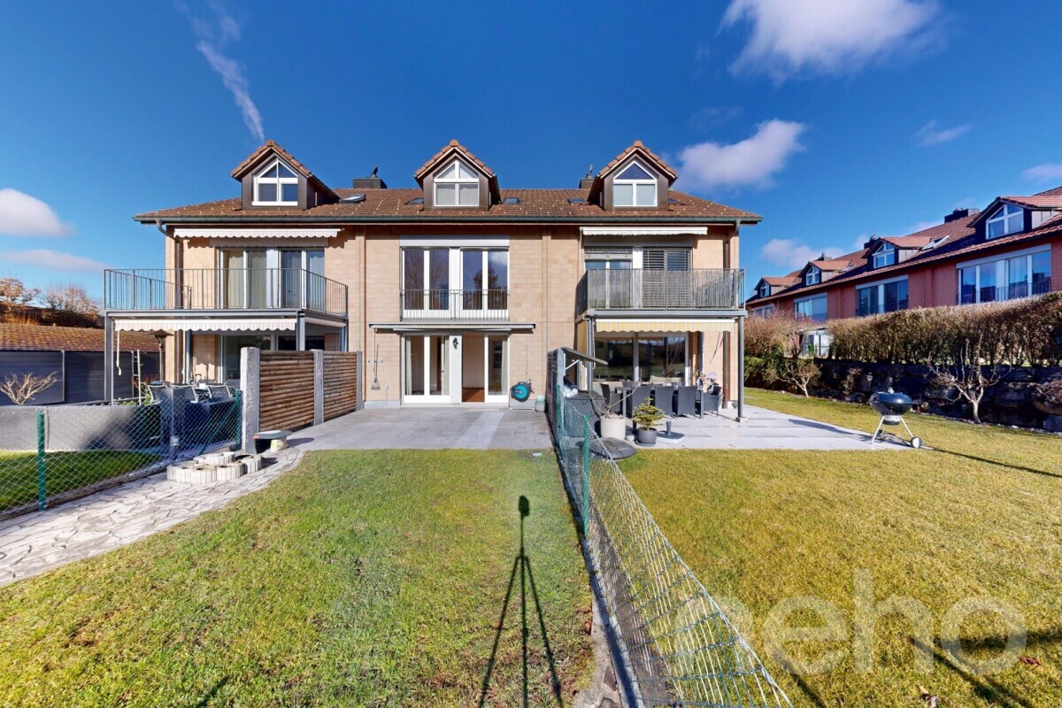
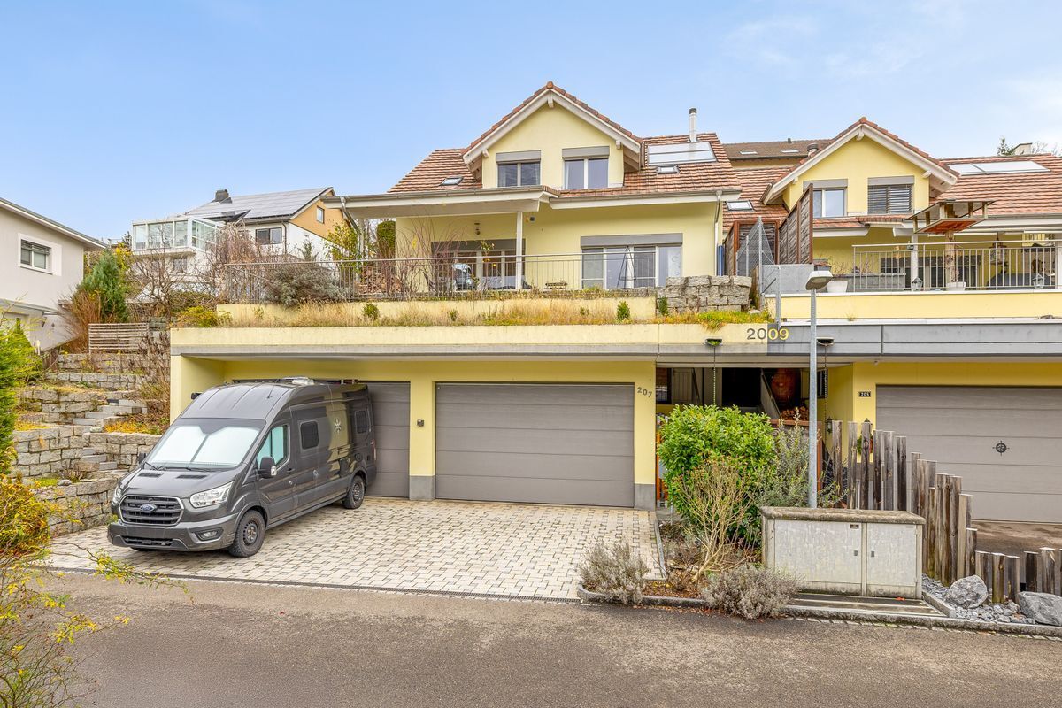
This attractive corner townhouse is located in the heart of Brüttisellen, in a family-friendly and central location. The popular “Im Bungert” housing estate is located right next to the primary school, kindergarten and sports field – ideal for families who value short distances and a lively living environment.
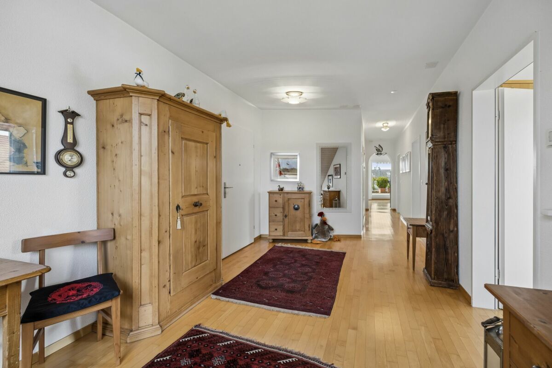
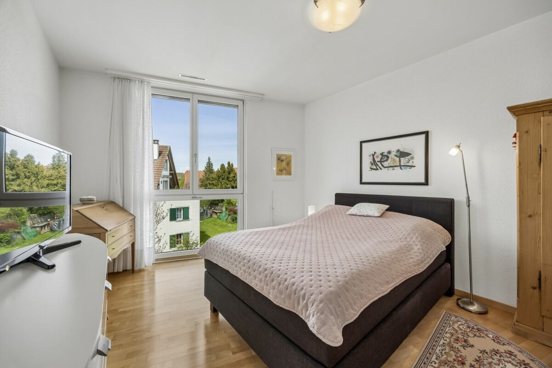
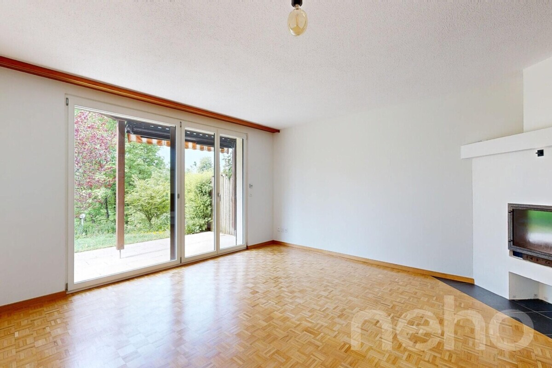
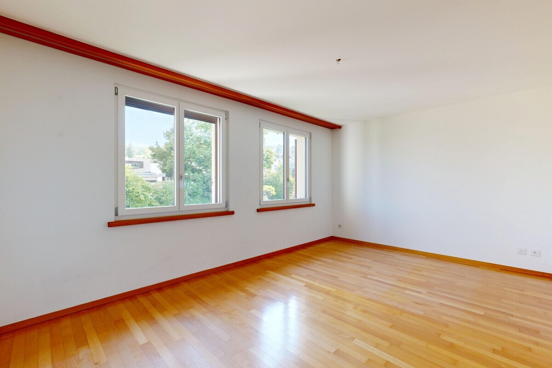
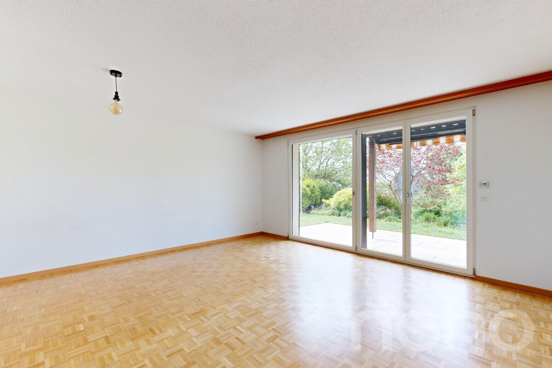
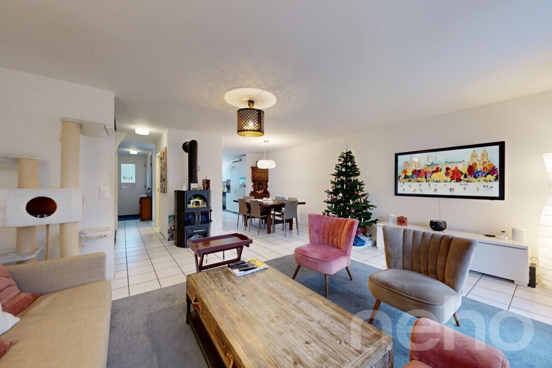
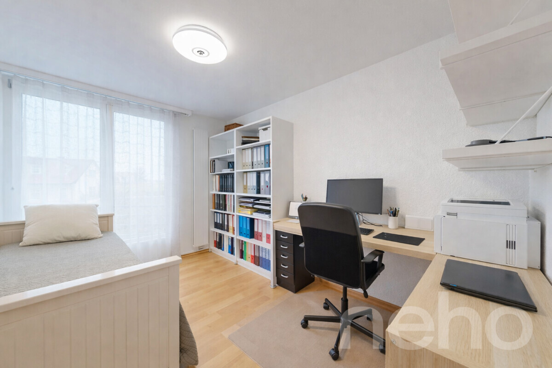
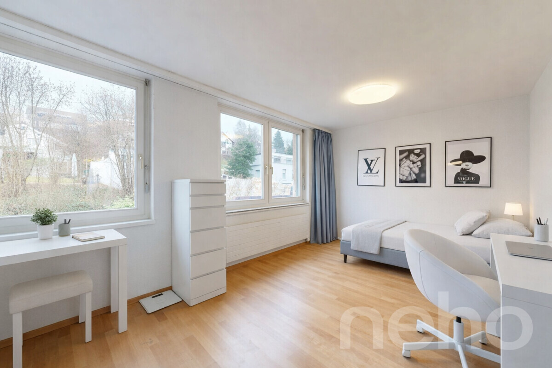
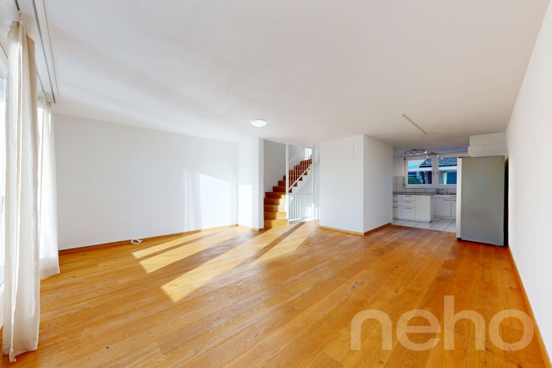

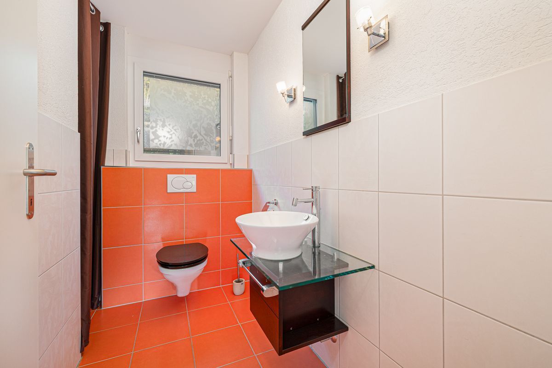
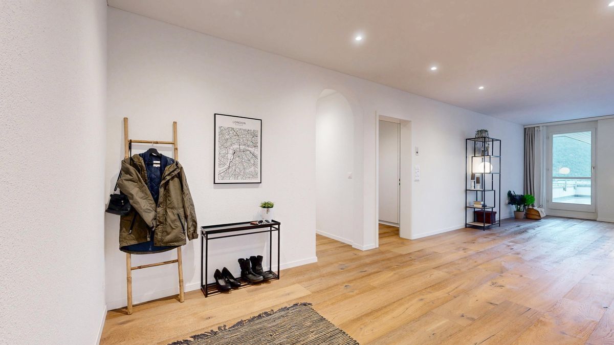
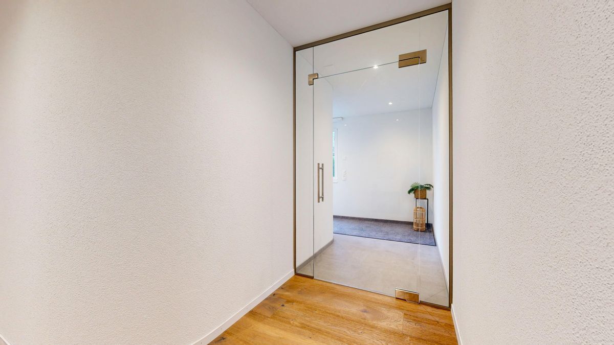
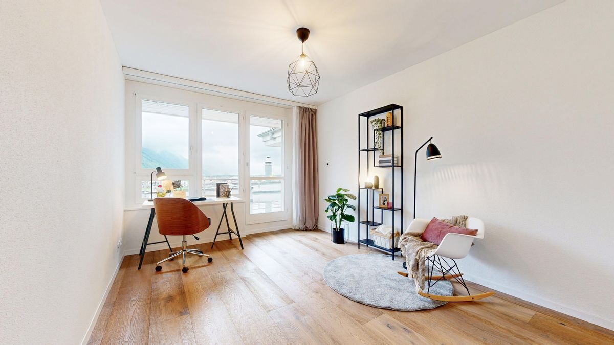
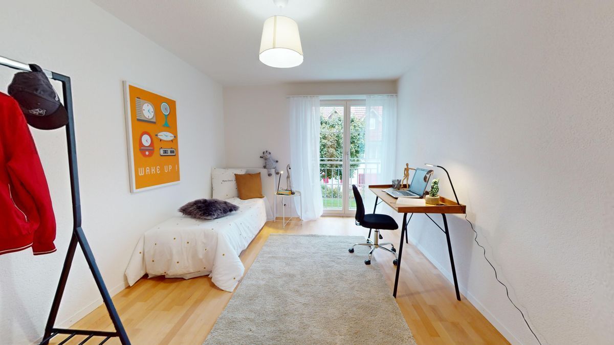
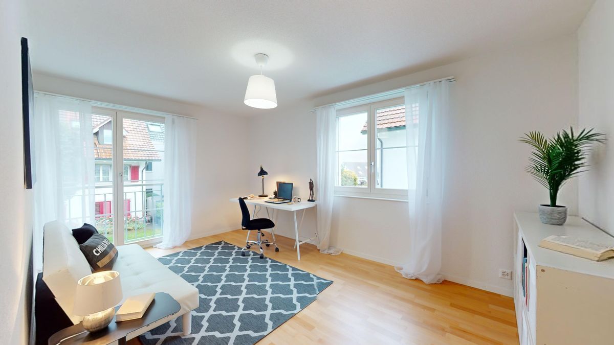
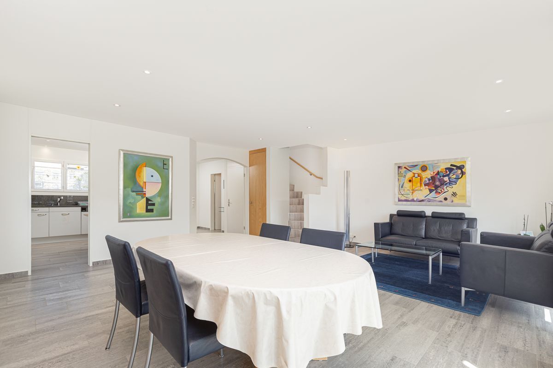
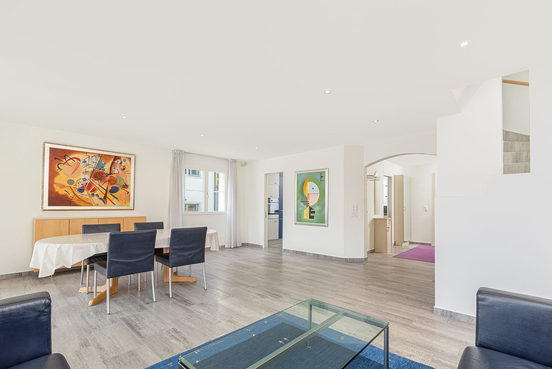
The well-maintained house extends over three floors and a basement, and with its well-thought-out floor plan and a total of 5.5 rooms, it offers a comfortable home with plenty of space for the whole family. Timeless elegance and high-quality materials characterize the entire living concept. Easy-care laminate flooring in the living area, harmoniously coordinated color accents in the wet rooms and kitchen, and stylish design details create a homely and elegant atmosphere. The lovingly landscaped front garden and the inviting entrance area
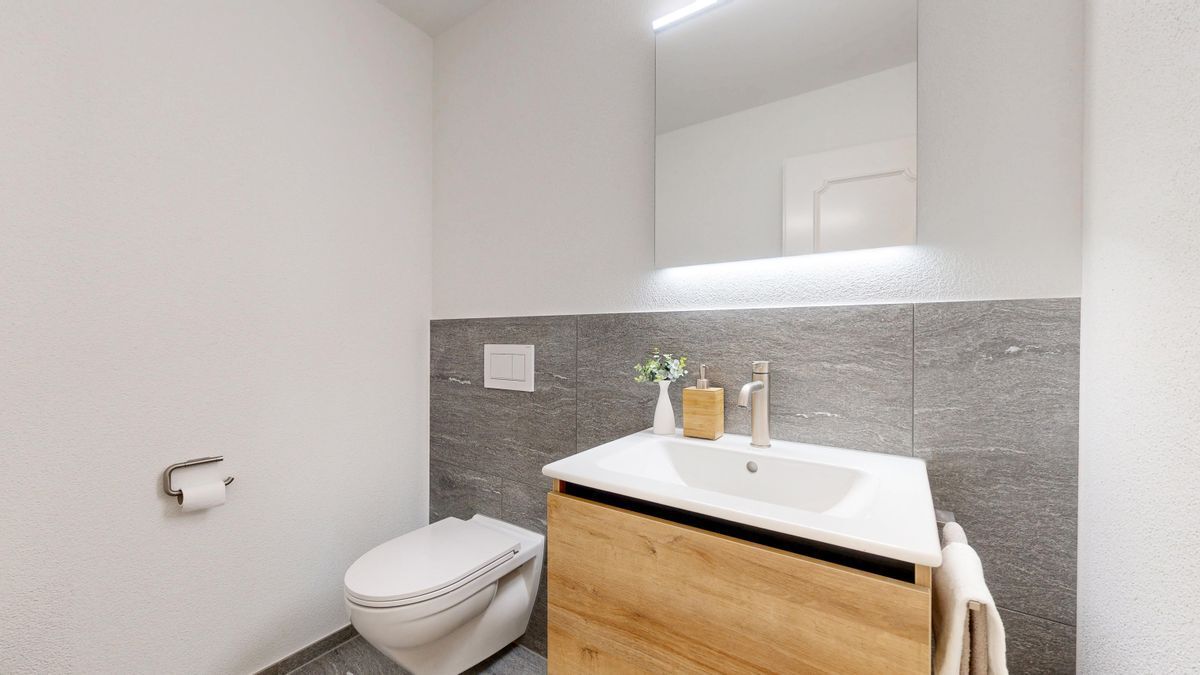
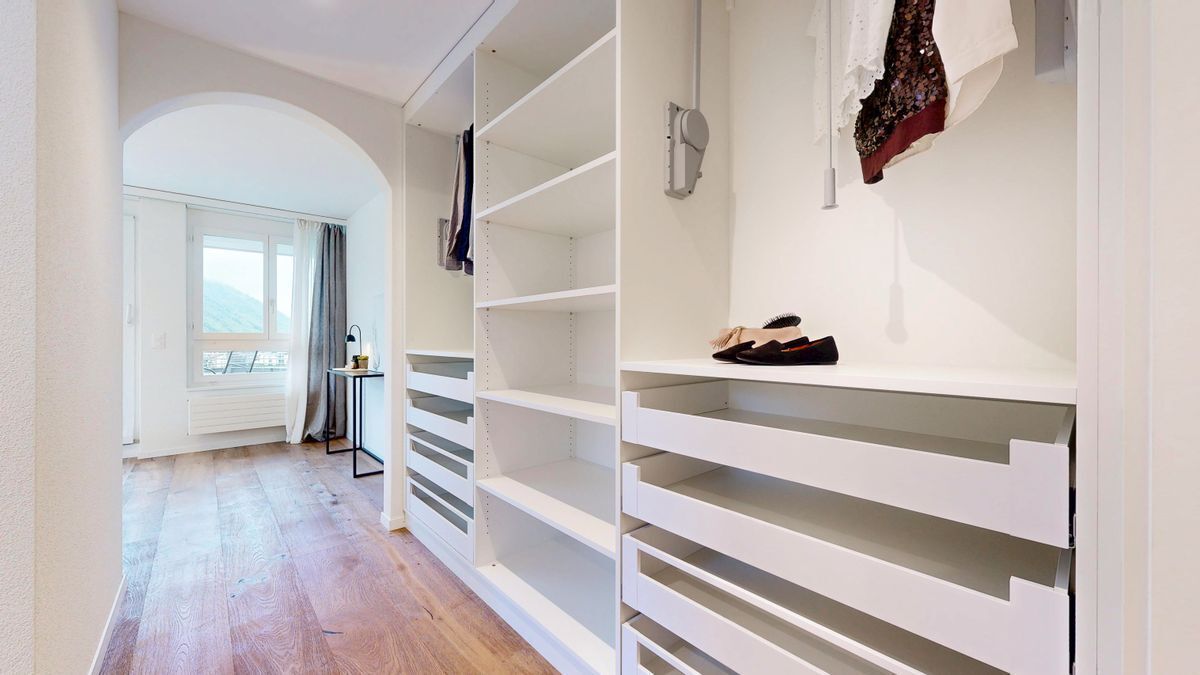
already convey a pleasant feeling of living. Practical built-in wardrobes ensure order and additional comfort, while the guest WC on the ground floor ideally complements the suitability for everyday use.
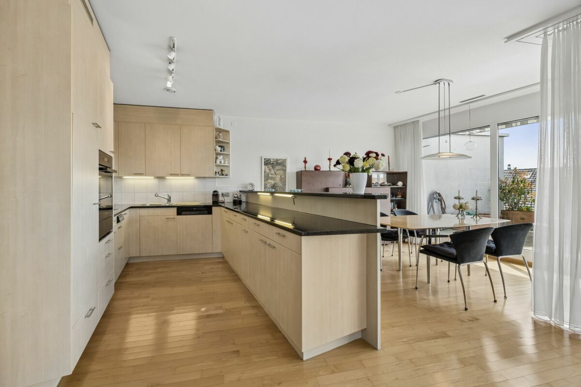
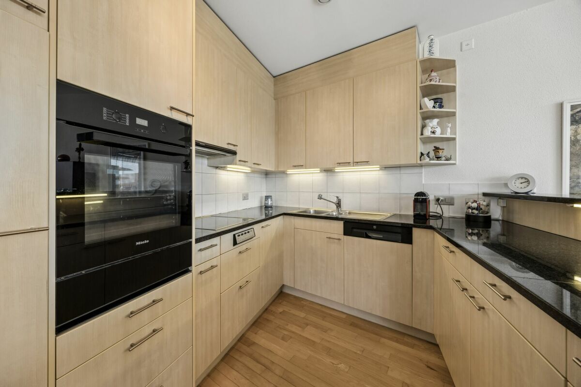
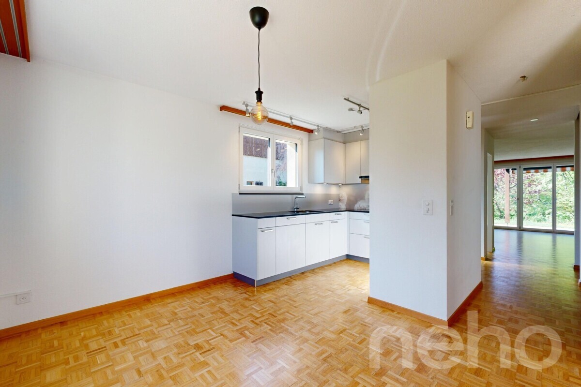
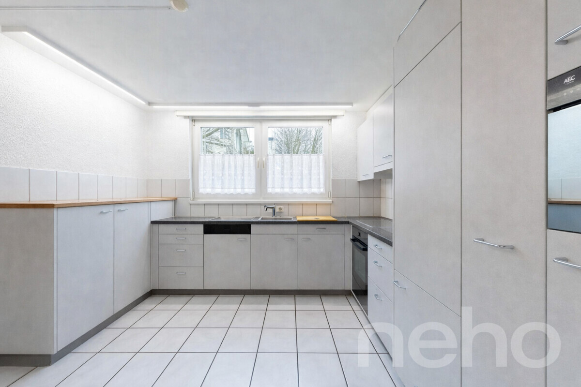
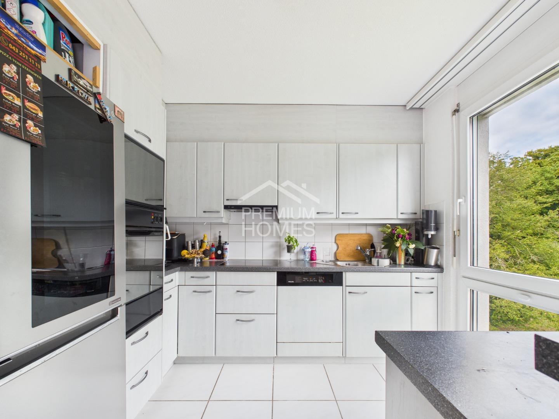
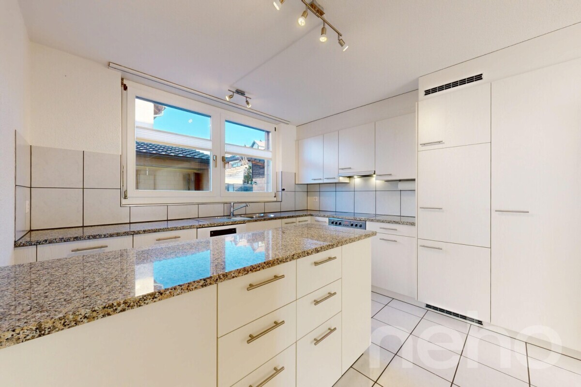
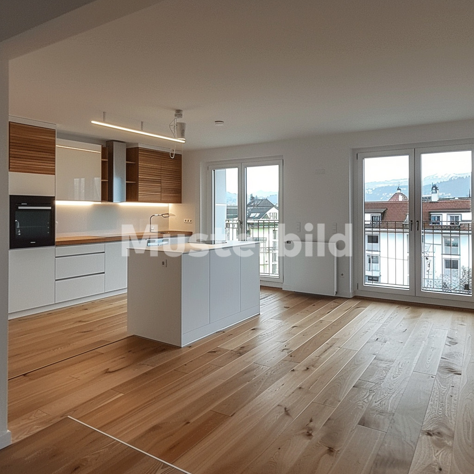
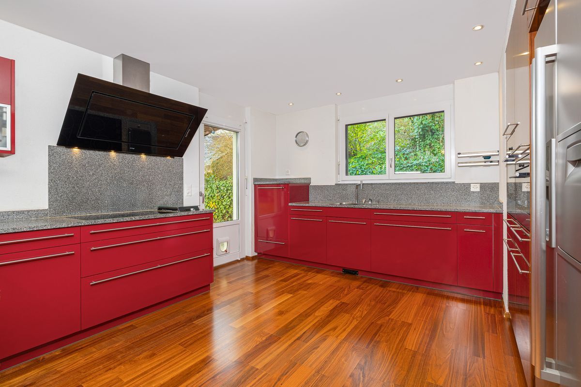
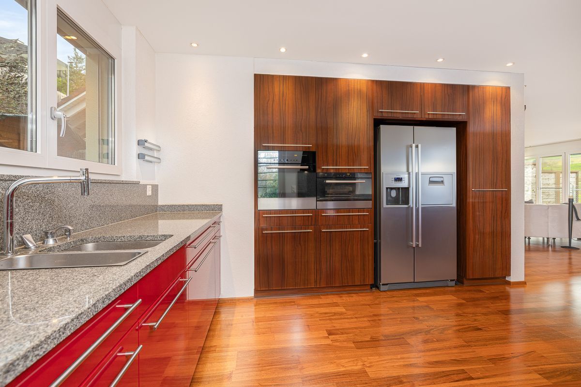
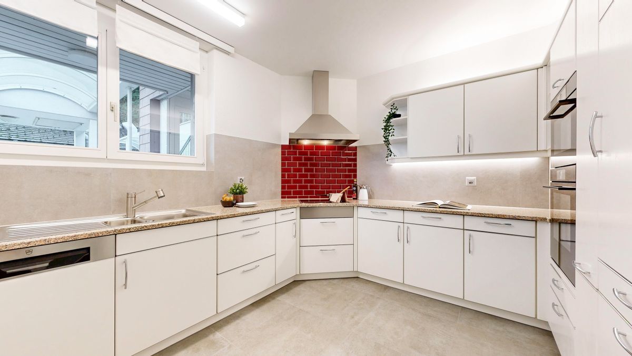
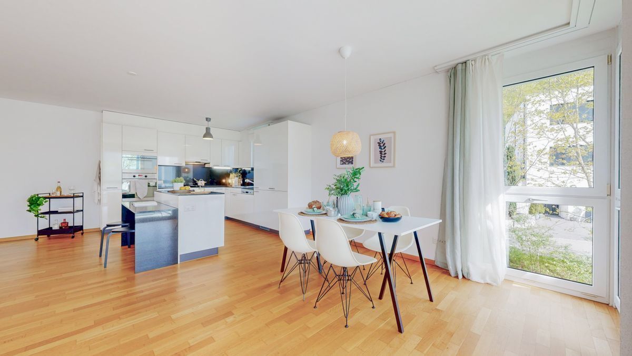
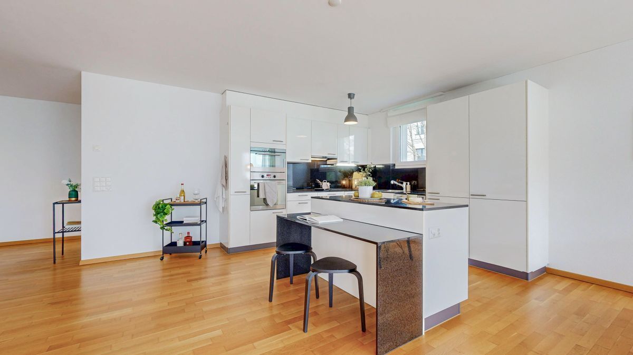
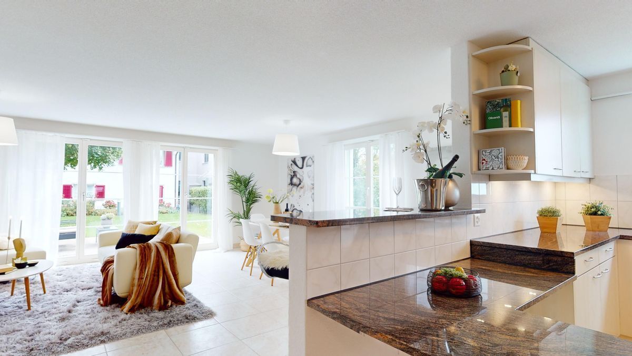
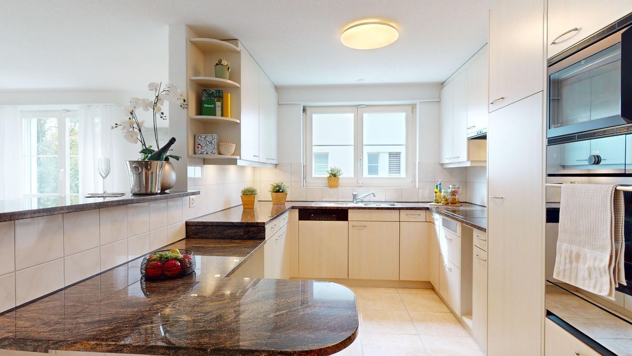
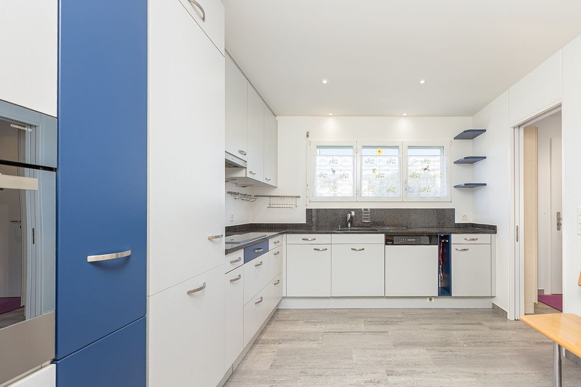
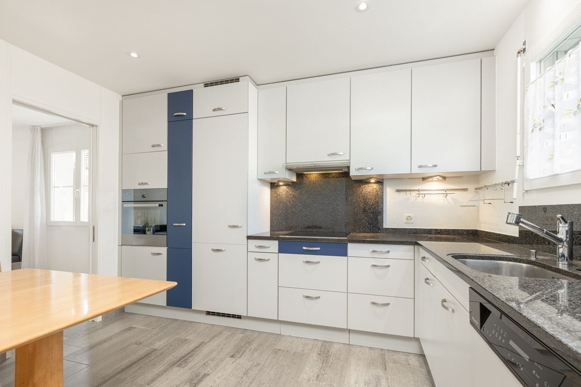
The spacious L-shaped kitchen is equipped with high-quality appliances and offers space for a cozy breakfast table. When cooking, you can enjoy the view of the outdoors and the lively activity around the school. Thanks to the well-insulated windows, the living environment inside remains pleasantly quiet – with the windows closed, you can hardly hear the children playing.
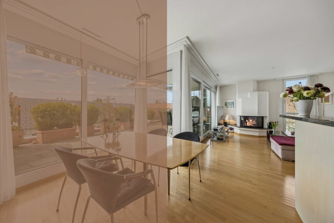
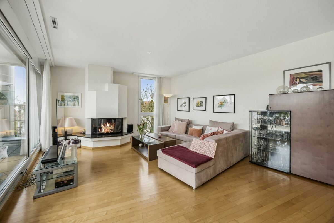
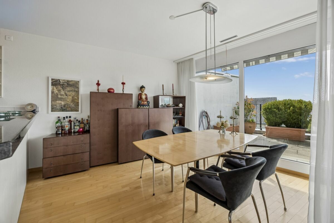
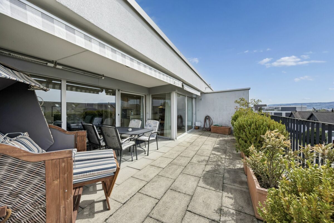
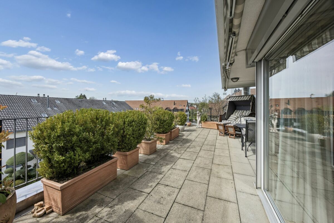
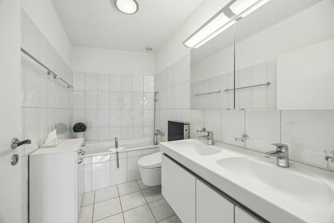
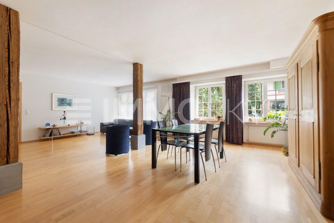
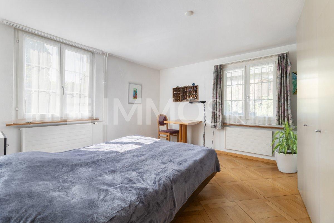
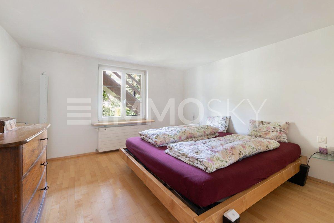
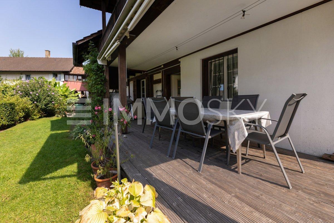
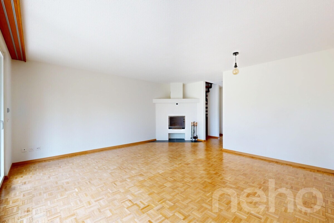
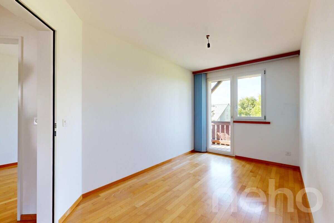
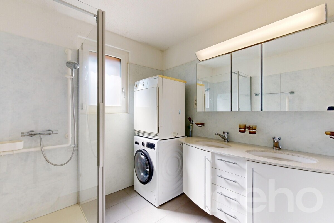
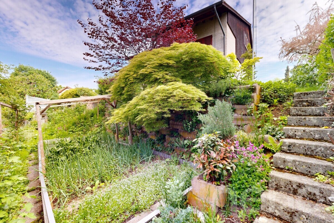
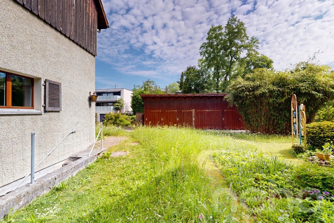
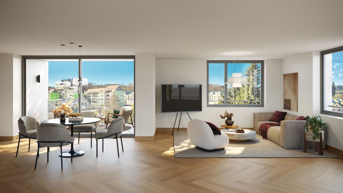
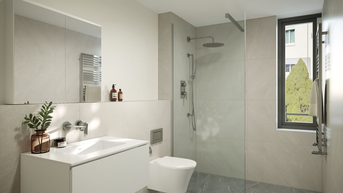
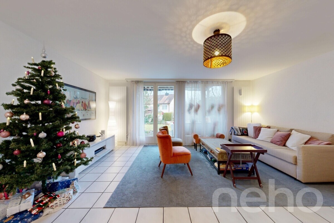
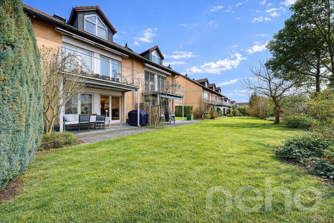
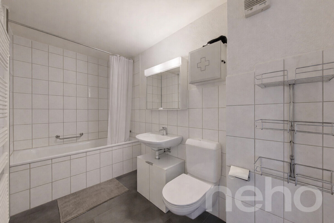
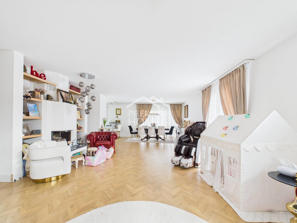
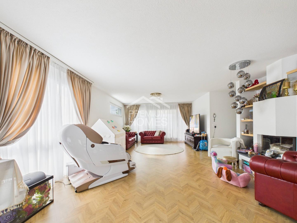
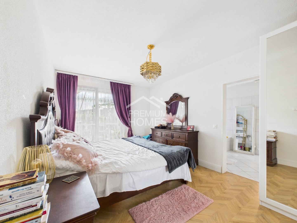
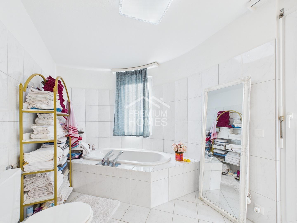
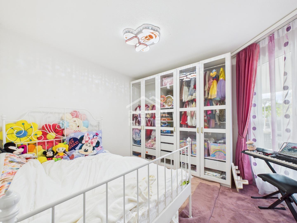
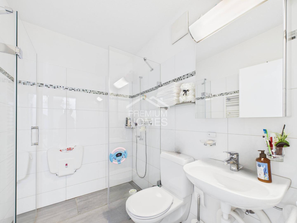
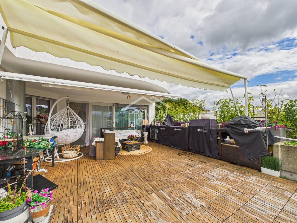
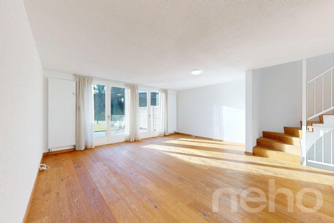
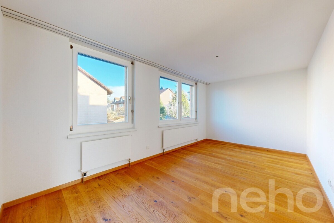

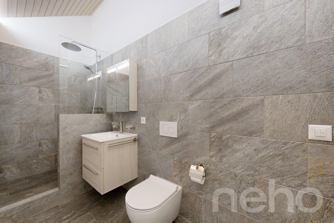
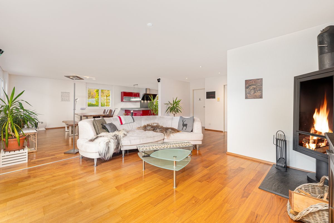
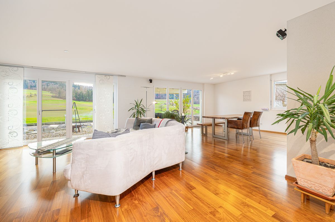
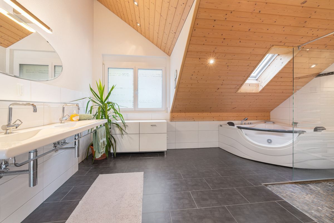
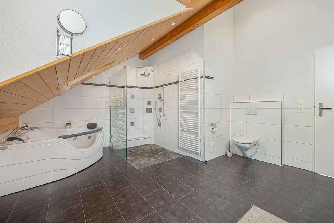
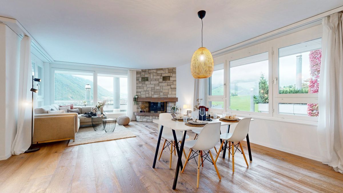
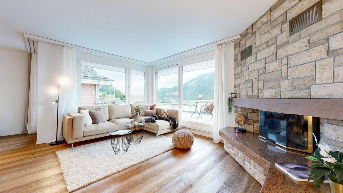
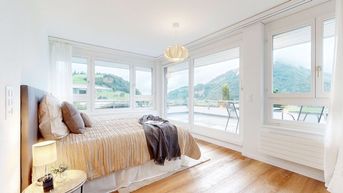
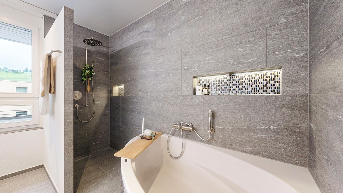
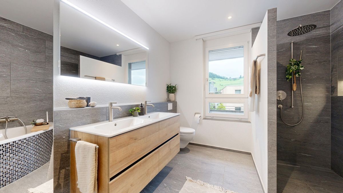
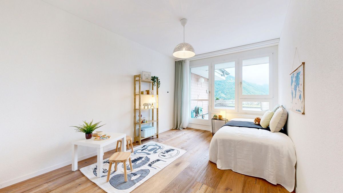
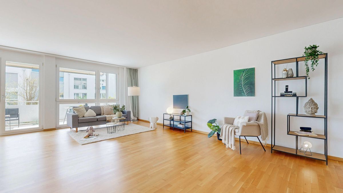
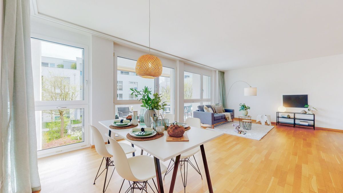
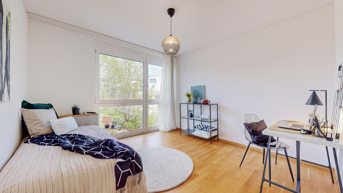
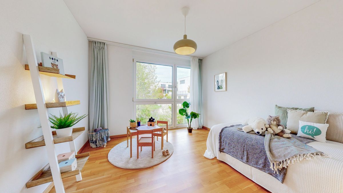
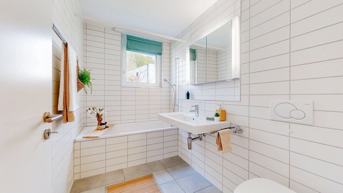
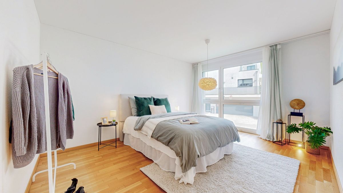
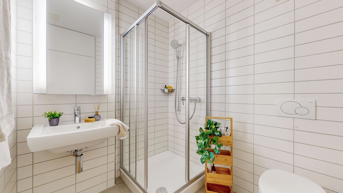
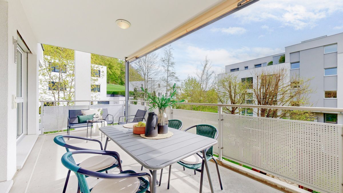
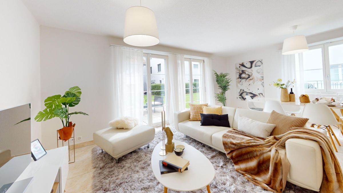
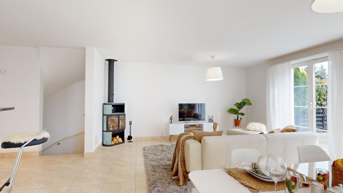
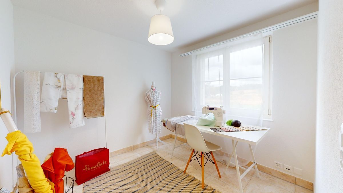
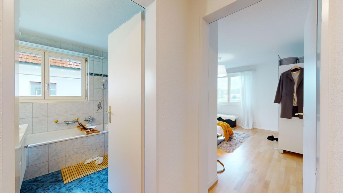
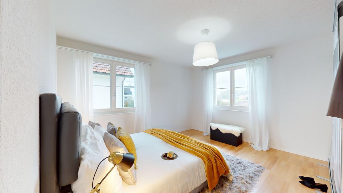
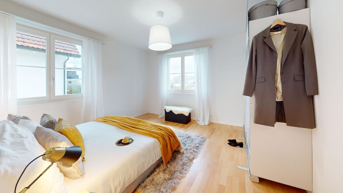
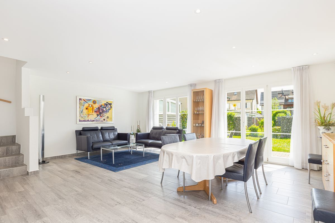
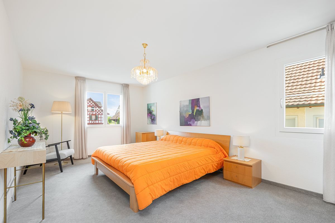
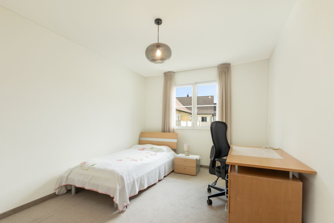
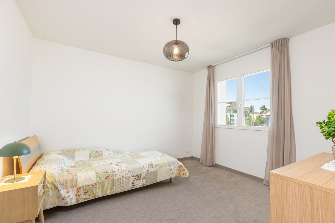
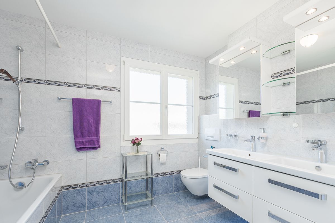
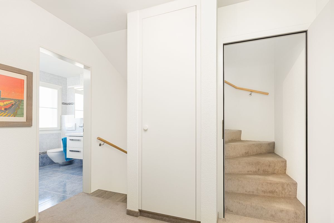
Adjacent to this is the bright living and dining area with large panoramic windows, which fill the rooms with plenty of daylight and create a seamless transition to the sunny seating area and the well-maintained garden around the house – a wonderful place to relax, play and enjoy the outdoors. On the upper floor, you will find three inviting bedrooms and a stylish bathroom with double washbasin, bathtub and toilet. Additional built-in wardrobes
at the staircase entrance offer practical storage space.
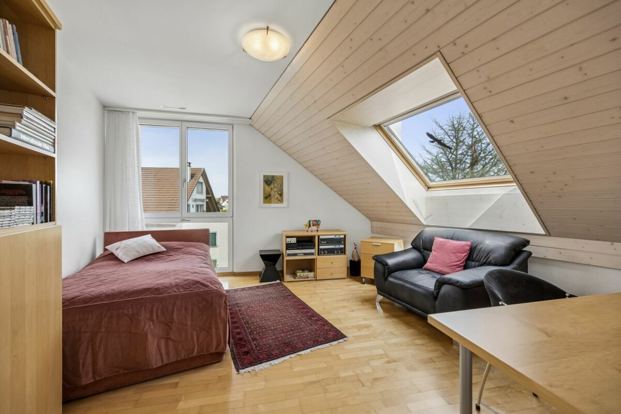
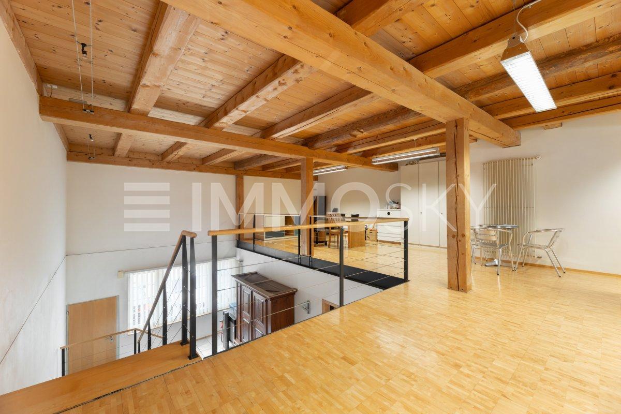
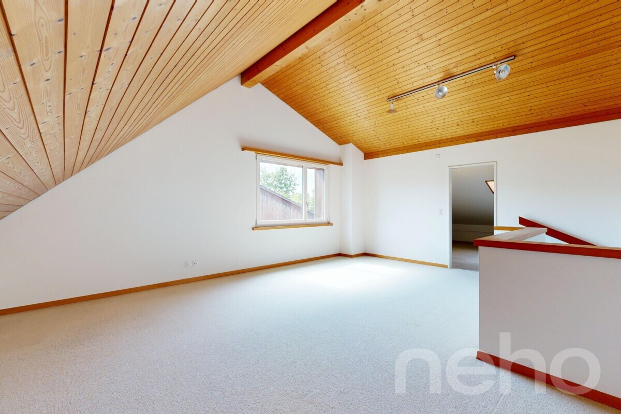
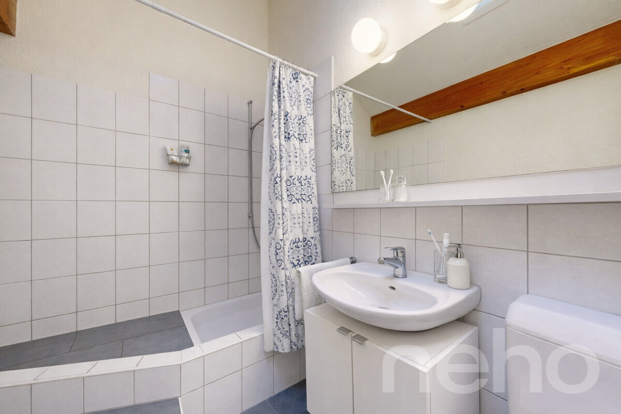
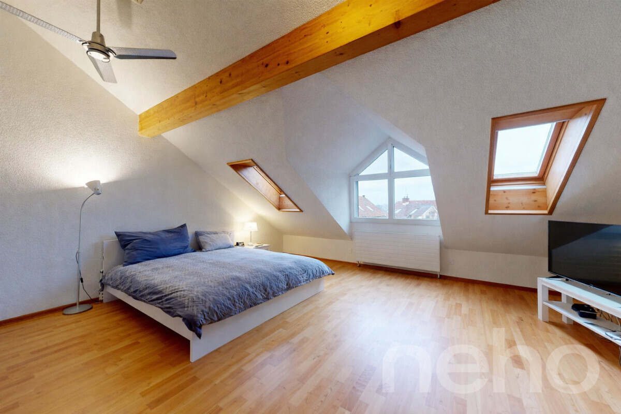
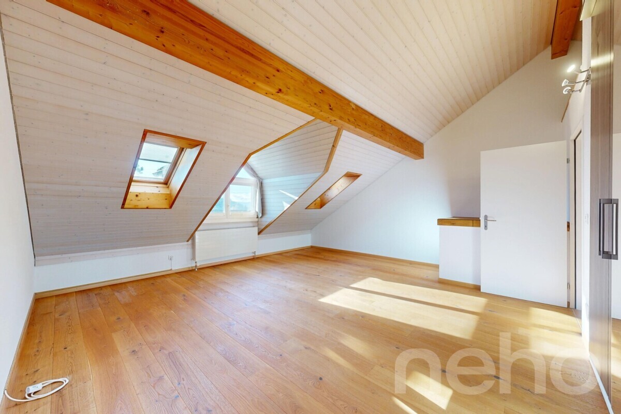

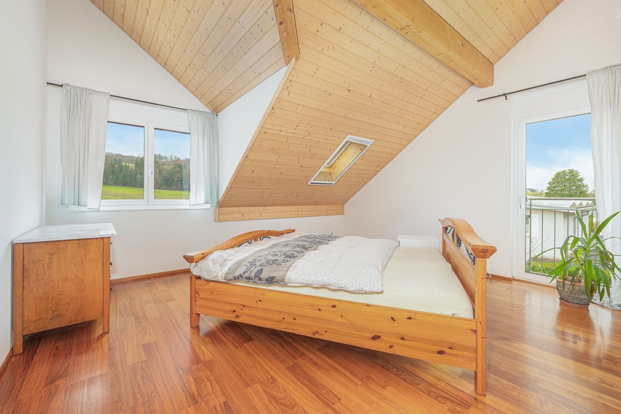
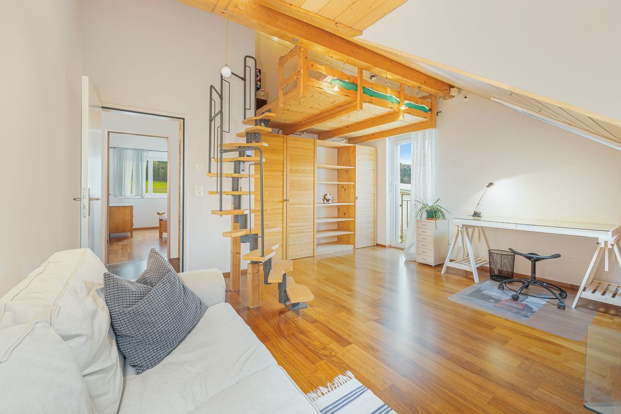
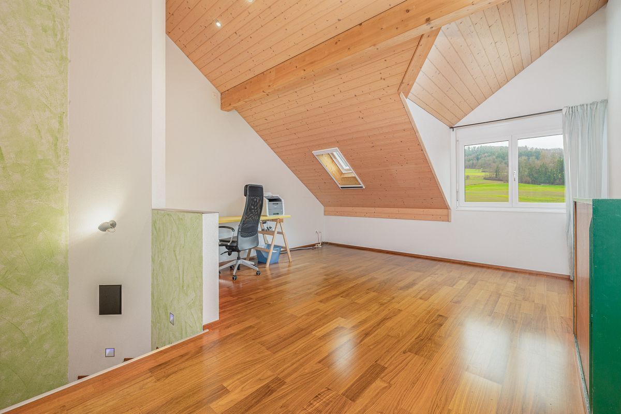
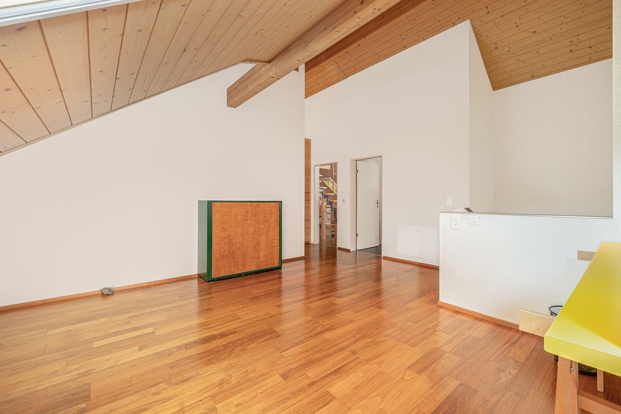
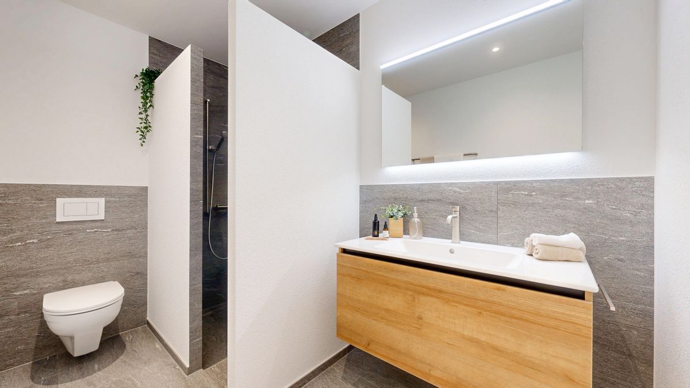
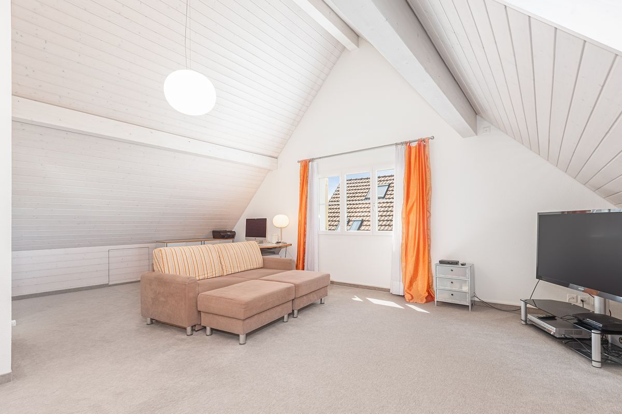
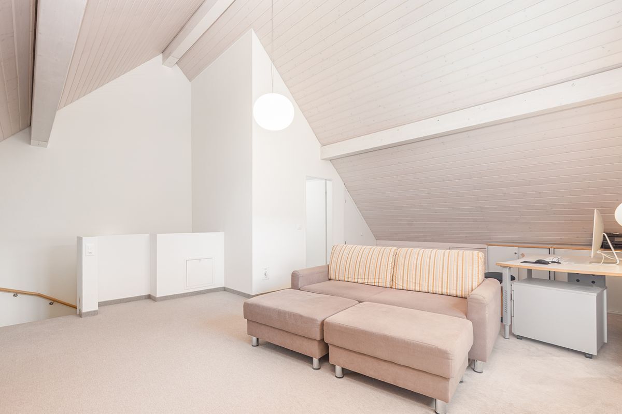
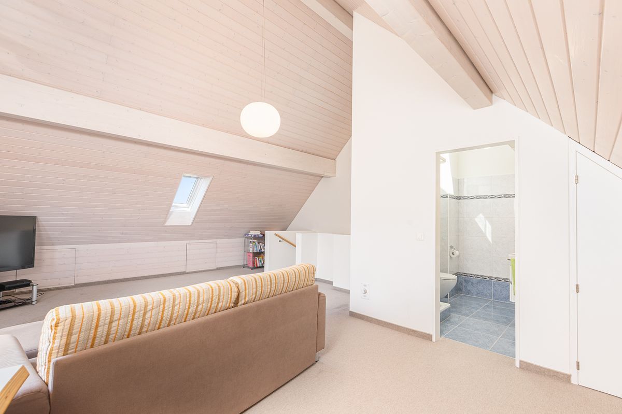
Another highlight is the converted attic with its spacious, open room under the high wooden roof beams. A large window front and additional skylights ensure a spacious feeling and plenty of natural light. The double-sided floor-heated rooms create additional storage space, while the adjacent wet room with shower ideally
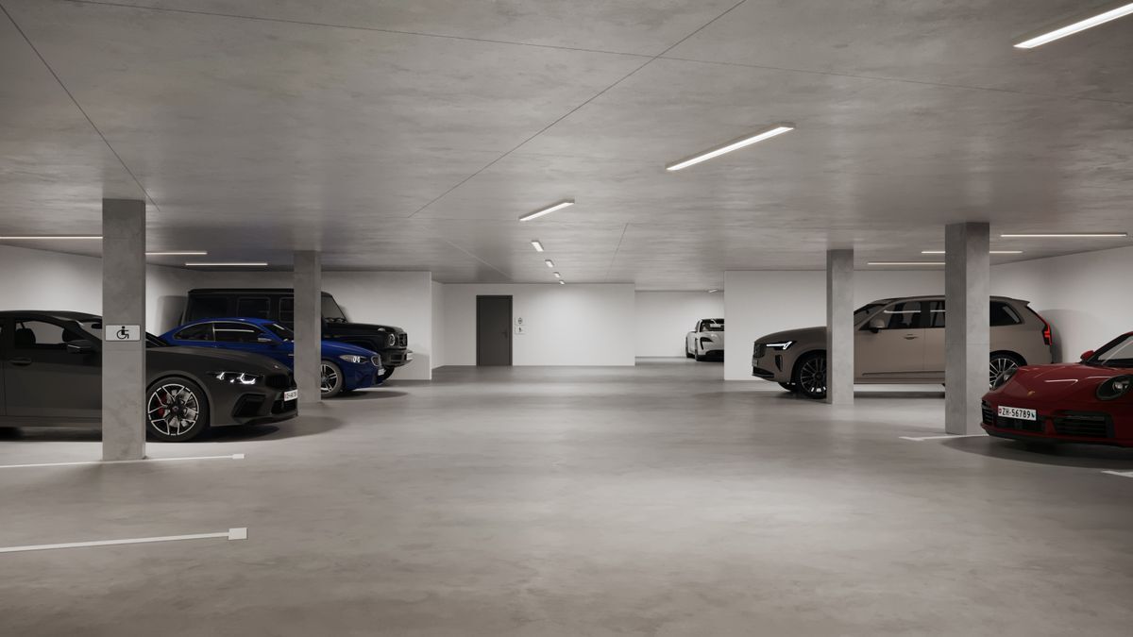
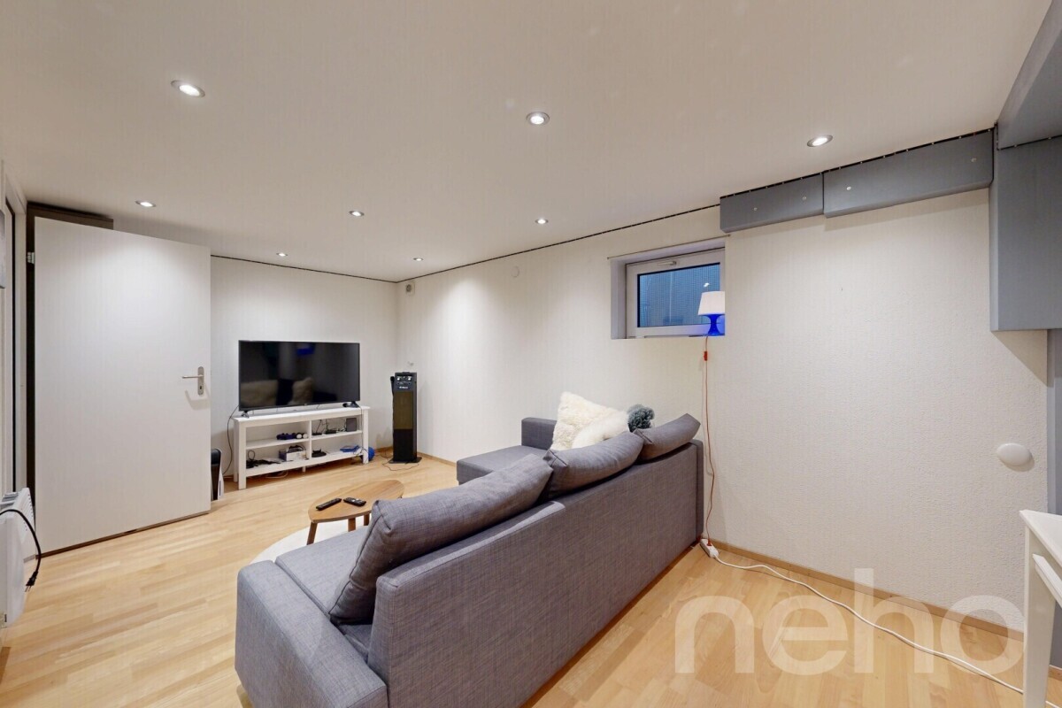
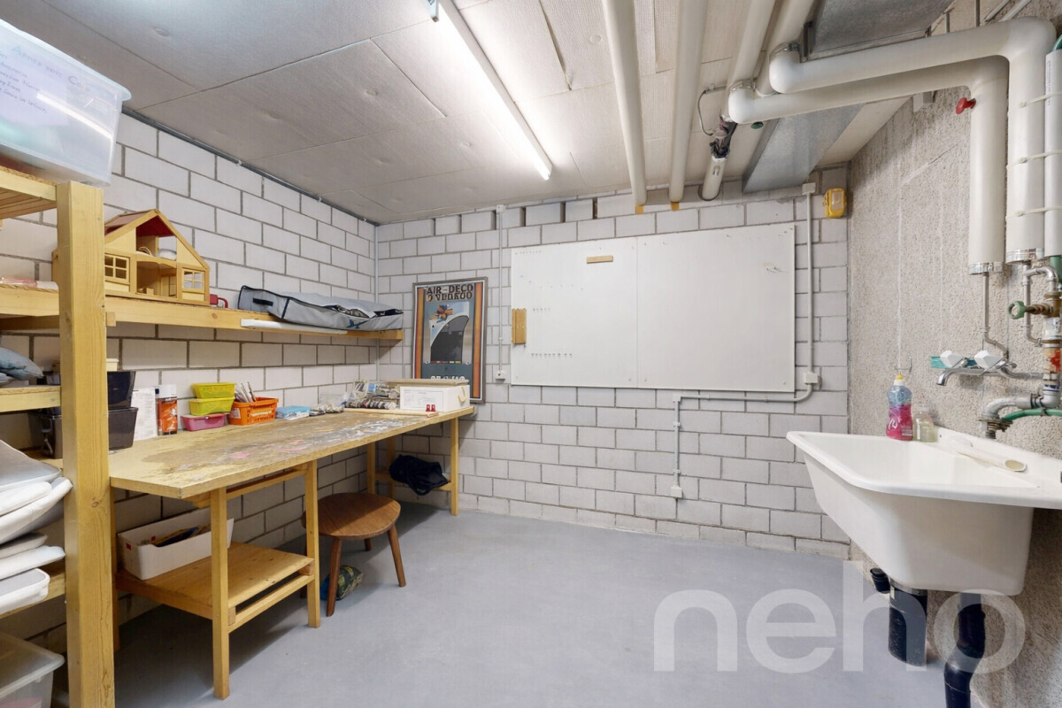
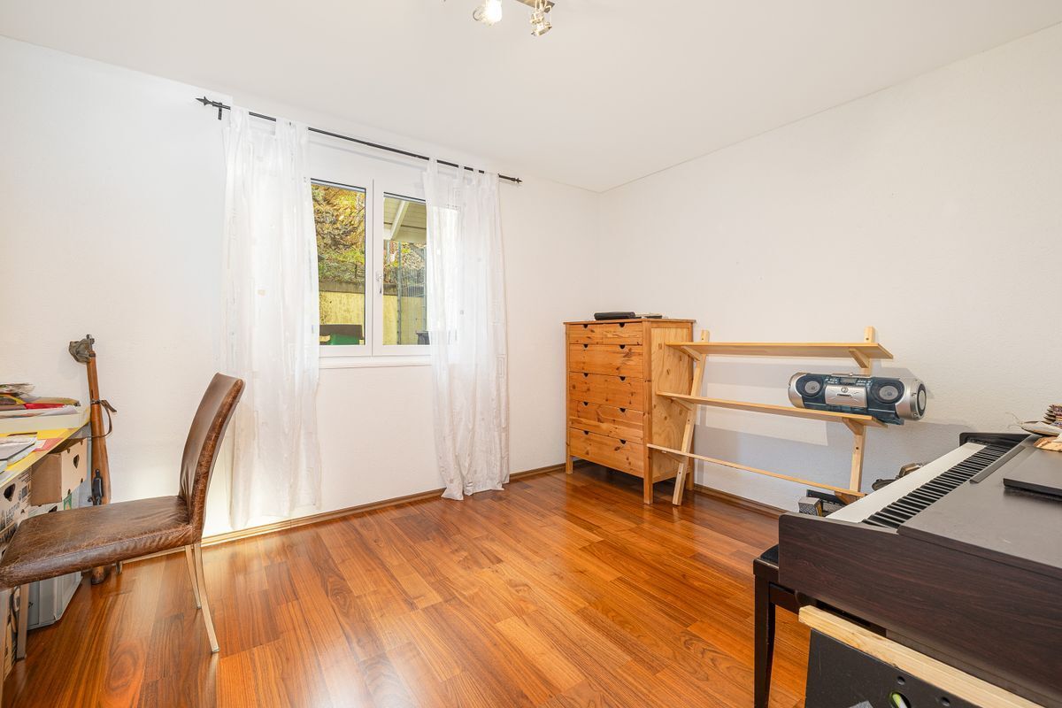
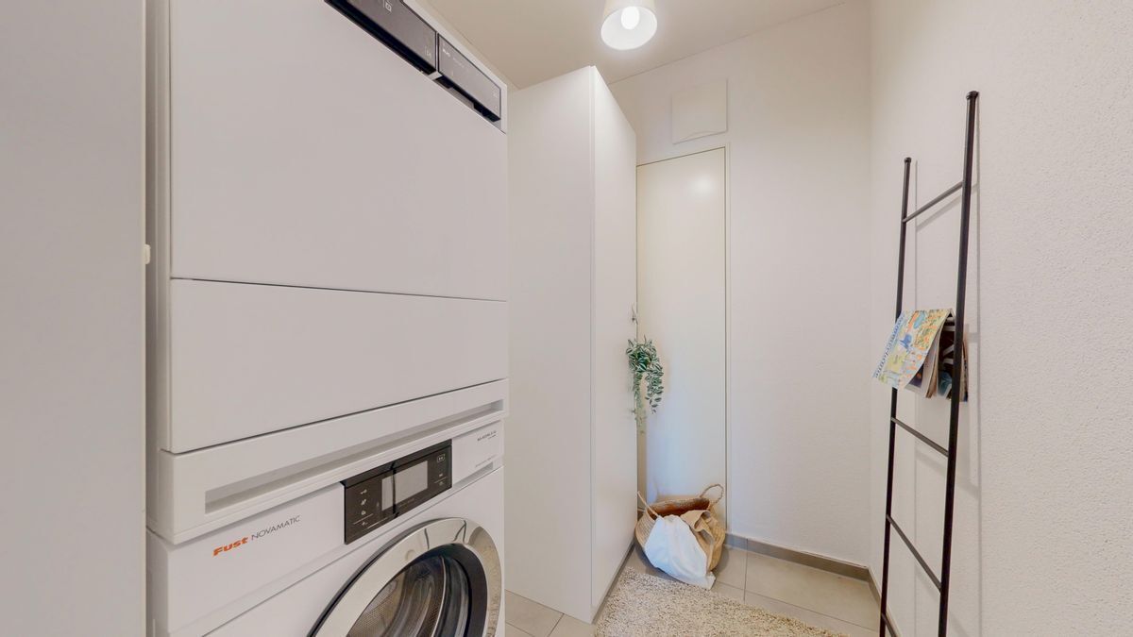
complements the living comfort on this floor. The basement also impresses with plenty of space and versatile uses. Two spacious cellar or hobby rooms as well as a practical laundry room offer generous ancillary spaces with plenty of design options. From here, you can also access the underground car park directly. The two underground parking spaces arranged one behind the other can also be purchased for CHF 20,000 or CHF 30,000. This charming semi-detached house combines an excellent family location with generous living comfort, stylish furnishings and a cozy living atmosphere – ideal for anyone who wants to combine central living with plenty of space and a high quality of life.
The well-maintained house extends over three floors and a basement, and with its well-thought-out floor plan and a total of 5.5 rooms, it offers a comfortable home with plenty of space for the whole family. Timeless elegance and high-quality materials characterize the entire living concept. Easy-care laminate flooring in the living area, harmoniously coordinated color accents in the wet rooms and kitchen, and stylish design details create a homely and elegant atmosphere. The lovingly landscaped front garden and the inviting entrance area
already convey a pleasant feeling of living. Practical built-in wardrobes ensure order and additional comfort, while the guest WC on the ground floor ideally complements the suitability for everyday use.
The spacious L-shaped kitchen is equipped with high-quality appliances and offers space for a cozy breakfast table. When cooking, you can enjoy the view of the outdoors and the lively activity around the school. Thanks to the well-insulated windows, the living environment inside remains pleasantly quiet – with the windows closed, you can hardly hear the children playing.
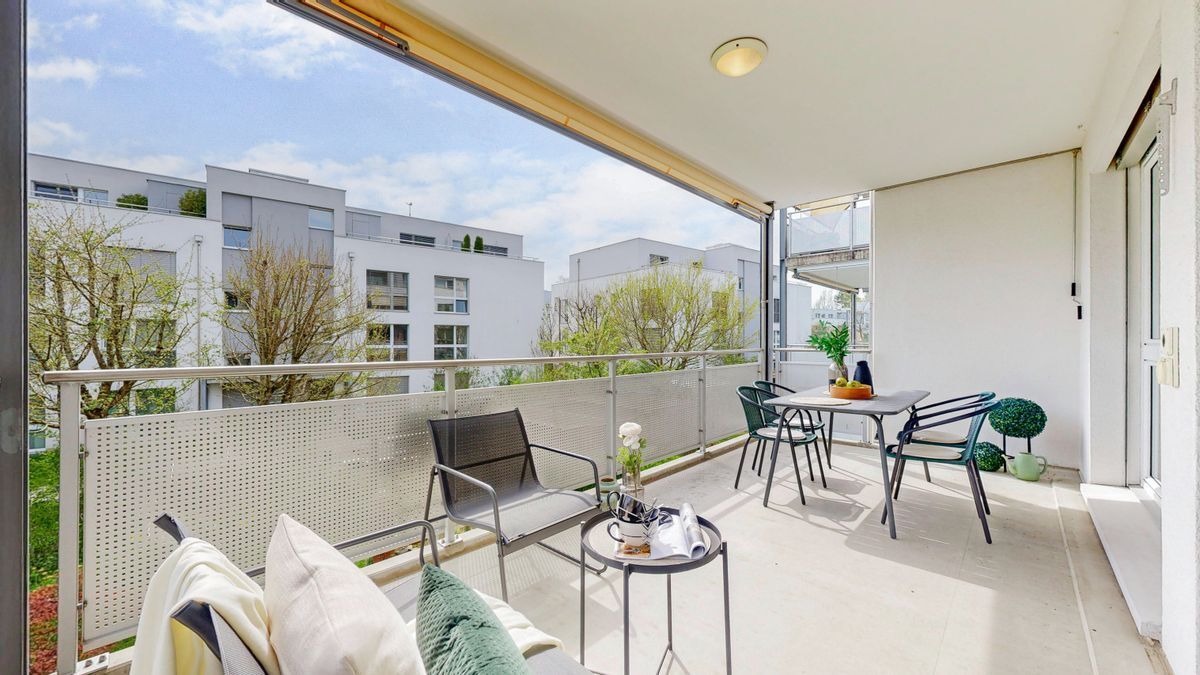
Adjacent to this is the bright living and dining area with large panoramic windows, which fill the rooms with plenty of daylight and create a seamless transition to the sunny seating area and the well-maintained garden around the house – a wonderful place to relax, play and enjoy the outdoors. On the upper floor, you will find three inviting bedrooms and a stylish bathroom with double washbasin, bathtub and toilet. Additional built-in wardrobes
at the staircase entrance offer practical storage space.
Another highlight is the converted attic with its spacious, open room under the high wooden roof beams. A large window front and additional skylights ensure a spacious feeling and plenty of natural light. The double-sided floor-heated rooms create additional storage space, while the adjacent wet room with shower ideally
complements the living comfort on this floor. The basement also impresses with plenty of space and versatile uses. Two spacious cellar or hobby rooms as well as a practical laundry room offer generous ancillary spaces with plenty of design options. From here, you can also access the underground car park directly. The two underground parking spaces arranged one behind the other can also be purchased for CHF 20,000 or CHF 30,000. This charming semi-detached house combines an excellent family location with generous living comfort, stylish furnishings and a cozy living atmosphere – ideal for anyone who wants to combine central living with plenty of space and a high quality of life.
Conveniences
Outside conveniences
- Parking
- Garage
- Middle house