Bifamiliar house with 5.5 rooms on sale in Lyssach - 249 m²
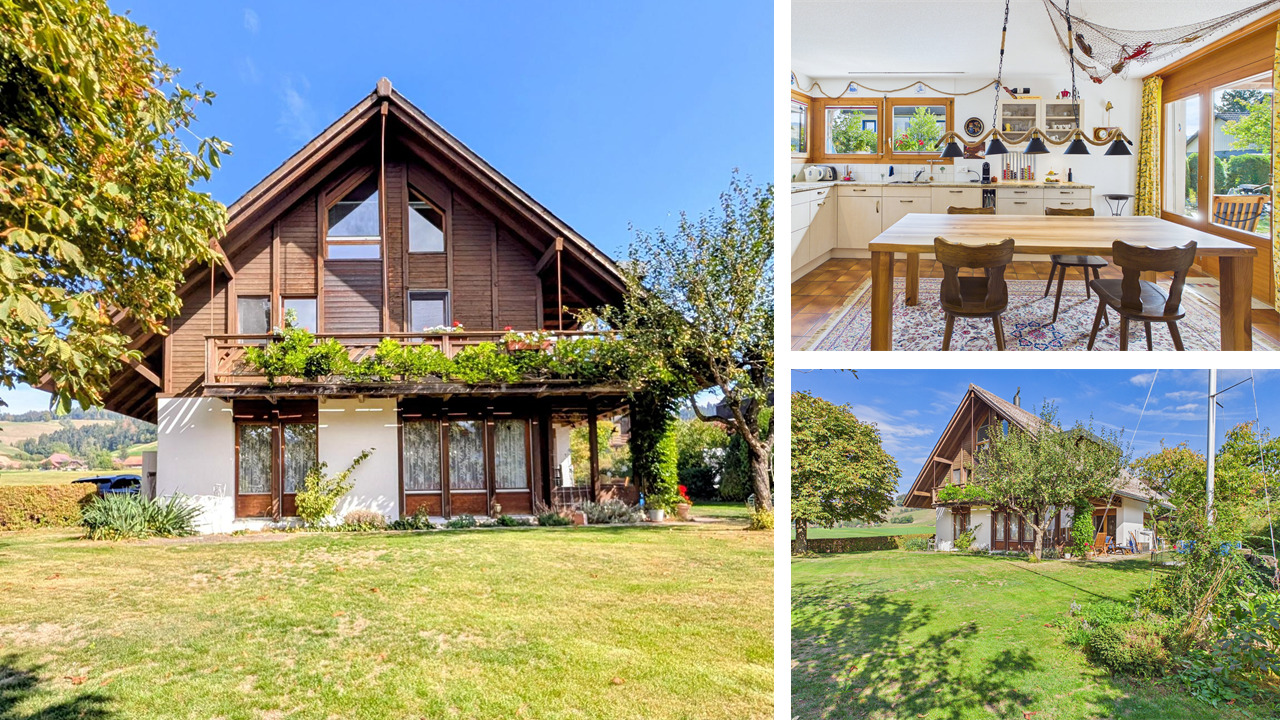
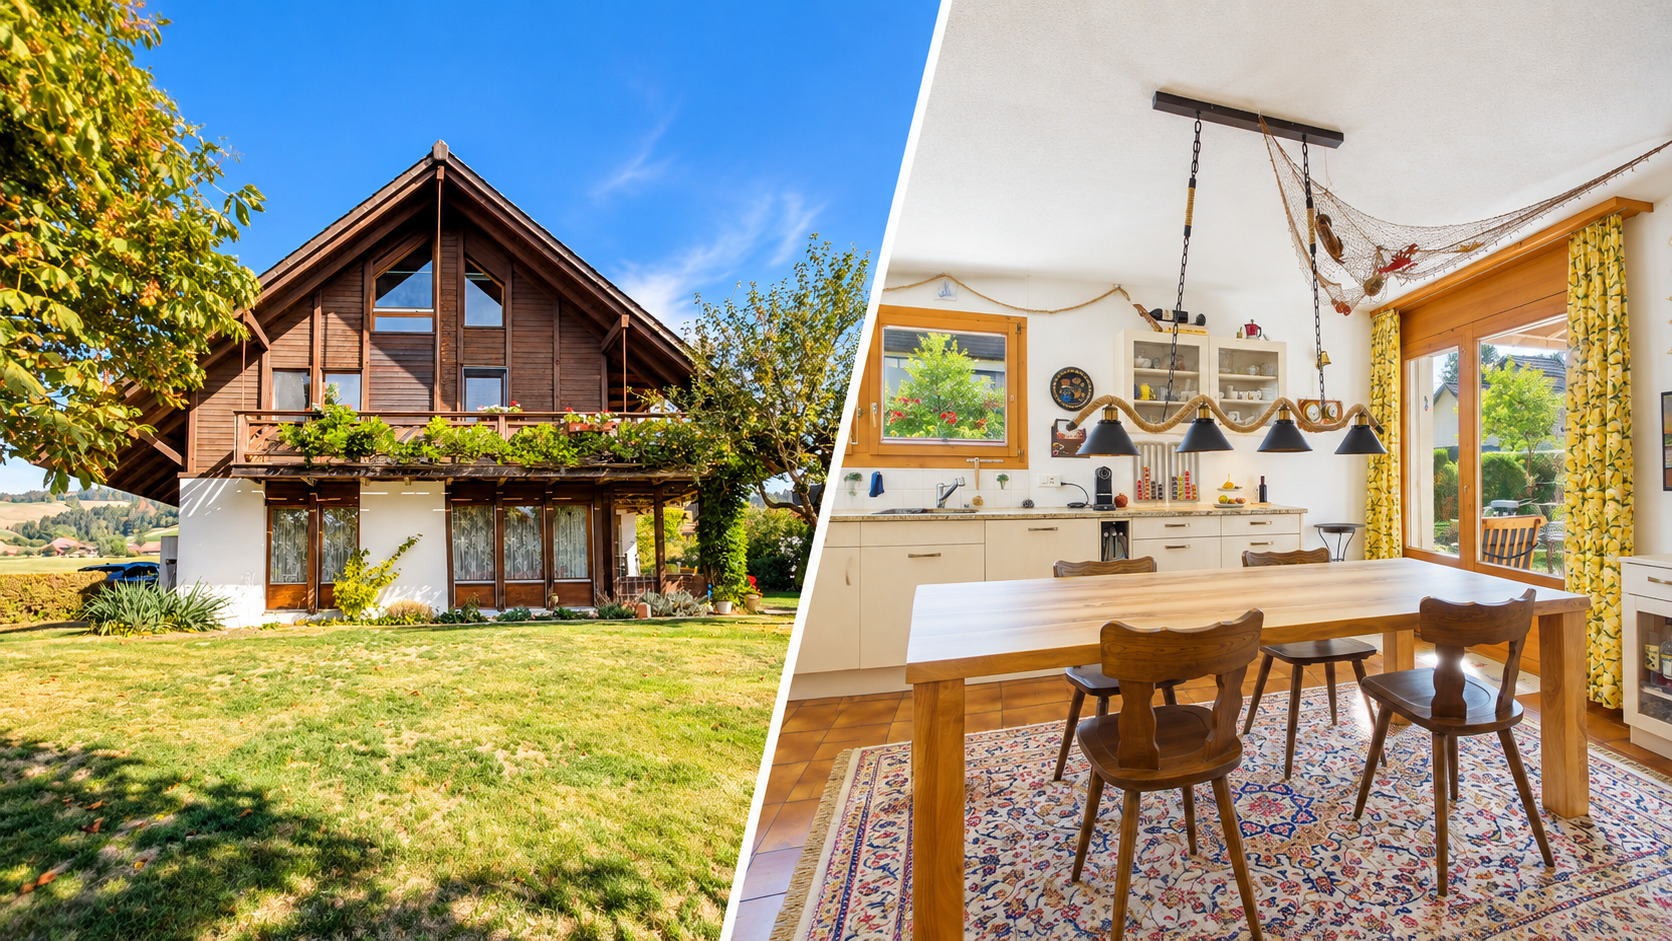
House in the tax haven of Lyssach – large garden, 2 garages
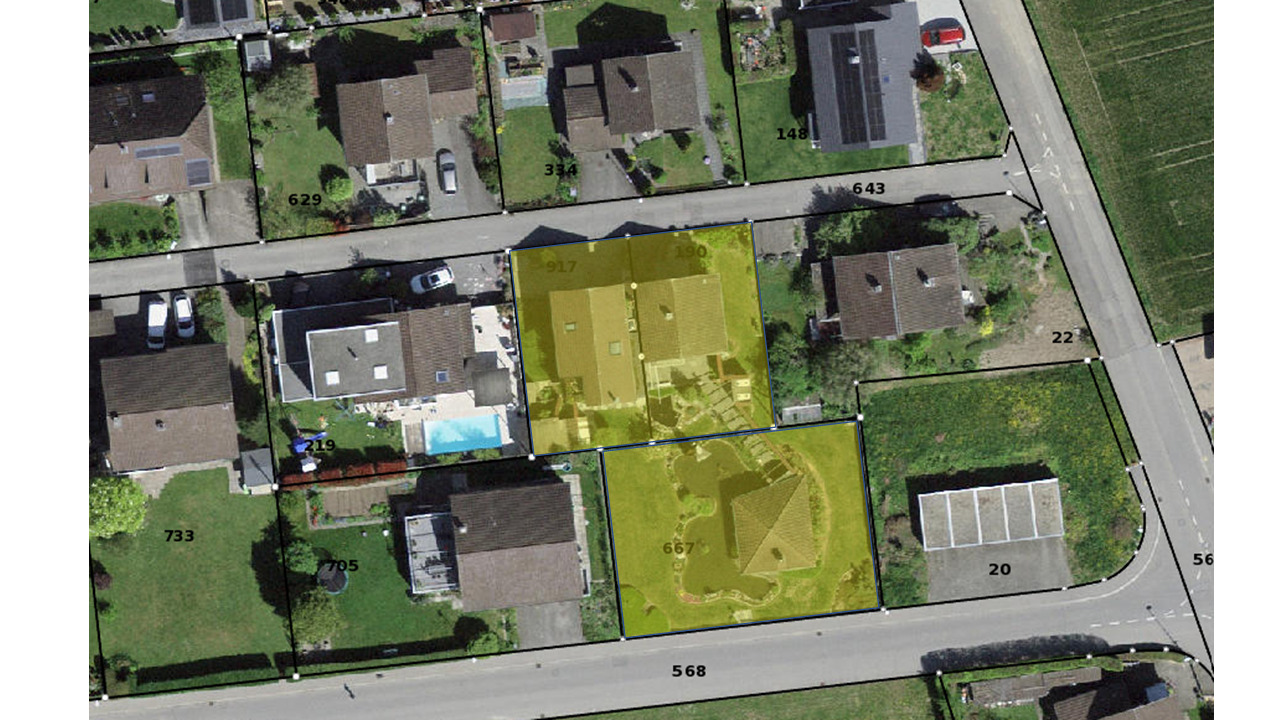
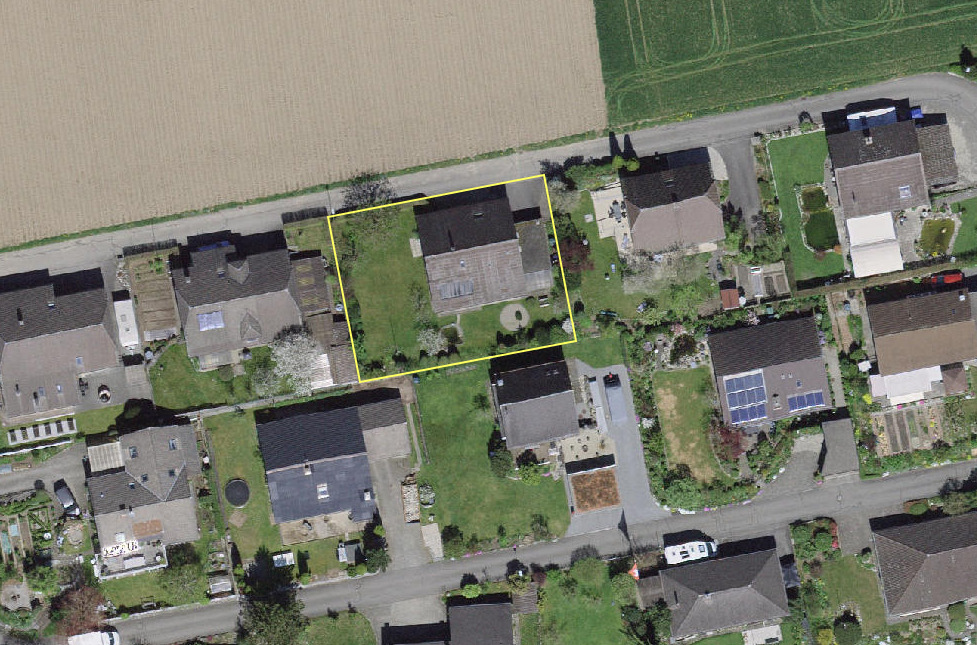
Localisation
Ringsstrasse 36, 3421 LyssachCharacteristics
Number of parkings
Description
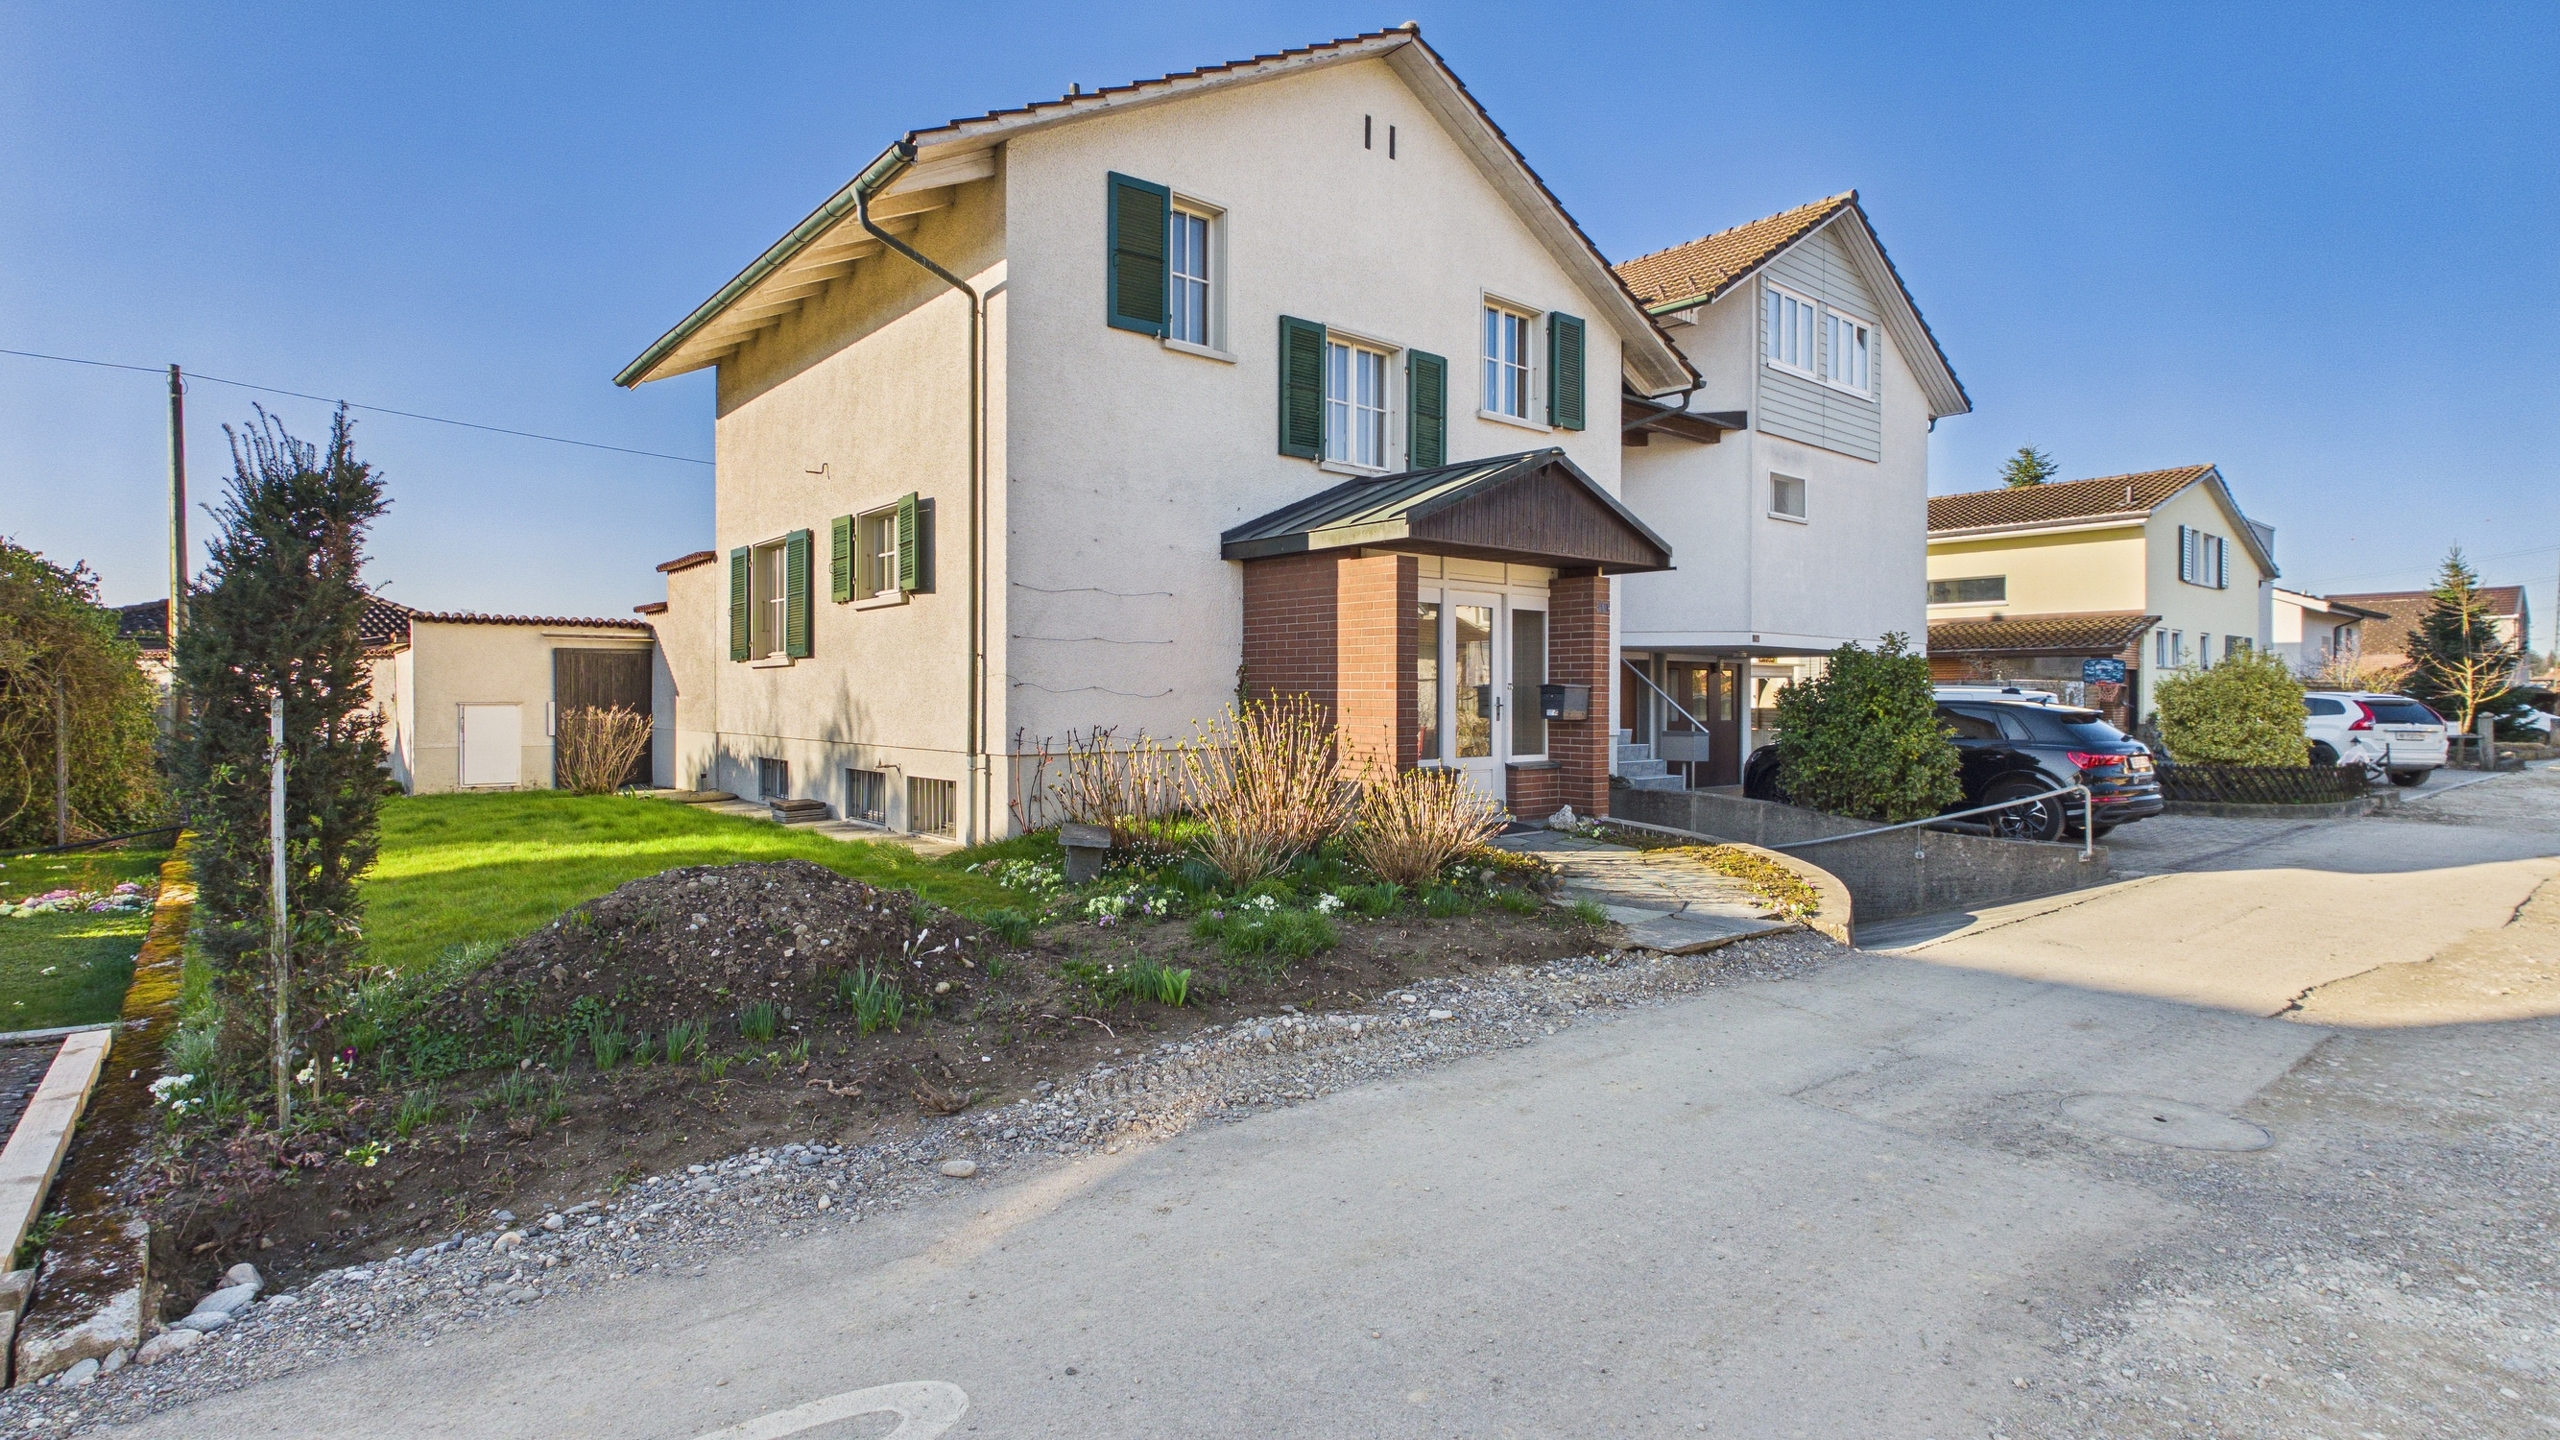
We’d be happy to tell you more about this well-maintained semi-detached home, built in 1985. But let’s start with the most important thing:
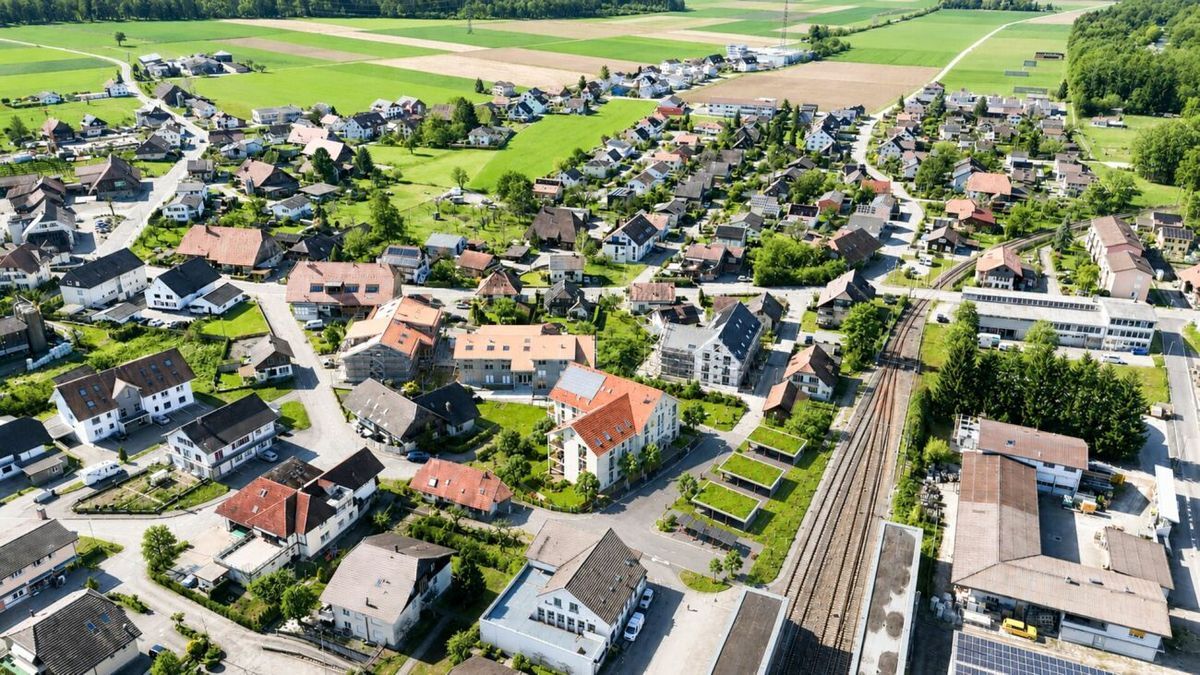
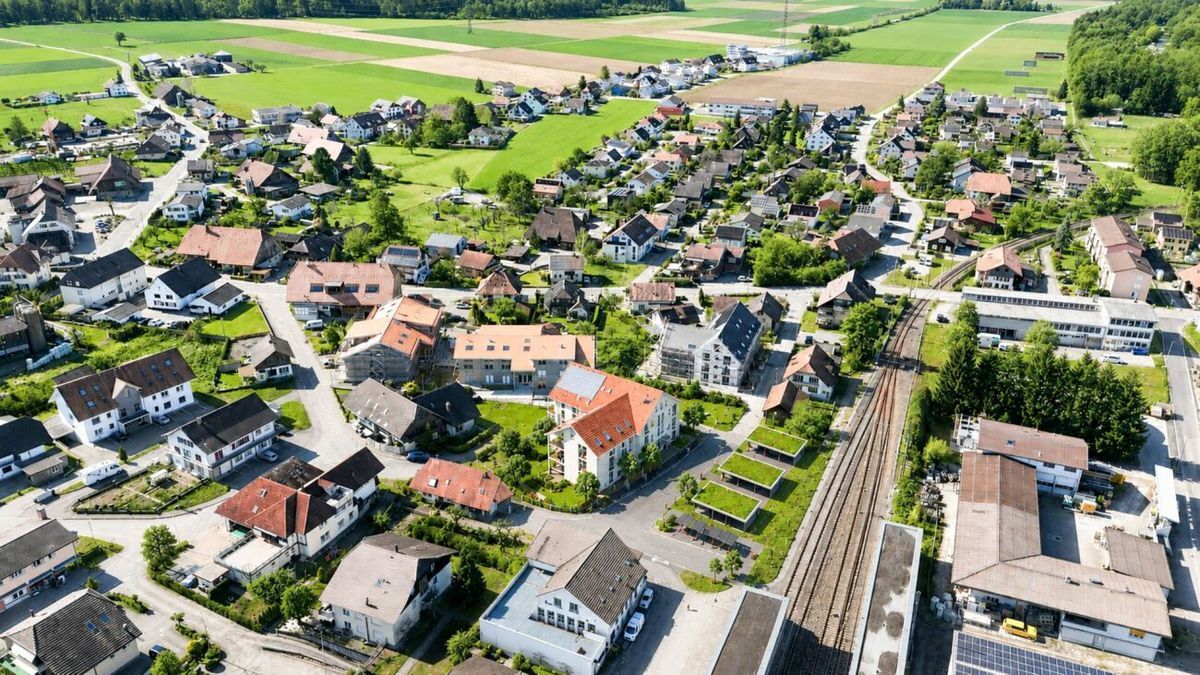
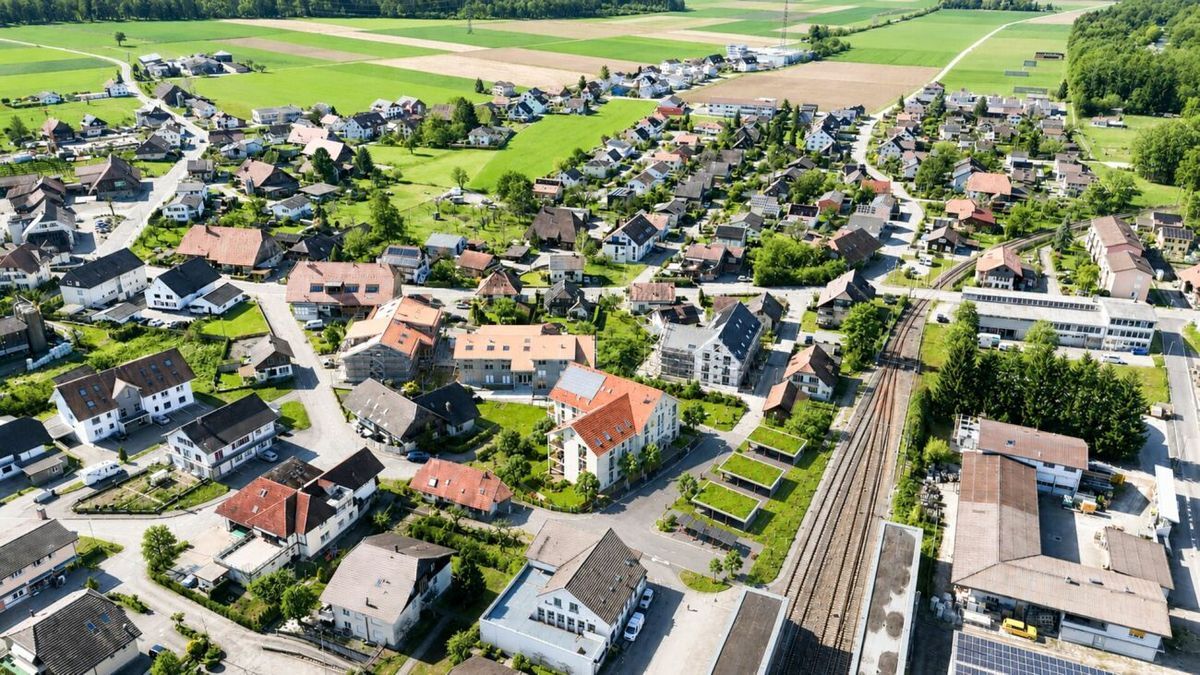
Here, you’ll live in the tax haven of Lyssach—while also benefiting from excellent transportation connections and short commutes for your daily needs.
While you benefit from the attractive tax conditions in the municipality of Lyssach, you can reach all major amenities within just a few minutes. The Kirchberg-Alchenflüh train station is easily accessible on foot or by bike and offers excellent train connections. Also within a short distance are a bakery, a bank, and other shopping options, as well as the post office.
Families particularly appreciate the safe route to school: children can get to school without having to cross a main road. The bus stop is just a few steps from the house and connects Kirchberg and Burgdorf every 15 minutes. Commuters also benefit from the excellent location—the A1 highway and the Lyssach shopping district are just a three-minute drive away.
Your benefits at a glance
- Living in the tax haven of Lyssach
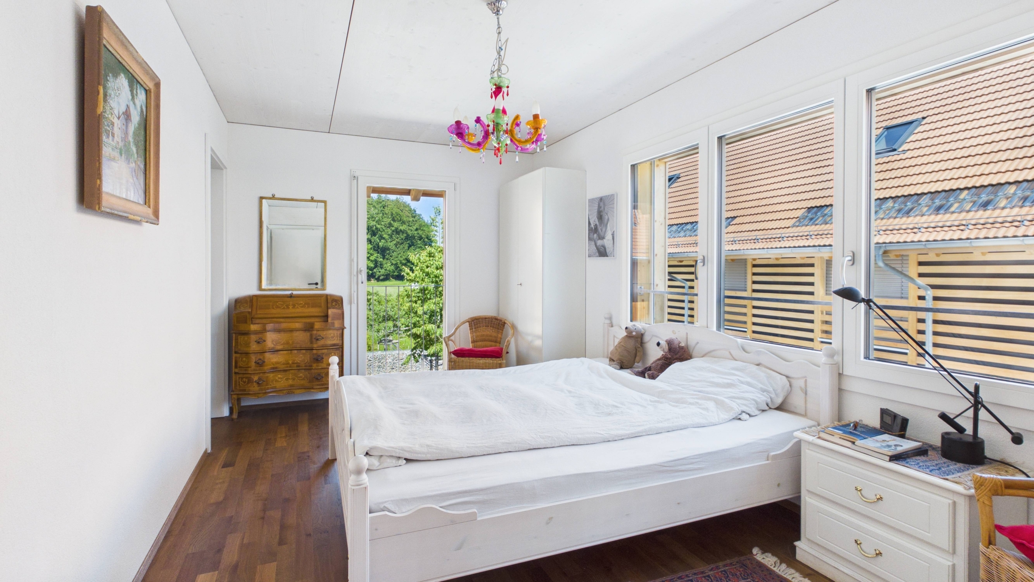
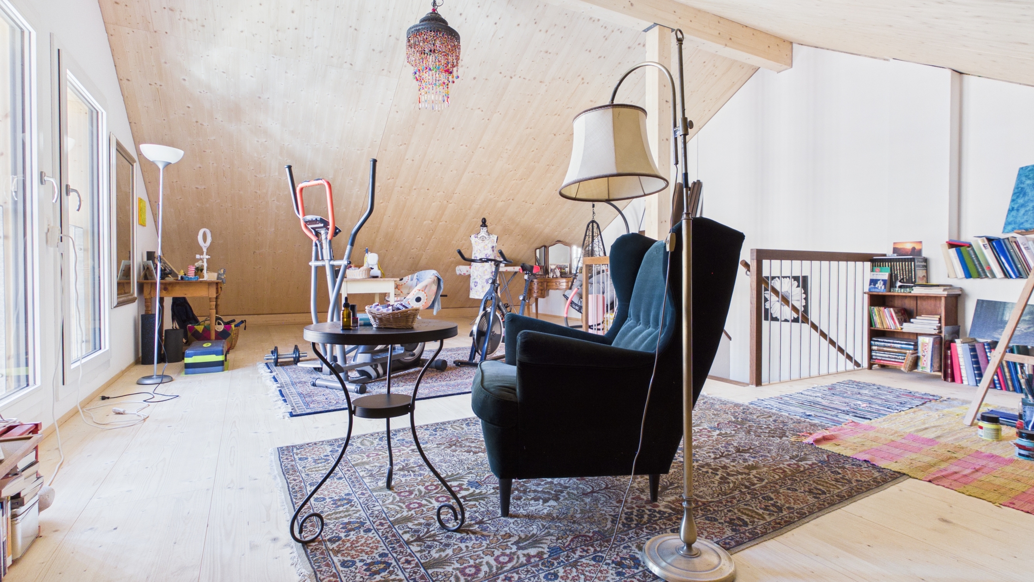
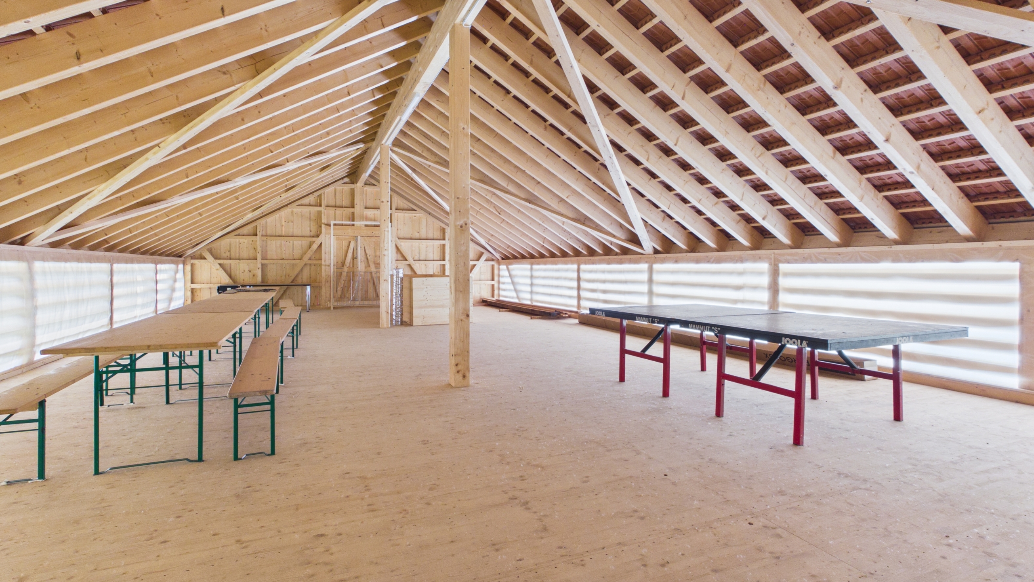
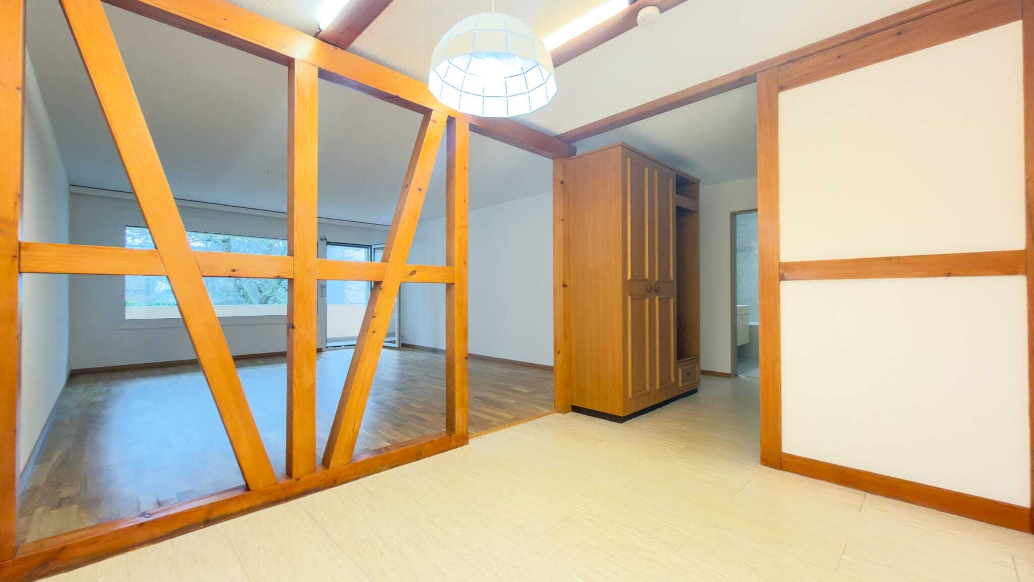
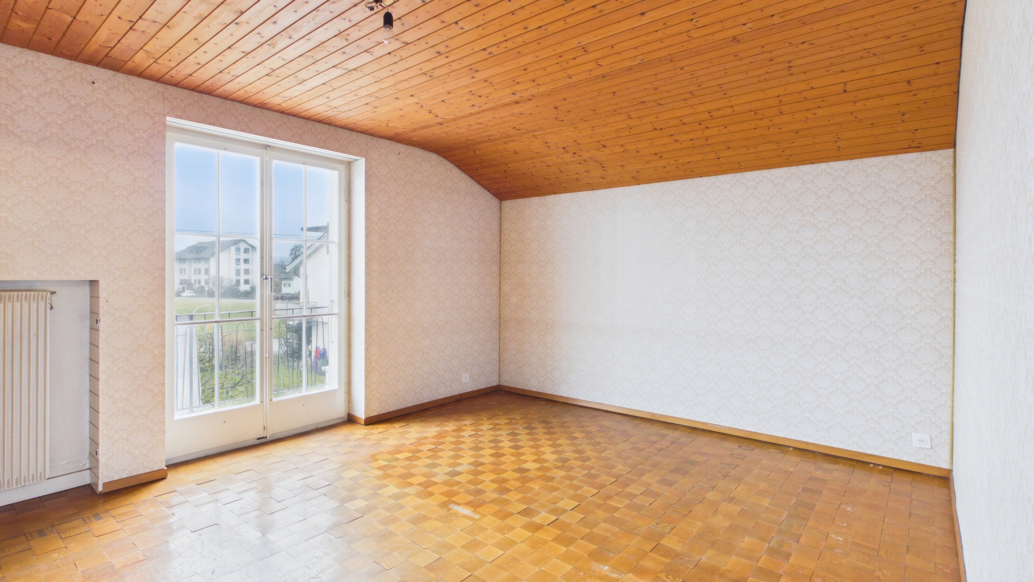
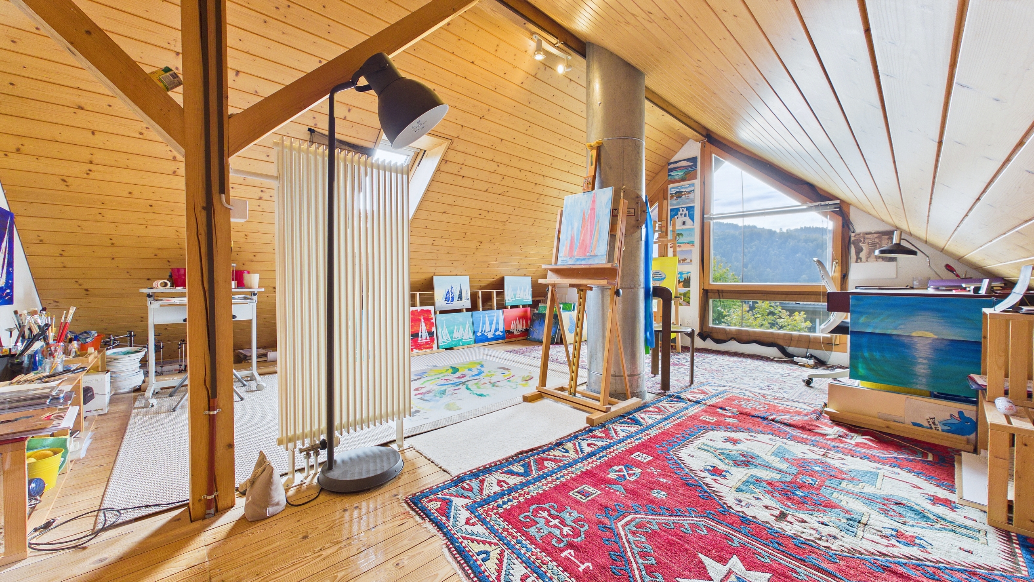
- 4 rooms with potential for expansion in the attic
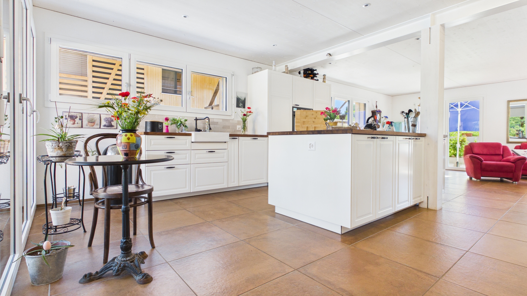
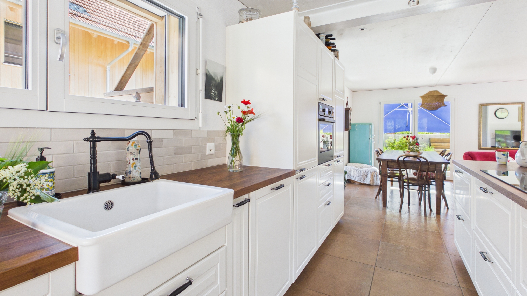
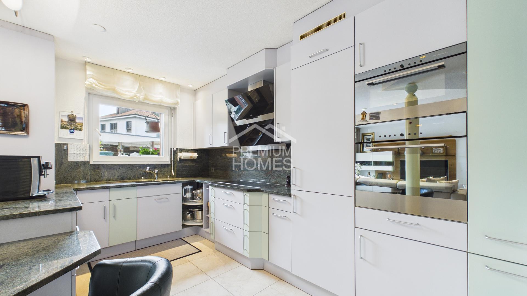
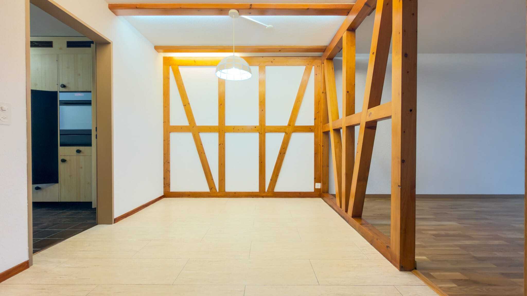
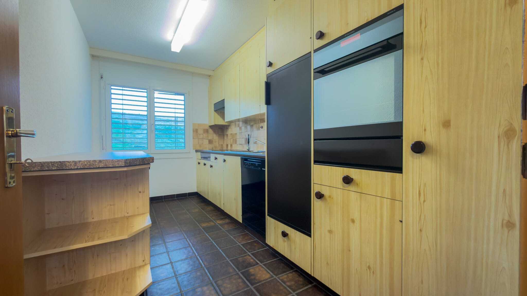
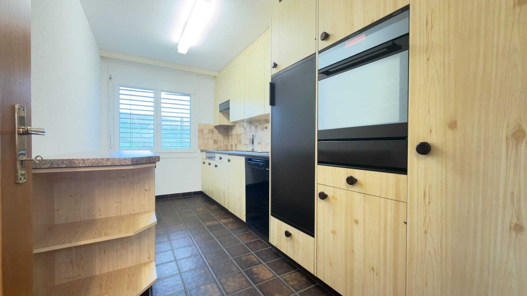
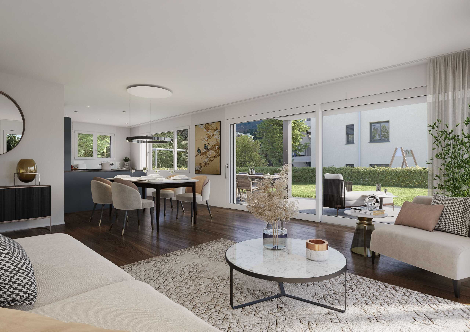
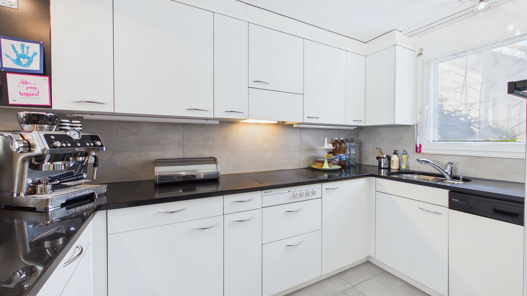
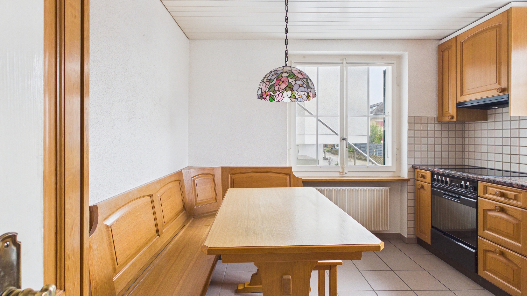
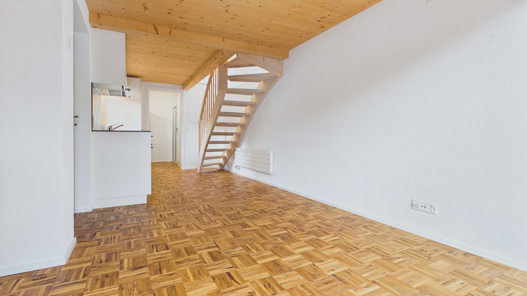
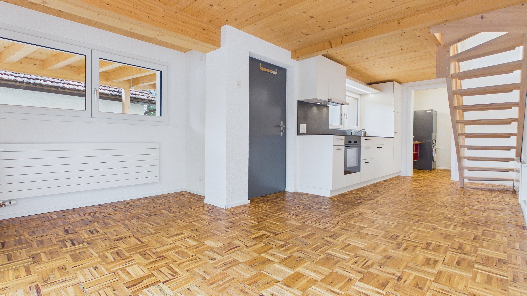
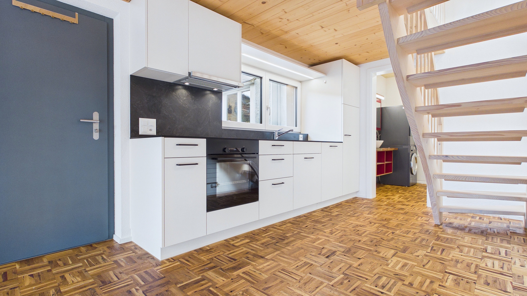
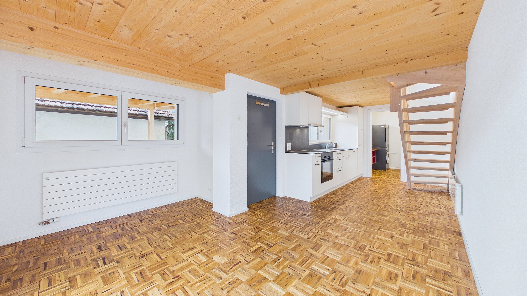
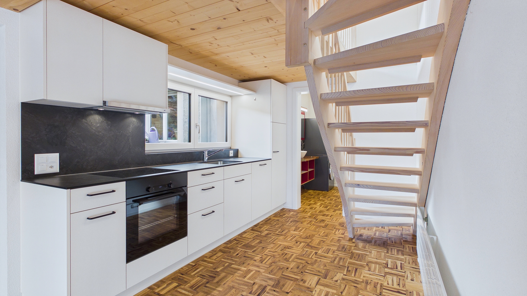
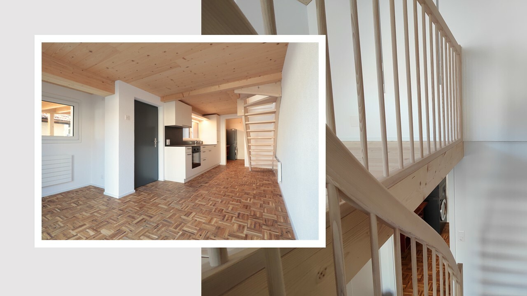
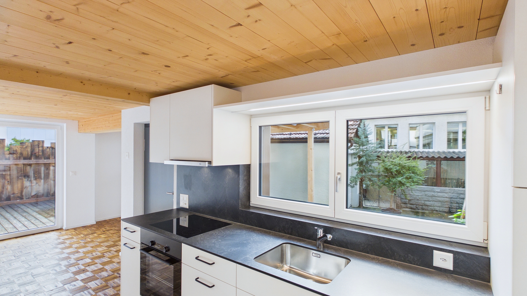
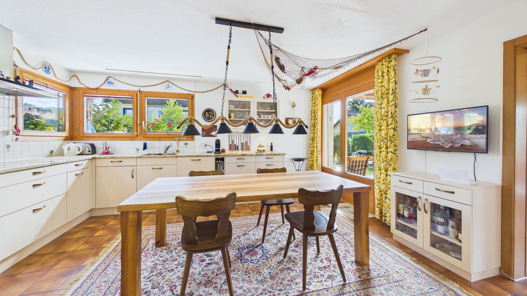
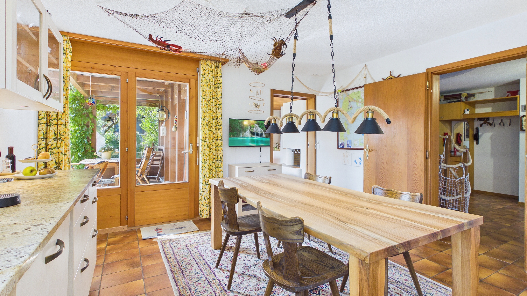
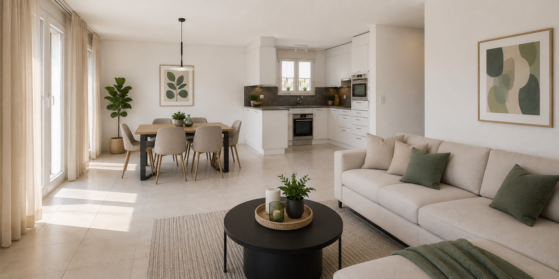
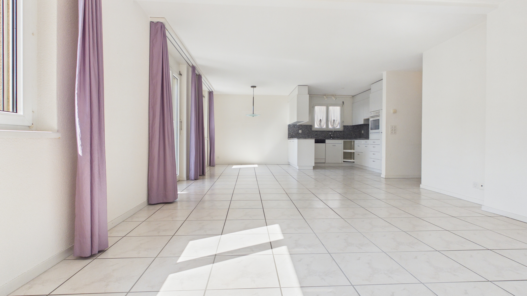
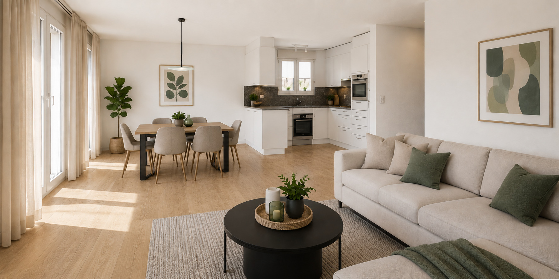
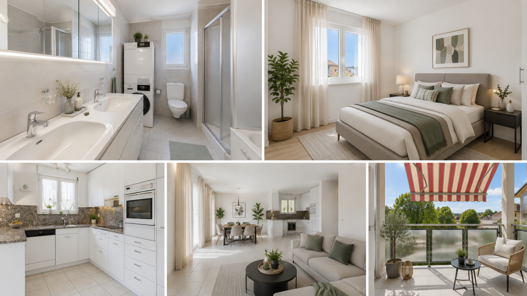
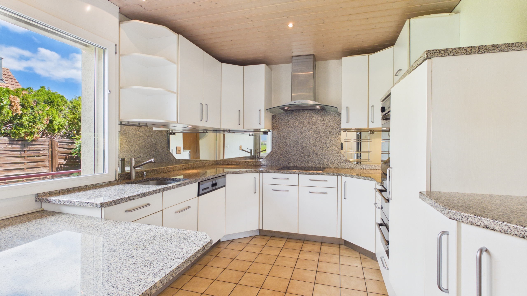
- Modern kitchen-diner
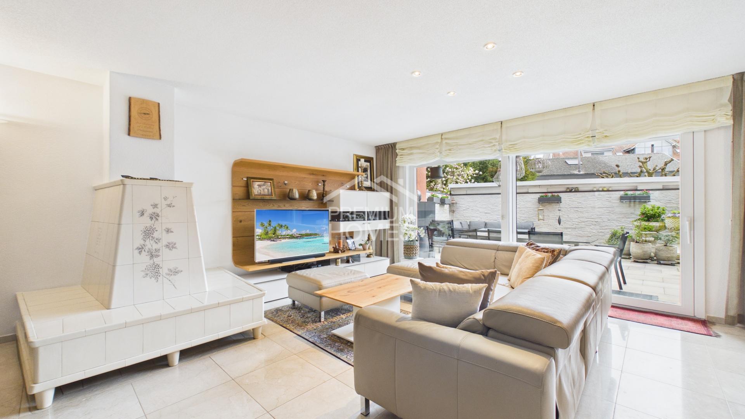
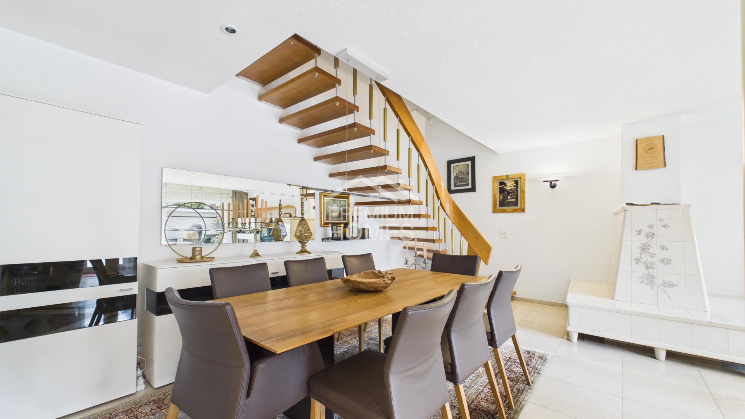
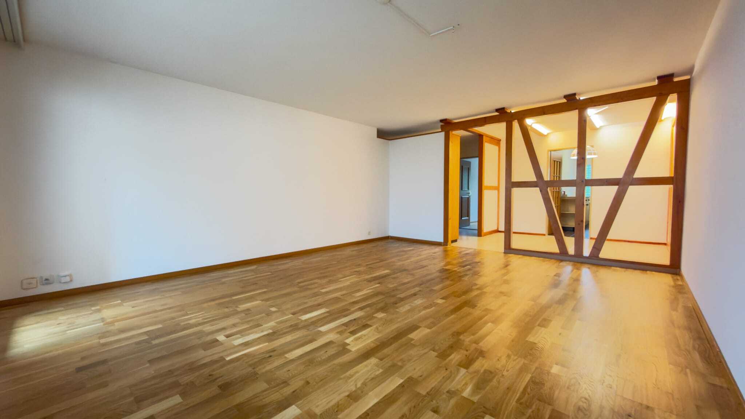
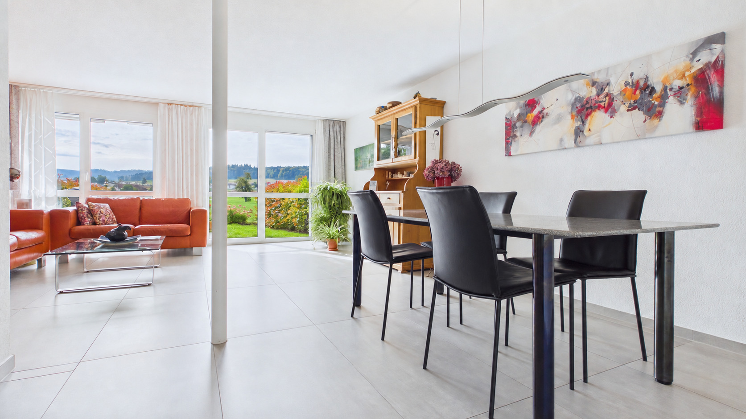
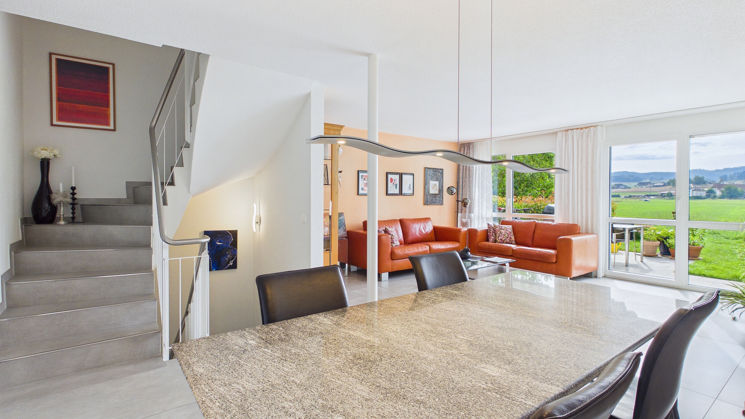
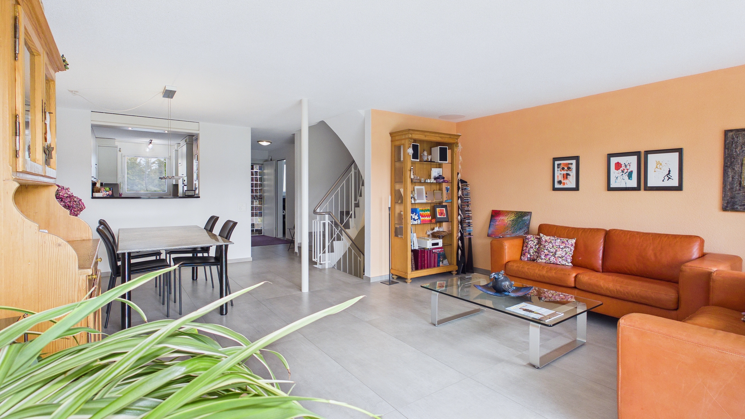
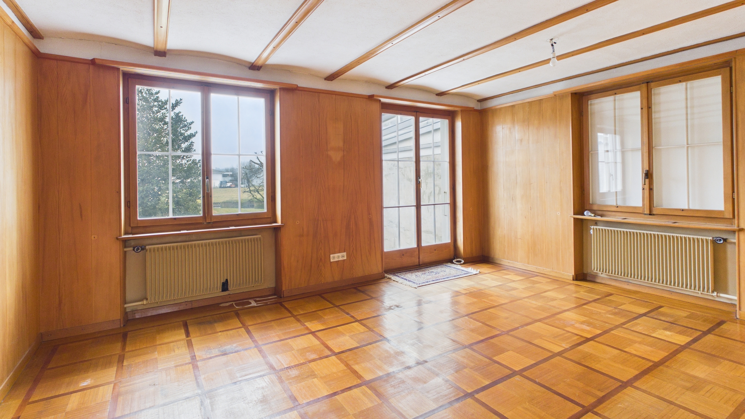
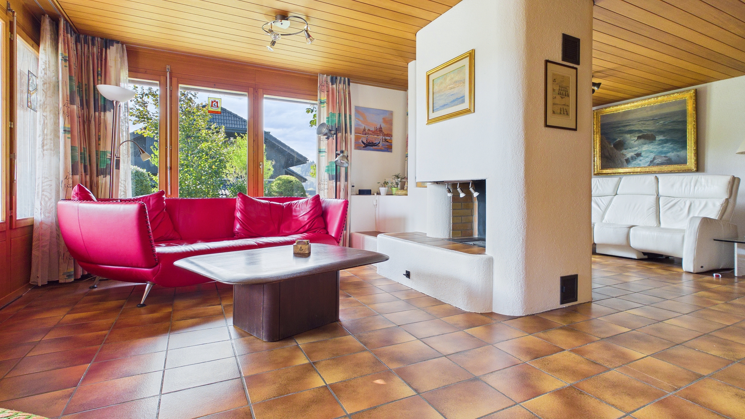
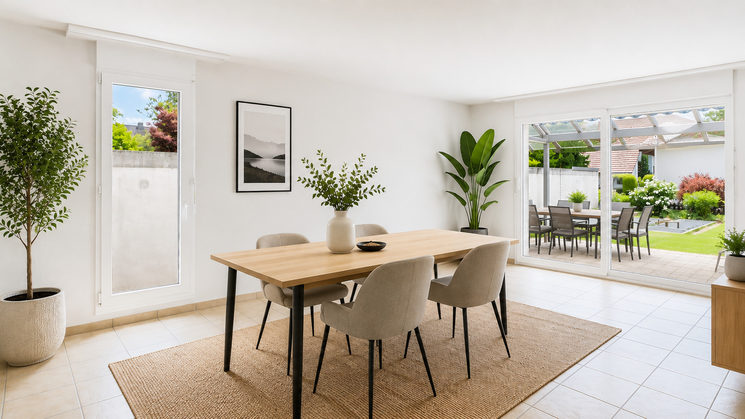
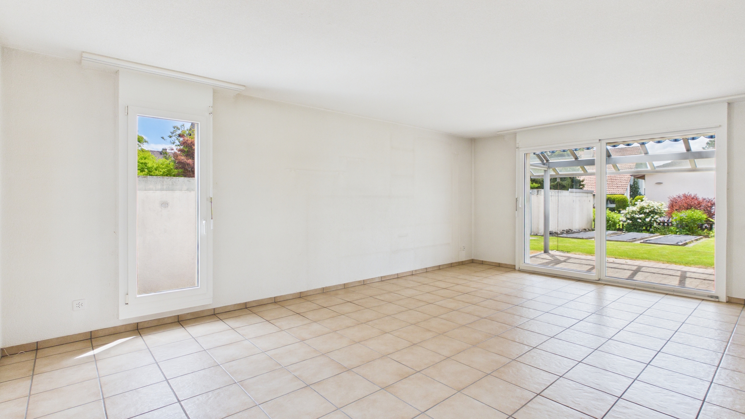
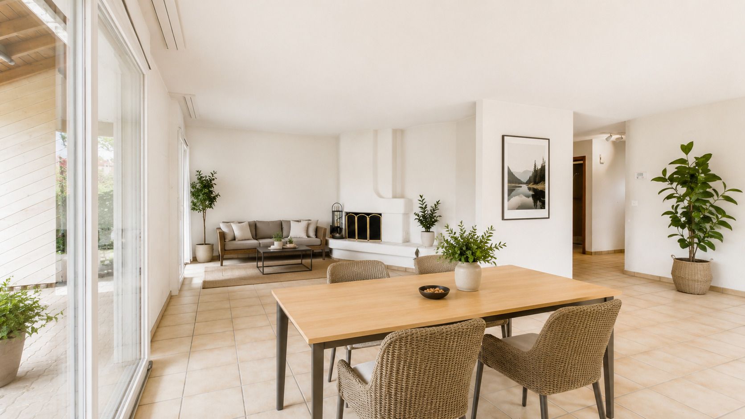
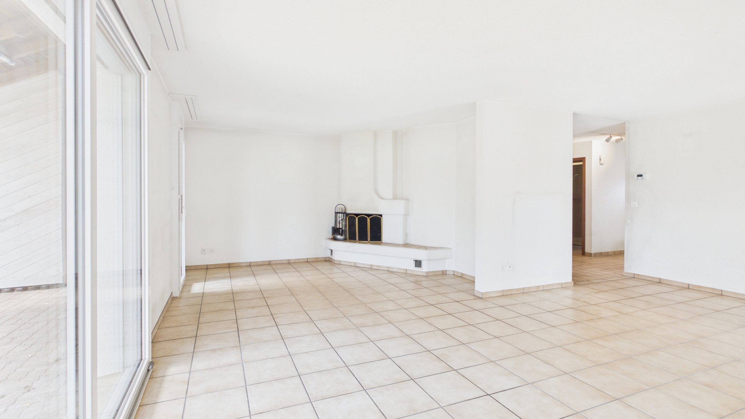
- Spacious livingand dining area with a fireplace
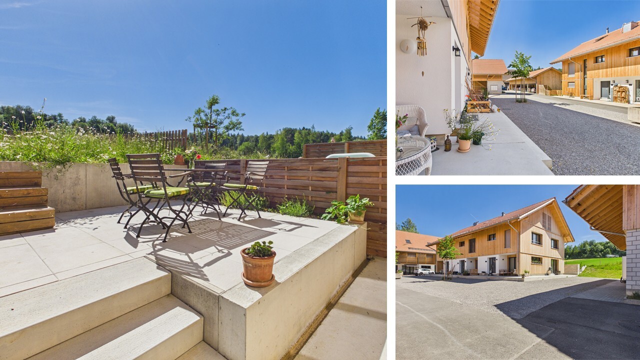
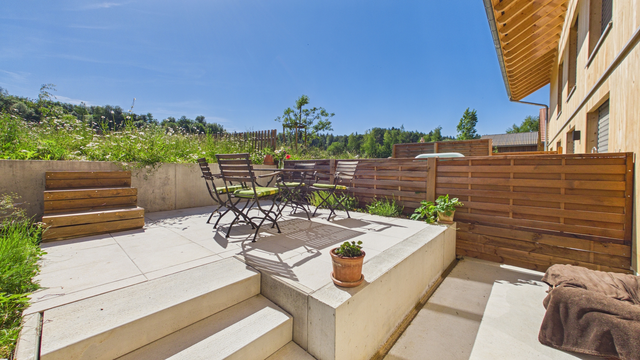
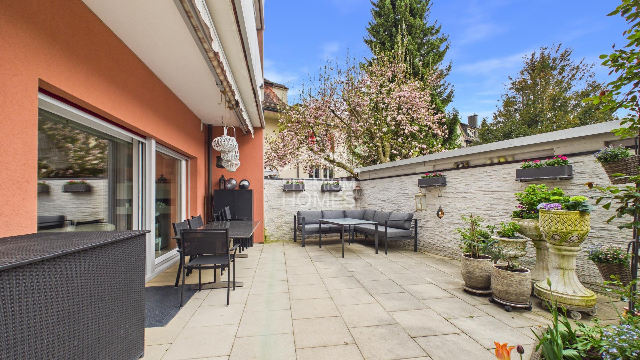
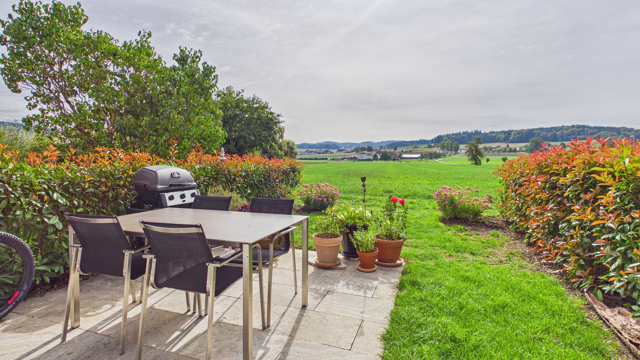
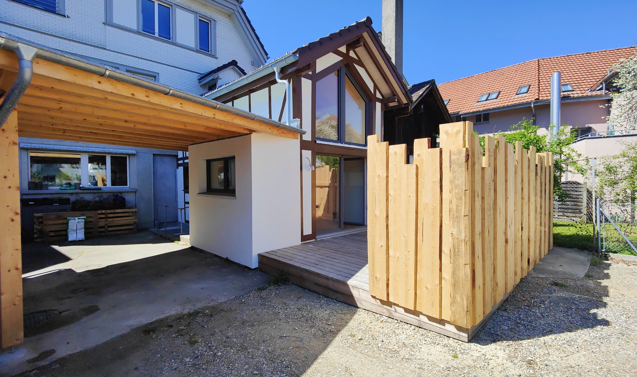
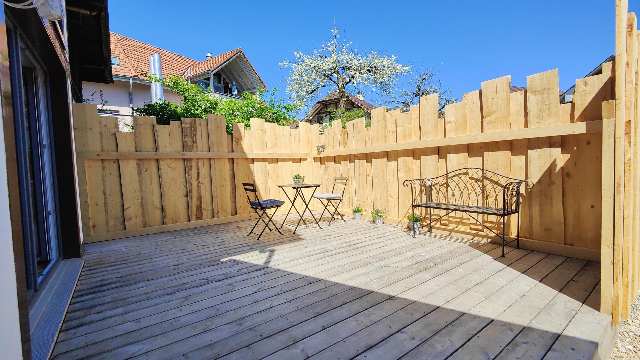
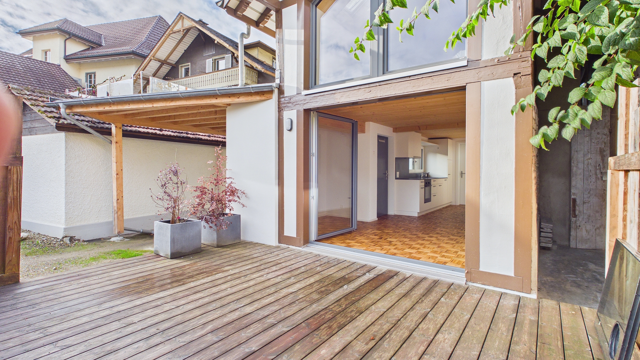
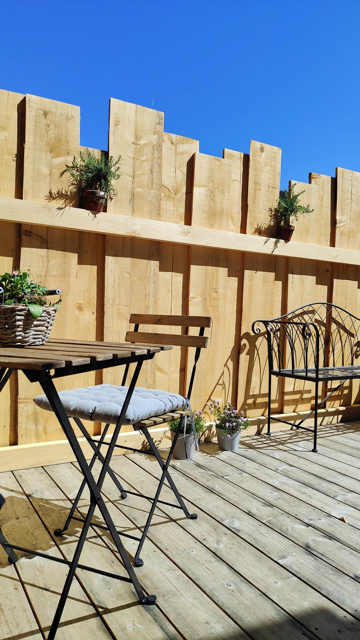
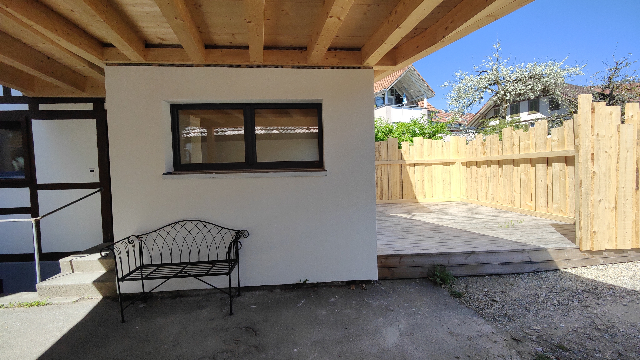
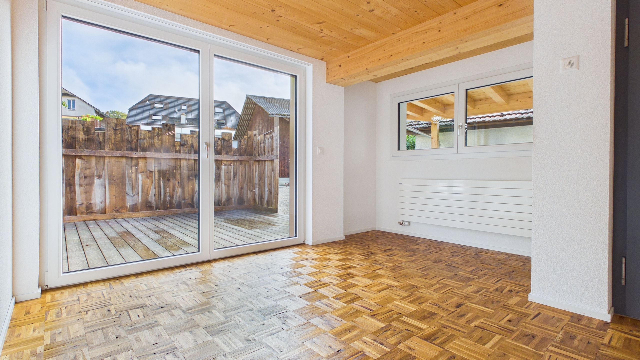
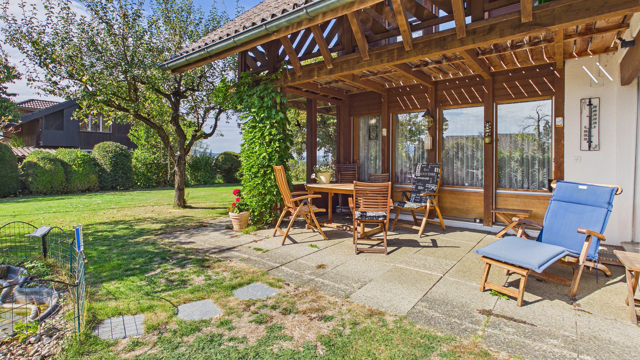
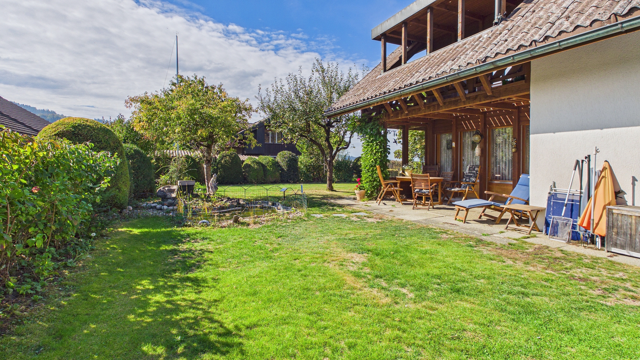
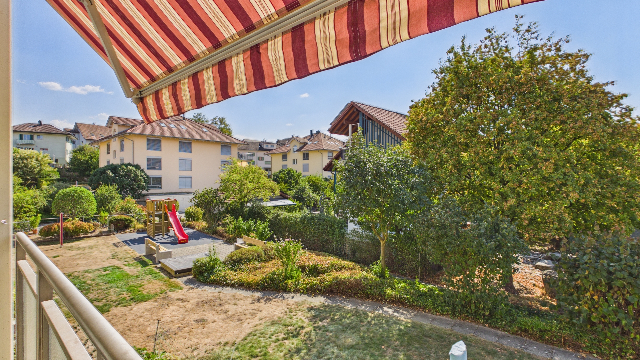
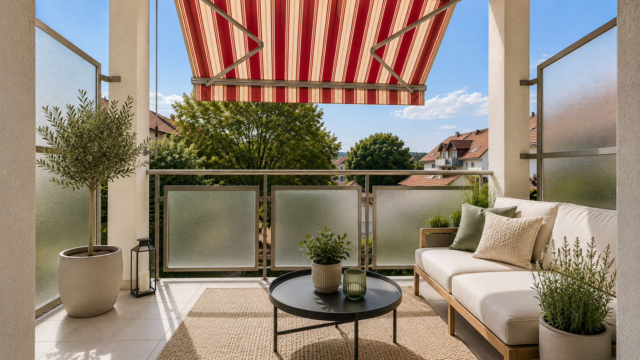
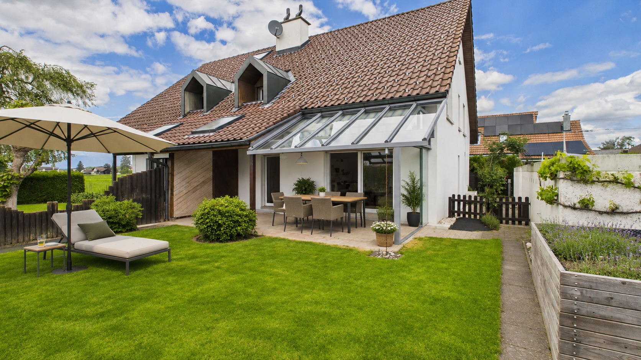

- Covered, wind-protected terrace
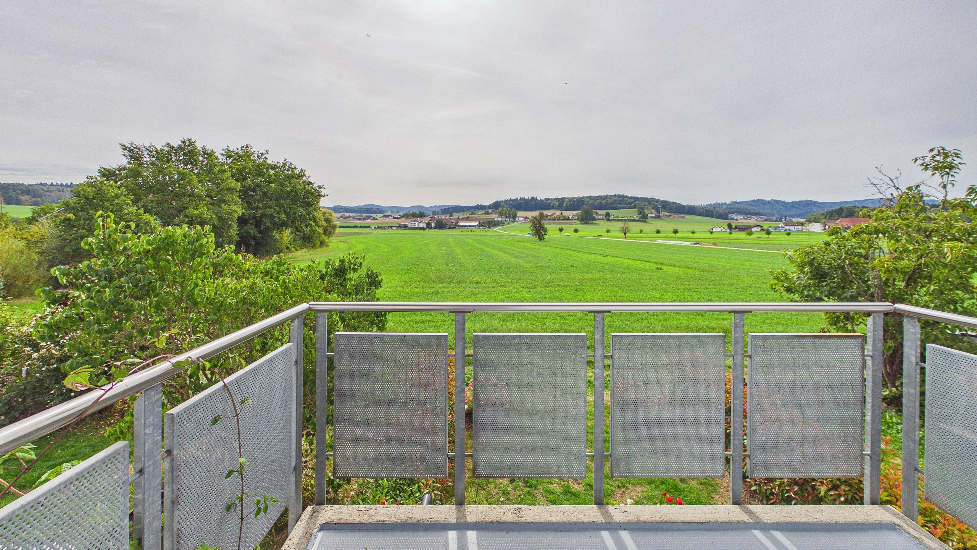
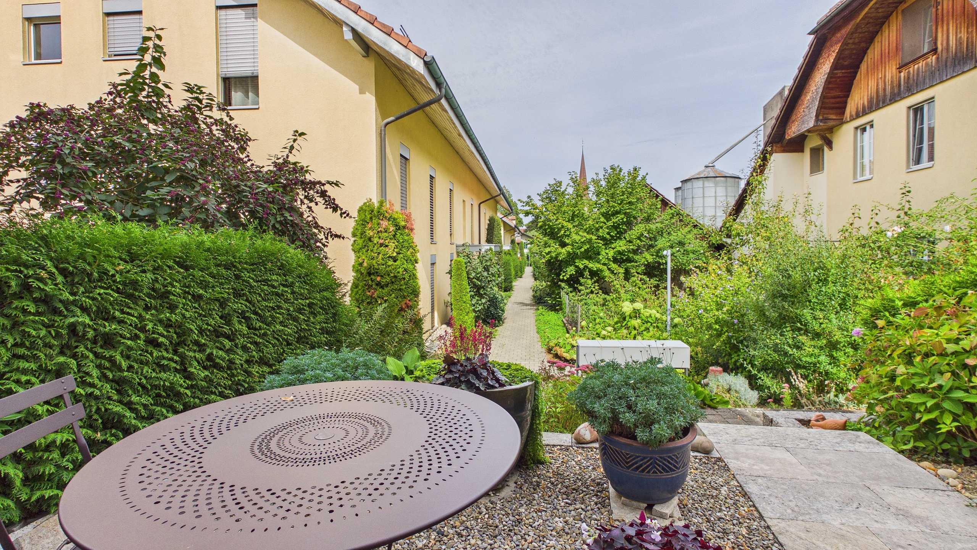
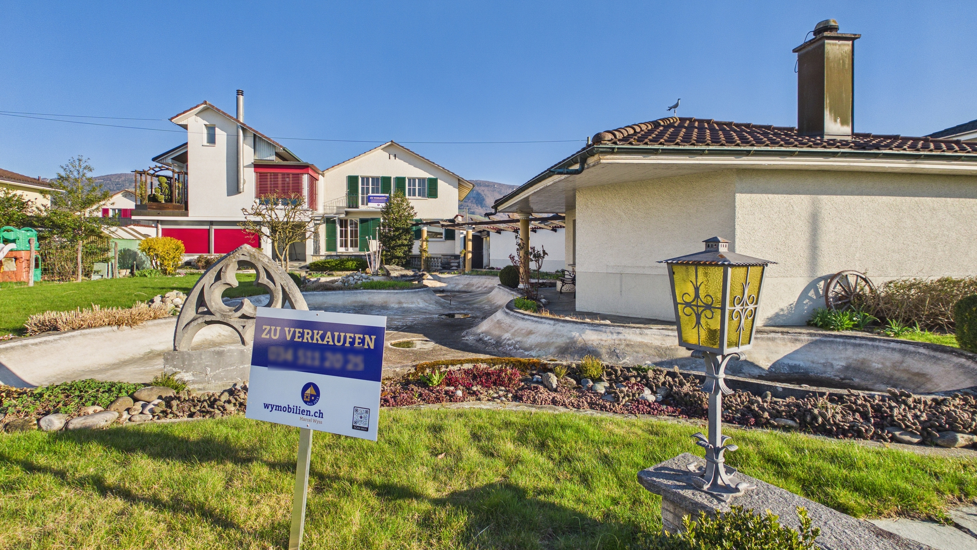
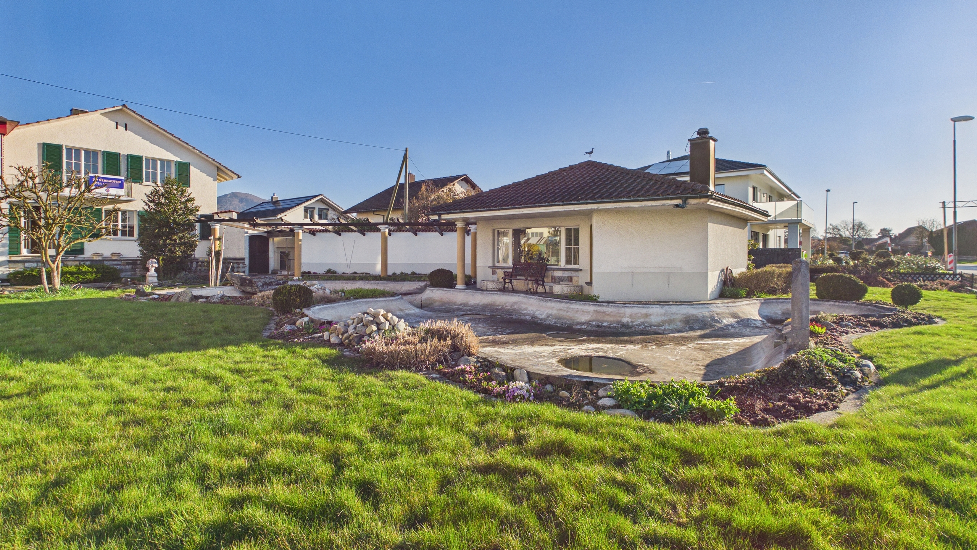
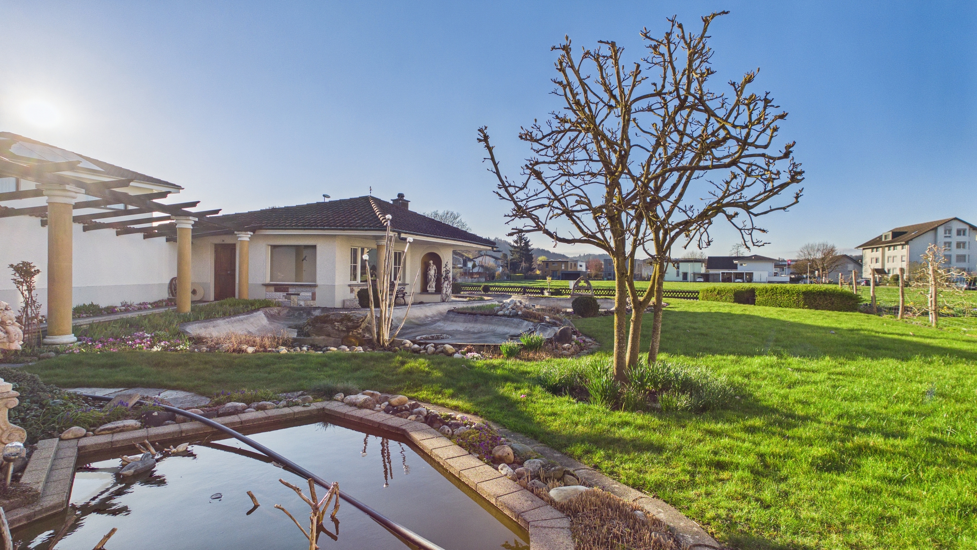
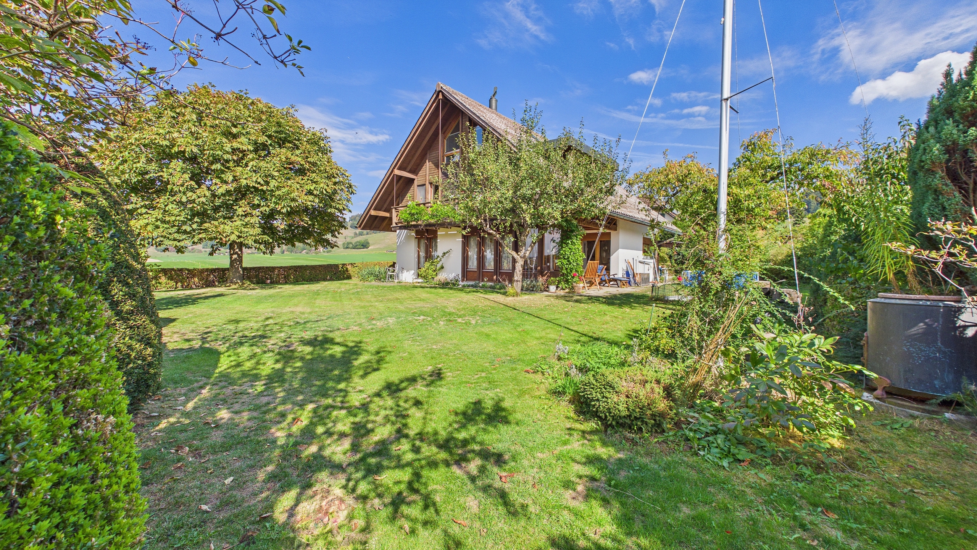
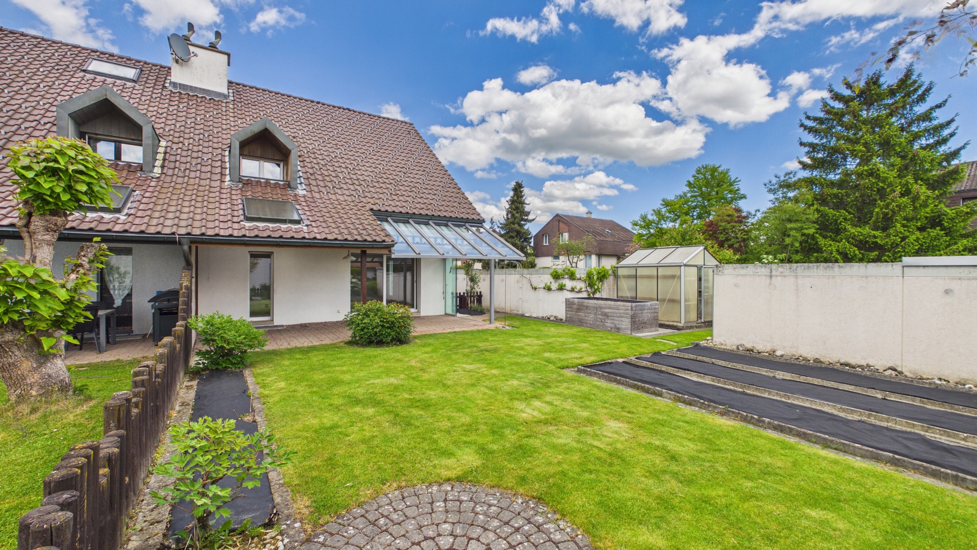
- Large garden with lawn, garden beds, raised bed, and greenhouse
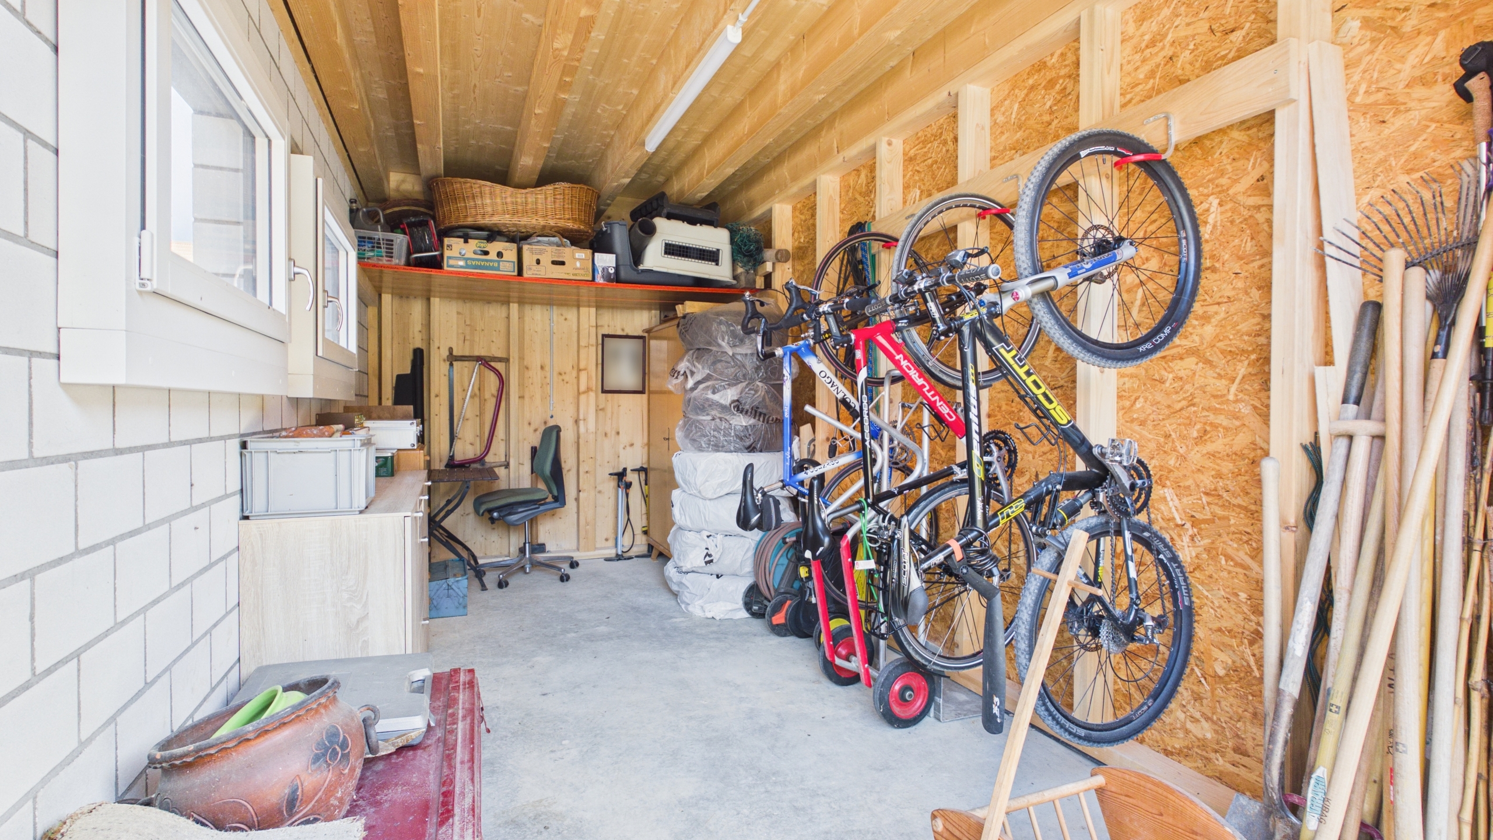
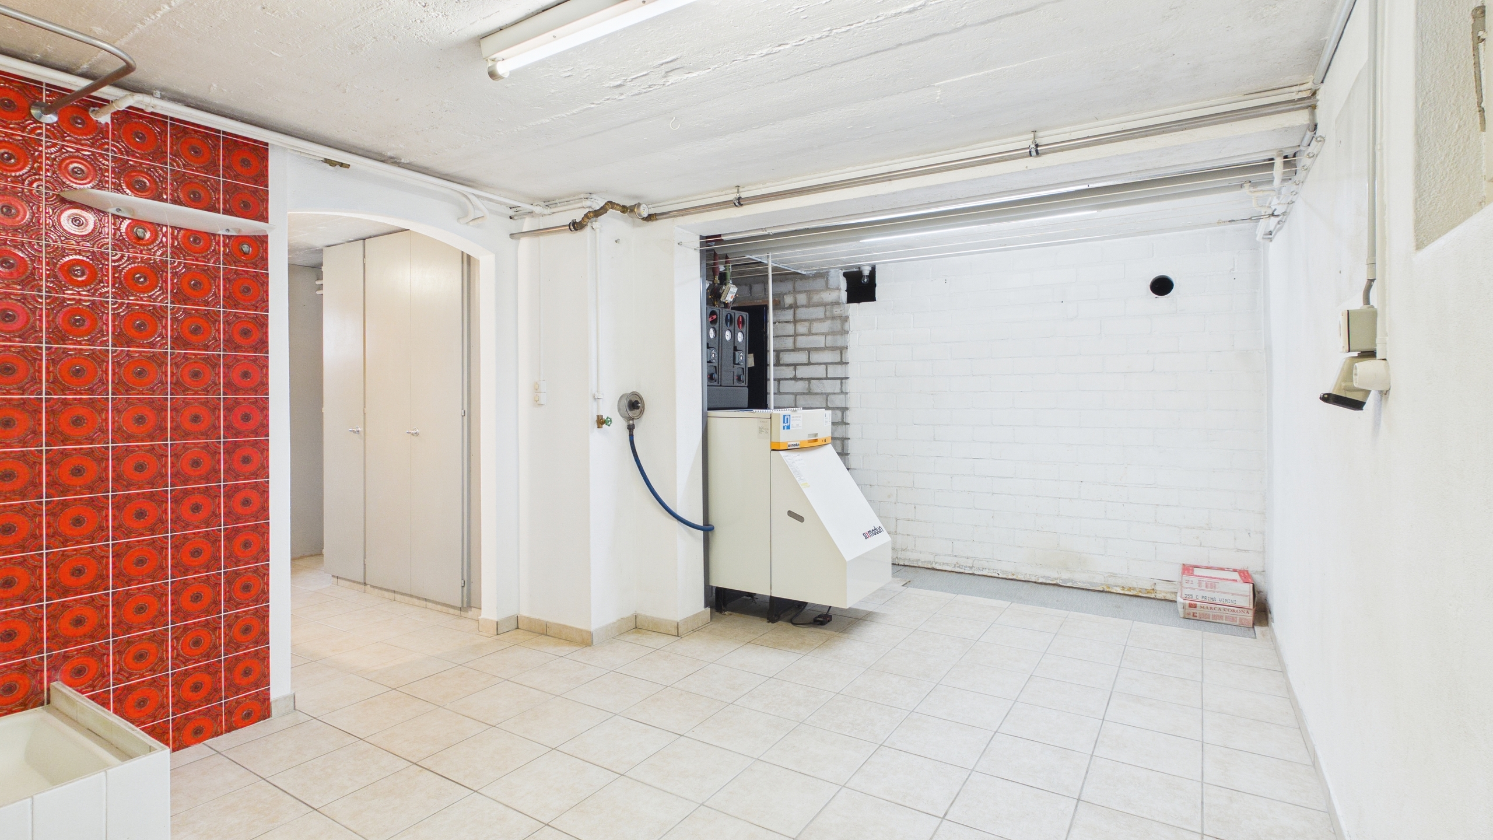
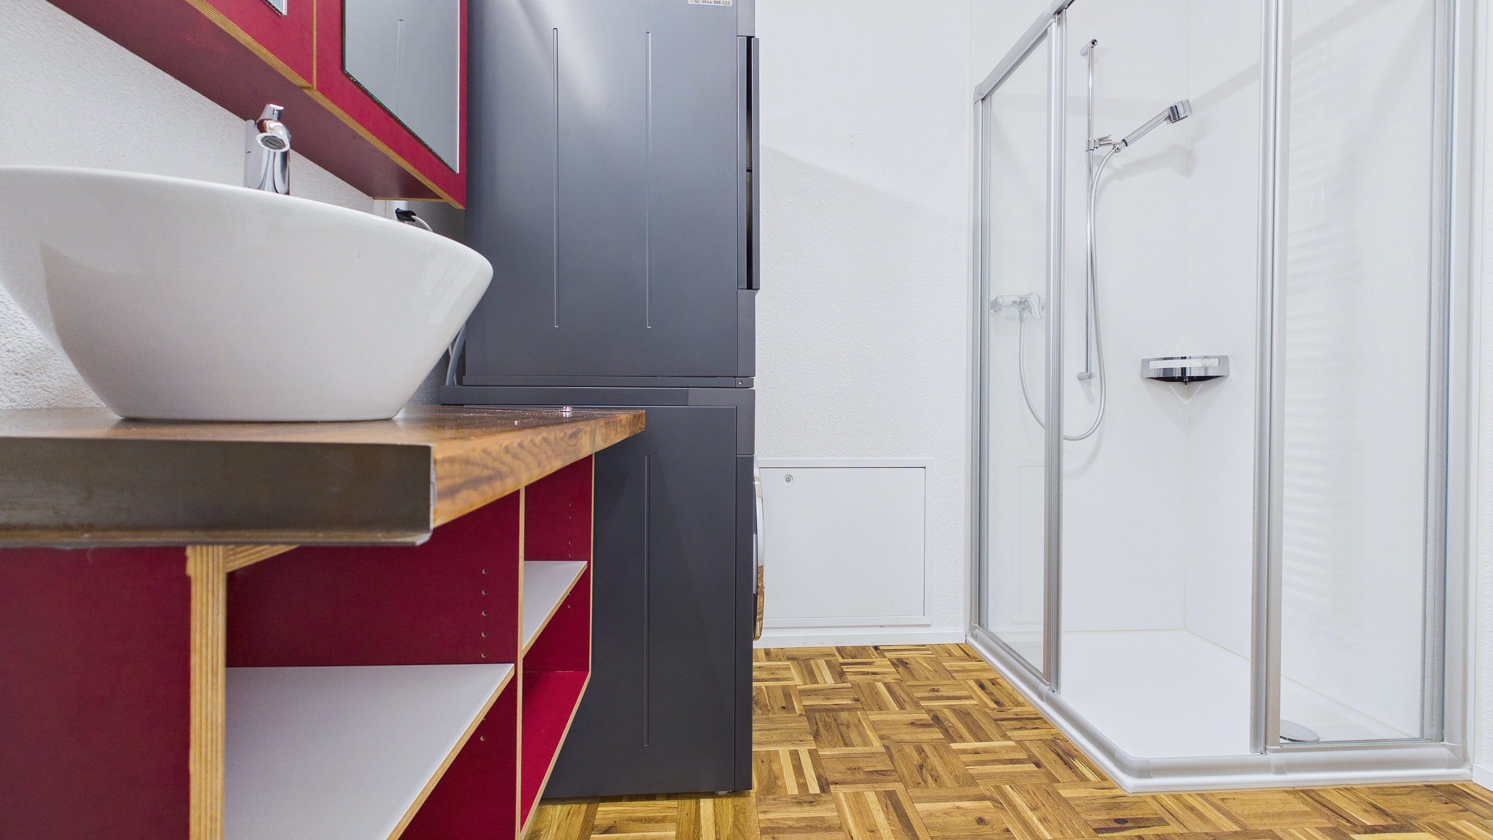
- Basement, shelter, workshop, and laundry room with exterior access
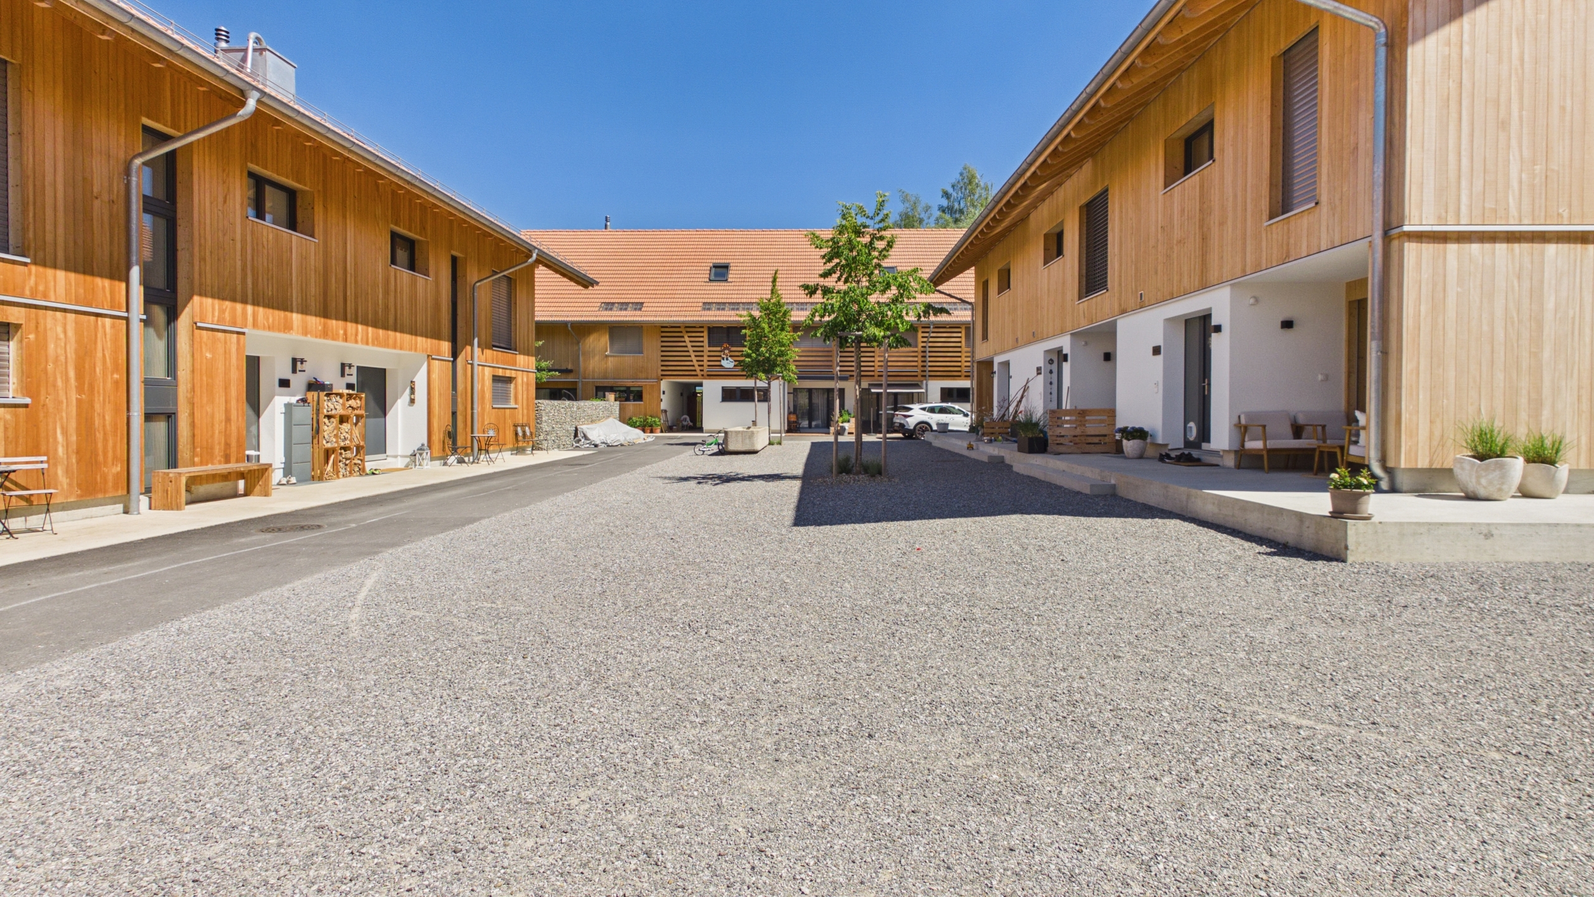
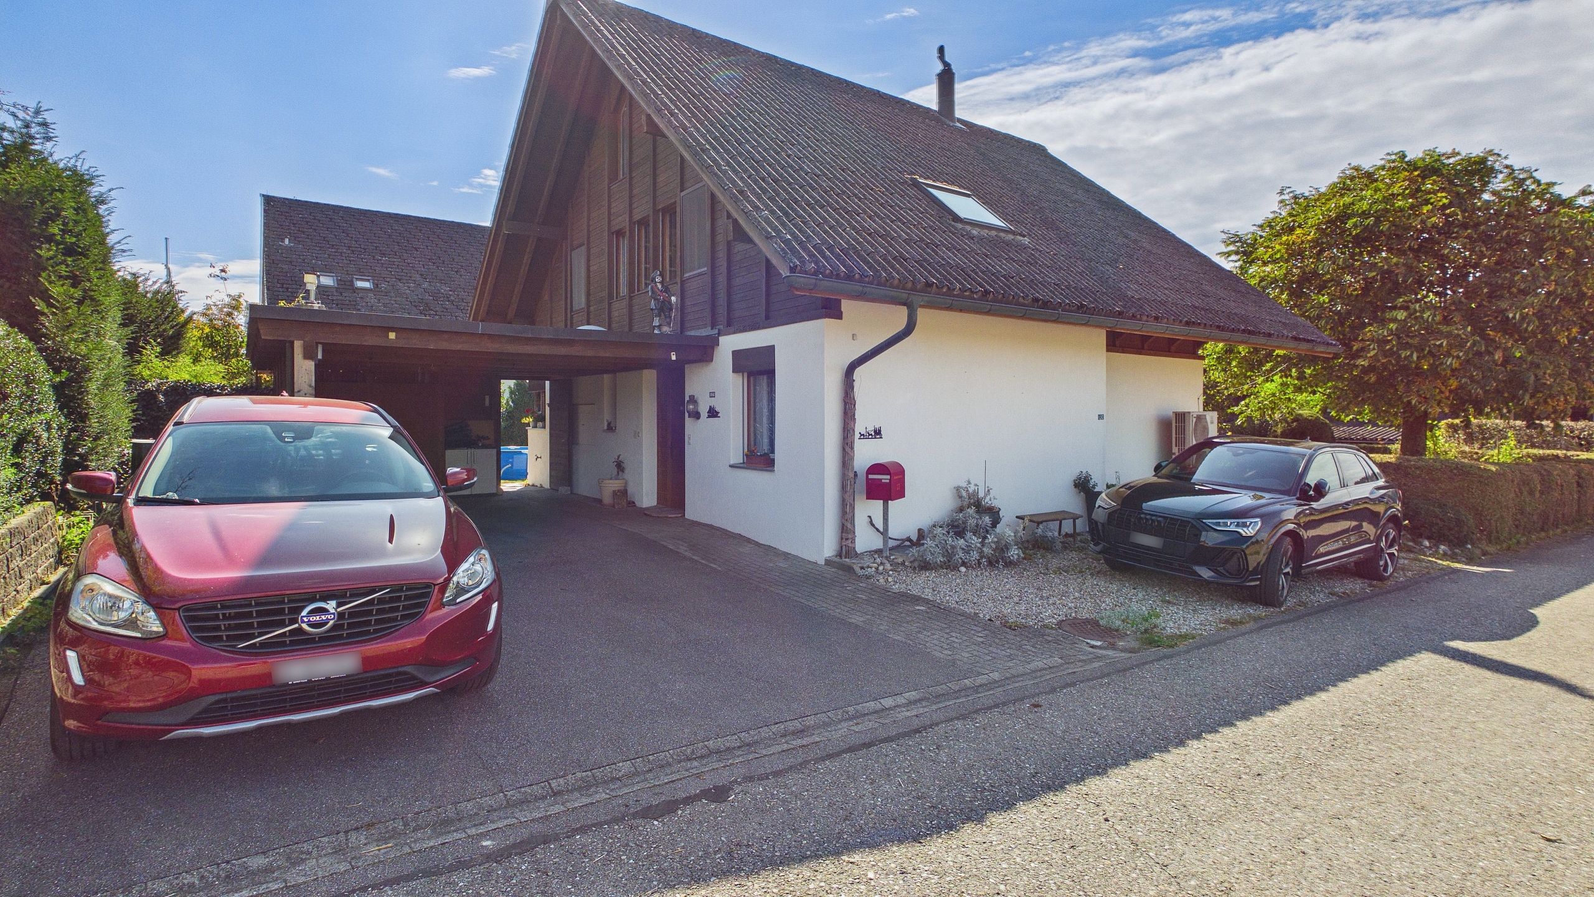
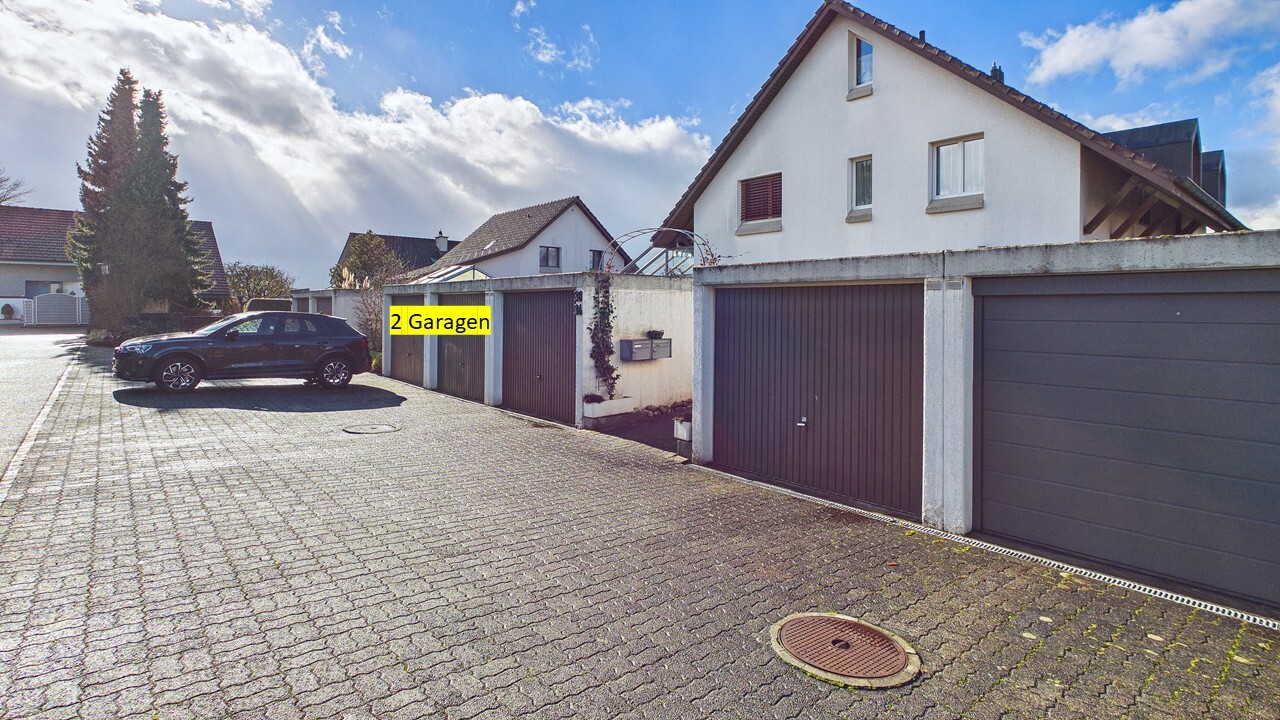
- 2 garages and 2 outdoor parking spaces directly in front of the garages
Attractive location—ideal for families and commuters
- Tax rate of only 1.39%
- Bus stop just a few meters away (buses run every 15 minutes toward Kirchberg and Burgdorf)
- Kirchberg-Alchenflüh train station easily accessible on foot or by bike
- Shopping, a bakery, and a post office within a short walking distance
- Safe route to school without crossing a main road
- The A1 highway and the Lyssach shopping district are only about 3 minutes away
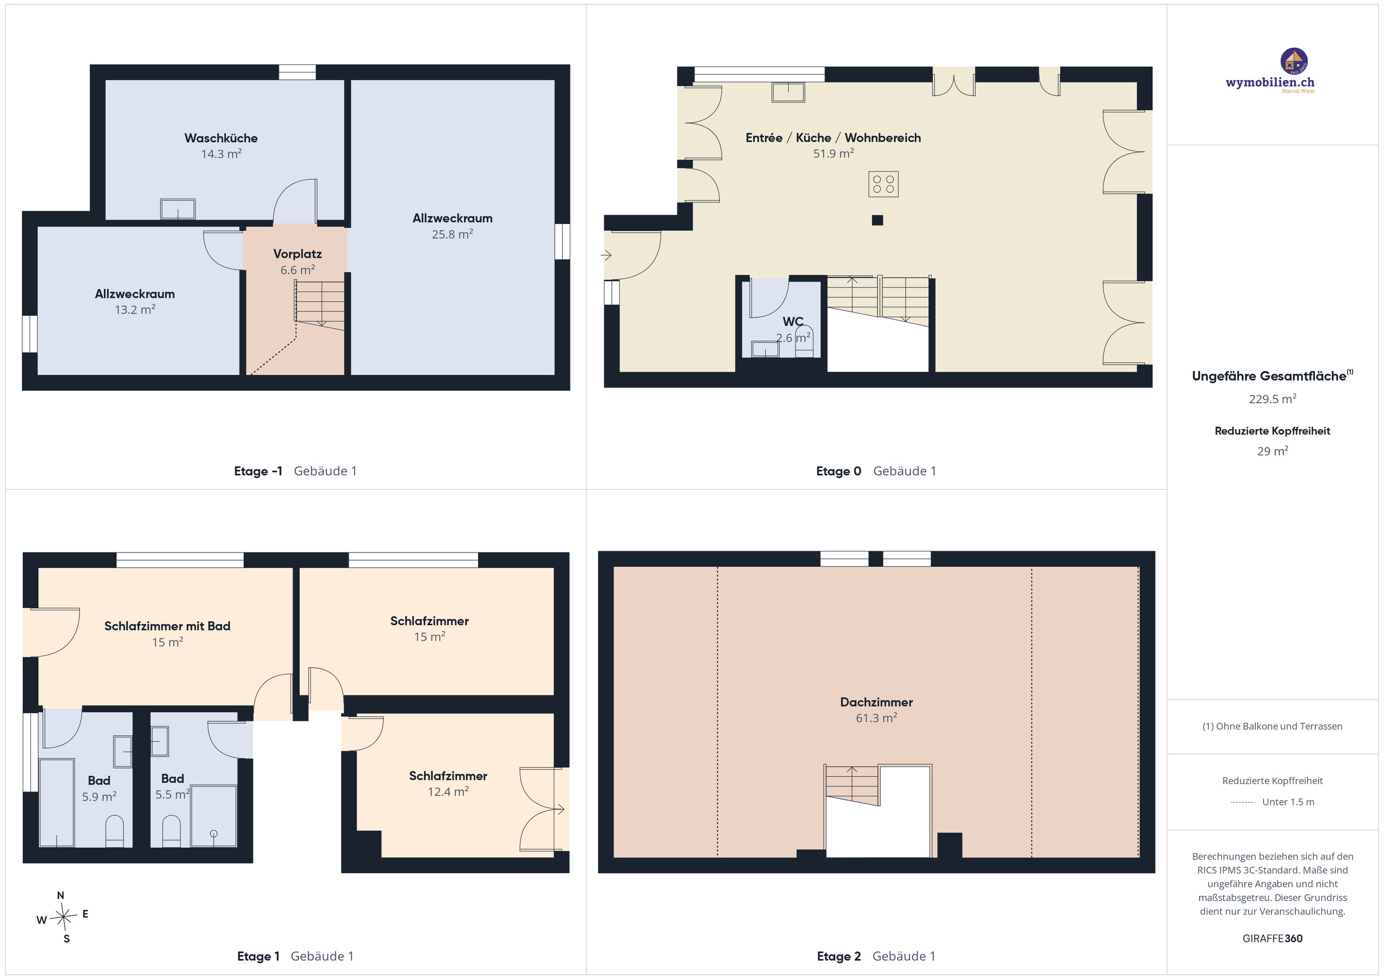
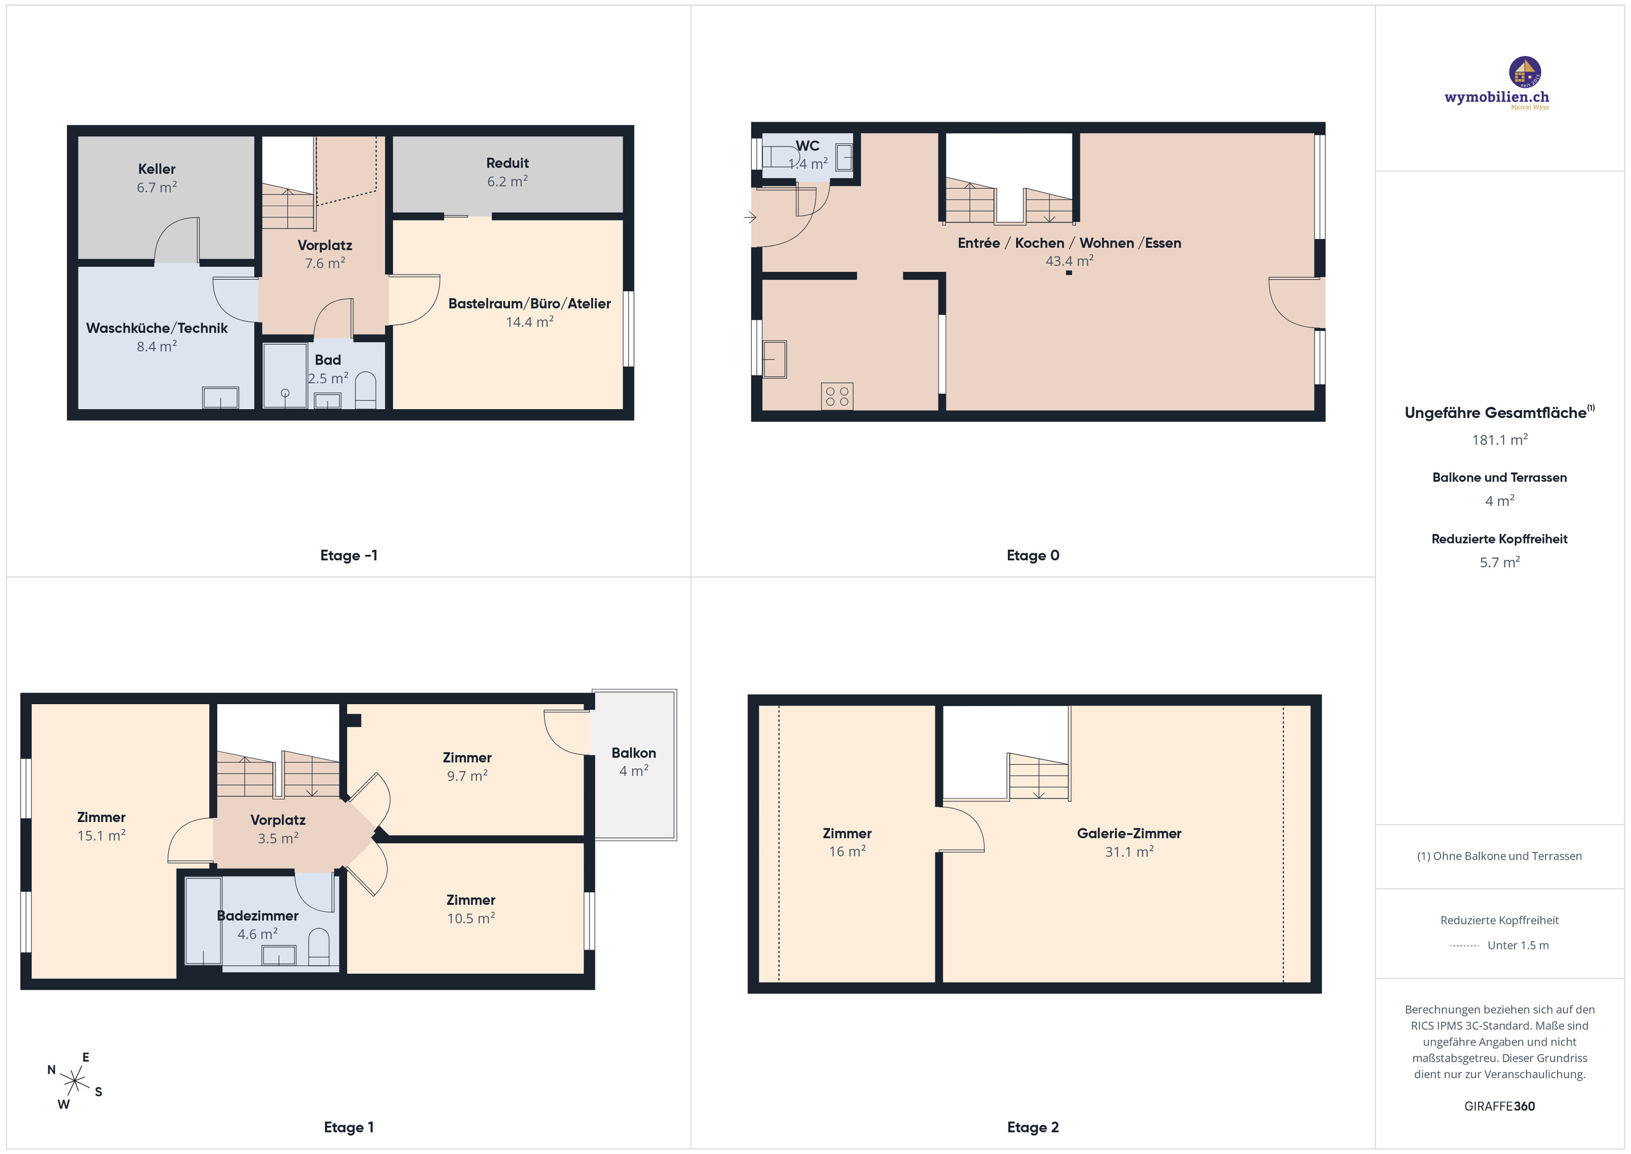
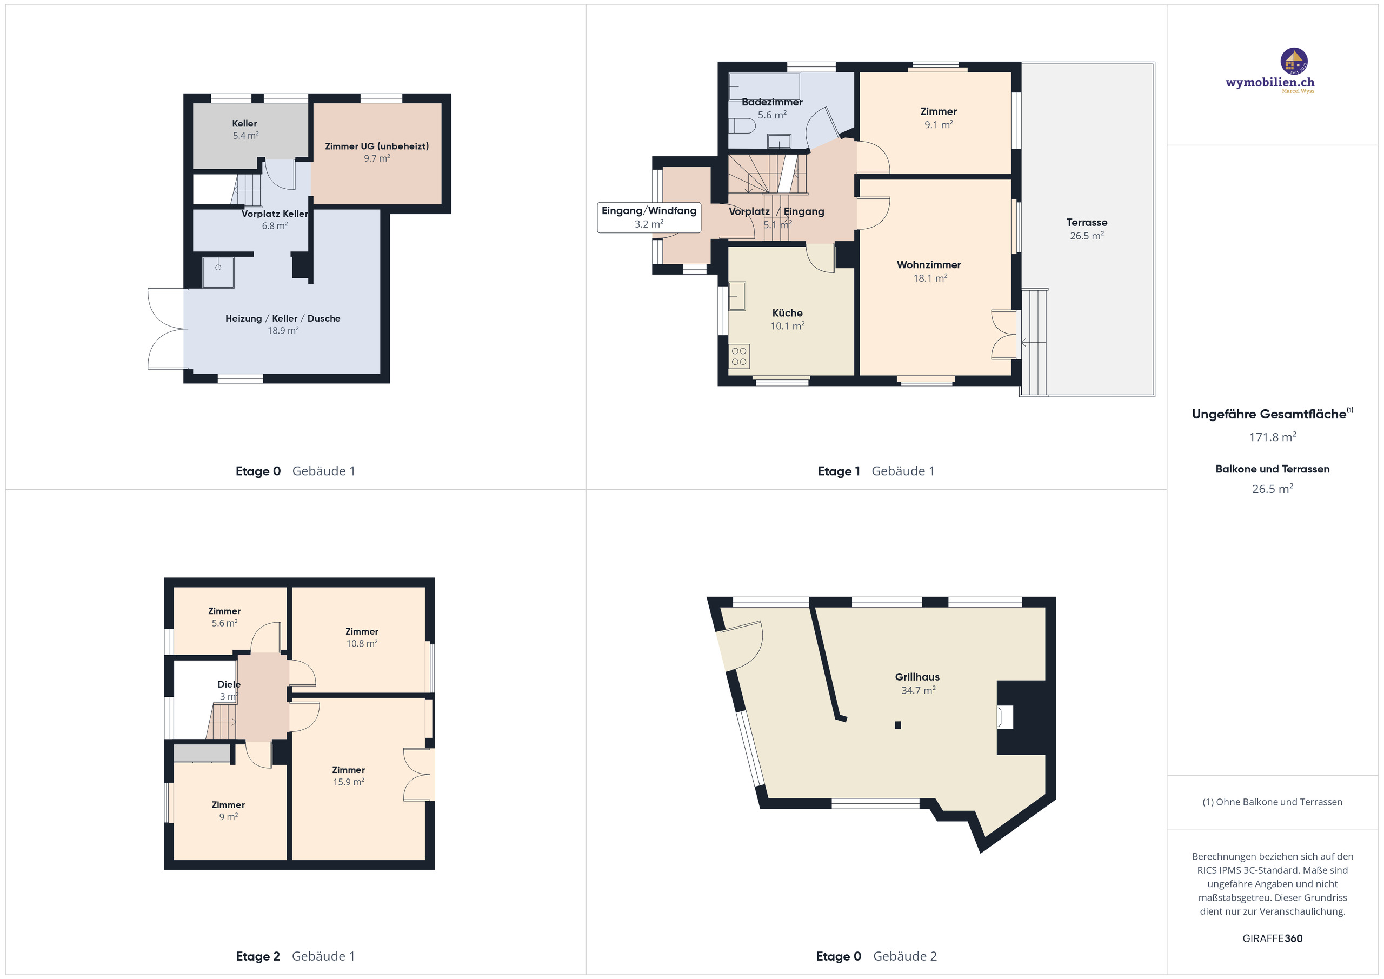
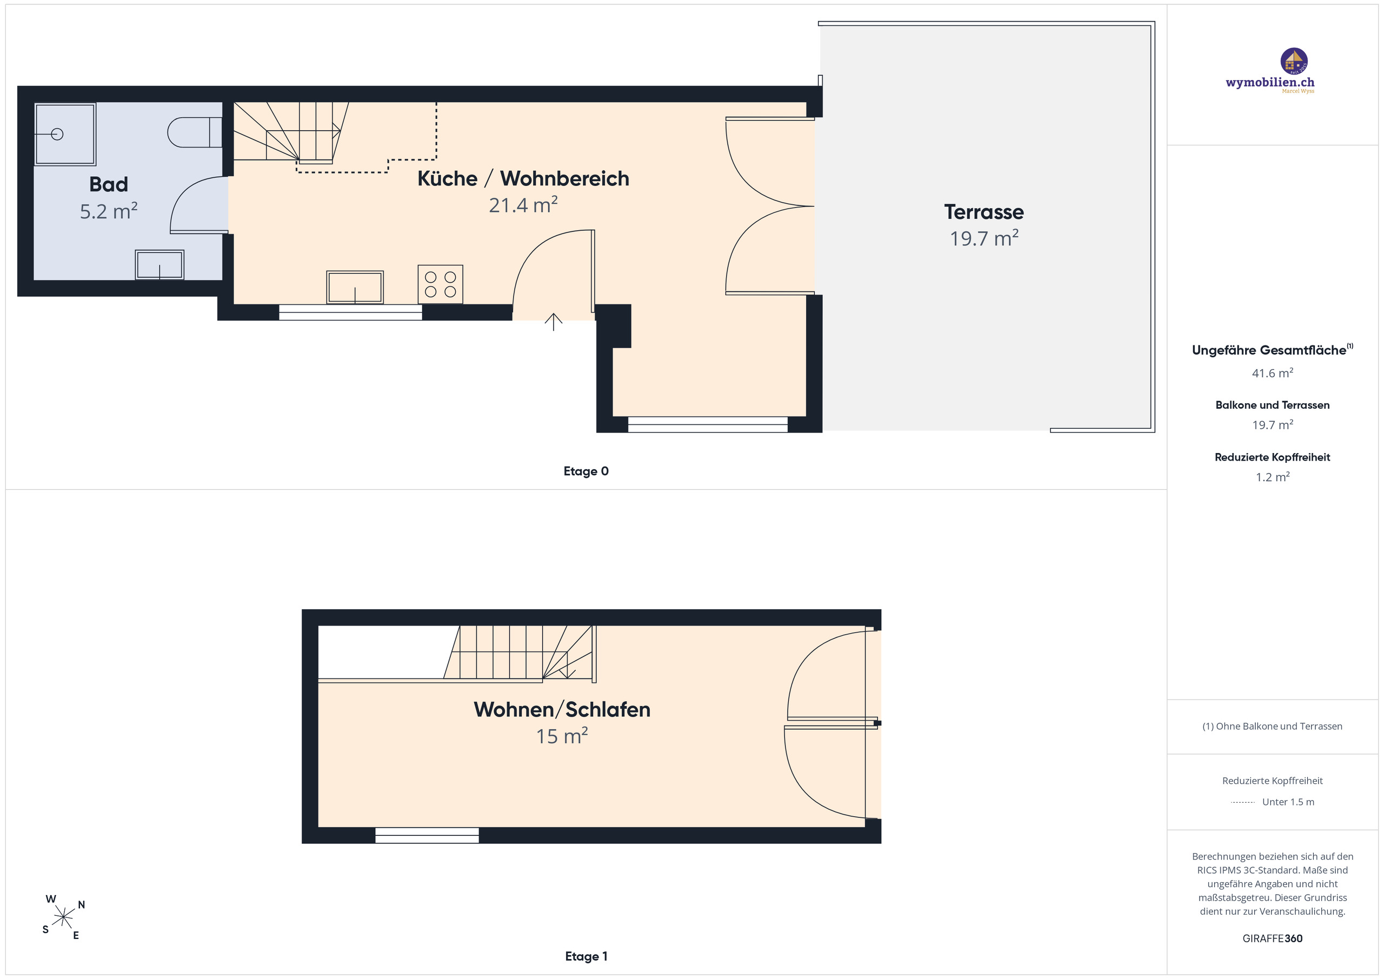
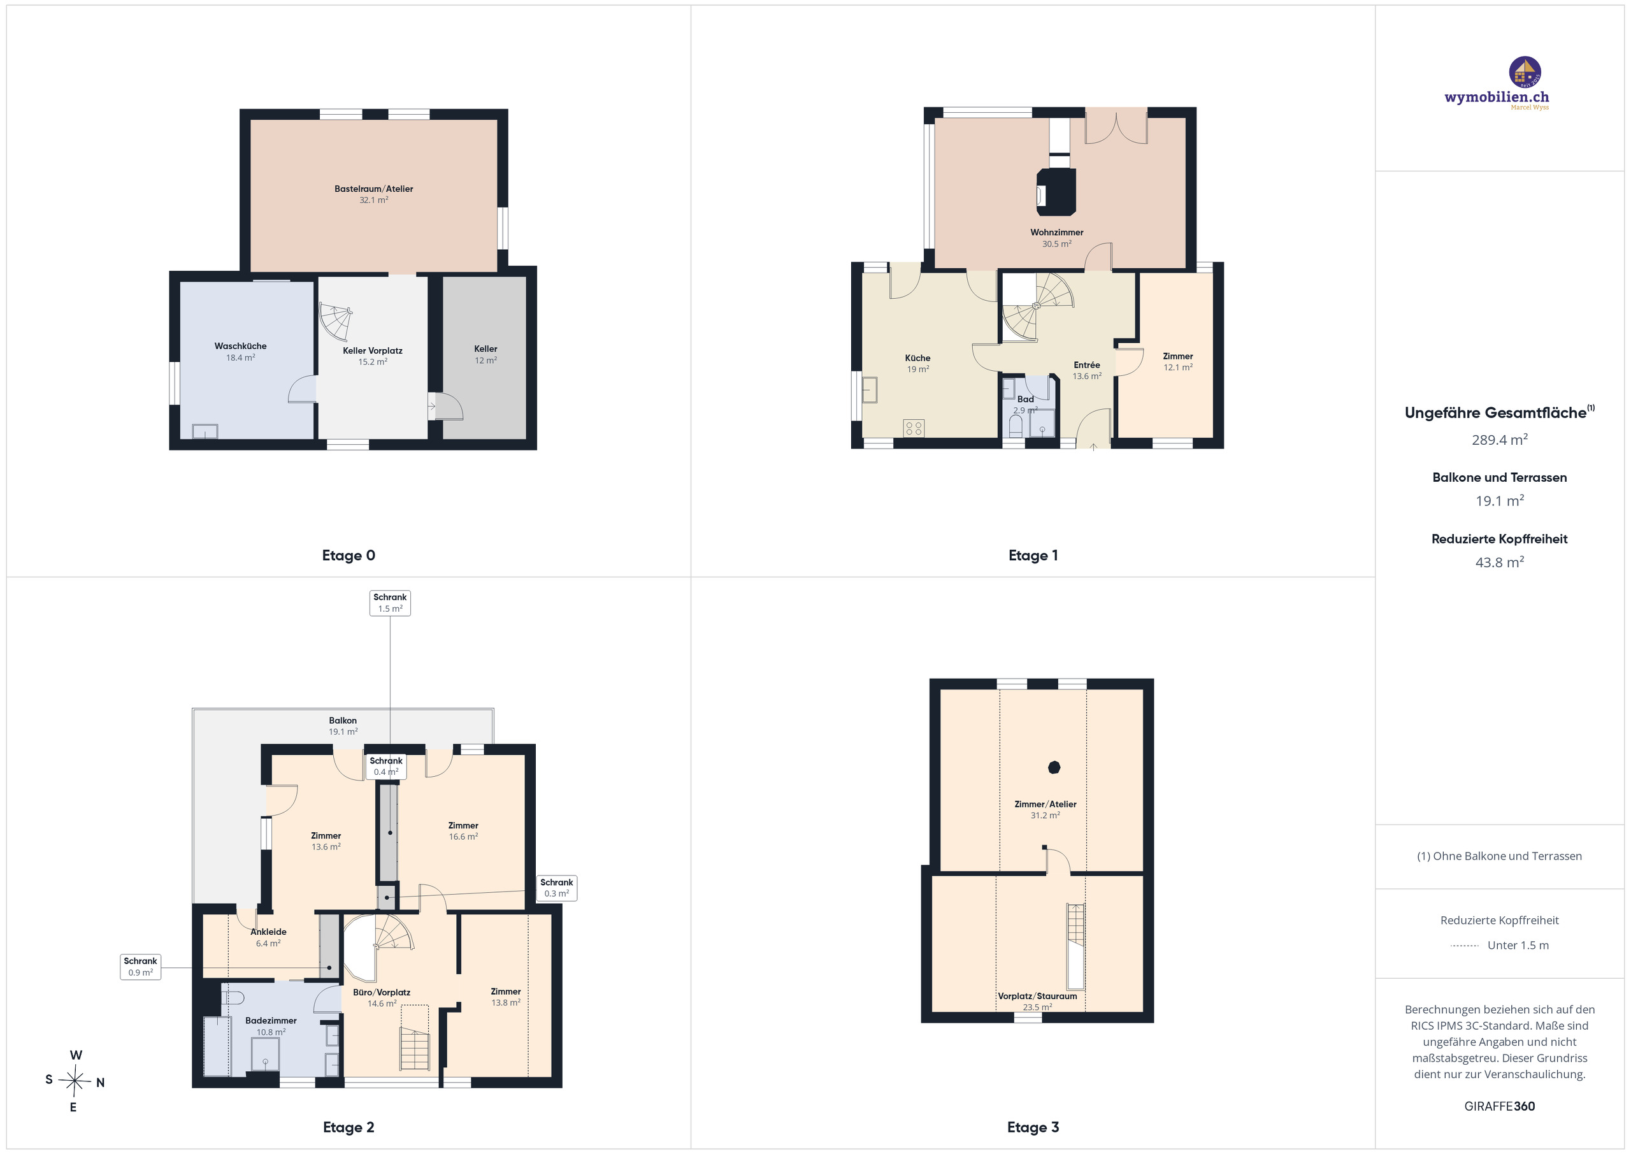
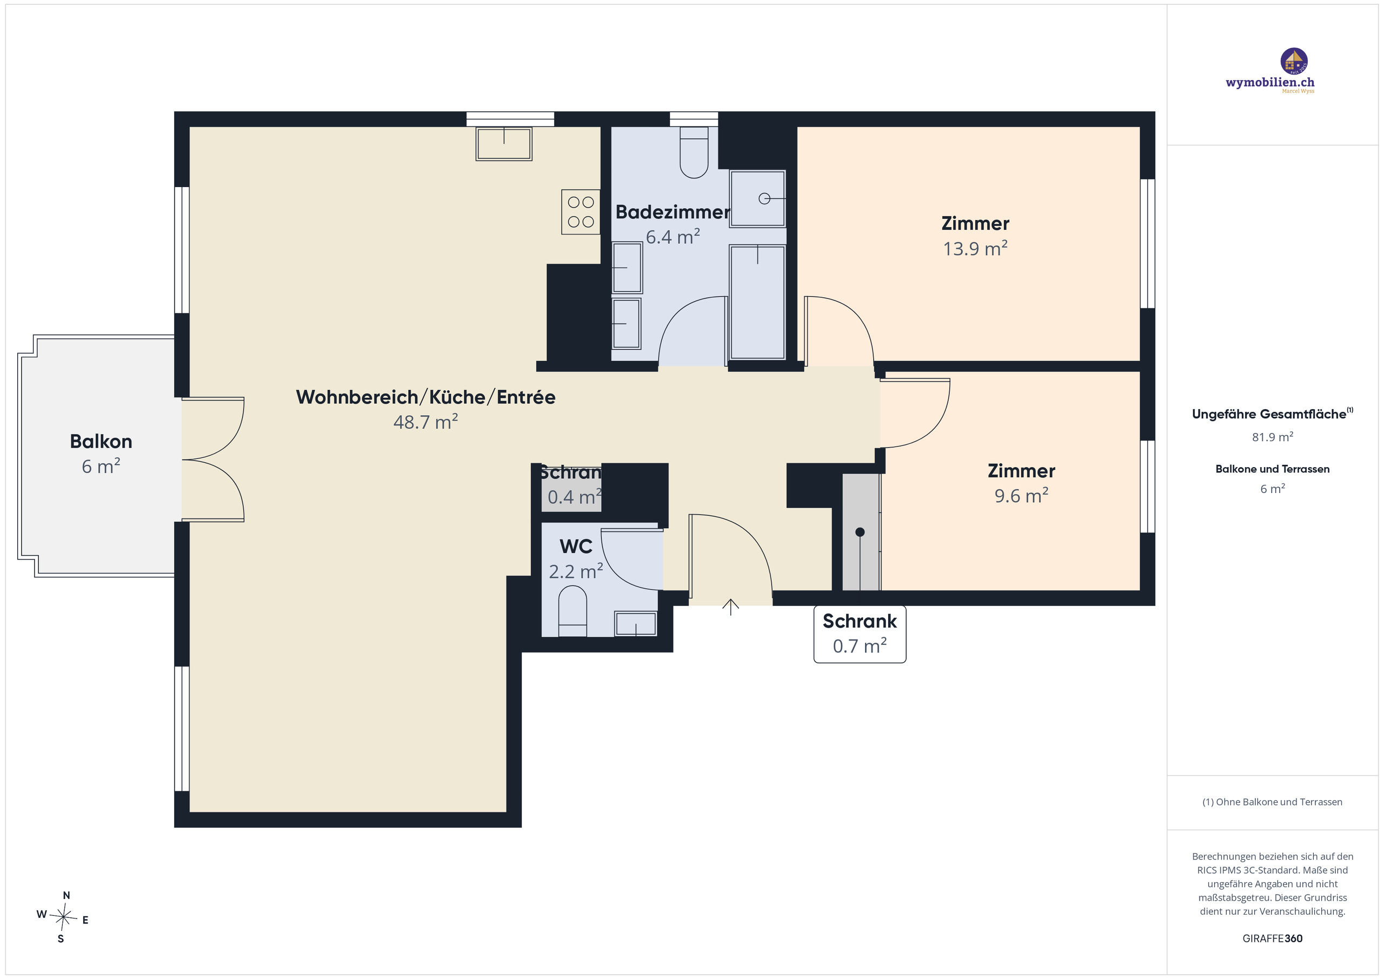
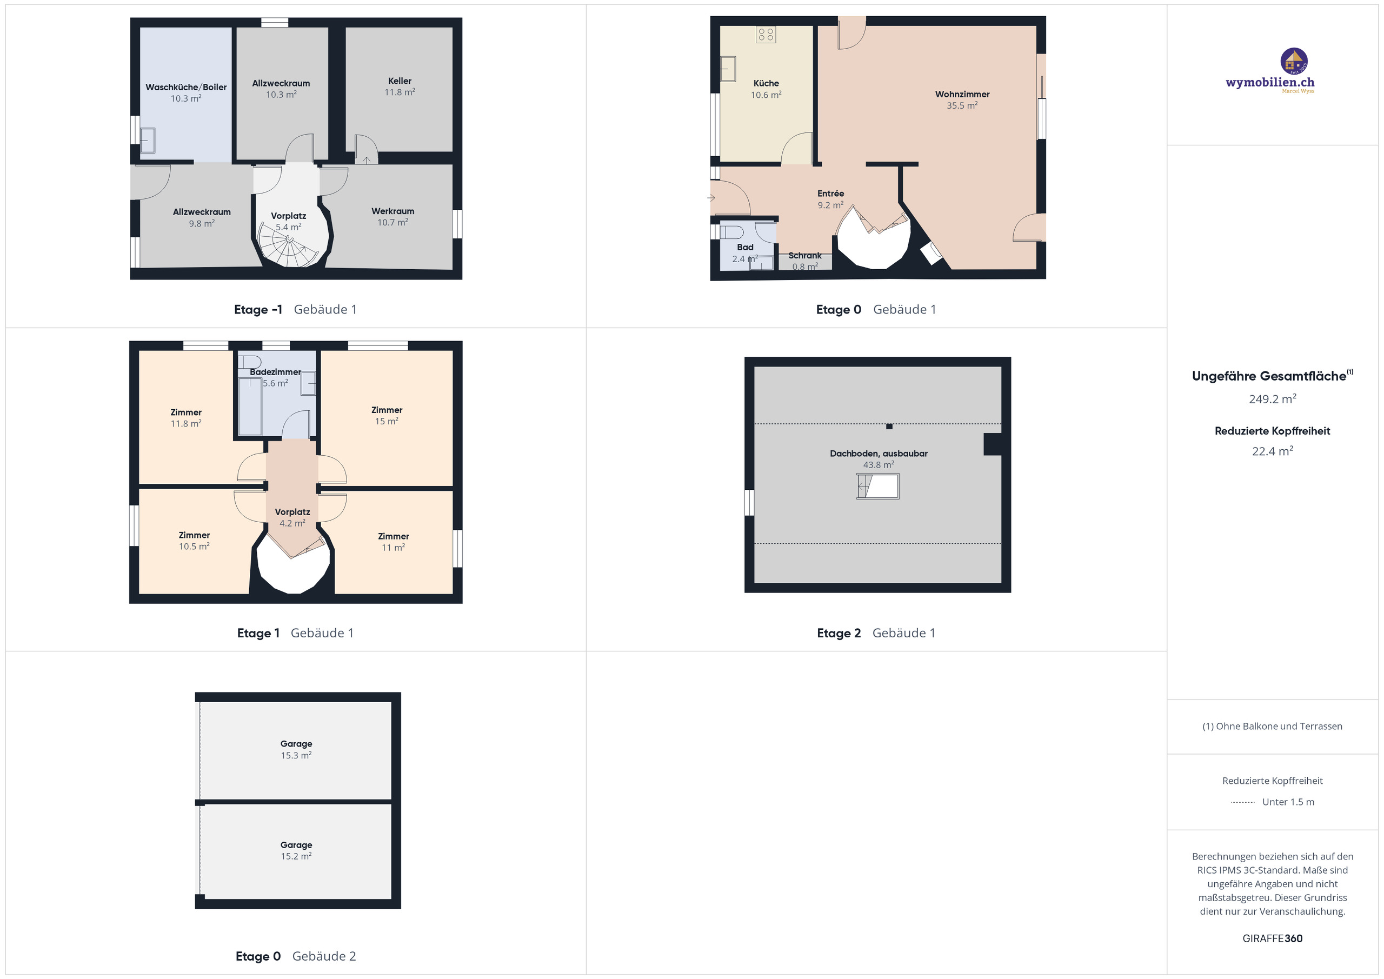
Floor PlanGround Floor
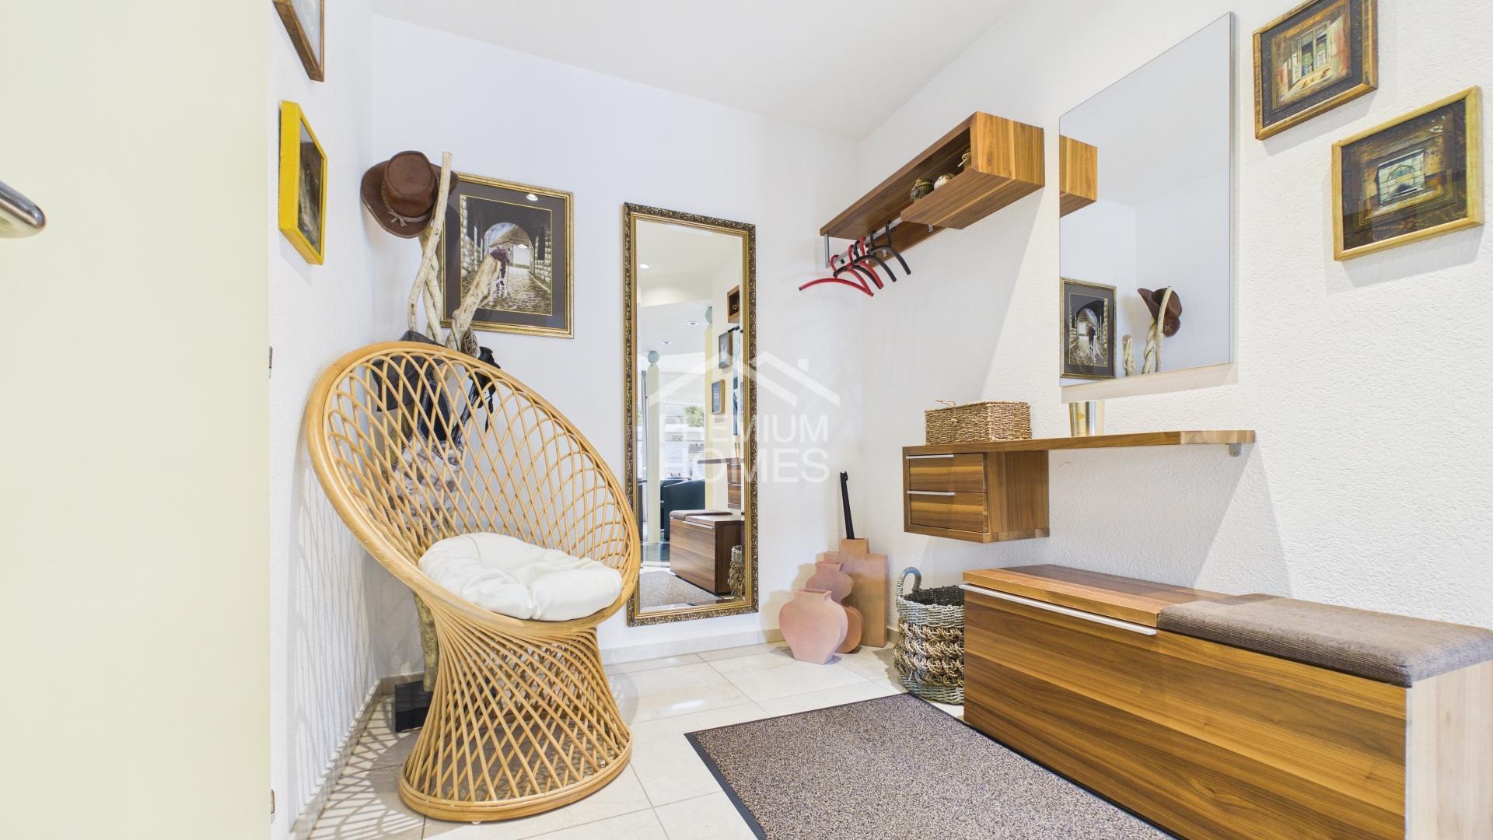
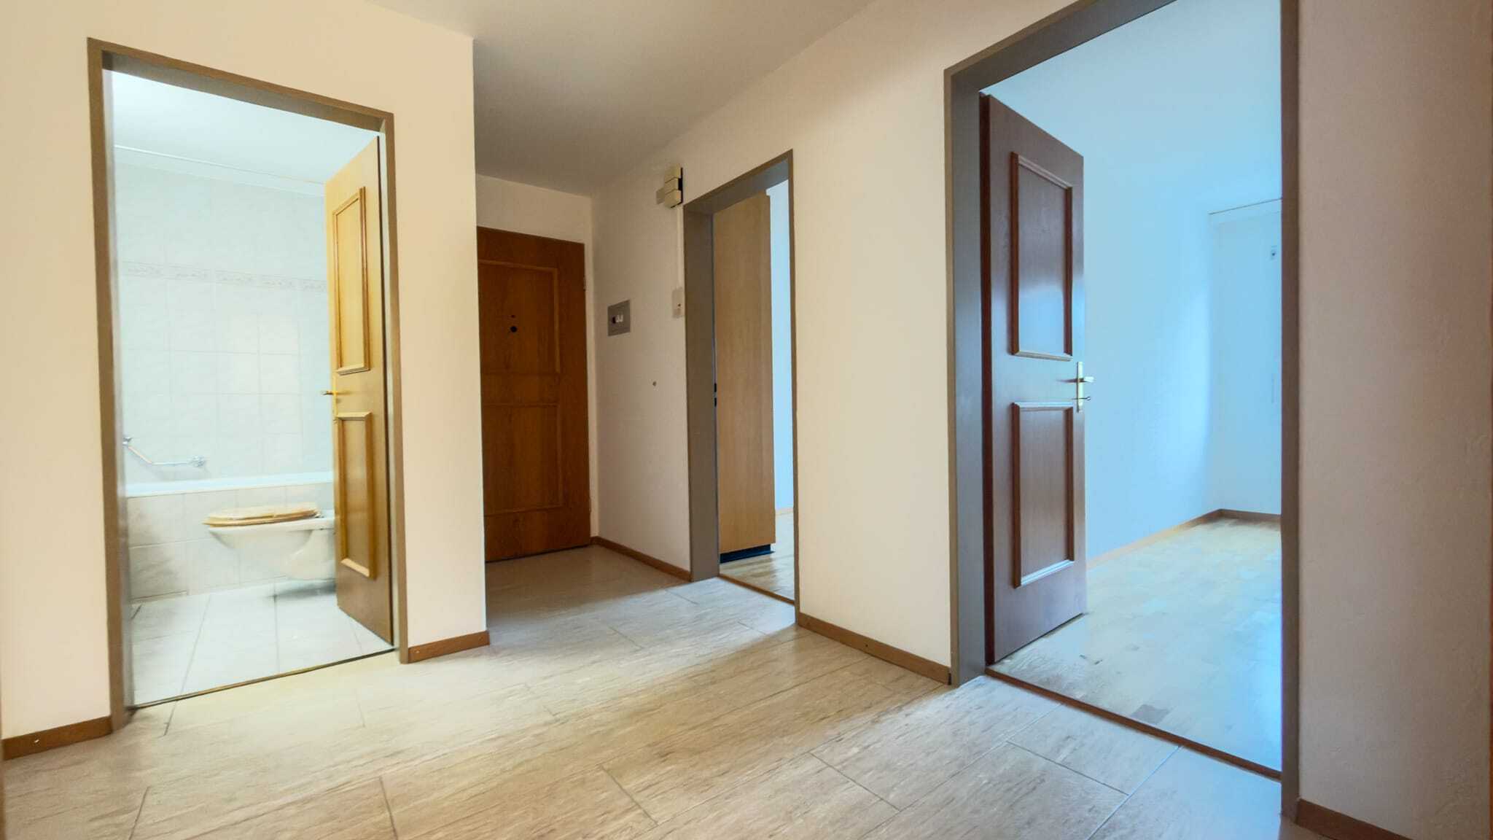
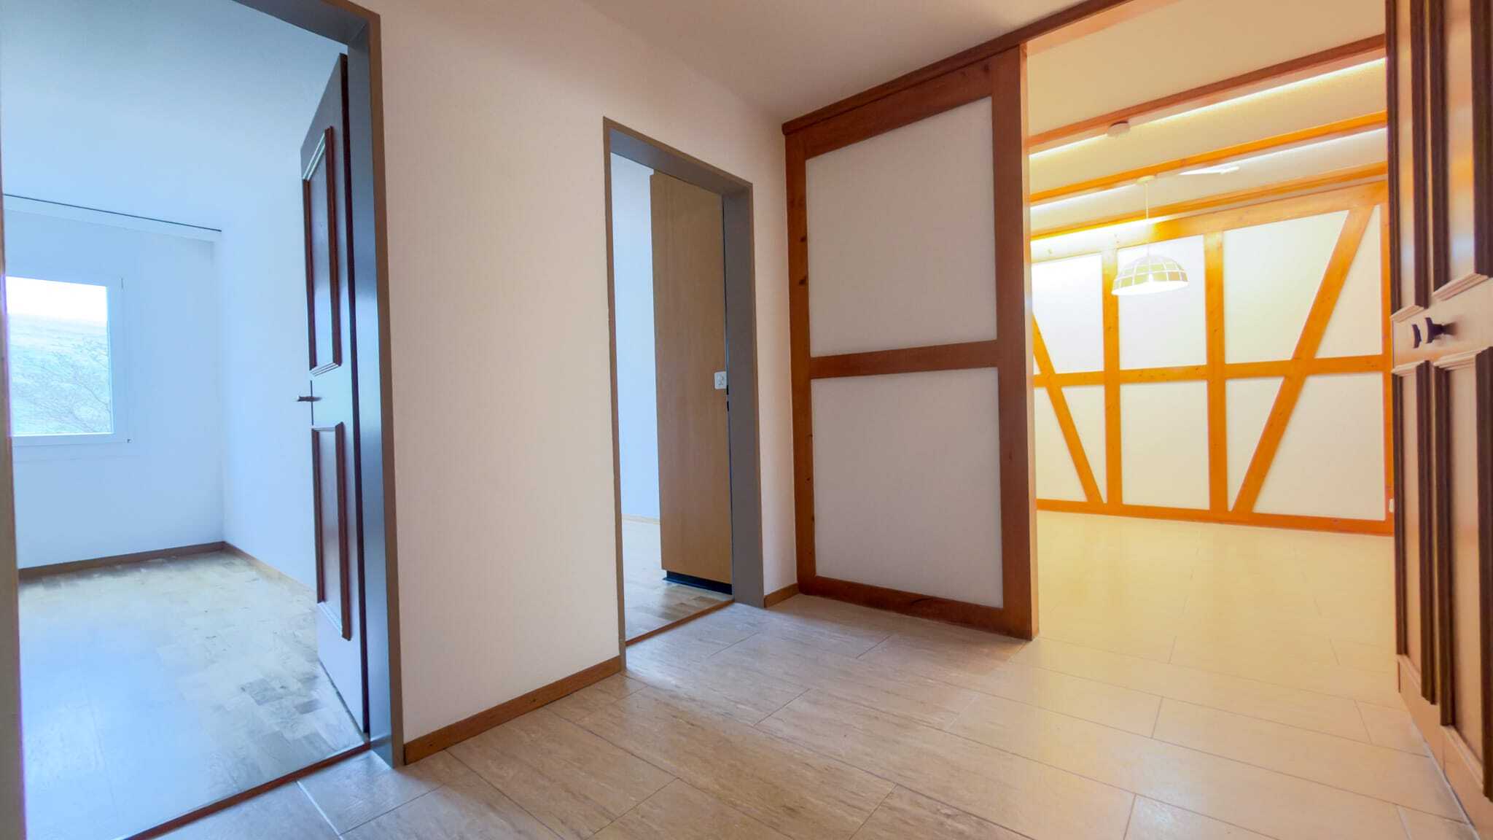
- Entrance: 9.2 m²
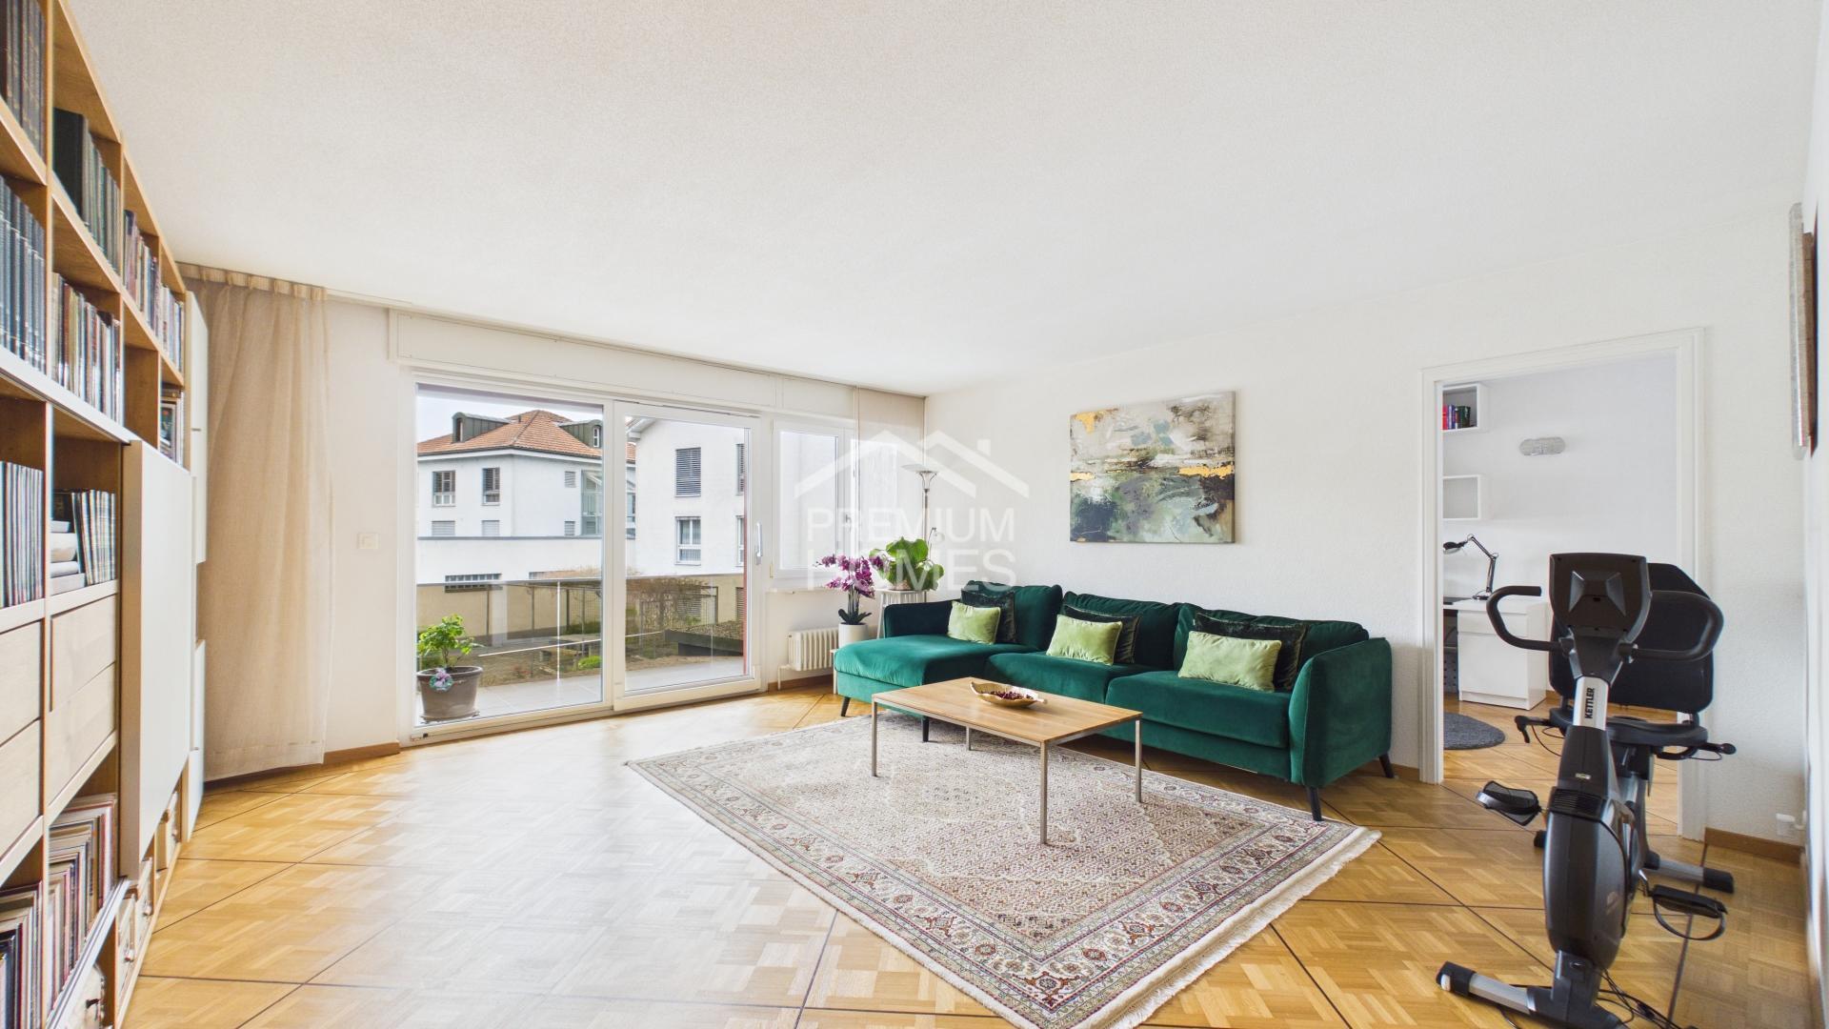
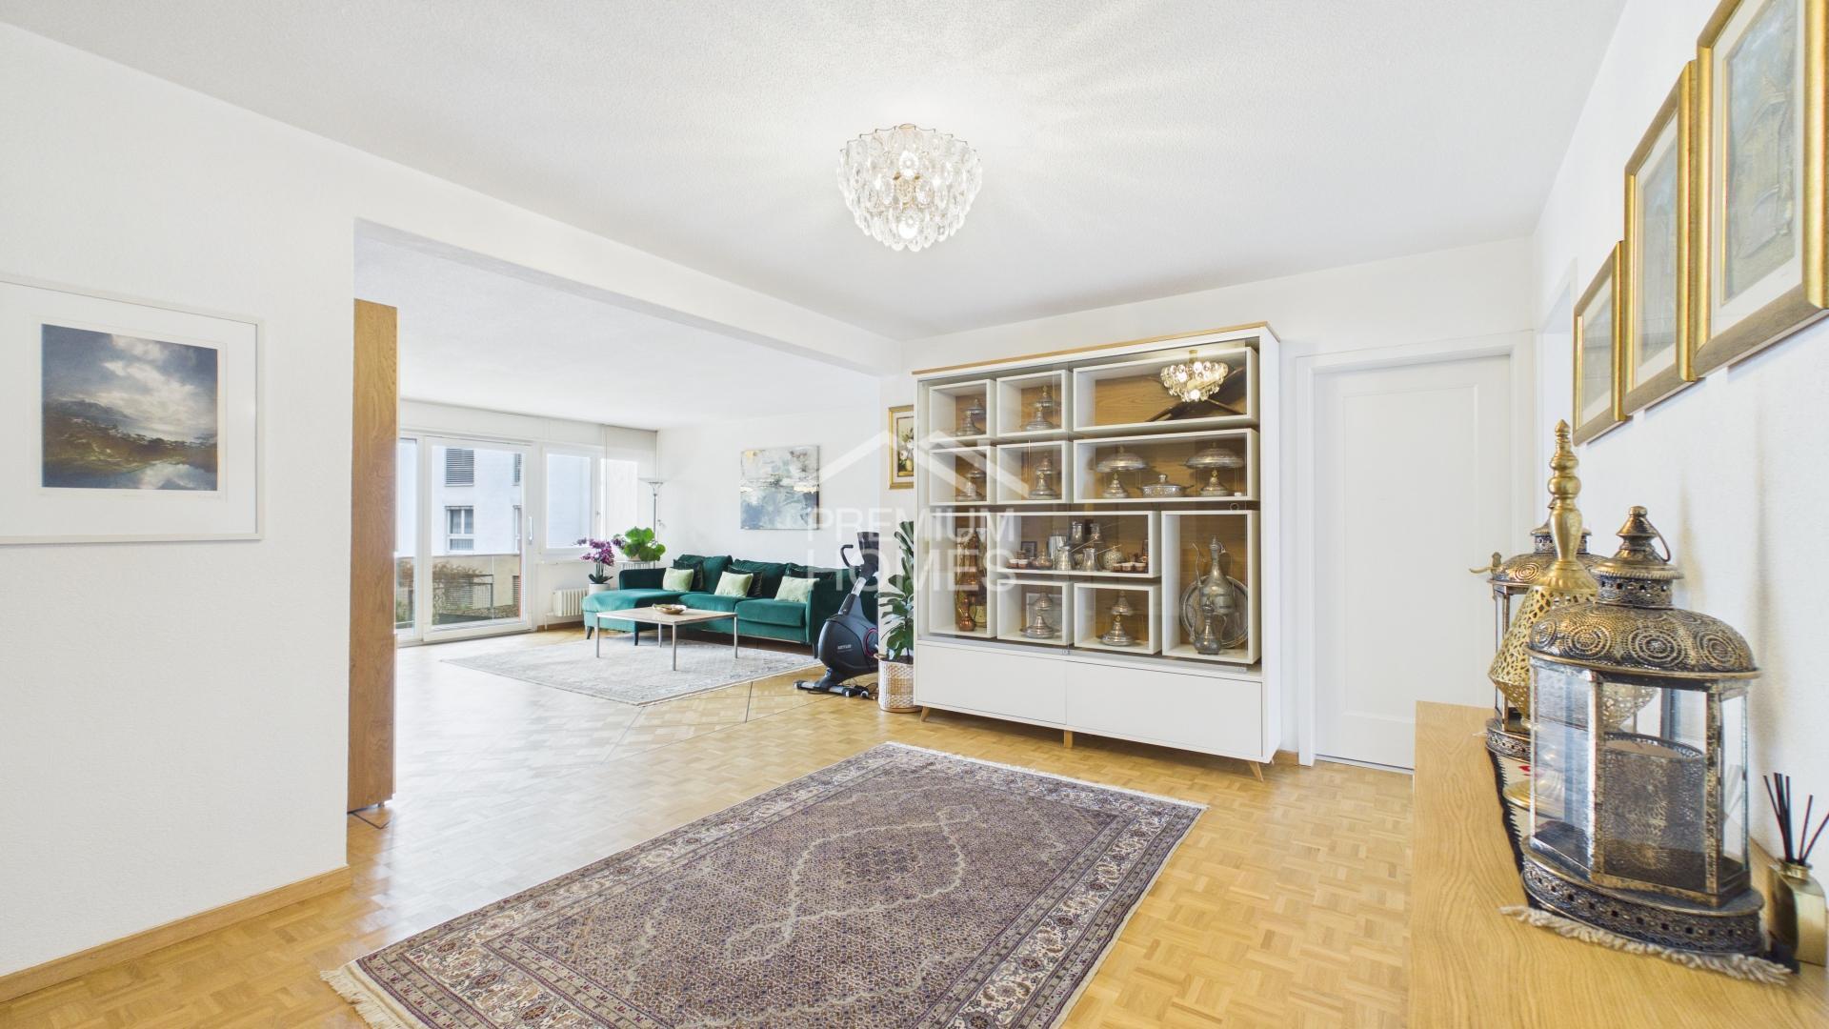
- Living room: 35.5 m²
- Kitchen: 10.6 m²
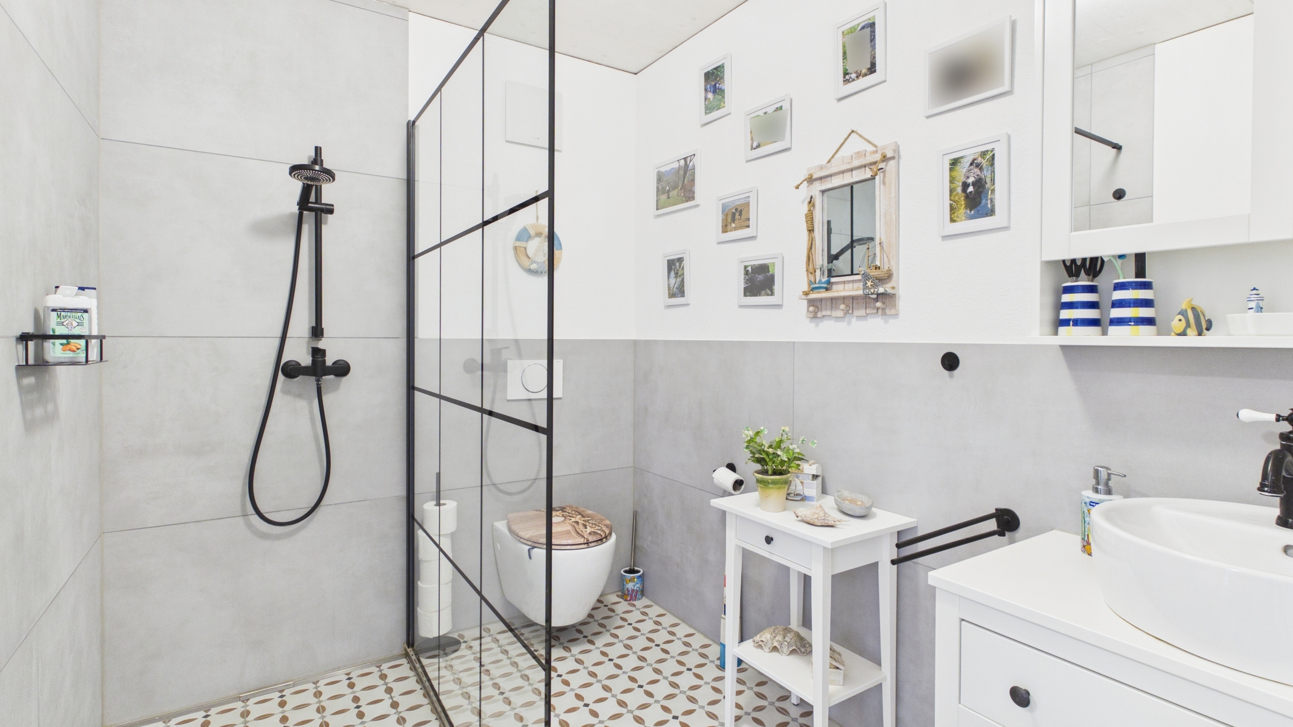
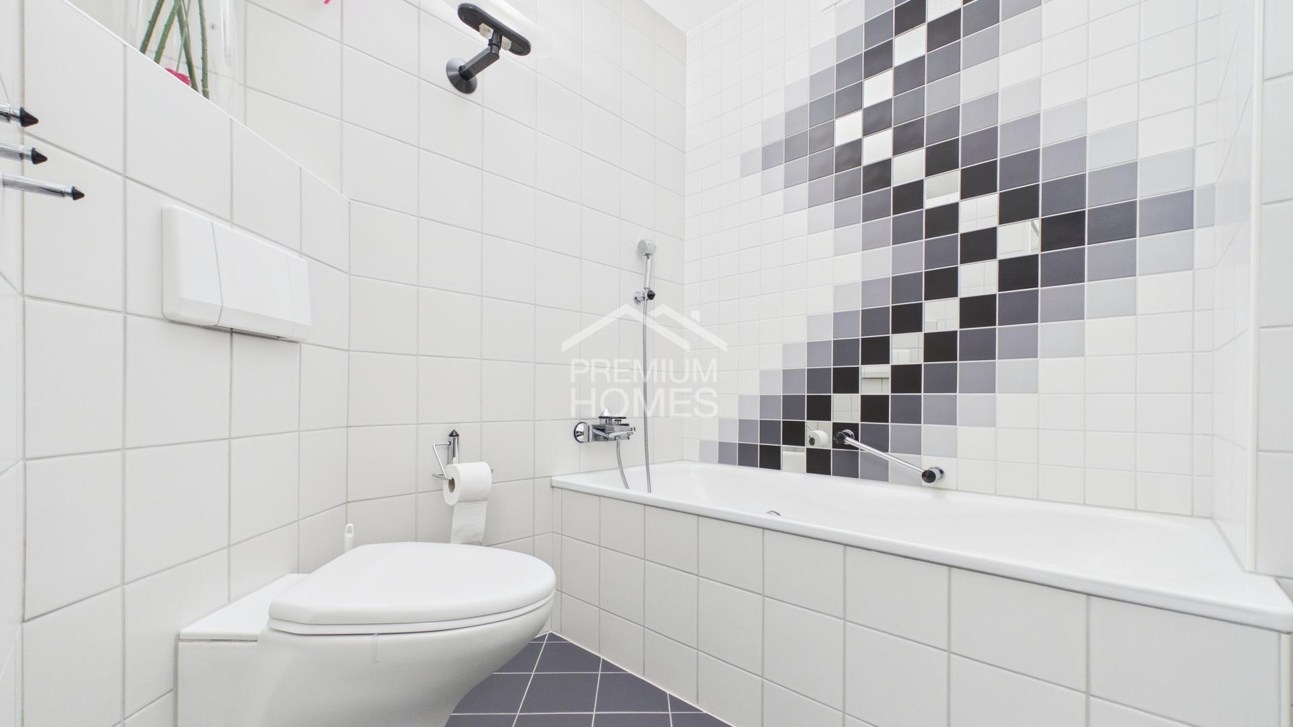
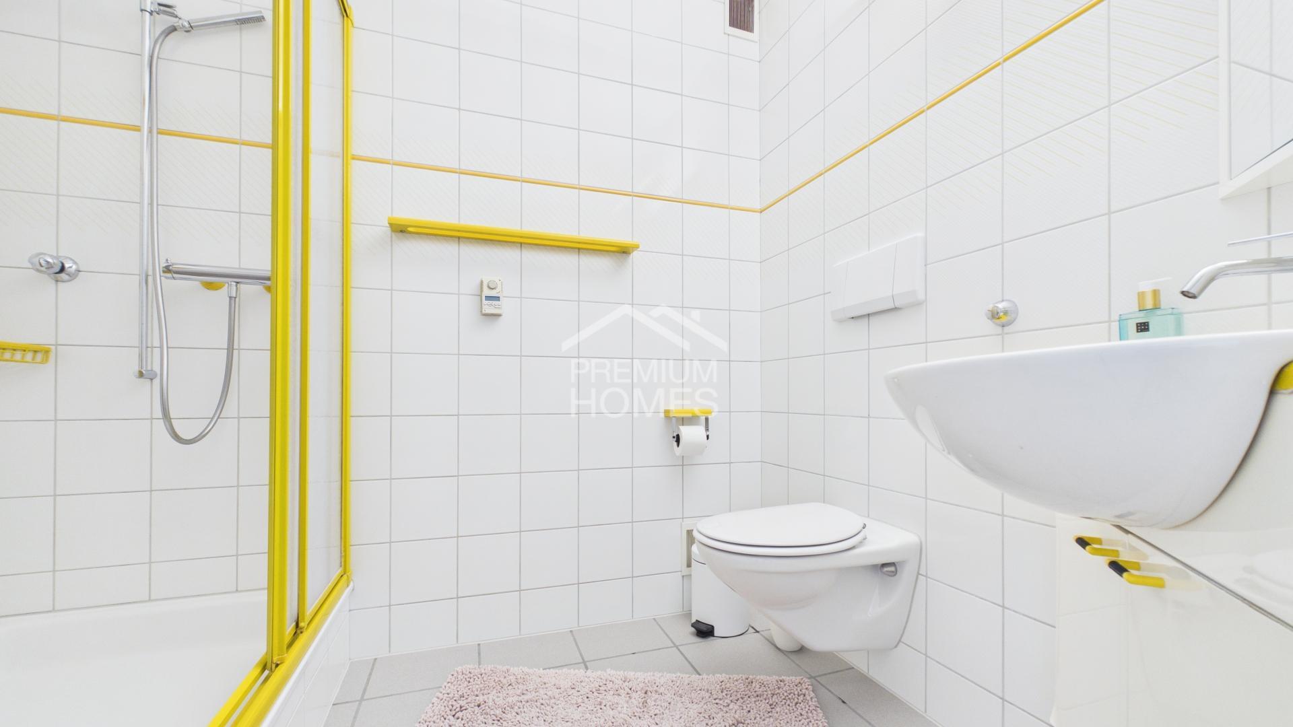
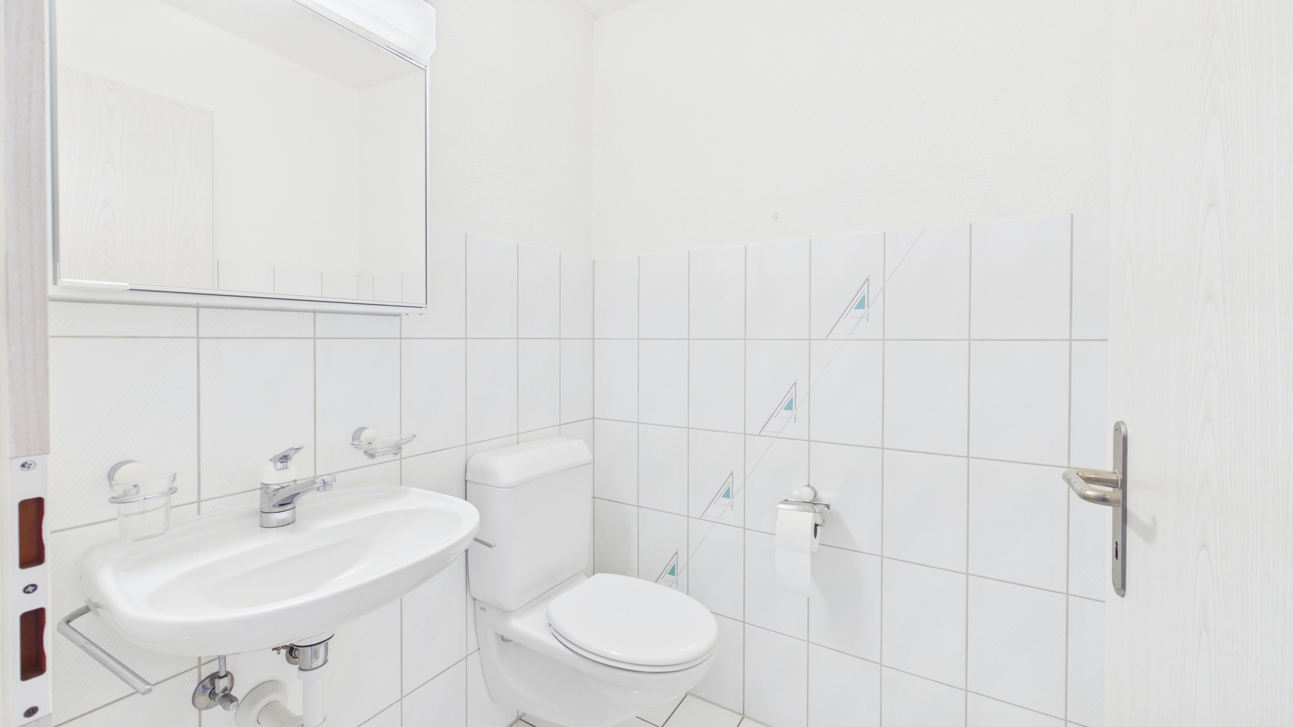
- Guest restroom: 2.4 m²
Upper Floor
- Foyer: 4.2 m²
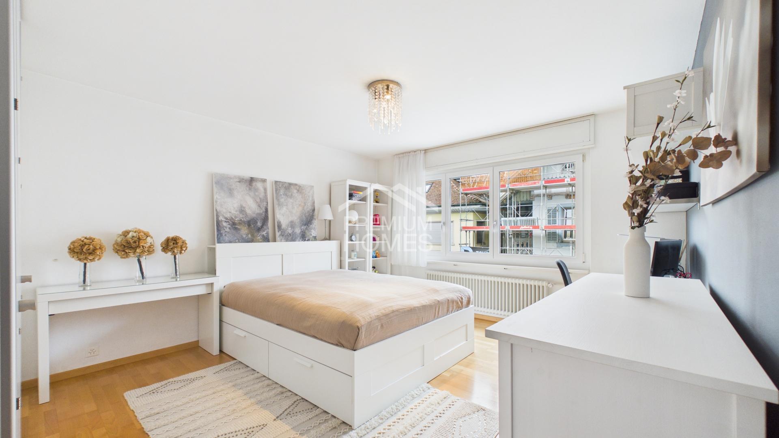
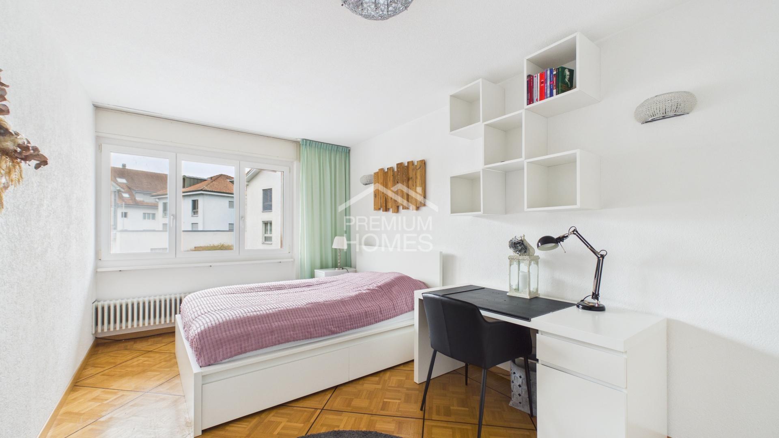
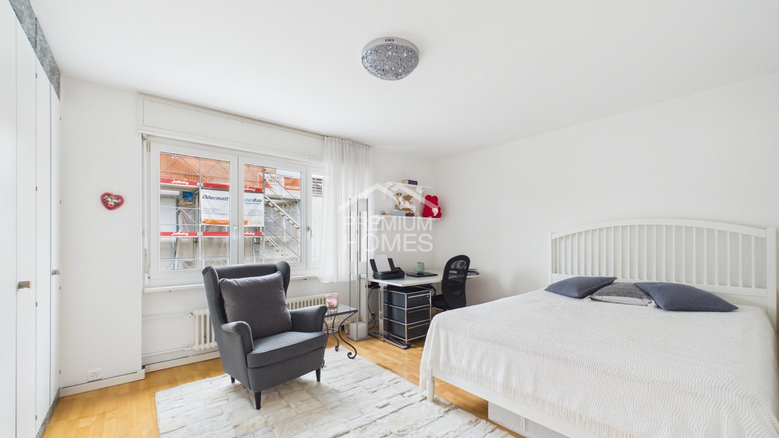
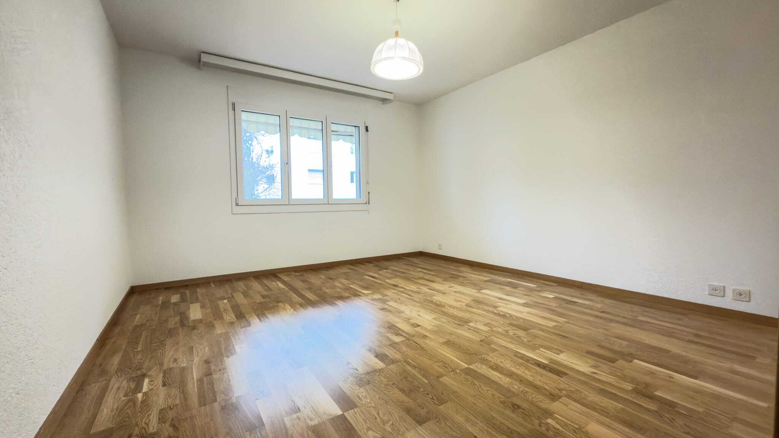
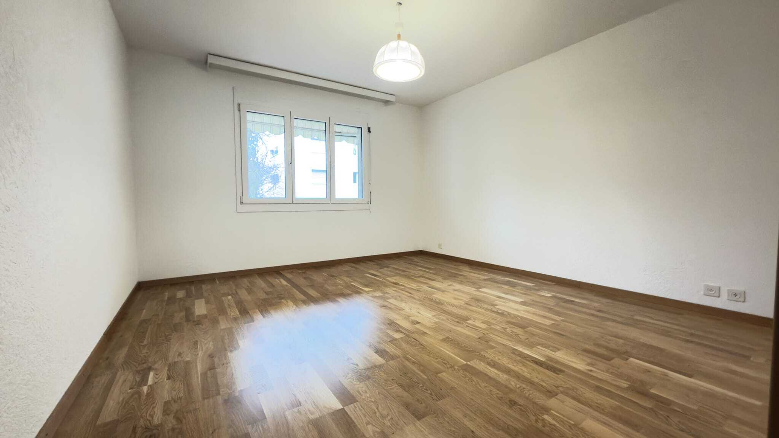
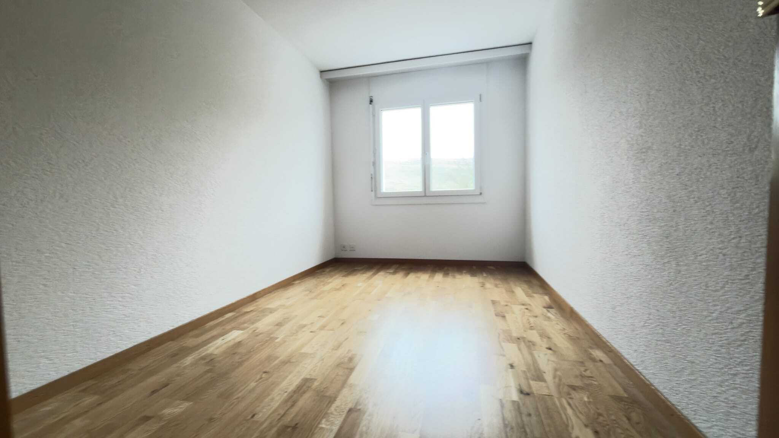
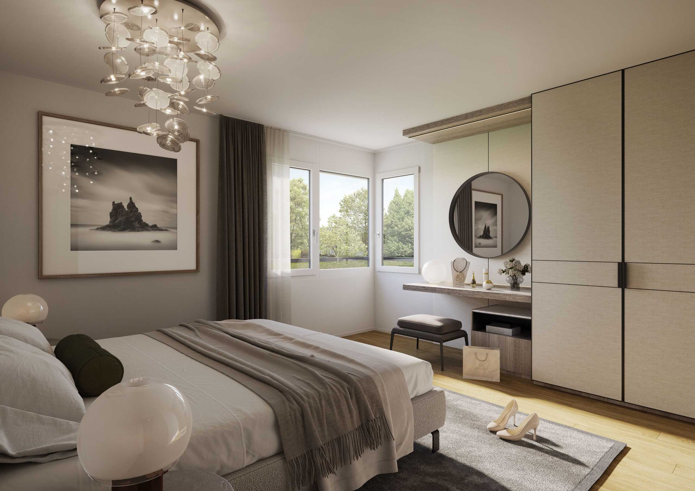
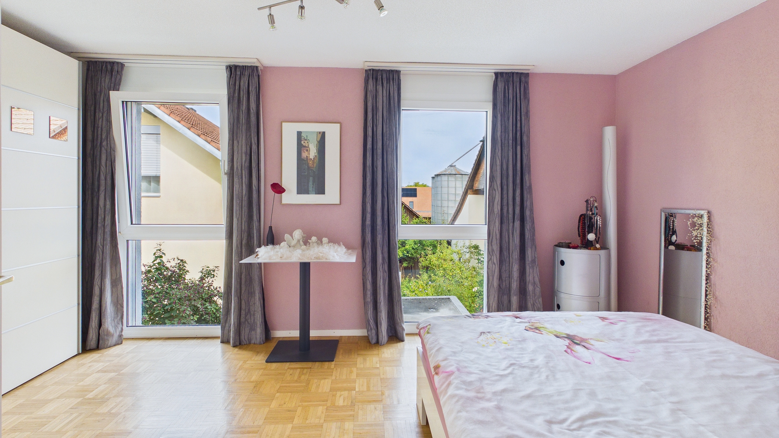

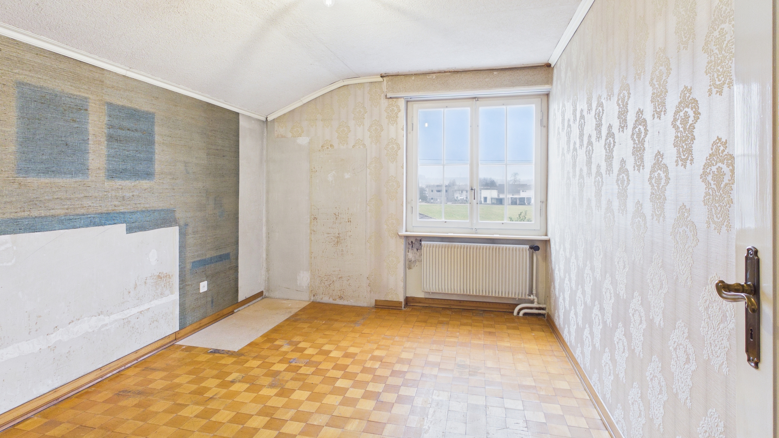
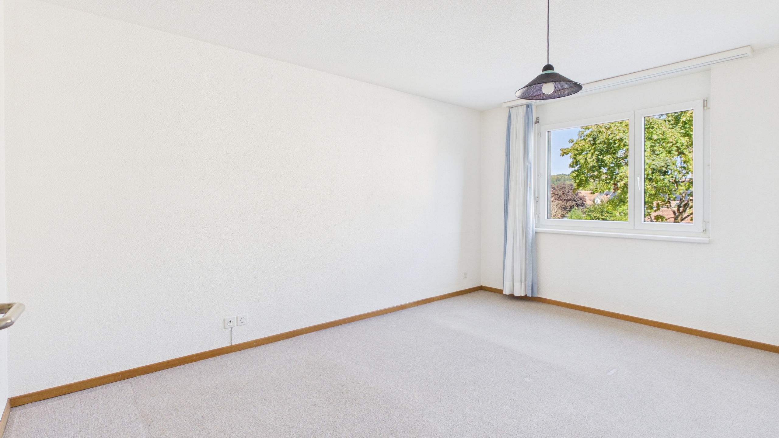
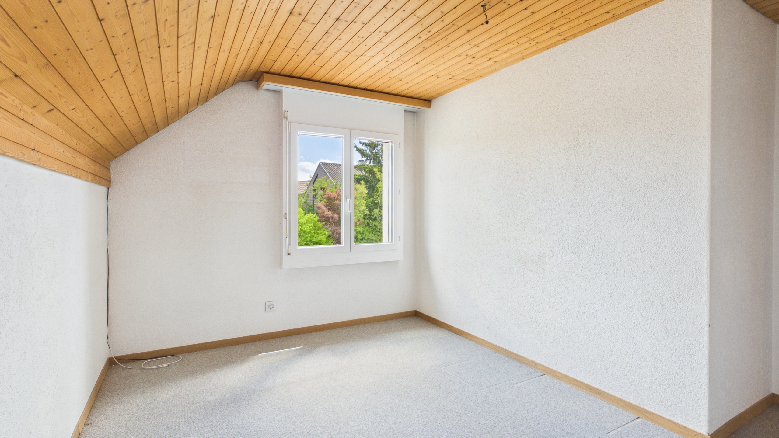
- Room: 15.0 m²
- Room: 11.8 m²
- Room: 10.5 m²
- Room: 11.0 m²
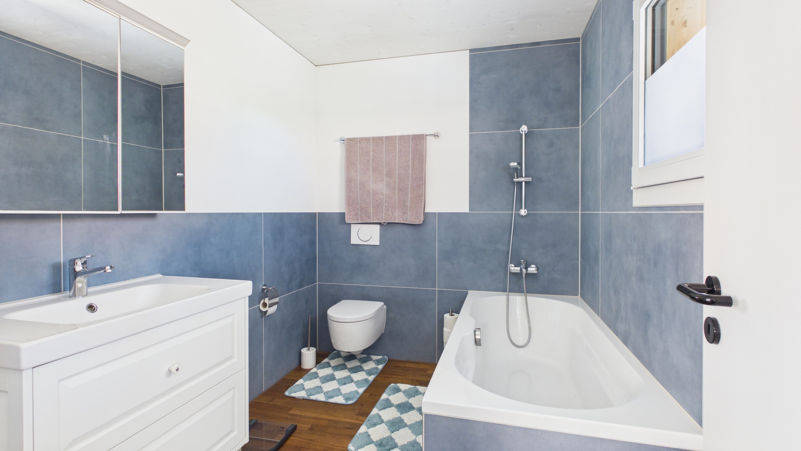
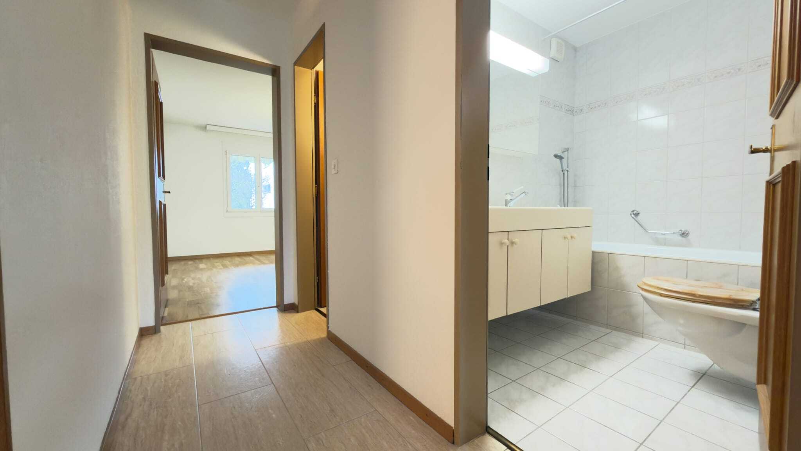
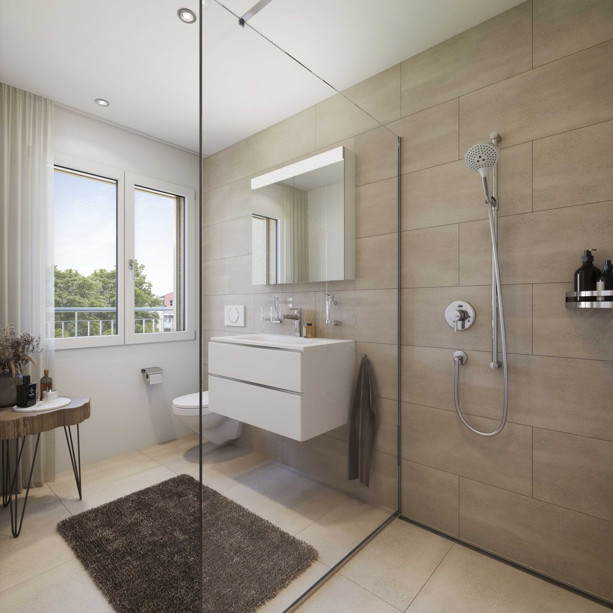
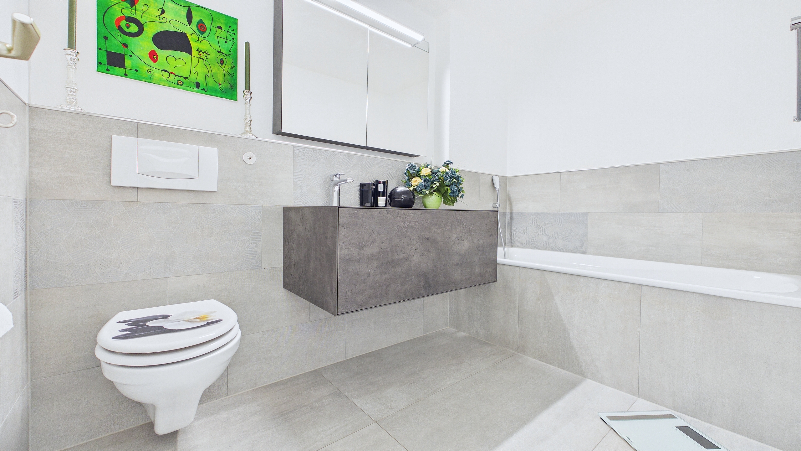
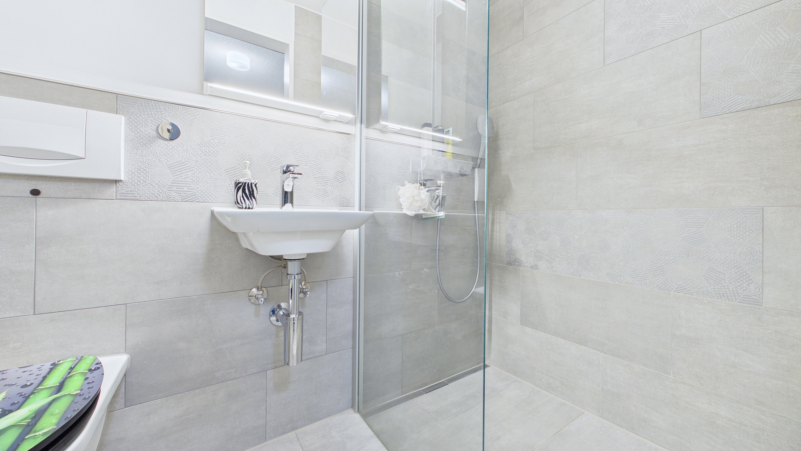
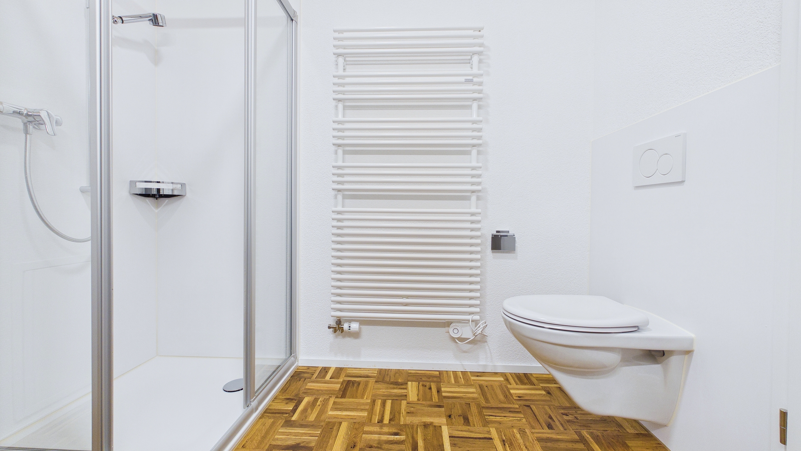
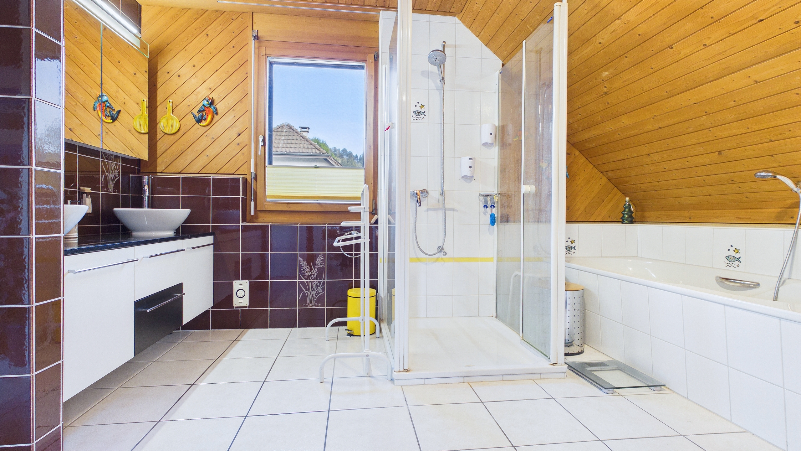
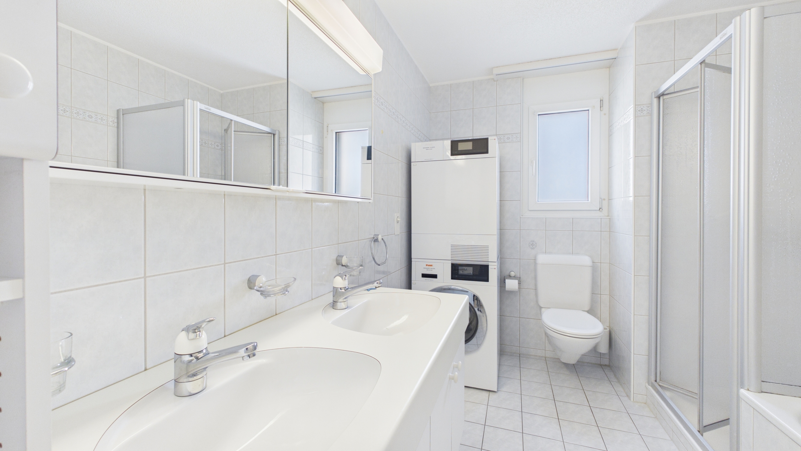
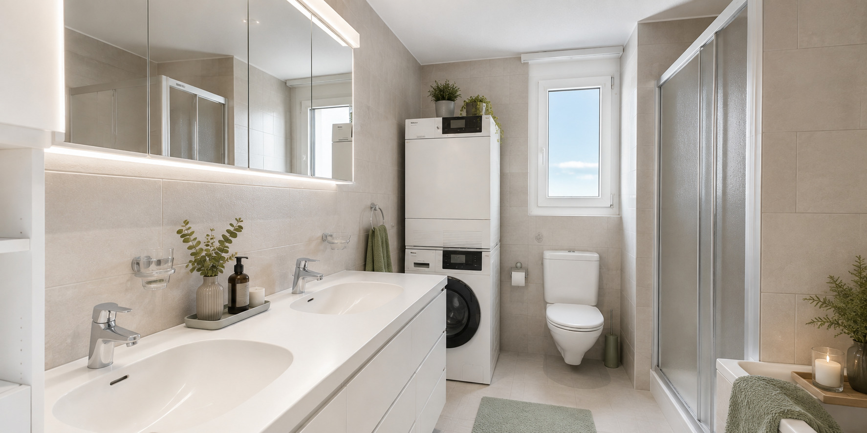
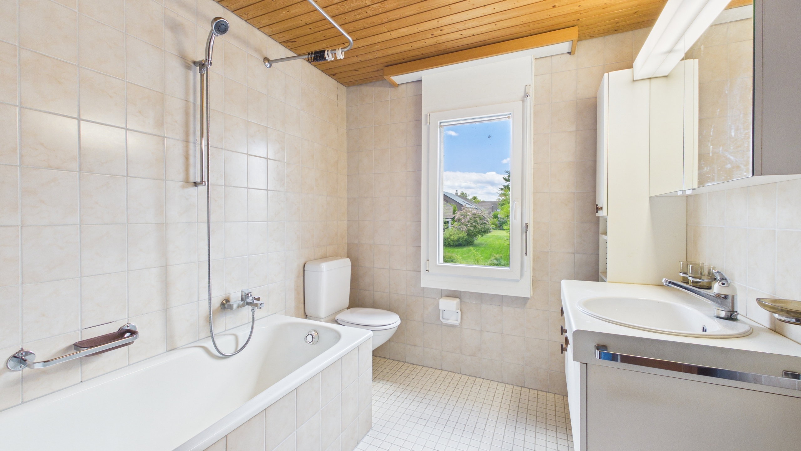
- Bathroom: 5.6 m²
Attic
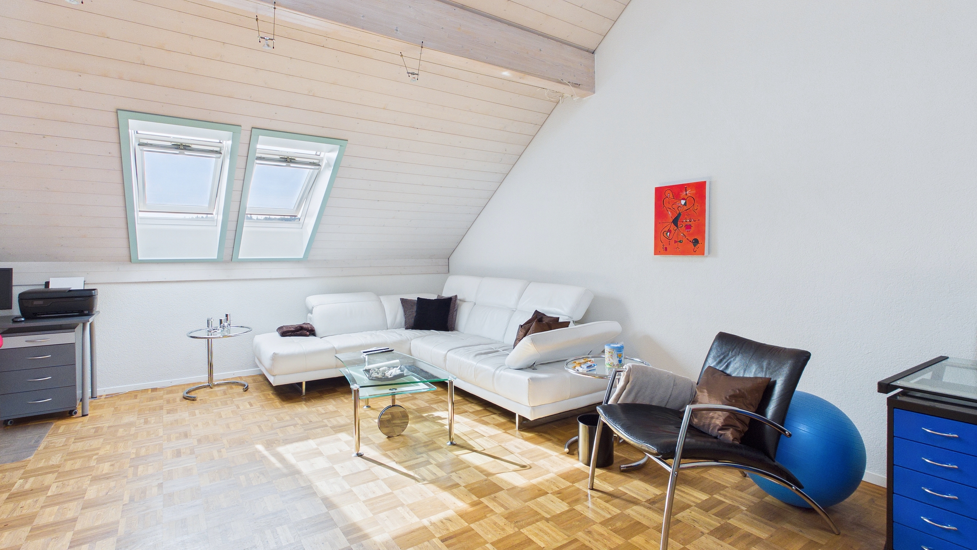
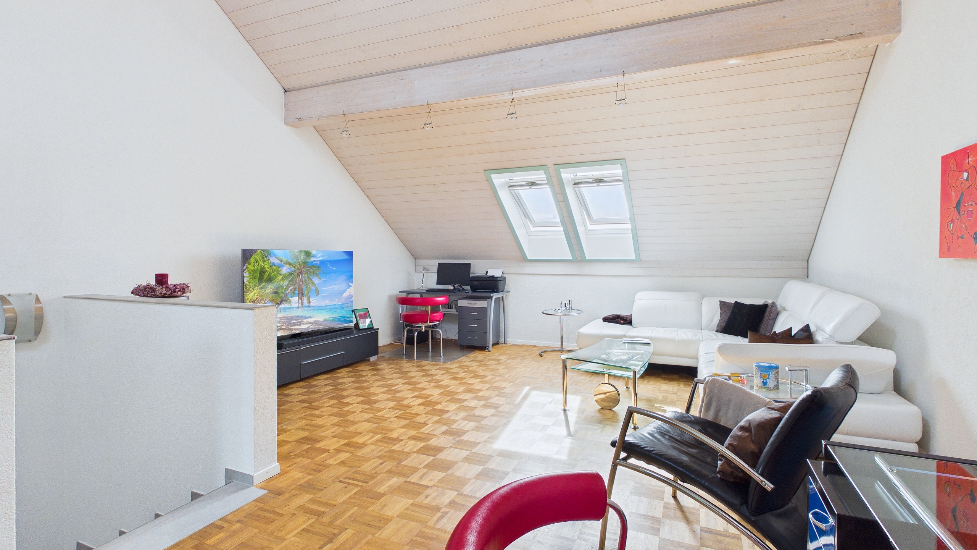
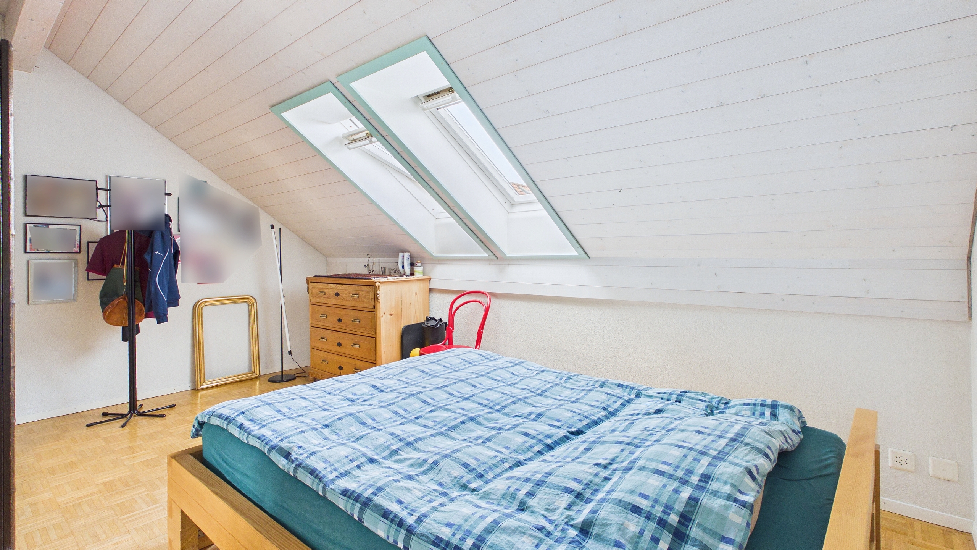
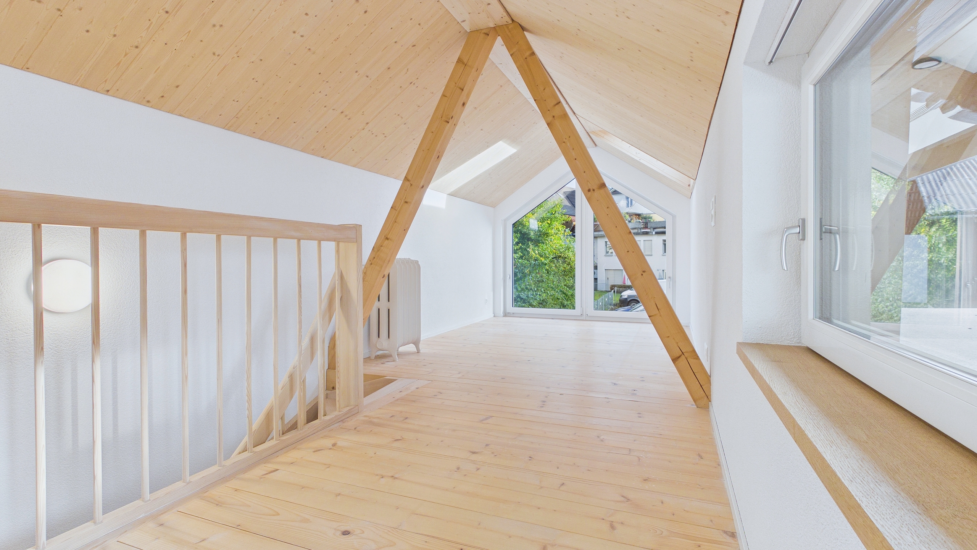
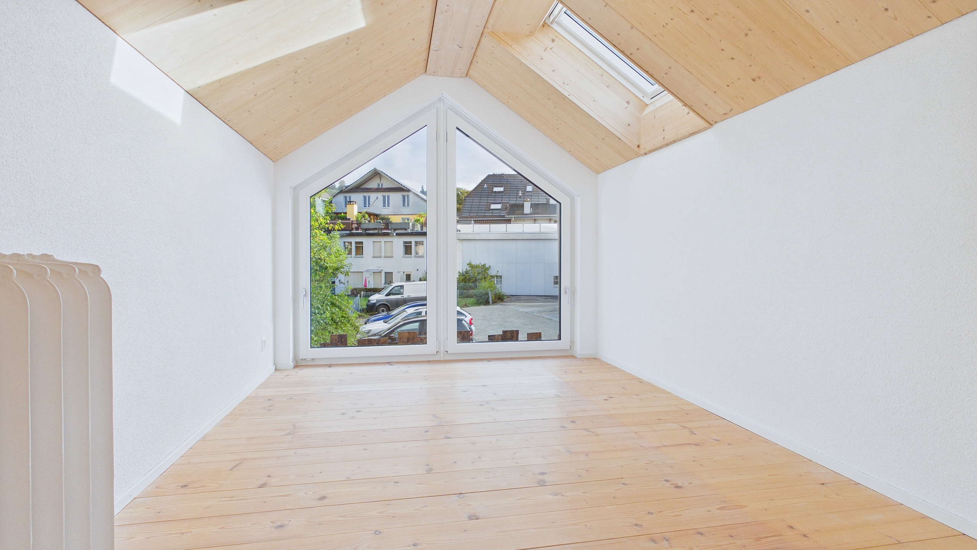
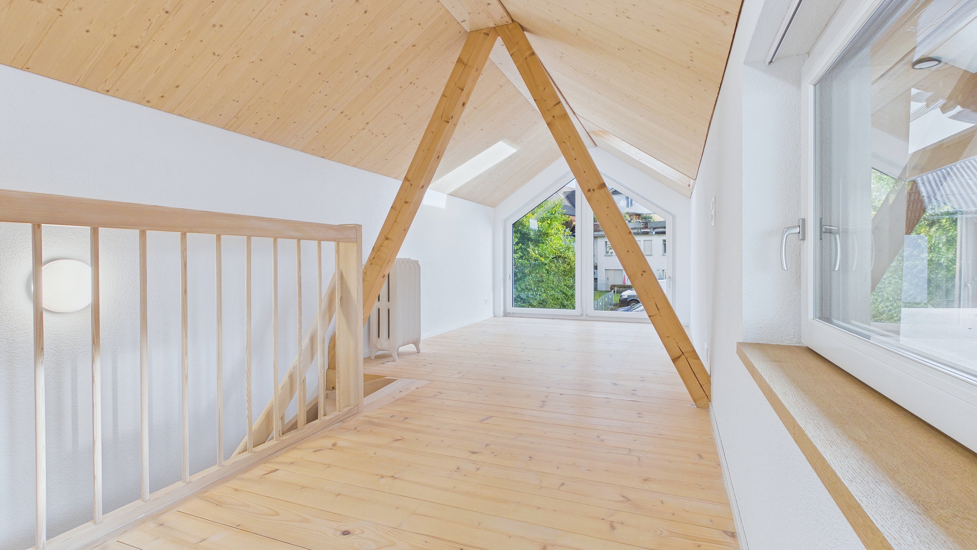
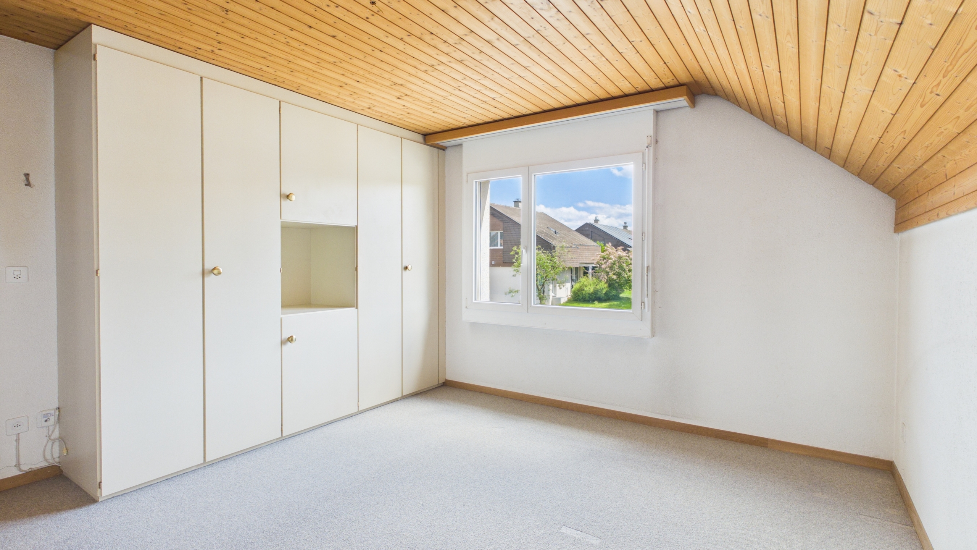
- Convertible attic: 43.8 m²
The potential for conversion has already been successfully realized in the neighboring house. A spiral staircase to the attic can be easily installed.
Basement
- Entrance area: 5.4 m²
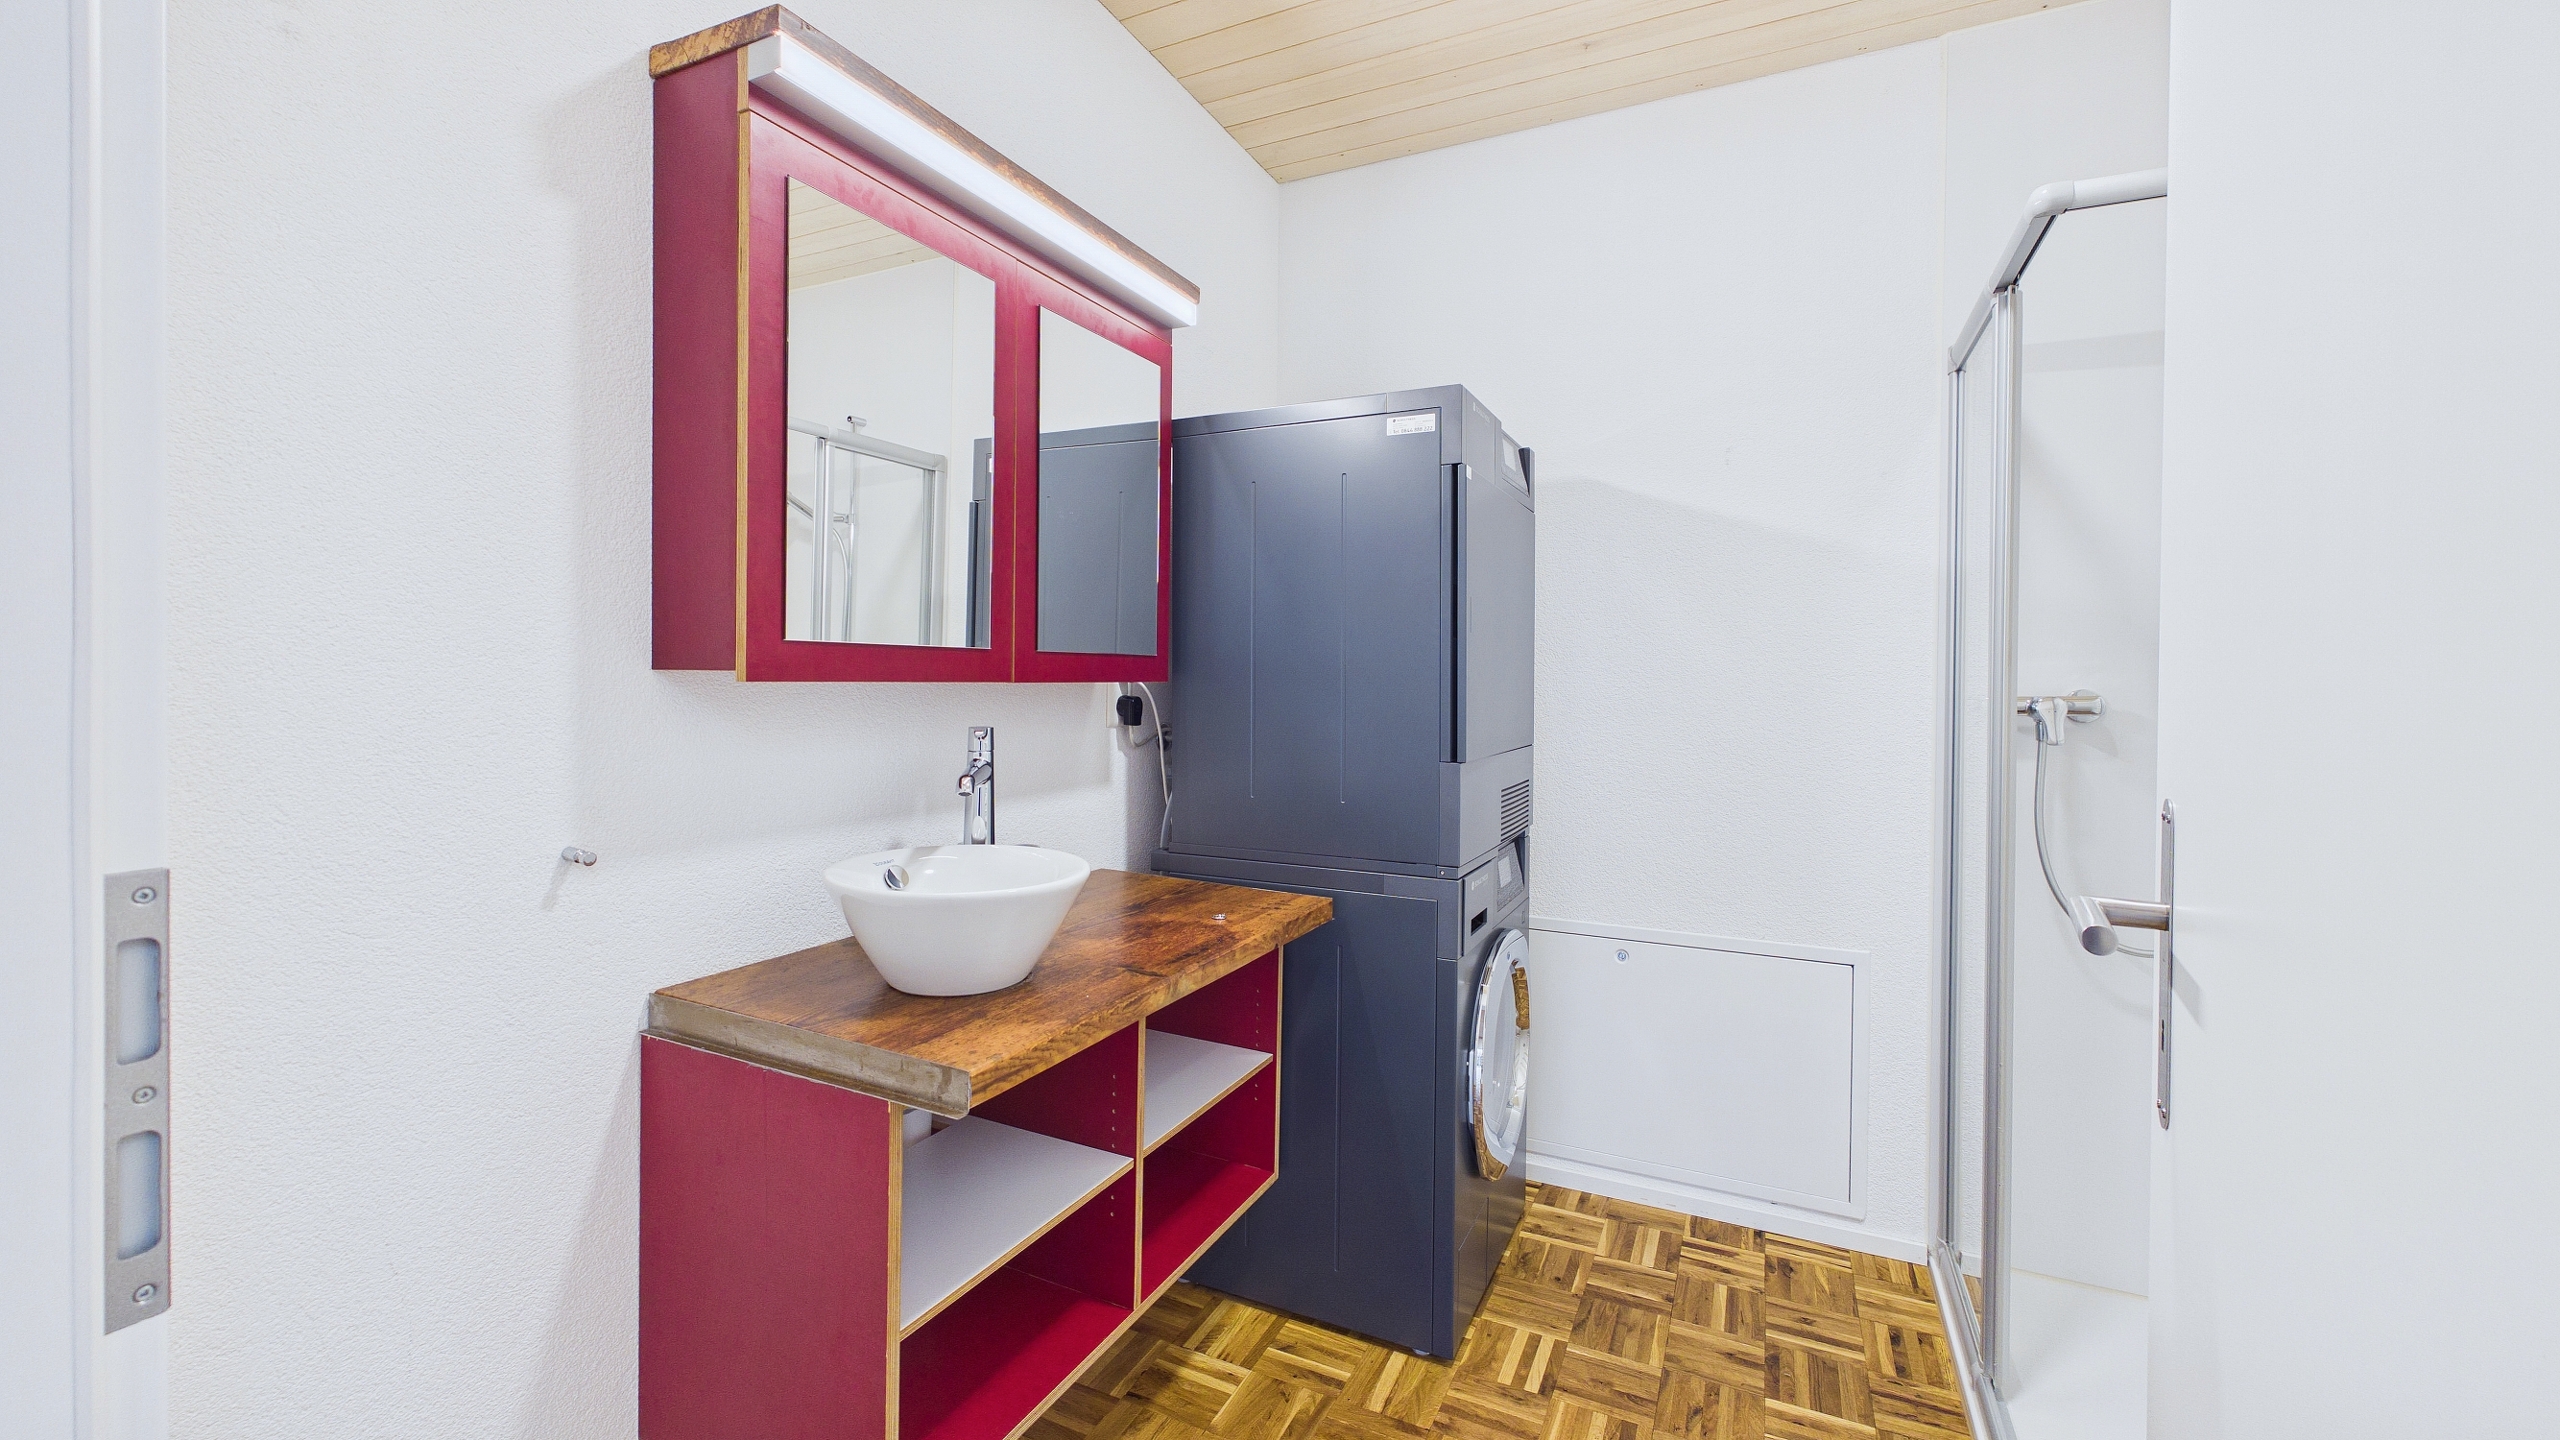
- Laundry room: 10.3 m²
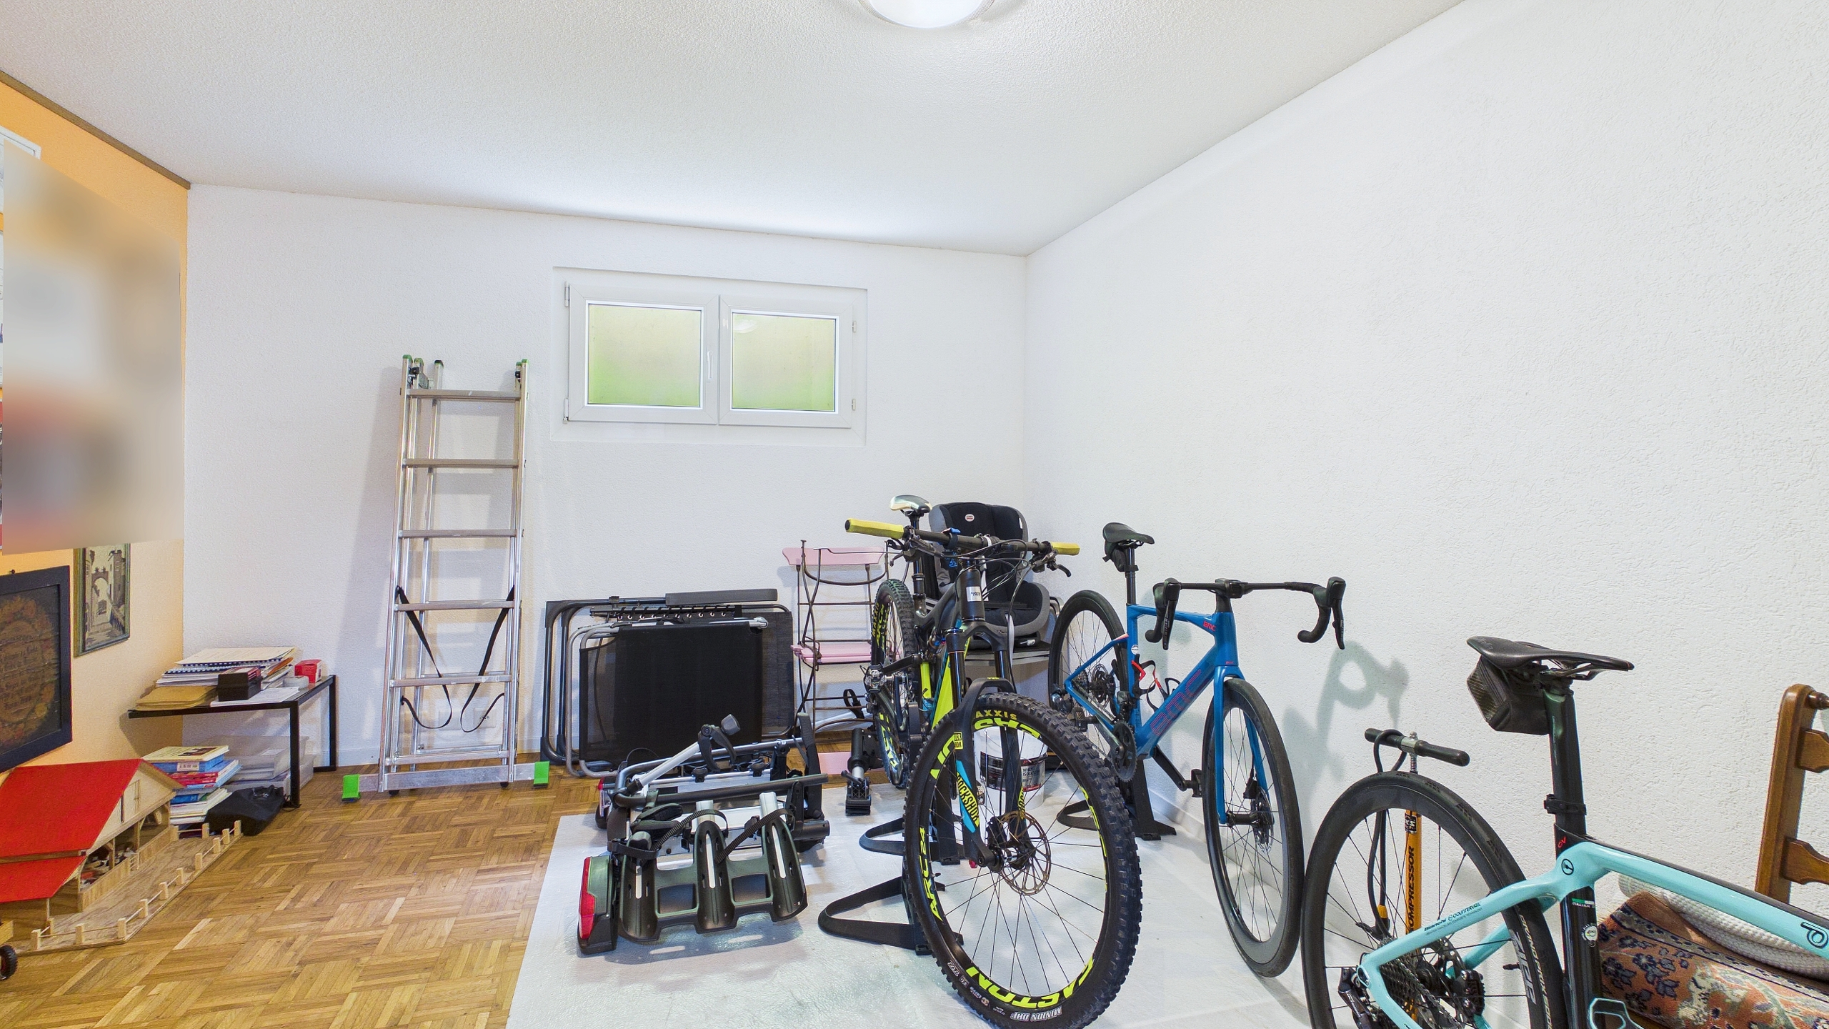
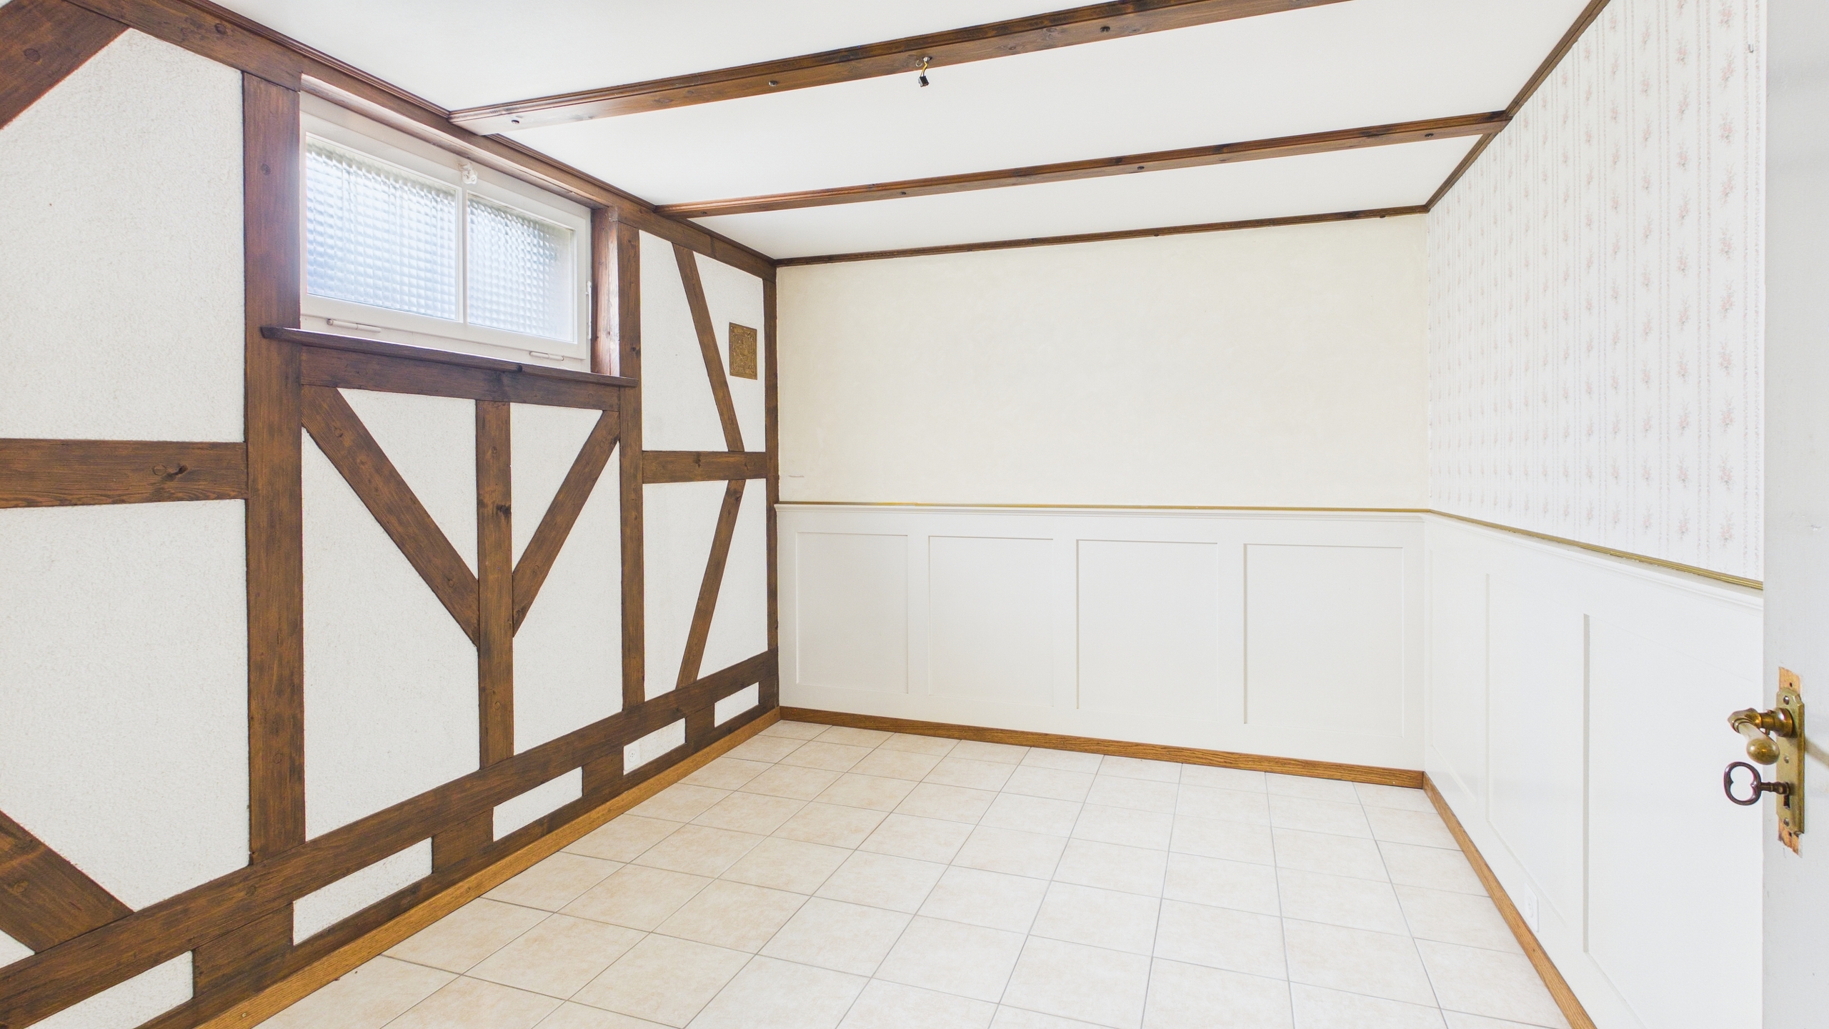
- Multi-purpose room with exterior access: 9.8 m²
- Multi-purpose room: 10.3 m²
- Cellar / shelter: 11.8 m²
- Workshop: 10.7 m²
Outdoor area
- Well-maintained garden with spacious green area
- Garden beds and greenhouse
- 2 garages
- Additional outdoor parking spaces
Interested?
We’d be happy to provide you with the sales documentation and a virtual tour. This way, you can explore the house from the comfort of your own home.
Out of respect for the owners’ privacy, we ask that you do not enter the property on your own. Viewings are conducted exclusively with a Wymobilien representative.
We look forward to hearing from you.
Wymobilien, Marcel Wyss
Conveniences
Neighbourhood
- Village
- Green
- Residential area
- Shops/Stores
- Shopping street
- Bank
- Post office
- Restaurant(s)
- Pharmacy
- Bus stop
- Highway entrance/exit
- Playground
- Preschool
- Primary school
- Secondary school
- Public swimming pool
- Tennis centre
- Hiking trails
- Bike trail
- Soccer pitch
- Doctor
- Medical home
Outside conveniences
- Terrace/s
- Garden
- Exclusive use of garden
- Bench
- Quiet
- Greenery
- Garage
- Visitor parking space(s)
- Built on even grounds
- Ground level access
Inside conveniences
- Without elevator
- Eat-in-kitchen
- Cellar
- Garret
- CP-Shelter
- Storeroom
- Craft room
- Fireplace
- Double glazing
- Triple glazing
- Skylights
Equipment
- Ceramic glass cooktop
- Oven
- Fridge
- Dishwasher
- Washing machine
- Dryer
- Shower
- Bath
Floor
- Tiles
- Carpet
Condition
- To convert
- In it's current state