Charming semi-detached house – quiet location with garden & large terrace
Rooms6
Living area160 m²
Object PriceCHF 2,960,000.-
AvailabilityImmediate
Localisation
Steinbrüchelstrasse 42, 8053 ZürichCharacteristics
Reference
2604574
Availability
Immediate
Year of construction
1956
Latest renovations
2019
Rooms
6
Ground surface
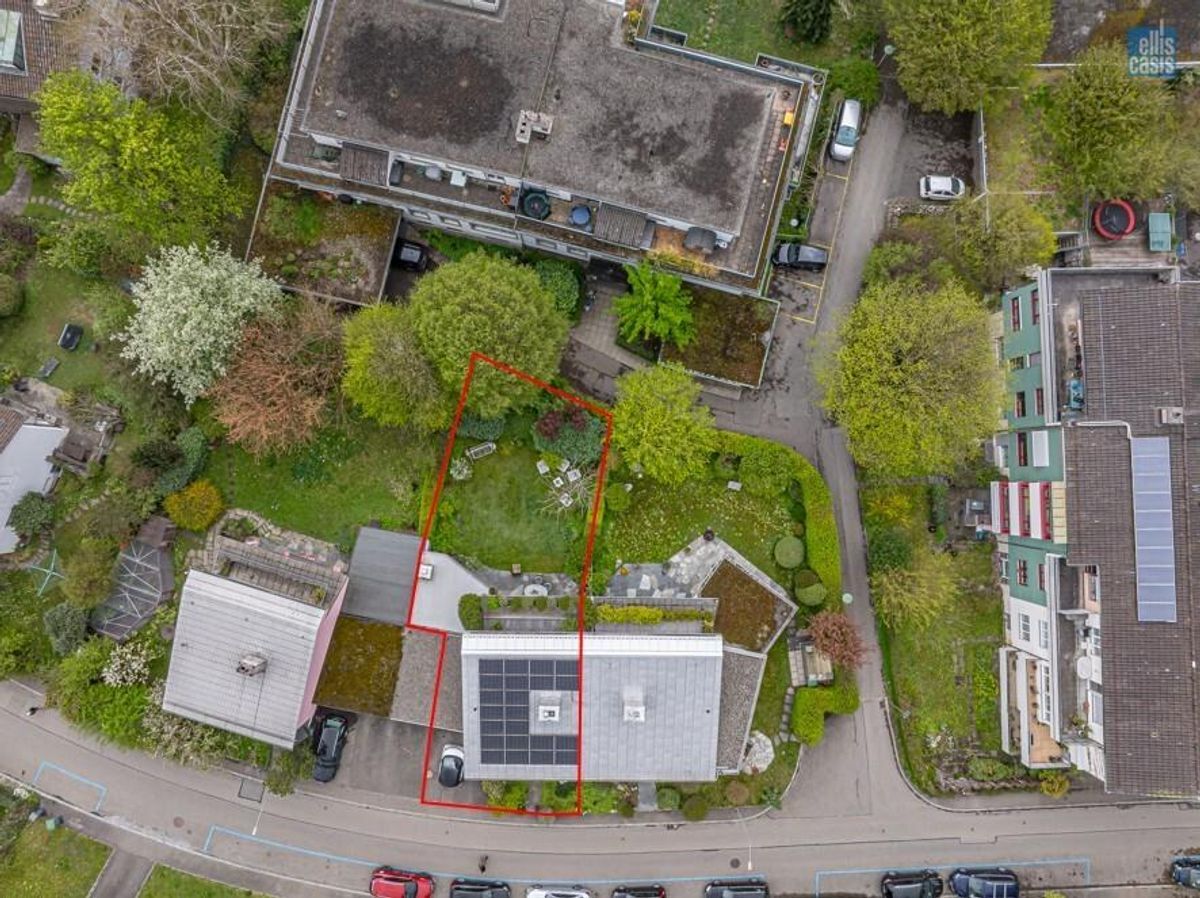
308 m²
Living area
160 m²
Volume
690 m³
Description
Text translated from german, see original
Original text in german, translate to English.
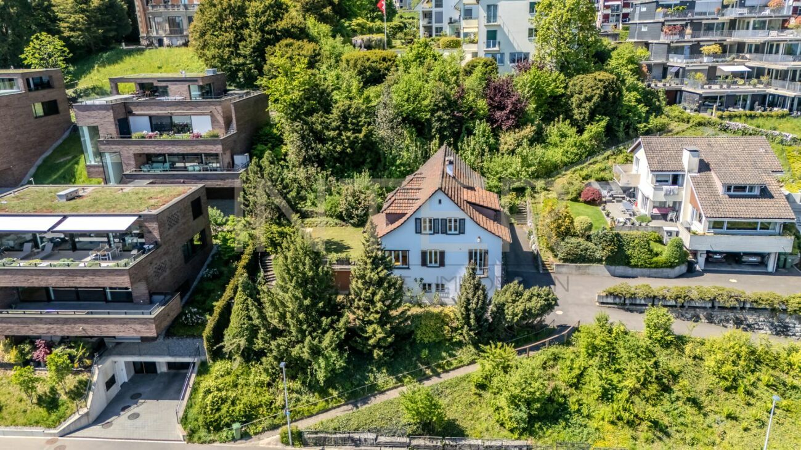
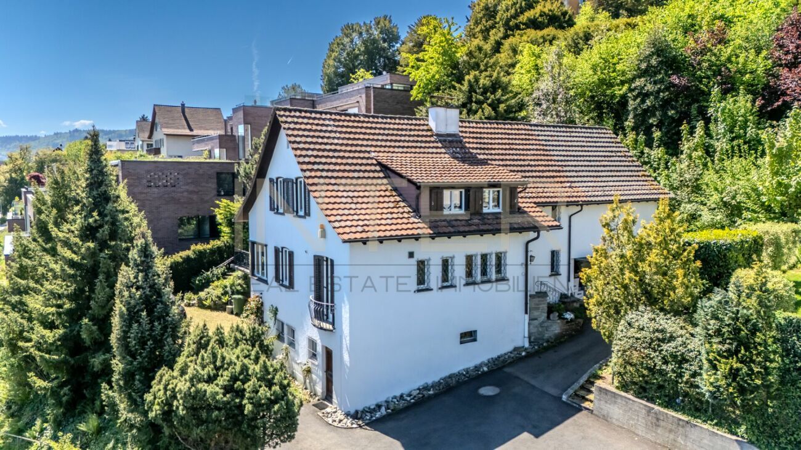
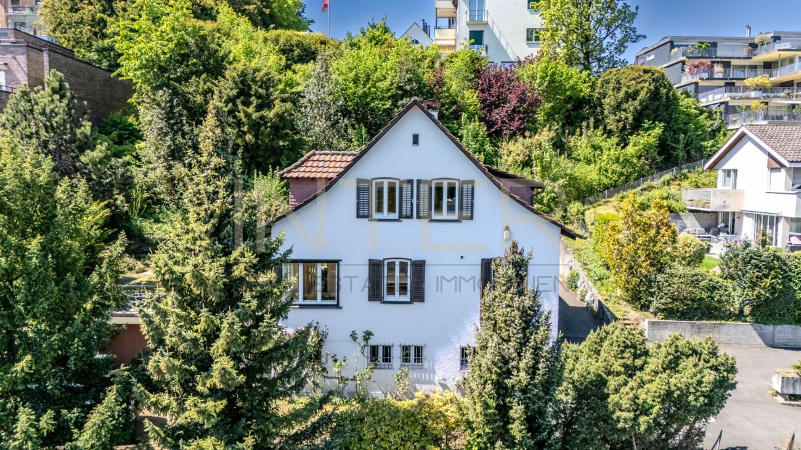
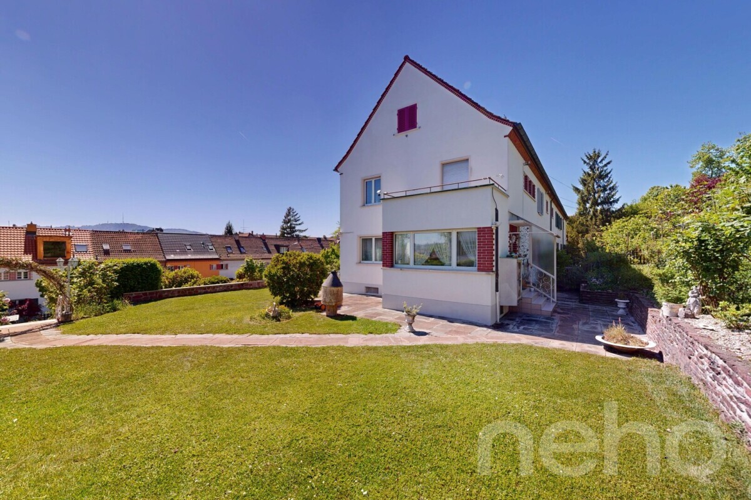
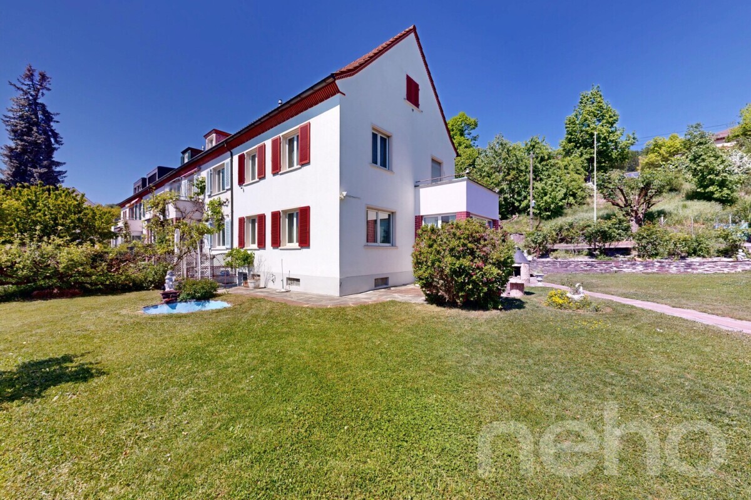
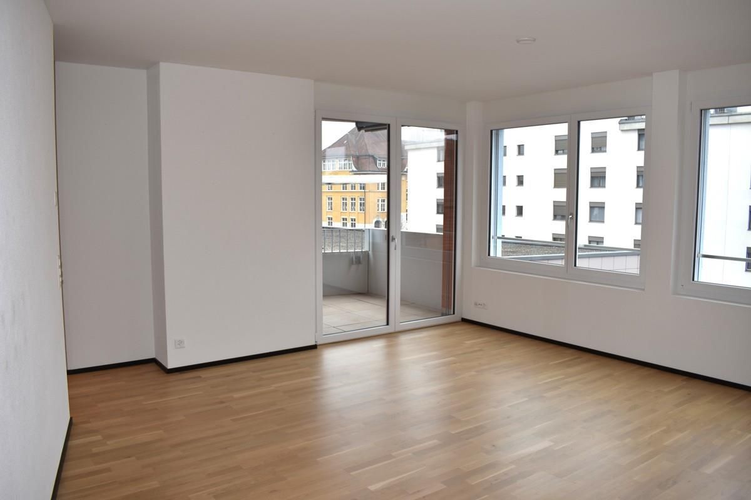
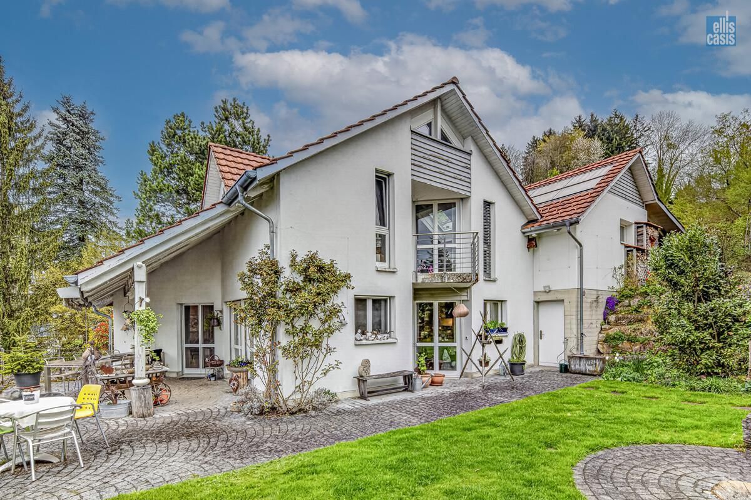
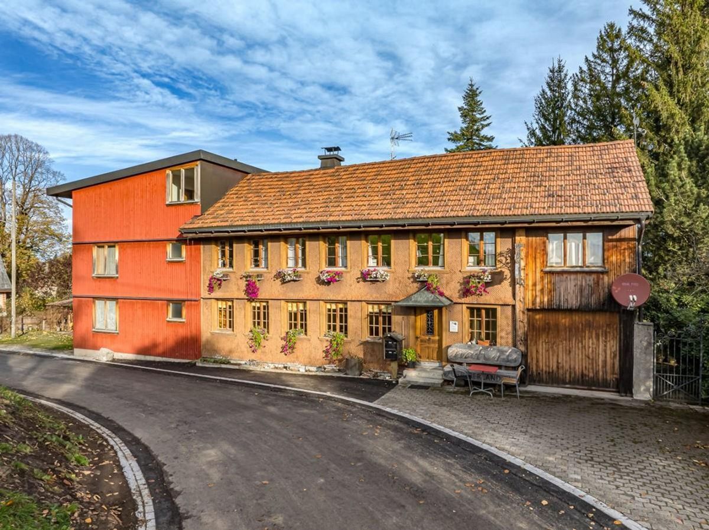

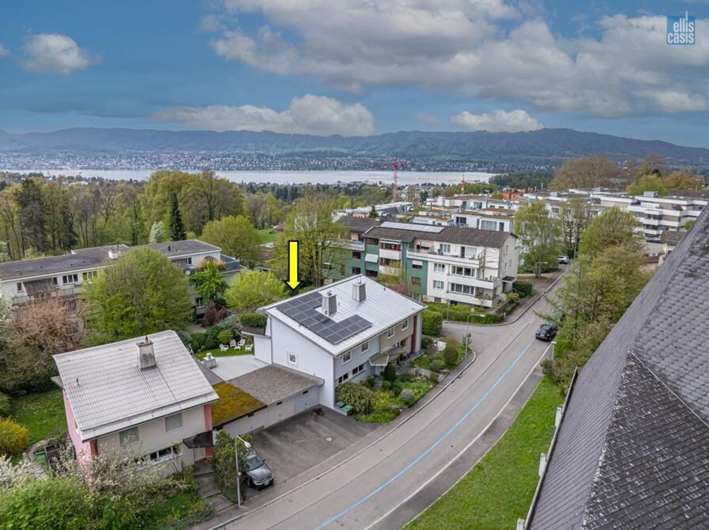
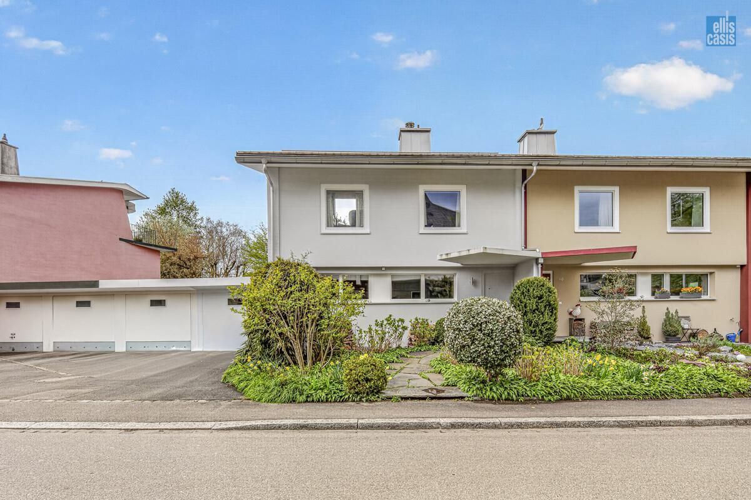
This charming, semi-detached house with around 160 m² of living space and a well-thought-out multi-level room concept is located in a quiet area of Zurich.
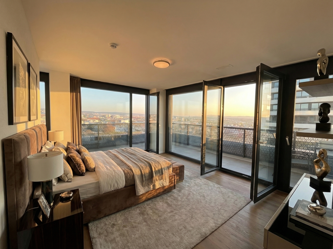
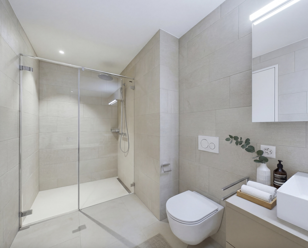
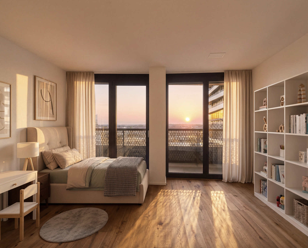
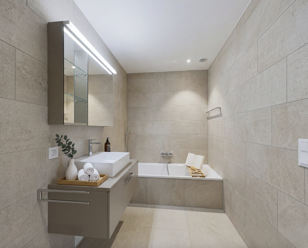
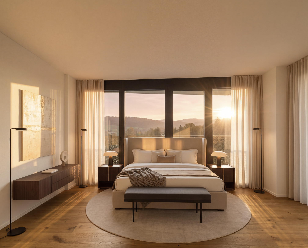
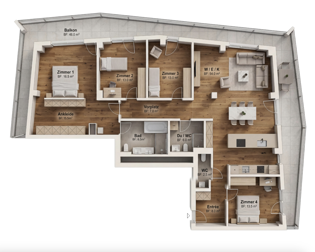
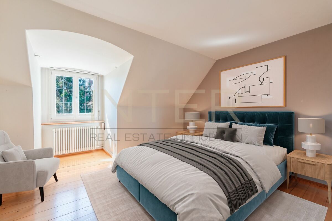
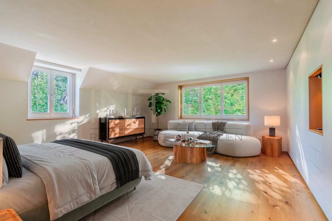
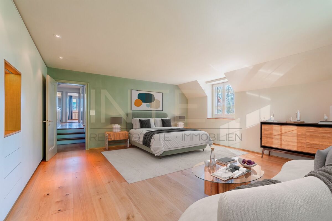
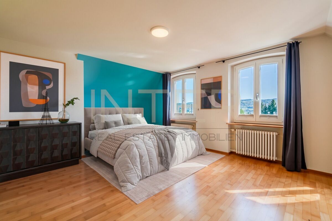
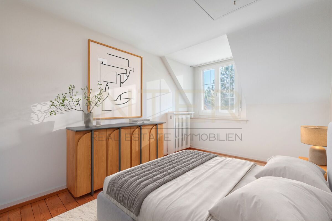
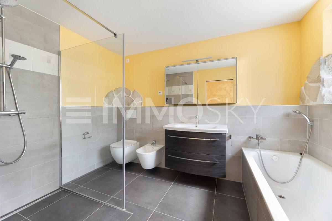
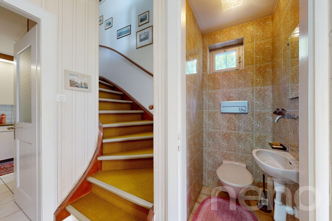
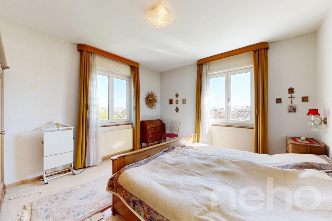
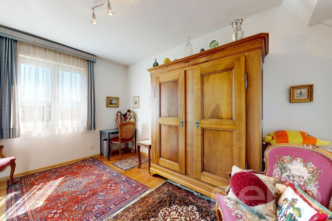
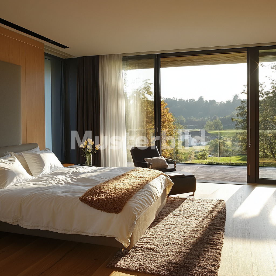
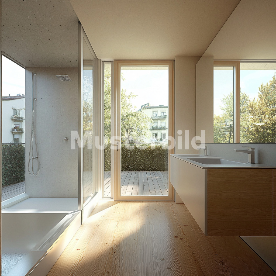
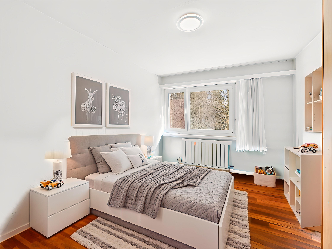
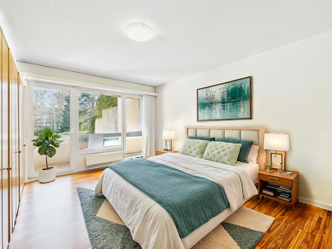
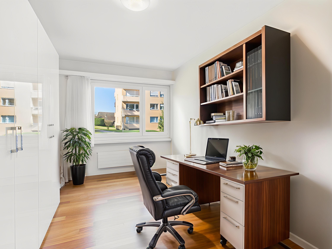
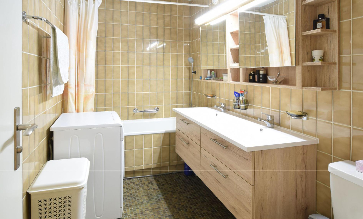
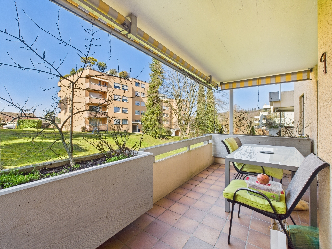
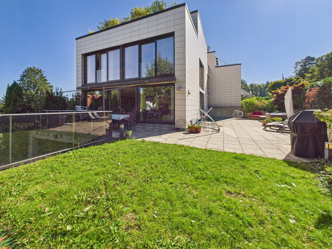
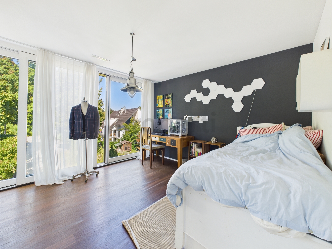
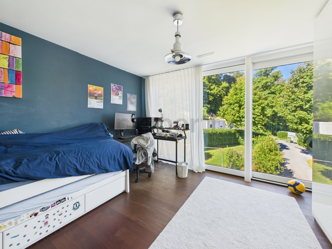
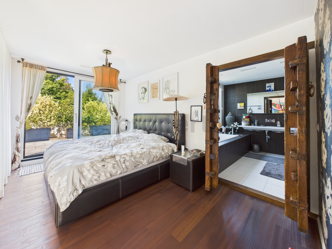
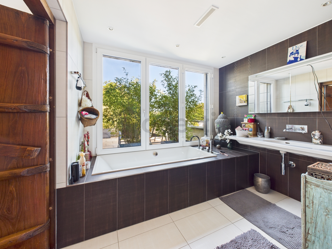
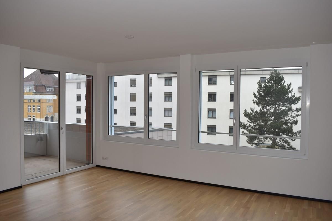
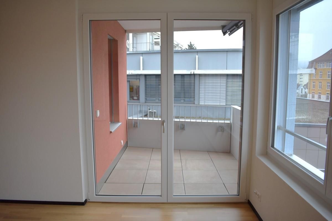
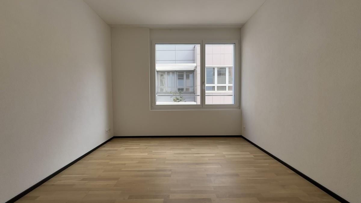
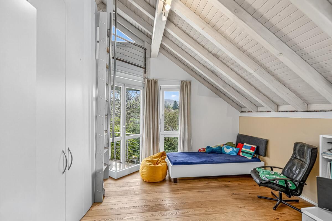
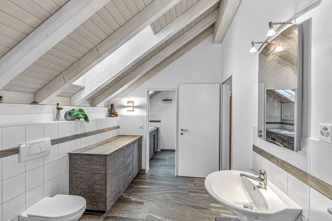
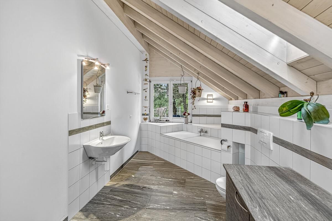
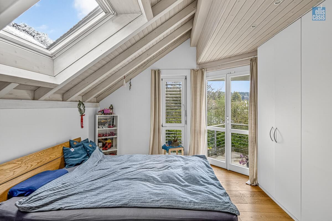
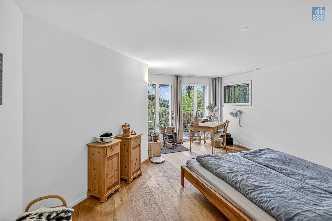
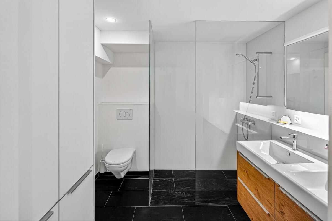

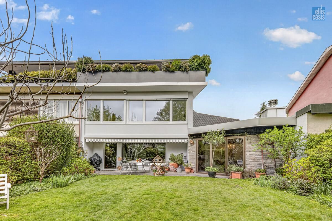
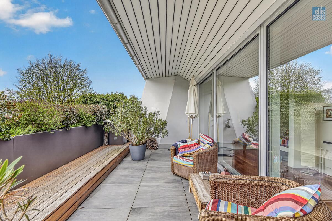
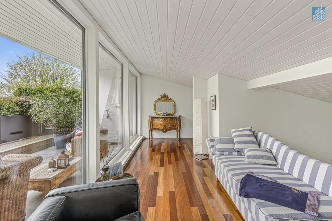
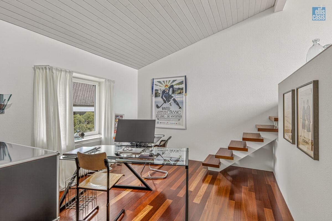
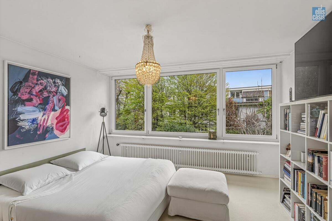
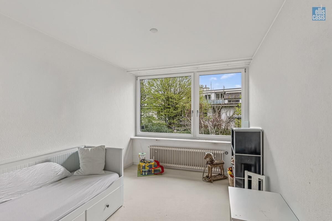
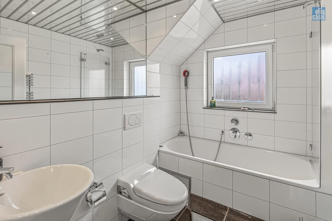
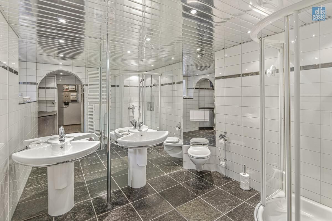
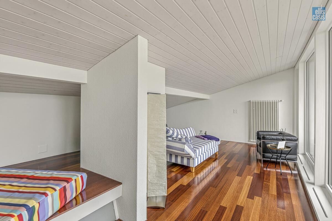
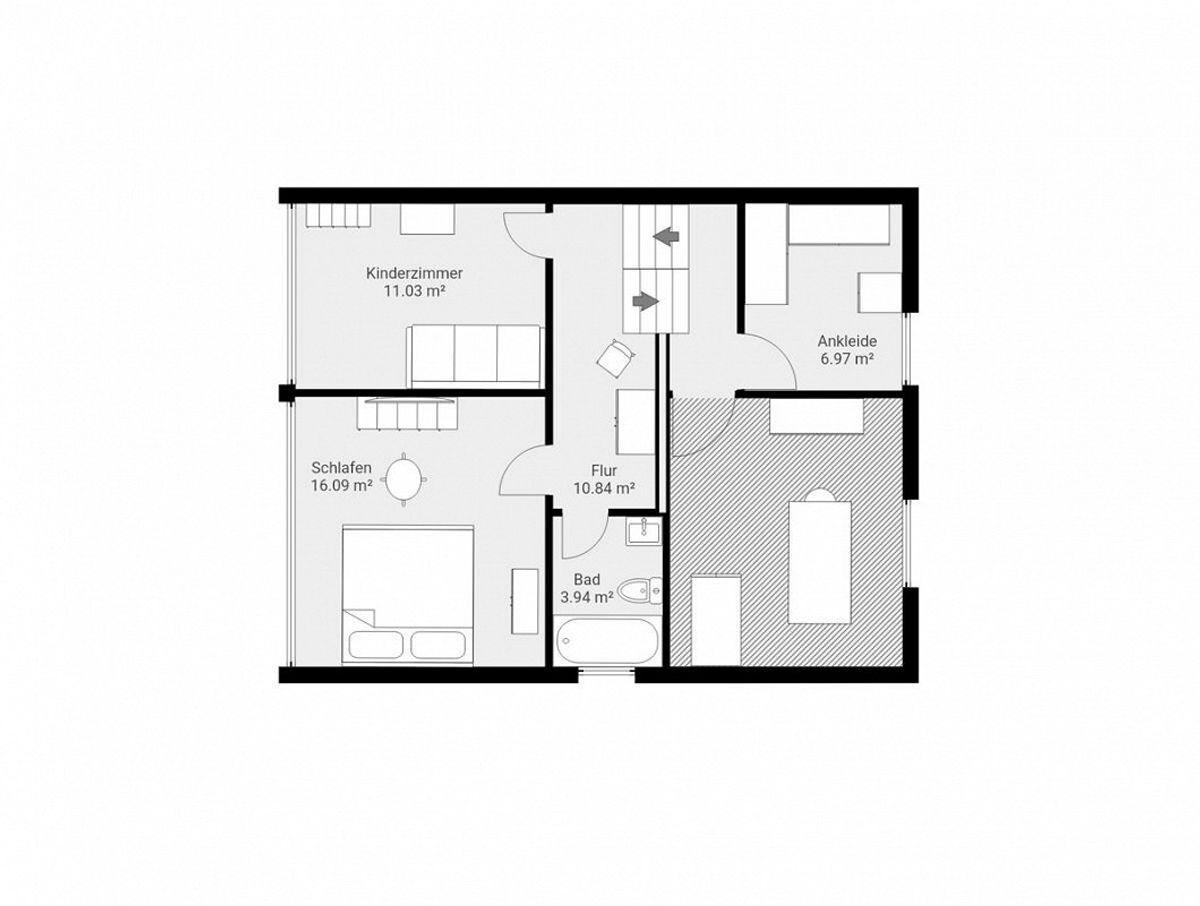
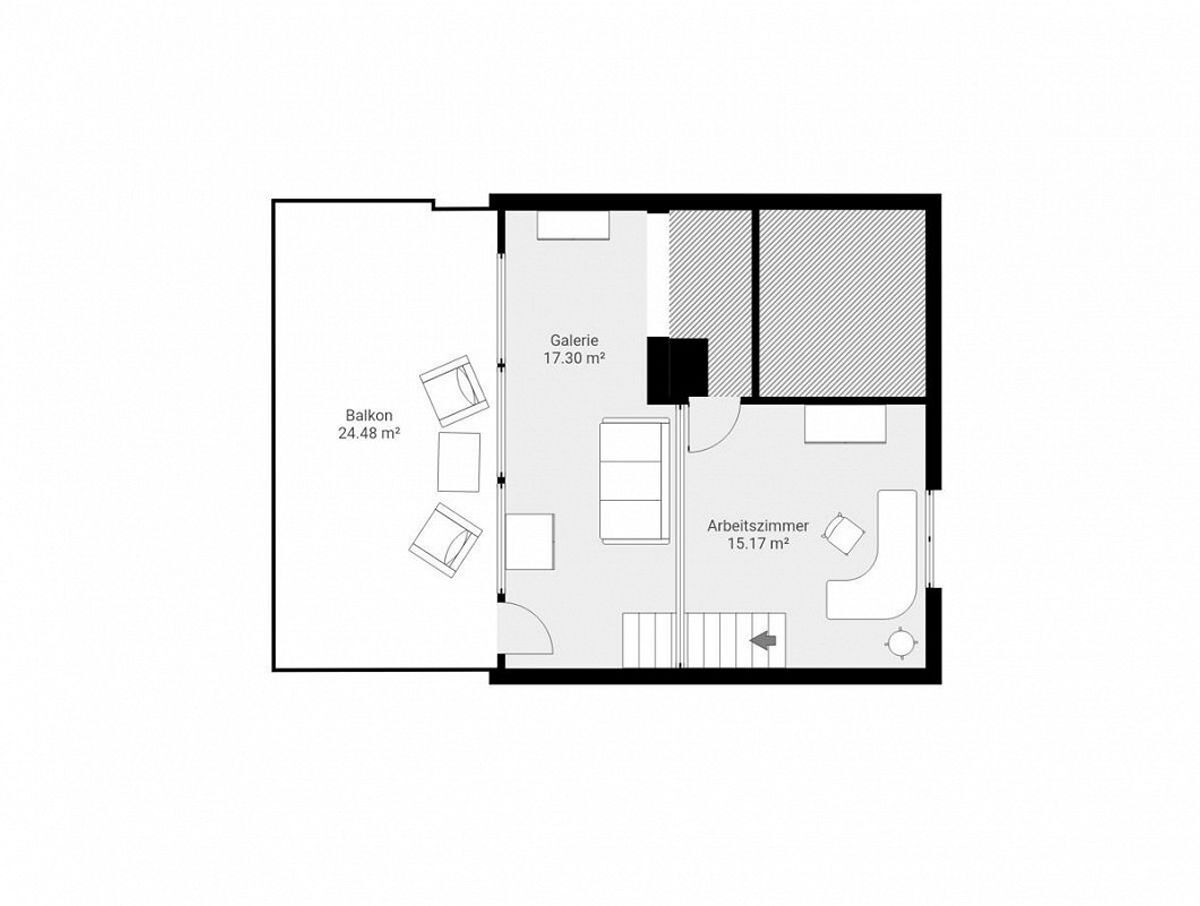
The house, built in 1956, has a total of four bedrooms, including a special highlight: a two-story room with direct access to the spacious 25 m² terrace. Two bathrooms (one with a sink and bathtub, the other with a double sink and shower) provide comfort in everyday life.
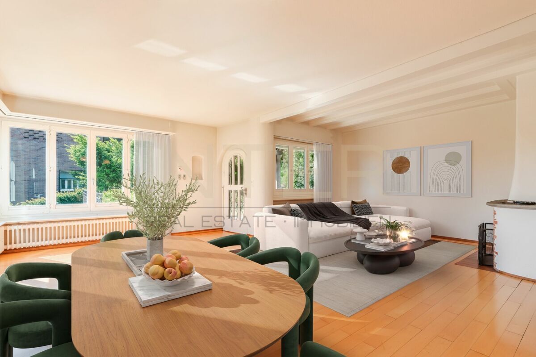
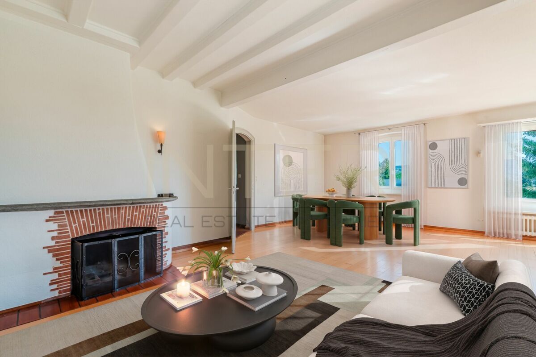
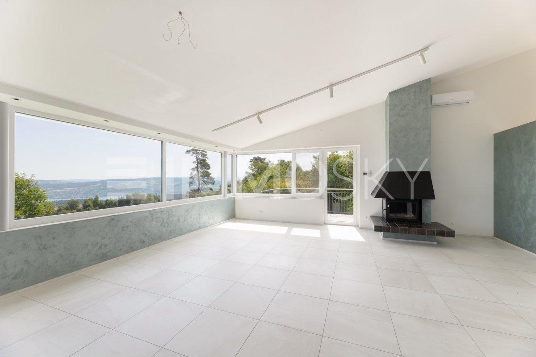
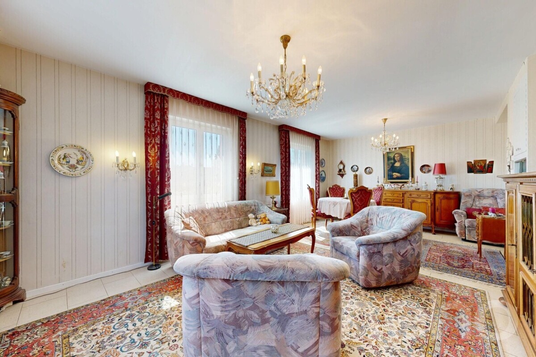
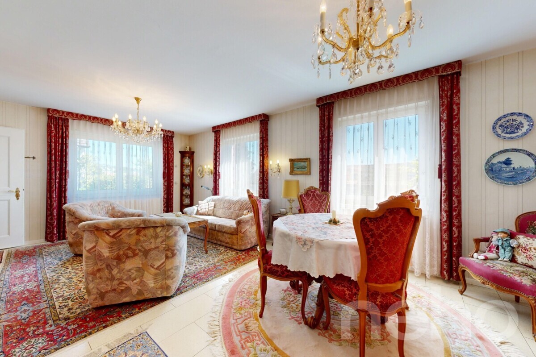
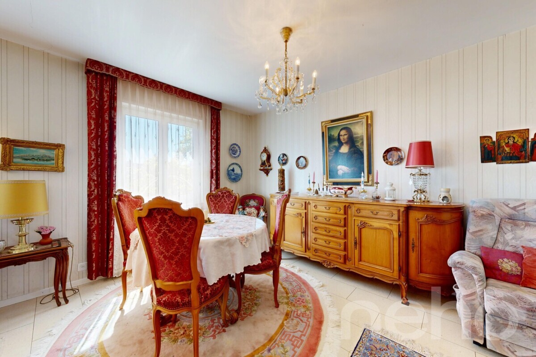
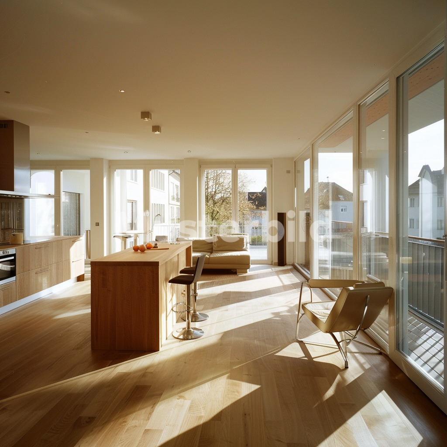

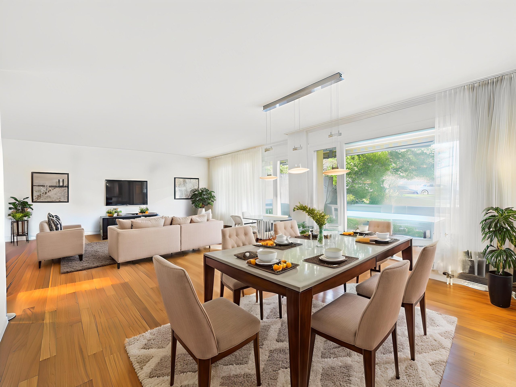
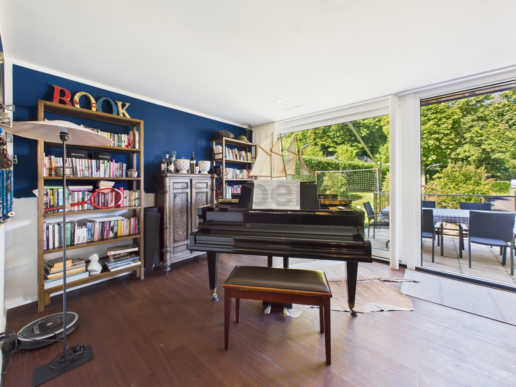

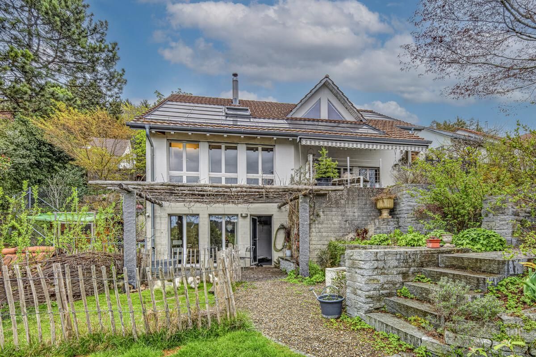
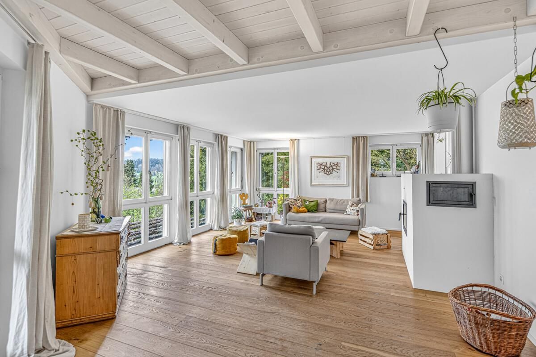
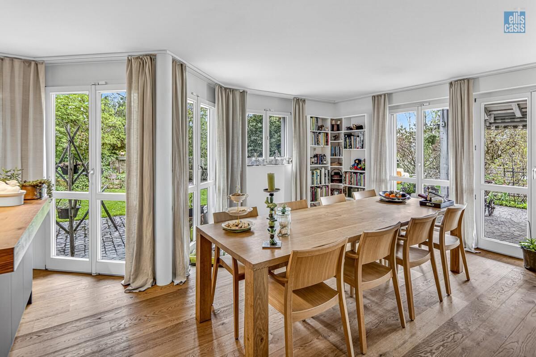
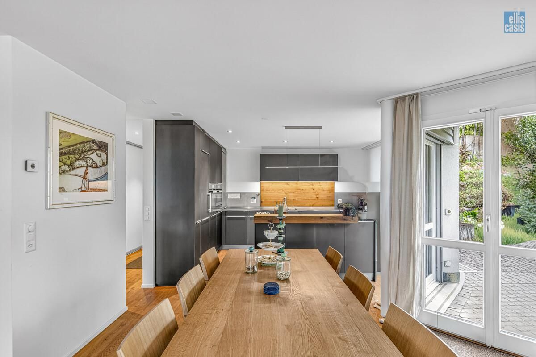
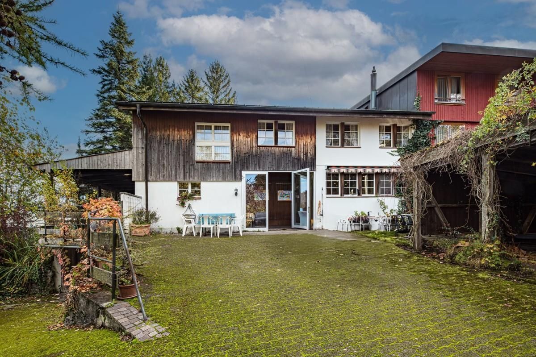
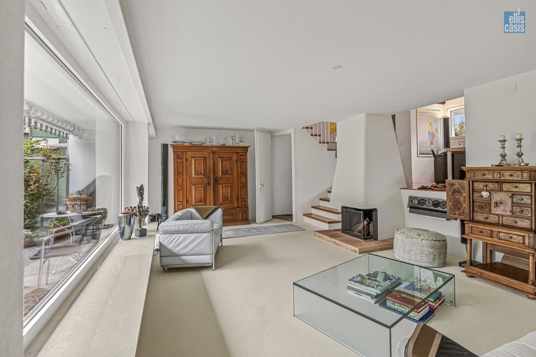
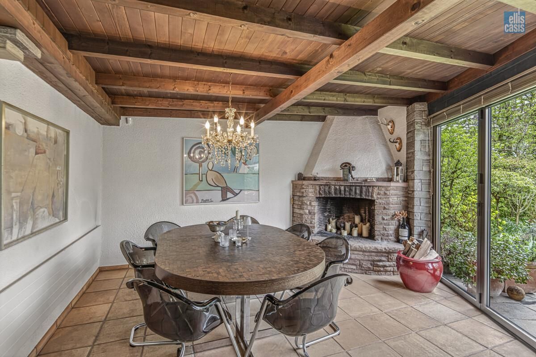
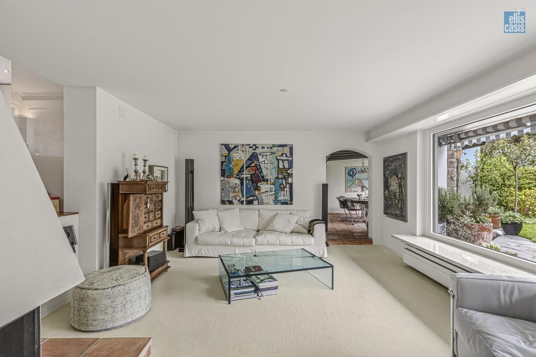
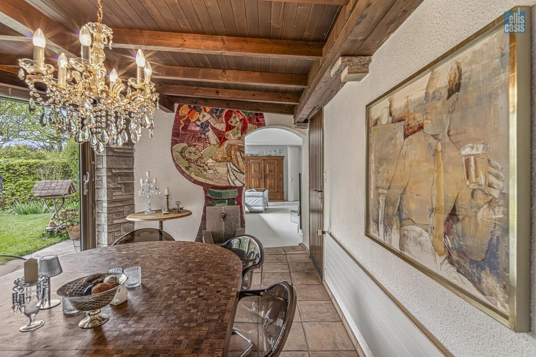
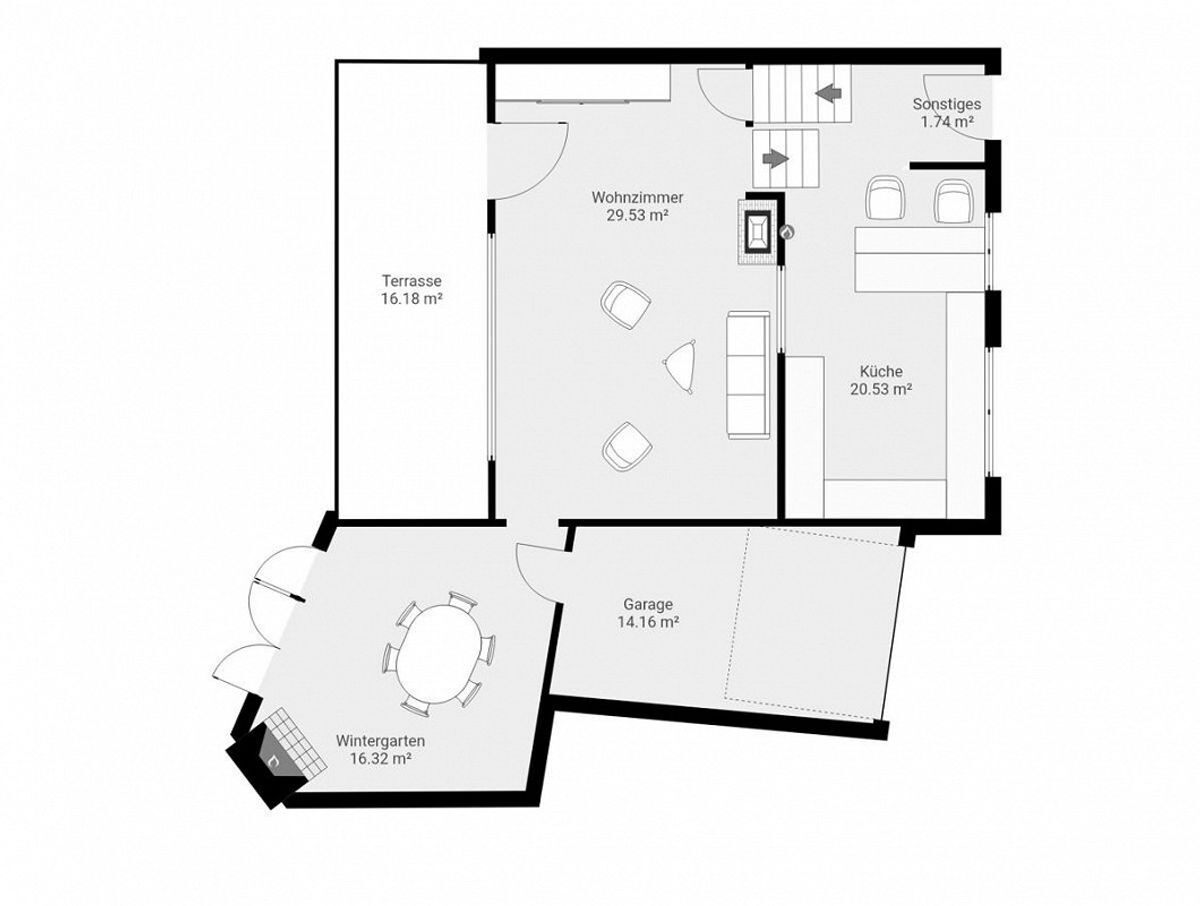
The living area impresses with its spaciousness and a cozy fireplace as a central meeting point. The former open pergola has been extended and now serves as a bright dining room with a second fireplace and direct access to the outdoor area.
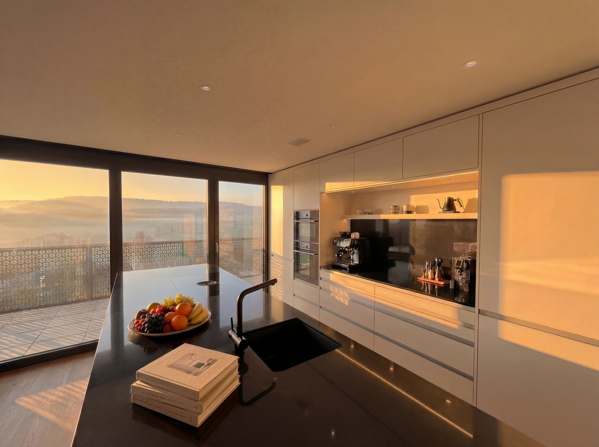
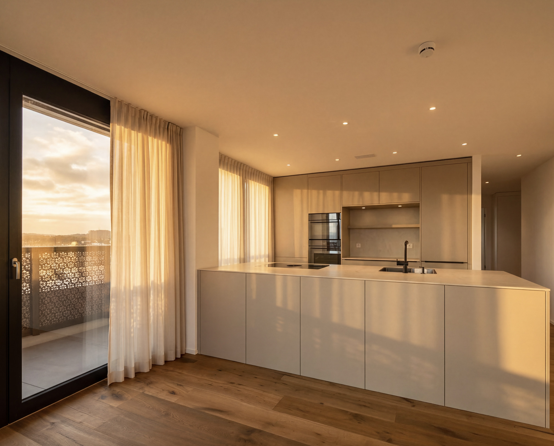
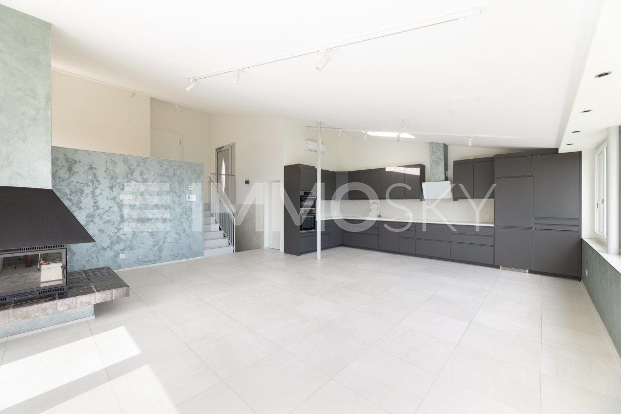
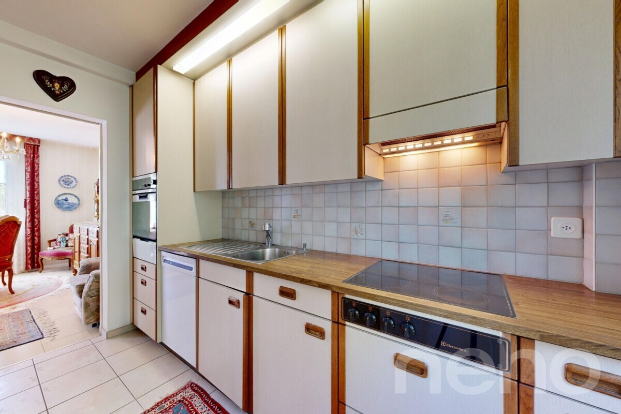
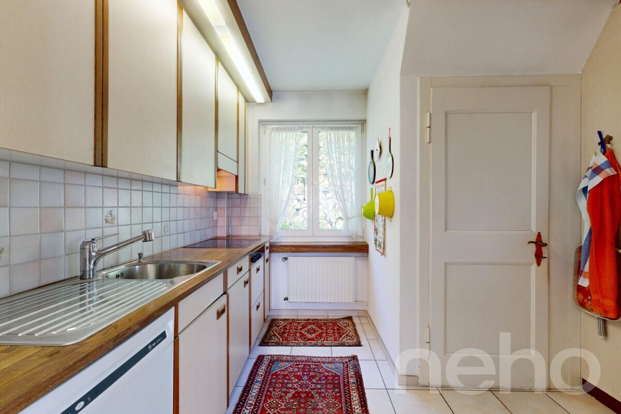
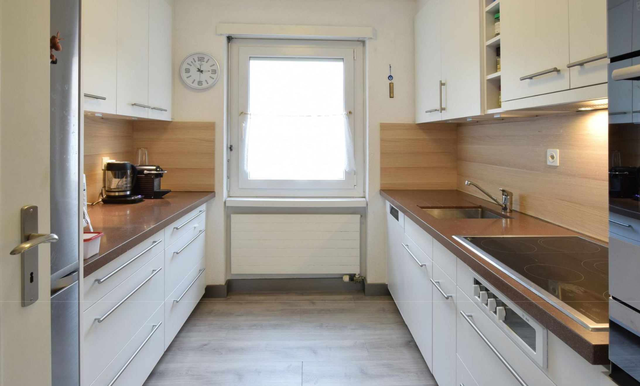
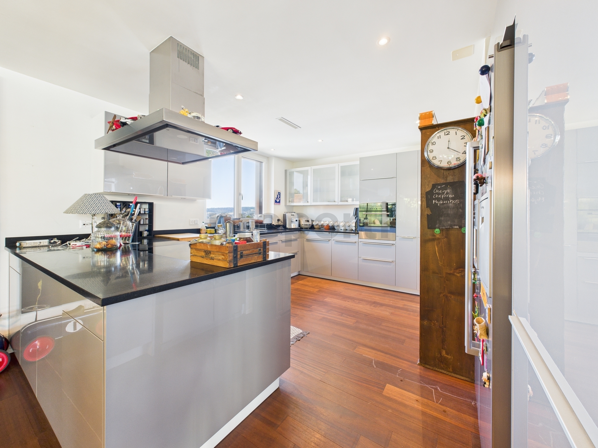
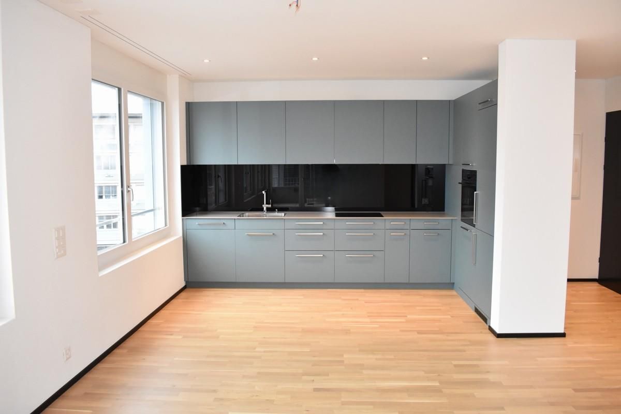
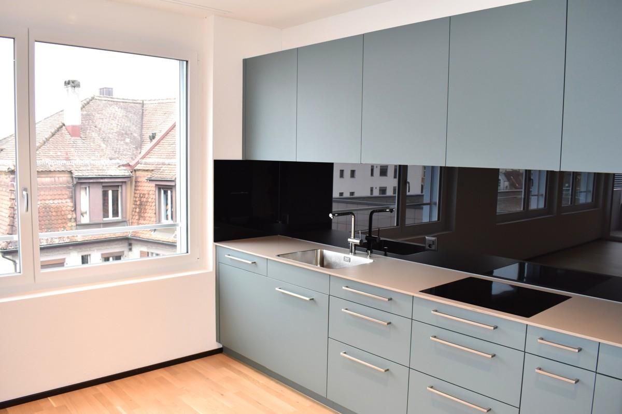
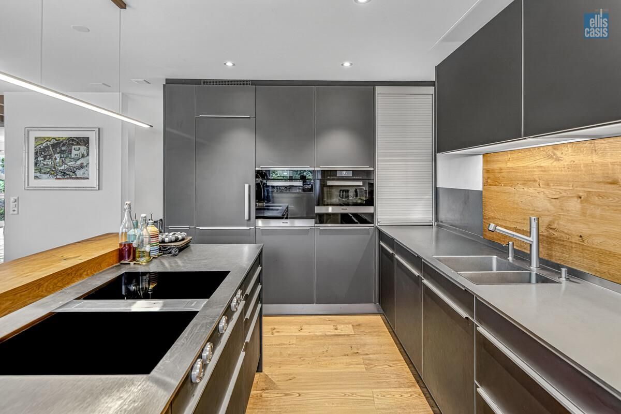
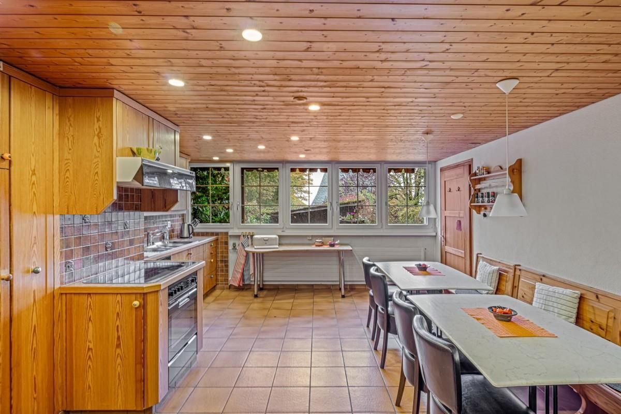
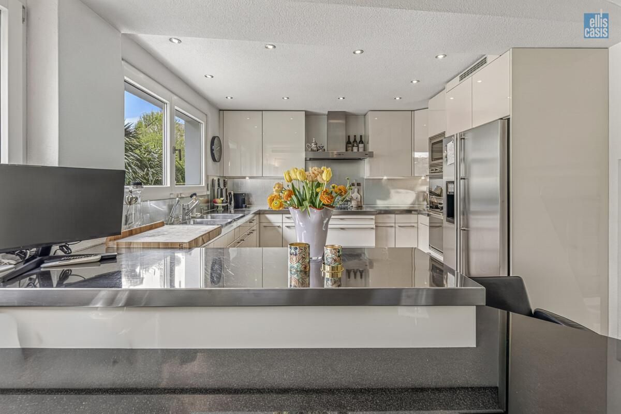
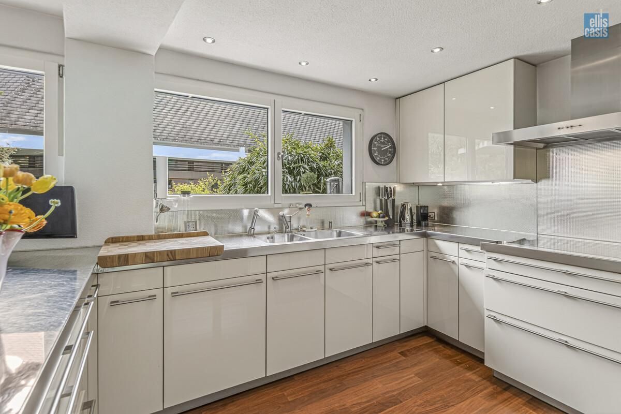
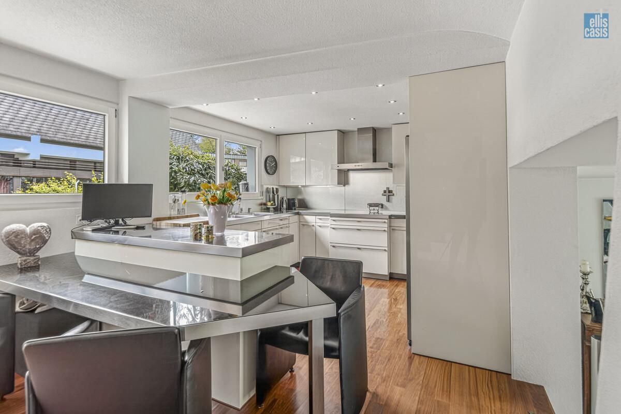
The kitchen, built in 2005, is functionally equipped, including a double-door fridge and freezer with ice maker, an oven and steamer, a dishwasher and a ceramic hob. The kitchen cover is made of chrome steel. The
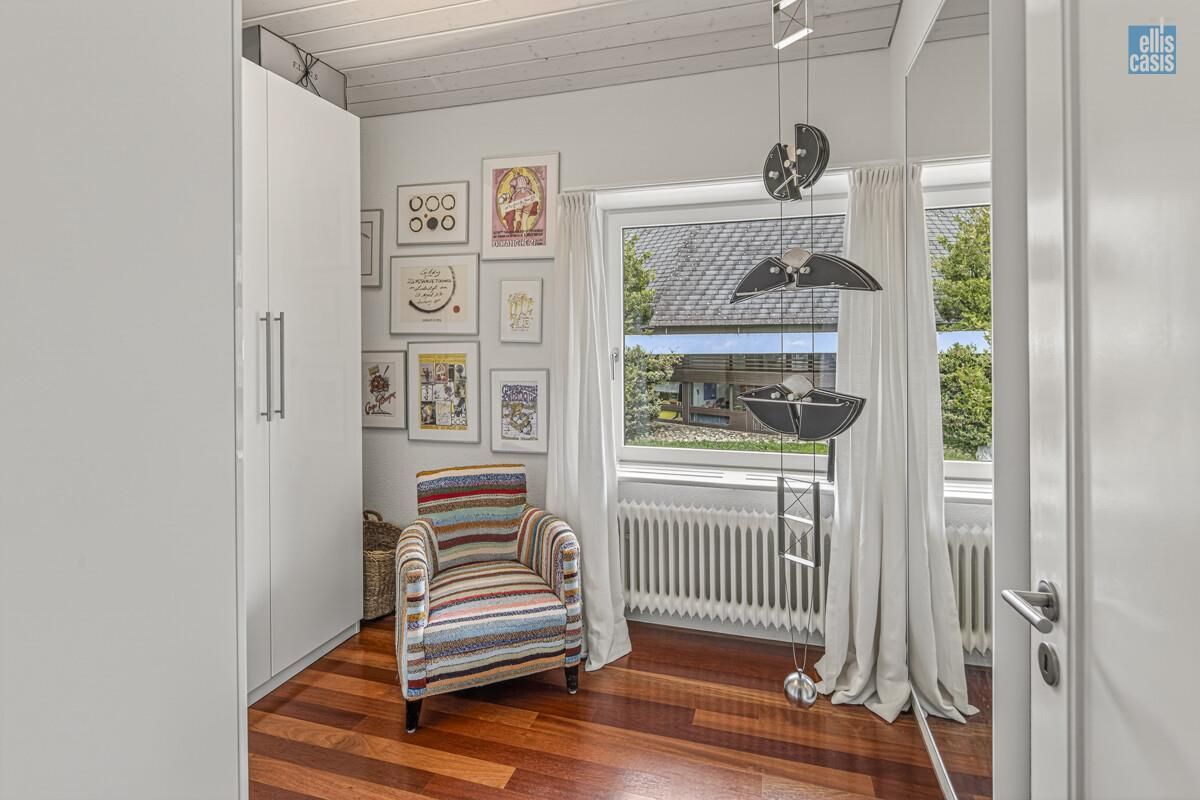
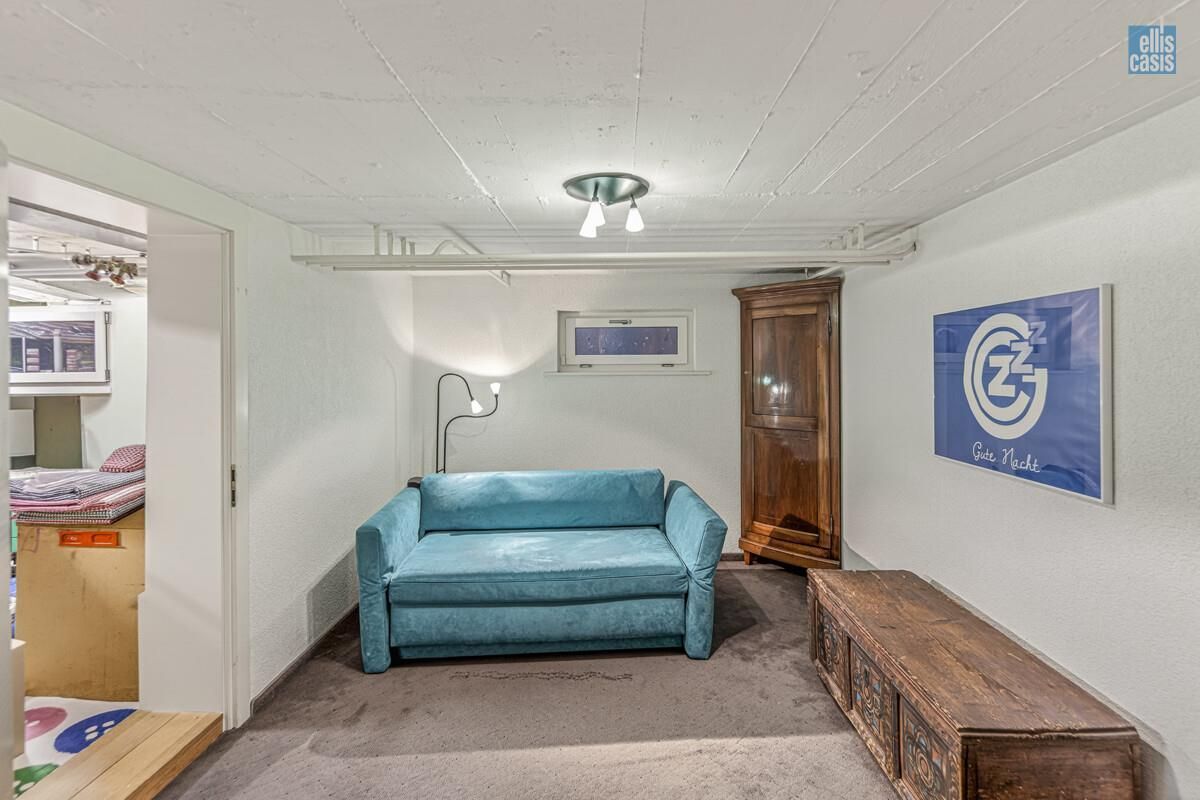
different floor coverings, carpet in the living and bedrooms, parquet in the corridors and kitchen, and tiles in the dining area with underfloor heating, give the house an individual living atmosphere. The property is
technically in good condition: All roofs (main roof, garage and pergola) as well as the terrace and the facade with insulation were renovated in 2019, the windows on the ground and first floors were replaced and a photovoltaic system was installed. The gas heating was renewed in 2007.
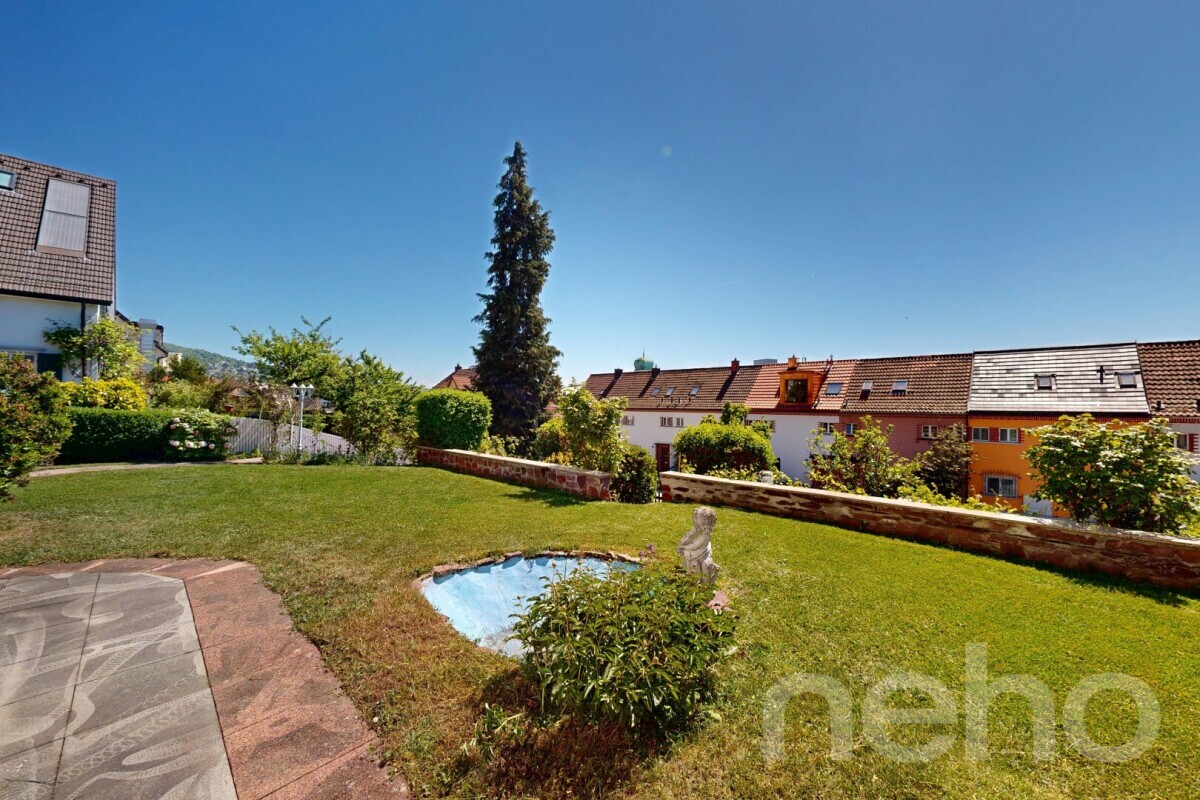
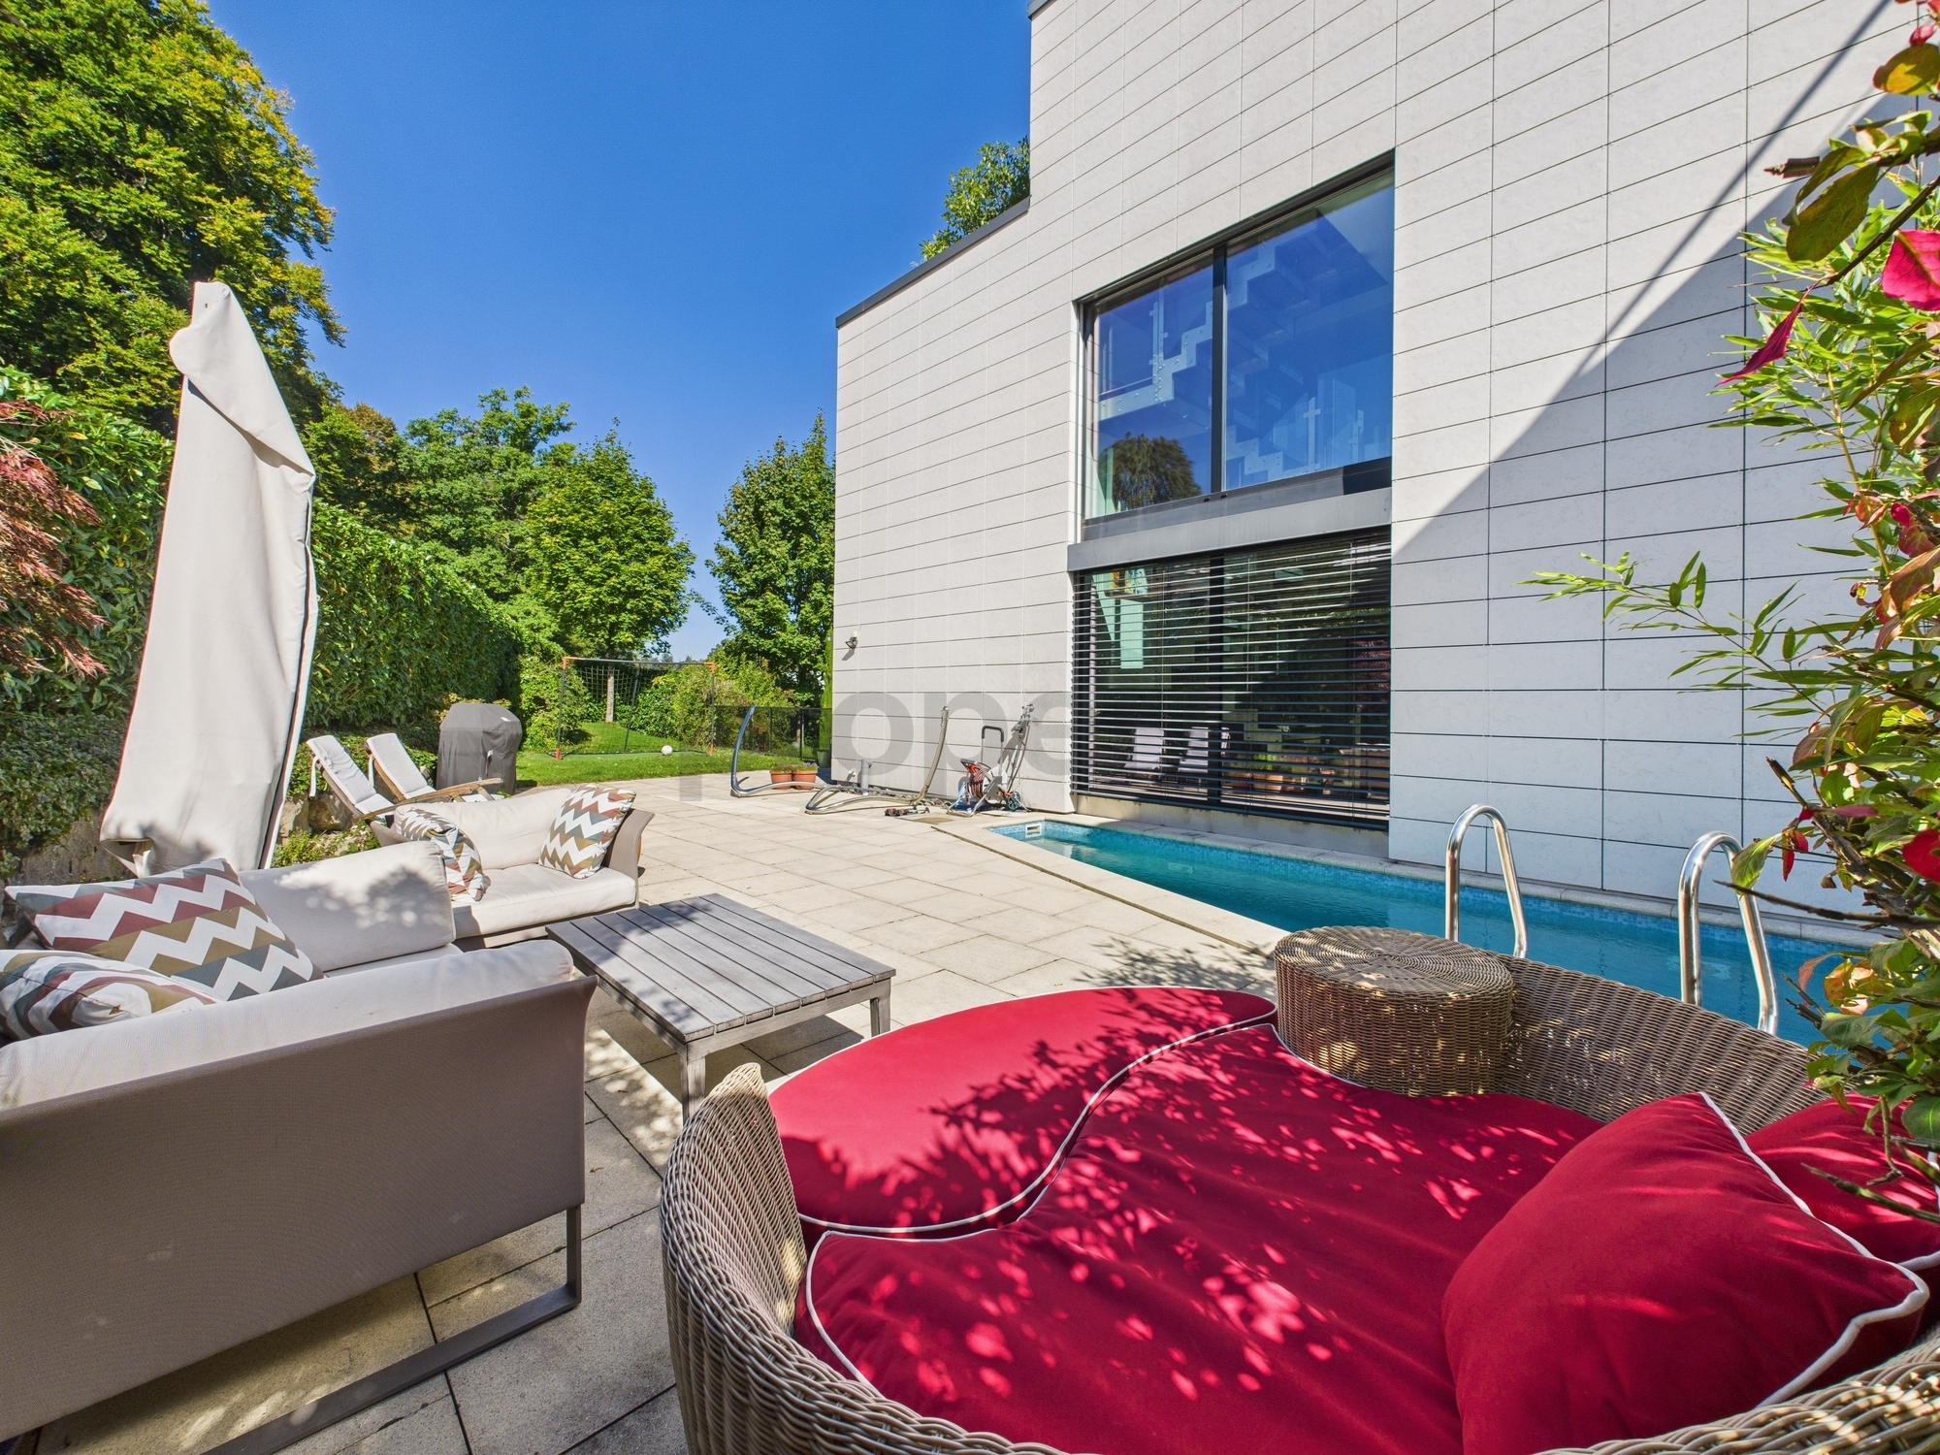
The outdoor
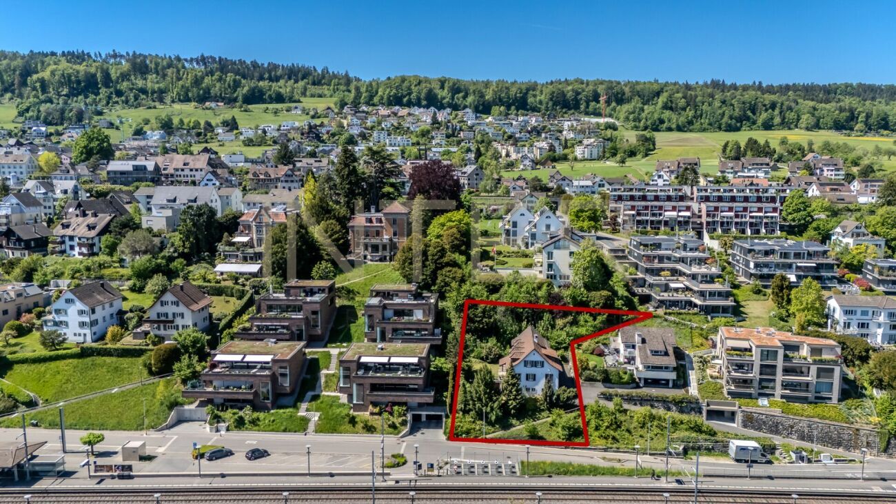
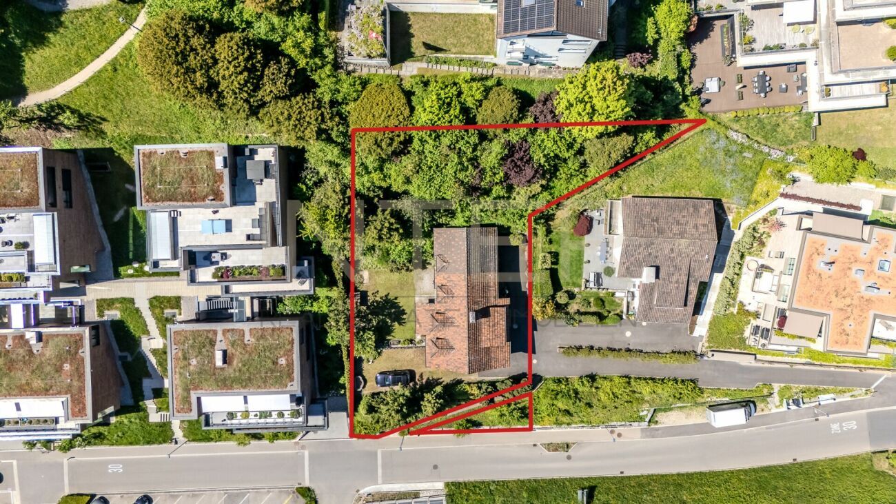
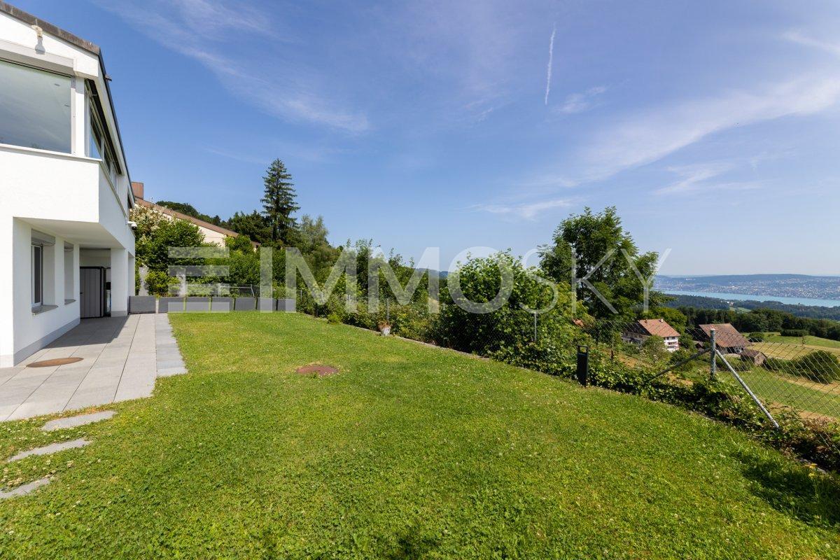
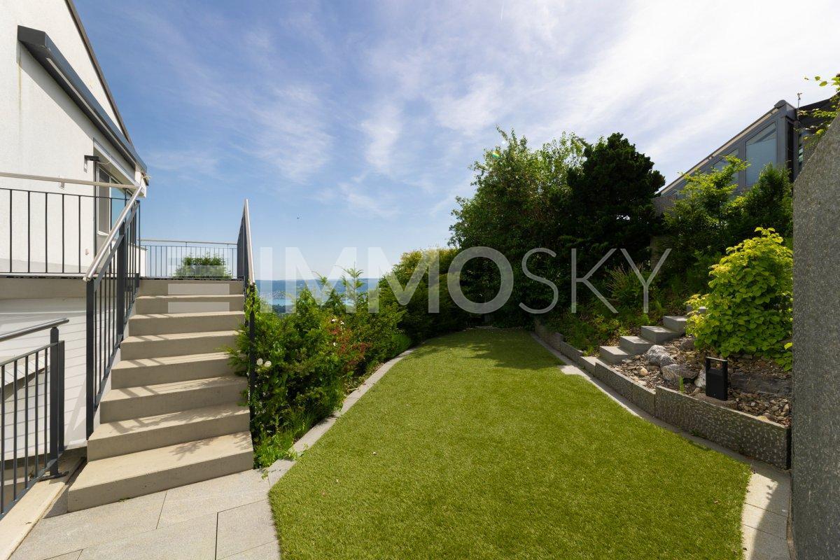
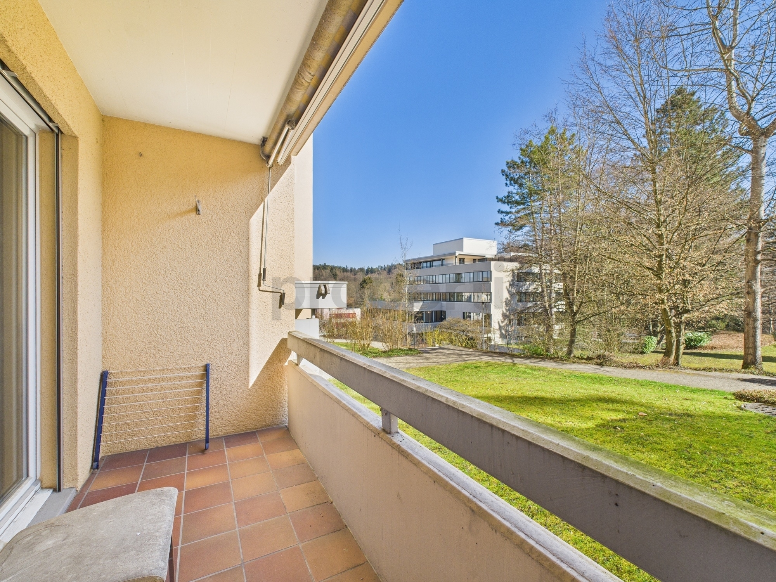
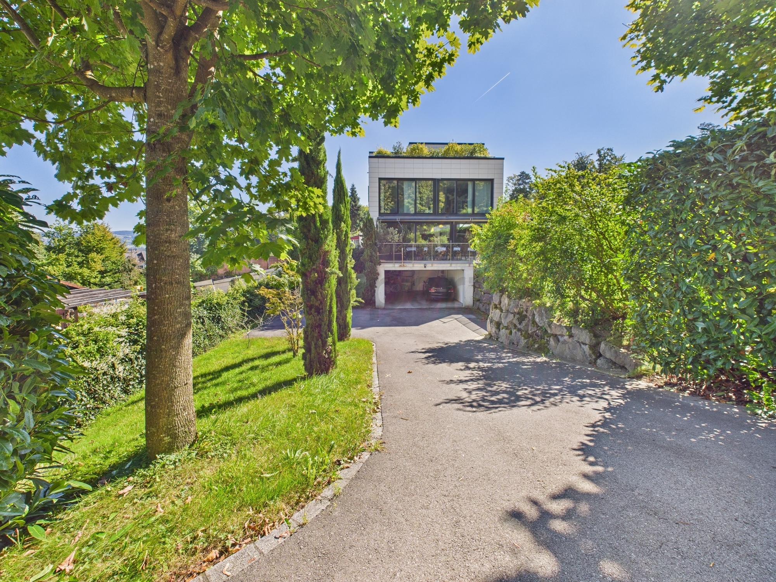
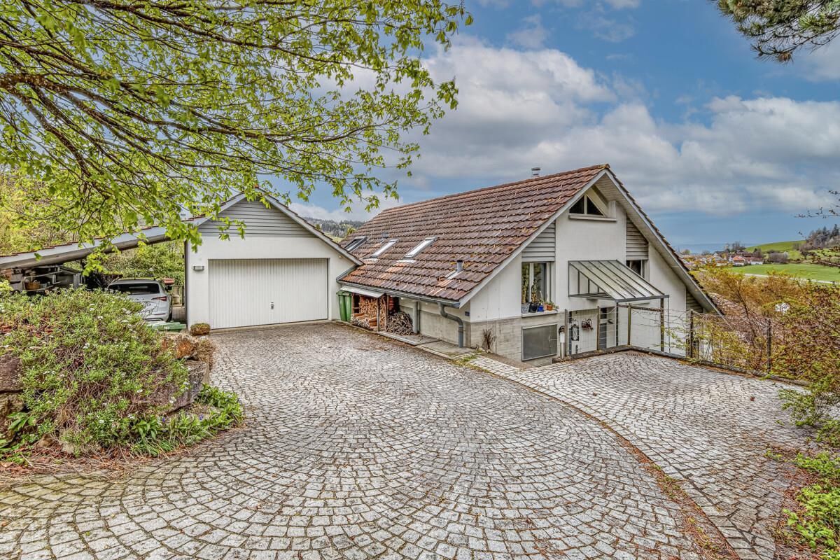
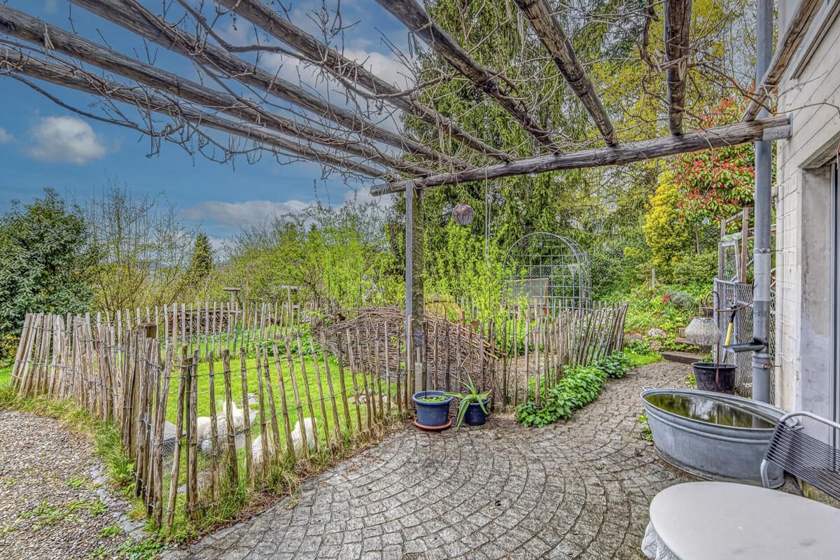
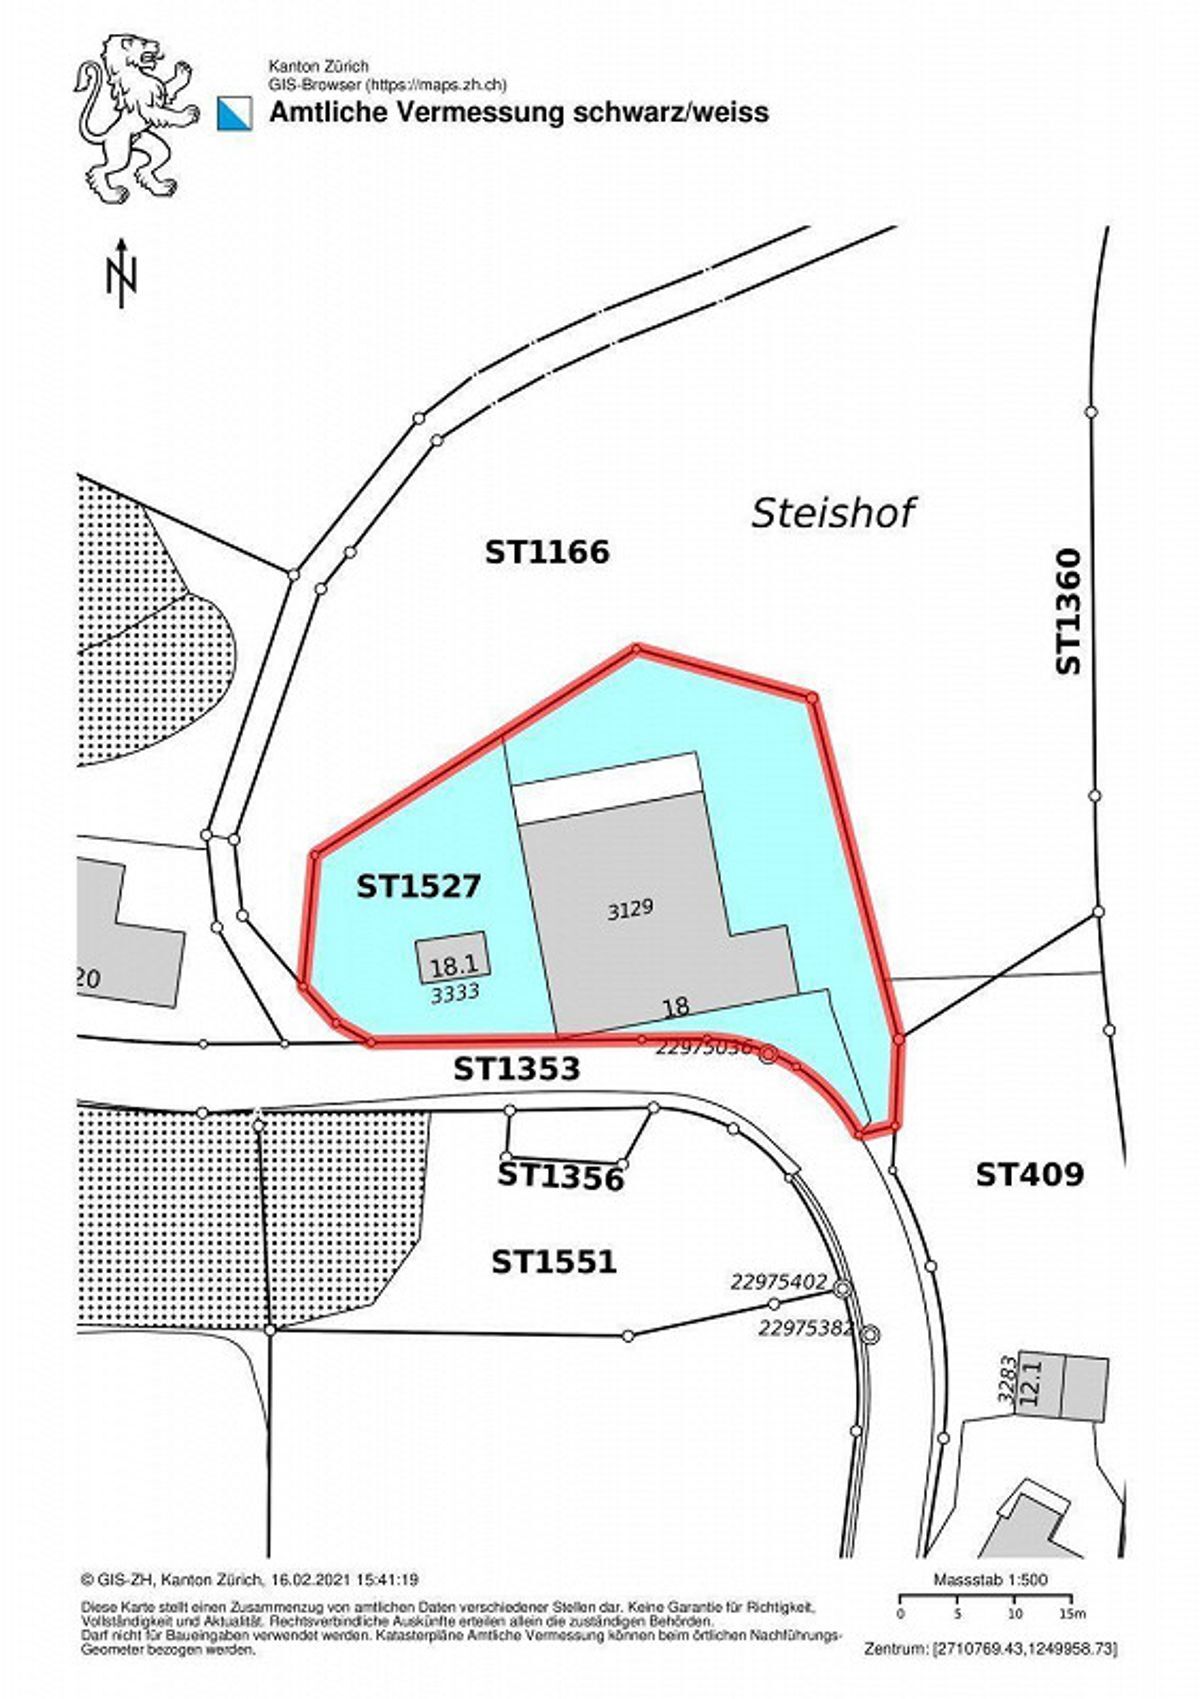
area offers a spacious garden. Electric sun blinds on the south side provide additional comfort. The offer is rounded off by a single garage and an additional outdoor parking space right in front of it (in addition to the purchase price of CHF 45,000). The building volume GVZ including the single garage is 690 m, the land area of Kat. WI2035 is exactly 308 m².
A special advantage: The semi-detached house is completely autonomous and
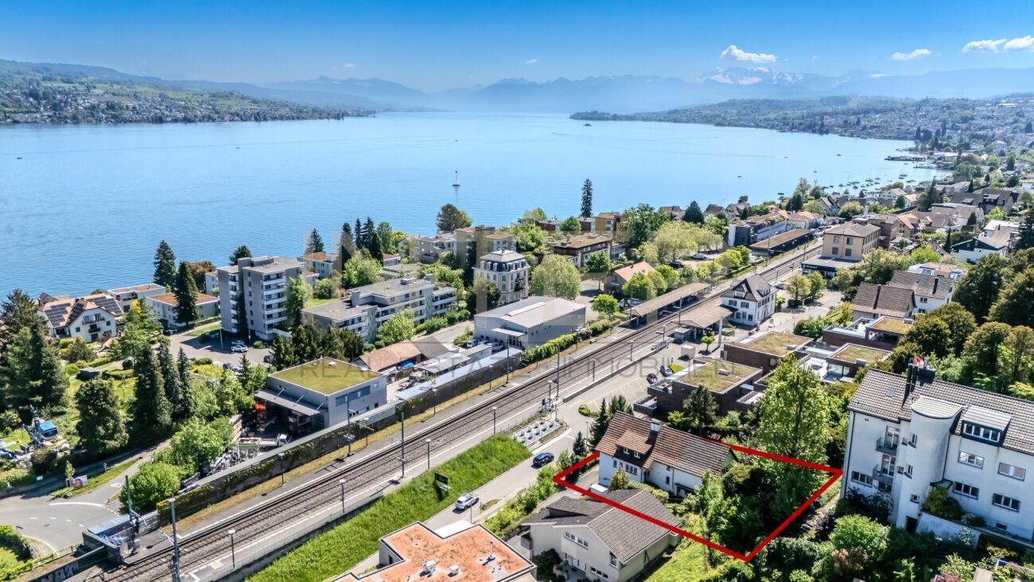
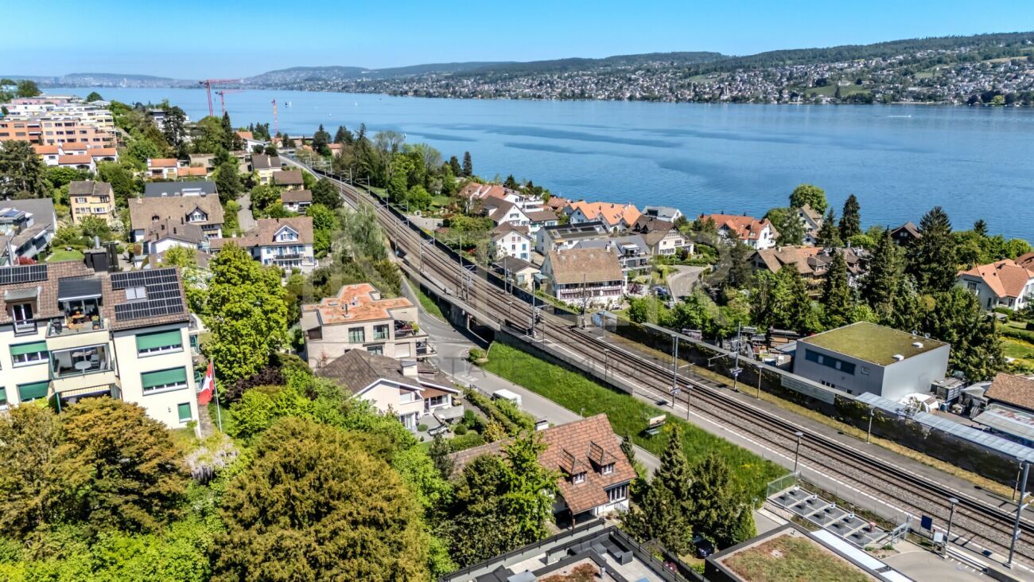

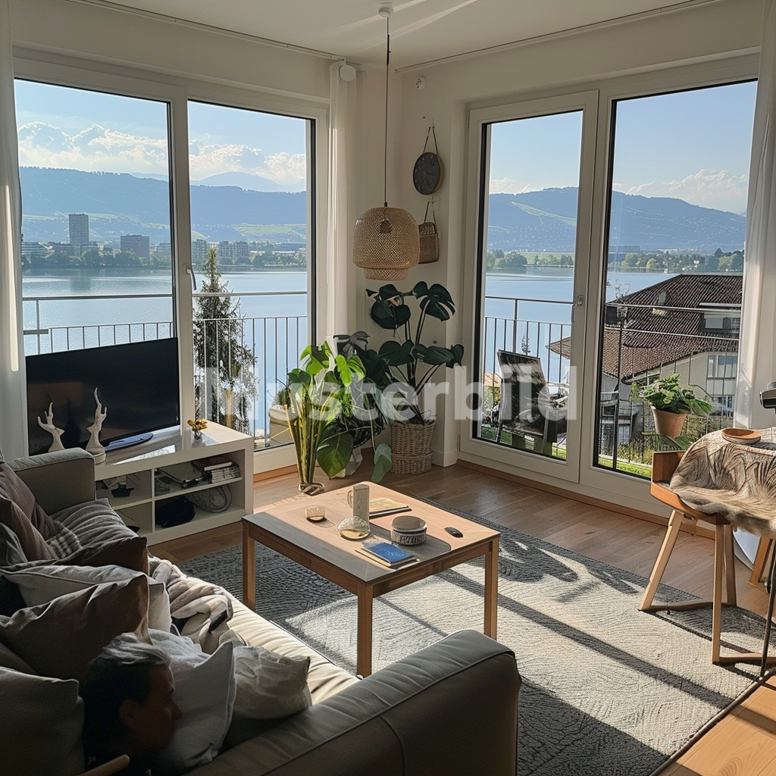
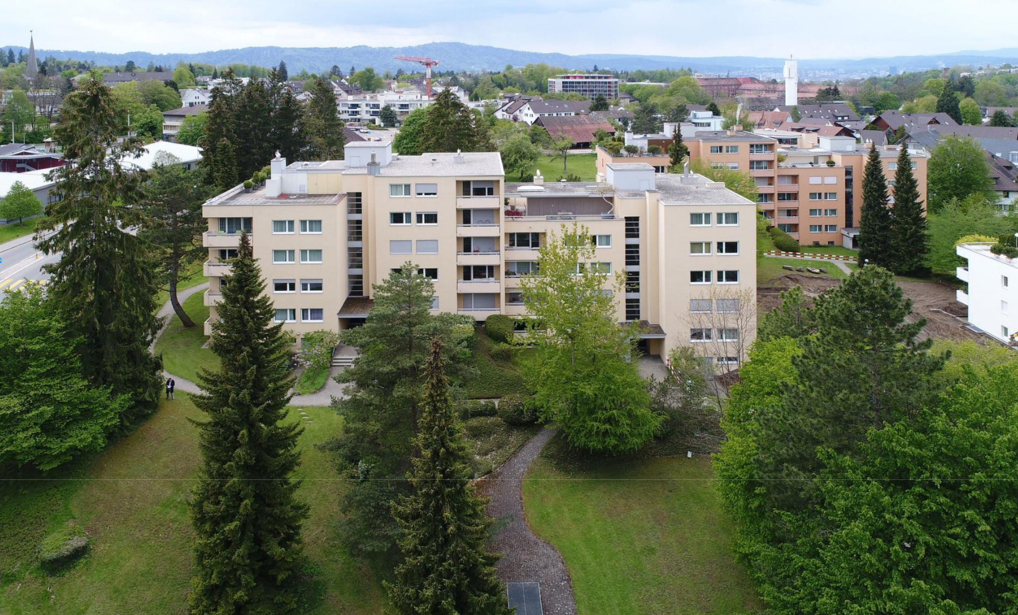
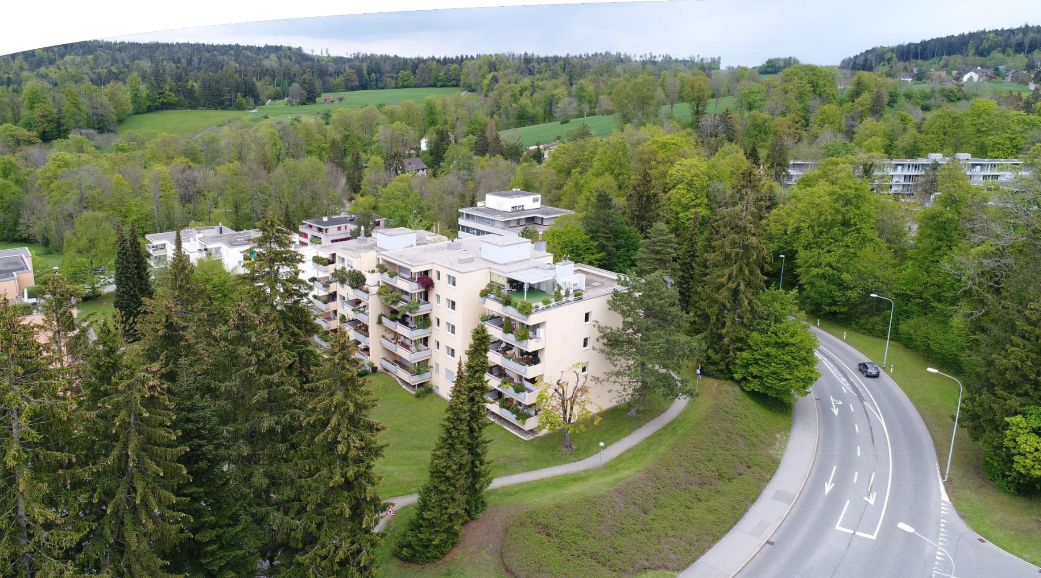
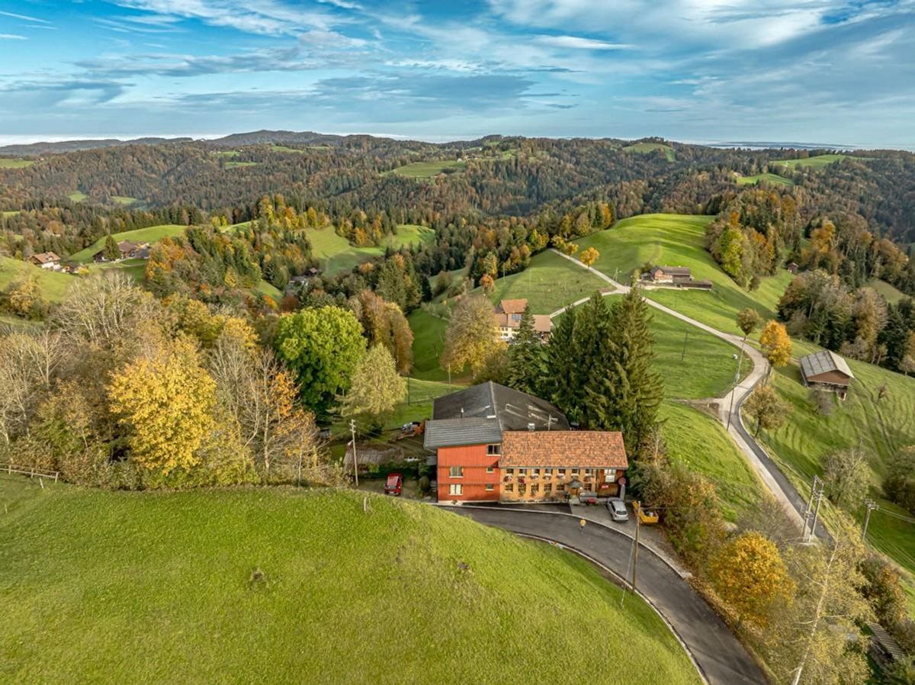
there are no shared installations or dependencies with the neighboring property. Steinbrüchelstrasse 42 is located in a developed and quiet residential area of Zurich. The surroundings are characterized by single-family homes and smaller residential buildings, which create a pleasant, neighborly living atmosphere. The property benefits from good sun exposure and a private garden area with
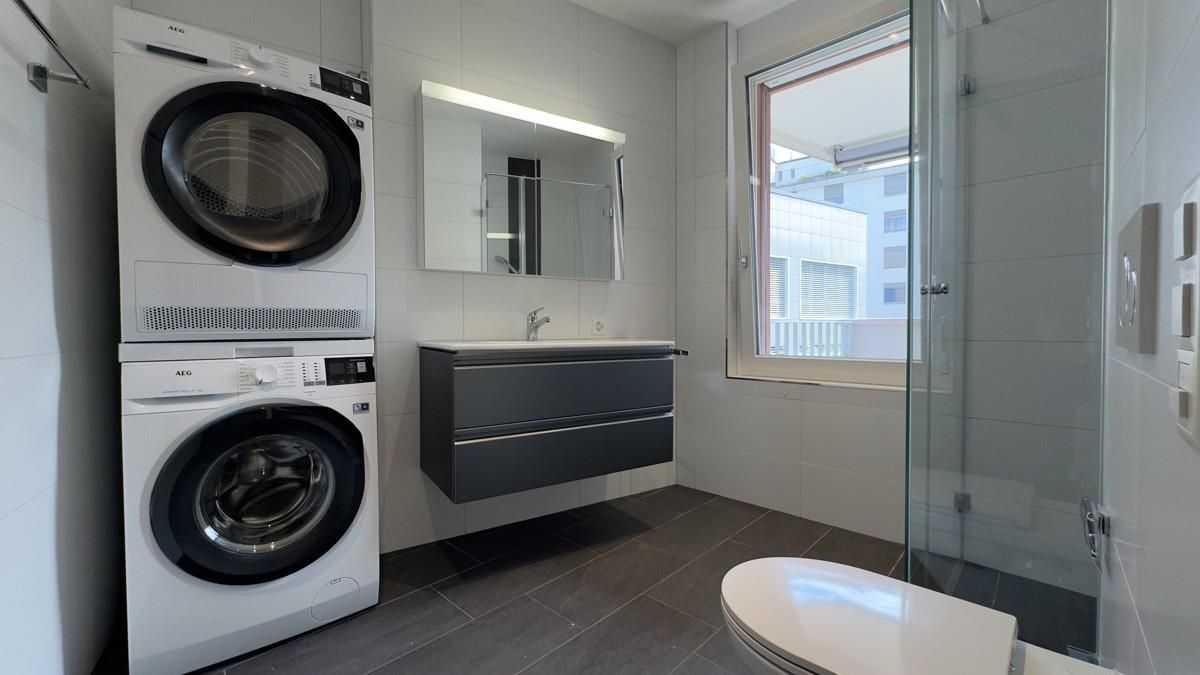
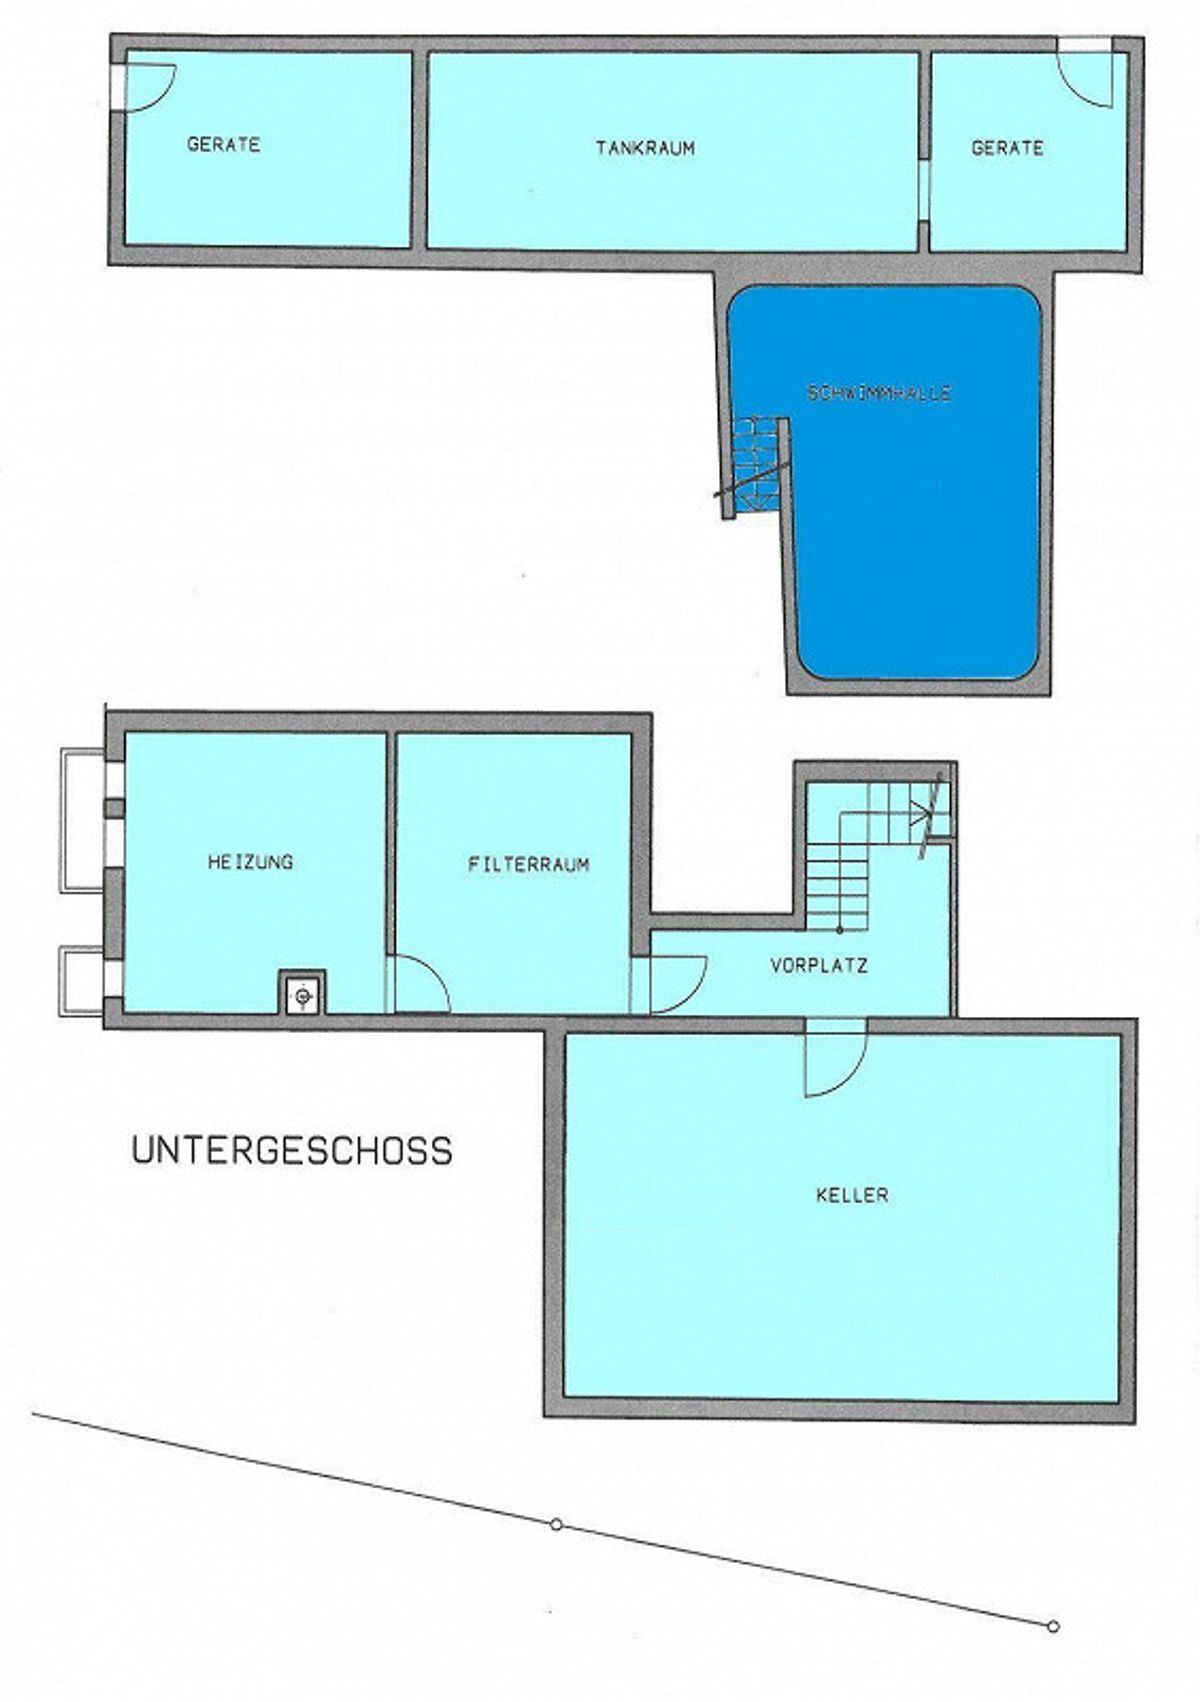
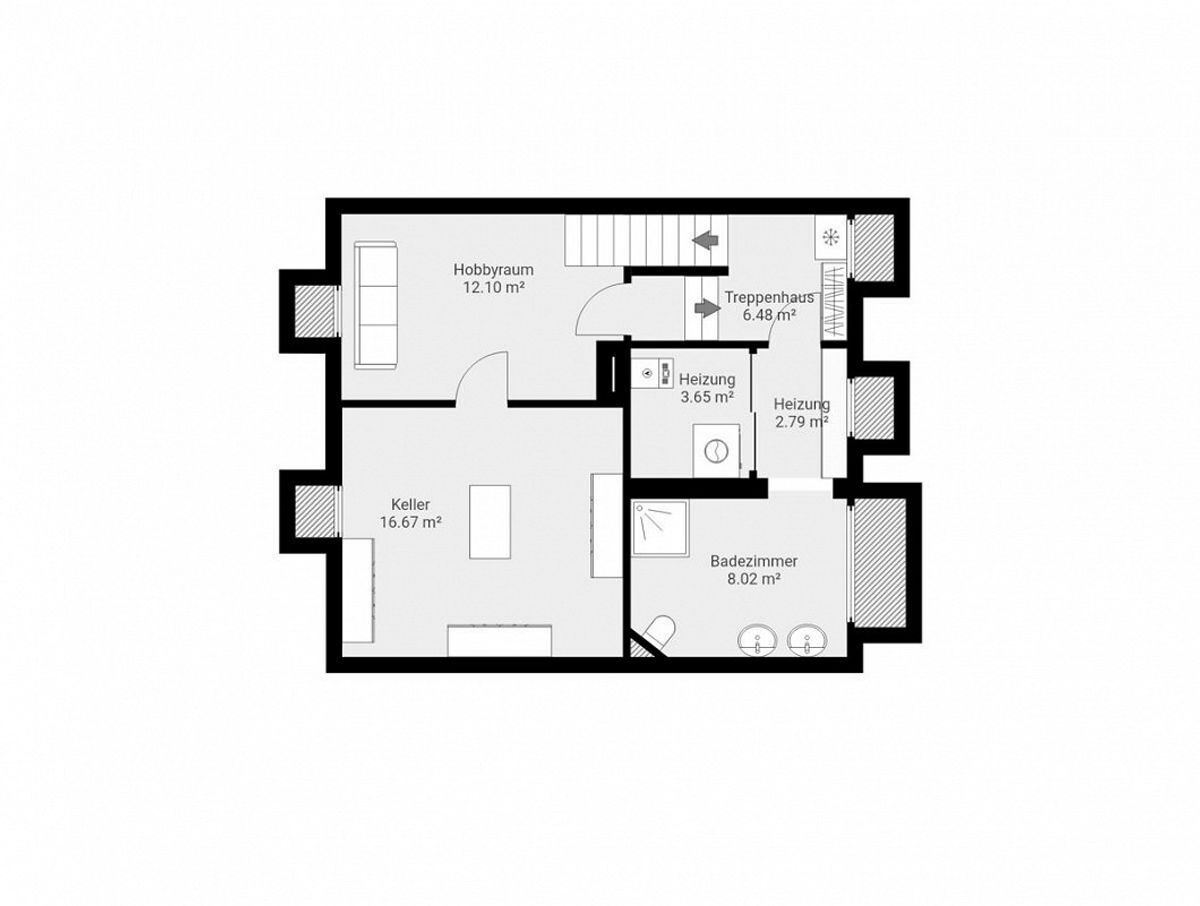
high quality of stay. Despite the quiet location, shopping facilities, schools and other facilities for daily needs are within easy reach. The public transport connection is good, so the city center and surrounding neighborhoods are easily accessible. Floors in ceramic tiles, carpet and parquet; walls in abrasion; ceilings in white plaster and wood panels (pergola). Kitchen equipped with chrome steel cover, glass ceramic hob, extractor hood, oven, steamer, dishwasher and double-door fridge including ice machine. Bathtub with massage jets and shower toilet; large bathroom with towel radiator including return for floor heating. Windows in wood-aluminum frame, insulated and safety glazing; louvered shutters electrically (south side); own washing machine and tumble dryer in the basement. Garage door must be opened by hand.
The house, built in 1956, has a total of four bedrooms, including a special highlight: a two-story room with direct access to the spacious 25 m² terrace. Two bathrooms (one with a sink and bathtub, the other with a double sink and shower) provide comfort in everyday life.
The living area impresses with its spaciousness and a cozy fireplace as a central meeting point. The former open pergola has been extended and now serves as a bright dining room with a second fireplace and direct access to the outdoor area.
The kitchen, built in 2005, is functionally equipped, including a double-door fridge and freezer with ice maker, an oven and steamer, a dishwasher and a ceramic hob. The kitchen cover is made of chrome steel. The
different floor coverings, carpet in the living and bedrooms, parquet in the corridors and kitchen, and tiles in the dining area with underfloor heating, give the house an individual living atmosphere. The property is
technically in good condition: All roofs (main roof, garage and pergola) as well as the terrace and the facade with insulation were renovated in 2019, the windows on the ground and first floors were replaced and a photovoltaic system was installed. The gas heating was renewed in 2007.
The outdoor
area offers a spacious garden. Electric sun blinds on the south side provide additional comfort. The offer is rounded off by a single garage and an additional outdoor parking space right in front of it (in addition to the purchase price of CHF 45,000). The building volume GVZ including the single garage is 690 m, the land area of Kat. WI2035 is exactly 308 m².
A special advantage: The semi-detached house is completely autonomous and
there are no shared installations or dependencies with the neighboring property. Steinbrüchelstrasse 42 is located in a developed and quiet residential area of Zurich. The surroundings are characterized by single-family homes and smaller residential buildings, which create a pleasant, neighborly living atmosphere. The property benefits from good sun exposure and a private garden area with
high quality of stay. Despite the quiet location, shopping facilities, schools and other facilities for daily needs are within easy reach. The public transport connection is good, so the city center and surrounding neighborhoods are easily accessible. Floors in ceramic tiles, carpet and parquet; walls in abrasion; ceilings in white plaster and wood panels (pergola). Kitchen equipped with chrome steel cover, glass ceramic hob, extractor hood, oven, steamer, dishwasher and double-door fridge including ice machine. Bathtub with massage jets and shower toilet; large bathroom with towel radiator including return for floor heating. Windows in wood-aluminum frame, insulated and safety glazing; louvered shutters electrically (south side); own washing machine and tumble dryer in the basement. Garage door must be opened by hand.
Conveniences
Outside conveniences
- Balcony/ies