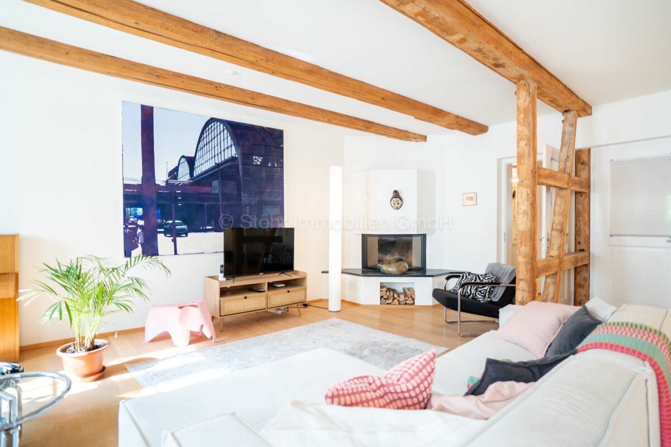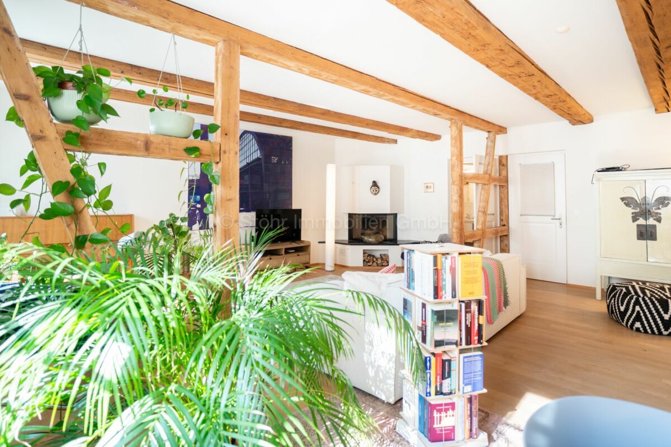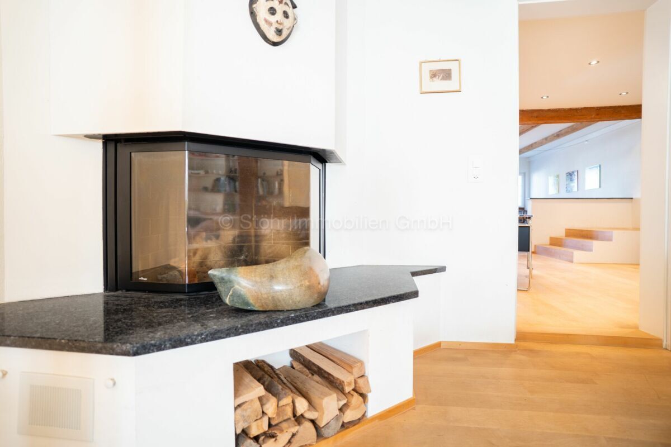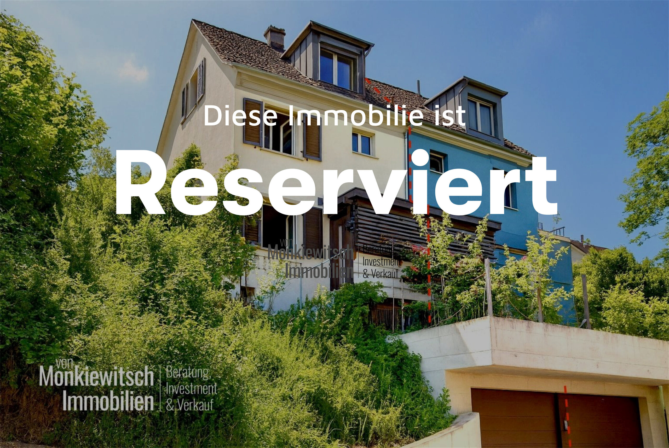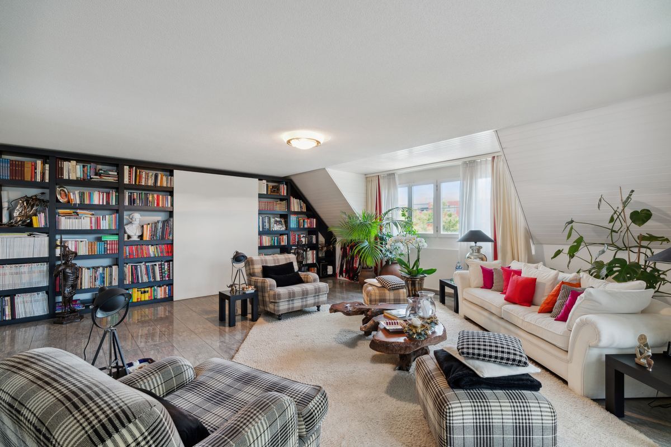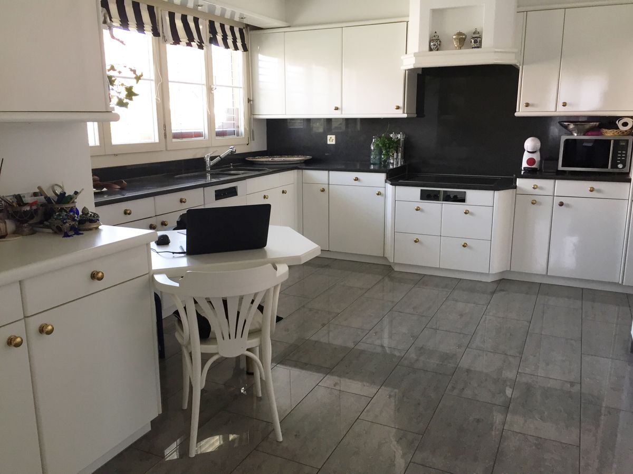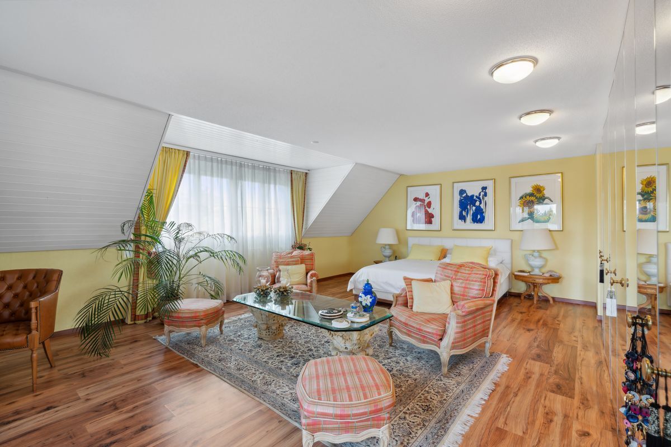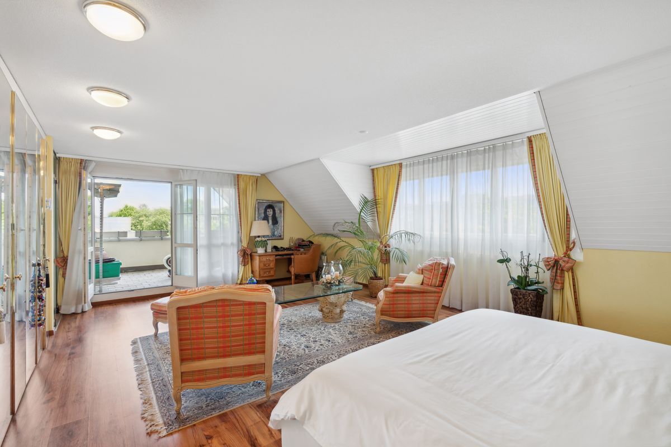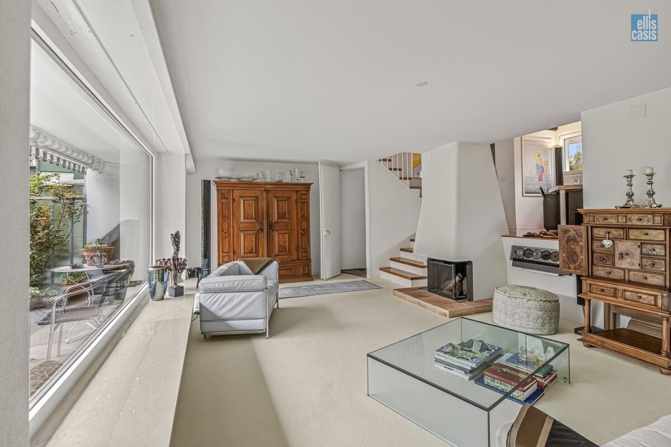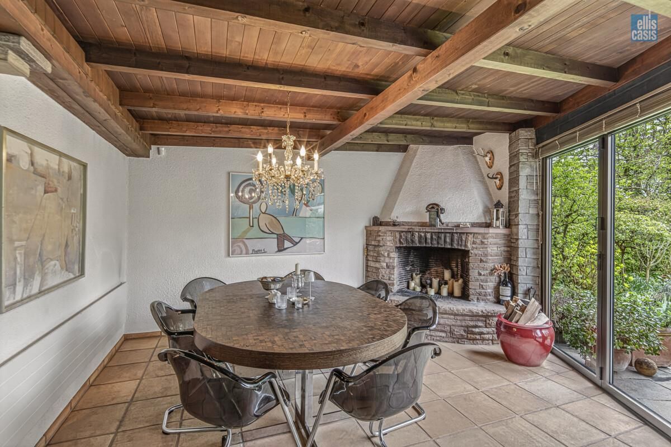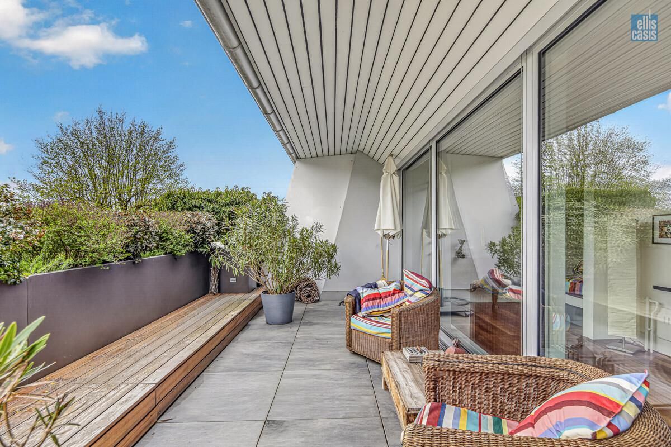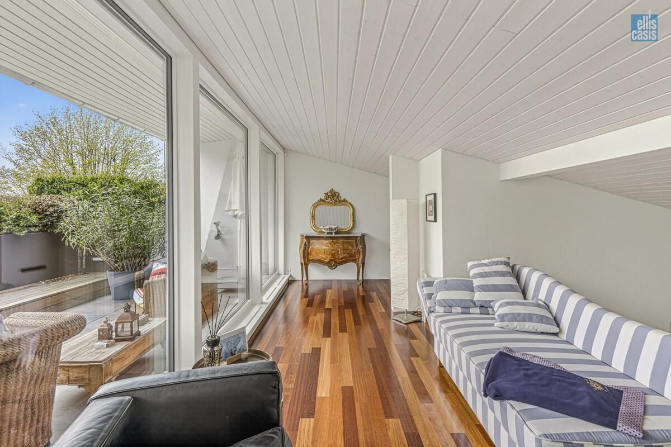
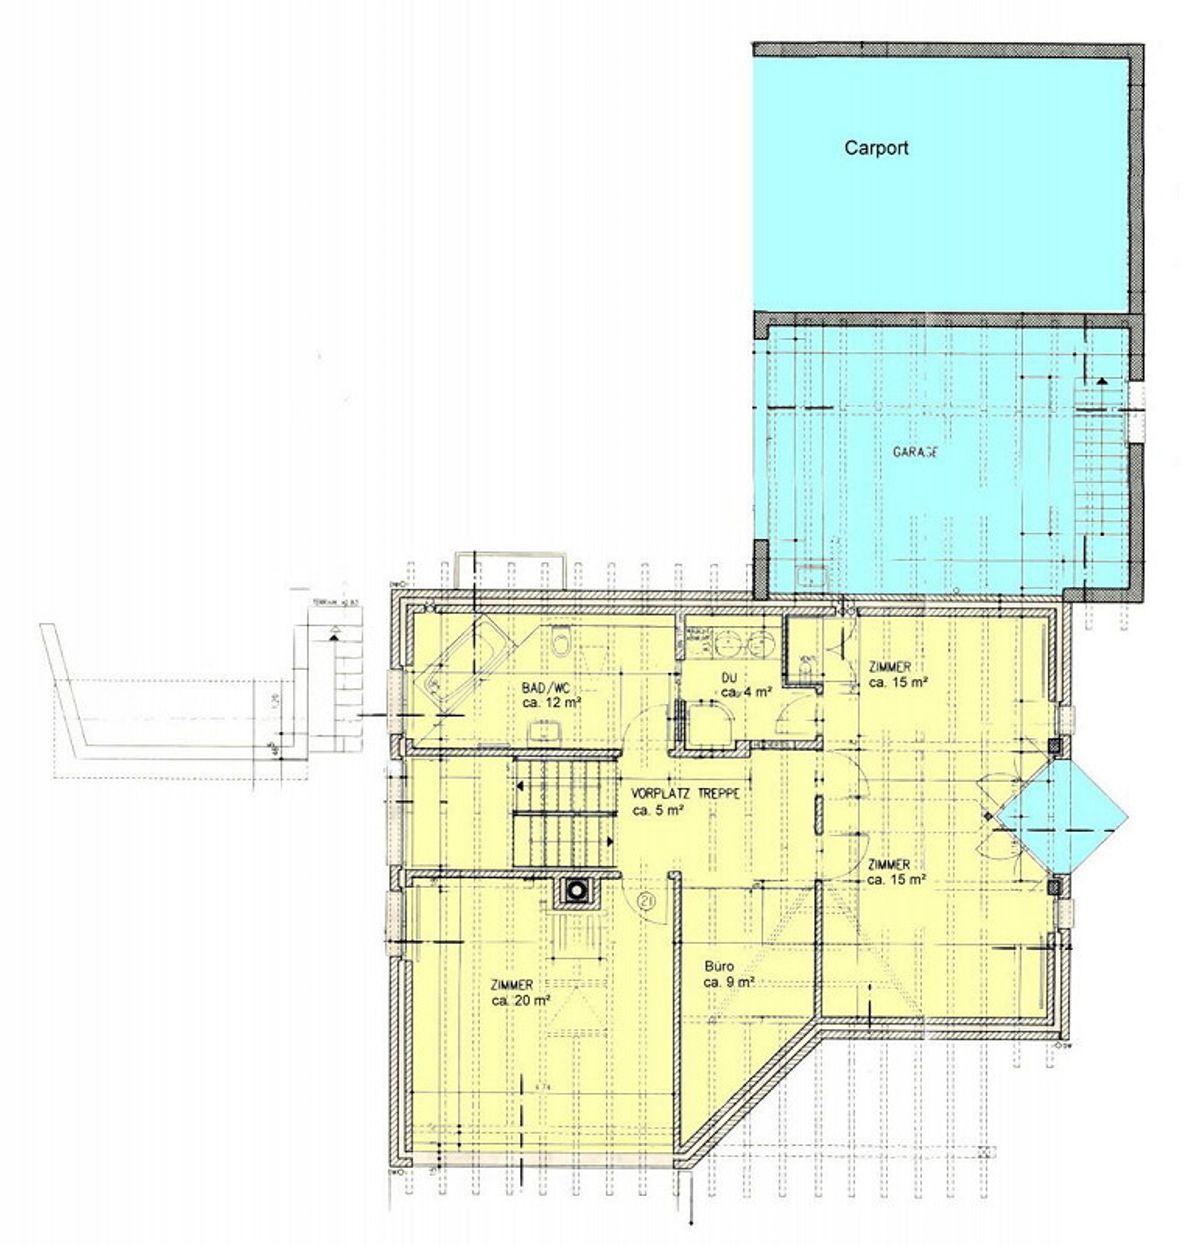
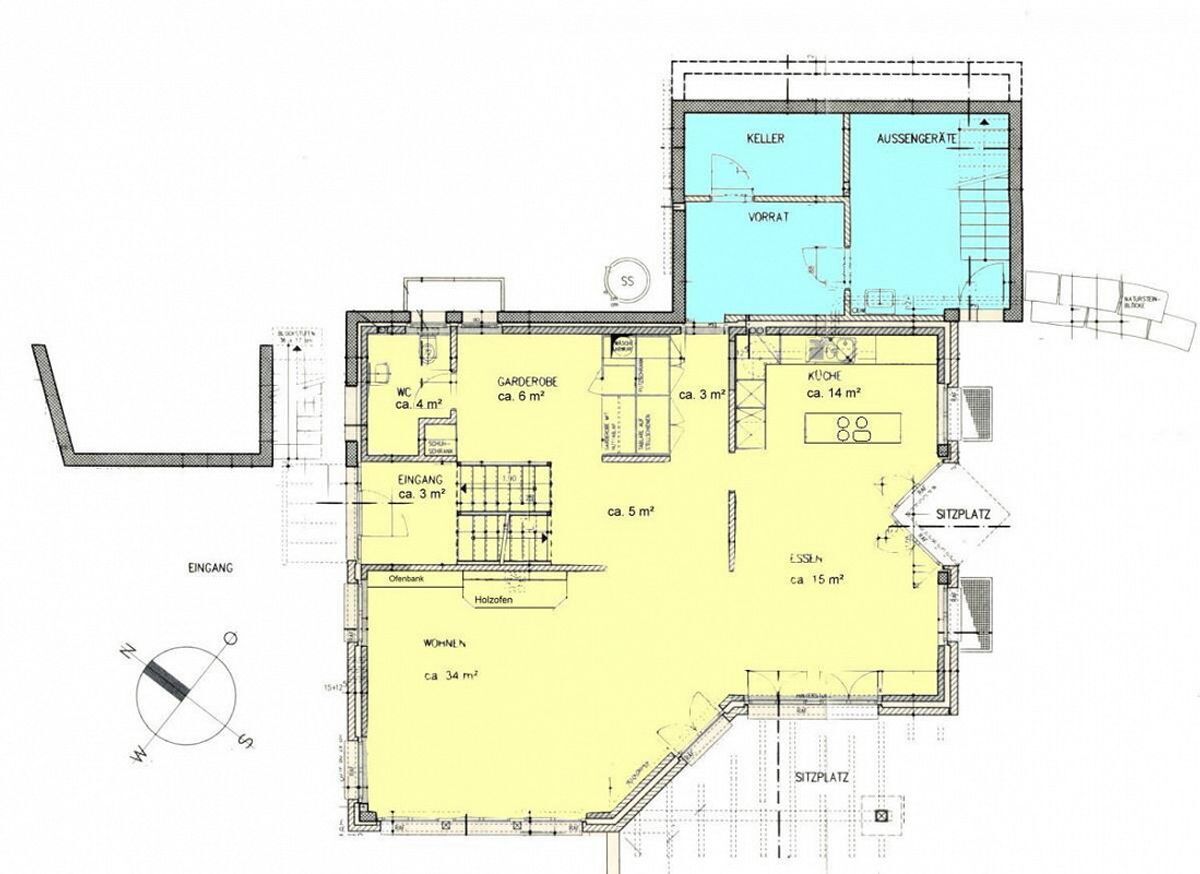
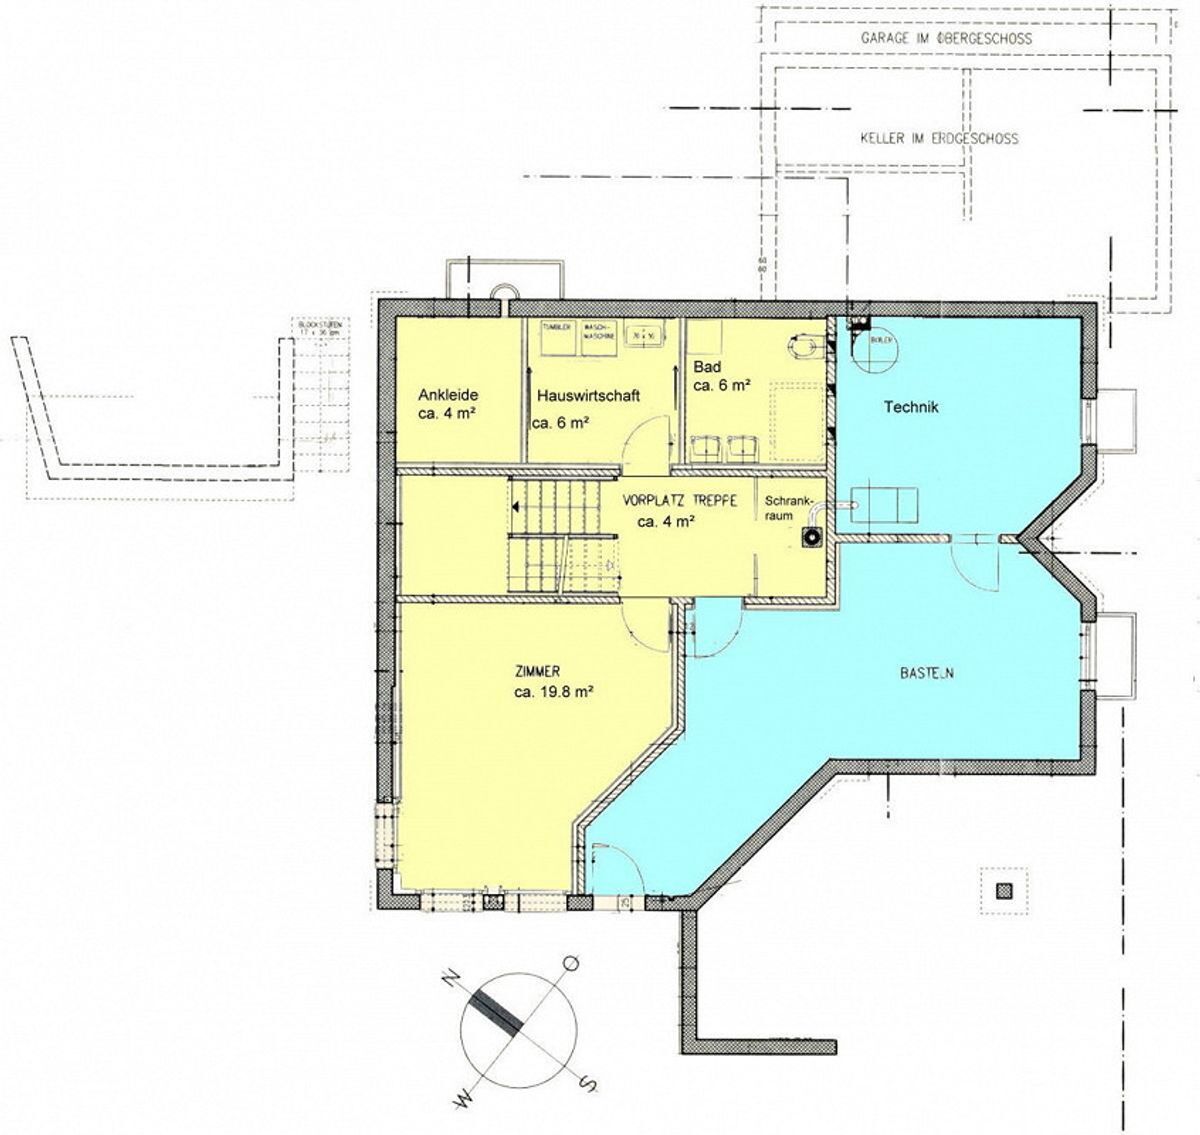
Fantastic 5-room single-family house on an elevated south-west slope!
Rooms5.5
Object PriceCHF 2,295,000.-
AvailabilityImmediate
Localisation
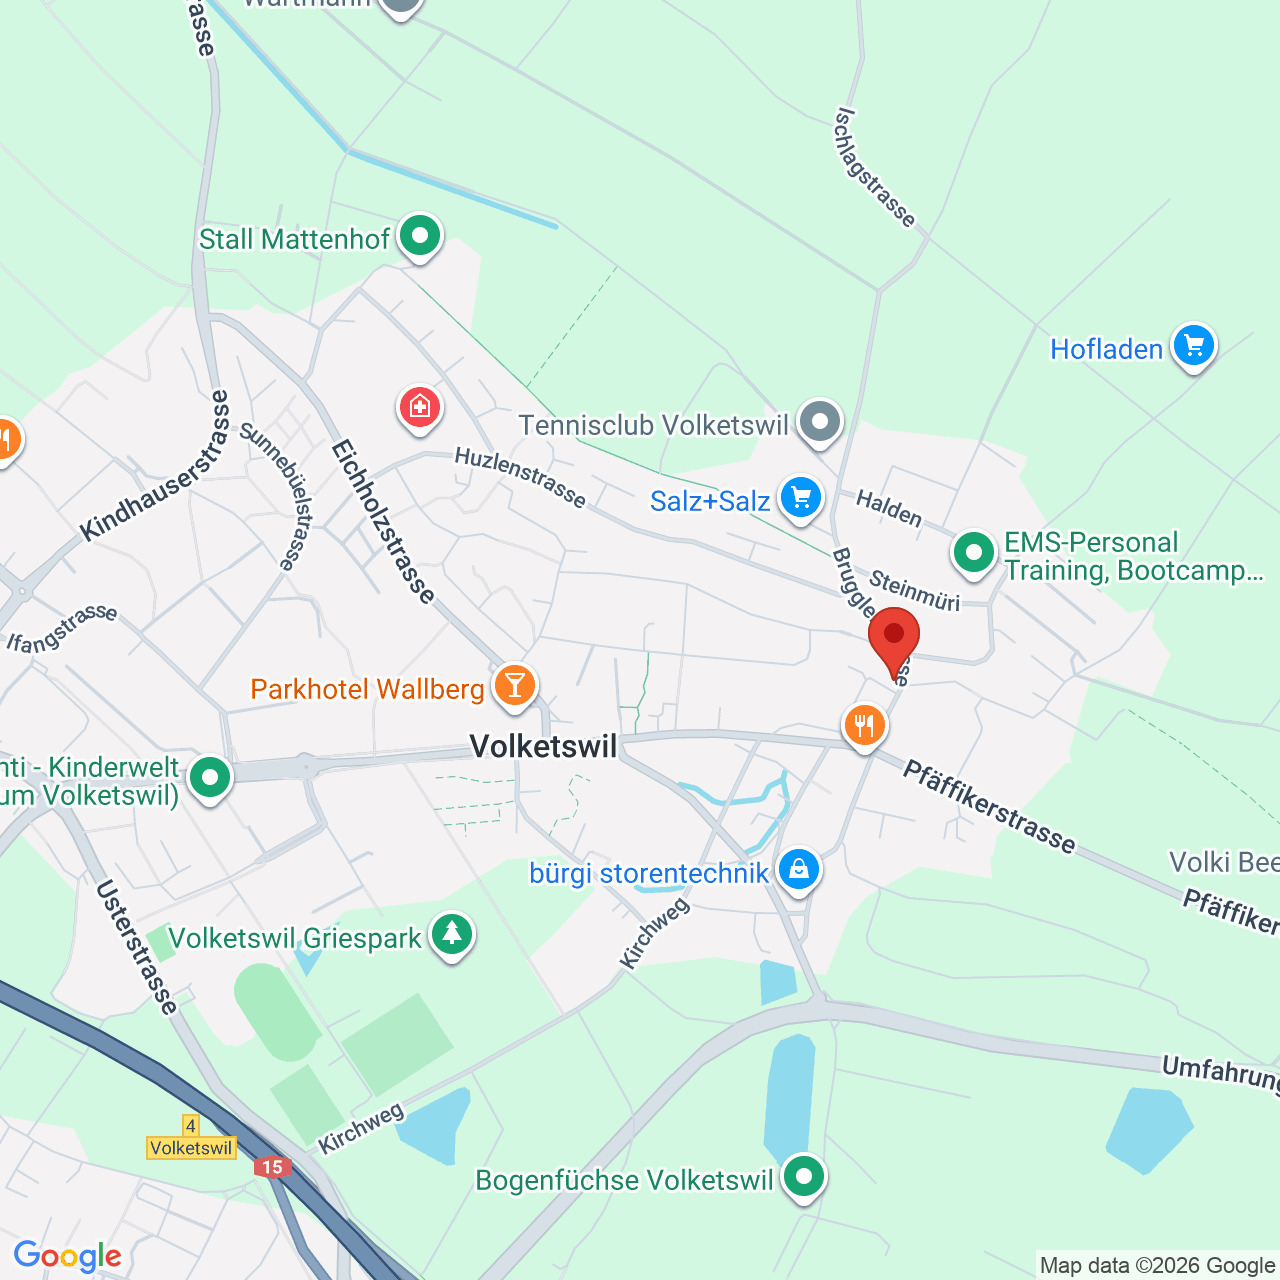
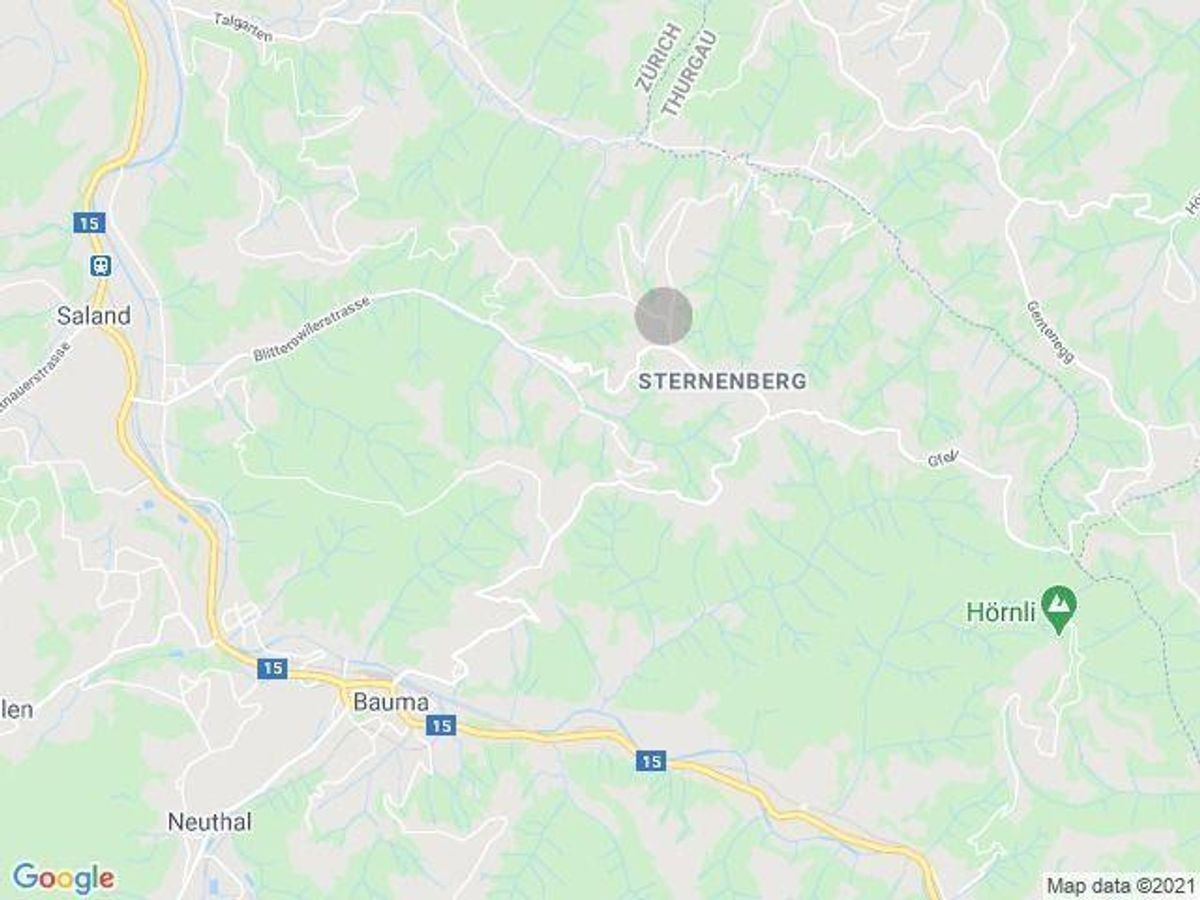
Lendikerstrasse 44, 8484 WeisslingenCharacteristics
Reference
2603573
Availability
Immediate
Year of construction
1995
Latest renovations
2018
Rooms
5.5
Number of levels for the real asset
3
Ground surface
1,059 m²
Volume
1,189 m³
Description
Text translated from german, see original
Original text in german, translate to English.
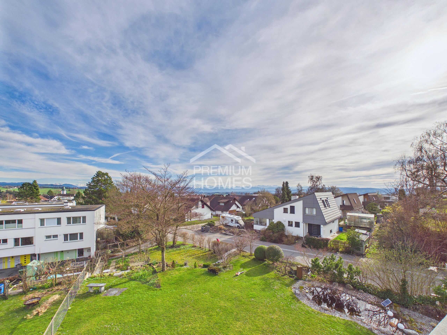
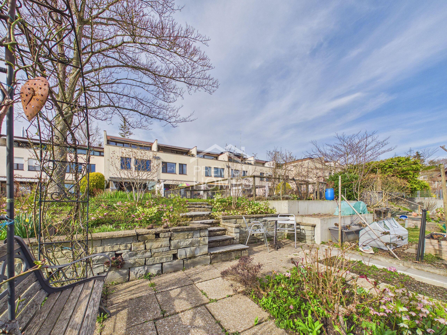
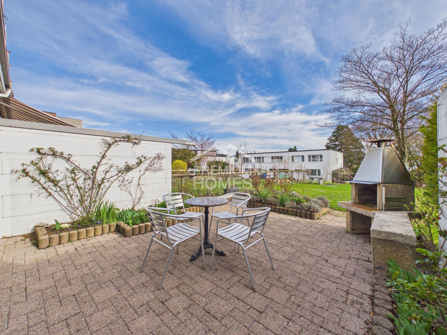
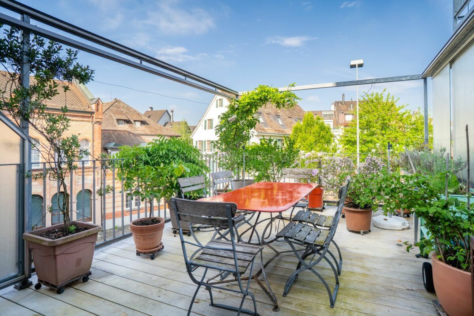
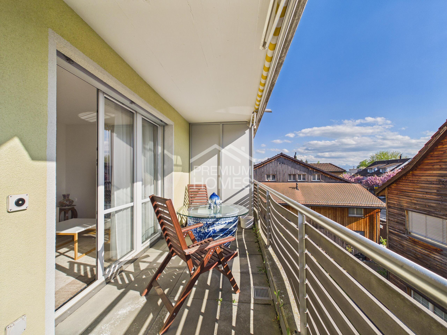
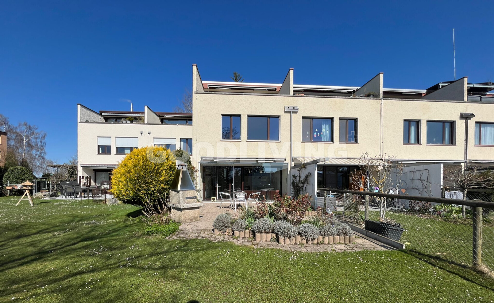
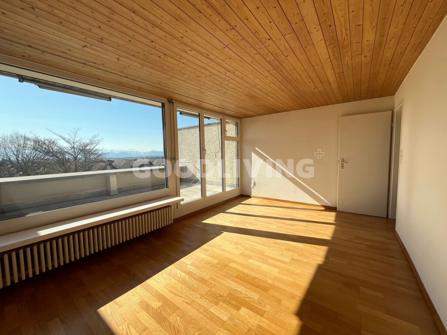
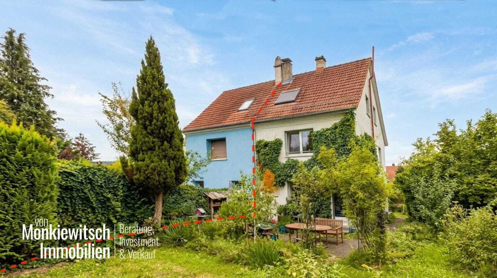
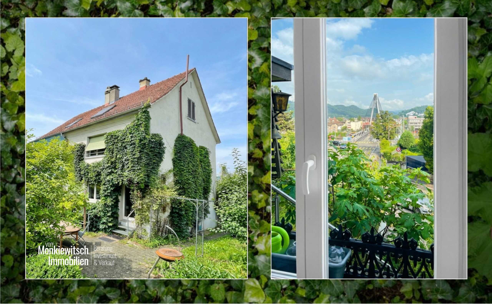
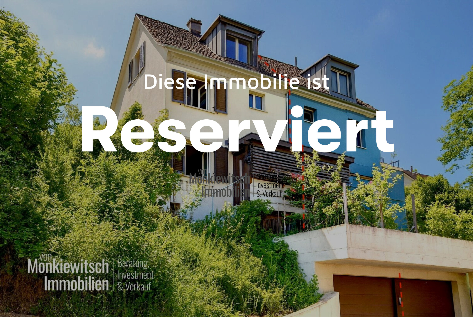
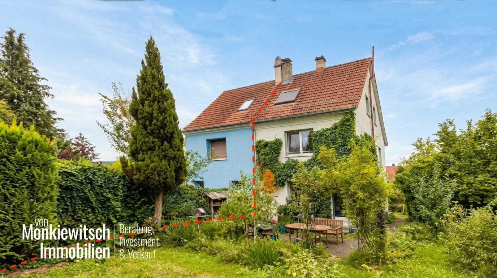
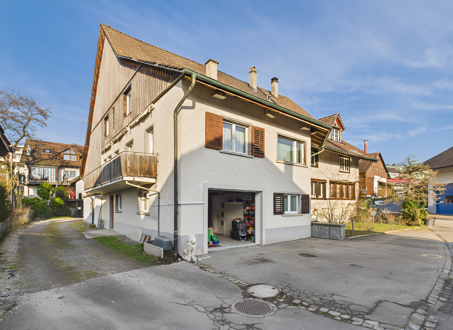
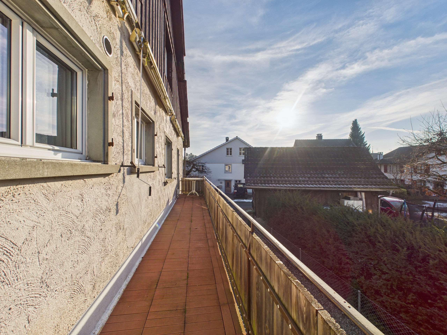
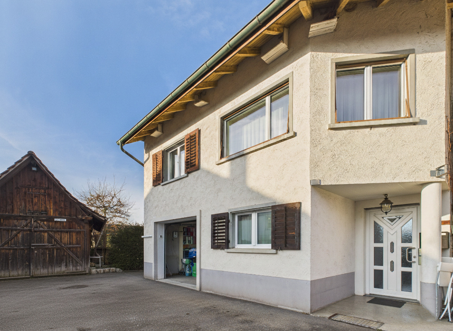
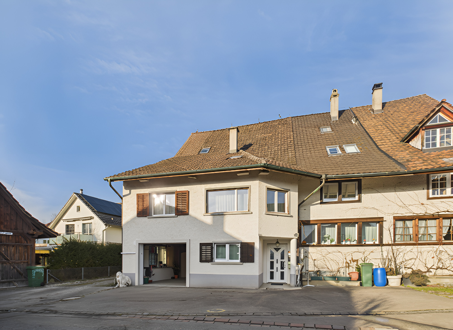
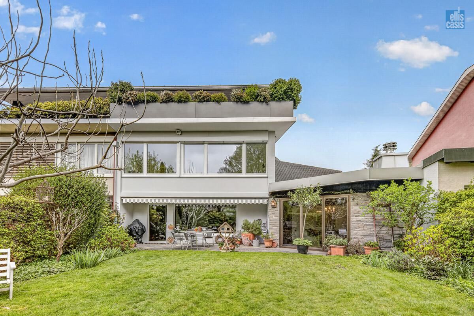
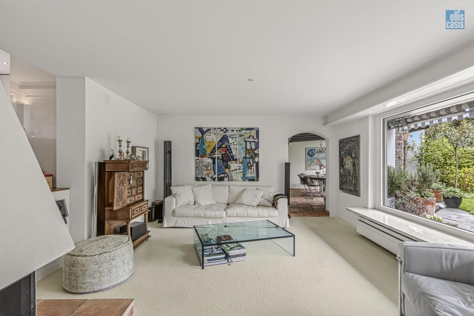
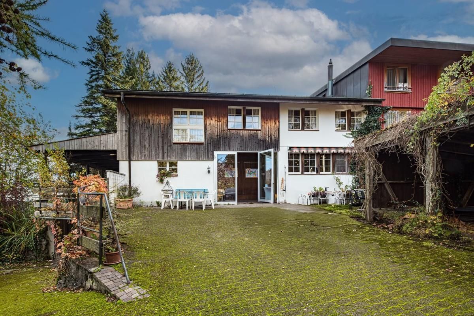
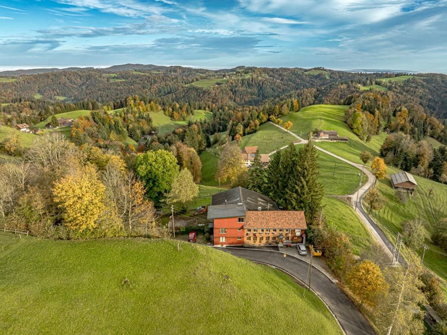

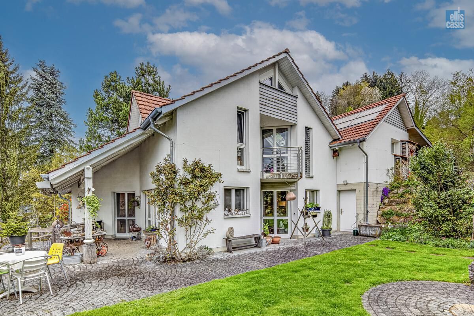
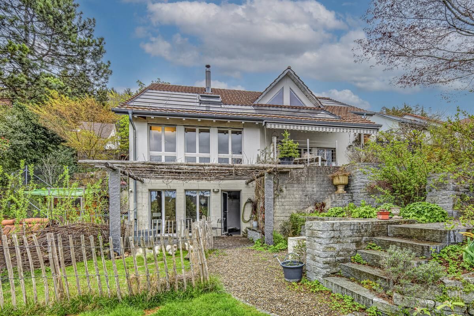
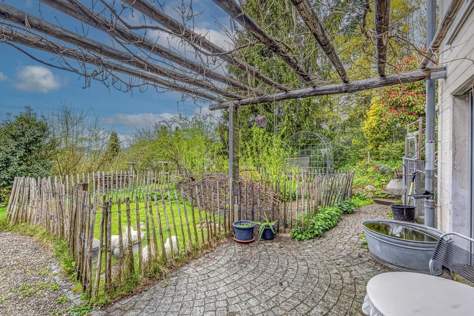
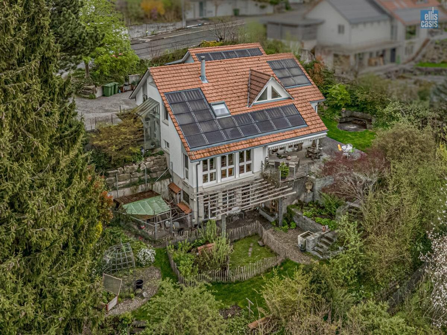
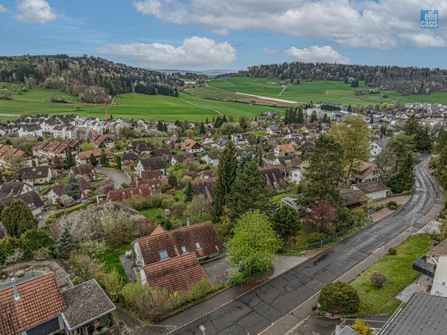
In the eastern part of Weisslingen, in the middle of a prestigious residential area, on a slightly elevated and very sunny site, this fantastic single-family home with a beautiful garden is situated.
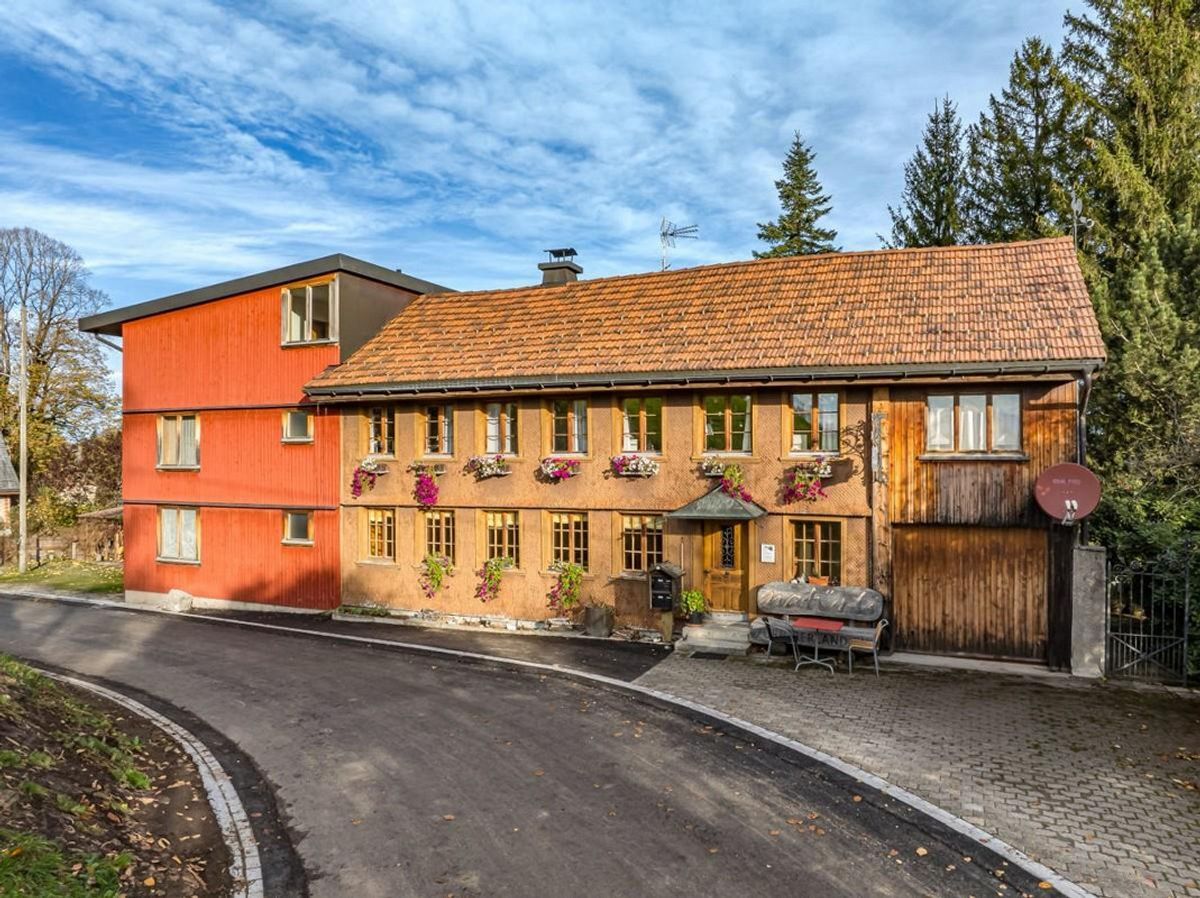
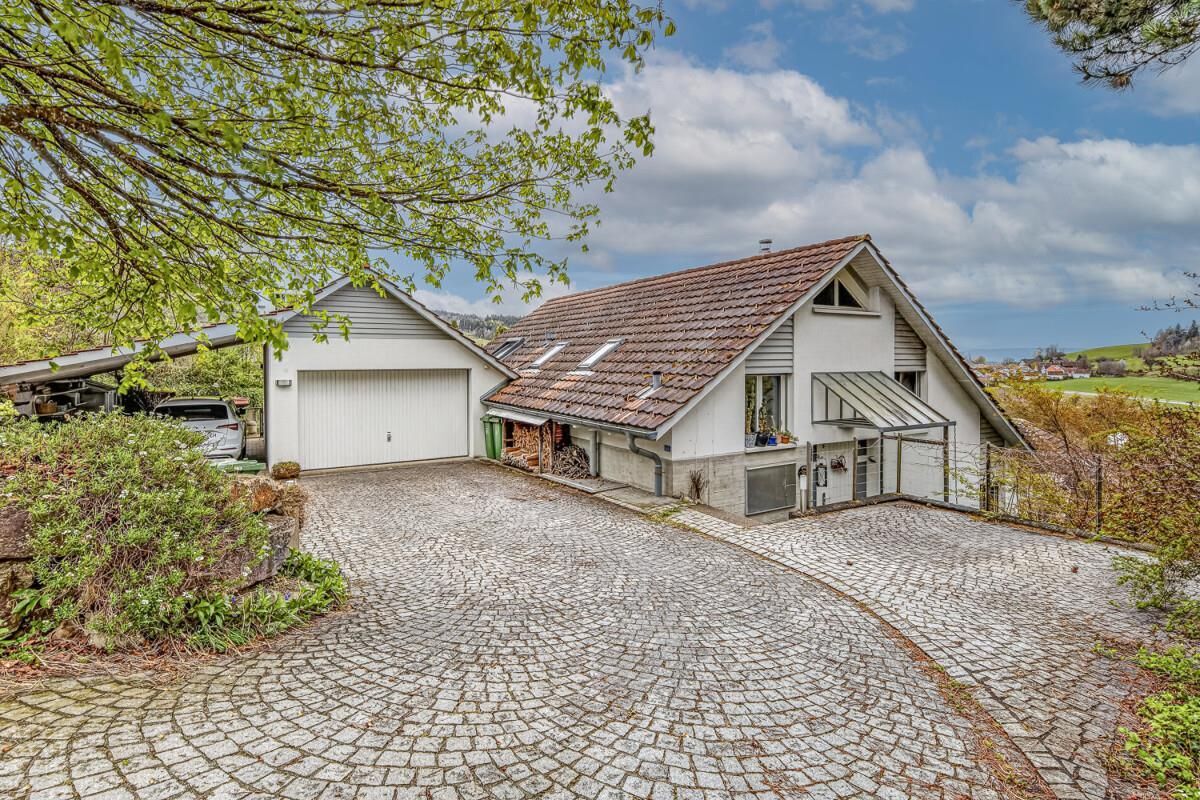
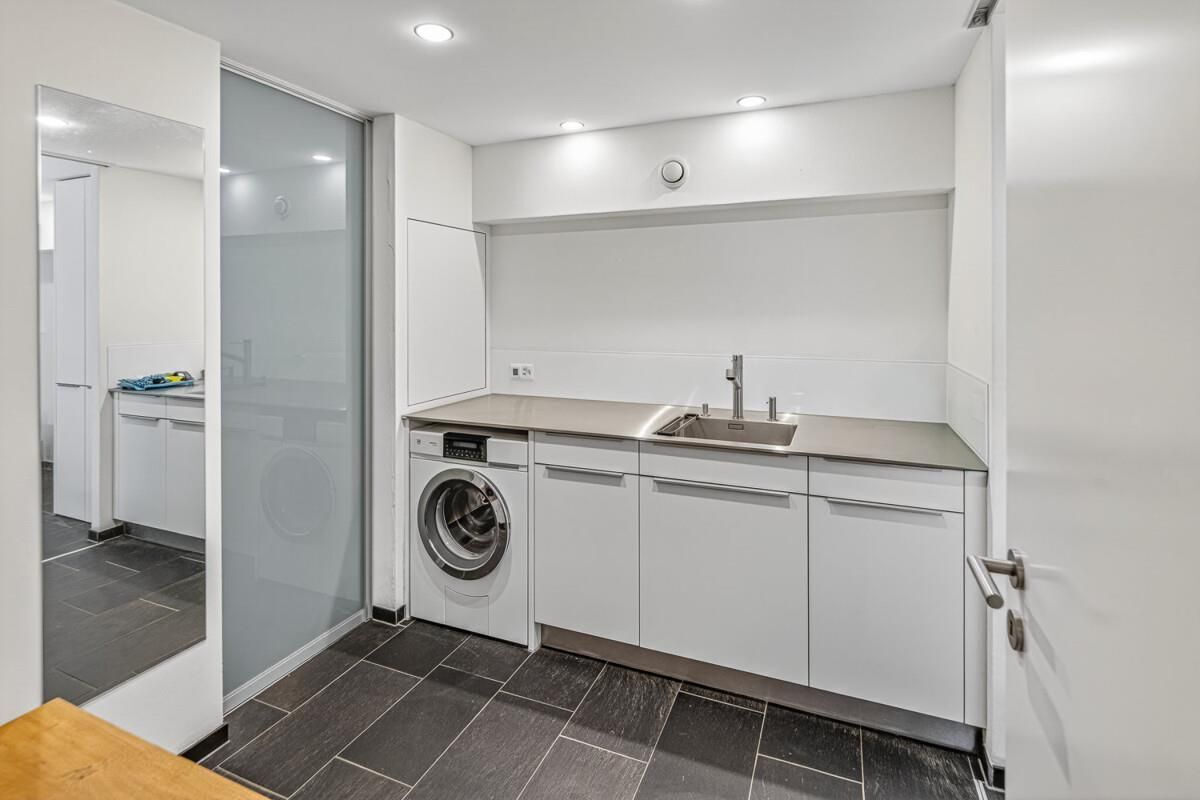
The house was originally built in 1995 and underwent a comprehensive renovation in 2018 (interior renovation of the basement, ground floor and first floor, as well as the technical installations). In 2004, a carport was added and in 2013, a geothermal heat pump heating system with a photovoltaic system was installed.
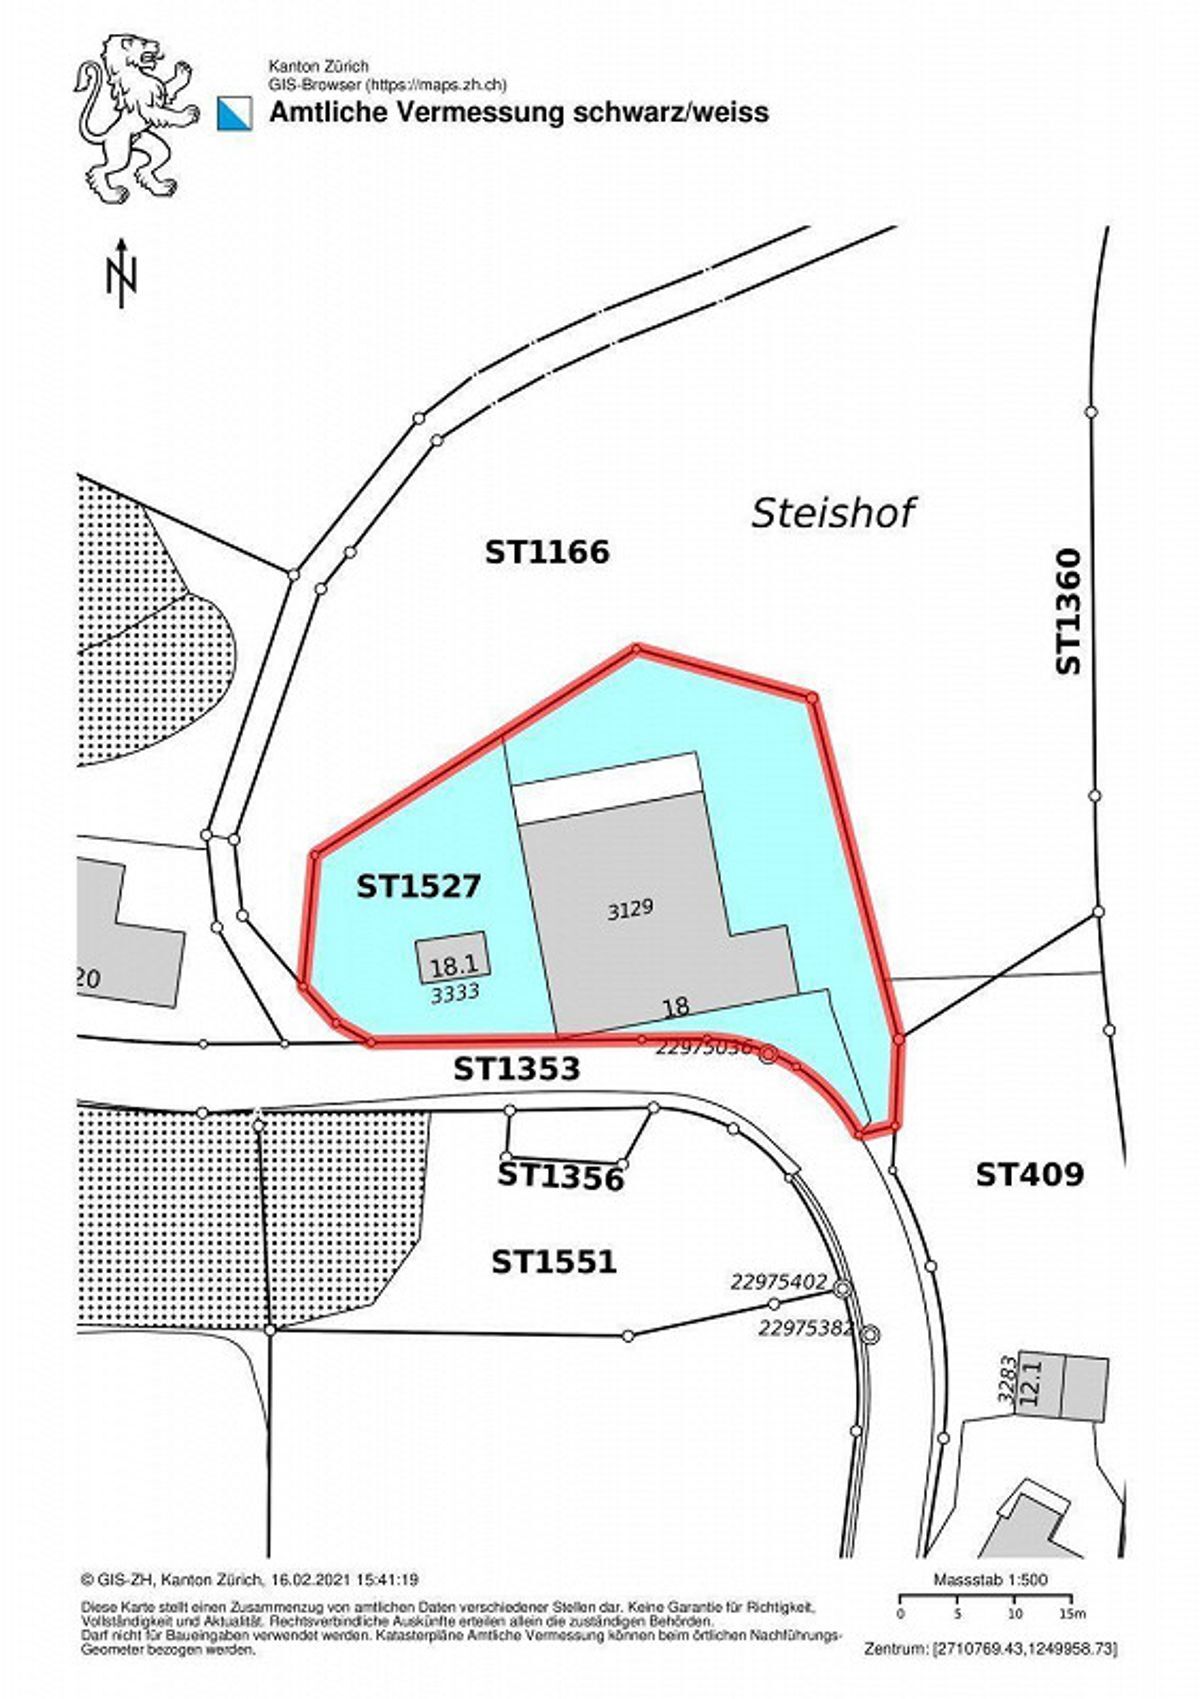
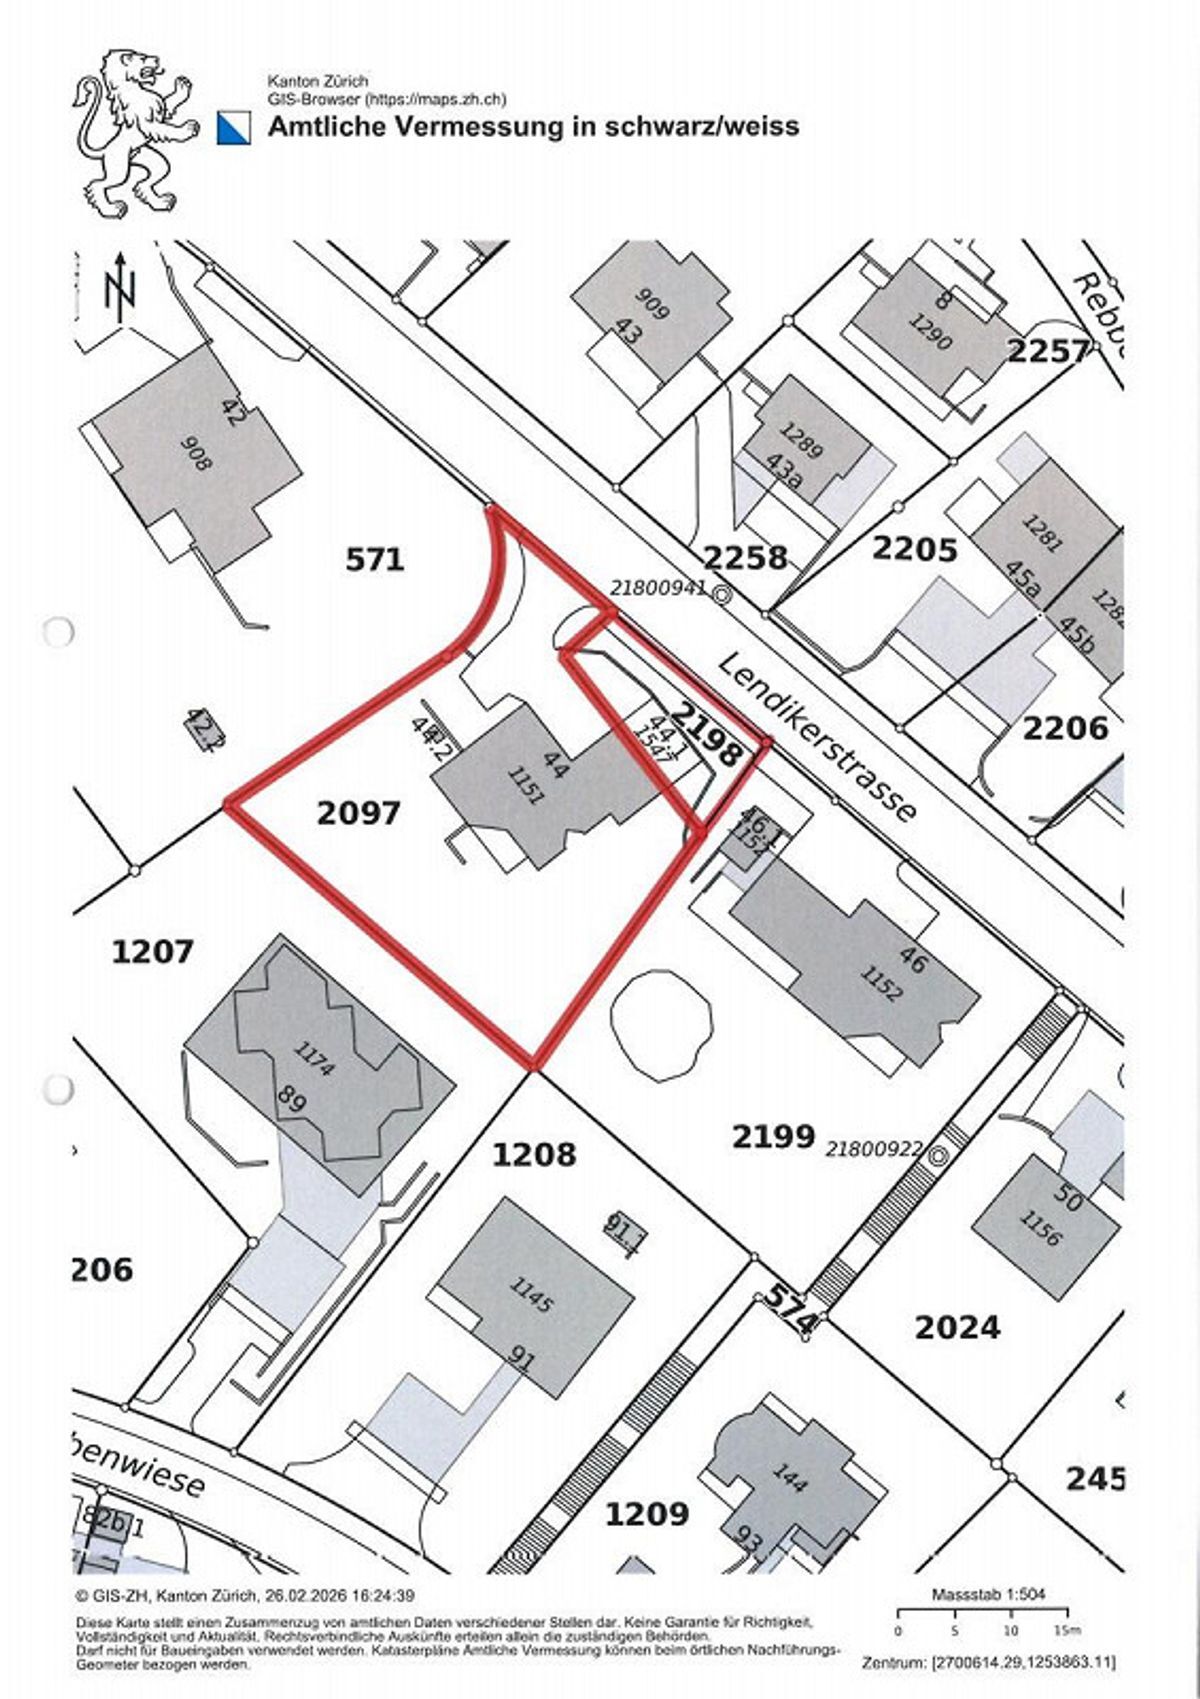
The total floor area of the single-family house is 1,109 m (plus 80 m for the carport), the total plot area (two plots, category 2097 and category 2198) is exactly 1,059 m².
The wonderful house Lendikerstrasse 44 is located in the south-eastern part of the municipality of Weisslingen, slightly elevated and surrounded by other single-family homes.
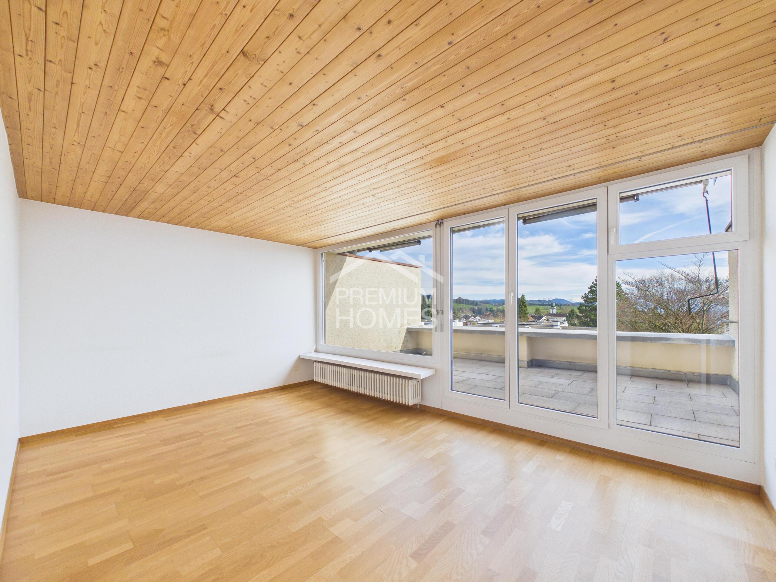
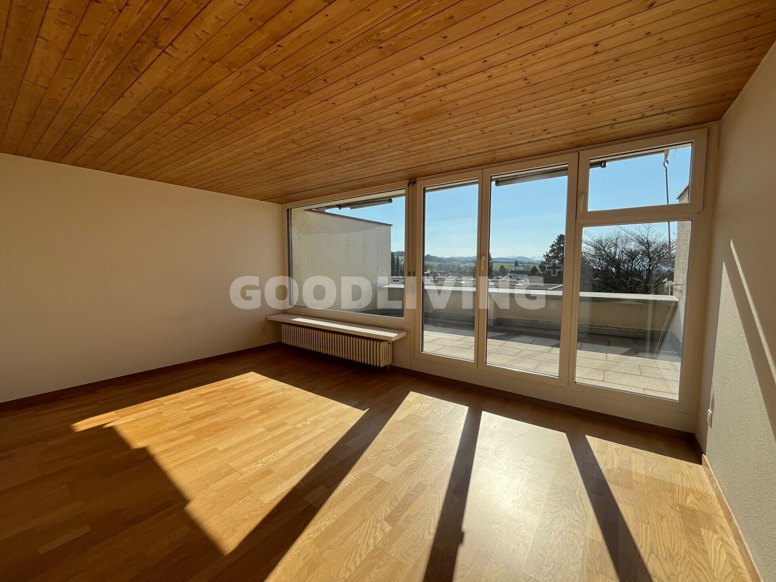
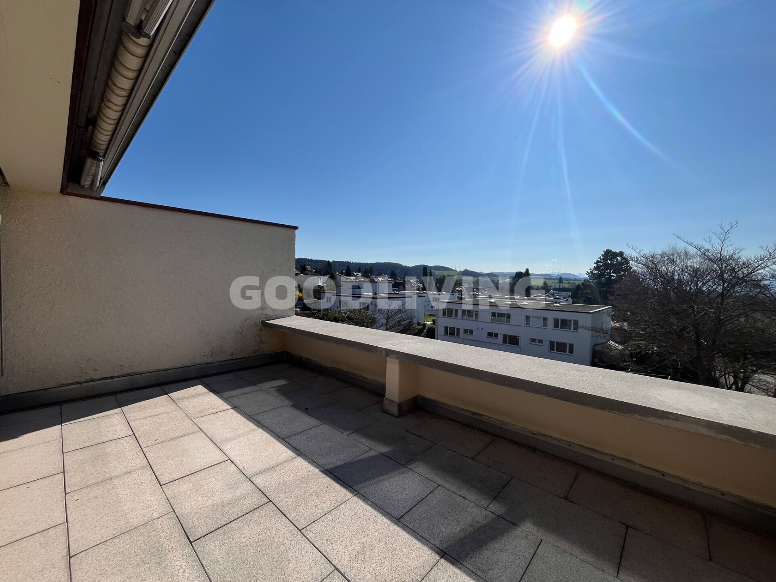
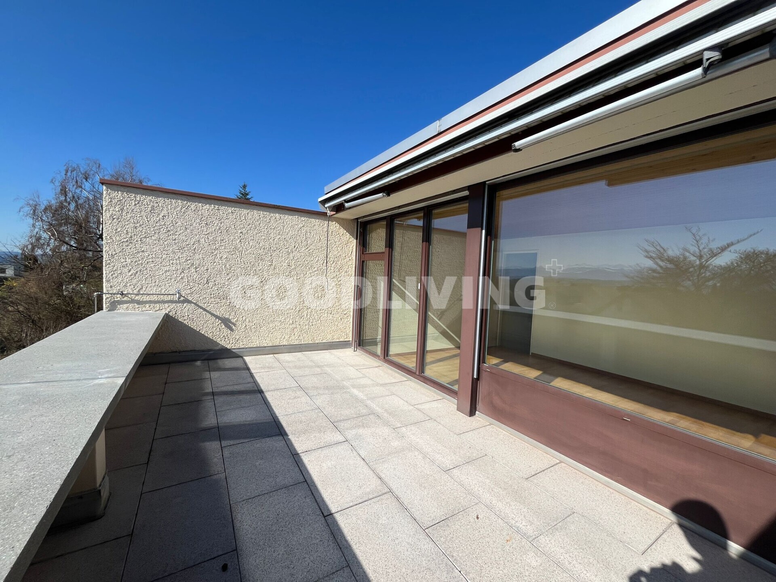
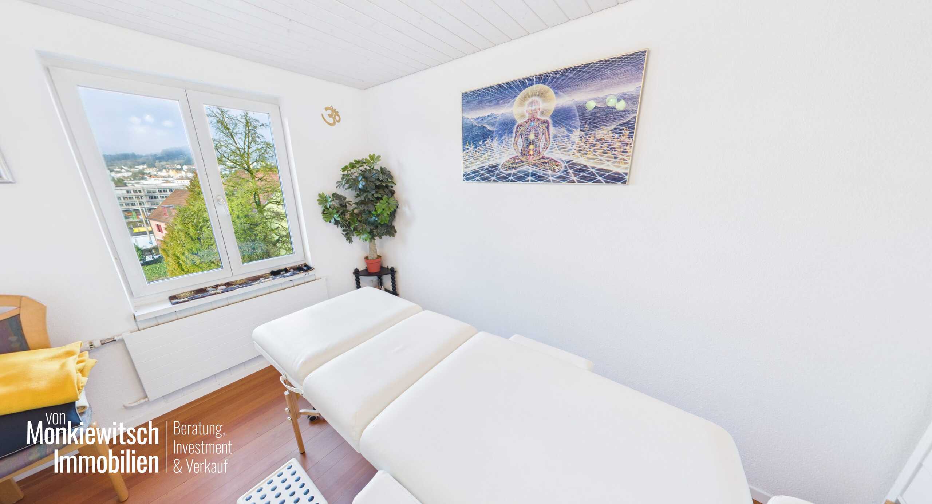
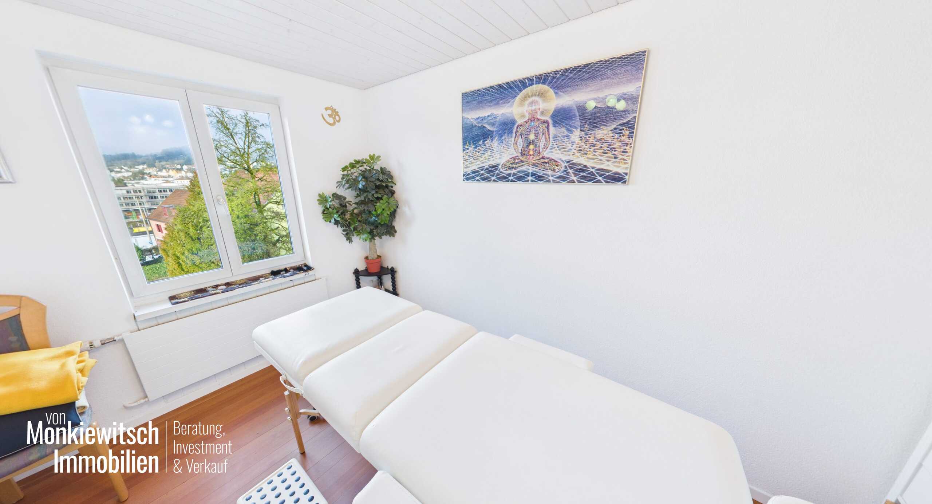
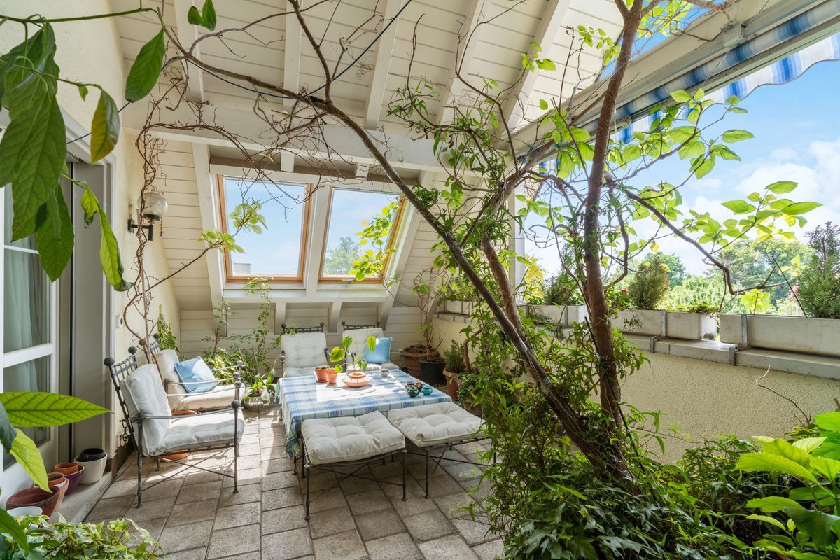
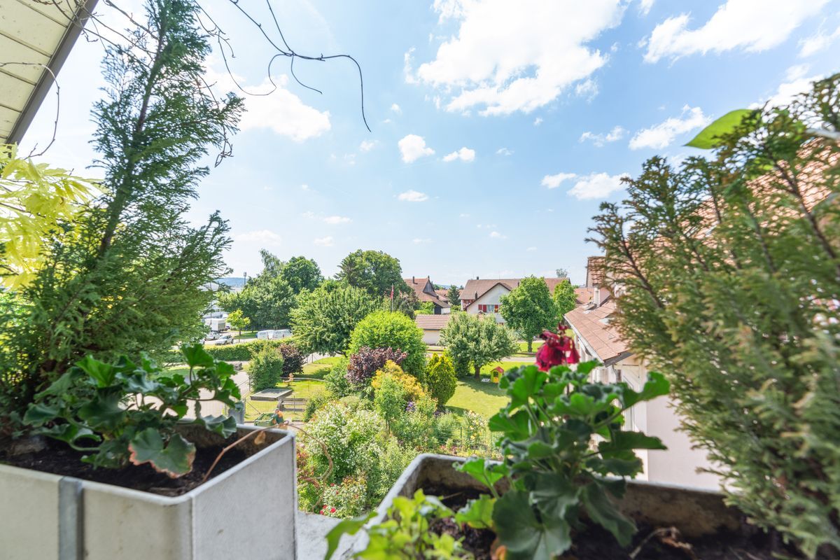
Kindergarten, schools and shopping facilities for daily needs are within walking distance. The property is oriented to the south-west, so it is perfectly exposed to the sun. Another plus is the beautiful view over Weisslingen to the countryside. Solid
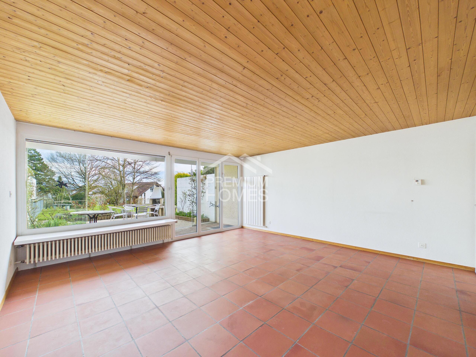
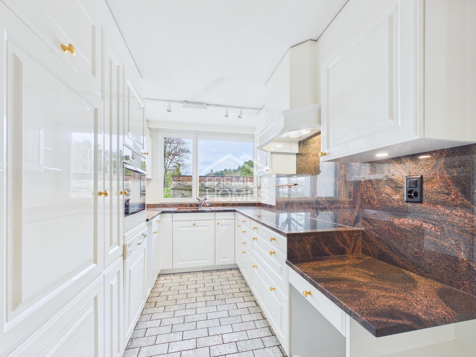
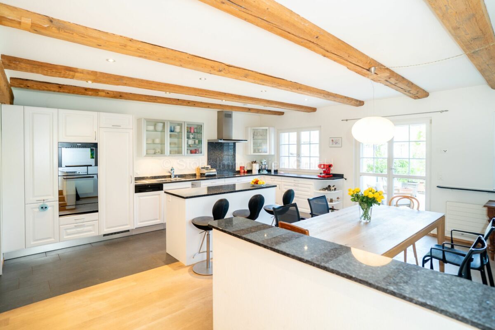
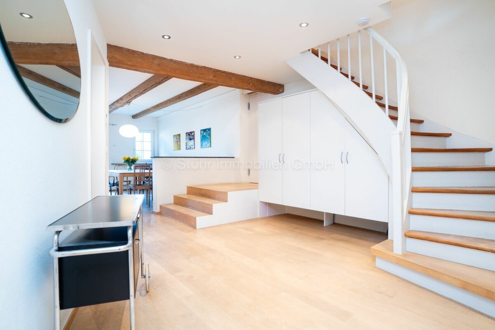
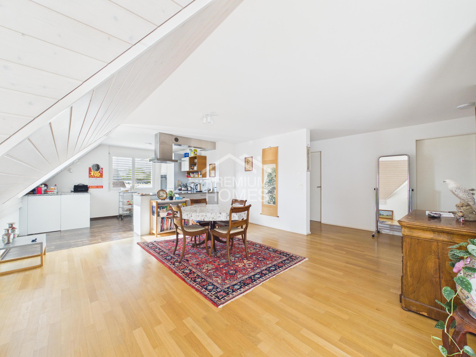
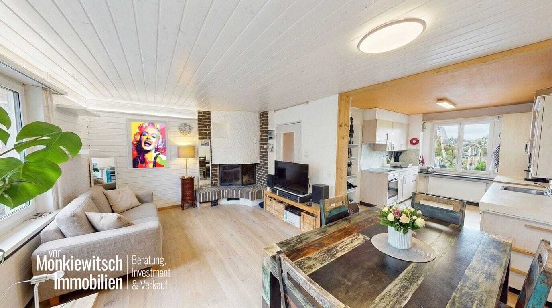
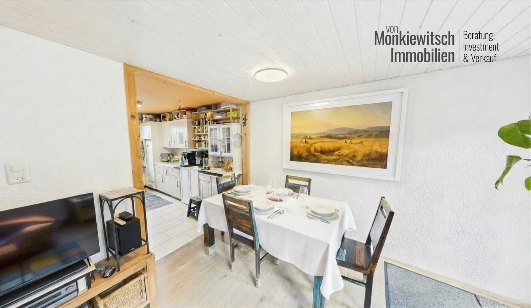
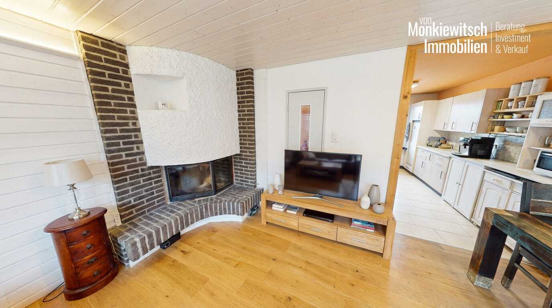
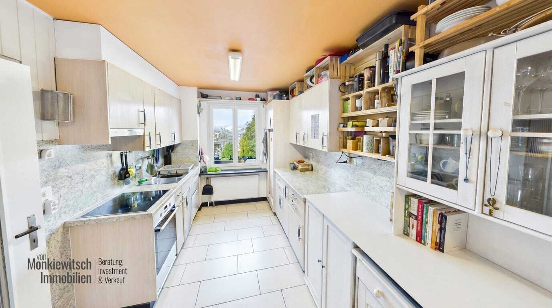
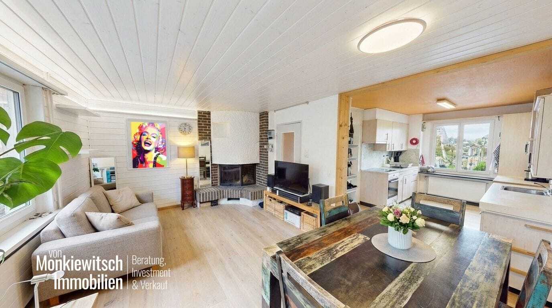
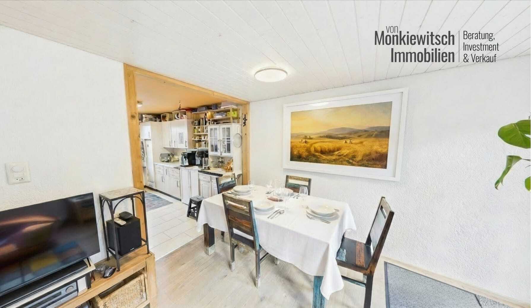
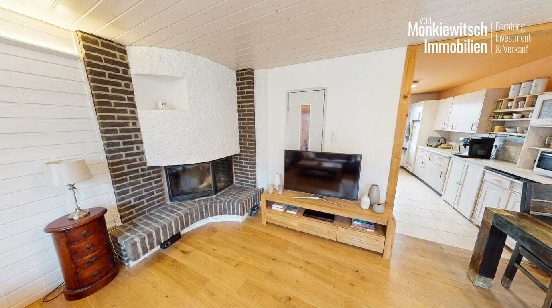
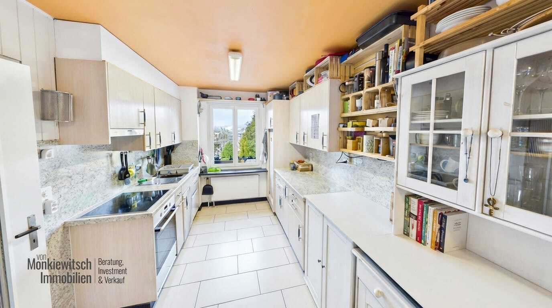

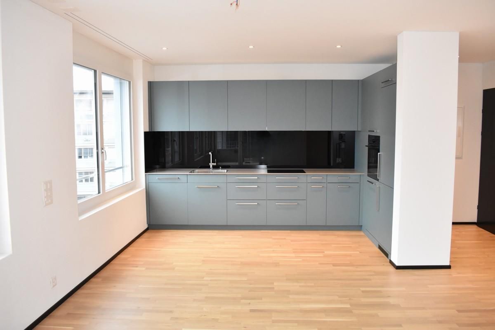
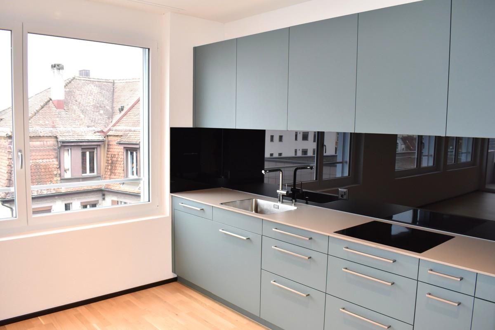
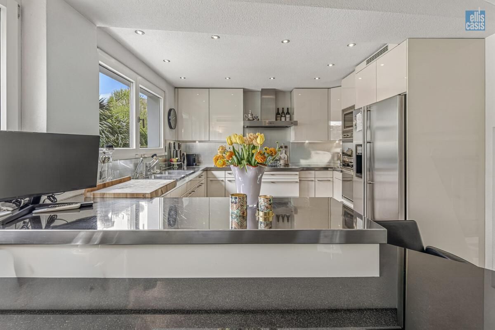
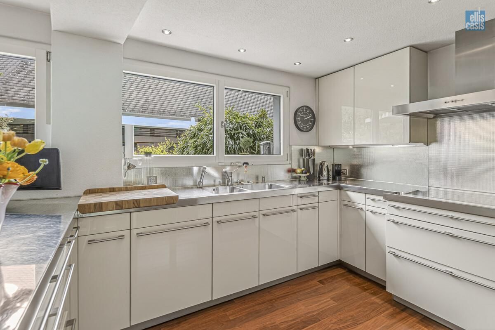
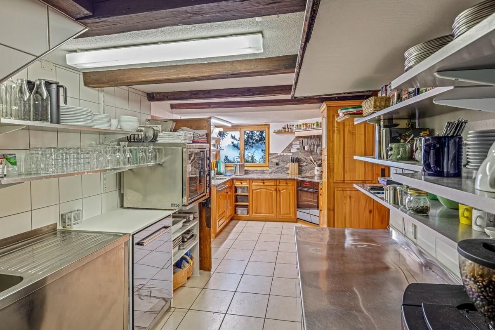
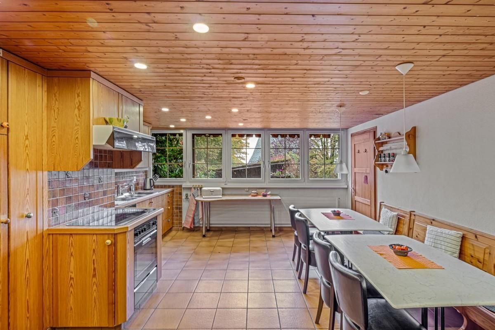
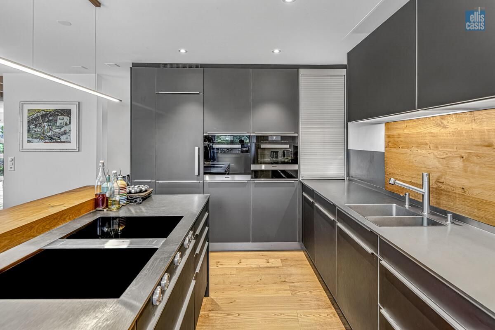
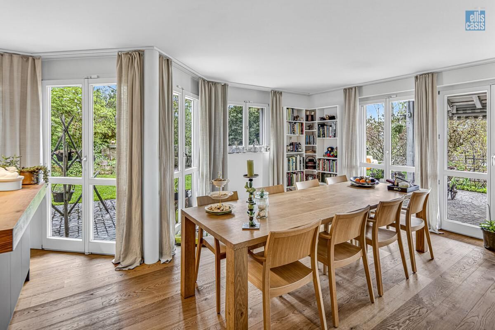
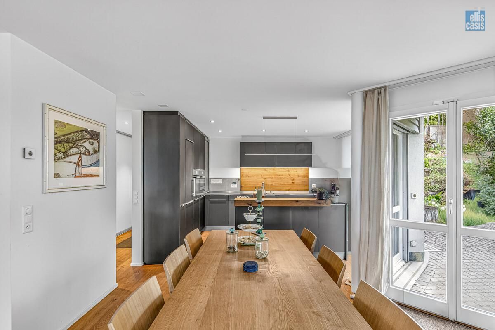
construction: Basement (towards the mountain) in concrete, otherwise two-shell masonry throughout, plastered and painted. All ceilings are made of reinforced concrete (with one small exception in the living area = wood). Steep roof in wooden construction with clay tile covering, under-roofing and insulation. Metalwork in copper sheet. Plumbing 1995 and 2018, electrical installations mostly from 2018. Water softening system 2018 (salt-based). Great, open-plan kitchen from 2018 with chrome steel cover, induction cooker with integrated Bora extractor, large fridge, warming drawer, oven, combi steamer and dishwasher.
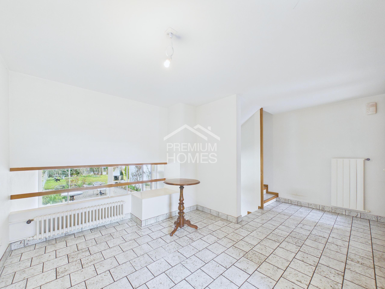
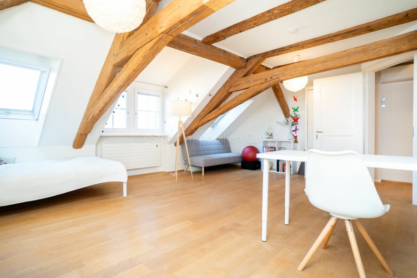
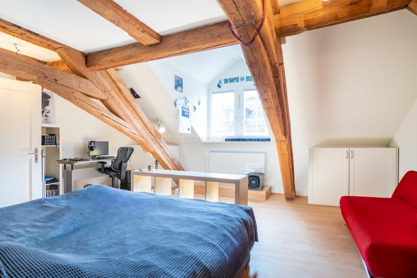
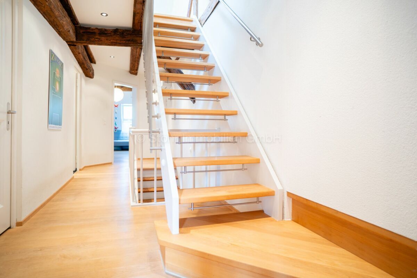
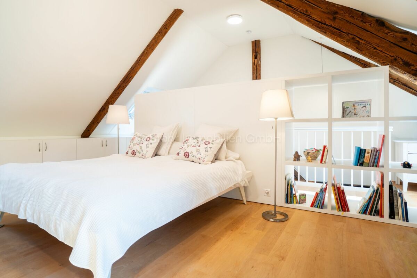
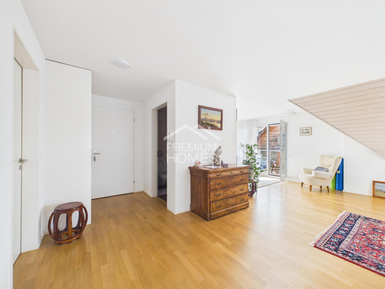
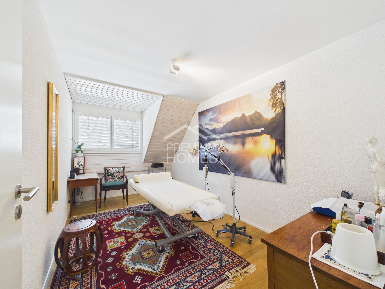
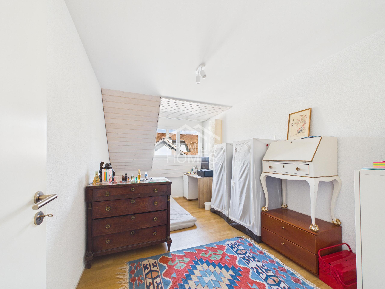
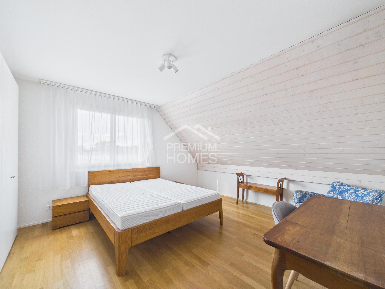
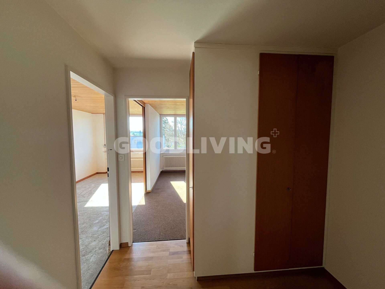

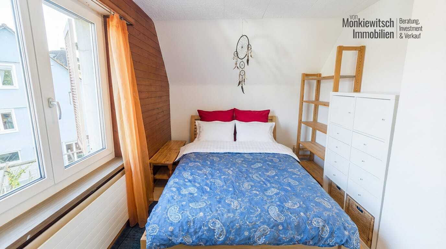
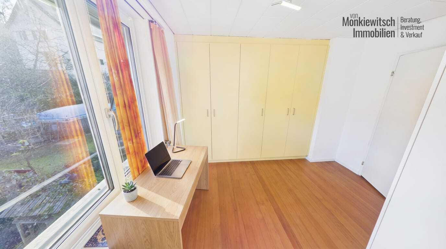
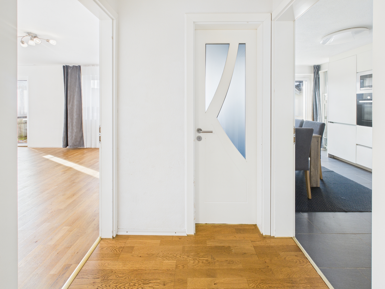
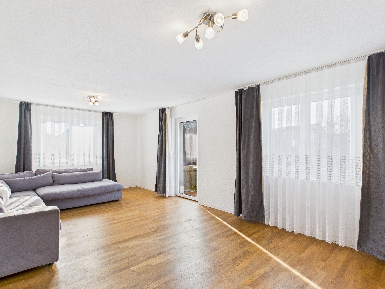
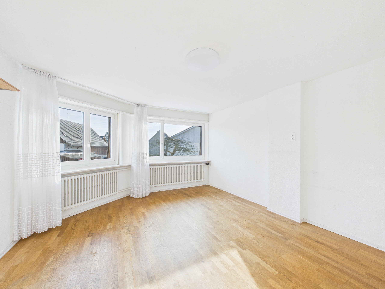
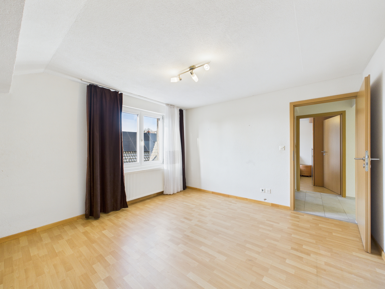
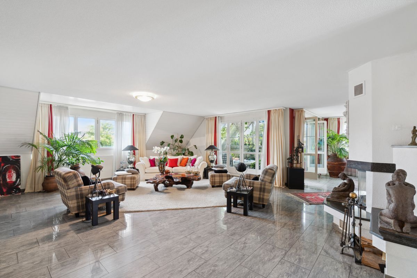
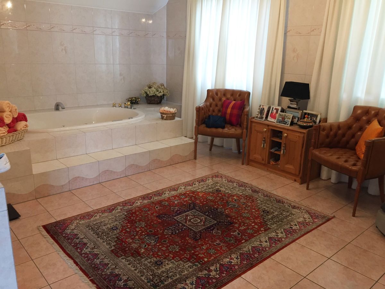
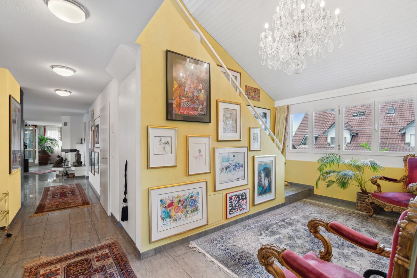
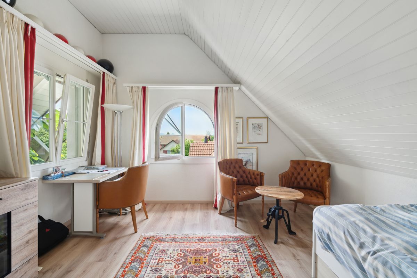
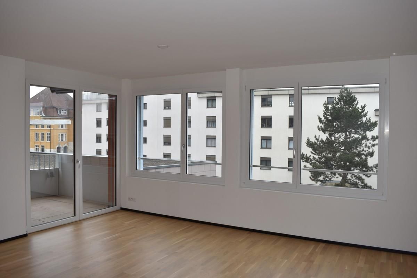
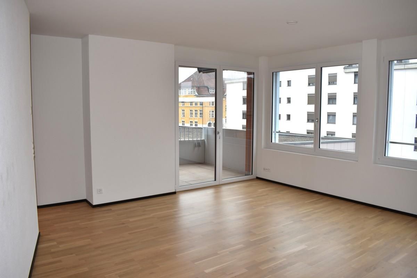
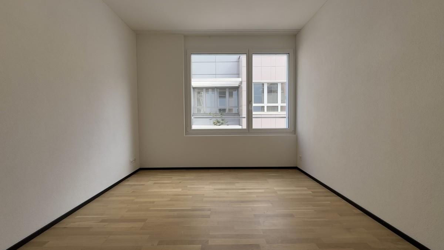
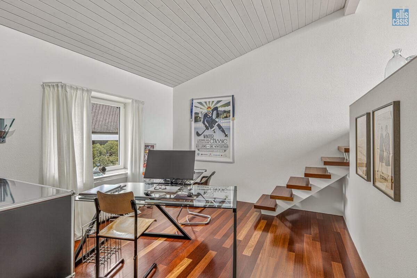
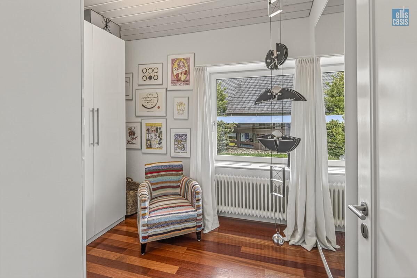
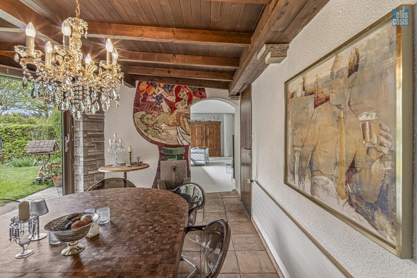
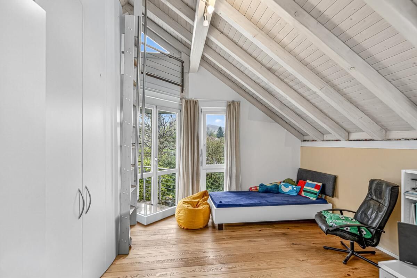
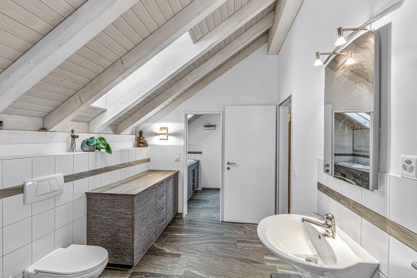
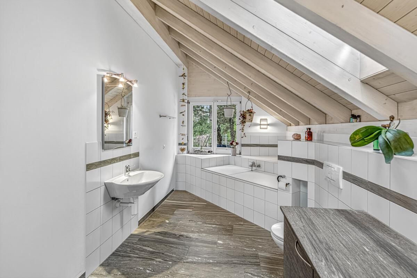
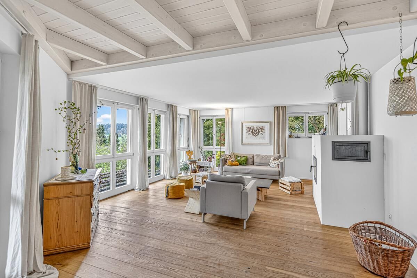
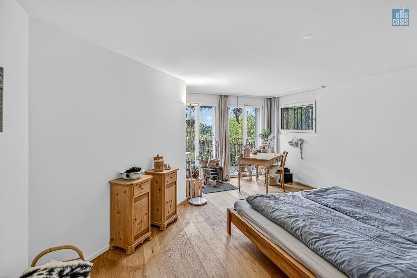
Floors in oak parquet and natural stone. Walls in abrasion-resistant material. Ceilings painted in wood and white. Windows in wood with insulating glazing, louvered shutters with electric or crank-operated drive.
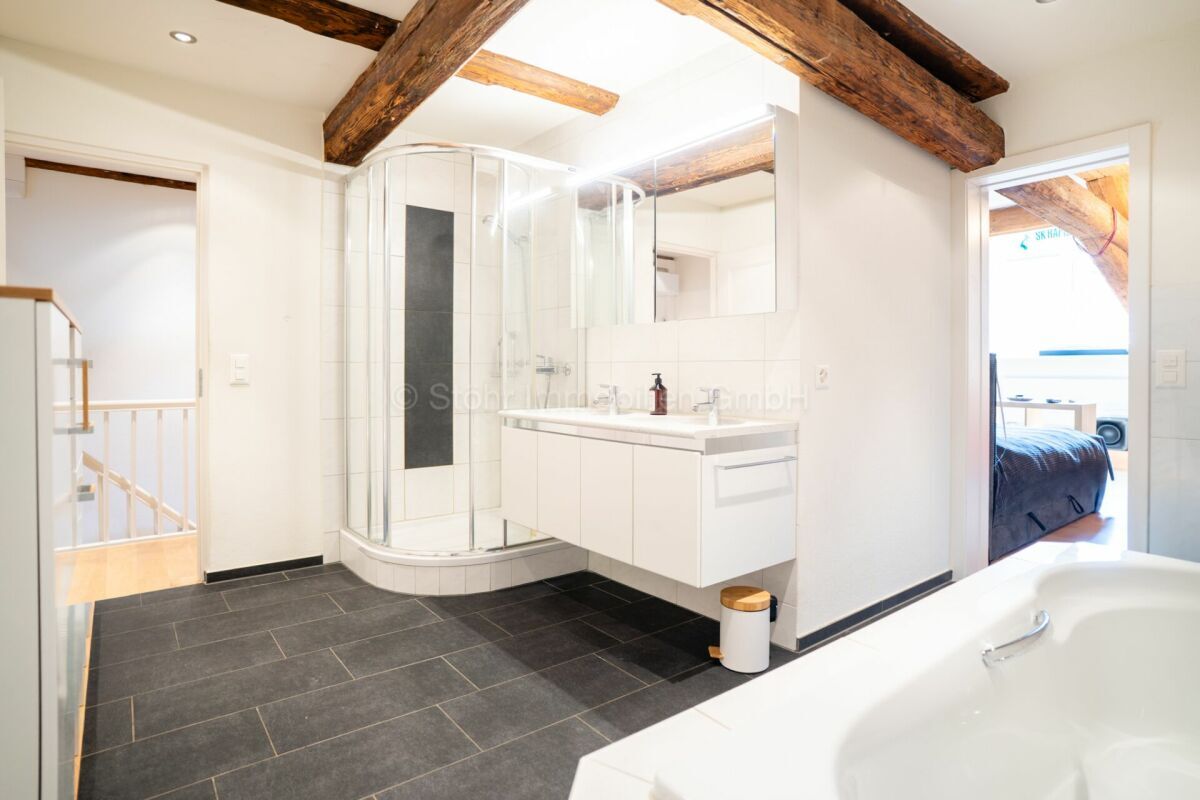
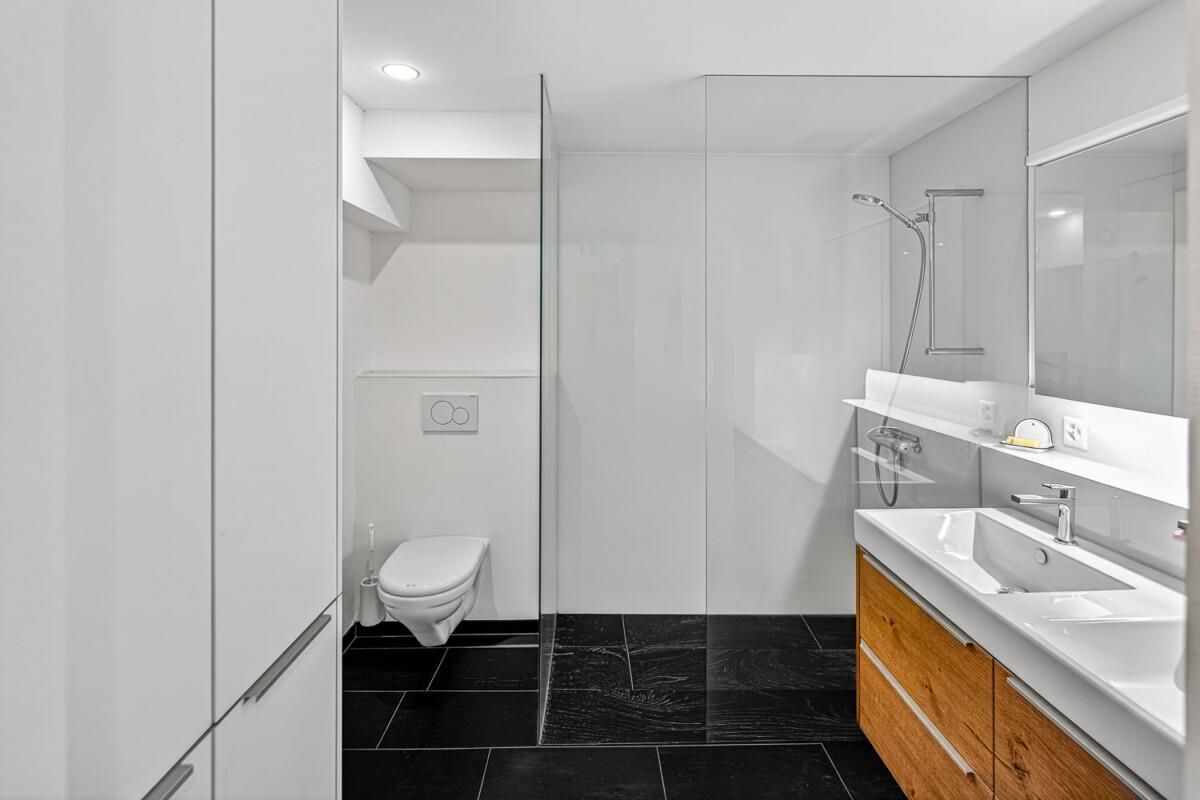
Garage door with electric drive and remote control. In many places, lighting is recessed into the ceiling. Warm air heater with heater bench; several built-in
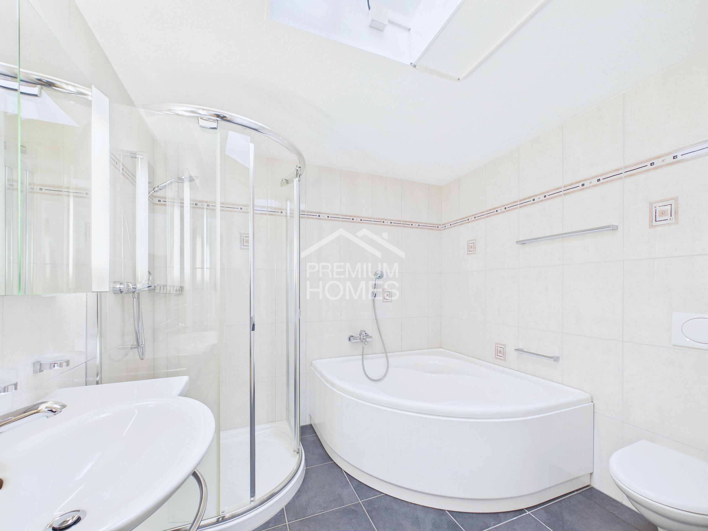
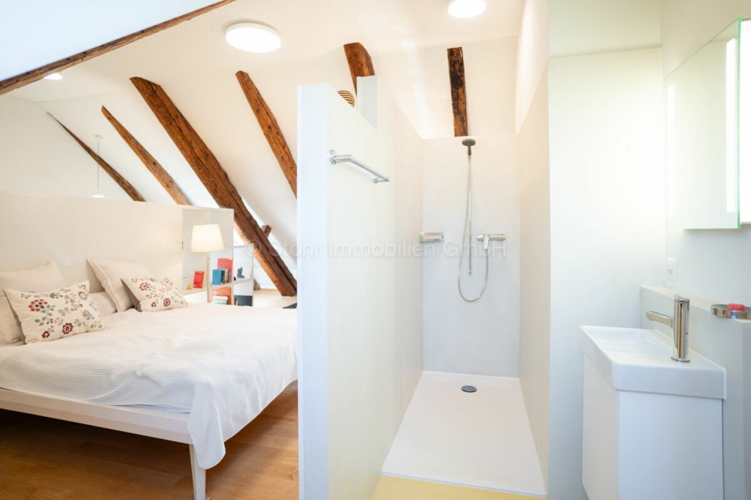
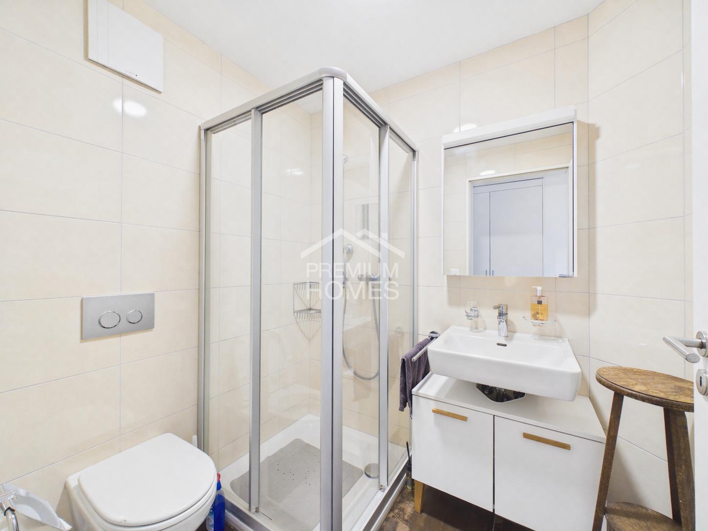
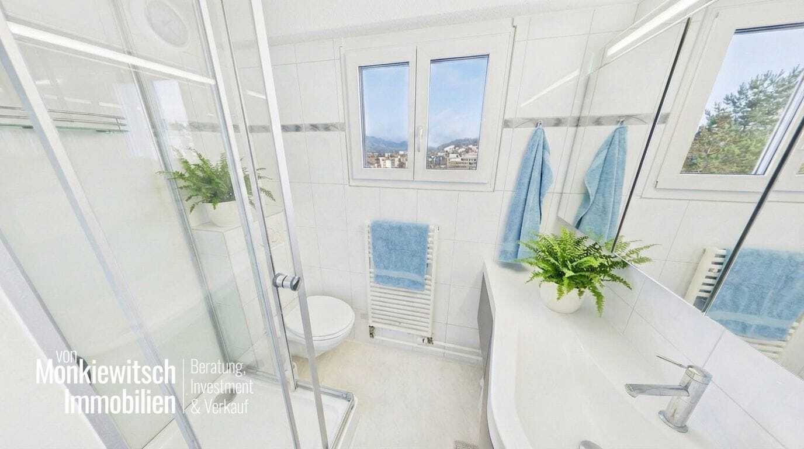
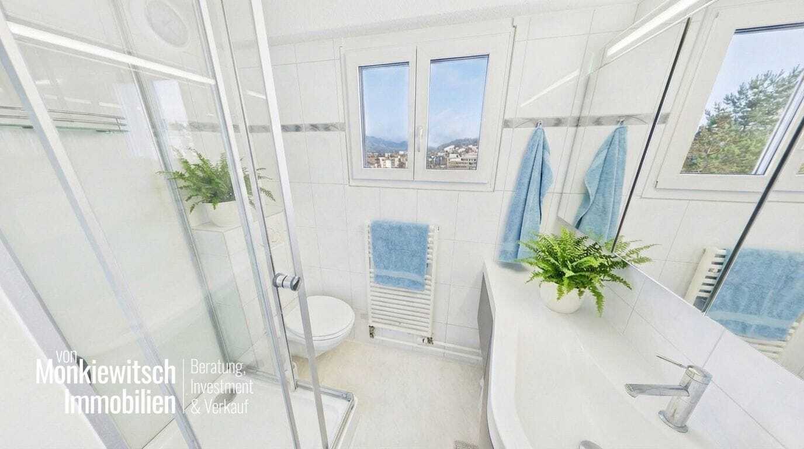
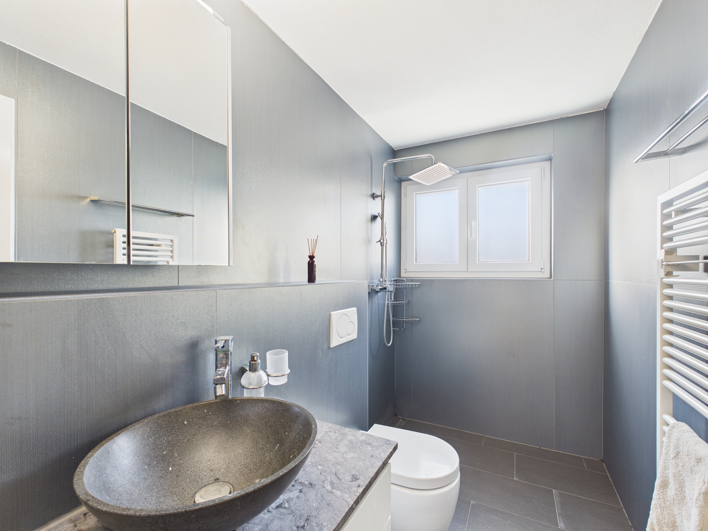
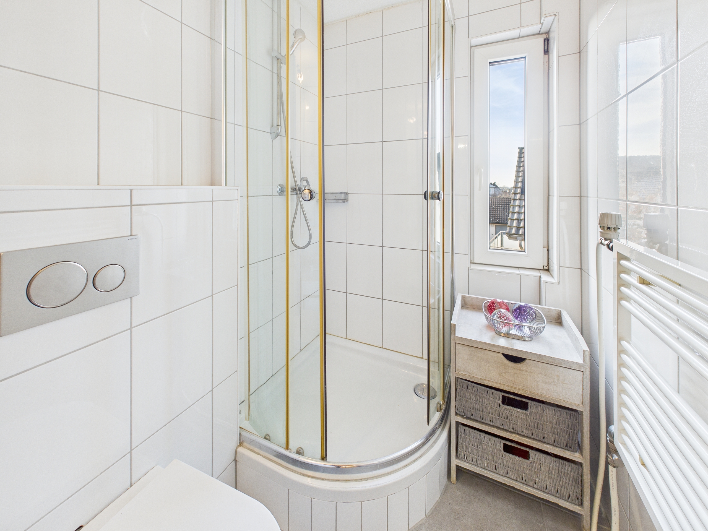
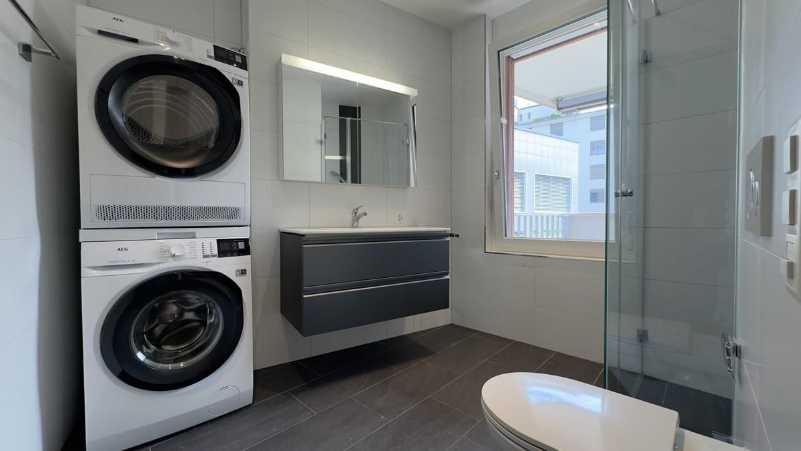
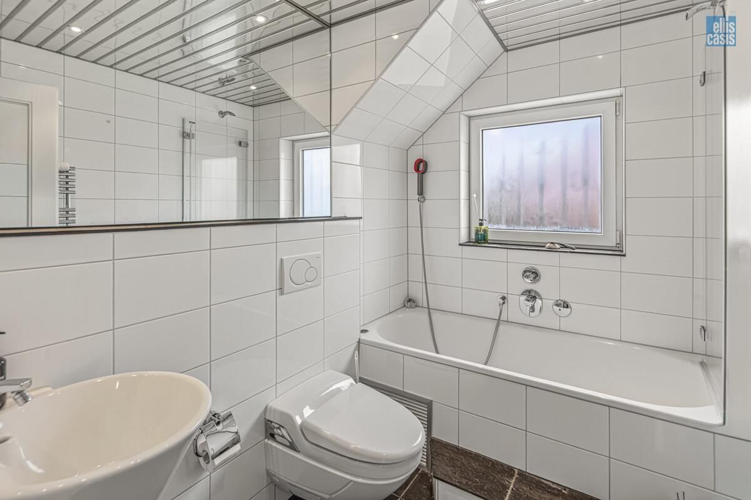
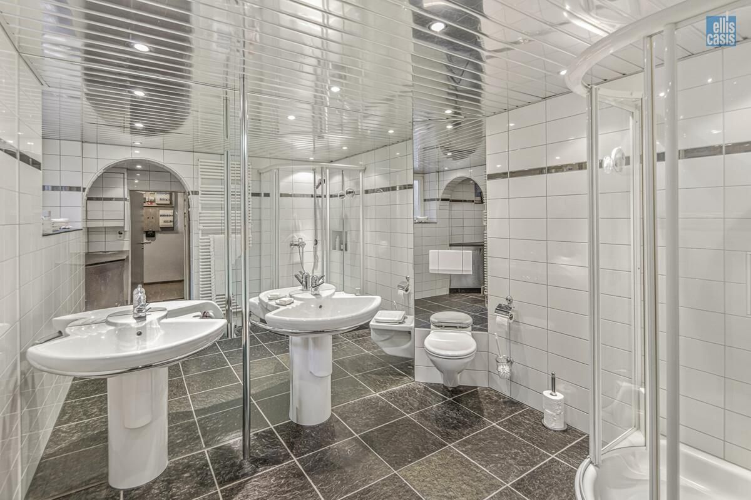
cupboards. Guest WC, shower/WC and bath/shower/WC etc. The total main living area HNF (= net living area) is approximately 195 m².
The house was originally built in 1995 and underwent a comprehensive renovation in 2018 (interior renovation of the basement, ground floor and first floor, as well as the technical installations). In 2004, a carport was added and in 2013, a geothermal heat pump heating system with a photovoltaic system was installed.
The total floor area of the single-family house is 1,109 m (plus 80 m for the carport), the total plot area (two plots, category 2097 and category 2198) is exactly 1,059 m².
The wonderful house Lendikerstrasse 44 is located in the south-eastern part of the municipality of Weisslingen, slightly elevated and surrounded by other single-family homes.
Kindergarten, schools and shopping facilities for daily needs are within walking distance. The property is oriented to the south-west, so it is perfectly exposed to the sun. Another plus is the beautiful view over Weisslingen to the countryside. Solid
construction: Basement (towards the mountain) in concrete, otherwise two-shell masonry throughout, plastered and painted. All ceilings are made of reinforced concrete (with one small exception in the living area = wood). Steep roof in wooden construction with clay tile covering, under-roofing and insulation. Metalwork in copper sheet. Plumbing 1995 and 2018, electrical installations mostly from 2018. Water softening system 2018 (salt-based). Great, open-plan kitchen from 2018 with chrome steel cover, induction cooker with integrated Bora extractor, large fridge, warming drawer, oven, combi steamer and dishwasher.
Floors in oak parquet and natural stone. Walls in abrasion-resistant material. Ceilings painted in wood and white. Windows in wood with insulating glazing, louvered shutters with electric or crank-operated drive.
Garage door with electric drive and remote control. In many places, lighting is recessed into the ceiling. Warm air heater with heater bench; several built-in
cupboards. Guest WC, shower/WC and bath/shower/WC etc. The total main living area HNF (= net living area) is approximately 195 m².
Conveniences
Neighbourhood
- Child-friendly
Outside conveniences
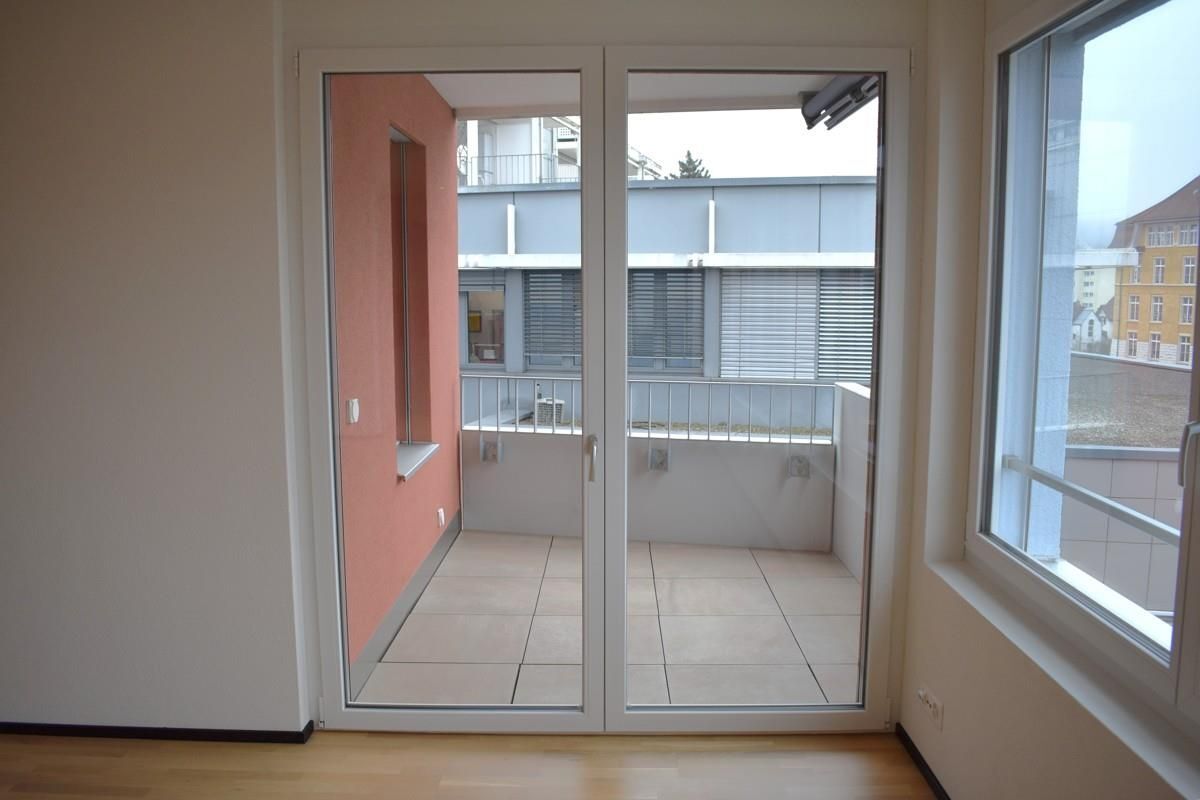
- Balcony/ies
- Parking
- Garage