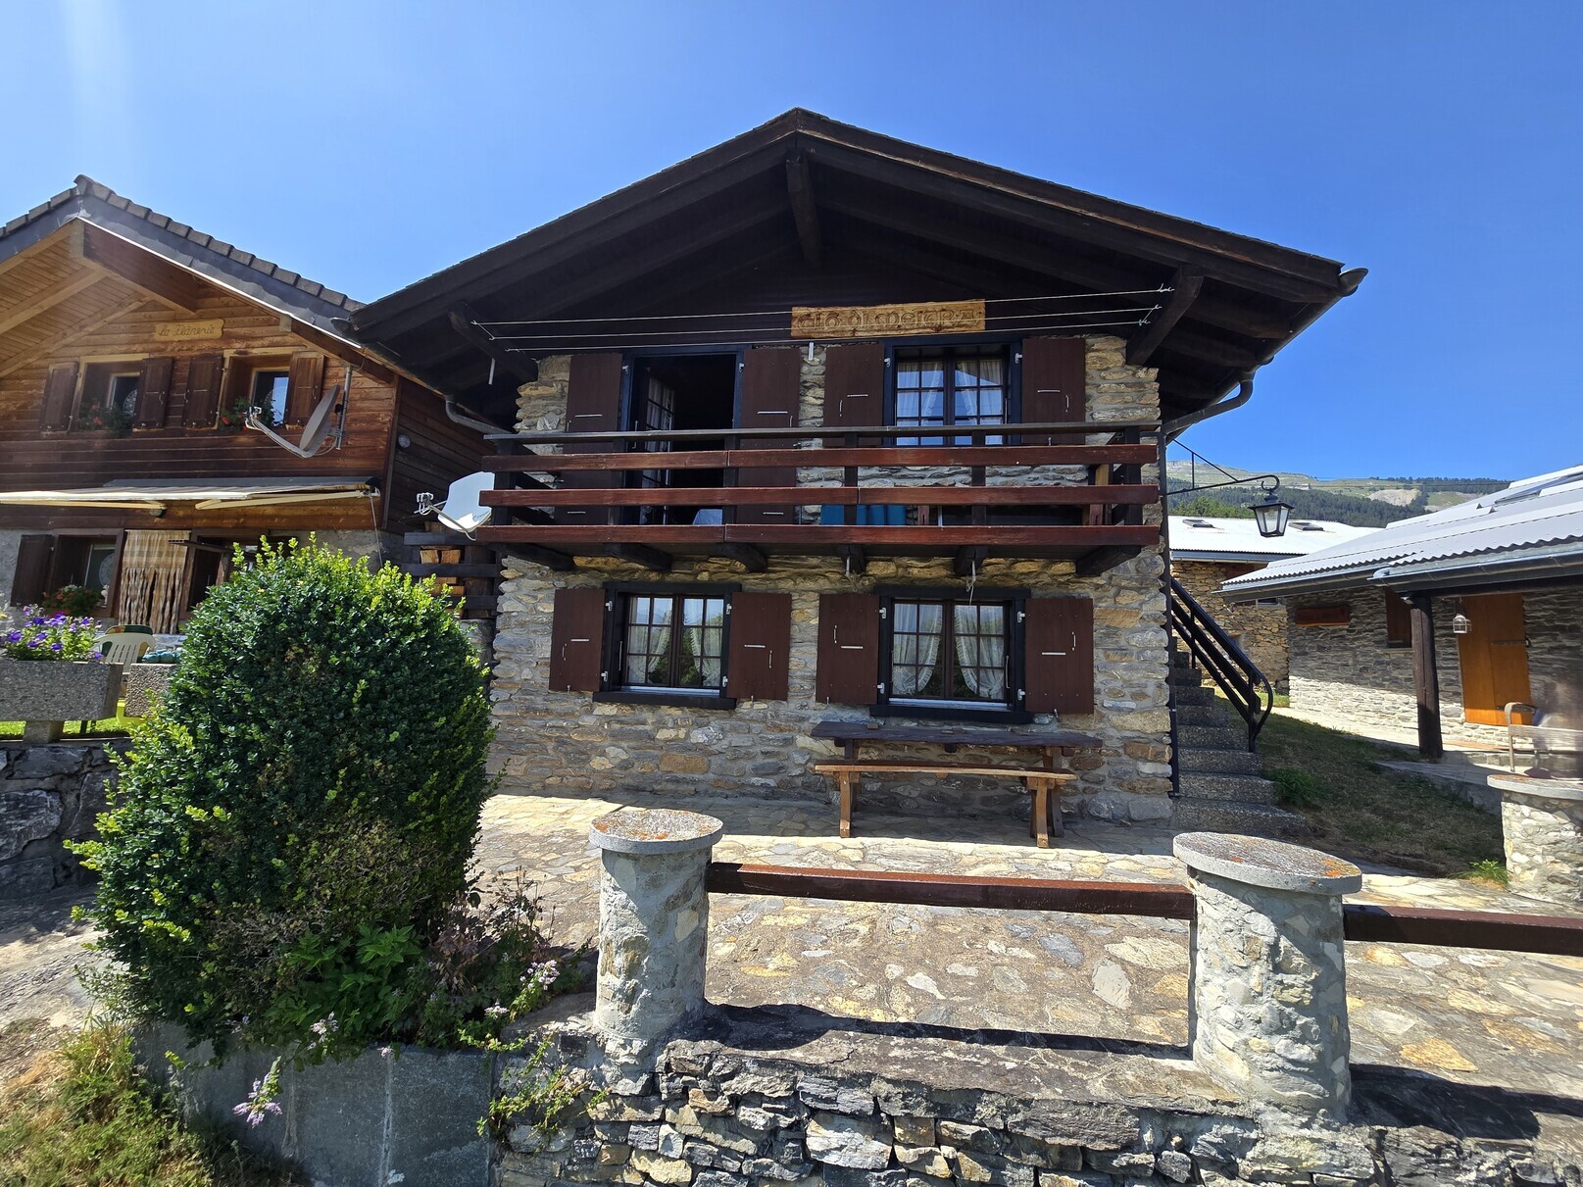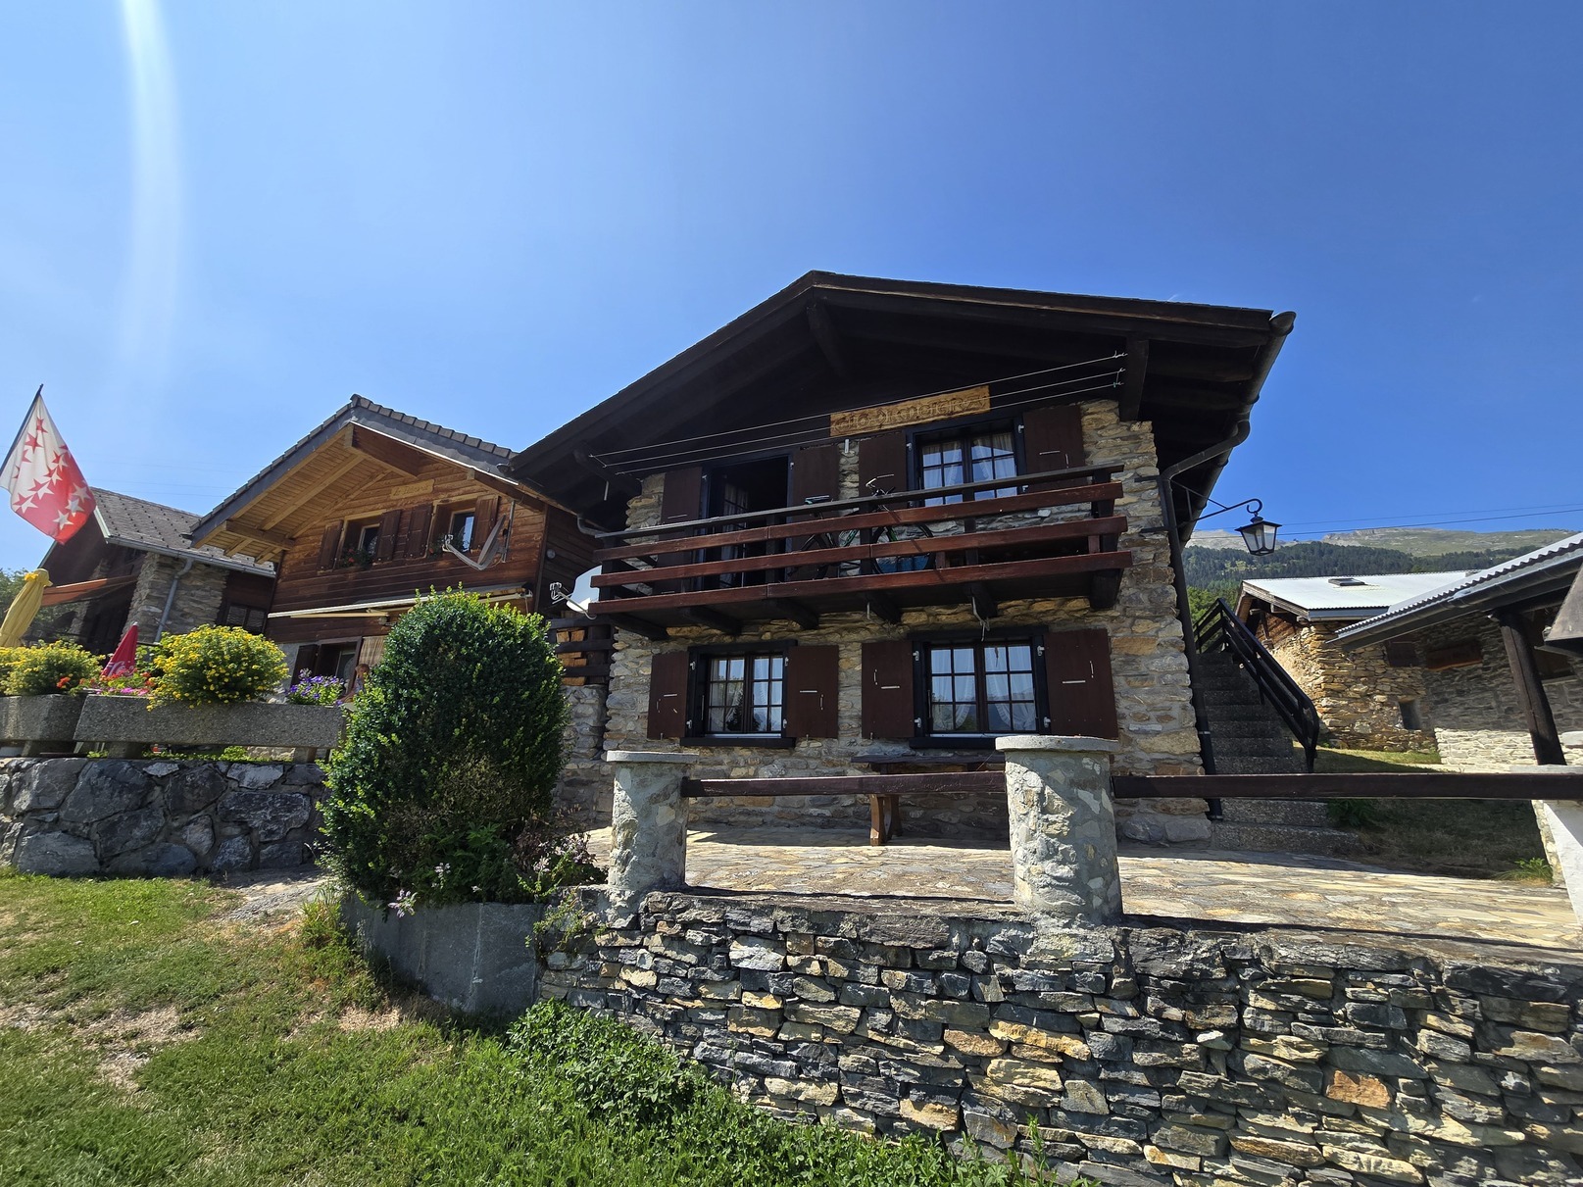
Chalet with 4.5 rooms on sale in Anzère - 72 m²
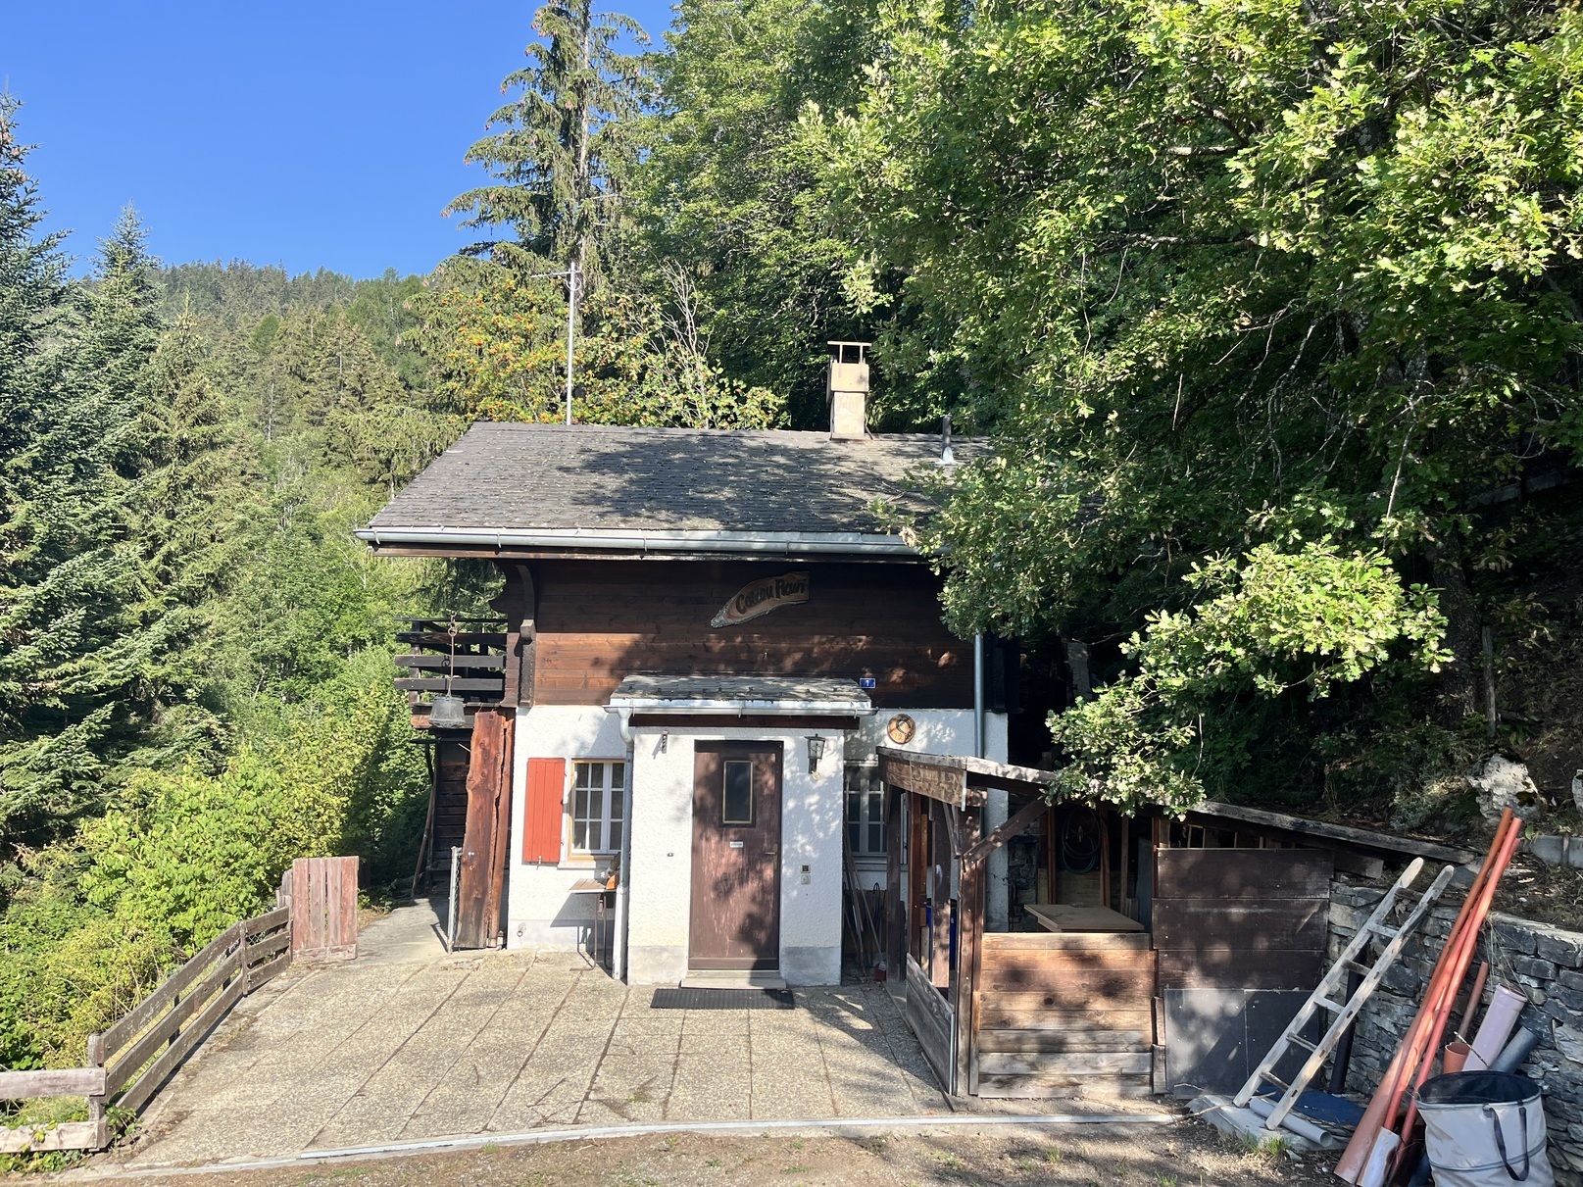
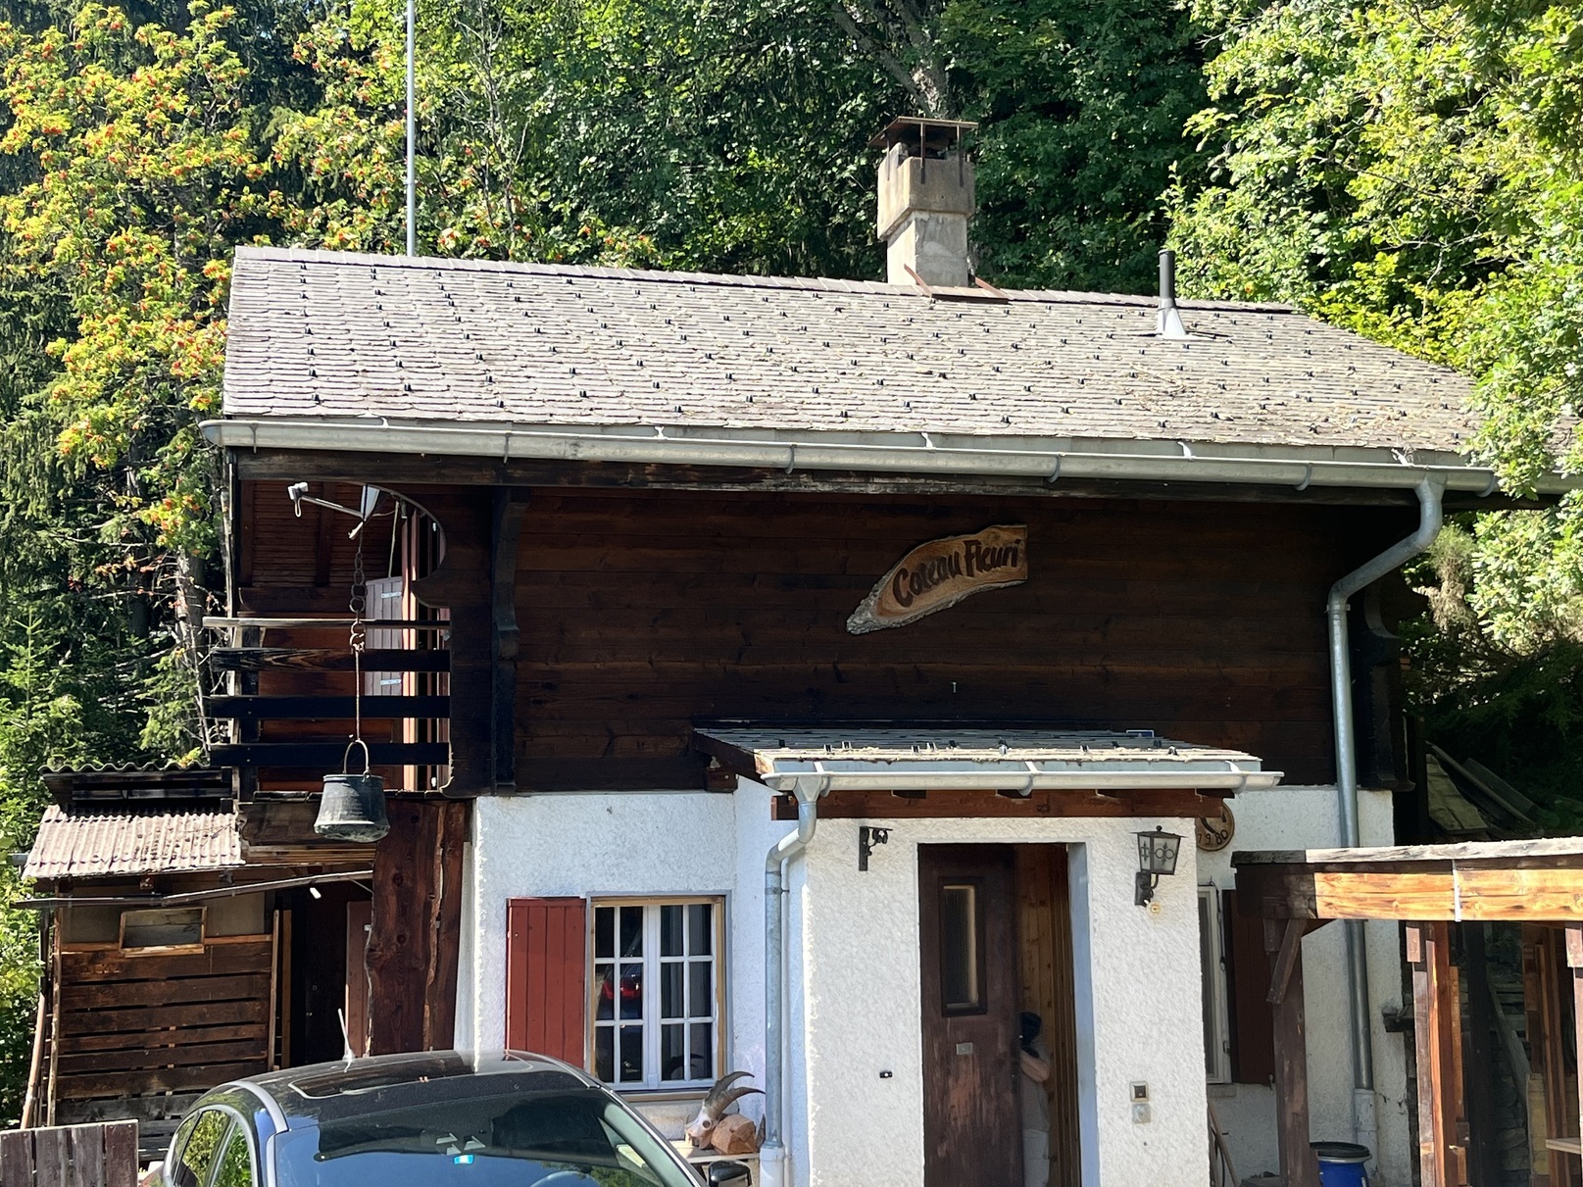
Chalet Coteau Fleuri / 4.5 rooms / Anzère /ref. 10267763 /SOLE AGENT
Rooms4.5
Living area72 m²
Object PriceCHF 400,000.-
AvailabilityTo agree
Localisation
Anzère, 1972 AnzèreCharacteristics
Reference
10267763
Availability
To agree
Year of construction
1977
Rooms
4.5
Living area
72 m²
Description
Text translated from french, see original
Original text in french, translate to English.
Exclusivity
Primary or secondary residence
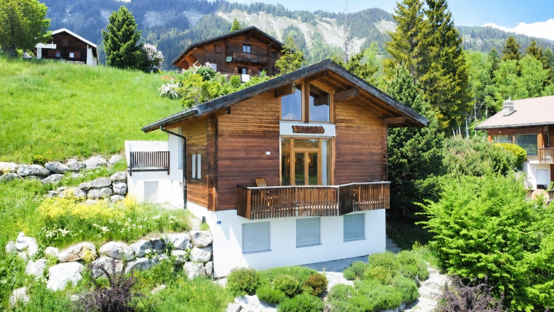
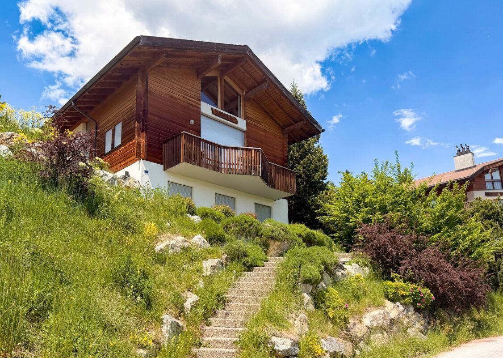
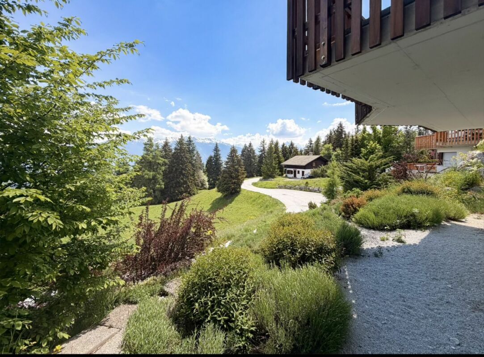
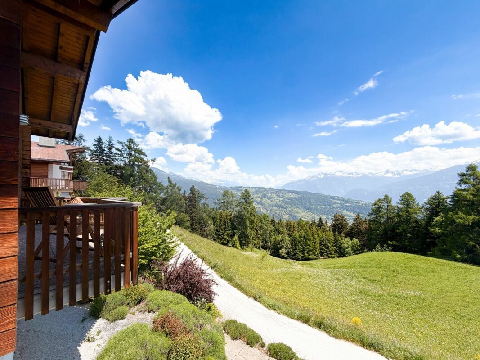
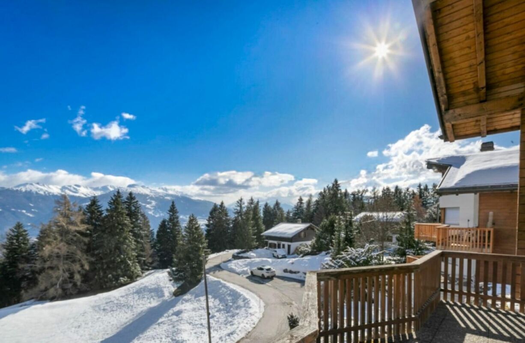
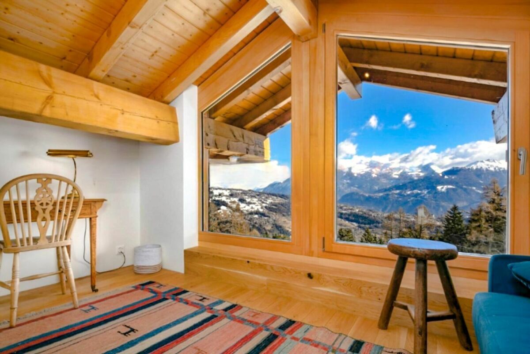
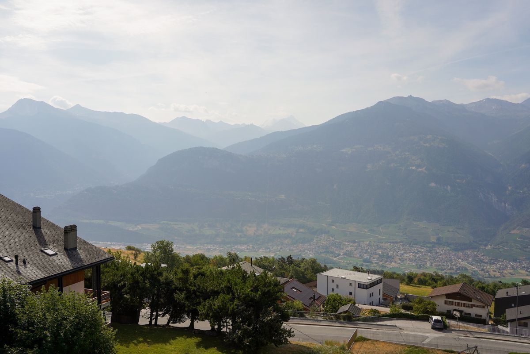
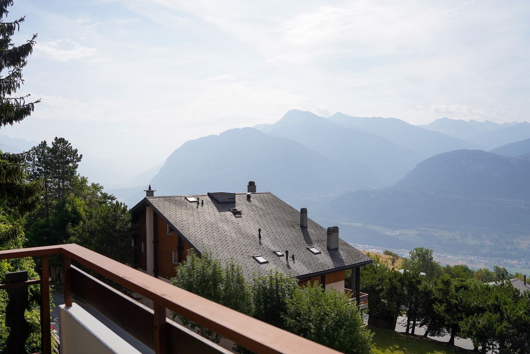
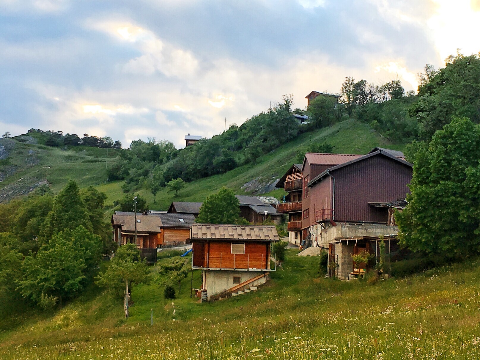
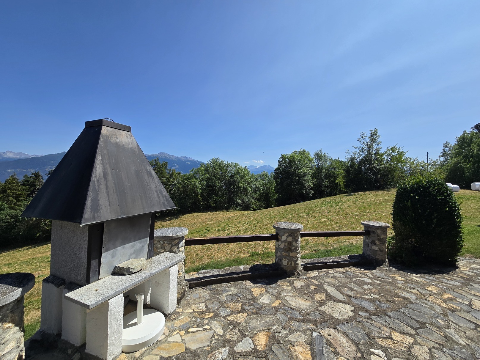
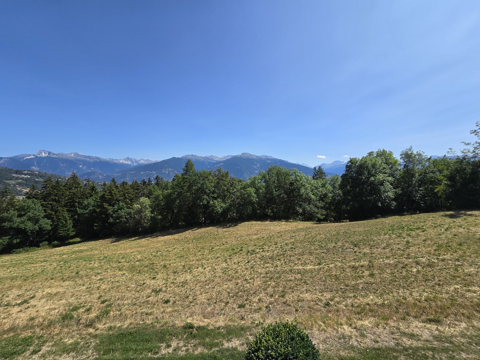
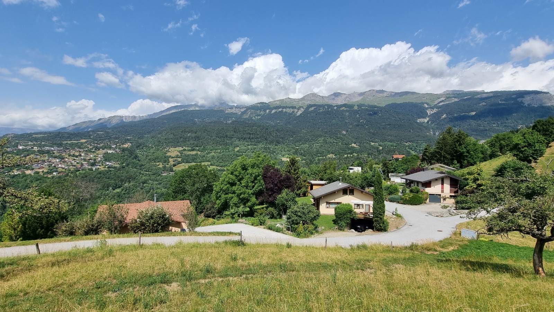
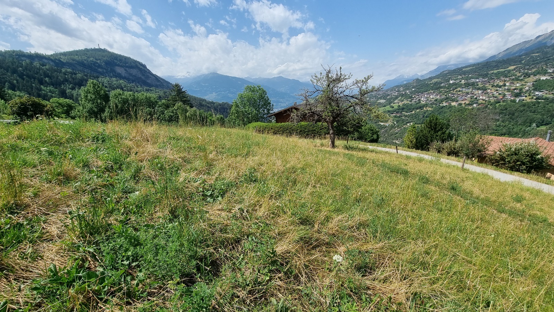
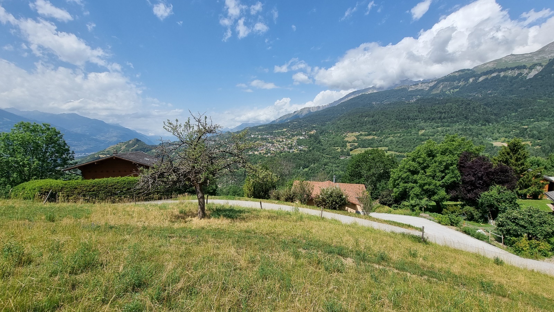
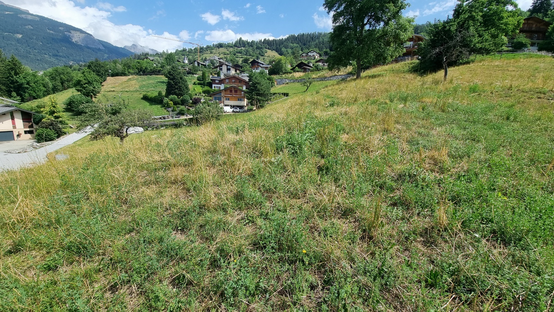
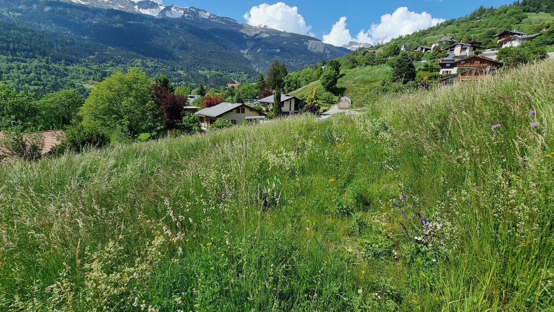
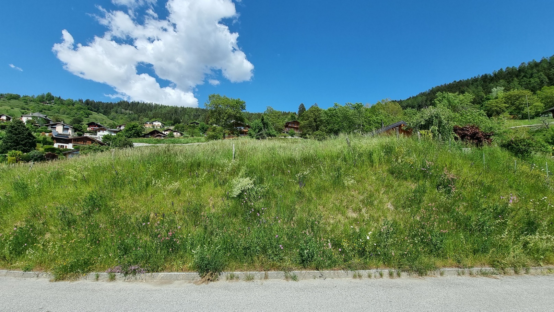
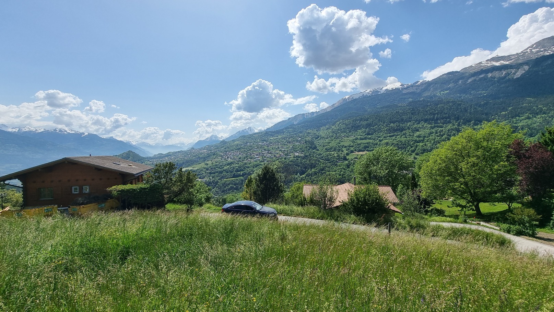
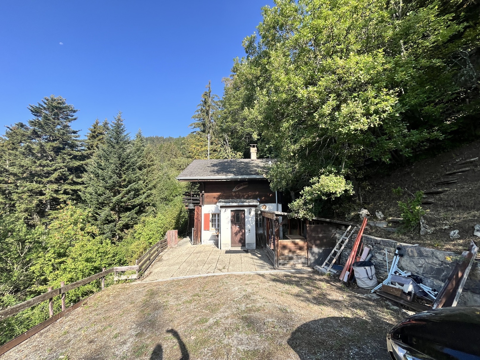
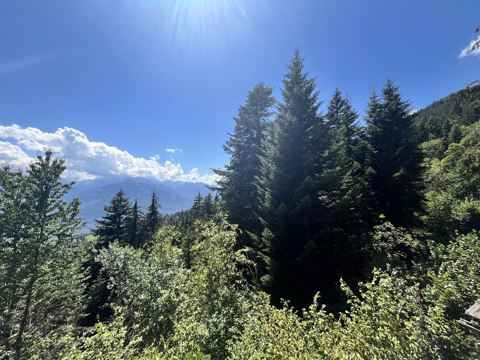
Idyllic place, in the heart of nature, 1,400 metres above sea level
5 minutes walk from the "Bisse d'Ayent" bus stop (towards Sion post / station and Anzère gondola)
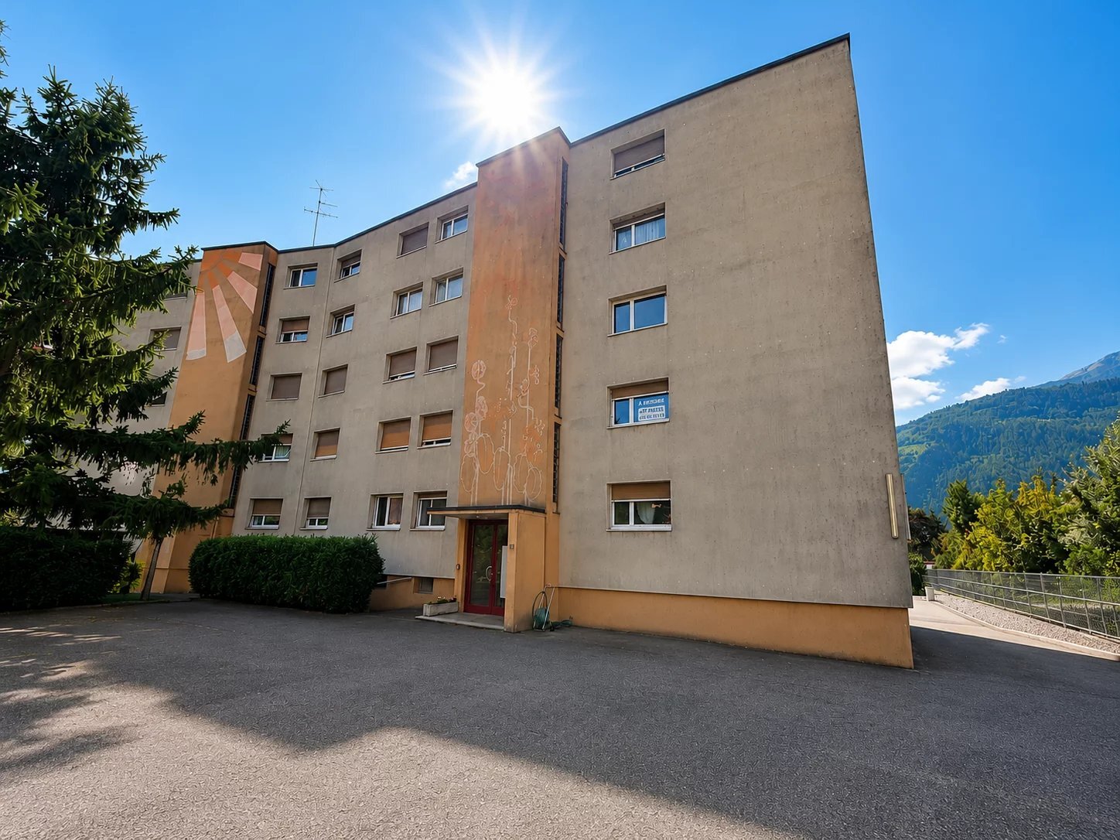
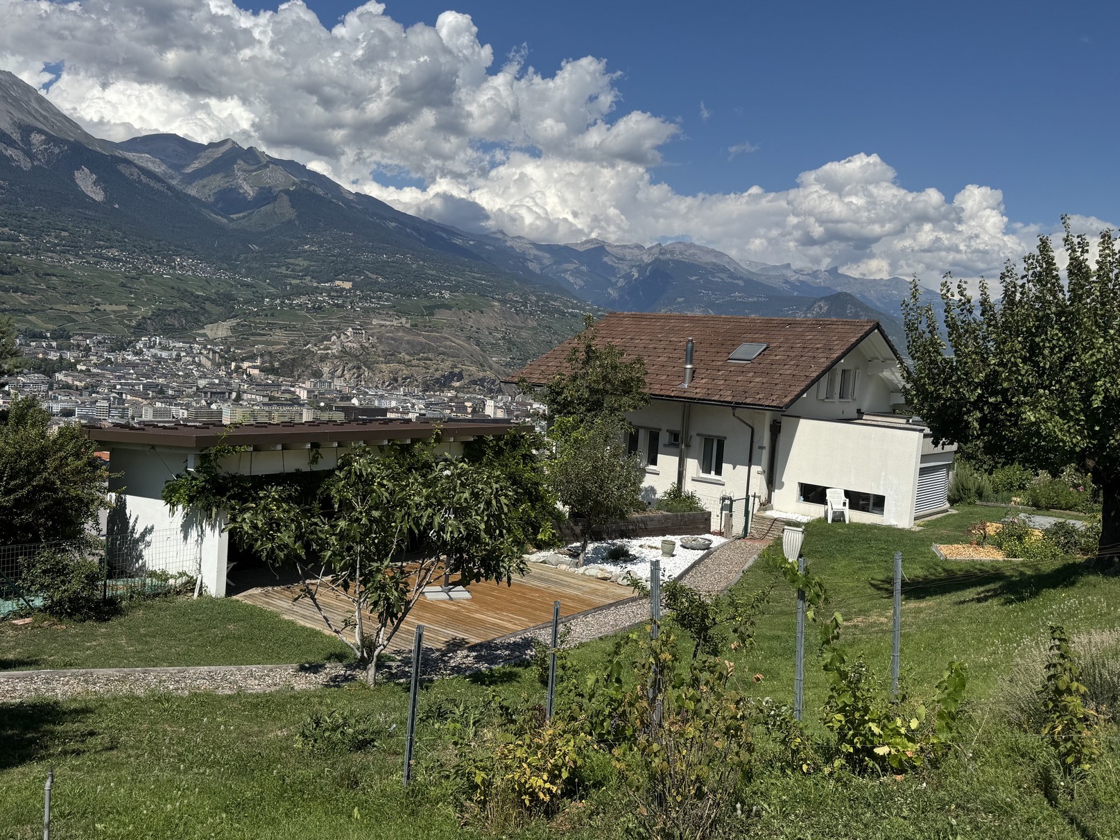
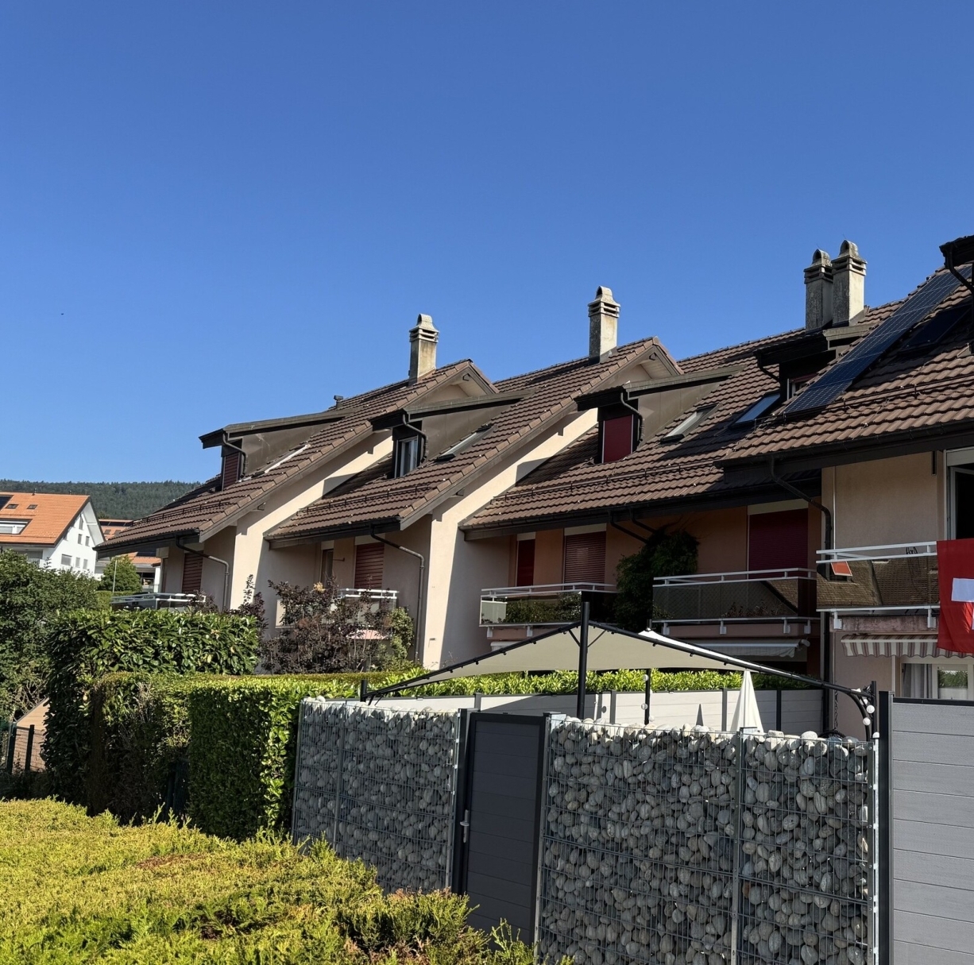
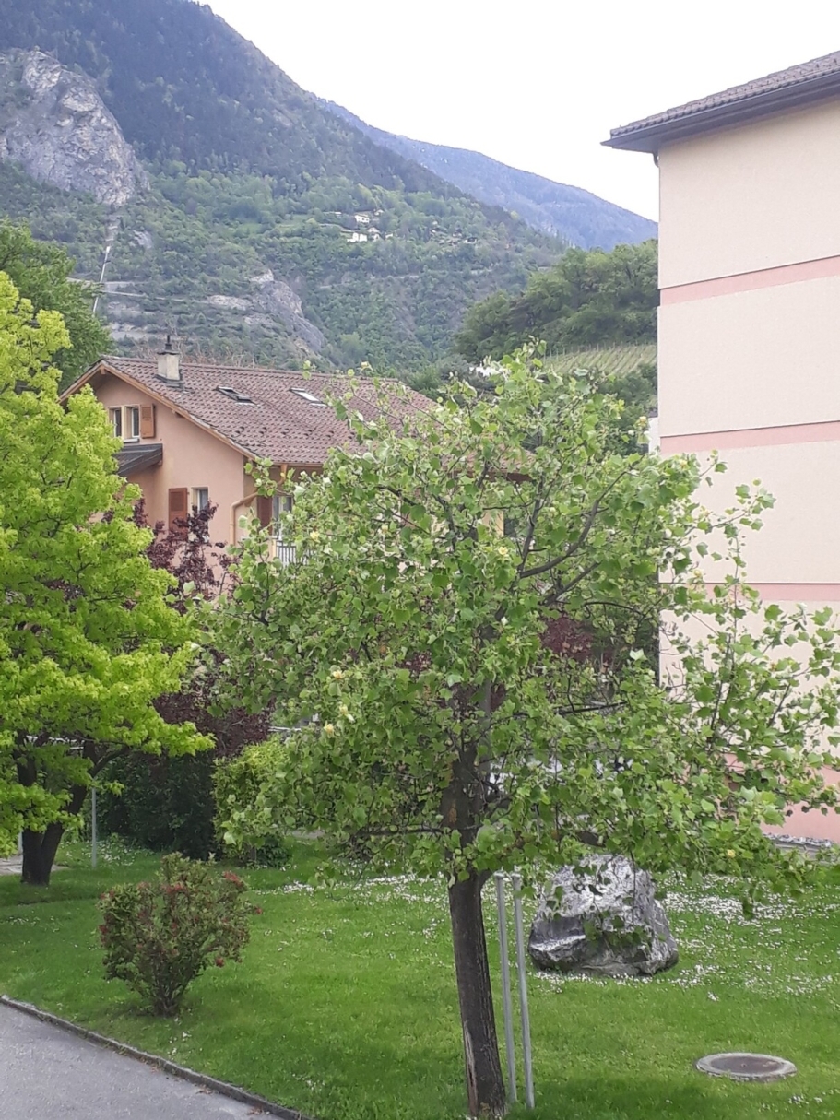
Chalet located in Anzère, on the right bank of the Rhône, in the heart of the Valais, 5 minutes from the heart of the resort and the ski lifts and 20 minutes from the town of Sion and the motorway entrance.
In a region dotted with larches and firs, the resort of Anzère is built due south and enjoys exceptional sunshine throughout the year. In summer, it offers its guests 166 km of marked hiking trails and a wide range of activities. In winter, 40 km of slopes await skiers and snowboarders. Not to mention the Spa & Wellness
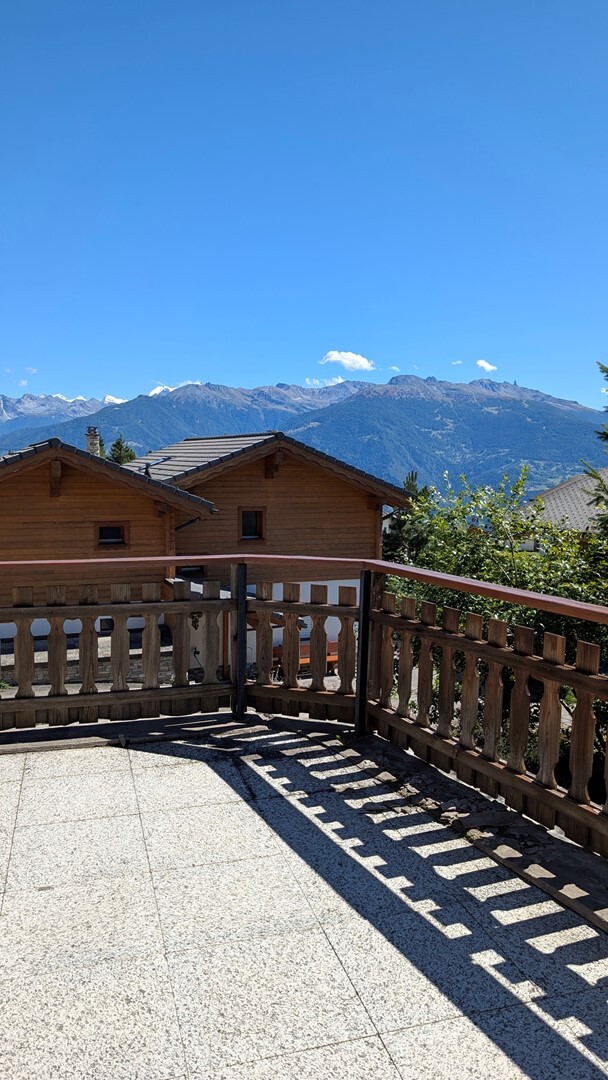
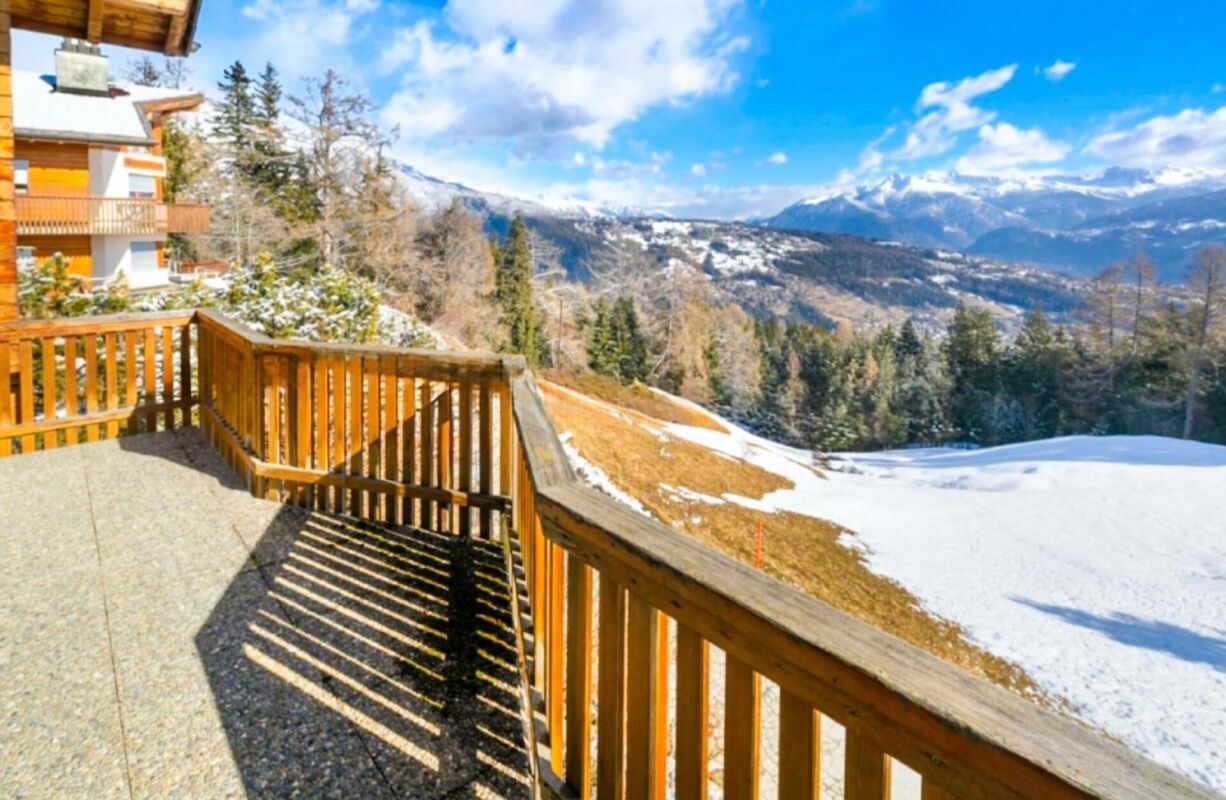
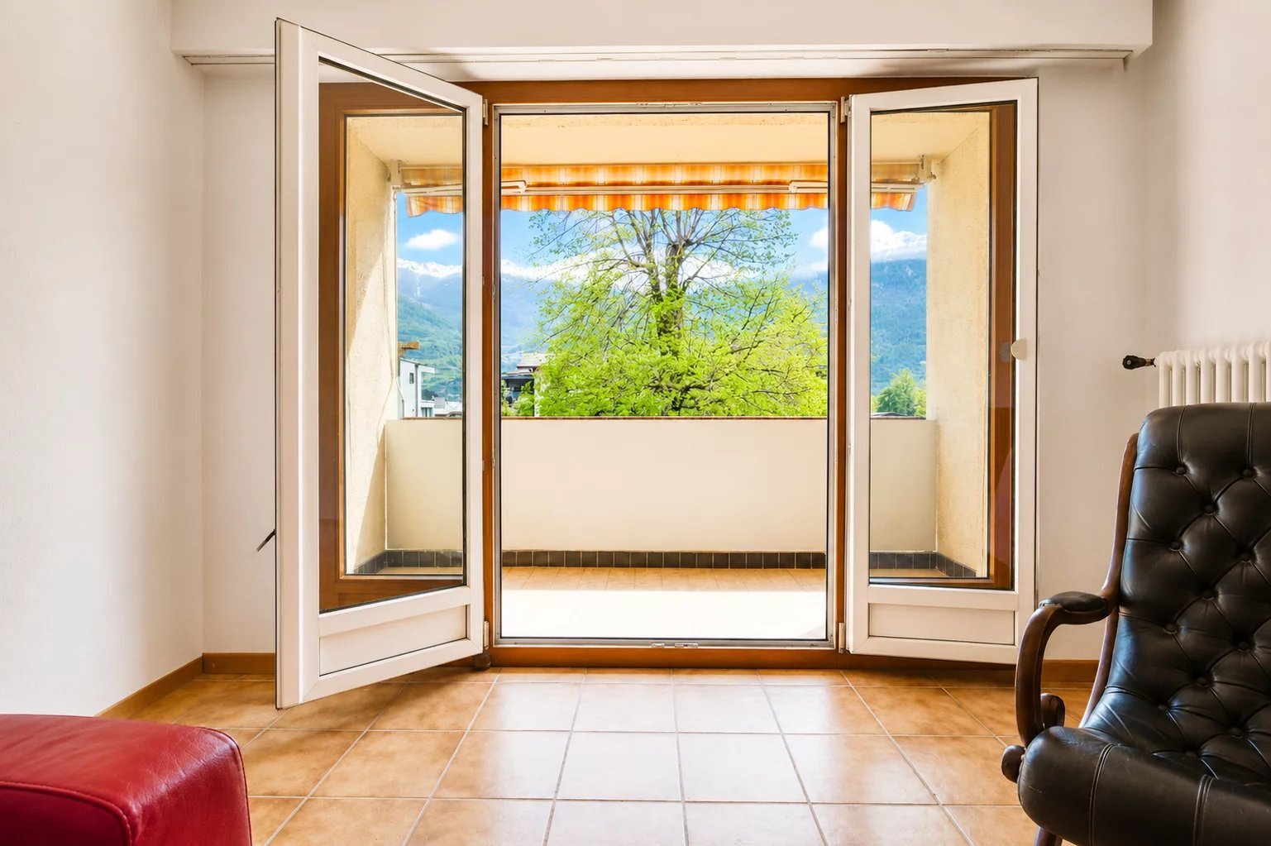
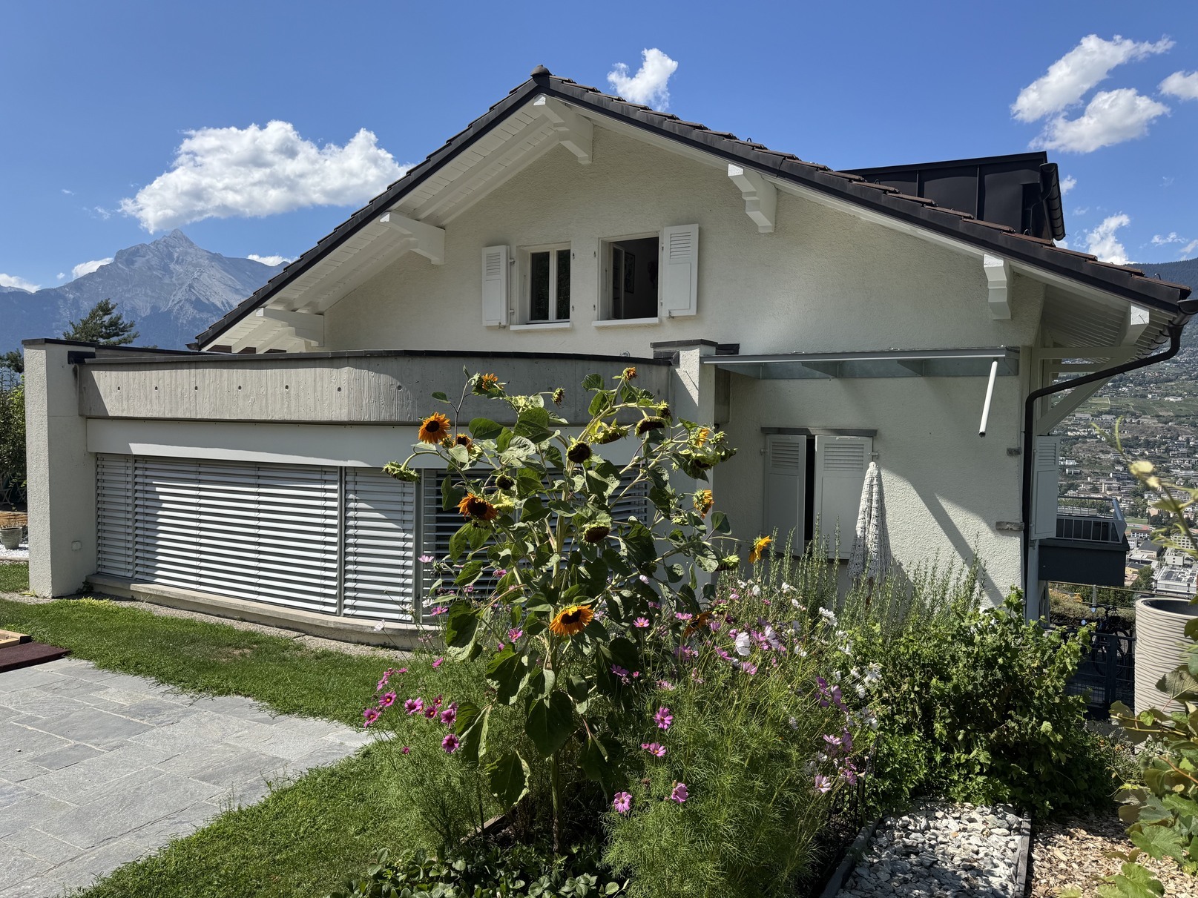
At exactly 1,400 metres above sea level, this property is located at the entrance to the resort and a few steps from the public transport stop. With a south-facing exposure, it benefits from perfect sunshine throughout the year.
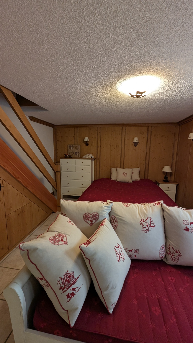
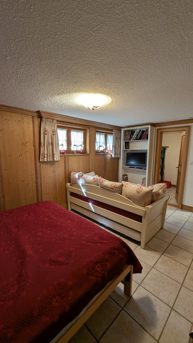

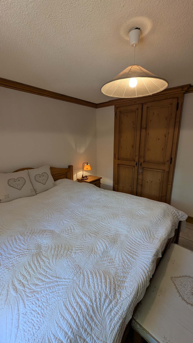
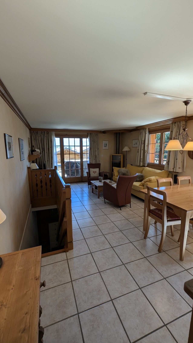
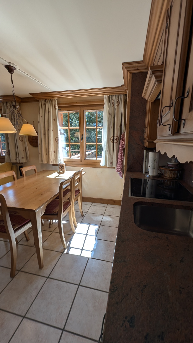
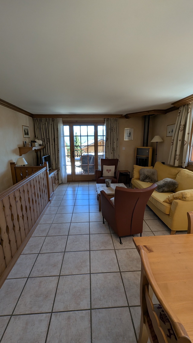
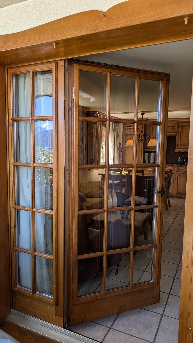
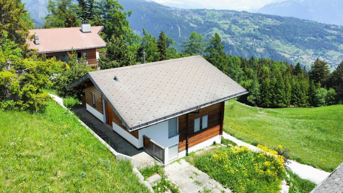
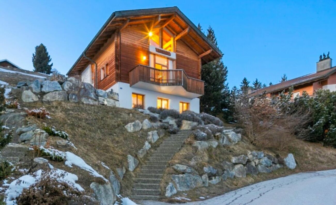
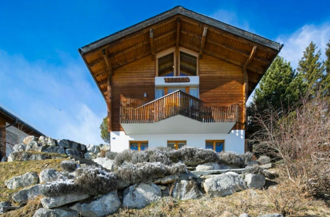
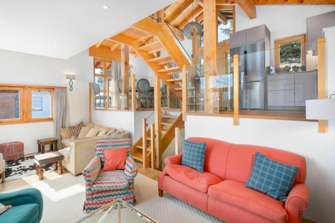
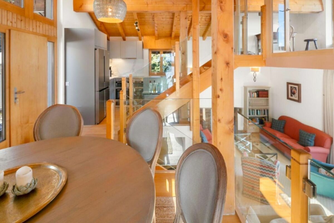
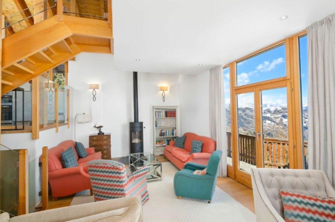
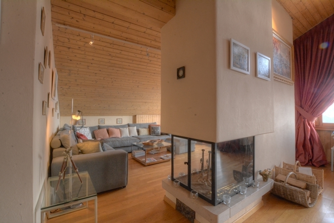
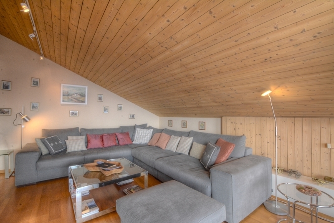
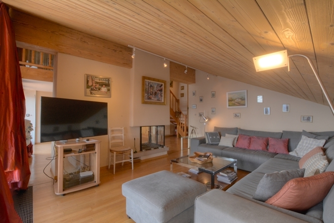
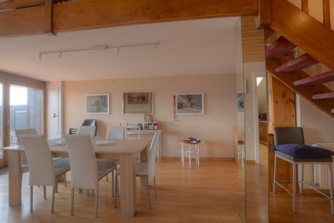
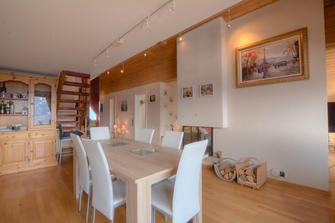
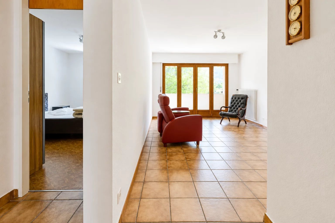
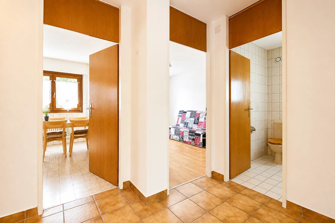
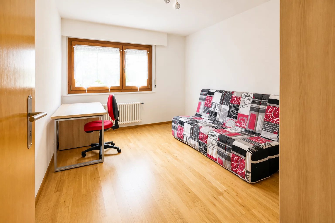
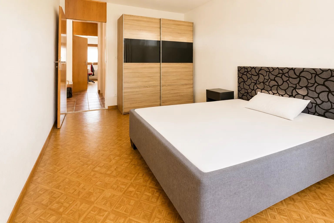
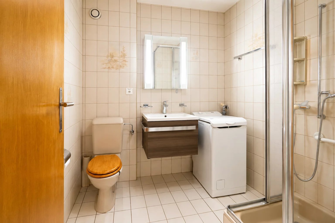
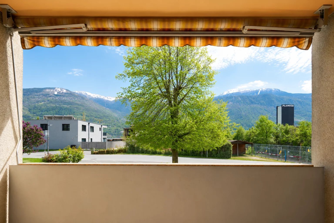
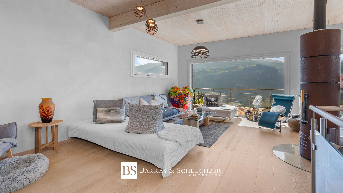
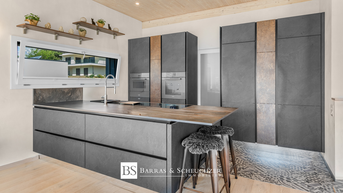
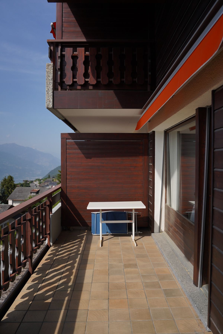
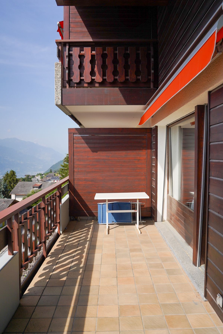
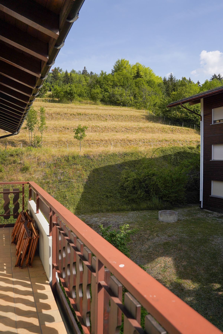
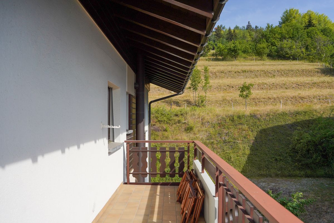
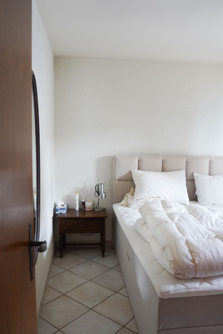
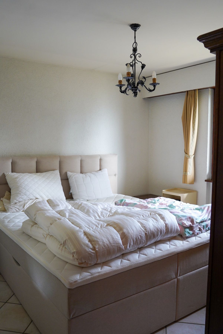
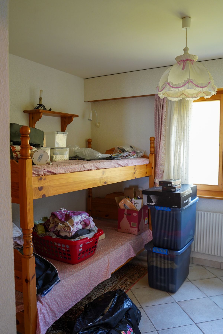
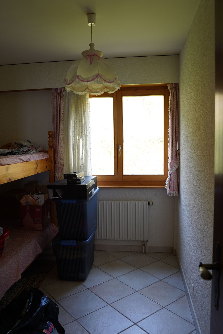
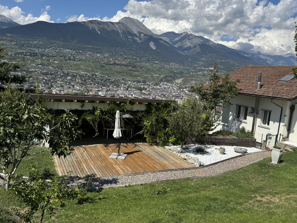
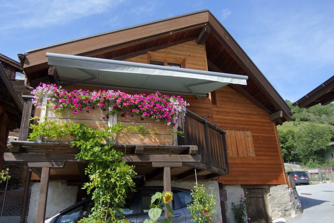
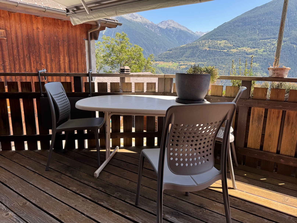
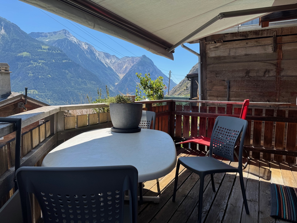
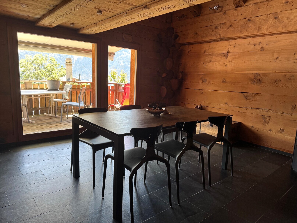
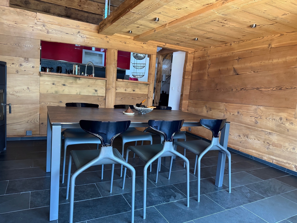
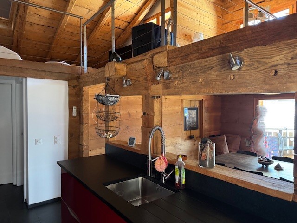
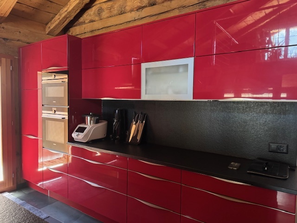
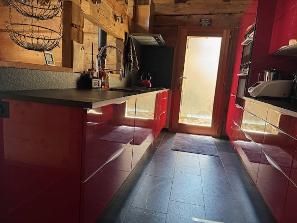
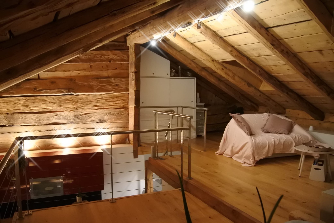
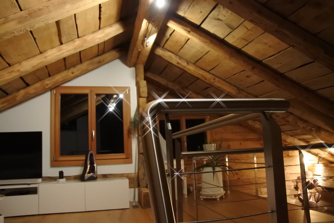
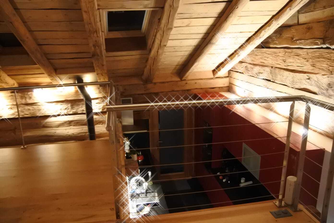
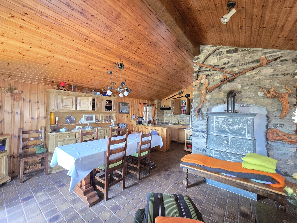
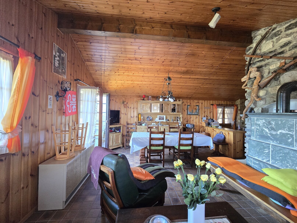
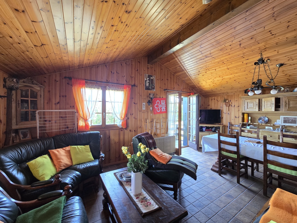
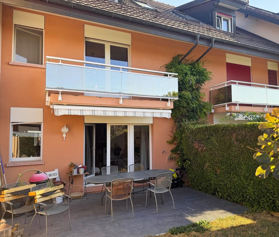
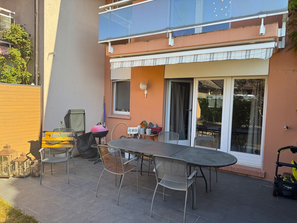
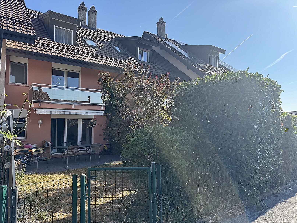
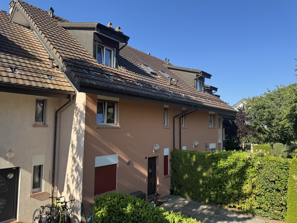
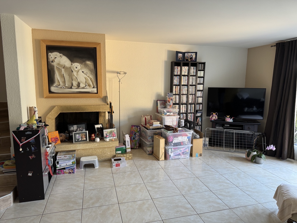
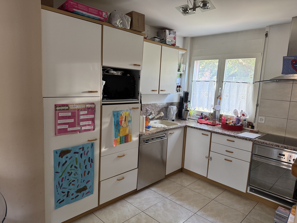
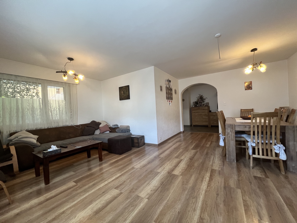
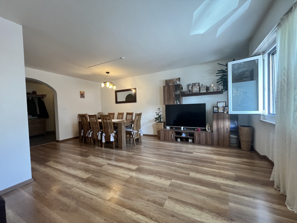
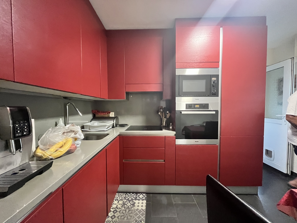
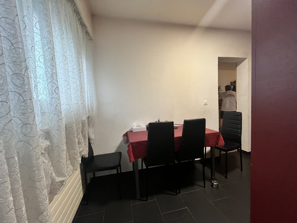
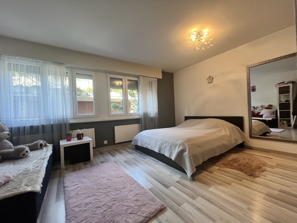
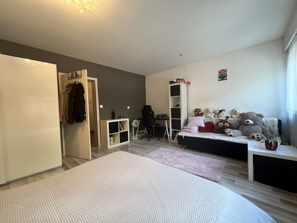
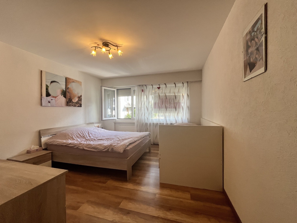
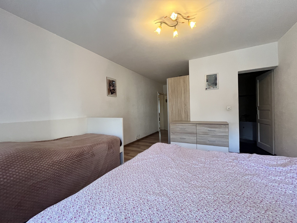
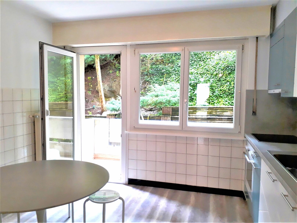
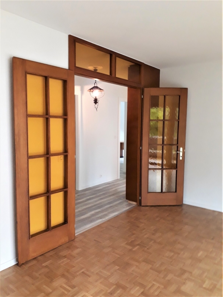
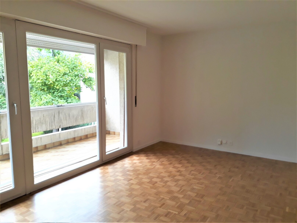
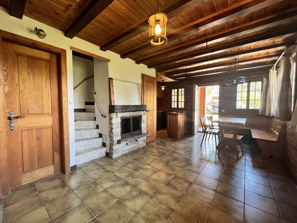
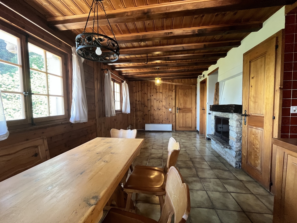
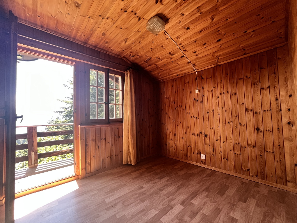
This house offers a very cosy atmosphere. The main level (kitchen, living room) opens onto a large sun terrace. Three bedrooms and a shower room share the first floor. A garage (independent building) is included in the sale.
Distribution of the property
Ground floor:
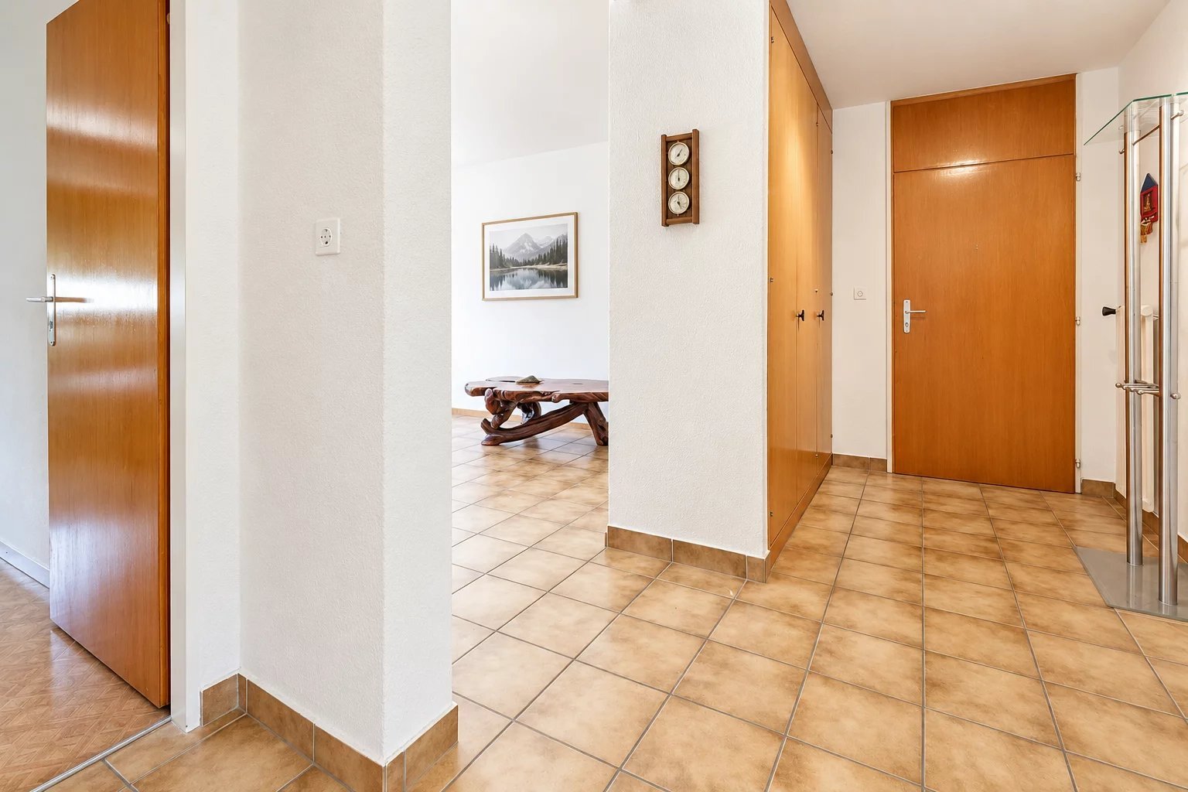
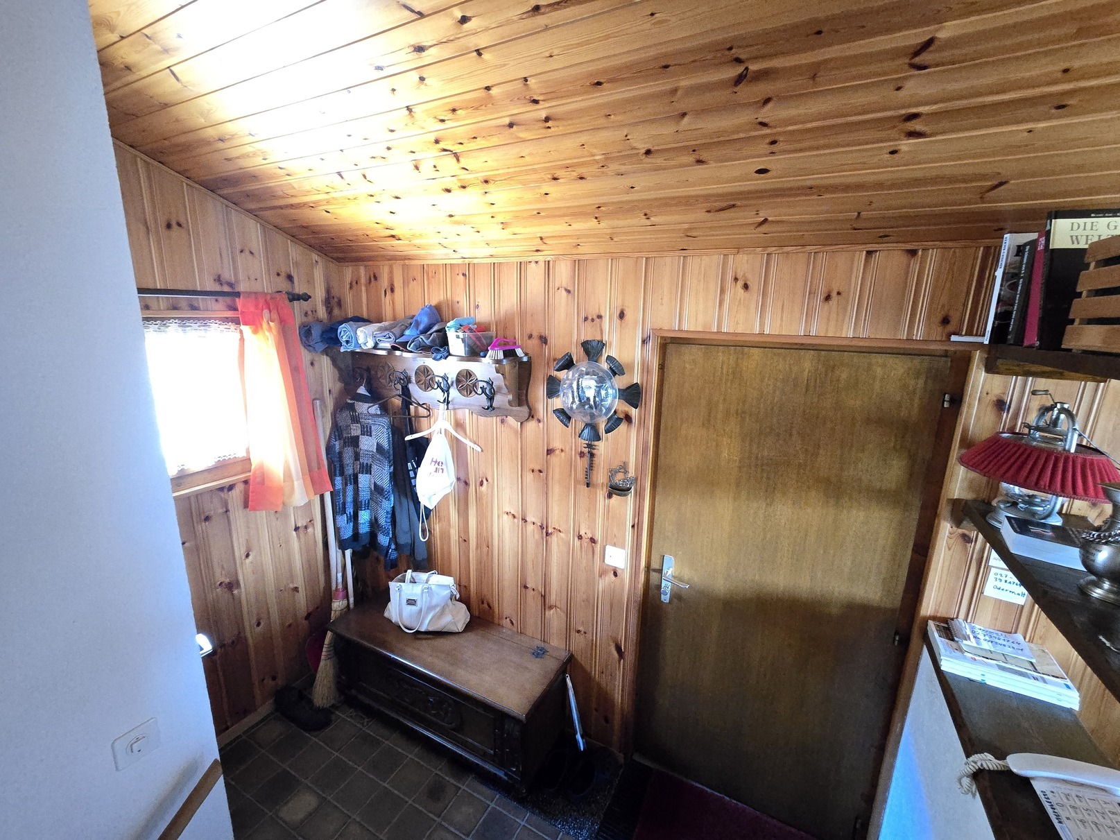
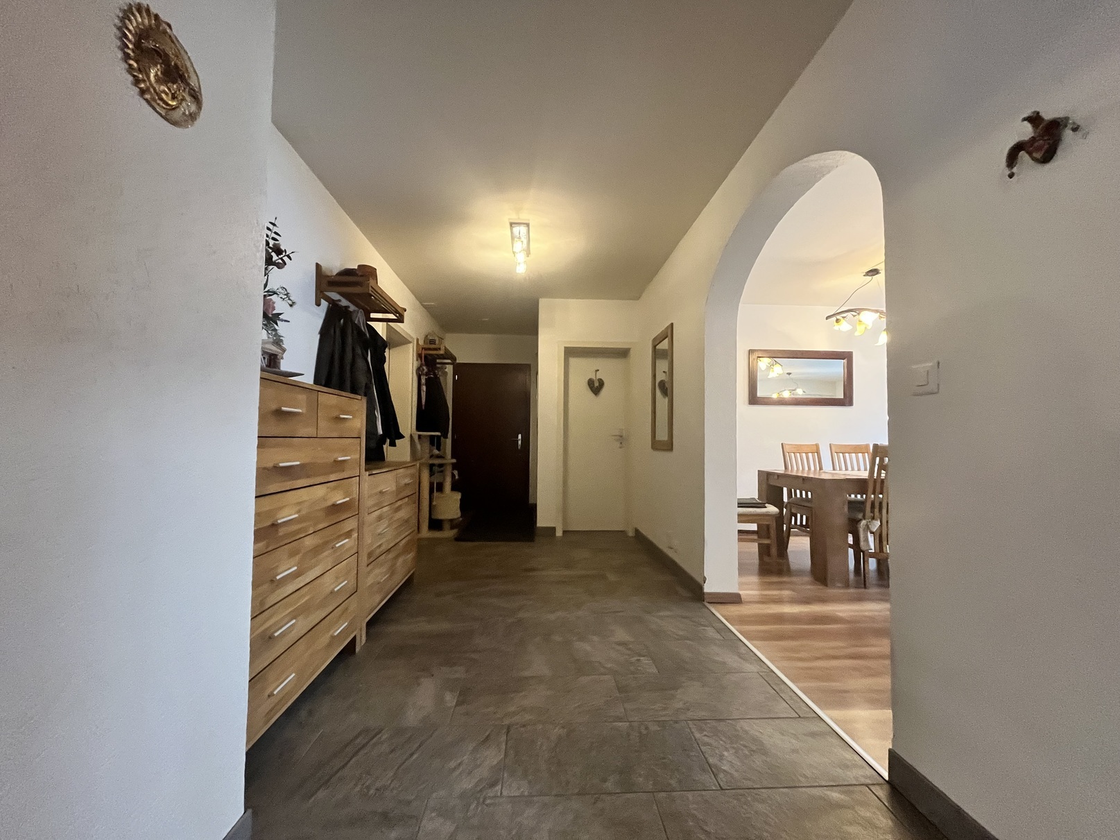
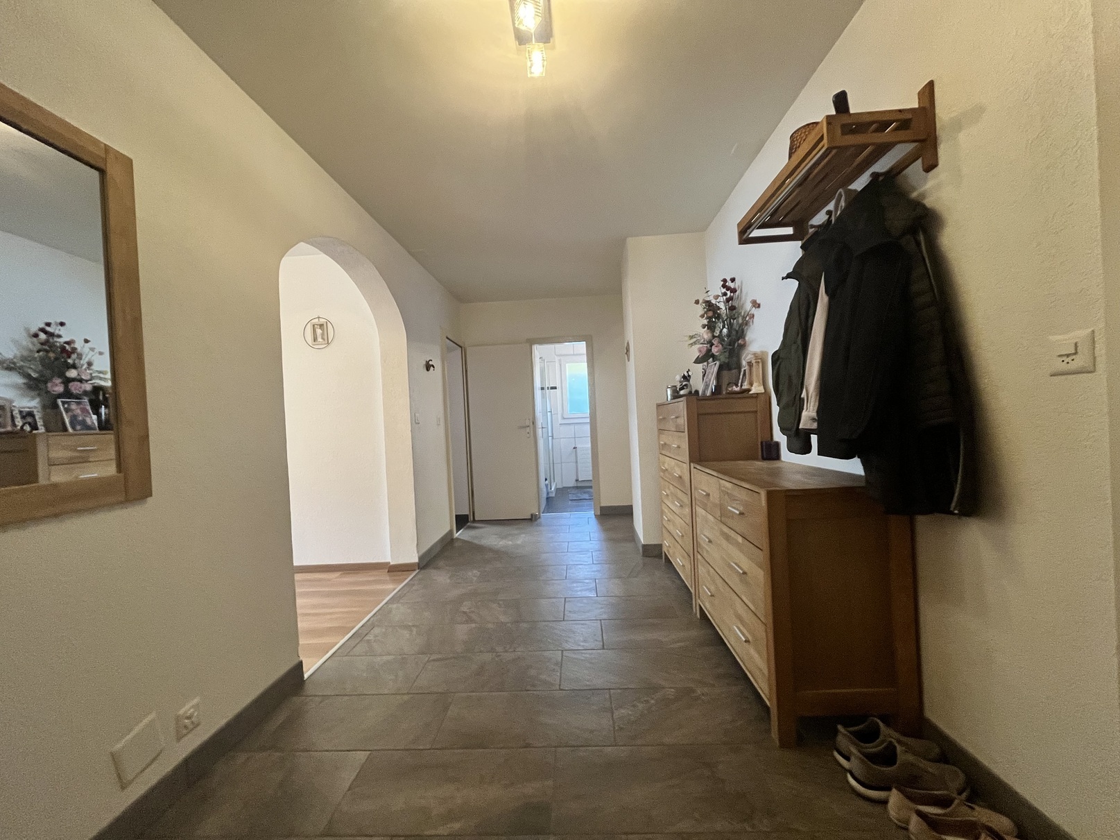
Entrance hall / hallway

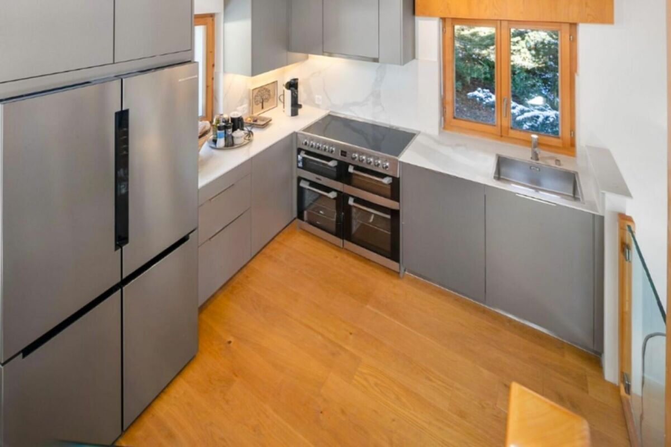
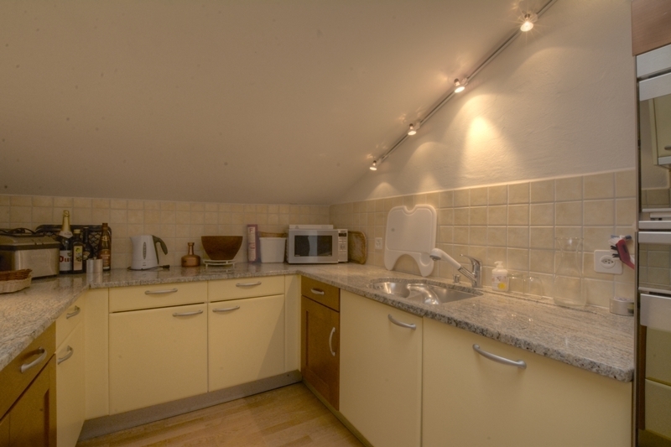
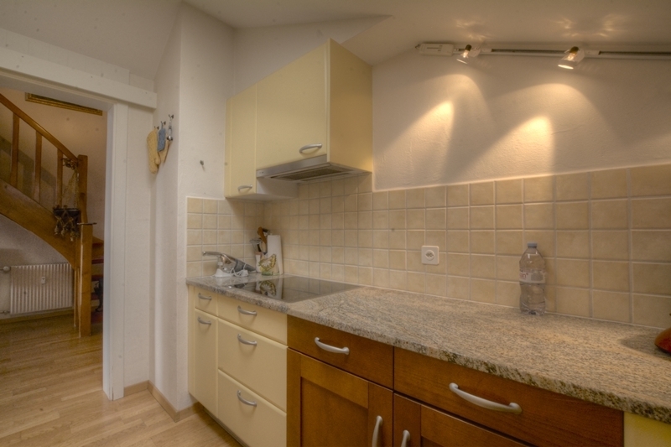
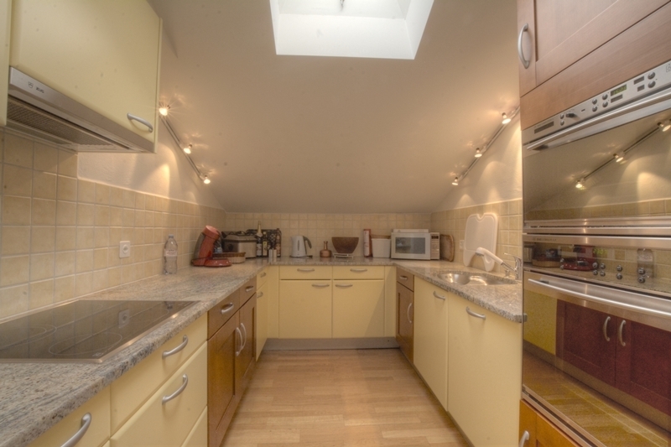
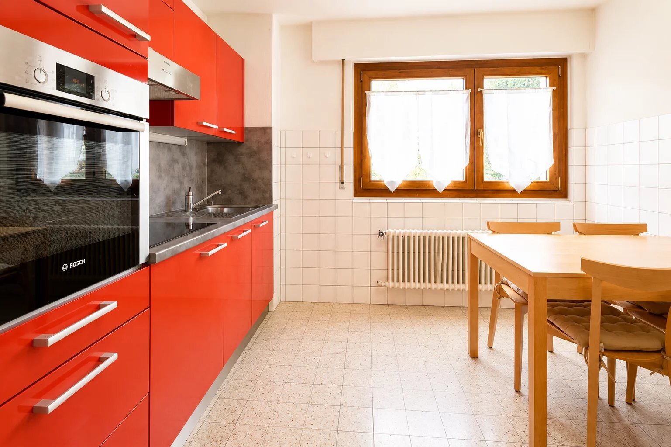
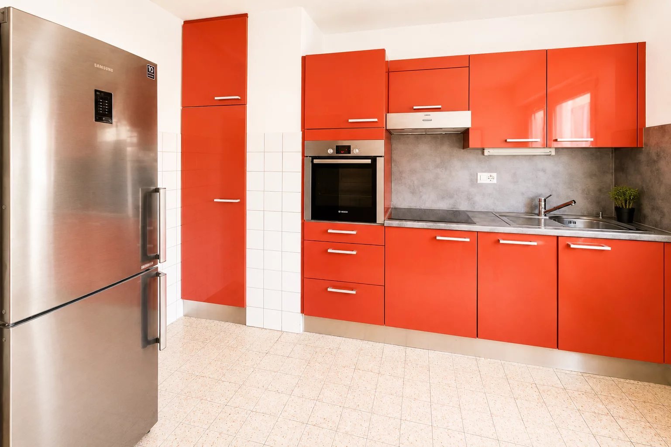
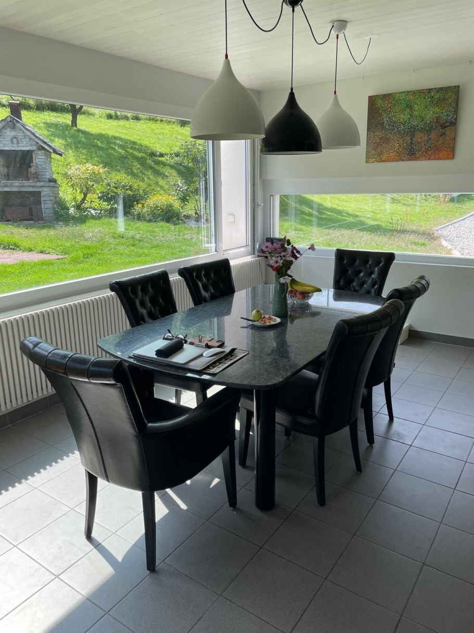
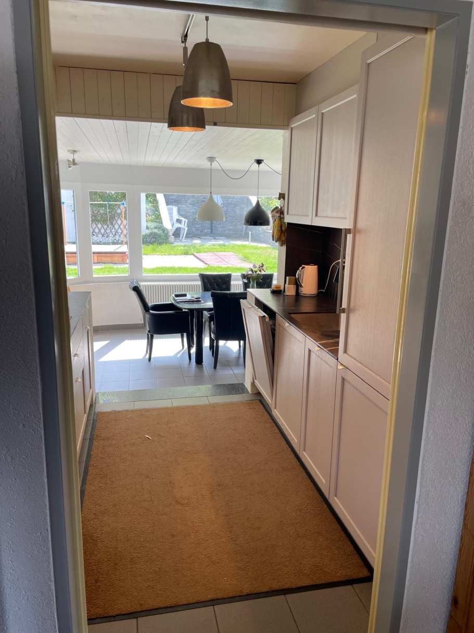
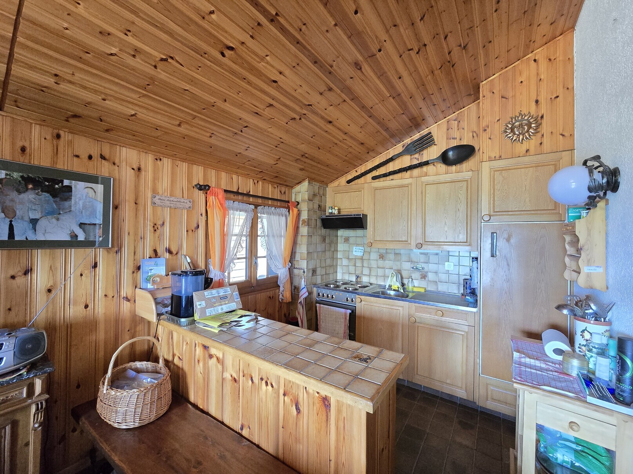
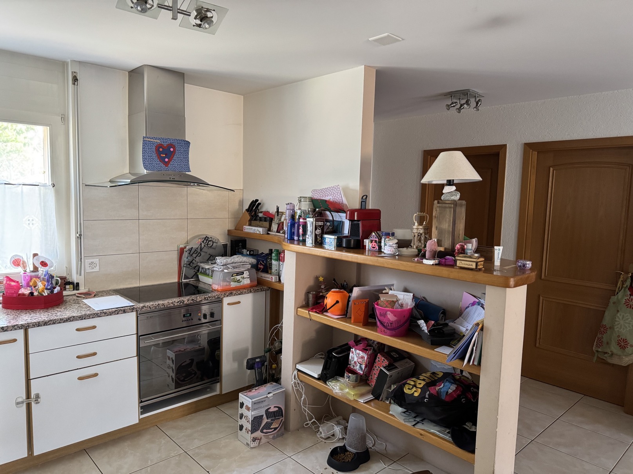
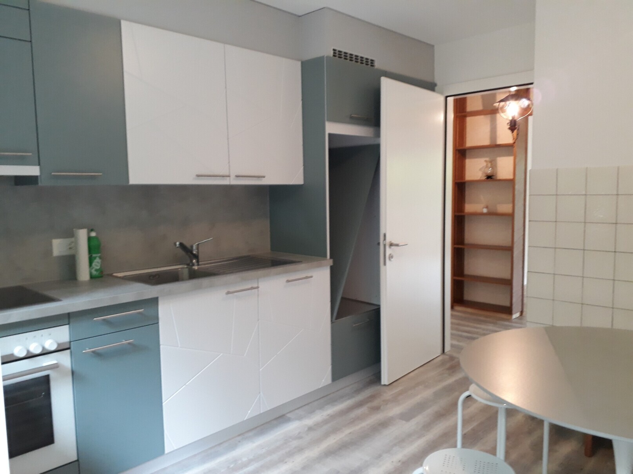
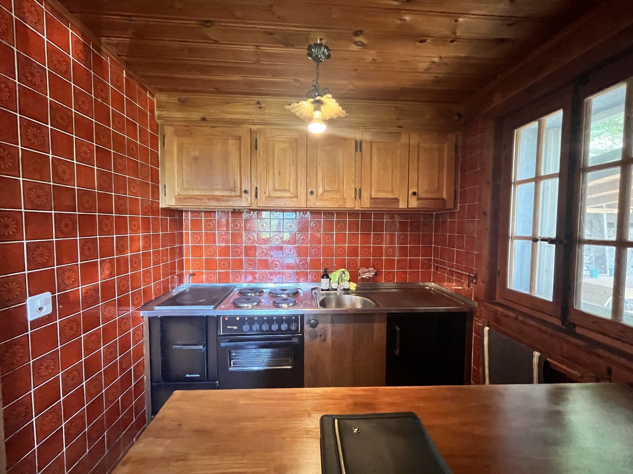
Open kitchen with table space
Dining area
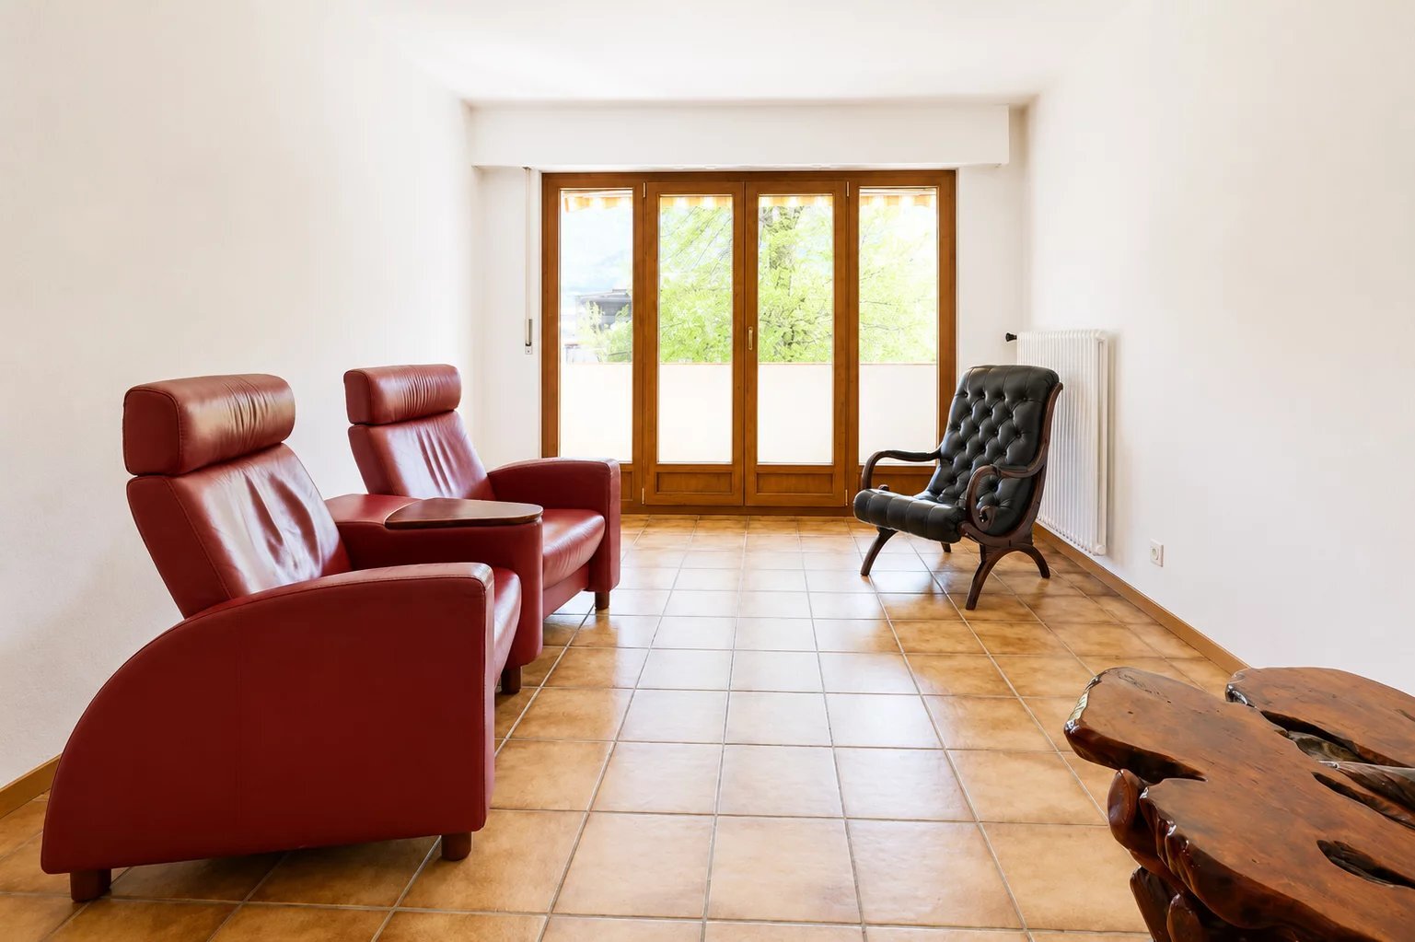
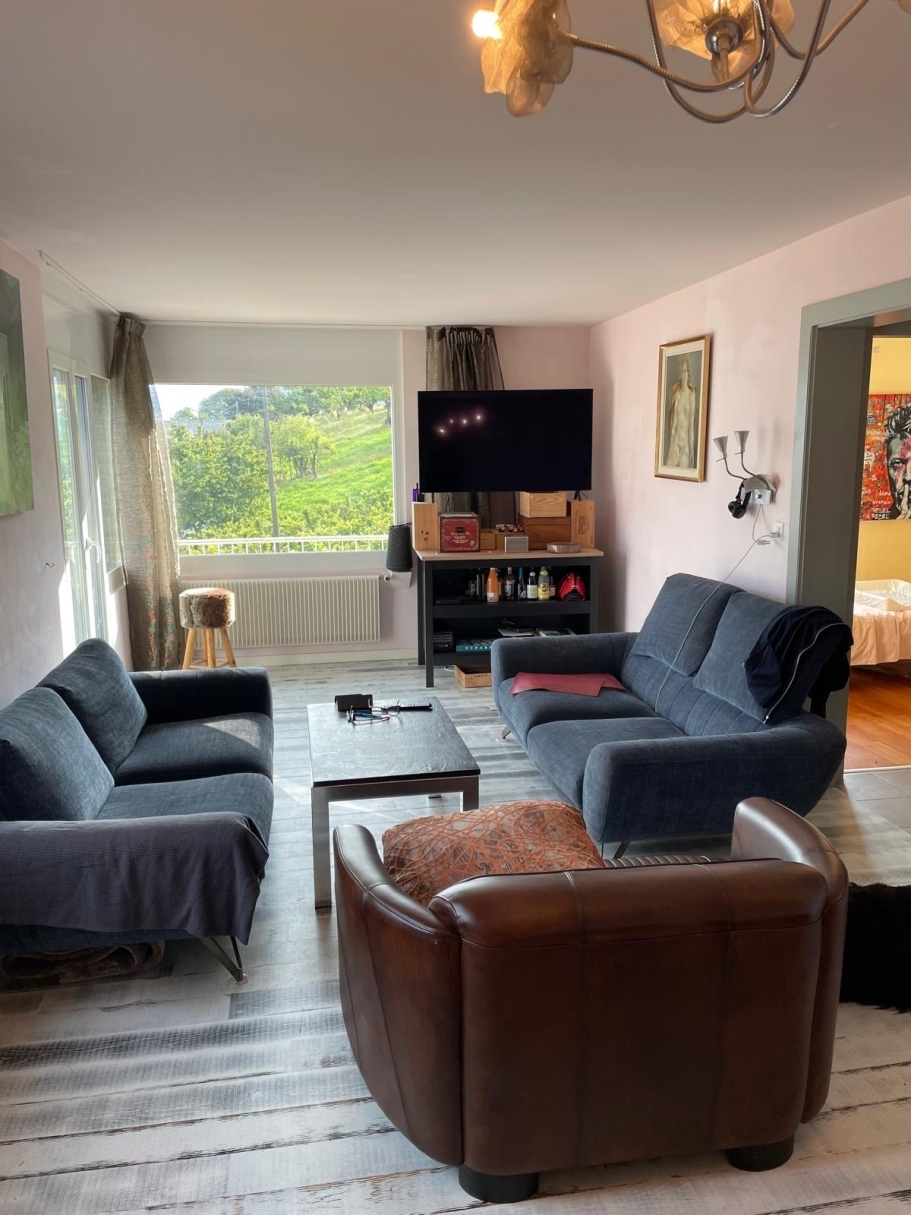
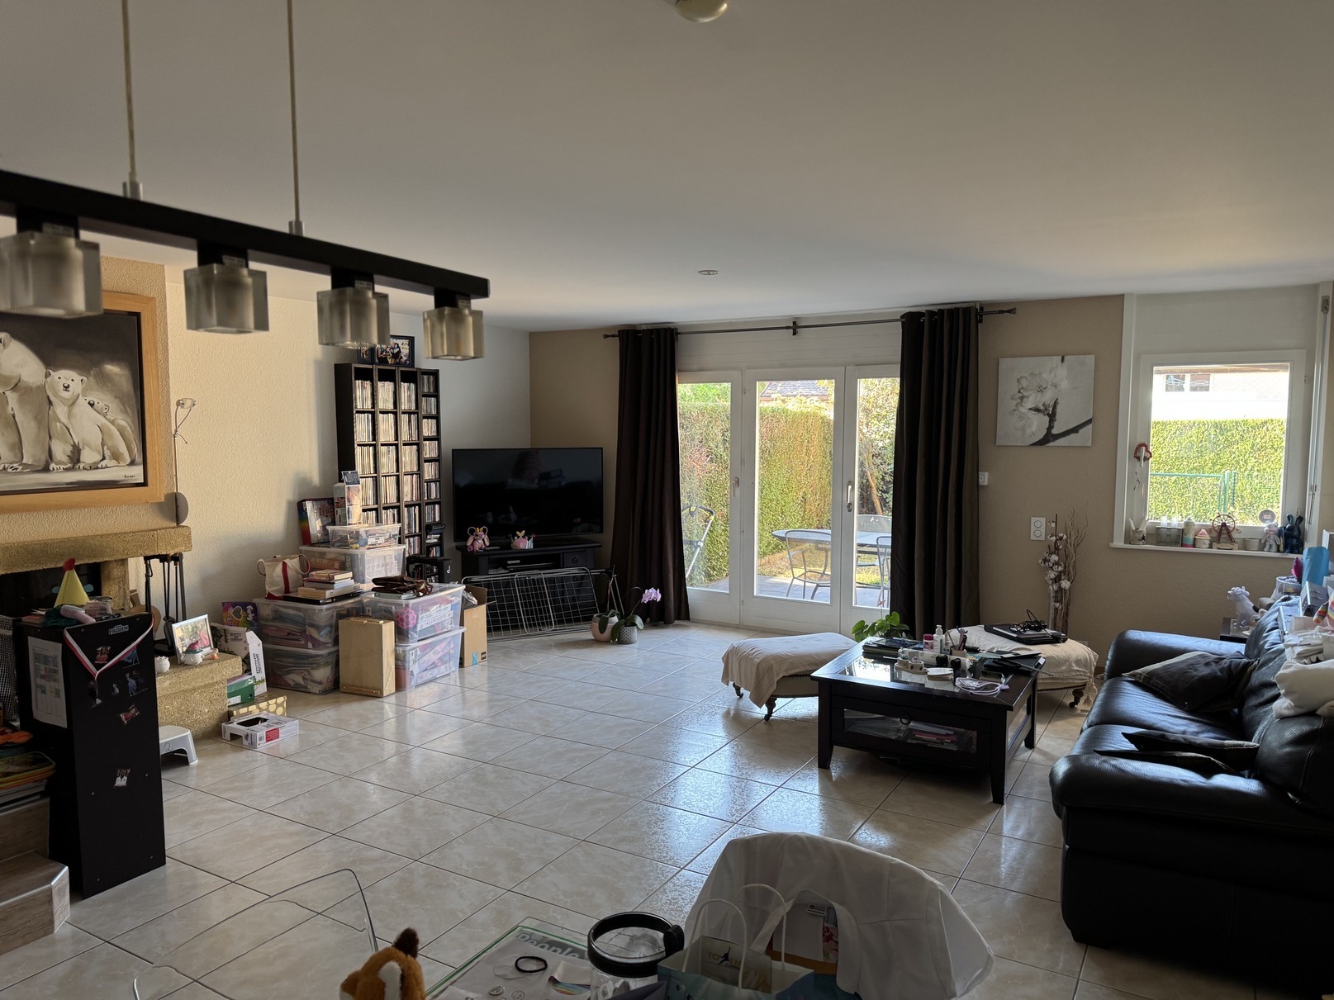
Living room with fireplace
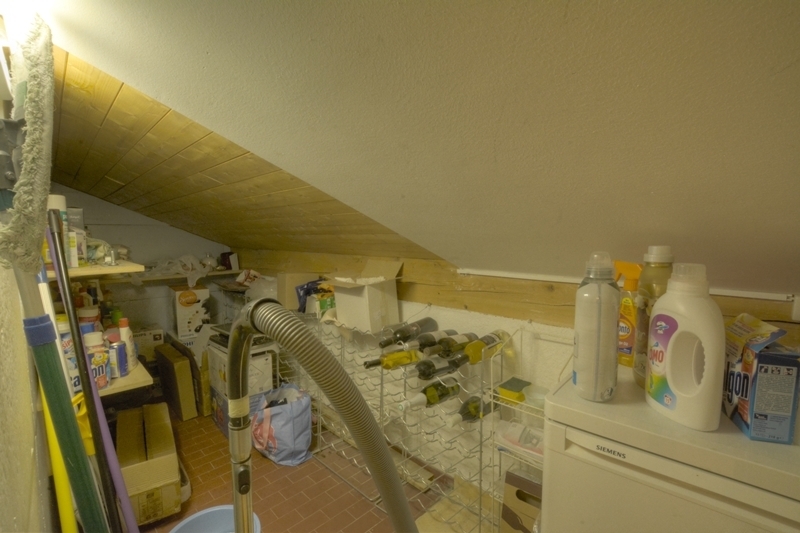
Storage room
Cellar
Floor:
Clearance
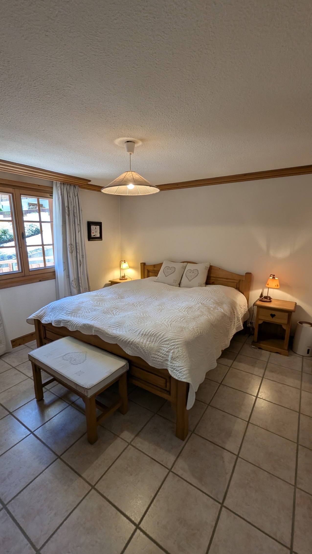
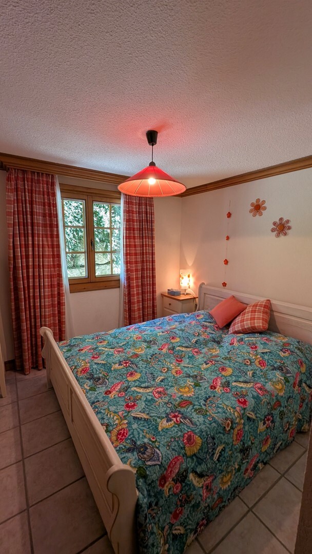
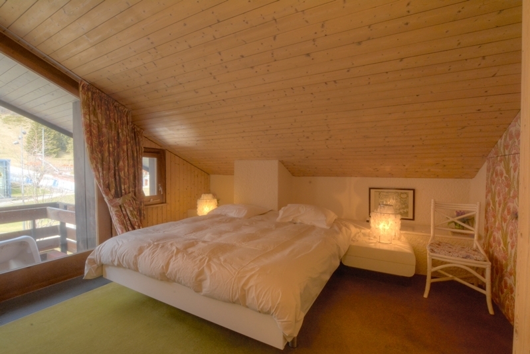
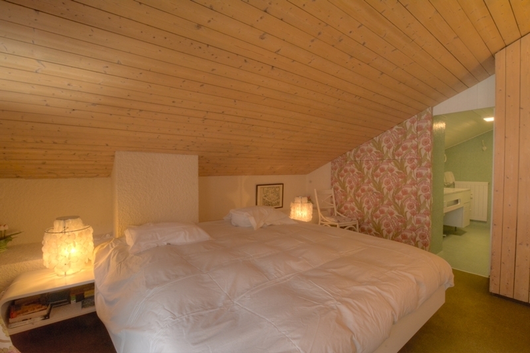
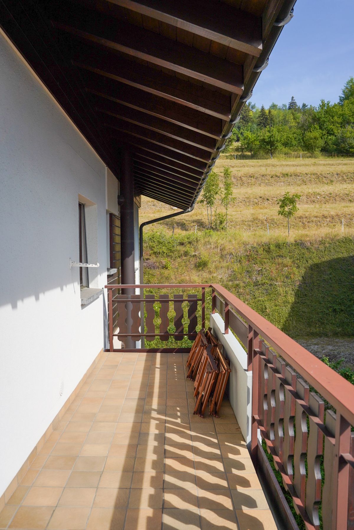
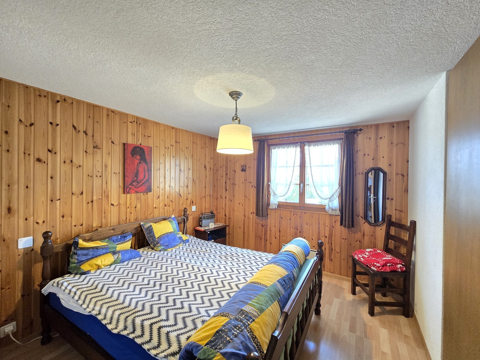
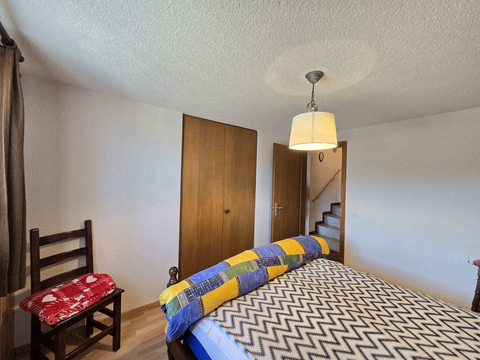
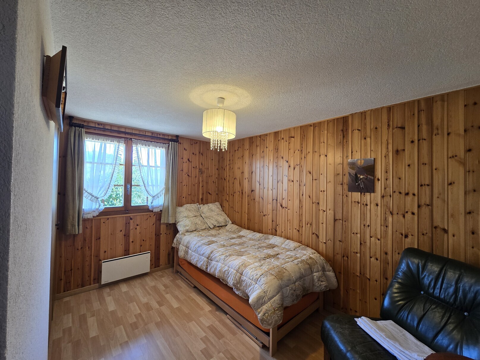
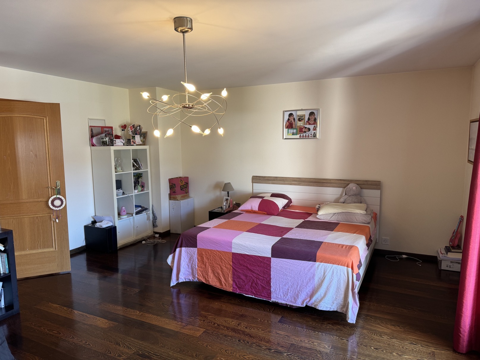
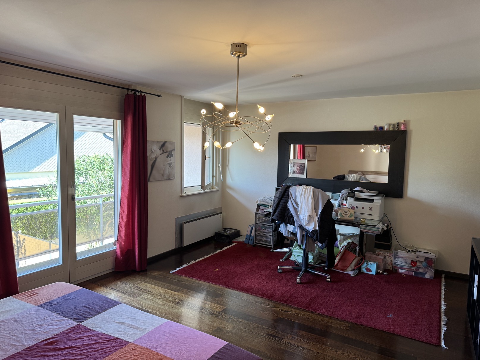
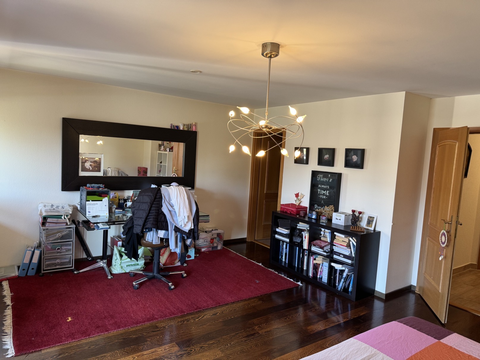
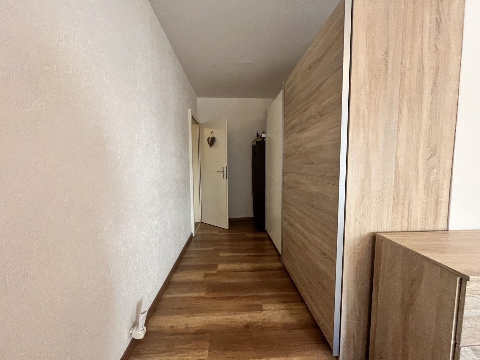
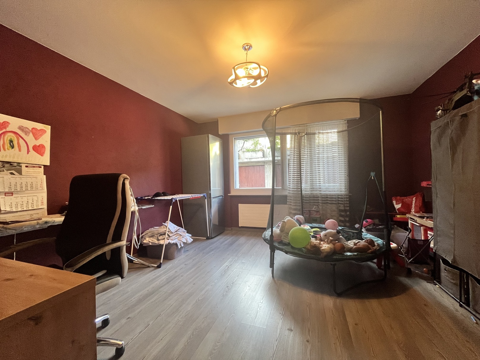
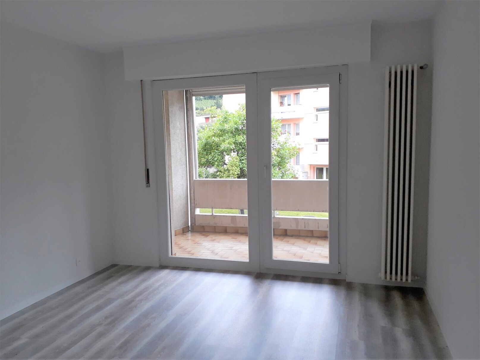
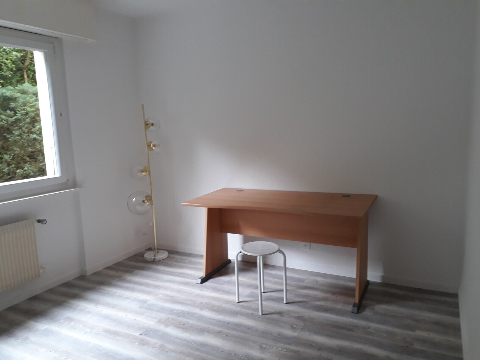
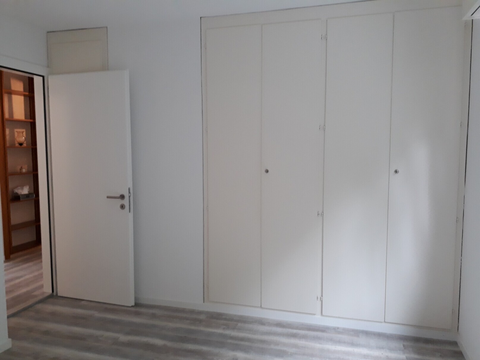
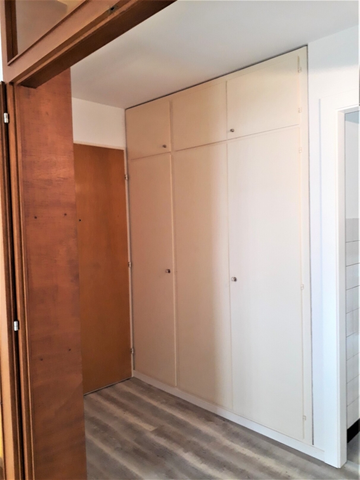
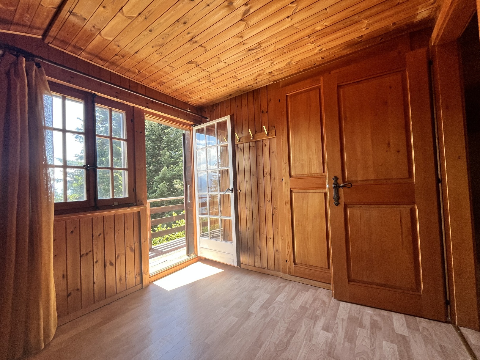
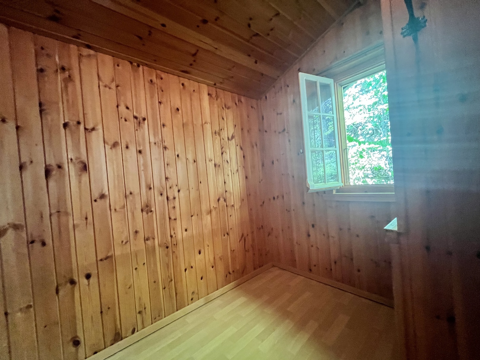
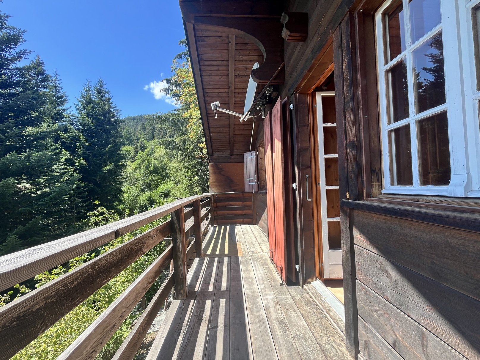
Three bedrooms, two of which have built-in wardrobes and opening onto a balcony
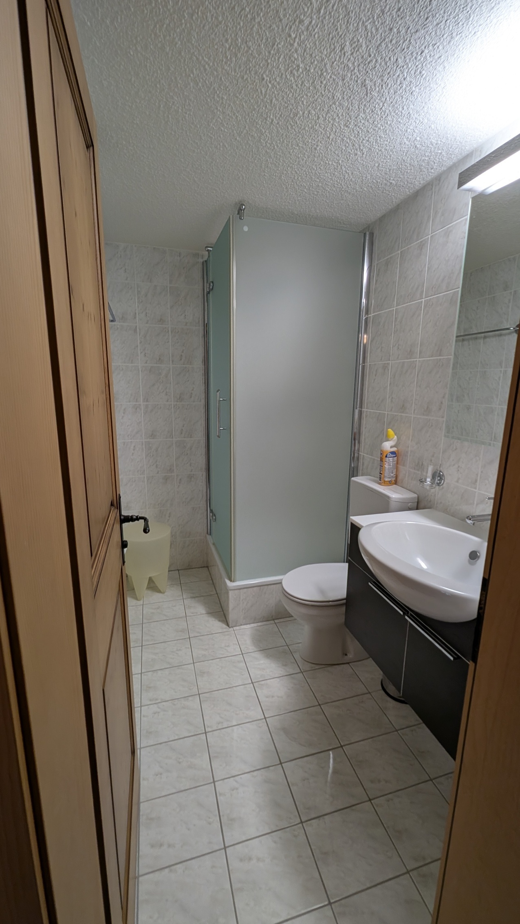
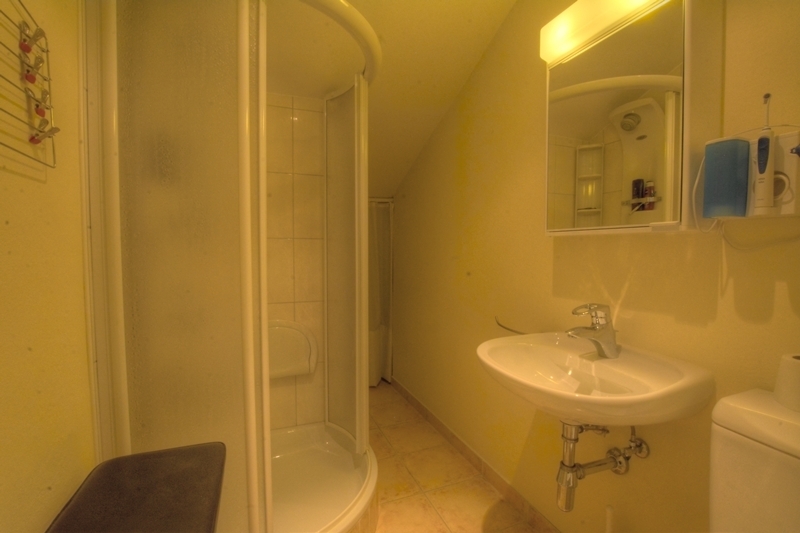
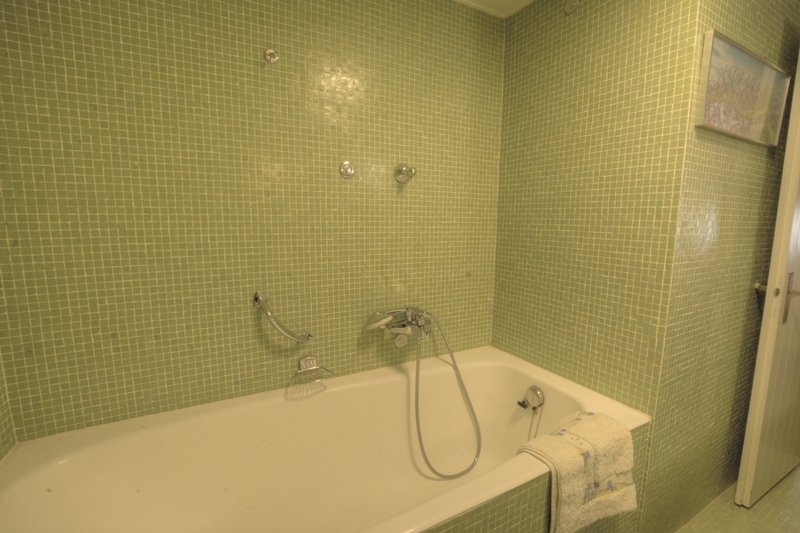
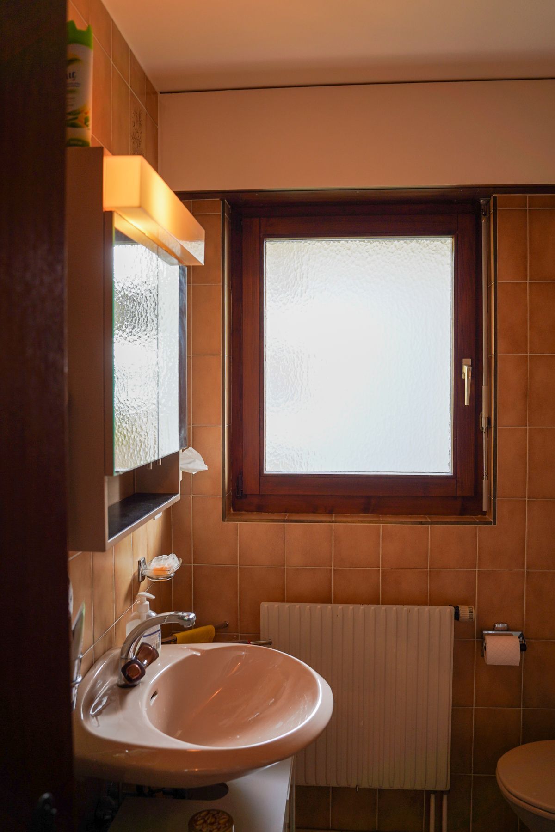
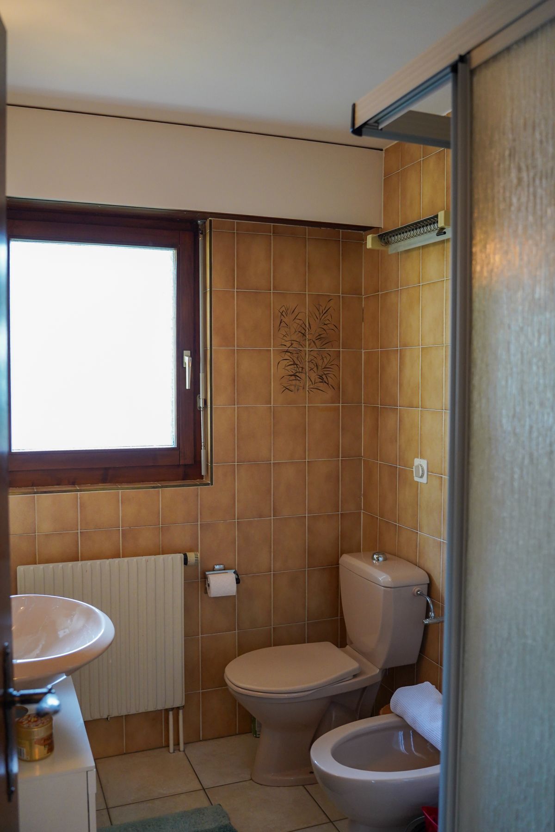
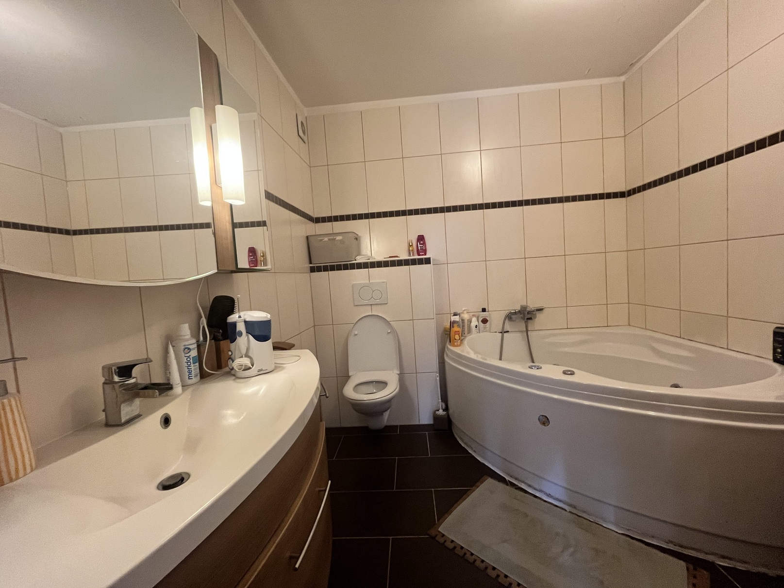
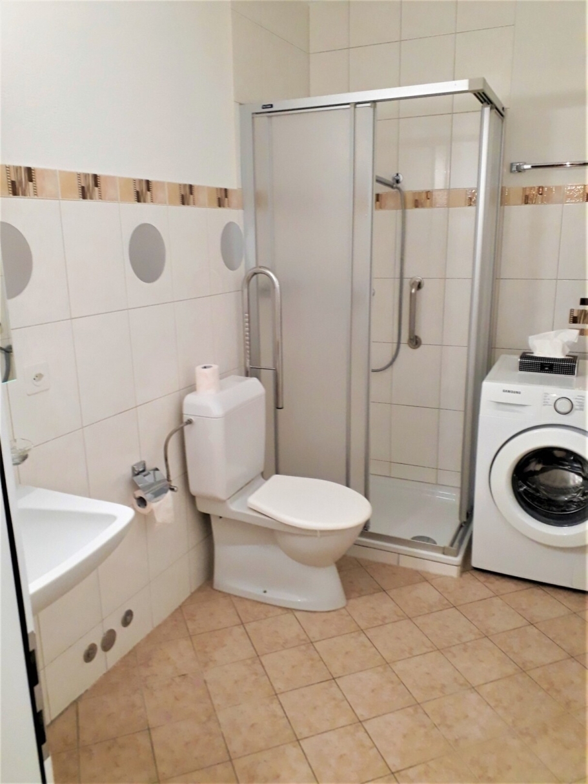
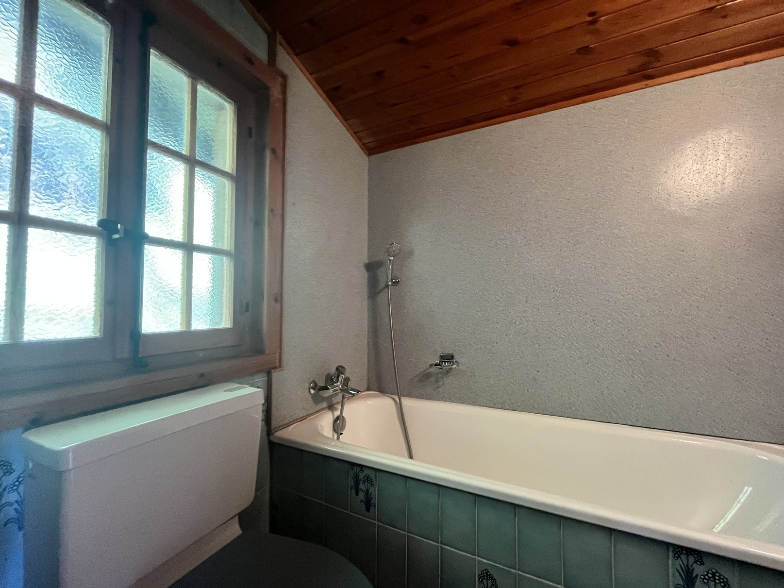
Shower room / bath / window
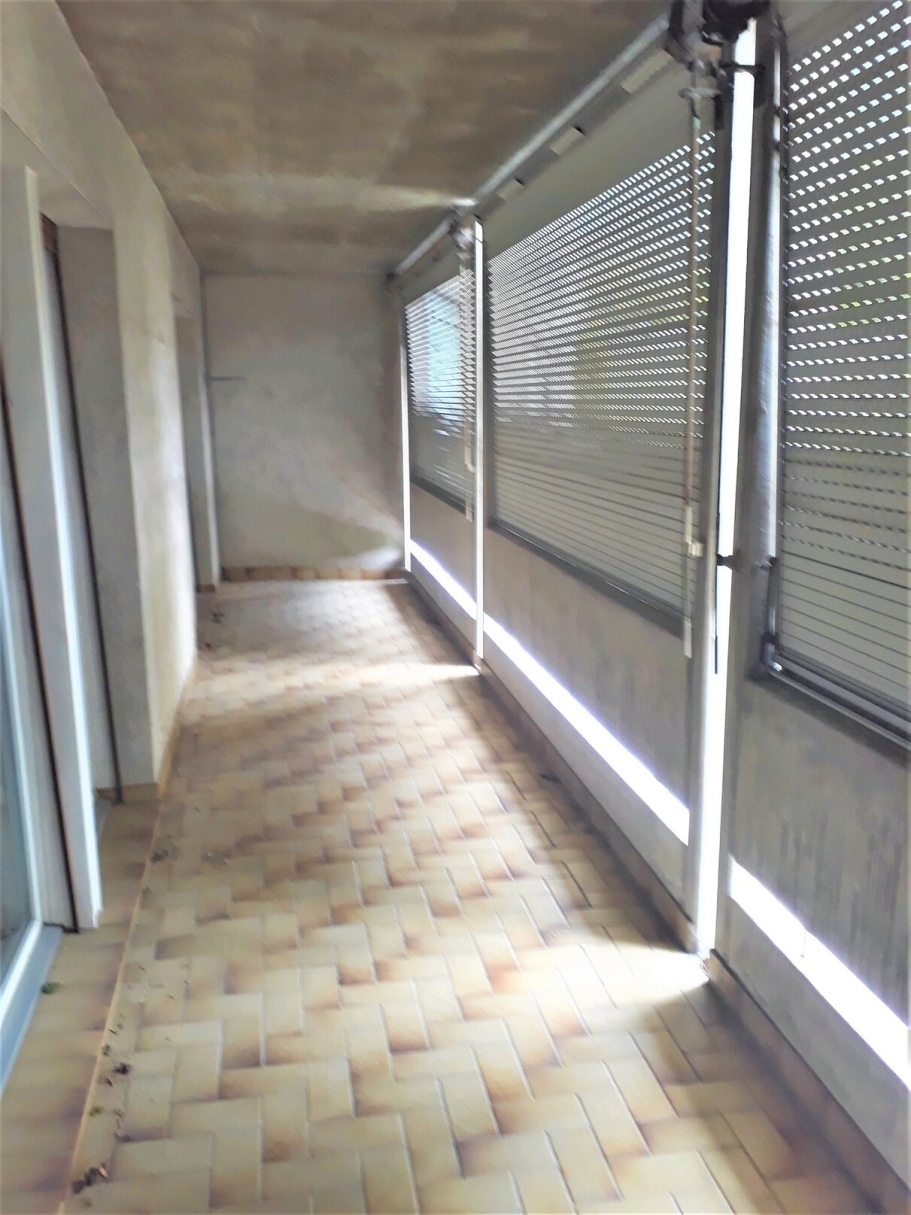
Wooded balcony (South)
Galetas / storage
Amenities
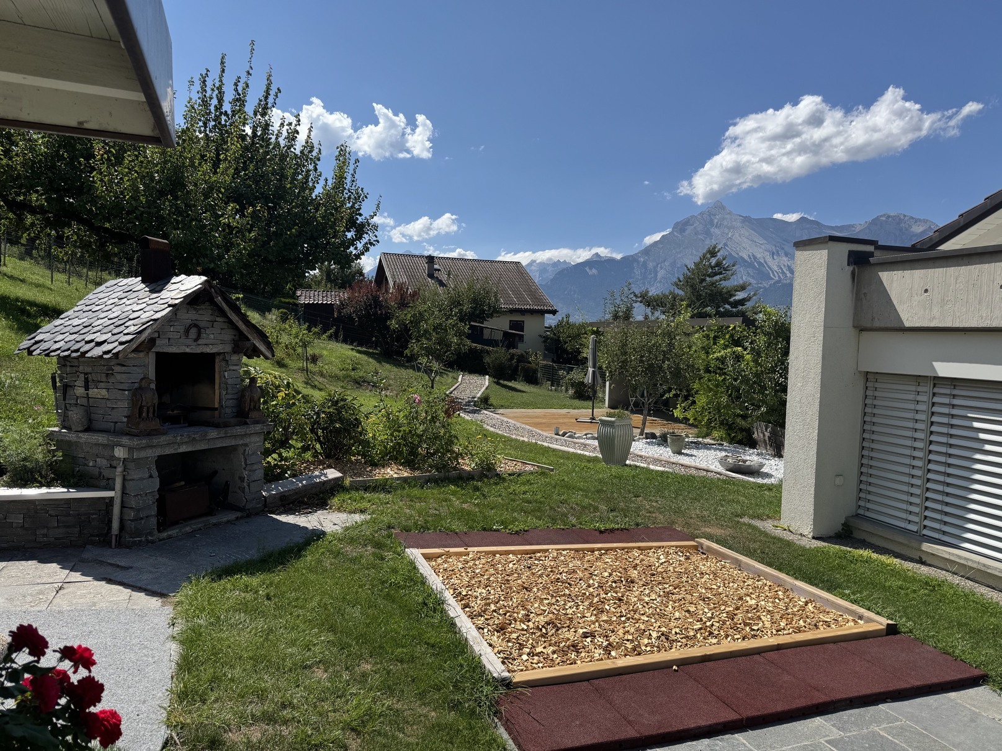
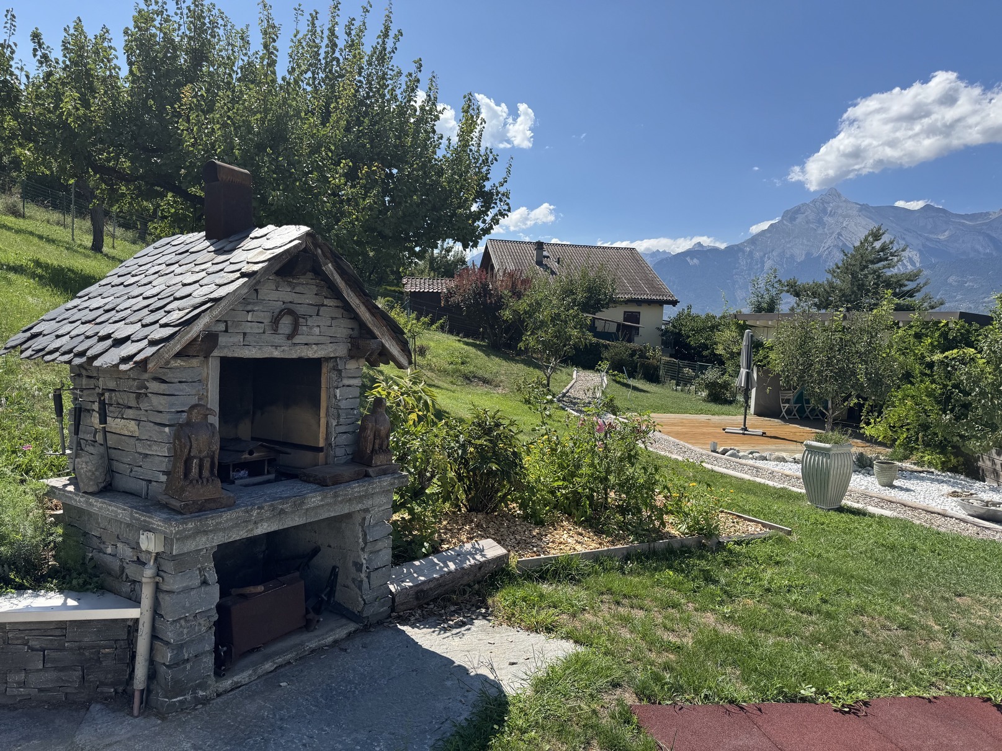
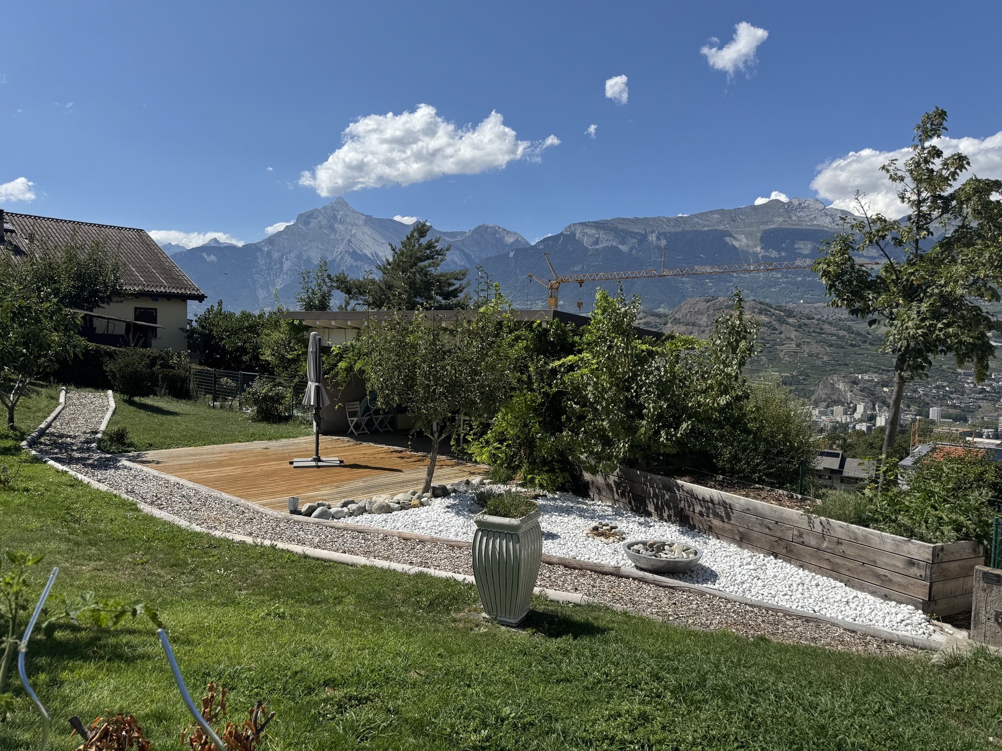
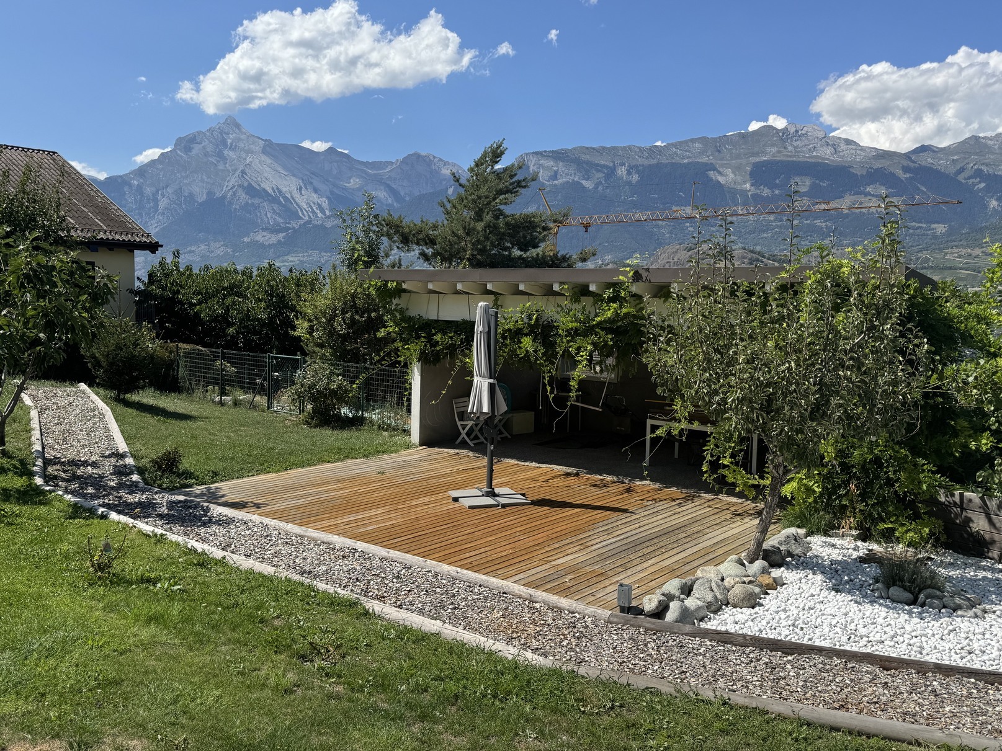

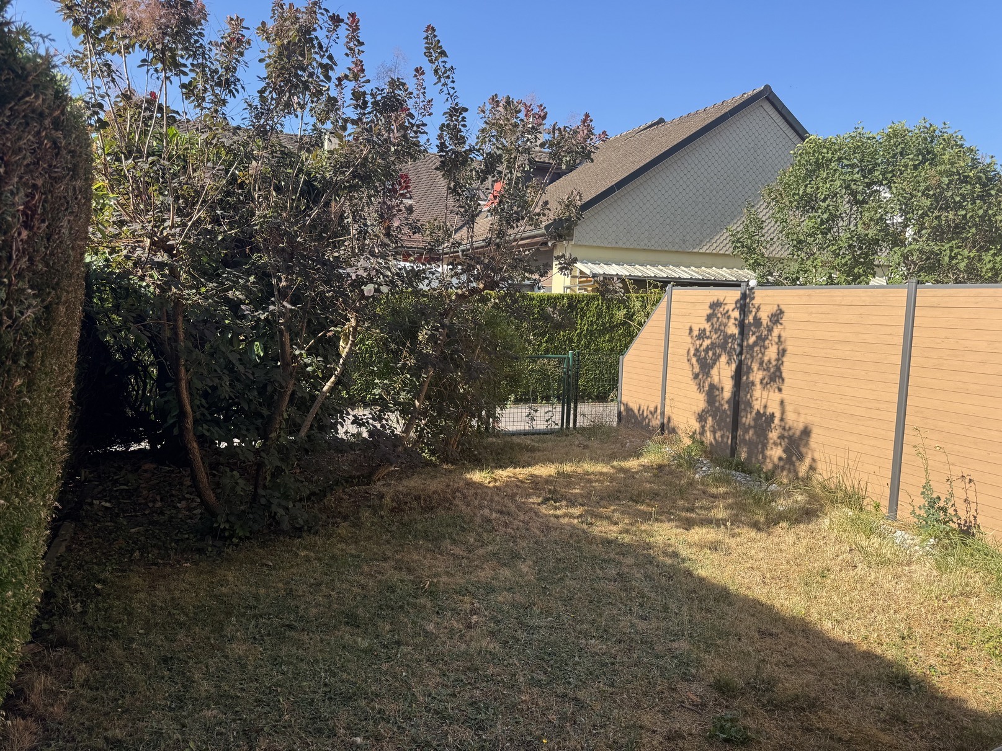
Large terrace with paved floor (South)
Woodland cover
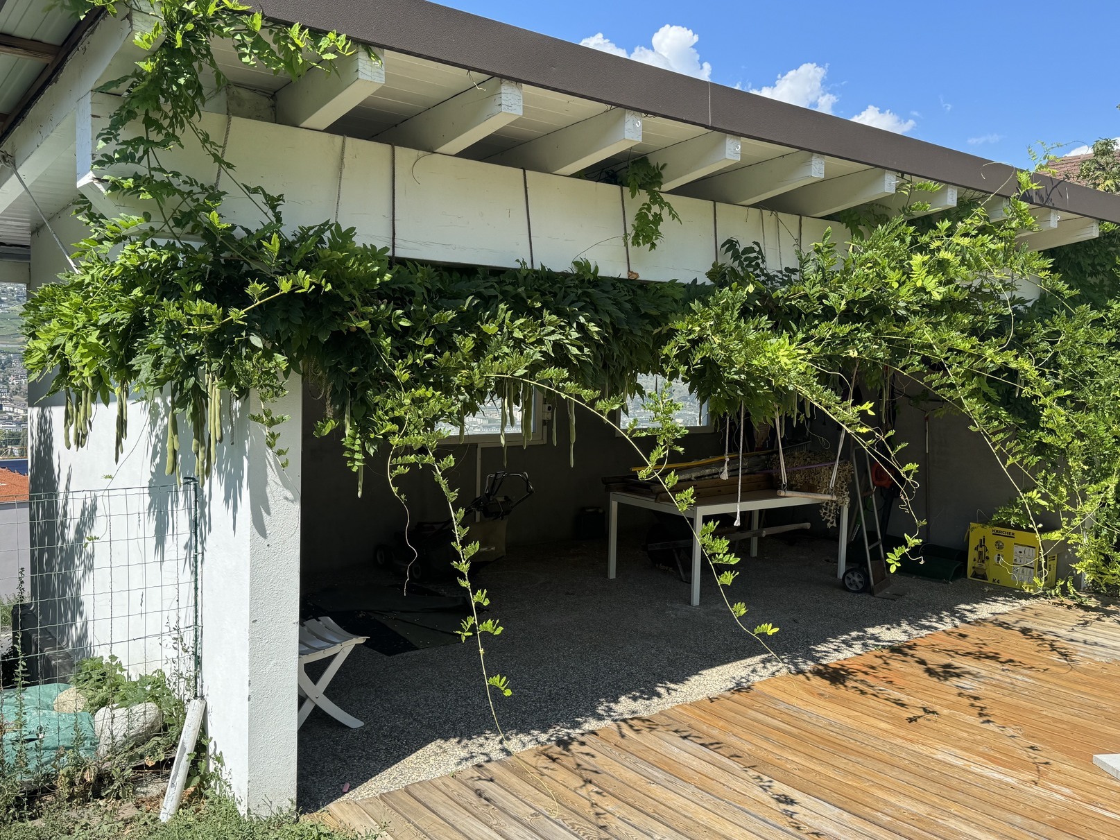
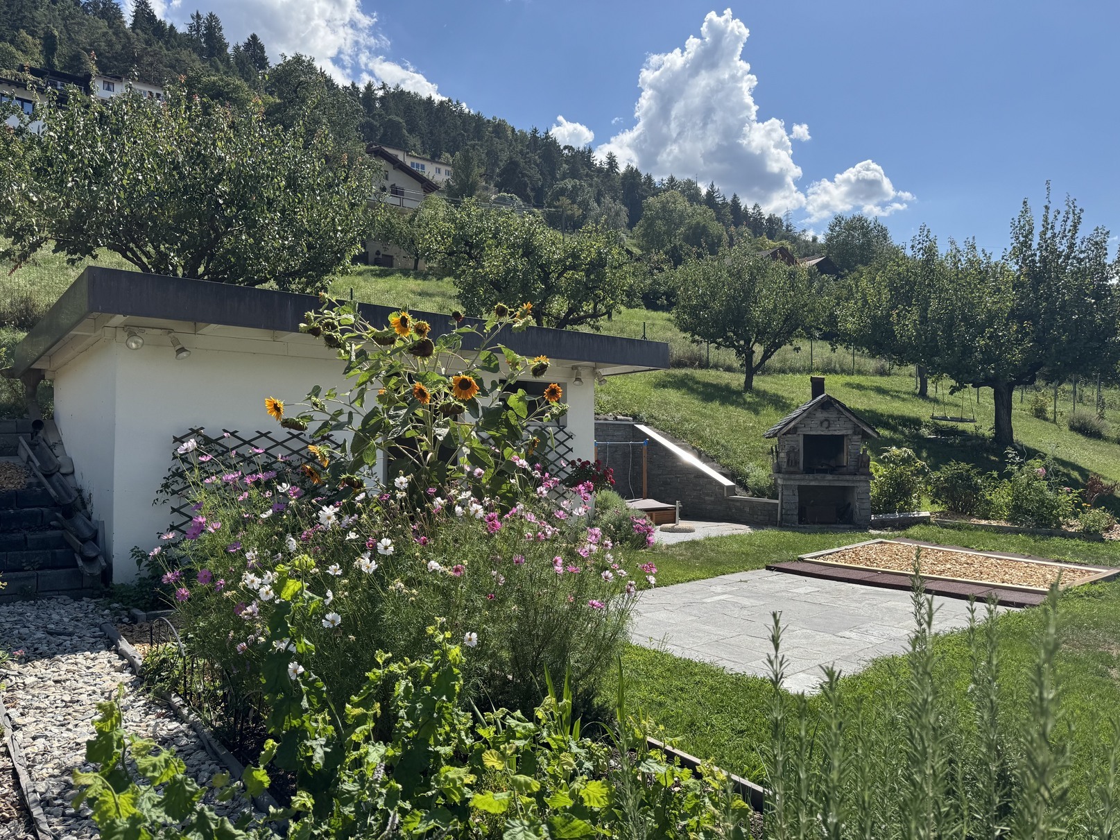
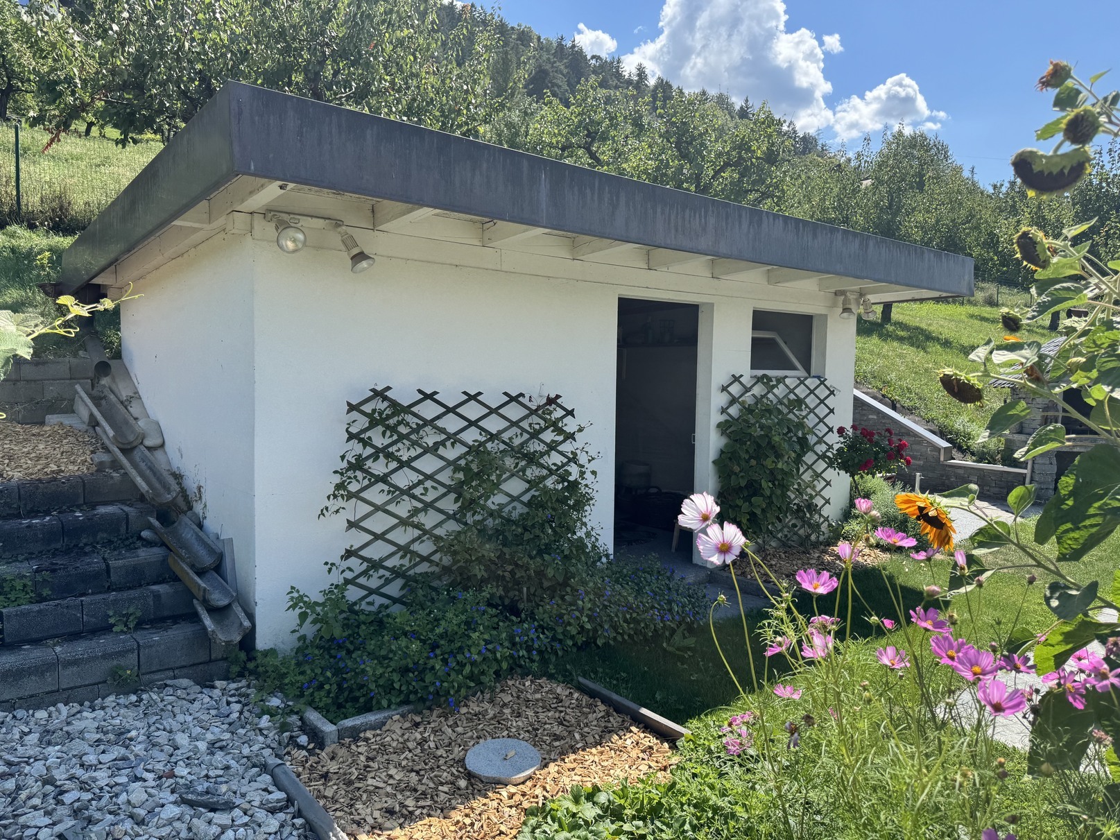
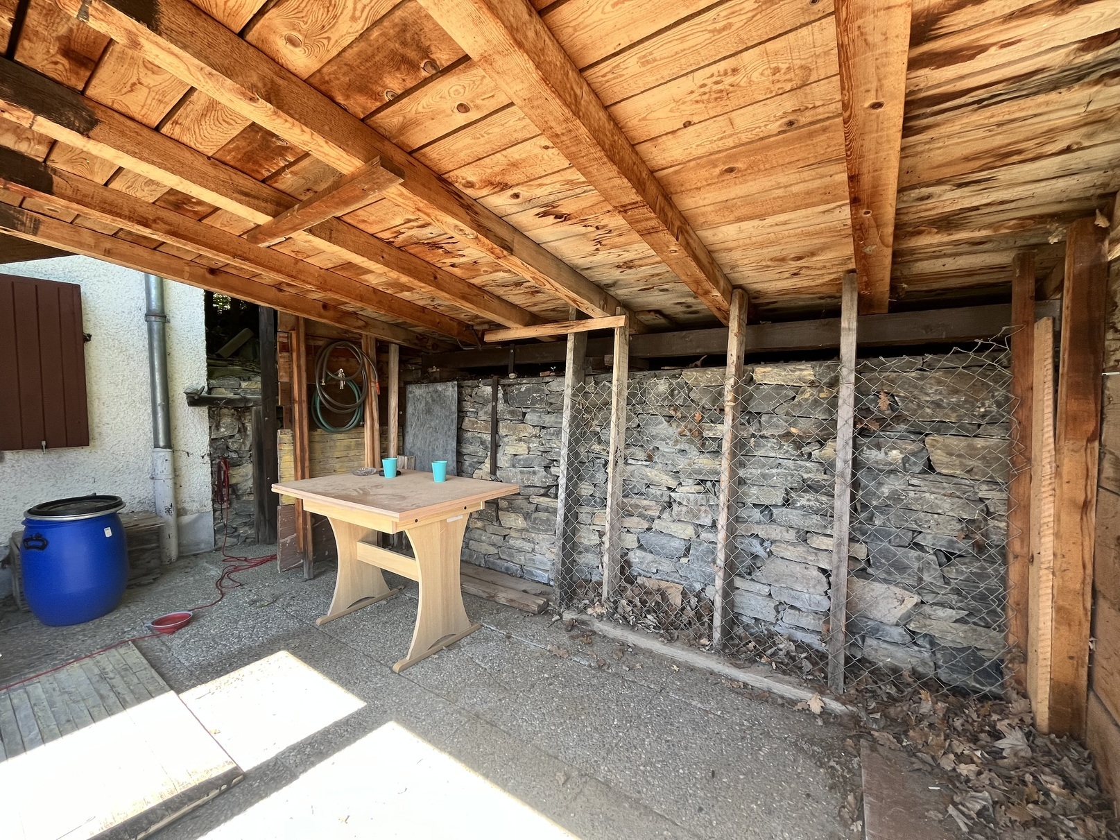
Storage huts
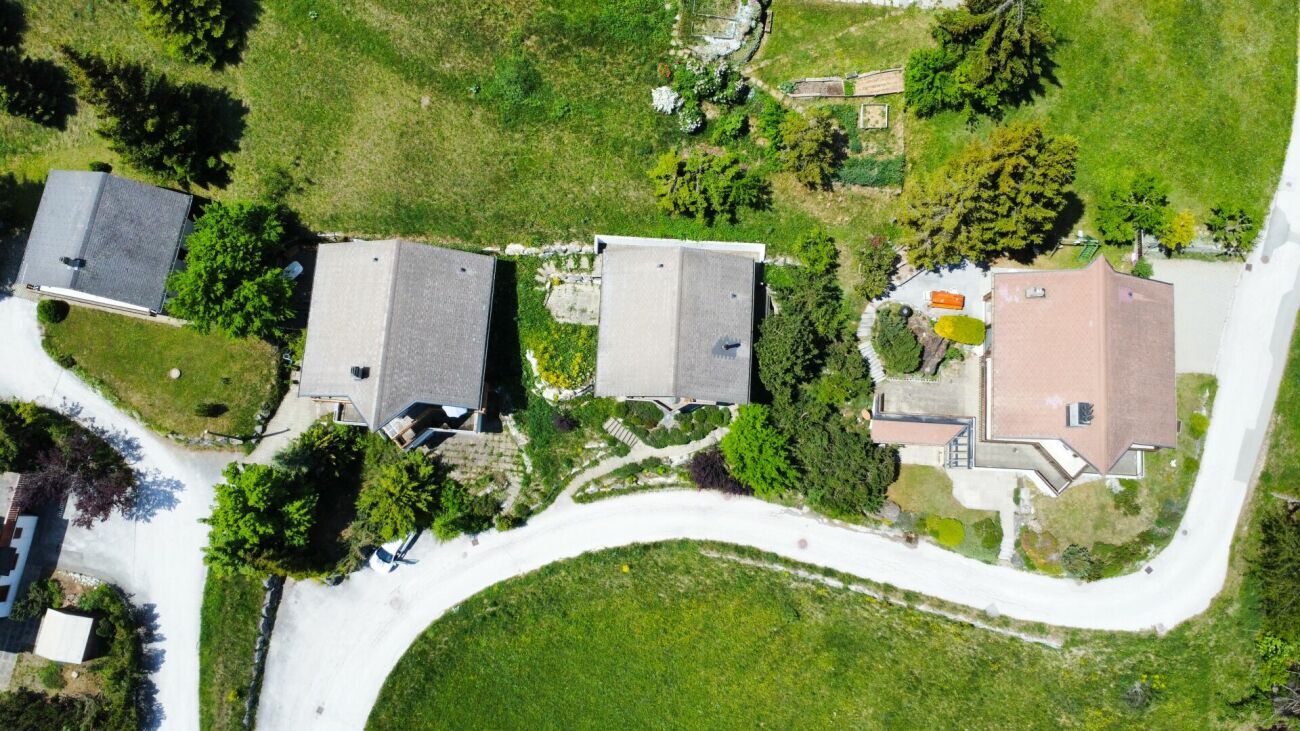
Two outdoor parking spaces
Barn detached garage with storage space / workshop
Special features
Flooring, tiles and parquet
Electric heating, radiator distribution
Fireplace in living room
Chalet:
36 m2 Floor area
72 m2 Total area
Grounds:
2'273 m2 Agricultural area
4'295 m2 Forest area
6'568 m2 Total area
Availability: immediately
Notes
Complete PDF file and site plan on request
Visit only in the presence and with the prior agreement of Swiss-Immobilier.ch
No document may be transmitted to third parties without authorization
www.swiss-immobilier.ch - Ref. 10267763
Copyright © 2026. All rights reserved.