Chalet with 6 rooms on sale in Bellwald - Ref 7636498
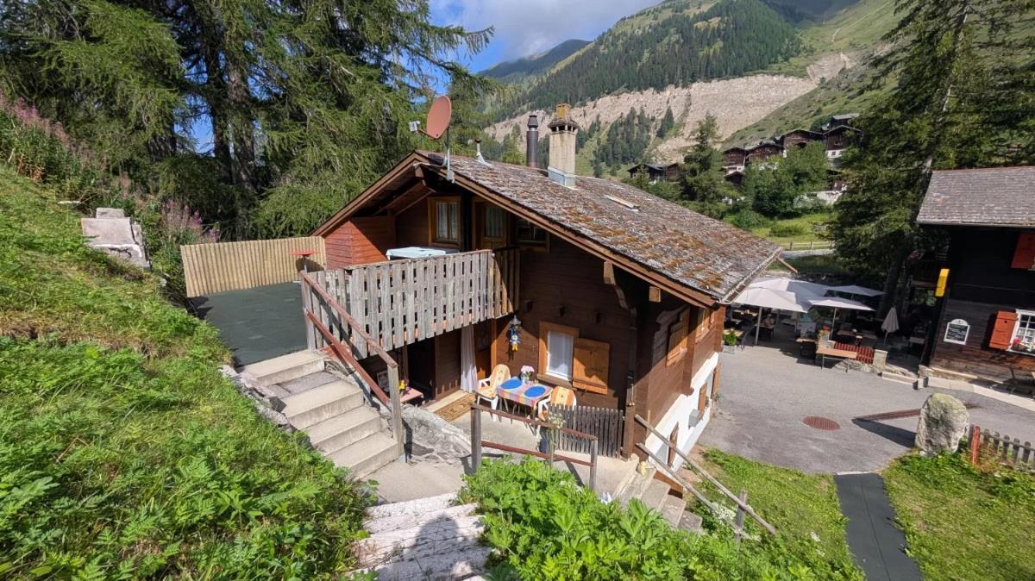
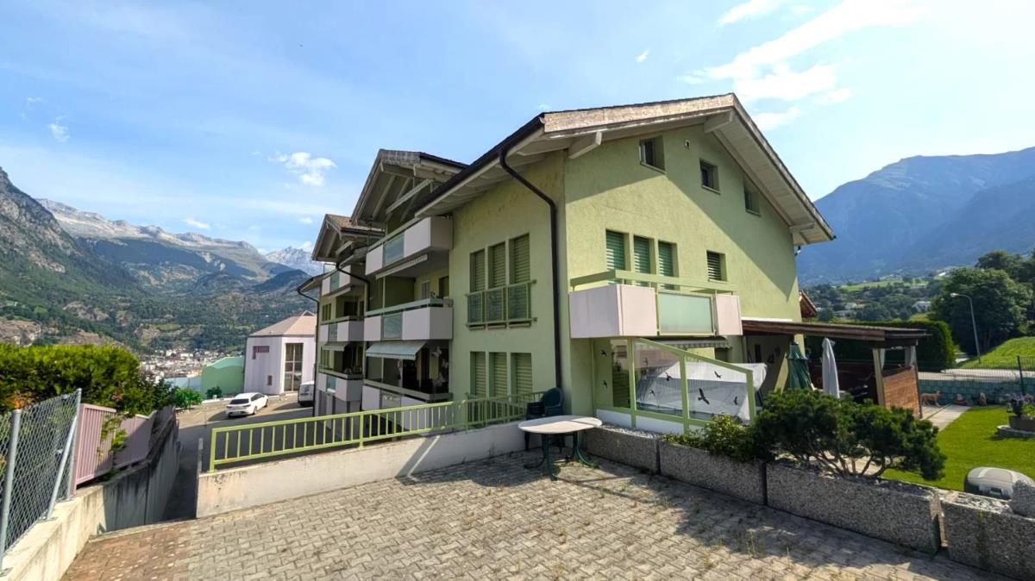
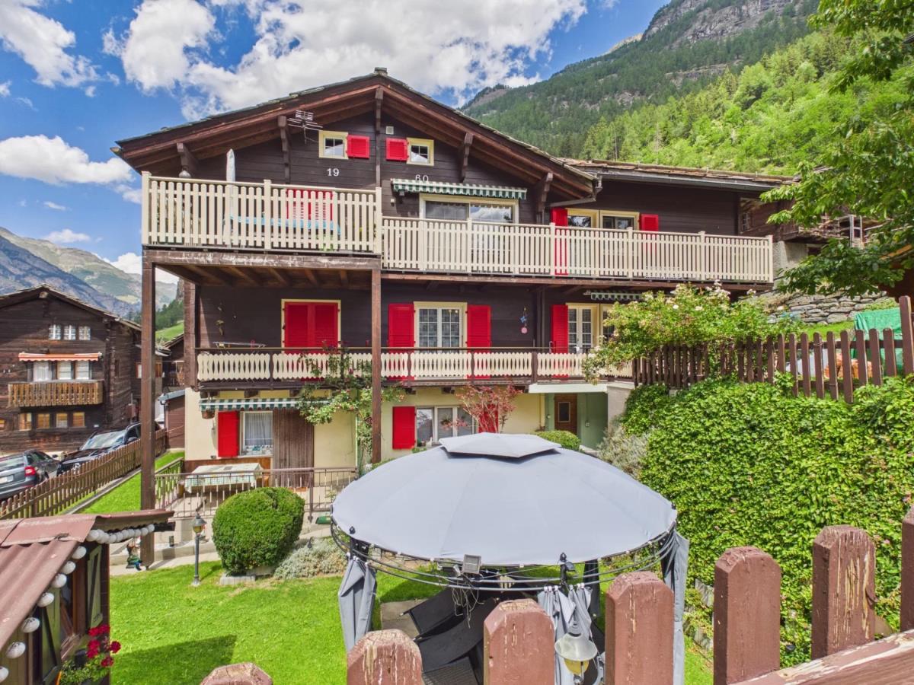
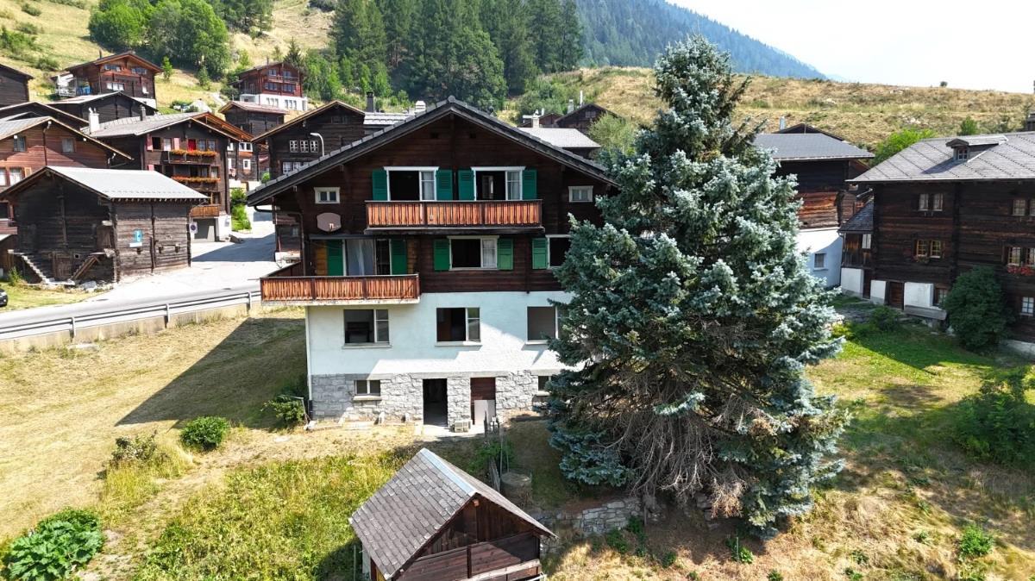
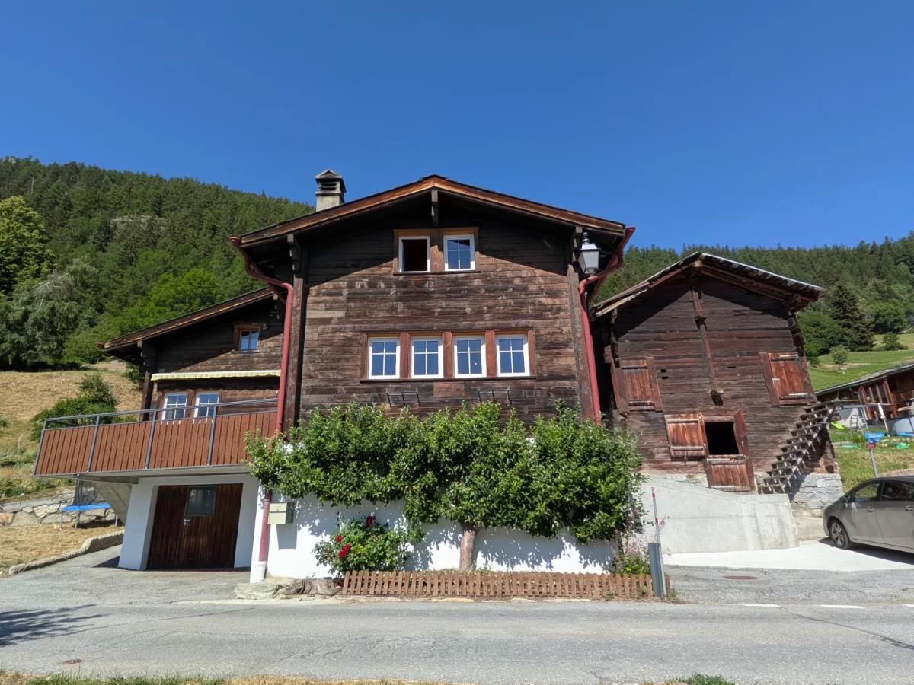
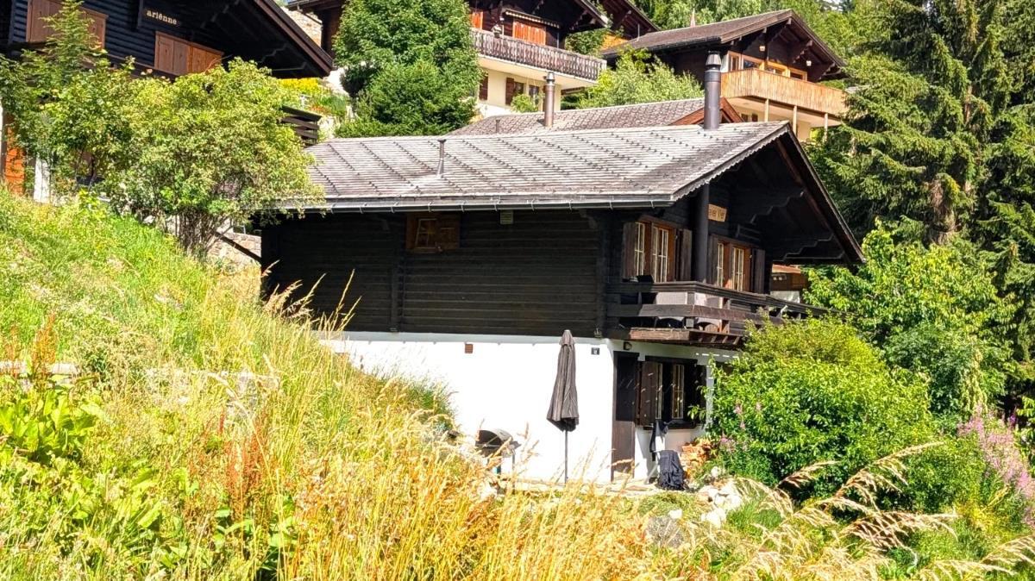
Charming chalet in a fantastic location in Bellwald
Rooms6
Floor2nd floor
Object PriceCHF 749,000.-
AvailabilityTo agree
Localisation
Chalet 502, 3997 BellwaldCharacteristics
Reference
7636498
Availability
To agree
Rooms
6
Floor
2nd floor
Description
Text translated from german, see original
Original text in german, translate to English.
Sale as a holiday home (second home) possible.
Sale to non-Swiss (foreigners residing abroad) not possible.
Property Highlights
Ideal for a family
Ideal for sports and nature enthusiasts looking for peace and quiet
Very good and well-maintained general condition
Moving in and living - the furniture and inventory is included in the price
Sunny location with stunning views
Skiing, hiking and biking paradise
Top location for many winter and summer sports
Shops and restaurants within a short driving distance
Own garage box
Description of the chalet
The house is heated by direct electric heaters, which can be conveniently controlled via smartphone upstairs. The apartments are equipped with electric underfloor heating in the living and wet areas, which provides additional cosiness. The fireplace in the upper apartment not only provides pleasant warmth, but can also be used for cooking.
In both apartments, the floors are mainly equipped with practical floor panels, while carpets have been laid in the bedrooms.
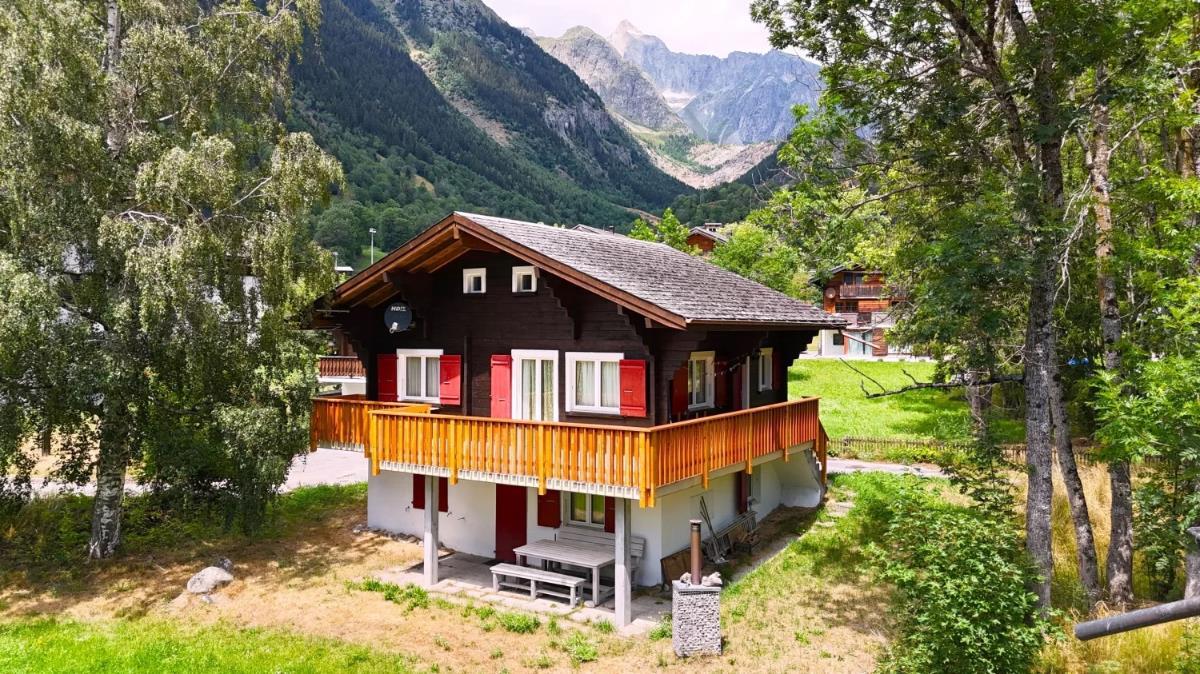
The all-round balcony is accessible via an external staircase and via the apartment on the upper floor. Here you have a spectacular view of the Rhone Valley. Breathtaking sunsets are guaranteed
The technical room, which can be reached via an external entrance, houses two separate boilers, the electrical panel and a washing machine. The two apartments can conveniently be billed independently of each other.
Ground floor
Entrance area with cloakroom
Kitchenette with living and dining area
1 children's room / office
Bathroom: shower / WC / washbasin
Technical room with two boilers and washing machine
Upper floor
Exterior staircase to the upper floor
Entrance area with cloakroom
Open plan living and dining area with kitchen and access to the balcony
1 bedroom
1 children's room / office
Bathroom: shower / WC / washbasin
Open gallery with wooden staircase
General
Visitor parking at the garages
Renovations / Investments
2023: Apartment on the upper floor: Installation of remote control thermostat for underfloor heating, replacement extractor hood and refrigerator including new wooden fronts kitchen, replacement hot water boiler
2012: New water supply line to the connection point on neighbouring property
2007: Installation of a wood-burning stove in the apartment on the upper floor
The annual ancillary costs (electricity, sewage and waste disposal fees, insurance) amount to approx. CHF 7,000.00.
Selling price: CHF 749,000.00 for this typical Valais chalet (including furniture and inventory)
The garage box on plot no. 580 can be purchased for CHF 50,000.00. (see site plan)
Availability: By appointment
Sale to non-Swiss (foreigners residing abroad) not possible.
Property Highlights
Ideal for a family
Ideal for sports and nature enthusiasts looking for peace and quiet
Very good and well-maintained general condition
Moving in and living - the furniture and inventory is included in the price
Sunny location with stunning views
Skiing, hiking and biking paradise
Top location for many winter and summer sports
Shops and restaurants within a short driving distance
Own garage box
Description of the chalet
The house is heated by direct electric heaters, which can be conveniently controlled via smartphone upstairs. The apartments are equipped with electric underfloor heating in the living and wet areas, which provides additional cosiness. The fireplace in the upper apartment not only provides pleasant warmth, but can also be used for cooking.
In both apartments, the floors are mainly equipped with practical floor panels, while carpets have been laid in the bedrooms.
The all-round balcony is accessible via an external staircase and via the apartment on the upper floor. Here you have a spectacular view of the Rhone Valley. Breathtaking sunsets are guaranteed
The technical room, which can be reached via an external entrance, houses two separate boilers, the electrical panel and a washing machine. The two apartments can conveniently be billed independently of each other.
Ground floor
Entrance area with cloakroom
Kitchenette with living and dining area
1 children's room / office
Bathroom: shower / WC / washbasin
Technical room with two boilers and washing machine
Upper floor
Exterior staircase to the upper floor
Entrance area with cloakroom
Open plan living and dining area with kitchen and access to the balcony
1 bedroom
1 children's room / office
Bathroom: shower / WC / washbasin
Open gallery with wooden staircase
General
Visitor parking at the garages
Renovations / Investments
2023: Apartment on the upper floor: Installation of remote control thermostat for underfloor heating, replacement extractor hood and refrigerator including new wooden fronts kitchen, replacement hot water boiler
2012: New water supply line to the connection point on neighbouring property
2007: Installation of a wood-burning stove in the apartment on the upper floor
The annual ancillary costs (electricity, sewage and waste disposal fees, insurance) amount to approx. CHF 7,000.00.
Selling price: CHF 749,000.00 for this typical Valais chalet (including furniture and inventory)
The garage box on plot no. 580 can be purchased for CHF 50,000.00. (see site plan)
Availability: By appointment