Chalet with 5.5 rooms on sale in Chamby - 222 m²
OPPORTUNITY TO SEIZE - NICE 5.5 ROOM CHALET WITH BEAUTIFUL VIEWS
Rooms5.5
Living area222 m²
Object PriceCHF 1,290,000.-
AvailabilityTo agree
Localisation
Chamby, 1832 ChambyCharacteristics
Reference
G8LQ-J54Y-1274
Availability
To agree
Year of construction
1975
Rooms
5.5
Living area
222 m²
Useful surface
222 m²
Description
Original text in french, translate to English.
Translating the original text from french to English…
An error occurred during translation. Please try again later.
Text translated from french, see original
Original text in french, translate to English.
Chalet Traditionnel avec Vue Panoramique à Chamby
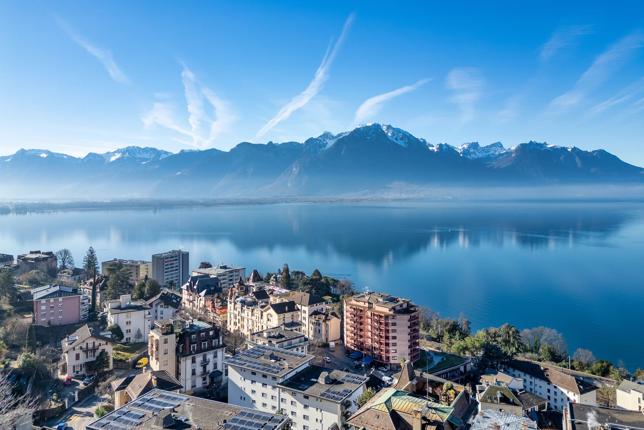
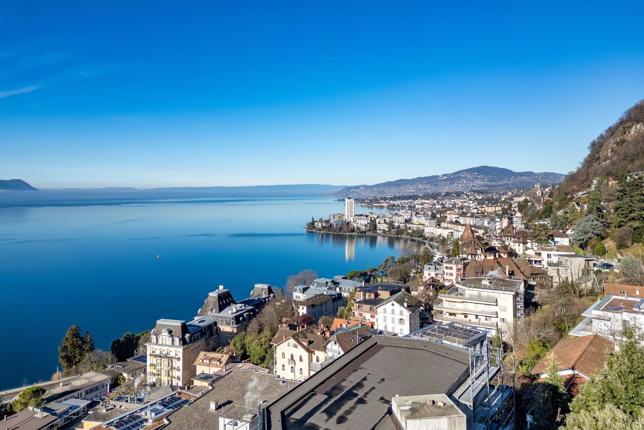
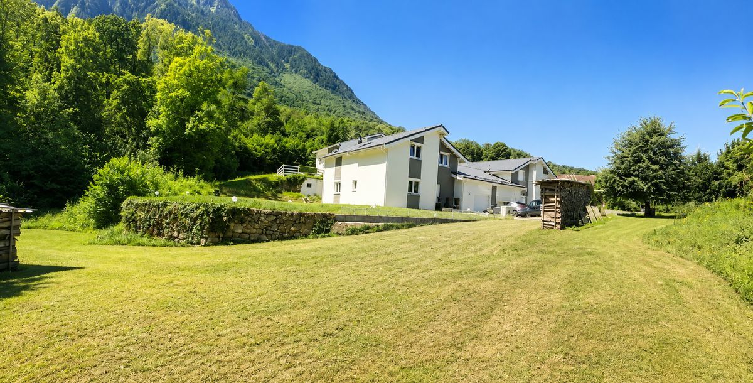
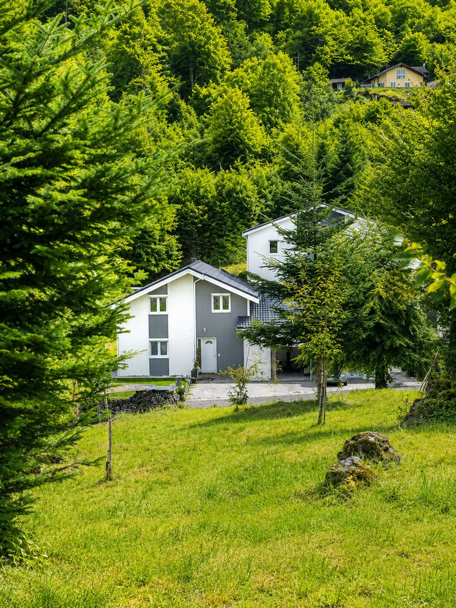
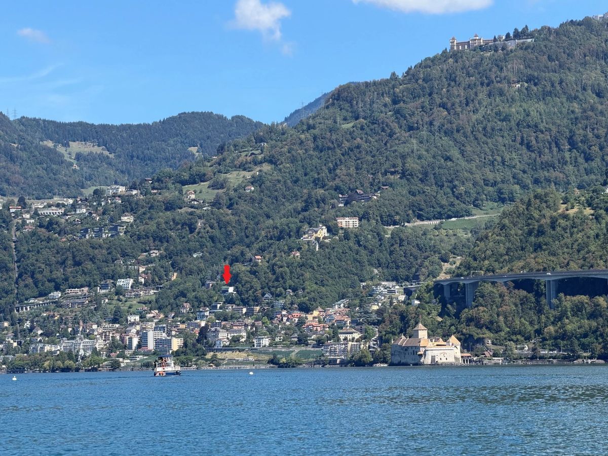
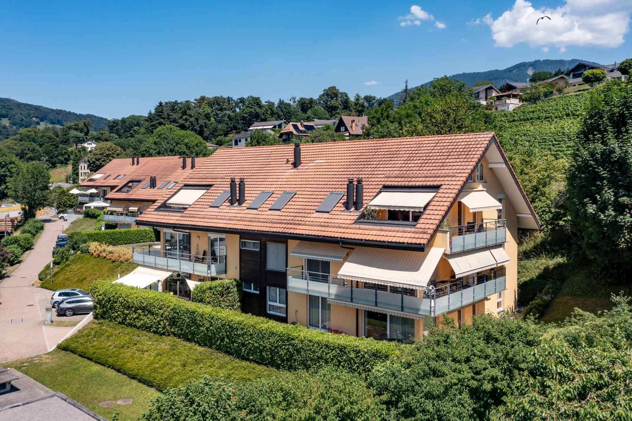
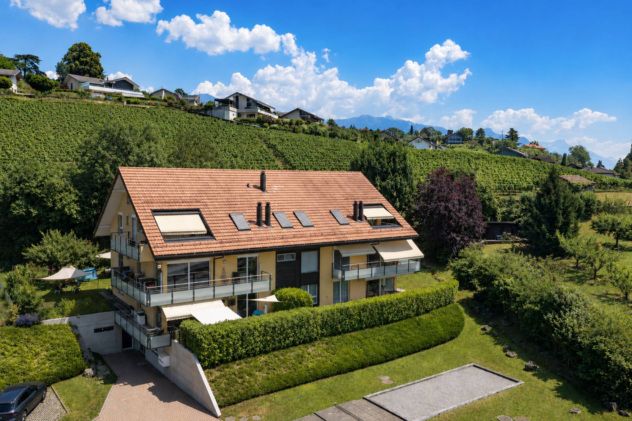
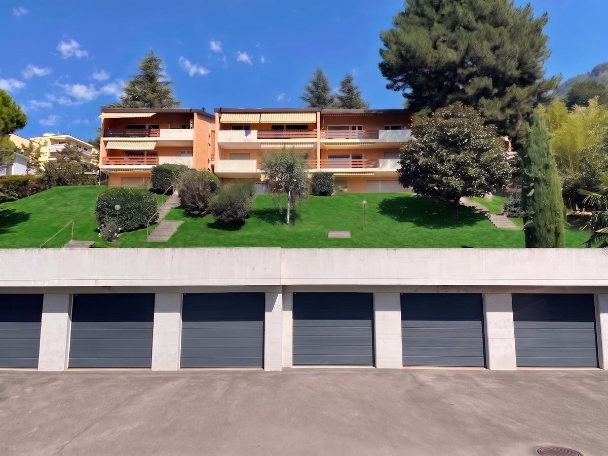
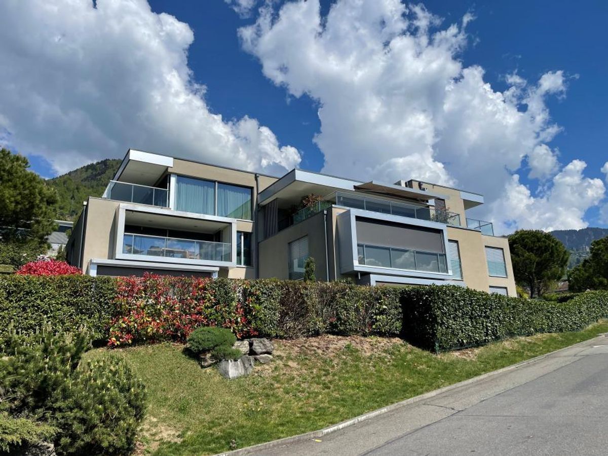
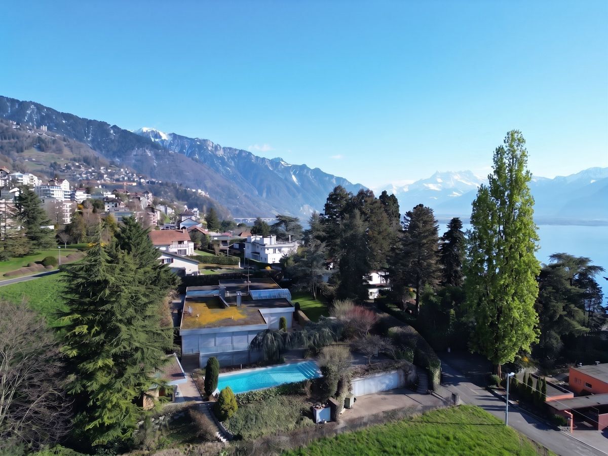
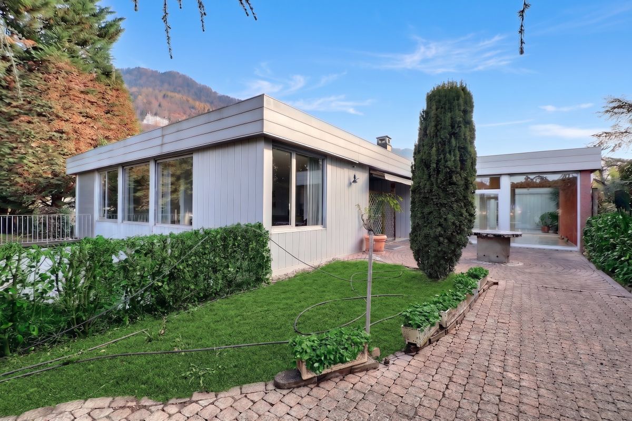
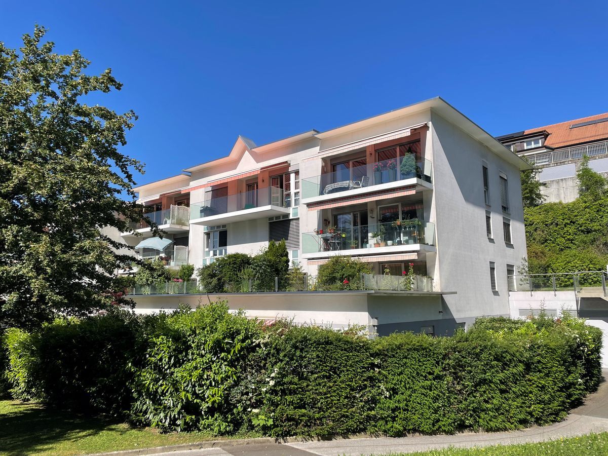
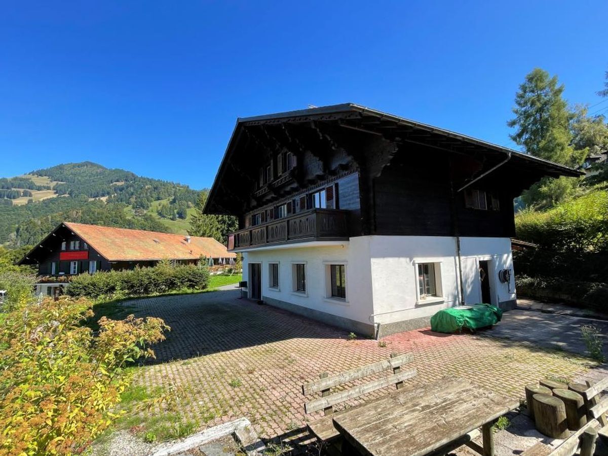
Bienvenue dans ce chalet de 5,5 pièces à Chamby, un havre de paix offrant des vues majestueuses sur les montagnes et à seulement 15 minutes de Montreux. Nichée dans un cadre verdoyant, cette propriété de 1975 se trouve sur un terrain généreux de 1306 m², mariant le charme suisse traditionnel aux commodités modernes.
L'Intérieur
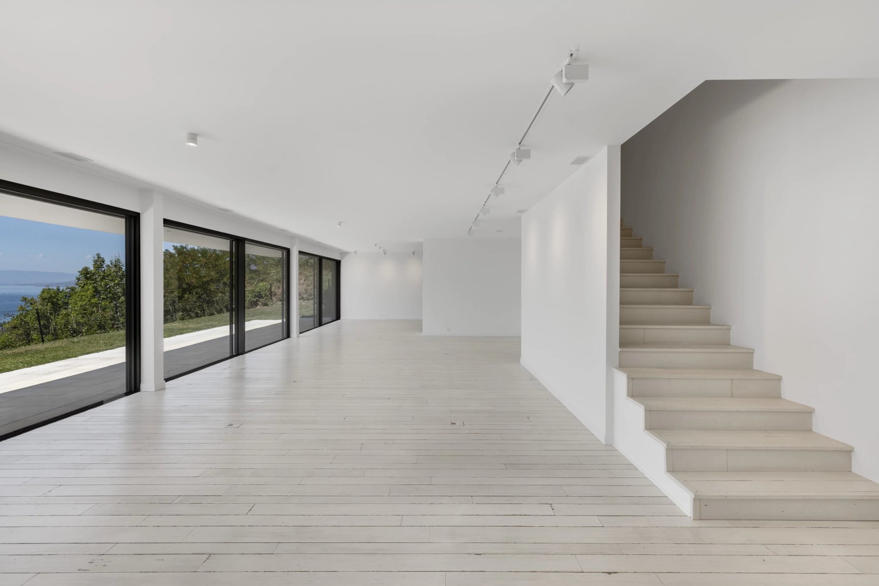
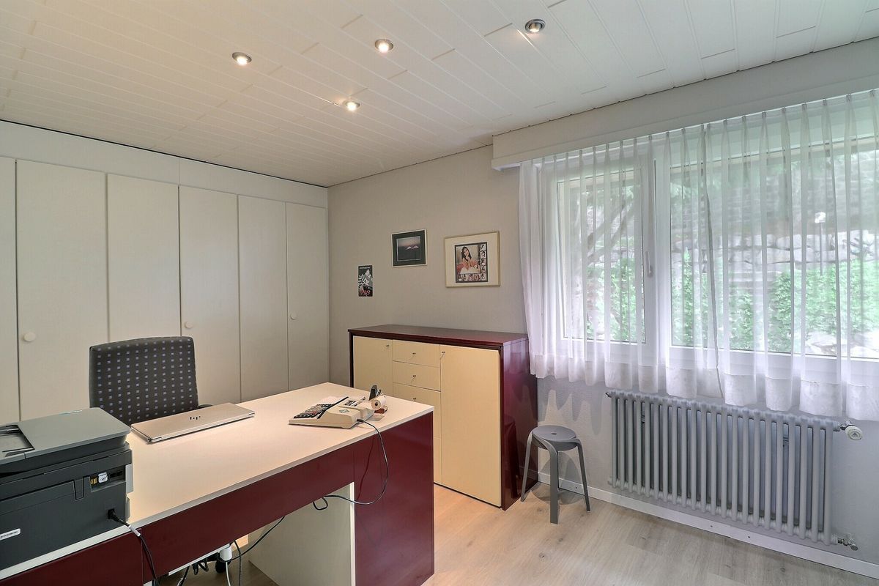
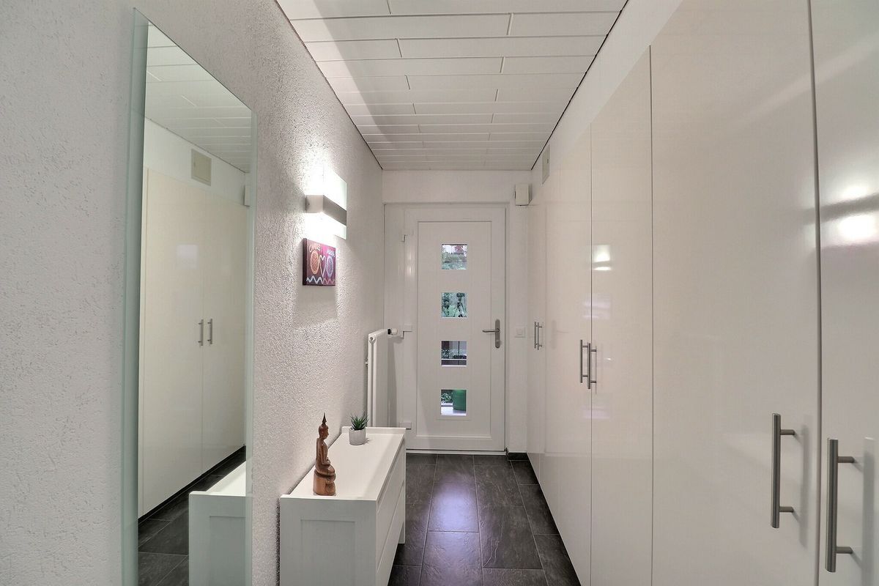
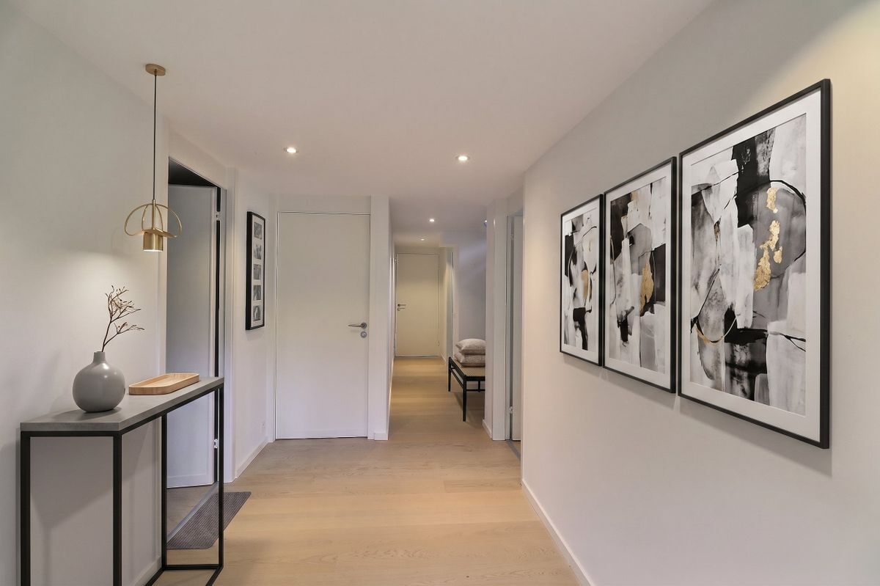
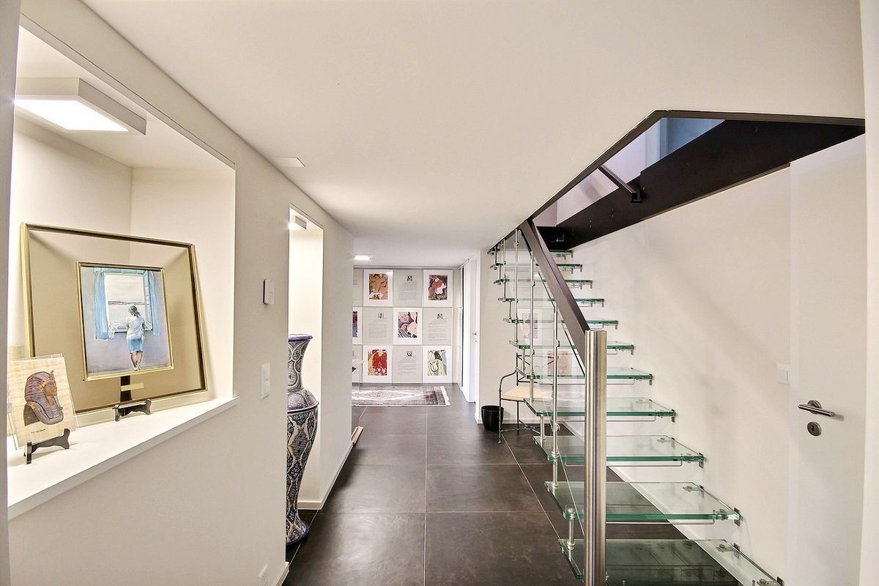
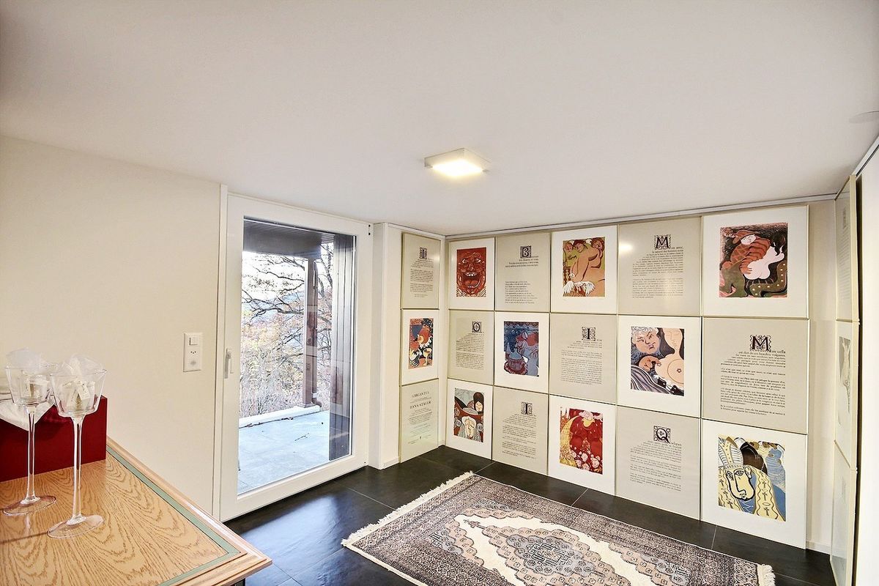
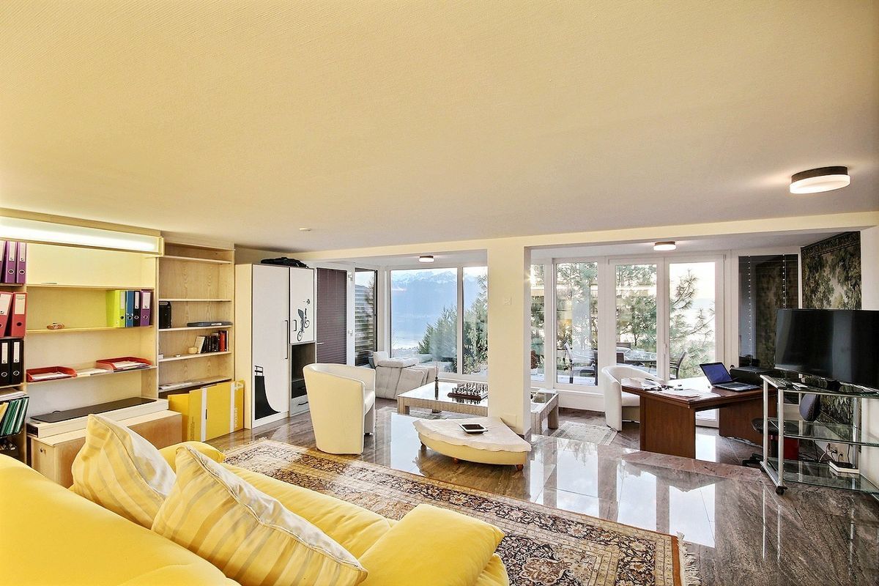
Avec ses 222 m² de surface habitable sur trois niveaux, le chalet offre une configuration spacieuse et flexible. Au rez-de-chaussée, vous êtes accueilli par un vaste hall d'entrée. Une pièce de 90 m², anciennement un atelier, propose de nombreuses possibilités de réaménagement. Ce niveau comprend également une chaufferie, une buanderie, un WC pratique, une pièce de rangement, et un espace pour le réservoir d'huile.
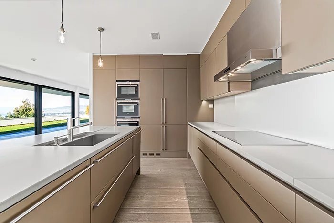
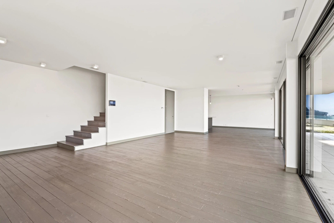
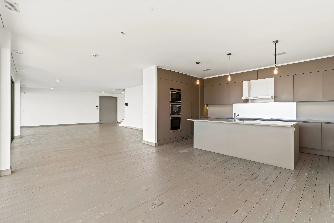
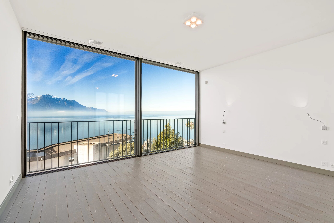
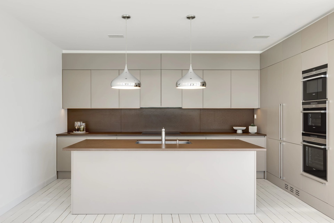
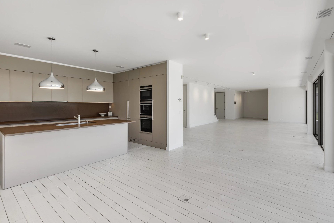
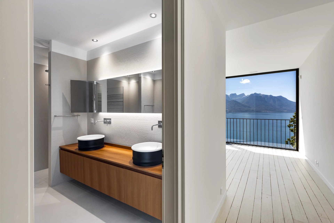
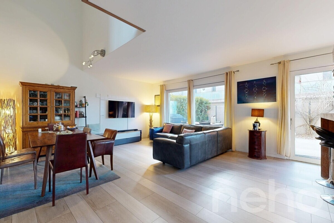
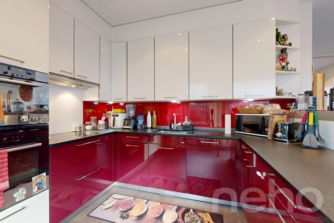
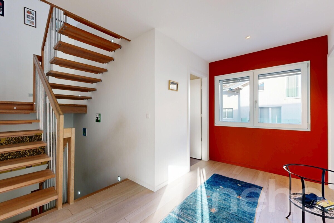
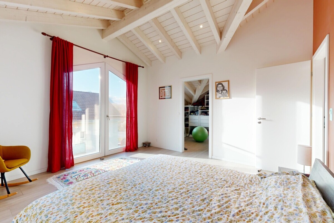
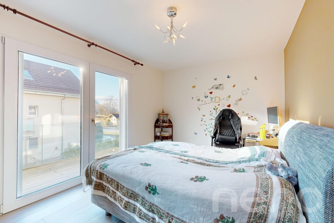
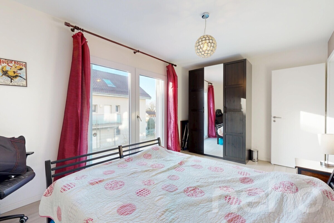
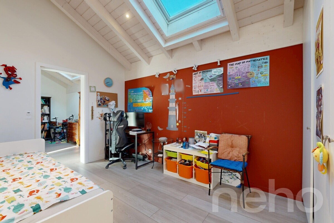
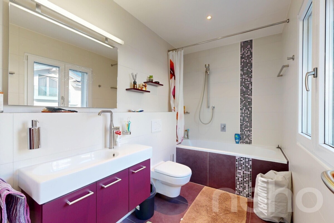
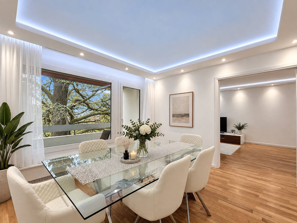
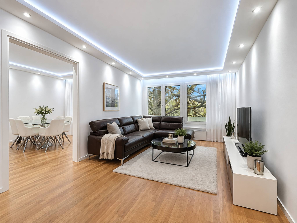
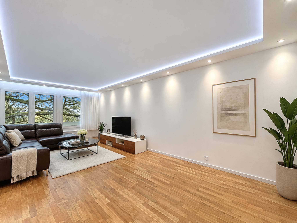
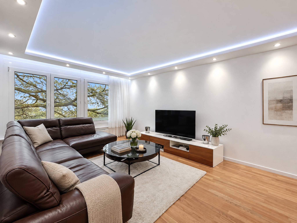
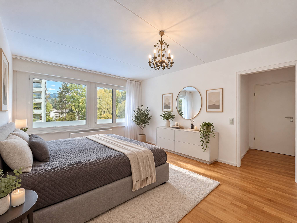
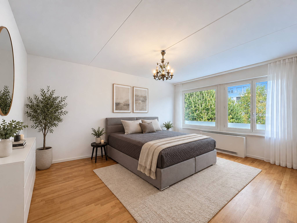
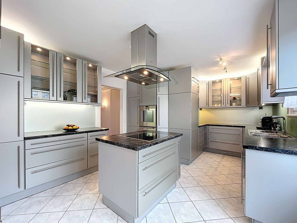
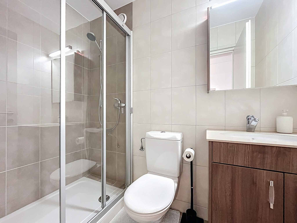
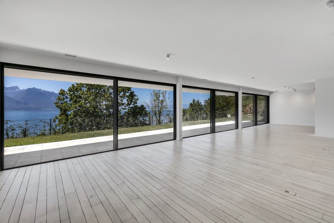
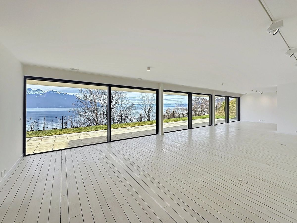
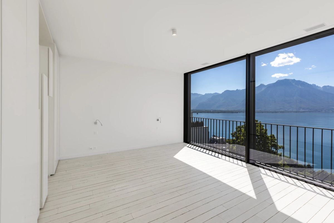
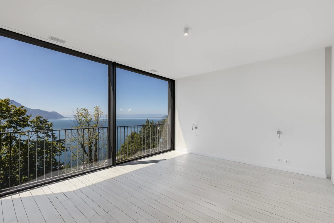
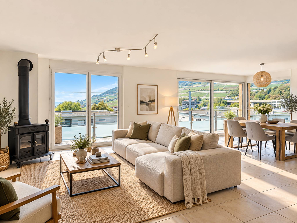
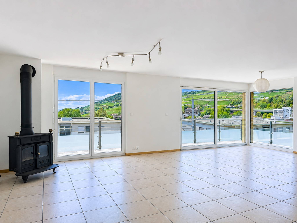
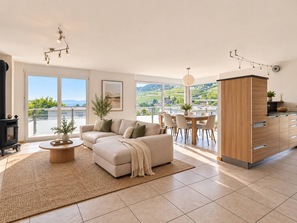
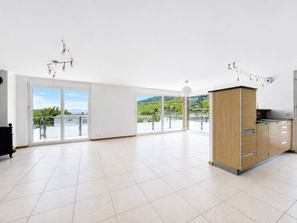
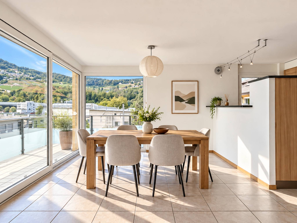
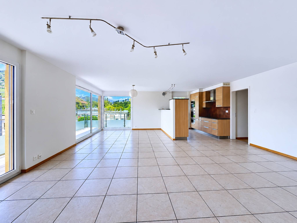
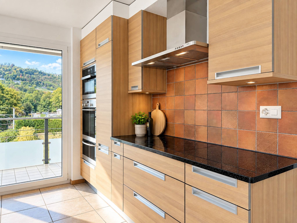
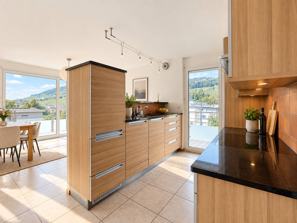
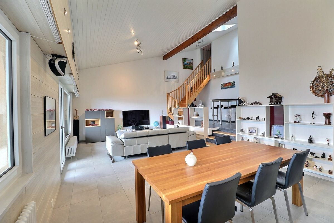
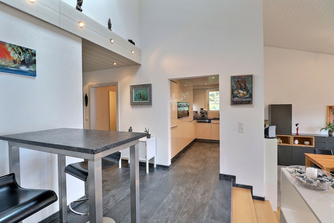
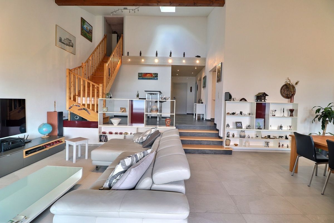
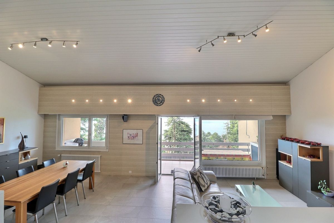
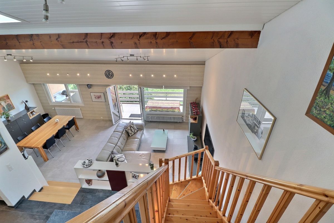
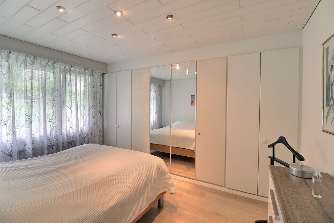
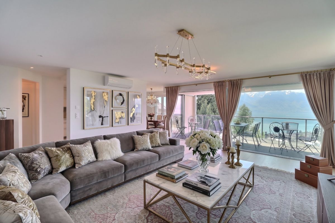
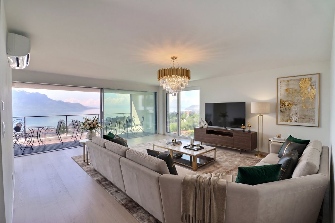
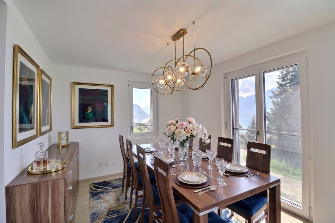
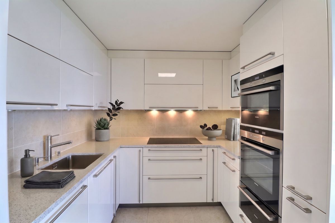
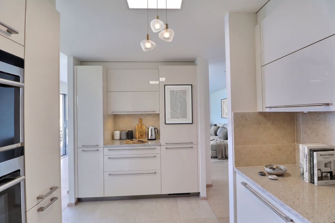
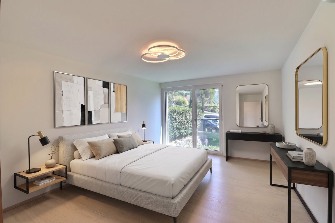
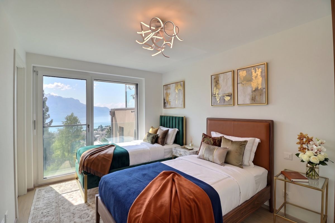
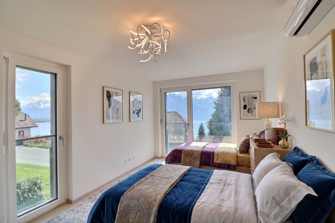
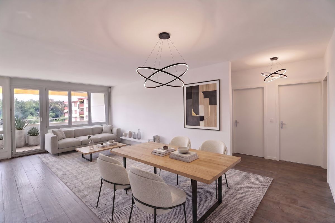
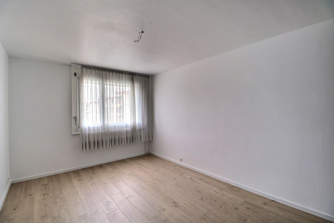
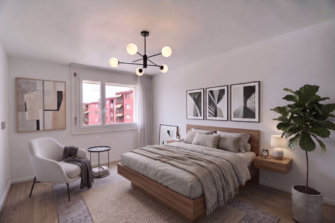
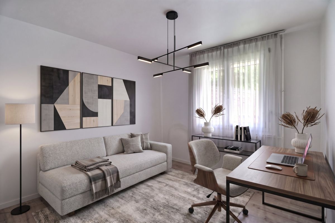
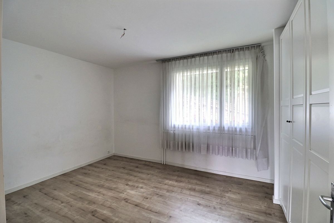
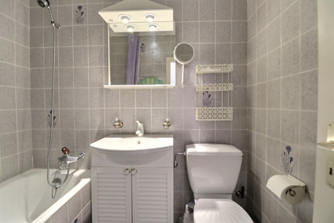
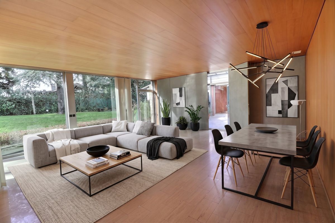
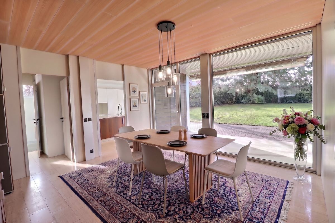
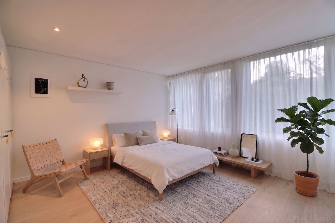
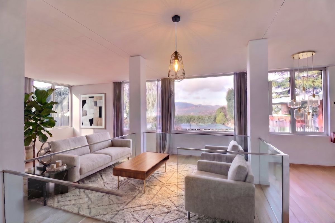
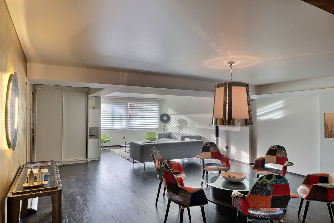
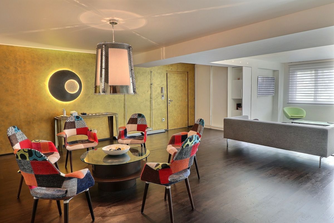
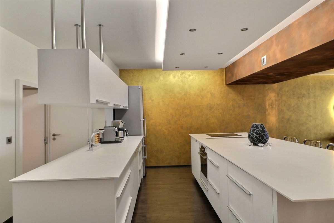
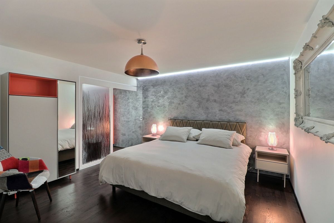
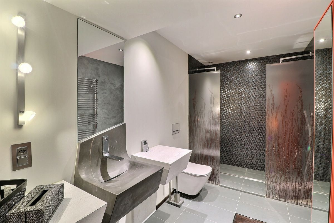
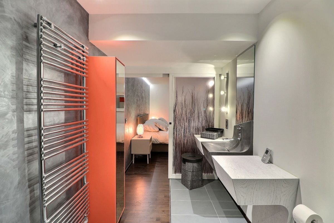
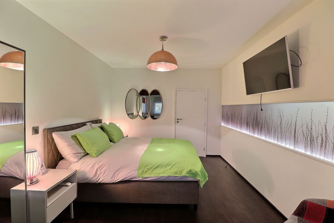
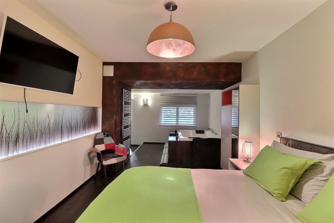
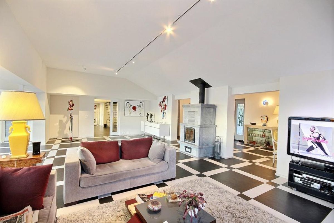
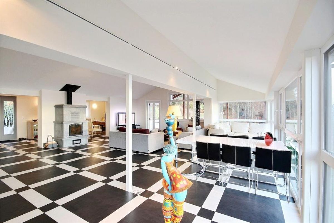
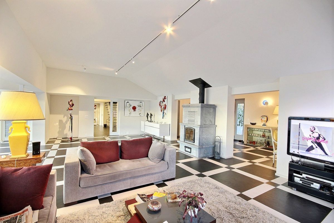
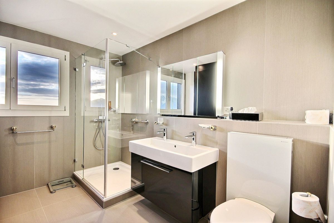
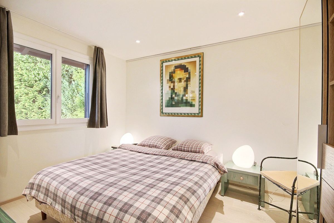
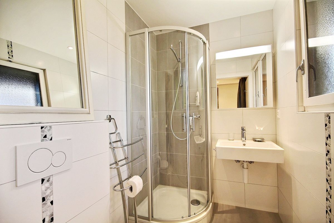
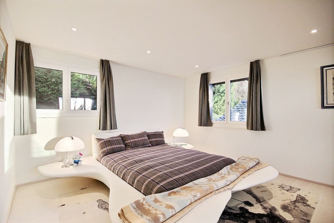
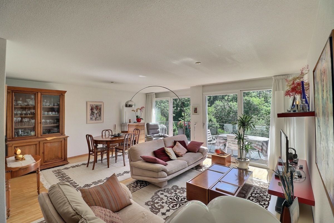
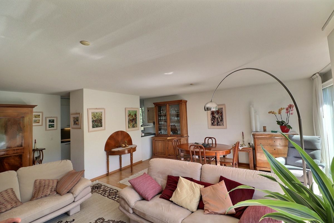
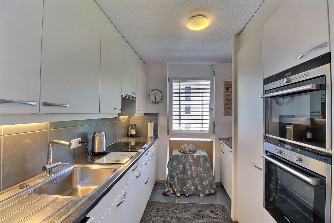
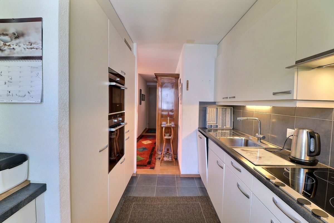
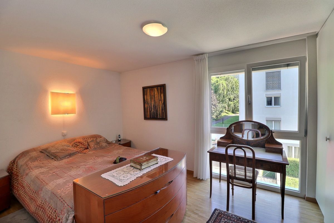
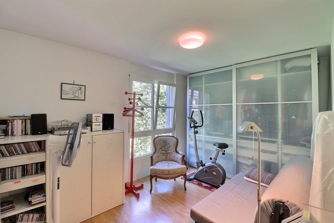
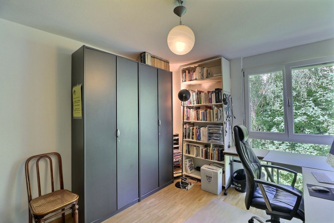
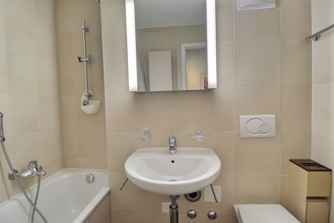
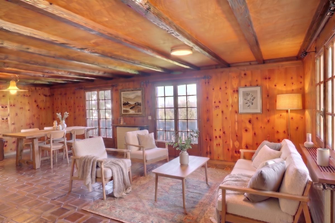
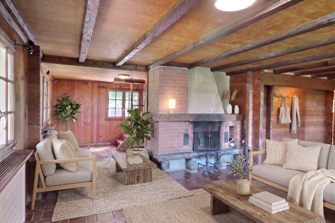
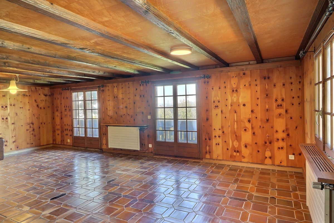
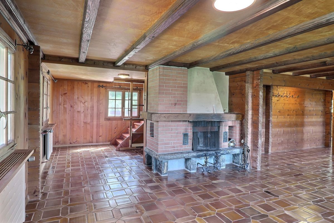
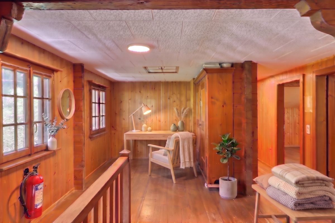
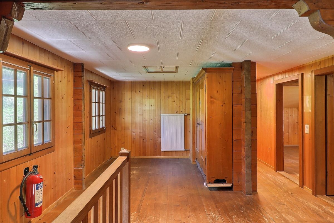
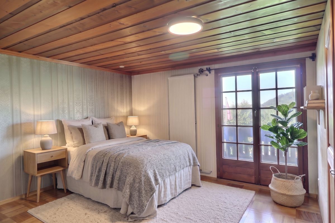
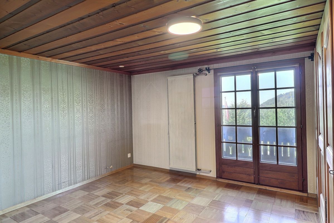
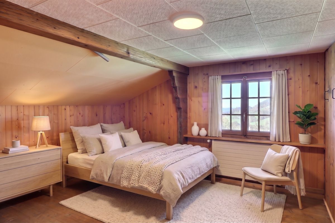
Au premier étage, un salon et une salle à manger ouverts offrent une ambiance chaleureuse, soulignée par de grandes fenêtres laissant entrer la lumière naturelle. Une cheminée en brique confère un cachet rustique à la pièce de vie. La cuisine séparée est dotée de nombreux rangements et bénéficie de la lumière d'Est et de Sud grâce à ses deux fenêtres. La chambre principale s'ouvre sur un balcon, tandis que la salle de bain principale est équipée d'une baignoire, d'un WC, d'un bidet et d'une fenêtre. Les combles abritent un couloir spacieux menant à deux chambres aux usages variables, séparées par des armoires amovibles, et à une salle de bain avec baignoire et fenêtre. Les boiseries classiques et les poutres apparentes ajoutent une touche chaleureuse à l'ensemble.
Extérieur et Vues
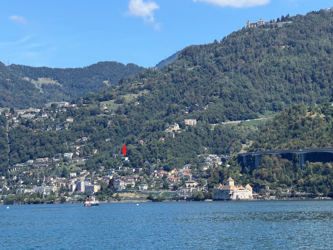
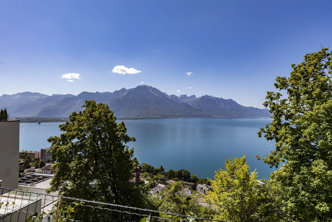
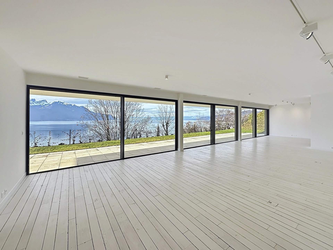
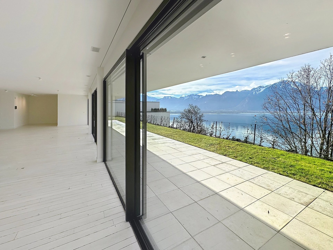
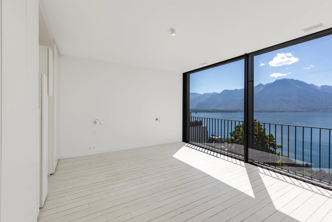
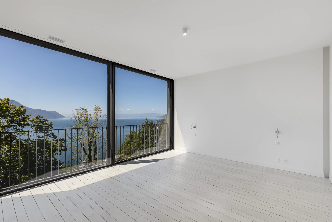
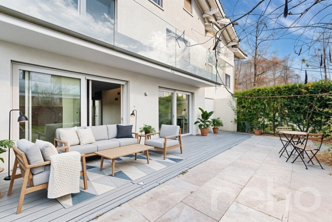
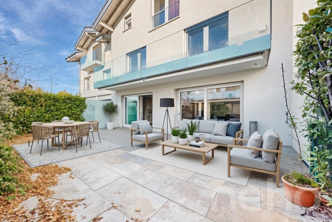
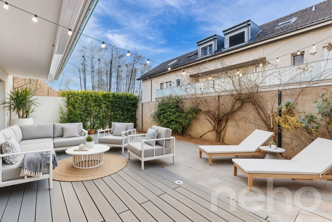
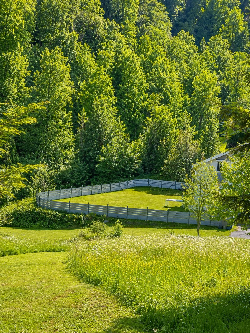
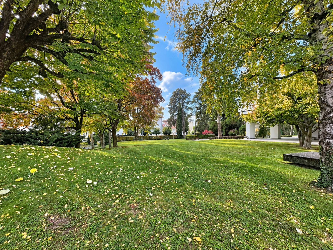
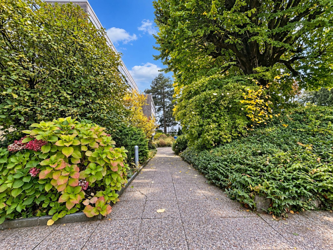
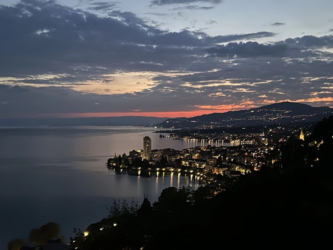
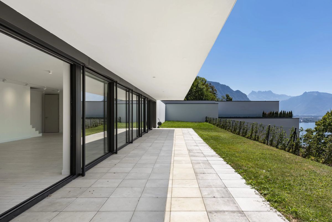
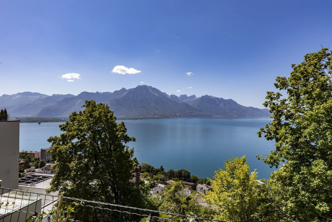
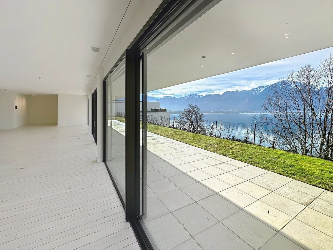
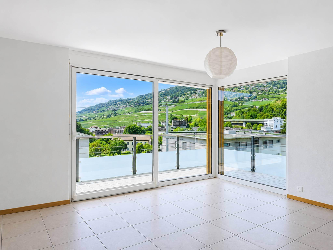
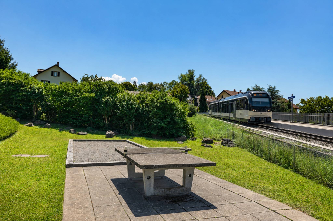
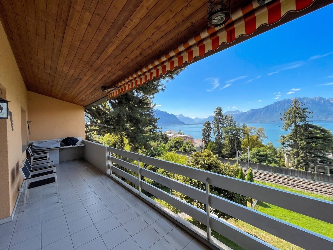
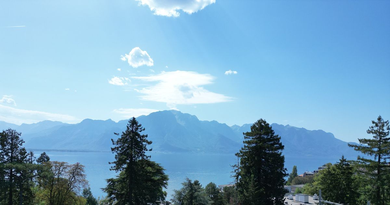
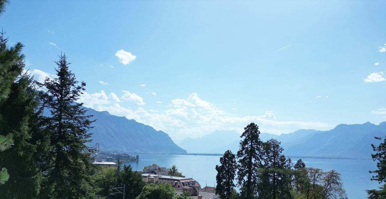
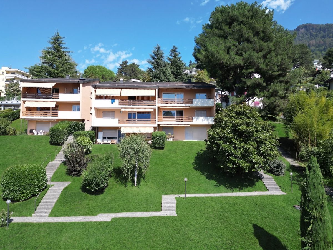
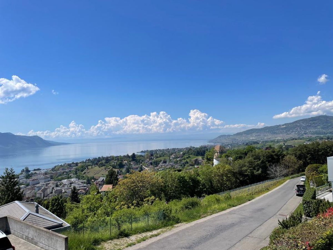
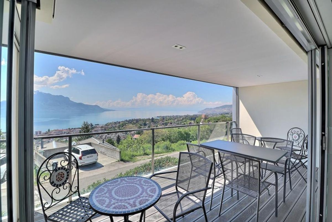
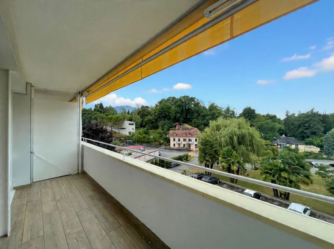
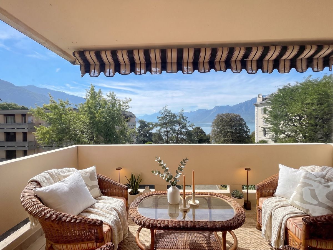
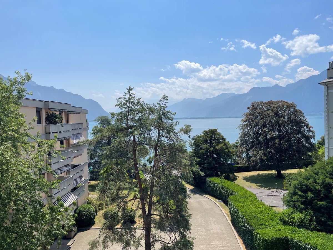
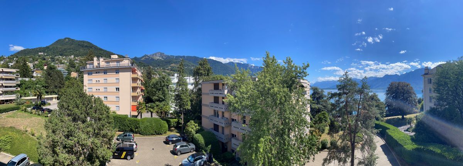
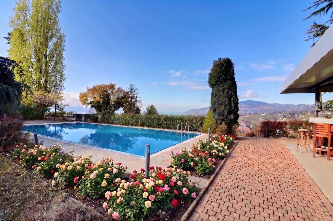
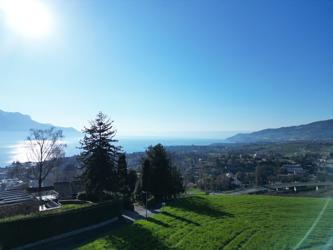
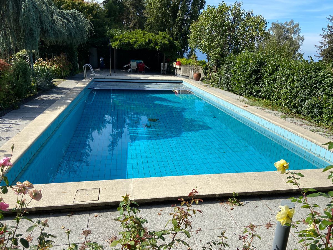
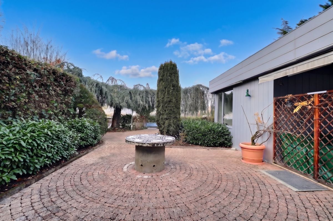
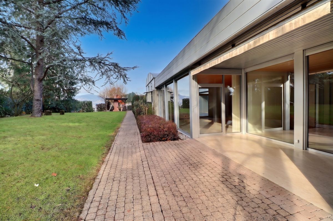
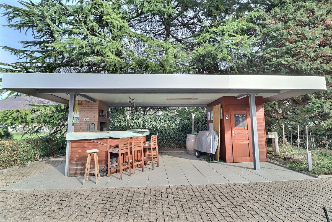
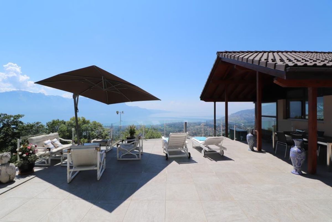
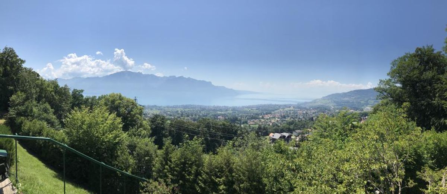
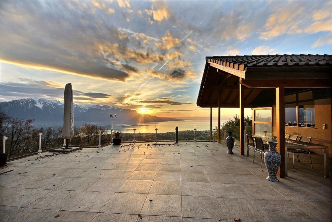
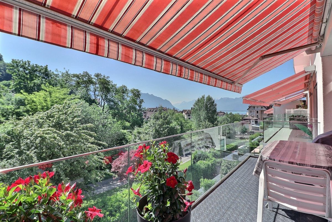
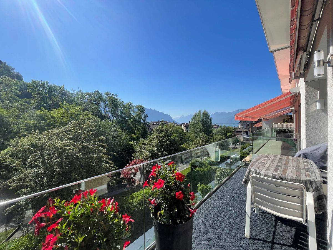
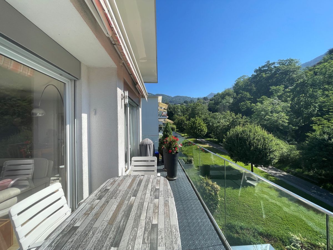
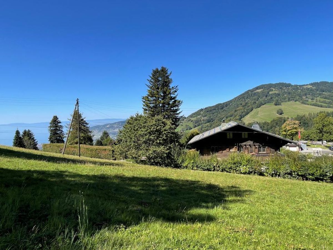
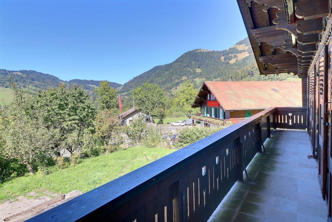
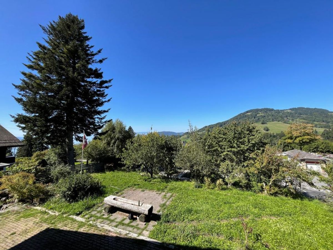
L'extérieur du chalet est tout aussi enchanteur, avec une terrasse orientée à l'Est, parfaite pour savourer votre café du matin tout en admirant les jardins environnants. Le grand balcon orienté à l'Ouest offre un panorama imprenable sur les collines à proximité et le lac Léman. Le jardin spacieux invite aux activités en plein air, au jardinage, ou propose de nombreux espaces de stationnement.
Emplacement
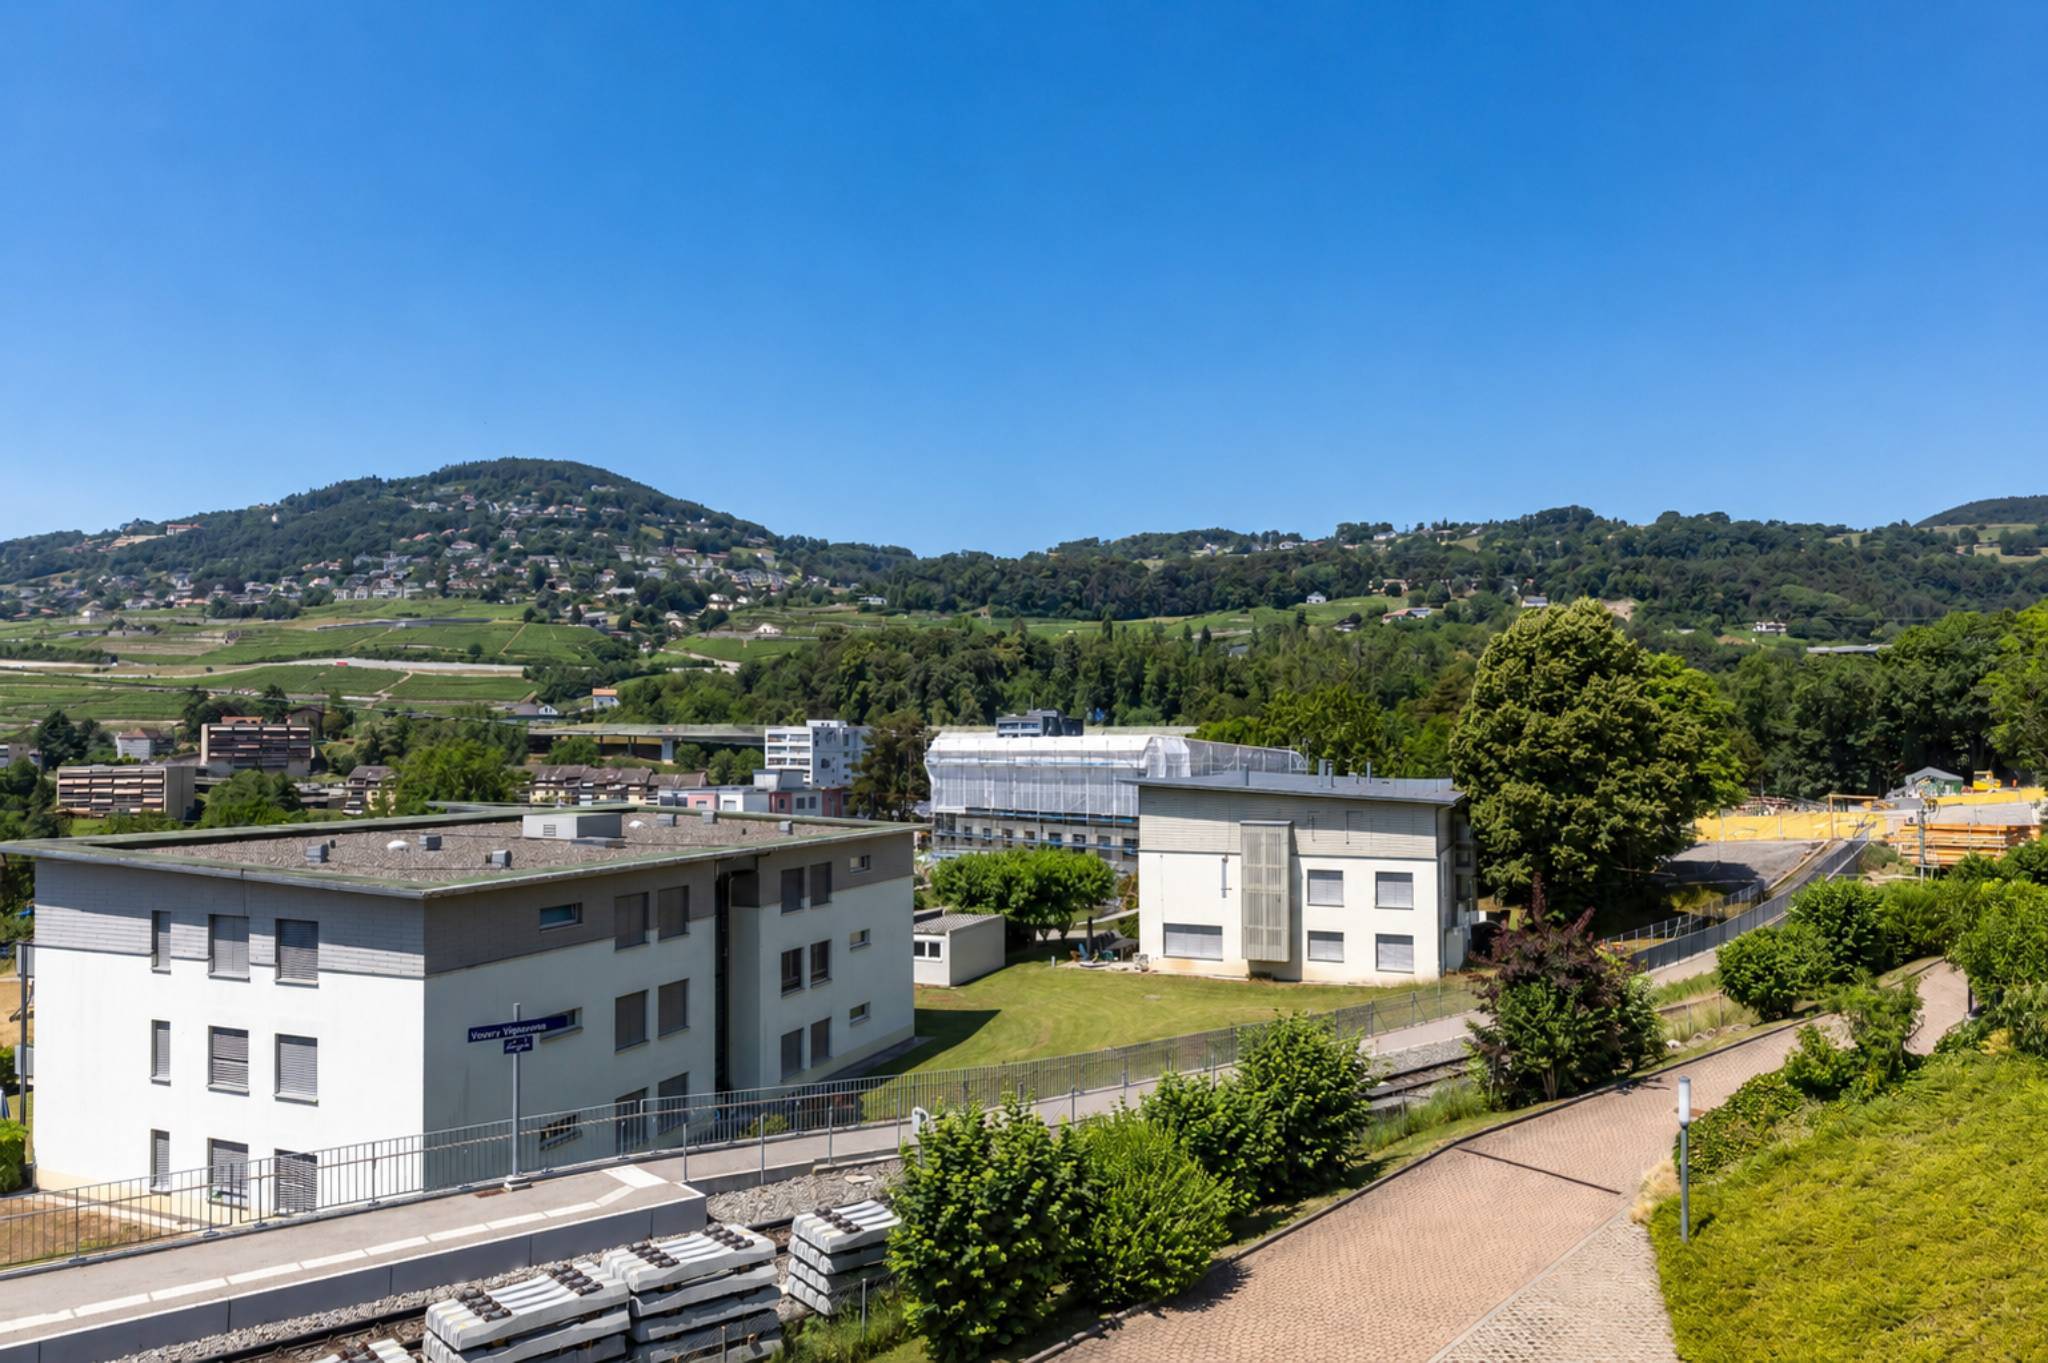
Chamby combine un style de vie rural paisible avec la proximité des commodités de Montreux. L'attrait international de la région, associé aux excellentes liaisons de transport, renforce l'attrait de cet investissement. L'entrée de l'autoroute de Montreux est facilement accessible, offrant une connexion rapide aux grandes villes suisses. Que vous cherchiez une résidence principale ou une maison de vacances, cette propriété n'a pas de restrictions pour les acheteurs internationaux.
Caractéristiques Clés
Contactez-nous dès aujourd'hui pour organiser une visite de ce charmant chalet à Chamby, où le calme et la commodité se rencontrent harmonieusement.
Bienvenue dans ce chalet de 5,5 pièces à Chamby, un havre de paix offrant des vues majestueuses sur les montagnes et à seulement 15 minutes de Montreux. Nichée dans un cadre verdoyant, cette propriété de 1975 se trouve sur un terrain généreux de 1306 m², mariant le charme suisse traditionnel aux commodités modernes.
L'Intérieur
Avec ses 222 m² de surface habitable sur trois niveaux, le chalet offre une configuration spacieuse et flexible. Au rez-de-chaussée, vous êtes accueilli par un vaste hall d'entrée. Une pièce de 90 m², anciennement un atelier, propose de nombreuses possibilités de réaménagement. Ce niveau comprend également une chaufferie, une buanderie, un WC pratique, une pièce de rangement, et un espace pour le réservoir d'huile.
Au premier étage, un salon et une salle à manger ouverts offrent une ambiance chaleureuse, soulignée par de grandes fenêtres laissant entrer la lumière naturelle. Une cheminée en brique confère un cachet rustique à la pièce de vie. La cuisine séparée est dotée de nombreux rangements et bénéficie de la lumière d'Est et de Sud grâce à ses deux fenêtres. La chambre principale s'ouvre sur un balcon, tandis que la salle de bain principale est équipée d'une baignoire, d'un WC, d'un bidet et d'une fenêtre. Les combles abritent un couloir spacieux menant à deux chambres aux usages variables, séparées par des armoires amovibles, et à une salle de bain avec baignoire et fenêtre. Les boiseries classiques et les poutres apparentes ajoutent une touche chaleureuse à l'ensemble.
Extérieur et Vues
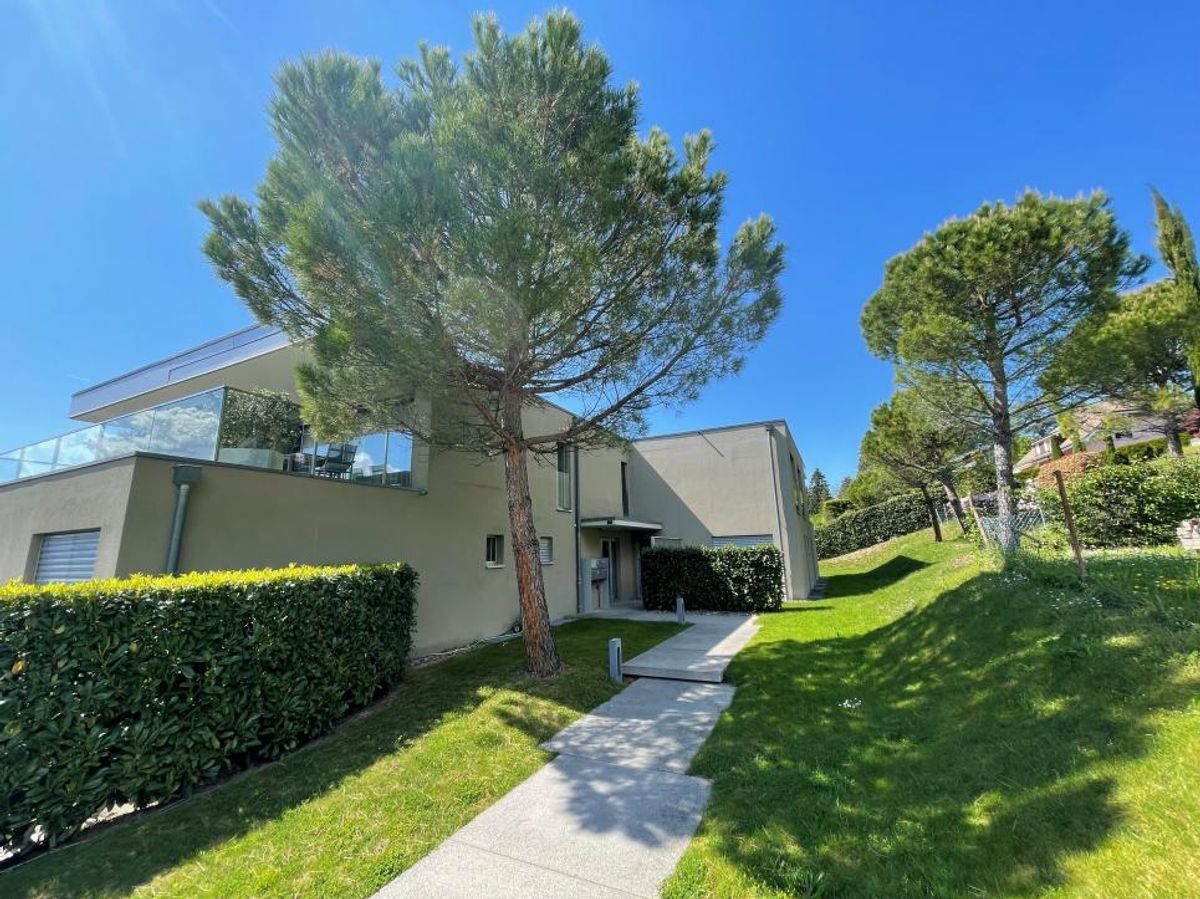
L'extérieur du chalet est tout aussi enchanteur, avec une terrasse orientée à l'Est, parfaite pour savourer votre café du matin tout en admirant les jardins environnants. Le grand balcon orienté à l'Ouest offre un panorama imprenable sur les collines à proximité et le lac Léman. Le jardin spacieux invite aux activités en plein air, au jardinage, ou propose de nombreux espaces de stationnement.
Emplacement
Chamby combine un style de vie rural paisible avec la proximité des commodités de Montreux. L'attrait international de la région, associé aux excellentes liaisons de transport, renforce l'attrait de cet investissement. L'entrée de l'autoroute de Montreux est facilement accessible, offrant une connexion rapide aux grandes villes suisses. Que vous cherchiez une résidence principale ou une maison de vacances, cette propriété n'a pas de restrictions pour les acheteurs internationaux.
Caractéristiques Clés
- Chalet traditionnel de 5,5 pièces
- 222 m² de surface habitable totale
- Terrain de 1306 m² avec jardin et parking
- Grande salle de séjour avec cheminée
- Cuisine séparée avec lumière double exposition
- Atelier spacieux de 90 m² au rez-de-chaussée
- Chambre principale avec accès au balcon
- Deux chambres supplémentaires sous les combles
- Deux salles de bains complètes, dont une avec bidet
- Terrasse à l'Est et balcon orienté à l'Ouest
Contactez-nous dès aujourd'hui pour organiser une visite de ce charmant chalet à Chamby, où le calme et la commodité se rencontrent harmonieusement.