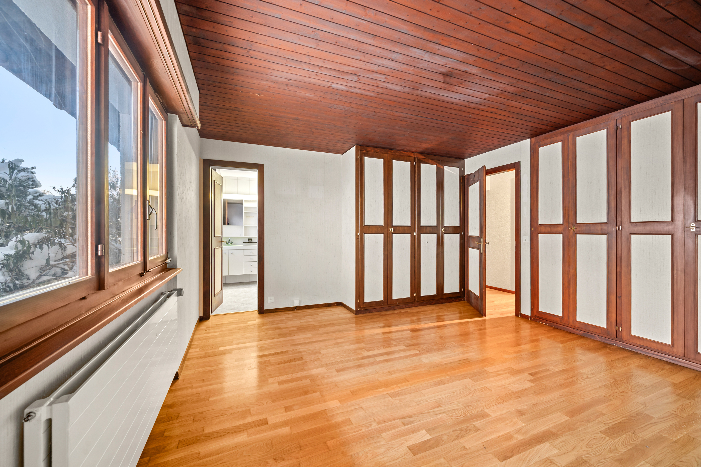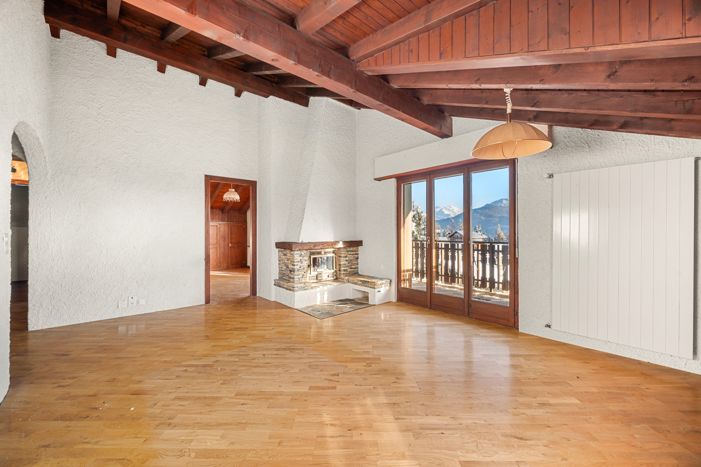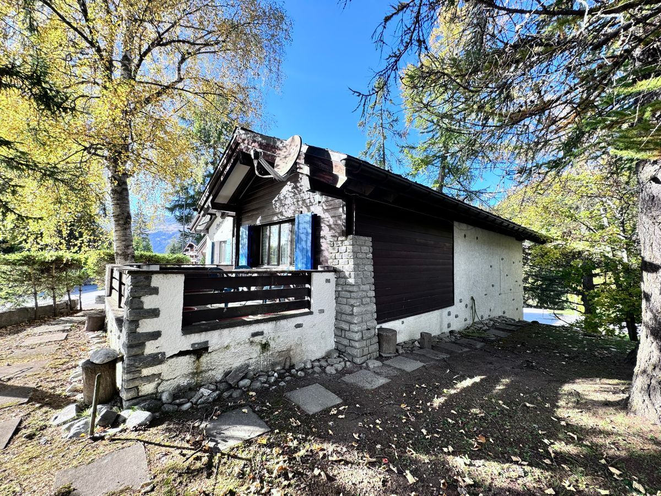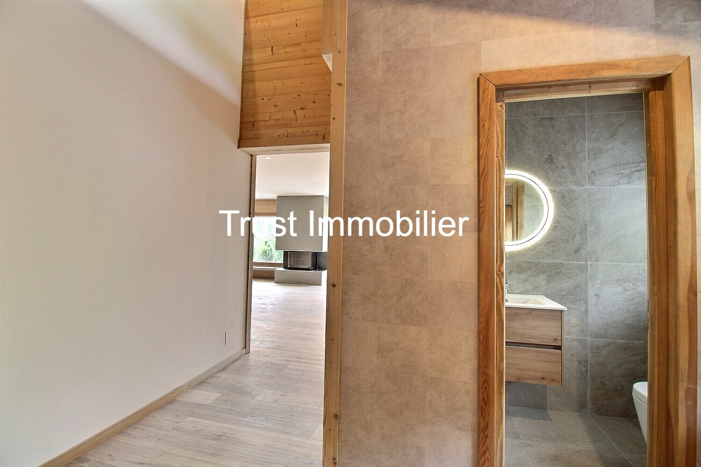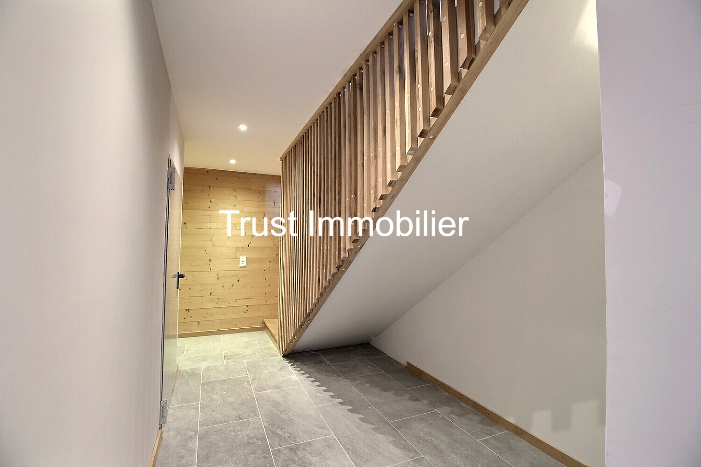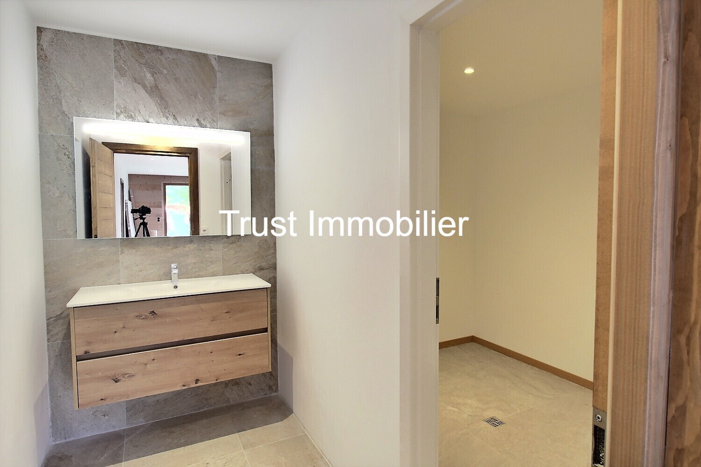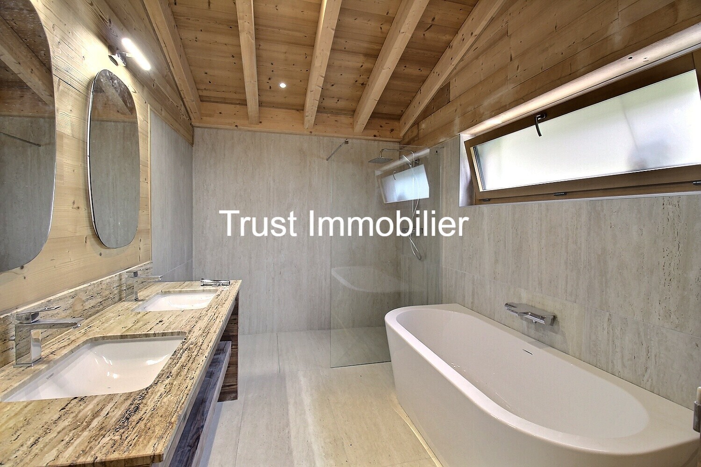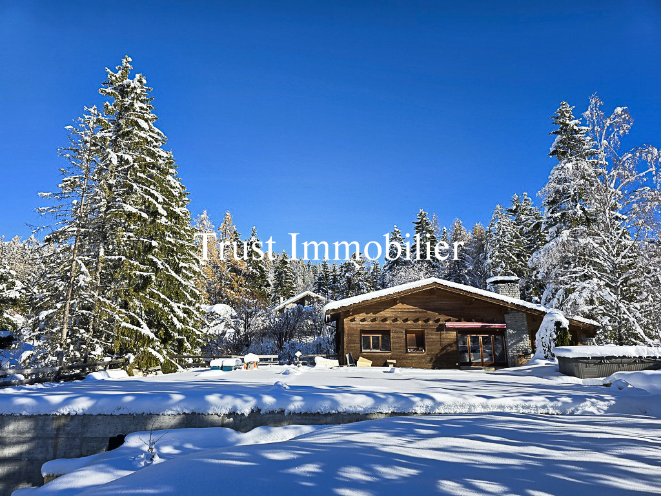
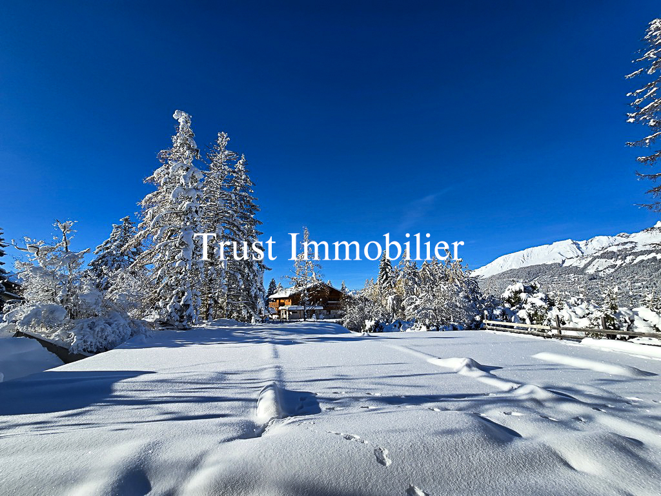
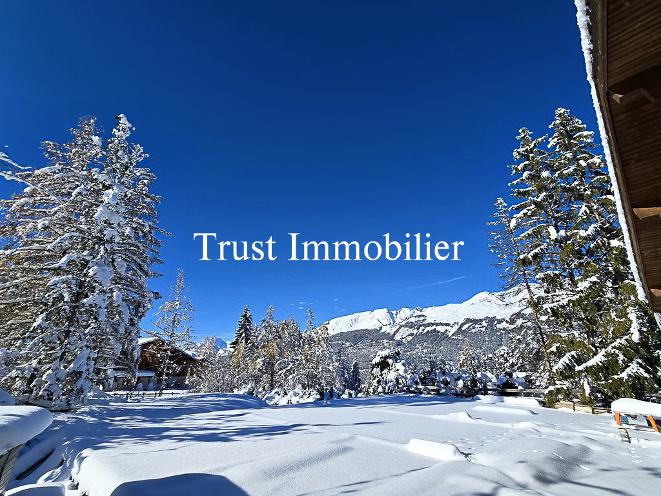
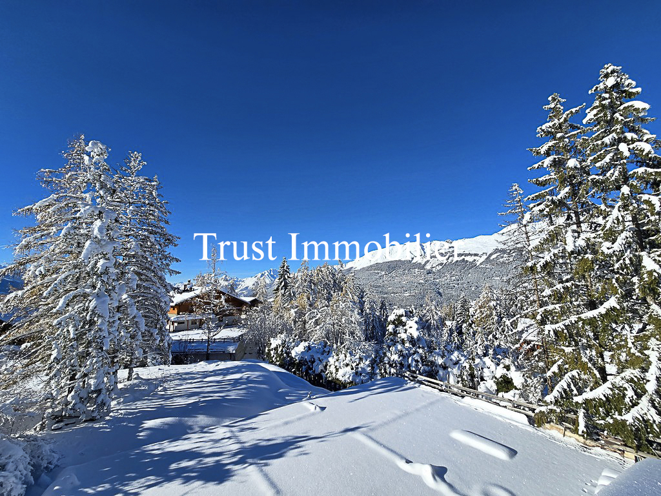
Chalet with 8.5 rooms on sale in Crans-Montana, secteur Trionna - 548 m²
6031. Your future home surrounded by nature
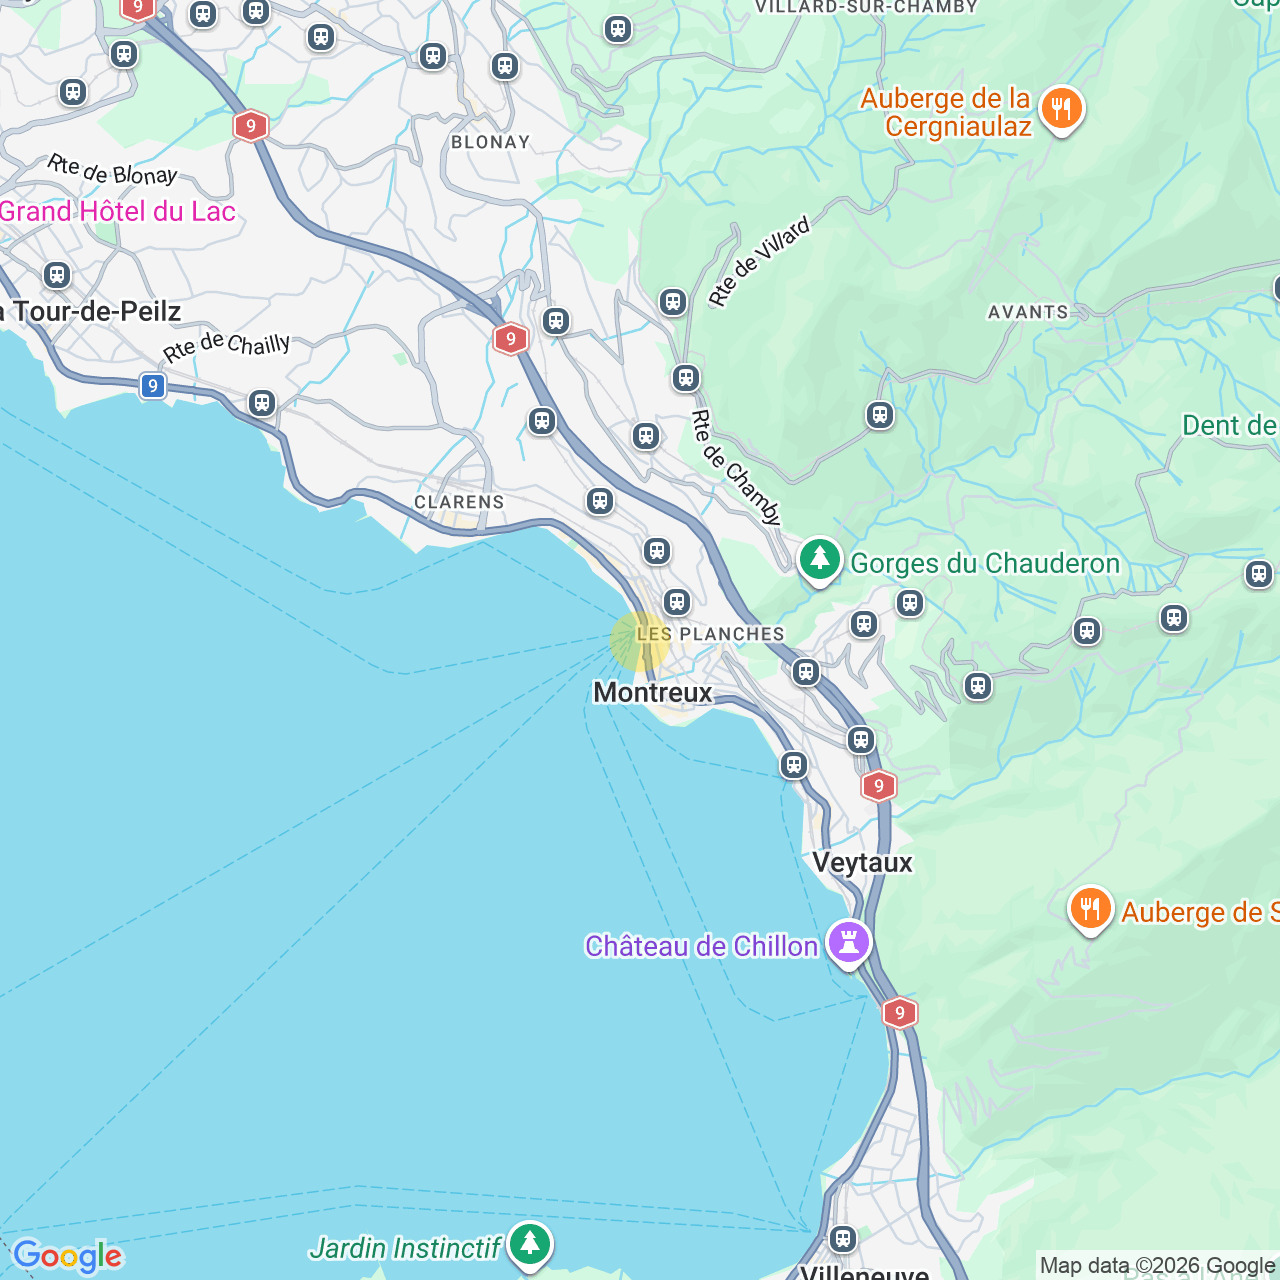
Localisation
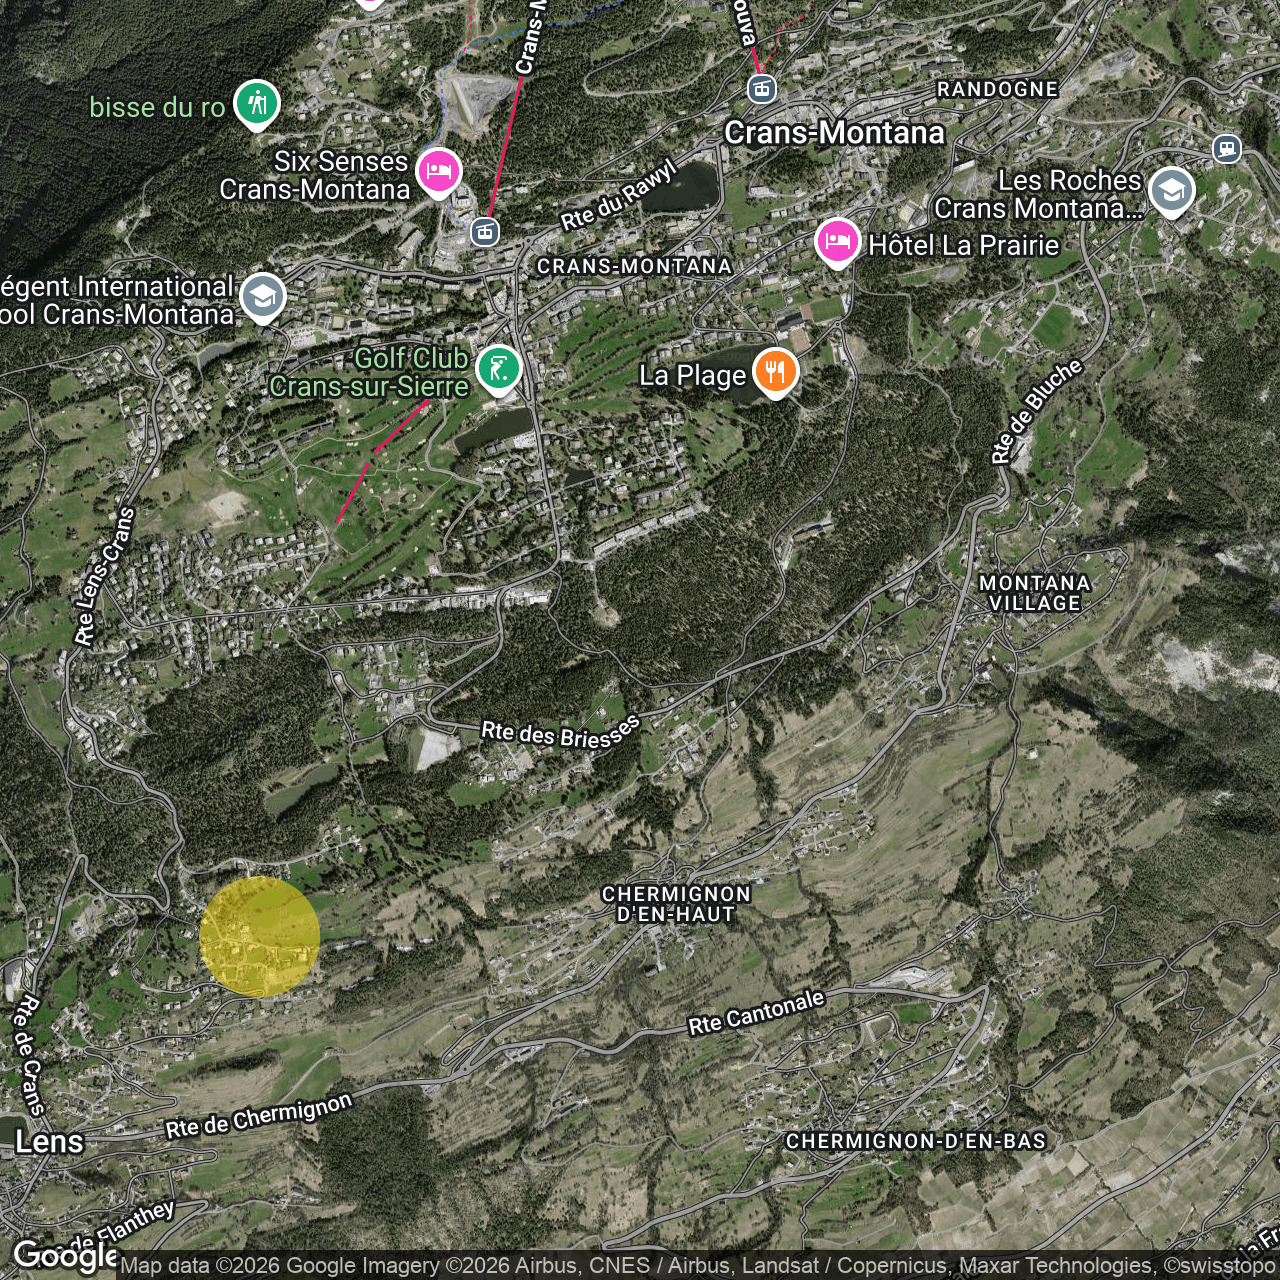
Crans-Montana, secteur Trionna, 1978 LensCharacteristics
Number of parkings
Description
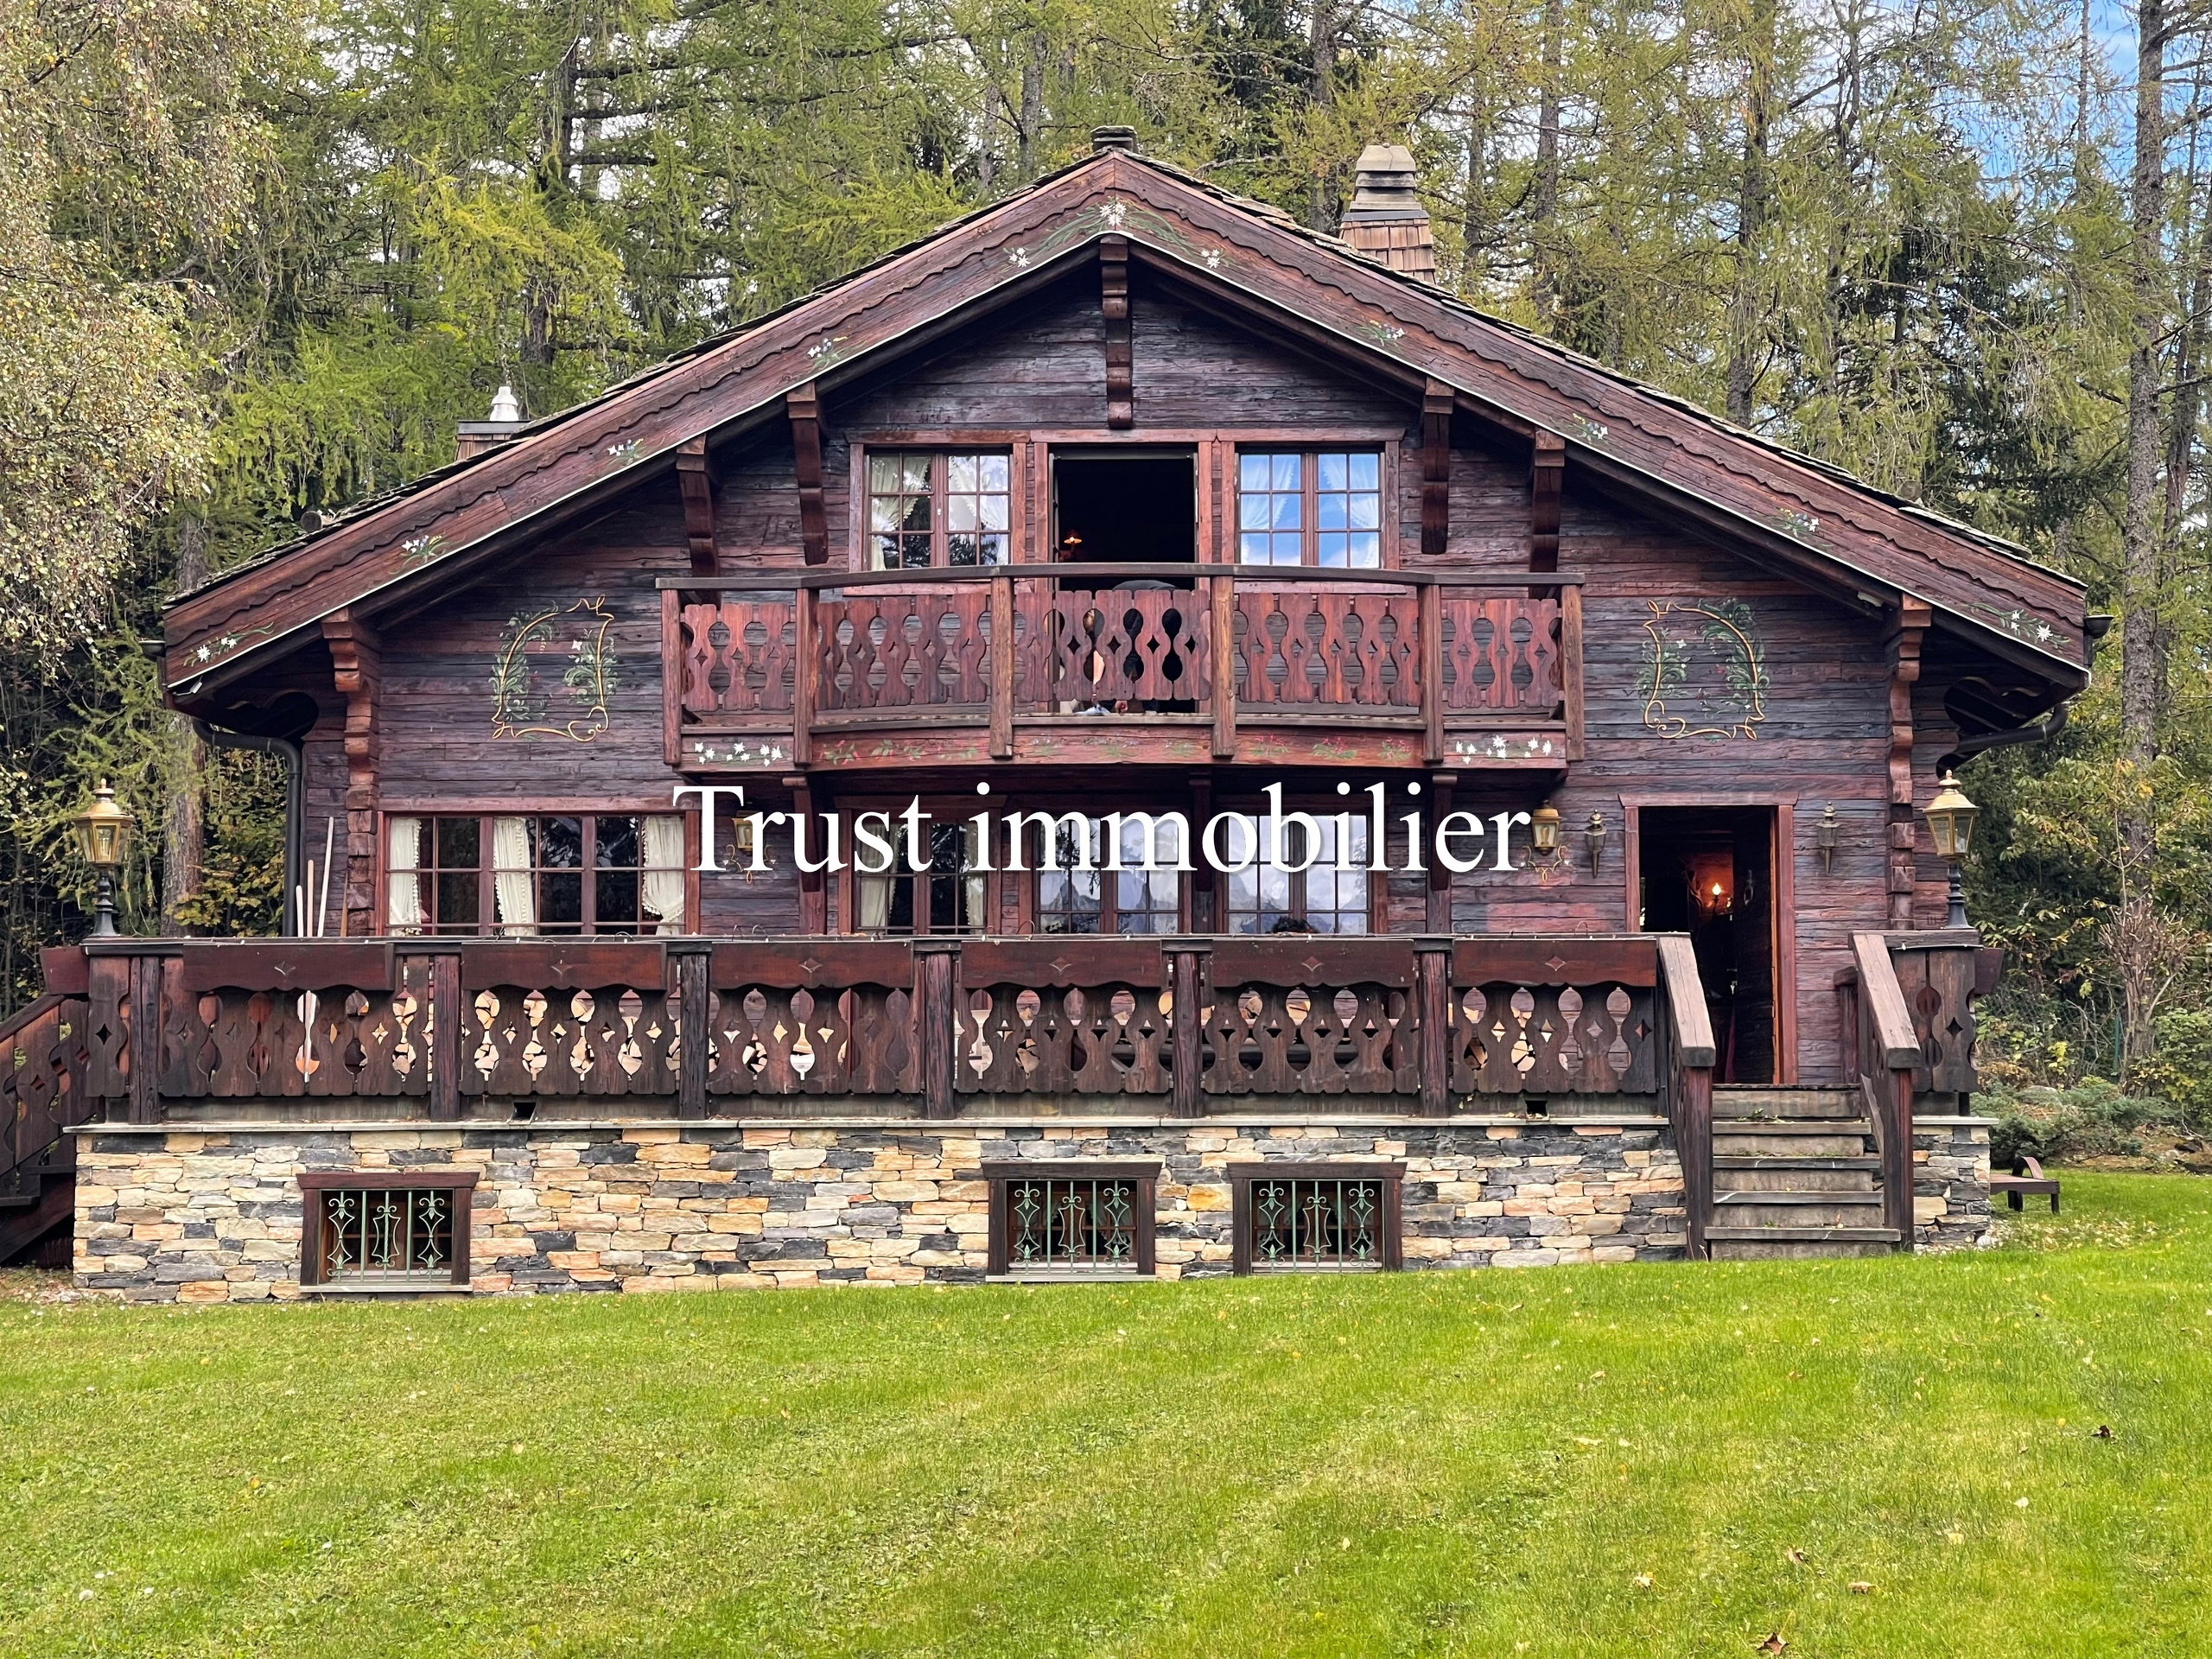
Chalet for sale in Lens, as a SECOND HOME!
Trust Immobilier, a real estate agency in Crans-Montana and Geneva, presents Listing No. 6031-TCM.D
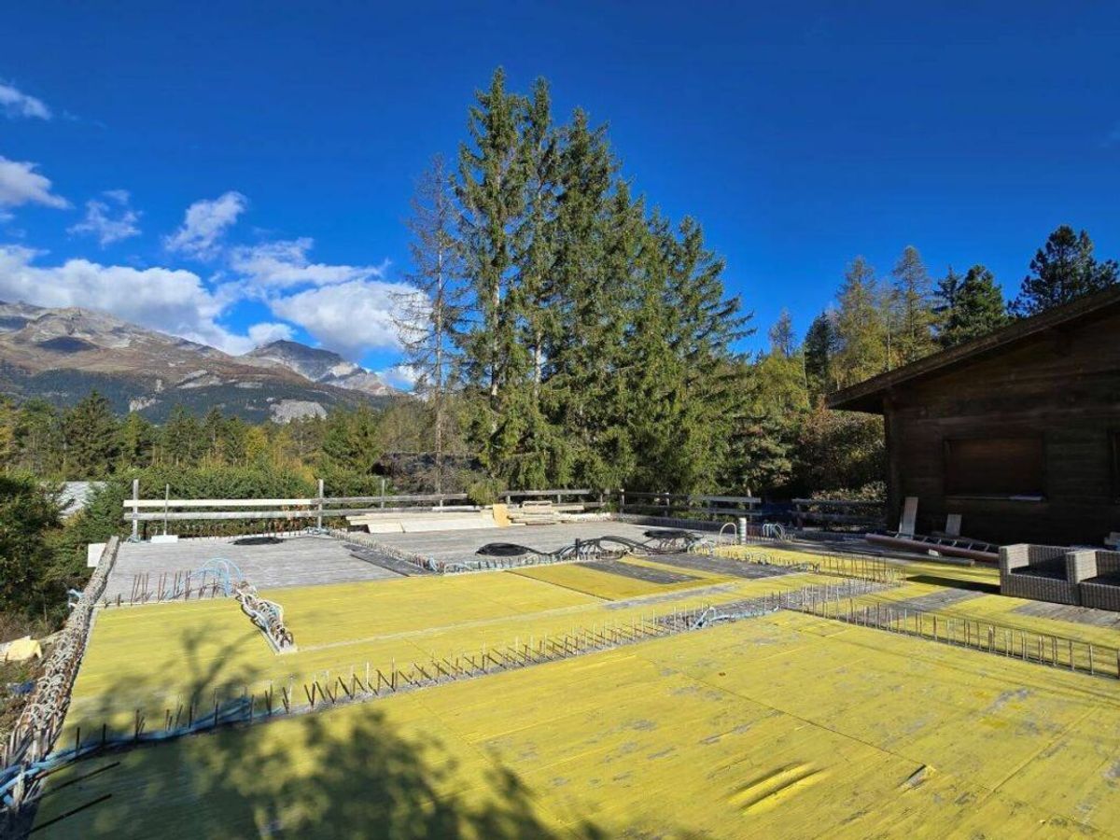
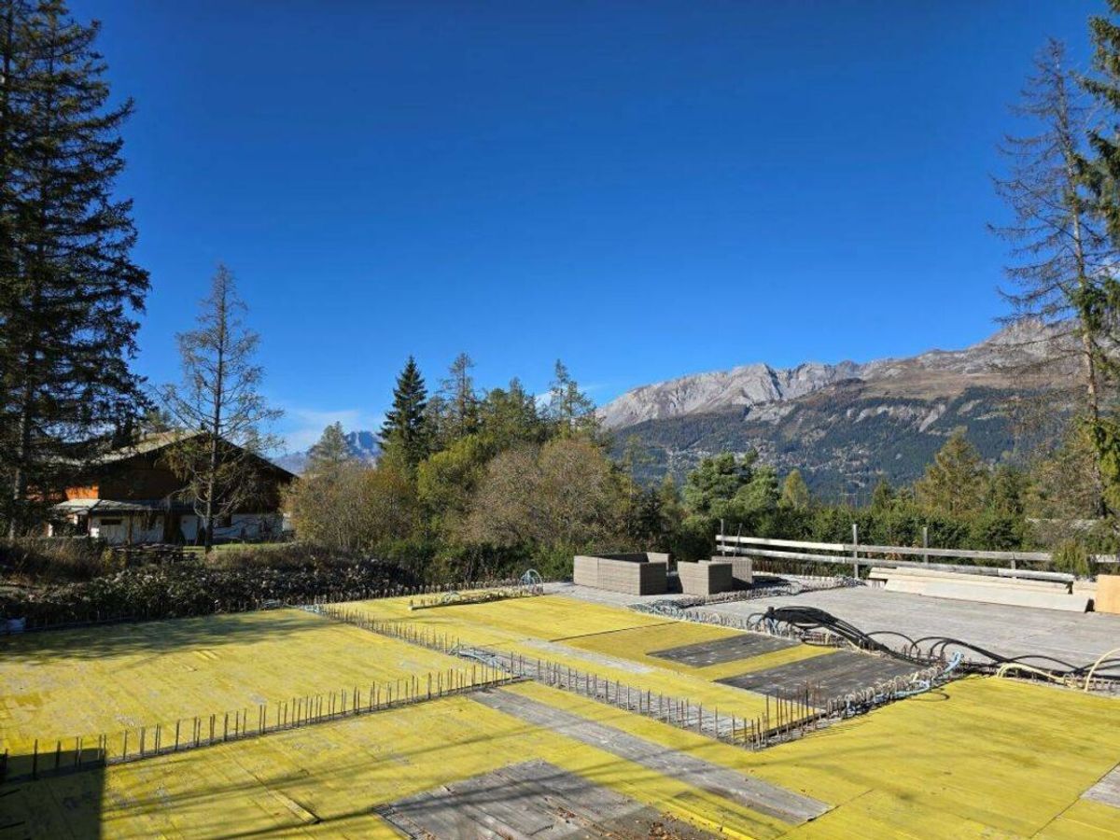
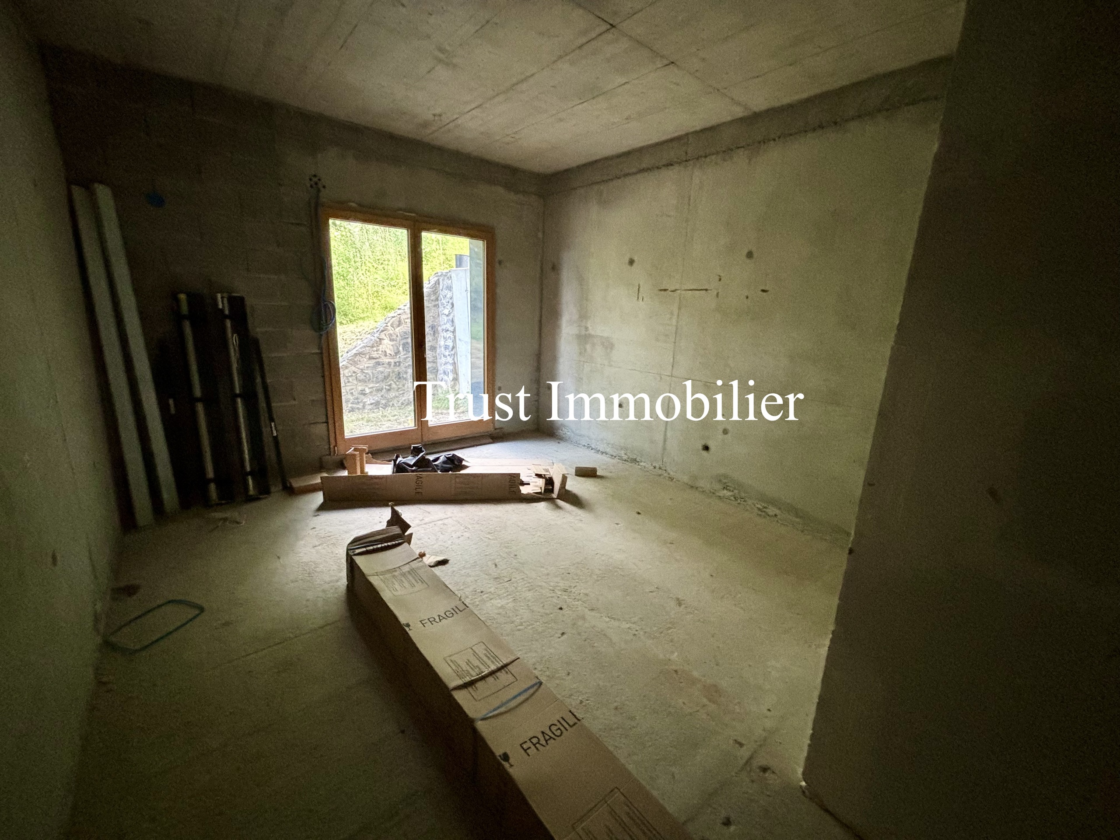
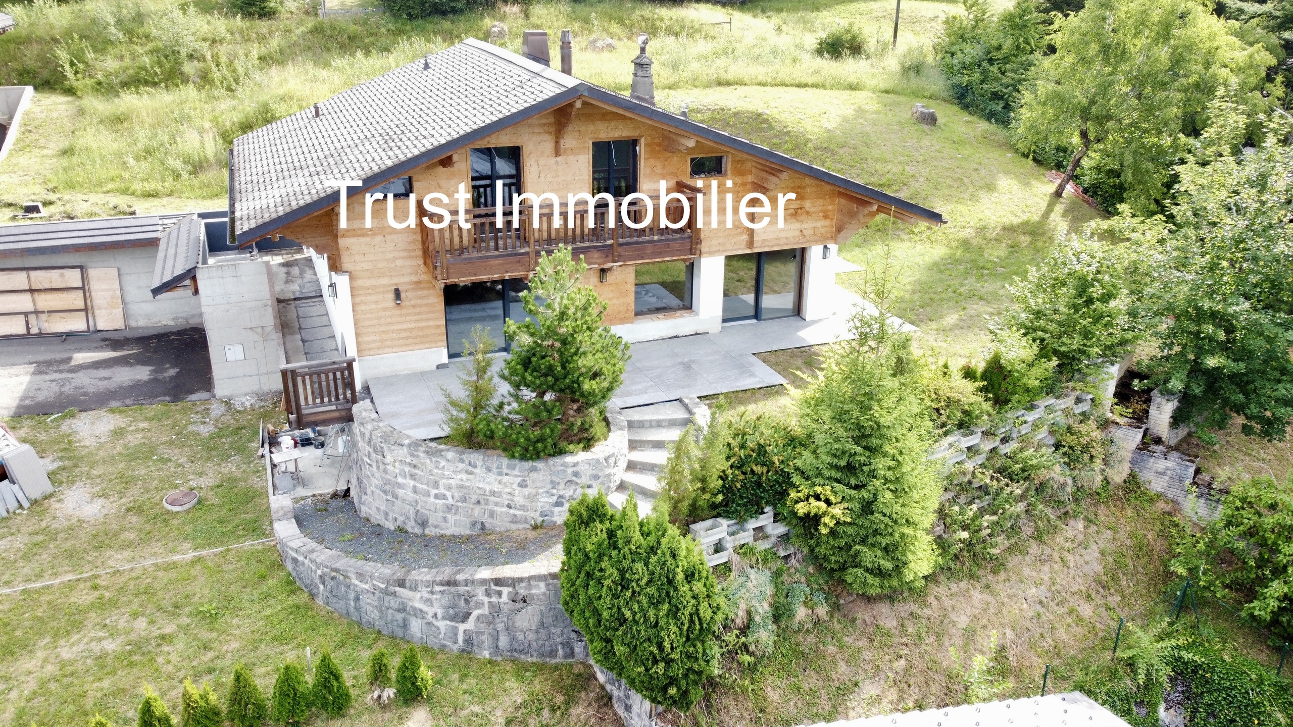
The sale price is set for the property in its current condition and includes: the existing (habitable) chalet, the lot, the construction of the current annex as-is, and the corresponding building permit.

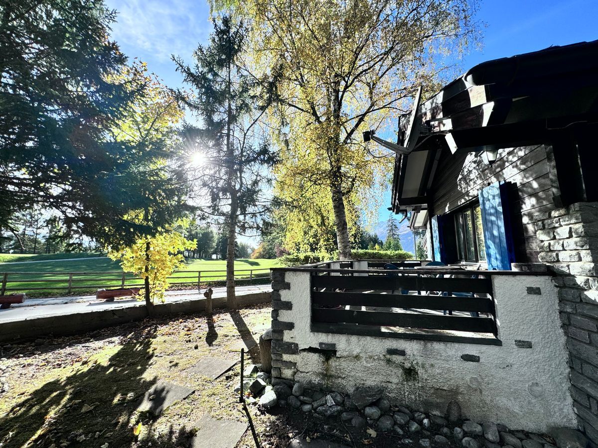
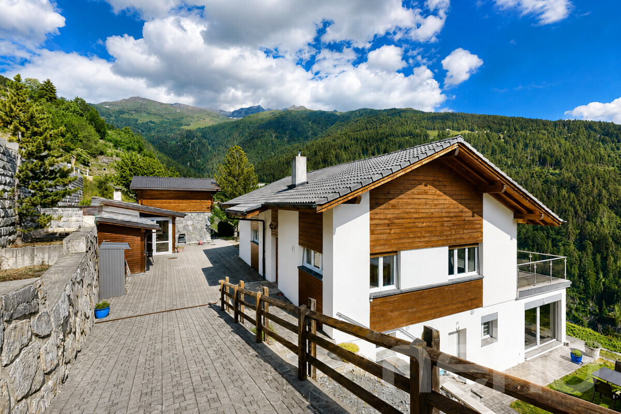
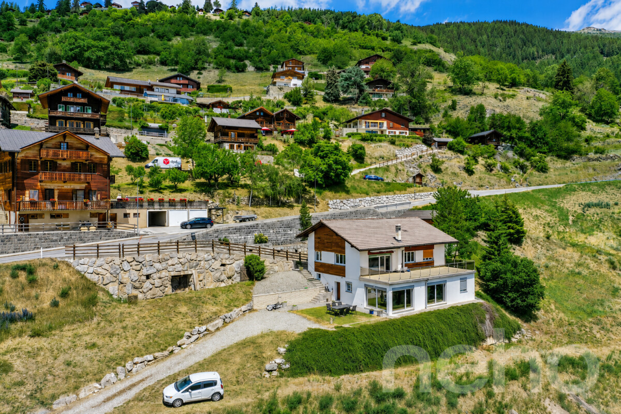
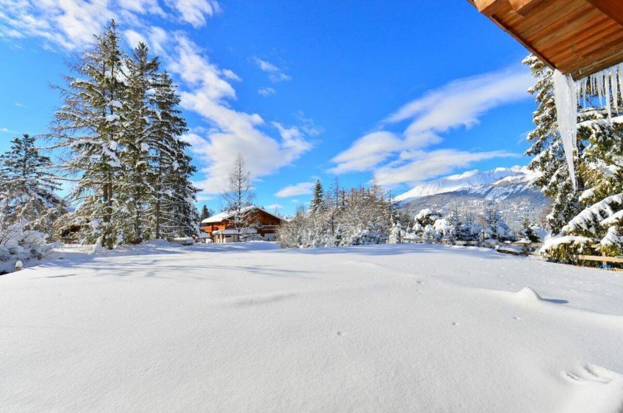
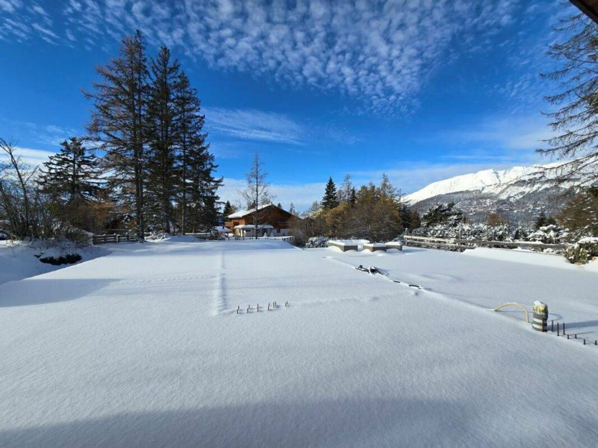
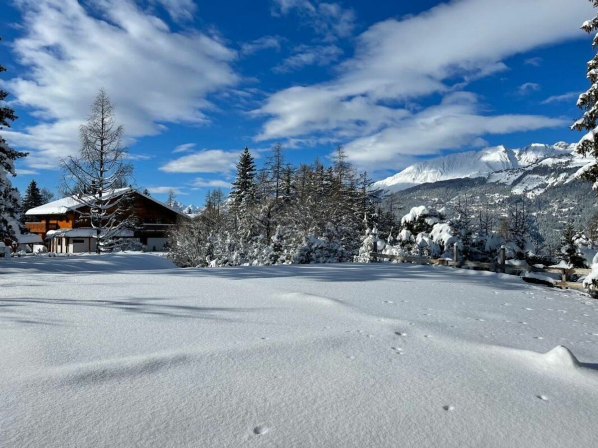
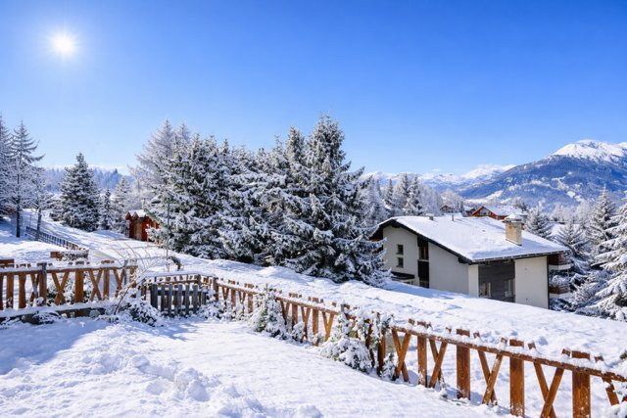
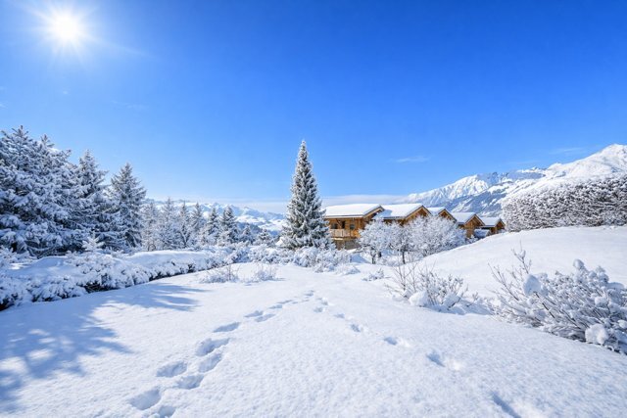
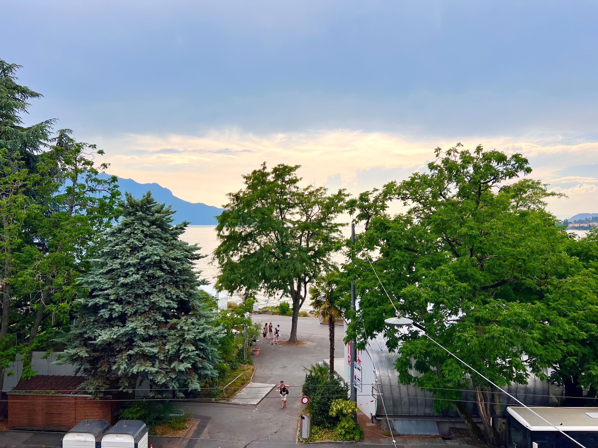
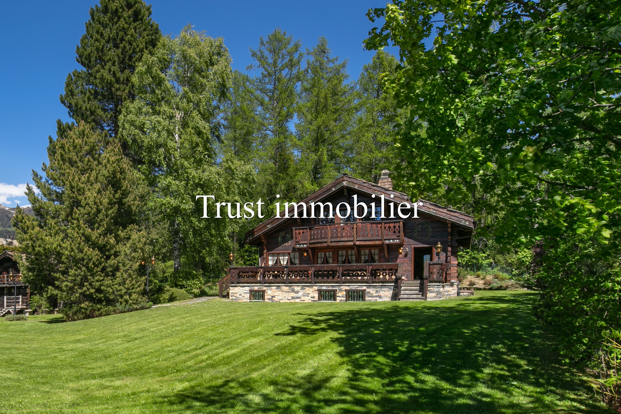
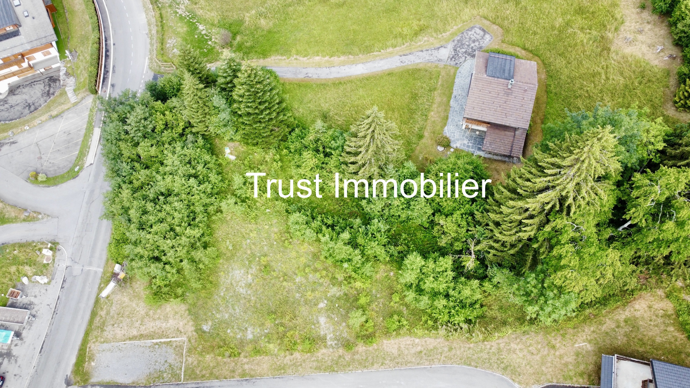
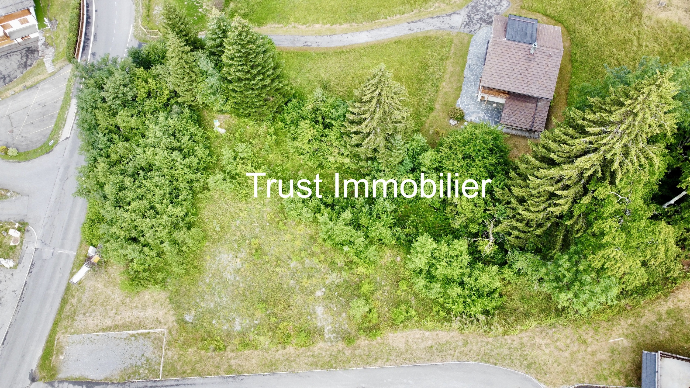
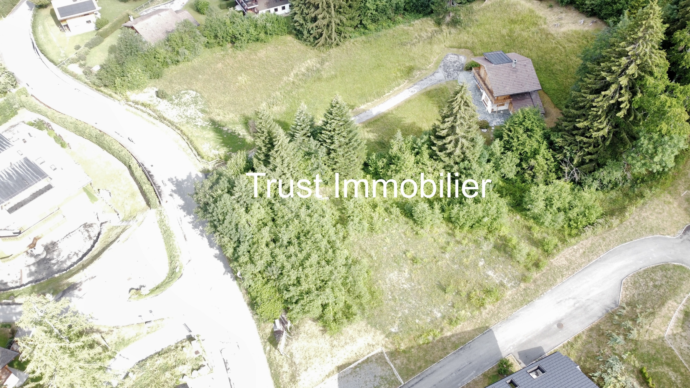
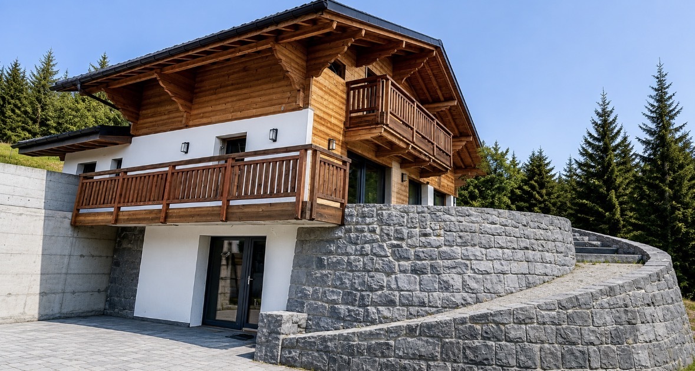
Located in a peaceful, idyllic and residential neighborhood, less than 4 km from the center of Crans and 300 m from a bus stop, this chalet and its future high-end annex are the ideal choice for anyone looking to acquire one of the last properties available as a second home.
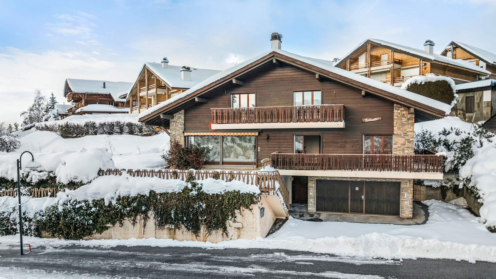
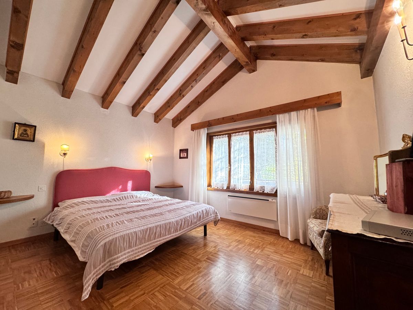
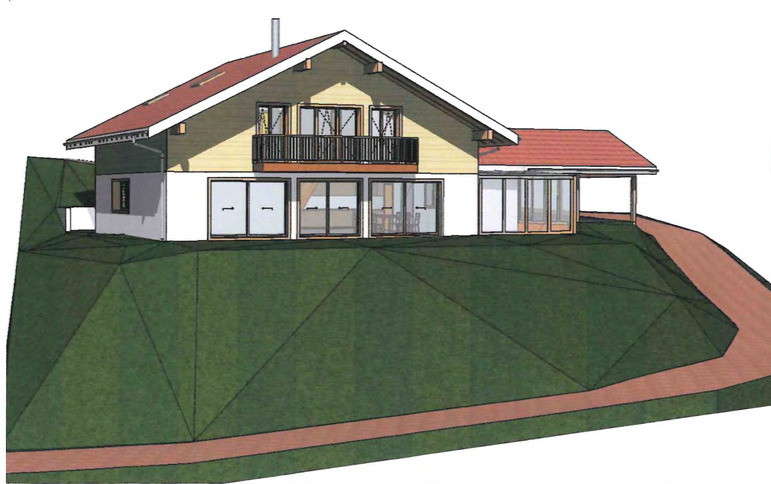
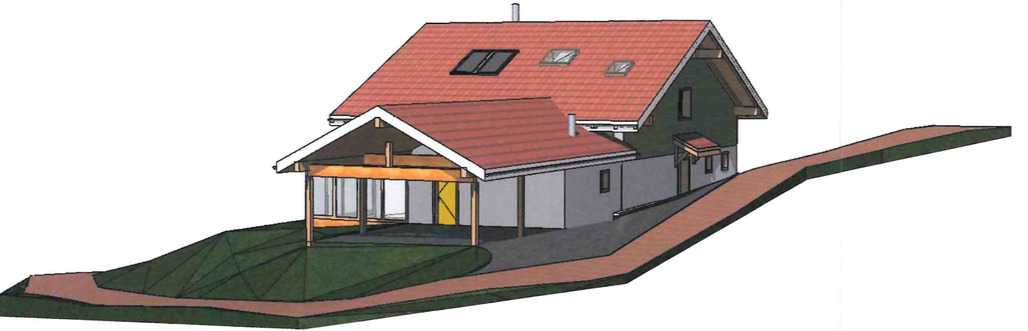
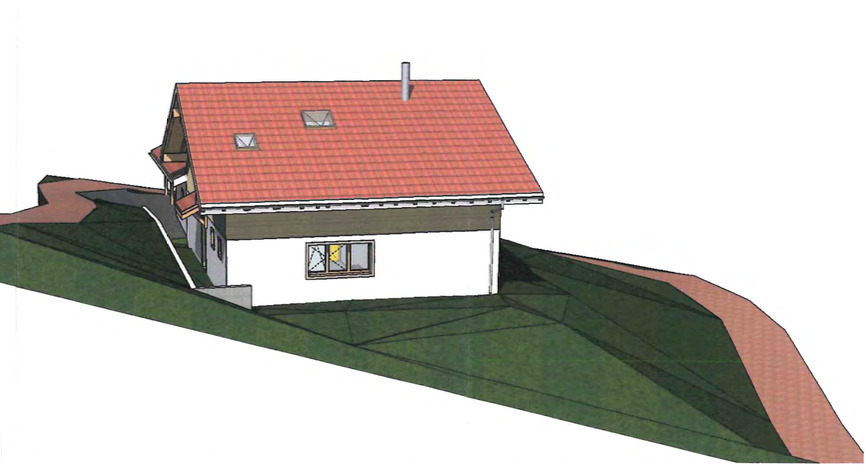
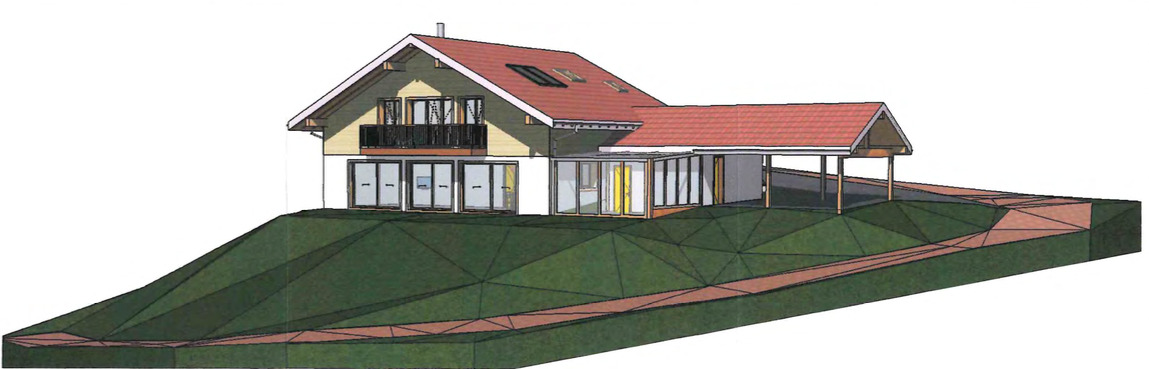
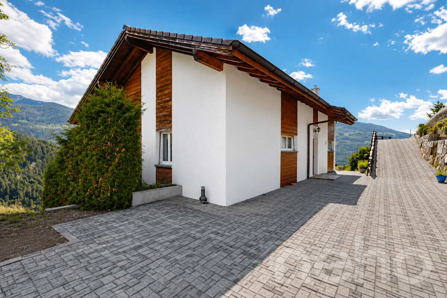
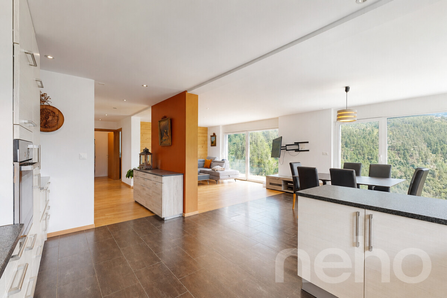
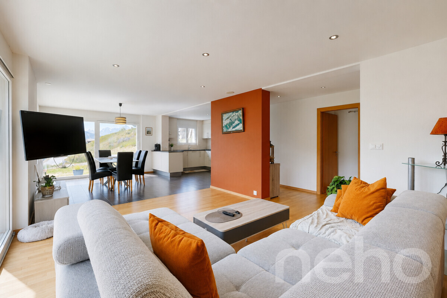
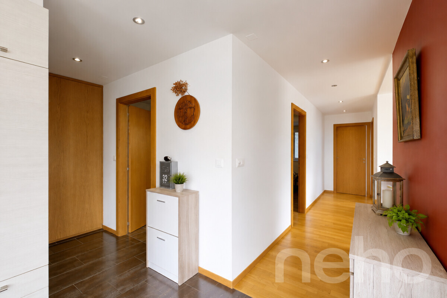
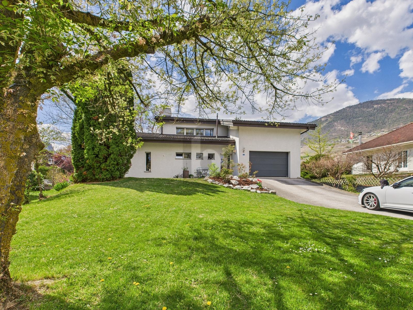
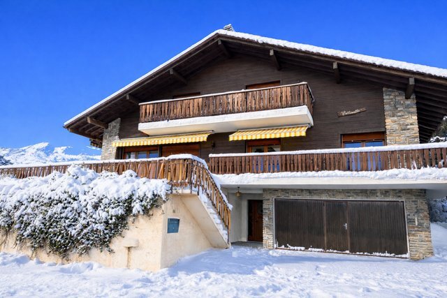
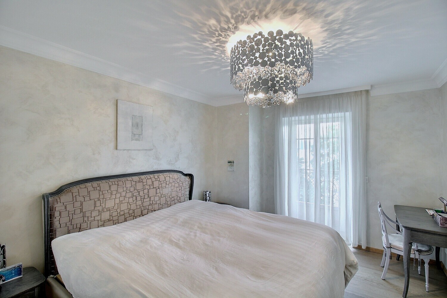
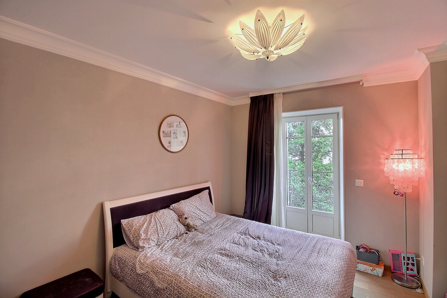
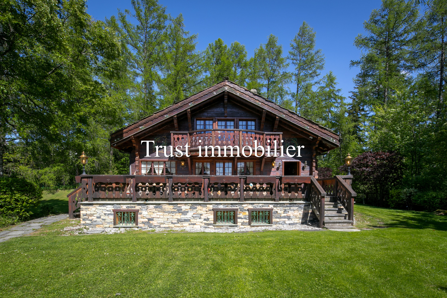
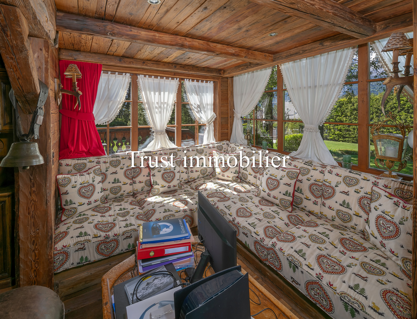
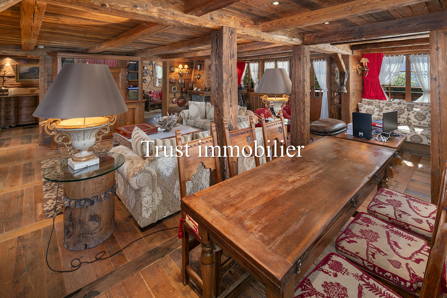
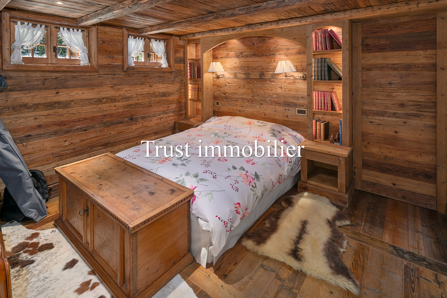
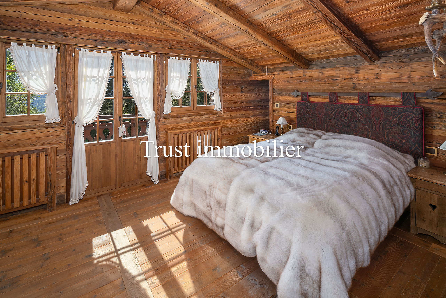
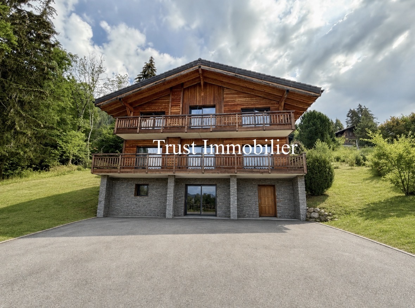
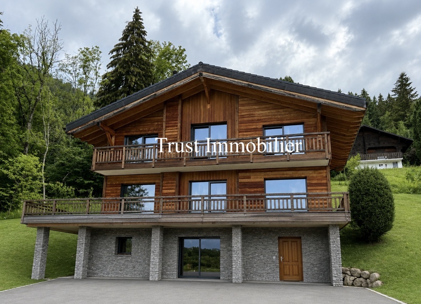
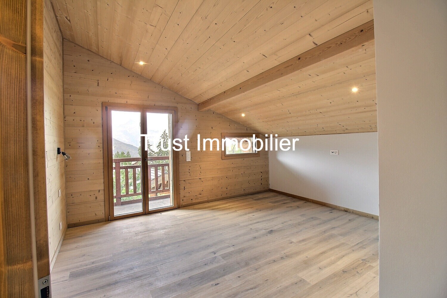
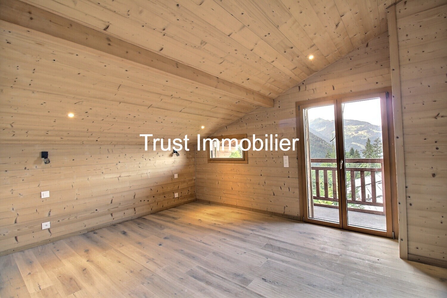
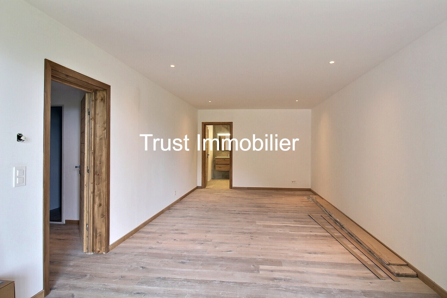
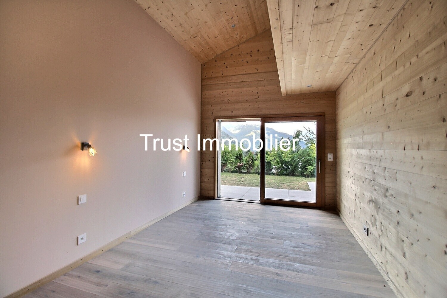
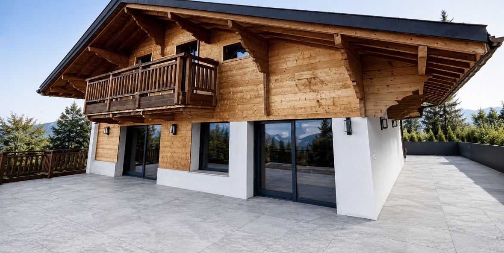
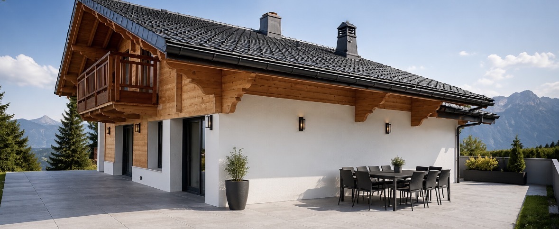
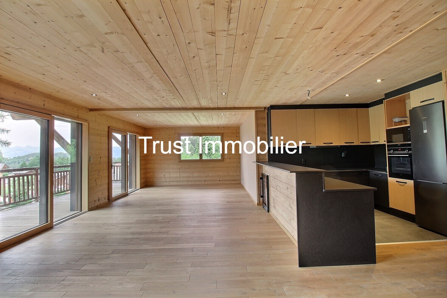
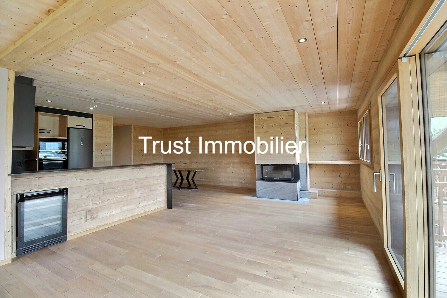
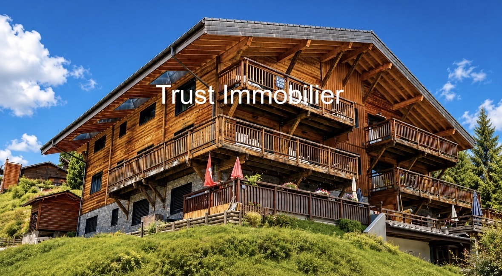
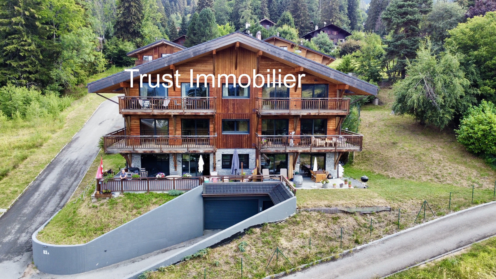
The project includes an existing chalet, built in 1975 and renovated in 2010–2011, as well as an extension. The entire property comprises 8.5 rooms, offering a total floor area of approximately 548 m², promising a spacious and comfortable living environment.
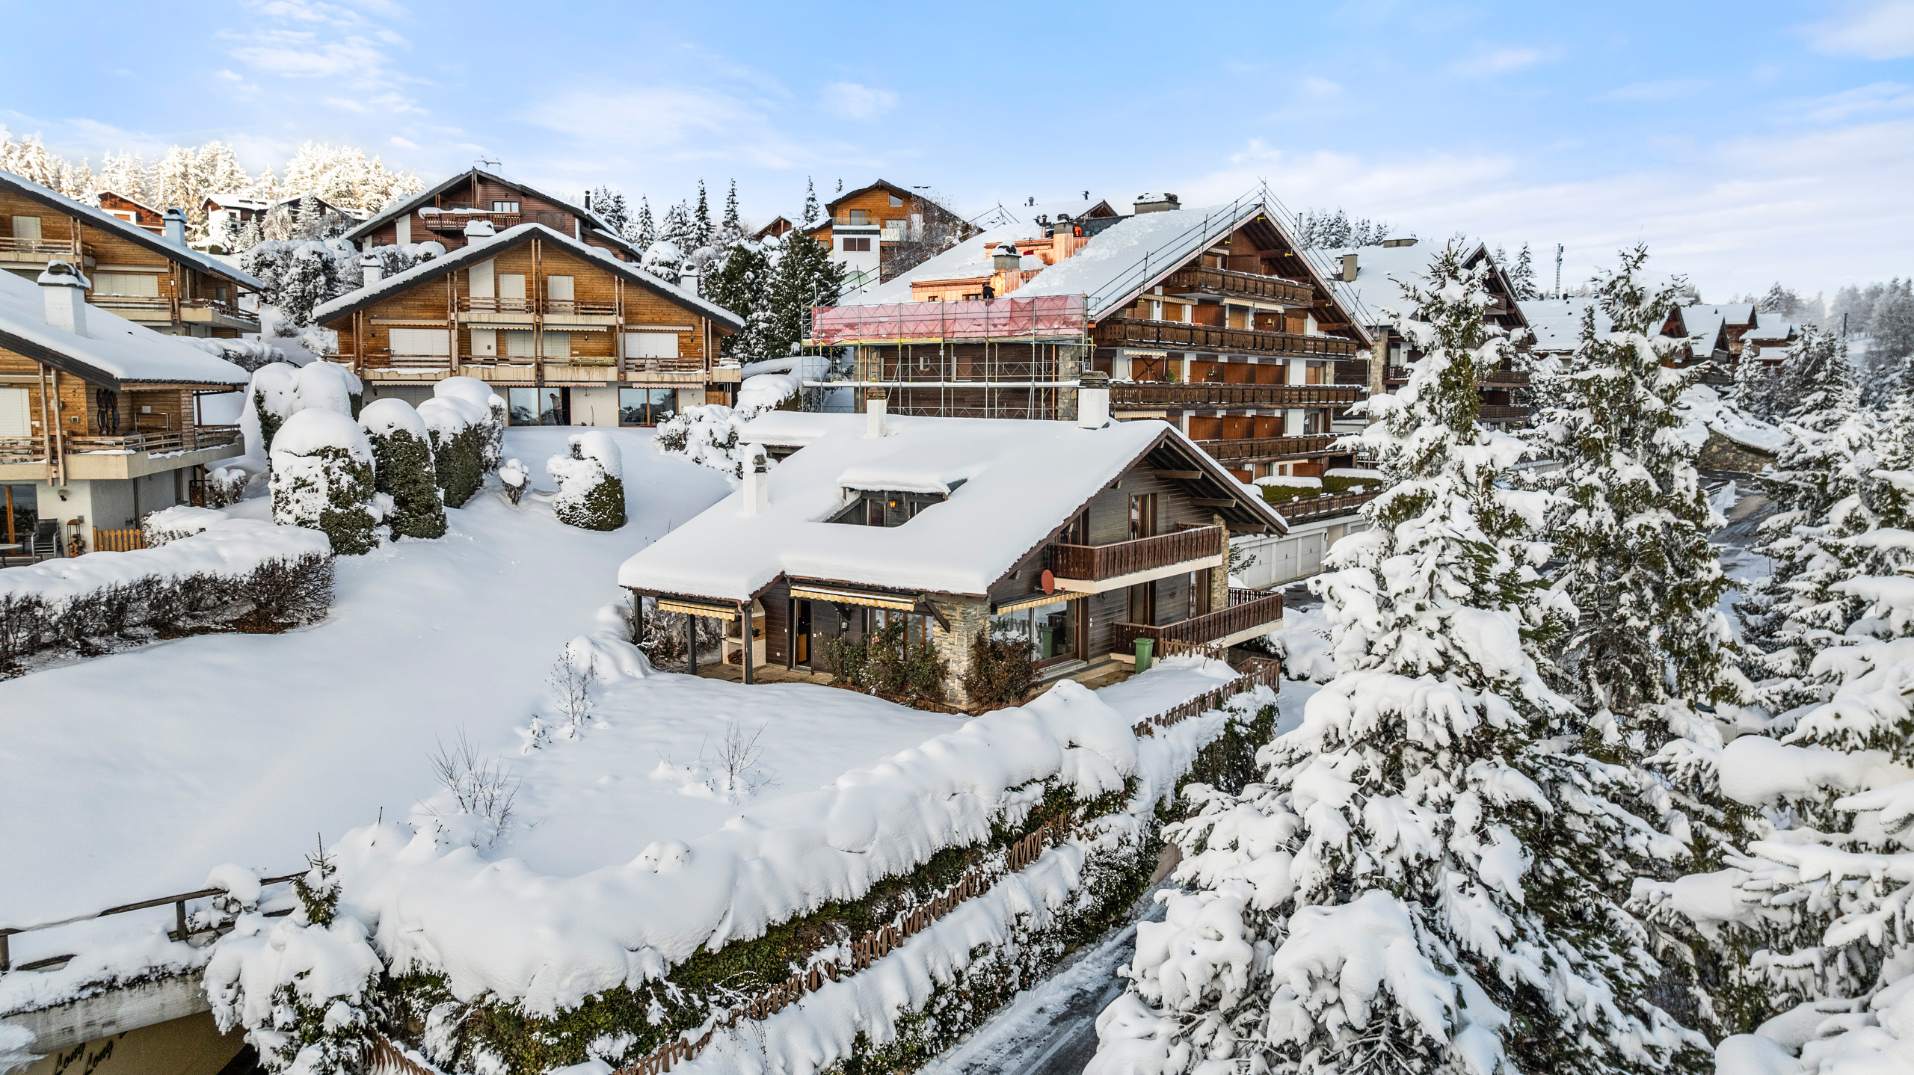
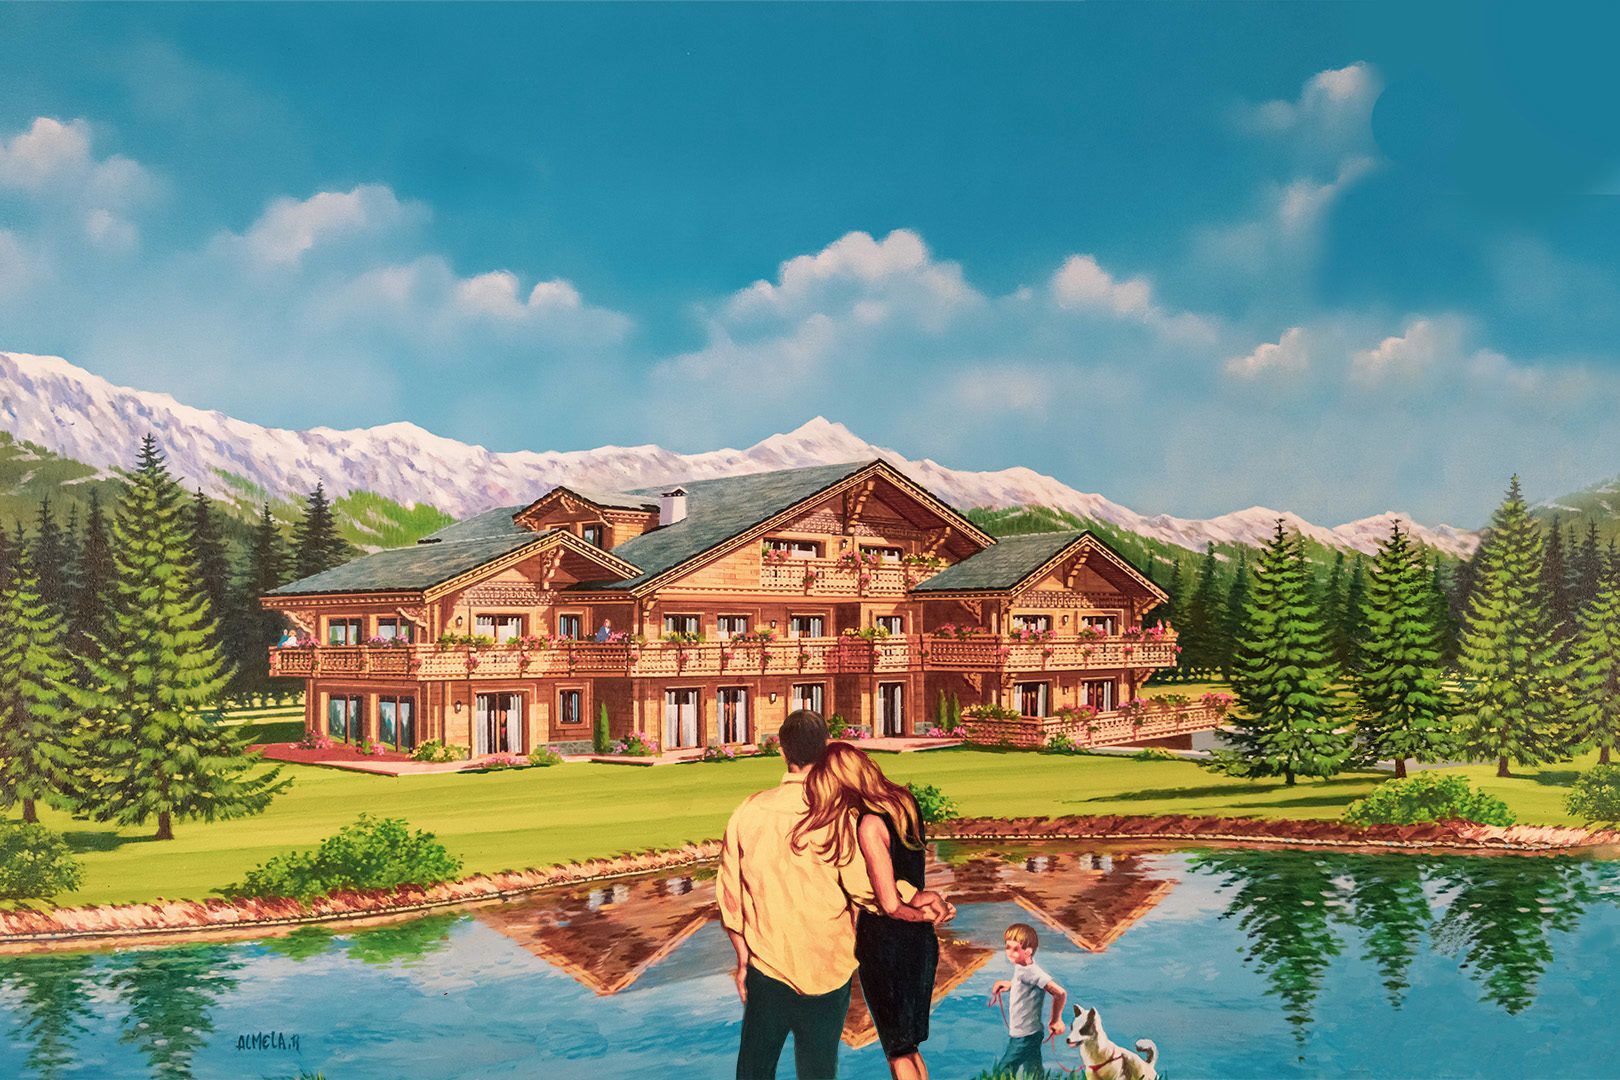
On this magnificent 1,412 m² lot, you are free to finalize the chalet’s design by choosing its exterior aesthetics (facade cladding and roofing) and interior layout (living areas), according to your budget and preferences.
*PROJECT DESCRIPTION: 8.5-ROOM CHALET*
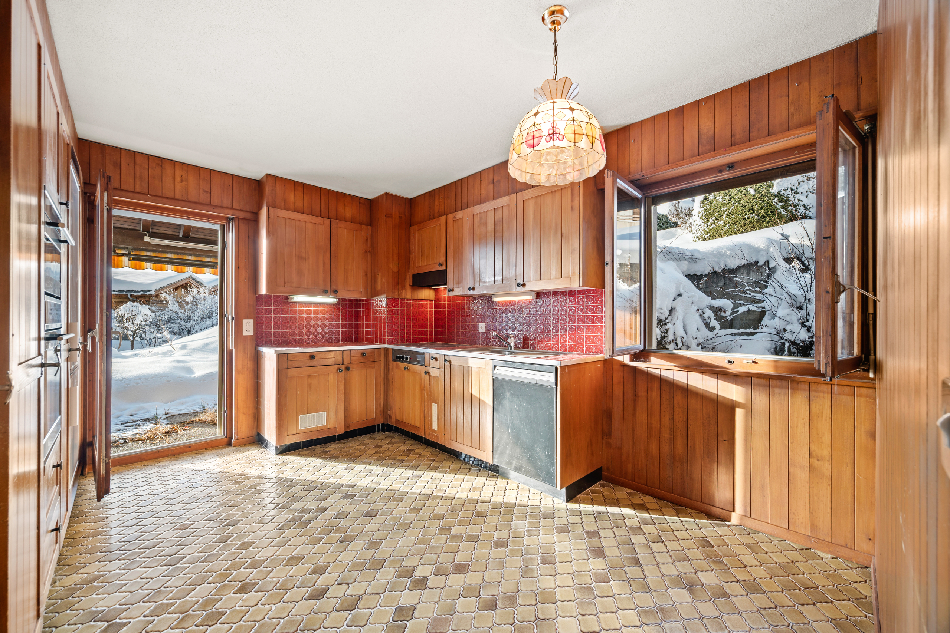
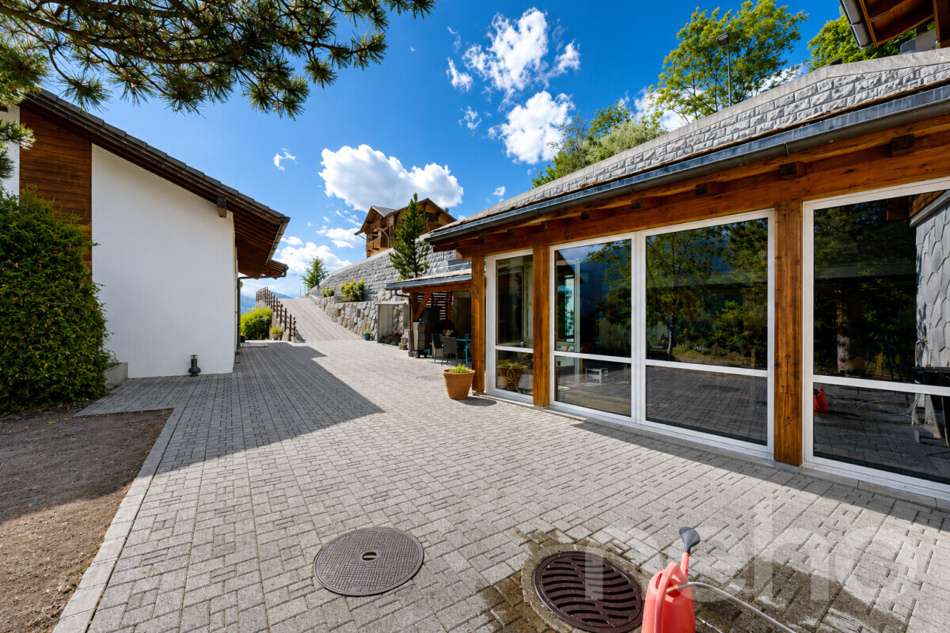
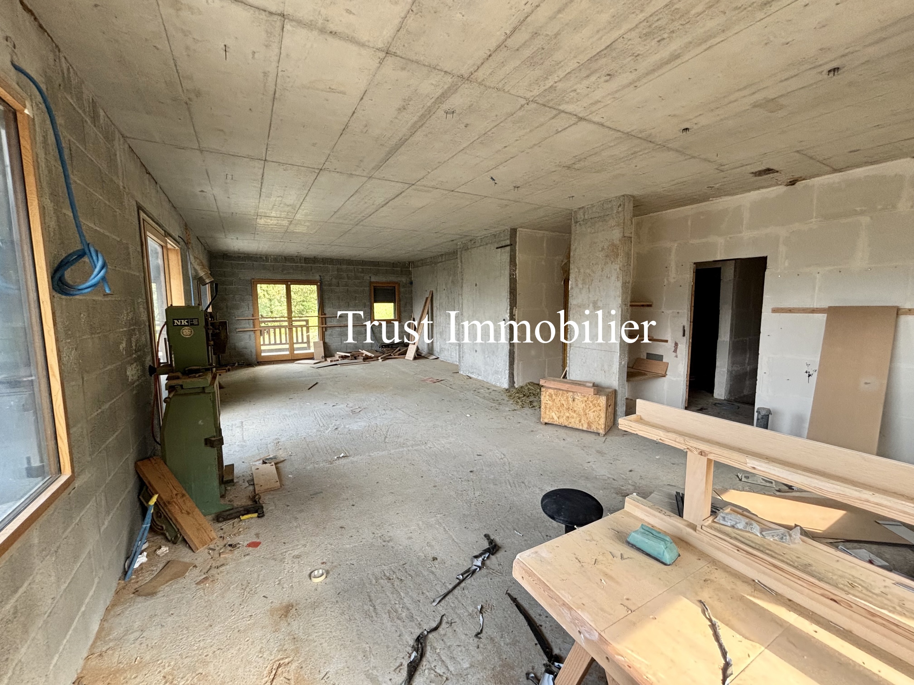
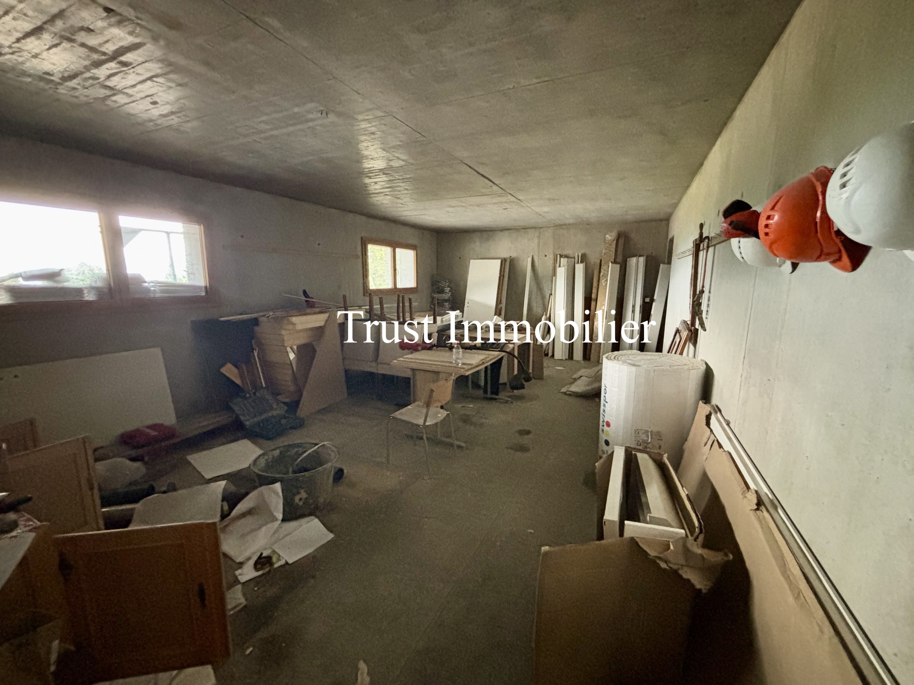
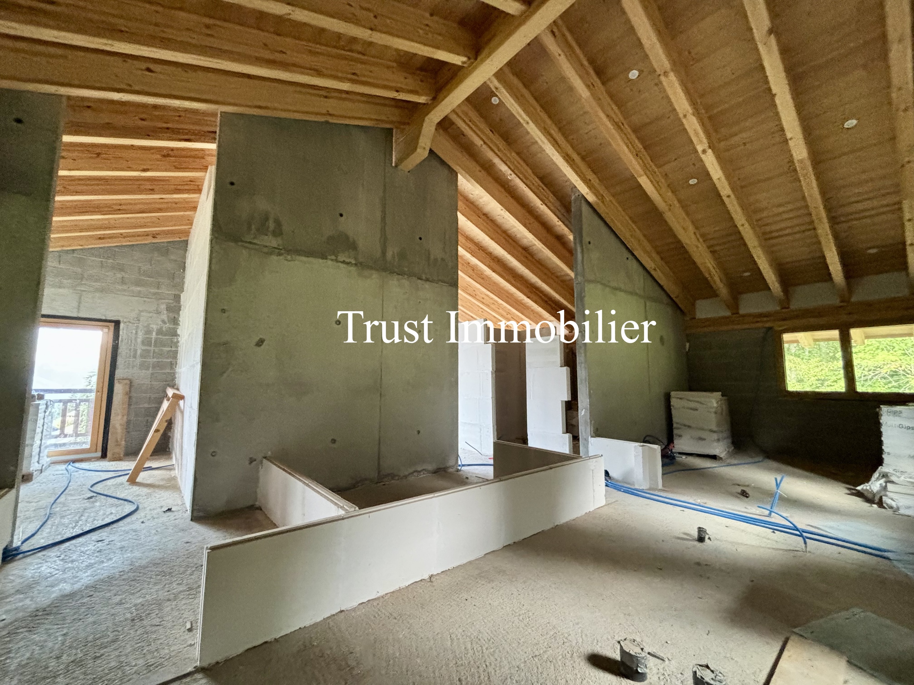
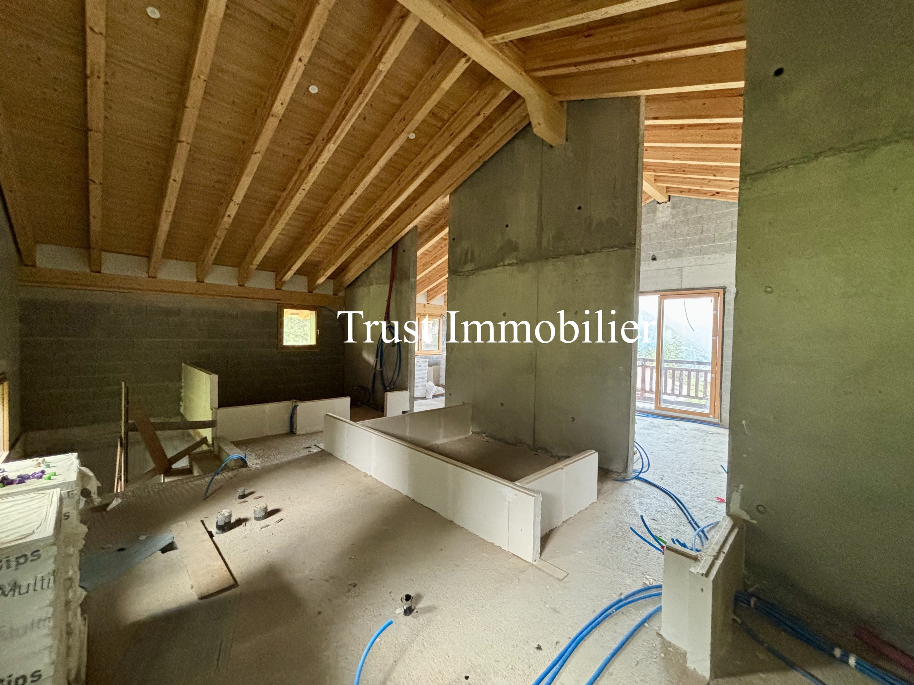
An annex (lower level already built) will be added to the existing 4.5-room chalet. The existing chalet and the annex will become a single unit, forming an 8.5-room chalet with approximately 548 m² of usable floor space.
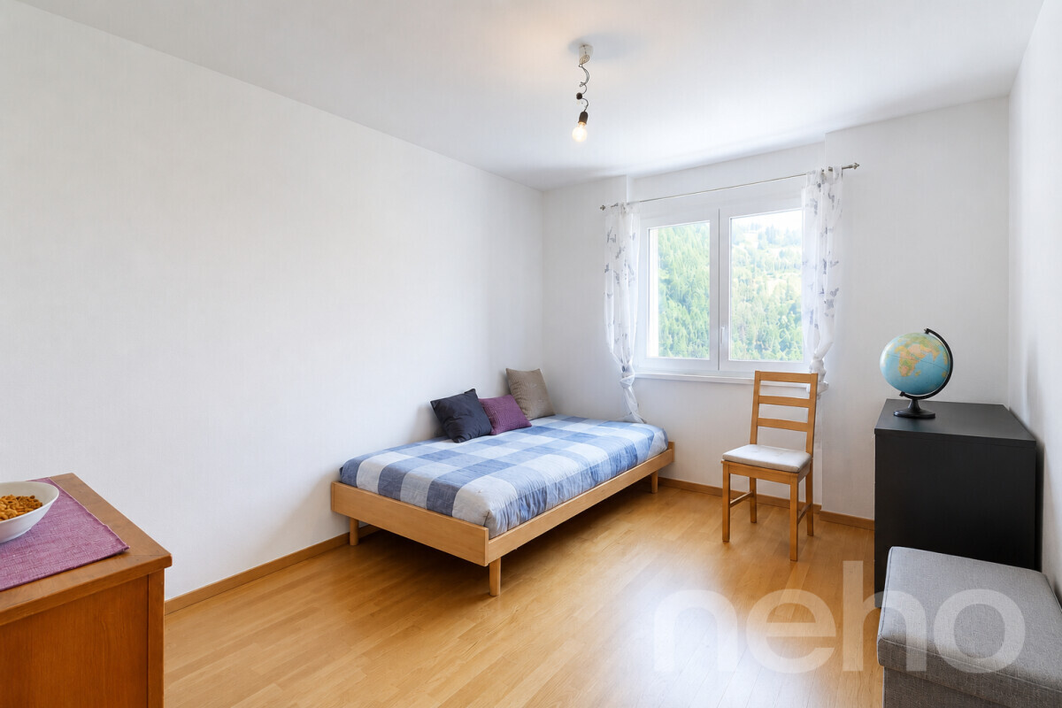
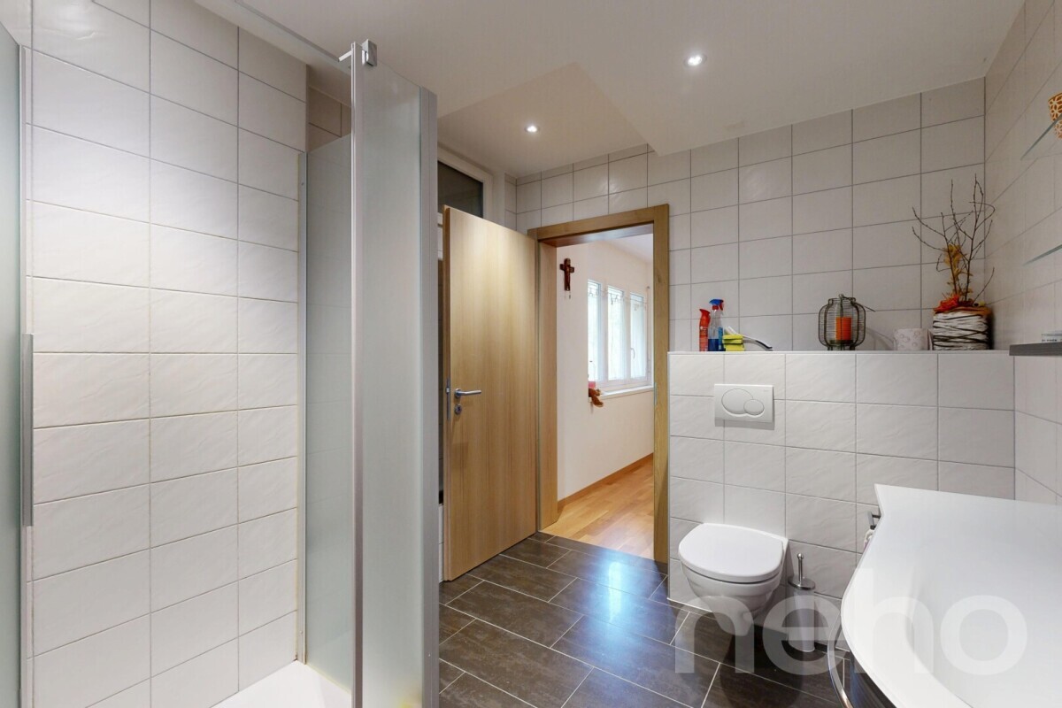
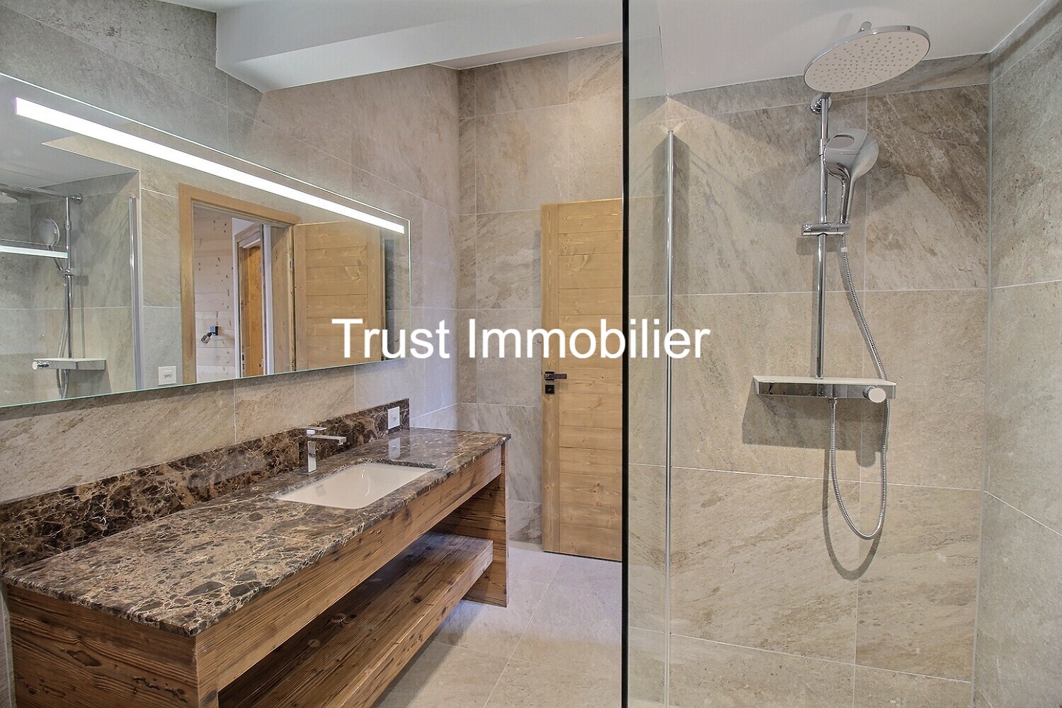
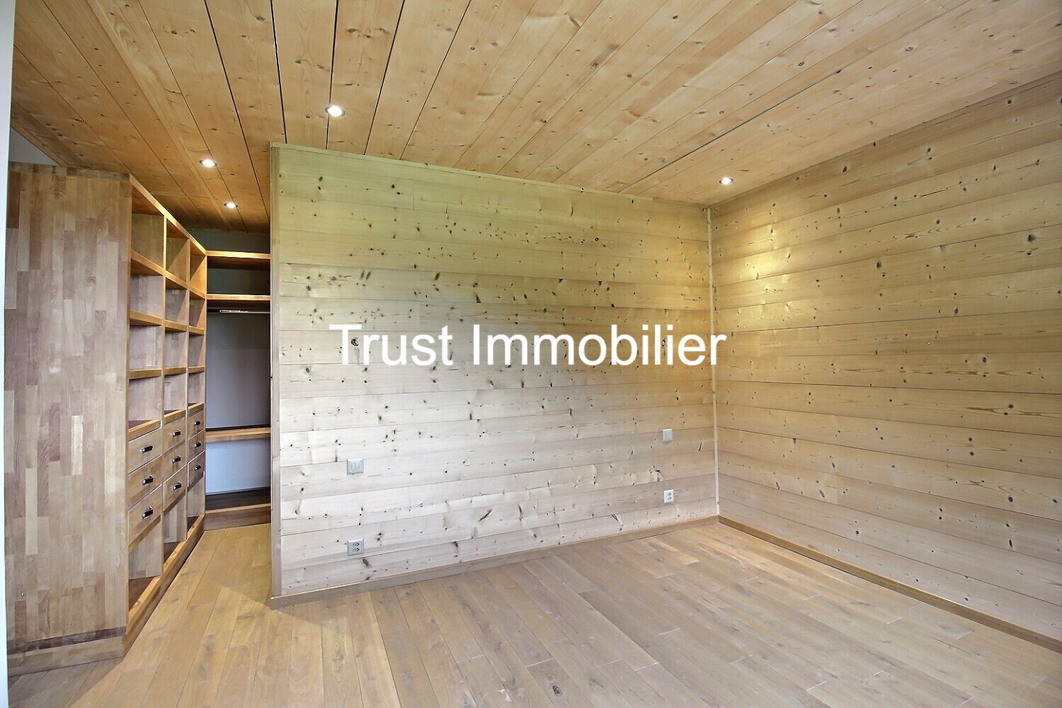
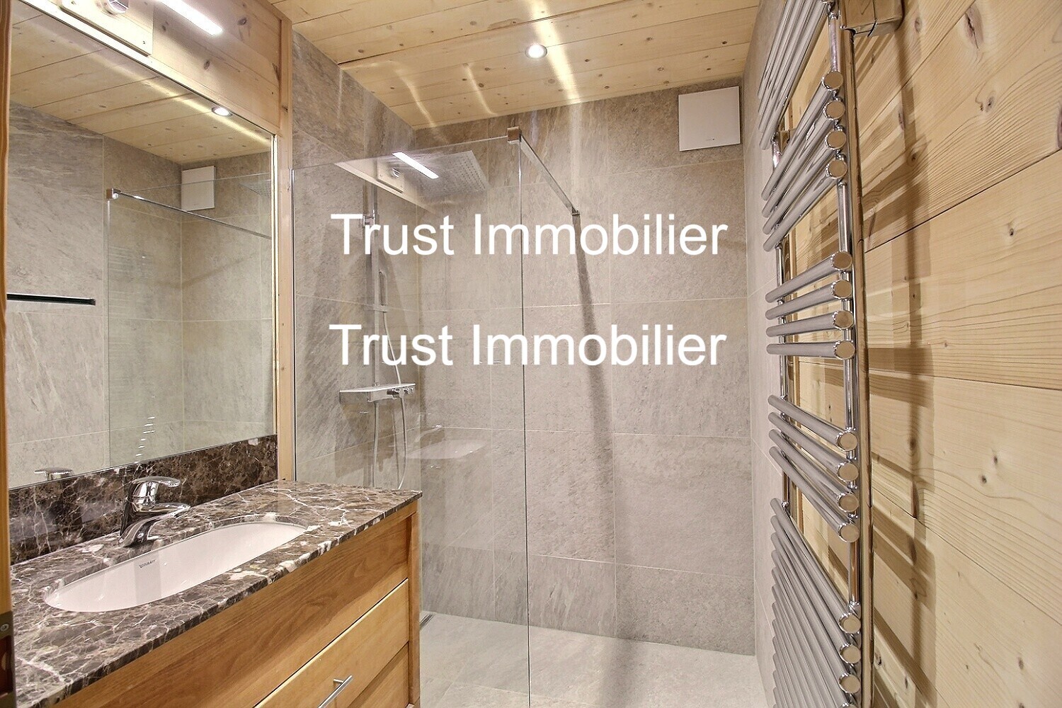
Lower Level: Entry hall with direct access to the 4-car garage, Fitness room with direct access to the garden, Sauna or steam room with adjacent bathroom/shower, Game room or home theater, Laundry room, Utility room, Wine cellar, Bedroom or storage room

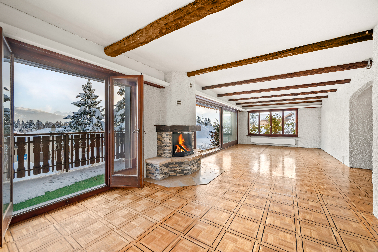
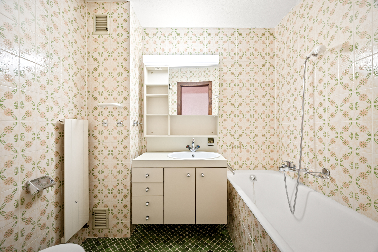
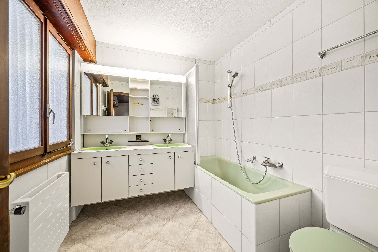
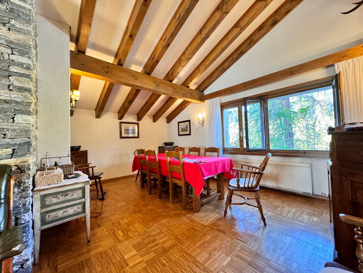
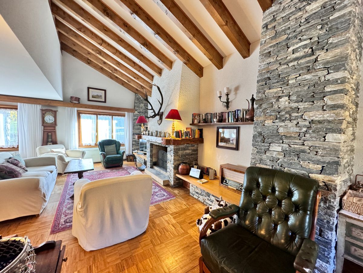
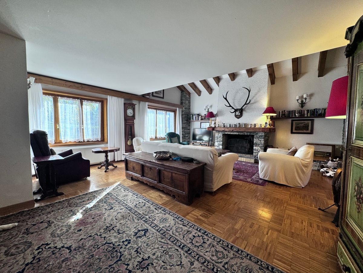
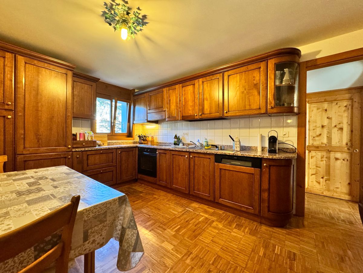
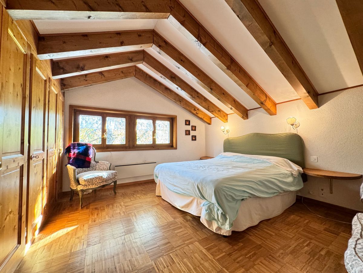
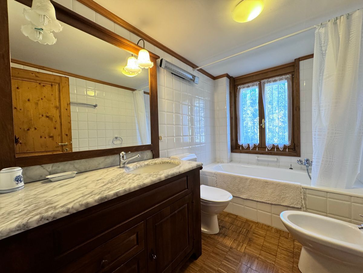
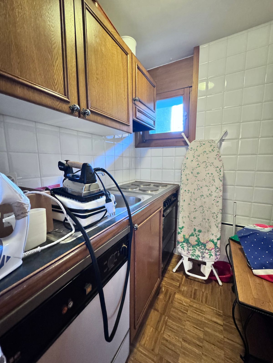
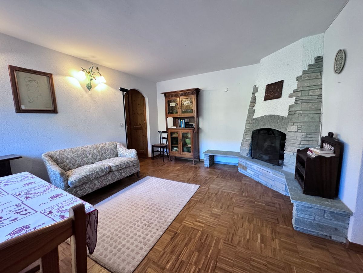
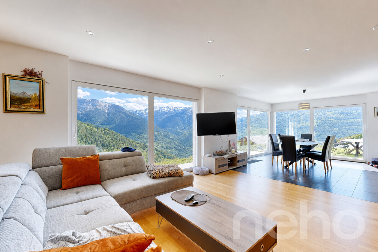
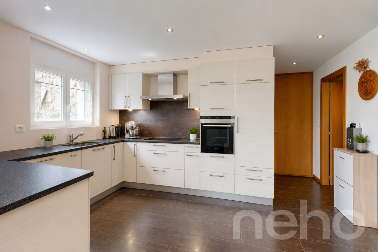
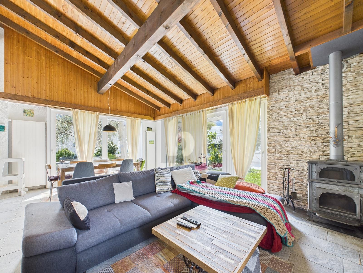
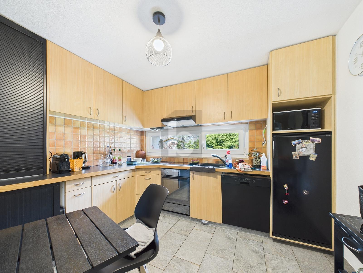
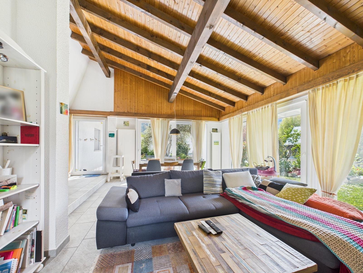
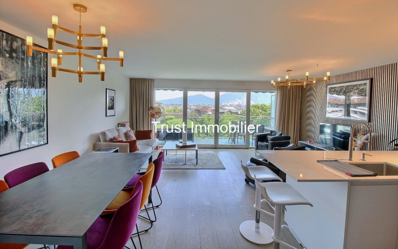
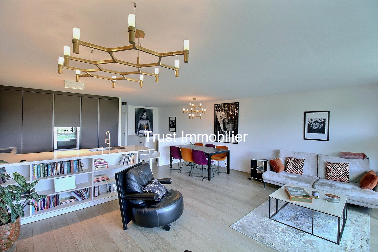
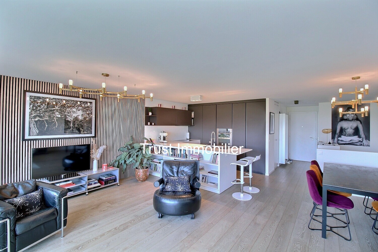
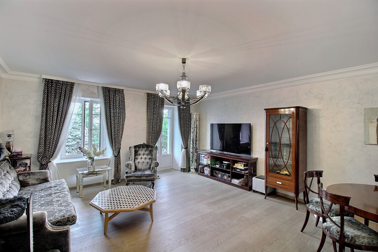
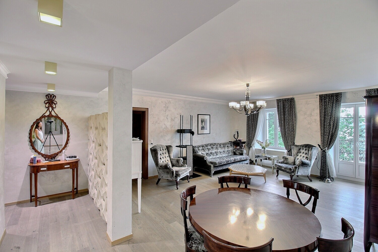
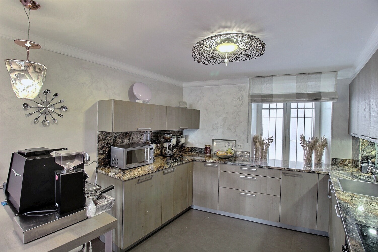
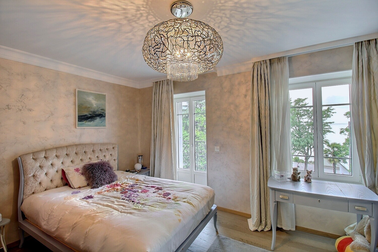
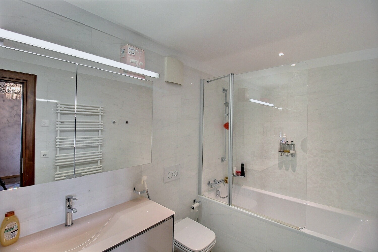
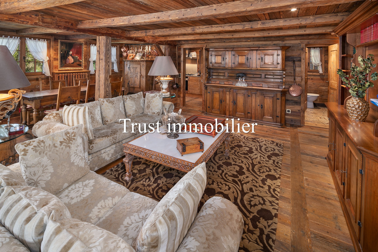
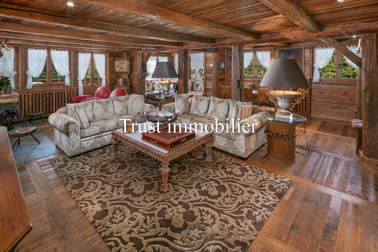
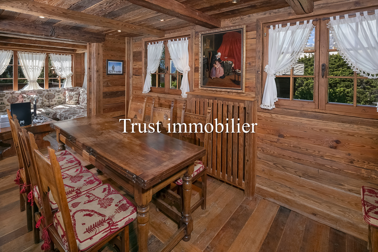
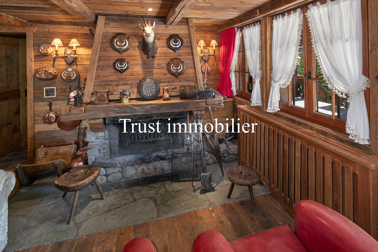
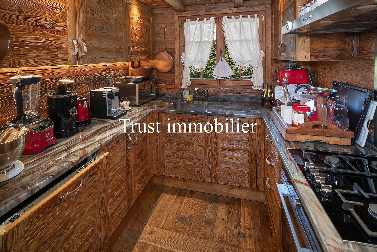
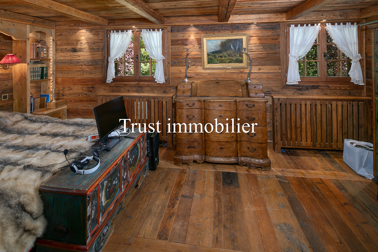
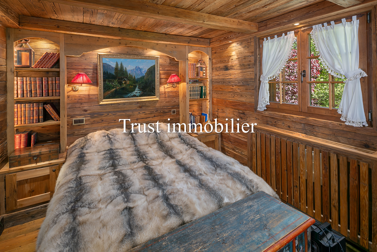
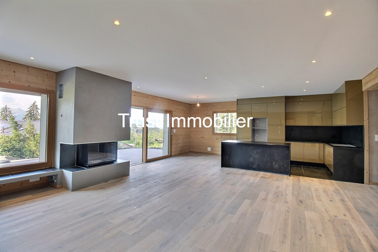
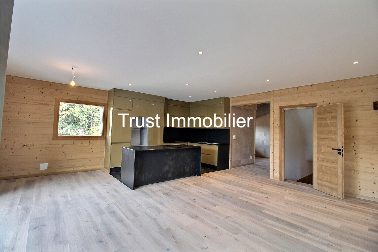
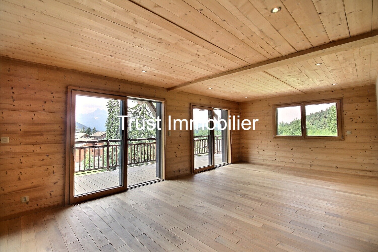
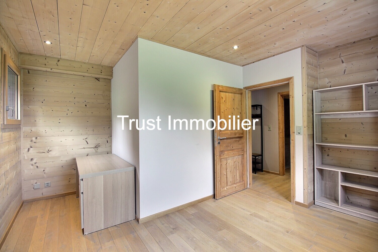
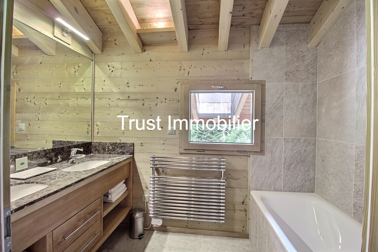
Upper Level: Living room with fireplace and access to the terrace and garden, Kitchen open to the living room, Pantry, Dining room with access to the outdoors, 3 bedrooms, 3 bathrooms
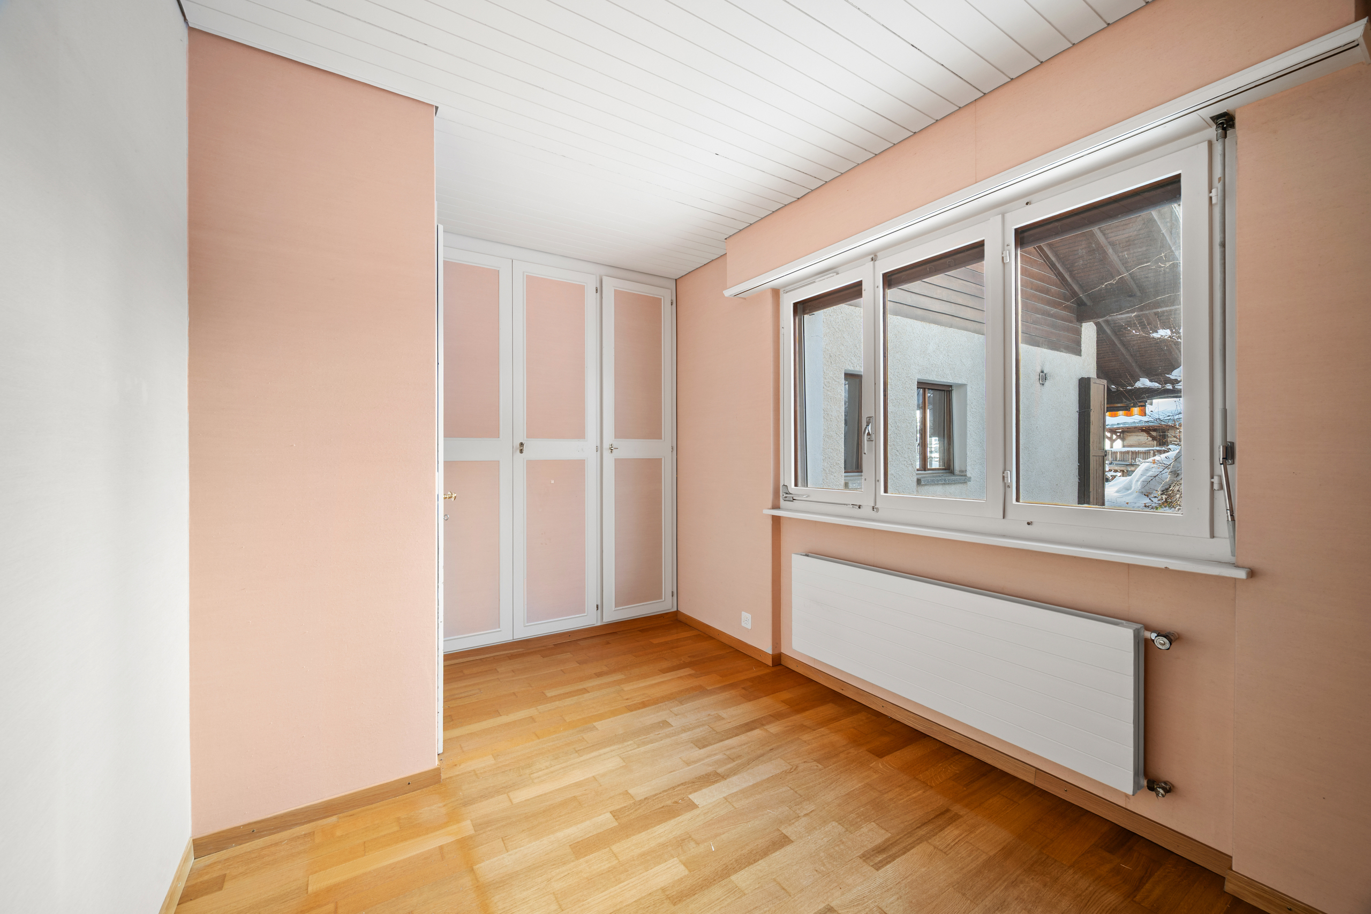
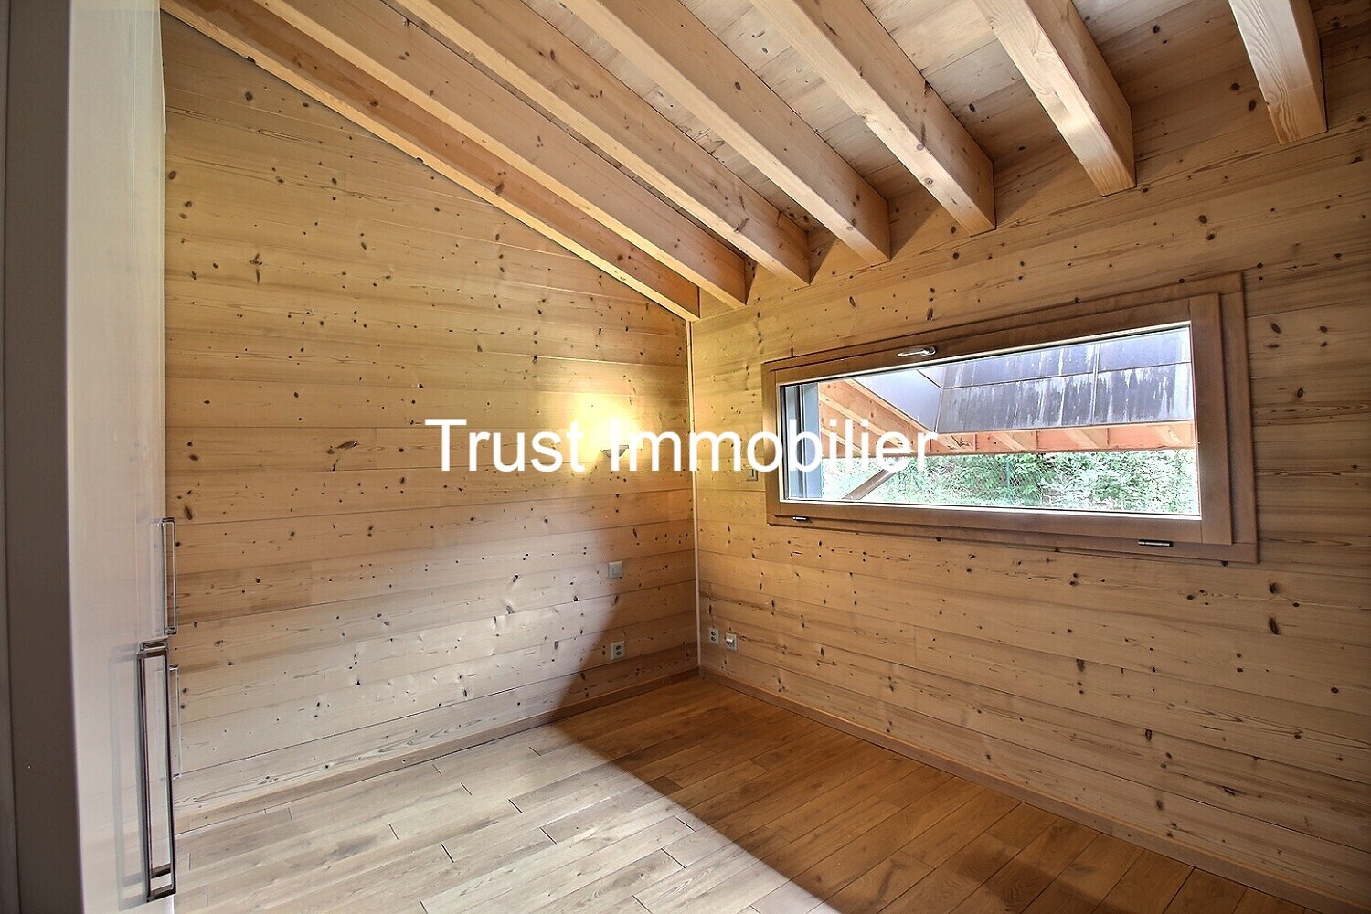
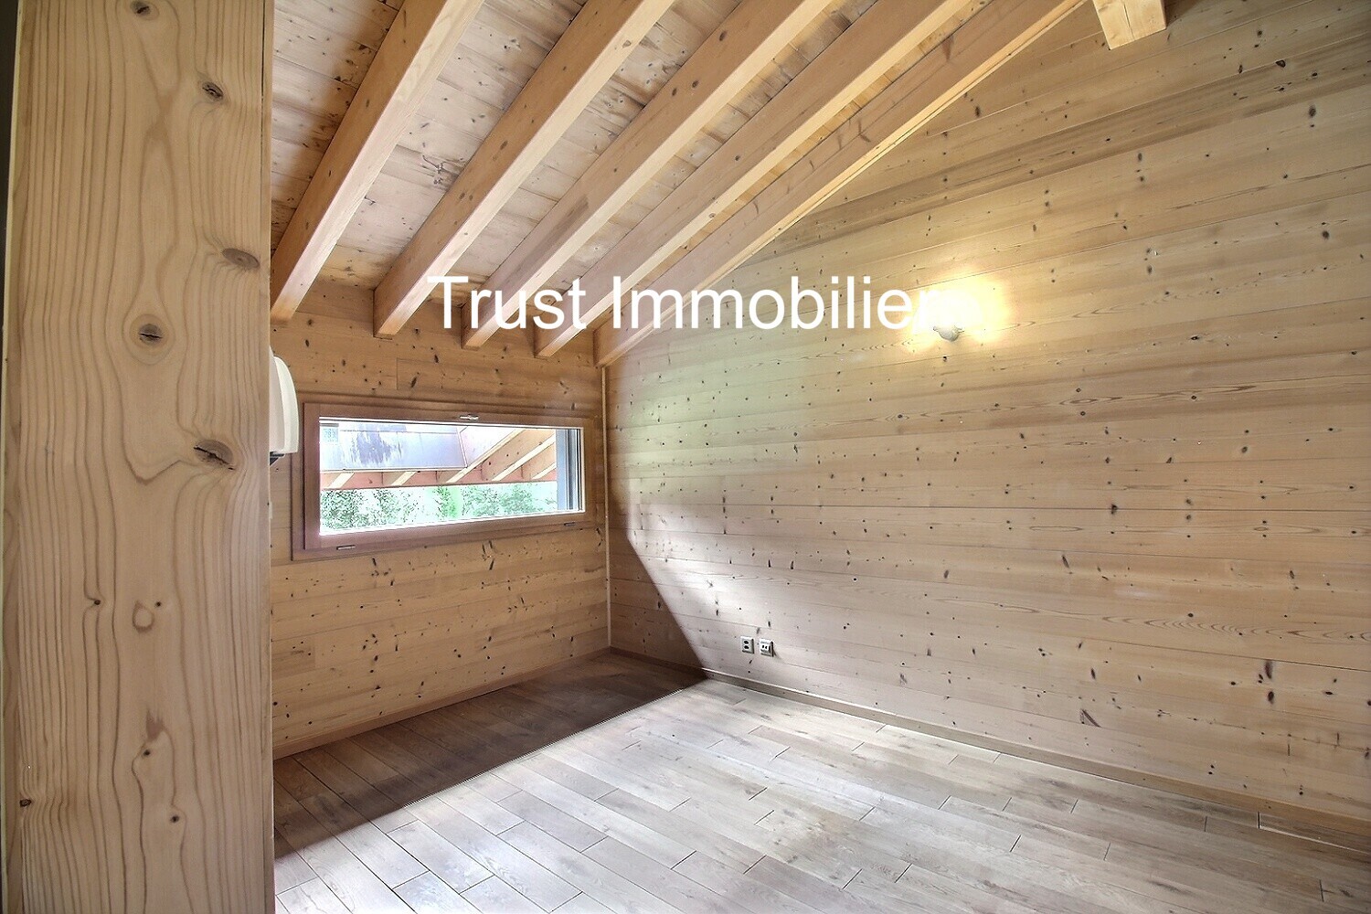
Second floor: 2 bedrooms - 2 bathrooms
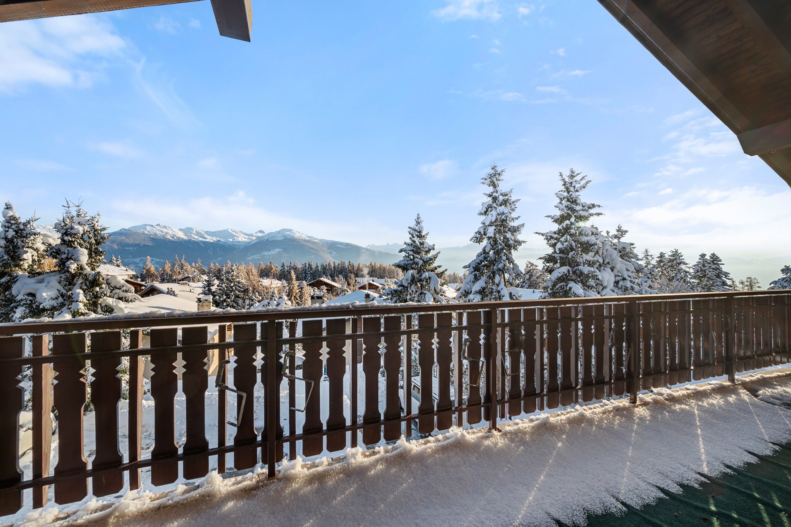
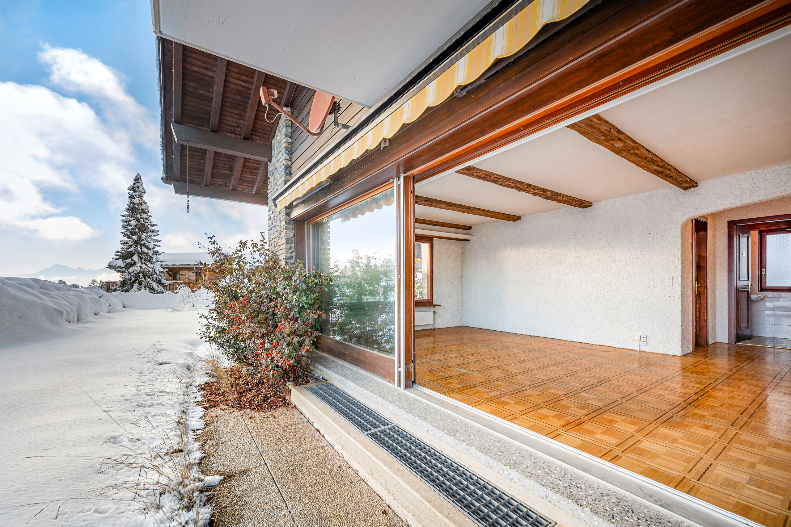
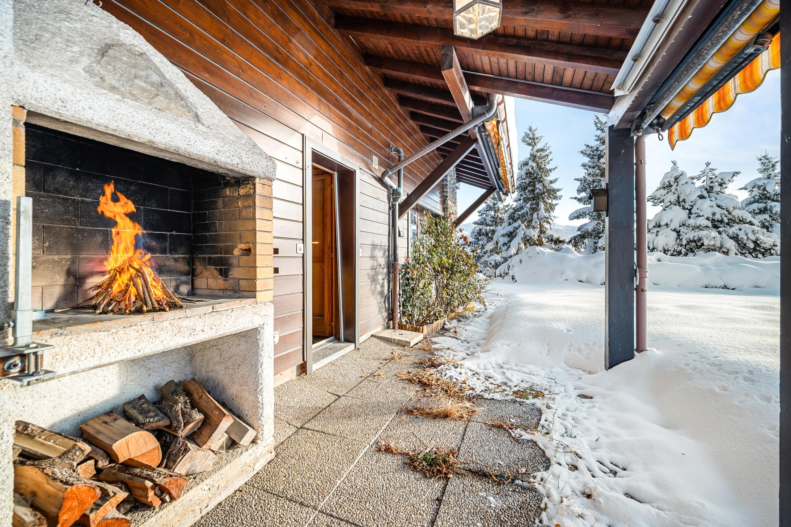
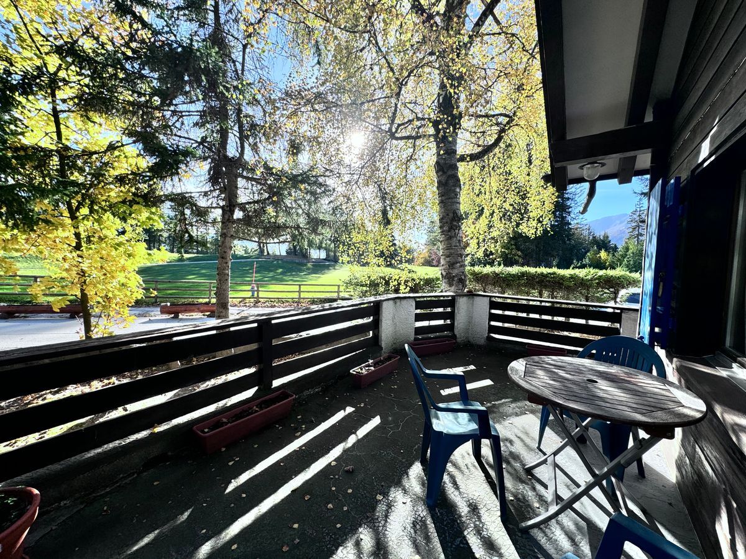
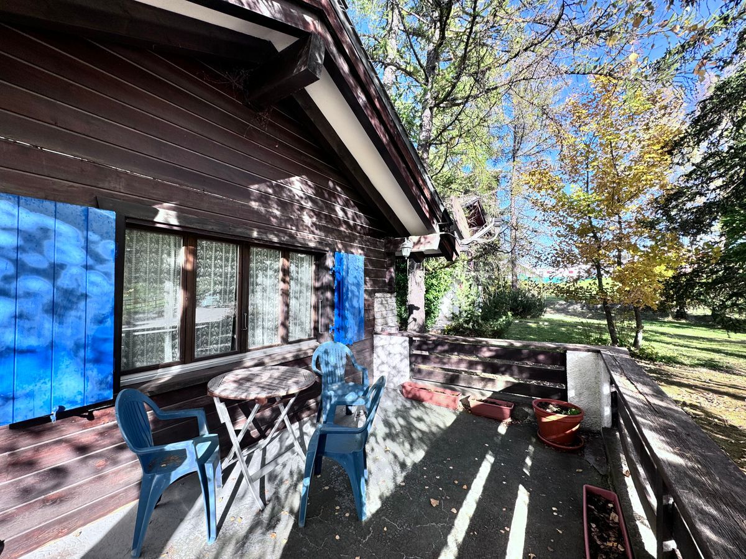
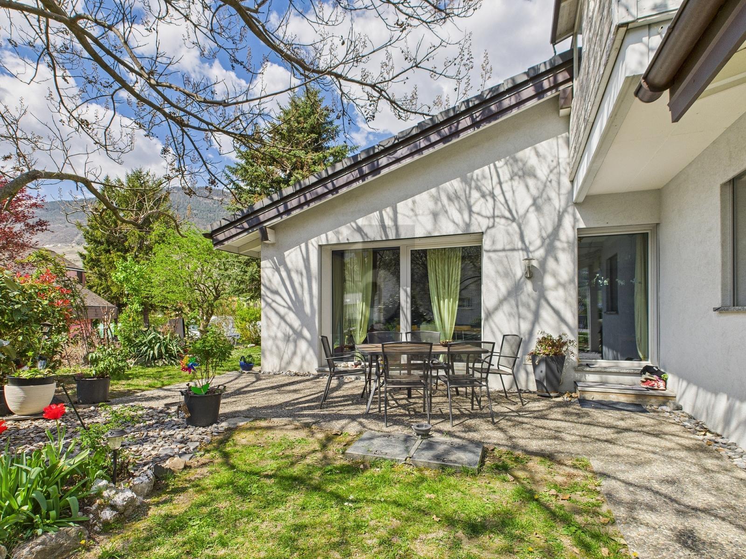
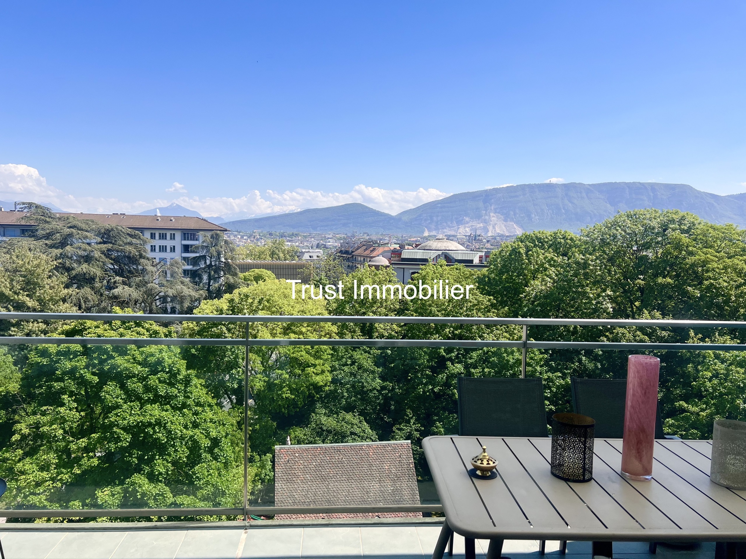
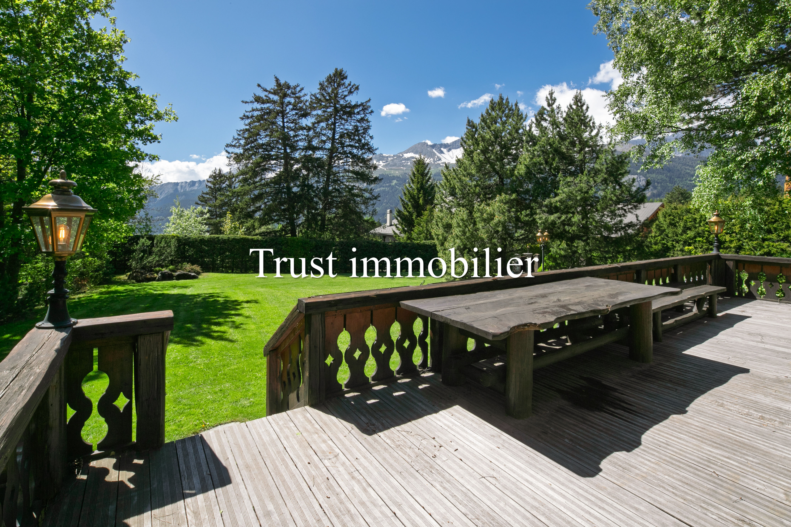
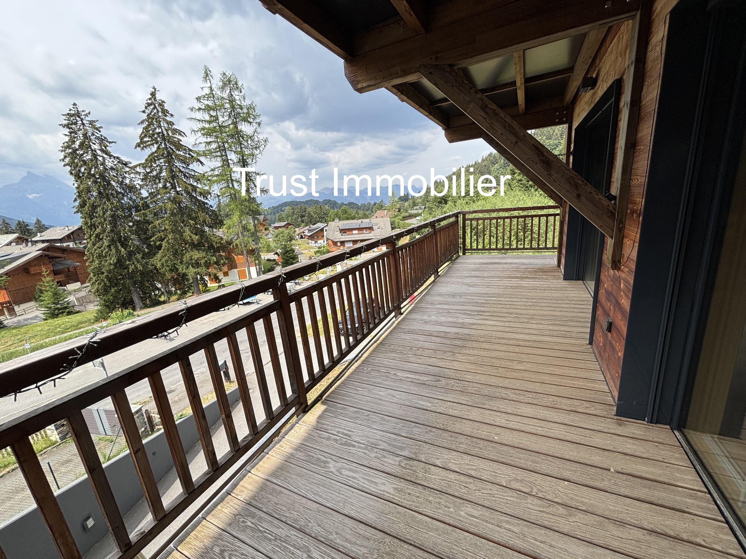
Outdoors: Southwest-facing terraces
Other options depending on budget and preferences: Geothermal heating, Heat pump or city gas, Elevator, Stone, tile, or slate roof, Solar and/or photovoltaic panels, Outdoor pool, Pool house, Electric car charging station…
Legal status: Second home – Sale to Swiss residents
www.trustimmobilier.ch