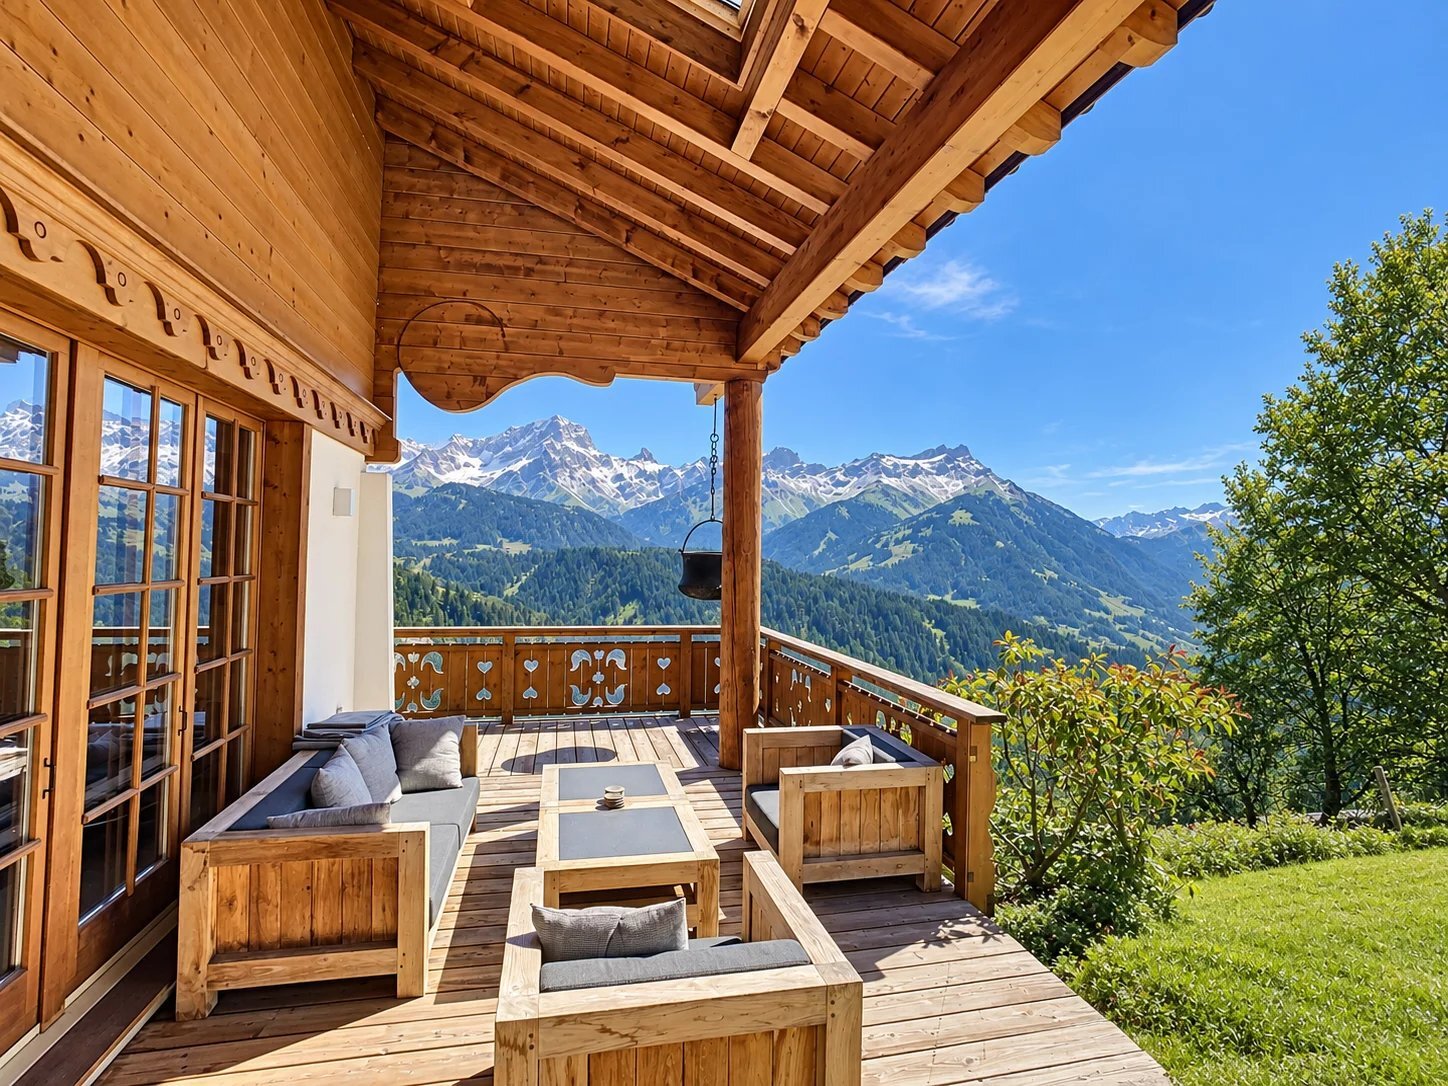
Chalet with 8 rooms on sale in District d'Aigle, Chesières - 422 m²
Exceptional chalet at the gates of Villars-sur-Ollon !
Rooms8
Living area422 m²
AvailabilityTo agree
Localisation
1885 District d'Aigle, ChesièresCharacteristics
Reference
86486887
Availability
To agree
Year of construction
2008
Rooms
8
Heating type
Gas
Living area
422 m²
Description
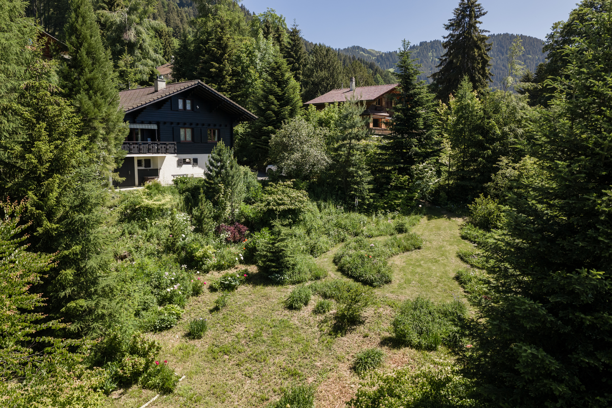
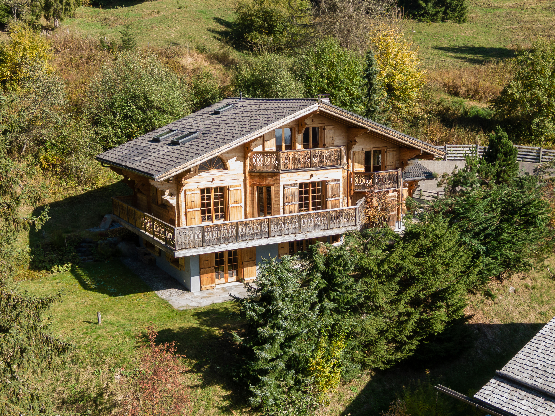
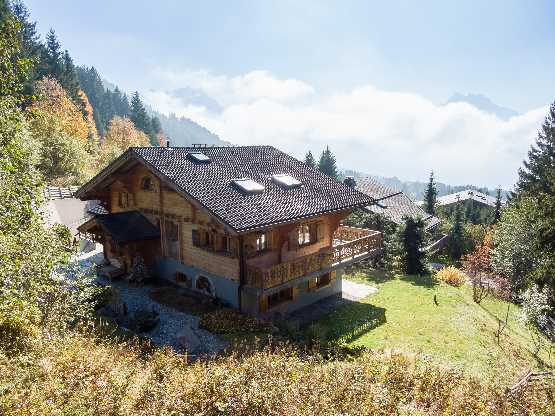
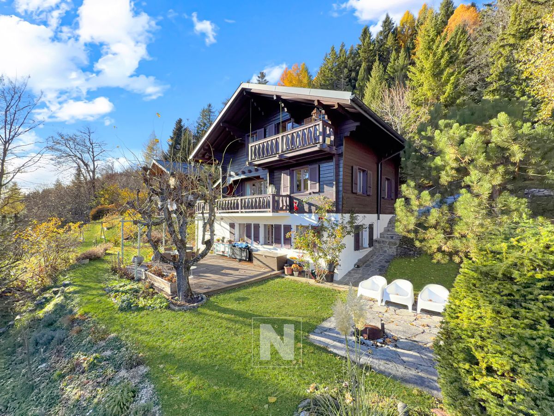
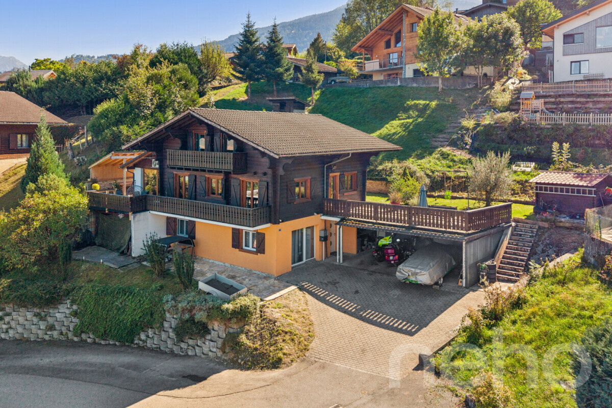
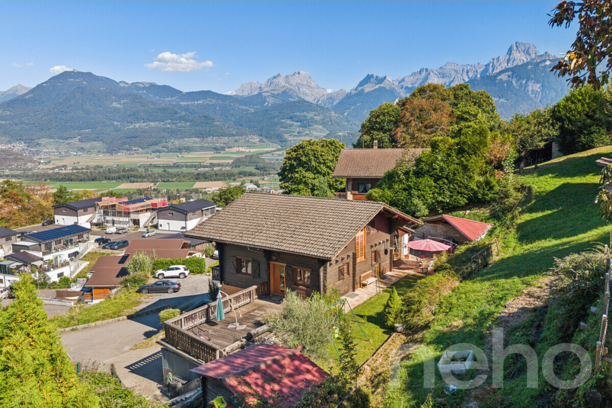
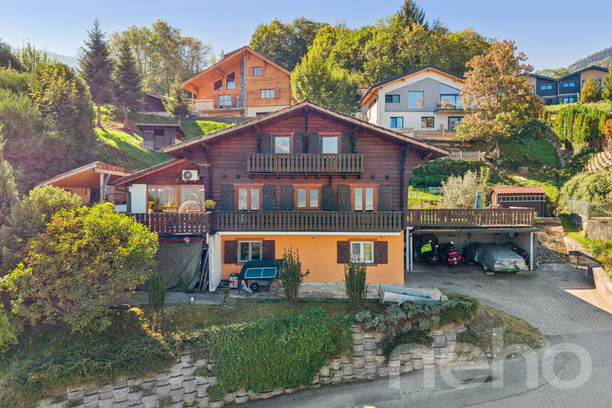
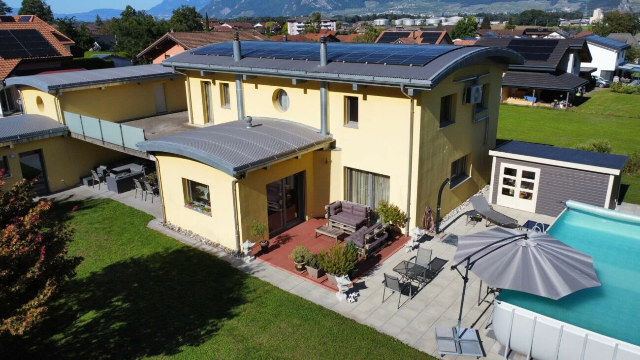
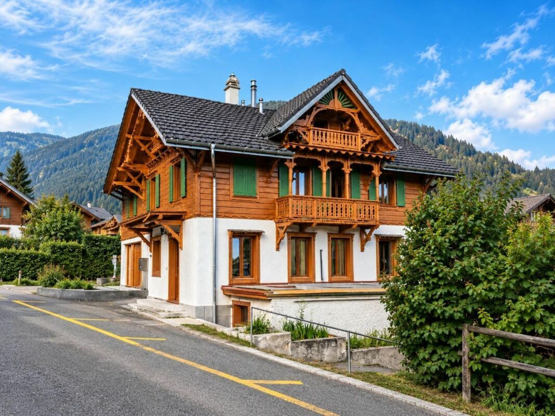
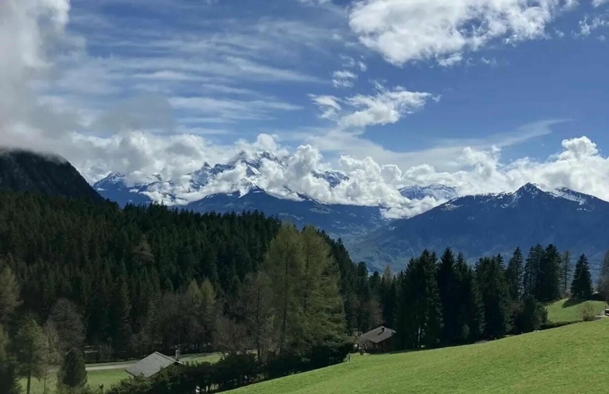
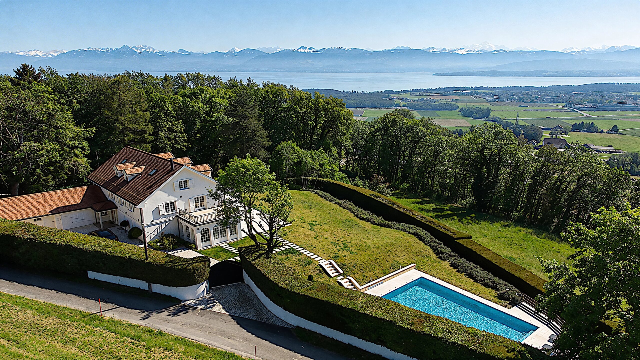
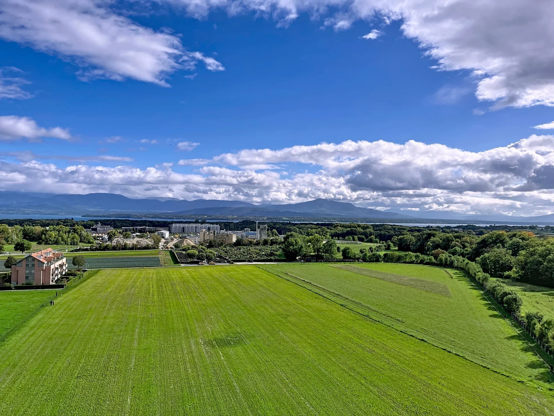
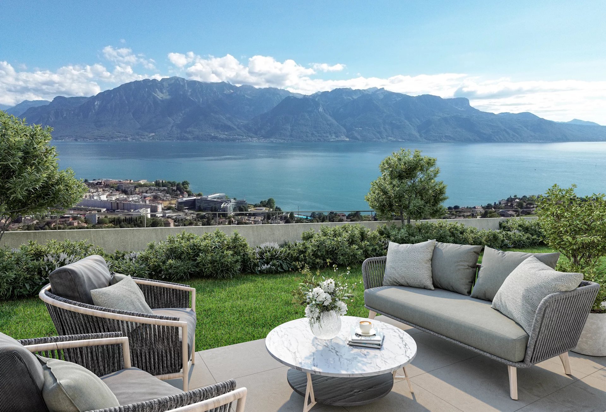
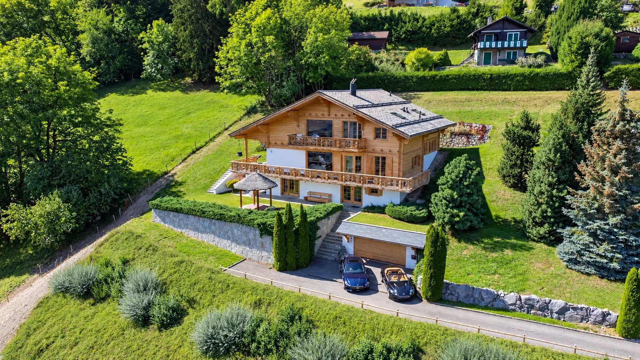
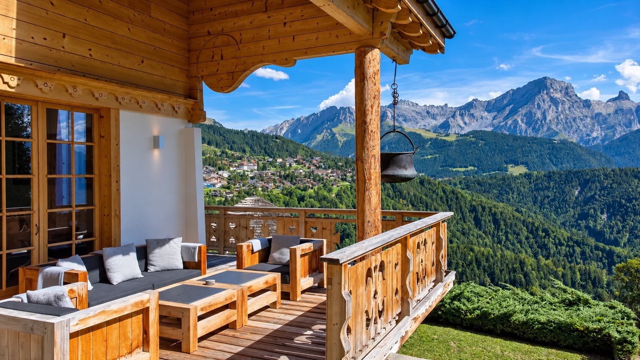
OMNIA IMMOBILIER RIVIERA presents this splendid character chalet, with particularly luxurious amenities and nestled in a lush green setting, offering breathtaking and panoramic mountain views.
Built in 2008, this magnificent property impresses with its remarkable construction and high-end finishes.
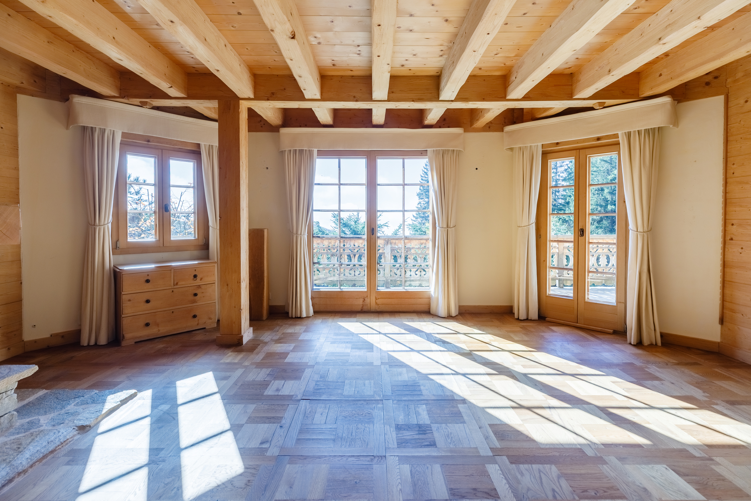
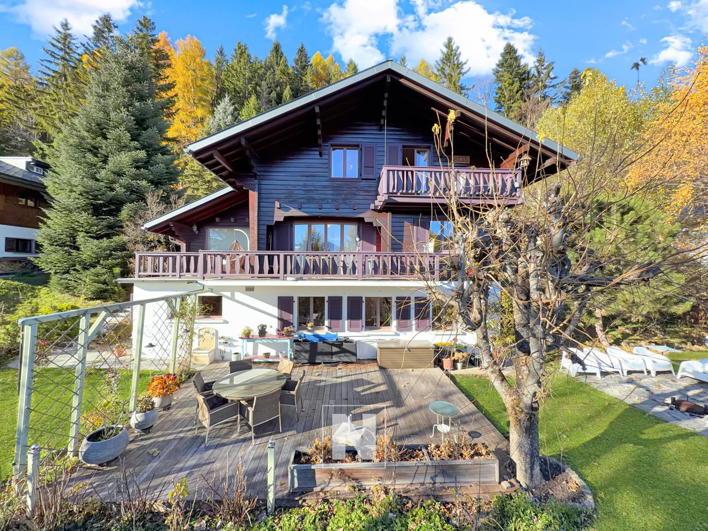
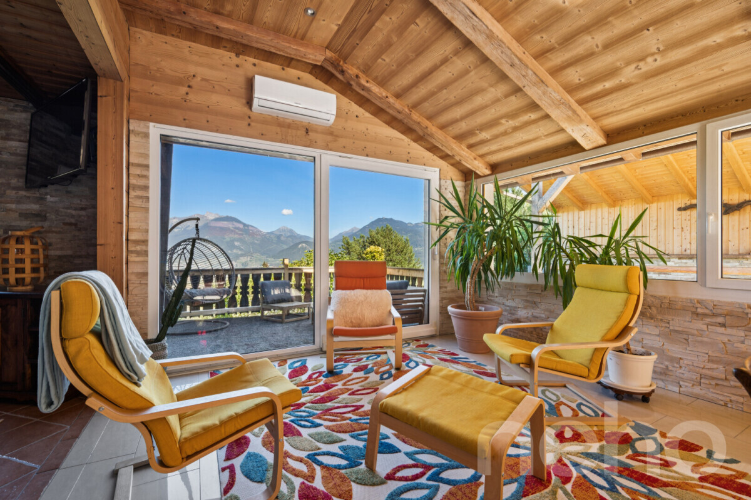
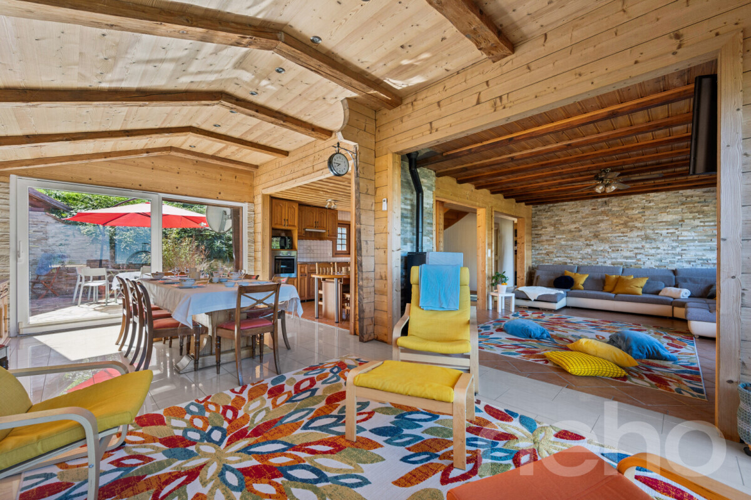
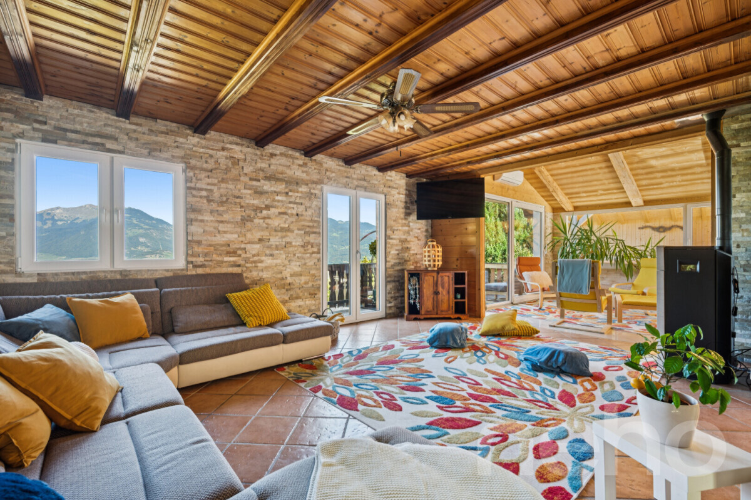
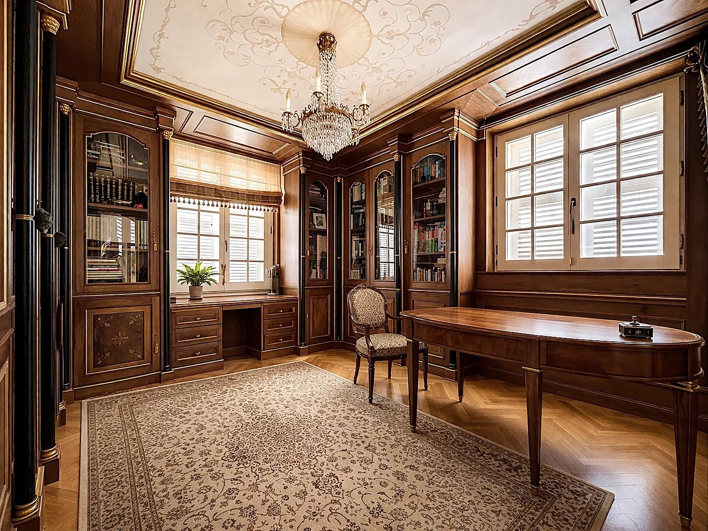
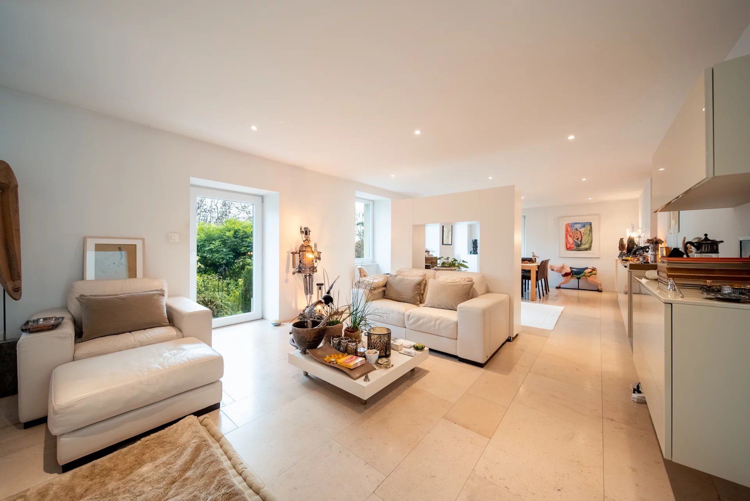
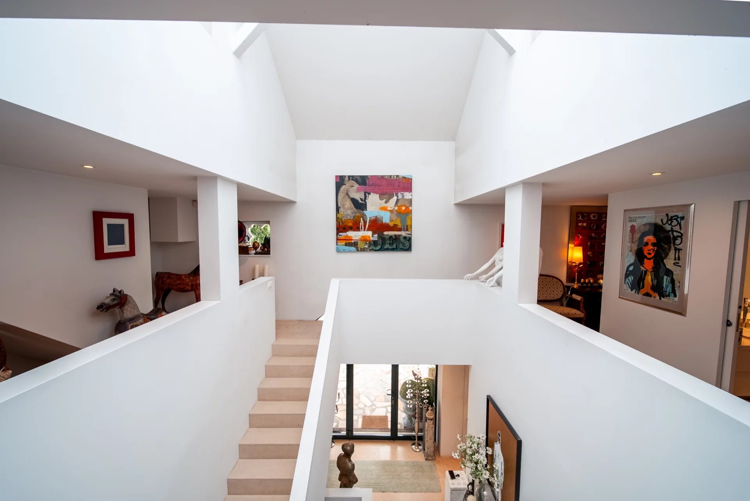
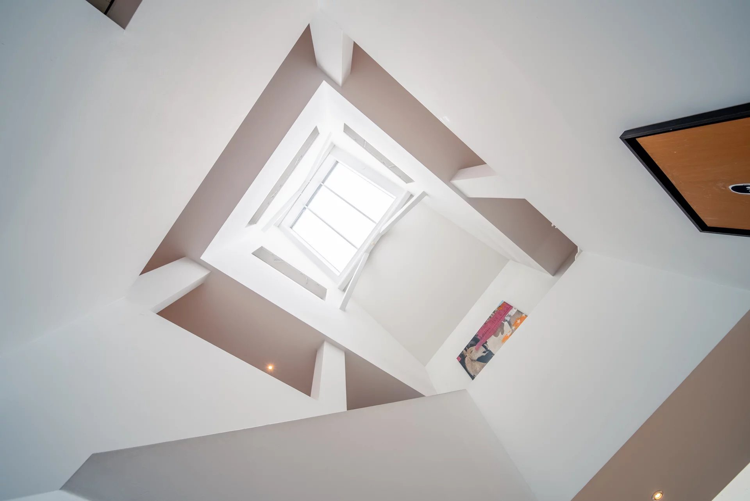
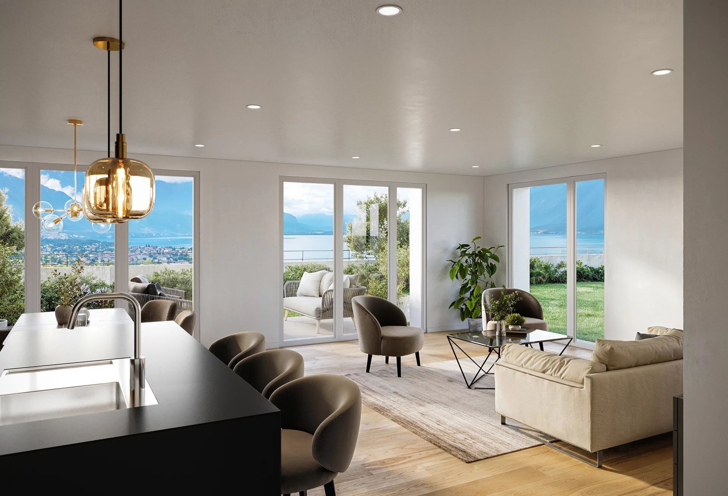
Blending tradition and modernity, the chalet has generous volumes with large openings to the outdoors, giving it great brightness. This high-end property effectively combines authenticity and contemporary charm, allowing for year-round or secondary residence use.
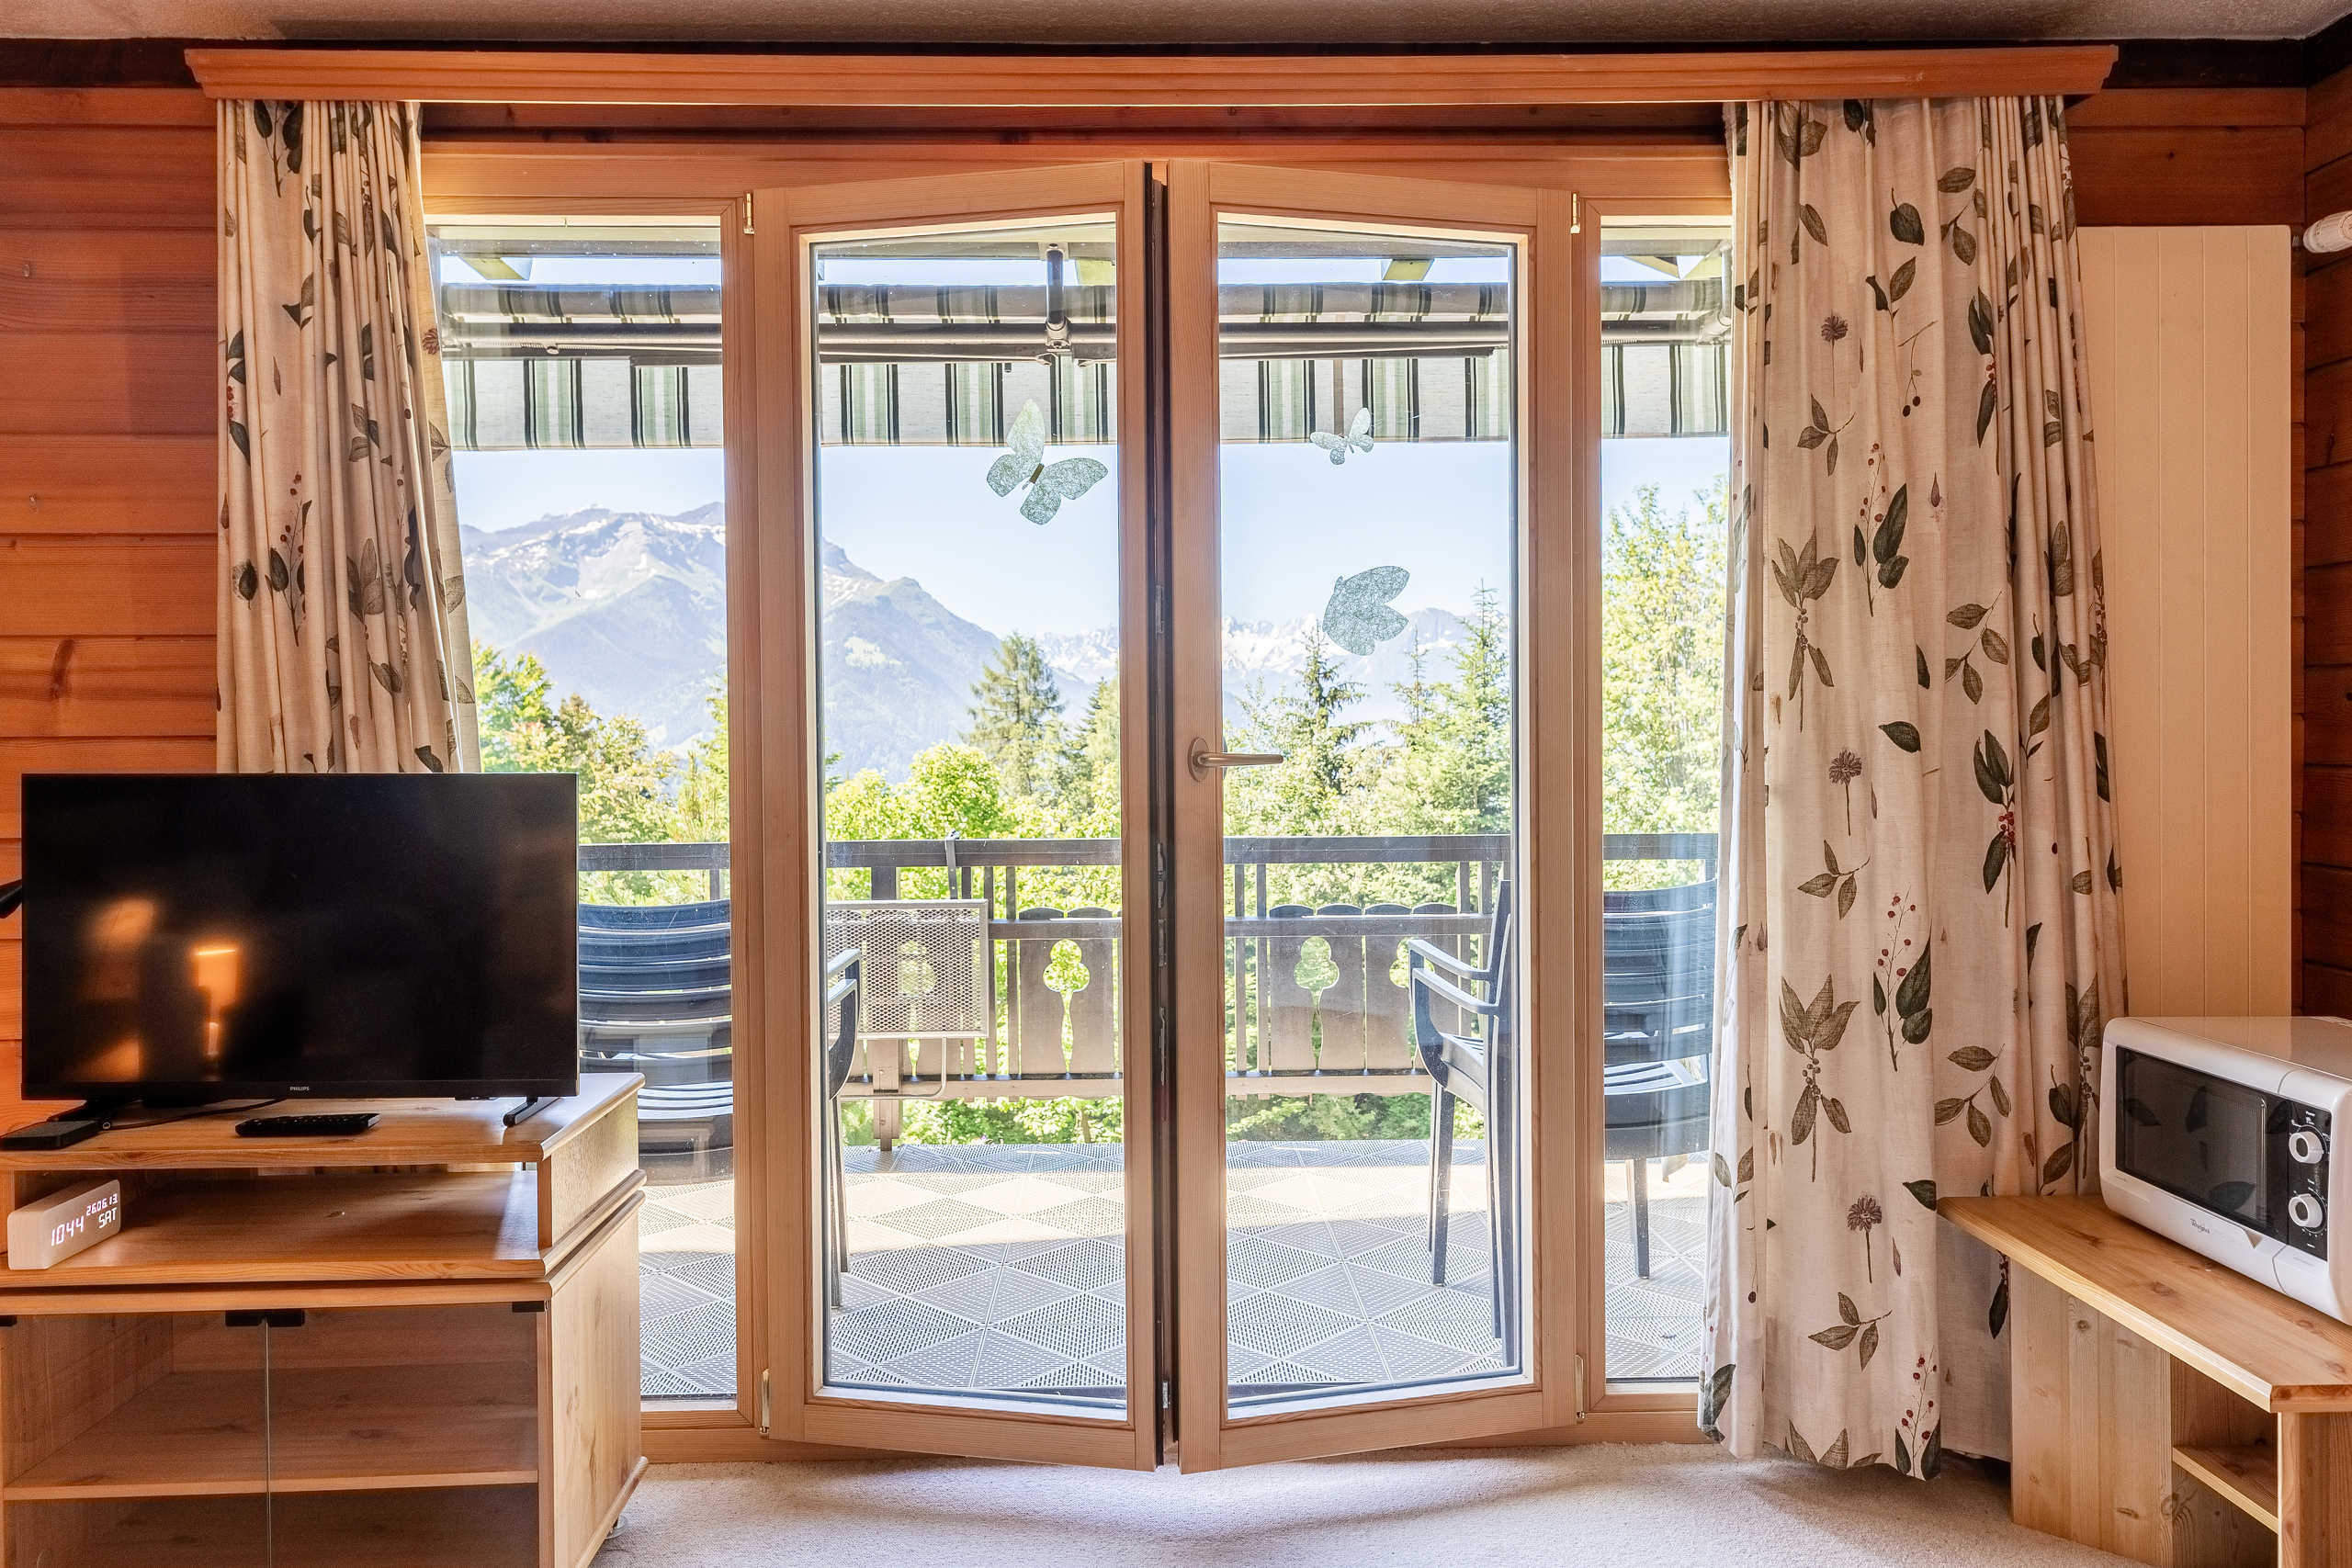
Each room of the chalet invites relaxation and well-being thanks to the omnipresent breathtaking view of the Alps. The warm atmosphere it exudes and the undeniable quality of this prestigious property will inevitably seduce you.
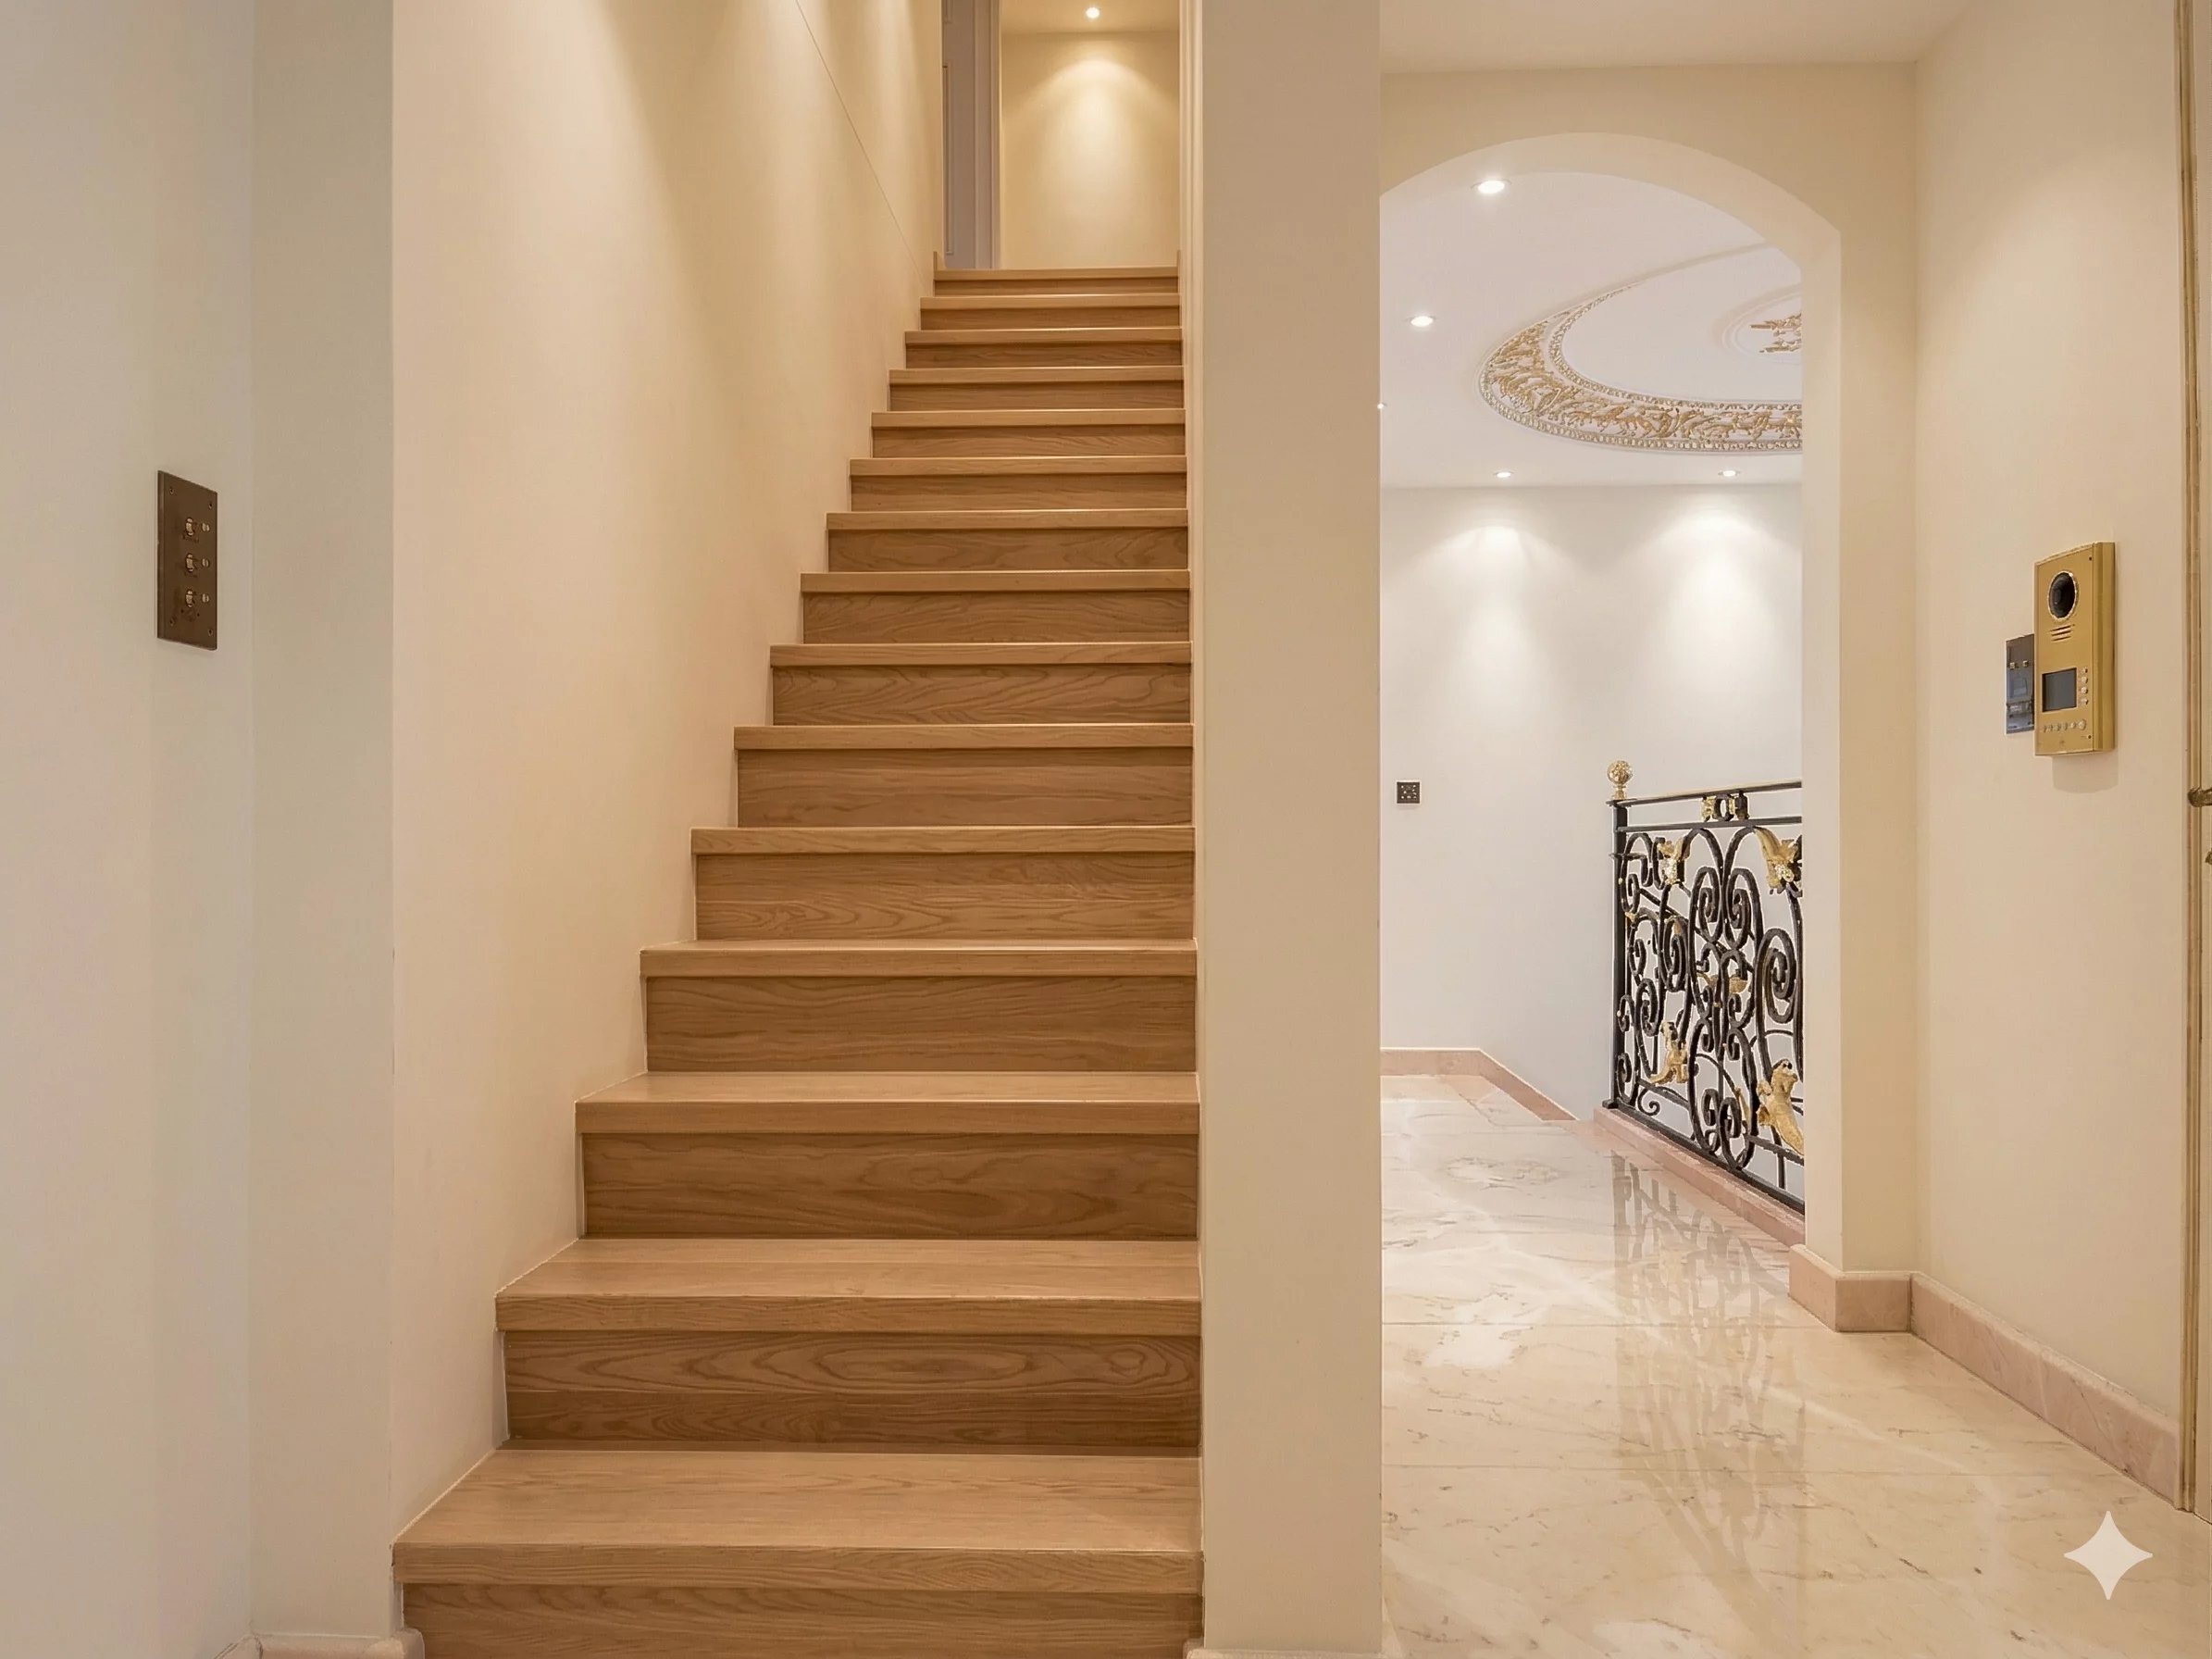
With a living area of approximately 410 m2, the chalet is spread over 3 levels and comprises:
On the Lower Ground Floor:
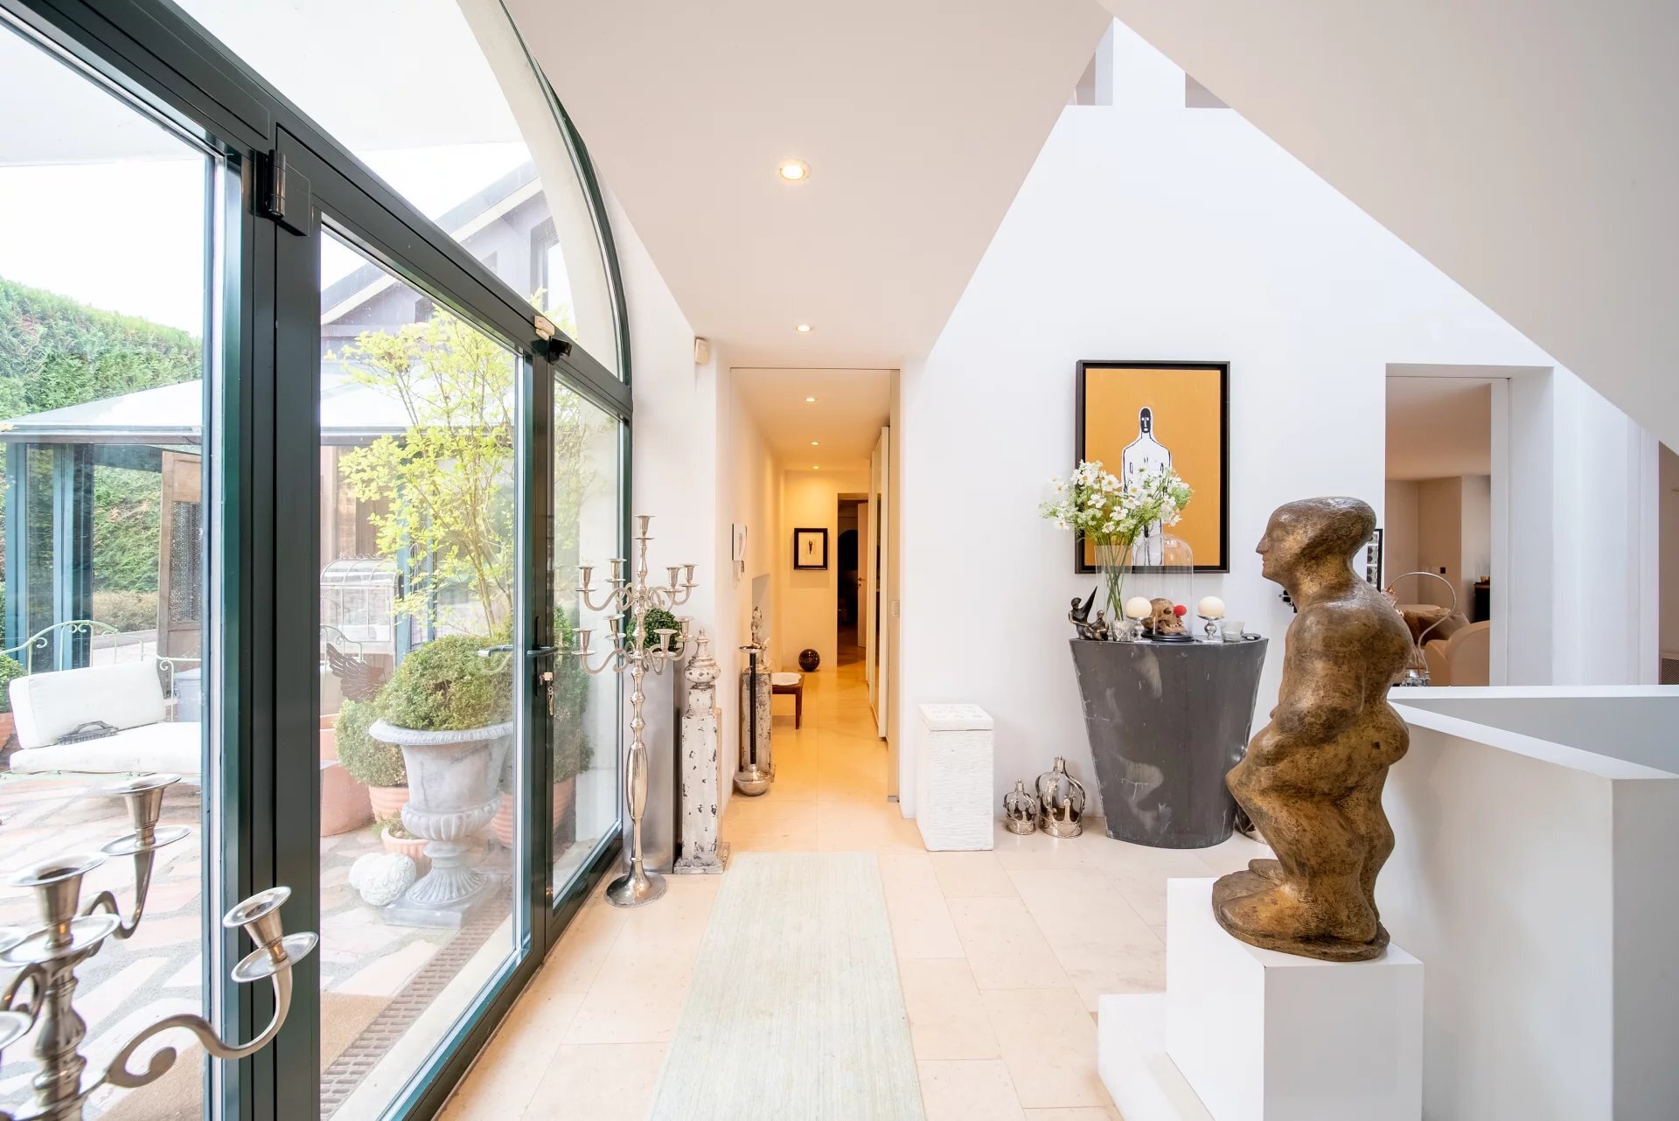
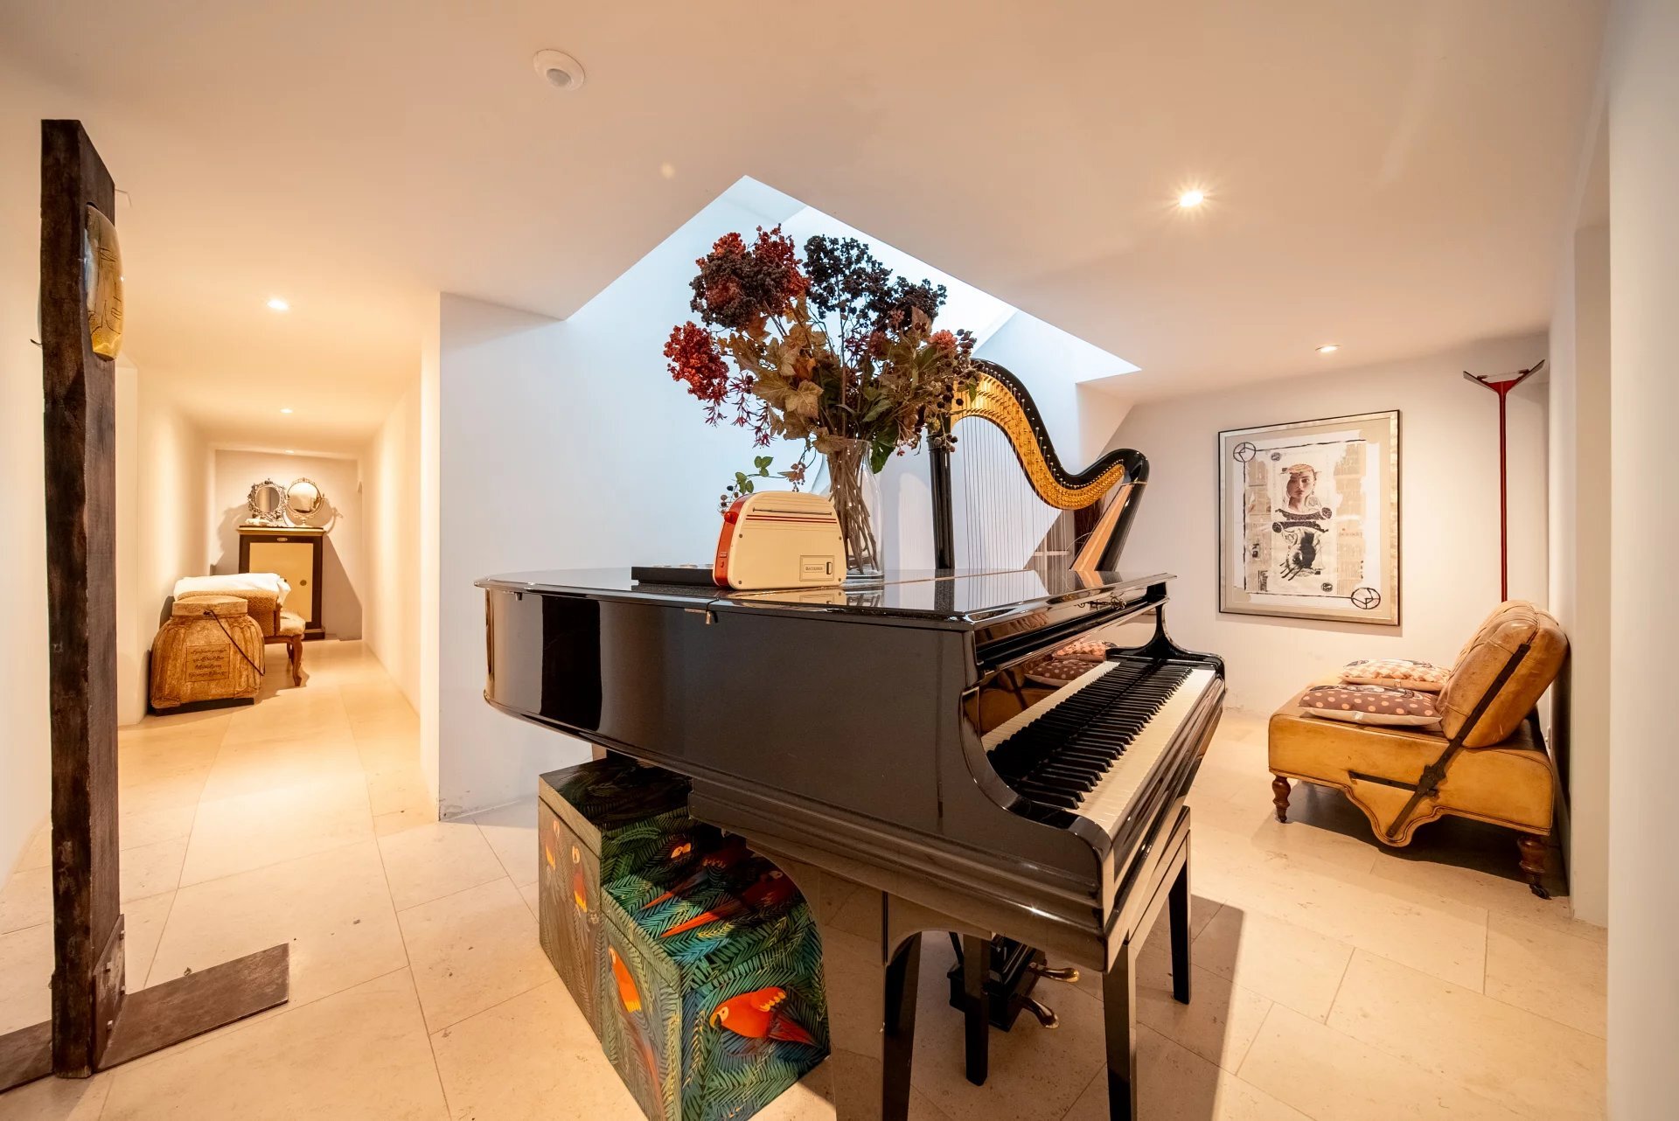
- a large entrance hall of about 15 m2 with built-in wardrobes.
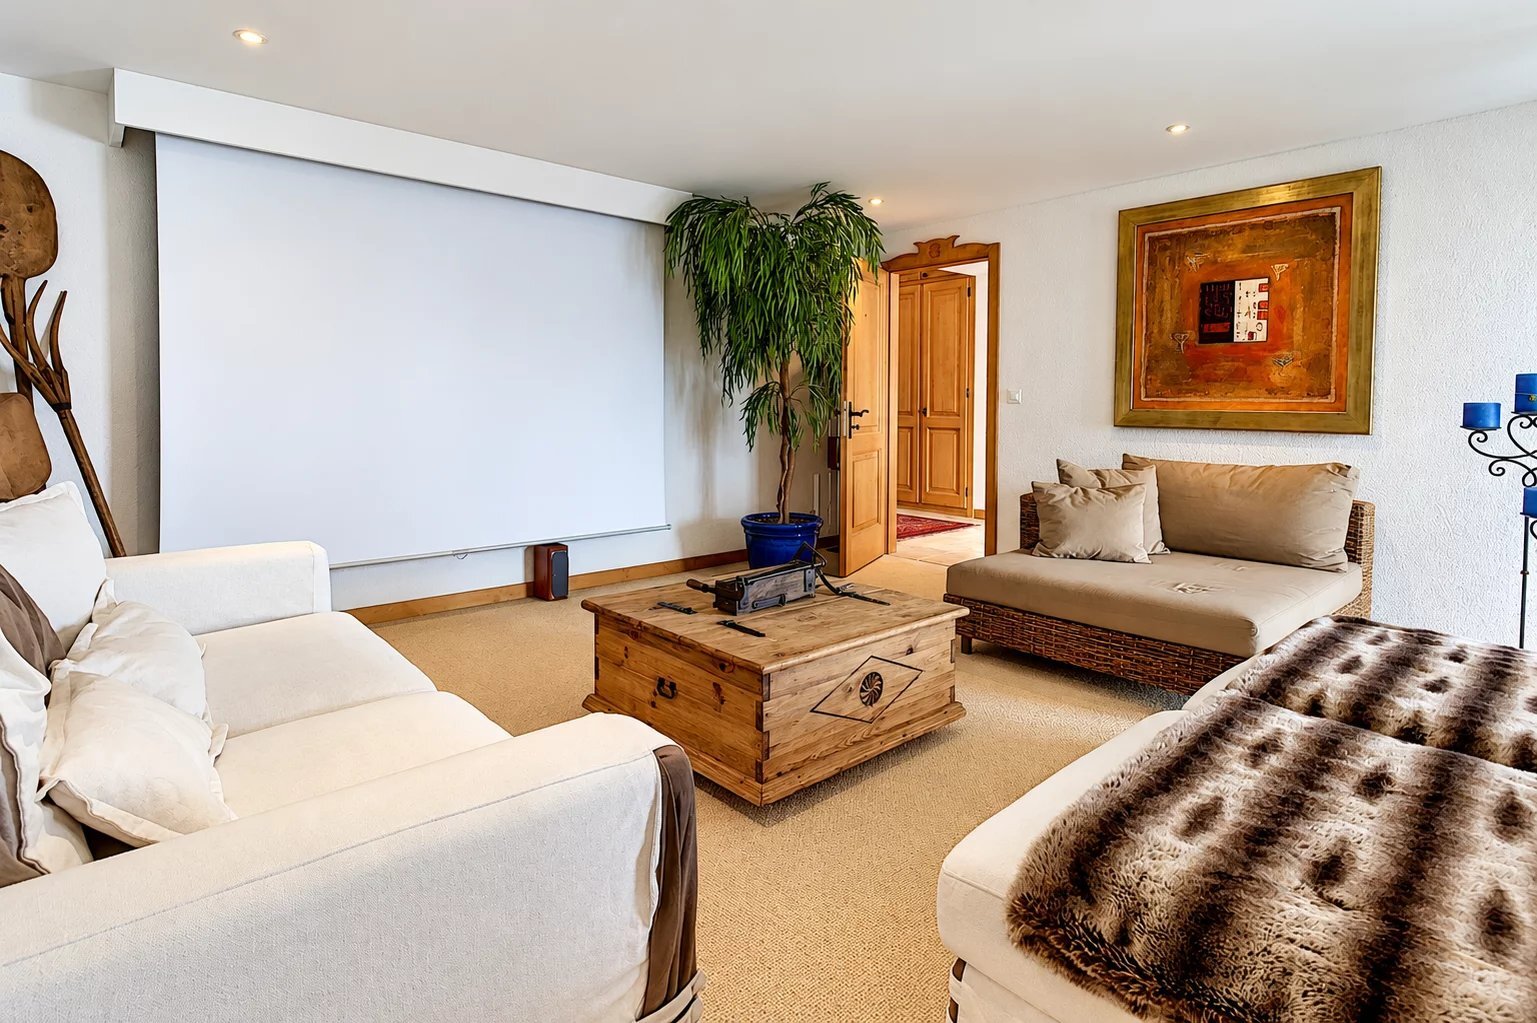
- a large bedroom, currently used as a Home cinema, of about 26 m2.
- a laundry room with access to the technical room.
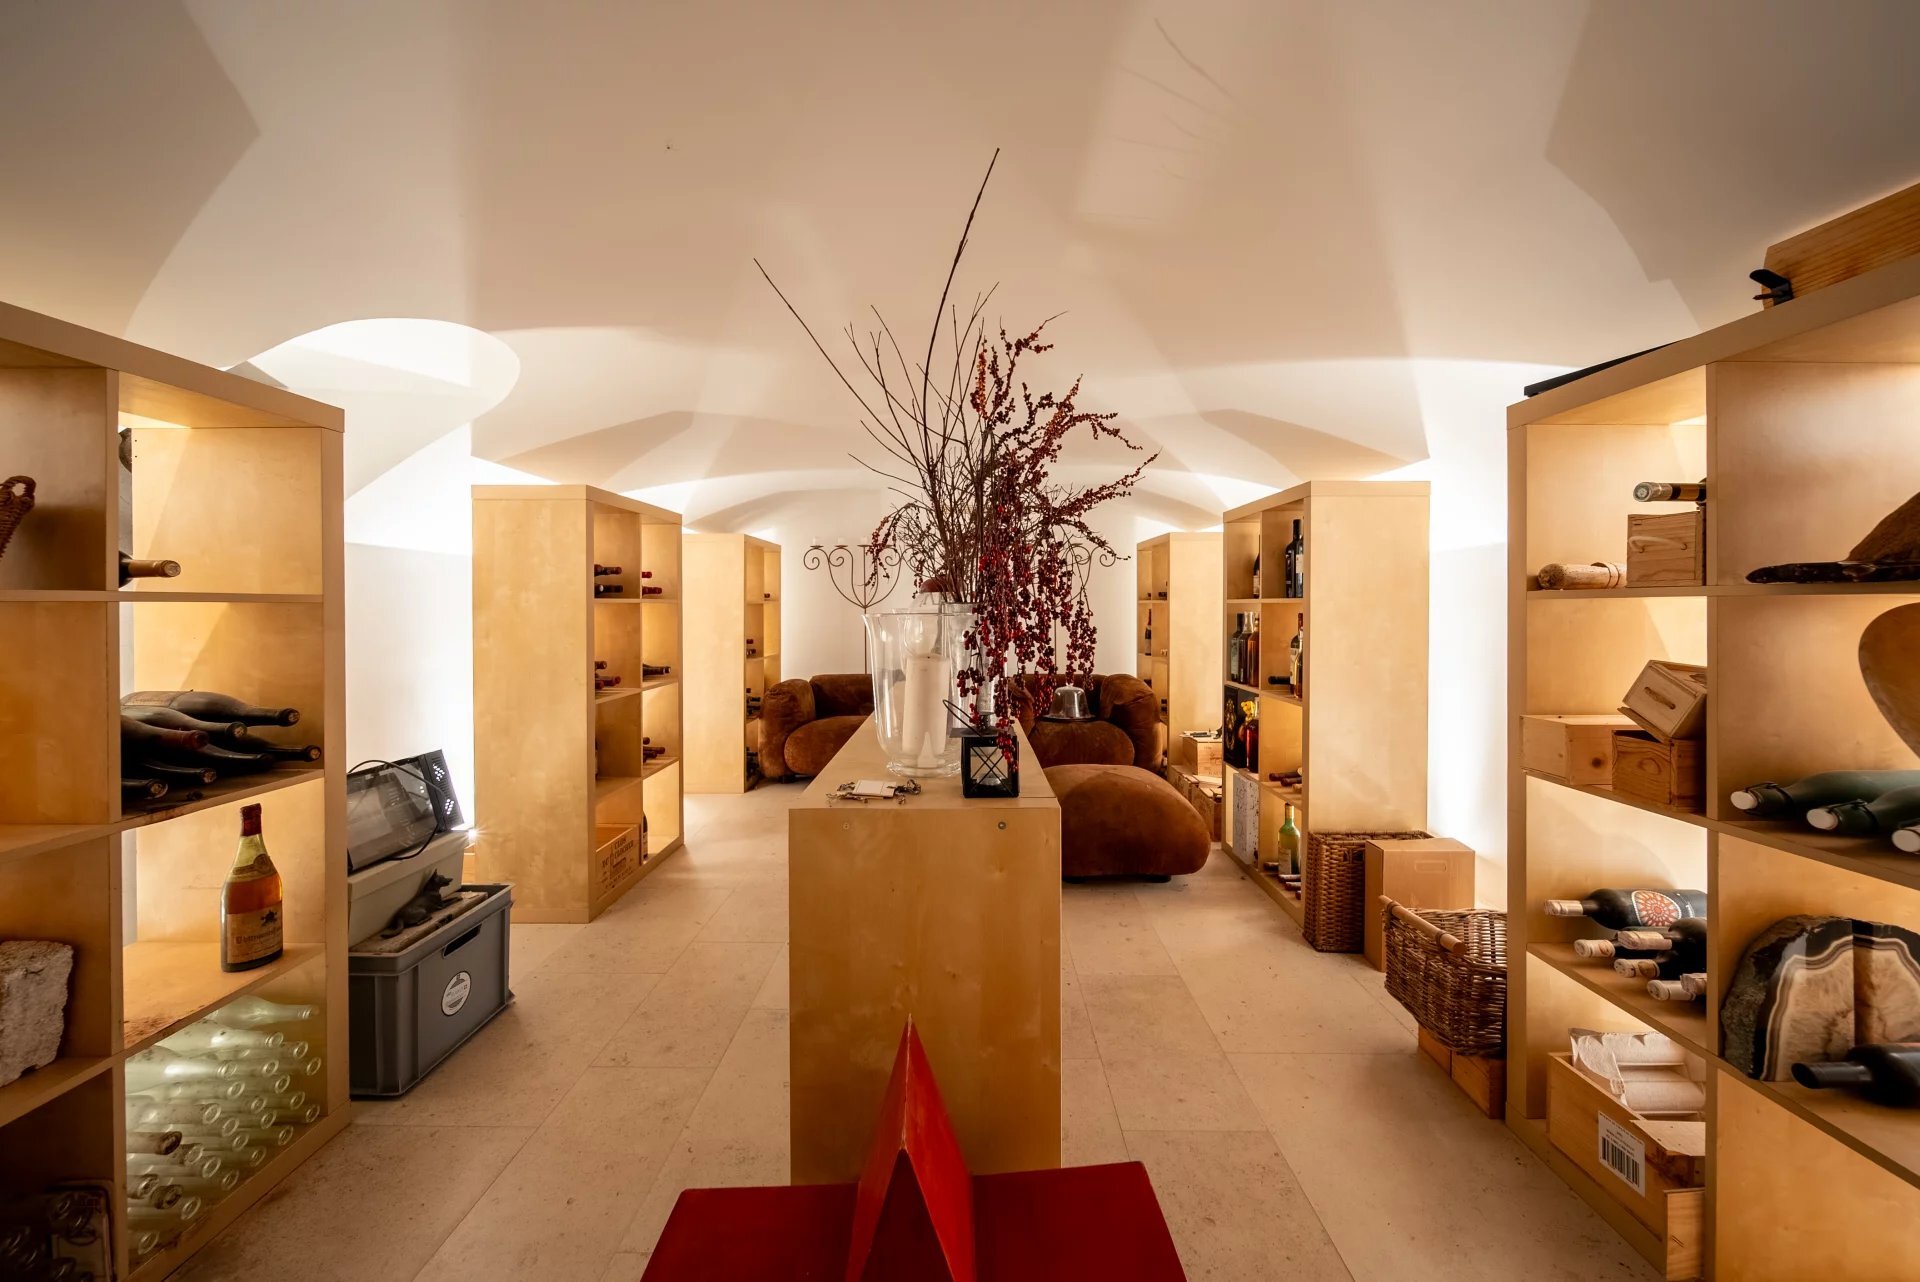
- a climate-controlled wine cellar.
- a wine tasting room (carnotzet).
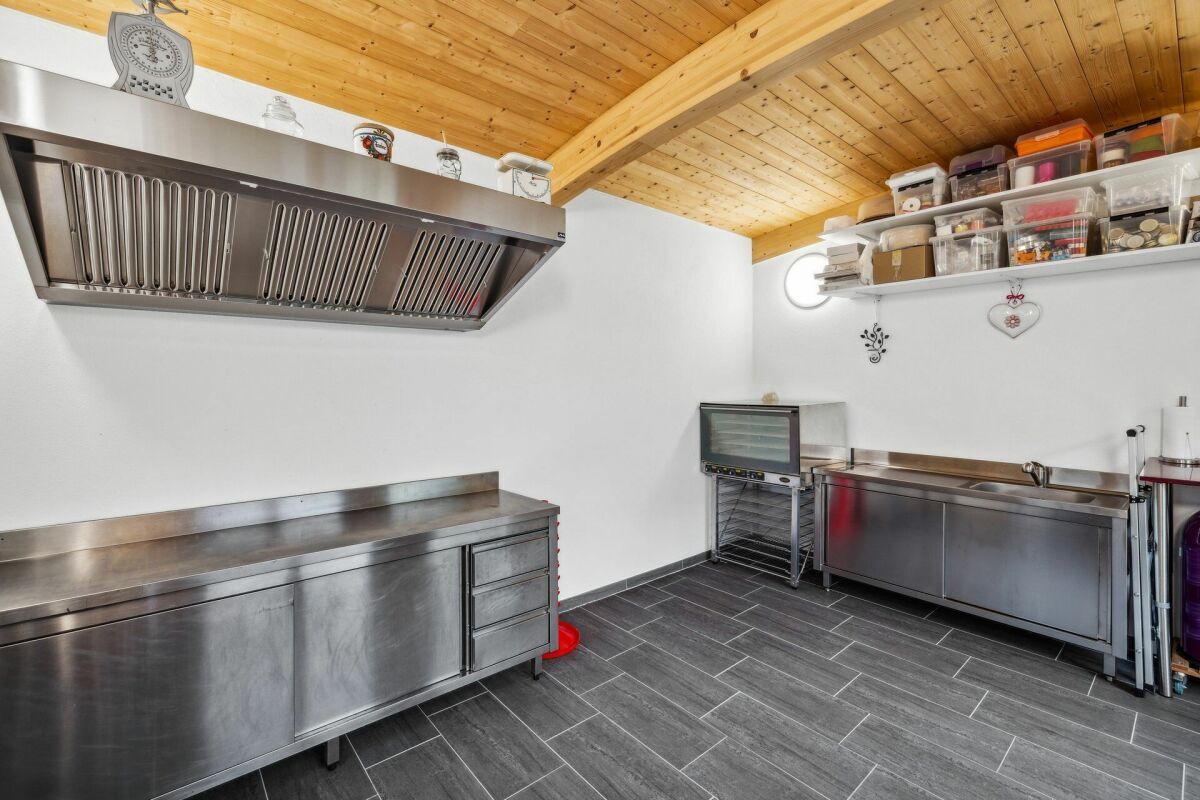
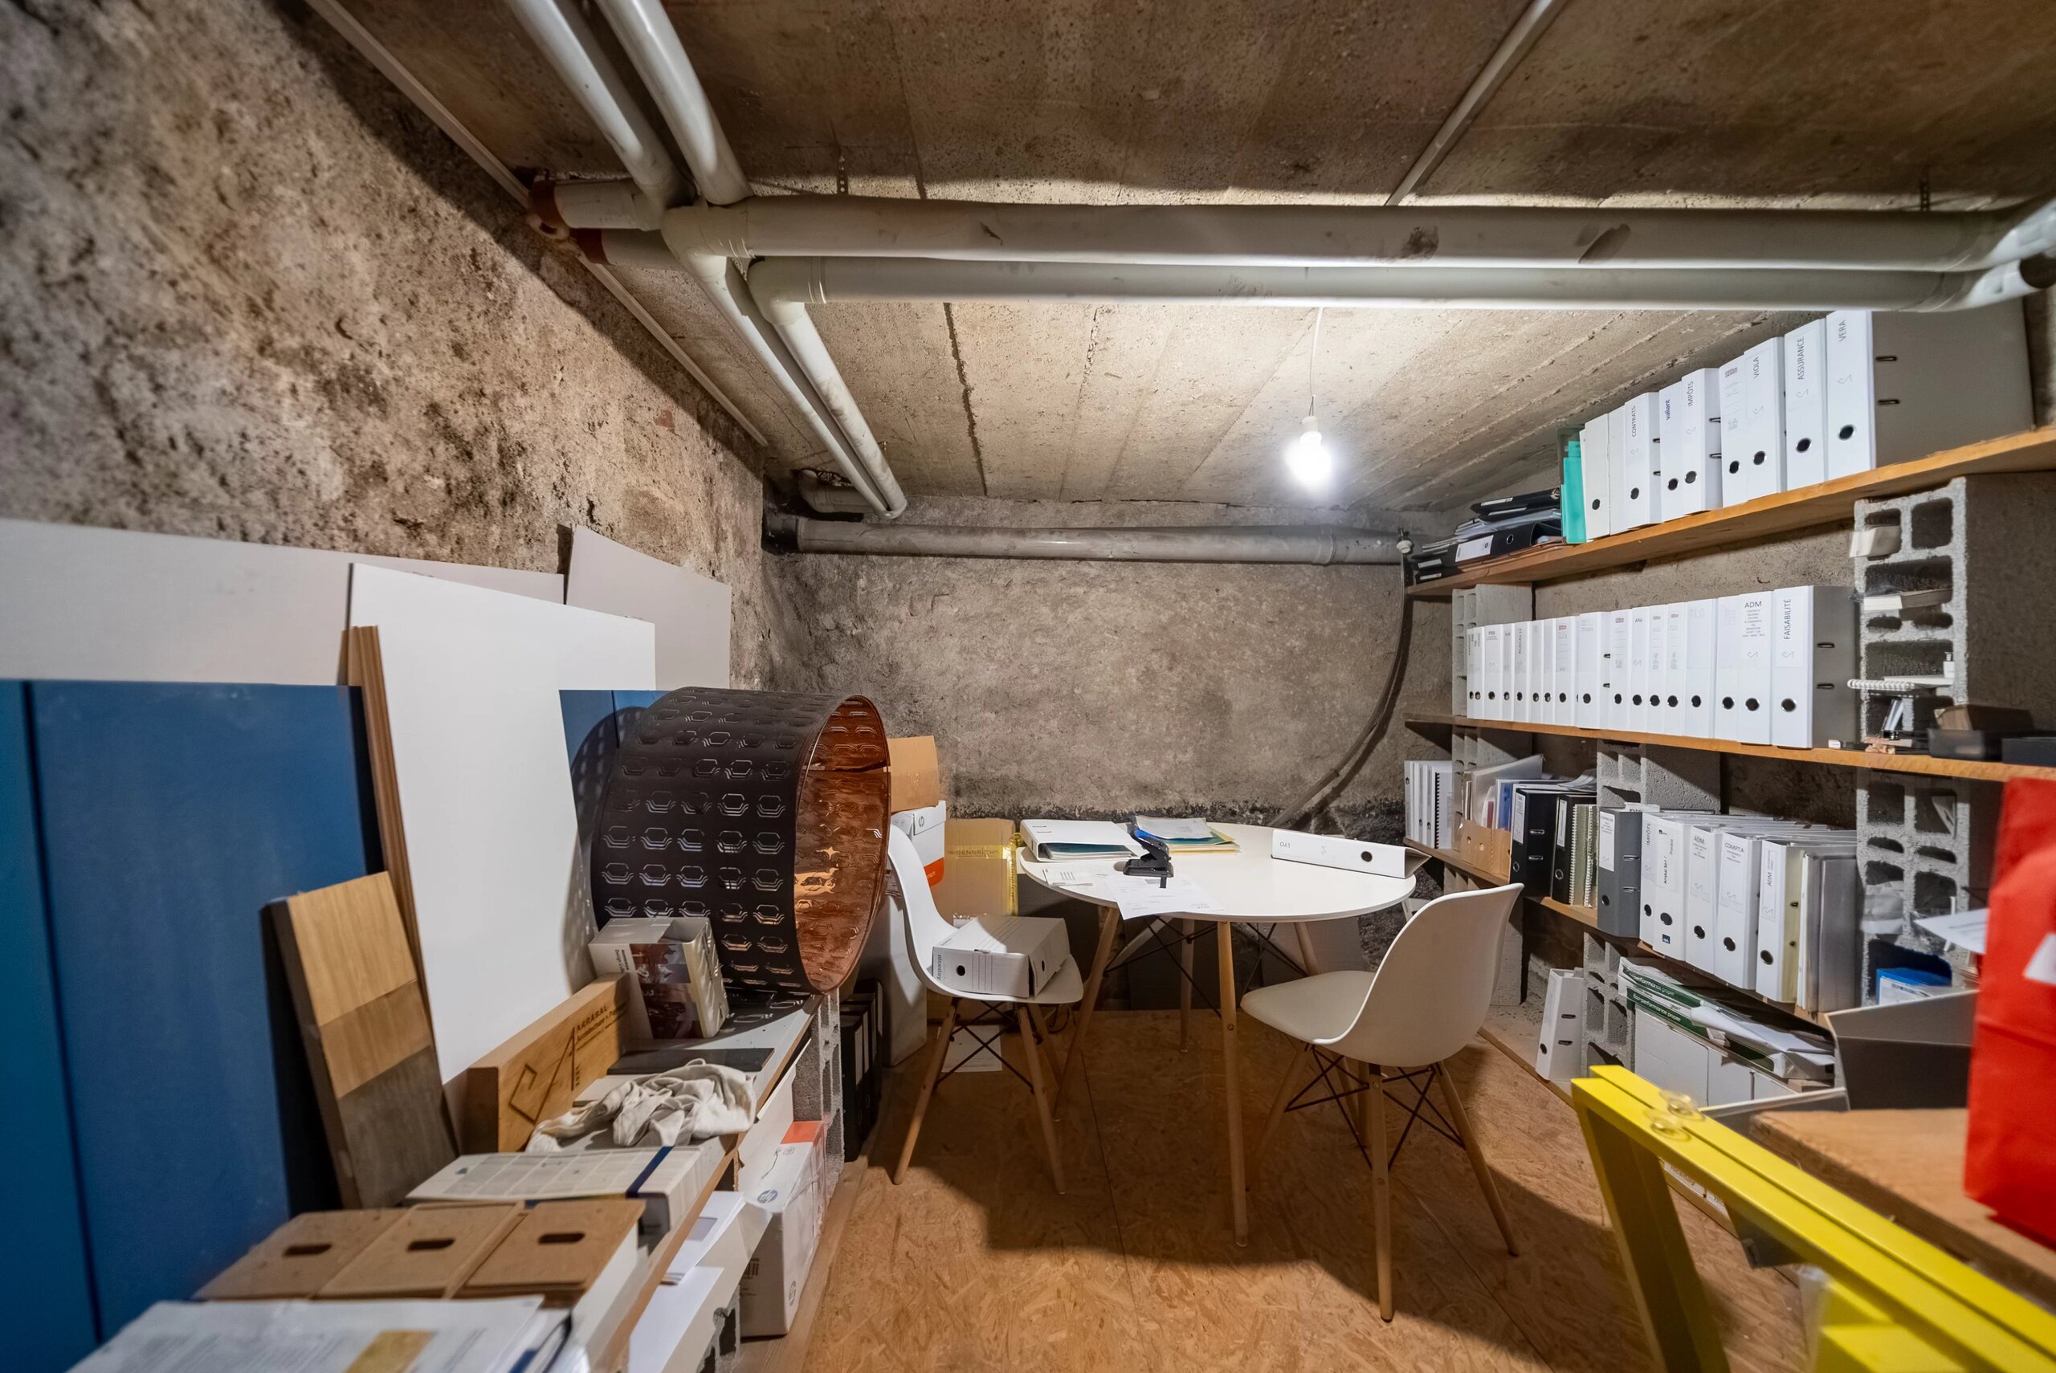
- a storage room with significant space.
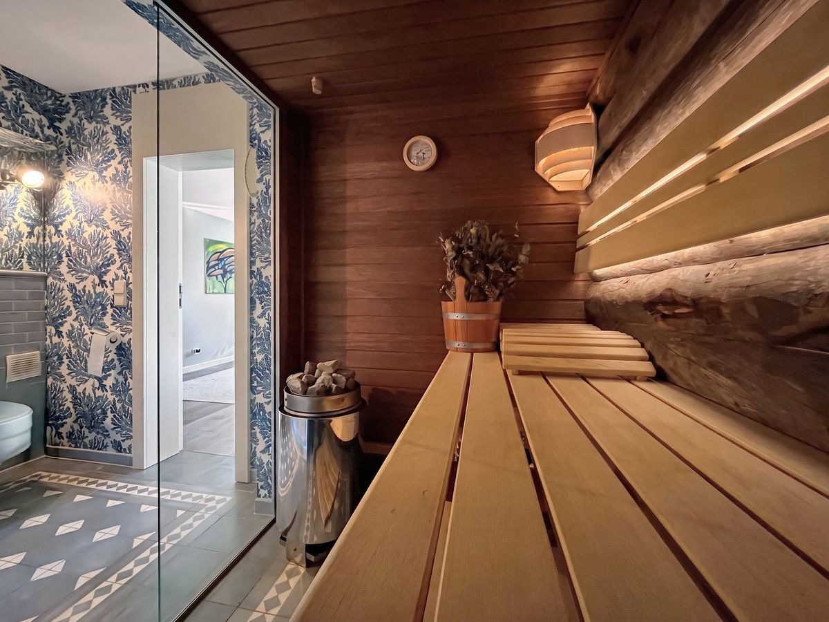
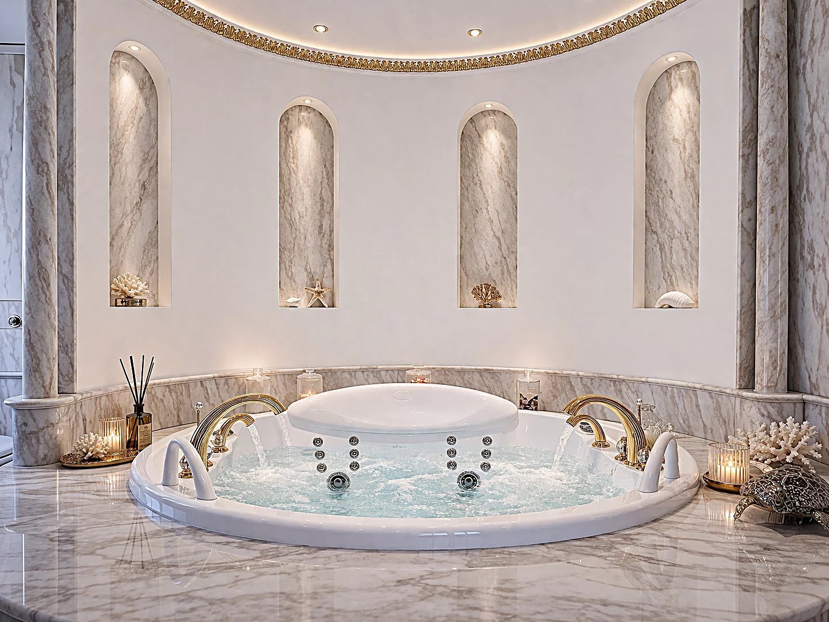
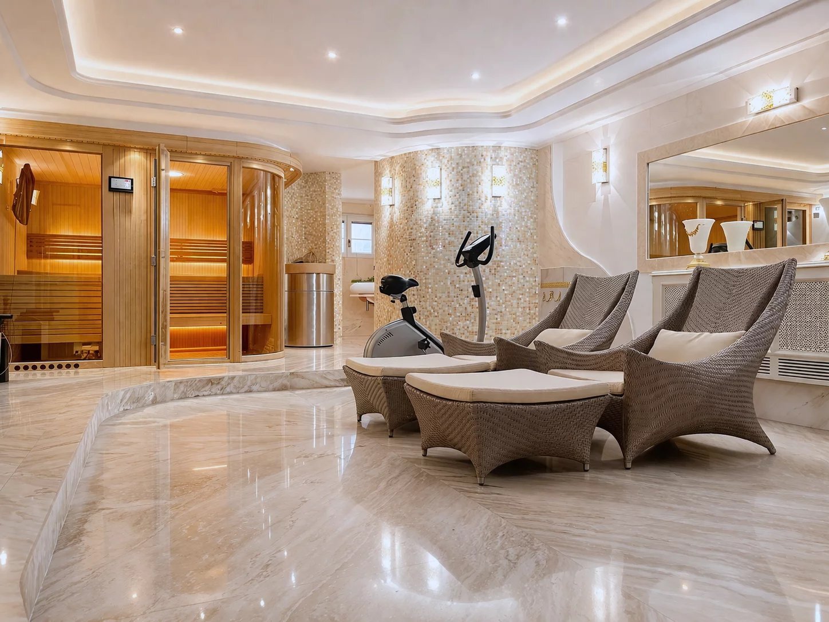
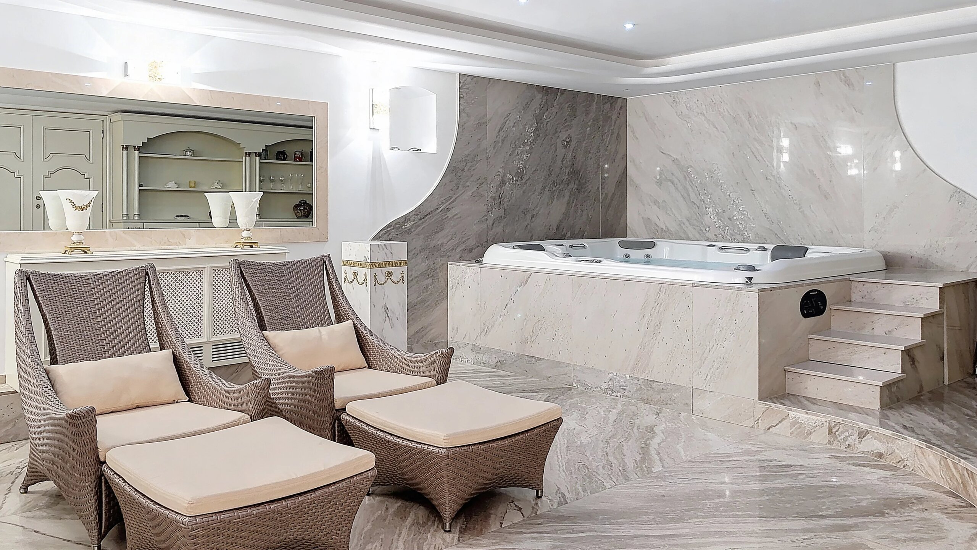
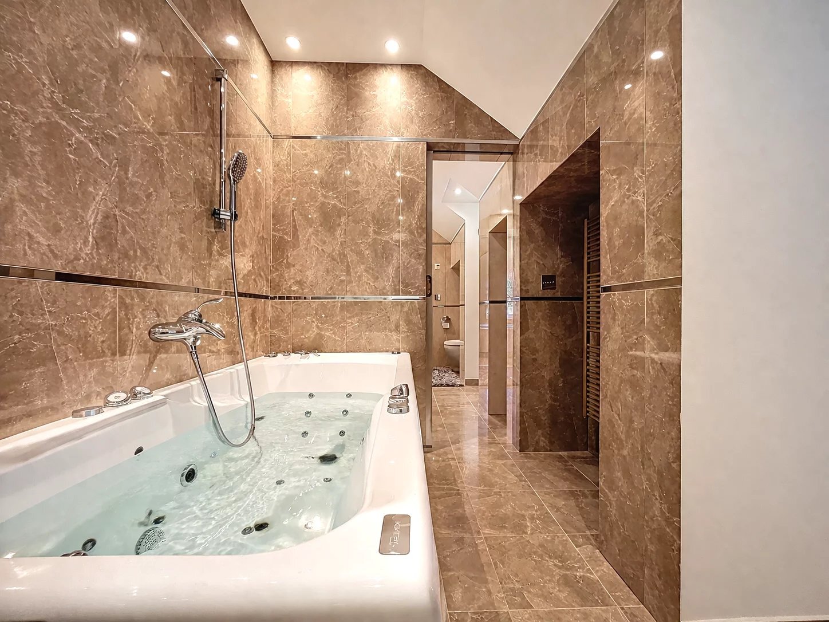
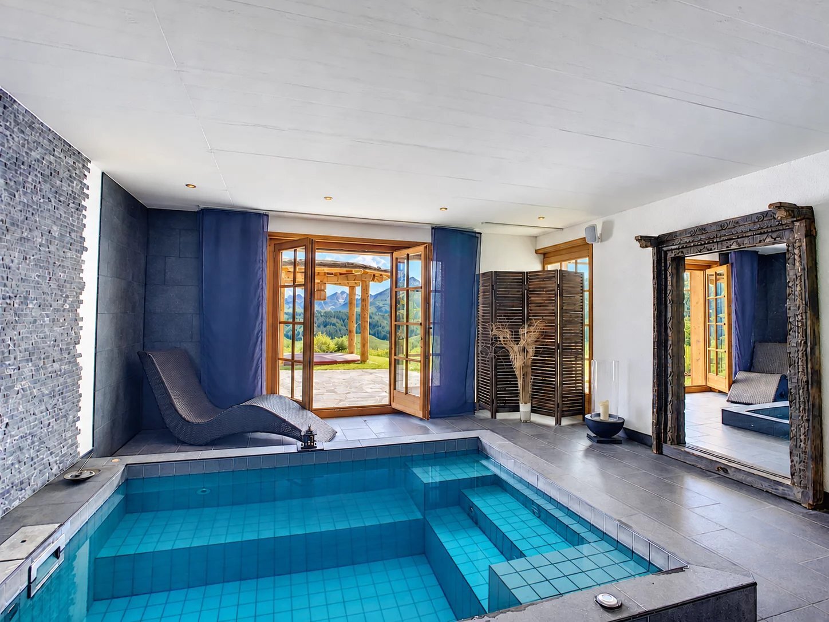
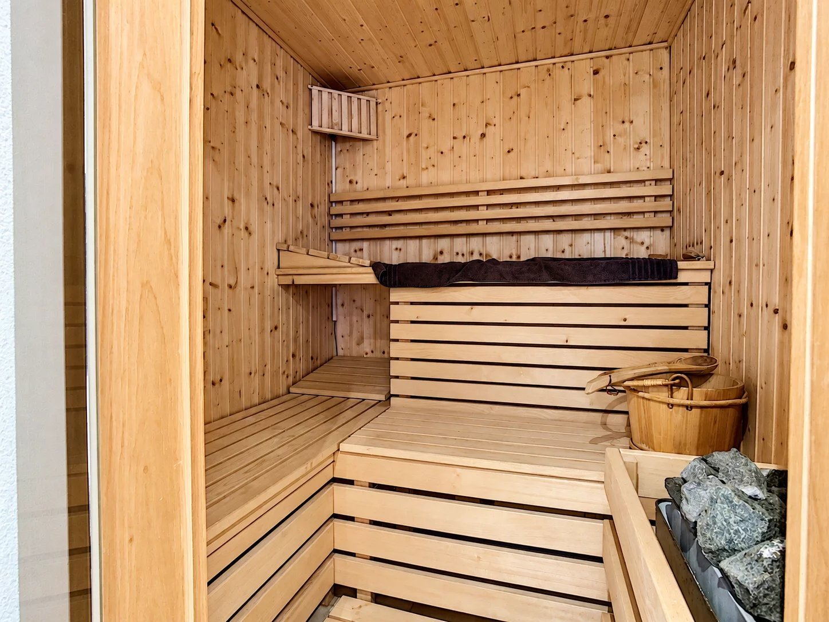
- a WELLNESS area, consisting of a fitness area, a sauna, a hammam, a separate shower room with toilet, a jacuzzi with shower, all opening onto a beautiful tiled terrace of about 25 m2.
On the Upper Ground Floor:
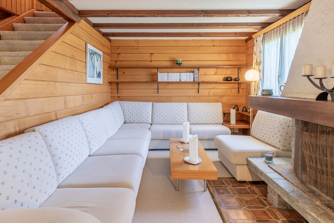
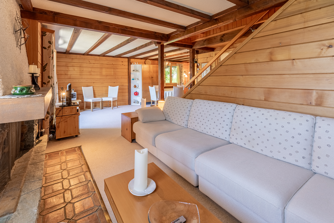
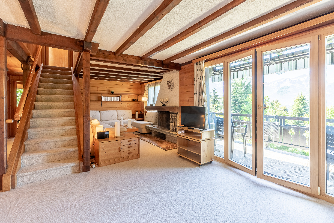
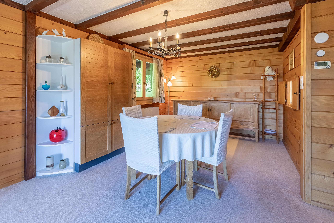
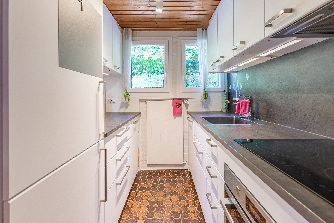
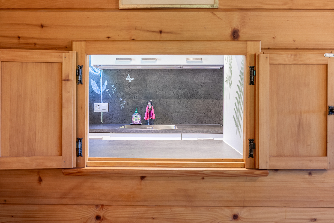
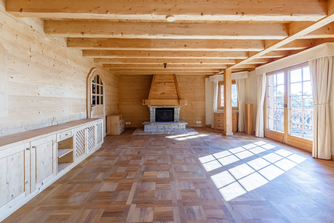
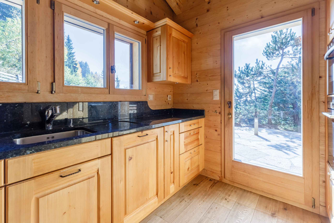
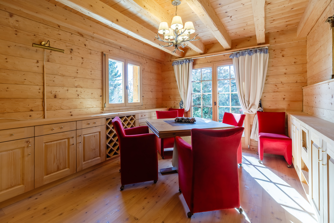
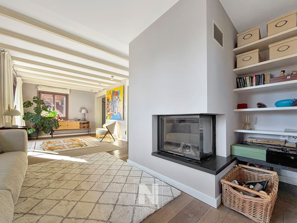
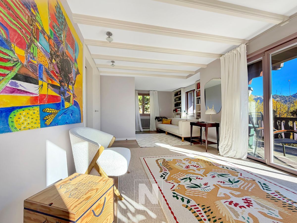
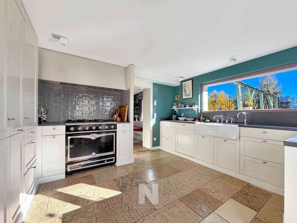
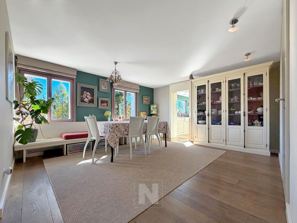
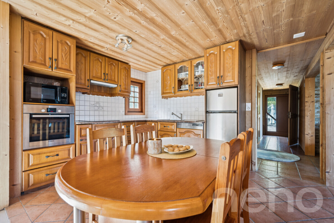
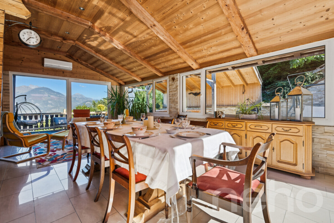
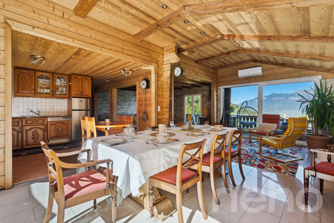
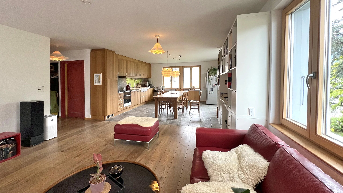
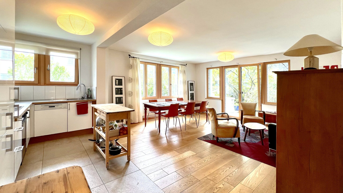
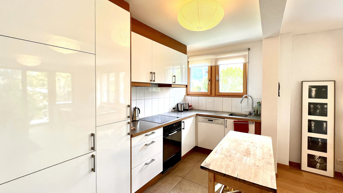
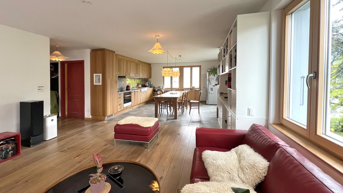
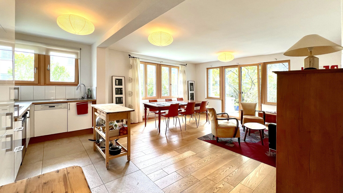
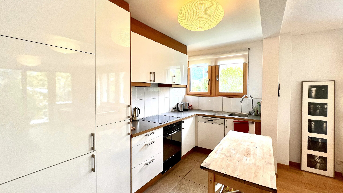
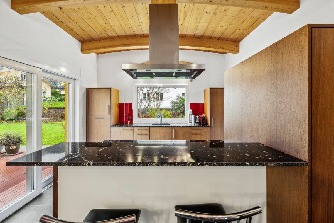
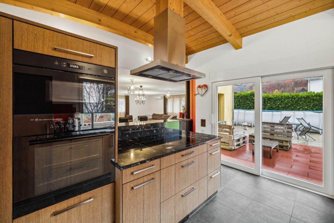
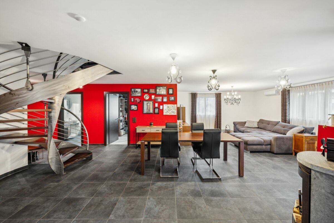
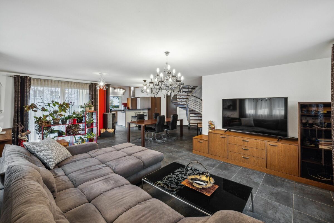
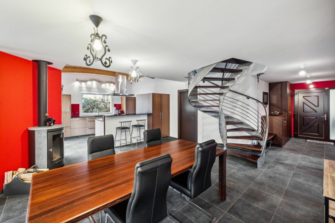
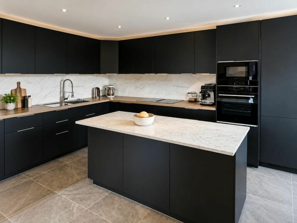
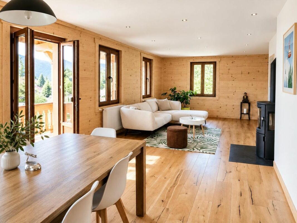
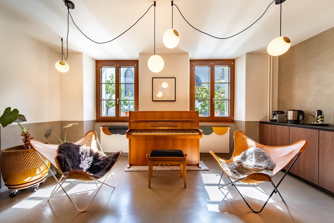
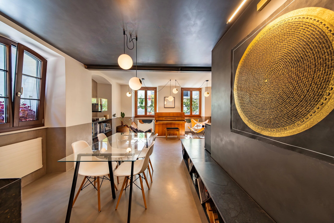
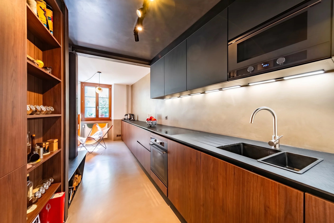
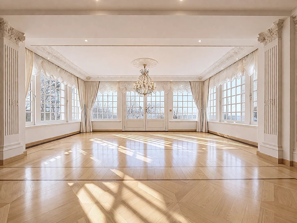
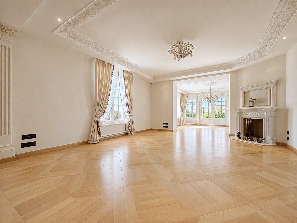
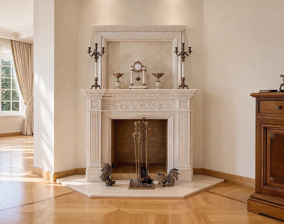
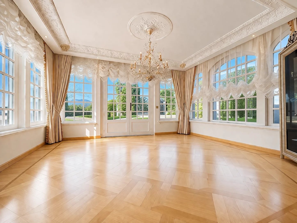
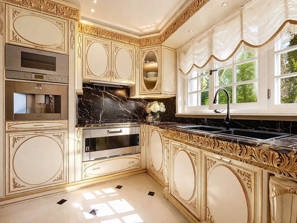
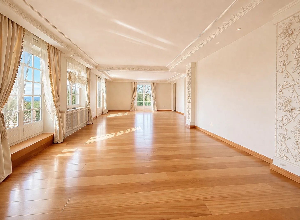
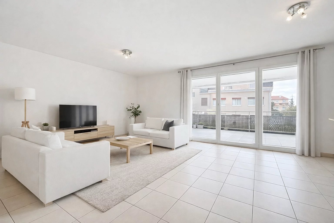
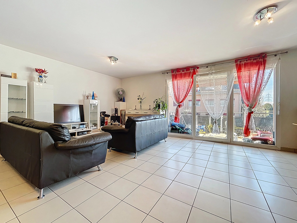
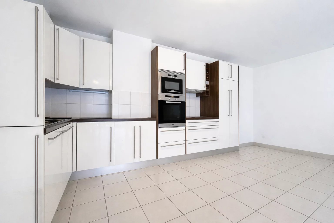
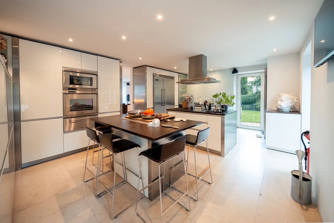
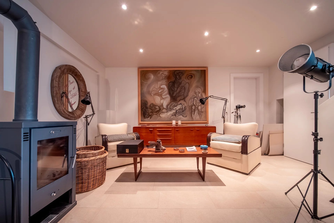
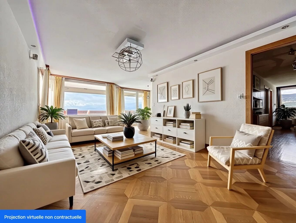
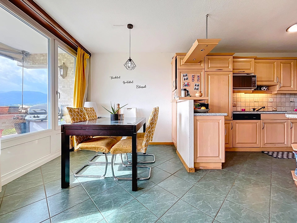
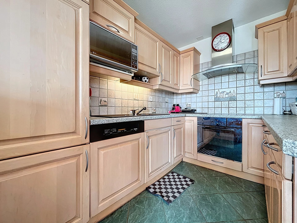
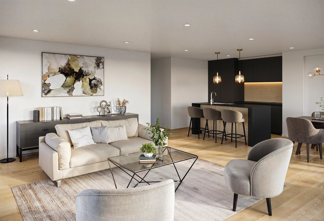
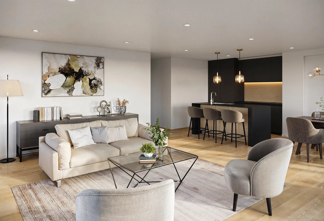
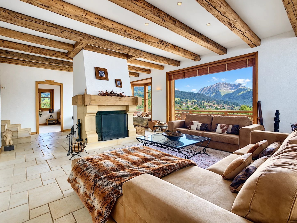
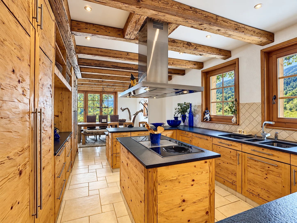
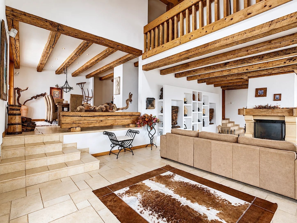
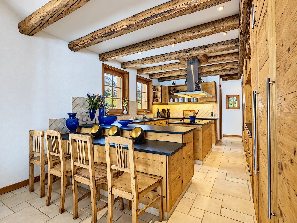
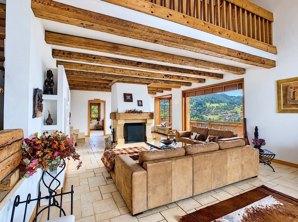
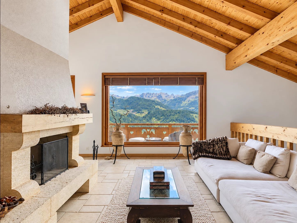
- a magnificent reception room offering a breath-taking view of the mountains and Villars station, consisting of a spacious living/dining room of about 60 m2 with fireplace, an approximately 18 m2 dining room, a splendid open kitchen fully equipped and fitted, about 21 m2, with a central island.
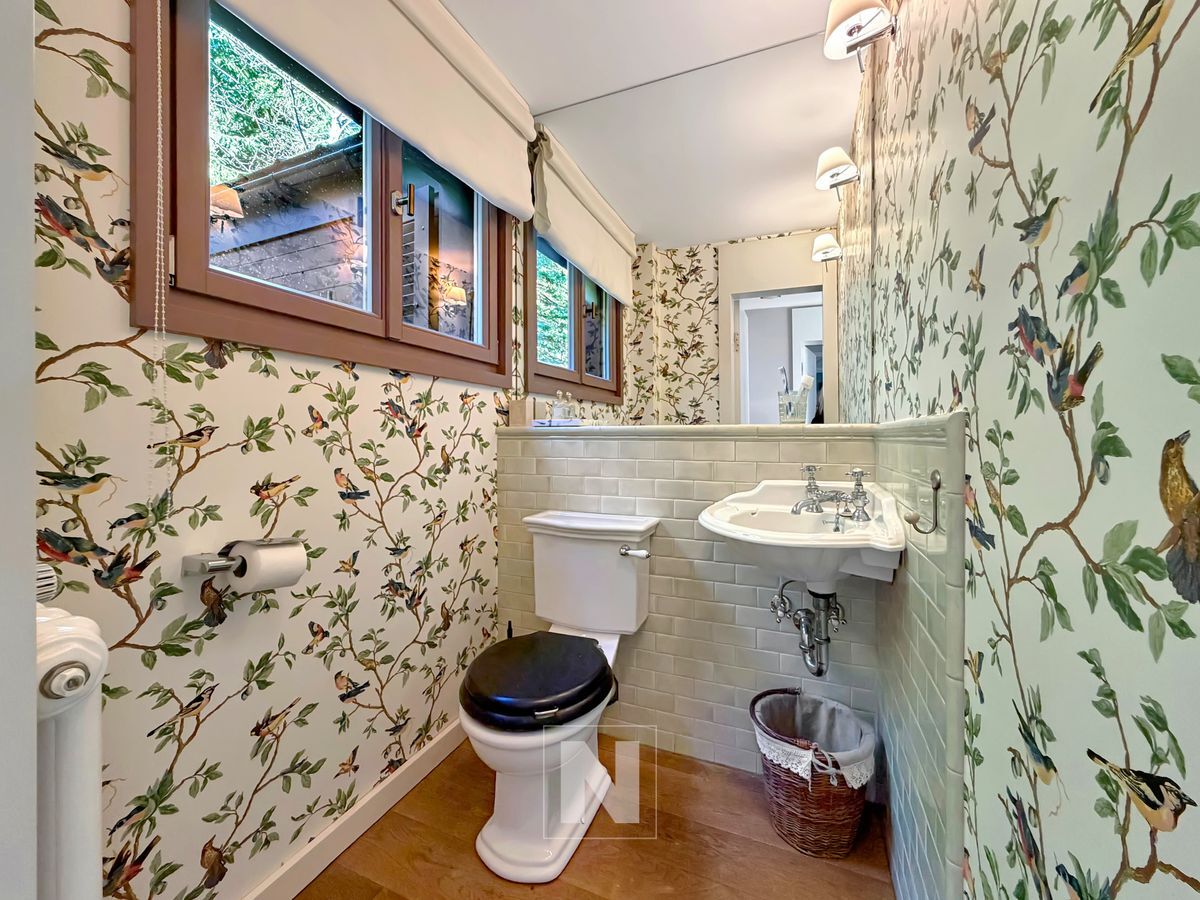
- a guest toilet.
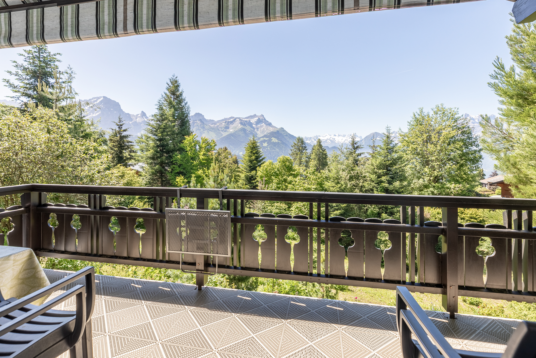
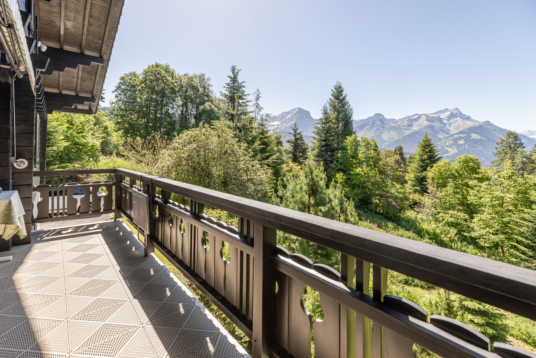
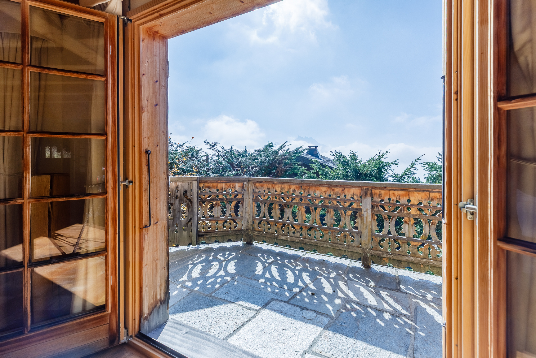
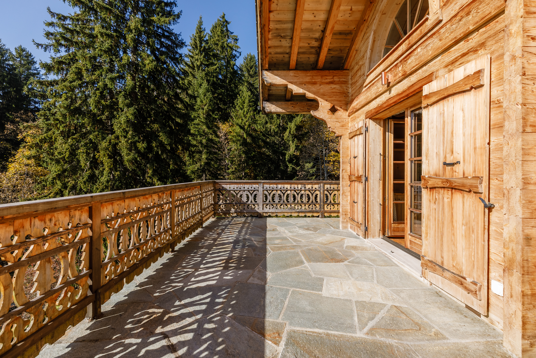
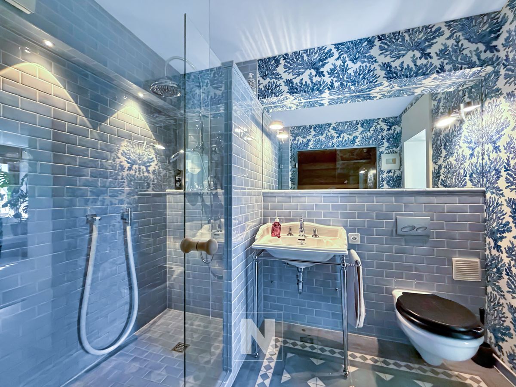
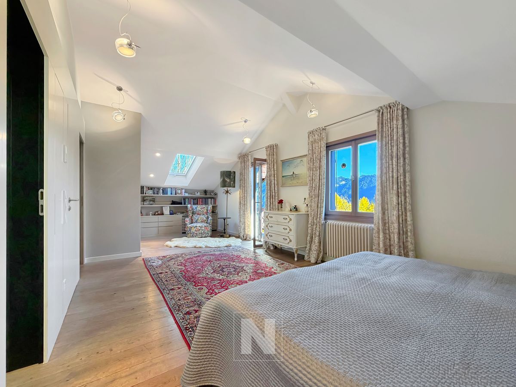
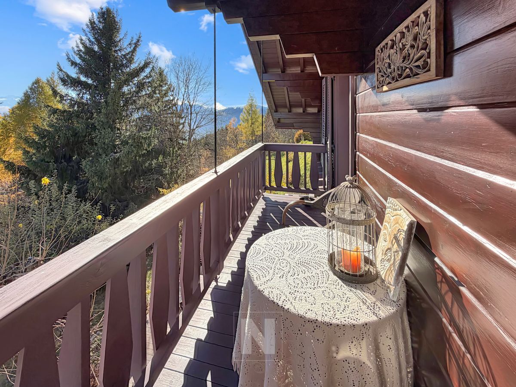
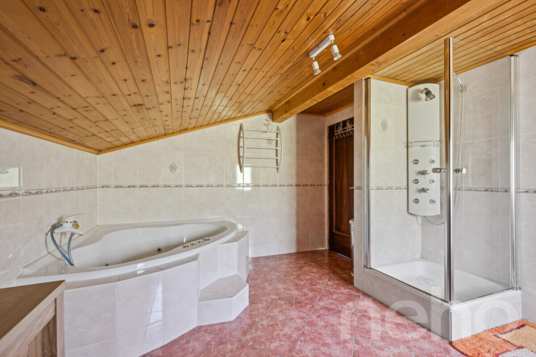
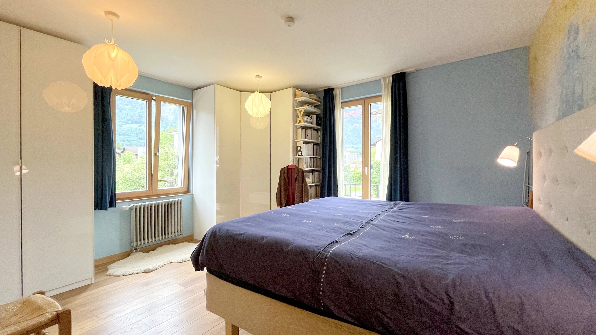
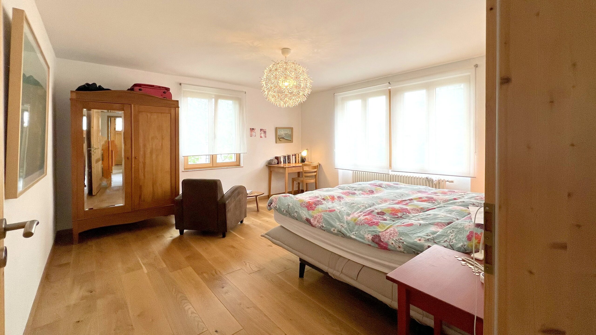
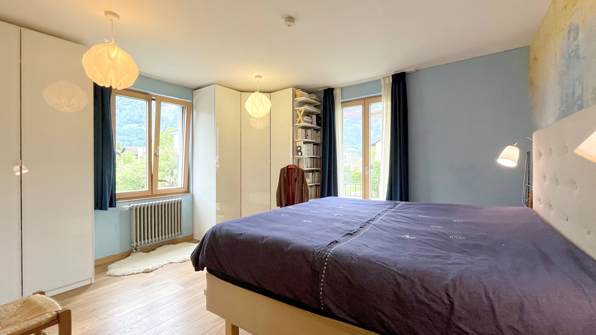
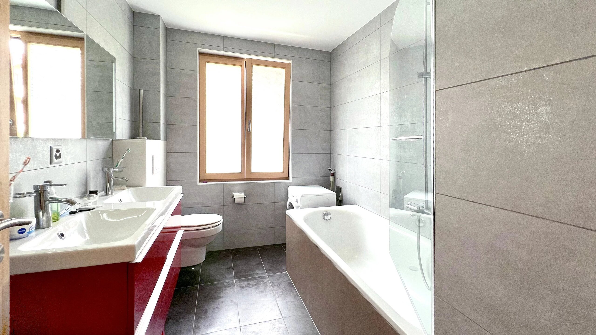
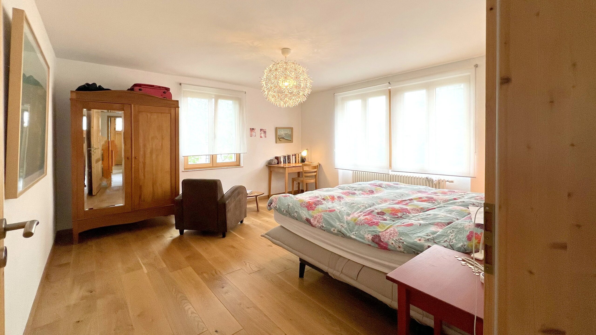
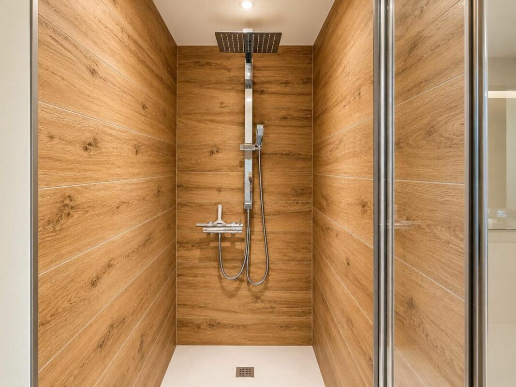
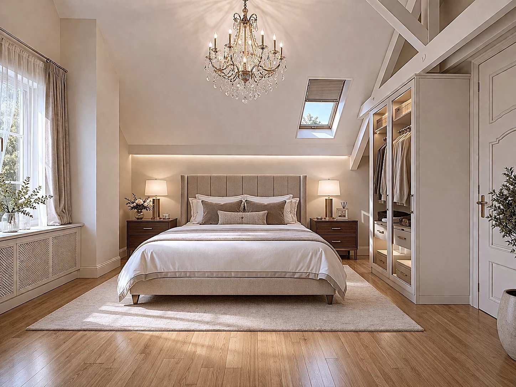
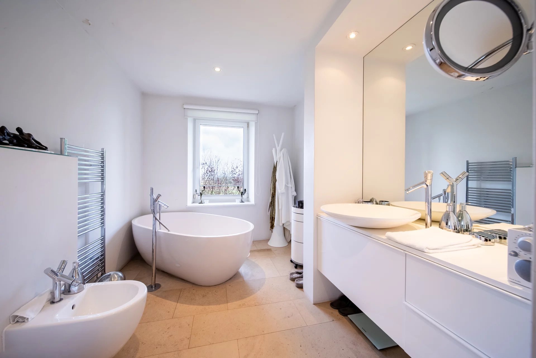
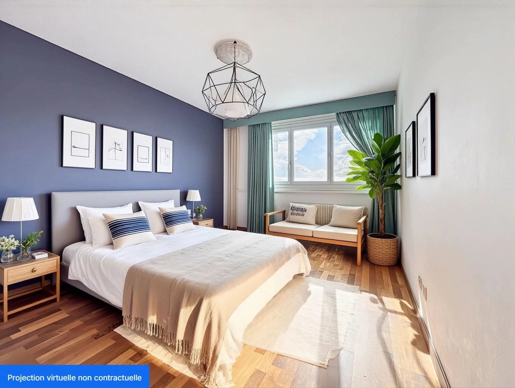
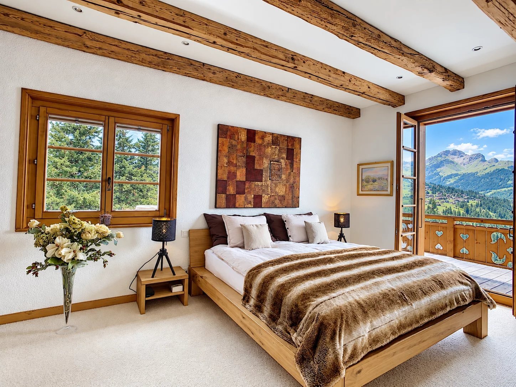
- a large master suite with a dressing room and a bathroom/shower with a separate toilet. It also has access to a large balcony/terrace of 28 m2.
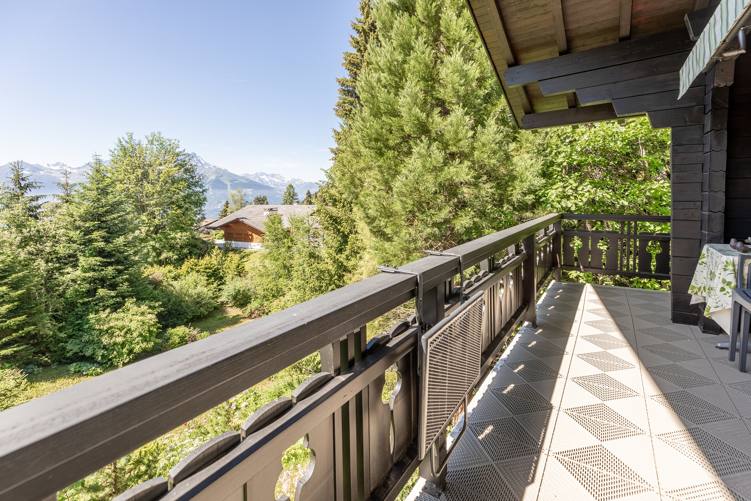
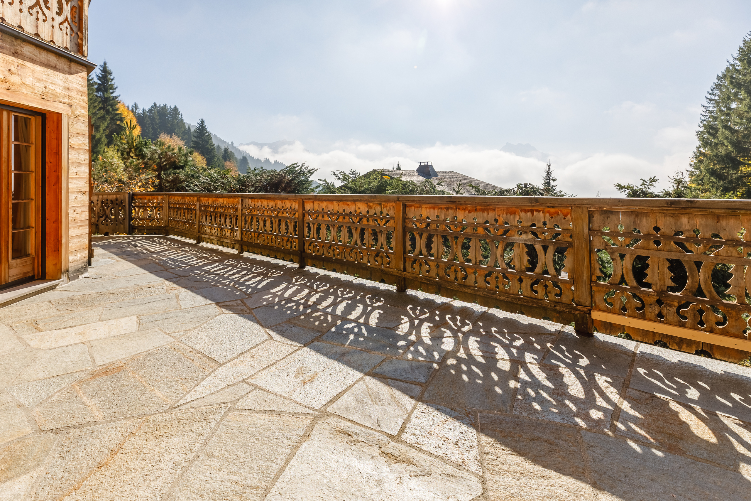
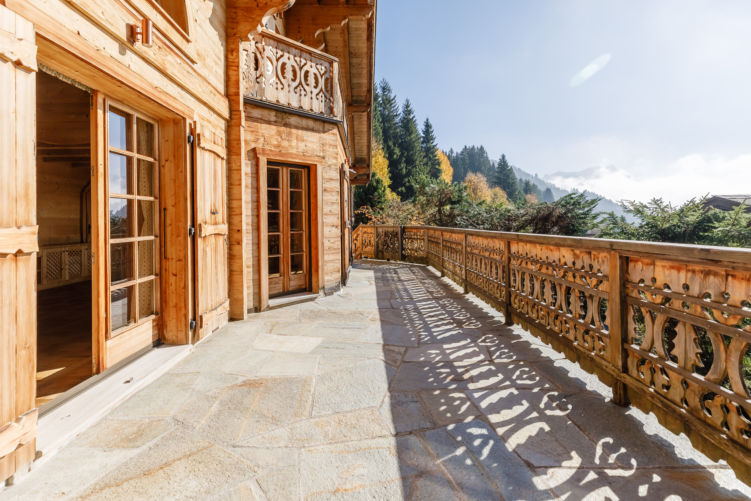
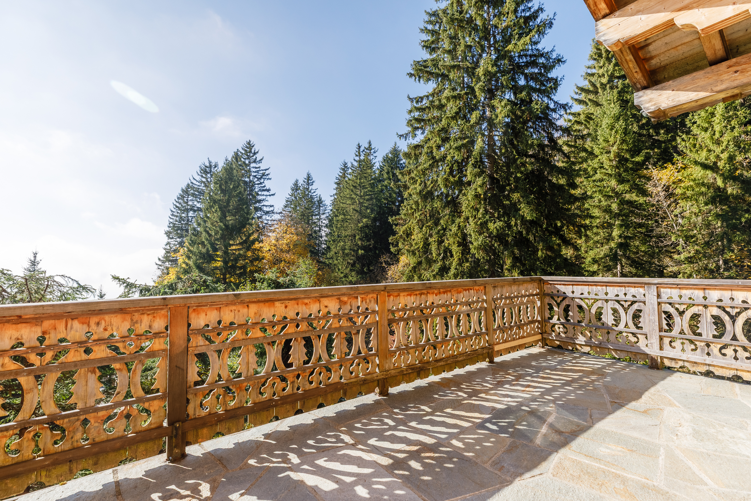
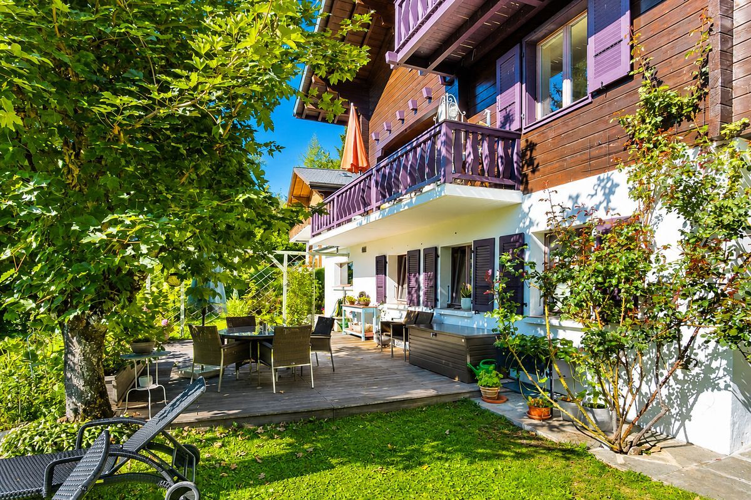
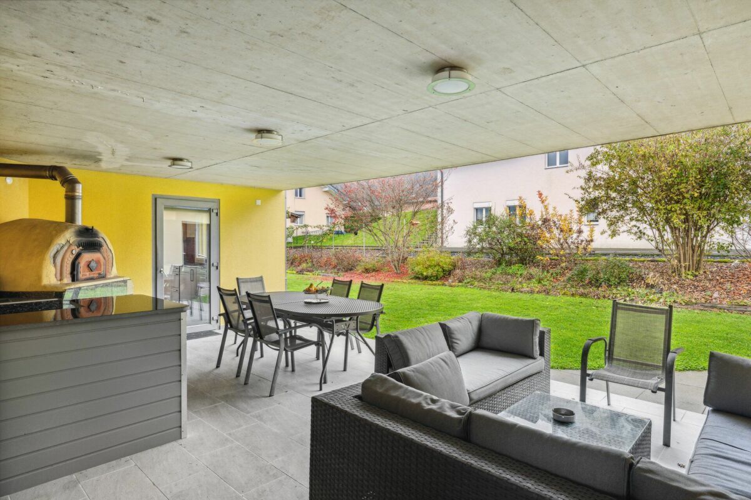
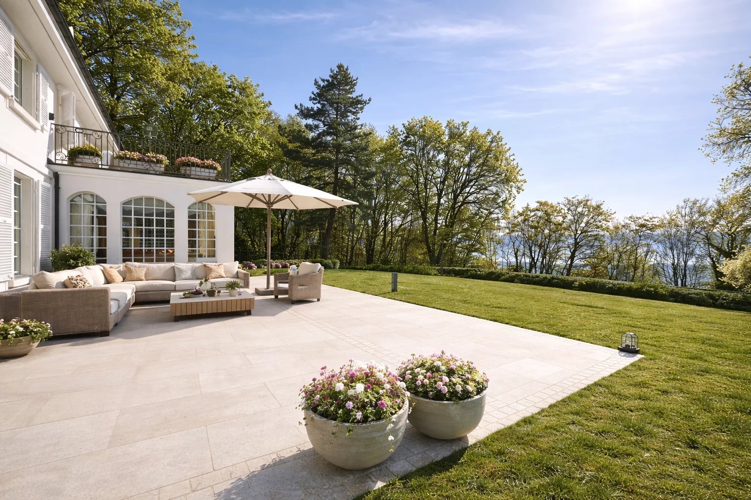
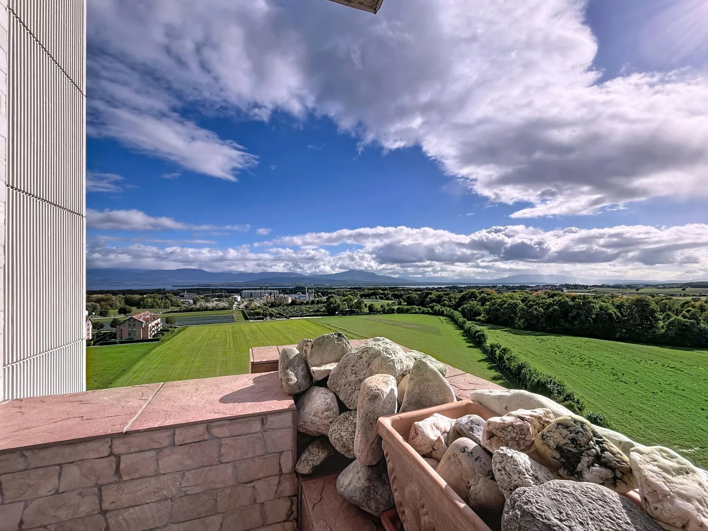
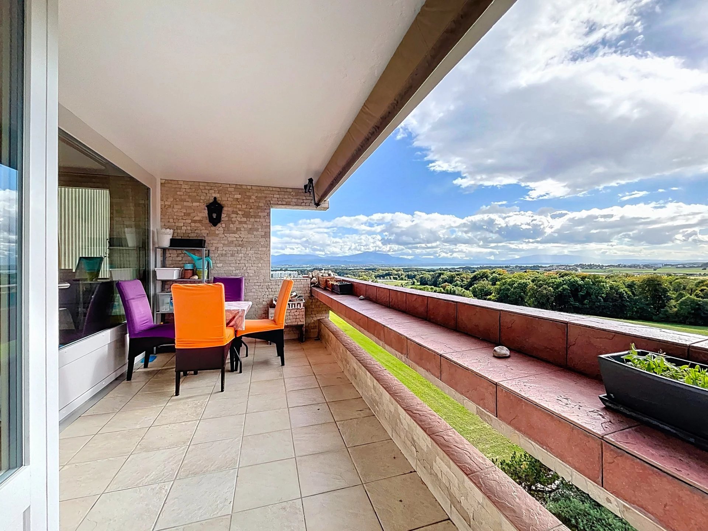
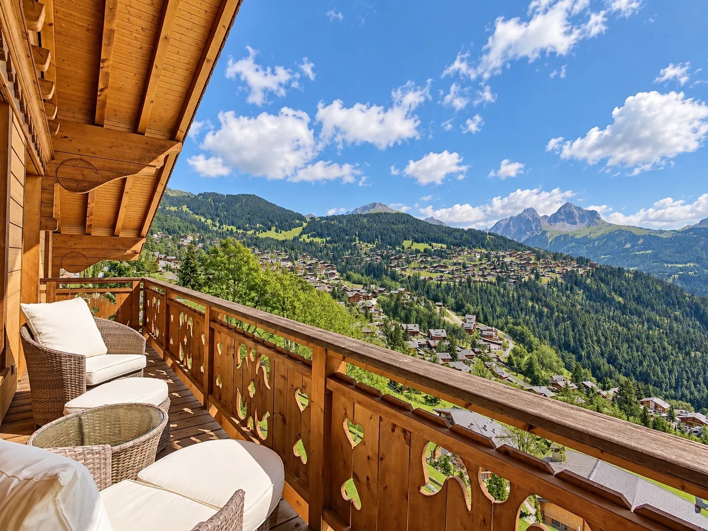
The living area has two accesses to two superb terraces of about 45 m2, offering an exceptional panorama over the mountains and lush nature.
At the Attic / Mansard:
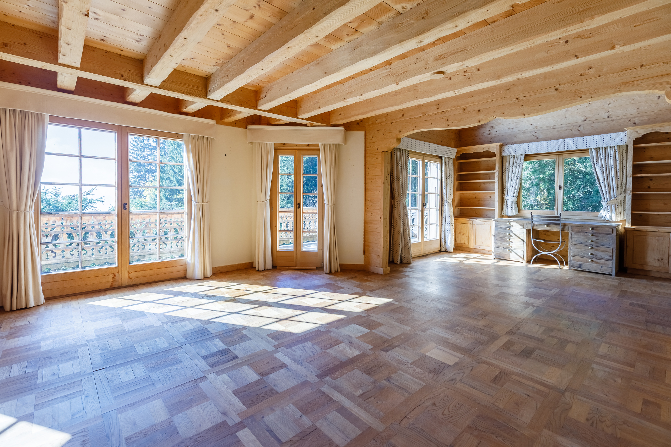
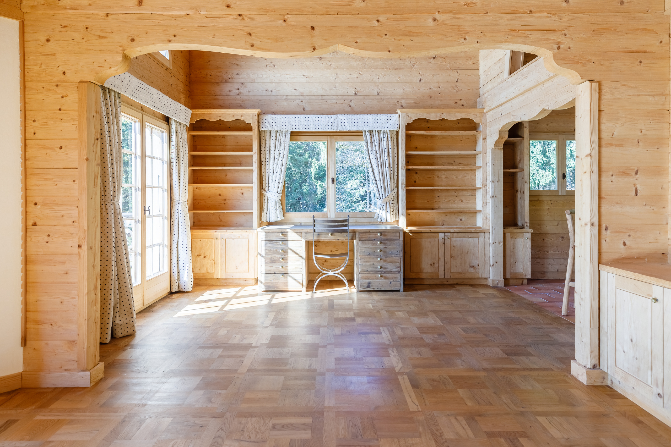
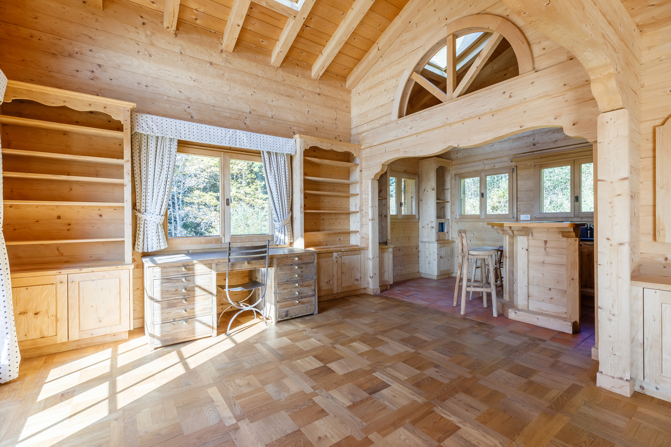
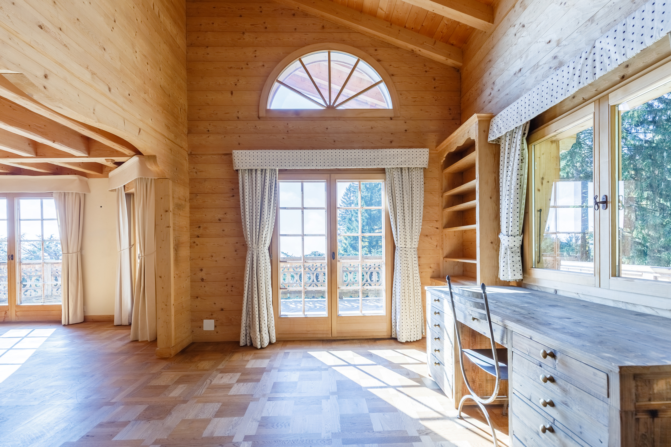
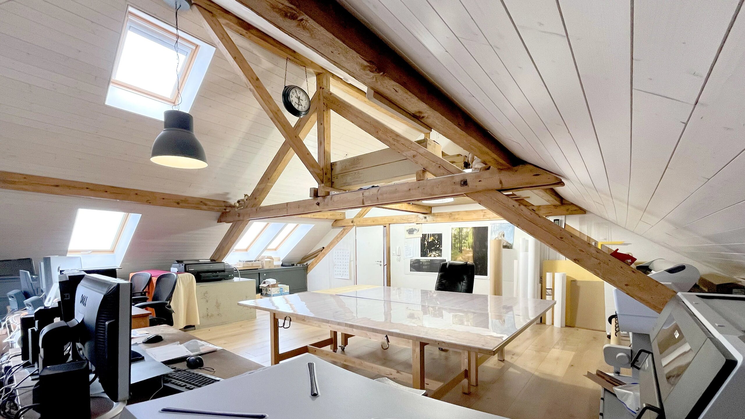
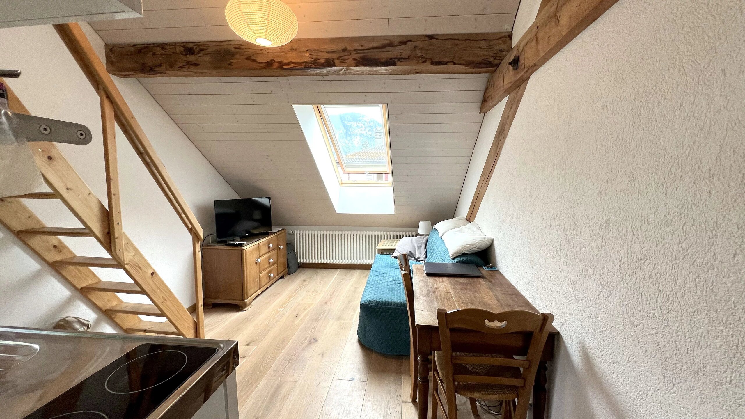
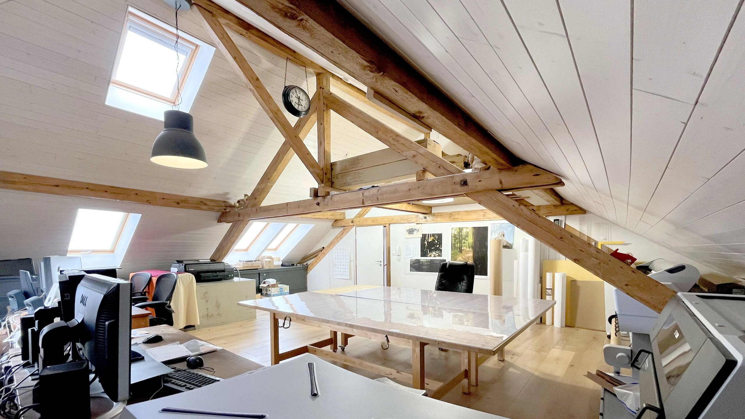
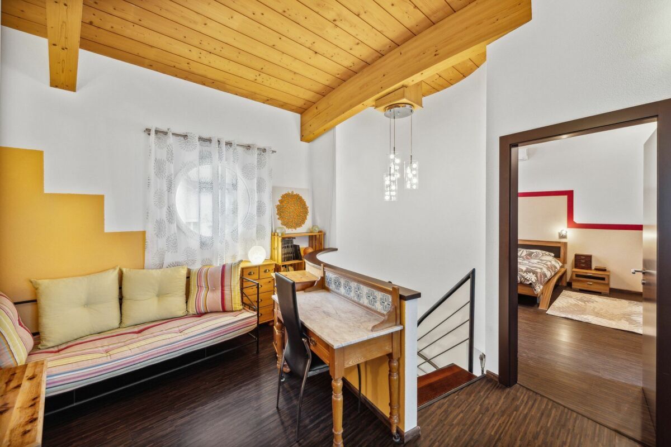
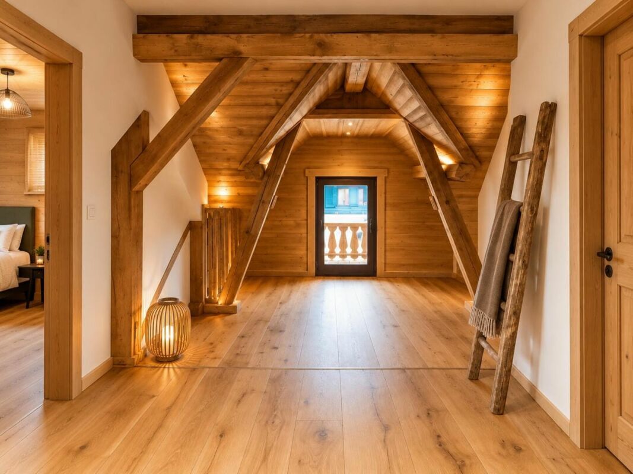
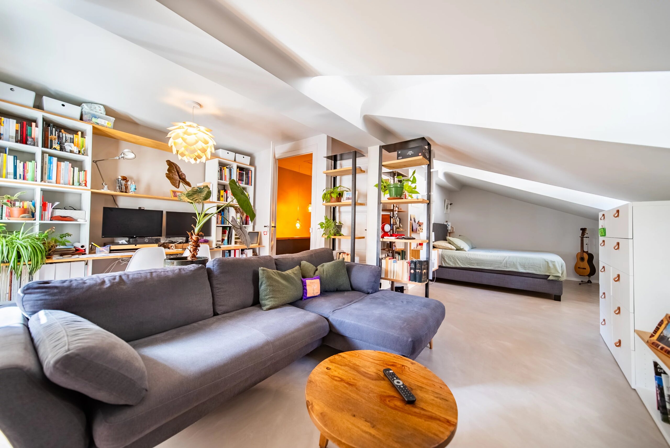
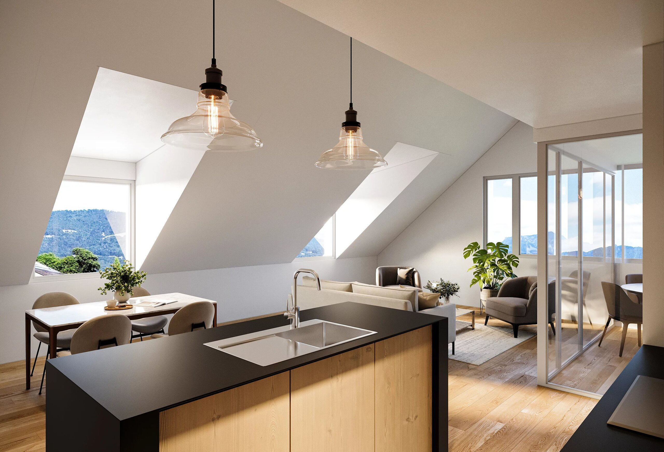
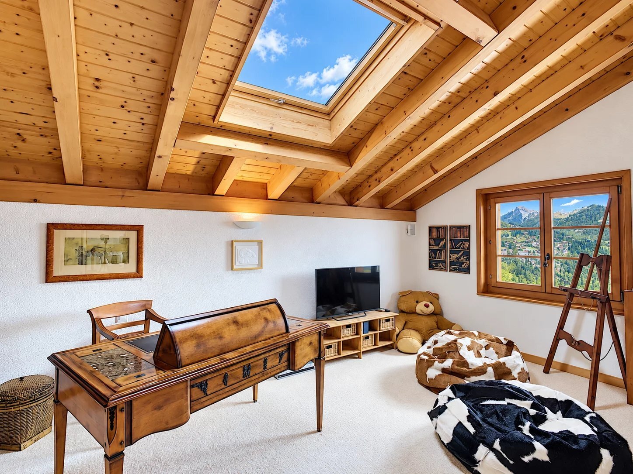
- a vast and bright living room of about 40 m2, in mezzanine, with a fireplace, and access to a lovely balcony of 9 m2 overlooking the valley.
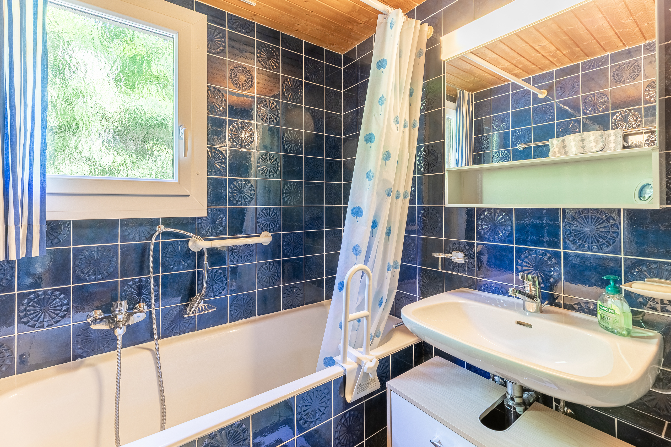
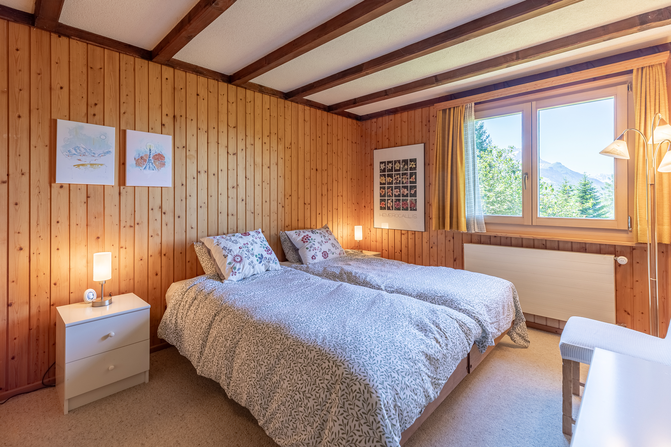
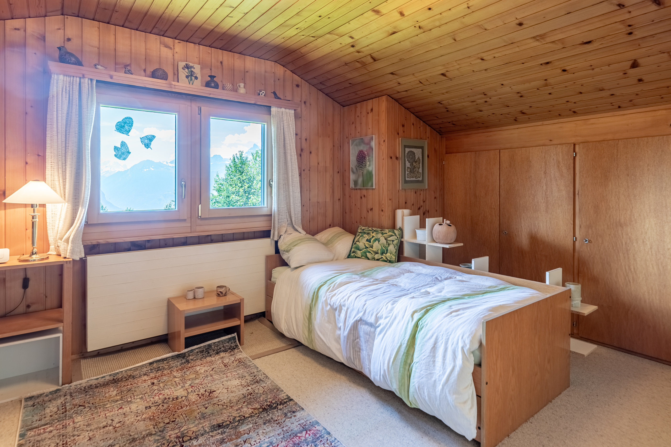
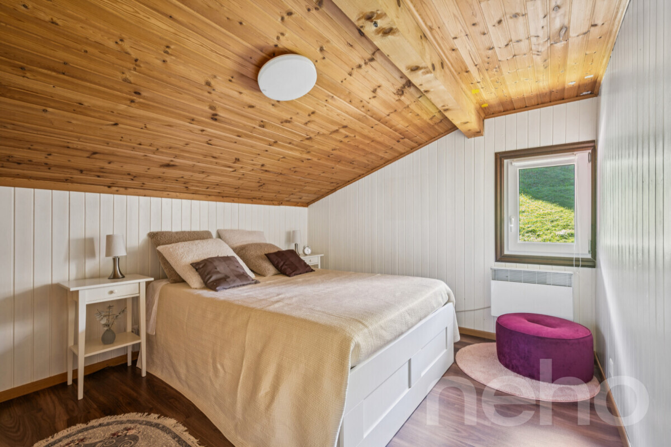
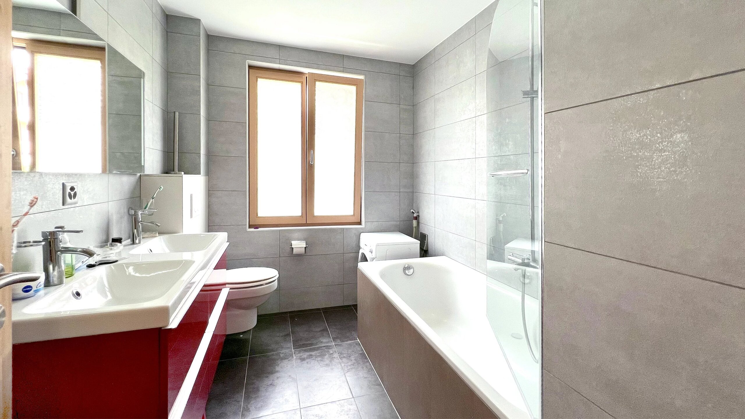
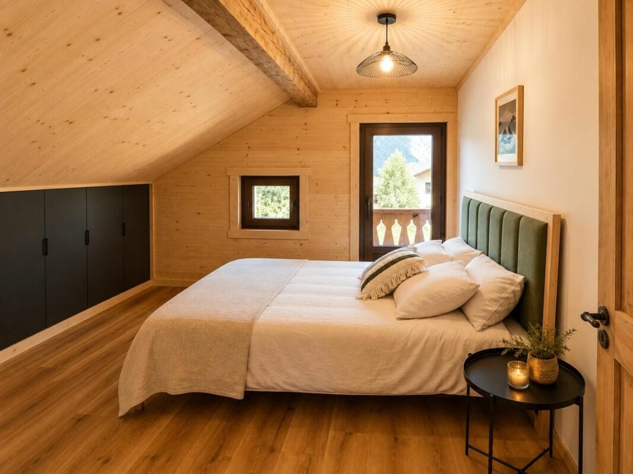
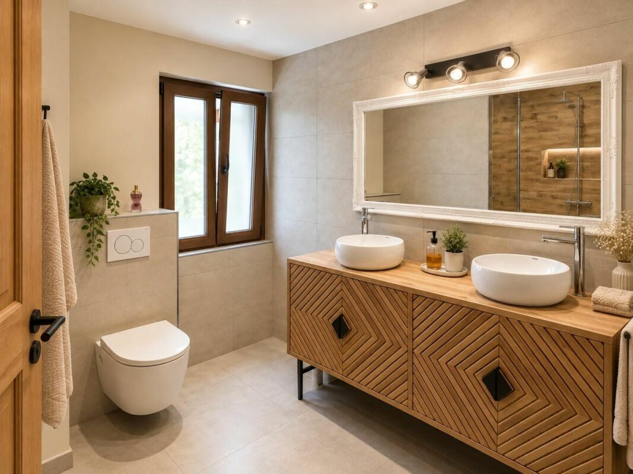
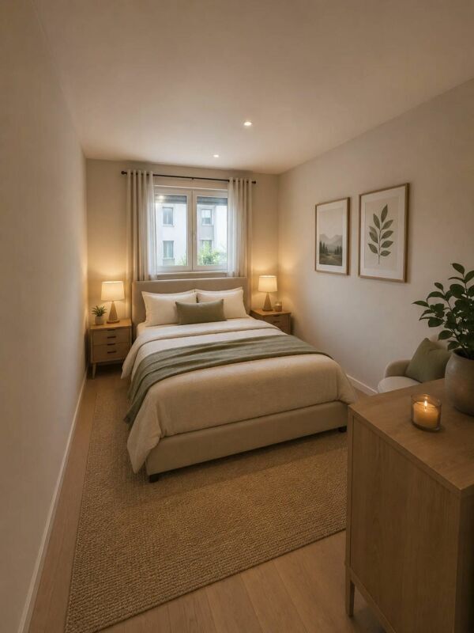
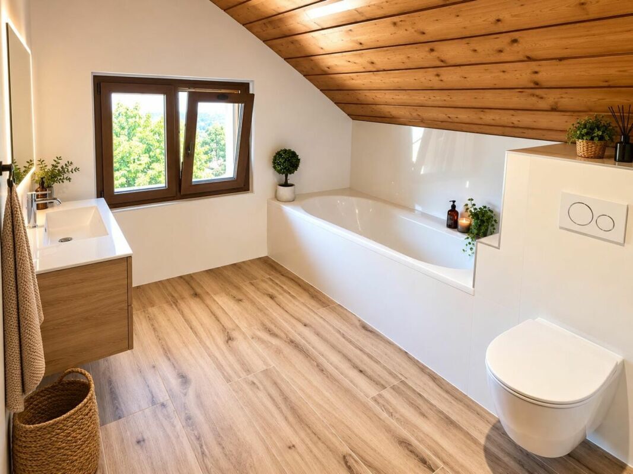
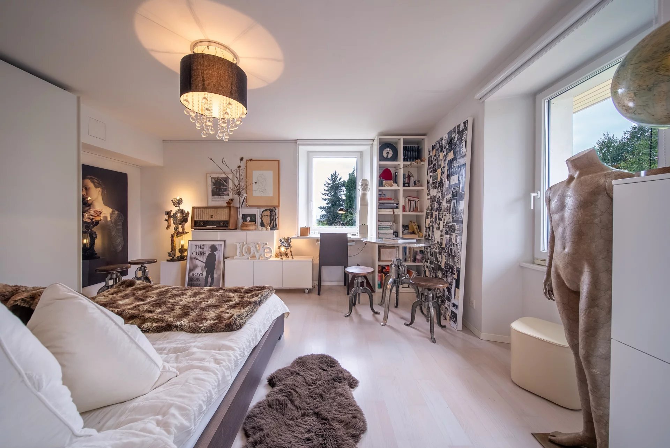
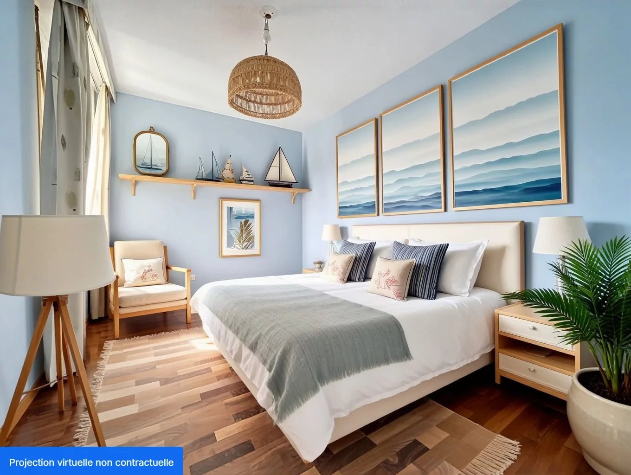
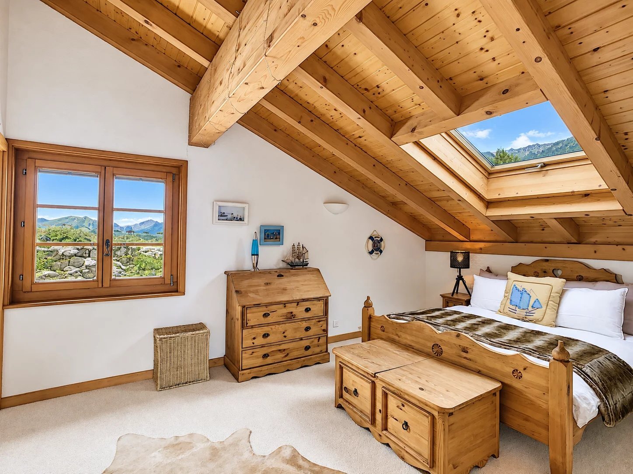
- two large bedrooms of about 20 m2 each, with their private and independent bathrooms with toilets.
- a bathroom/shower of about 10 m2, accessible from both sides.
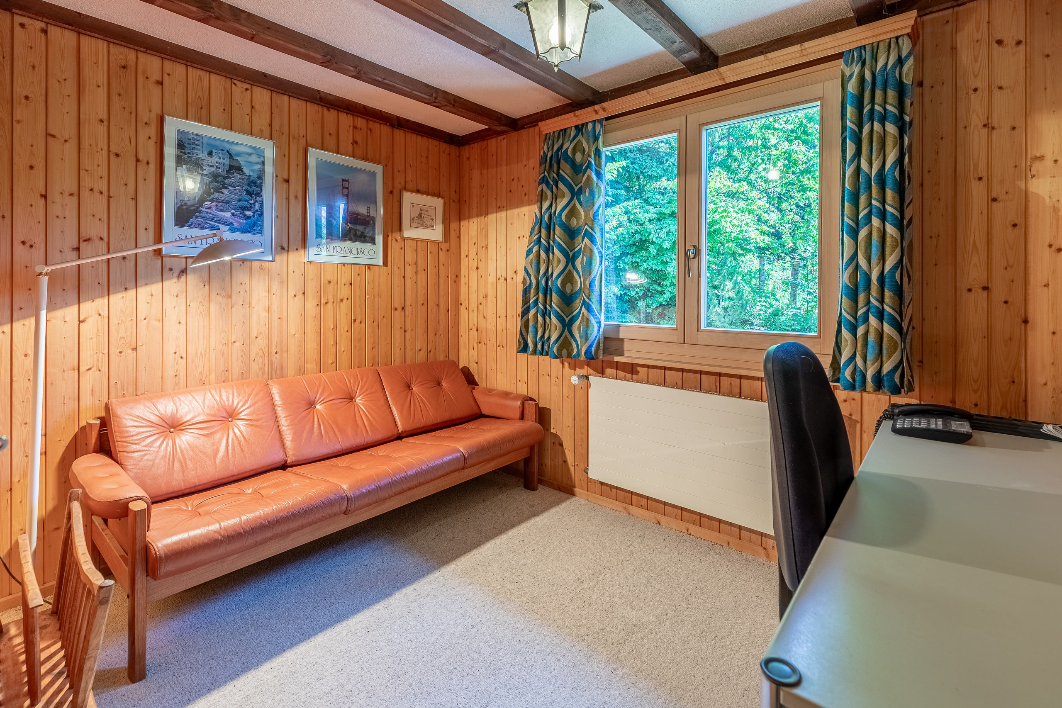
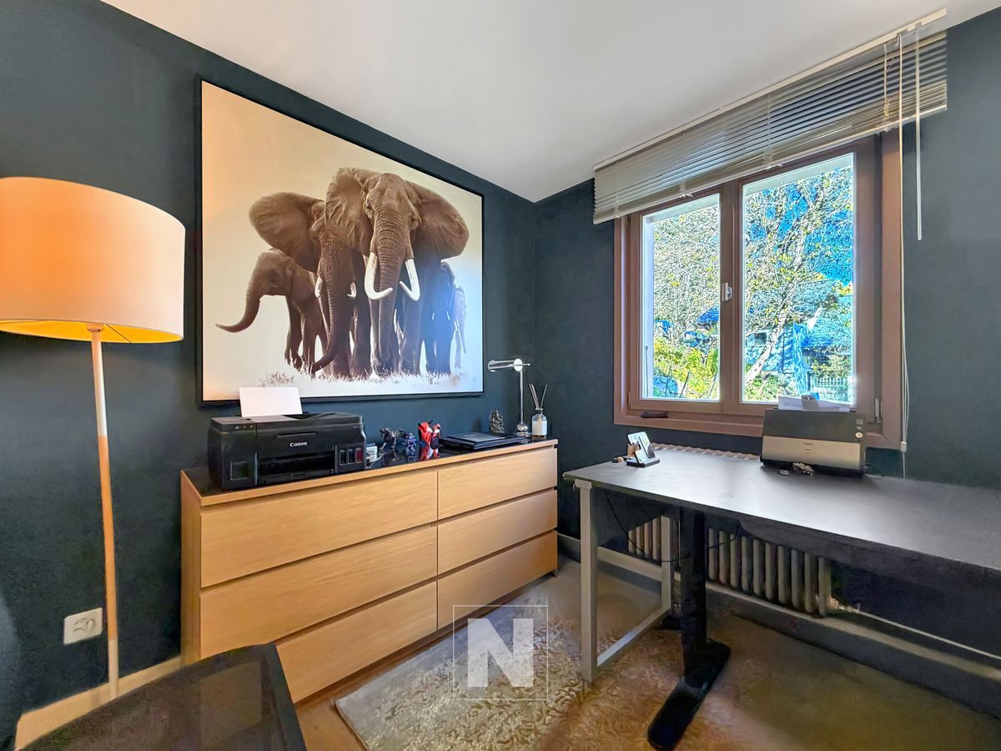
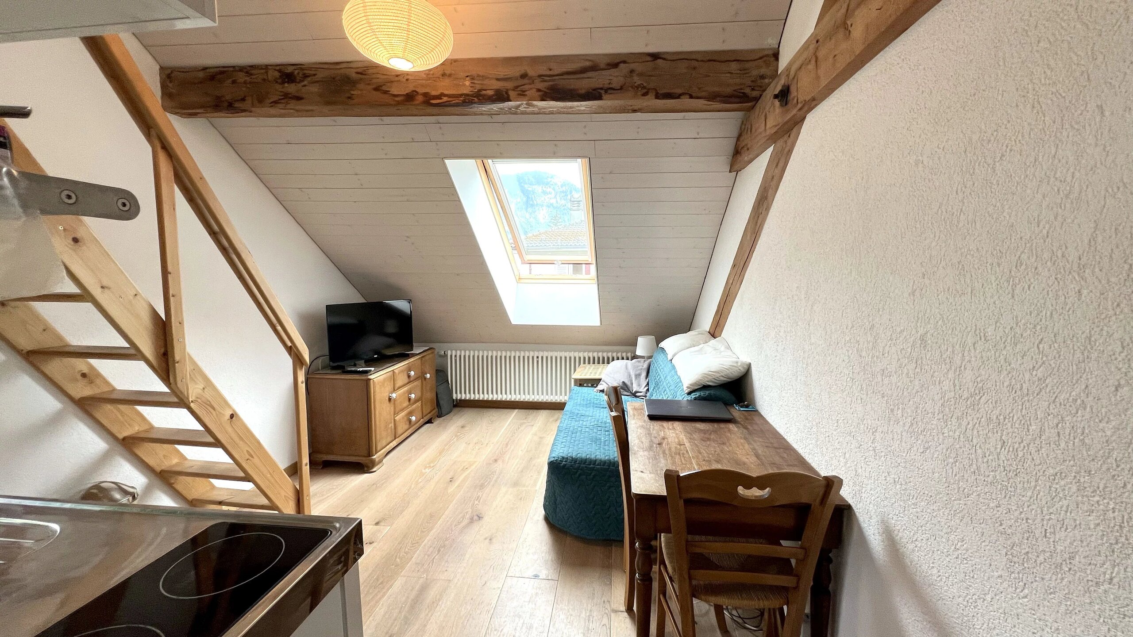
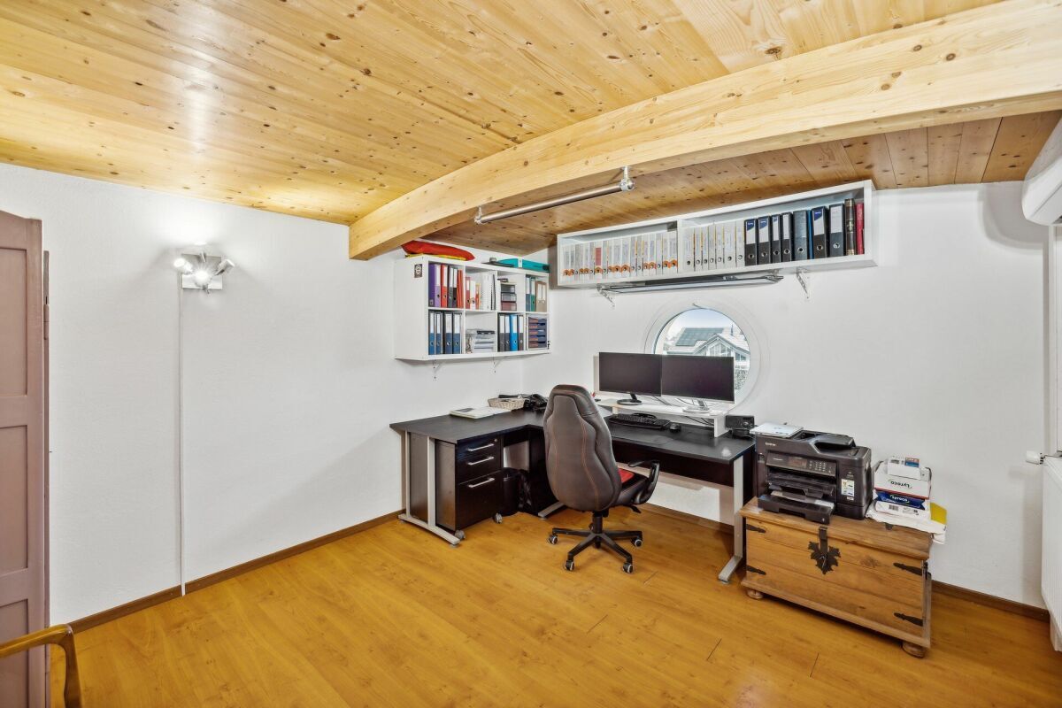
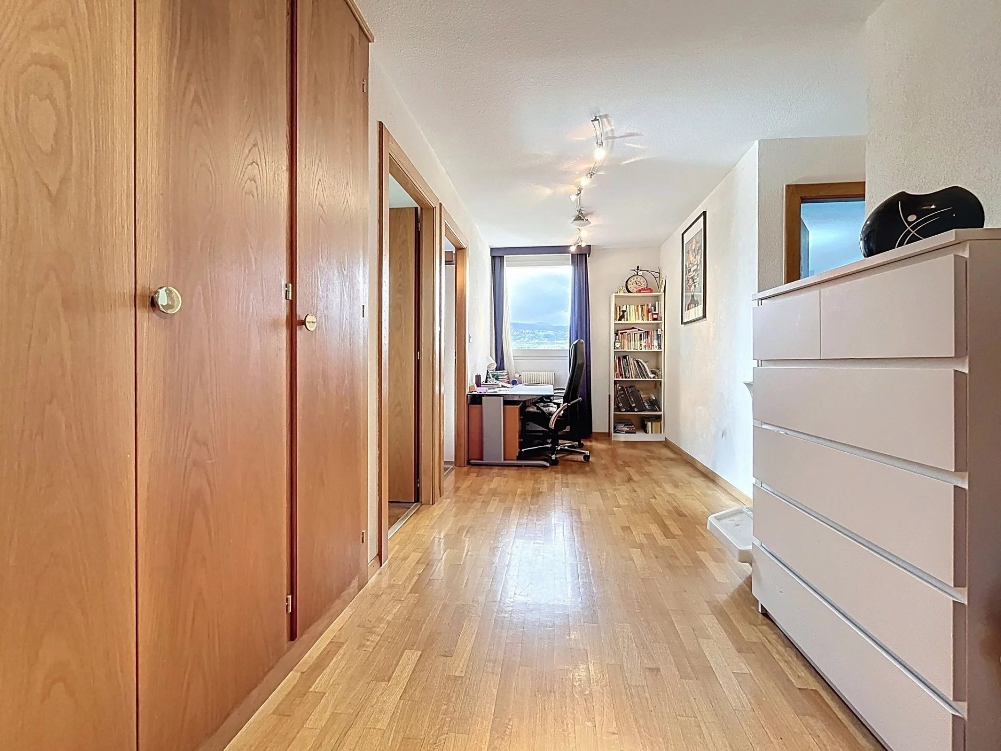
- a bedroom/office of about 19 m2.
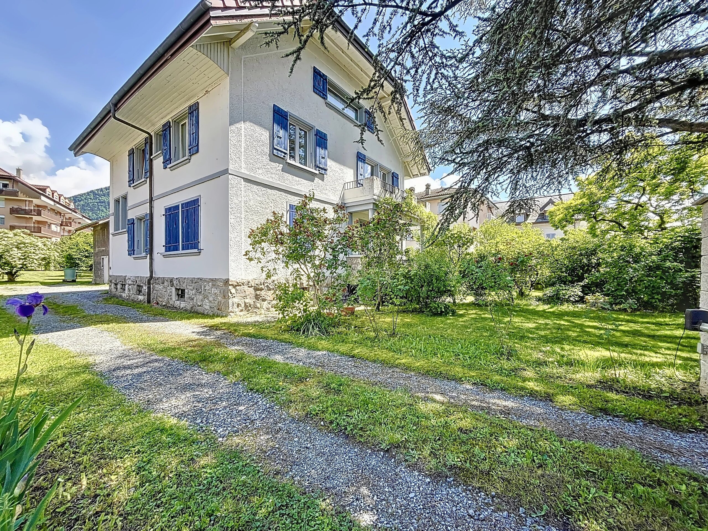
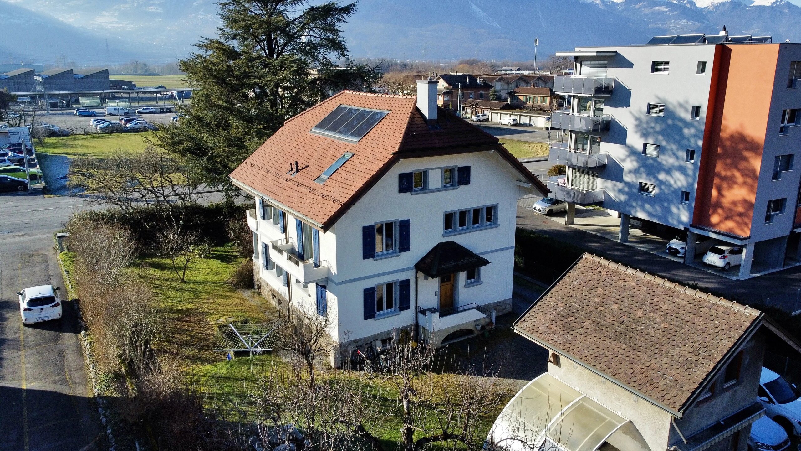
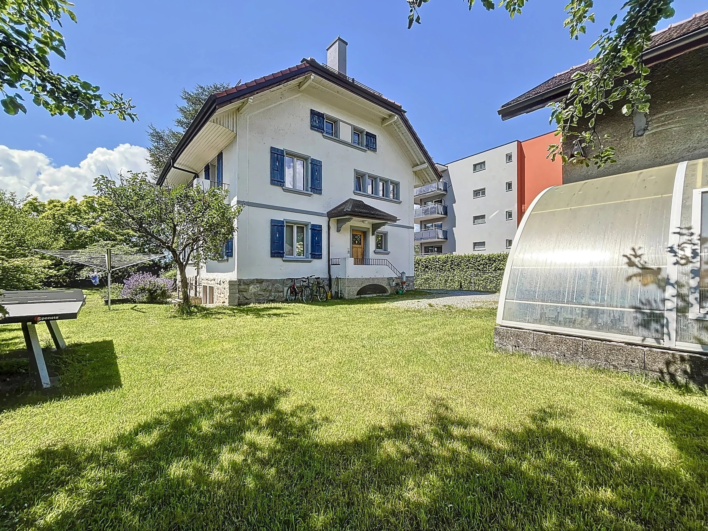
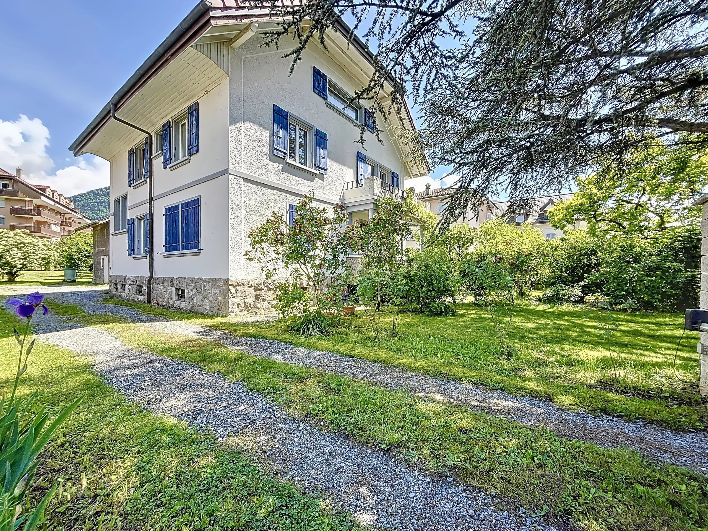
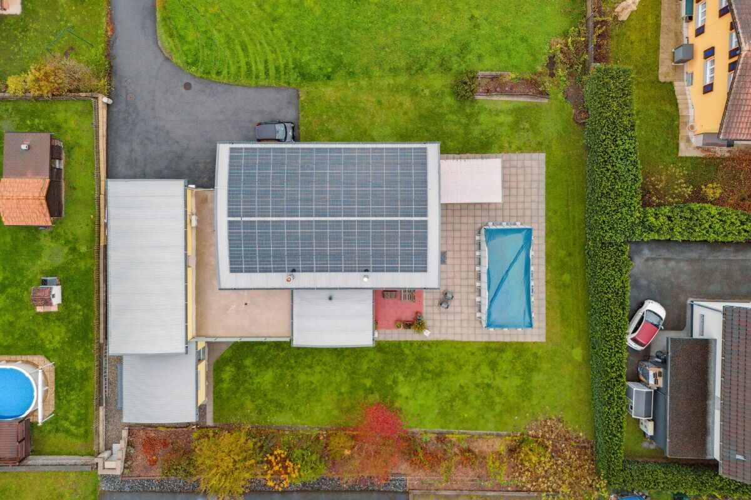
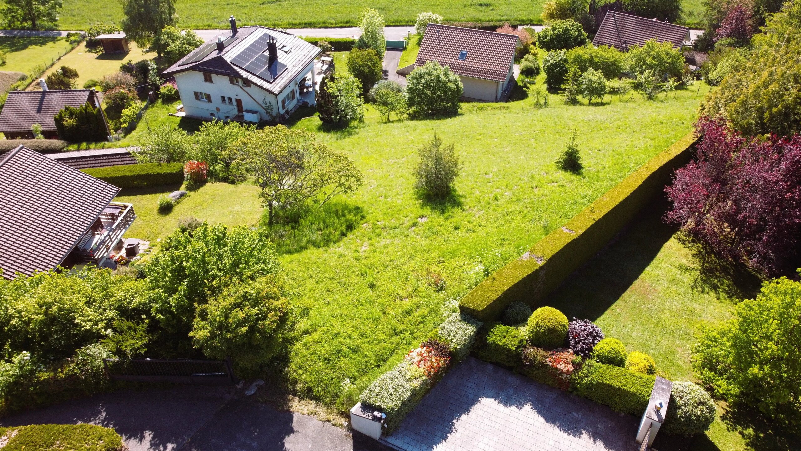
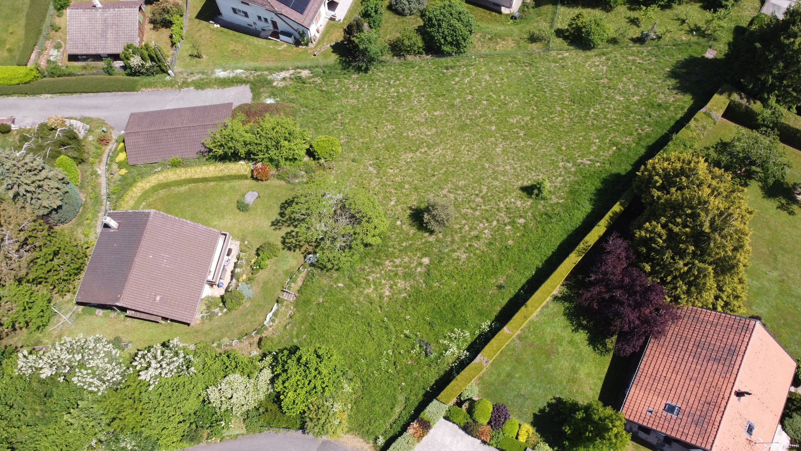
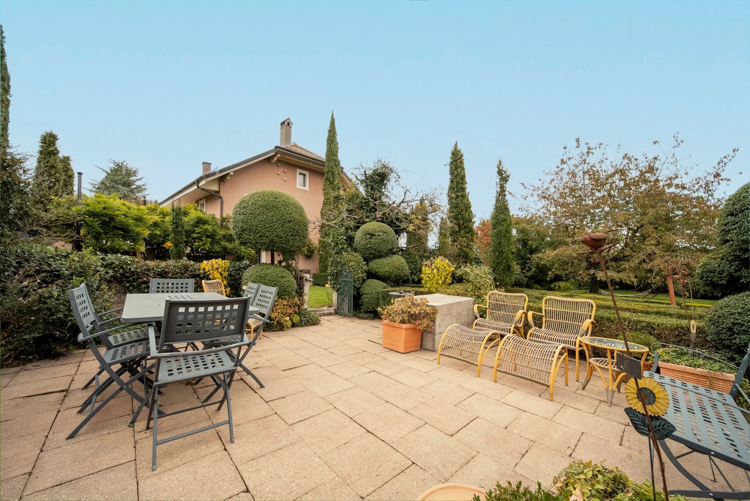
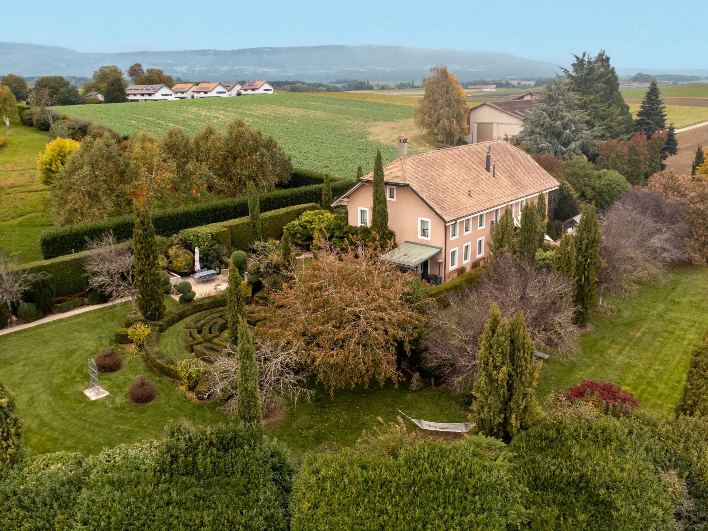
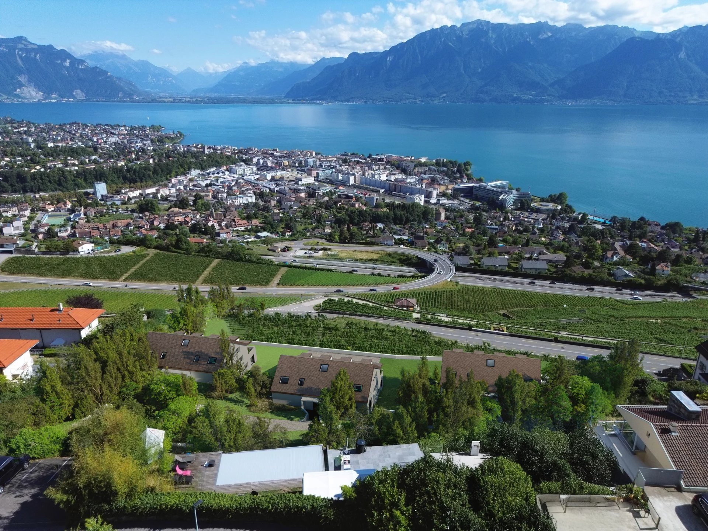
This sumptuous chalet benefits from a beautiful private garden.
Please note that the neighboring plot is agricultural land and non-buildable, ensuring complete privacy.
Accessible from within the property, a double garage of 36 m2, with a storage room, completes the property. Several outdoor parking spaces are also possible.
For more information or to schedule an on-site visit, feel free to contact:
Julie DENERVAUD
OMNIA IMMOBILIER RIVIERA
julie.denervaud@omnia.ch
+41 78 671 27 24
Conveniences
Outside conveniences
- Balcony/ies
Equipment
- Gas supply