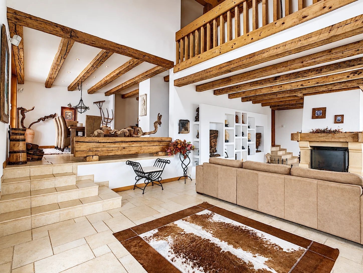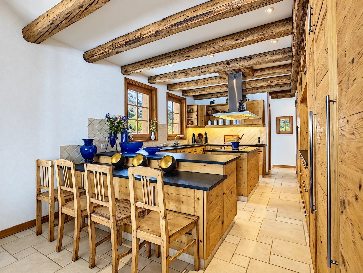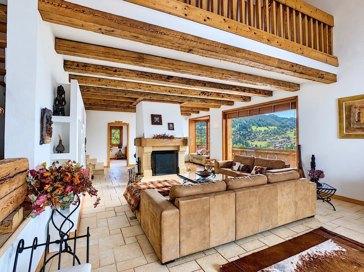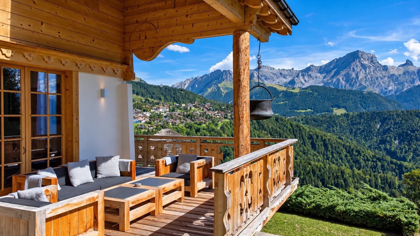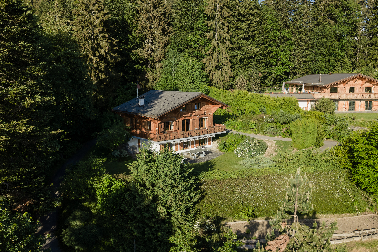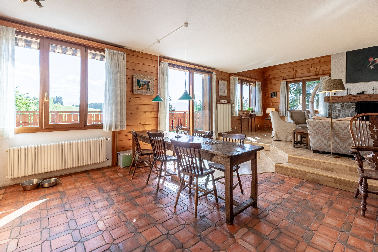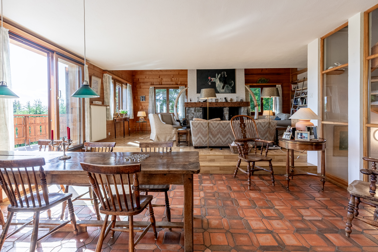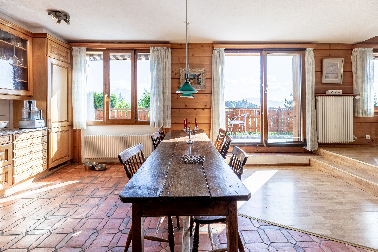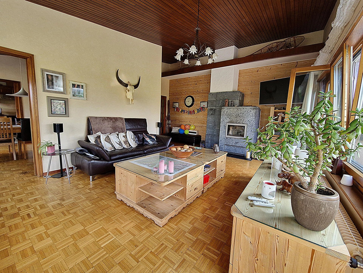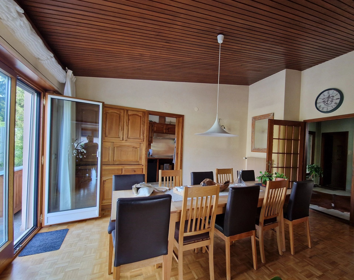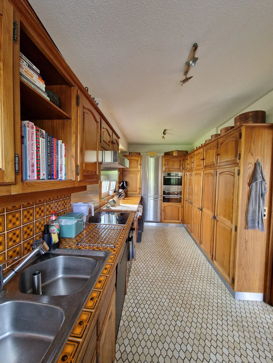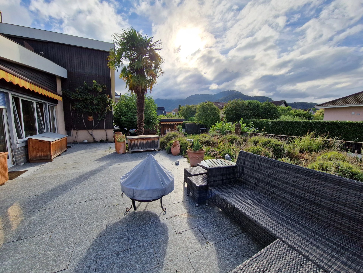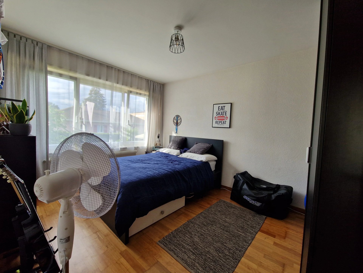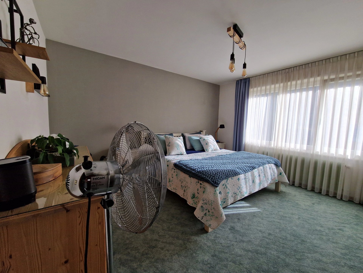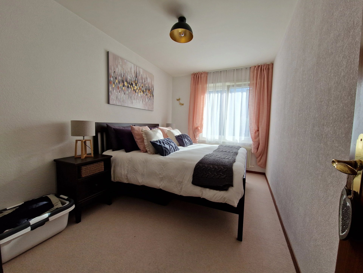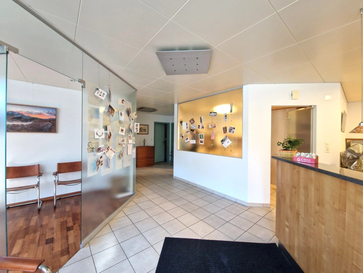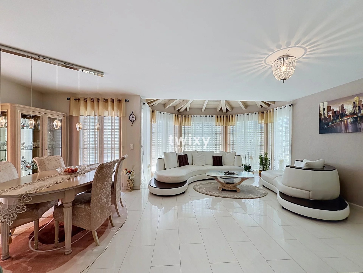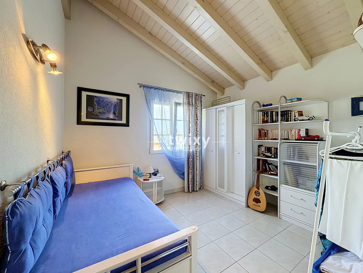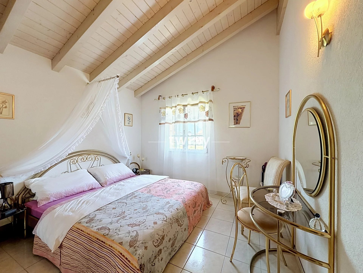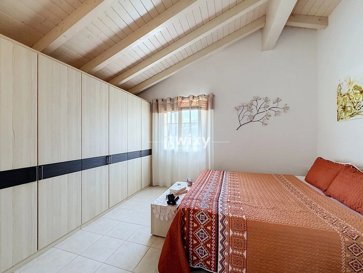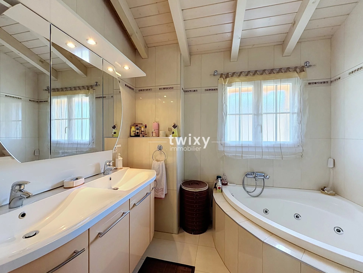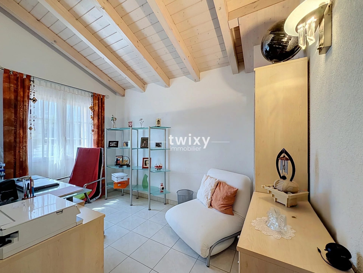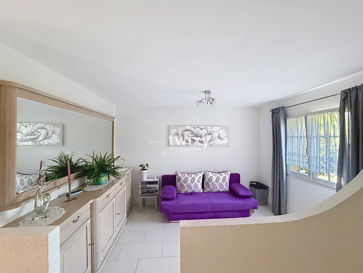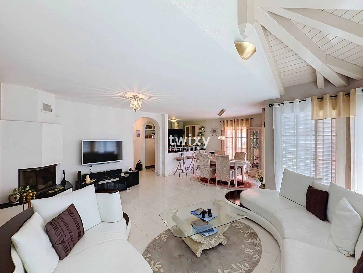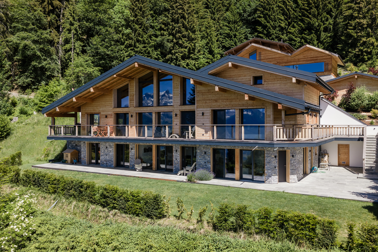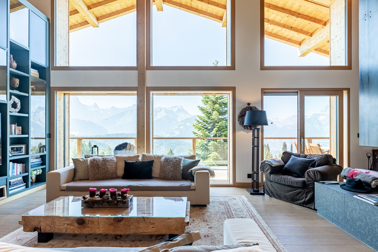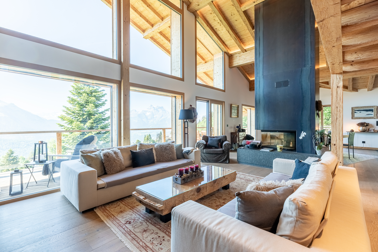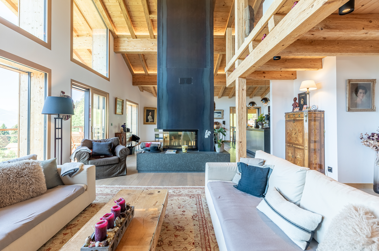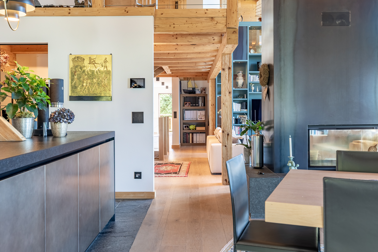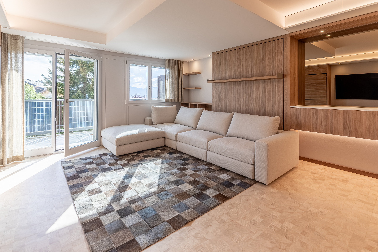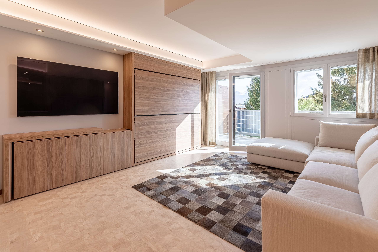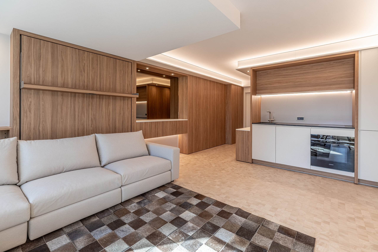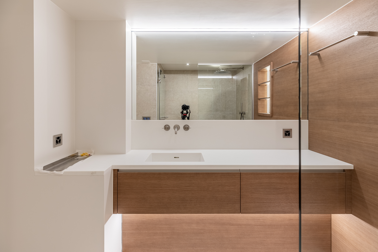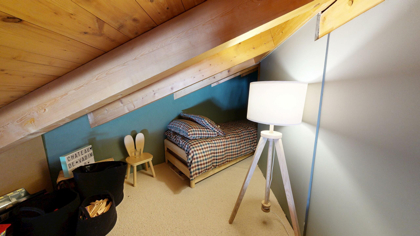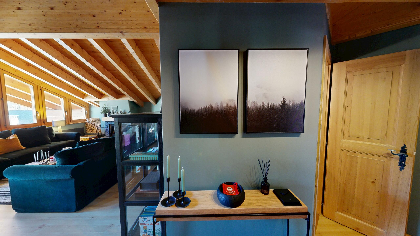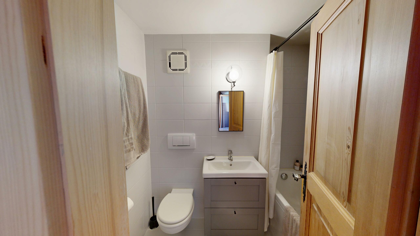
Chalet with 7 rooms on sale in Hauts de Chesières - 150 m²
L'Imprévu
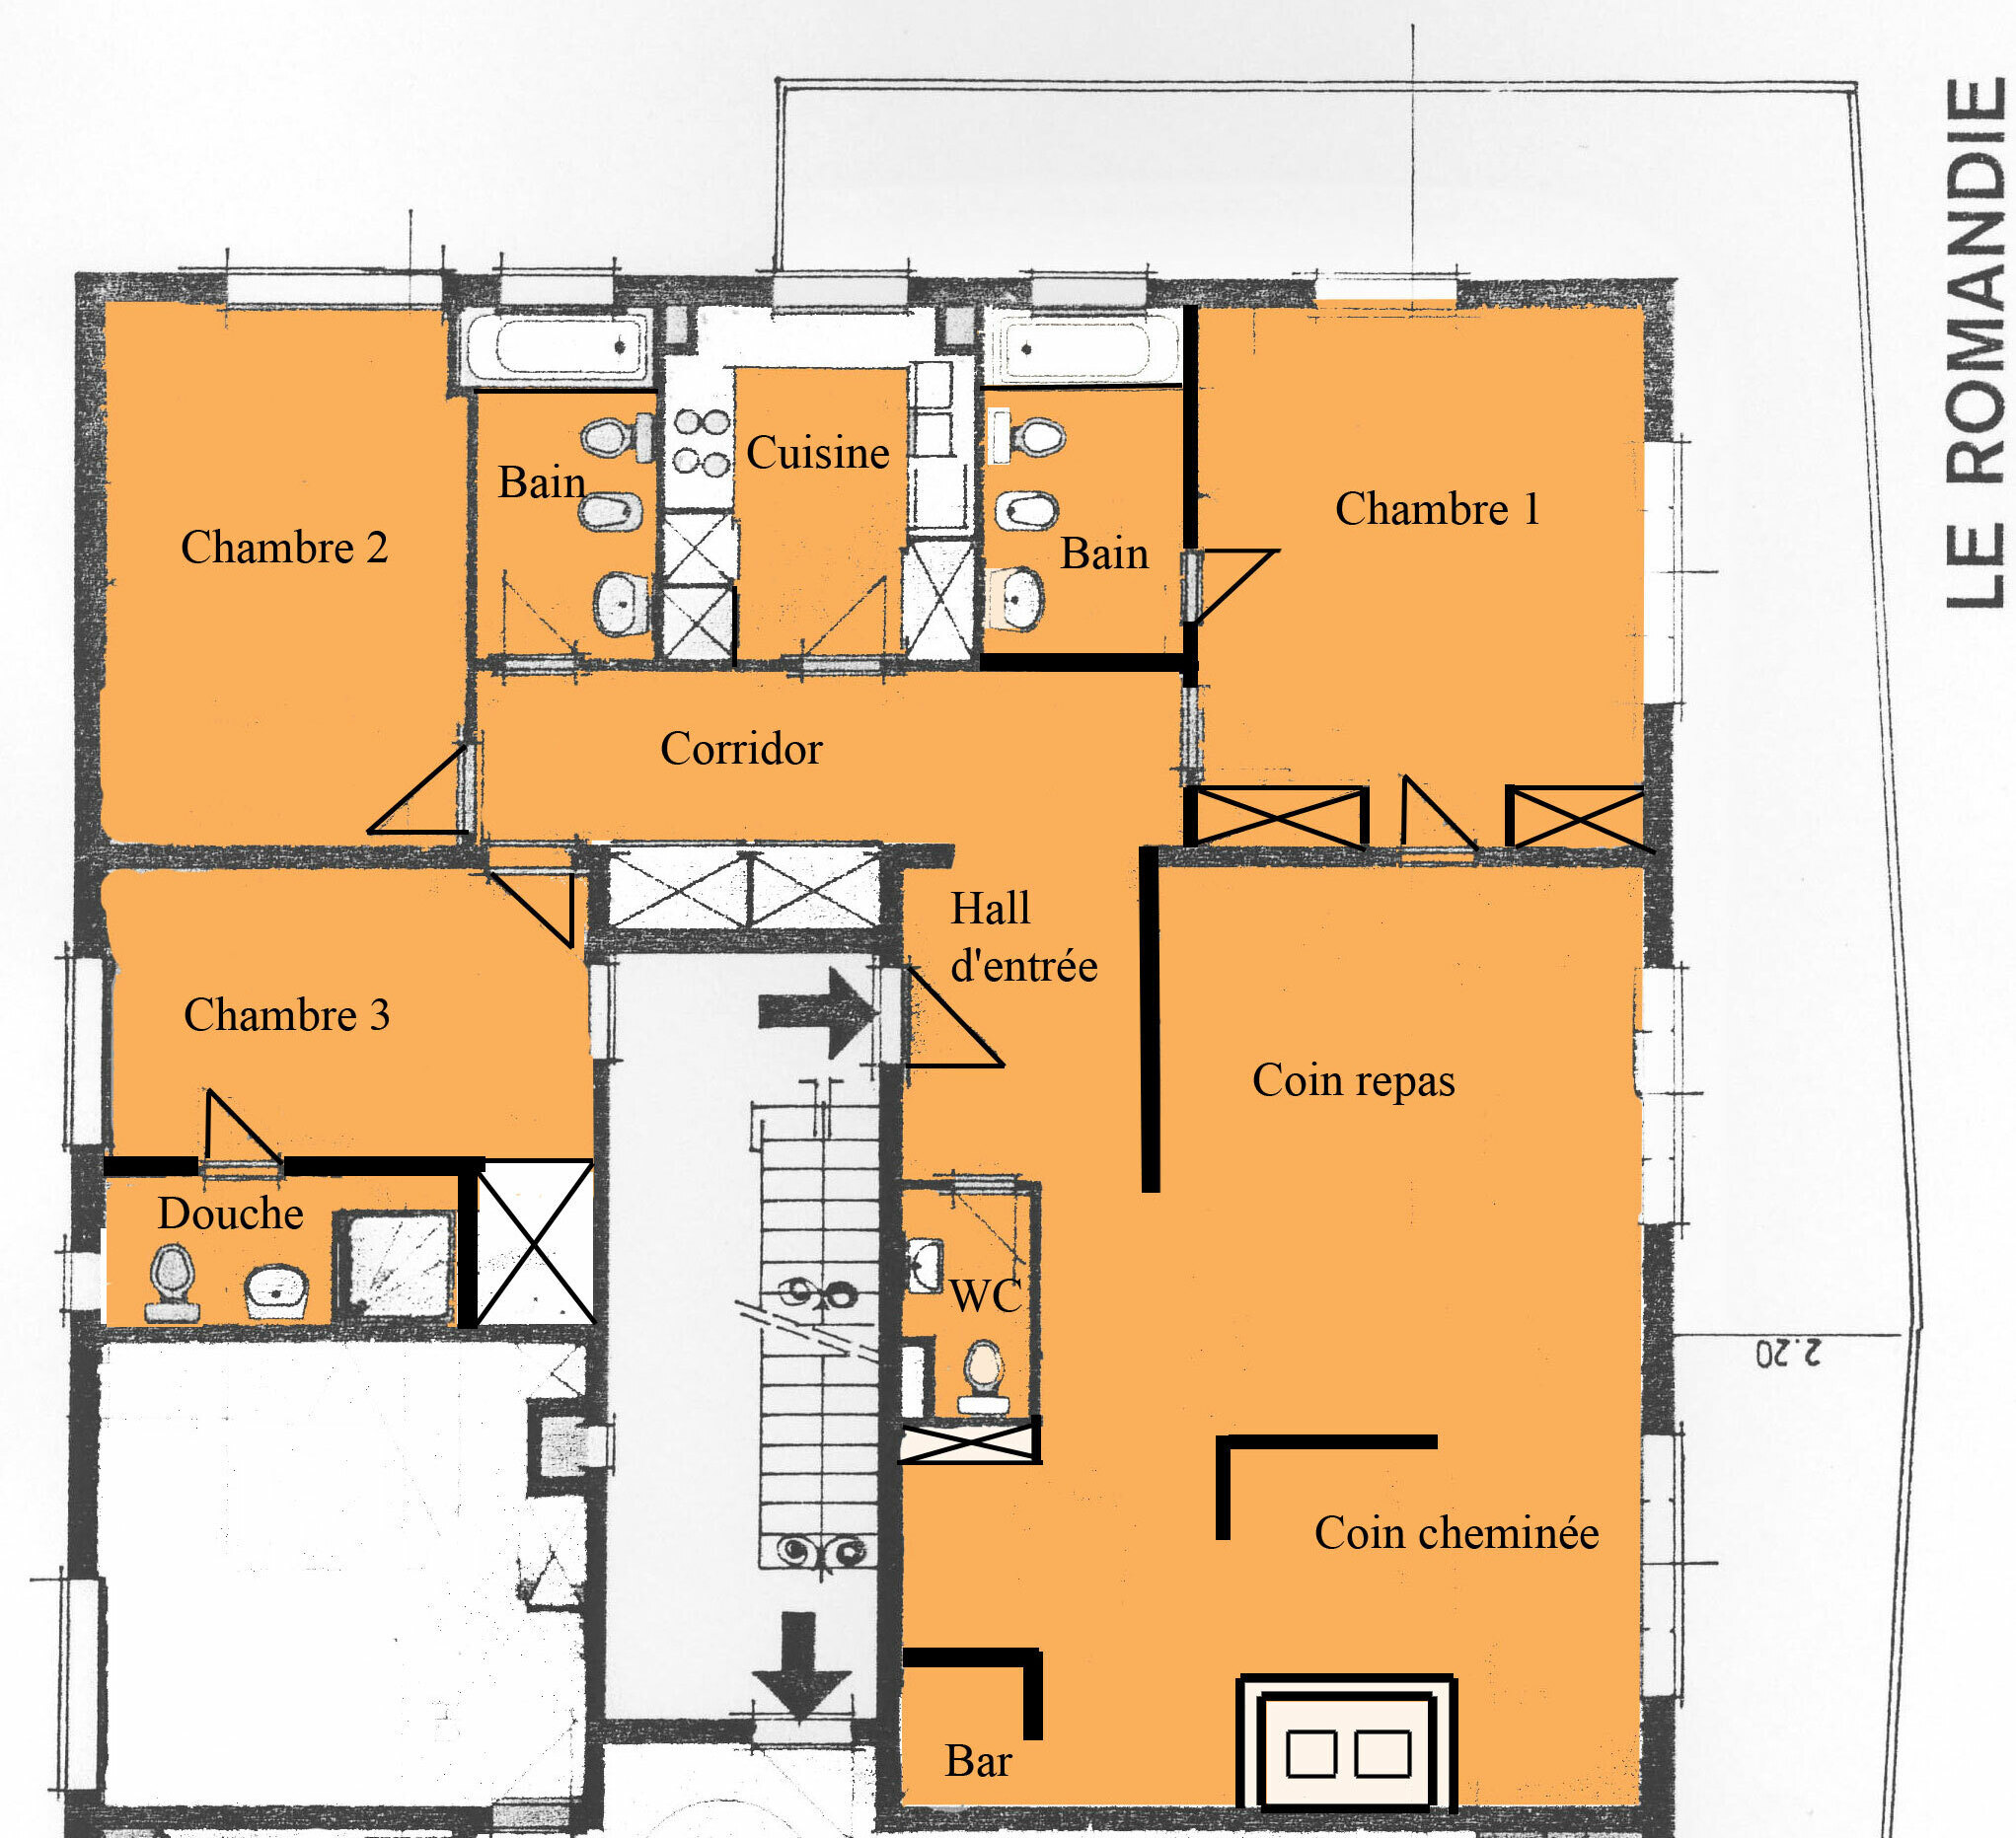
Rooms7
Living area~ 150 m²
Object PriceCHF 2,200,000.-
AvailabilityImmediate
Localisation
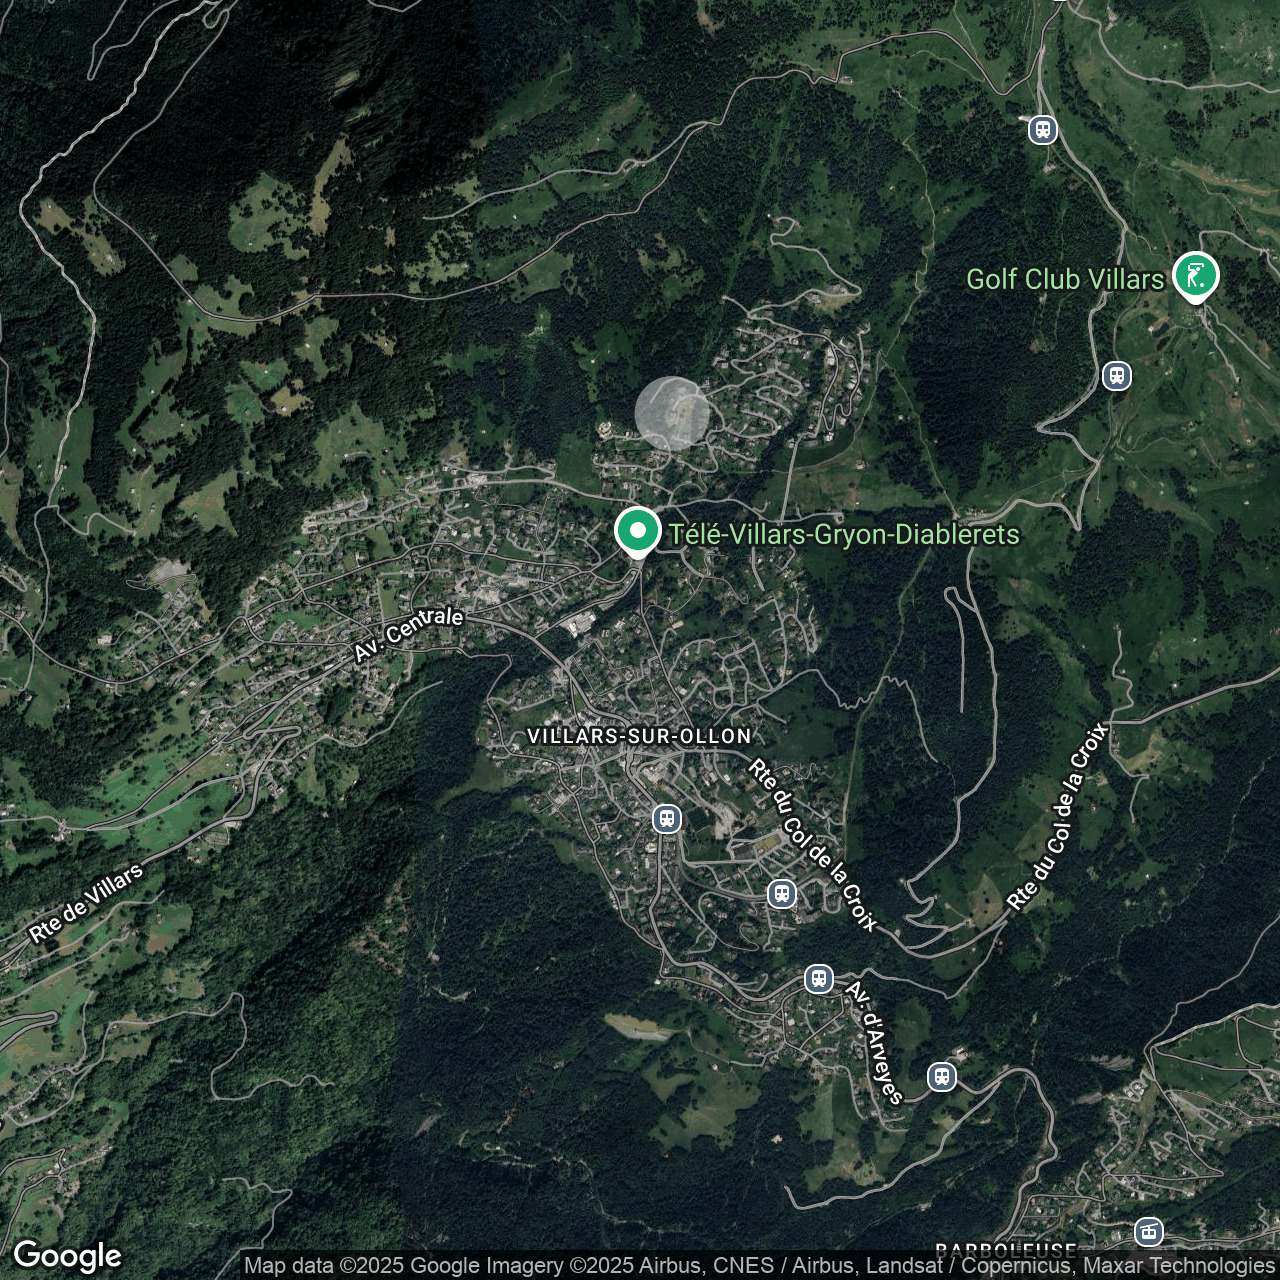

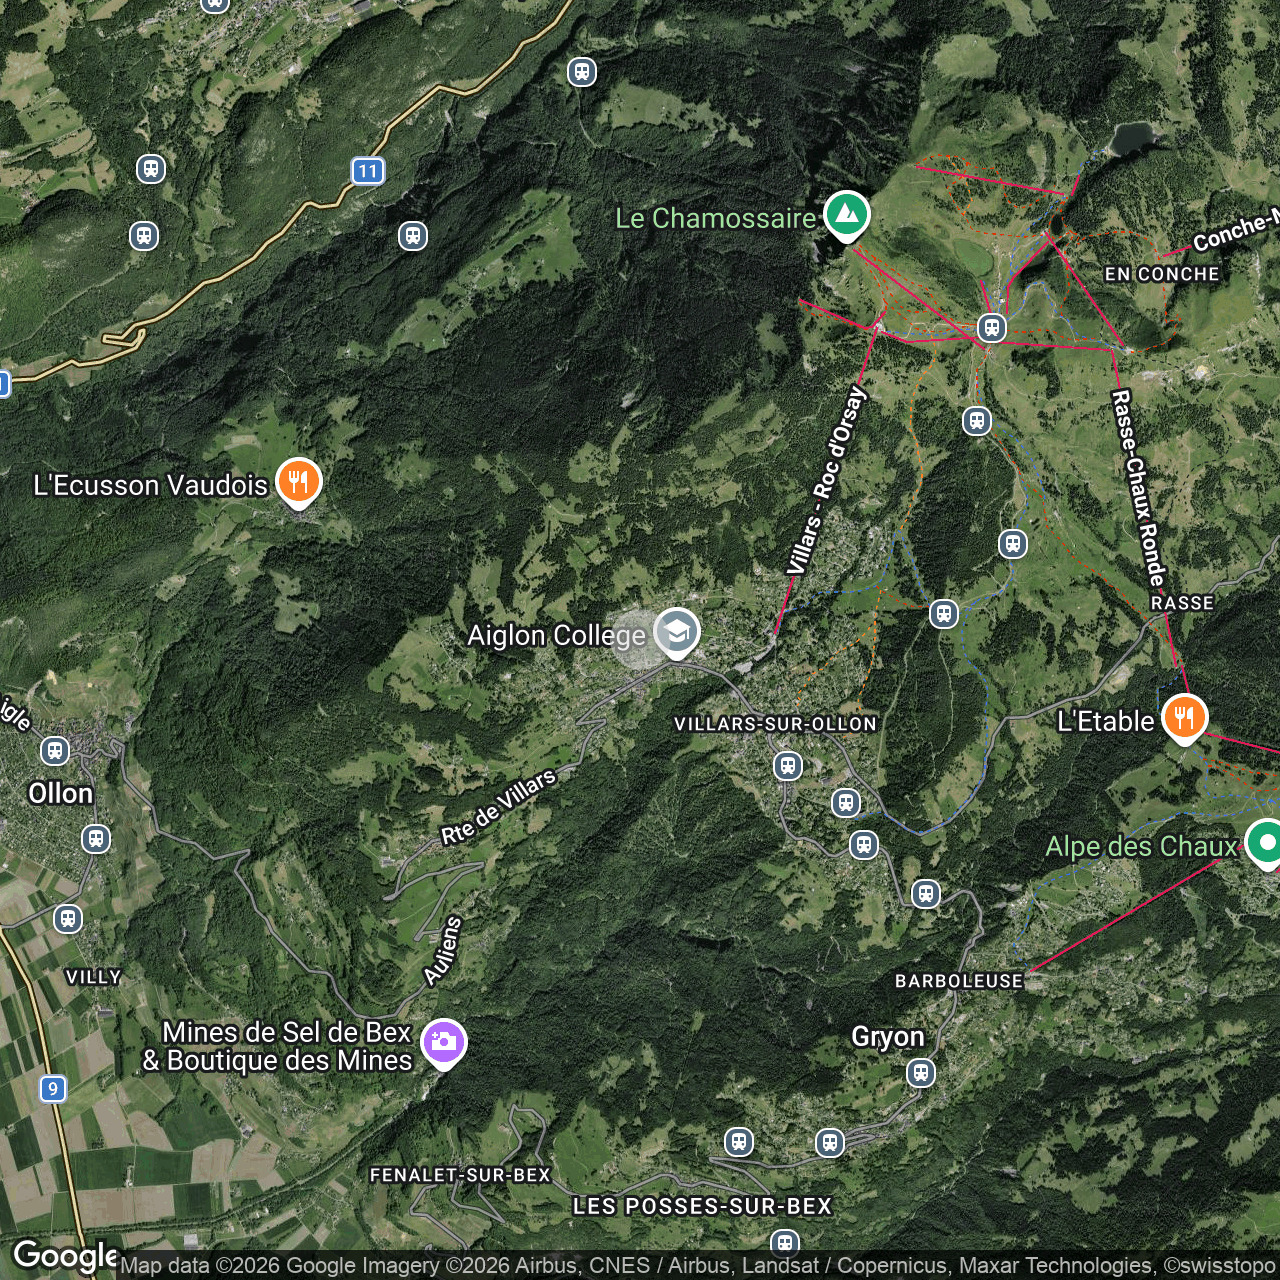
Hauts de Chesières, 1885 ChesièresCharacteristics
Reference
L Imprévu
Availability
Immediate
Second home
Non authorized
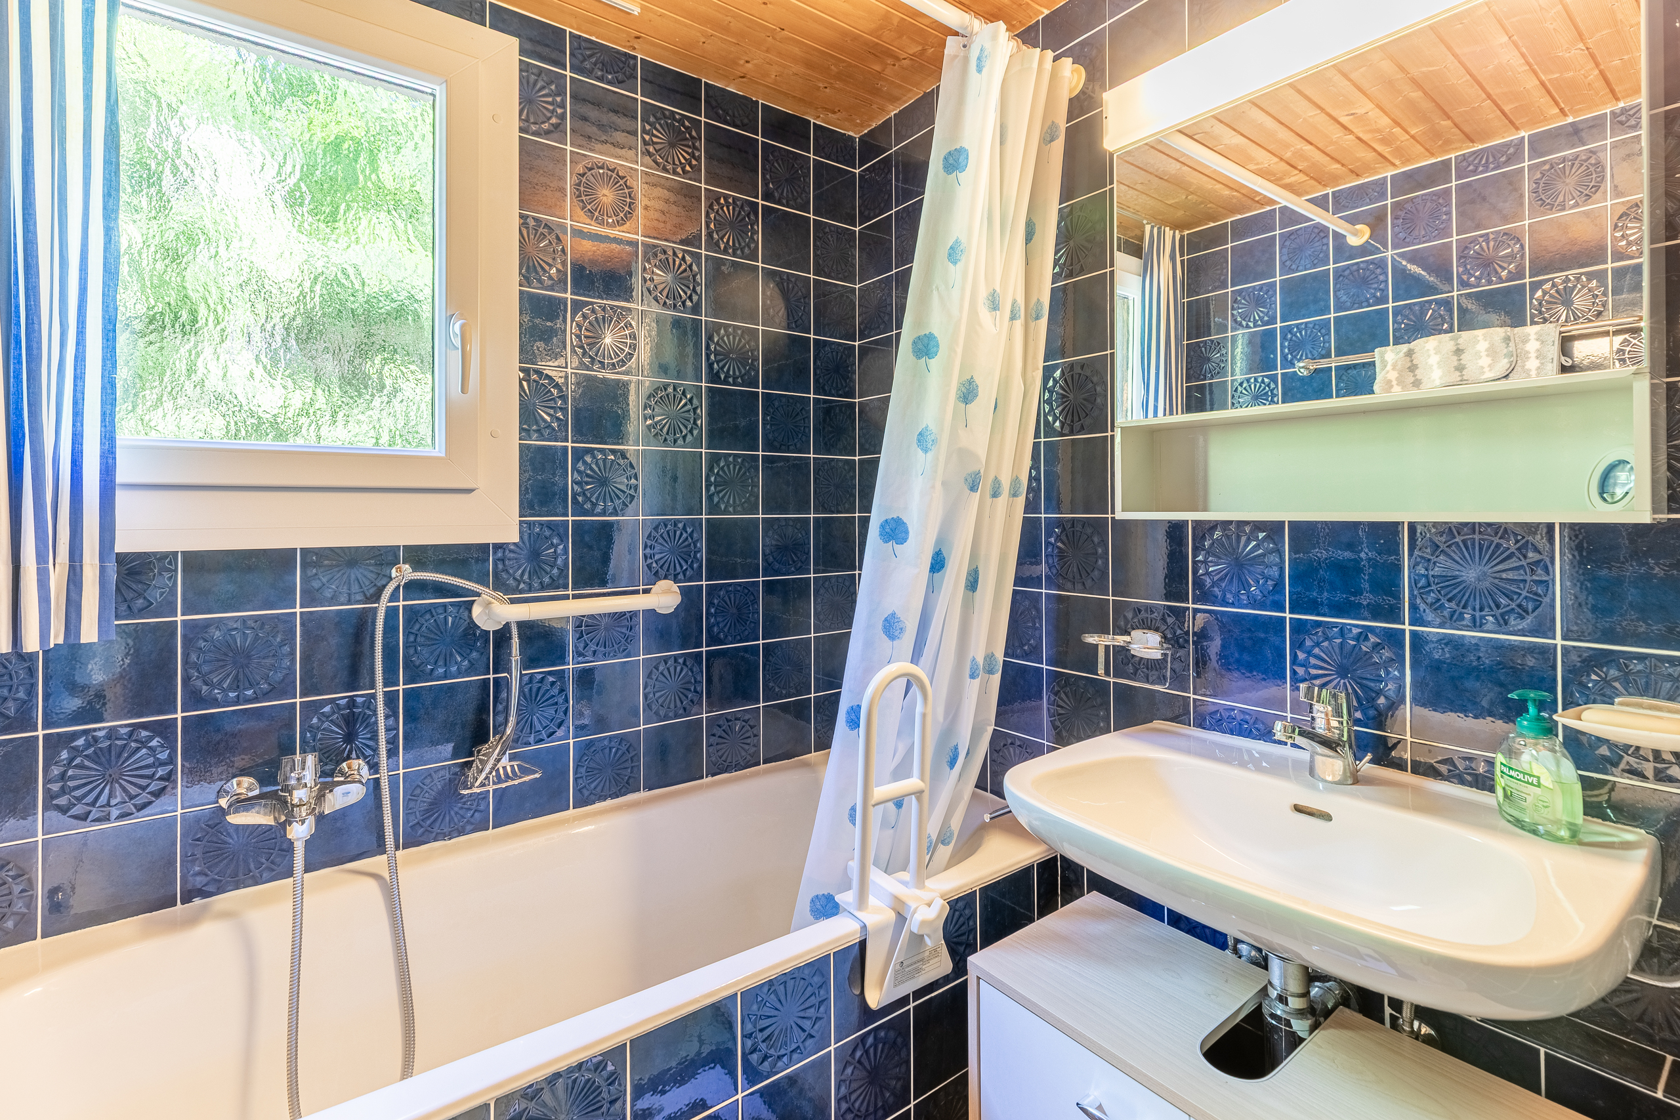
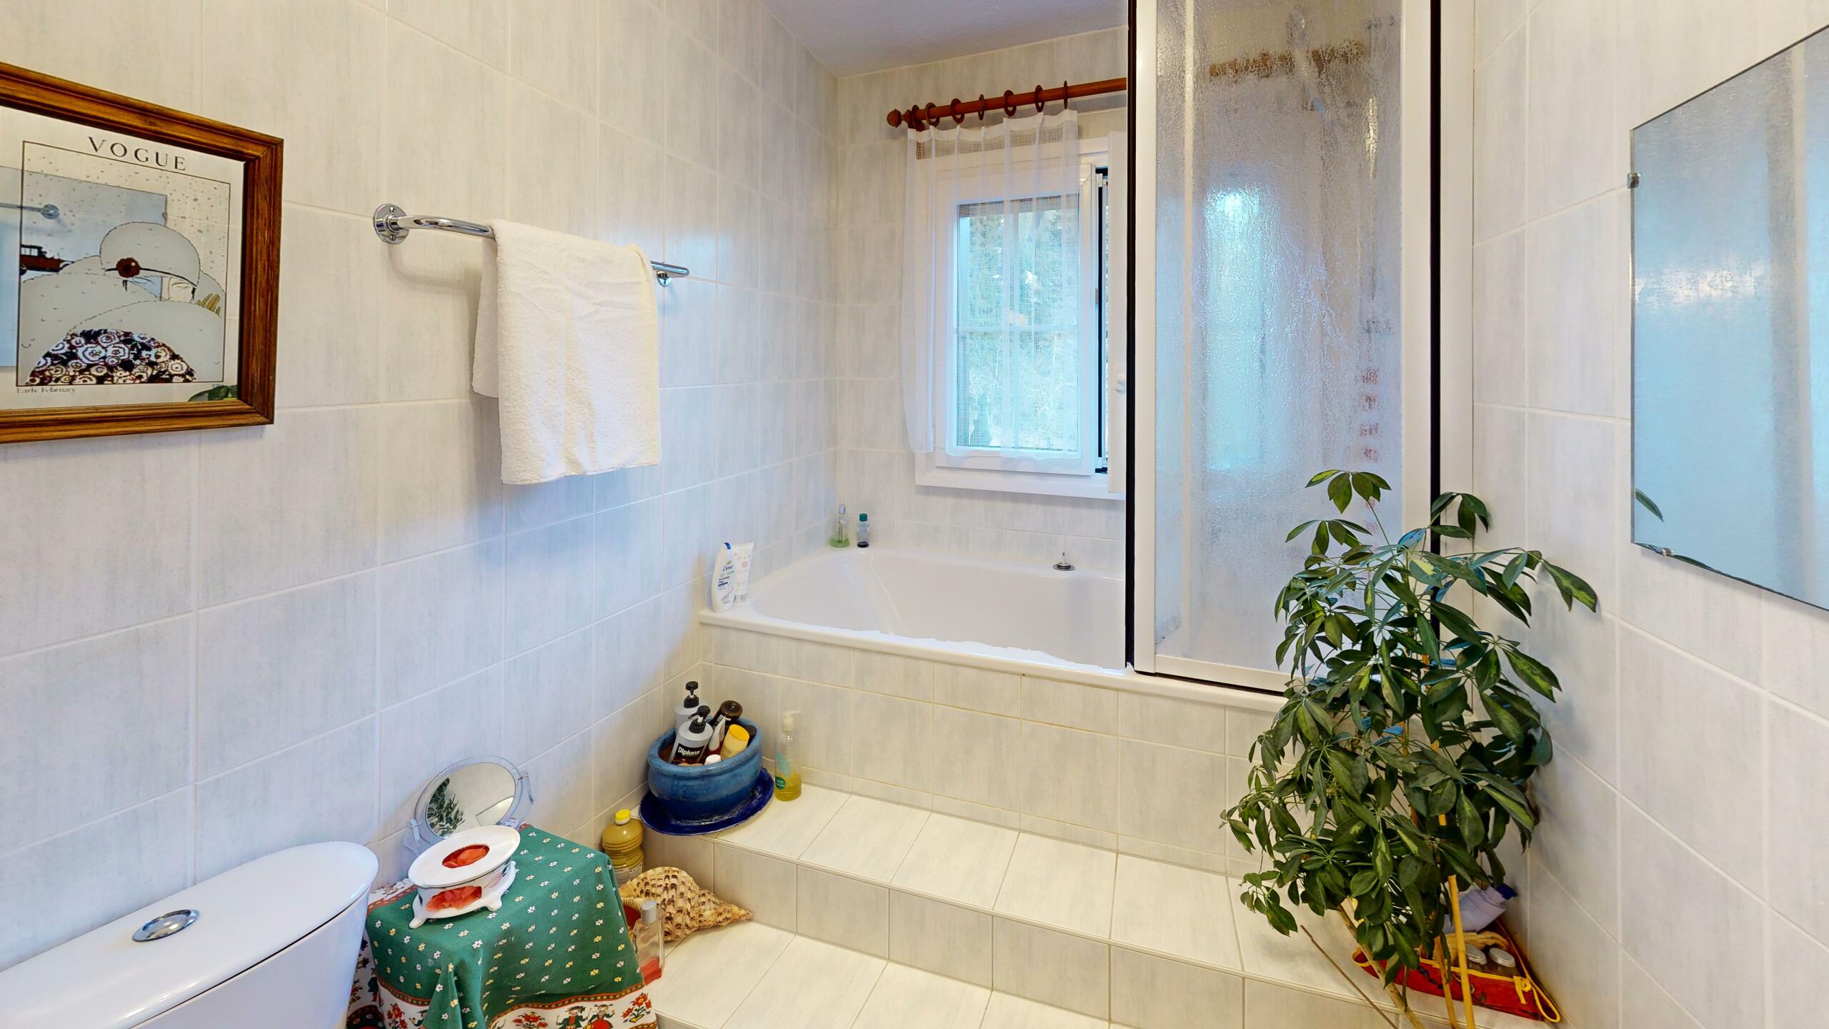
Bathrooms
3
Building envelope
E
Year of construction
1964
Direct CO2 emissions
G
Latest renovations
2011
Rooms
7
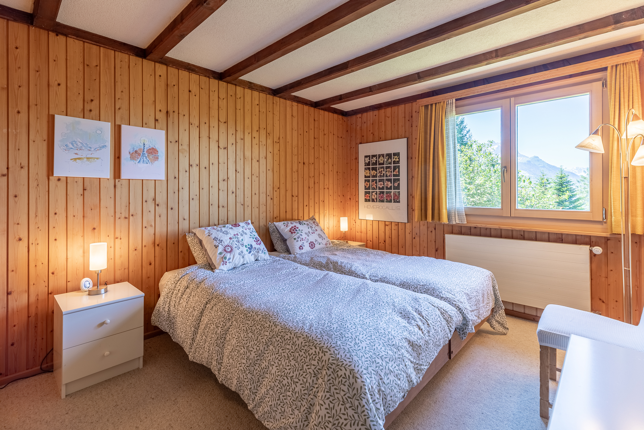
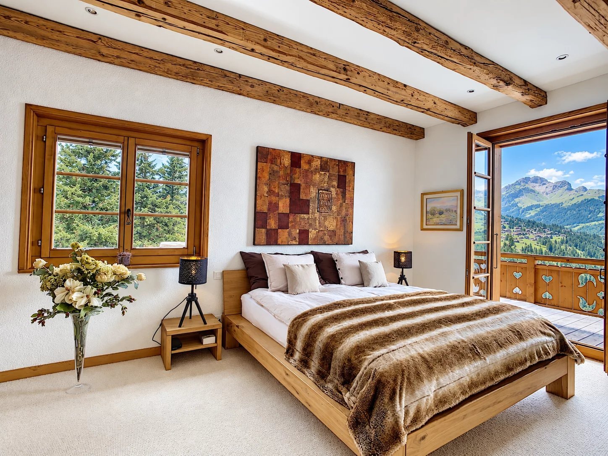
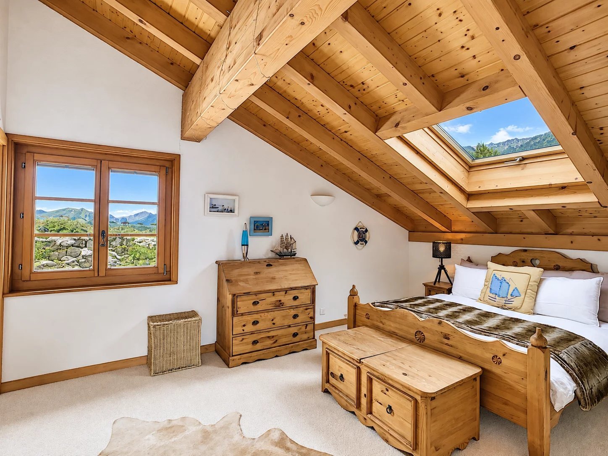
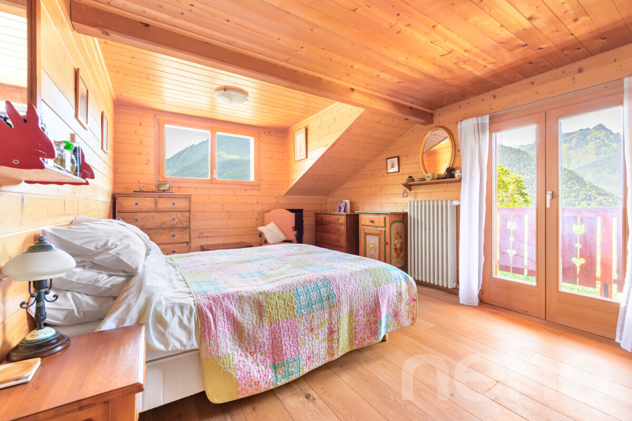
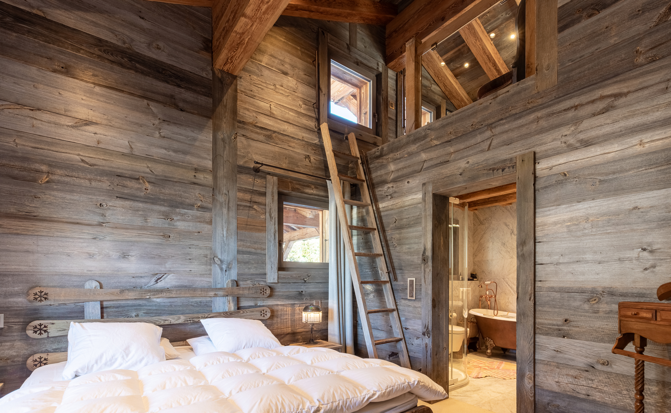
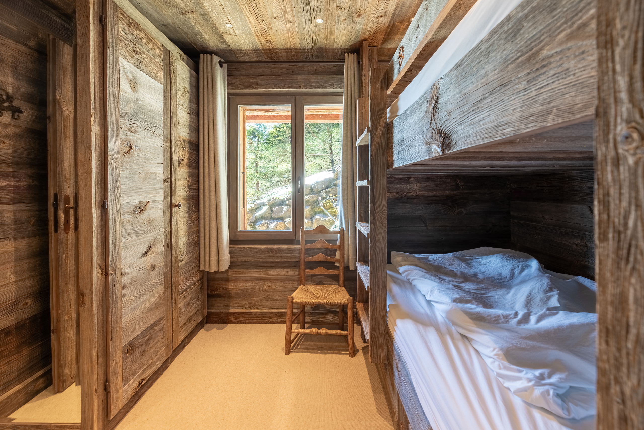
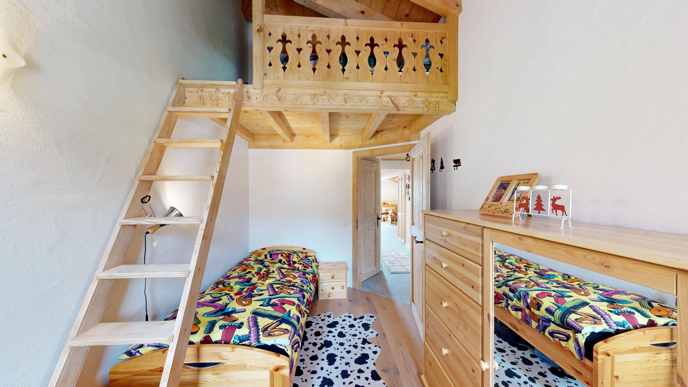
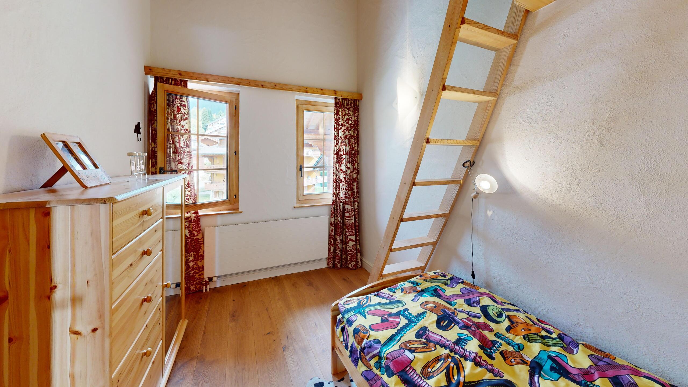

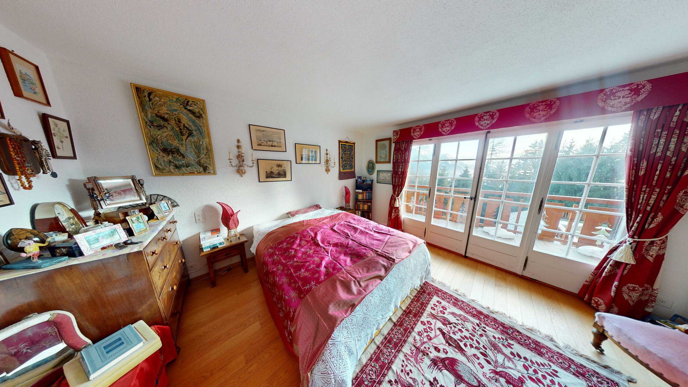
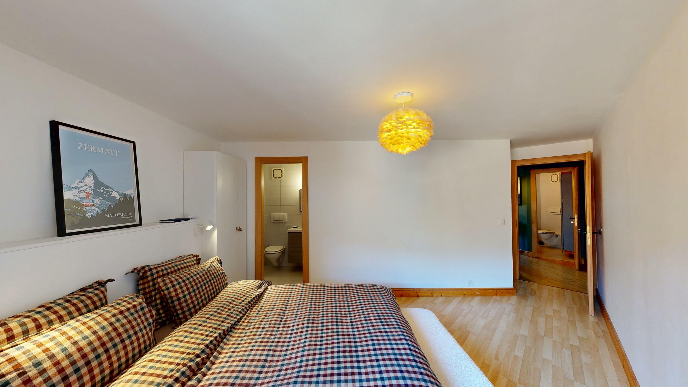
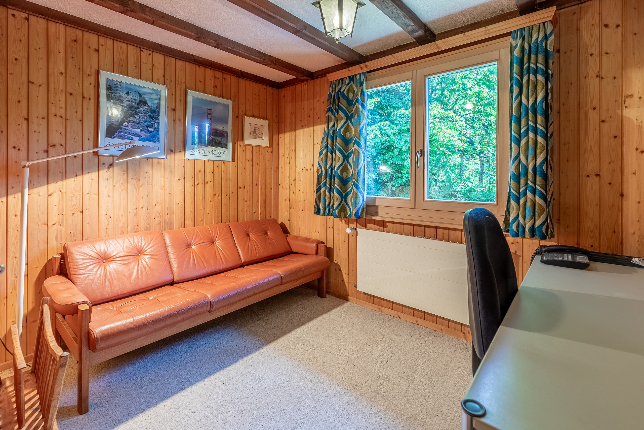
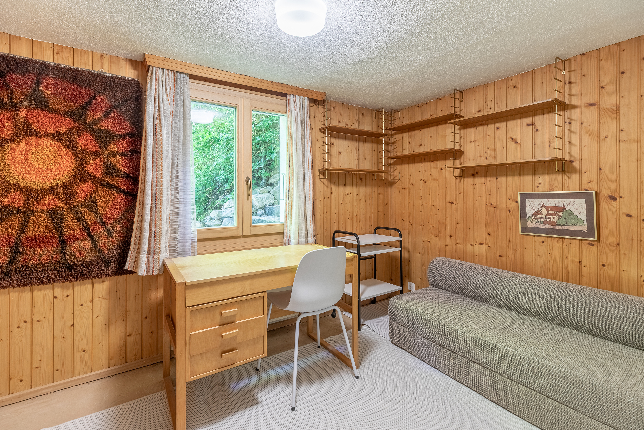
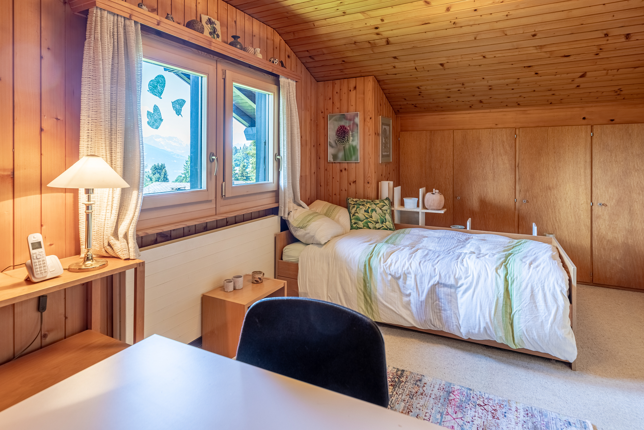
Bedrooms
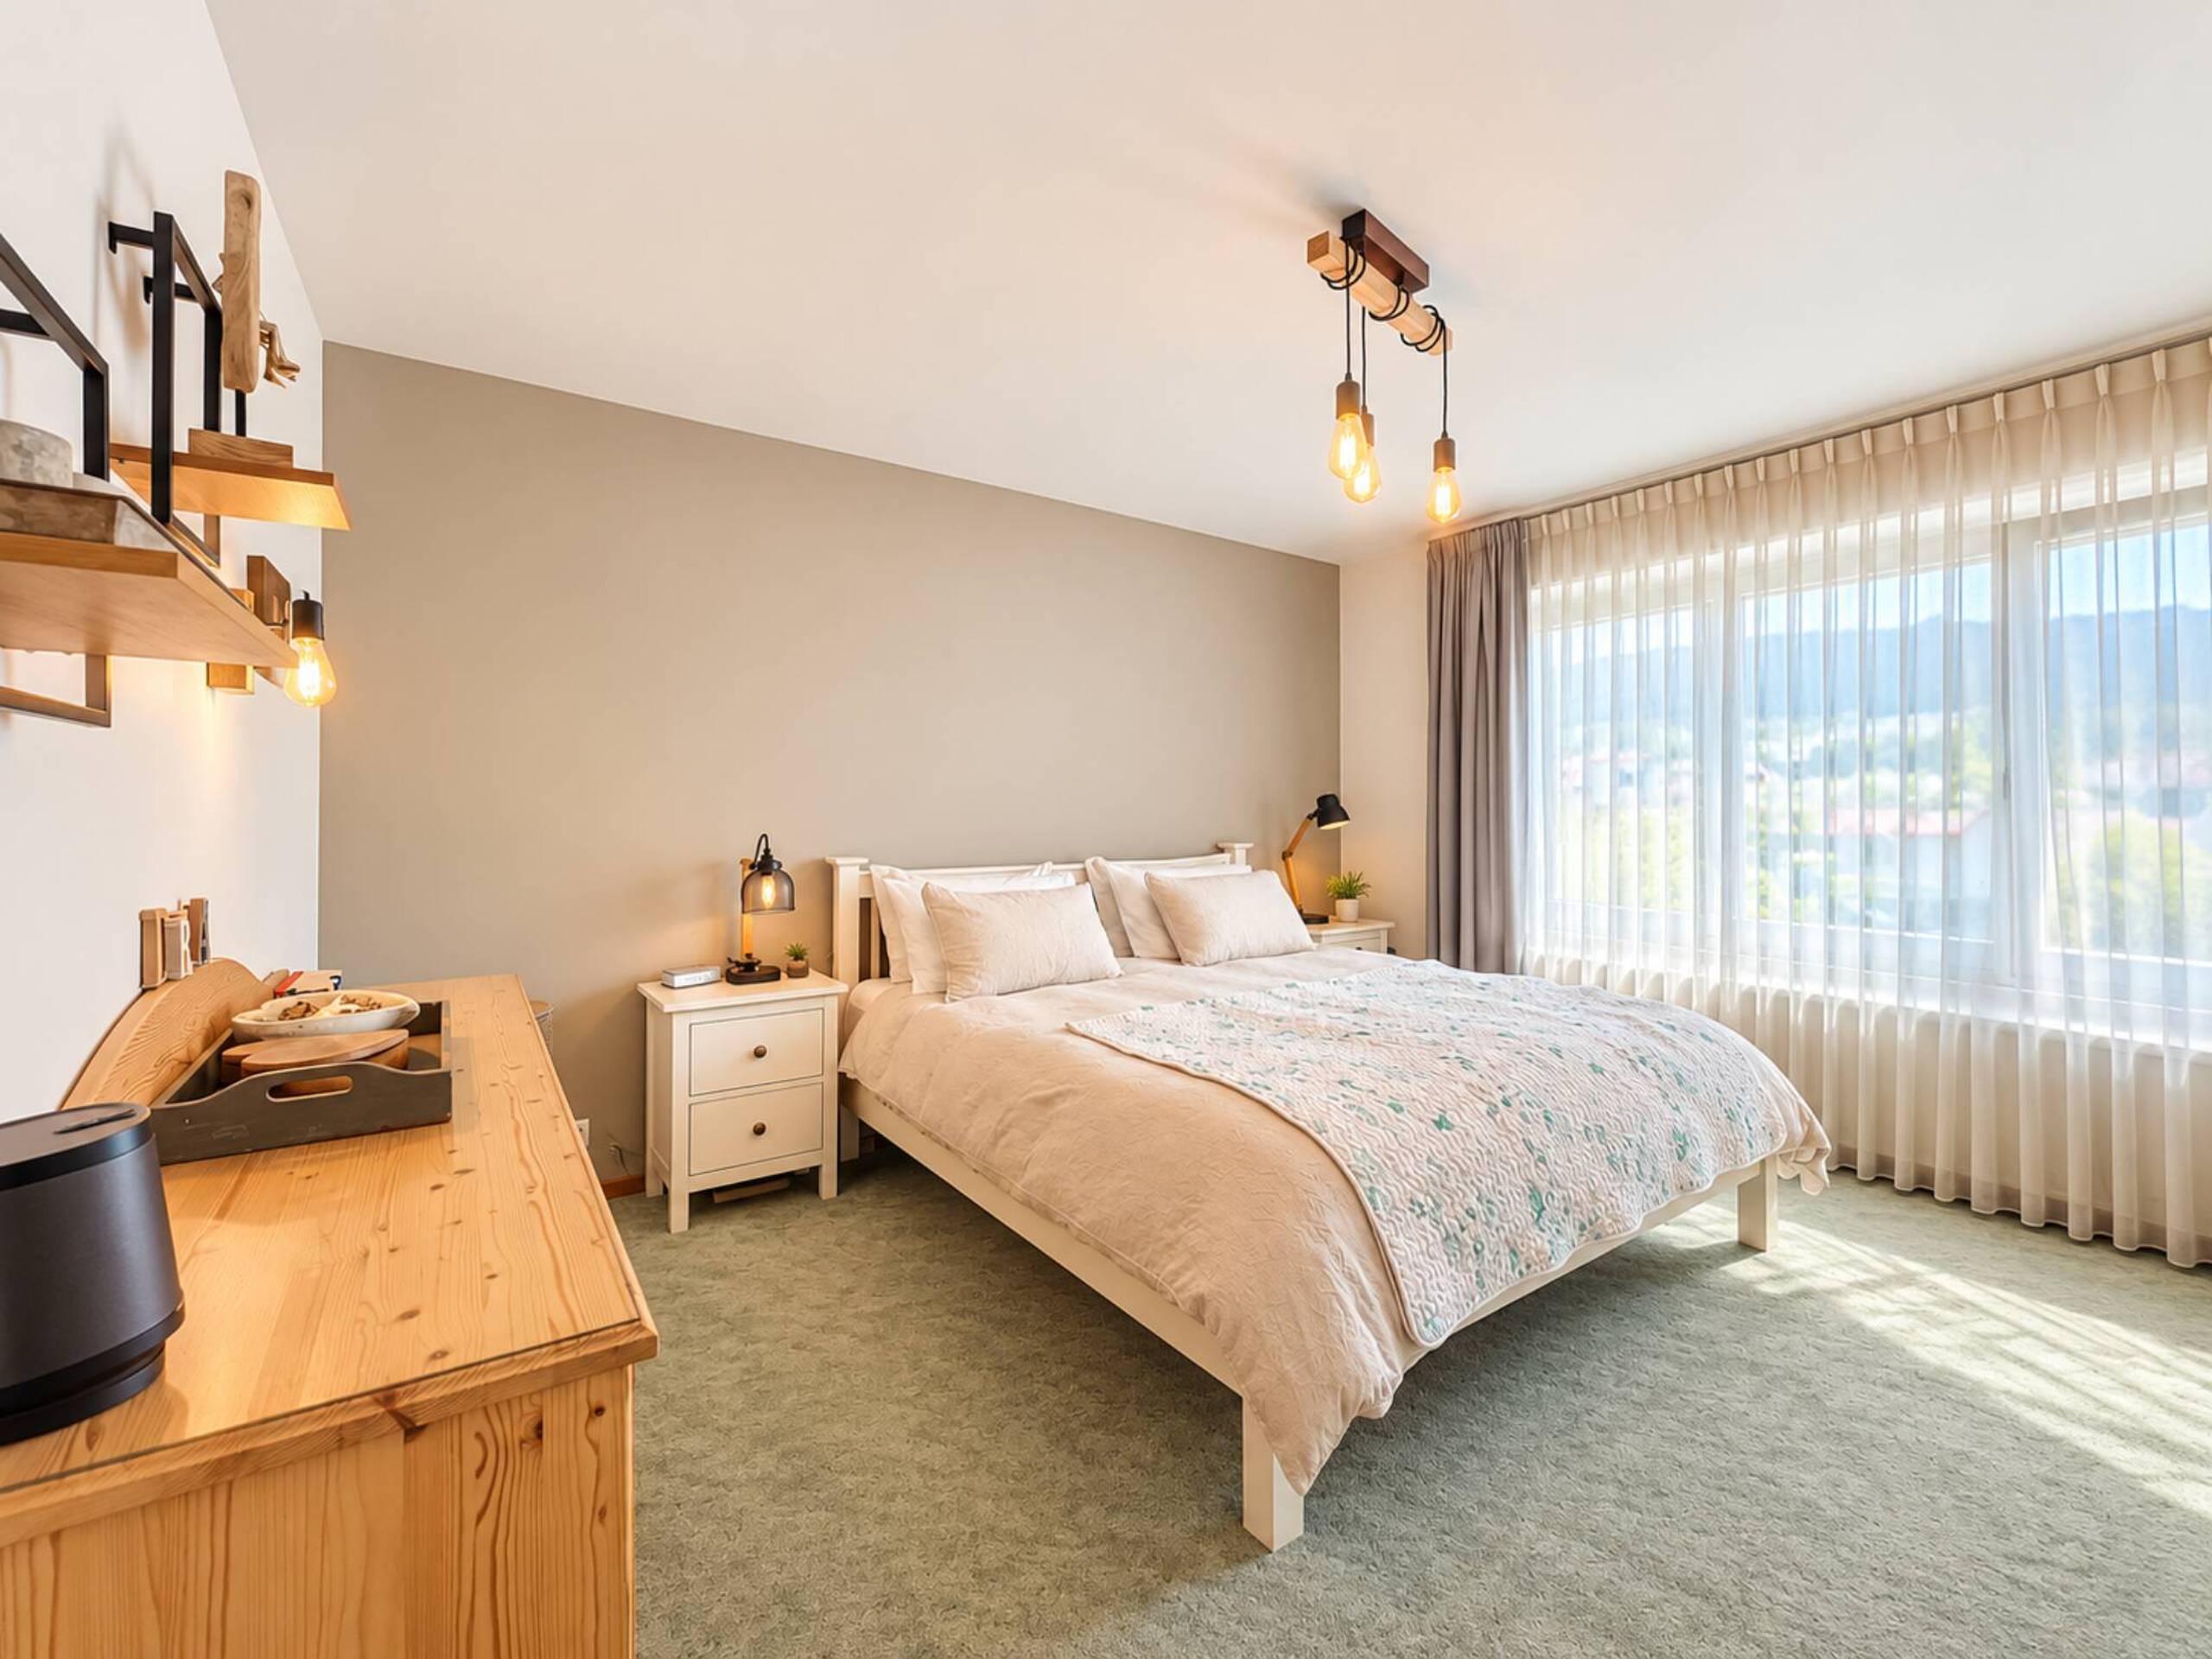
5
Energetic efficiency
E
Standing
Simple
Ground surface
~ 2,033 m²
Living area
~ 150 m²
Parking places
Yes, obligatory
Number of parkings
Interior
1
Description
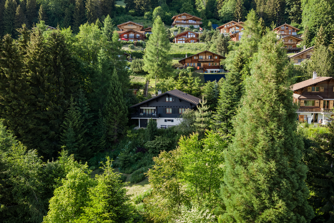
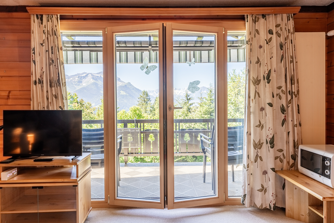
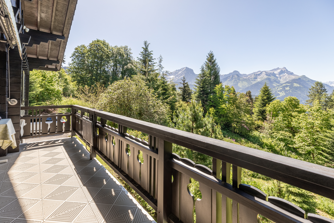
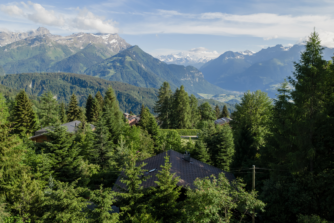
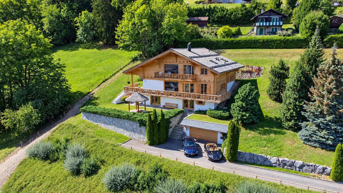
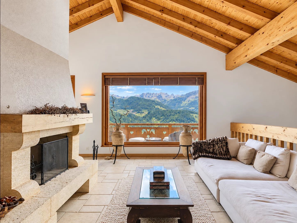
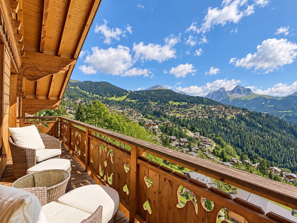
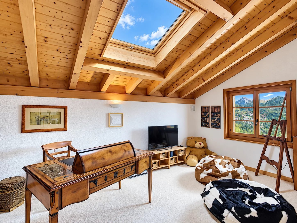
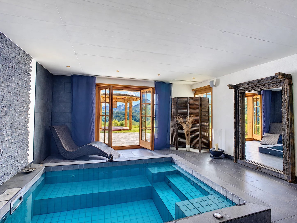
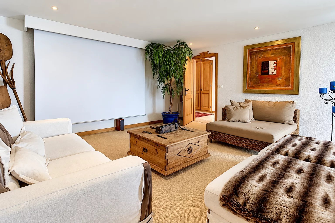
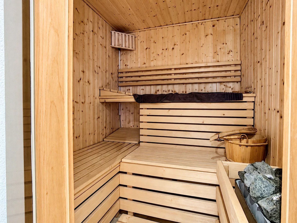
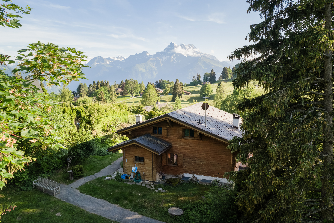
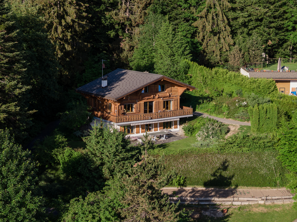
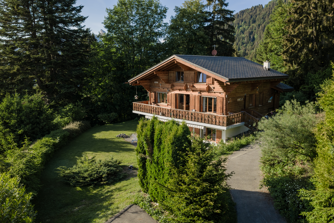
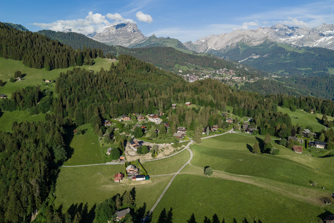
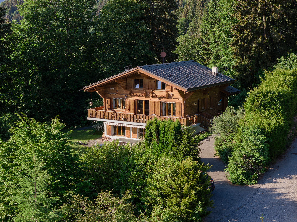
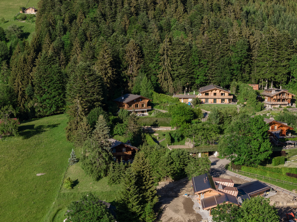
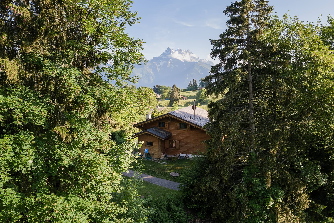
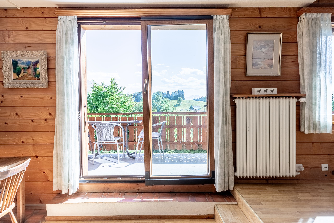
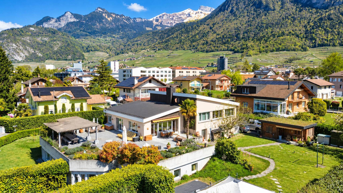
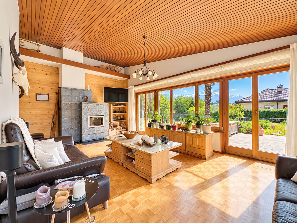
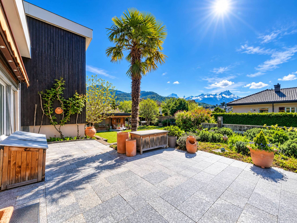
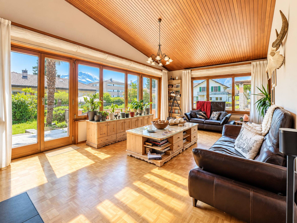
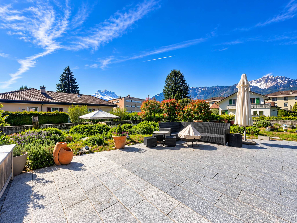
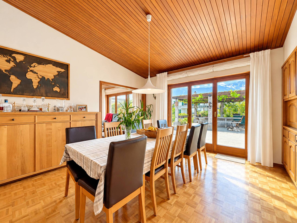
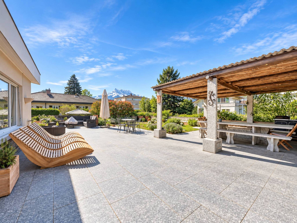
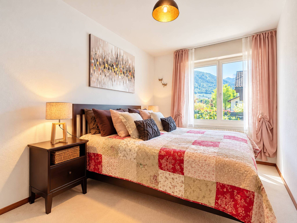
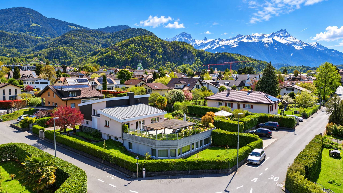
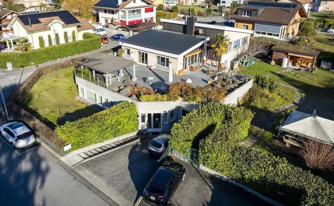
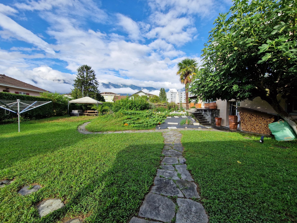
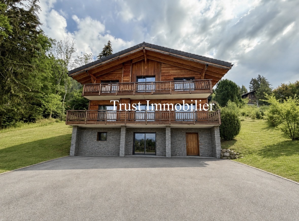
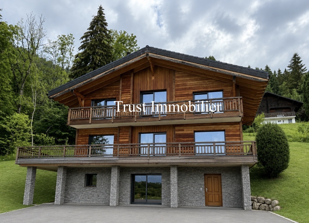
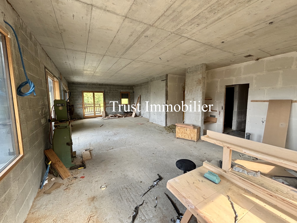
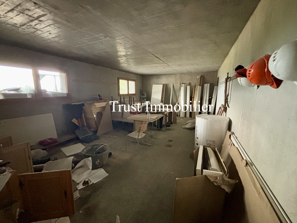
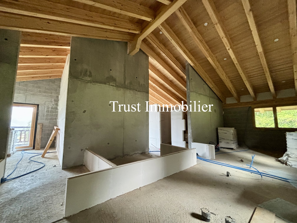
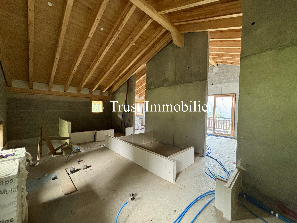
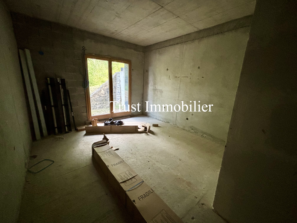
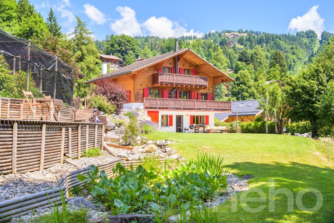
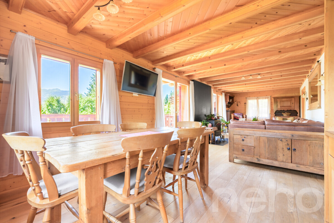
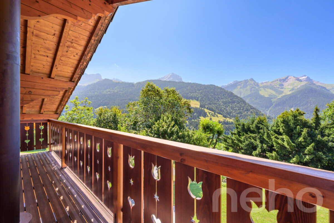
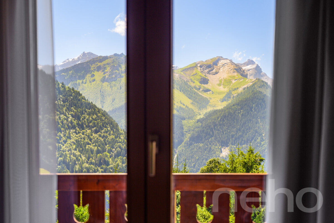
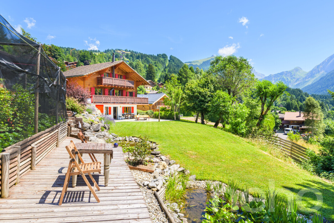
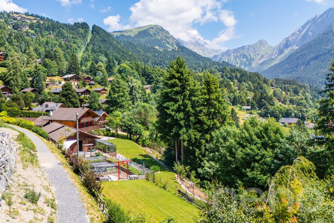
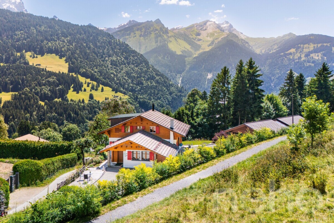
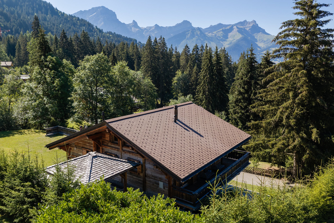
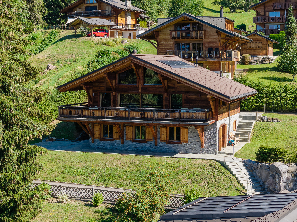
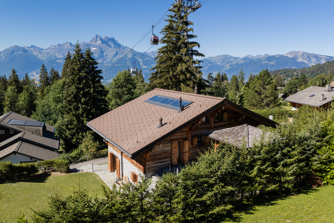
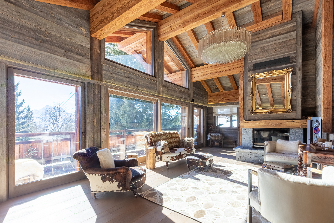
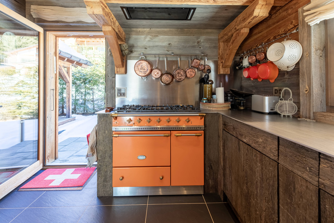
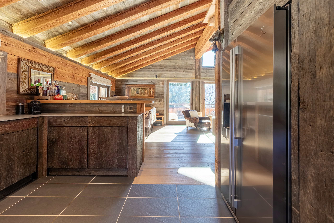
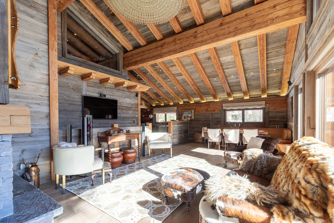
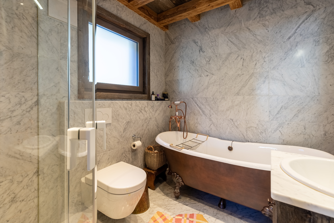
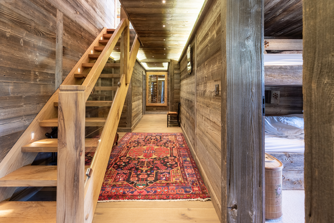
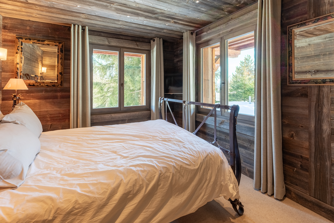
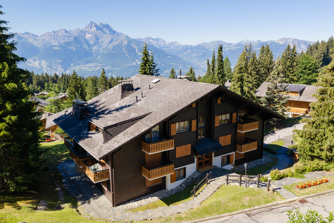
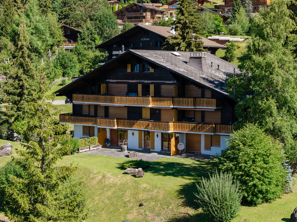
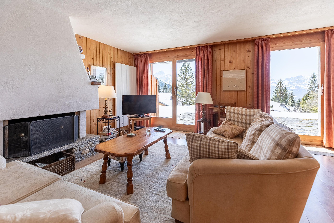
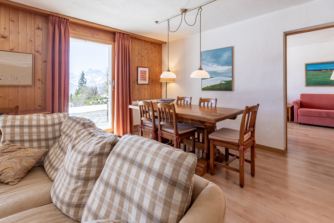
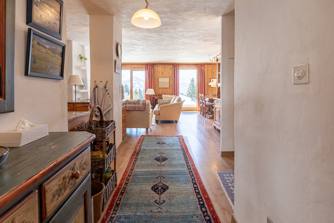
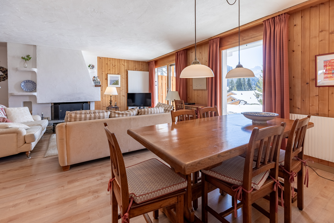
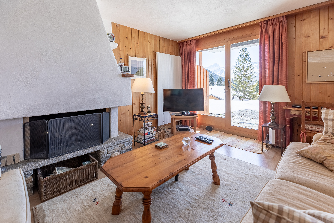
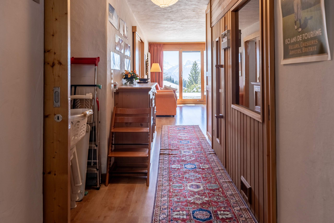
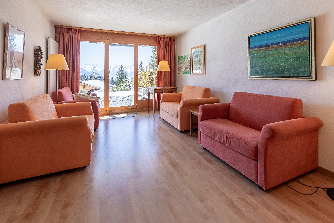
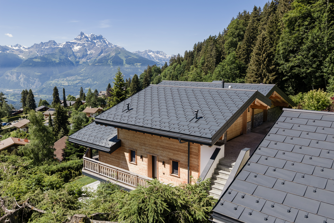
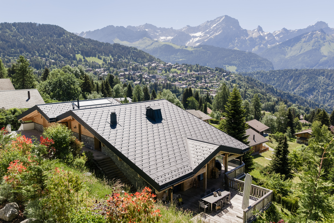
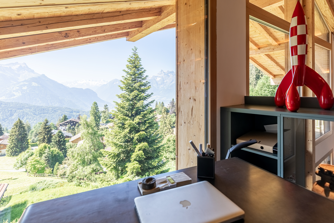
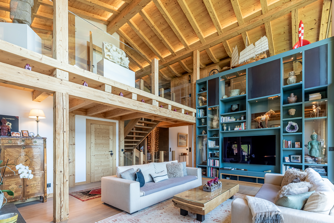
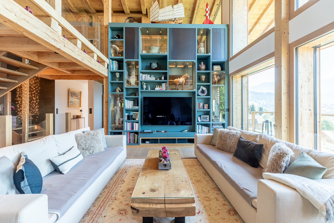
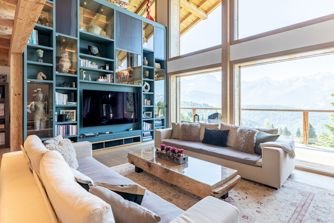
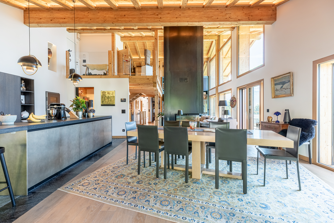
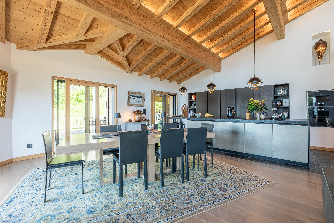
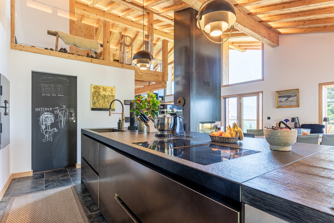
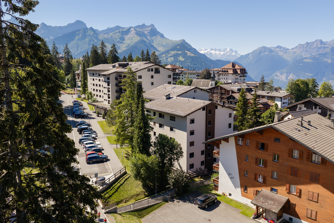
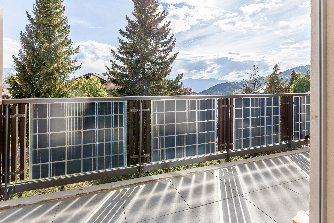
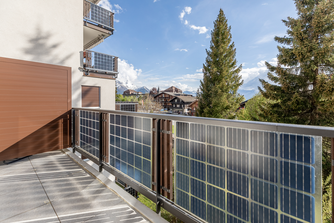
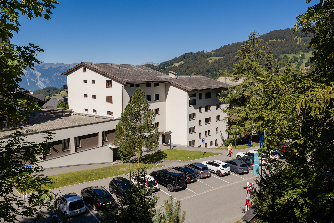
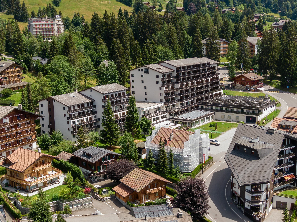
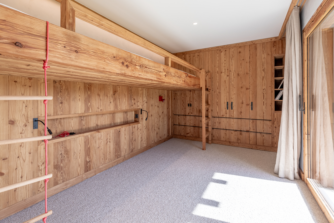
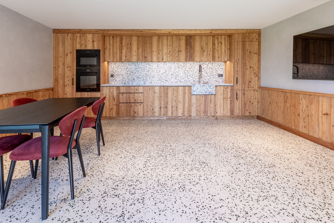
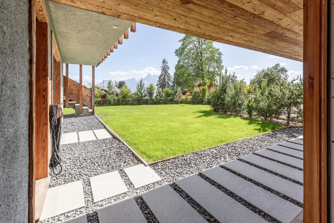
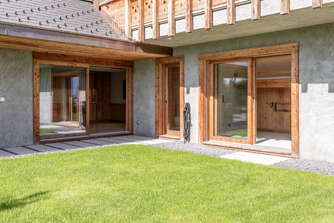
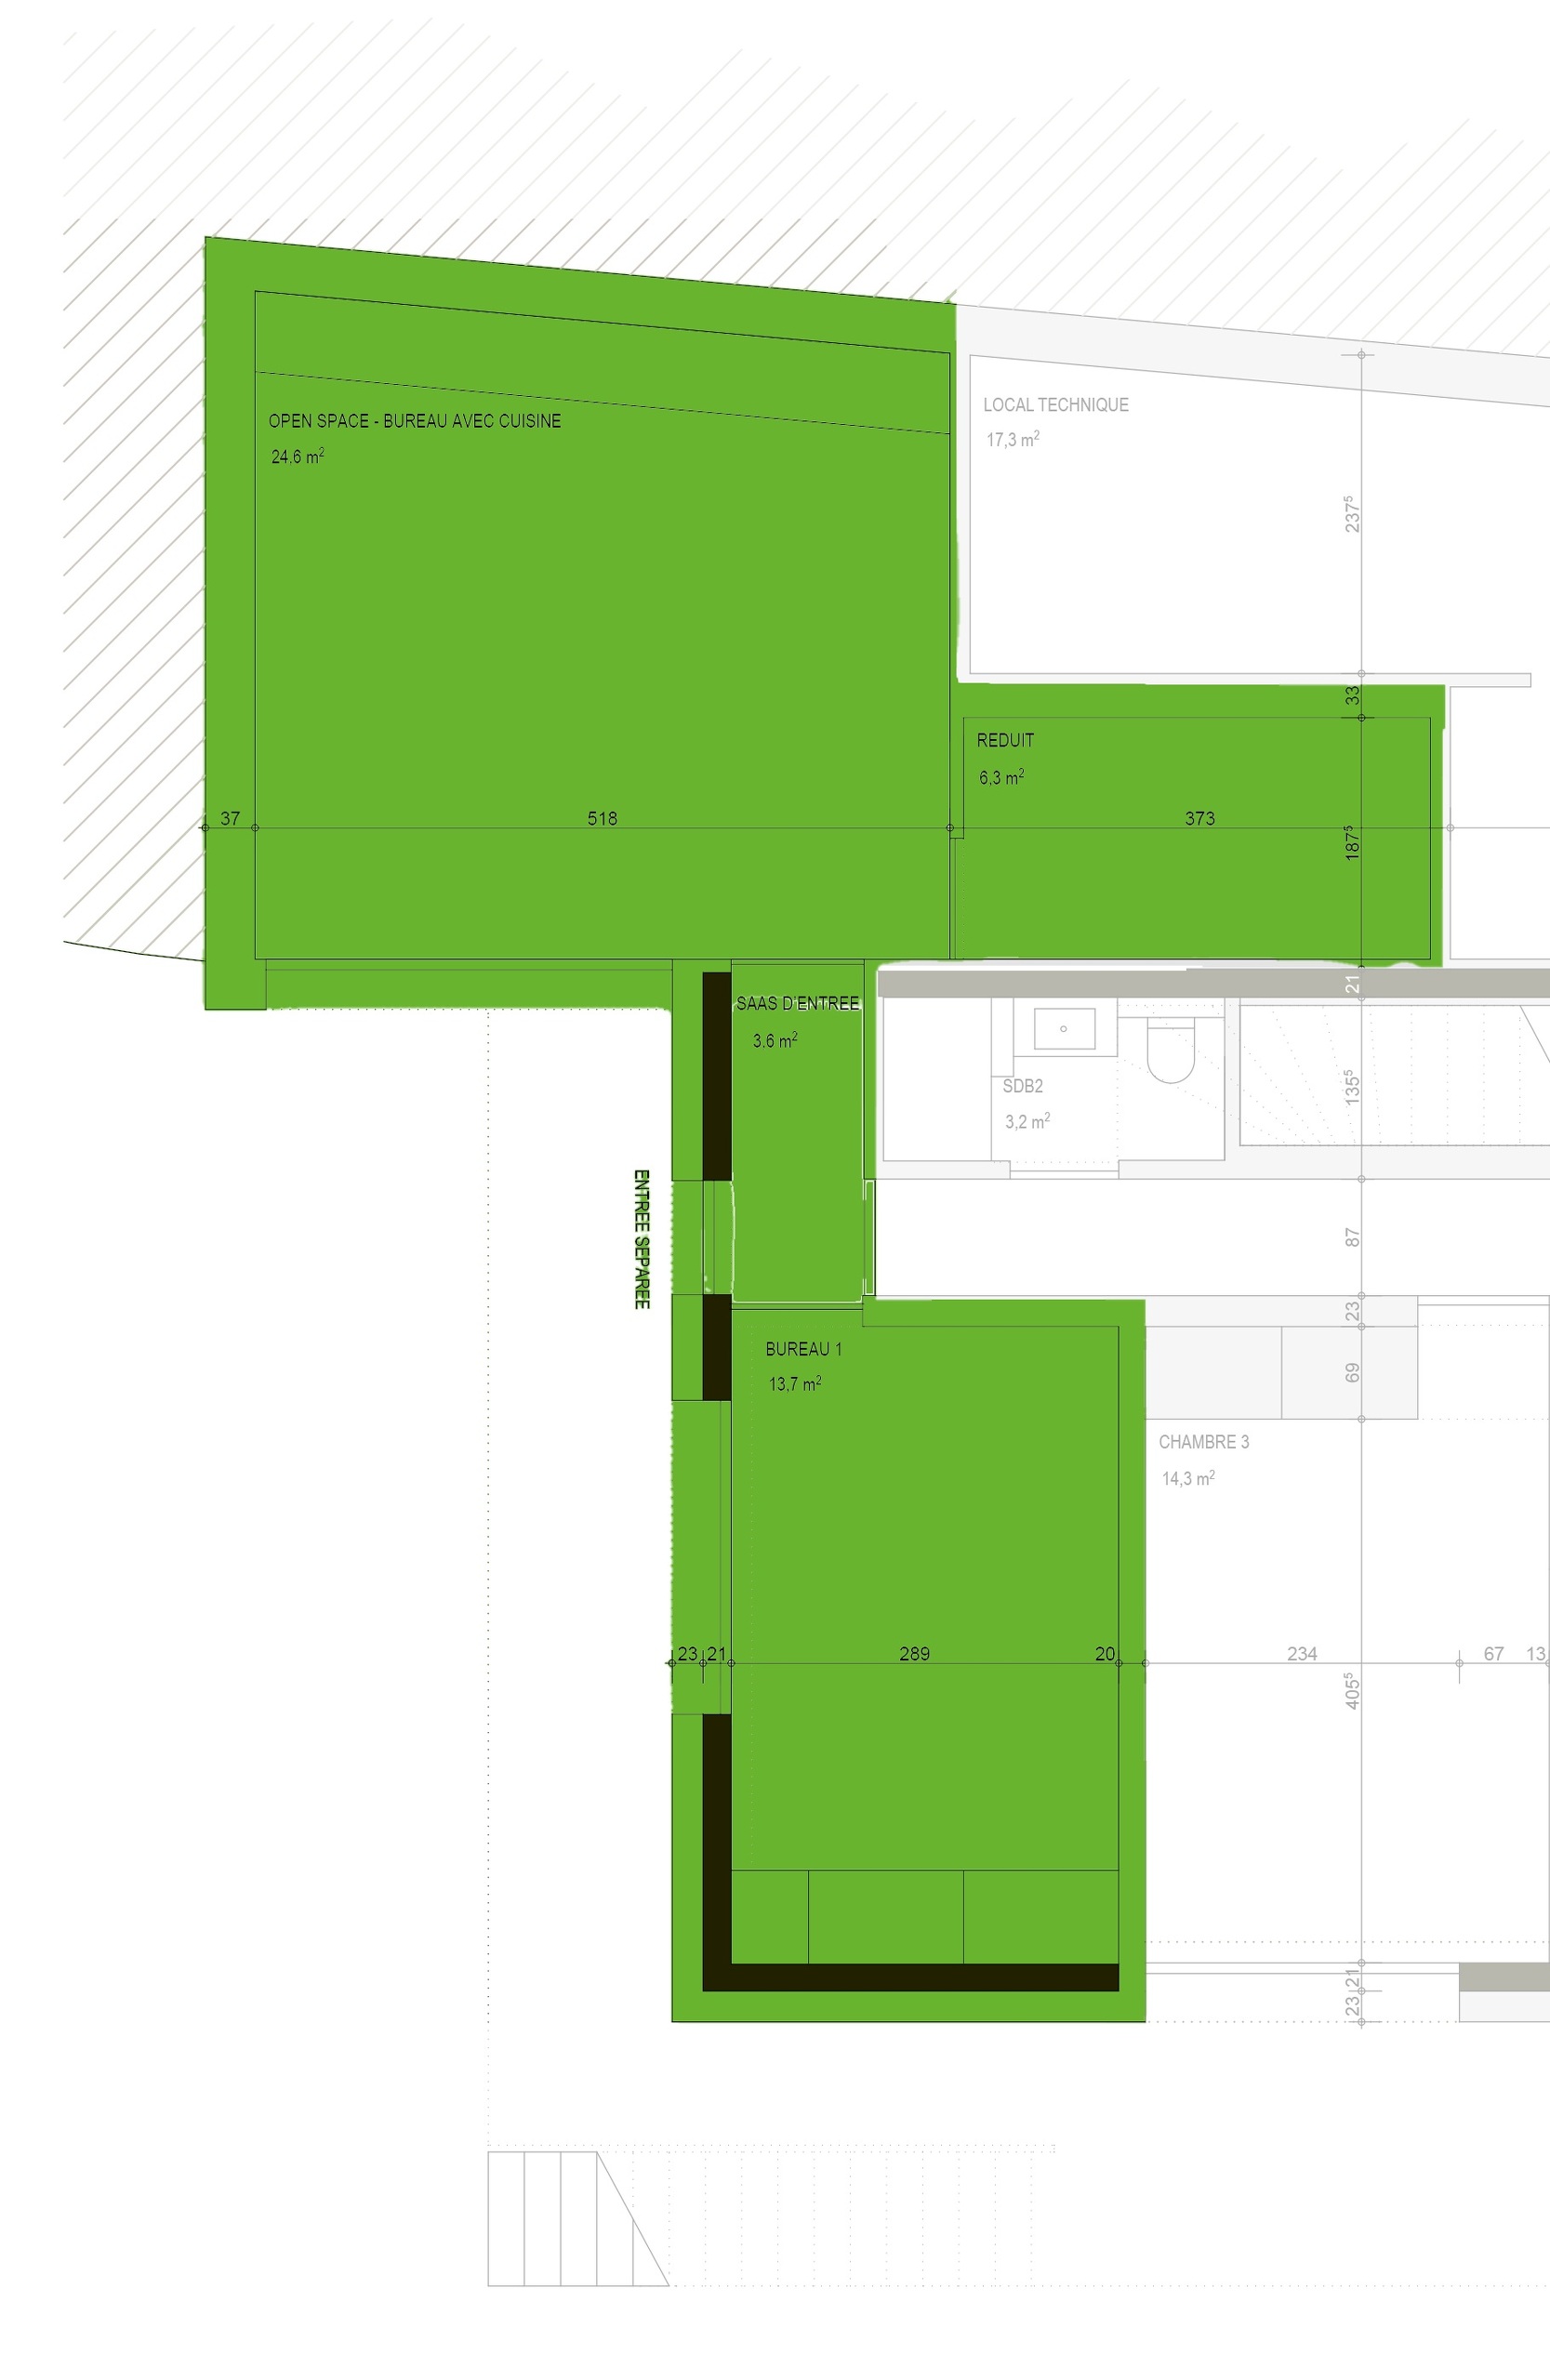
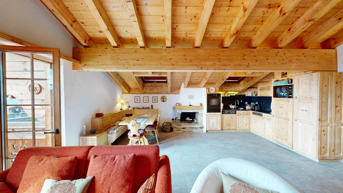
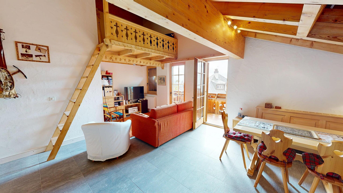
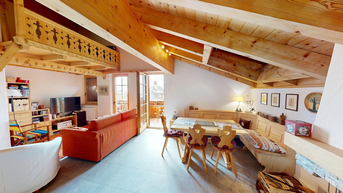
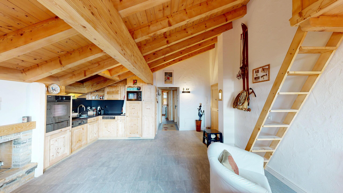
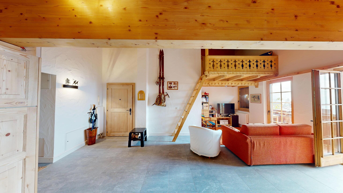
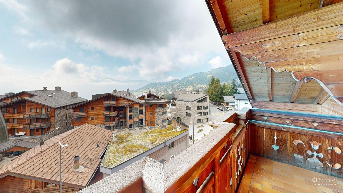
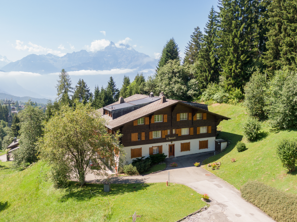
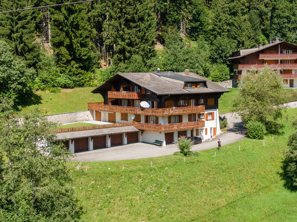
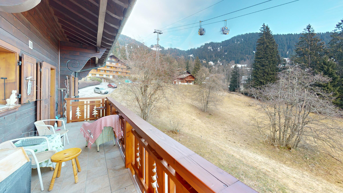
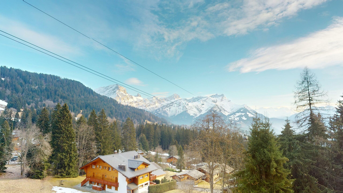
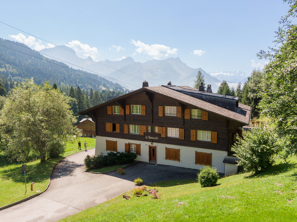
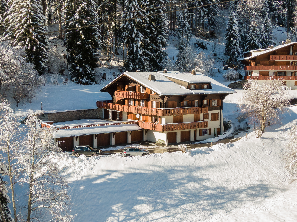

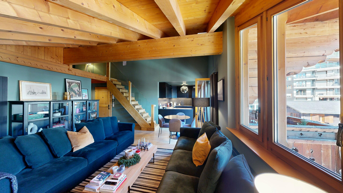
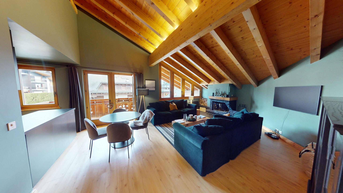
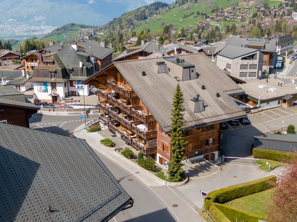
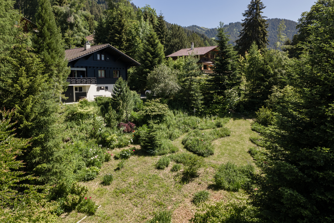
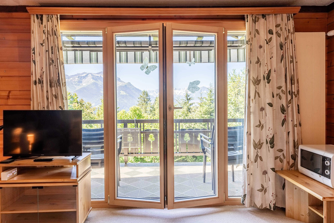
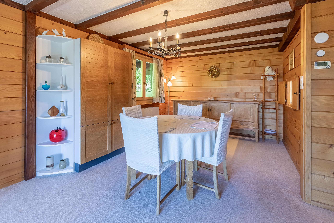
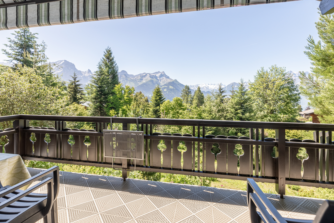
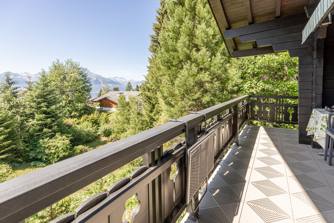
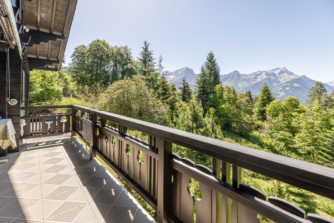
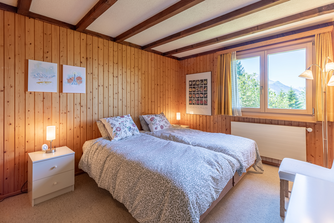
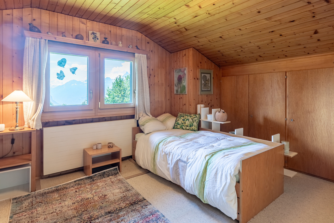
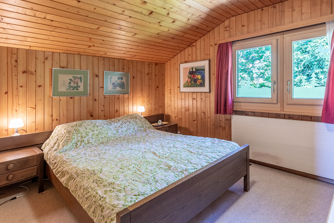
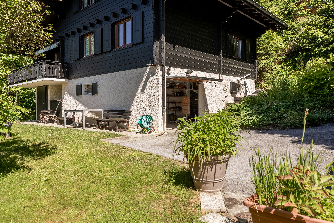
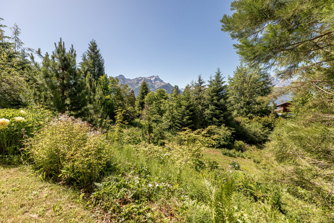
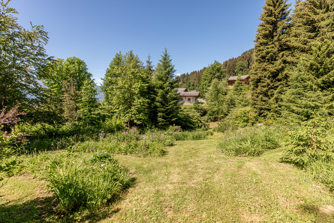
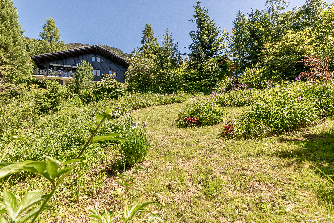
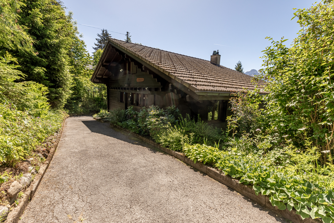
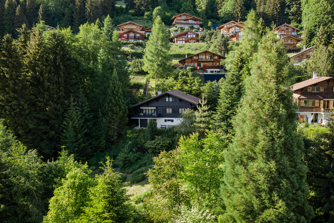
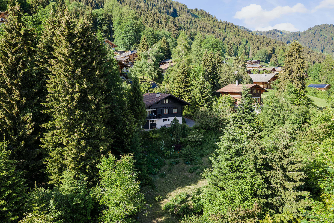
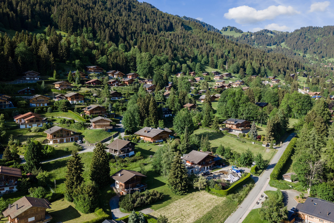
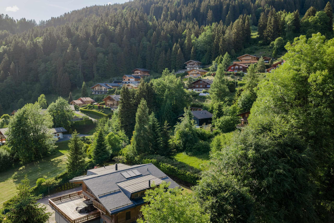
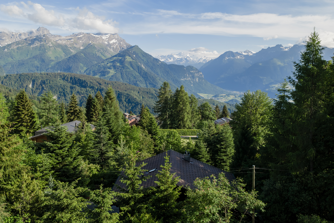
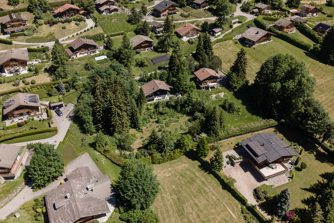
Situated in the Hauts de Chesières, this three-floors chalet offers development potential. South-facing with beautiful views of the mountains and a spacious garden.
Conveniences
Neighbourhood
- Green
- Mountains
- International schools
- Ski resort
- Hiking trails
Outside conveniences
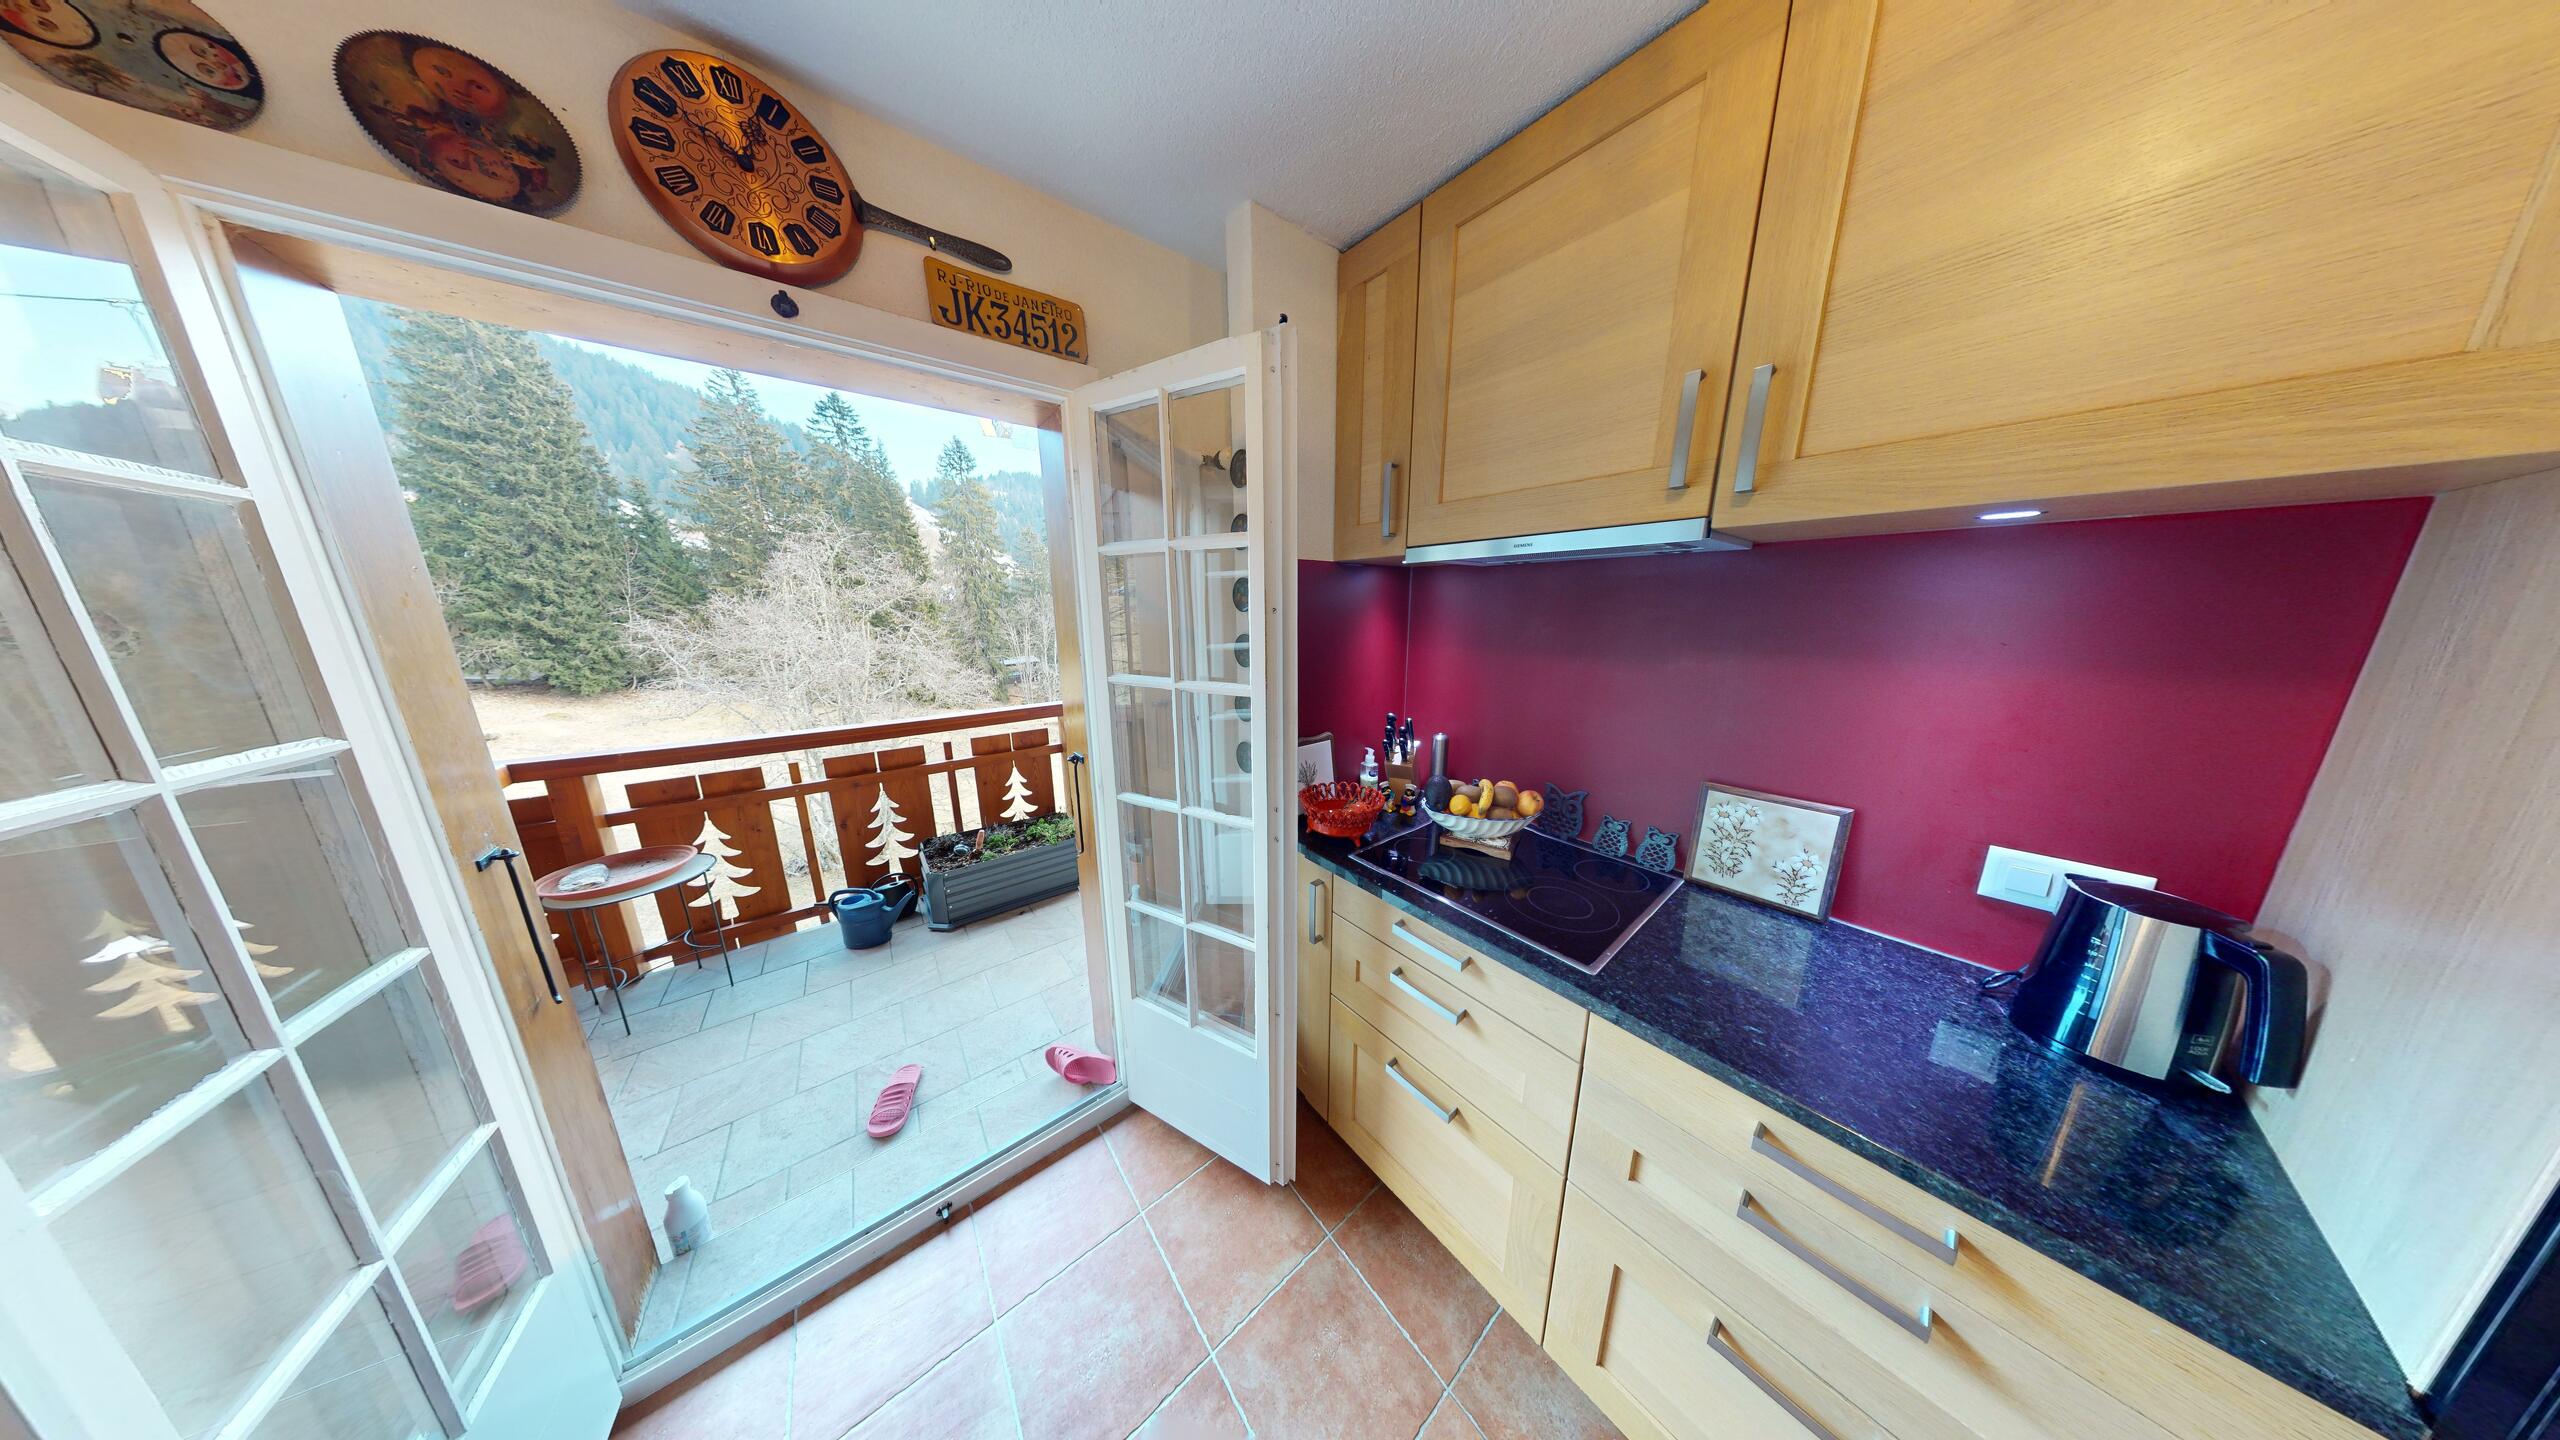
- Balcony/ies
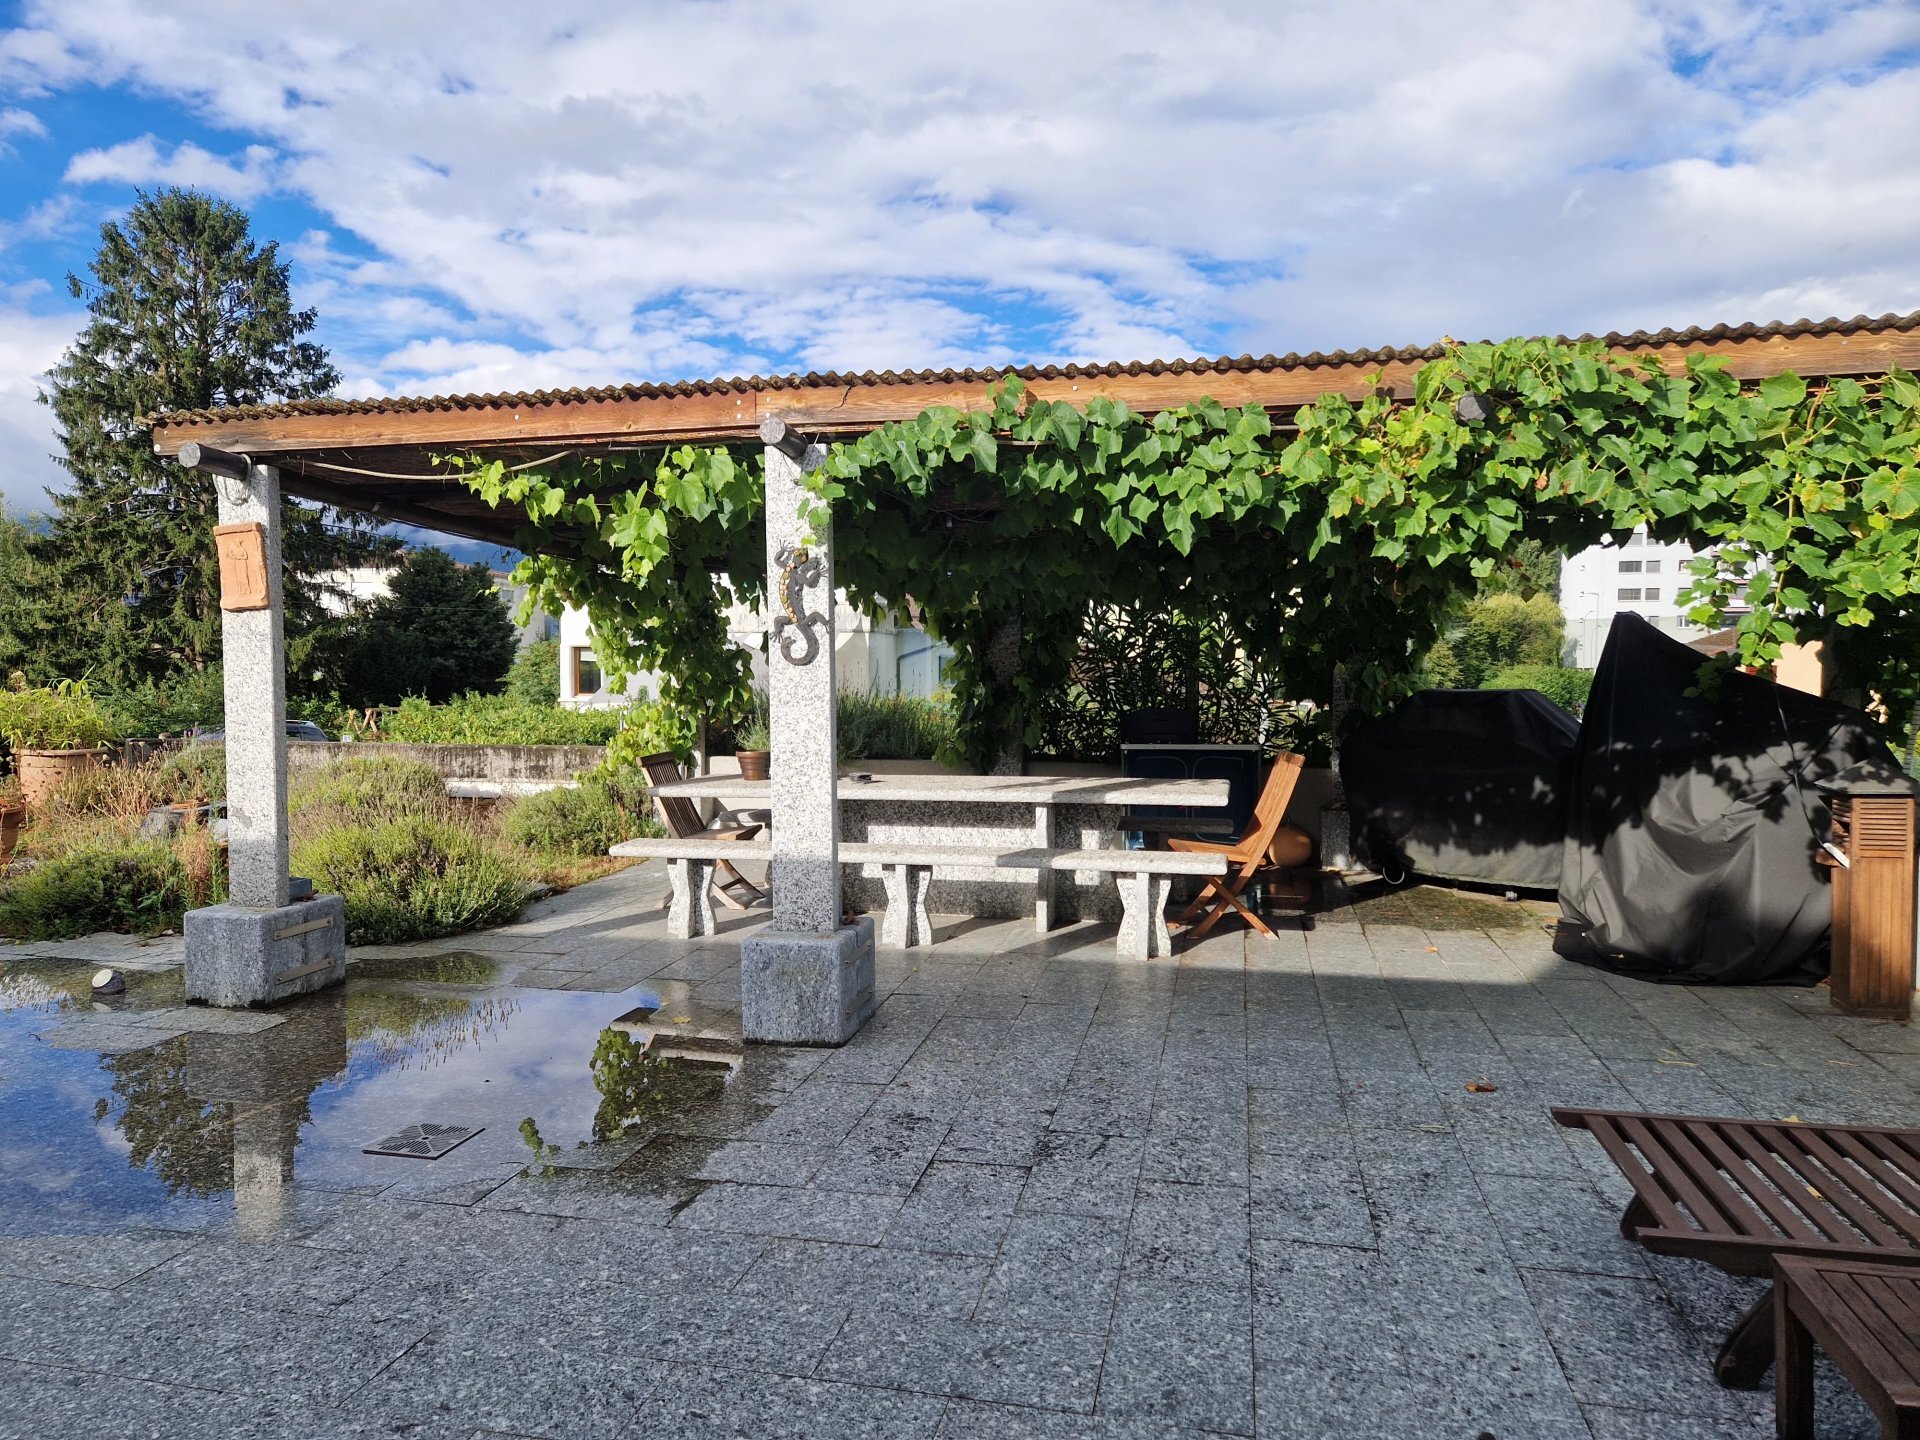
- Terrace/s
Inside conveniences
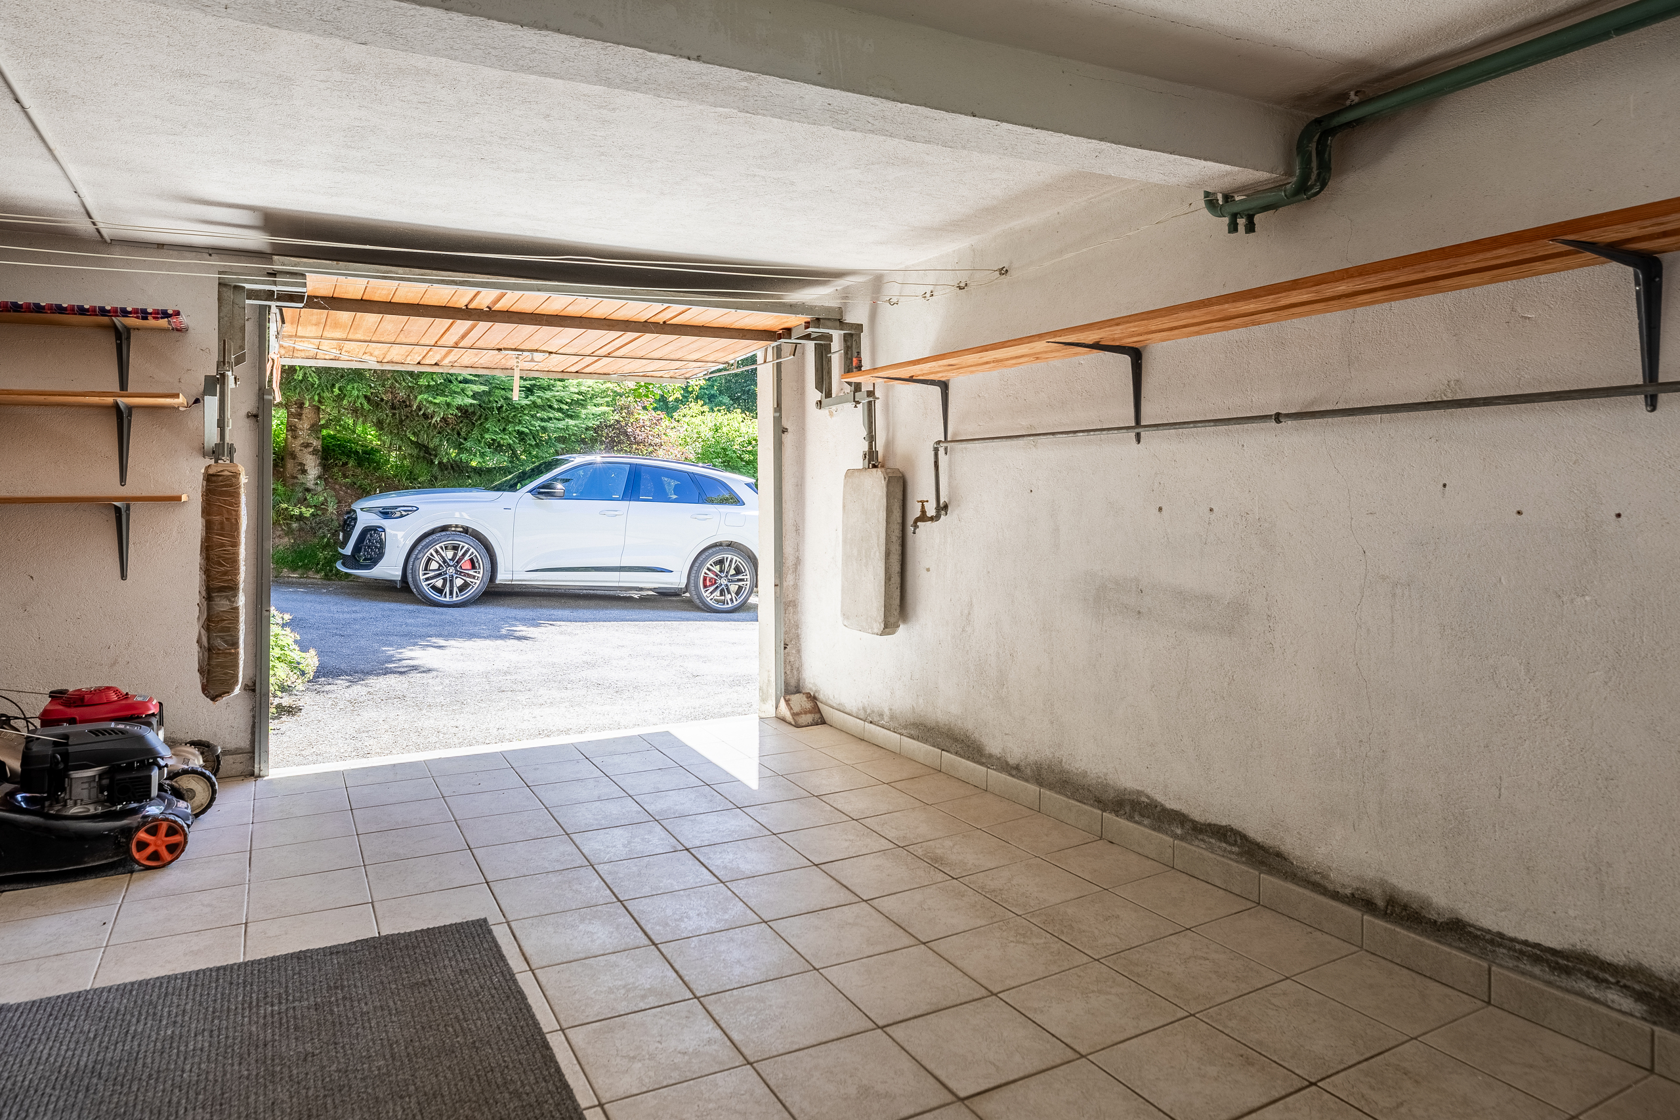
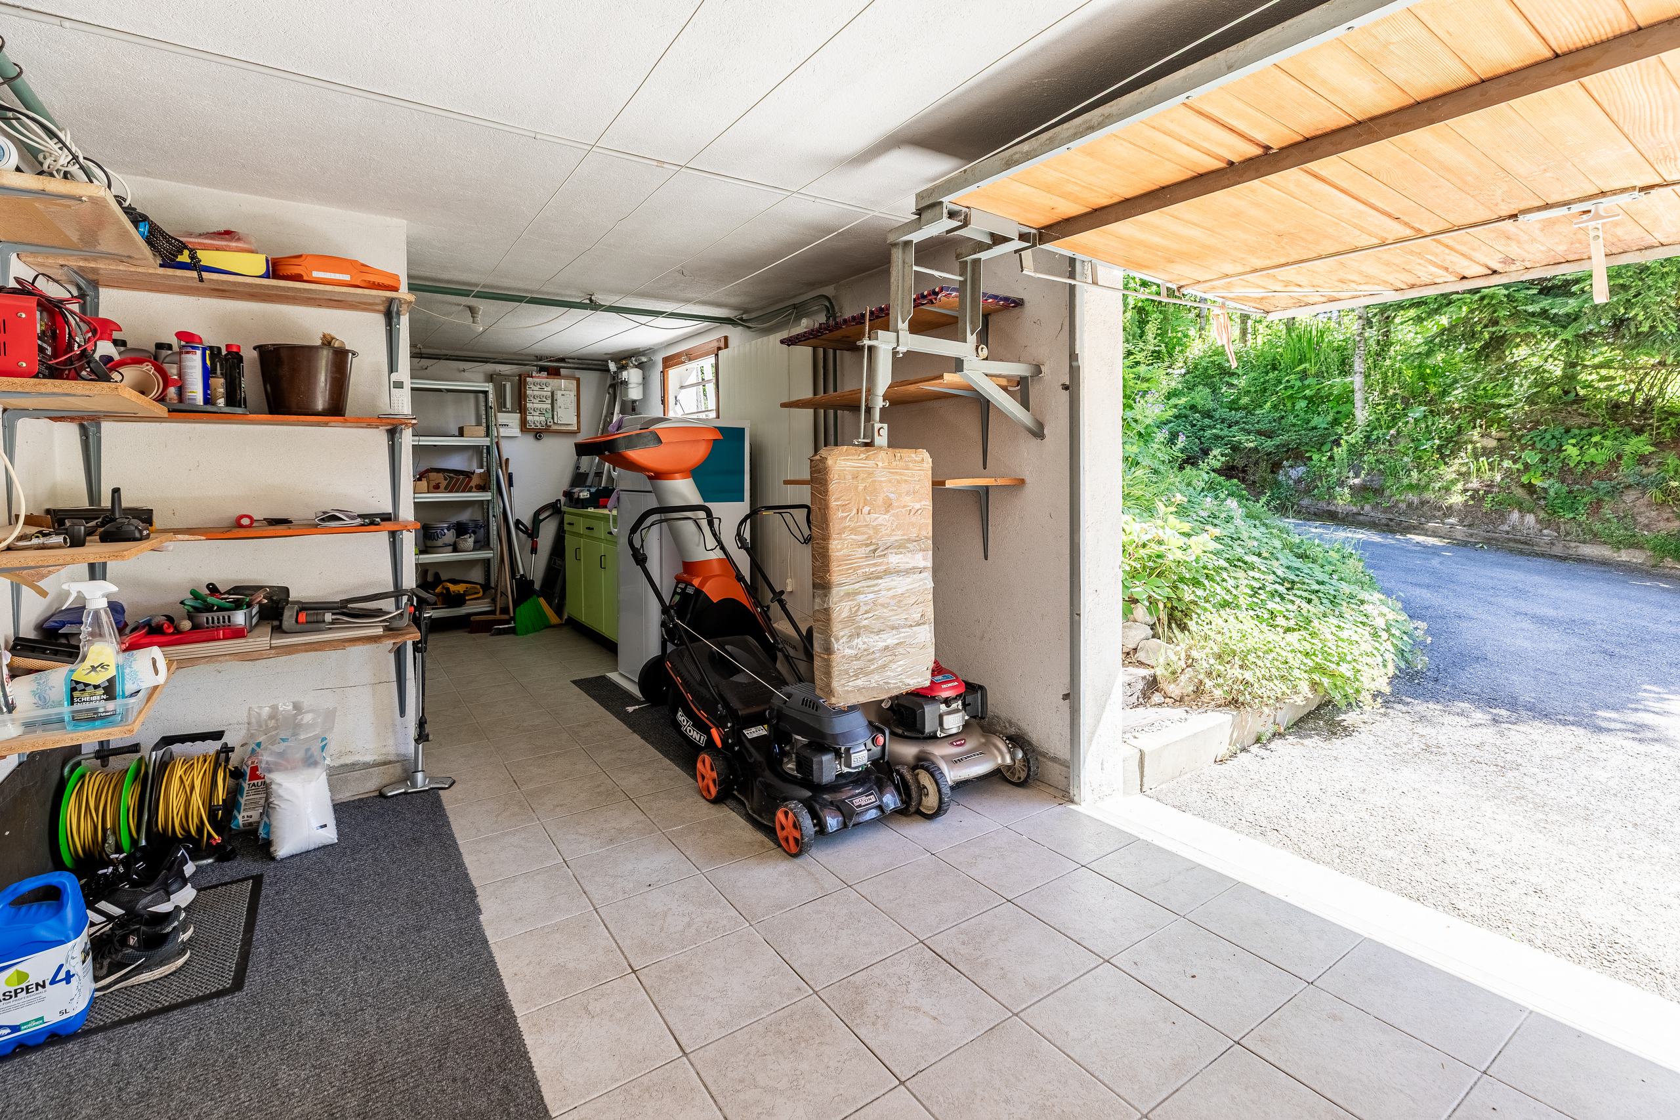
- Garage
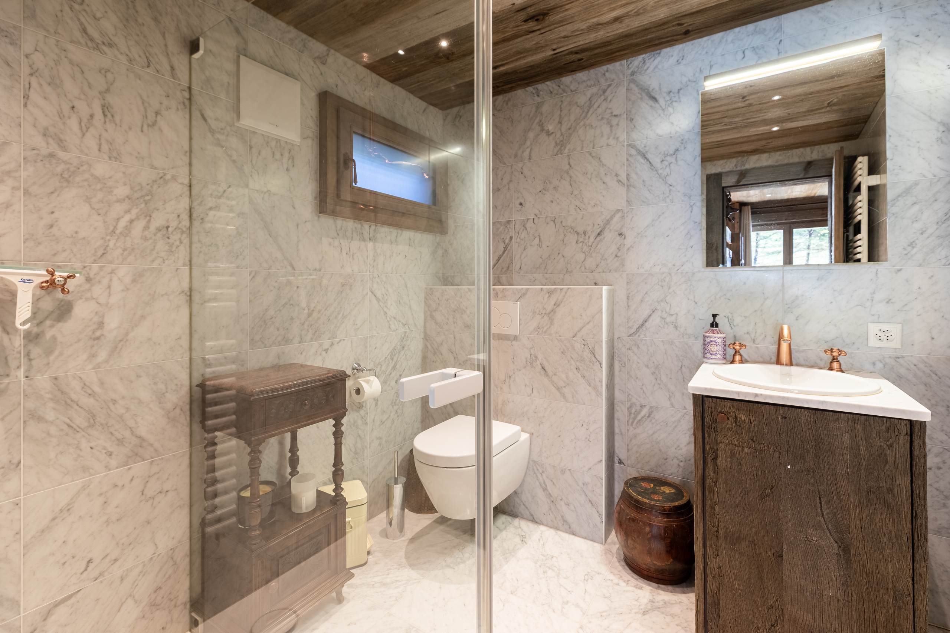
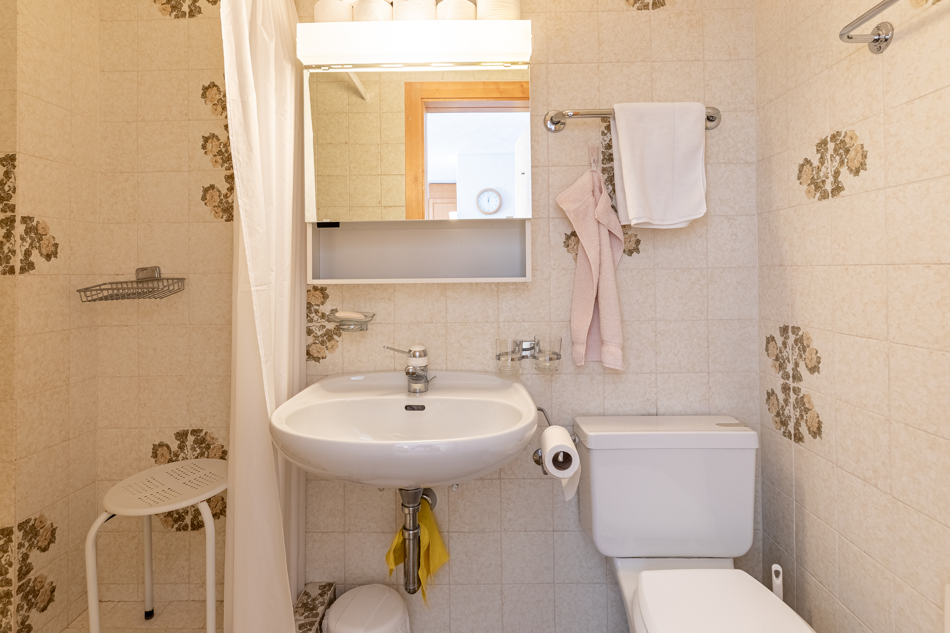
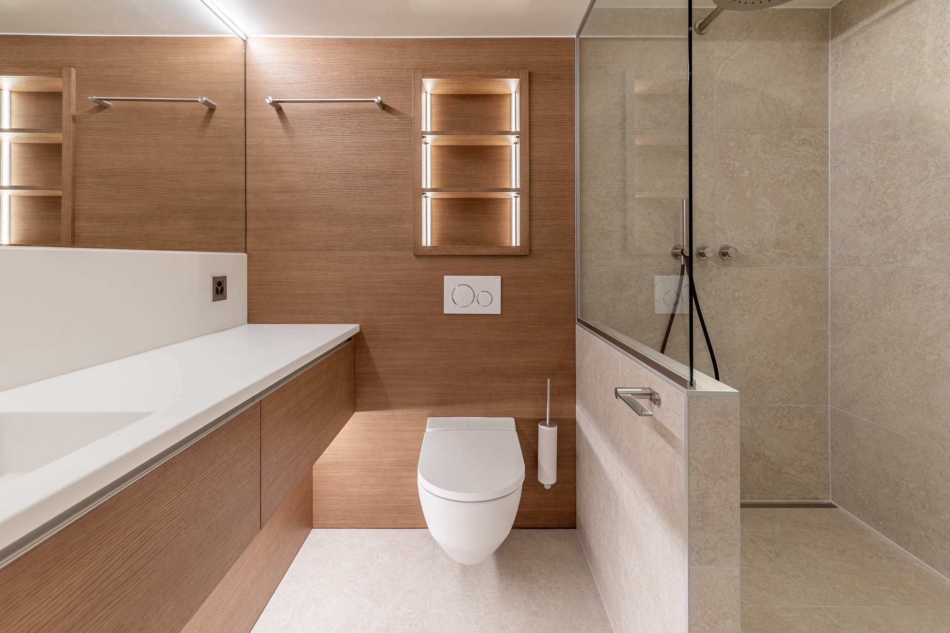
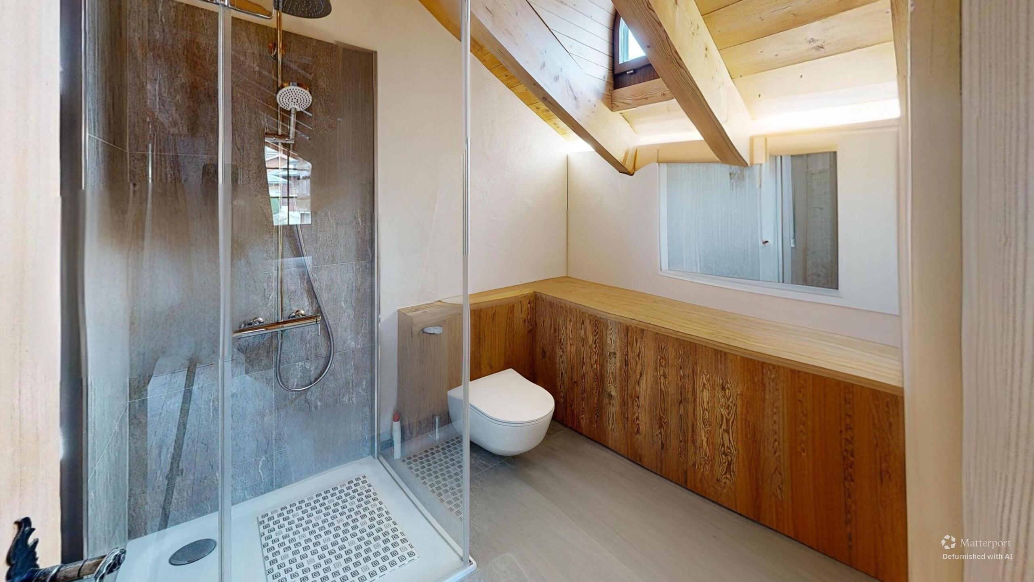
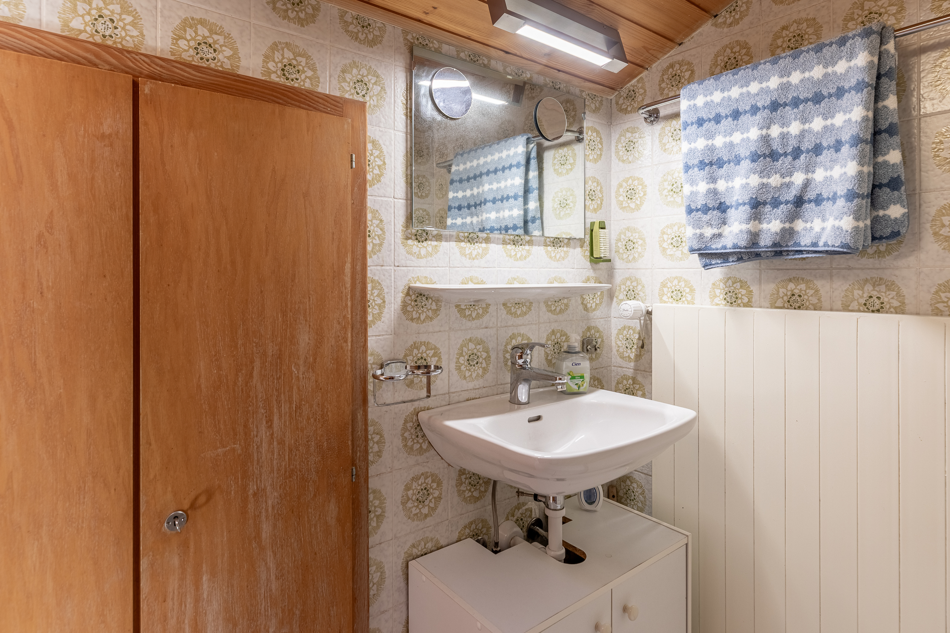
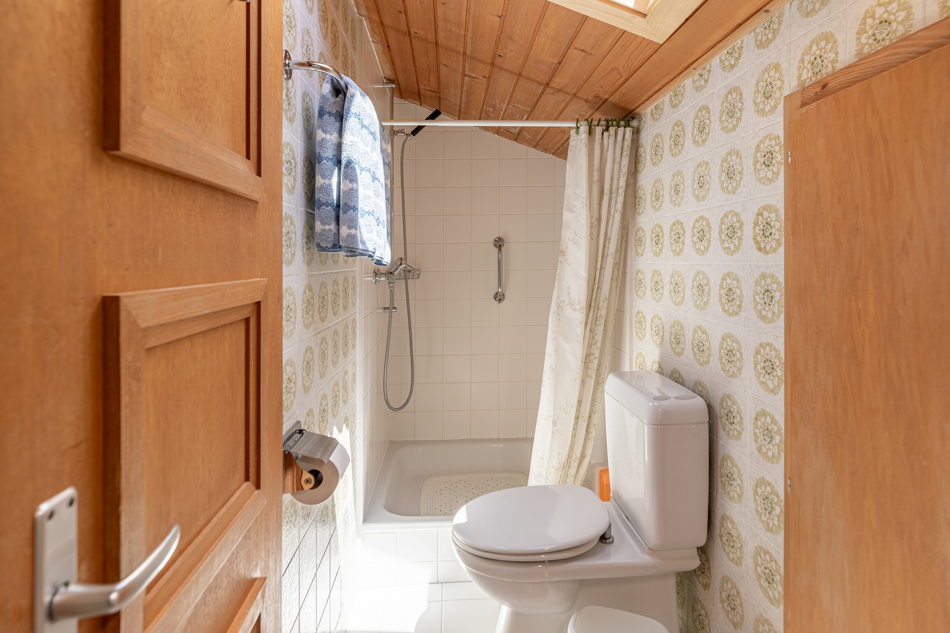
- Separated lavatory
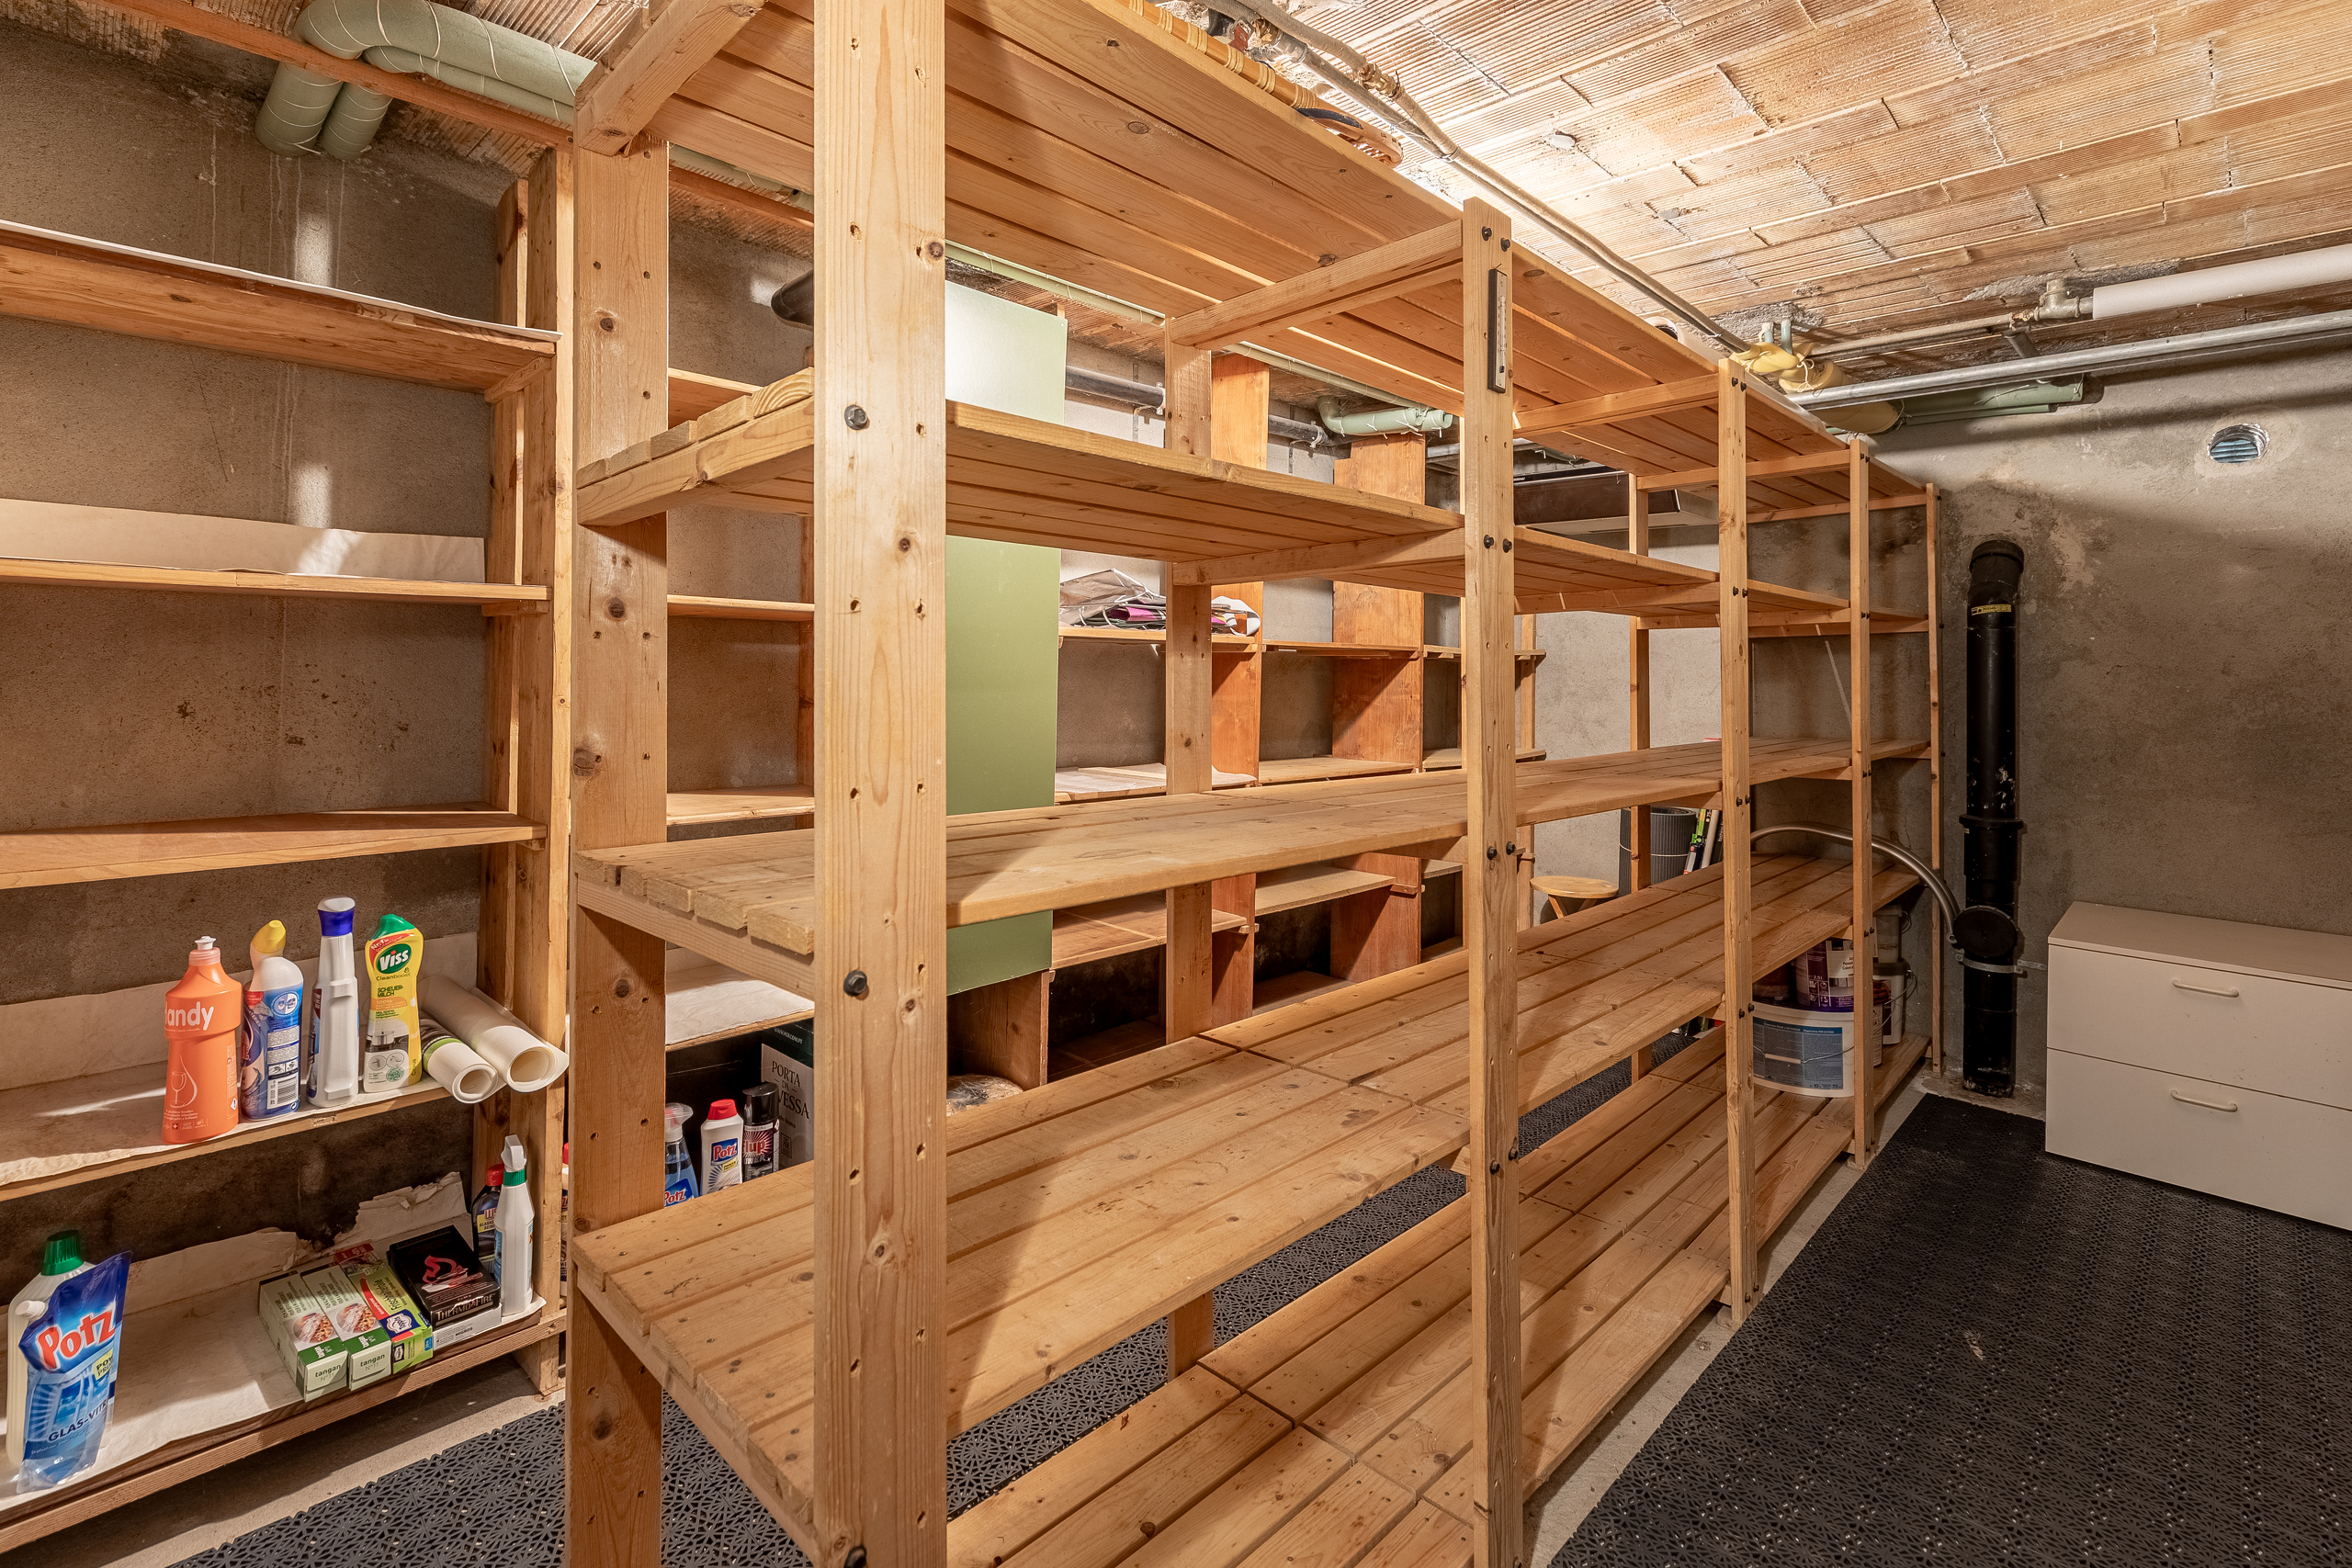
- Cellar
- Workshop
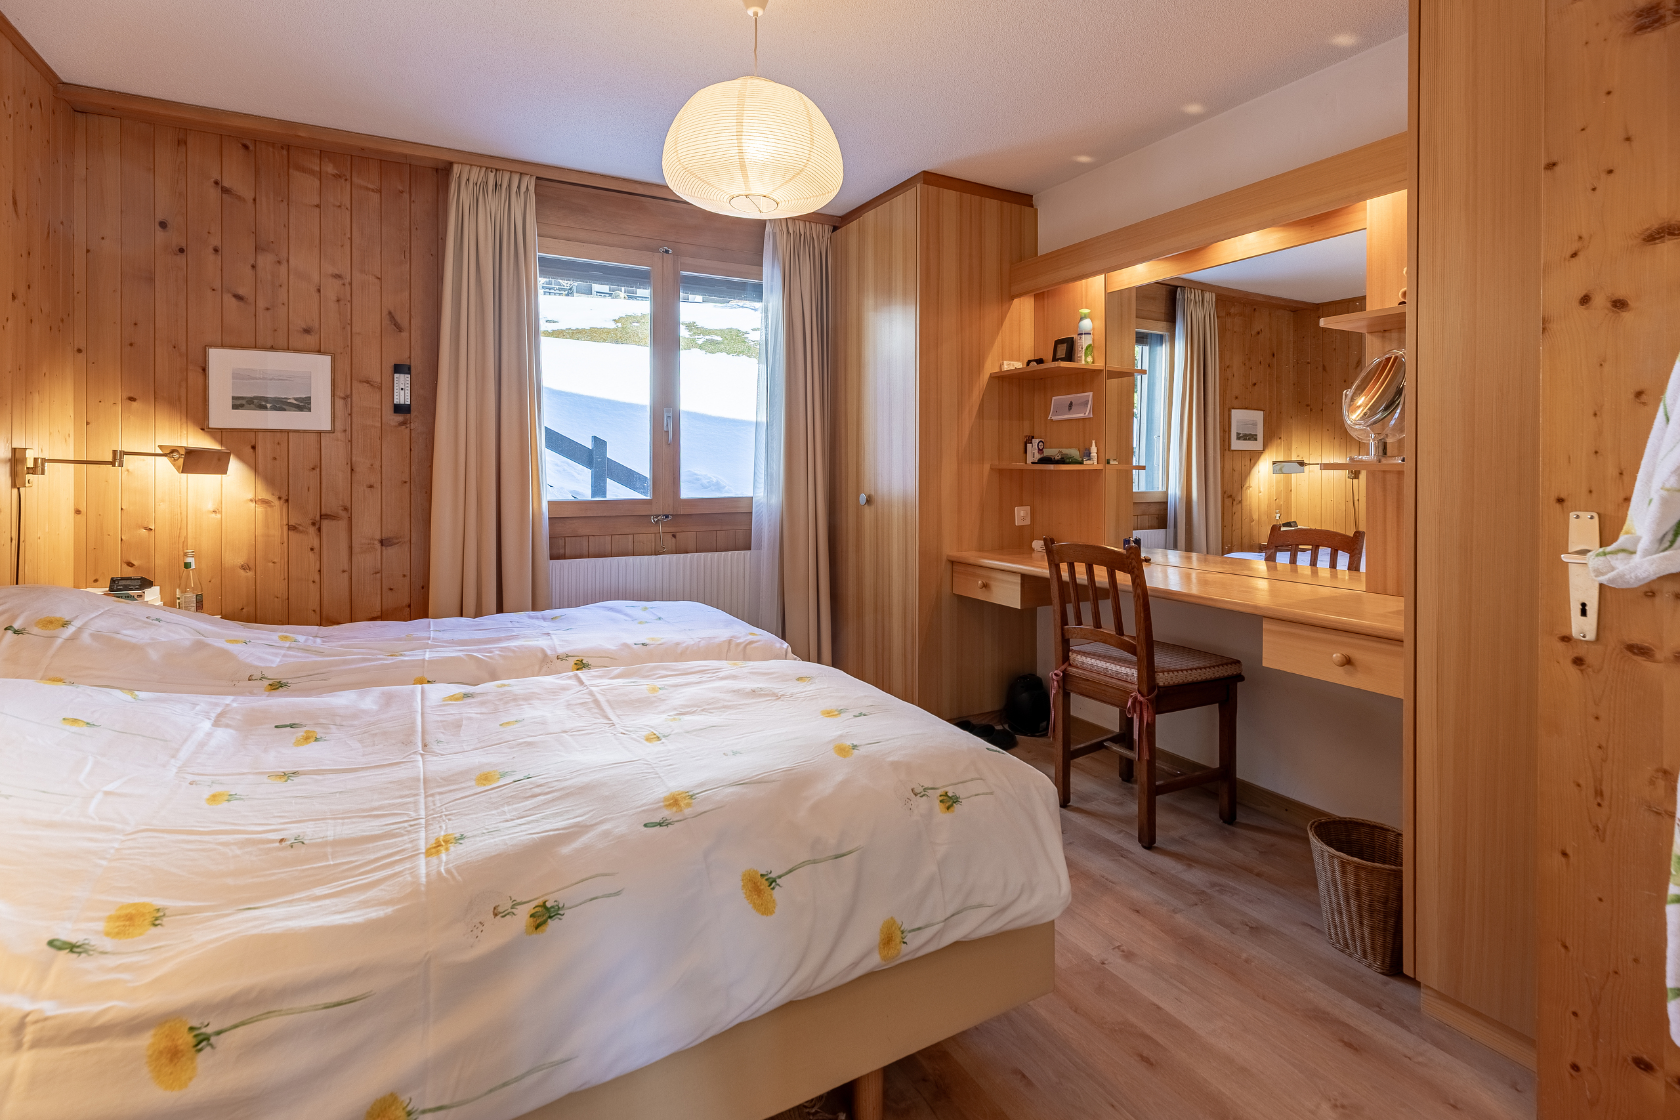
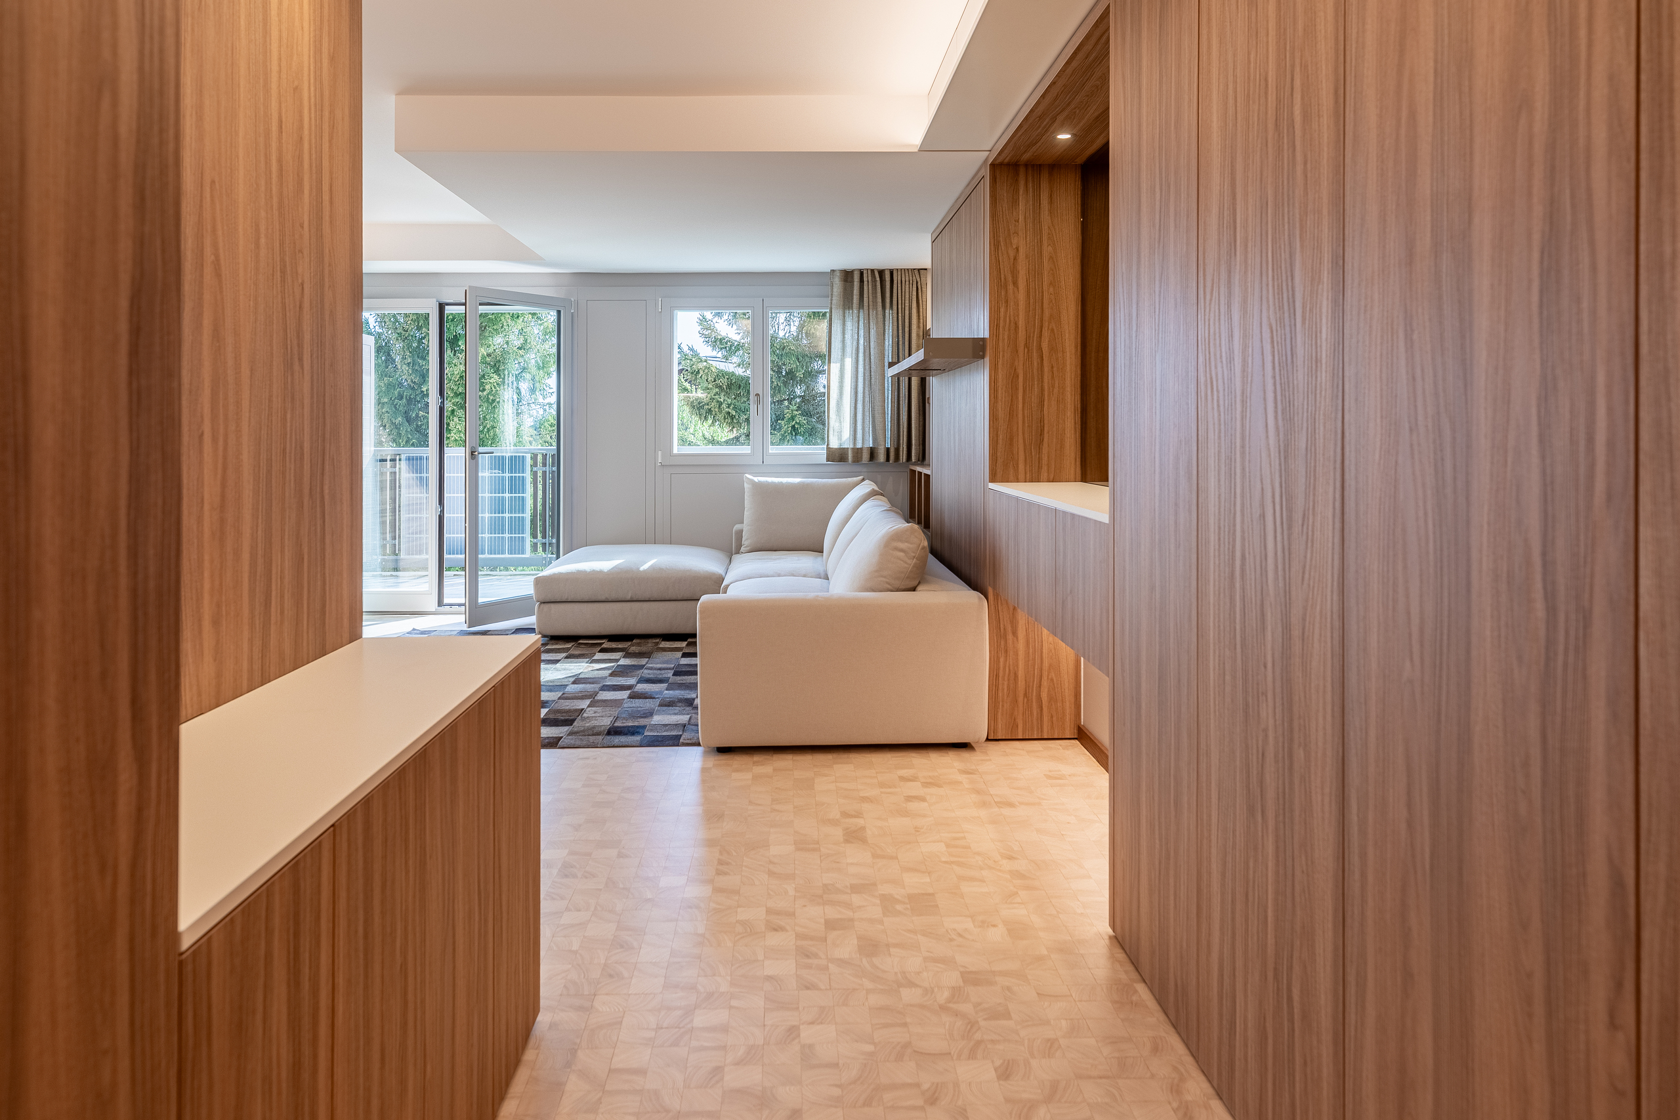
- Built-in closet
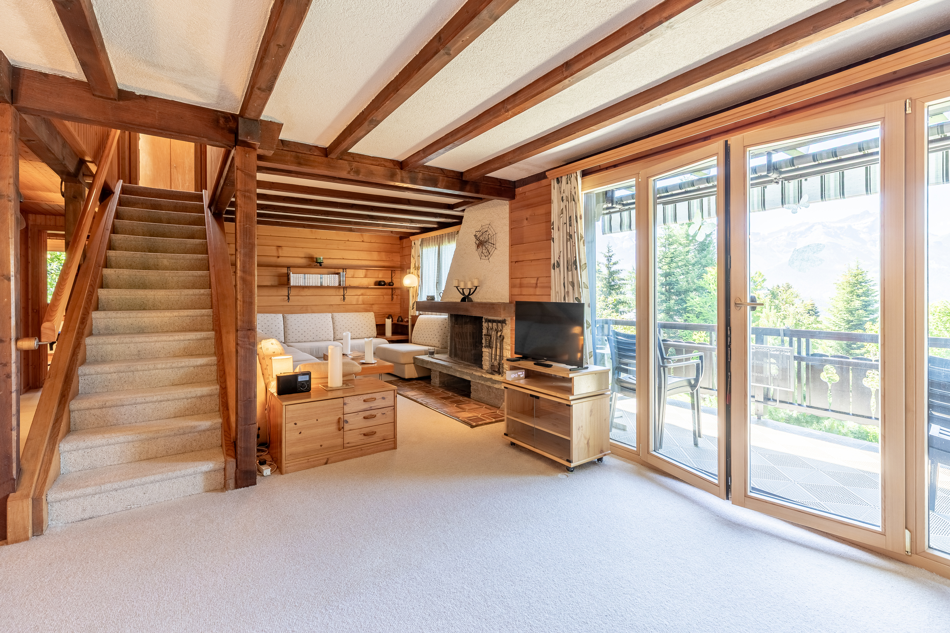
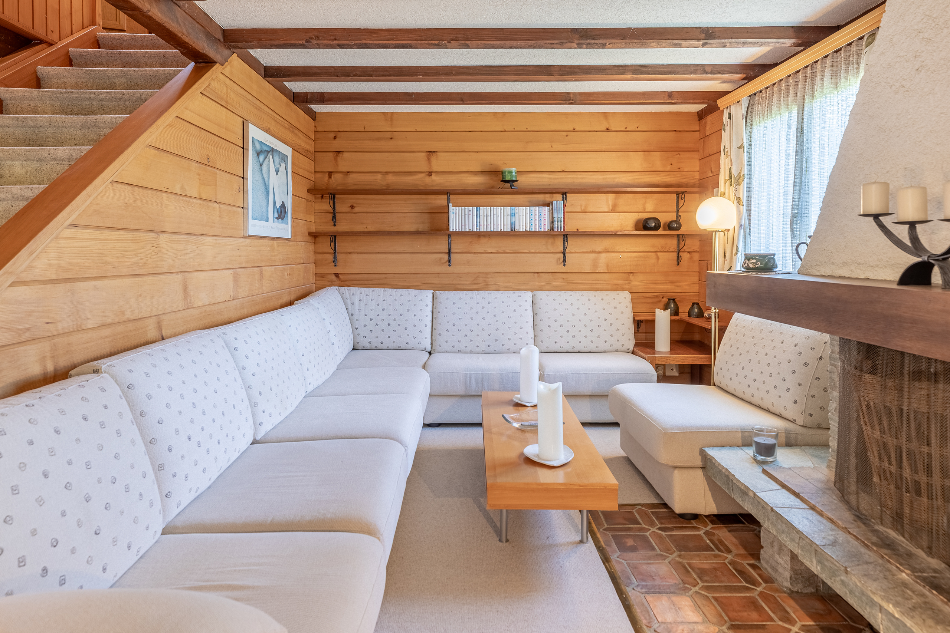
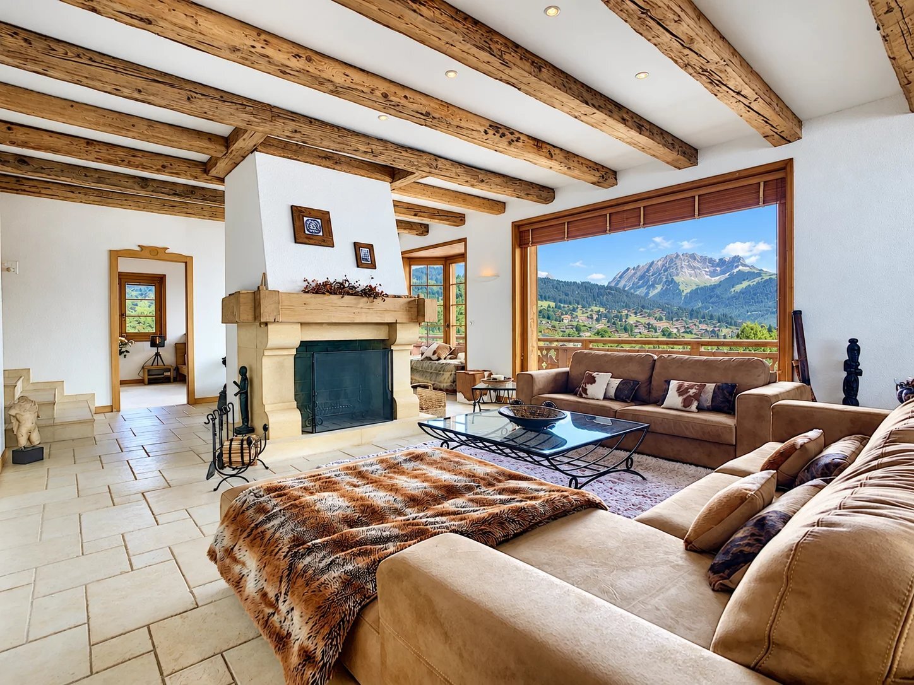
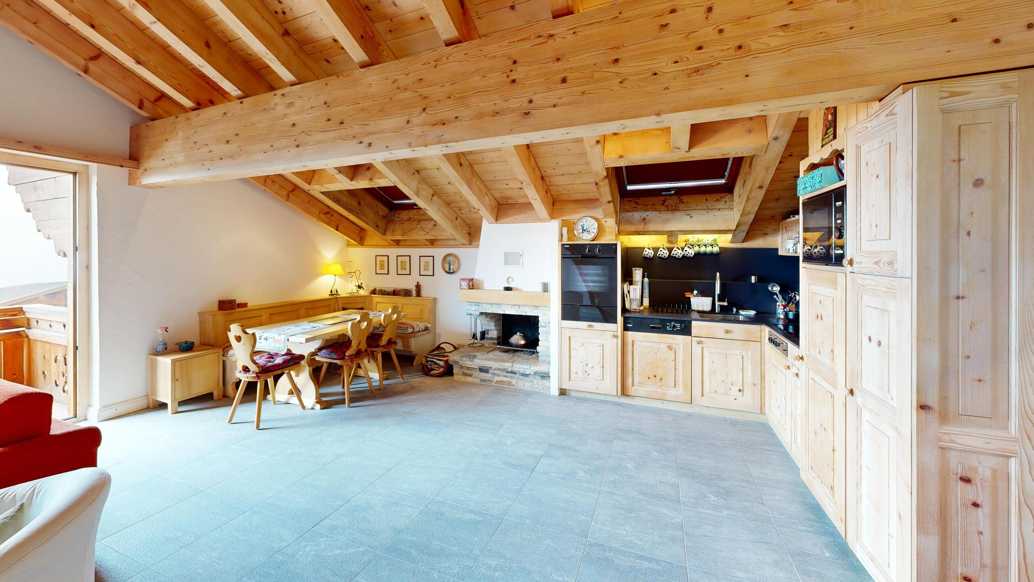
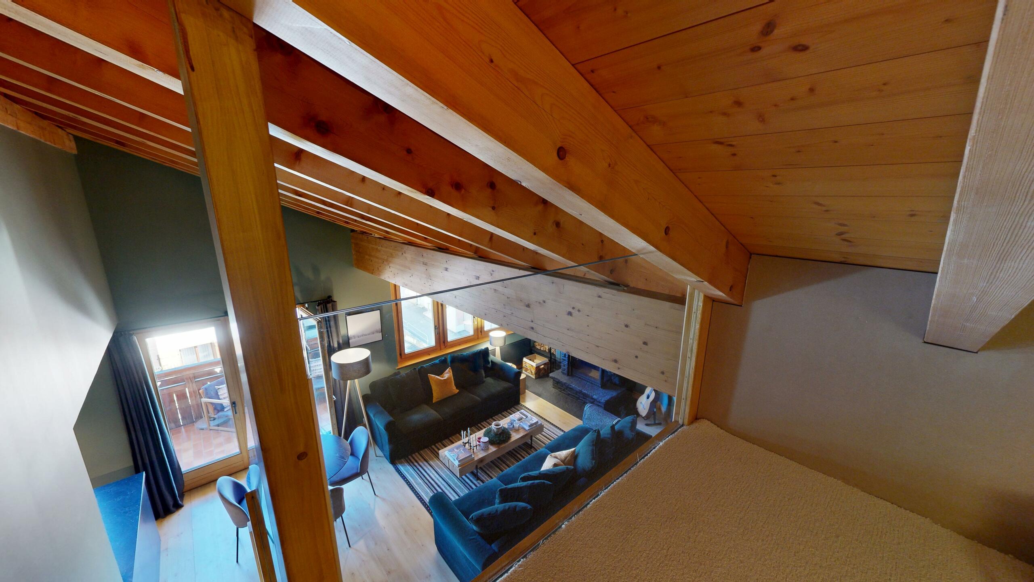
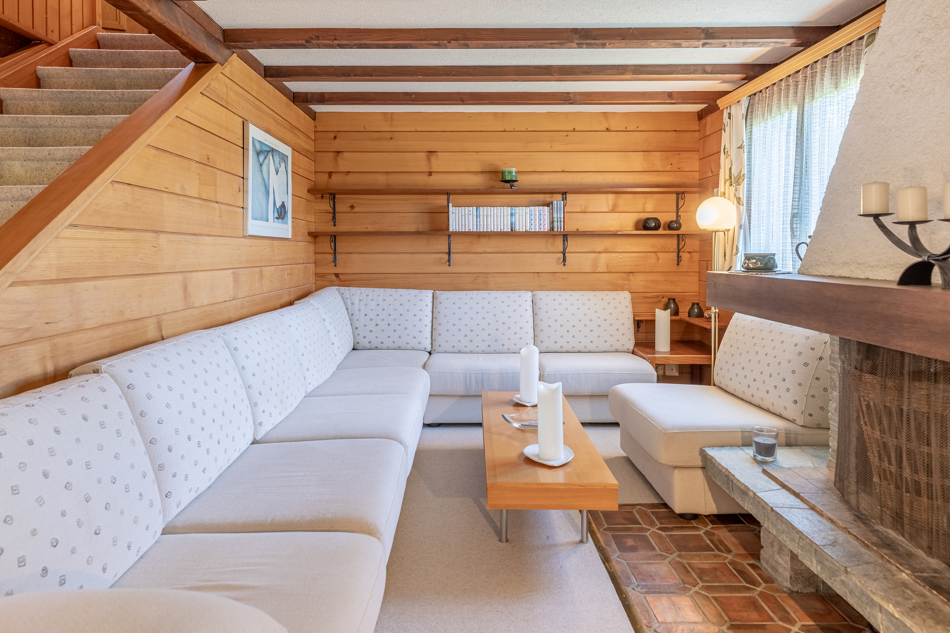
- Fireplace
Equipment
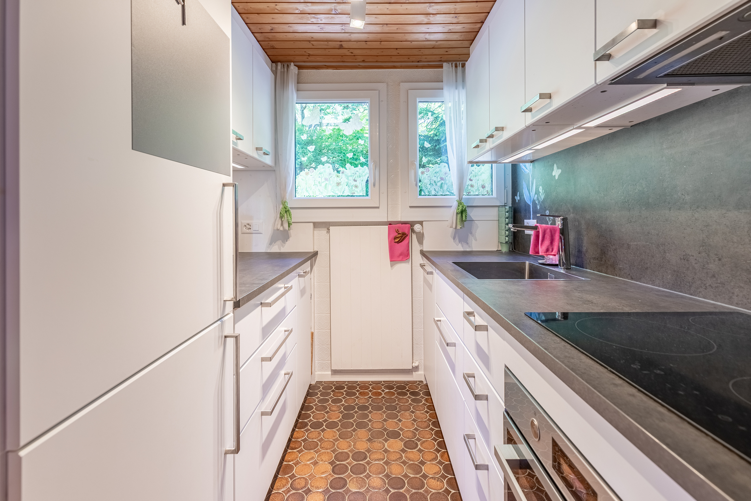
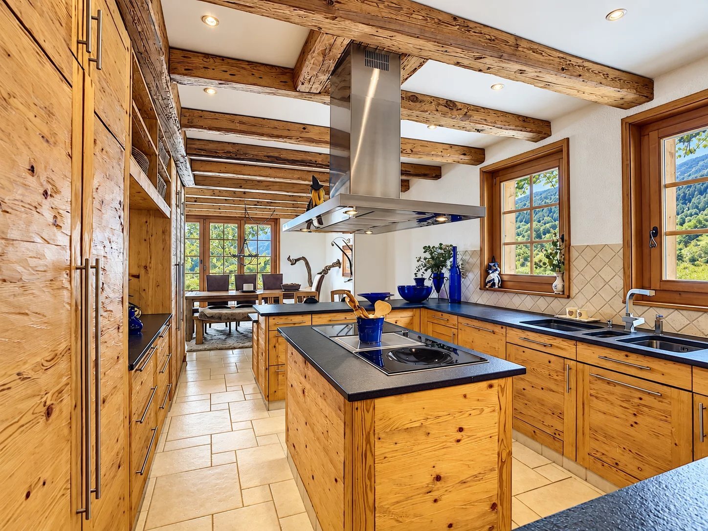
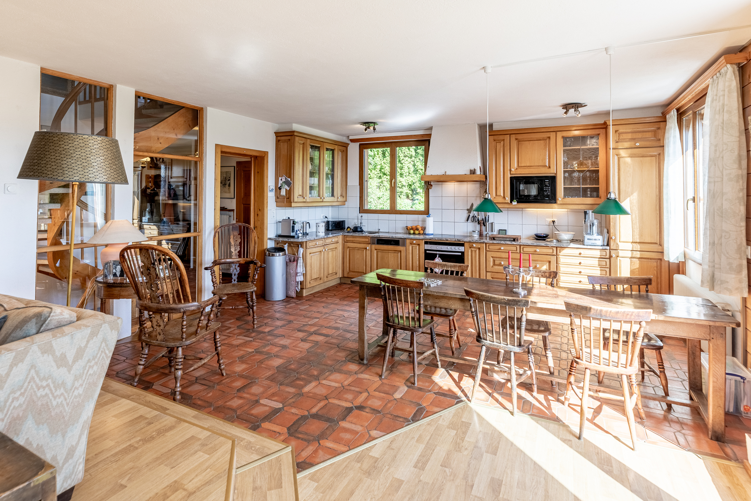
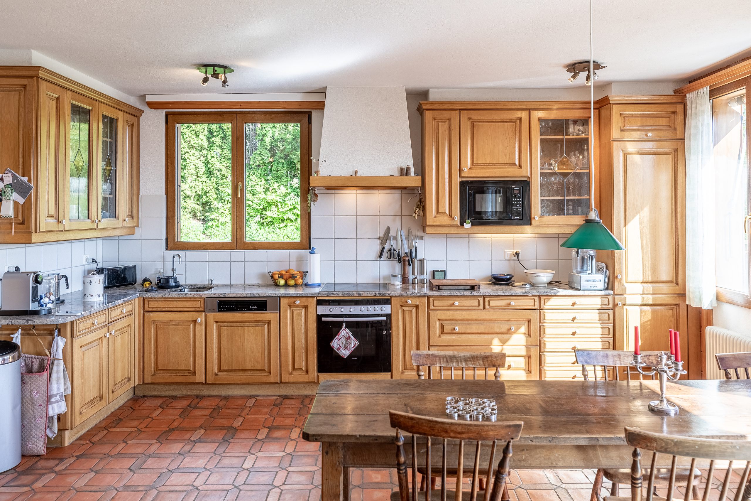
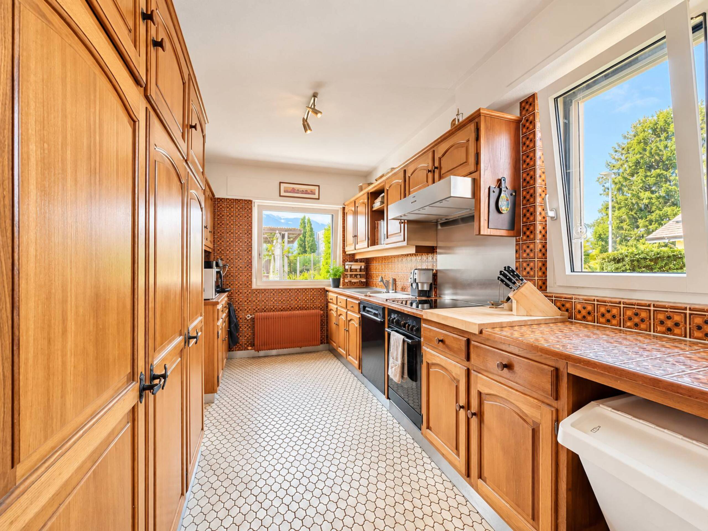
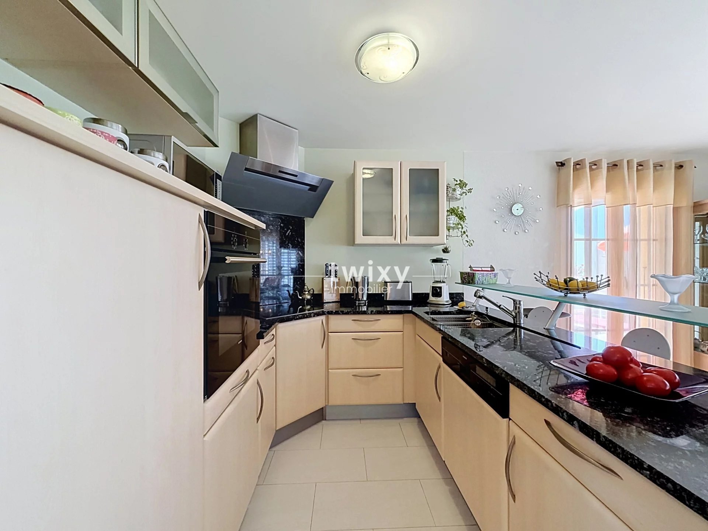
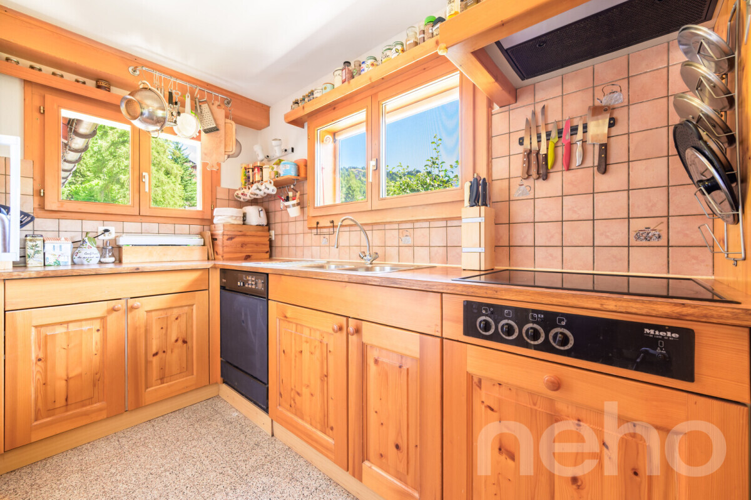
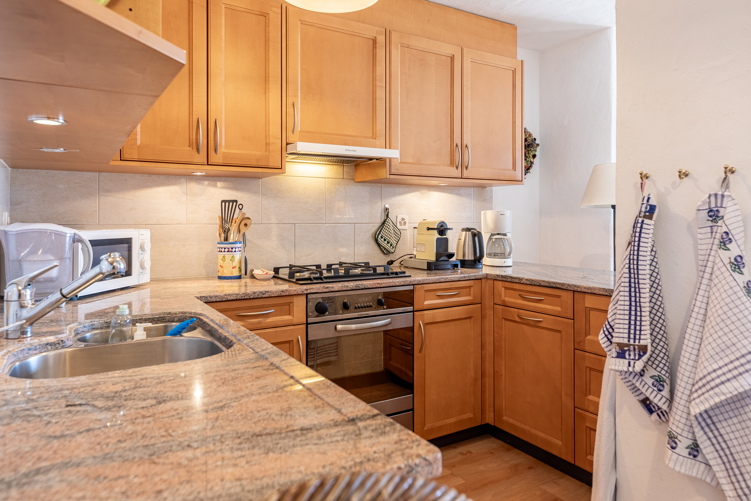

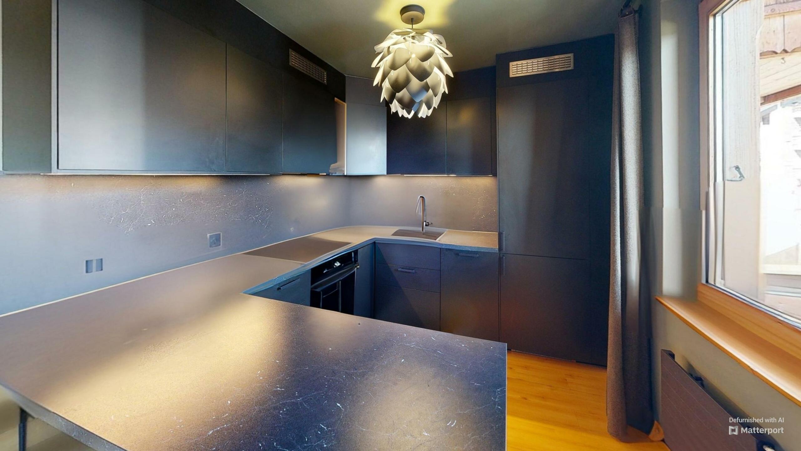
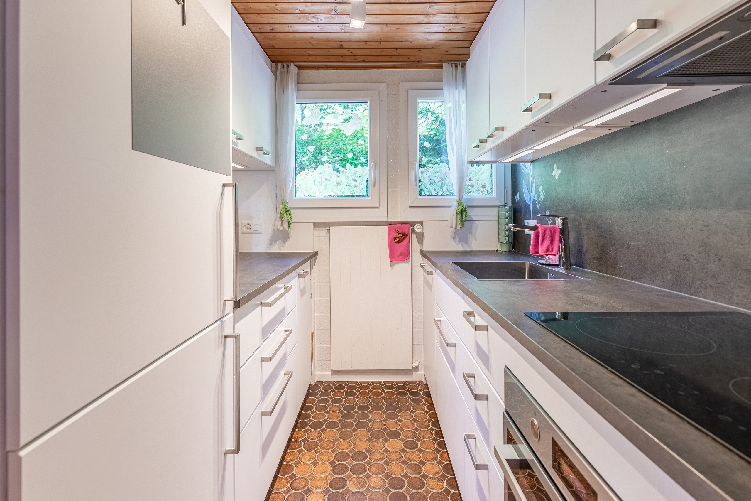
- Fitted kitchen
- Furnished kitchen
- Washing machine
- Dryer
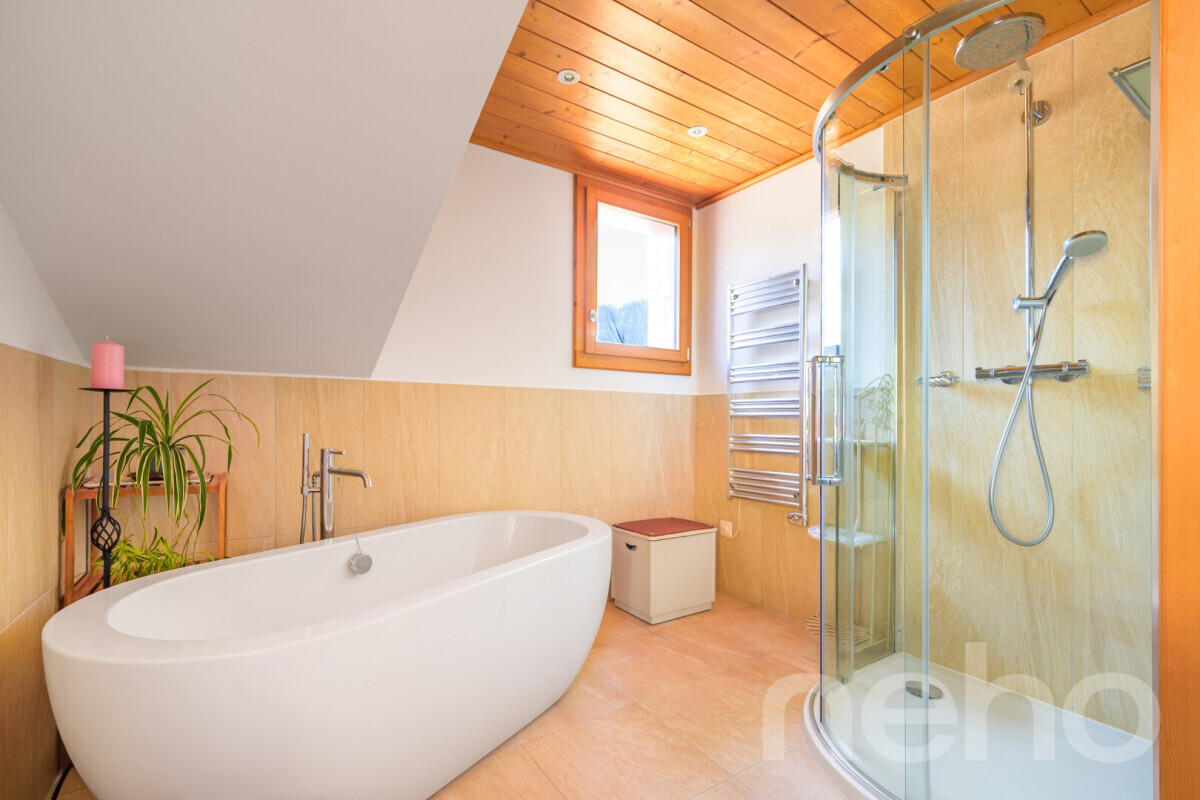
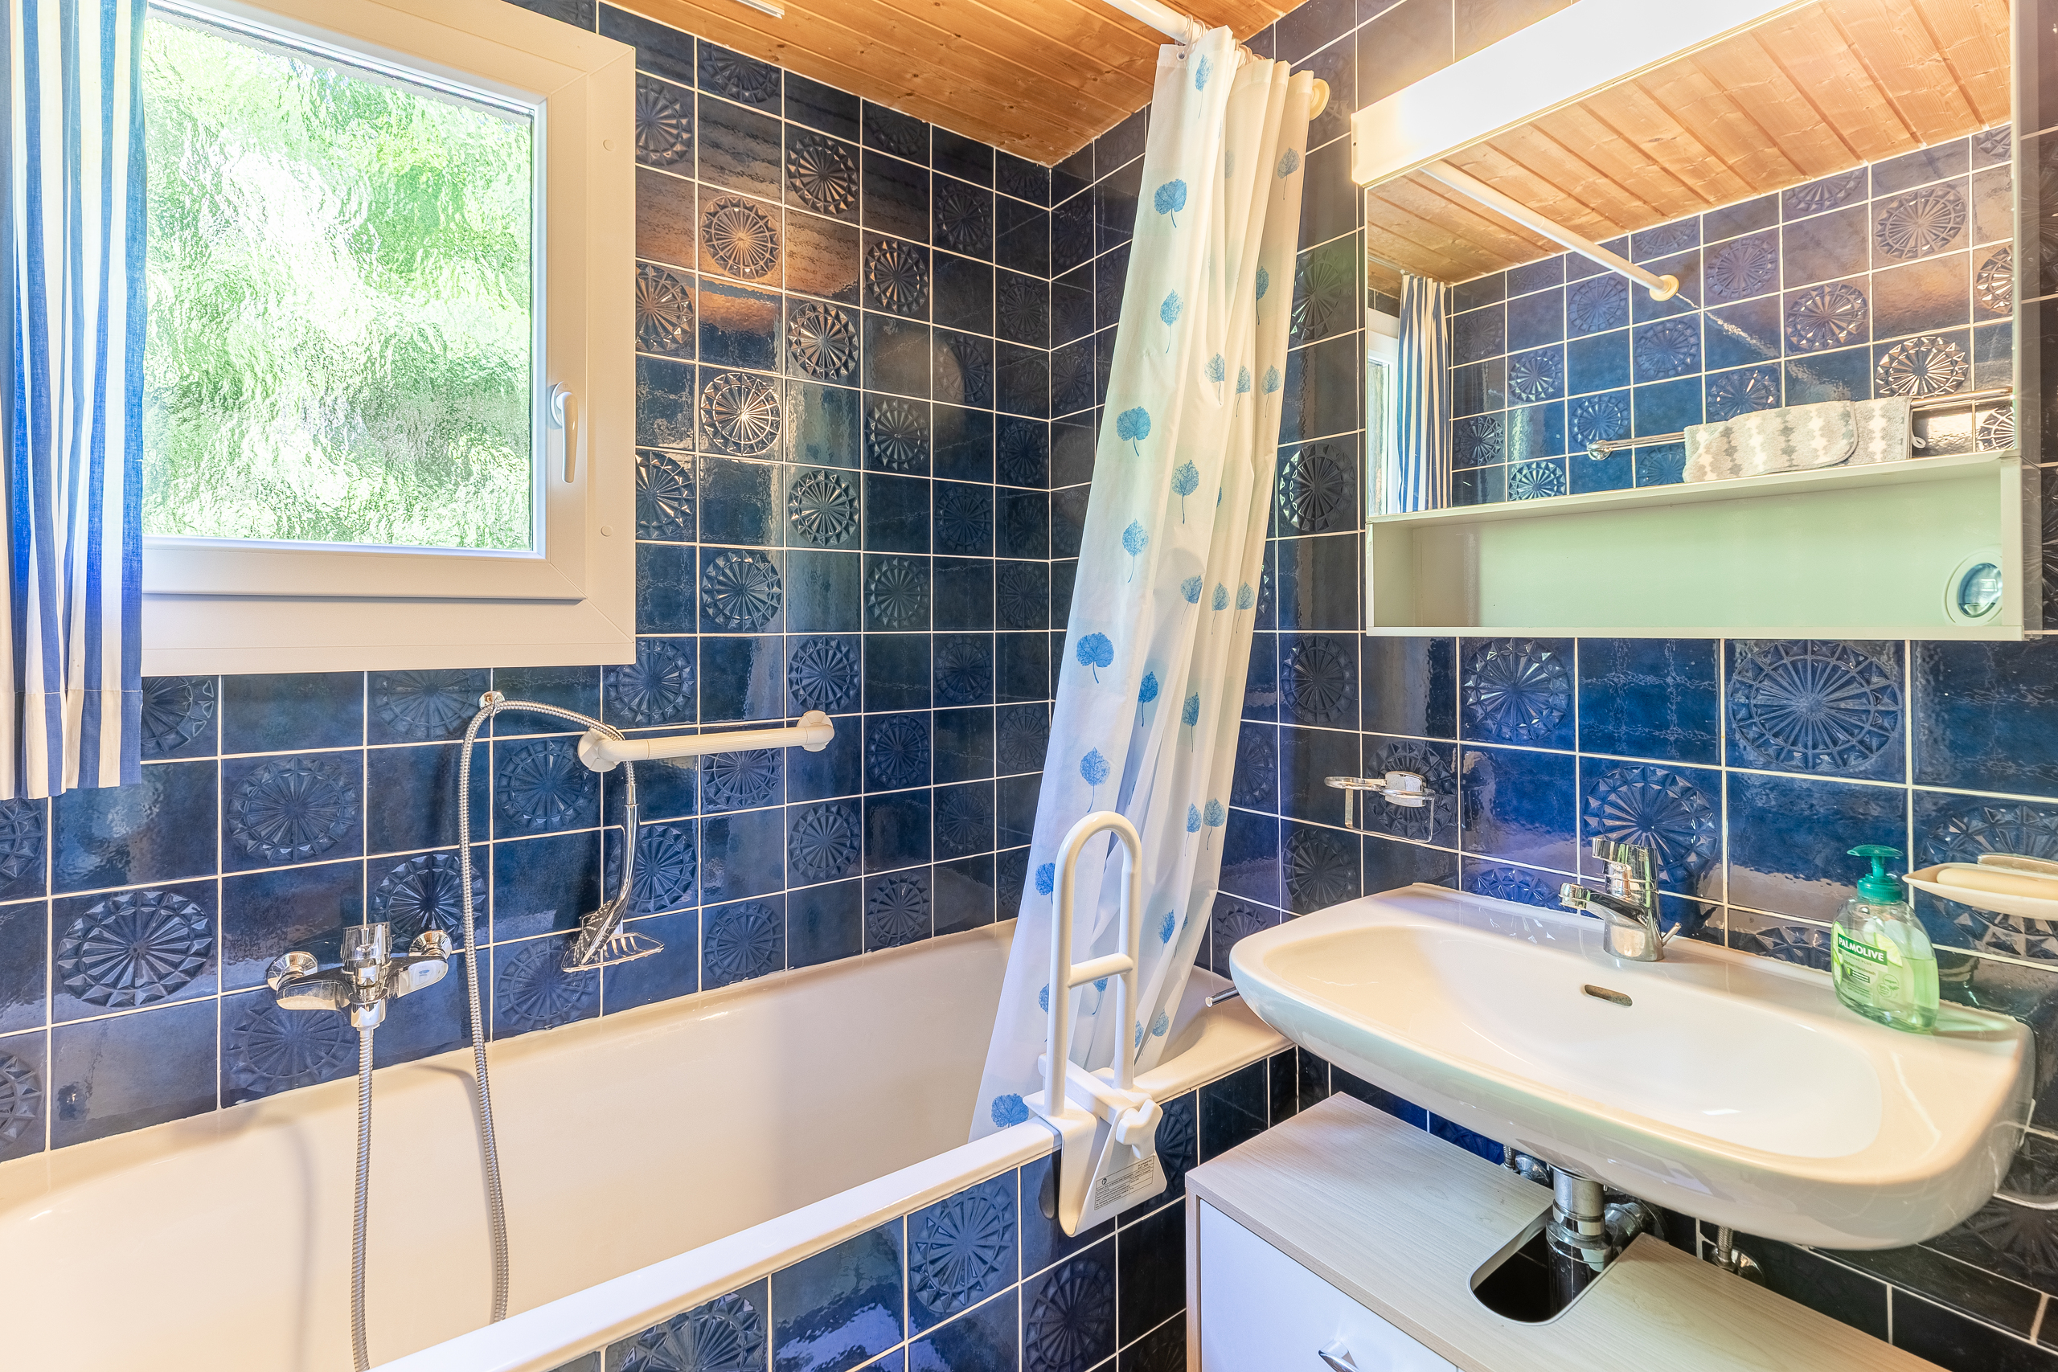
- Bath
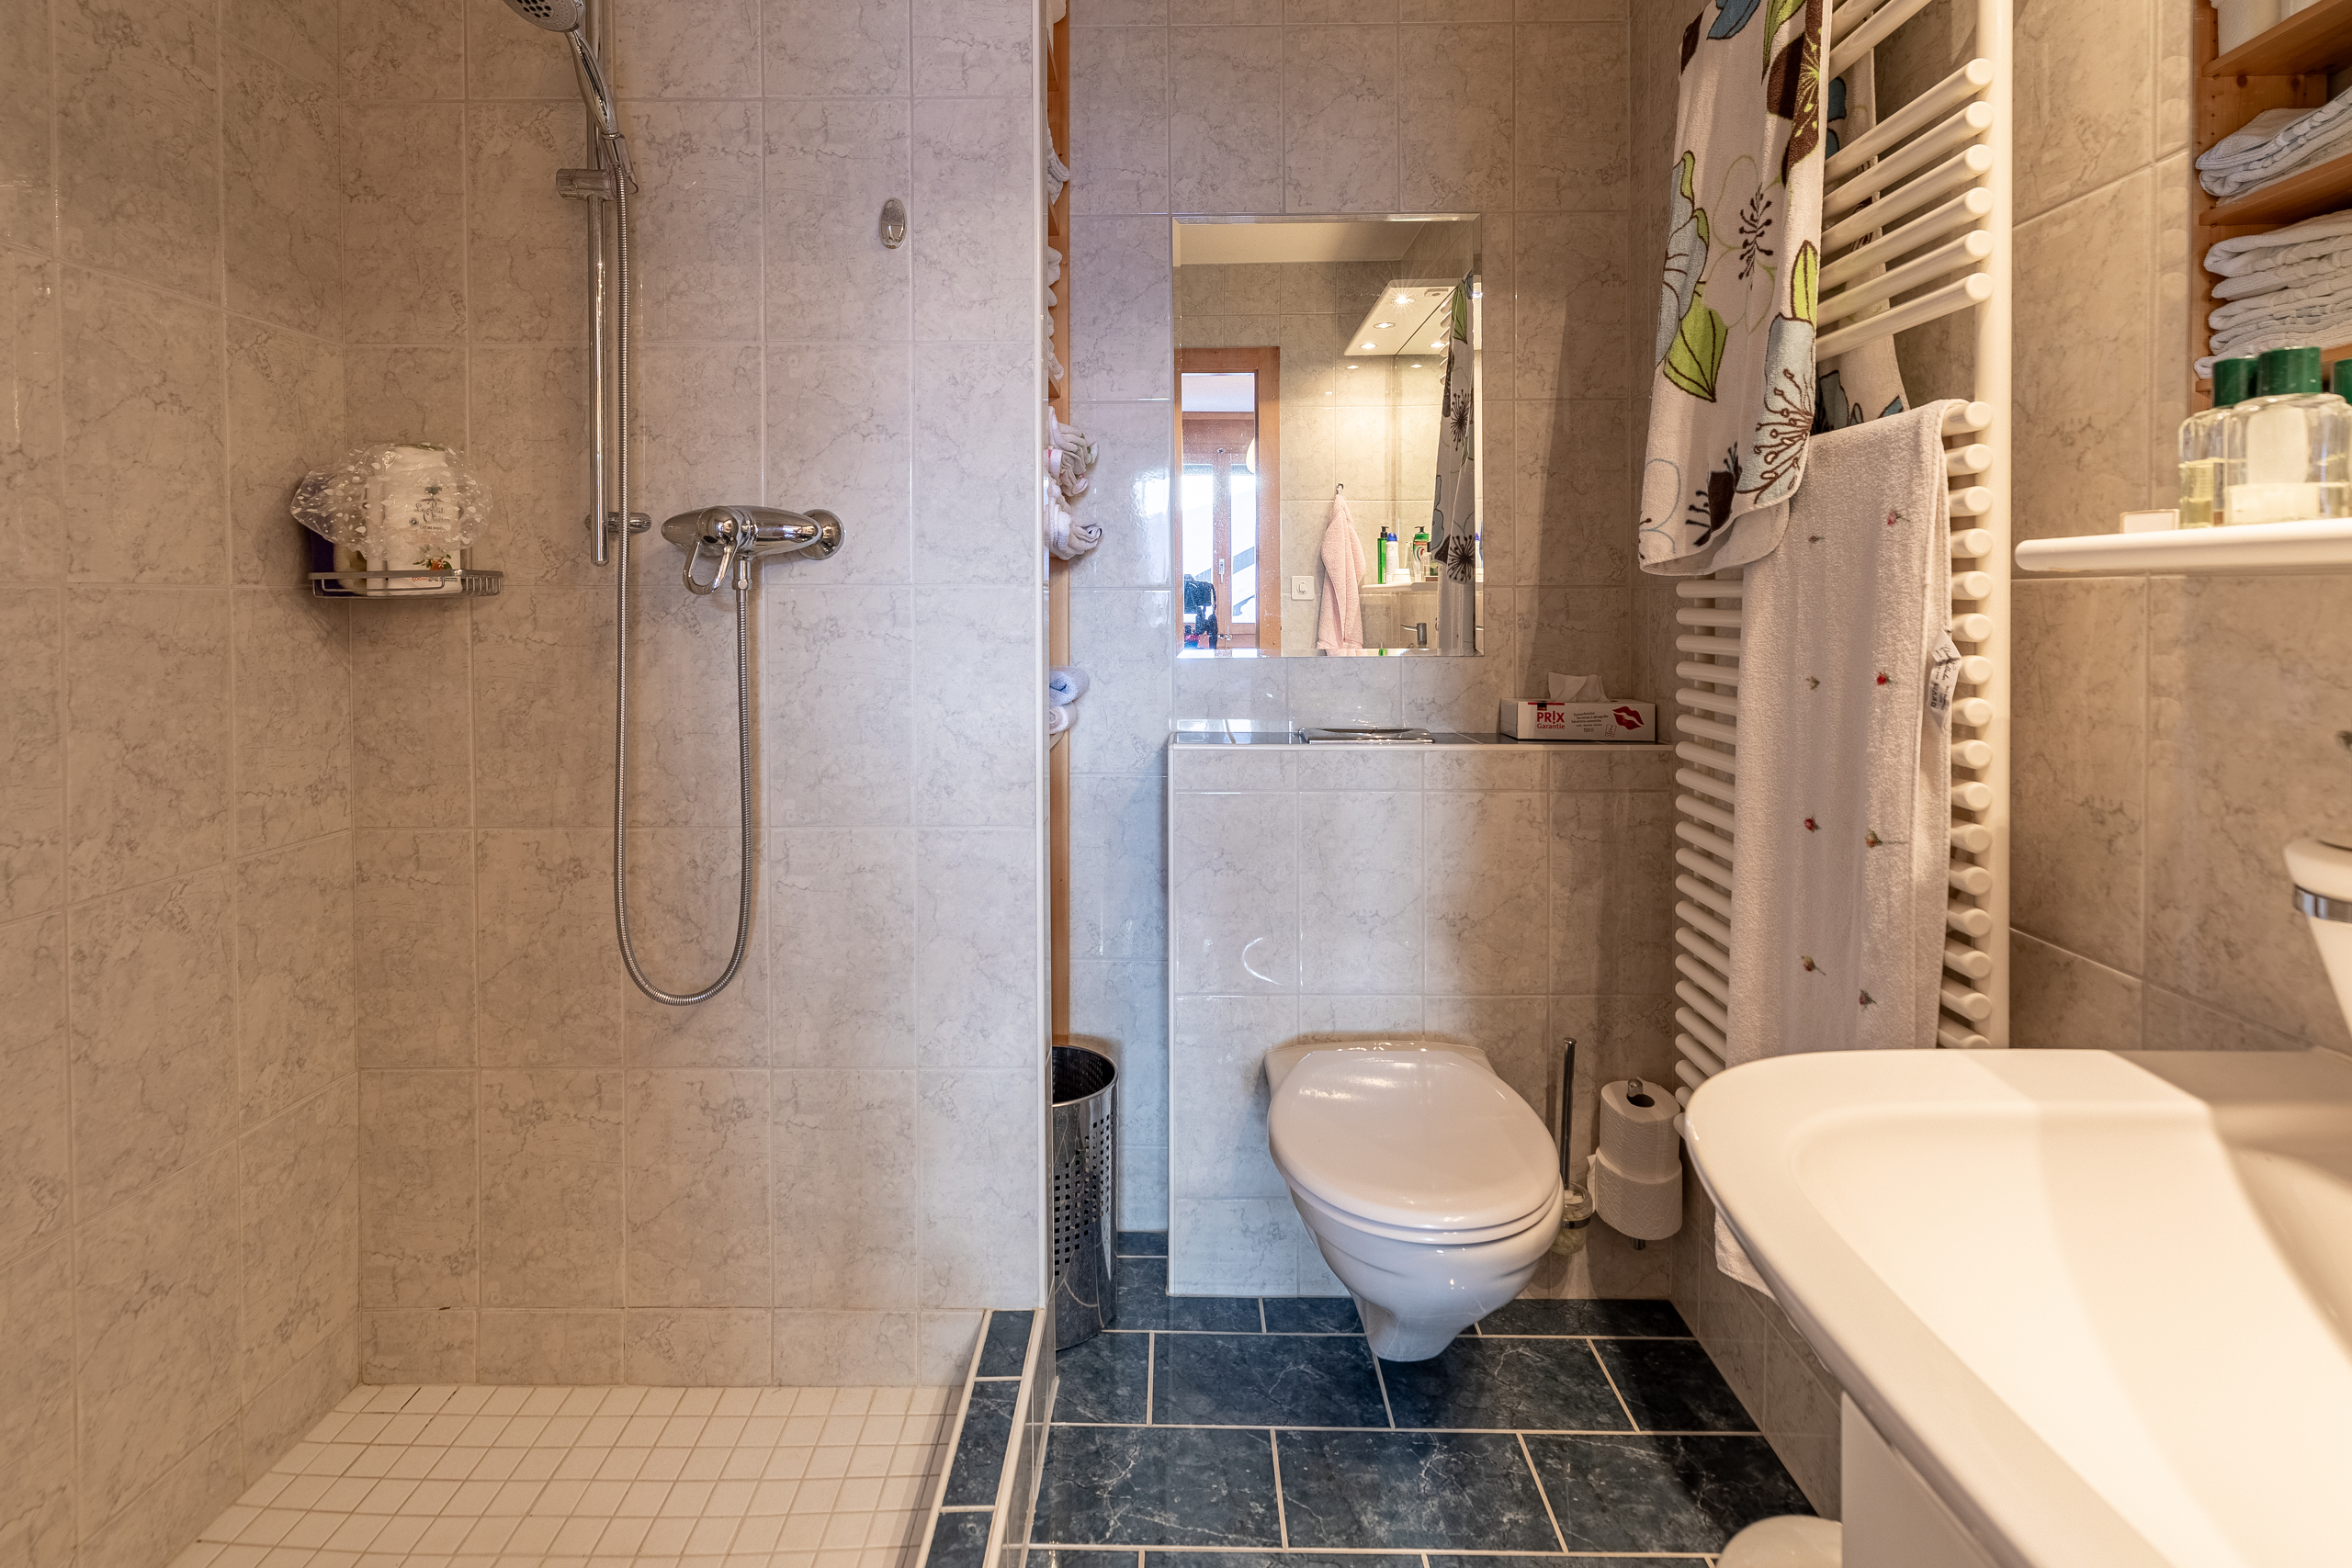
- Shower
Floor
- Tiles
- Carpet
Distances
Station
1.39 km
-
5'
Public transports
219 m
5'
1'
Freeway
6.38 km
-
20'
Nursery school
1.7 km
-
8'
Primary school
1.63 km
-
8'
Stores
330 m
-
3'
Cable car
940 m
-
4'