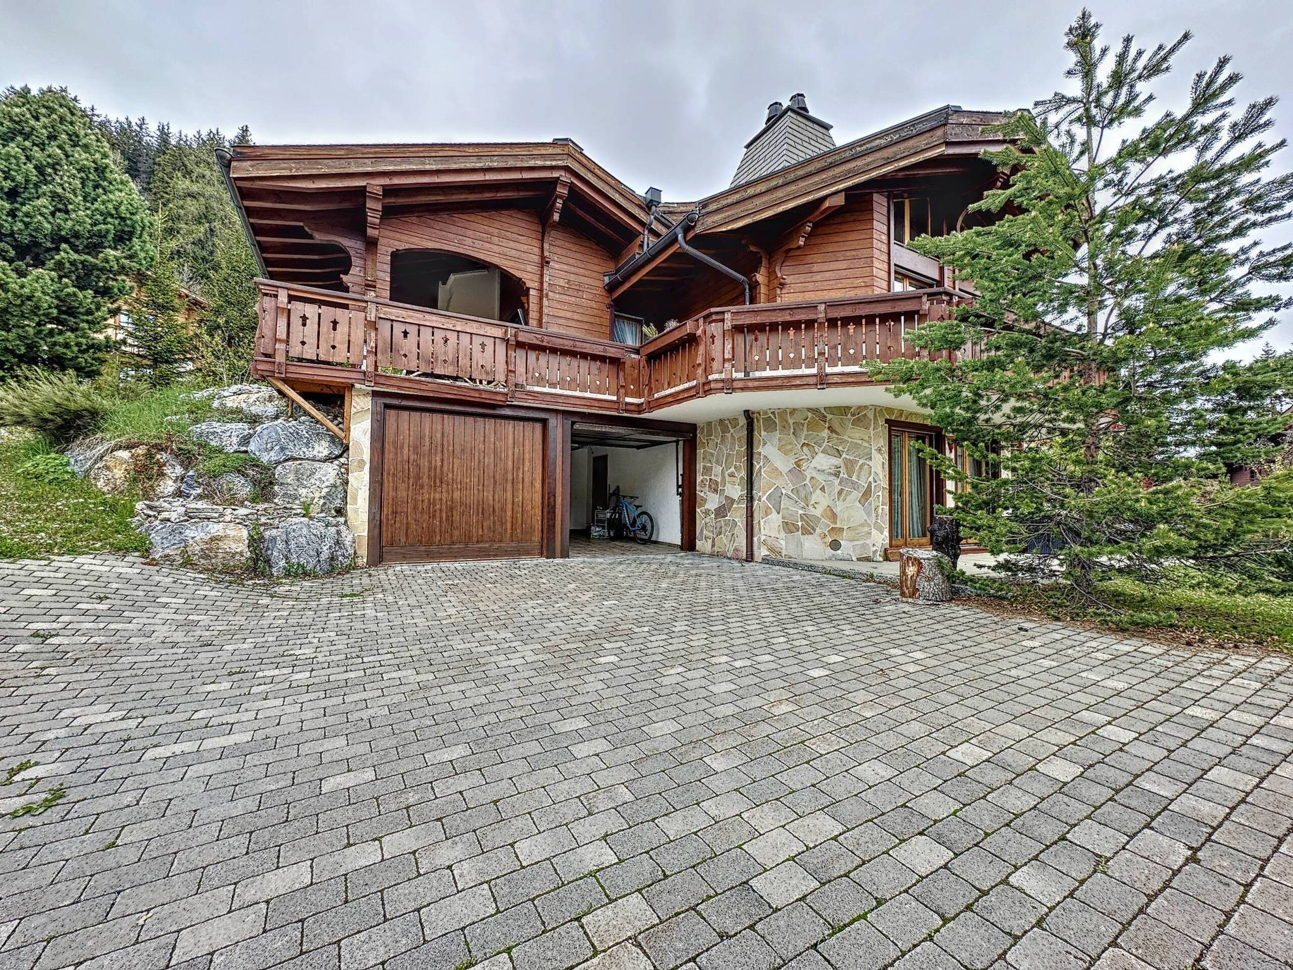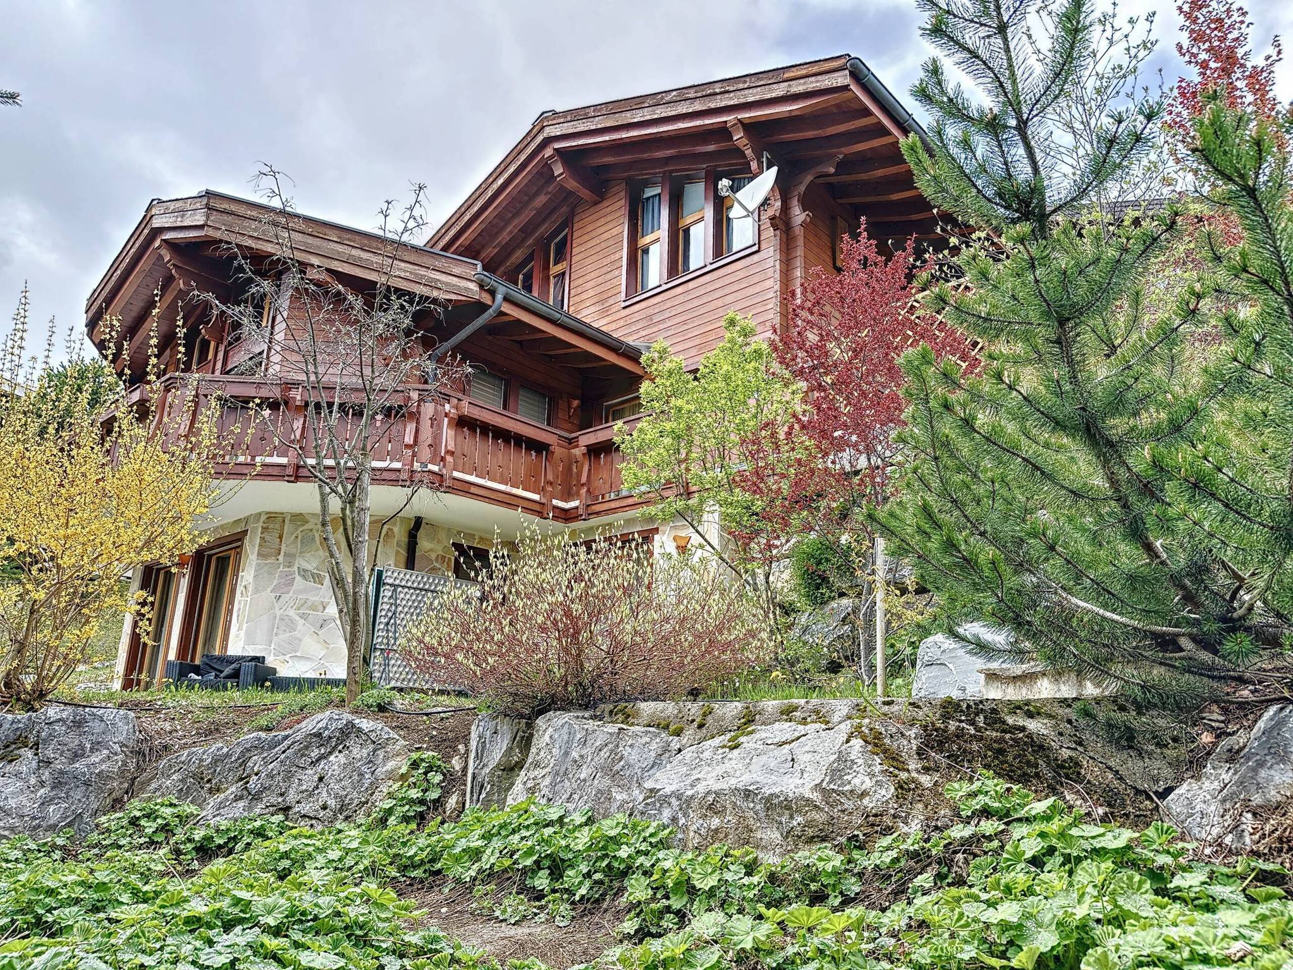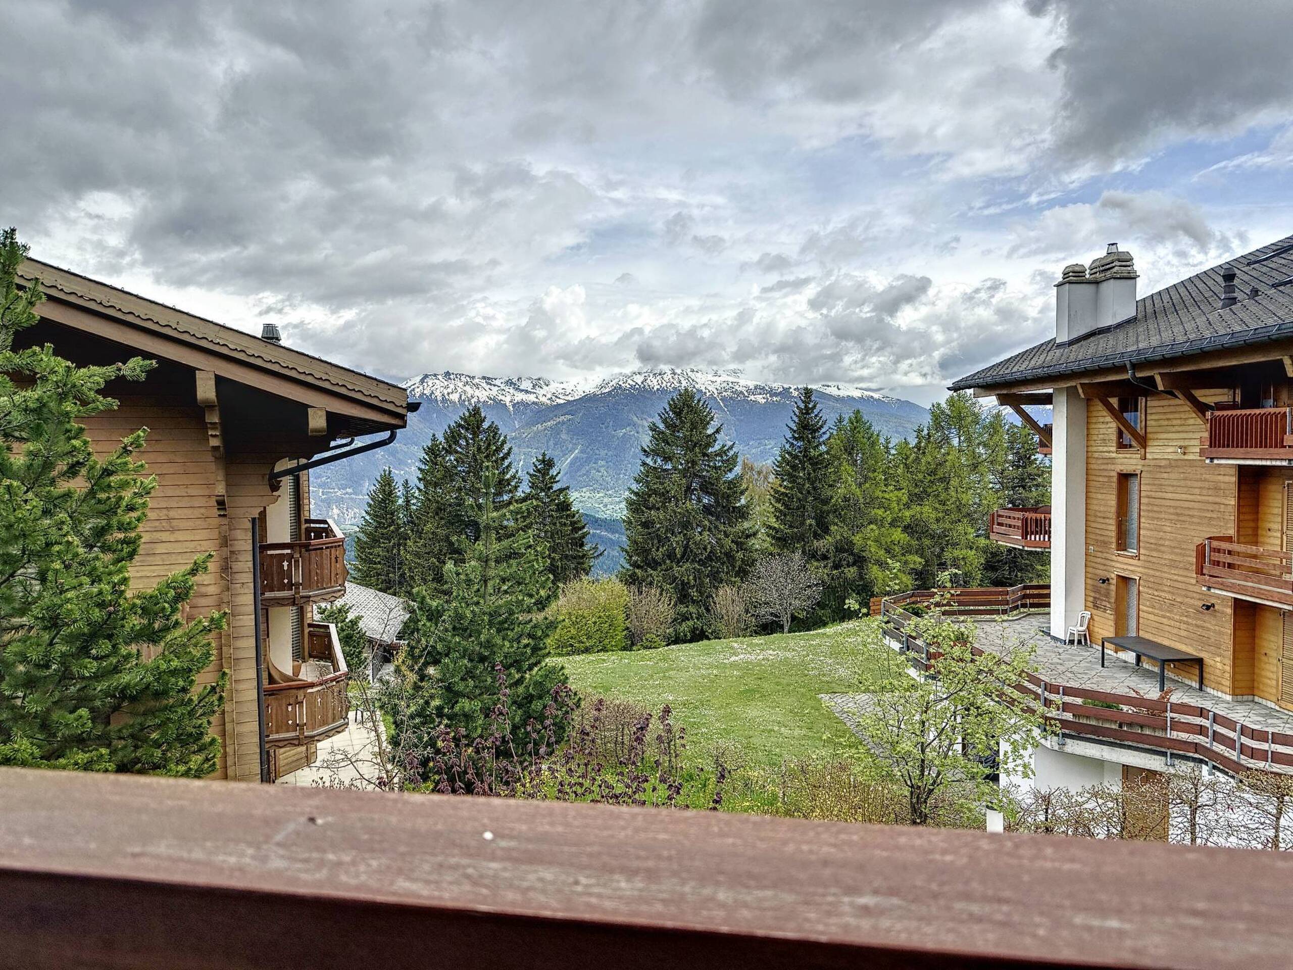
Chalet with 4.5 rooms on sale in Fully - 287 m²
Character house in the heart of Branson
Rooms4.5
Living area223 m²
Object PriceCHF 1,495,000.-
AvailabilityTo agree
Localisation
1926 FullyCharacteristics
Reference
80484.98375
Availability
To agree
Year of construction
2008
Rooms
4.5
Number of levels for the real asset
1
Living area
223 m²
Useful surface
287 m²
Number of toilets
1
Description
Text translated from french, see original
Original text in french, translate to English.
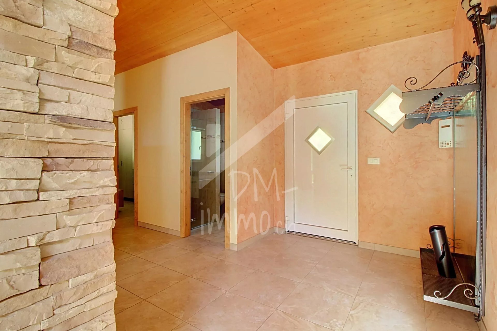
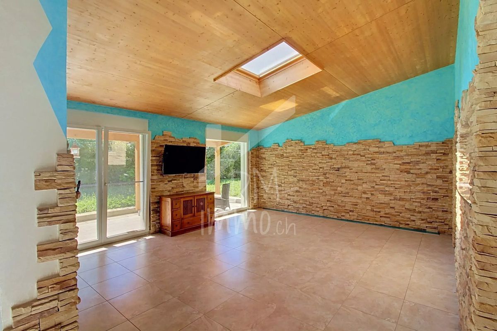
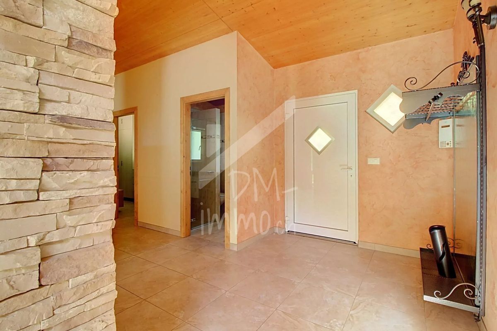
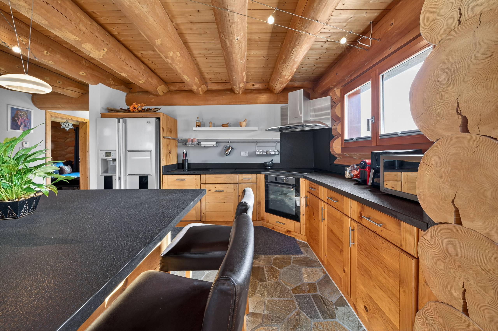
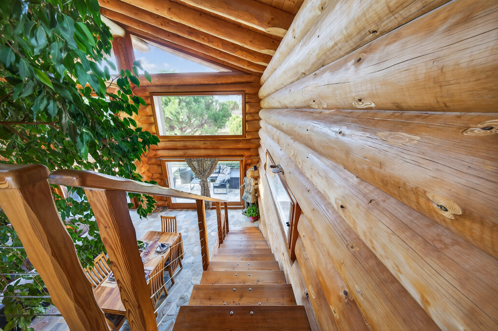
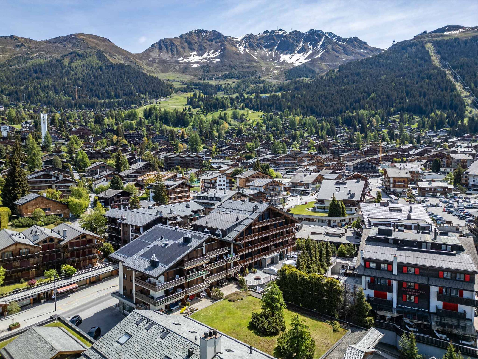
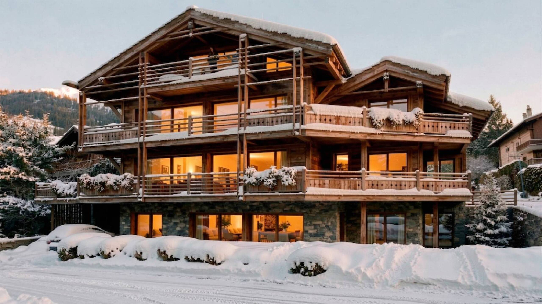
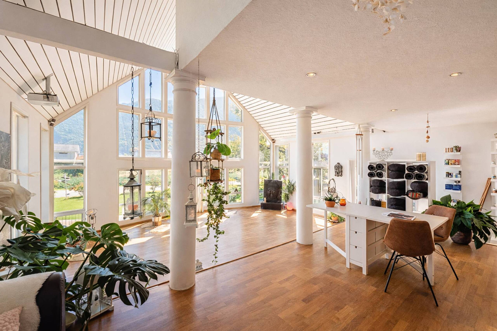
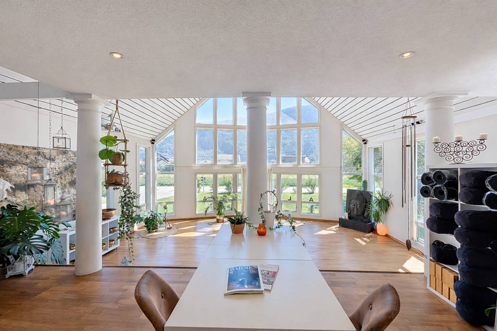
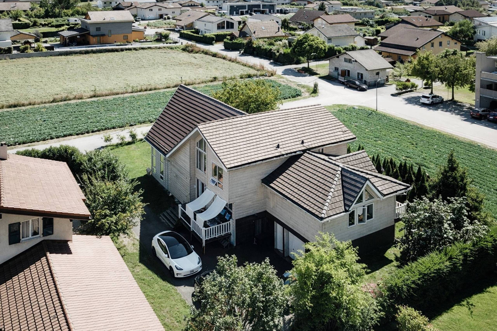
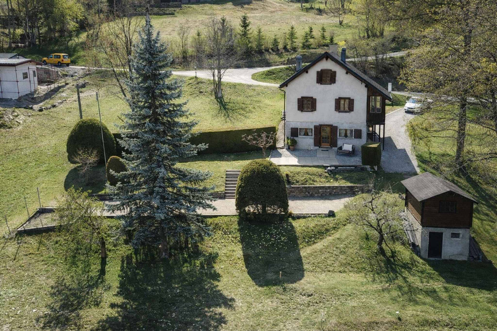
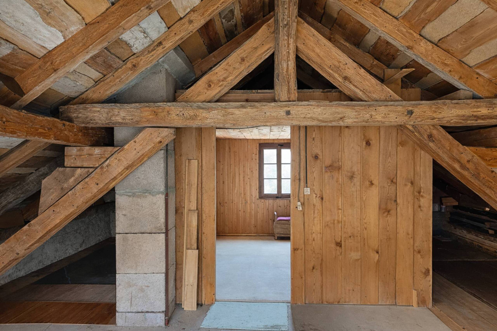
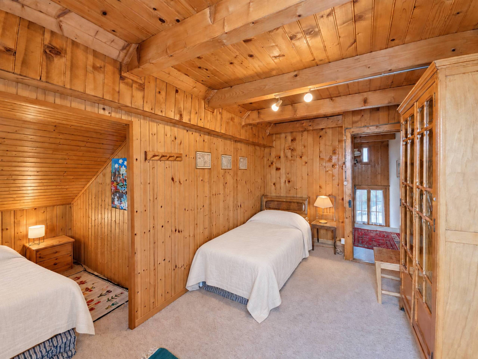
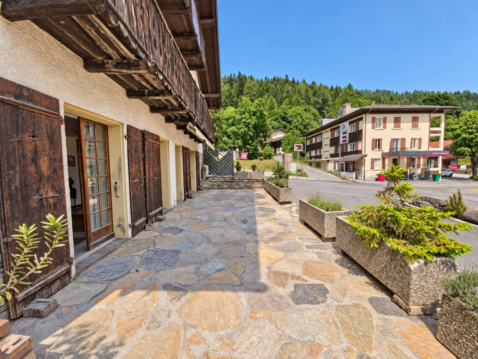
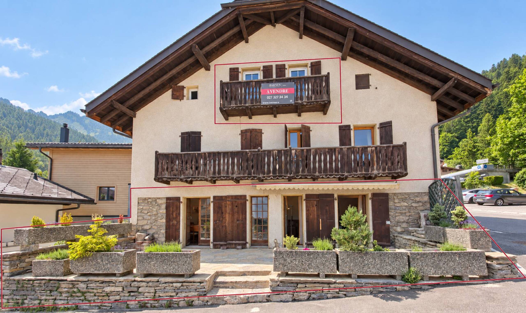
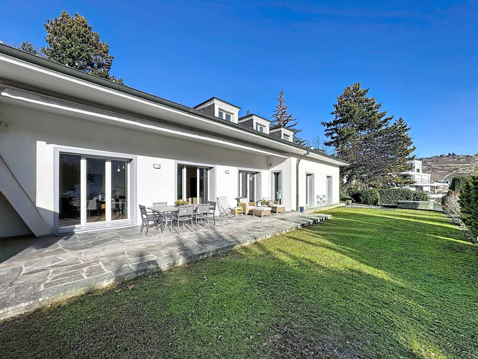
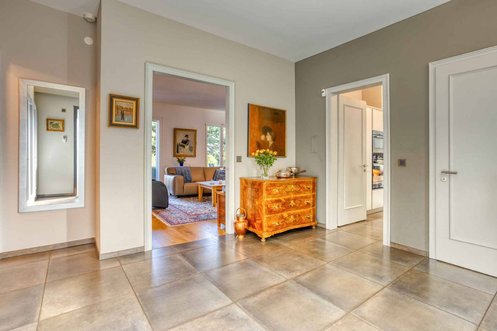
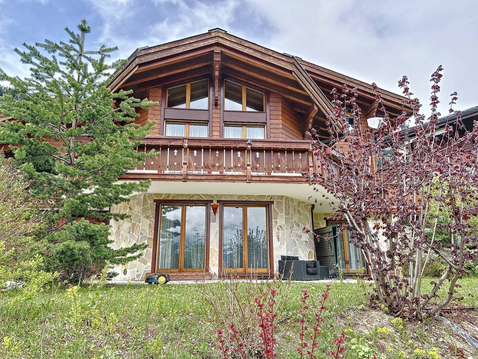
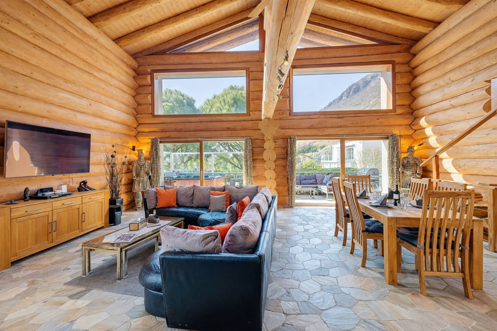
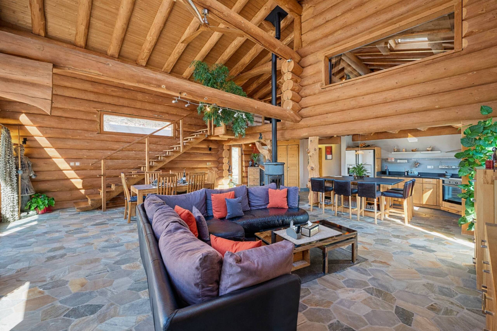
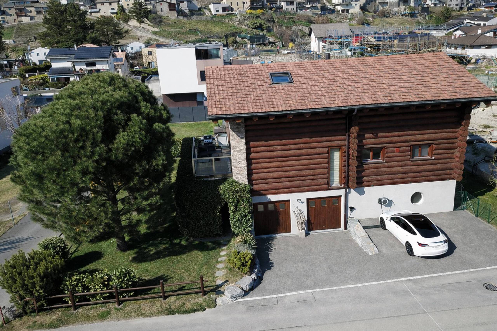
Located in the sought-after district of Branson, in Fully, this 4.5-room house is distinguished by its architecture made from uncalibrated tree trunks from our regions. Built in 2008 with an ecological approach, it harmoniously combines larch, quartzite stone and soapstone.
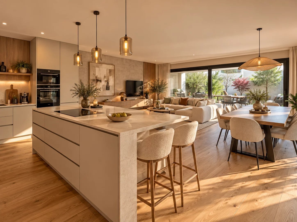
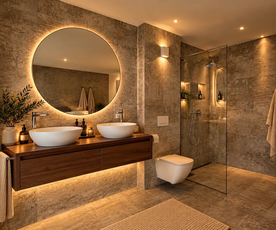
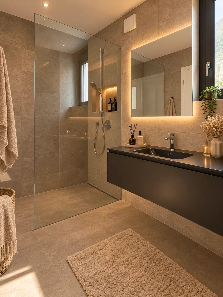
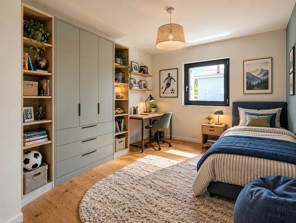
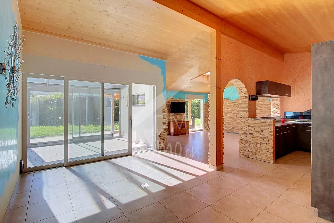
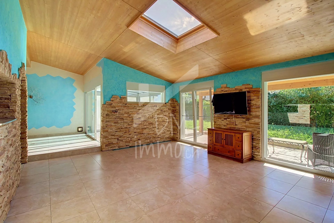
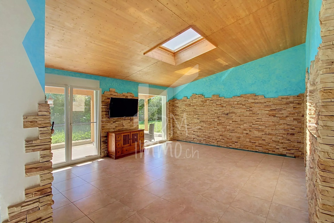
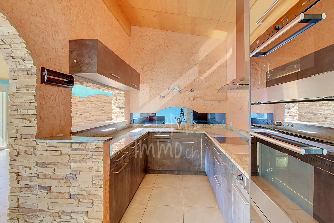
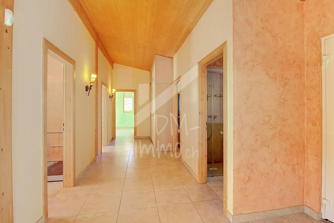
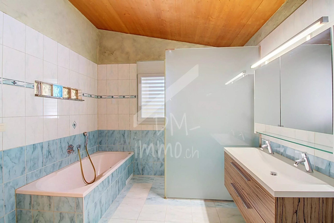
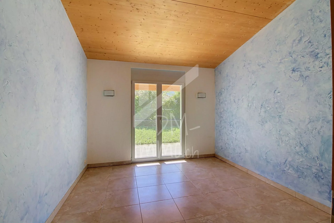
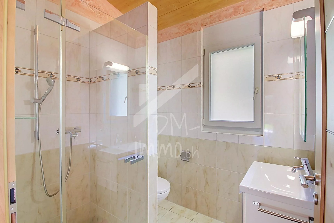
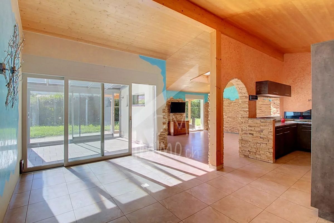
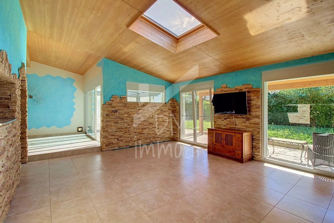
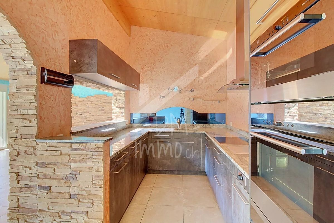
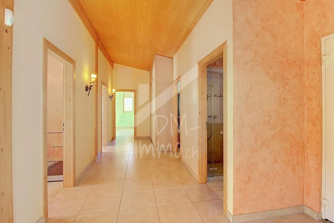
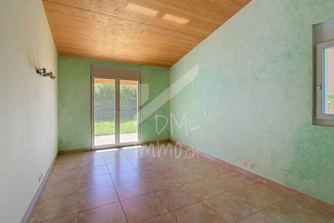
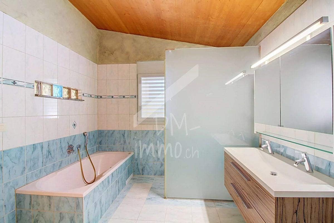
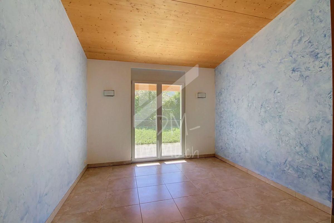
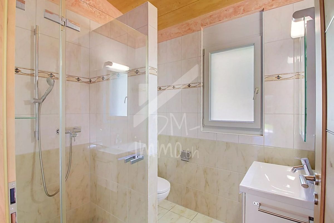
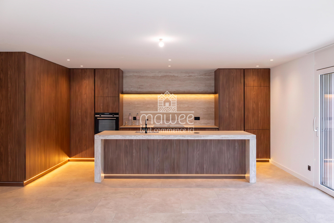
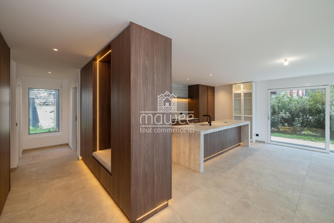
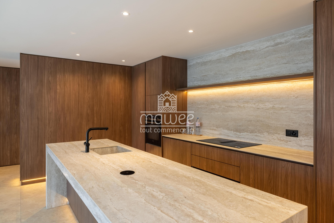
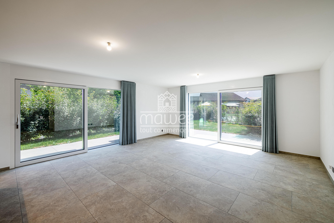
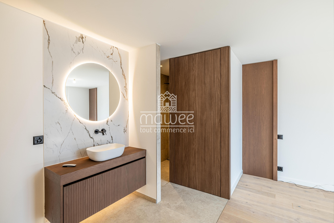
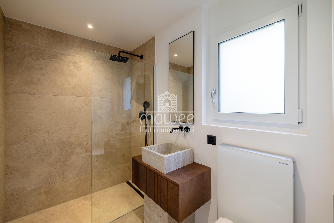
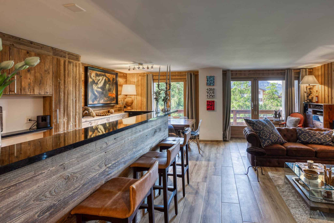
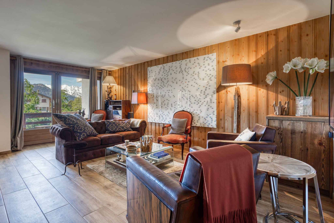
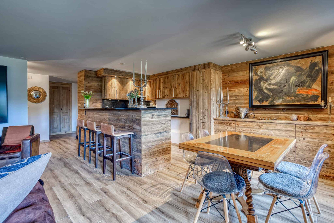
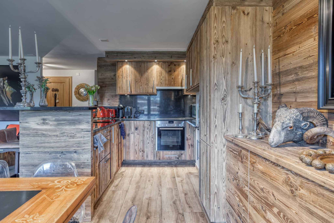
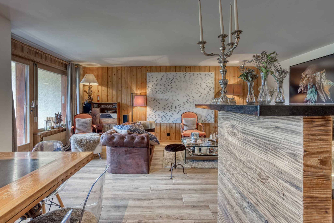
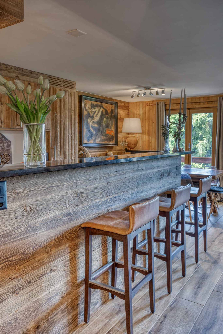
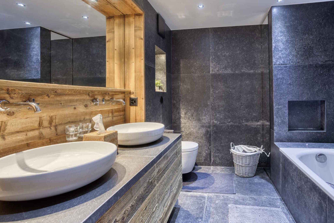
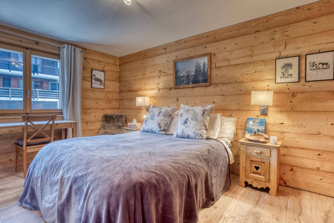
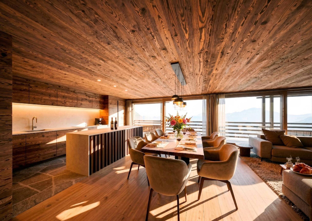
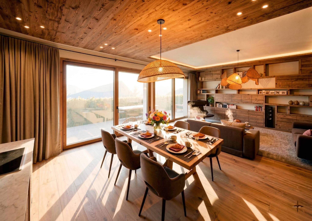
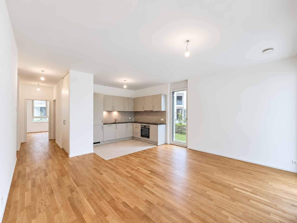
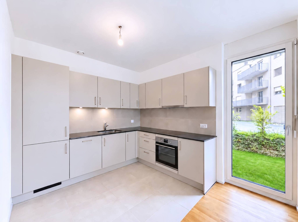
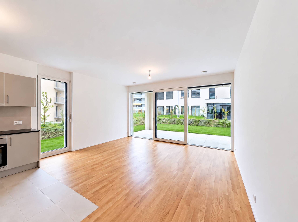
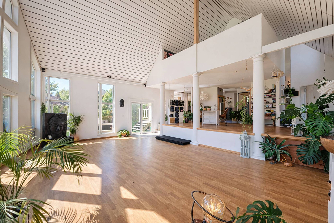
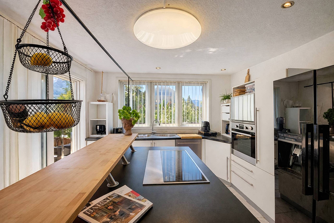
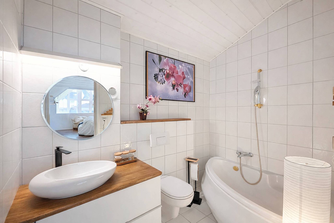
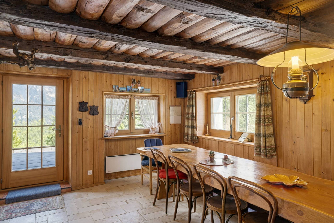
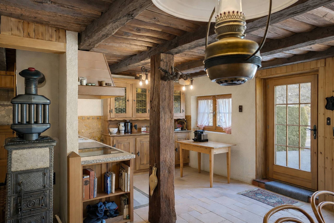
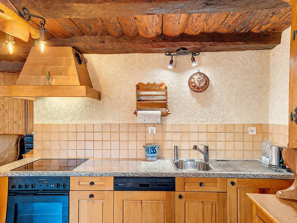
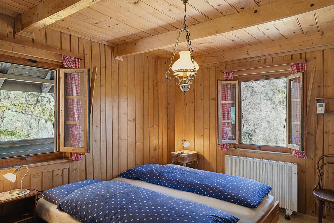
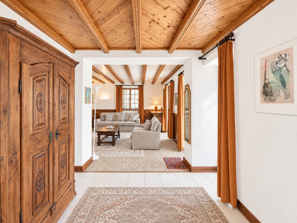
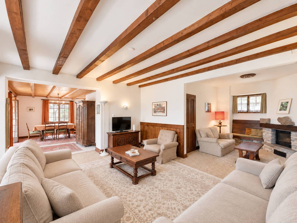
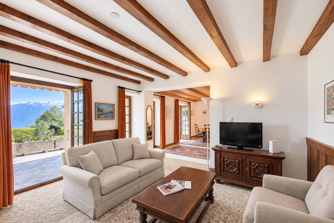
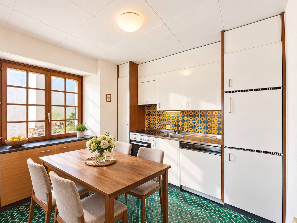
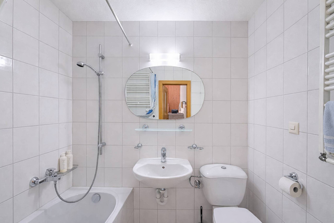
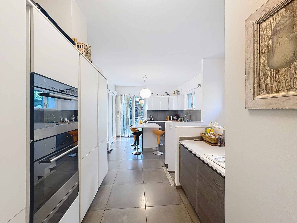
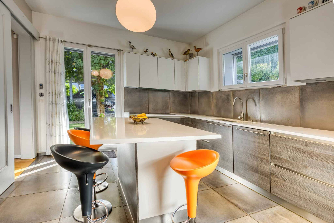
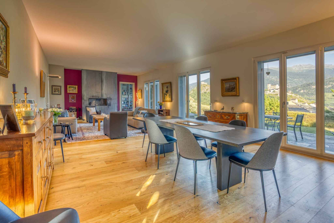
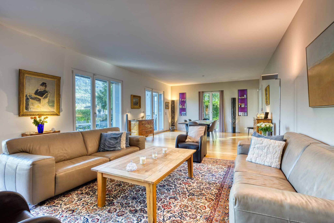
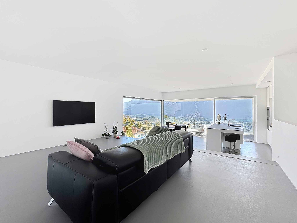
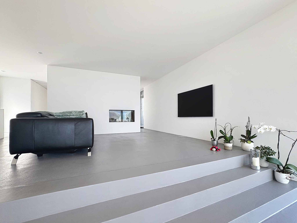
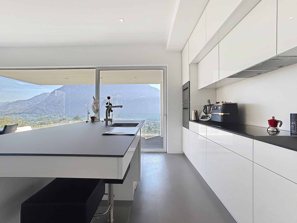
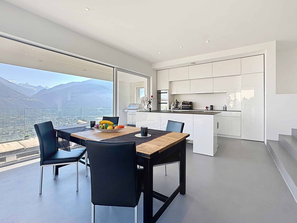
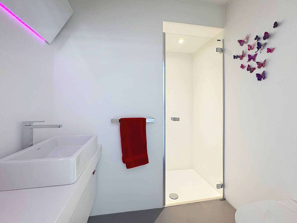
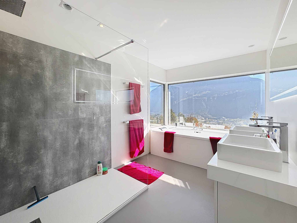
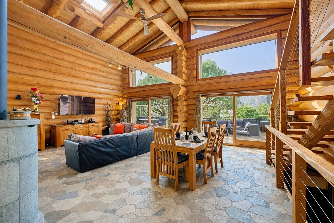
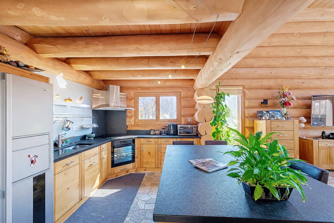
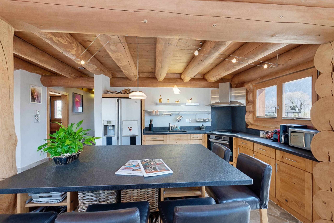
With approximately 176 m² of gross living space and 223 m² of weighted living space, the house seduces with its generous volumes and high ceilings. Its living space of approximately 80 m² combines the living room, the open kitchen and the dining room. Large openings bring in a beautiful light, while the soapstone fireplace reinforces the warm atmosphere of the place. A bedroom with shower room completes this level.
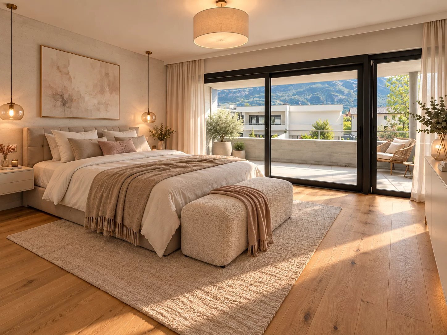
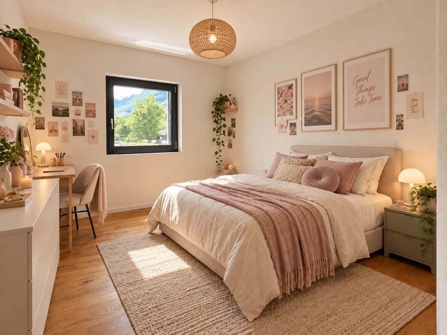
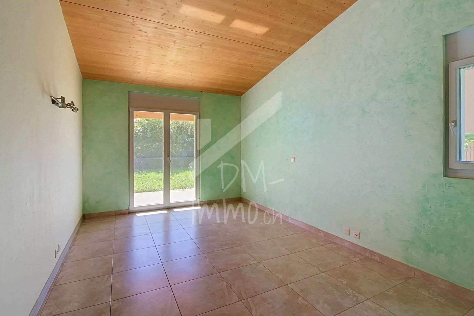
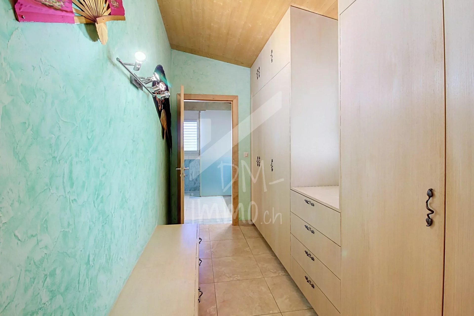
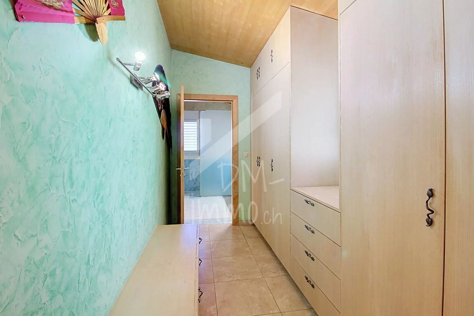
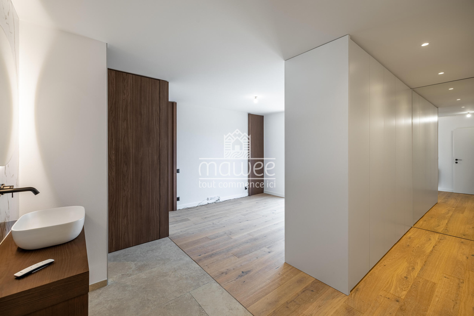
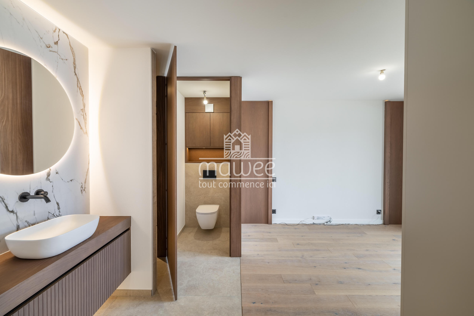
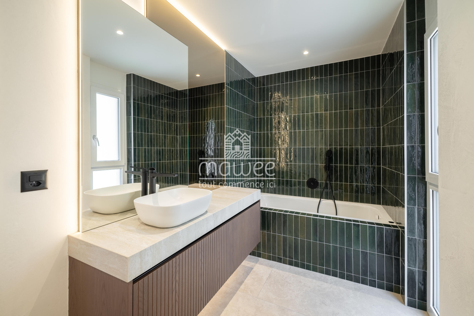
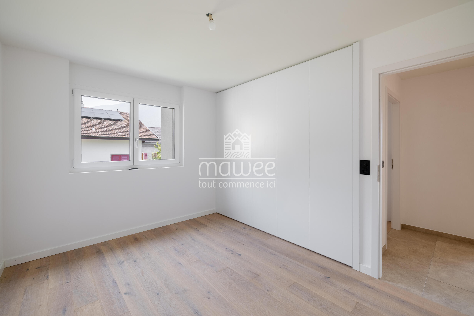
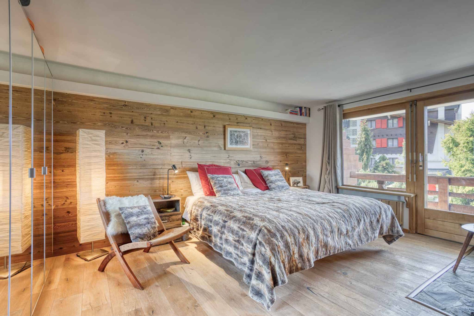
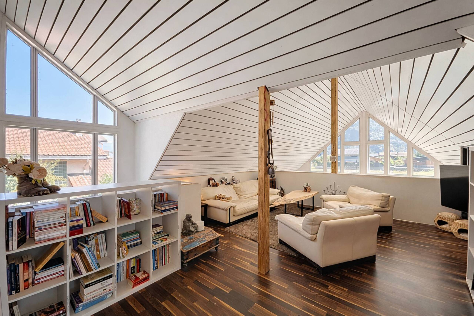
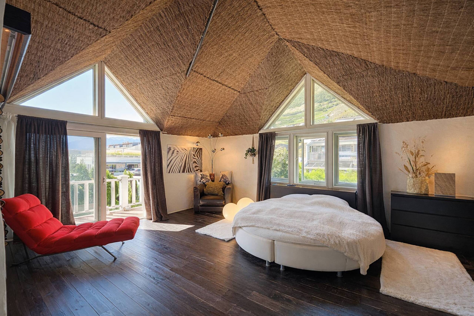
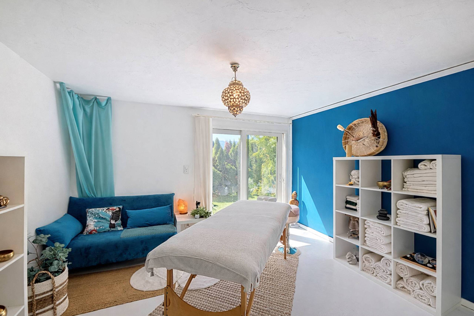
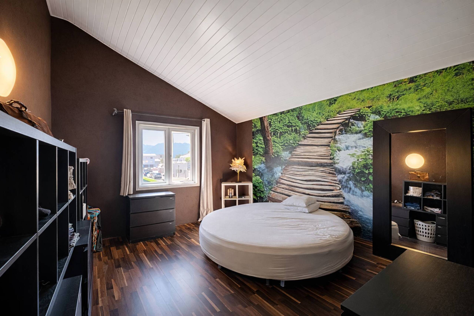
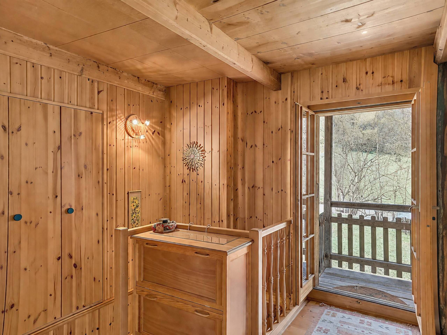
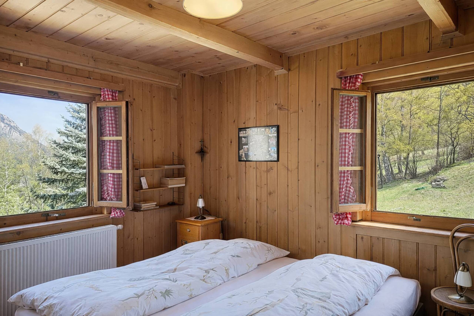
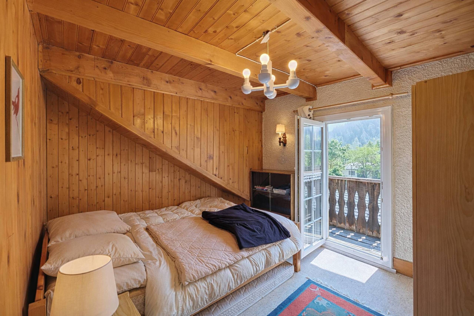
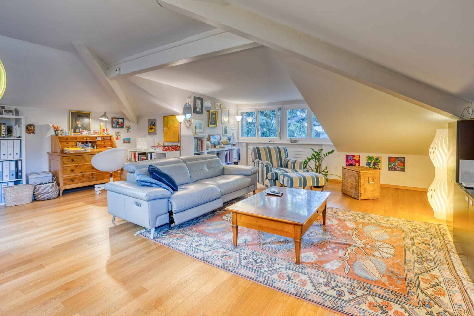
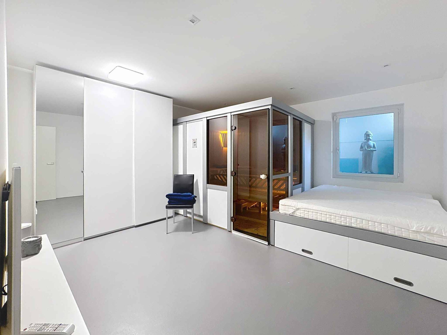
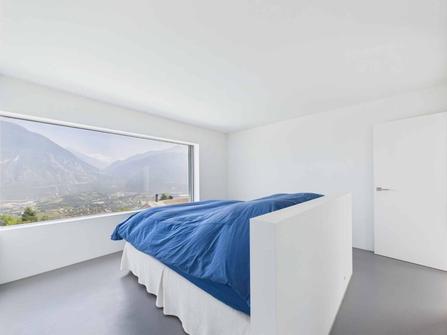
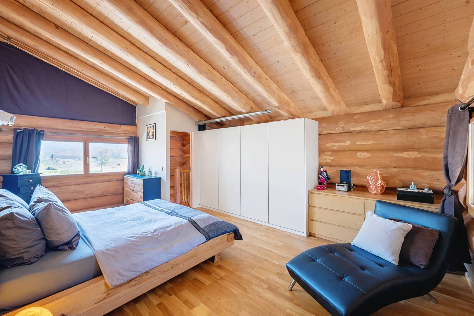
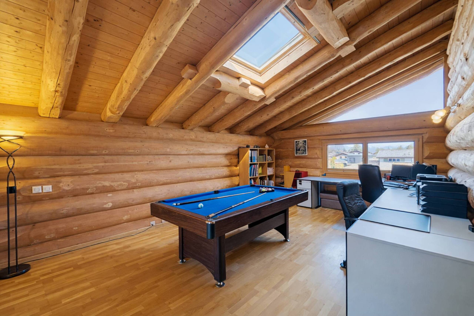
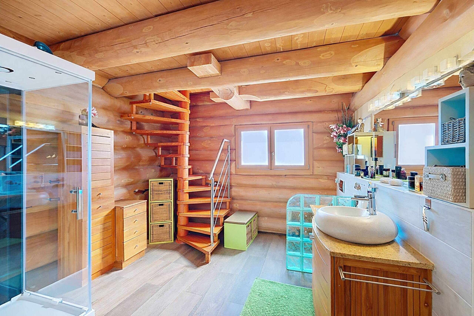
A larch staircase leads to the first floor, where there is a multipurpose mezzanine, a master bedroom with access to a shower room and an office space that can be used as a third bedroom.
The lower level of about 120 m² includes a double garage of 70 m² accessible directly from the house, a cellar, a laundry room and several storage spaces. Four outdoor parking spaces complete the set.
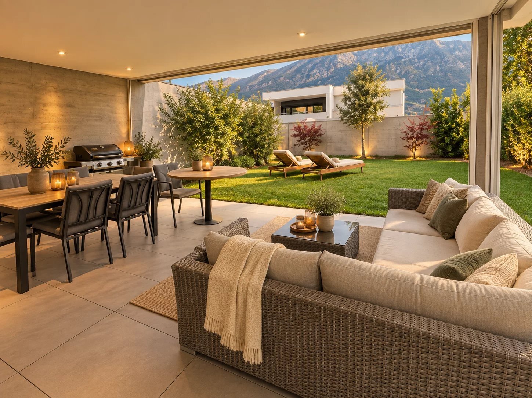
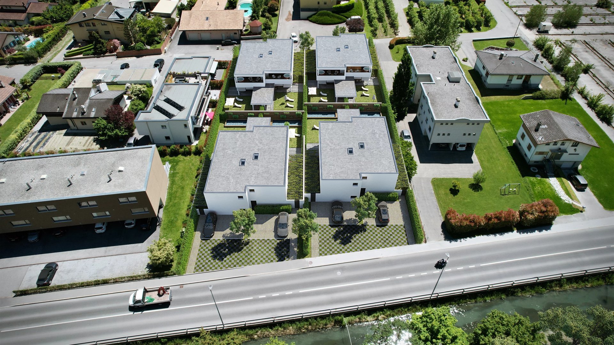
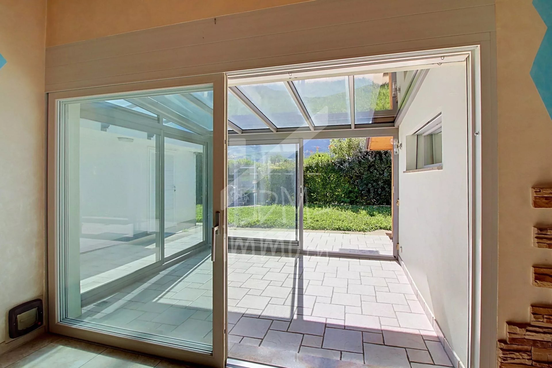
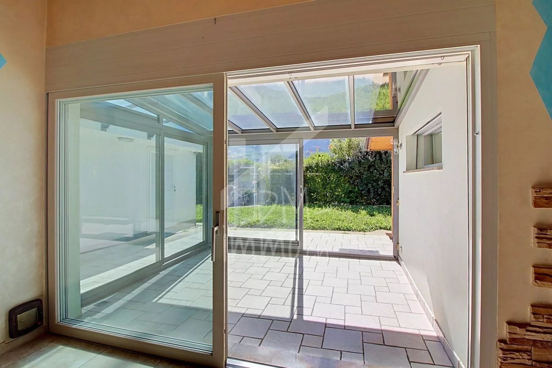
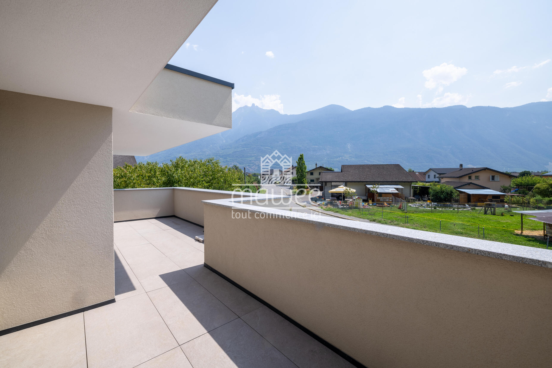
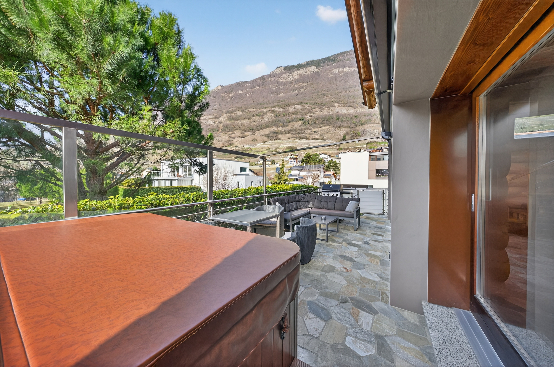
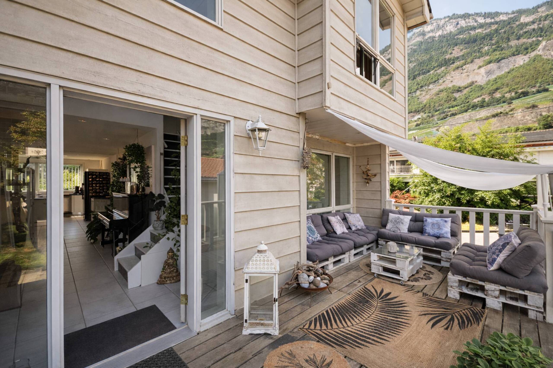
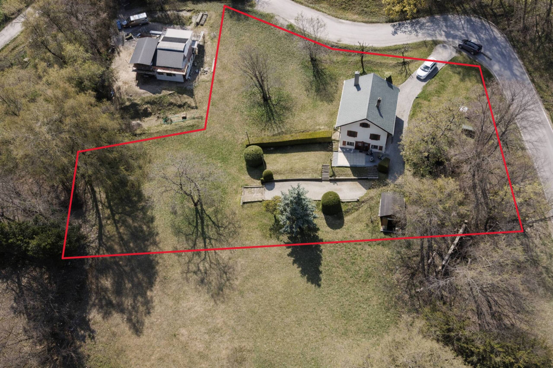
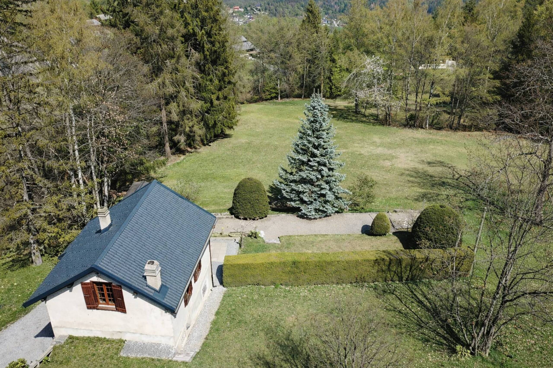
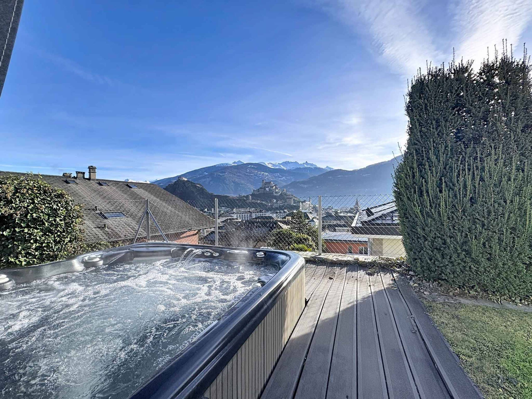
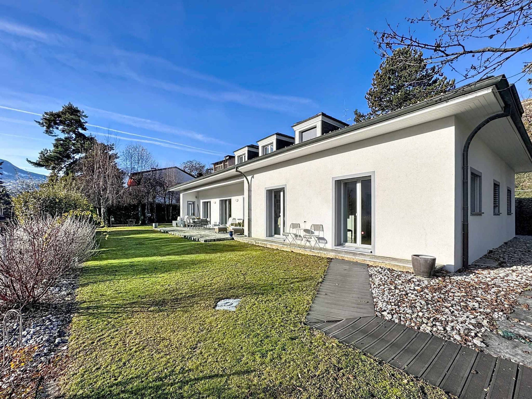
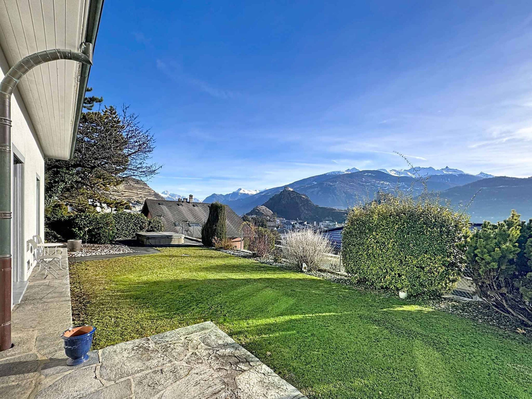
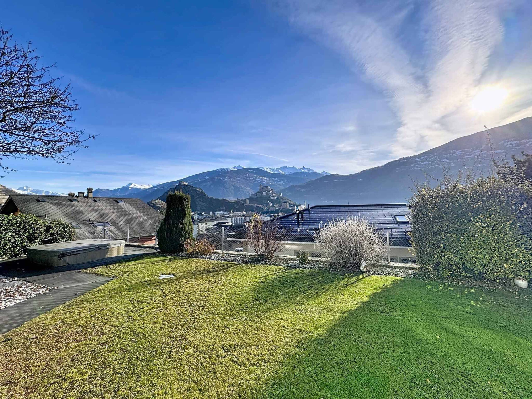
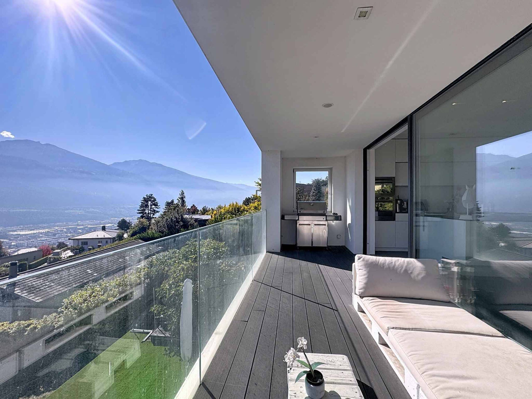
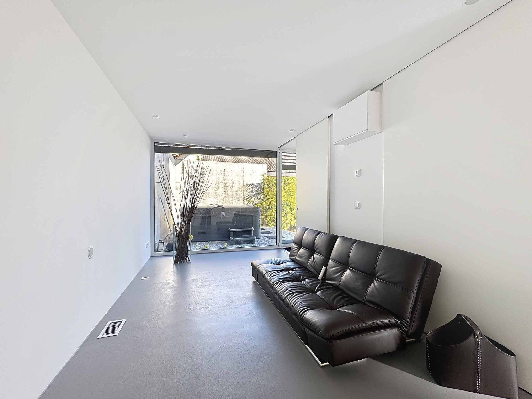
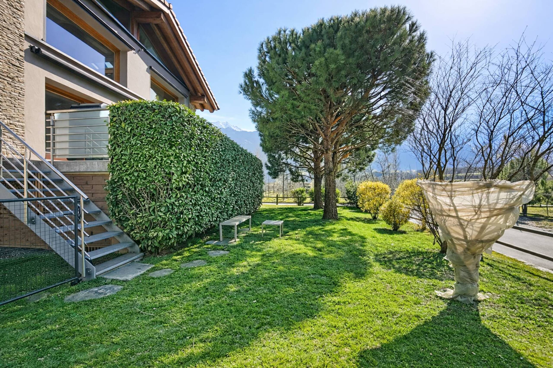
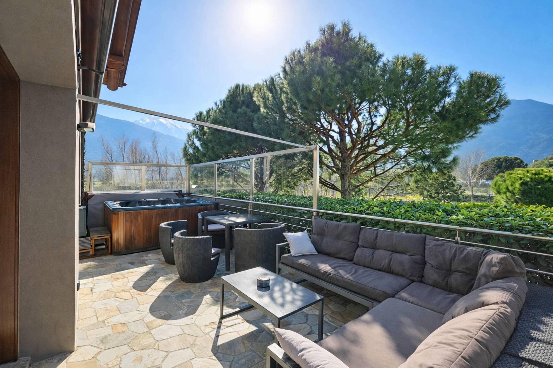
Located on a plot of 668 m², the property has a 26 m² terrace with jacuzzi for six people as well as a garden of approximately 379 m². Geothermal underfloor heating completes the ecological design of this singular house.
Buying a second home is possible for customers domiciled in Switzerland.
Gross living area : ~176m2
Weighted area: ~223m2
Weighting: 50% balcony - 33% terrace - 10% garden
With approximately 176 m² of gross living space and 223 m² of weighted living space, the house seduces with its generous volumes and high ceilings. Its living space of approximately 80 m² combines the living room, the open kitchen and the dining room. Large openings bring in a beautiful light, while the soapstone fireplace reinforces the warm atmosphere of the place. A bedroom with shower room completes this level.
A larch staircase leads to the first floor, where there is a multipurpose mezzanine, a master bedroom with access to a shower room and an office space that can be used as a third bedroom.
The lower level of about 120 m² includes a double garage of 70 m² accessible directly from the house, a cellar, a laundry room and several storage spaces. Four outdoor parking spaces complete the set.
Located on a plot of 668 m², the property has a 26 m² terrace with jacuzzi for six people as well as a garden of approximately 379 m². Geothermal underfloor heating completes the ecological design of this singular house.
Buying a second home is possible for customers domiciled in Switzerland.
Gross living area : ~176m2
Weighted area: ~223m2
Weighting: 50% balcony - 33% terrace - 10% garden