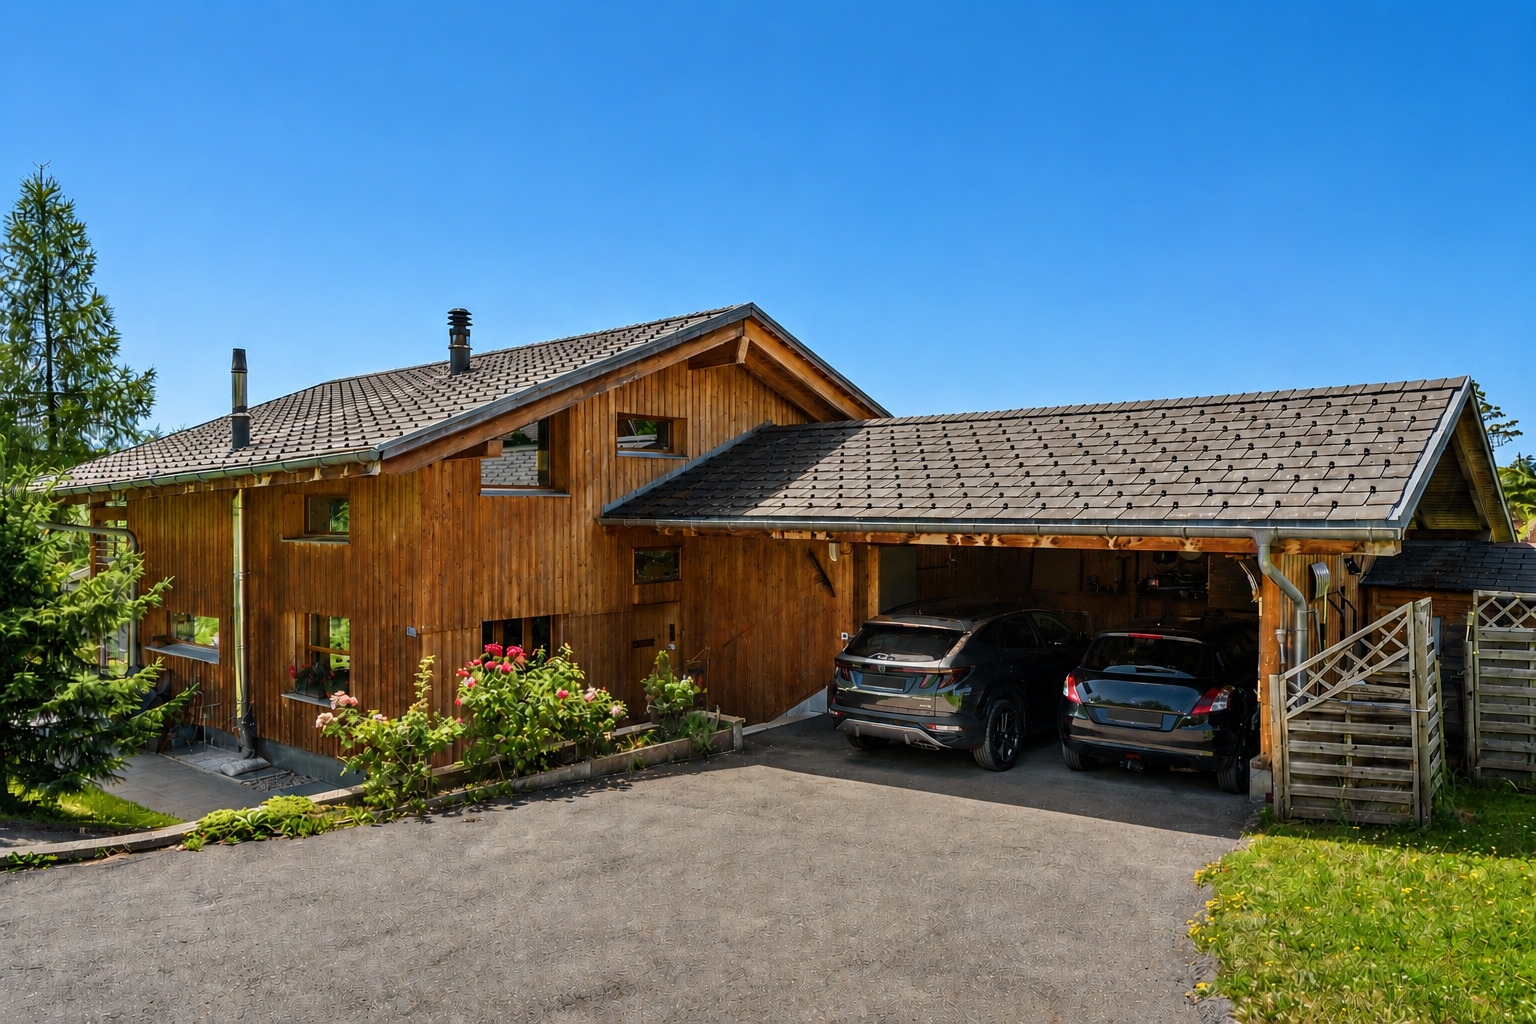
Chalet with 5.5 rooms on sale in La Frasse - 220 m²
Beautiful contemporary chalet with panoramic views in Châtel-St-Denis
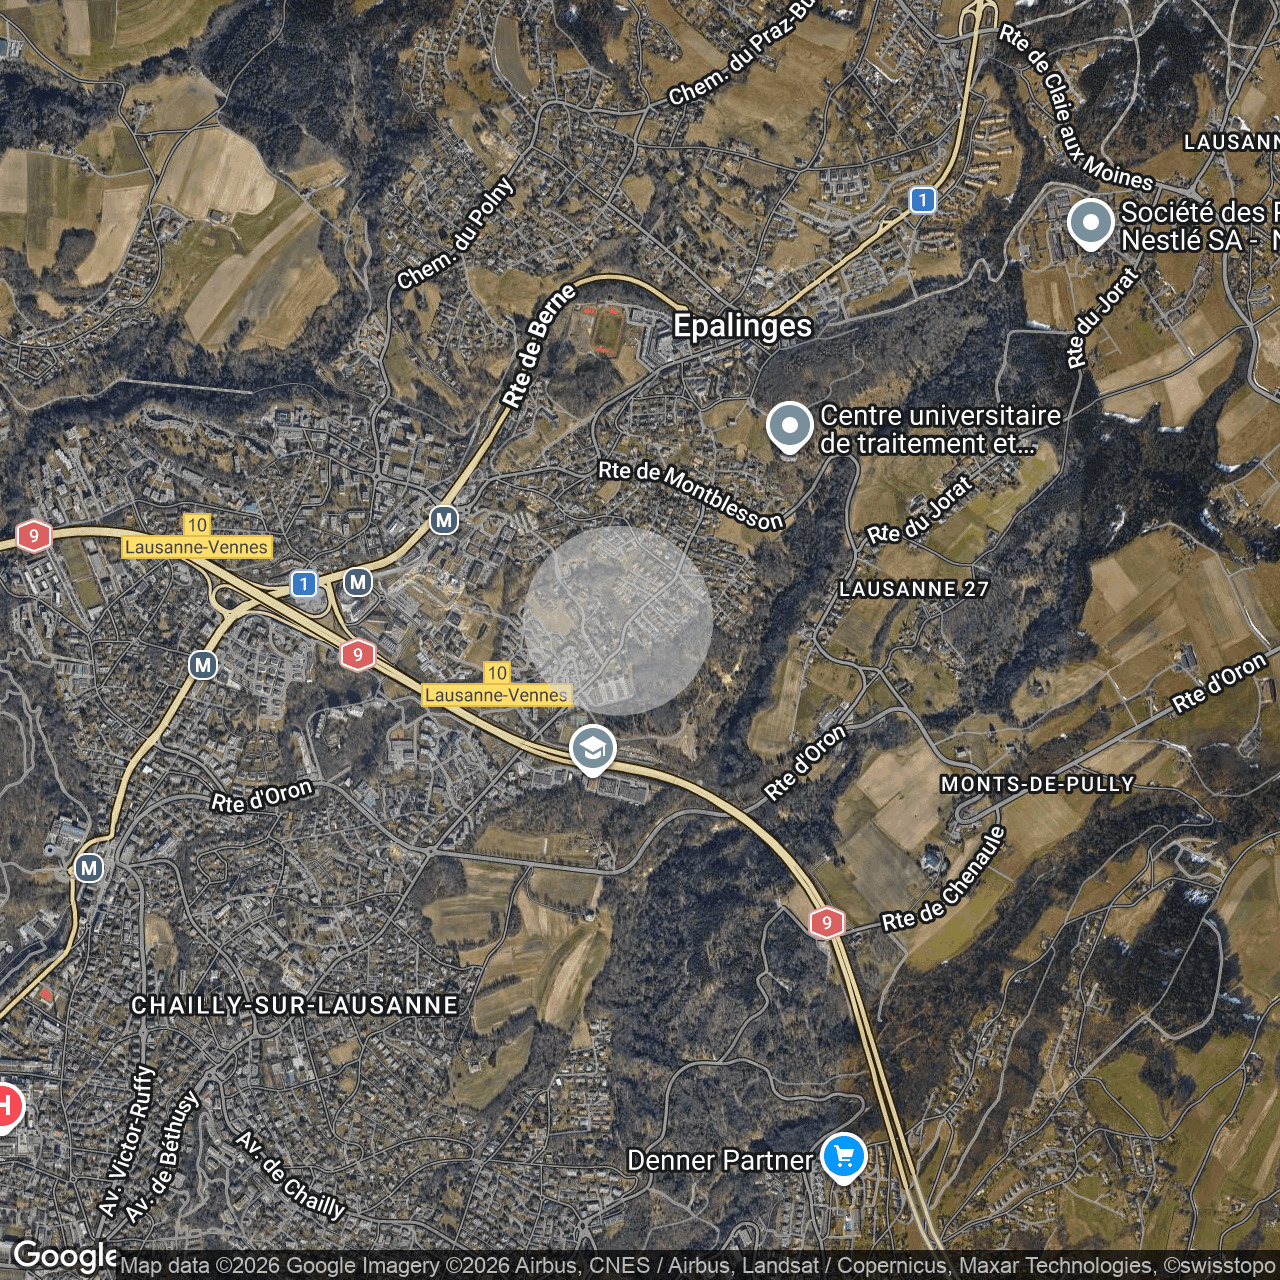
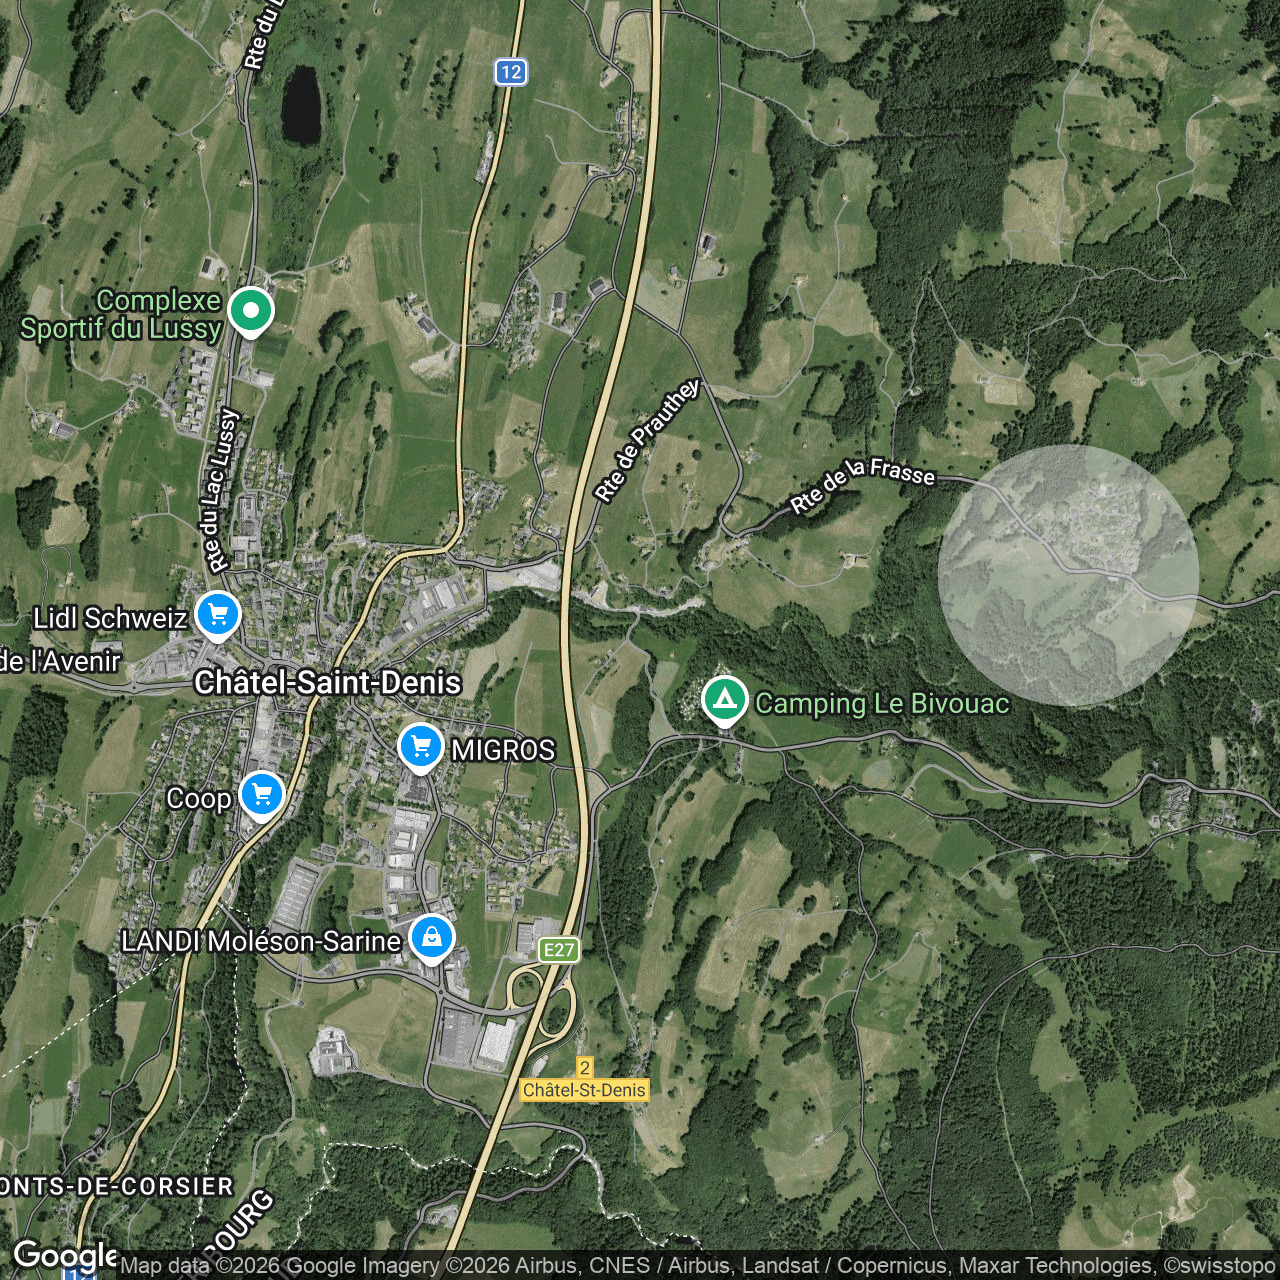
Localisation
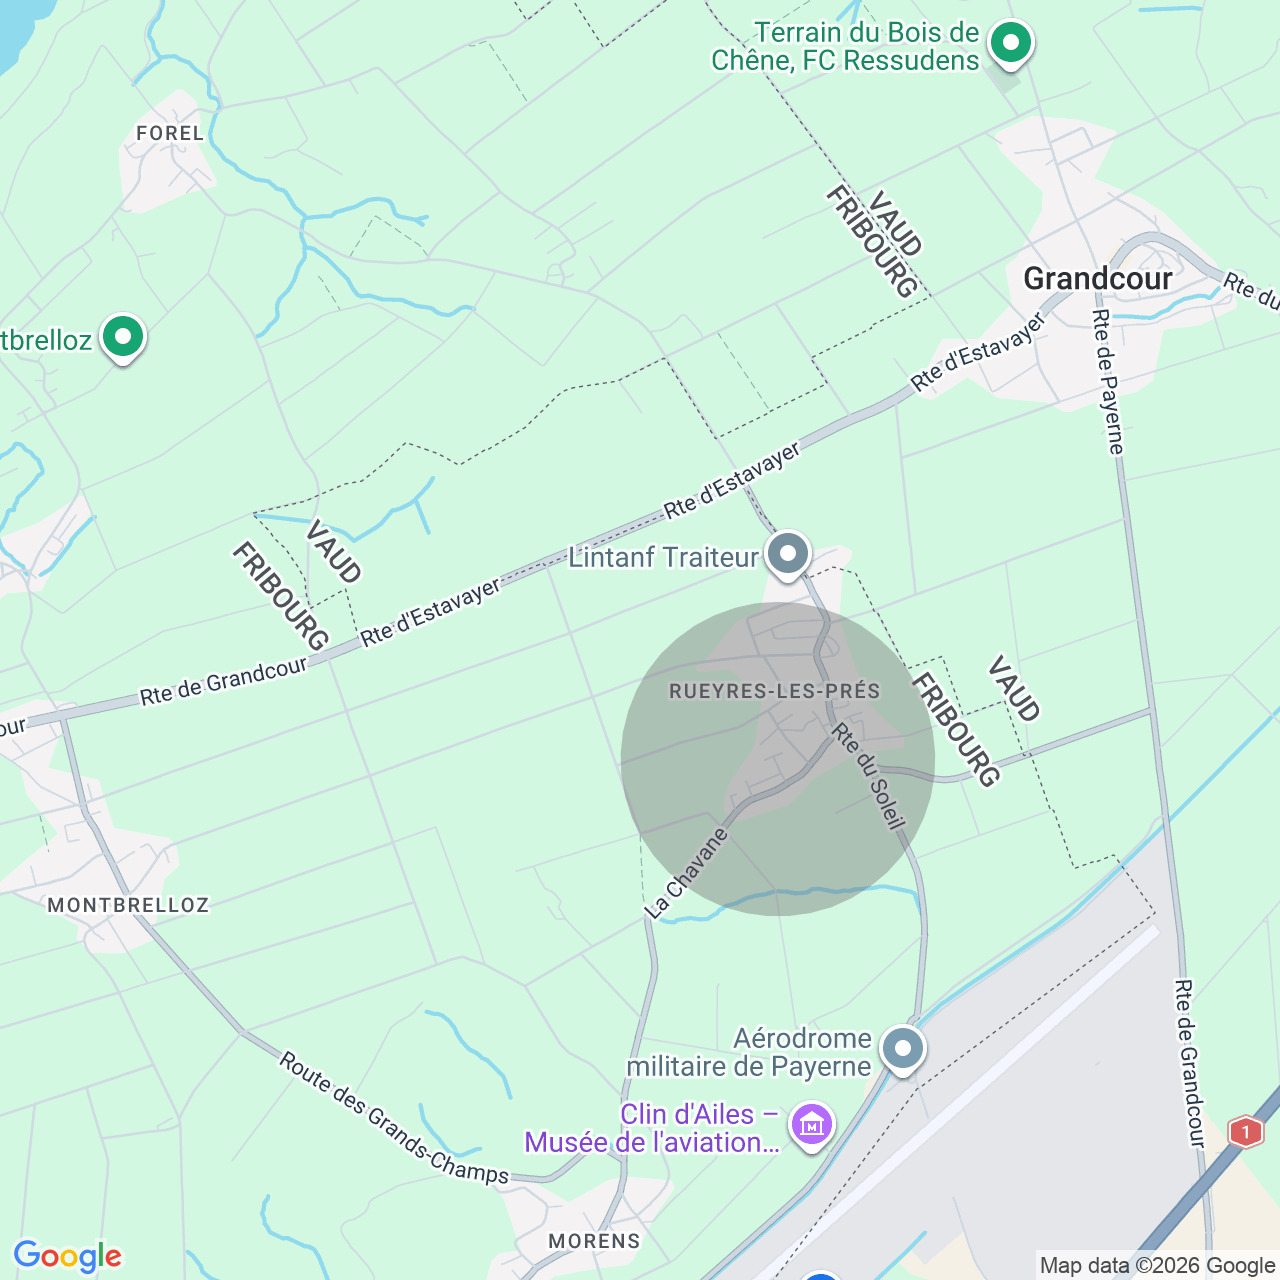
La Frasse, 1618 Châtel-St-DenisCharacteristics
Description
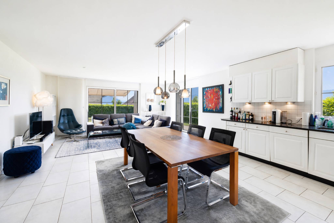
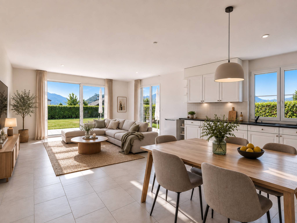
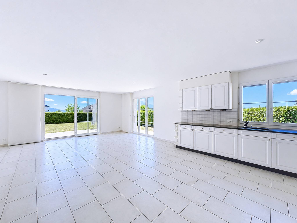
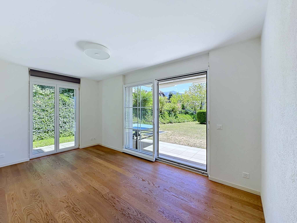
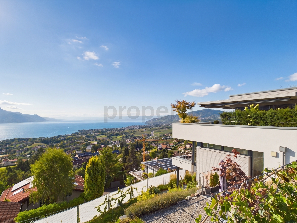
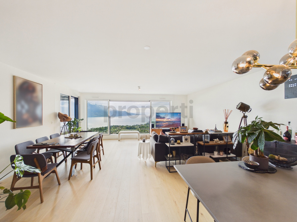
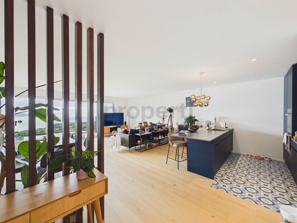
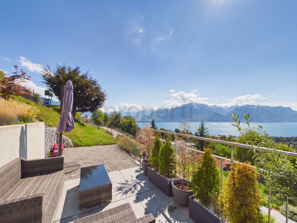
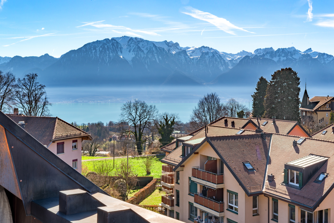
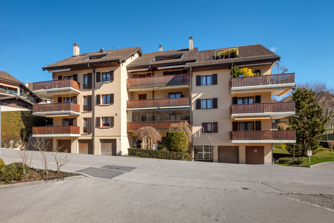
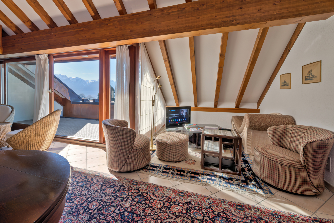
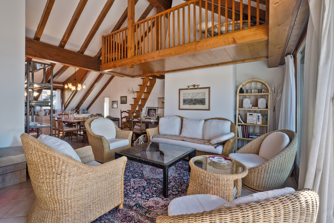
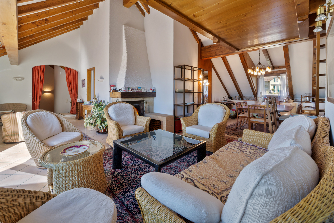
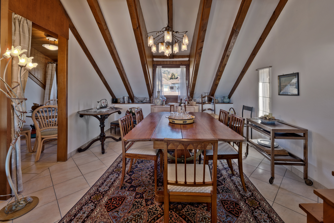
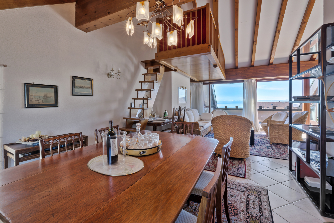
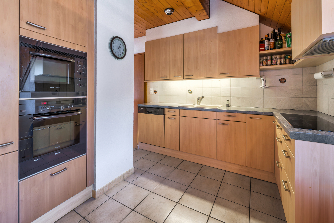
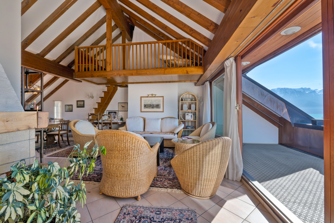
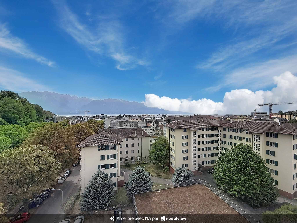
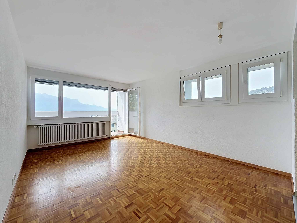
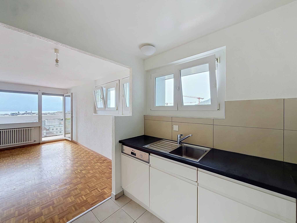
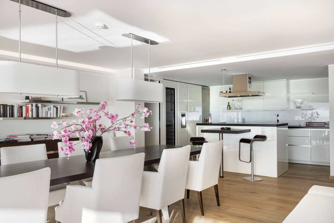
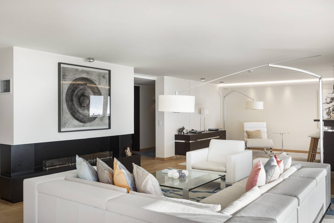
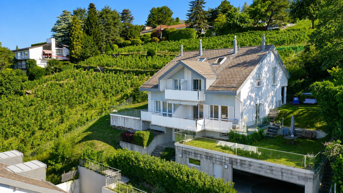
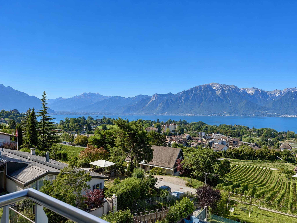
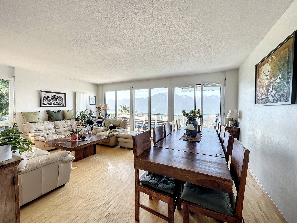
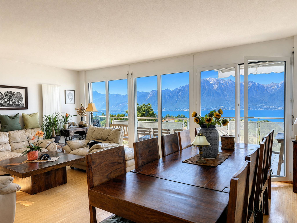
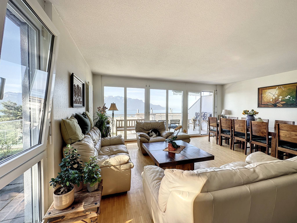
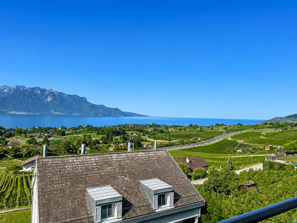
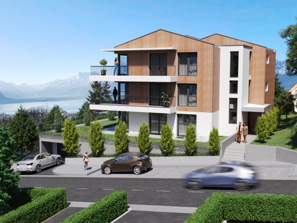
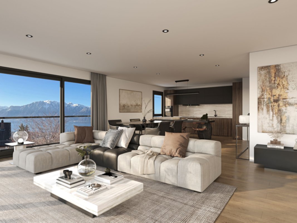
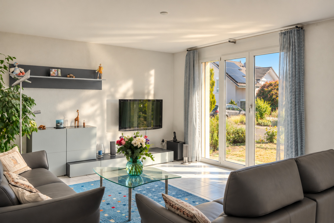
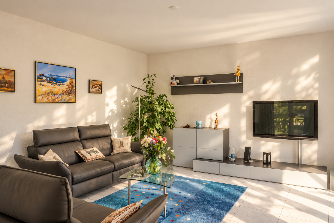
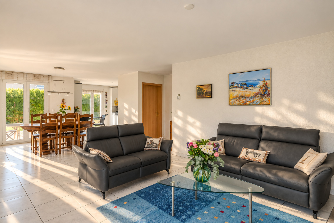
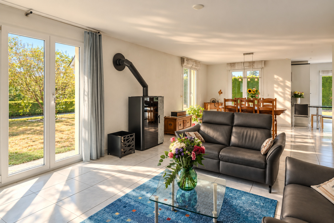
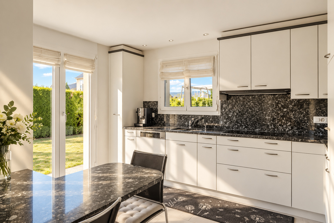
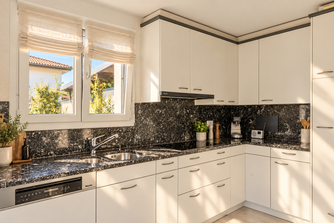
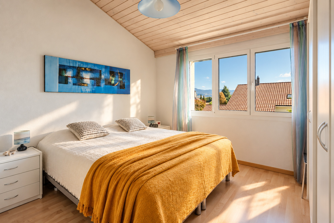
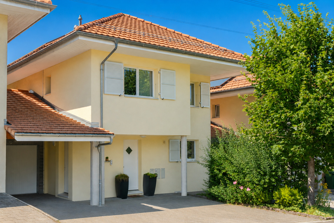
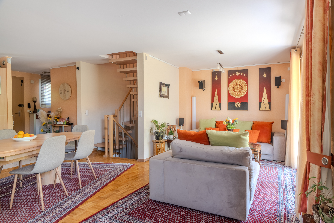
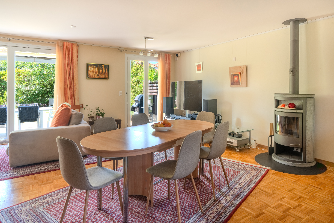
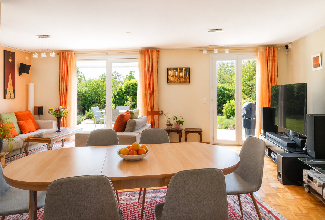
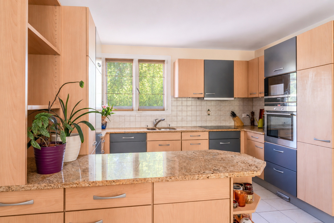
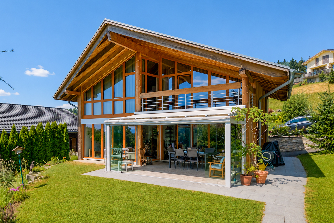
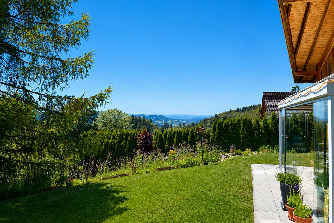
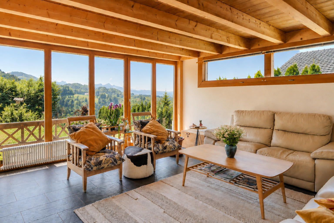
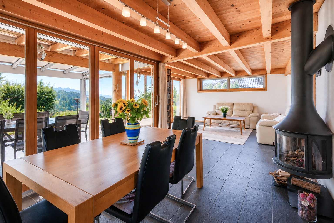
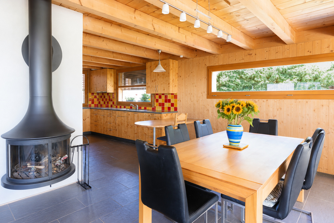
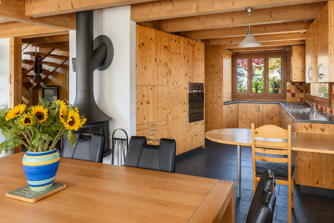
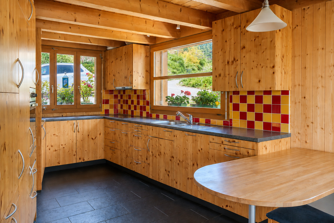
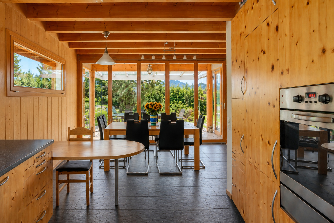
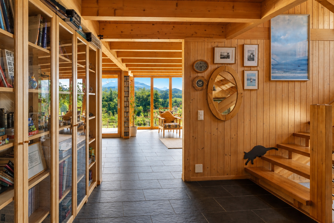
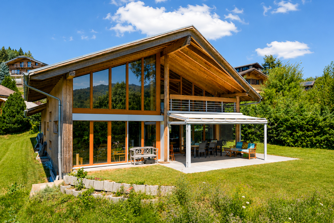
Bright 5.5-room contemporary chalet, 150 m² of living space, on a plot of 1,217 m², offering a spectacular view of the mountains and surrounding nature. It features a large living room with open kitchen and suspended fireplace, a veranda overlooking the garden, three comfortable bedrooms, two of which have a spectacular view, two bathrooms, and a large basement.
5 min from the highway
Year of construction 2006
Construction wood/concrete,
Wood wool insulation
Living space 150 m² Usable
space 220 m² Land
area 1,217 m²
Volume 1,044 m³ Pellet
heating
Radiators Double-glazed
windows and patio doors
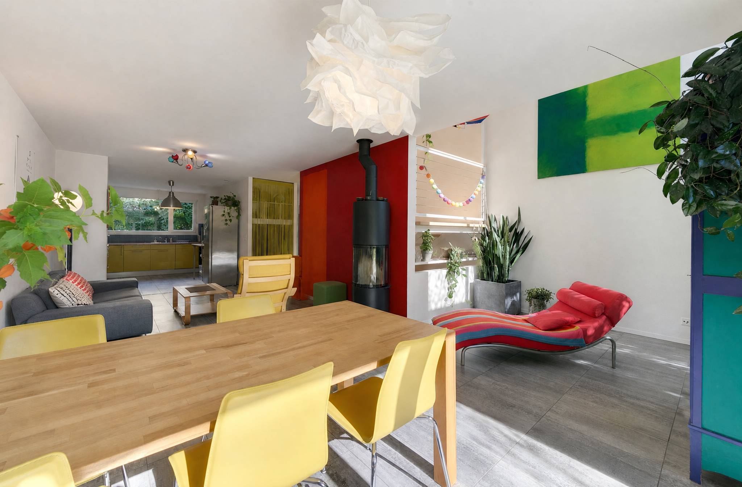
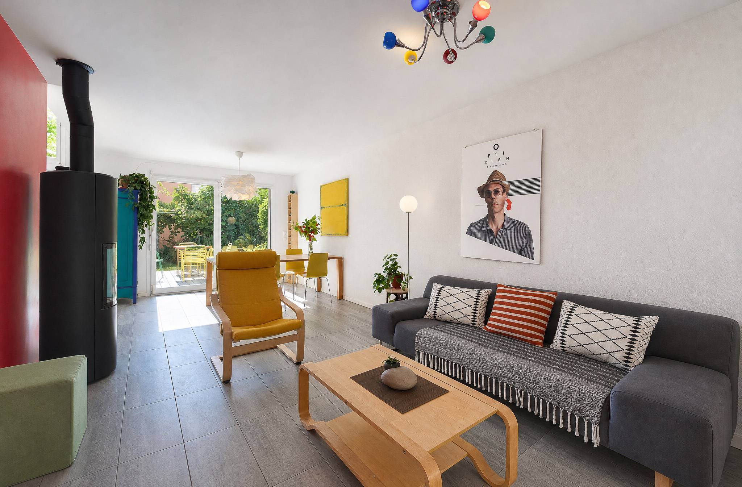
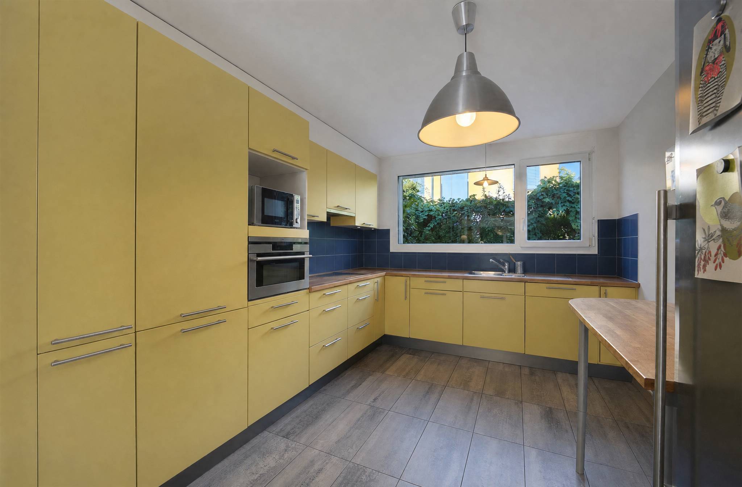
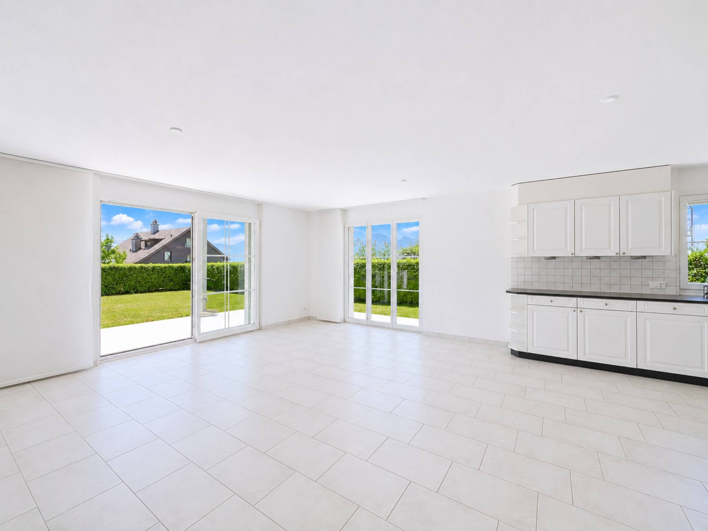
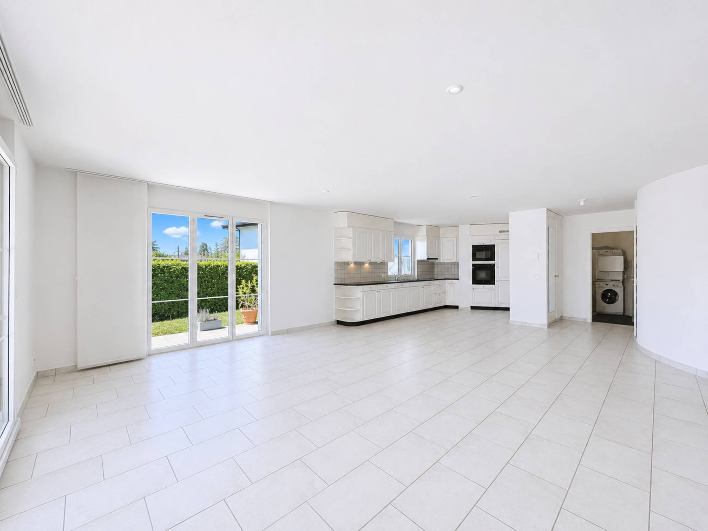
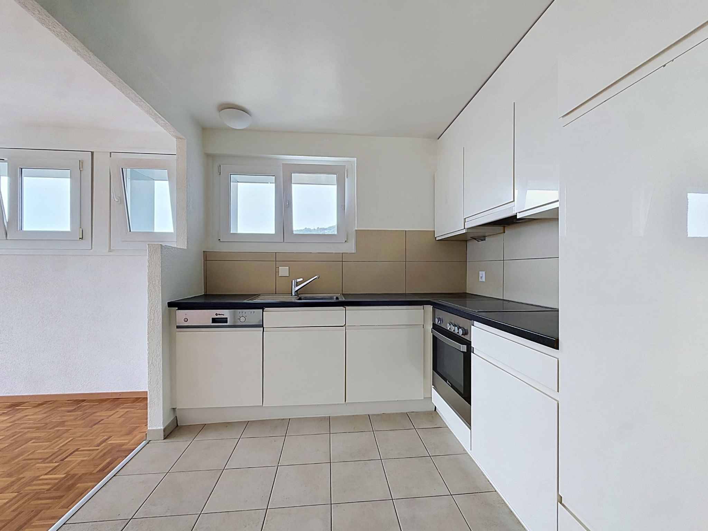
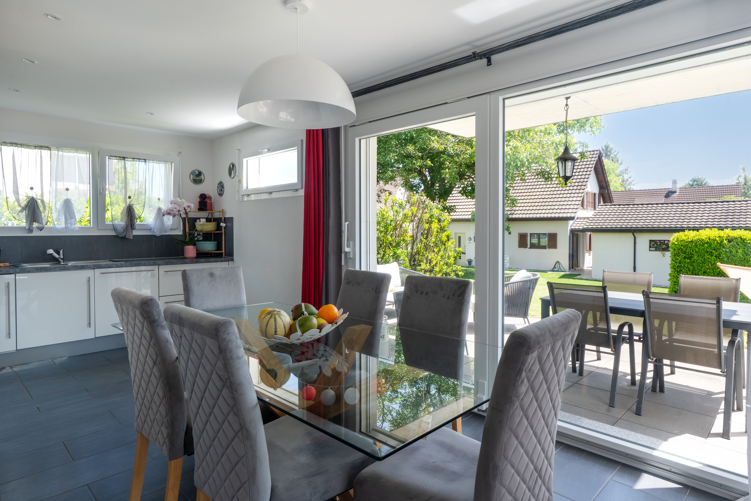
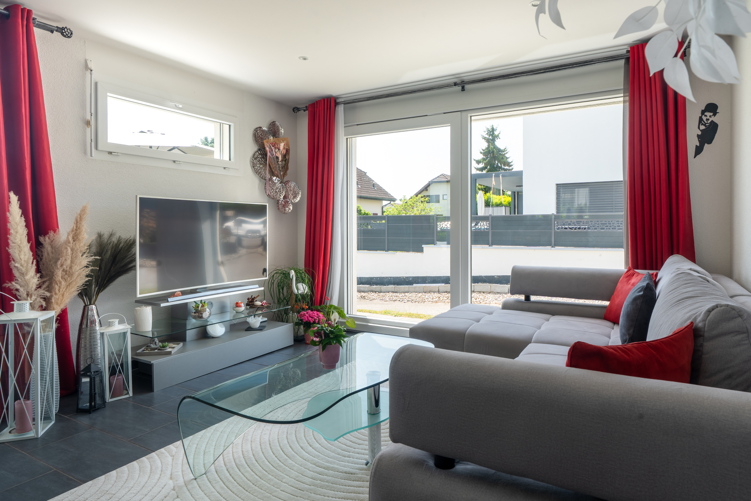
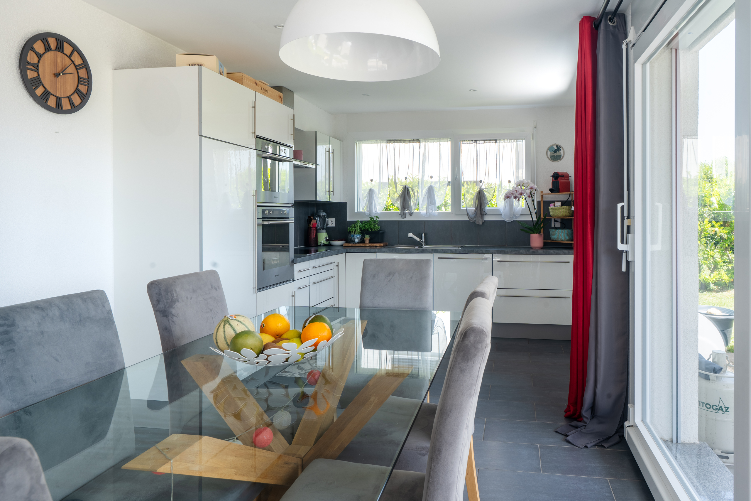
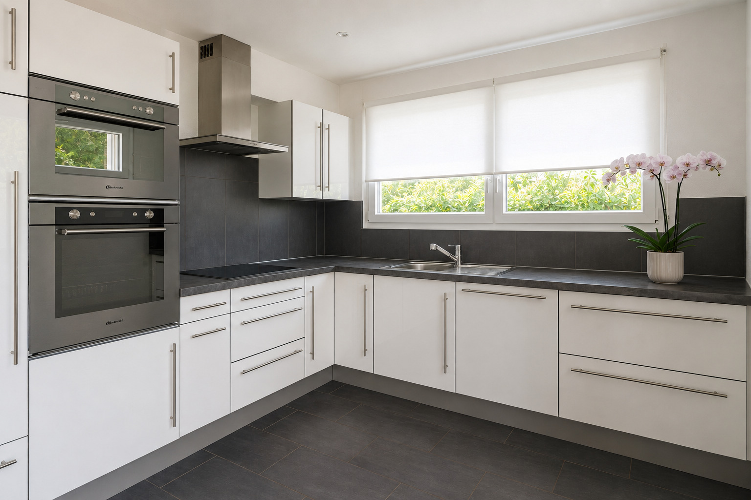
Large living room with open kitchen
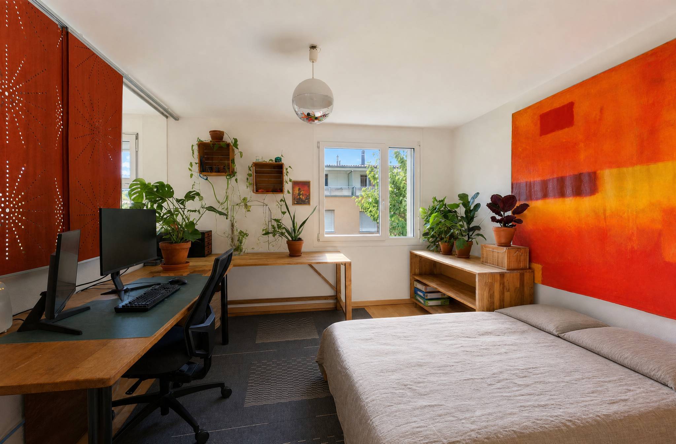
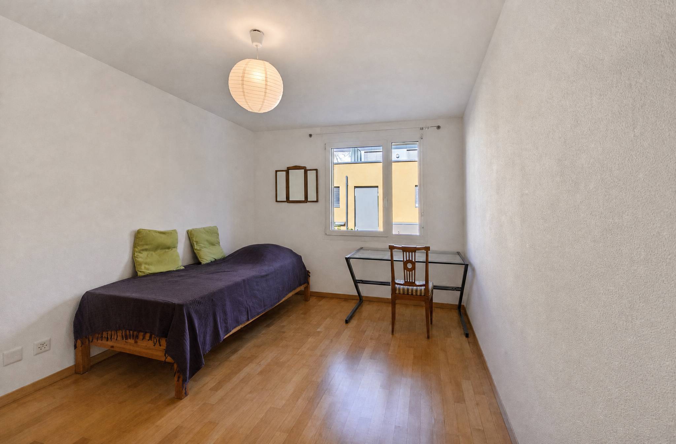
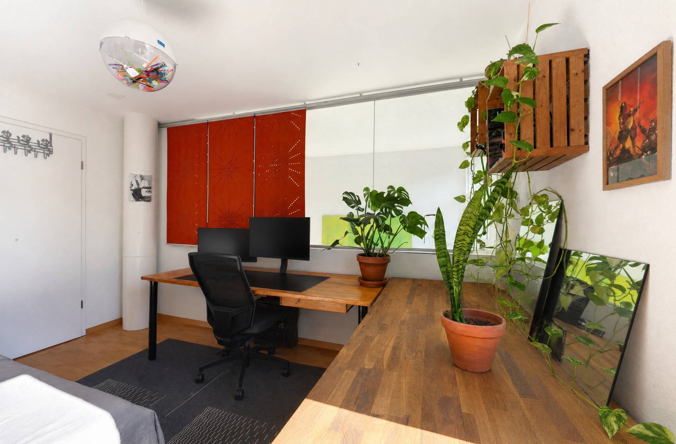
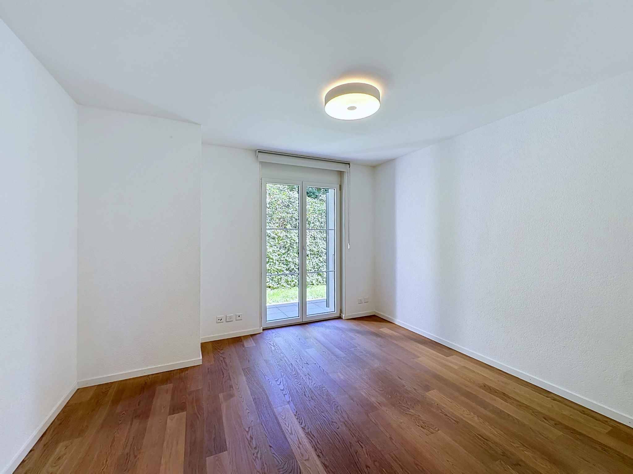
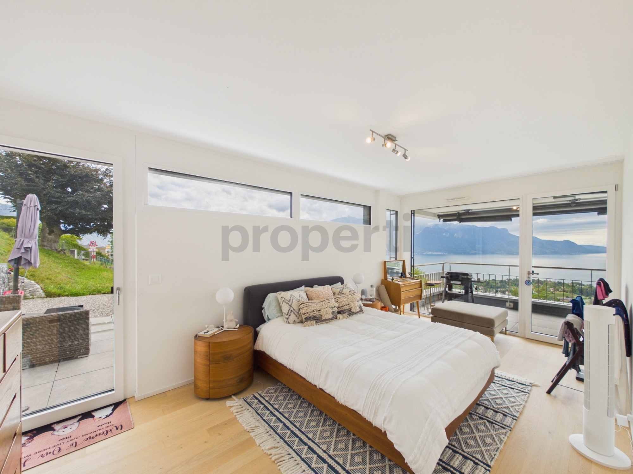
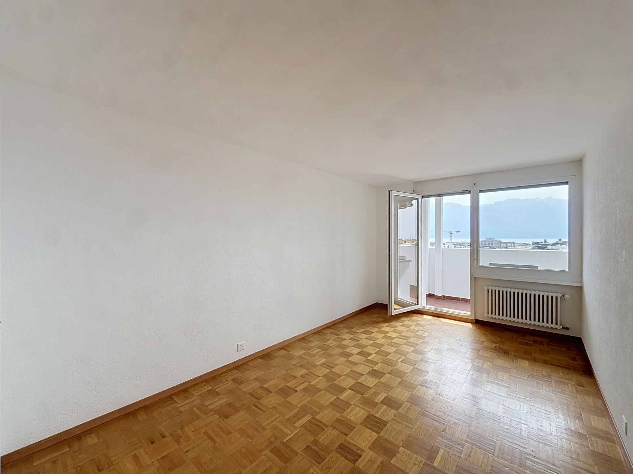
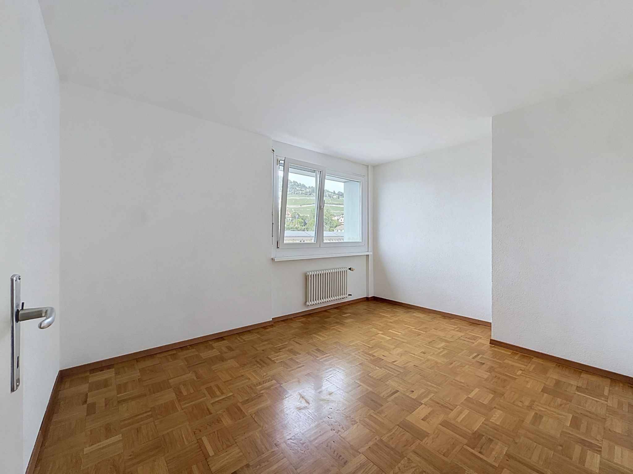
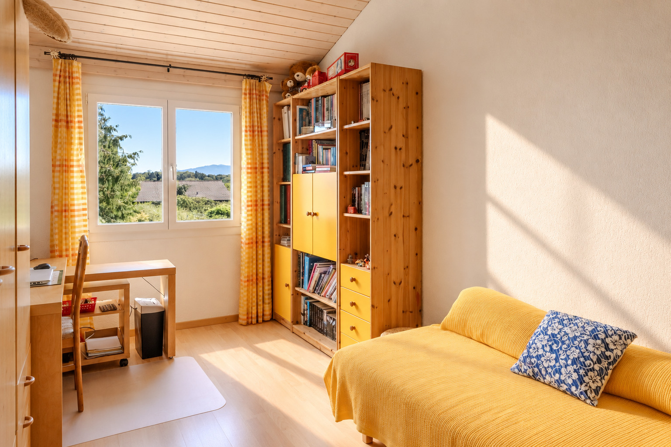
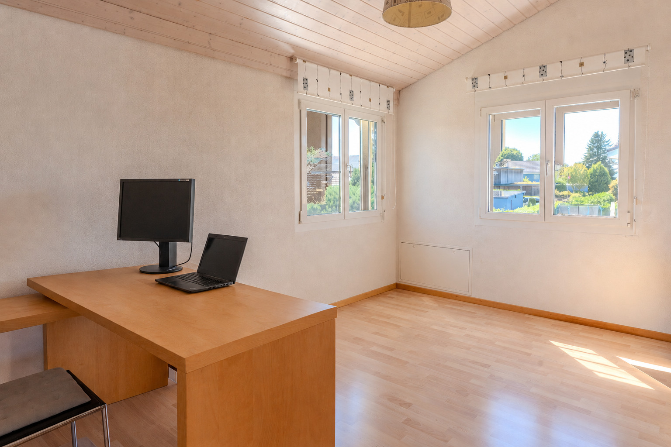
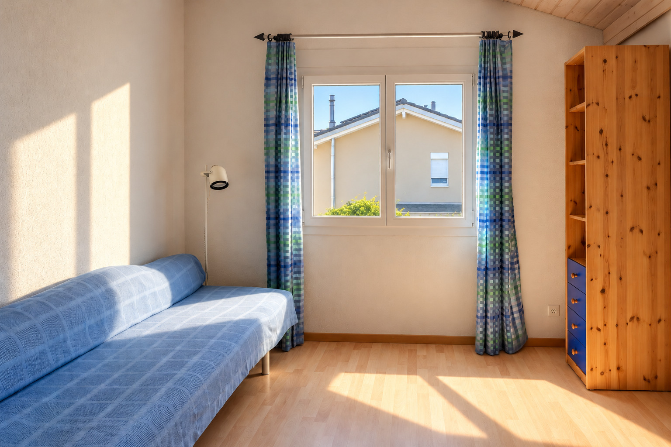
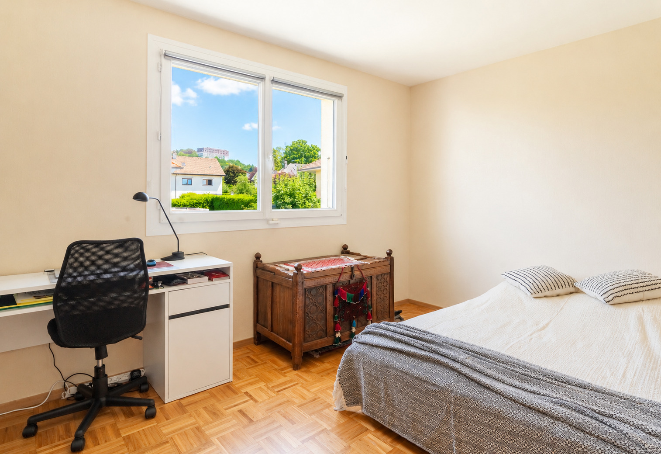
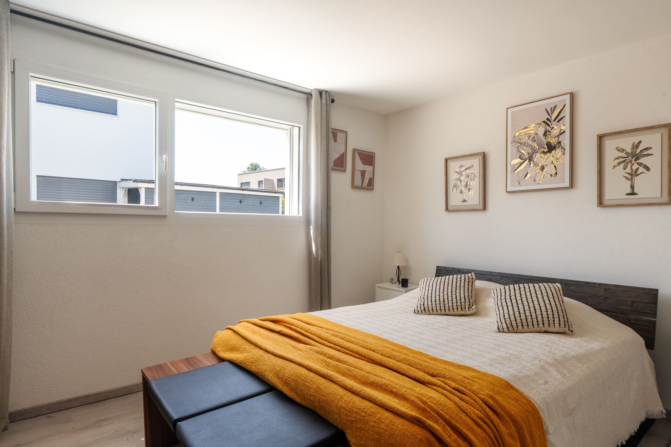
Three bedrooms of 11, 16 and 21 m2
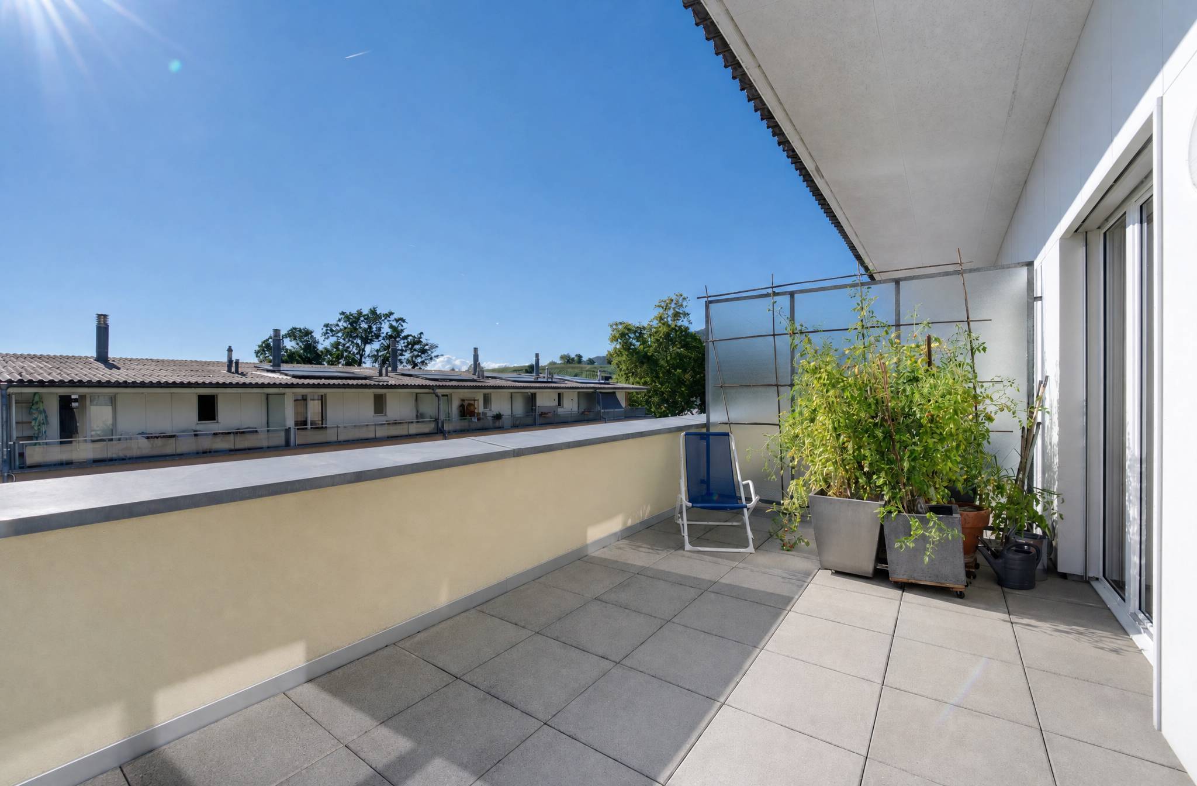
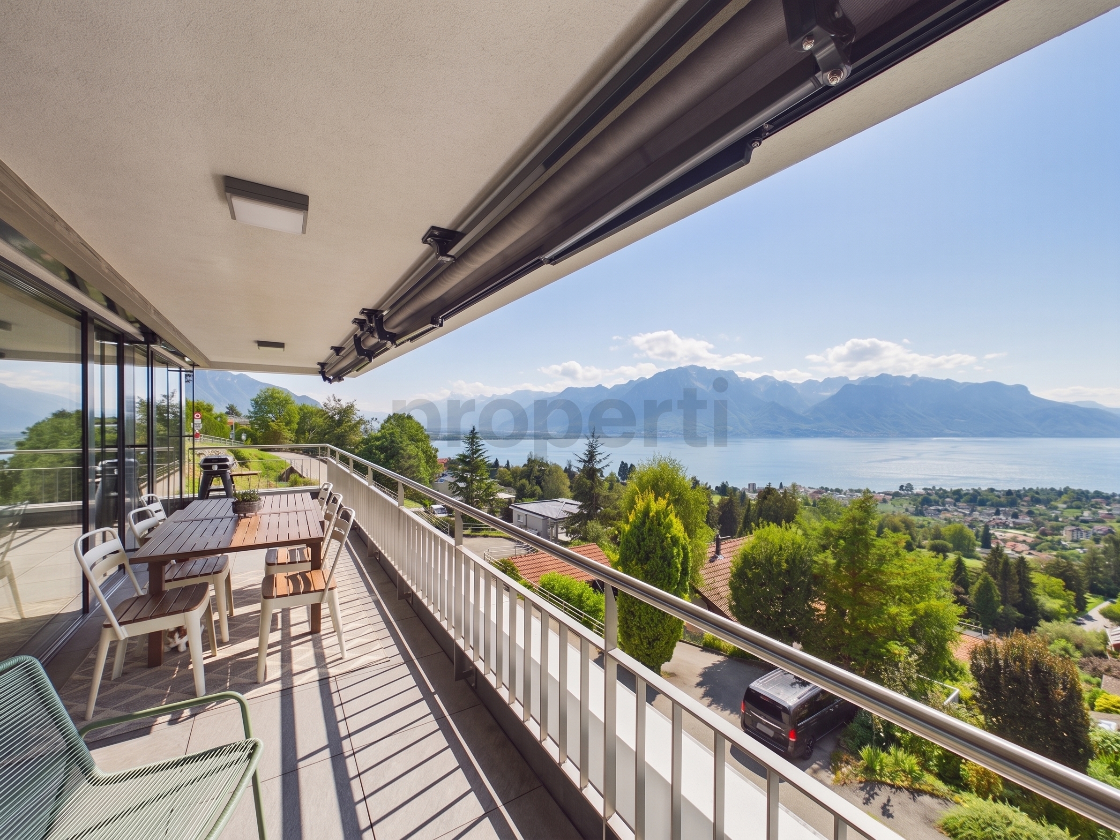
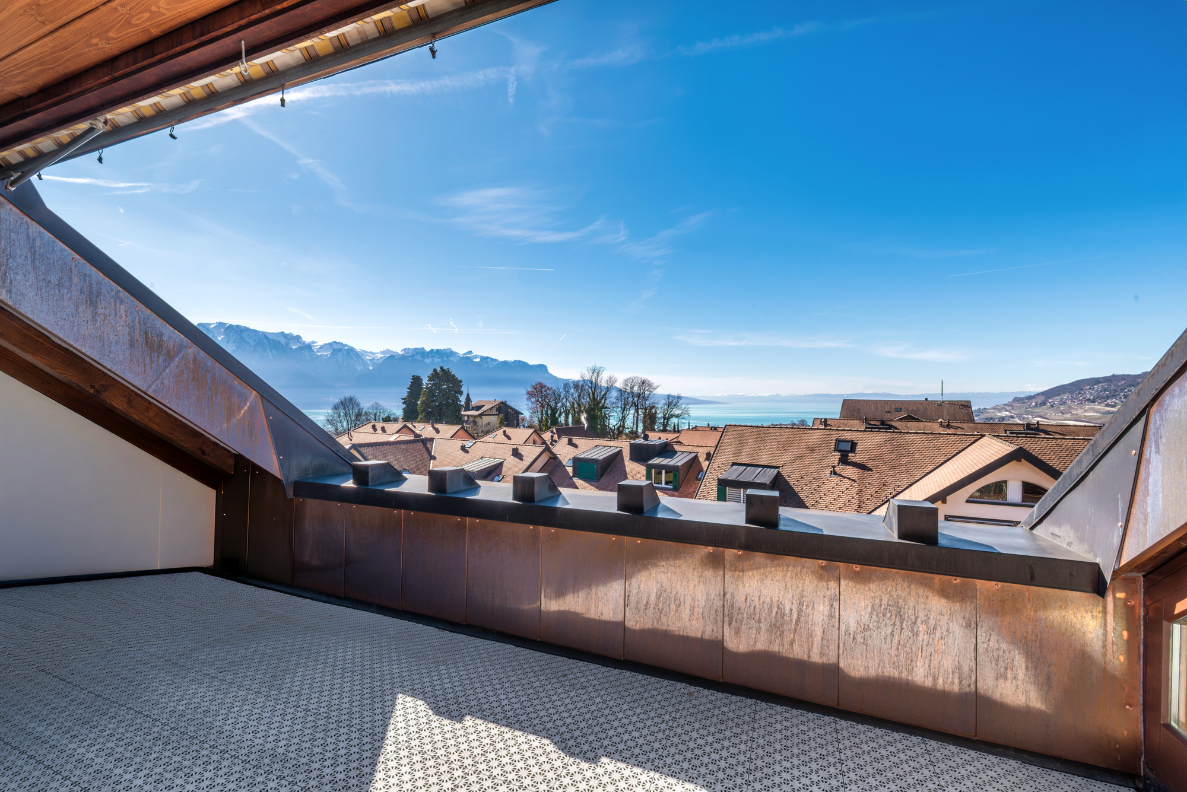
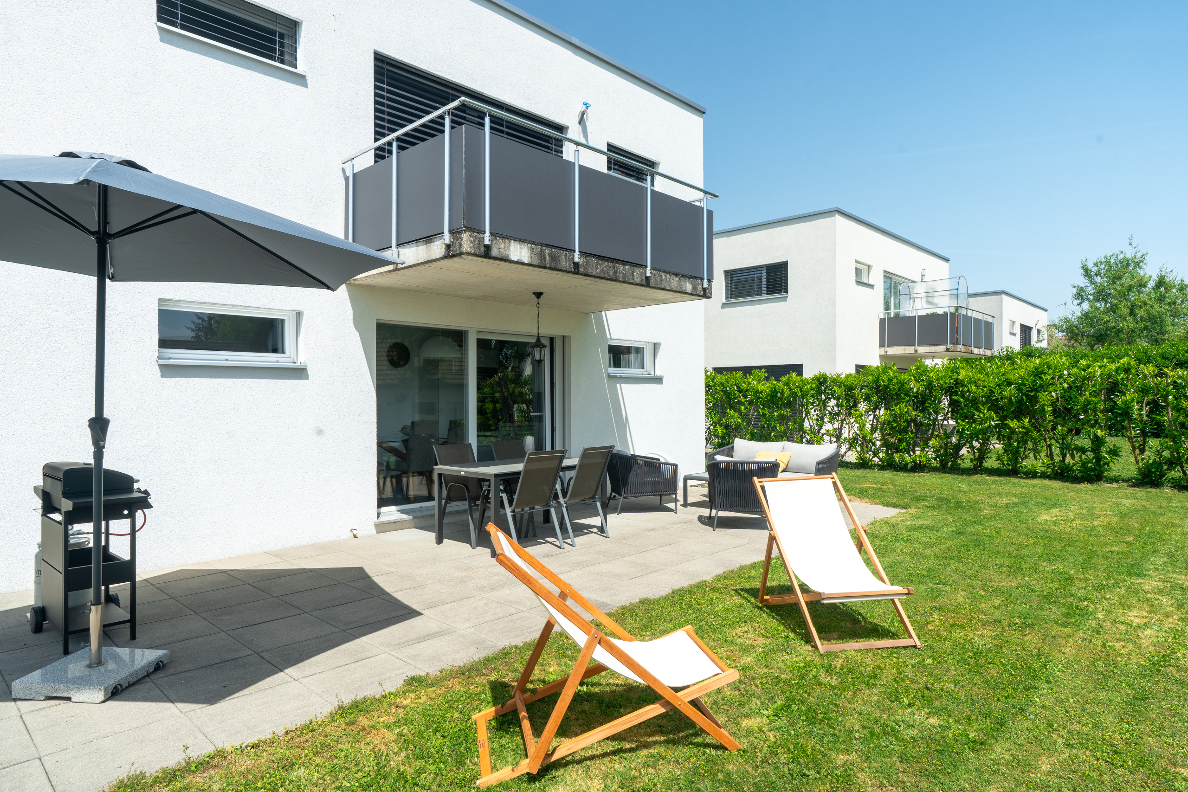
Large balcony
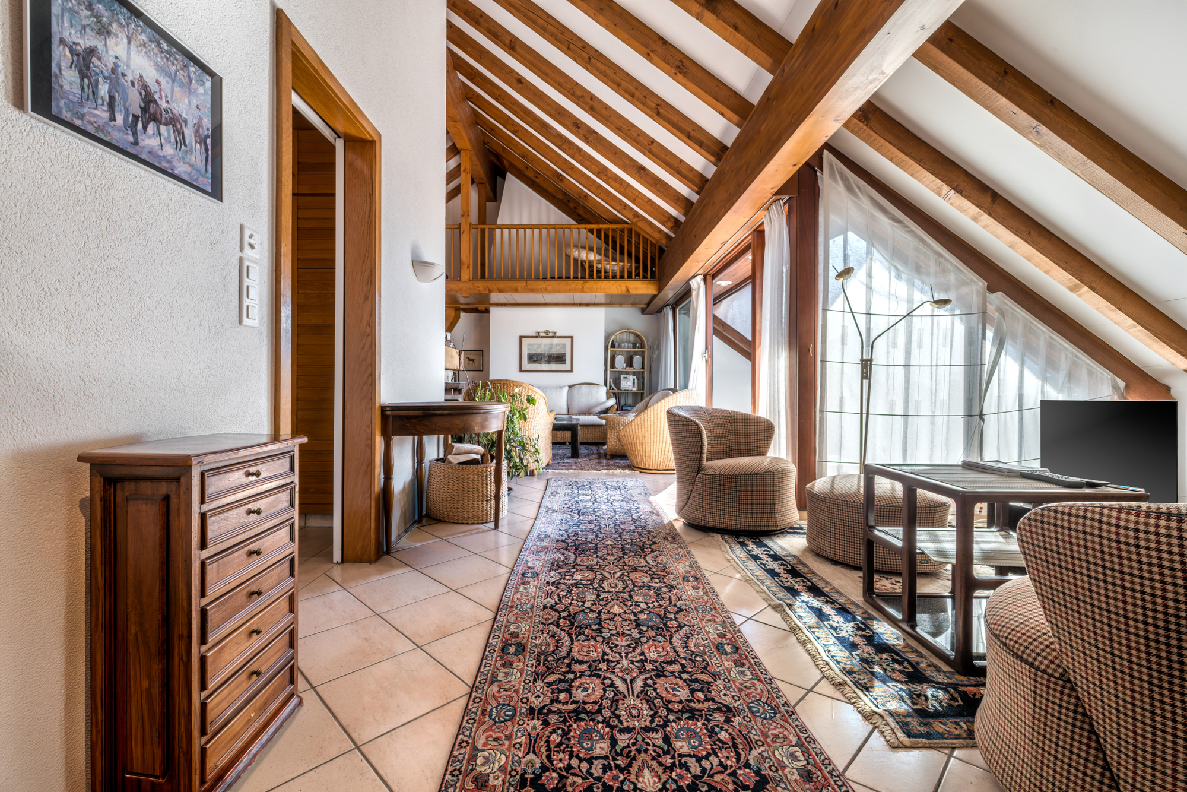
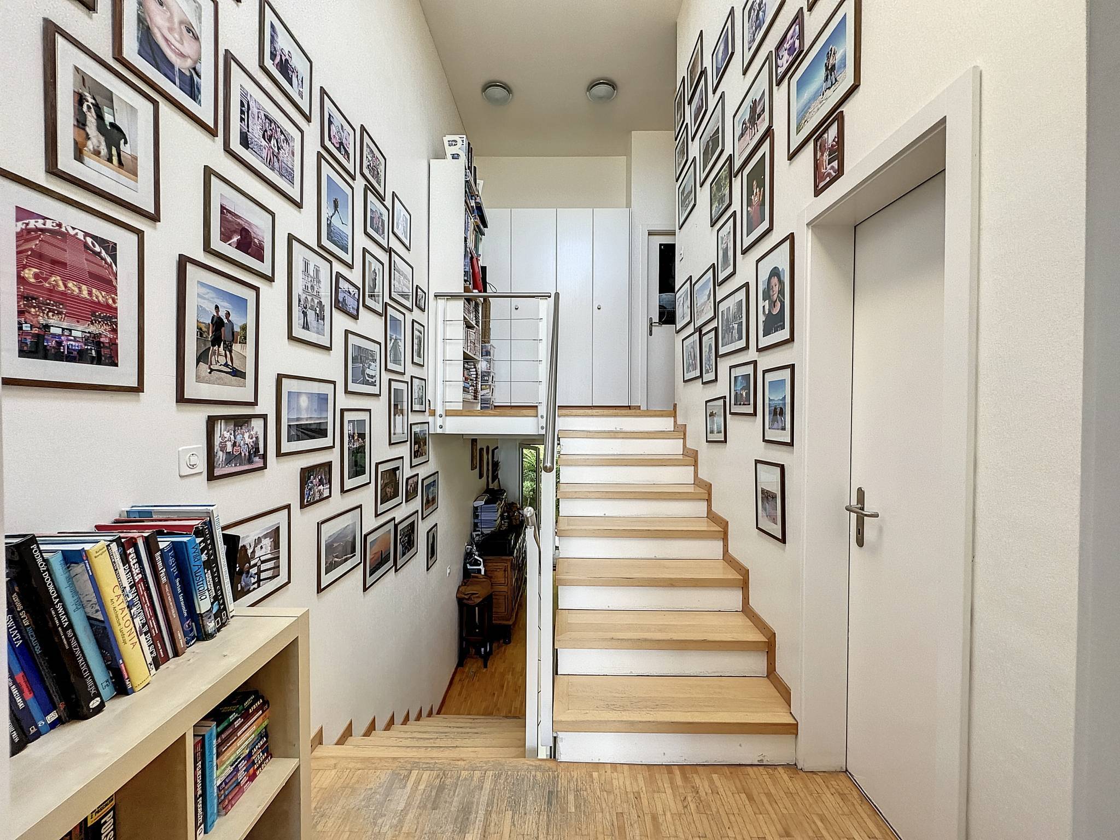
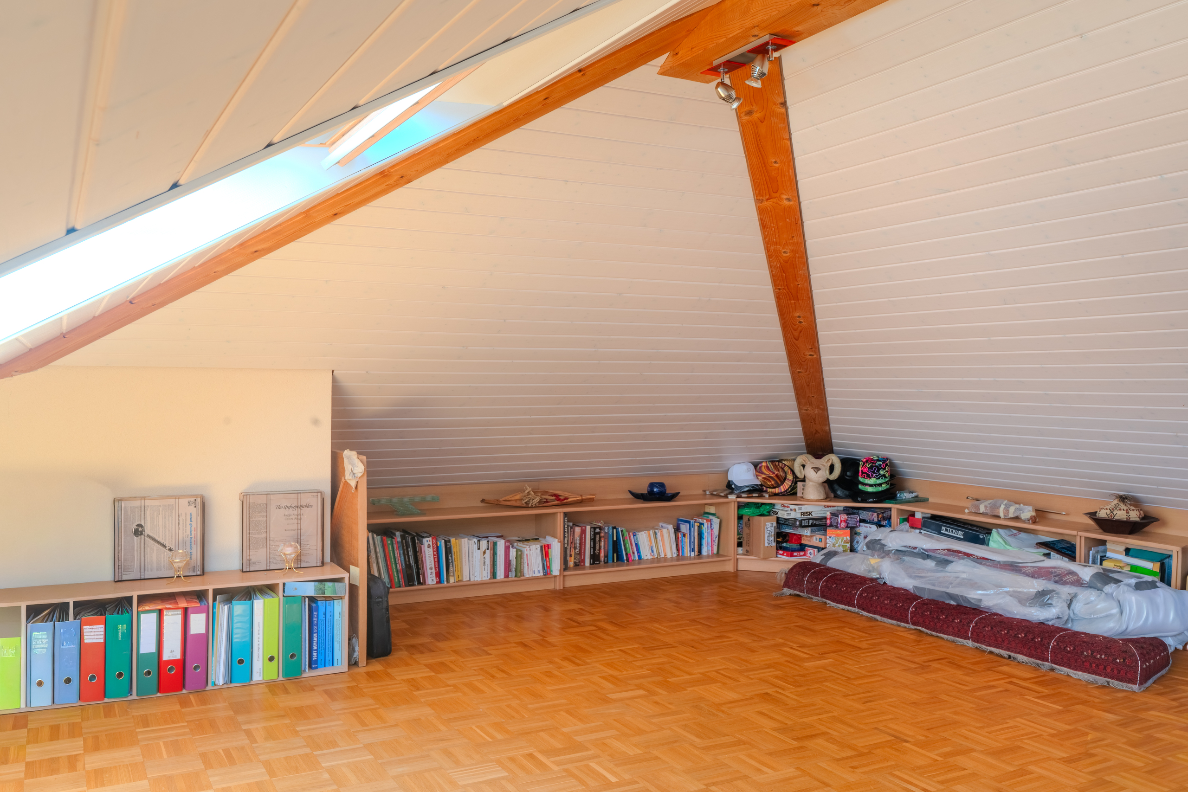
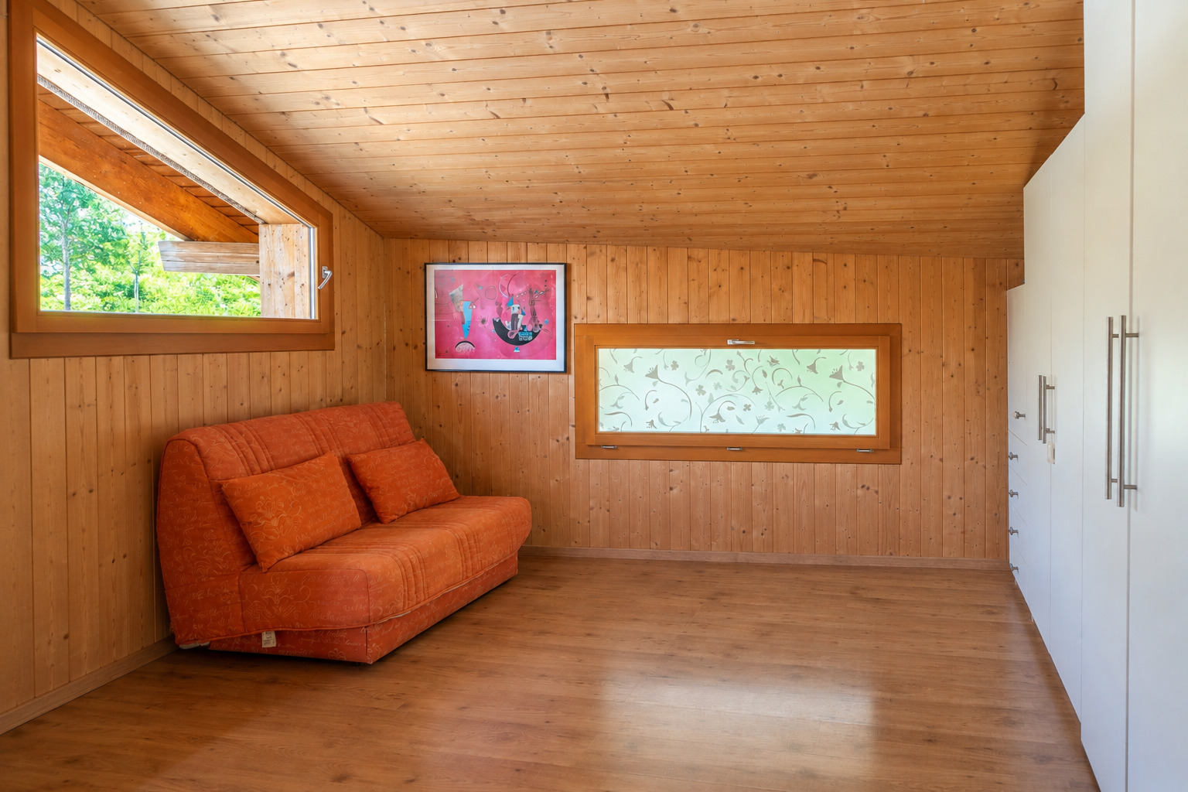
22 m² gallery (possibility of creating an extra bedroom)
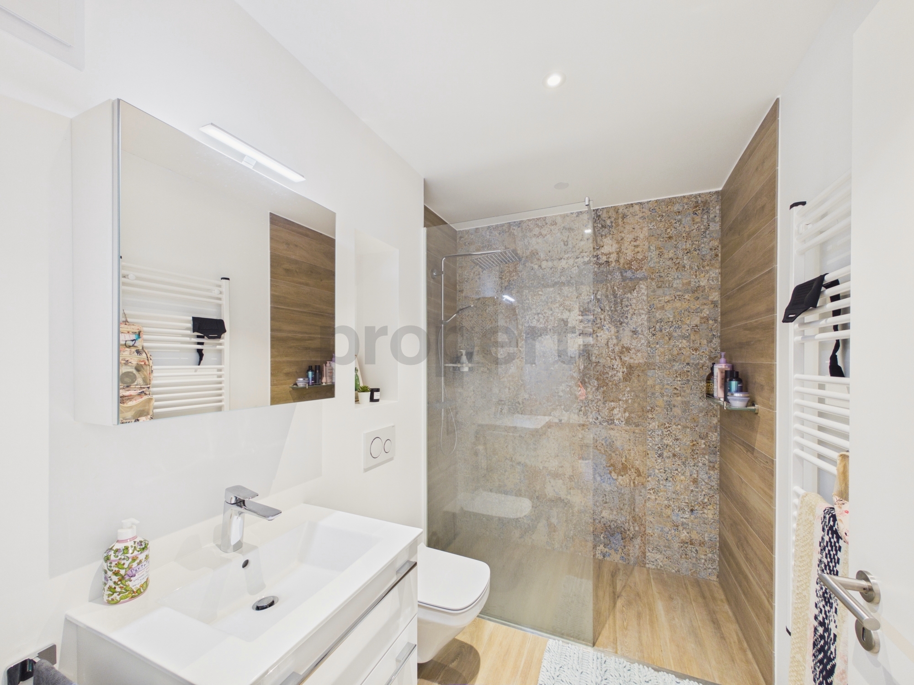
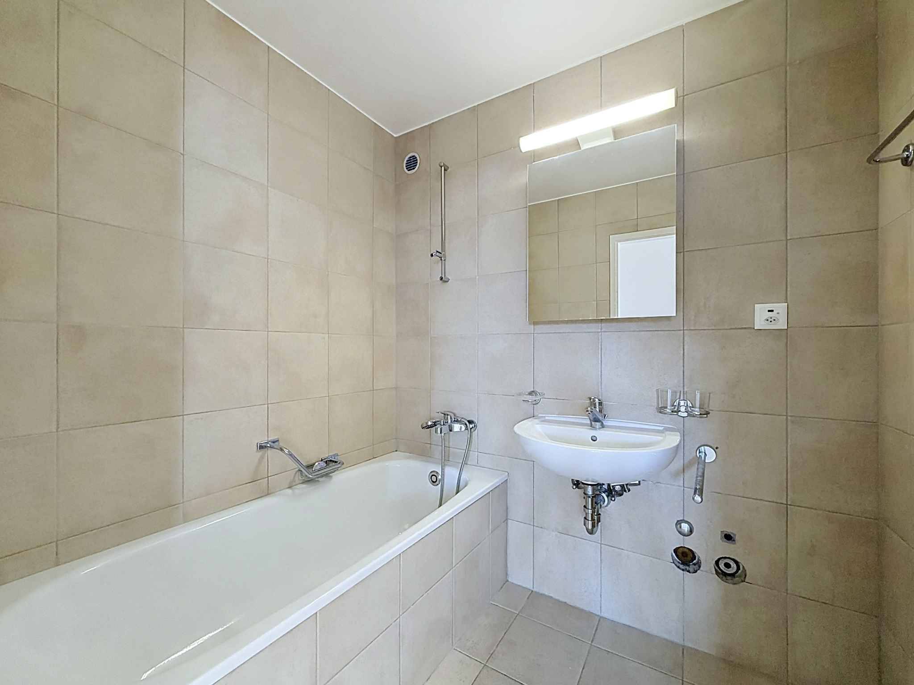
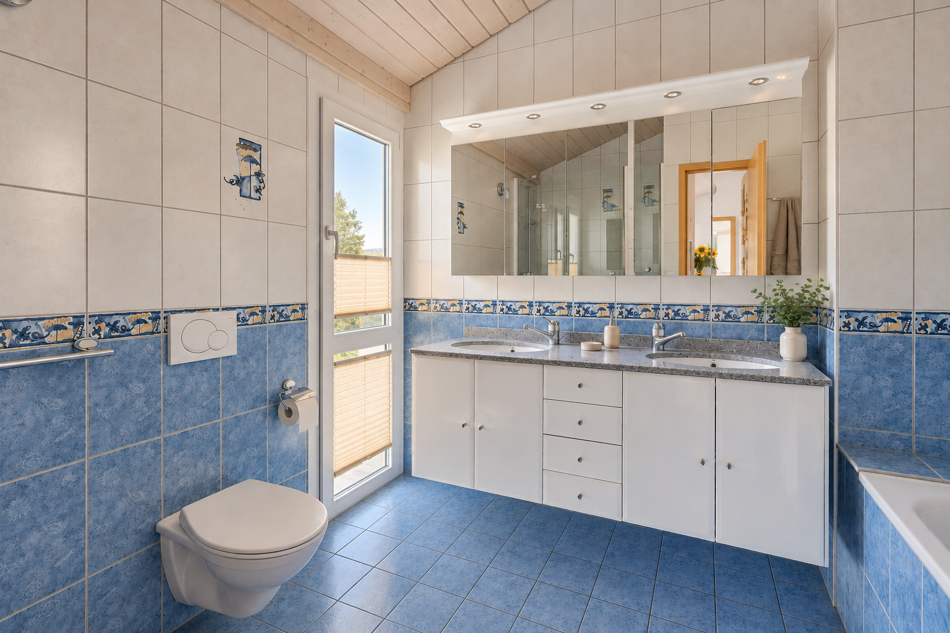
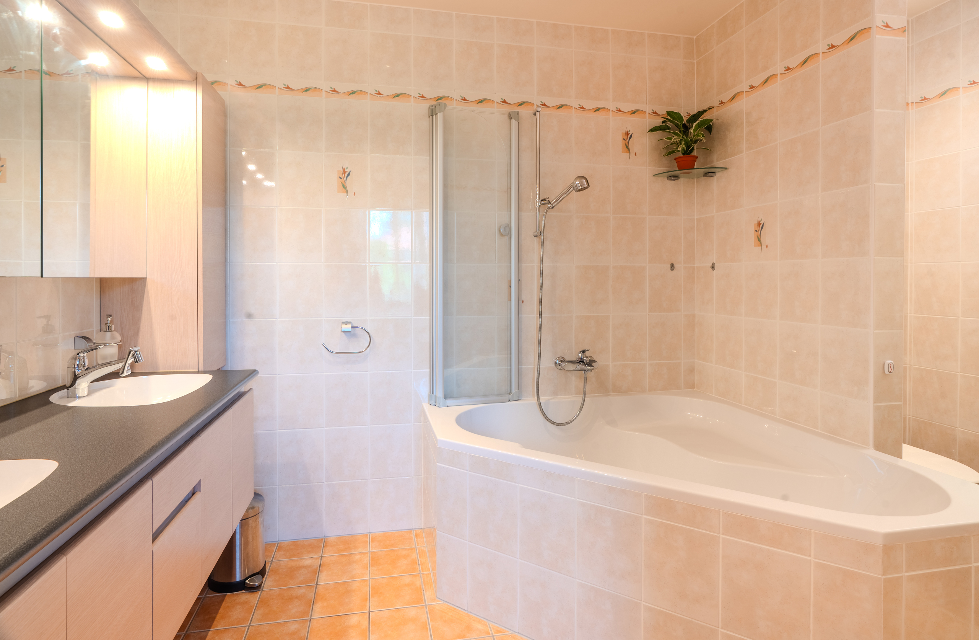
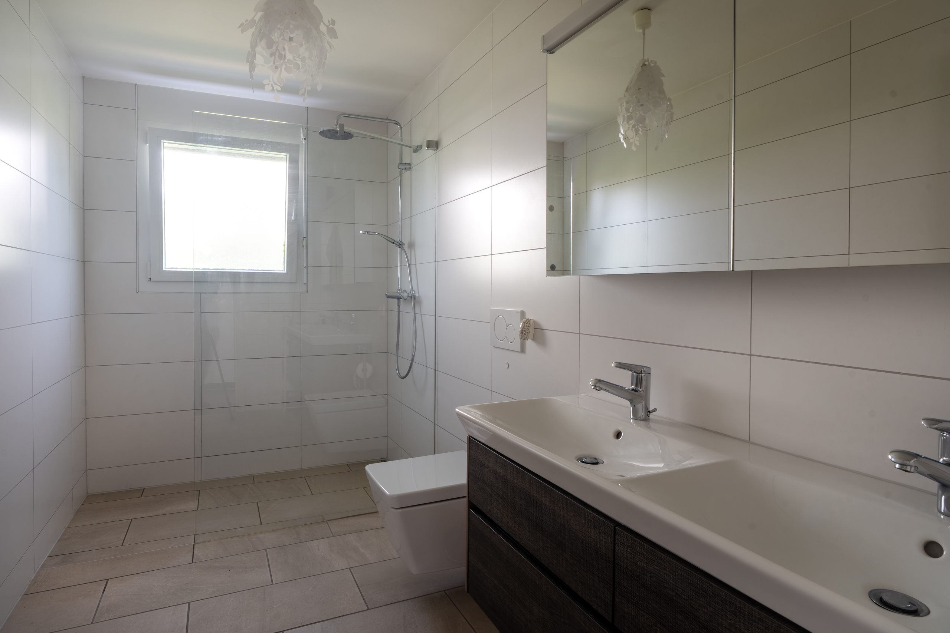
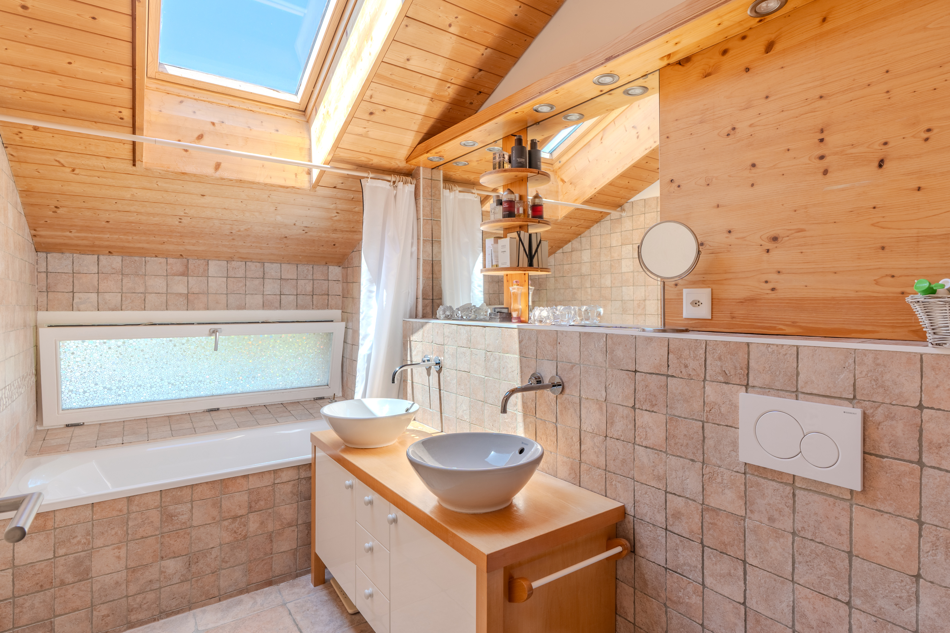
Bathroom with double sink, bathtub and toilet
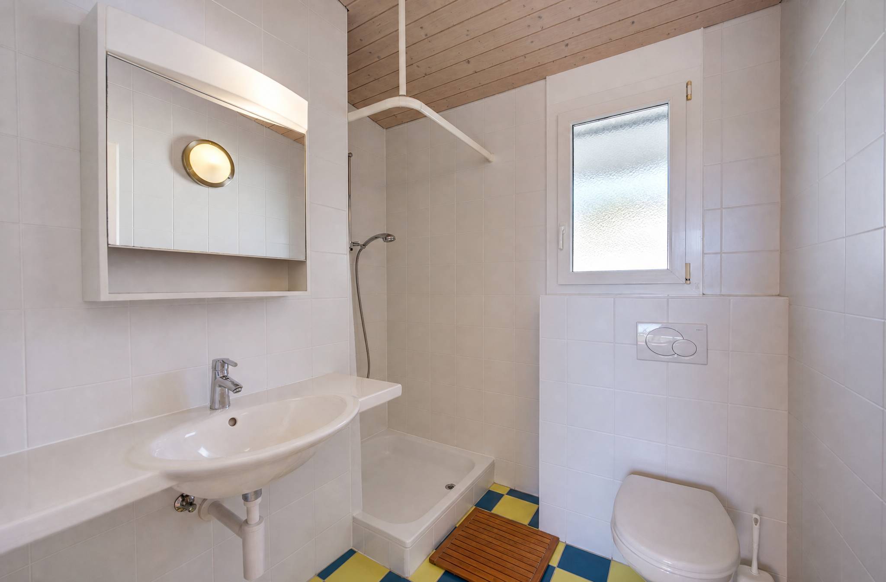
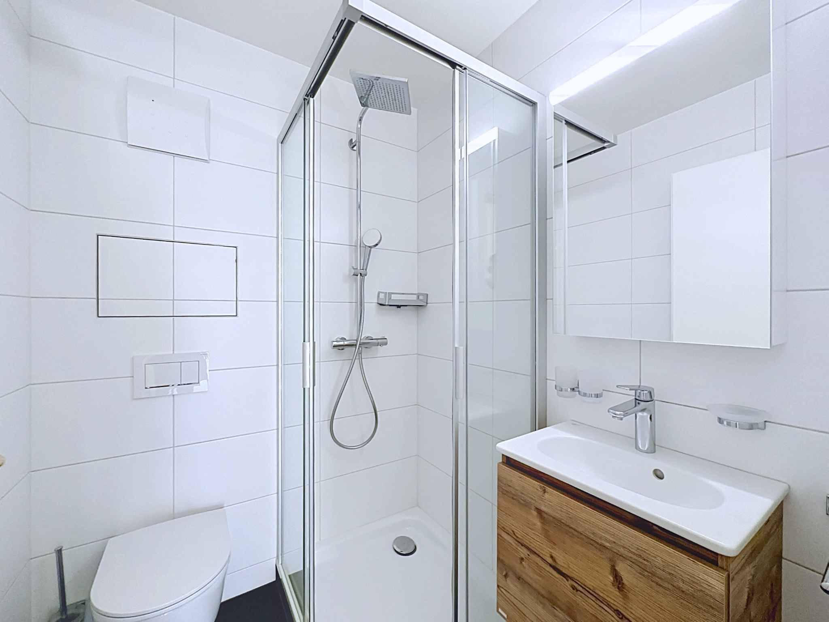
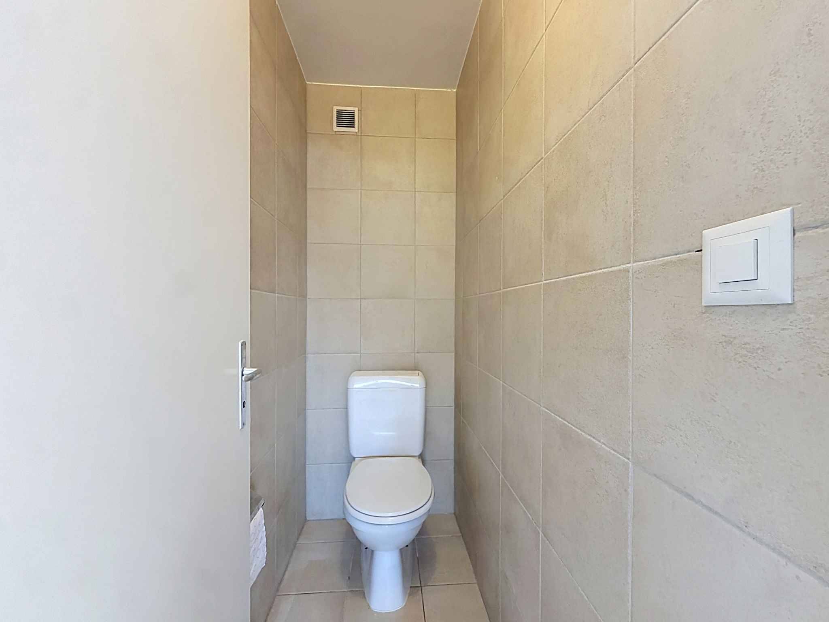
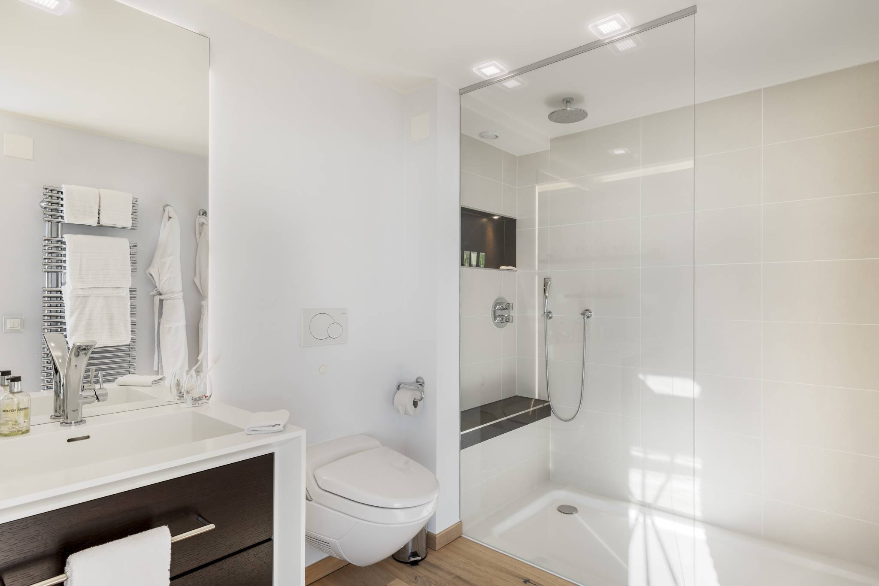
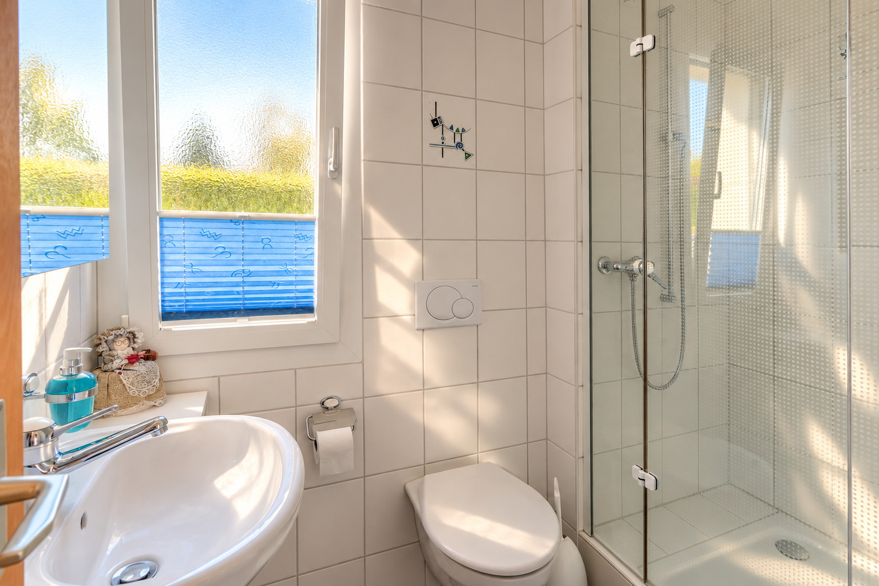
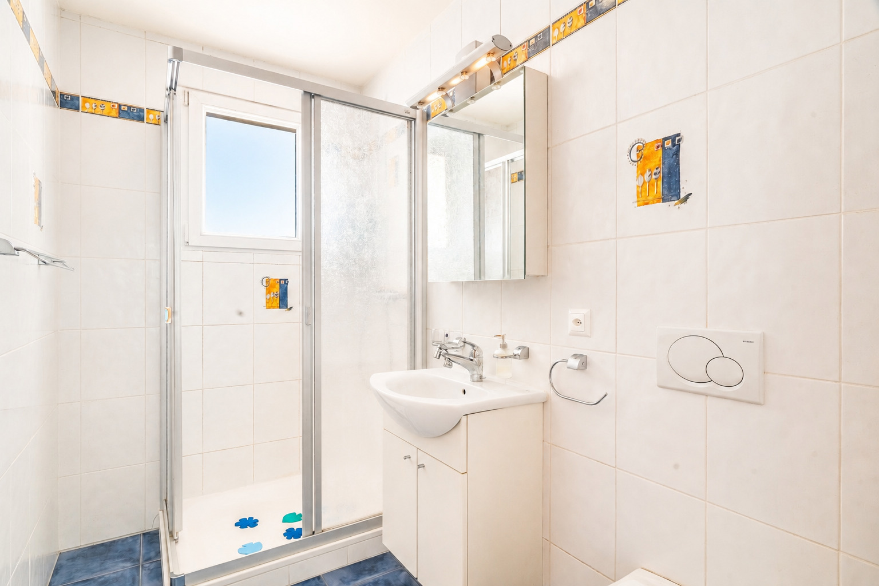
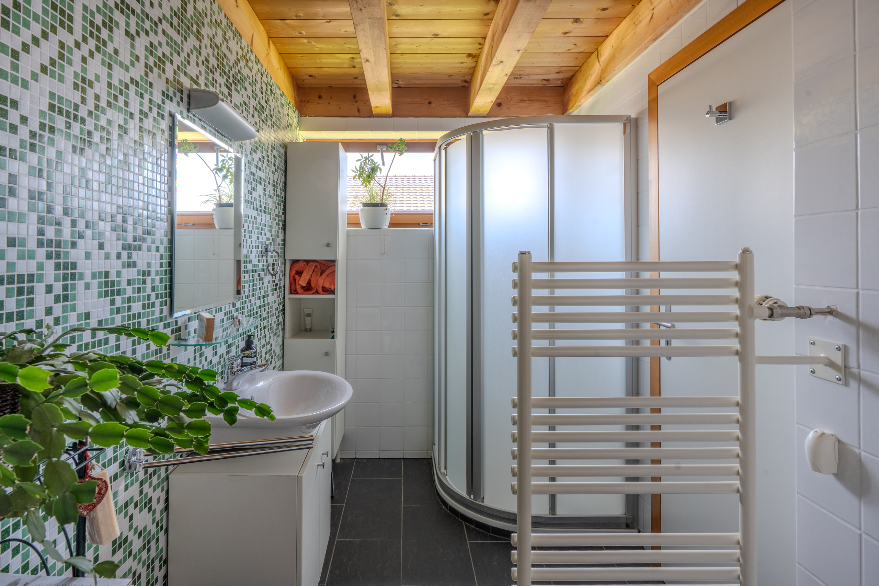
Bathroom with shower and toilet
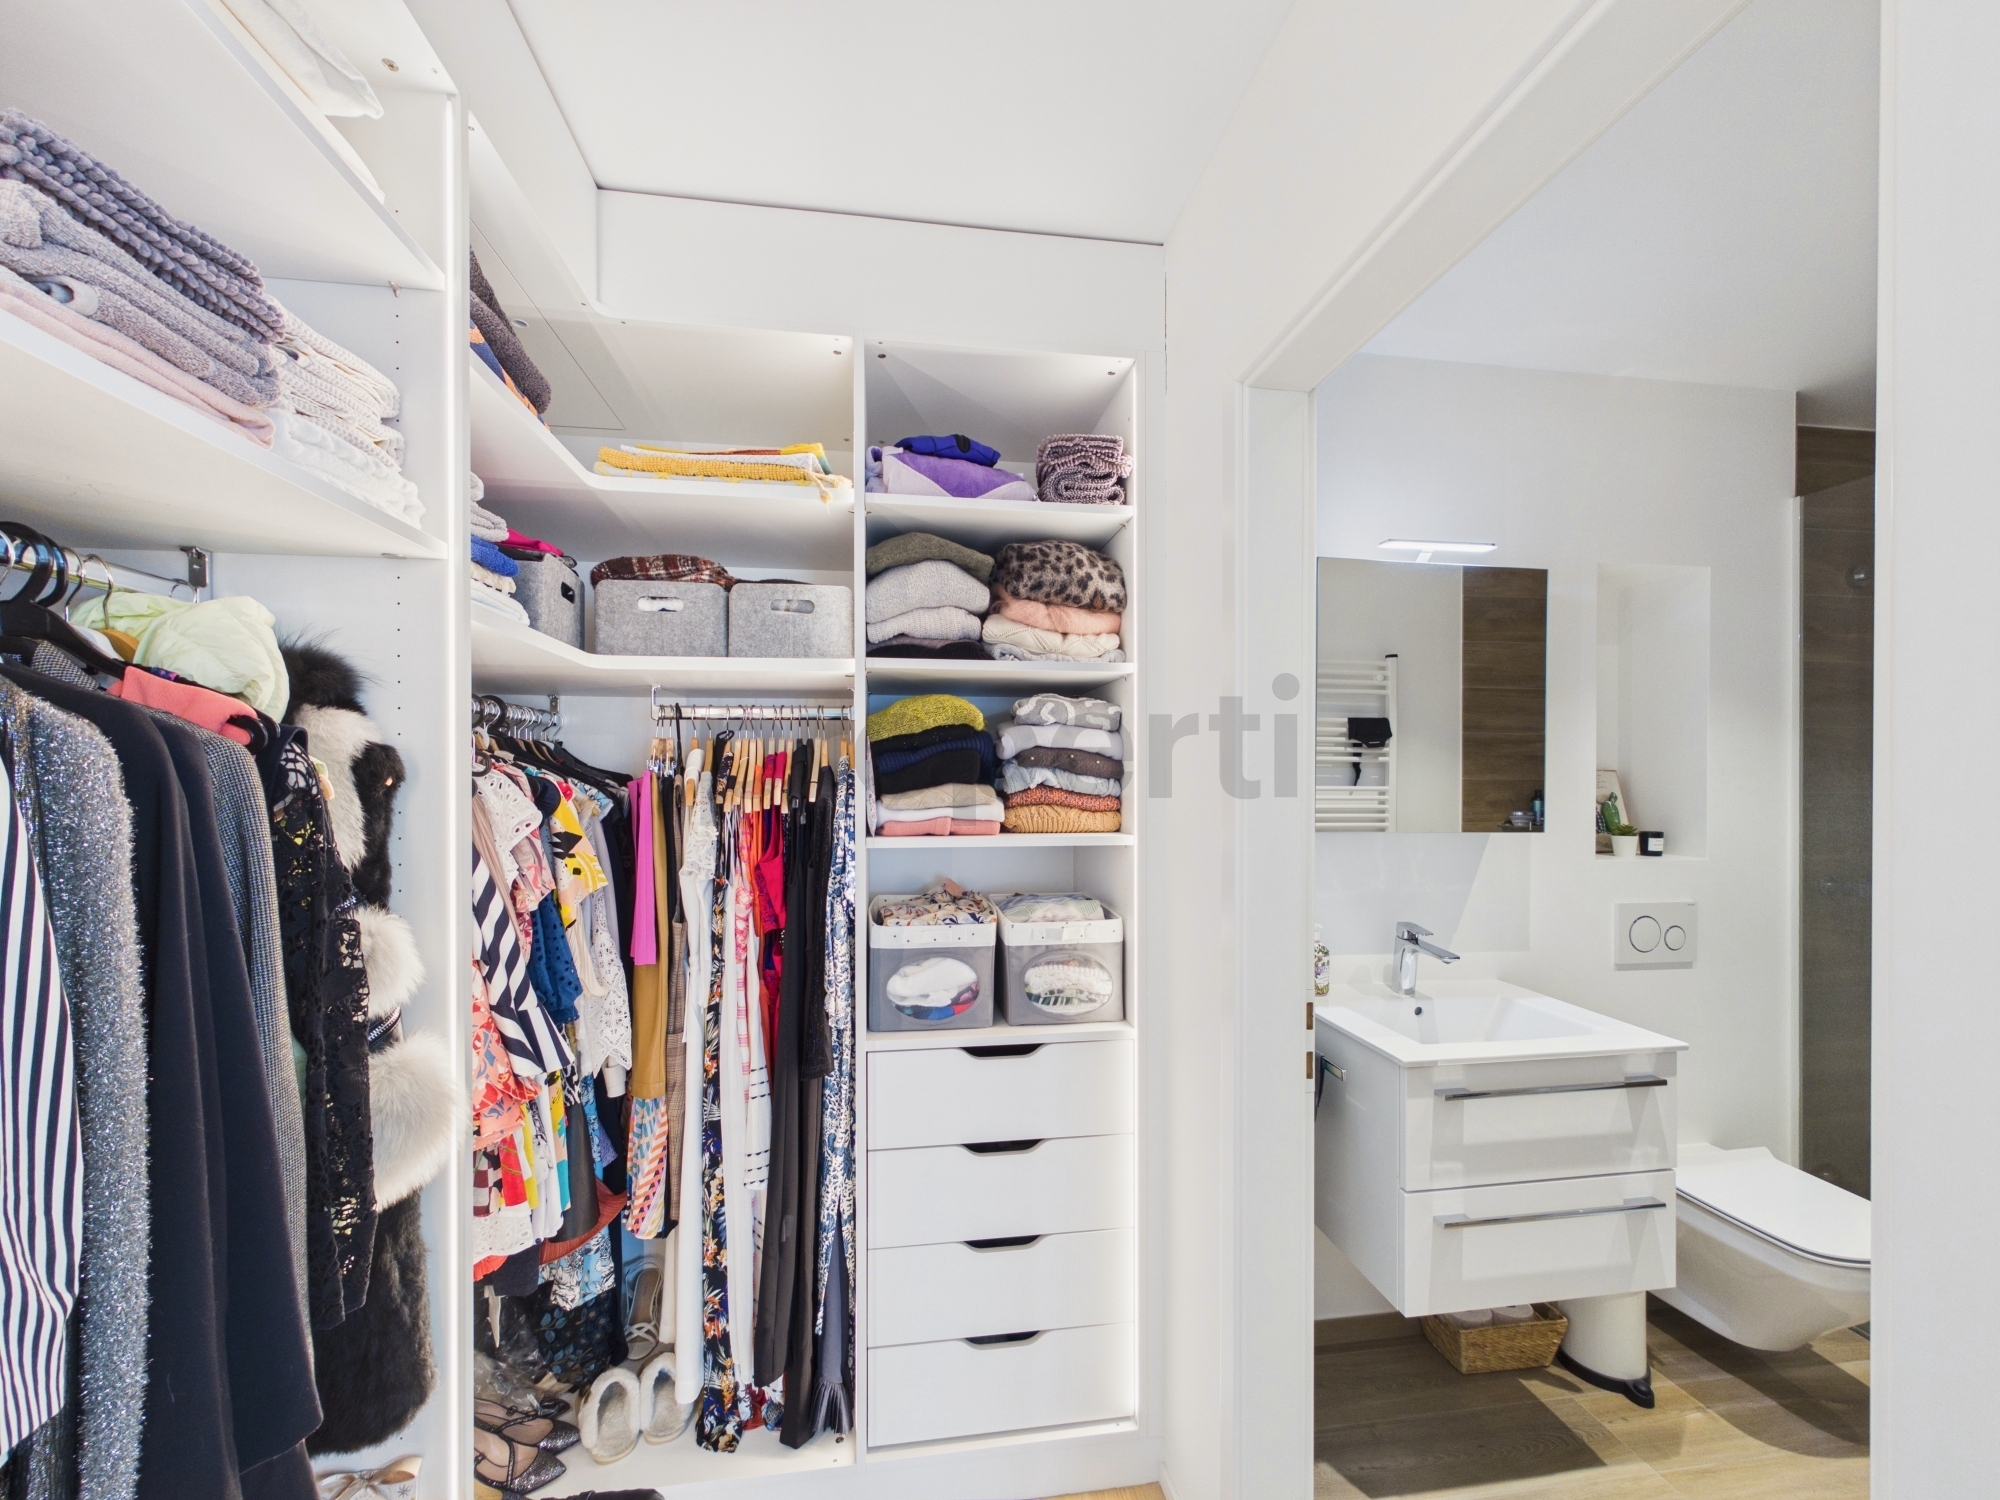
Built-in wardrobes
Hanging fireplaceLarge available
Laundry
Wine cellar designed for
constant humidity and temperature Utility room
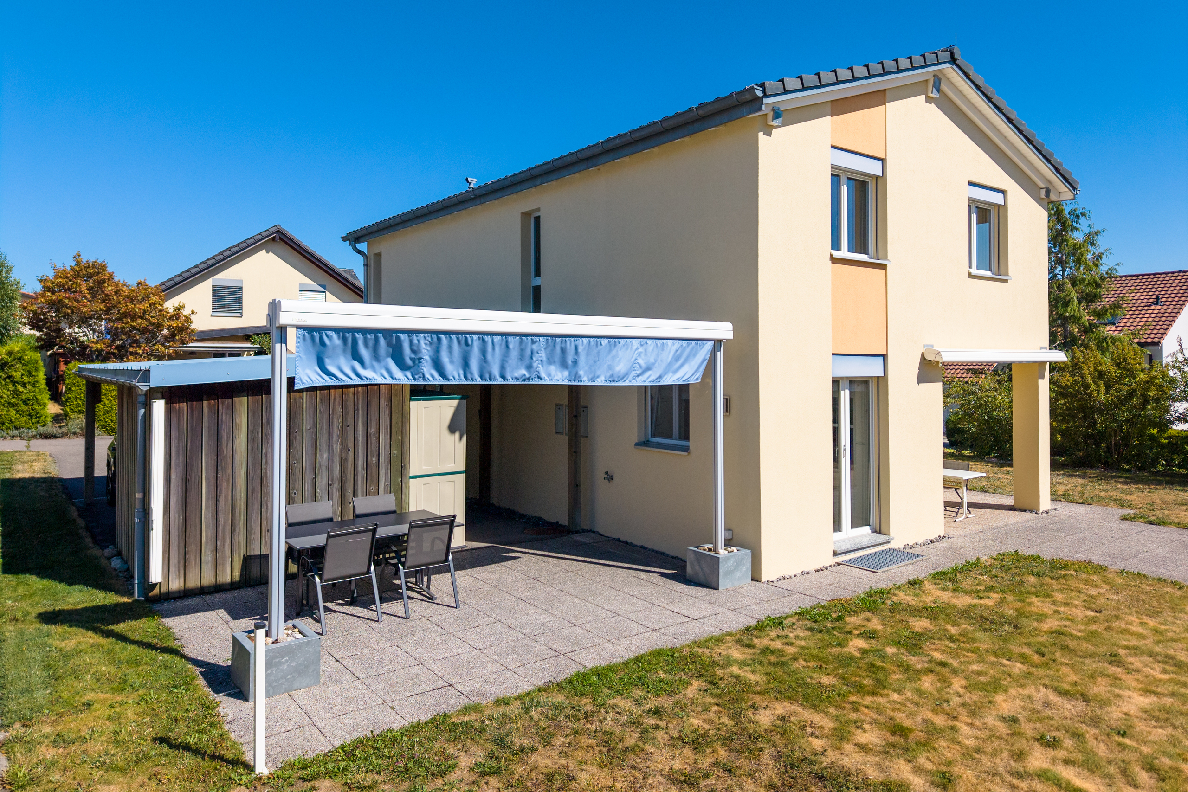
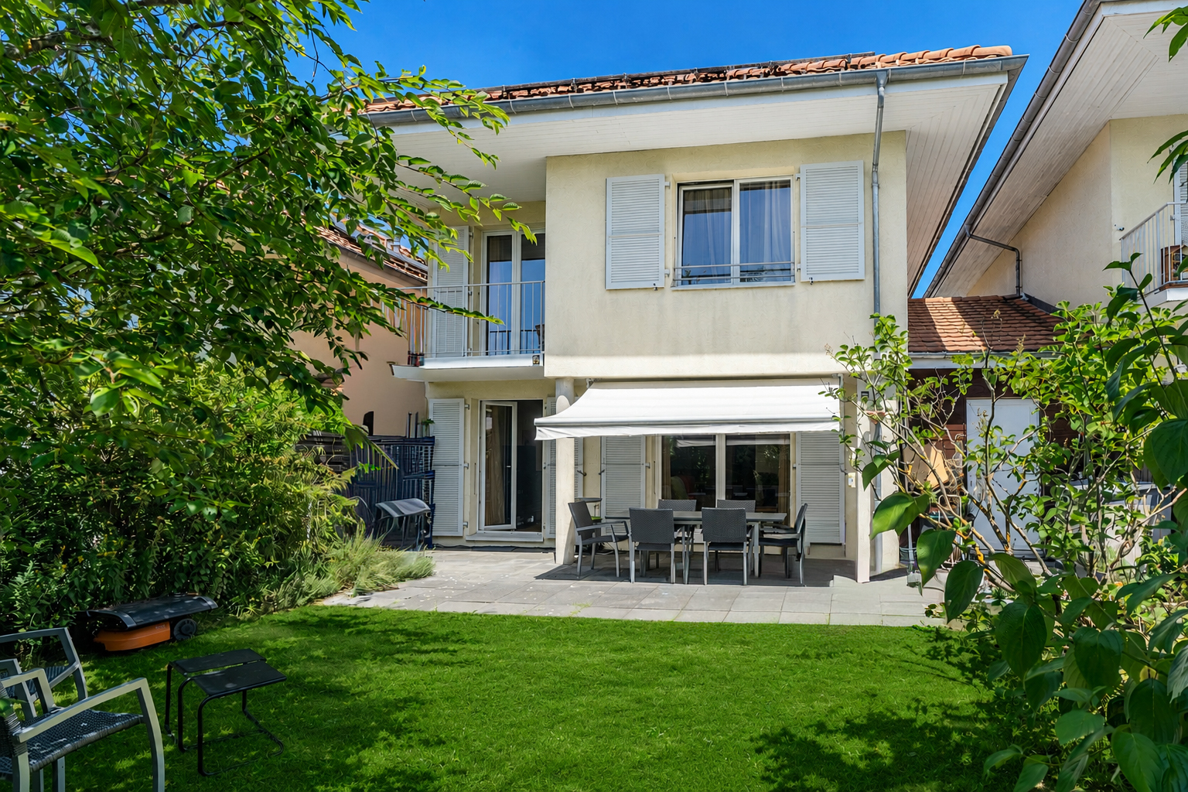
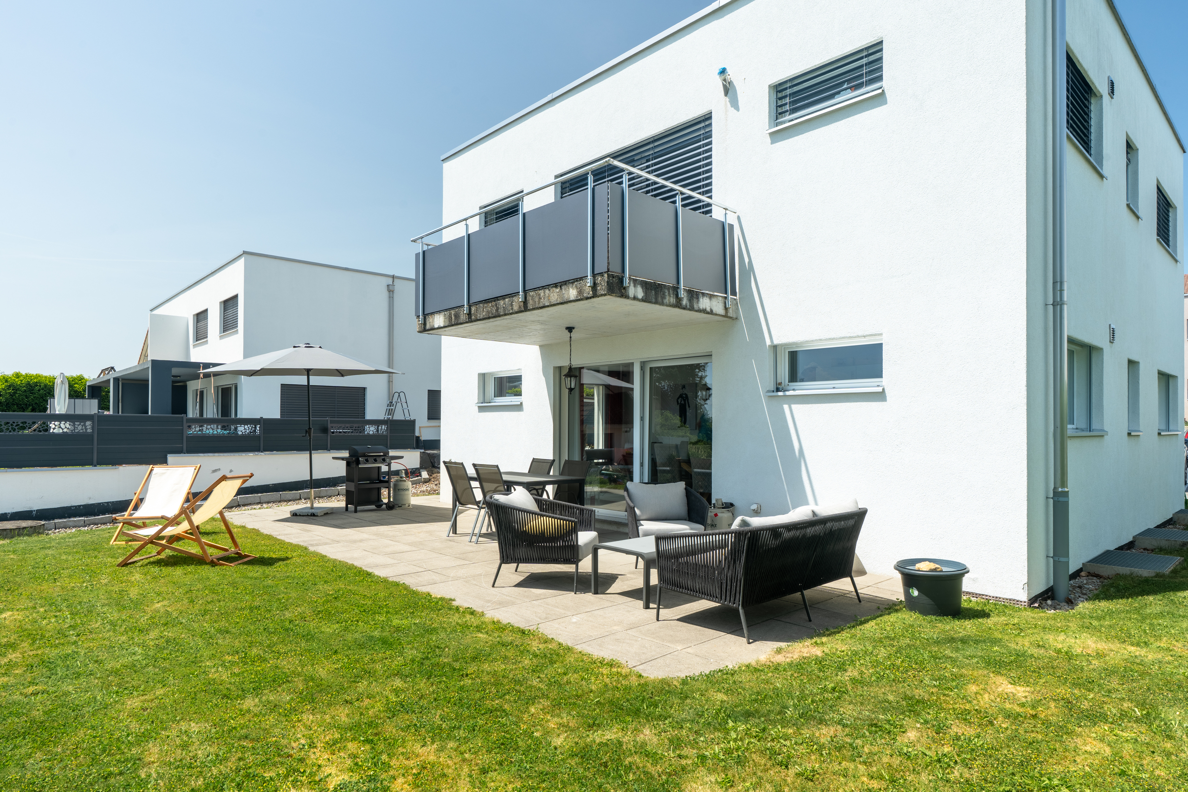
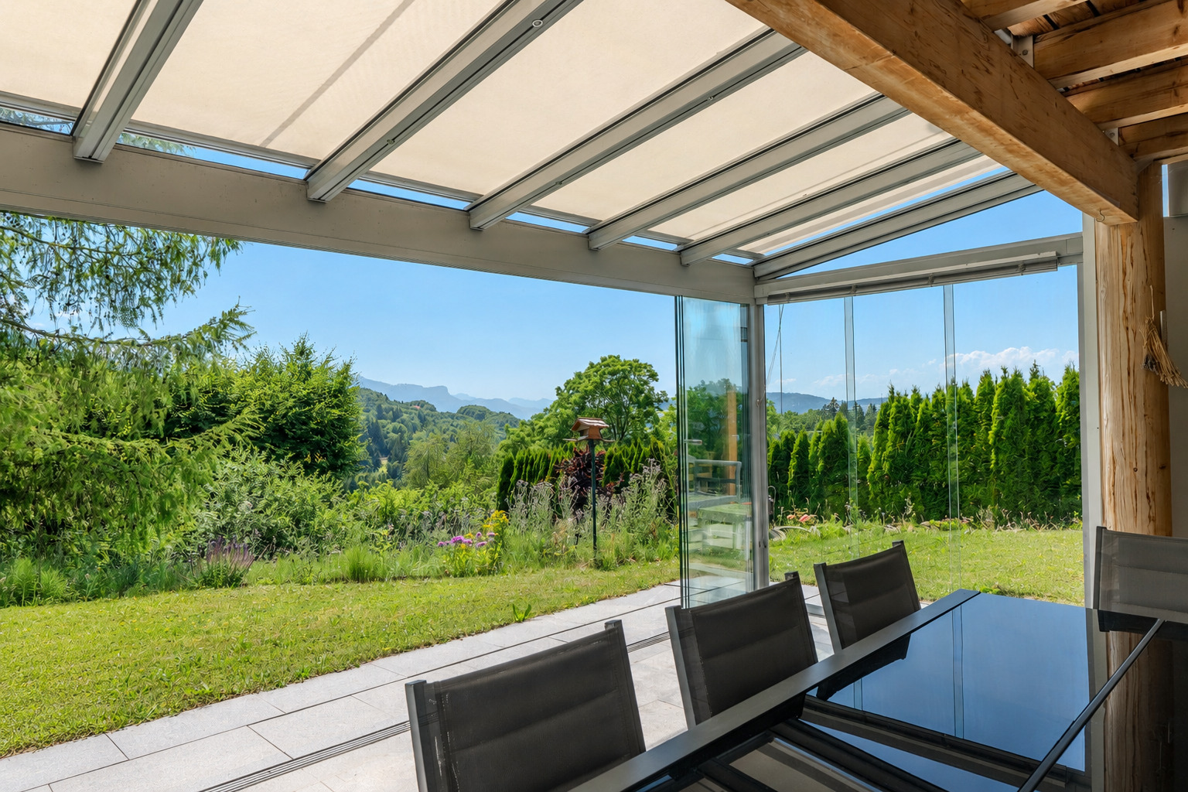
Pergola with retractable roof and fully openable glass
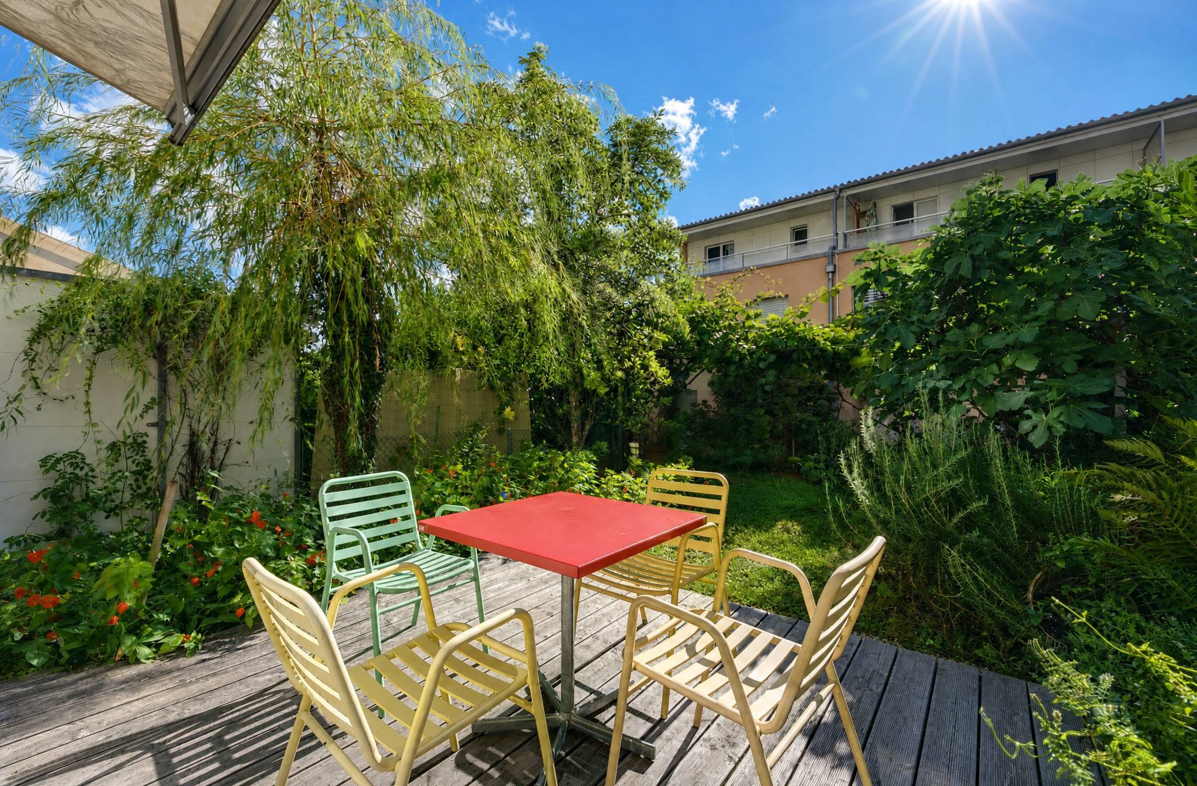
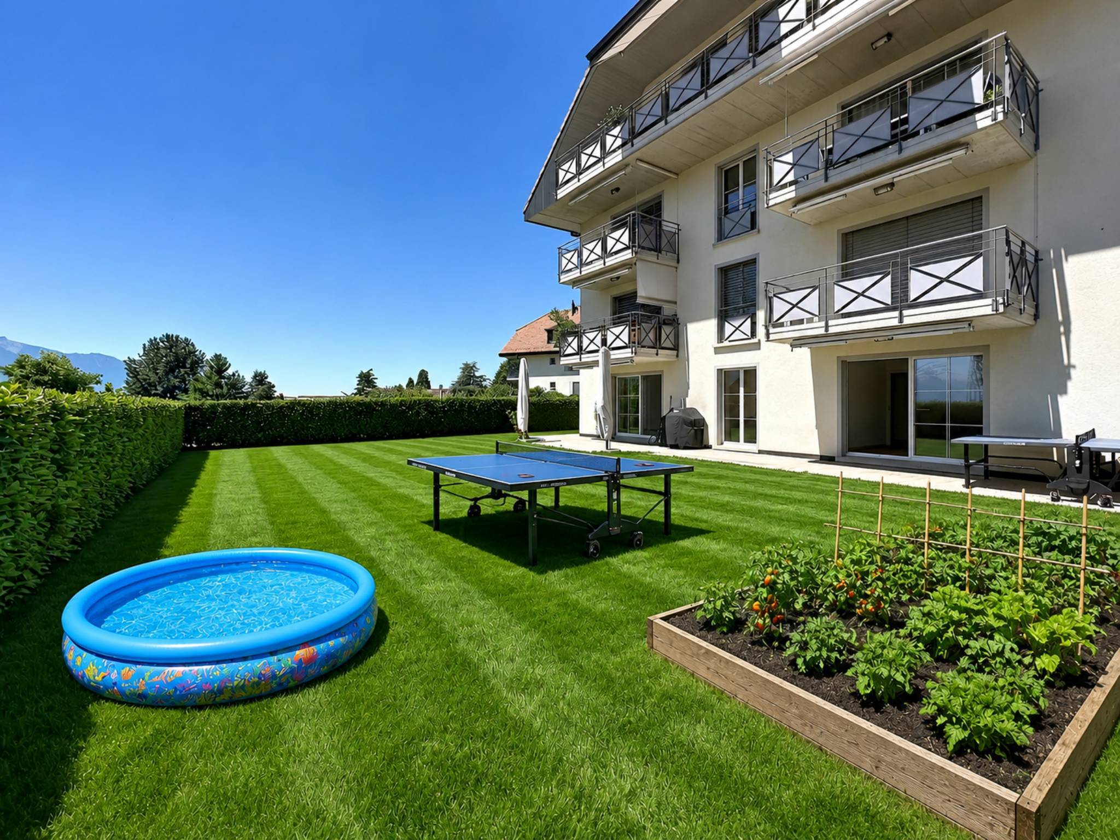
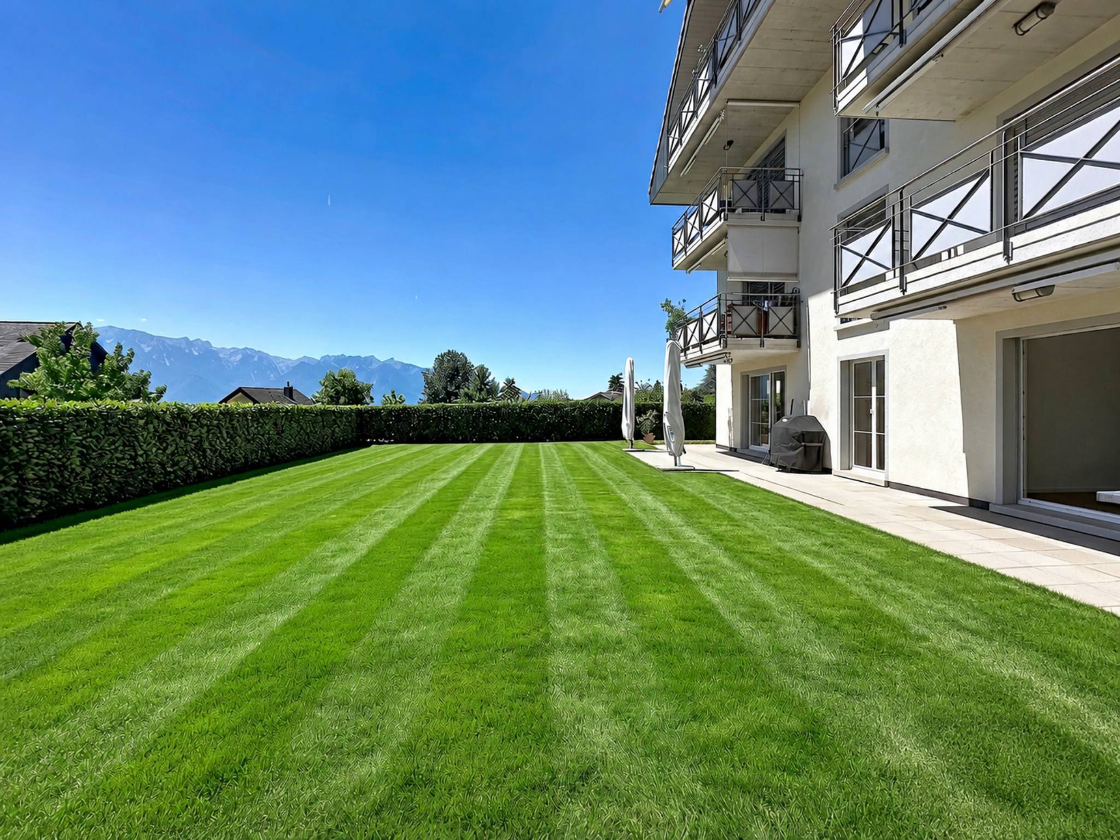
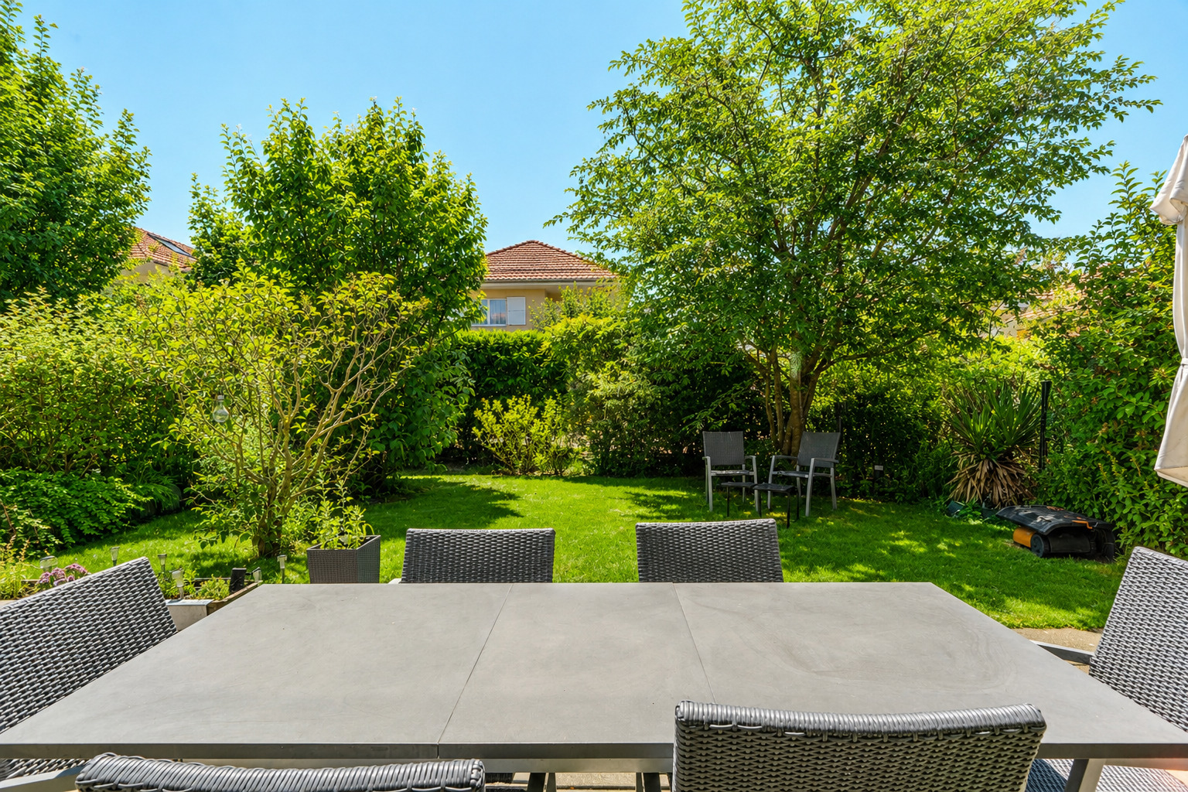
Pretty garden
Jacuzzi
Covered Cabanon Double Parking
Spaces
Frasse Mutual Aid Community (transport...)
Schools and shops 5-7 min away School
bus 100 m away
Availability to be arranged
ACCESS
5 min from the highway
8 min. from Vevey,
25 min. from Bulle
35 min from Freiburg
TRADE
All amenities within 5-7 min: shops, doctors, pharmacy, restaurants
TRANSPORTATION
7 min from Châtel-St-Denis station
Frasse Mutual Aid Community (transport...)
PRAY
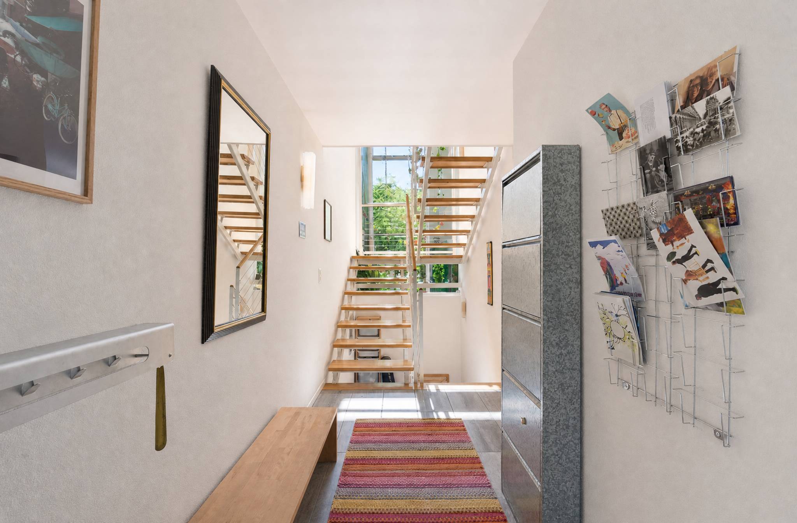
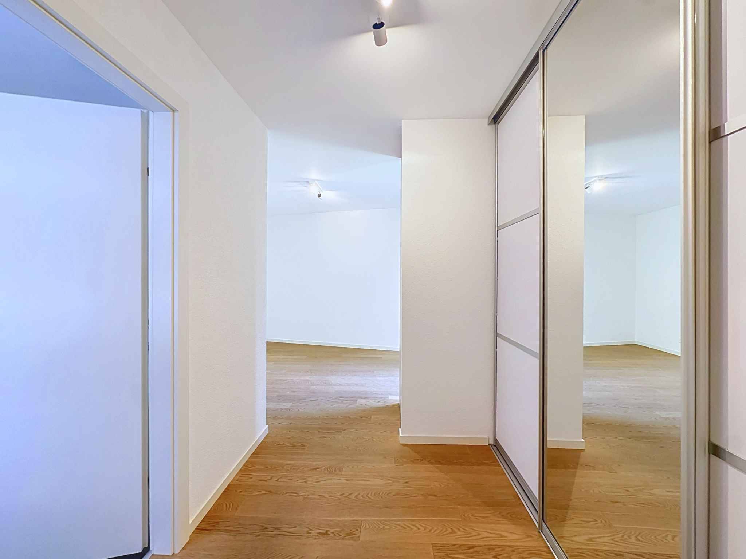
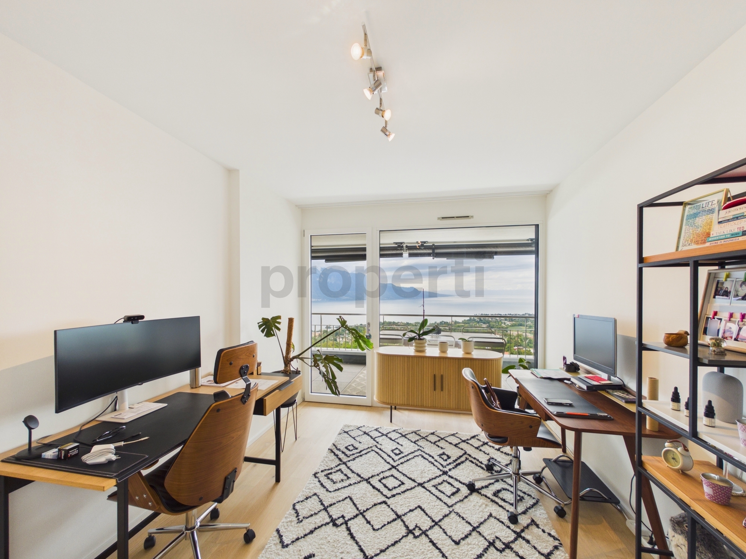
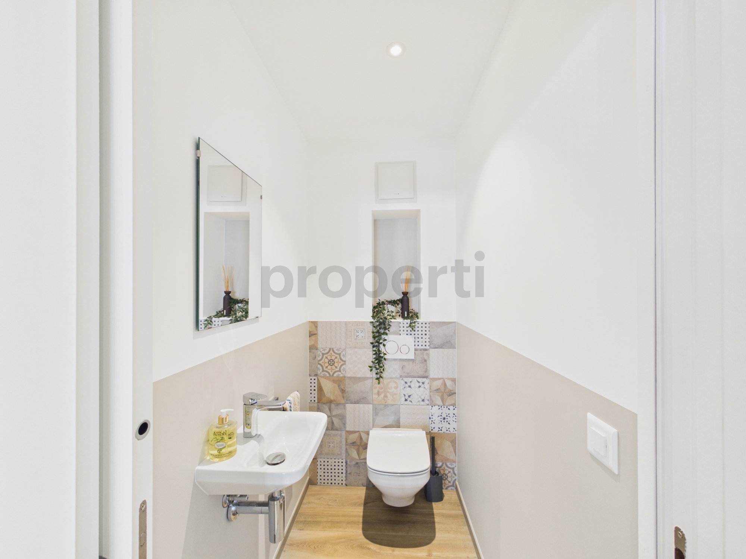
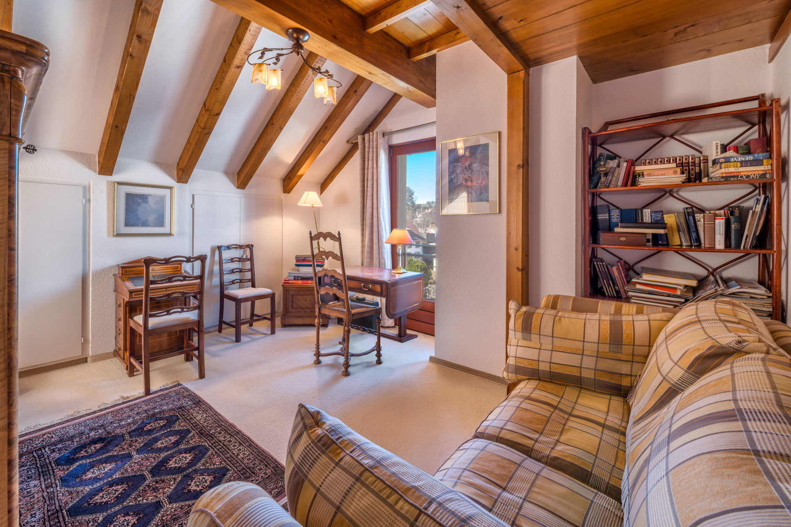
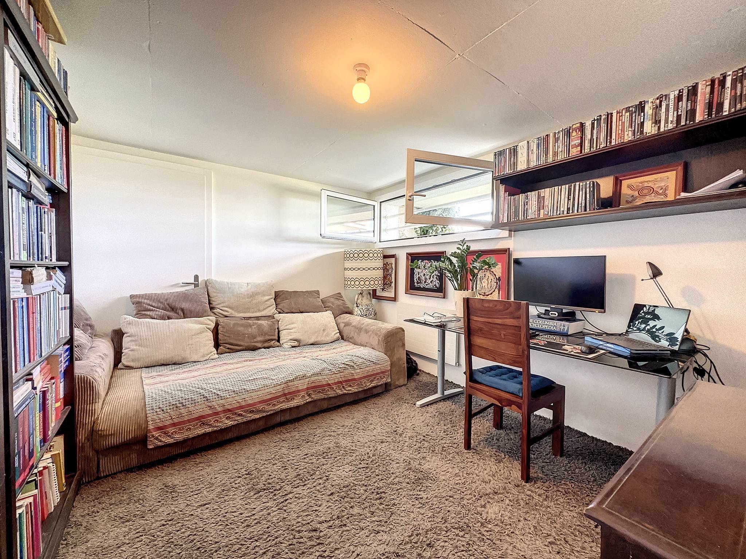
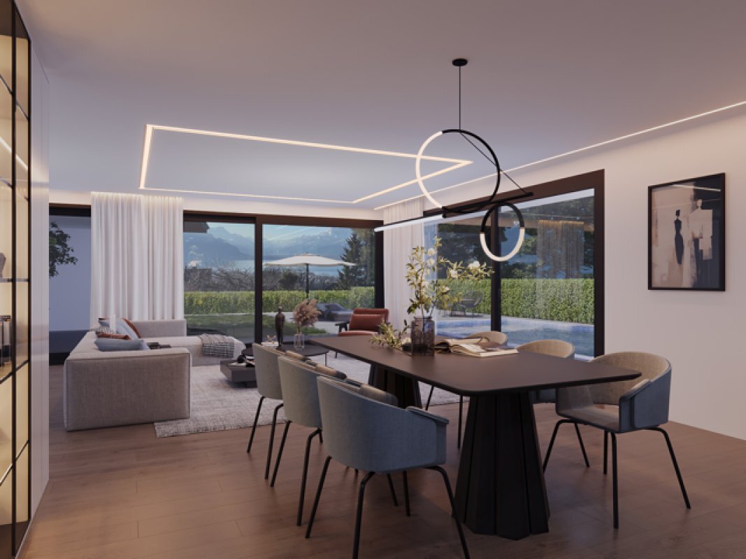
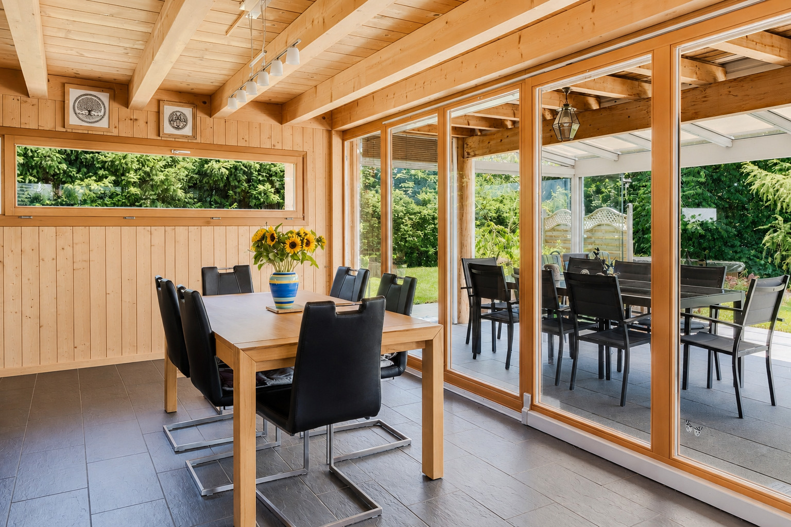
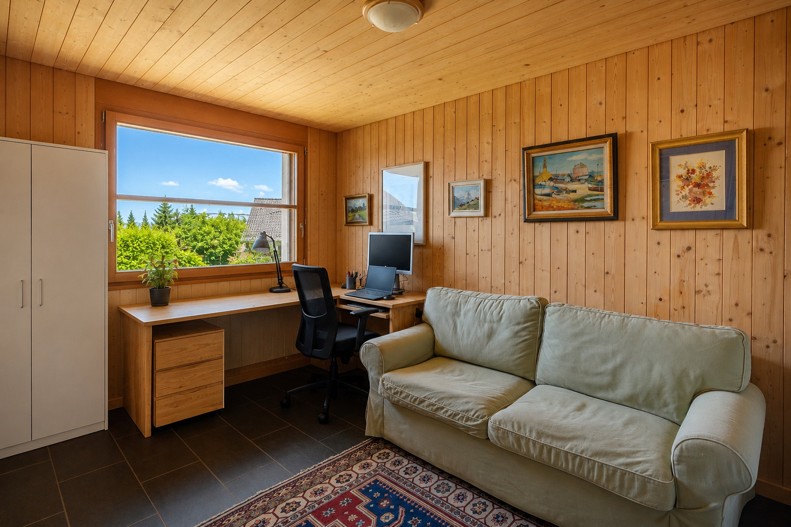
A generous entrance welcomes the visitor and introduces a warm living level. The large living room combines the lounge and dining area, both enhanced by an elegant suspended fireplace. The kitchen opens onto the dining area. The veranda, an extension of the living room, offers a breathtaking view of the mountains and the garden. An office/bedroom and a shower room with WC complete this level
FLOOR
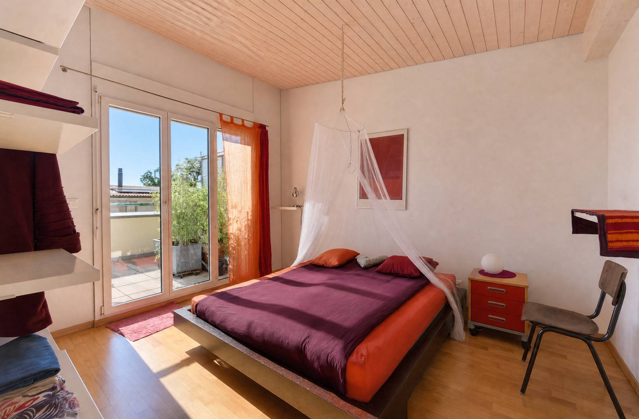
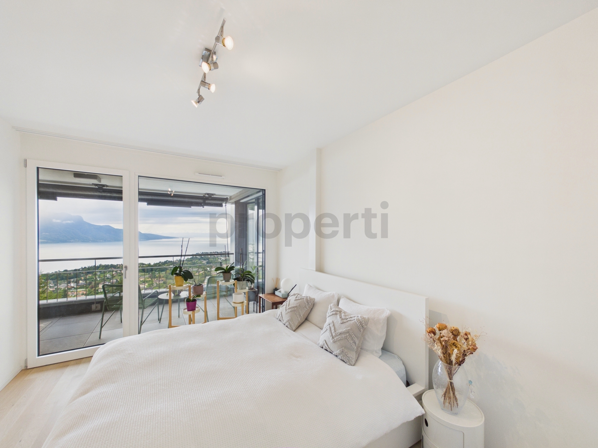
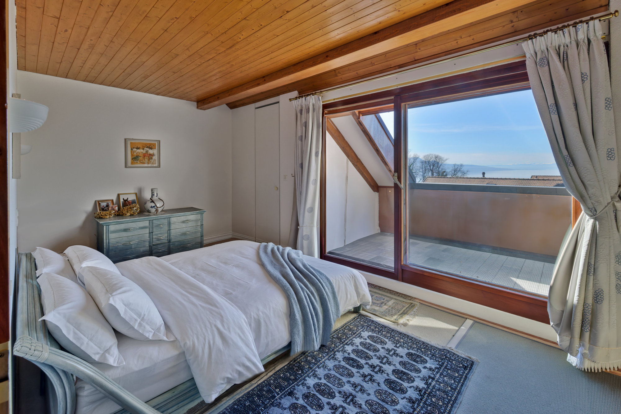
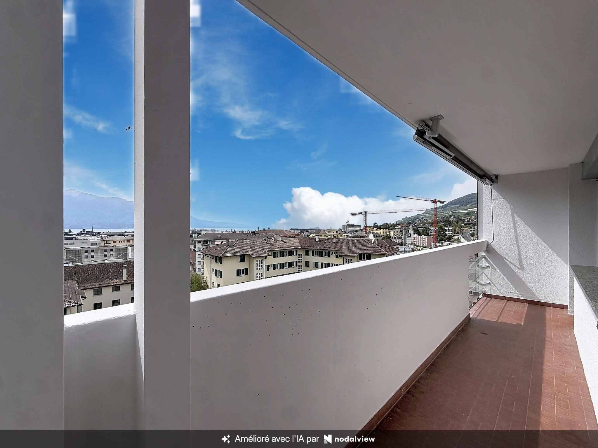
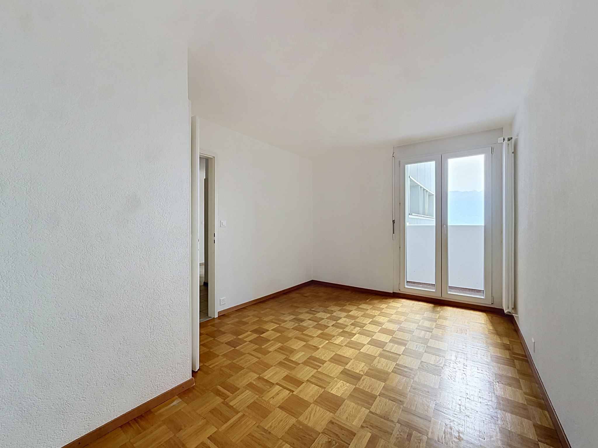
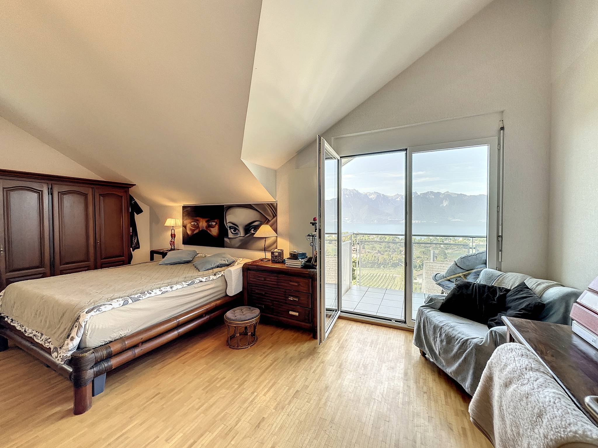
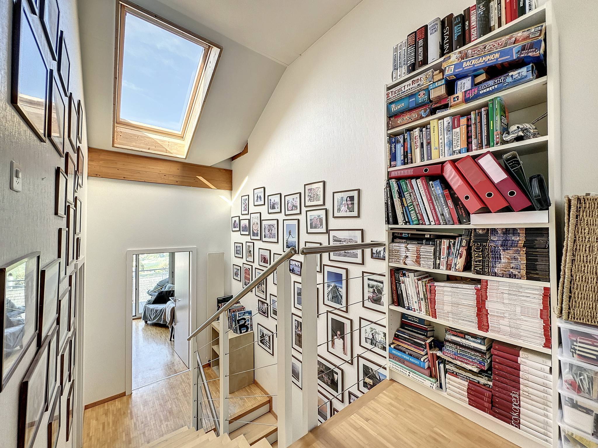
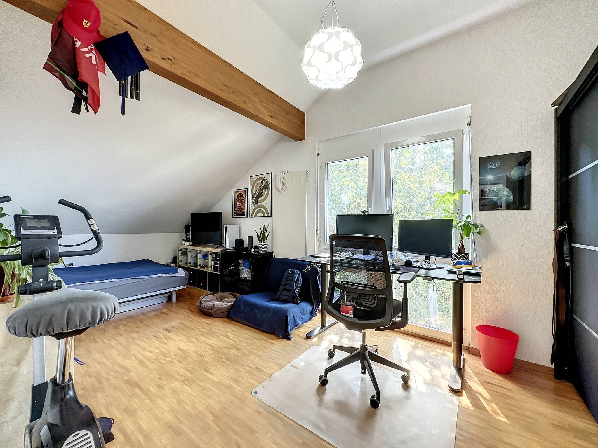
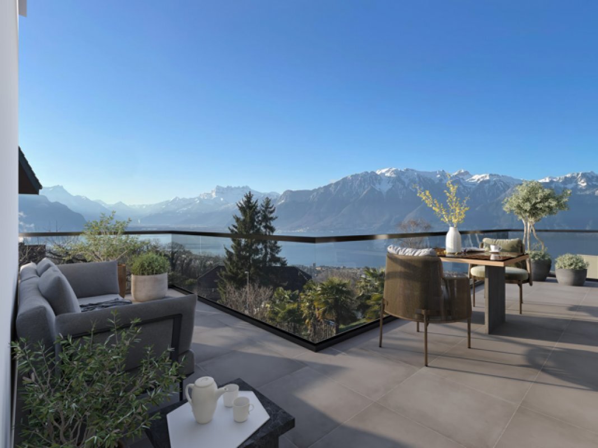
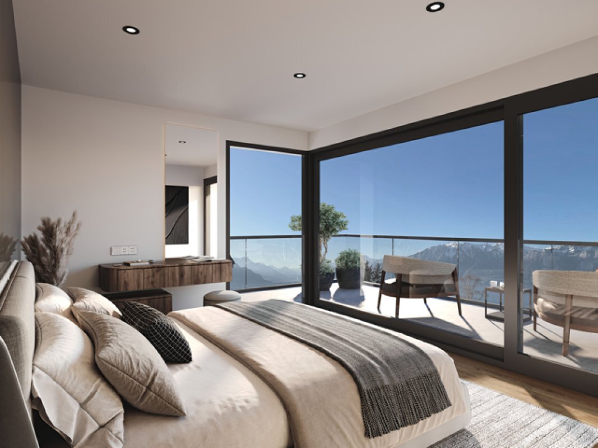
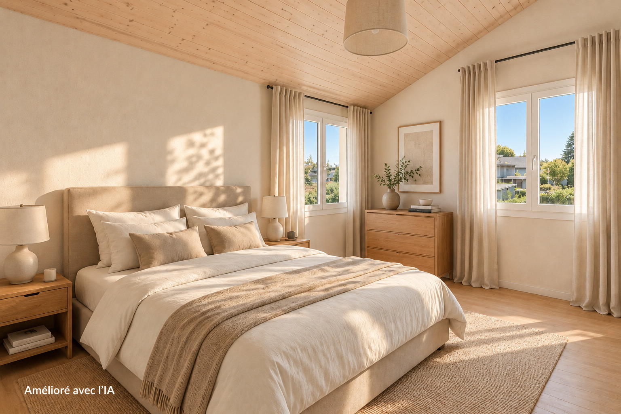
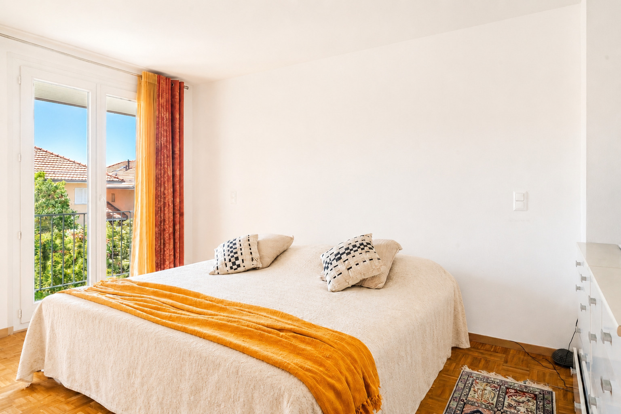
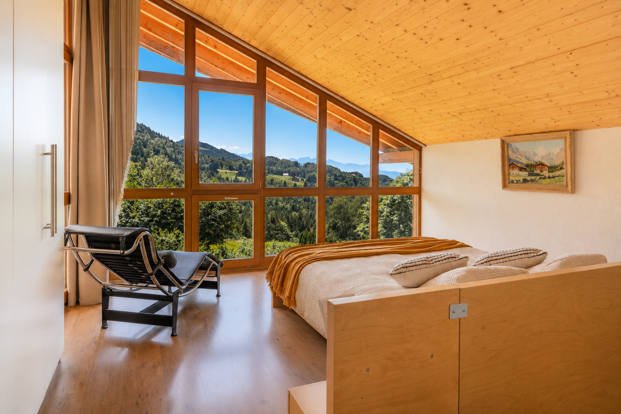
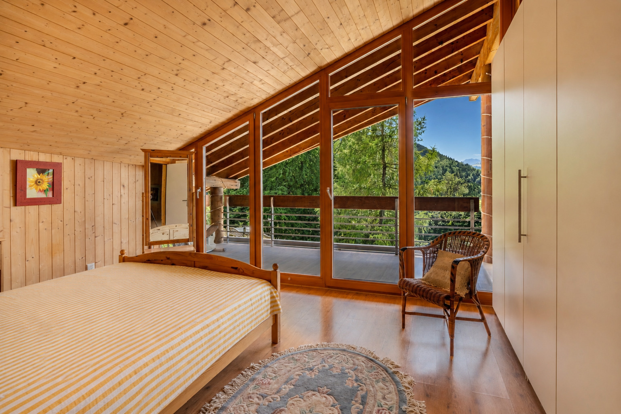
A large 22 m² gallery (which can be used as a bedroom or creative space) distributes the spaces, the main bedroom of 21.5 m² has a spectacular panoramic view of the mountains through large bay windows, the second bedroom of 17 m² also has a panoramic view and a beautiful bathroom with double sink and bathtub. Both bedrooms have access to a covered balcony of about 10 m².
ATTIC
Accessible by car cover
BASEMENT
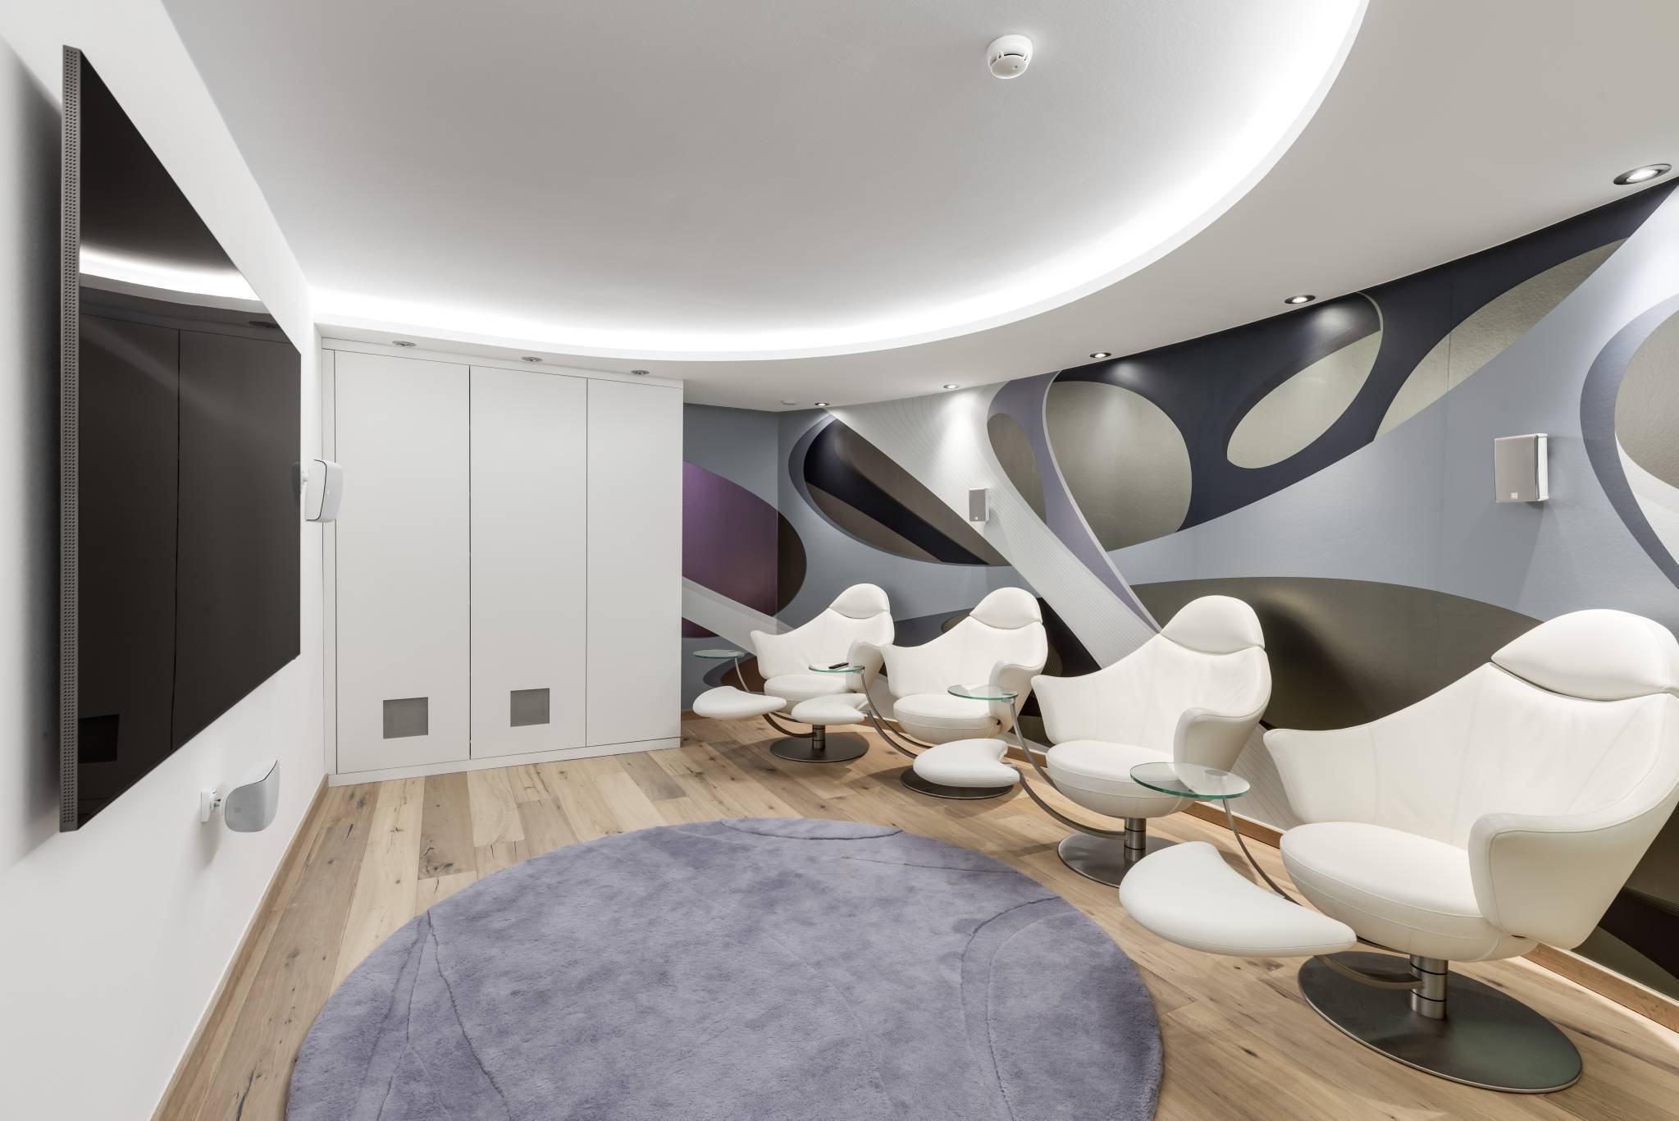
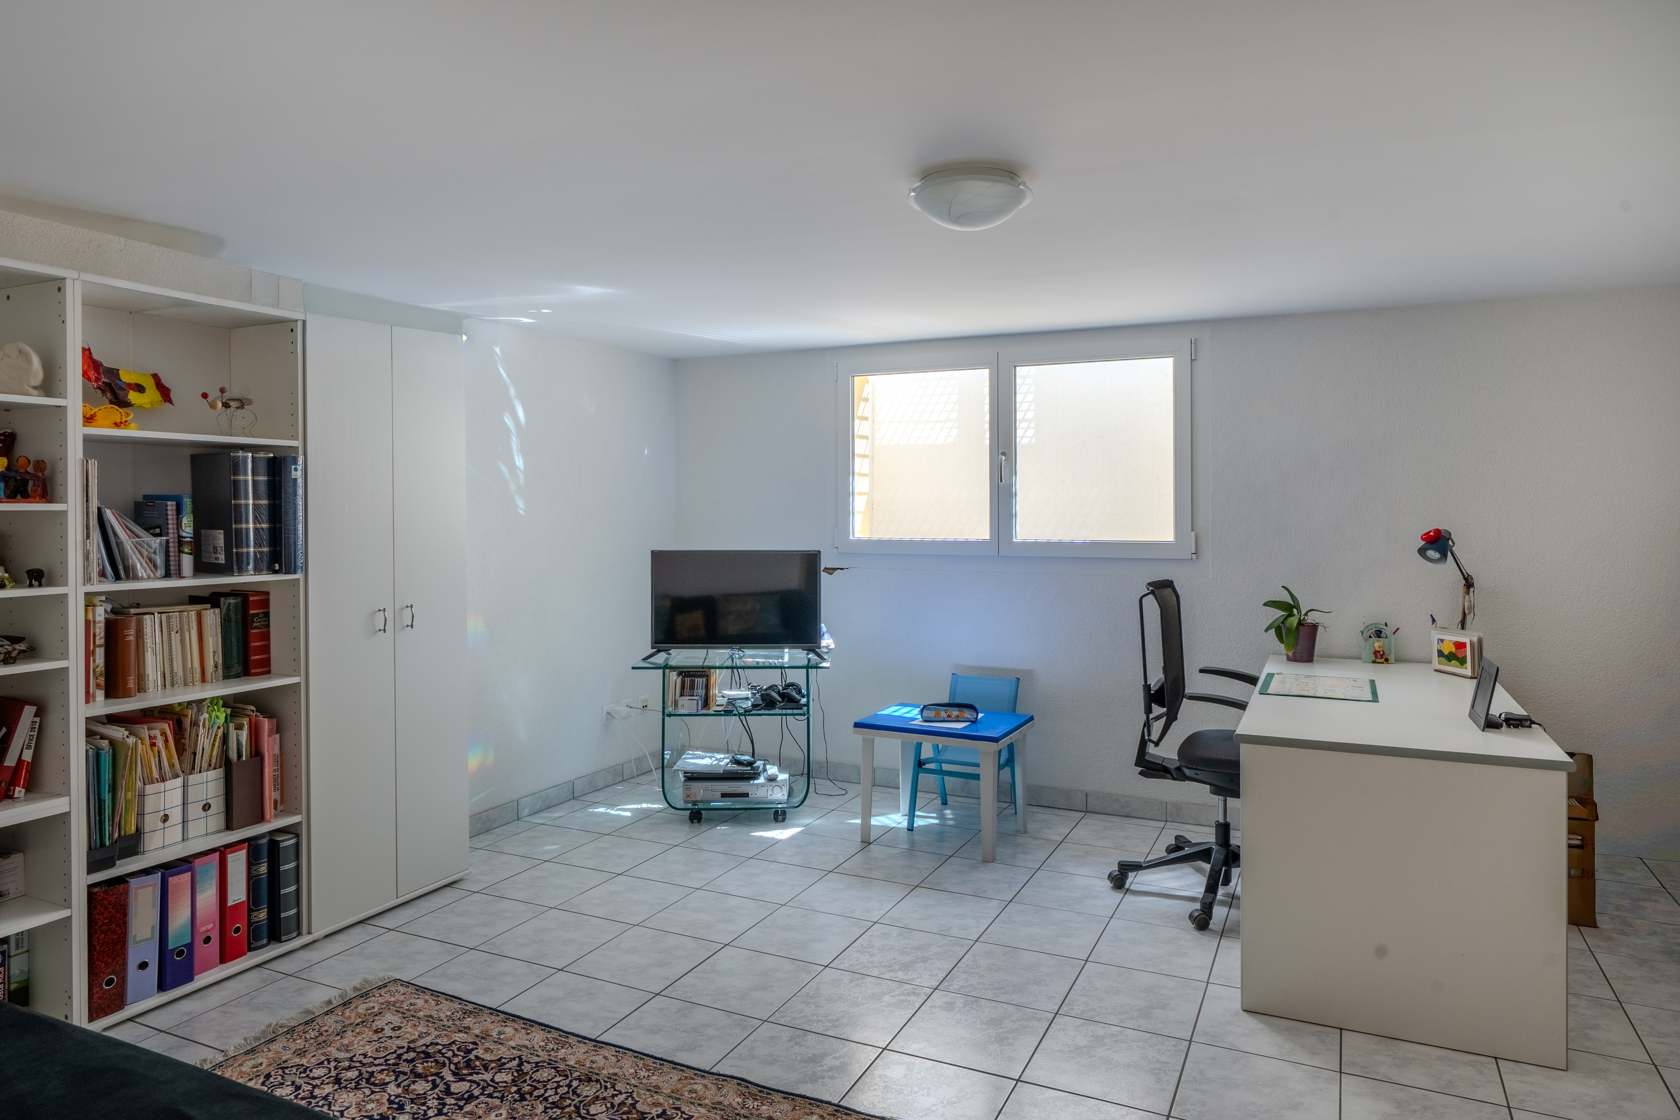
A 35 m² storage room, a laundry room, a wine cellar designed for constant humidity and temperature, a technical room and a pellet boiler room
EXTERIOR AMENITIES
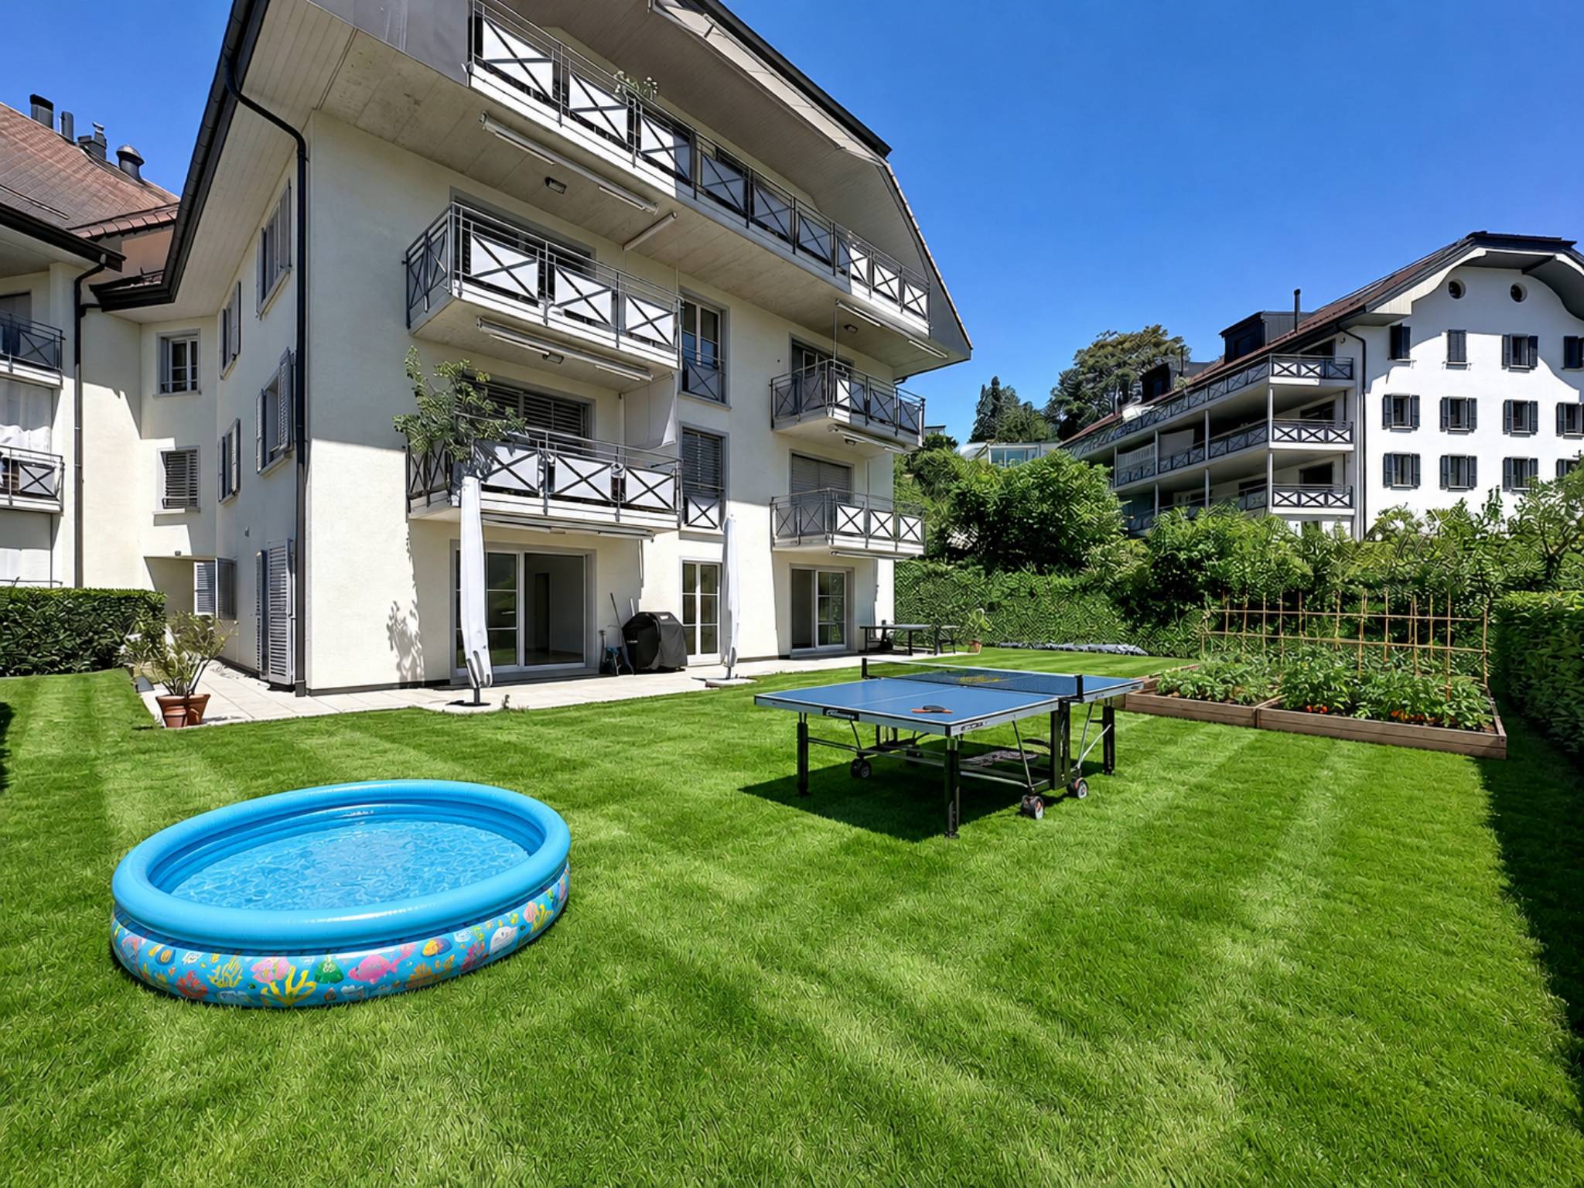
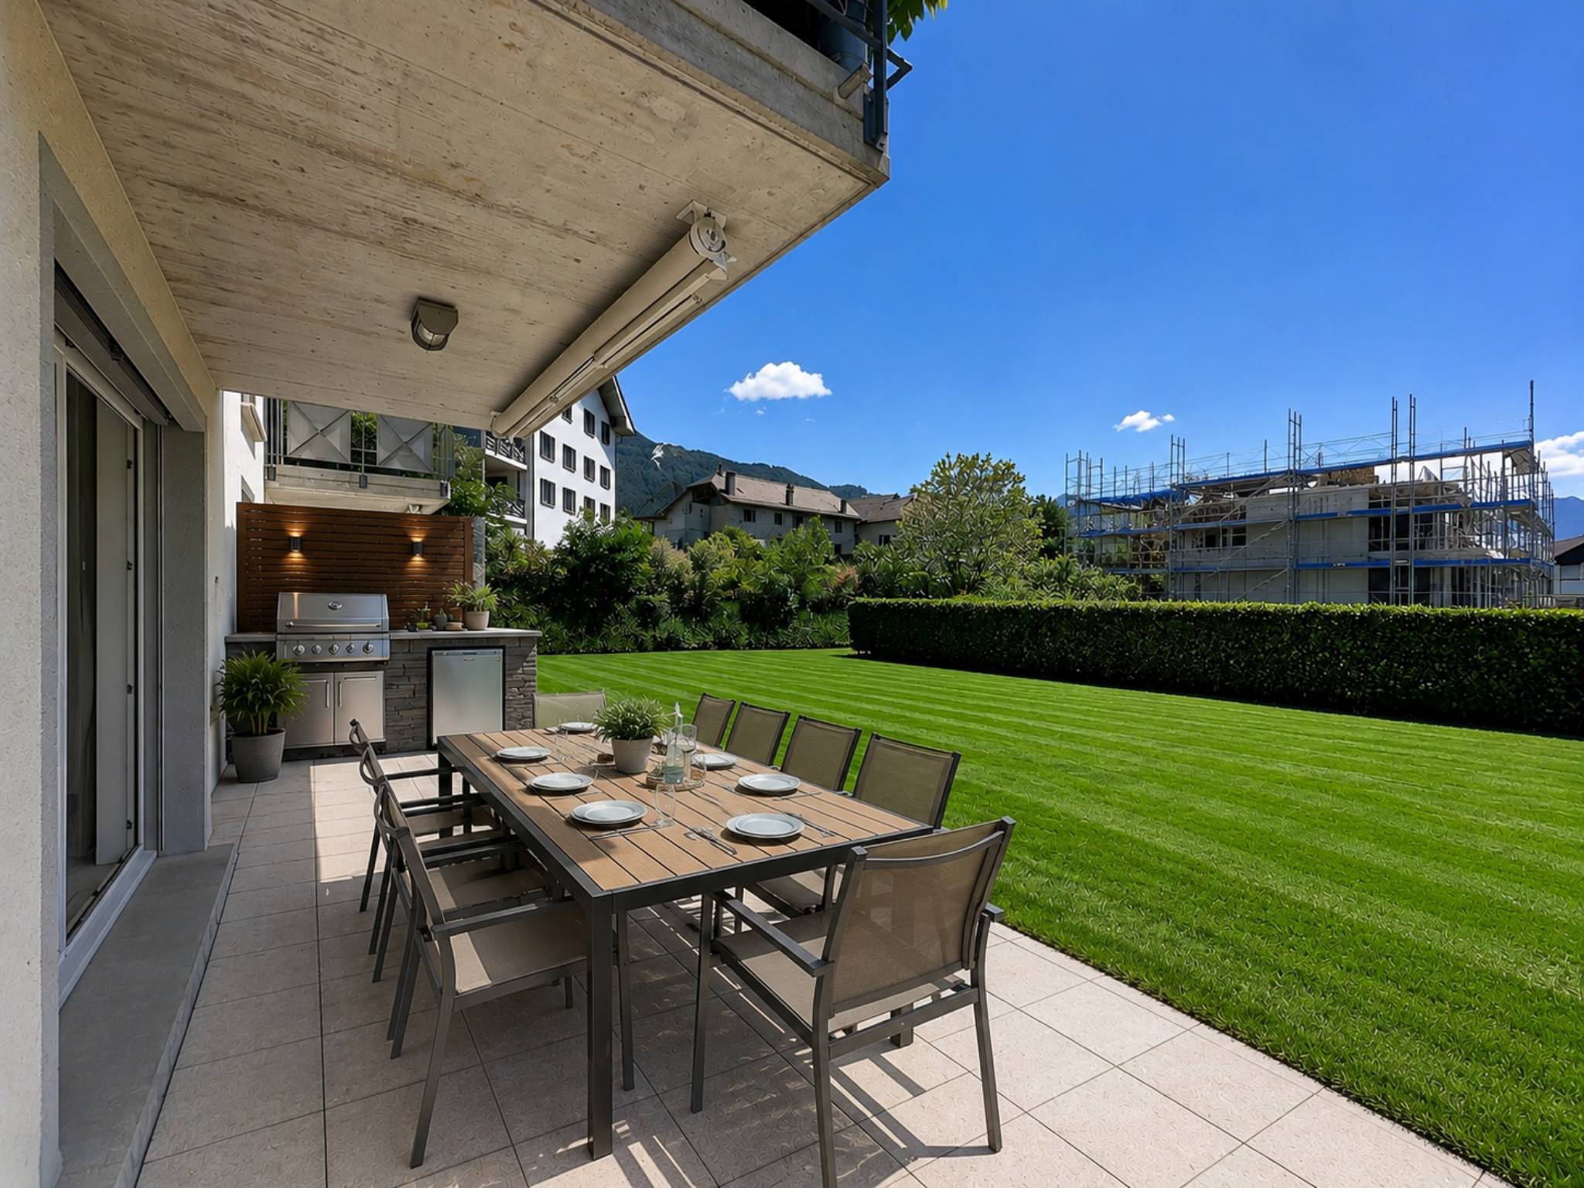
Beautiful bucolic garden with terrace, a pergola with retractable electric roof and fully openable windows, balcony on the upper floor with mountain view, double car garage and parking spaces (3 to 5 spaces)
Conveniences
Neighbourhood
- Villa area
- Green
- Mountains
- Shops/Stores
- Preschool
- Primary school
- Secondary school
Outside conveniences
- Balcony/ies
- Terrace/s
- Garden
- Quiet
- Shed
- Carport
Inside conveniences
- Open kitchen
- Cellar
- Wine cellar
- Built-in closet
- Swedish stove
- Double glazing
- Bright/sunny
Equipment
- Bath
- Shower
Condition
- Very good
Orientation
- South
- West
View
- Far view
- Panoramic
- With an open outlook