×
Firstview
Picture 1
Picture 2
Picture 3
Picture 4
Picture 5
Picture 6
Picture 7
Picture 8
Picture 9
Picture 10
Picture 11
Picture 12
Picture 13
Picture 14
Picture 15
Picture 16
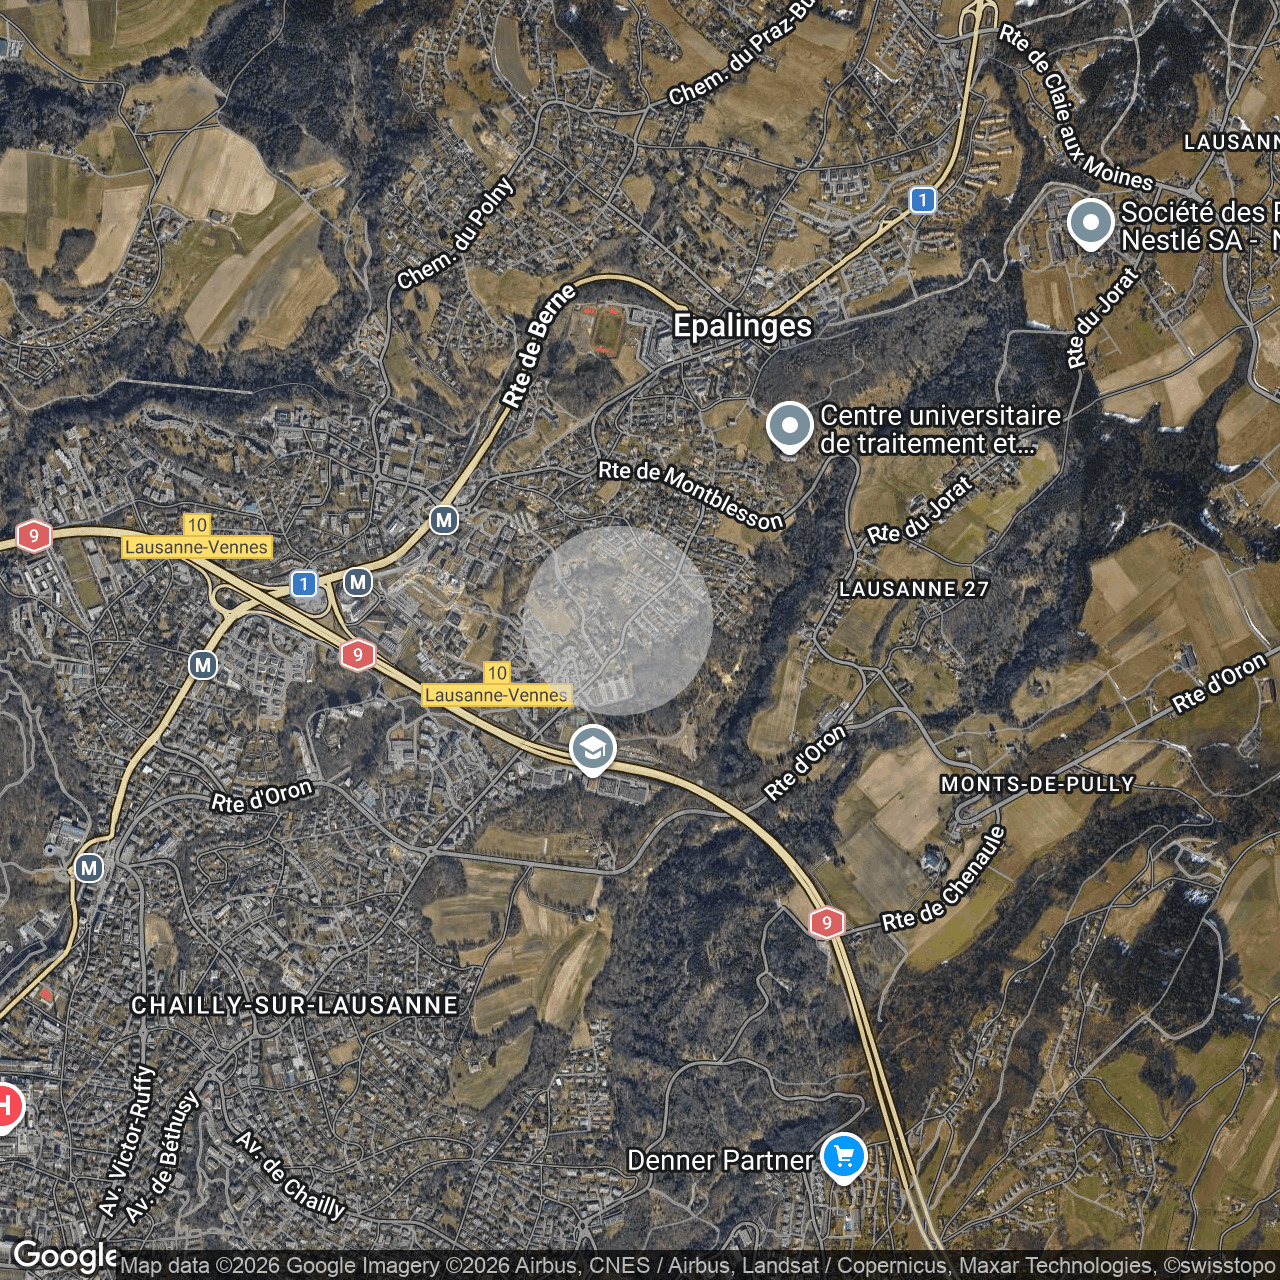
Location plan
New

Single family house with 5.5 rooms on sale in Centre - 200 m²

Bright detached villa in Avry

Rooms5.5
Living area135 m²
Object PriceCHF 1,250,000.-
AvailabilityTo agree
Messenger PDF Dossier Financing
Add to favoritesRemove from favorites
Visite vidéo

Localisation

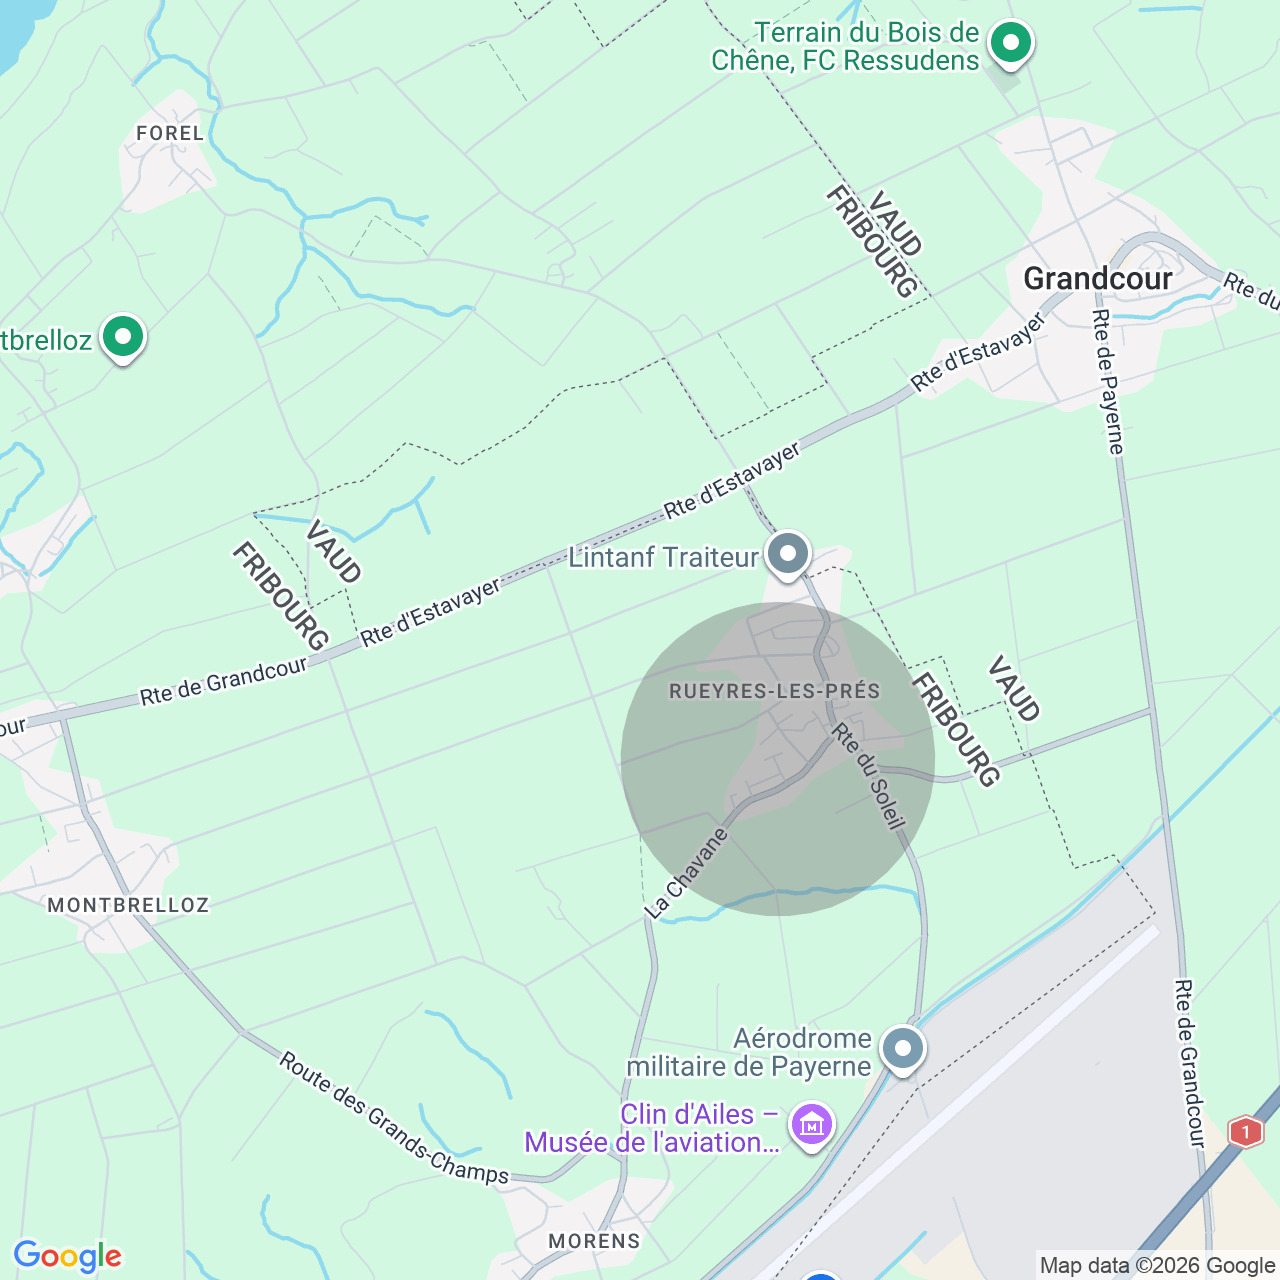
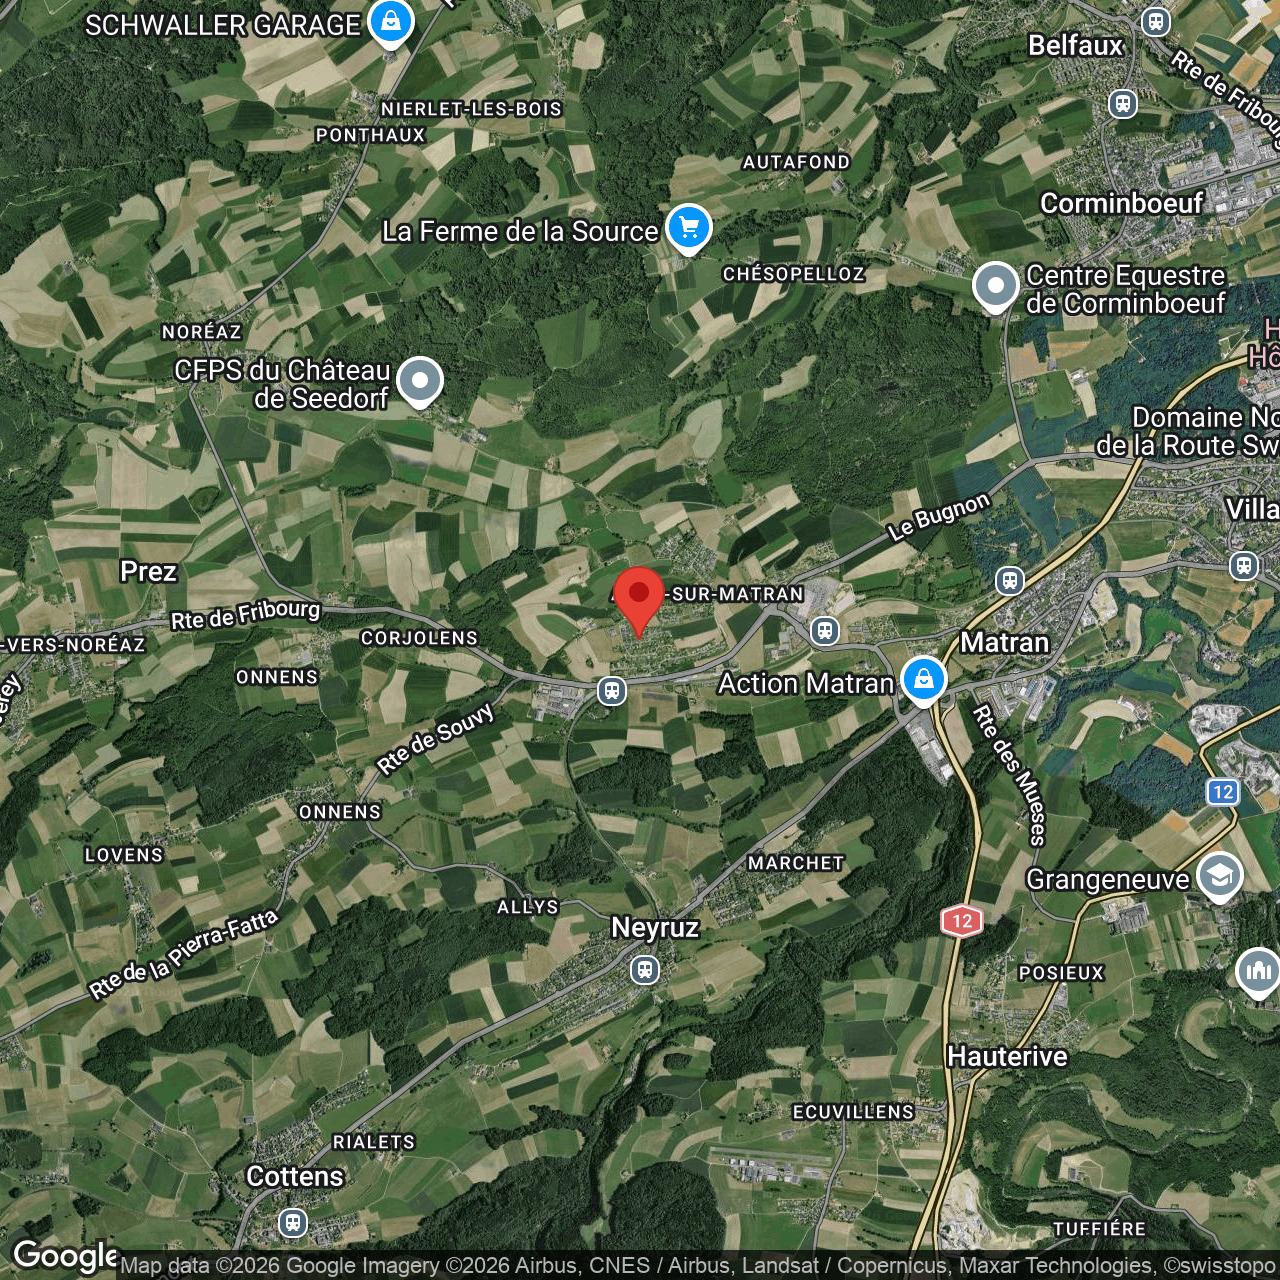
Centre, 1754 Avry-sur-Matran

Characteristics

Reference
6169733
Availability
To agree
Bathrooms
2
Year of construction
2003
Rooms
5.5
Bedrooms
4
Total number of floors
3
Heating type
Heat pump
Heating installation
Floor
Condition of the property
Good
Standing
Standard
Ground surface
601 m²
Living area
135 m²
Volume
850 m³
Useful surface
200 m²

Description

Text translated from french, see original
Original text in french, translate to English.

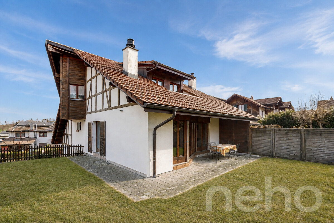
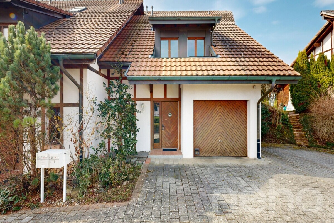
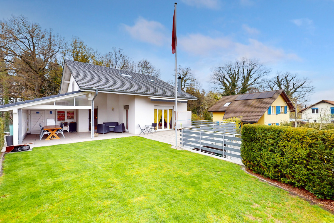
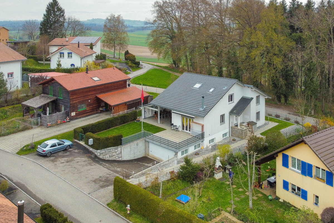
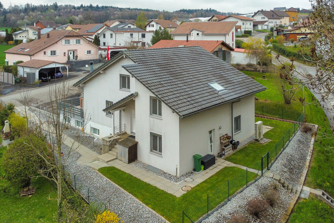
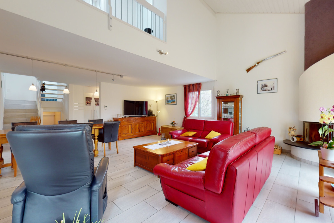
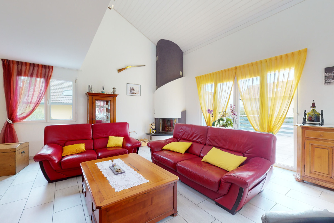
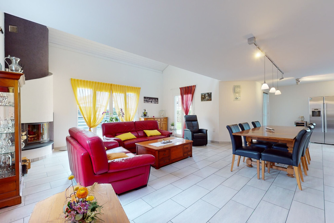
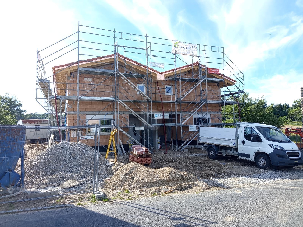
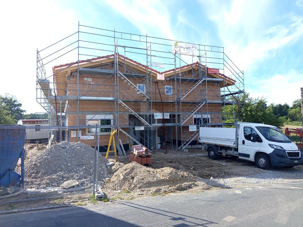
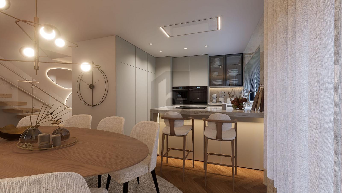
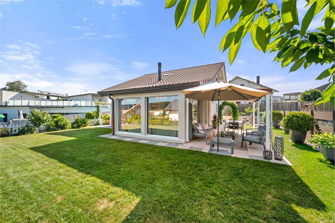
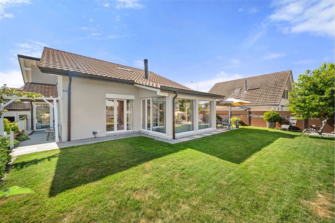
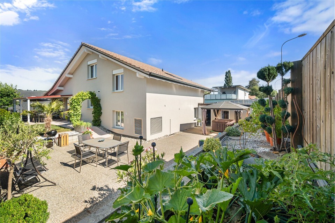
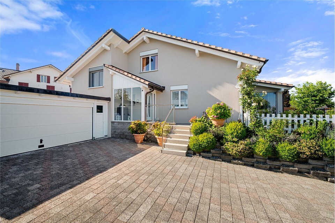
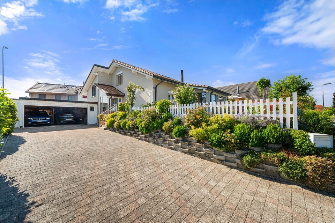
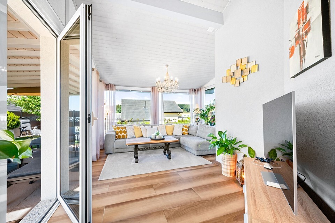
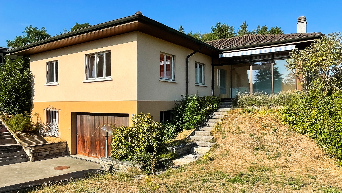
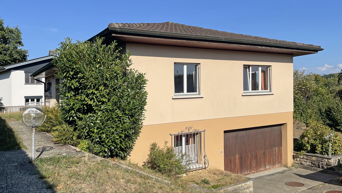
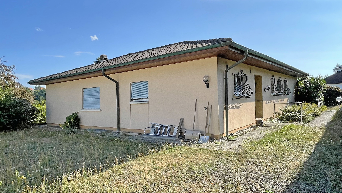
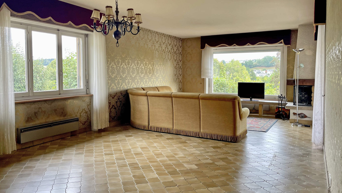
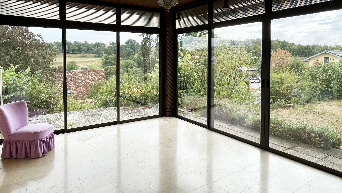
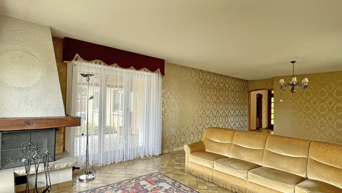
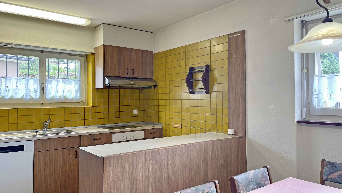
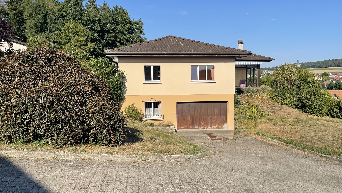
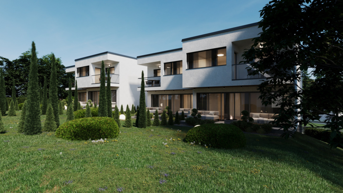
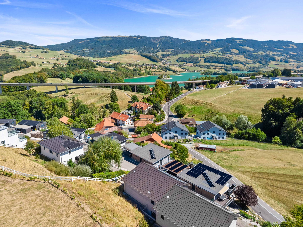
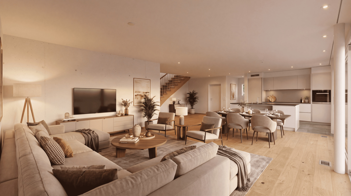
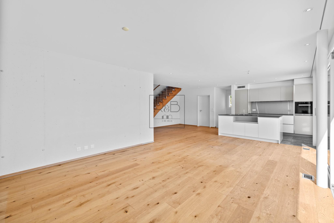
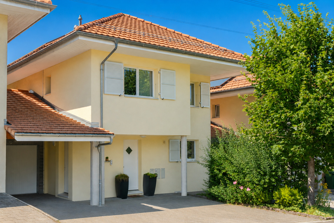
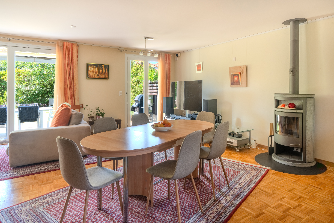
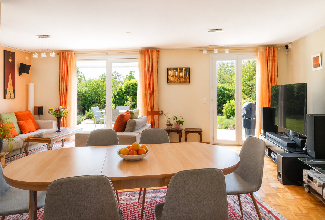
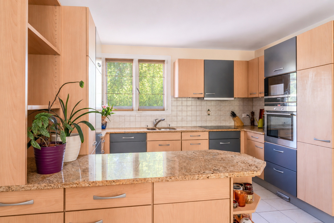
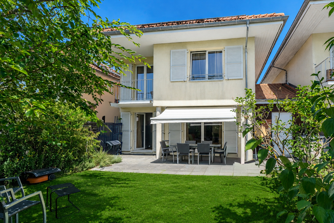
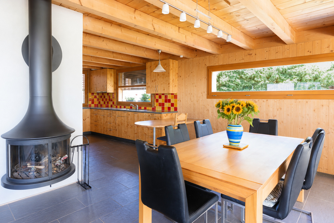
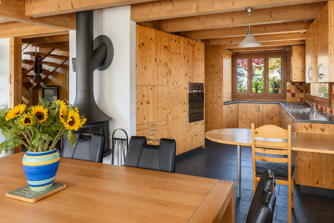
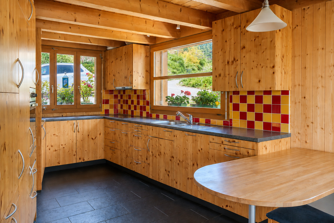
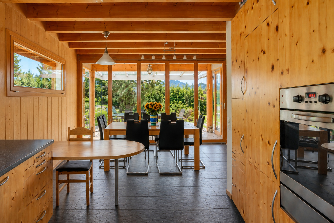
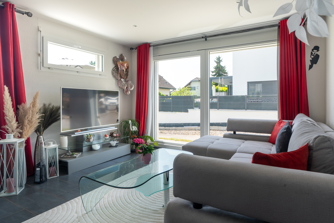
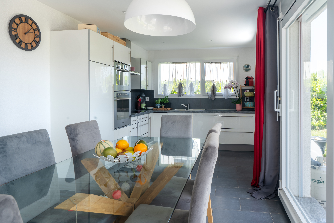
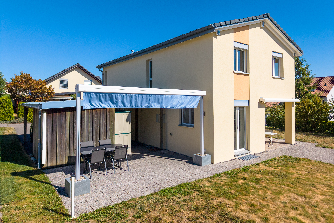
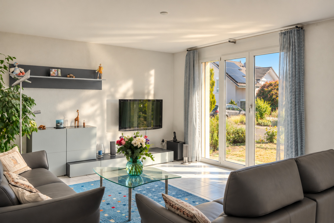
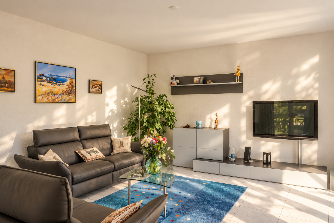
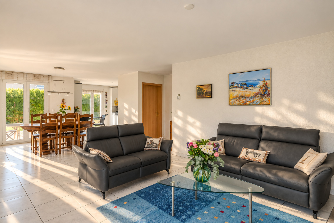
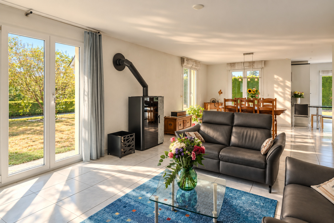
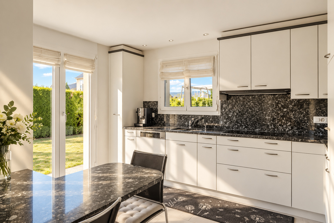
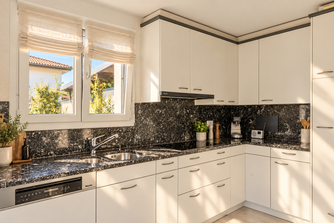
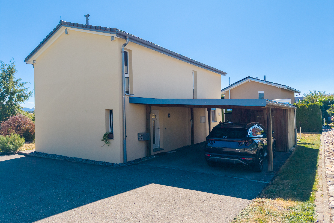
Located in a very quiet area, this bright villa has been harmoniously arranged over three levels. It offers a spacious living room with an open-plan kitchen, four comfortable bedrooms, two bathrooms, and a large heated room in the basement. Set on a plot of 601 m², it features a pleasant garden and a double garage.

5 min. from the highway

Year of construction 2003

Living space approx. 135 m²

Usable area approx. 200 m²

Plot size 601 m²

Volume 850 m³

Underfloor heating
PAC geothermal

Peripheral isolation

Complete excavation

PVC double glazing

Pellet stove

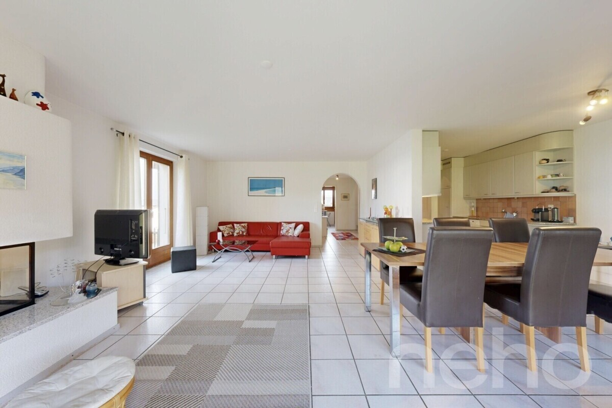
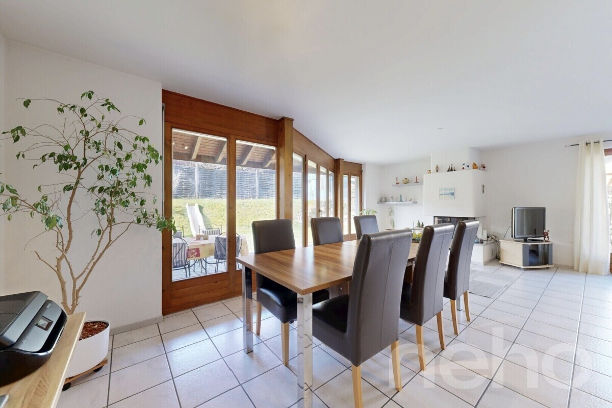
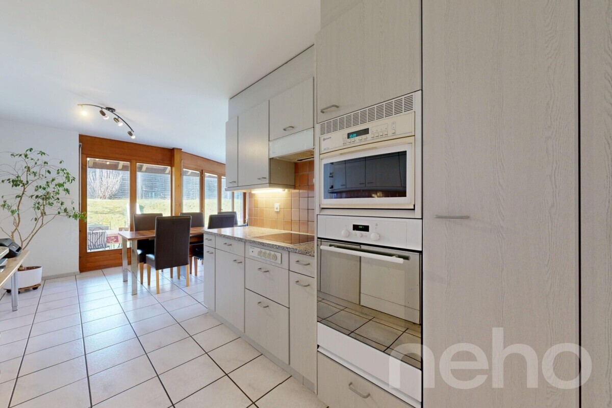
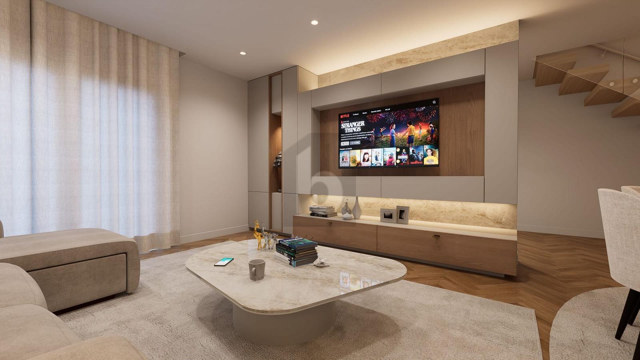
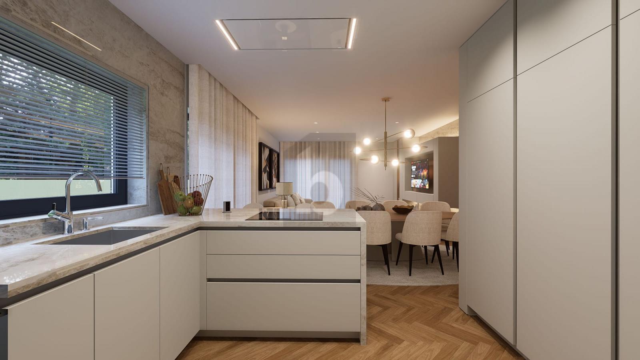
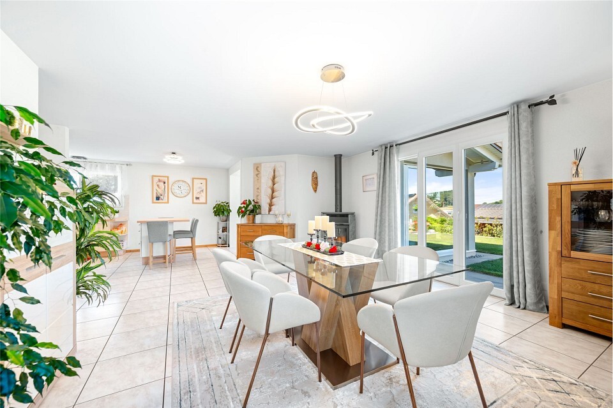
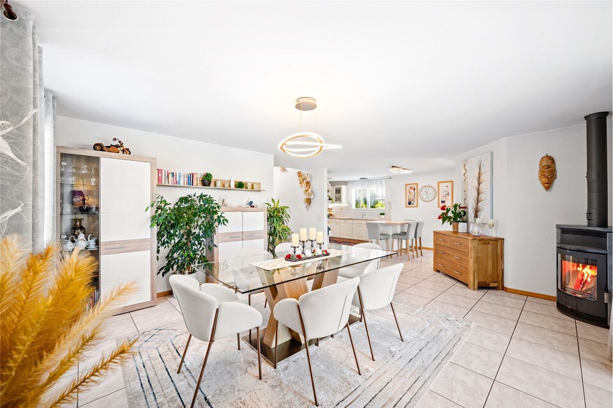
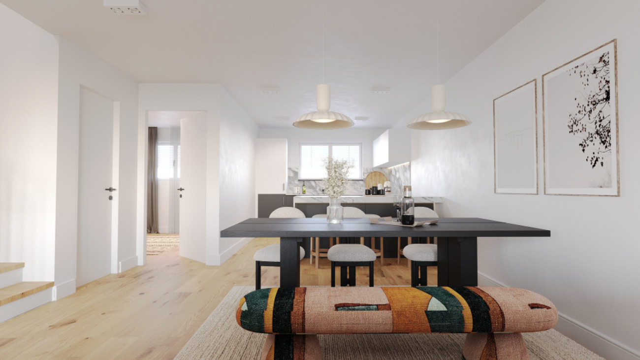
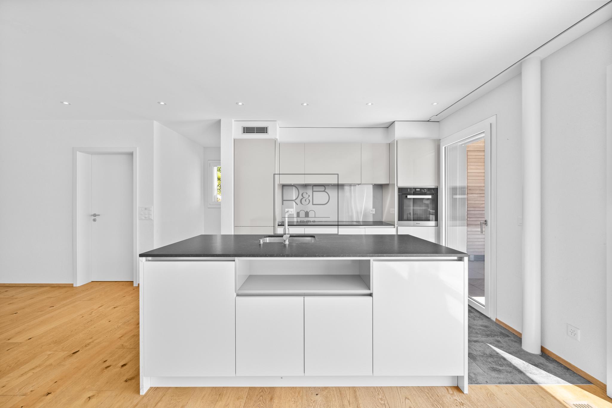
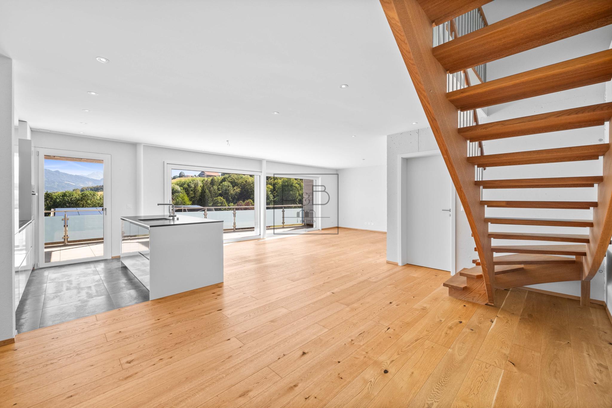
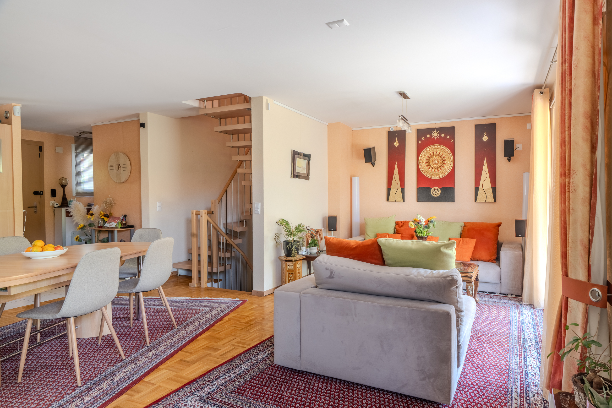
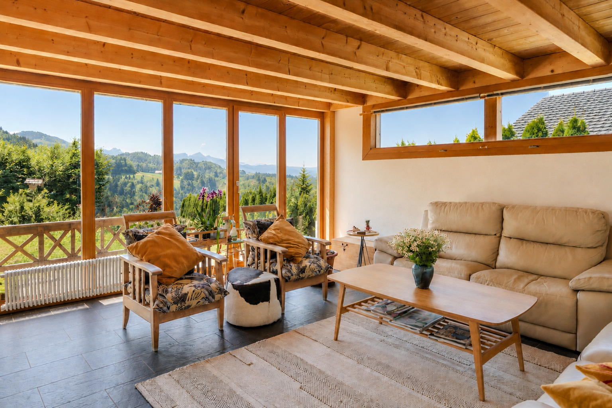
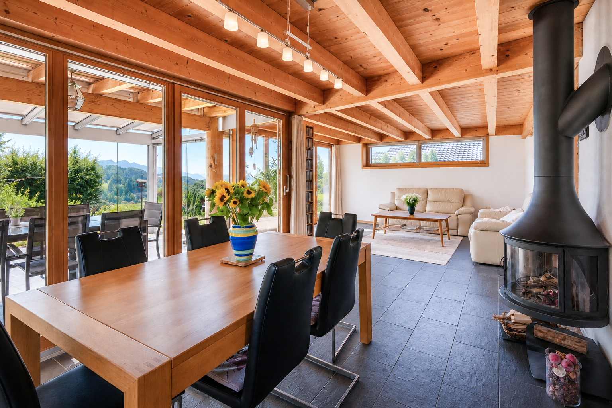
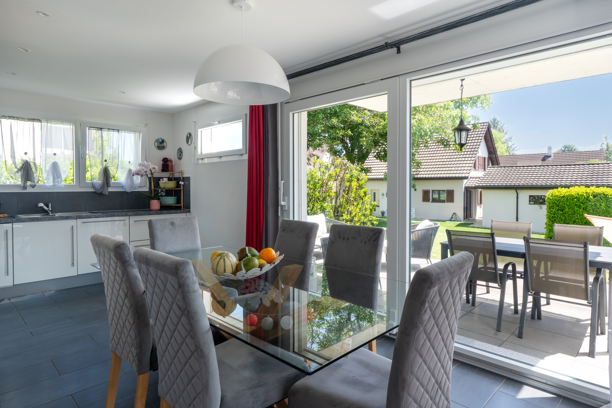
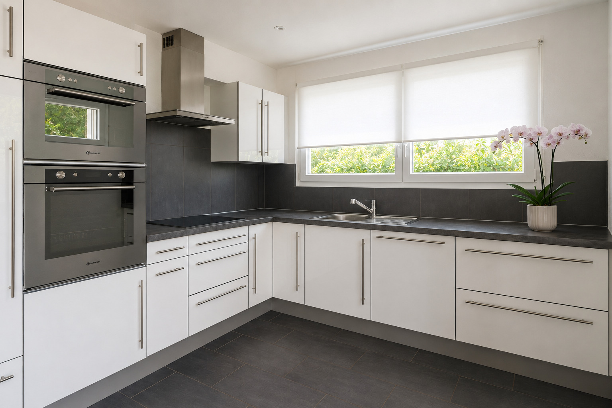
Living room with open kitchen

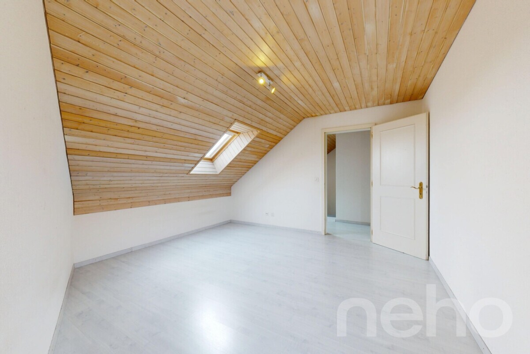
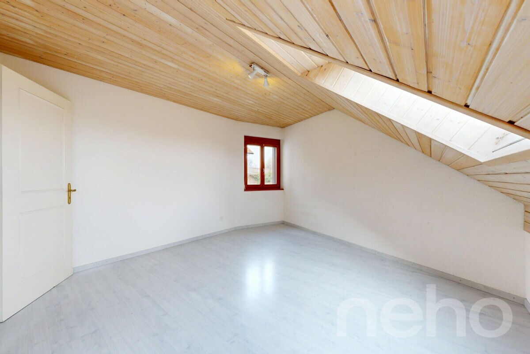
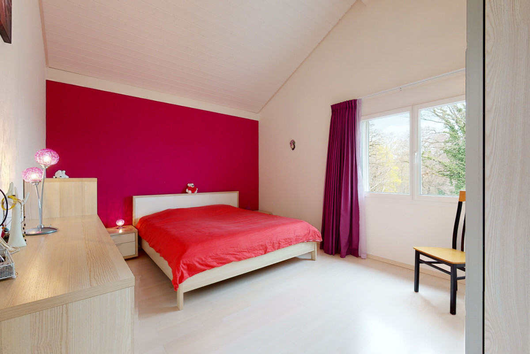
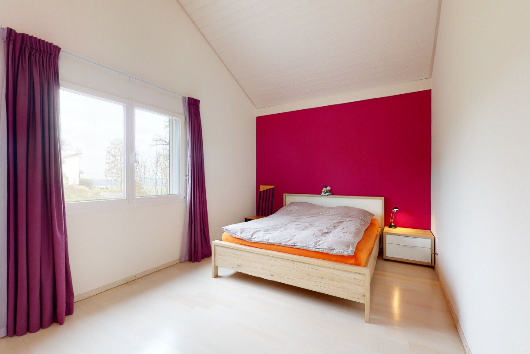
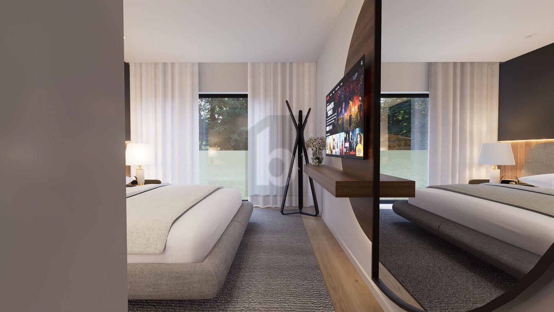
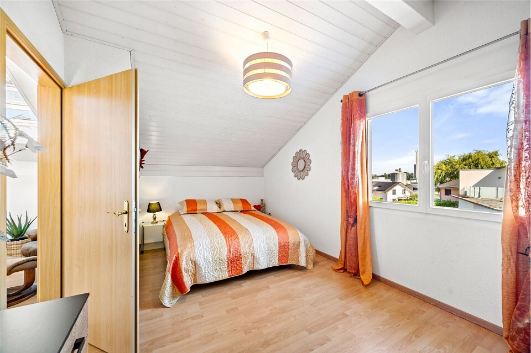
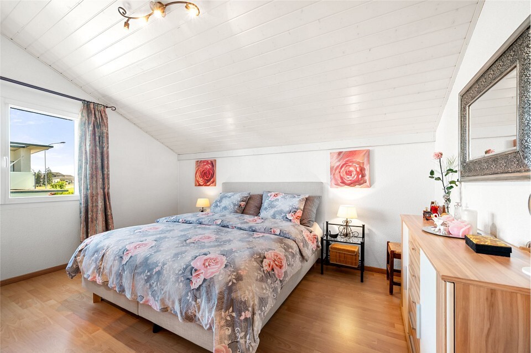
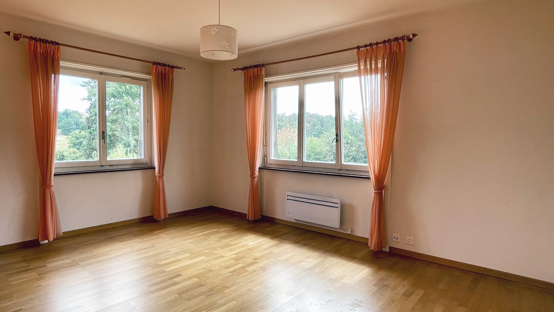
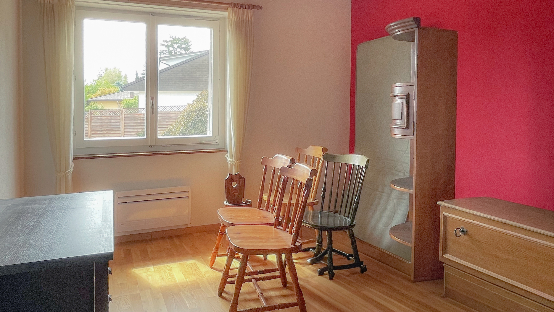
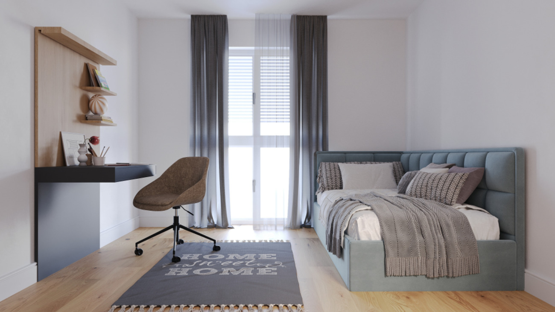
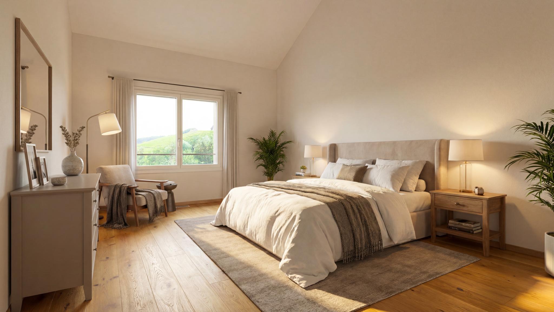
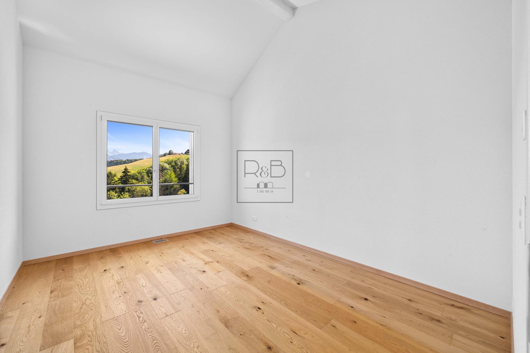
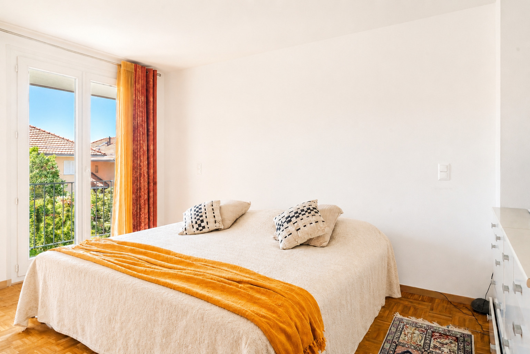
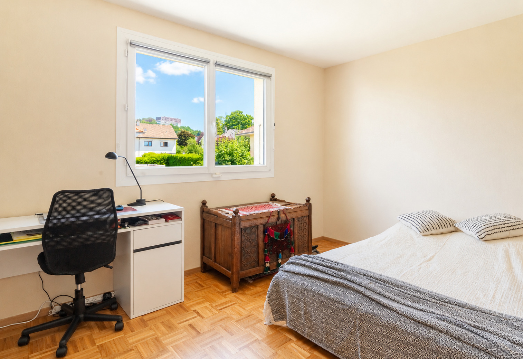
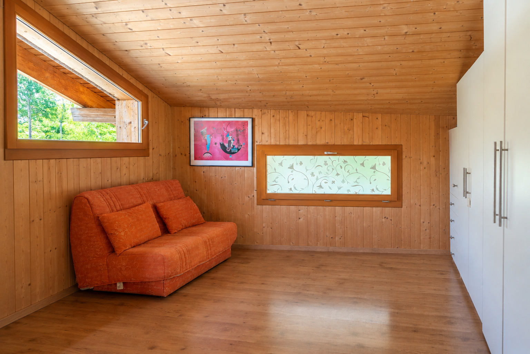
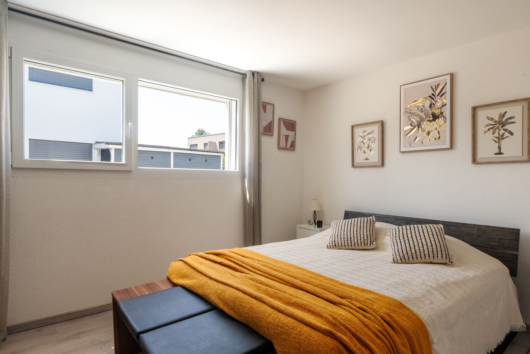
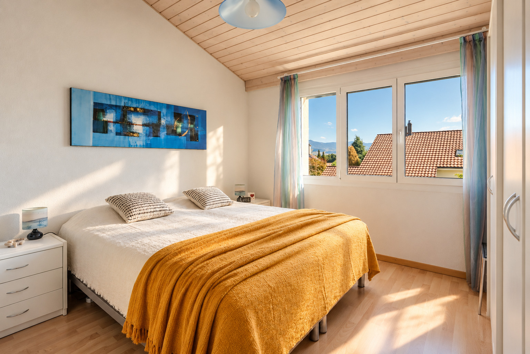
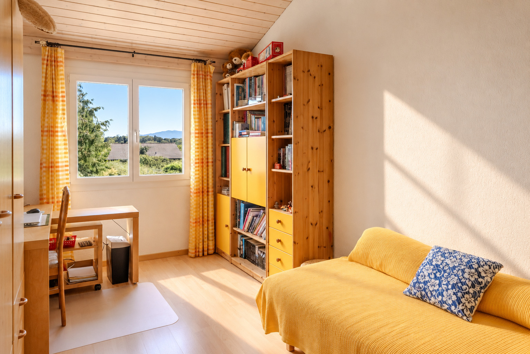
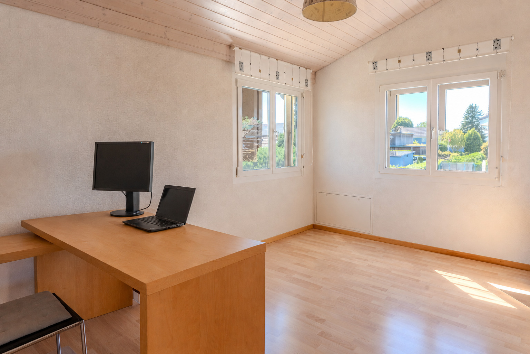
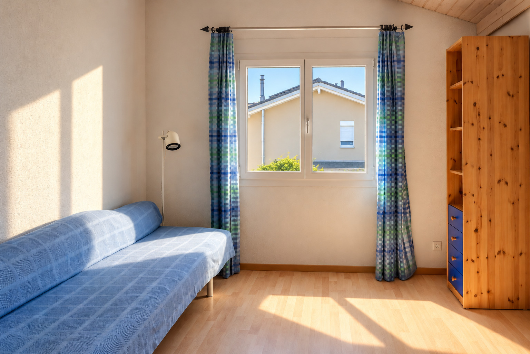
4 bedrooms of 15, 13, 11 and 11 m²

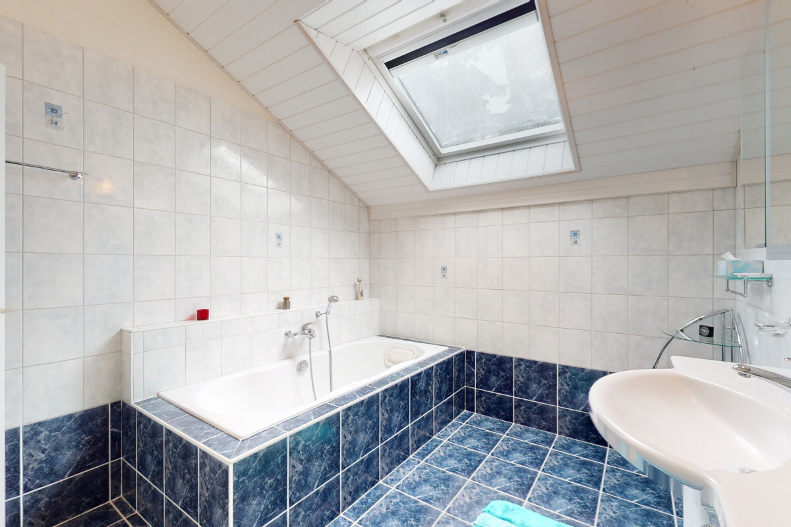
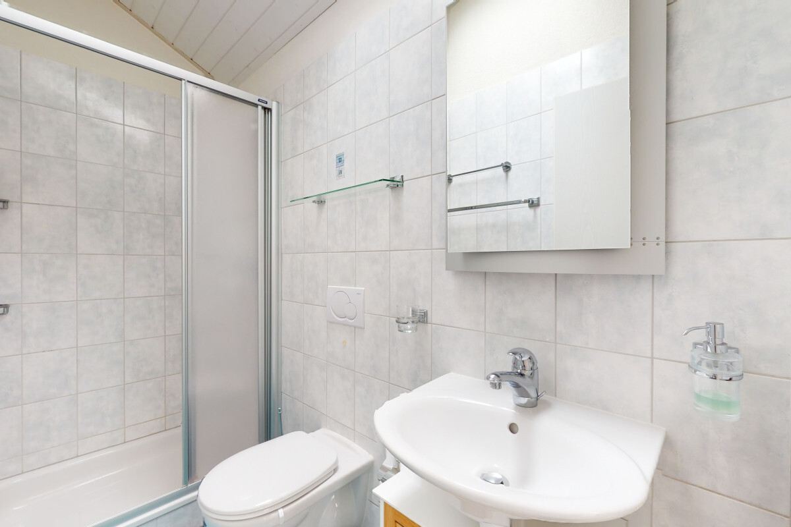
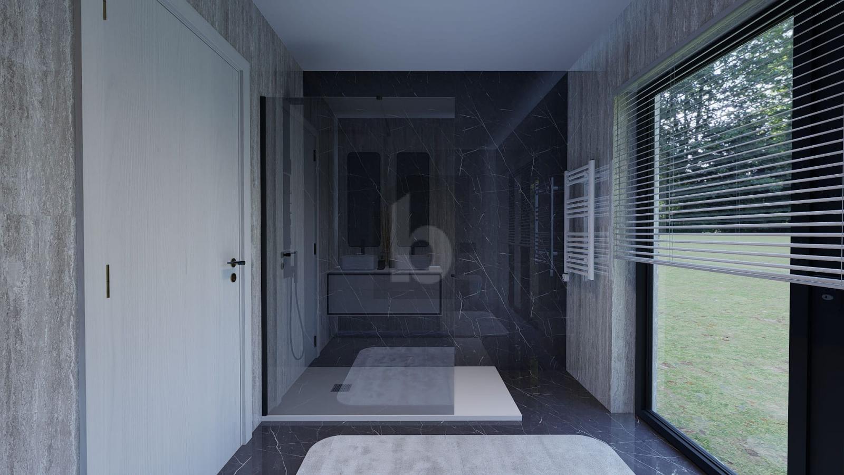
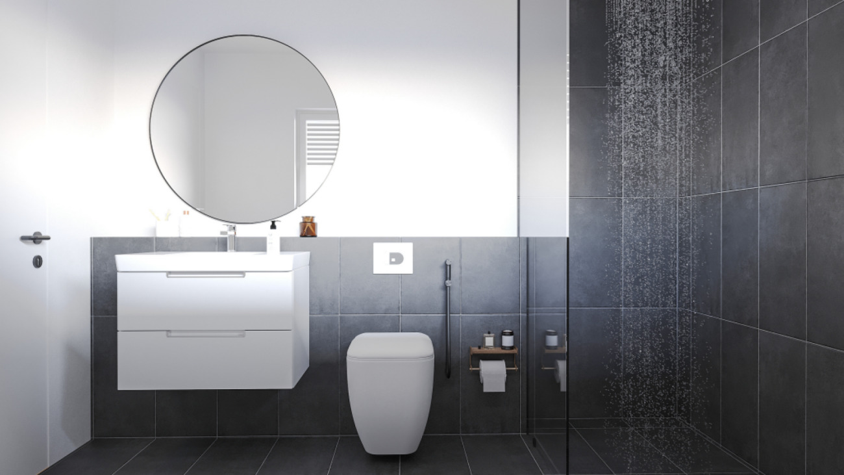
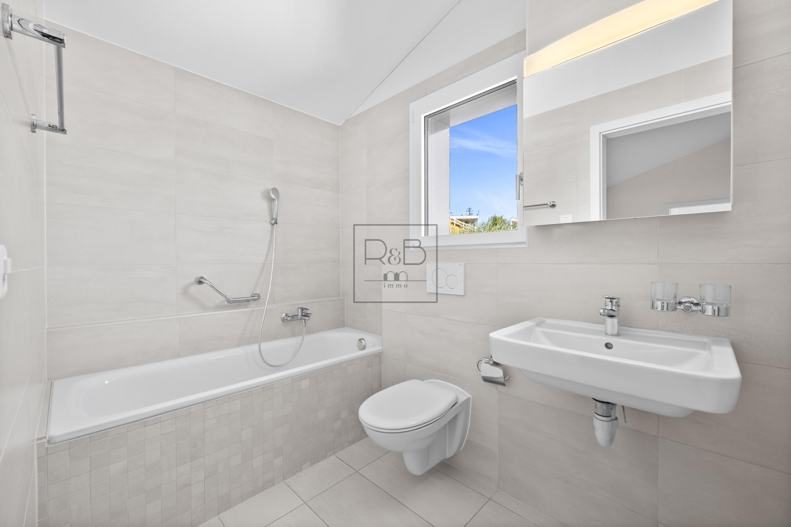
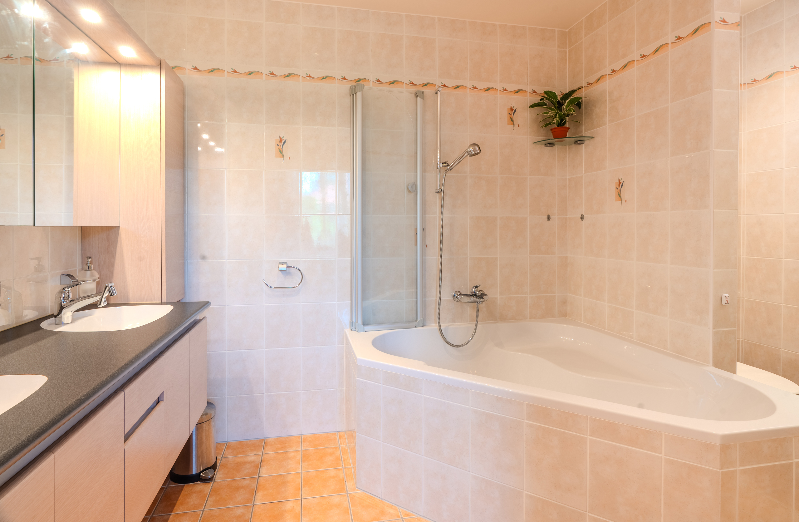
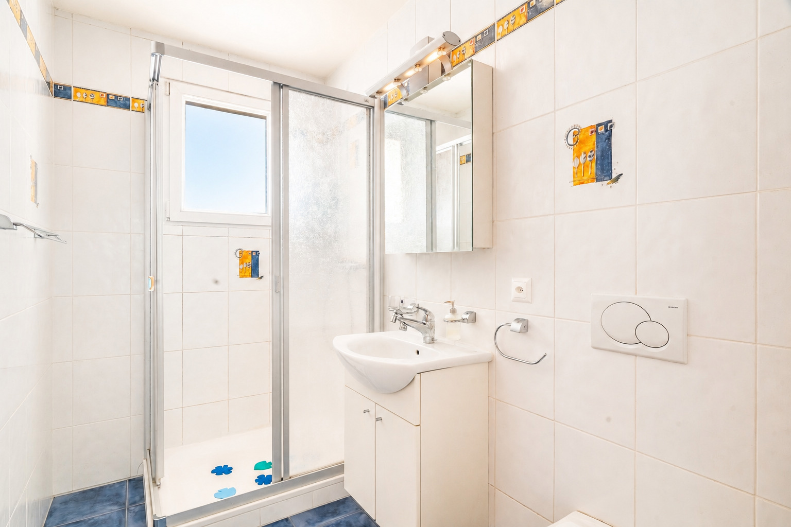
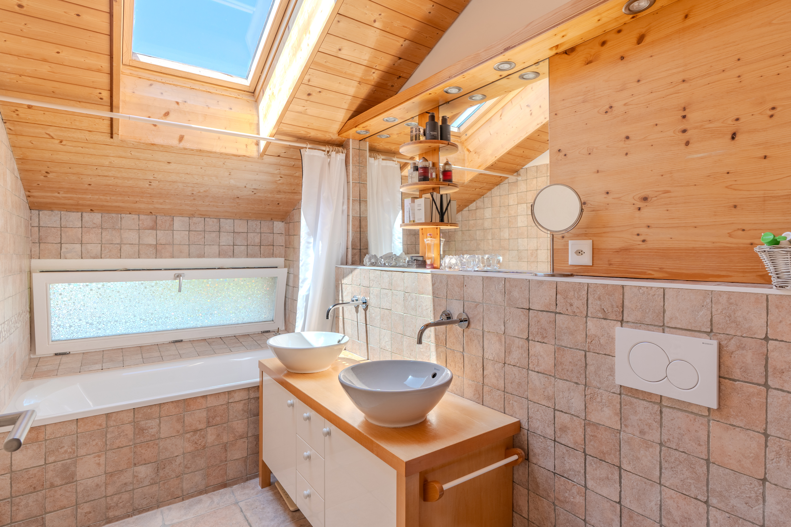
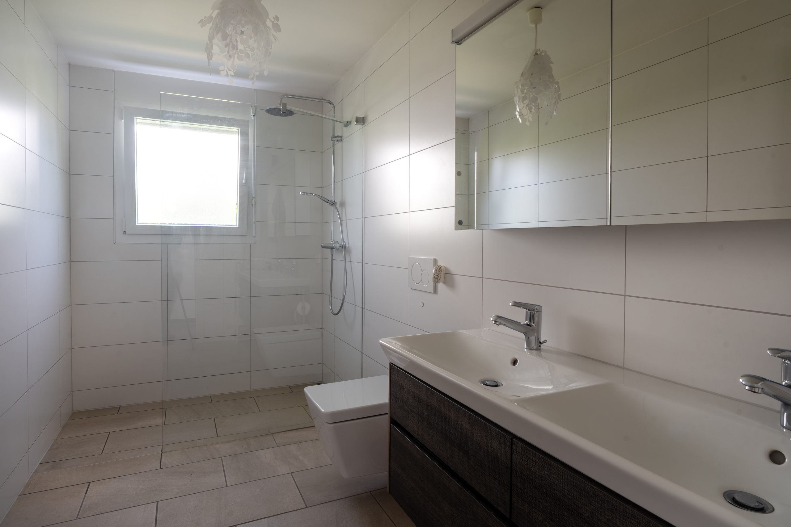
2 bathrooms

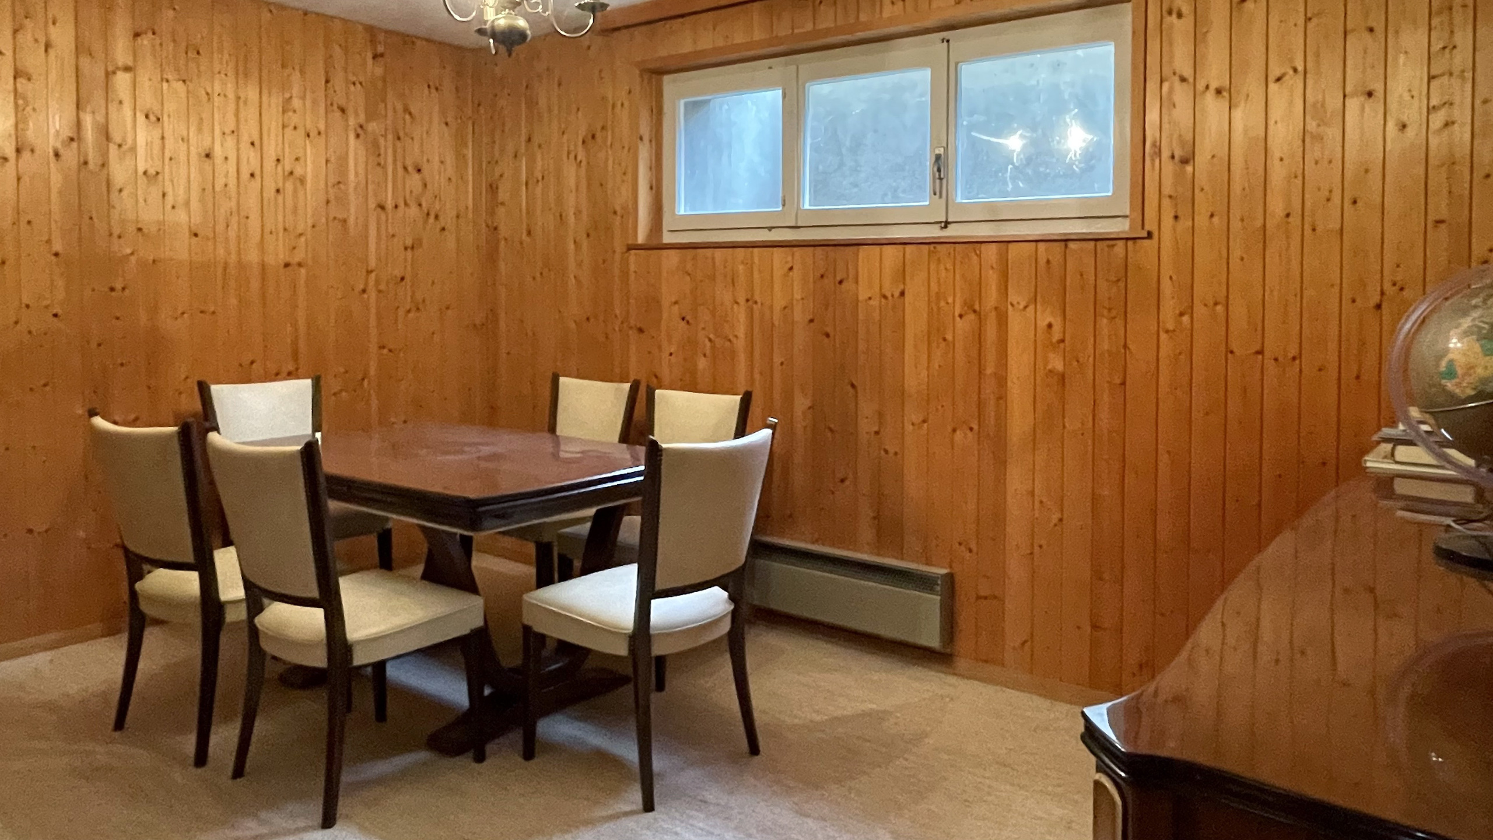
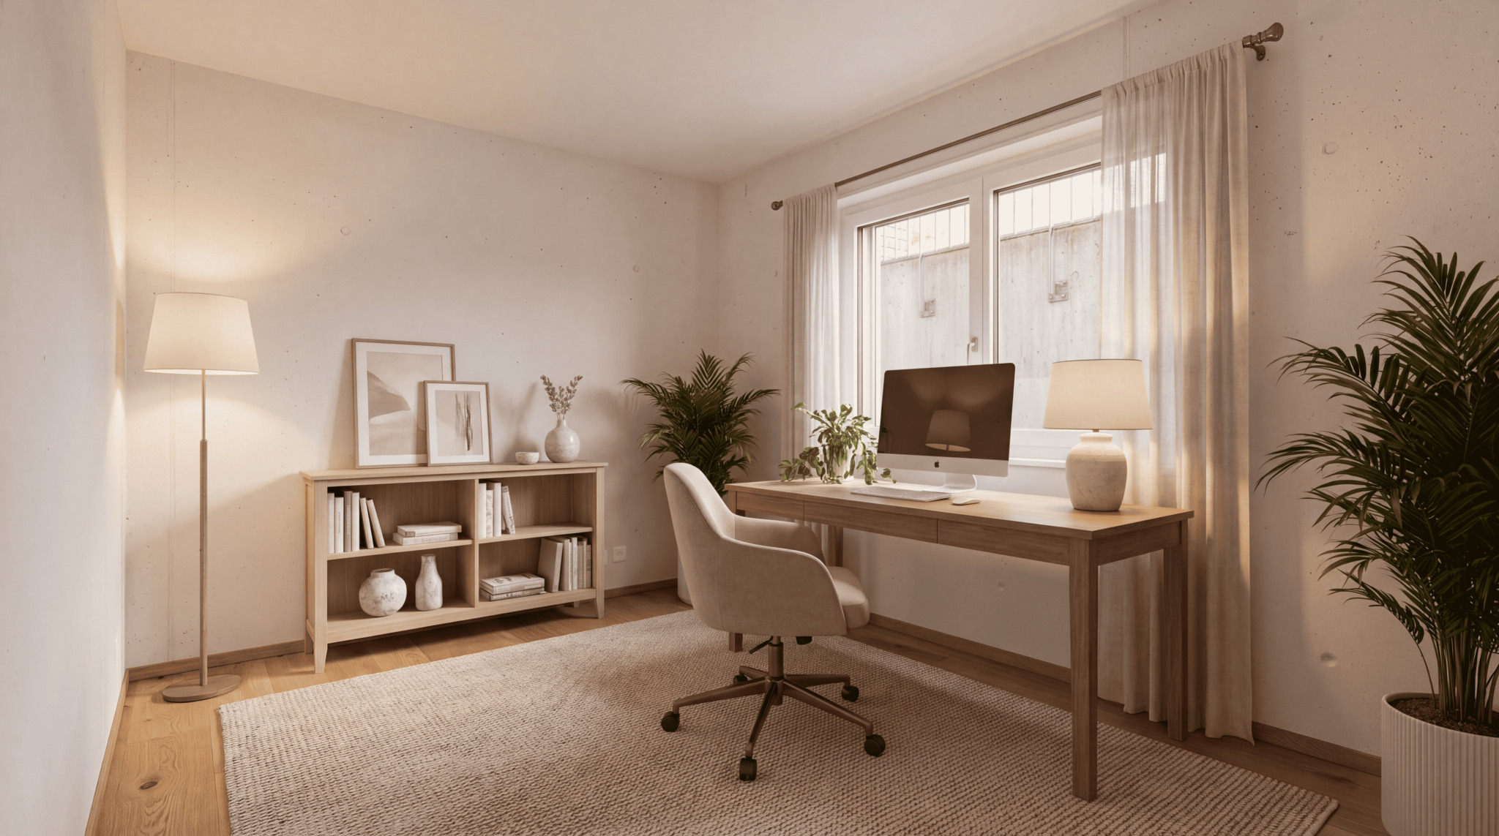
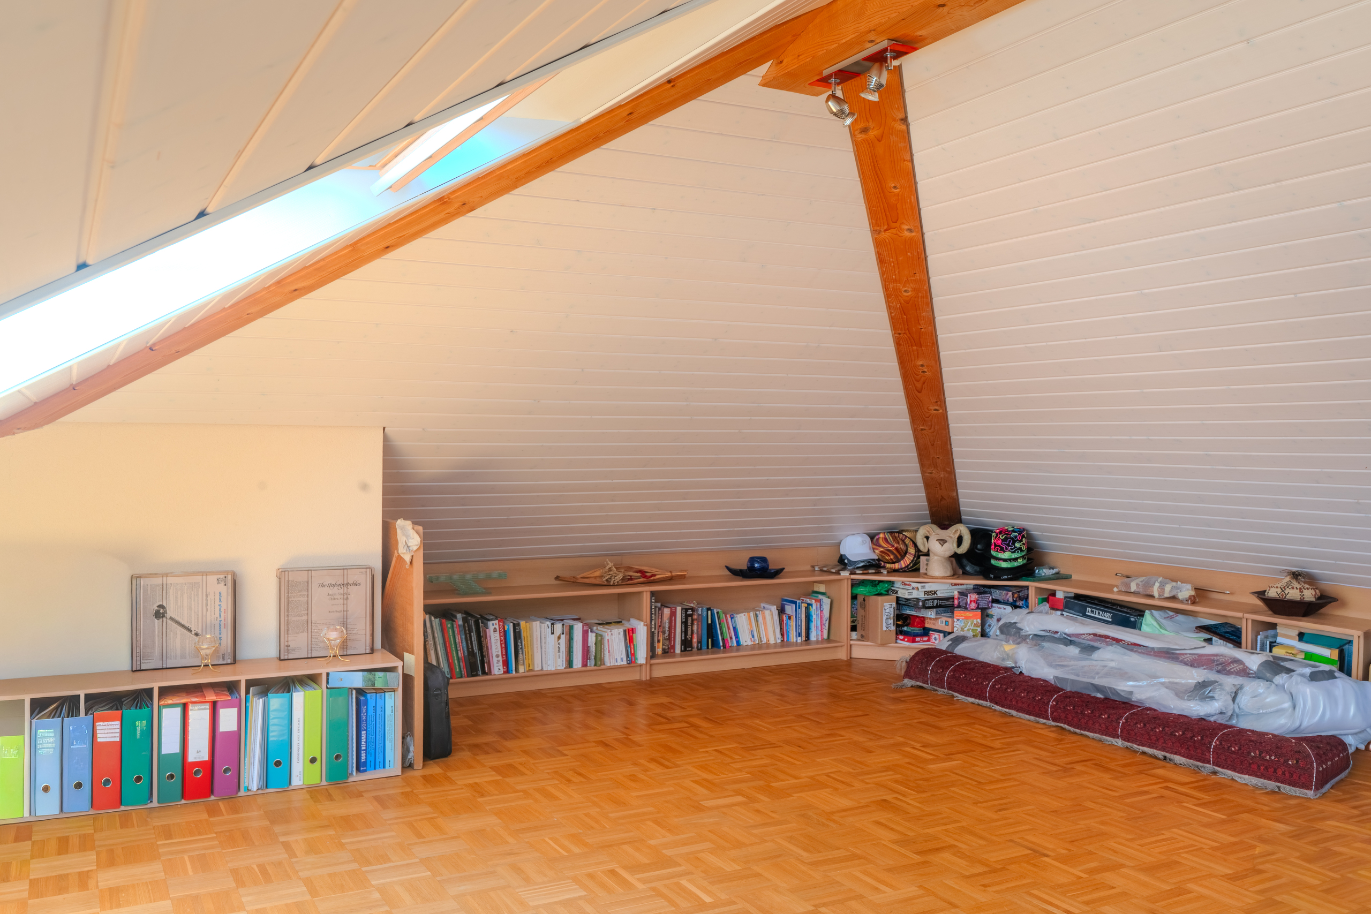
Available heated space of 19 m²
Possibility to create a bathroom in the basement (water supply and drainage already in place)

Laundry

Technical local

Cave

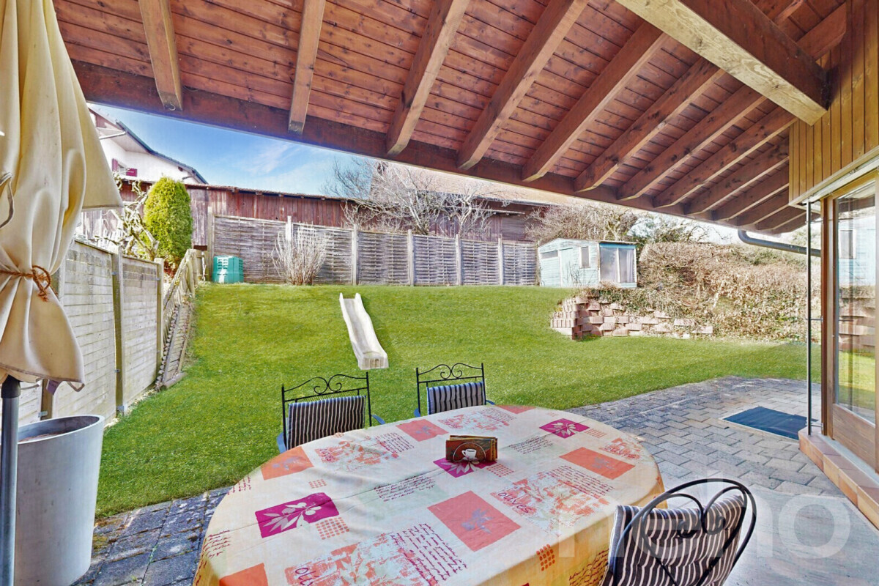
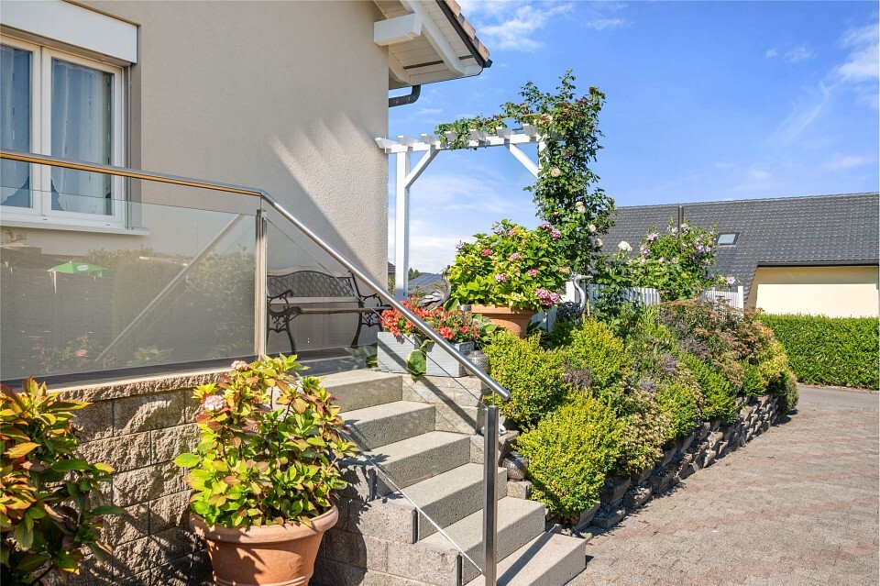
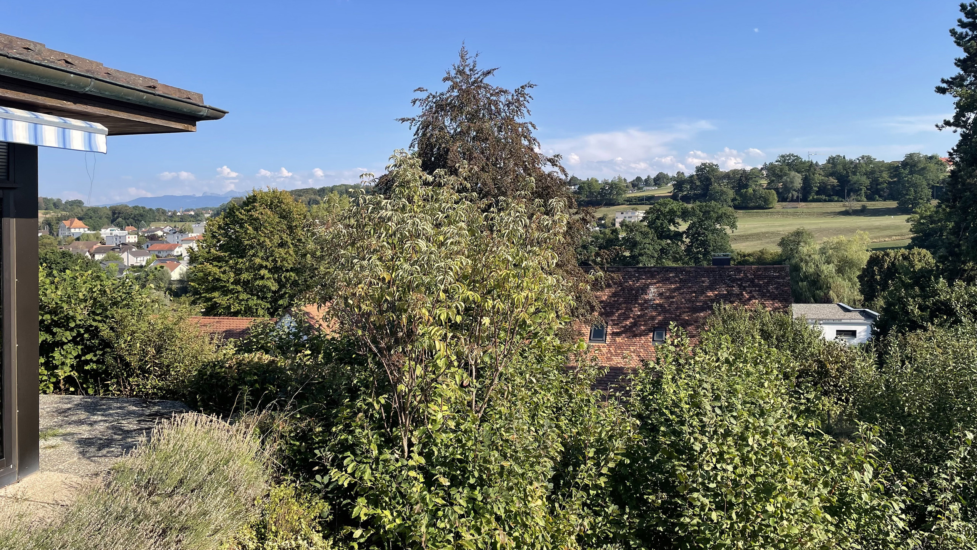
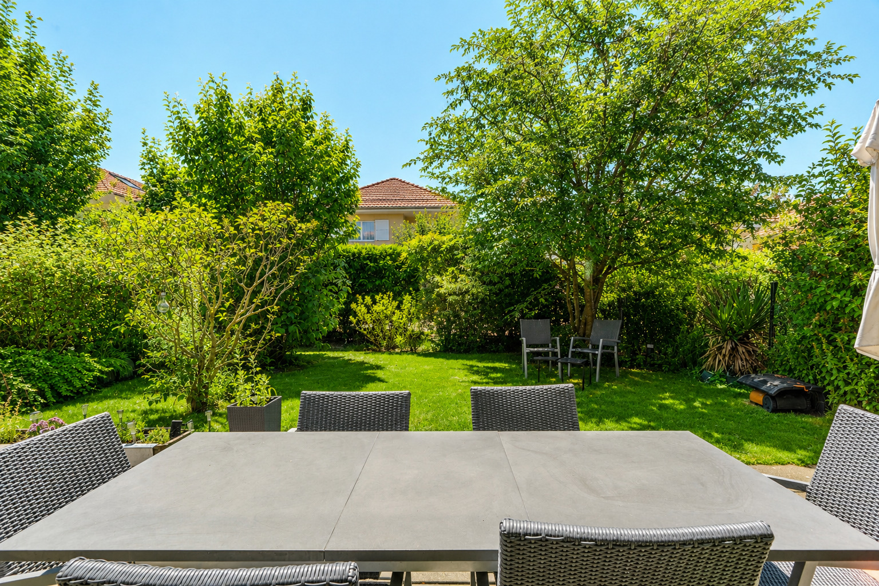
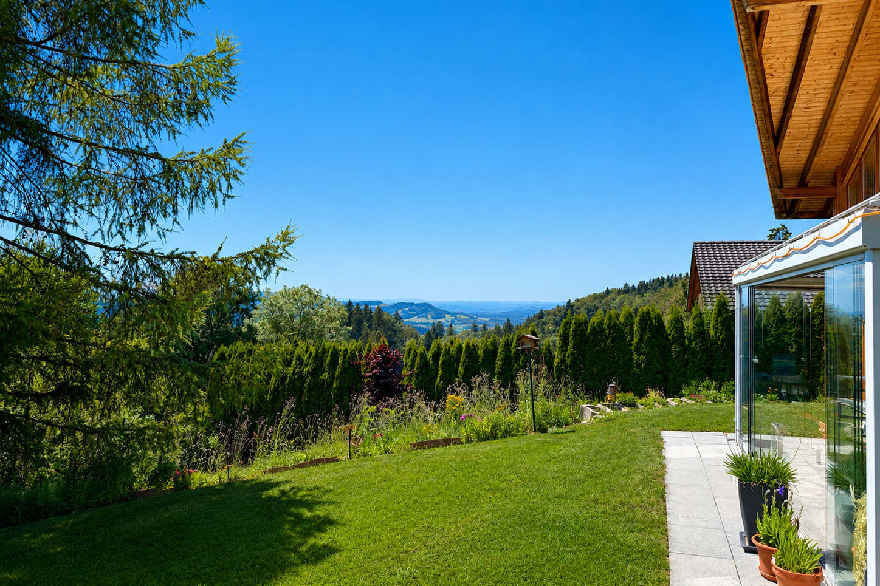
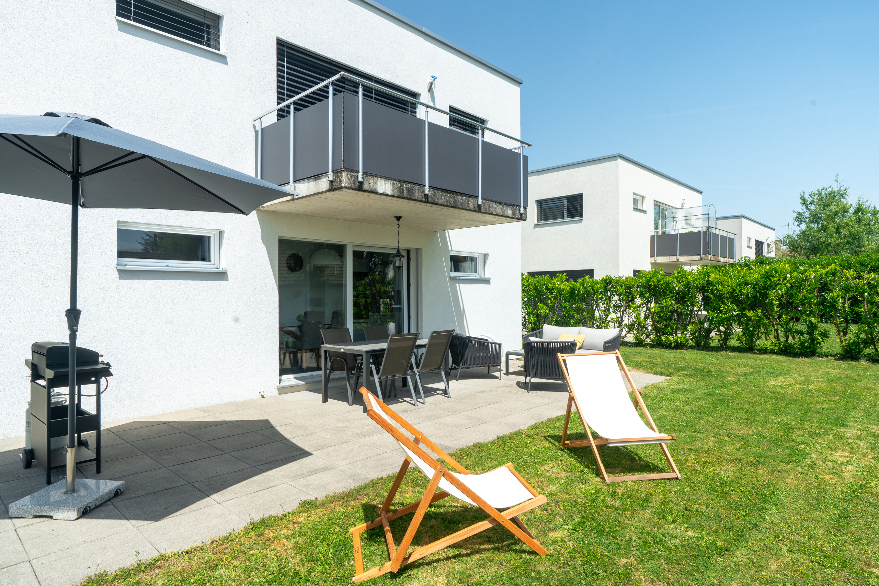
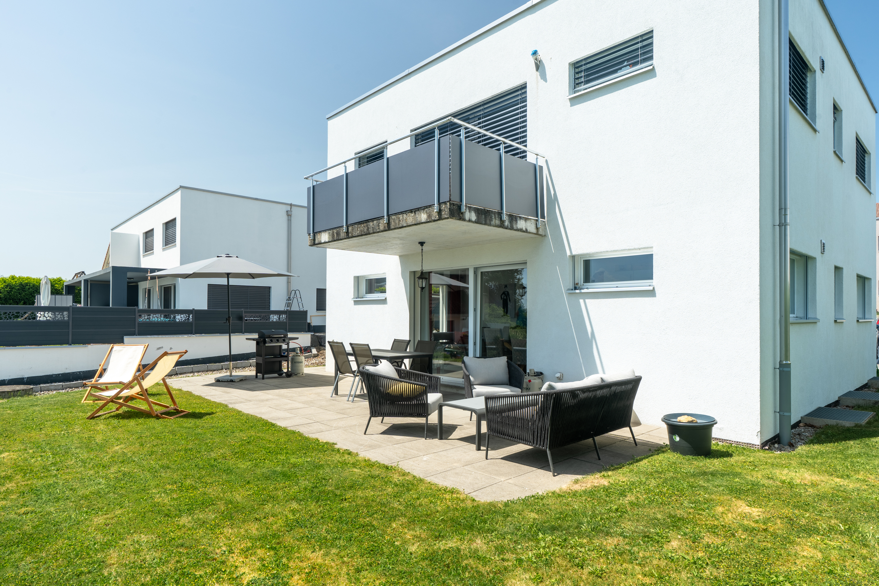
Pretty garden
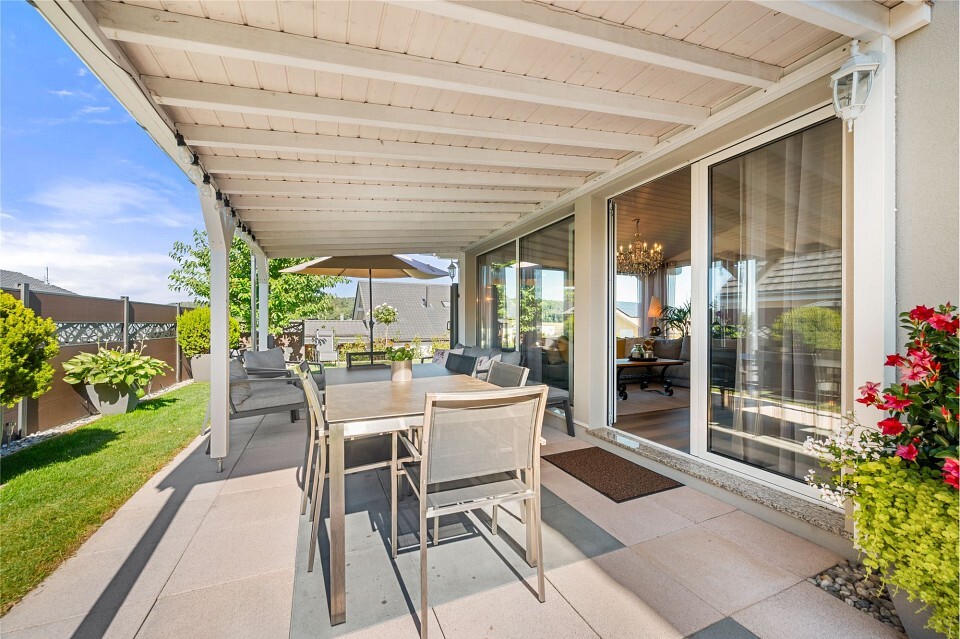
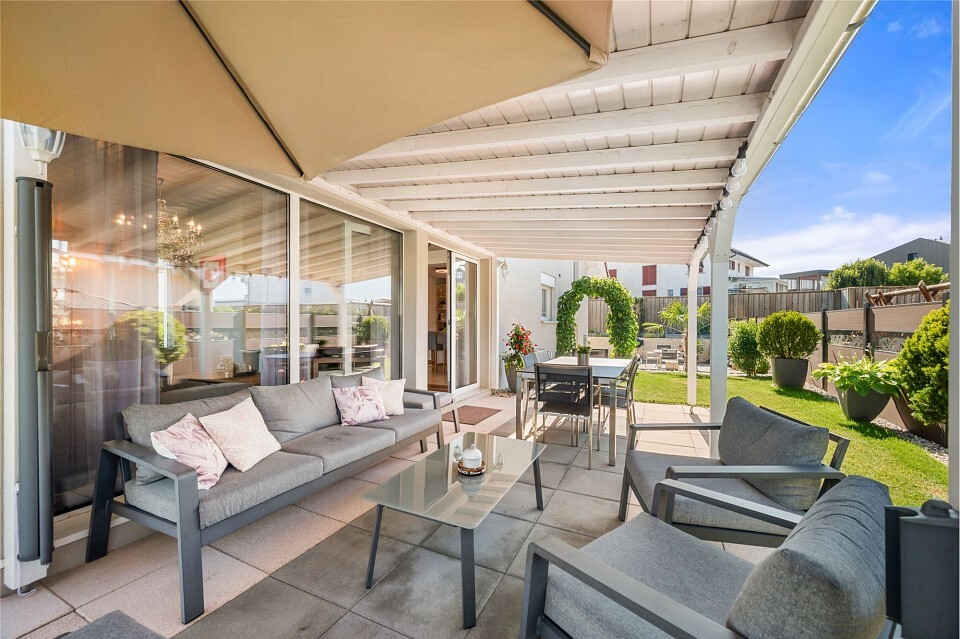
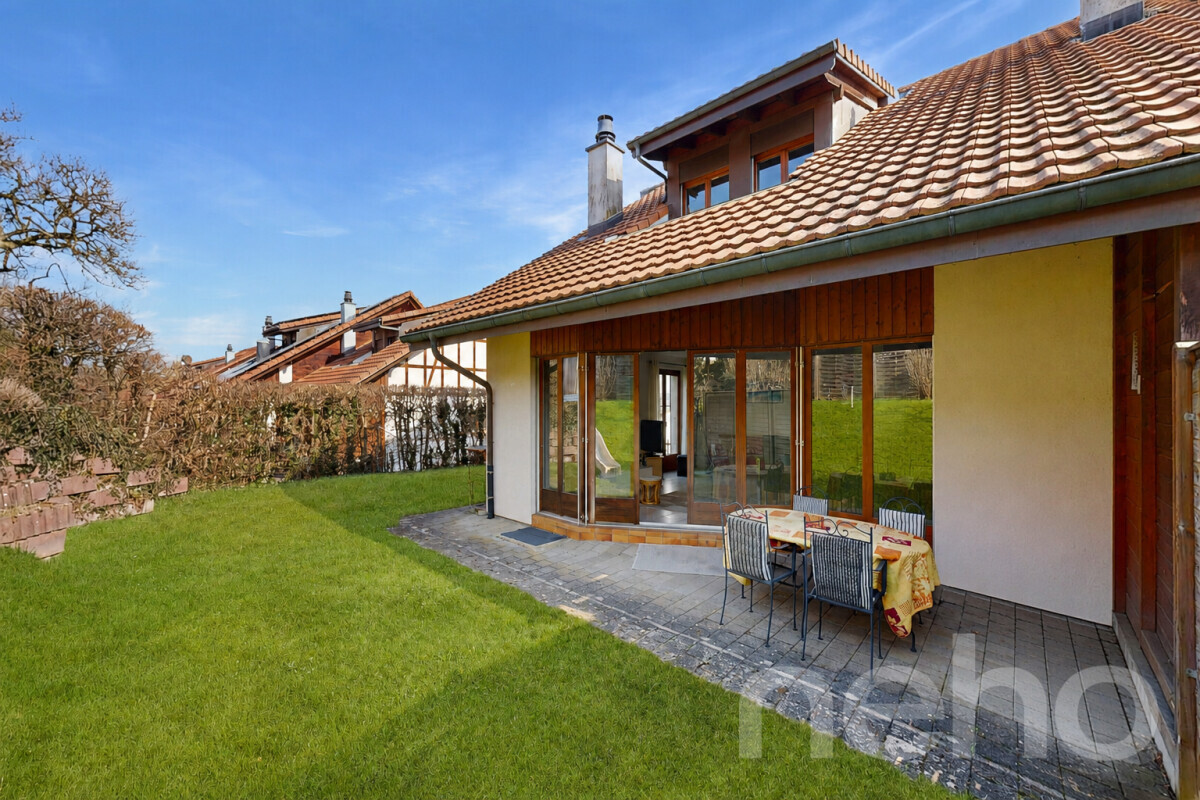
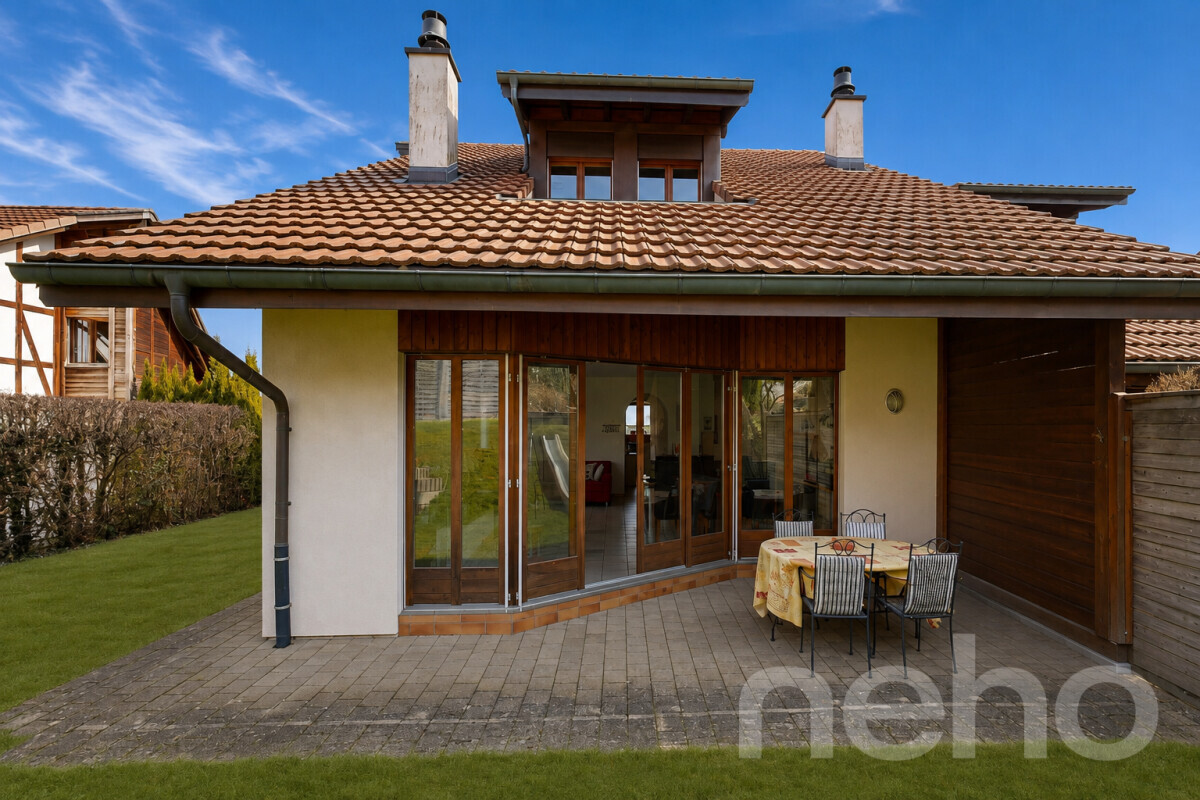
Two terraces

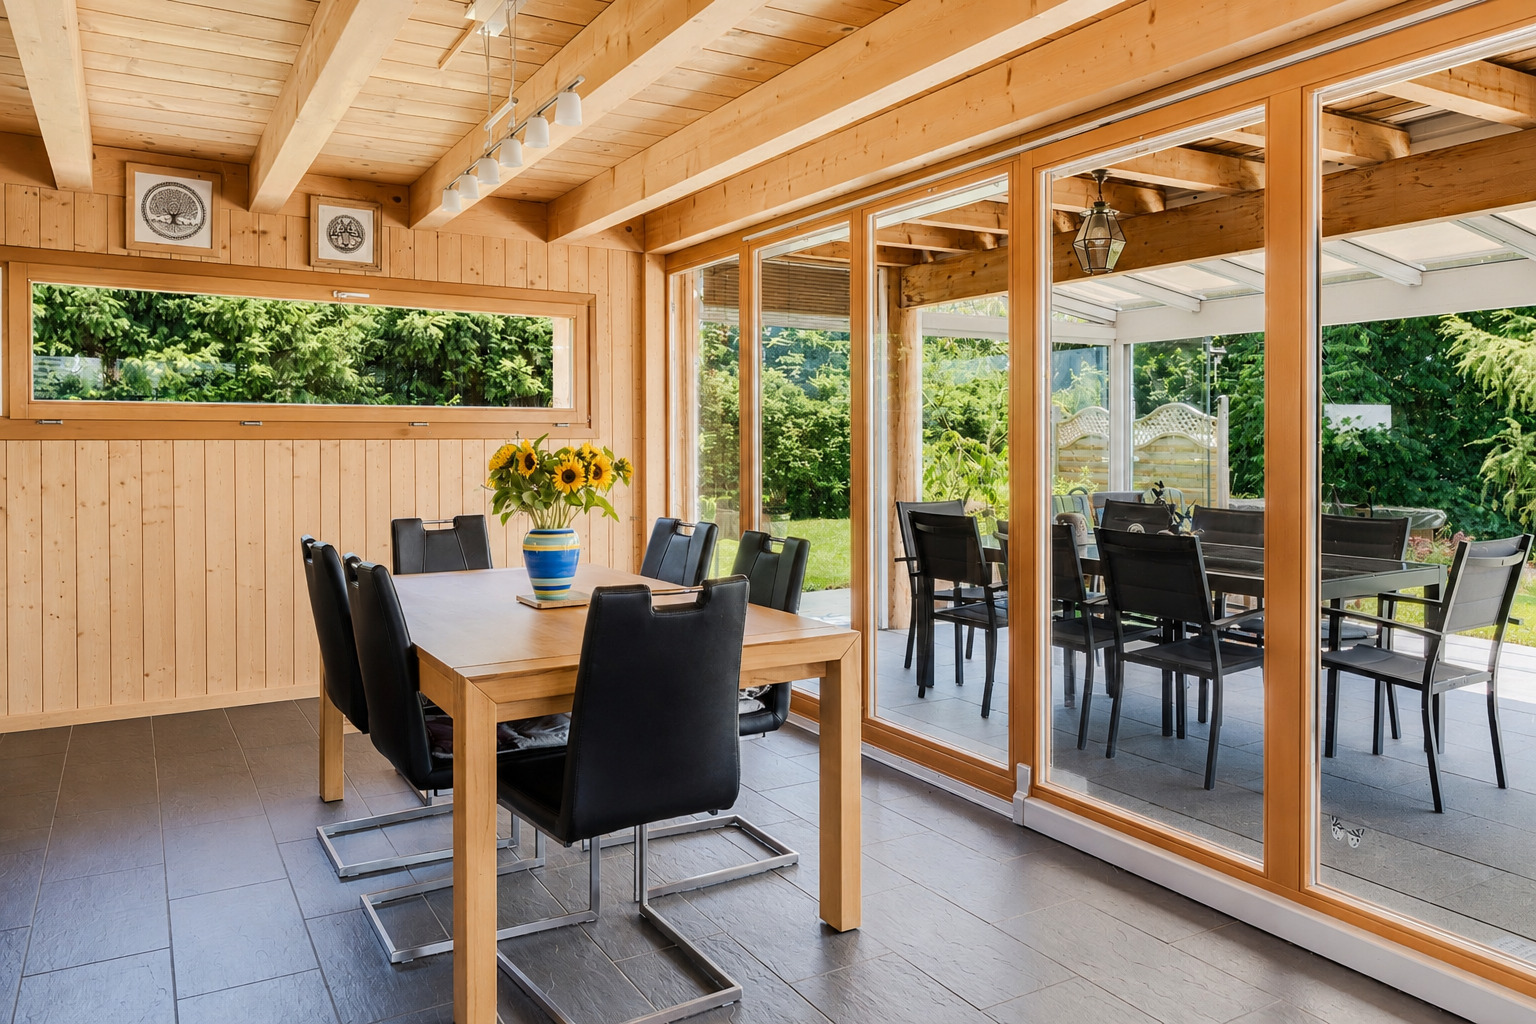
Pergola

Double room with adjoining single room

Elementary and primary schools within 5 min. walking distance

All nearby shops (Avry Center)

Availability to be agreed

ACCESS

Highway 5 minutes away

Fribourg in 10 min

Bern in 30 min

TRANSPORTATION

Avry-Matran train station at 1800 meters
Bus at 5 minutes walk

REIGN

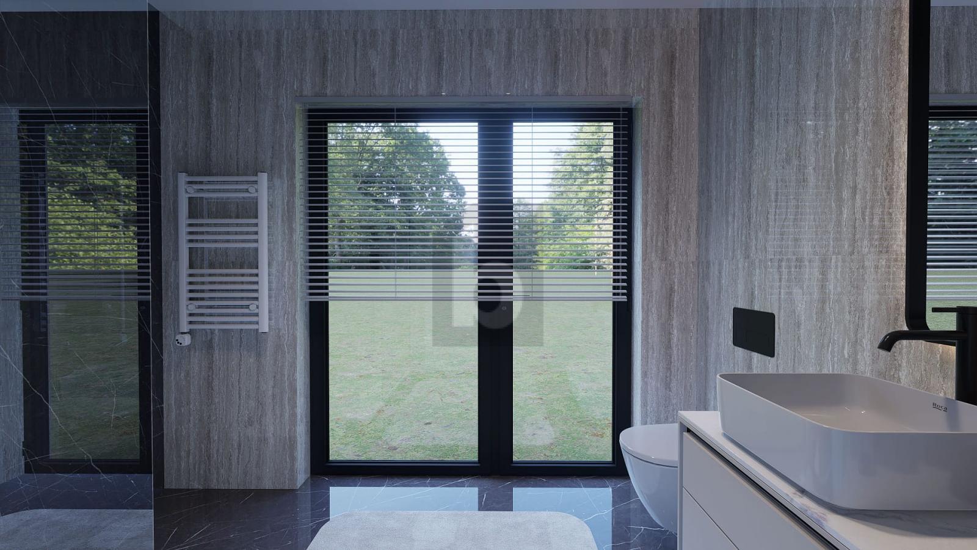
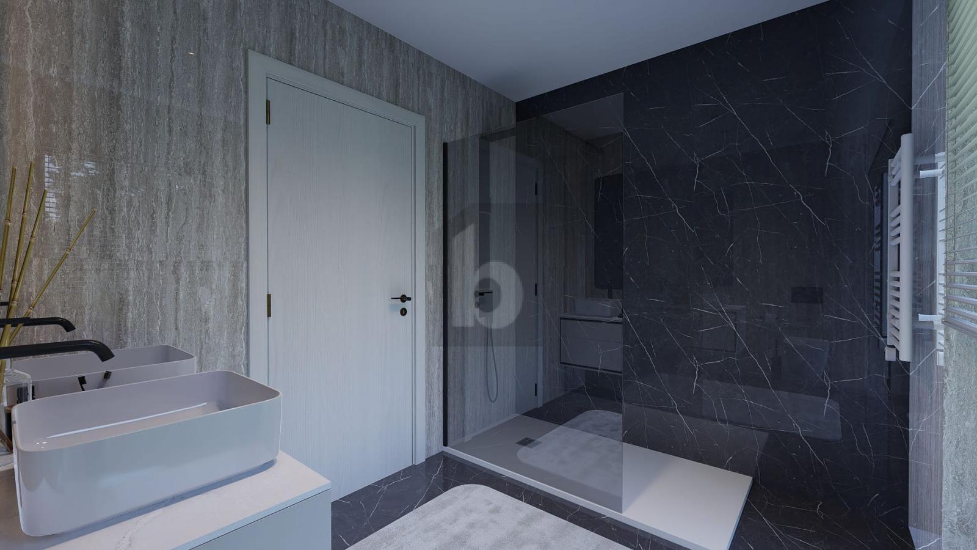
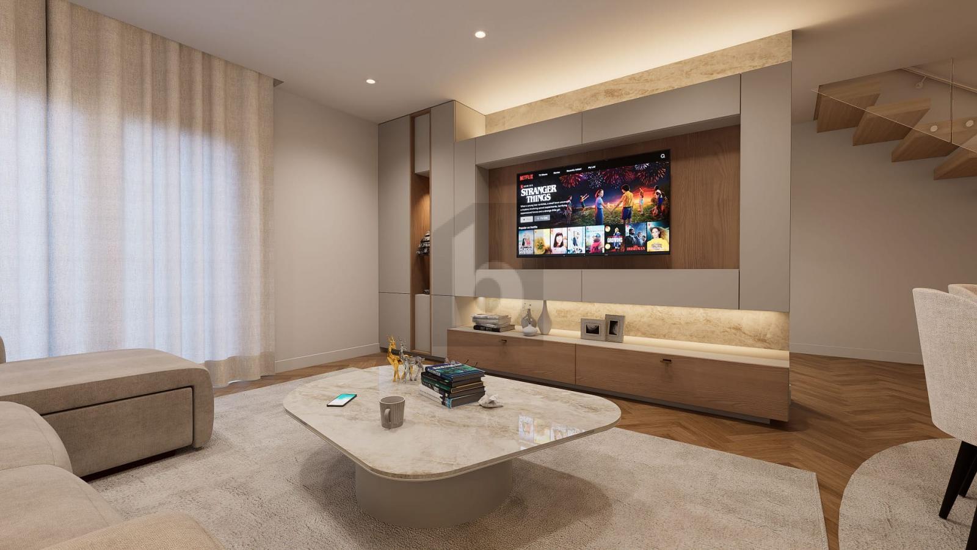
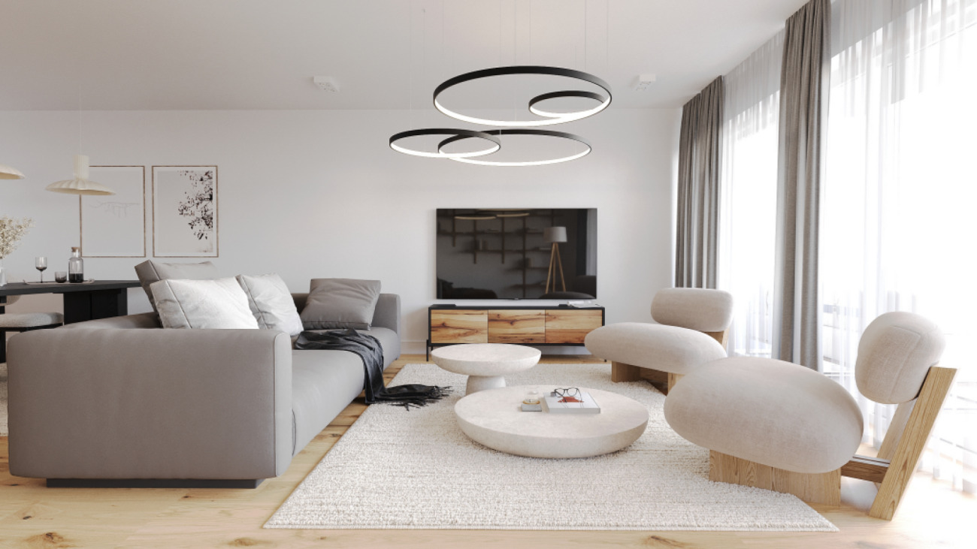
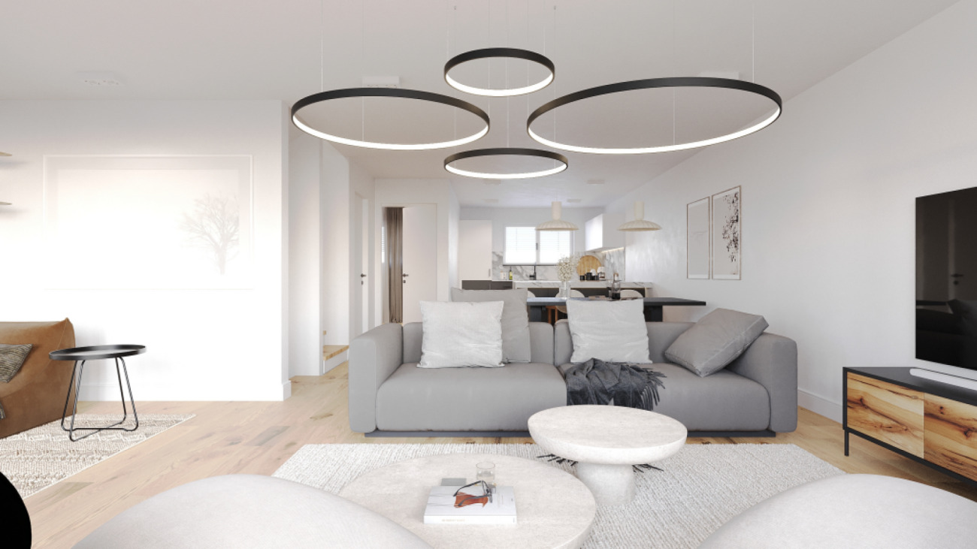
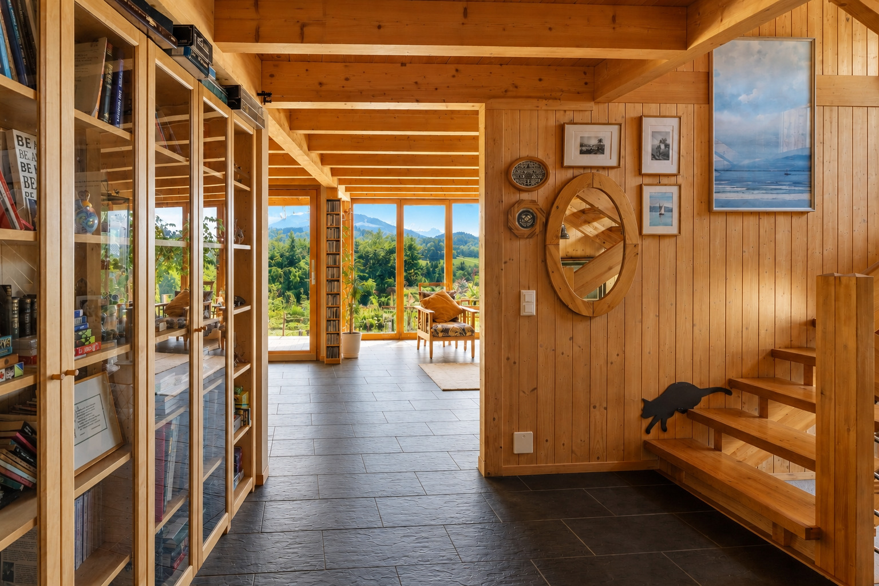
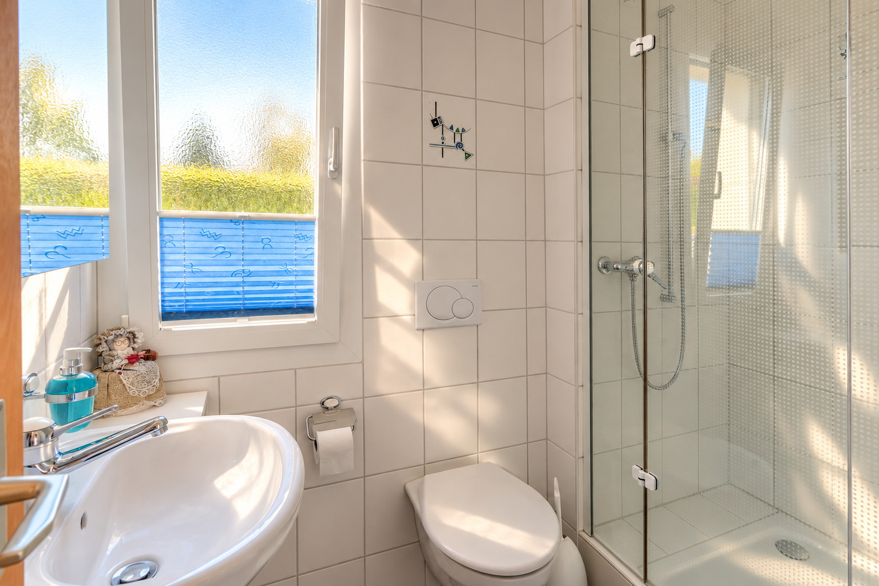
The entrance hall with built-in wardrobe, a spacious living room with open kitchen and a bathroom with shower and toilet

FLOOR

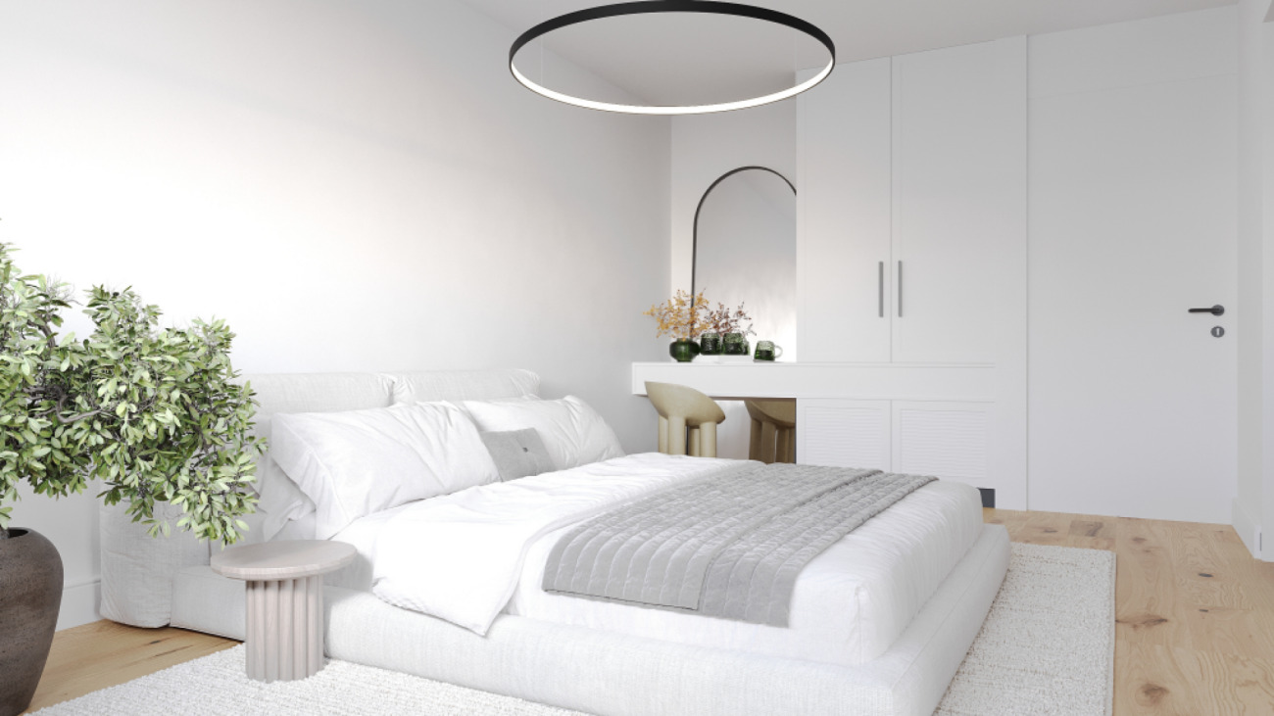
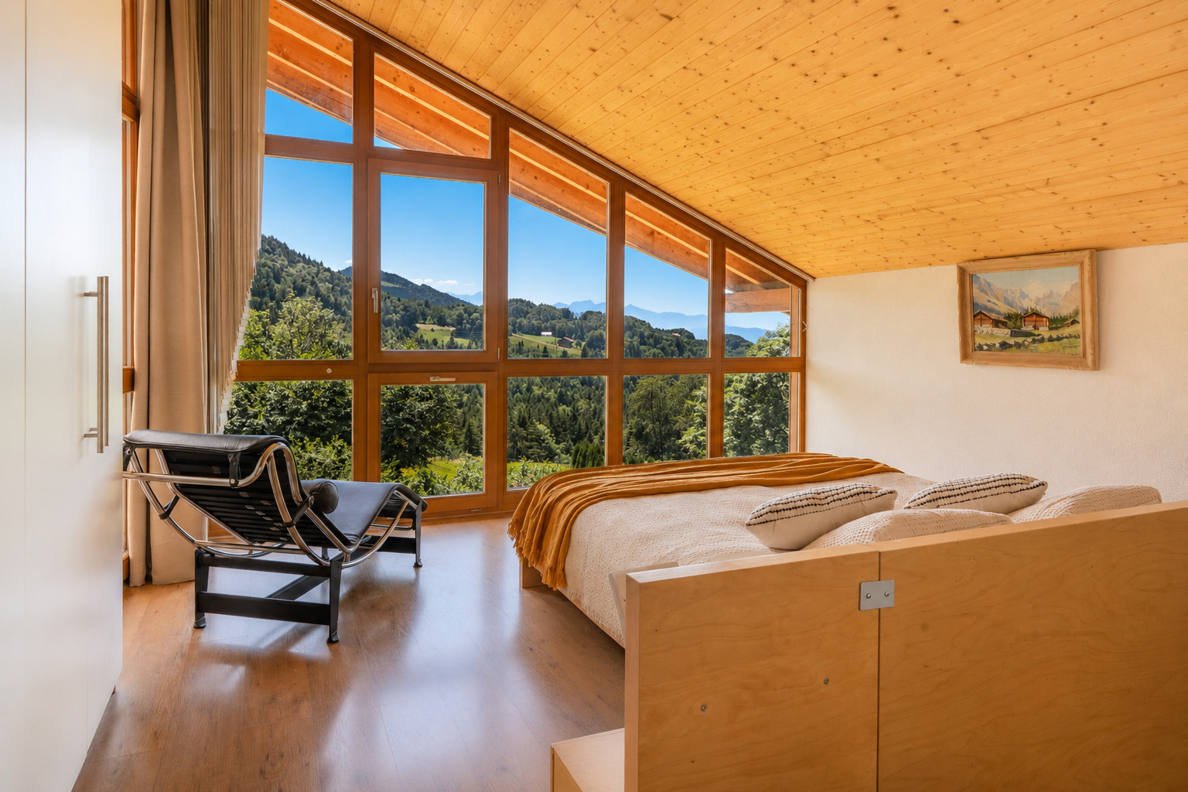
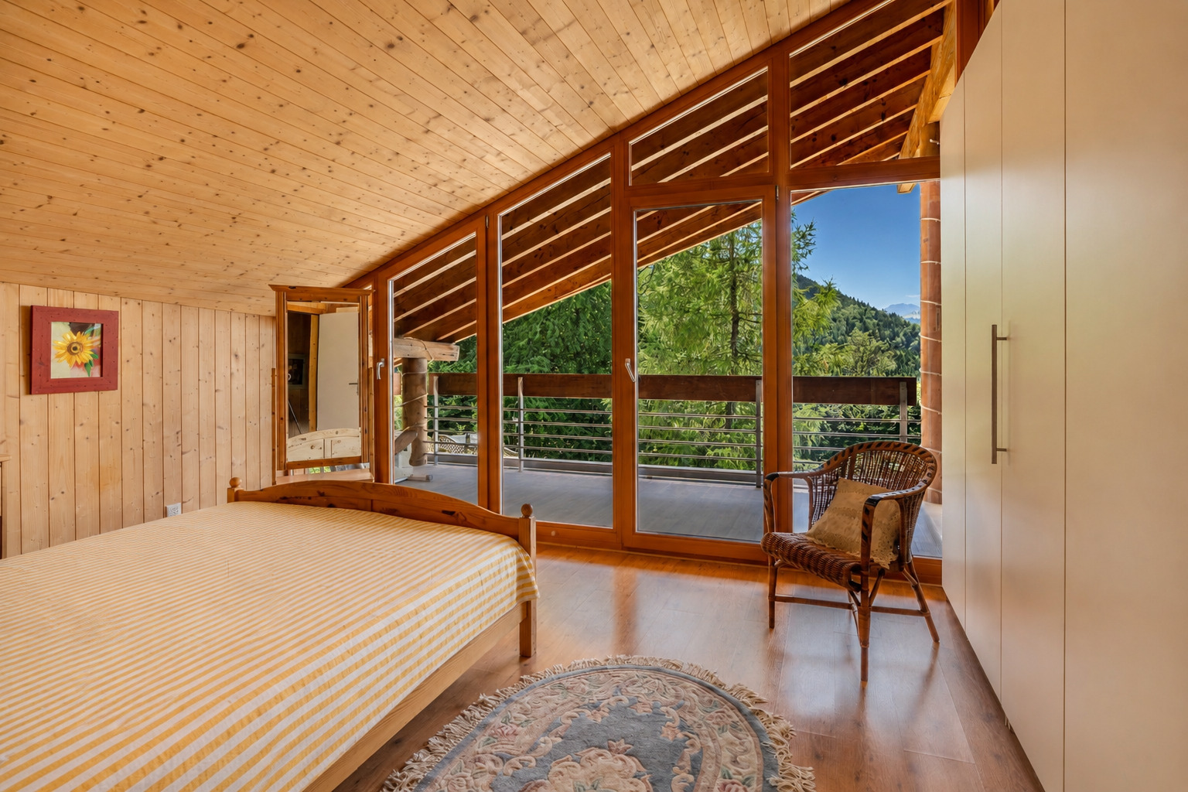
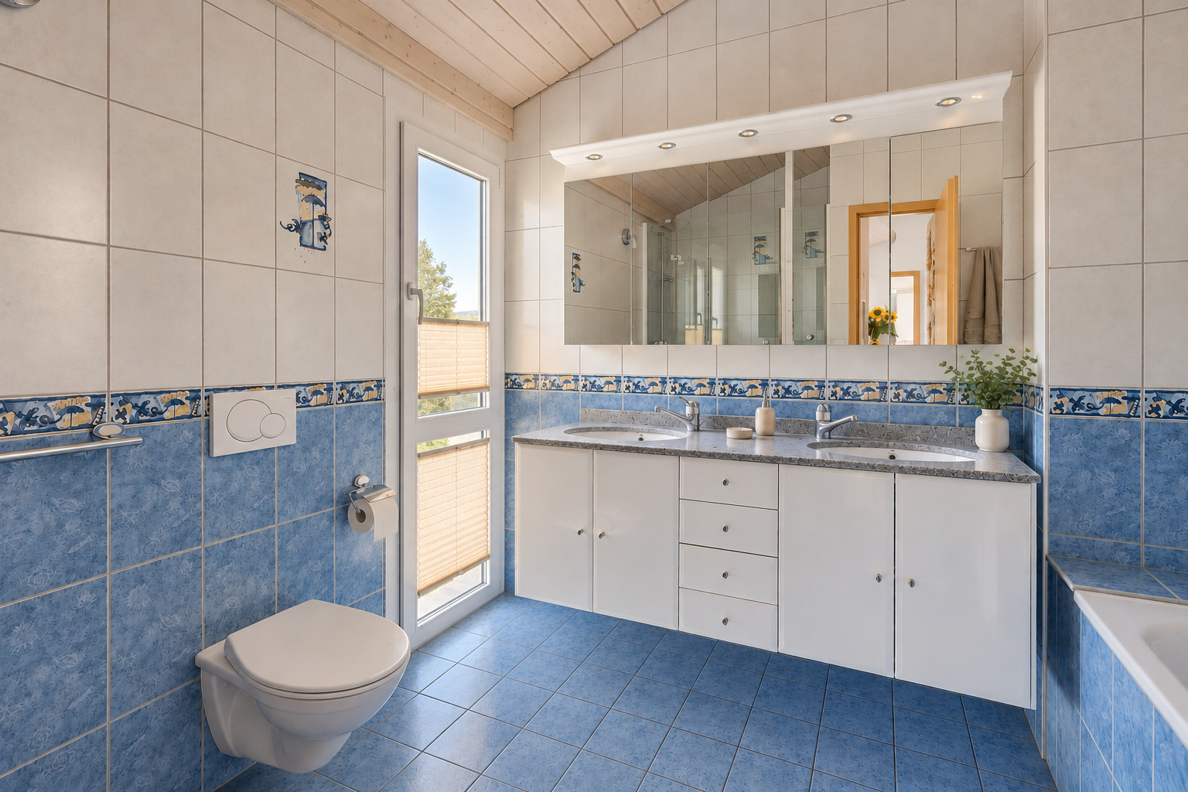
Four comfortable bedrooms as well as a bathroom with bathtub, shower and toilet

BASEMENT

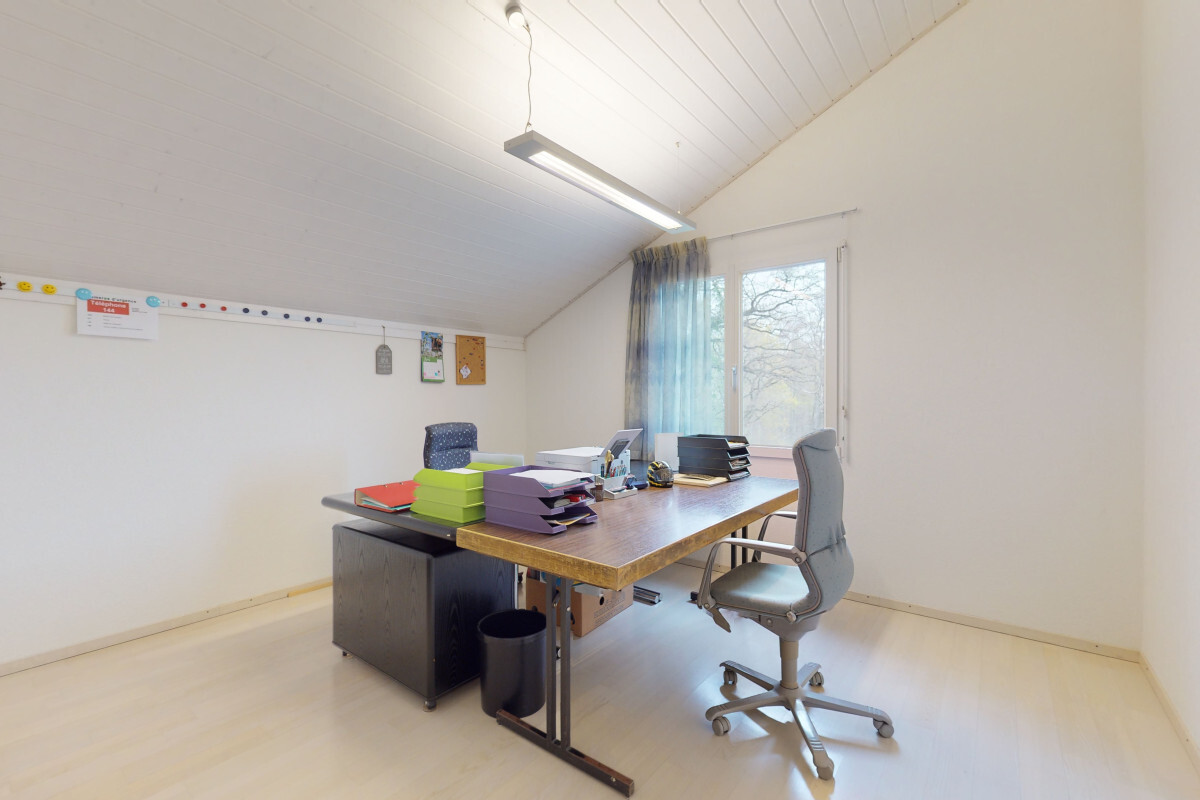
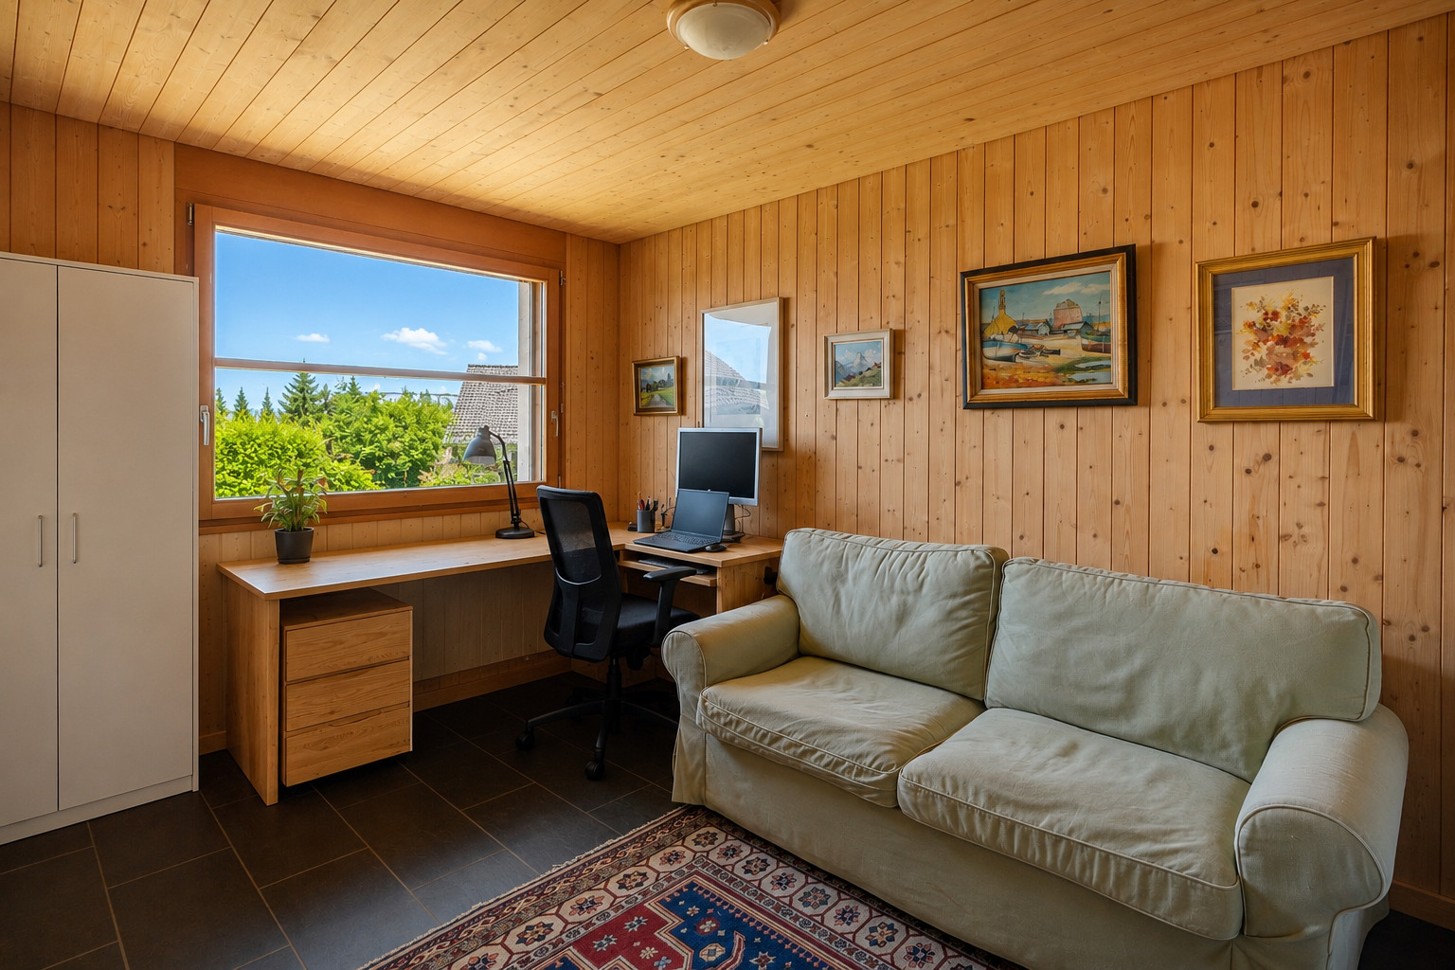
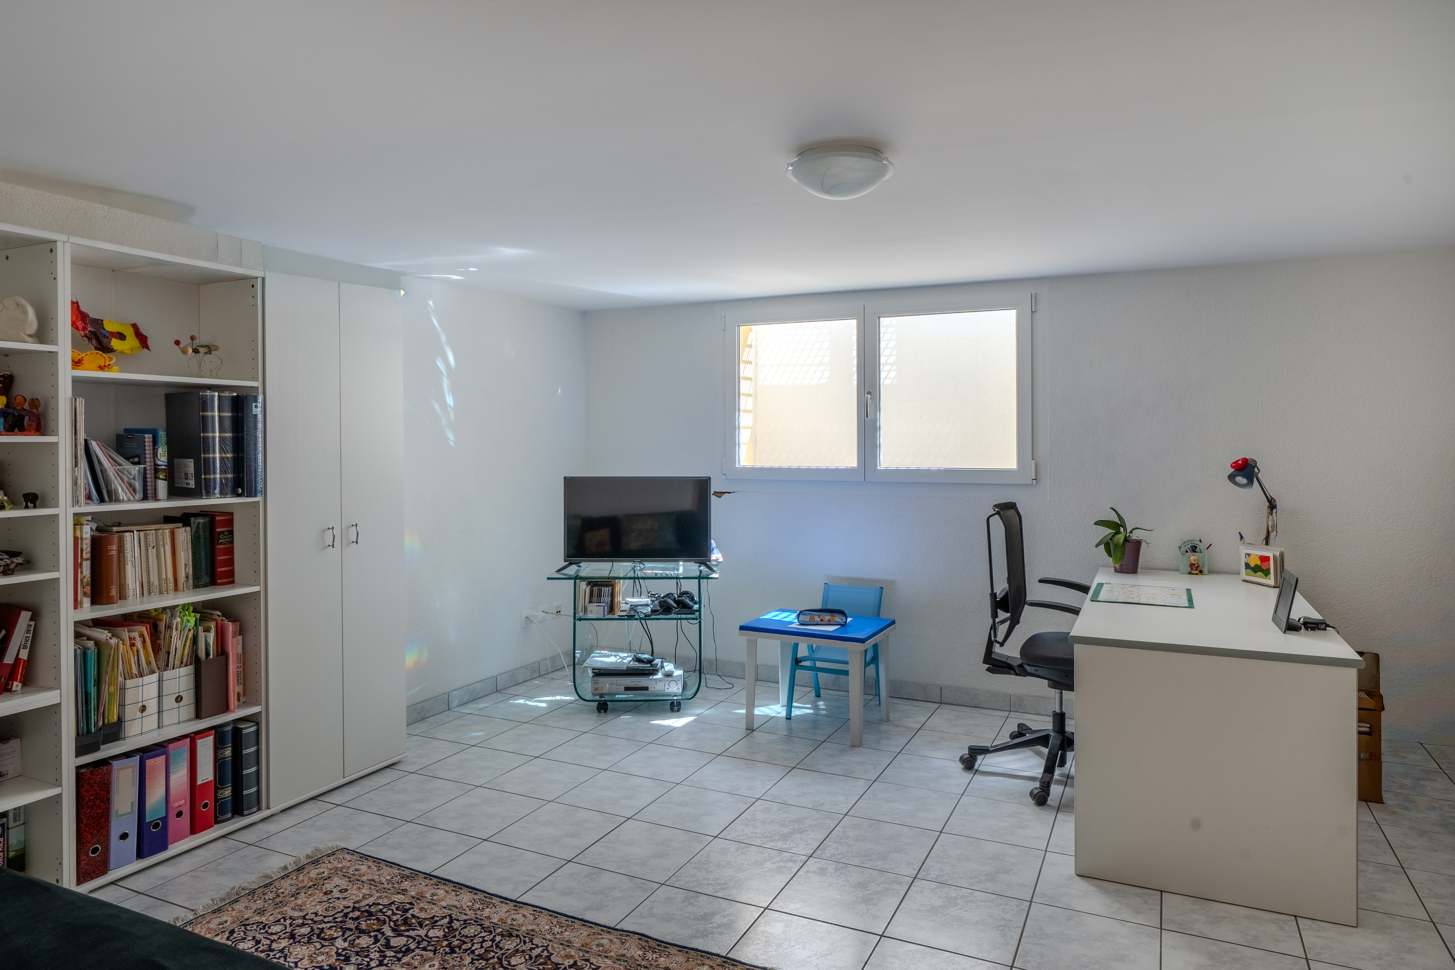
A large heated 19 m² room available (ideal as an office or playroom for children), a utility room with all the connections ready for a bathroom, a large laundry room, a utility room and a cellar

EXTERIOR AMENITIES

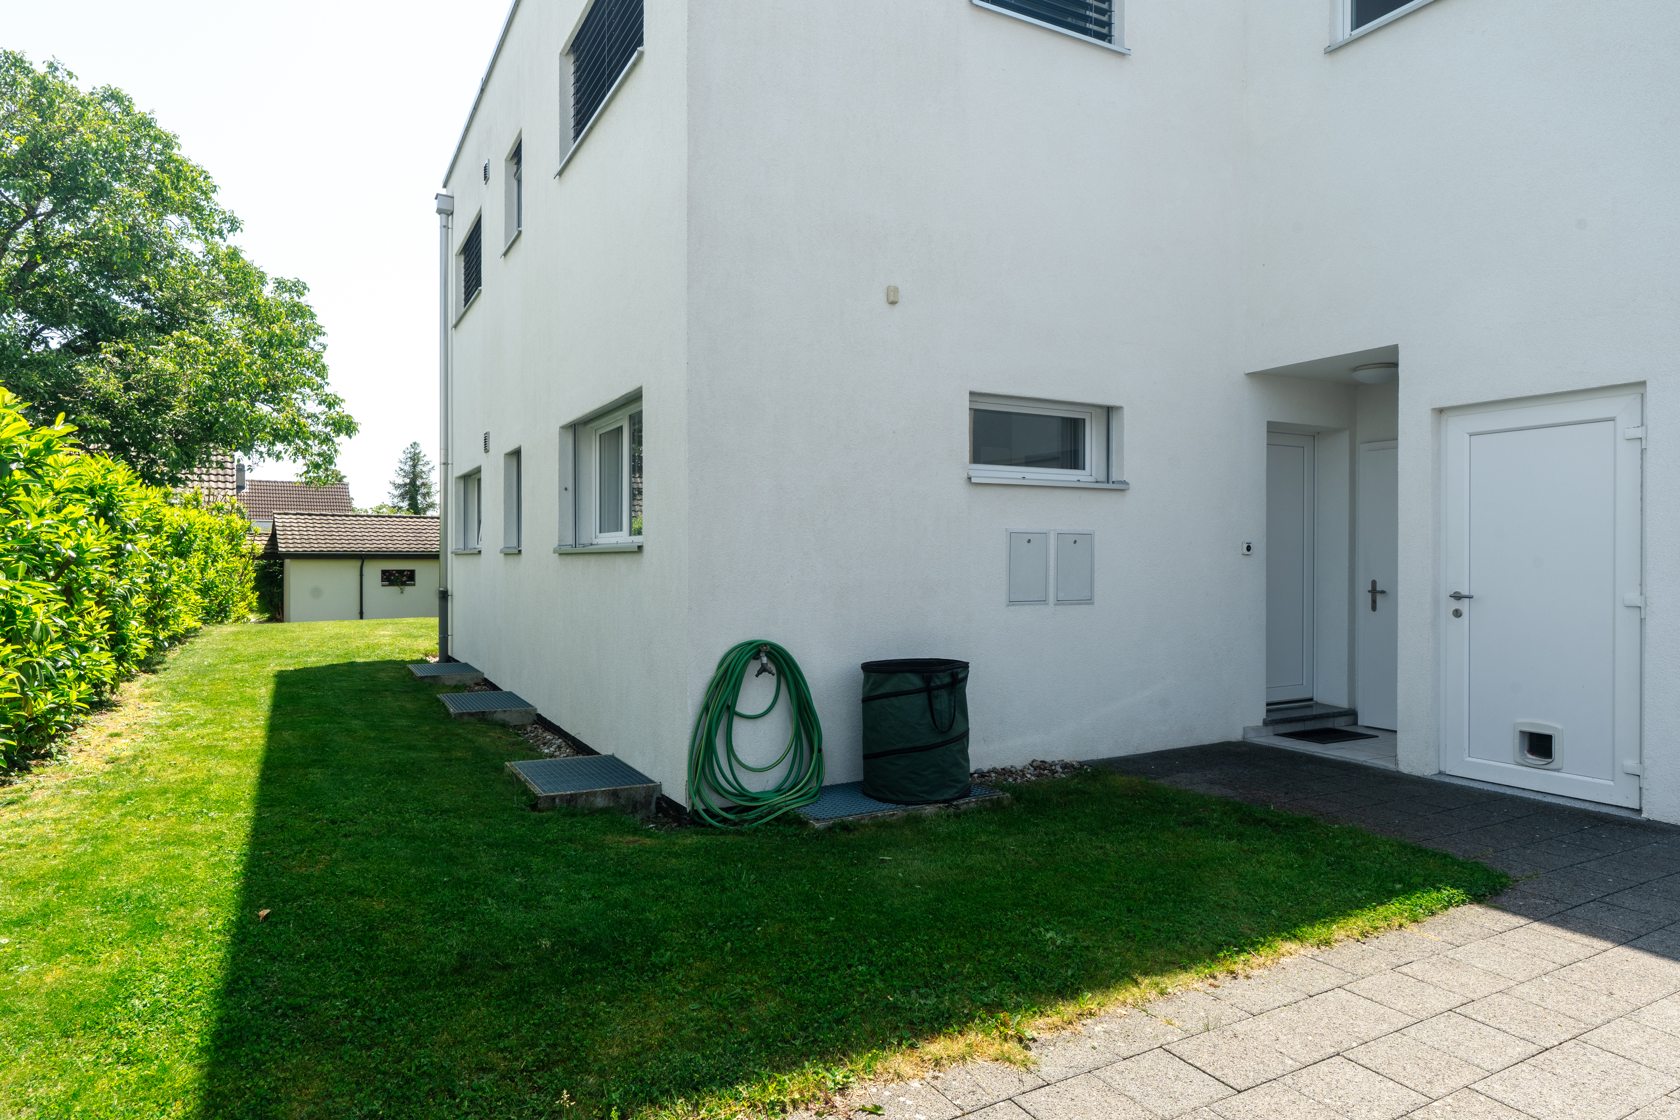
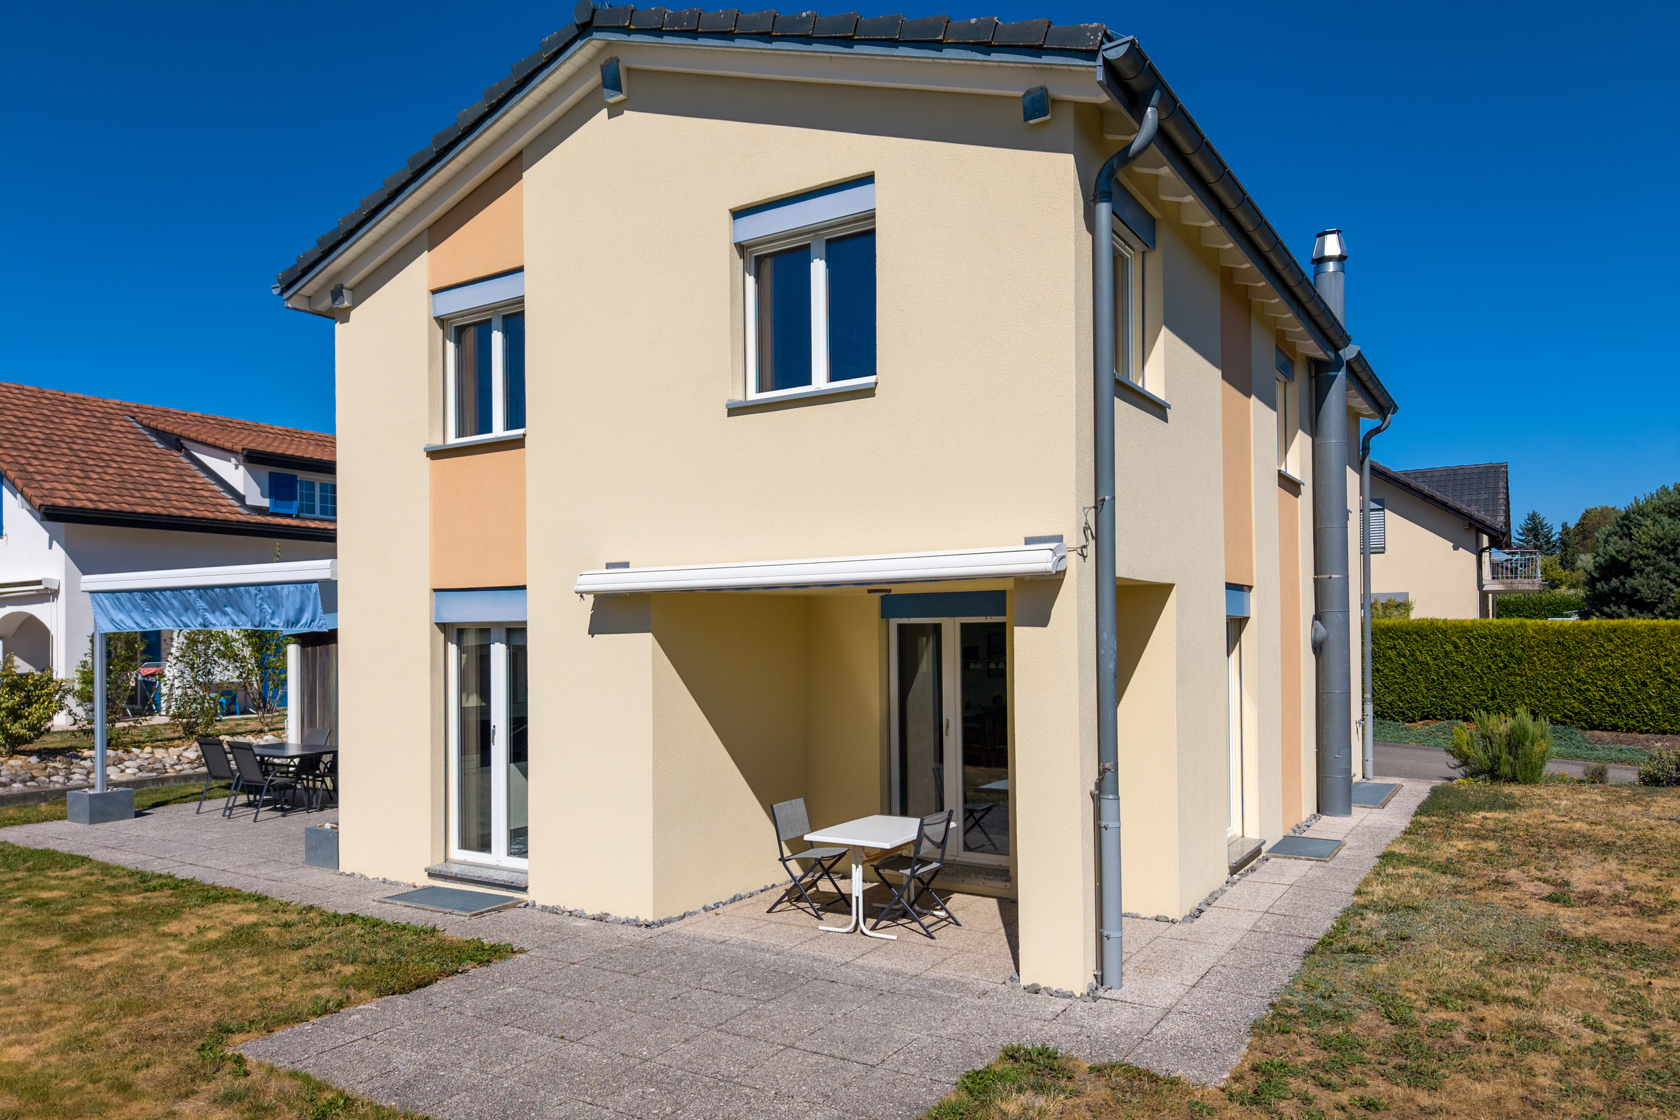
The villa benefits from a pleasant garden, two terraces, a double carport and an attached storage room
Située dans un quartier très calme, cette villa lumineuse a été harmonieusement agencée sur trois niveaux. Elle offre une spacieuse pièce de vie avec cuisine ouverte, quatre chambres confortables, deux salles de bains ainsi qu'un grand disponible chauffé au sous-sol. Implantée sur une parcelle de 601 m², elle bénéficie d'un agréable jardin et d'un couvert double.

À 5 min. de l'autoroute

Année de construction 2003

Surface habitable env. 135 m²

Surface utile env. 200 m²

Surface parcelle 601 m²

Volume 850 m³

Chauffage au sol
PAC géothermie

Isolation périphérique

Excavation complète

Double vitrage PVC

Poêle à pellets

Pièce de vie avec cuisine ouverte

4 chambres de 15, 13, 11 et 11 m²

2 salles de bains

Disponible chauffé de 19 m²
Possibilité de créer une salle de bains au sous-sol (arrivée d'eau et écoulement déjà prévus)

Buanderie

Local technique

Cave

Joli jardin
Deux terrasses

Pergola

Couvert double avec réduit attenant

Écoles enfantine et primaire à 5 min. à pied

Tous les commerces à proximité (Avry Centre)

Disponibilité à convenir

ACCÈS

L'autoroute à 5 minutes

Fribourg à 10 min

Berne à 30 min

TRANSPORTS

Gare Avry-Matran à 1800 mètres
Bus à 5 minutes à pied

REZ

Le hall d'entrée avec armoire intégrée, une spacieuse pièce de vie avec cuisine ouverte ainsi qu'une salle de bains avec douche et wc

ÉTAGE

Quatre chambres confortables ainsi qu'une salle de bains avec baignoire, douche et wc

SOUS-SOL

Un grand disponible chauffé de 19 m² (idéal comme bureau ou chambre de jeux pour les enfants), un local avec toutes les arrivées prêtes pour l'aménagement d'une salle de bains, une grande buanderie, un local technique ainsi qu'une cave

AMÉNAGEMENTS EXTÉRIEURS

La villa profite d'un agréable jardin, de deux terrasses, d'un couvert double et d'un réduit attenant

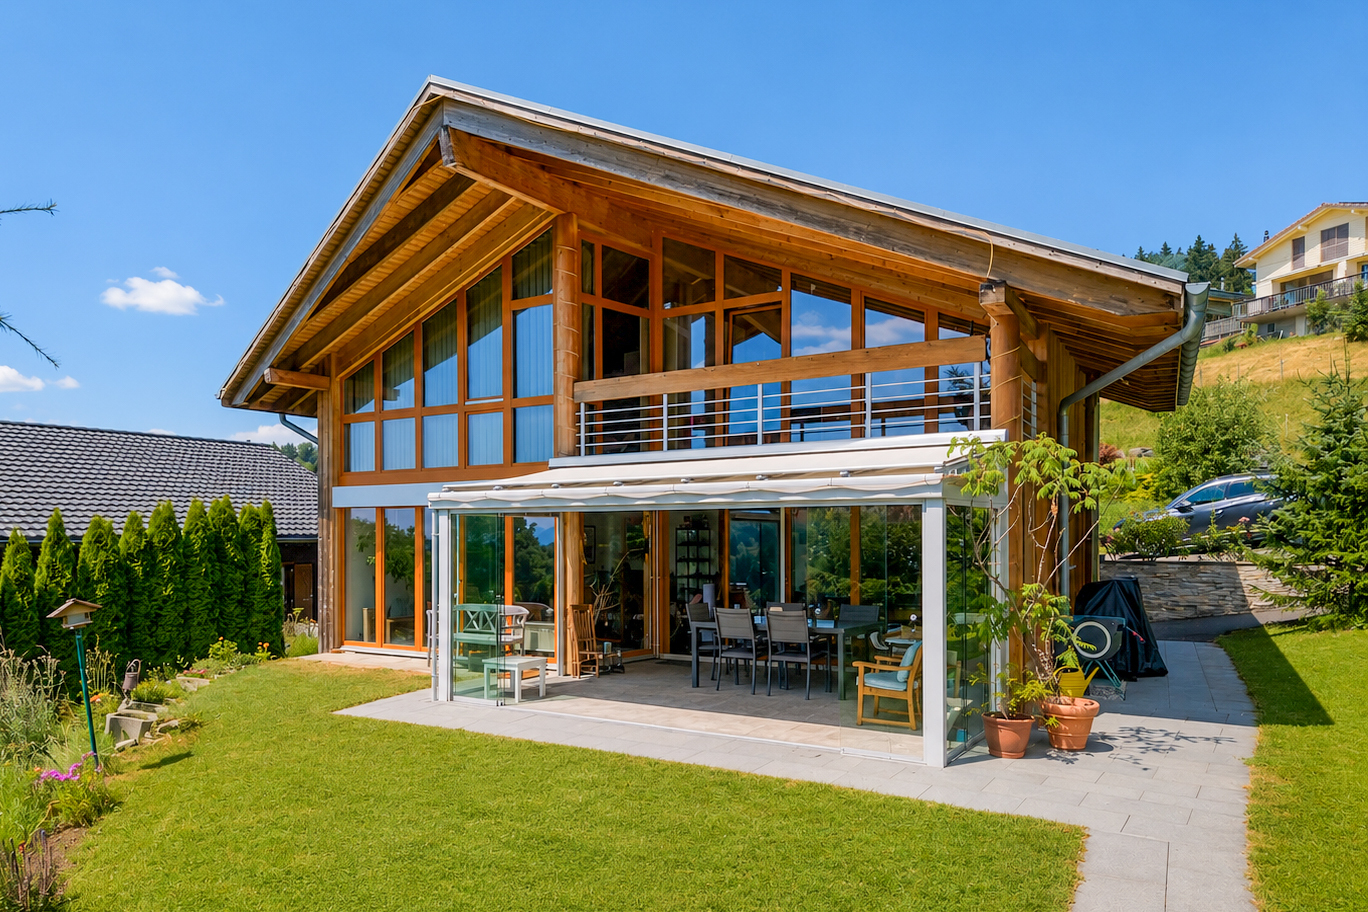
Discover similar properties

Other MDC Immobilier Sàrl real estate