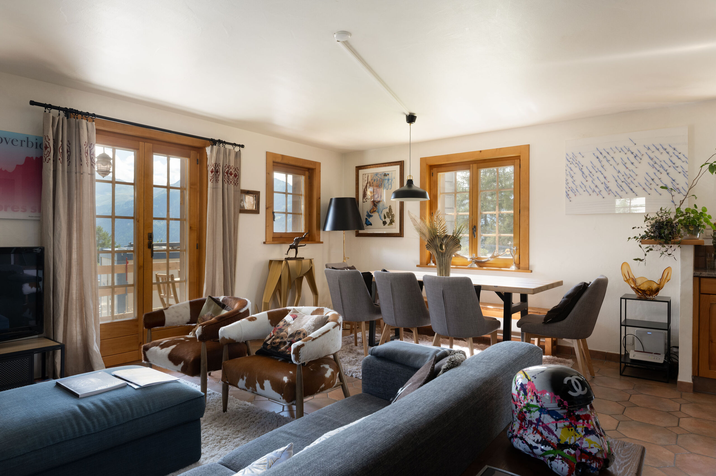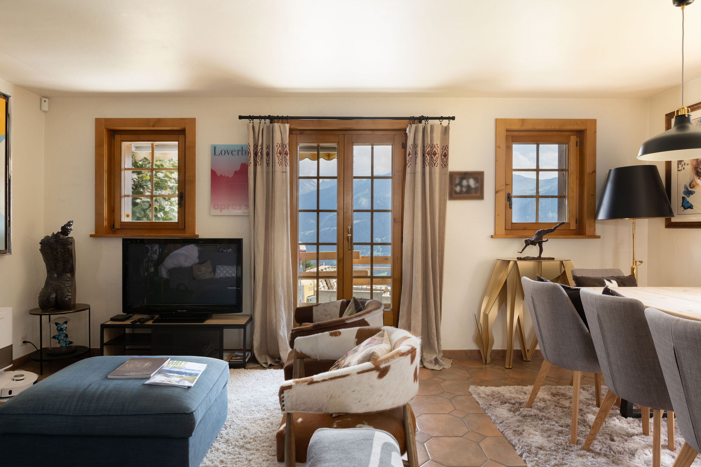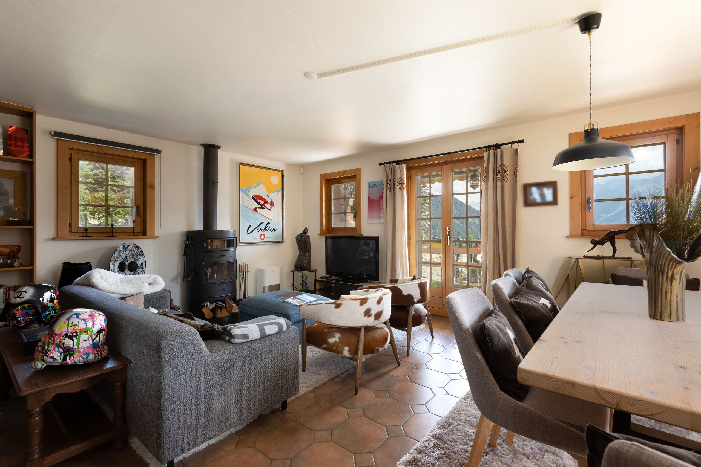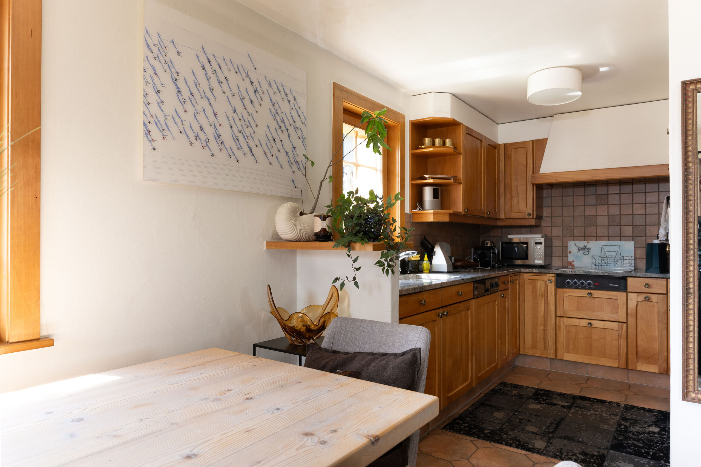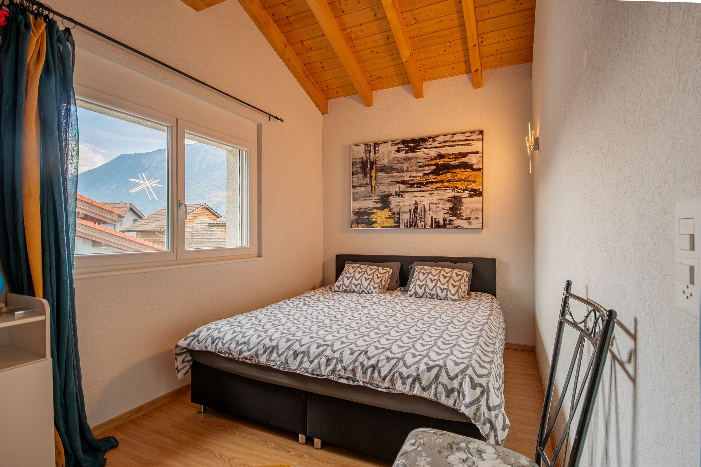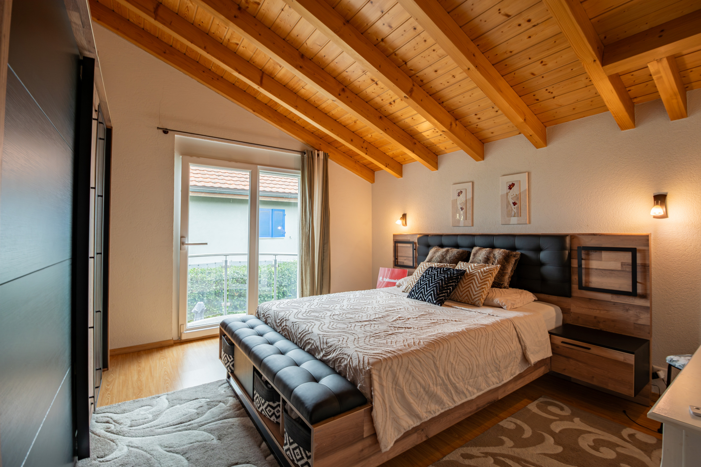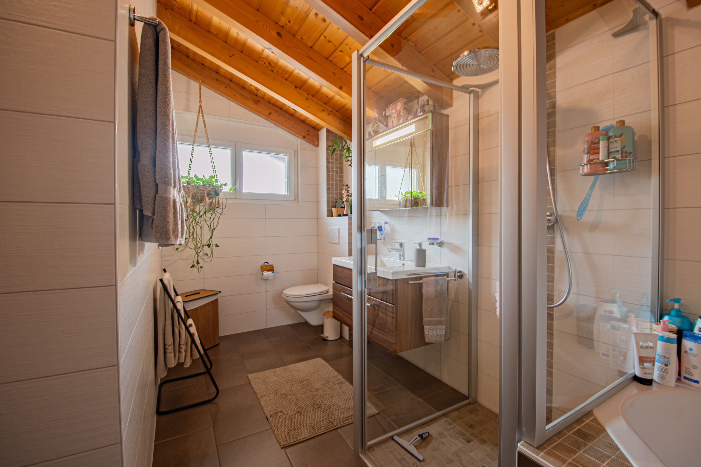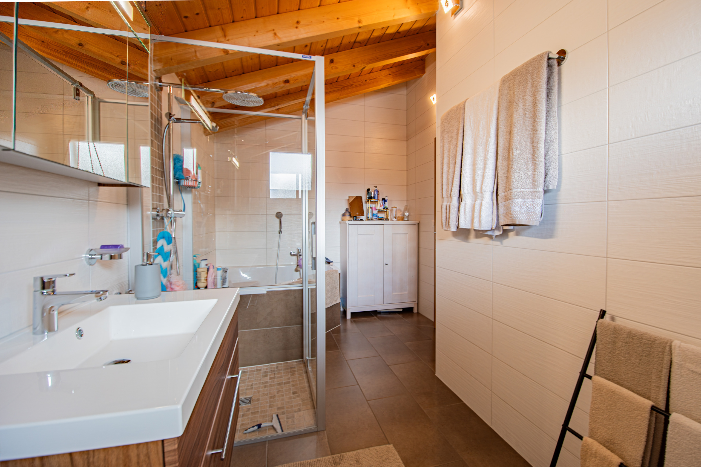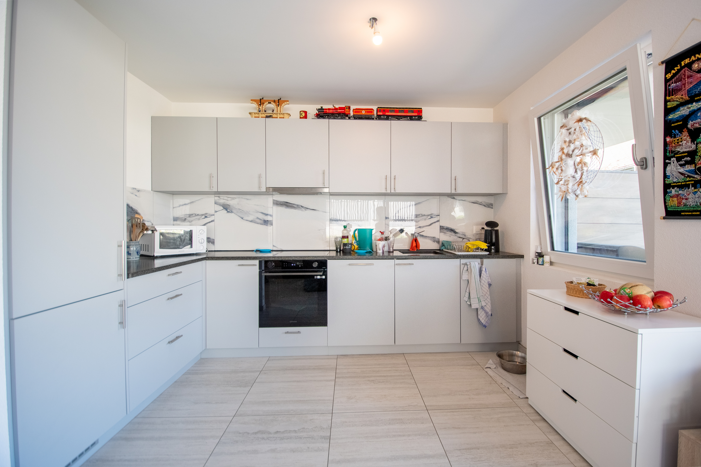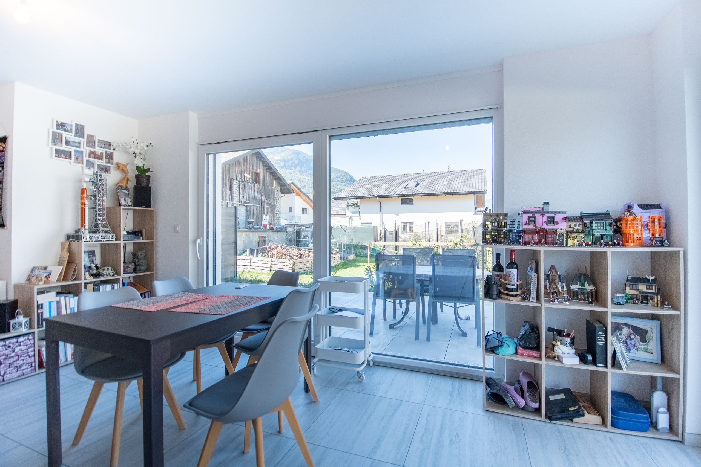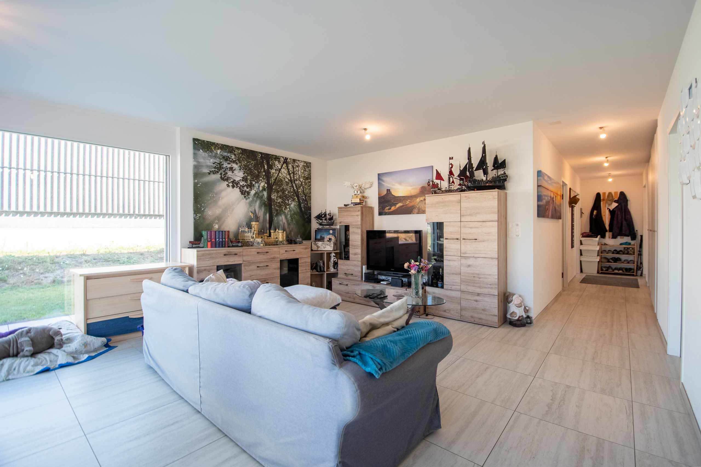
Chalet with 5 rooms on sale in - La Tzoumaz - - 190 m²
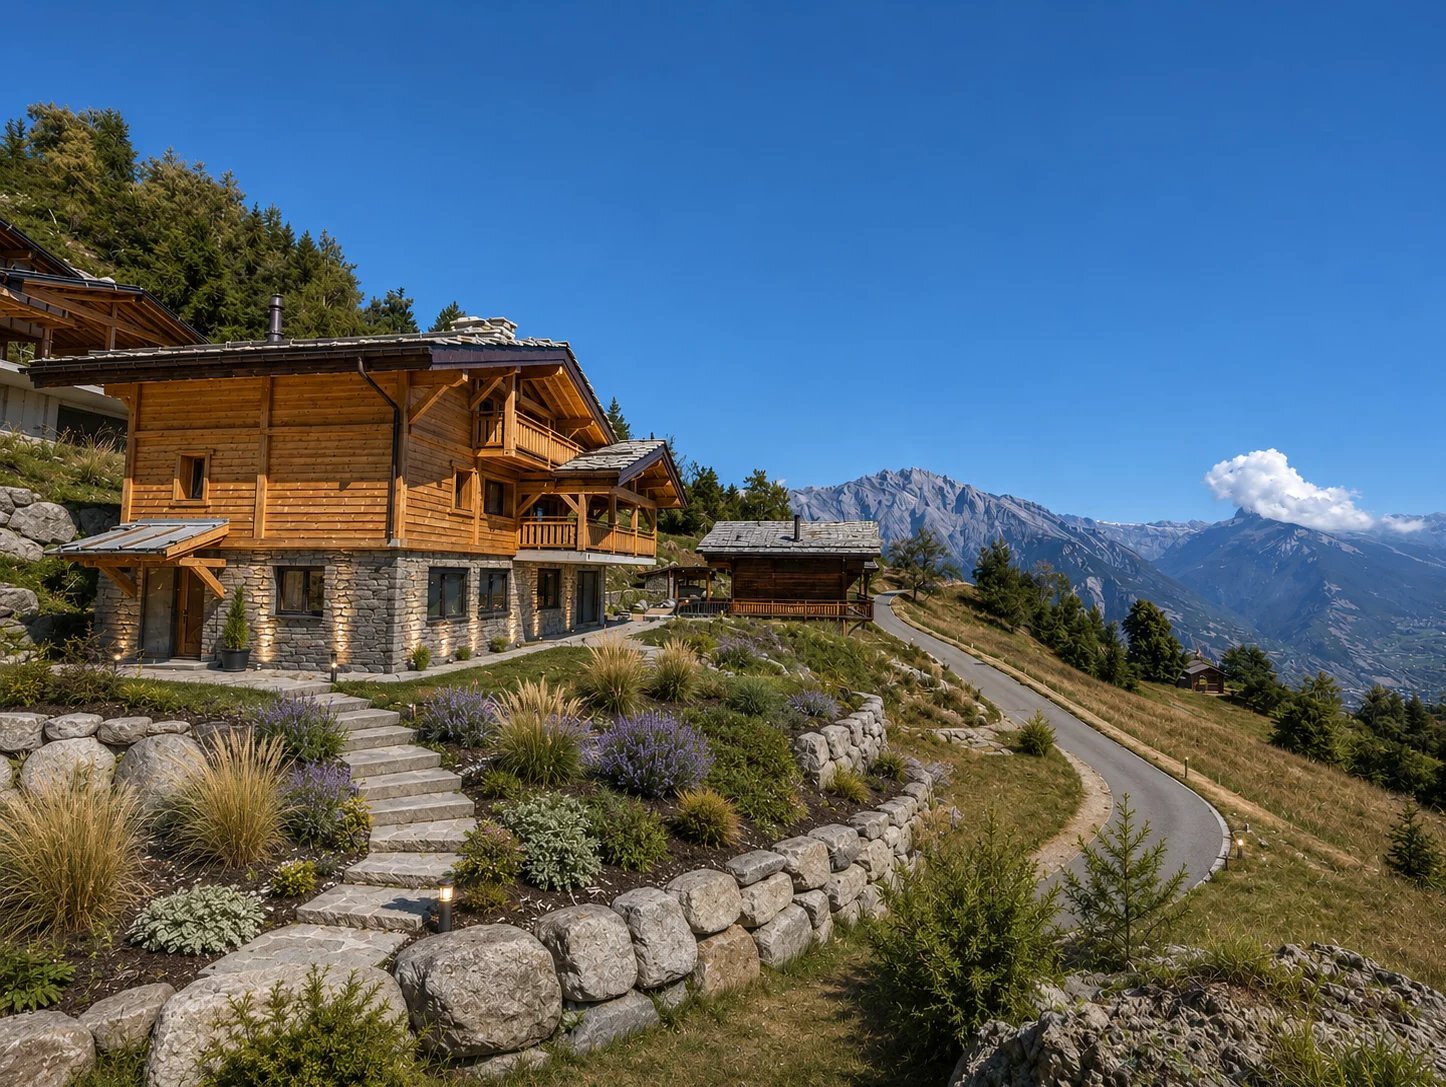
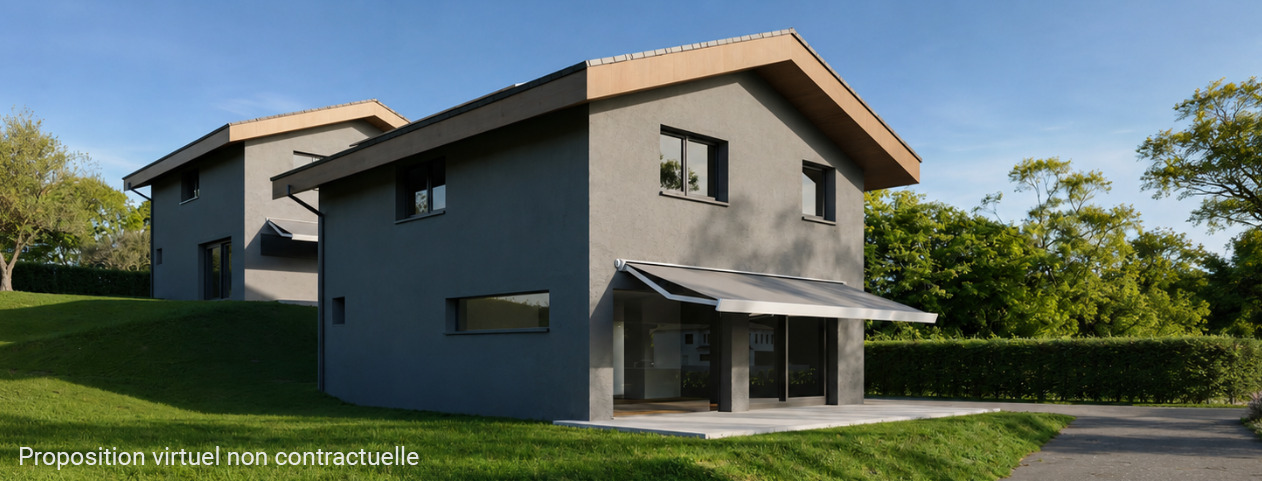
Exceptional 190 m² chalets to be built in the heart of an eco-neighbor
Localisation
- La Tzoumaz -, 1918 La TzoumazCharacteristics
Number of parkings
Description
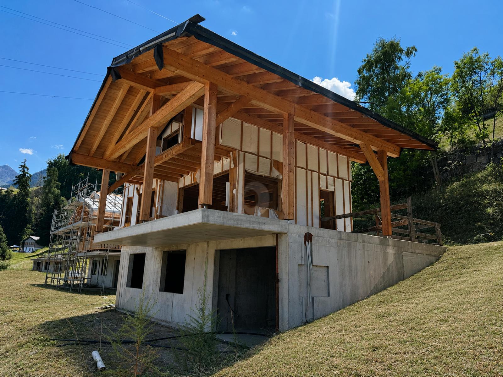
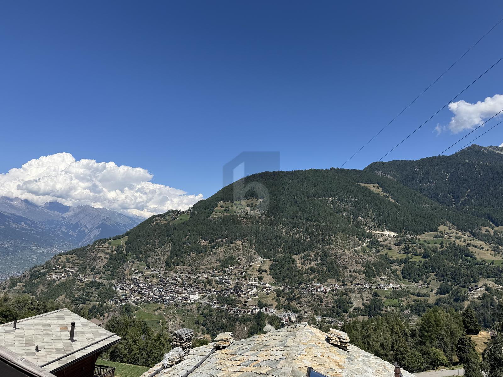
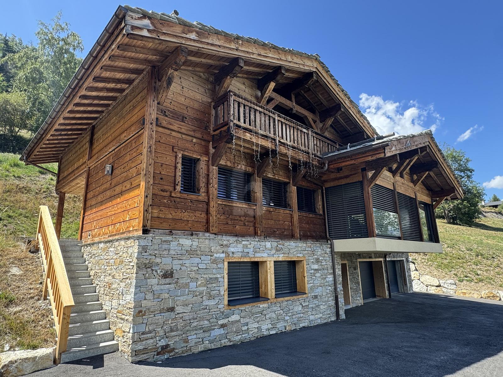
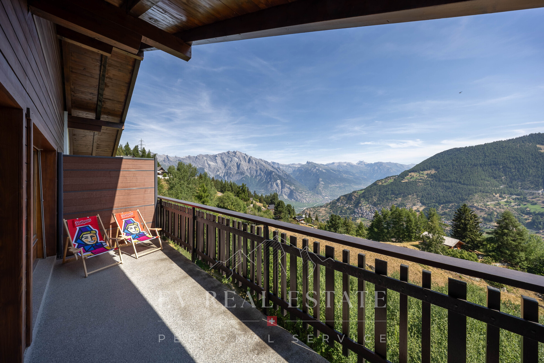
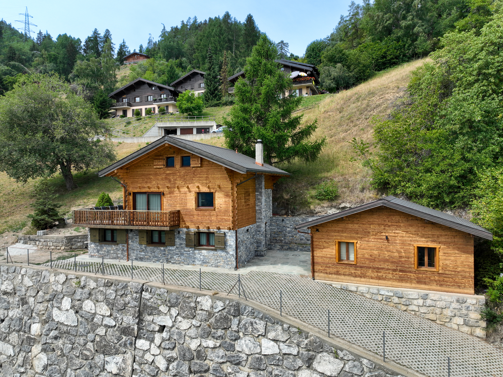
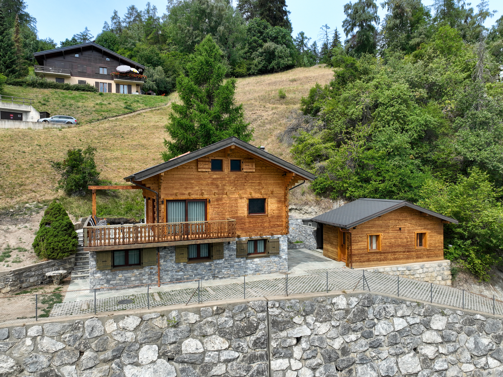
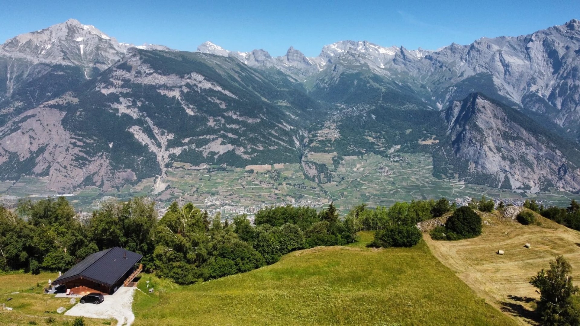
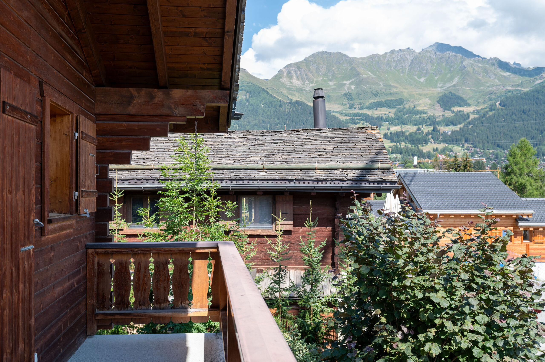
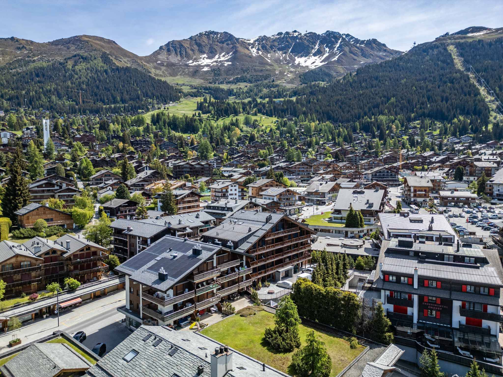
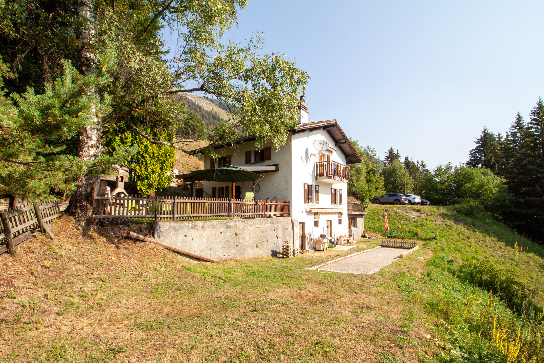
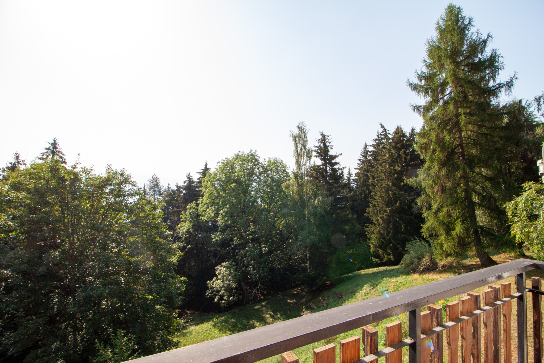
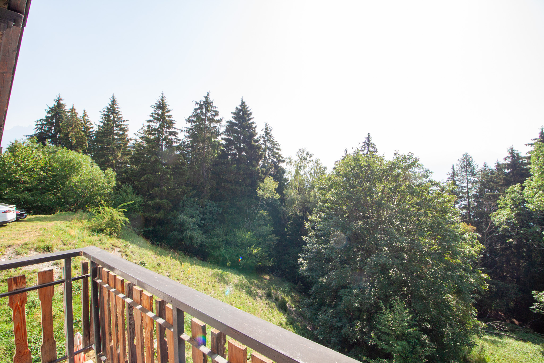
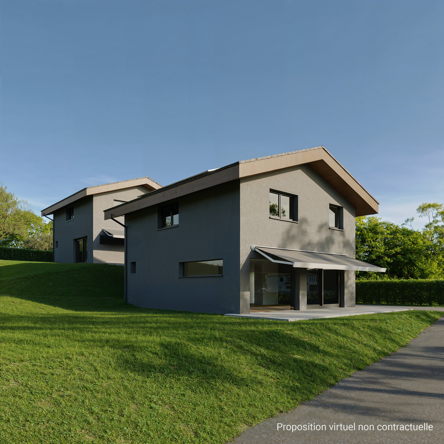
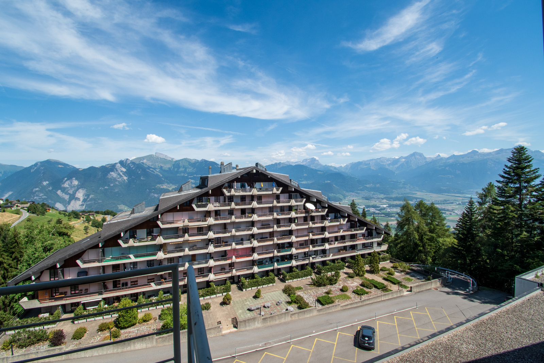
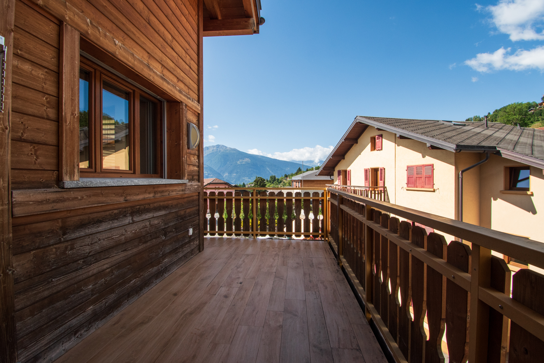
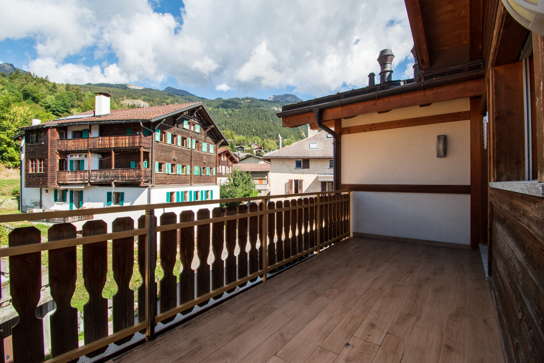
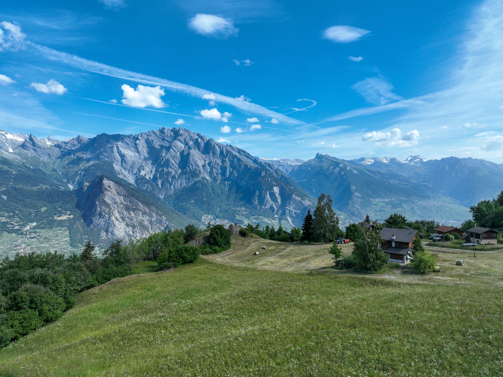
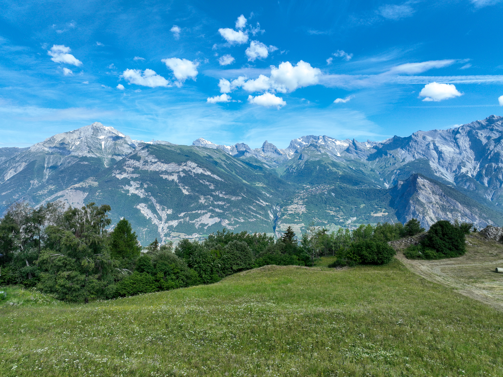
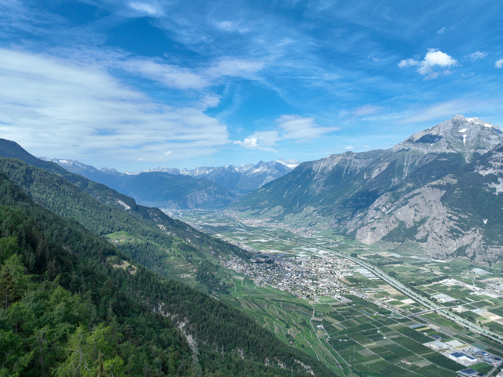
In the heart of La Tzoumaz, within the prestigious 4 Vallées ski area, discover an exclusive project featuring 190 m² chalets to be built in a unique eco-neighborhood. Located at an altitude of 1,330 meters, this exceptional setting offers optimal sunshine, a 180° panoramic view of the Valais Alps, and a preserved natural environment—ideal for enjoying the mountains year-round.
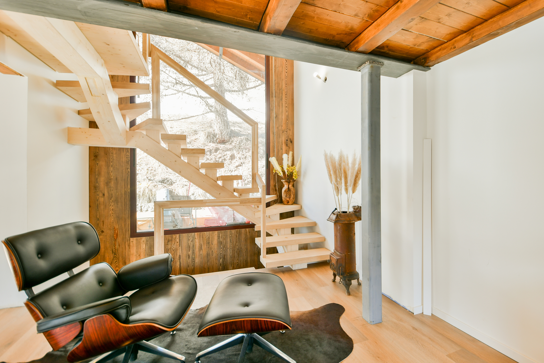
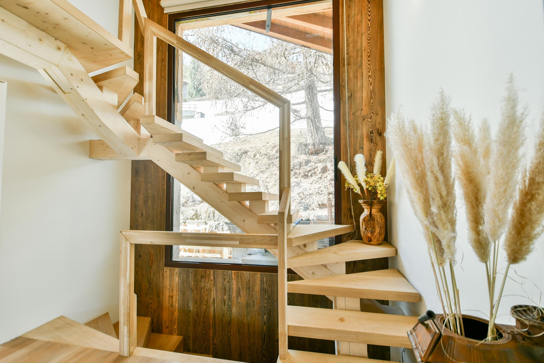
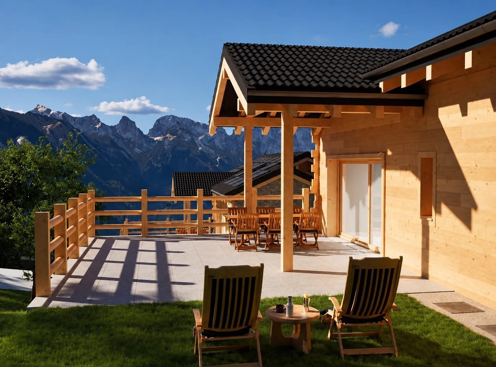
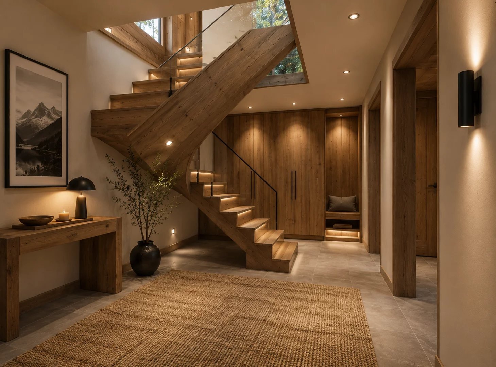
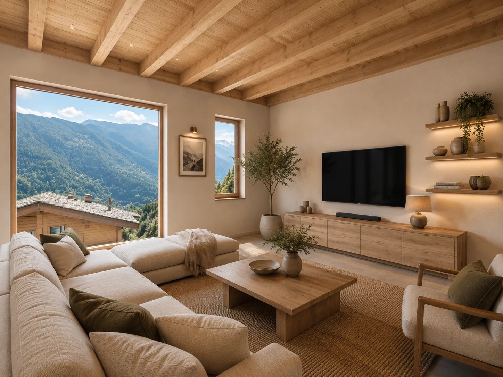
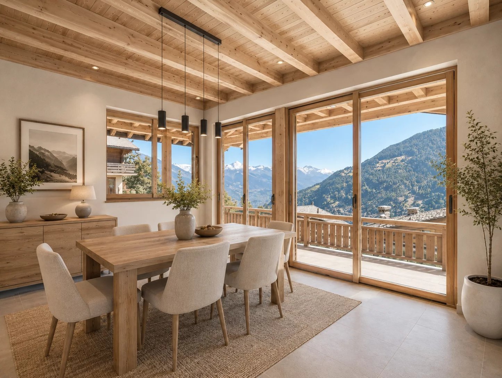
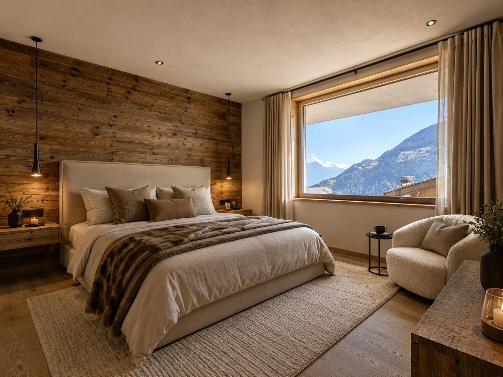
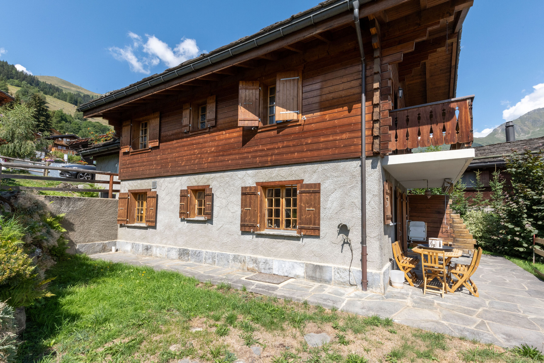
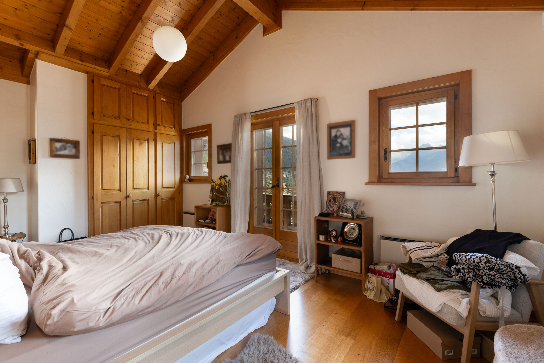
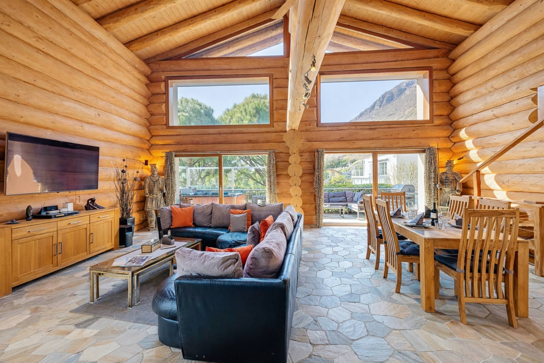
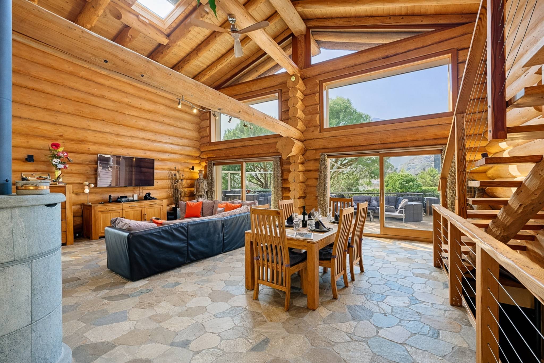
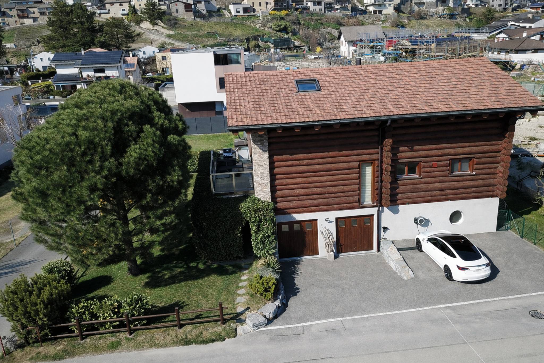
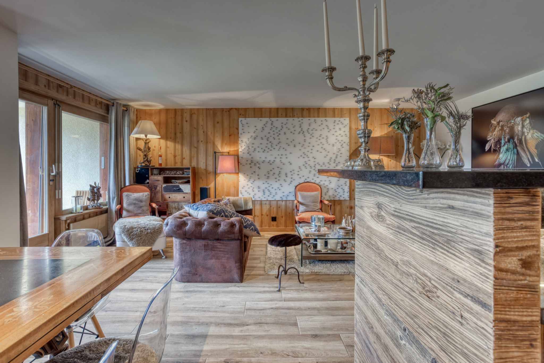
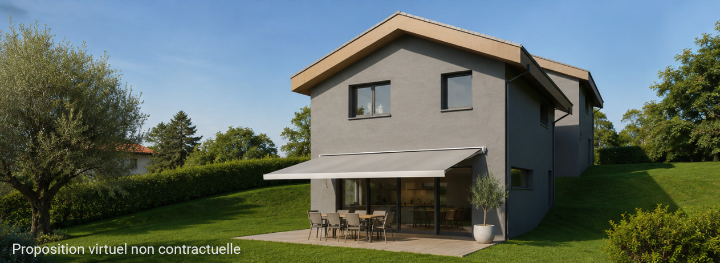
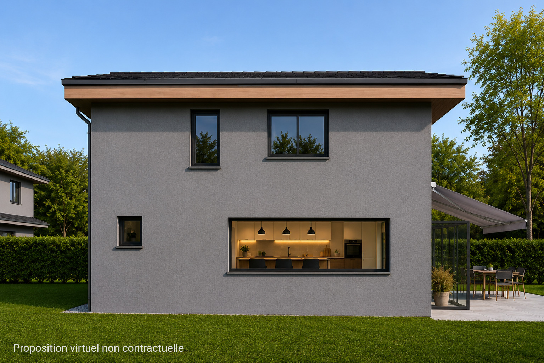
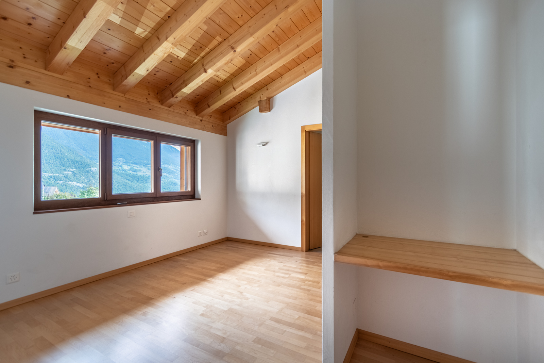
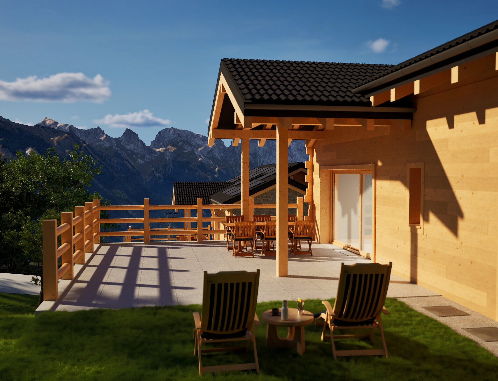
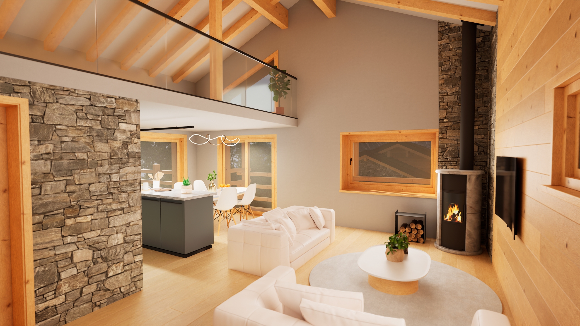

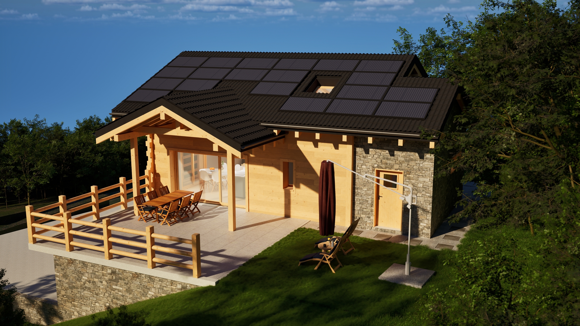
Built from natural stone and larch wood, these chalets combine the charm of Alpine architecture with contemporary living comfort. Their spacious layouts, large floor-to-ceiling windows, and high-end amenities create bright and welcoming spaces that can be fully customized to your preferences, both in terms of materials and finishes.
The project offers two categories of chalets, Alpin Premium and Alpin Premium Wellness, to accommodate the diverse lifestyle plans of its future owners. Each chalet features a carefully designed layout and its own unique set of amenities. Depending on the model chosen, certain options and amenities are included as standard, while others can be added or customized, offering great freedom in design while adapting to each individual’s preferences and budget.
Designed to meet the requirements of Minergie A-P certifications, these chalets offer exemplary energy performance thanks to a high-performance thermal envelope, dual-flow ventilation, centralized pellet heating, solar and photovoltaic panels, and a rainwater harvesting system. This innovative concept guarantees optimal living comfort, manageable utility costs, and a reduced environmental footprint.
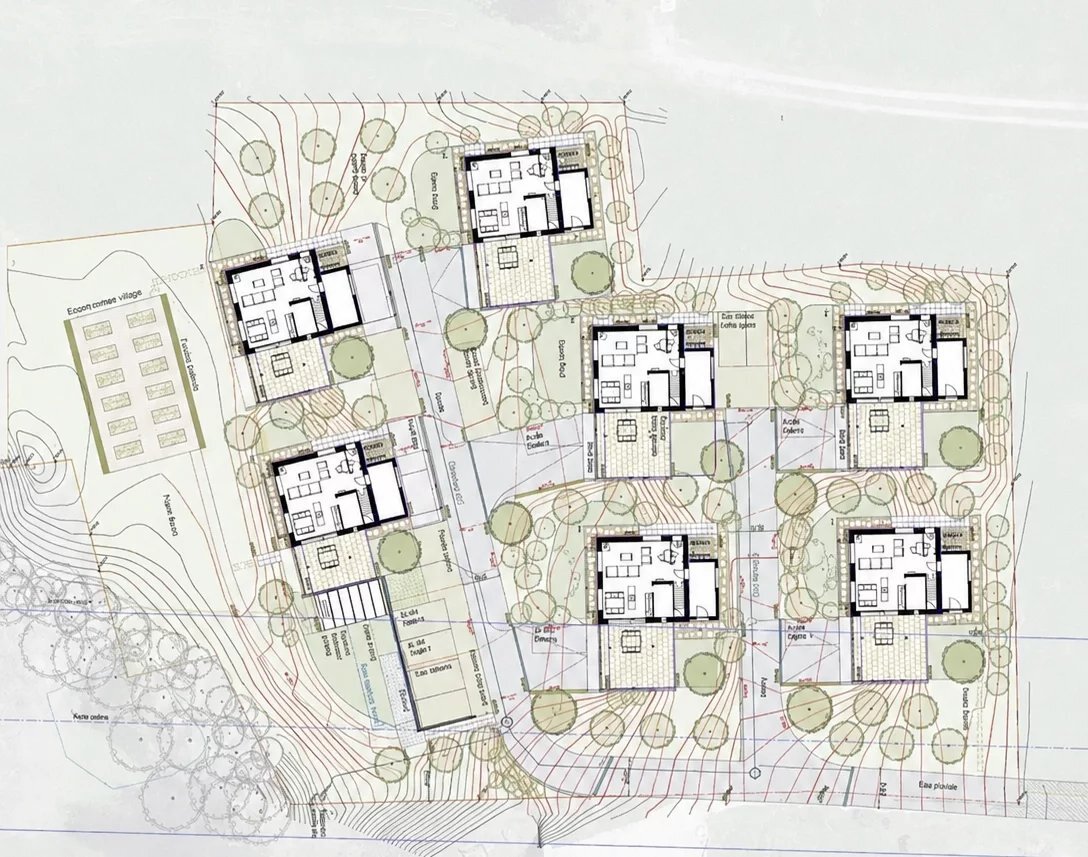
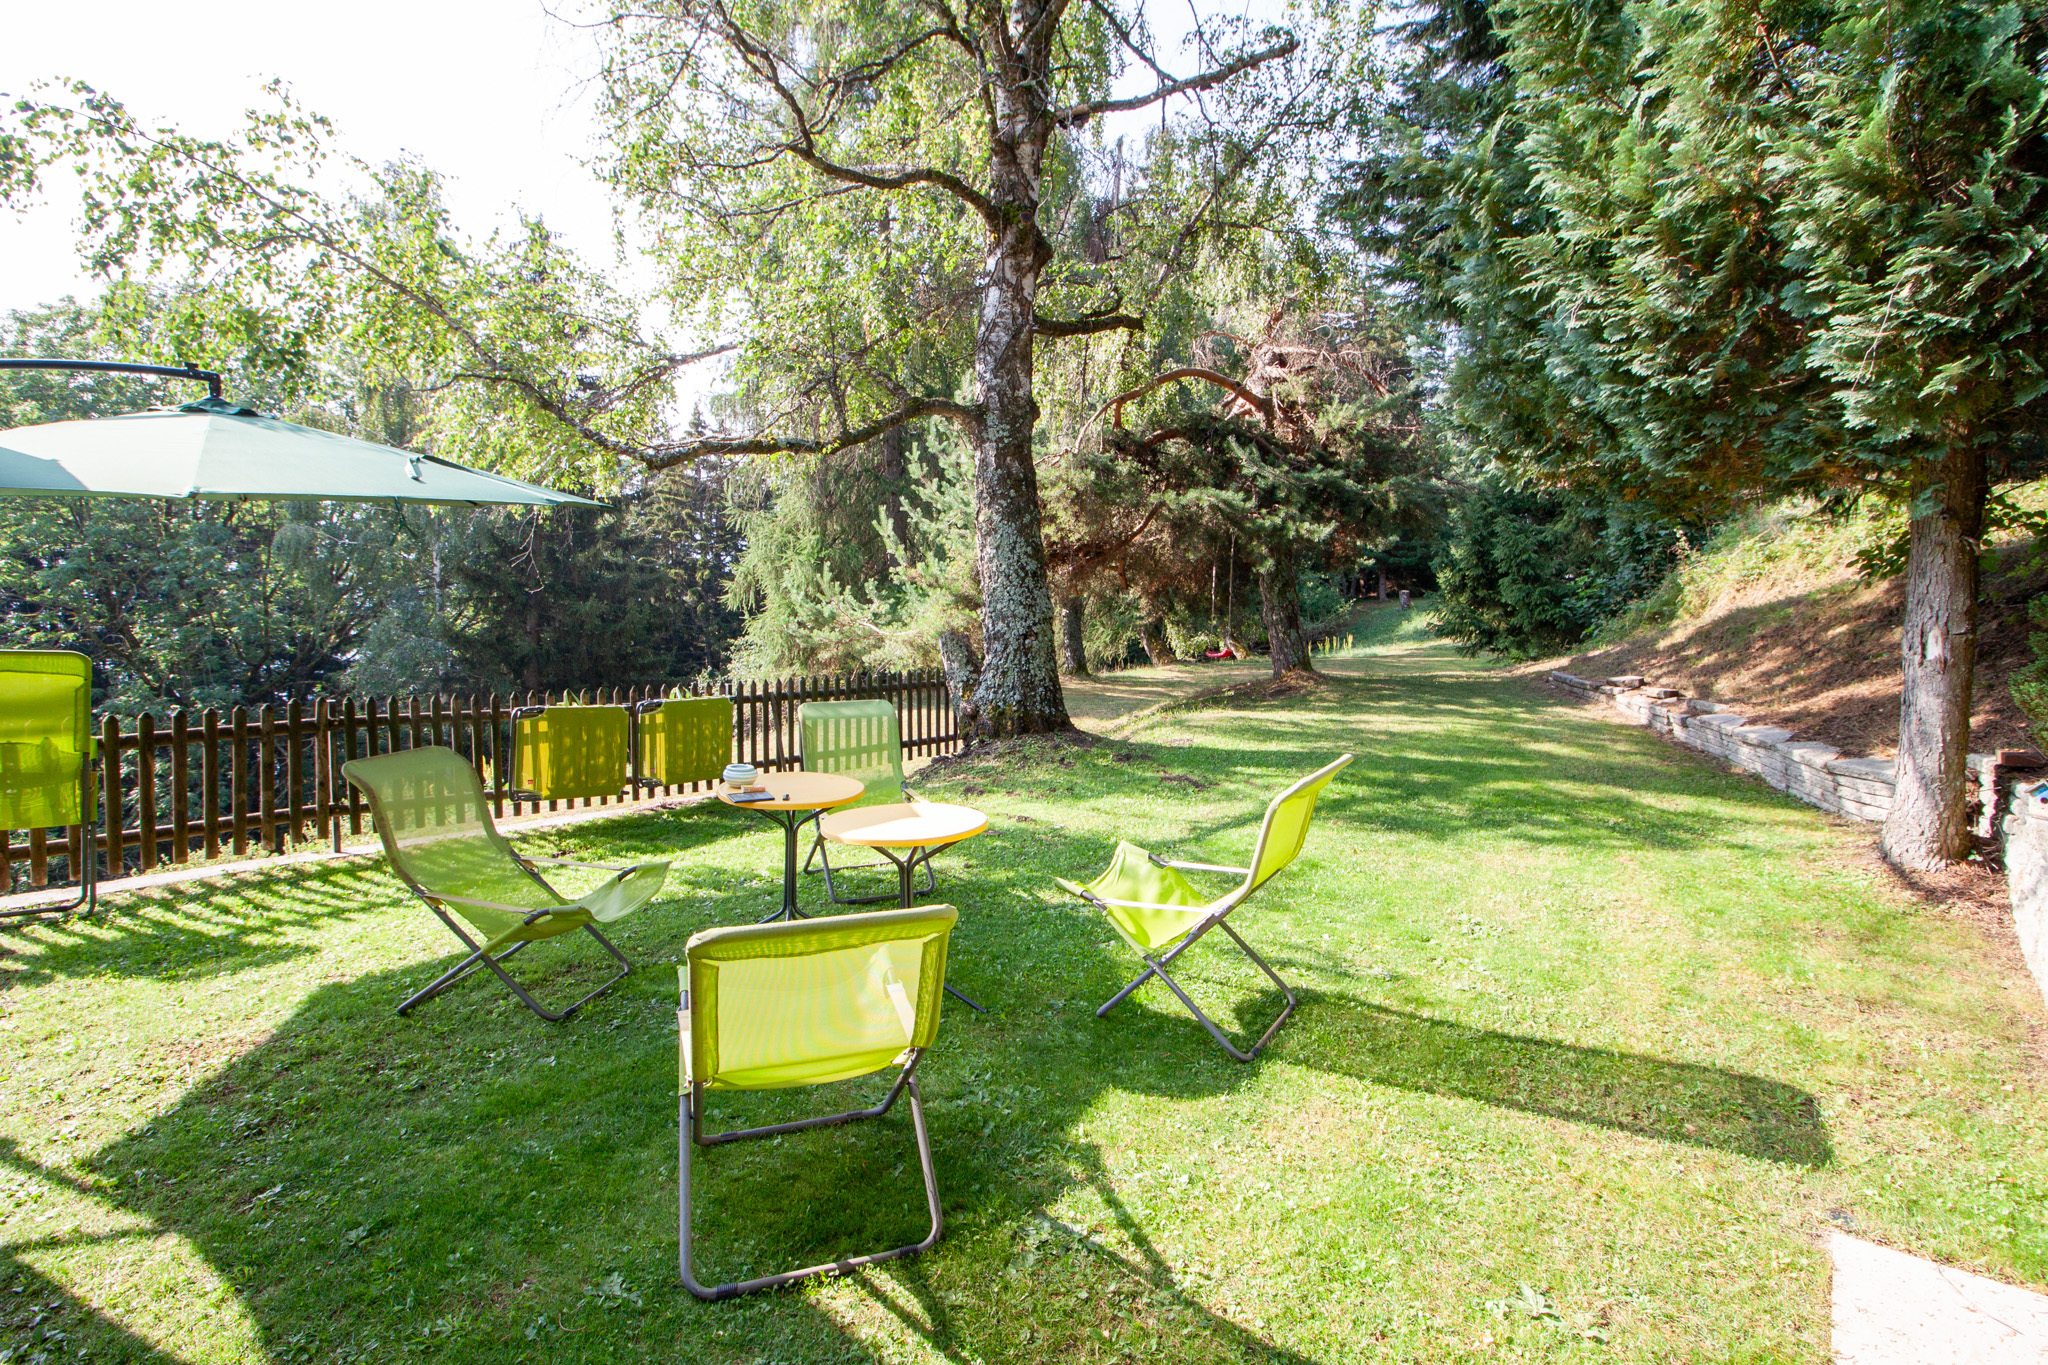
Conceived as a true living community, this eco-neighborhood was designed to combine the privacy of each chalet with the conviviality of shared spaces. Owners thus enjoy a privileged living environment that includes an orchard, a vegetable garden, a greenhouse, flower-filled meadows, a bread and pizza oven, and various gathering spaces that encourage interaction and sharing. Just a few minutes from the ski lifts and accessible year-round, this project offers a rare opportunity to become the owner of an exceptional chalet in the heart of the Valais Alps.
These modular chalets, available starting at CHF 1,460,000.–, offer high-quality features and can be configured to suit your needs. They are laid out as follows:
Lower Ground Floor:
- 22.6 m2 utility room
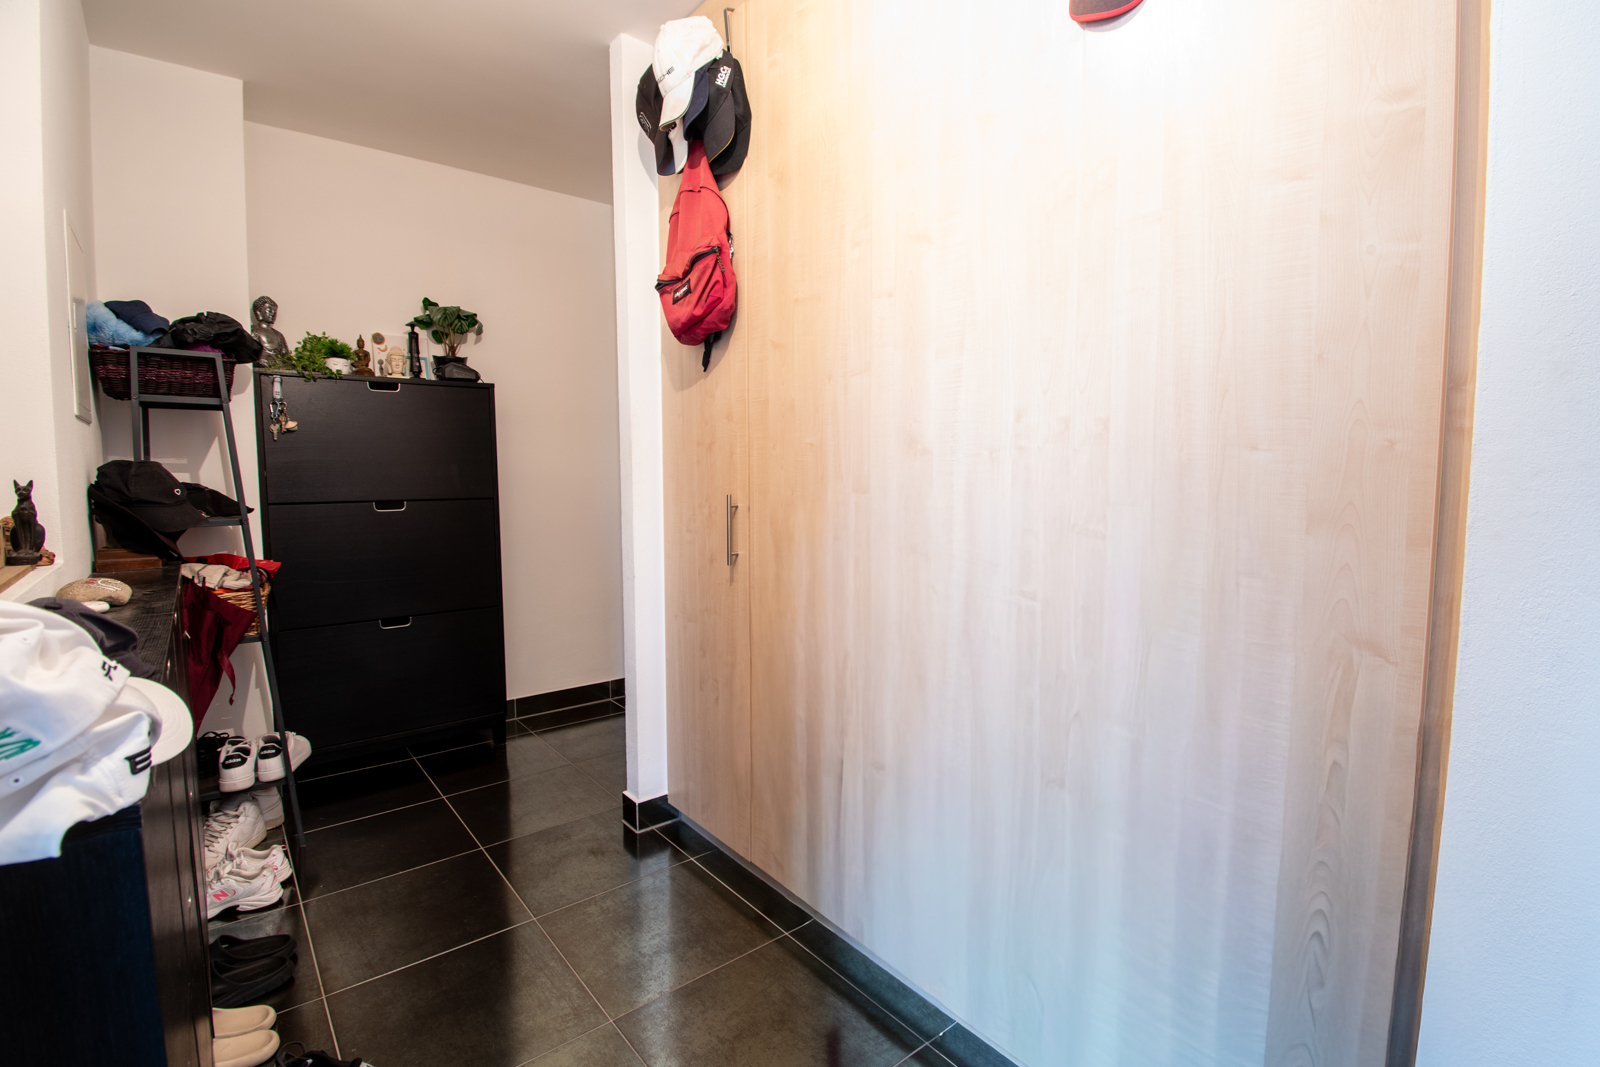
- Large entry hall
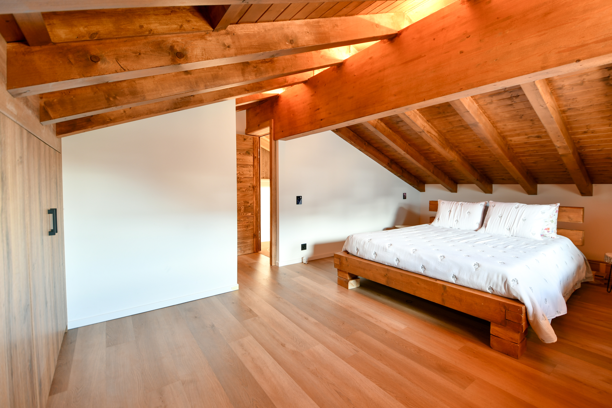
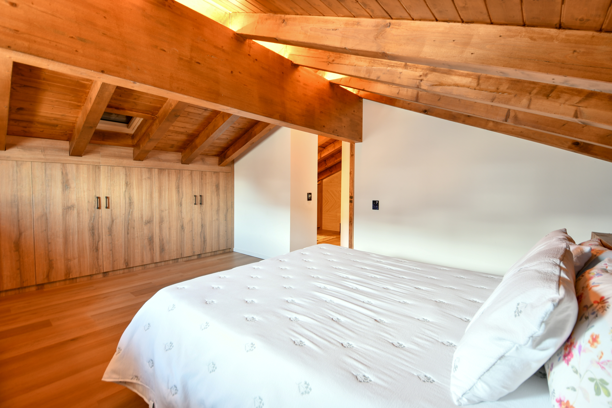
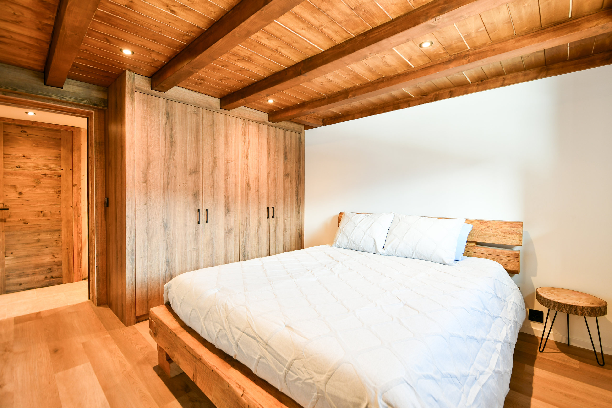
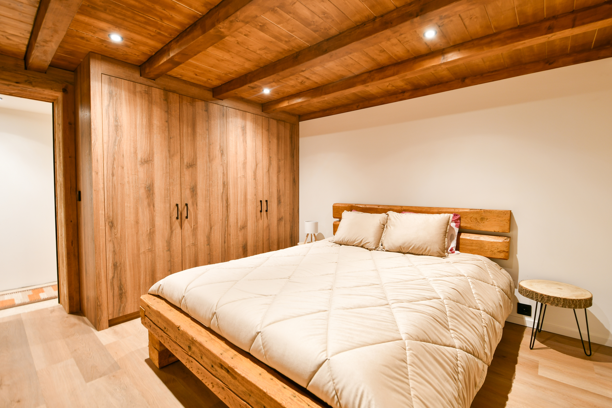
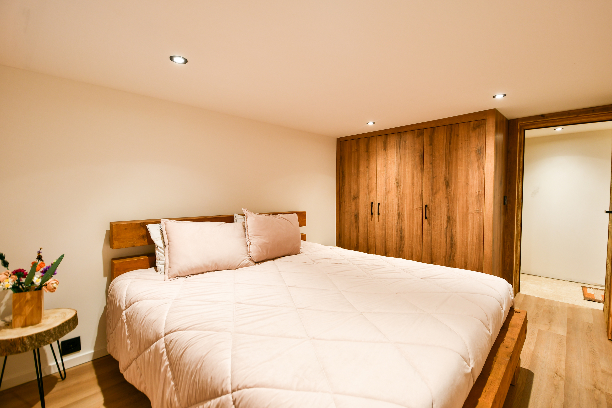
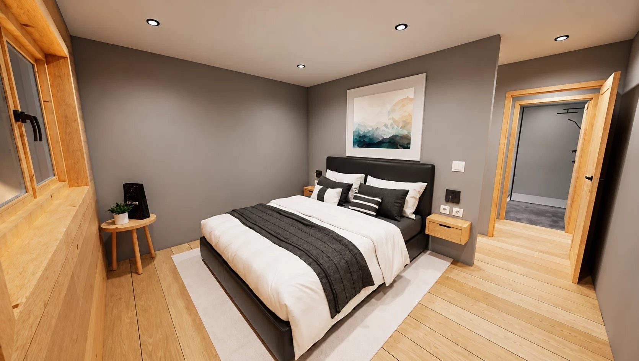
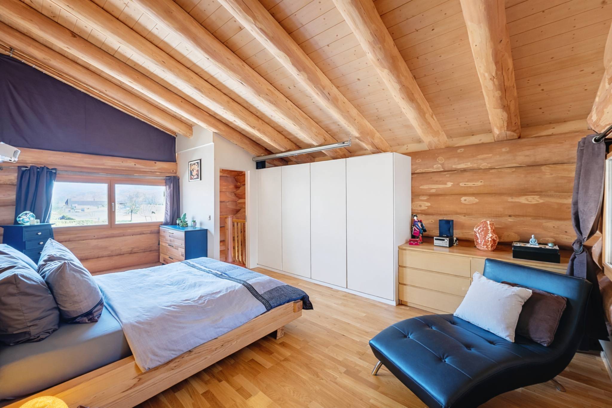
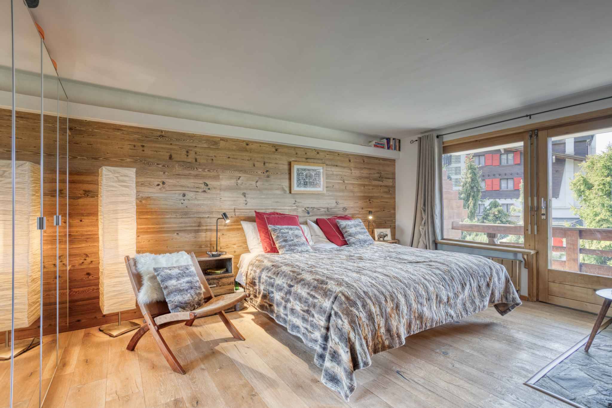
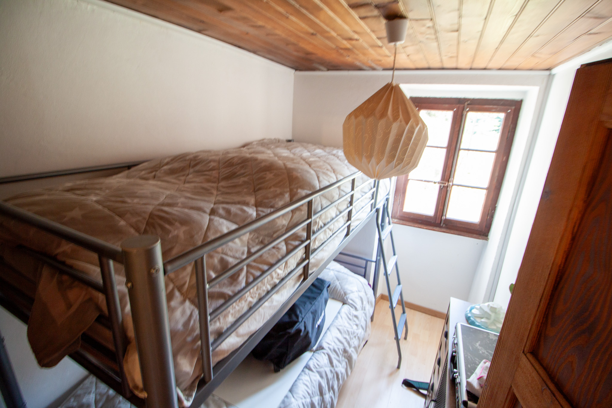
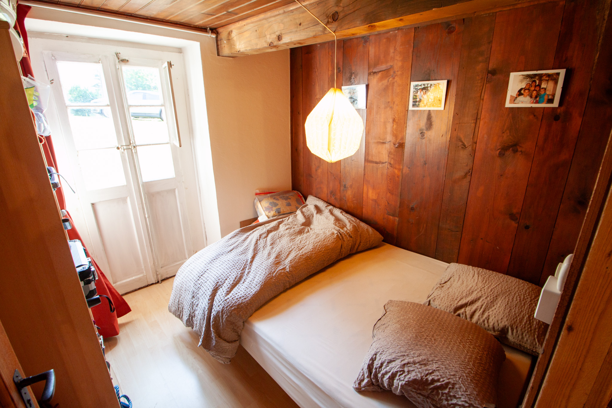
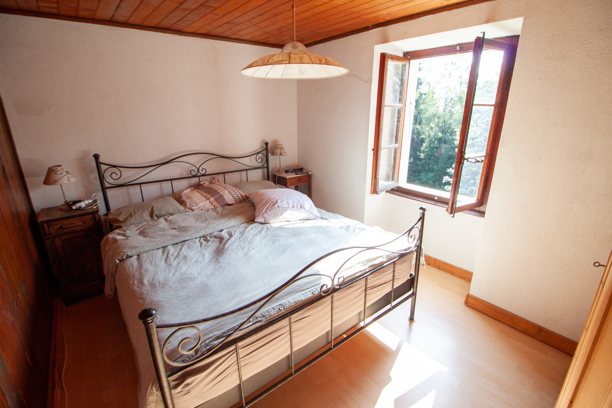
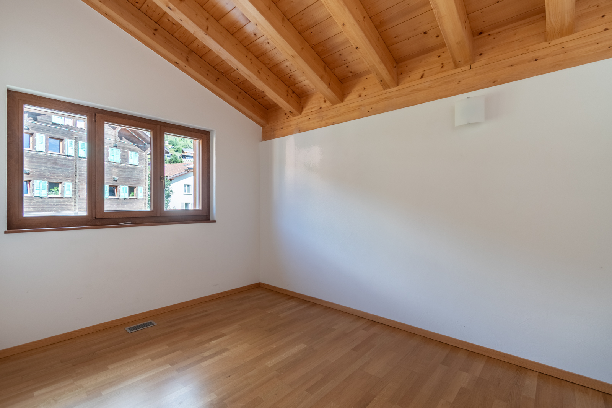
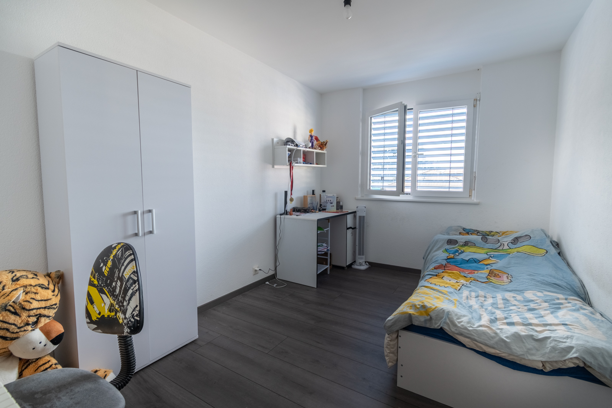
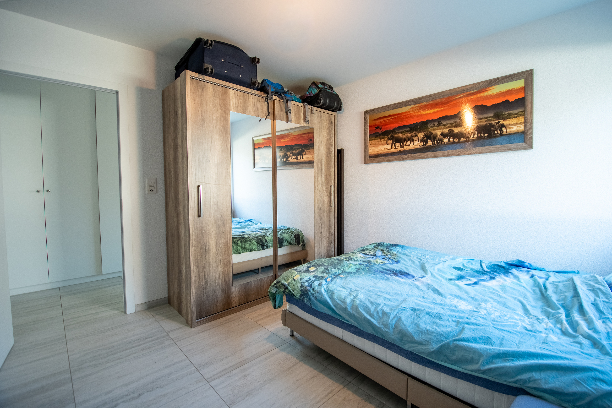
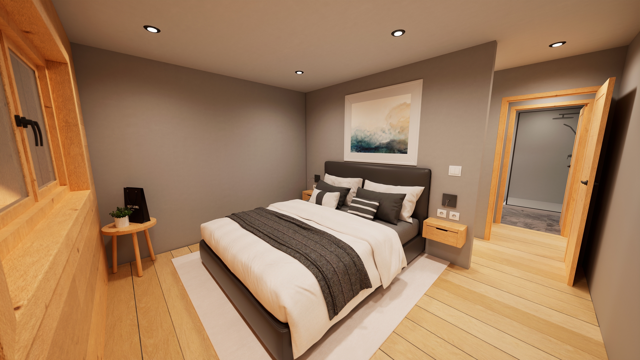
- Two to three double bedrooms ranging from 11.1 to 13.7 m2 depending on the desired version
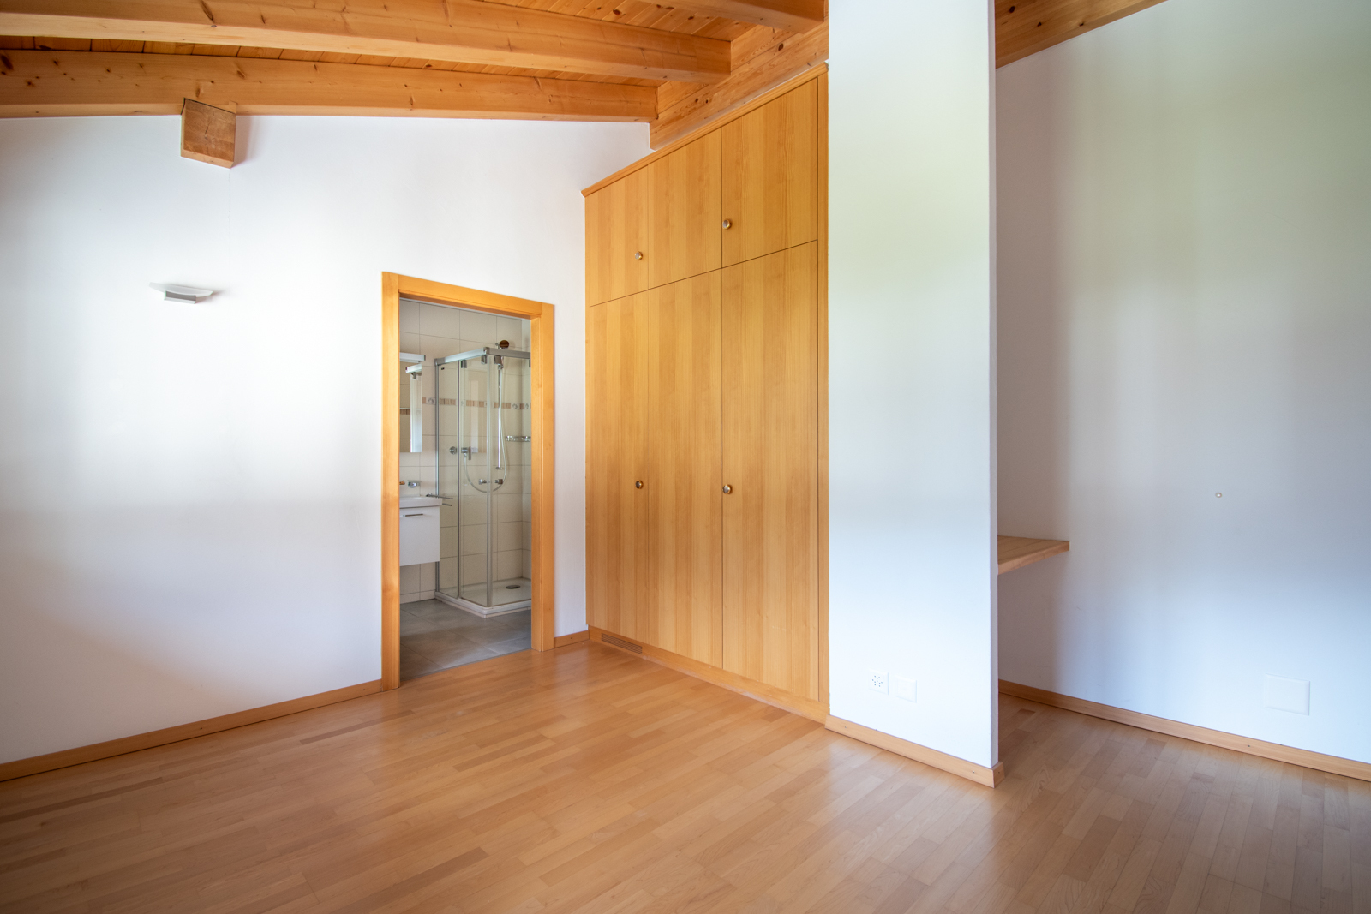
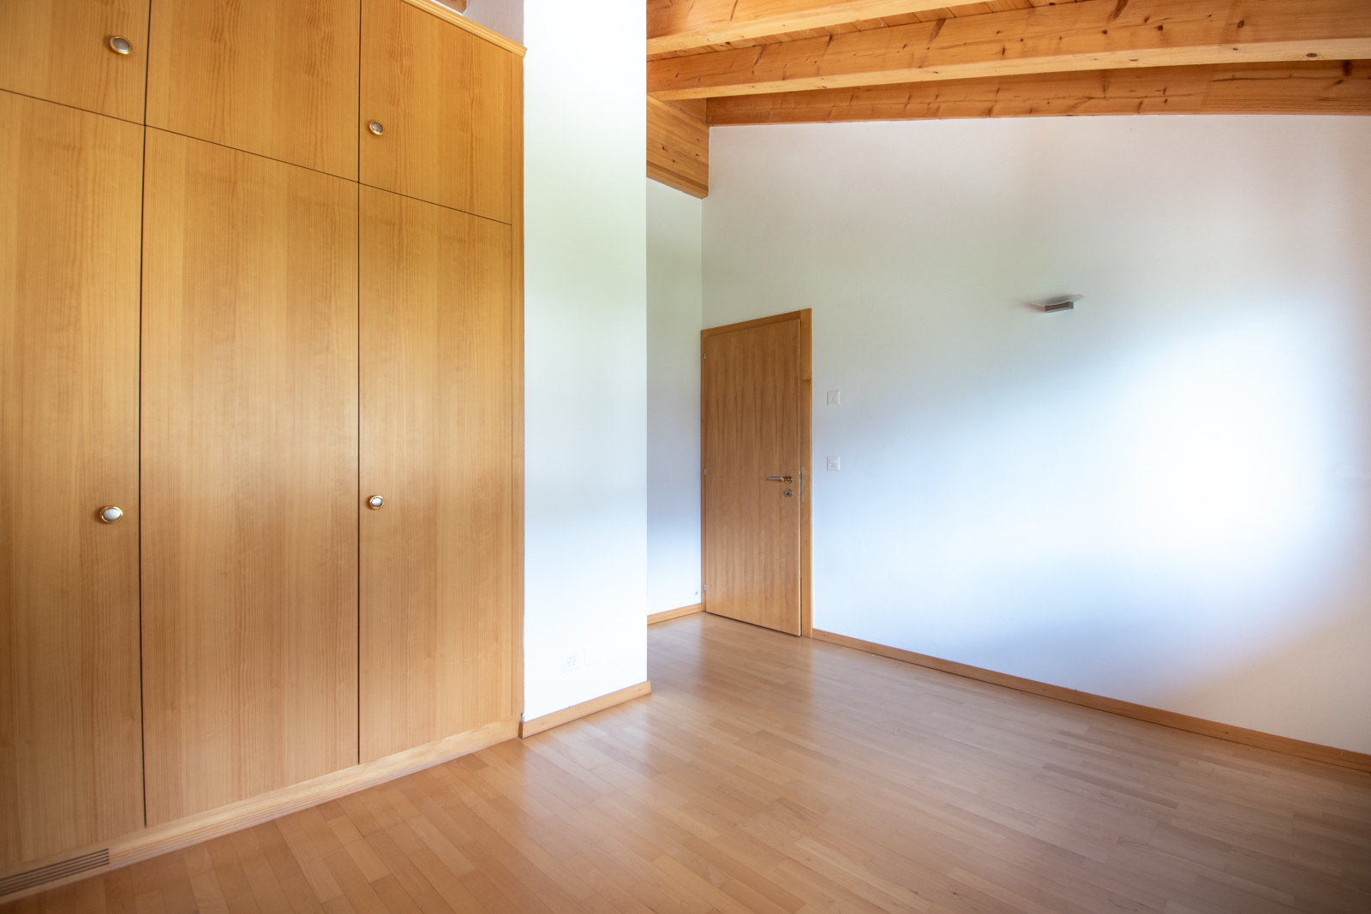
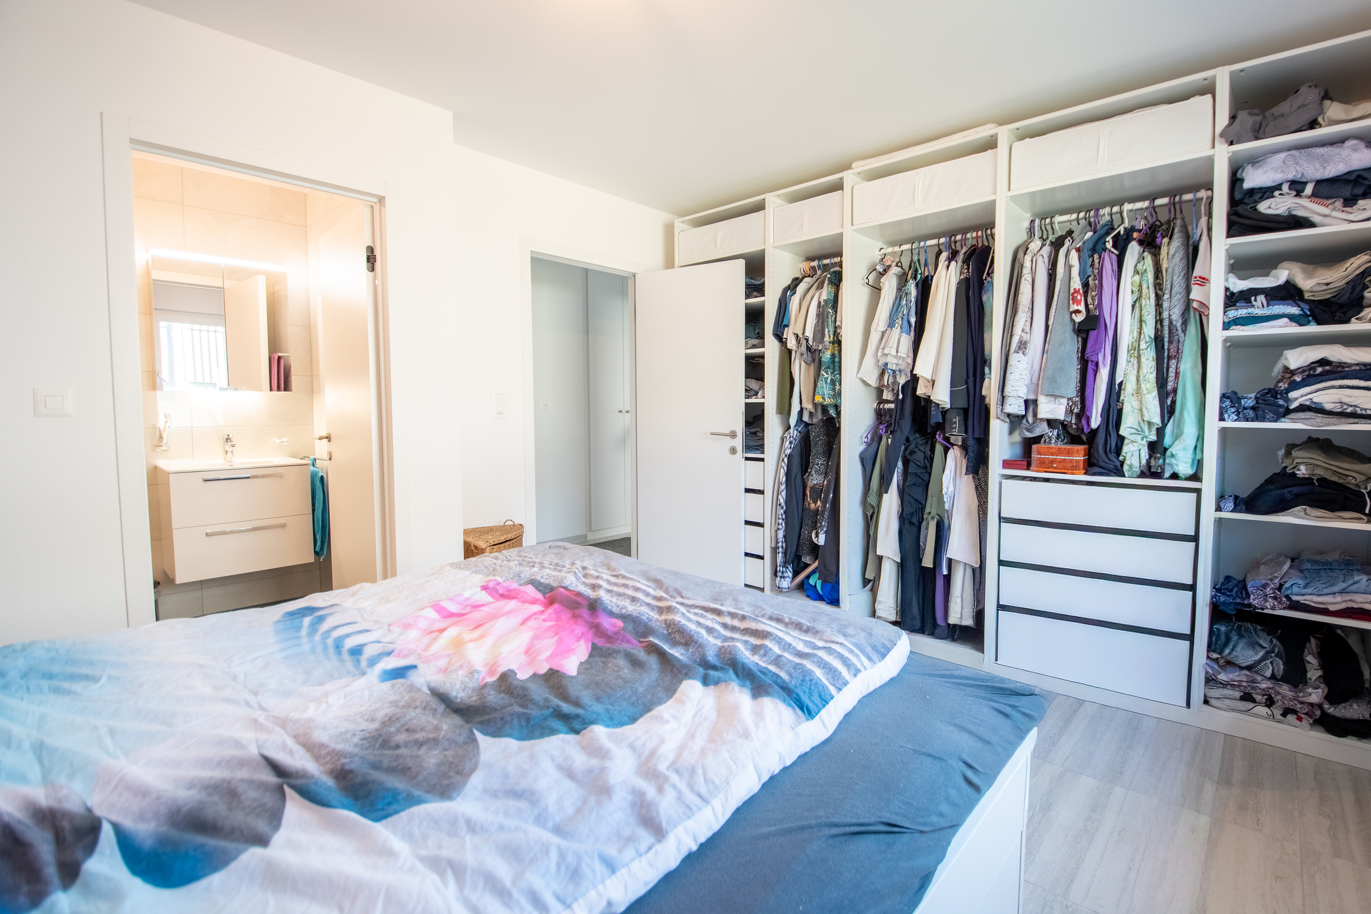
- Walk-in closet
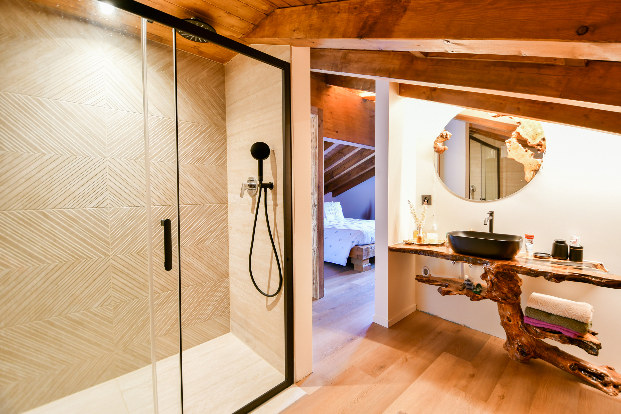
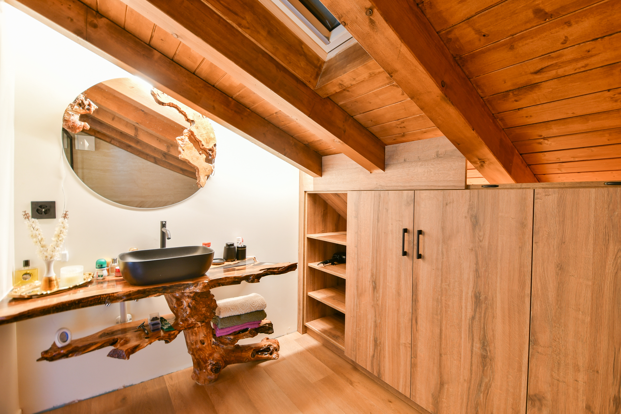
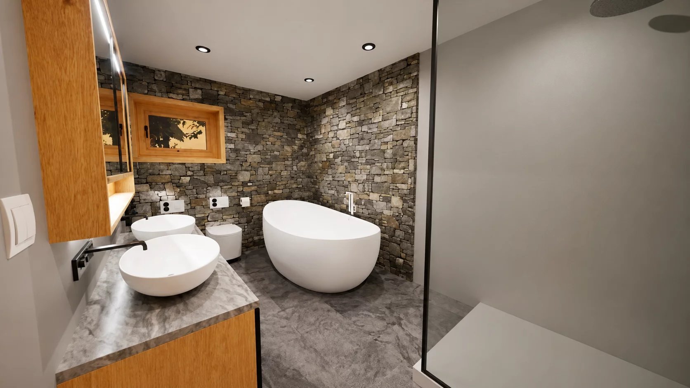
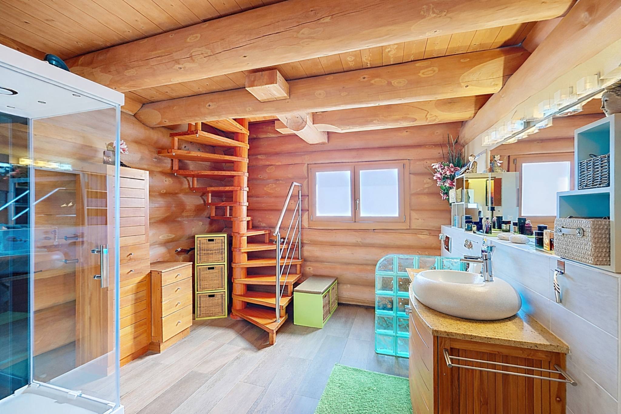
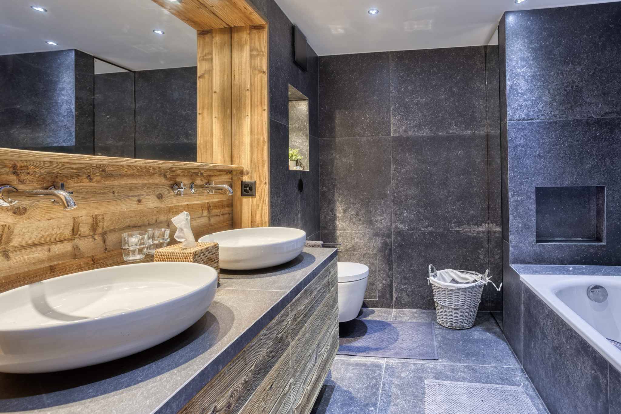
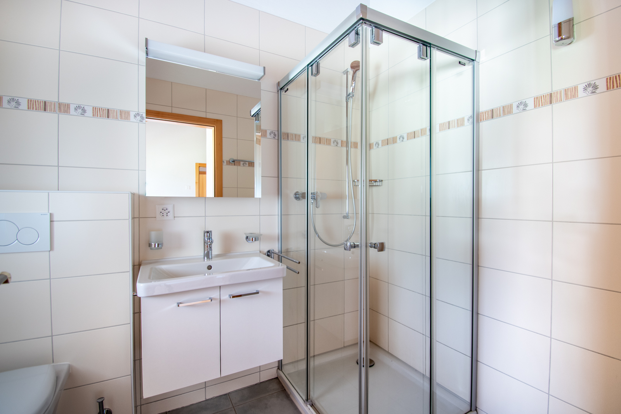
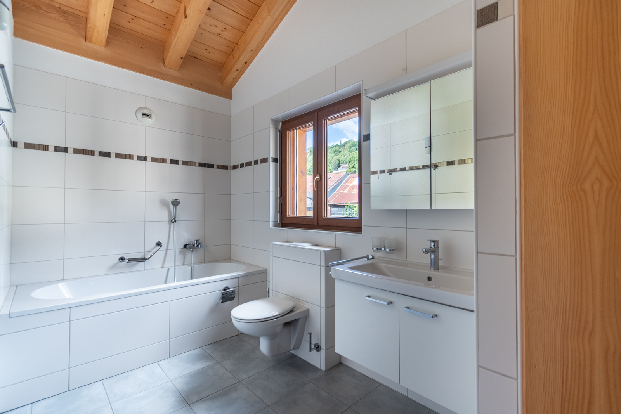
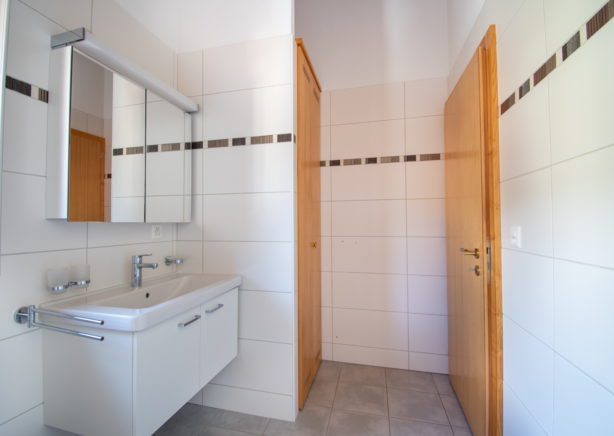
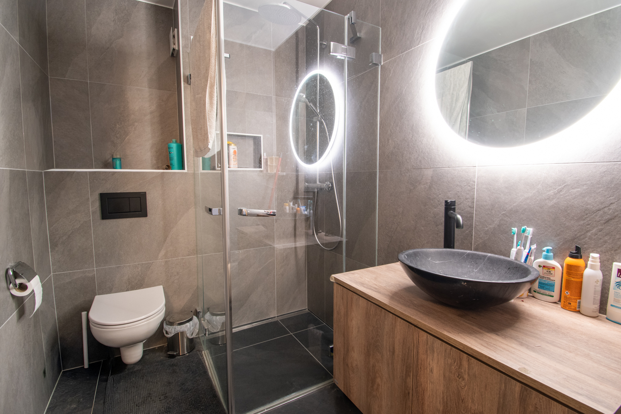
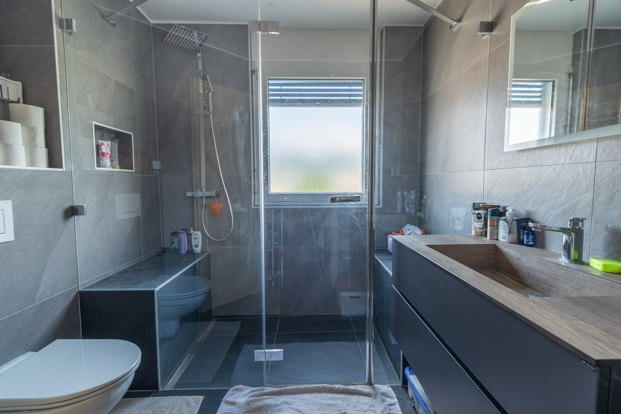
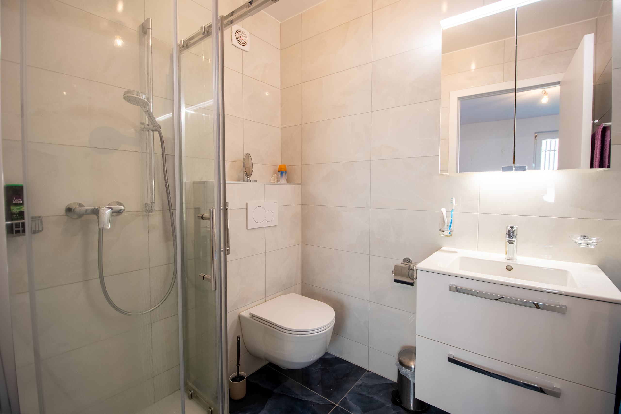
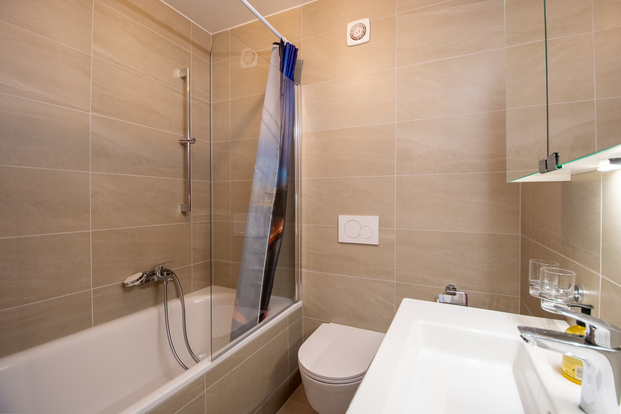
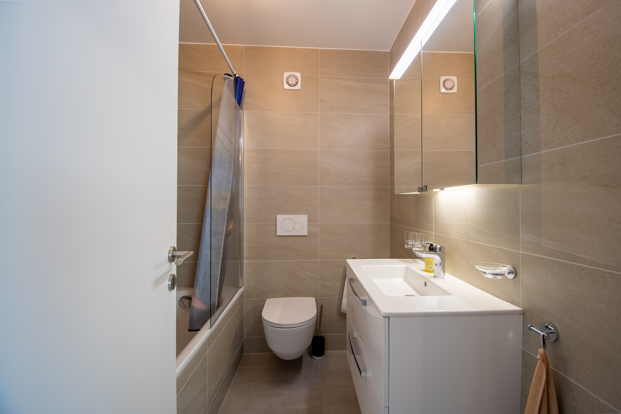
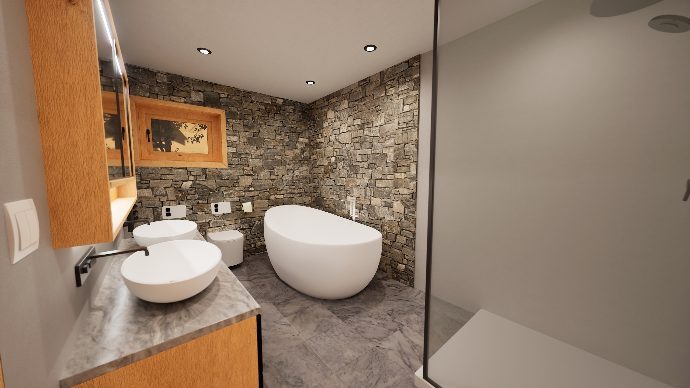
- Bathroom with bathtub, walk-in shower, toilet, and double sinks
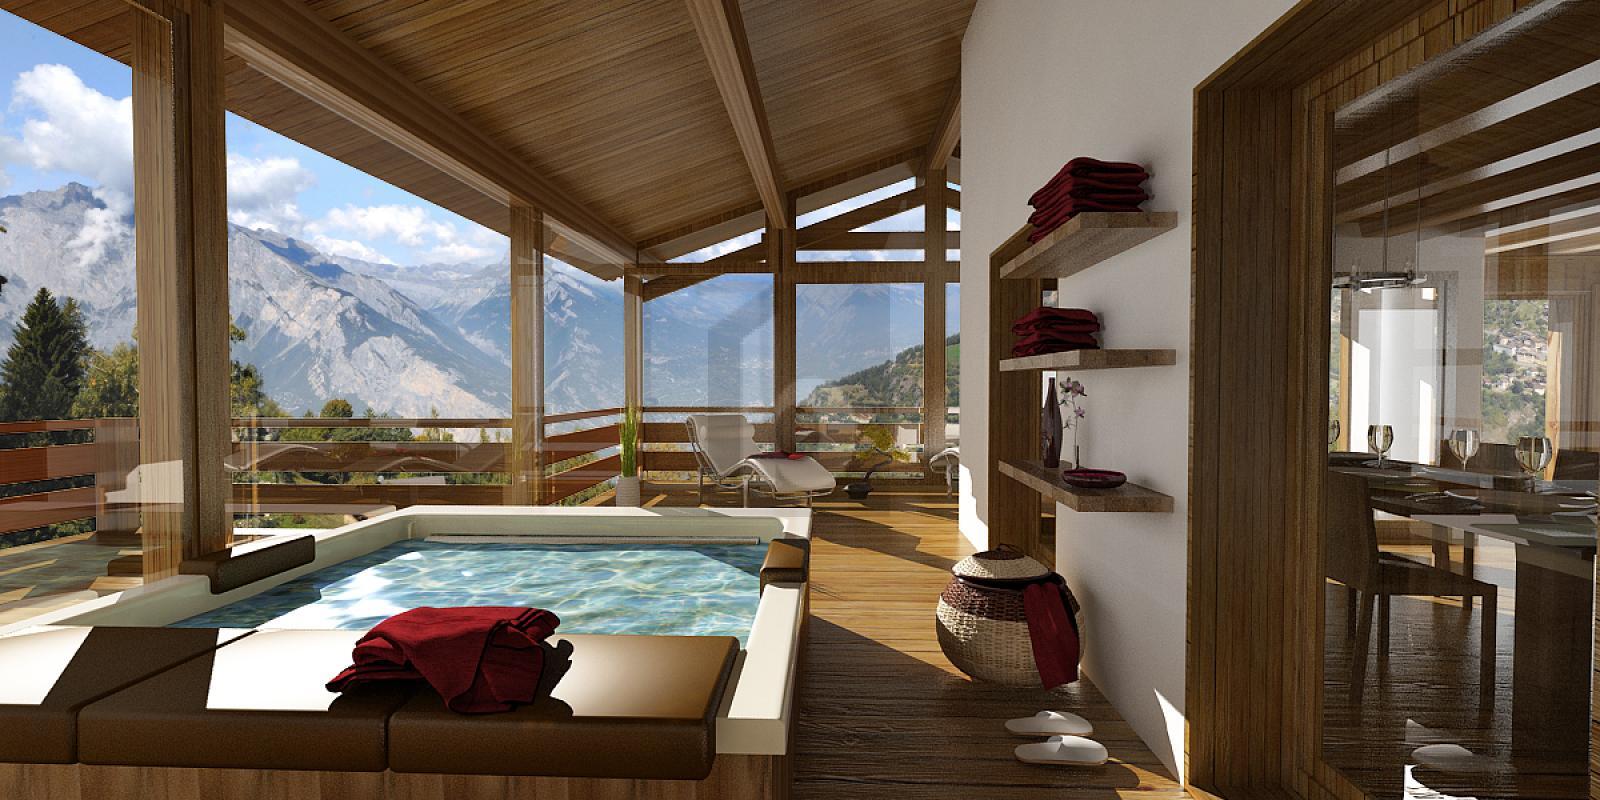
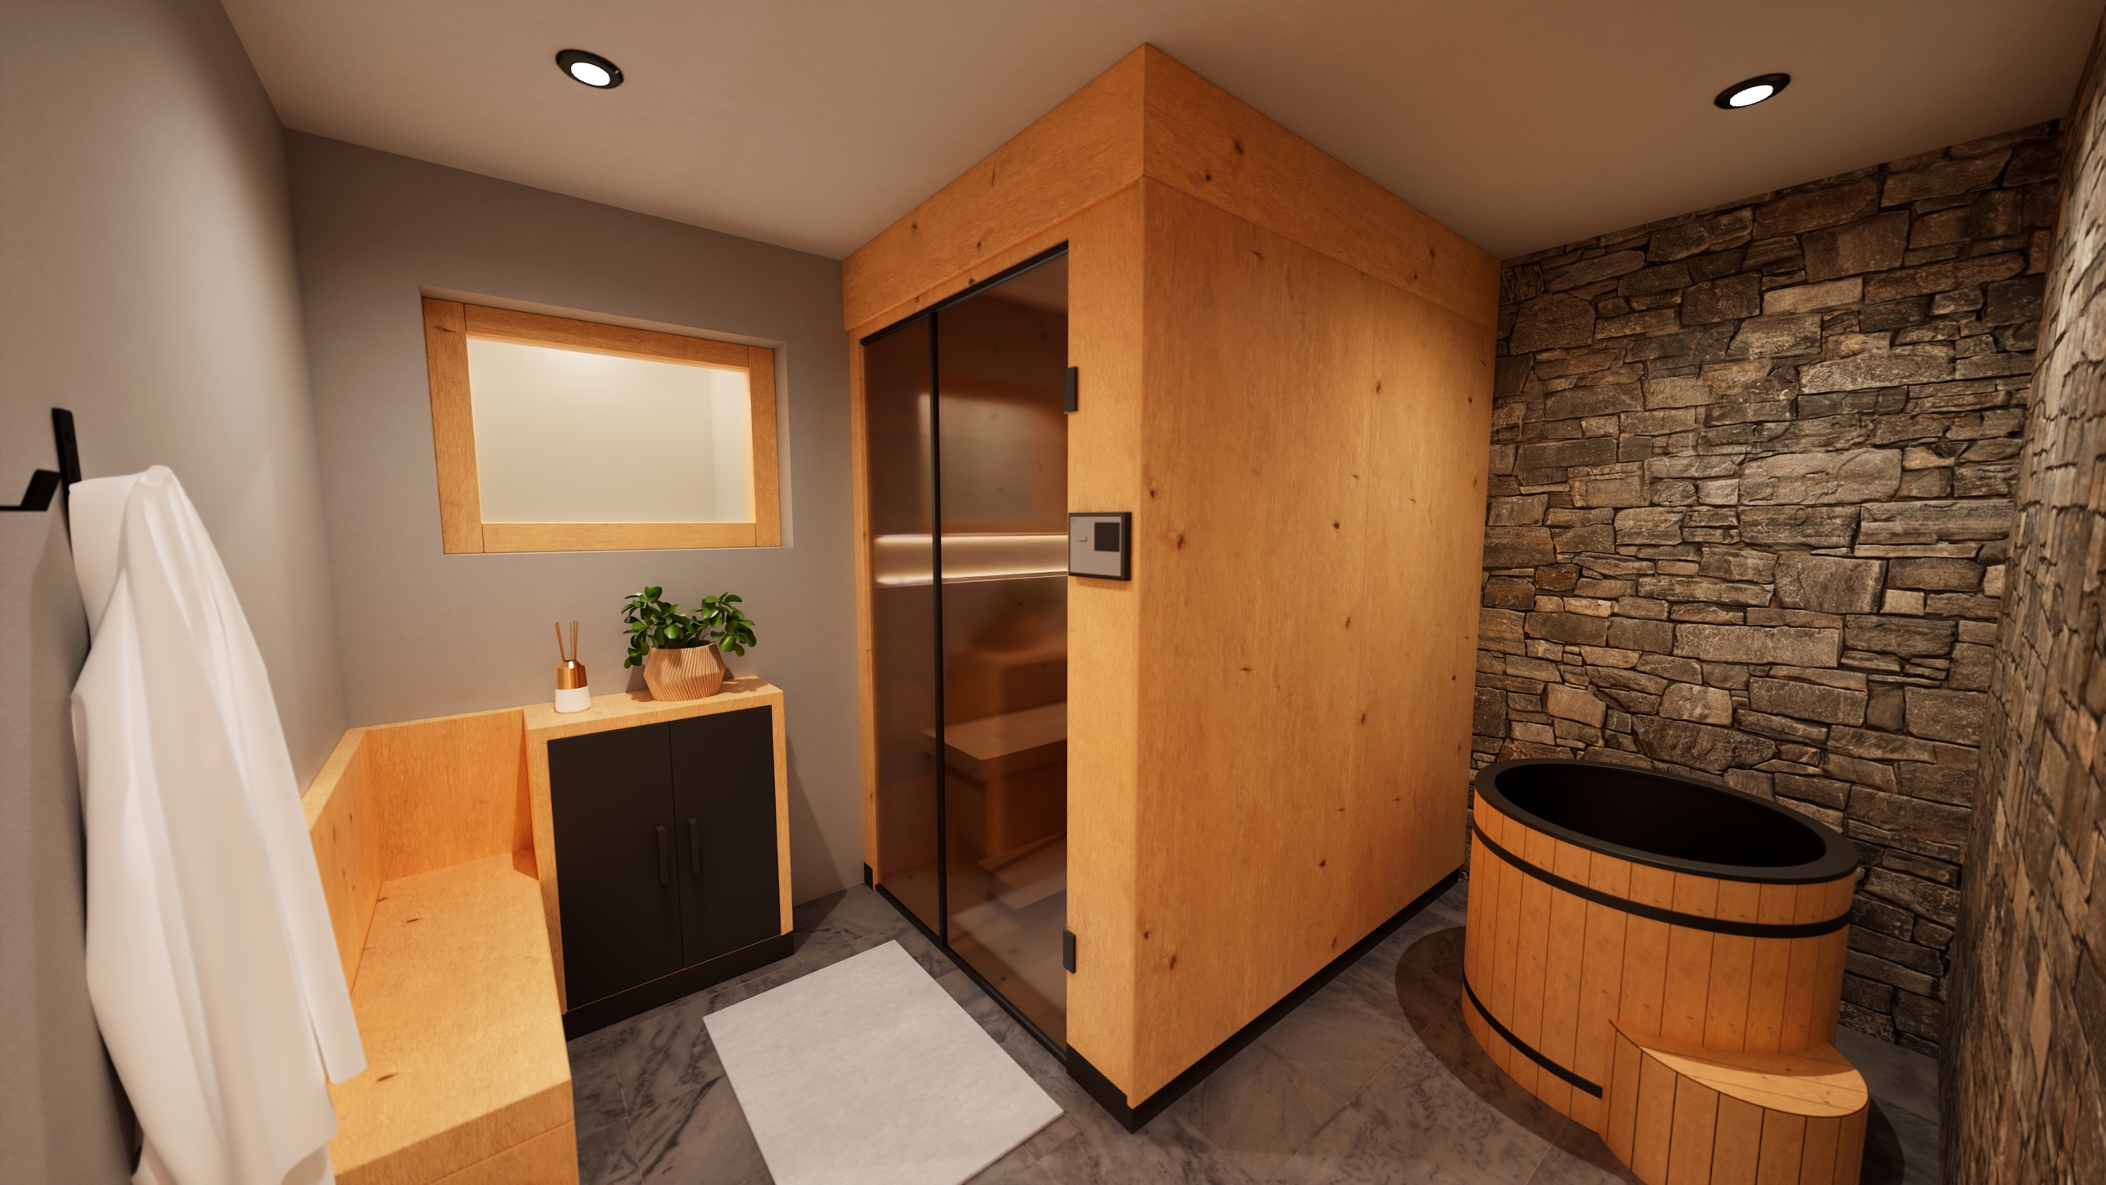
- Wellness area with sauna and cold-water plunge pool (Alpin Pretium Wellness version)
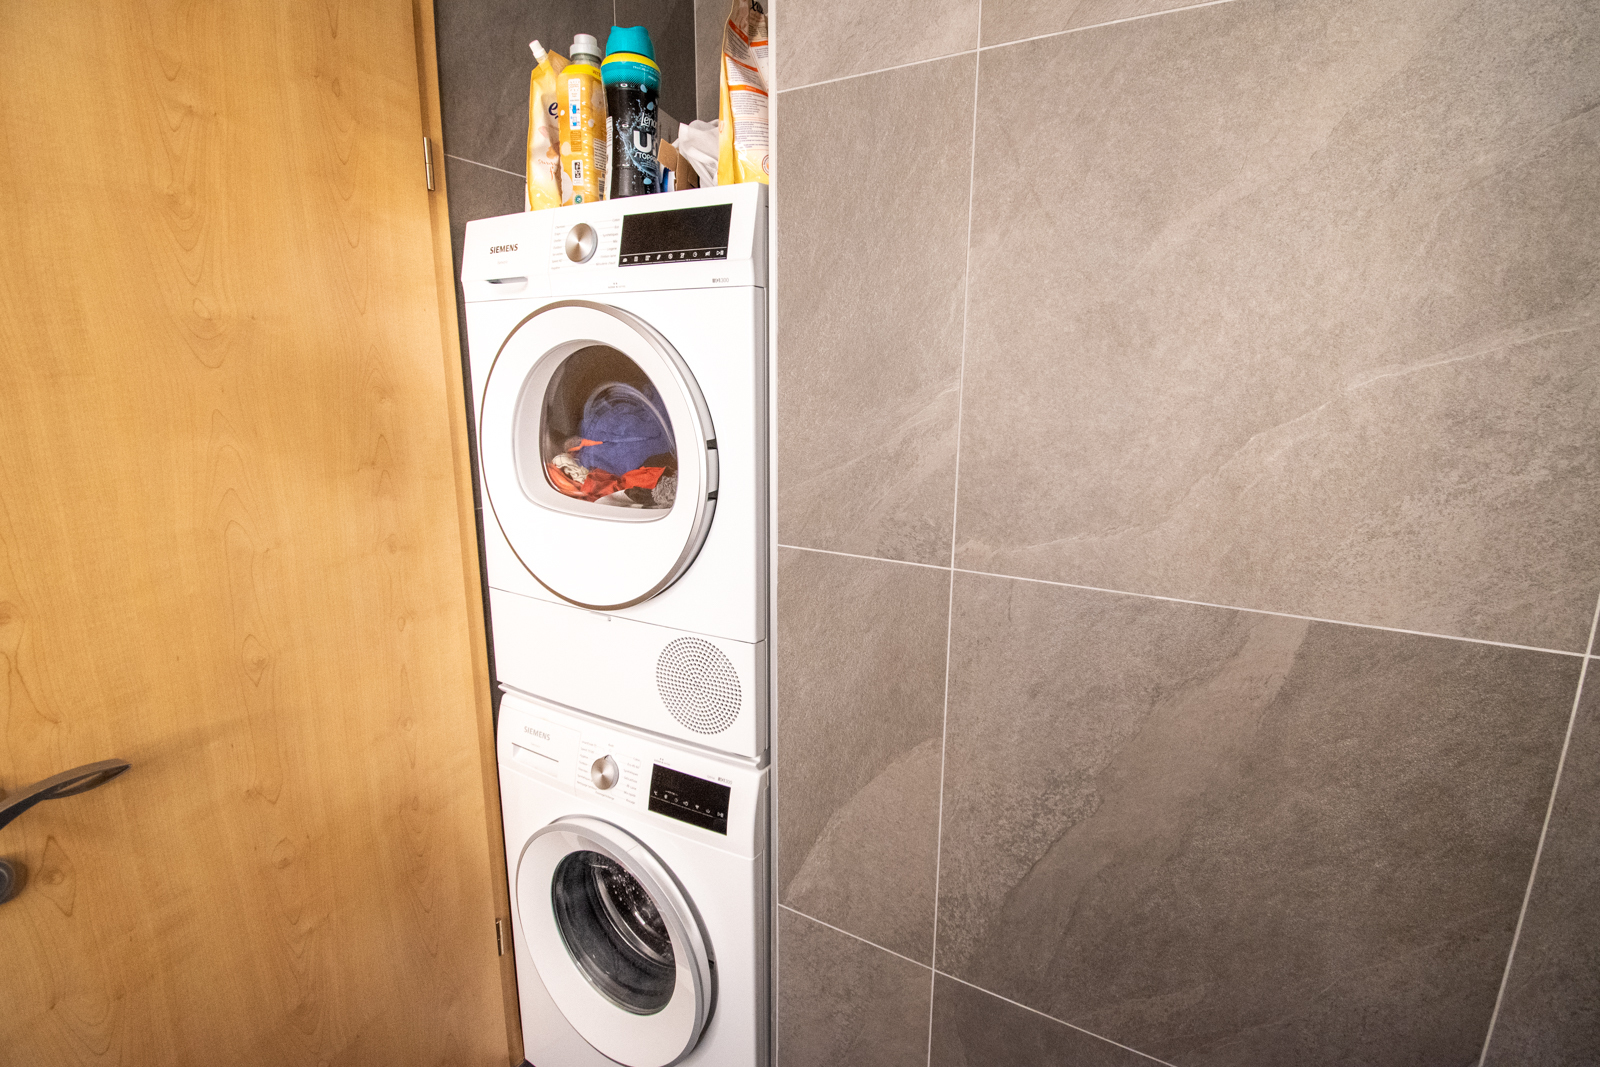
- Utility room with space for a pre-installed laundry column
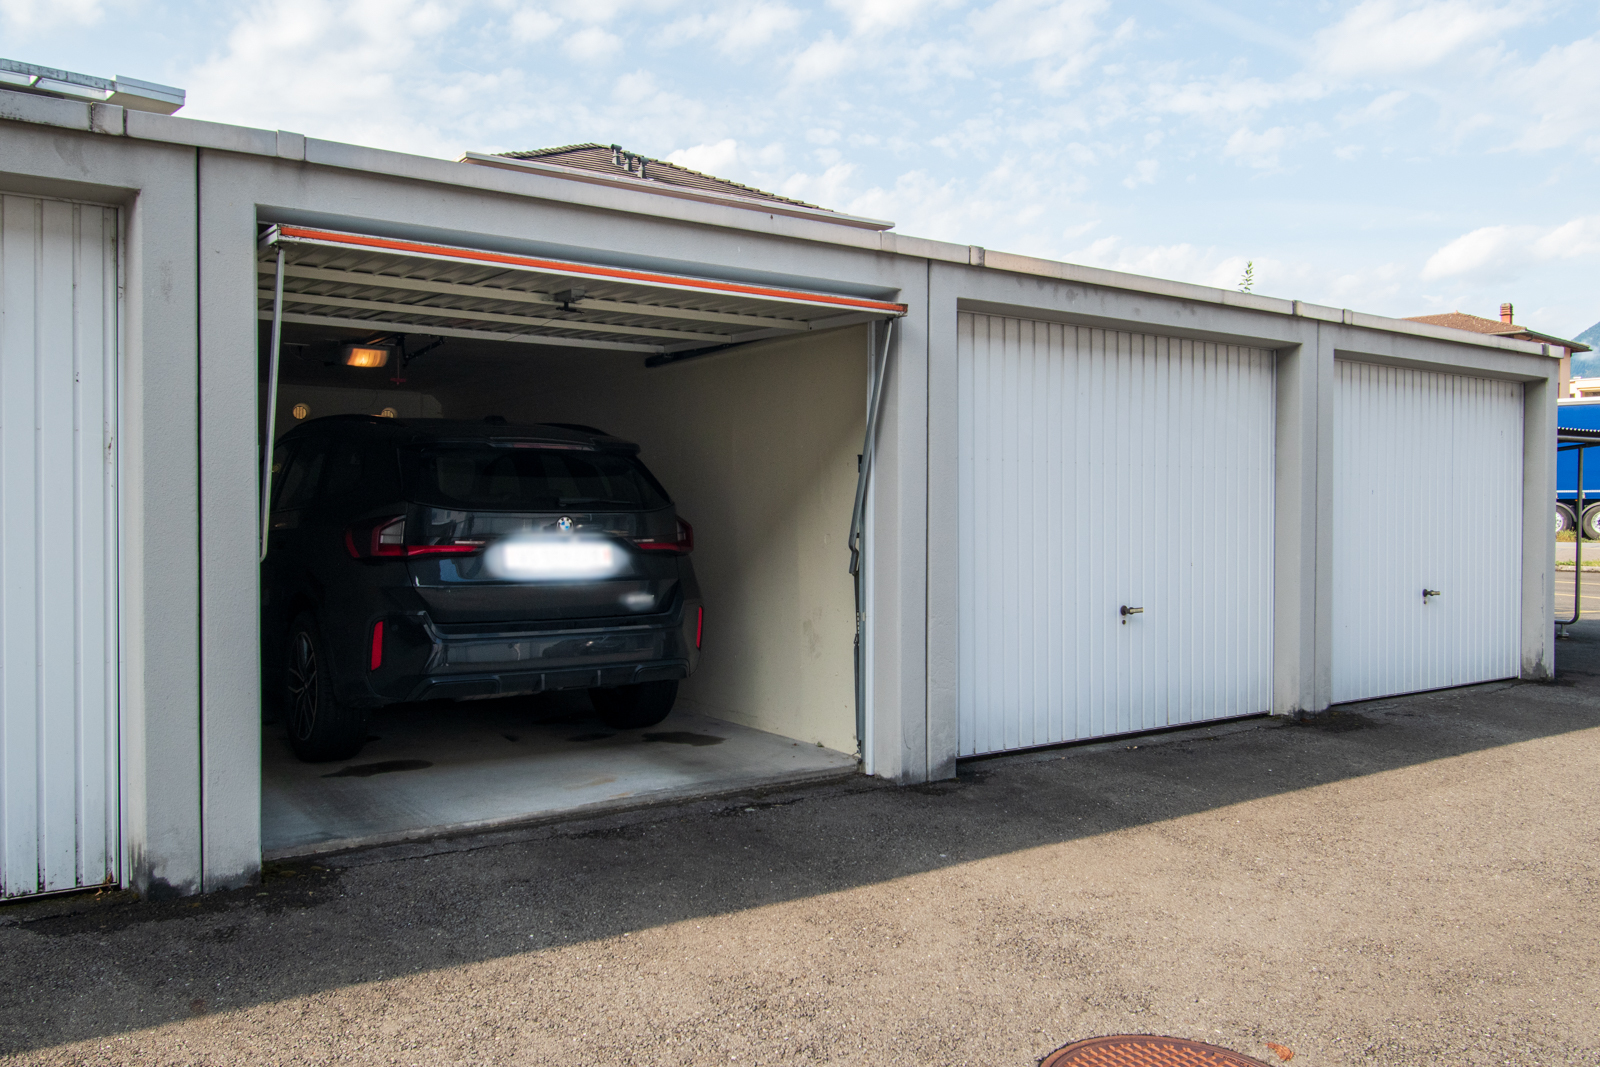
- Garage with automatic door providing interior access to the chalet, depending on the selected version
- Electric vehicle charging station
Upper Ground Floor:
- Large entry hall/foyer measuring 12.7 m2
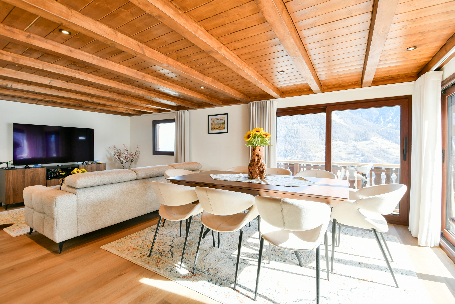
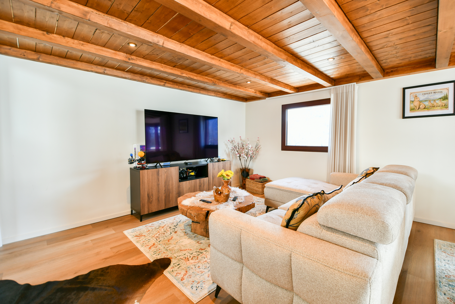
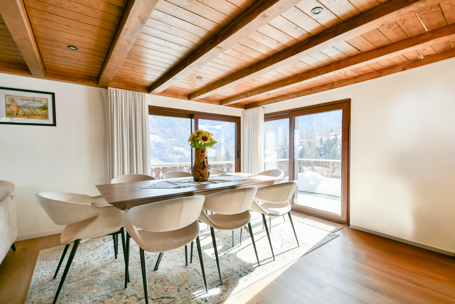
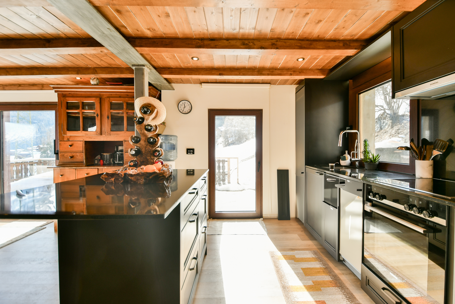
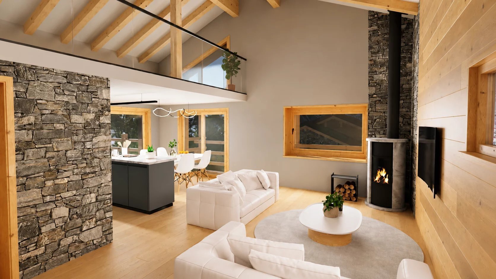
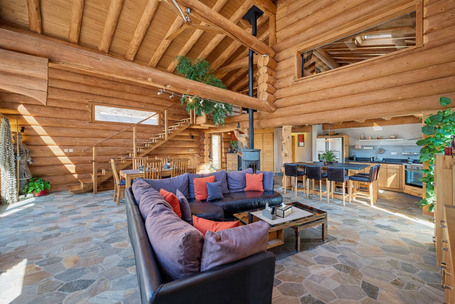
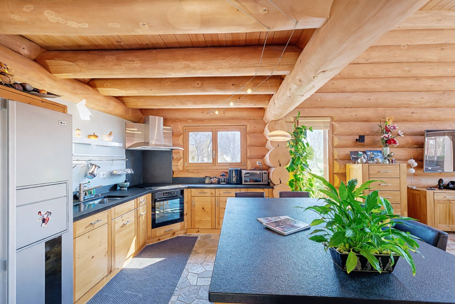
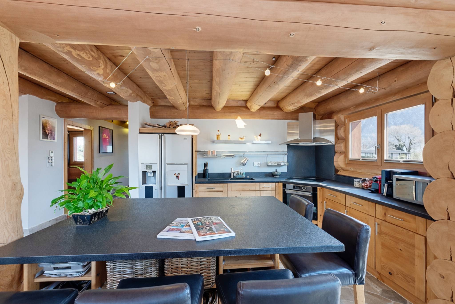
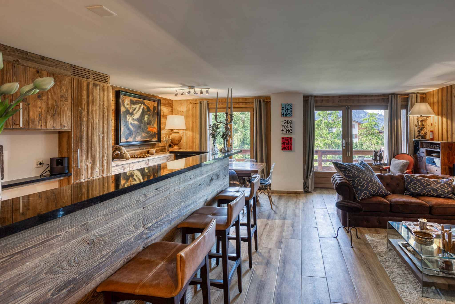
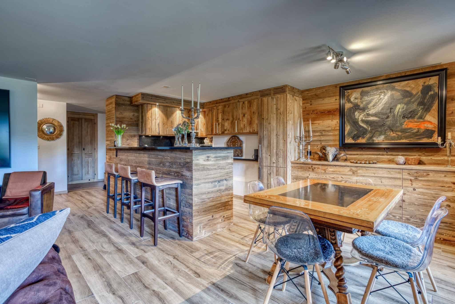
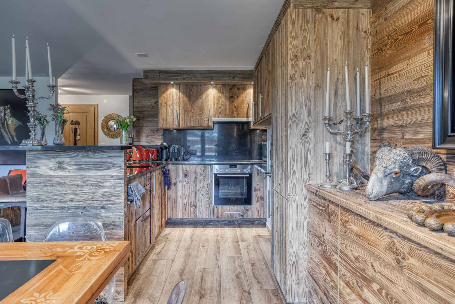
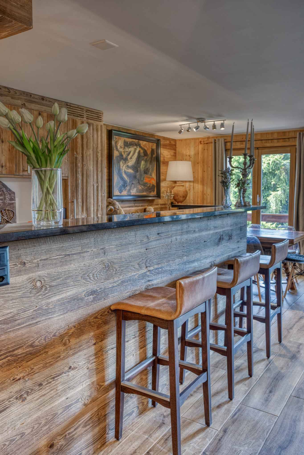
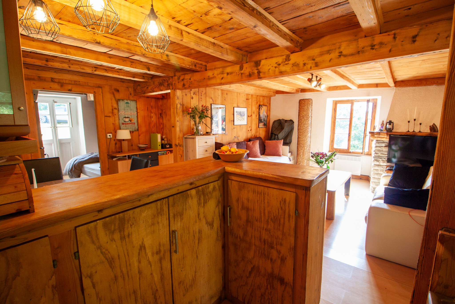
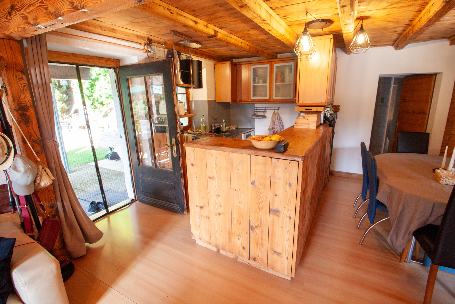
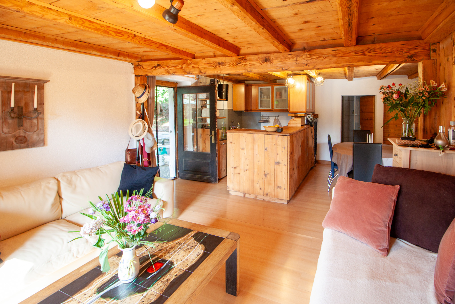
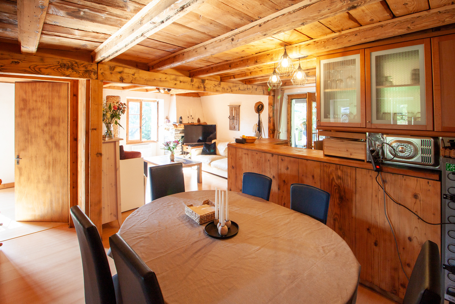
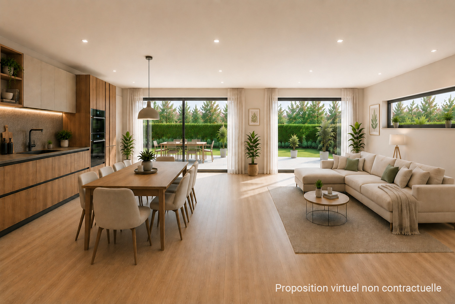
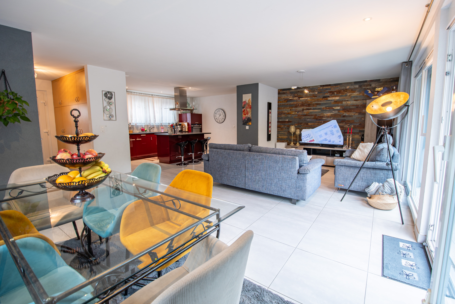
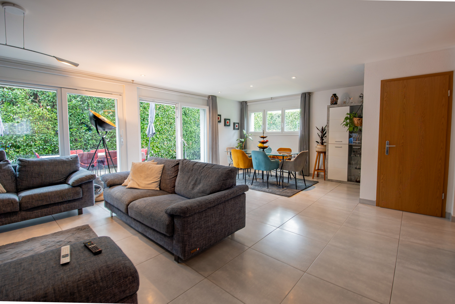
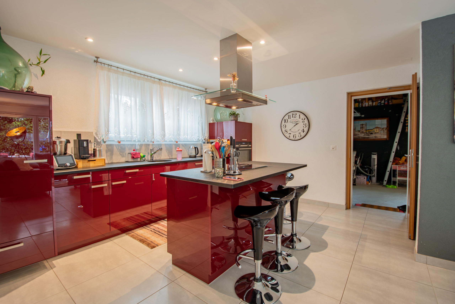
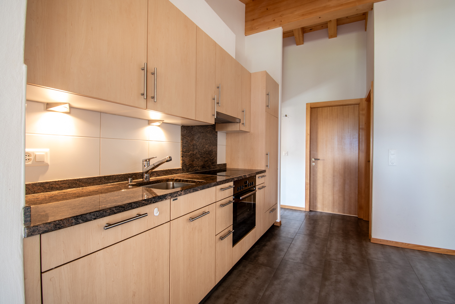
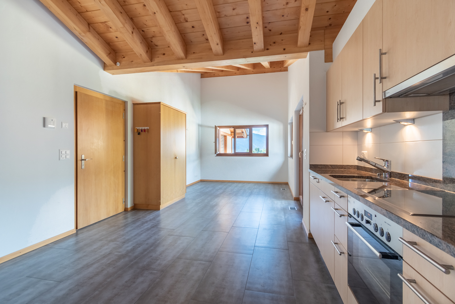
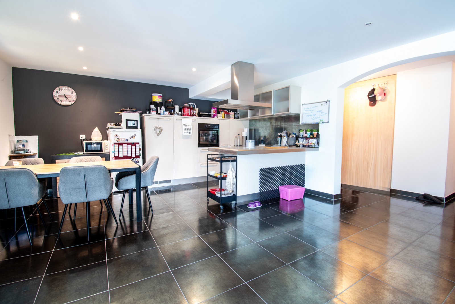
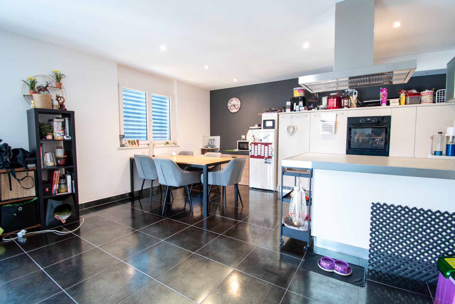
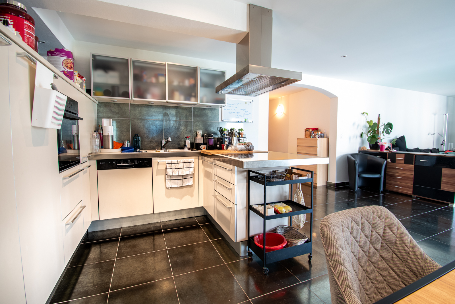
- Large, bright living area with a fully equipped kitchen and central island
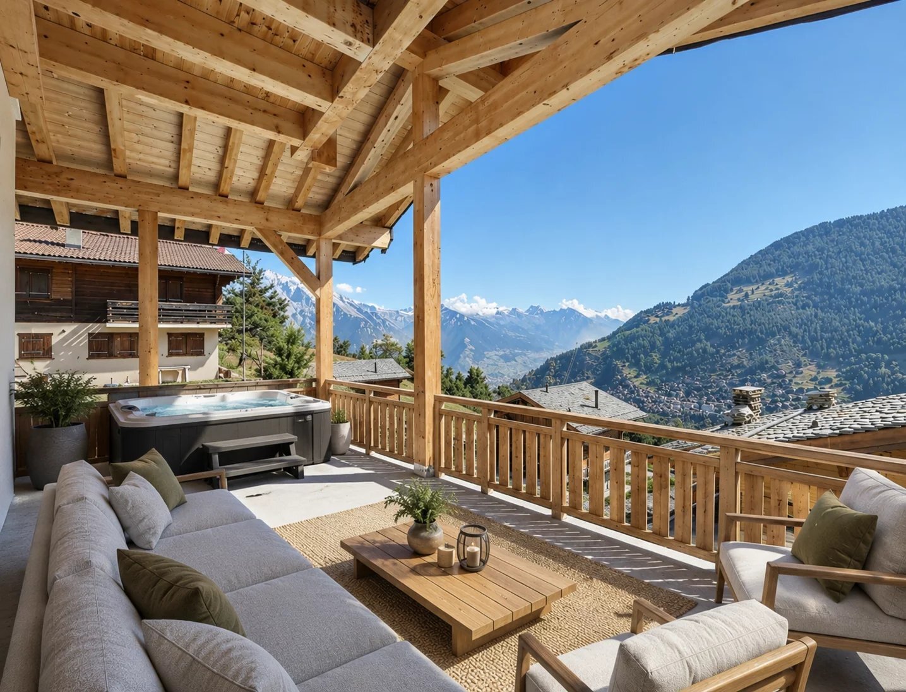
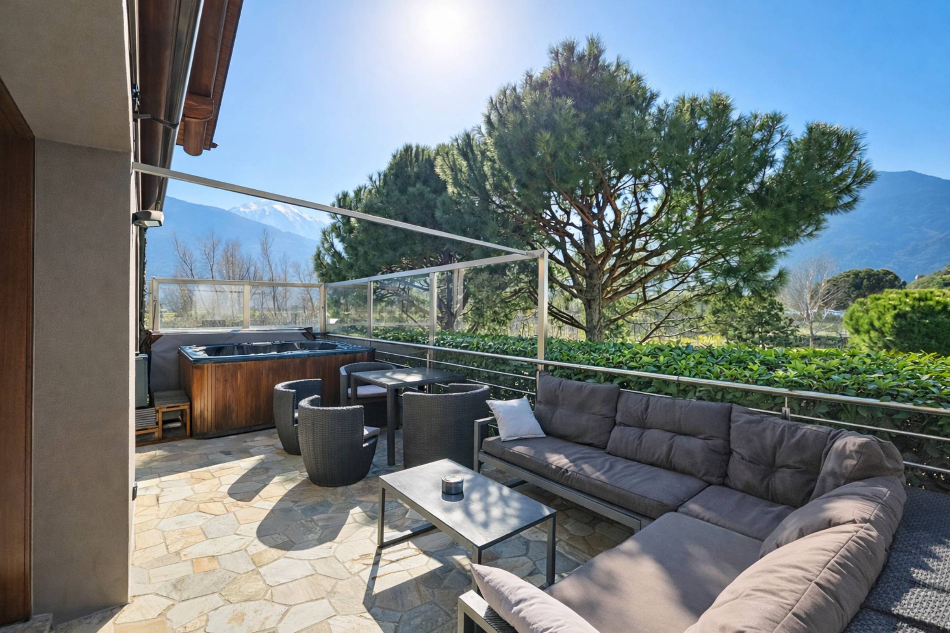
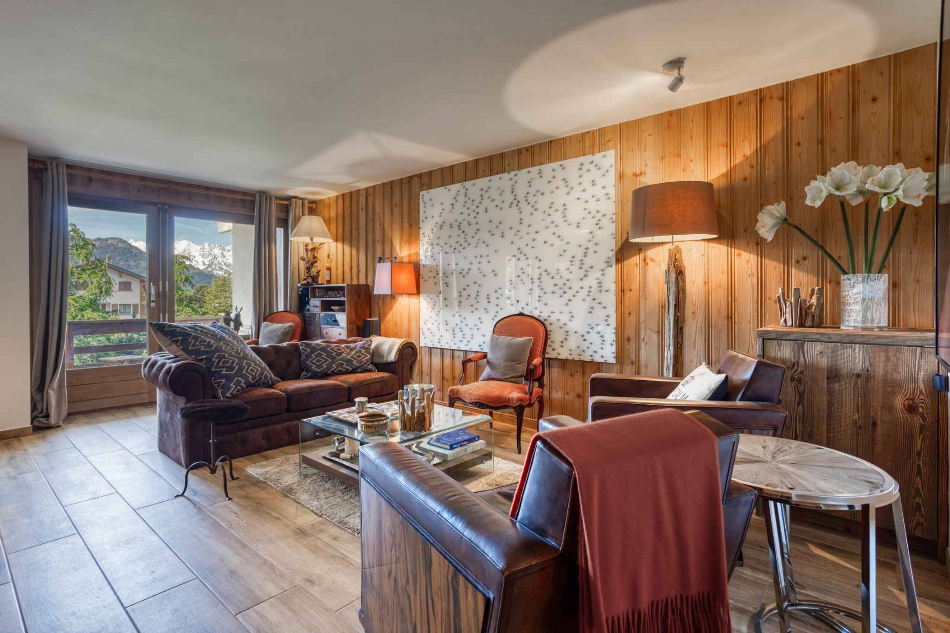
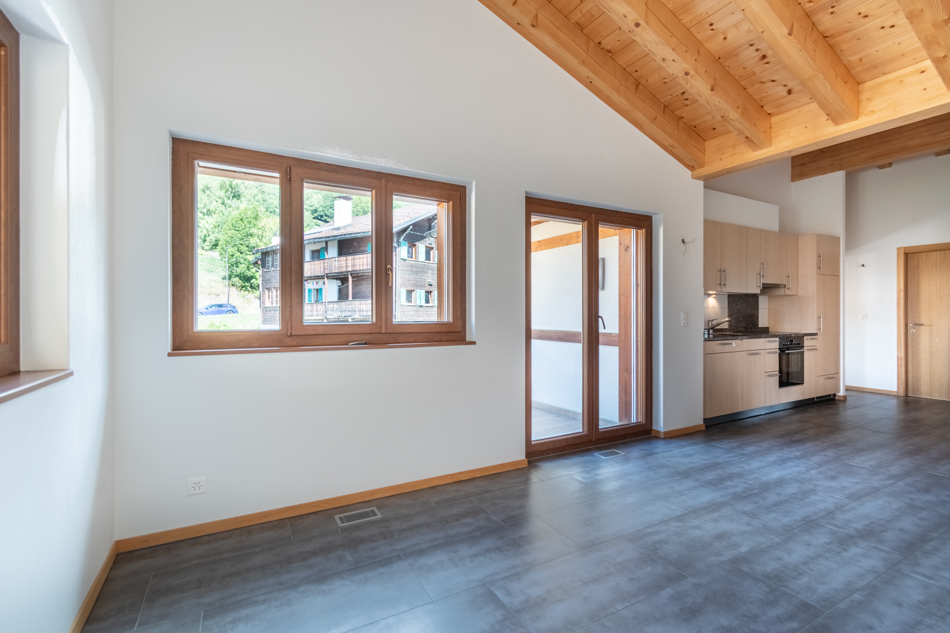
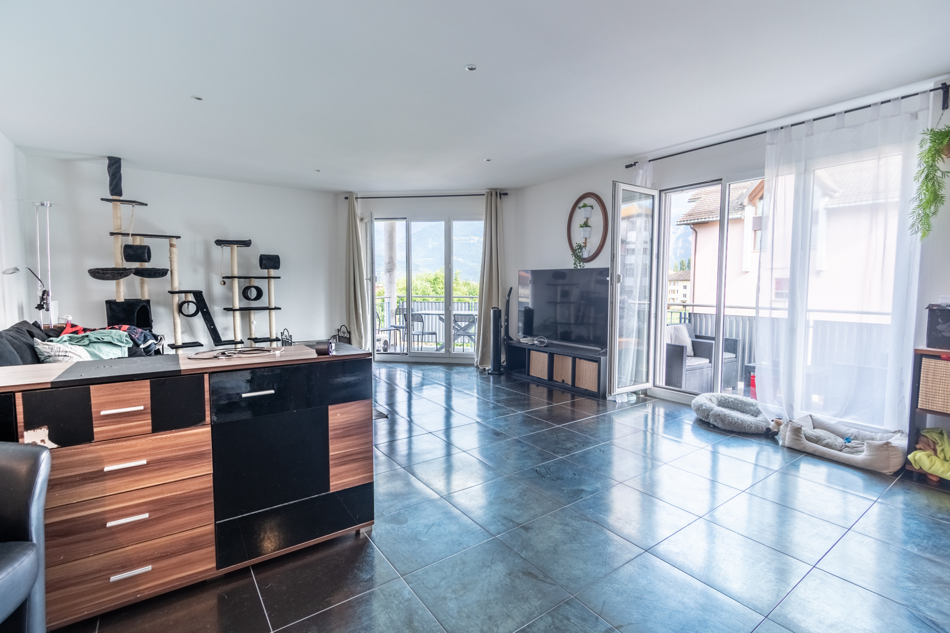
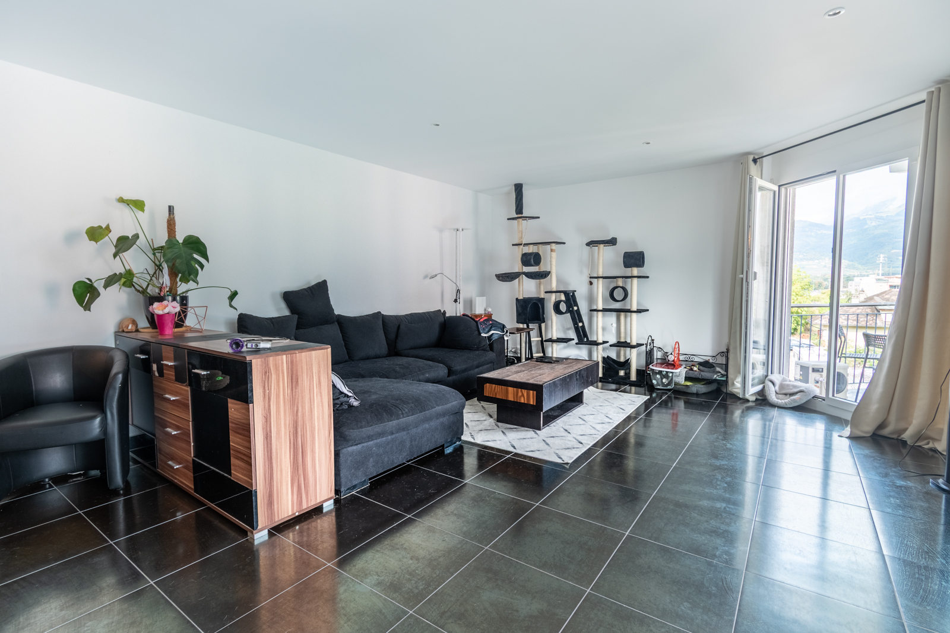
- Dining room and living room opening onto the outdoor terrace

- Wood-burning stove with glass-fronted fireplace, visible from every room
- Pantry adjacent to the kitchen
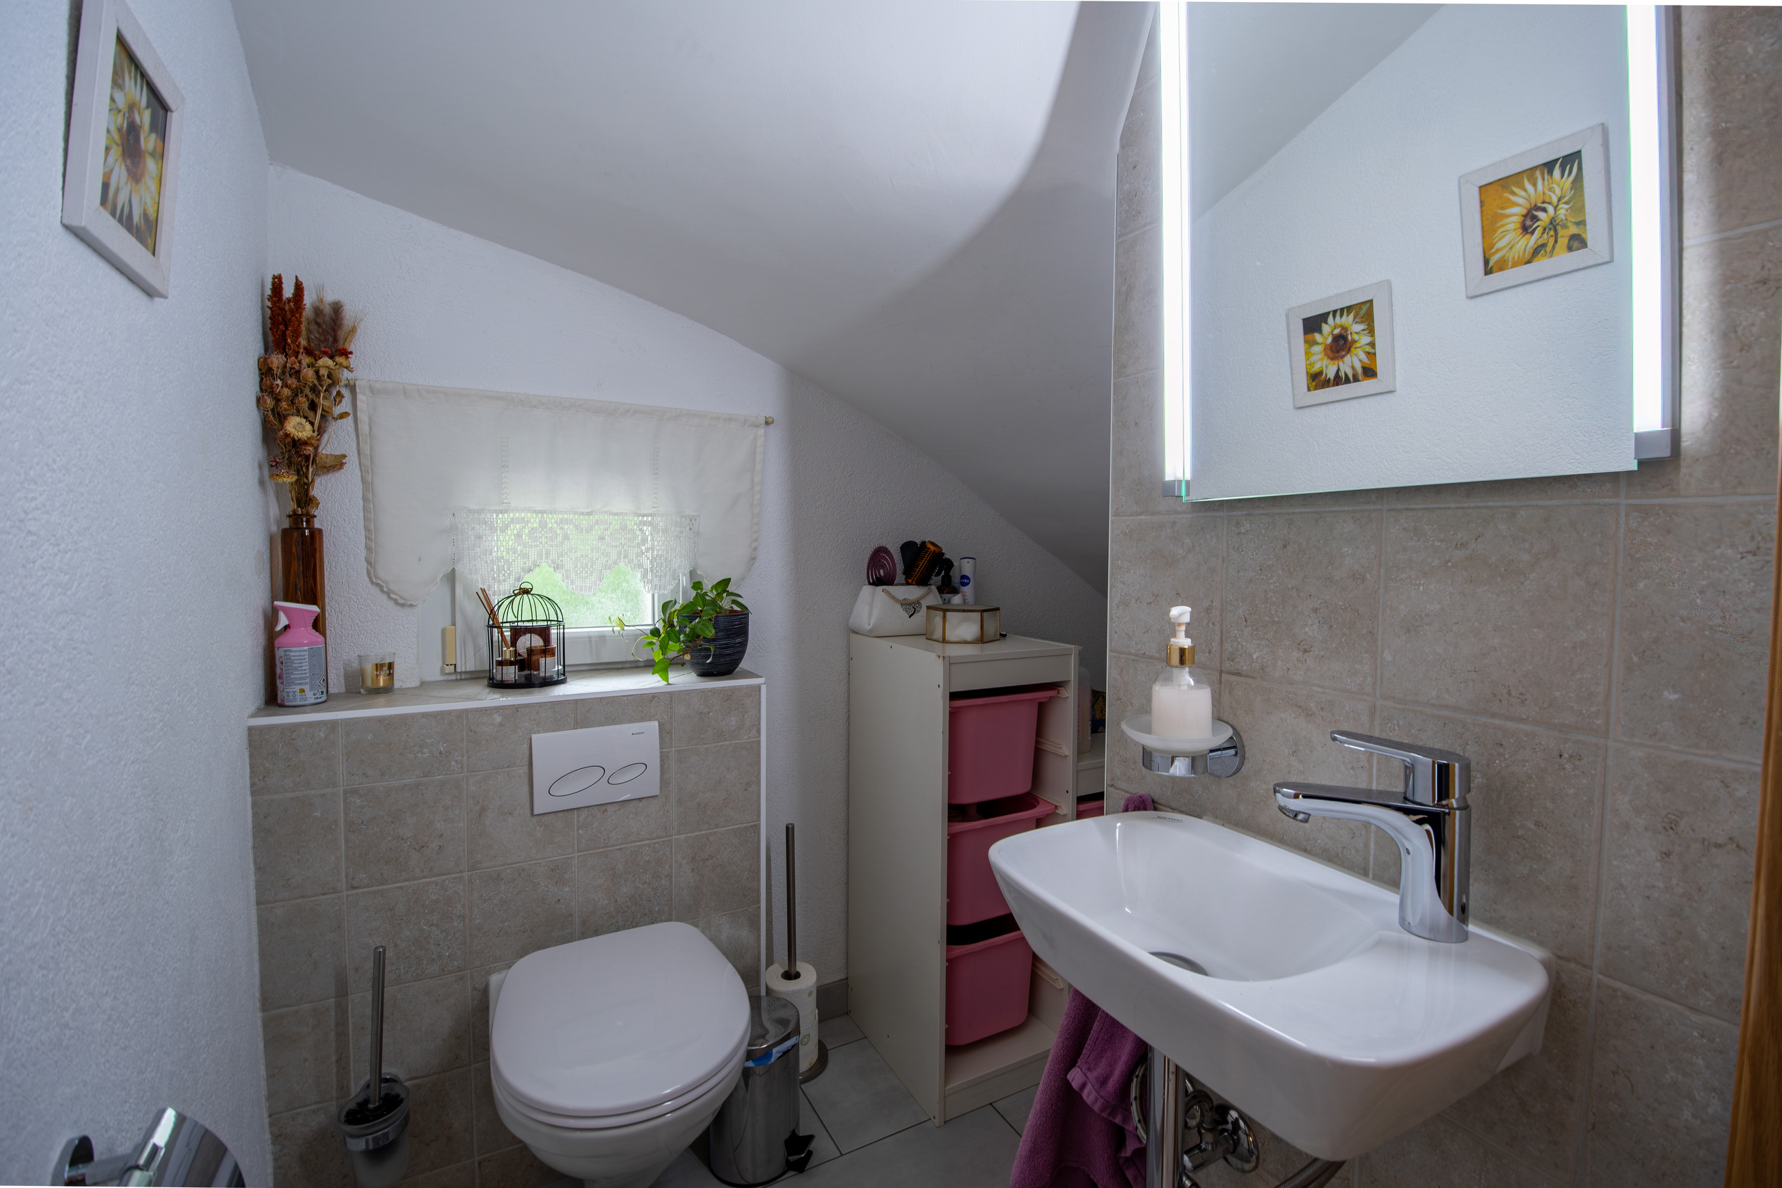
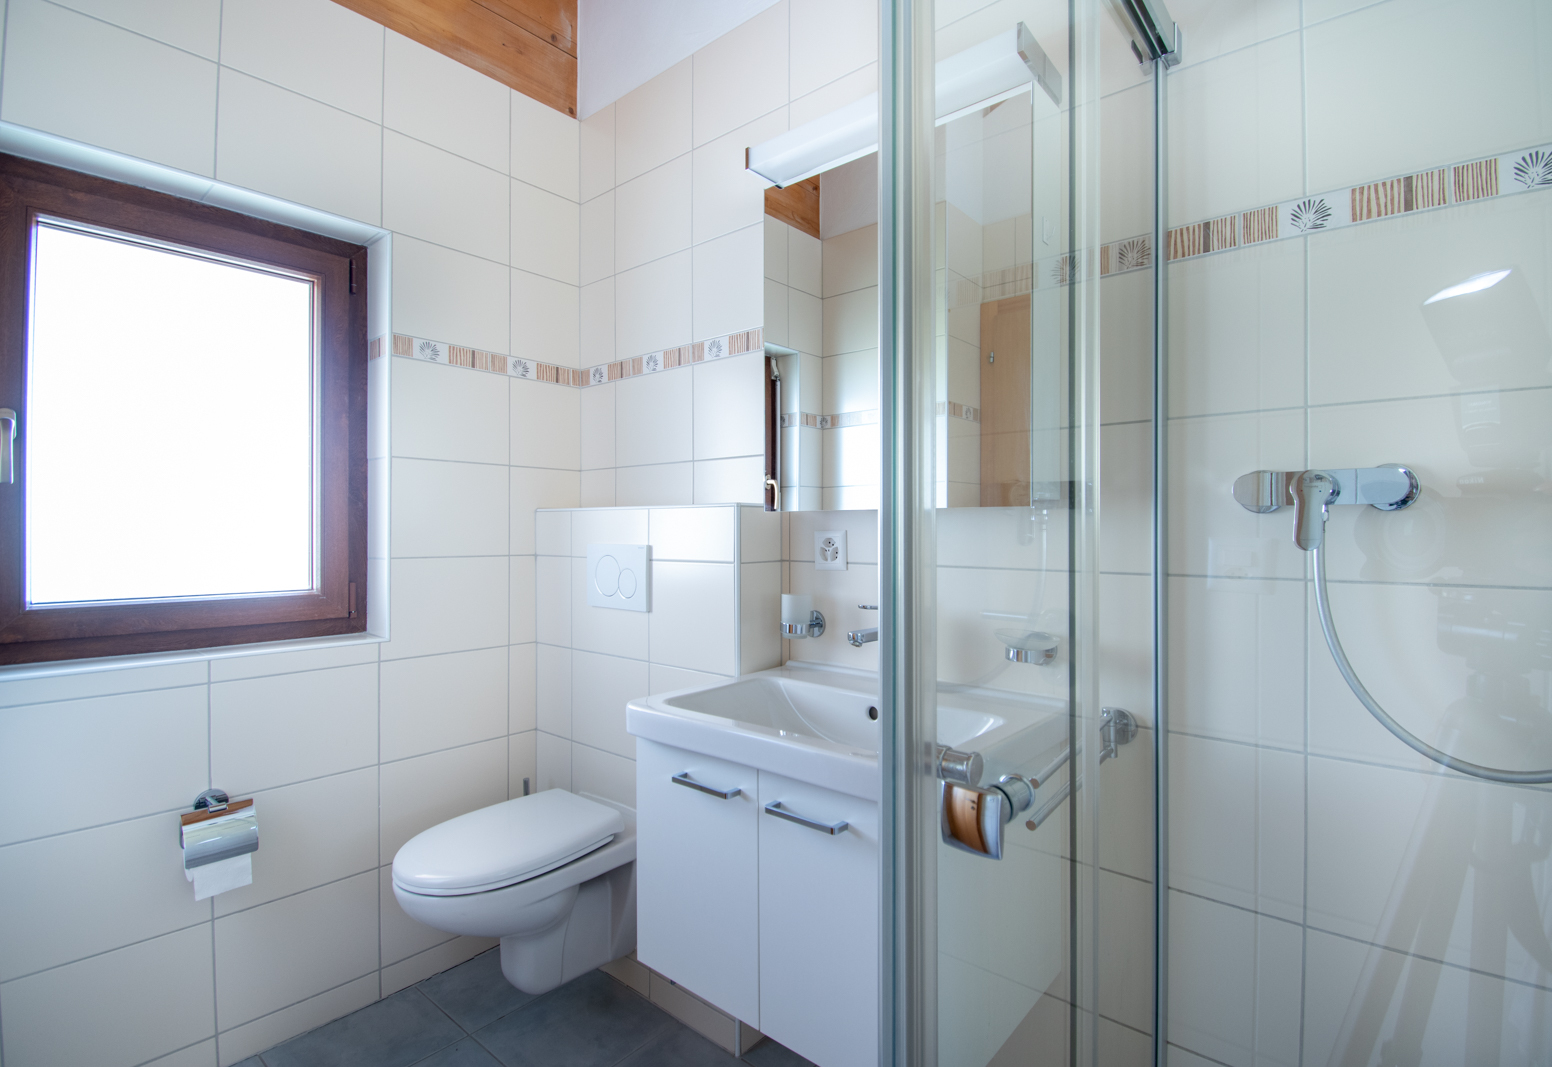
- Shower room with toilet
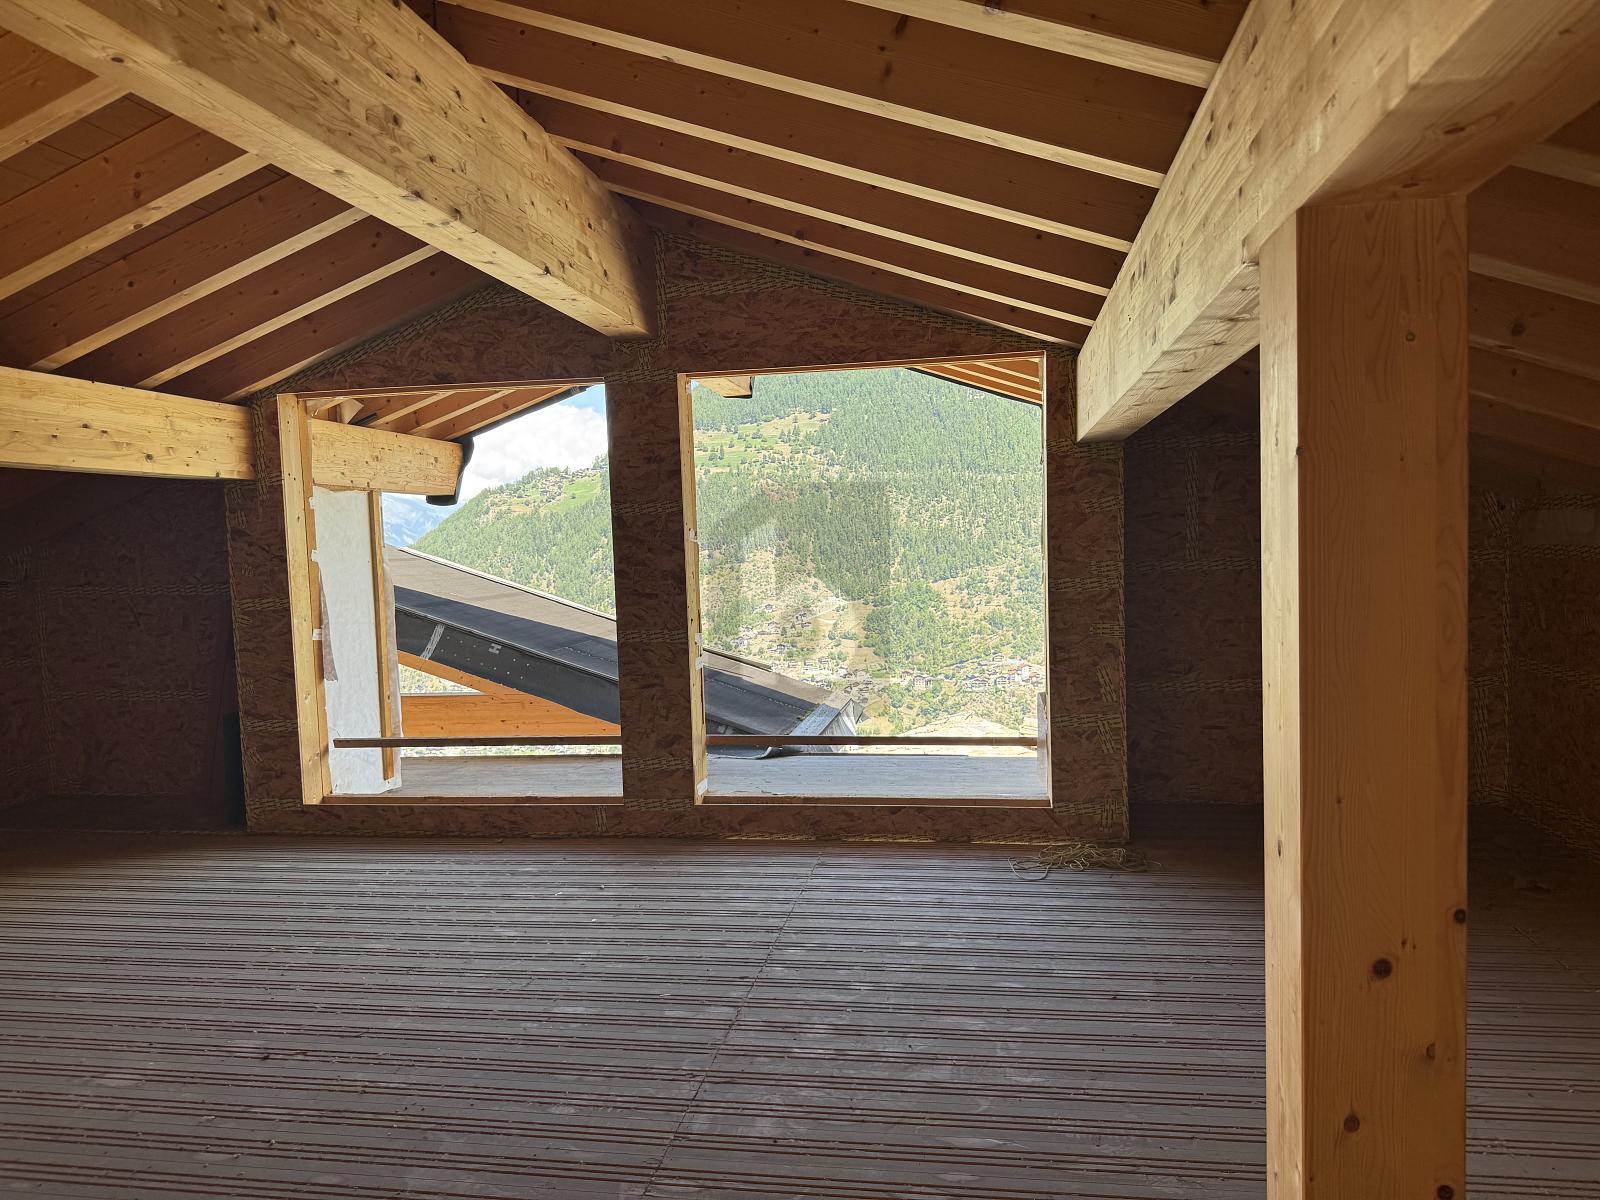
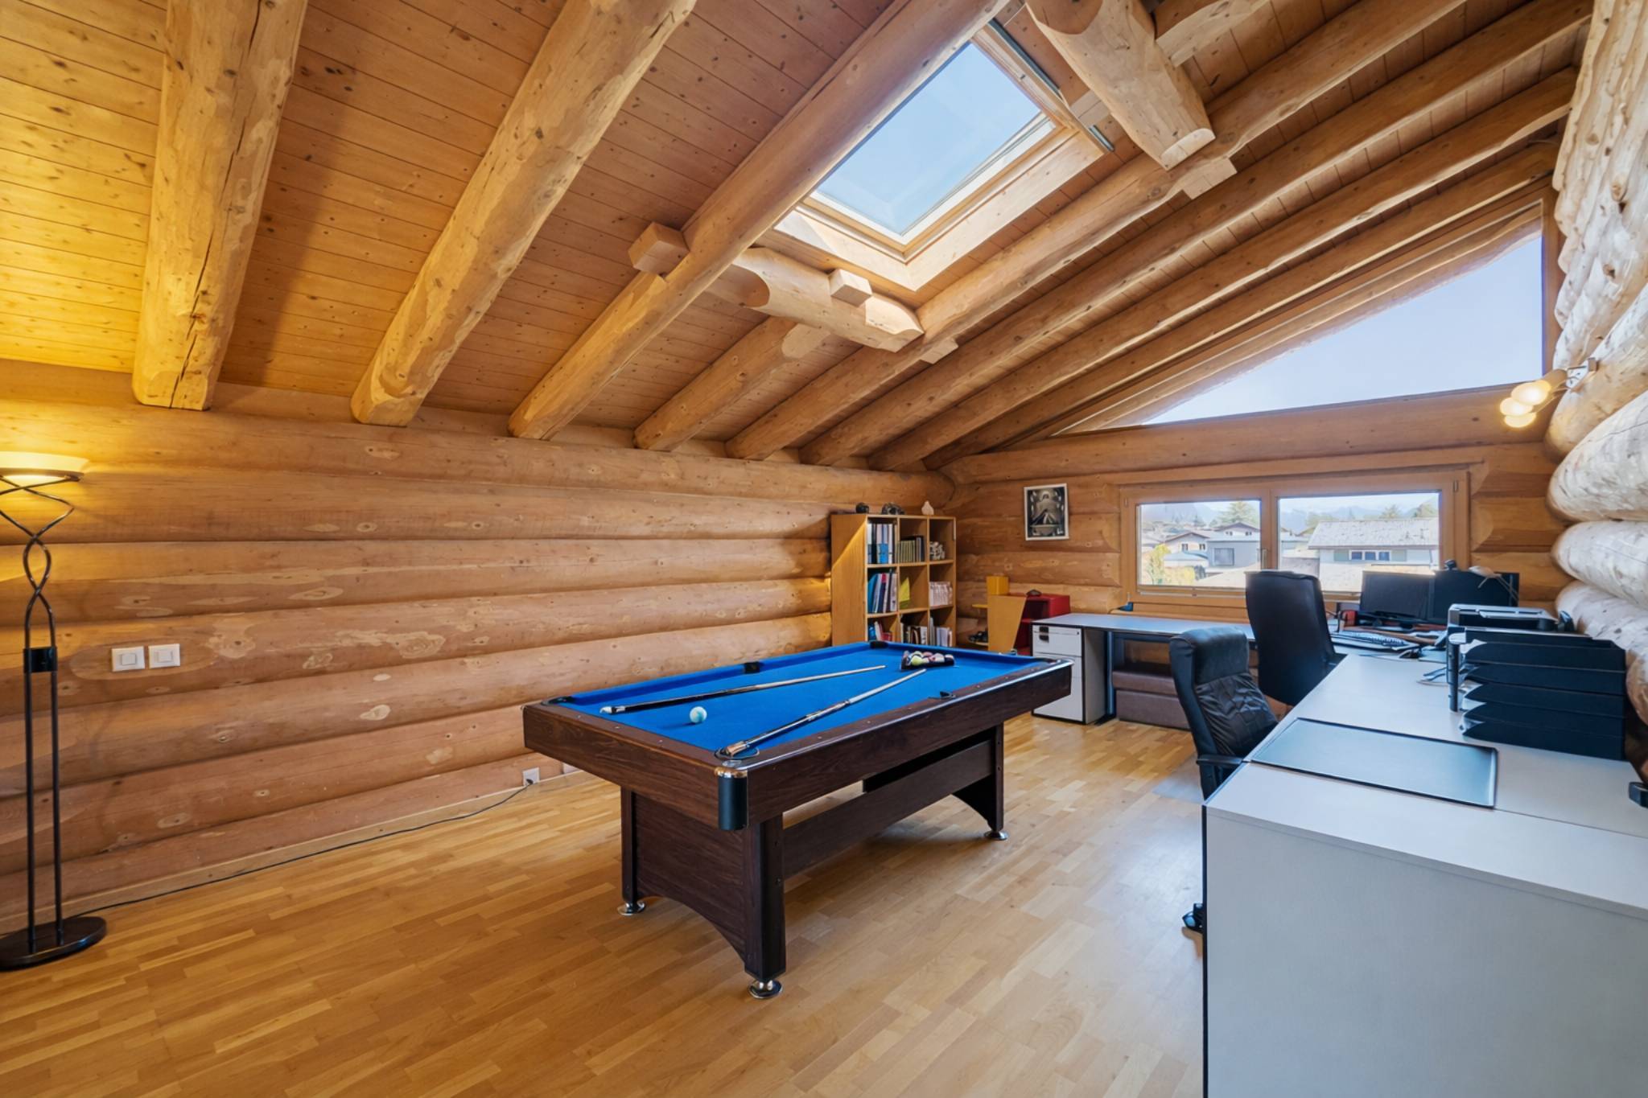
- Large multifunctional mezzanine (guest bedroom/office/meditation space, etc.)
- 30.5 m²
- 5.1 m²
Optional:
- Outdoor bath (space and water/electricity connections already in place)
- Stairlift platform for people with limited mobility
Additional usable space available at the bottom of the eco-neighborhood lot:
- Semi-underground greenhouse
- Large garden
- Bread/pizza oven
- Option to install a chicken coop and beehives (if residents are interested)
The neighborhood thus offers:
- Exceptional, spacious chalets built with high-quality materials (larch, natural stone, etc.) available in two versions (2-bedroom version with walk-in closet wellness area or 3-bedroom version), with various options and possible layouts
- 1 garage 1 outdoor parking space (Alpin Premium Wellness version) or 2 outdoor parking spaces (Alpin Premium version)
- Visitor parking spaces
- Minergie-P and Minergie-A certification
- High-efficiency heating provided by a combination of solar thermal panels and a centralized pellet heating system
- Roof-mounted photovoltaic panels and a community electricity self-consumption program (supply at a preferential rate, individual consumption billing)
- Communal energy storage batteries
- Rainwater harvesting system (reuse system for toilets, washing machines, and landscaping)
- High-quality landscaping ensuring harmonious and pleasant outdoor spaces and guaranteeing privacy
- At the foot of the eco-neighborhood, available for use: Vegetable garden, greenhouse, flower meadows, bread and pizza oven, with the option to set up an apiary or chicken coop
La Tzoumaz:
The La Tzoumaz ski area—from the summit of Savoleyres at an altitude of 2,200 meters—offers a wide range of fun, traditional mountain sports activities for the whole family. Thanks to optimal snow conditions, maximum sunshine, and magical panoramic views of the Grand Combin and Mont Blanc as well as the Muverans and the Bernese Alps, its north- and south-facing slopes are the perfect playgrounds for winter sports enthusiasts. The La Tzoumaz ski area is directly connected to the 410 kilometers of slopes in the 4 Vallées, offering an unforgettable skiing experience for all skill levels.
Conveniences
Neighbourhood
- Villa area
- Green
- Mountains
- Residential area
- Shops/Stores
- Post office
- Restaurant(s)
- Bus stop
- Child-friendly
- Preschool
- Primary school
- Ski piste
- Ski resort
- Ski lift
- Hiking trails
- Doctor
Outside conveniences
- Balcony/ies
- Terrace/s
- Garden
- Quiet
- Greenery
- Parking
- Visitor parking space(s)
Inside conveniences
- Garage
- Open kitchen
- Guests lavatory
- Dressing
- Pantry
- Storeroom
- Swedish stove
- Bright/sunny
- Mezzanine
Equipment
- Fitted kitchen
- Connections for washing tower
- Bath
- Shower
- Photovoltaic panels
- Thermal solar collector system
- Electric car terminal
Floor
- At your discretion
- Tiles
- Parquet floor
Condition
- New
- under construction
Exposure
- Optimal
View
- Clear
- Panoramic
- Mountains
Standard
- Minergie® P
- Minergie® A