New
Village house with 5.5 rooms on sale in - Chamoson - - 240 m²
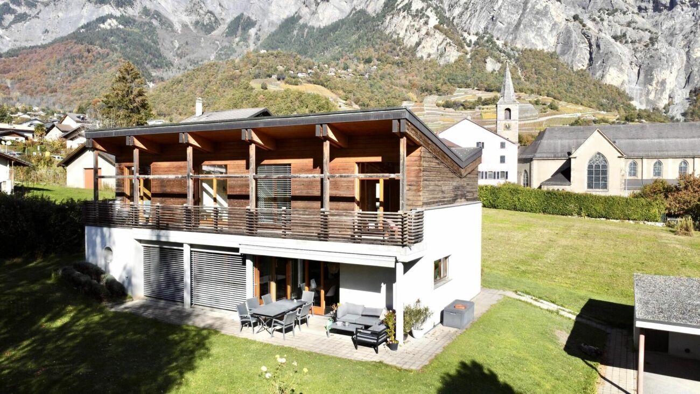
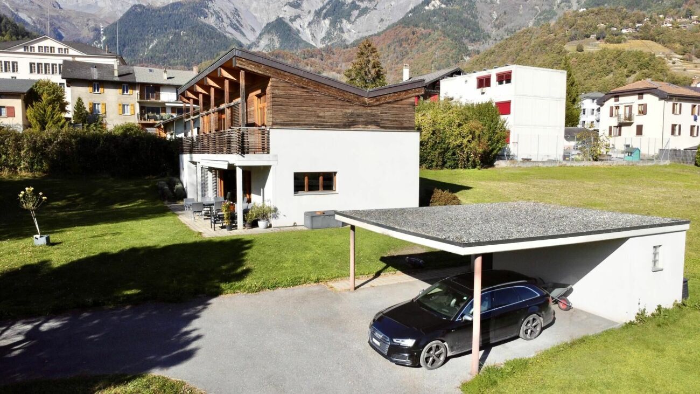
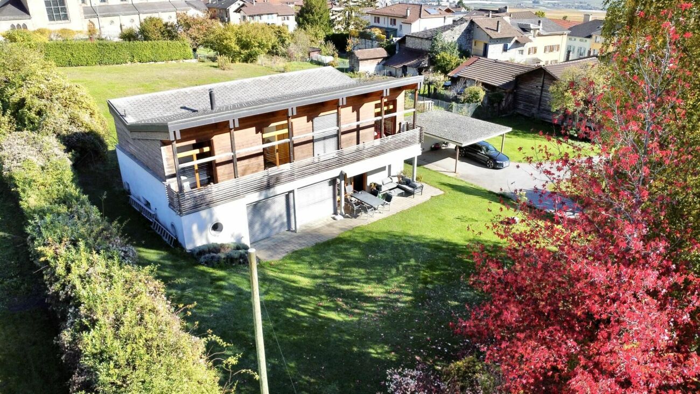
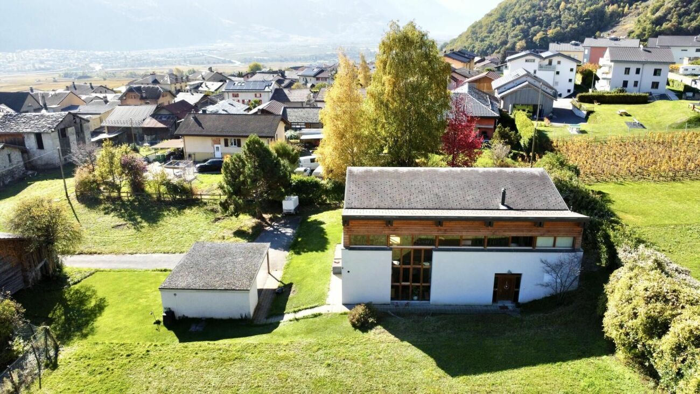
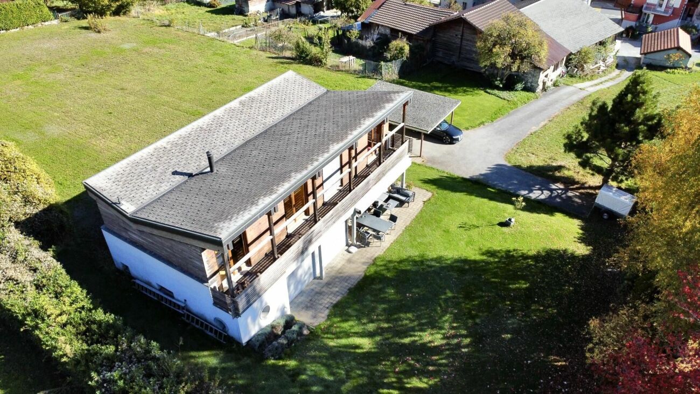
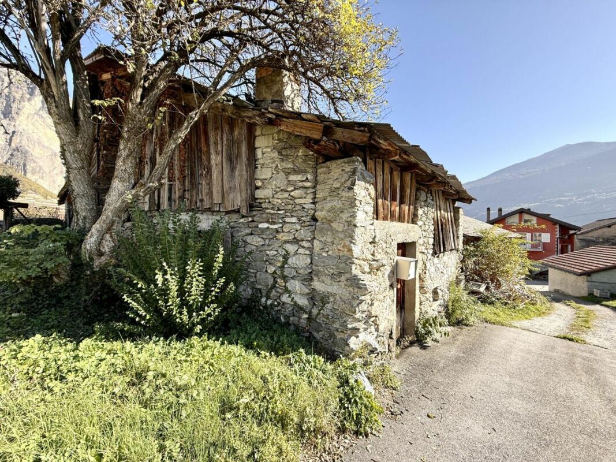
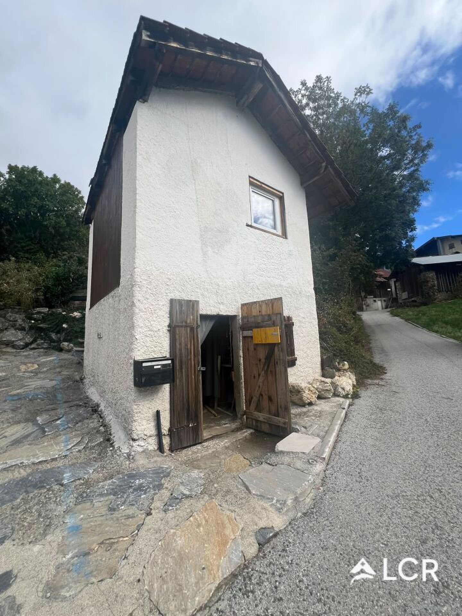
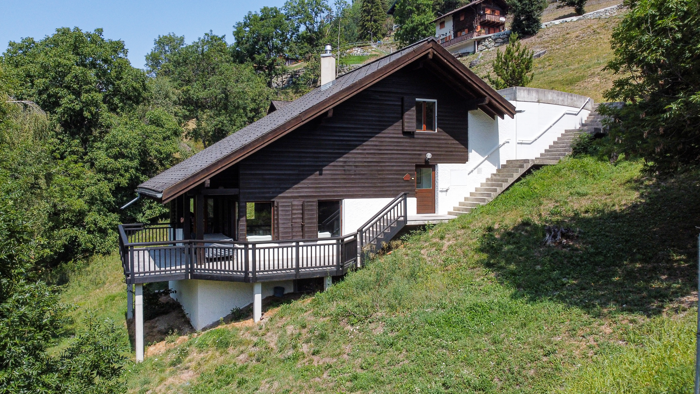
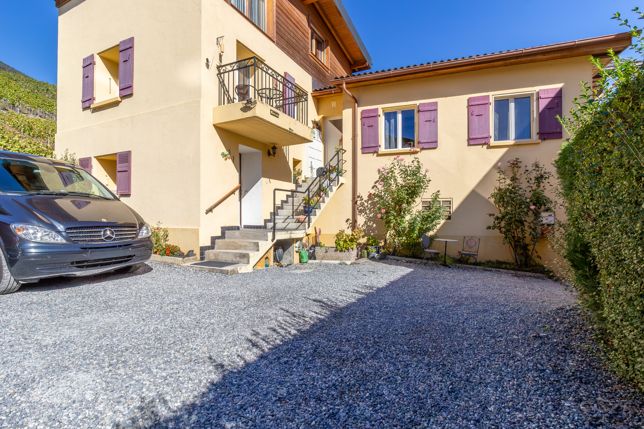
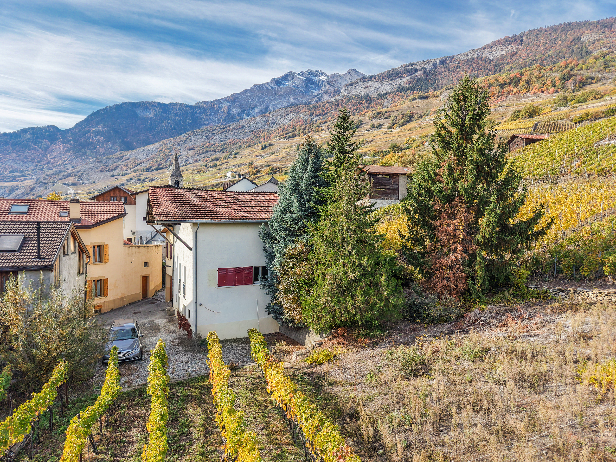
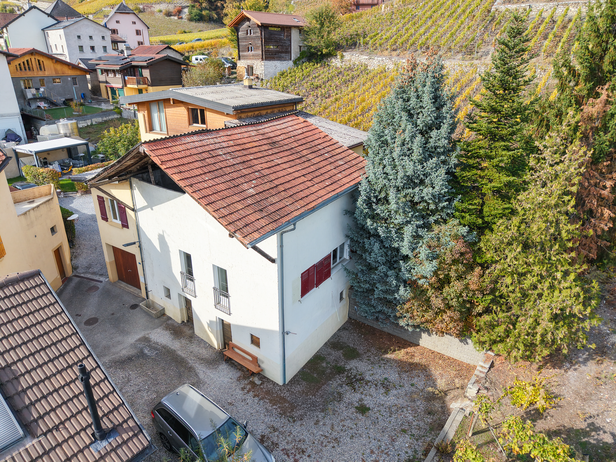
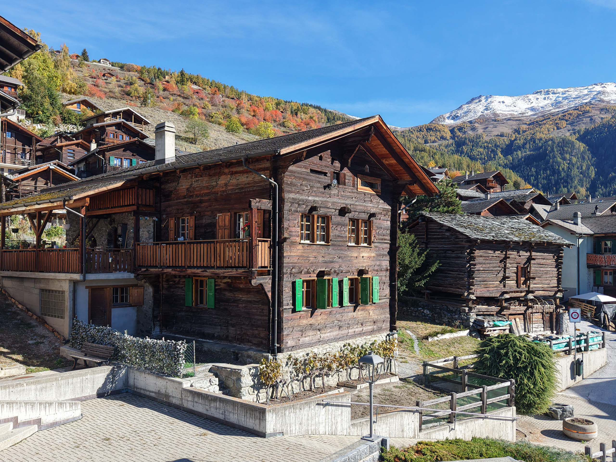
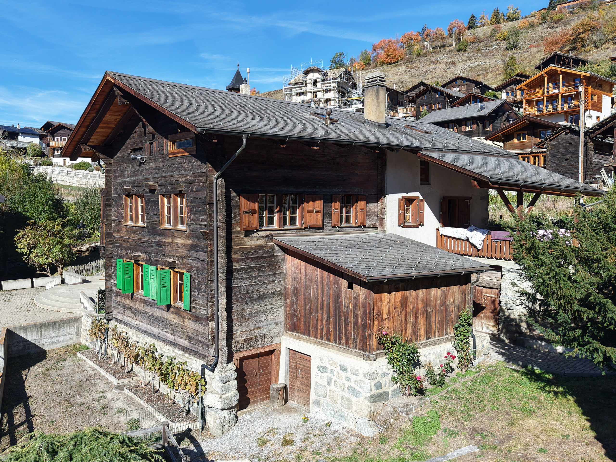
5.5-room attached village house with a barn
Rooms5.5
Living area240 m²
Object PriceCHF 645,000.-
AvailabilityTo agree
Localisation
- Chamoson -, 1955 ChamosonCharacteristics
Reference
6311813
Availability
To agree
Second home
Authorized
Sale to persons abroad authorized
No
Bathrooms
3
Rooms
5.5
Bedrooms
4
Total number of floors
2
Heating types
Wood, Fuel oil
Heating installation
Radiator
Domestic water heating system
Electricity
Altitude
500 m
Garden surface
56 m²
Condition of the property
Good
Standing
Standard
Ground surface
165 m²
Living area
240 m²
Number of toilets
2
Parking places
Yes, obligatory
Workshop
(included)
Handicraft room
(included)
Number of parkings
Interior
1 | included
Exterior
2 | included
Total
3 | included
Description
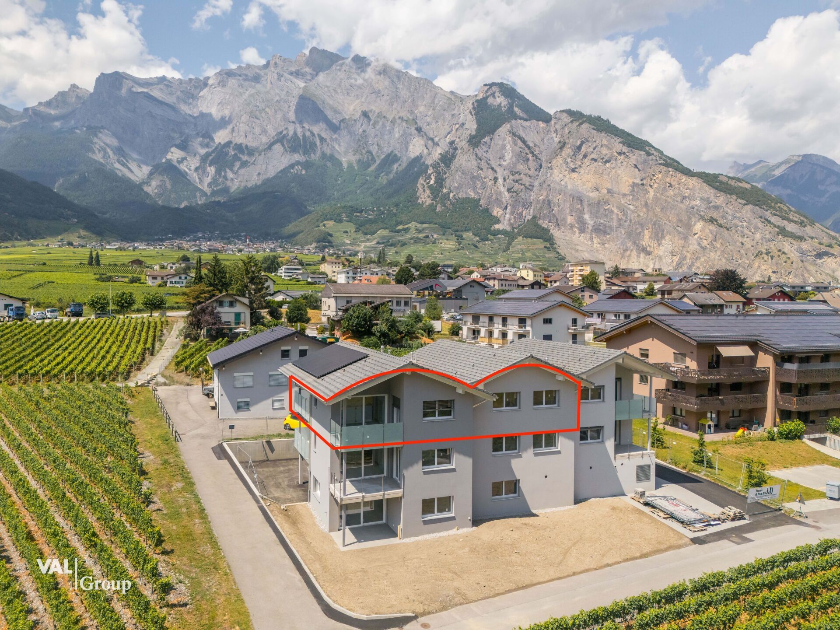
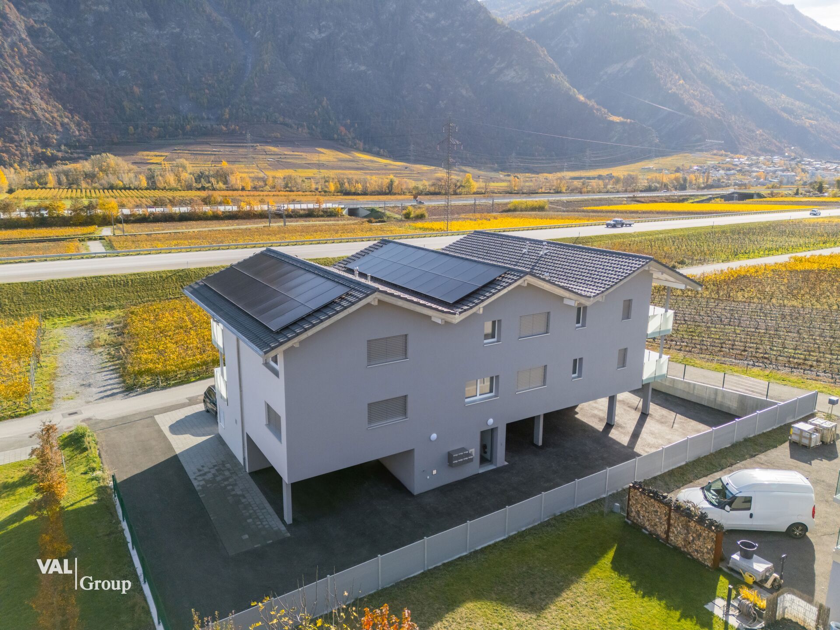
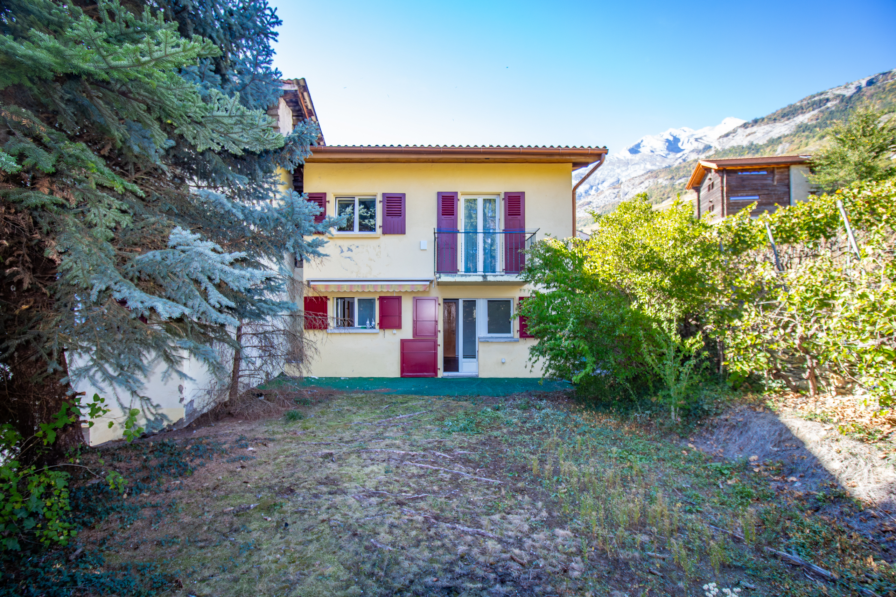
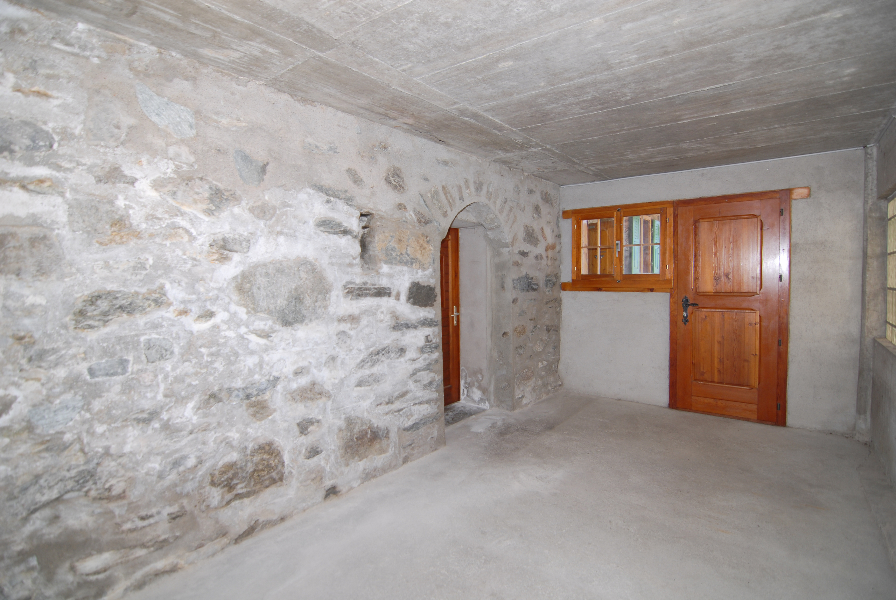
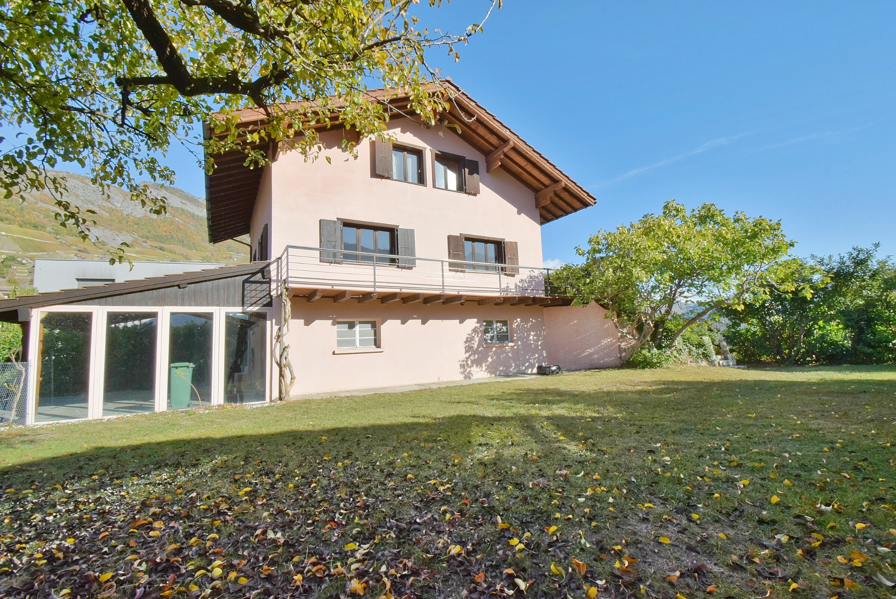
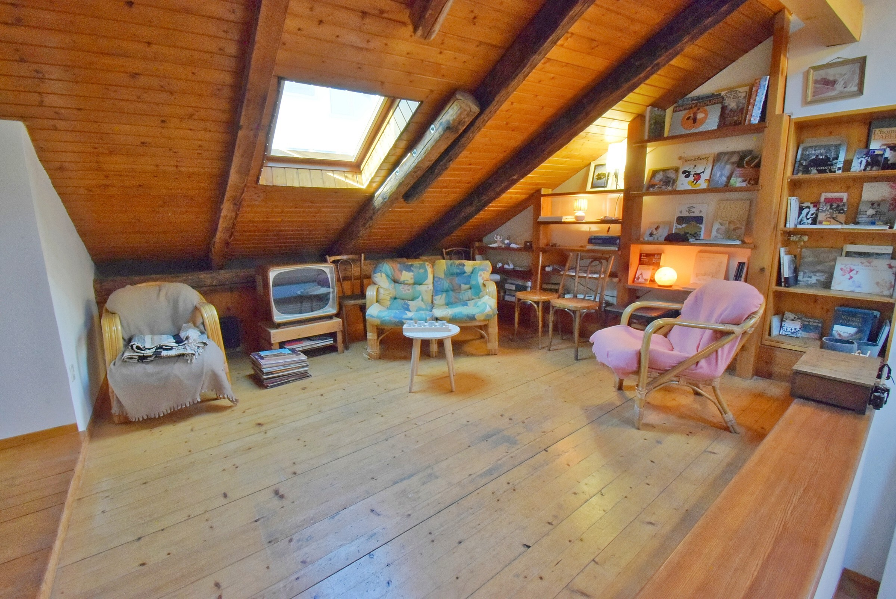
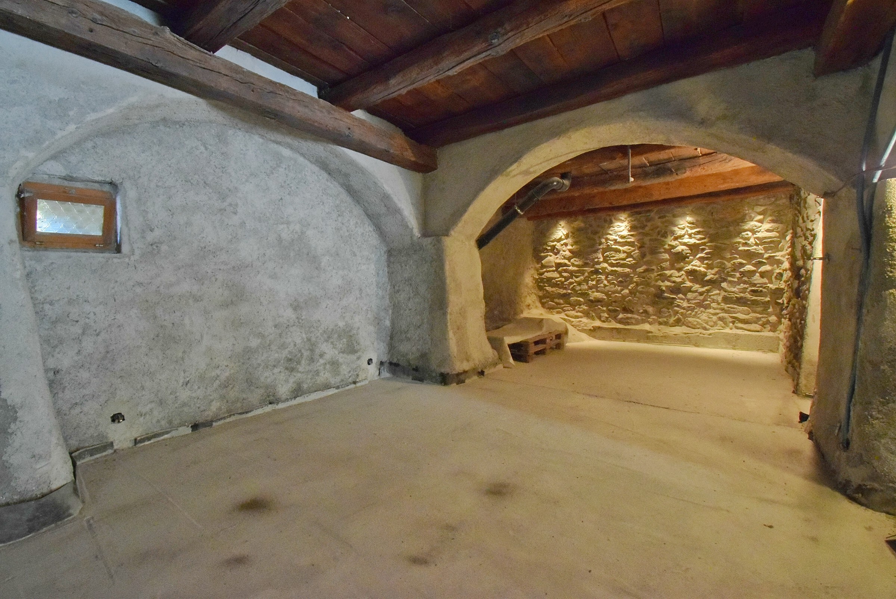
5.5-room attached village house with a barn and a multipurpose space
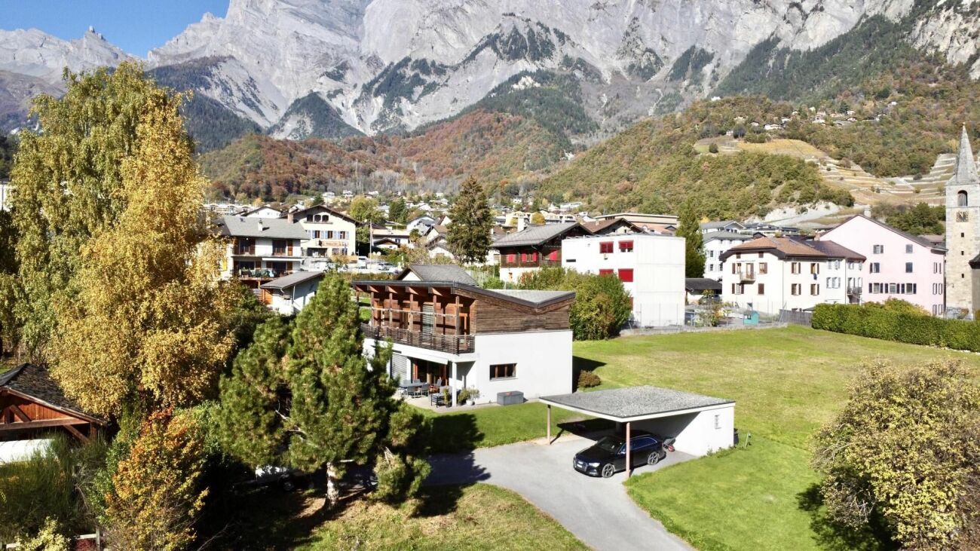
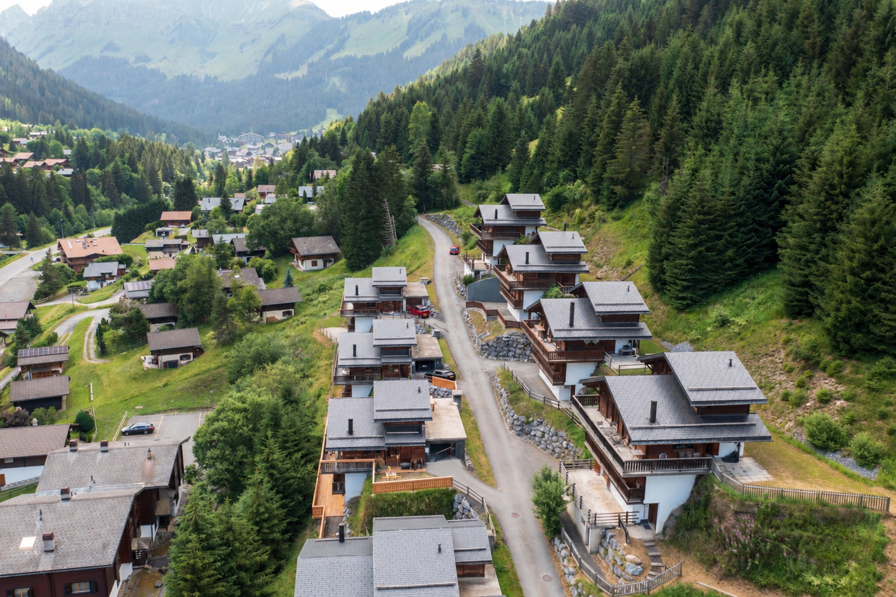
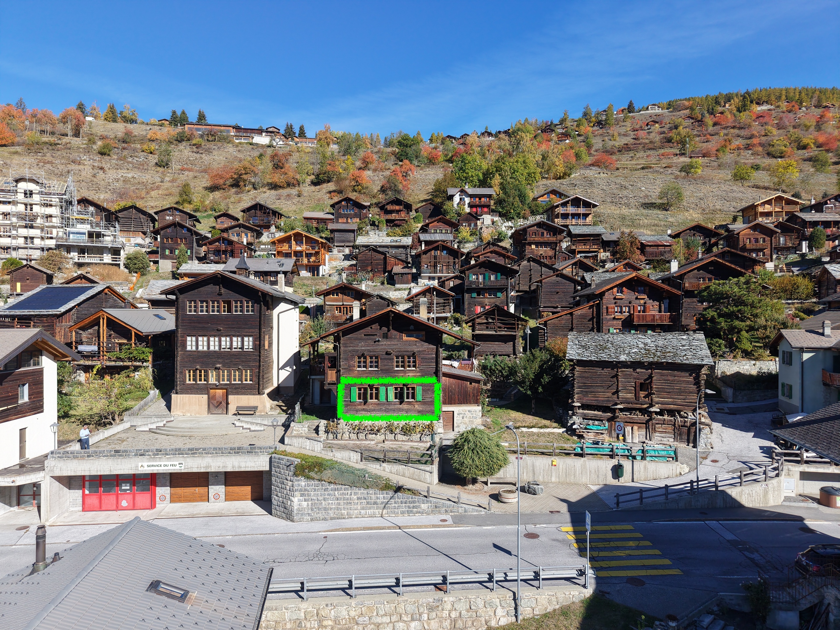
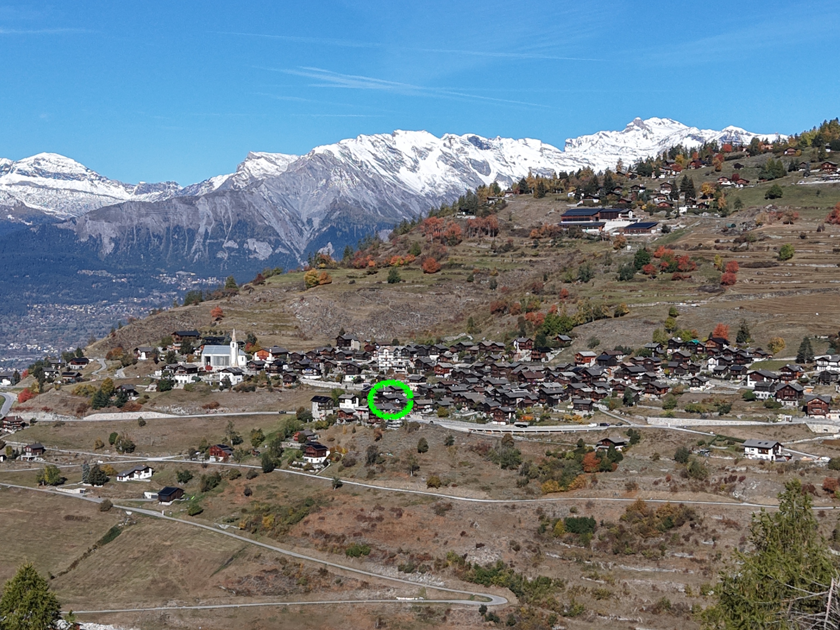
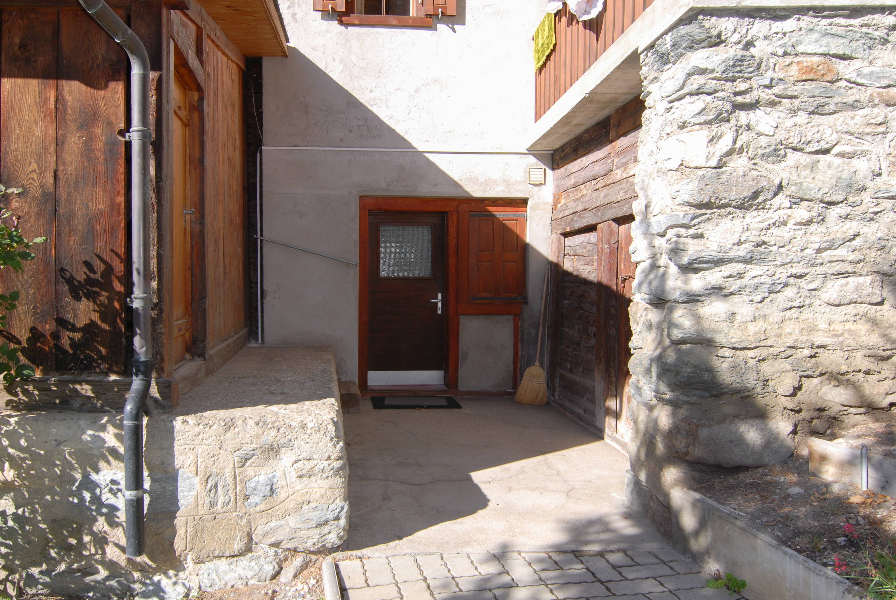
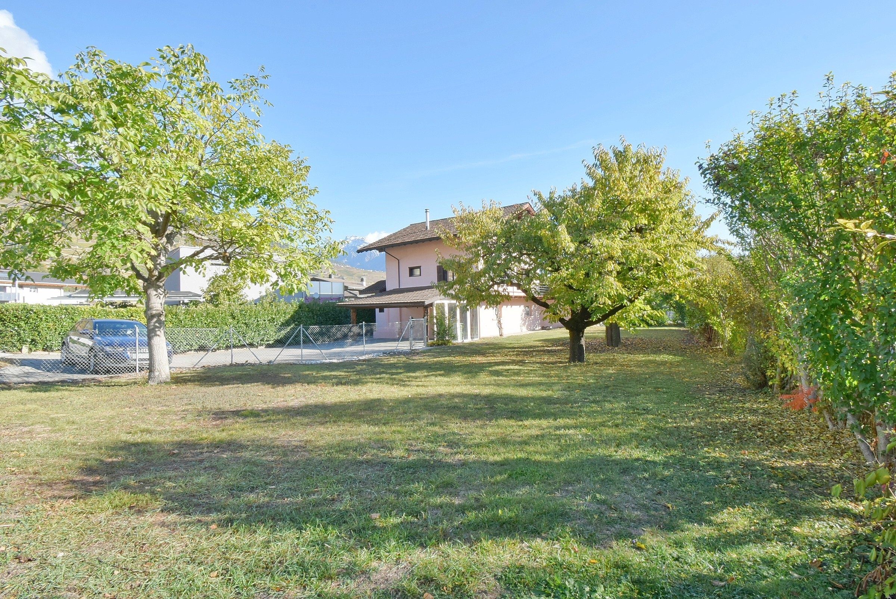
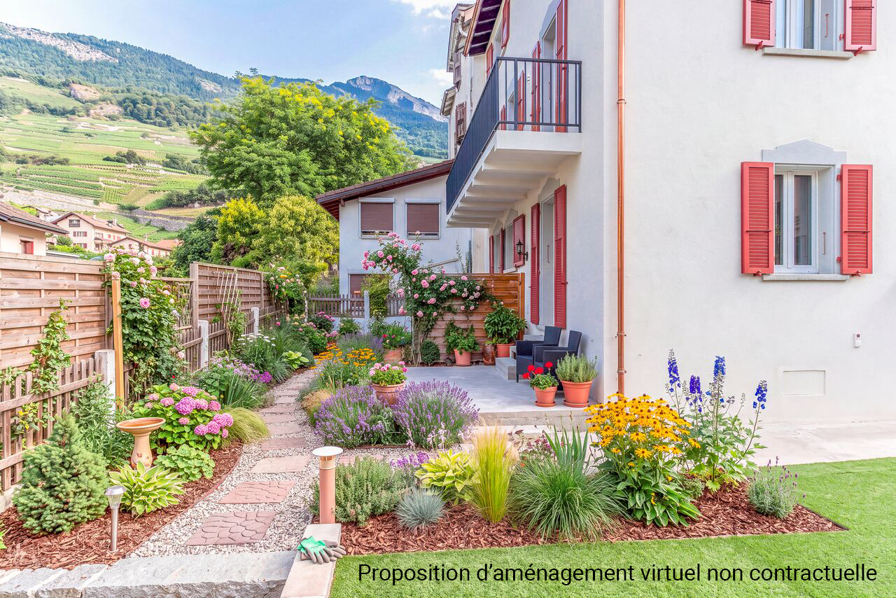
Located in the heart of the village, close to services and amenities, this house has many features to discover!
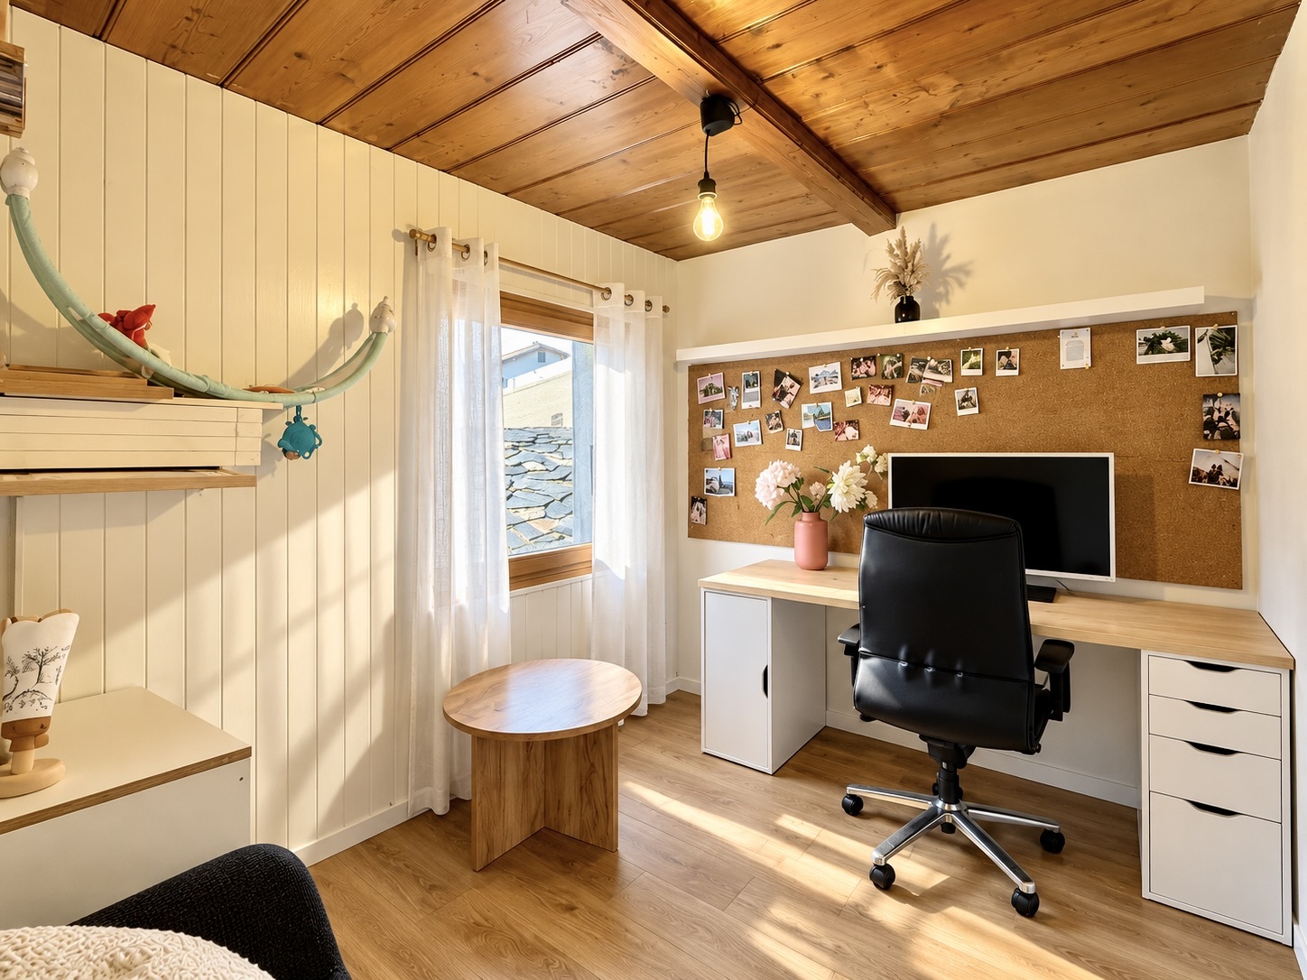
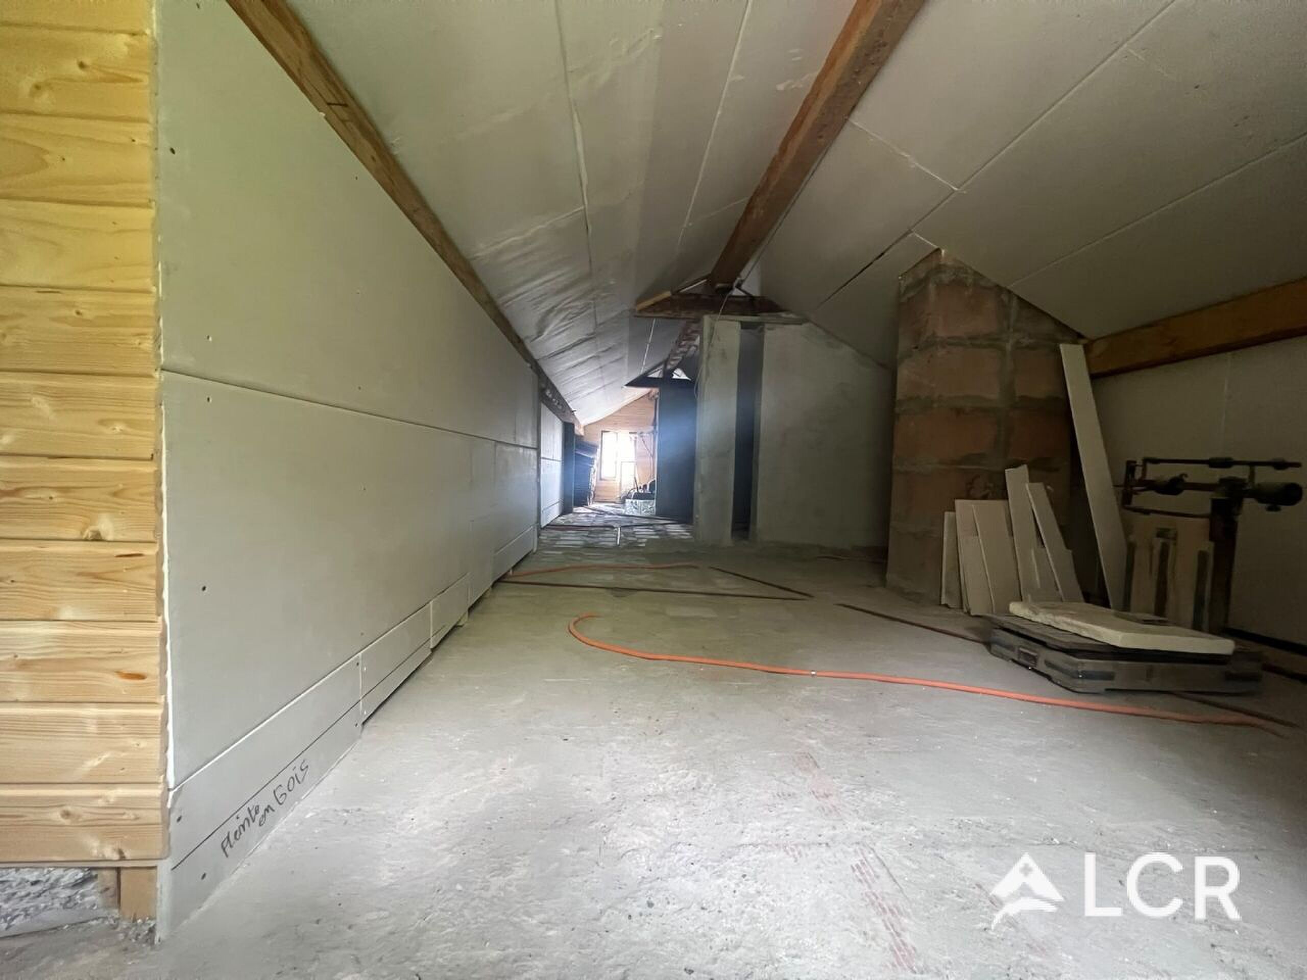
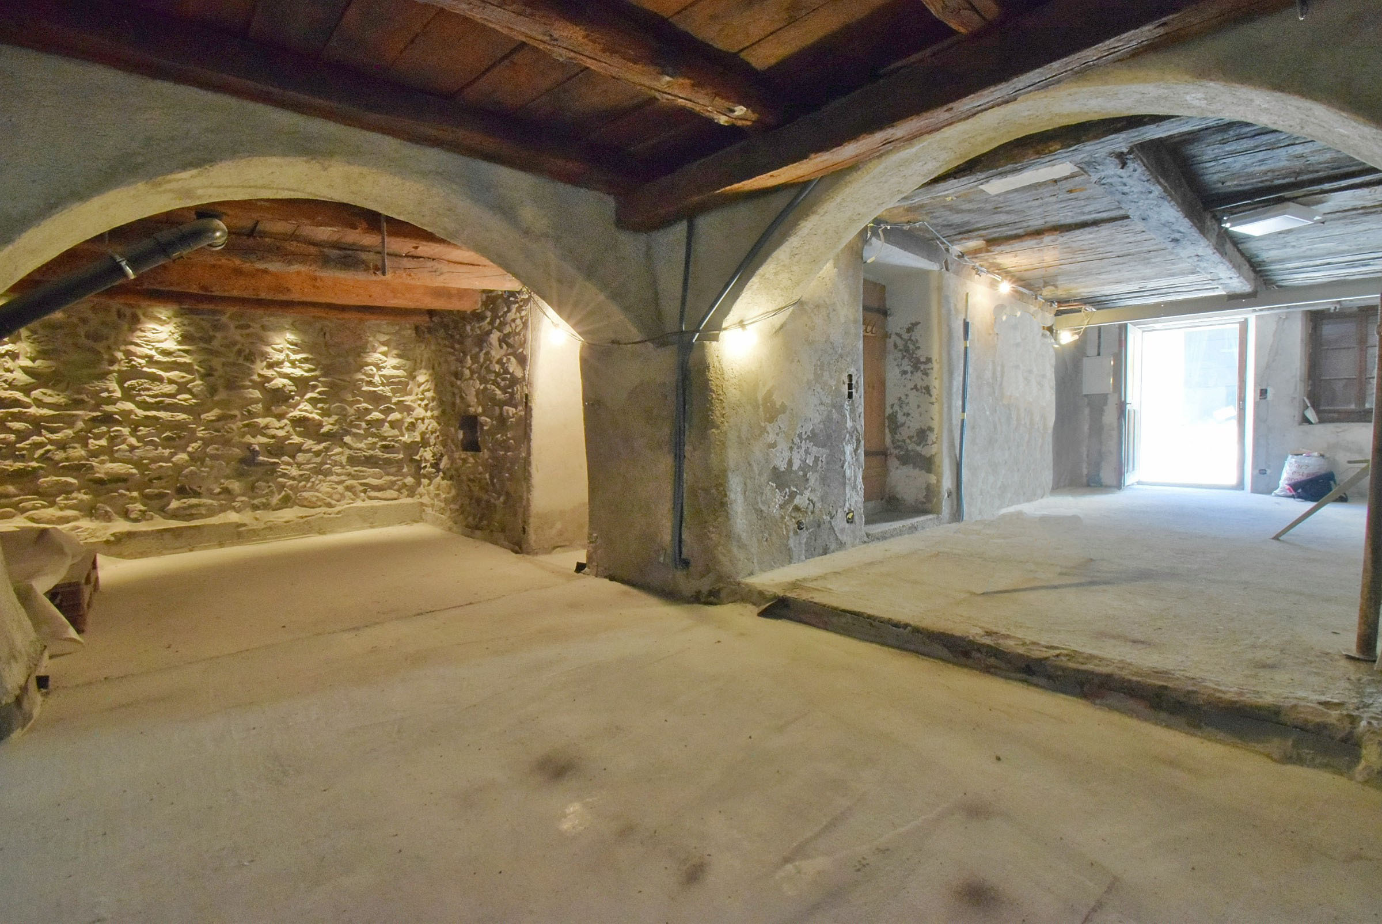
Several possibilities are available if you wish to use the multipurpose space as an office, workshop, or to add an apartment
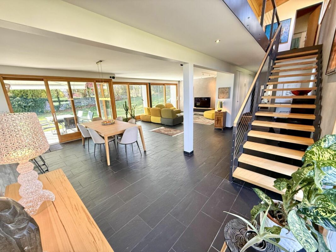
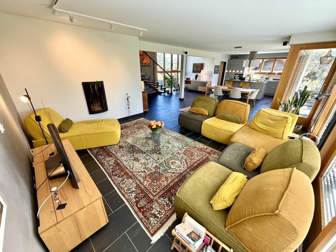
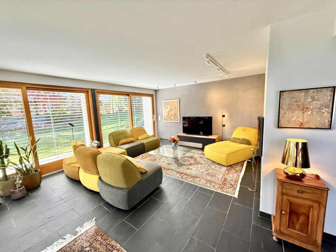
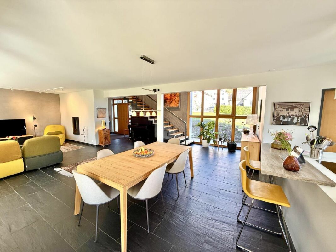
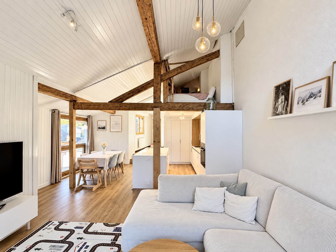
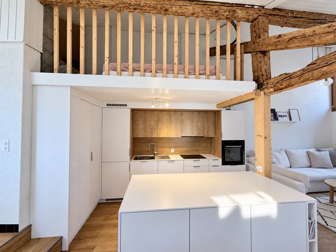
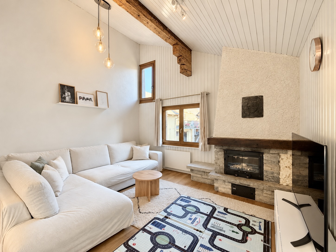
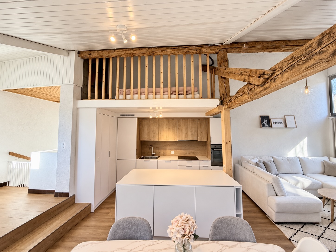
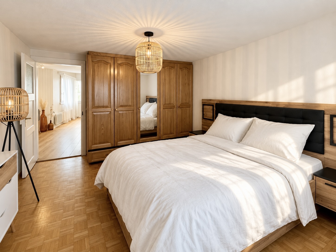
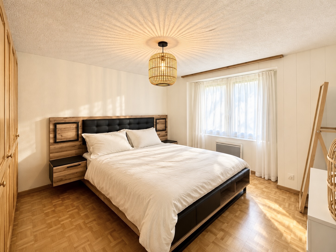
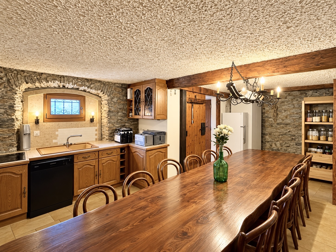
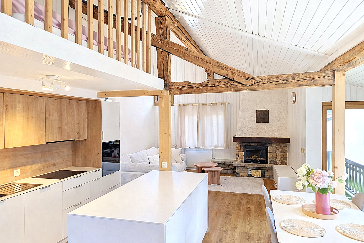
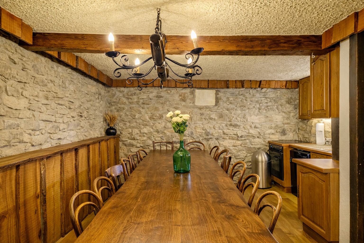
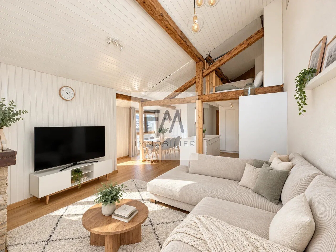
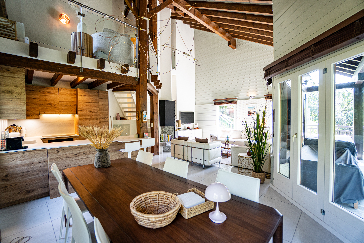
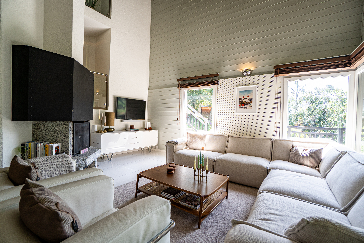
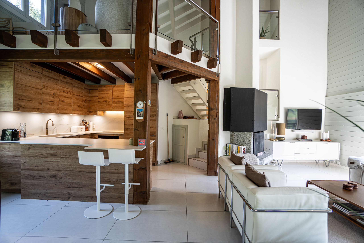
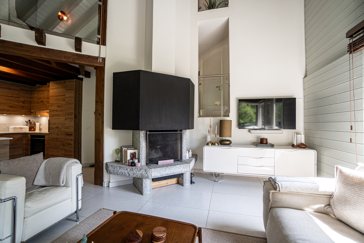
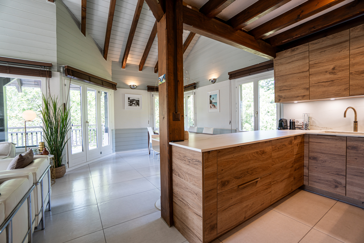
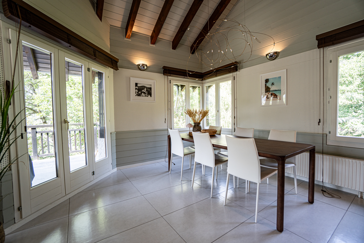
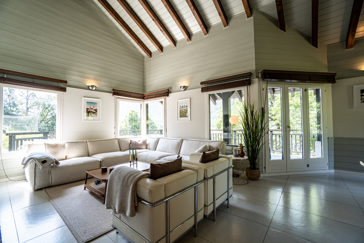
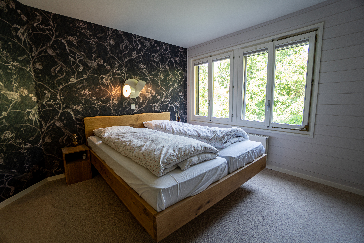
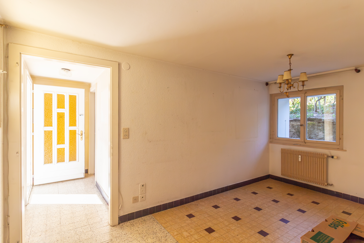
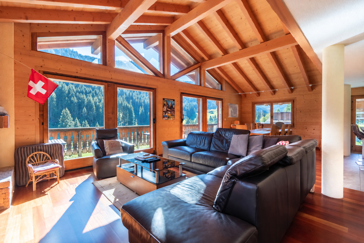
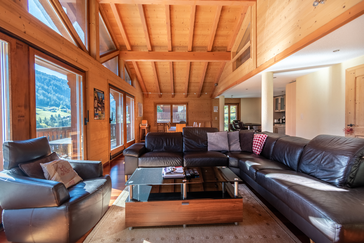
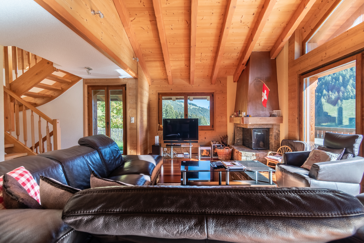
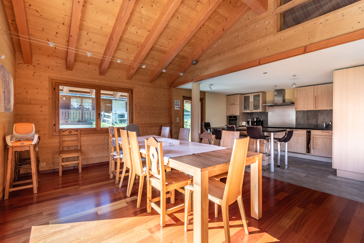
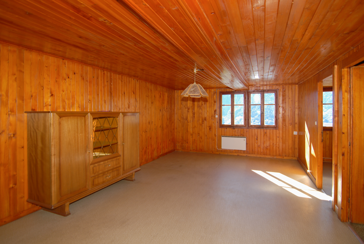
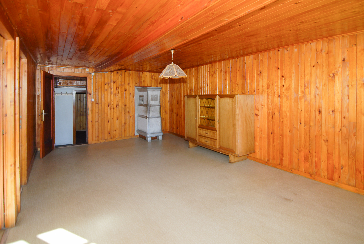
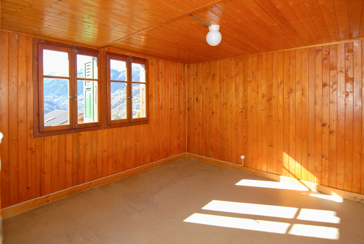
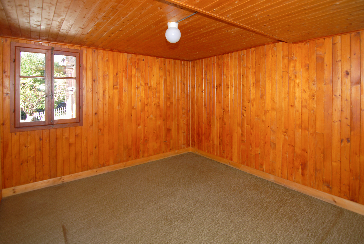
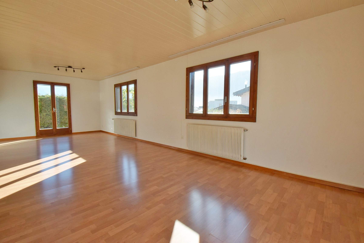
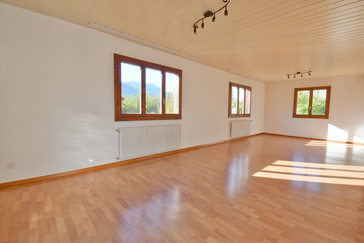
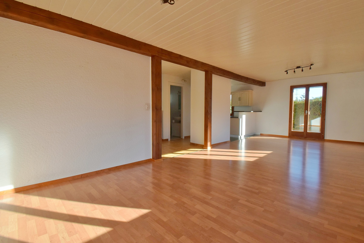
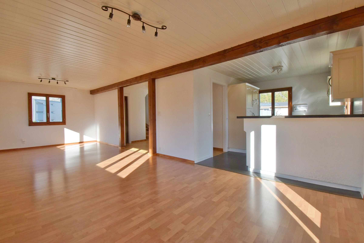
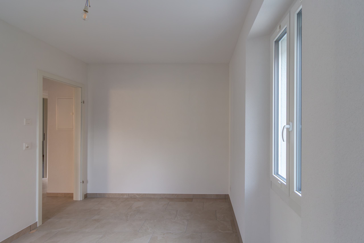
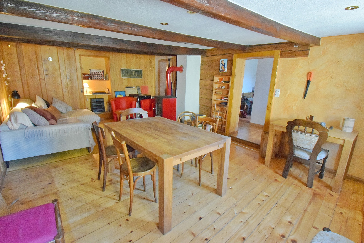
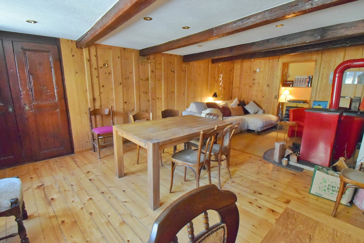
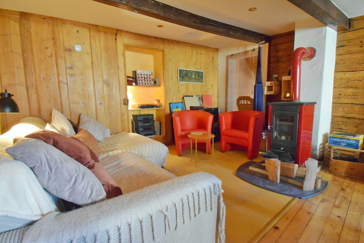
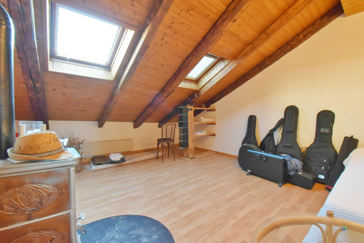
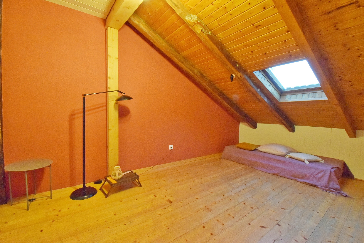
Its warm, authentic, and cozy interior offers generous spaces and a variety of living areas
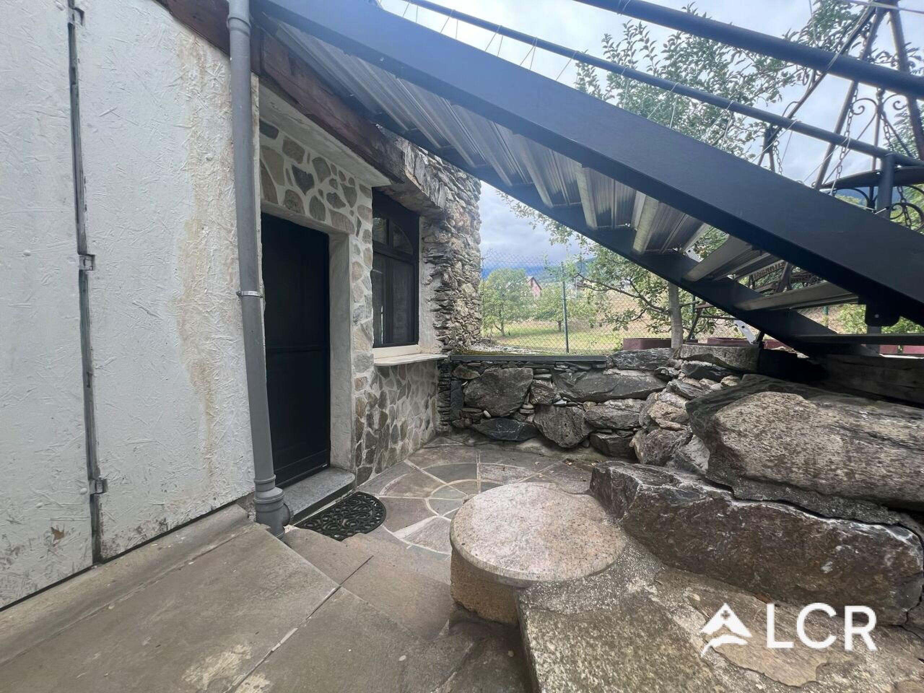
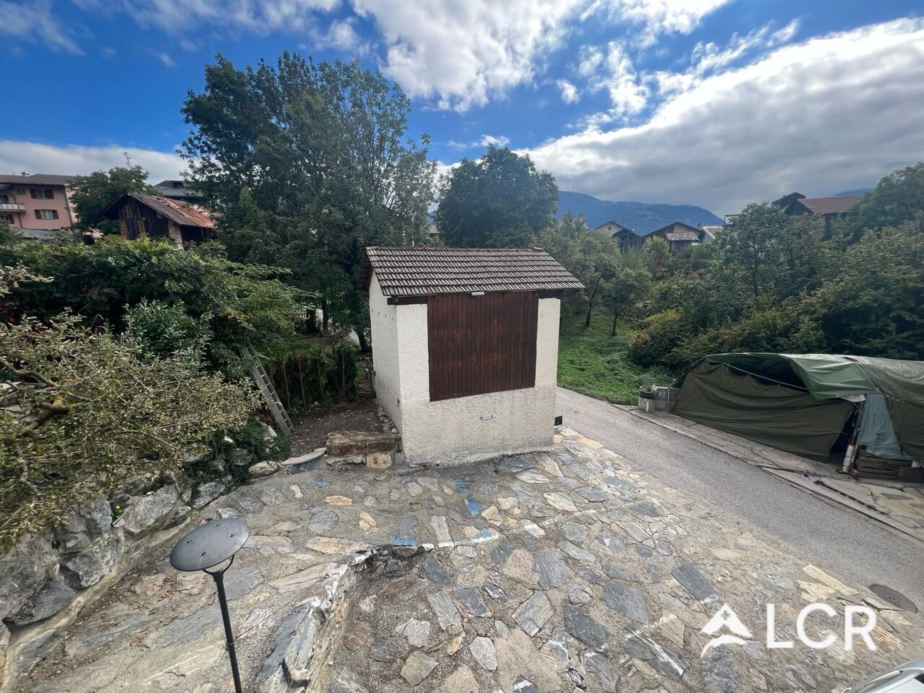
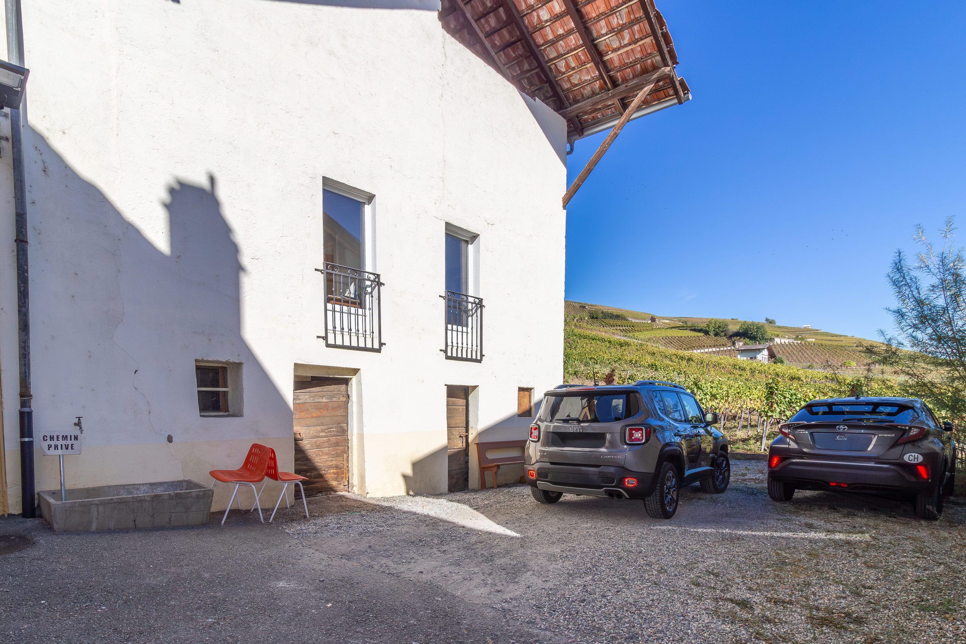
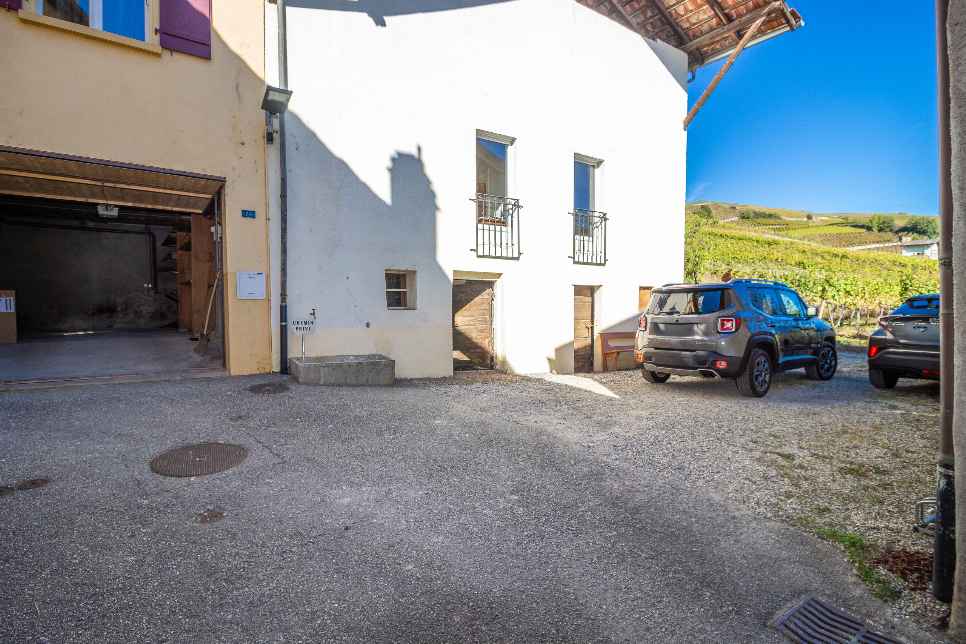
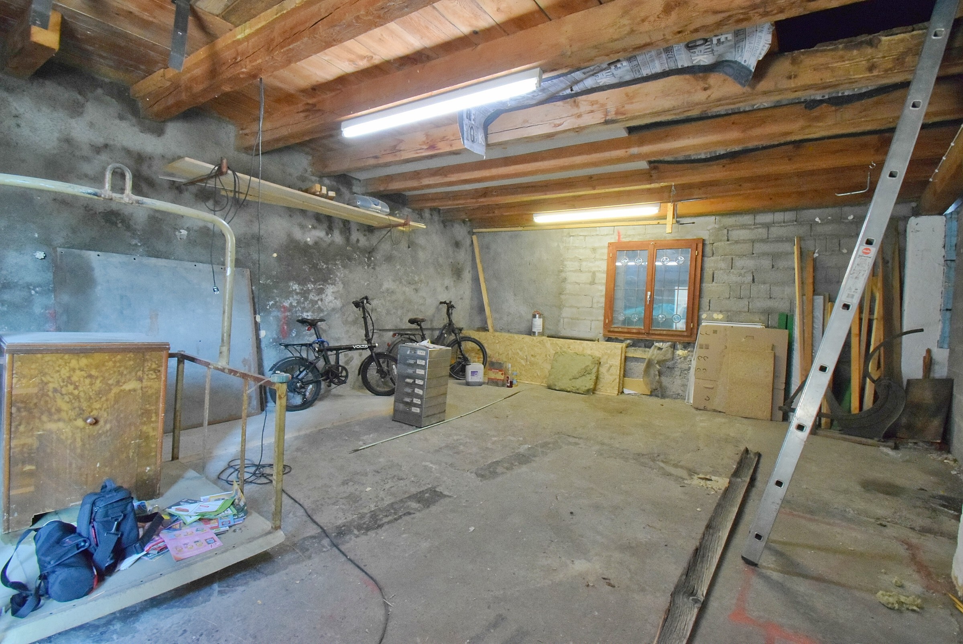
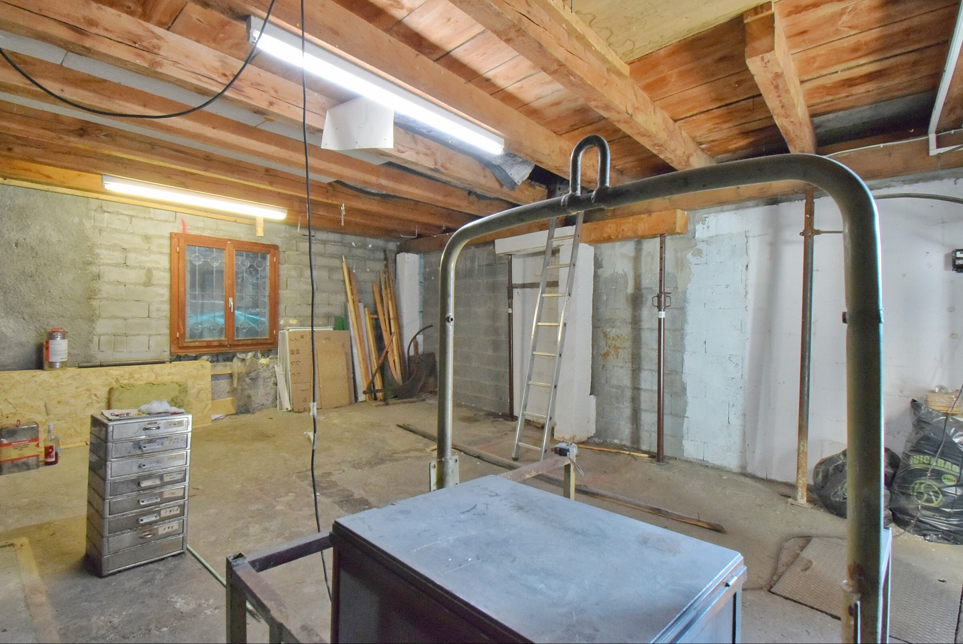
Included in the price: a two-story barn with an indoor parking space.
This house, totaling 258 m2 , is laid out as follows:
Ground floor - 92 m2
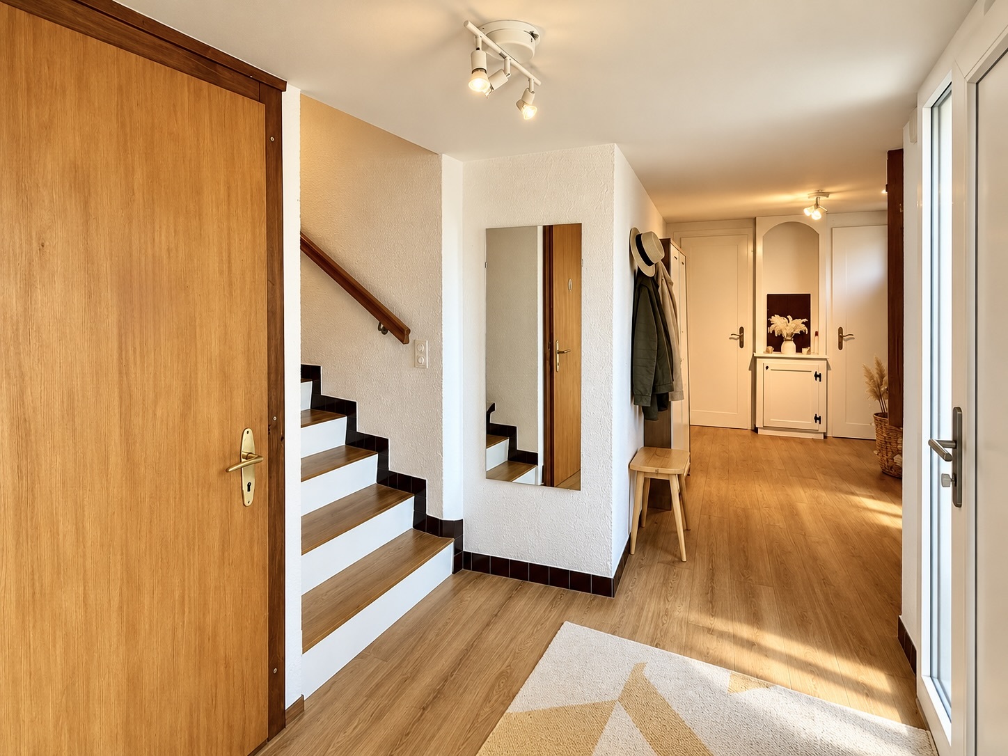
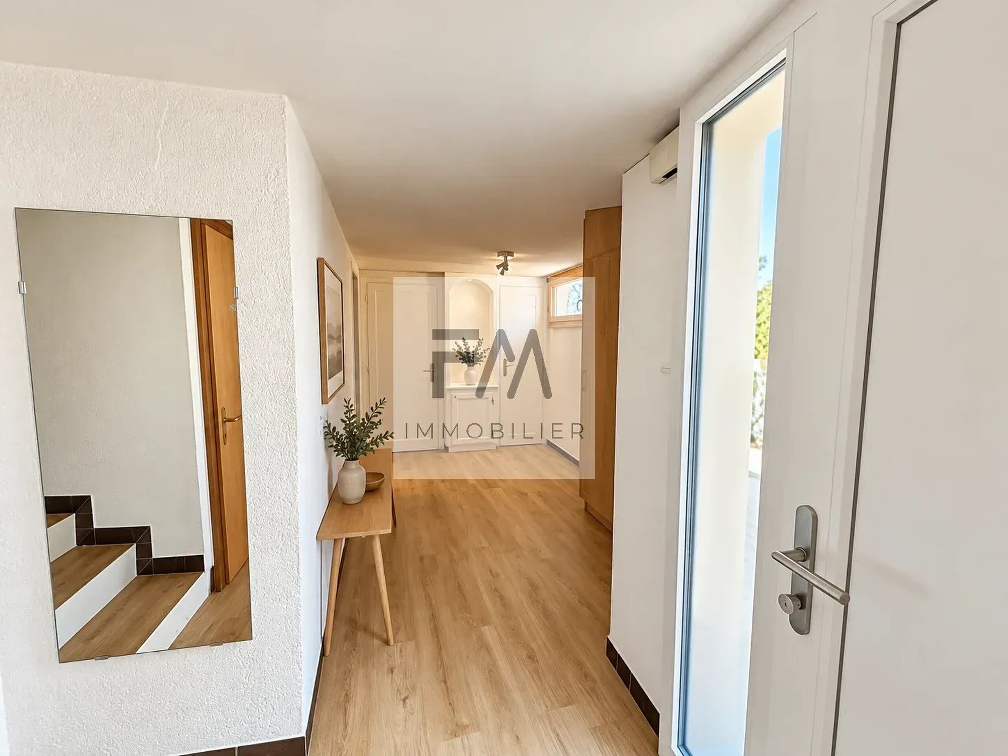
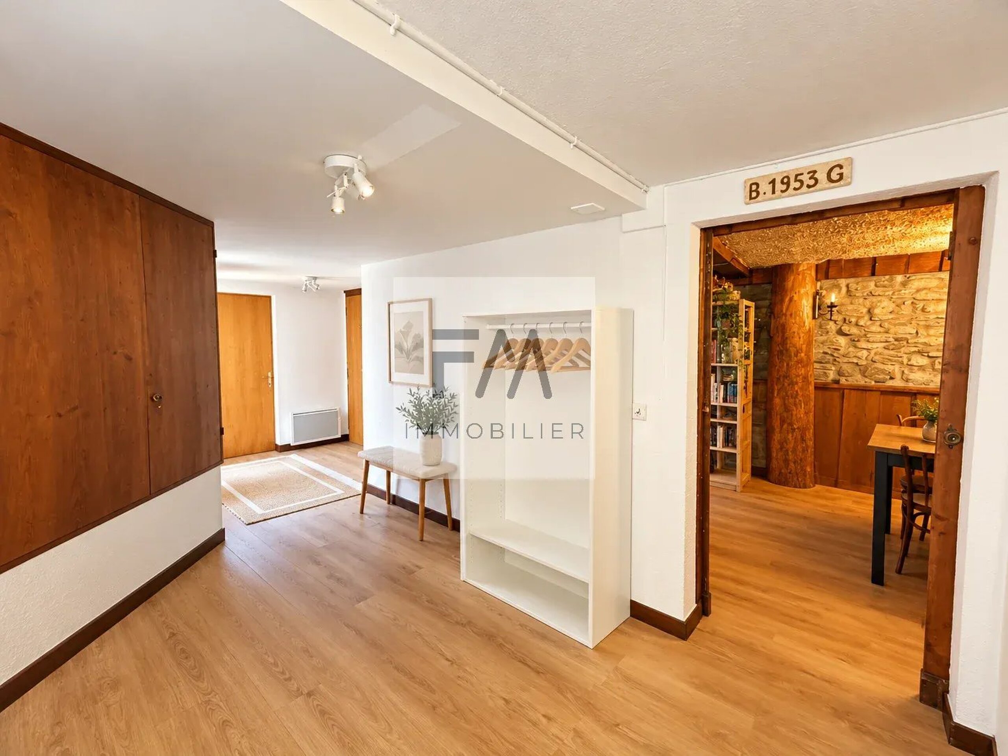
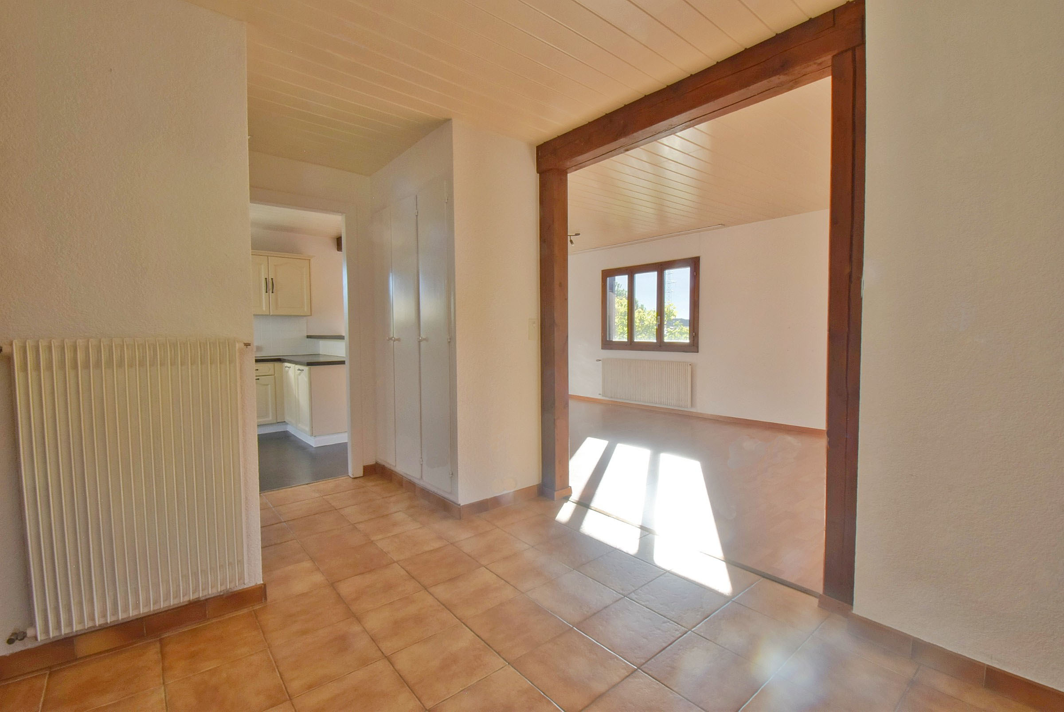
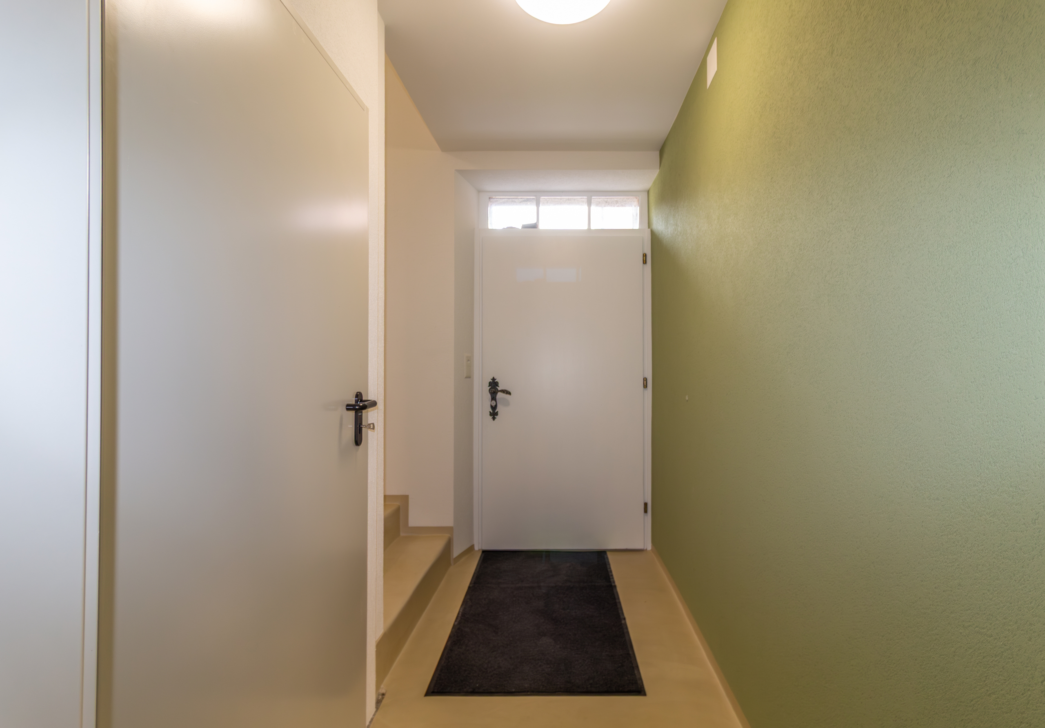
- Entry hall - 8 m2
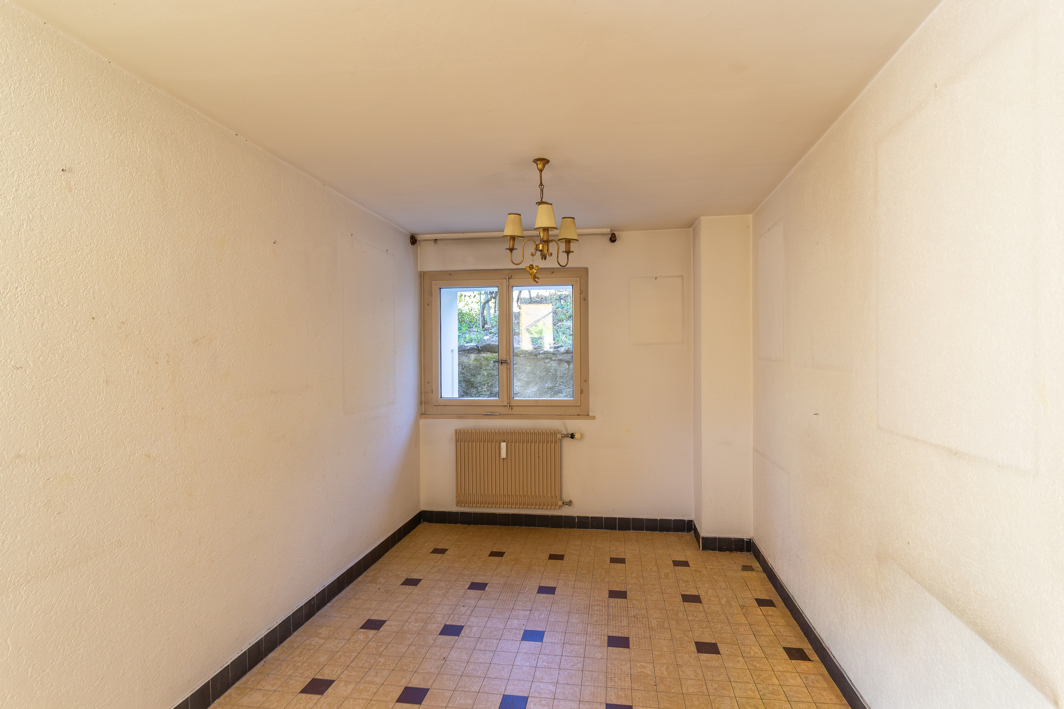
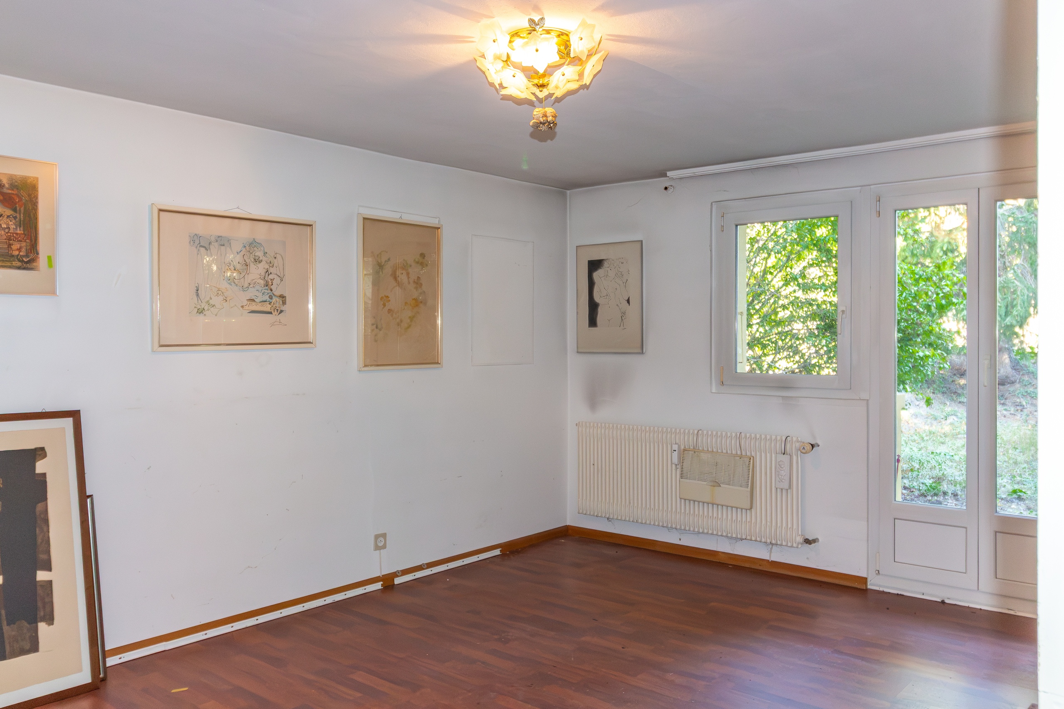
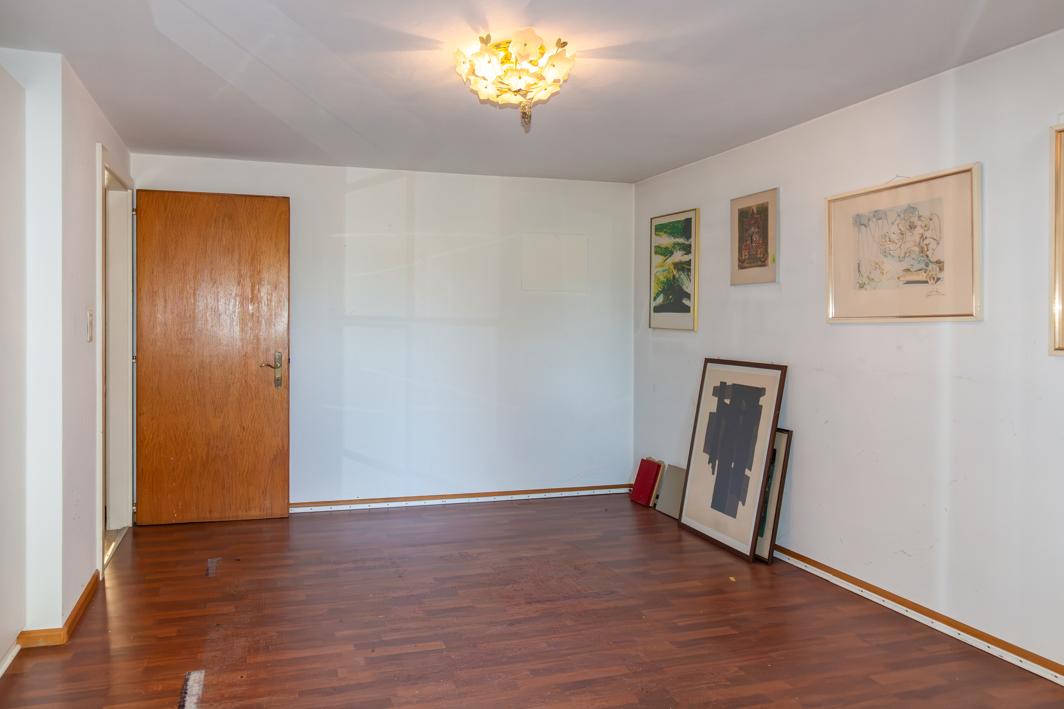
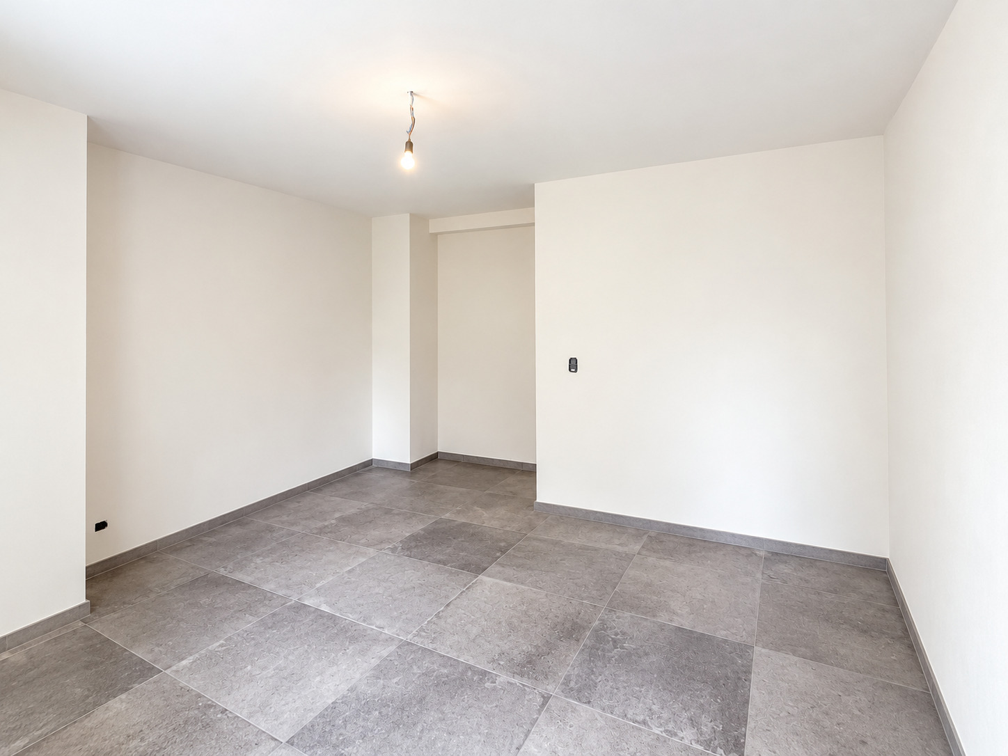
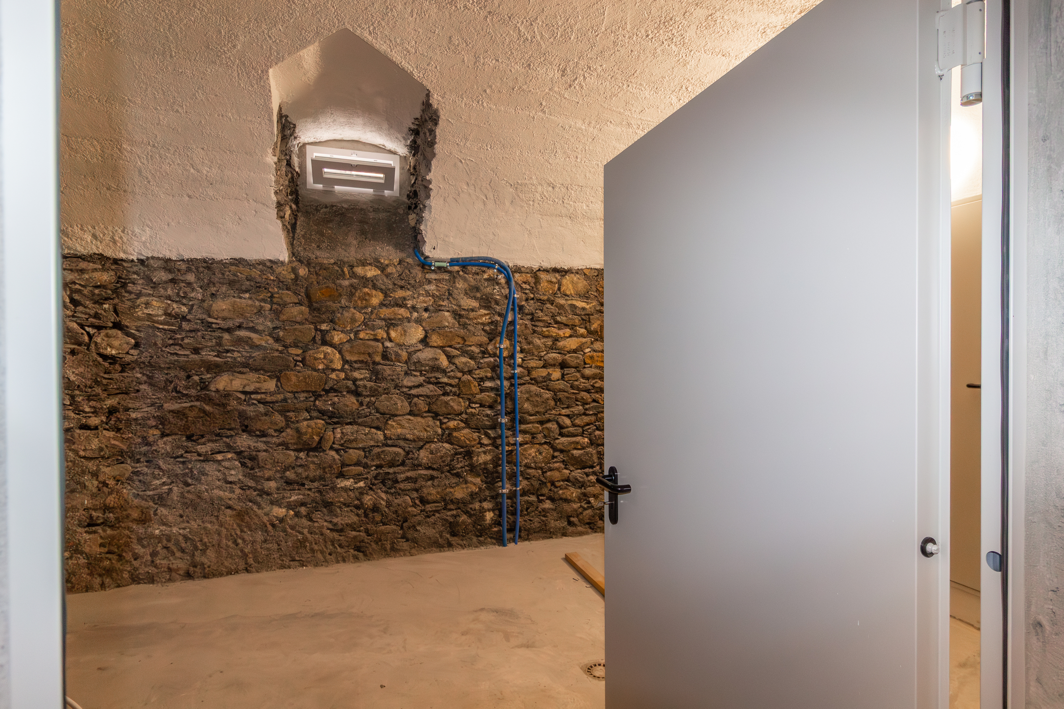
- Multipurpose room - 54 m2
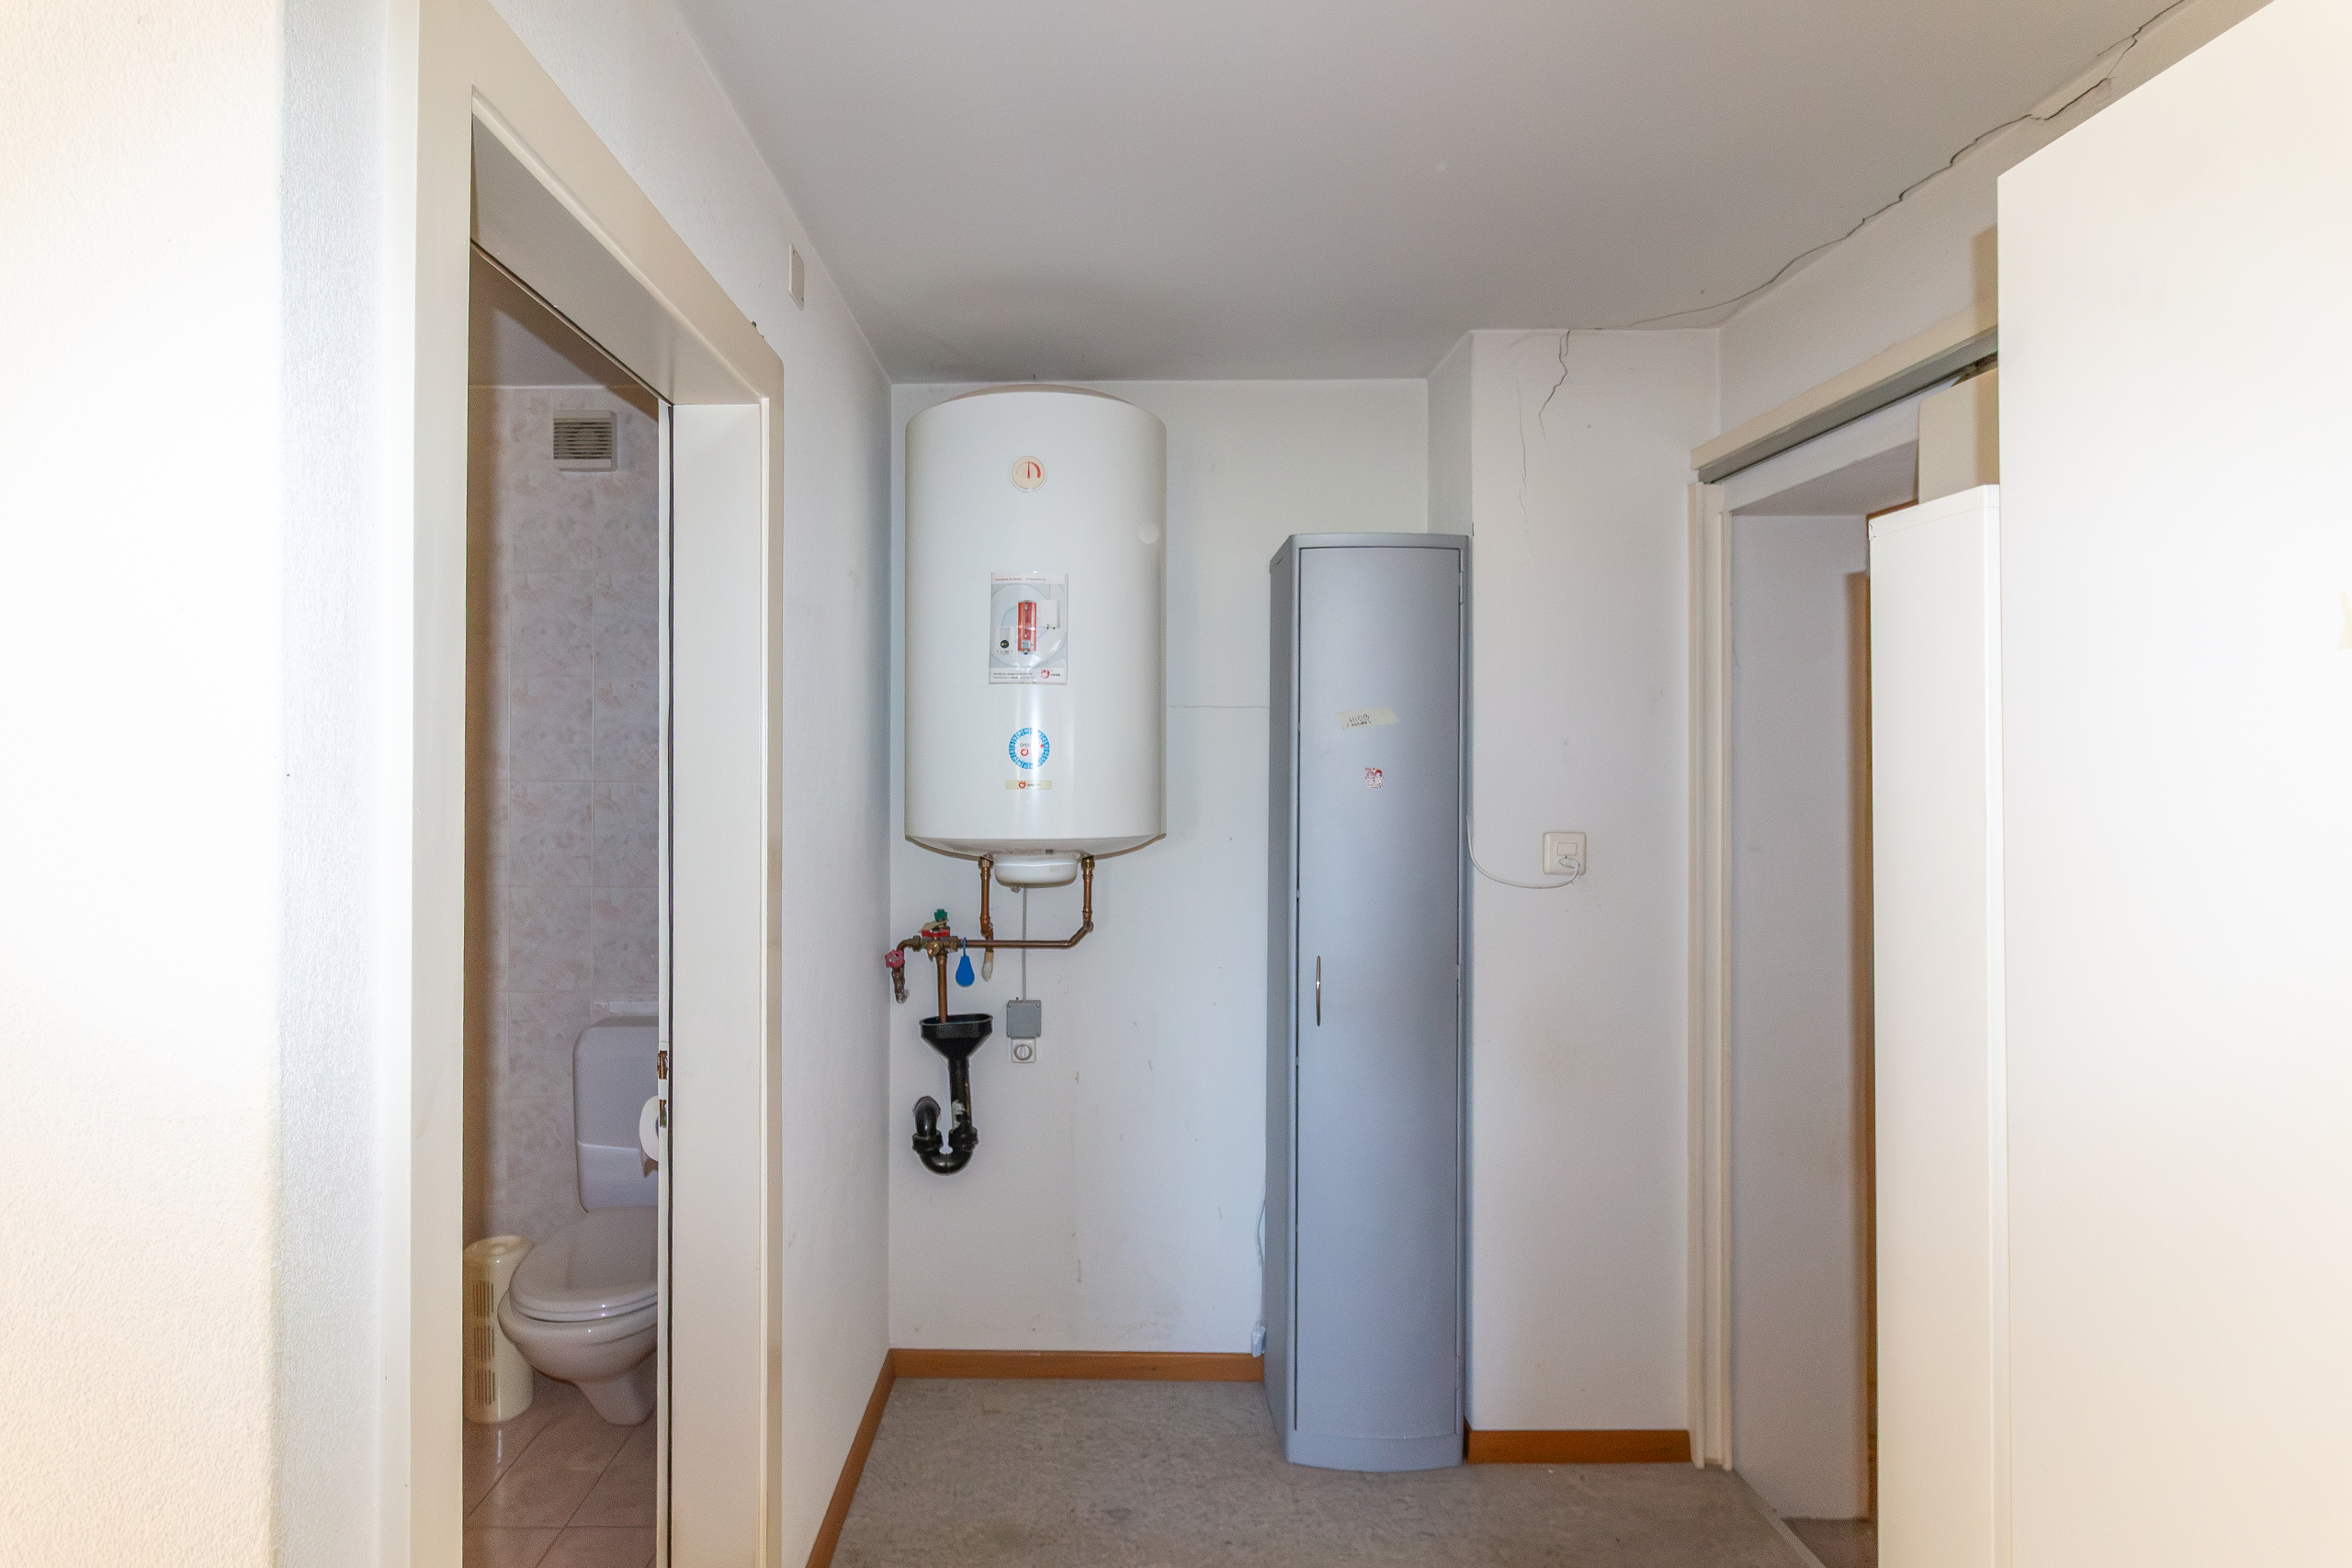
- Laundry room utility room - 18 m2
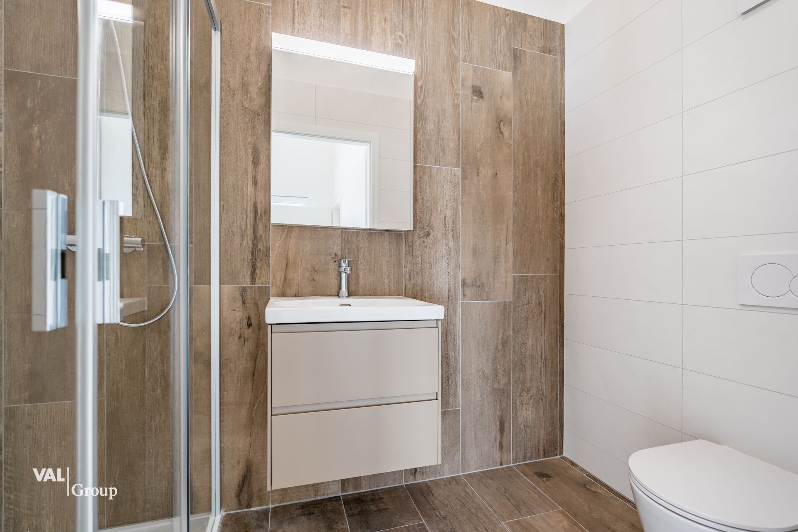
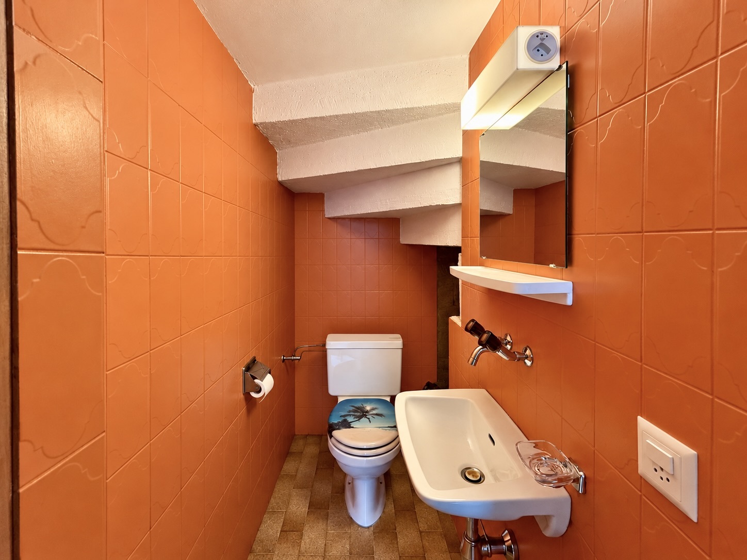
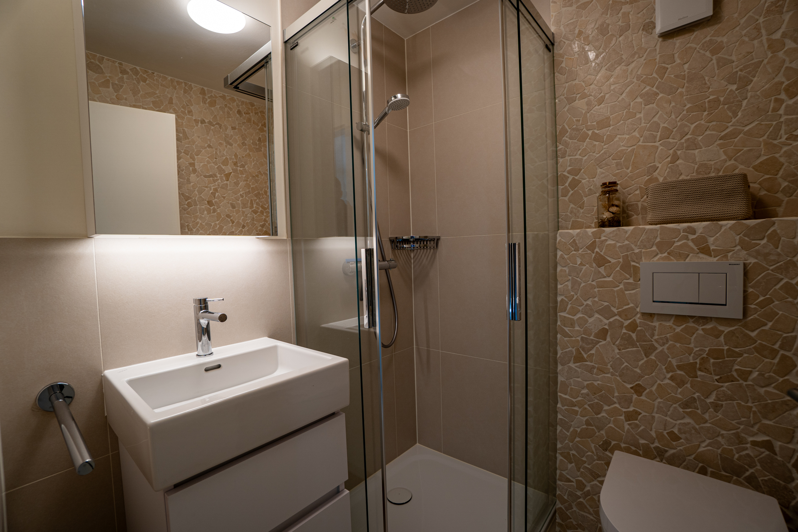
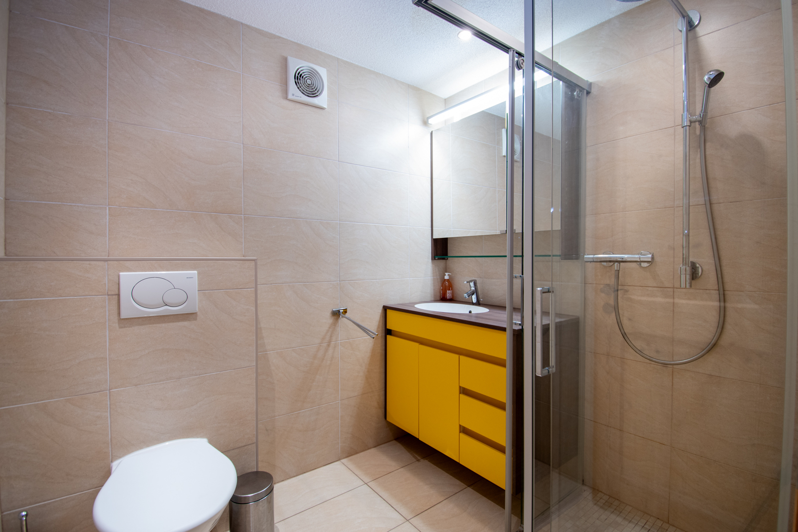
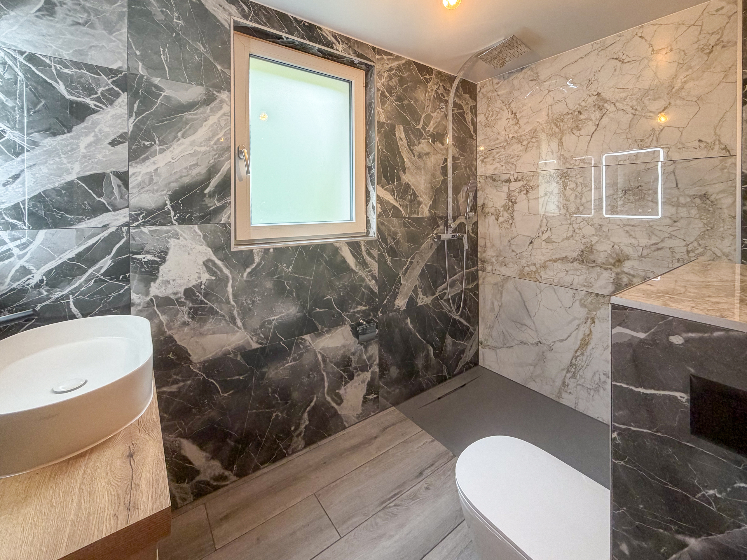
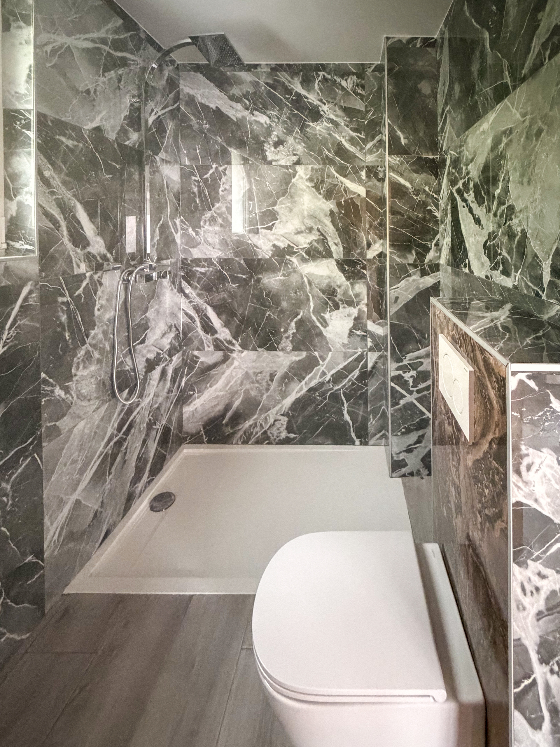
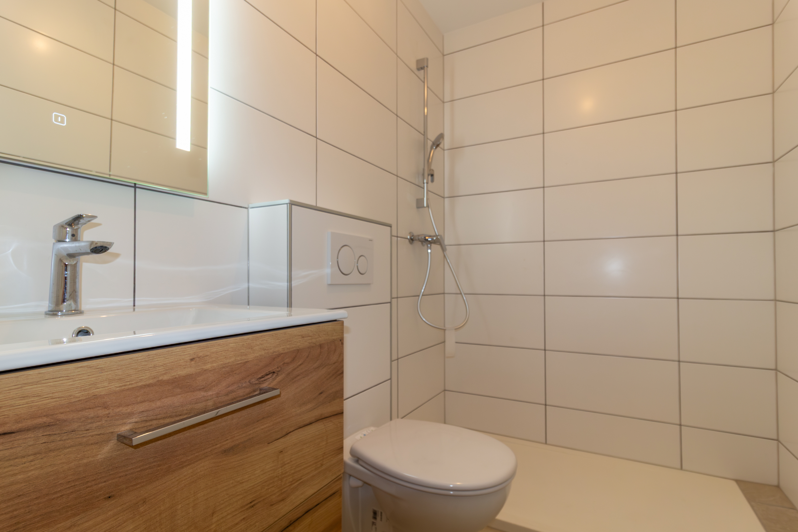
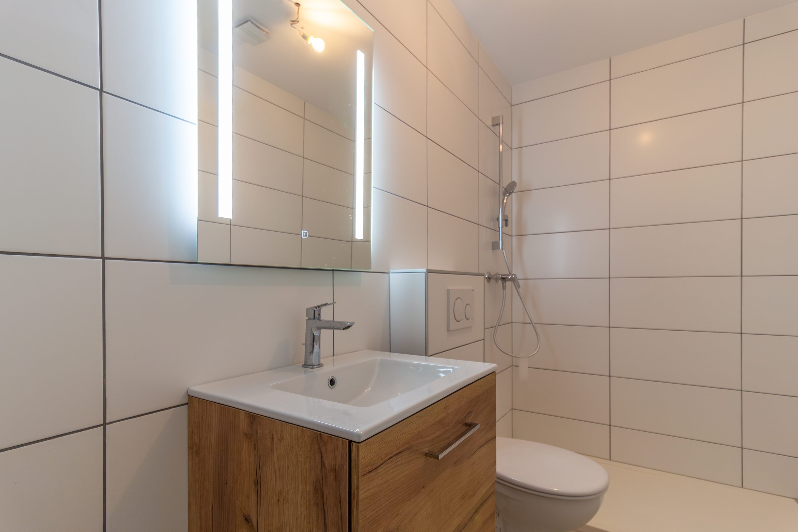
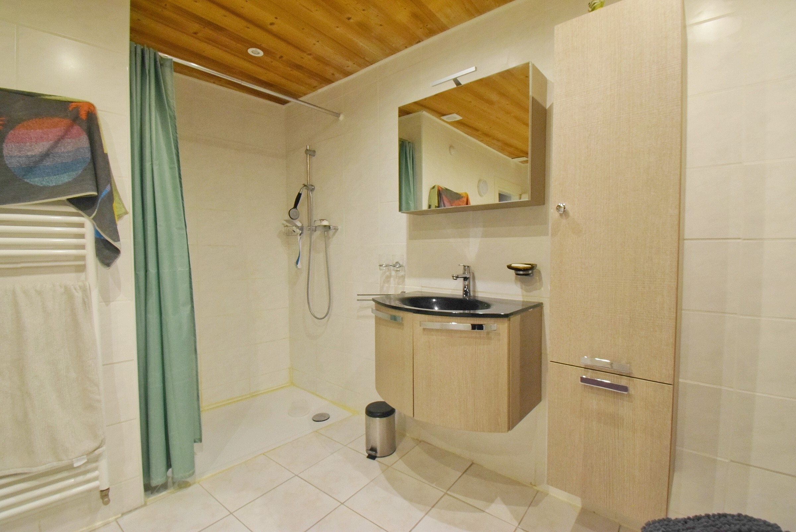
- Bathroom with toilet shower - 3 m2
- Hallway - 9 m2
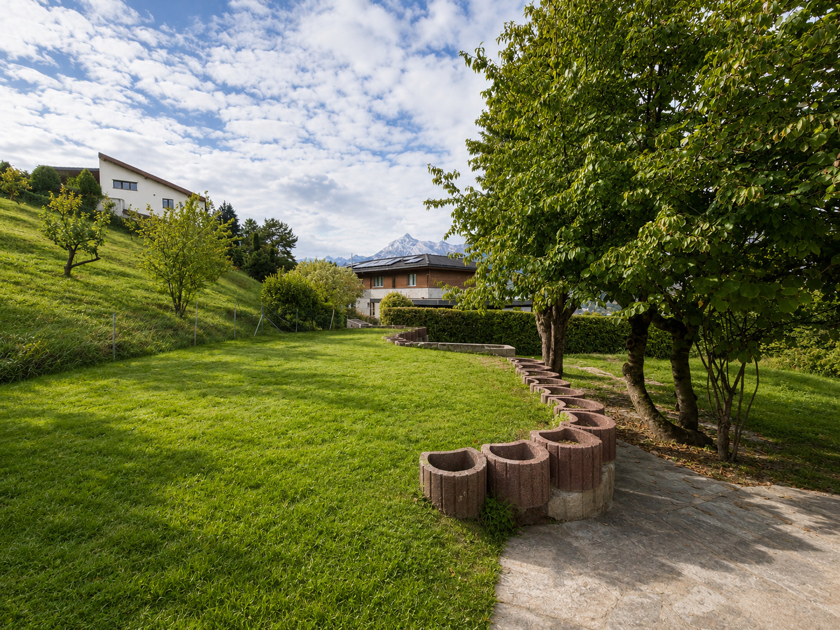
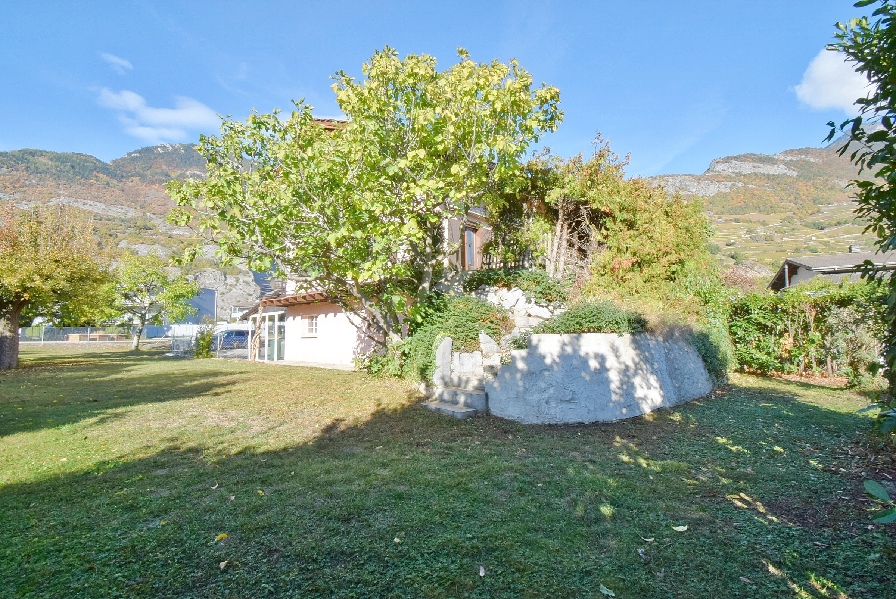
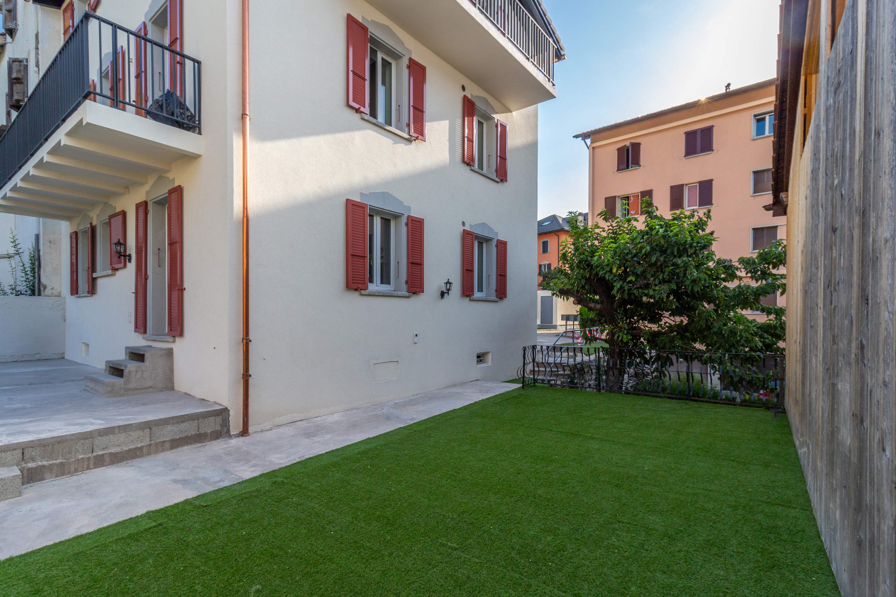
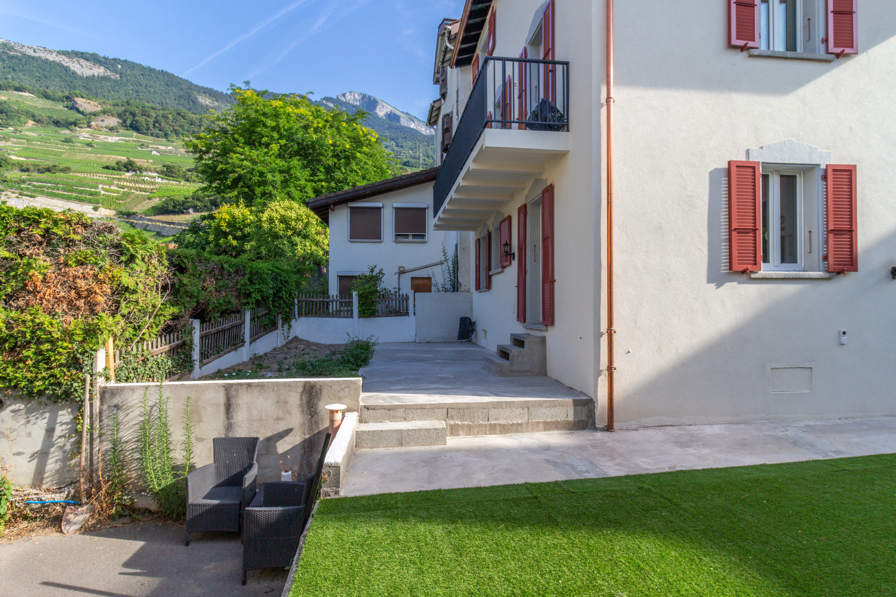
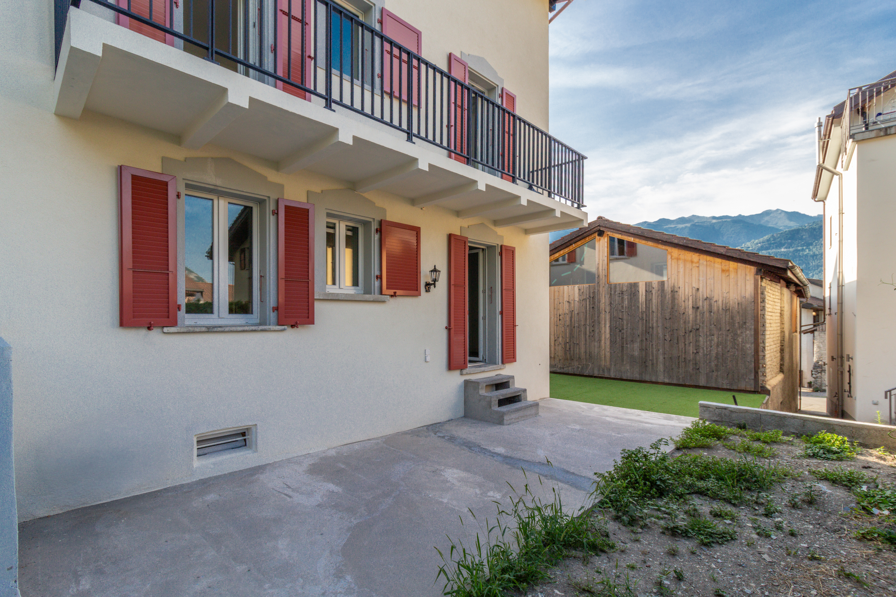
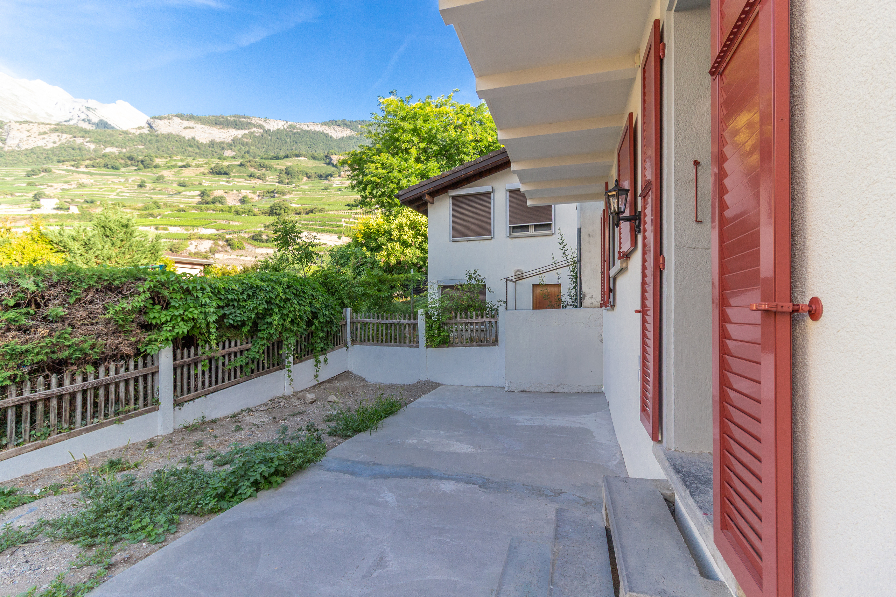
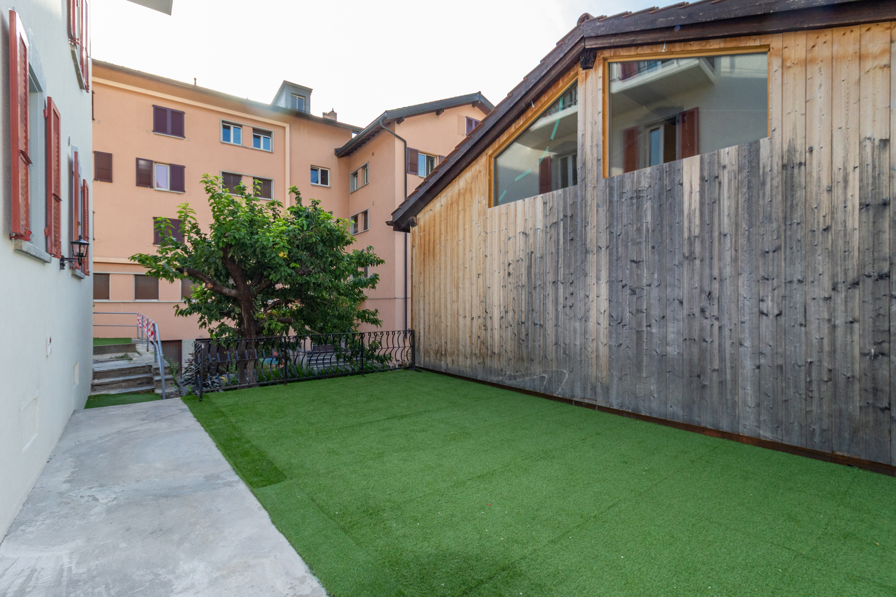
- Garden - 35 m2
Upper ground floor - 84 m2
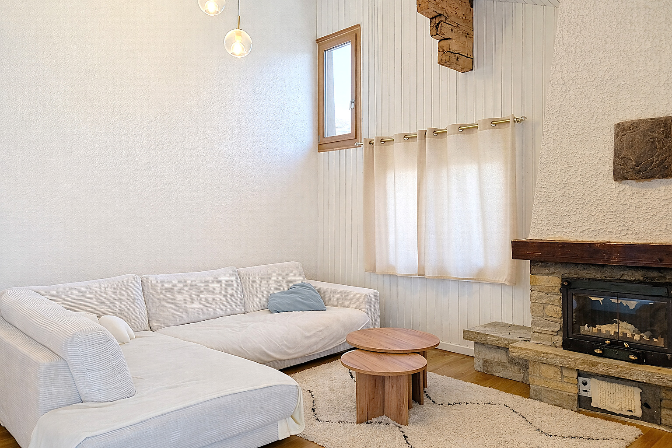
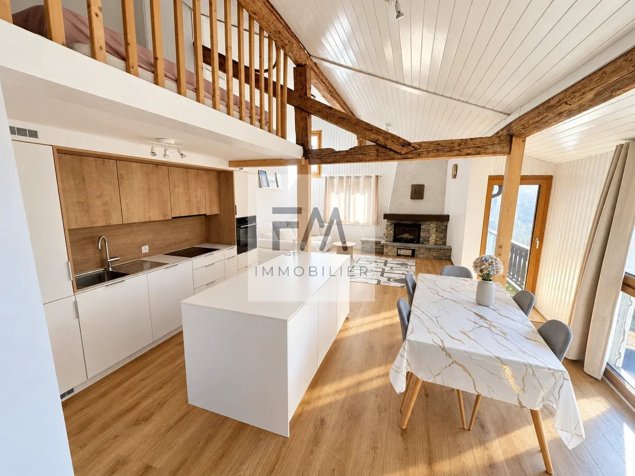
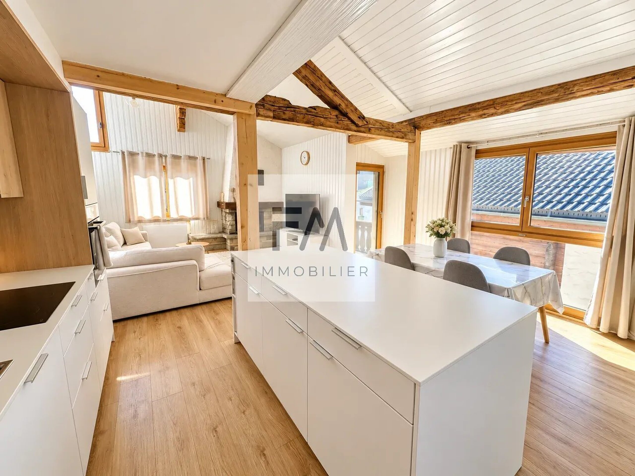
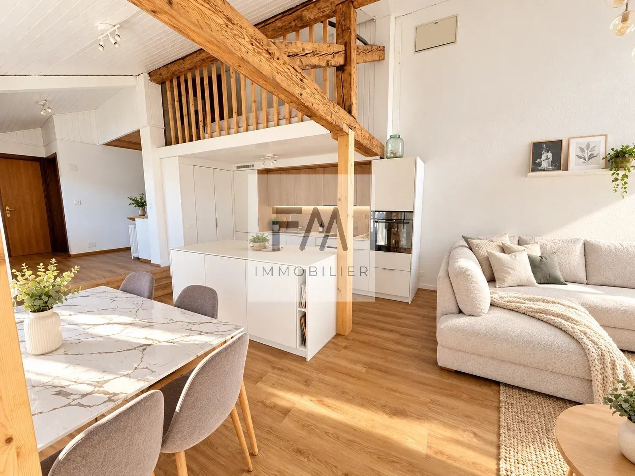
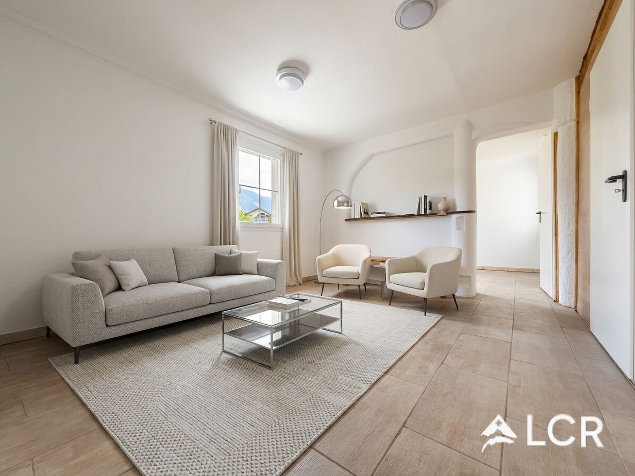
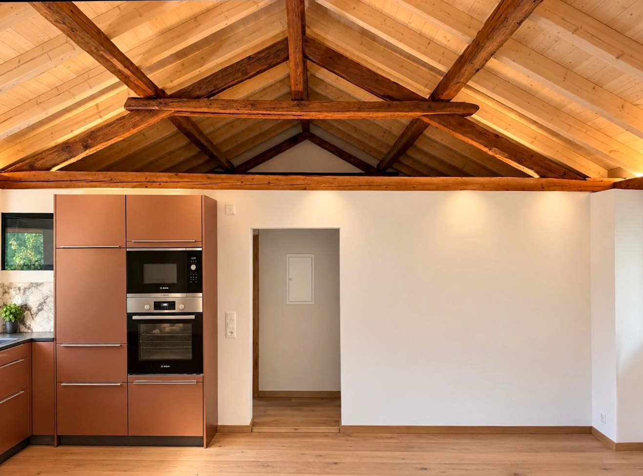
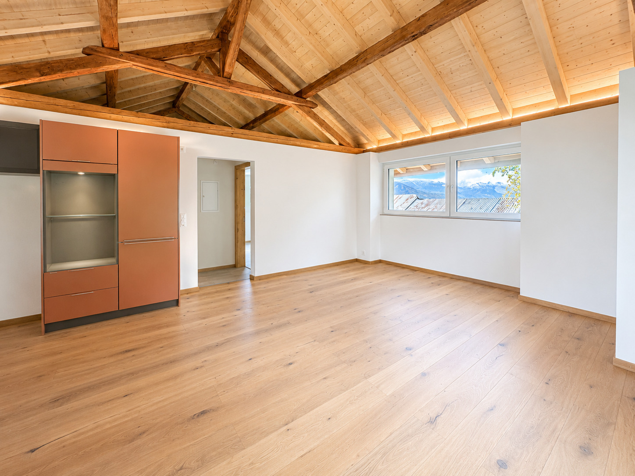
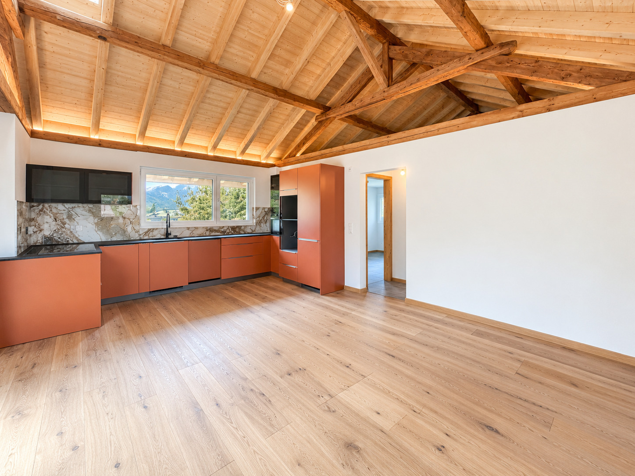
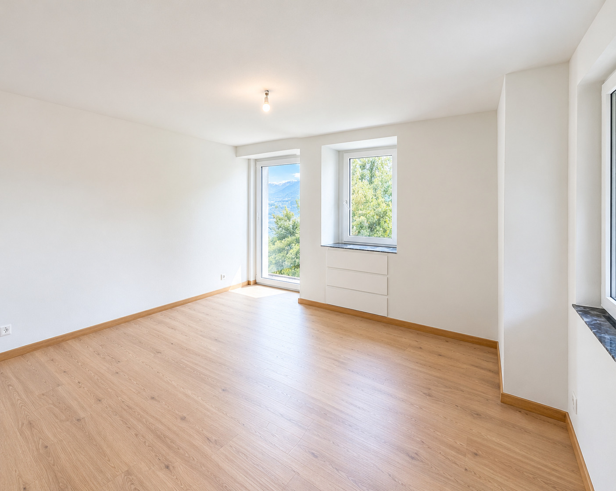
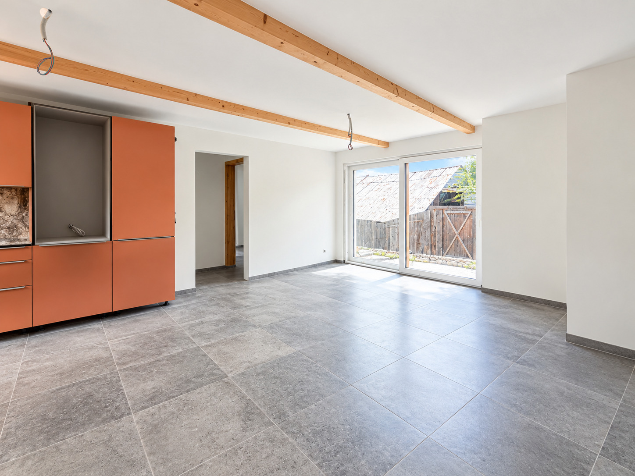
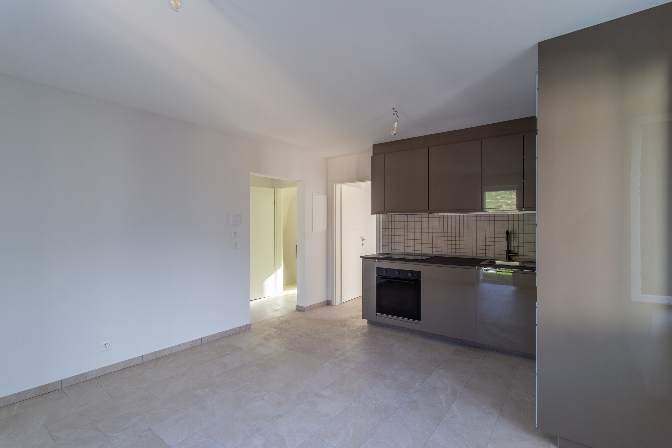
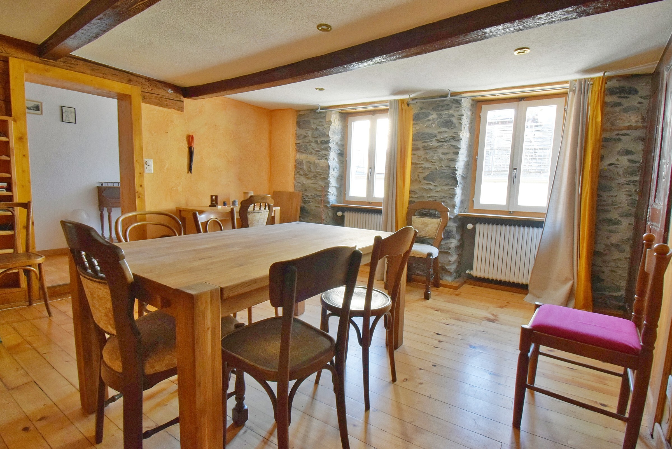
- Living room - 30 m2
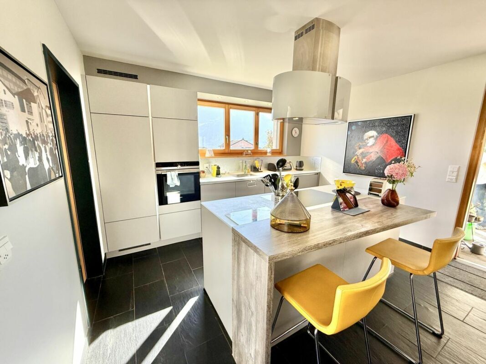
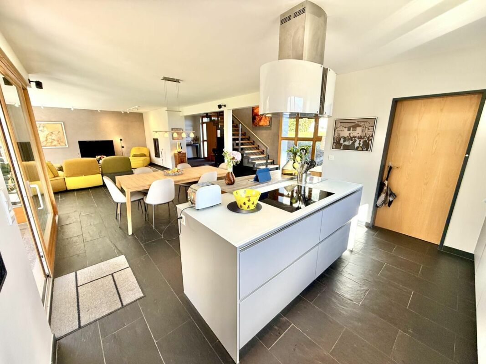
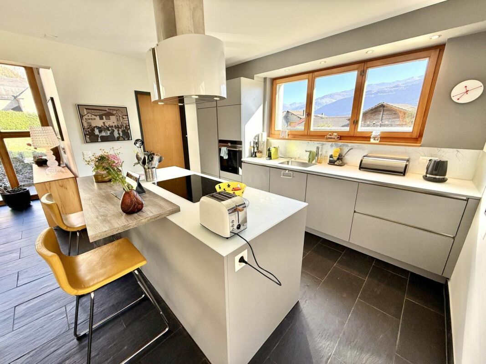
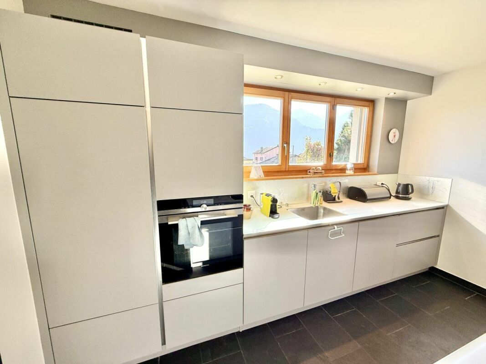
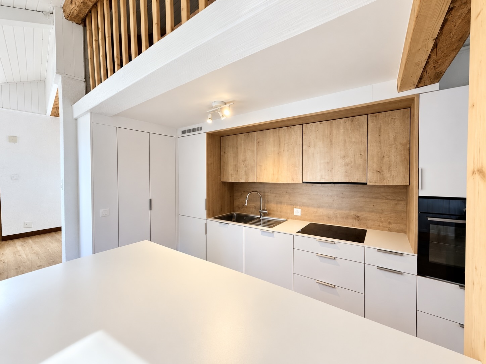
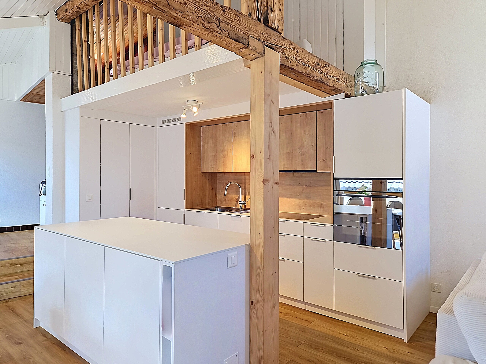
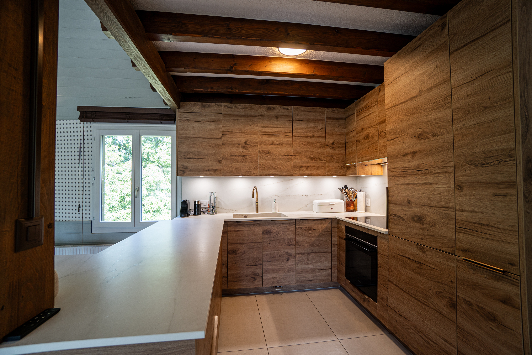
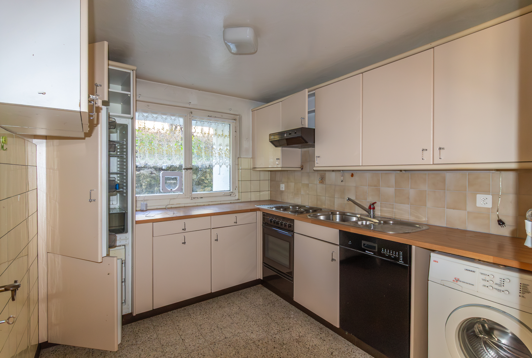
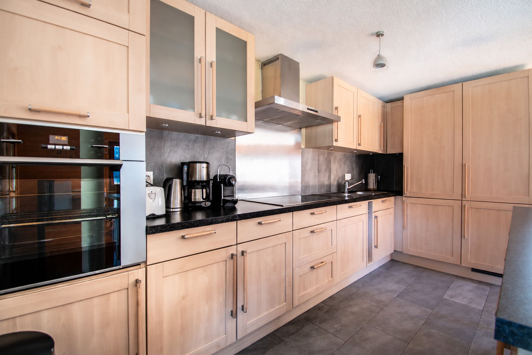
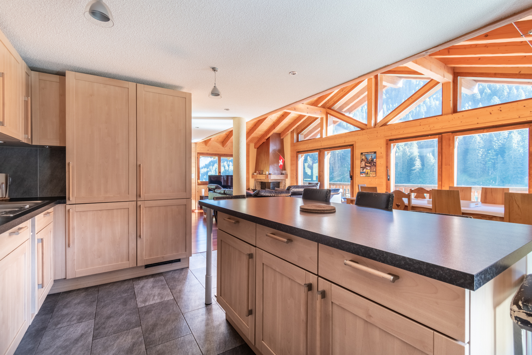
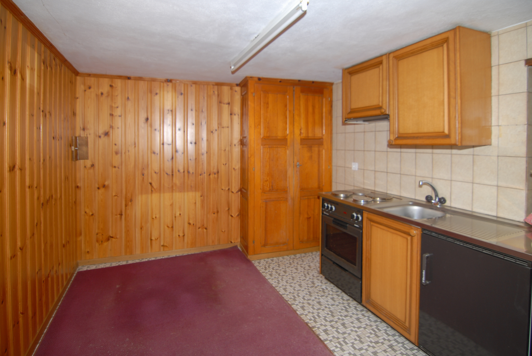
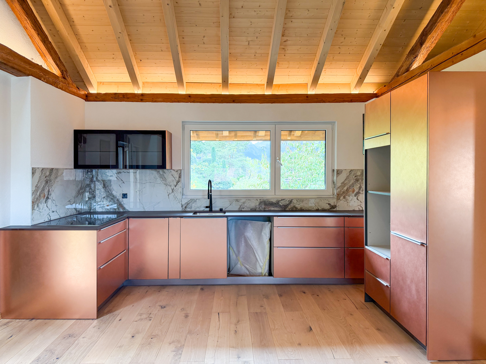
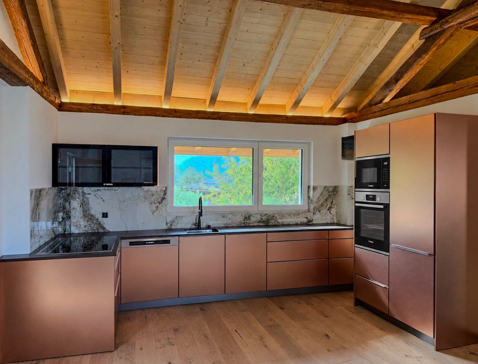
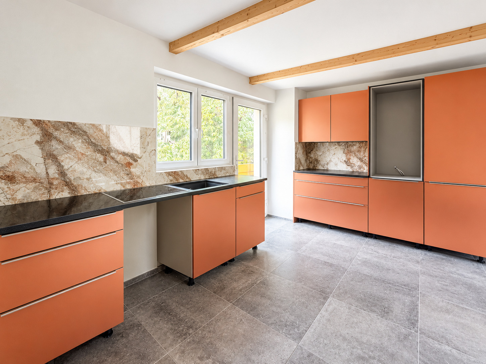
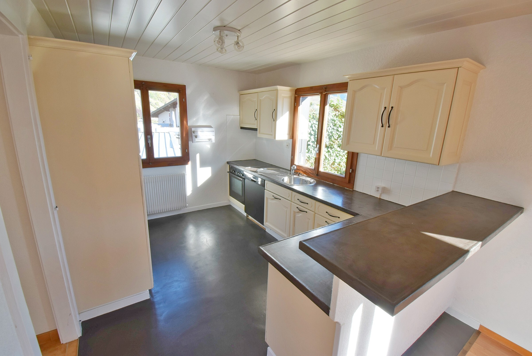
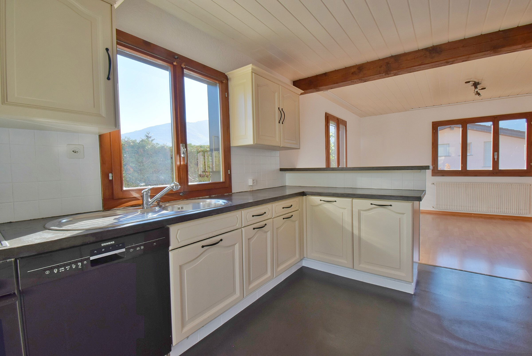
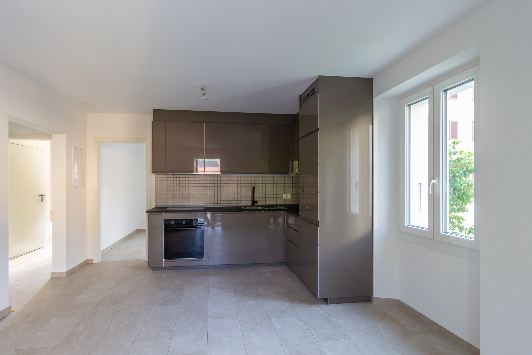
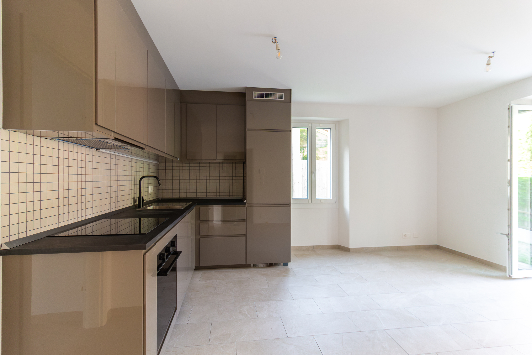
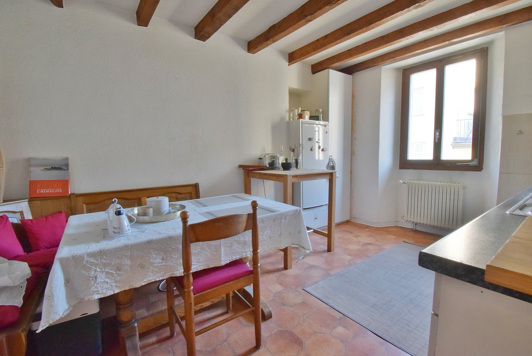
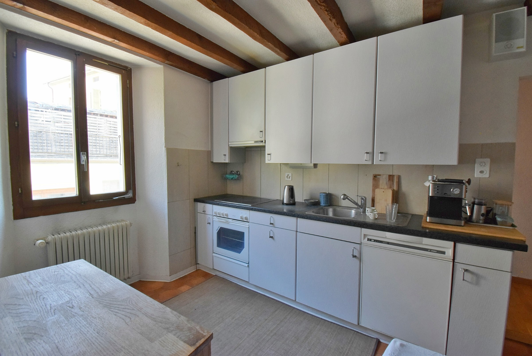
- Kitchen - 13 m2
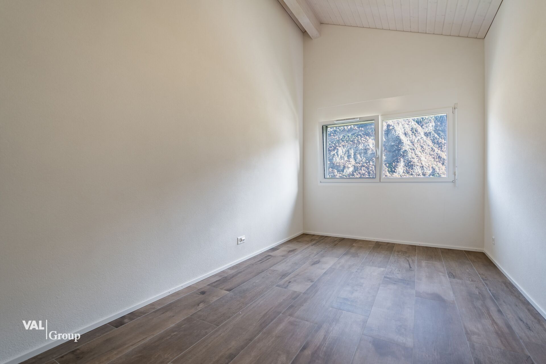
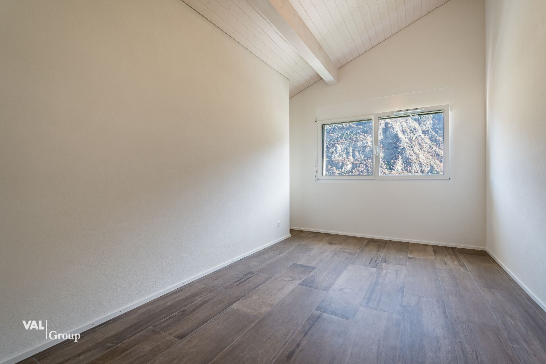
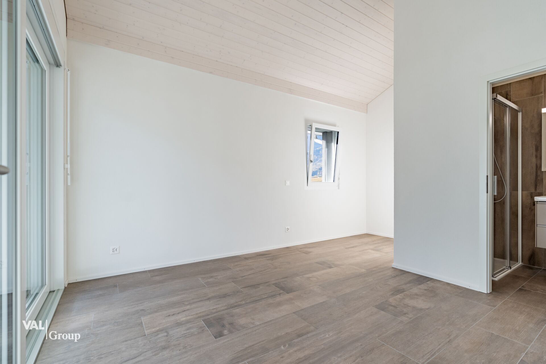
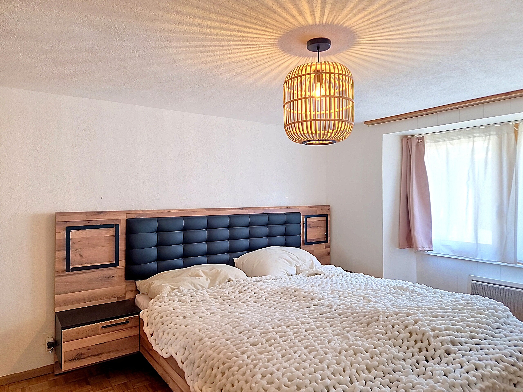
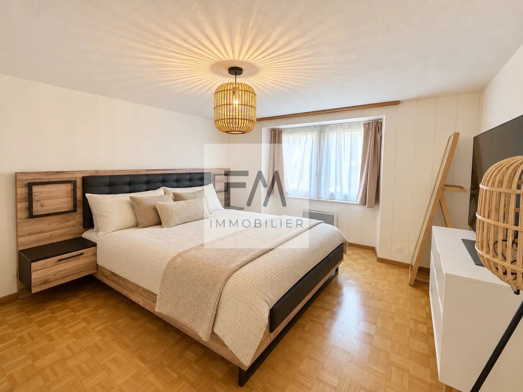
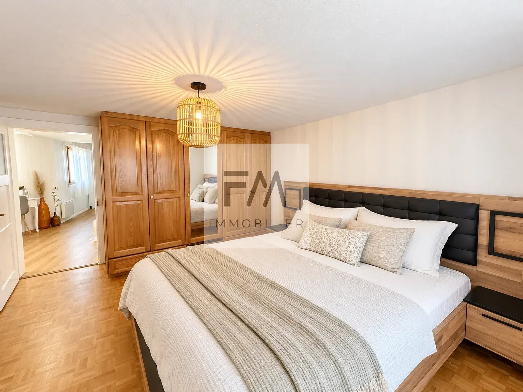
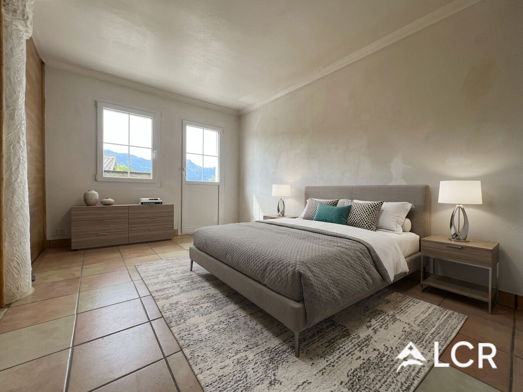
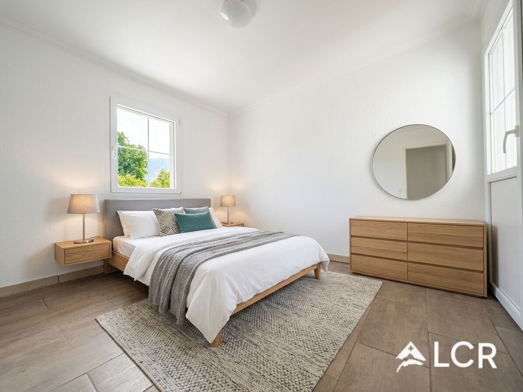
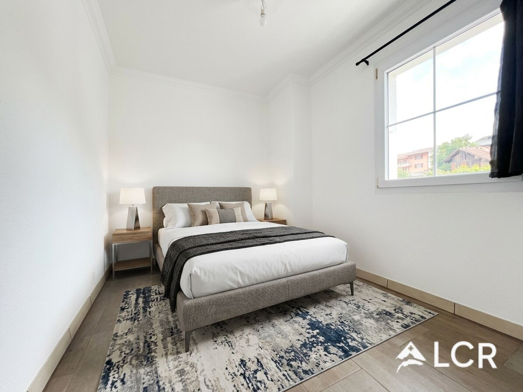
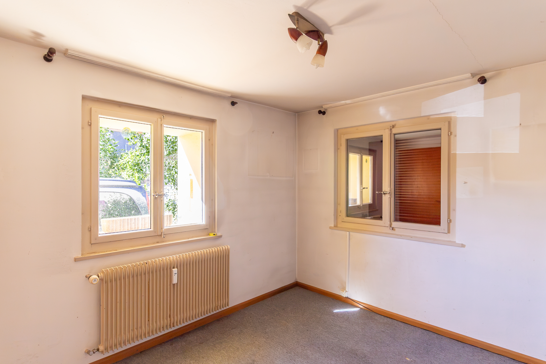
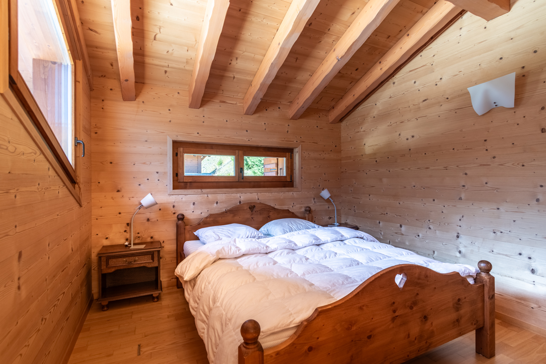
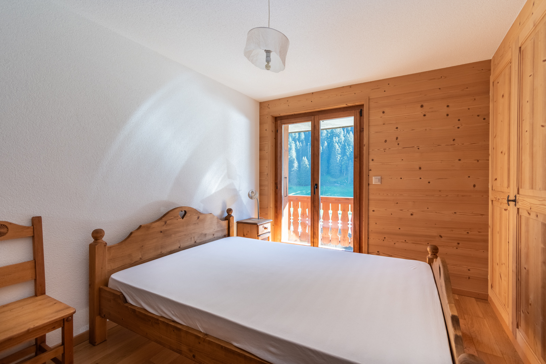
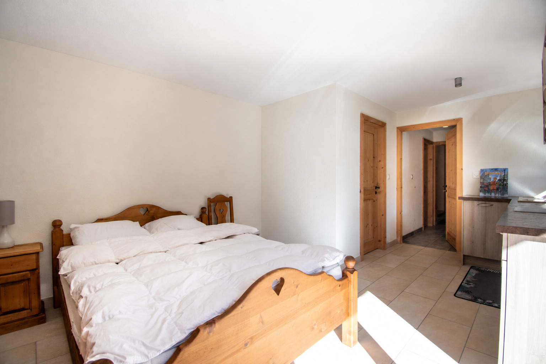
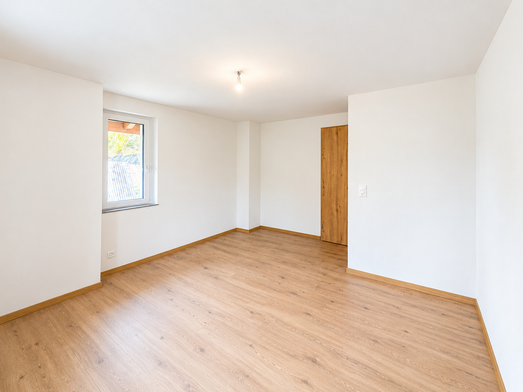
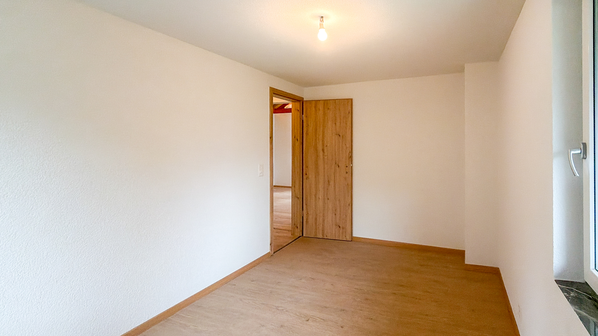
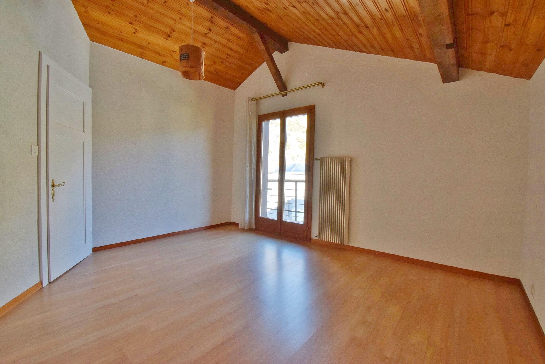
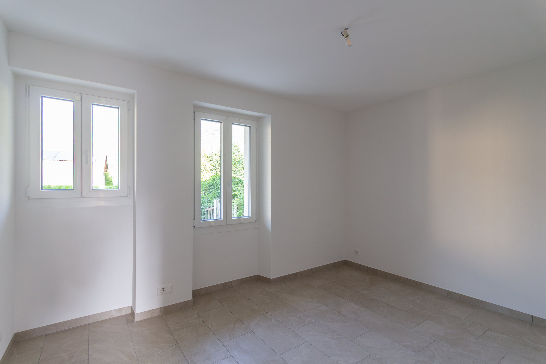
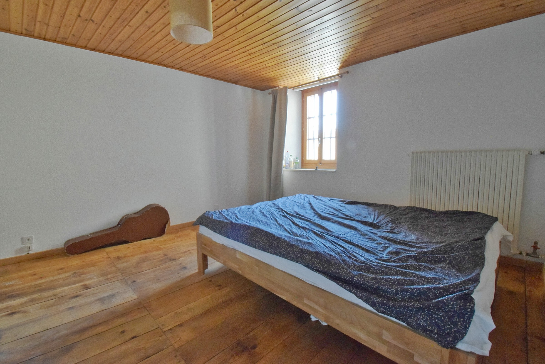
- Bedroom 1 - 16 m2
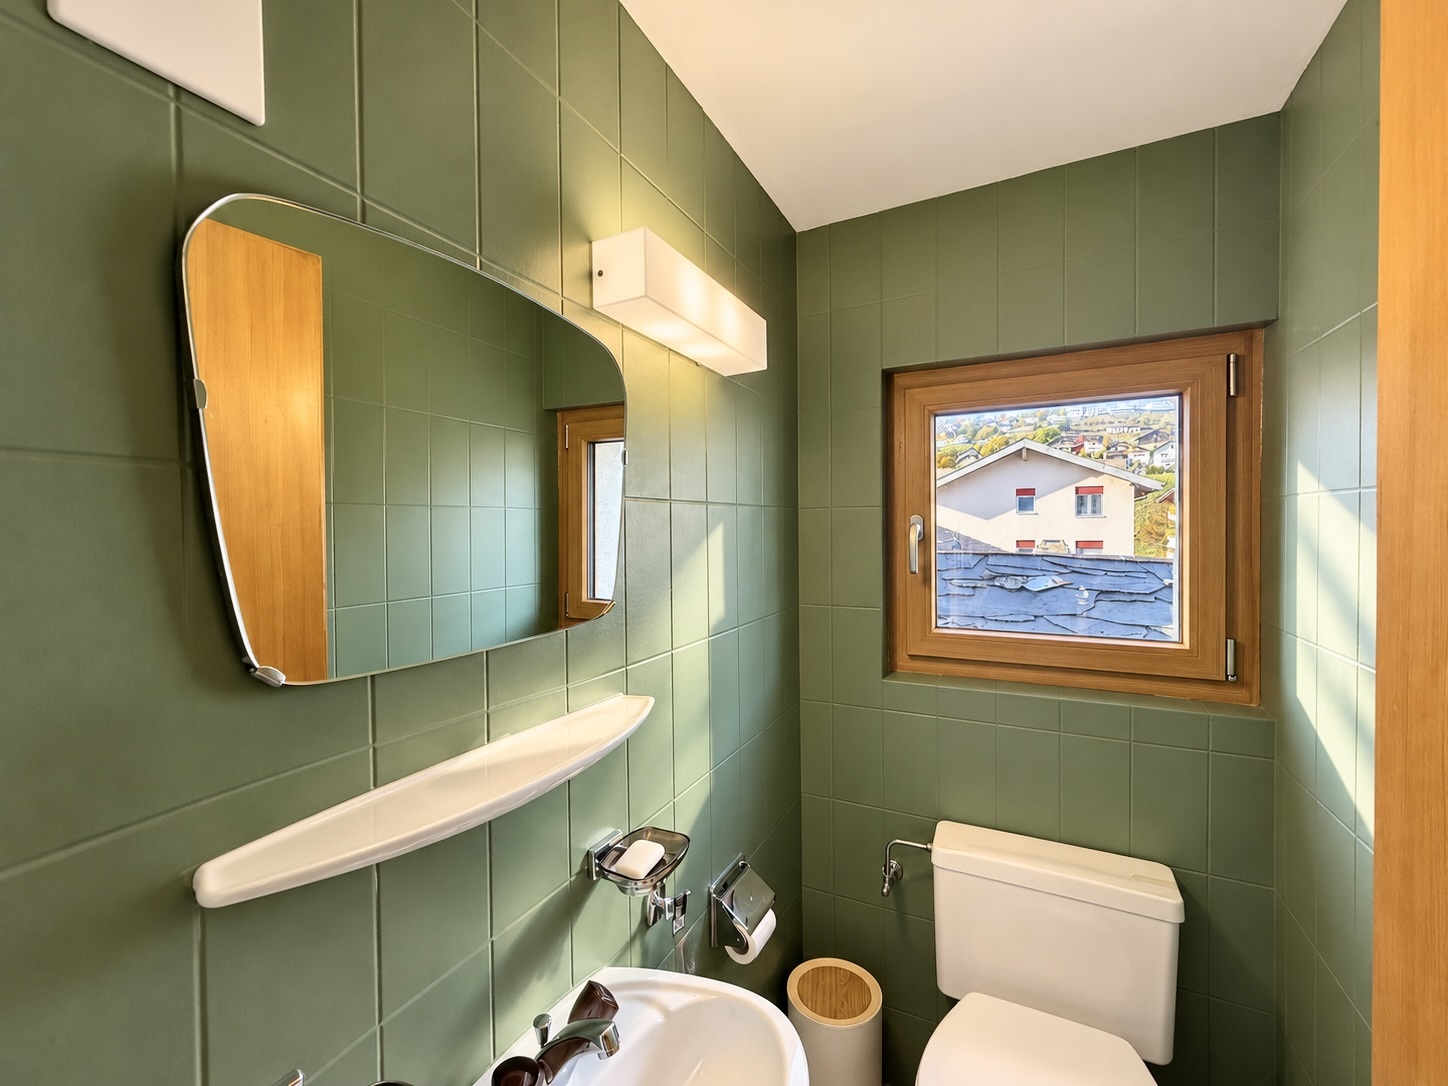
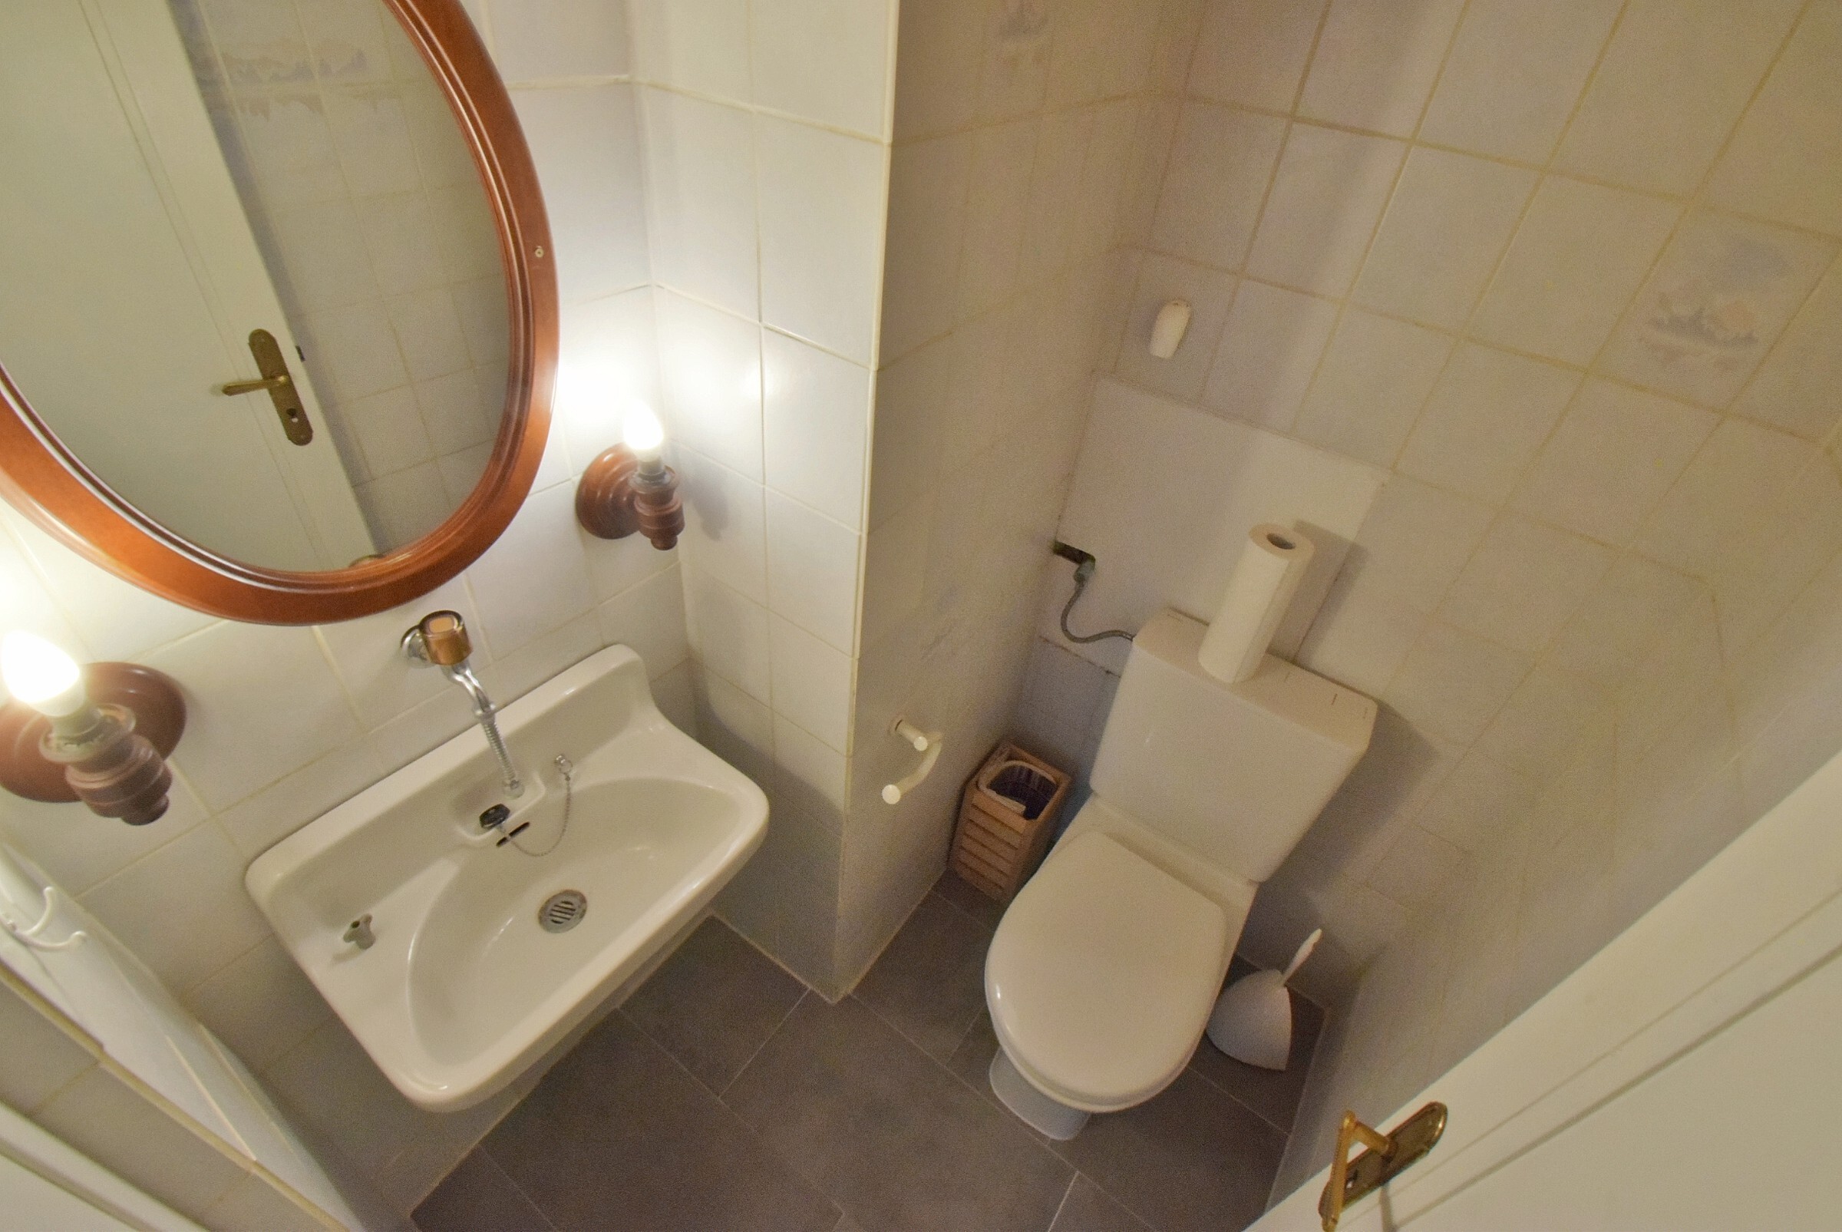
- Bathroom with toilet - 2 m2
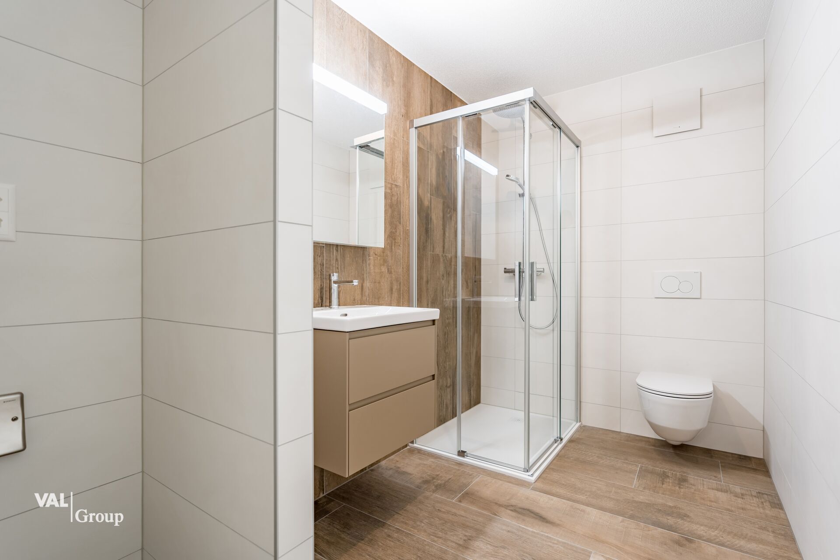
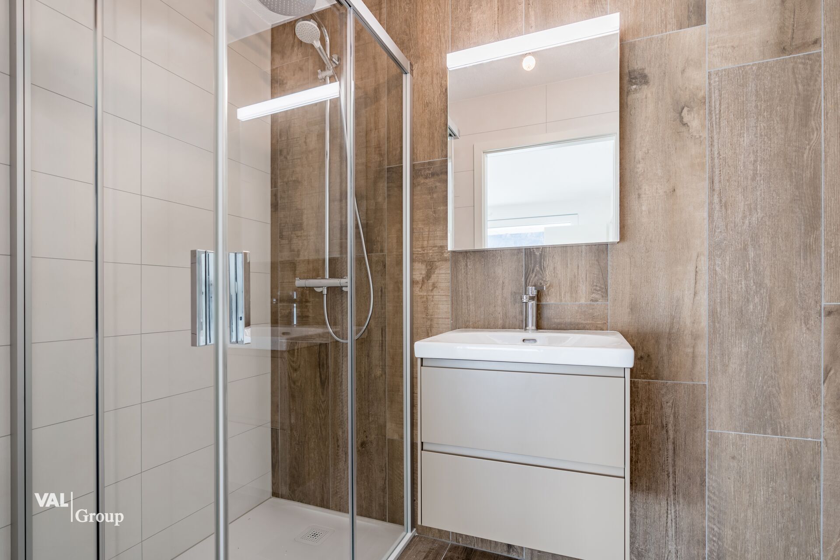
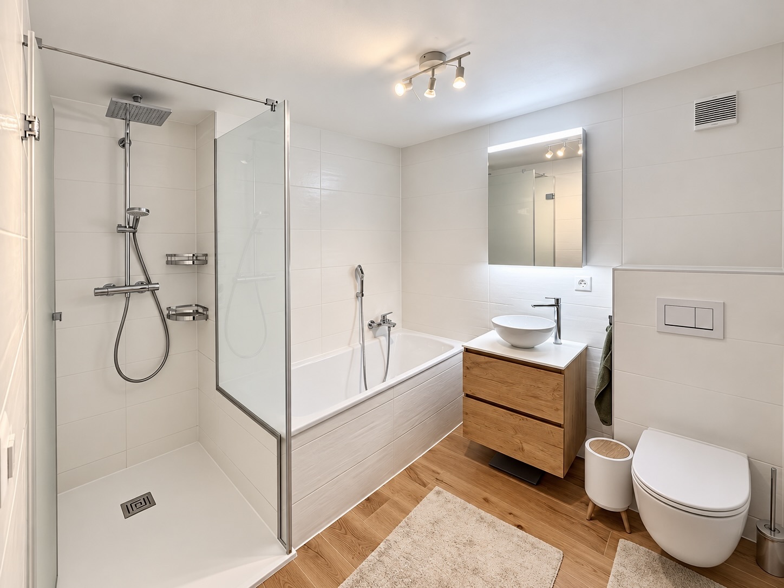
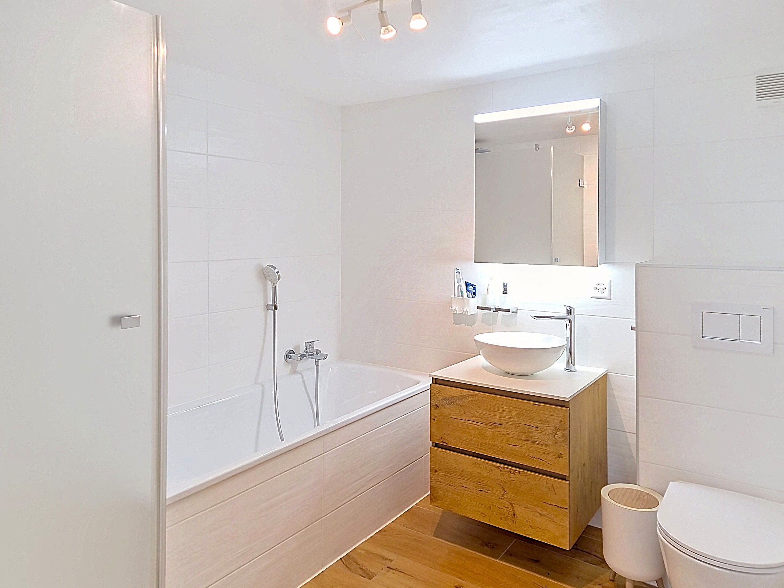
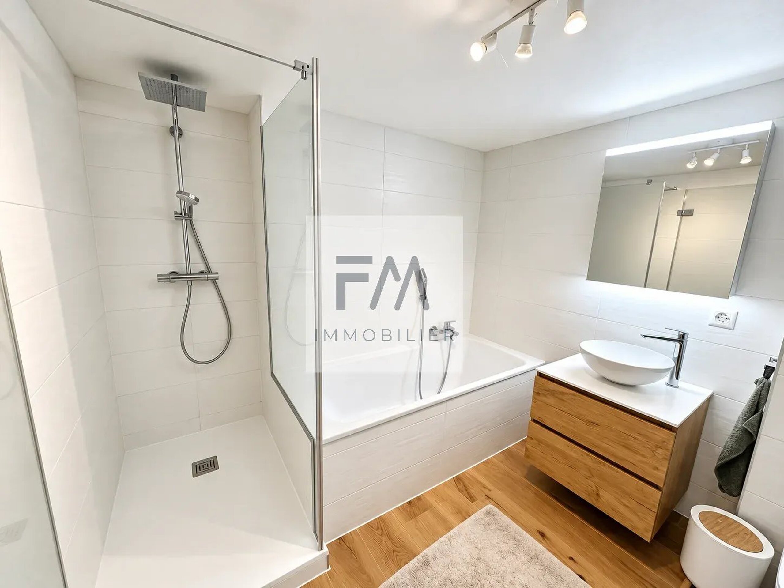
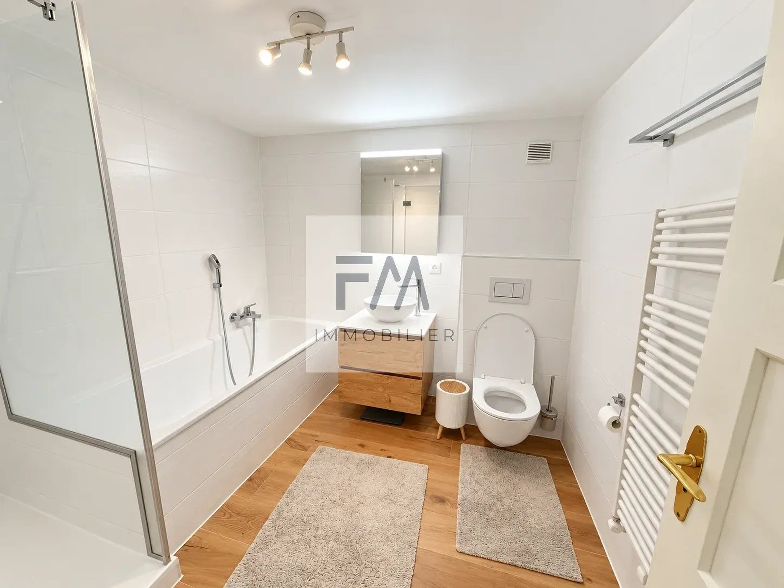
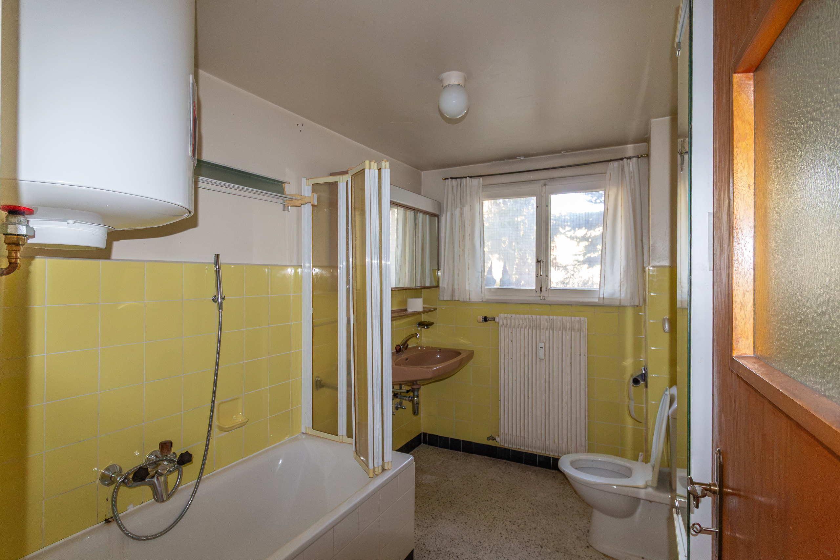
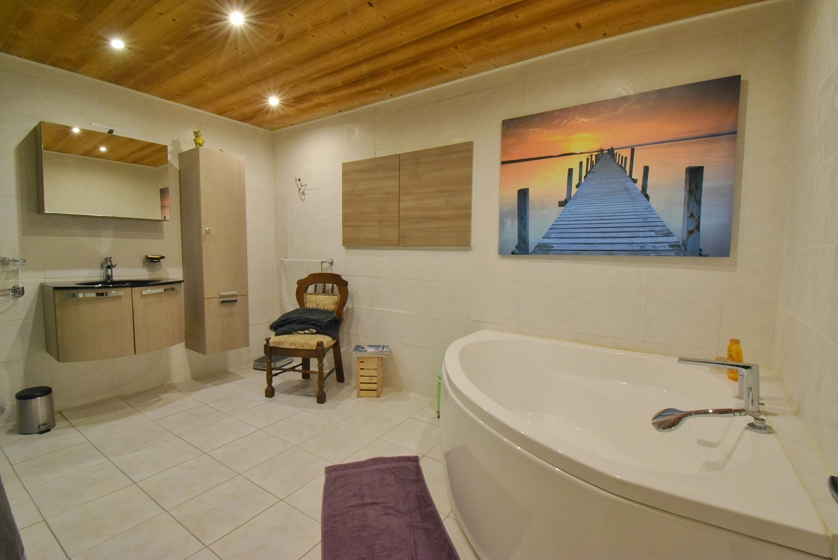
- Bathroom with bathtub, shower, and toilet - 10 m2
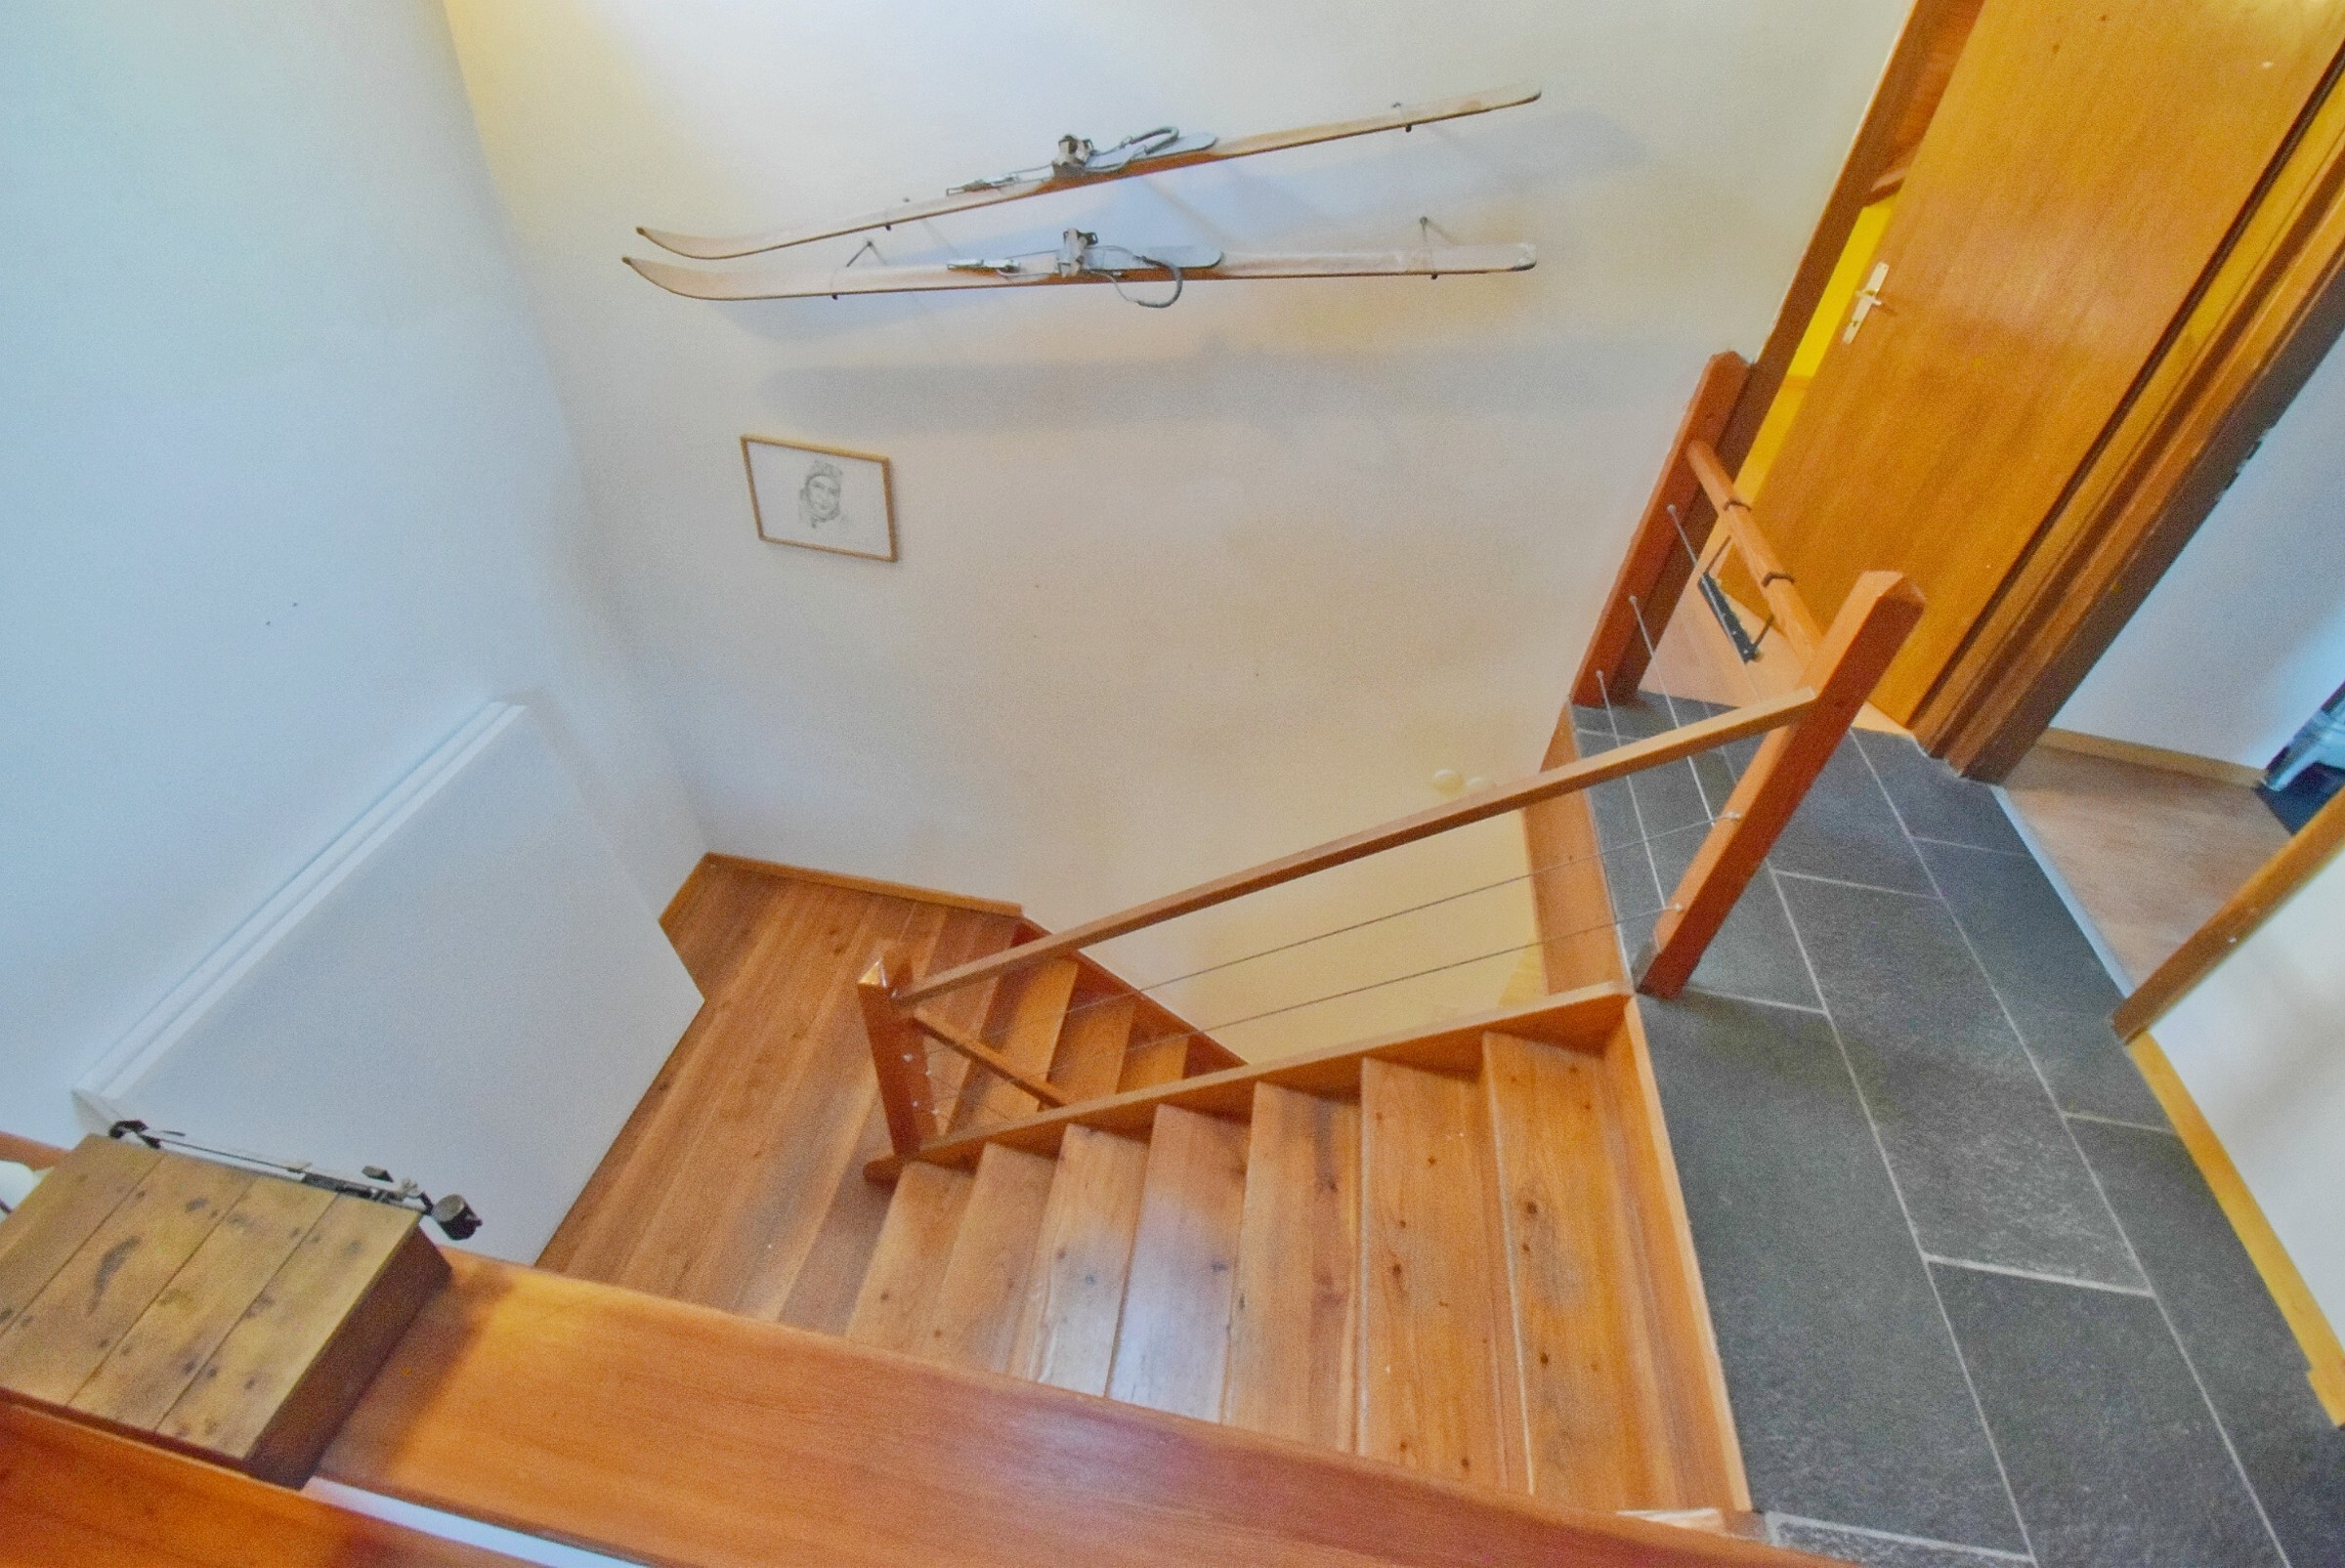
- Hallway - 13 m2
First floor - 82 m2
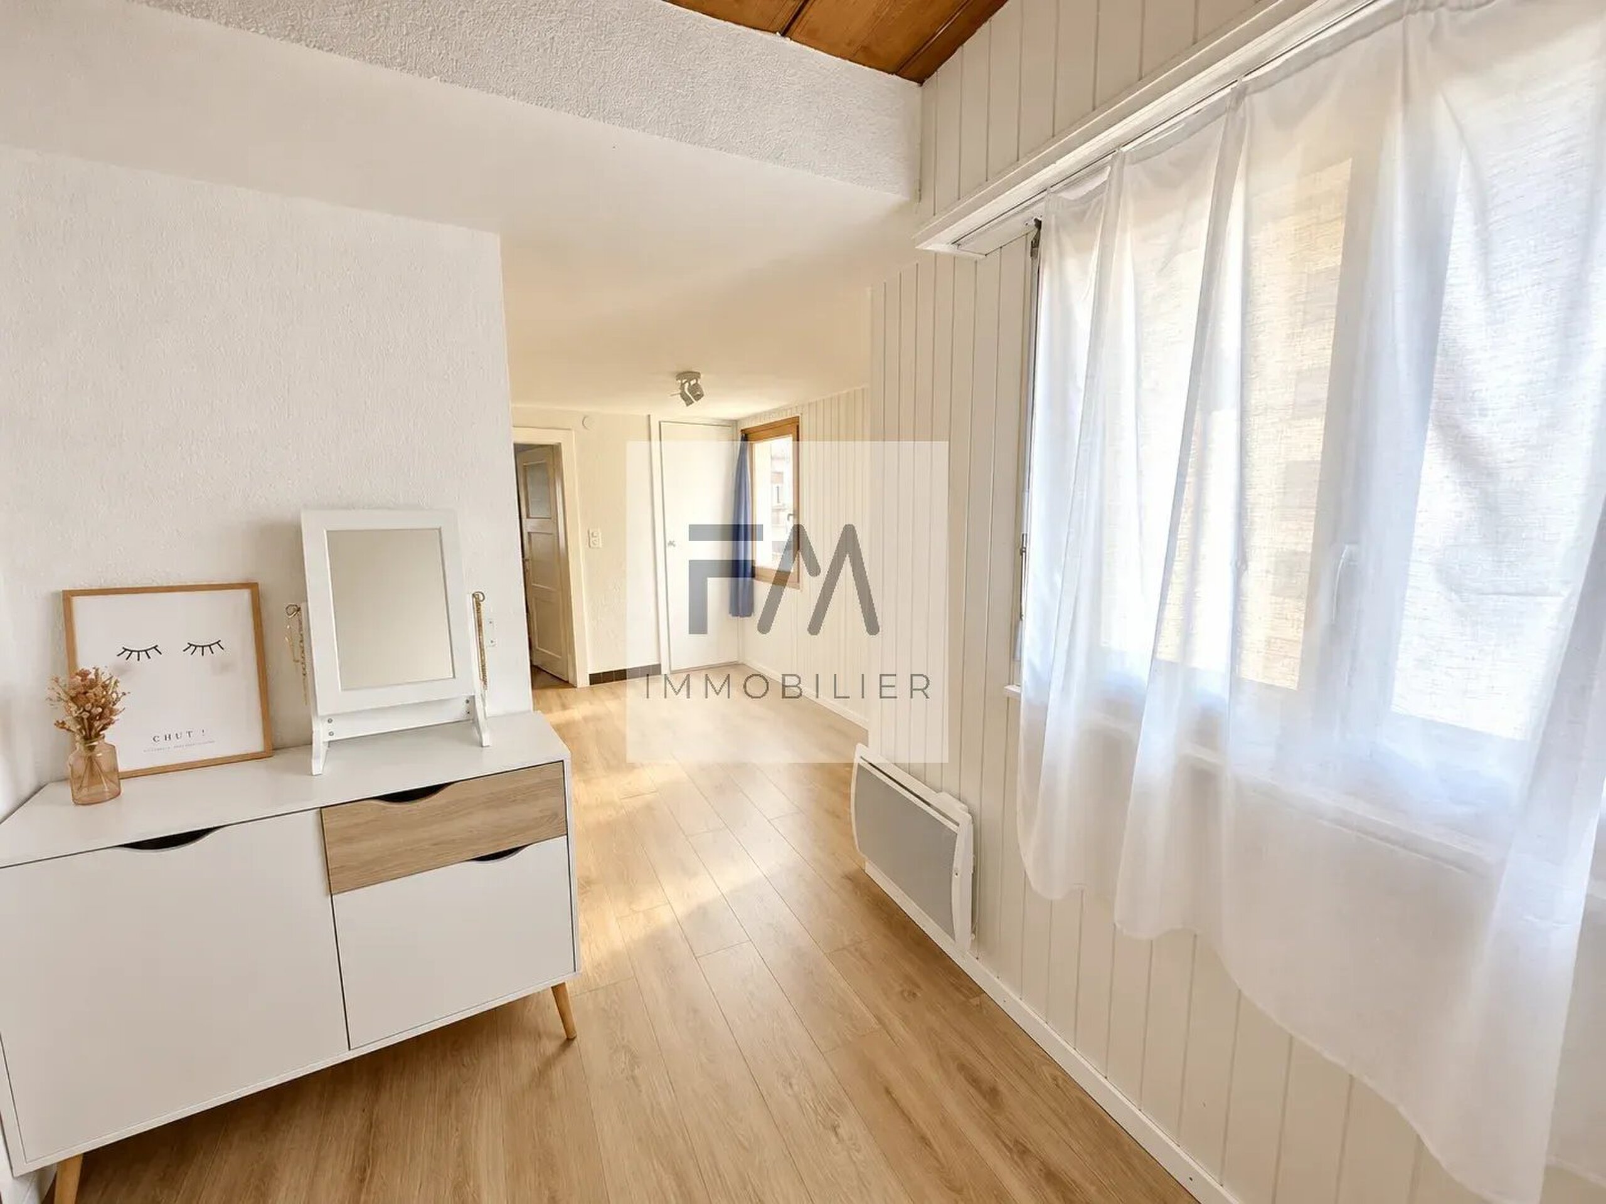
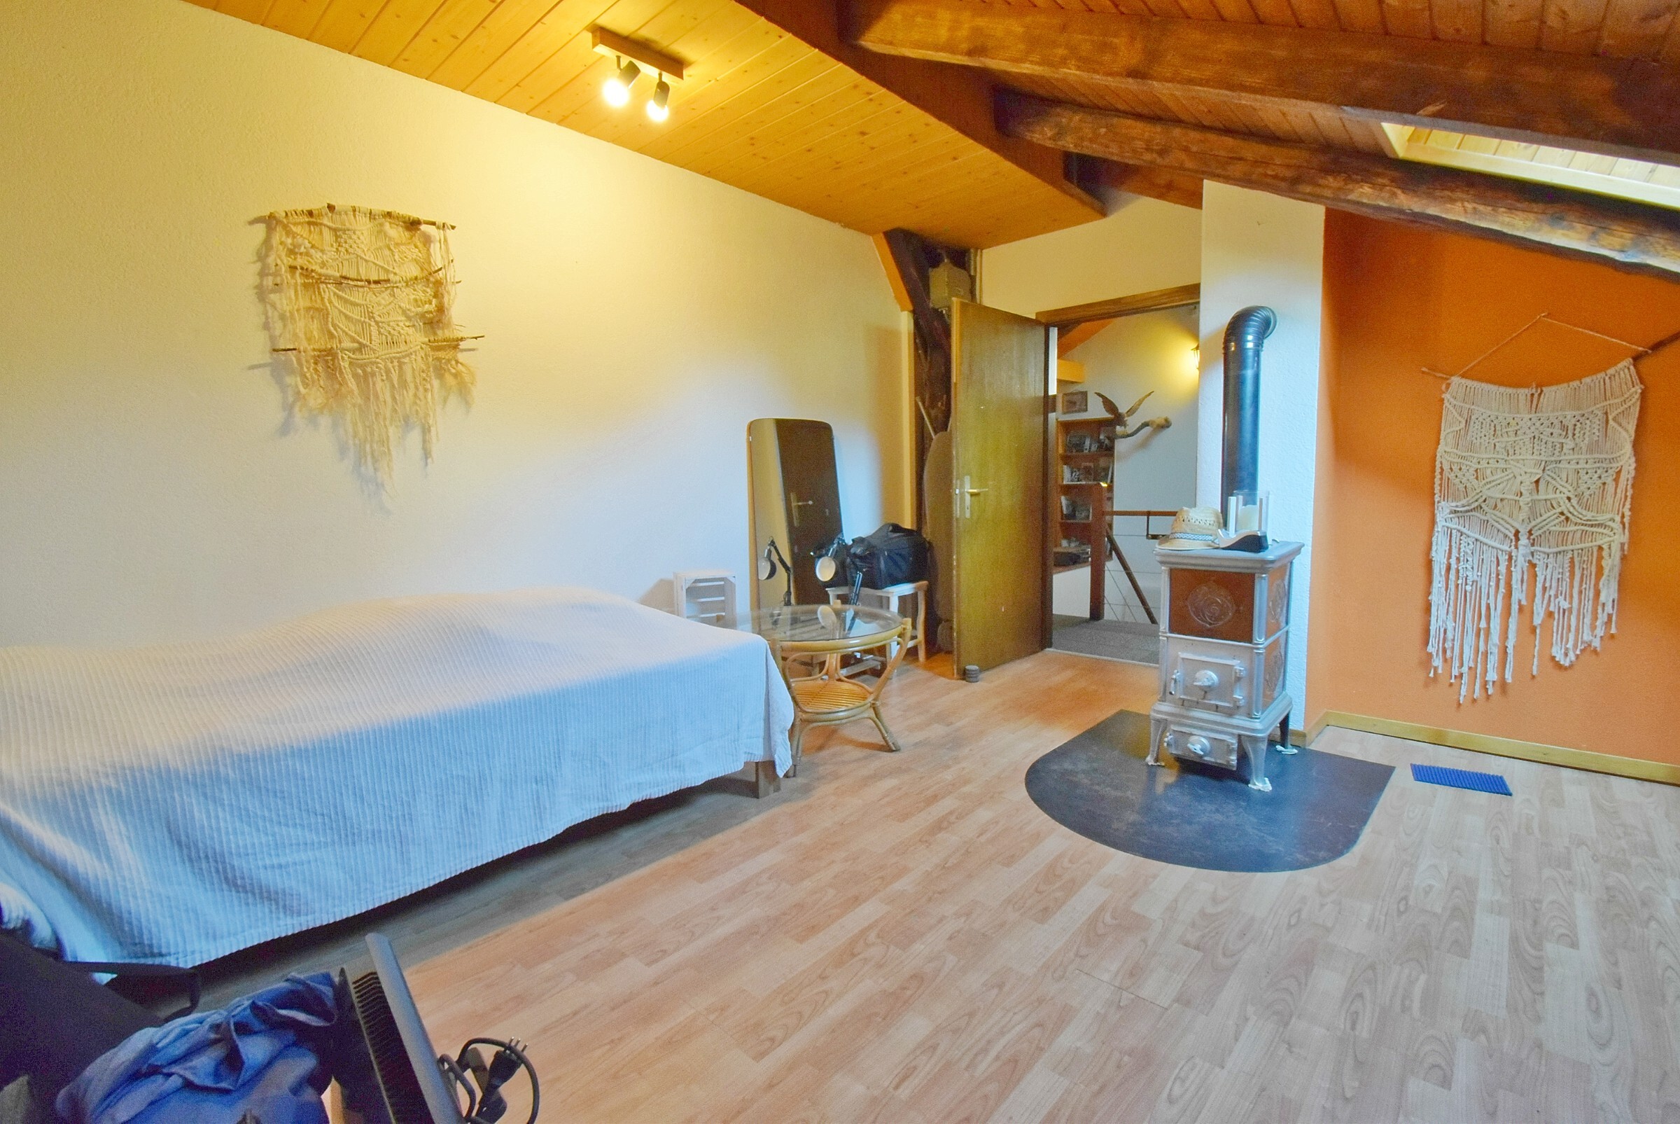
- Living Room 2 - 20 m2
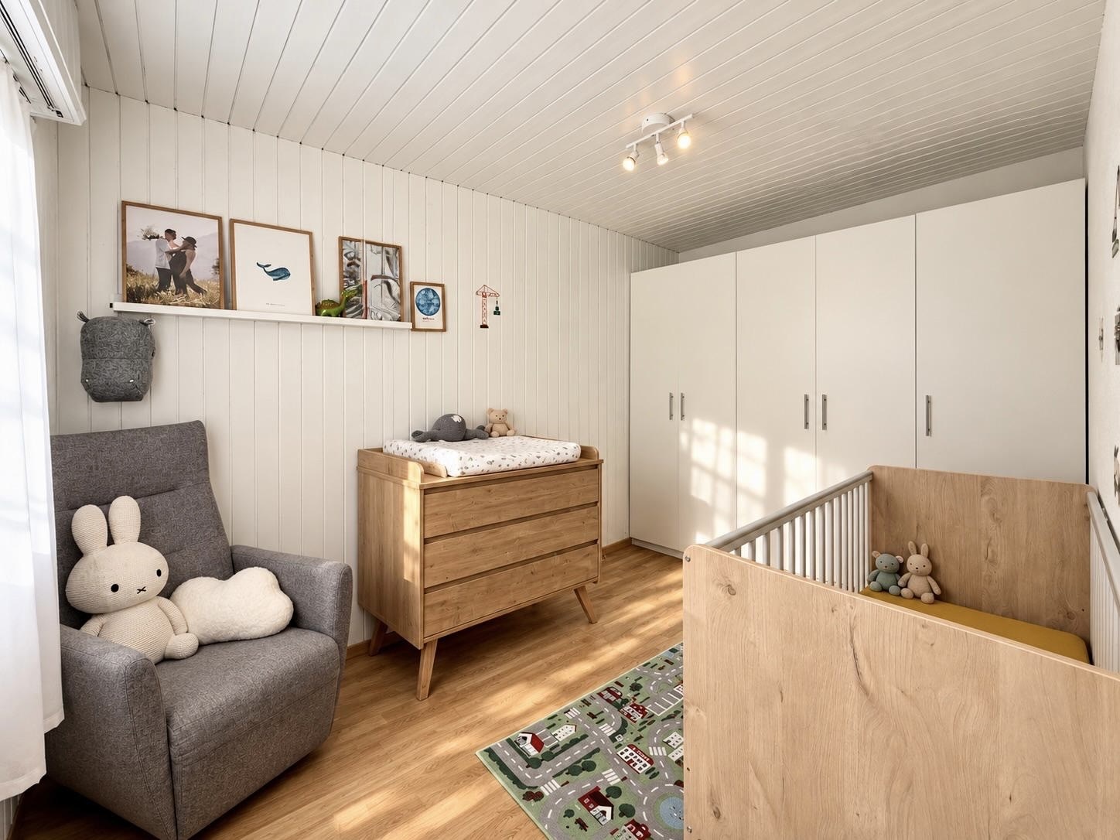
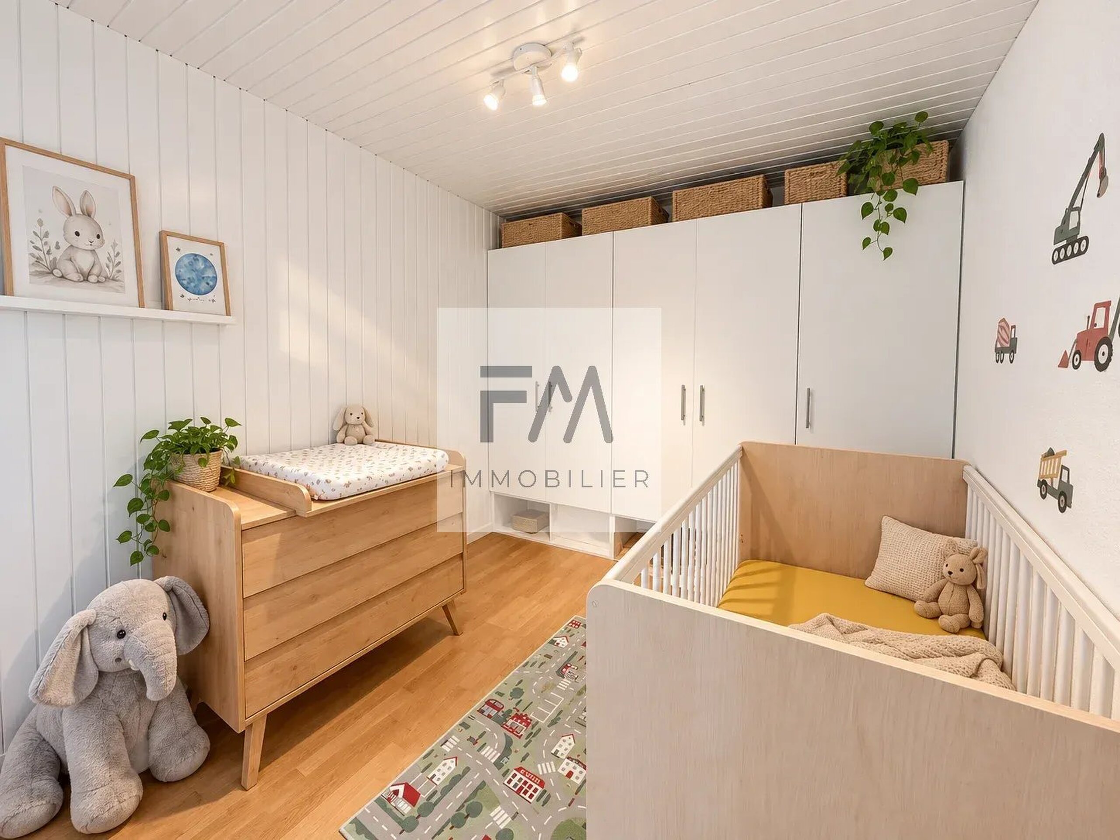
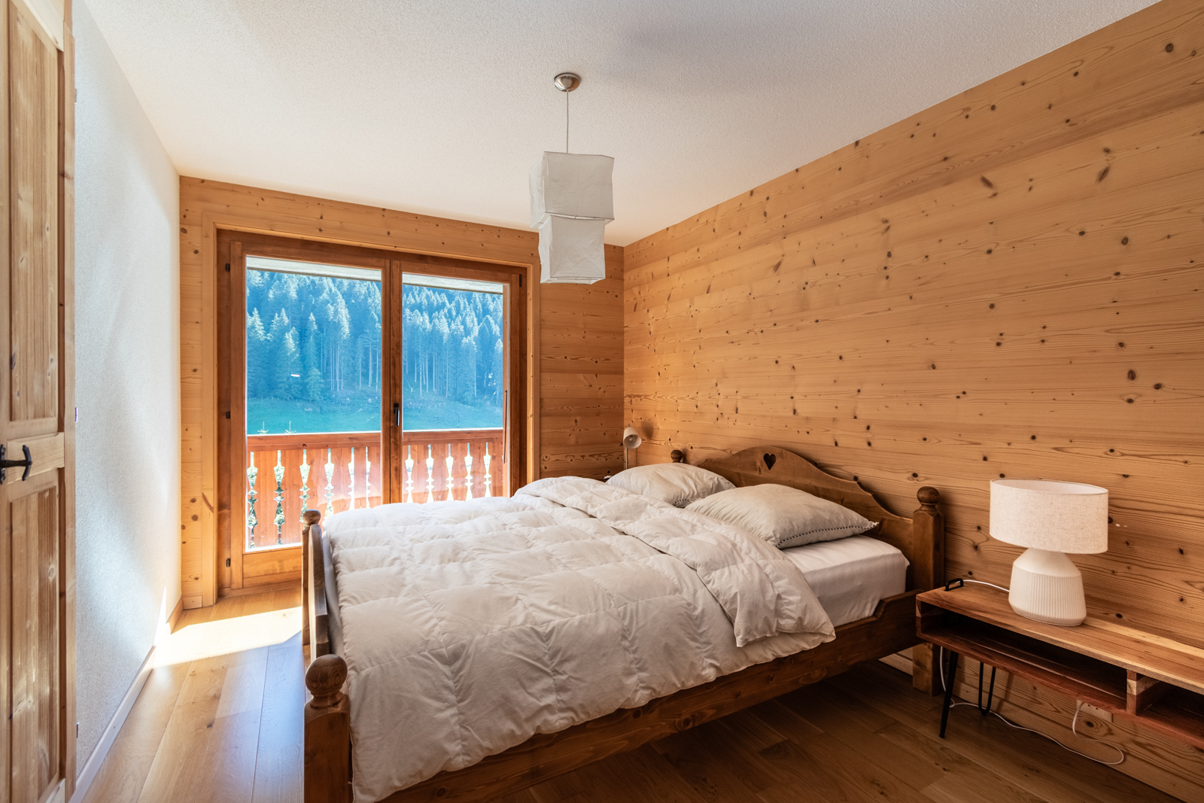
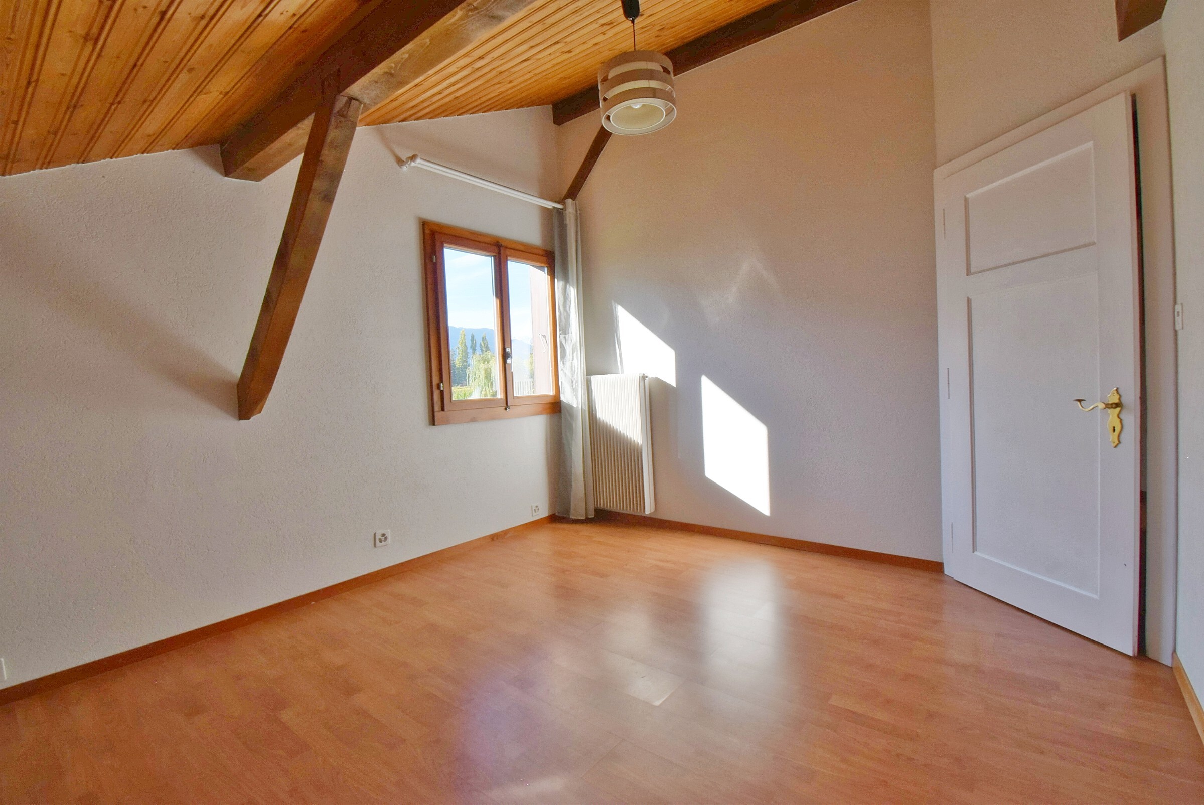
- Bedroom 2 - 22 m2
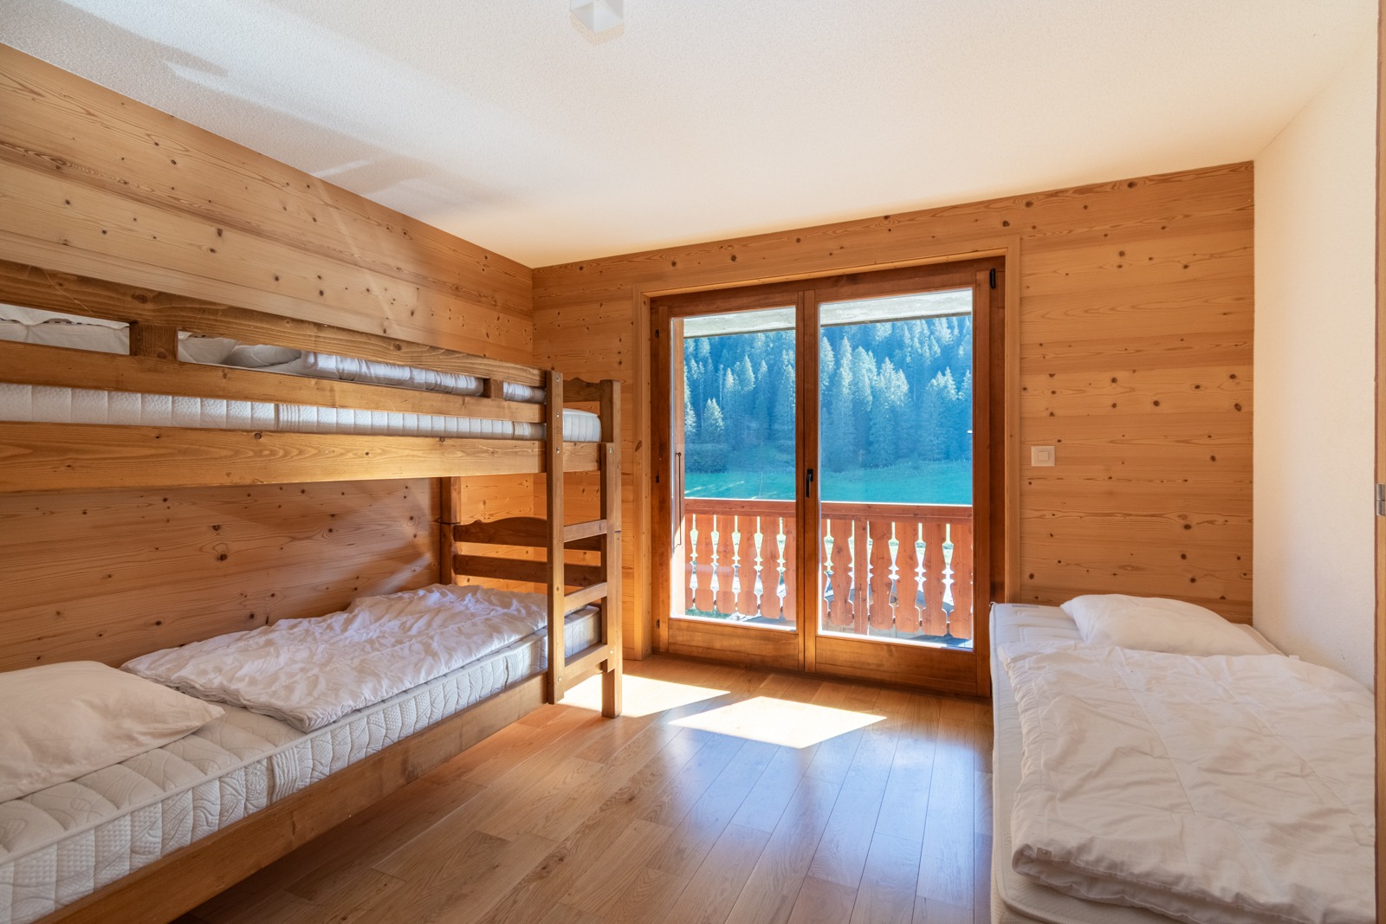
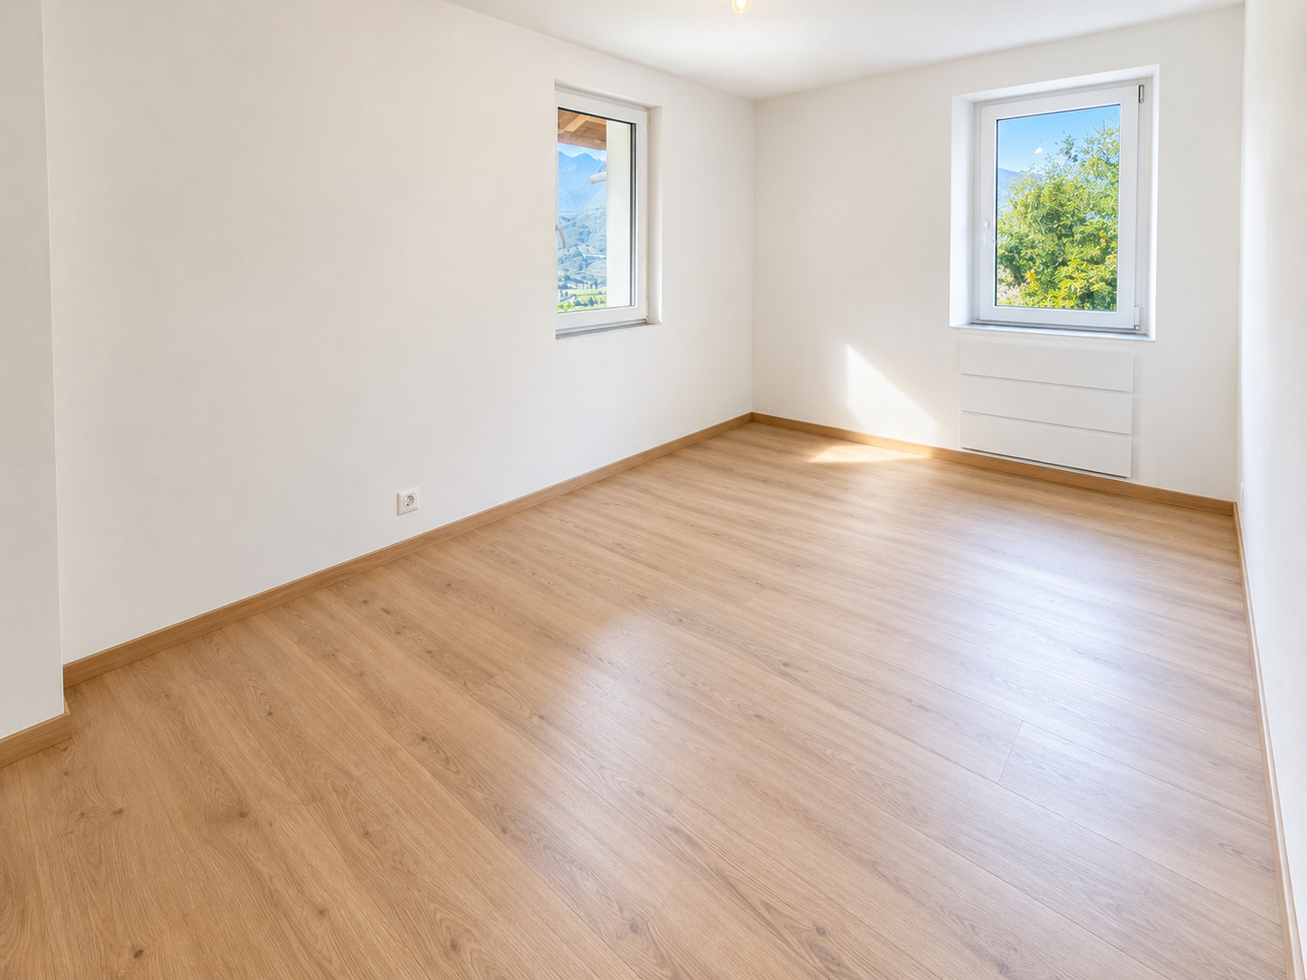
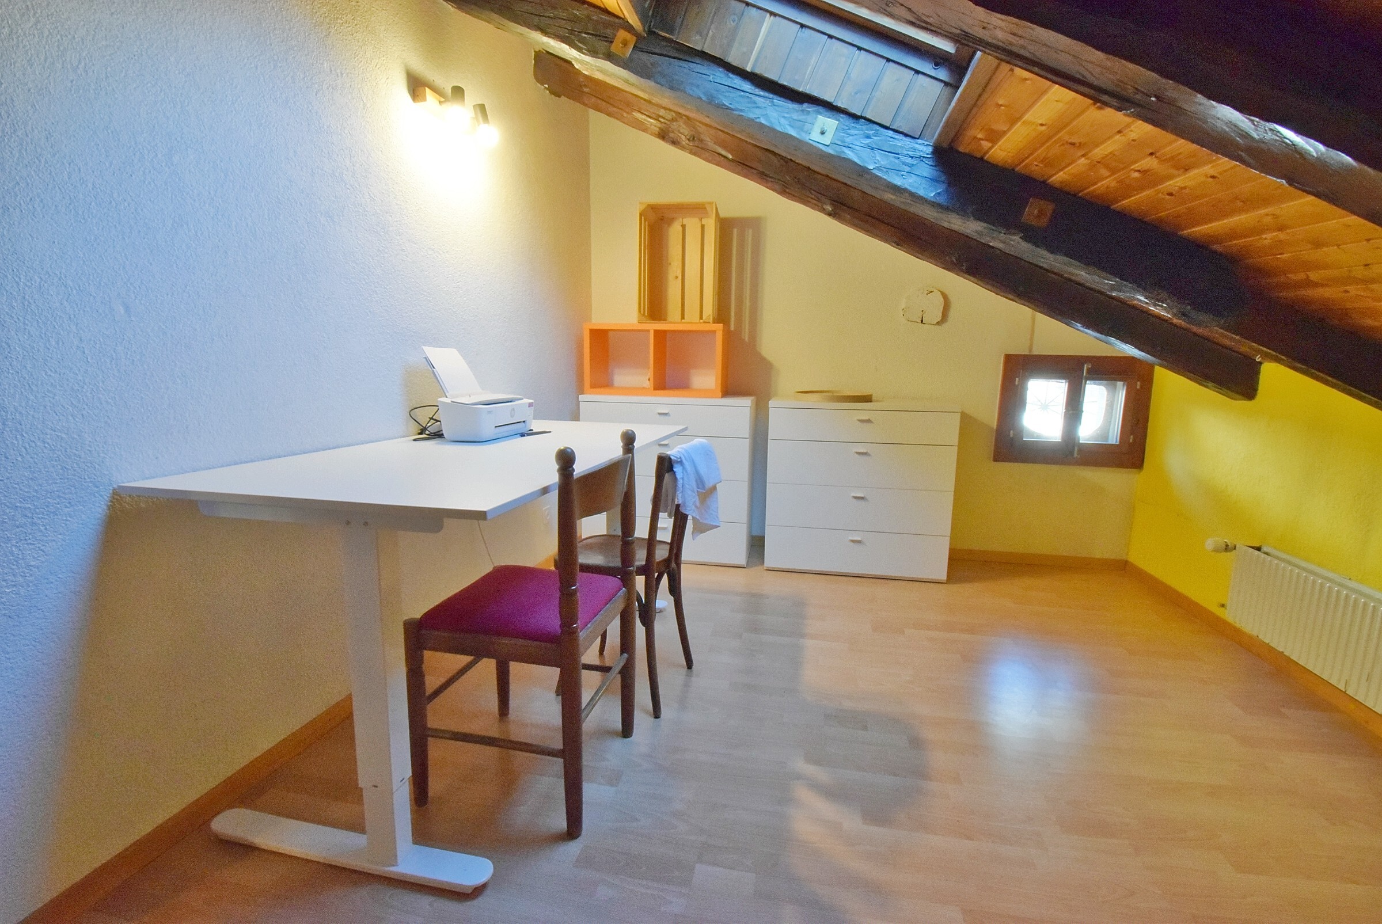
- Bedroom 3 - 15 m2
- Bedroom 4 - 14 m2
- Hallway - 11 m2
Barn - Garage - 64 m2
- Garage - 34 m2
- Upper Floor - 34 m2
Notes:
- Remarkable versatility: multipurpose space or barn that can be easily adapted to your needs
- Several outdoor parking spaces
Please feel free to contact me to schedule a tour.
Conveniences
Neighbourhood
- Village
- Green
- Fog-free
- Residential area
- Restaurant(s)
- Railway station
- Bus stop
- Child-friendly
- Playground
- Nursery
- Preschool
- Primary school
- Secondary school
- Sports centre
- Bike trail
- Soccer pitch
Outside conveniences
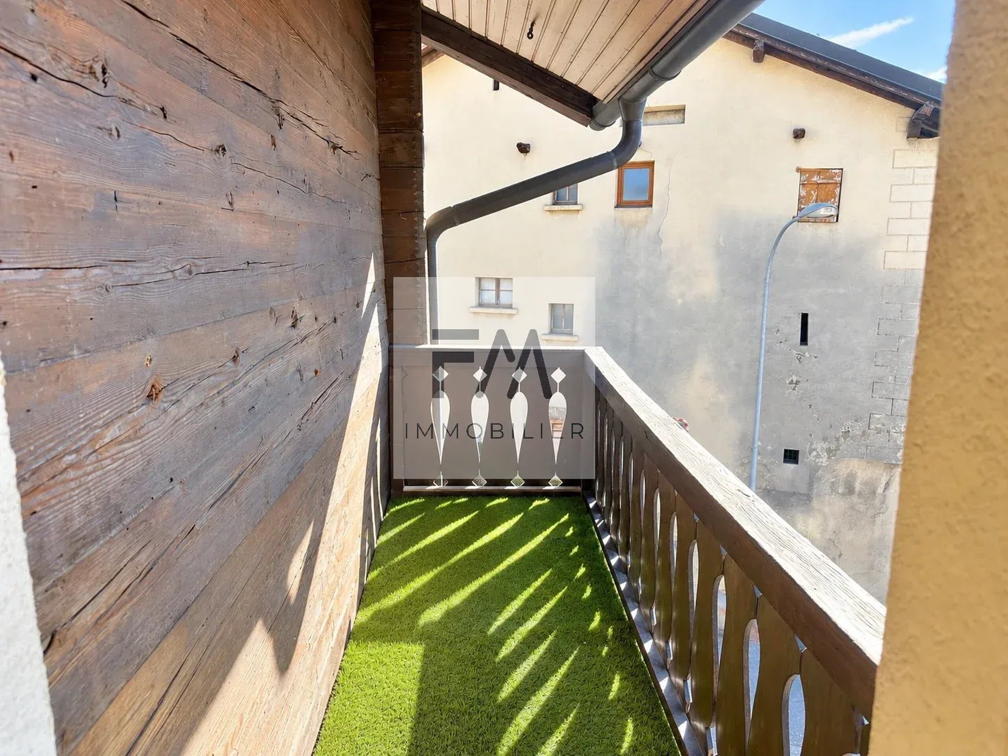
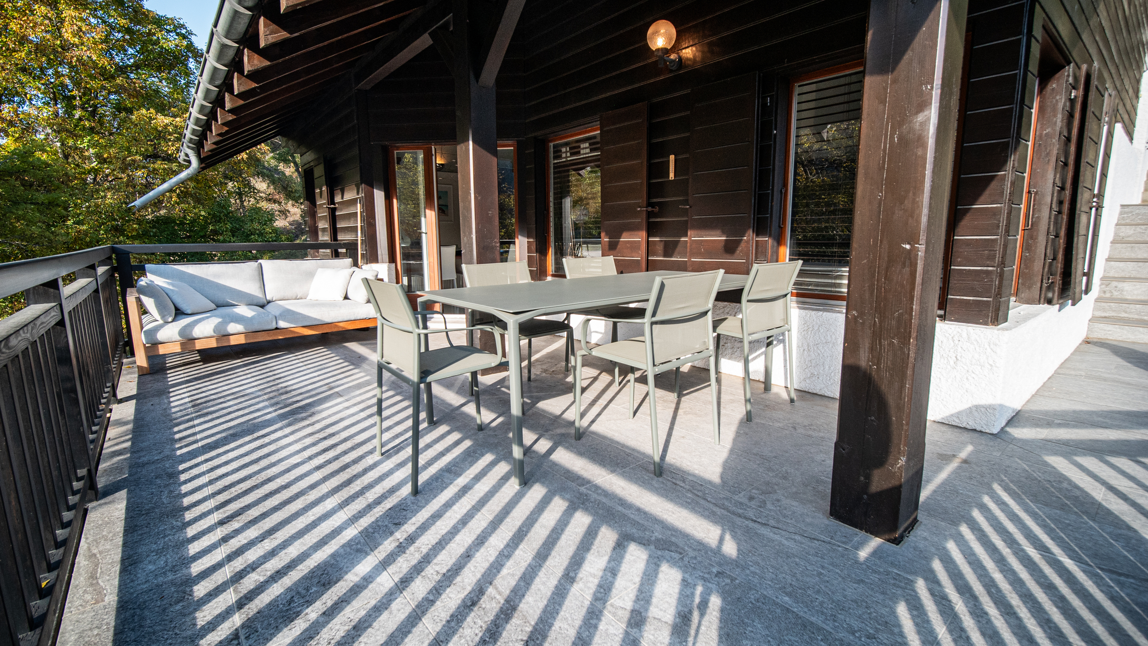
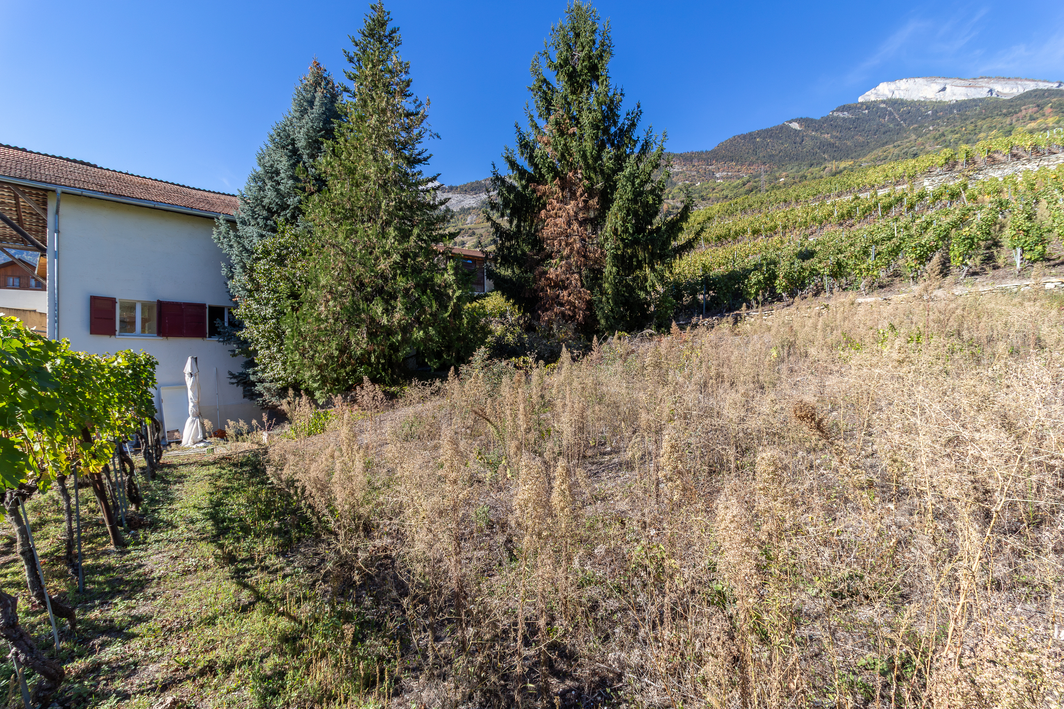
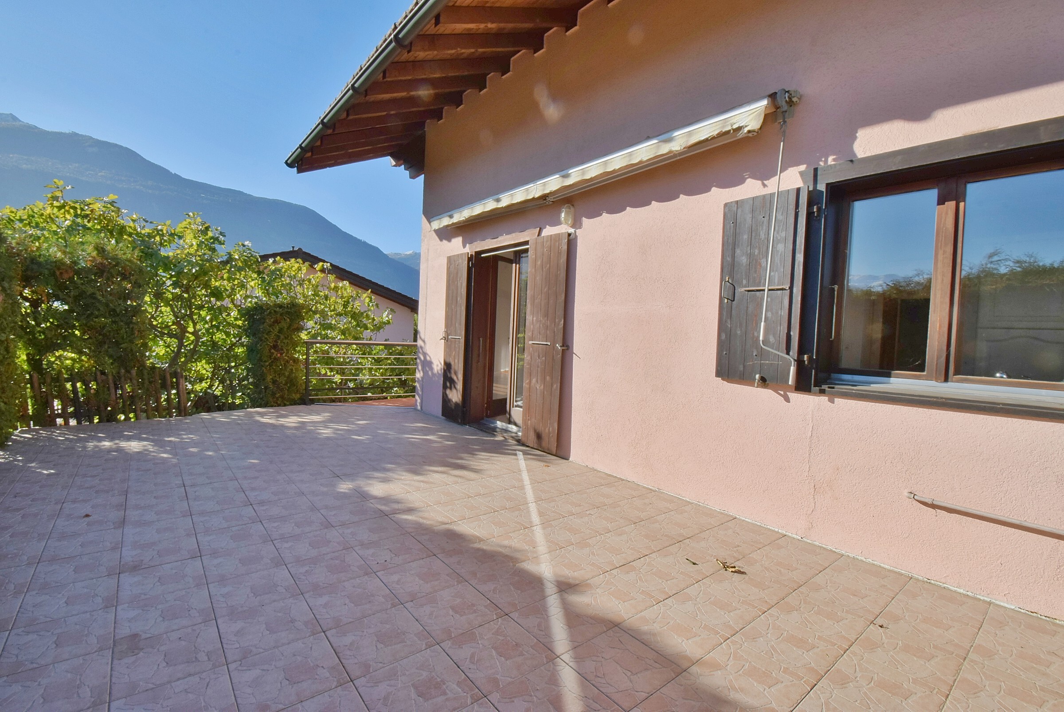
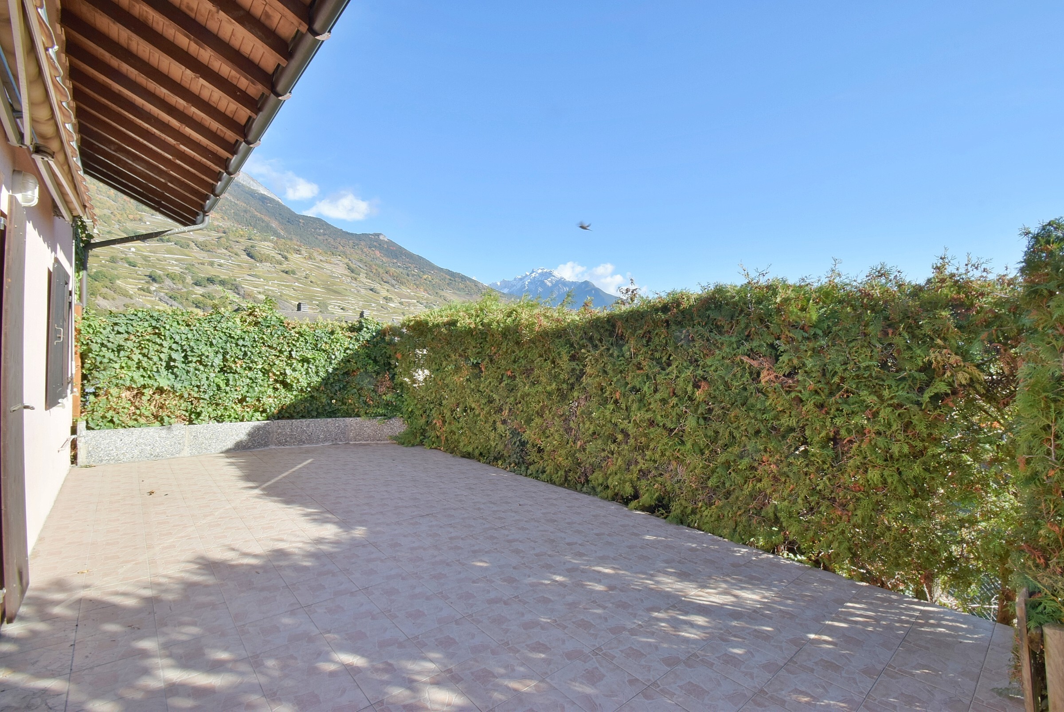
- Garden
- Exclusive use of garden
- Quiet
- Greenery
- Fence
- Barn
- Garage
- From road
- Built on even grounds
- Ground level access
- Roof insulation
- Perimeter insulation
Inside conveniences
- Without elevator
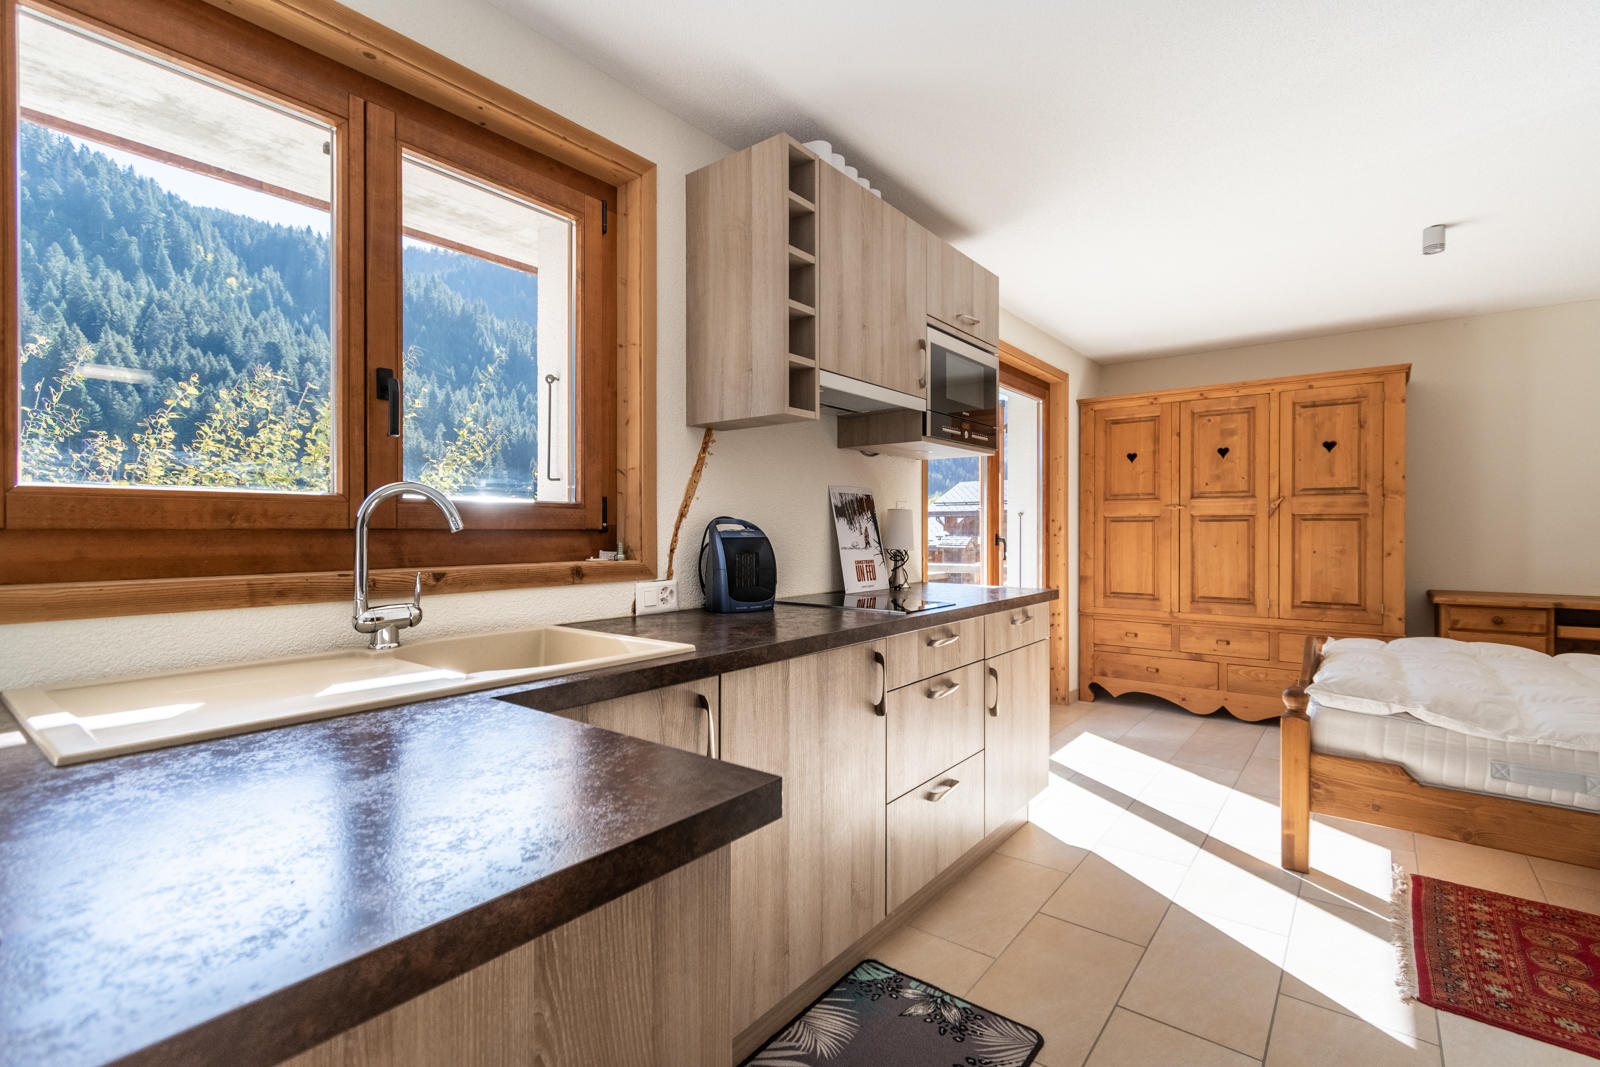
- Eat-in-kitchen
- Guests lavatory
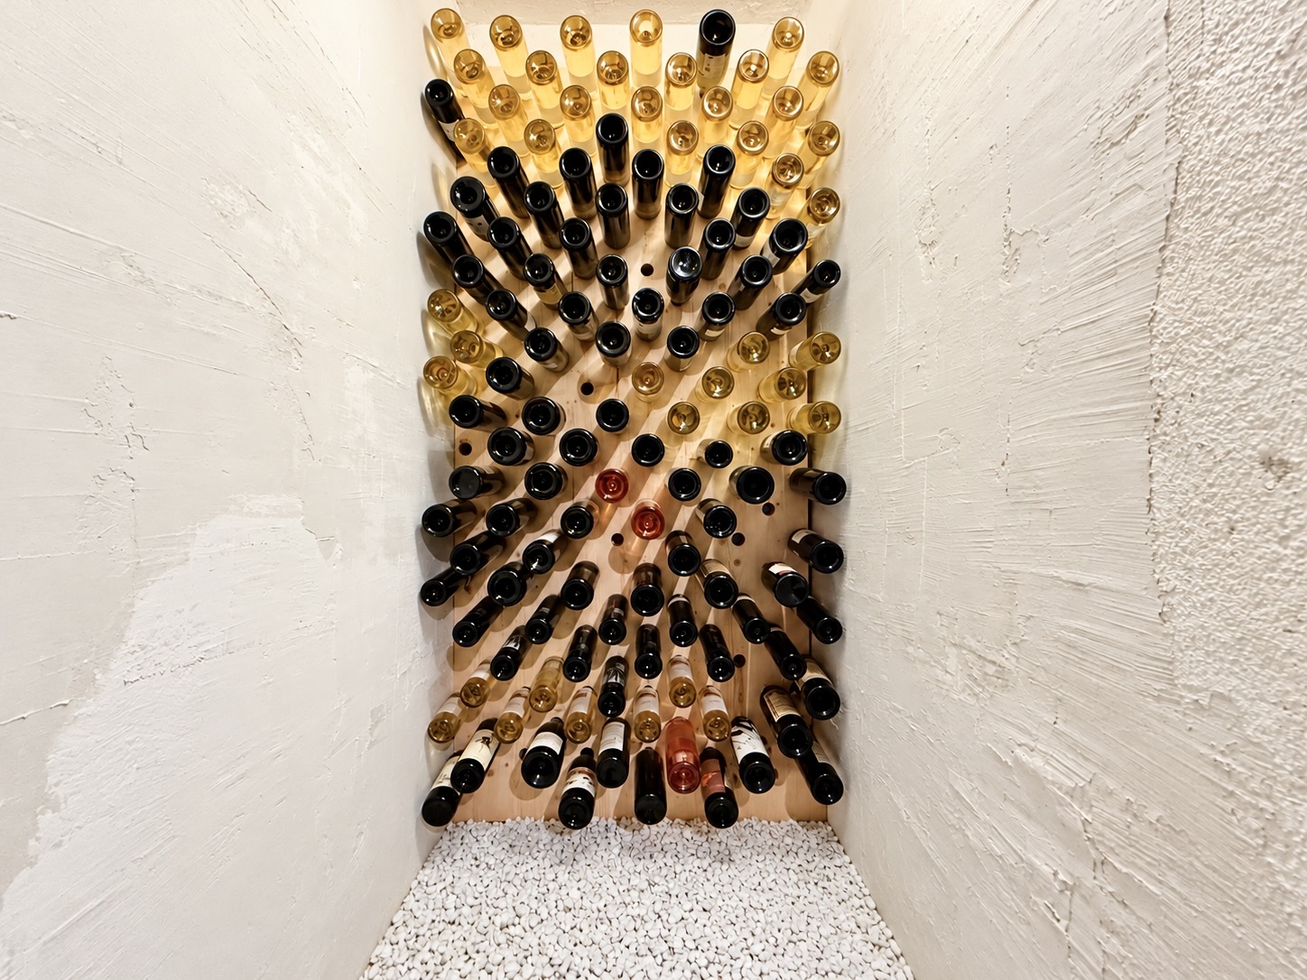
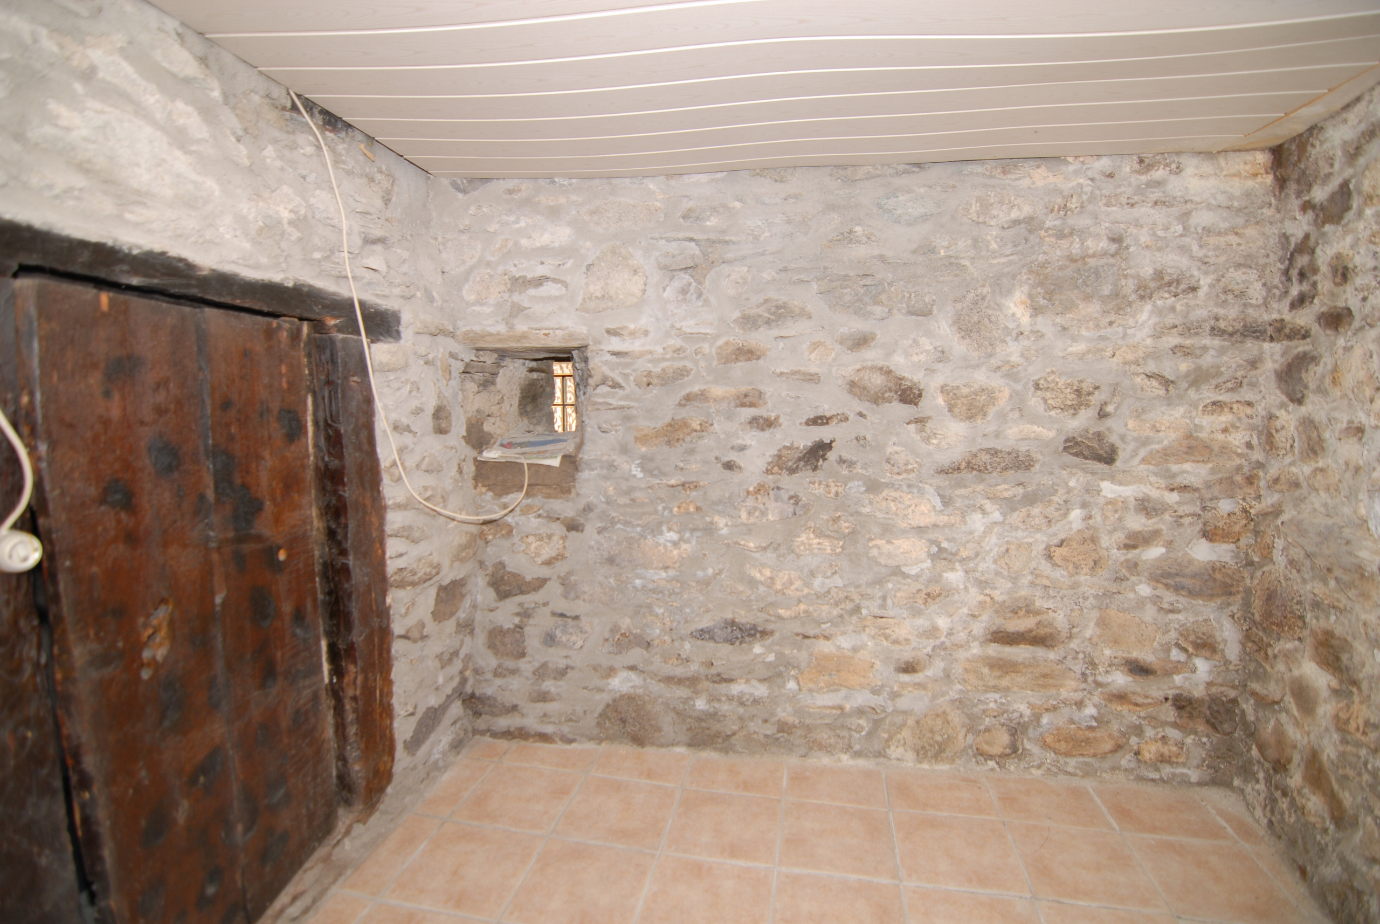
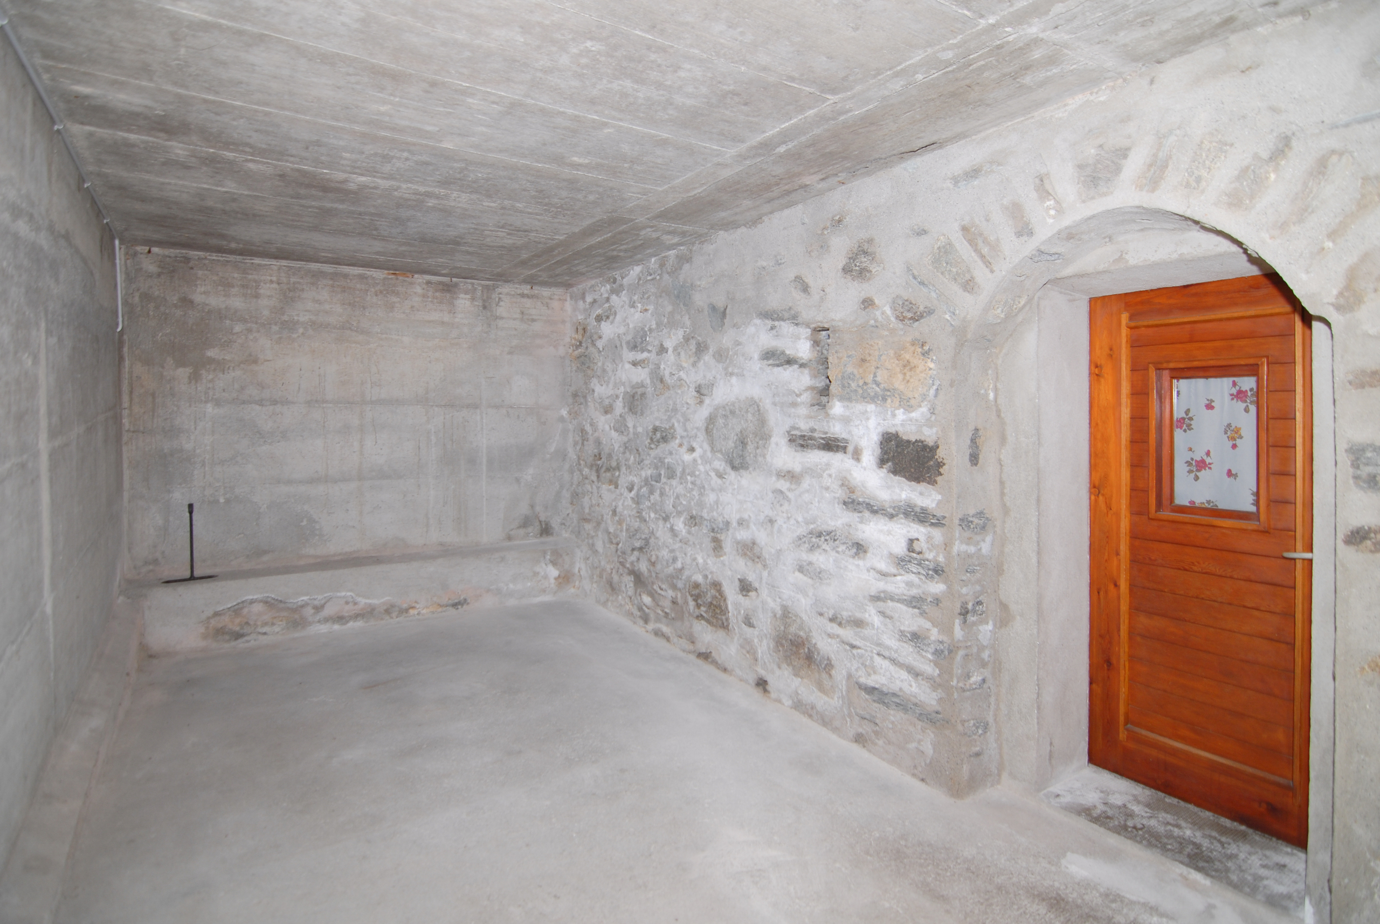
- Cellar
- Workshop
- Craft room
- Unfurnished
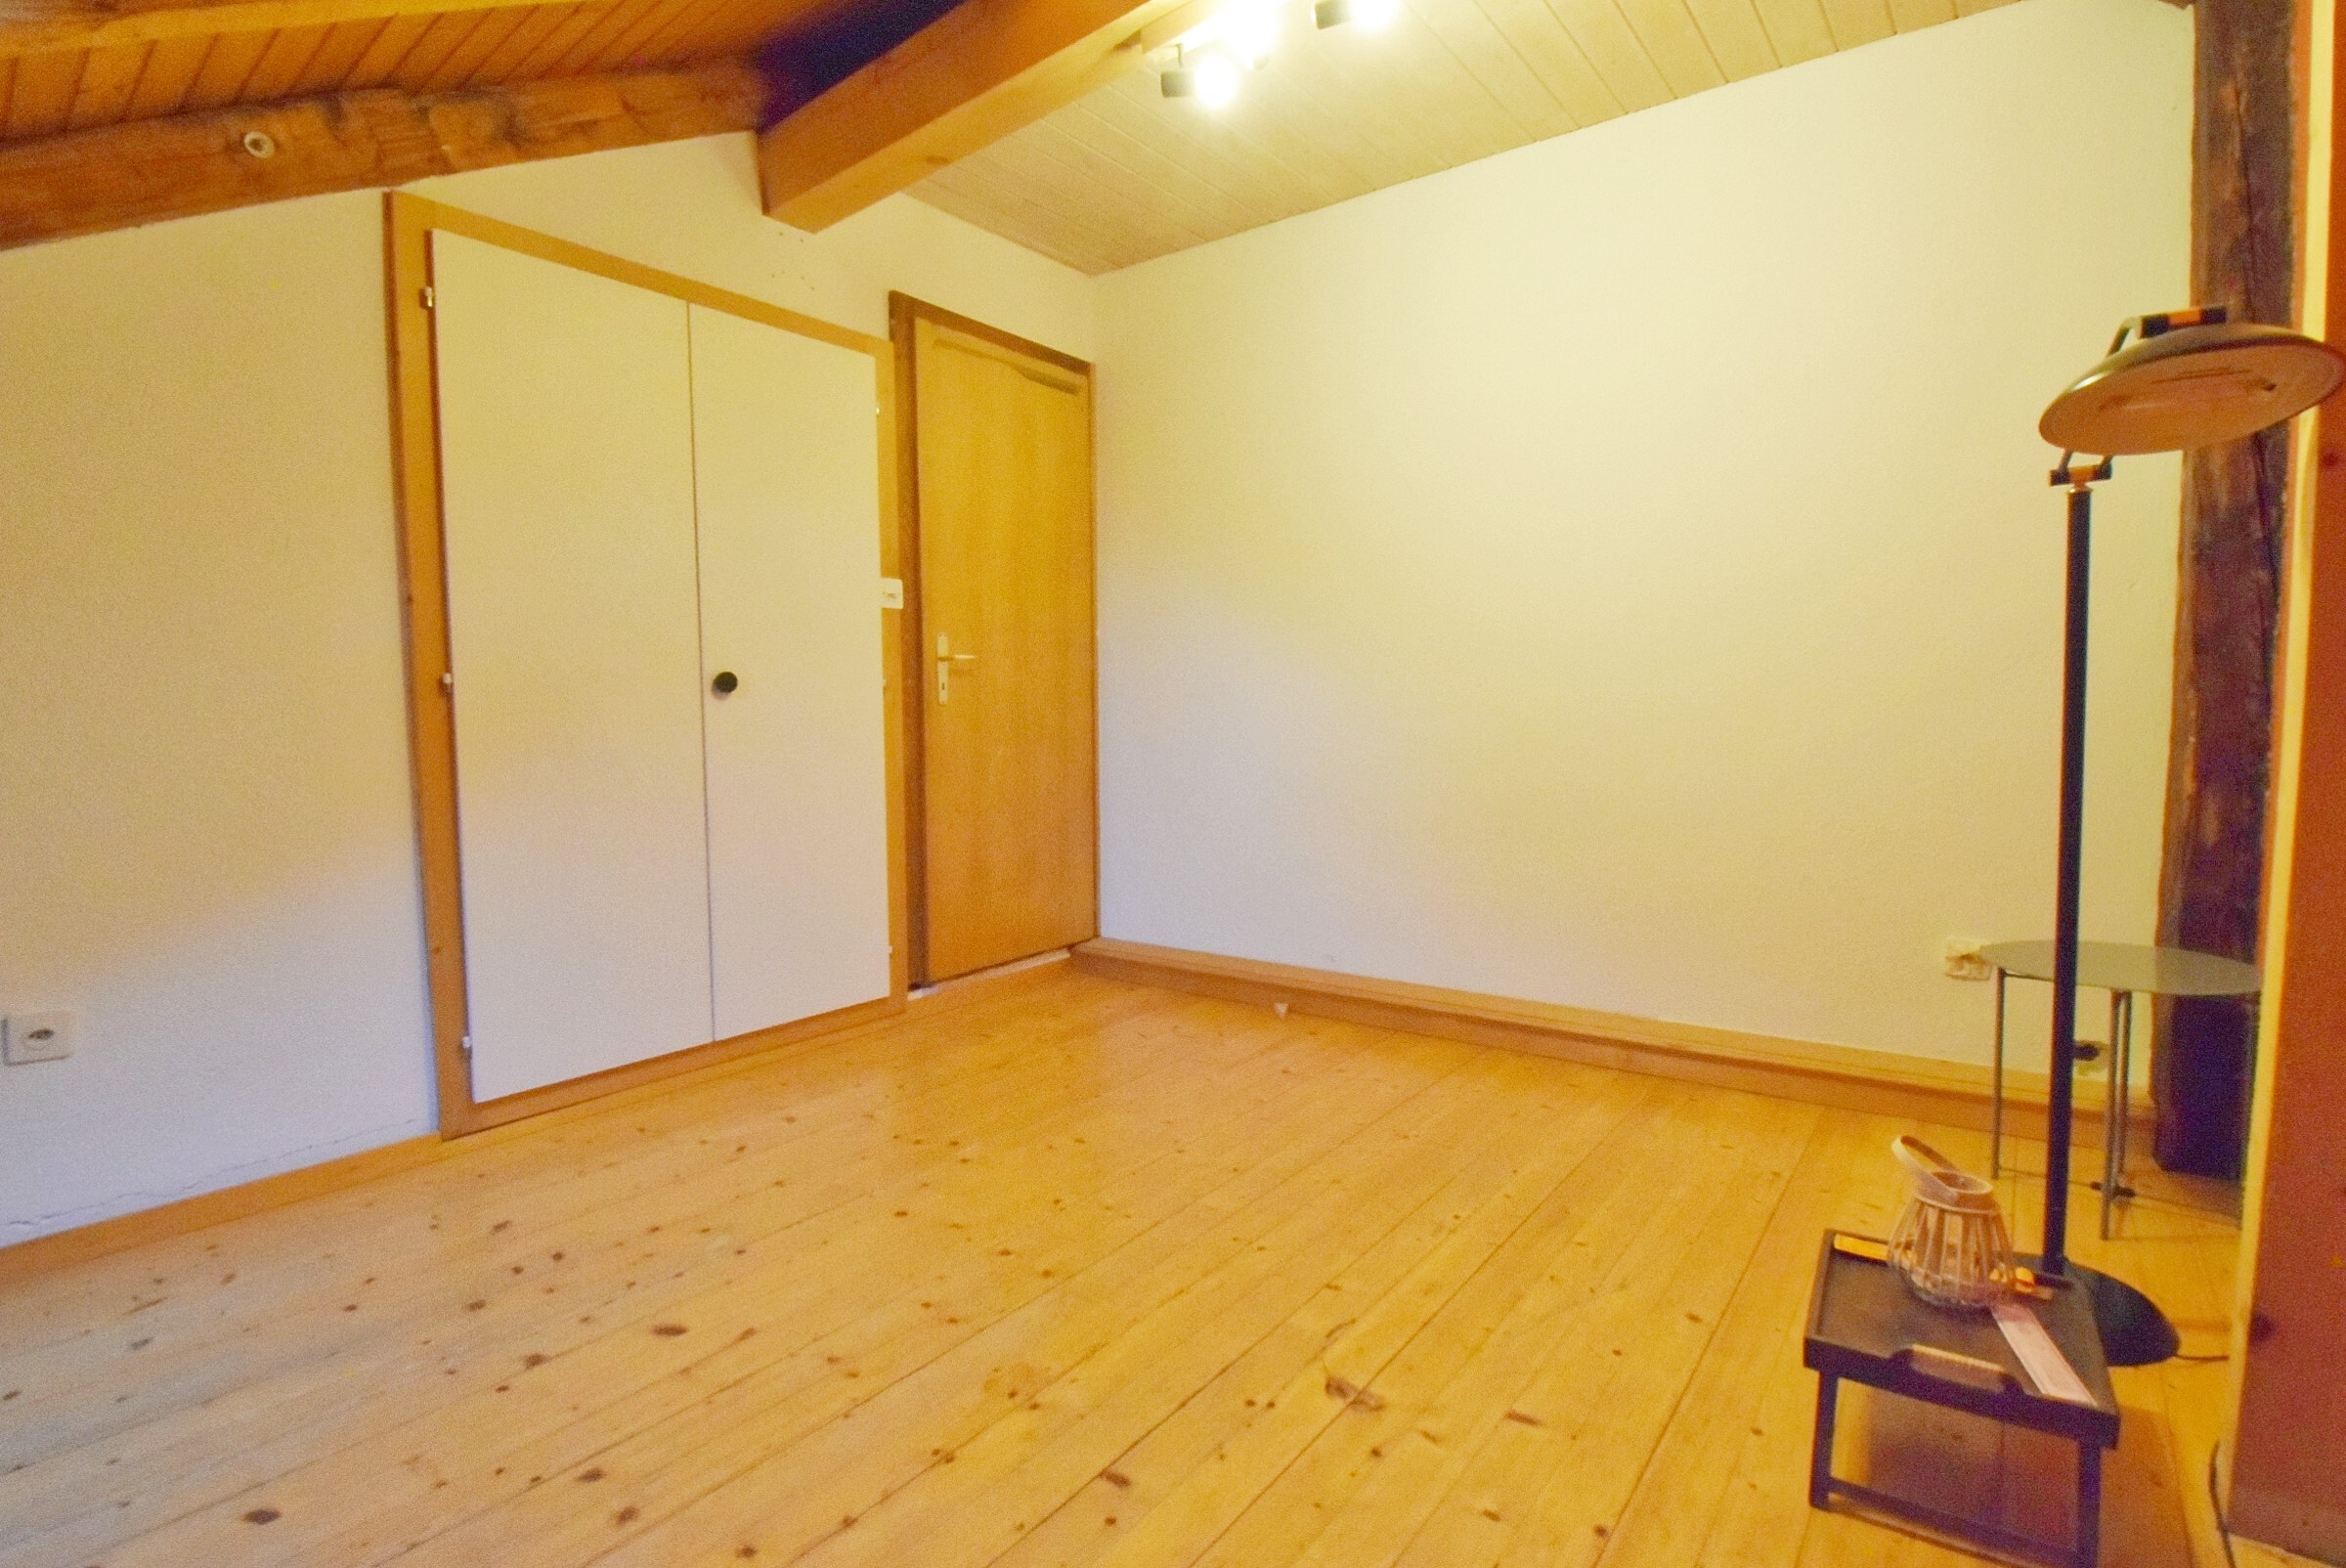
- Built-in closet
- Heating Access
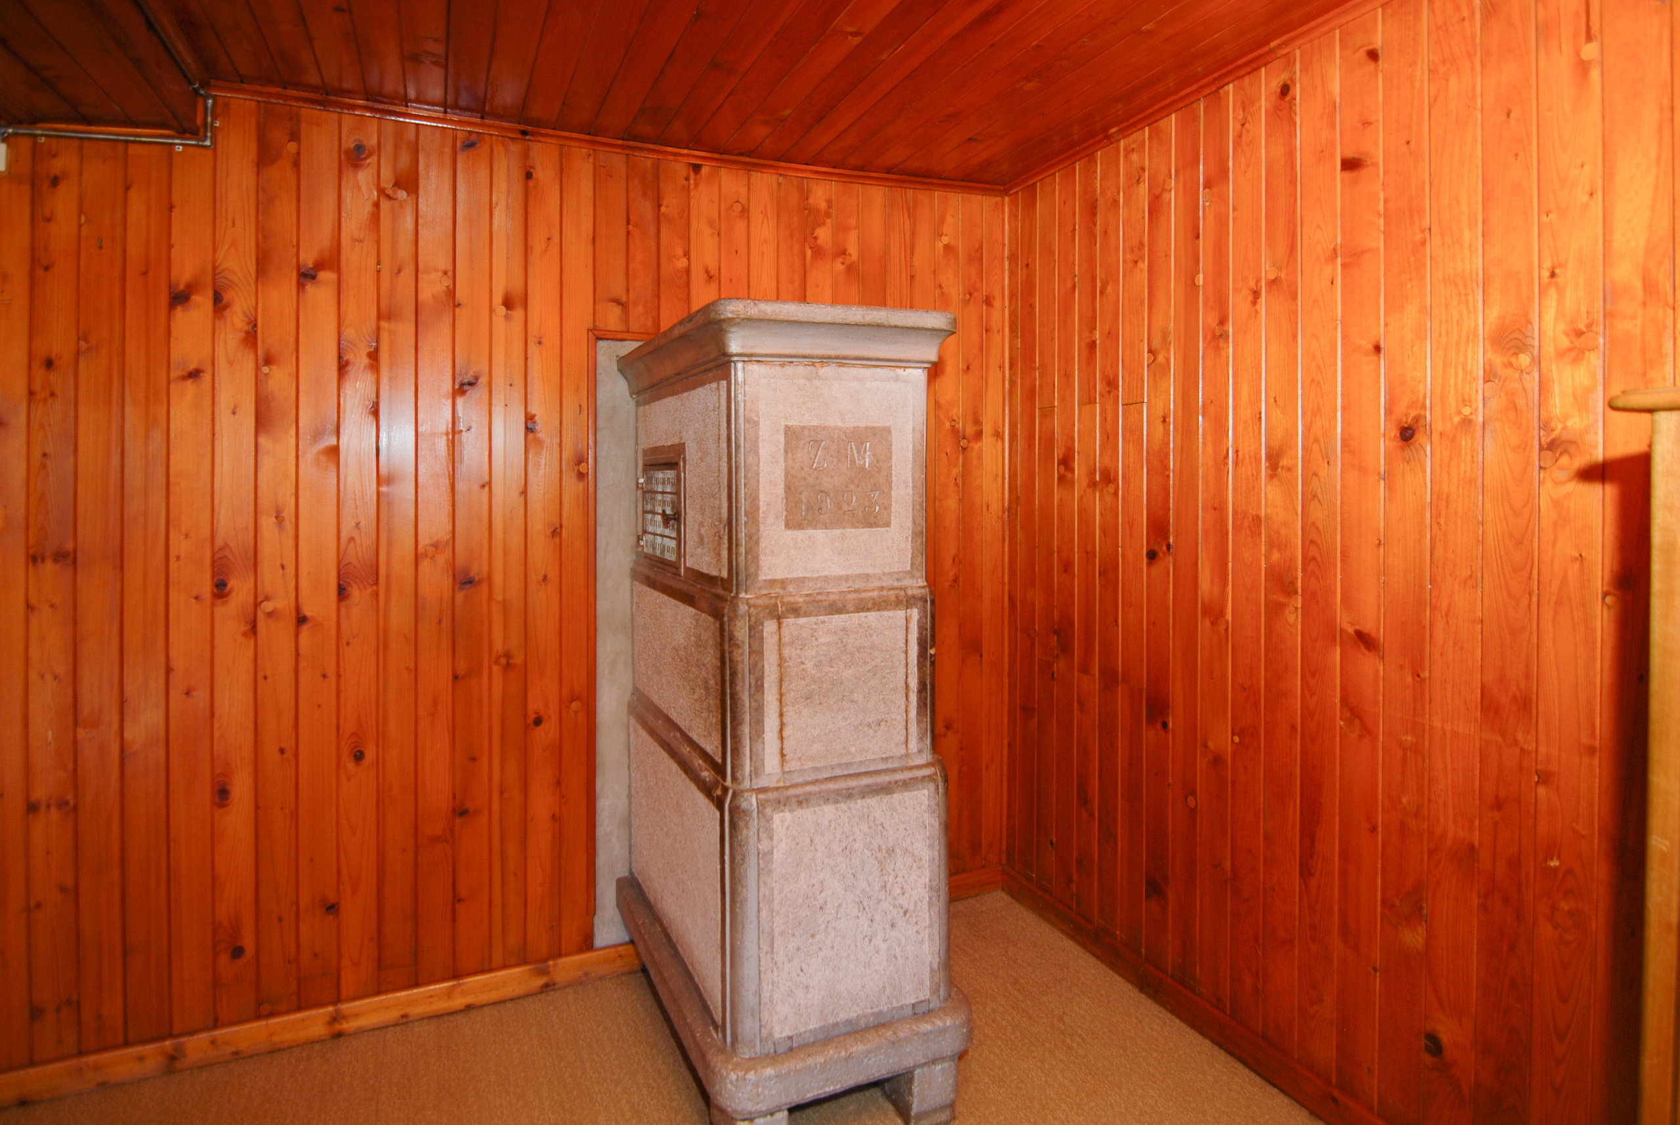
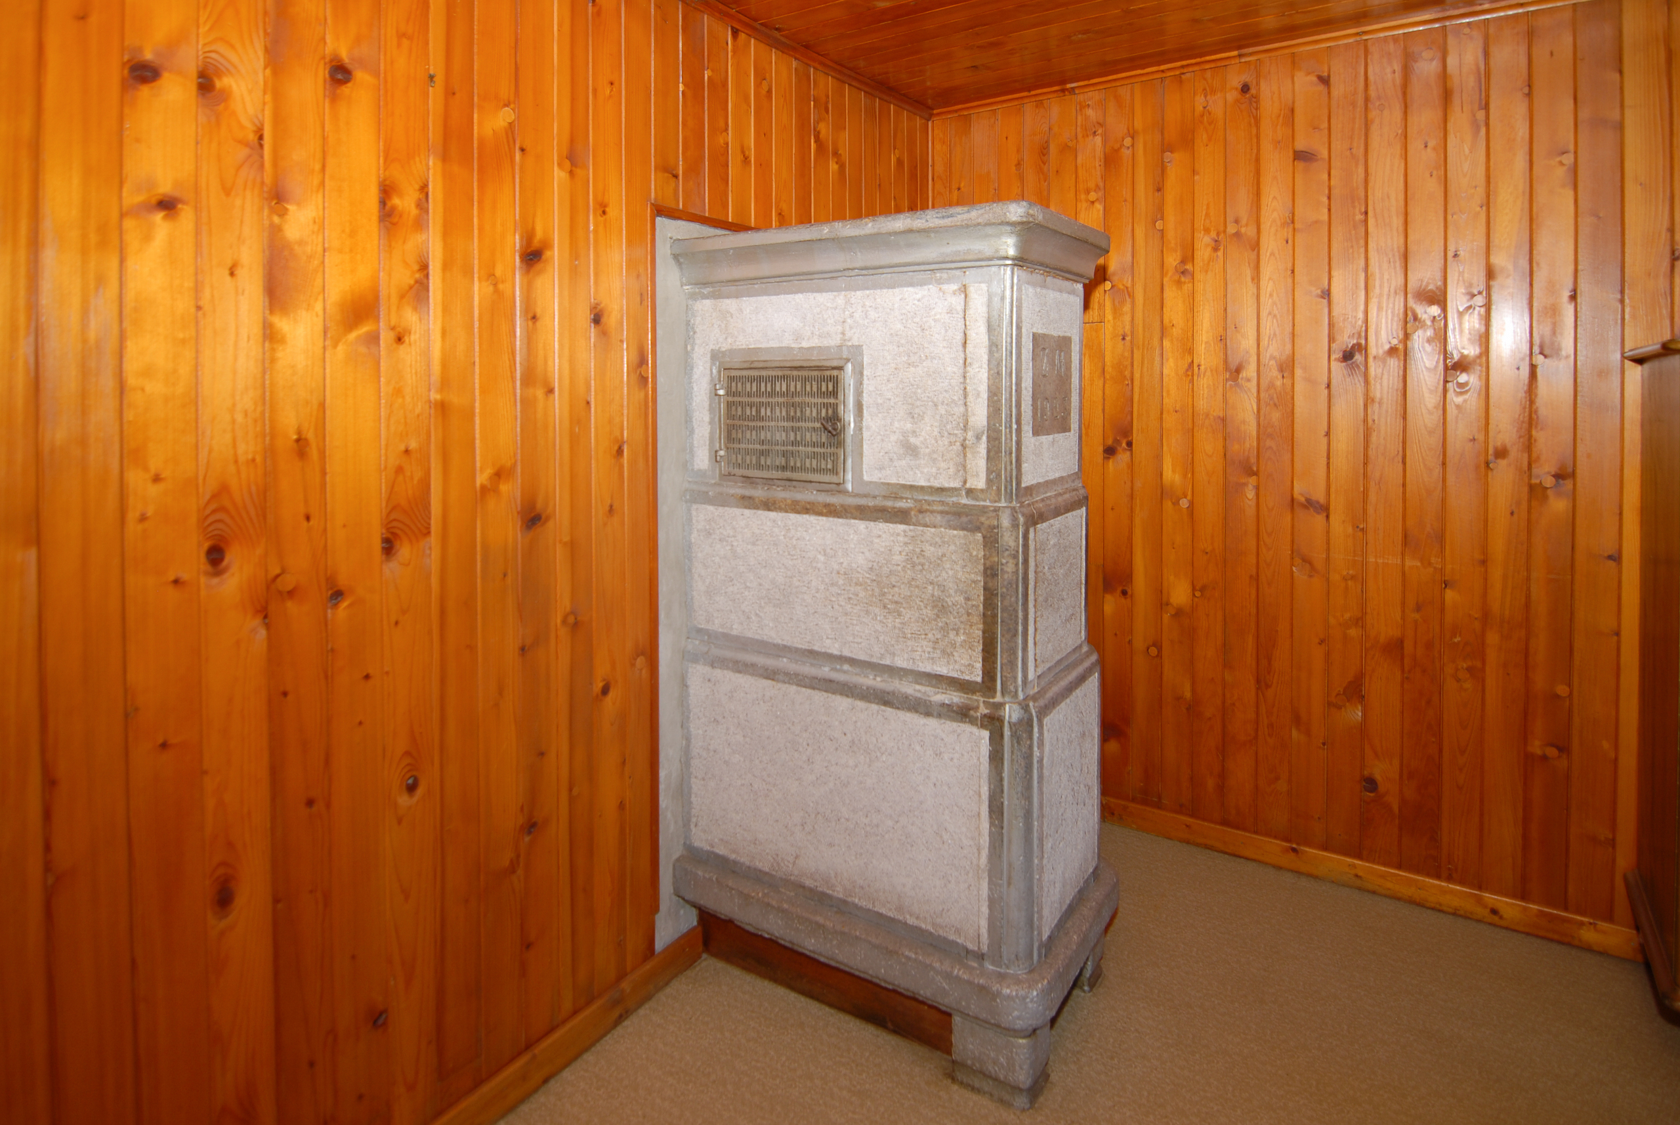
- Swedish stove
- Double glazing
- Bright/sunny
- Skylights
- With front and rear view
- Natural light
- Penthouse
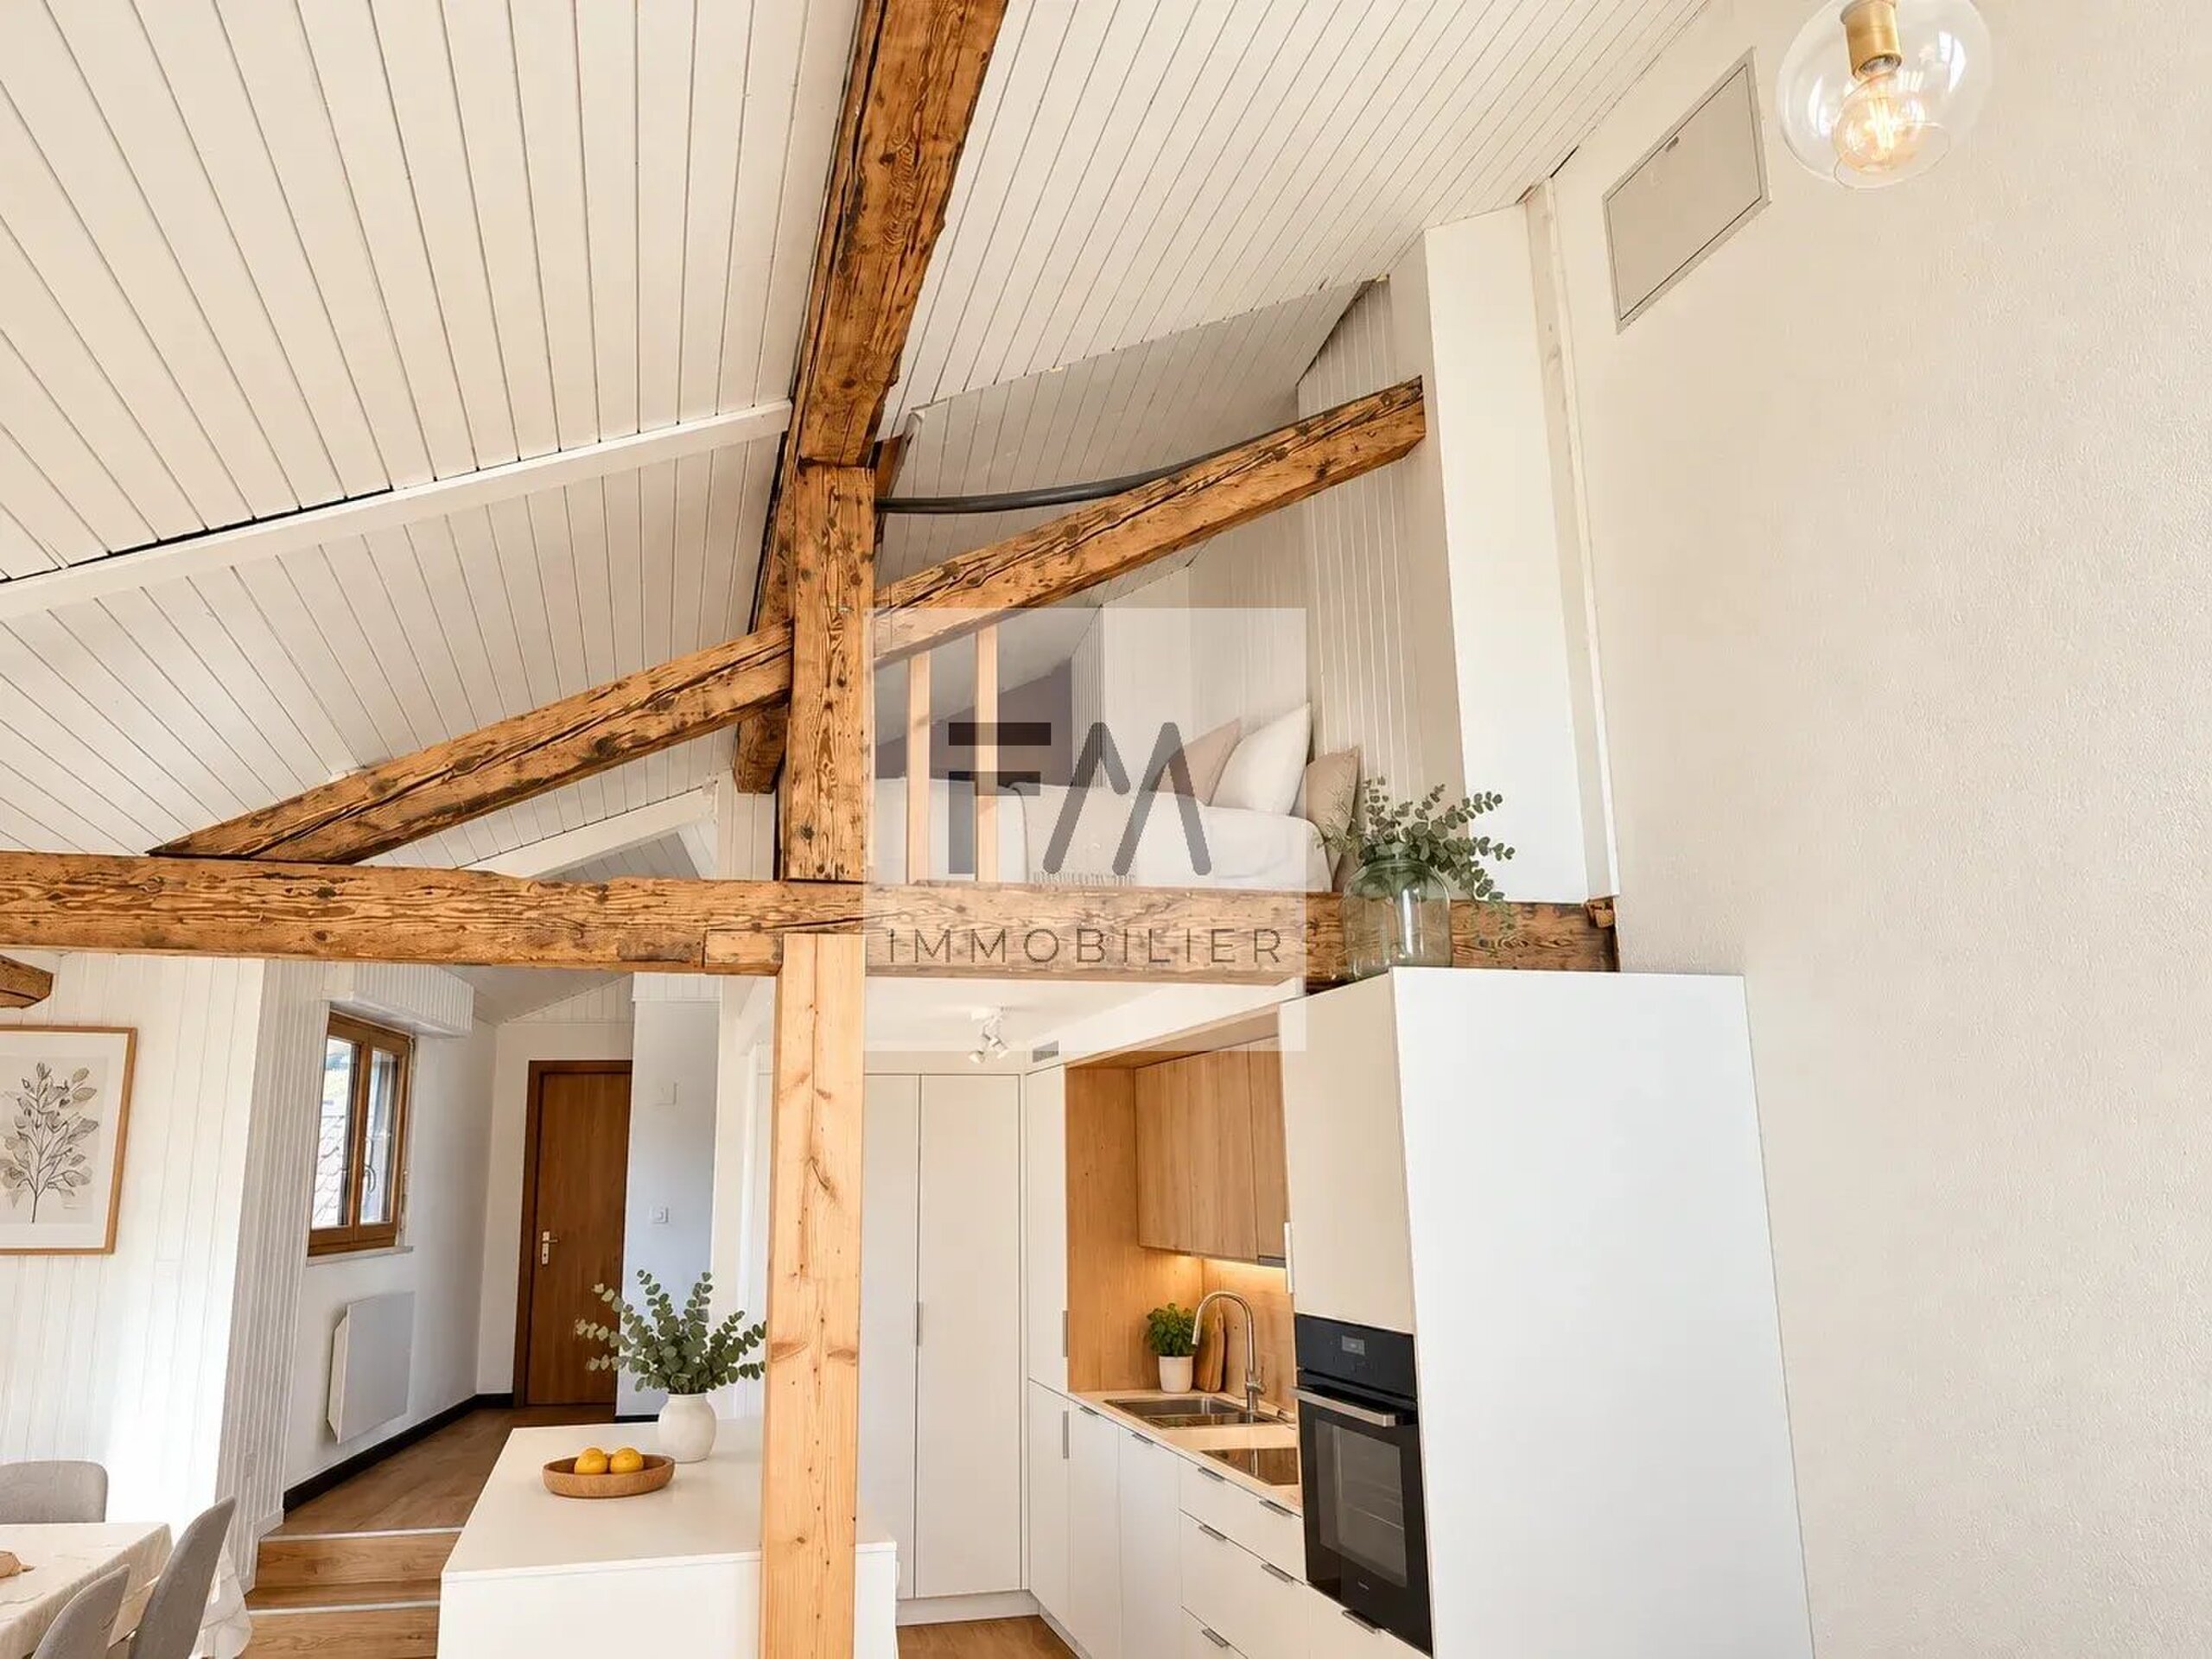
- Exposed beams
- With character
- Timber frame
Equipment
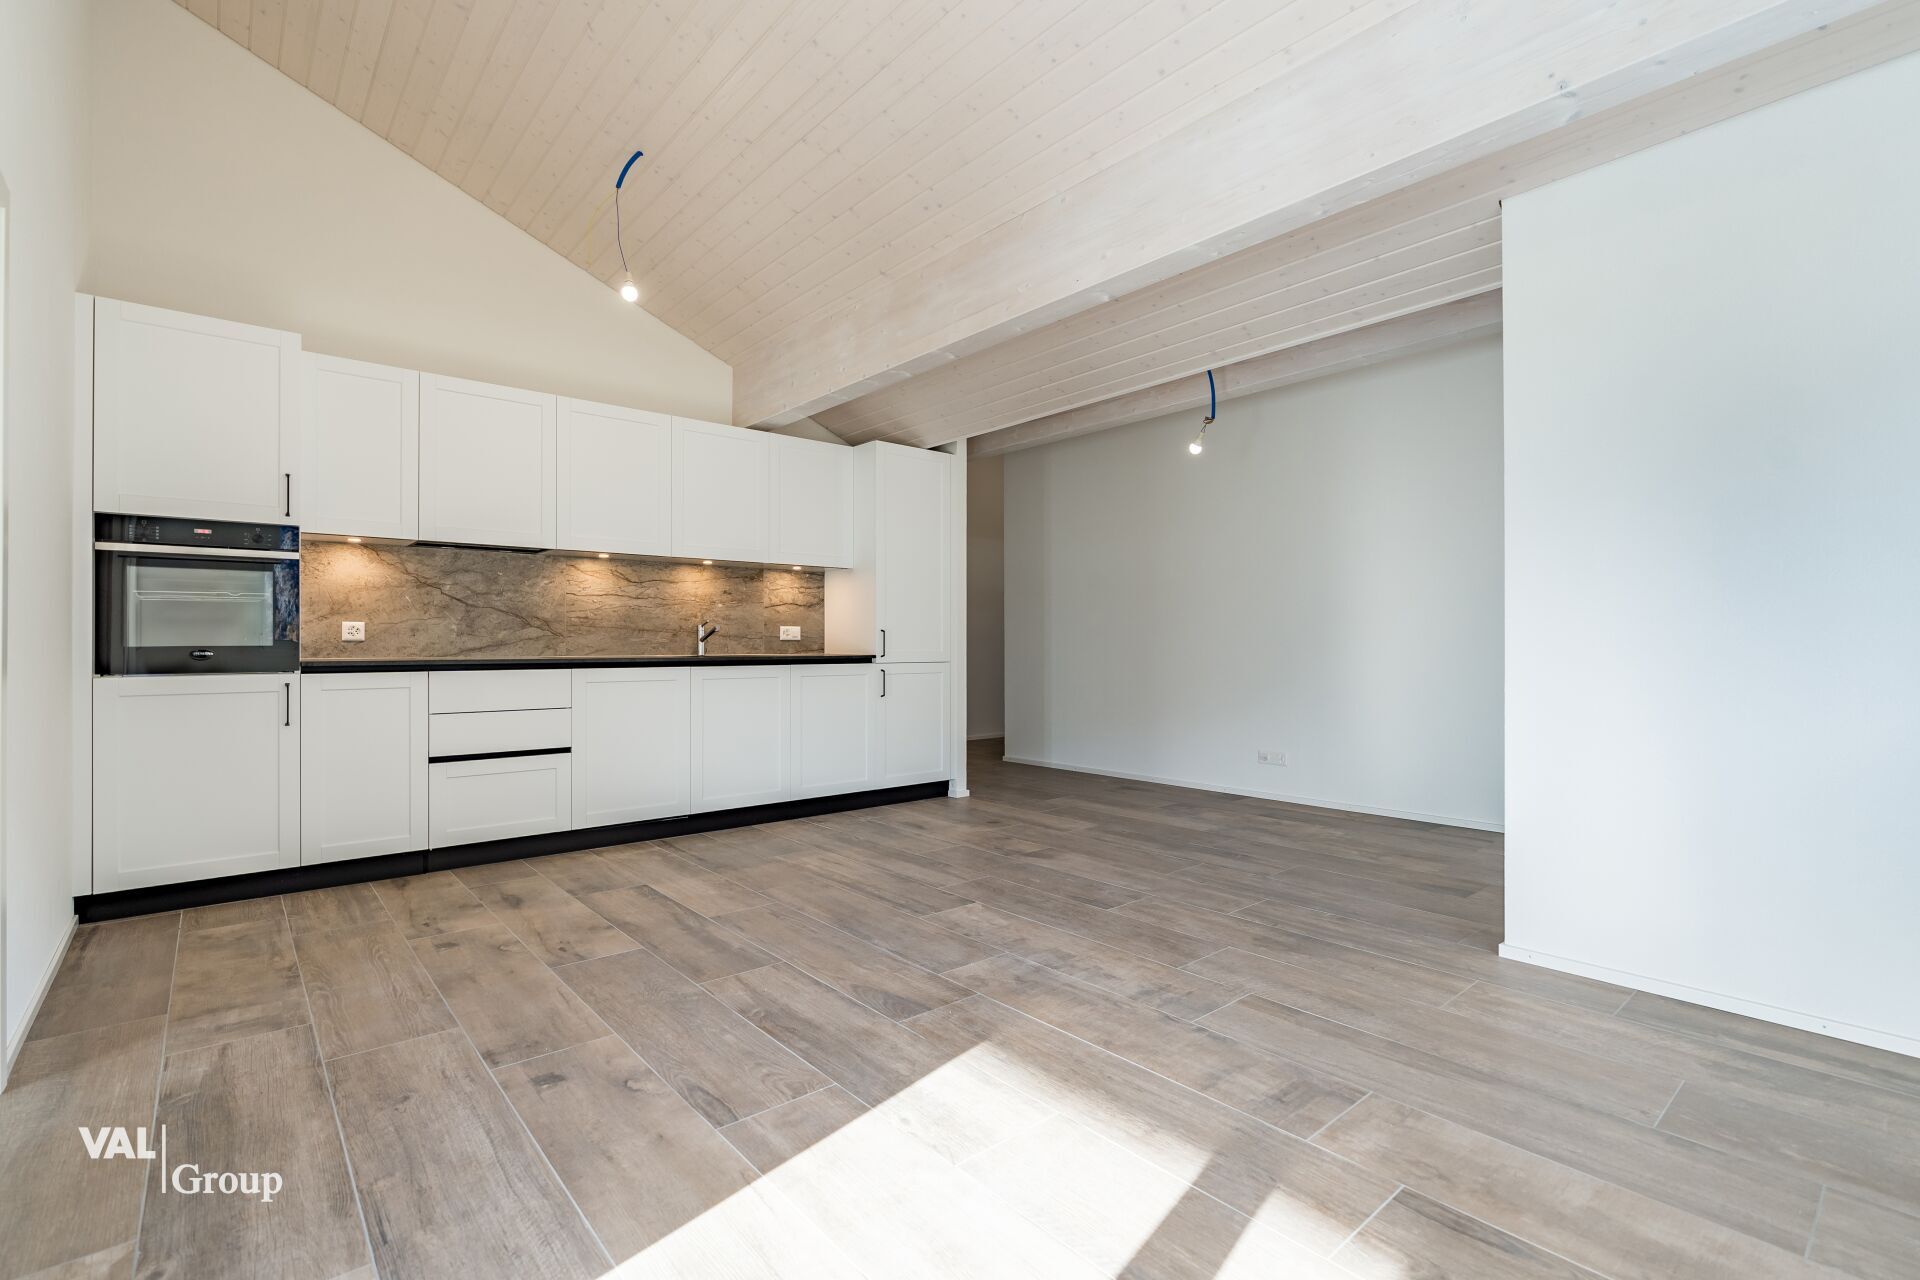
- Fitted kitchen
- Furnished kitchen
- Cooker/stove
- Induction cooker
- Oven
- Fridge
- Freezer
- Dishwasher
- Private laundry
- Shower
- Bath
- Phone
- WiFi
- Optic fiber
- Internet 1Gbit/s
- Internet connection
- Outdoor lighting
Floor
- Tiles
- Parquet floor
- Laminated
Condition
- Good
- In it's current state
Orientation
- East
- West
Exposure
- Favourable
- All day
View
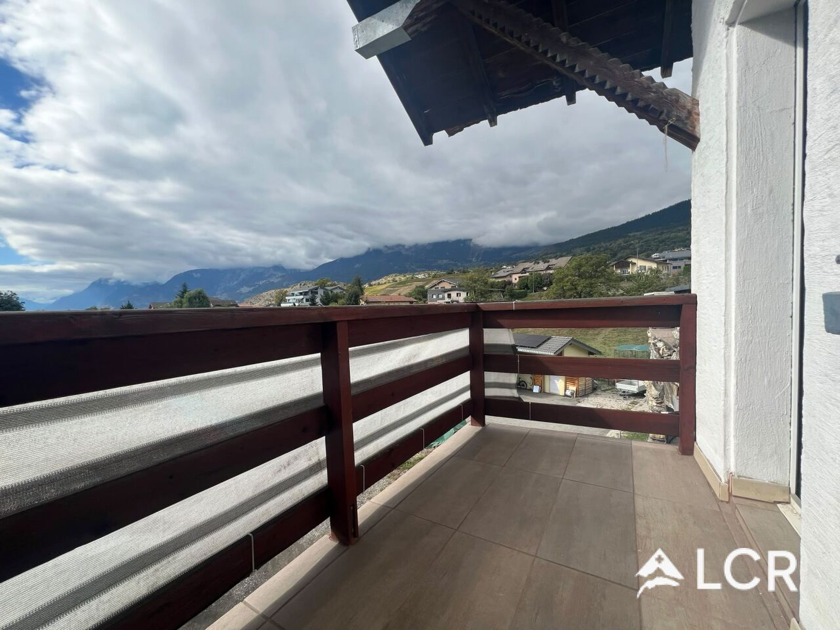
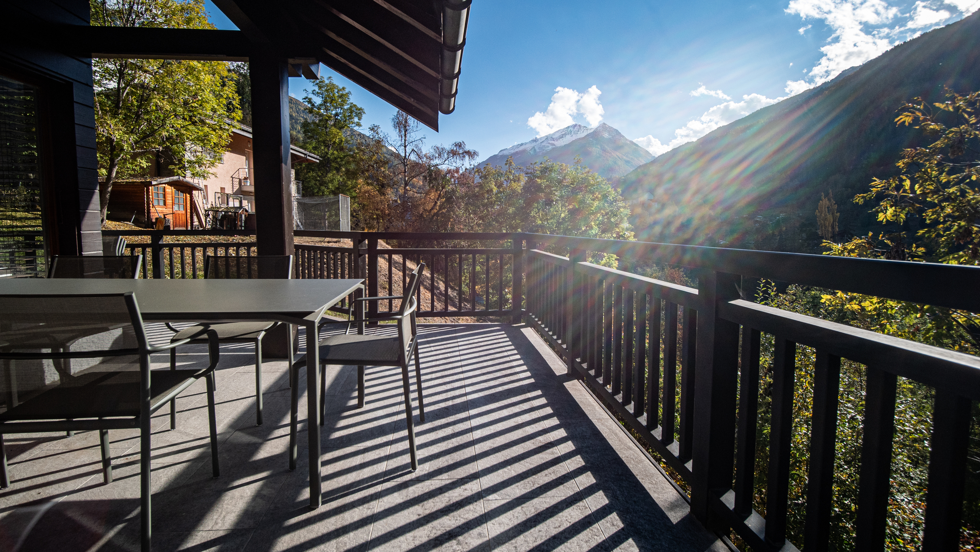
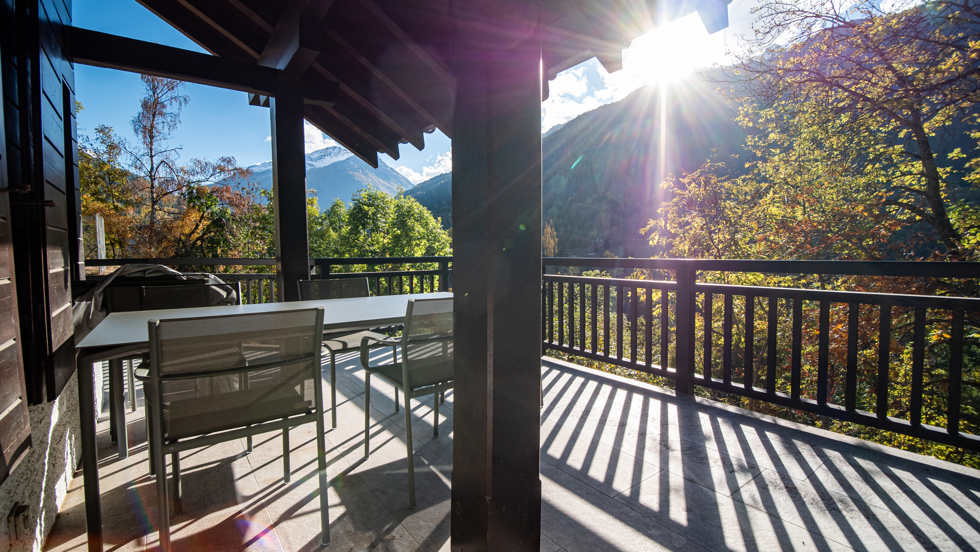
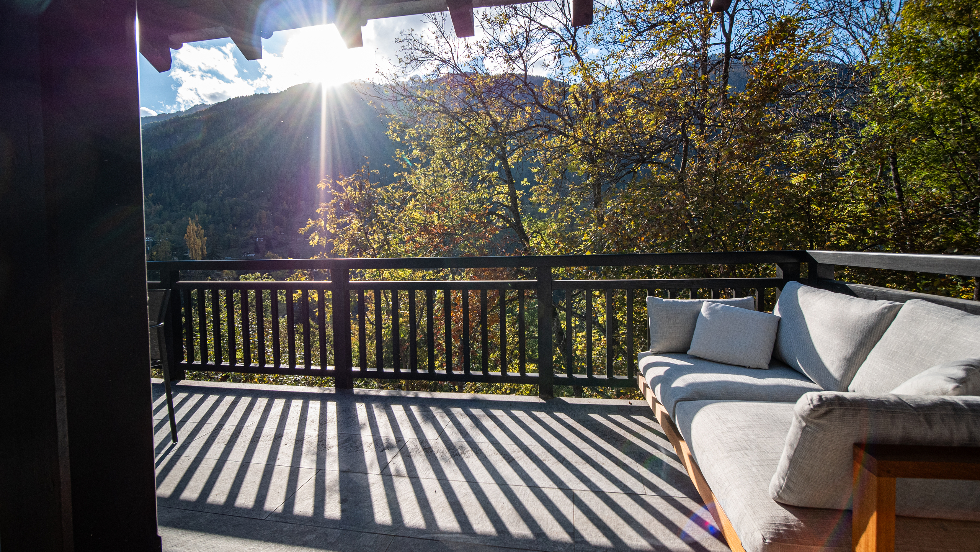
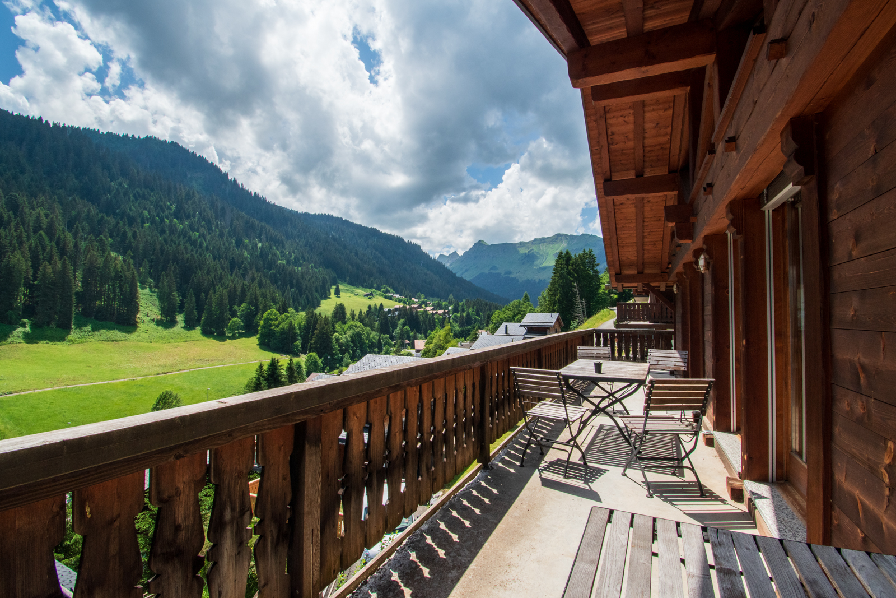
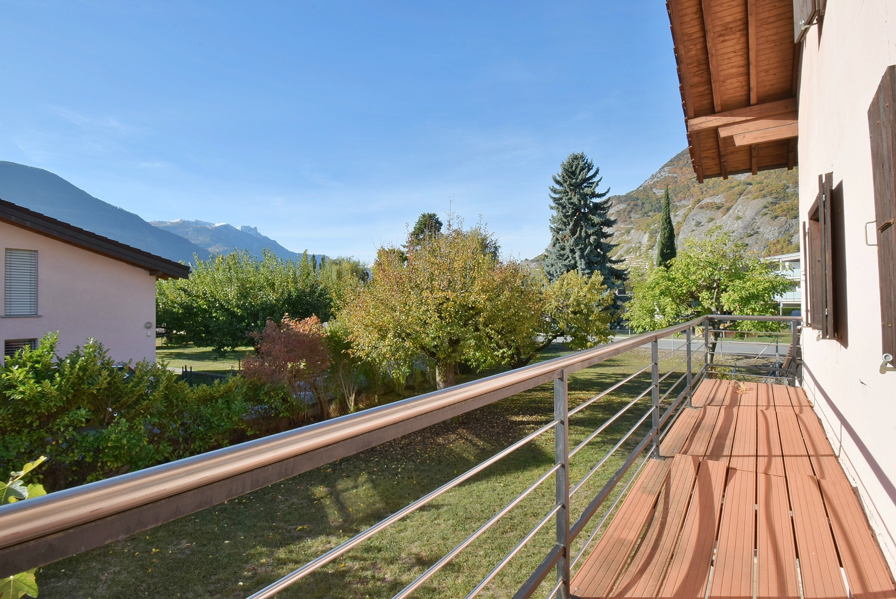
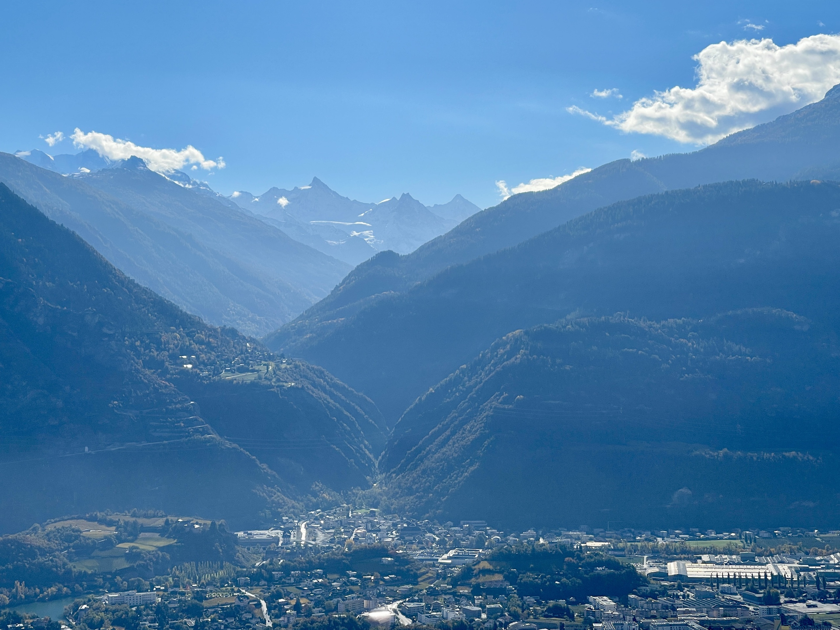
- Nice view
- Far view
- Unobstructed
- Rural
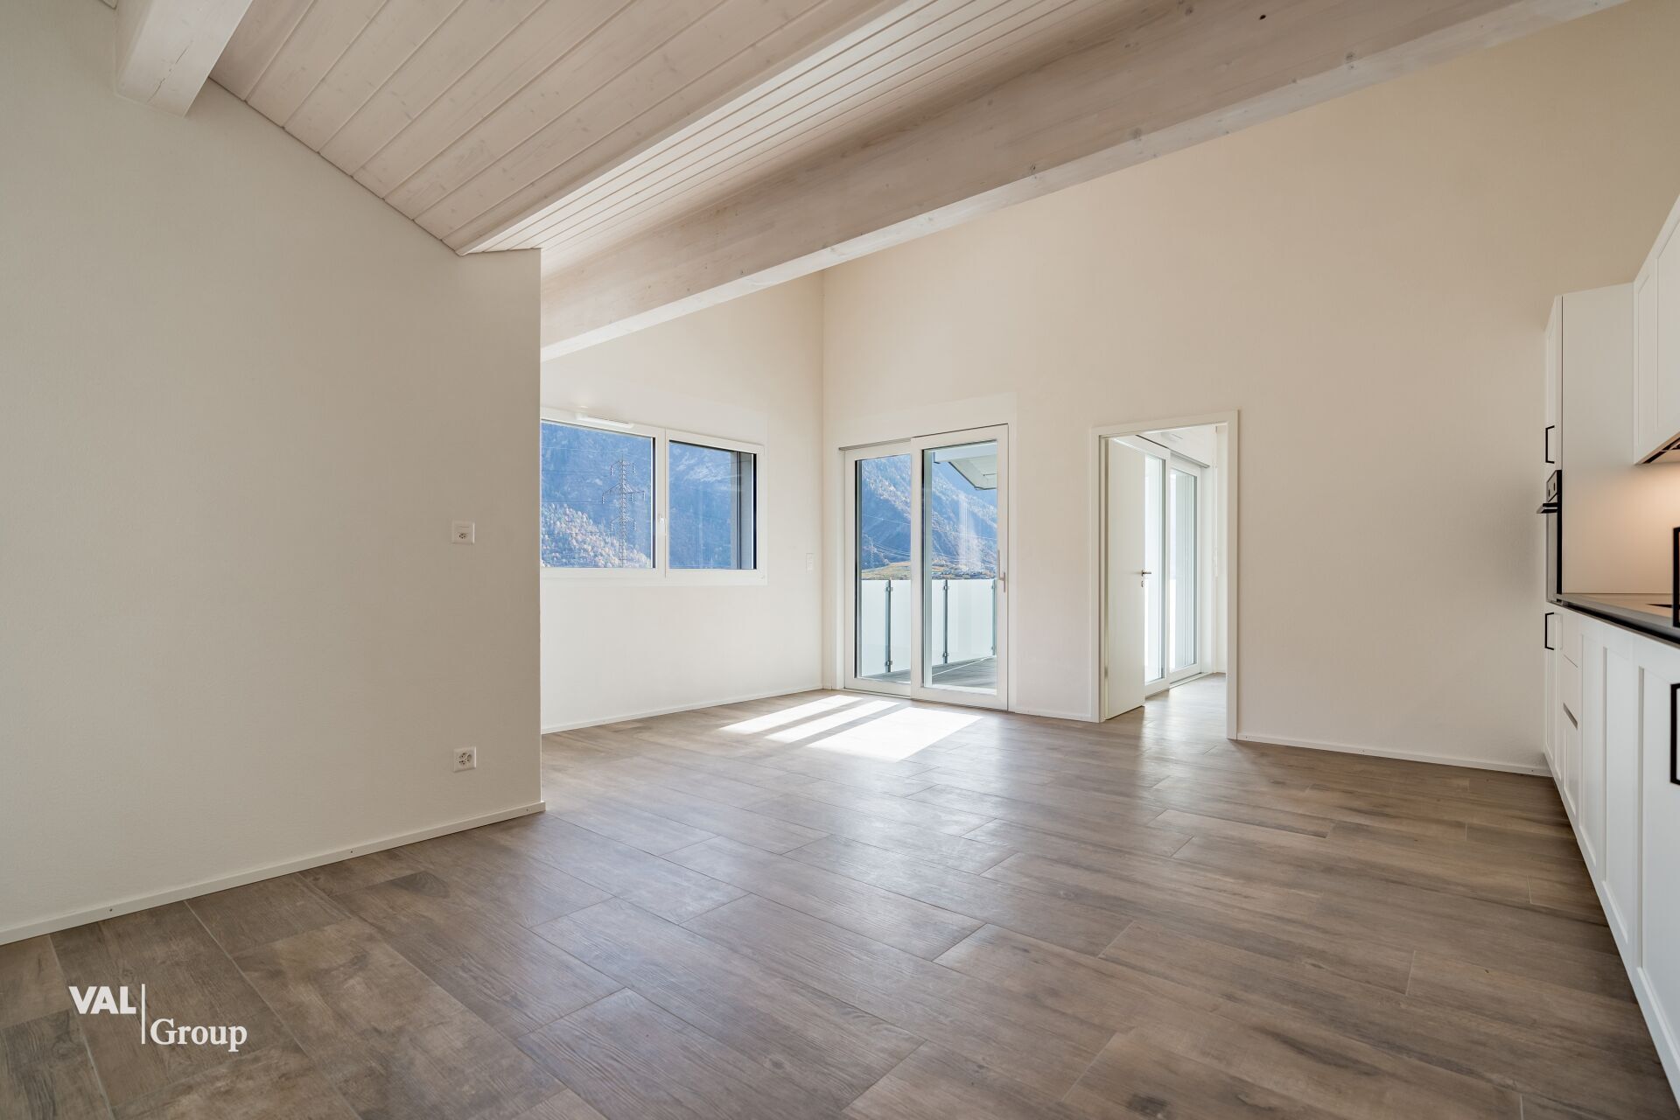
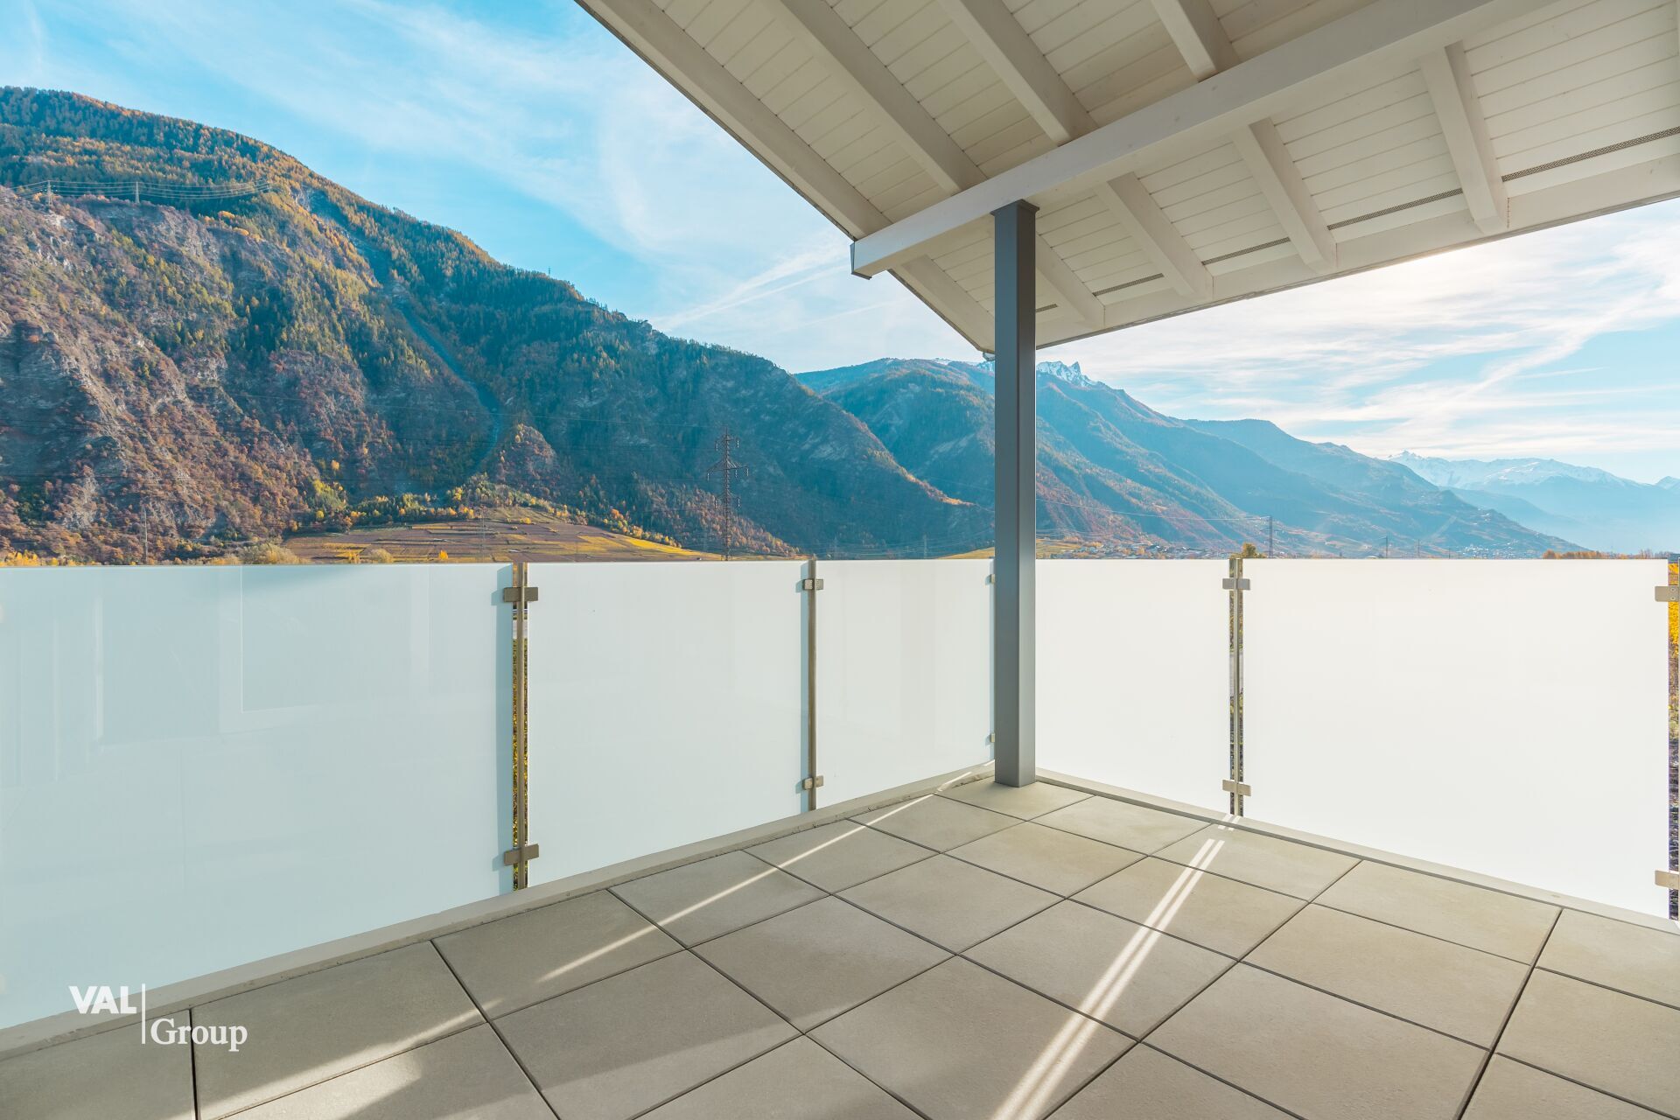
- Mountains
Style
- Rustic
- Atypical house
Miscellaneous
- Not registered as Contaminated land
Distances
Station
1.6 km
21'
25'
5'
Public transports
122 m
2'
-
-
Primary school
570 m
10'
-
2'
Secondary school
1.68 km
18'
6'
3'
Stores
244 m
5'
-
2'
Post office
261 m
7'
-
-
Bank
240 m
6'
-
1'
Restaurants
22 m
1'
-
1'