Chalet with 6.5 rooms on sale in - Morgins - - 230 m²
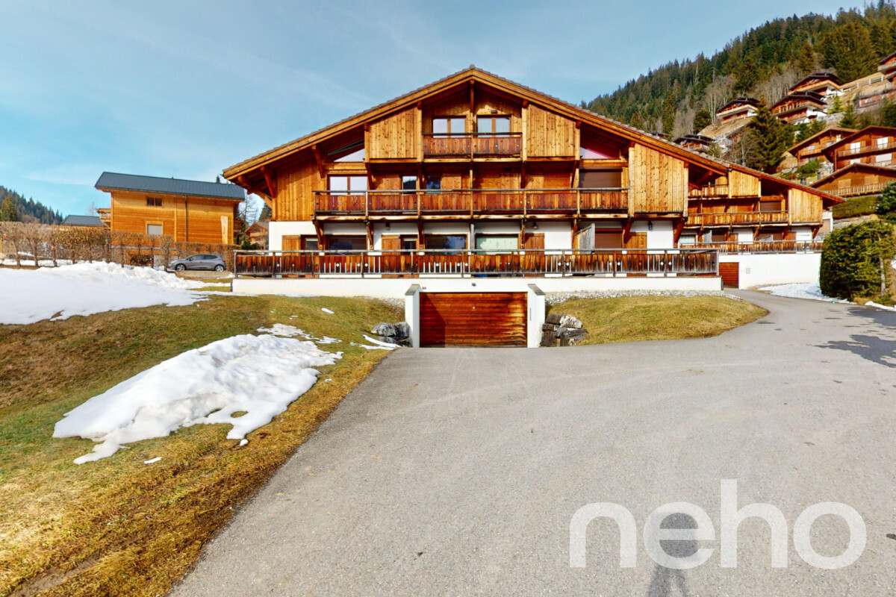
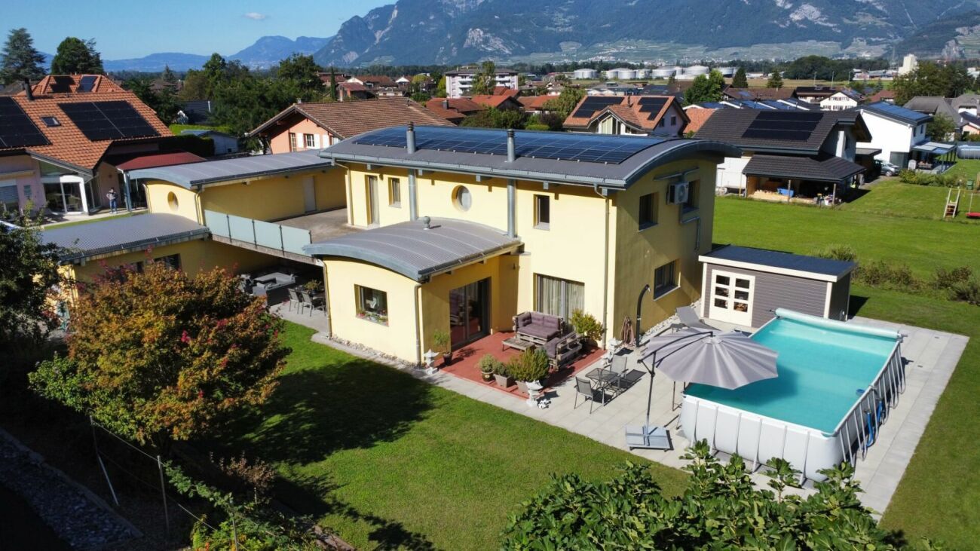
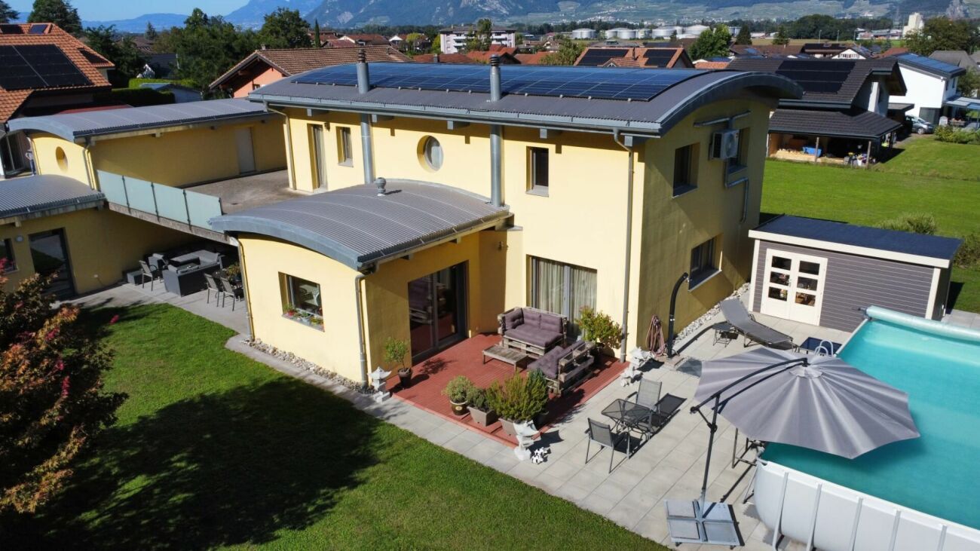
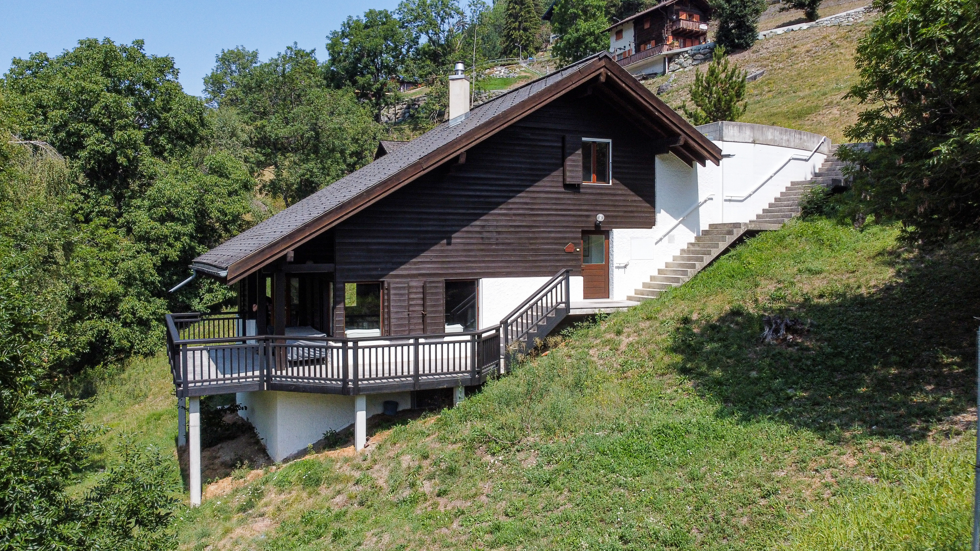
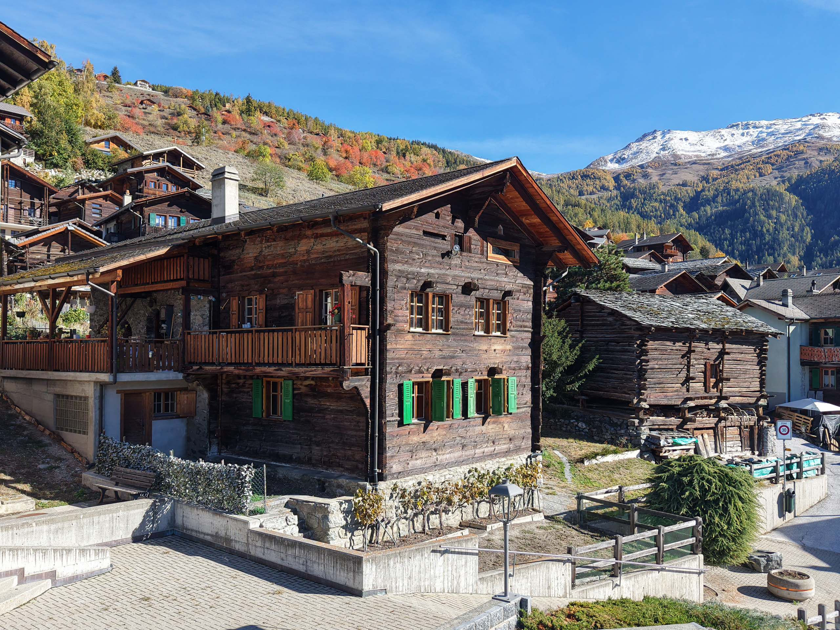
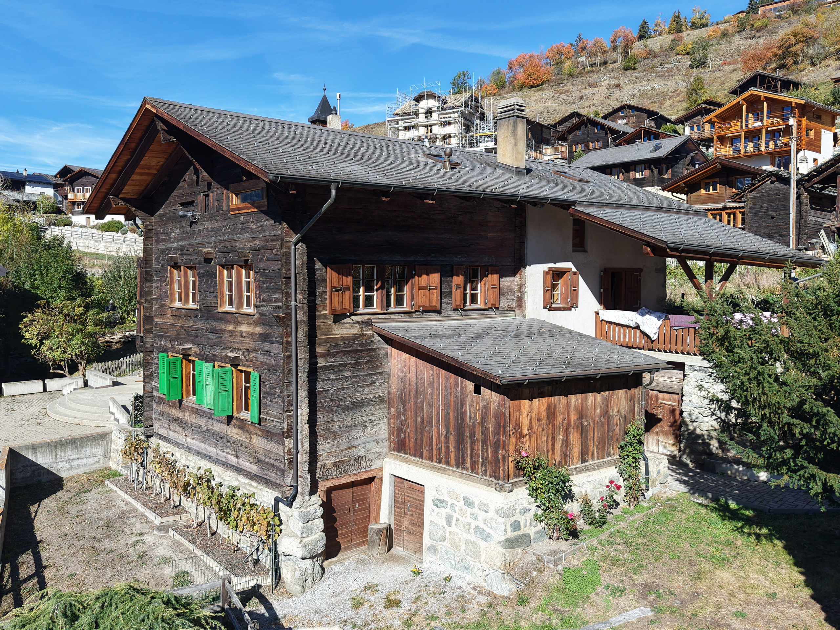
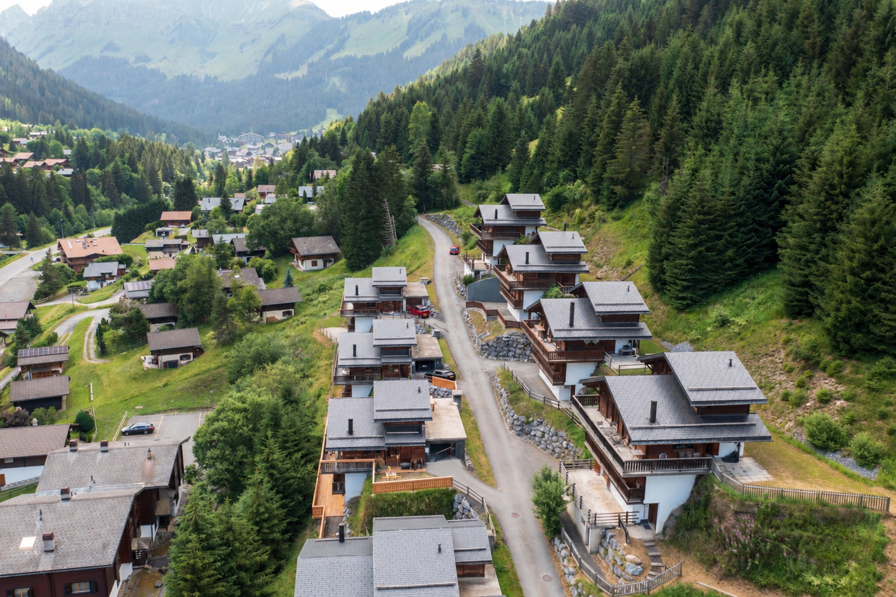
Luxury Chalet in Morgins – 4 bedrooms, studio, and garden
Localisation
- Morgins -, 1875 MorginsCharacteristics
Number of parkings
Description
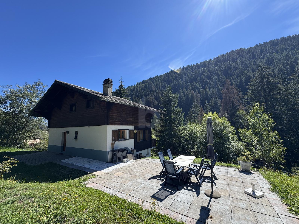
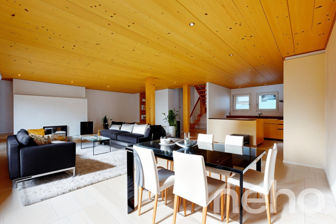
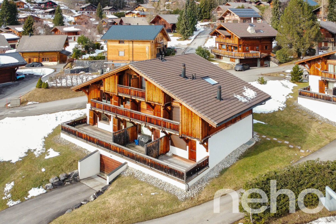
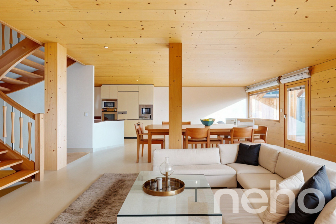
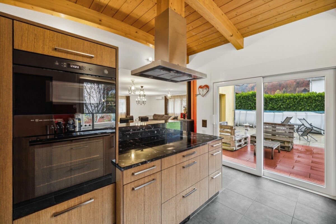
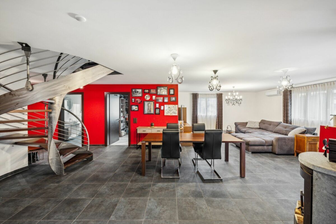
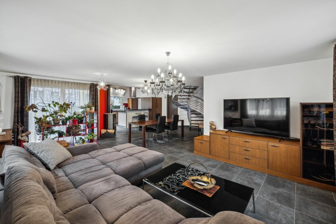
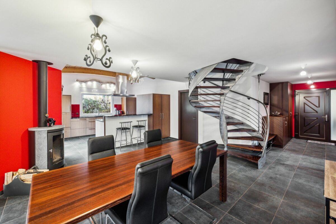
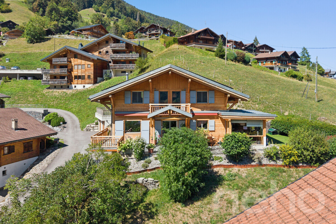
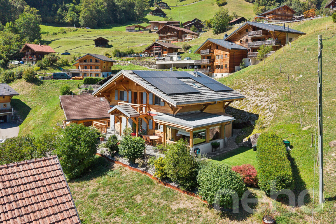
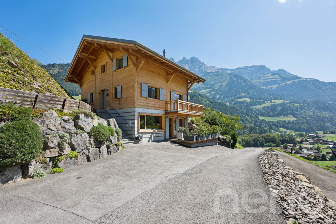
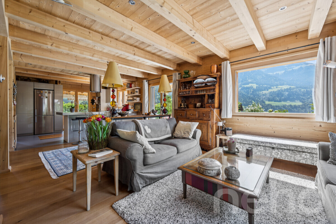
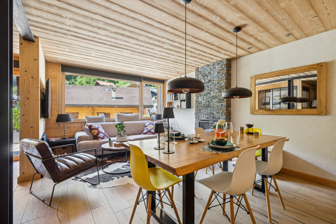
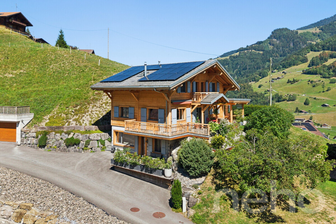
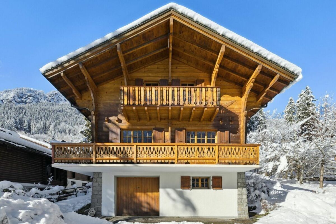
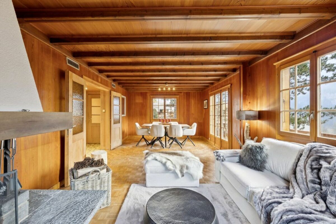
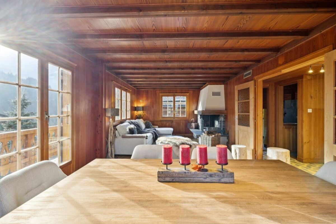
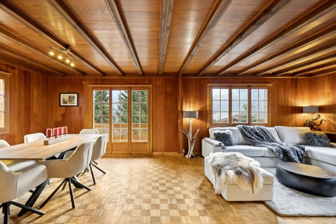
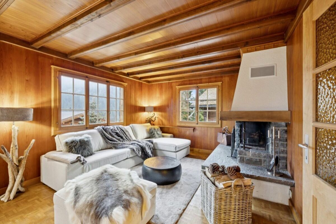
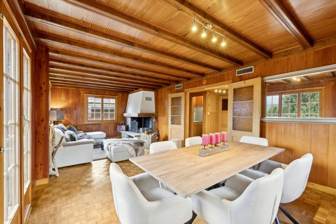
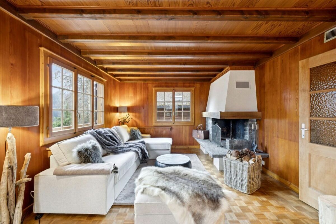
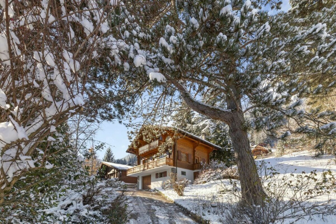
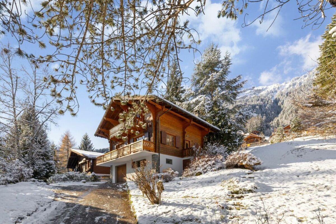
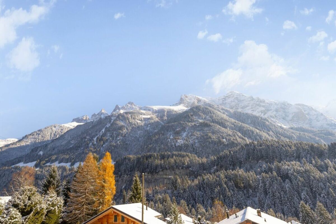
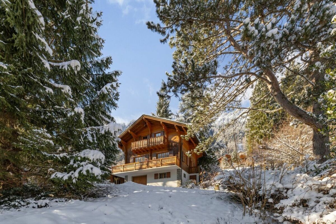
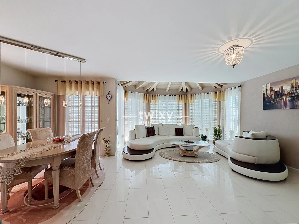
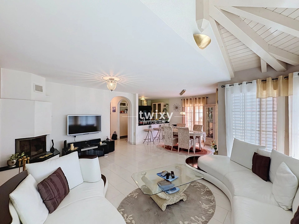
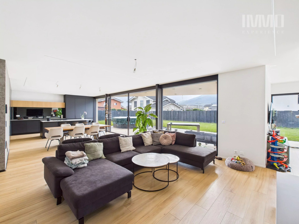
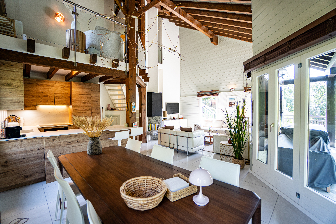
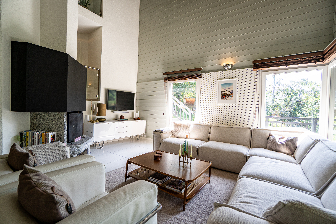
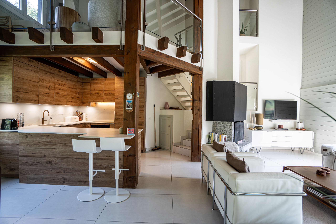
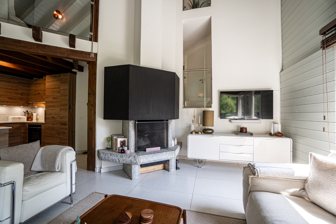
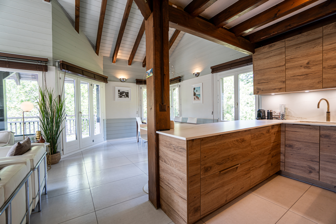
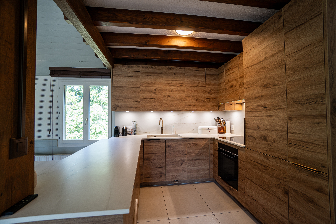
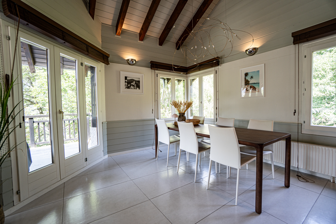
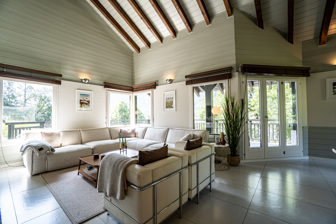
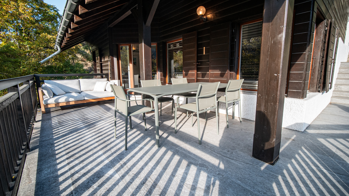
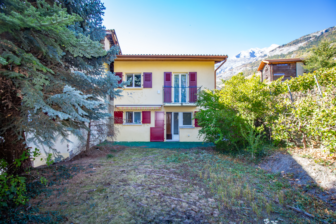
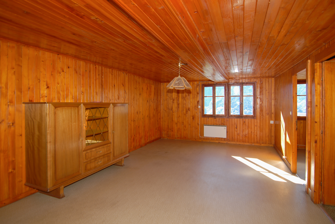
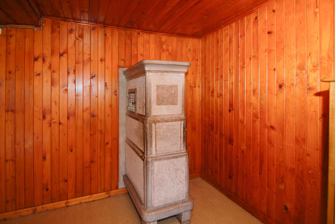
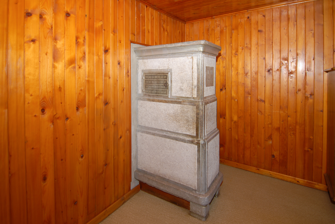
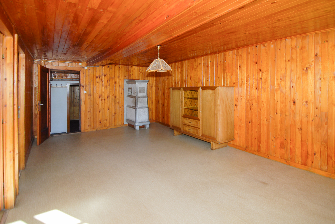
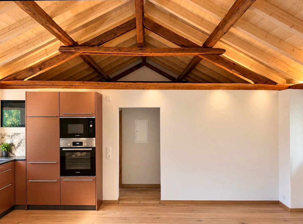
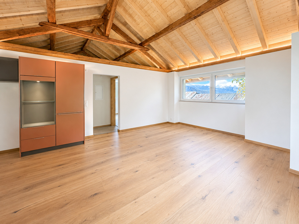
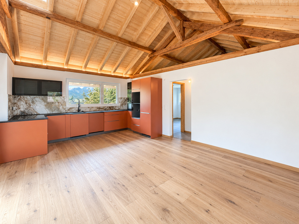
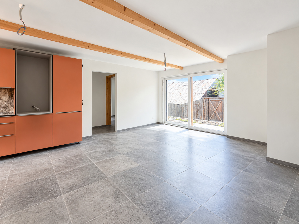
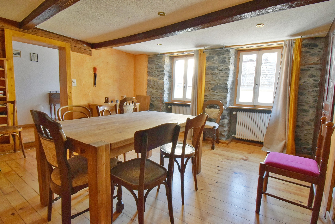
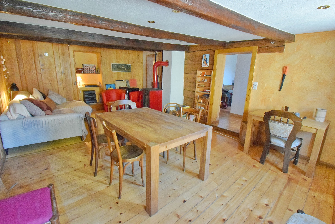
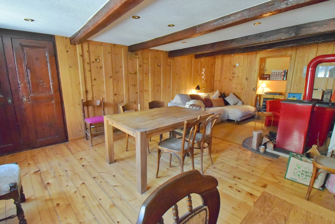
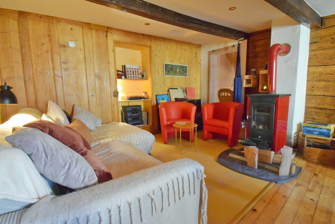
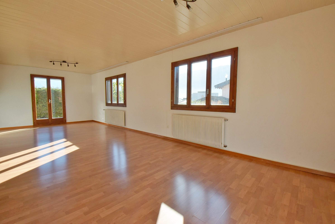
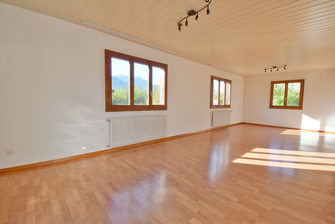
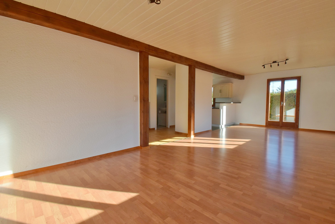
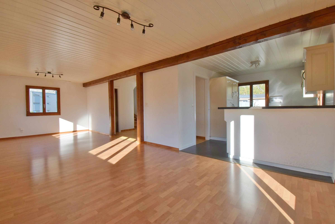
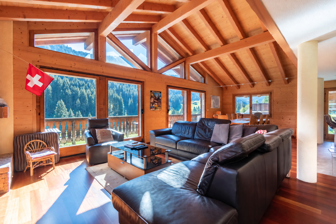
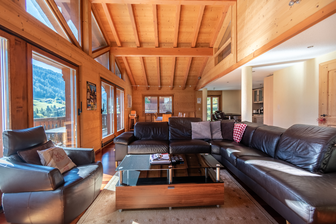
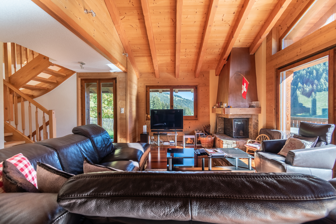
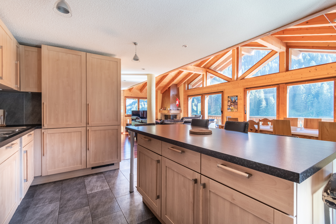
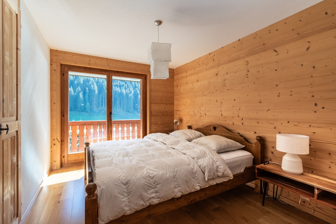
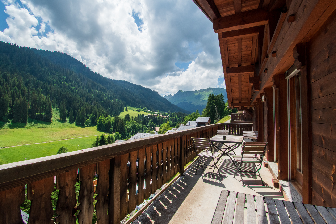
In Morgins, set in a sought-after Alpine setting, discover this luxurious chalet with generous spaces and a layout designed to accommodate family and guests. It features a spacious 60 m² living area with a fireplace, four bedrooms, and a 20 m² studio with a large terrace.
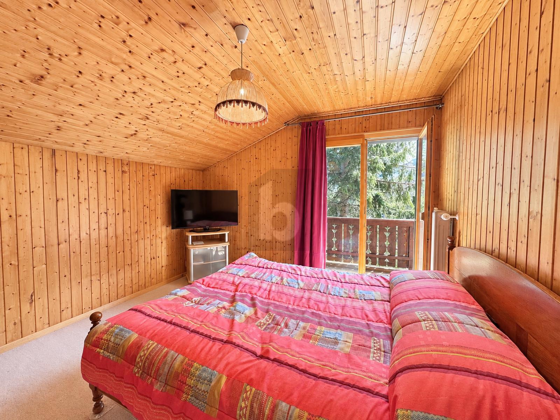
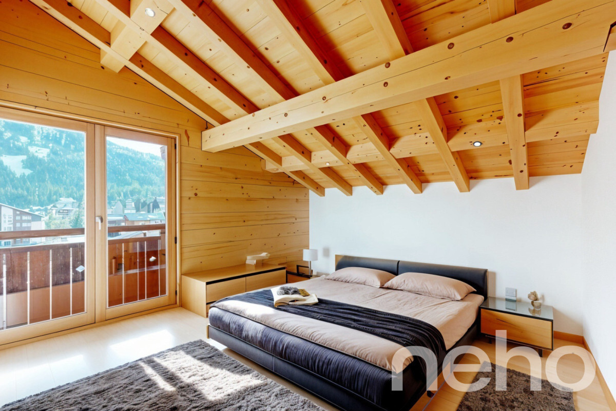
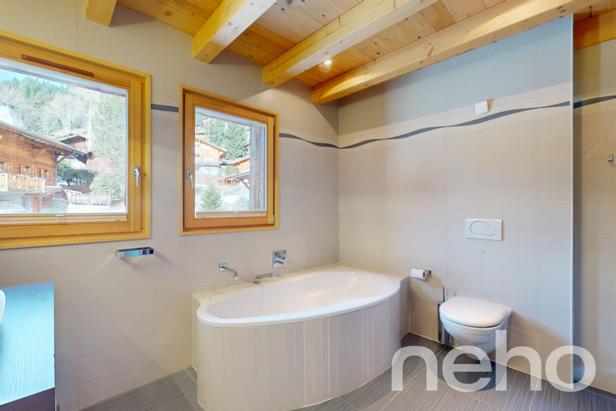
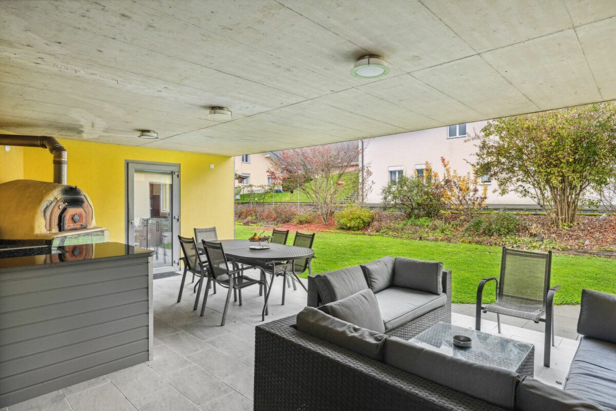
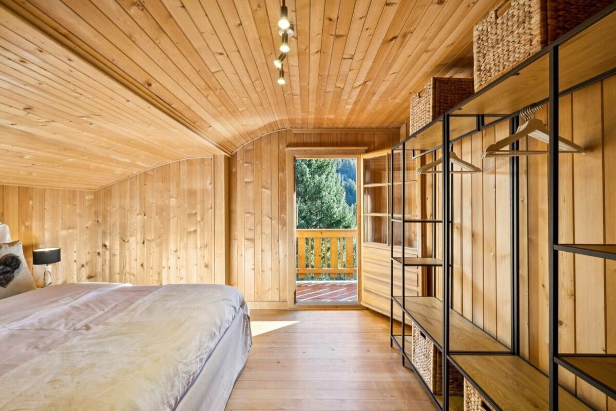
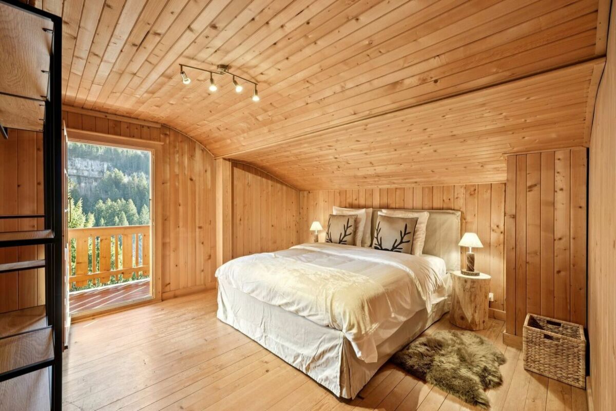
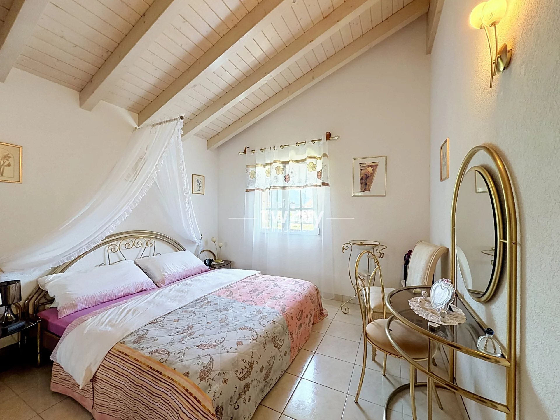
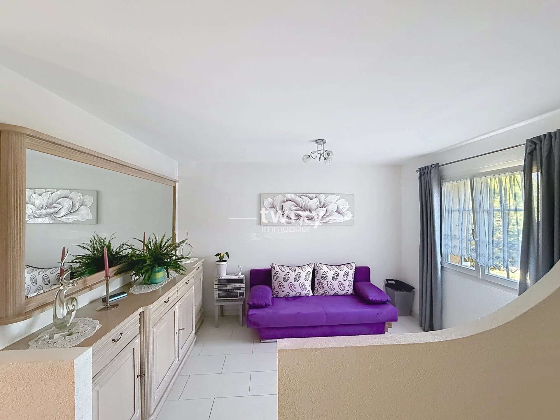
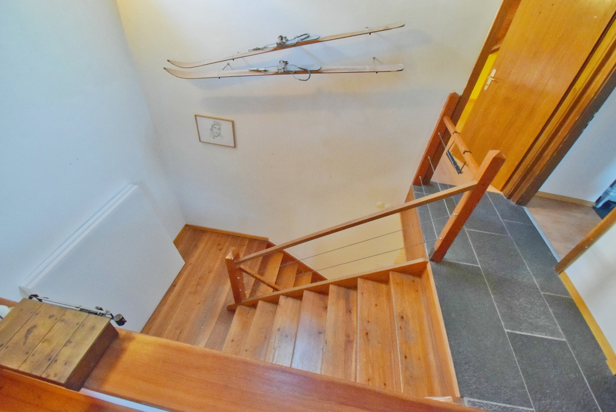
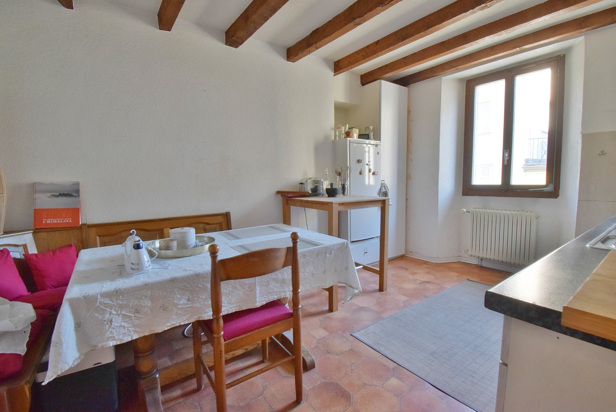
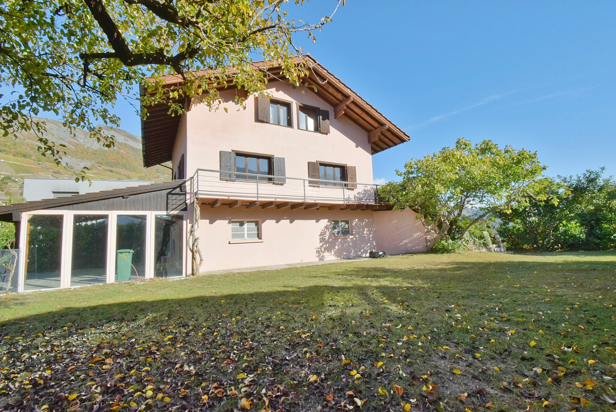
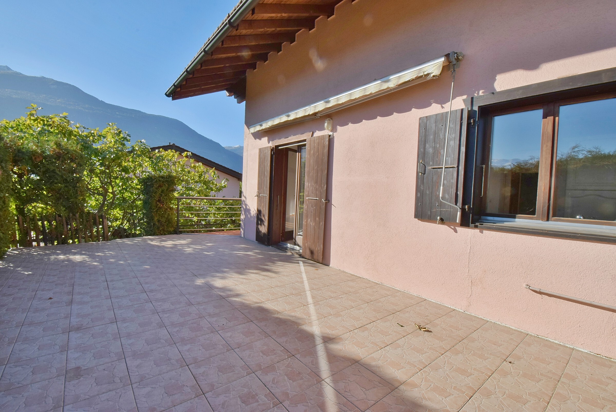
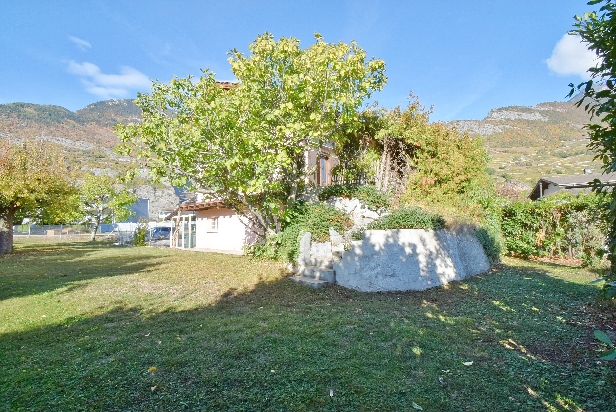
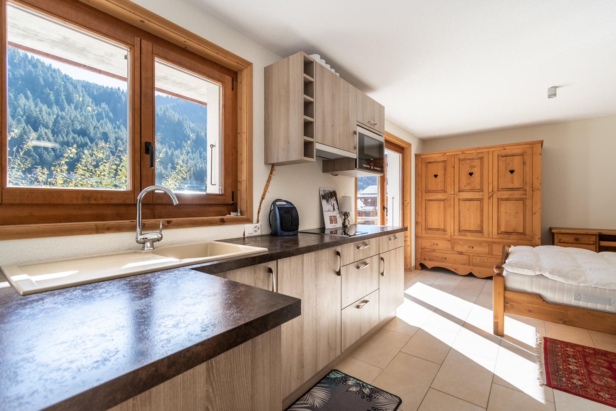
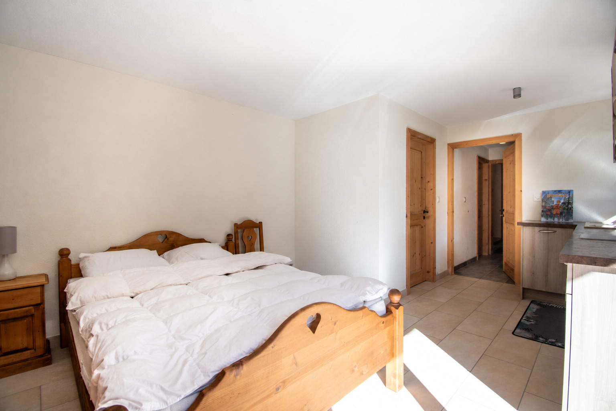
Spread over several levels, the chalet offers beautiful living spaces and true privacy. The living area opens onto the garden. On the top floor, the master bedroom has its own bathroom with a shower. The studio on the ground floor allows you to entertain guests in complete privacy or to create an additional living space tailored to your needs.
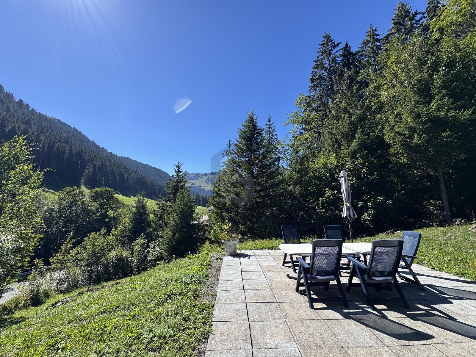
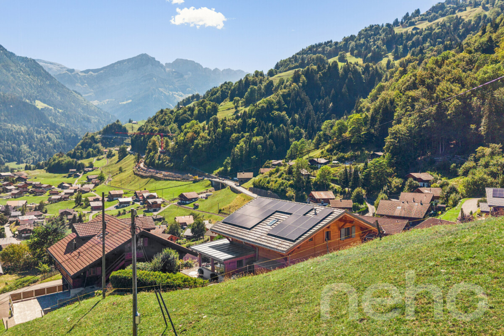
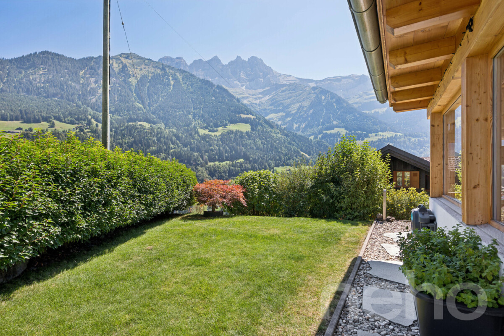
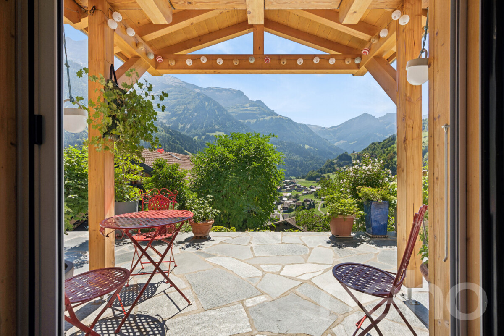
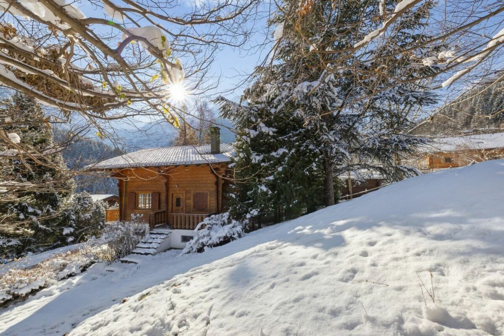
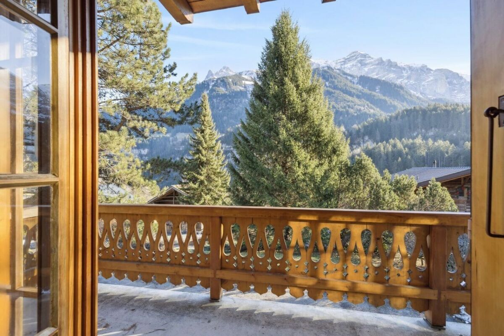
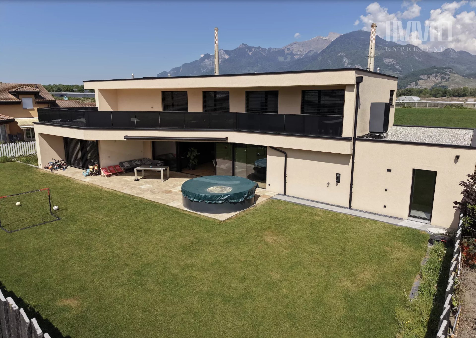
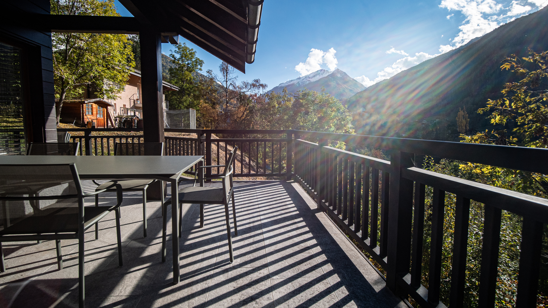
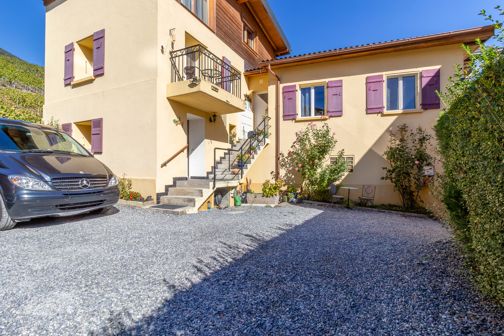
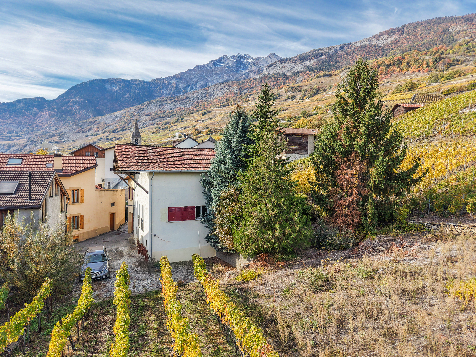
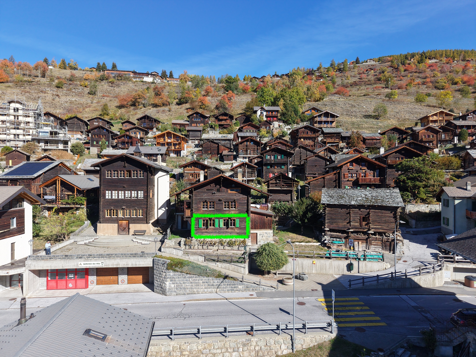
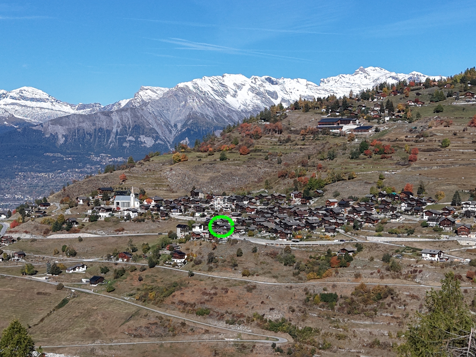
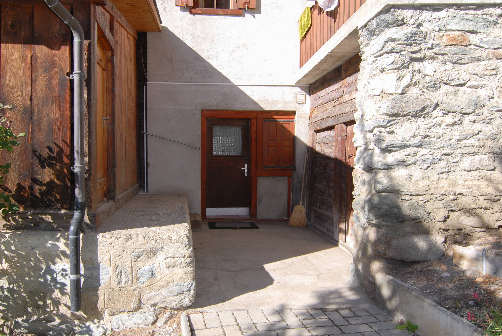
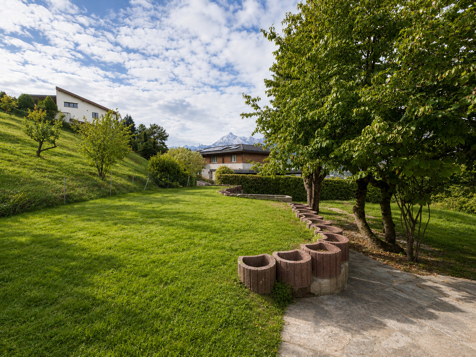
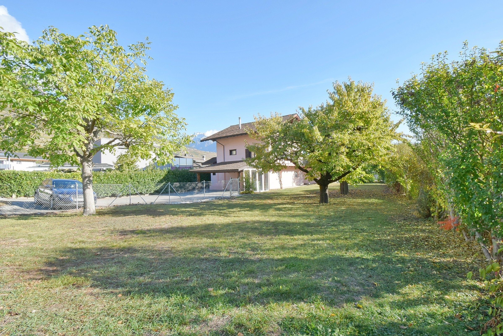
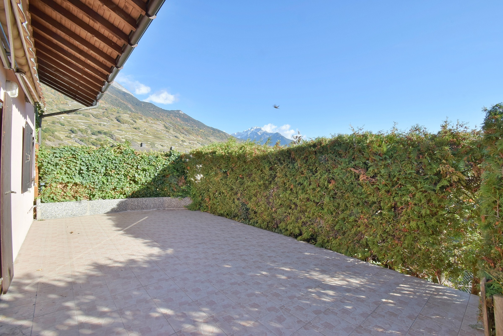
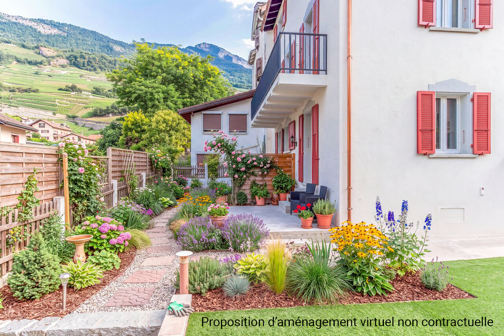
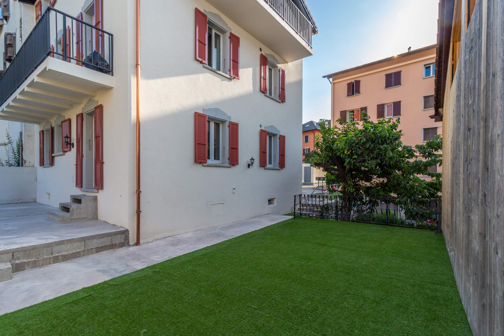
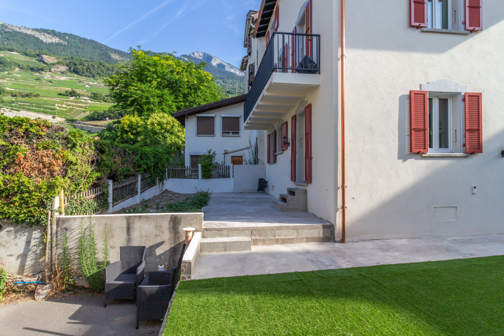
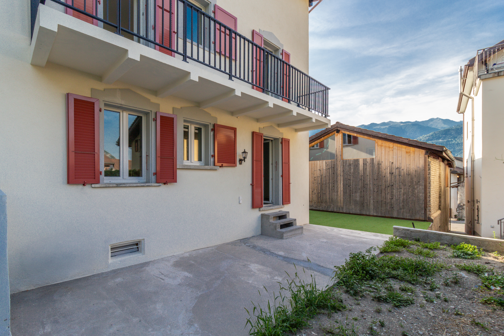
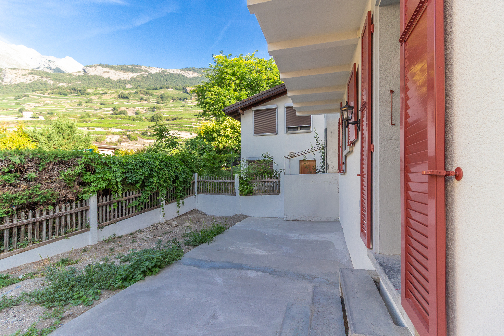
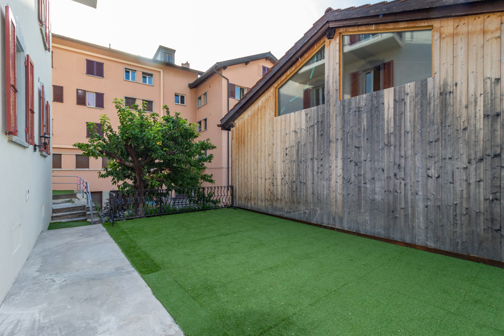
Located in the heart of a small chalet neighborhood, this property enjoys a prime location at the end of the complex. This location offers pleasant privacy in a particularly unspoiled alpine setting. It features a garden, providing a pleasant and truly usable space to enjoy sunny days—a valuable asset in Morgins that complements the large terrace adjoining the studio.
The chalet’s layout is as follows:
3rd floor:
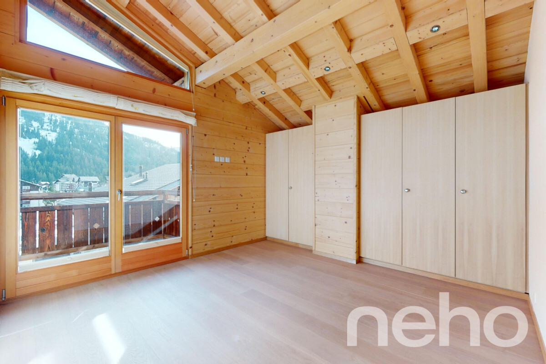
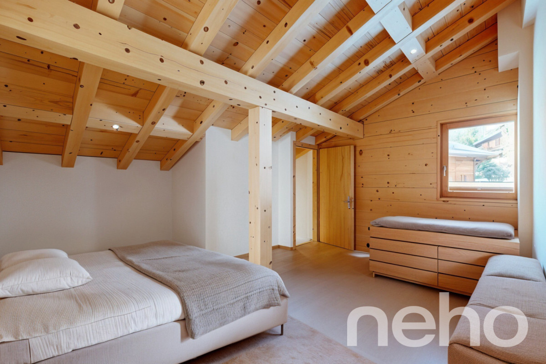
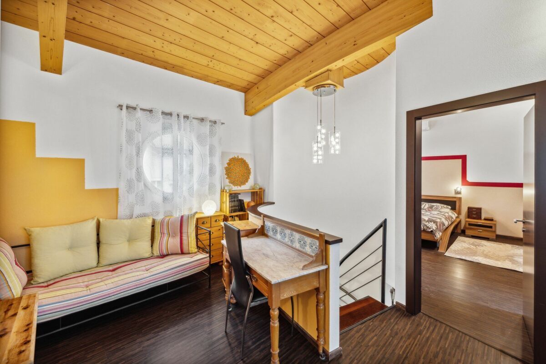
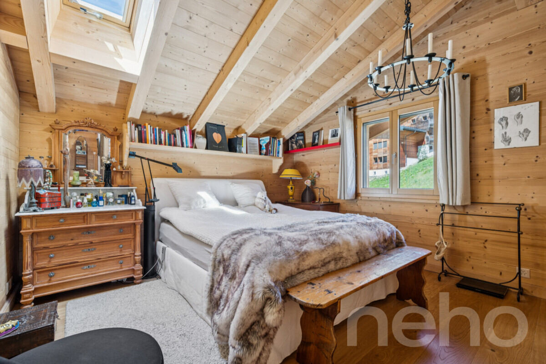
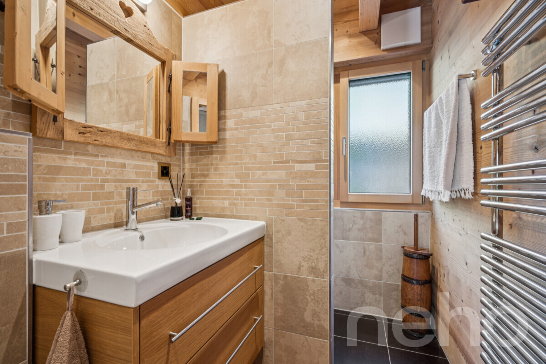
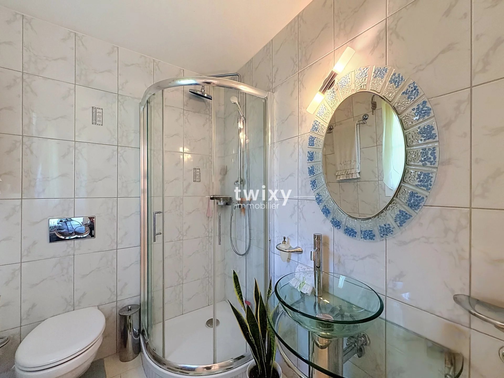
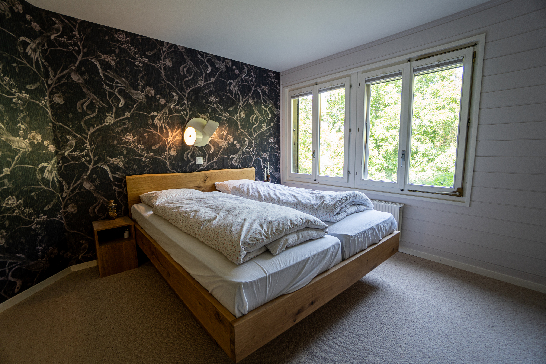
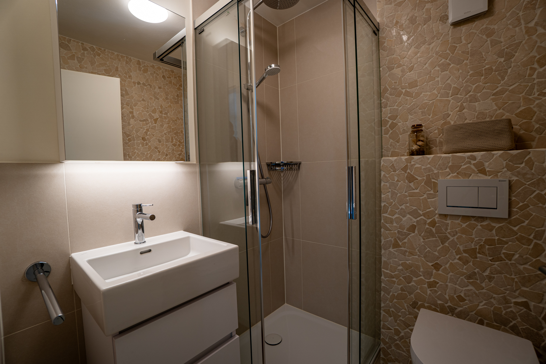
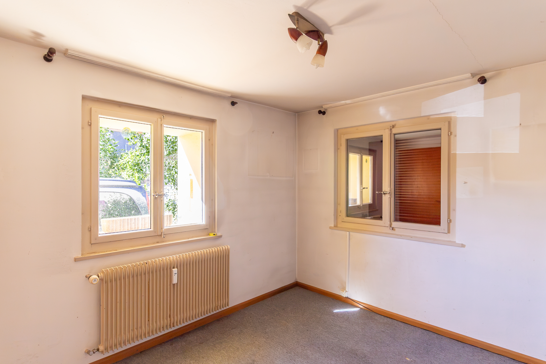
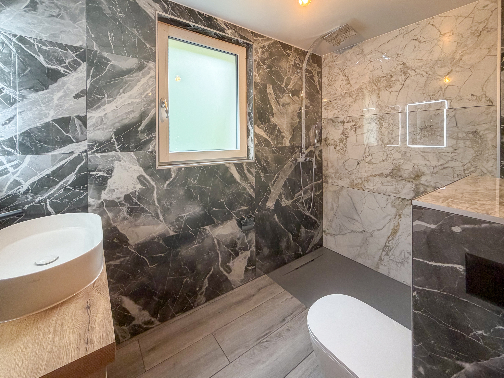
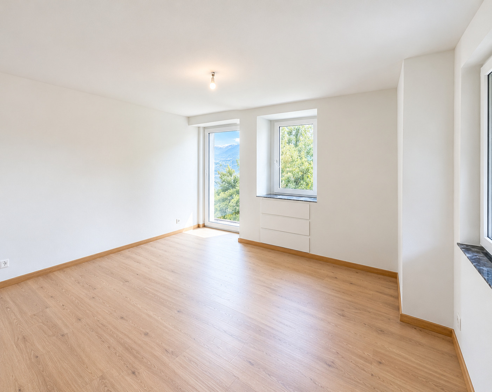
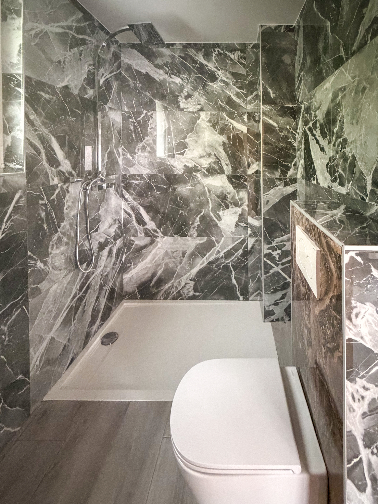
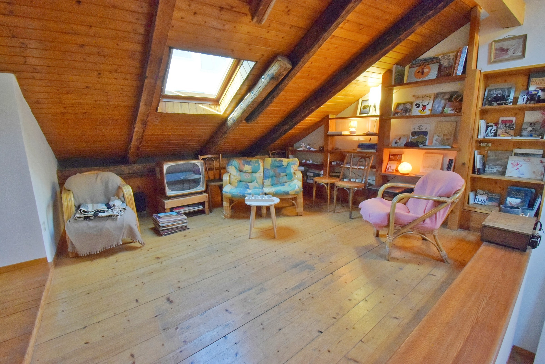
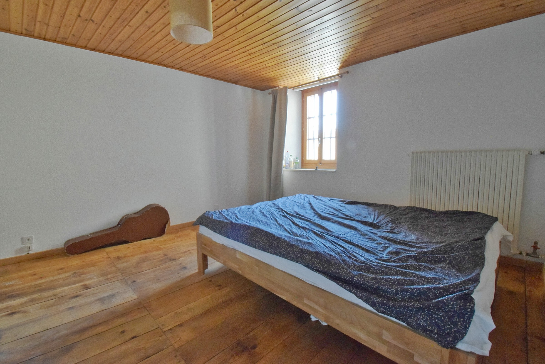
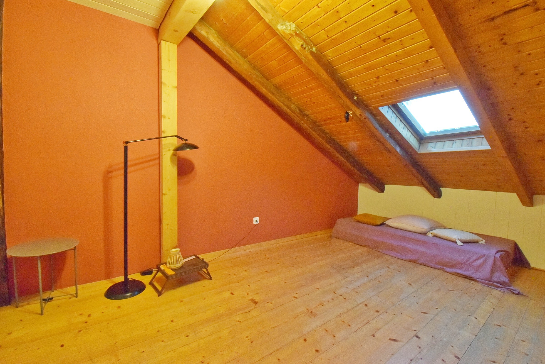
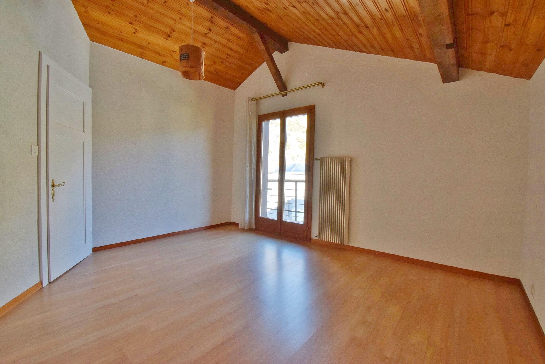
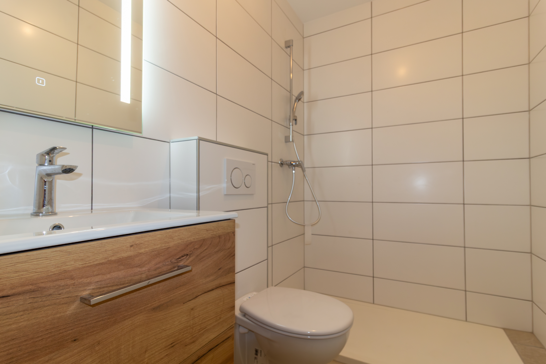
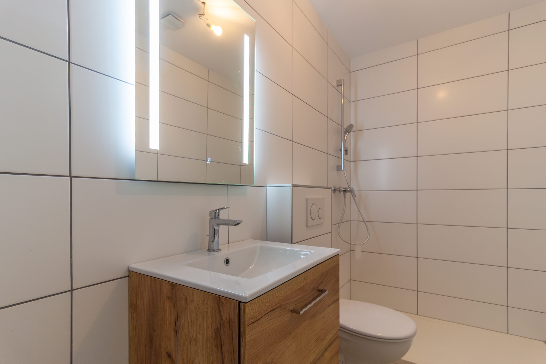
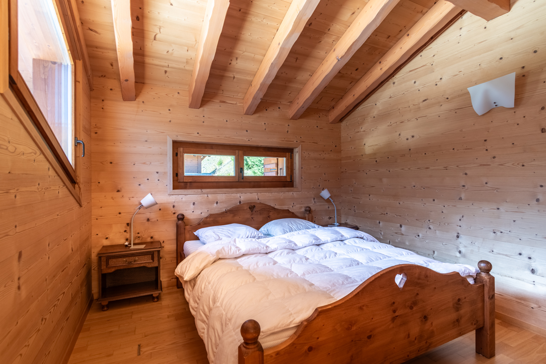
- 18 m2 master bedroom with bathroom and shower
2nd floor:
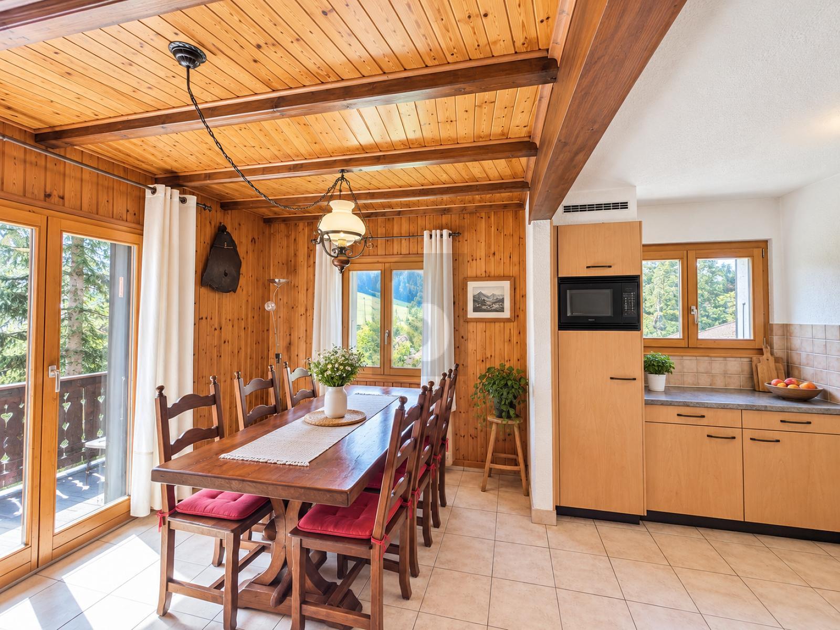
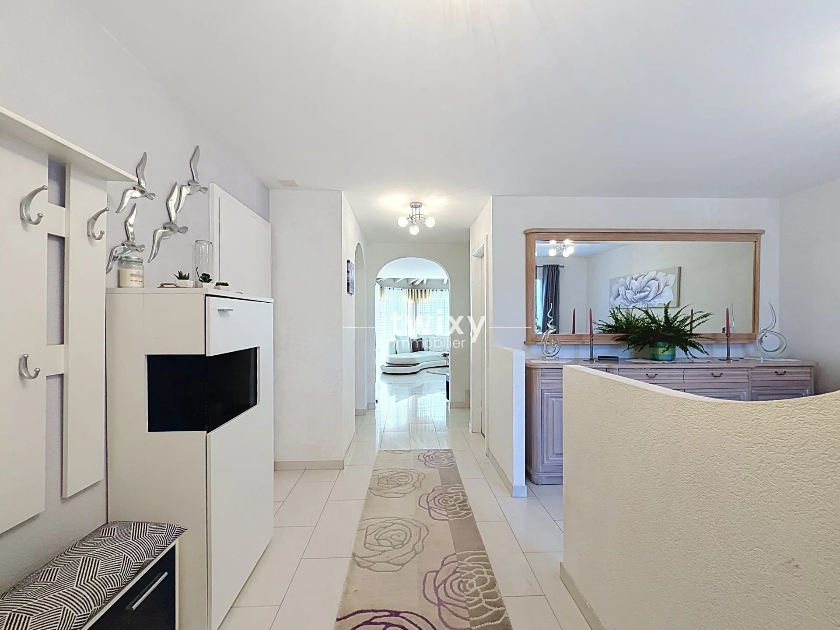
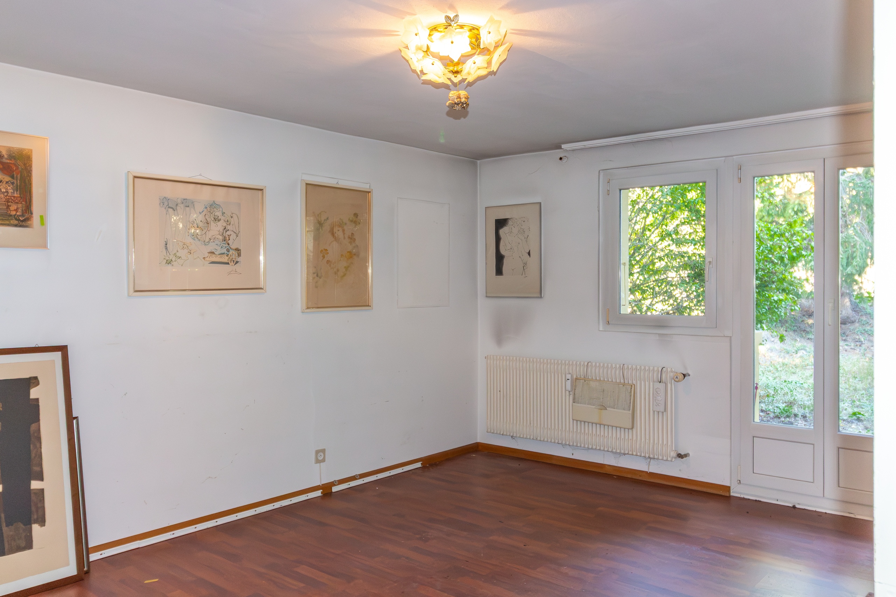
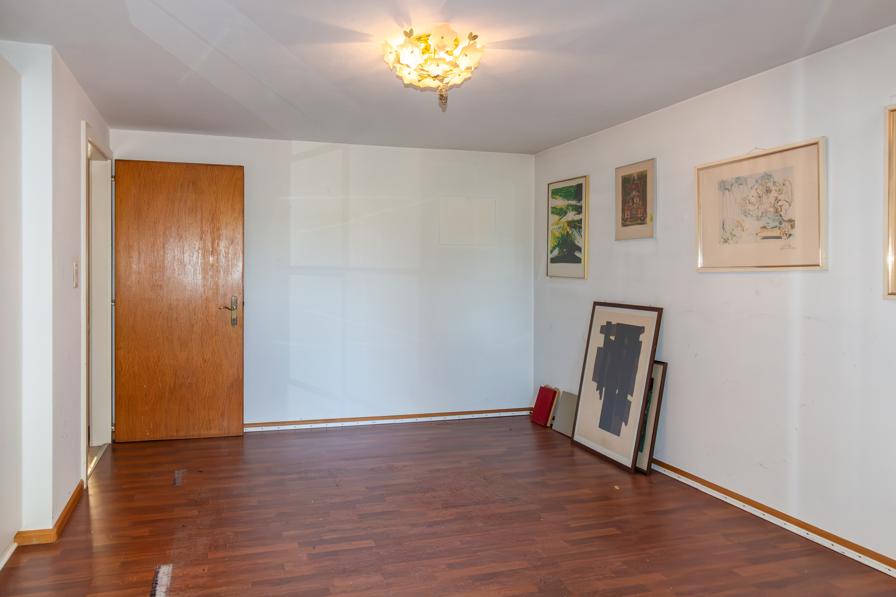
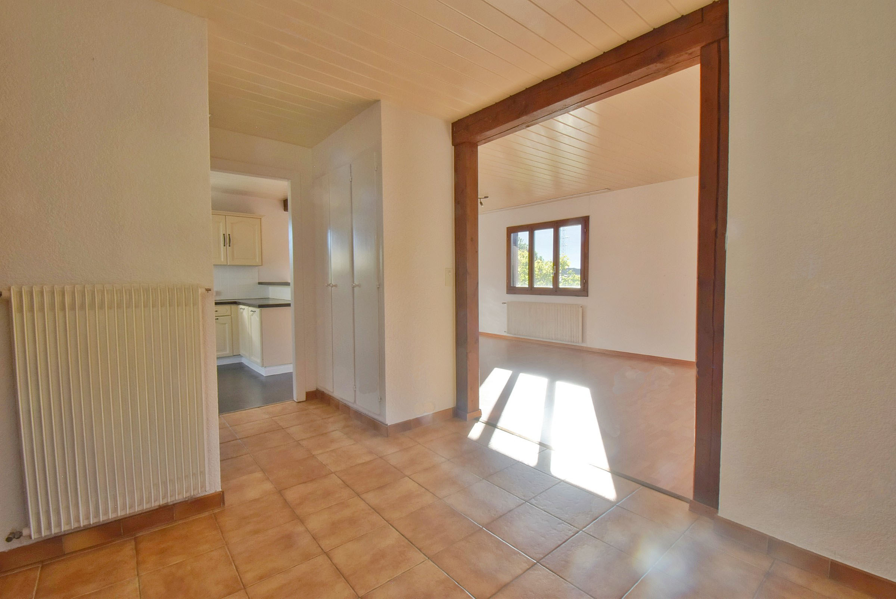
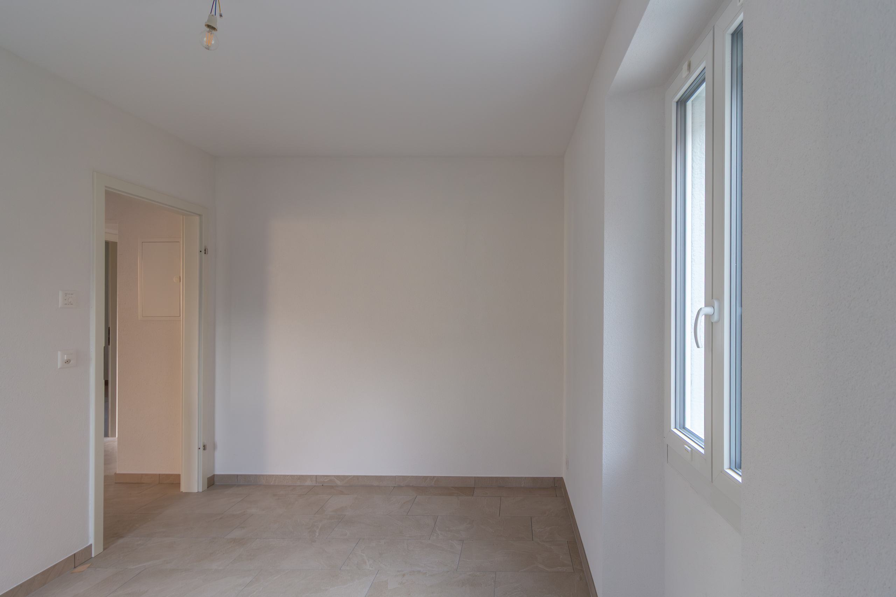
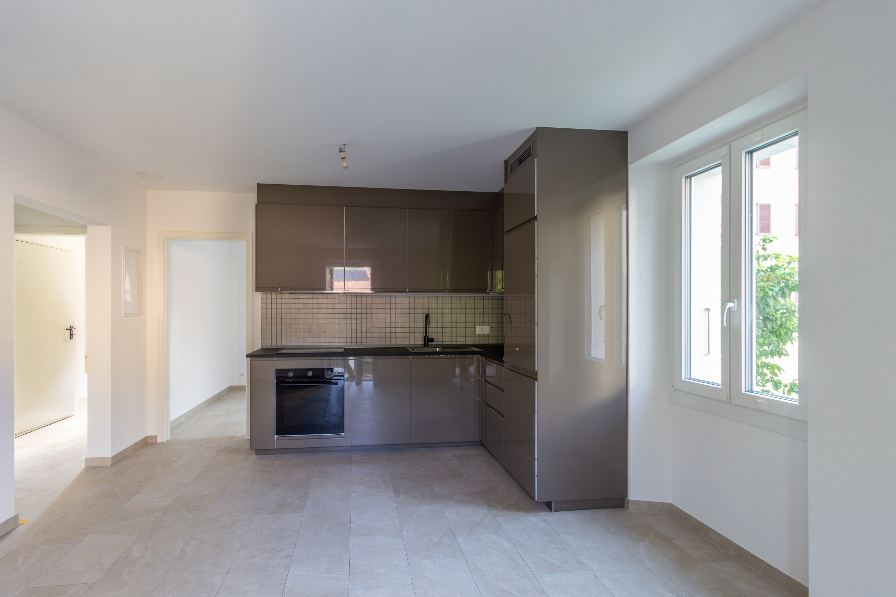
- 60 m2 living room with fireplace
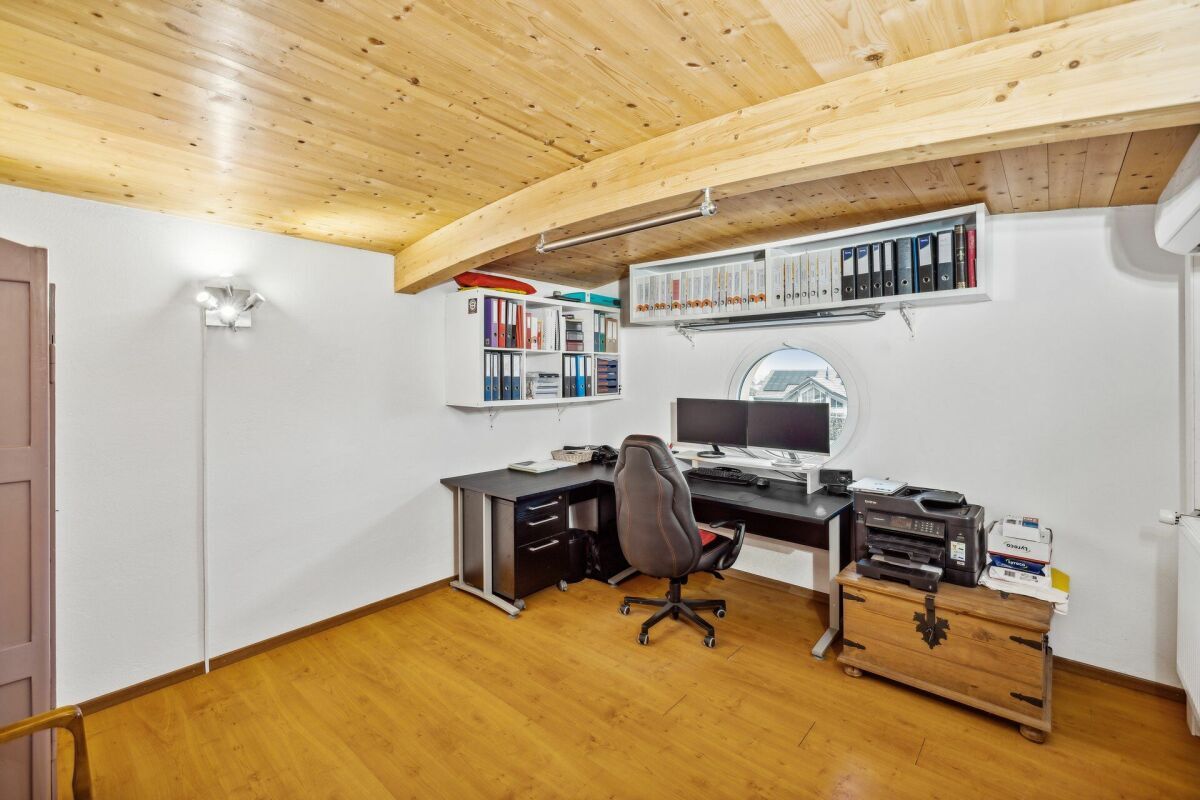
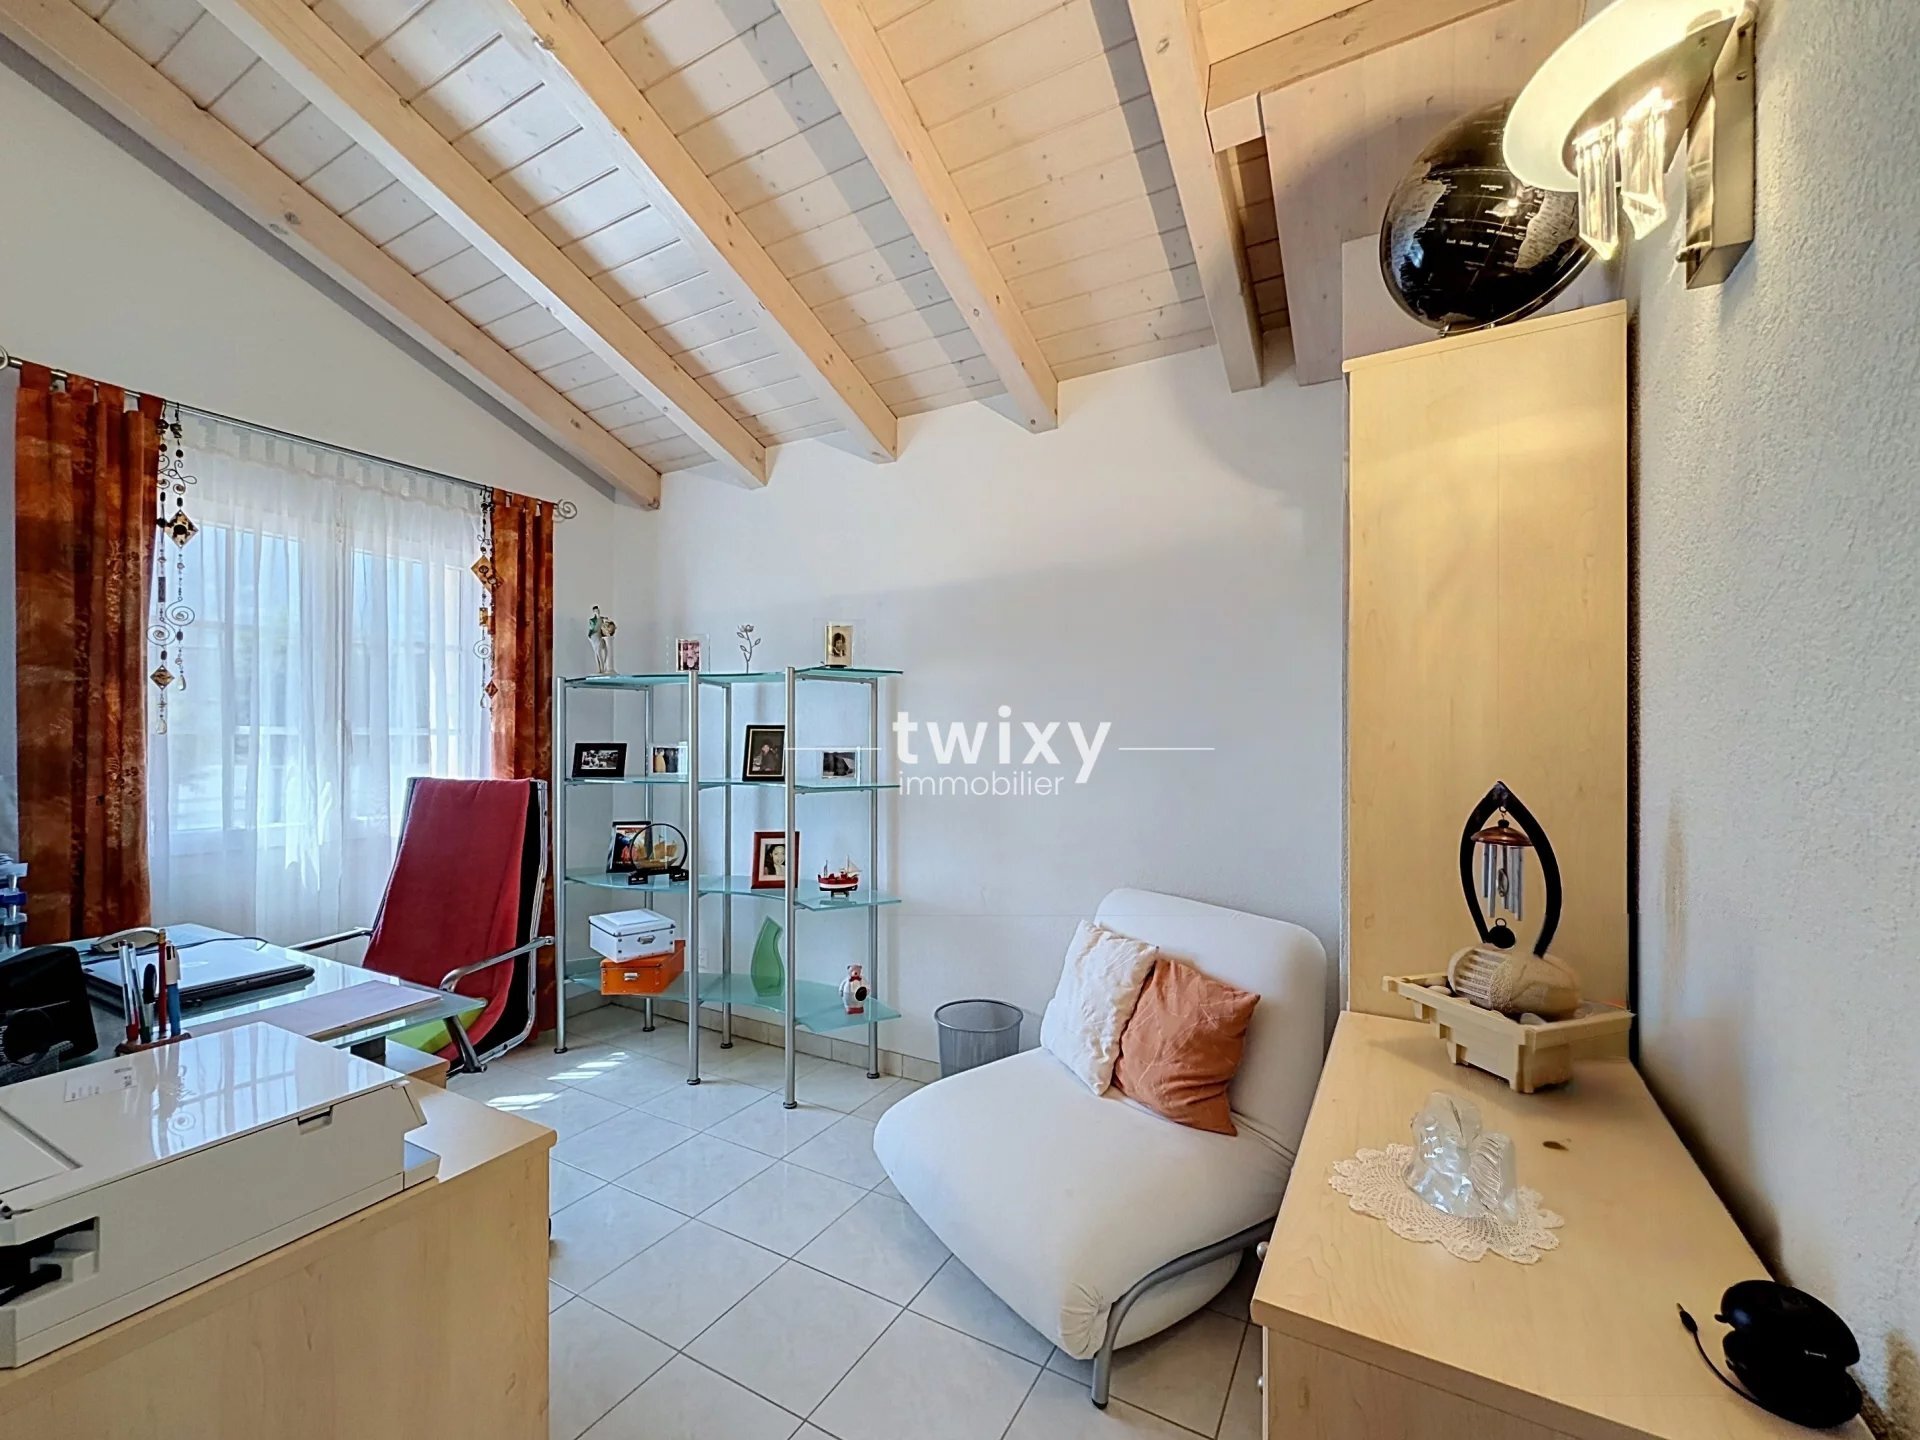
- 3 m2 office area
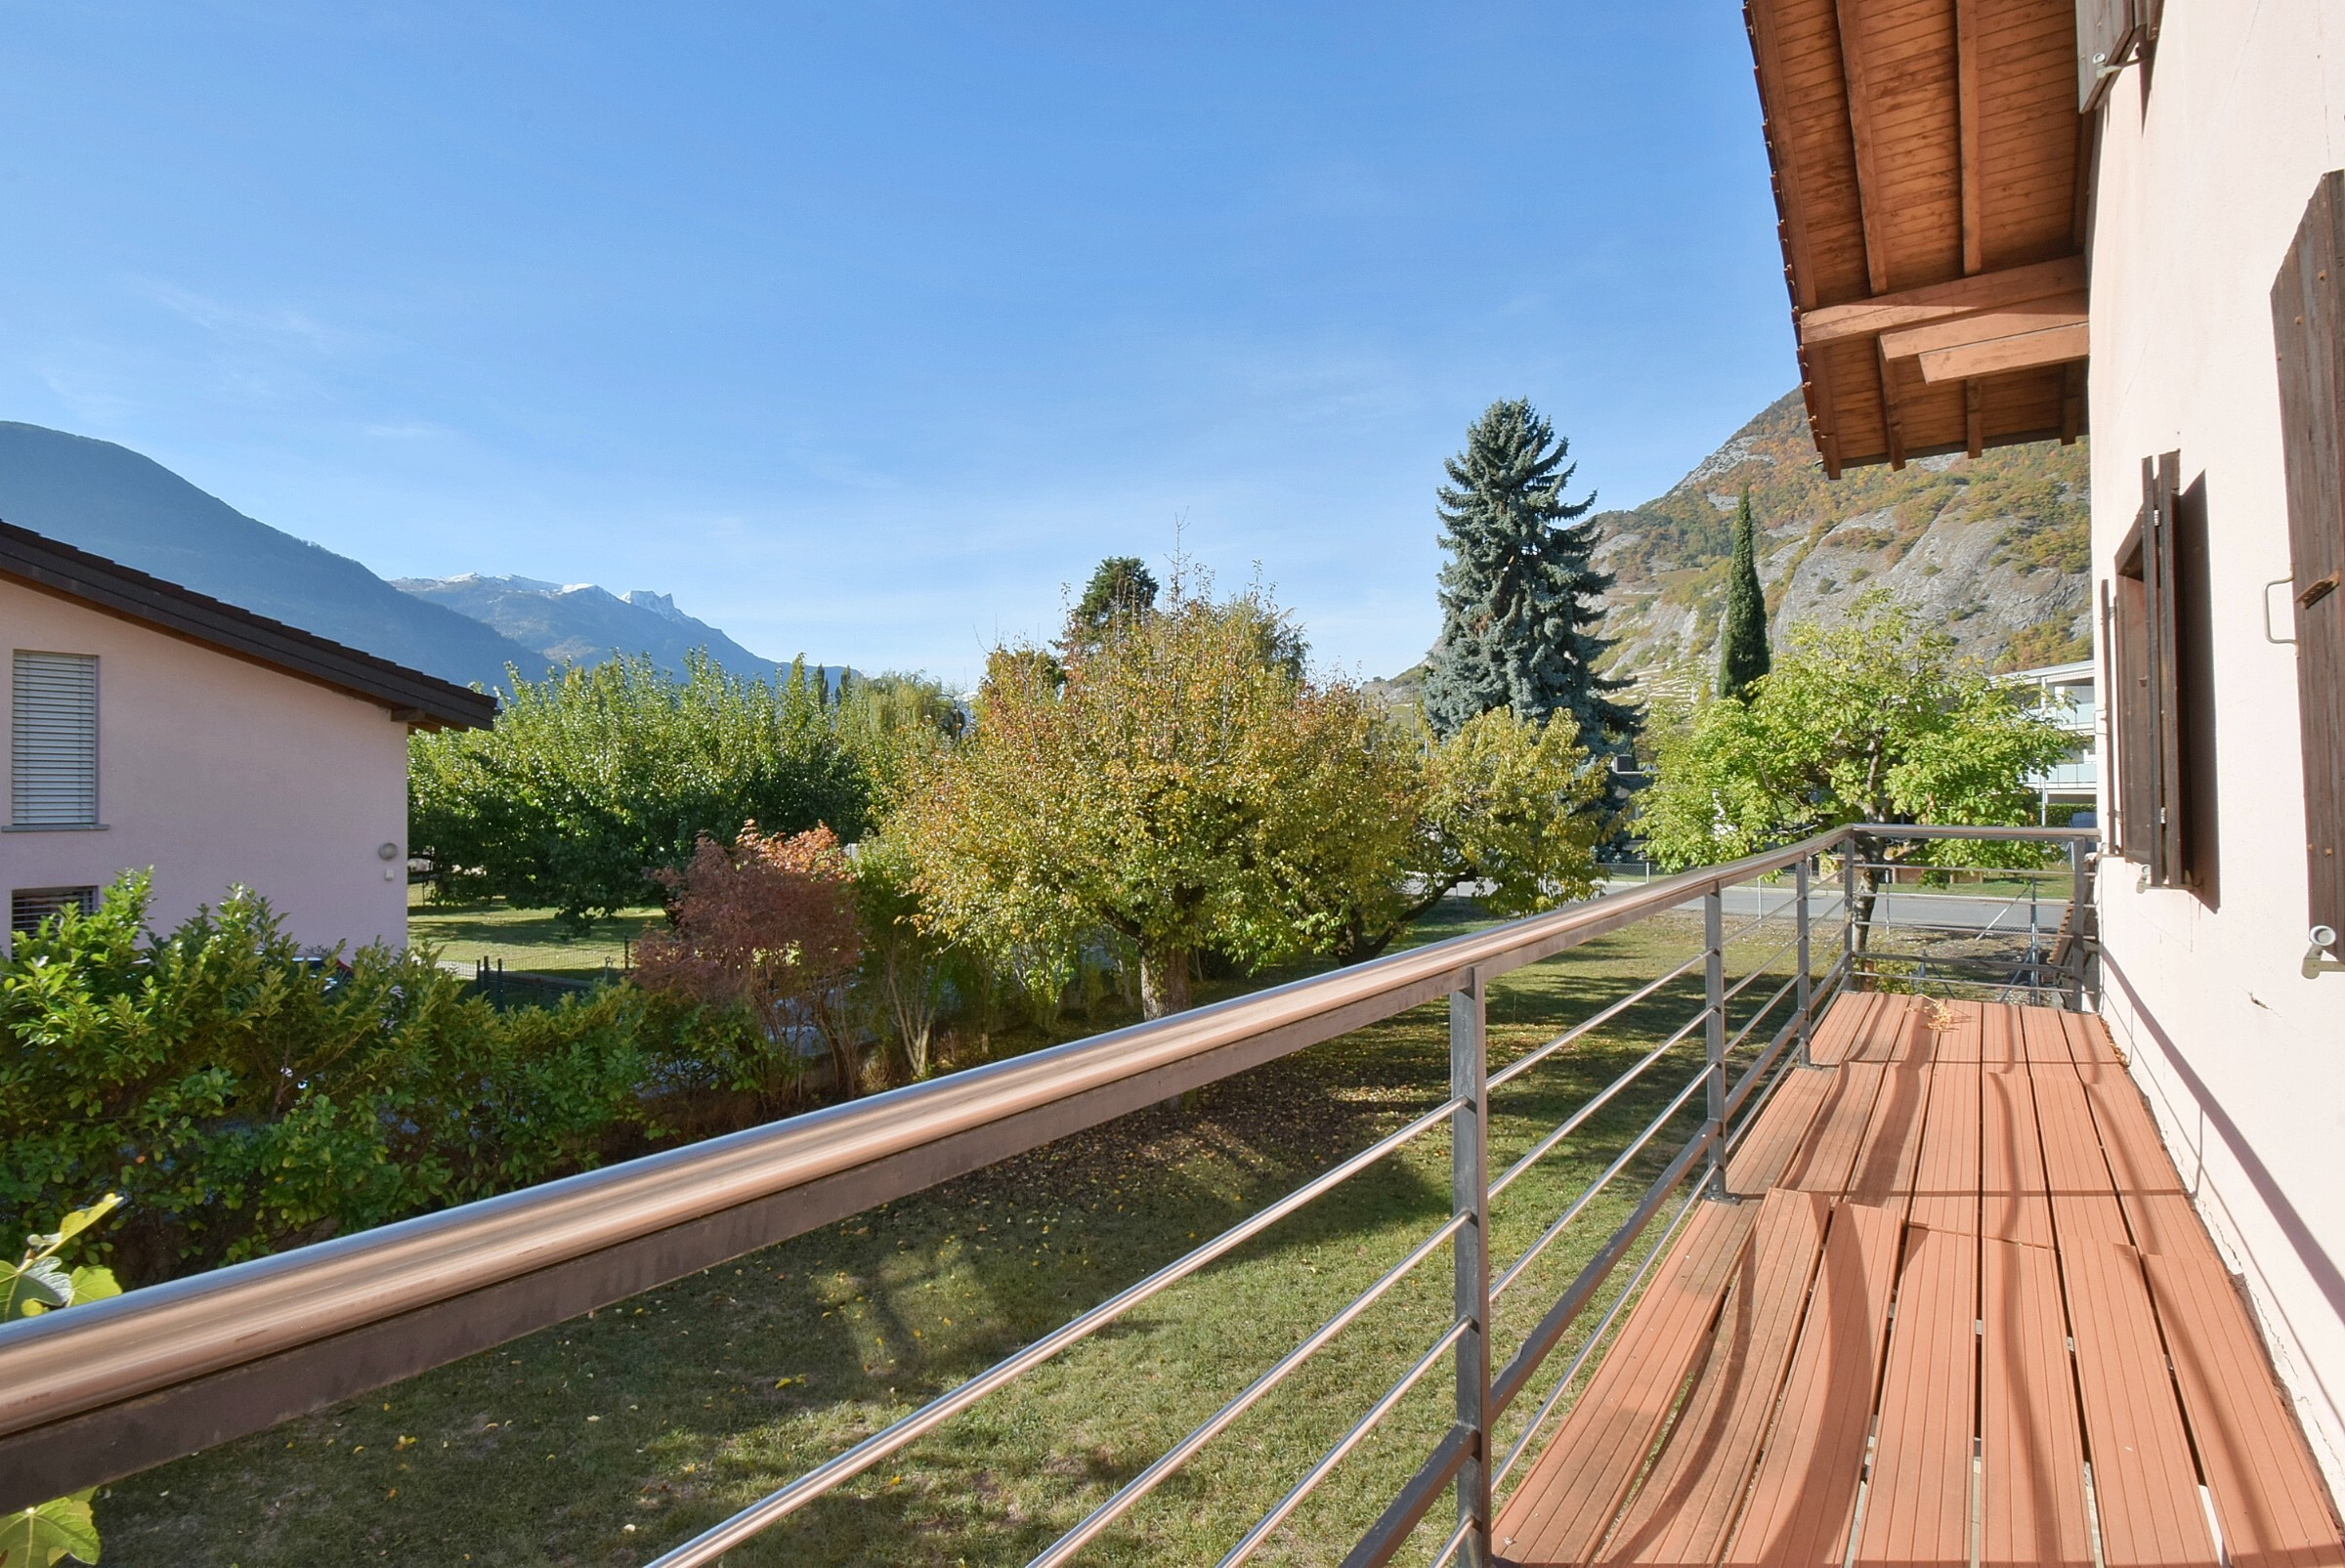
- Access to the garden and balcony
1st floor:
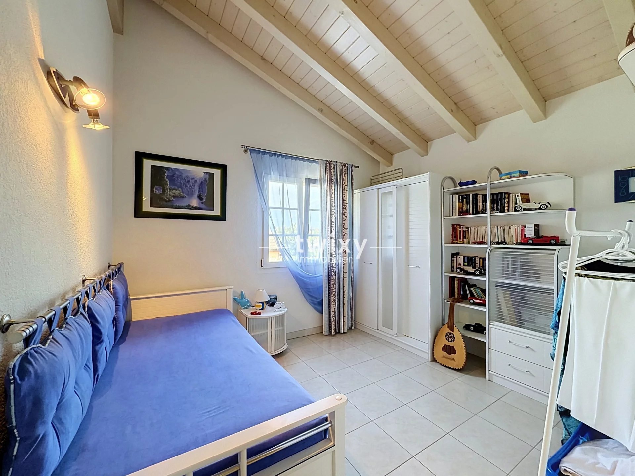
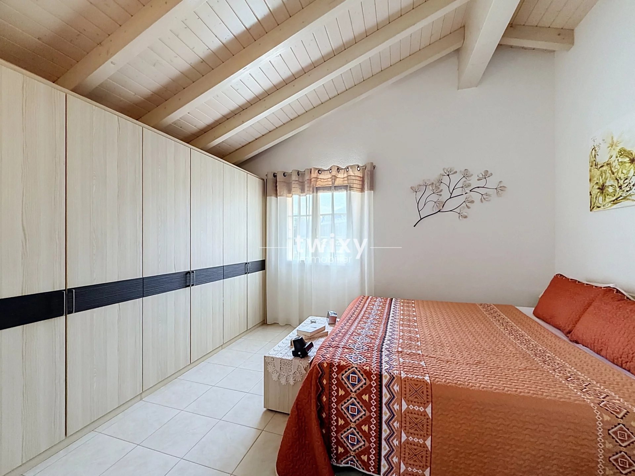
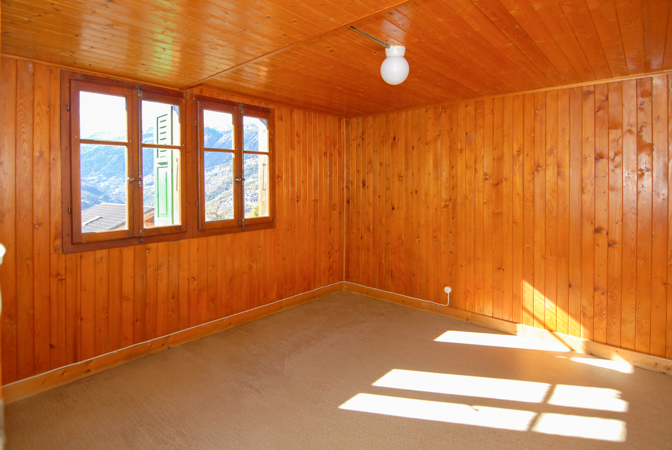
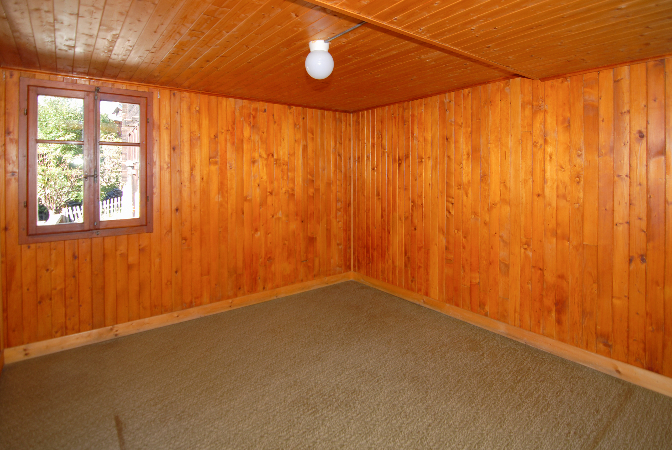
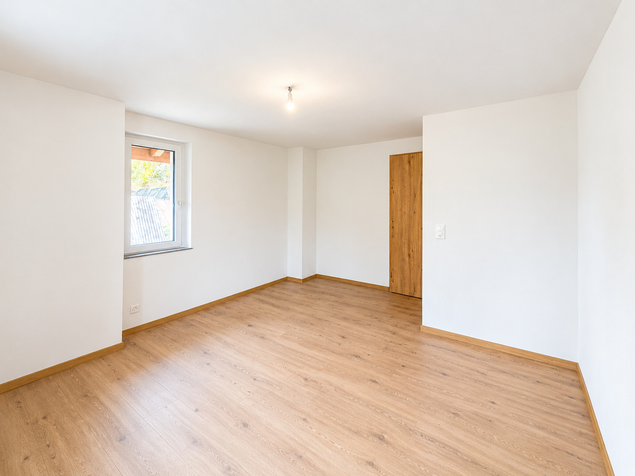
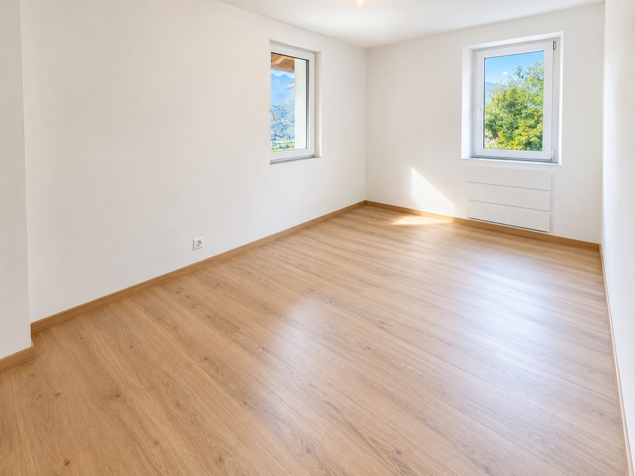
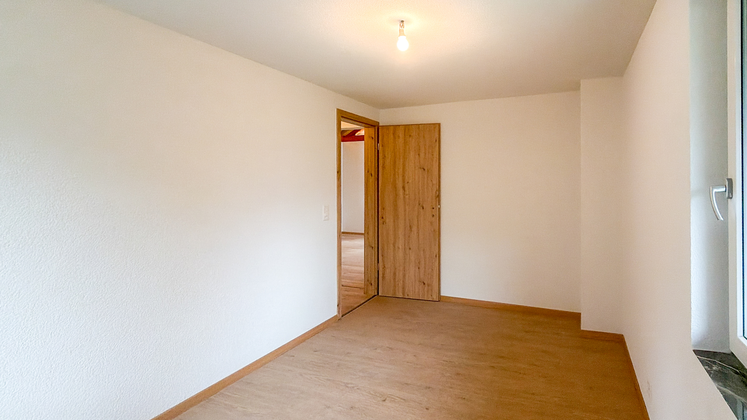
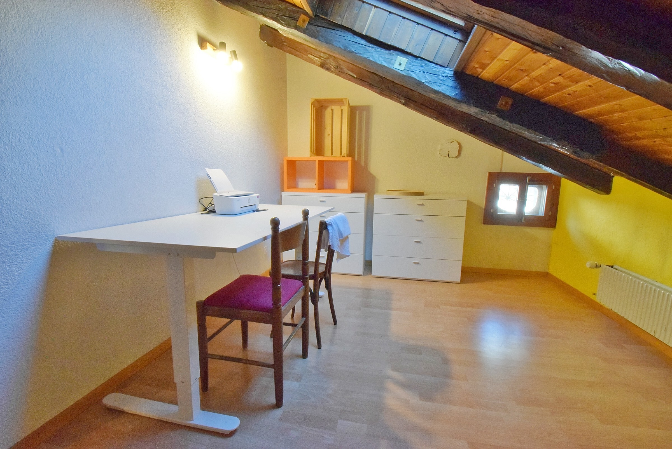
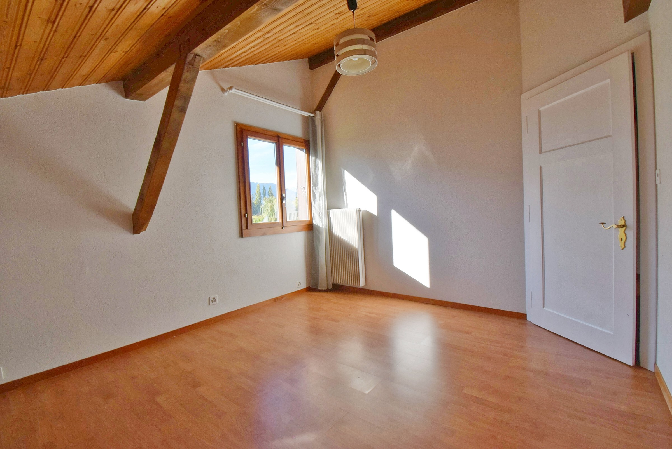
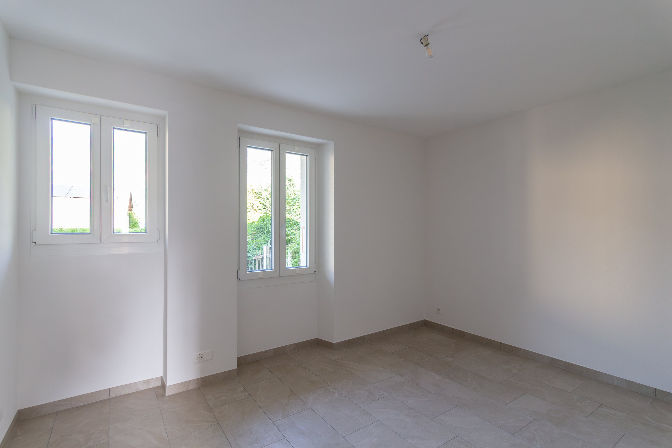
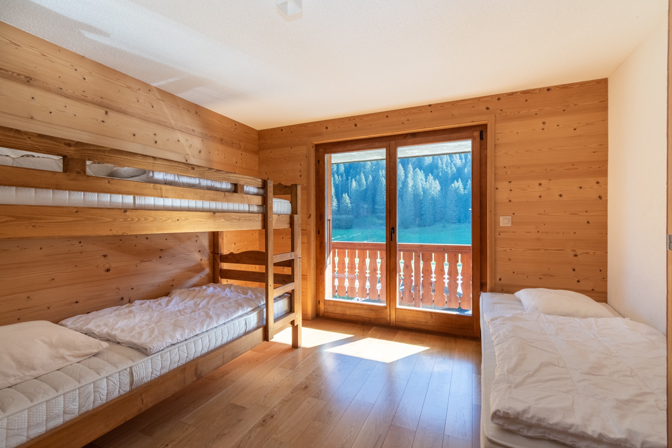
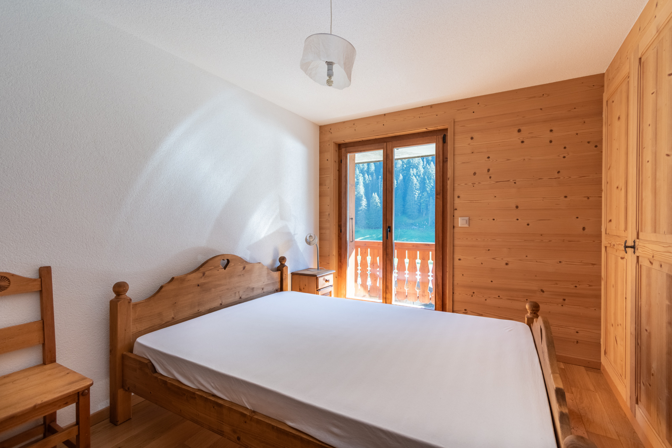
- Three bedrooms measuring 12, 11, and 10 m2
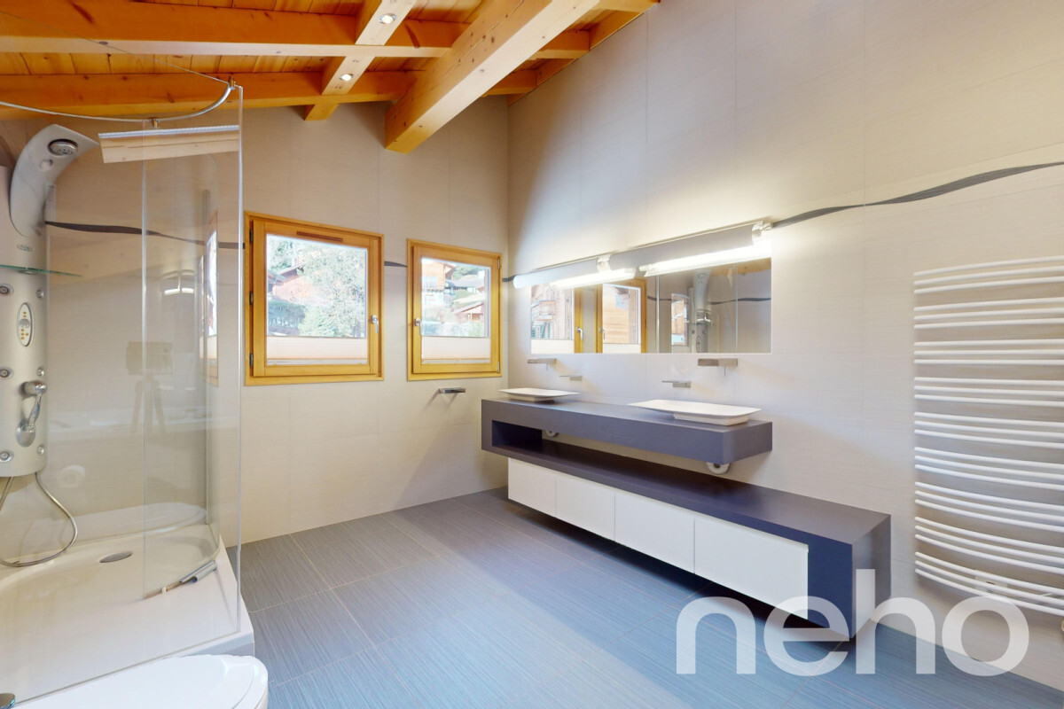
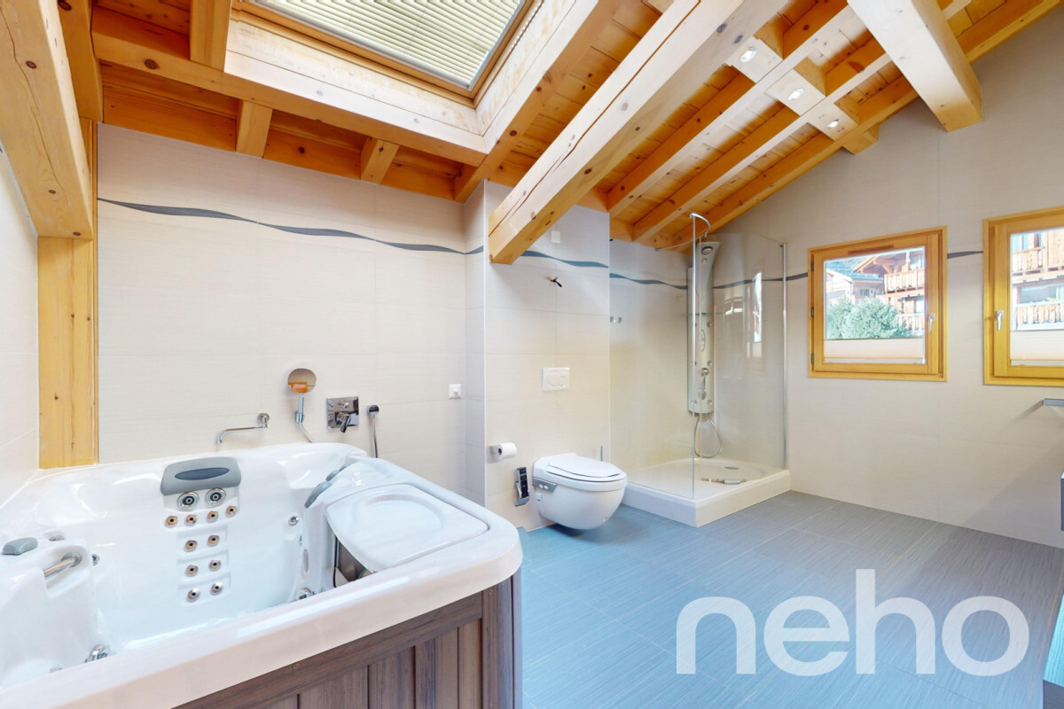
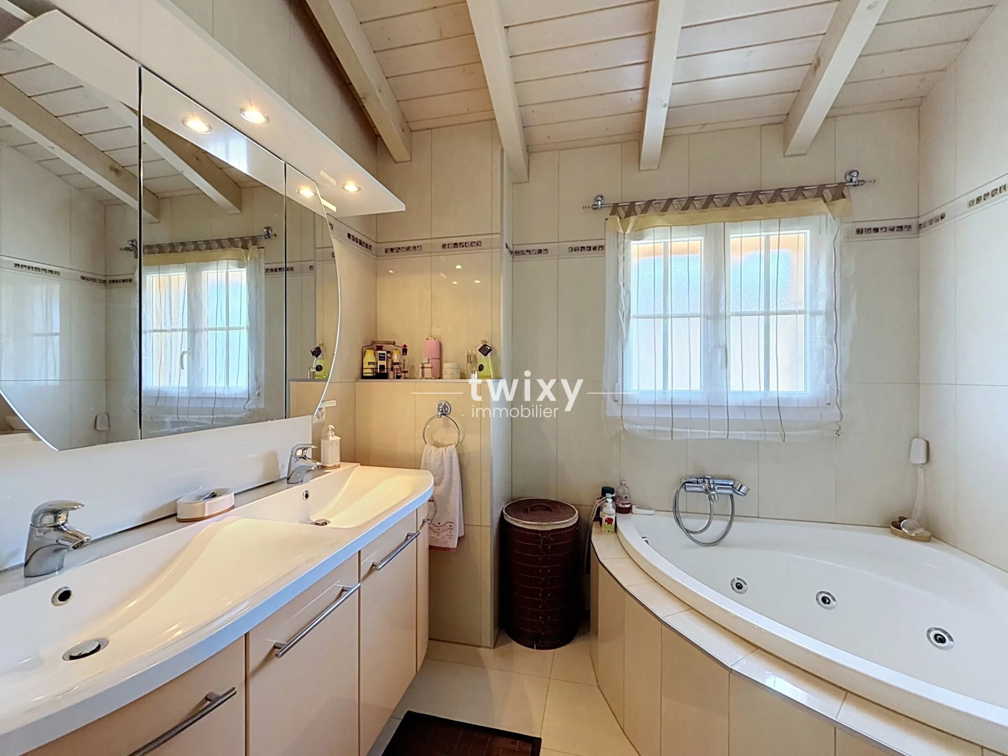
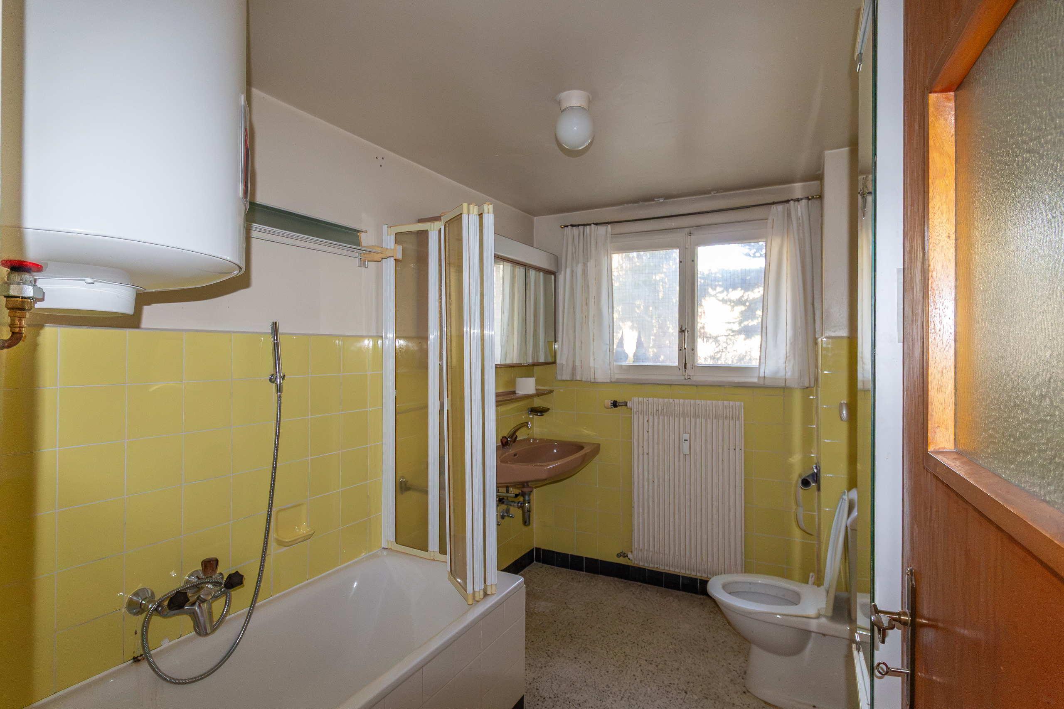
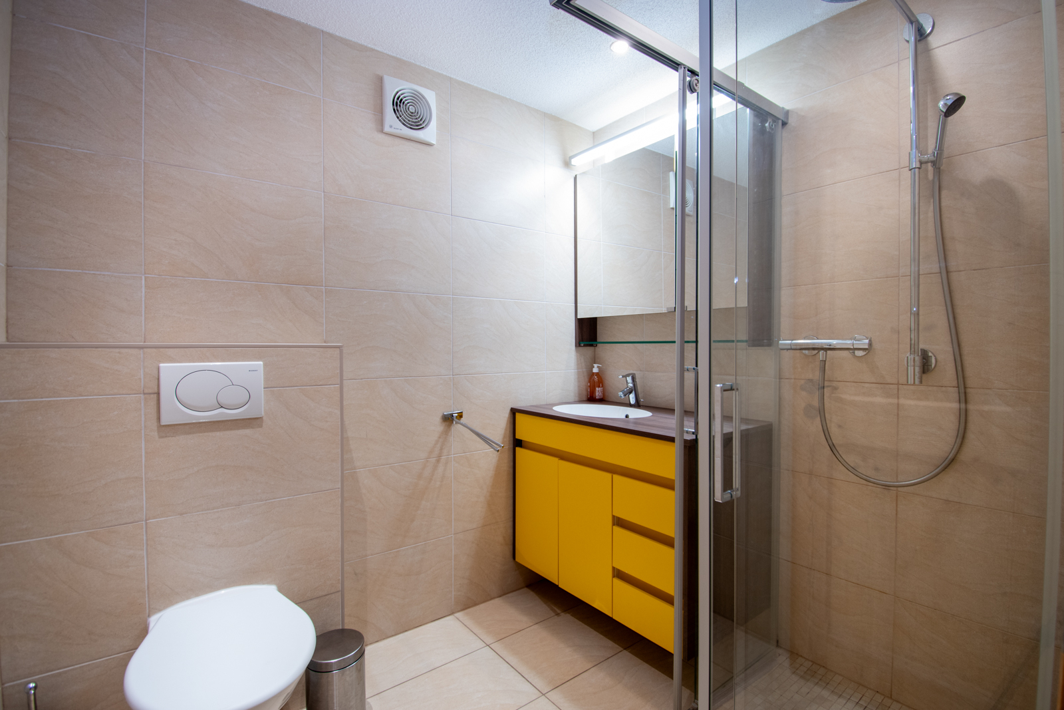
- Bathroom with laundry sink
- Shower room
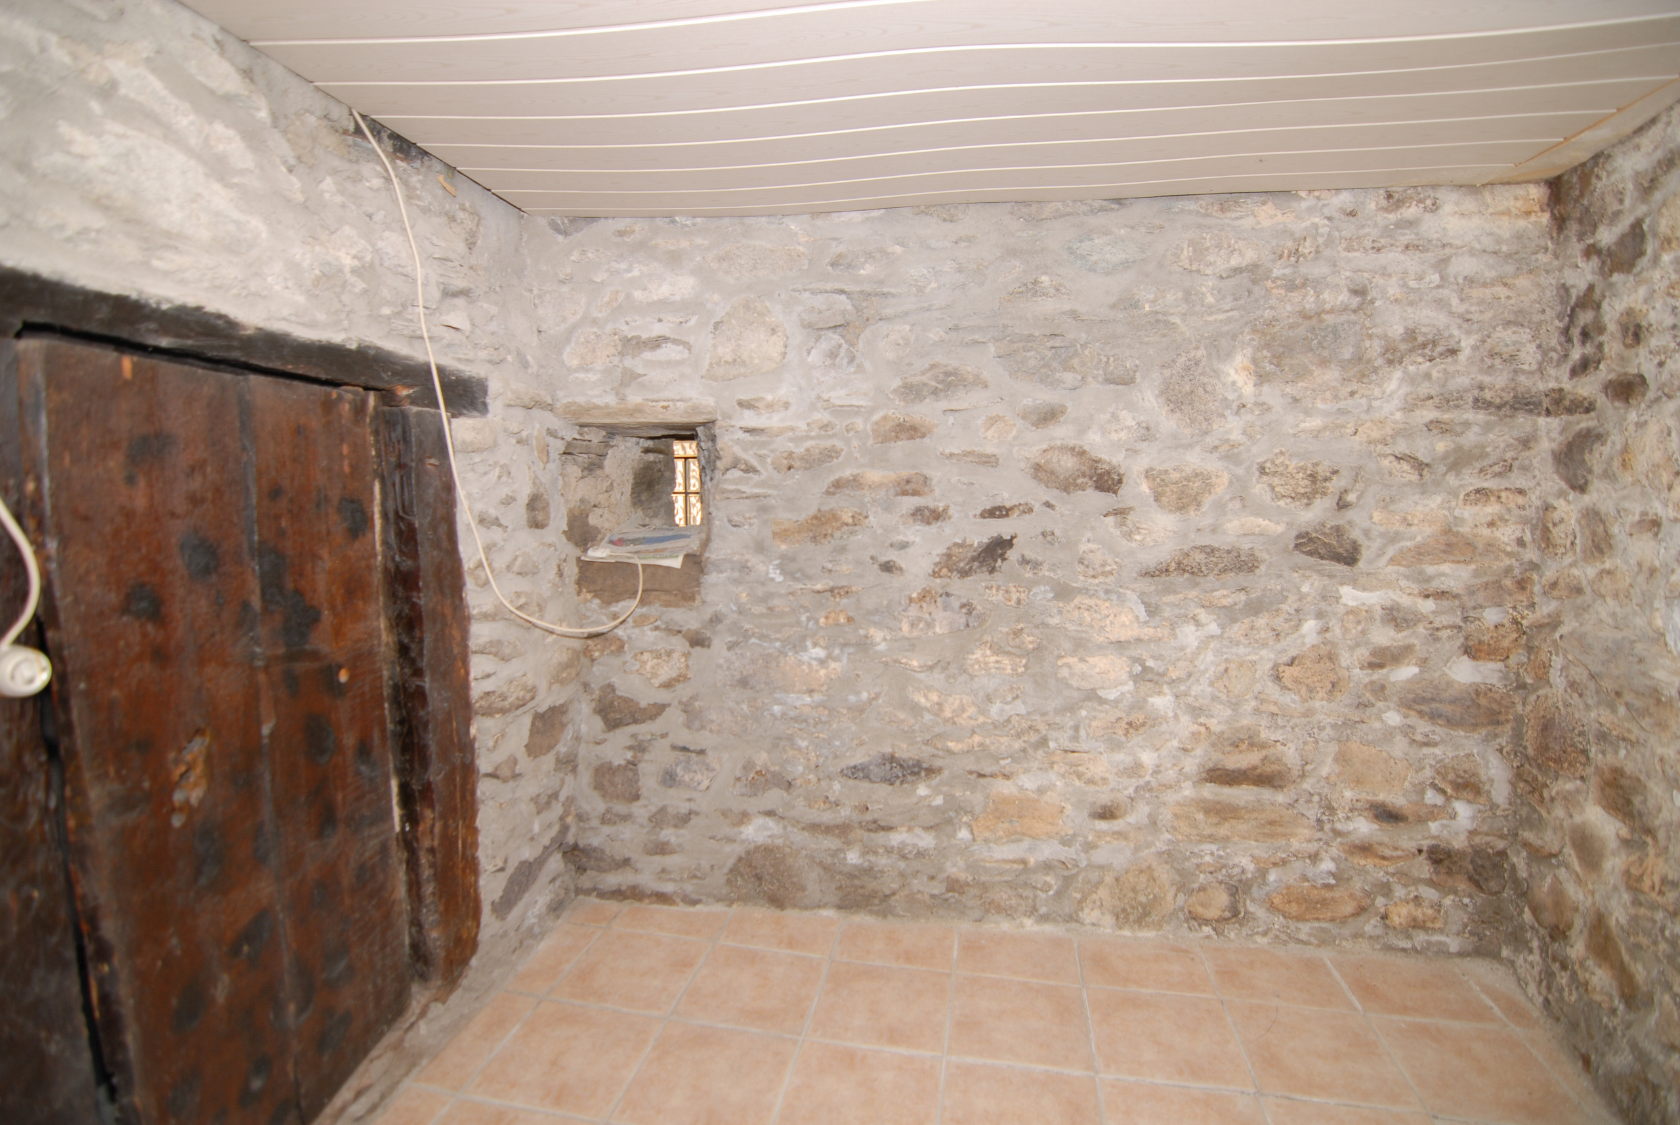
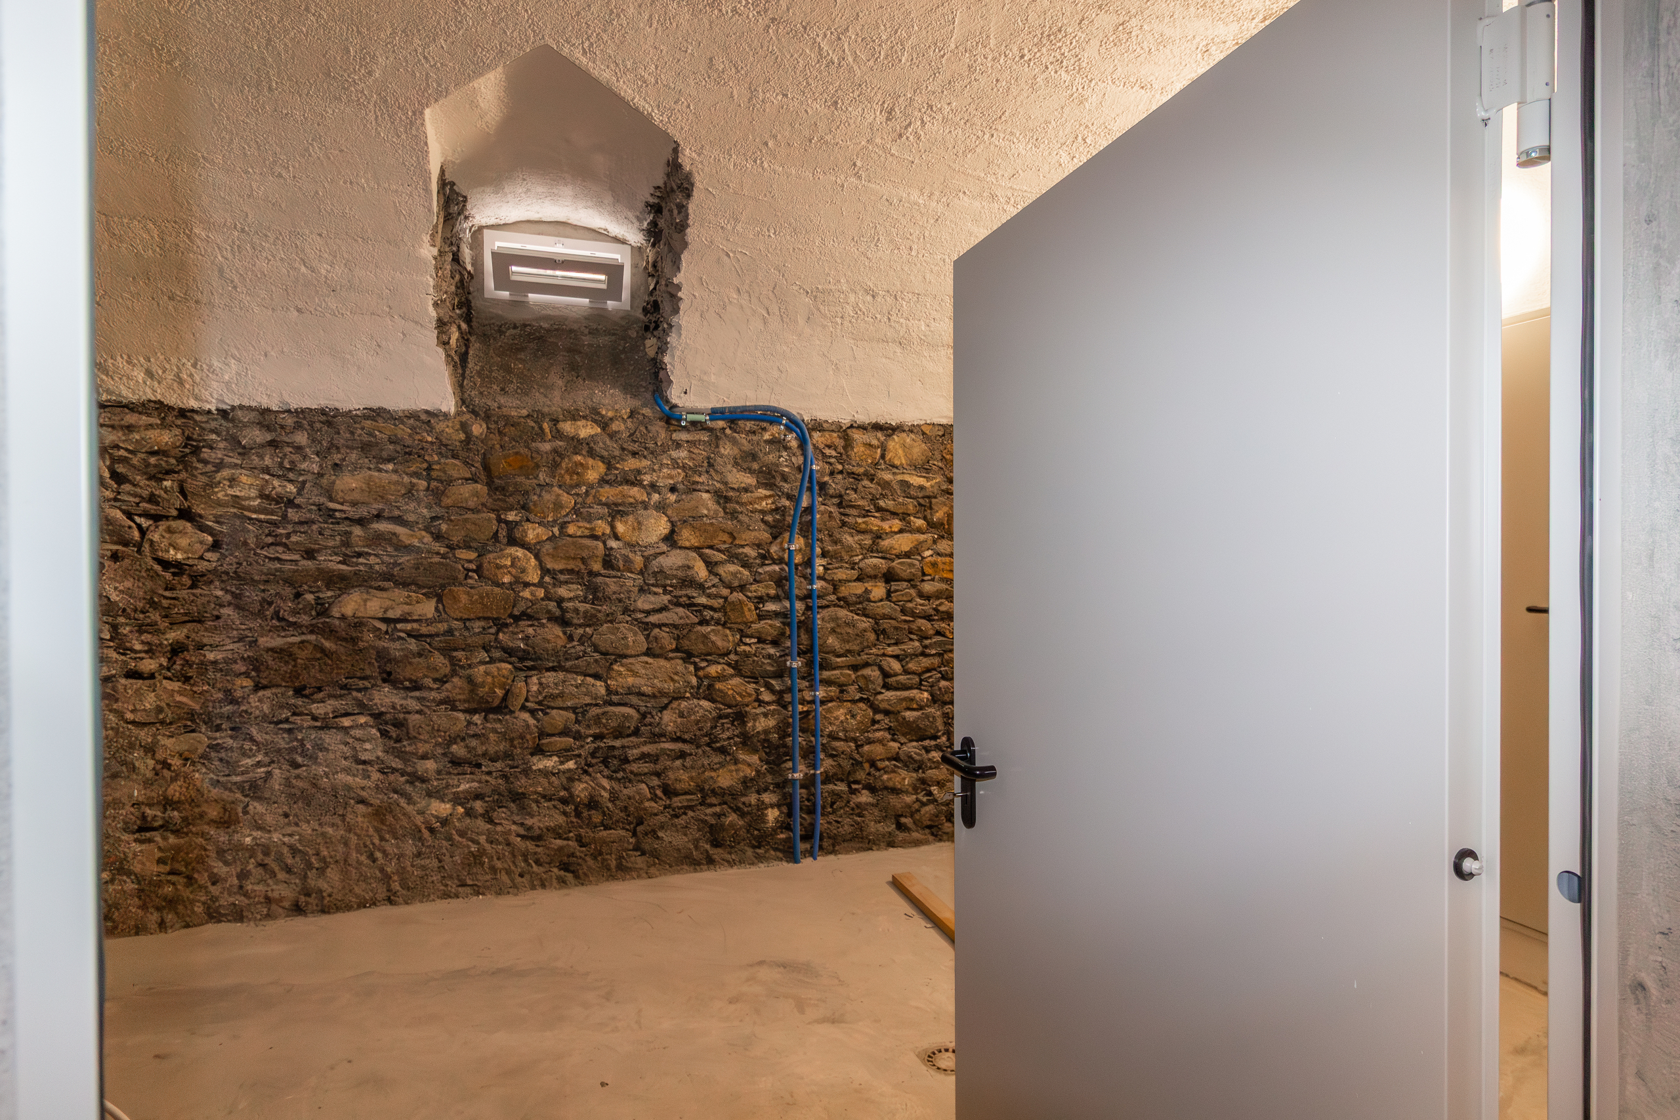
- Storage room
Ground floor:
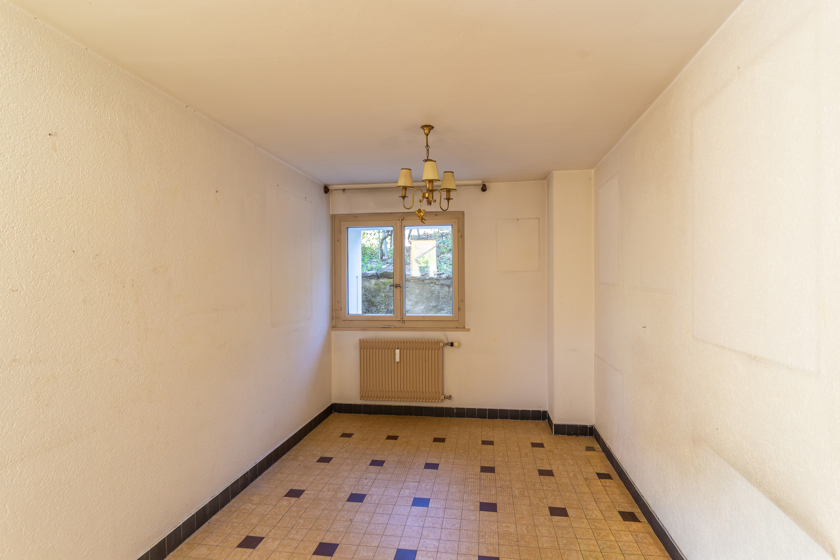
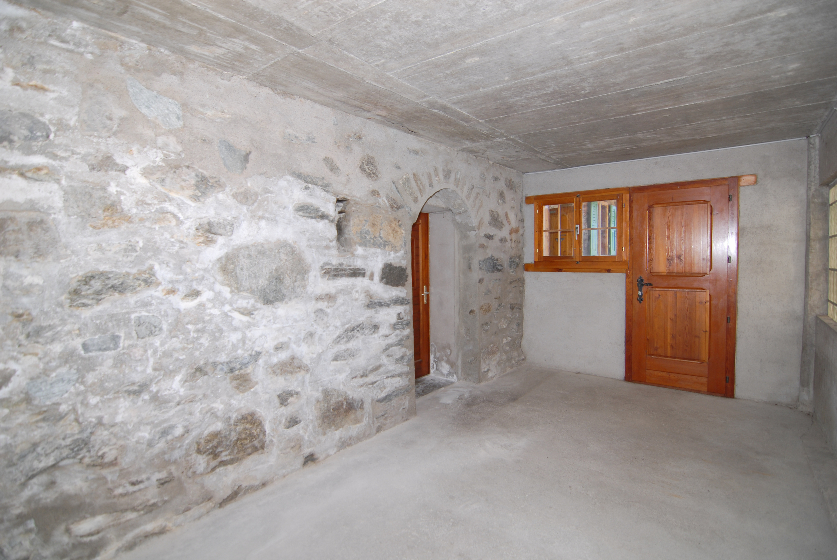
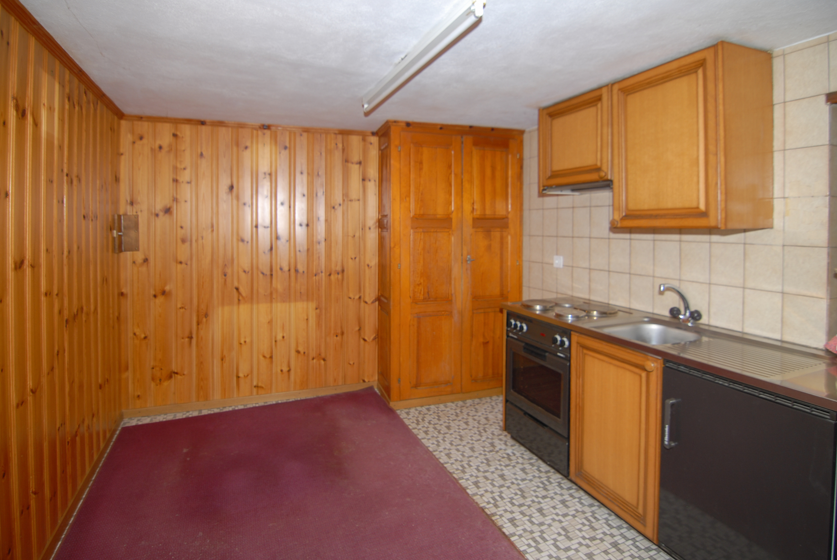
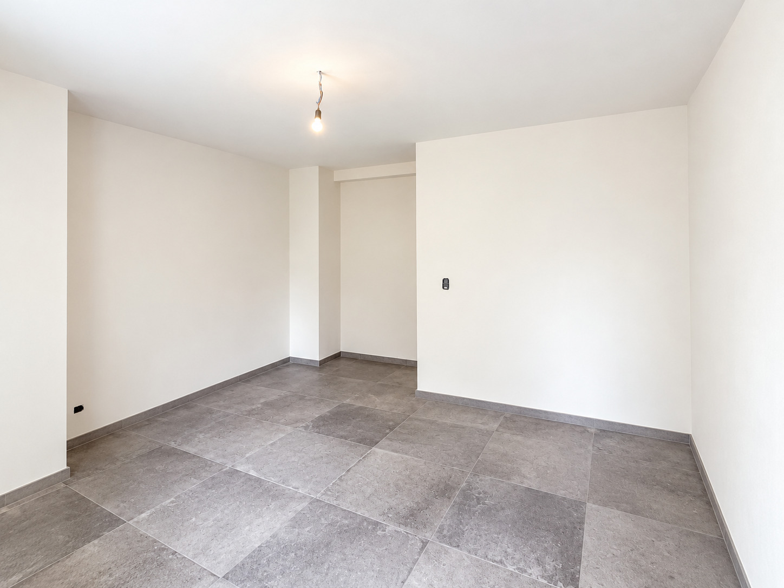
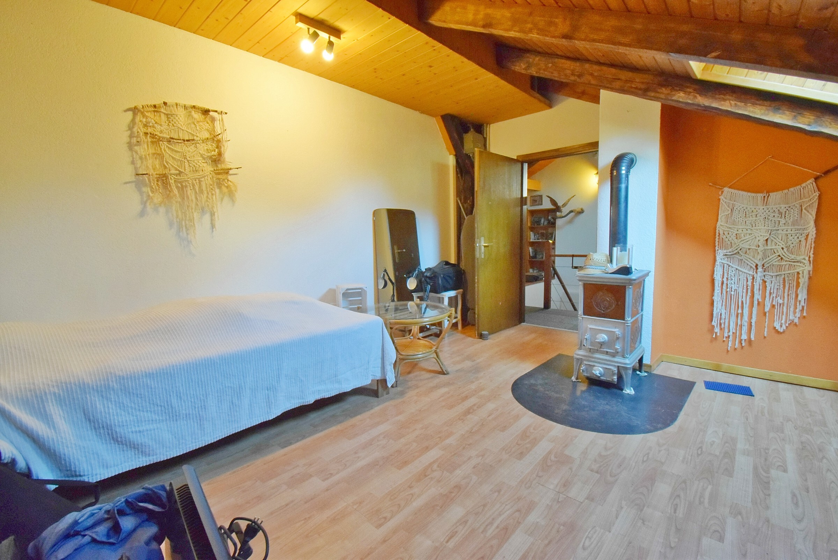
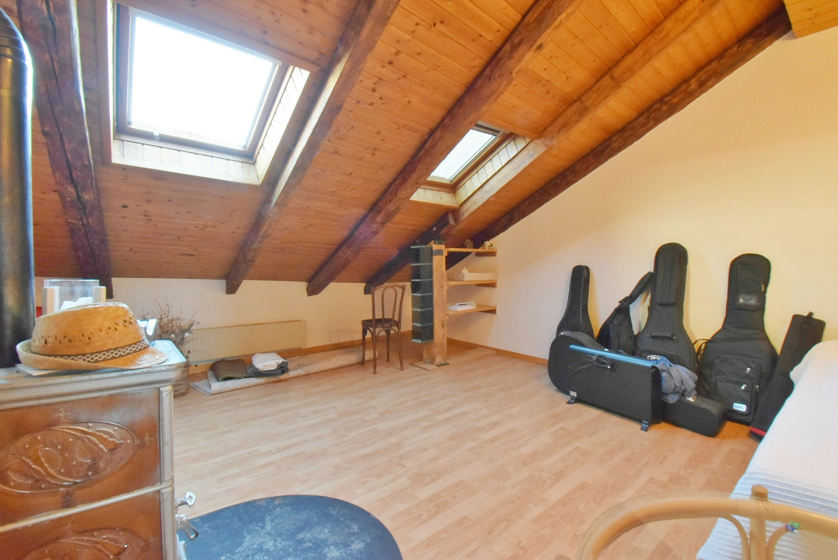
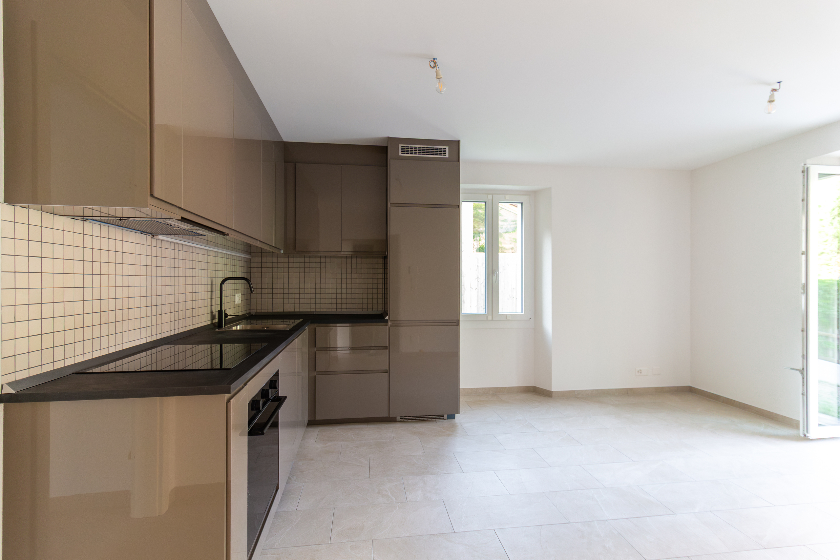
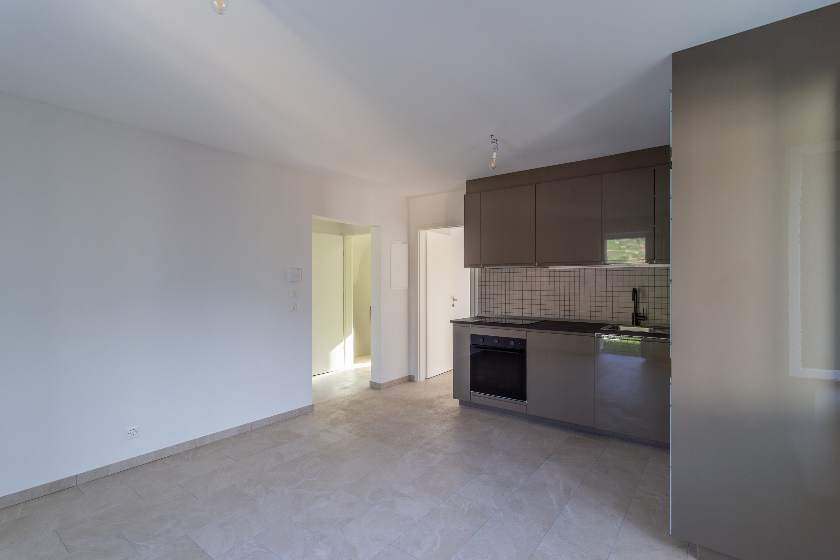
- 20 m2 Studio
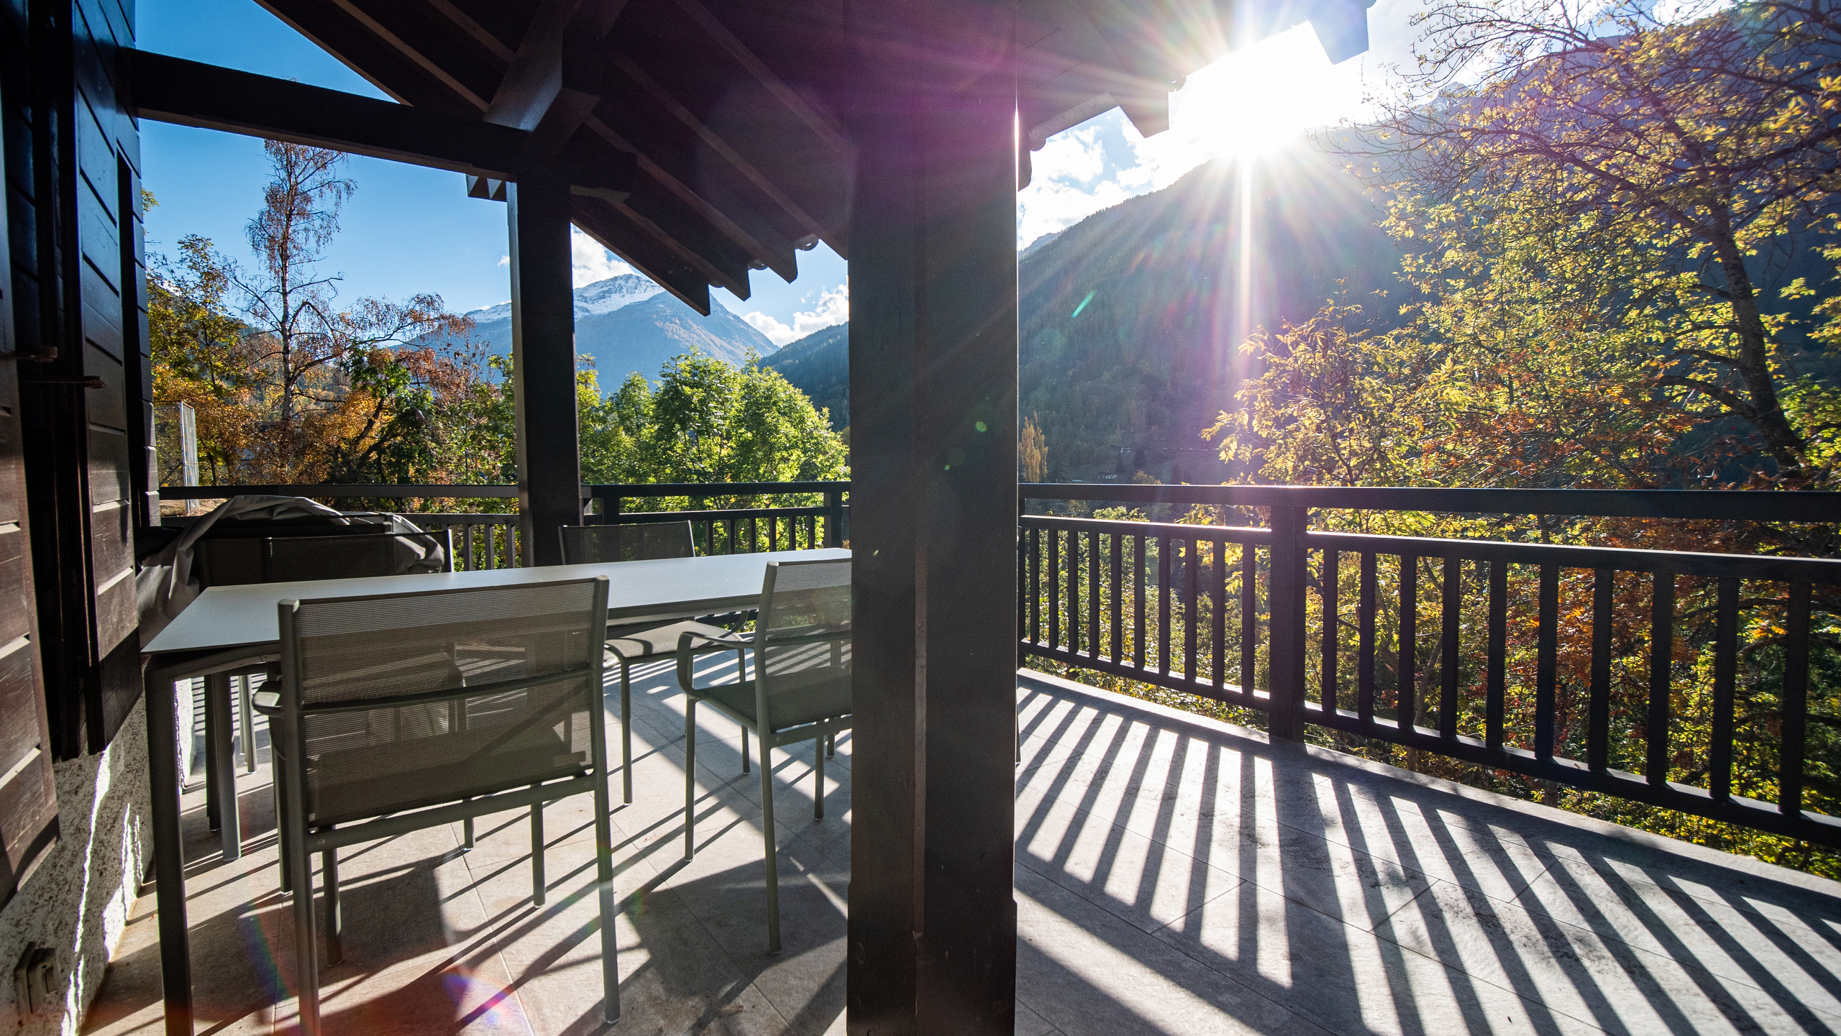
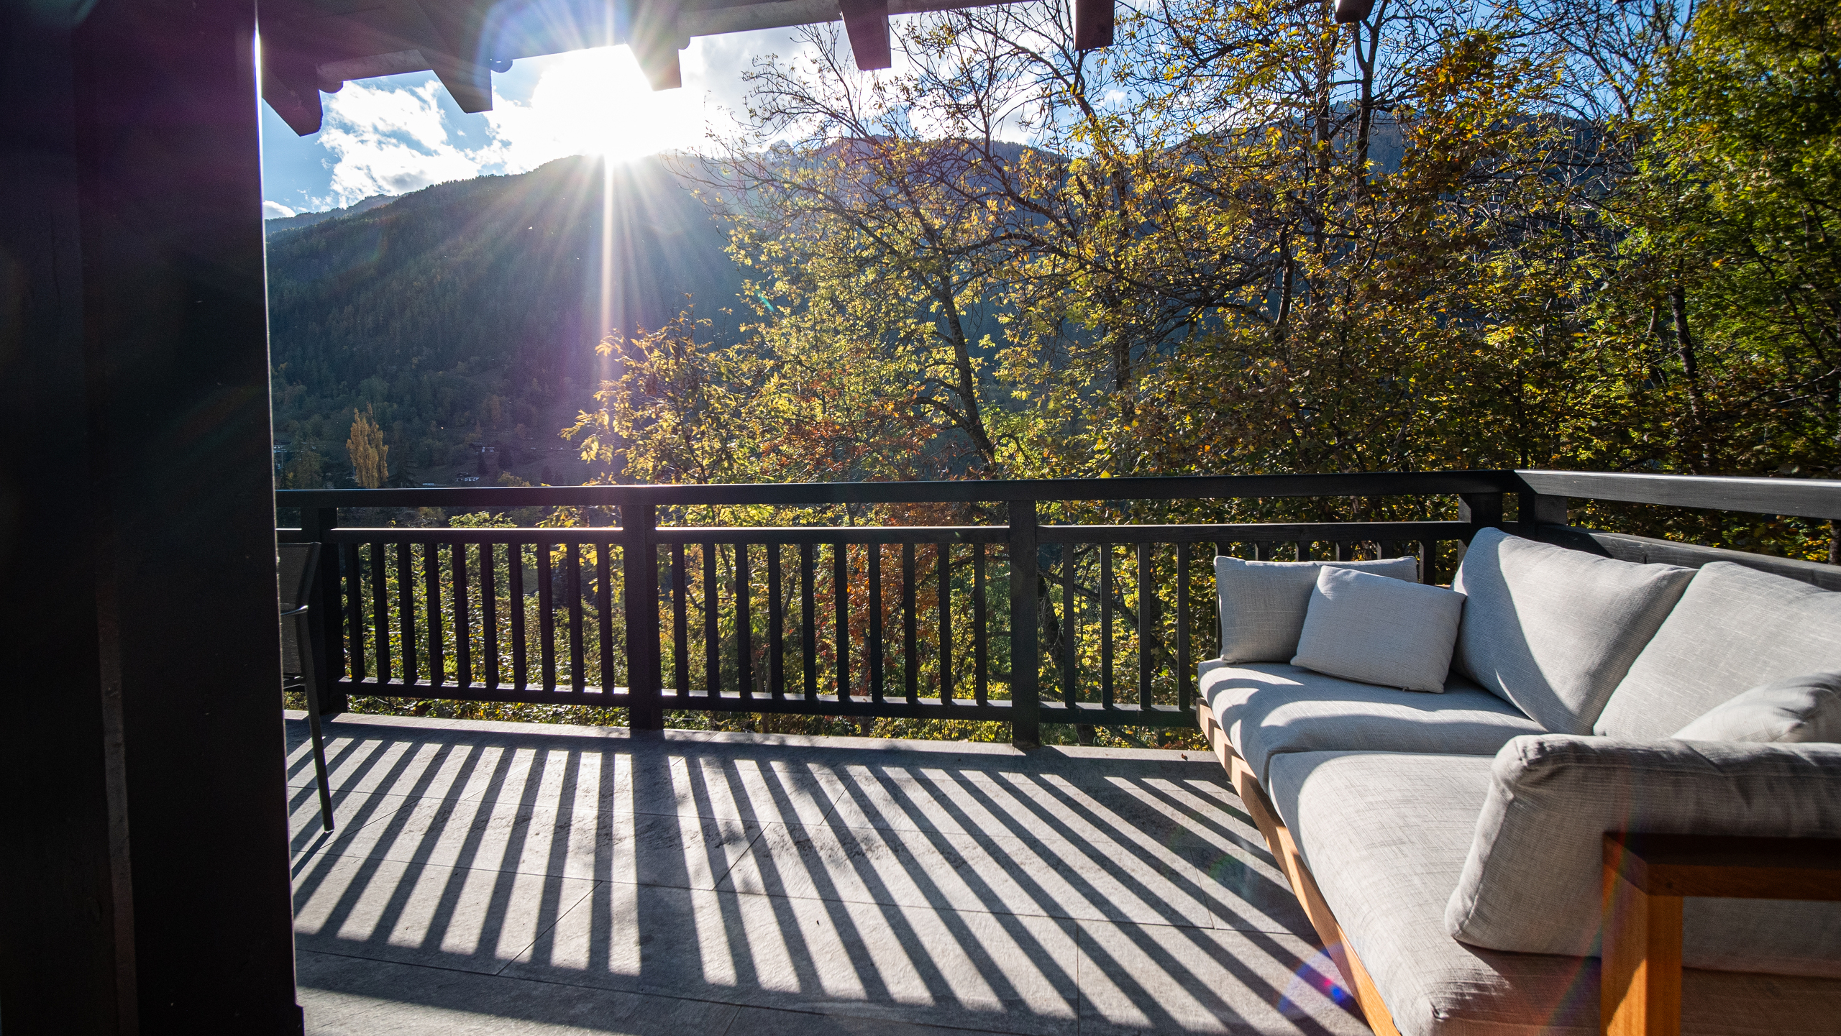
- Large terrace
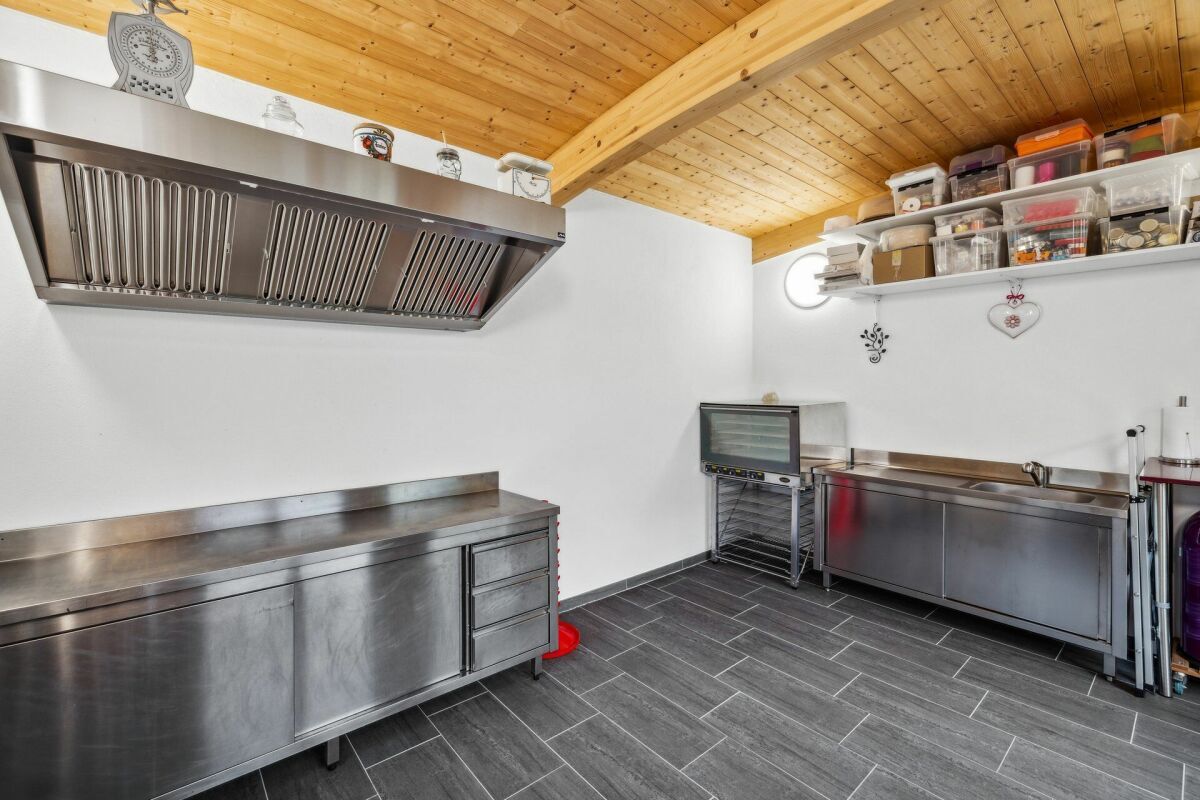
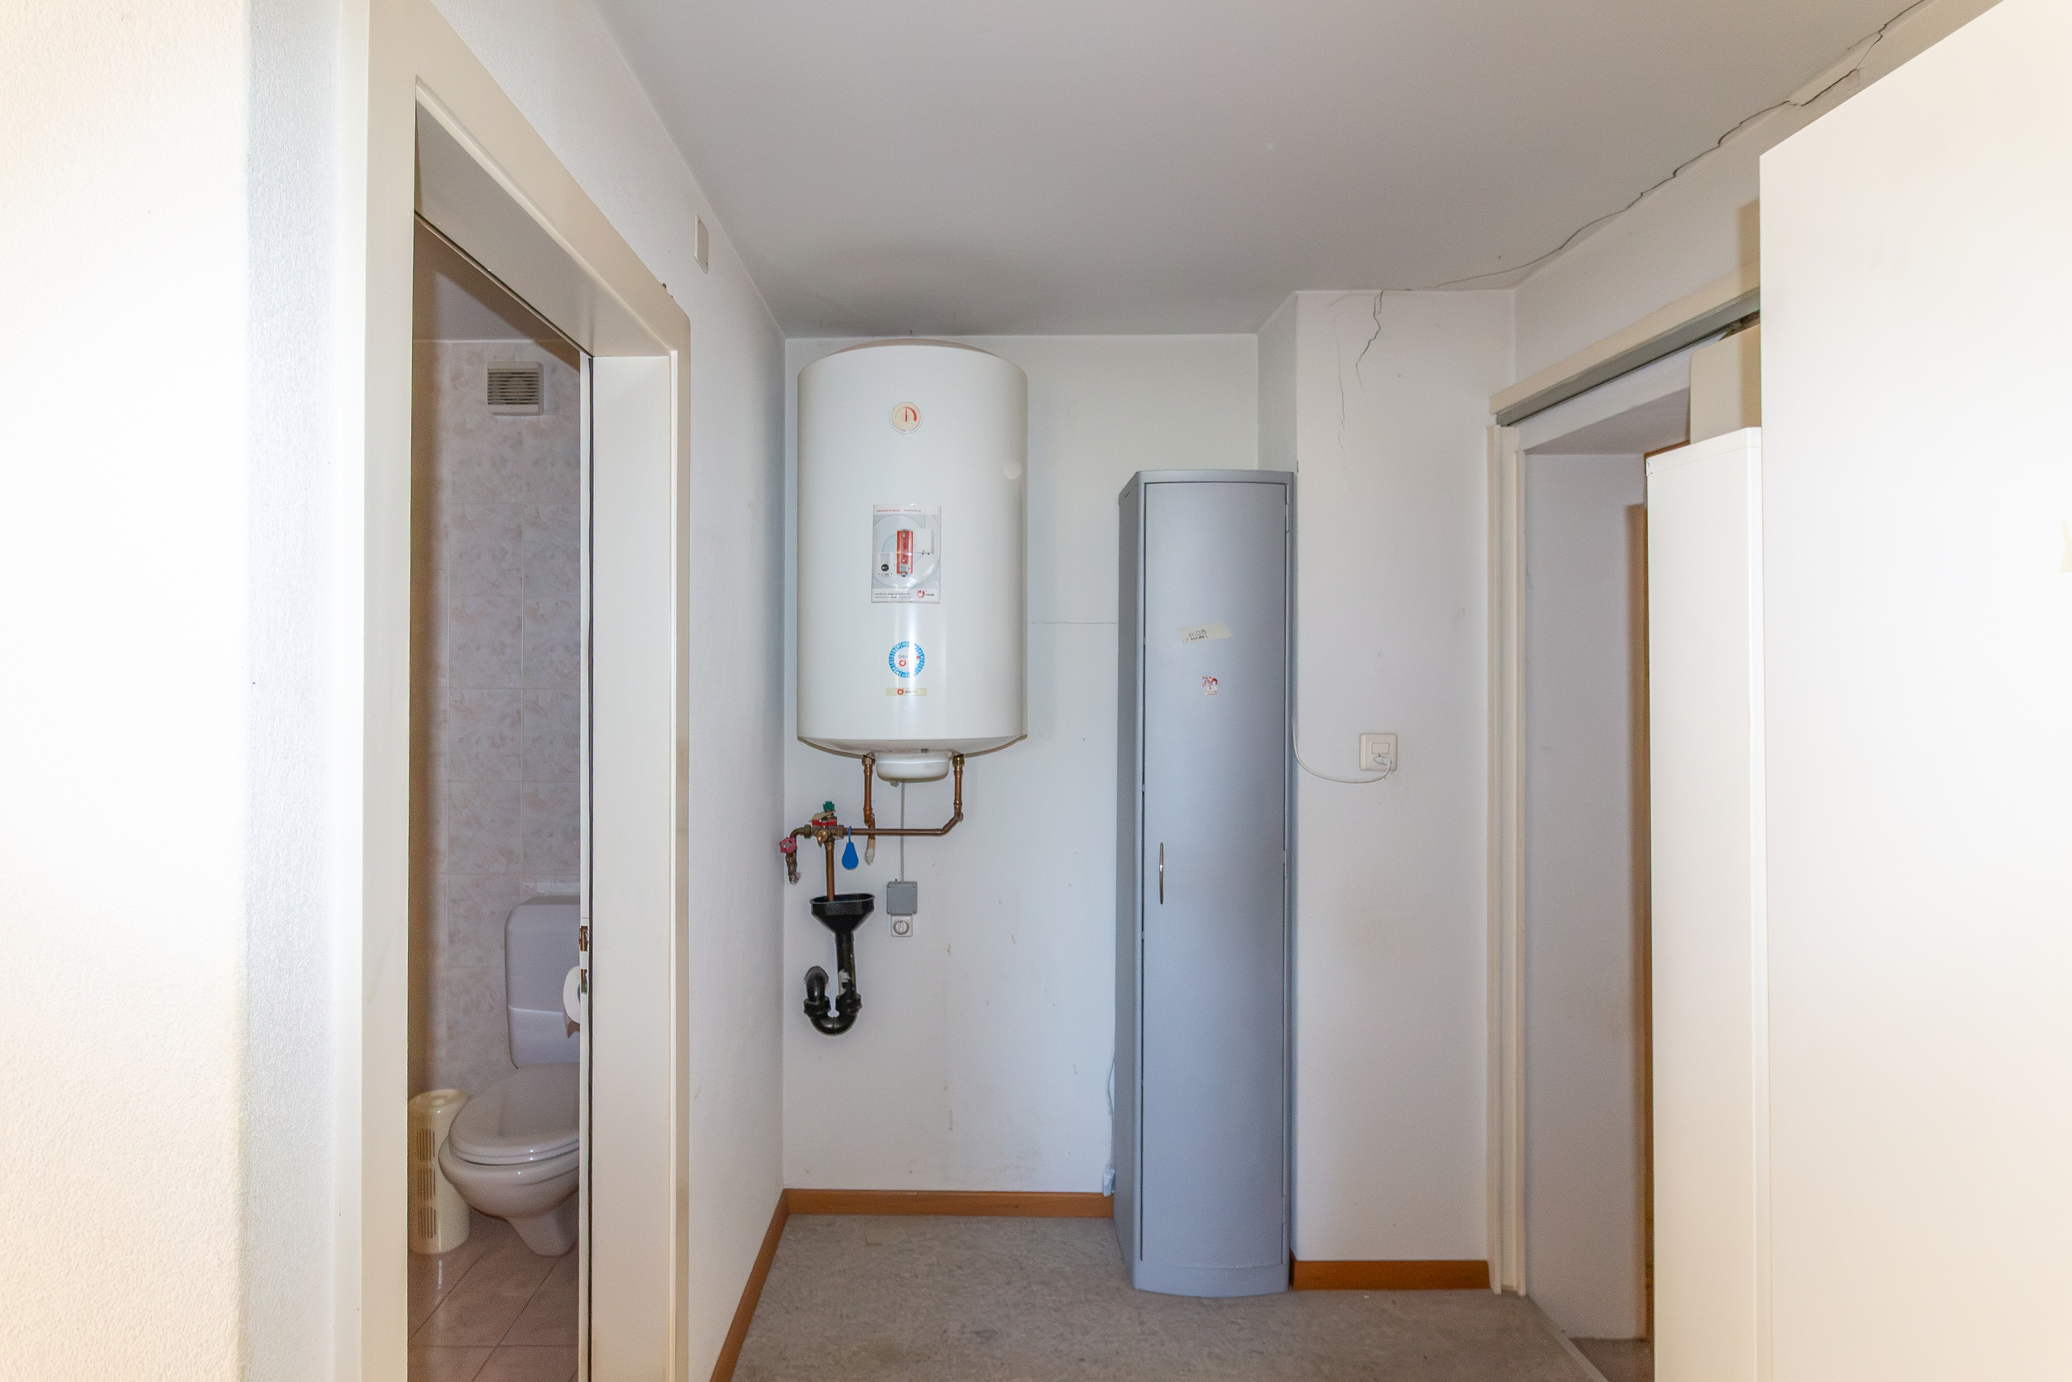
- Utility room
- Storage room
Lower ground floor:
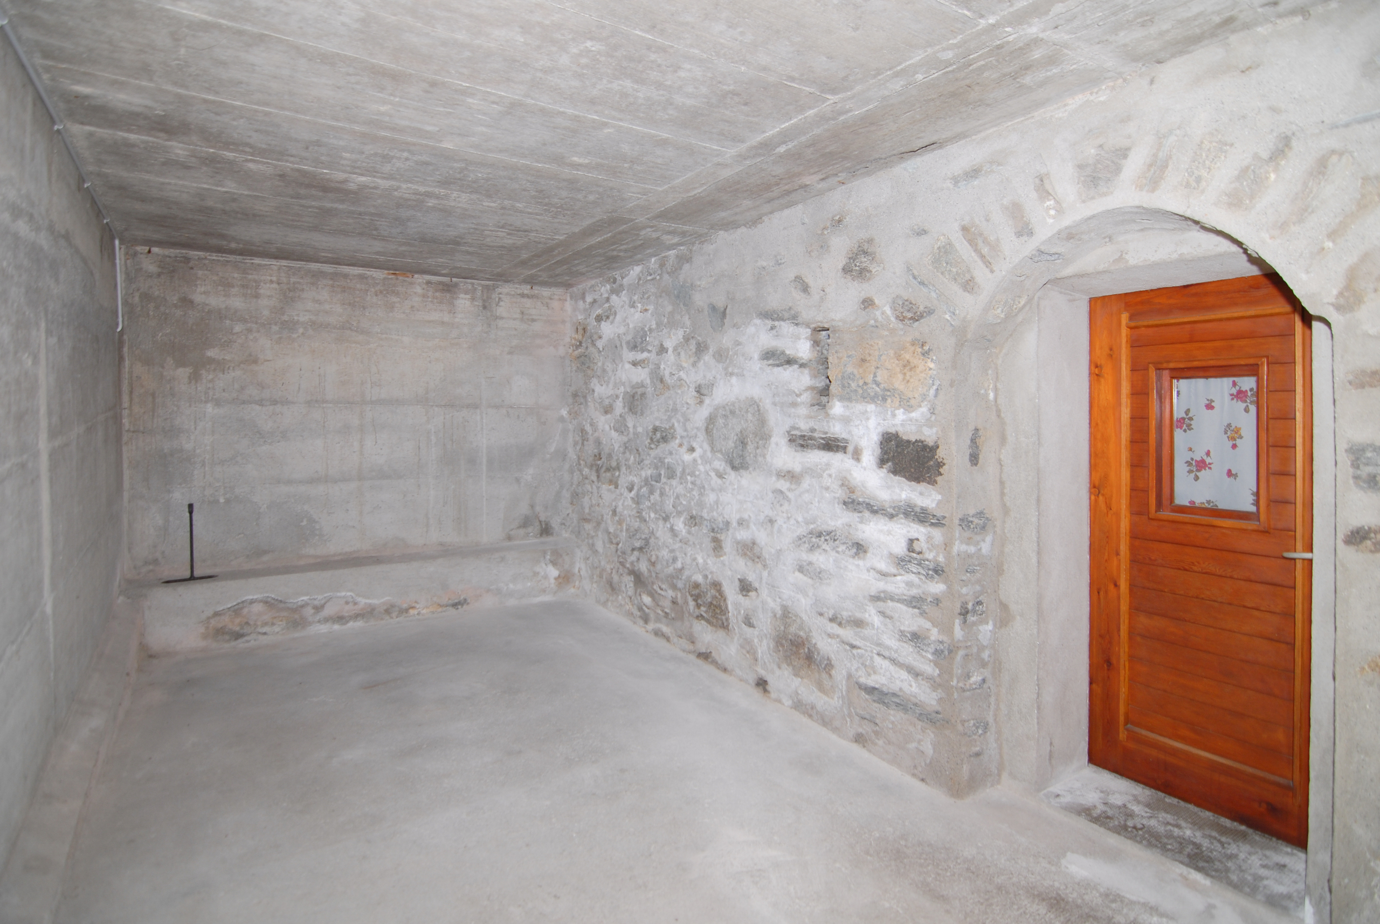
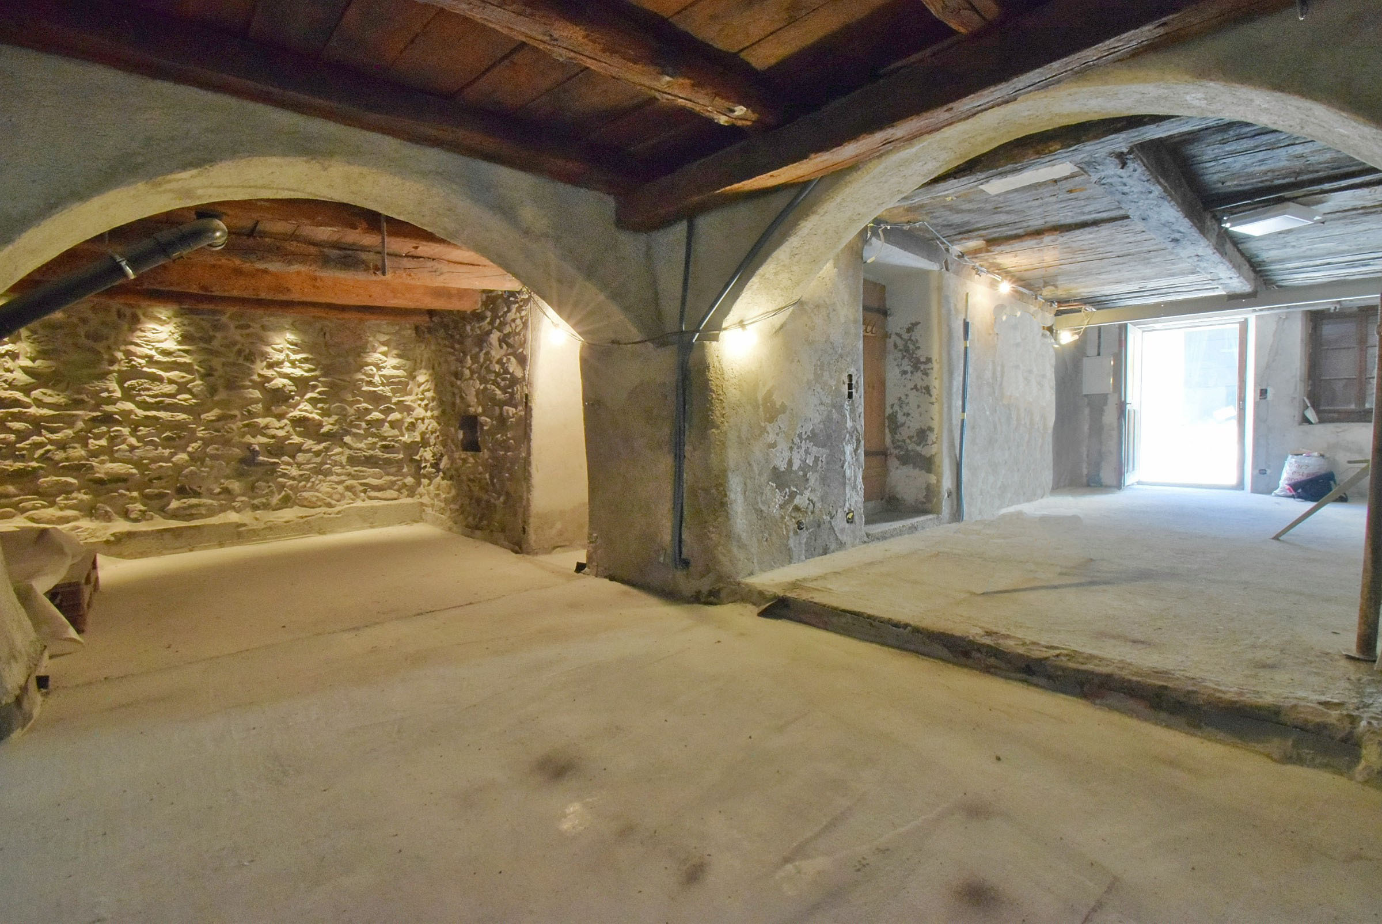
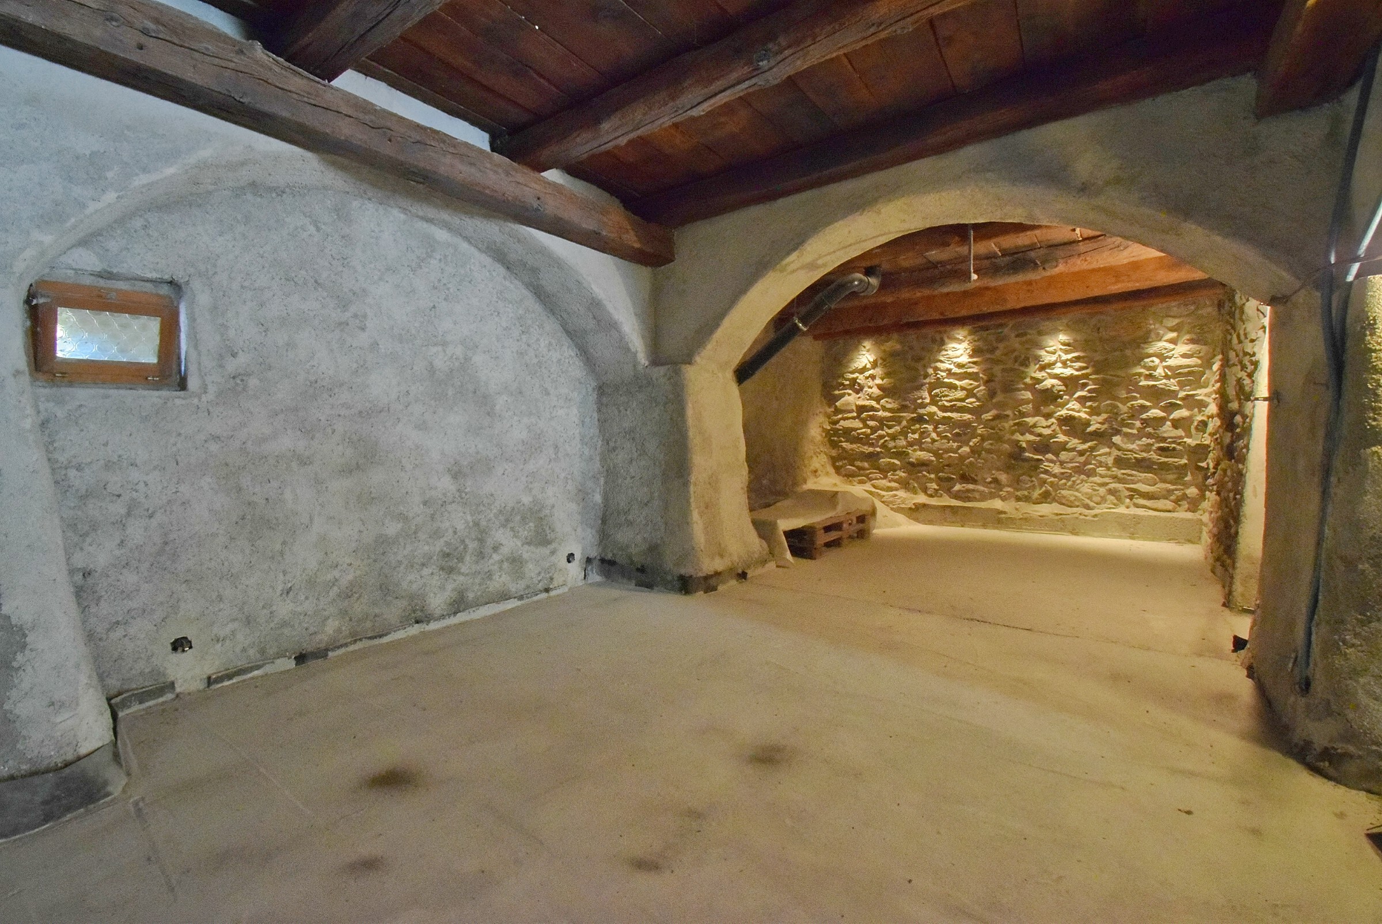
- 35 m2 garage
Comfort:
Heating is provided by a heat pump with underfloor distribution.
Outdoors and parking:
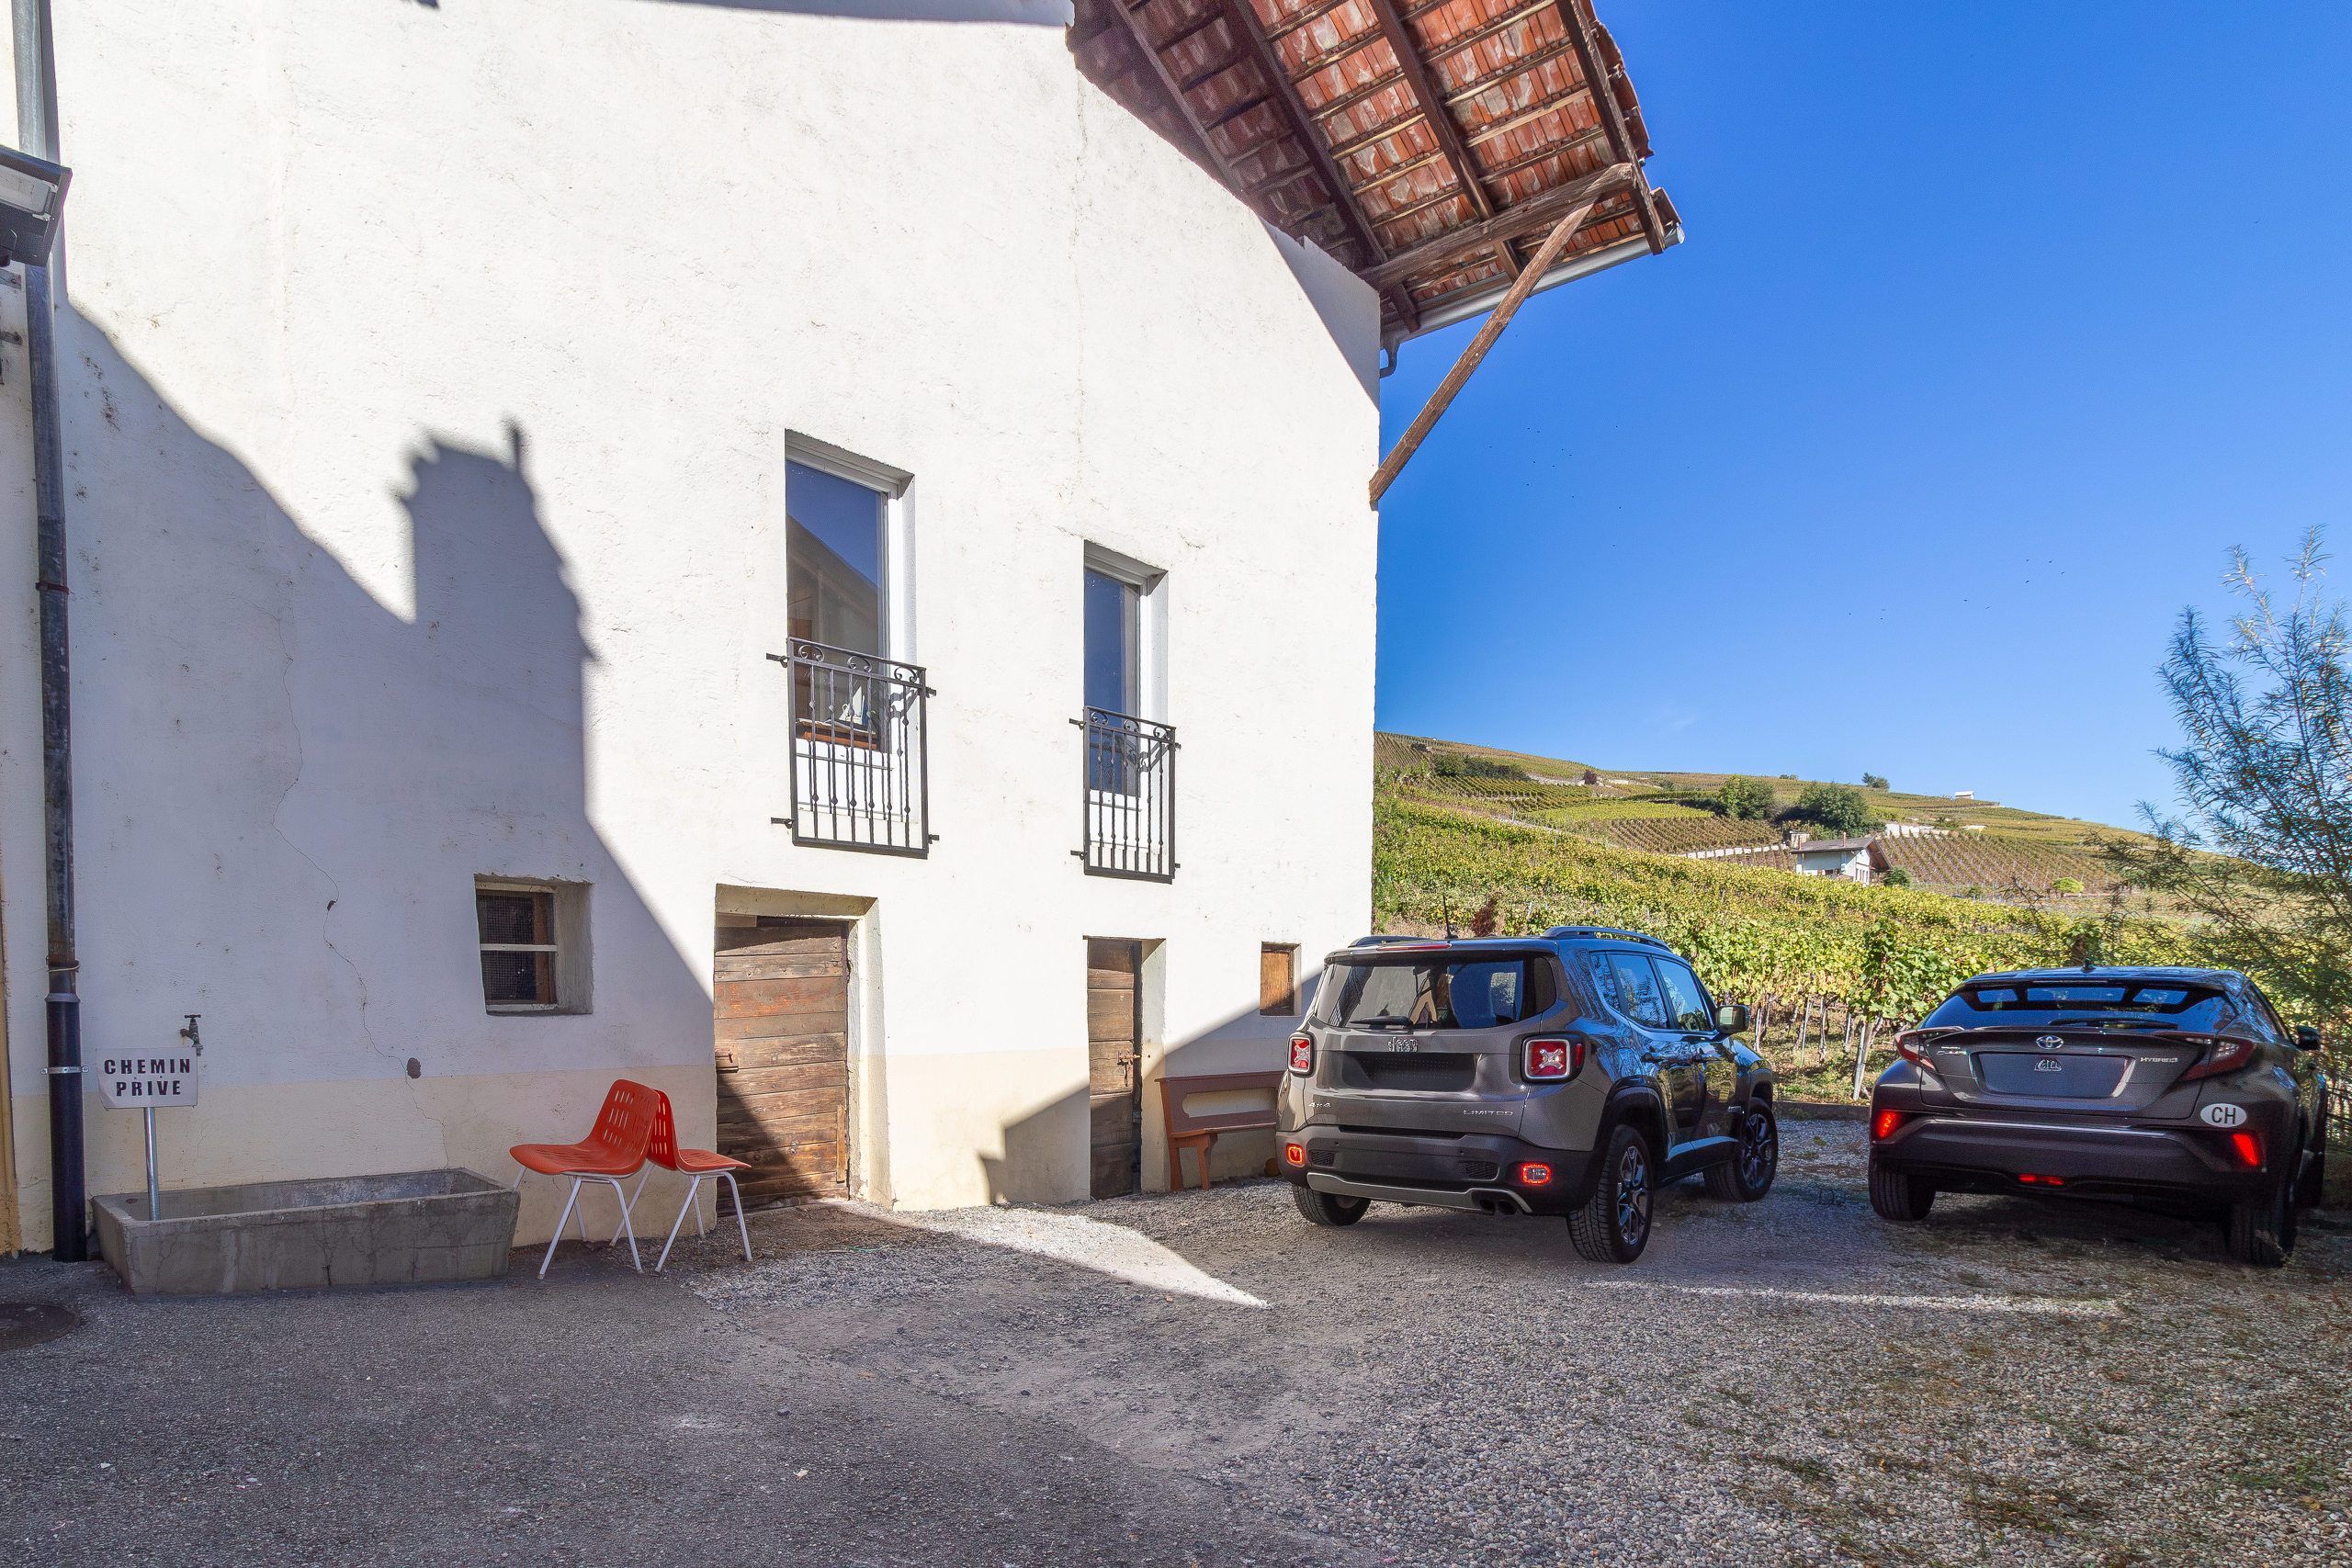
The chalet features access to the garden from the living area and a large terrace adjoining the studio. An outdoor parking space is located in front of the garage.
This property is suitable for sale as a second home or primary residence.
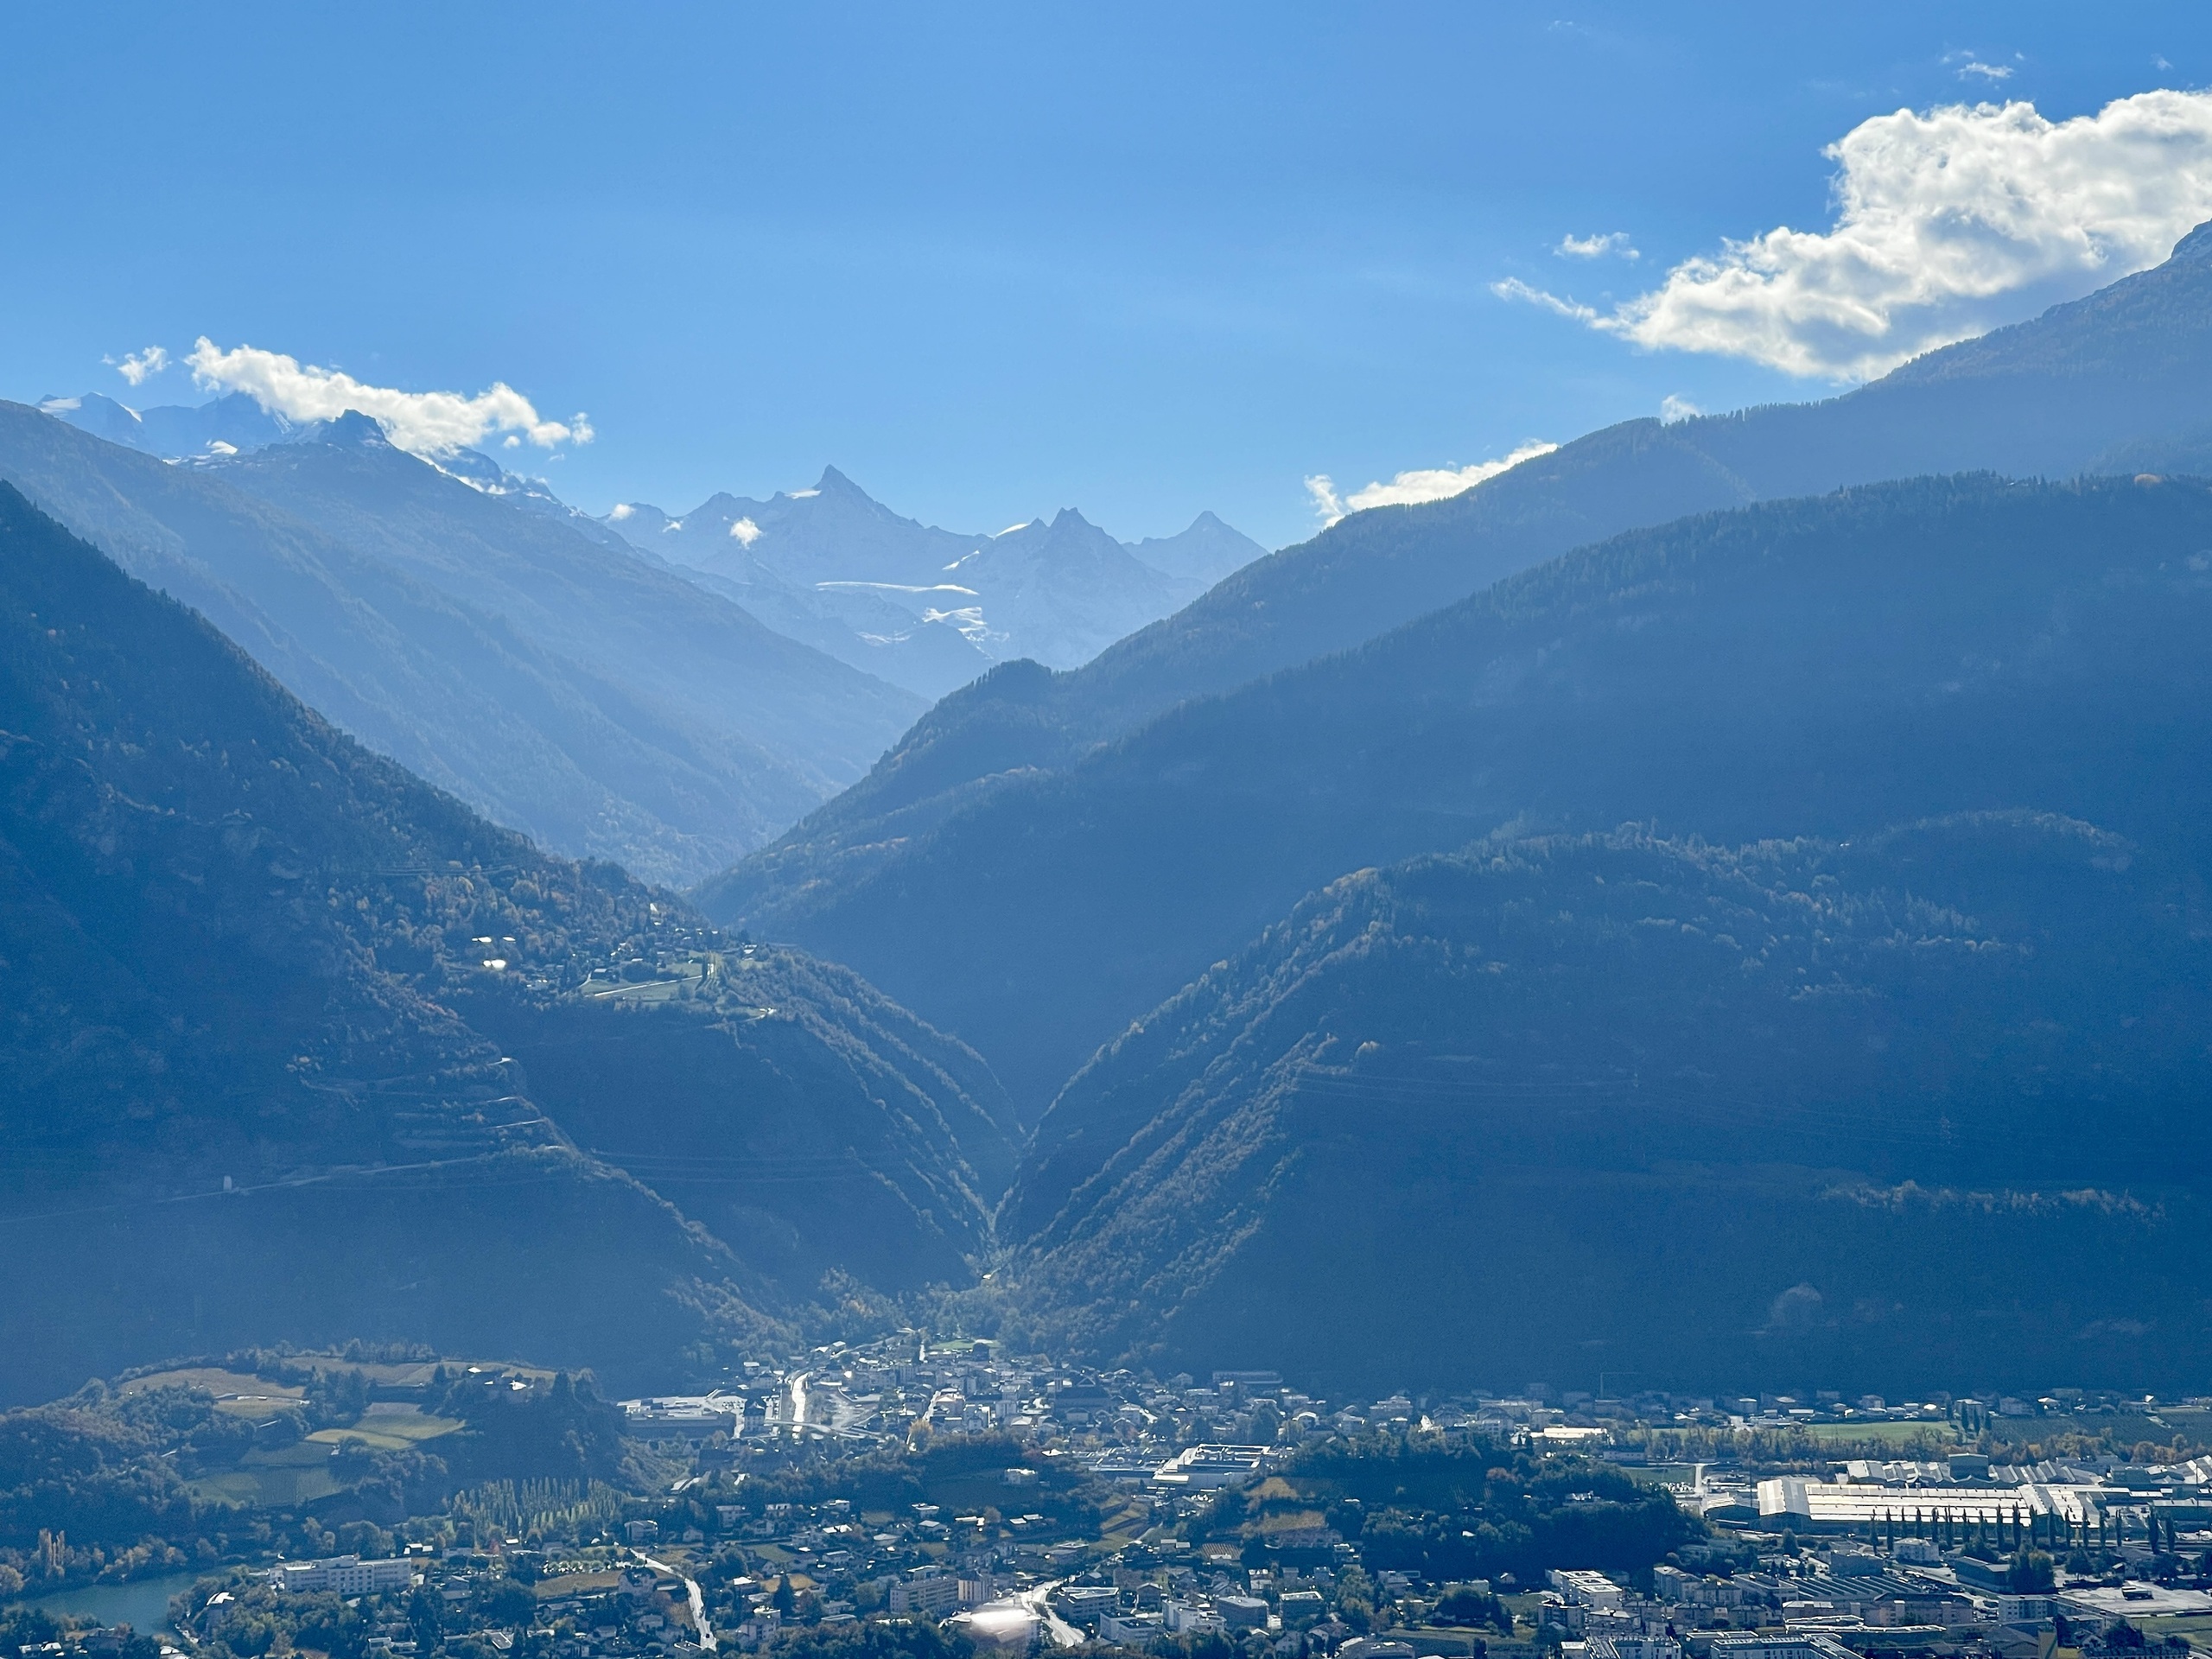
Morgins offers a living environment that is enjoyable in all seasons. In winter, the resort provides access to the Portes du Soleil ski area; in fine weather, the surrounding area is particularly well-suited for hiking and mountain activities.
Would you like more information or to tour this property? Contact me by phone or email, or schedule an appointment at one of our Chablais offices. We’d be happy to assist you.
Conveniences
Neighbourhood
- Village
- Villa area
- Green
- Mountains
- Shopping street
- Restaurant(s)
- Bus stop
- Public swimming pool
- Horse riding area
- Ski piste
- Ski resort
- Ski lift
- Cross-country ski trail
- Hiking trails
Outside conveniences
- Balcony/ies
- Terrace/s
- Garden
Inside conveniences
- Garage
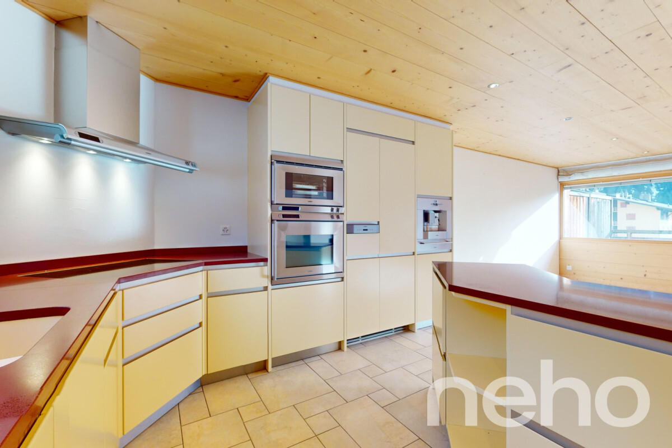
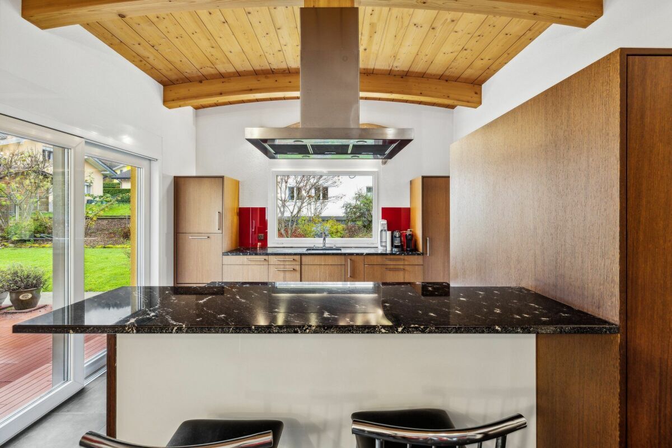
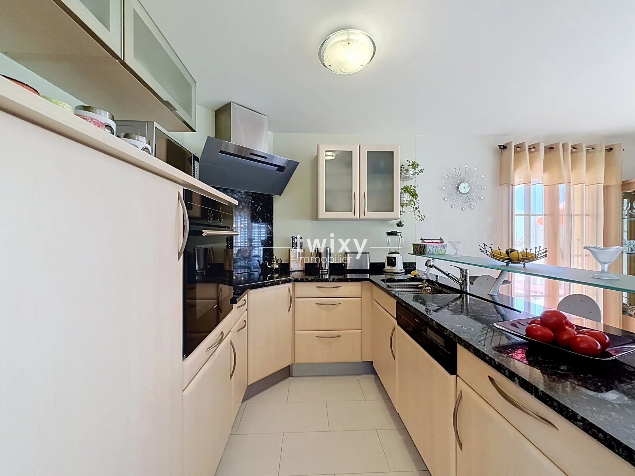
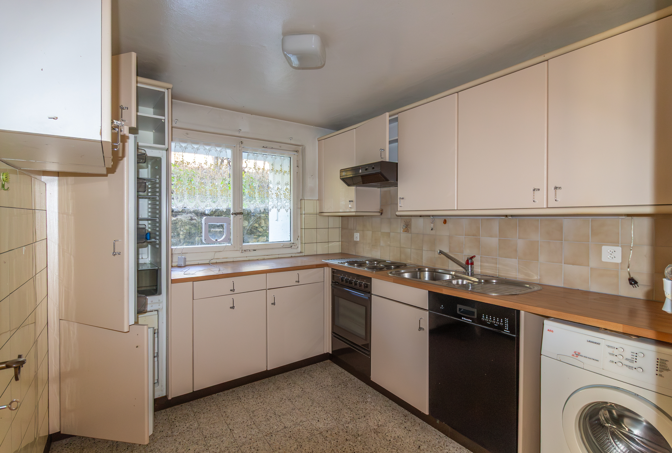
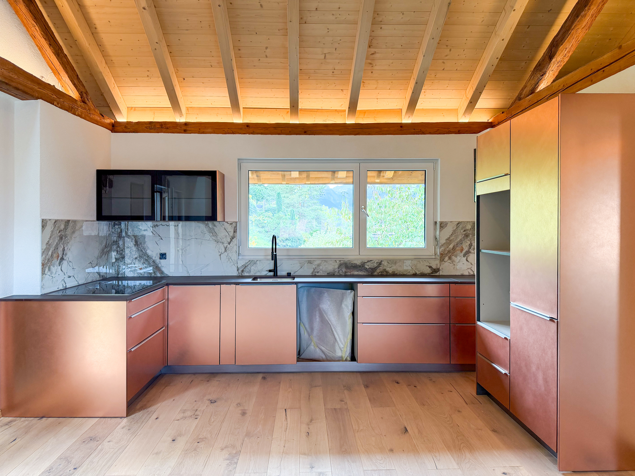
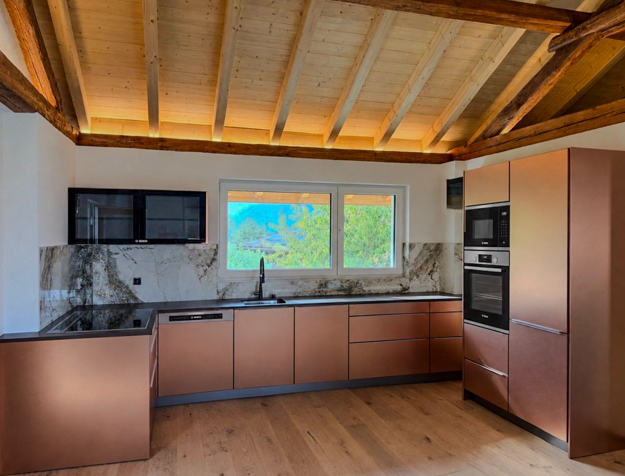
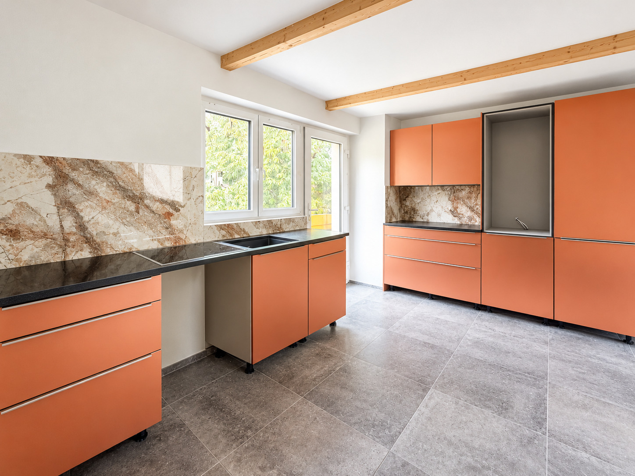
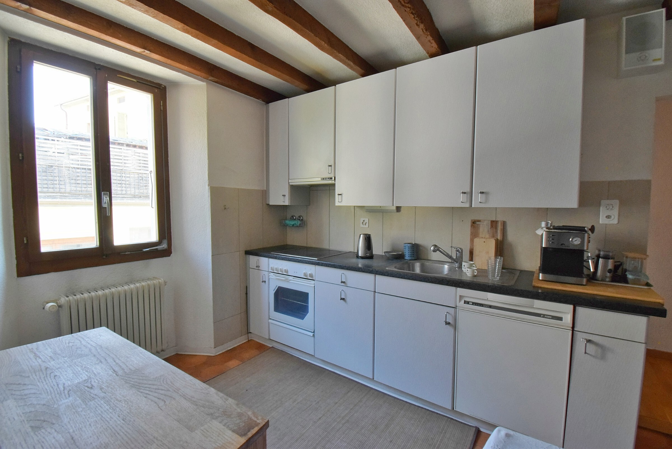
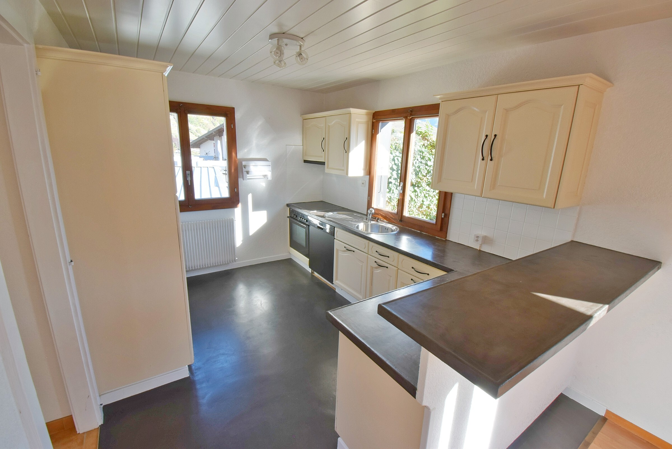
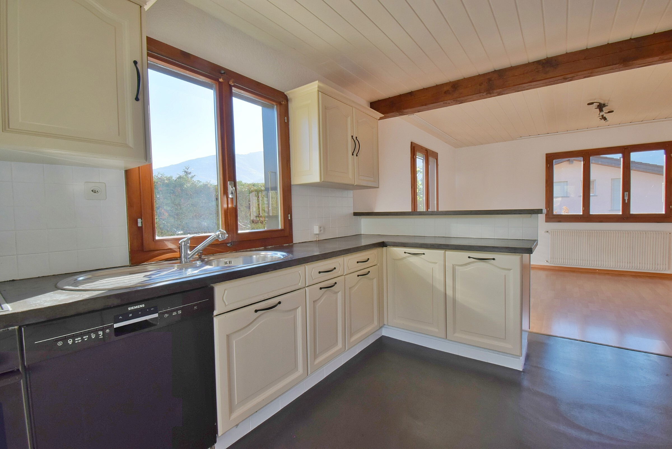
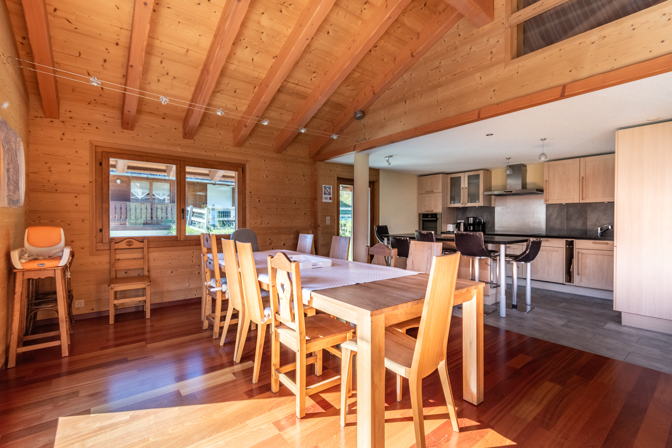
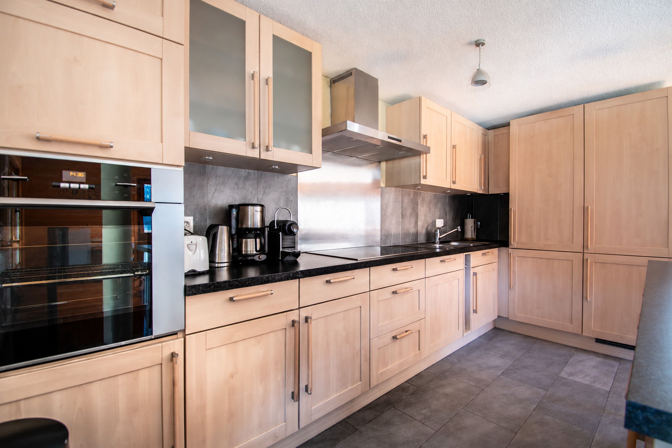
- Open kitchen
- Fireplace
- Double glazing
- Bright/sunny
- With character
Floor
- Tiles
- Parquet floor
Orientation
- South
Exposure
- Optimal
- All day
View
- Nice view
- Clear
- Mountains