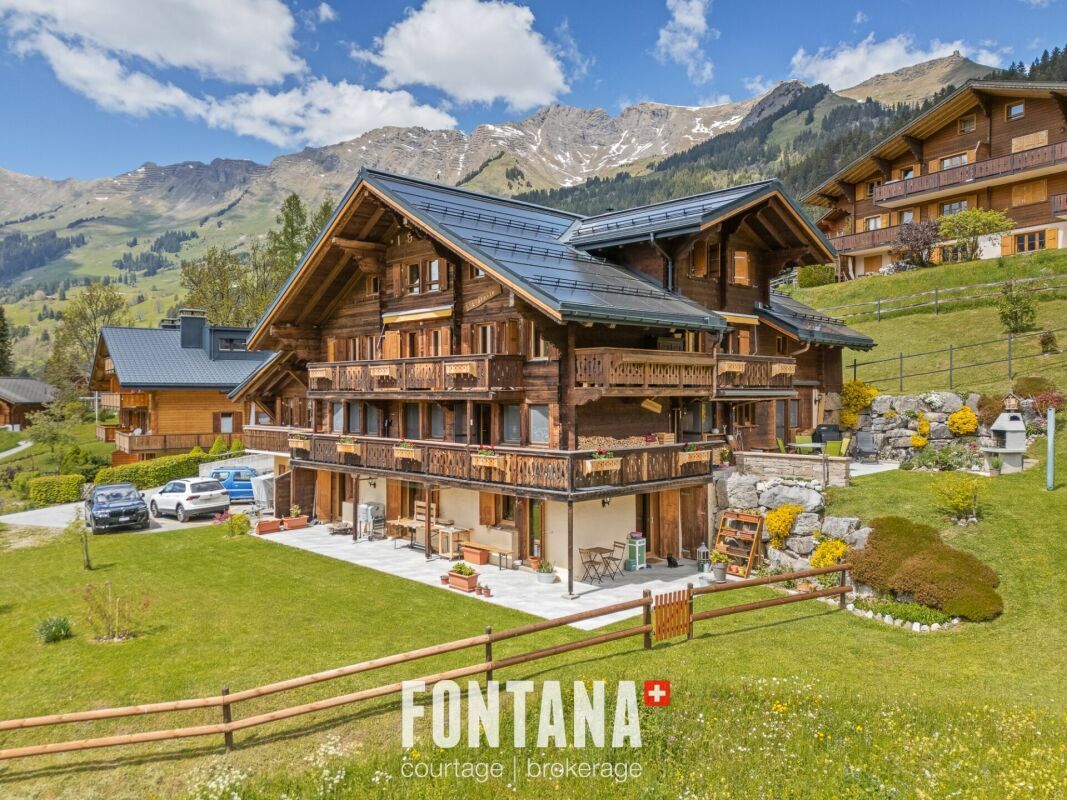
Chalet with 19 rooms on sale in Les Diablerets - 503 m²
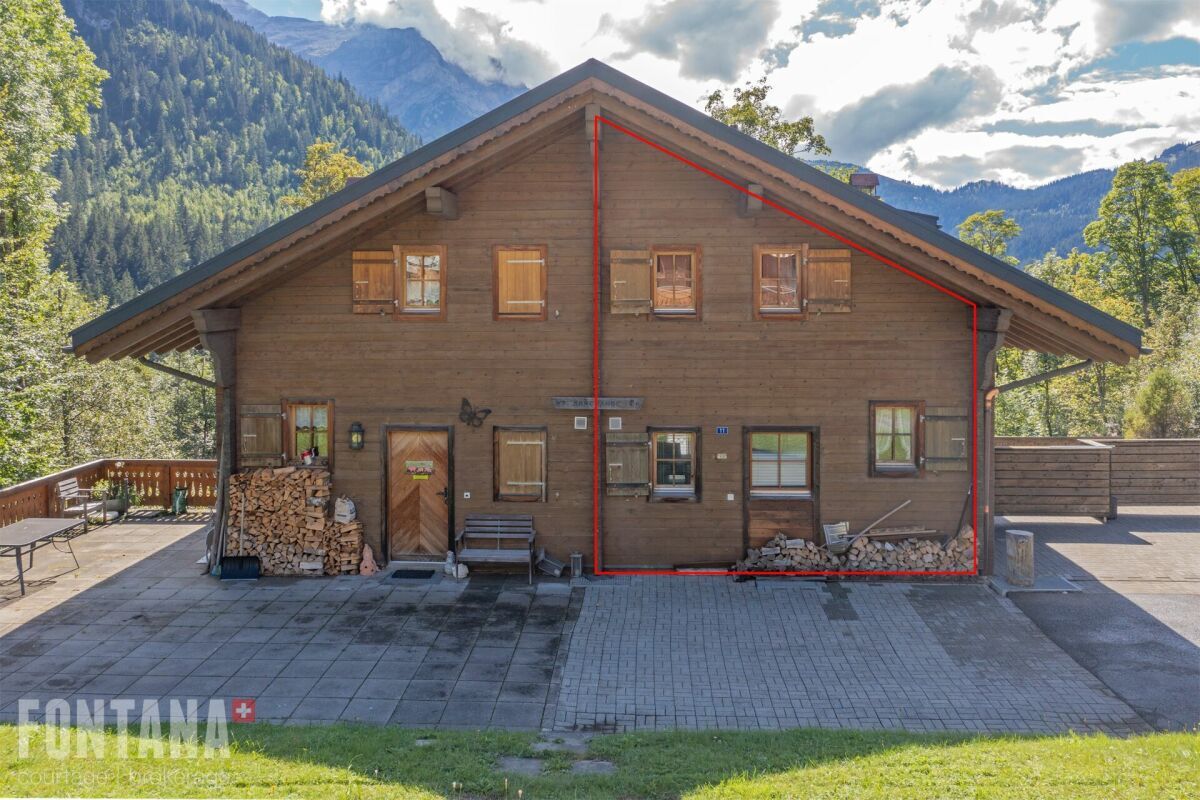
Multi-family chalet of character
Localisation
1865 Les DiableretsCharacteristics
Description
6 renovated houses, panoramic view and high energy performance
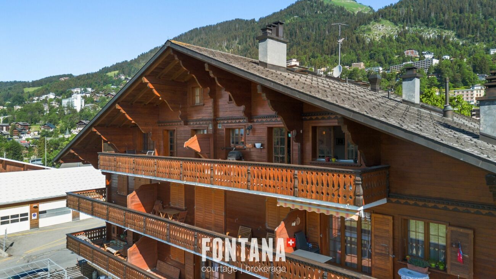
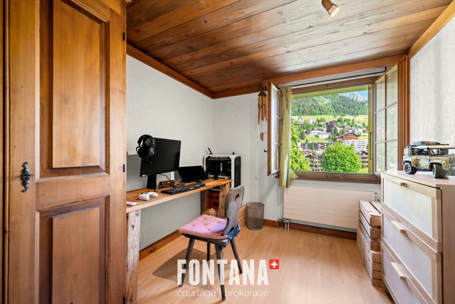
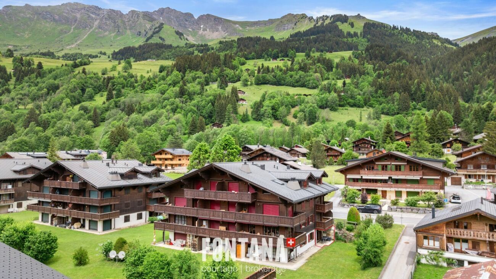
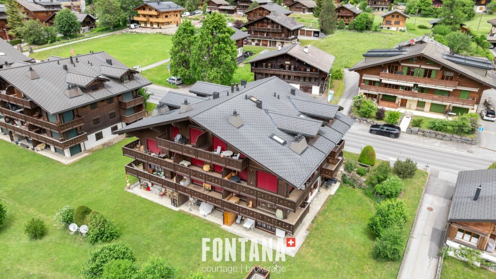
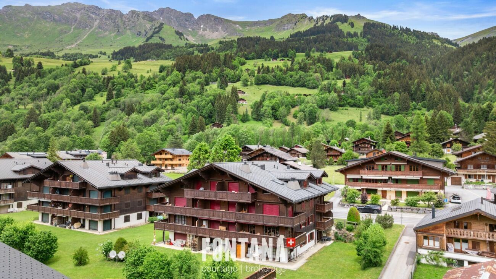
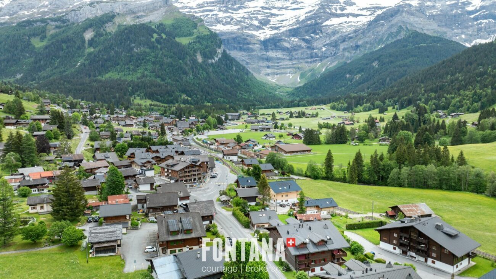
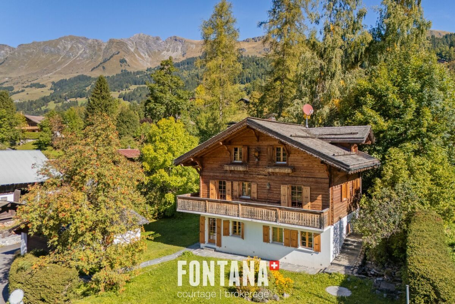
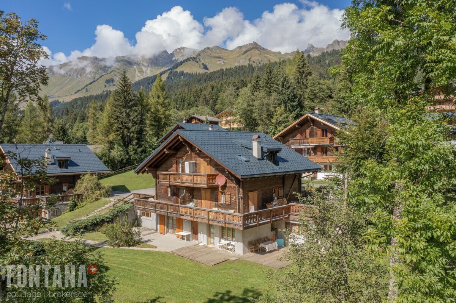
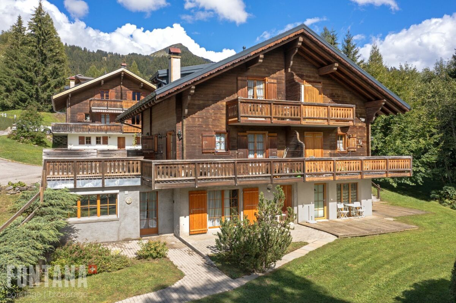
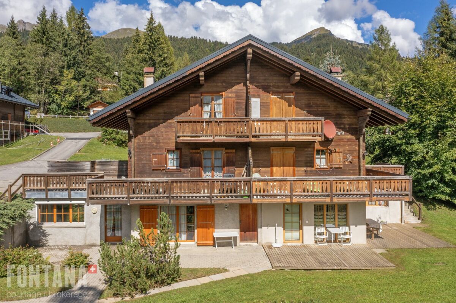
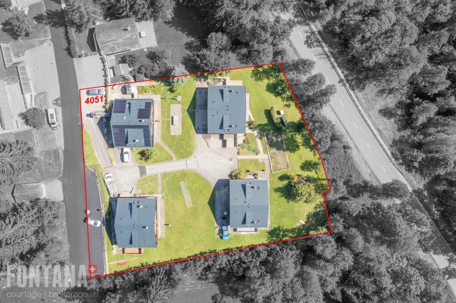
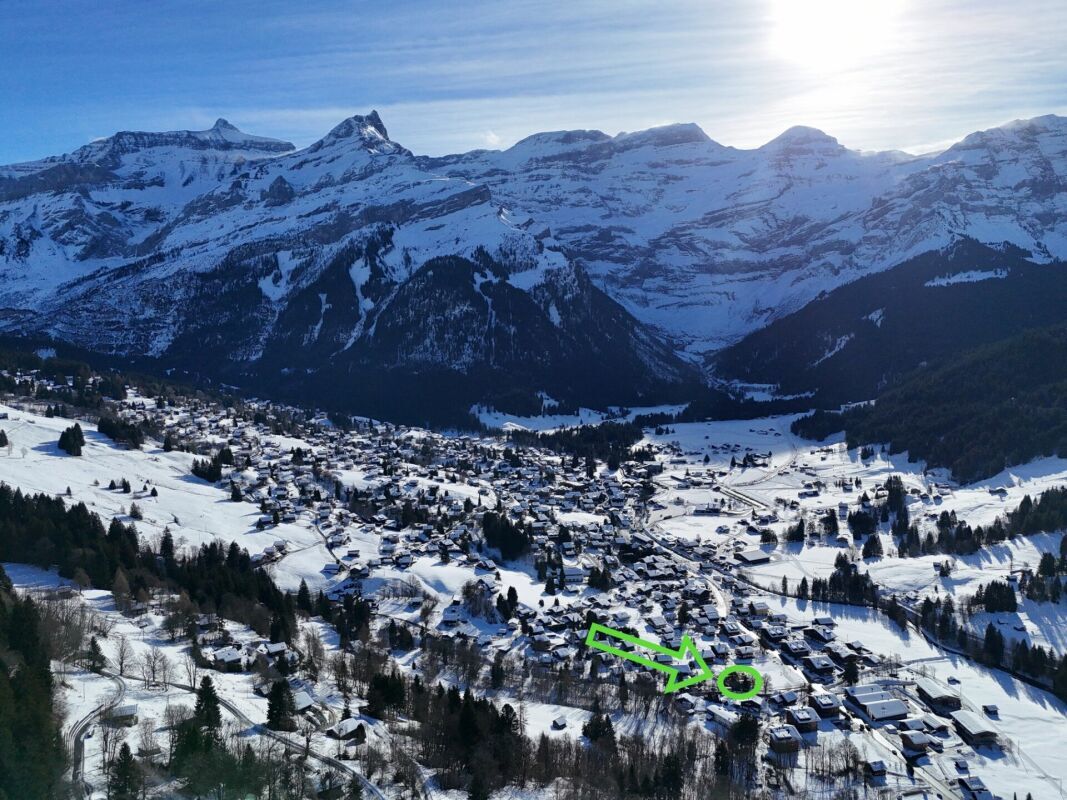
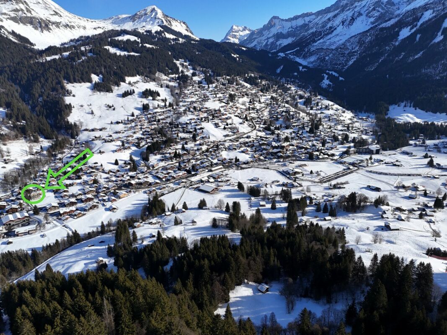
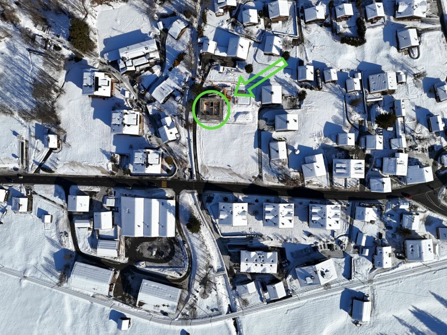
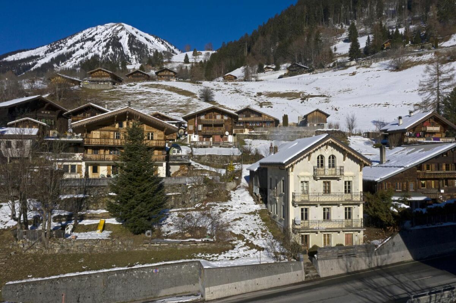
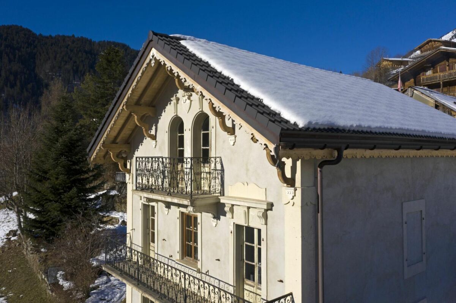
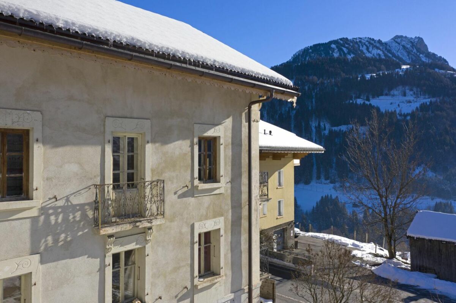
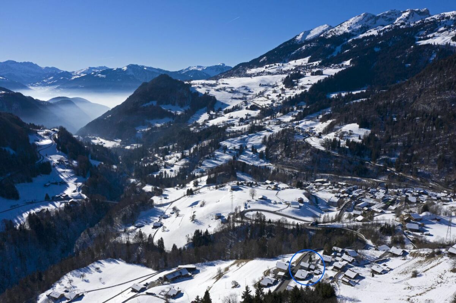
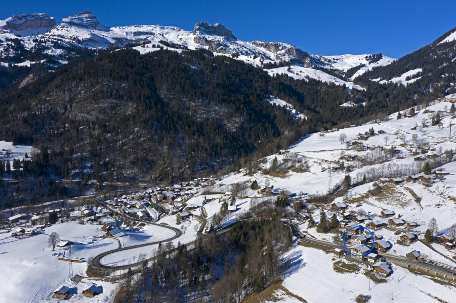
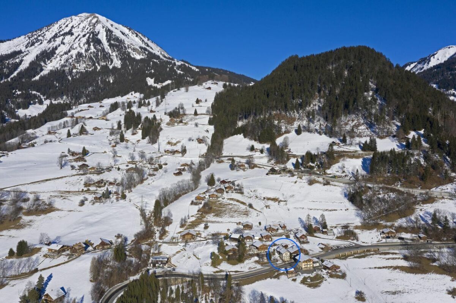
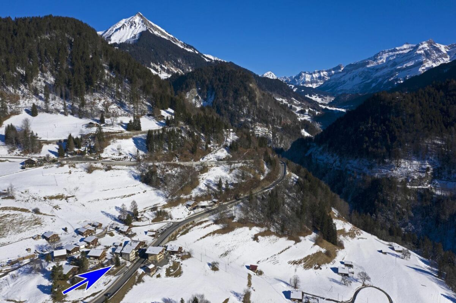
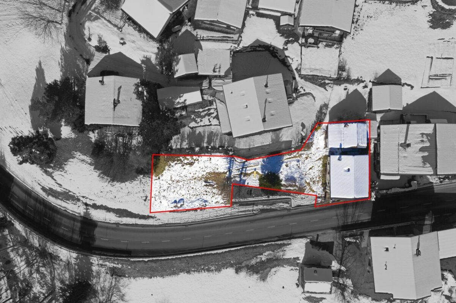
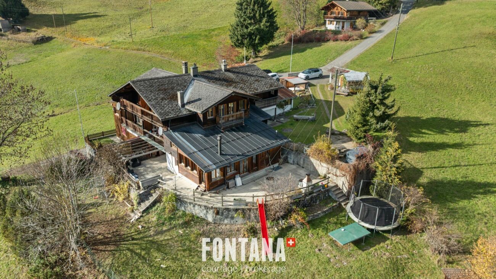
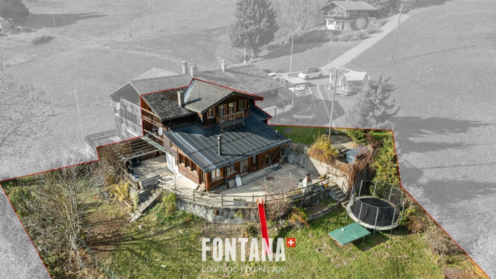
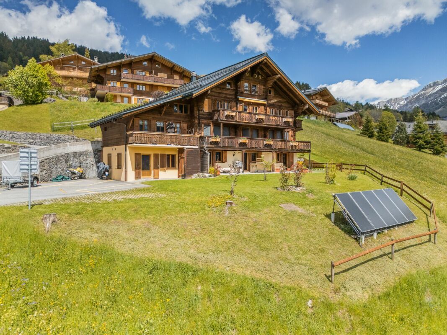
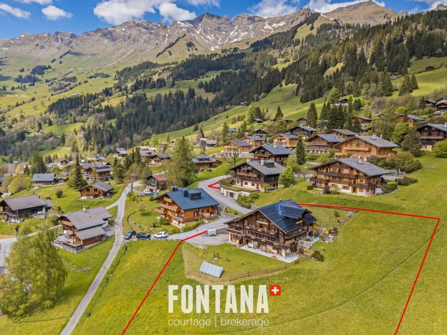
Immerse yourself in the authenticity of an exceptional property, ideally located on a generous plot of 2'365 m 2, just a few steps from the center of the village of Les Diablerets. Built in 1902 and completely renovated in depth in 1994, this historic chalet has been transformed into a multi-family building comprising six independent units, all currently rented out, one of which is occupied by the owner. A rare investment opportunity combining alpine charm, energy performance and immediate profitability.
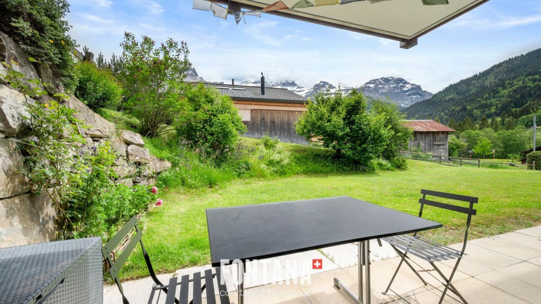
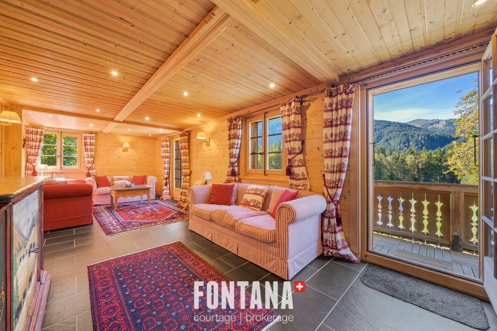
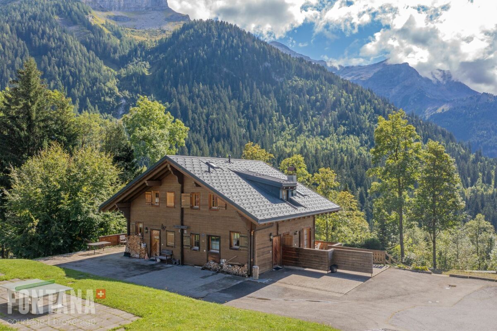
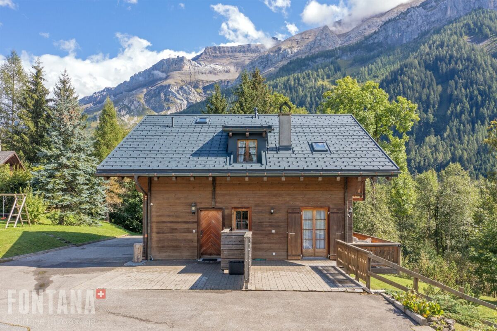
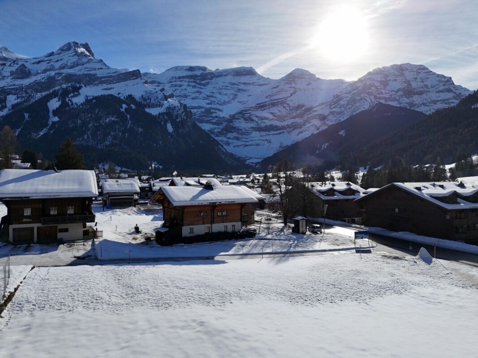
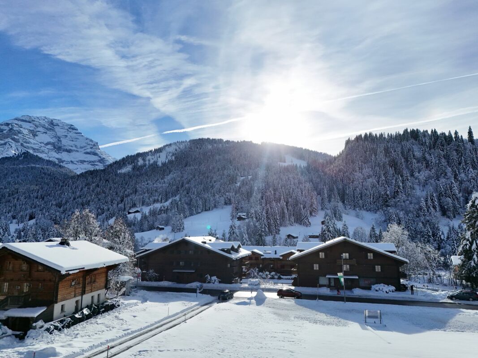
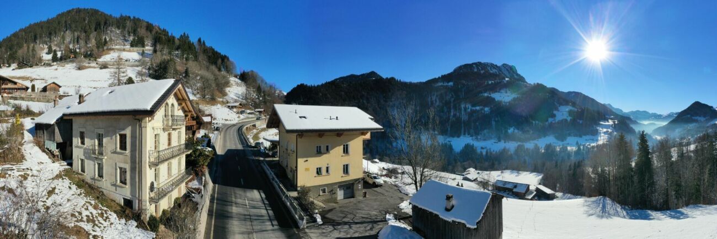
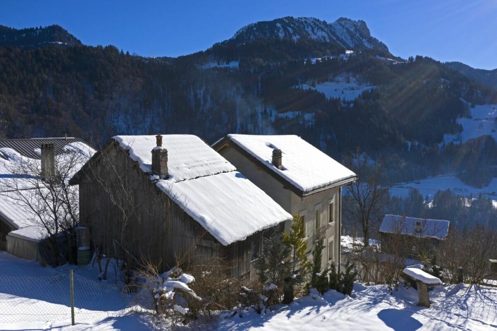
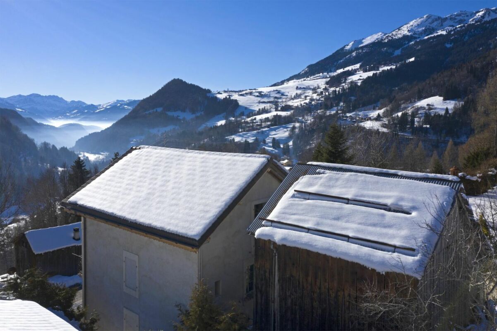
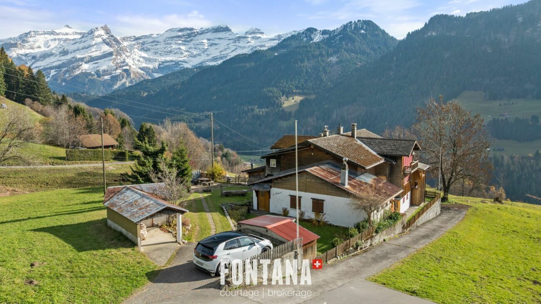
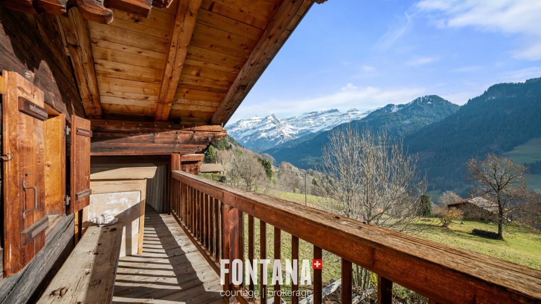
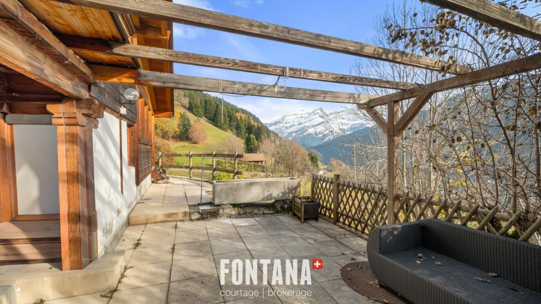
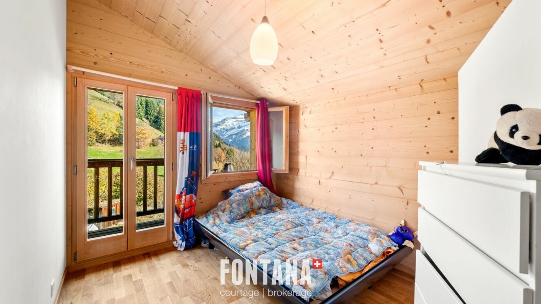
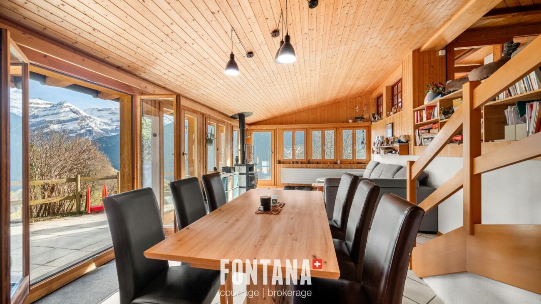
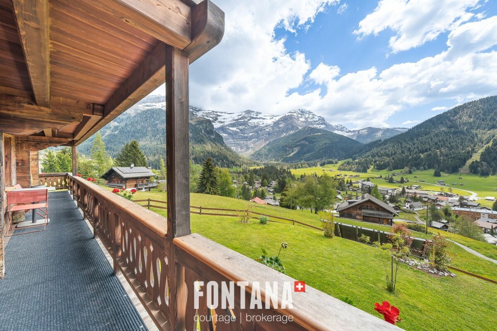
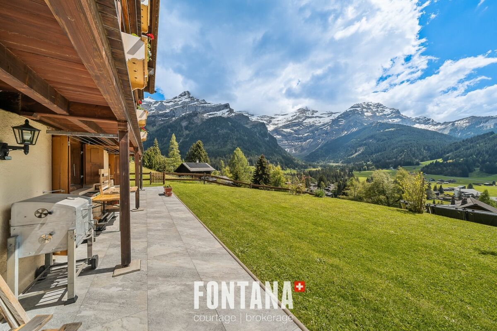
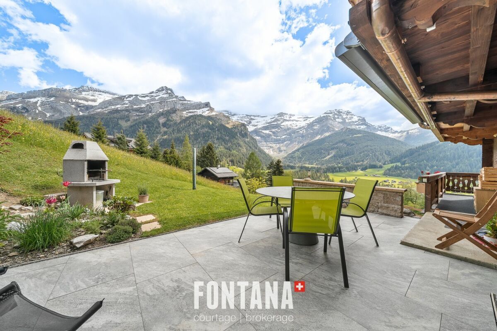
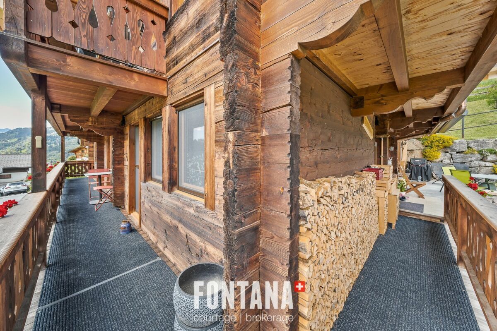
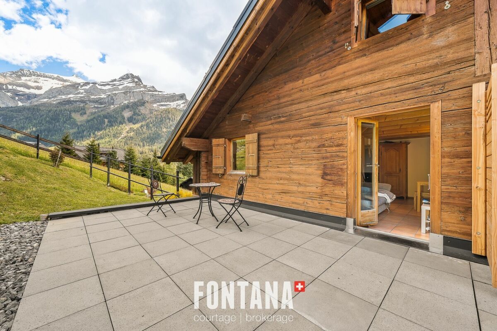
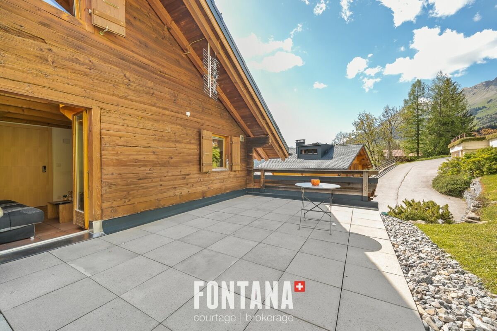
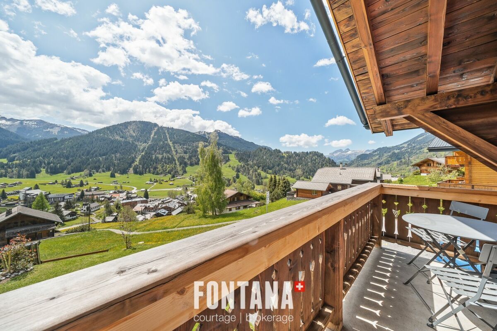
Facing south, the chalet enjoys optimal sunshine from sunrise to sunset, enhanced by several terraces and balconies that offer an ideal setting for relaxation and contemplation. The panoramic view of the Diablerets massif, the slopes of the Meilleret, the Chaussy chain and the emblematic Tours d'Aï gives the place a unique and soothing atmosphere.
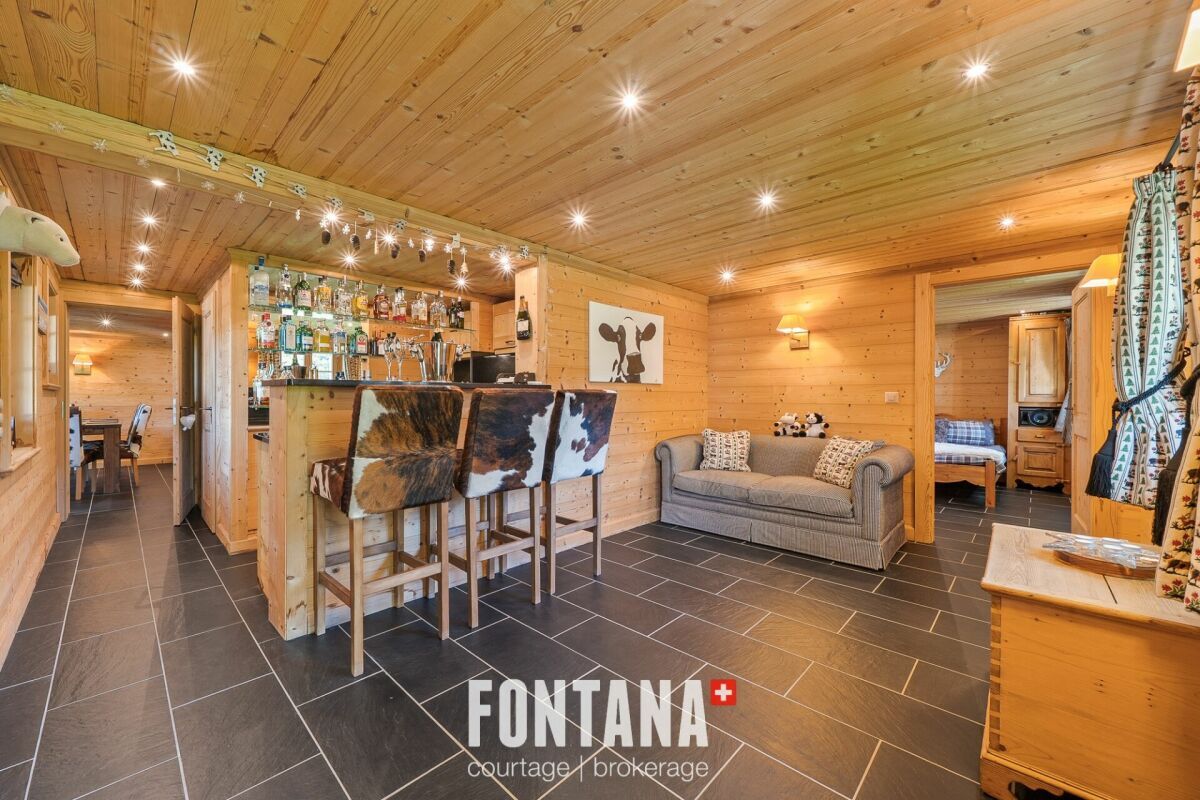
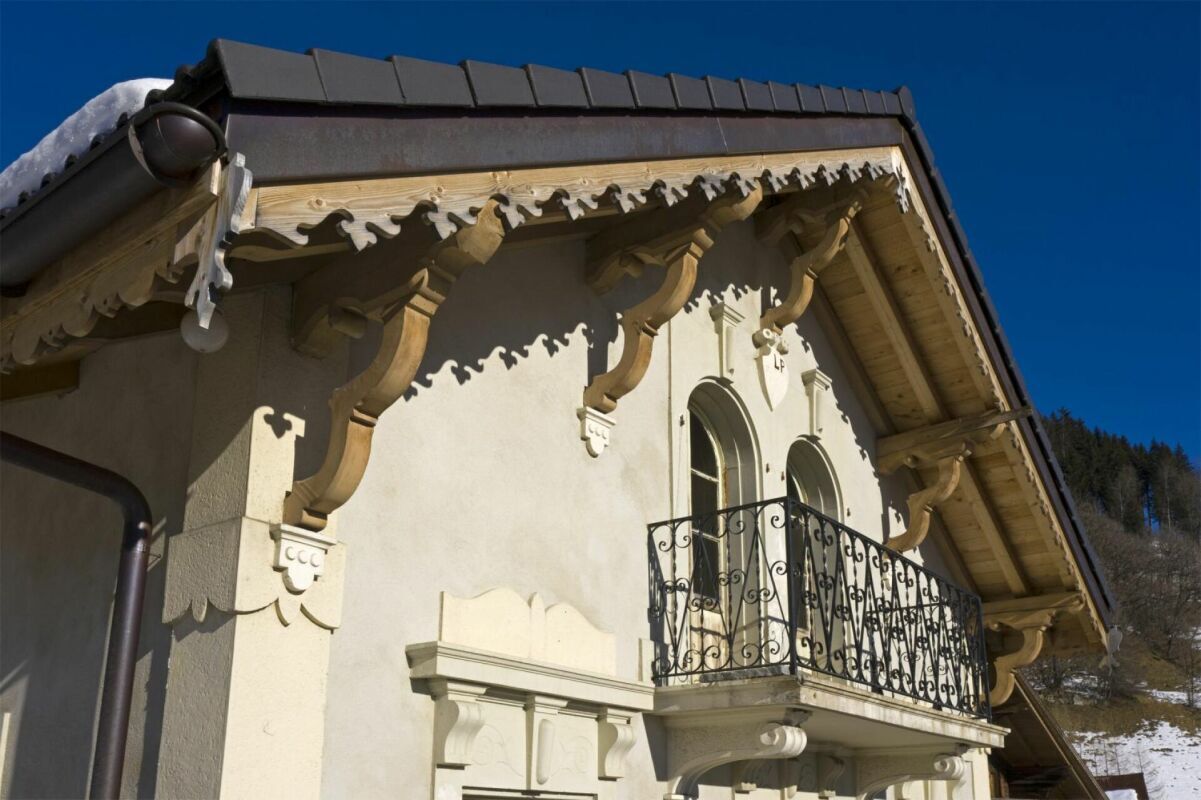
The last two years have been marked by a complete renovation, both in terms of energy and aesthetics. The building has been modernised according to sustainable and high-performance standards: new roof, 200 m2 of solar panels coupled with a storage battery system, pellet boiler with 10 ton silo, reinforced thermal insulation. The interior fittings have been made with noble and quality materials, chosen with taste to preserve the authenticity of the place while offering contemporary comfort. The chalet thus benefits from an excellent energy certificate, a real asset in mountain areas.
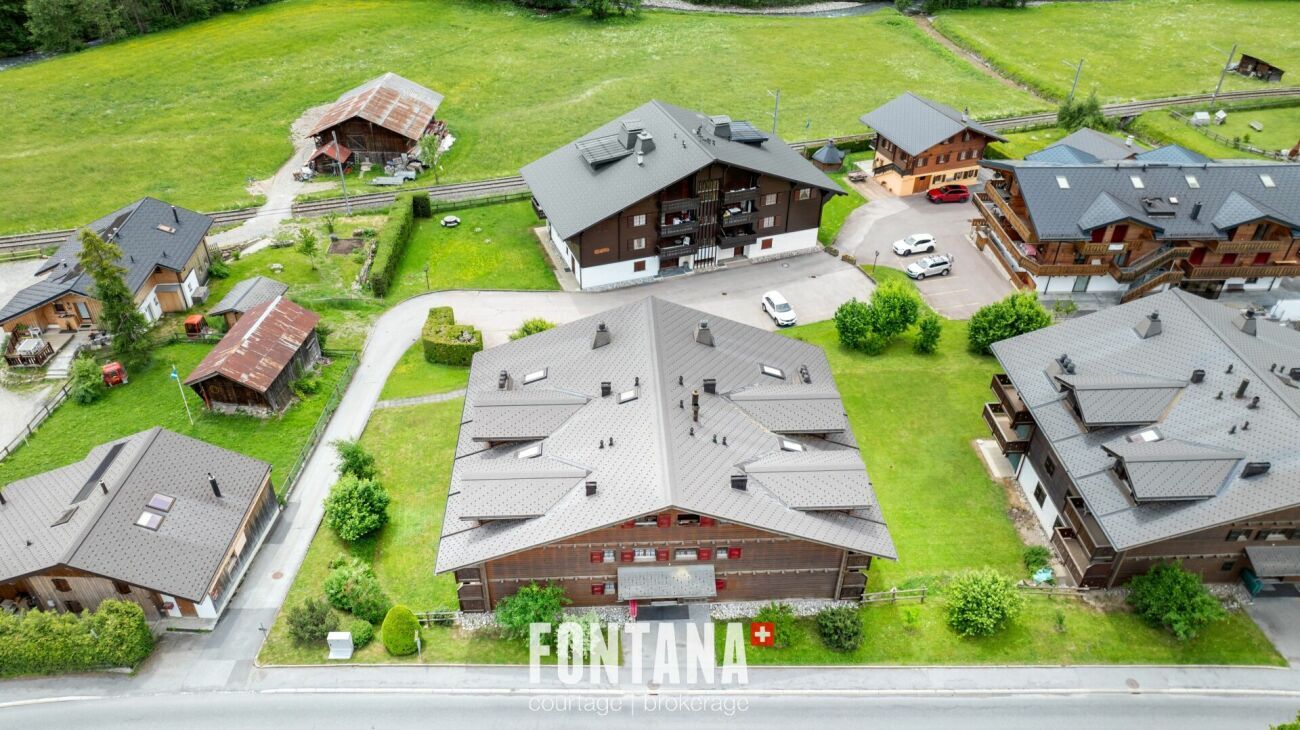
The external infrastructures are up to the services: two garages (one currently used in workshop), an indoor parking space and eight outdoor locations ideally complete the offer.
With a volume of 1,919 m 3, rational architecture and state-of-the-art equipment, this property combines the character of a traditional chalet with the efficiency of a performance building. Its strategic location - close to amenities, slopes and accessible all year round - makes it an ideal property for a primary, secondary residence or a secure rental investment.
For lovers of authenticity, performance and profitability, this property represents a unique opportunity in the Diablerets.
Contact us immediately to arrange a visit.
It is composed as follows
Lower floor:
- A distribution corridor
- A common laundry room
- The cellars
- A technical room
- A storage room for pellets 10T
- A large technical room and storage of batteries and bike room
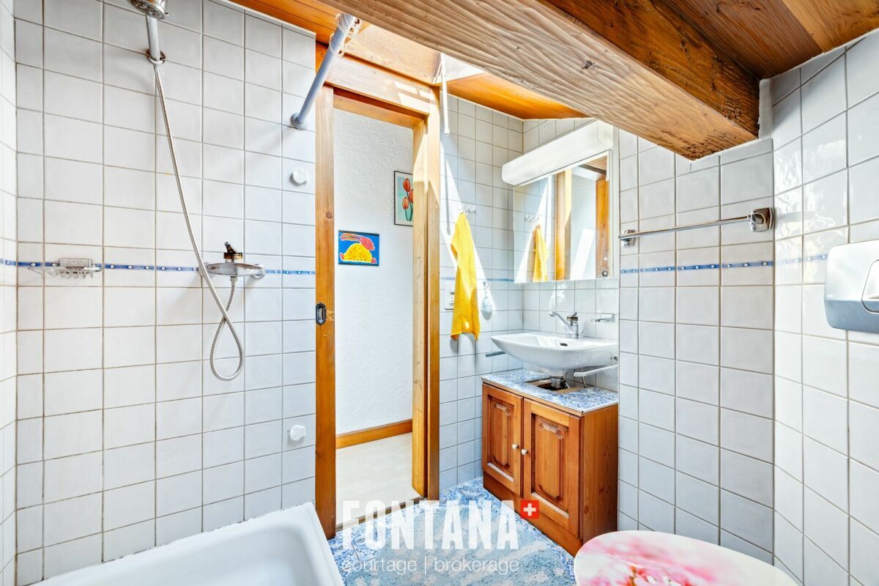
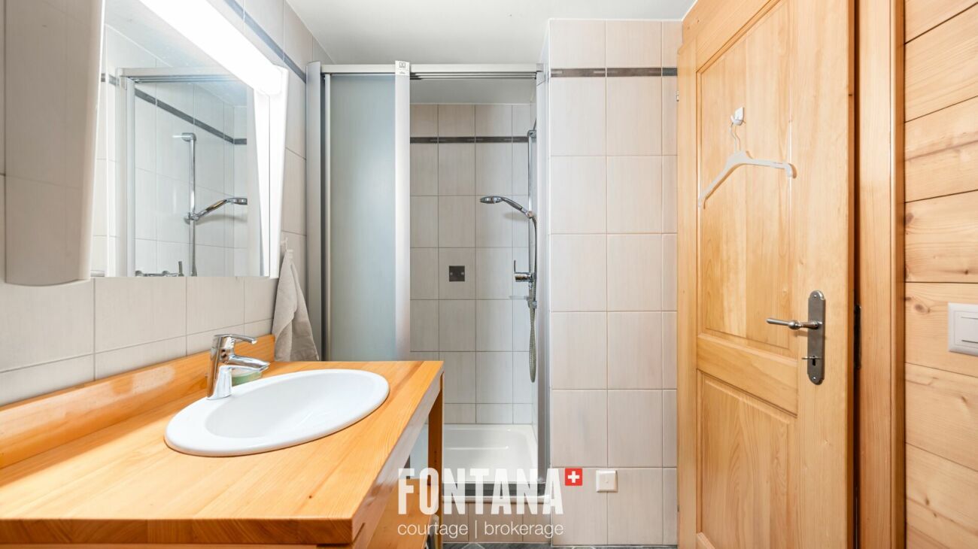
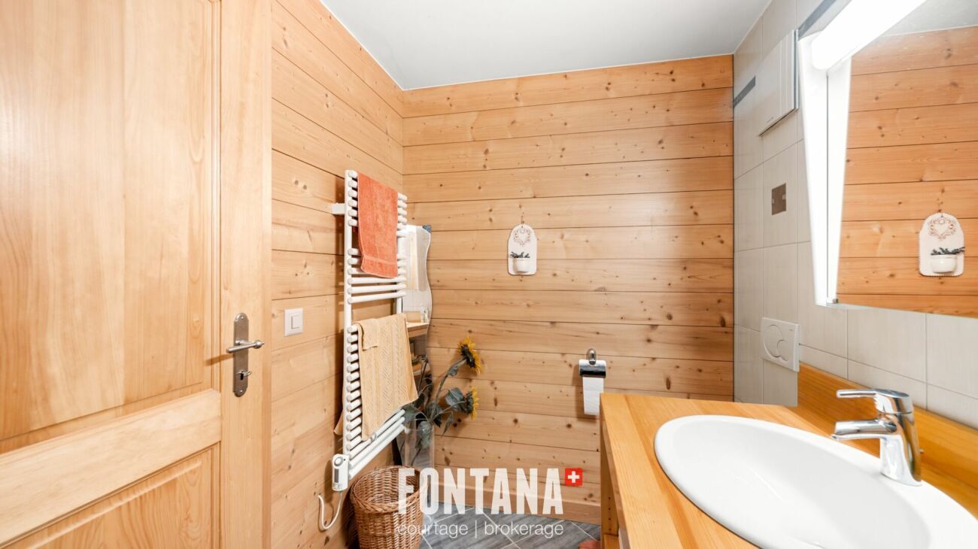
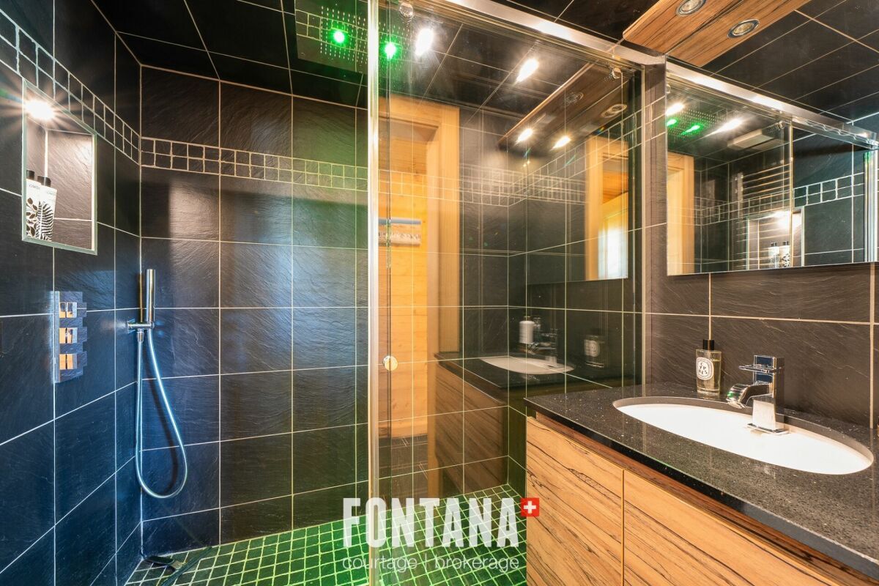
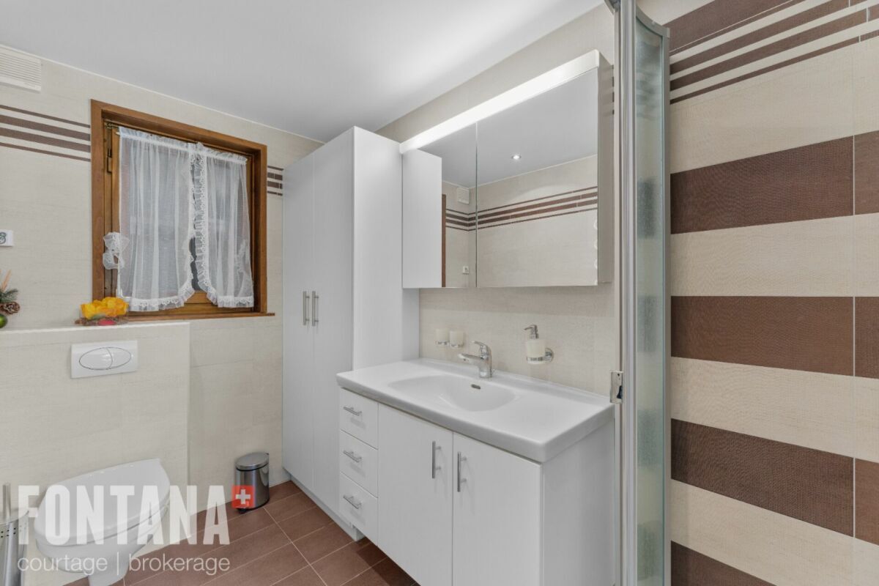
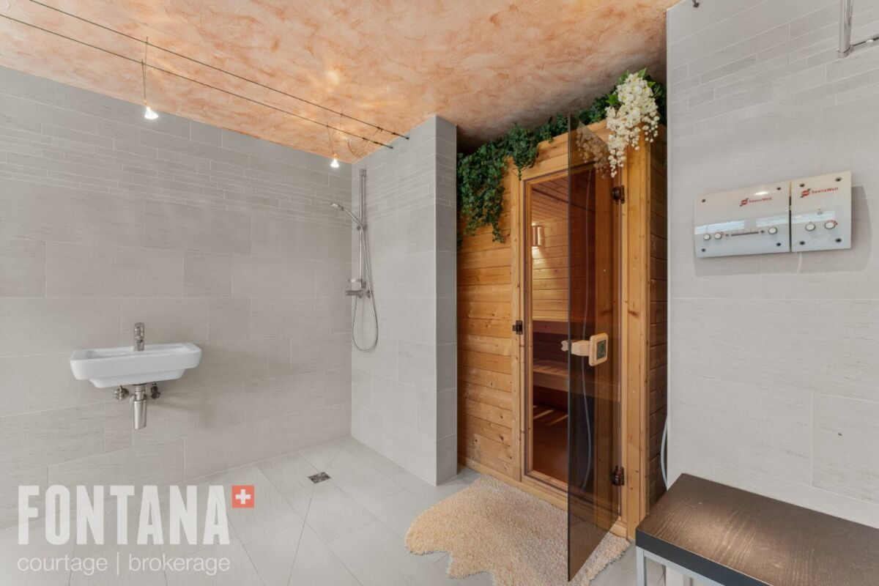
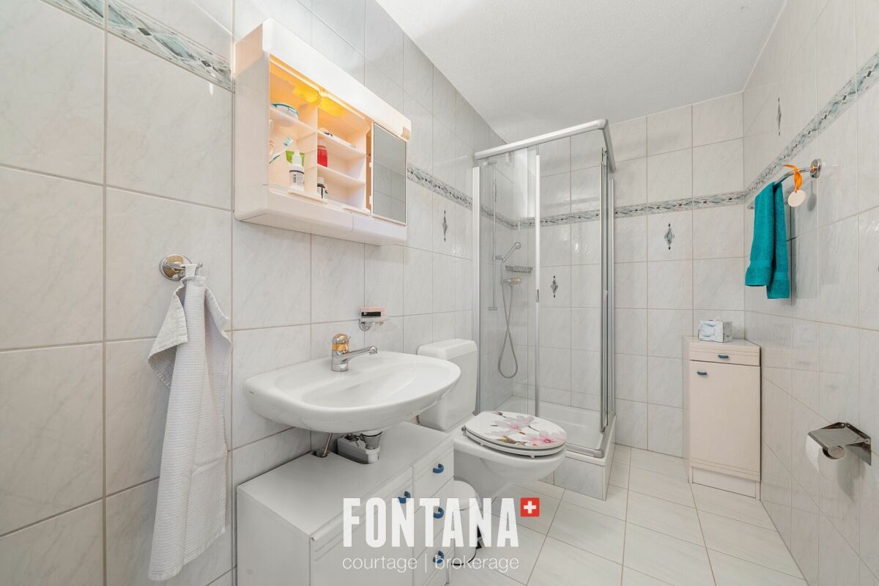
- A shower room with toilet and sink with access to the terrace (south)
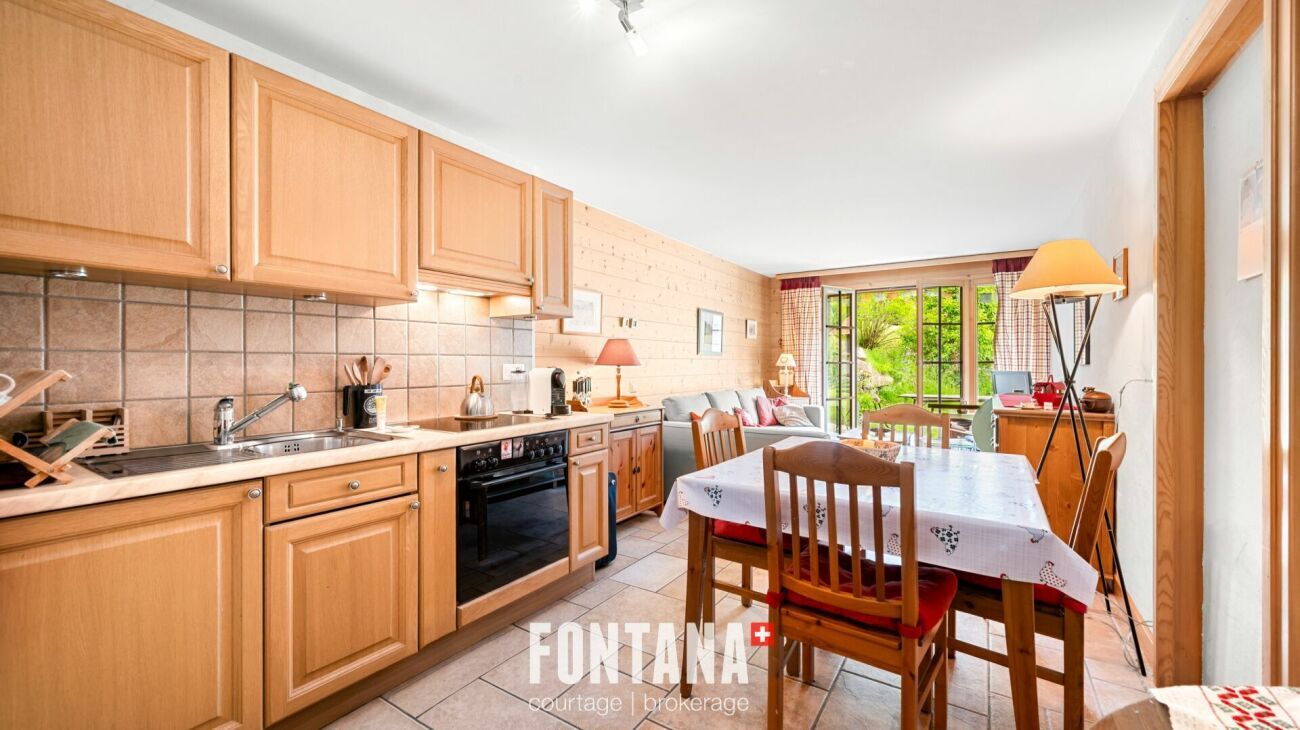
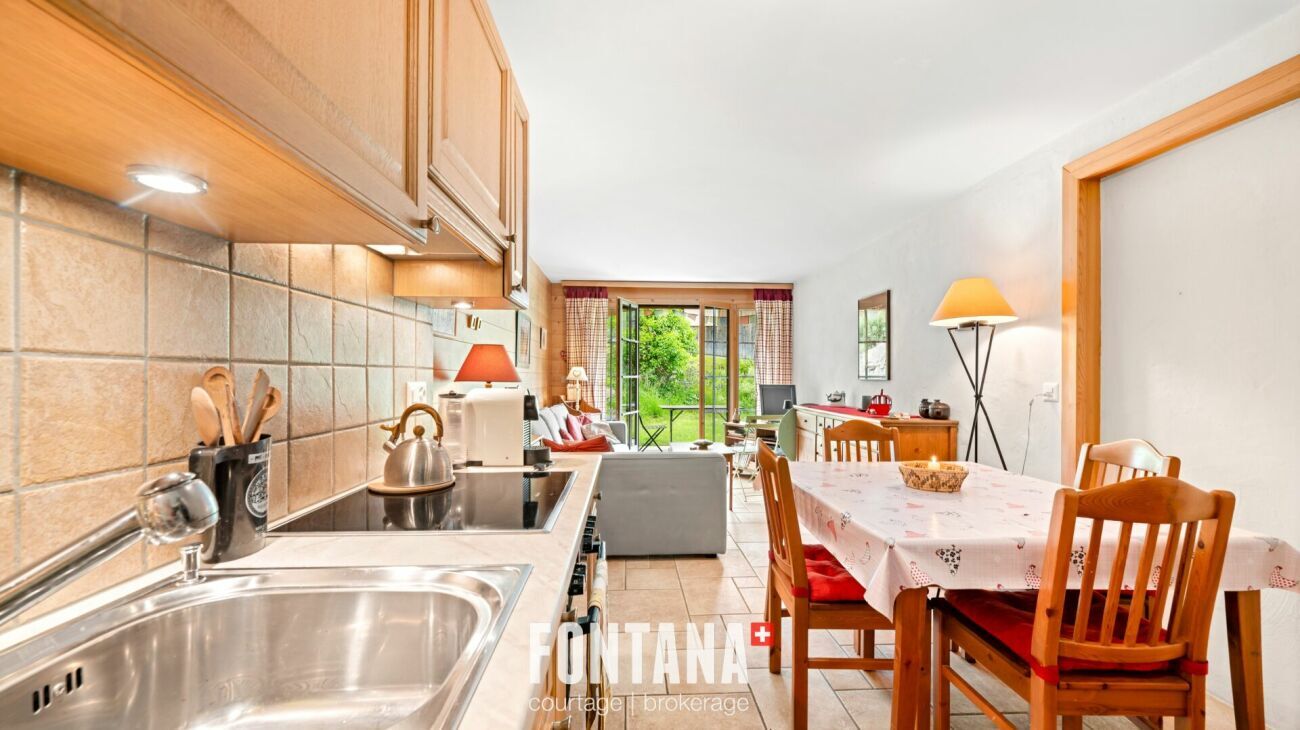
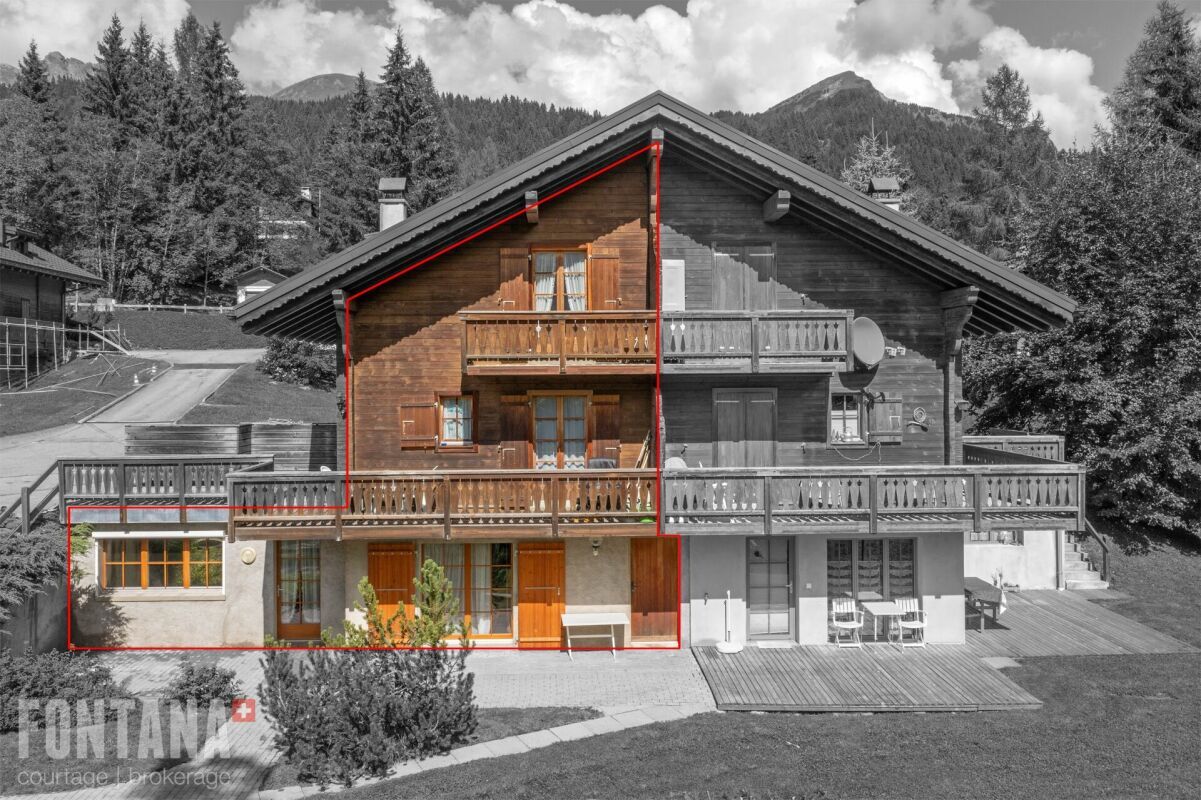
A 3-room apartment with terrace 70 m2
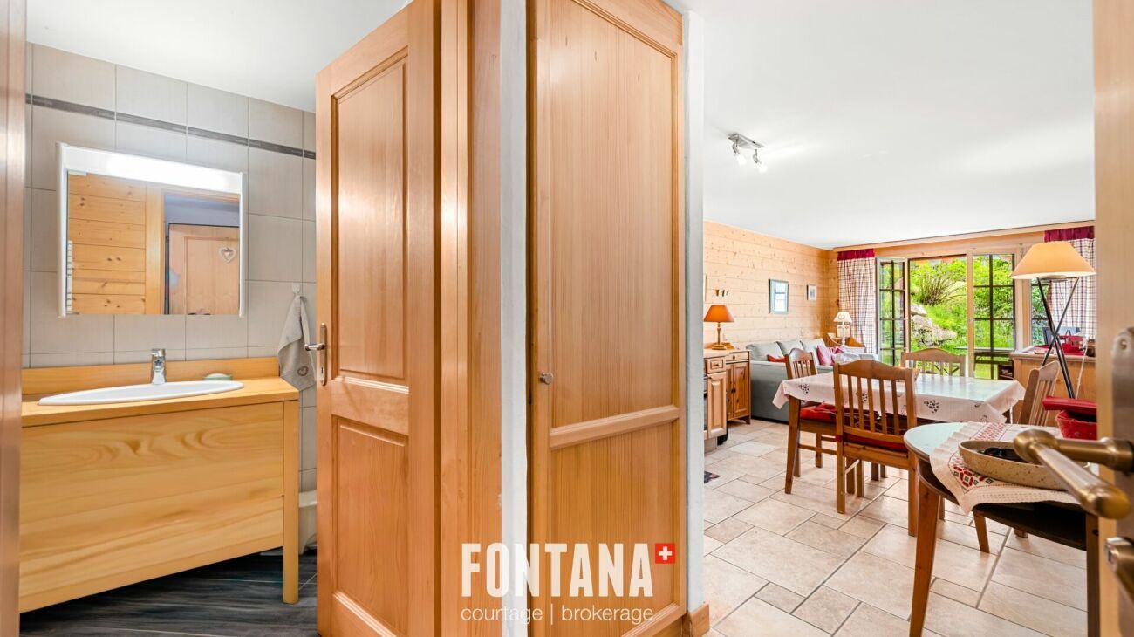
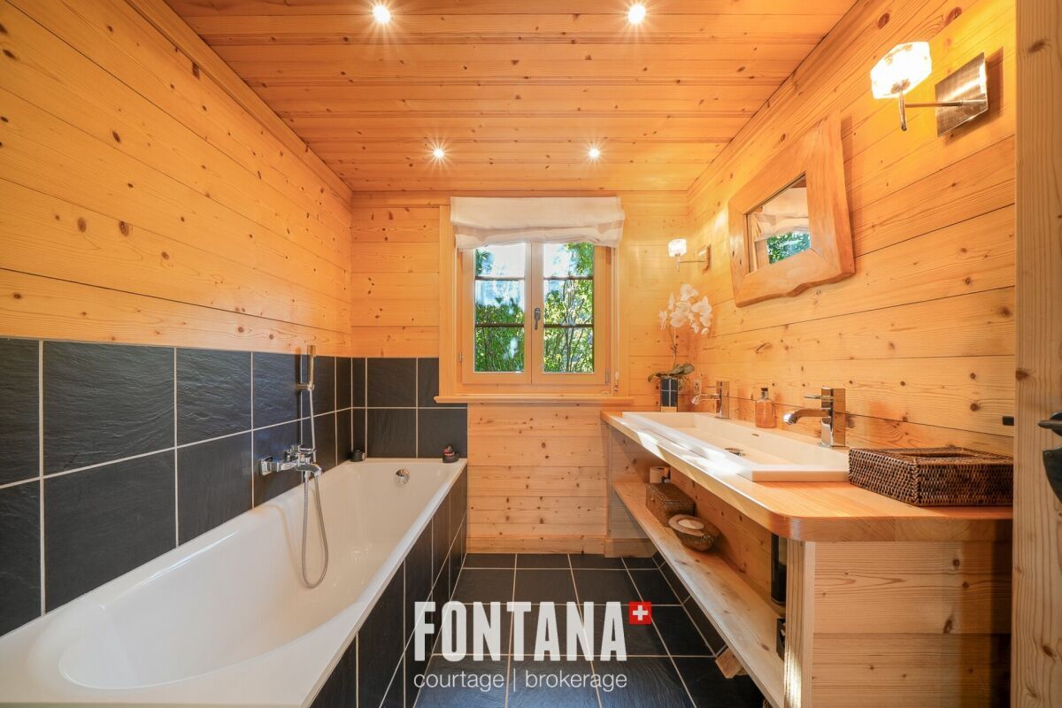
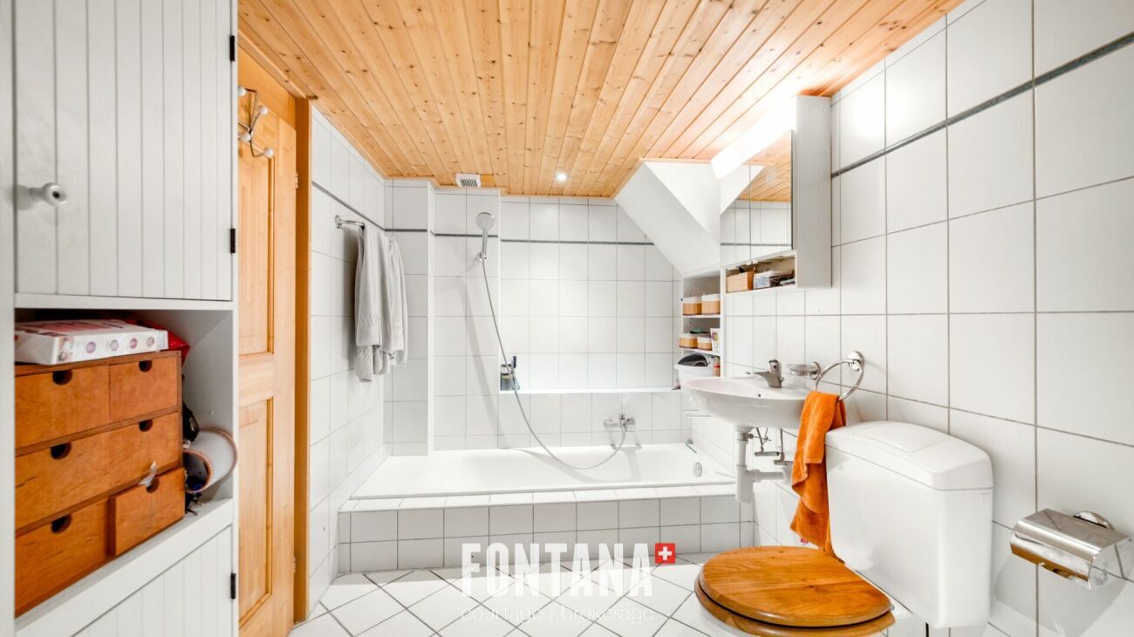
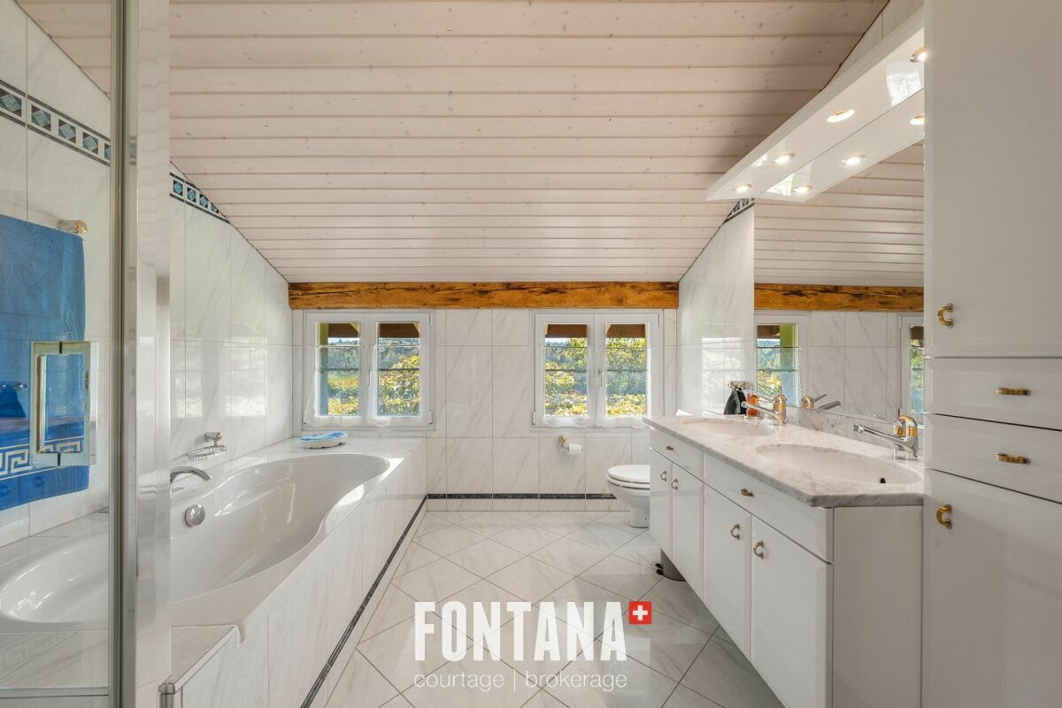
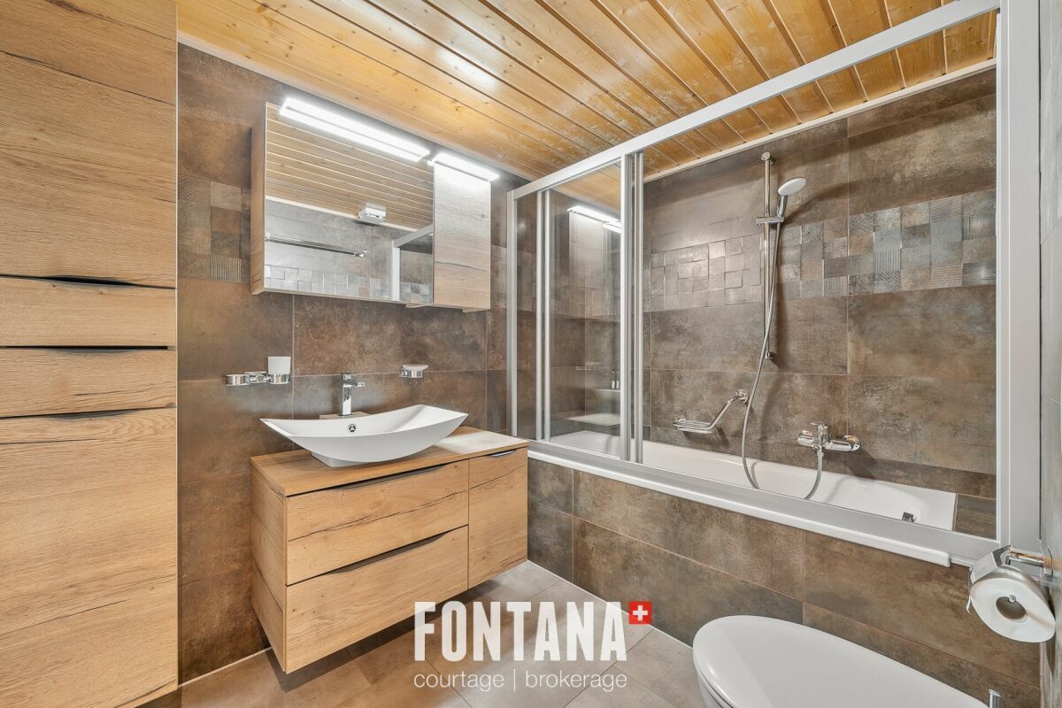
- A bathroom with toilet and sink
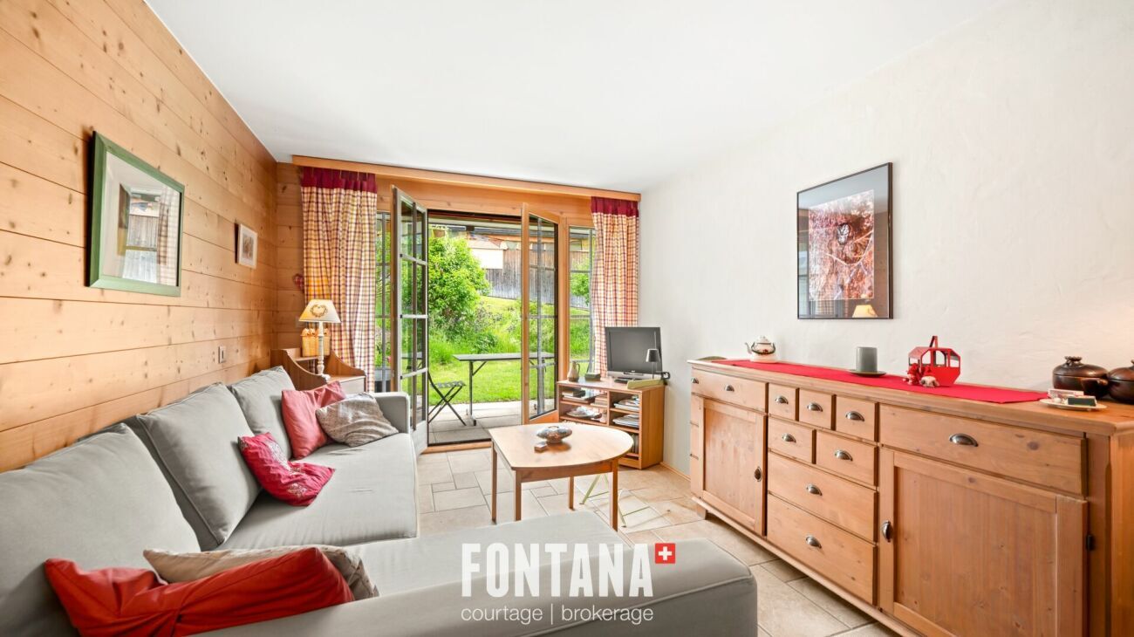
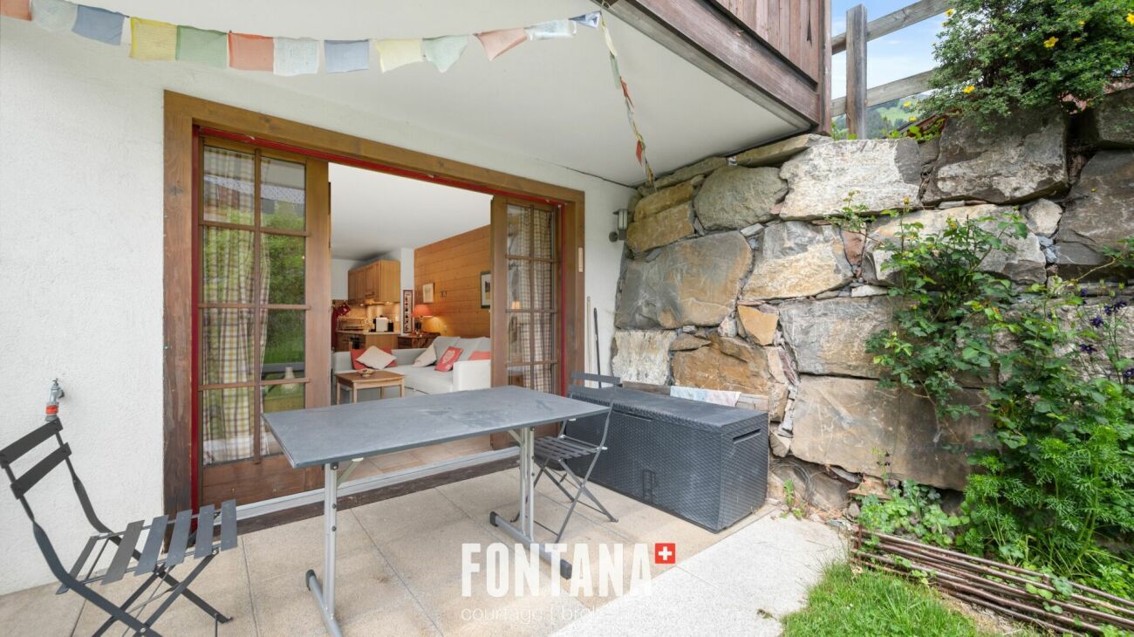
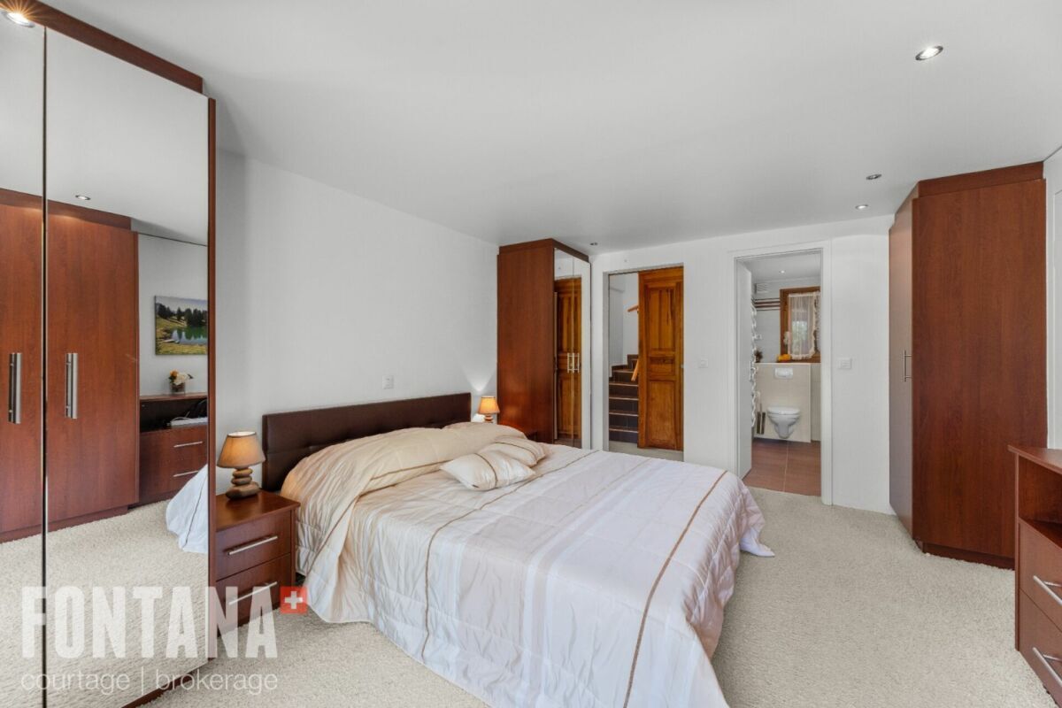
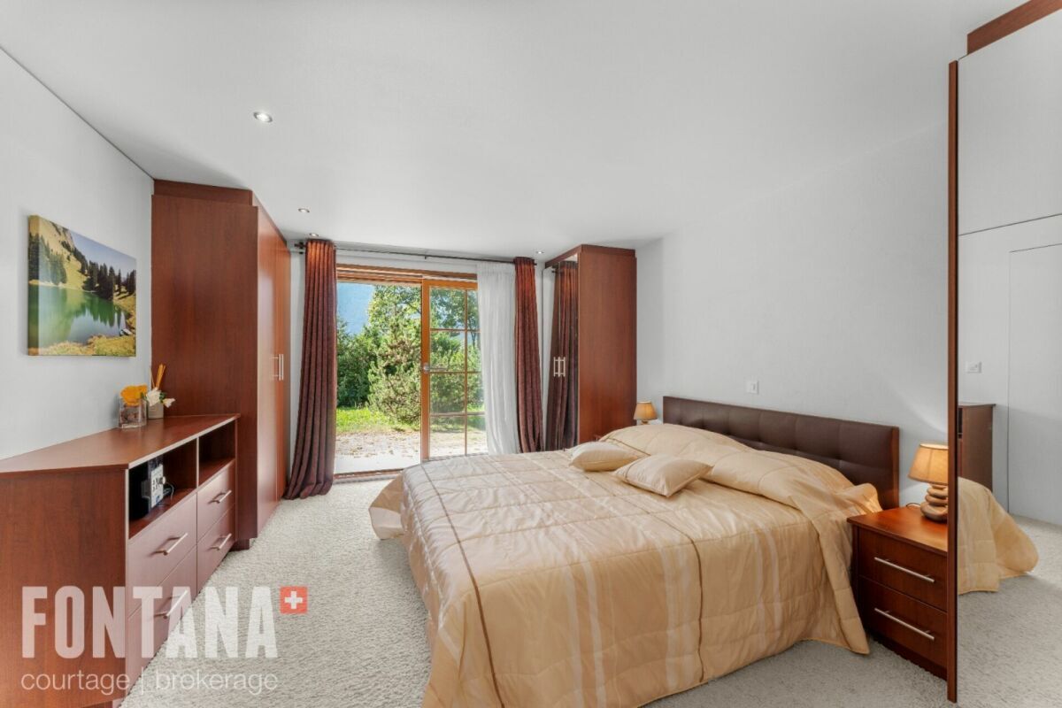
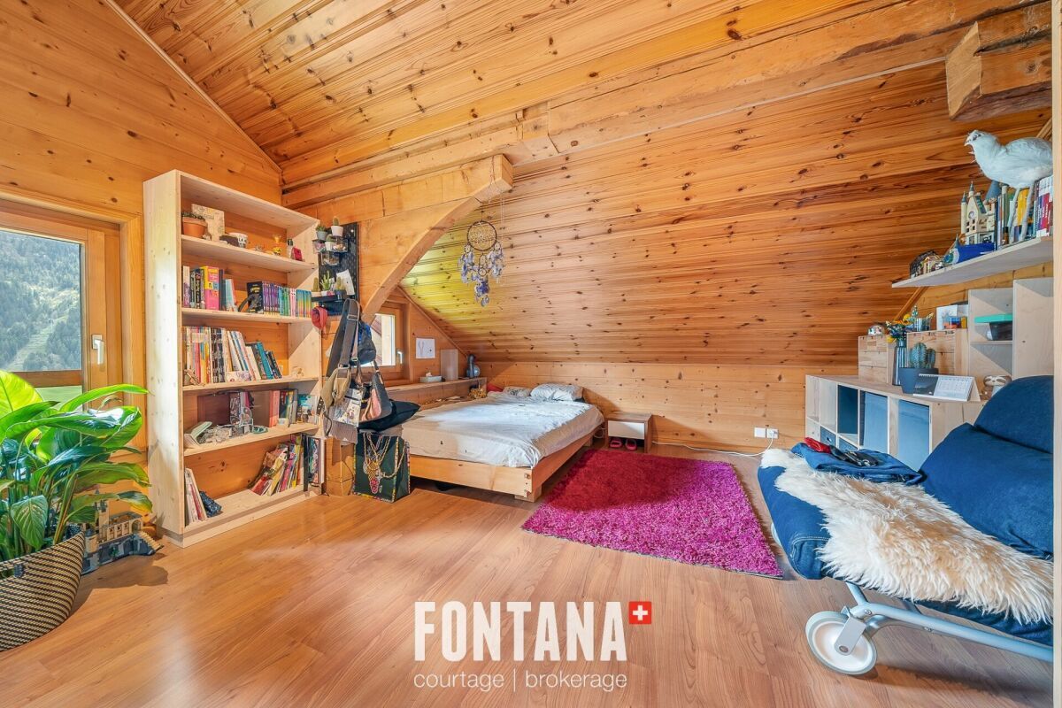
- A room with access to the terrace and garden (south)
- A room with access to terrace (south)
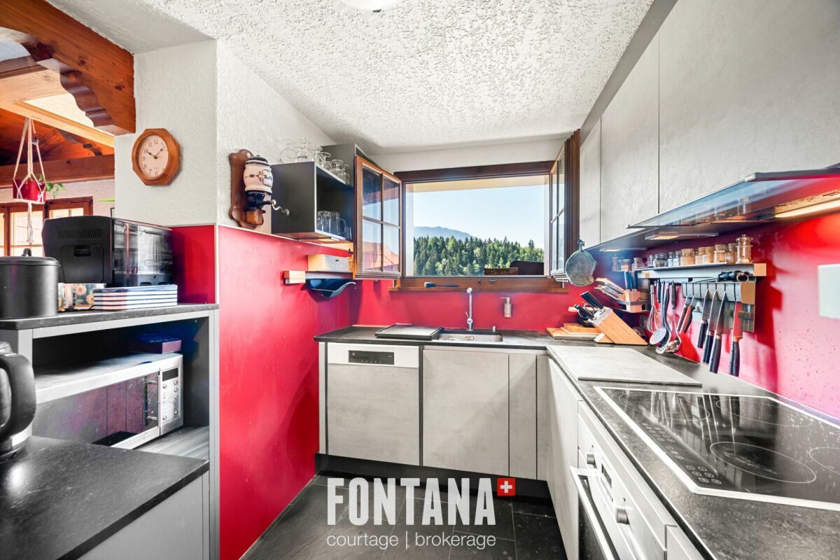
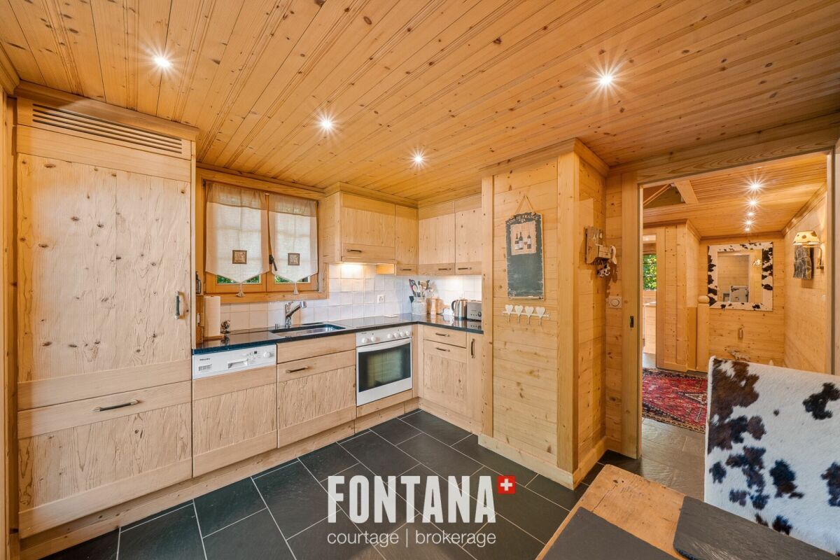
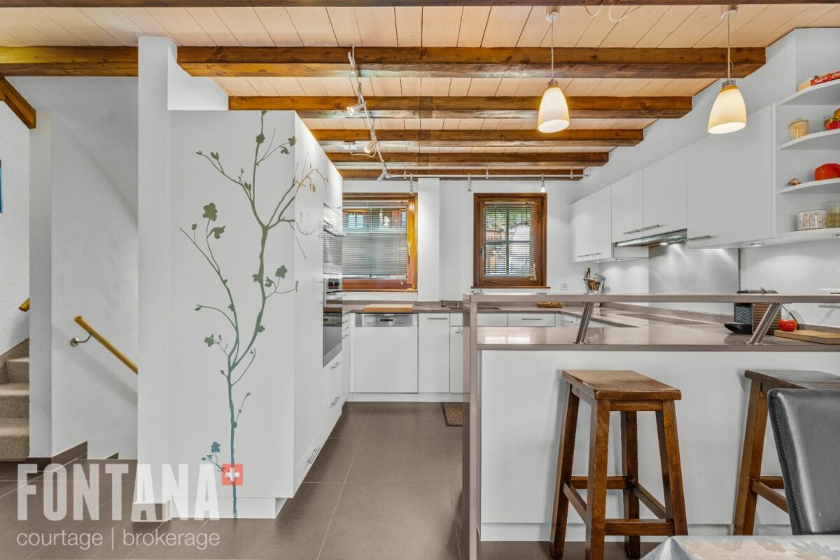
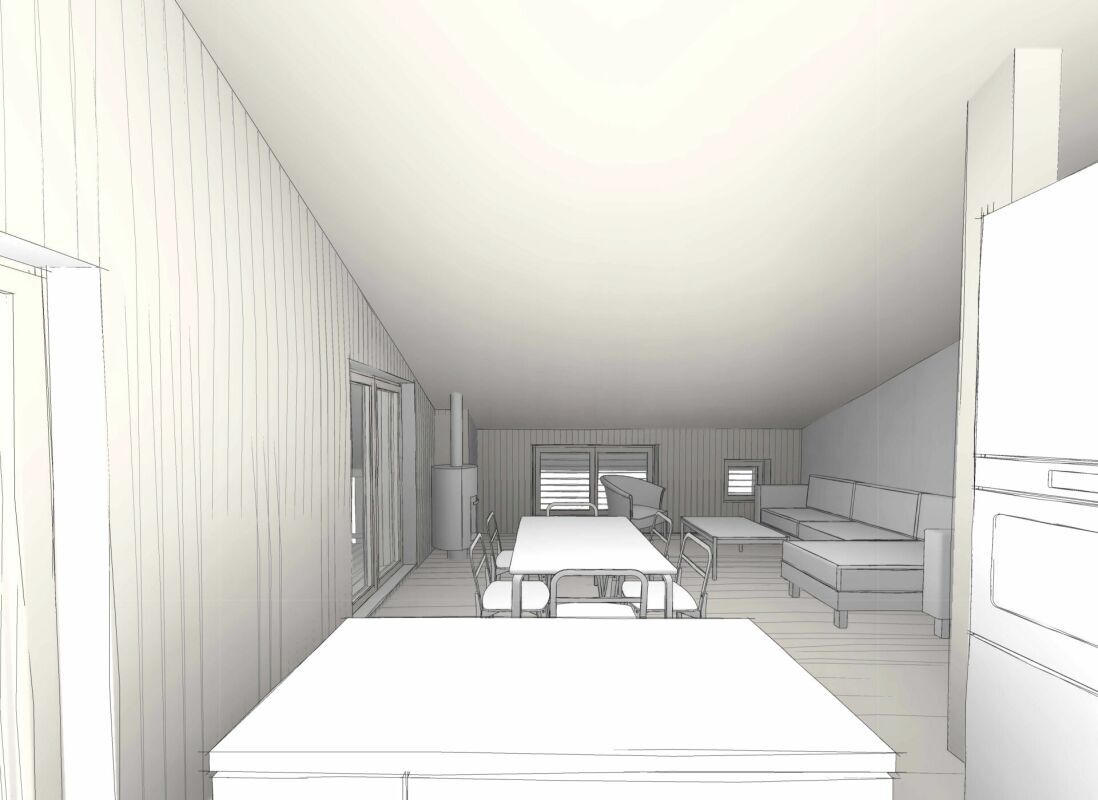
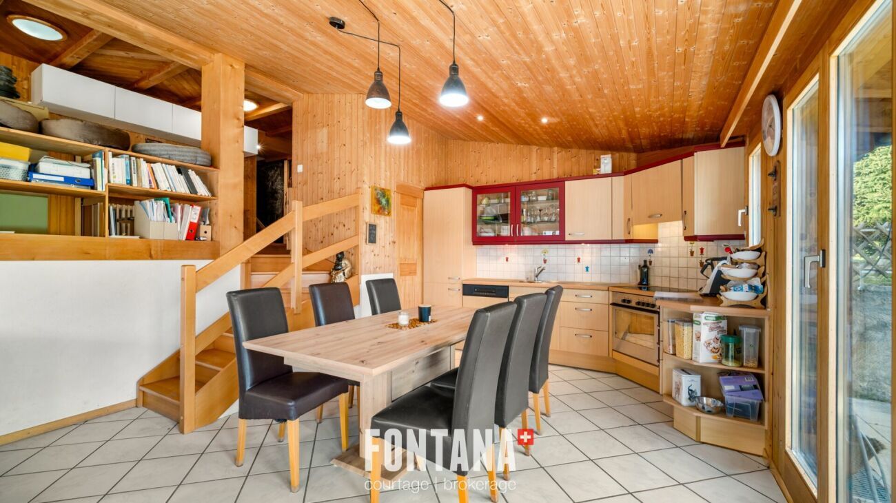
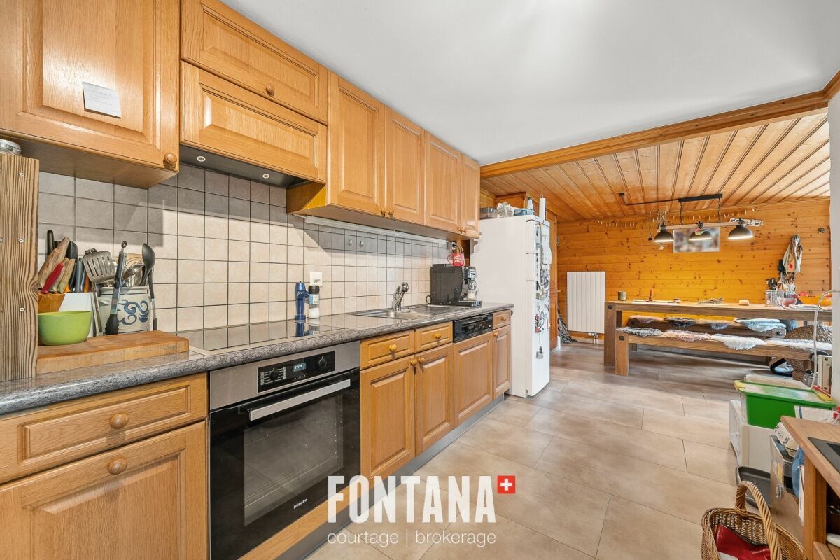
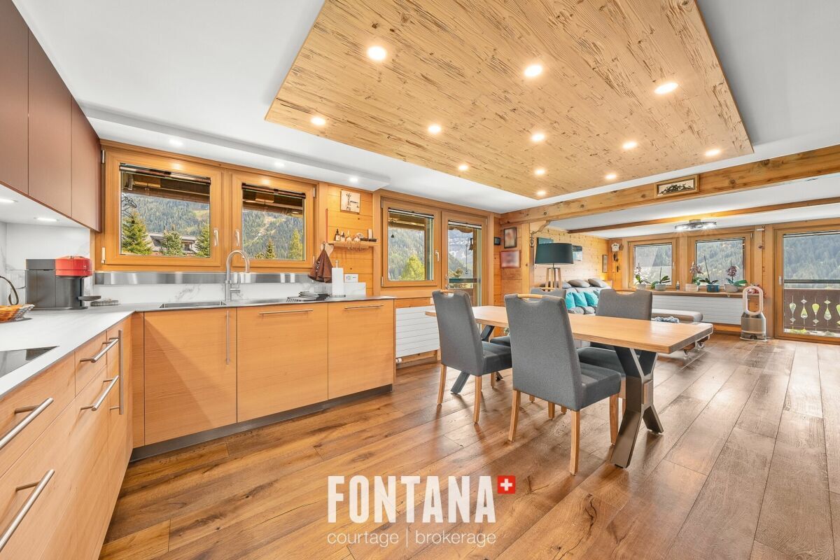
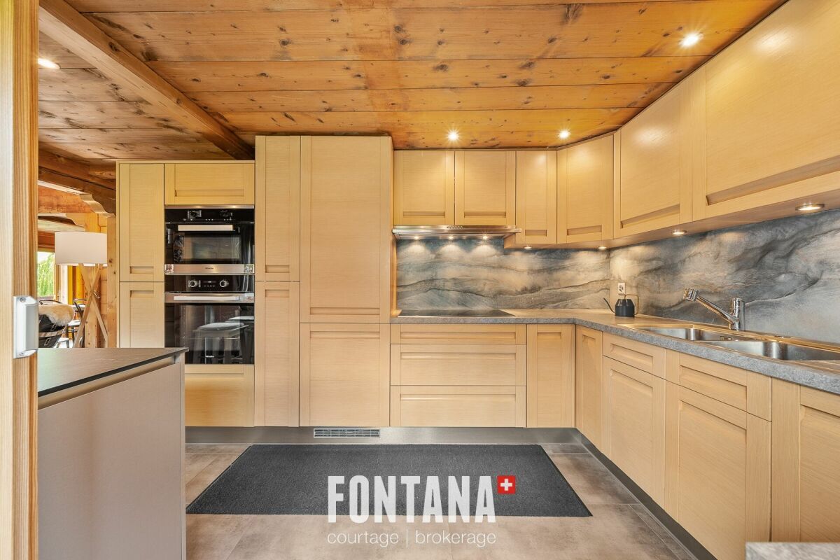
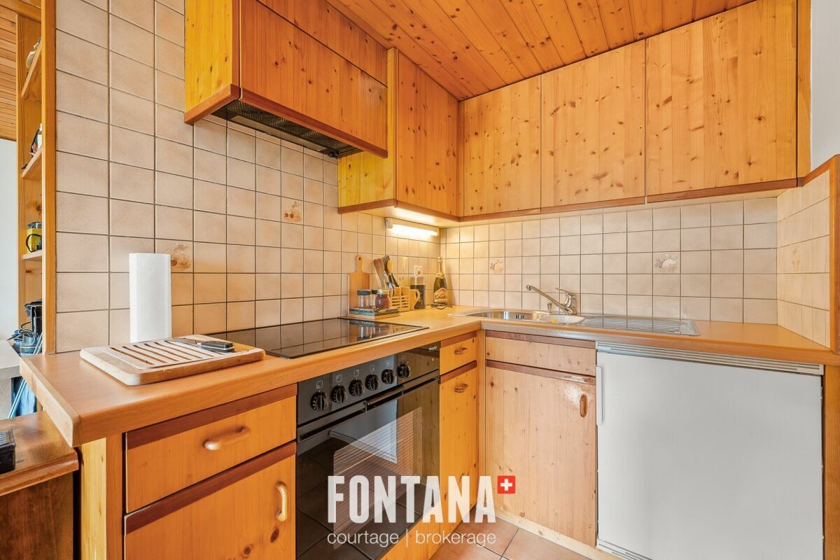
- A fully equipped kitchen
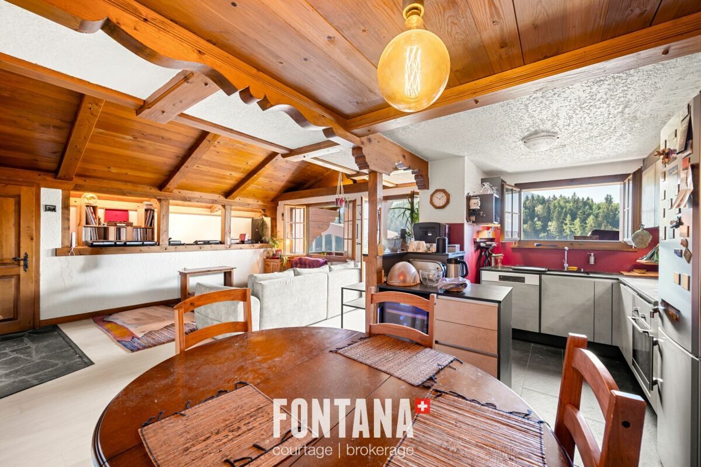
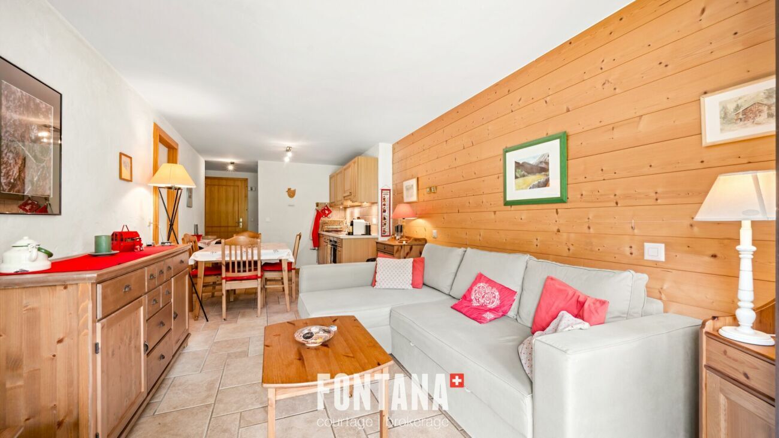
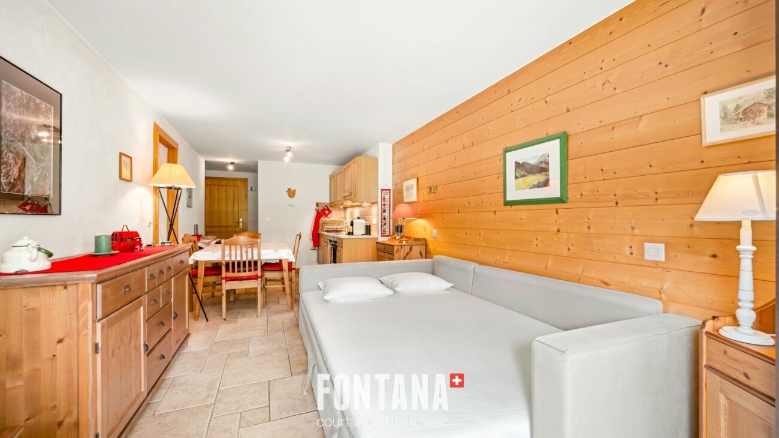
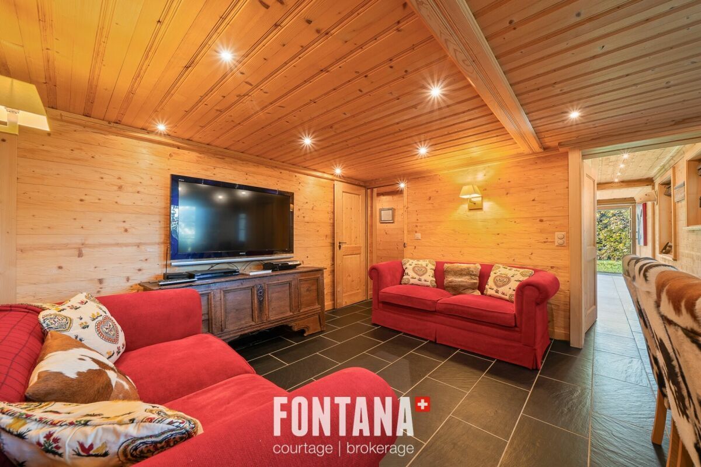
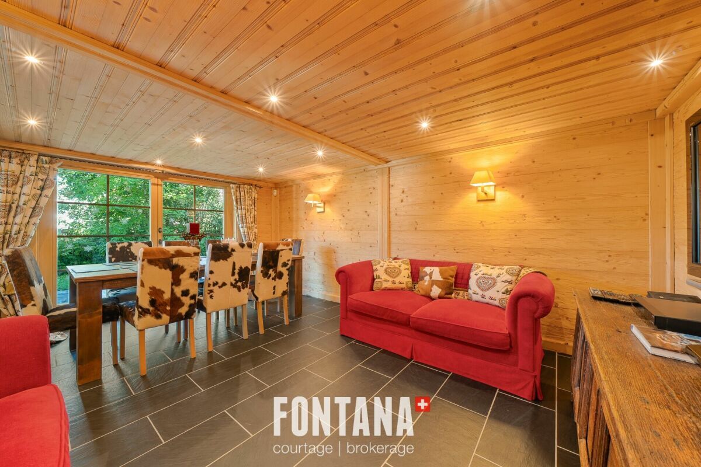
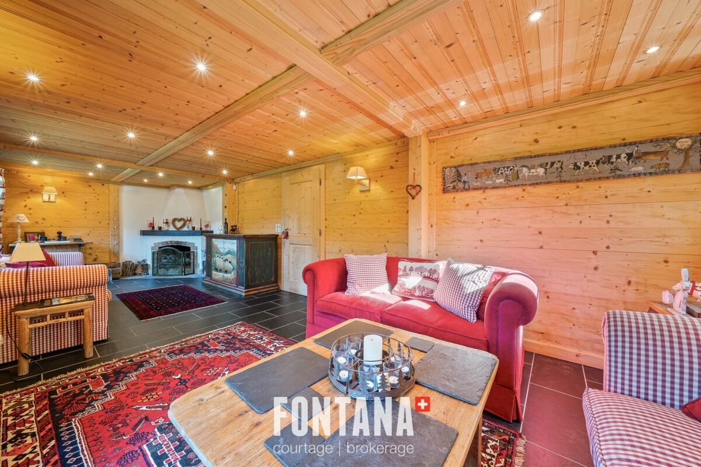
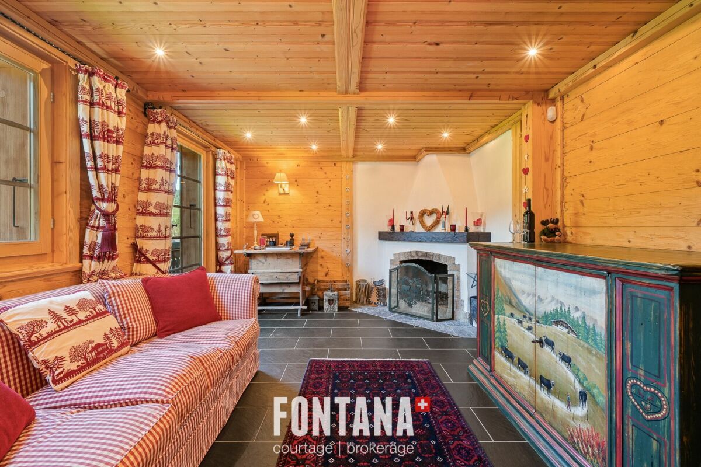
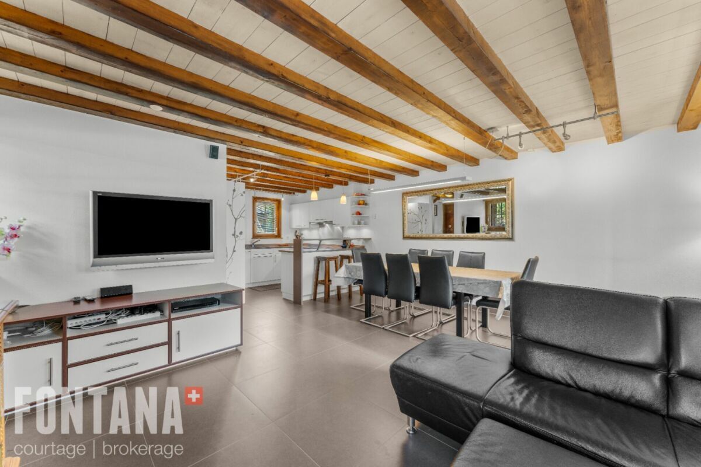
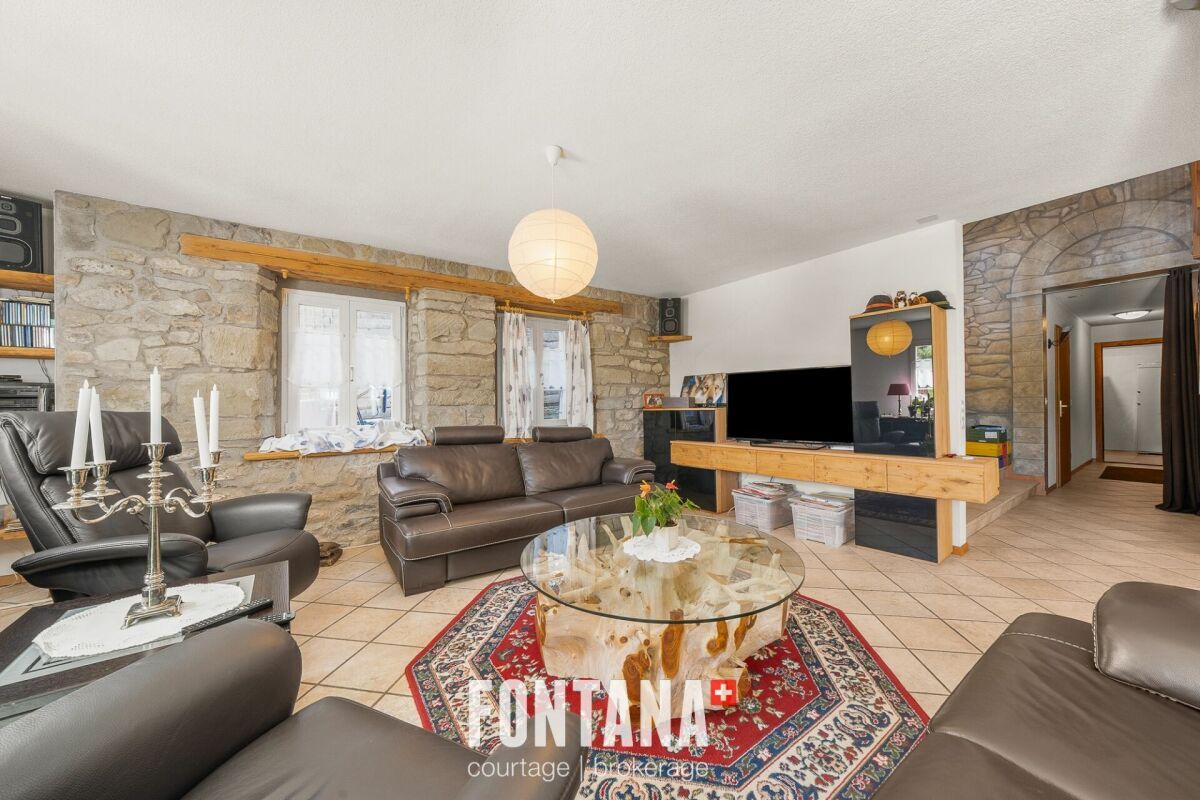

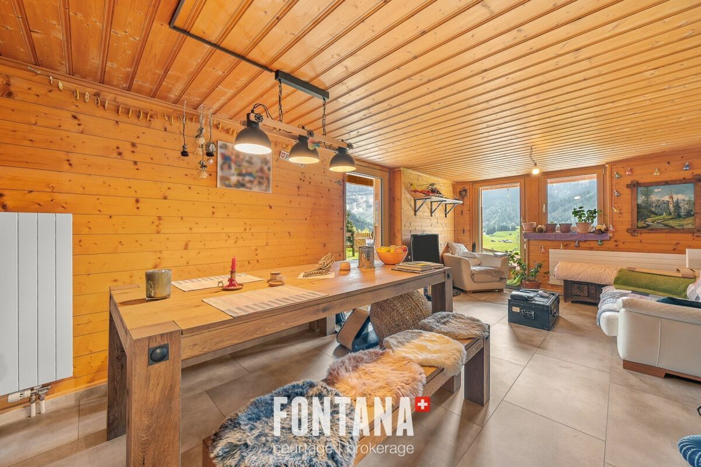
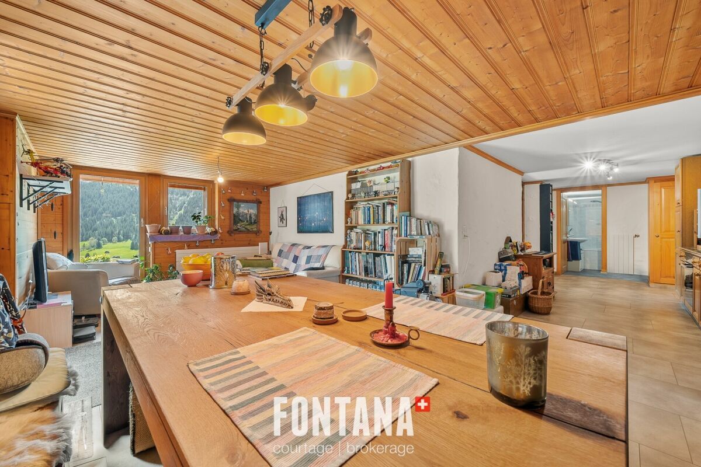
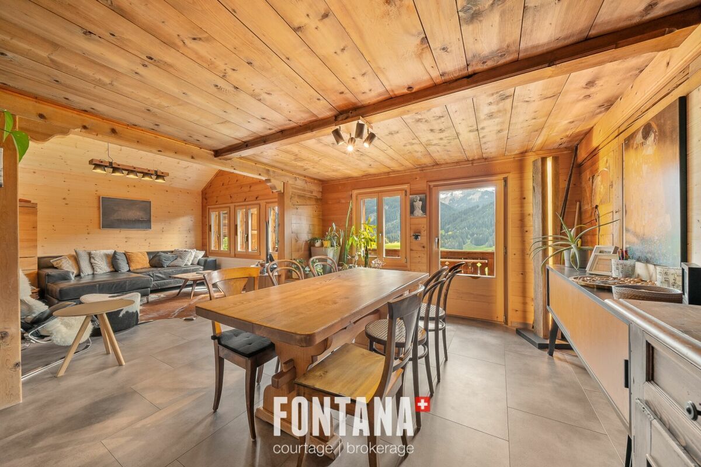
- A lounge and dining room with access to the terrace and garden (east and south)
Floor:
Main entrance
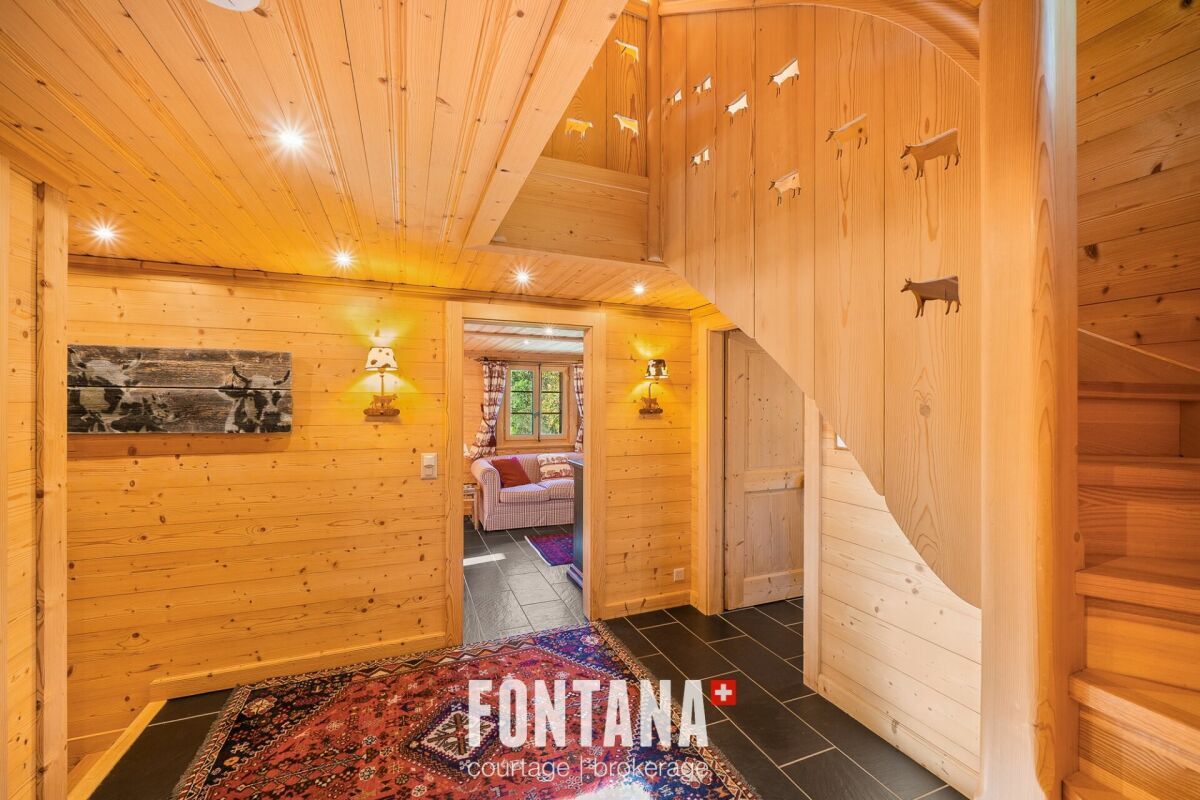

A distribution corridor from the floors
A 4-room apartment with terrace and balcony 100 m2
- A distribution hall with cloakroom
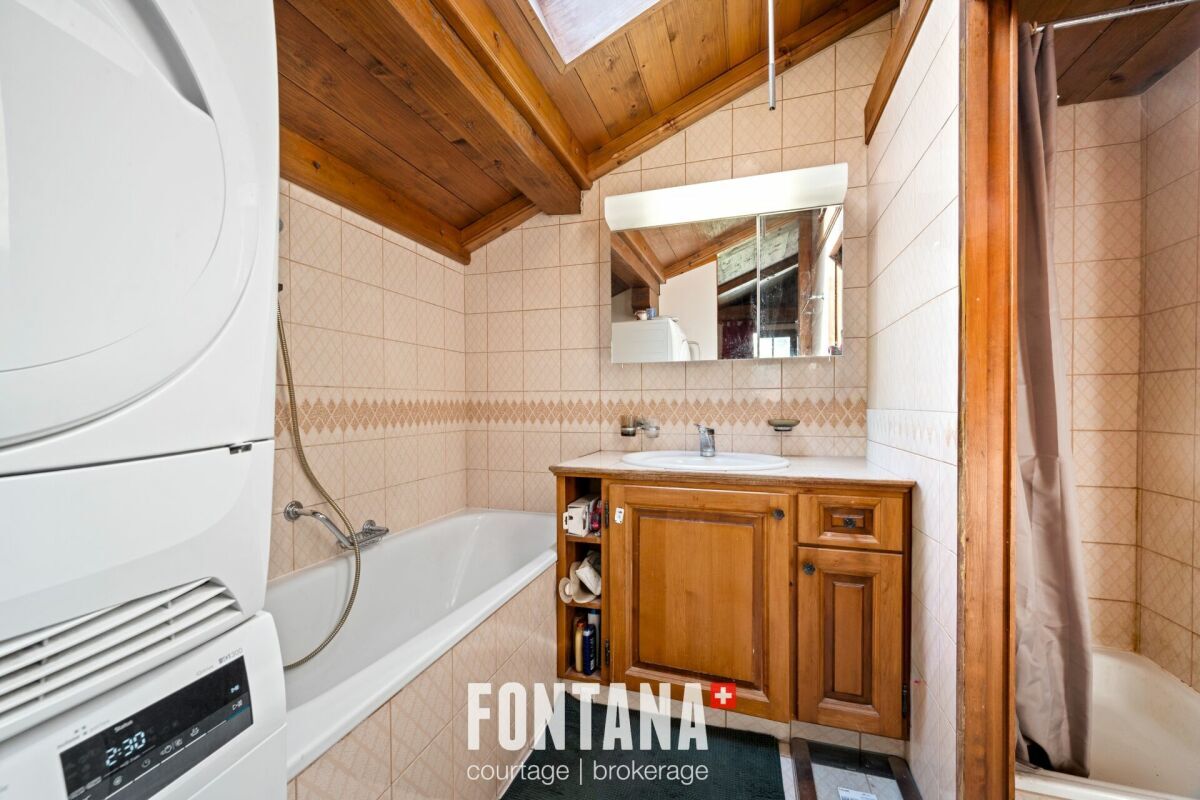
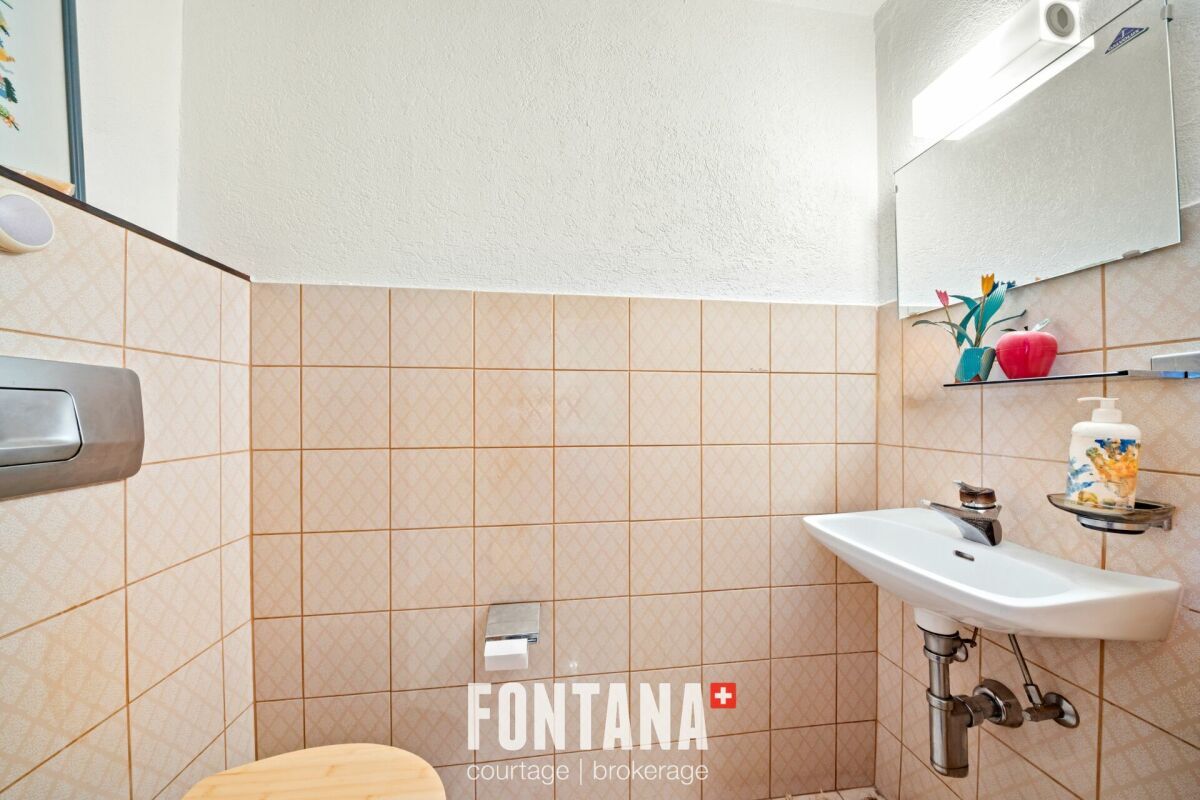
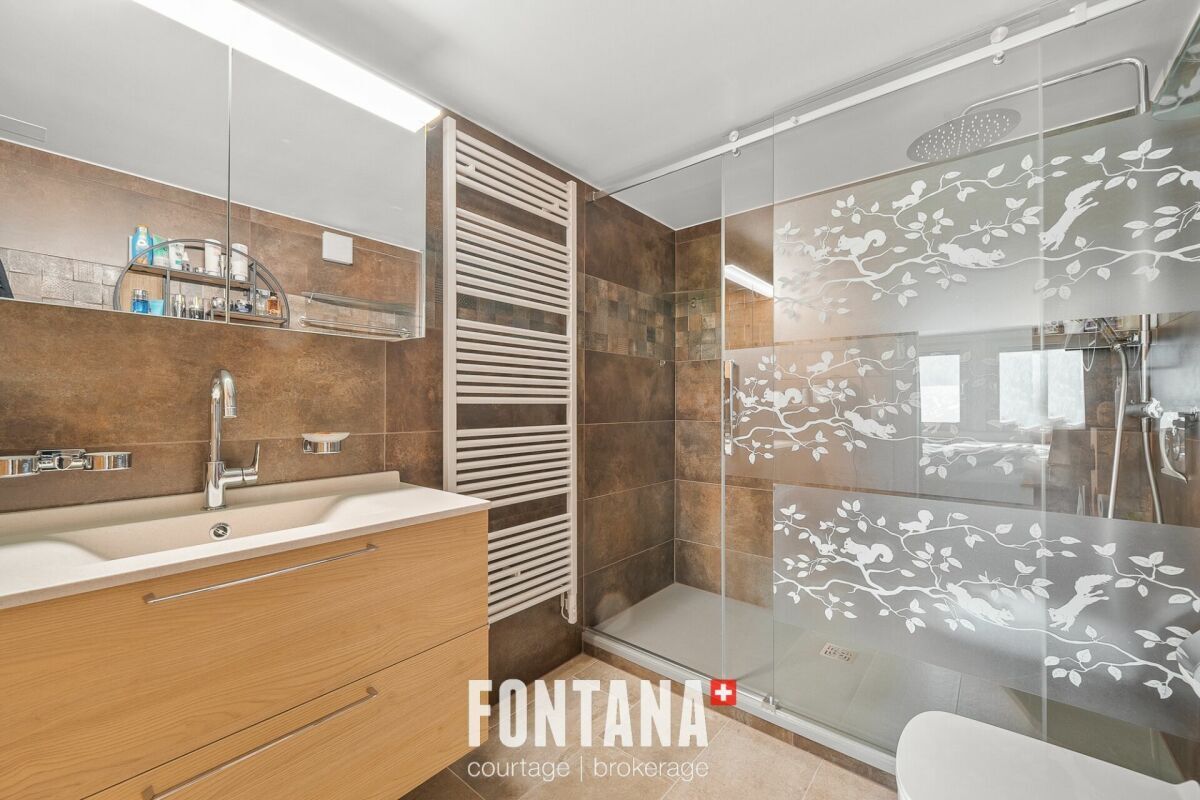
- A shower room with toilet
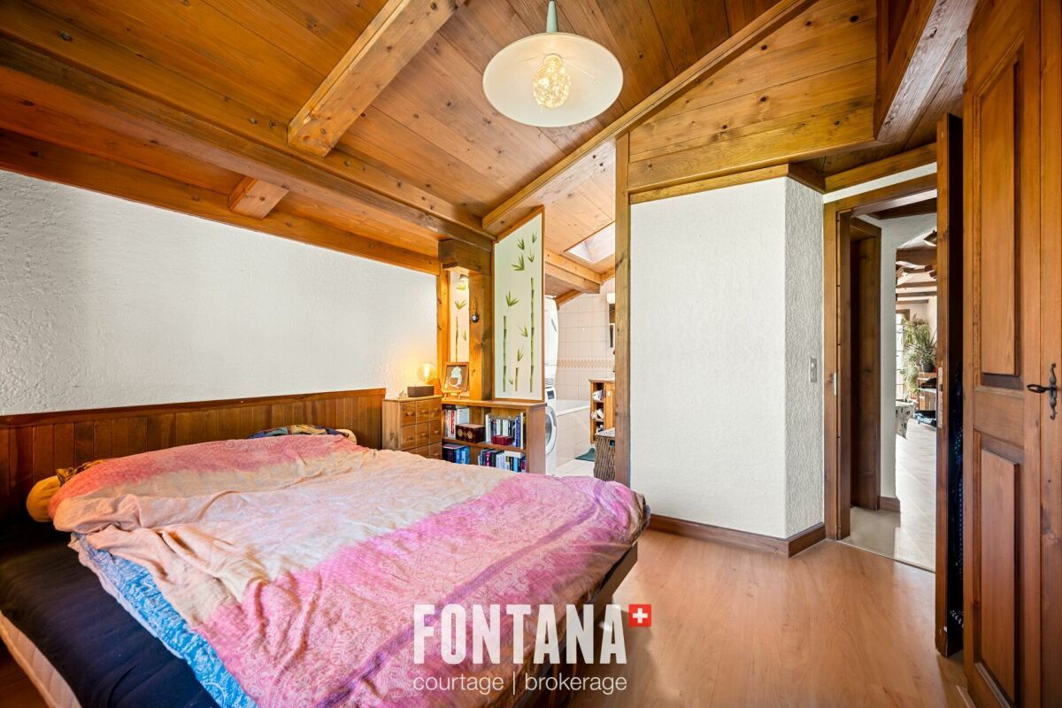
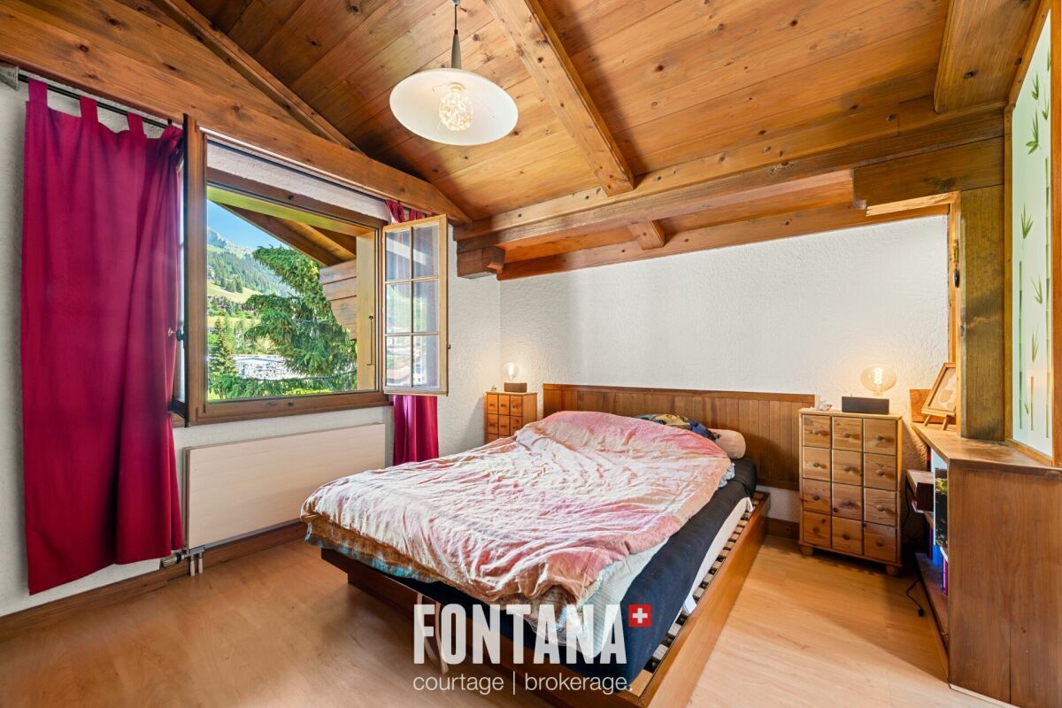
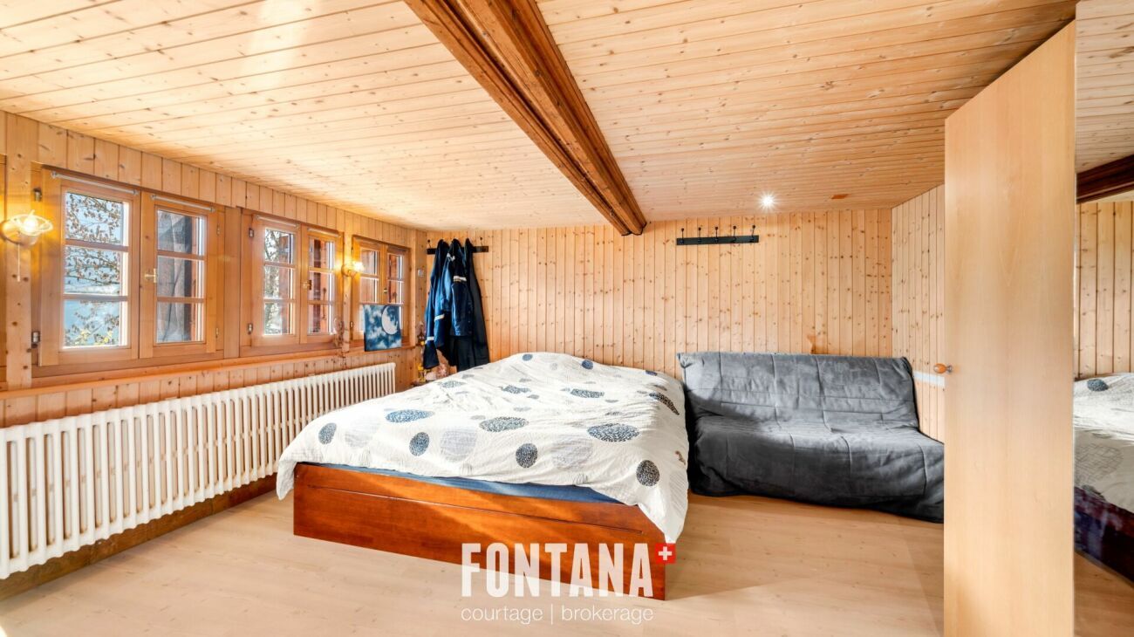
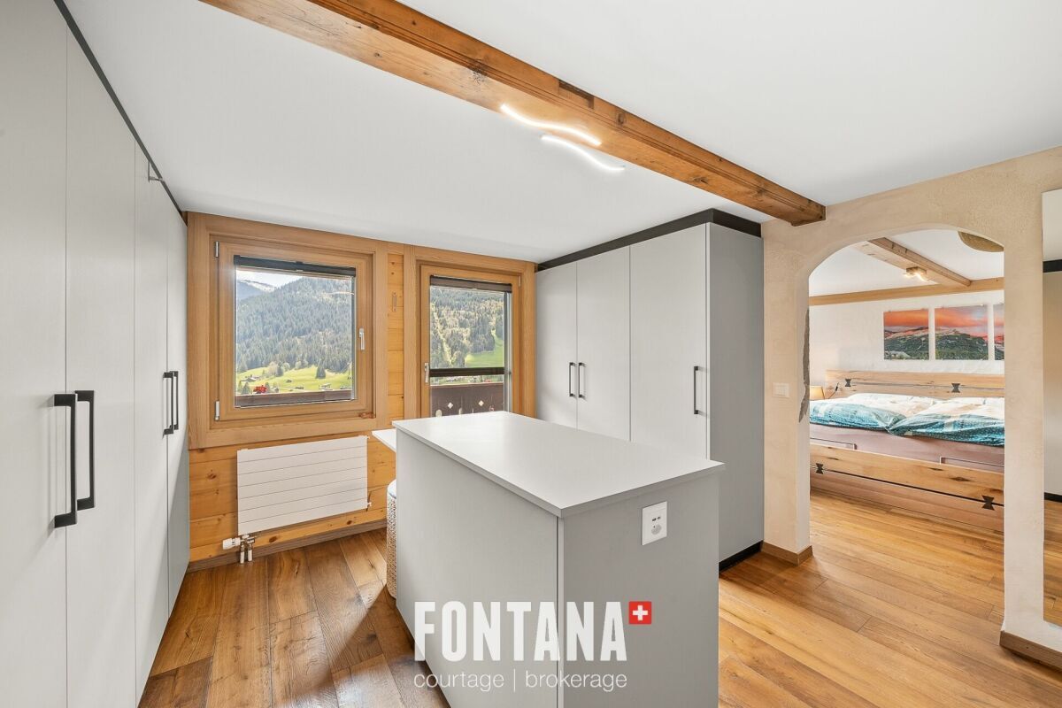
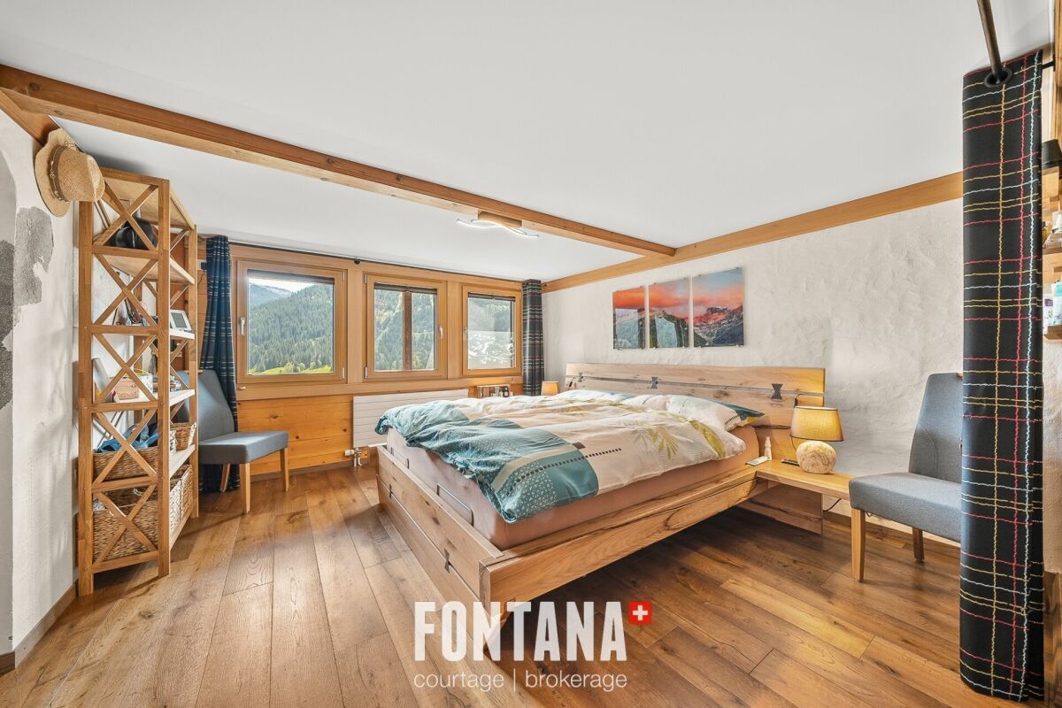
- A master suite with a shower room, toilet, sink and a large dressing room with access to the balcony (south).
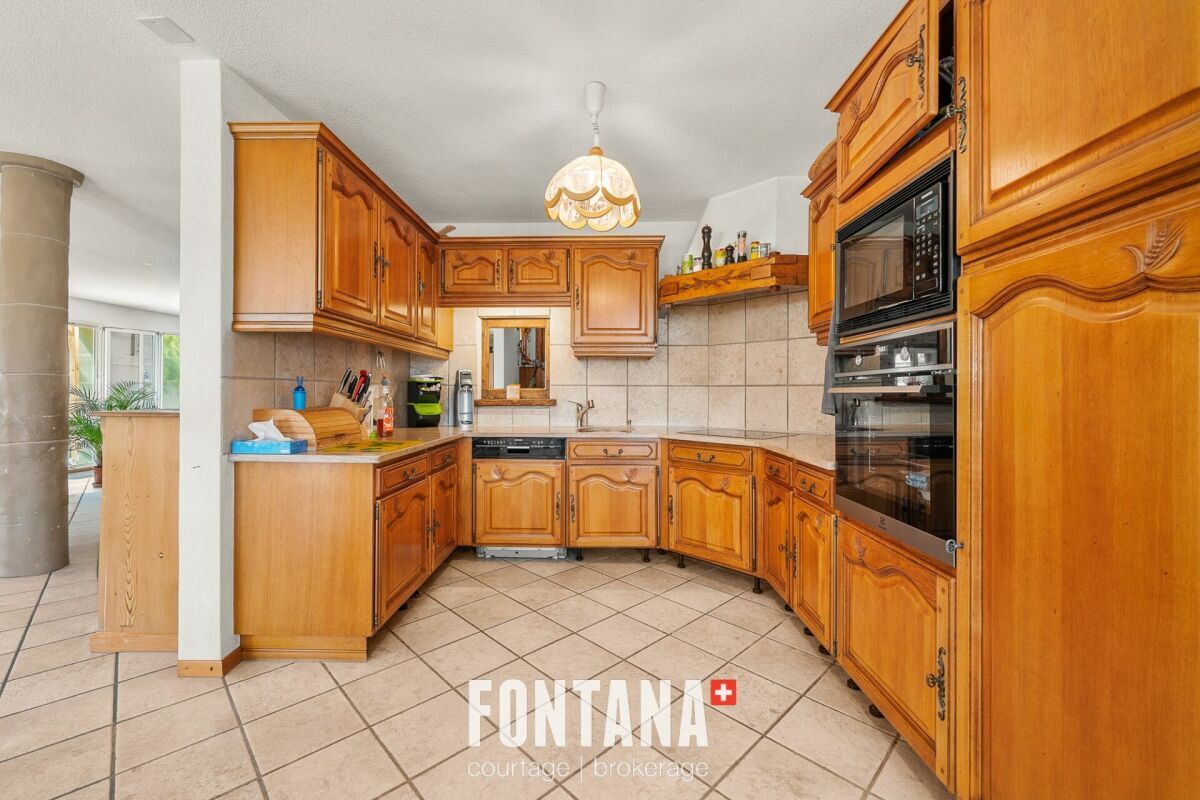
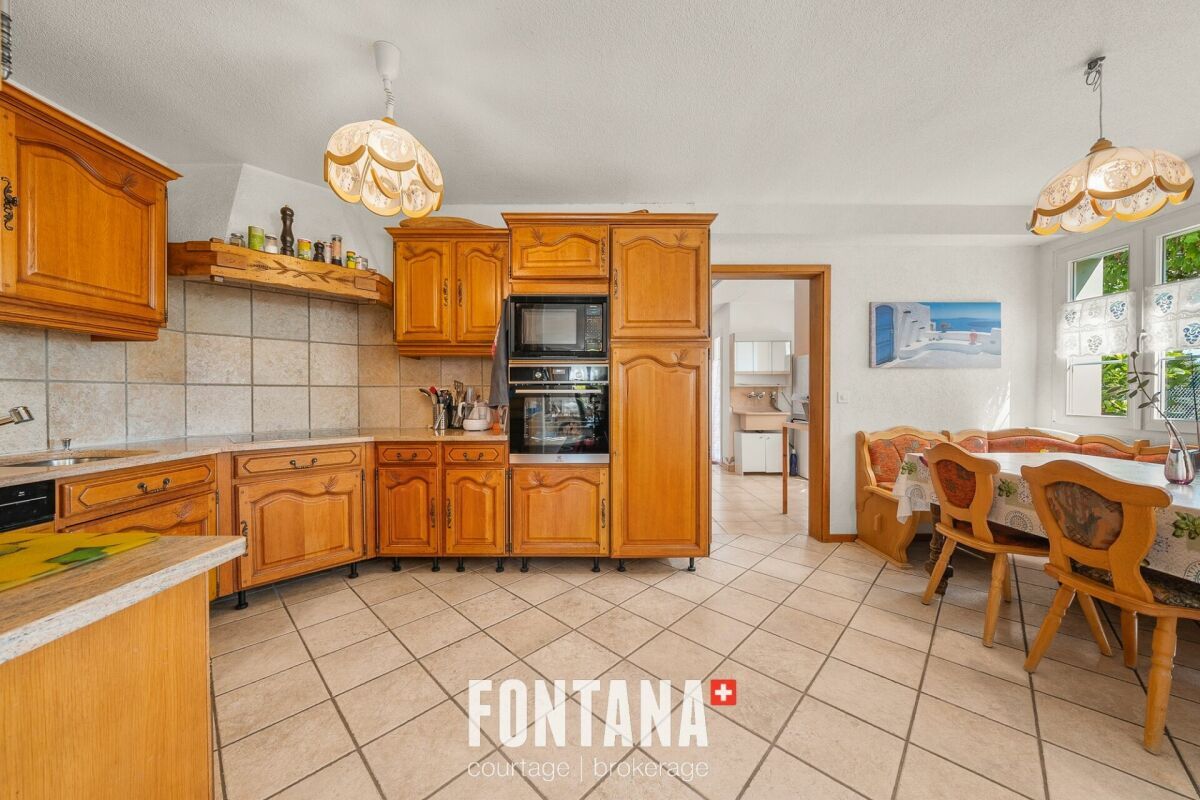
- A large modern kitchen, fully equipped with terrace access (east)
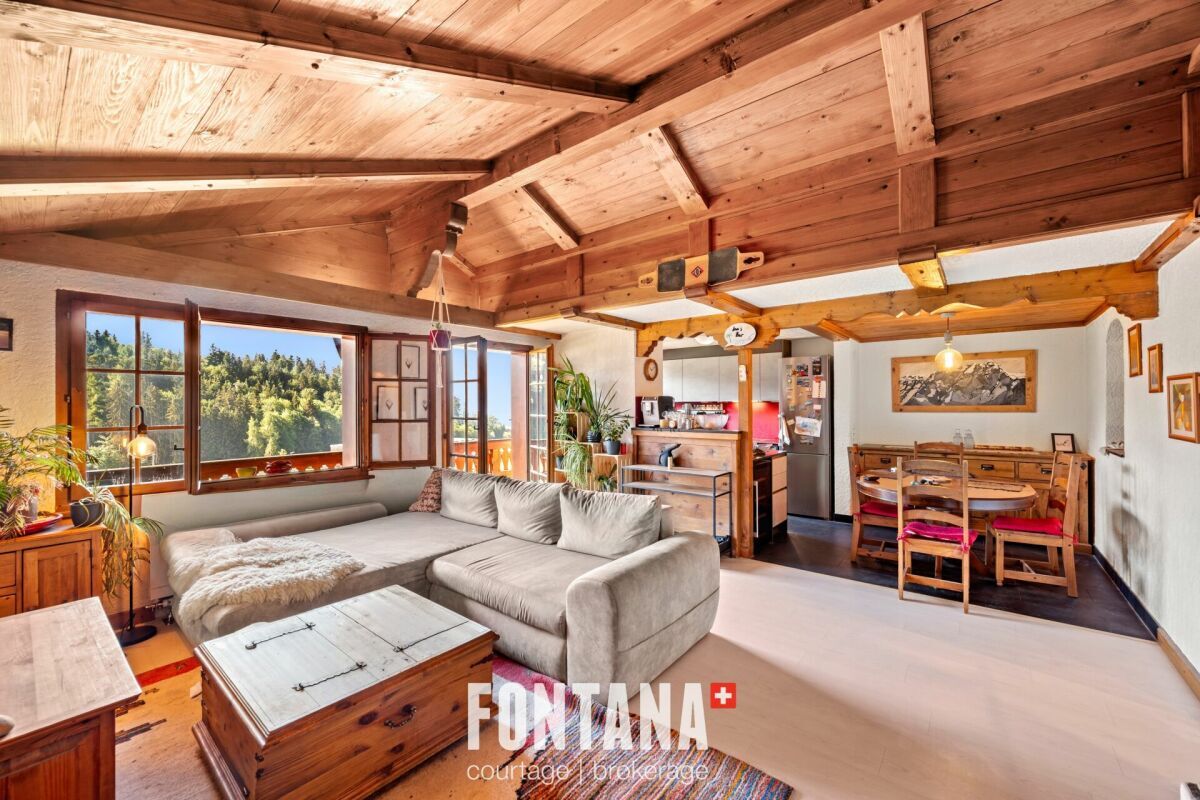
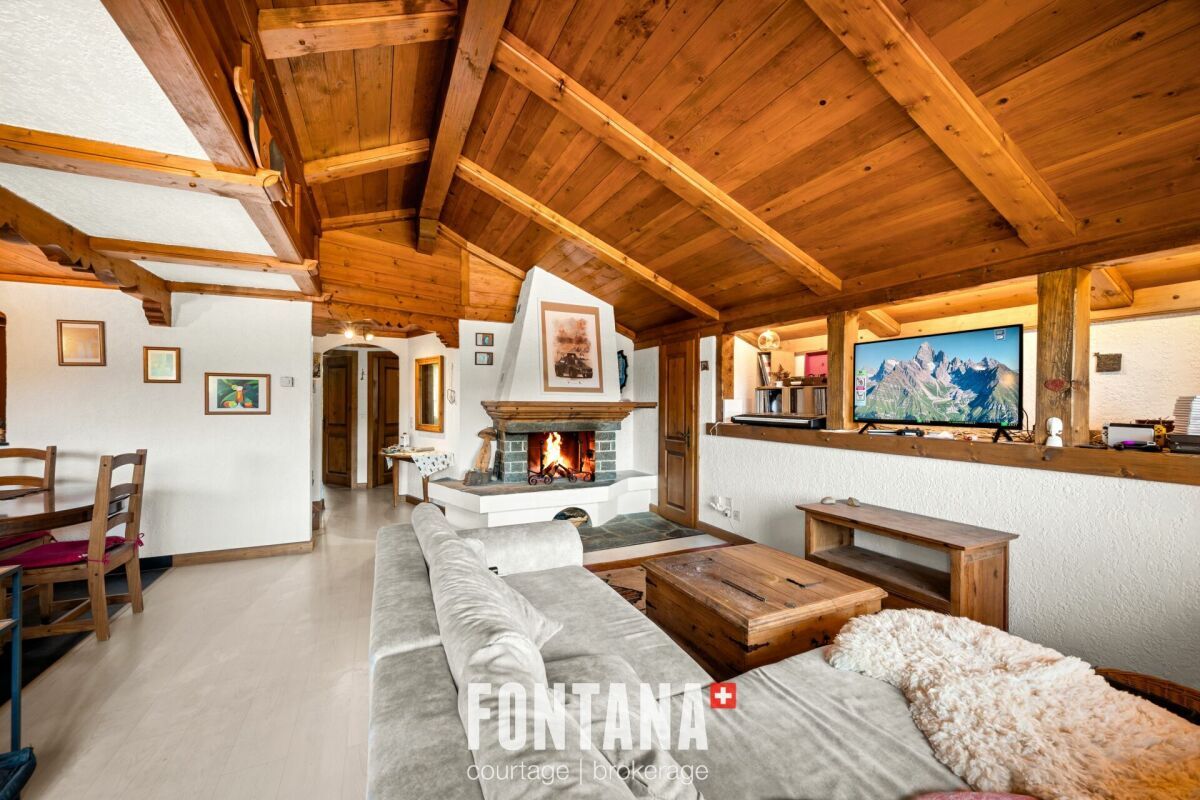
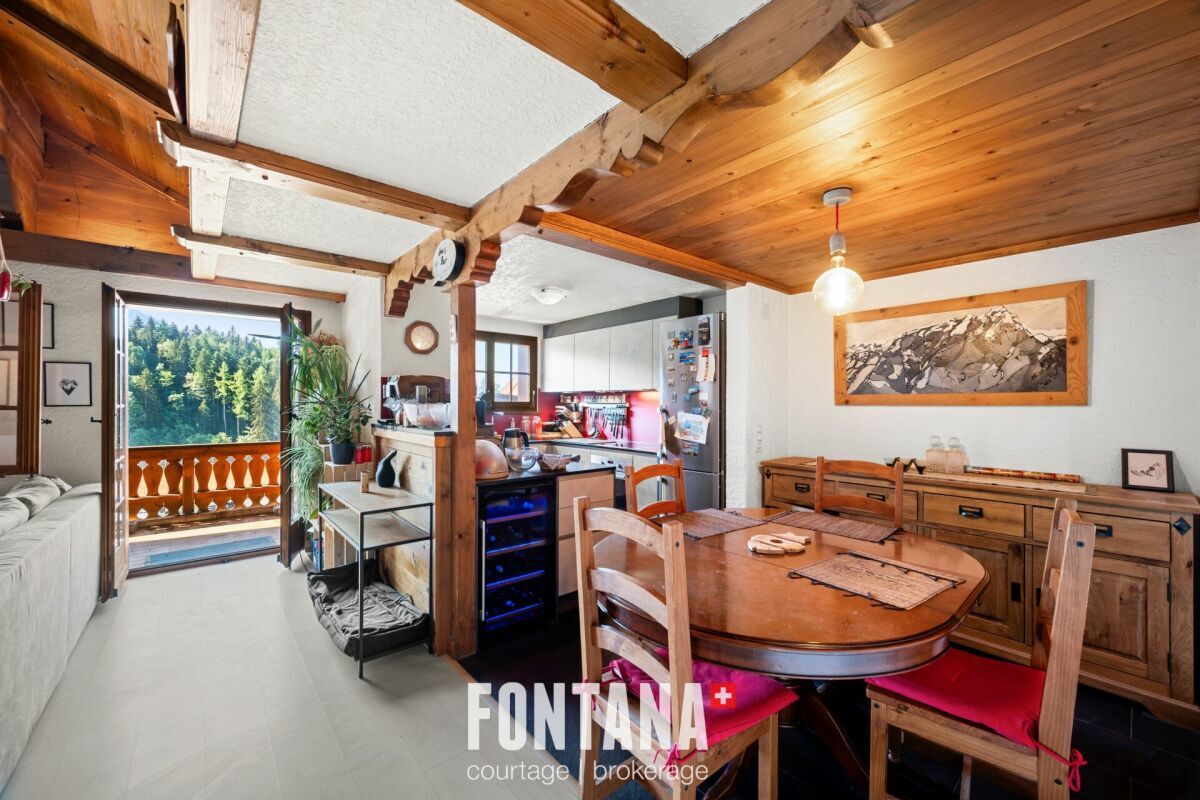
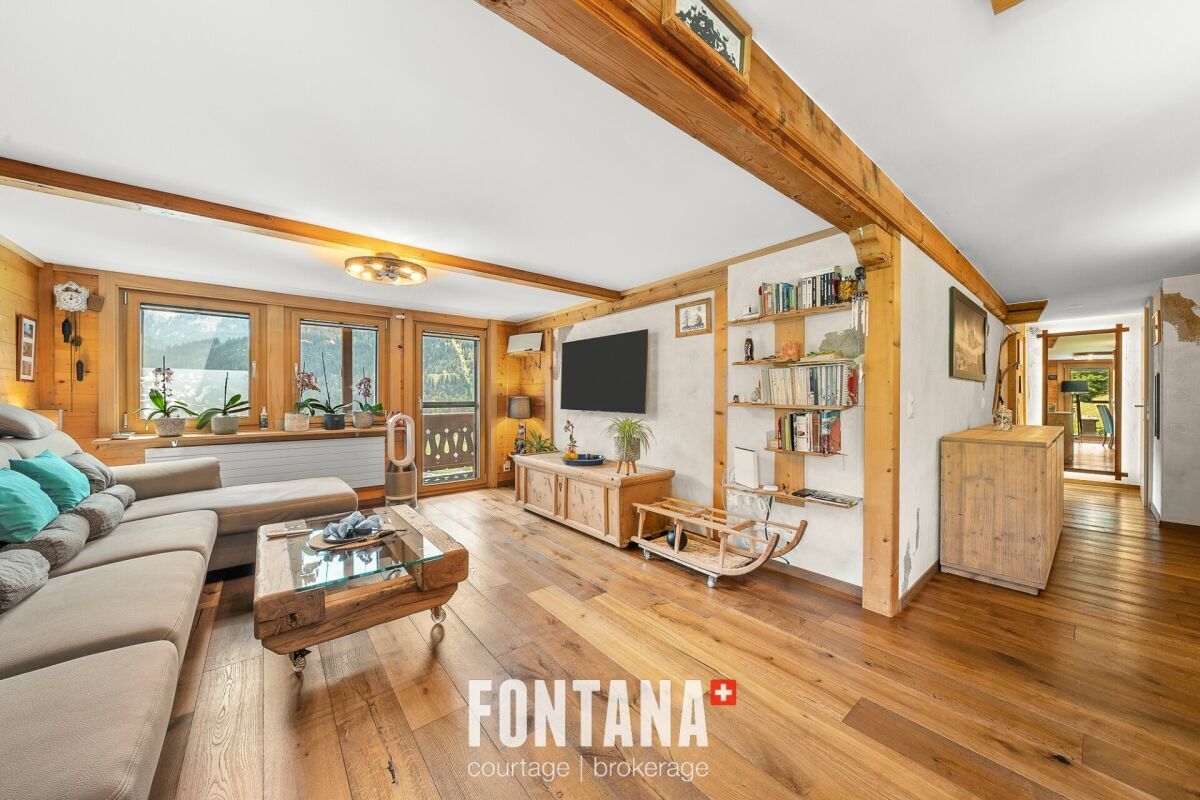
- A dining room and a living room with access to the balcony (south)
- A room with access to the terrace (East).
- A storage room with washing machine and various storage and with access to the garage
- A large cellar pantry
A 2-room apartment in duplex with balcony 36 m2
- An entrance hall
- A shower room with toilet and sink
- An equipped kitchen
- A living room with access to the balcony (south)
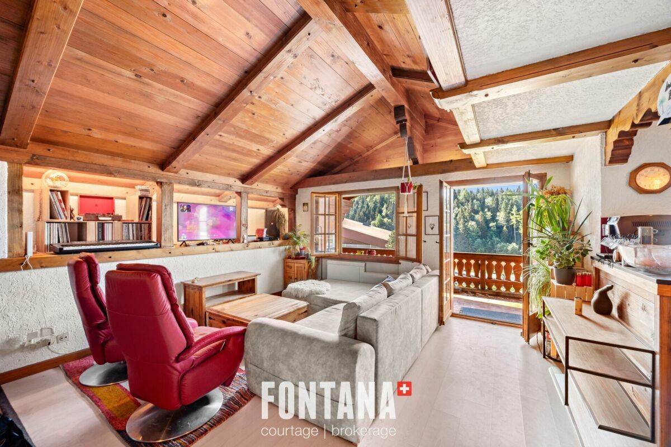
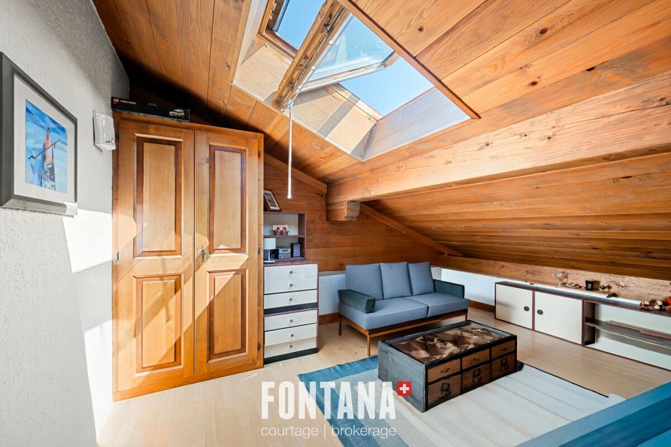
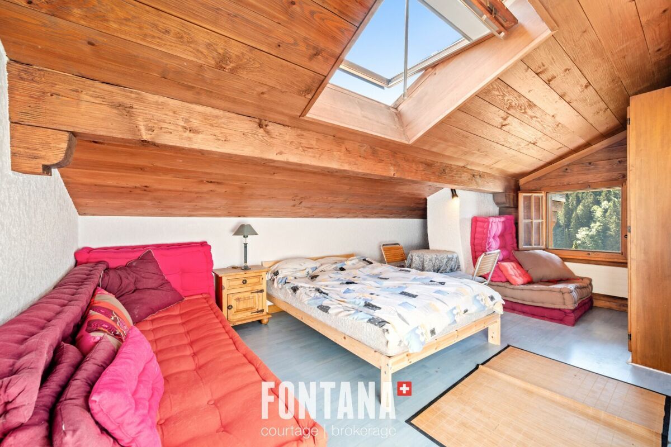
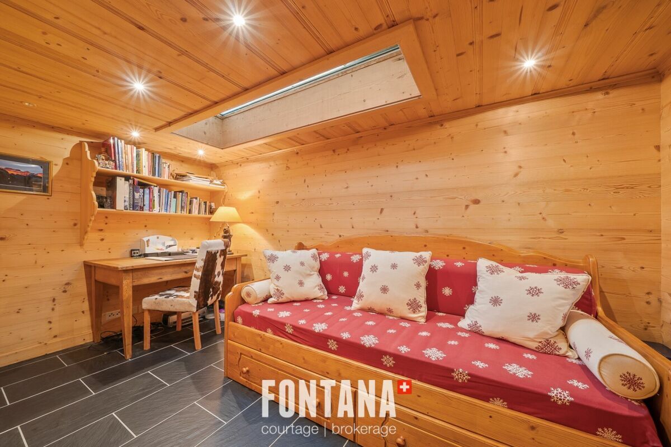
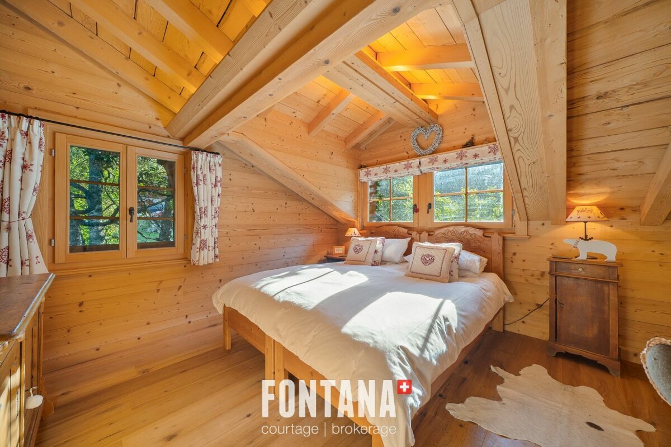
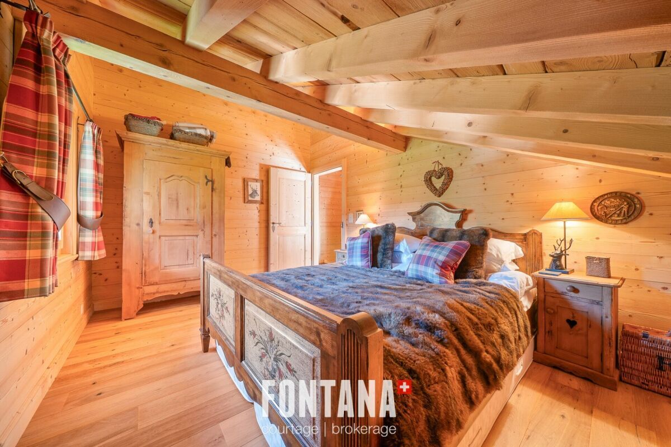
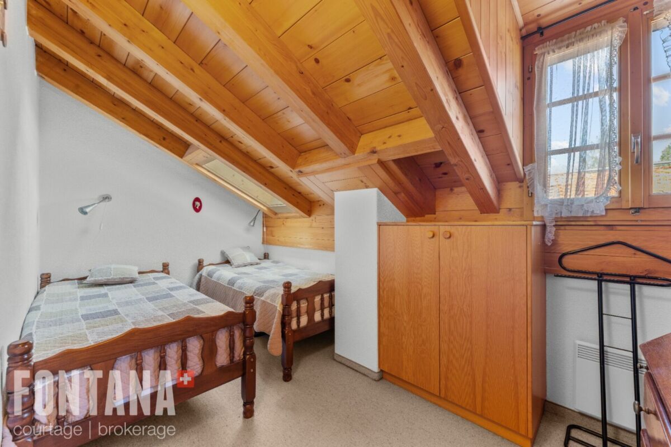
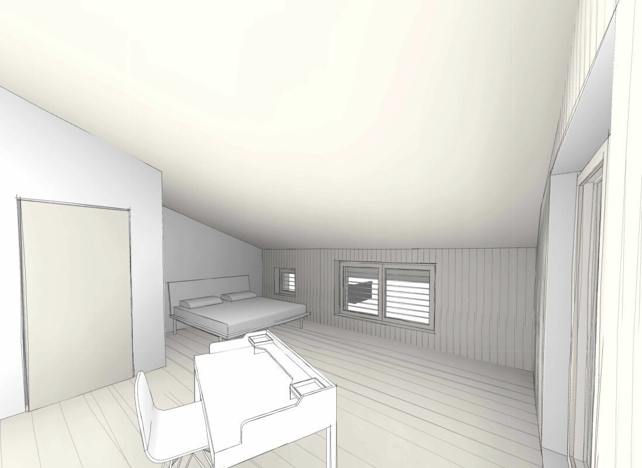
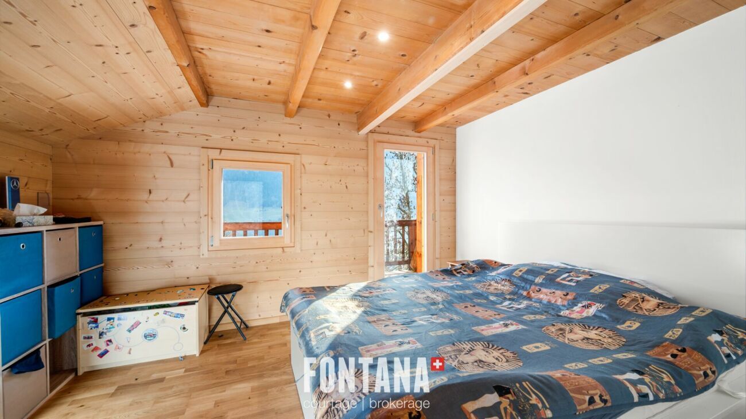
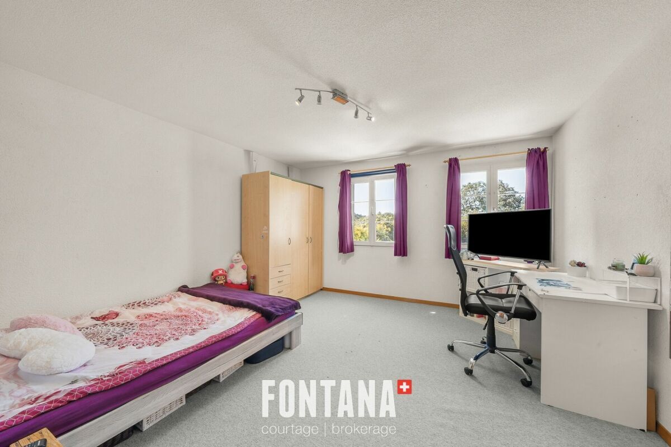
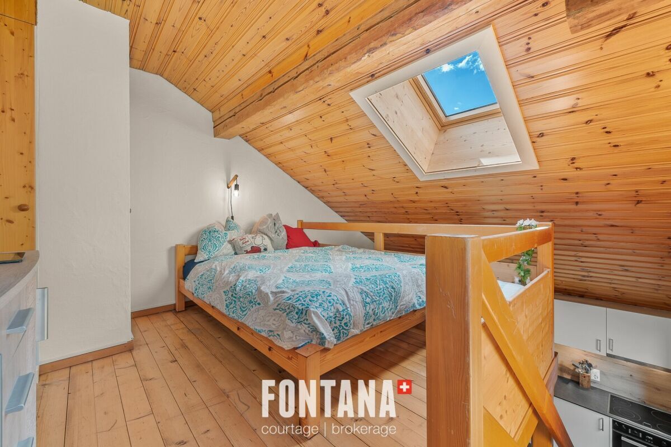
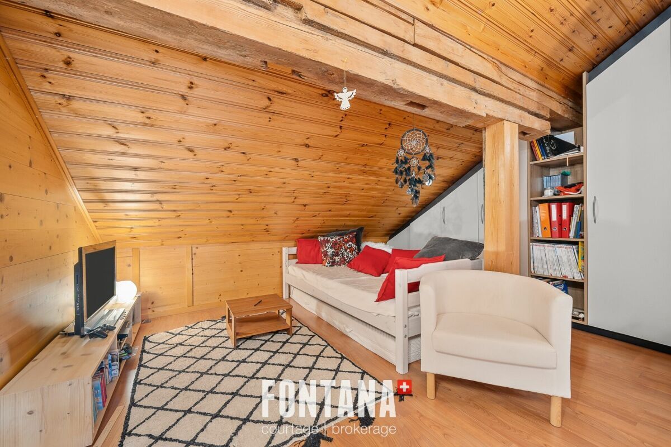
- A mezzanine with double bed
- A large garage for one vehicle
- A garage used as a workshop
1st floor
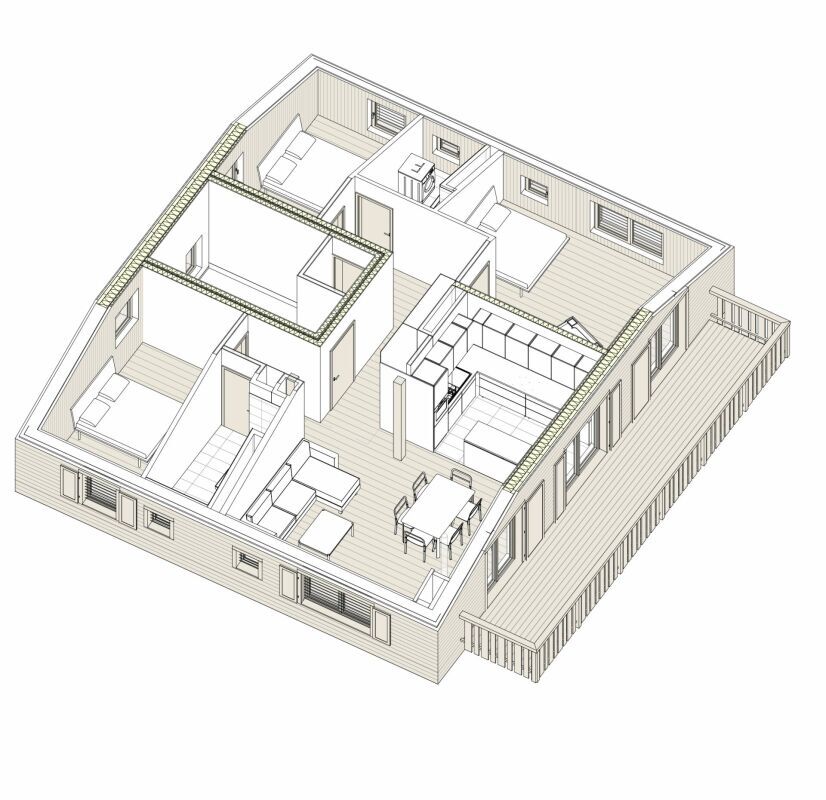
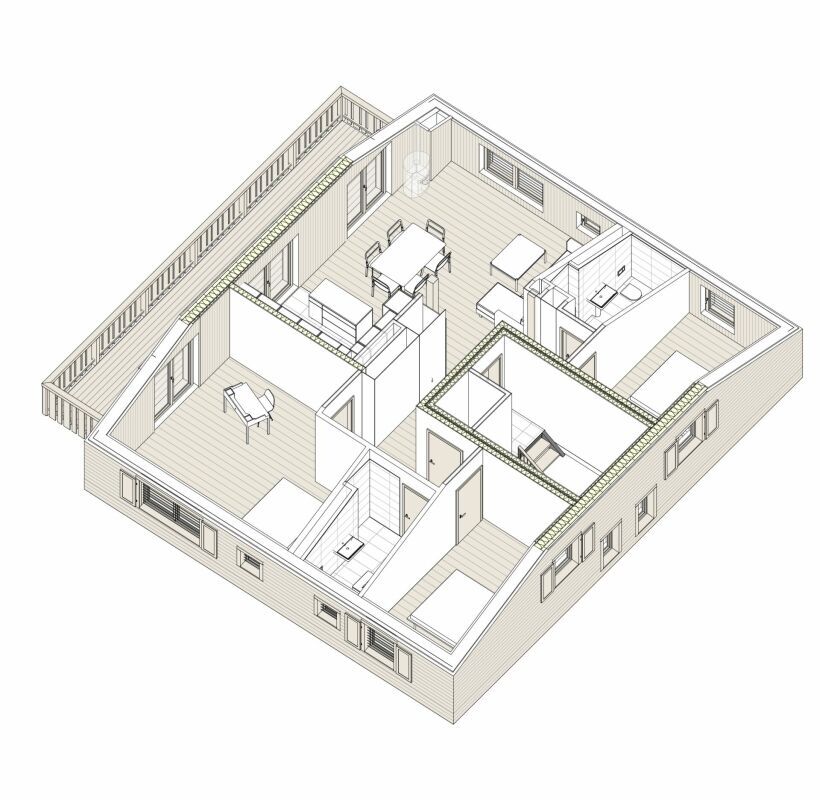
A 6-room duplex apartment with balconies 100 m2
- A distribution hall with cloakroom
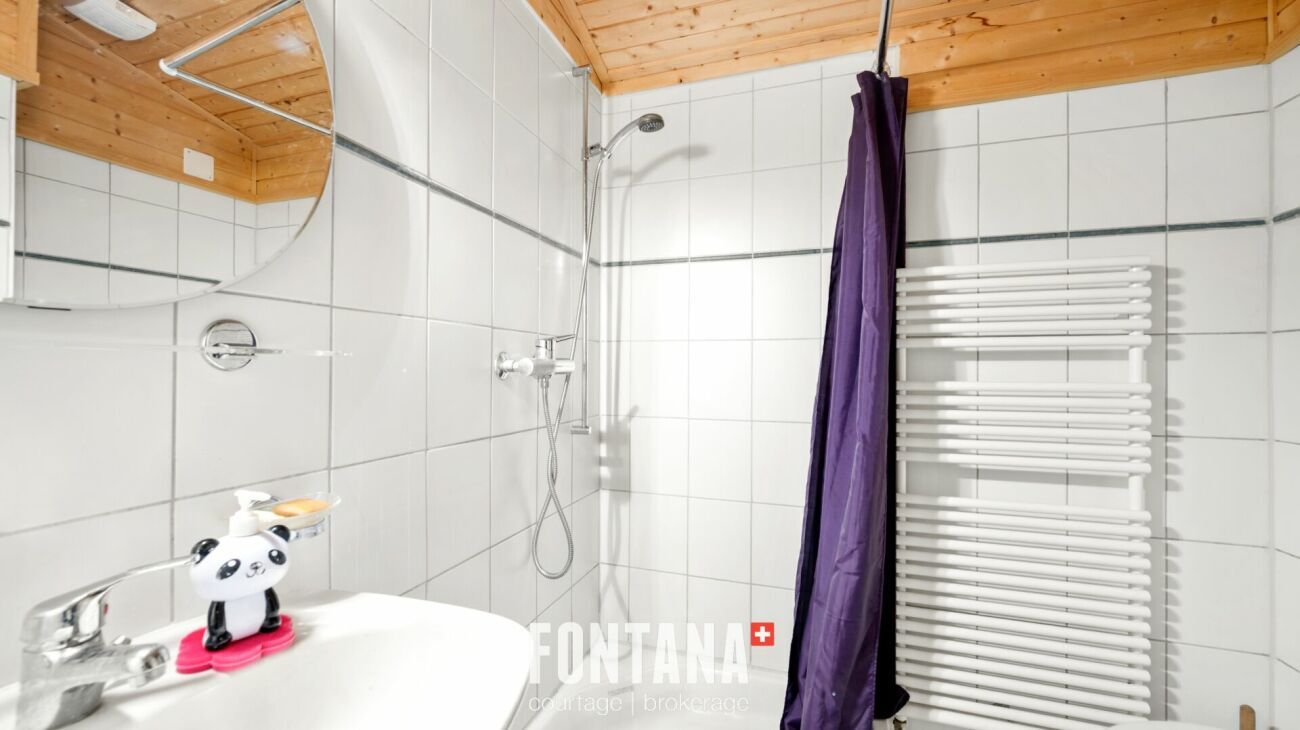
- A shower room with toilet and sink
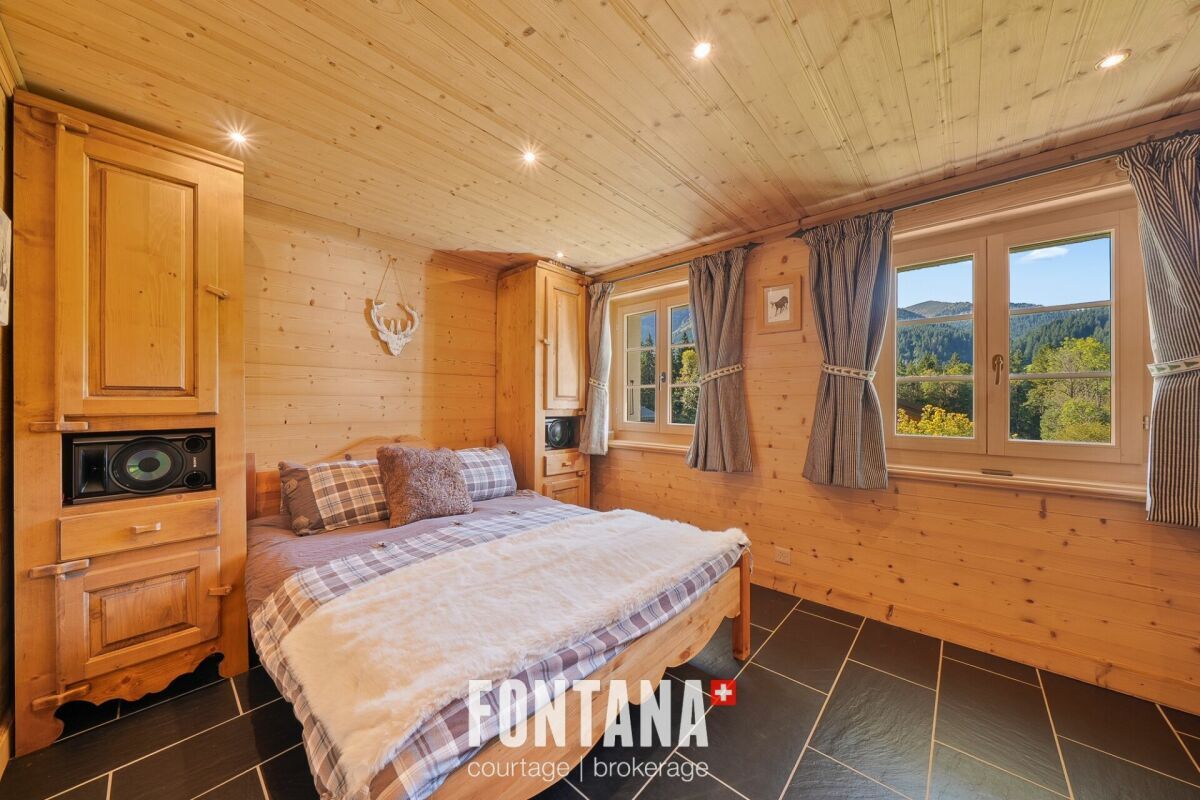
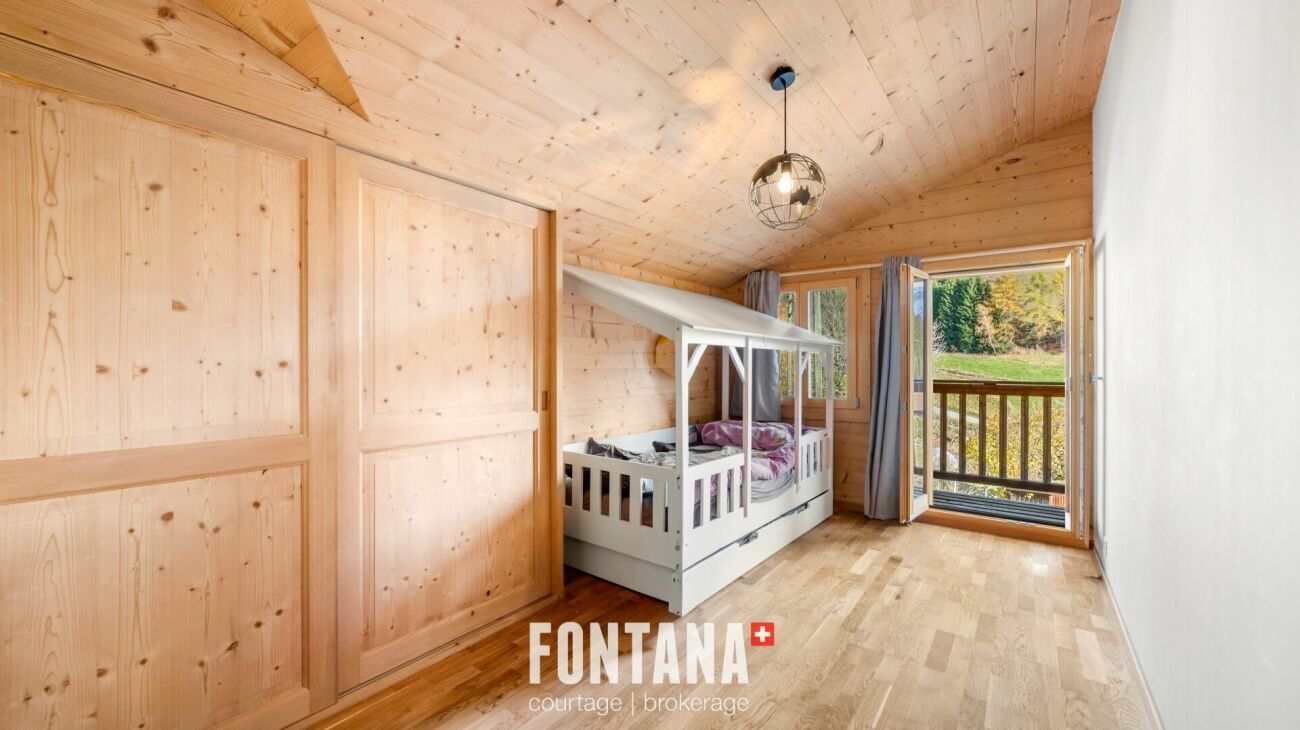
- A bedroom with wall cabinets
- A bathroom with toilet
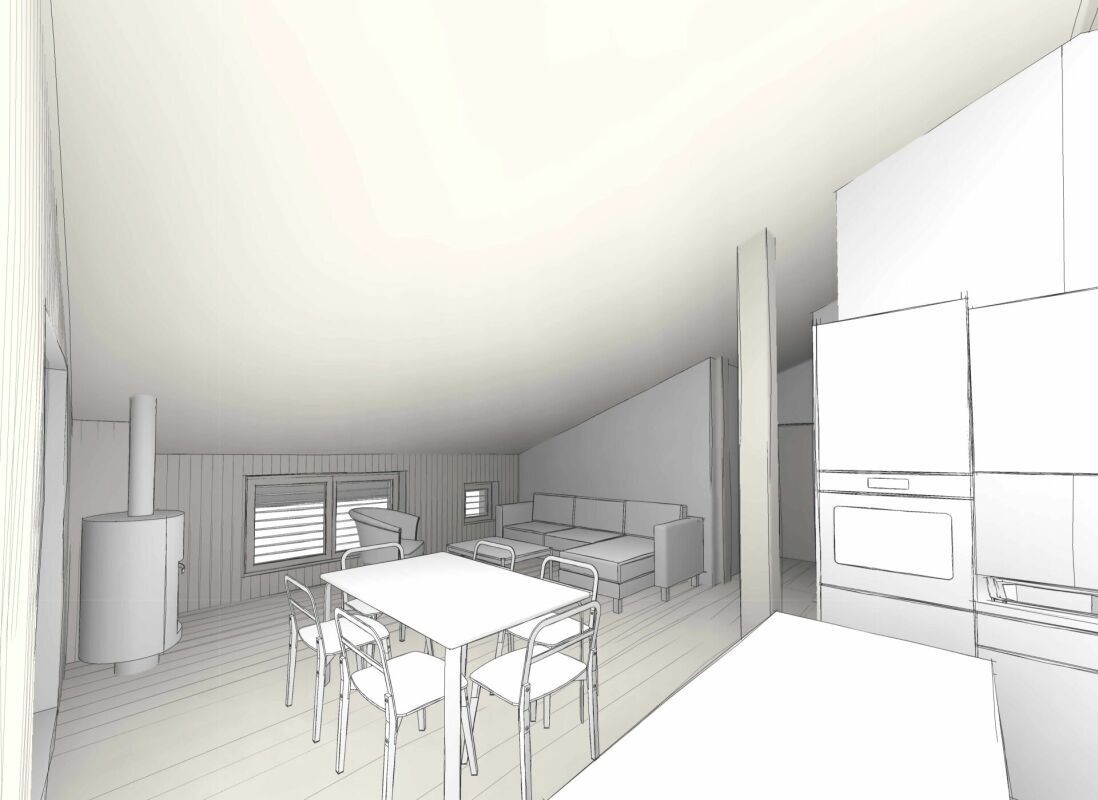
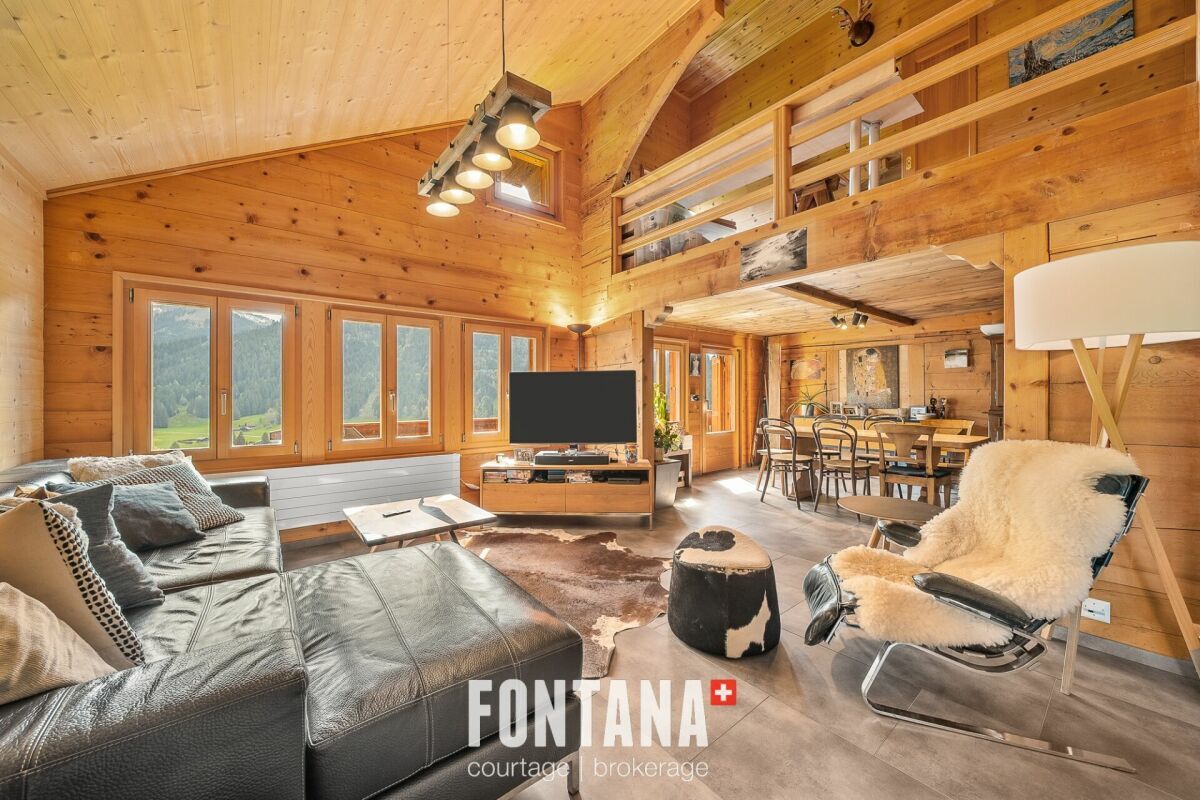
- A dining room with access to the balcony (south)
- A fully equipped kitchen with access to the balcony (East)
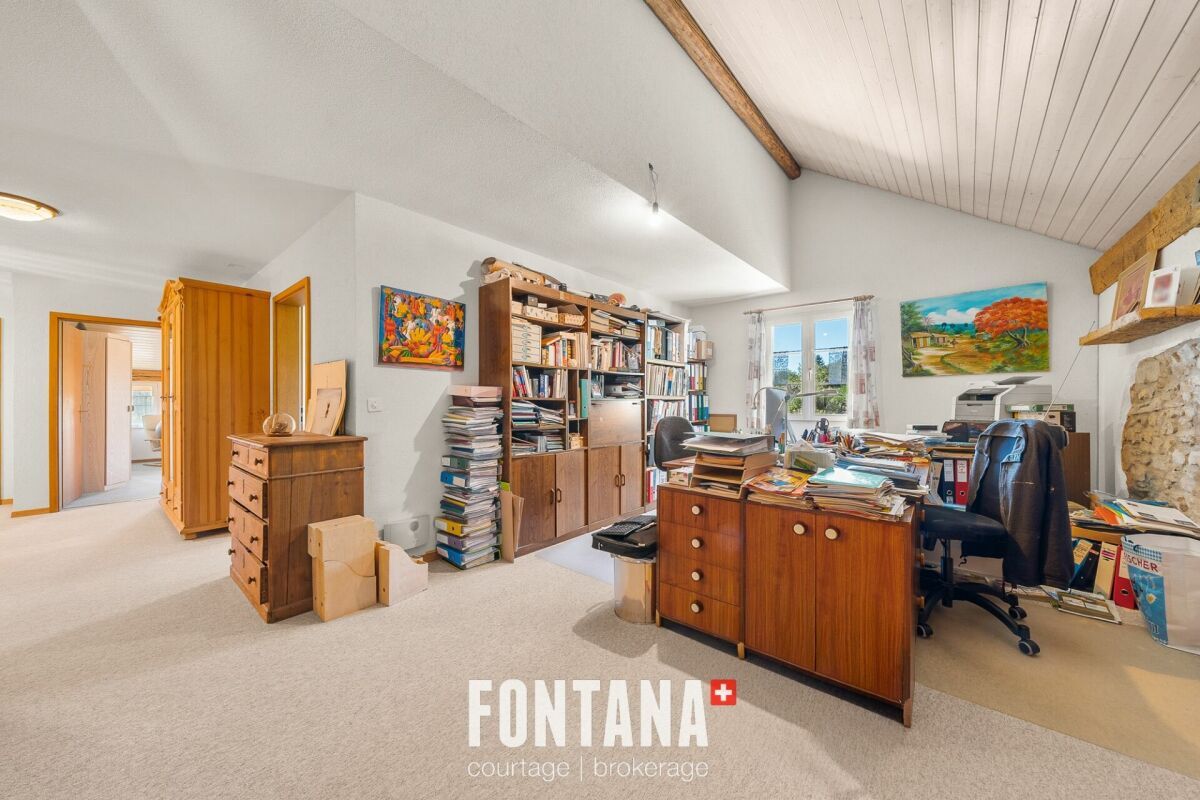
- A large living room
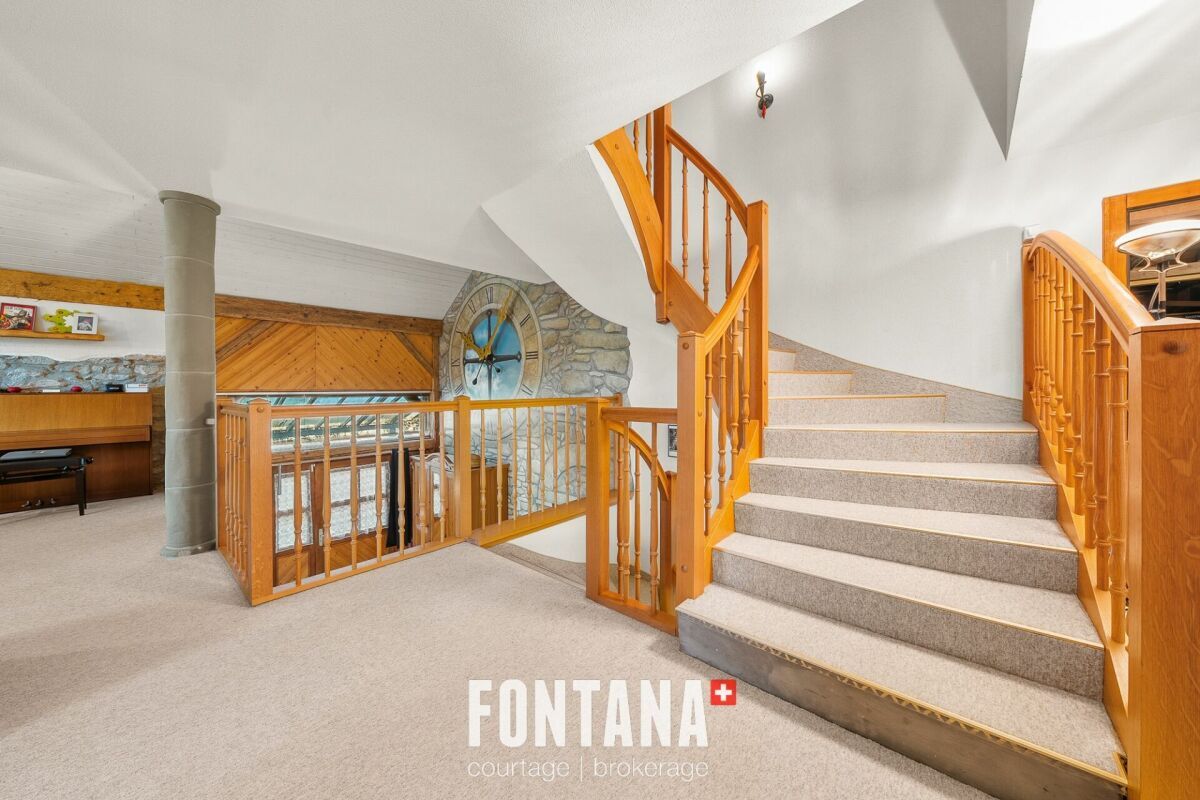
- A staircase to access the floor
- A TV corner with wall cabinets
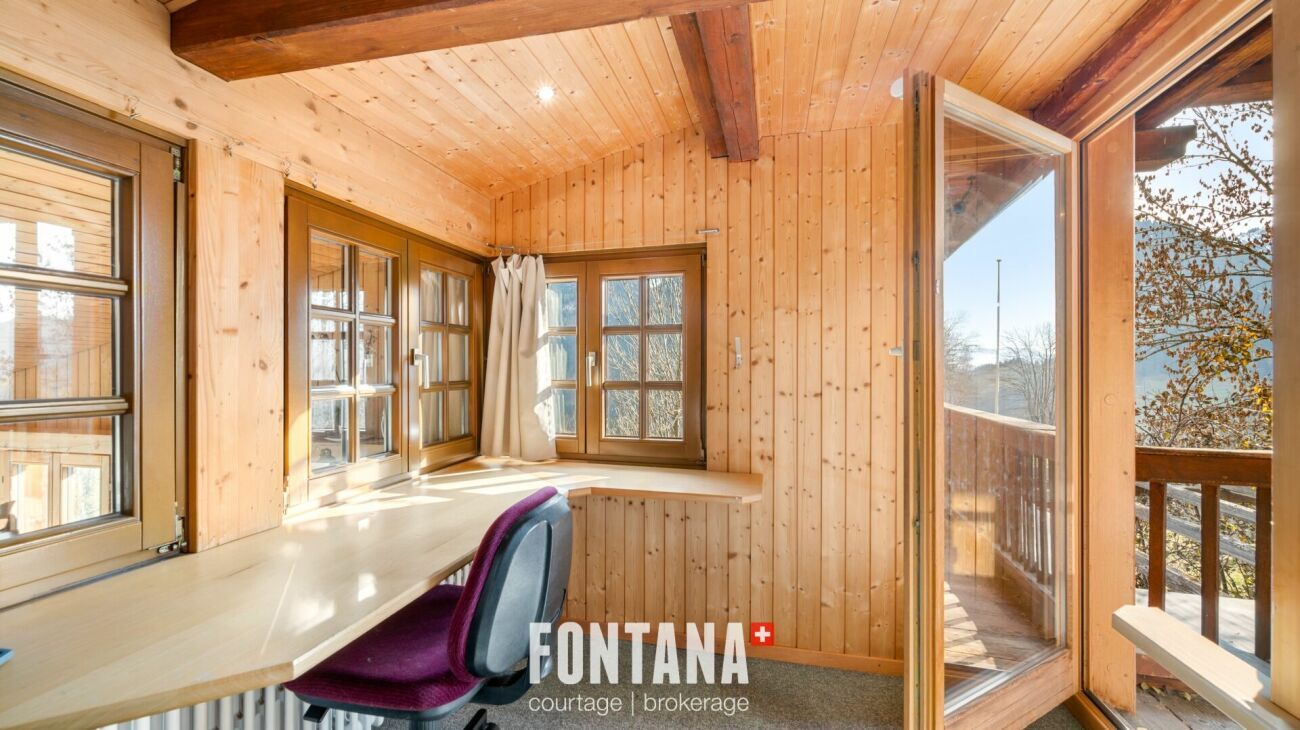
- A room
- A room

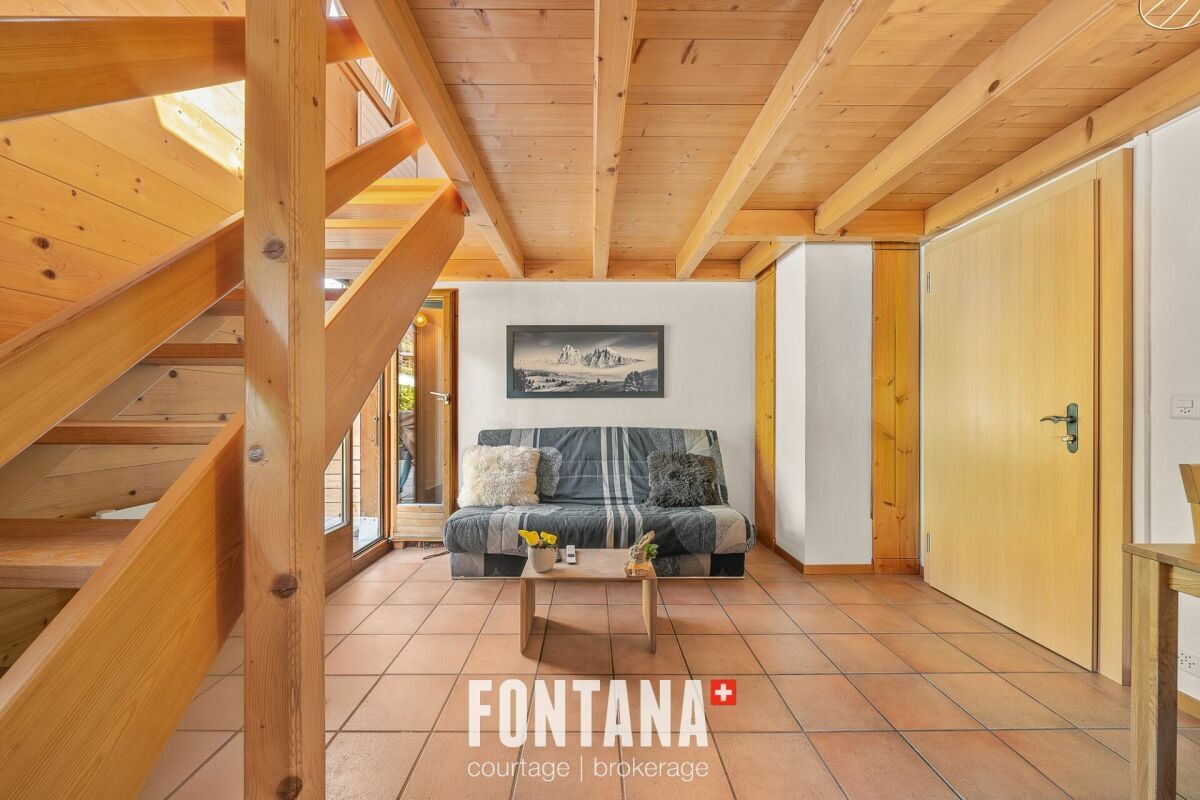
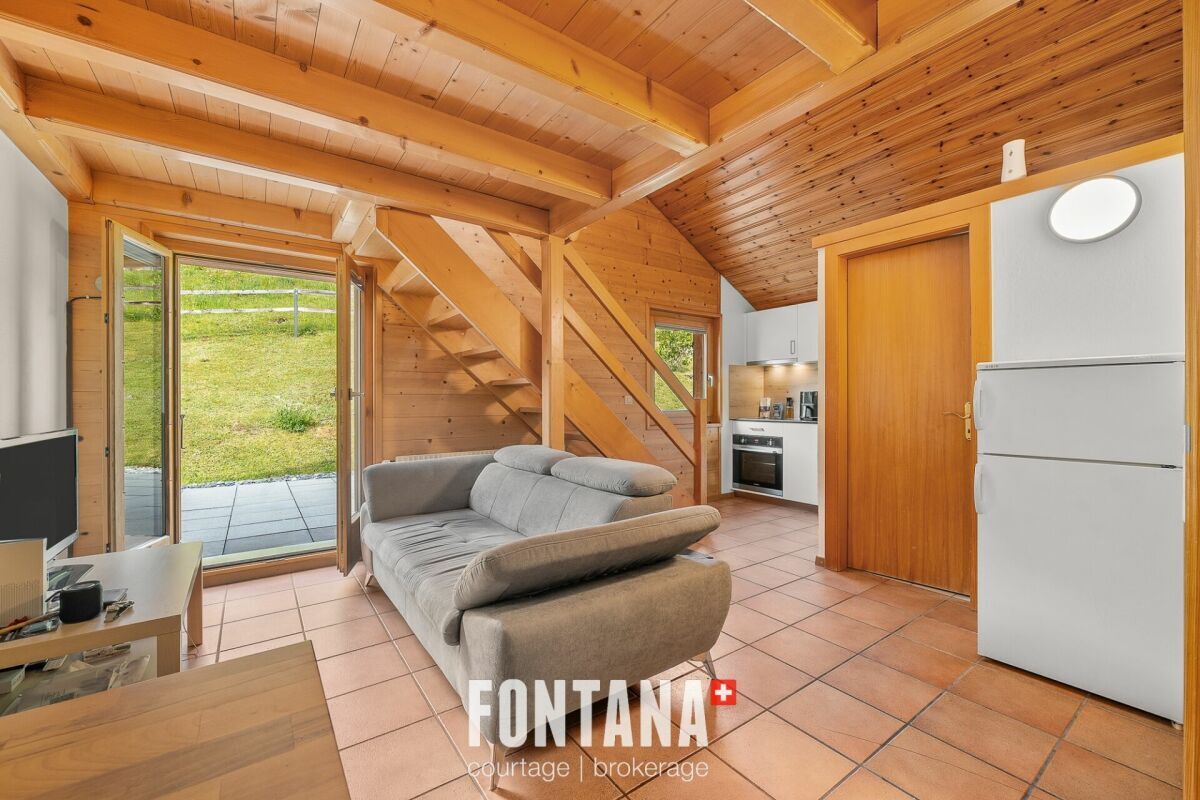
A duplex studio with terrace 30 m2
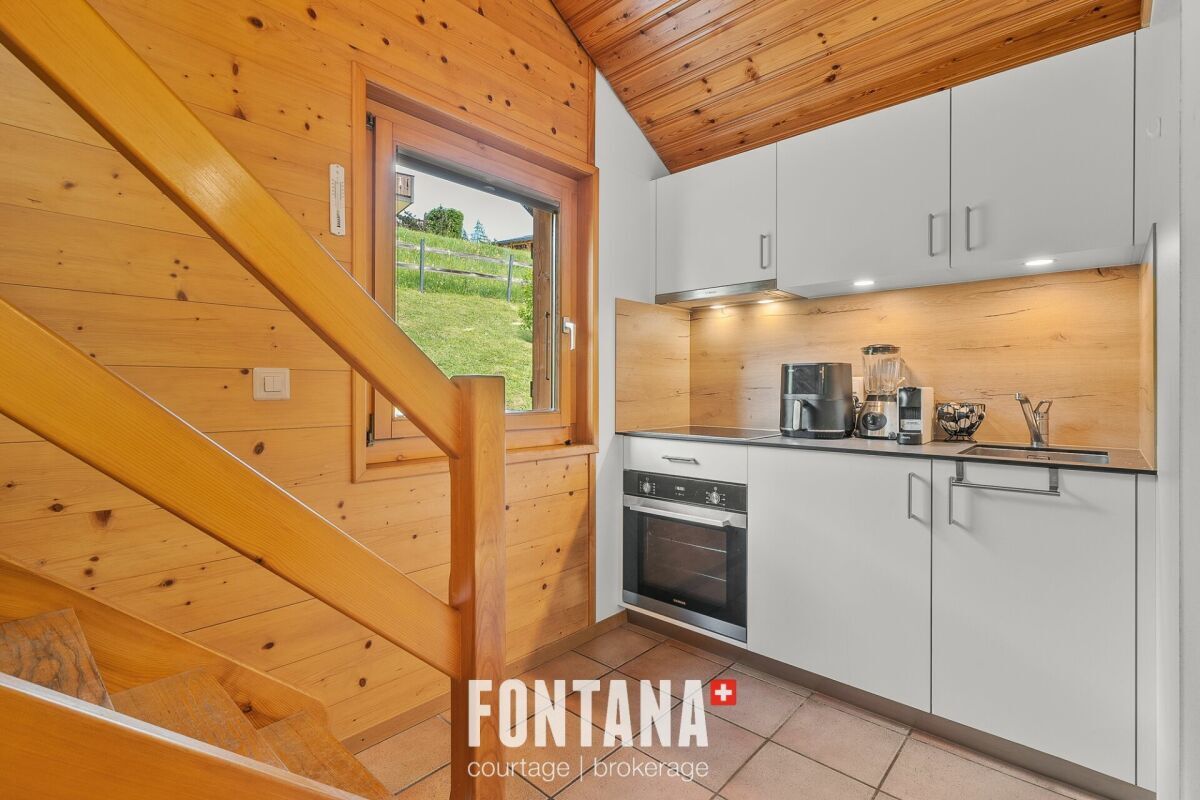
- A large living room with fully equipped kitchen and with access and terrace (North)
- A shower room with toilet
- A mezzanine with double bed
A duplex studio with terrace 30 m2
- A large living room with fully equipped kitchen and terrace access (North)
- A shower room with toilet
- A mezzanine with double bed
Conveniences
Inside conveniences
- Cellar