Chalet with 7 rooms on sale in Leysin - 220 m²
Chalet for sale in Leysin - 7 rooms, 175 m2 with sauna
Rooms7
Living area175 m²
Object PriceCHF 1,530,000.-
AvailabilityTo agree
Localisation
1854 LeysinCharacteristics
Reference
E8DV-A2J8-1425
Availability
To agree
Year of construction
1965
Latest renovations
2011
Rooms
7
Number of levels for the real asset
2
Living area
175 m²
Useful surface
220 m²
Description
Text translated from french, see original
Original text in french, translate to English.
The benefits of the mountains in Leysin
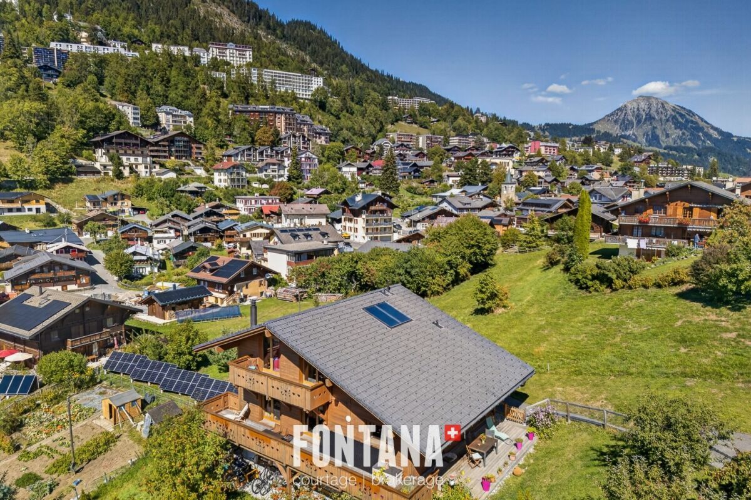
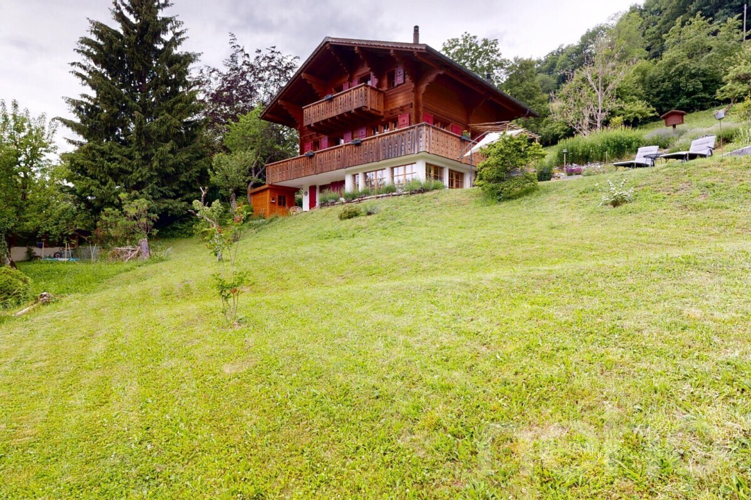
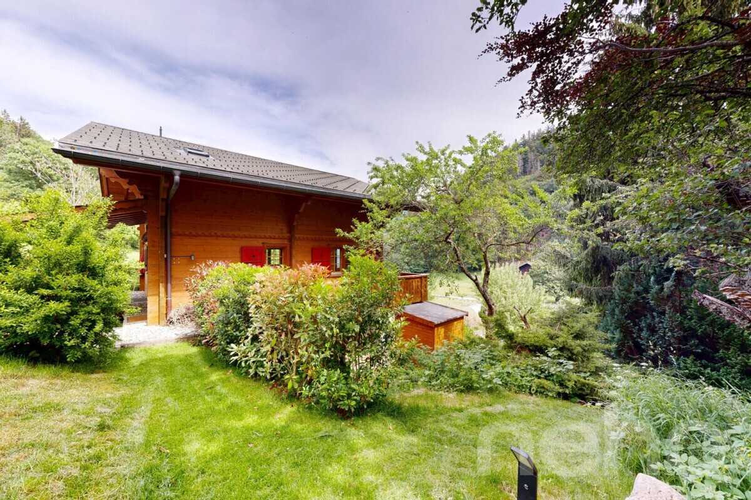
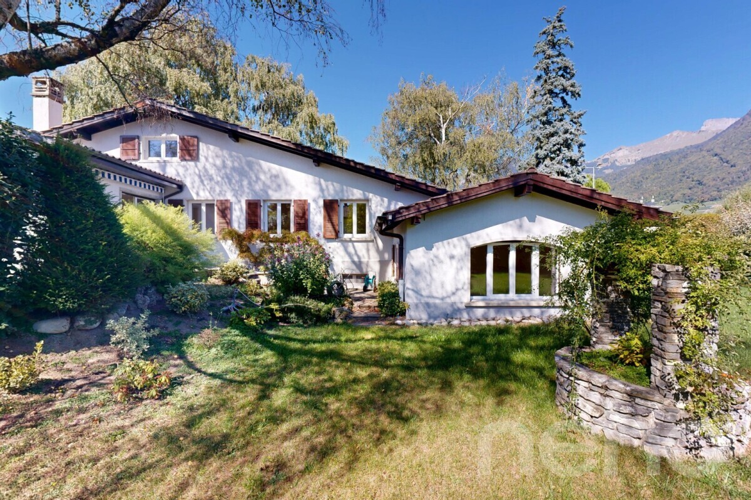
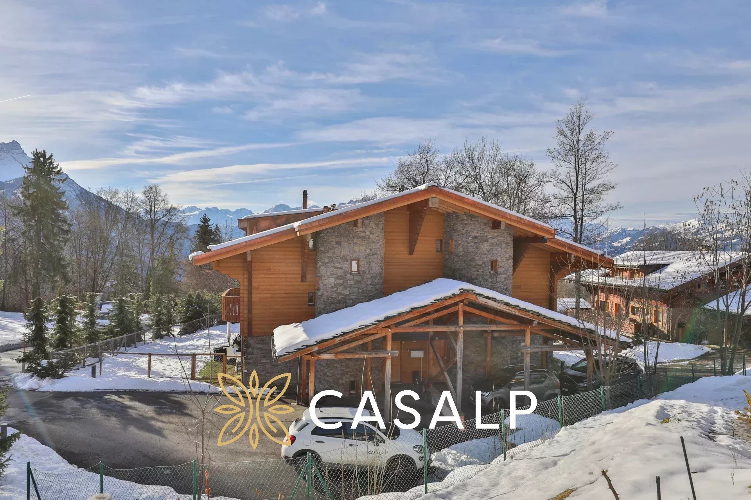
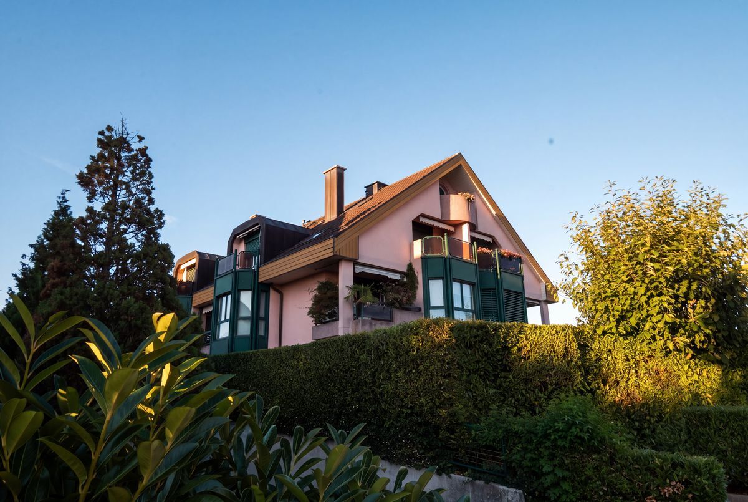
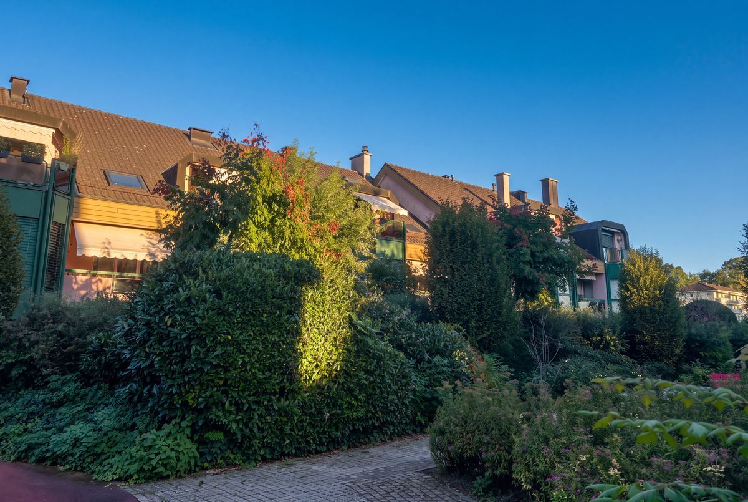
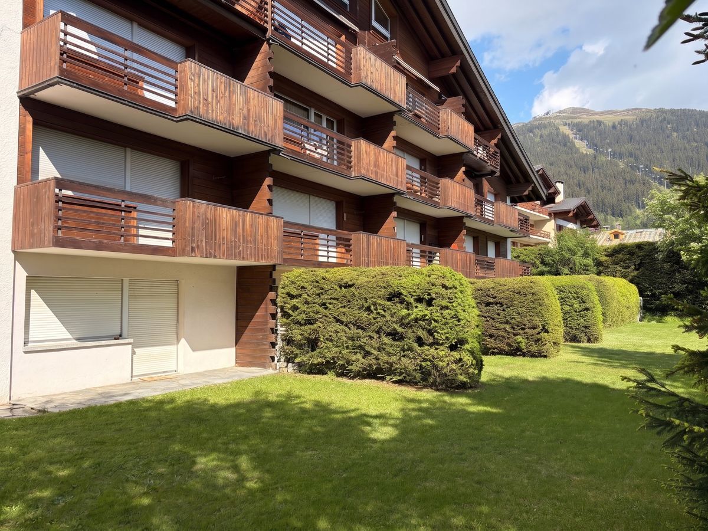
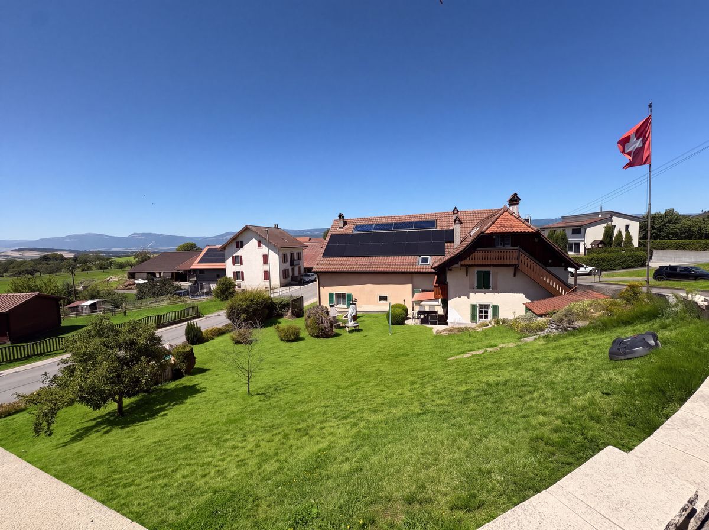
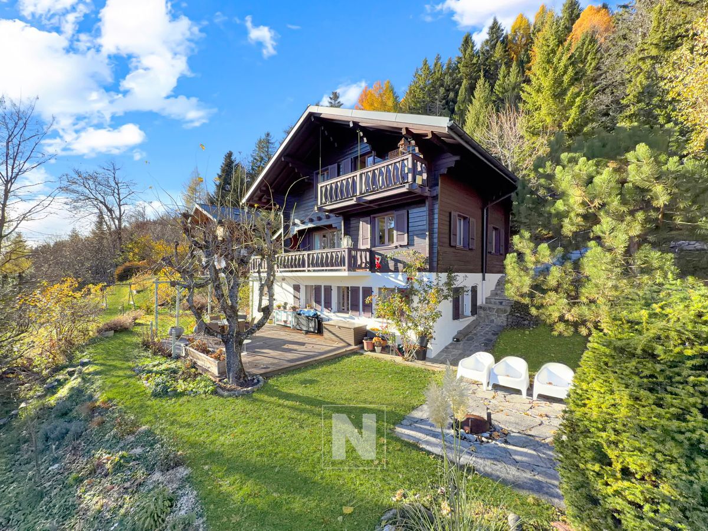
Located in a peaceful and green environment, this chalet offers a living environment that is both refined and preserved, out of sight.
Completely renovated in 2011 with high quality materials and particular attention to detail, it is still in impeccable condition.
New work done in 2026 - Photovoltaic panels (electrical autonomy)
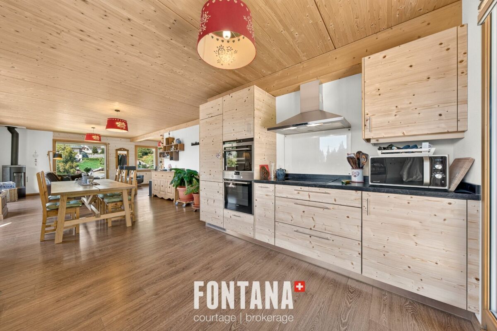
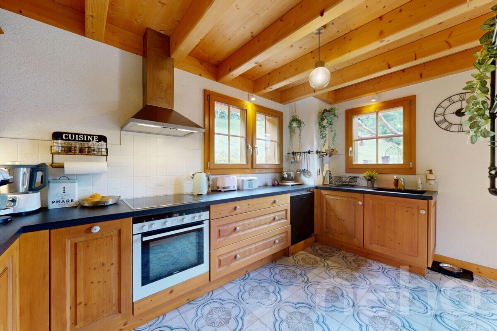
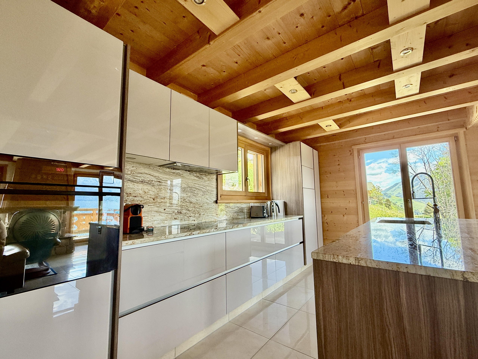
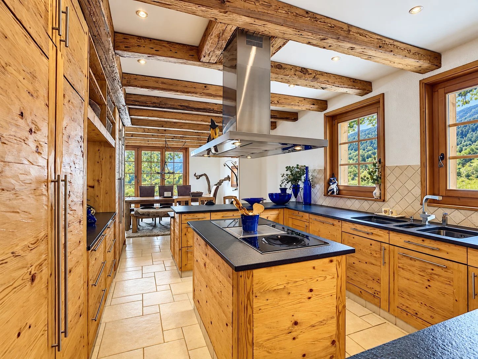
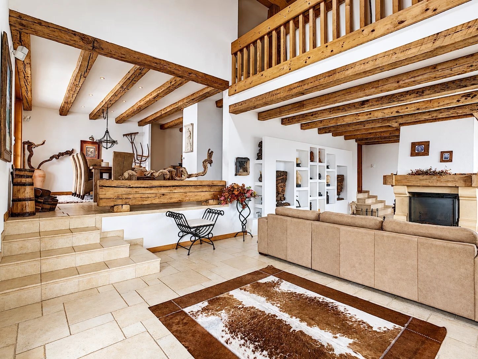
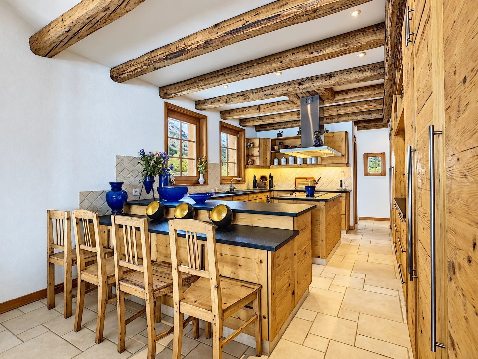
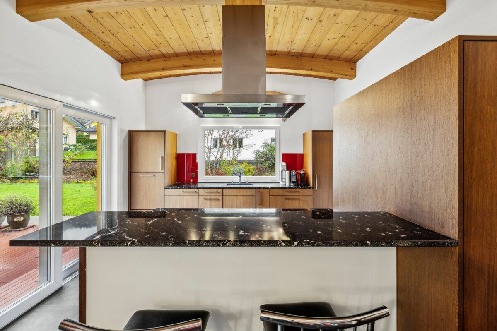
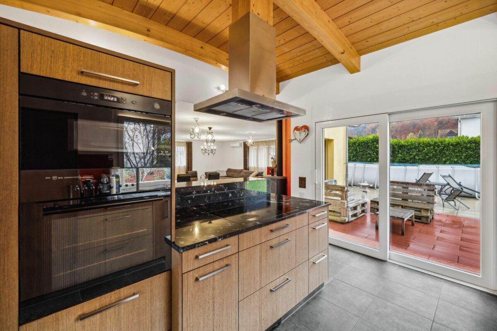
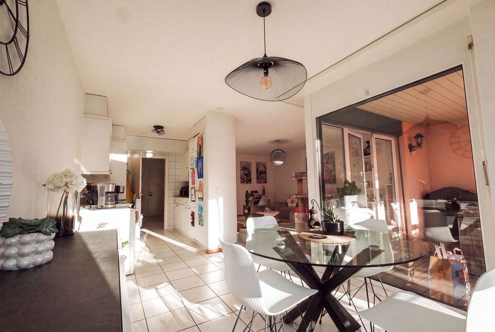
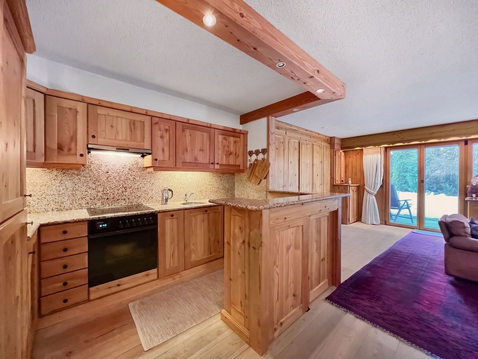
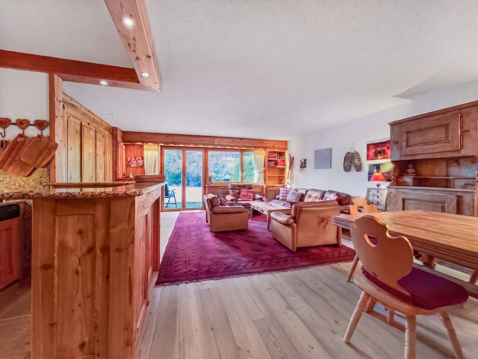
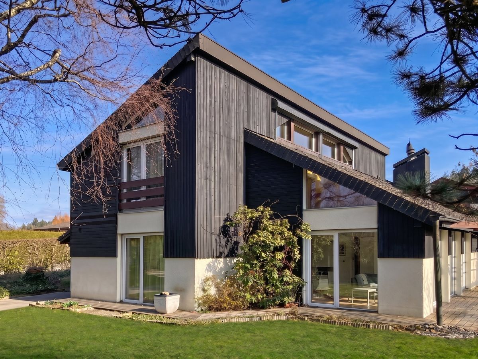
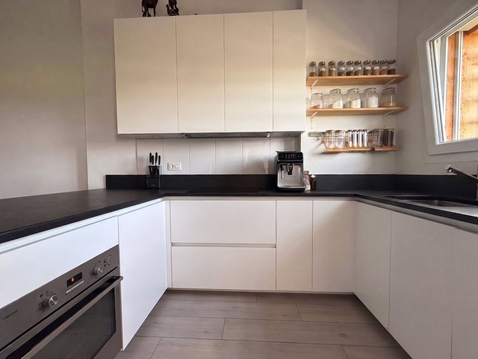
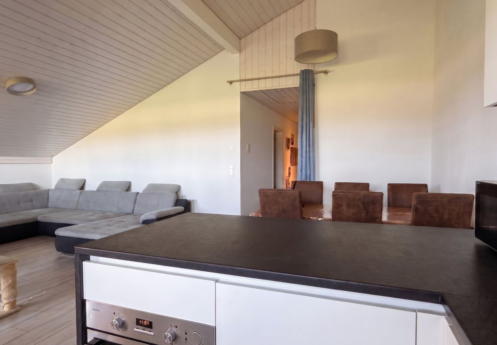
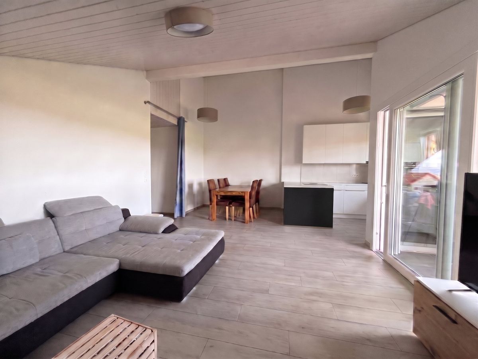
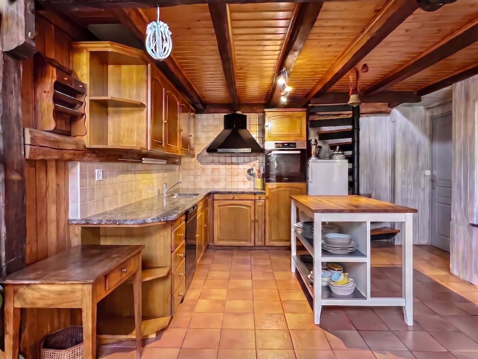
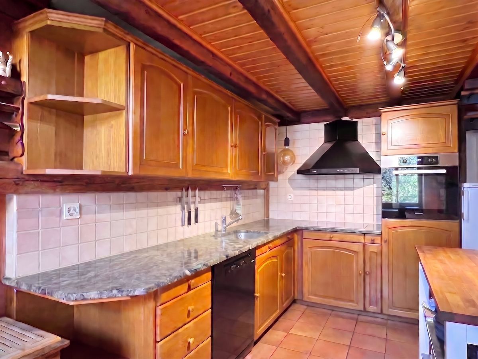
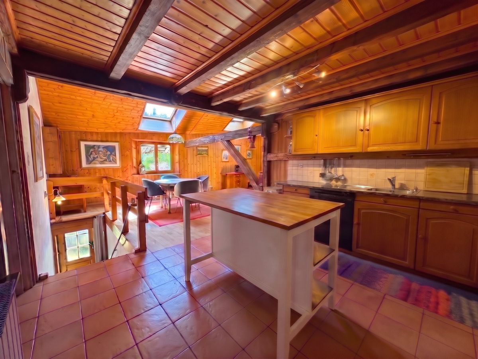
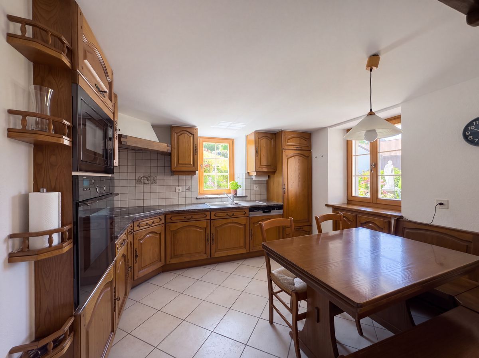
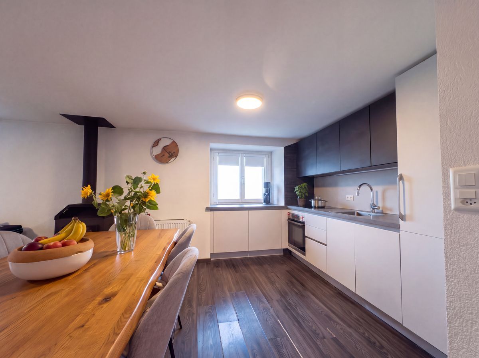
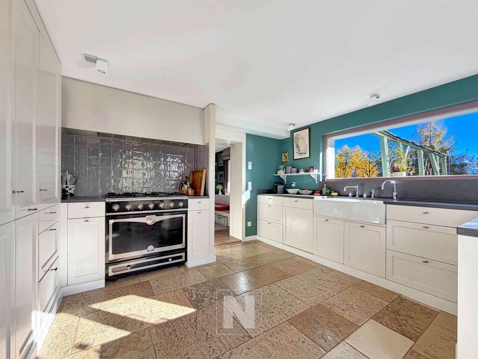
The interior, inspired more by the spirit of a contemporary villa than by that of a traditional chalet, seduces with its bright volumes and its refined aesthetic. The top-of-the-range kitchen, equipped with a La Cornue stove, invites both conviviality and culinary creativity.
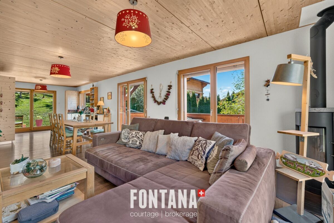
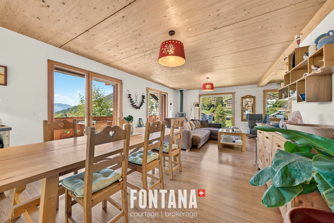
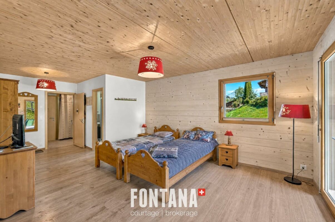
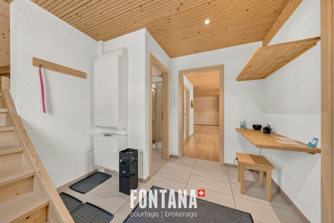
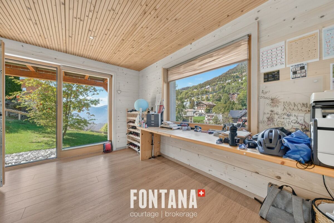
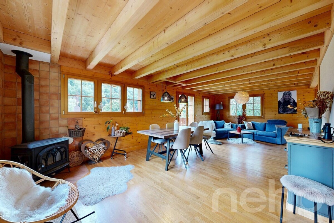
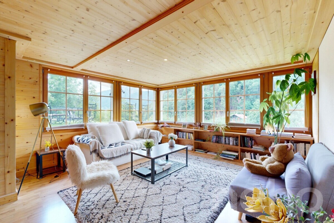
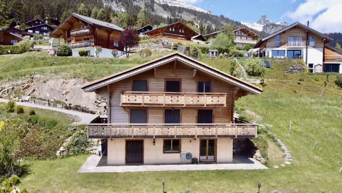
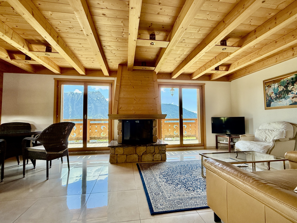
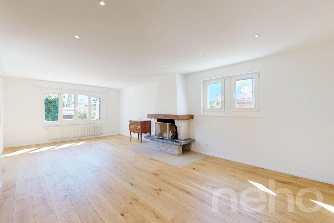
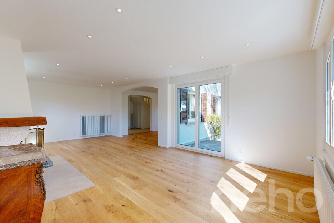
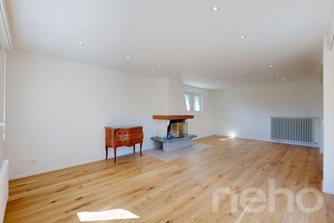
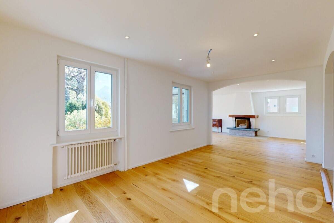
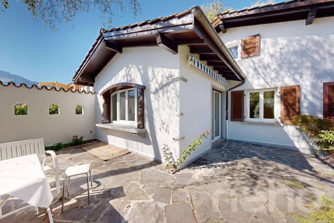
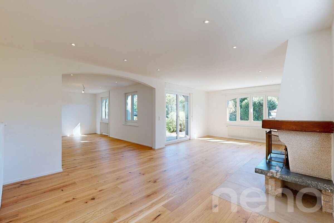
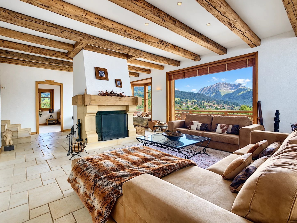
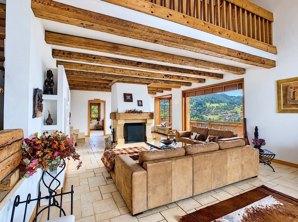
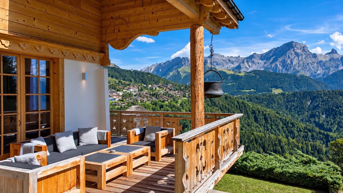
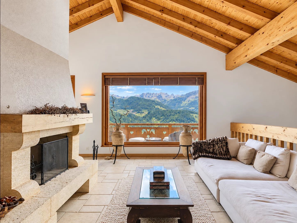
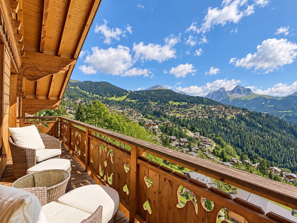
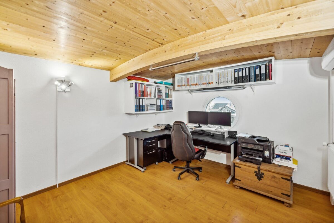
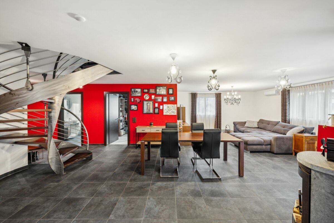
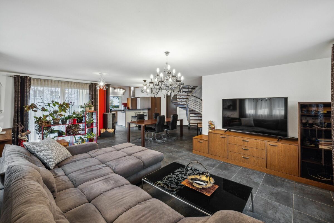
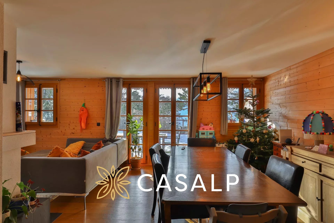
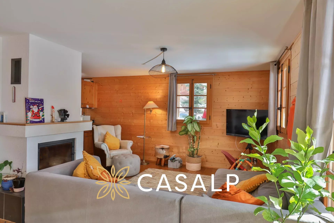
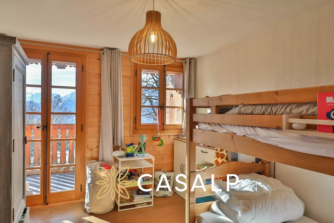
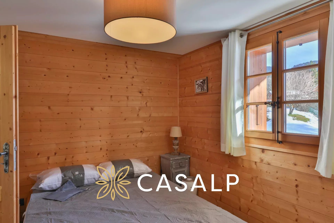
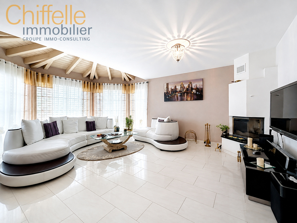
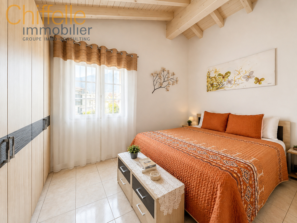
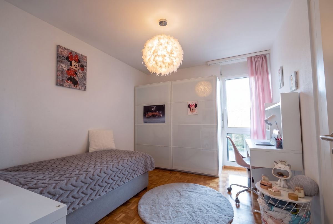
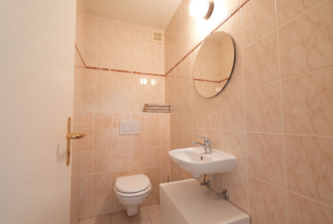
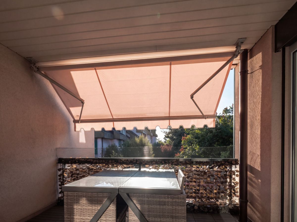
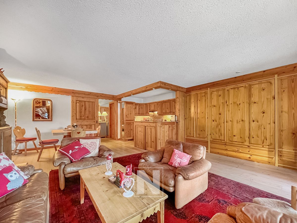
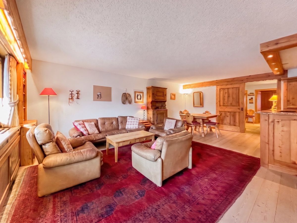
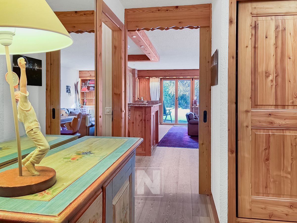
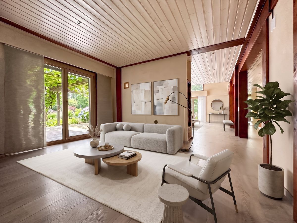
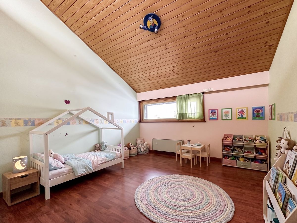
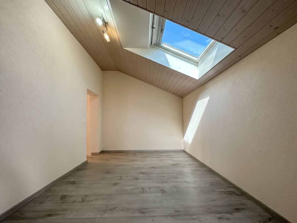
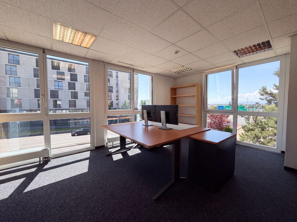
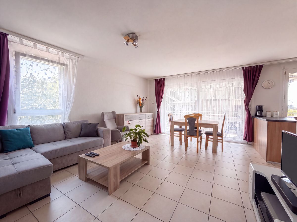
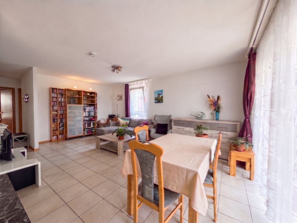
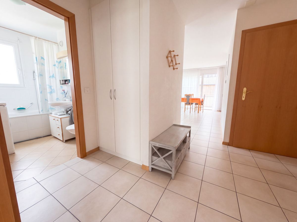
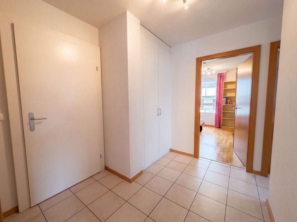
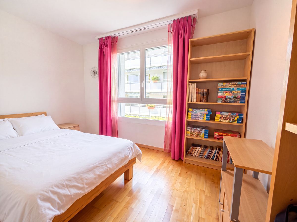
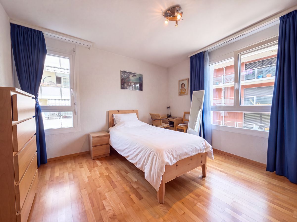
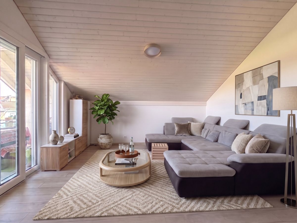
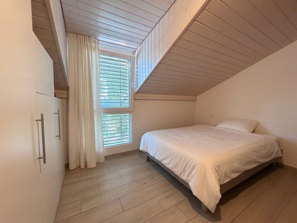
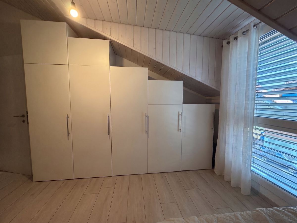
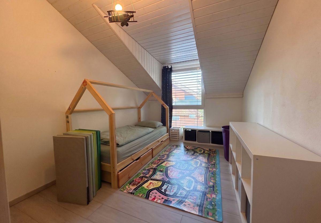
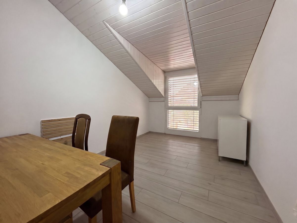
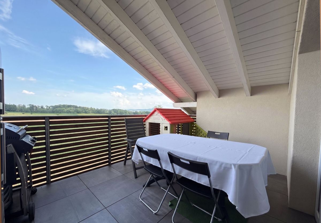
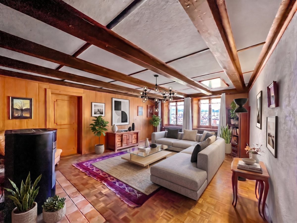
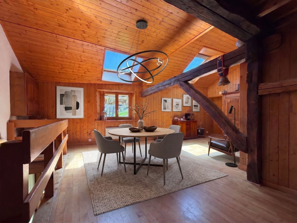
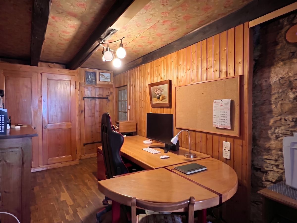
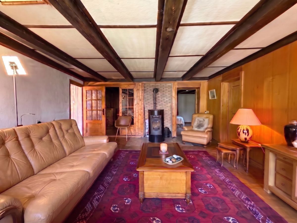
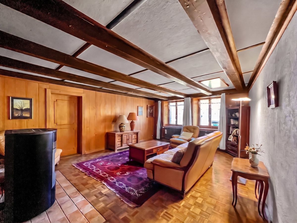
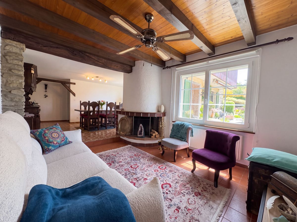
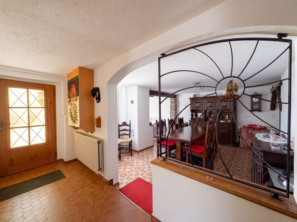
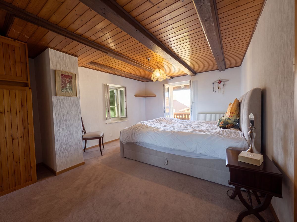
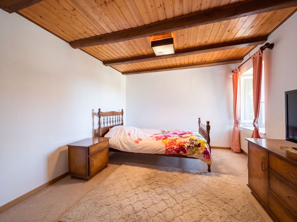
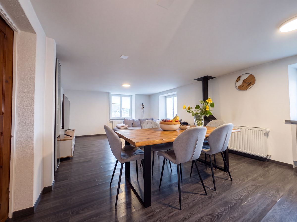
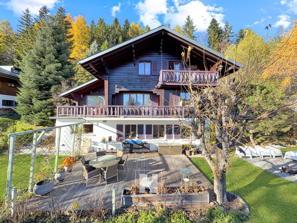
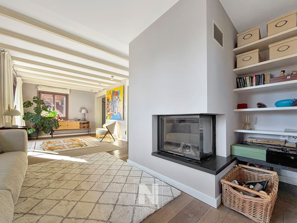
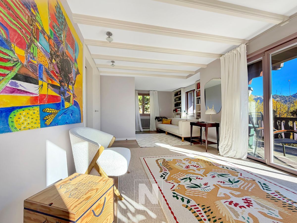
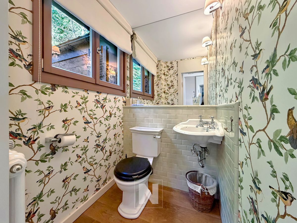
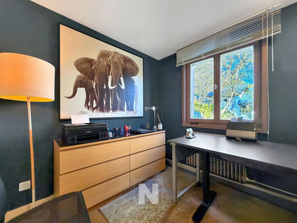
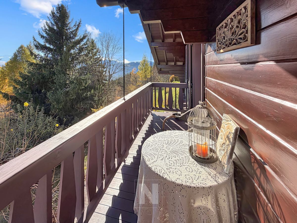
On the upper floor, where the entrance is located, extends the living room with a modern fireplace, creating a warm atmosphere. This floor also includes a large bedroom with dressing room, an office that can be used as a child's room, as well as a guest toilet. The living room opens onto a large terrace-balcony, ideal for enjoying the calm and beauty of the surrounding landscape.
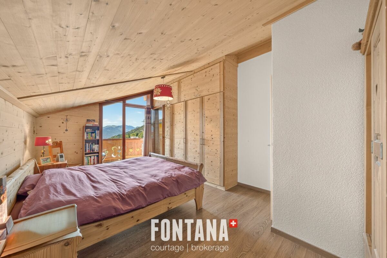
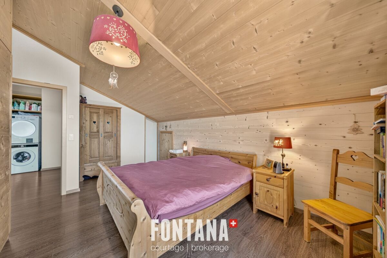
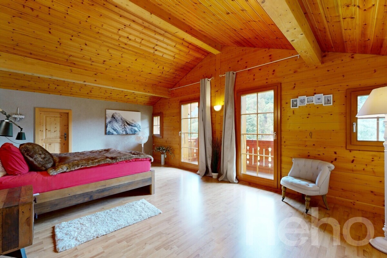
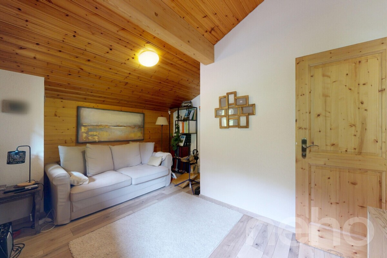
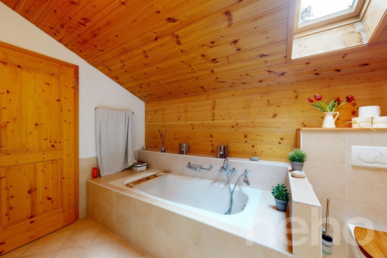
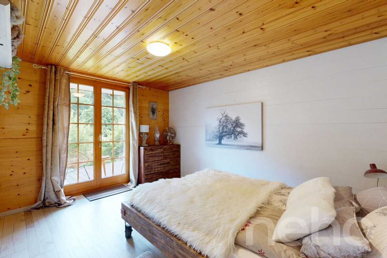
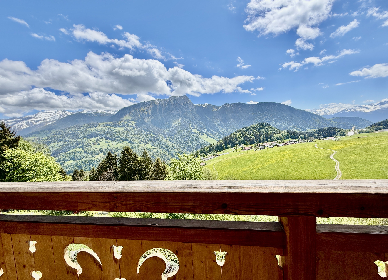
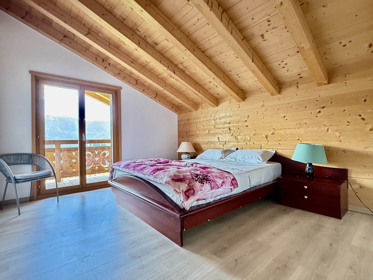
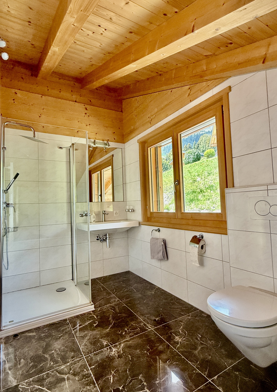
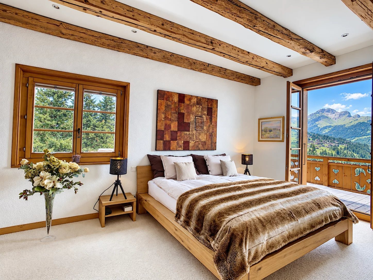
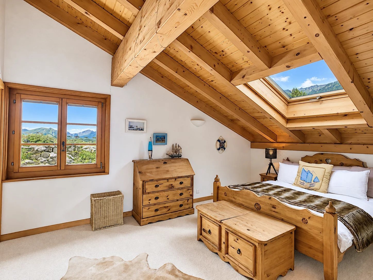
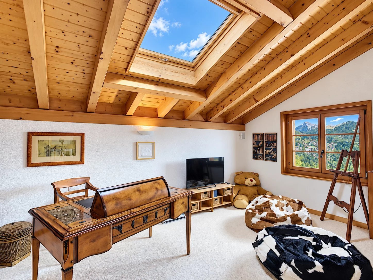
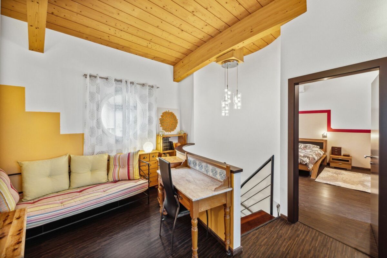
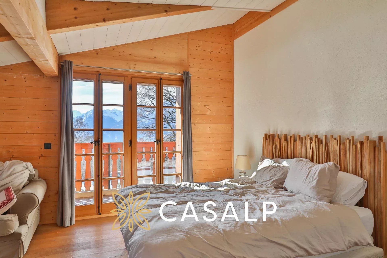
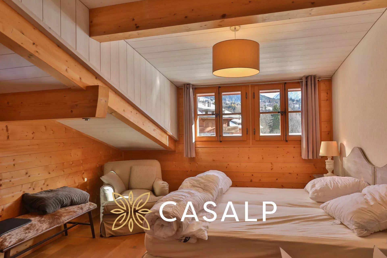
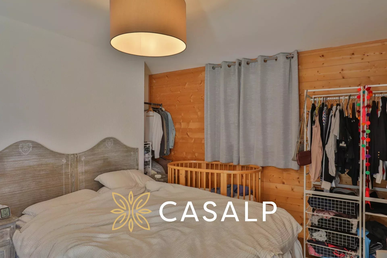
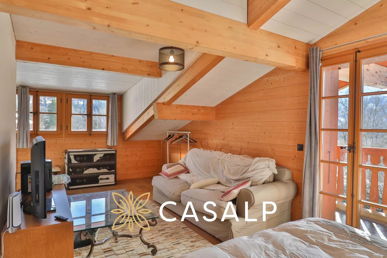
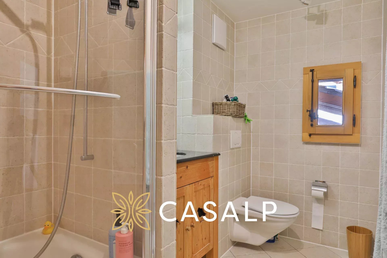
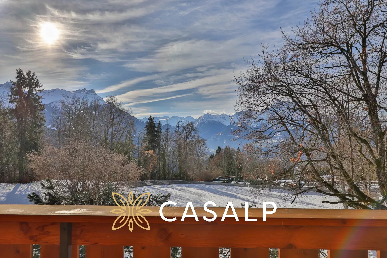
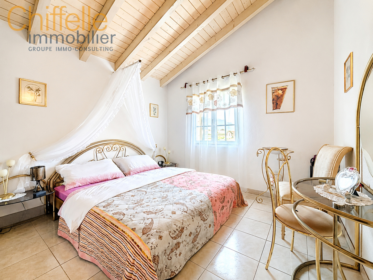
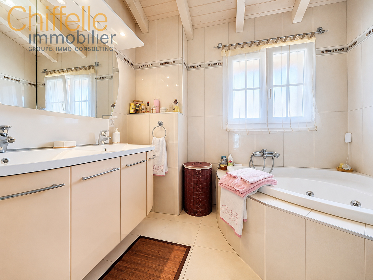
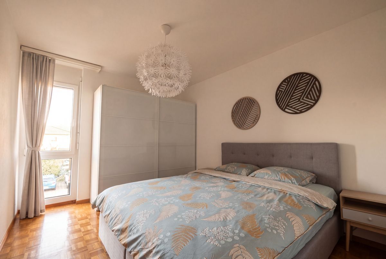
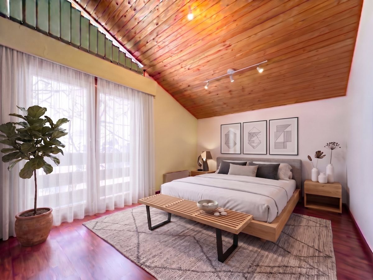
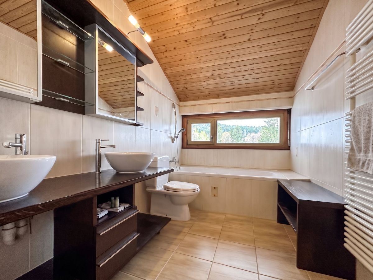
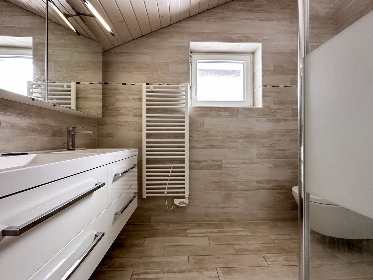
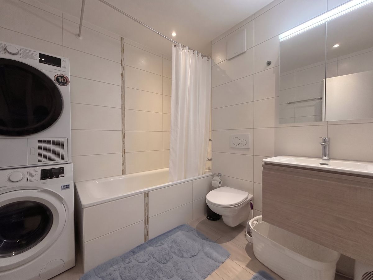
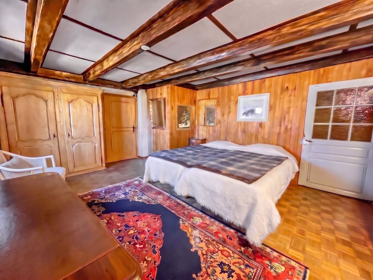
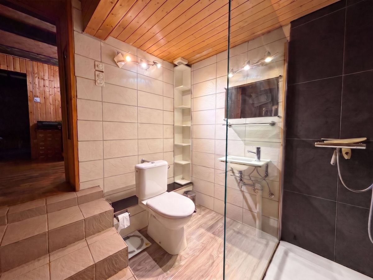
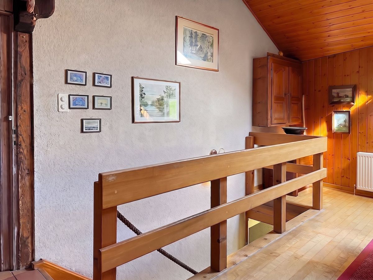
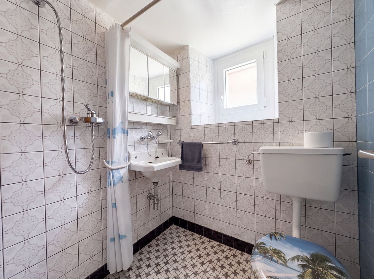
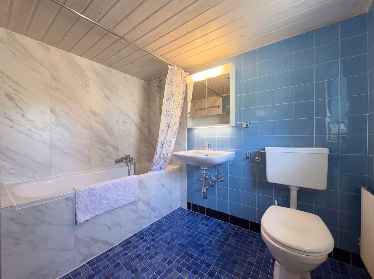
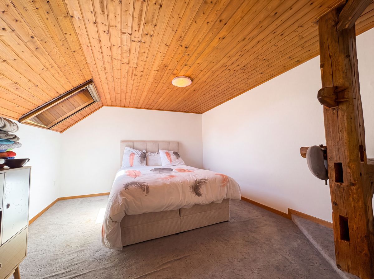
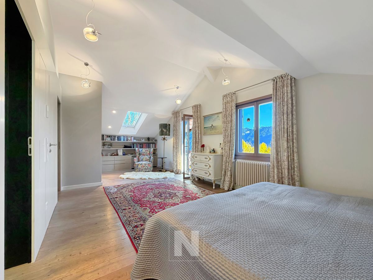
Upstairs, the master bedroom, bathed in light until the evening, benefits from a spacious bathroom with bath and shower. Adjoining a relaxation area/library and a cosy office, it opens onto a charming balcony facing almost south, offering a superb view of the mountains. This room was originally composed of 3 bedrooms. The current owners have opened this space to benefit from a large master suite. (see plans in orange, designed to remake this space into 3 bedrooms). The plans are non-contractual and just give you an idea.
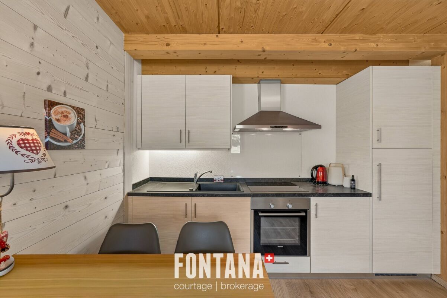
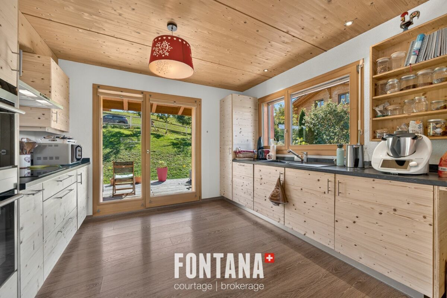
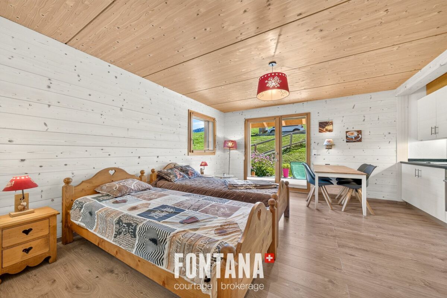
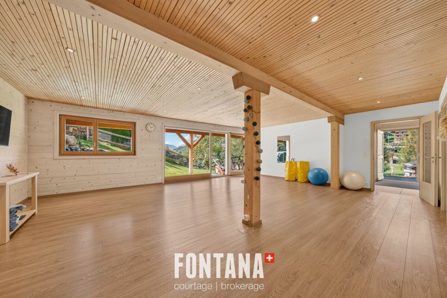
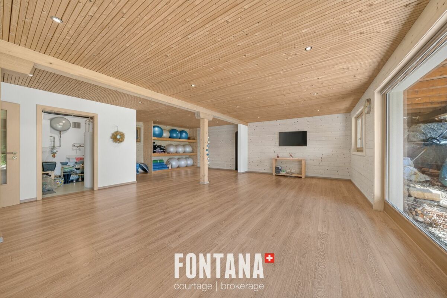
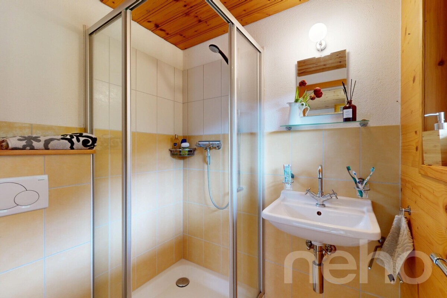
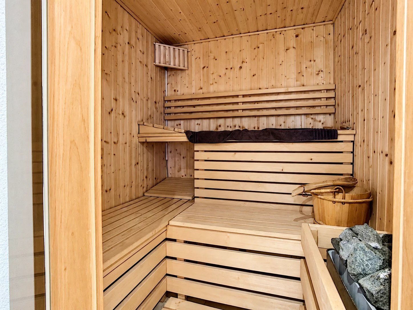
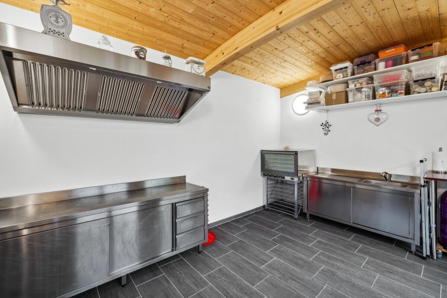
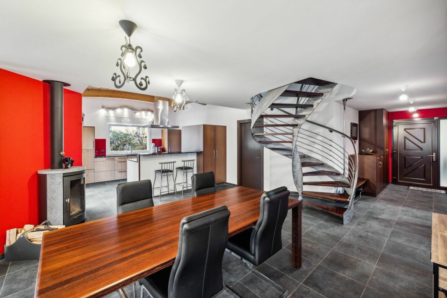
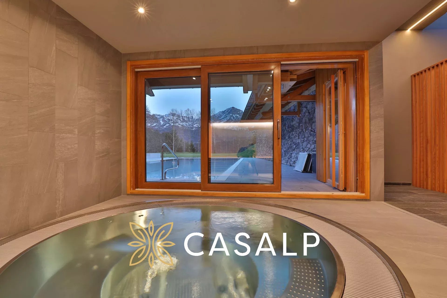
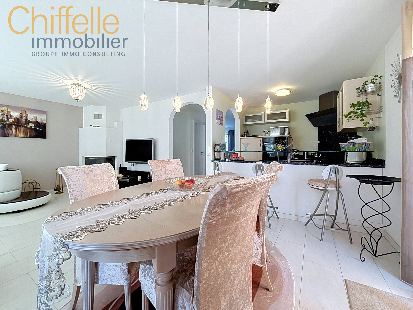
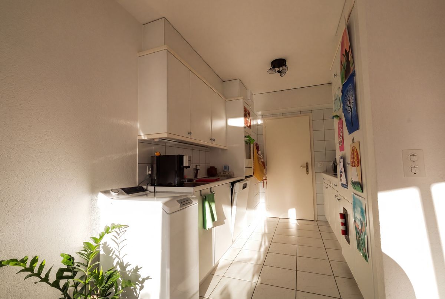
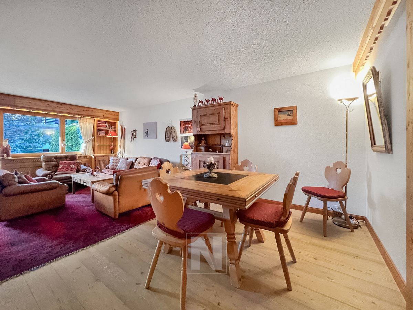
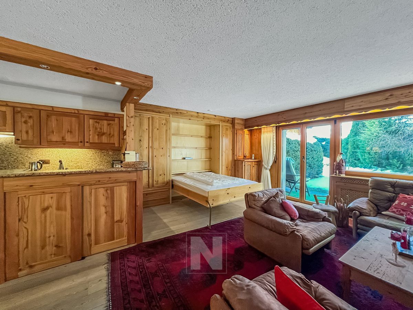
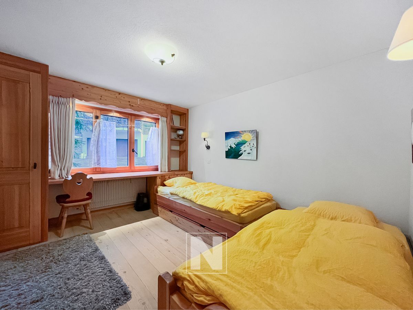
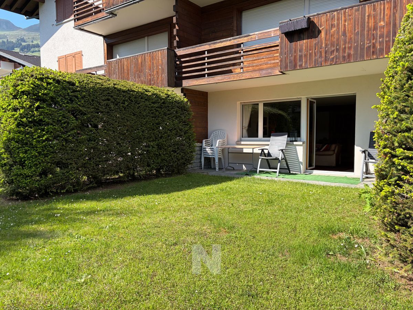
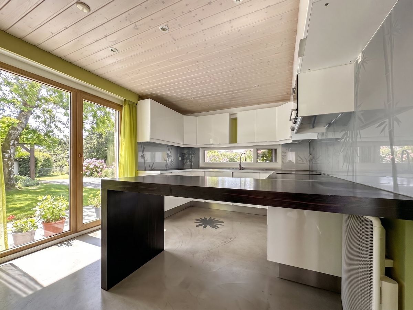
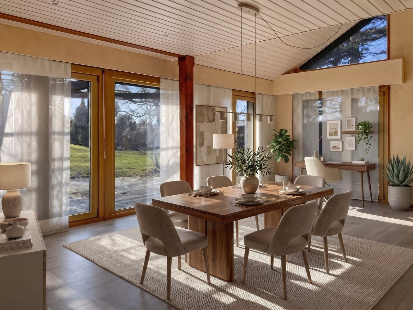
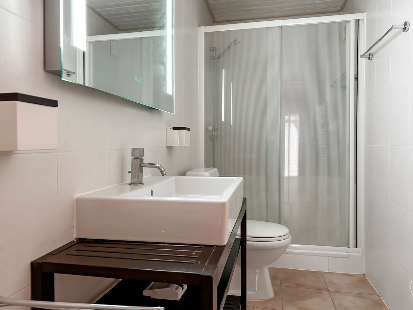
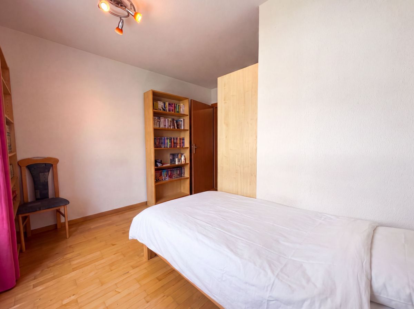
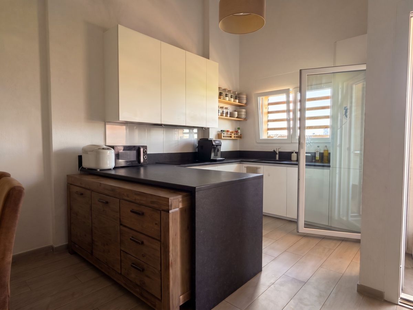
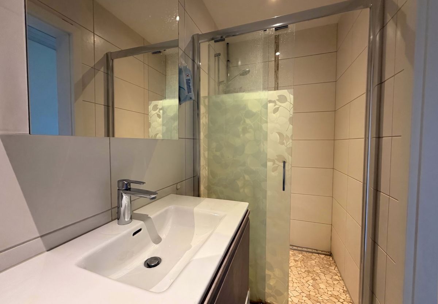
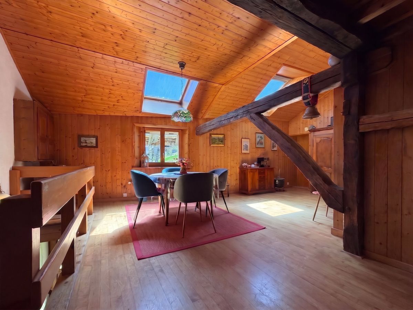
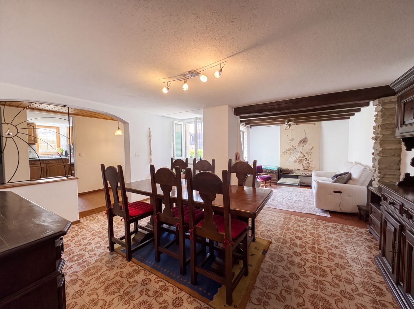
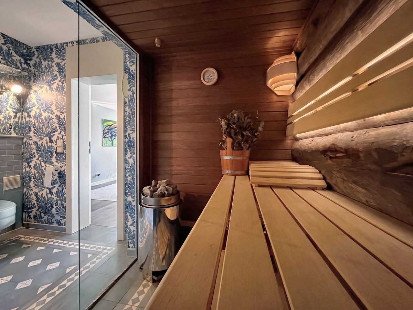
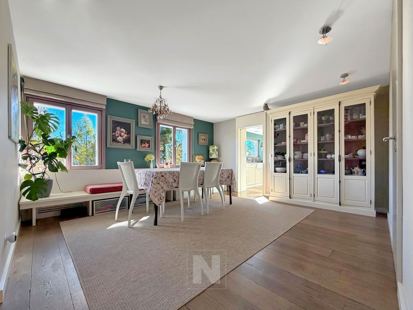
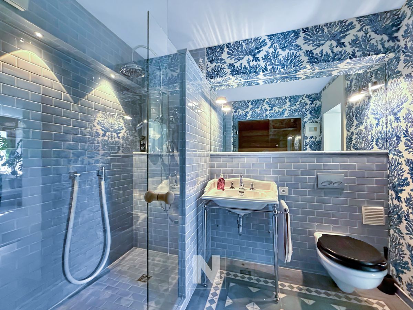
On the ground floor, with separate entrance, the dining room, custom-made, friendly and warm, lends itself to gourmet moments with family or friends. The adjoining and closed kitchen, equipped with first-rate services, opens onto the garden and nature. This floor also houses a sauna with shower room and a bedroom/office (door to put in to close this room completely).
Summary:
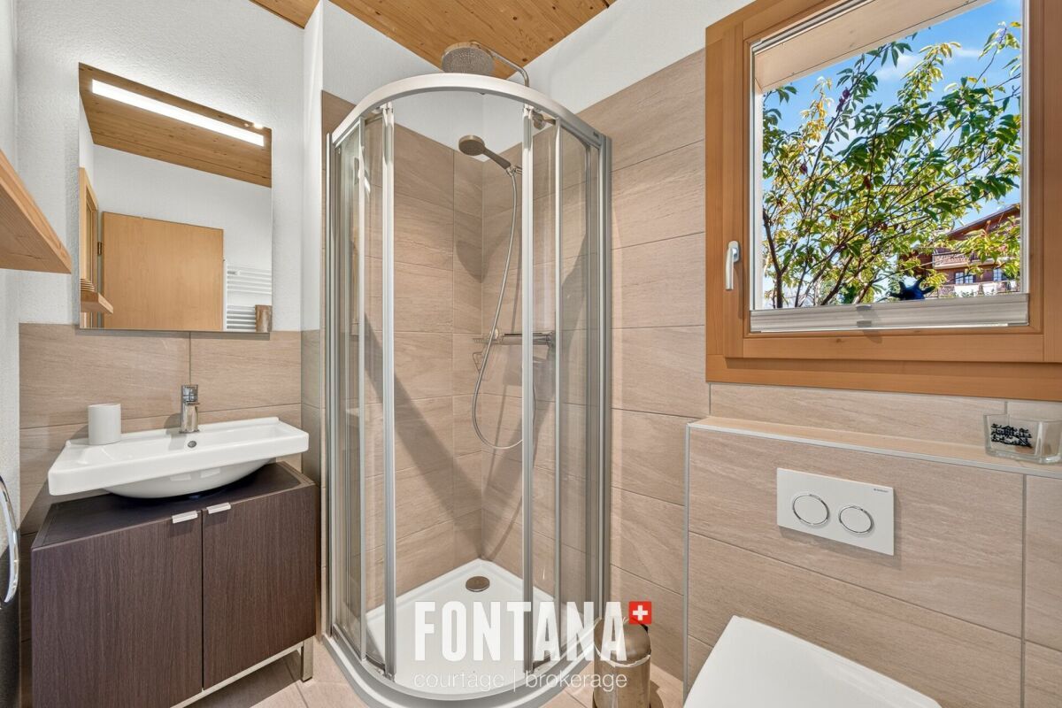
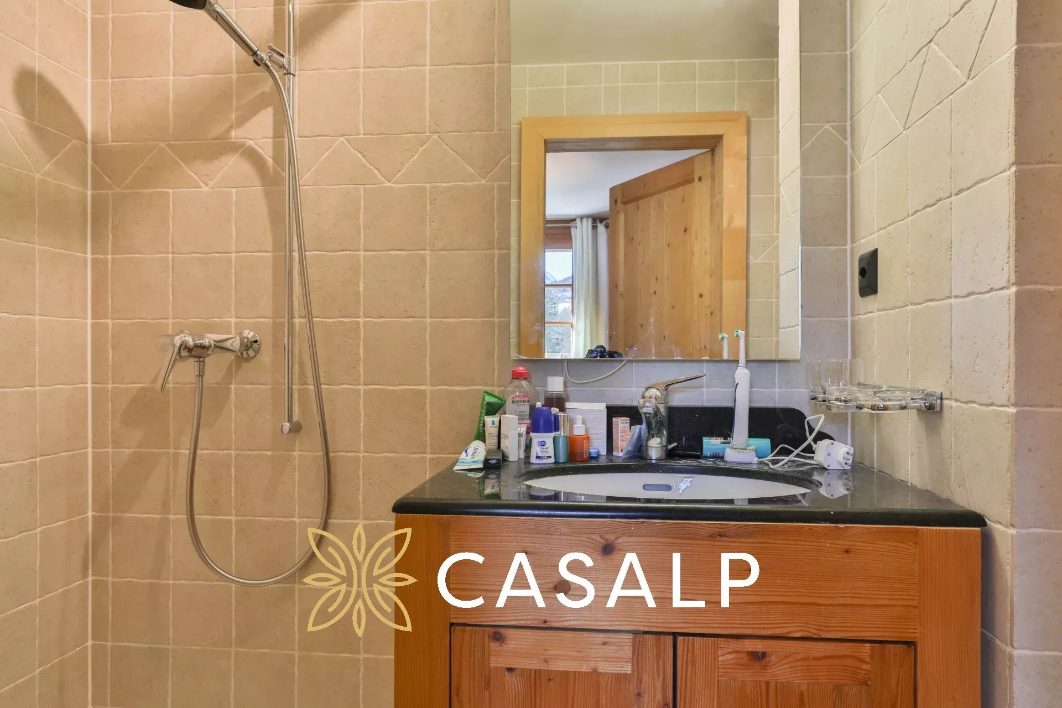
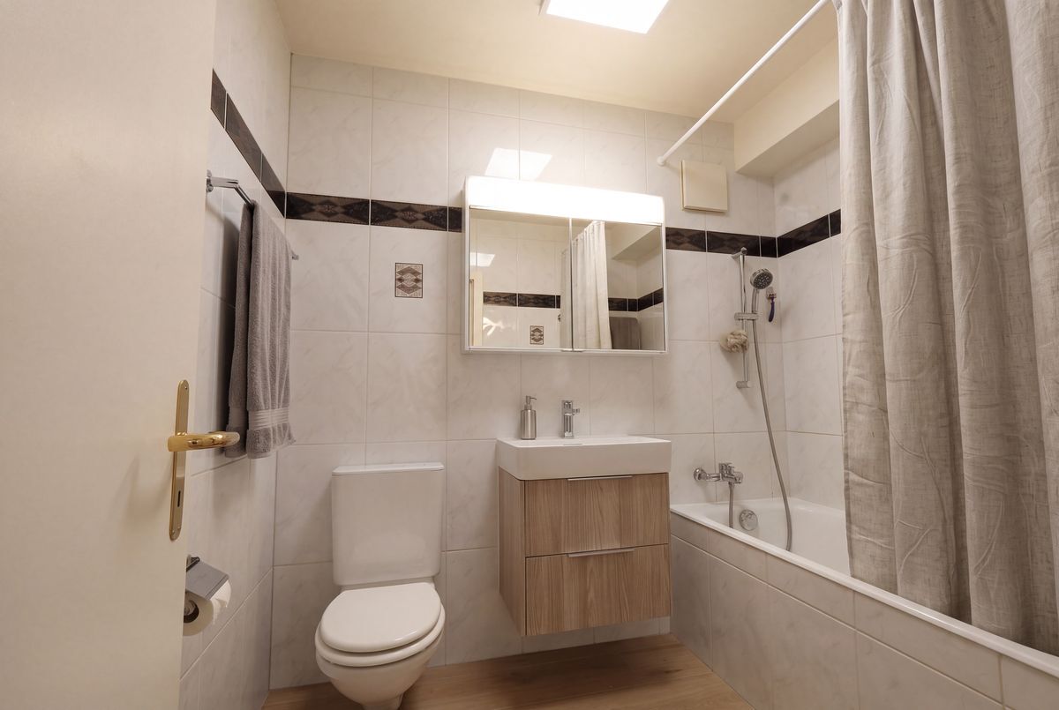
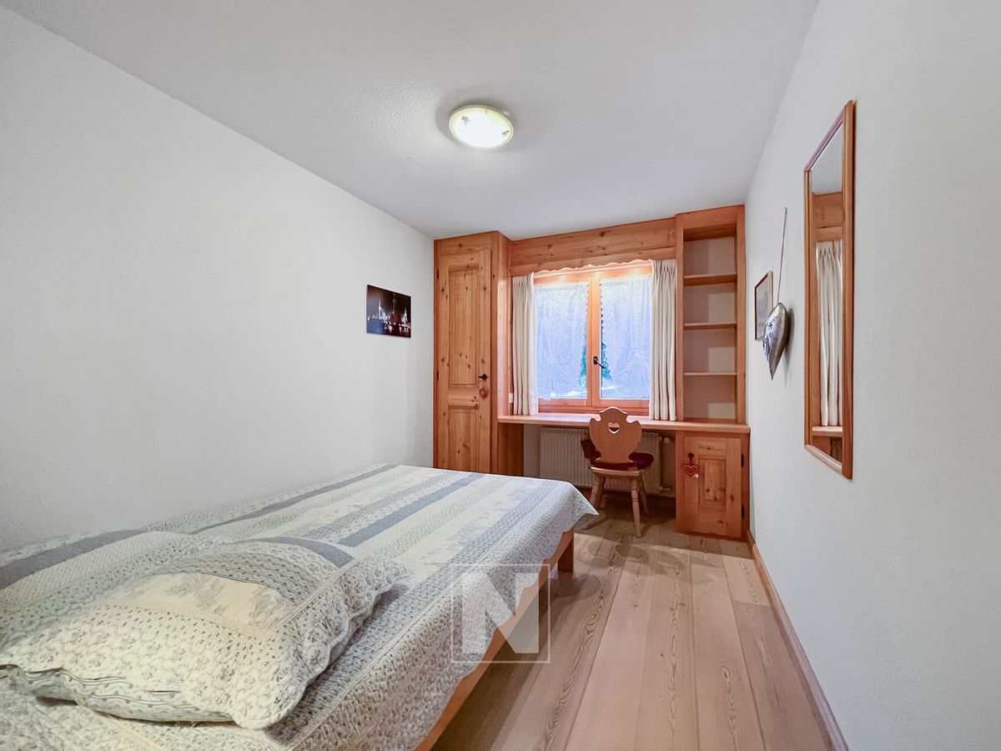
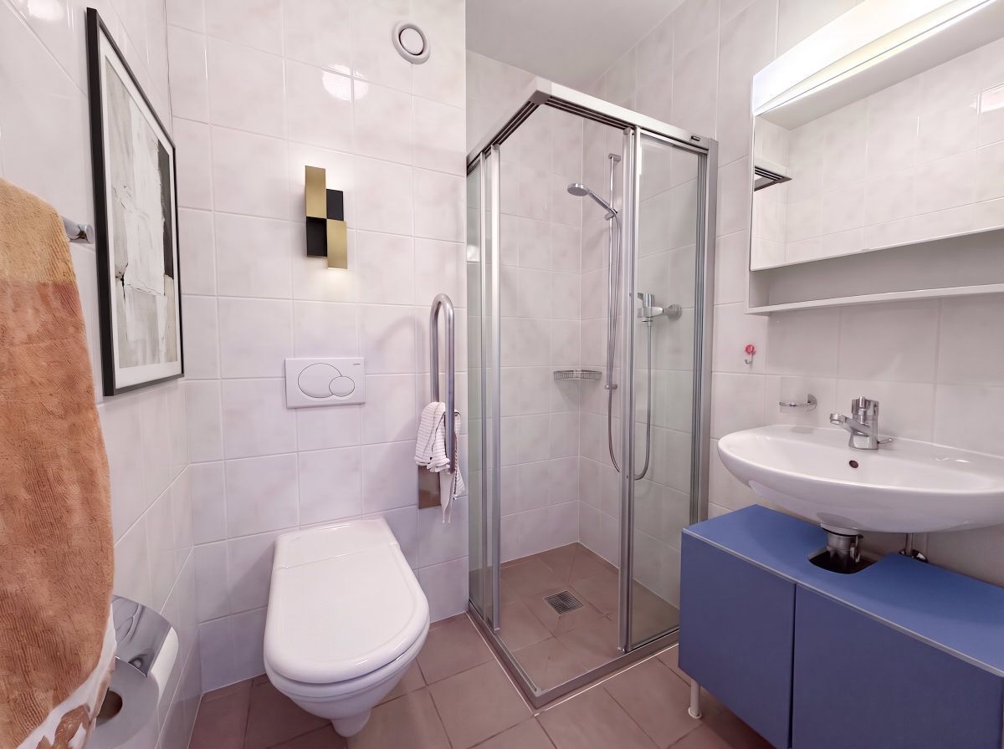
Chalet in perfect condition 4 bedrooms currently, 6 potentially (with addition of doors and a wall, see plans) 2 bathrooms (one with bath and one with sauna) 1 guest toilet 1 closed kitchen 1 dining room 1 living room with fireplace 2 closed garages
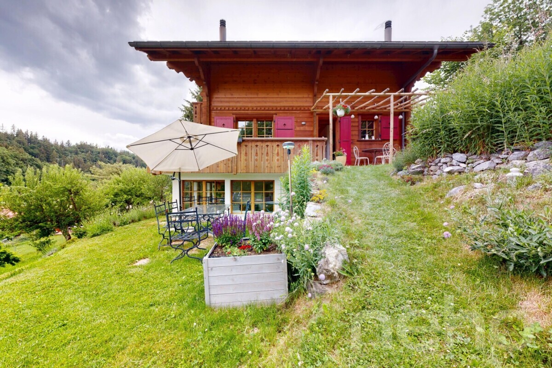
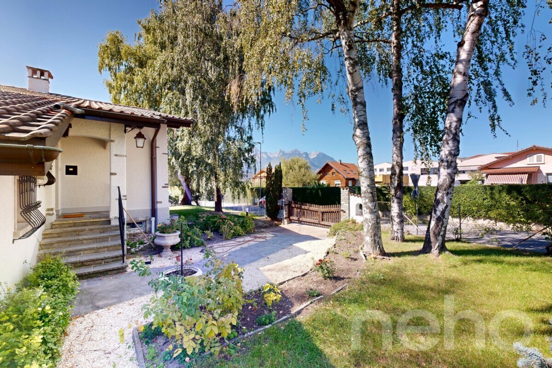
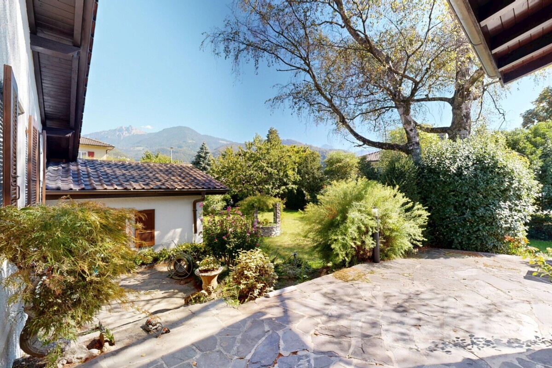
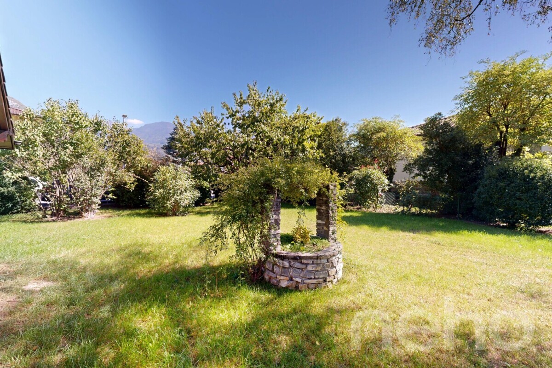
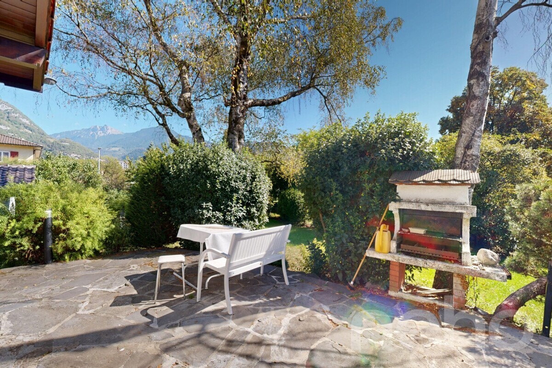
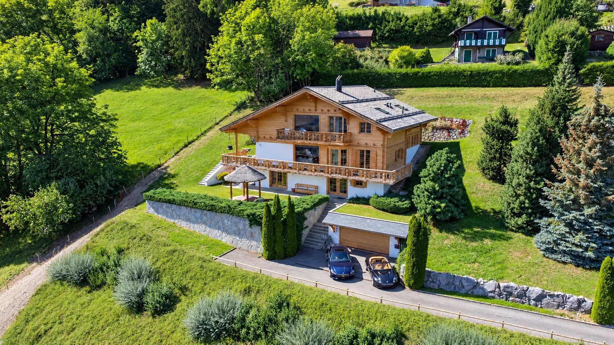
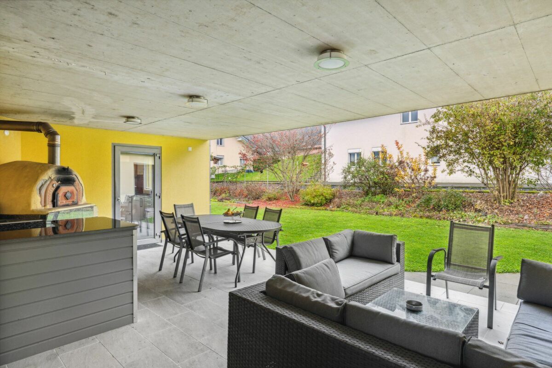
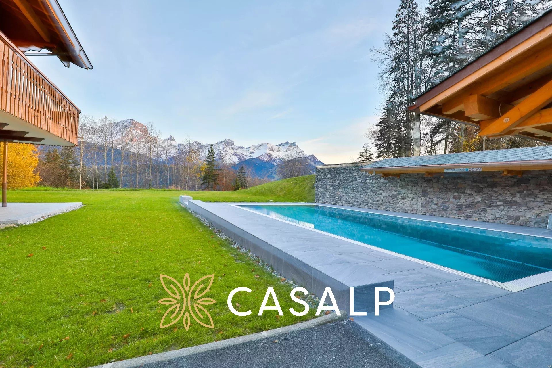
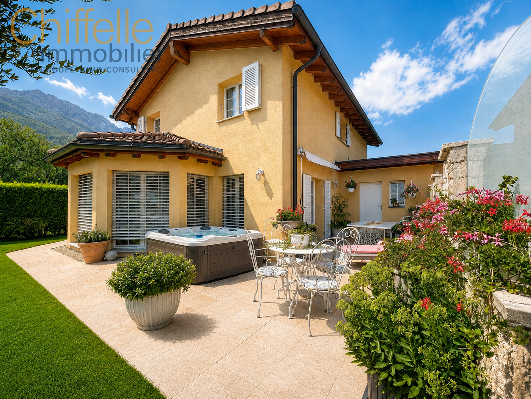
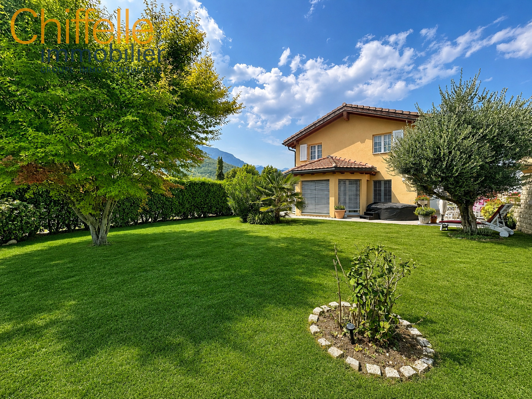
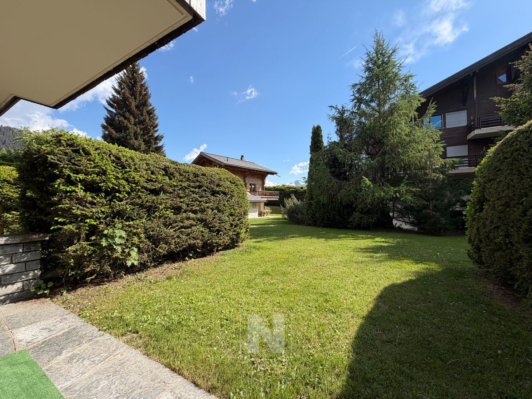
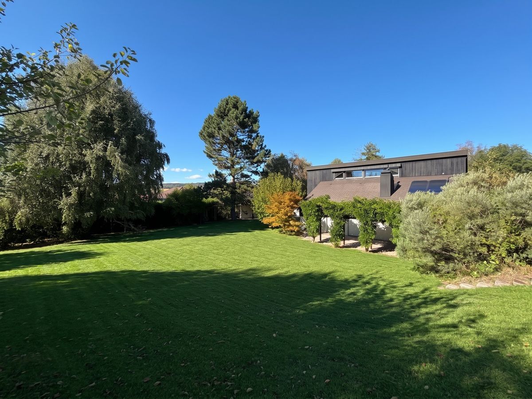
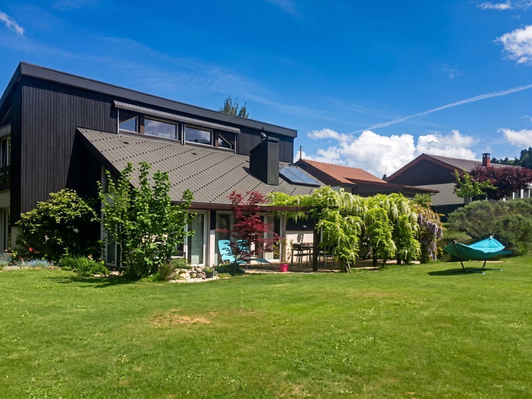
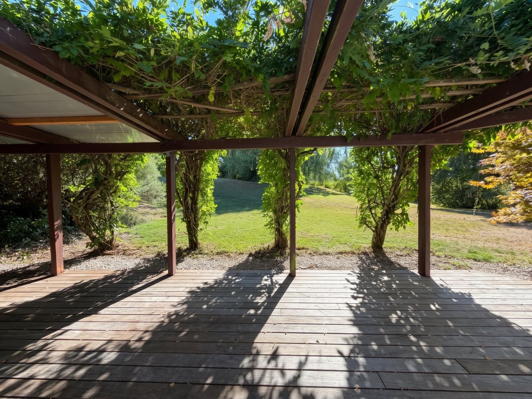
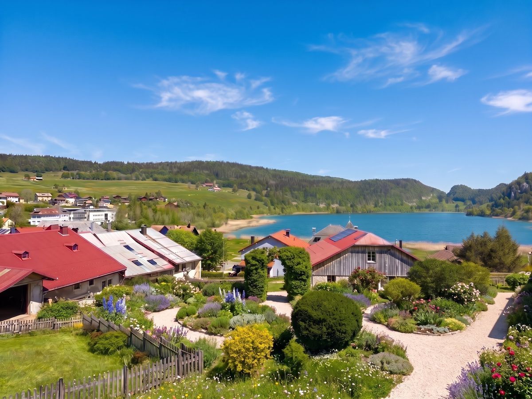
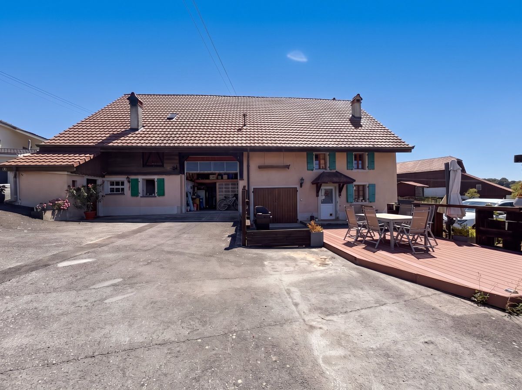
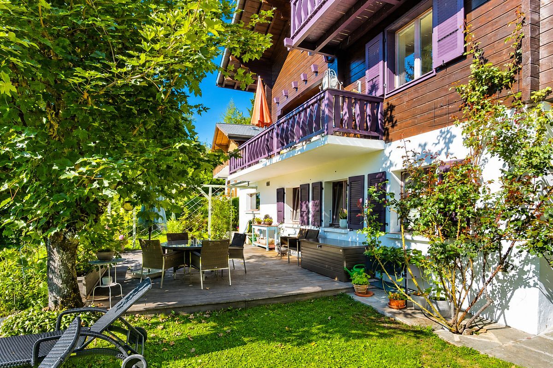
The landscaped garden and the large tree-lined terrace ensure complete privacy and a green setting.
The chalet has gas heating by radiators. Thanks to particularly efficient roof and wall insulation, energy consumption remains remarkably low. No renovation work is required. CEBS carried out in 2025.
The cottage is completely insulated (polyurethane)
Super Thermal Insulation |
Very Good Moisture Resistance |
Two closed garages complete this property (garages in DDP until 2050 years, cost 50.-/year). The road is cleared to the chalet by the municipality.
Authorised for sale as a second home and accessible to foreign buyers, the chalet also benefits from the proximity of renowned international schools, making this property a unique opportunity in Leysin.
Leysin
1854 Leysin is located in the district of Aigle, in the Canton of Vaud. The population in the political commune of Leysin has varied over the last five years by an average of -1.3% per year, amounting to 3,715 inhabitants (State as of Dec. 31, 2023). The tax rate is 14.3% (canton: 13.8%). Over the past five years, housing construction in the municipality has averaged 0.4% per year, while the current vacancy rate is 2.7% (State as of 1 June 2024). Property prices have varied by +9.0% over the last five years (canton: +21.2%).
Do not hesitate to contact us for any further information or to arrange a visit:
Héloïse Uthemann - 078 965 52 32
The information in this description is given for information purposes only and has no contractual value.
Find all our offers on: www.nideal.ch
Are you thinking of selling your property?
Contact us for a free, no-obligation estimate: https://www.nideal.ch/estimer-bien-immobilier/
The benefits of mountain living in Leysin
The Benefits of Mountain Living in Leysin
Located in a peaceful and lush setting, this chalet offers a refined and private lifestyle, sheltered from prying eyes.
Fully renovated in 2011 using high-quality materials and with meticulous attention to detail, the property remains today in impeccable condition.
New work completed in 2026 - Photovoltaic panels (electricity autonomy)
The interior is more reminiscent of a contemporary villa than a traditional chalet, combining bright, generous volumes with a clean and elegant aesthetic. The high-end kitchen, featuring a La Cornue range cooker , is equally suited to convivial gatherings and culinary creativity.
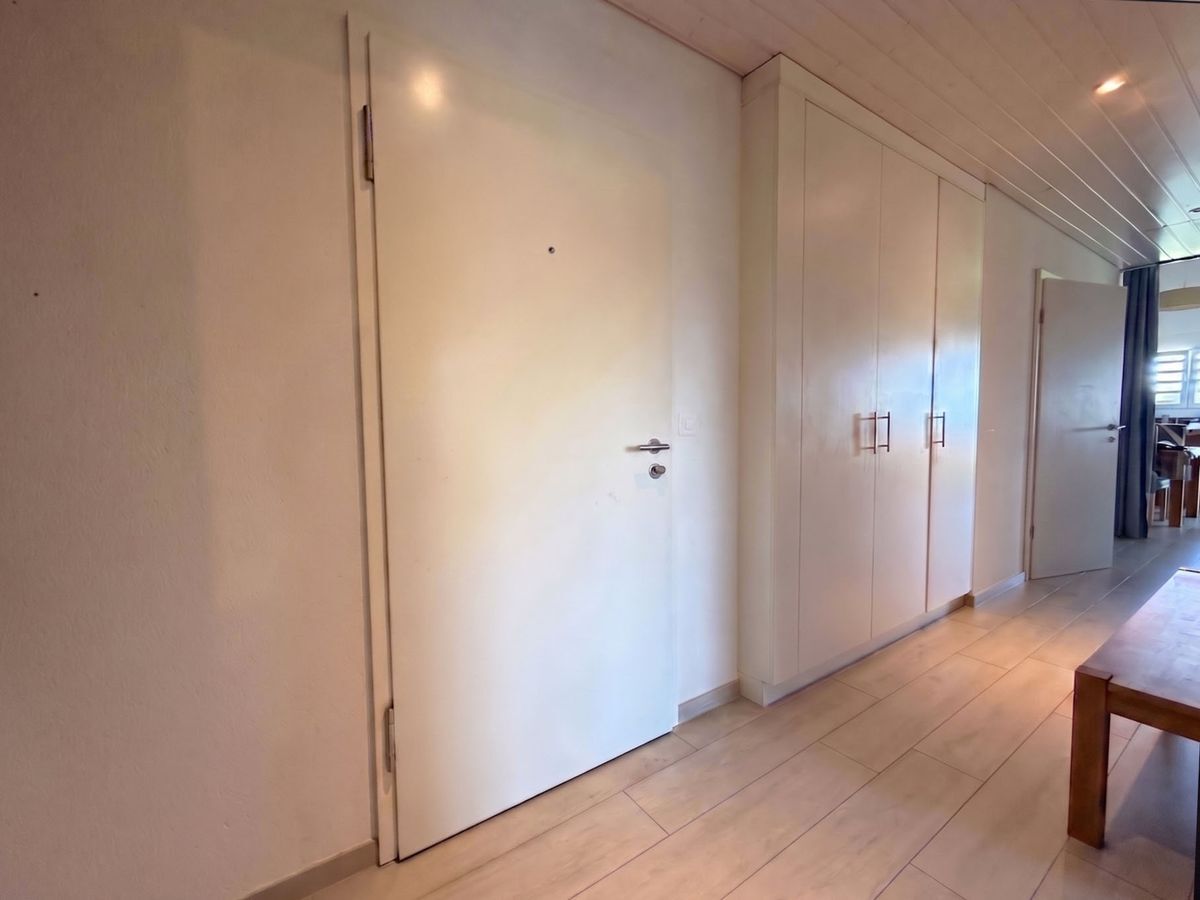
On the upper ground floor , where the main entrance is located, the living room features a modern fireplace, creating a warm and welcoming atmosphere. This level also includes a large bedroom with dressing room, an office that could be used as a child's bedroom, and a guest WC. The living room opens onto a spacious terrace-balcony, ideal for enjoying the tranquillity and beauty of the surrounding landscape.
Upstairs , the master bedroom is bathed in natural light well into the evening and features a spacious bathroom with both bathtub and shower. Adjoining a relaxing library area and a cosy office, it opens onto a charming balcony facing almost due south, offering magnificent mountain views. This area was originally divided into three bedrooms. The current owners opened up the space to create a large and luxurious master suite. See the plans highlighted in orange, which illustrate a possible layout for converting this area back into three bedrooms. These plans are for illustrative purposes only and are not contractual ; they are intended simply to give an idea of the possibilities.
On the ground floor , with its own separate entrance, the bespoke dining room provides a warm and inviting setting for enjoyable meals with family and friends. The adjoining, enclosed kitchen is fitted to a high standard and opens directly onto the garden and surrounding nature. This level also includes a sauna with shower room and a bedroom/office (a door would need to be installed to fully enclose this room) .
The landscaped garden and large terrace, bordered by trees, provide complete privacy and a wonderfully green and peaceful setting.
Summary:
Chalet in excellent condition Currently 4 bedrooms, with the potential for 6 (by adding doors and a partition wall; see floor plans) 2 bathrooms (one with a bathtub and one with a sauna) 1 guest restroom 1 separate kitchen 1 dining room 1 living room with a fireplace 2 enclosed garages
The chalet is equipped with gas-fired radiator heating . Thanks to particularly efficient insulation of the roof and walls, energy consumption remains remarkably low. No renovation work is required. A CECB energy certificate was carried out in 2025 .
The chalet is fully insulated with polyurethane .
Excellent thermal insulation |
Very good moisture resistance |
Two enclosed garages complete the property (garages held under a DDP lease until 2050, at a cost of CHF 50 per year) . The access road to the chalet is cleared and maintained by the municipality.
The property is authorised for sale as a secondary residence and is available to foreign buyers . It also benefits from its proximity to renowned international schools, making this chalet a truly unique opportunity in Leysin.
Leysin
1854 Leysin is located in the Aigle District, in the Canton of Vaud. Over the past five years, the population of the municipality of Leysin has varied by an average of -1.3% per year , reaching 3,715 inhabitants as of 31 December 2023 .
The tax rate is 14.3% (canton: 13.8%) . Over the past five years, residential construction in the municipality has increased by an average of 0.4% per year , while the current vacancy rate is 2.7% (as of 1 June 2024) .
Property prices have increased by 9.0% over the past five years (canton: +21.2%) .
Please do not hesitate to contact us for further information or to arrange a viewing:
Héloïse Uthemann - +41 78 965 52 32
The information contained in this description is provided for information purposes only and is not contractually binding.
Discover all our properties at: www.nideal.ch
Are you considering selling your property?
Contact us for a free, no-obligation property valuation: Free property valuation
Located in a peaceful and green environment, this chalet offers a living environment that is both refined and preserved, out of sight.
Completely renovated in 2011 with high quality materials and particular attention to detail, it is still in impeccable condition.
New work done in 2026 - Photovoltaic panels (electrical autonomy)
The interior, inspired more by the spirit of a contemporary villa than by that of a traditional chalet, seduces with its bright volumes and its refined aesthetic. The top-of-the-range kitchen, equipped with a La Cornue stove, invites both conviviality and culinary creativity.
On the upper floor, where the entrance is located, extends the living room with a modern fireplace, creating a warm atmosphere. This floor also includes a large bedroom with dressing room, an office that can be used as a child's room, as well as a guest toilet. The living room opens onto a large terrace-balcony, ideal for enjoying the calm and beauty of the surrounding landscape.
Upstairs, the master bedroom, bathed in light until the evening, benefits from a spacious bathroom with bath and shower. Adjoining a relaxation area/library and a cosy office, it opens onto a charming balcony facing almost south, offering a superb view of the mountains. This room was originally composed of 3 bedrooms. The current owners have opened this space to benefit from a large master suite. (see plans in orange, designed to remake this space into 3 bedrooms). The plans are non-contractual and just give you an idea.
On the ground floor, with separate entrance, the dining room, custom-made, friendly and warm, lends itself to gourmet moments with family or friends. The adjoining and closed kitchen, equipped with first-rate services, opens onto the garden and nature. This floor also houses a sauna with shower room and a bedroom/office (door to put in to close this room completely).
Summary:
Chalet in perfect condition 4 bedrooms currently, 6 potentially (with addition of doors and a wall, see plans) 2 bathrooms (one with bath and one with sauna) 1 guest toilet 1 closed kitchen 1 dining room 1 living room with fireplace 2 closed garages
The landscaped garden and the large tree-lined terrace ensure complete privacy and a green setting.
The chalet has gas heating by radiators. Thanks to particularly efficient roof and wall insulation, energy consumption remains remarkably low. No renovation work is required. CEBS carried out in 2025.
The cottage is completely insulated (polyurethane)
Super Thermal Insulation |
Very Good Moisture Resistance |
Two closed garages complete this property (garages in DDP until 2050 years, cost 50.-/year). The road is cleared to the chalet by the municipality.
Authorised for sale as a second home and accessible to foreign buyers, the chalet also benefits from the proximity of renowned international schools, making this property a unique opportunity in Leysin.
Leysin
1854 Leysin is located in the district of Aigle, in the Canton of Vaud. The population in the political commune of Leysin has varied over the last five years by an average of -1.3% per year, amounting to 3,715 inhabitants (State as of Dec. 31, 2023). The tax rate is 14.3% (canton: 13.8%). Over the past five years, housing construction in the municipality has averaged 0.4% per year, while the current vacancy rate is 2.7% (State as of 1 June 2024). Property prices have varied by +9.0% over the last five years (canton: +21.2%).
Do not hesitate to contact us for any further information or to arrange a visit:
Héloïse Uthemann - 078 965 52 32
The information in this description is given for information purposes only and has no contractual value.
Find all our offers on: www.nideal.ch
Are you thinking of selling your property?
Contact us for a free, no-obligation estimate: https://www.nideal.ch/estimer-bien-immobilier/
The benefits of mountain living in Leysin
The Benefits of Mountain Living in Leysin
Located in a peaceful and lush setting, this chalet offers a refined and private lifestyle, sheltered from prying eyes.
Fully renovated in 2011 using high-quality materials and with meticulous attention to detail, the property remains today in impeccable condition.
New work completed in 2026 - Photovoltaic panels (electricity autonomy)
The interior is more reminiscent of a contemporary villa than a traditional chalet, combining bright, generous volumes with a clean and elegant aesthetic. The high-end kitchen, featuring a La Cornue range cooker , is equally suited to convivial gatherings and culinary creativity.
On the upper ground floor , where the main entrance is located, the living room features a modern fireplace, creating a warm and welcoming atmosphere. This level also includes a large bedroom with dressing room, an office that could be used as a child's bedroom, and a guest WC. The living room opens onto a spacious terrace-balcony, ideal for enjoying the tranquillity and beauty of the surrounding landscape.
Upstairs , the master bedroom is bathed in natural light well into the evening and features a spacious bathroom with both bathtub and shower. Adjoining a relaxing library area and a cosy office, it opens onto a charming balcony facing almost due south, offering magnificent mountain views. This area was originally divided into three bedrooms. The current owners opened up the space to create a large and luxurious master suite. See the plans highlighted in orange, which illustrate a possible layout for converting this area back into three bedrooms. These plans are for illustrative purposes only and are not contractual ; they are intended simply to give an idea of the possibilities.
On the ground floor , with its own separate entrance, the bespoke dining room provides a warm and inviting setting for enjoyable meals with family and friends. The adjoining, enclosed kitchen is fitted to a high standard and opens directly onto the garden and surrounding nature. This level also includes a sauna with shower room and a bedroom/office (a door would need to be installed to fully enclose this room) .
The landscaped garden and large terrace, bordered by trees, provide complete privacy and a wonderfully green and peaceful setting.
Summary:
Chalet in excellent condition Currently 4 bedrooms, with the potential for 6 (by adding doors and a partition wall; see floor plans) 2 bathrooms (one with a bathtub and one with a sauna) 1 guest restroom 1 separate kitchen 1 dining room 1 living room with a fireplace 2 enclosed garages
The chalet is equipped with gas-fired radiator heating . Thanks to particularly efficient insulation of the roof and walls, energy consumption remains remarkably low. No renovation work is required. A CECB energy certificate was carried out in 2025 .
The chalet is fully insulated with polyurethane .
Excellent thermal insulation |
Very good moisture resistance |
Two enclosed garages complete the property (garages held under a DDP lease until 2050, at a cost of CHF 50 per year) . The access road to the chalet is cleared and maintained by the municipality.
The property is authorised for sale as a secondary residence and is available to foreign buyers . It also benefits from its proximity to renowned international schools, making this chalet a truly unique opportunity in Leysin.
Leysin
1854 Leysin is located in the Aigle District, in the Canton of Vaud. Over the past five years, the population of the municipality of Leysin has varied by an average of -1.3% per year , reaching 3,715 inhabitants as of 31 December 2023 .
The tax rate is 14.3% (canton: 13.8%) . Over the past five years, residential construction in the municipality has increased by an average of 0.4% per year , while the current vacancy rate is 2.7% (as of 1 June 2024) .
Property prices have increased by 9.0% over the past five years (canton: +21.2%) .
Please do not hesitate to contact us for further information or to arrange a viewing:
Héloïse Uthemann - +41 78 965 52 32
The information contained in this description is provided for information purposes only and is not contractually binding.
Discover all our properties at: www.nideal.ch
Are you considering selling your property?
Contact us for a free, no-obligation property valuation: Free property valuation
Conveniences
Outside conveniences
- Parking
- Garage