New
Chalet with 5.5 rooms on sale in Niouc - 174 m²
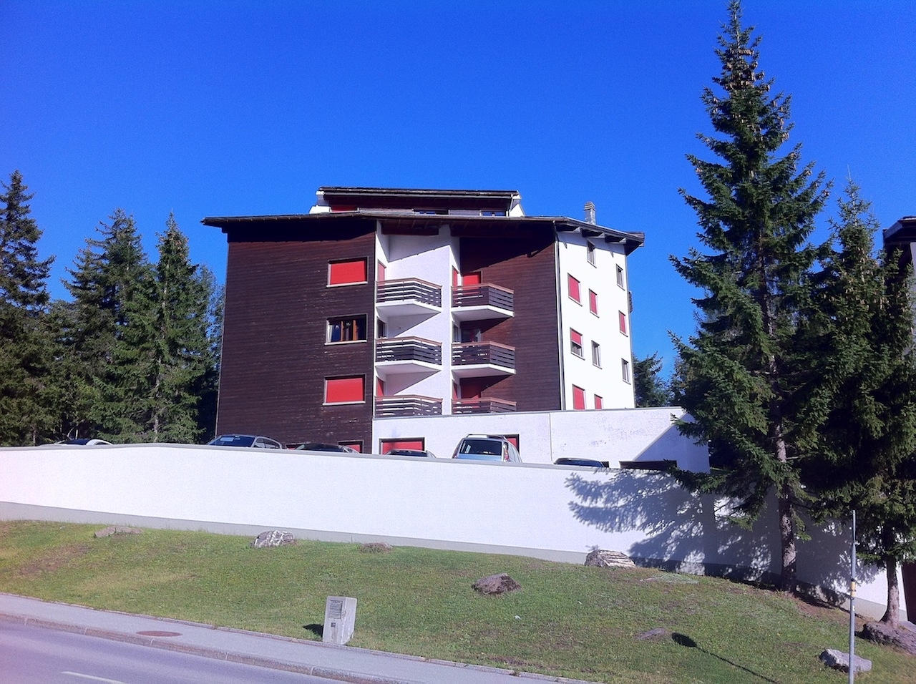
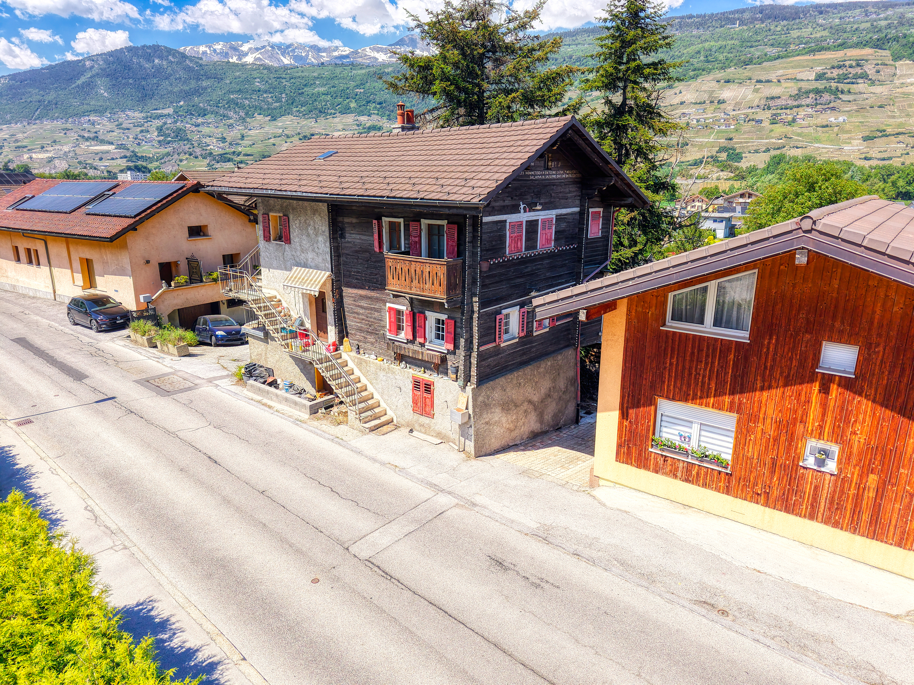
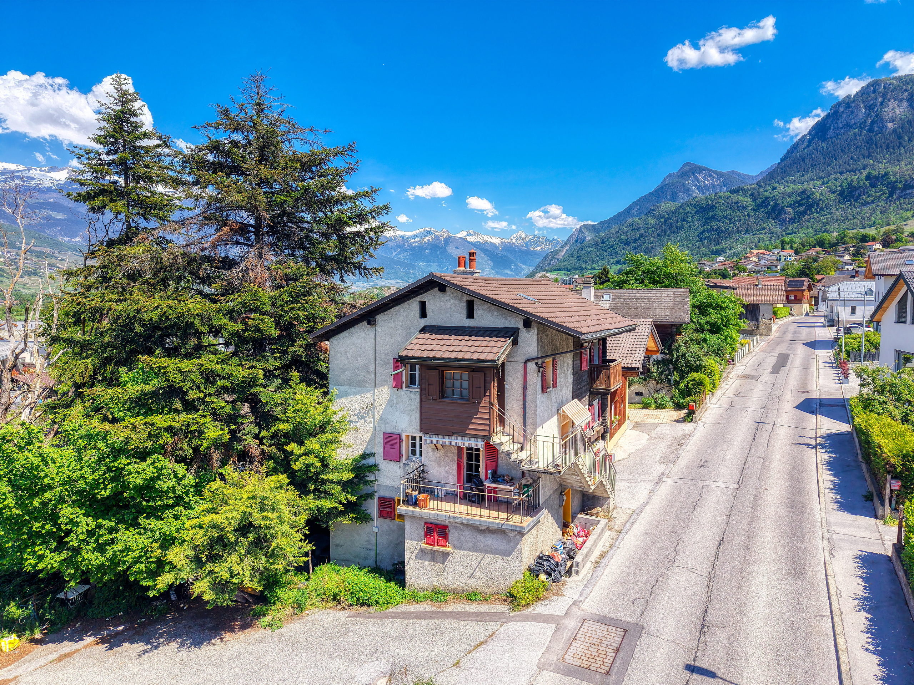
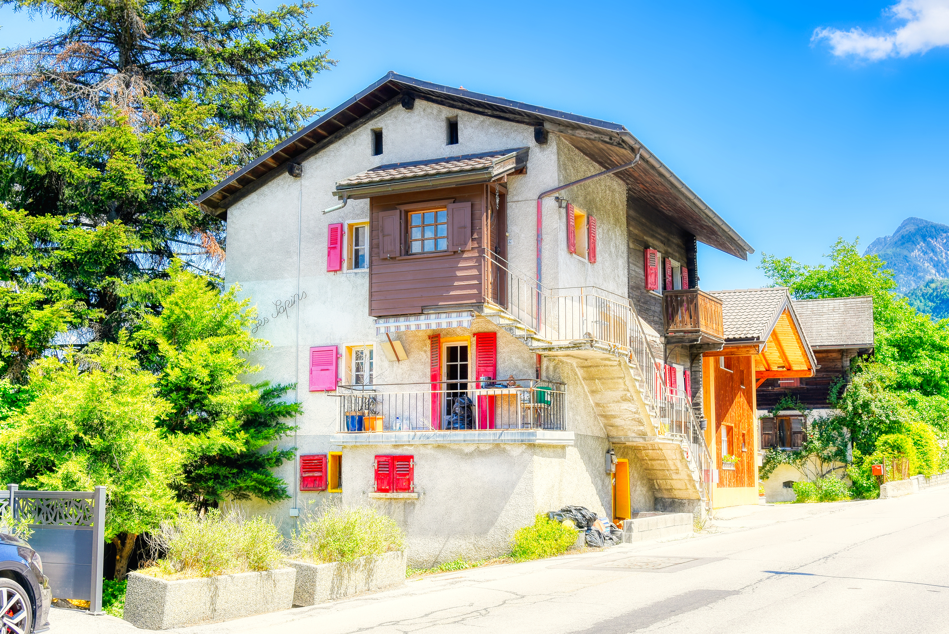
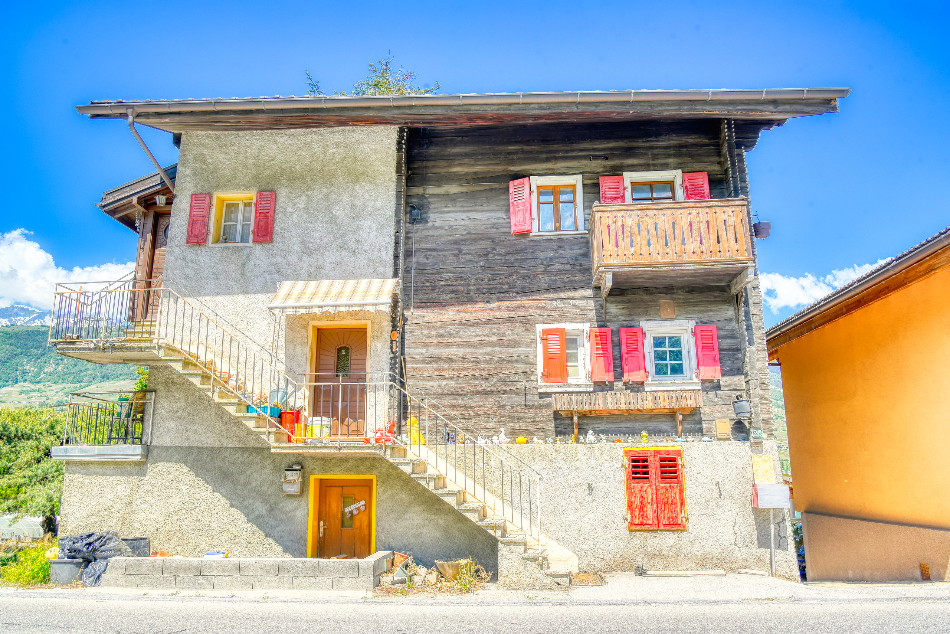
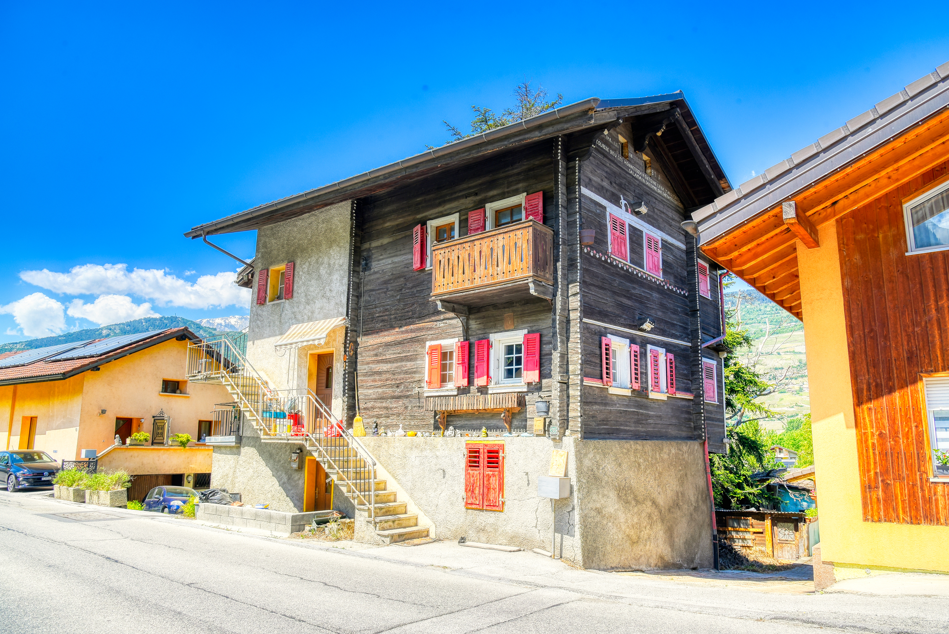
EXCLUSIVE Beautiful 264sqm detached chalet with outbuilding
Rooms5.5
Living area174 m²
Object PriceCHF 765,000.-
AvailabilityImmediate
Localisation
Route des Doudes 3, 3960 NioucCharacteristics
Reference
6133541
Availability
Immediate
Second home
Authorized
Sale to persons abroad authorized
Yes
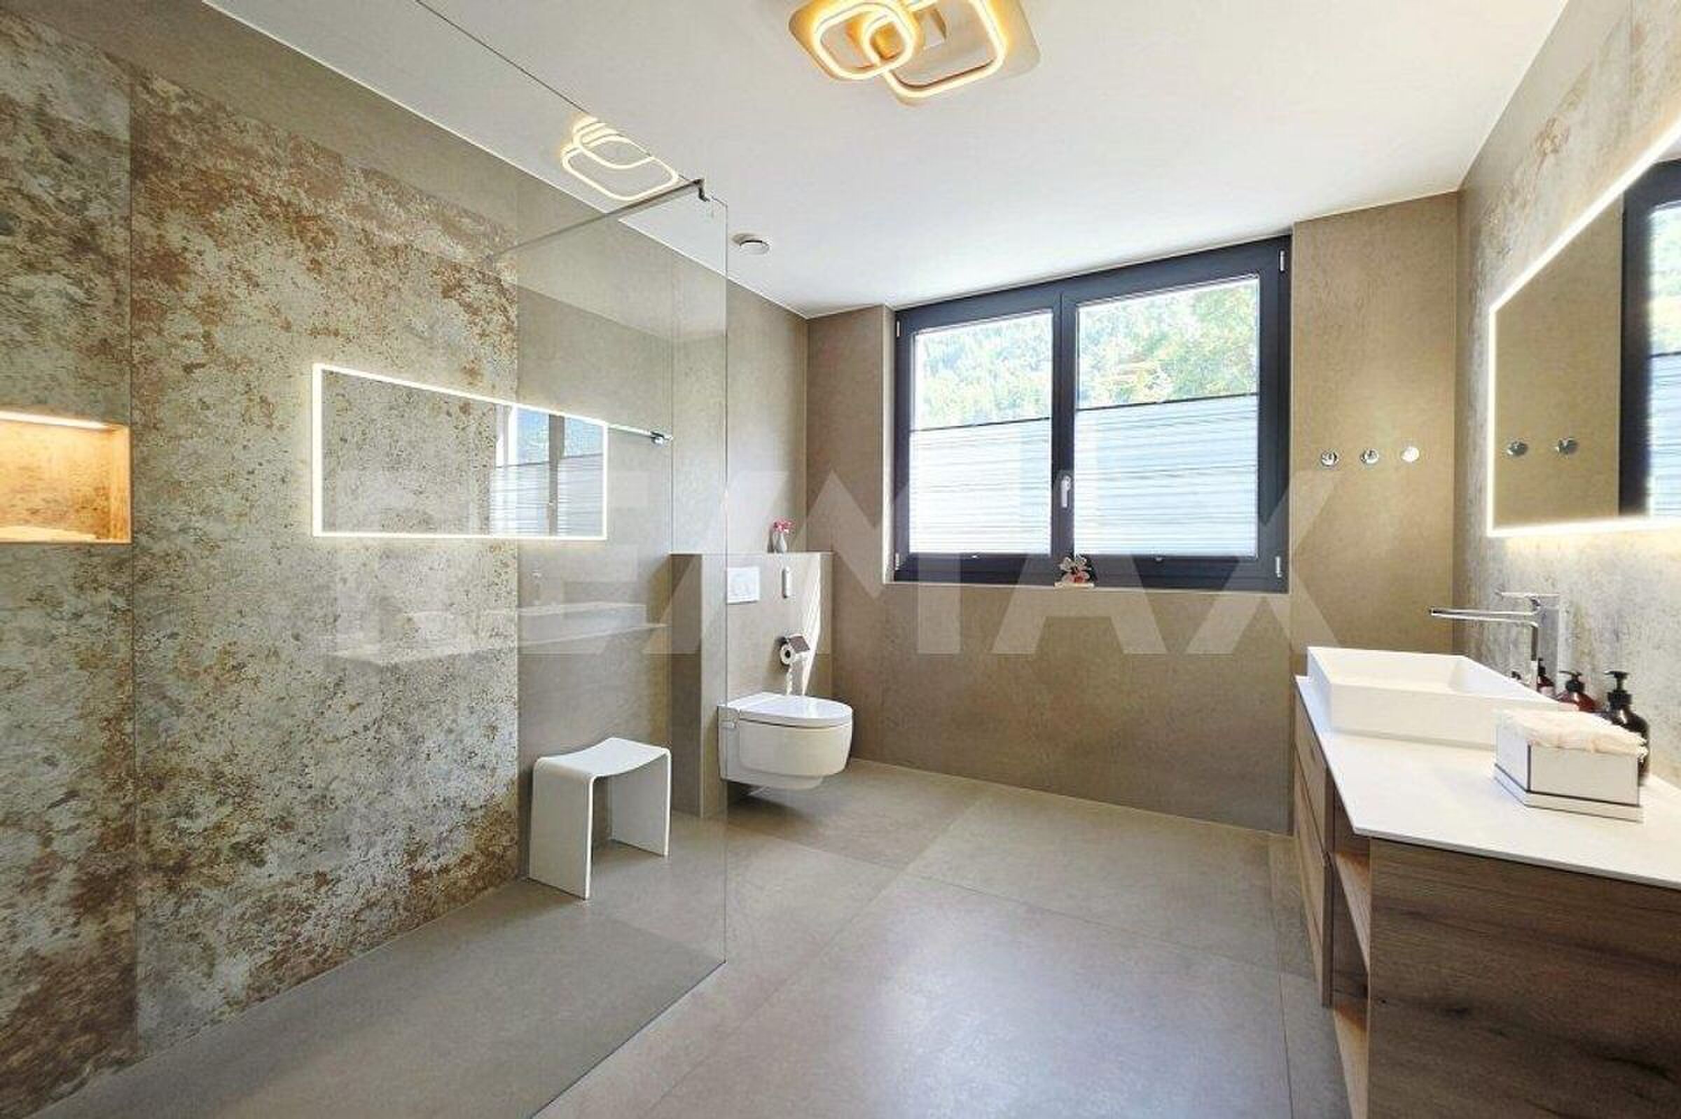
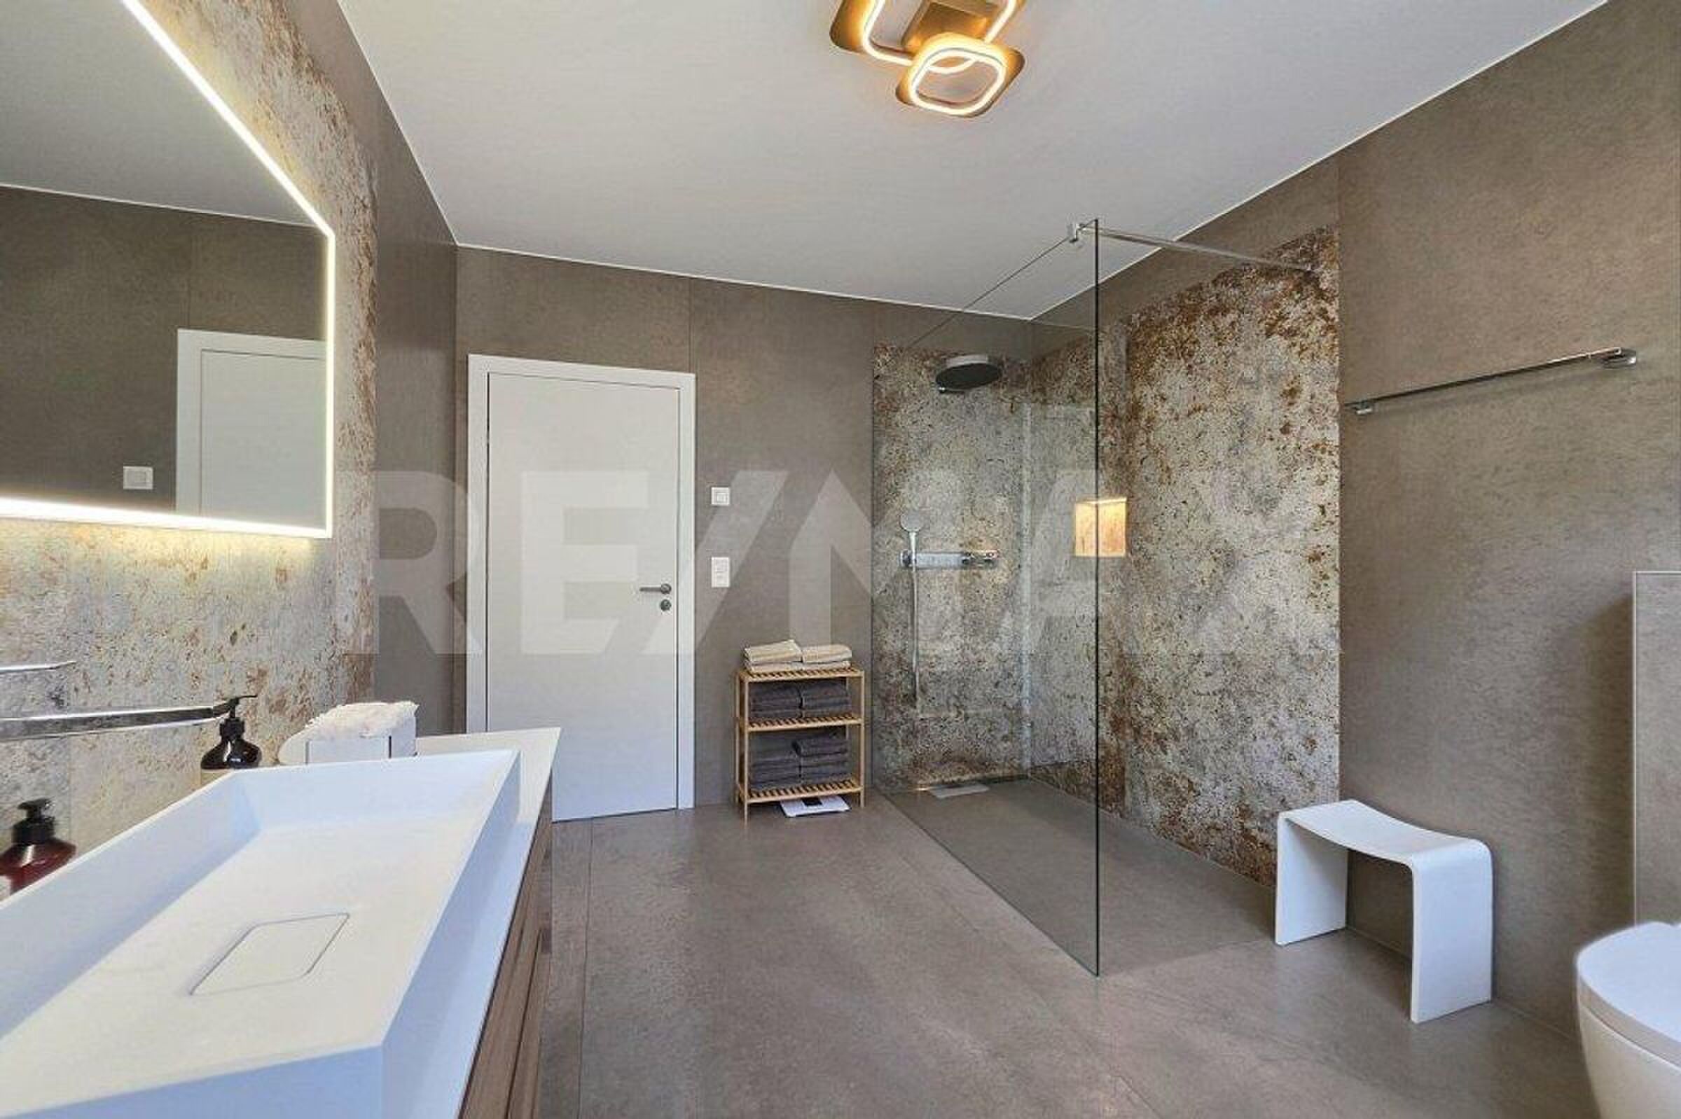
Bathrooms
3
Year of construction
1970
Latest renovations
1998
Balcony
1
Rooms
5.5
Bedrooms
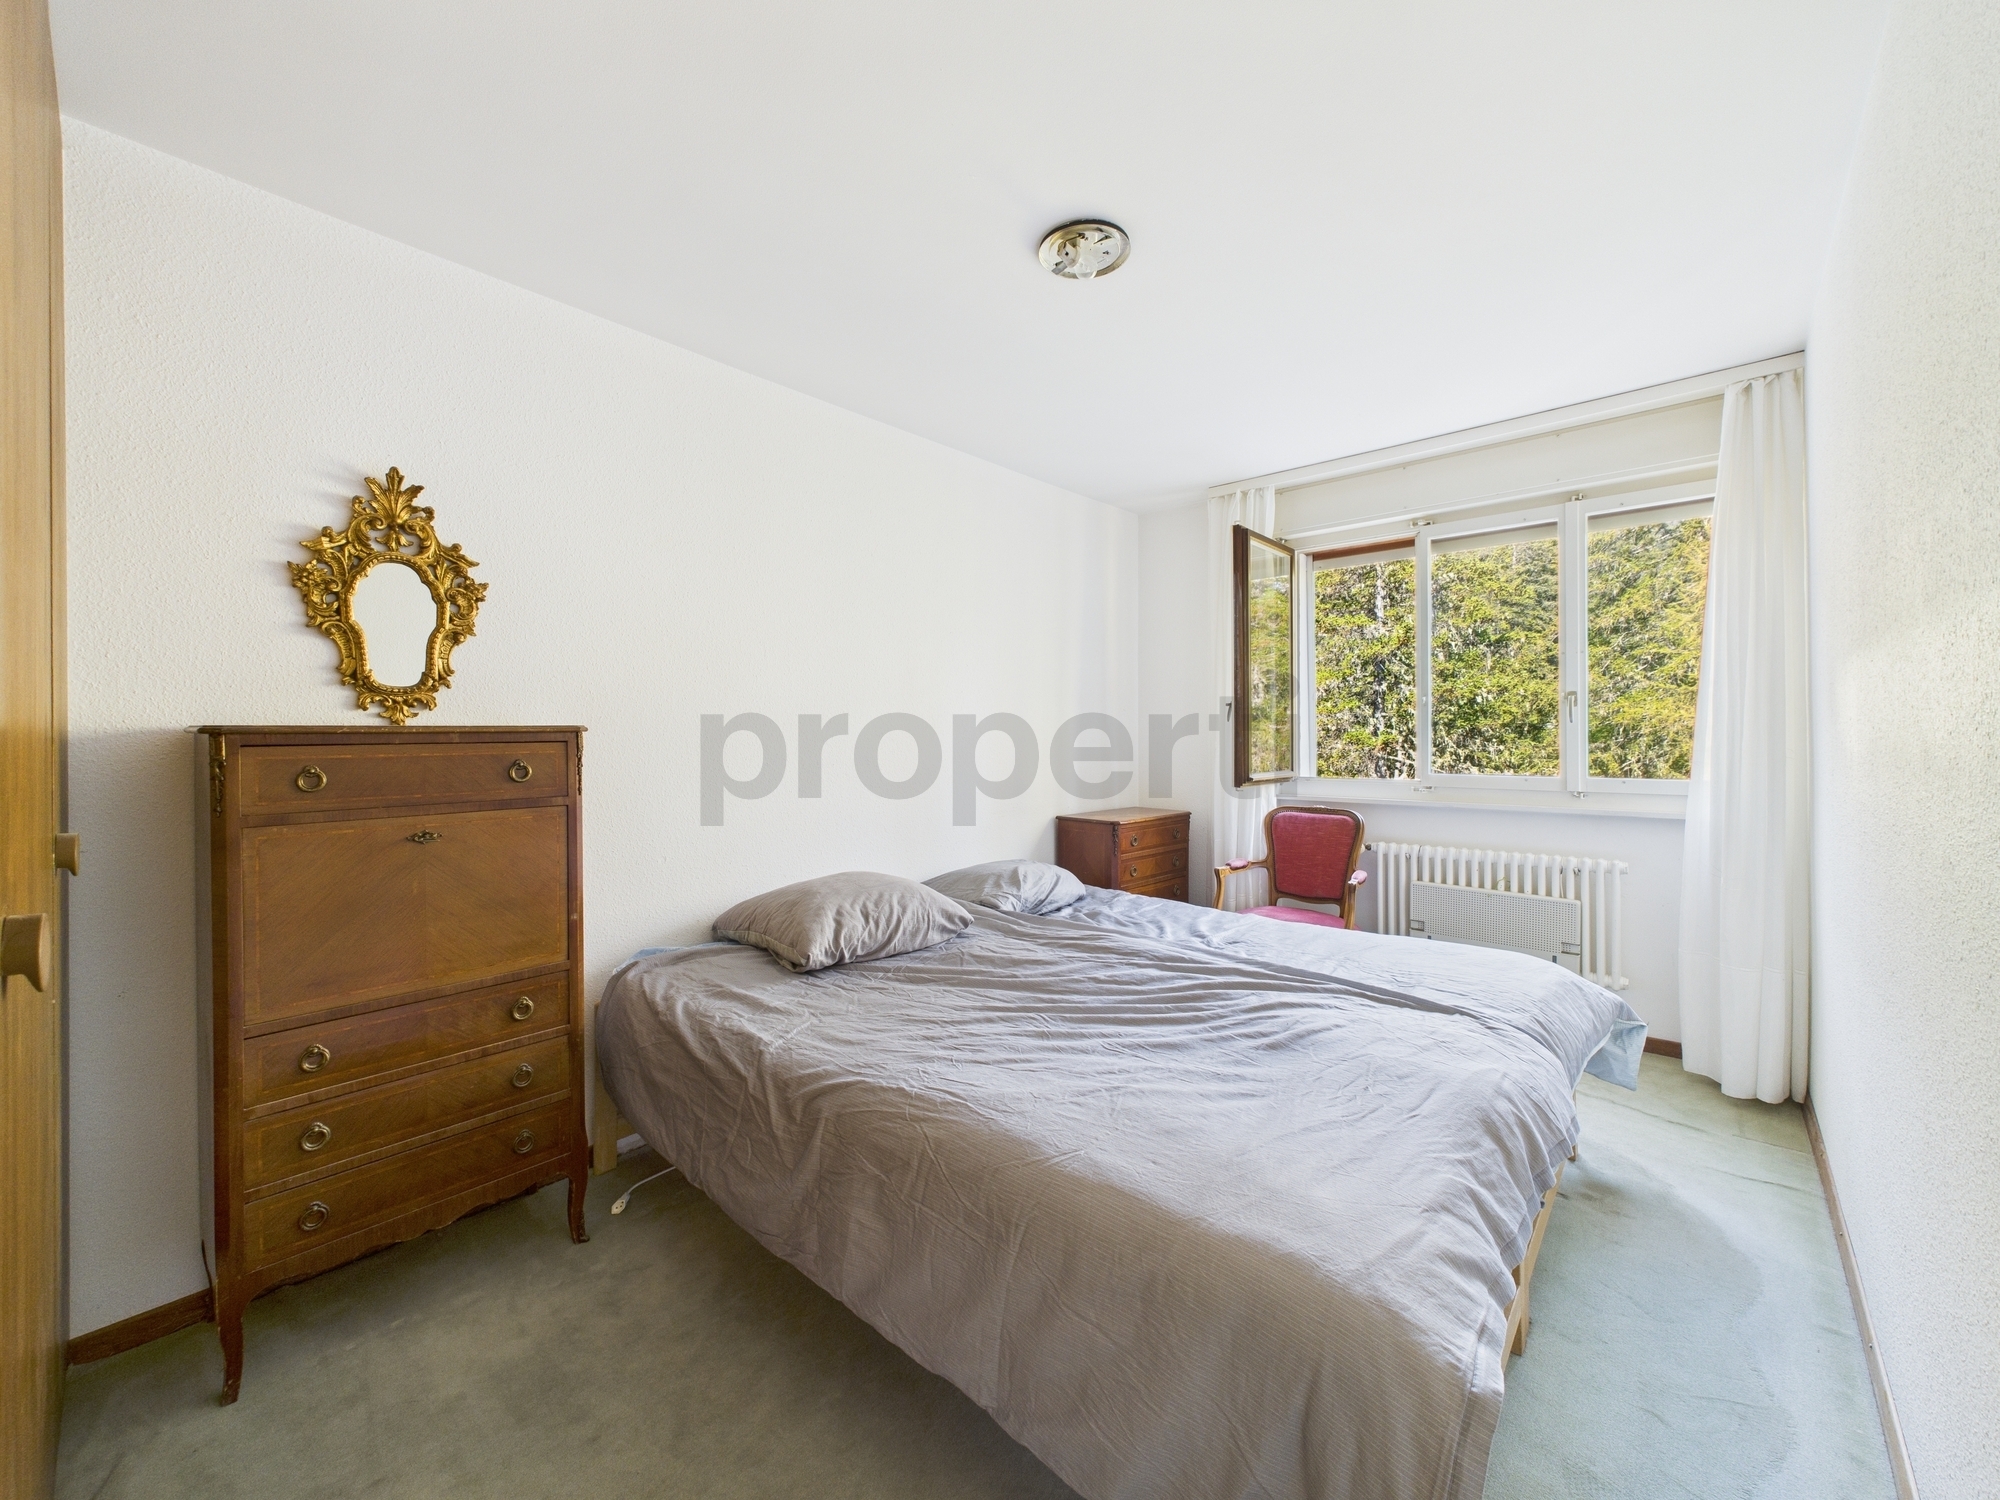
4
Total number of floors
3
Flats
2
Number of terraces
2
Balcony surface
8 m²
Heating types
Electricity, Wood
Heating installations
Radiator, Stove, Chimney
Domestic water heating system
Electricity
Altitude
900 m
Garden surface
132 m²
Condition of the property
Good
Standing
Standard
Ground surface
562 m²
Living area
174 m²
Volume
690 m³
Total surface
264 m²
Number of toilets
3
Parking places
Yes, optional
Charges
CHF 5,000.-/year (individual)
Number of parkings
Exterior
1 | CHF 15,000.- not included
Garage box
1 | CHF 30,000.- not included
Description
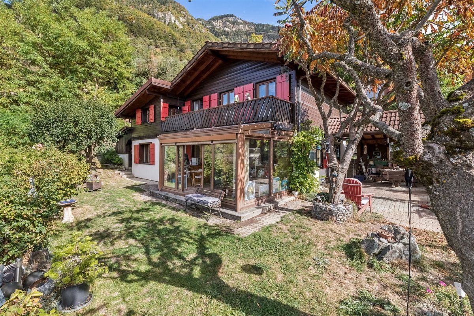
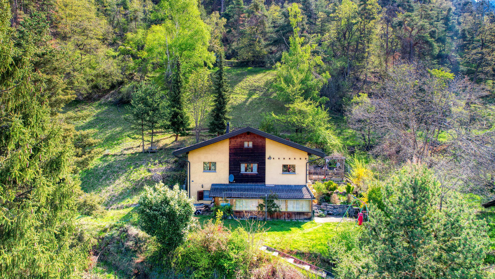
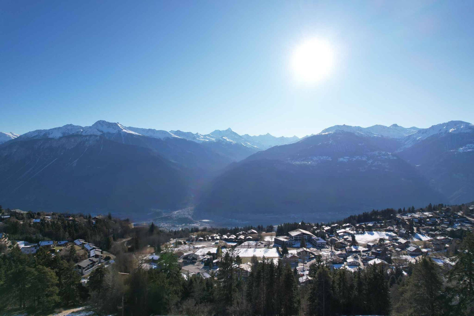
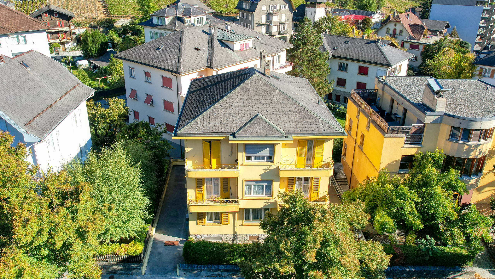
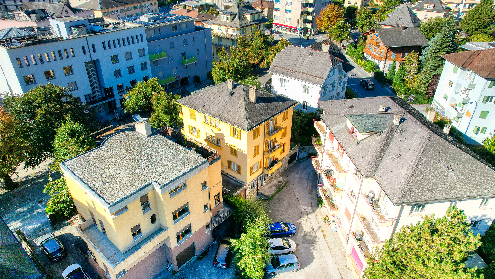
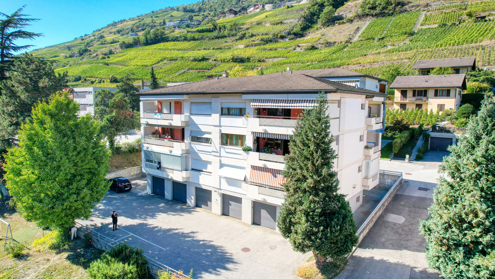
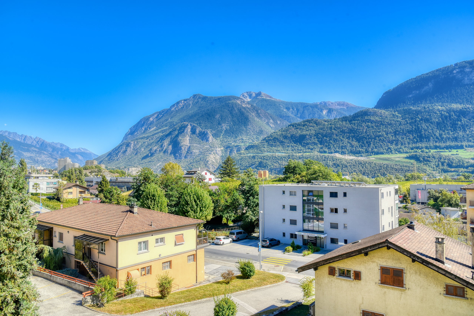
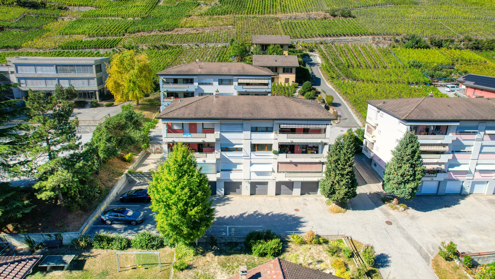
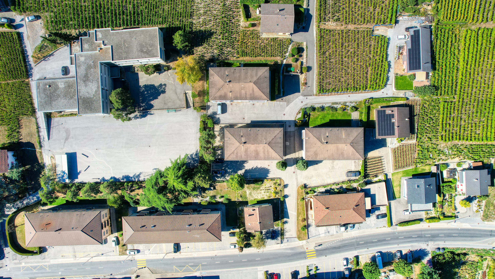
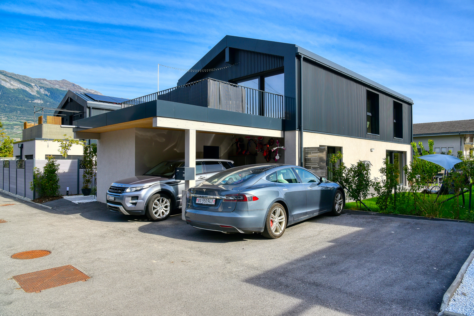
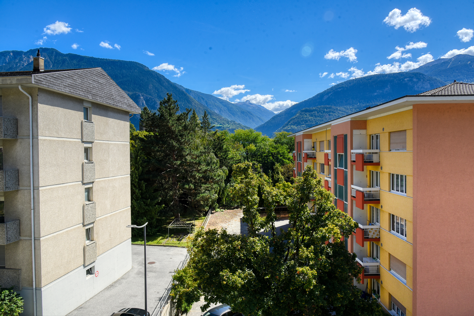
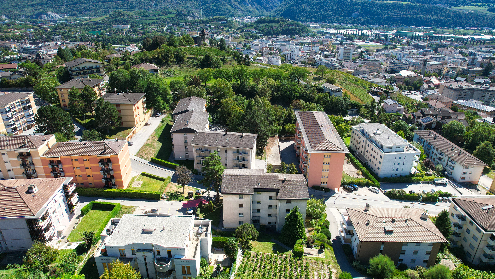
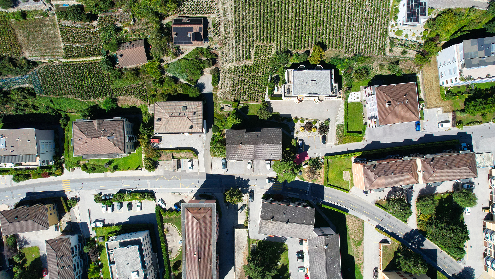
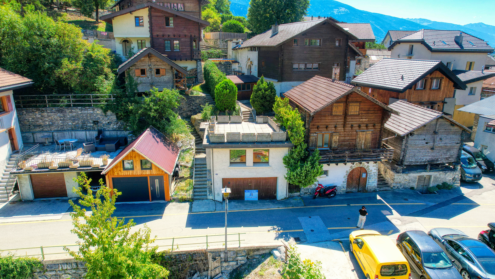
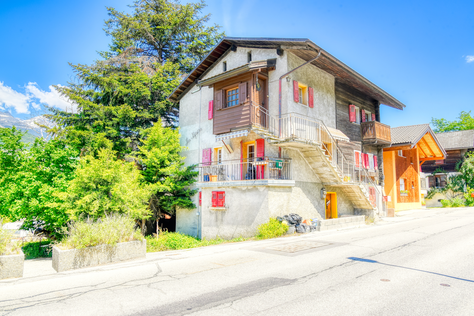
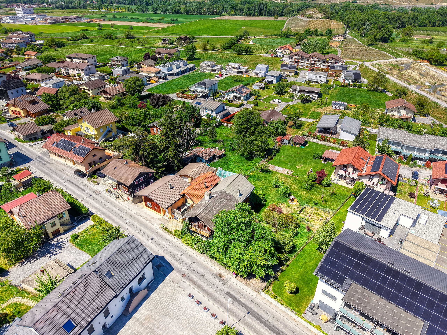
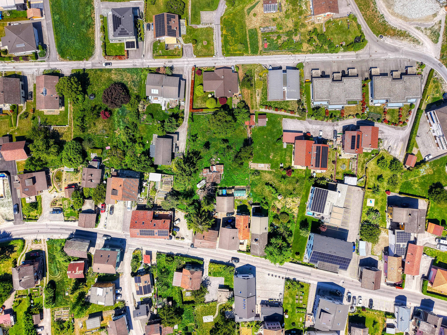
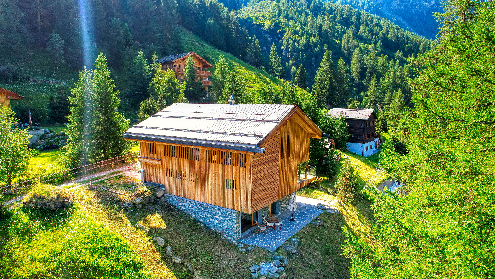
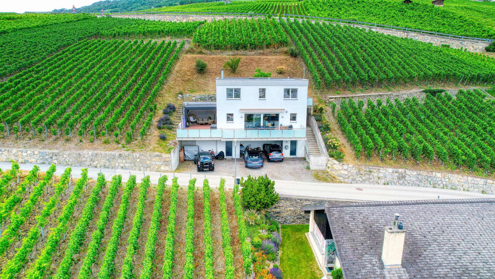
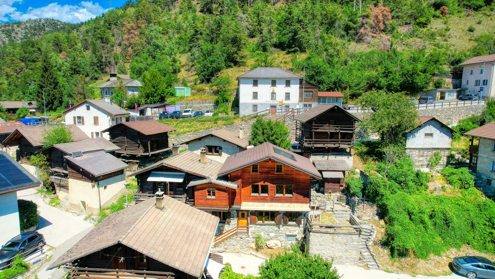
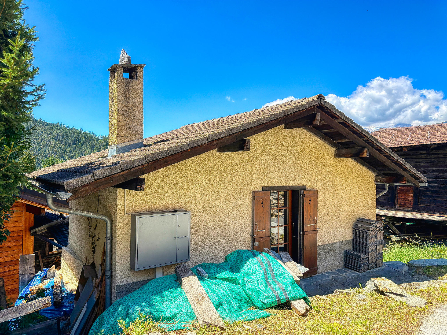
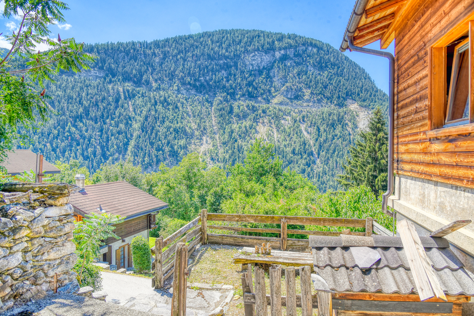
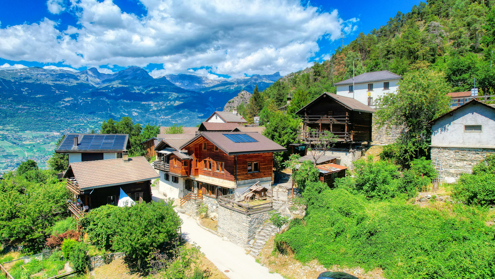
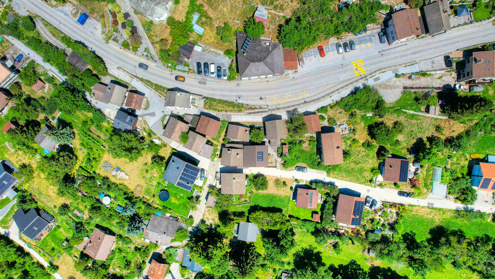
Spacious 5½-room detached chalet built in 1970 on a 430-square-meter lot, ideally located in the heart of the village of Niouc (municipality of Anniviers), 10 minutes from the highway entrance.
This property, with 174 m² of living space spread over 3 levels, is laid out as follows:
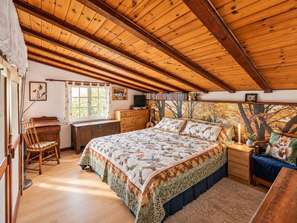
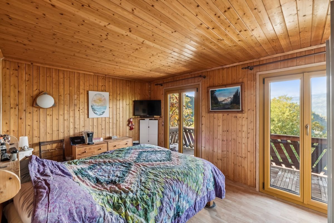
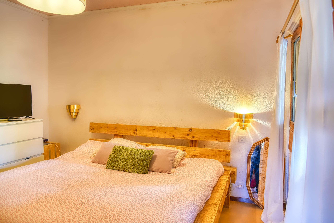
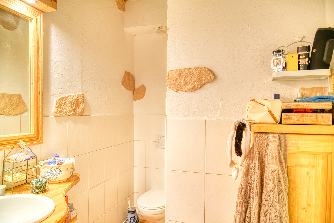
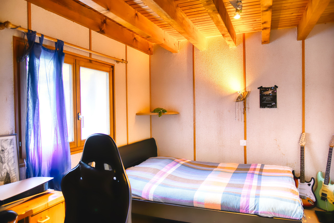
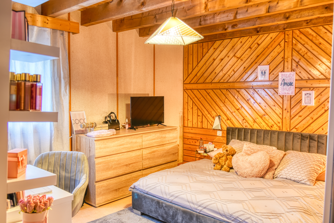
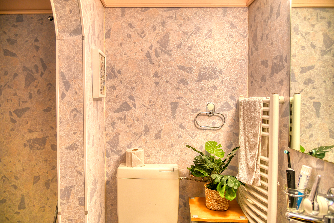
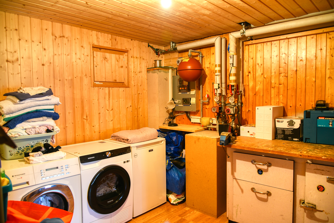
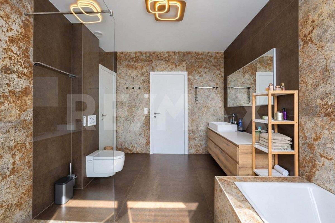
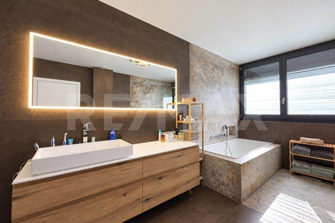
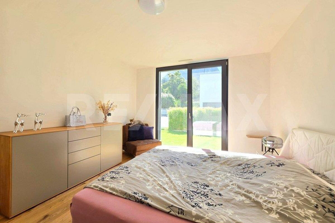
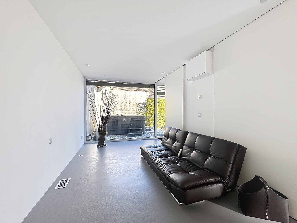
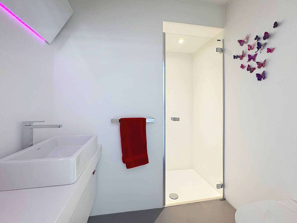
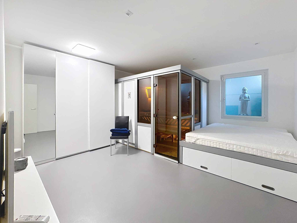
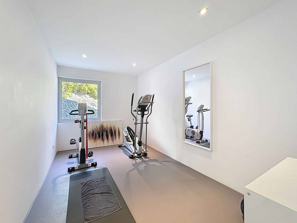
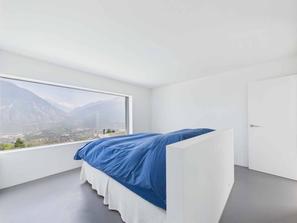
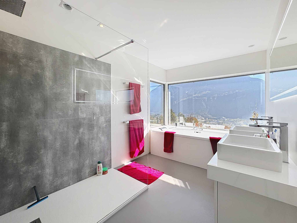
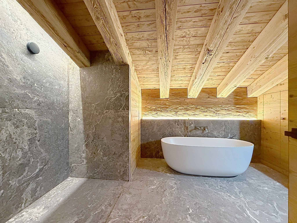
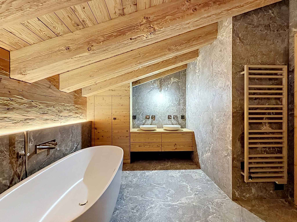
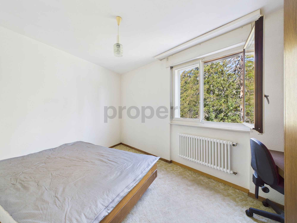
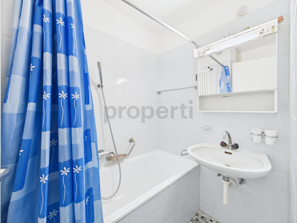
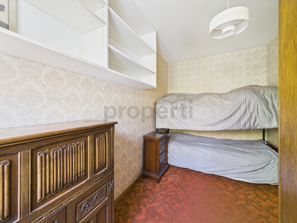
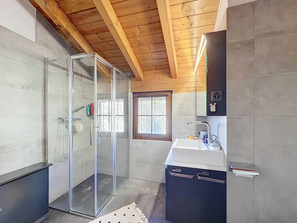
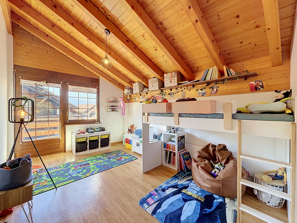
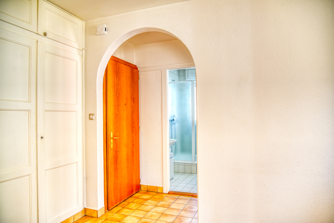
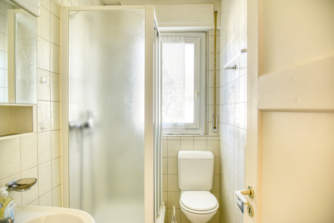
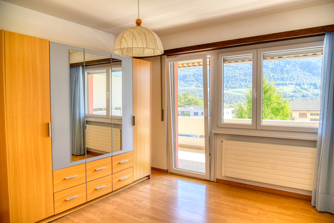
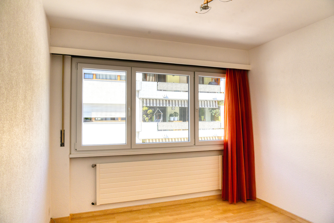
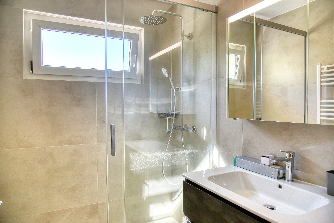
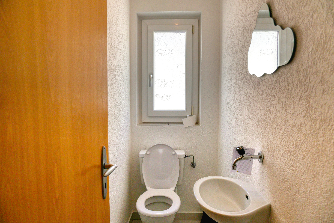
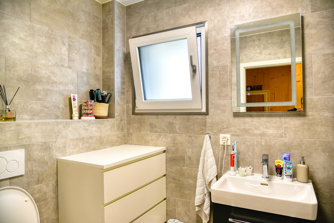
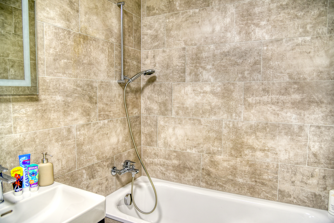
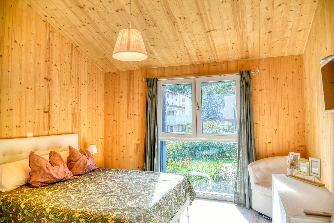
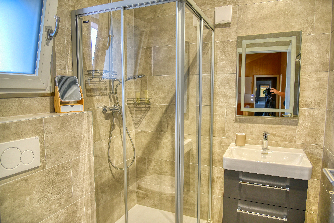
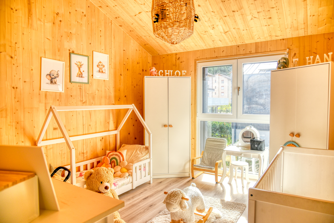
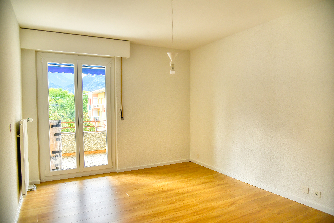
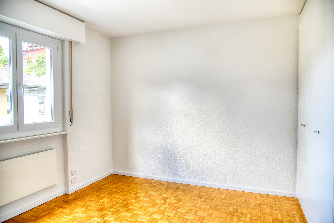
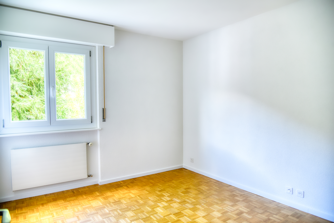
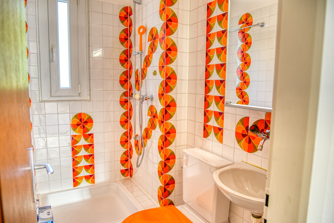
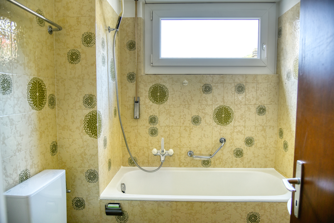
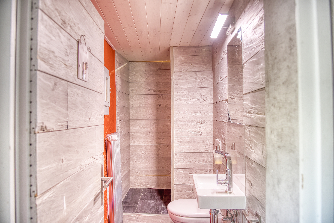
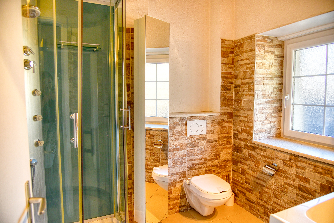
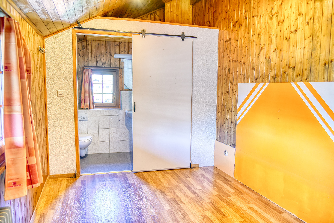
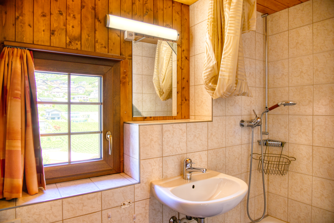
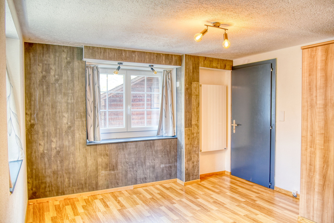
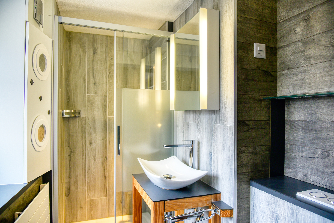
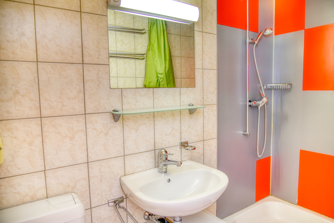
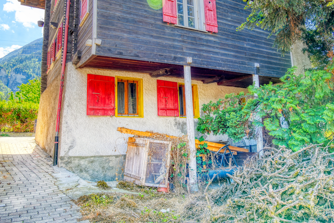
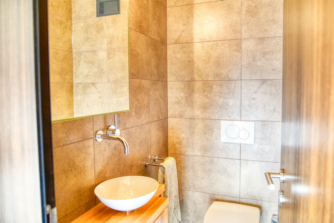
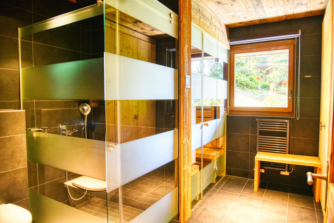
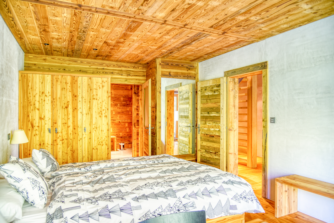
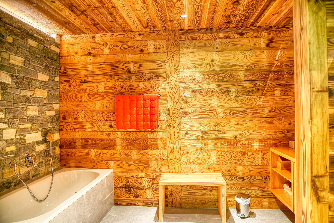
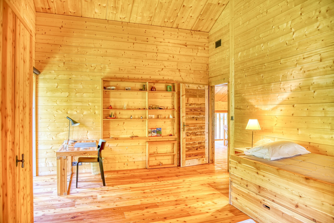
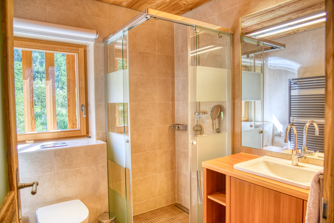
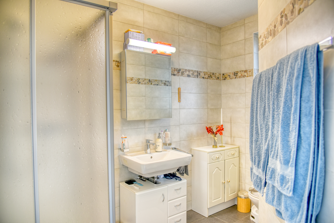
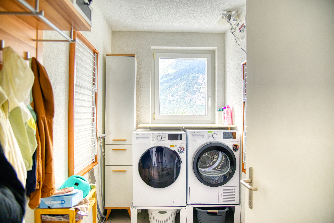
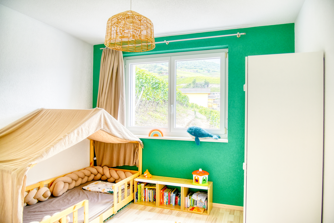
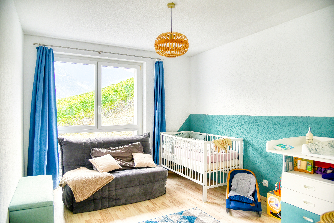
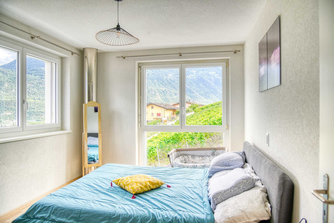
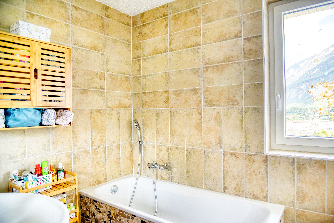
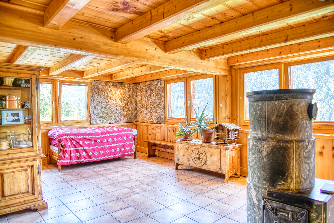
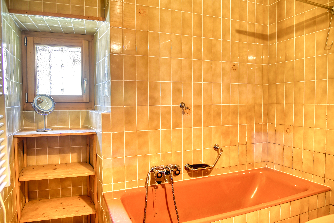
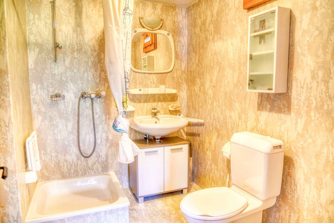
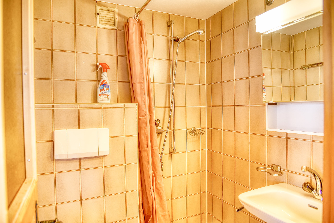
- Lower level: 3 bedrooms, one with an en-suite shower room, bathroom, guest restroom, soapstone stove, laundry/utility room with separate entrance
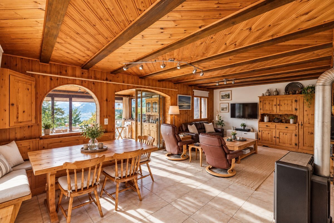
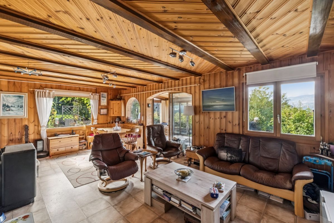
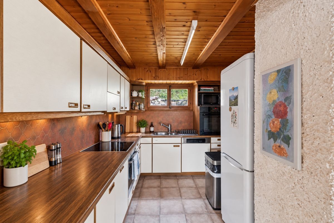
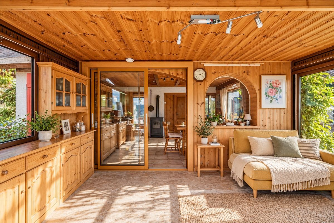
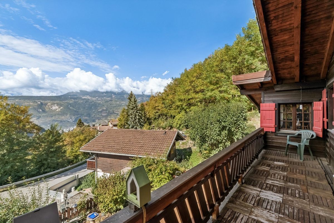
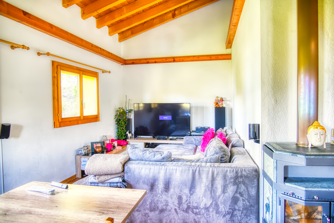
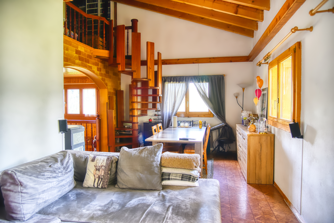
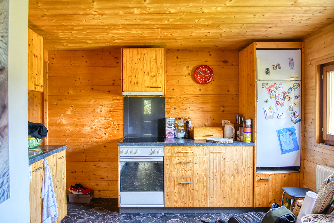
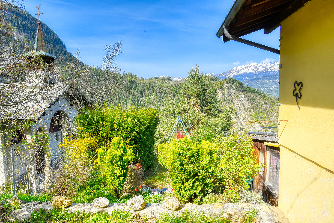
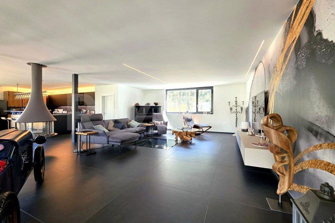
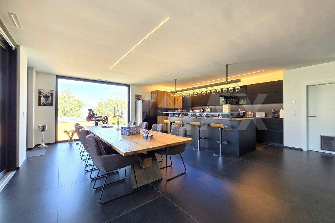
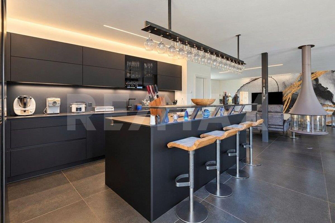
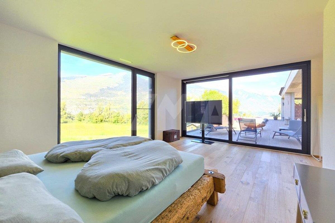
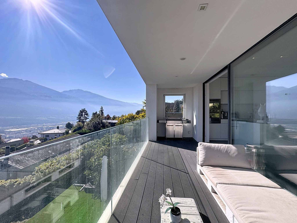
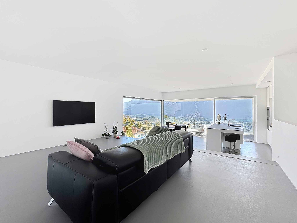
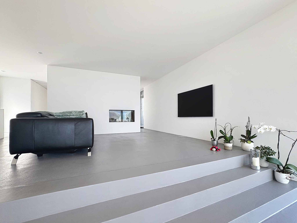
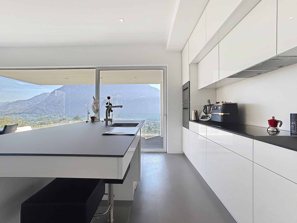
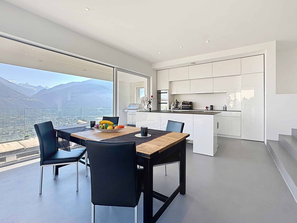
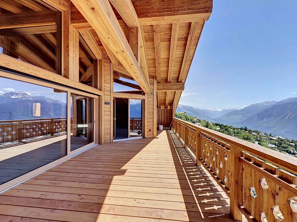
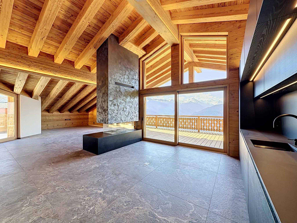
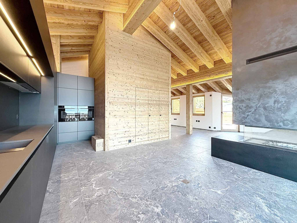
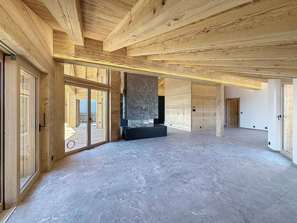
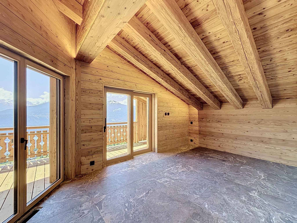
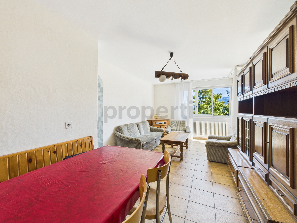
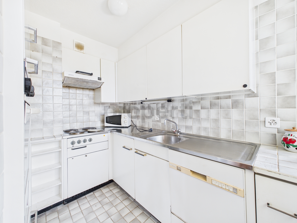
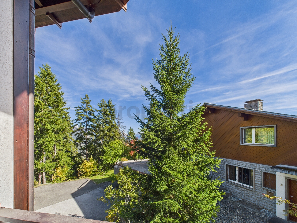
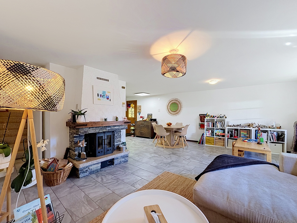
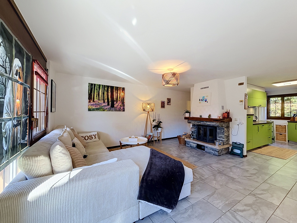
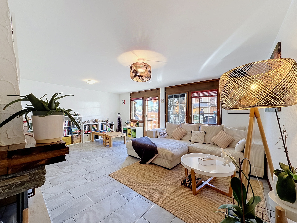
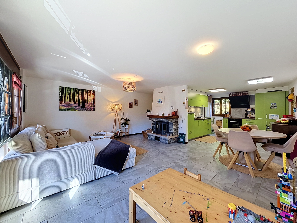
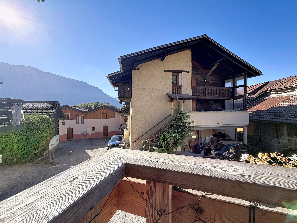
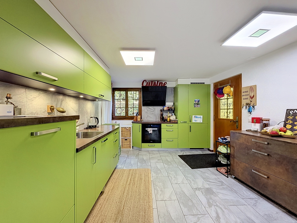
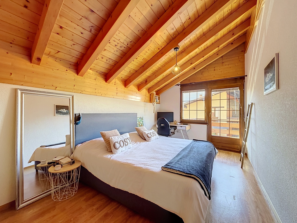
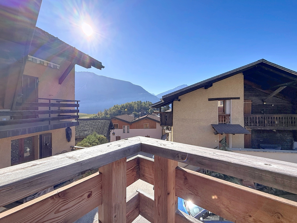
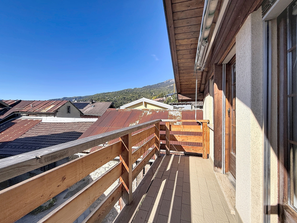
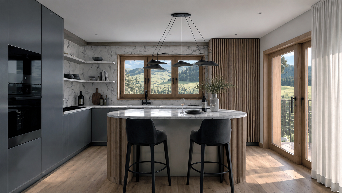
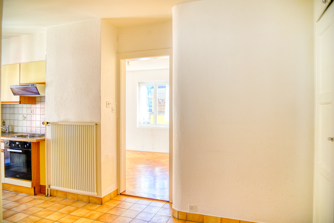
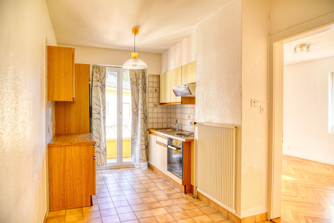
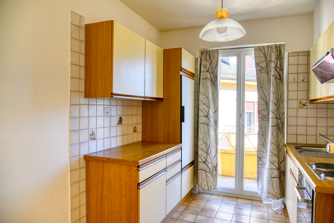
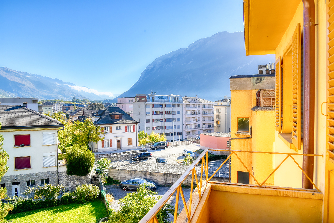
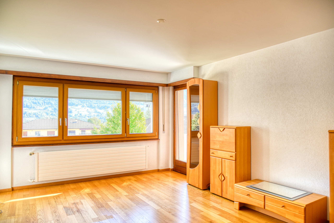
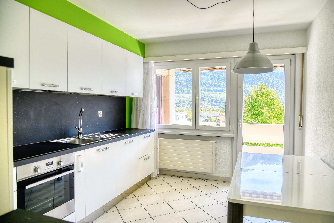
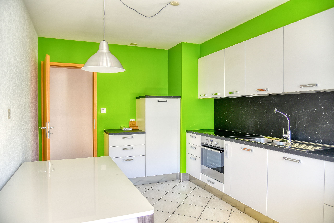
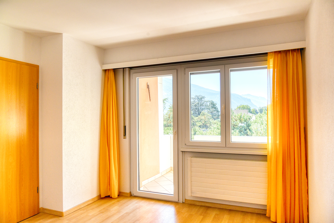
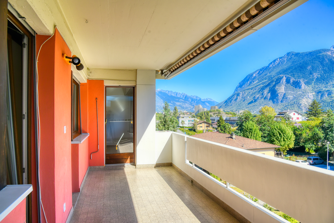
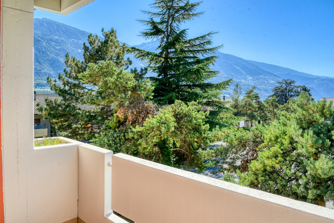
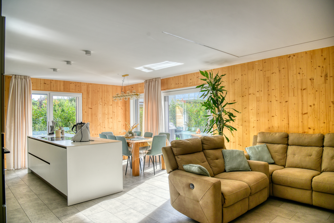
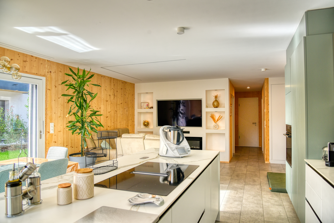
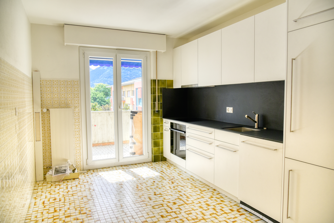
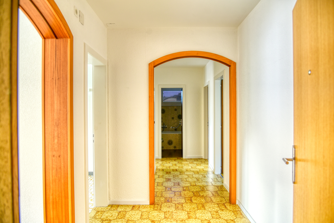
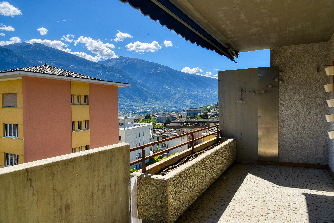
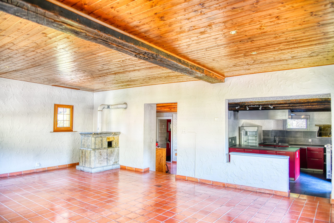
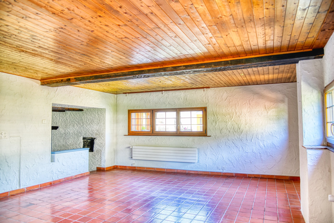
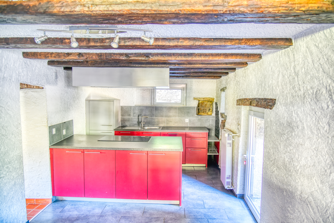
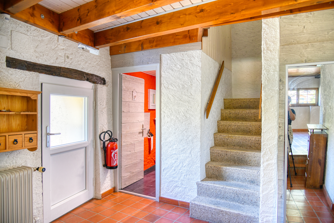
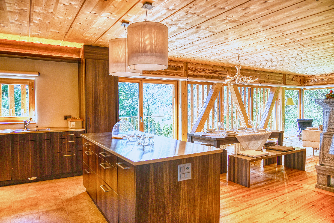
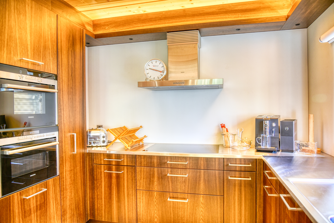
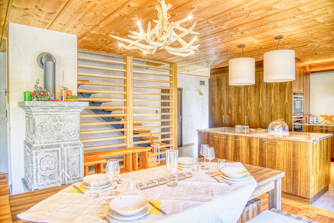
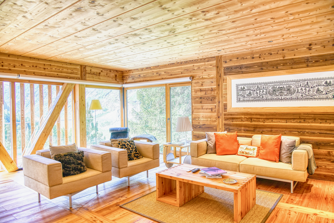
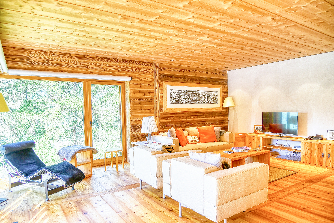
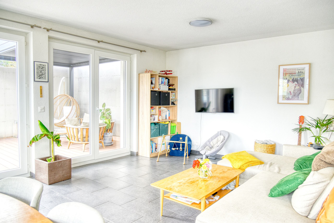
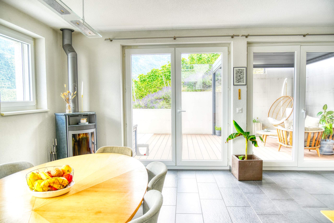
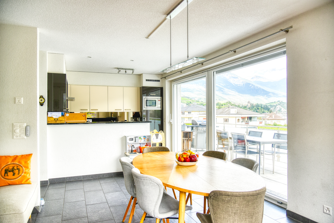
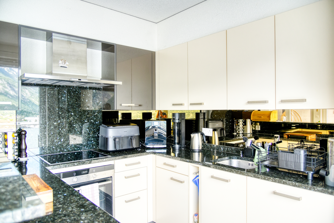
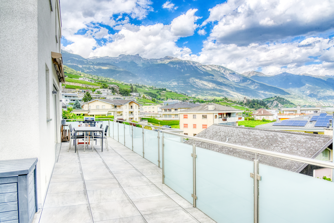
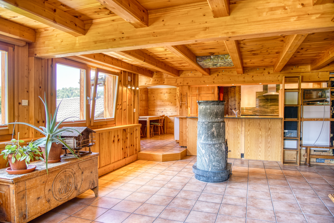
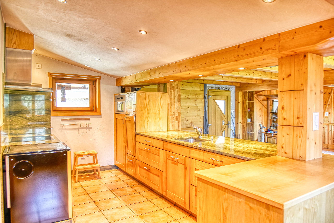
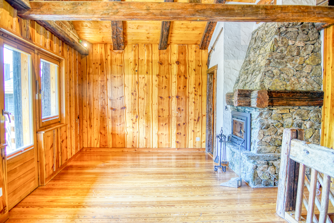
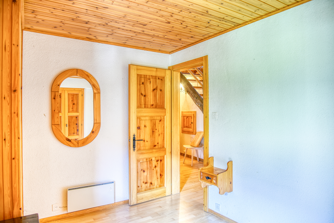
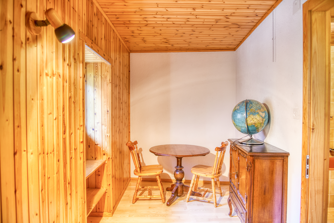
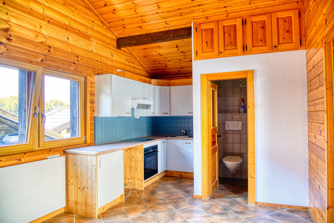
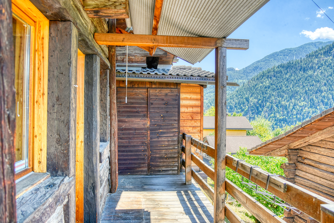
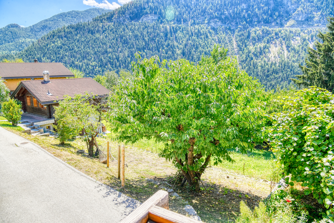
- Upper level: Entrance hall opening onto a spacious living room with soapstone flooring (battery-powered and thermostat-controlled), open-concept kitchen and dining room, second living room with a fireplace and direct access to the west-facing balcony offering a panoramic view, guest restroom.
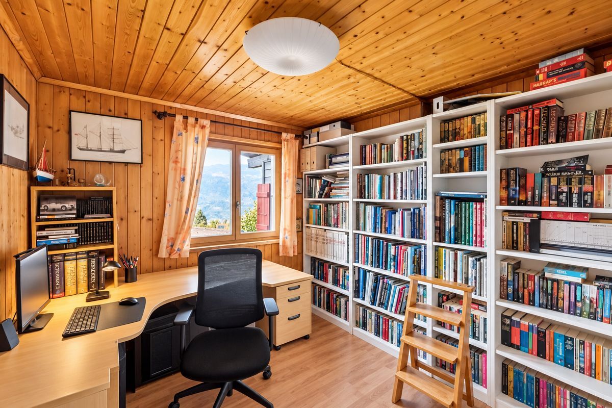
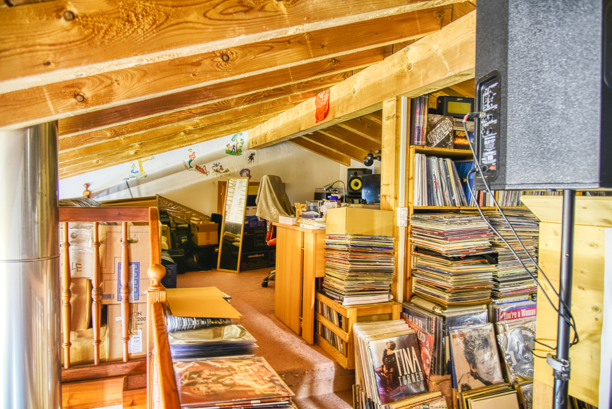
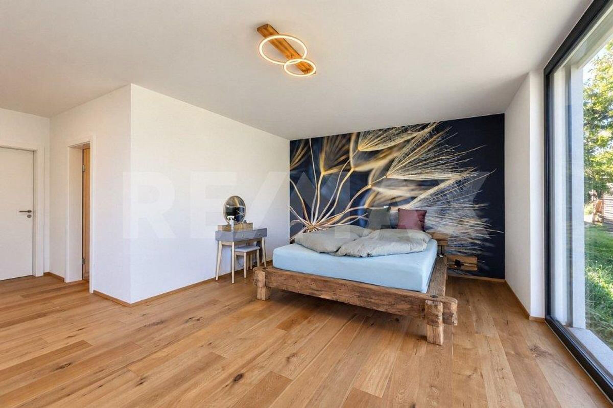
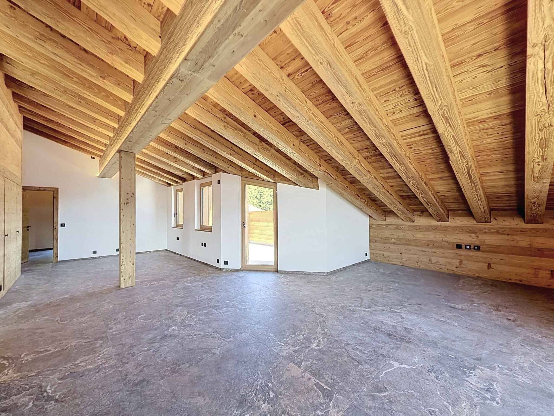
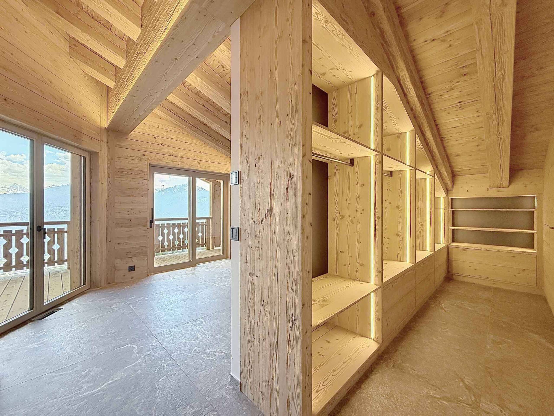
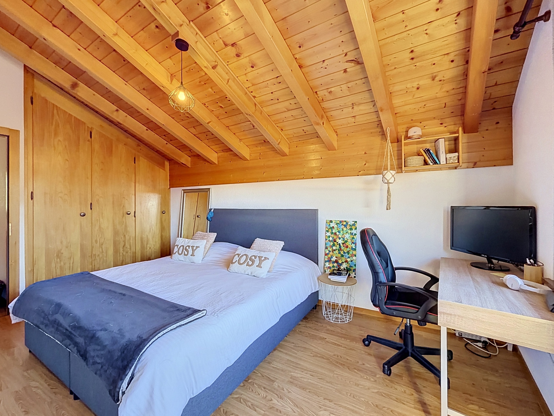
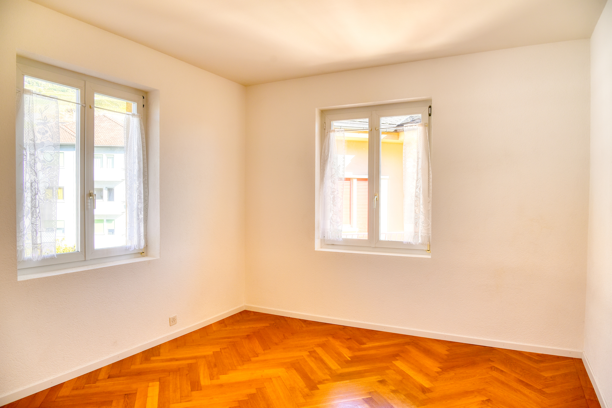
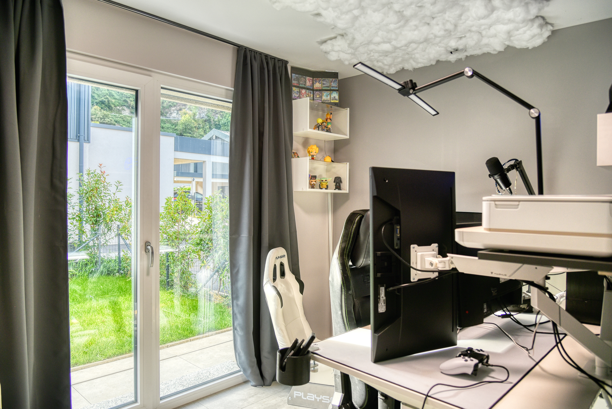
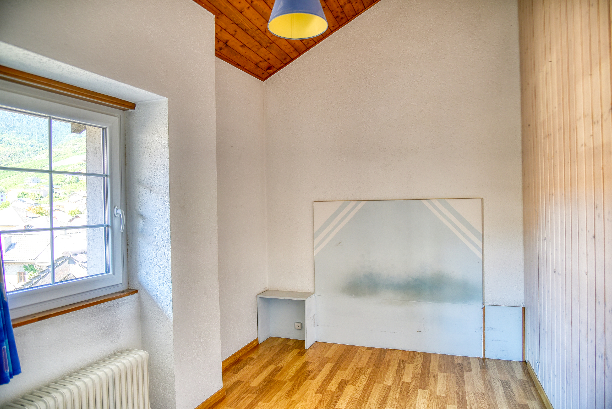
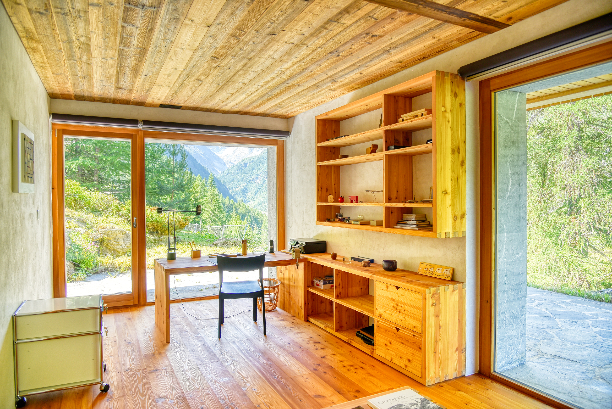
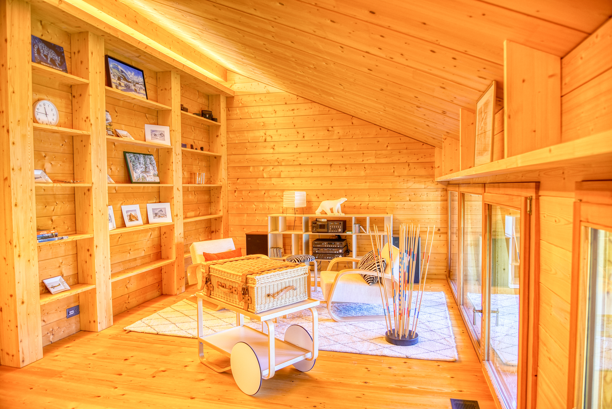
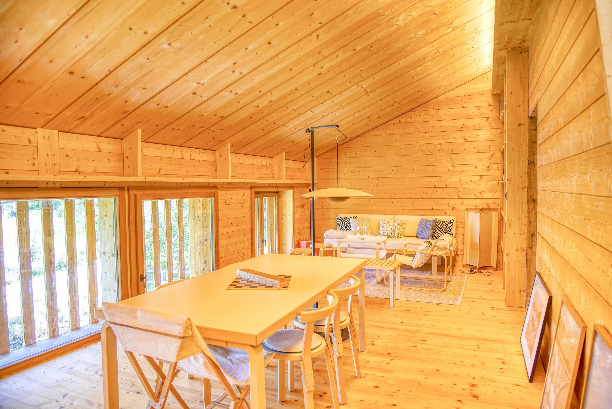
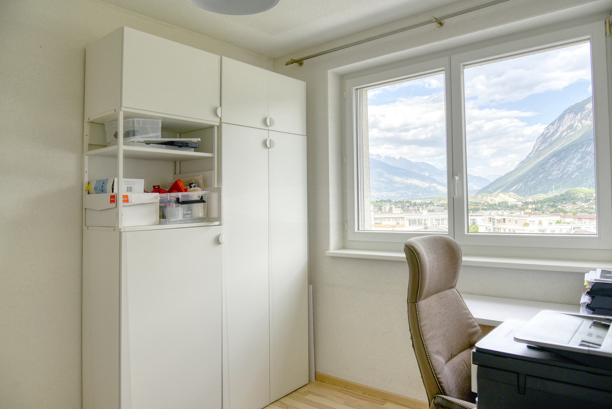
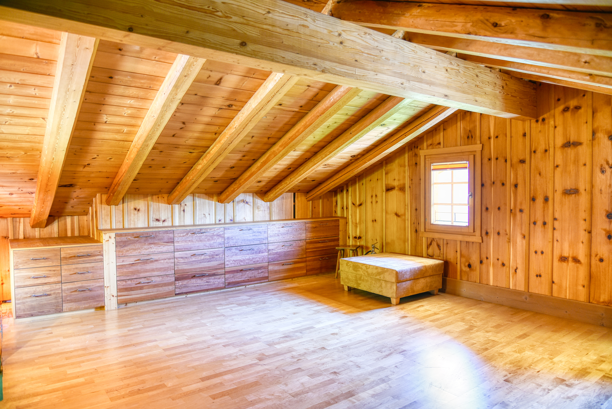
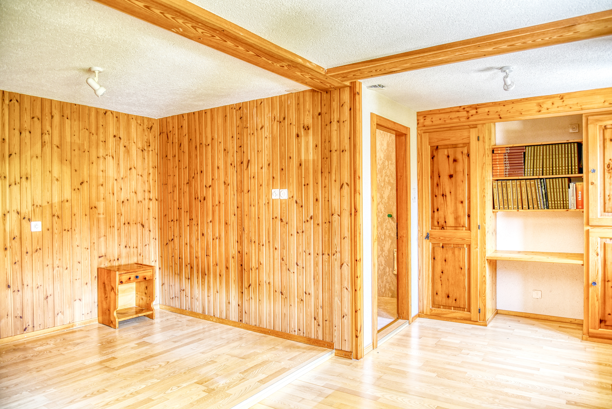
- Mezzanine: Office or bedroom area with built-in storage.
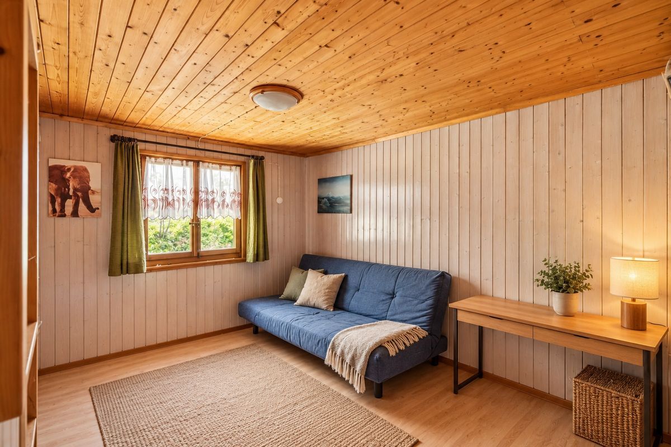
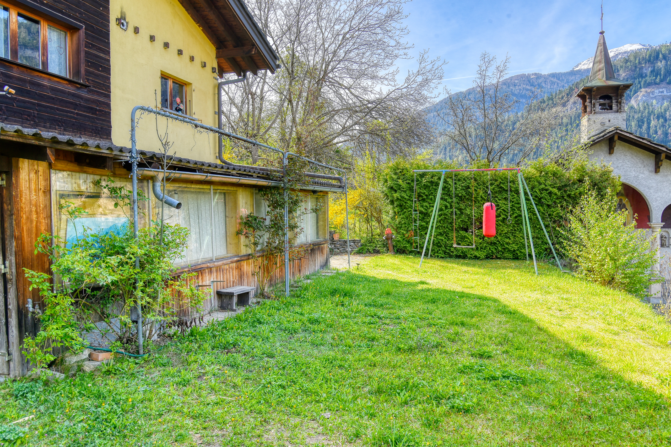
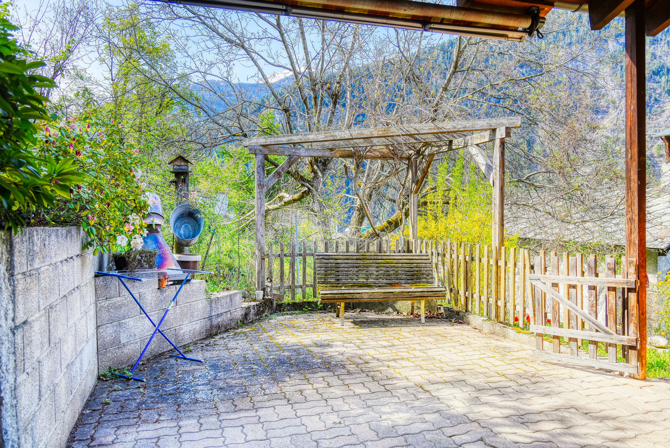
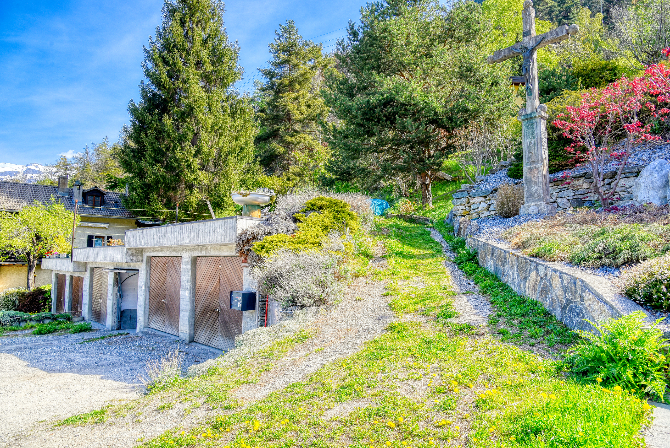
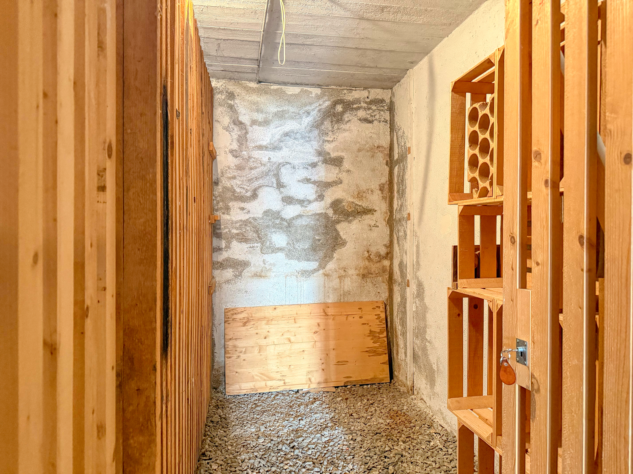
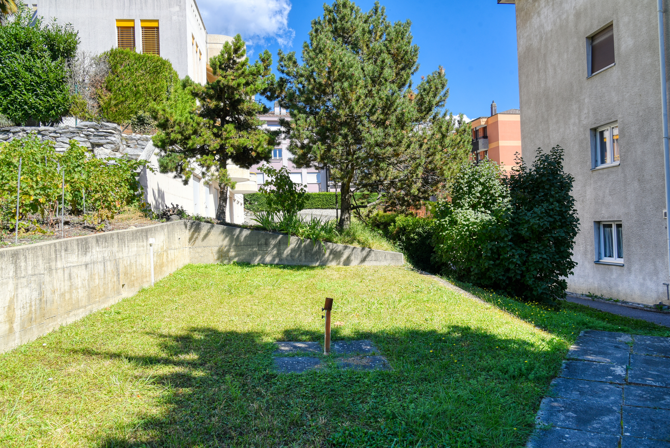
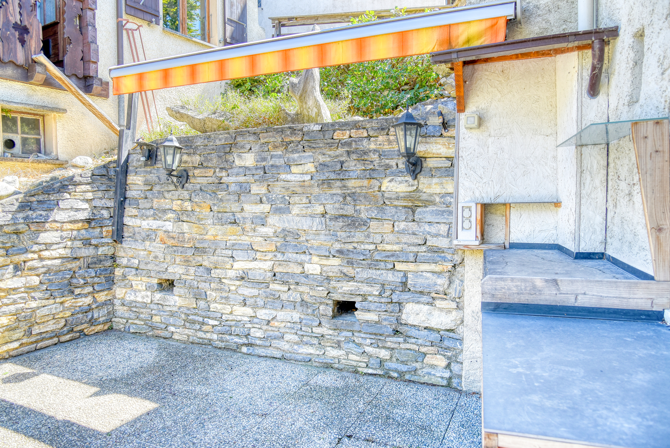
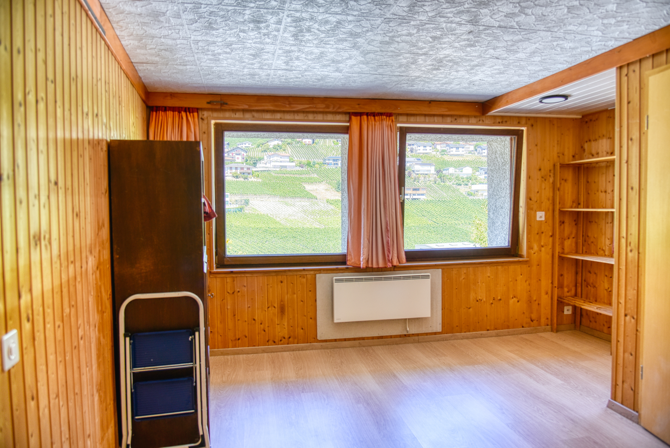
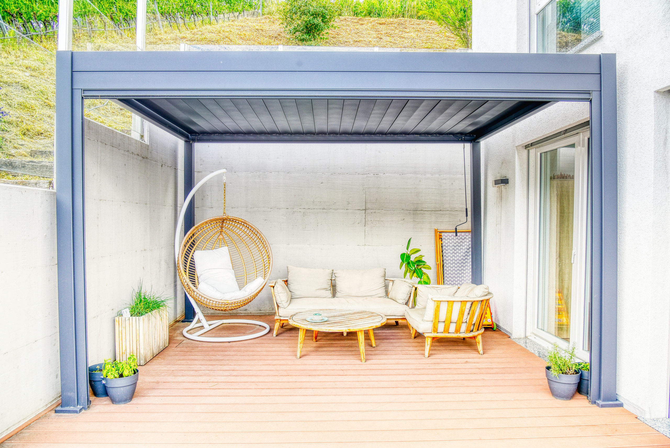
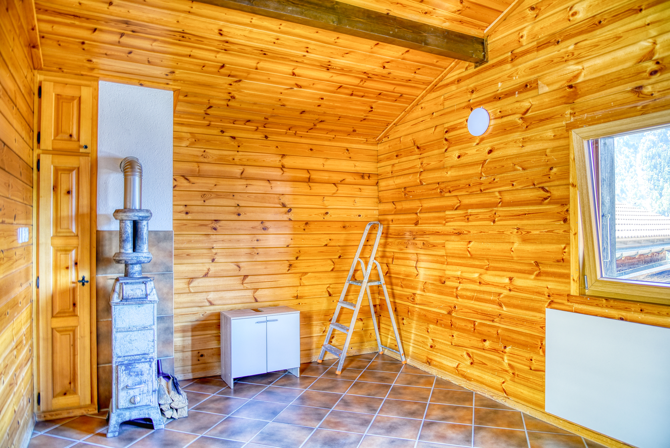
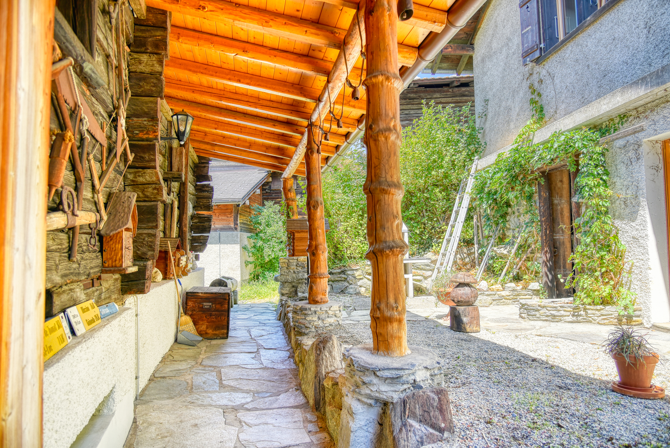
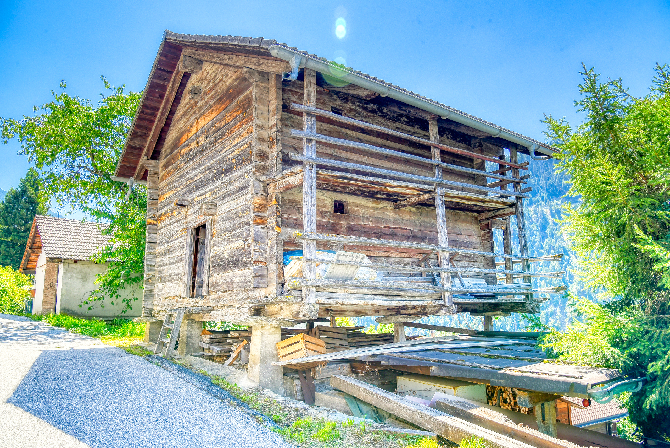
- Miscellaneous: Natural stone exterior, 49 m² storage shed and workshop, 132 m² vegetable garden, outbuilding with 2 large 17 m² cellars and a 20 m² studio with a soapstone stove, outdoor parking space (CHF 15,000) and garage (CHF 30,000) available separately.
Don’t wait any longer—contact us for more information about this magnificent detached chalet, available for sale as a primary or secondary residence to individuals residing in Switzerland or abroad.
ALL OUR PROPERTIES FOR SALE AT WWW.EIMMOBILIER.CH
Conveniences
Neighbourhood
- Village
- Mountains
- Bus stop
- Child-friendly
- Playground
- Hiking trails
- Religious monuments
Outside conveniences
- Balcony/ies
- Terrace/s
- Garden
- Quiet
- Greenery
- Annex
- Storeroom
- Barn
- Parking
- Box
- Barbecue-chimney
- Ground level access
Inside conveniences
- Without elevator
- Open kitchen
- Guests lavatory
- Cellar
- Workshop
- Partially furnished
- Built-in closet
- Fireplace
- Furnace
- Double glazing
- With front and rear view
- Exposed beams
- With character
Equipment
- Furnished kitchen
- Ceramic glass cooktop
- Oven
- Fridge
- Freezer
- Dishwasher
- Washing machine
- Dryer
- Connections for washing tower
- Bath
- Shower
- Phone
- Thermal solar collector system
- Internet connection
Floor
- Tiles
- Parquet floor
- Laminated
Condition
- To be refurbished
Orientation
- South
- West
Exposure
- Good
- All day
View
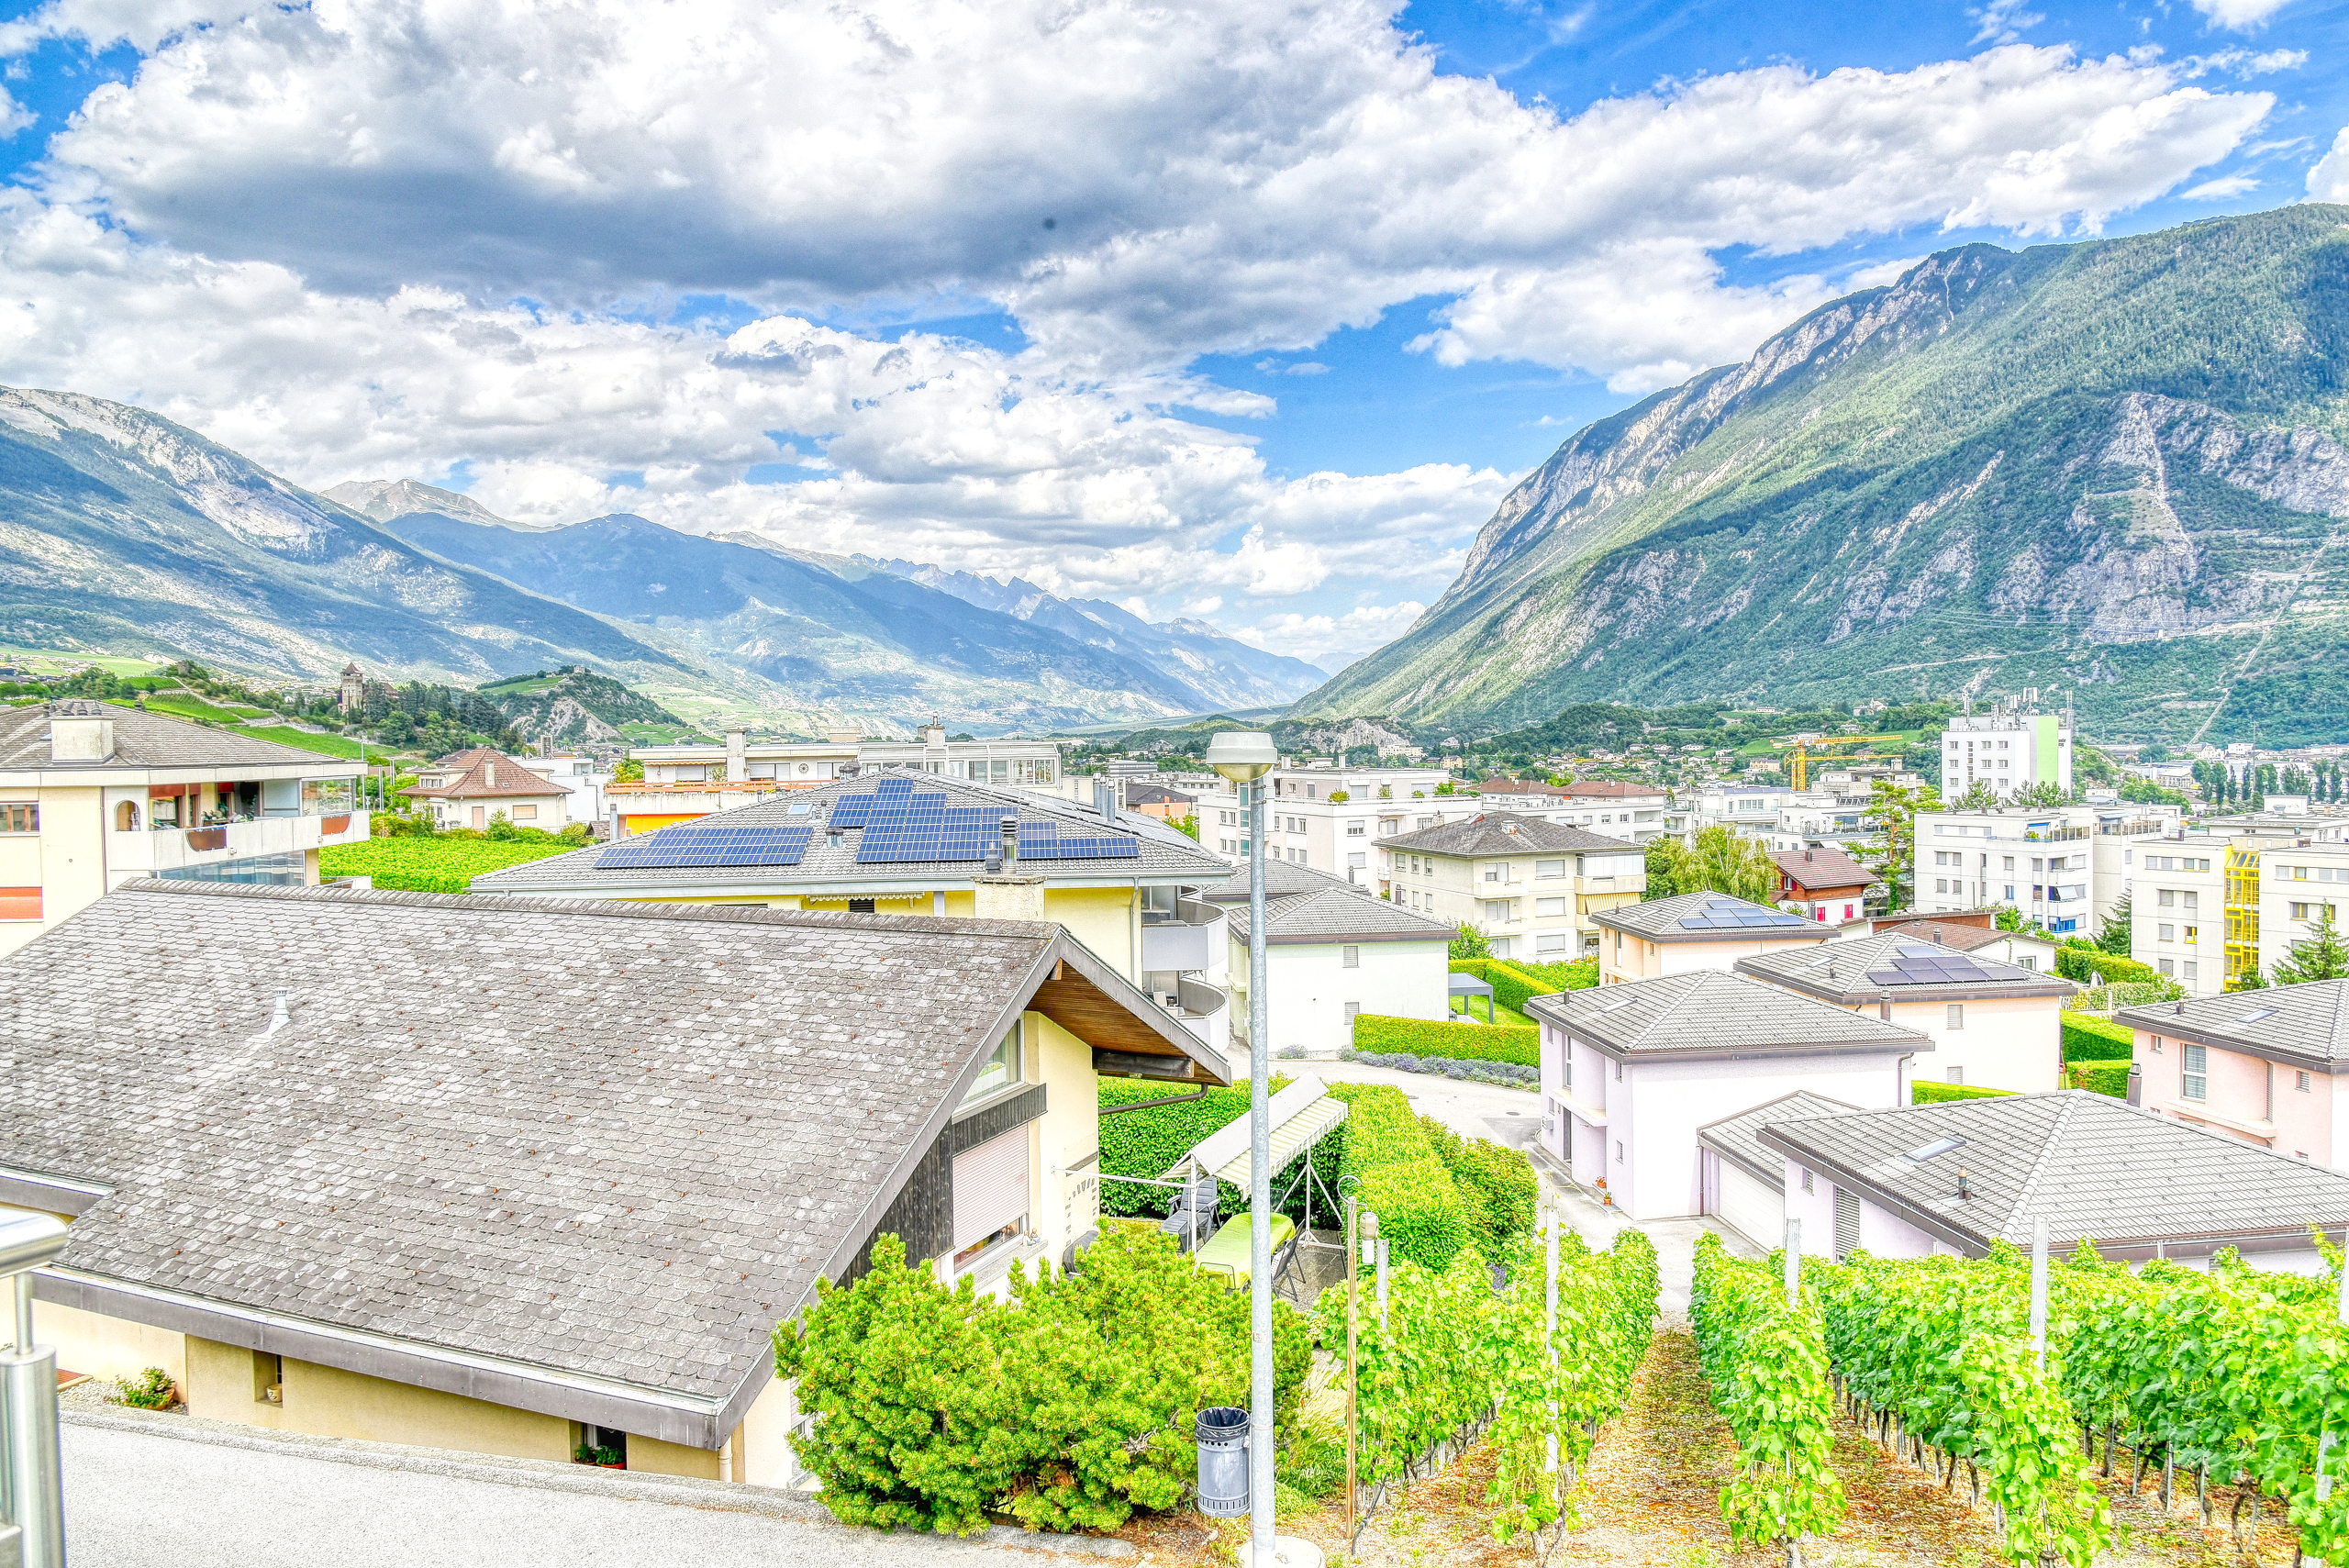
- Valley view
- Panoramic
- Forest
- Mountains
Style
- Rustic
- Character house
Distances
Station
2.83 km
1h41
24'
13'
Public transports
30 m
2'
2'
-
Freeway
2.2 km
57'
15'
7'
Primary school
2.88 km
2h
32'
13'
Secondary school
15.6 km
5h09
39'
22'
Secondary II school
3.17 km
1h51
31'
13'
College / University
1.72 km
1h38
22'
12'
Stores
2.91 km
1h16
26'
9'
Cable car
6.86 km
8h18
44'
22'
Airport
17.3 km
5h33
1h03
21'
Post office
1.46 km
1h40
24'
12'
Bank
1.44 km
1h41
25'
12'
Hospital
2.98 km
1h38
27'
12'
Restaurants
1.23 km
1h44
29'
13'
Park / Green space
2.45 km
1h41
21'
12'