Chalet with 6.5 rooms on sale in Zinal
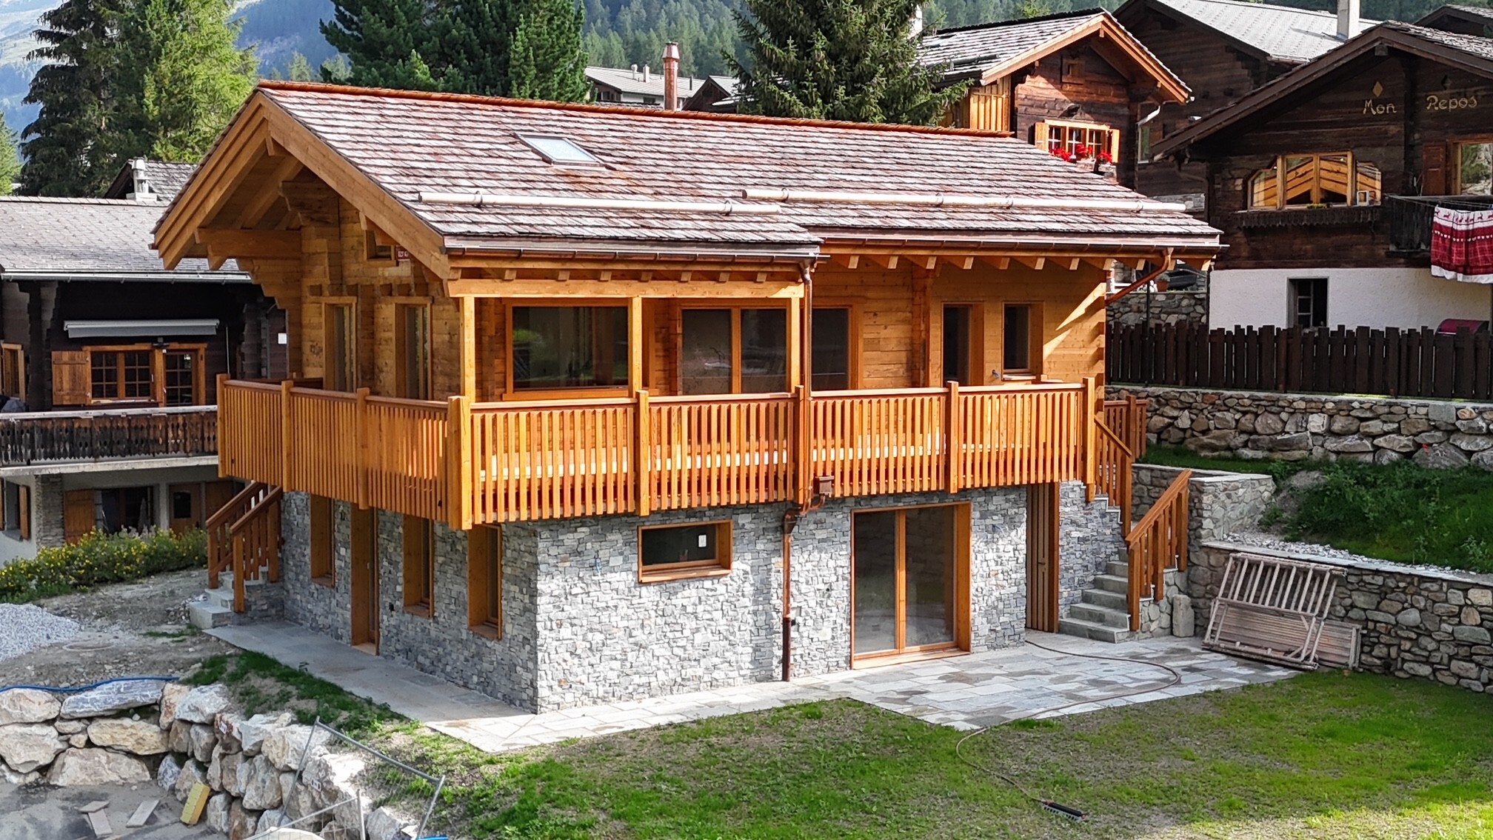
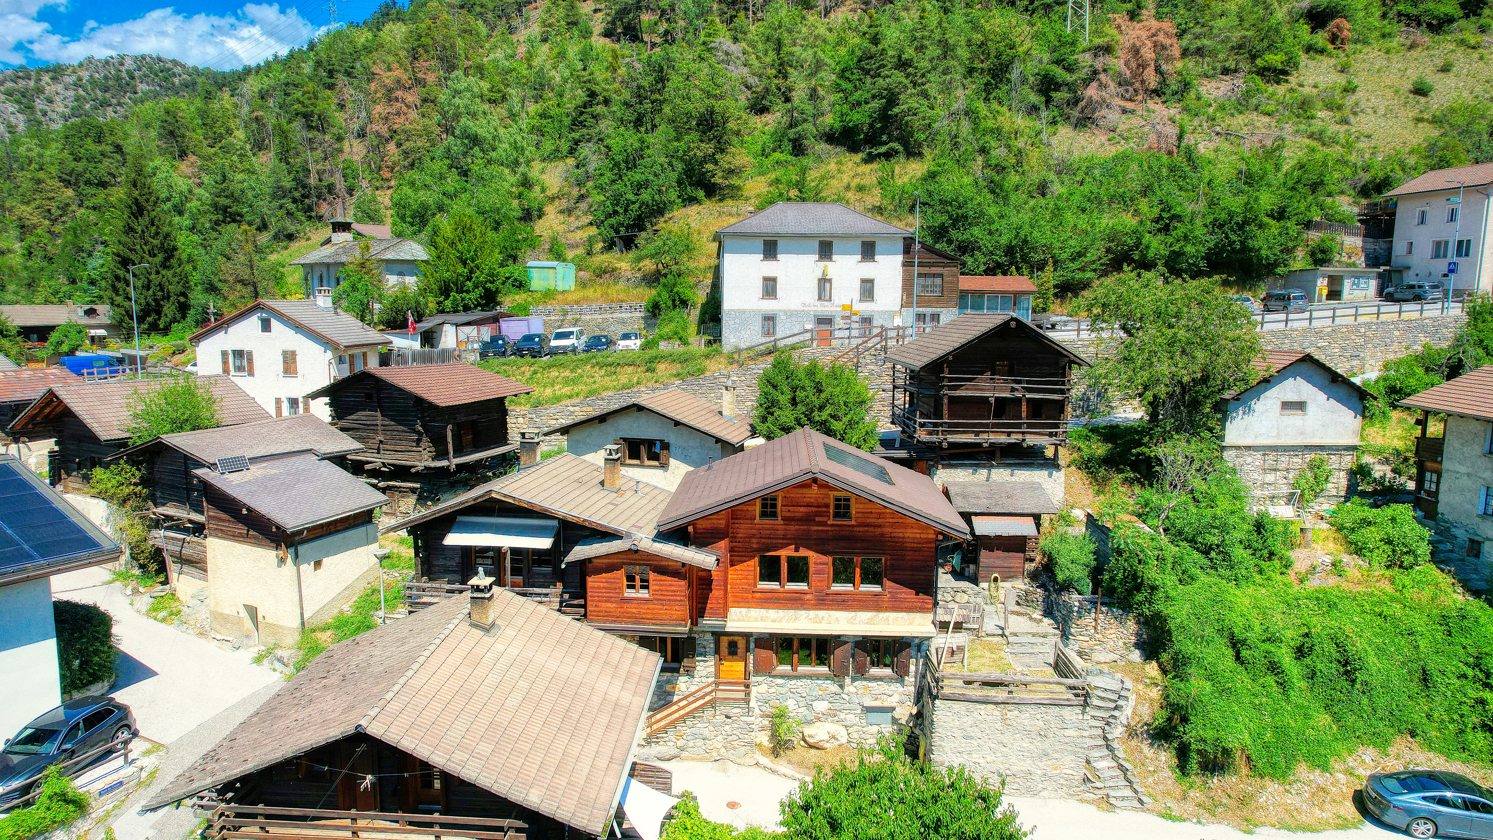
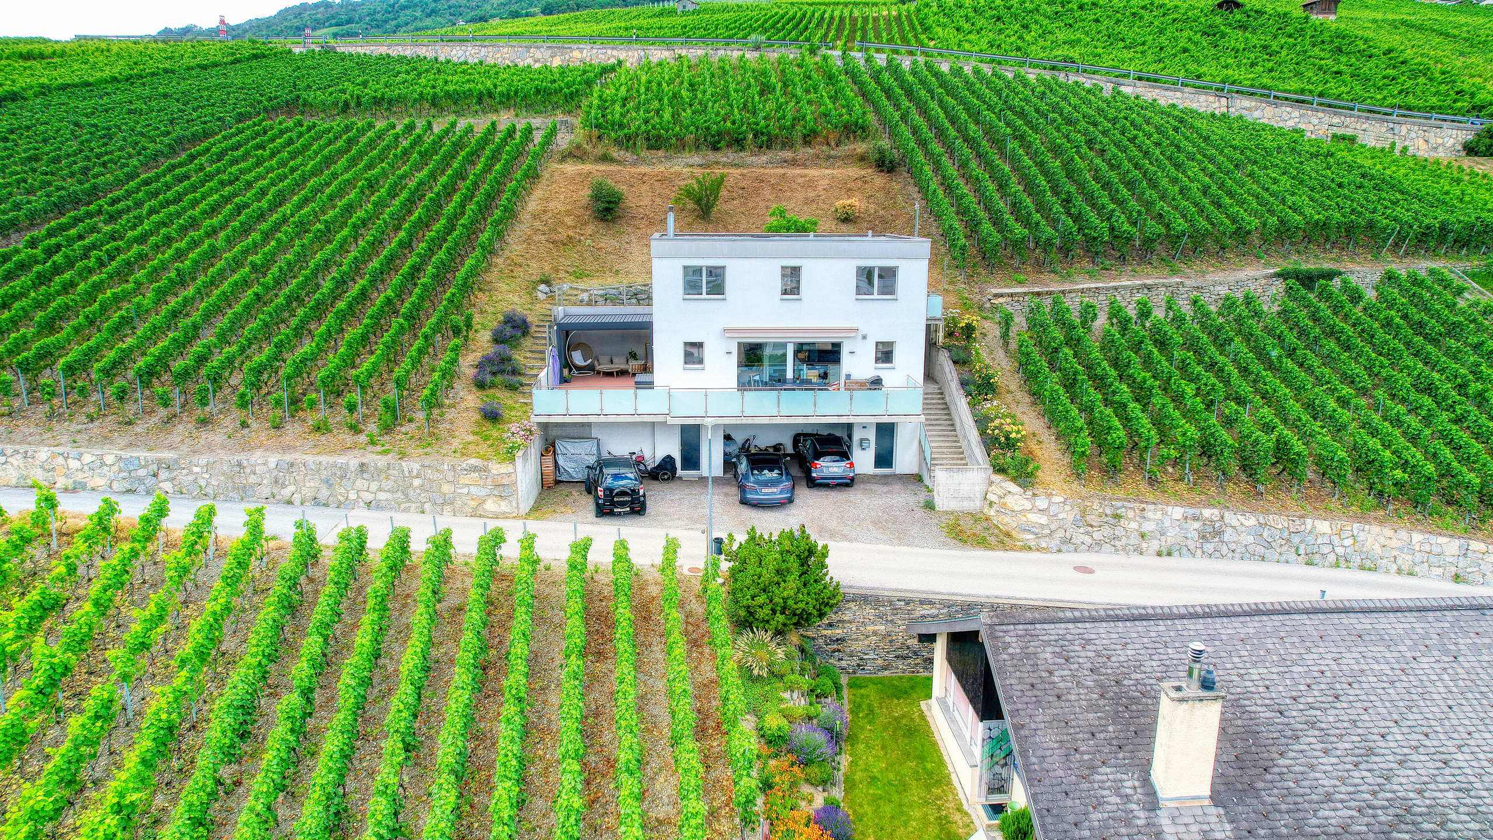
EXCLUSIVE A sumptuous 6½-room chalet surrounded by nature
Localisation
Route de Tracuit 80, 3961 ZinalCharacteristics
Number of parkings
Description
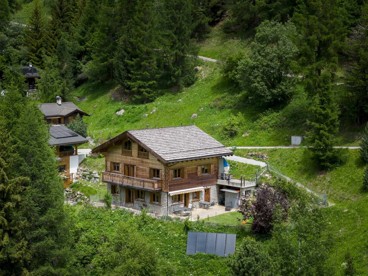
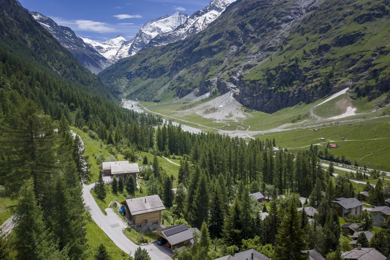
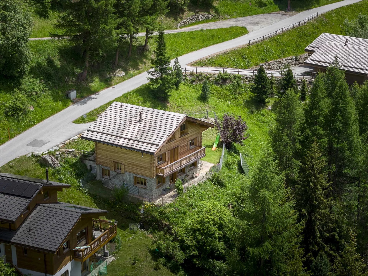
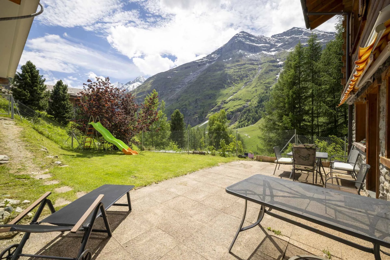
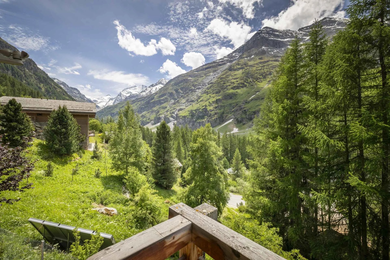
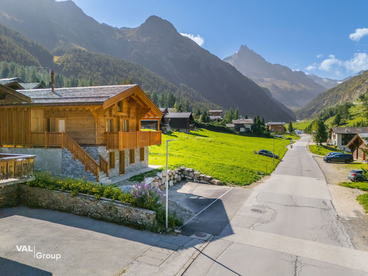
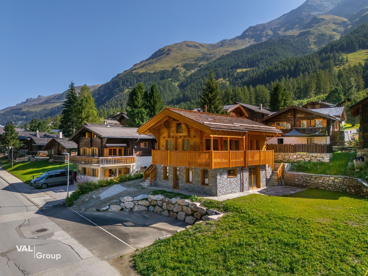
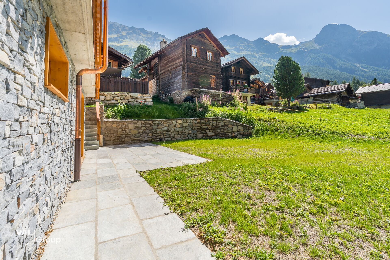
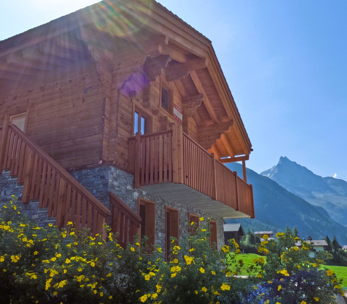
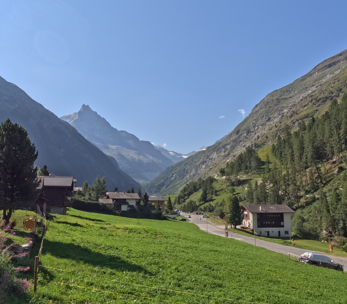
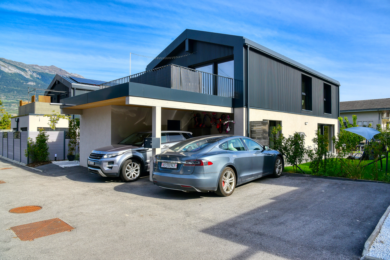
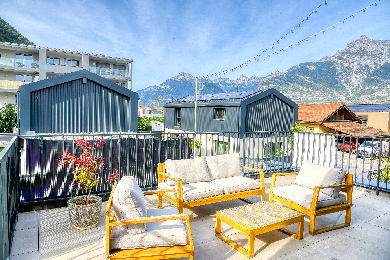
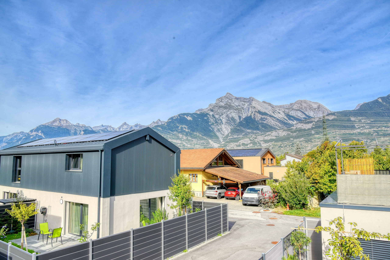
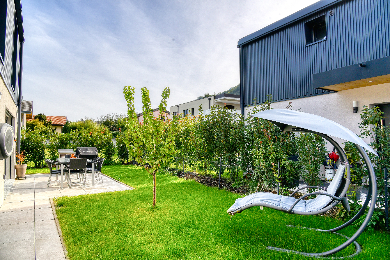
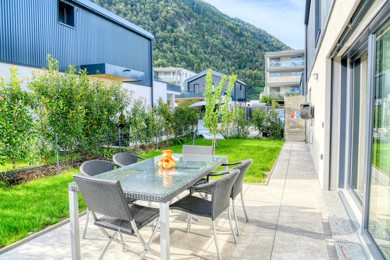
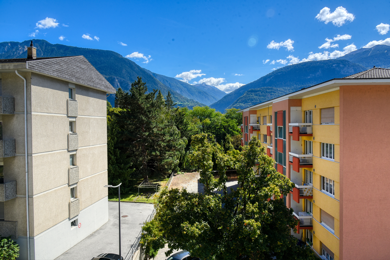
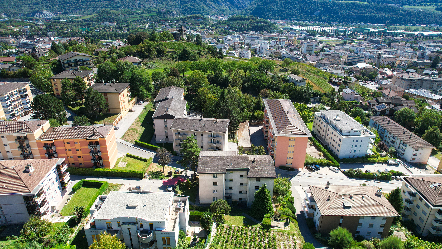
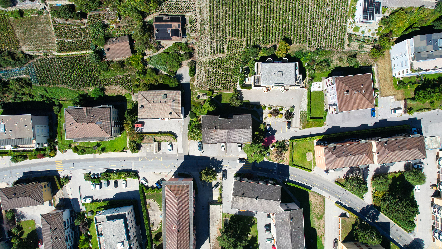
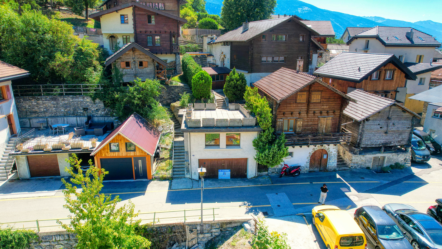
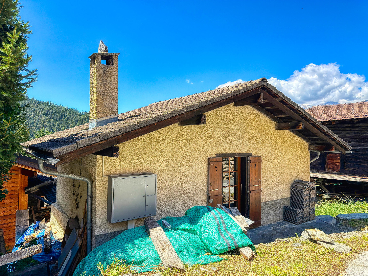
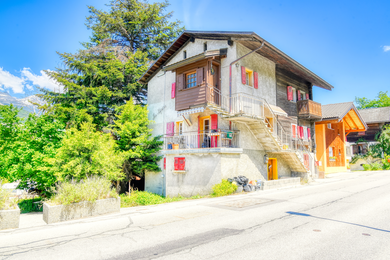
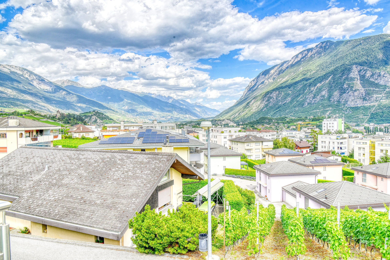
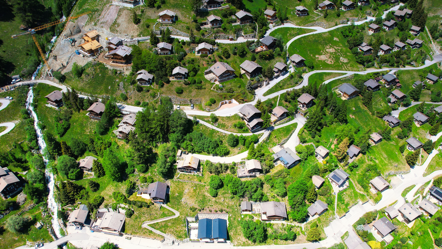
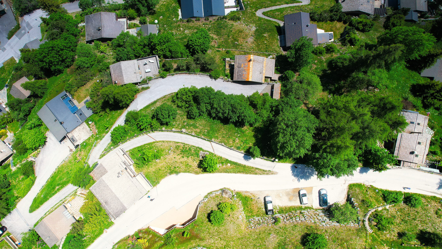
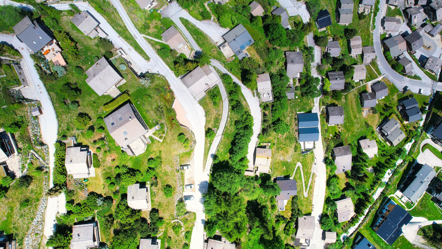
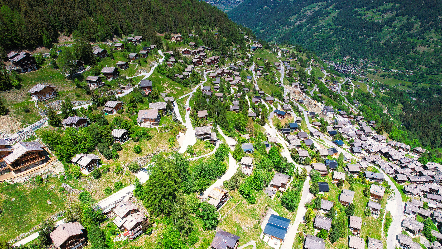
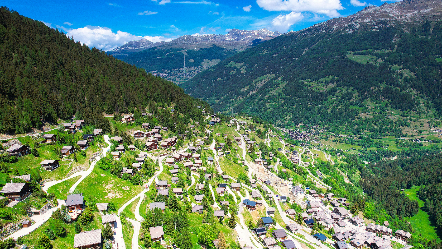
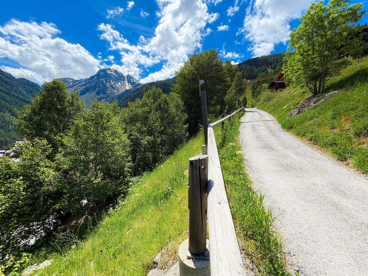
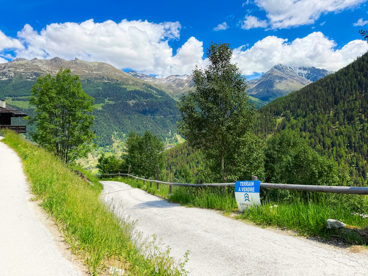
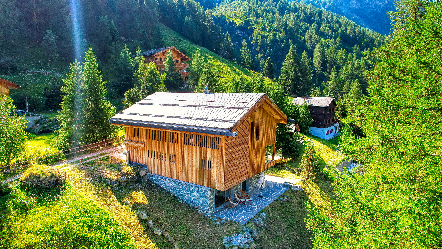
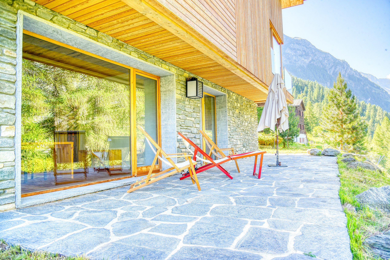
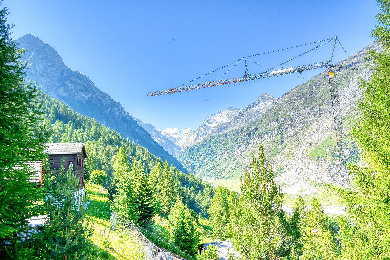
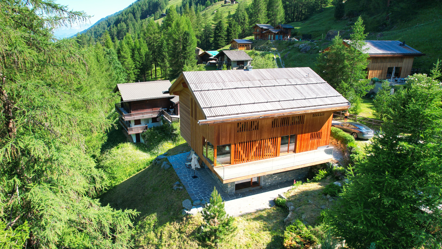
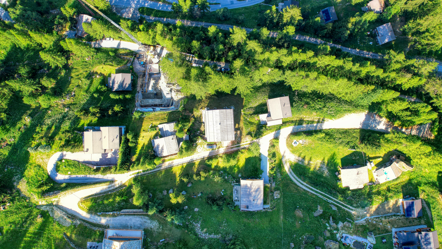
This sumptuous 439-square-meter chalet, built in 2015 in a quiet residential neighborhood on the edge of the forest, boasts a prime location and panoramic views of the valley floor.
This luxury 6½-room chalet is laid out as follows:
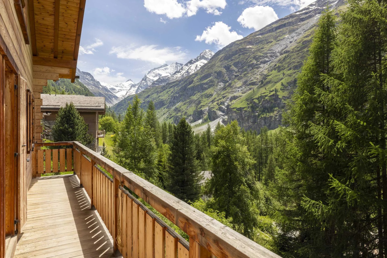
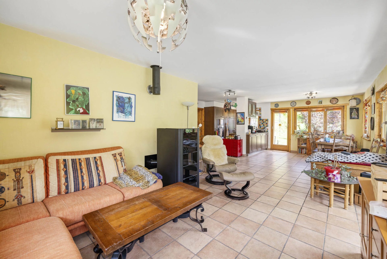
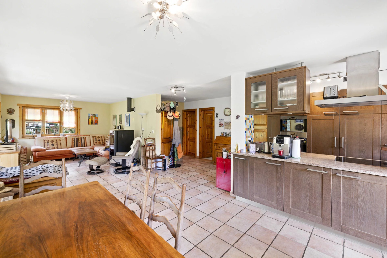
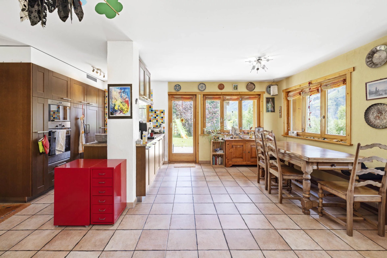
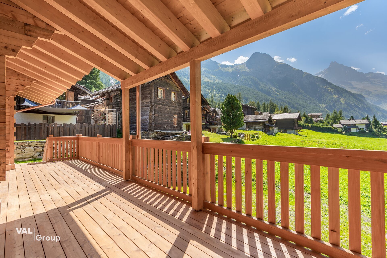
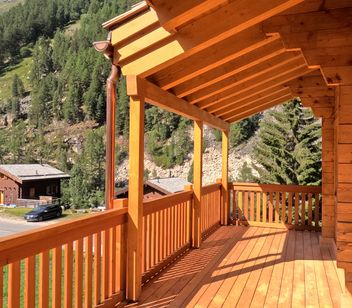
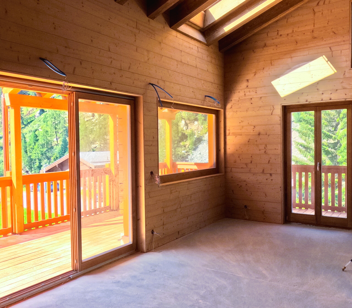
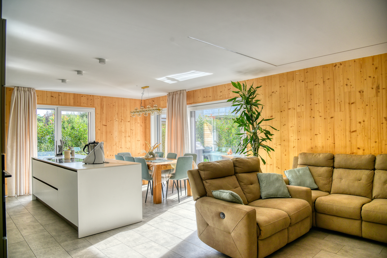
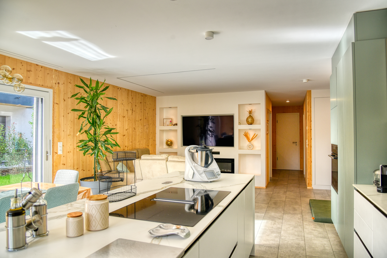
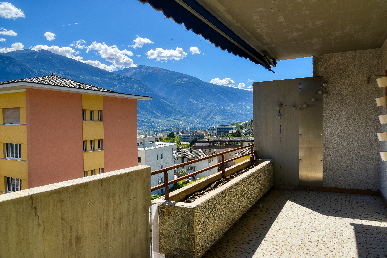
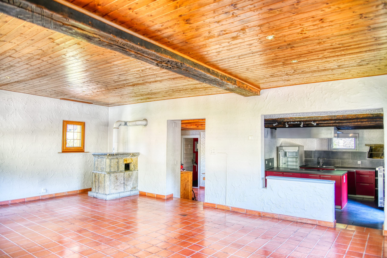
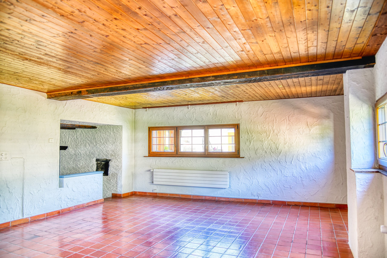
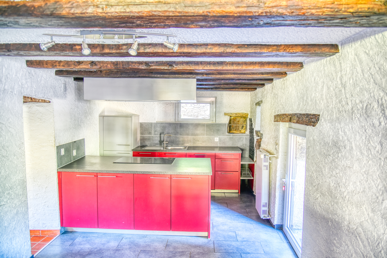
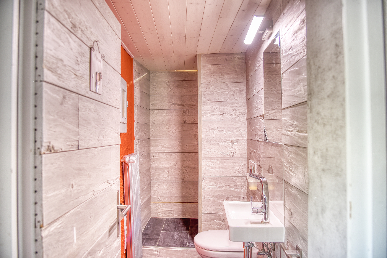
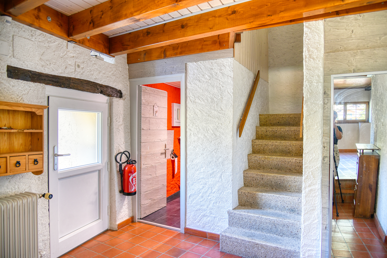
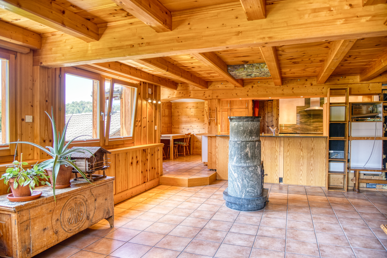
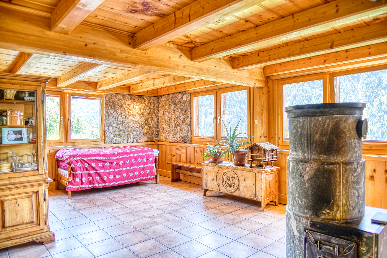
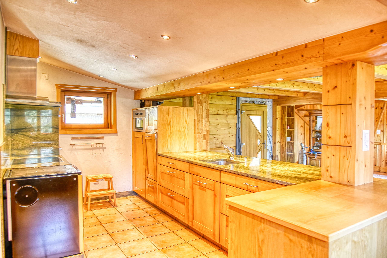
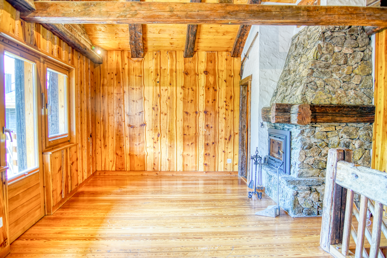
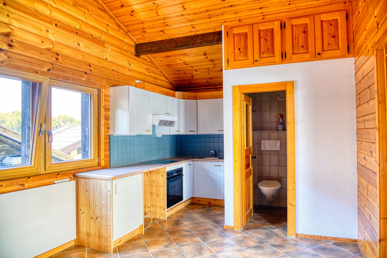
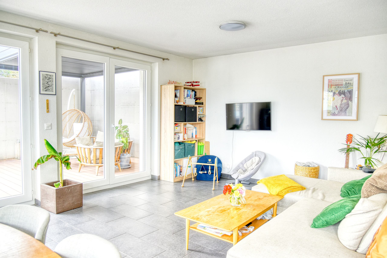
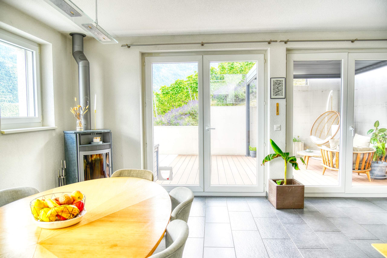
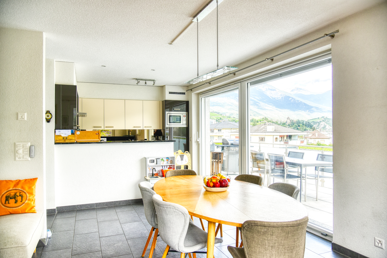
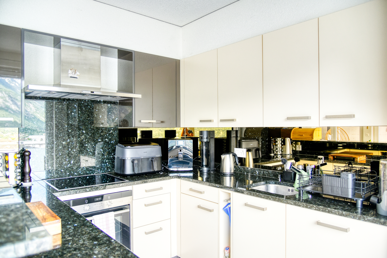
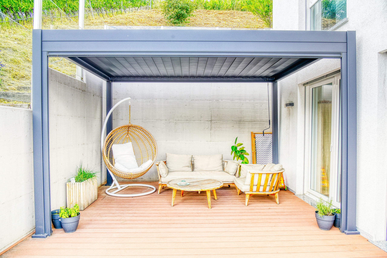
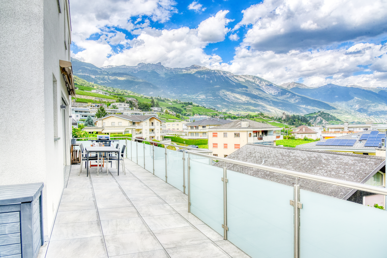
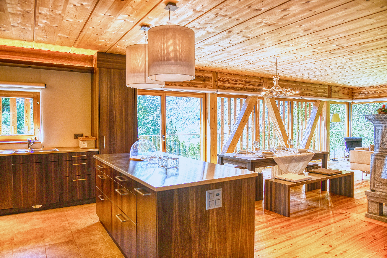
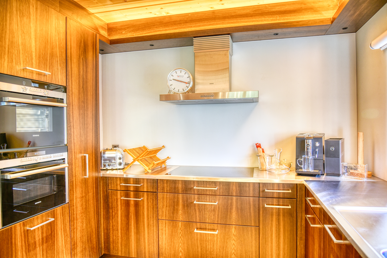
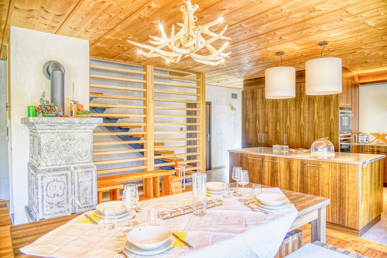
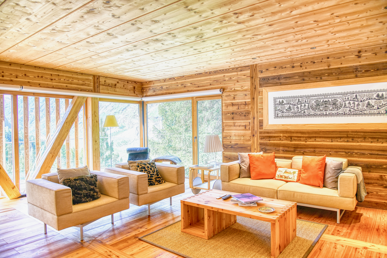
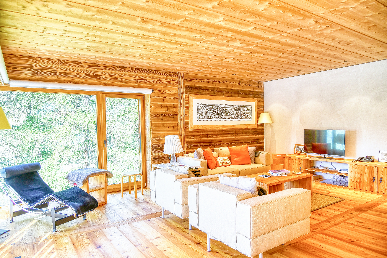
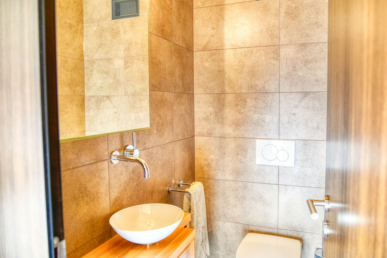
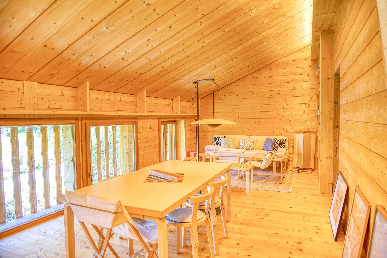
• Upper Ground Floor: Entry hall with guest restroom, open-concept kitchen with an island opening onto a dining room featuring soapstone, spacious living room with access to a 24 m² south-facing balcony, and an adjoining double garage with an electric door.
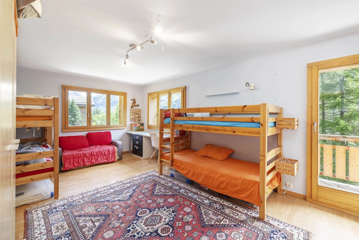
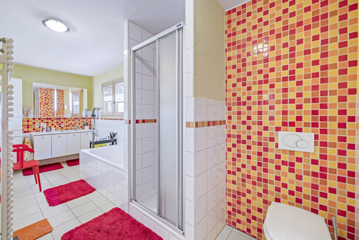
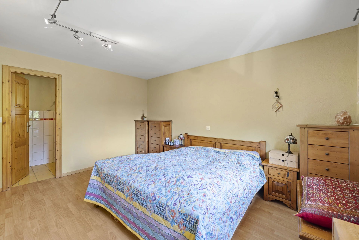
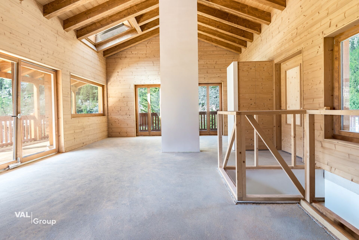
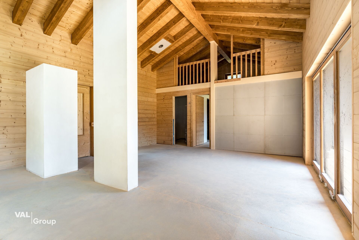
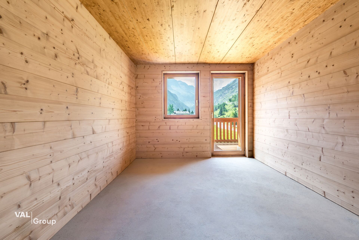
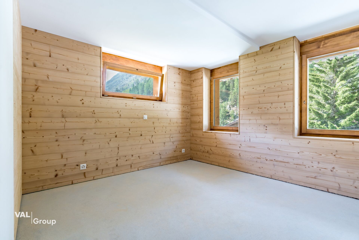
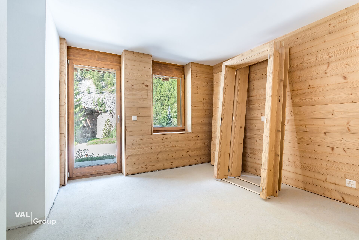
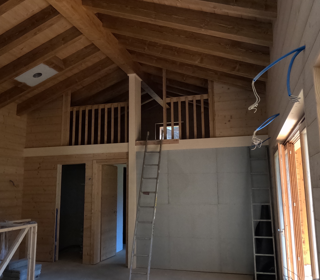
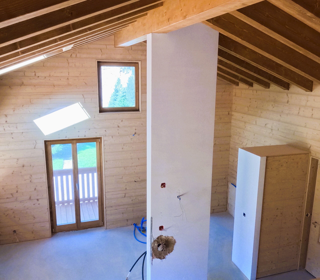
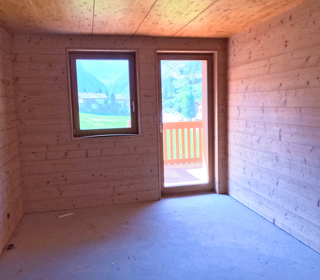
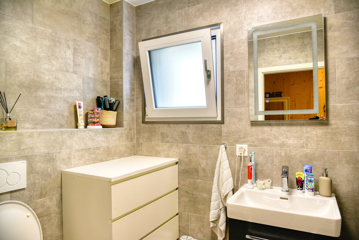
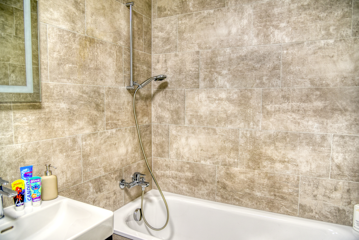
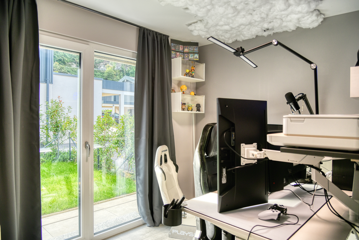
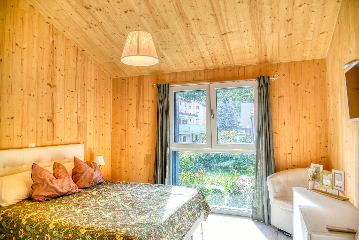
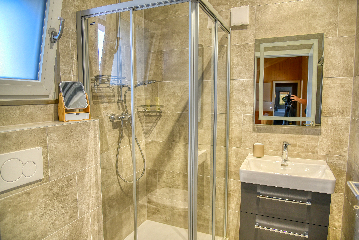
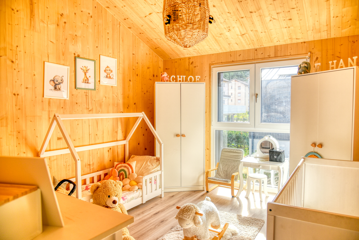
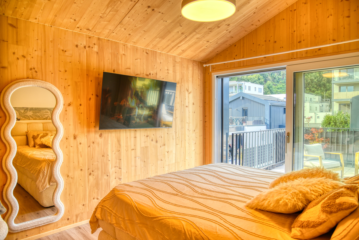
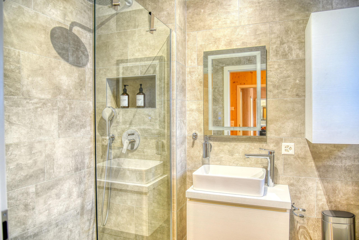
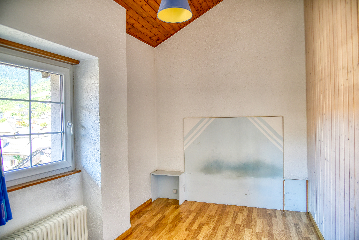
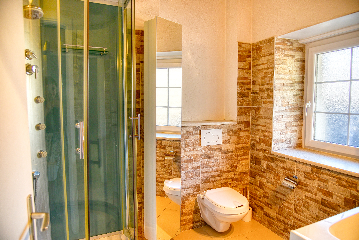
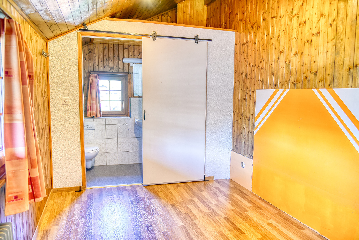
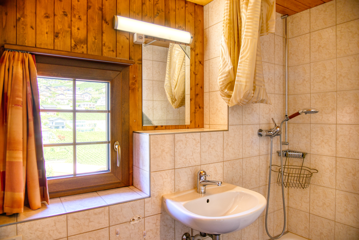
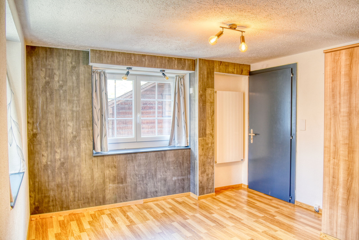
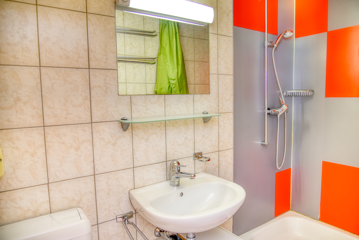
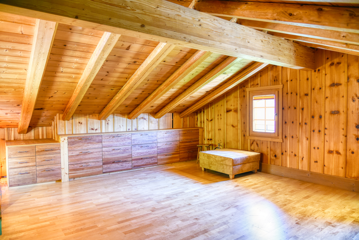
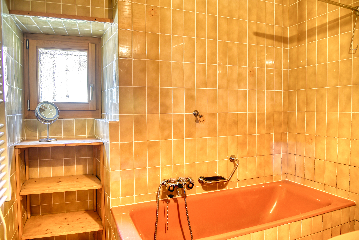
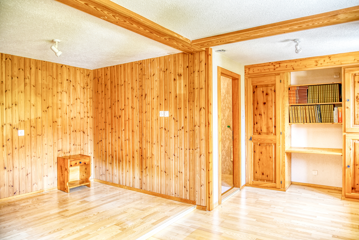
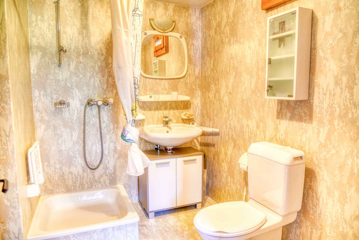
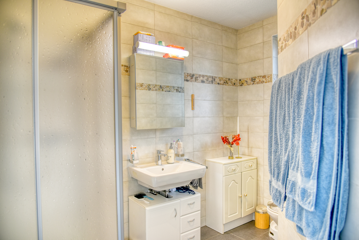
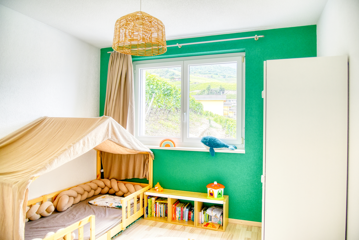
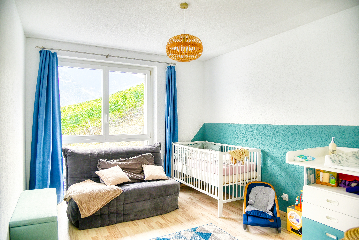
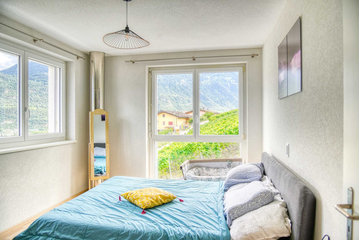
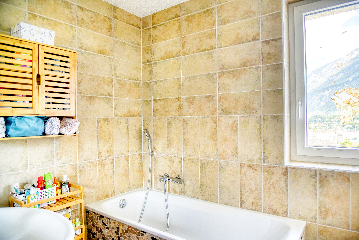
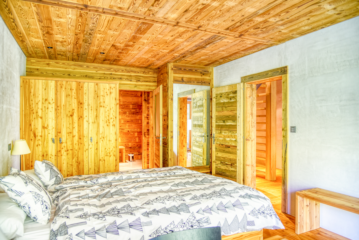
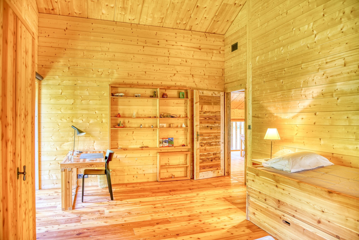
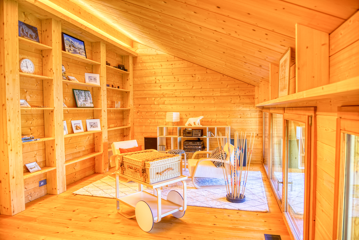
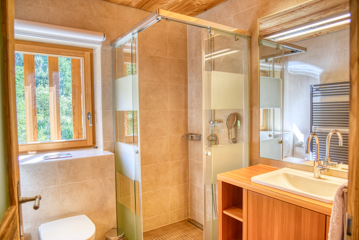
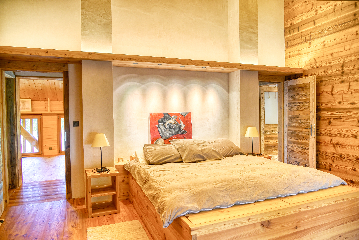
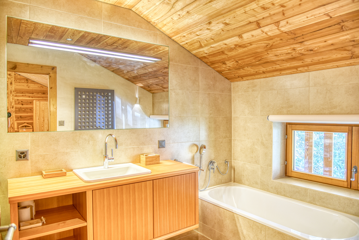
• Upper floor: Master bedroom with en suite bathroom, double bedroom, spacious game room/library that can be converted into two bedrooms, shower room.
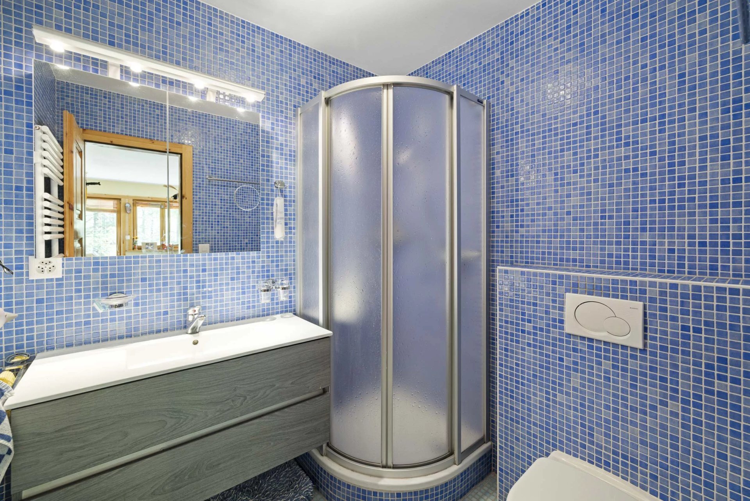
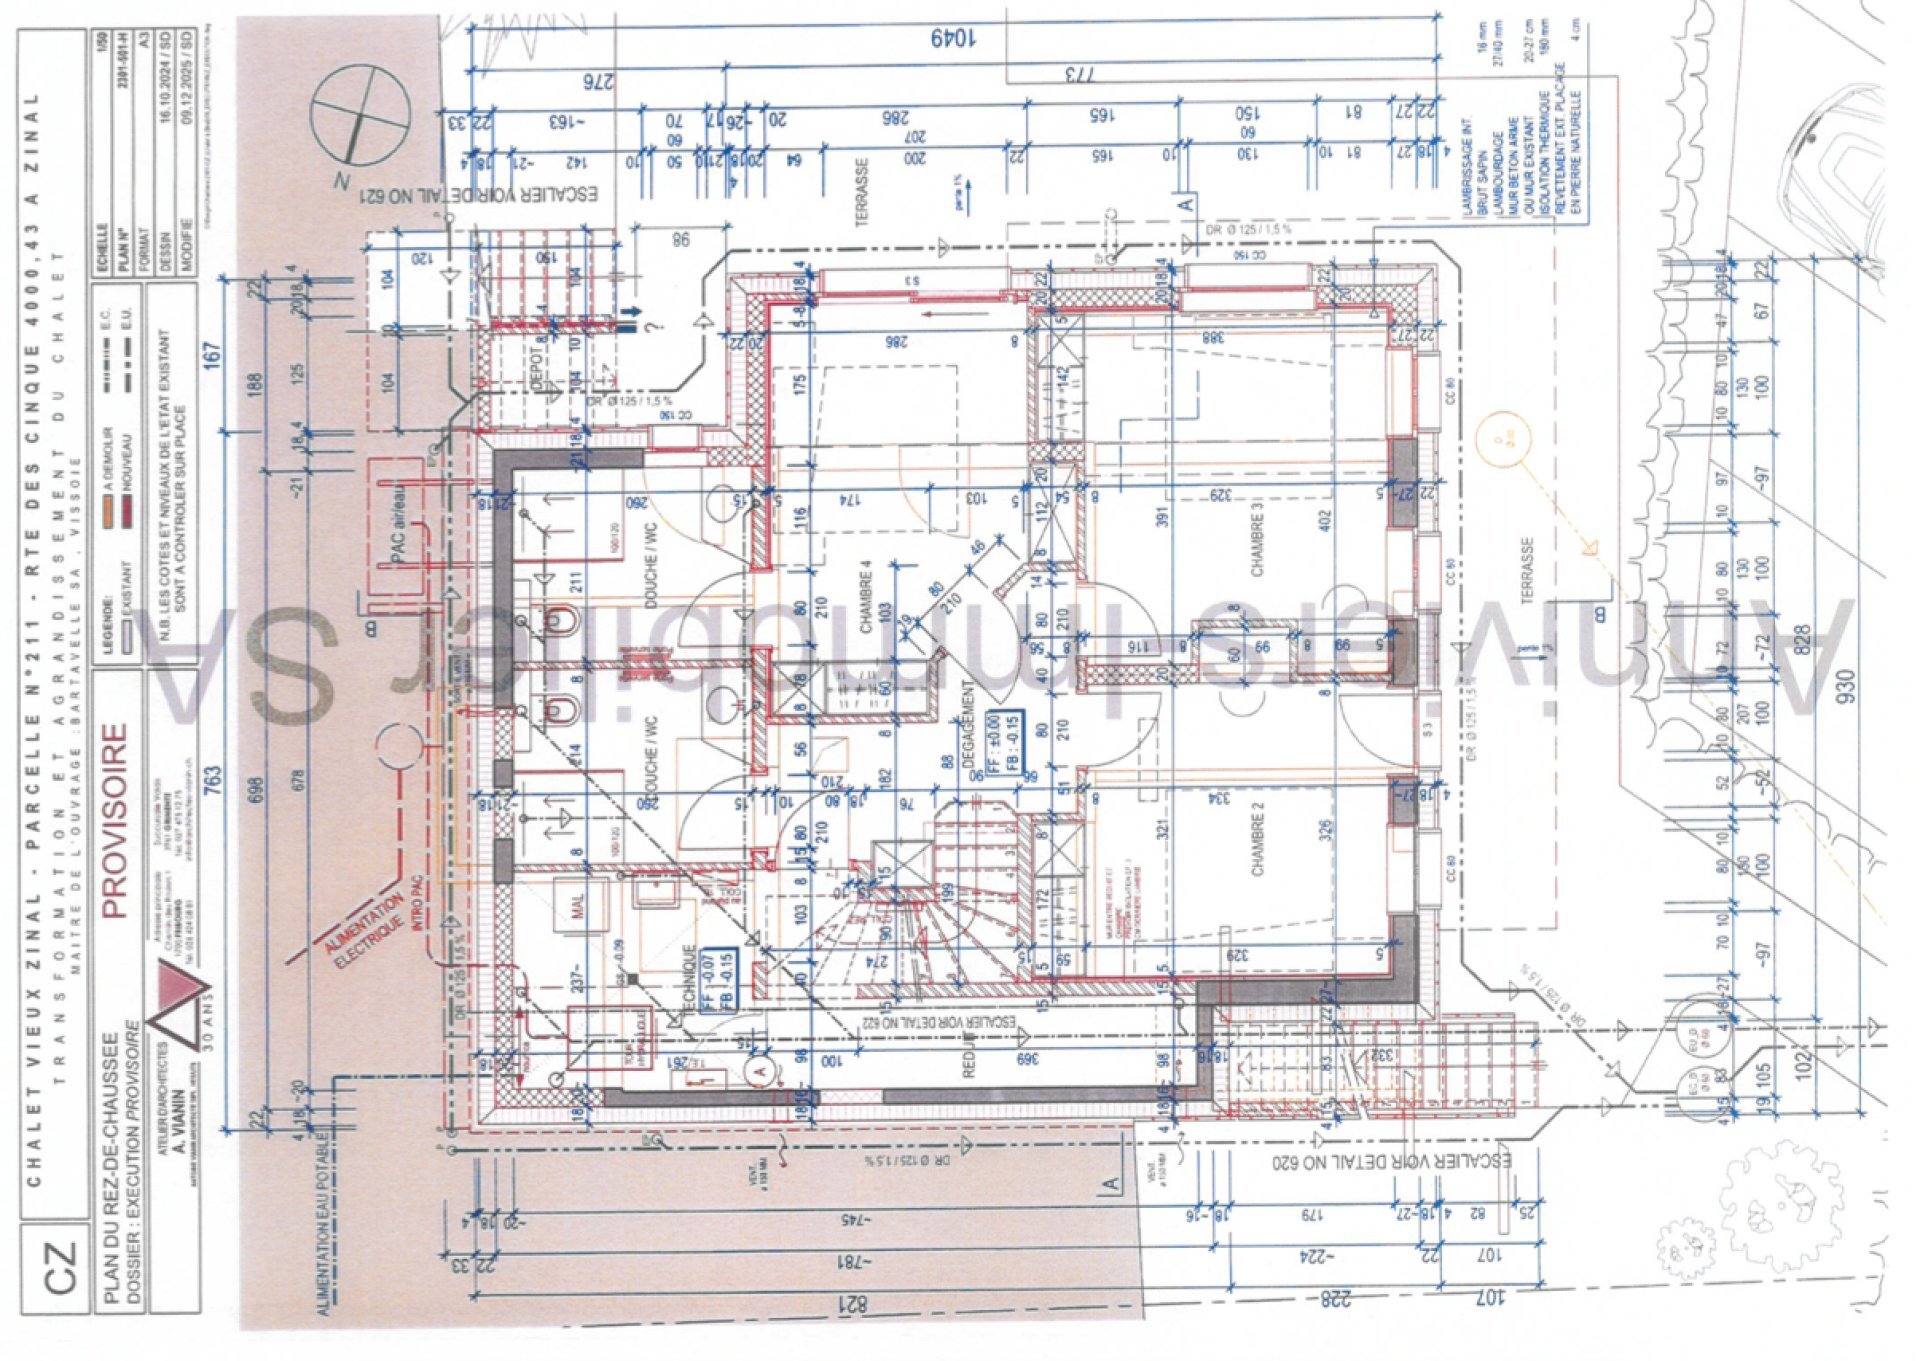
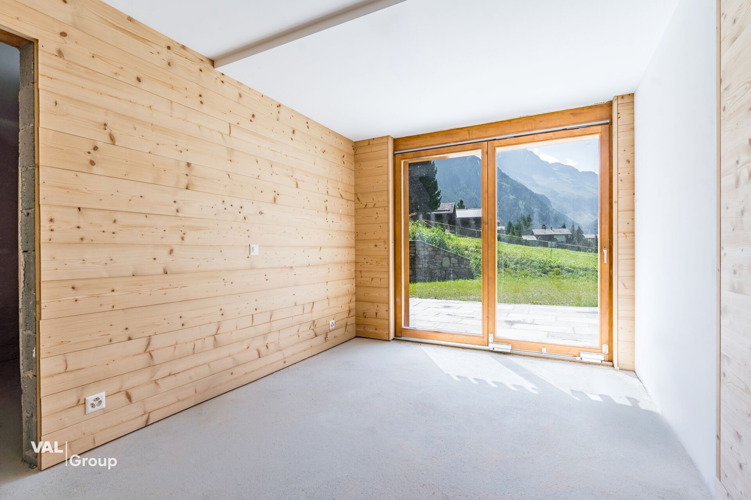
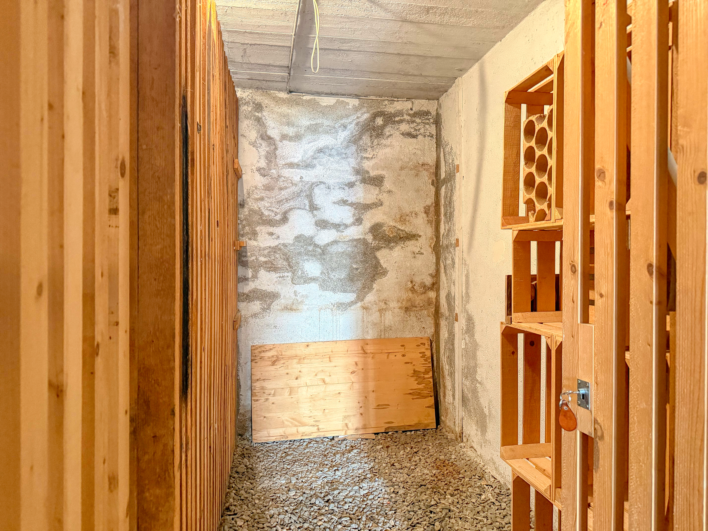
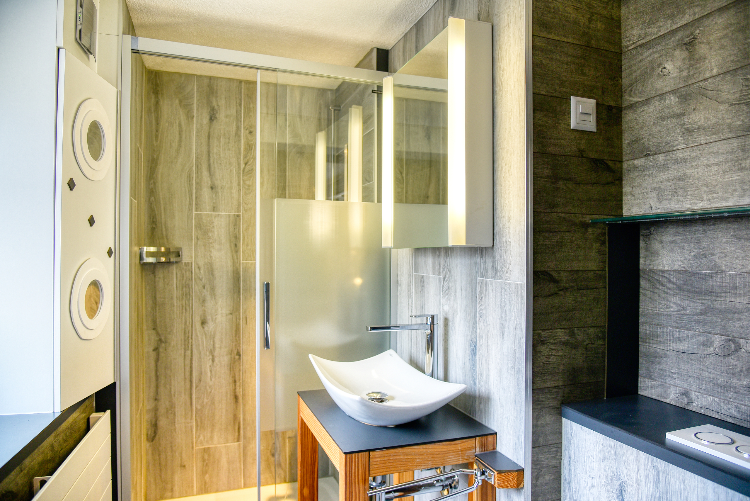
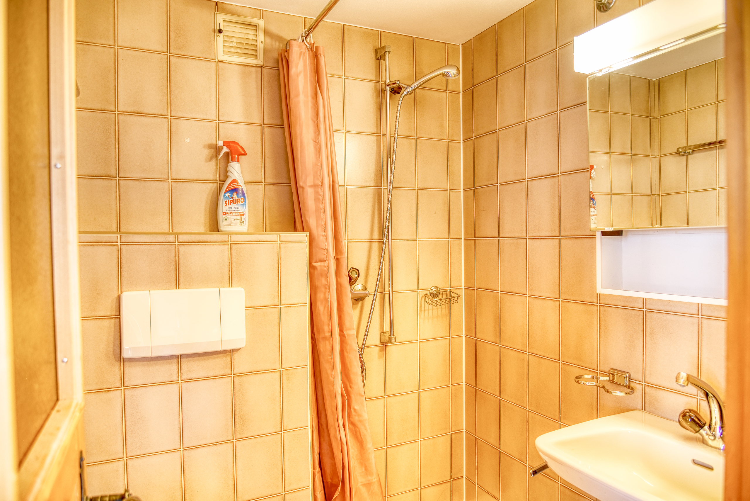
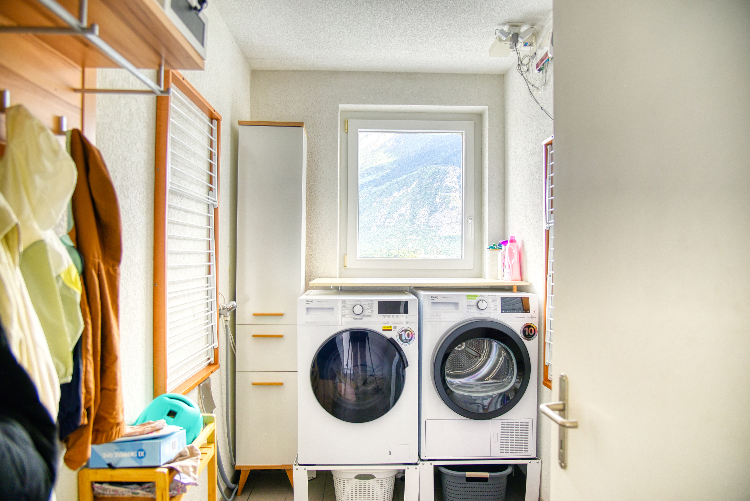
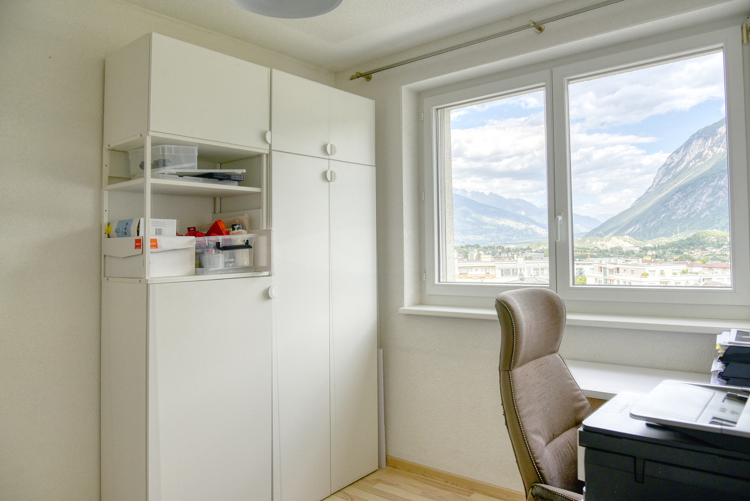
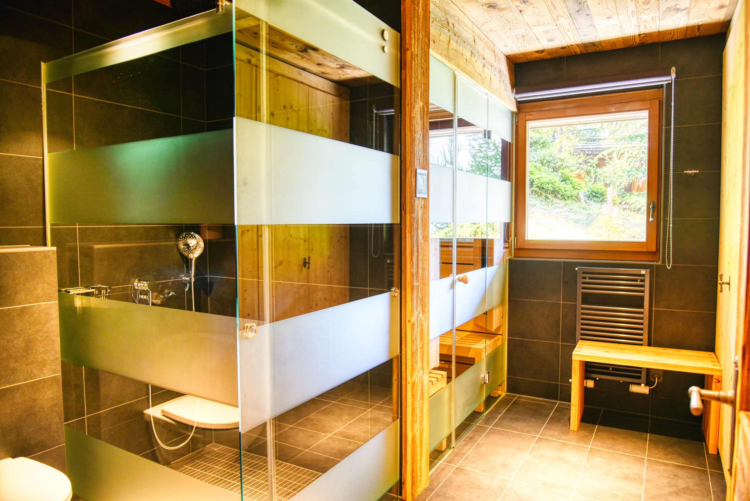
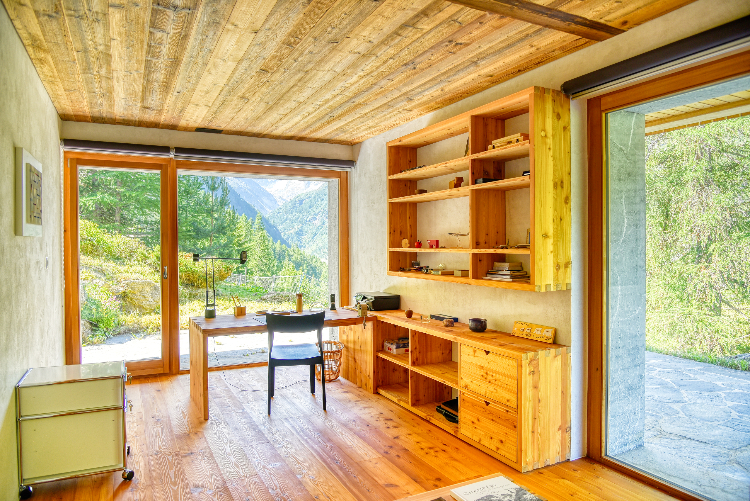
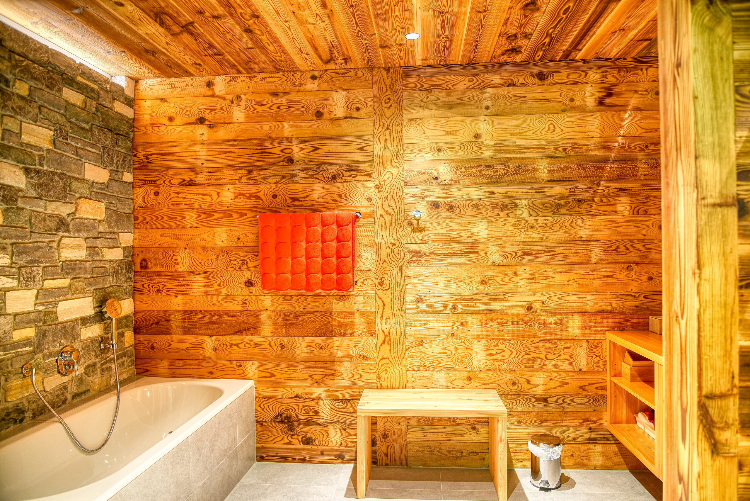
• Lower level: Wine cellar, utility room, laundry room, shower room with sauna and restroom, office with access to the terrace, double bedroom with en-suite bathroom and direct access to the outdoors.
• Miscellaneous: 2 outdoor parking spaces, geothermal heat pump, “Minergie” certification, comprehensive inspection of all systems scheduled for June 2026.
Contact us for more information on this extremely rare property, available for sale as a primary or secondary residence to individuals domiciled in Switzerland.
ALL OUR PROPERTIES FOR SALE AT WWW.EIMMOBILIER.CH
Conveniences
Neighbourhood
- Village
- Mountains
- Residential area
- Shops/Stores
- Bank
- Post office
- Restaurant(s)
- Pharmacy
- Bus stop
- Child-friendly
- Playground
- Nursery
- Preschool
- Primary school
- Secondary school
- Public swimming pool
- Sports centre
- Tennis centre
- Ski resort
- Cross-country ski trail
- Hiking trails
- Bike trail
- Soccer pitch
- Ice rink
- Religious monuments
- Doctor
Outside conveniences
- Balcony/ies
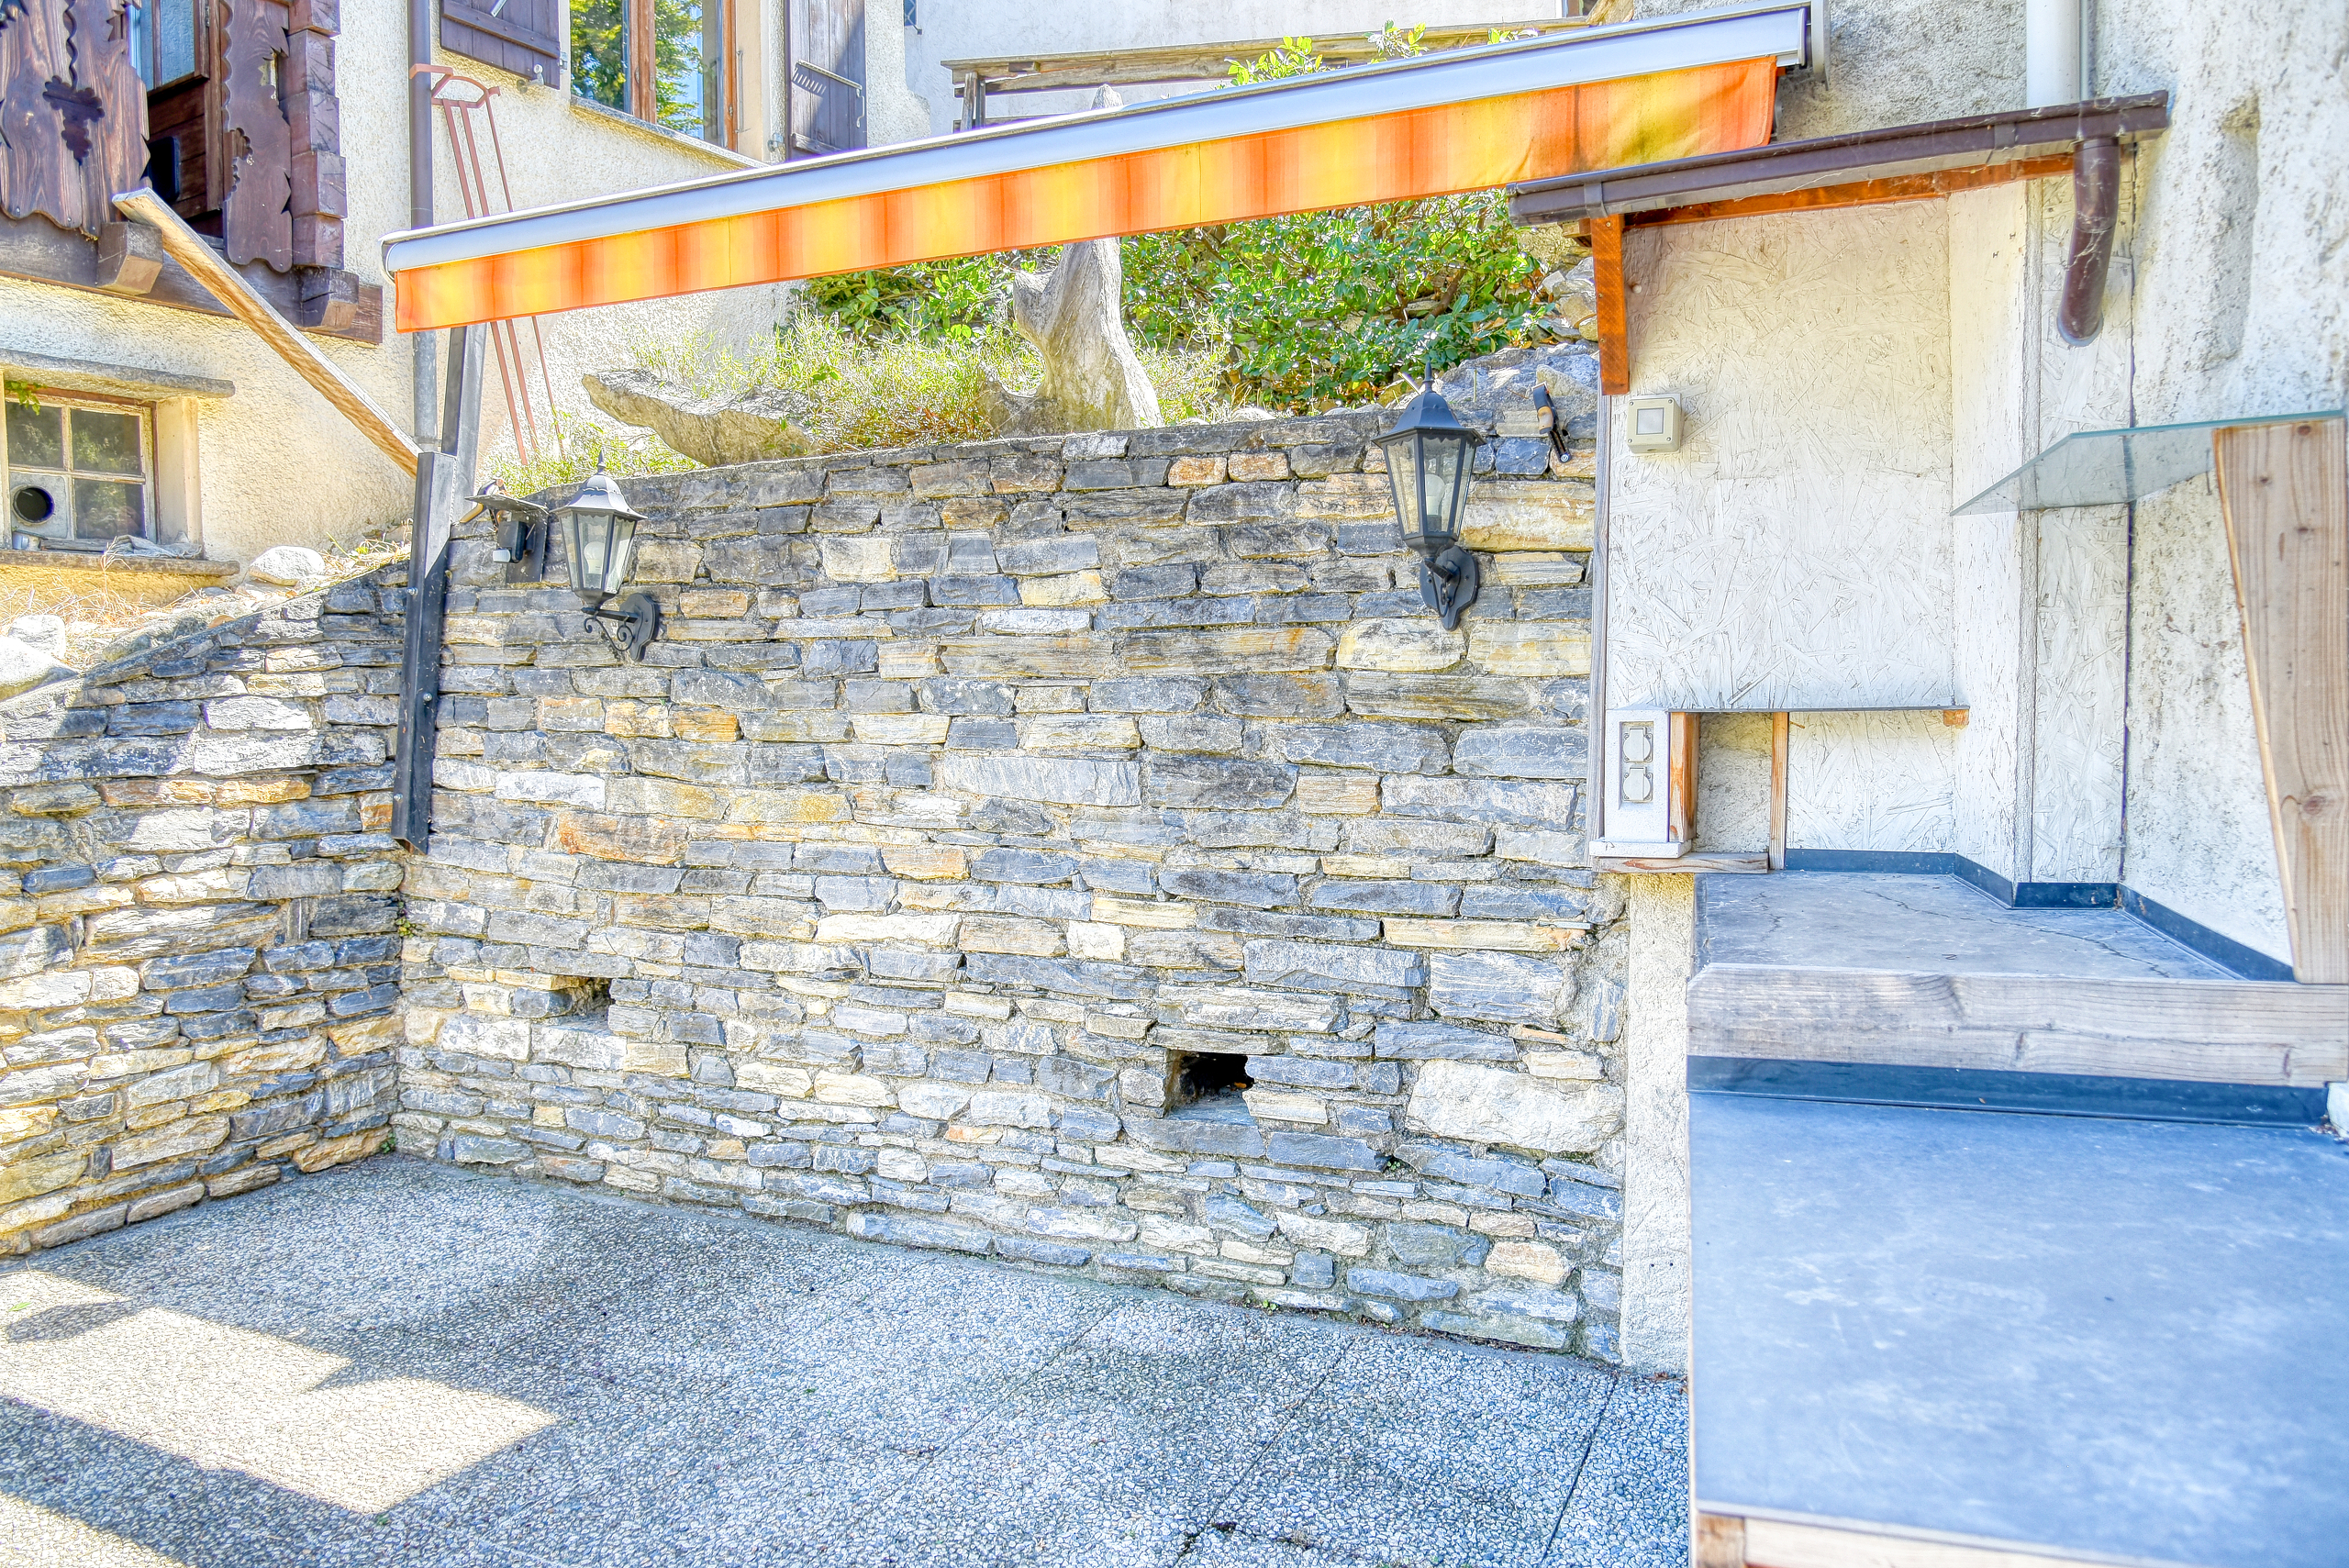
- Terrace/s
- Quiet
- Greenery
- Parking
- Ground level access
- Roof and perimeter insulation
Inside conveniences
- Without elevator
- Garage
- Open kitchen
- Guests lavatory
- Cellar
- Sauna
- Recreationroom
- Furnished
- Built-in closet
- Heating Access
- Furnace
- Double glazing
- Bright/sunny
- With front and rear view
- Exposed beams
- With character
Equipment
- Kitchen island
- Induction cooker
- Oven
- Steamer
- Microwave
- Fridge
- Freezer
- Dishwasher
- Washing machine
- Dryer
- Connections for washing tower
- Shower
- Bath
- Phone
- Internet connection
- Electric blind
- Electric garage door
- Ventilation
- Outdoor lighting
Floor
- Tiles
- Parquet floor
Condition
- As new
Orientation
- South
- West
Exposure
- Optimal
- All day
View
- Unobstructed
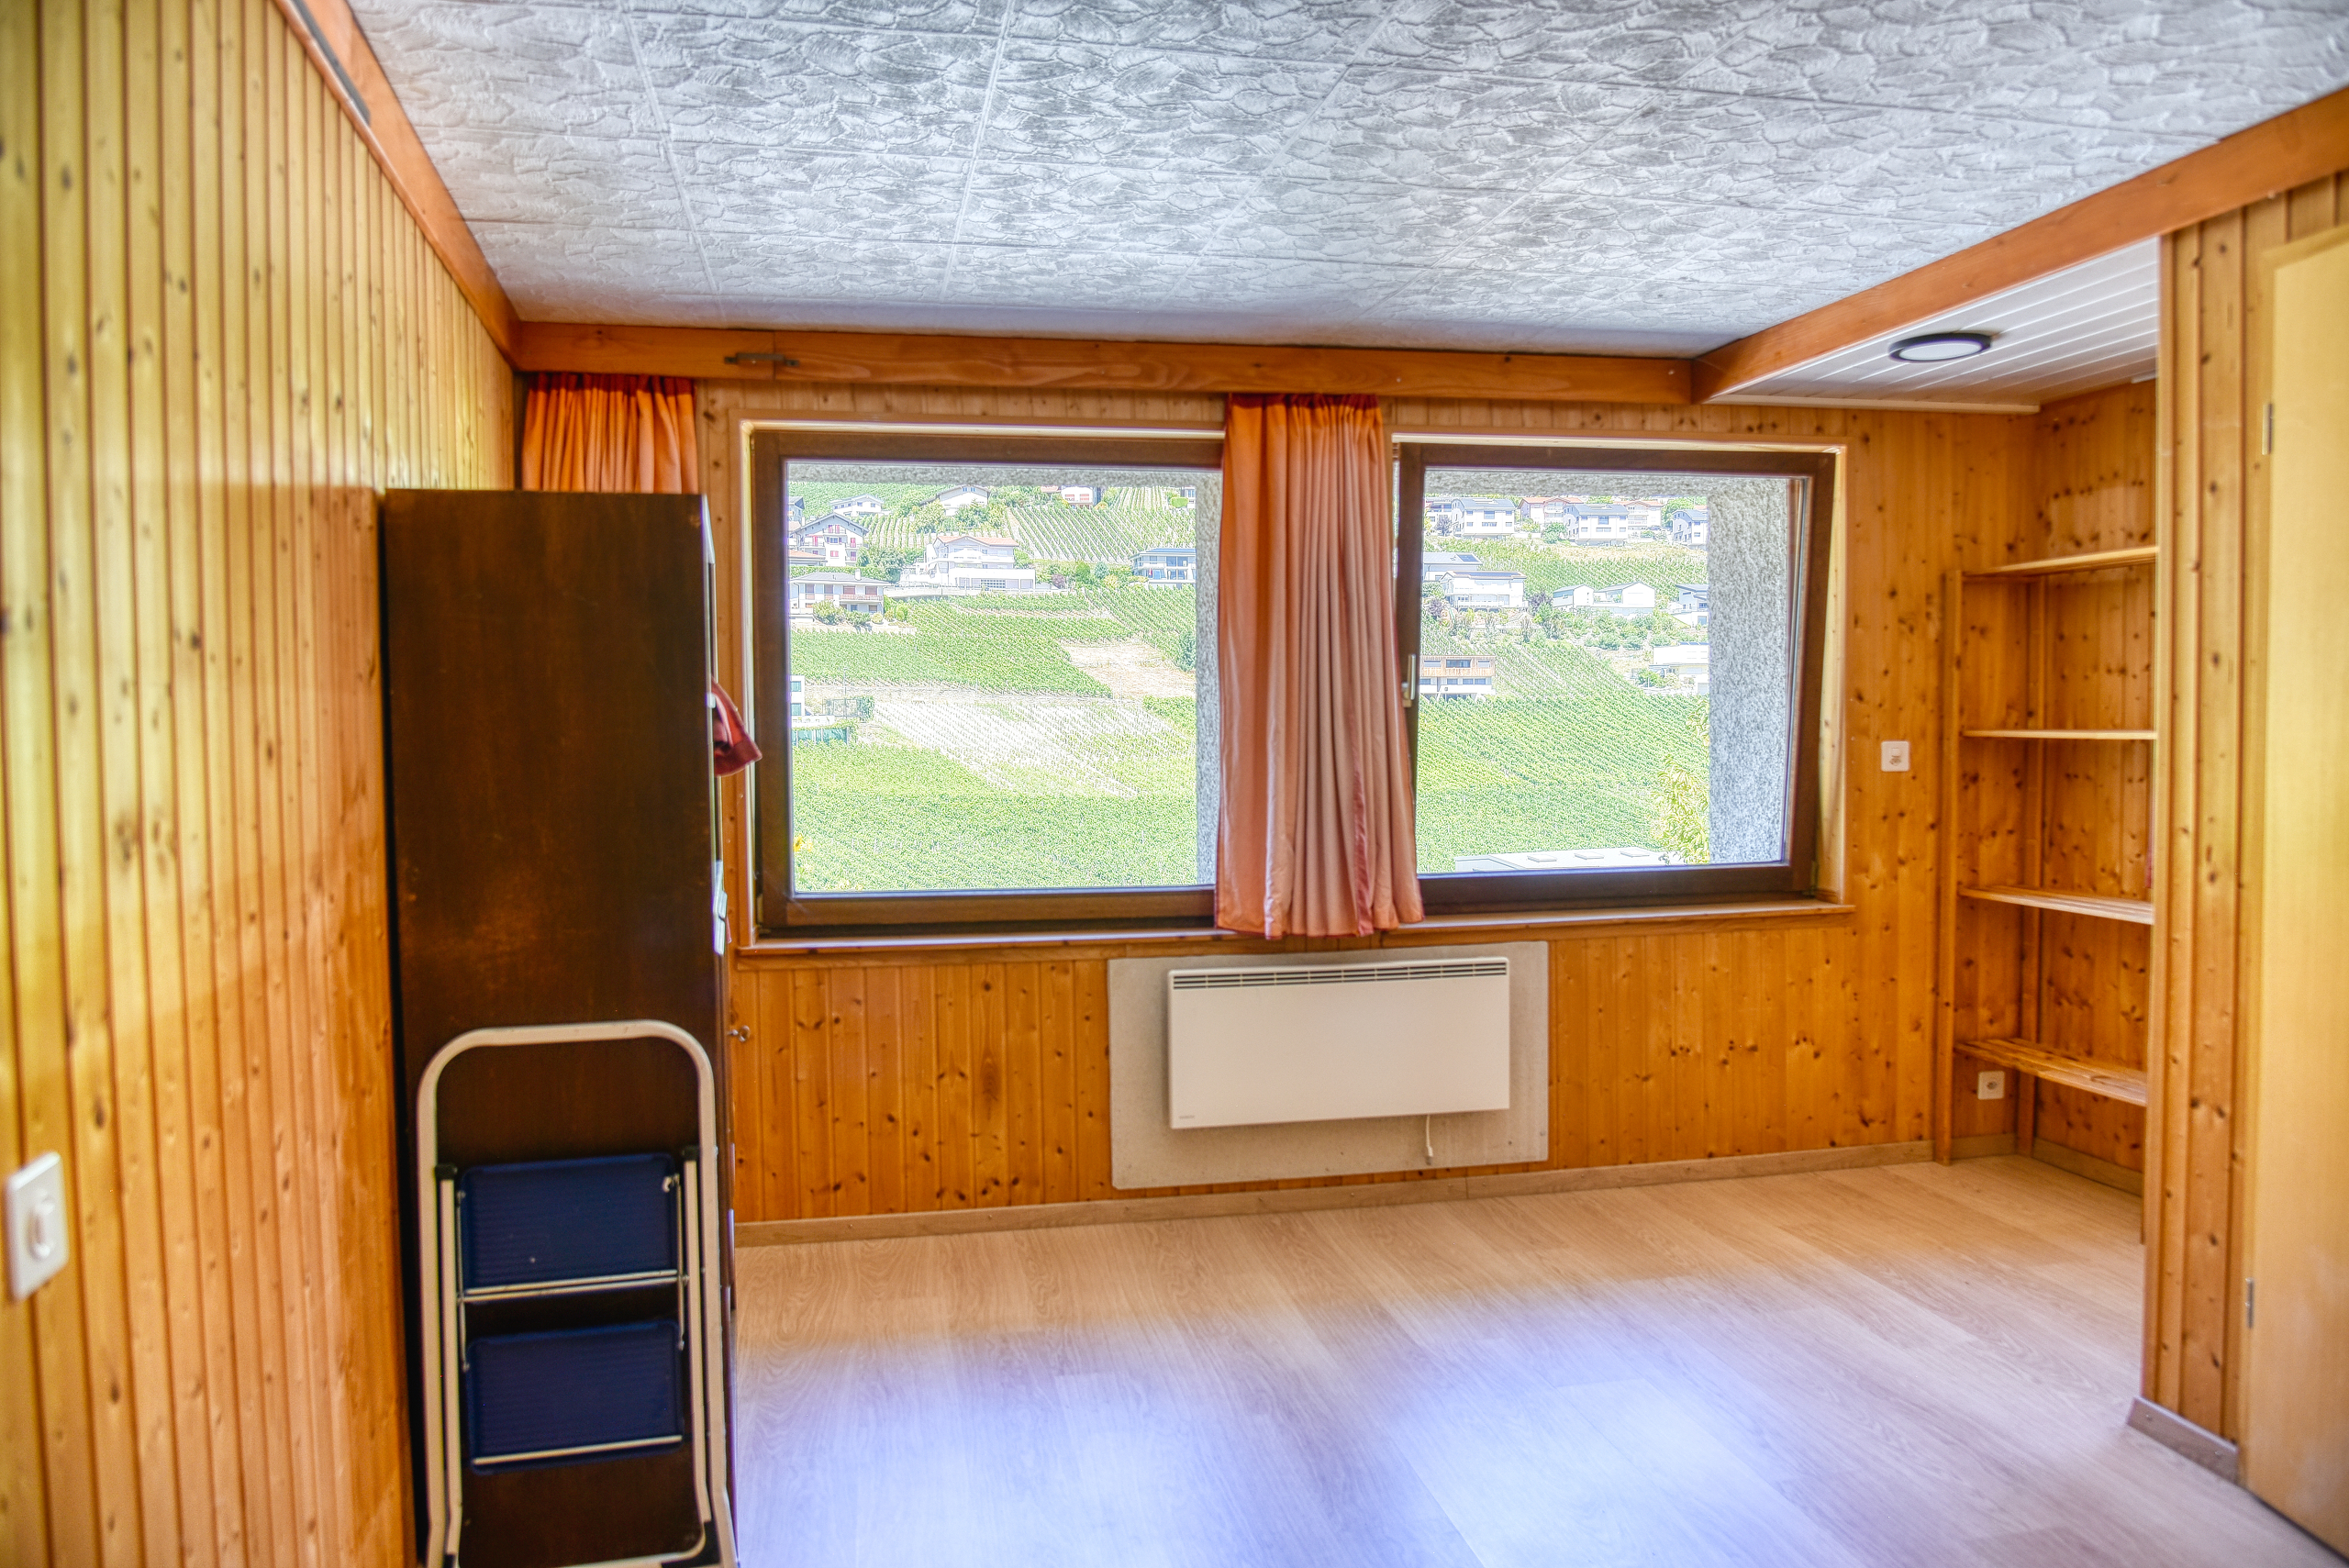
- Valley view
- Forest
- Mountains
Standard
- Minergie®