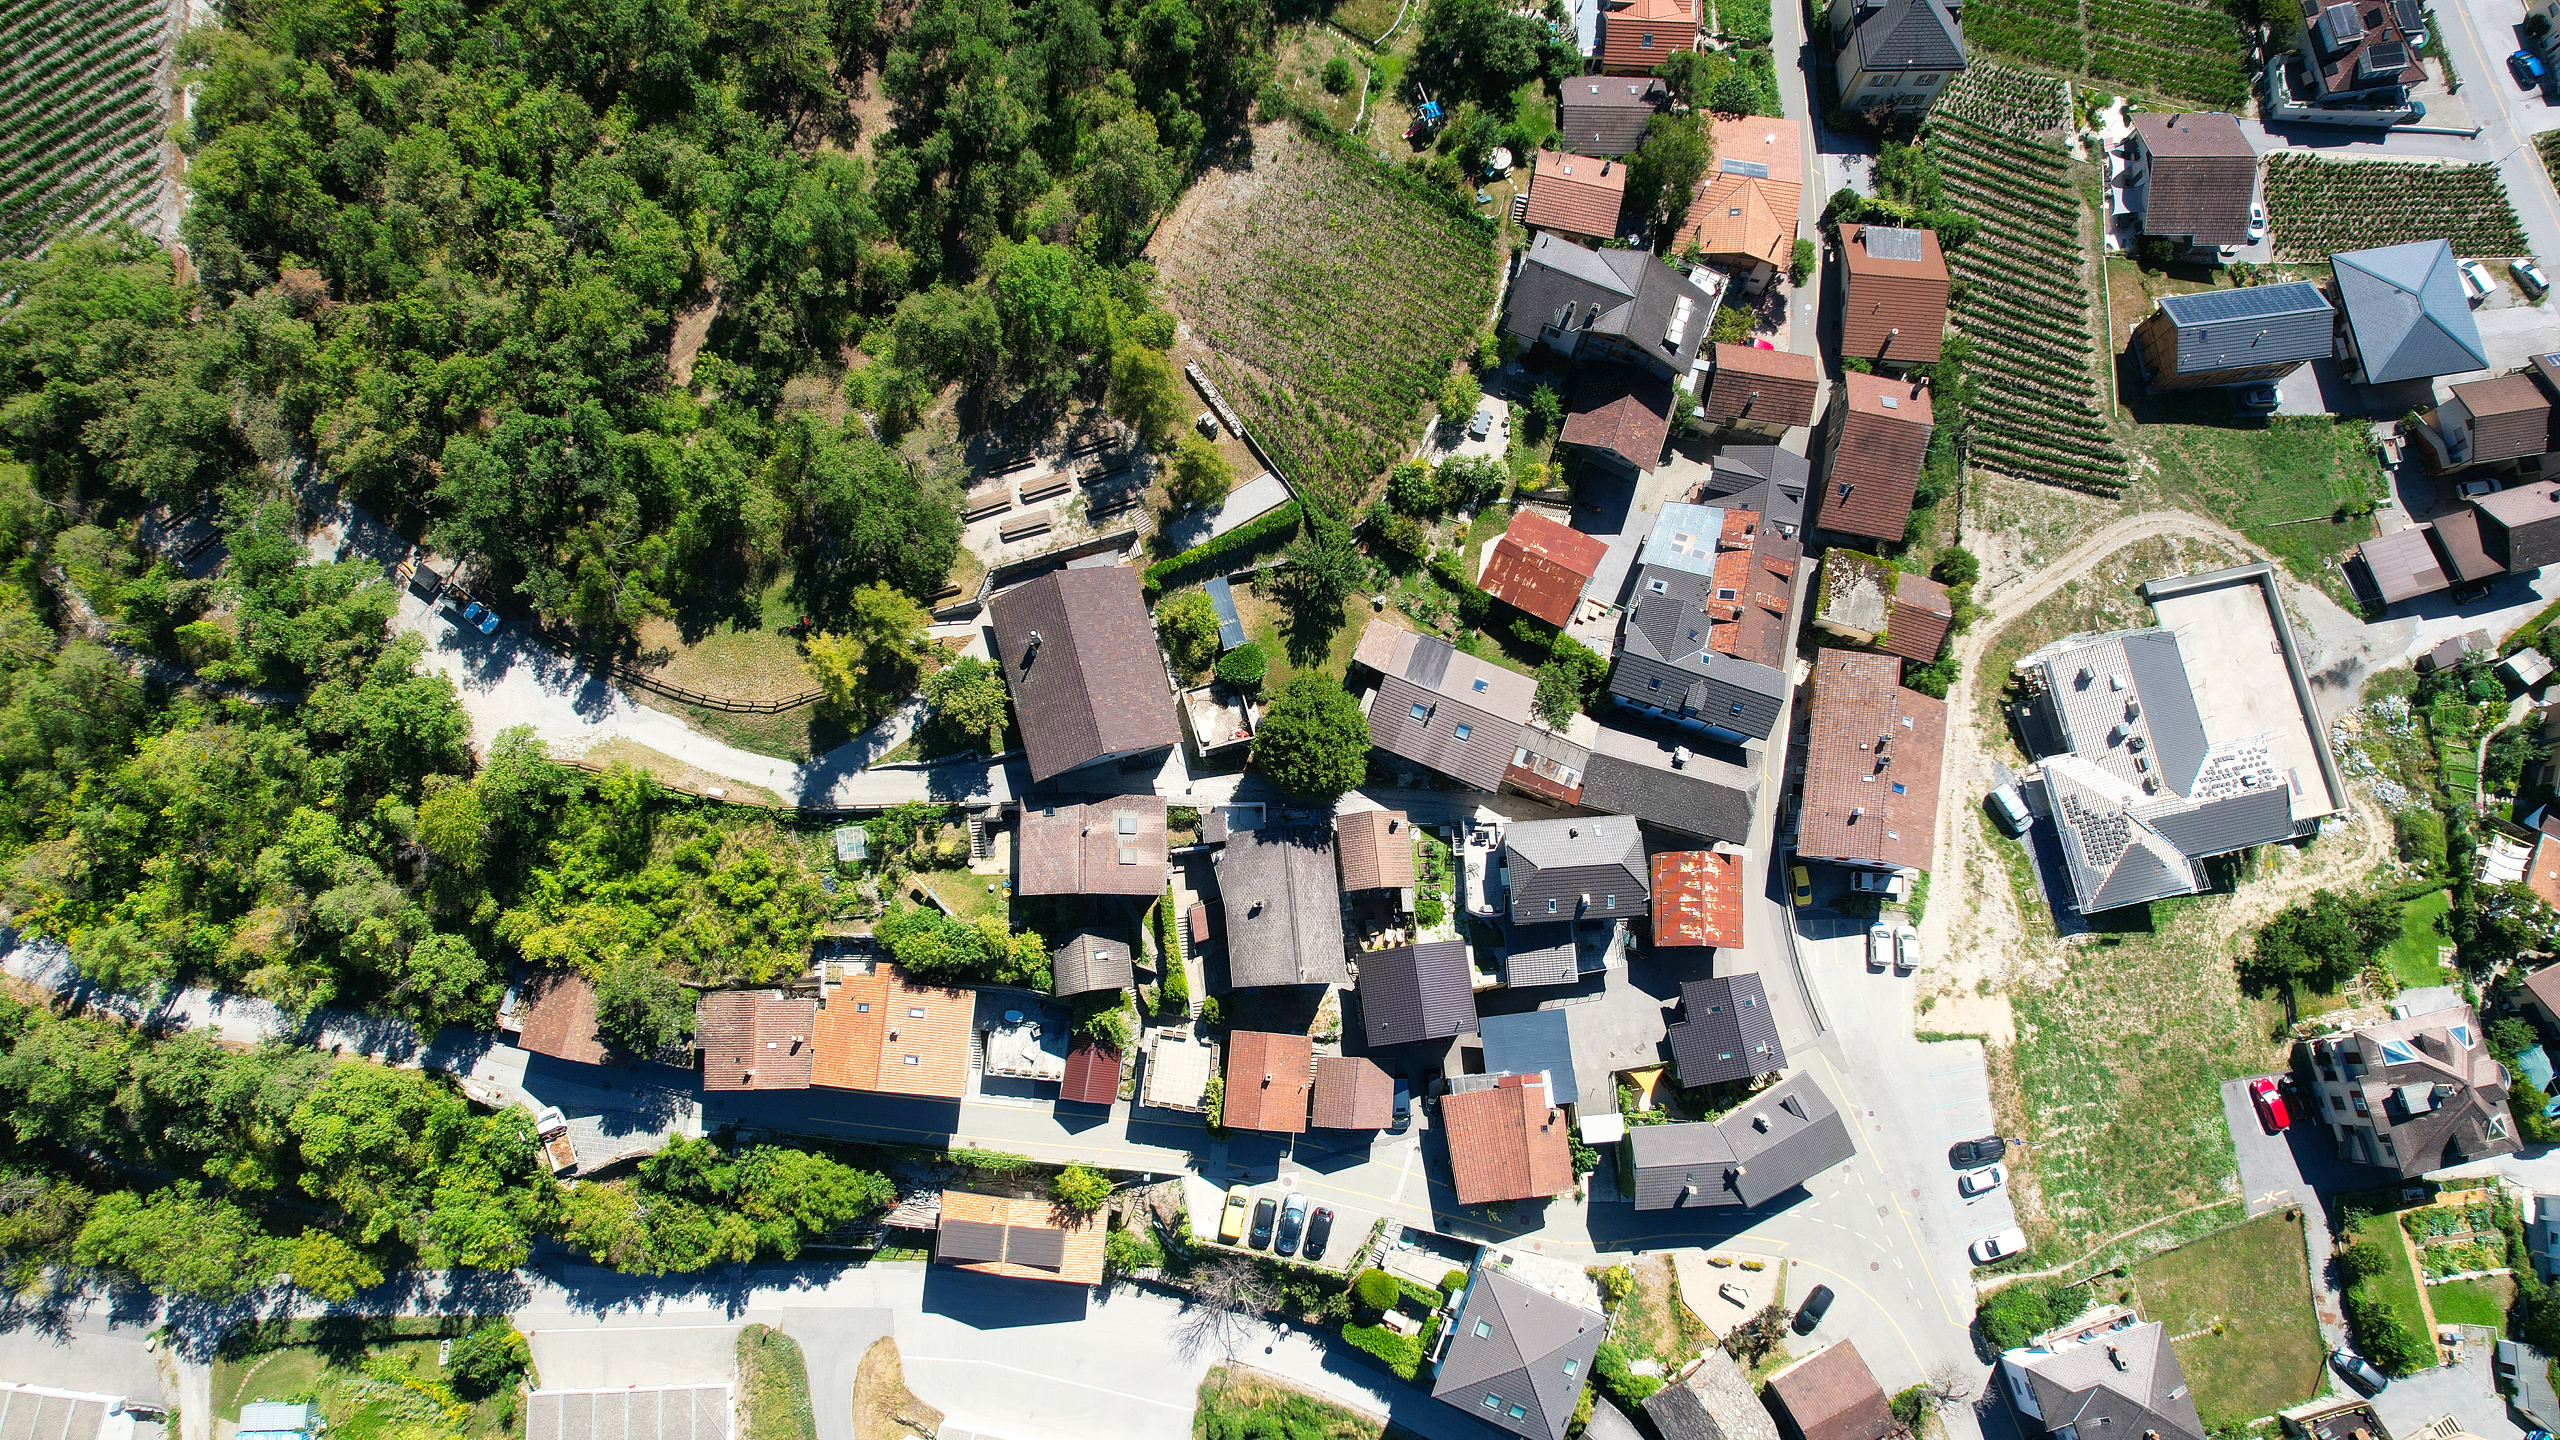
Village house with 6.5 rooms on sale in Miège - 253 m²
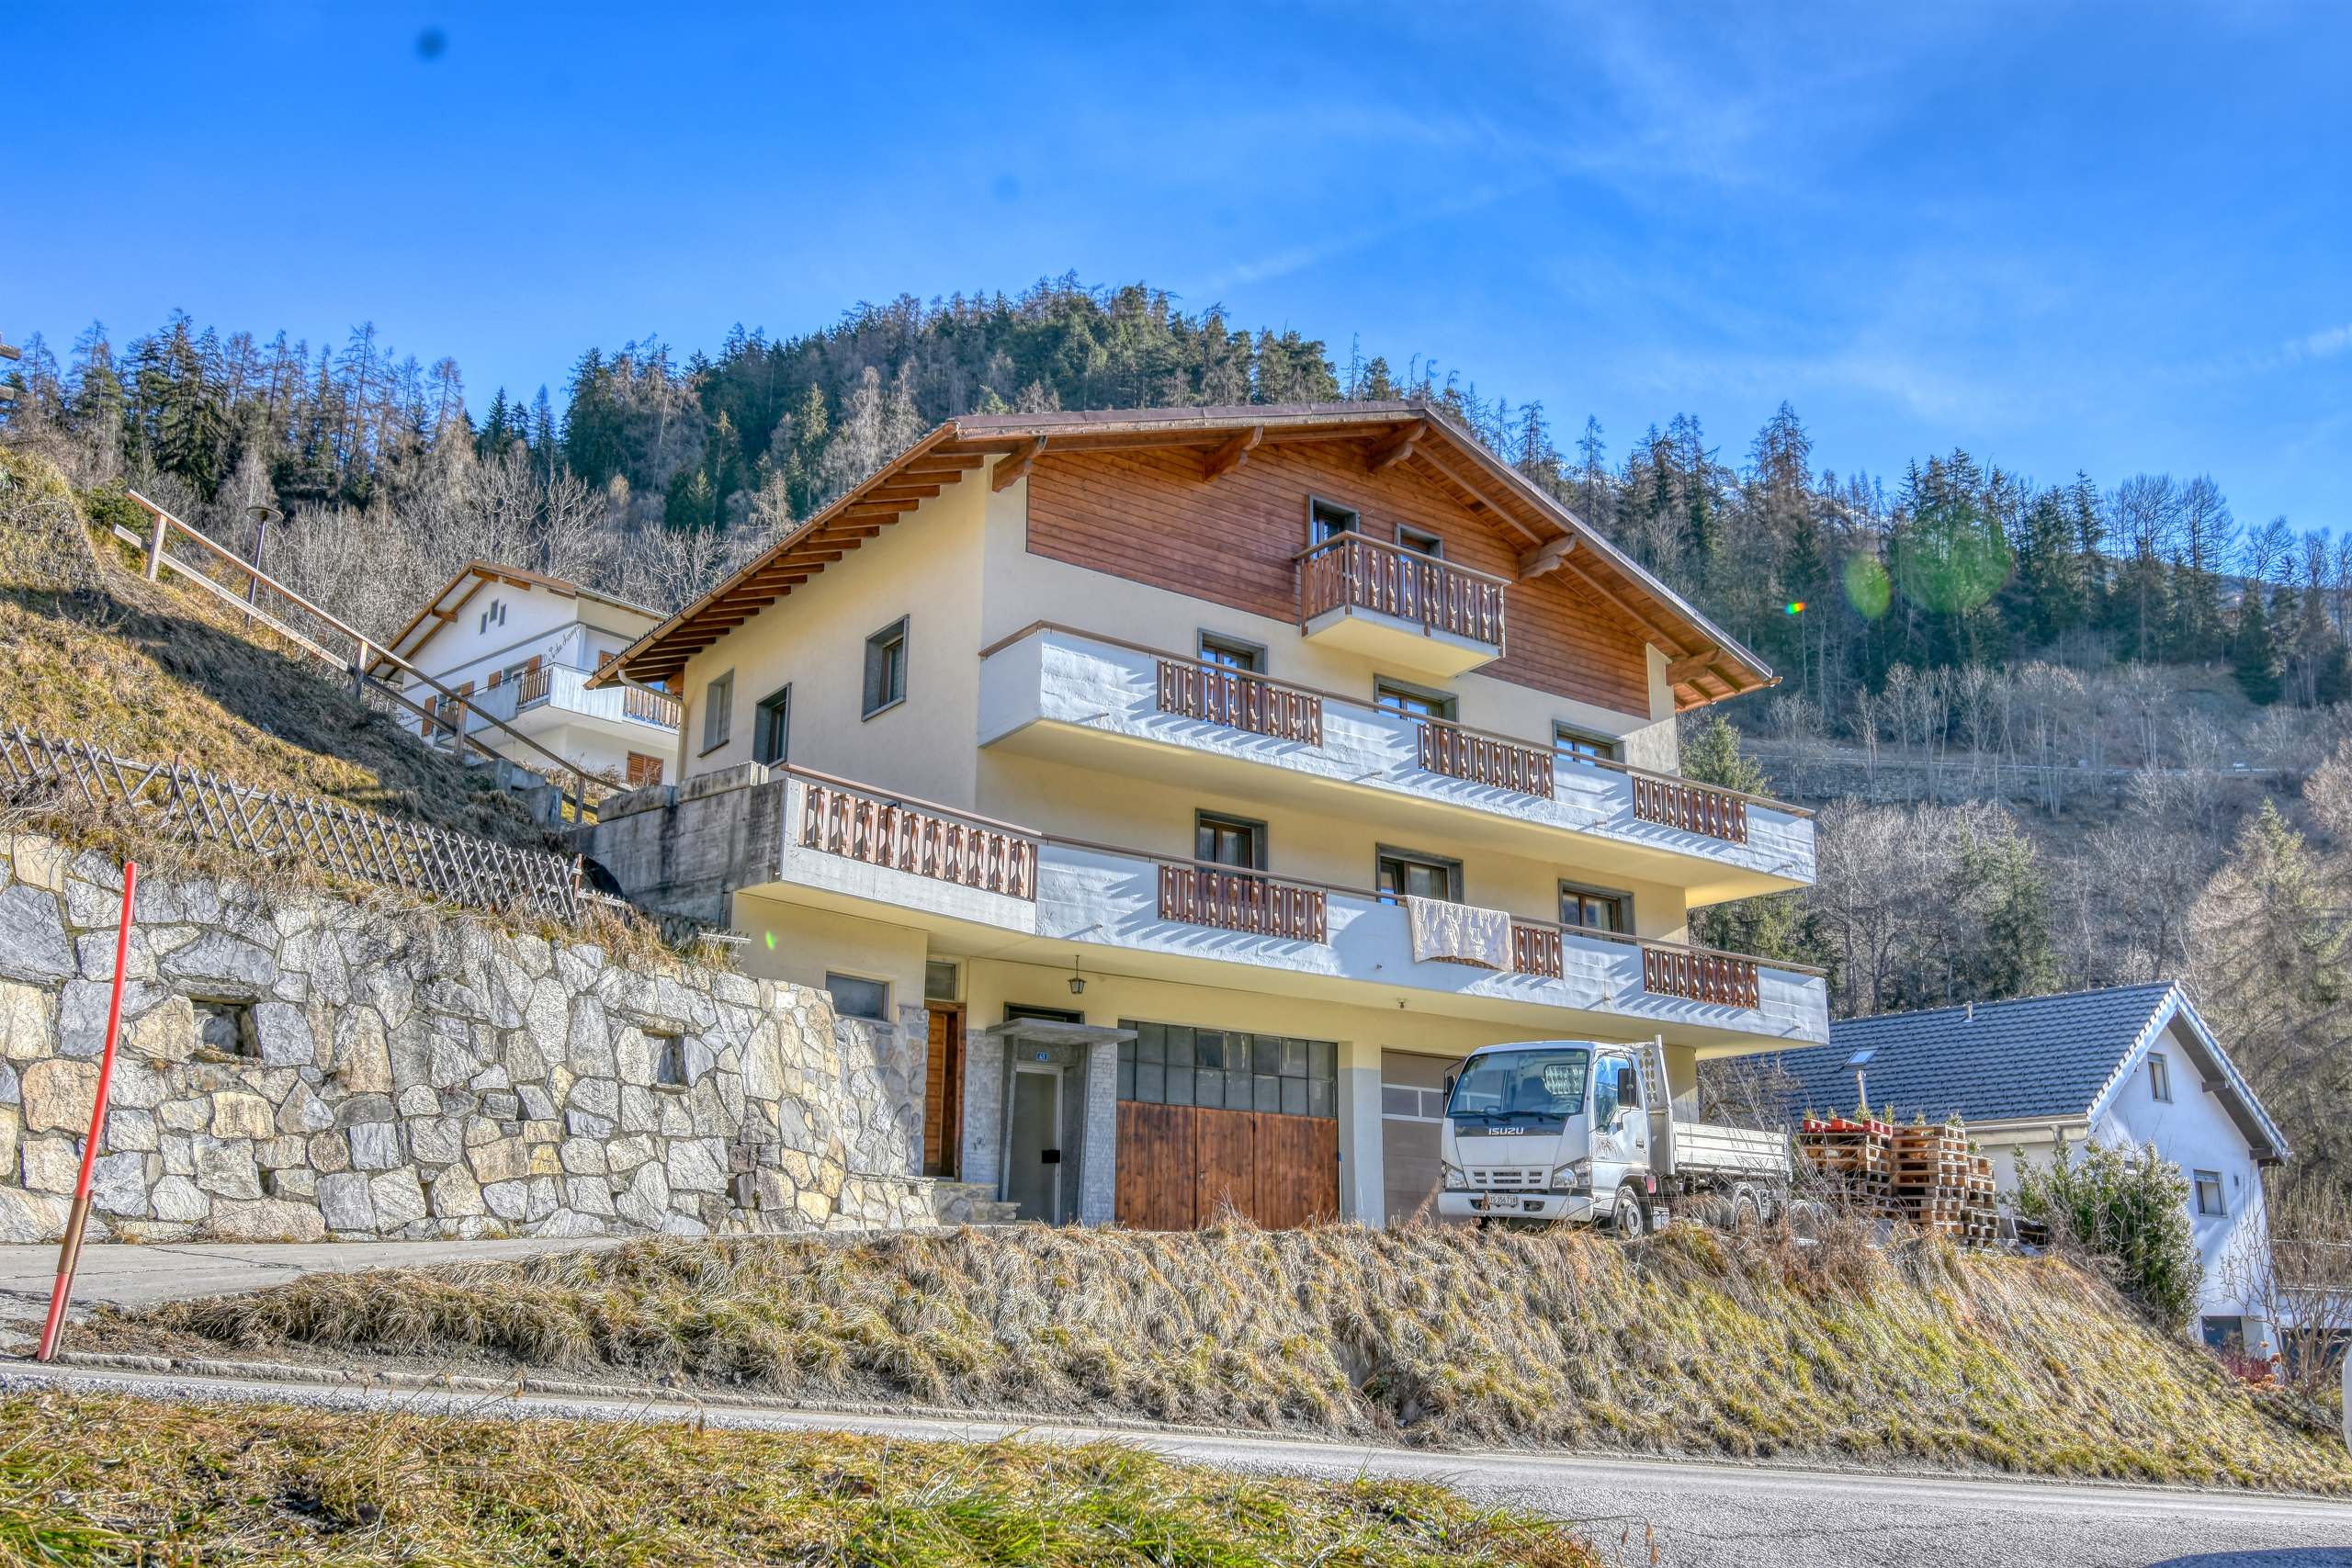
EXCLUSIVE Charming village home with great potential
Localisation
Ruelle de la Bourgeoisie 7, 3972 MiègeCharacteristics
Number of parkings
Description
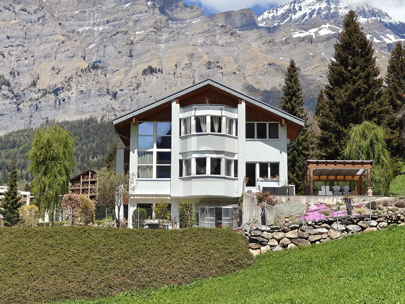
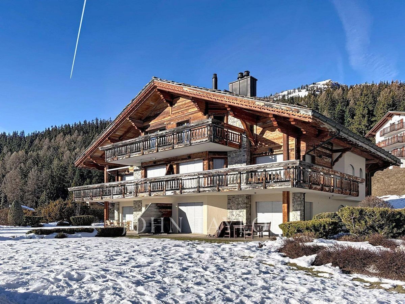
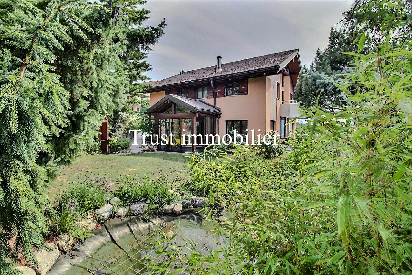
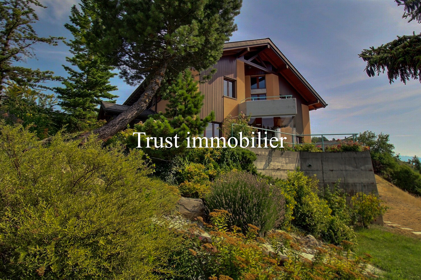
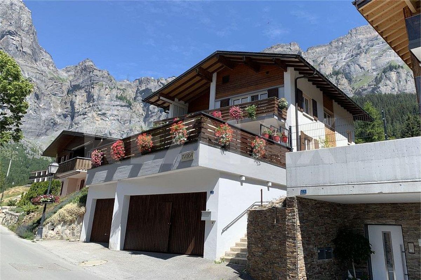
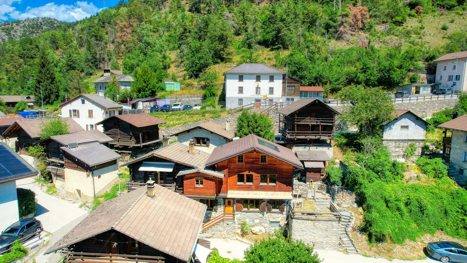
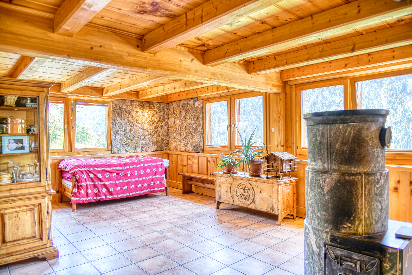
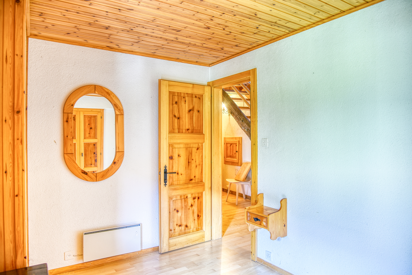
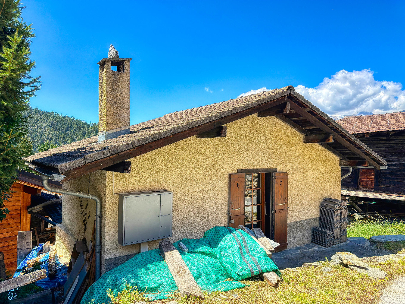
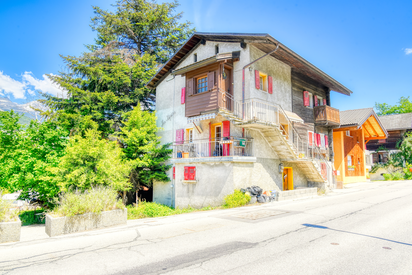
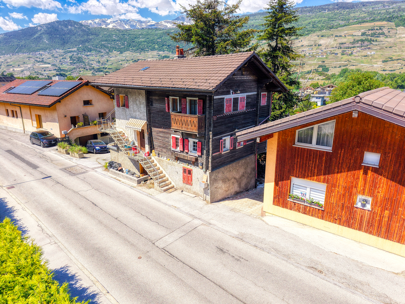
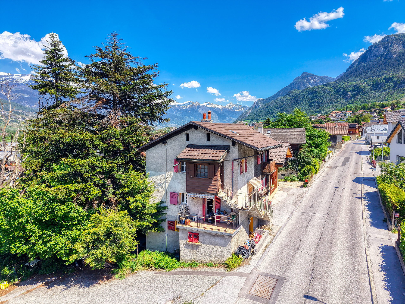
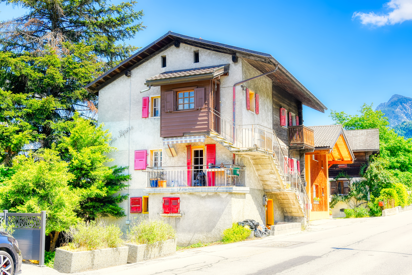
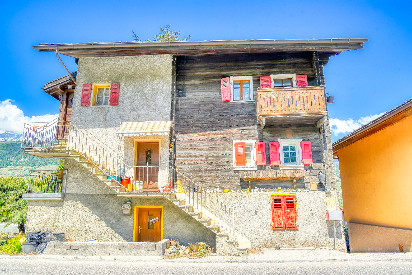
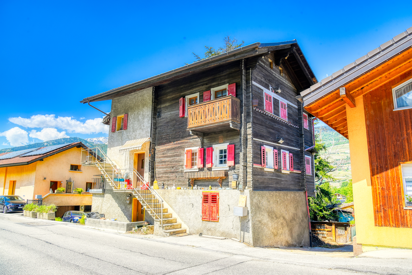
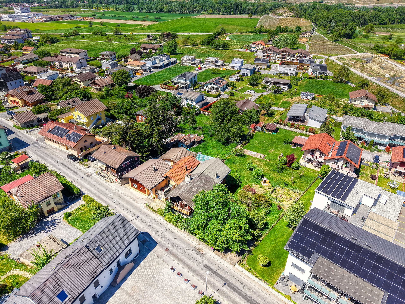
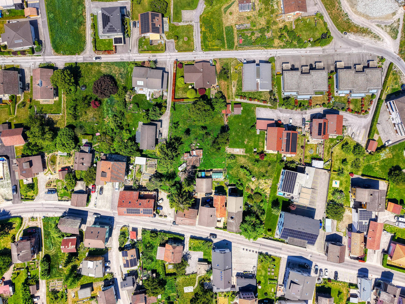
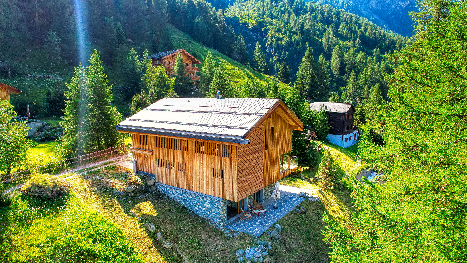
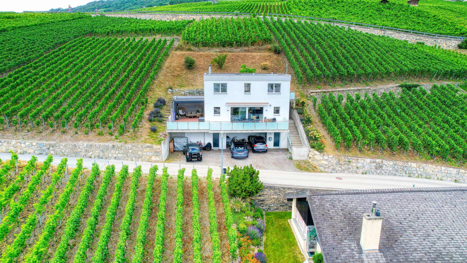
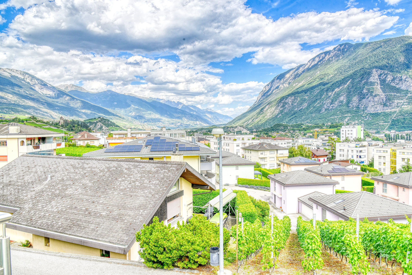
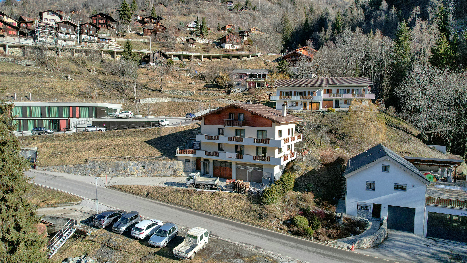
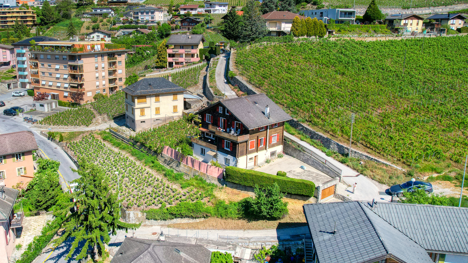
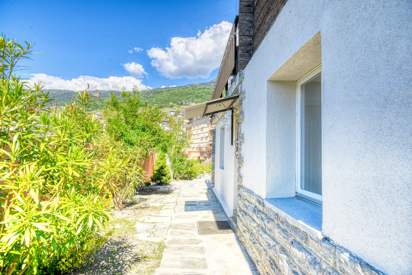
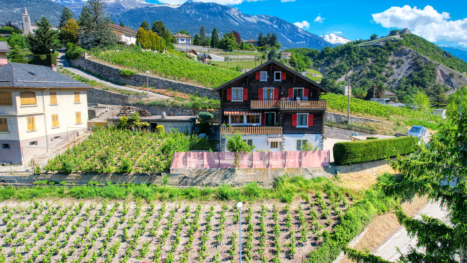
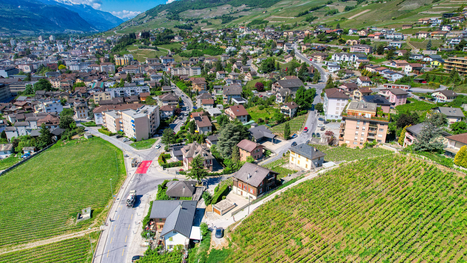
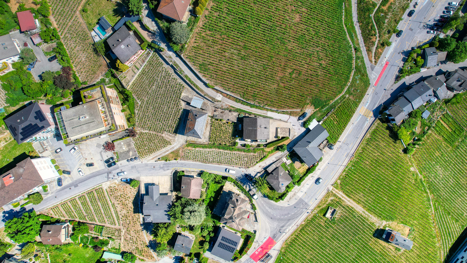
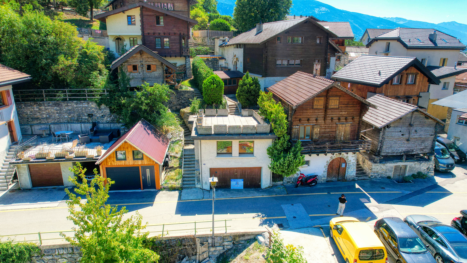
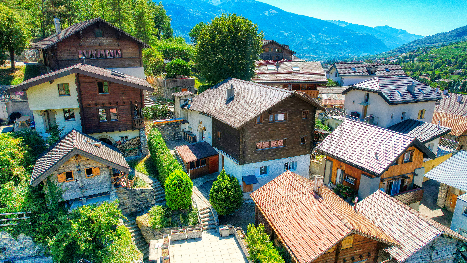
A magnificent village home full of character with great potential, built in 1983 and renovated in 2012. It is ideally located in the heart of the wine-growing village of Miège, right next to all amenities and a bus stop on the route connecting Sierre and Crans-Montana.
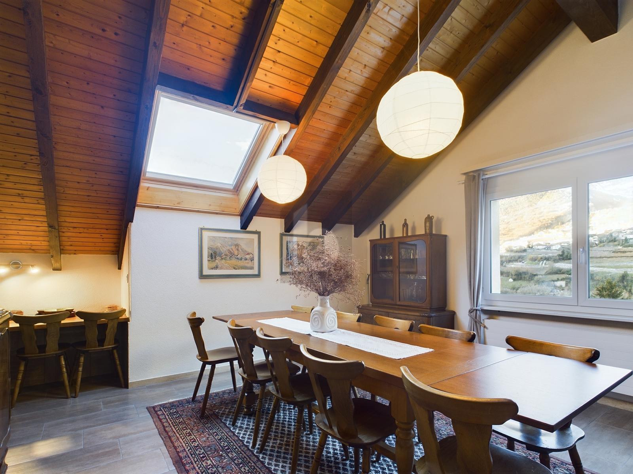
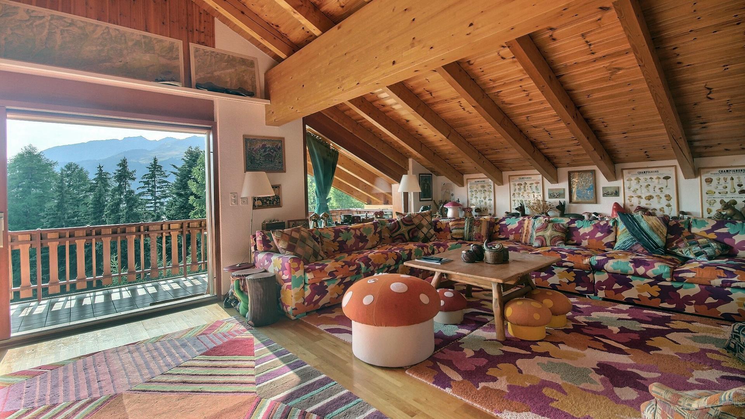
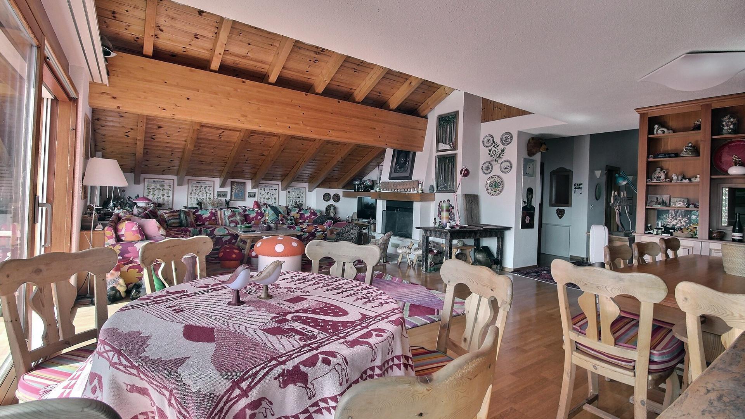
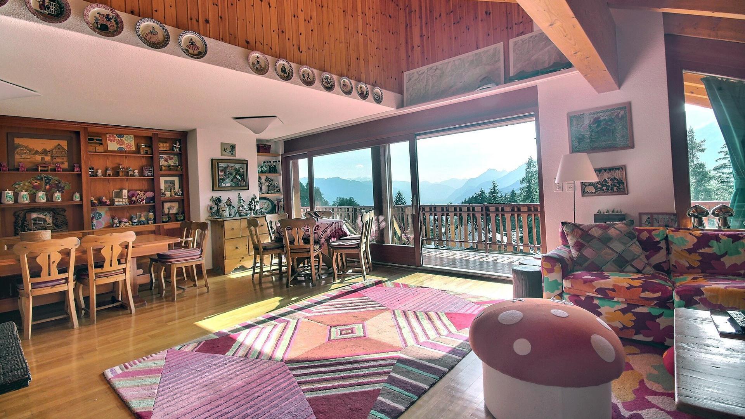
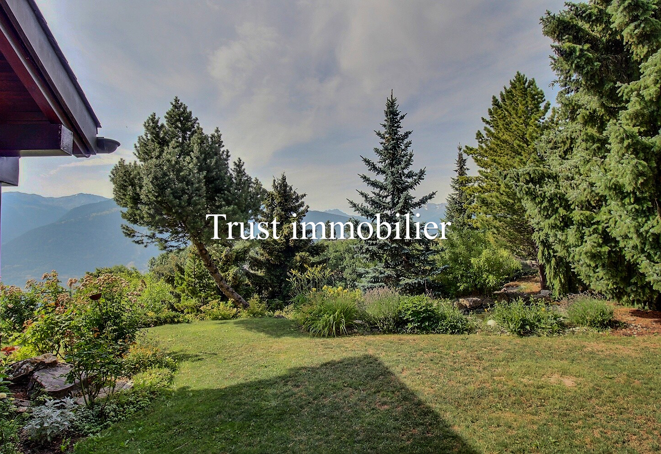
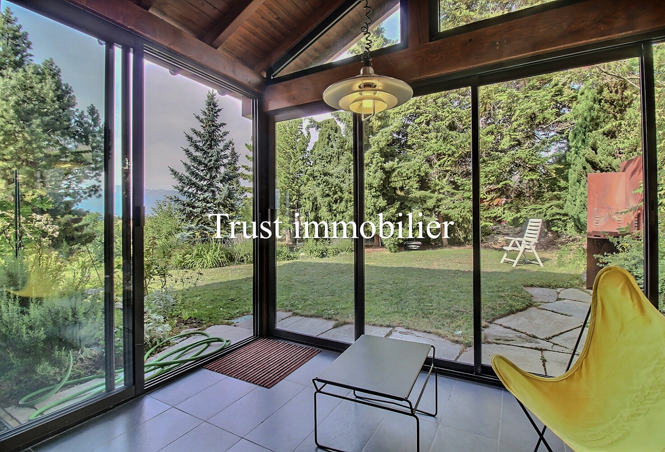
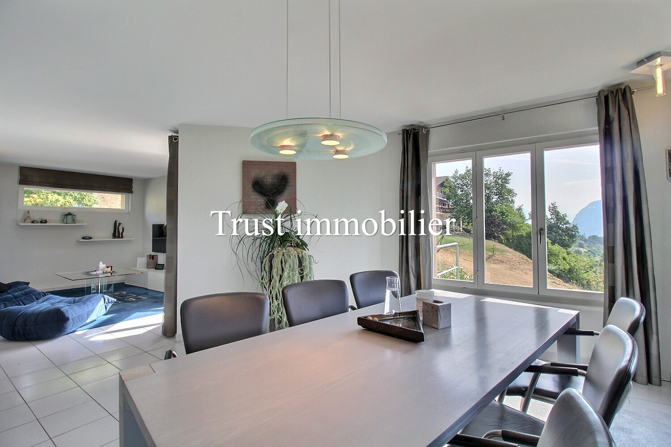
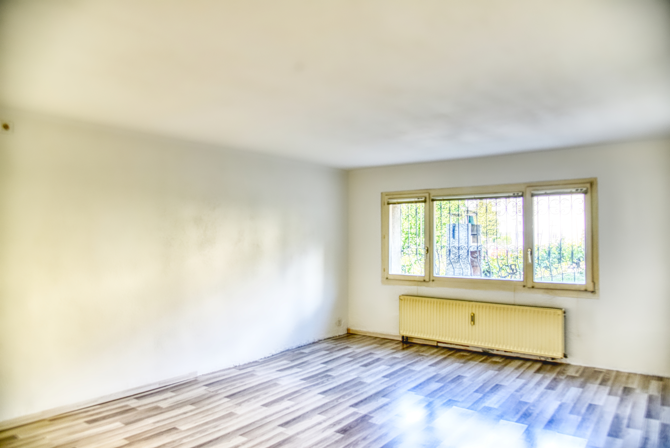
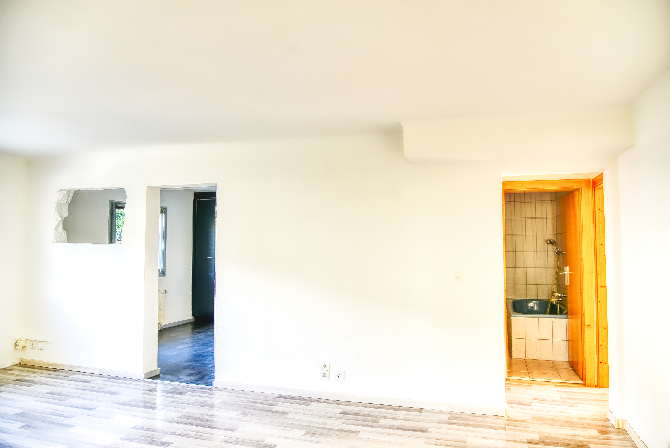
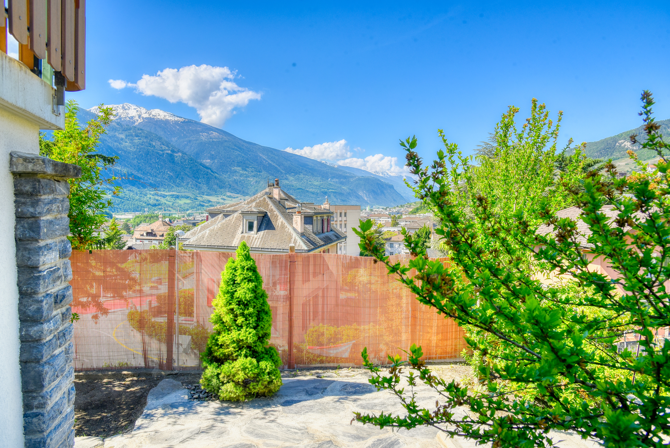
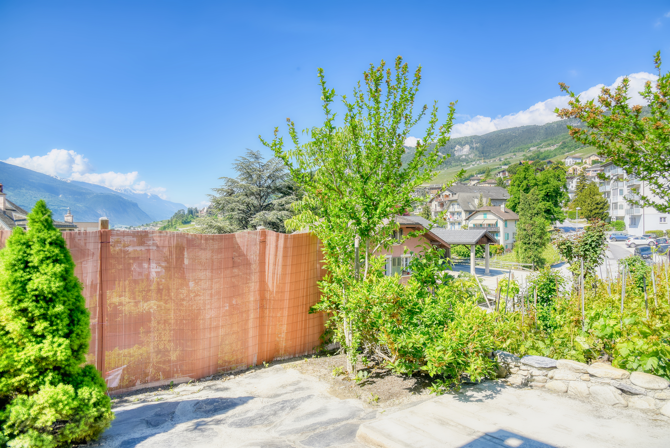
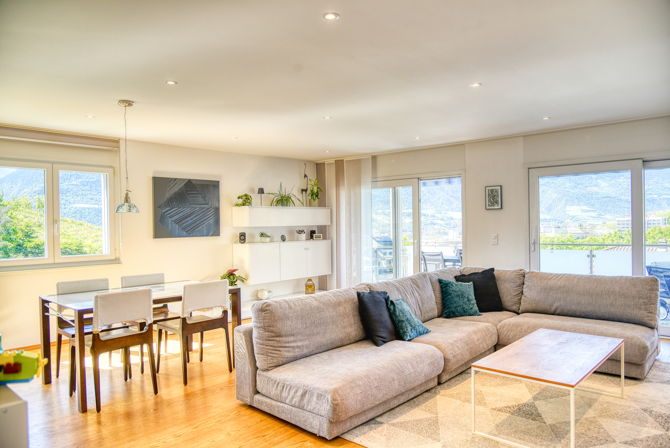
This property charms with its spacious rooms, numerous outdoor areas, and particularly versatile layout, offering a total of 253 m² of living space on a 343 m² lot, distributed as follows:
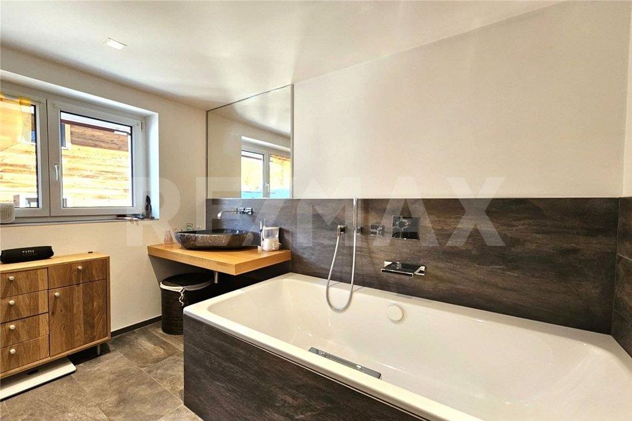
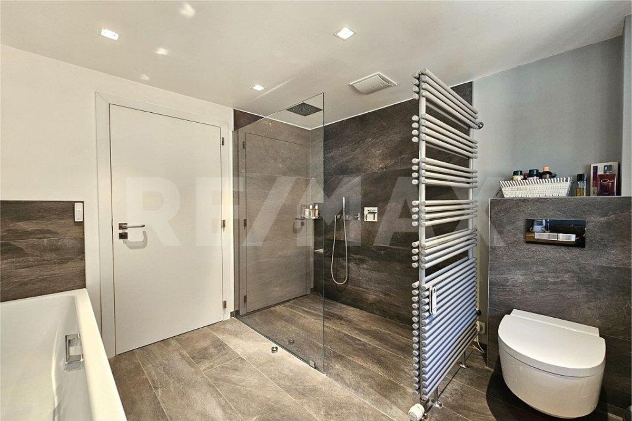
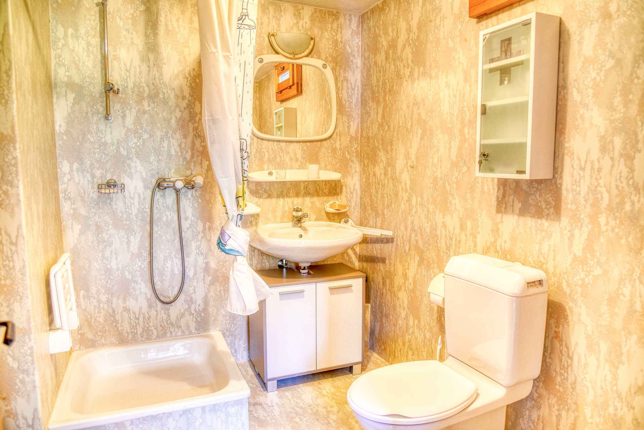
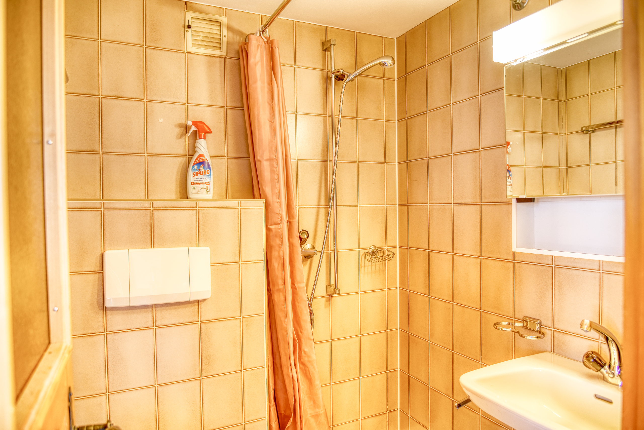
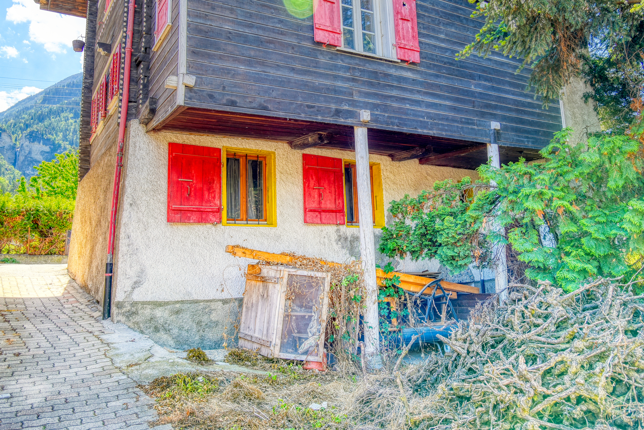
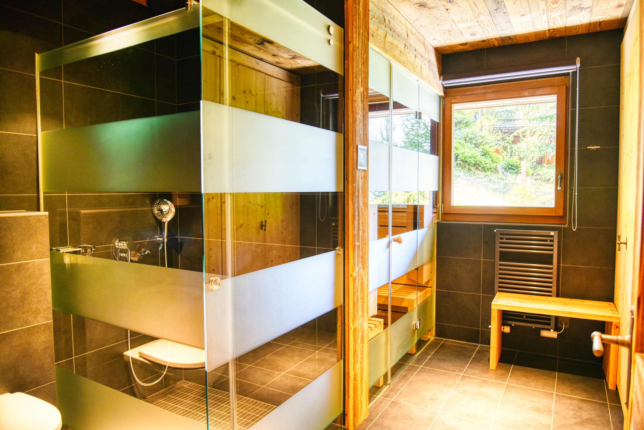
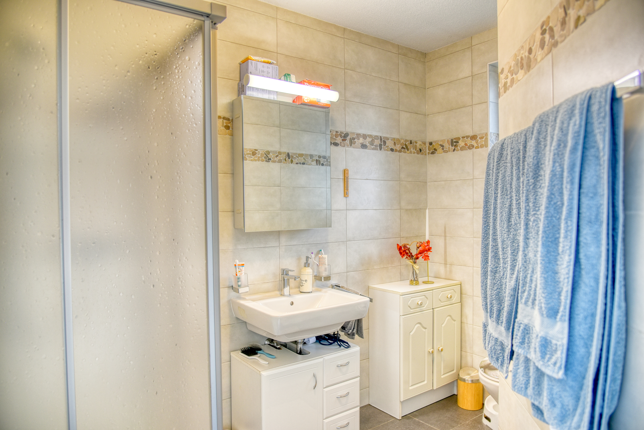
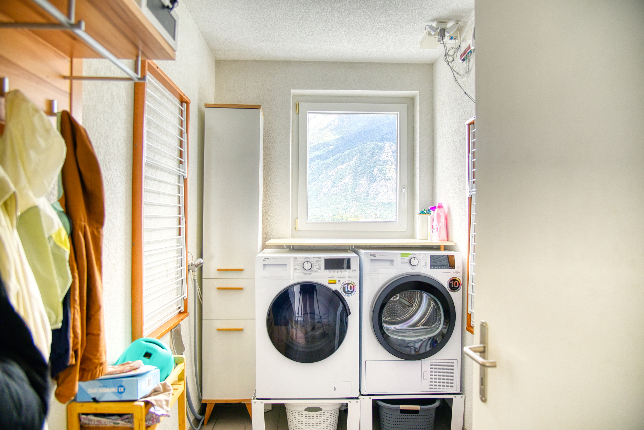
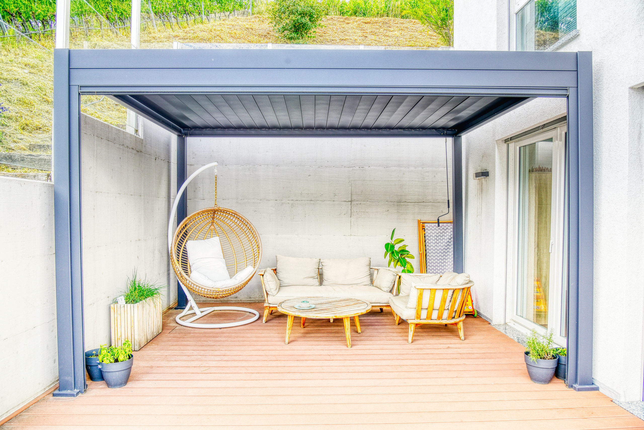
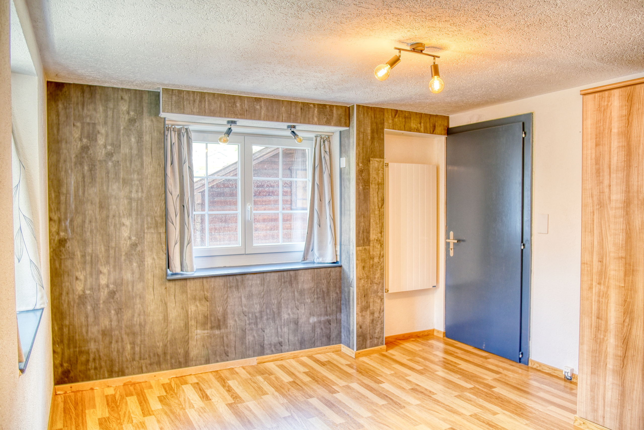
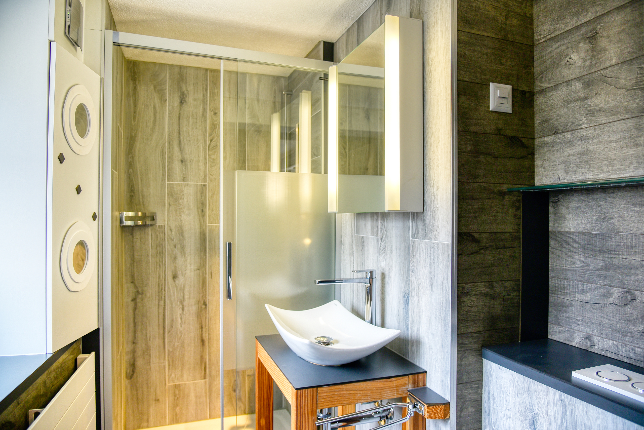
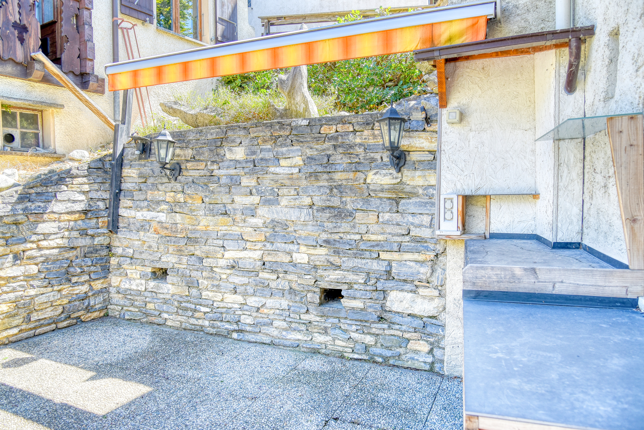
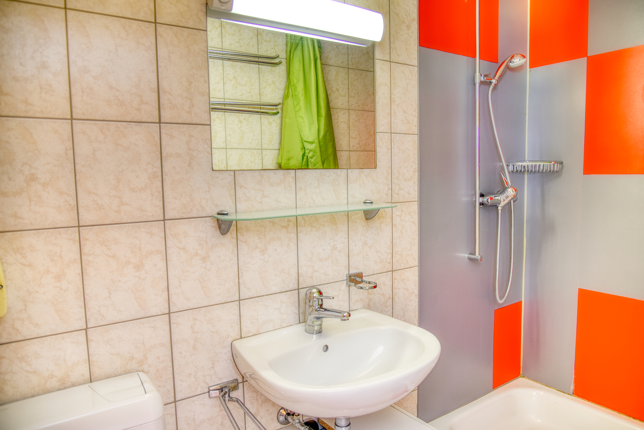
- Lower level: Separate bedroom with shower room, laundry room, utility room, cellar, and outdoor covered area.
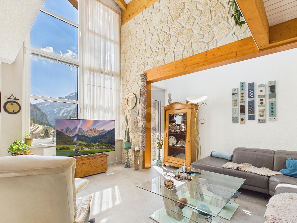
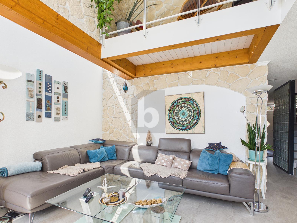
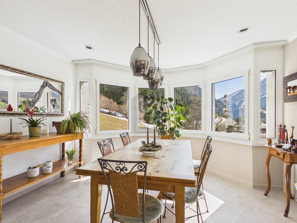
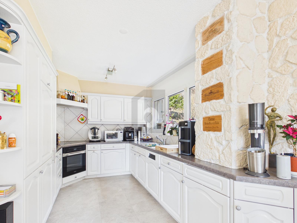
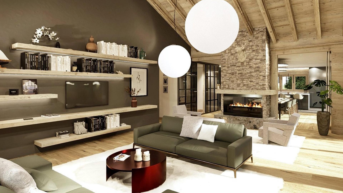
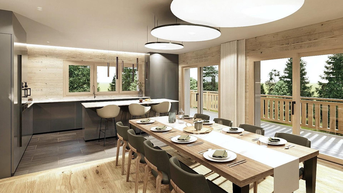
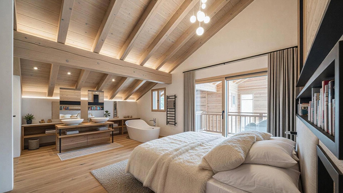
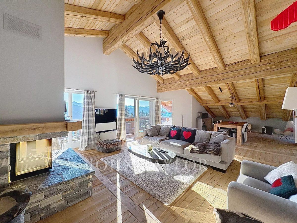
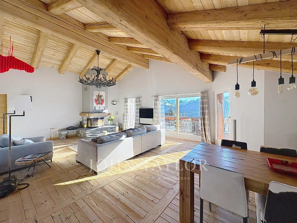
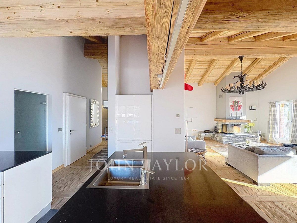
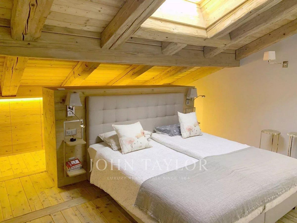
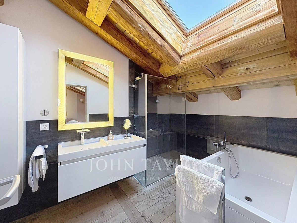
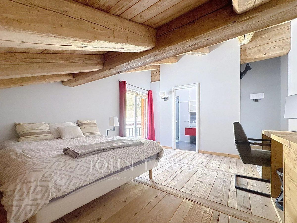
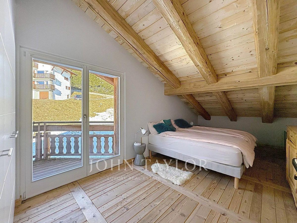
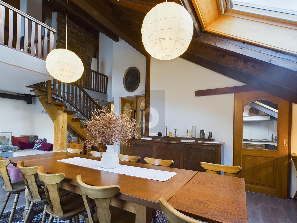
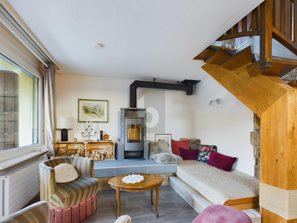
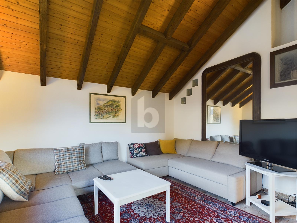
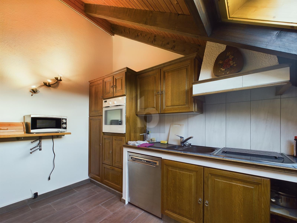
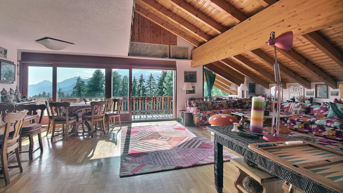
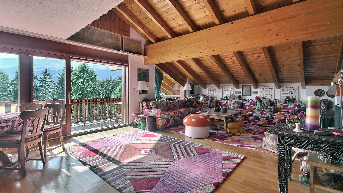
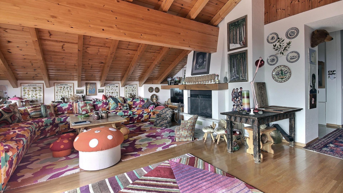
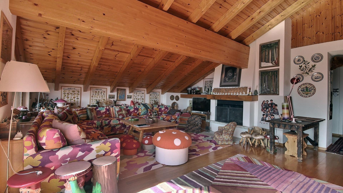
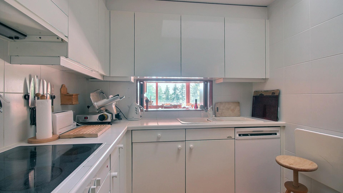
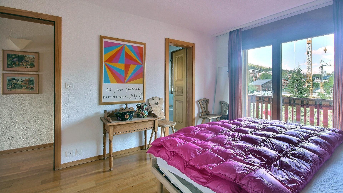
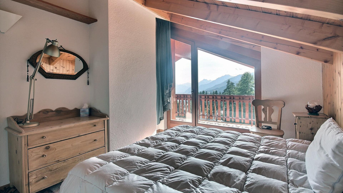
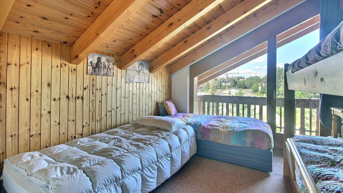
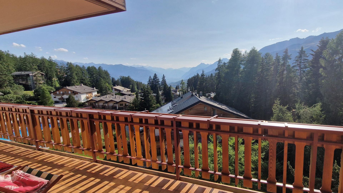
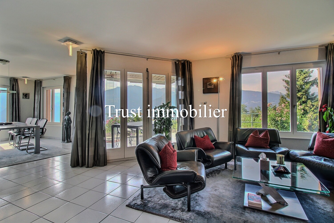
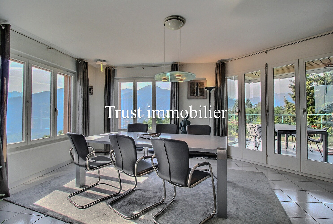
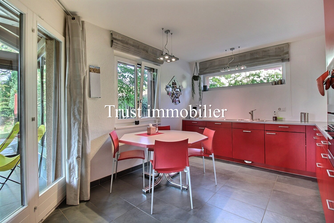
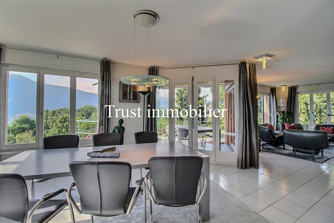
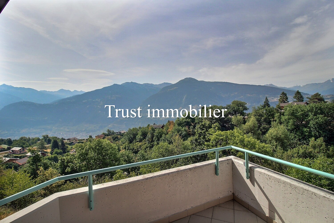
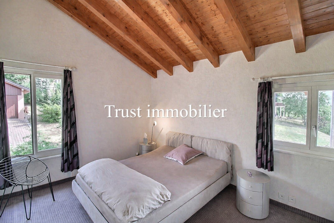
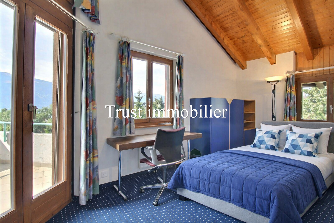
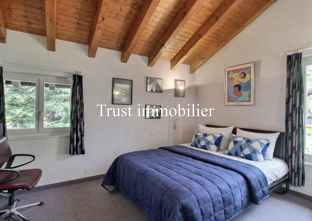
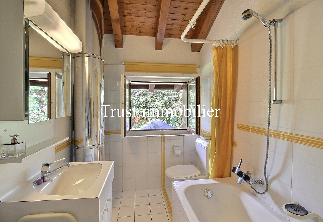
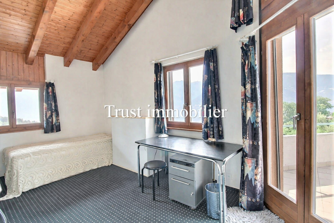
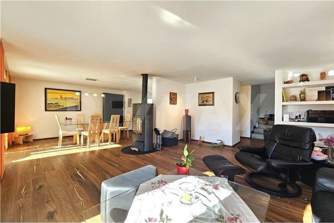
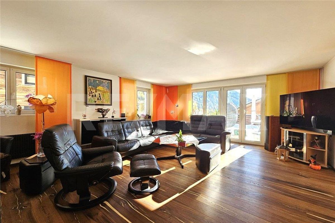
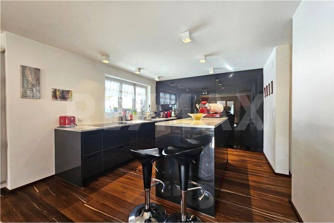
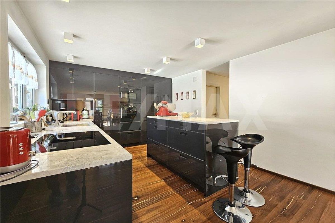
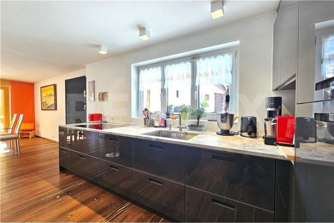
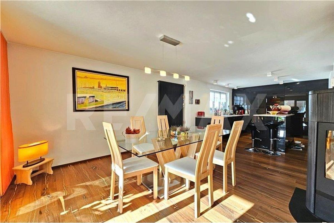
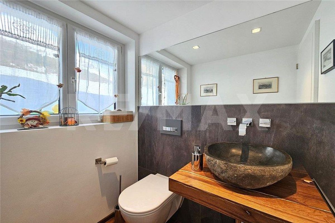
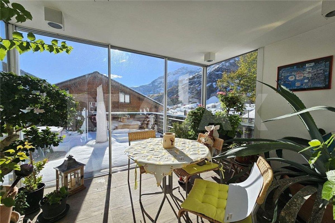
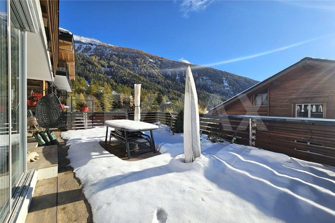
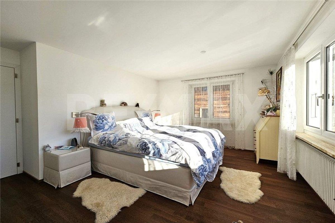
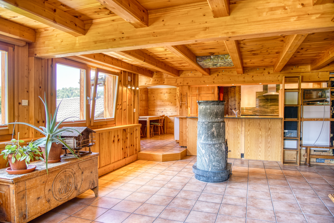
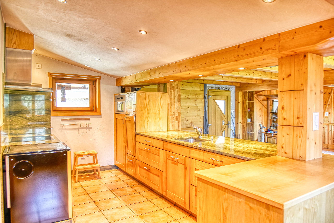
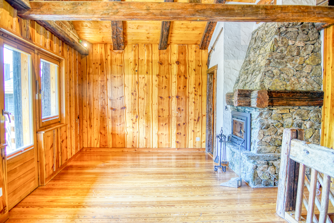
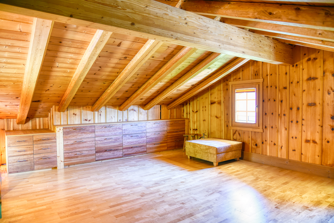
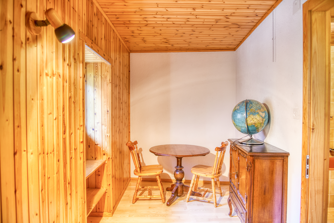
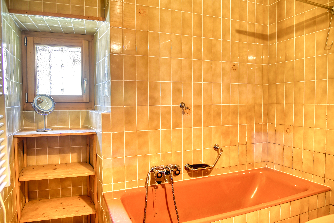
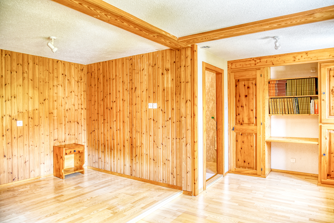
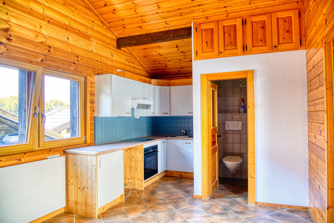
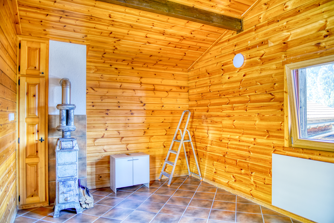
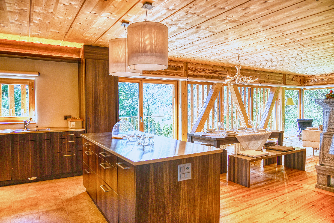
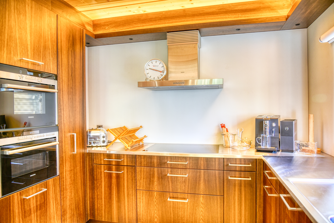
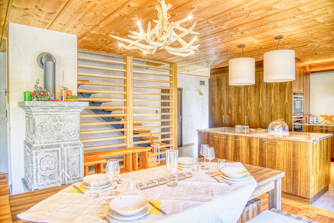
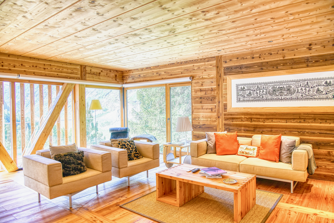
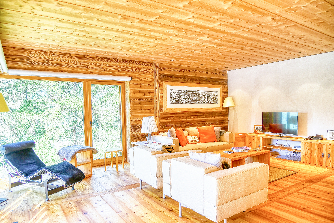
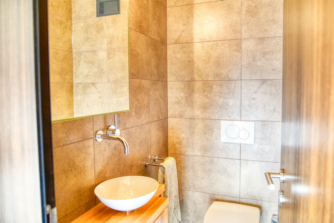
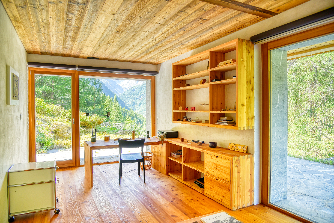
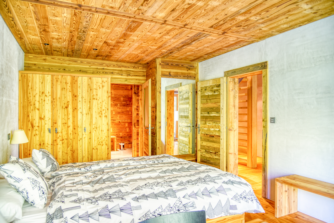
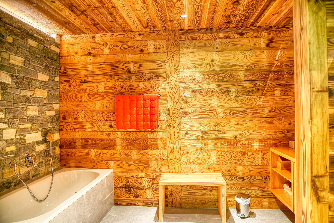
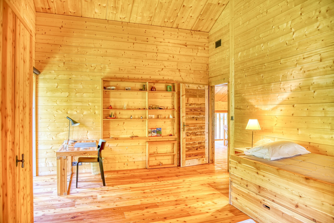
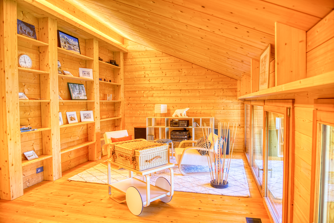
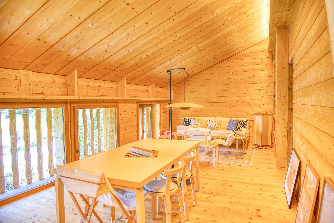
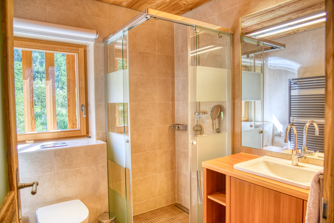
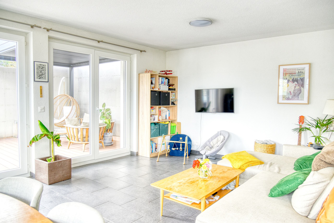
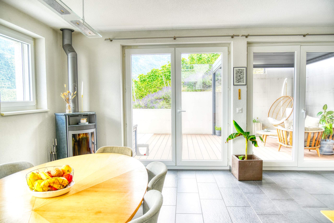
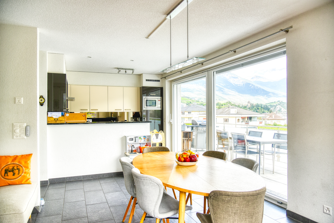
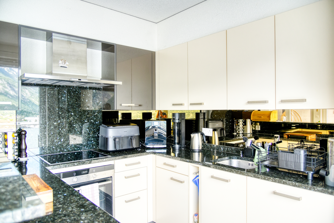
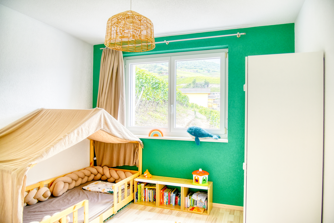
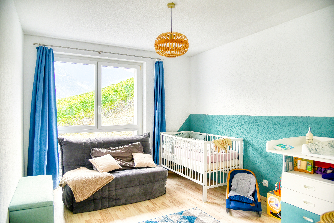
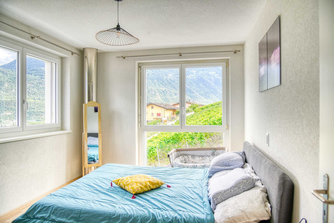
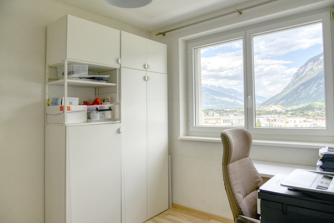
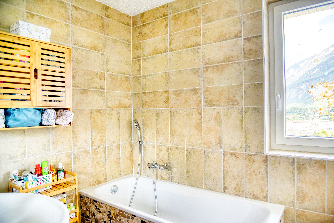
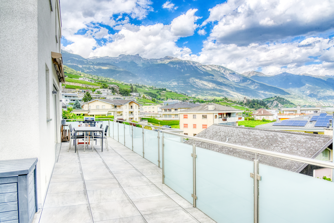
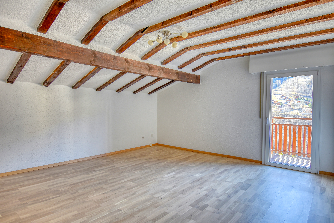
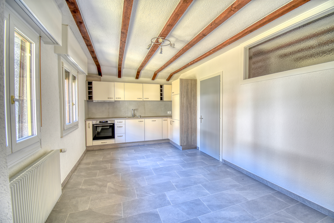
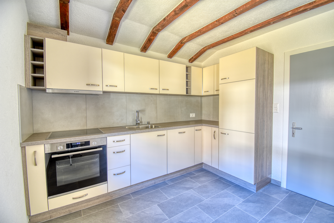
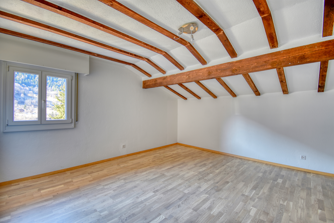
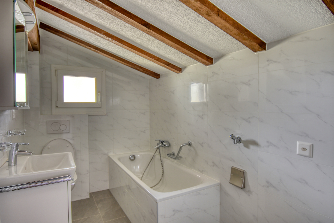
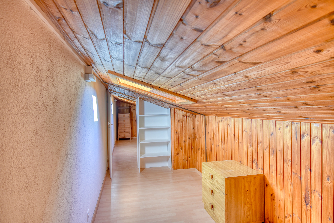
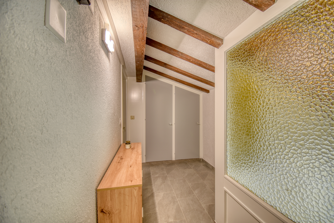
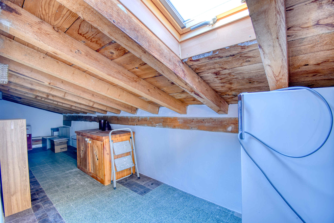
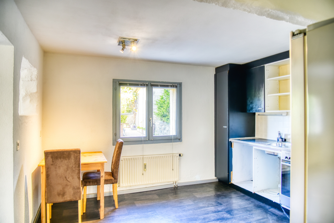
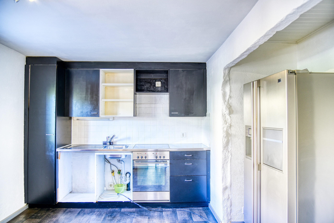
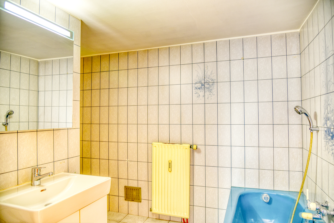
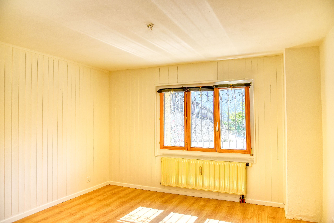
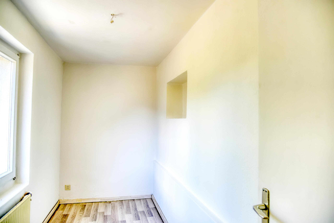
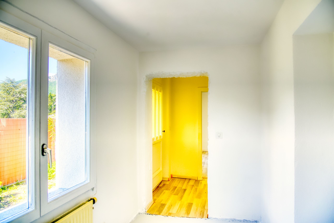
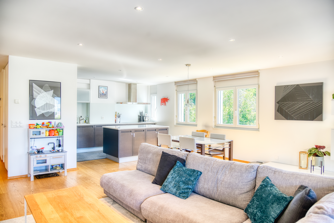
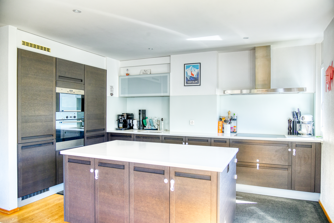
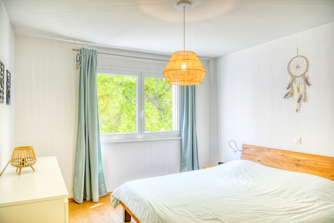
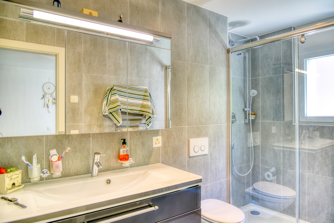
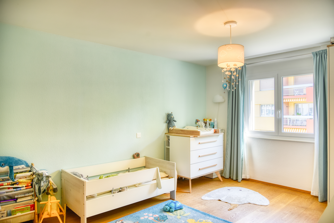
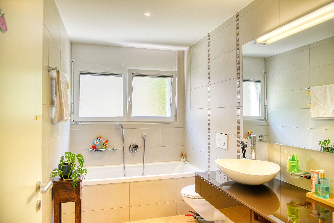
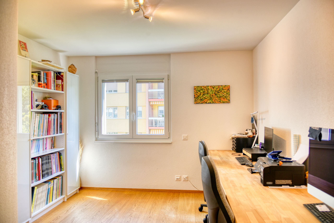
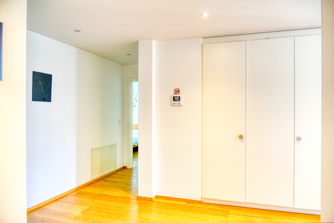
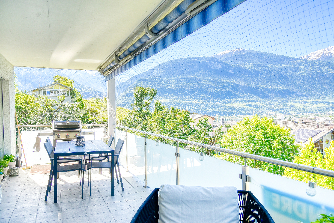
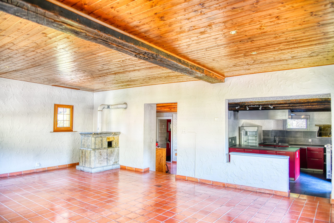
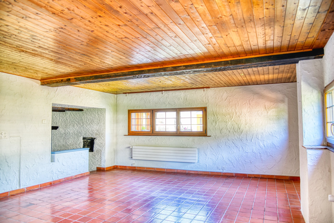
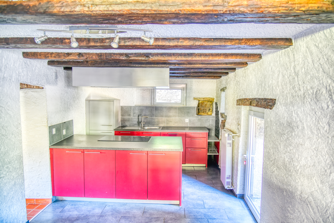
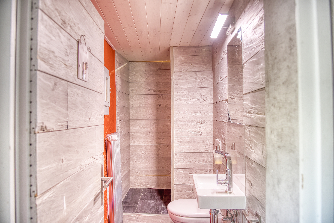
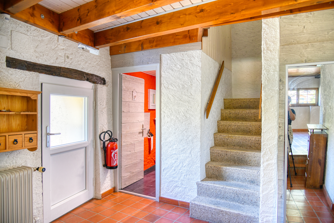
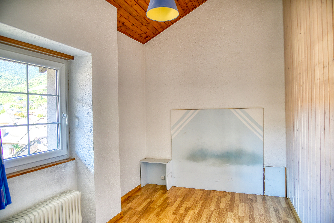
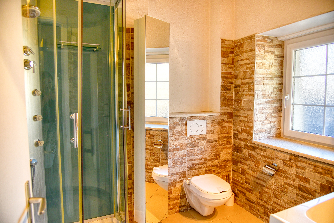
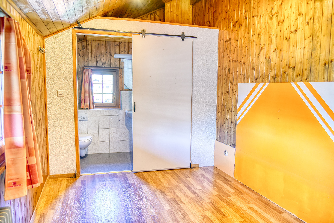
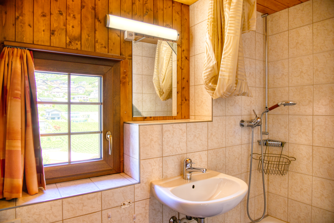
- Upper level (4½-room duplex): Entry hall, guest restroom, pantry, open-concept kitchen with dining area, spacious living room featuring a soapstone fireplace. Upstairs are 3 bedrooms, each with a private shower room, a storage closet, an open-concept office space with a separate entrance, and 2 terraces.
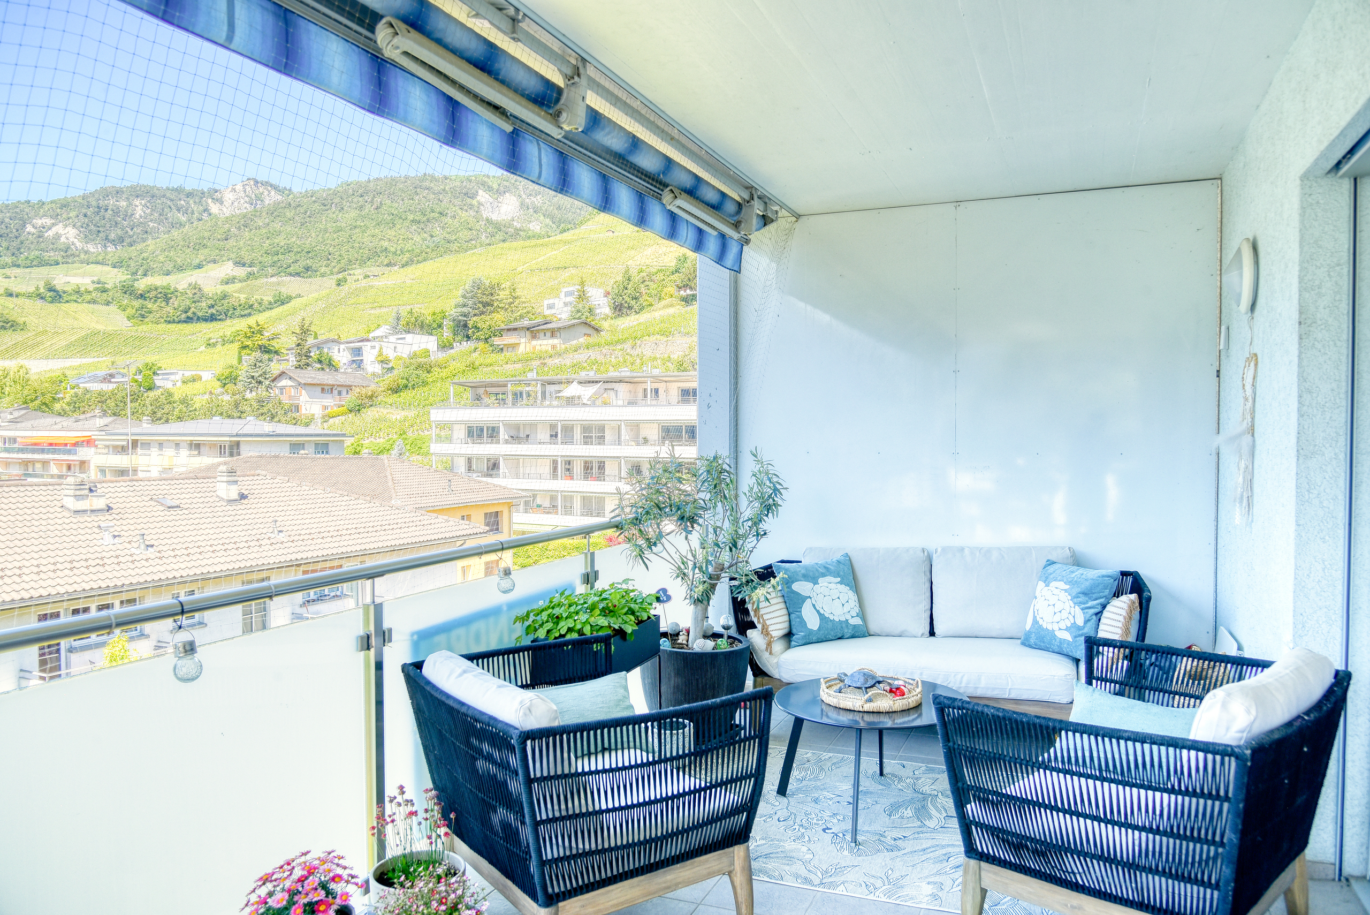
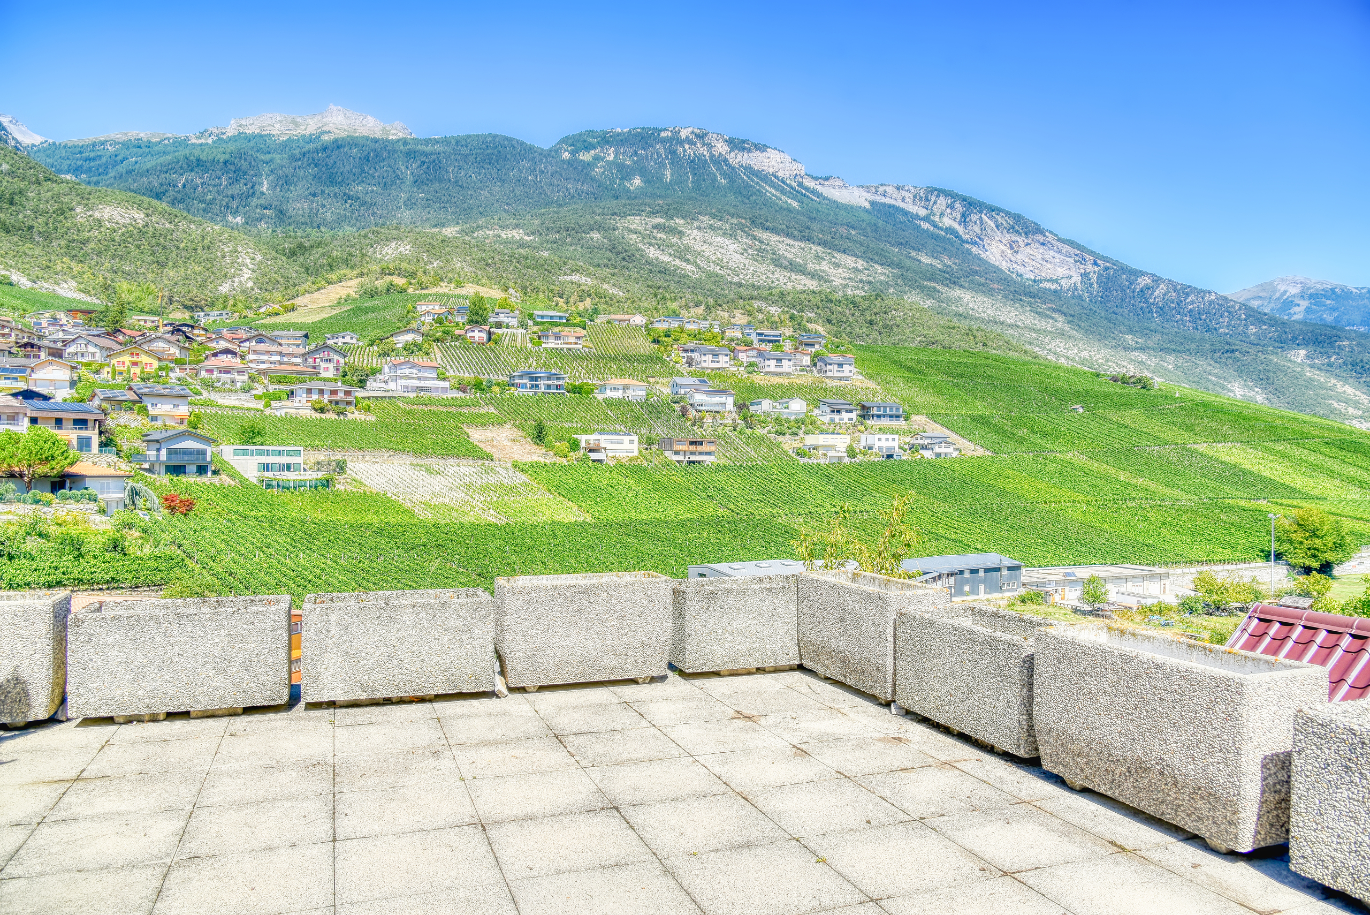
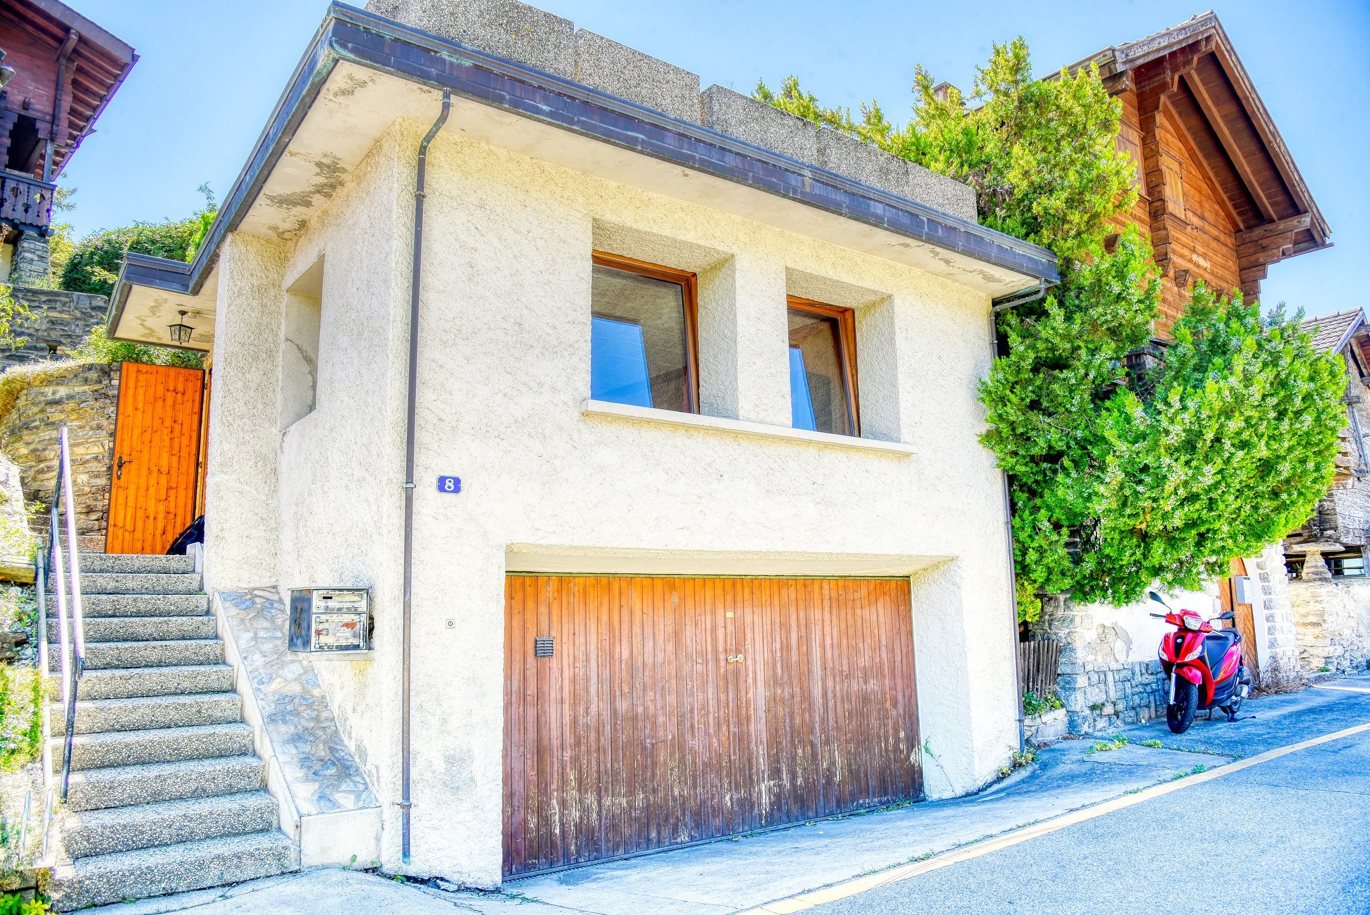
- Outbuildings: Spacious garage with electric door, separate bedroom with private shower room, furnished terrace on the garage roof.
Thanks to its unique layout, its separate living areas, and its many rooms with private bathrooms, this property offers great flexibility of use and is equally suited to a family seeking generous living space as it is to a professional practice.
Don’t wait any longer—contact us for more information about this unique property, which is available for sale as a primary or secondary residence to individuals domiciled in Switzerland.
ALL OUR PROPERTIES FOR SALE AT WWW.EIMMOBILIER.CH
Conveniences
Neighbourhood
- Village
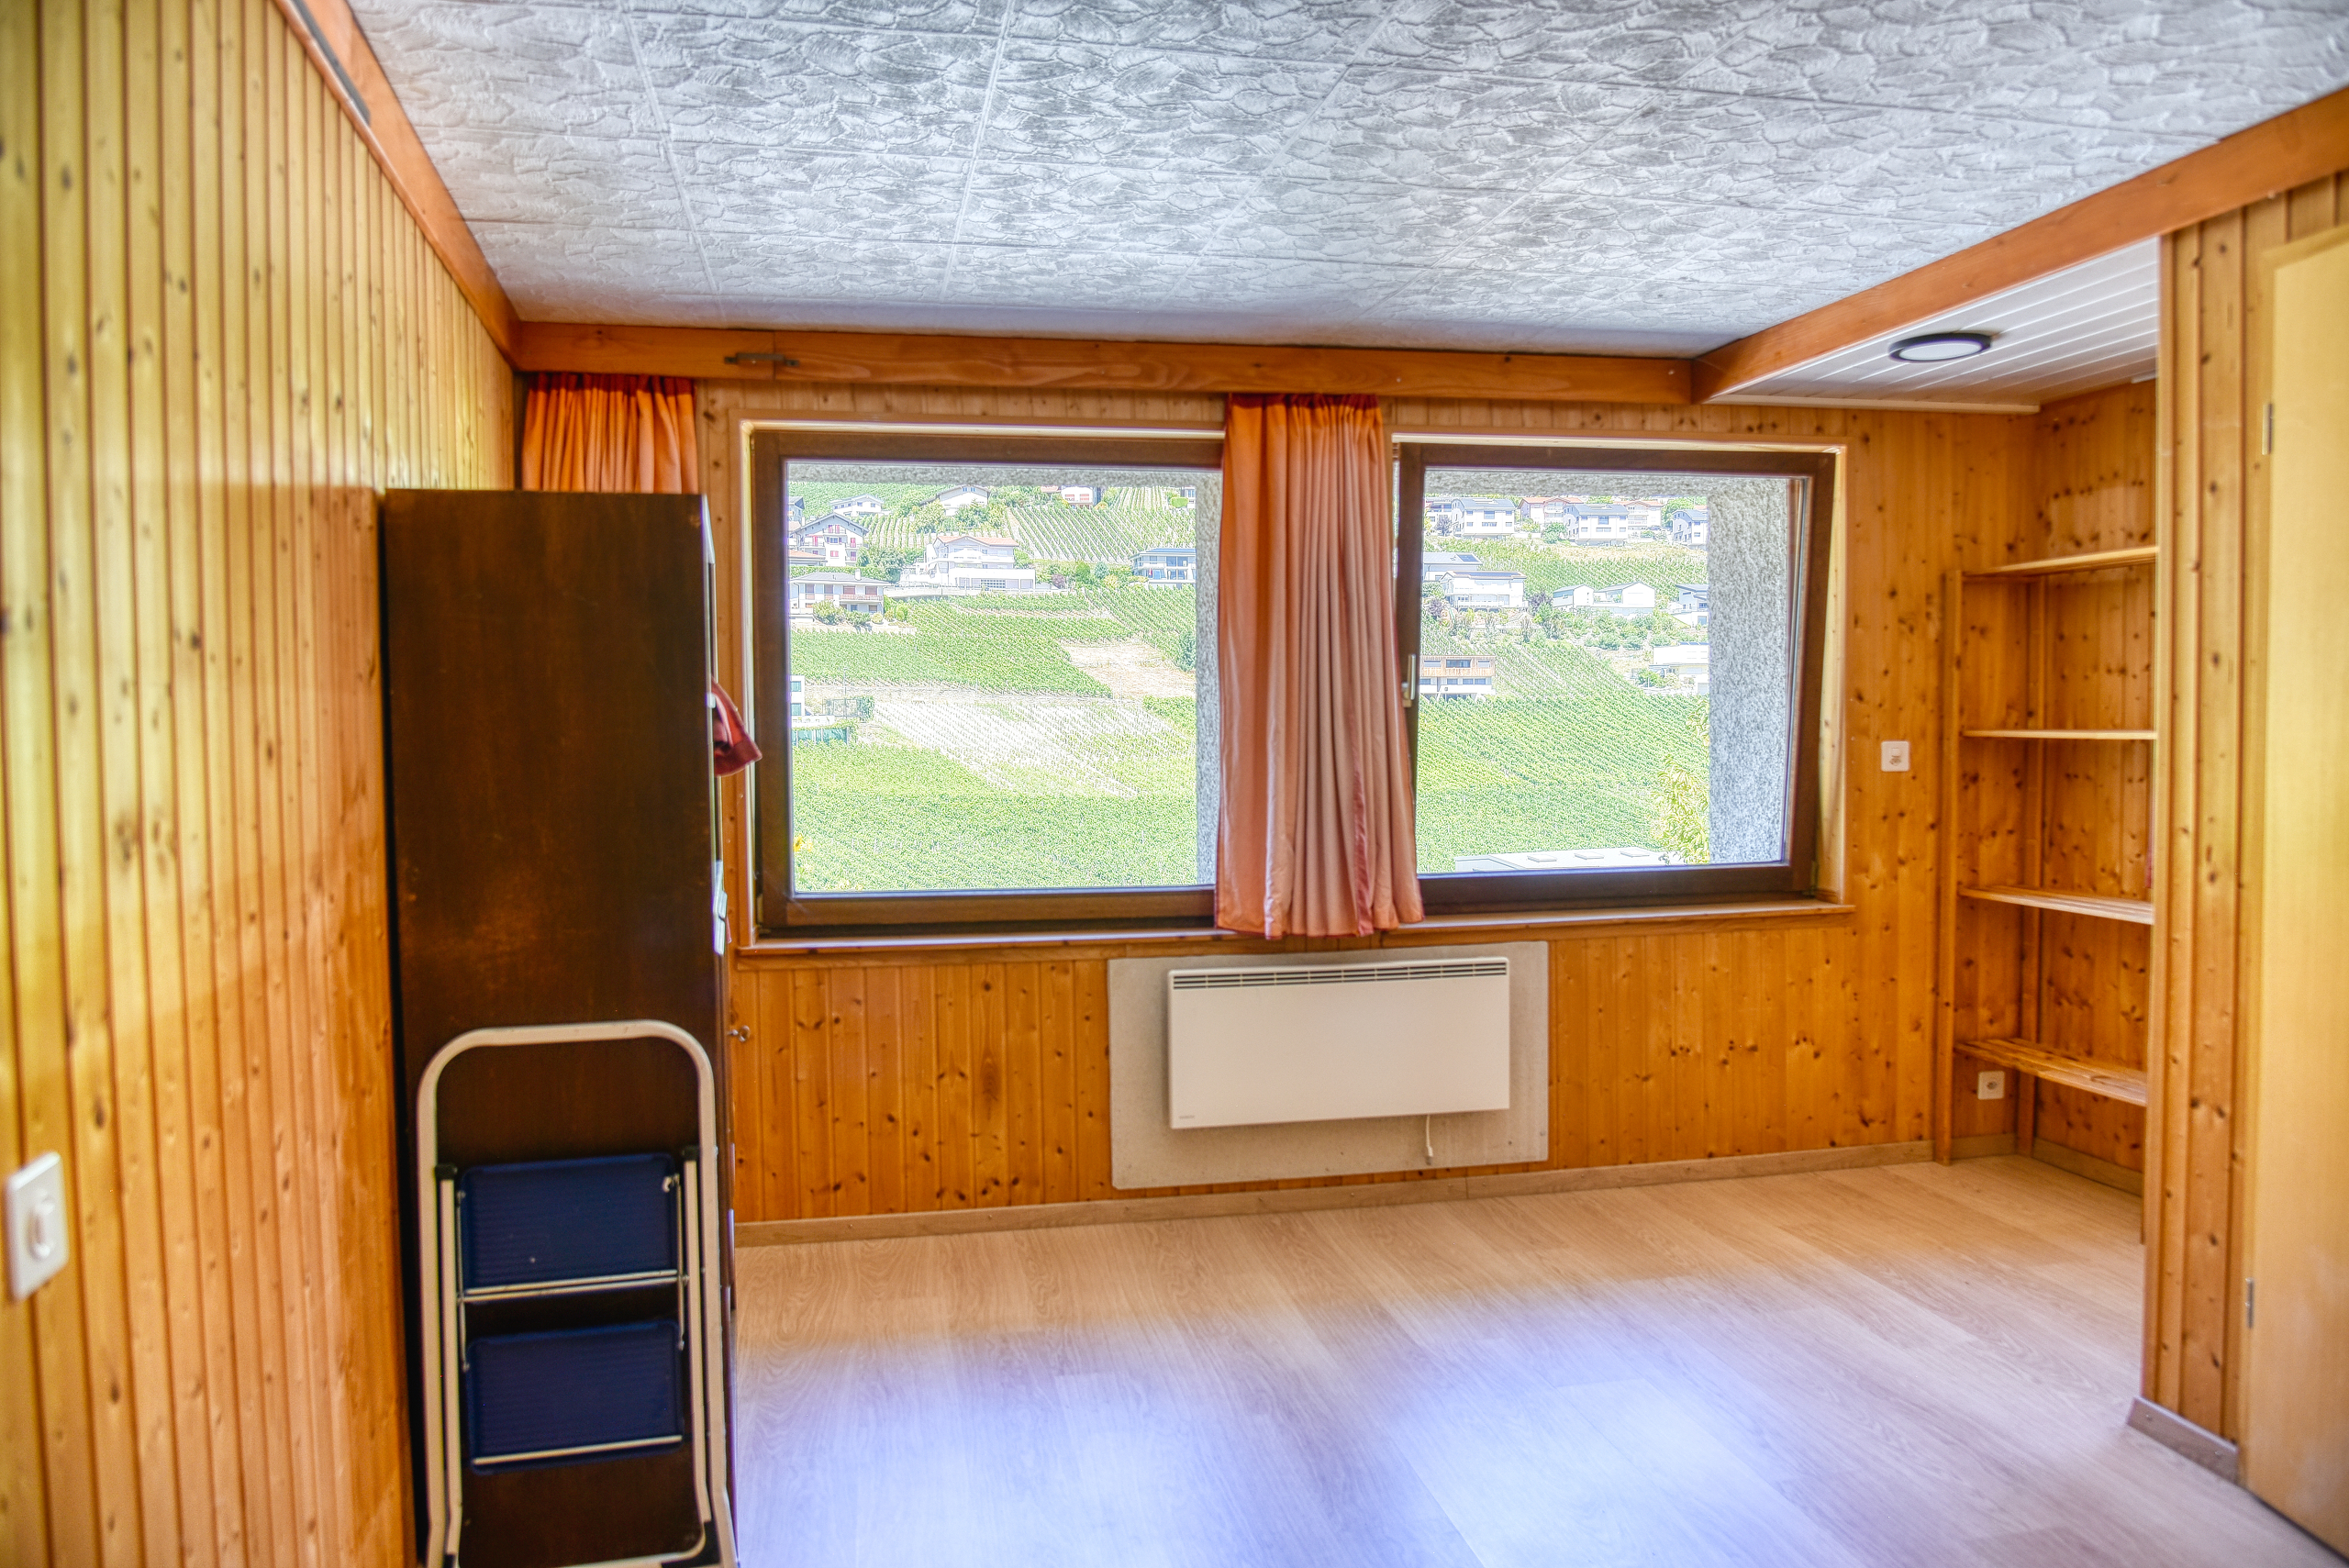
- Vineyard
- Shops/Stores
- Bank
- Post office
- Restaurant(s)
- Bus stop
- Child-friendly
- Playground
- Nursery
- Preschool
- Primary school
- Hiking trails
- Soccer pitch
- Museum
- Religious monuments
- Doctor
Outside conveniences
- Terrace/s
- Garden
- Quiet
- Annex
- Box
Inside conveniences
- Without elevator
- Open kitchen
- Guests lavatory
- Pantry
- Cellar
- Storeroom
- Unfurnished
- Heating Access
- Furnace
- Double glazing
- Bright/sunny
Equipment
- Furnished kitchen
- Kitchen island
- Ceramic glass cooktop
- Oven
- Fridge
- Freezer
- Dishwasher
- Connections for washing tower
- Shower
- Phone
- Internet connection
Floor
- Tiles
- Laminated
- Carpet
Condition
- Good
Orientation
- North
- East
Exposure
- Good
View
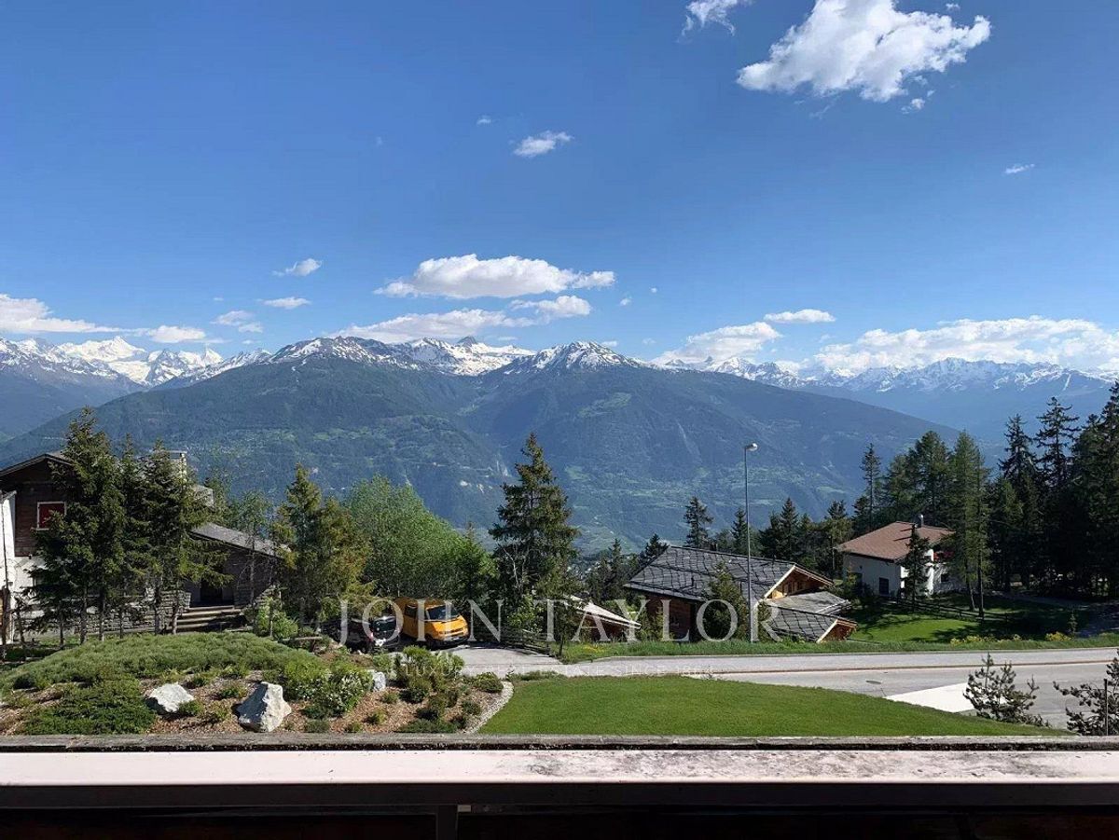
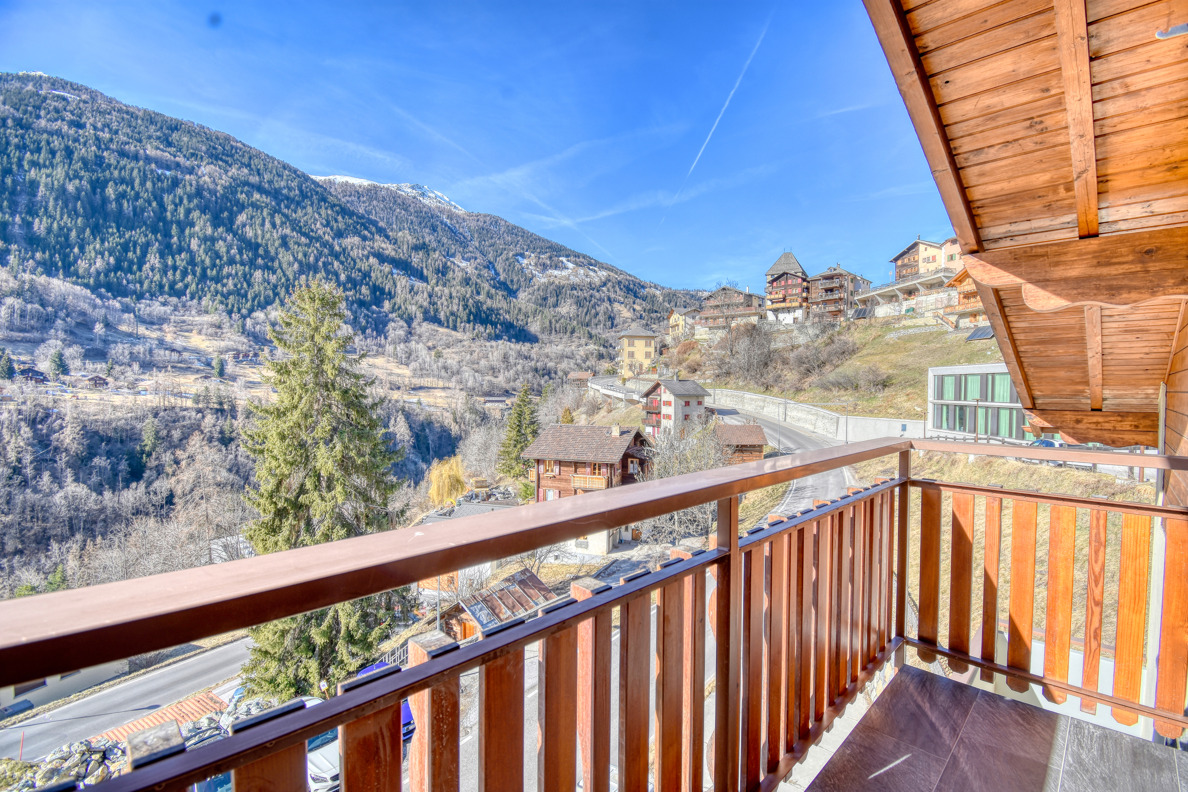
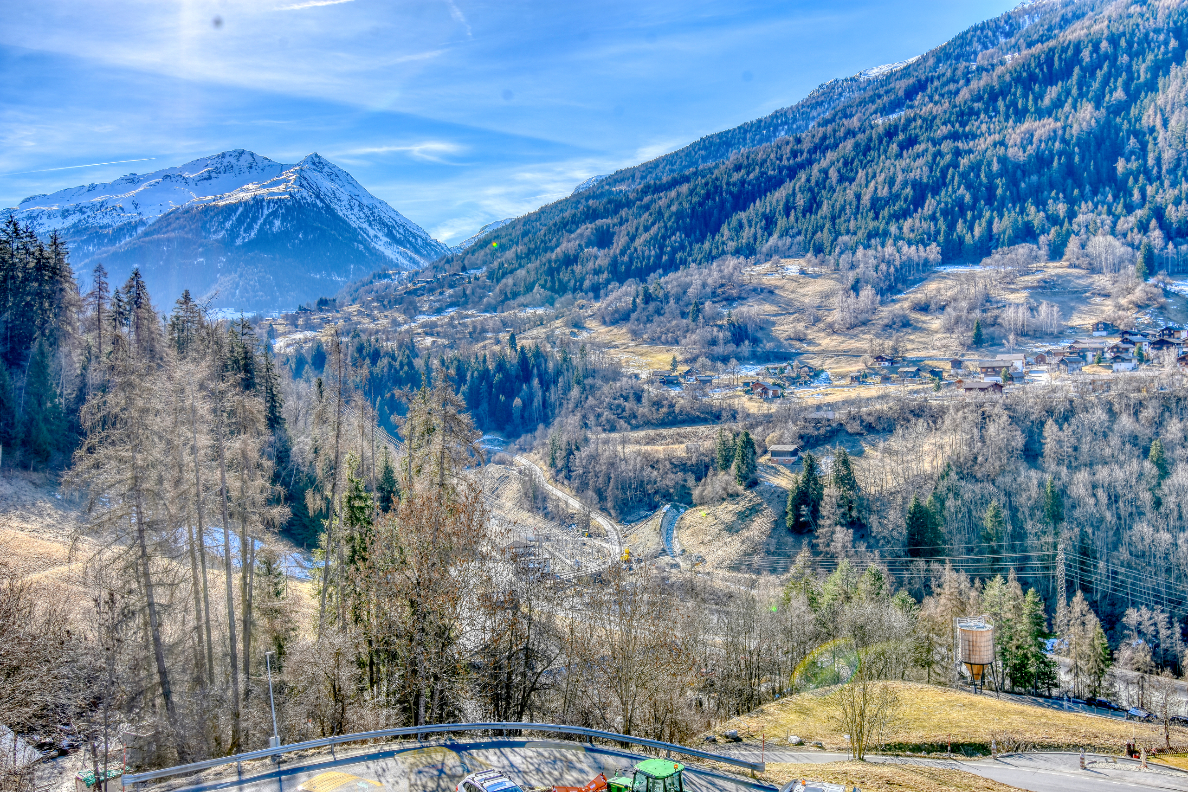
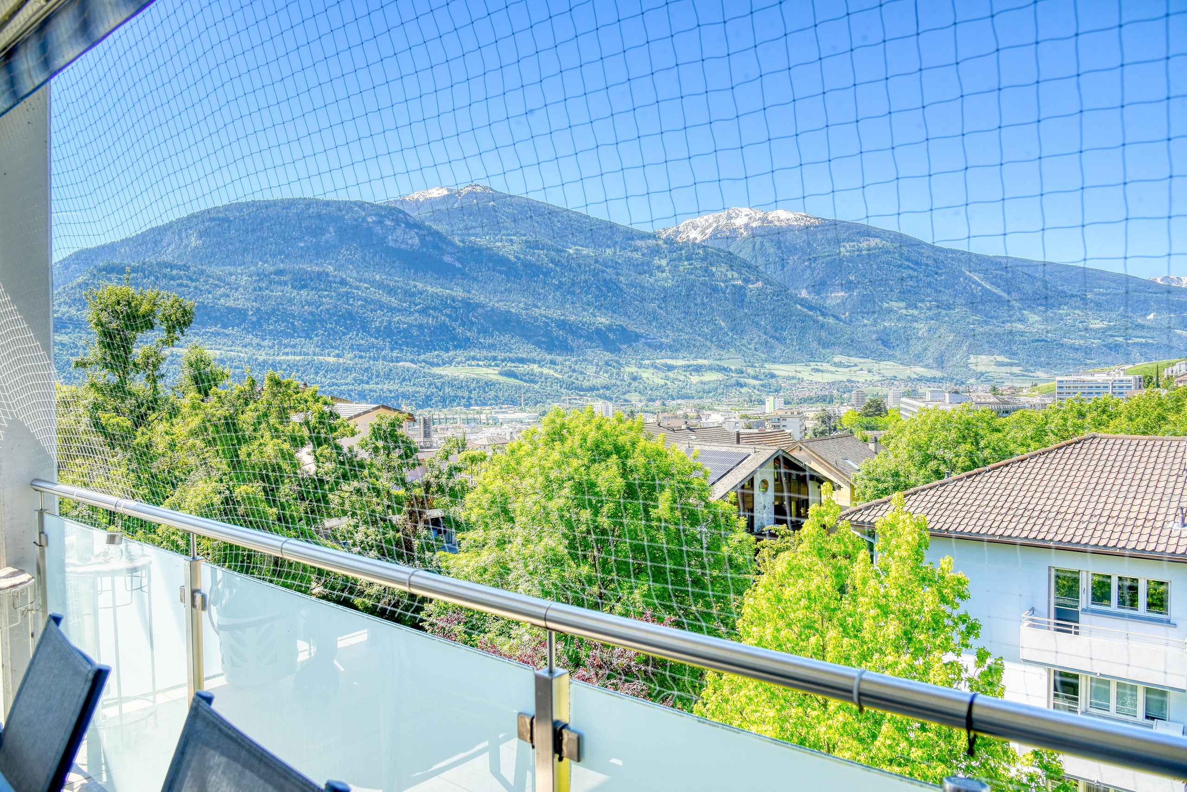
- Nice view
- Clear
- Mountains
Style
- Atypical house