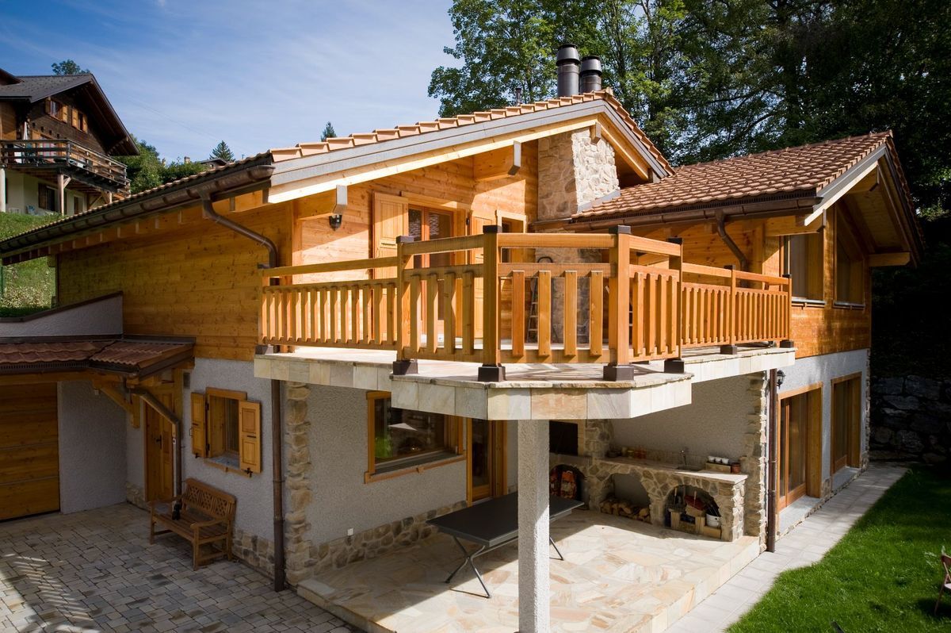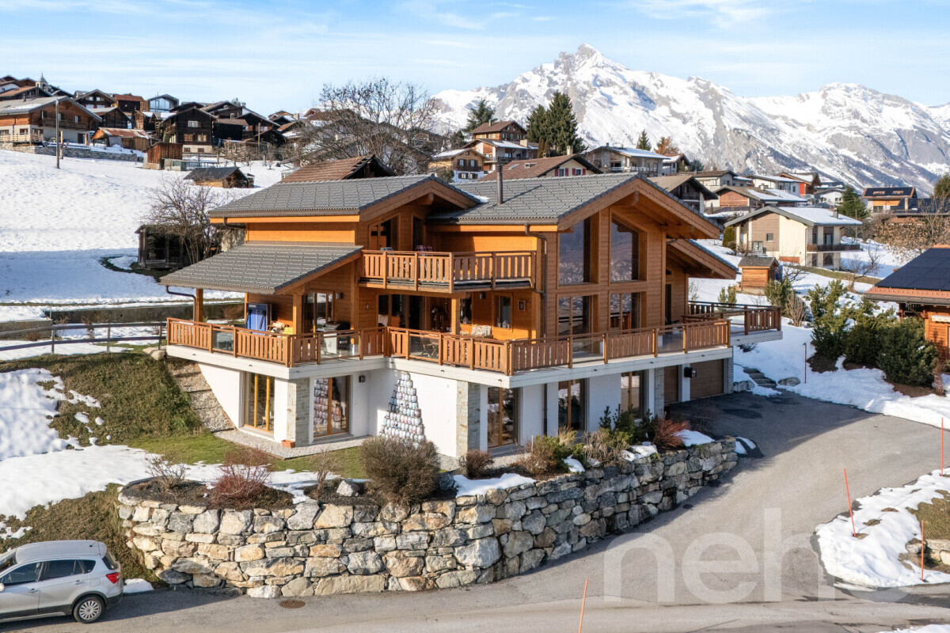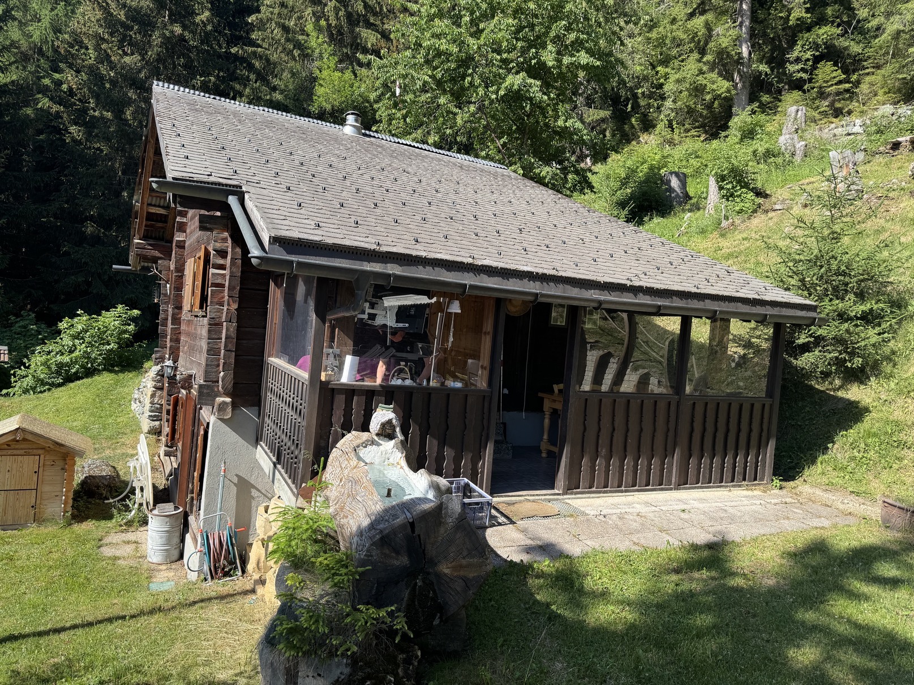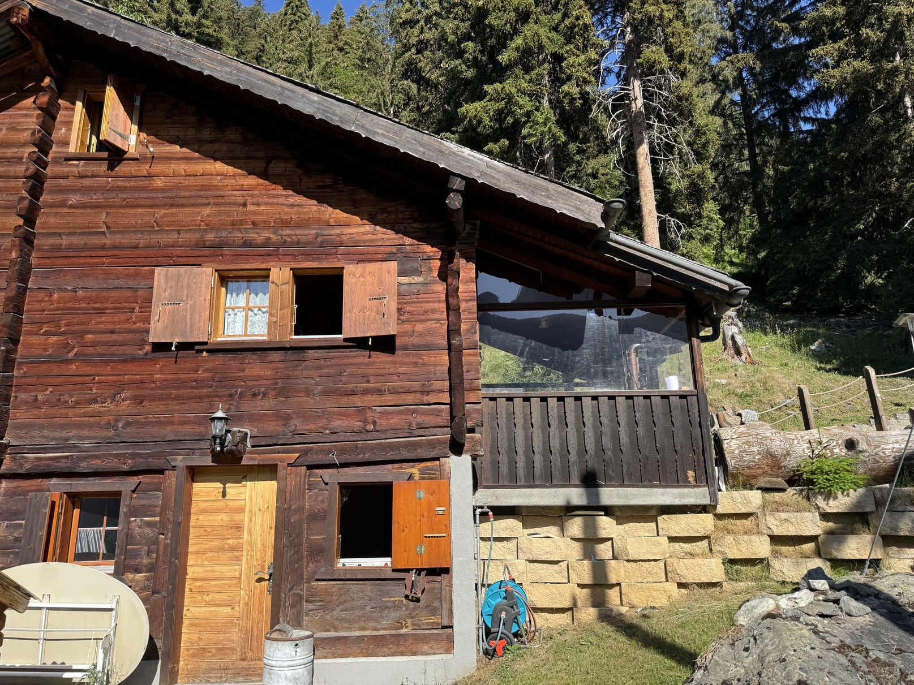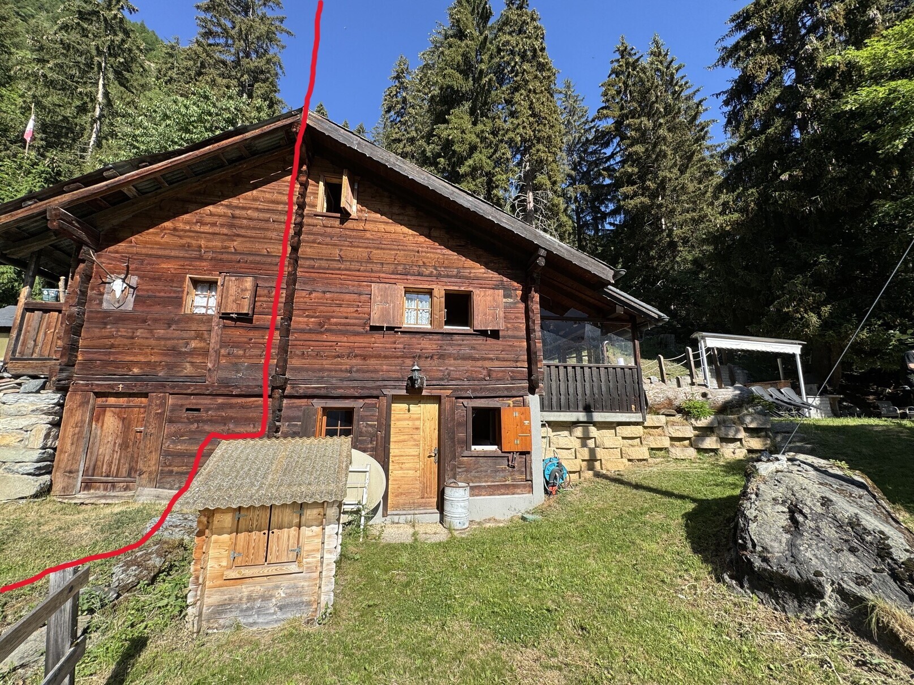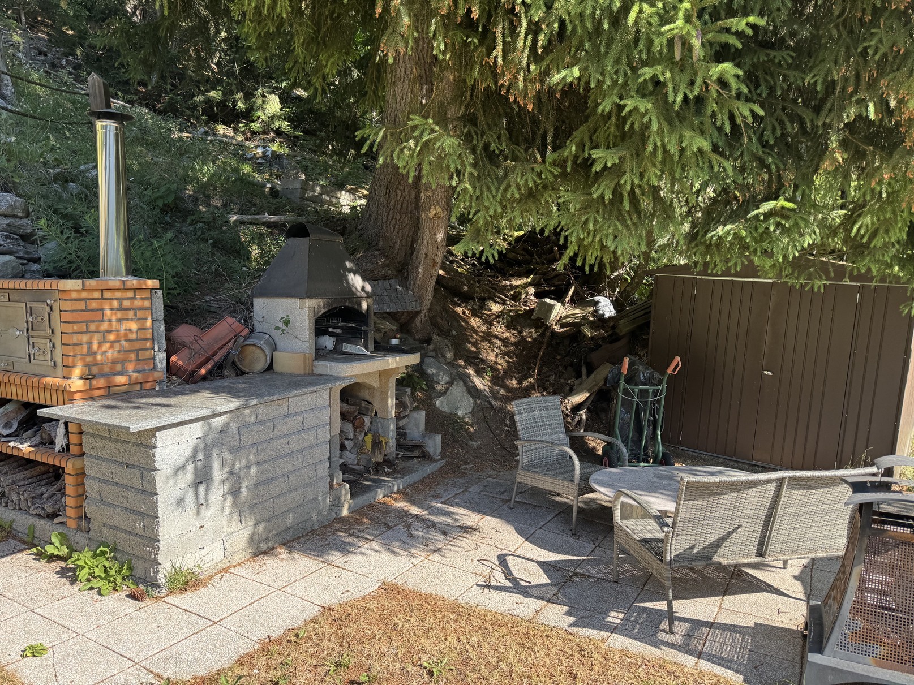
Chalet with 8 rooms on sale in Ovronnaz - 167 m²
Chalet - 2 apartments - Ovronnaz - SOLE AGENT - ref. 10247725
Rooms8
Living area167 m²
AvailabilityTo agree
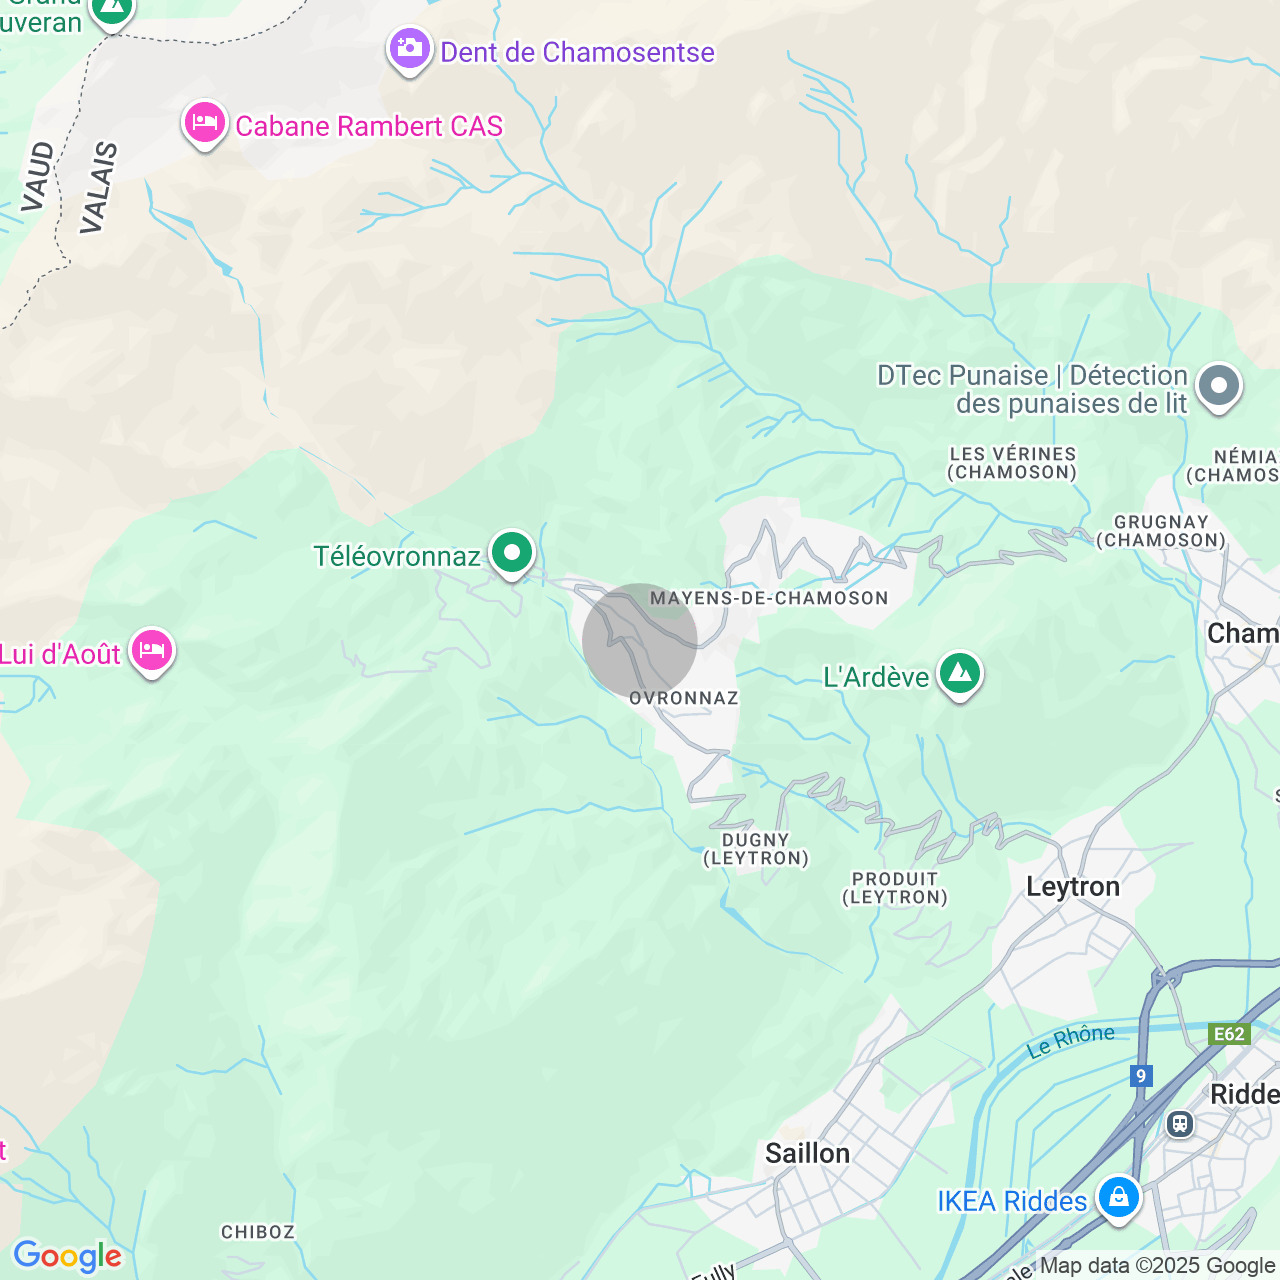
Localisation
Ovronnaz, 1911 OvronnazCharacteristics
Reference
10247725
Availability
To agree
Rooms
8
Living area
167 m²
Description
Text translated from french, see original
Original text in french, translate to English.
Exclusivity
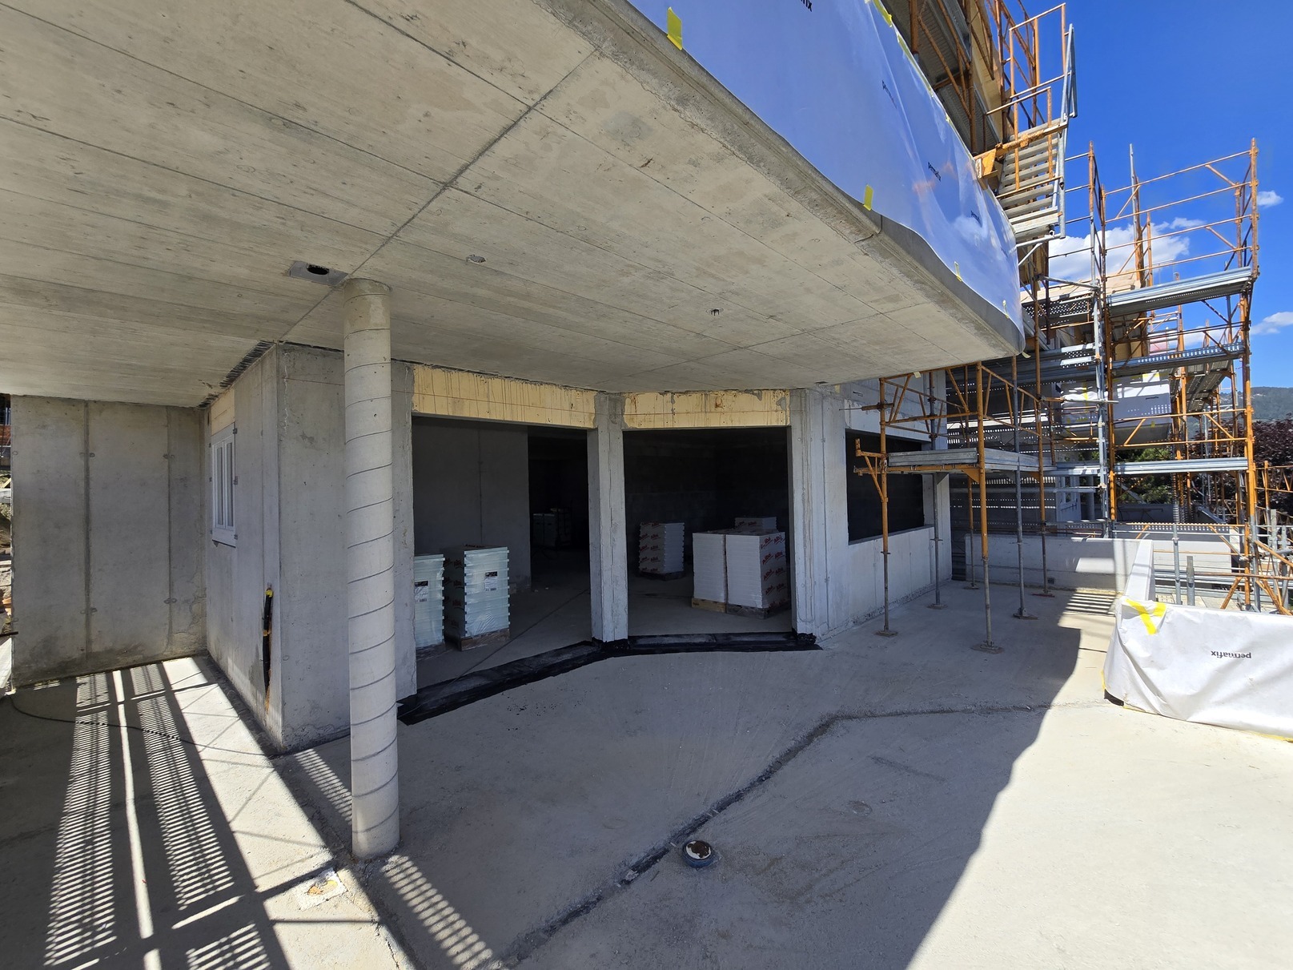
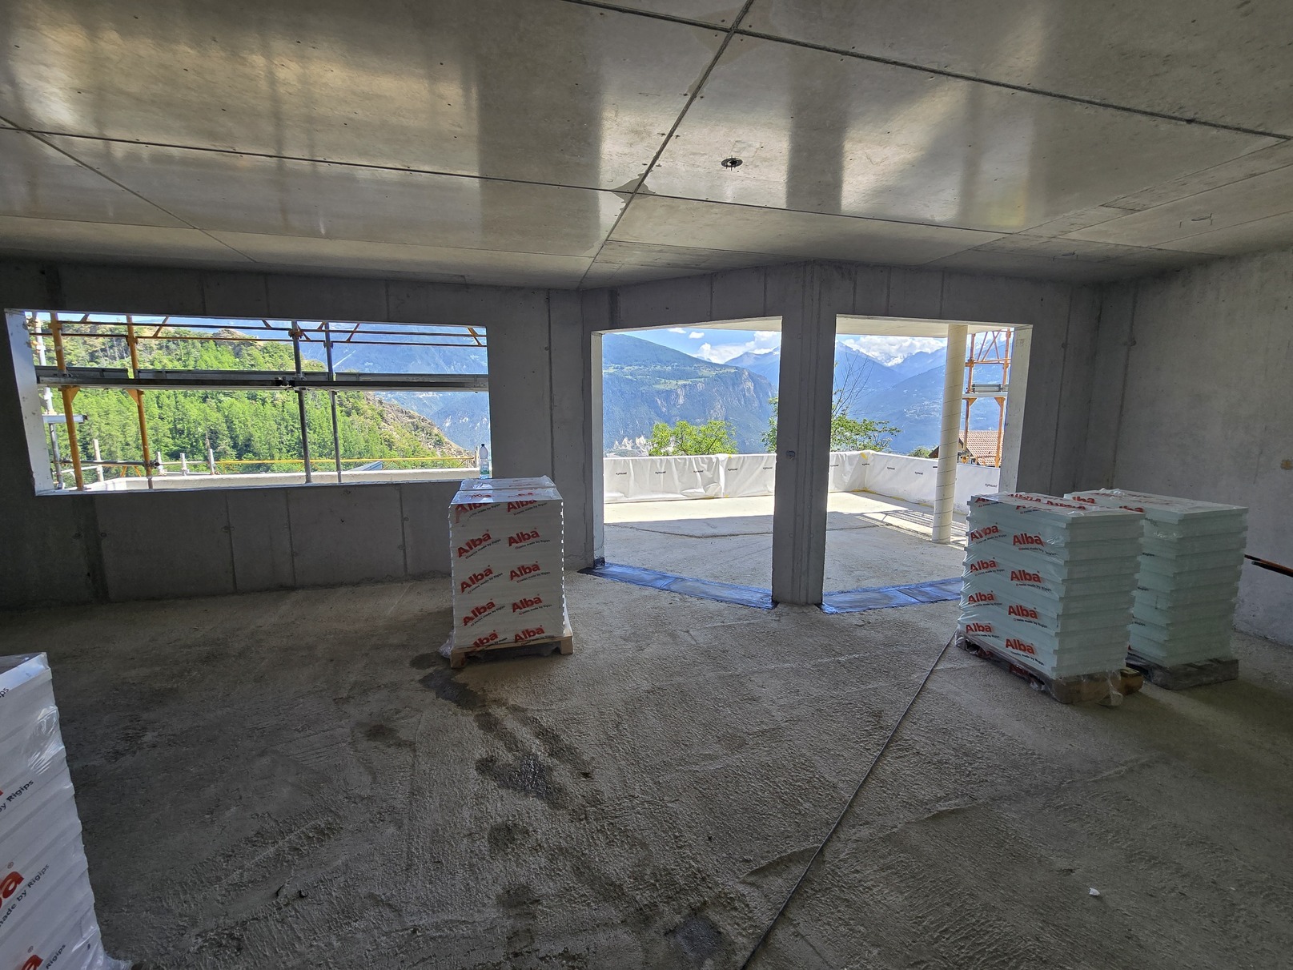
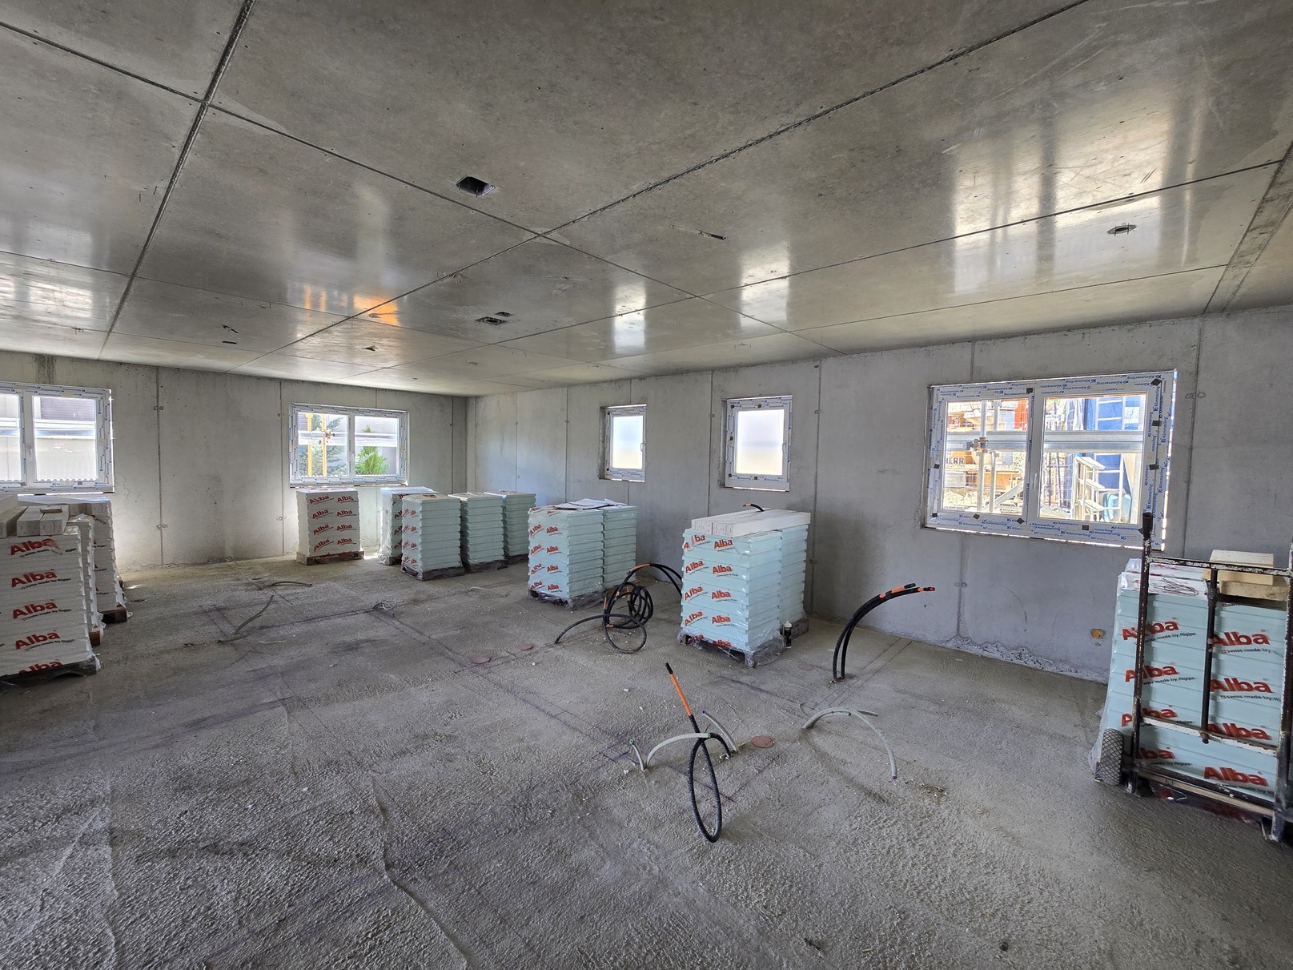

Work to be completed
Primary or secondary residence
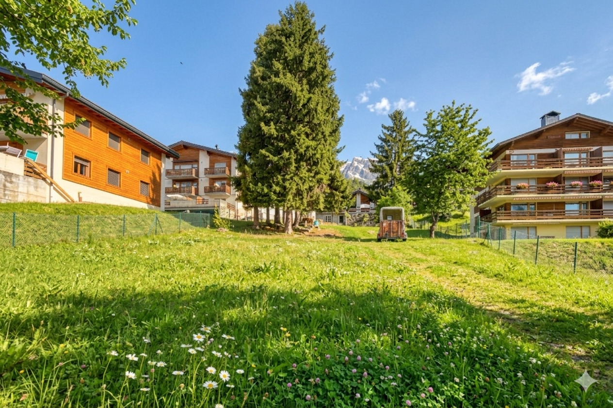
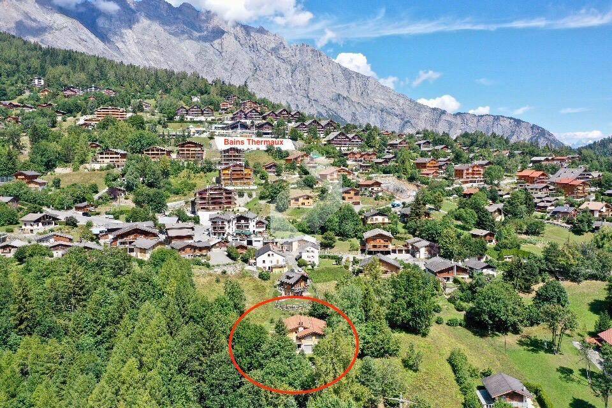
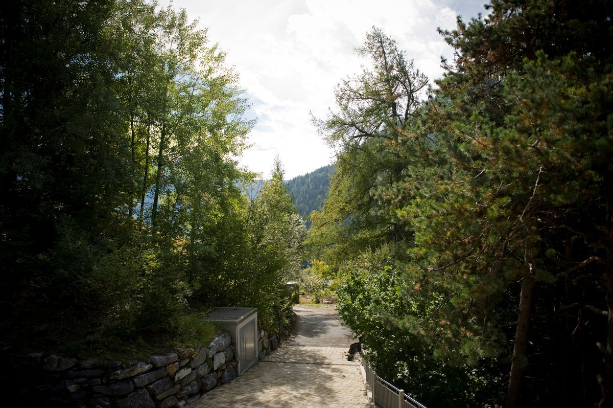
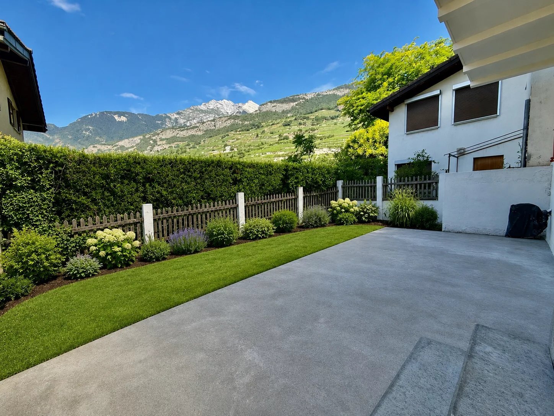
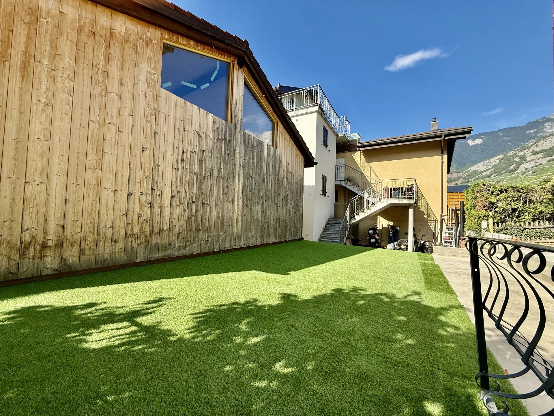
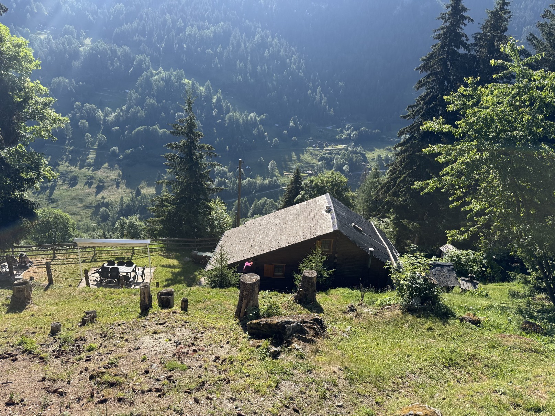
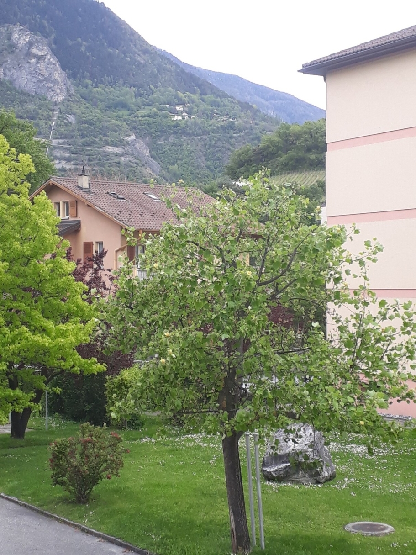
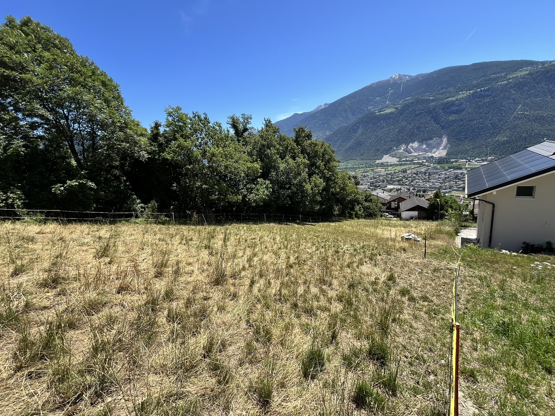
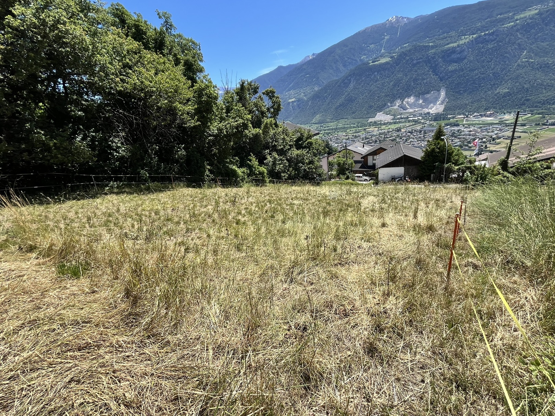
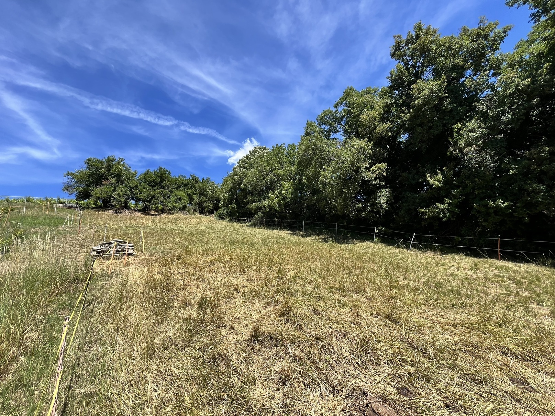
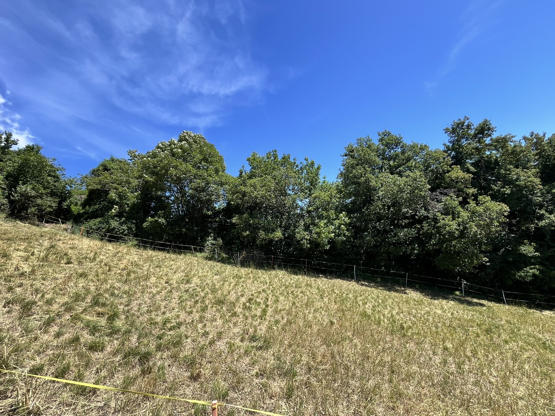
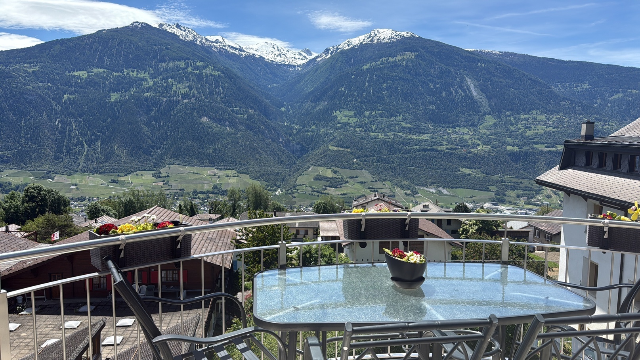
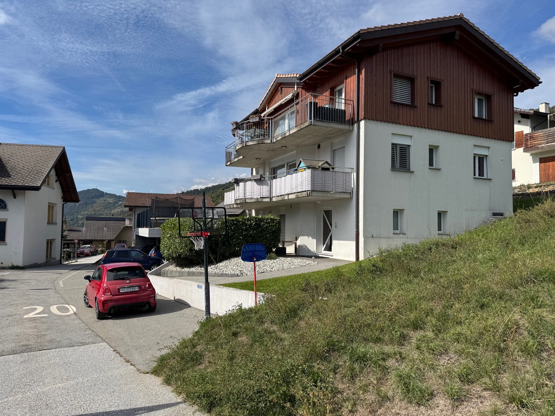
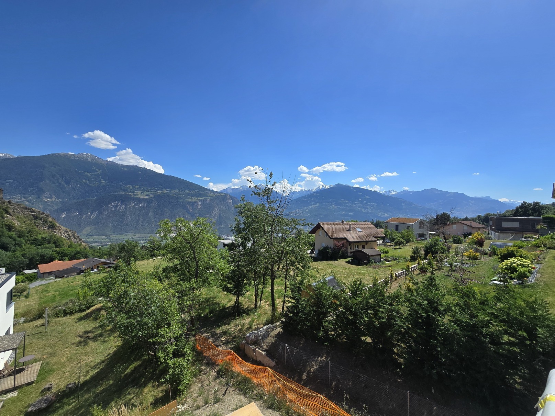
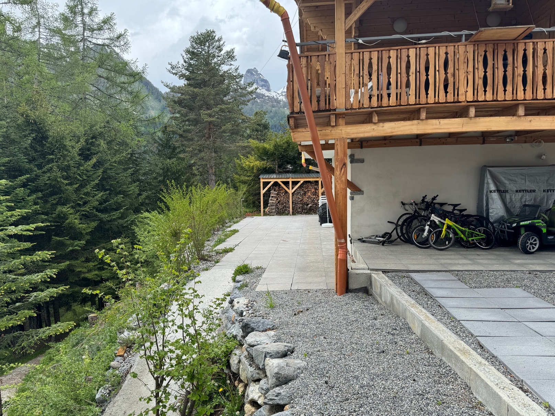
In the heart of a beautiful nature and on the edge of a dead-end road, peaceful place
Close to the public transport stop
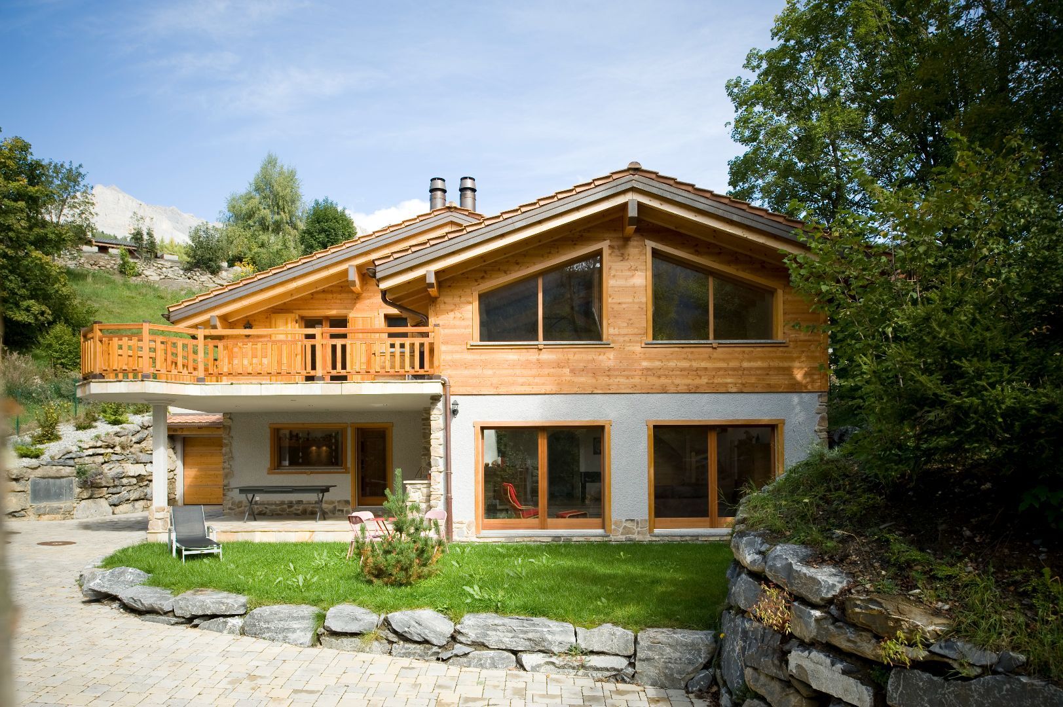
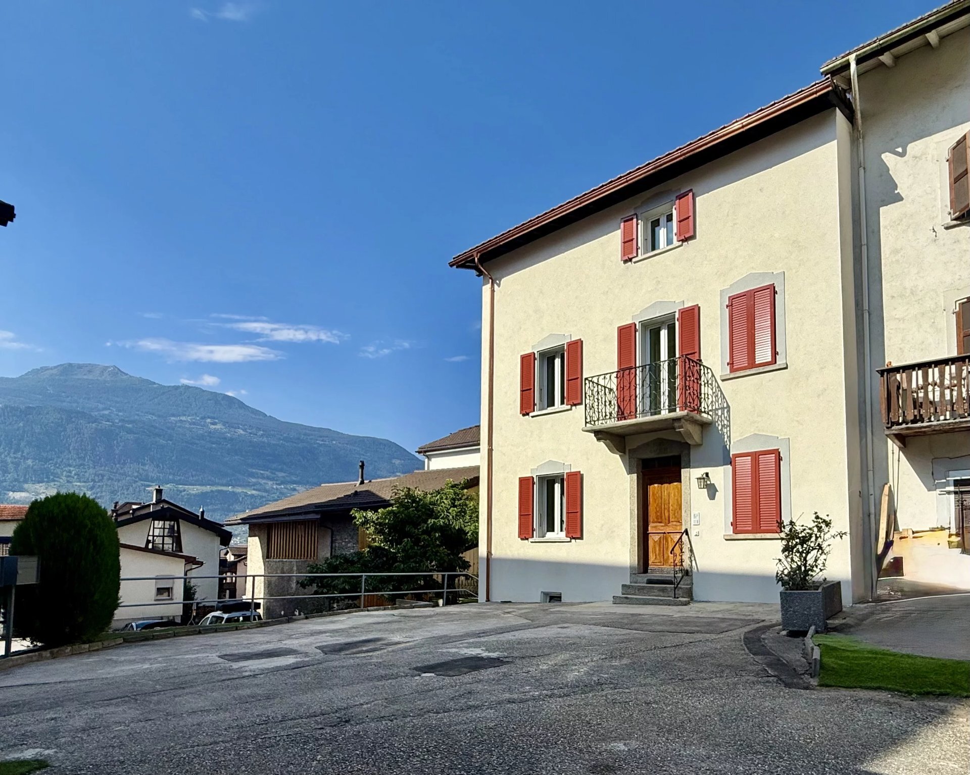
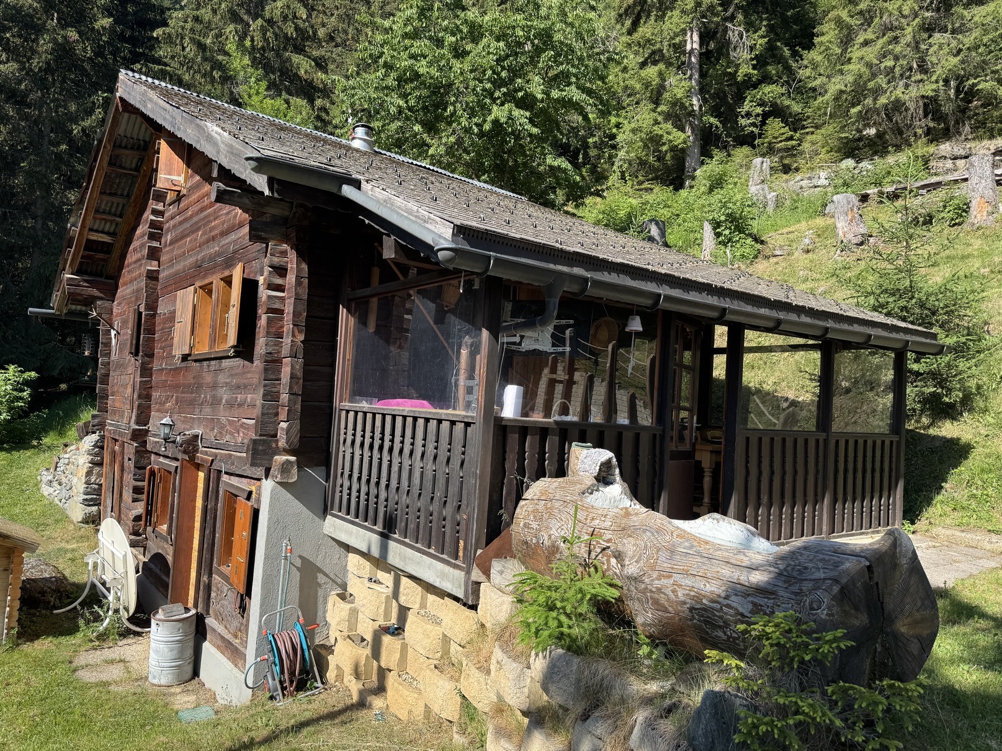
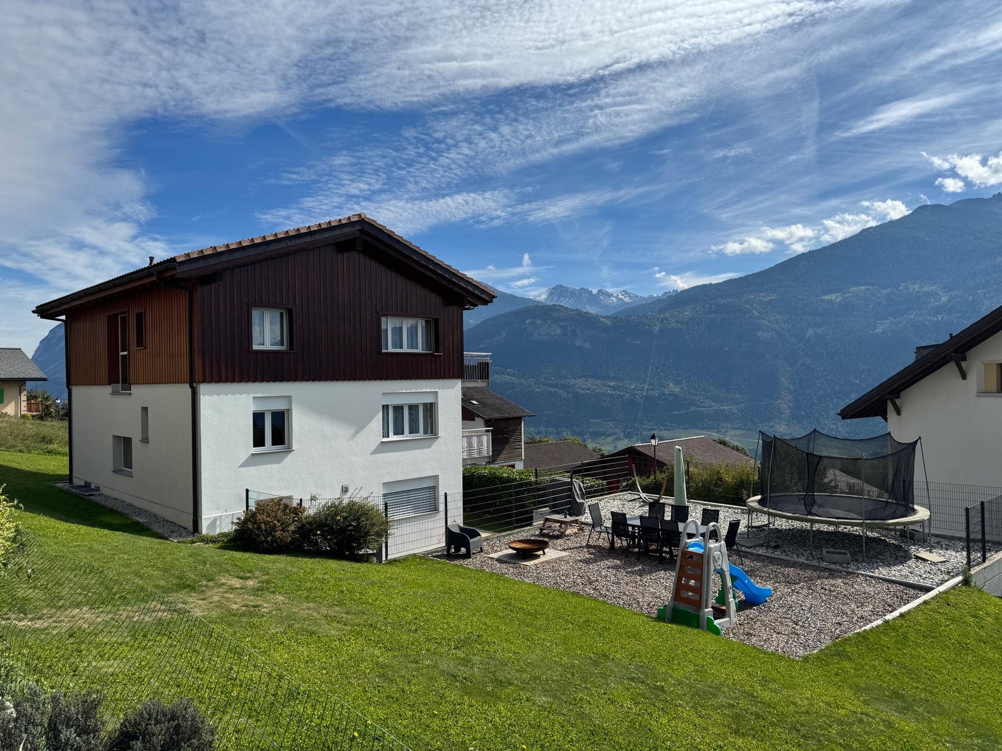
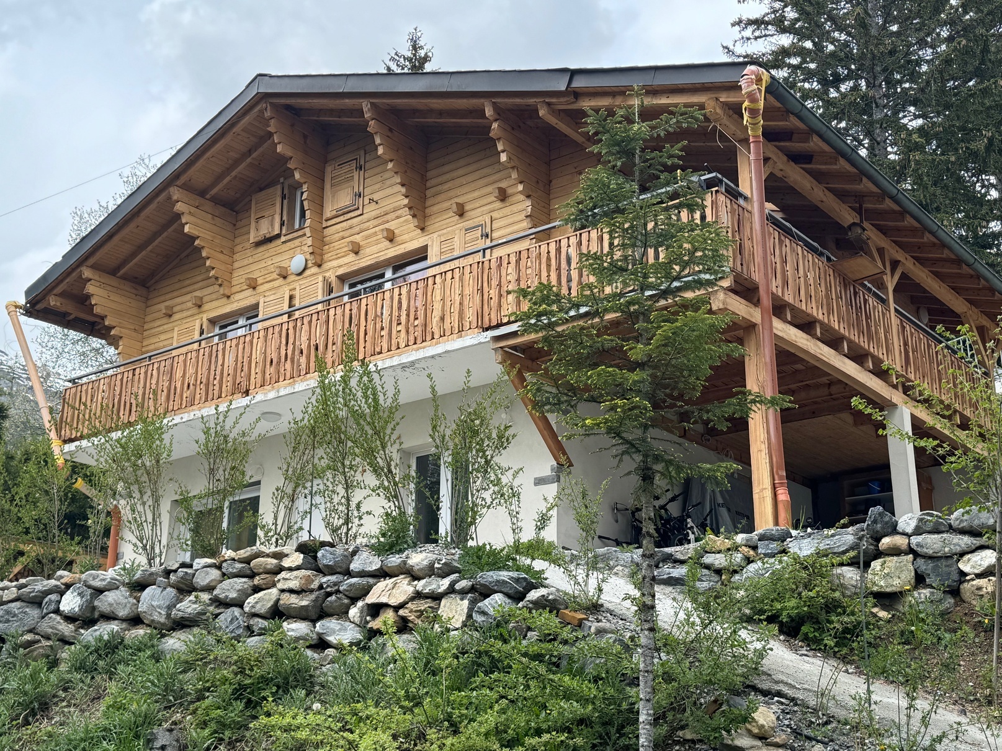
Chalet located in Ovronnaz, a renowned spa and holiday resort, in the heart of the Valais, 15 minutes from Leytron and the entrance to the motorway. All year round, the resort offers its guests an unrivalled variety of sports, leisure and wellness activities. All in a beautiful alpine setting
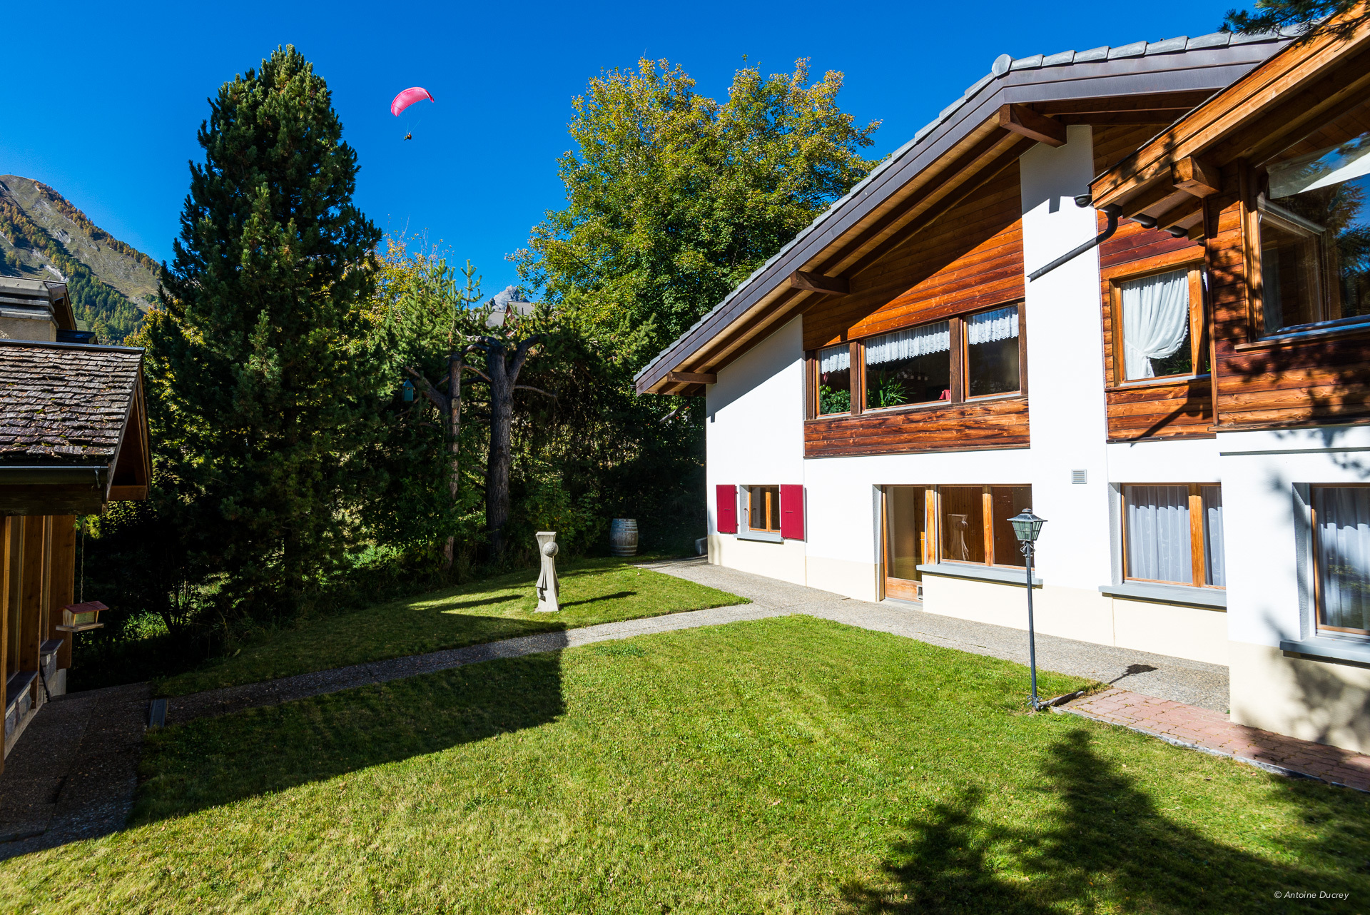
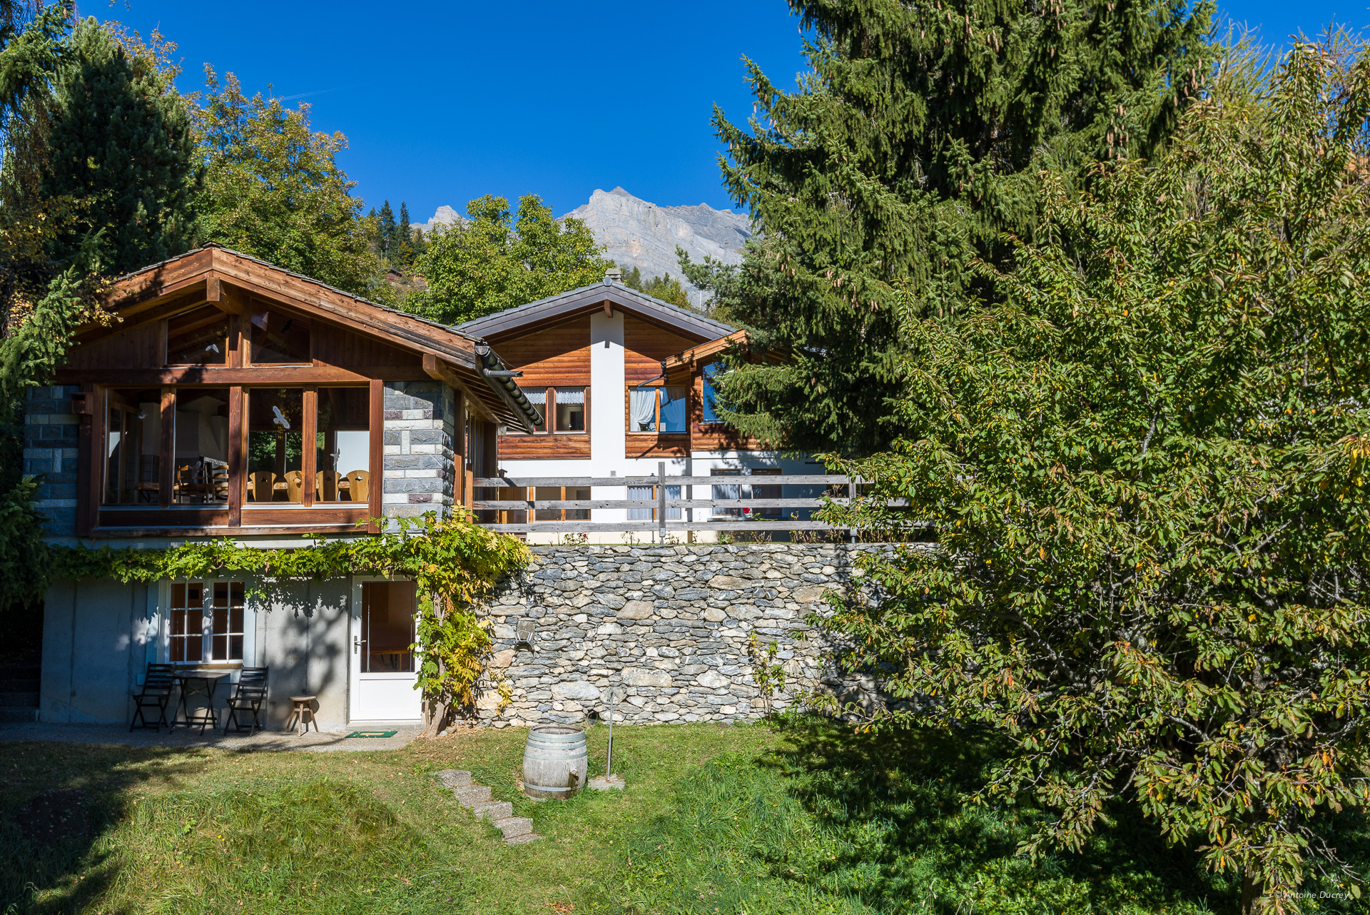
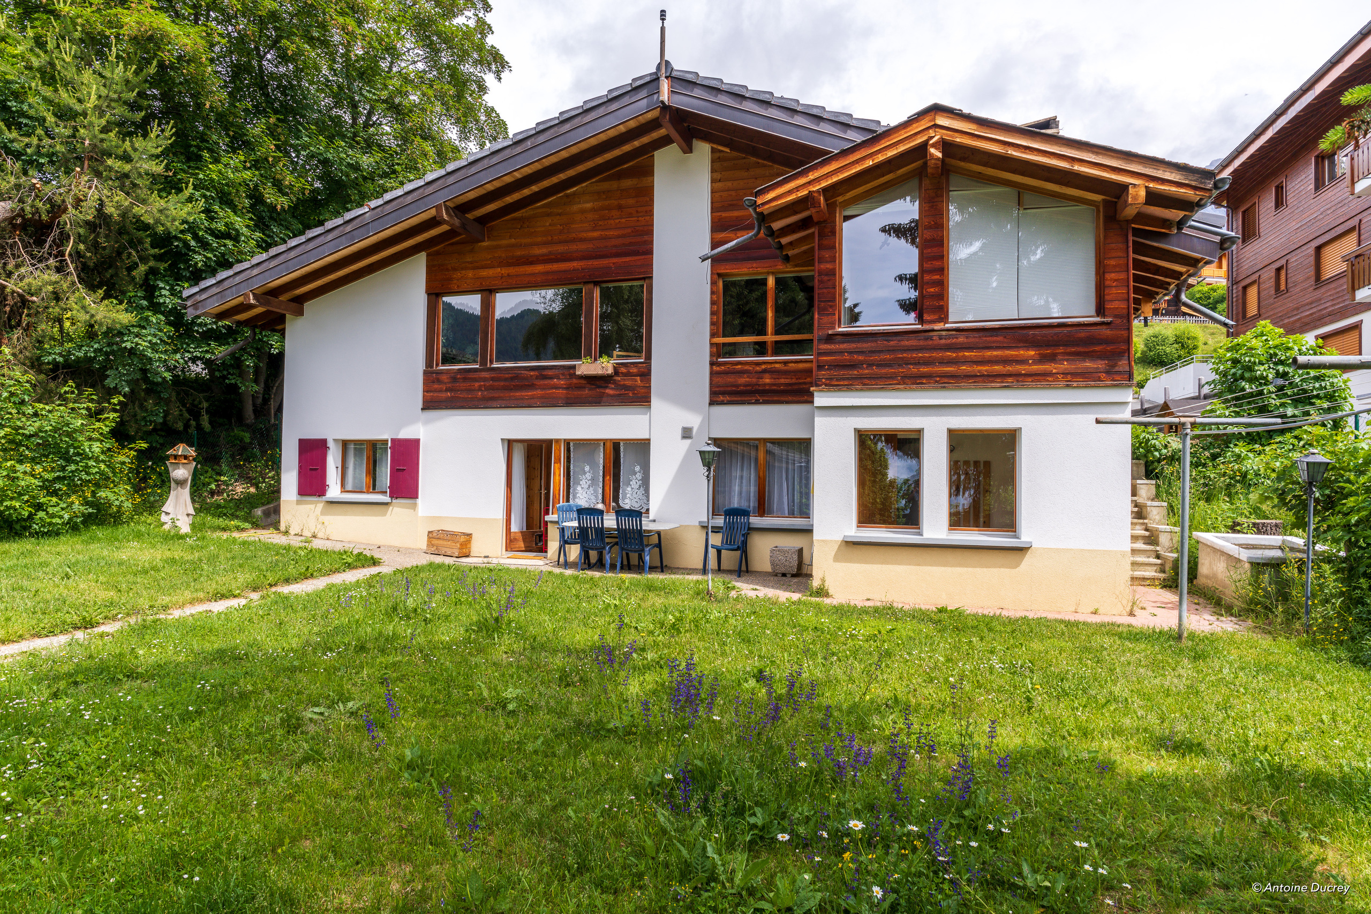
This chalet is located in the heart of beautiful nature. On the edge of a dead-end road, its environment is peaceful. The public transport stop is nearby (Ovronnaz connections? Leytron? Mayens-de-Chamoson? Chamoson).
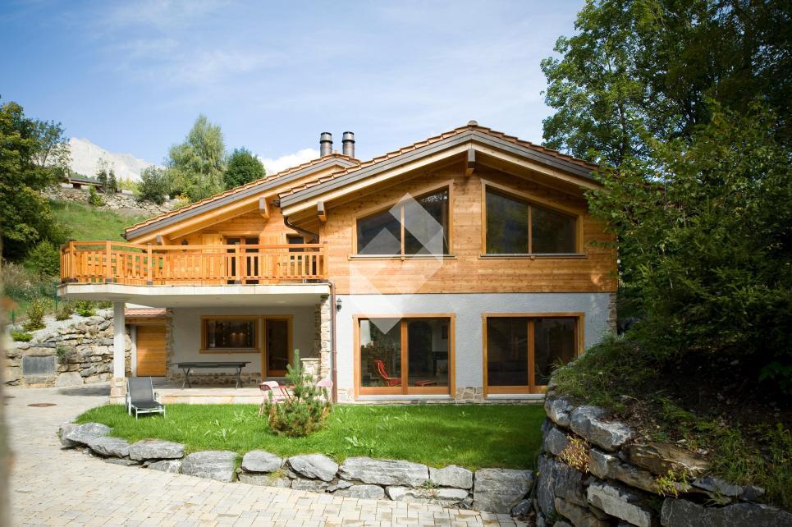
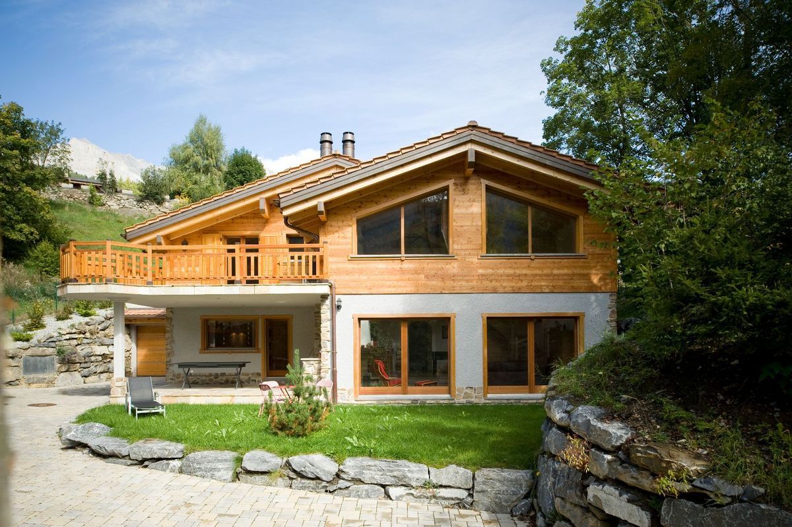
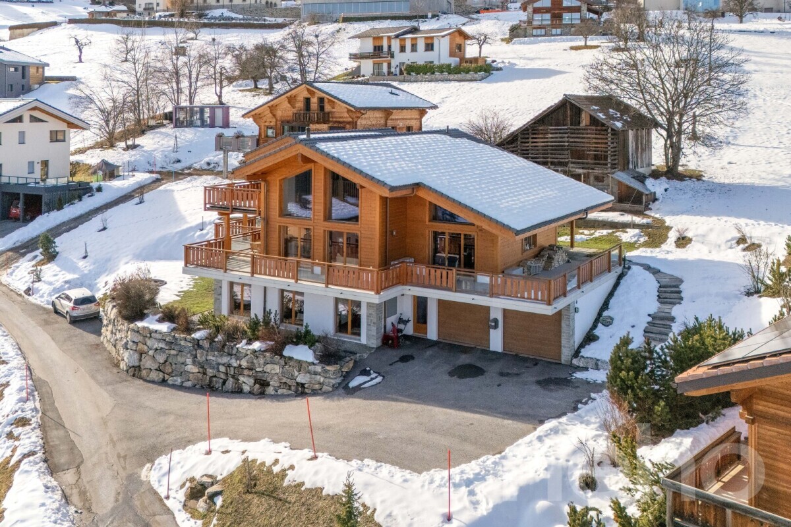
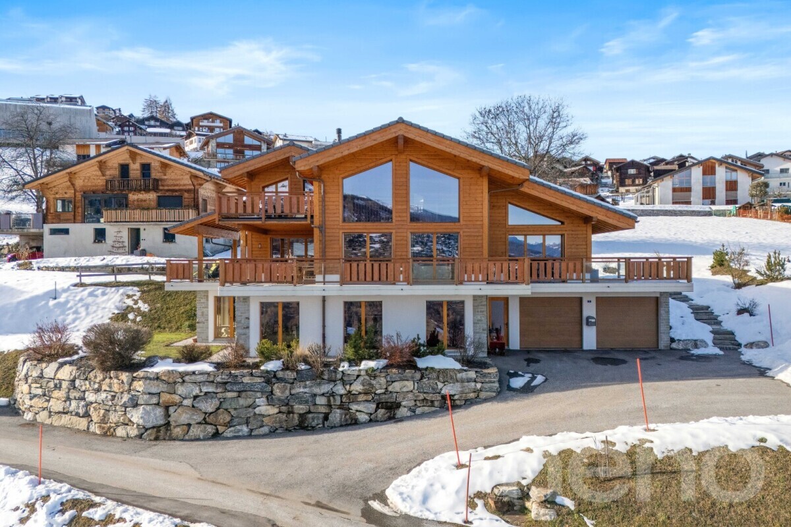
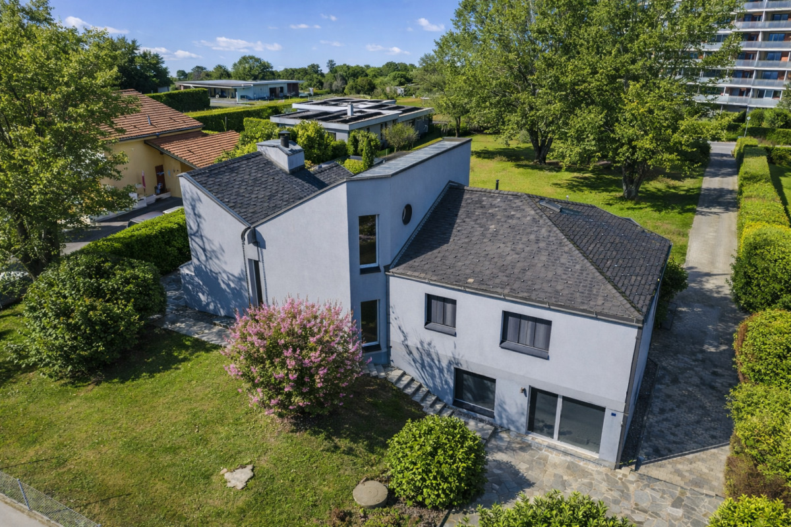
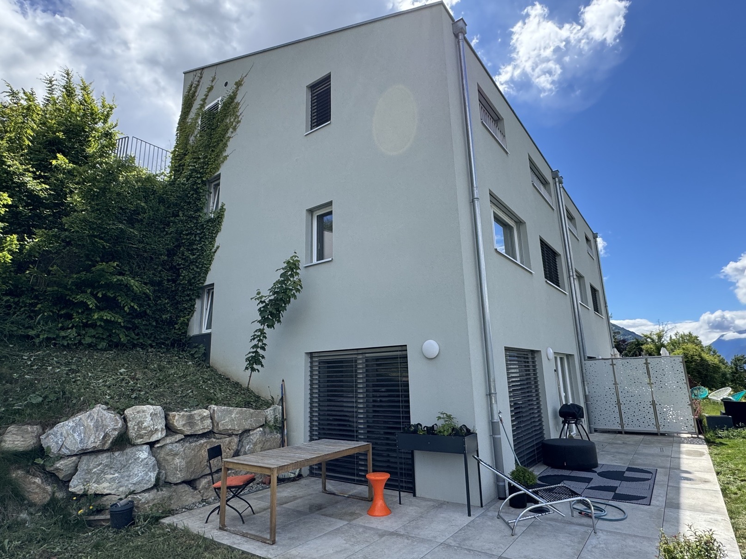
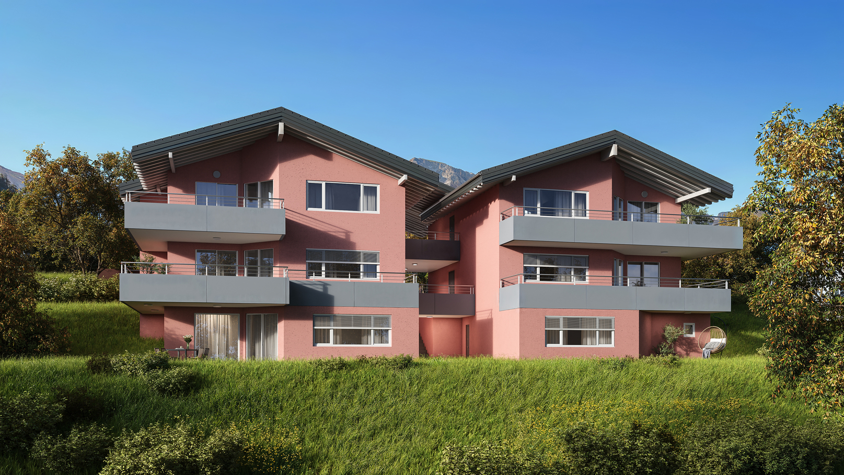
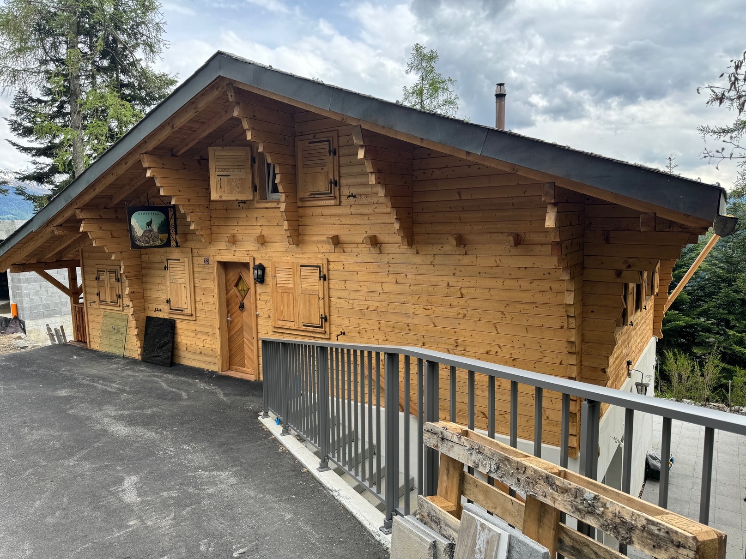
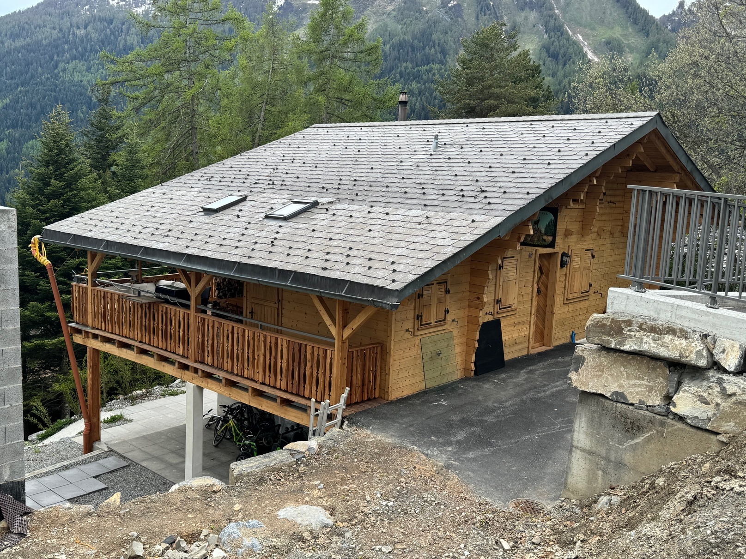
This property is distributed over three levels and offers two apartments with independent entrances. Work is to be completed.
Distribution of the property
Lower Ground Floor:
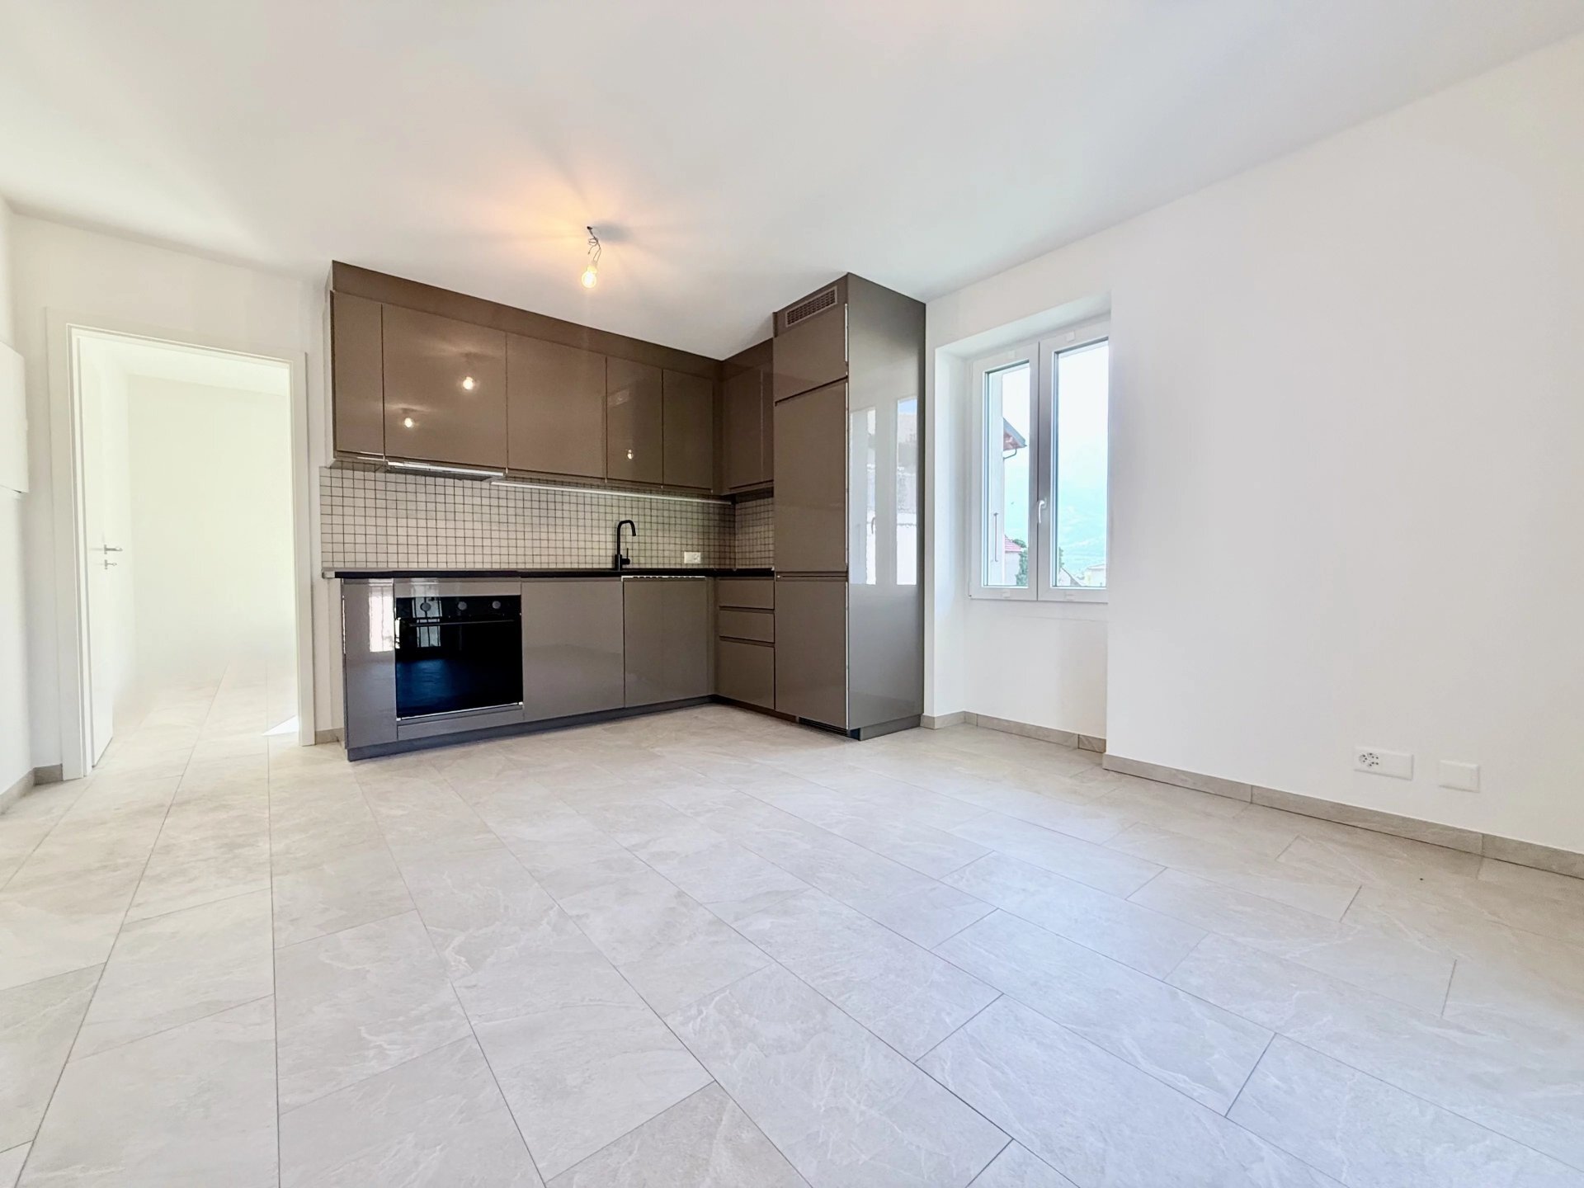
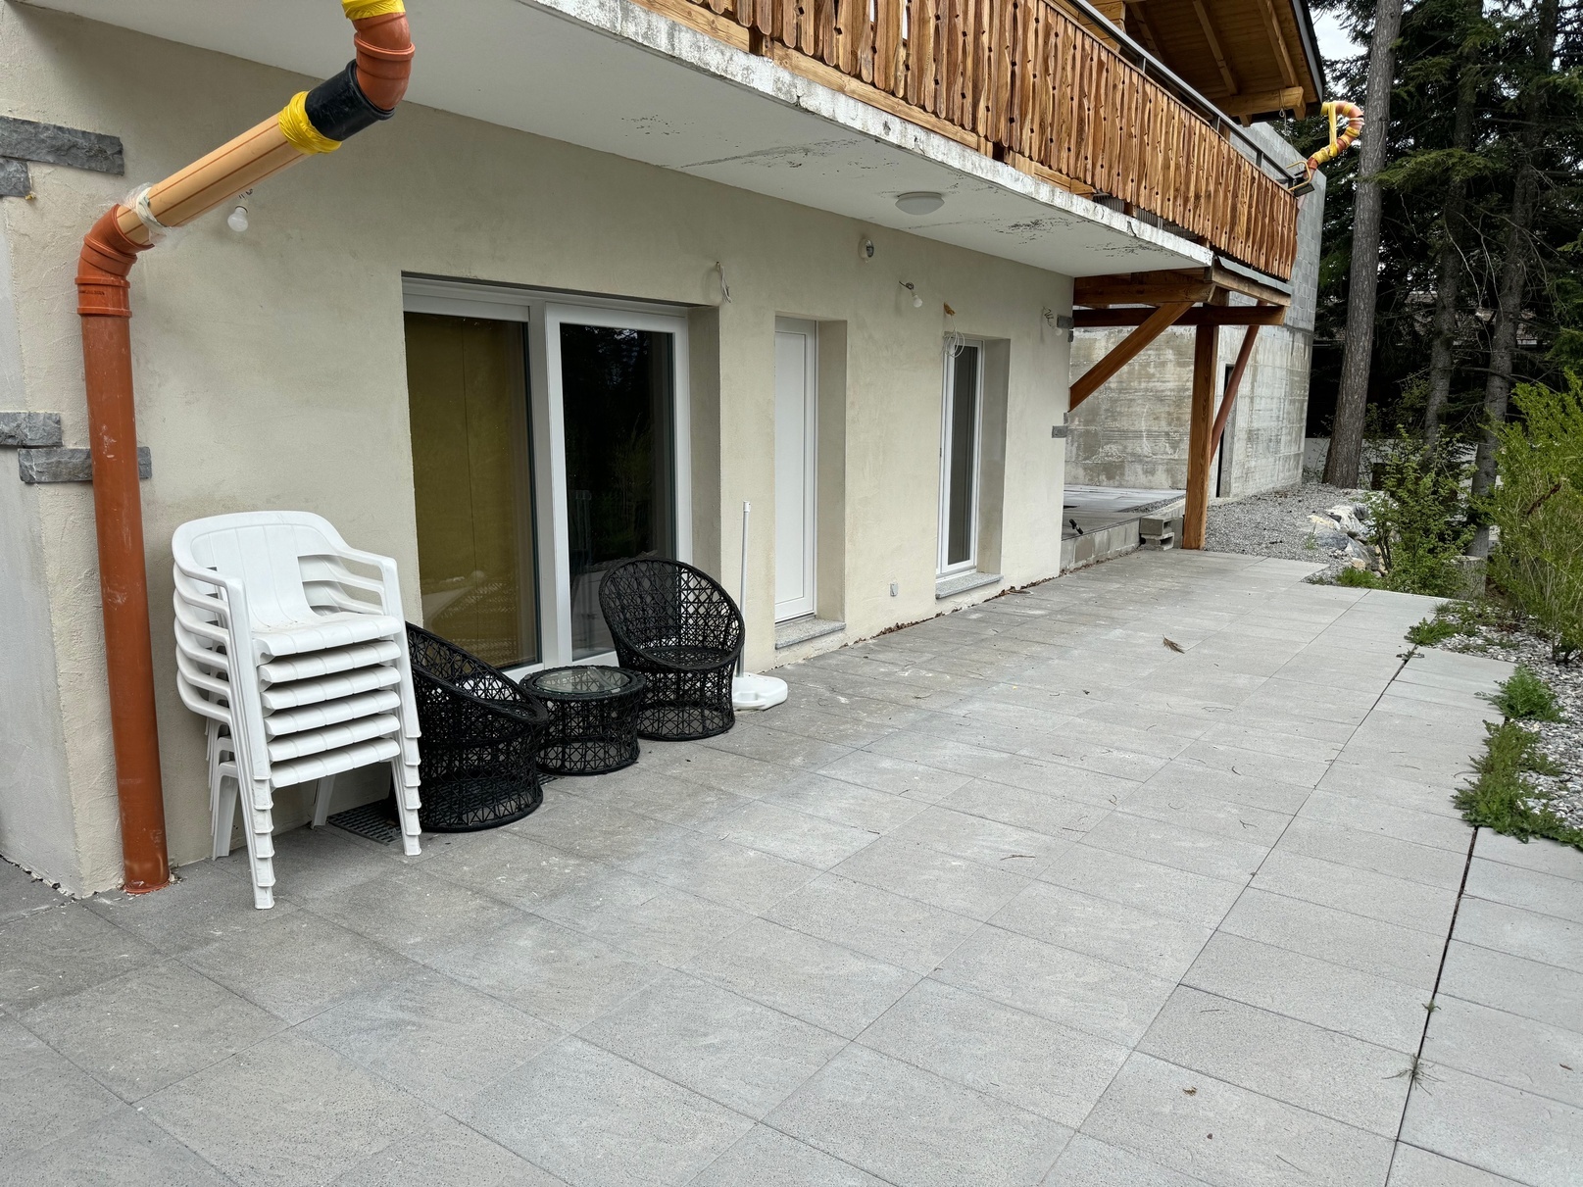
Apartment of 2.5 rooms and 66 m2:
Independent entrance
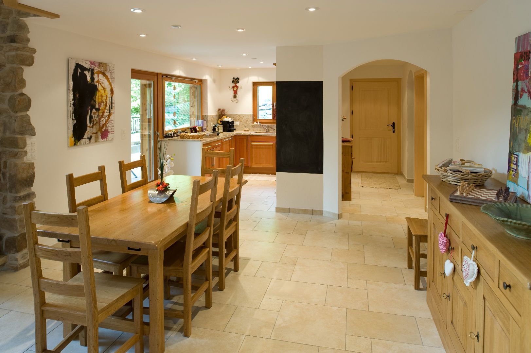
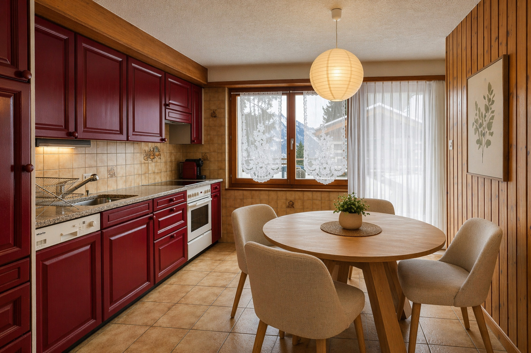
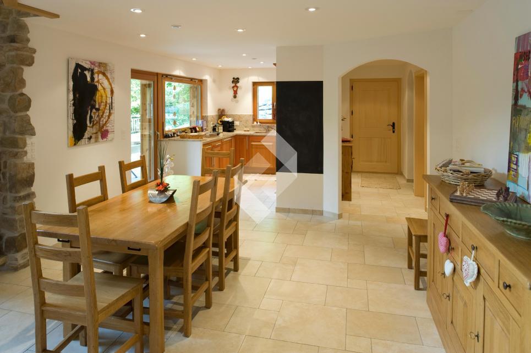
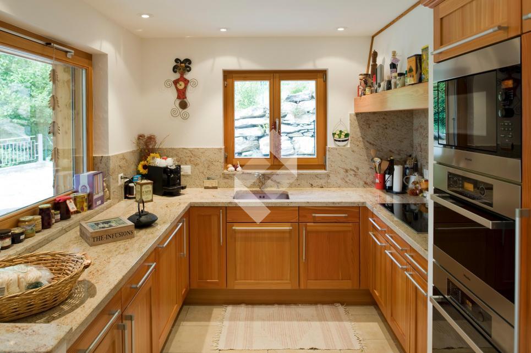
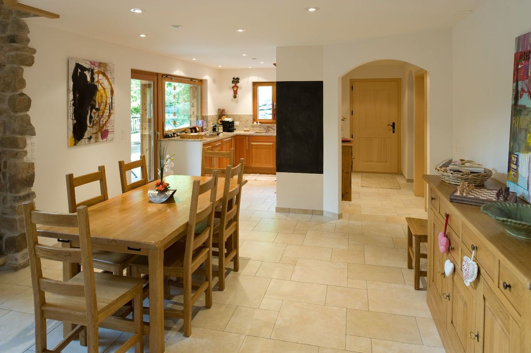
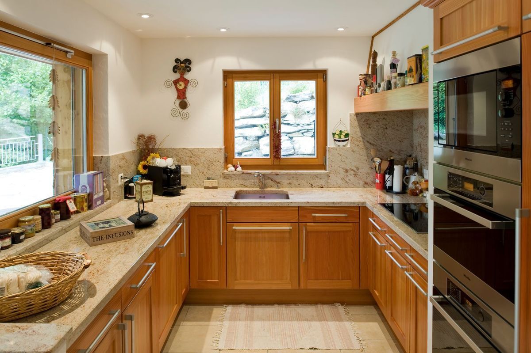
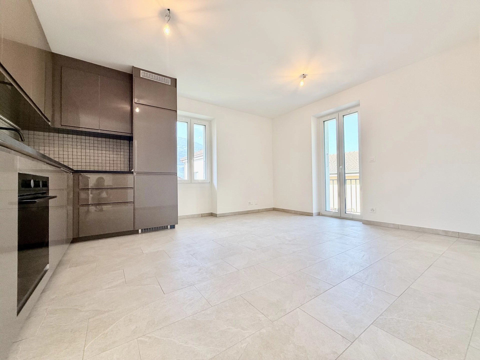
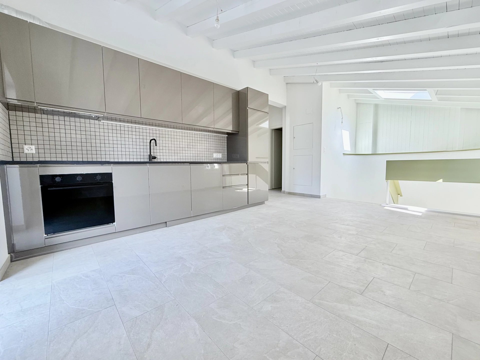
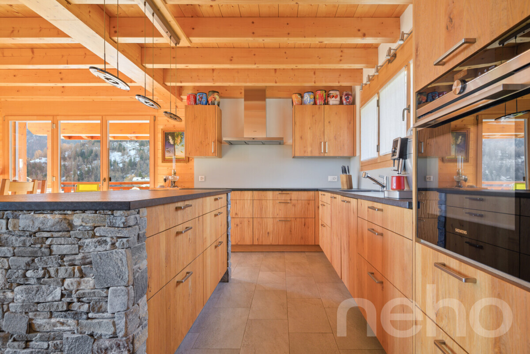
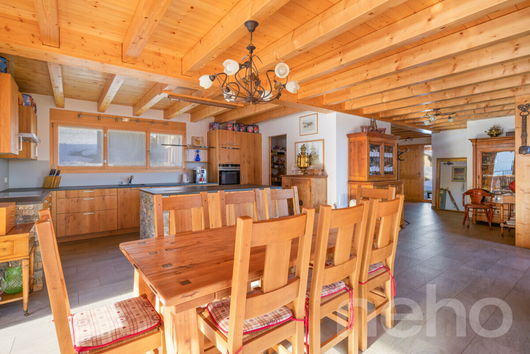
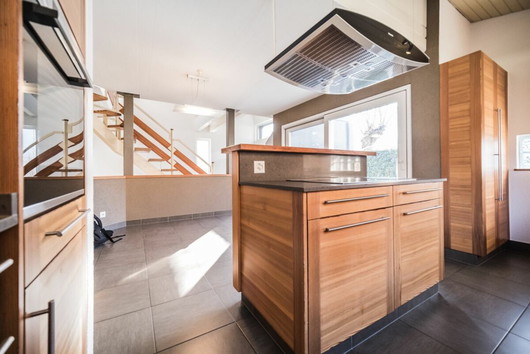
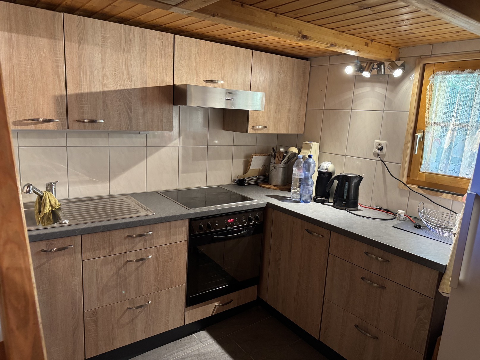
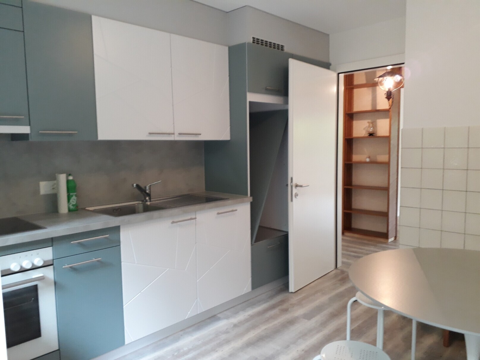
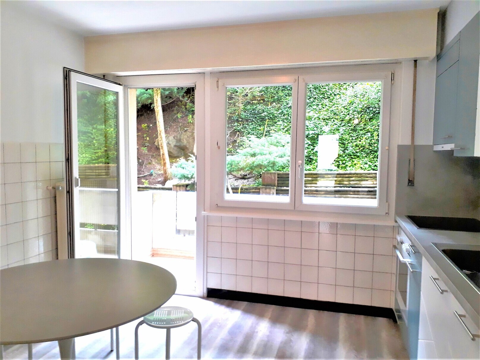
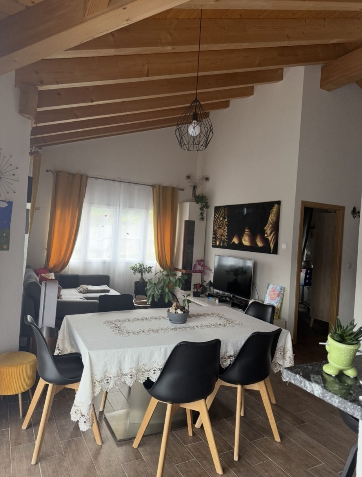
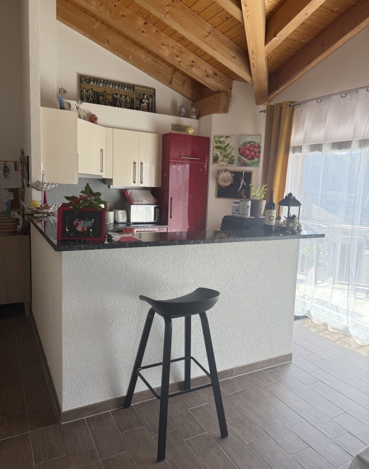
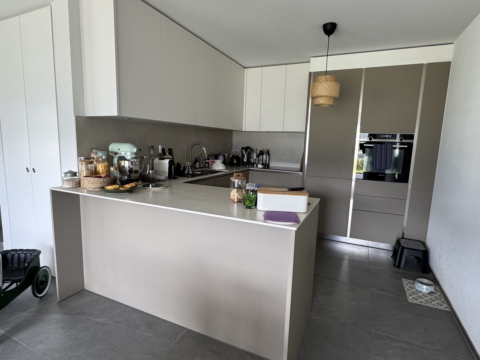
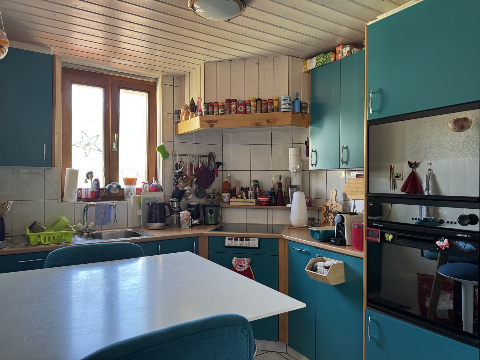
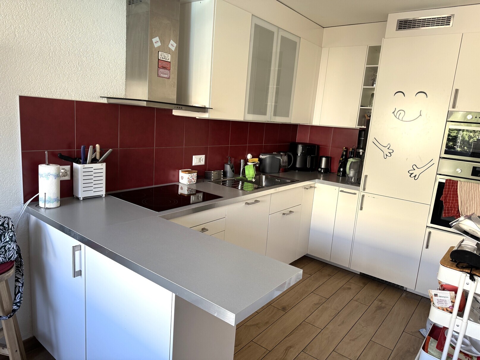
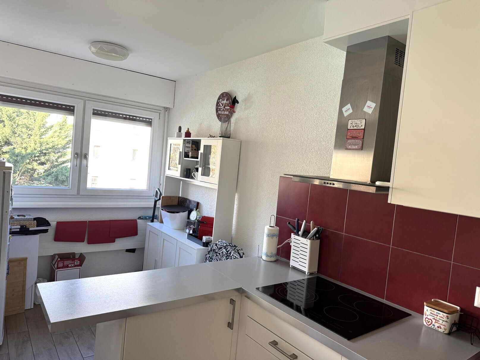
Open kitchen
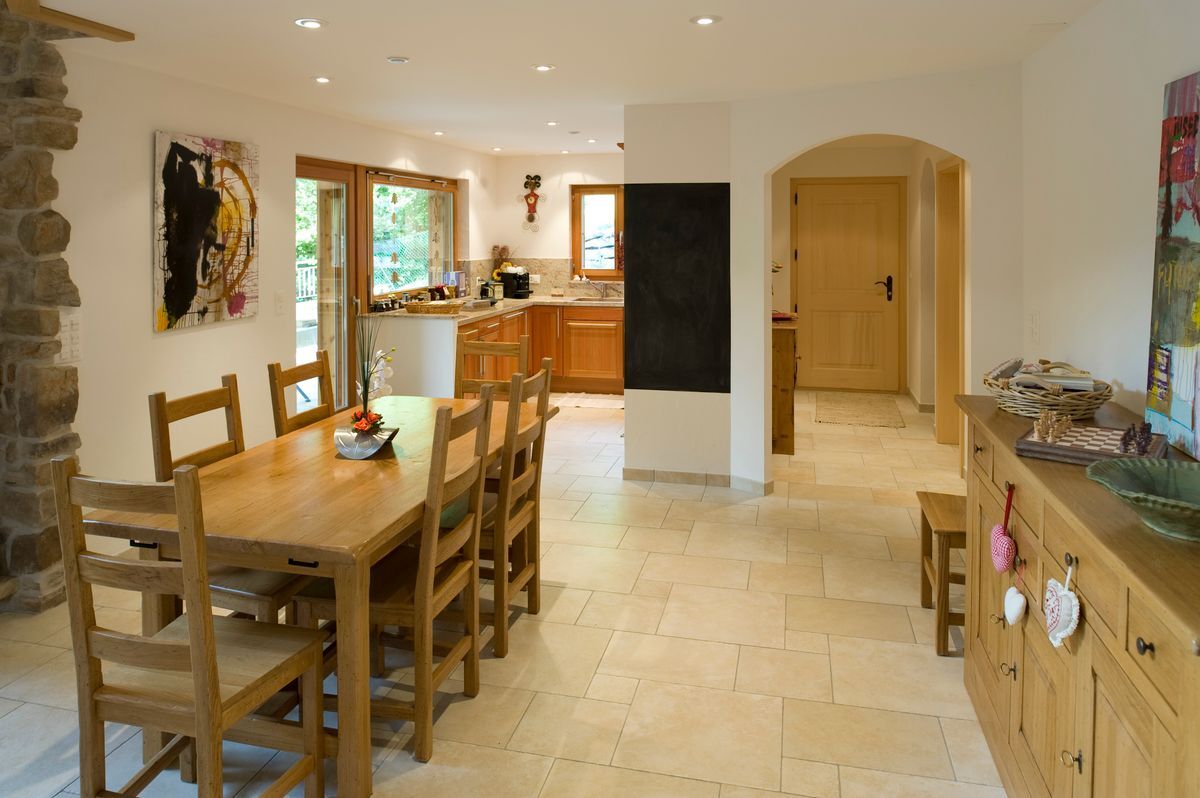
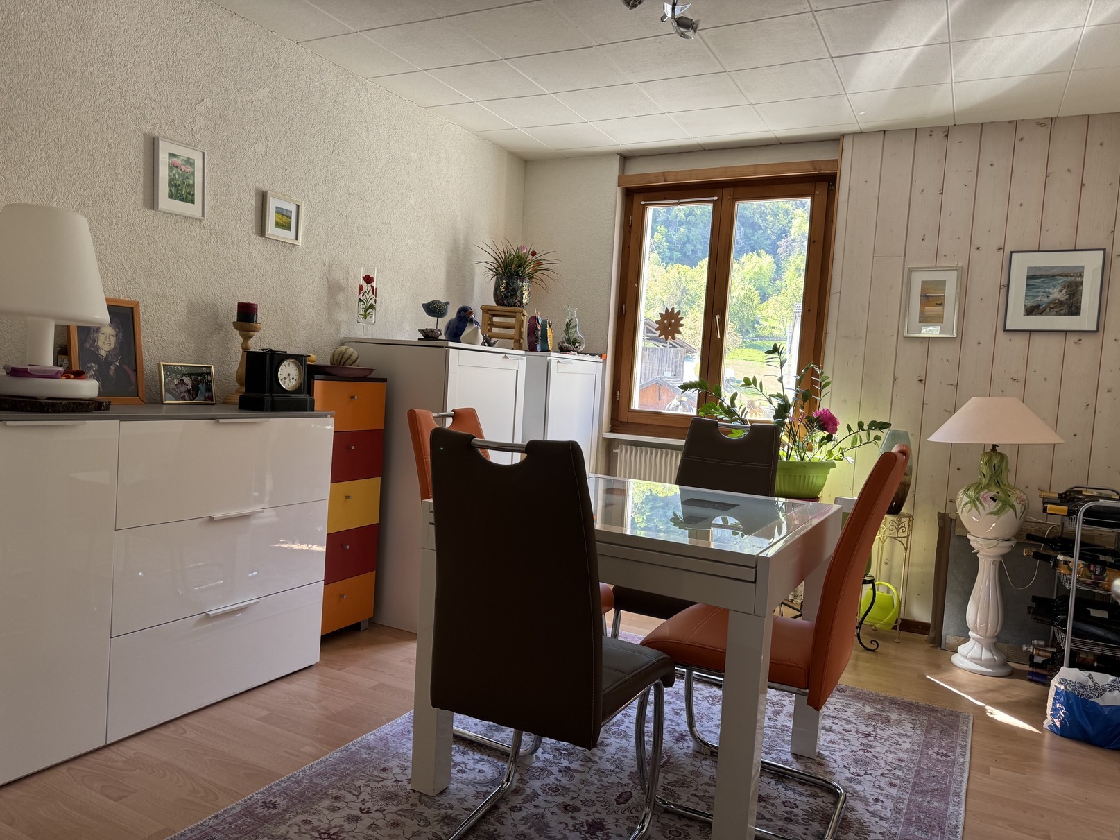
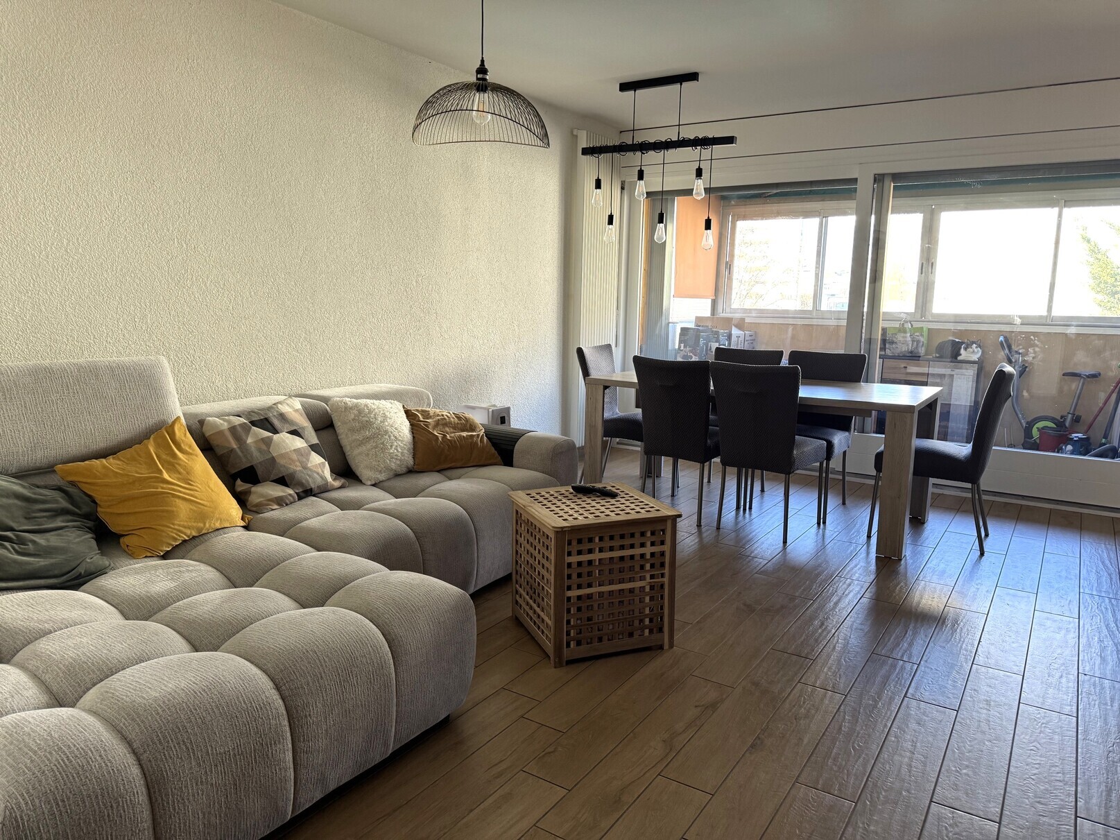
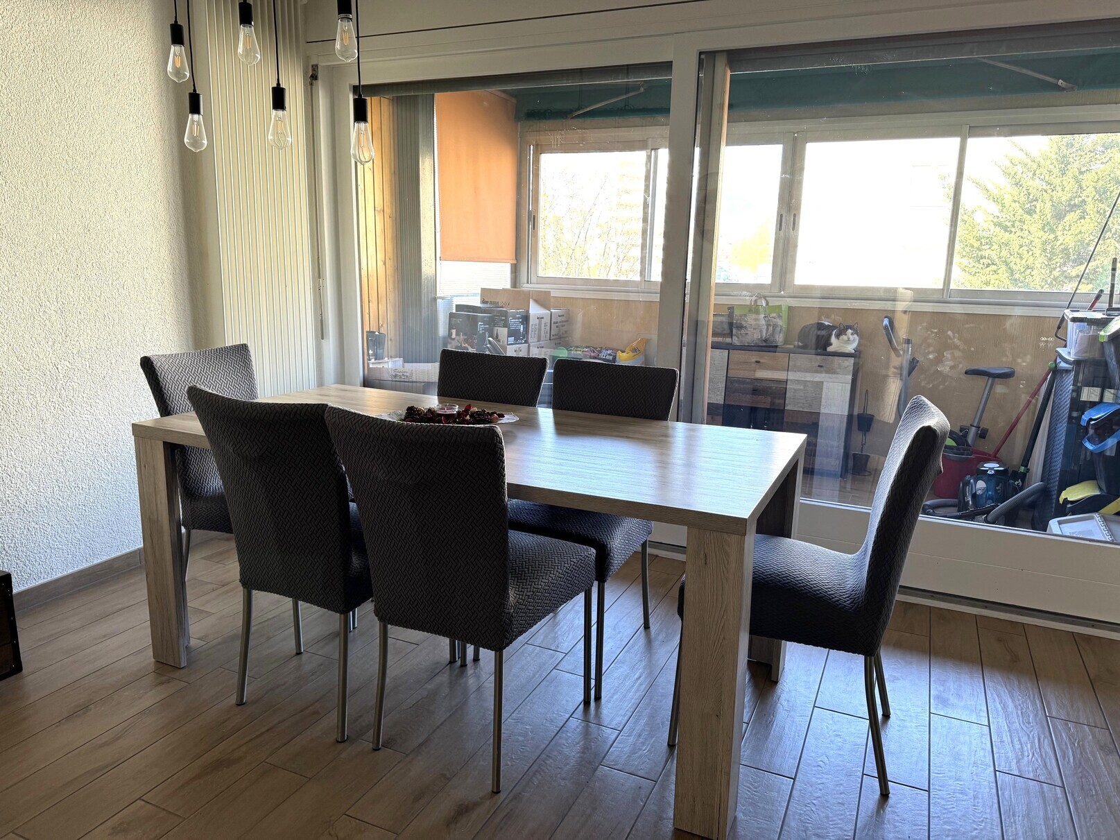
Dining area
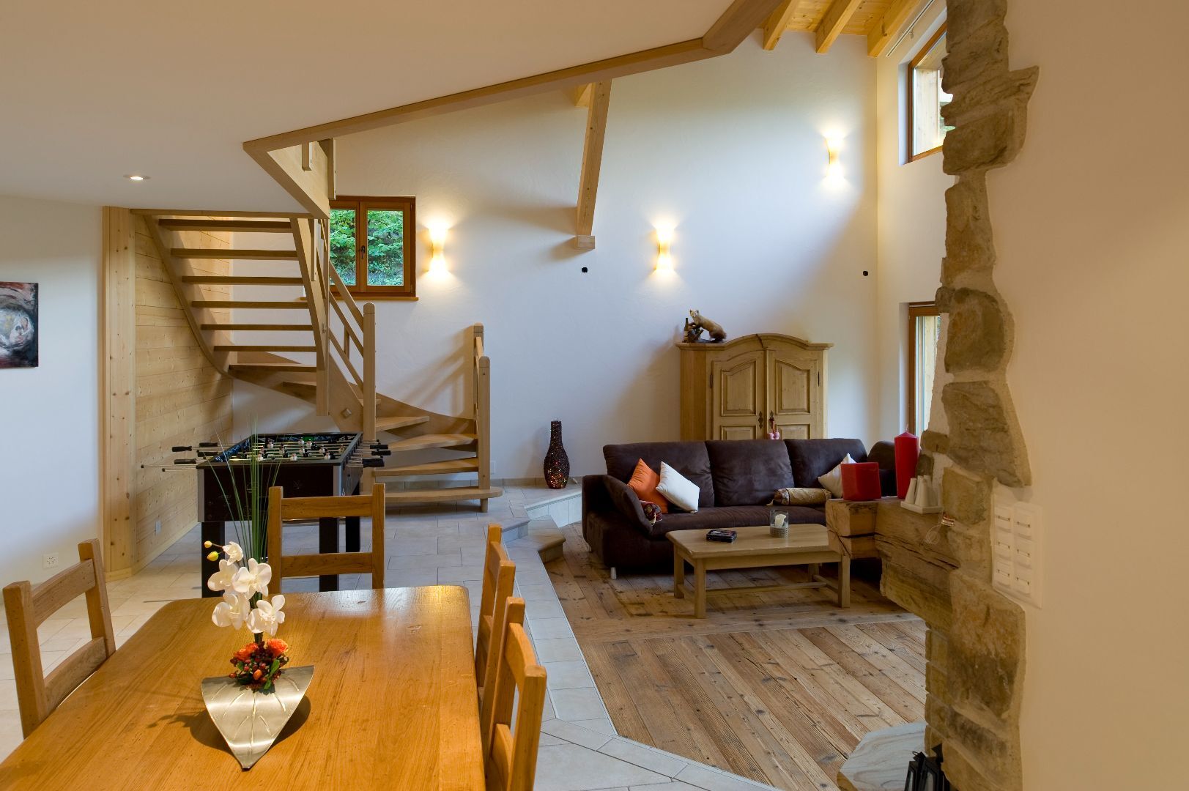
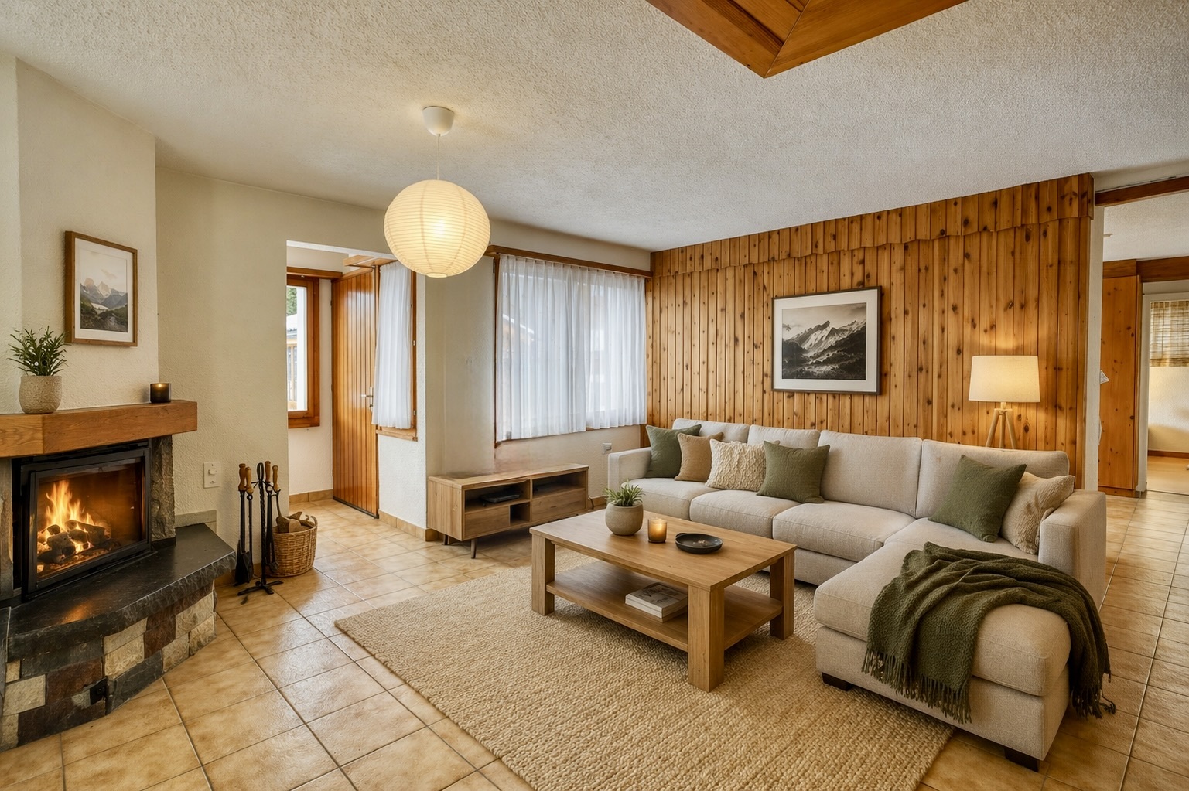
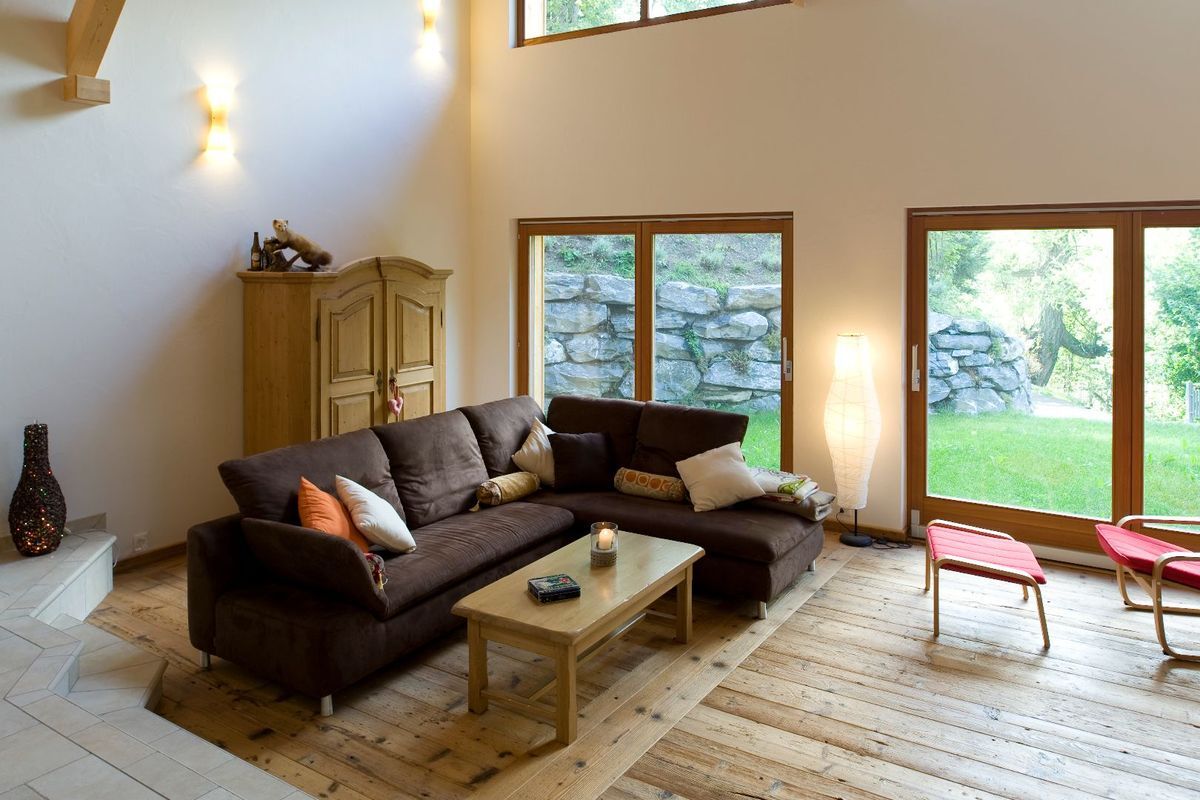
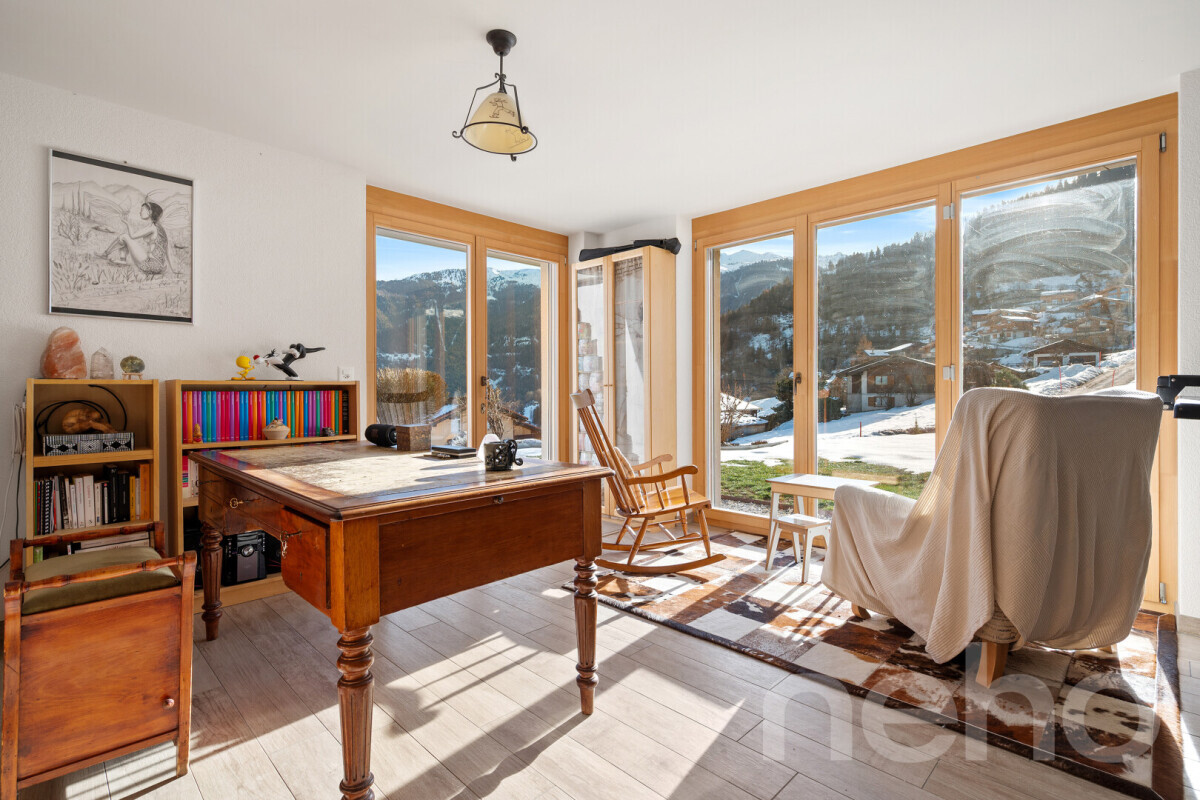
Stay
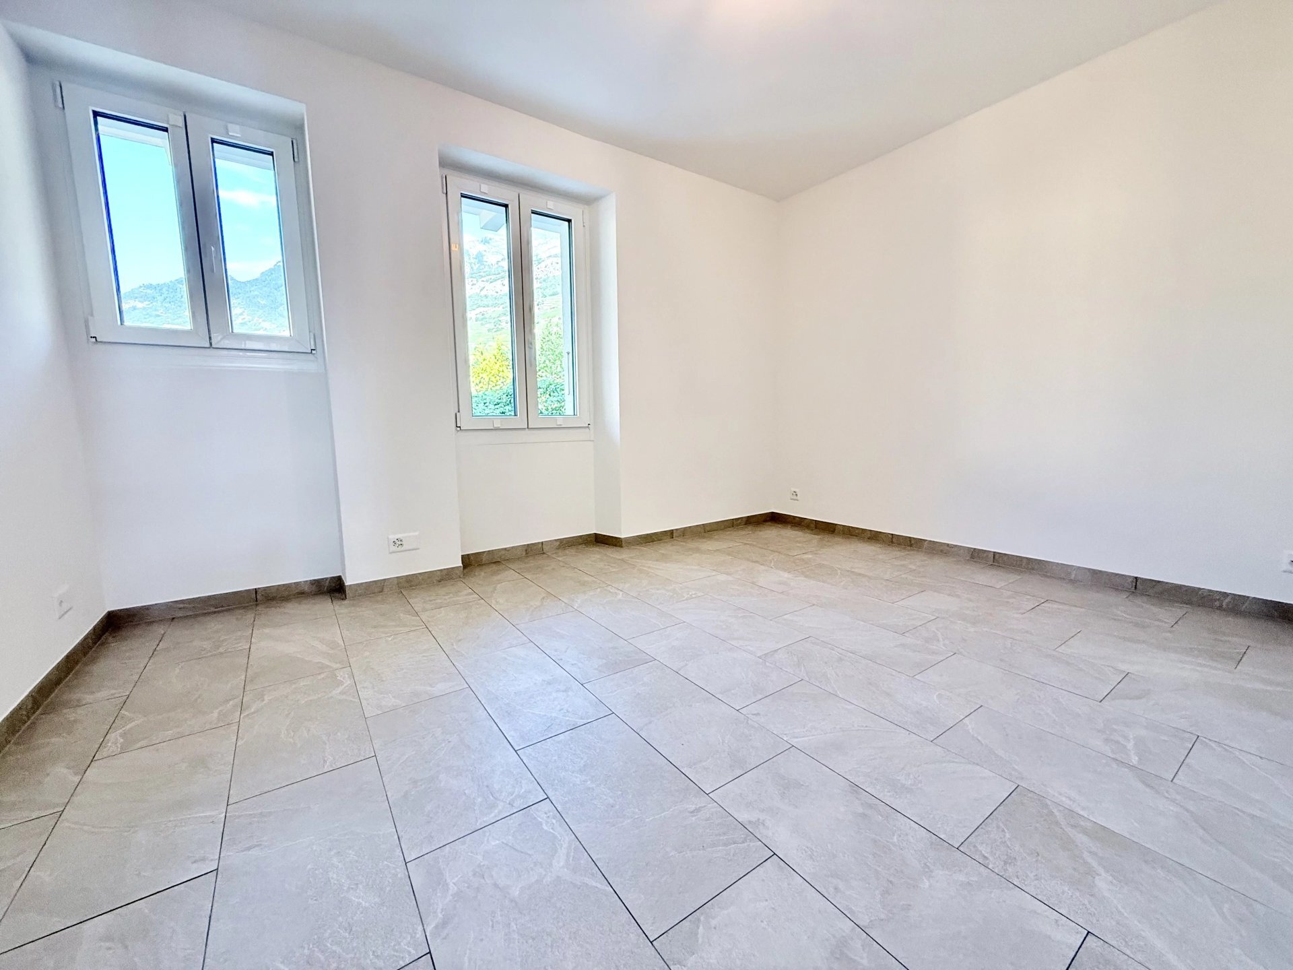
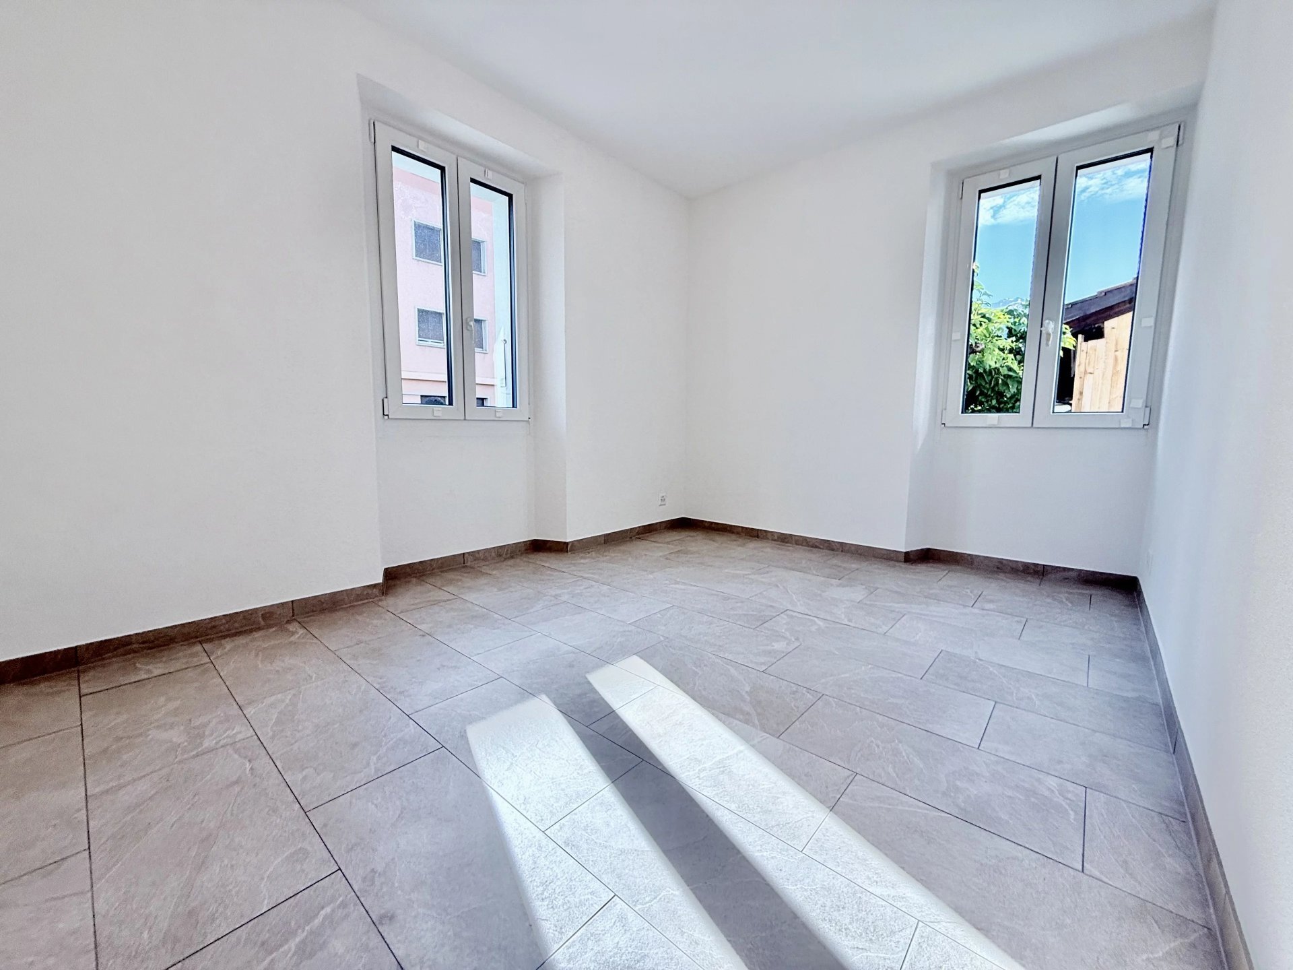
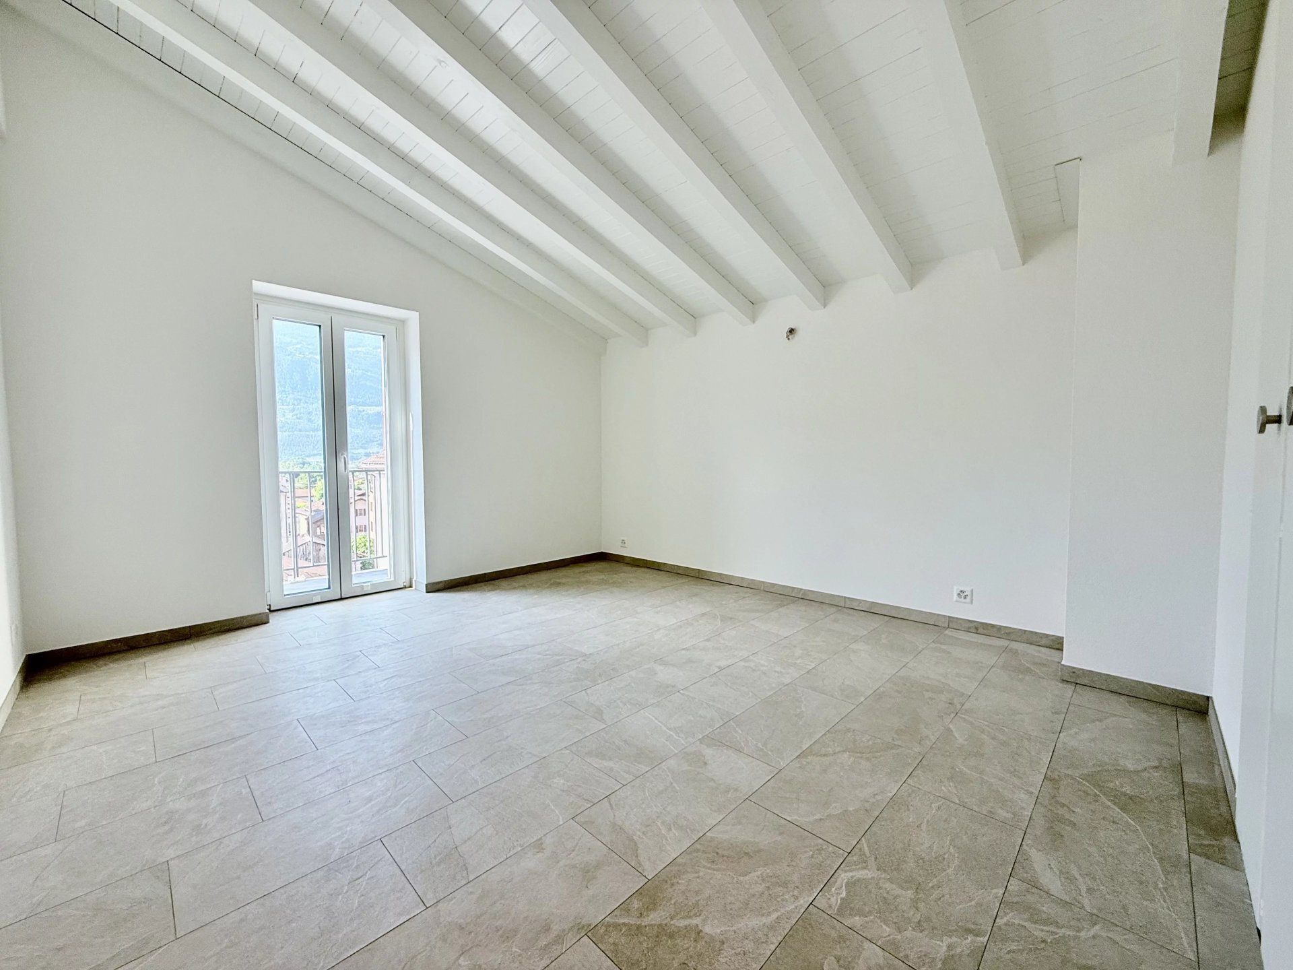
Room
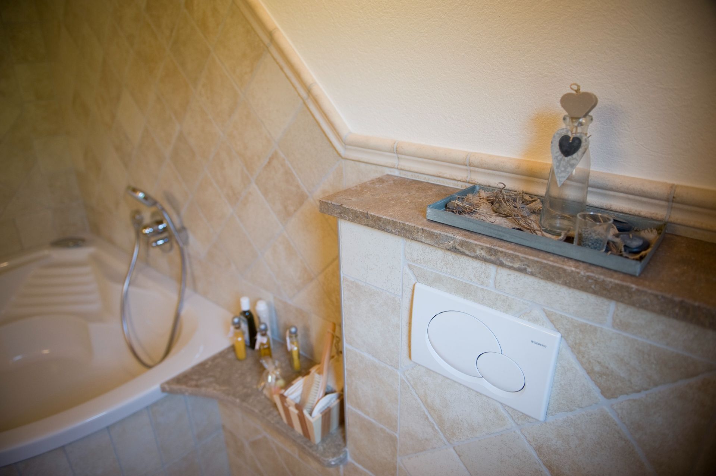
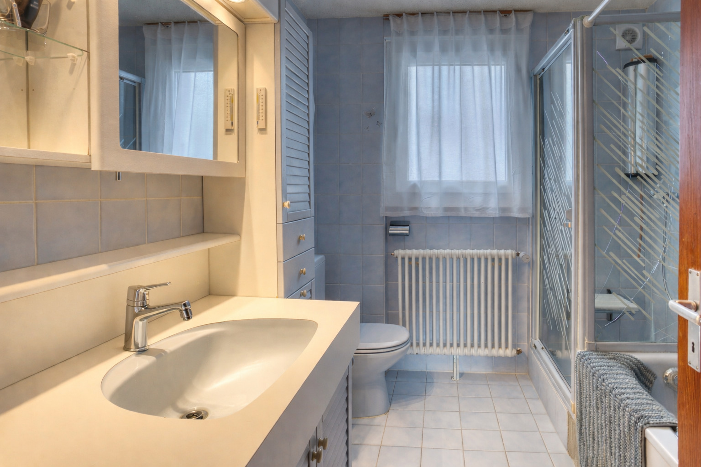
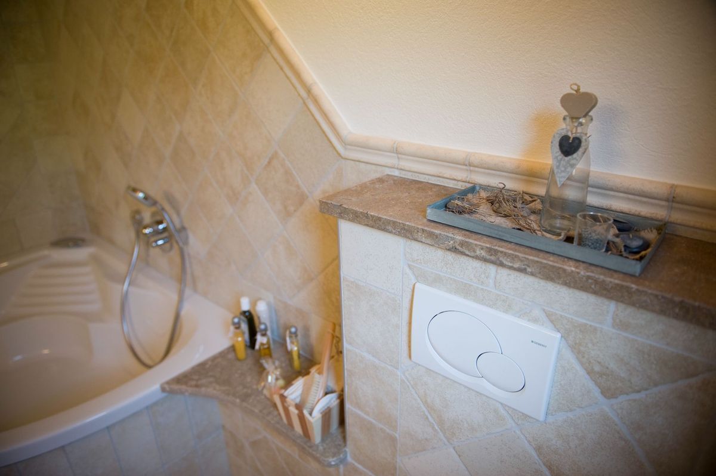
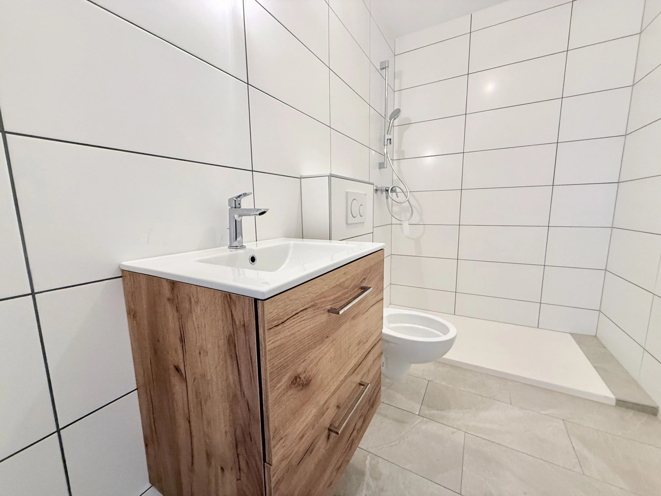
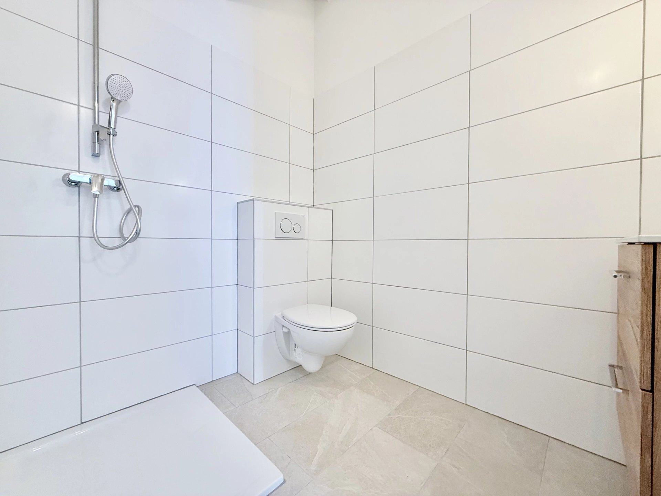
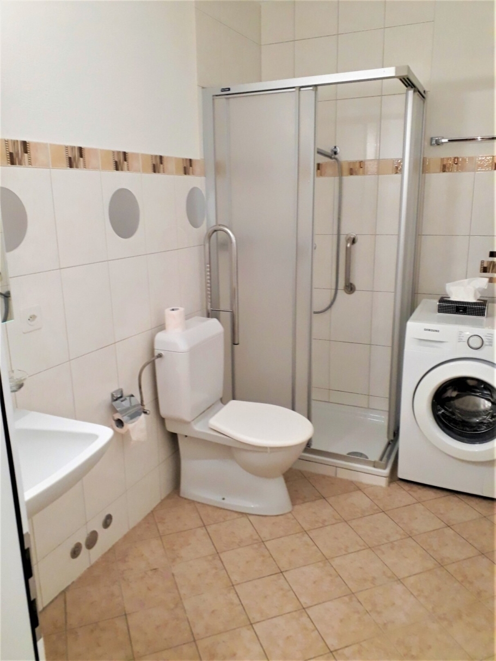
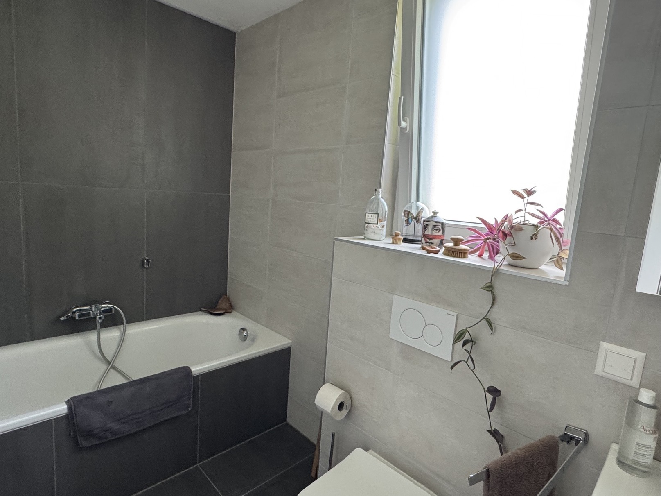
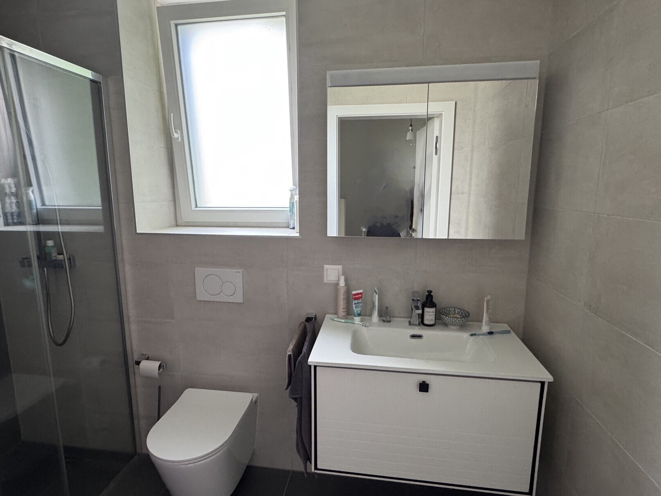
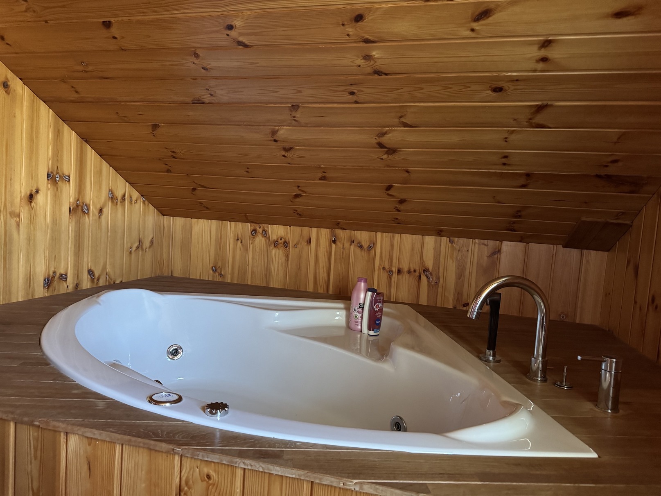
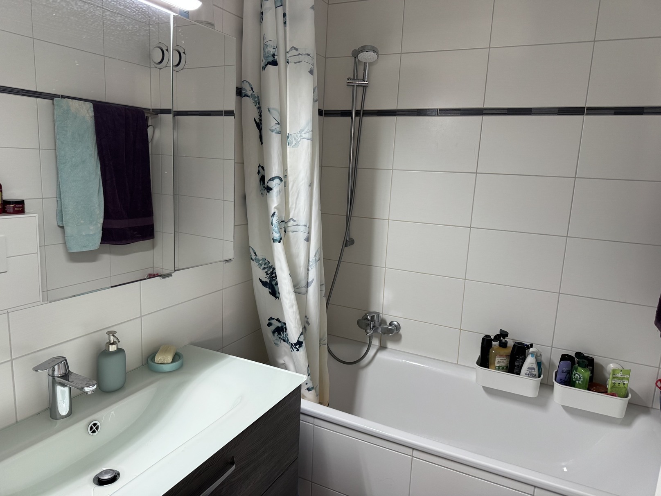
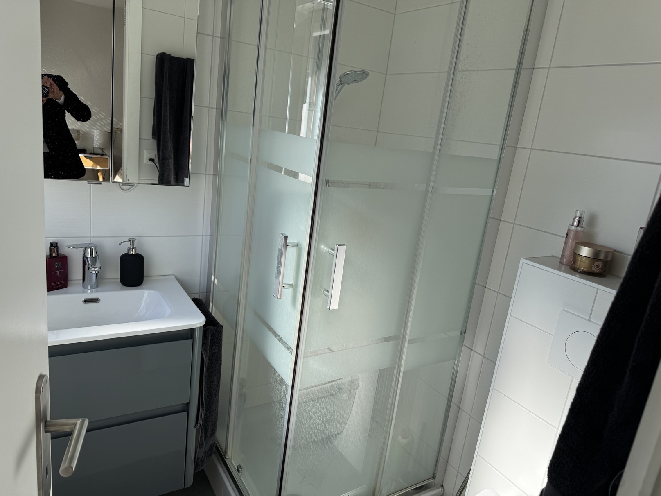
Shower room / bath
Shower room
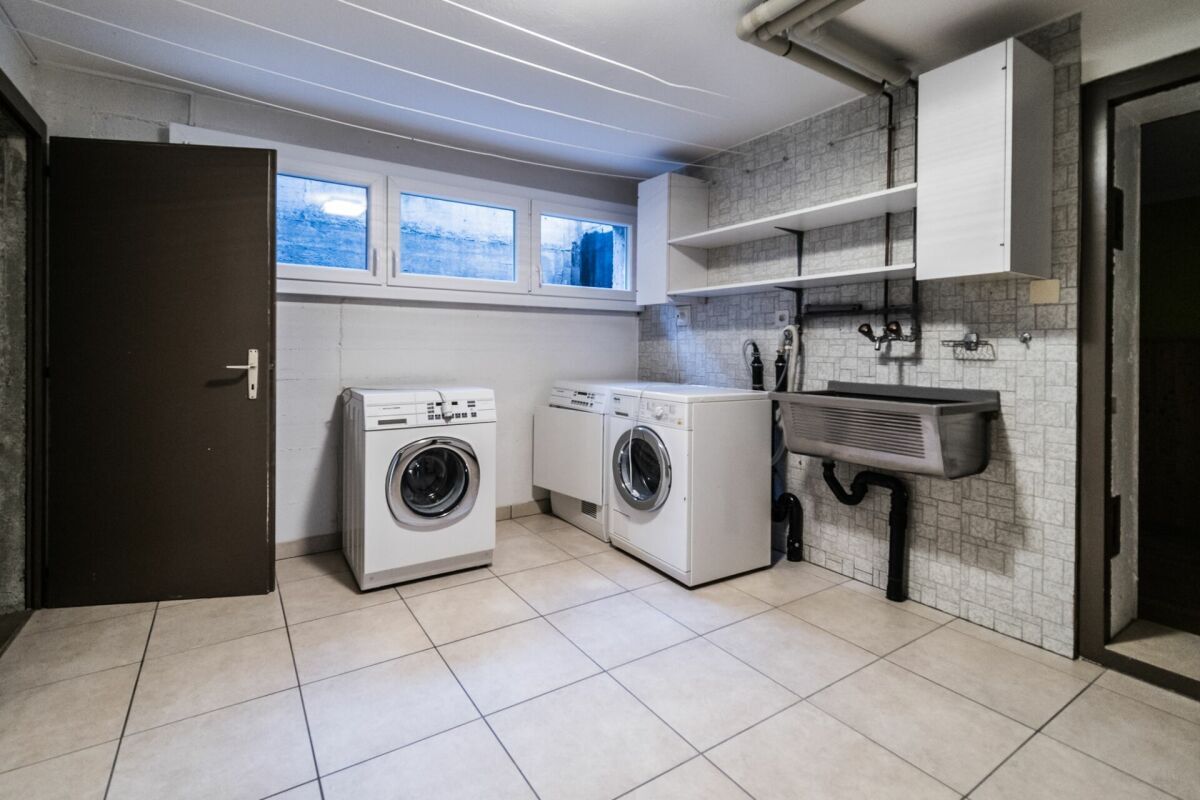
Technical room
Main ground floor and attic:
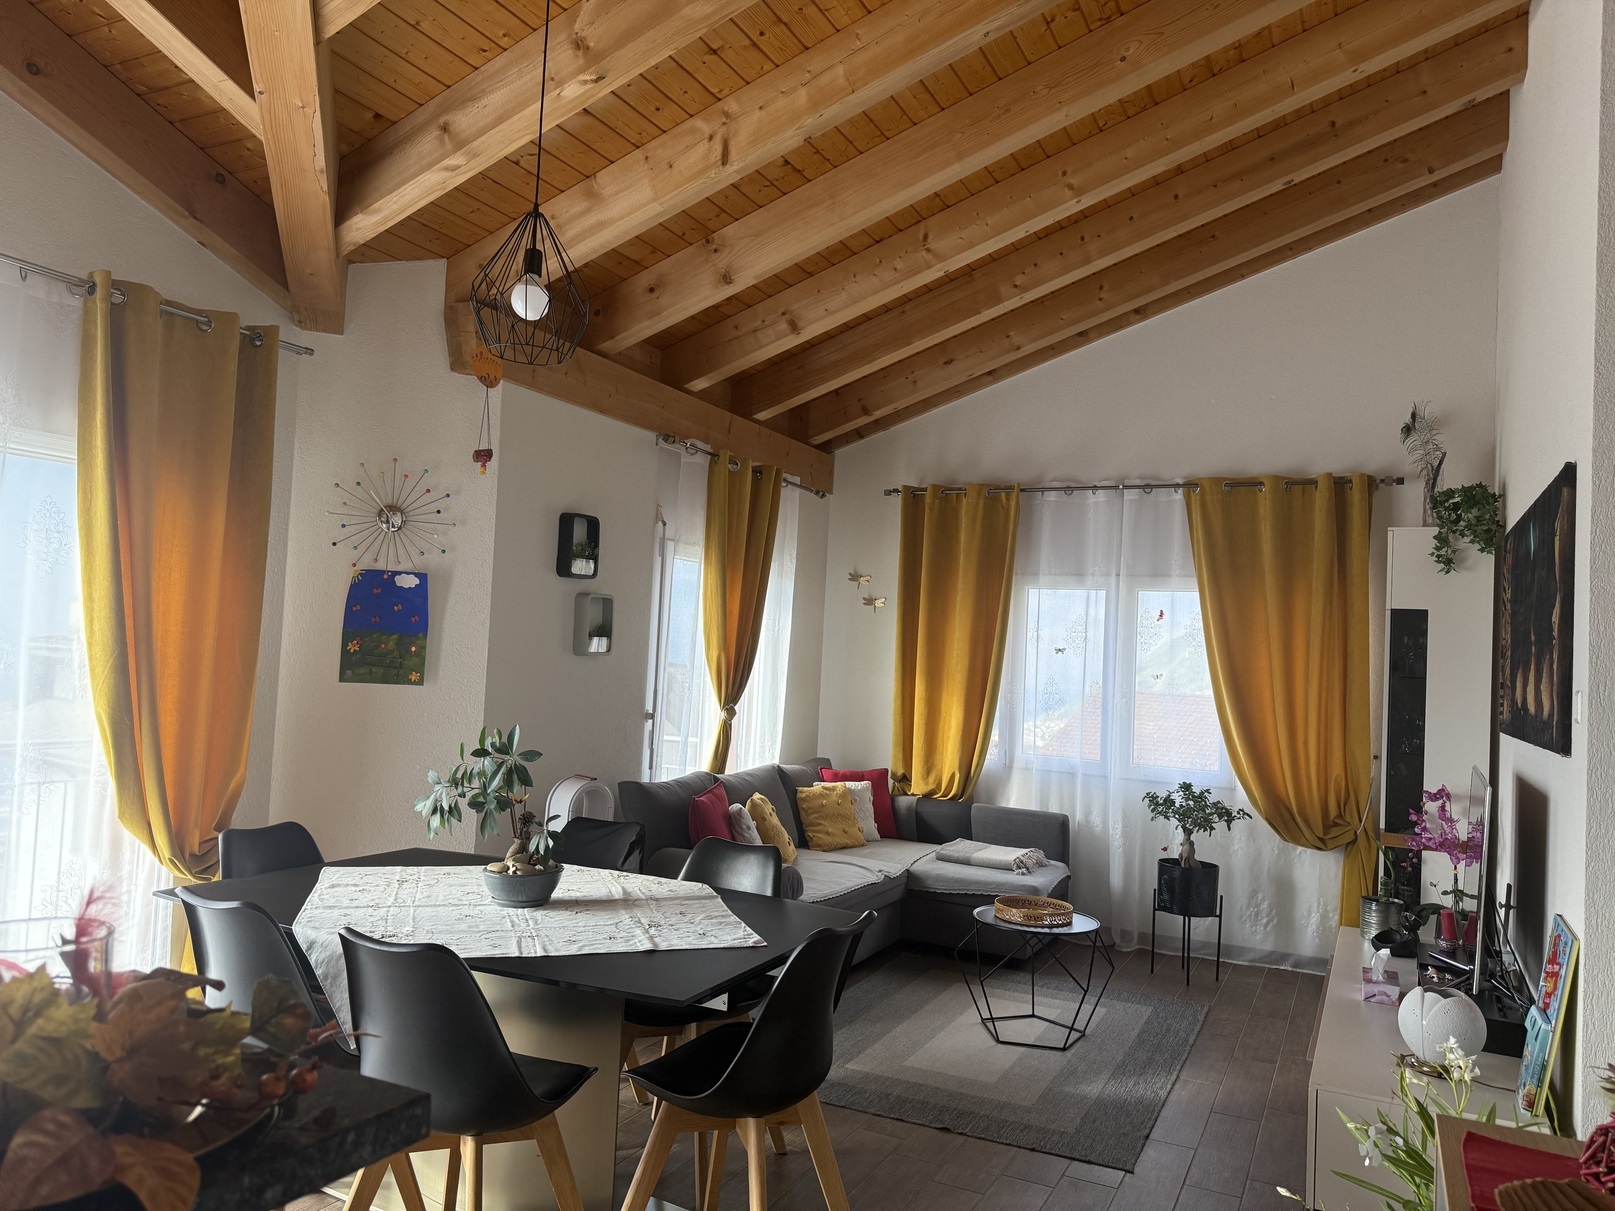
Duplex of 5.5 rooms and 101 m2:
Main Level:
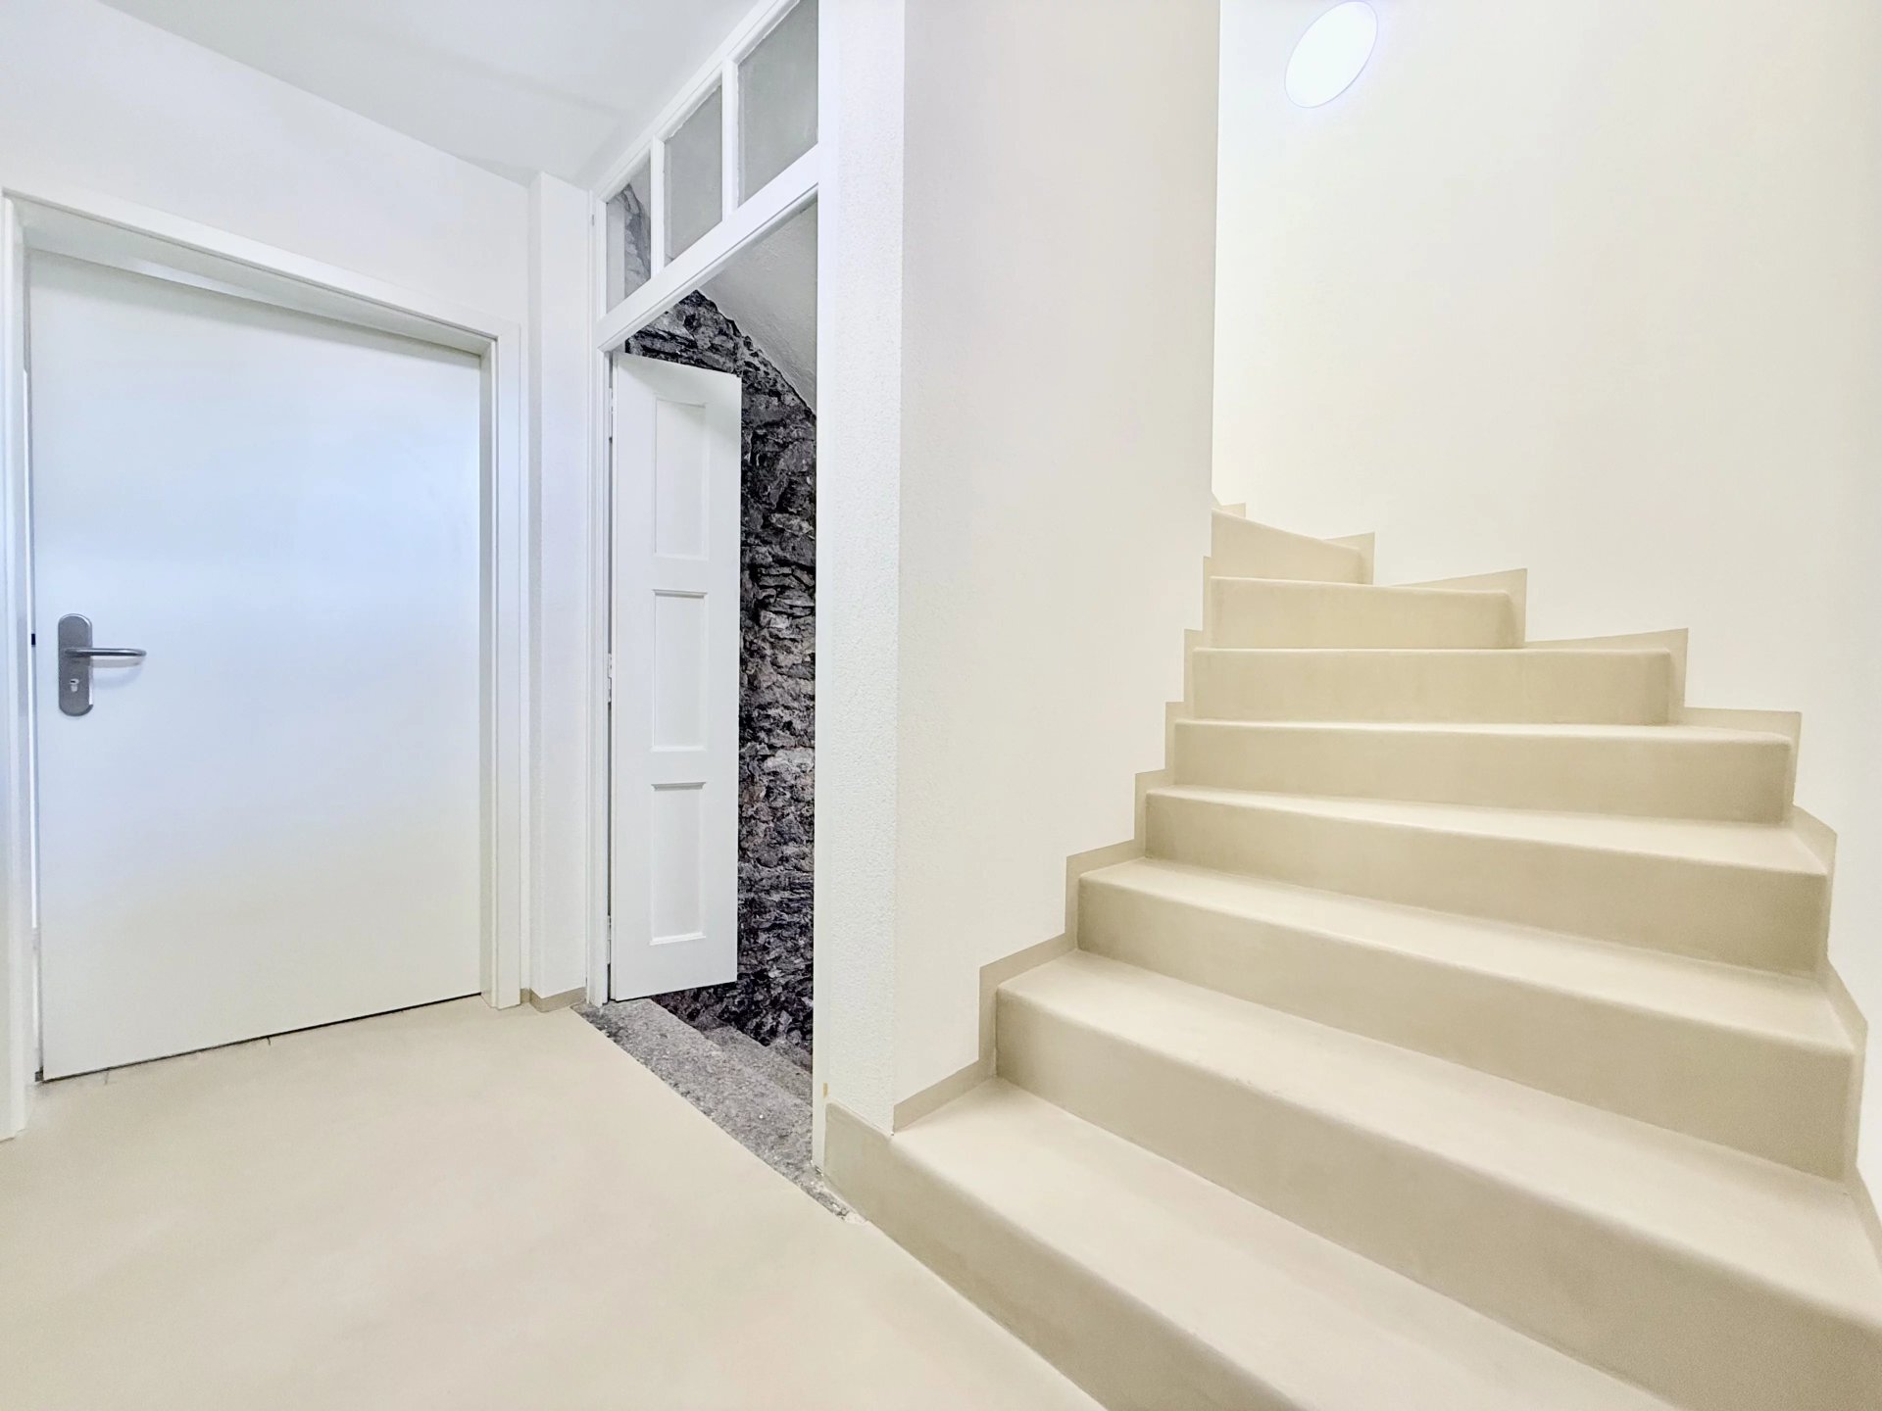
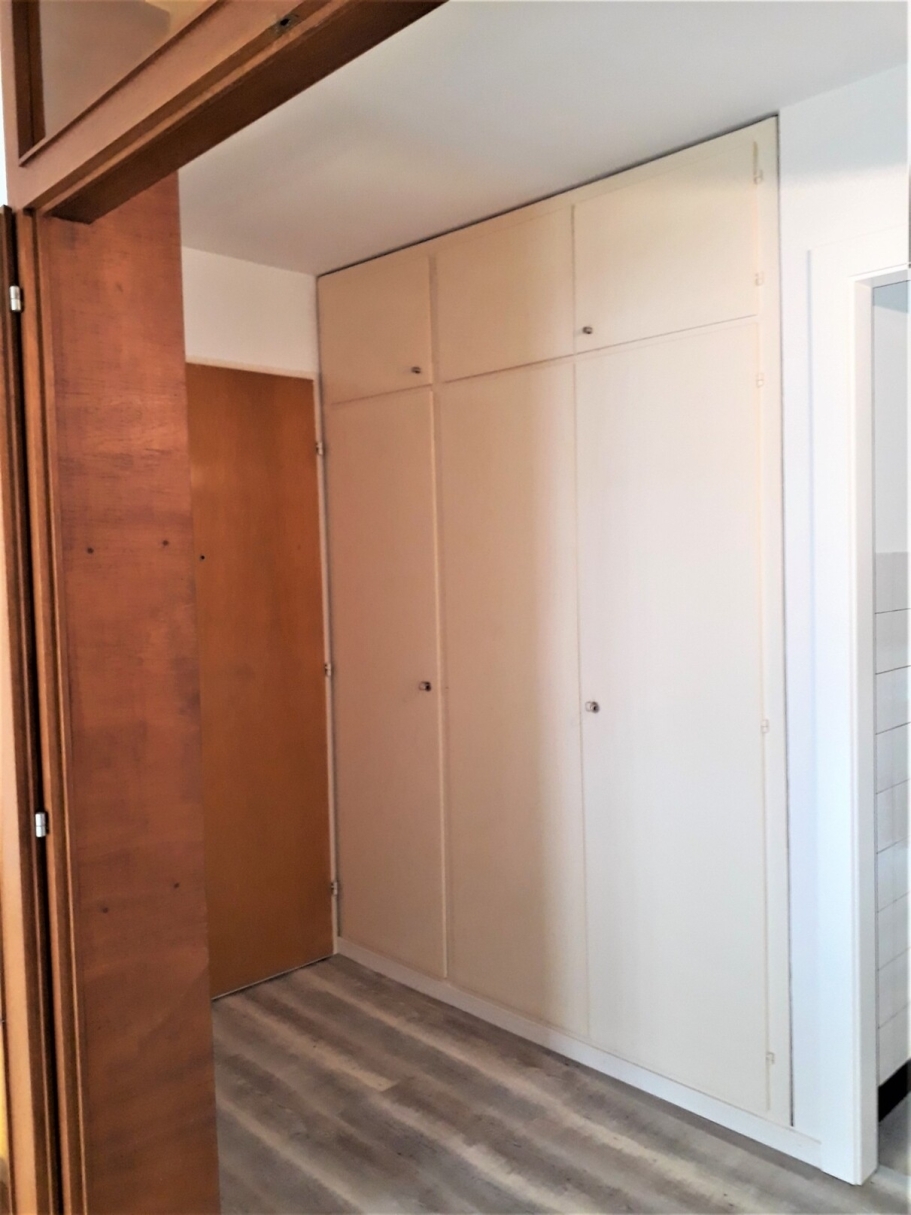
Entrance hall / hallway
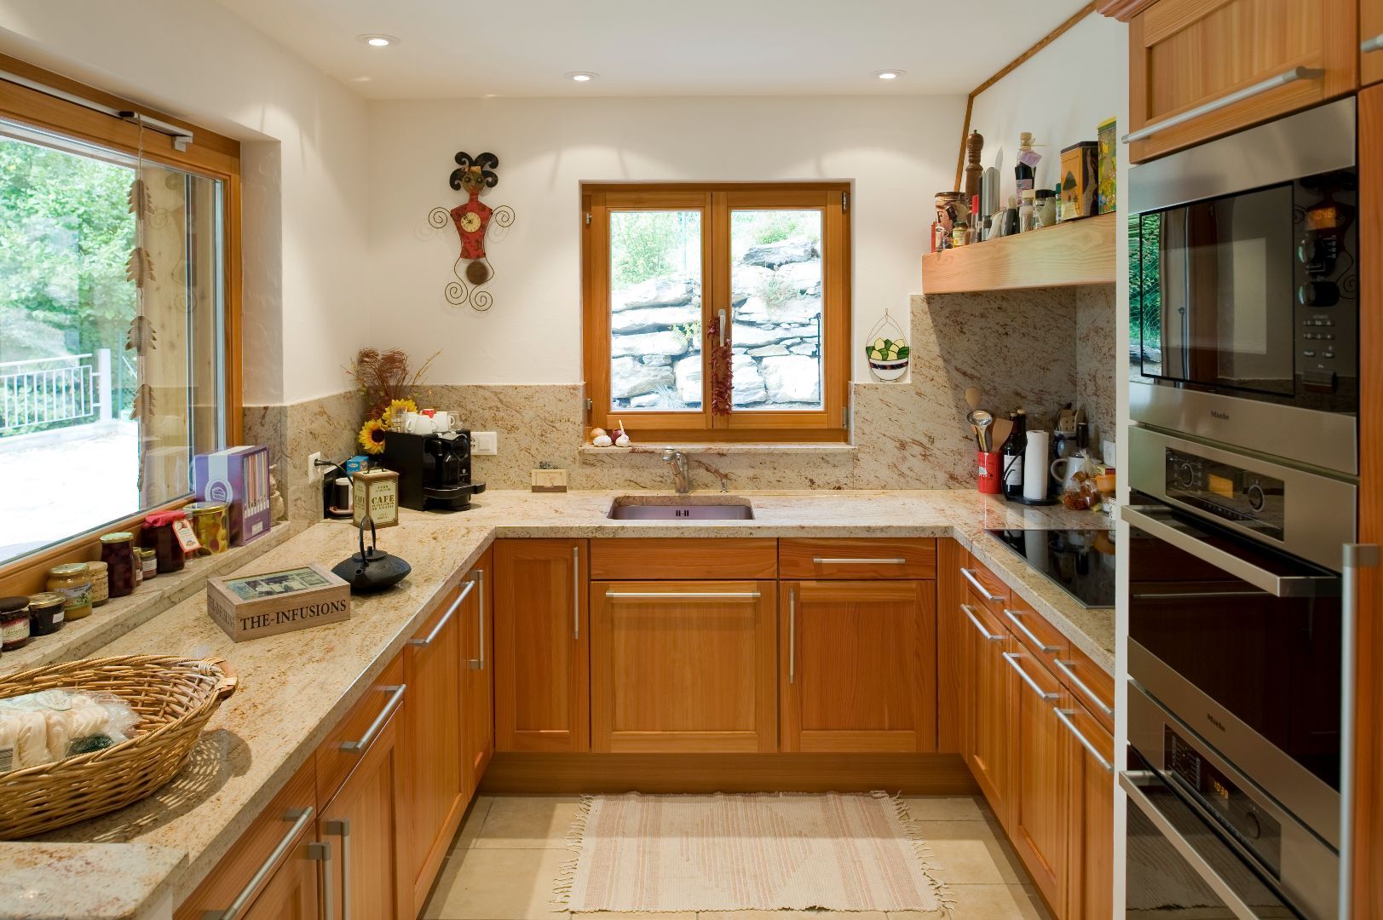
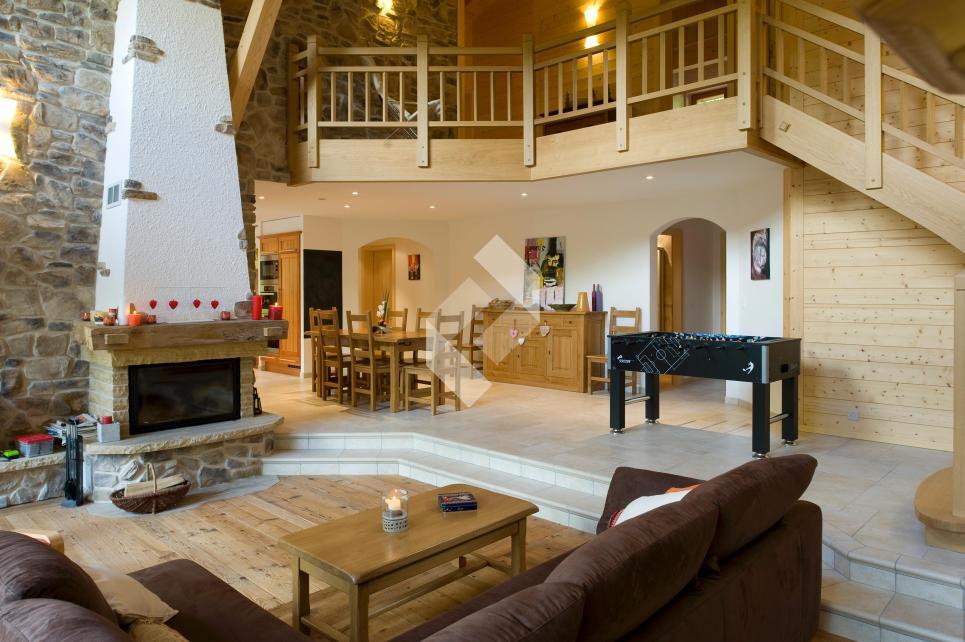
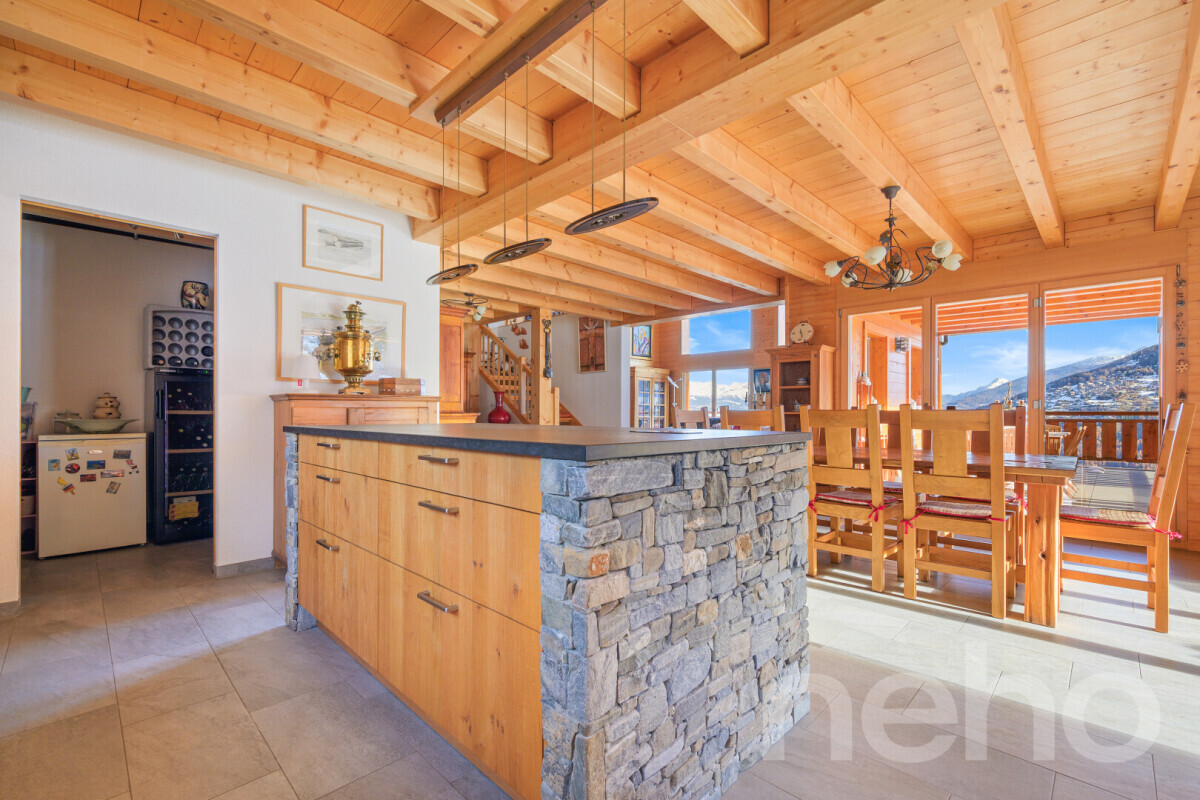
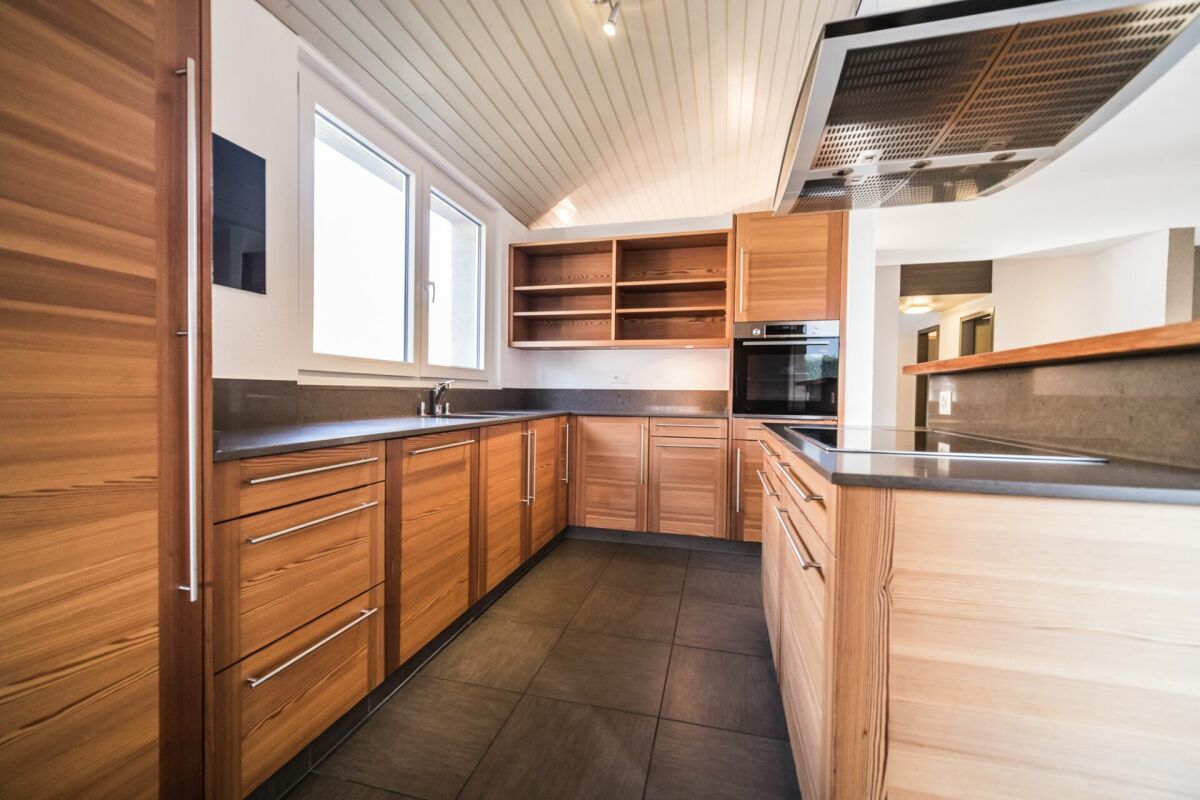
Closed kitchen
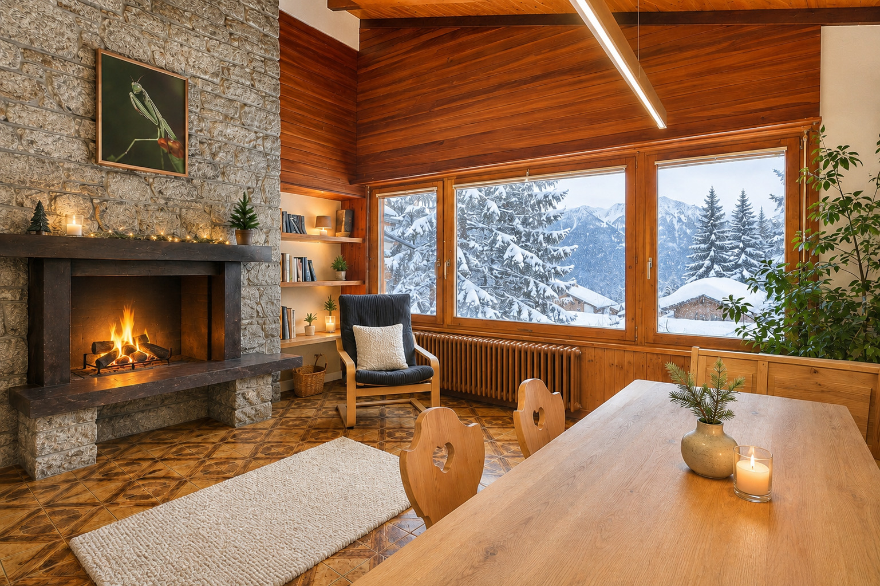
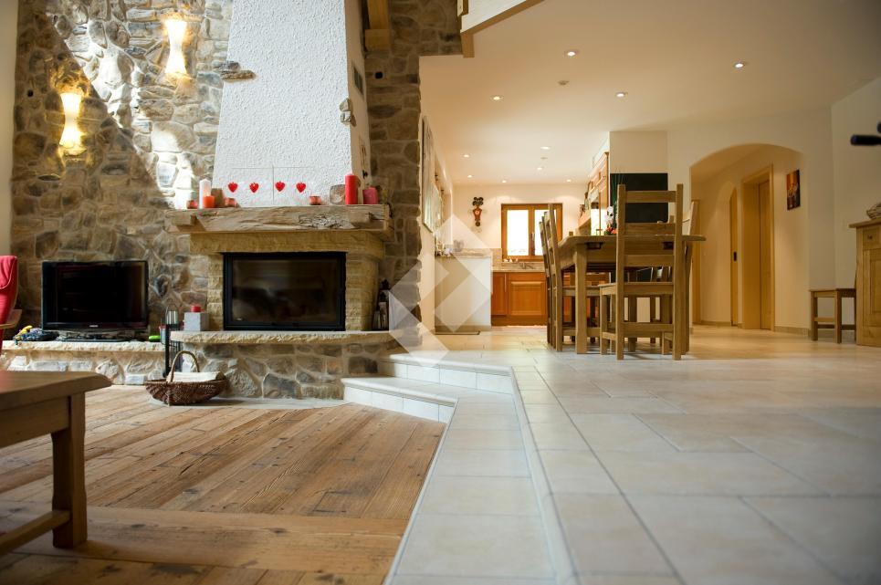
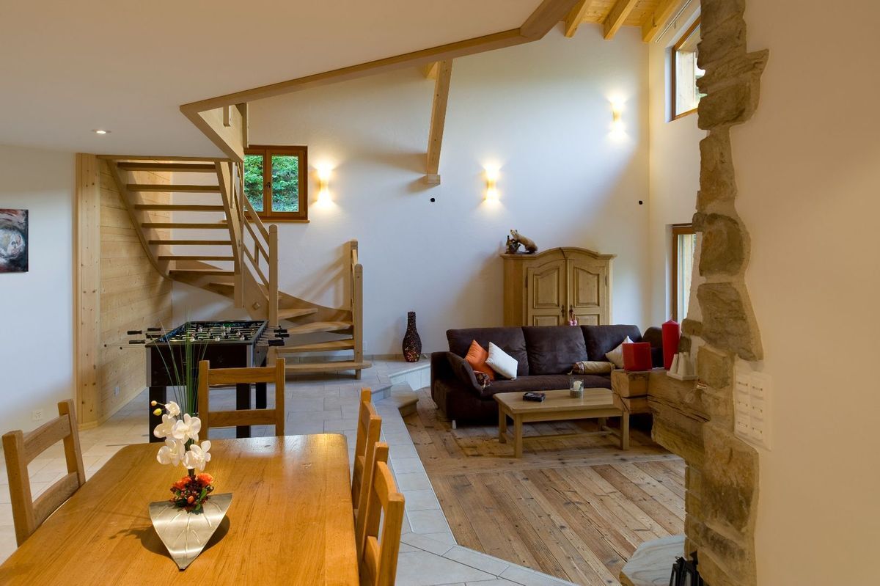
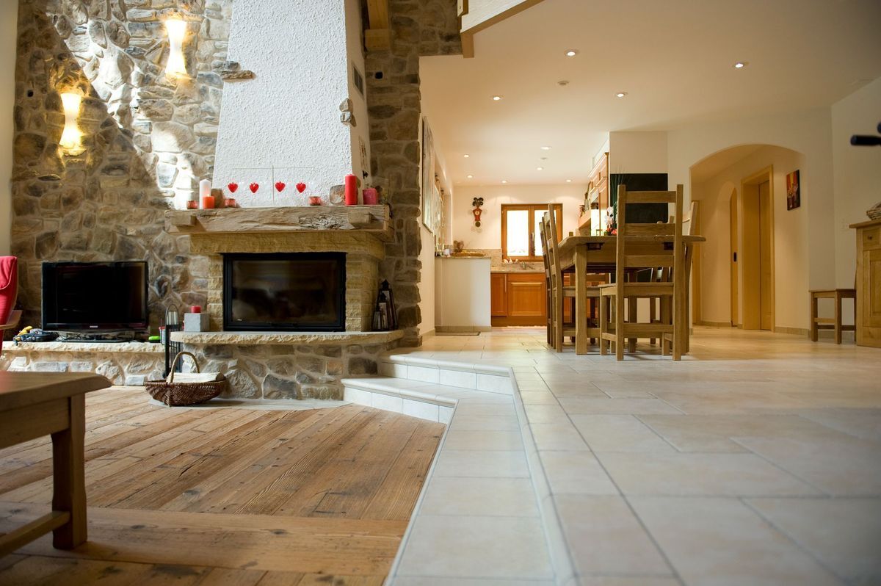
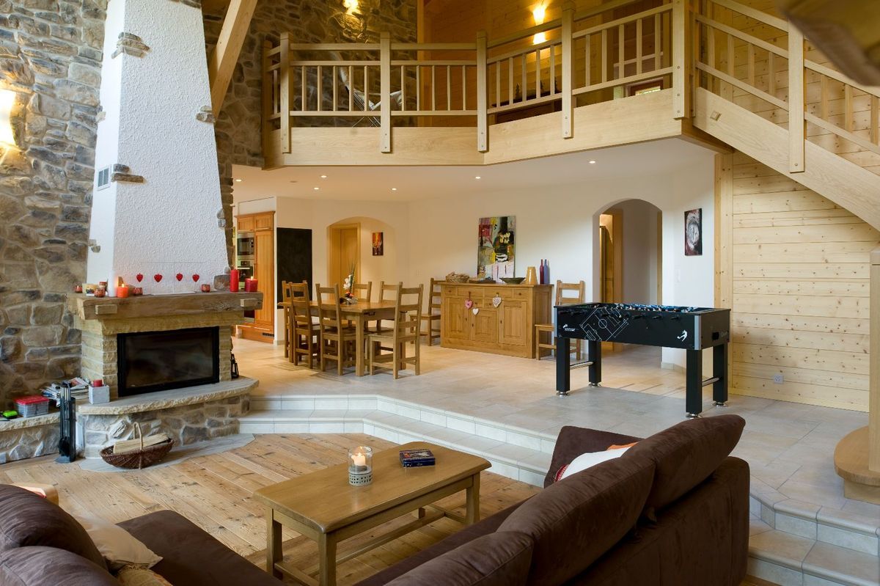
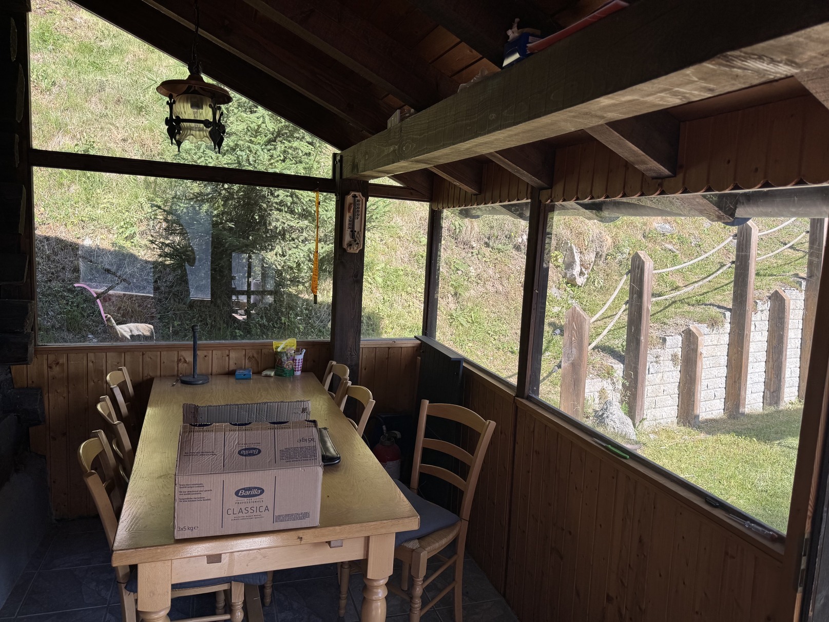
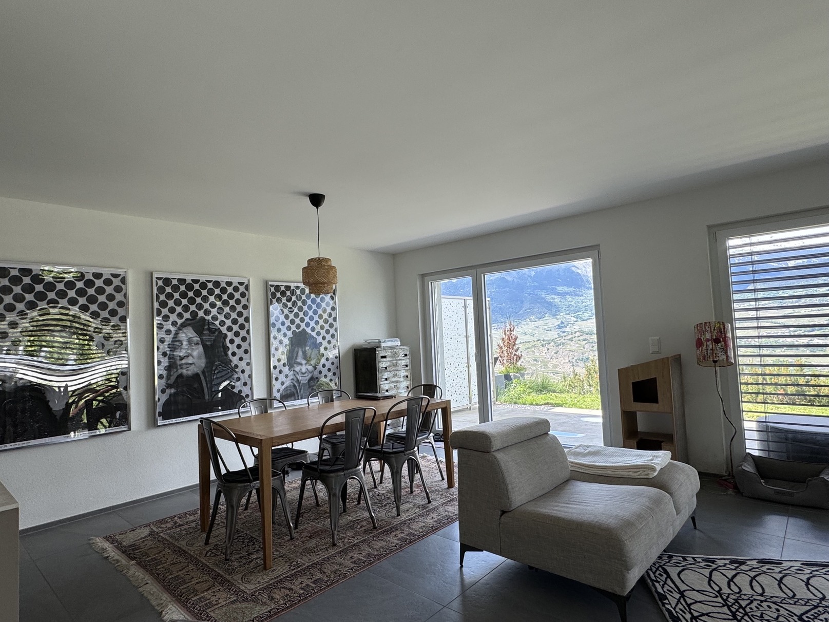
Dining area
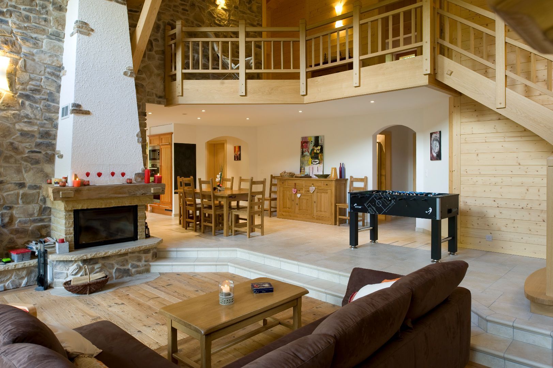
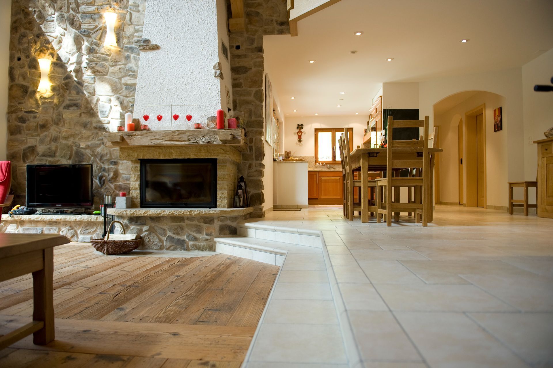
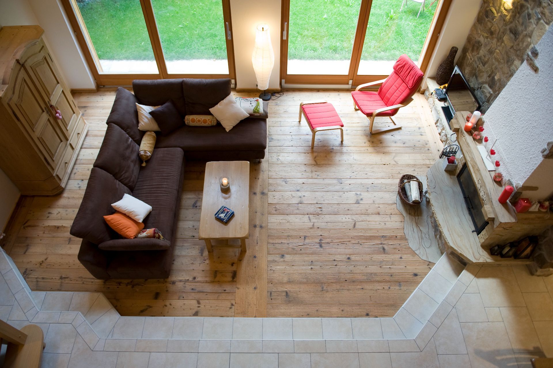
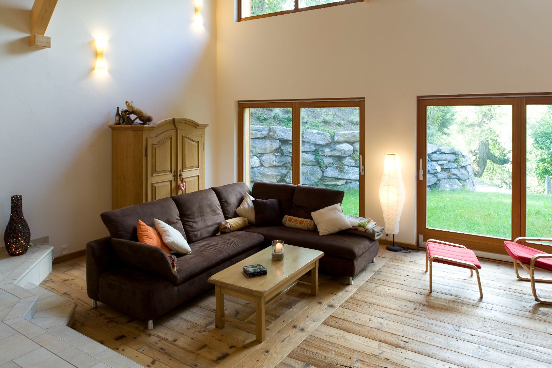
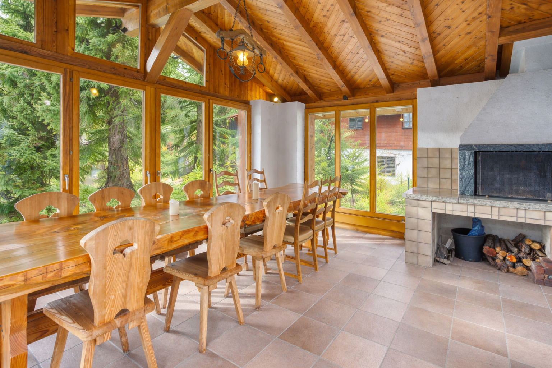
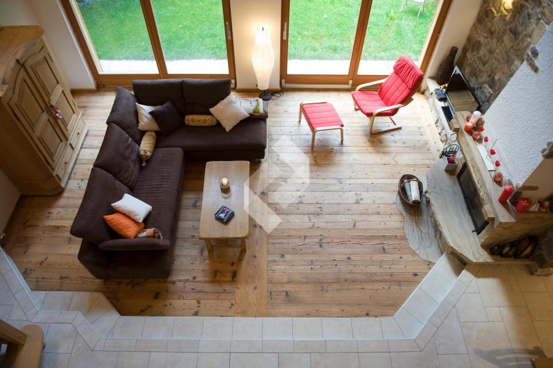
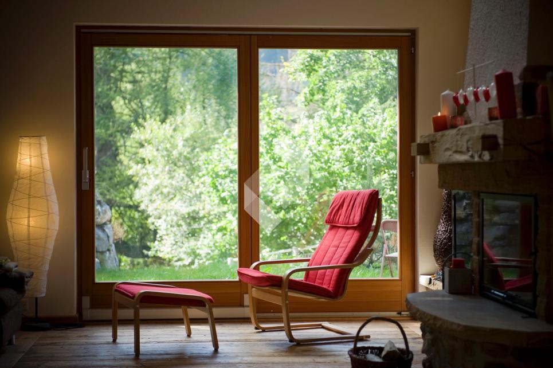
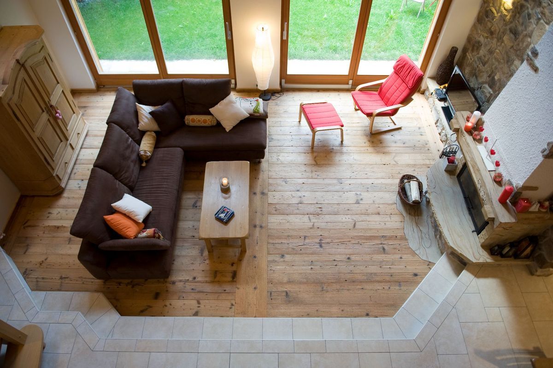
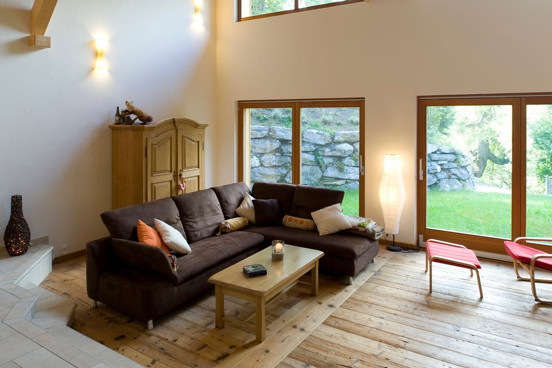
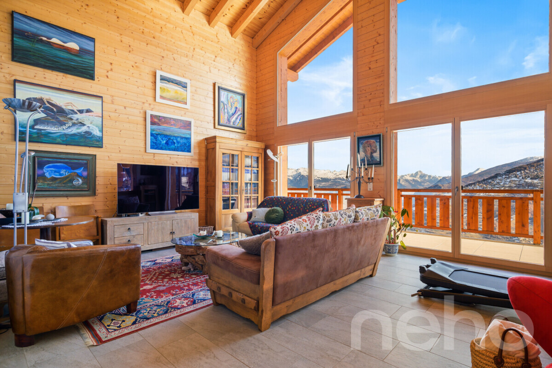
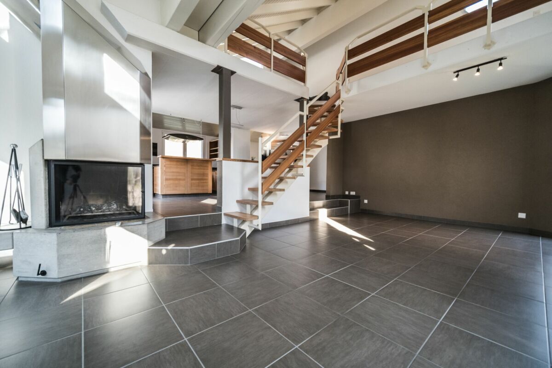
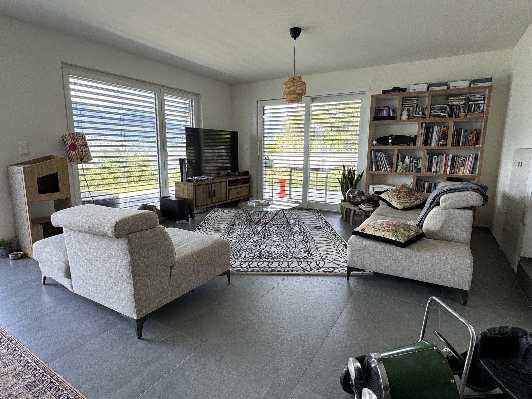
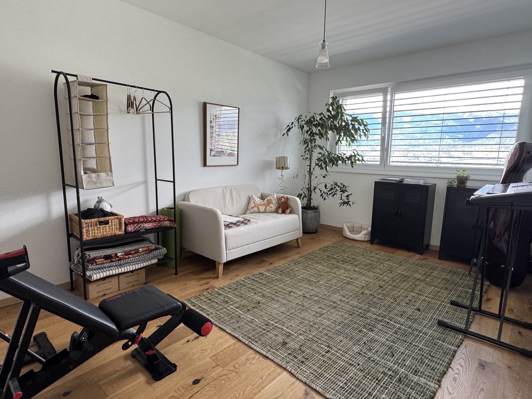
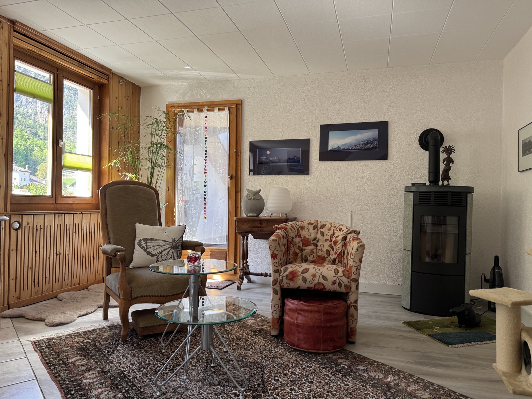
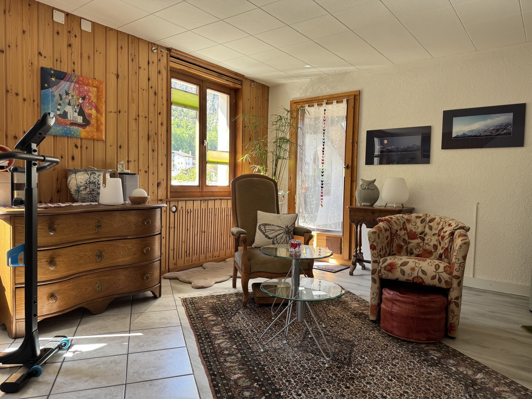
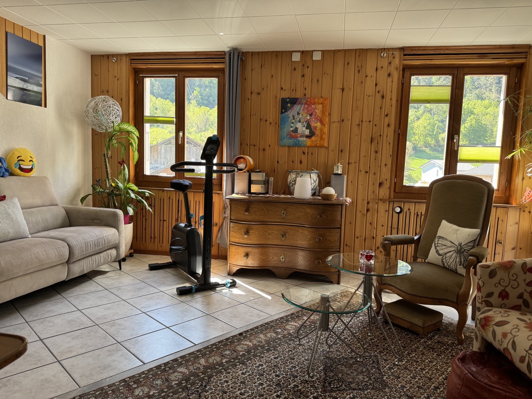
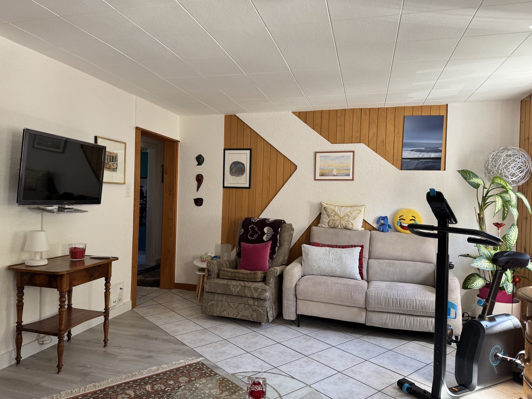
Living room with Scandinavian stove
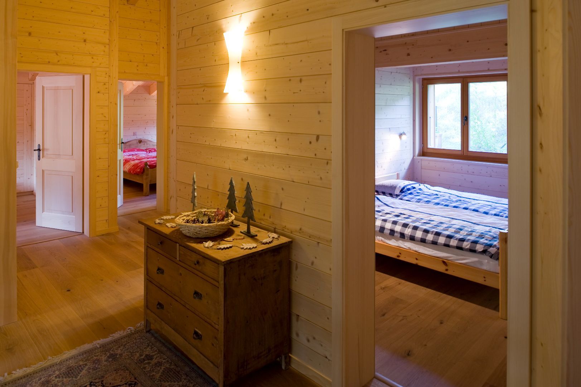
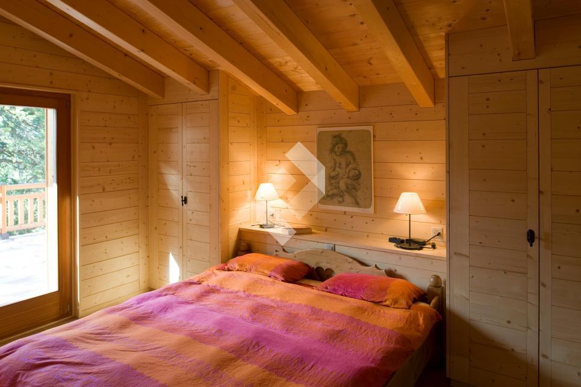
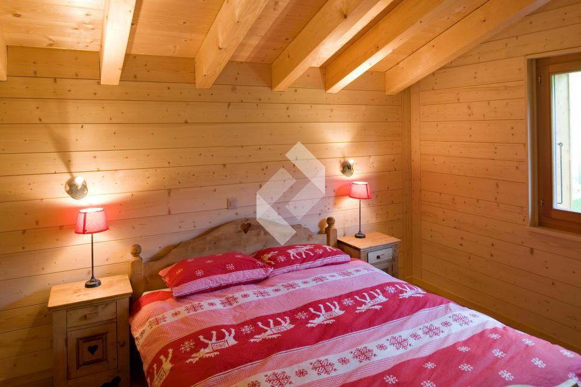
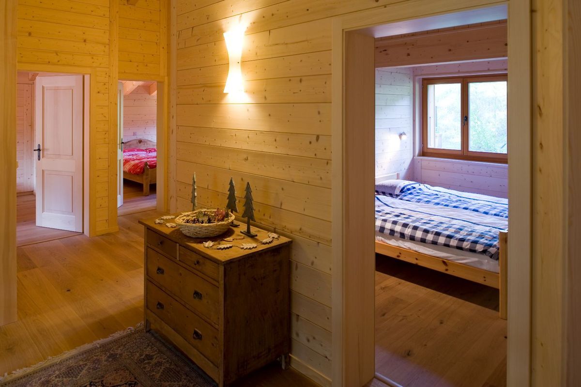
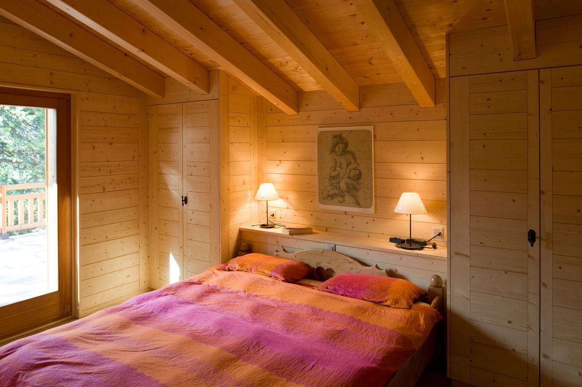
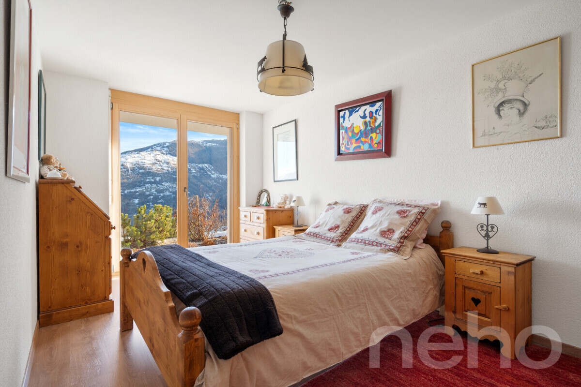
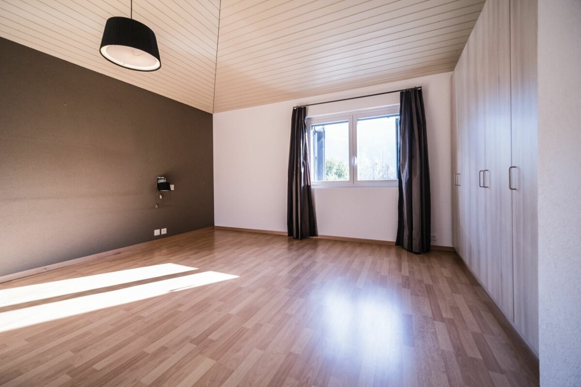
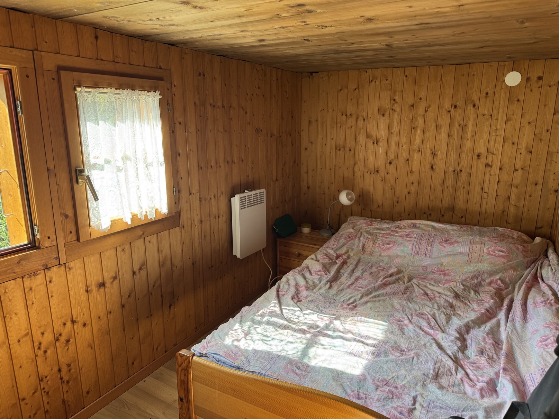
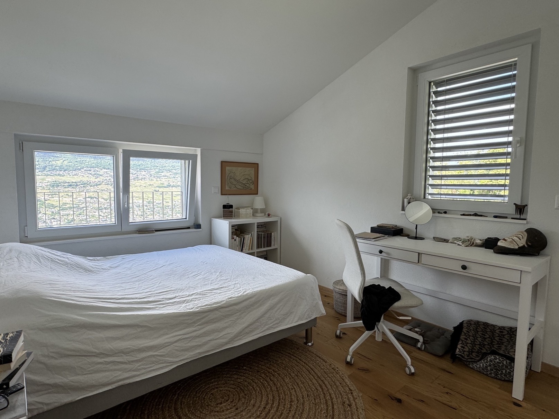
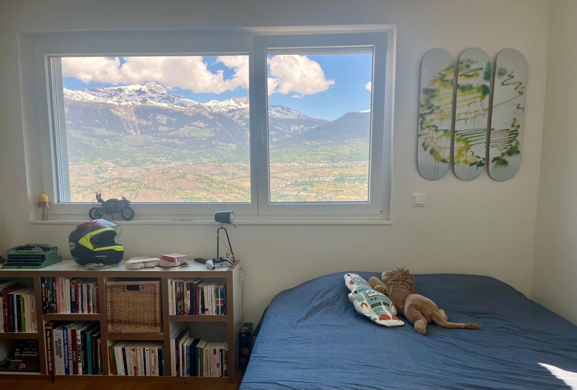
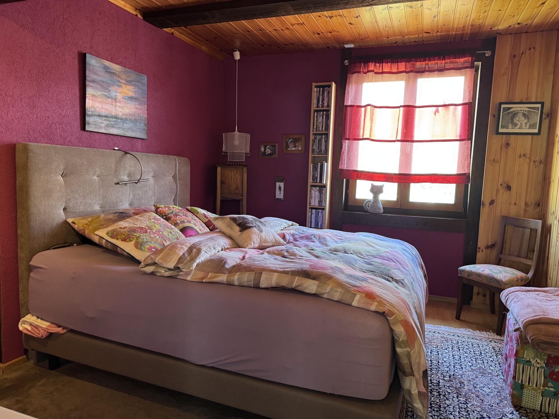
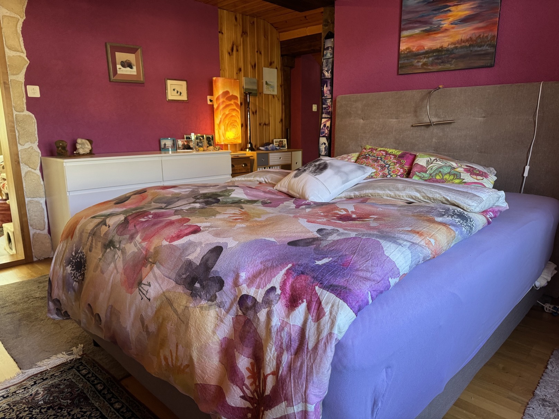
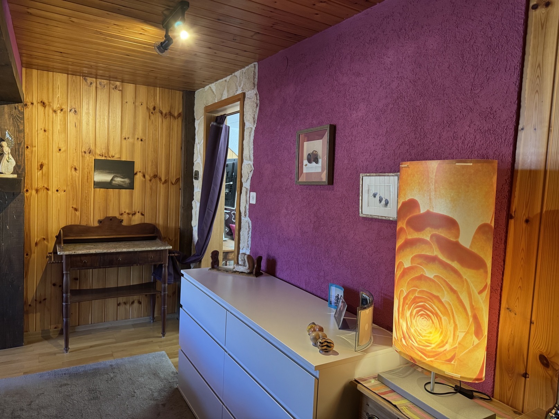
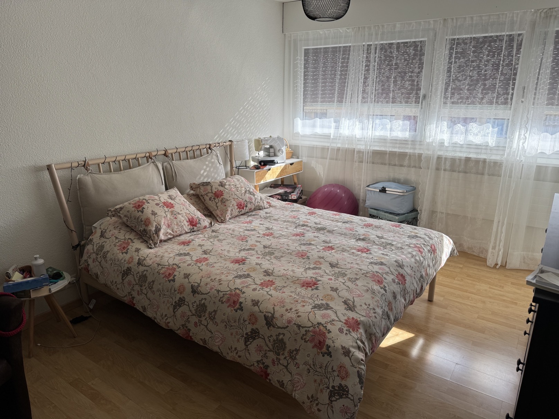
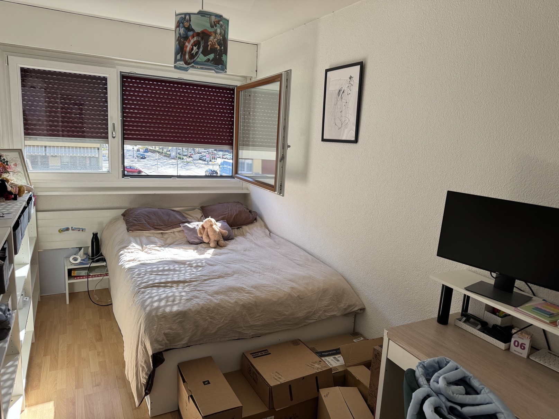
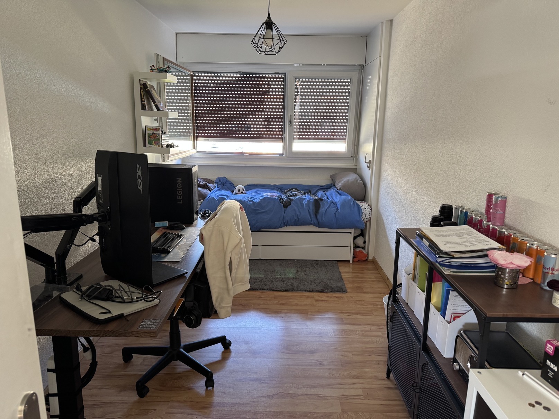
Two bedrooms
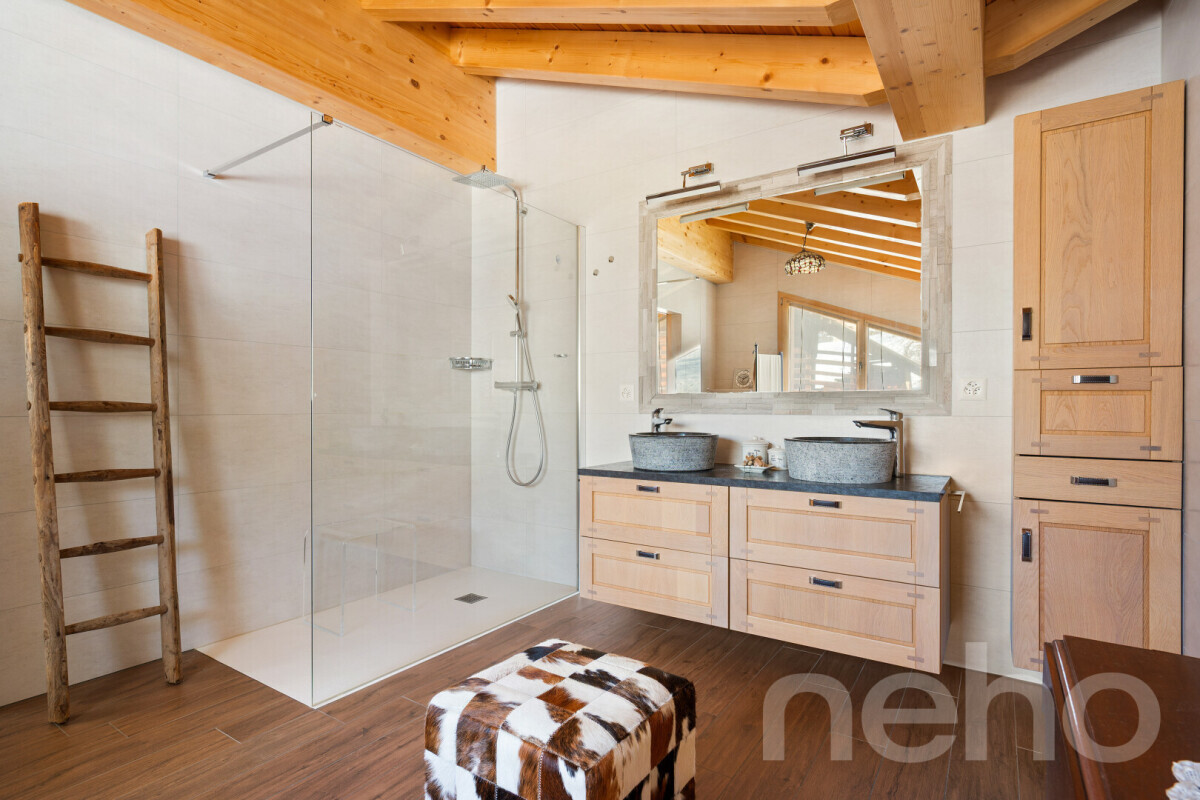
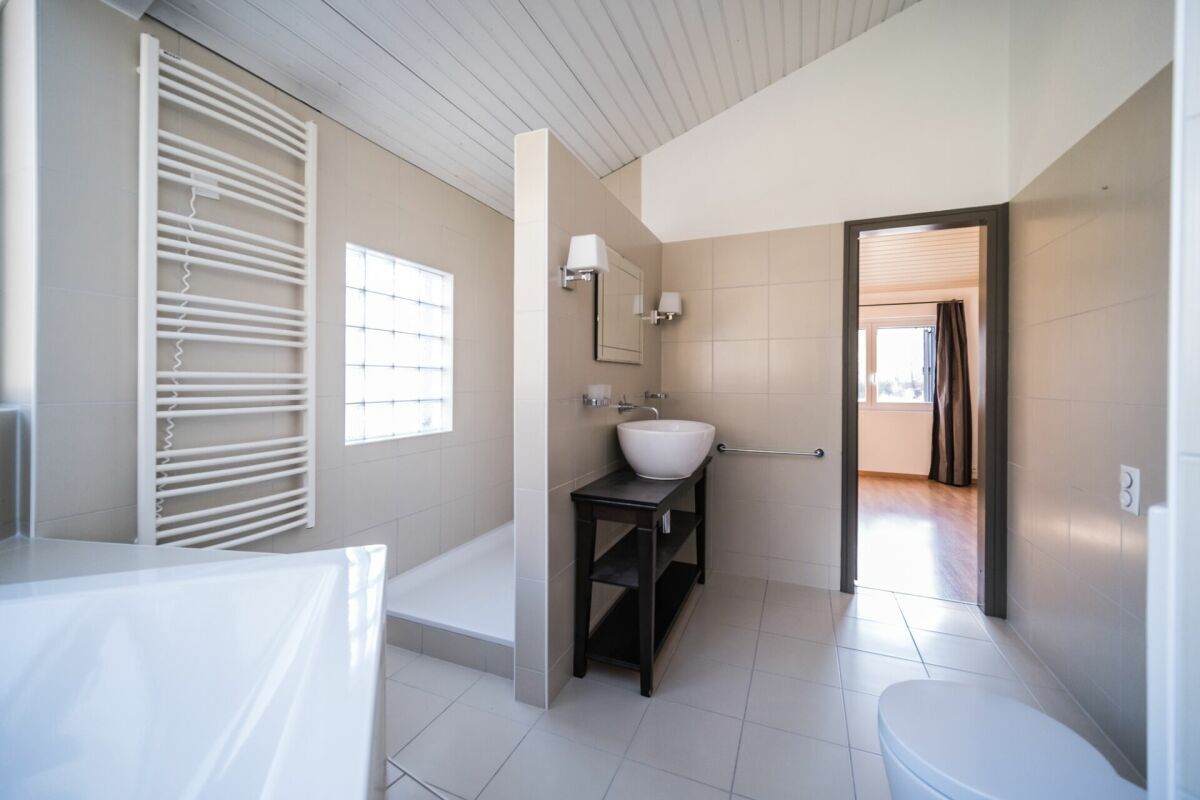
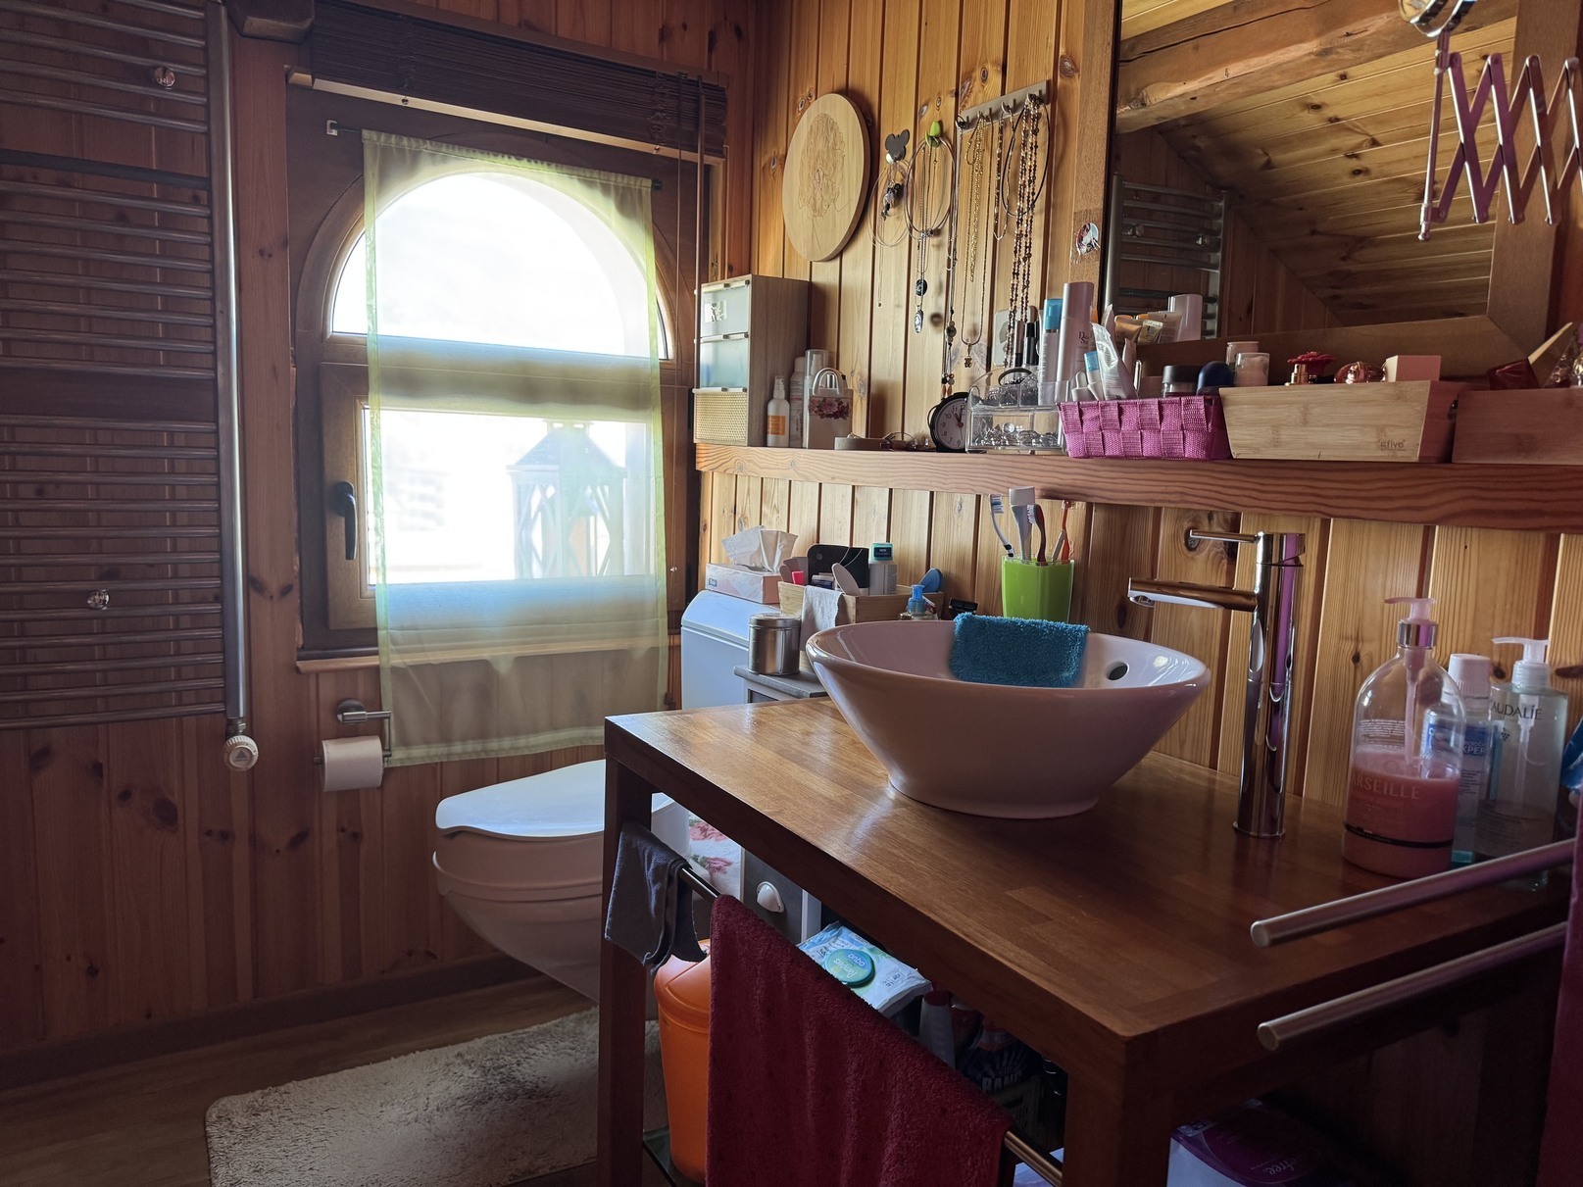
Shower room / bath
Technical room
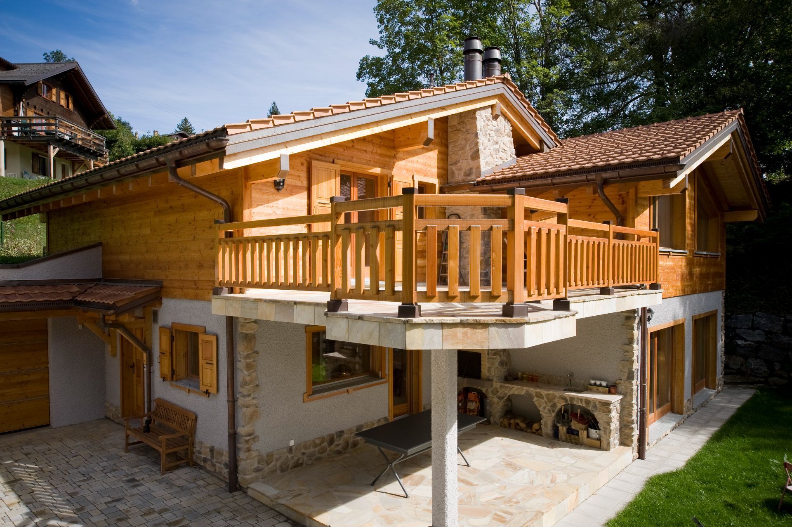
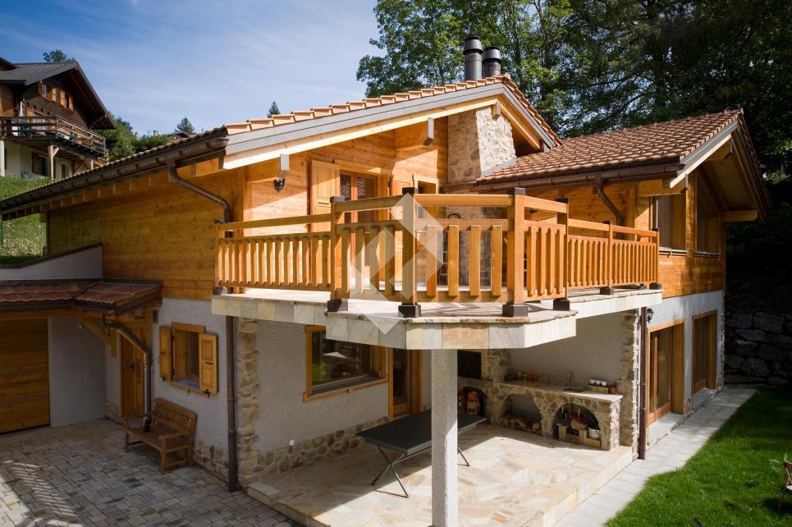
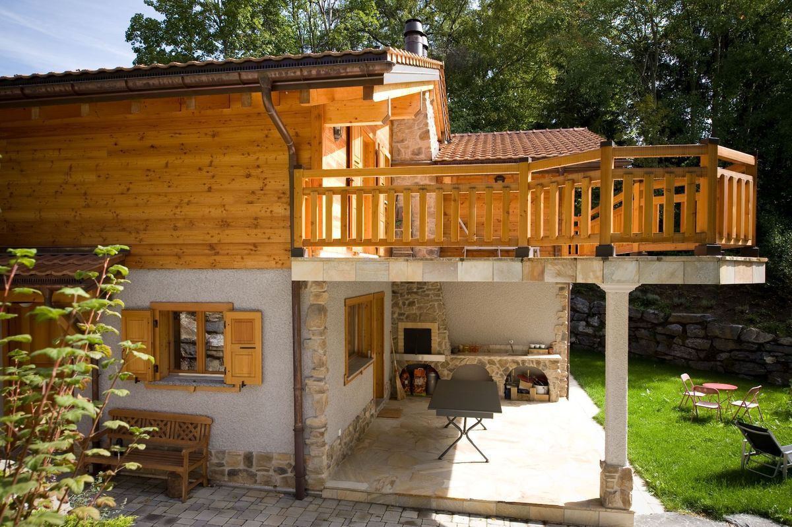
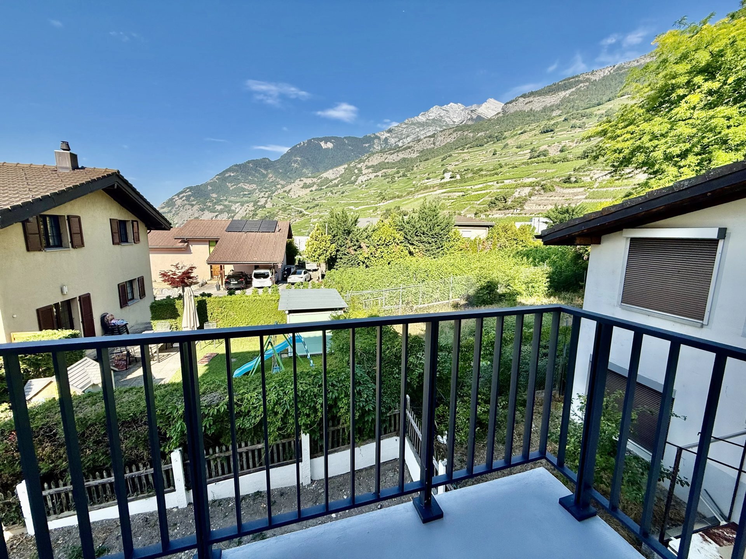
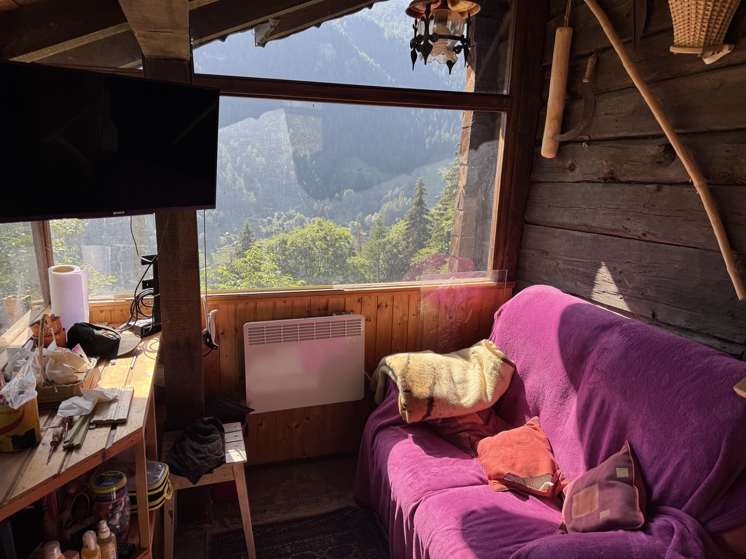
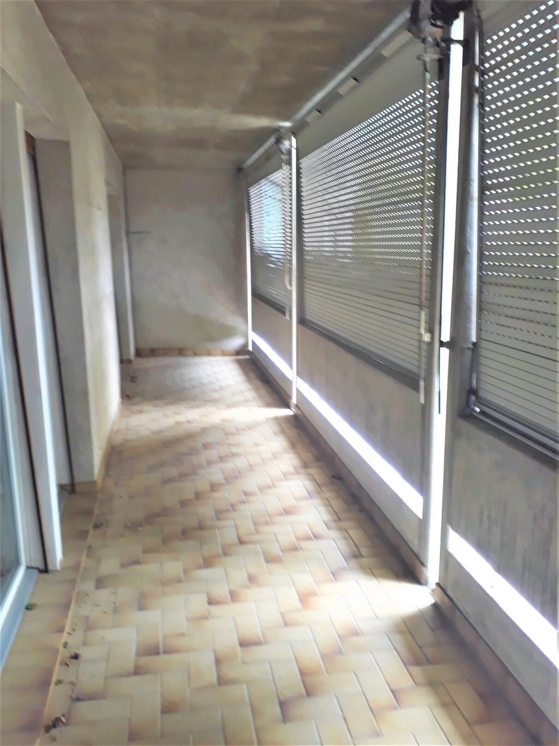
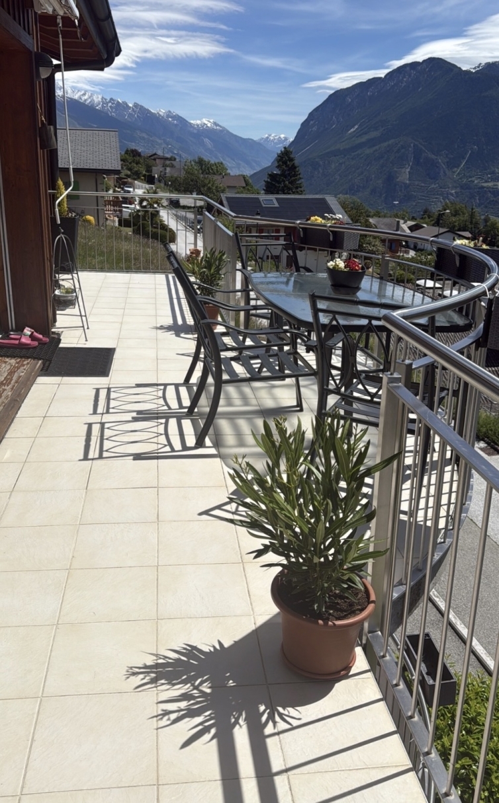
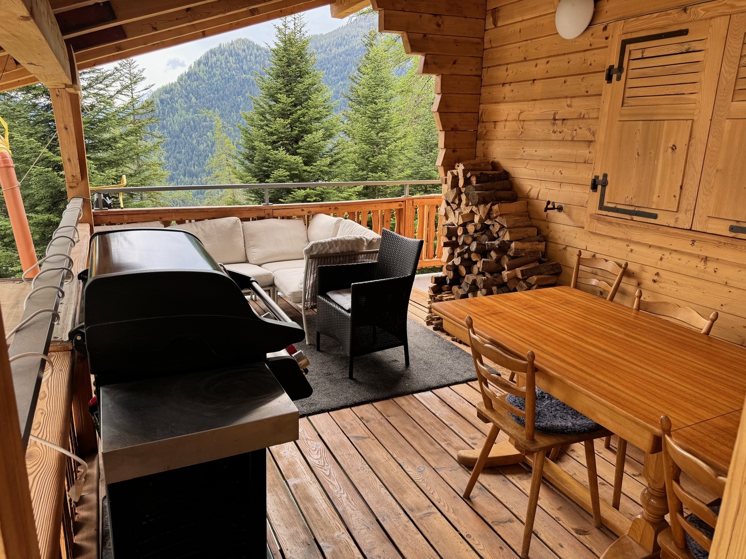
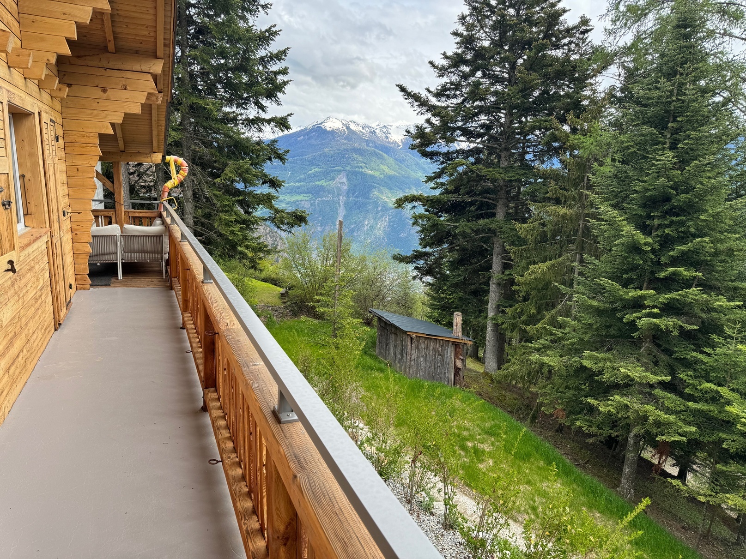
Large covered terrace opening onto balcony
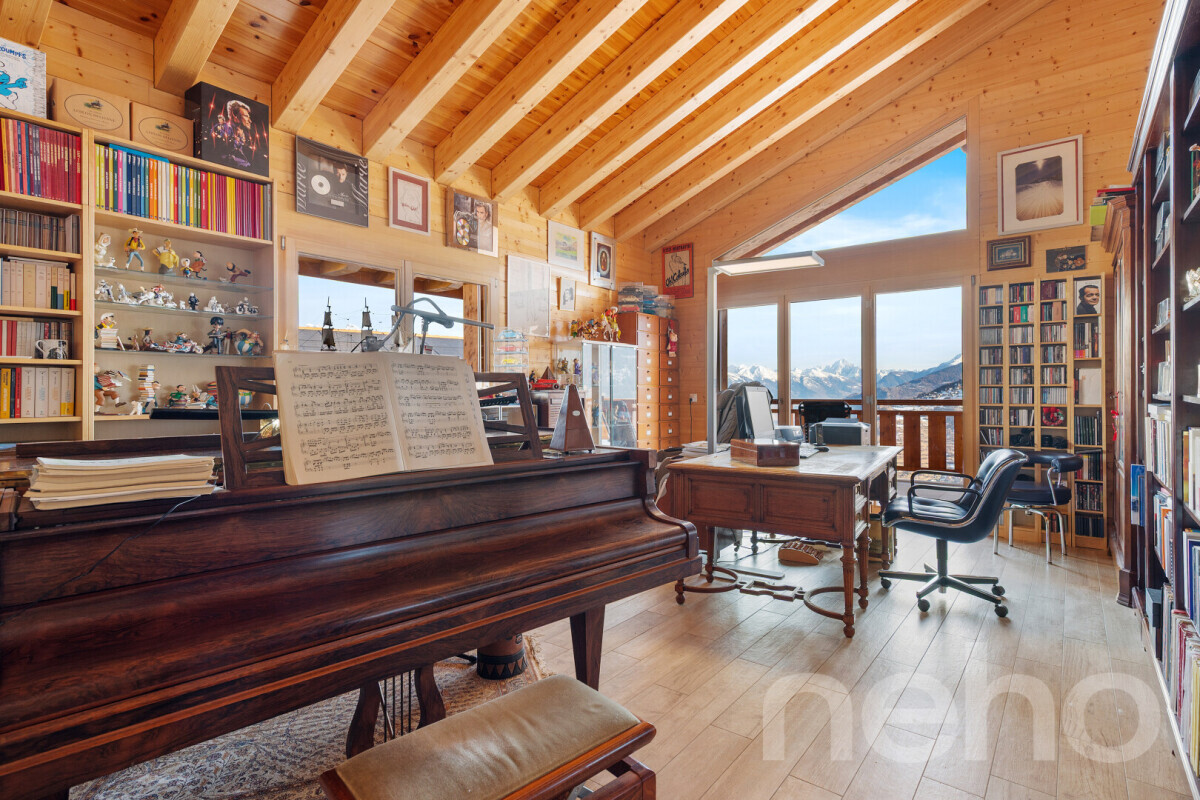
Higher Level:
Clearance
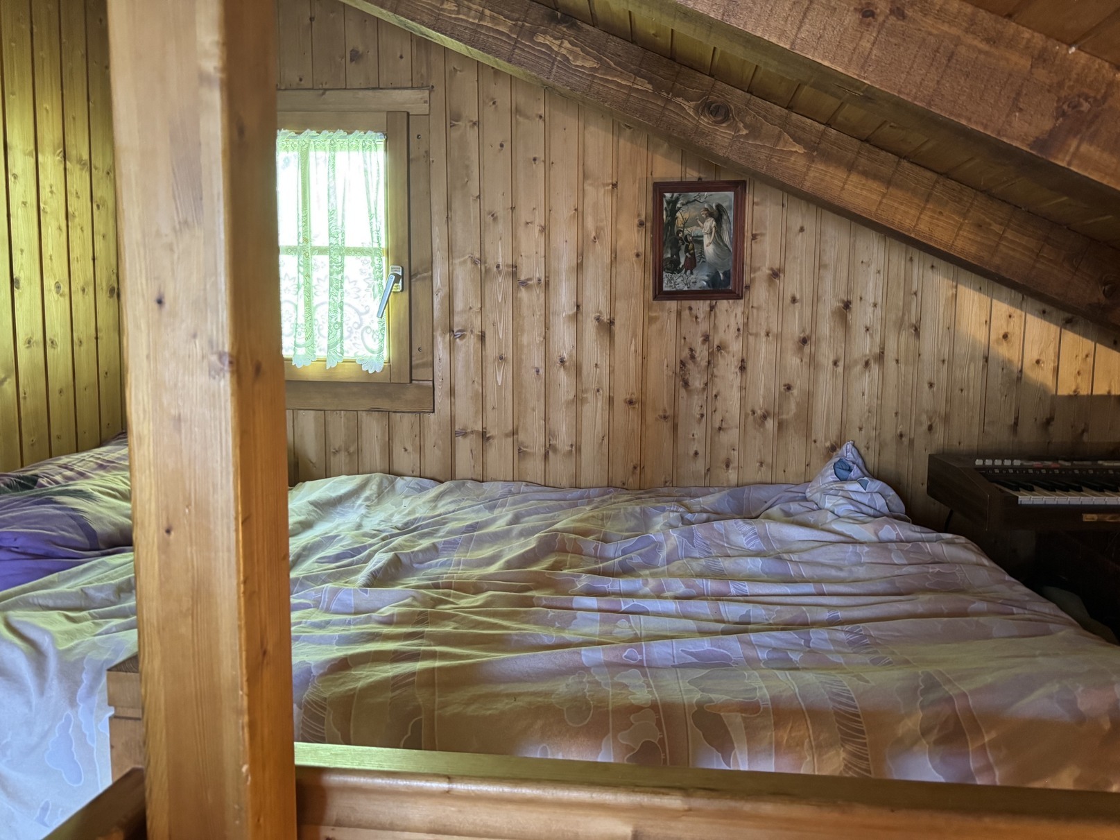
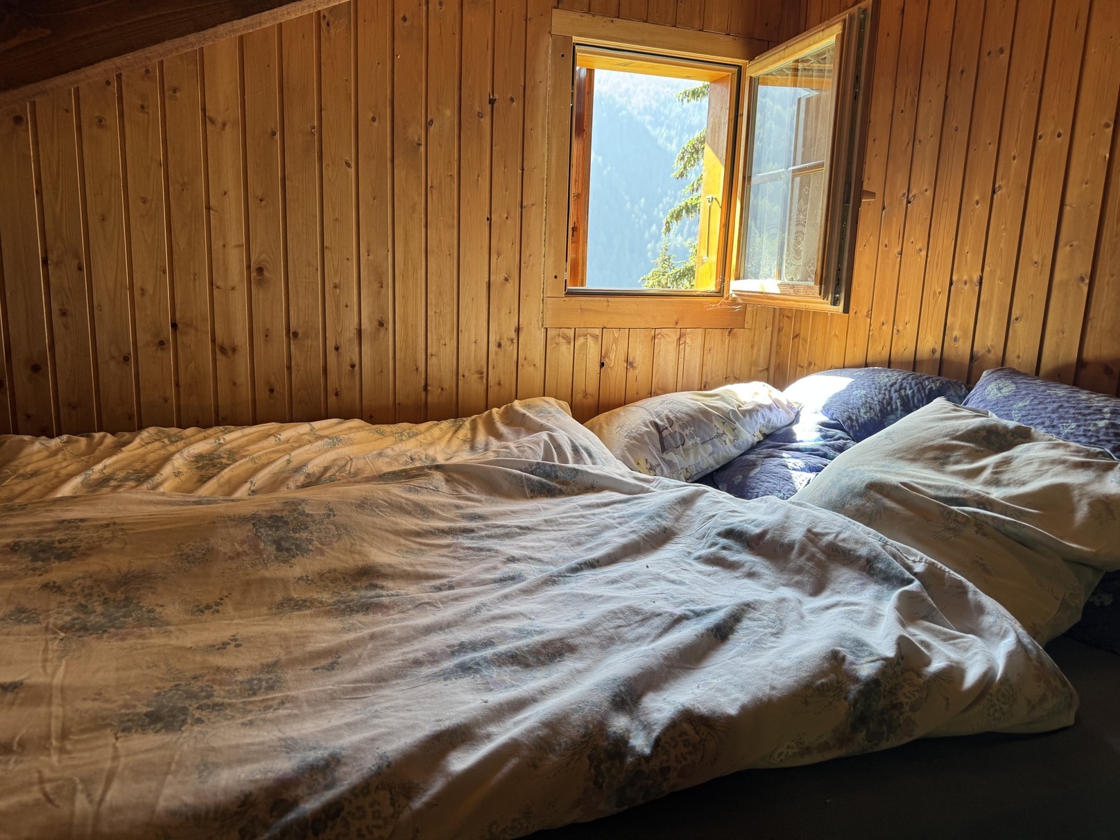
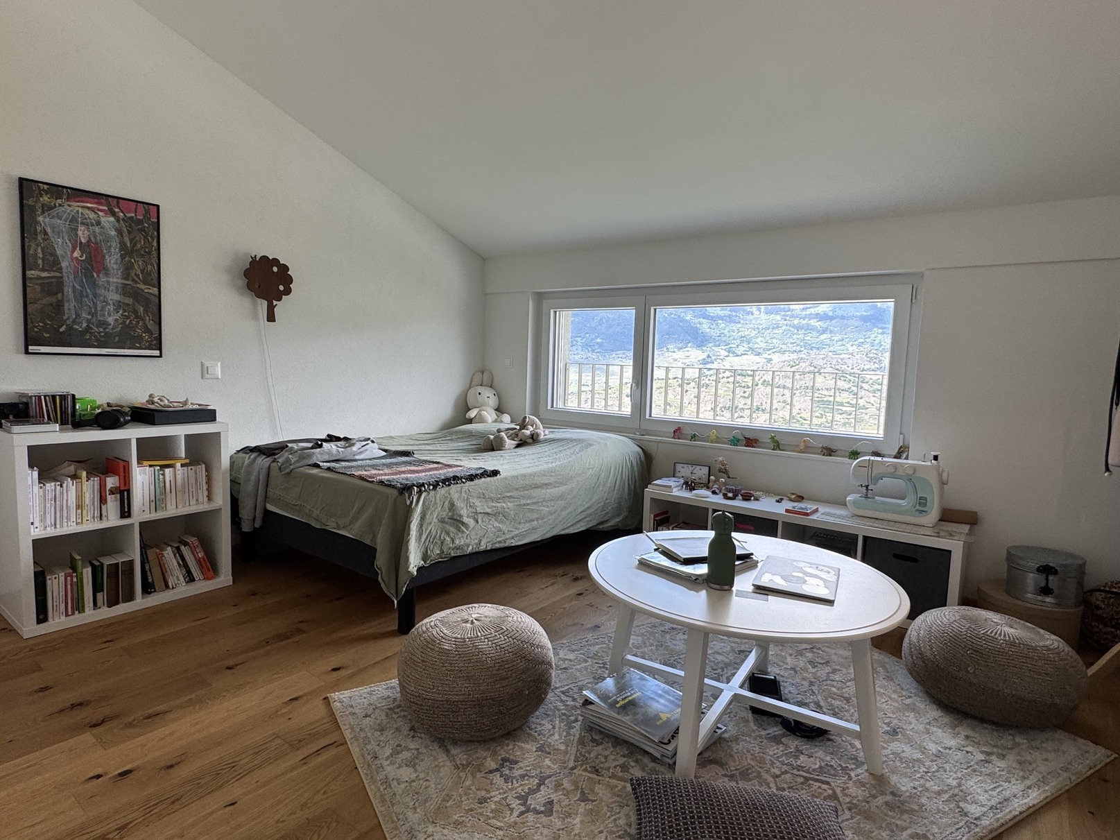
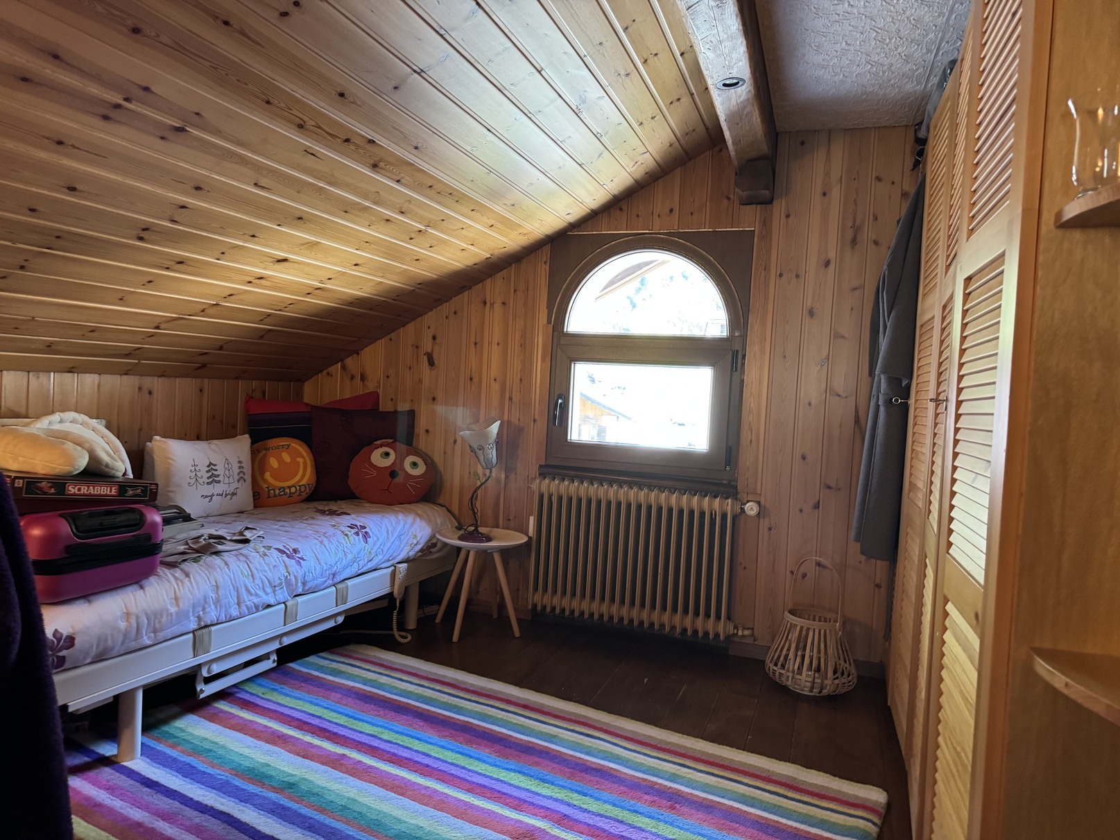
Two bedrooms
Reduced
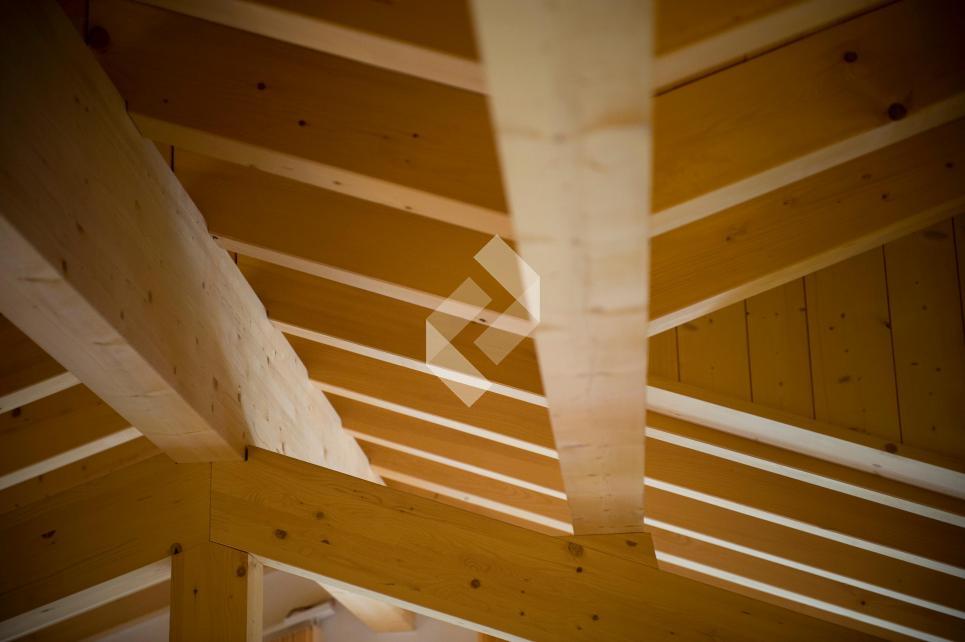
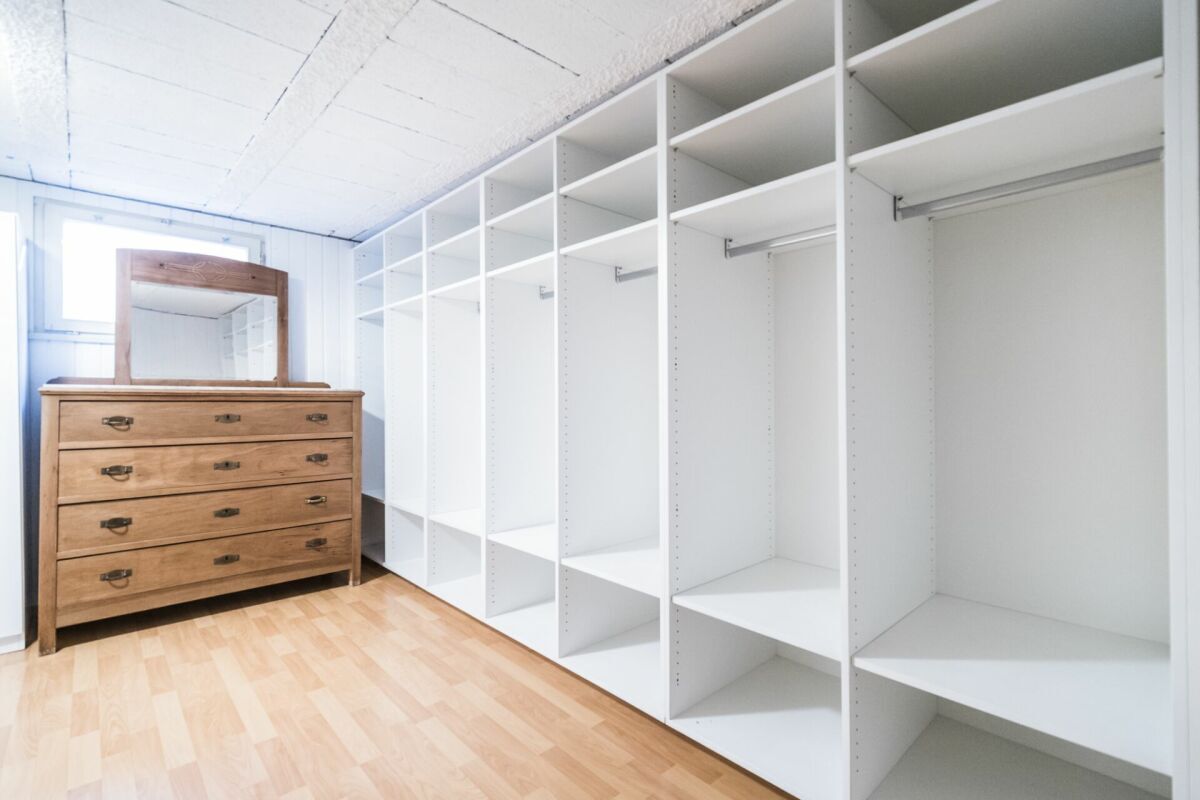
Two storage spaces under the slope of the roof
Amenities
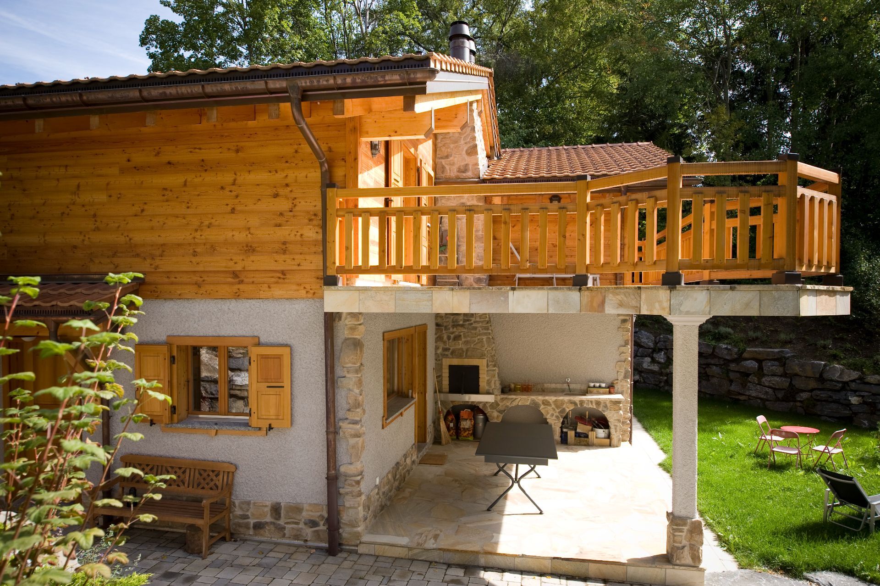
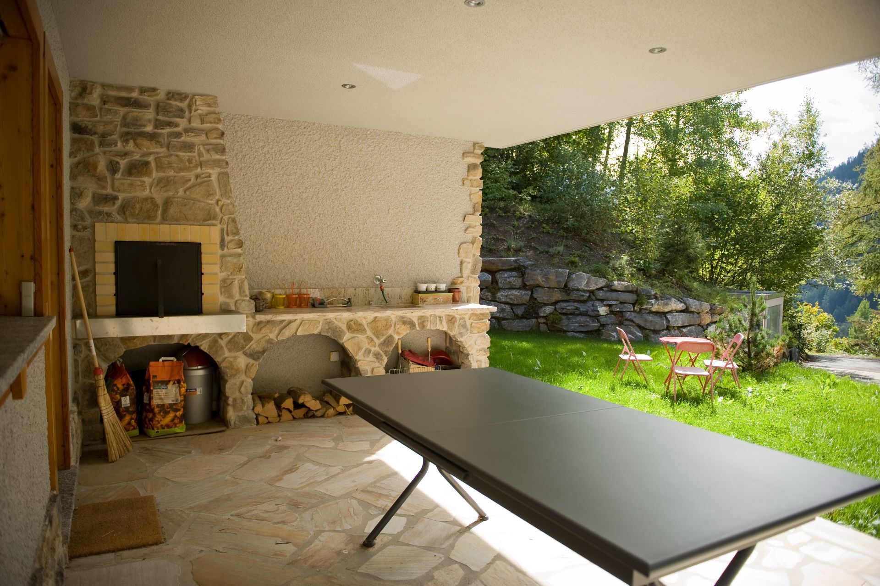
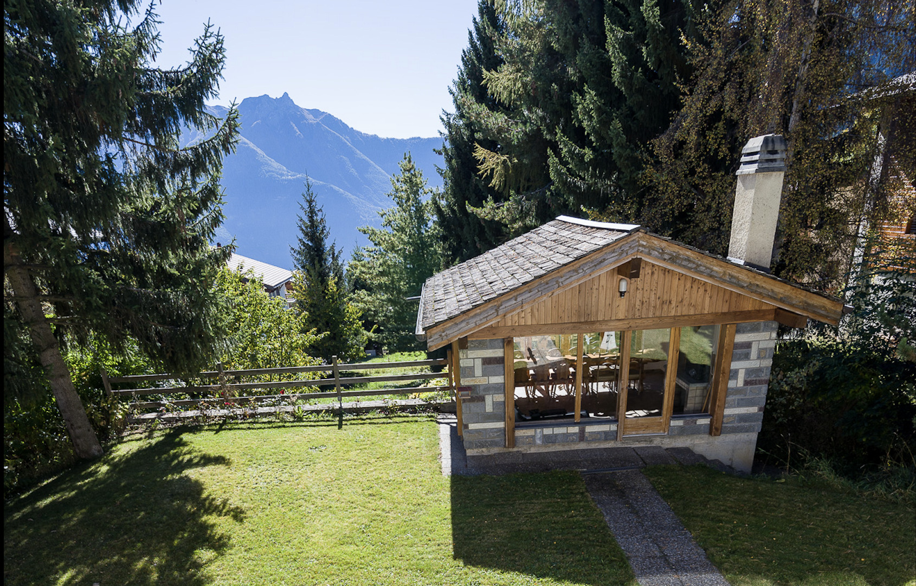
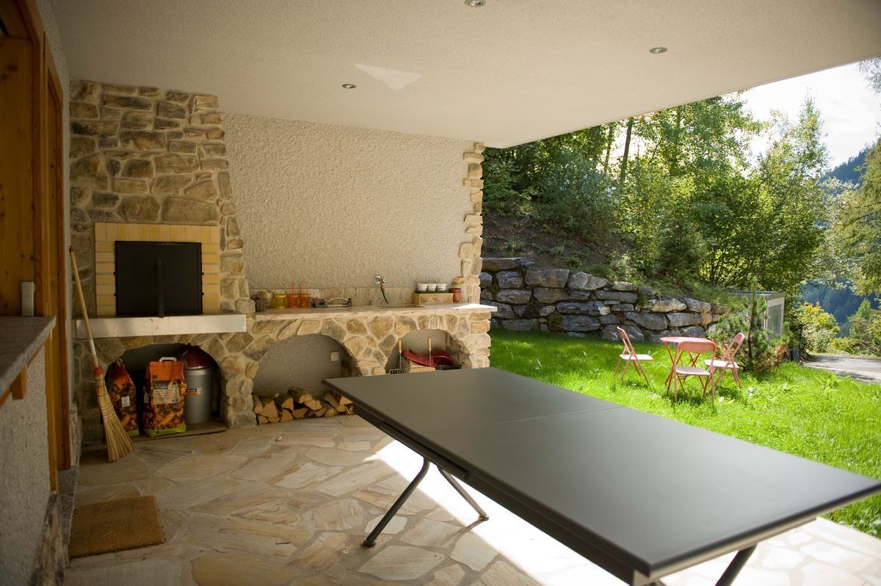
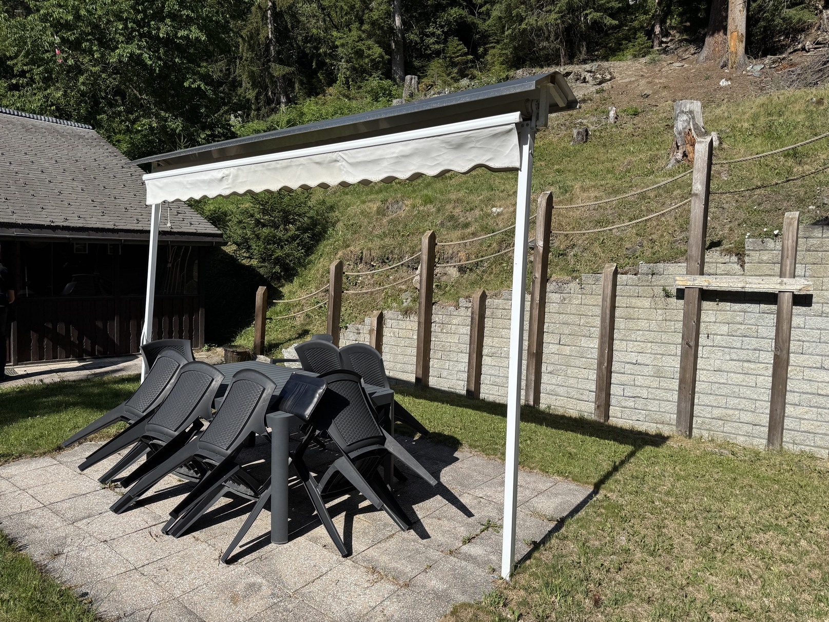
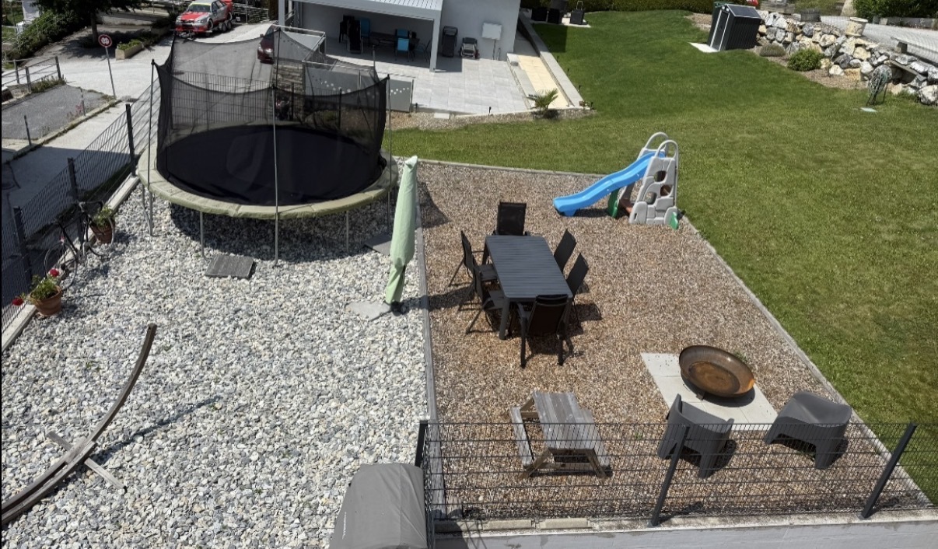
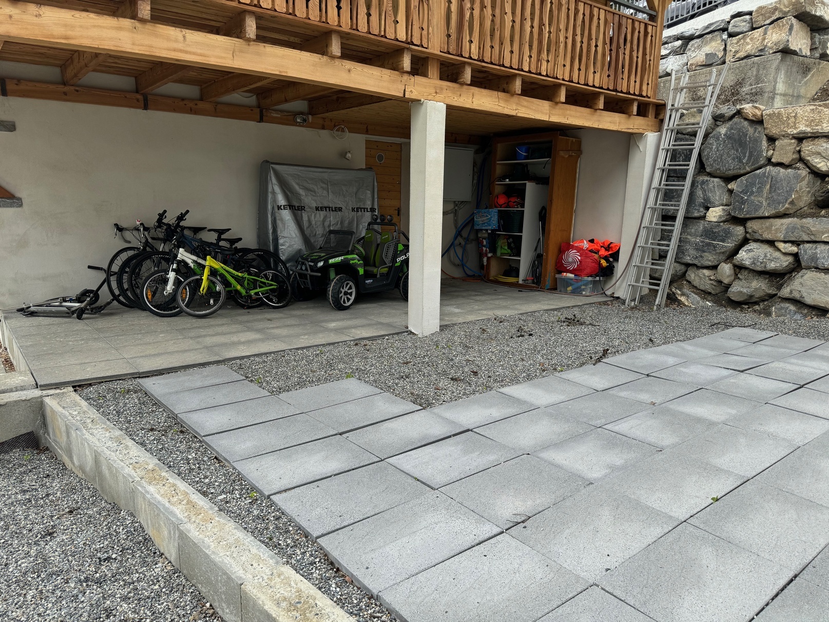
Large corner terrace (lower ground floor)
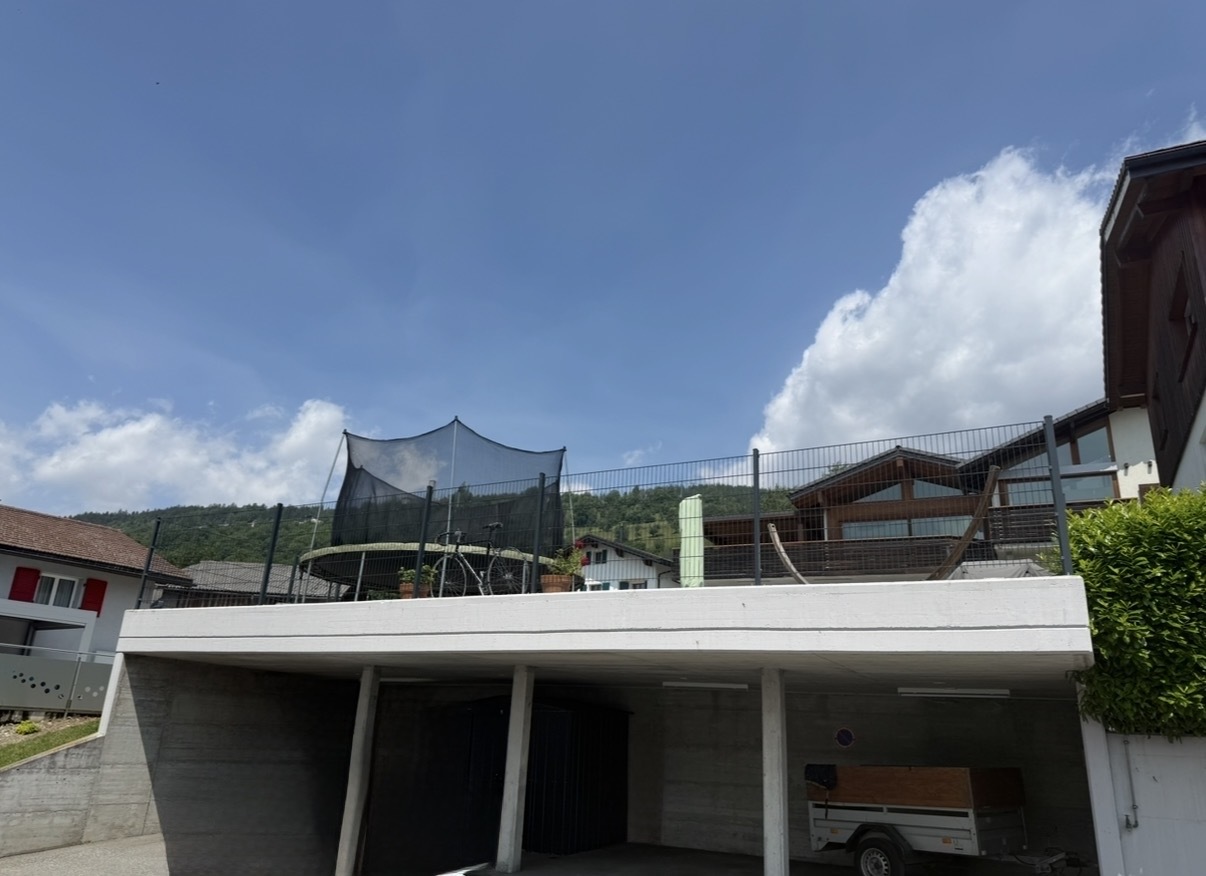
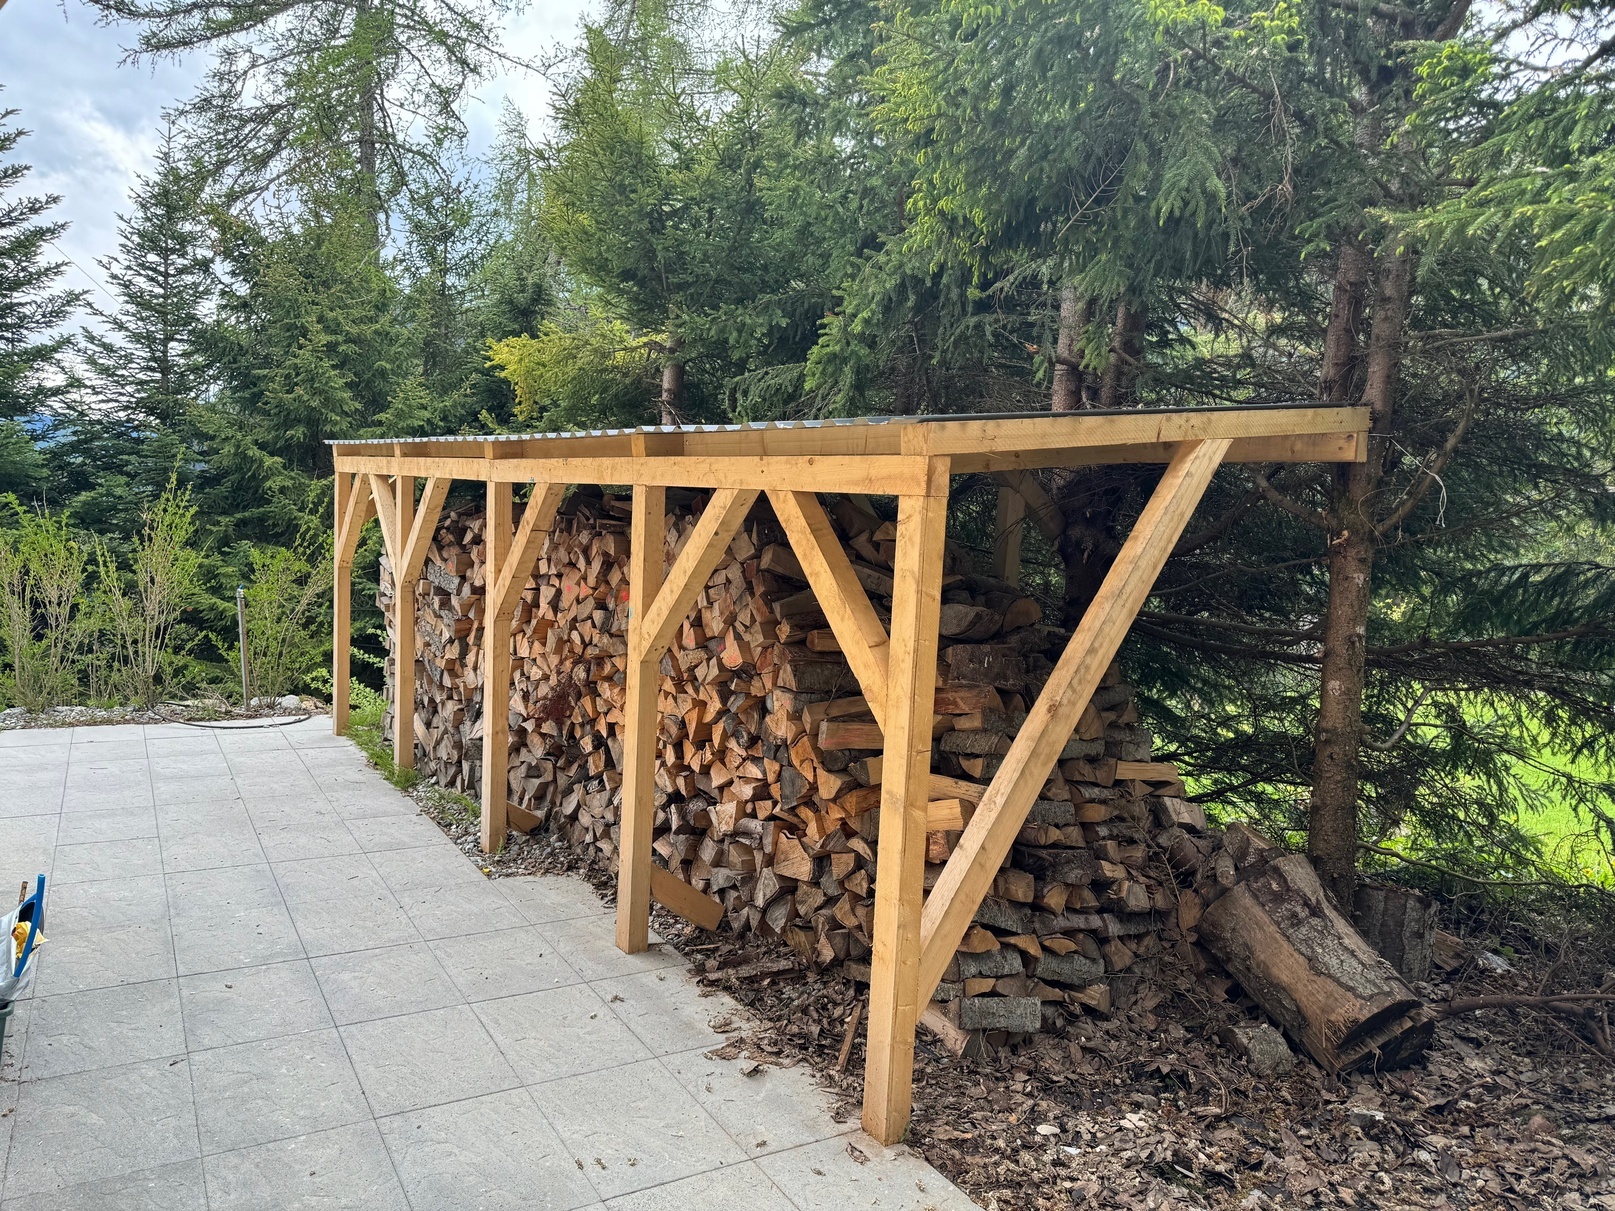
Covered space for storage (lower ground floor)
Great pyre
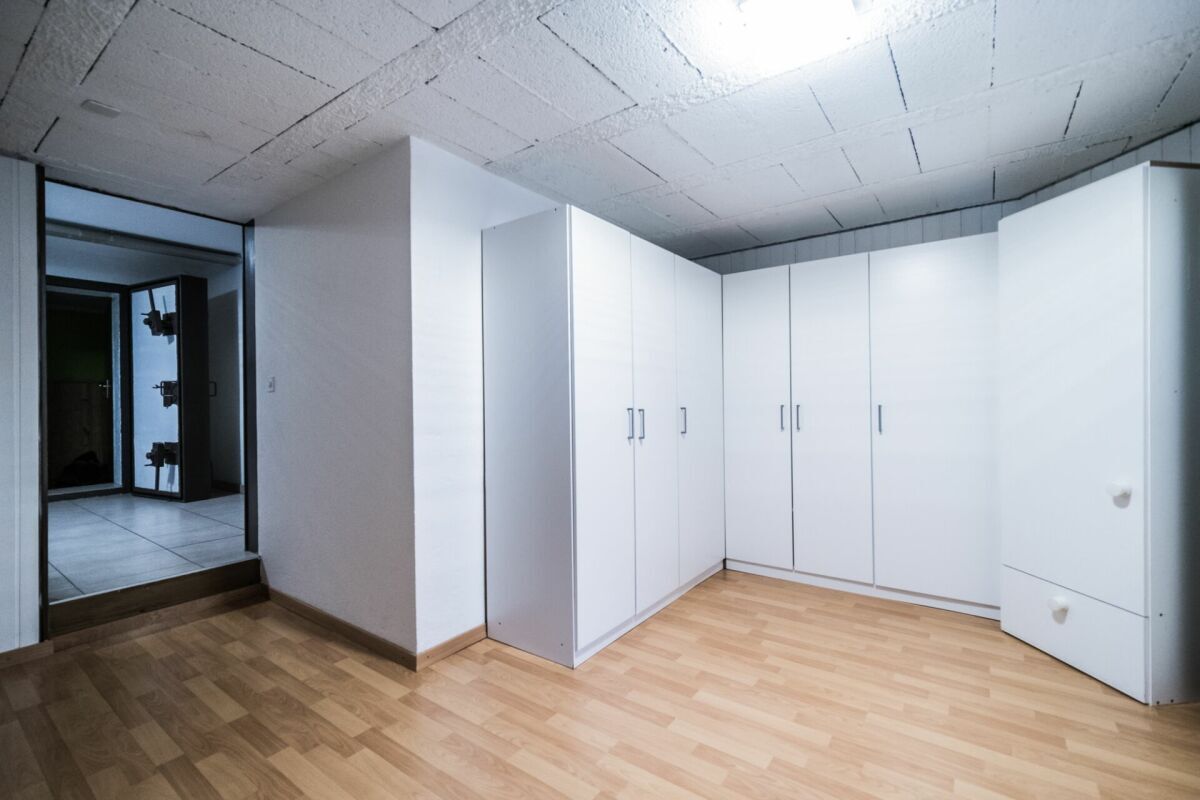
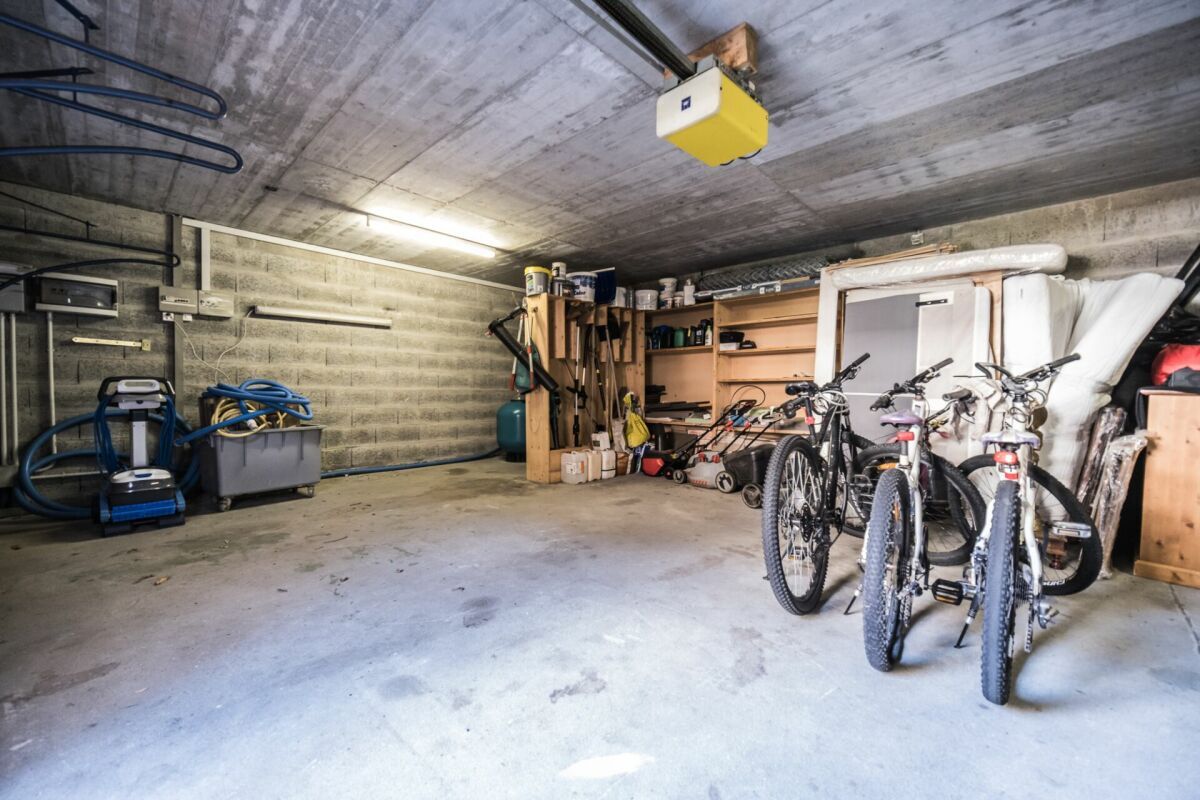
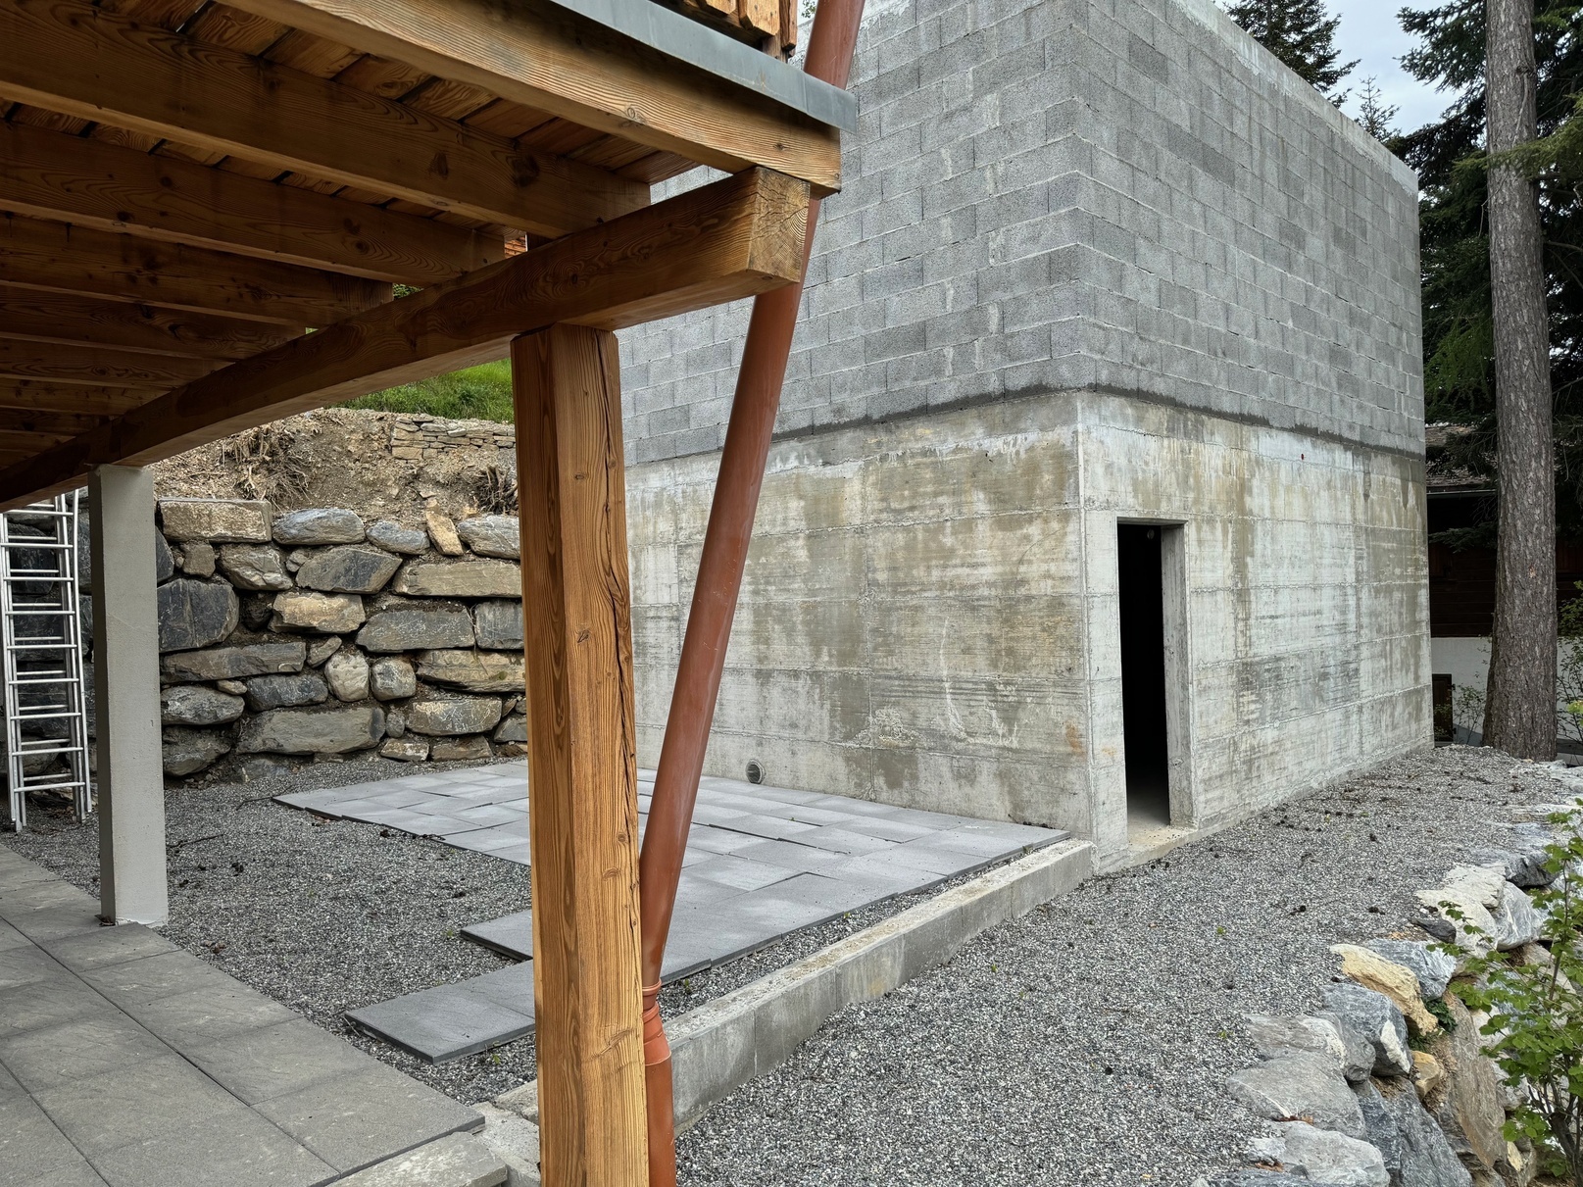
Large room of 33 m2 under the garage
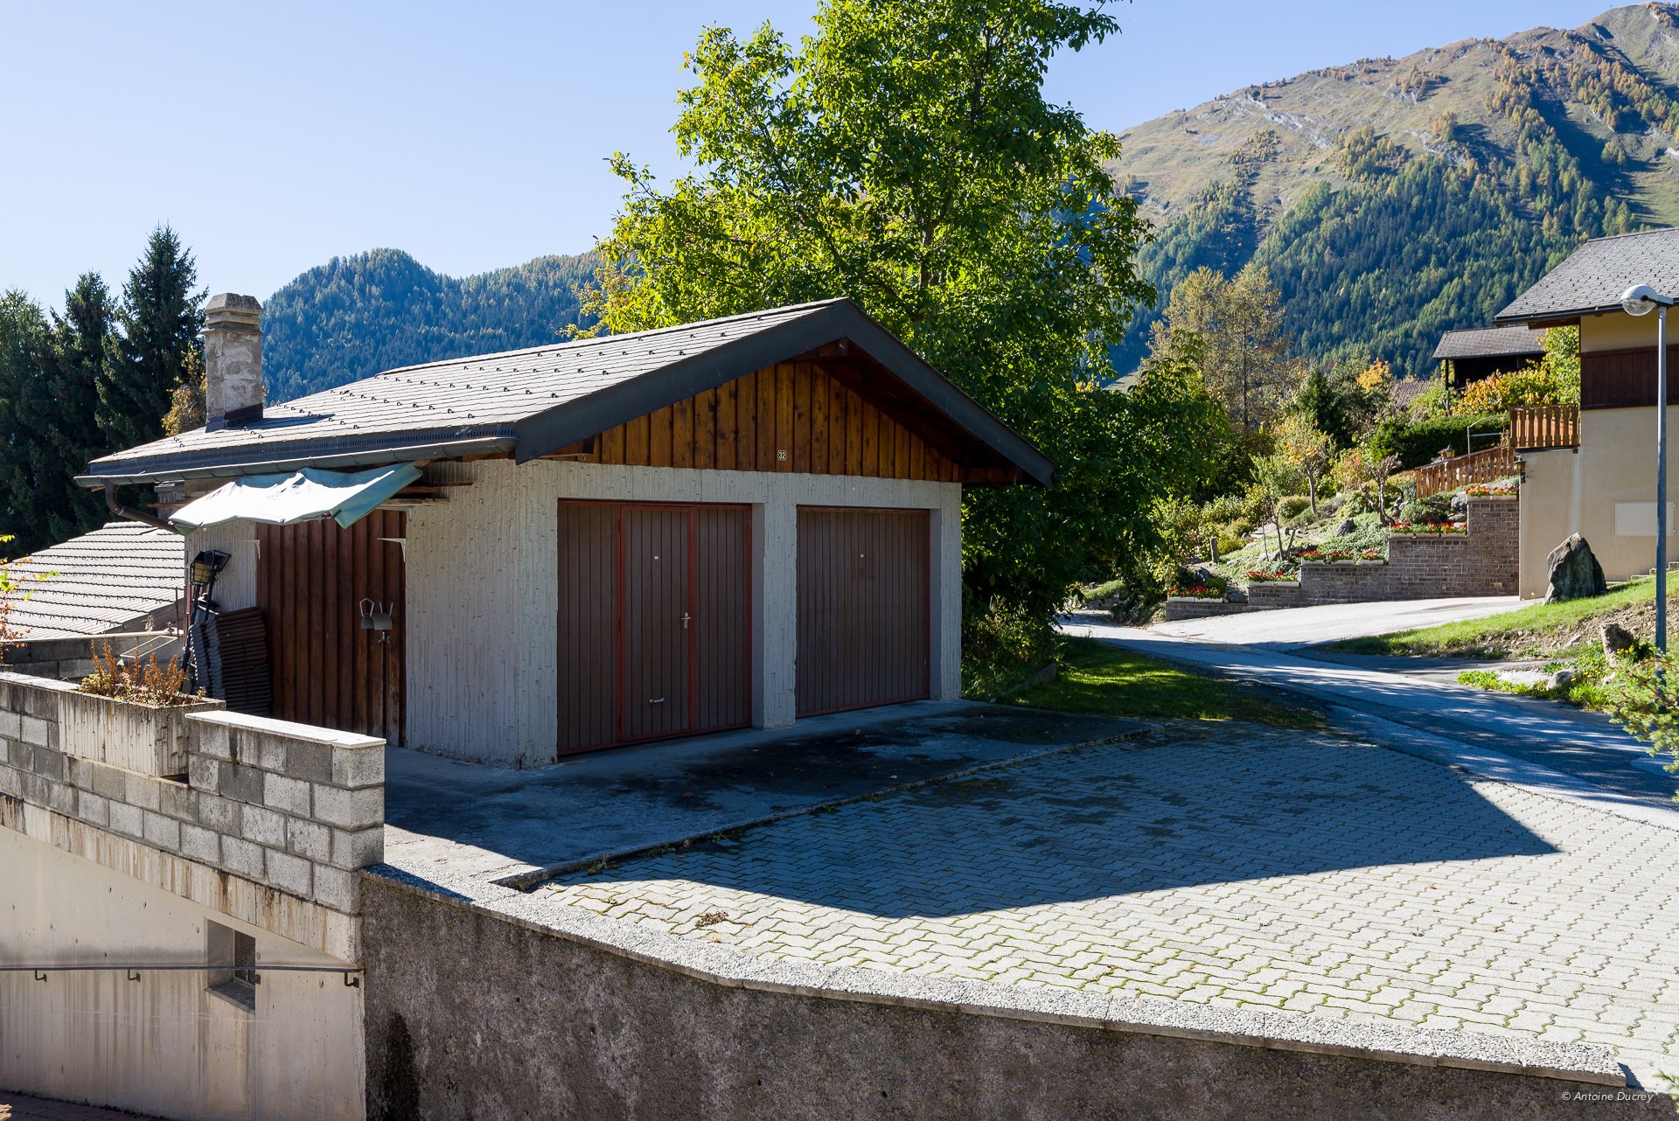
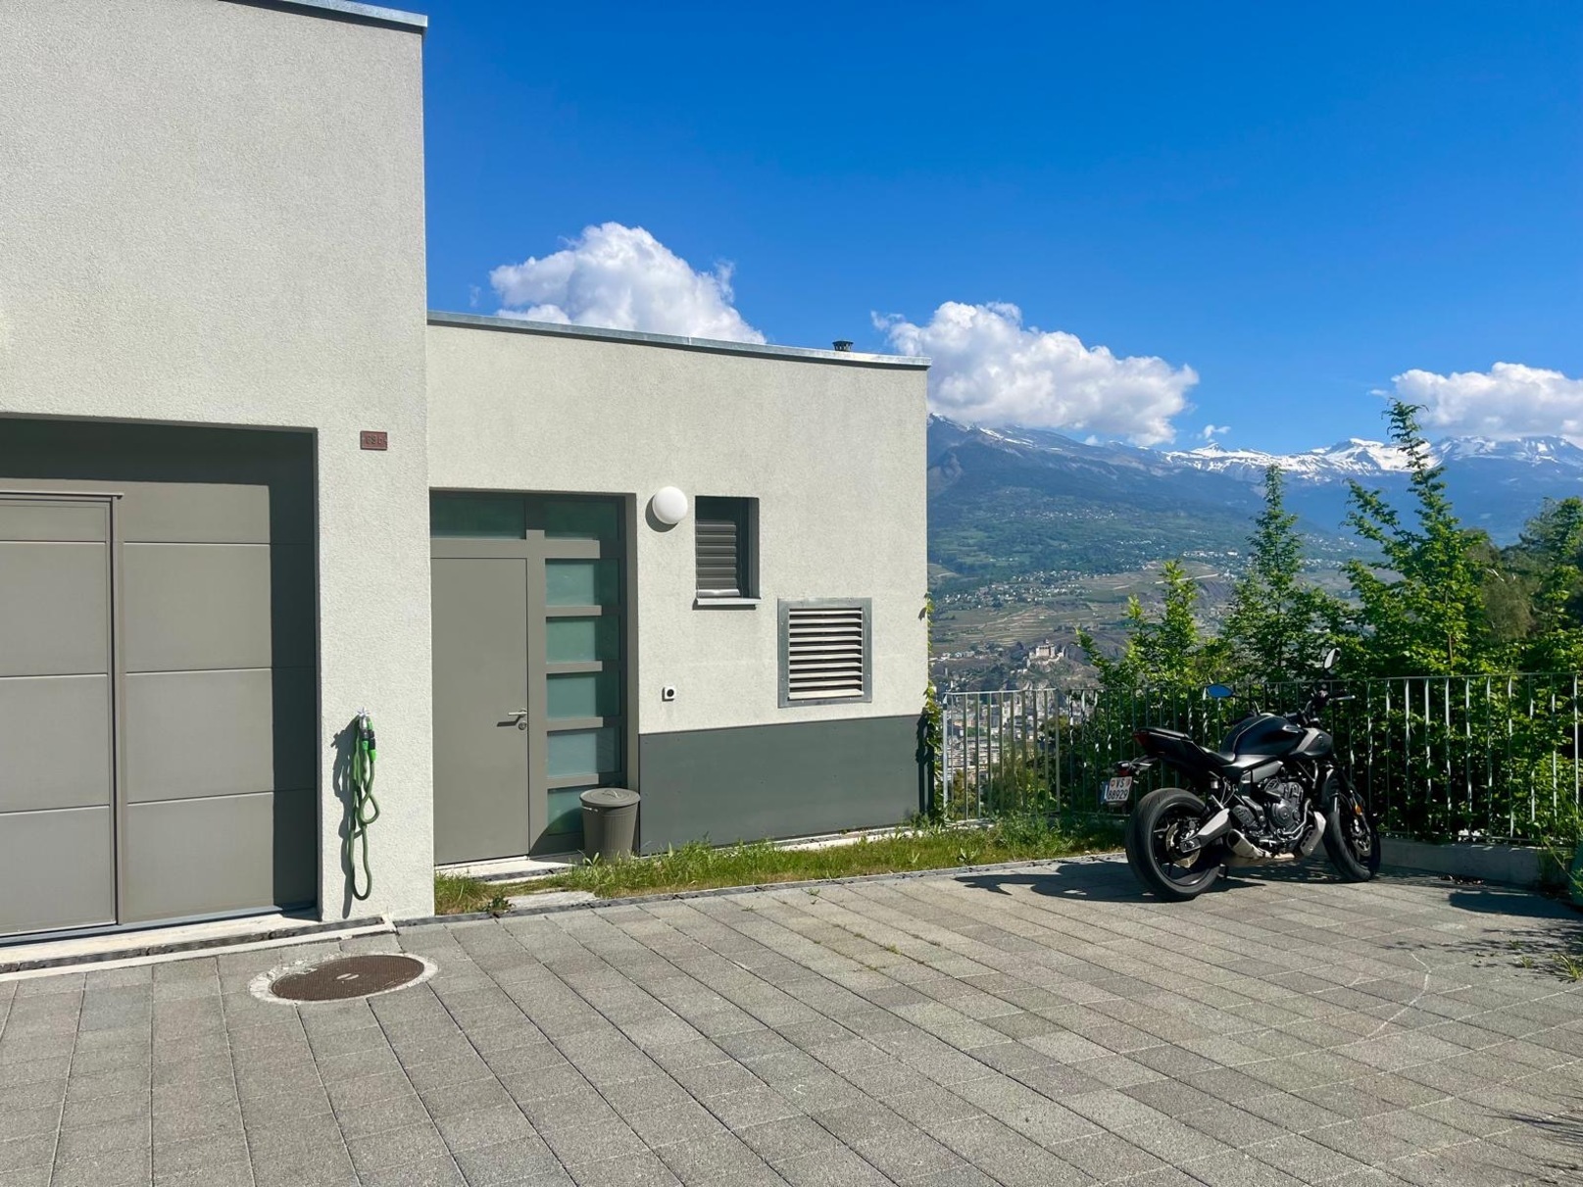
Garage for two vehicles (37 m2)
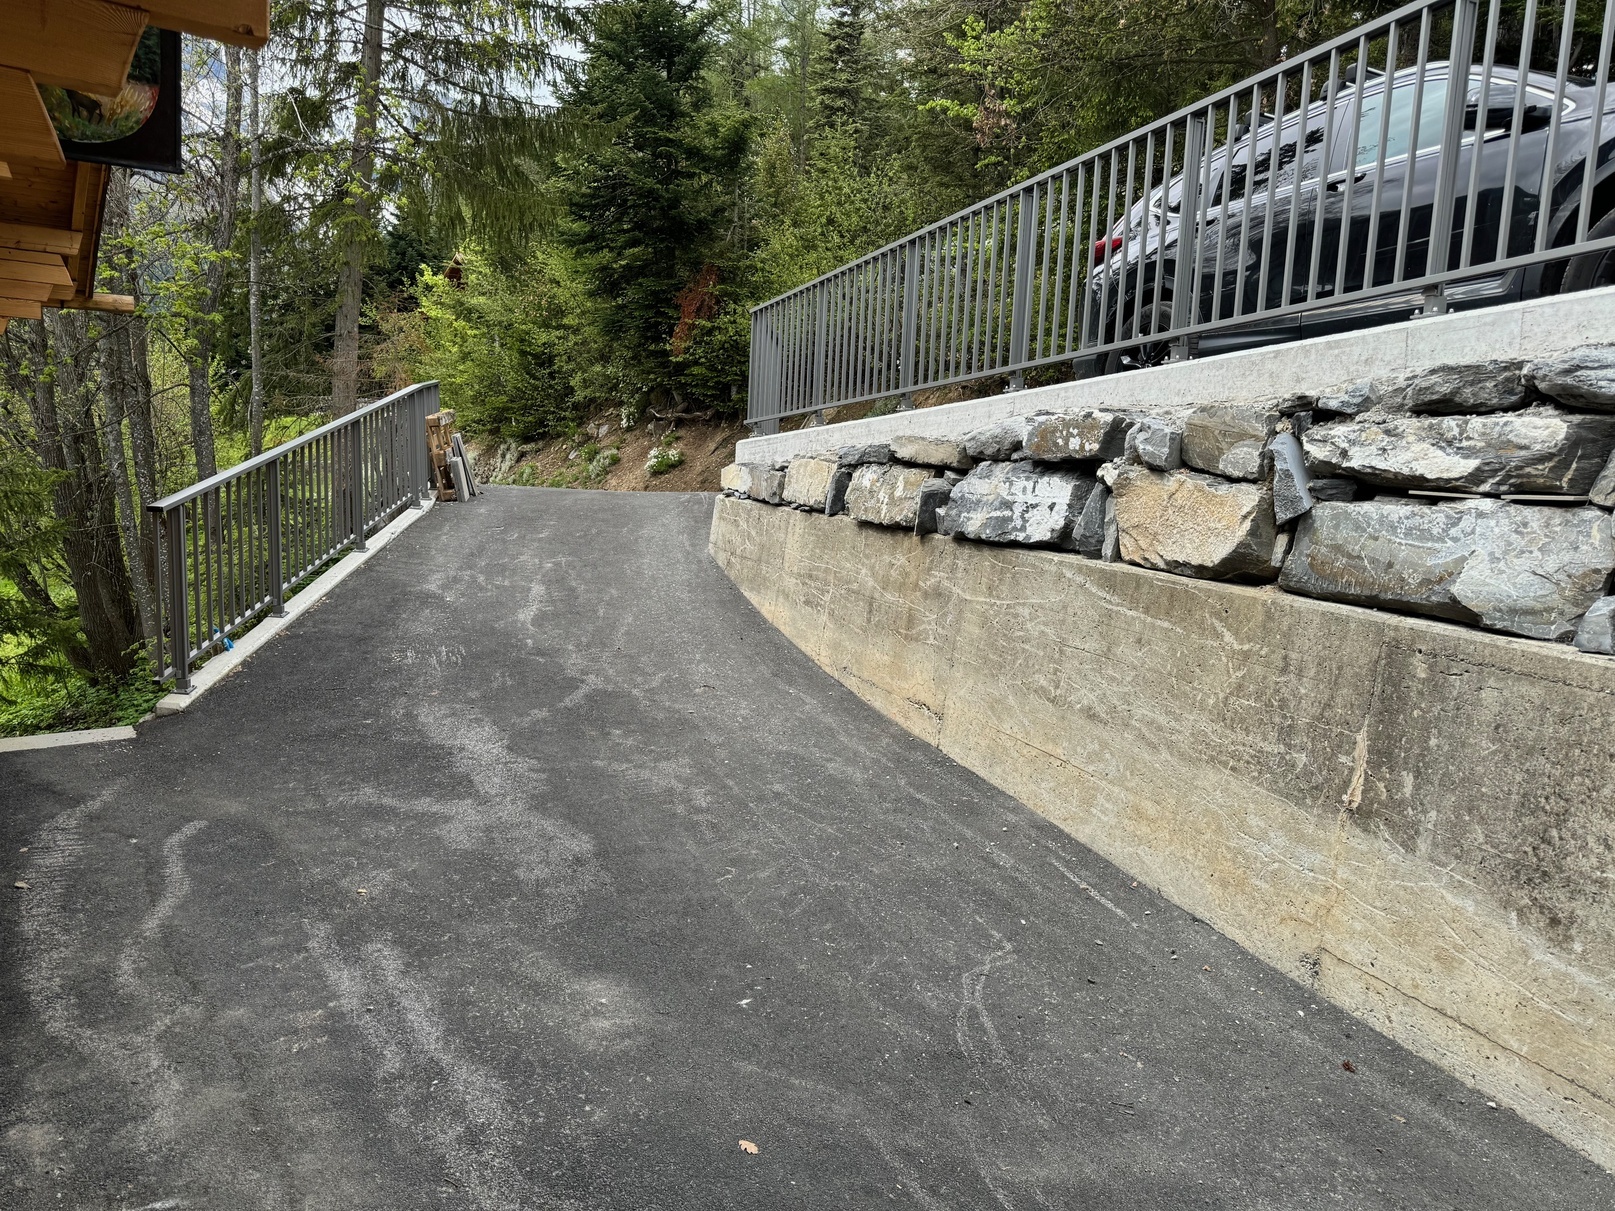
Two outdoor parking spaces
Electric heating, radiator distribution, and wood stove (duplex)
PAC installation to be completed (2.5 room apartment)
Availability: immediately
Notes
Complete PDF file and site plan on request
Visit only in the presence and with the prior agreement of Swiss-Immobilier.ch
No document may be transmitted to third parties without authorization
www.swiss-immobilier.ch - Ref. 10247725
Copyright © 2026. All rights reserved.