Chalet with 5 rooms on sale in - Savièse - - 172 m²
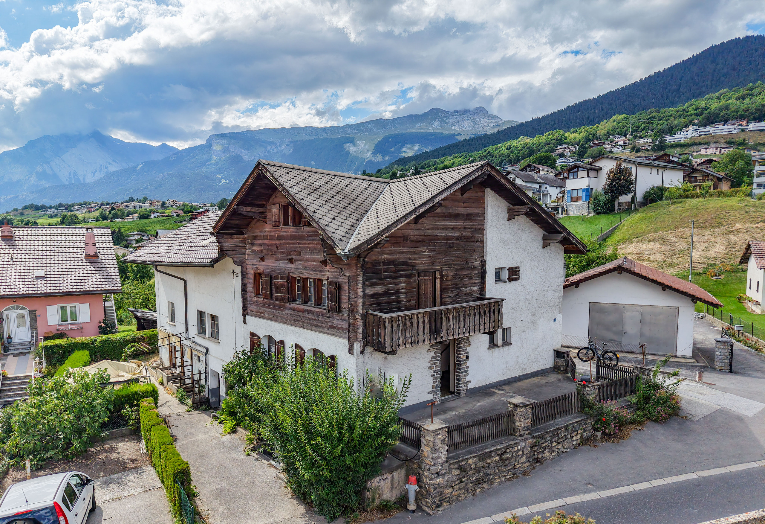
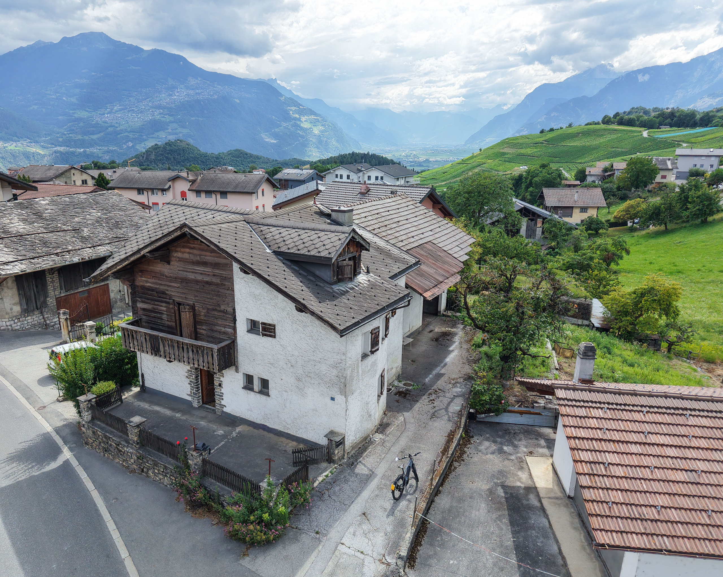
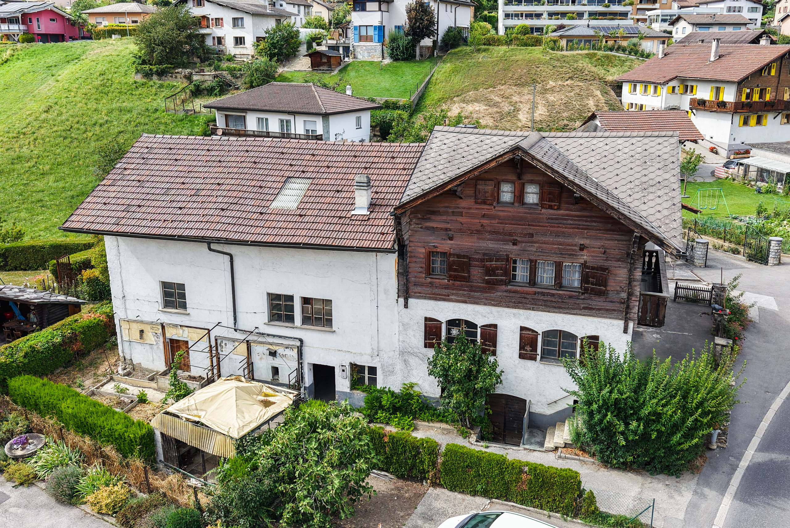
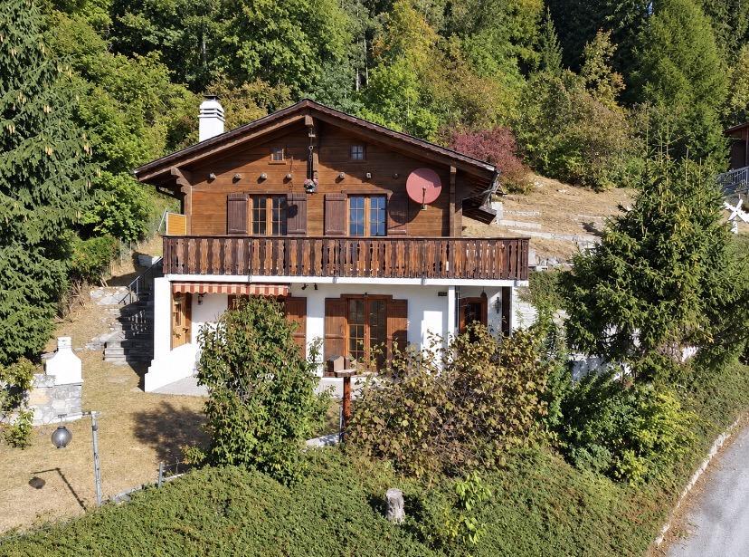
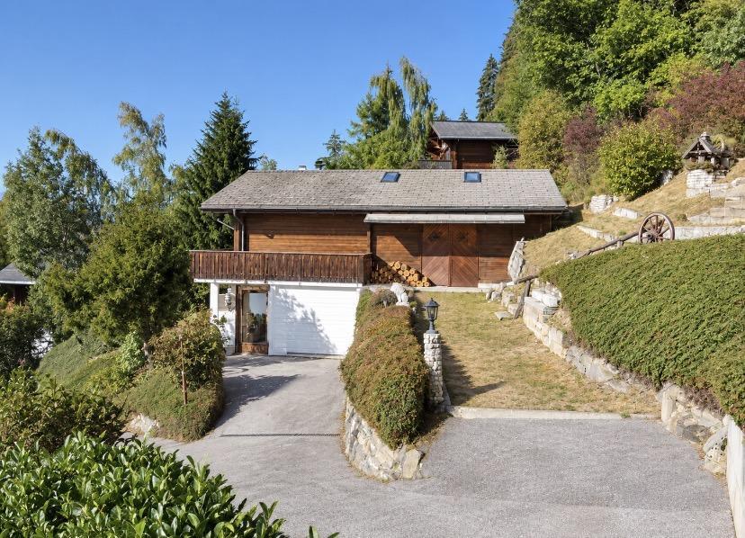
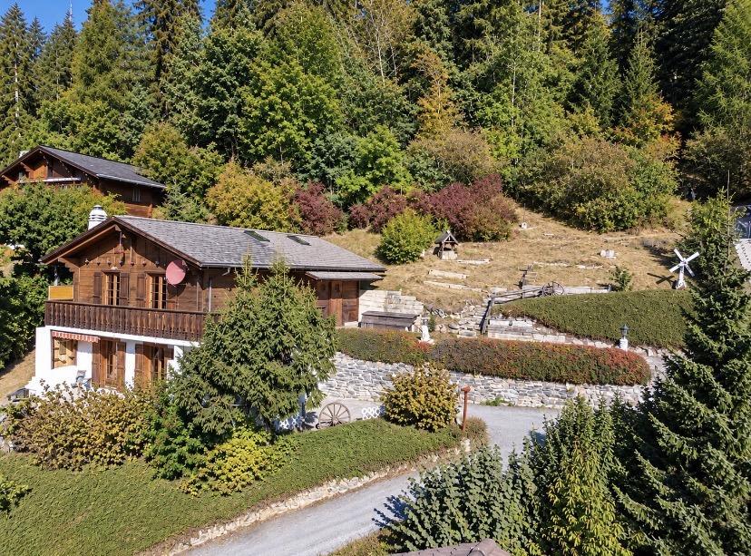
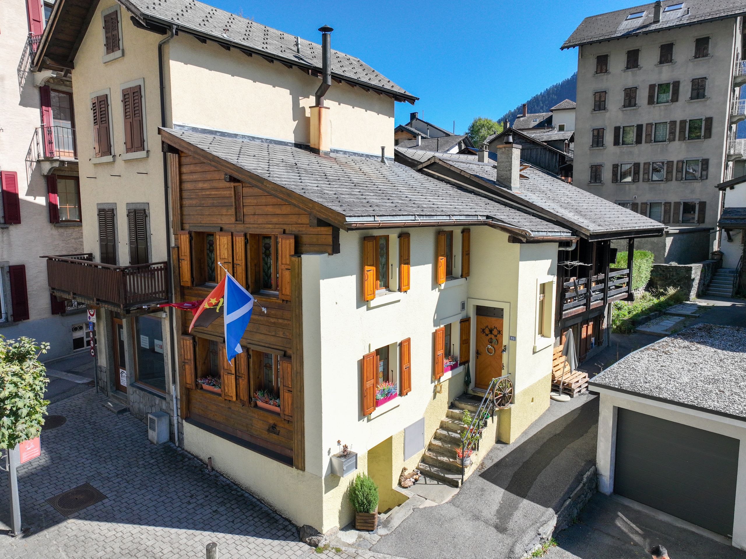
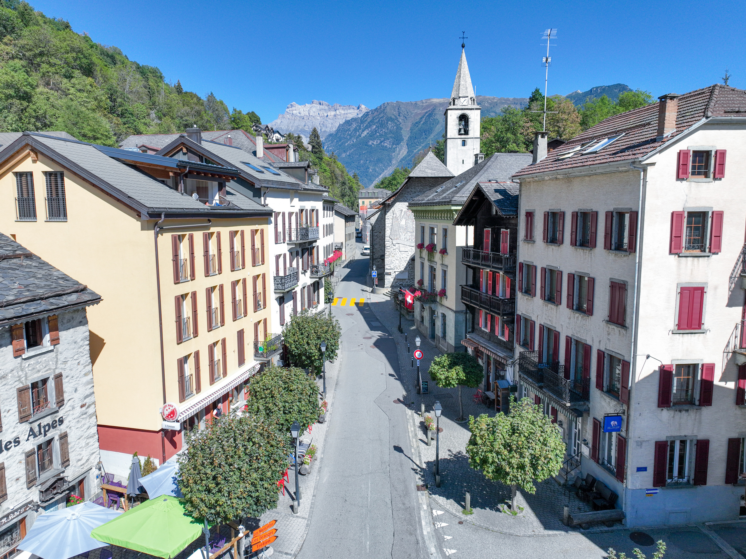
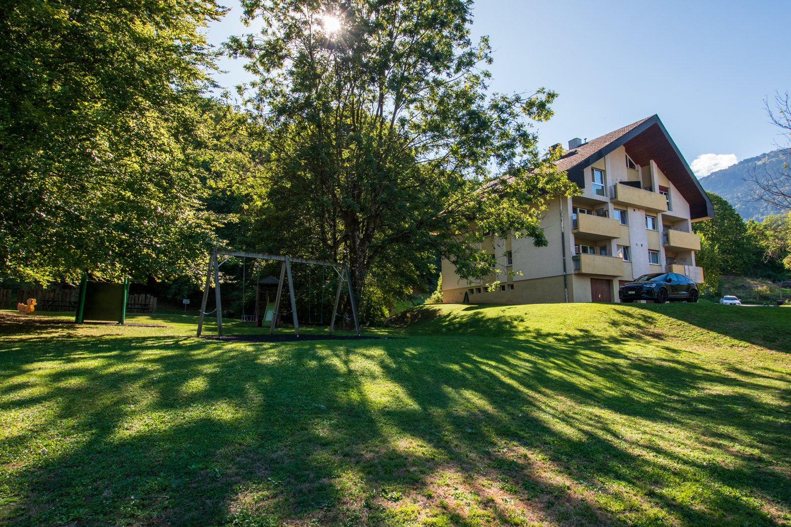
Charming chalet with 2 apartments + outbuilding, beautiful location
Localisation
- Savièse -, 1965 SavièseCharacteristics
Description
EN EXCLUSIVITE
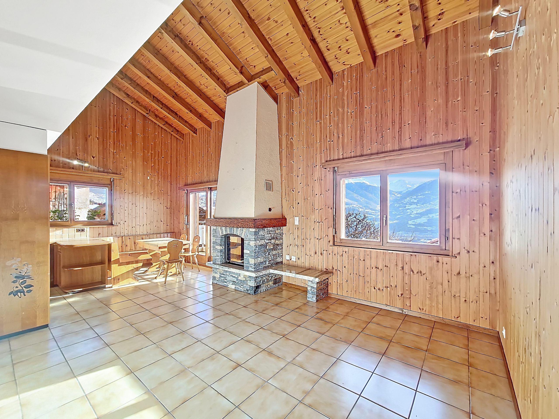
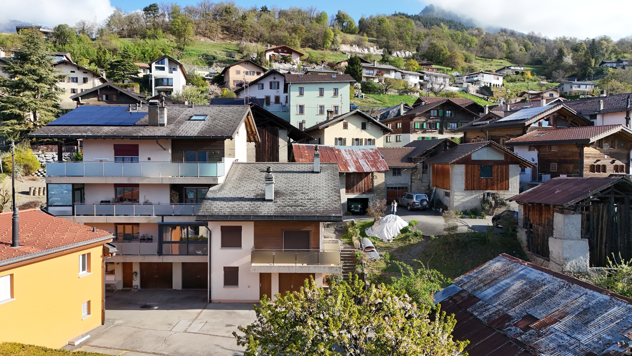
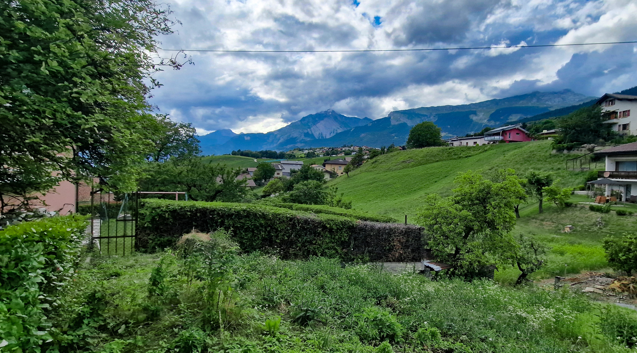
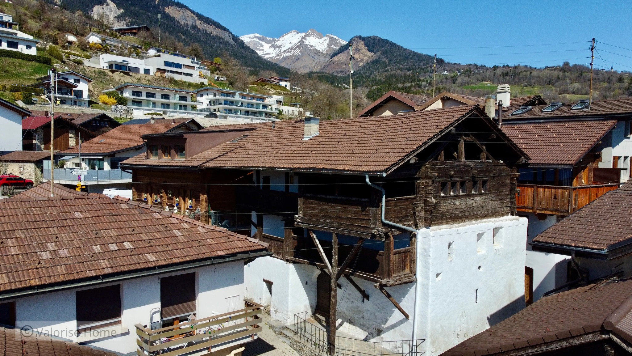
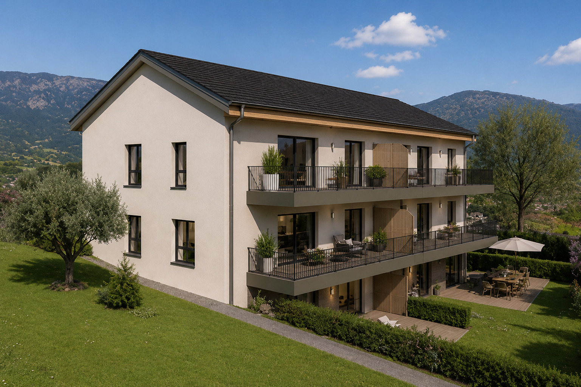
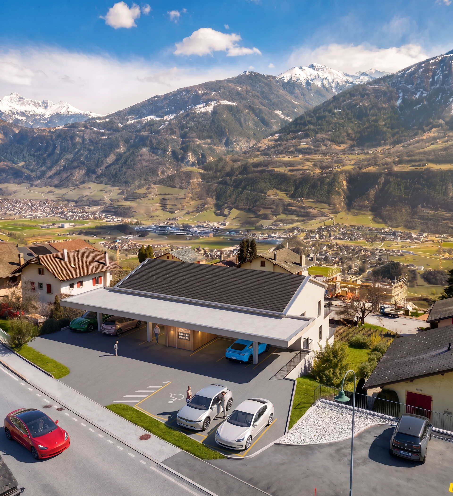
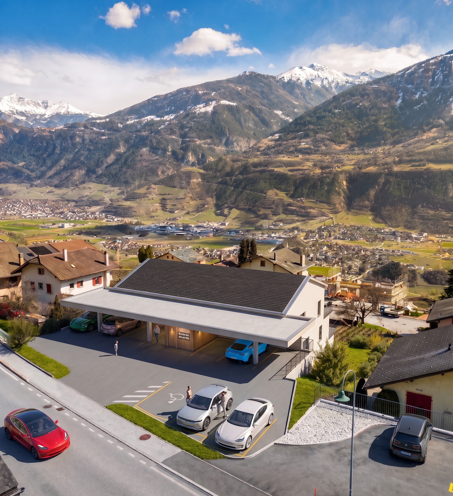
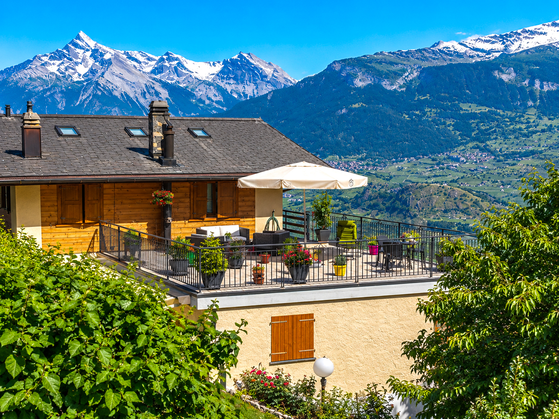
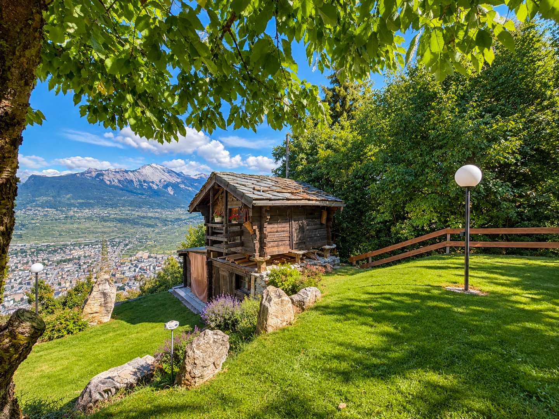
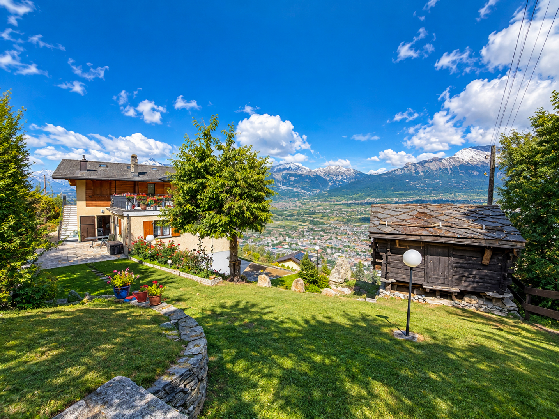
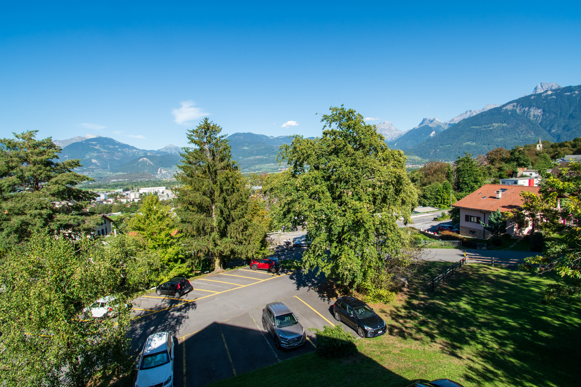
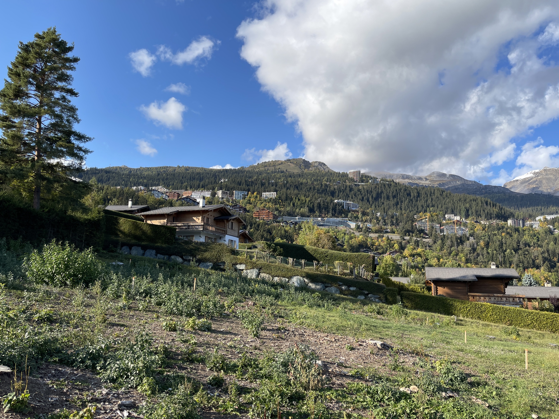
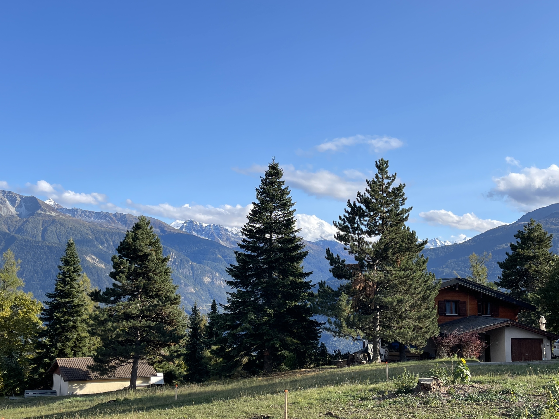
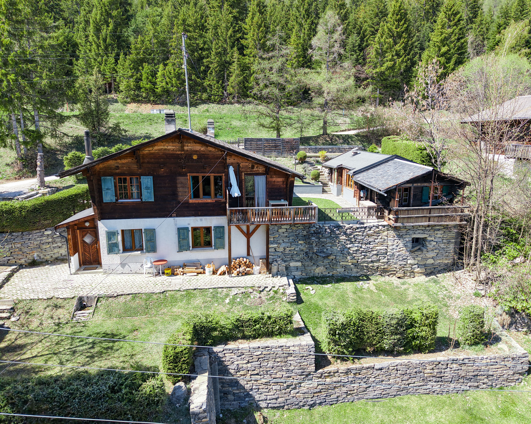
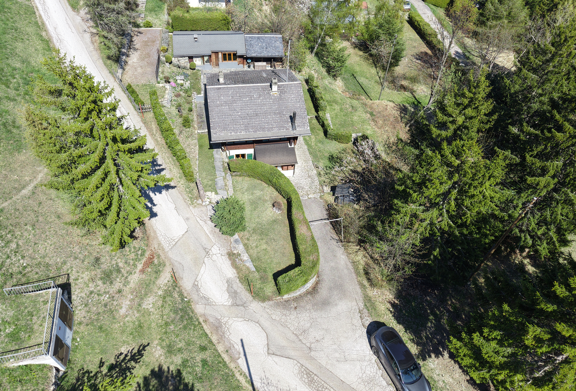
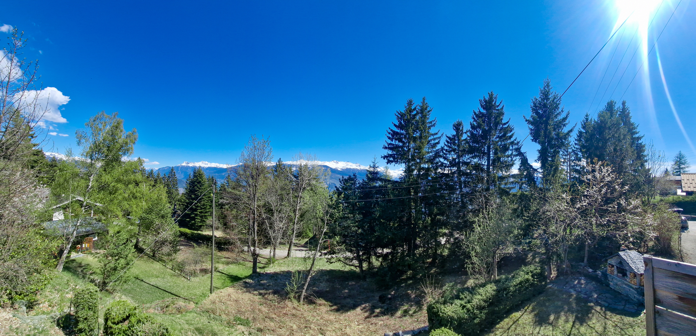
This charming chalet with two apartments (3.5 rooms and 2.5 rooms) is located on the heights of Savièse, in Les Mayens-de-la-Zour. Thanks to its south-facing position, it gets plenty of sunshine all year round, from morning to night. It also enjoys great peace and quiet, a lovely view and a very relaxing green setting.
HIGHLIGHTS:
- Savièse, commune where it's good to live with all its activities and facilities
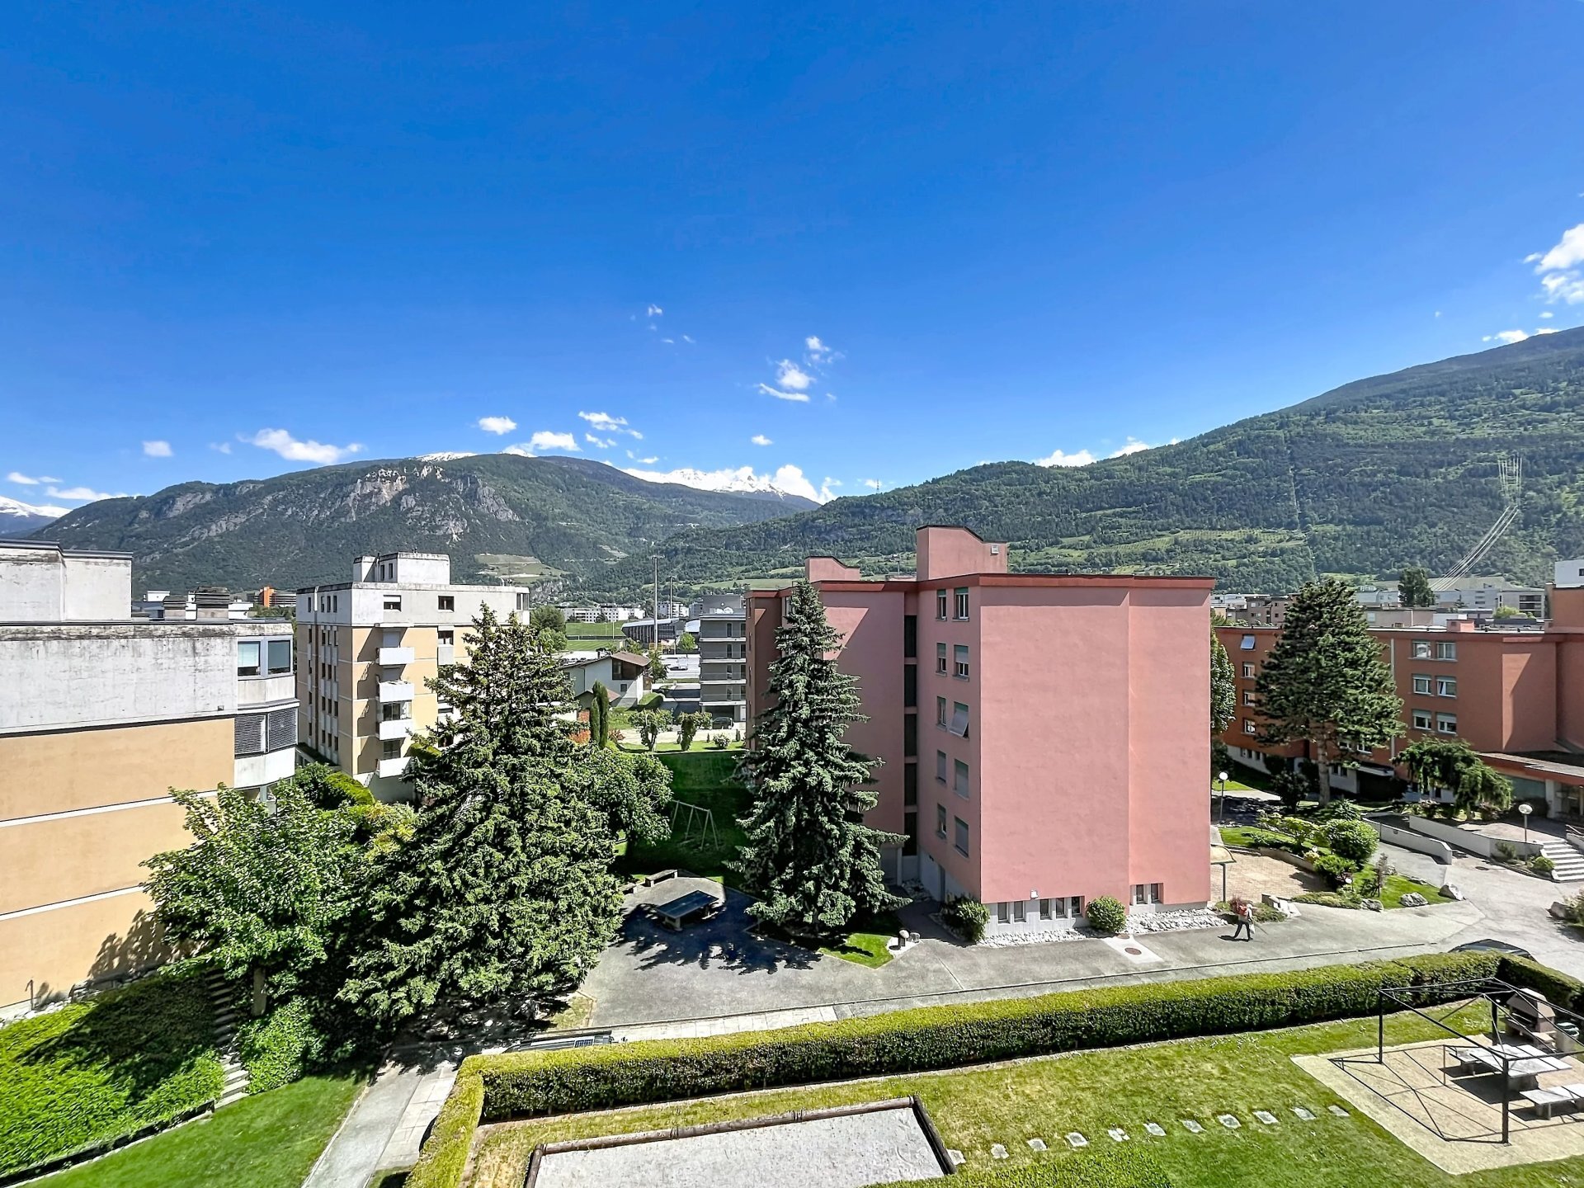
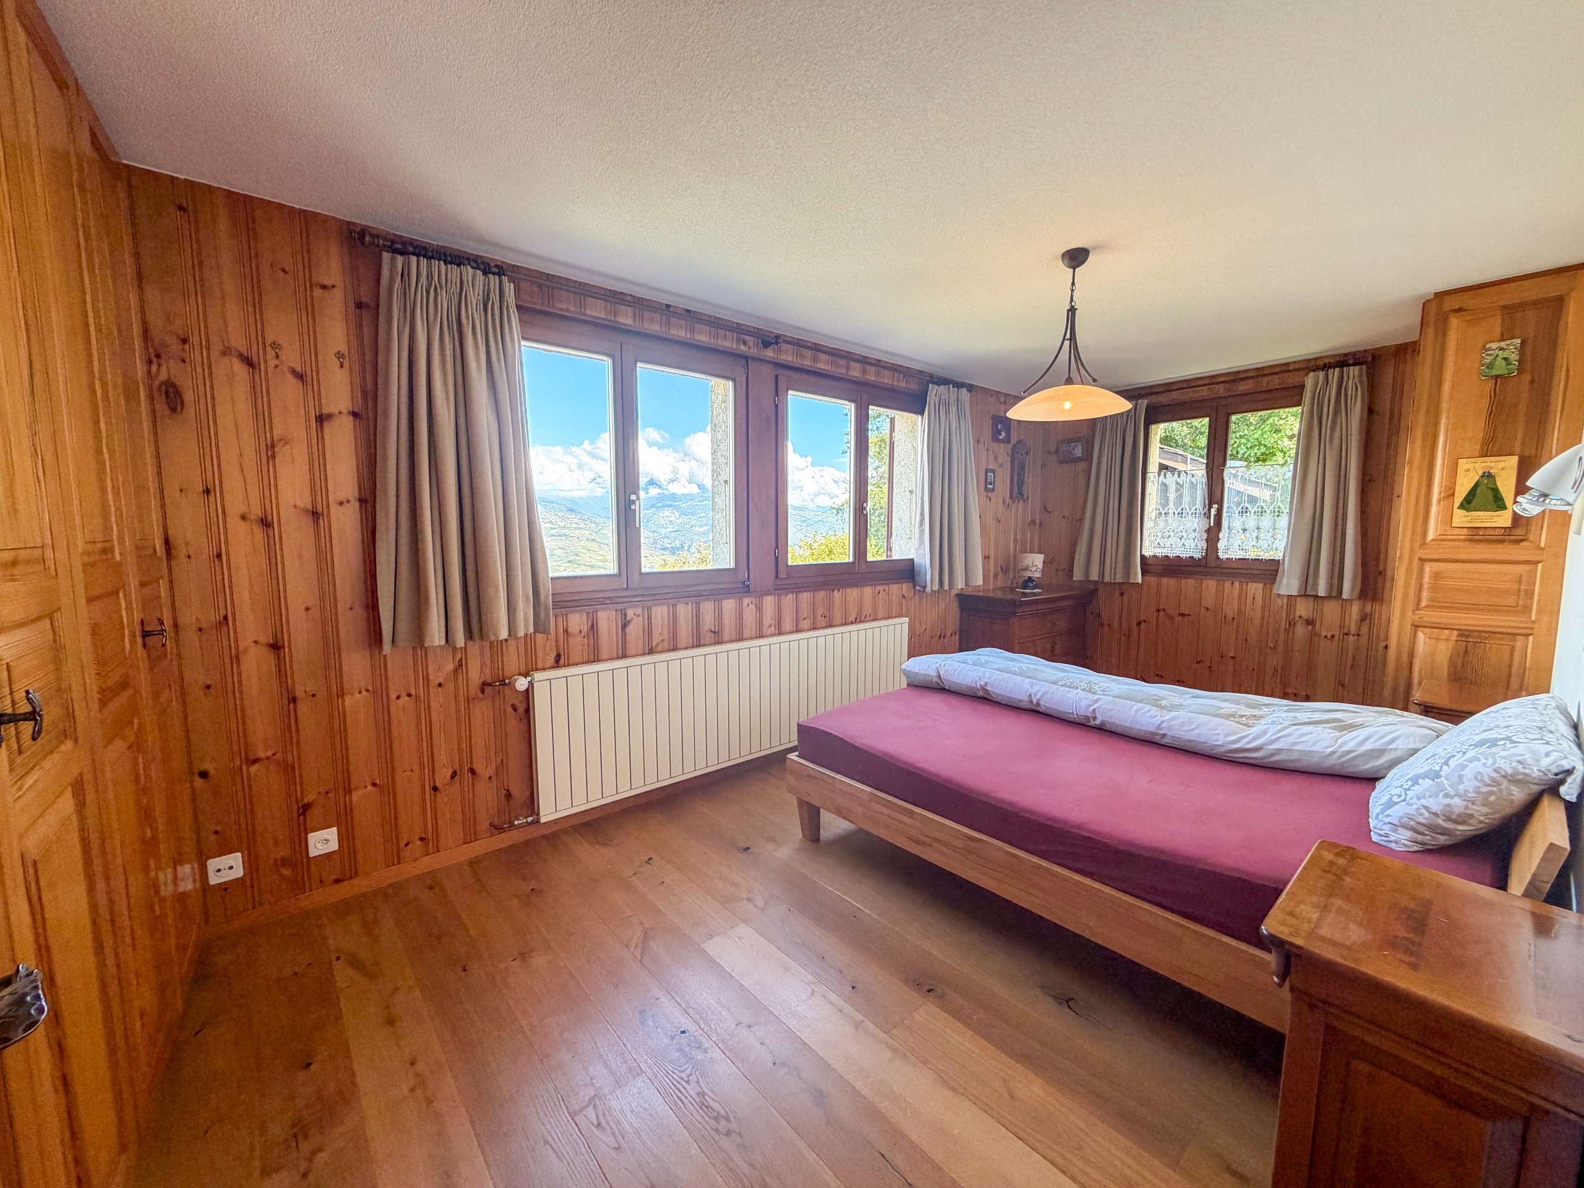
- Pretty view of the Alpine arc
- Location enjoying great calm and very green
- Excellent sunshine all year round from morning to evening
- Very easy access all year round
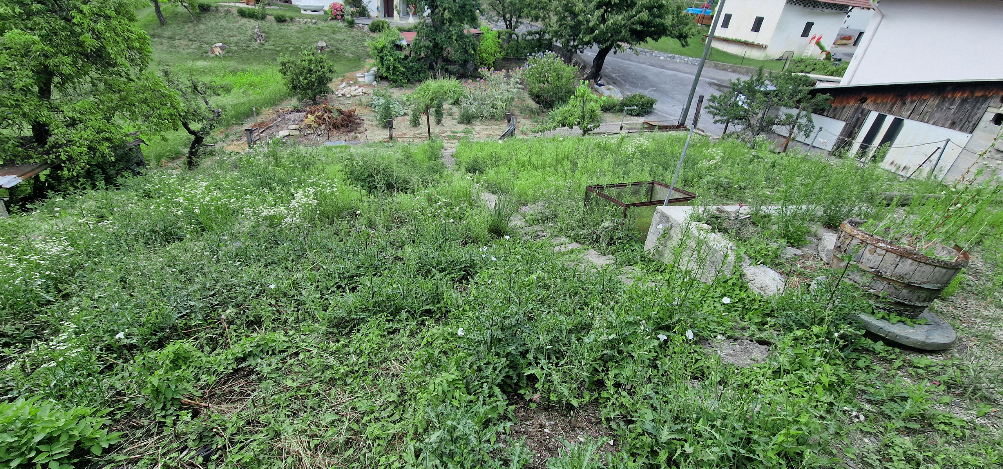
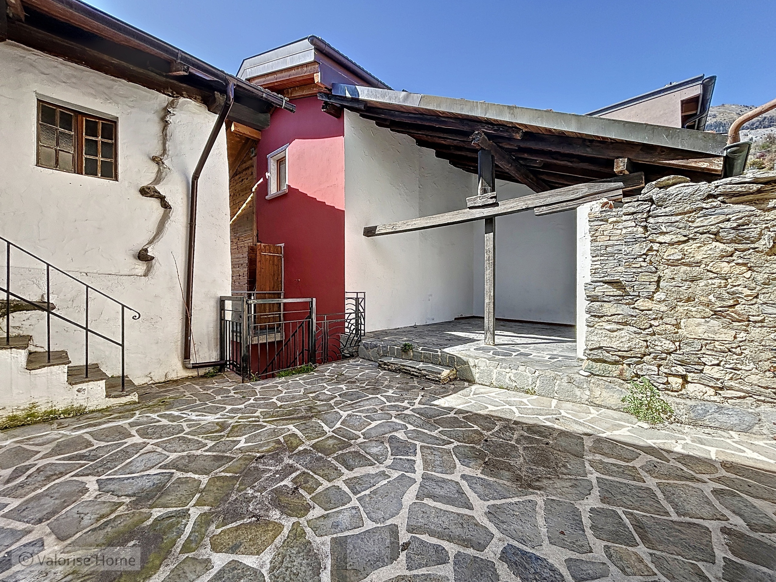
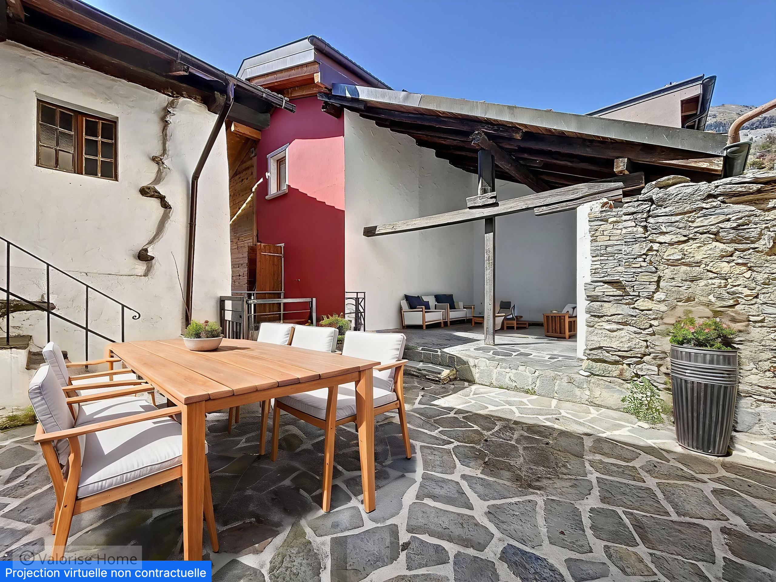
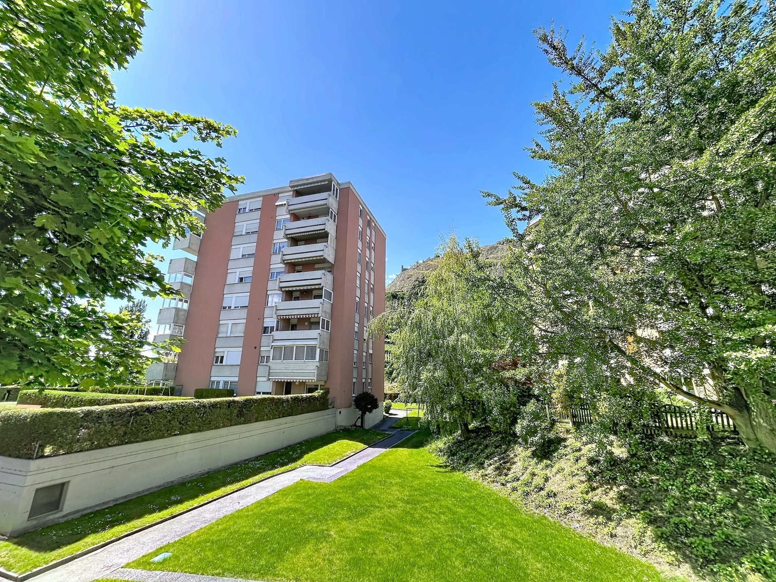
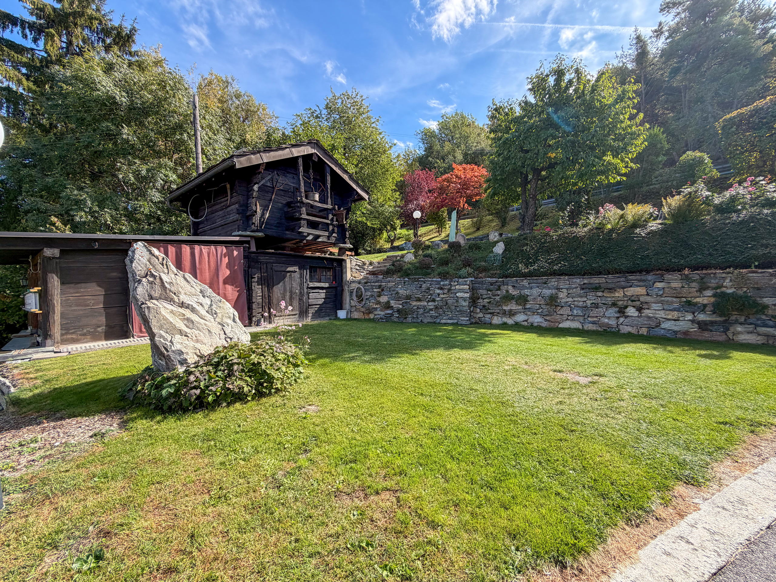
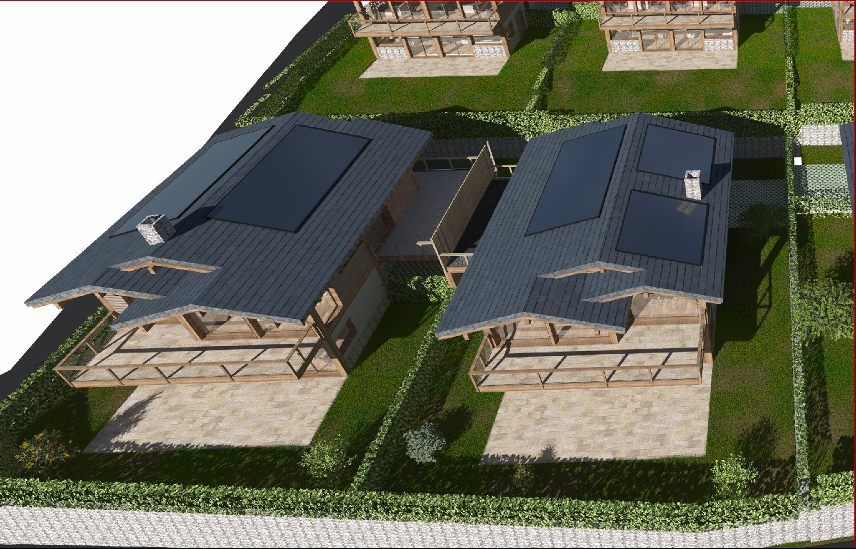
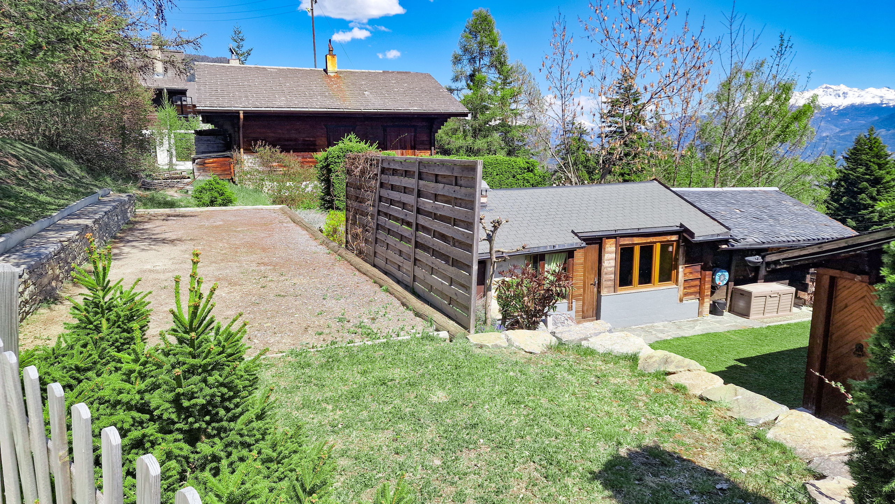
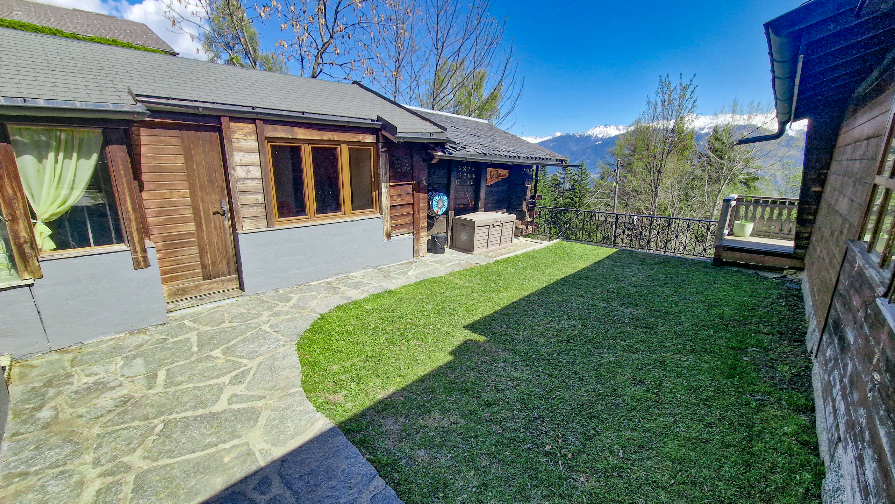
- Very pretty exteriors with lawn area, pétanque court and magnificent dry-stone wall
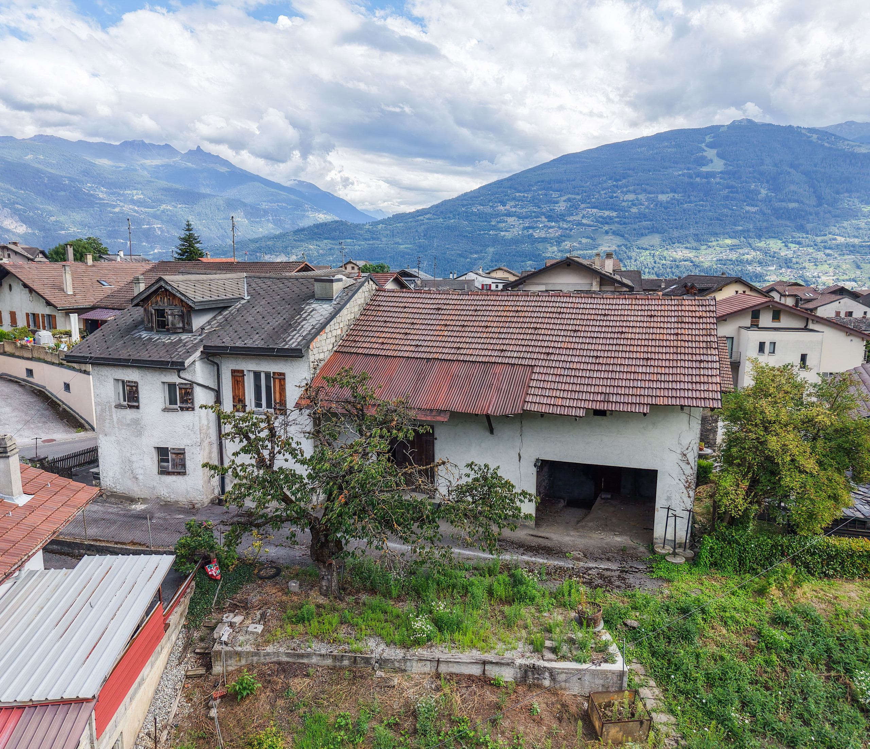
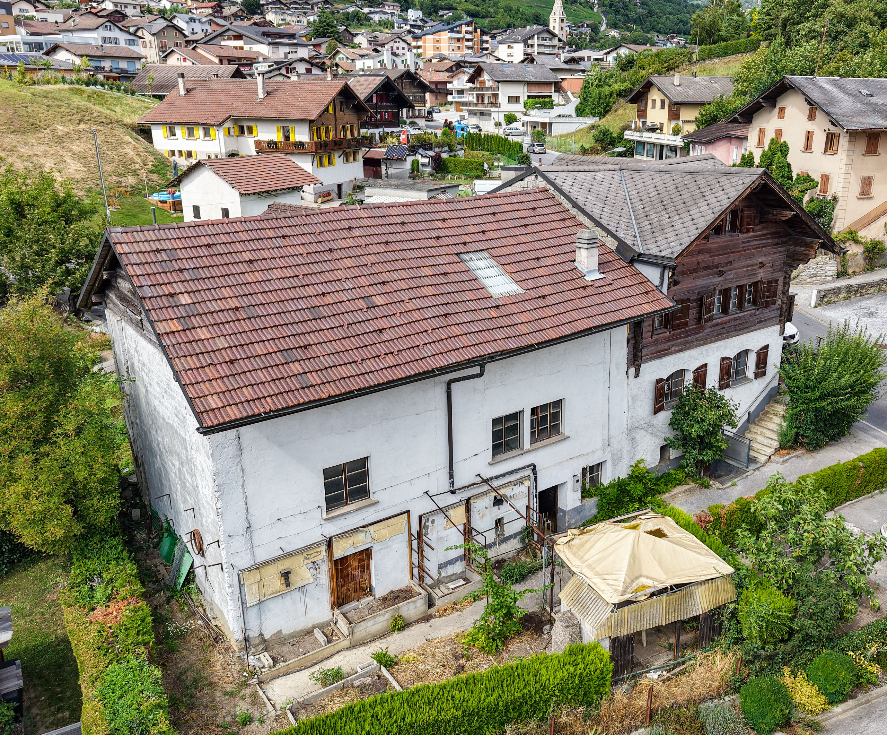
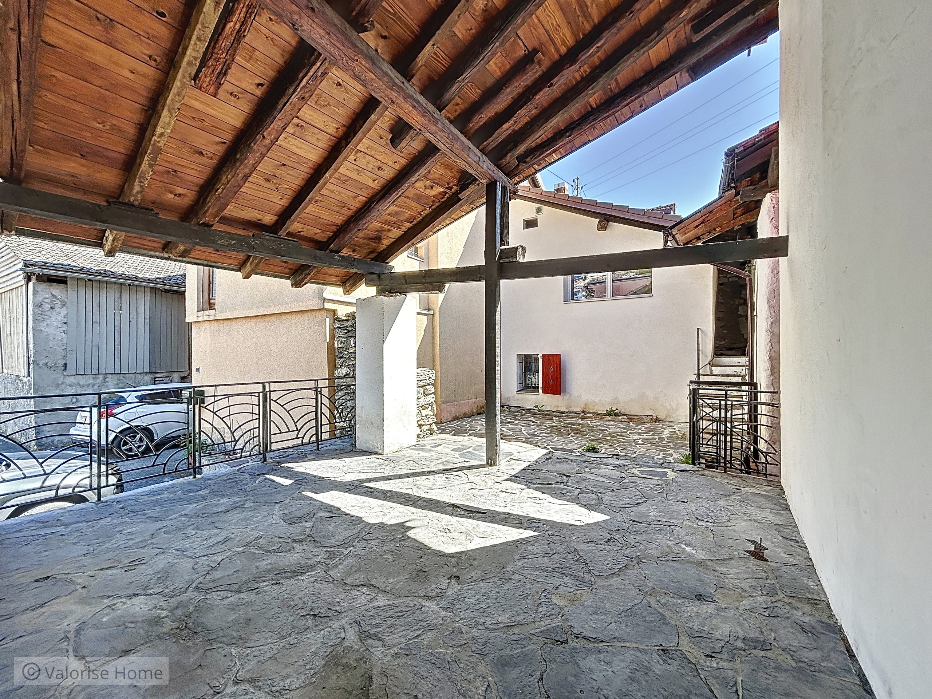
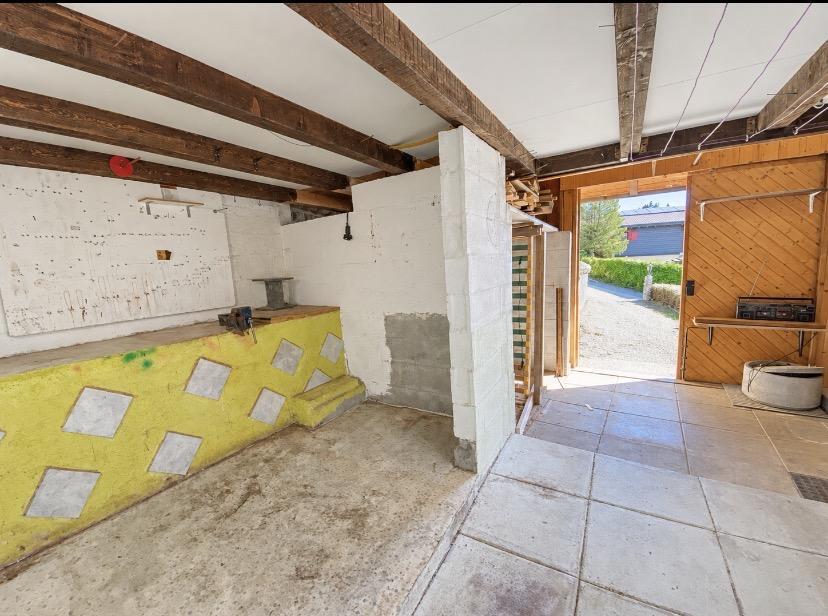
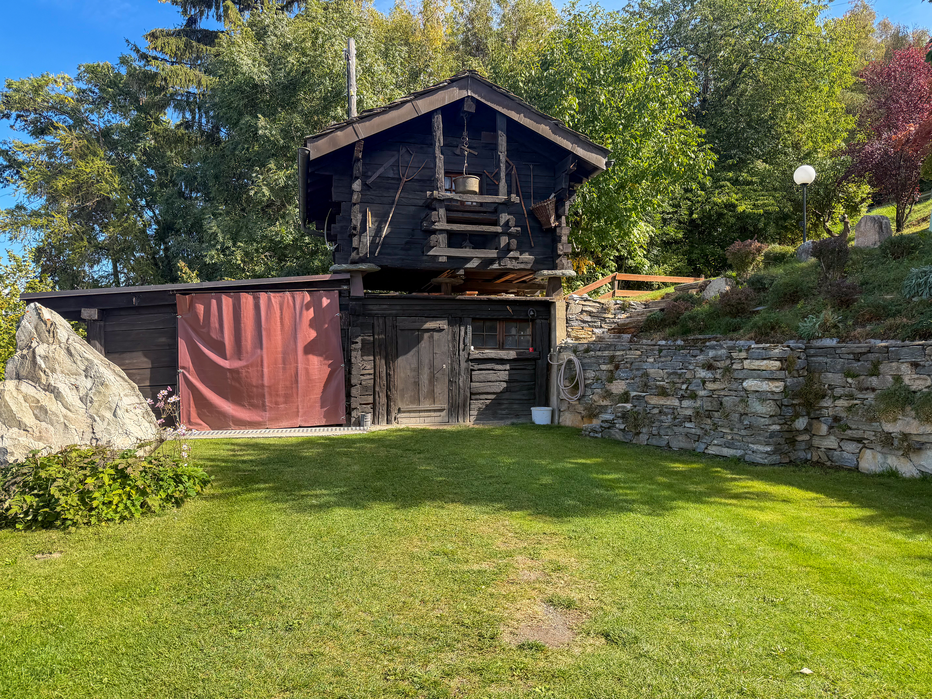
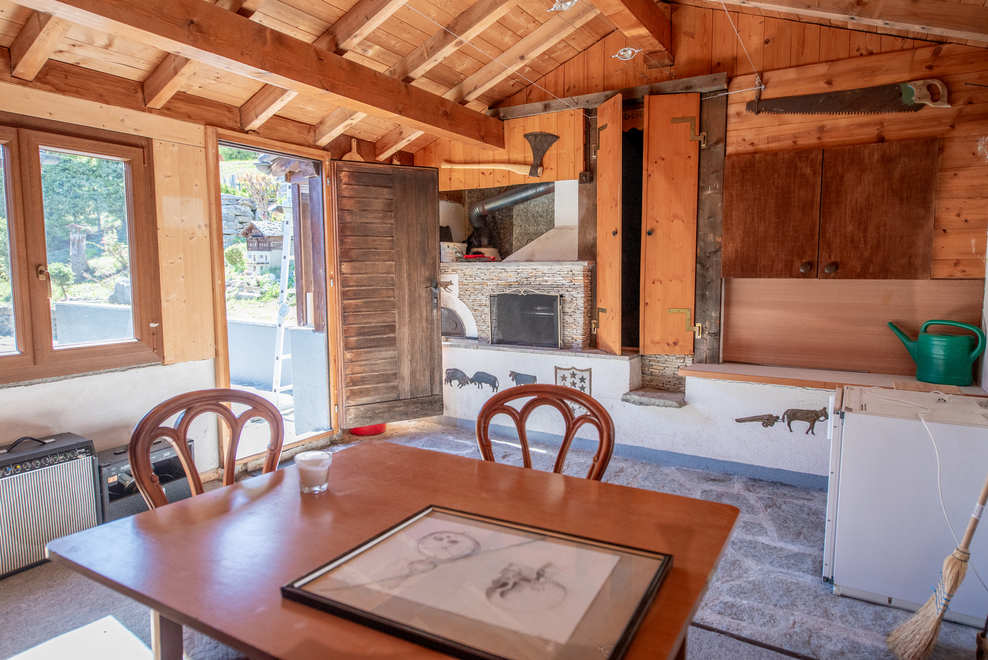
- Very practical outbuilding
- Sale as second home and to authorized non-Swiss persons
Distances:
- All the amenities of a large commune like Savièse are 7.2 kilometers / 9 min. by car (shopping center, medical center, dentists, schools, Post Office, etc.)
- It takes 18 minutes by car to reach Sion train station (11.9 km) and 15 minutes to reach the freeway junction (12.2 km)
- All the ski resorts and golf courses in central Valais can be reached in around 30 minutes or less
The quality of life in the Savièse conurbation is unquestionable, and it has all the essential amenities. Its highly developed social life and numerous sporting and cultural activities delight young and old alike.
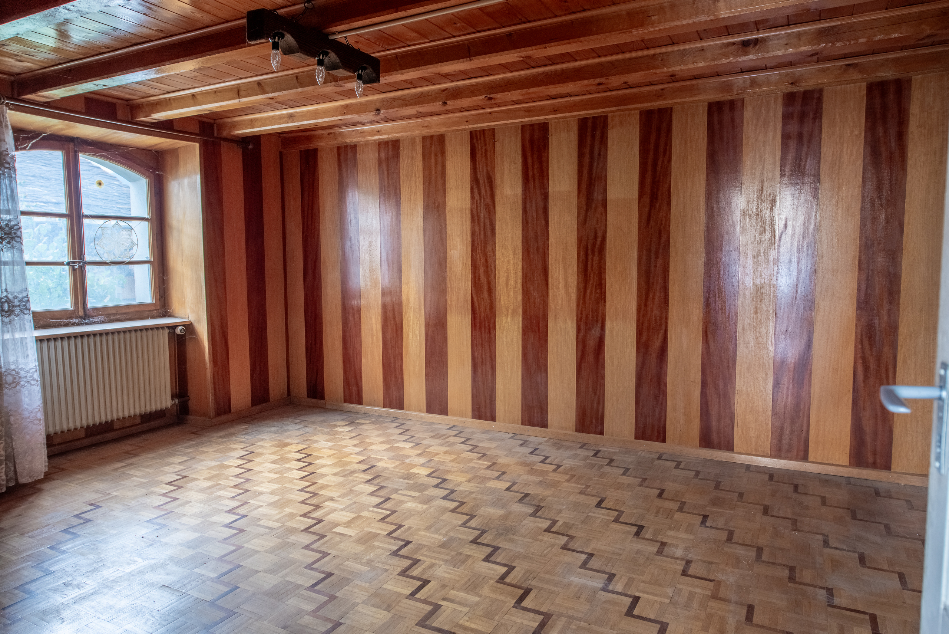
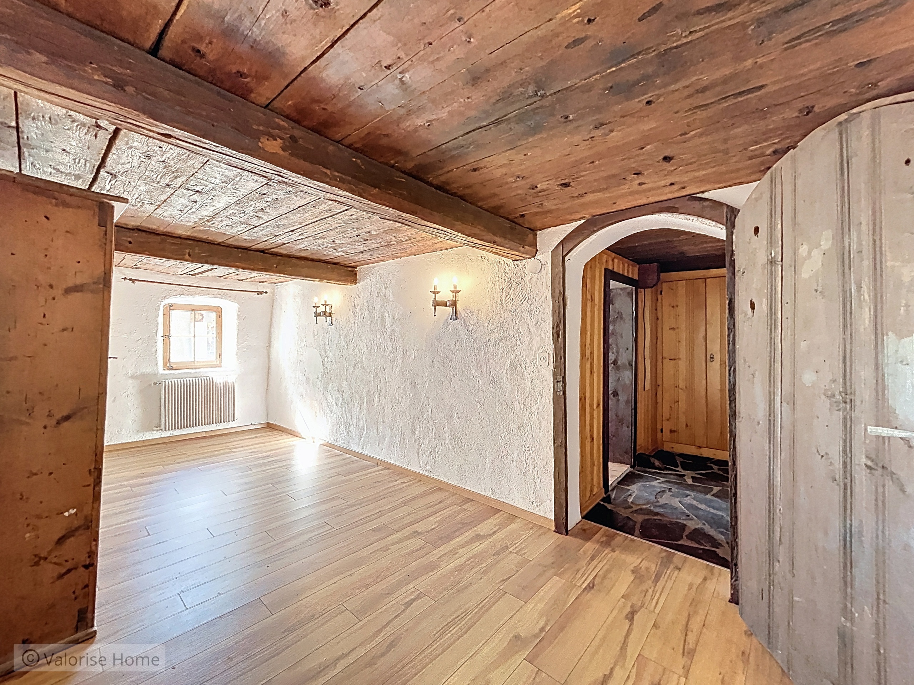
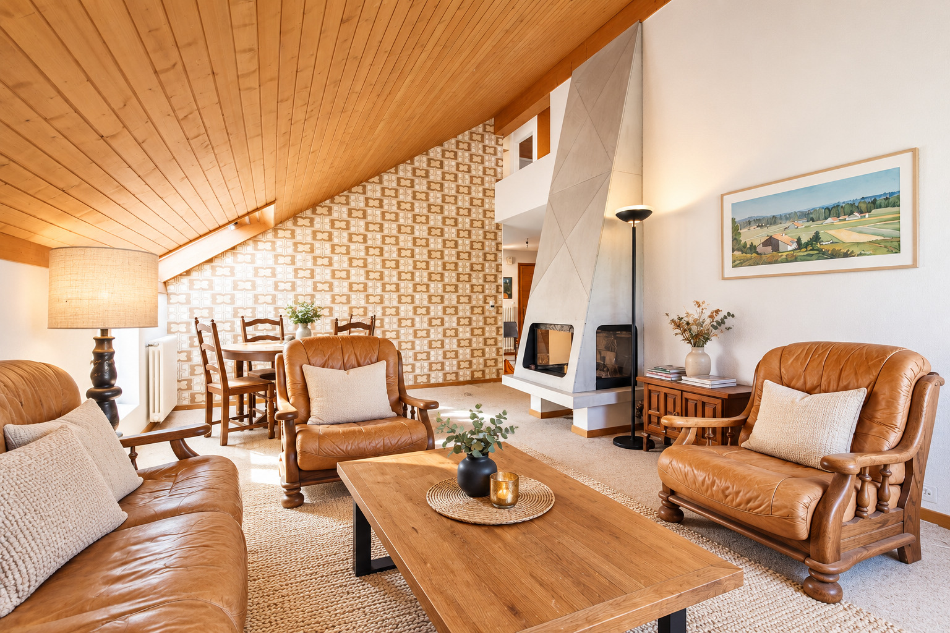
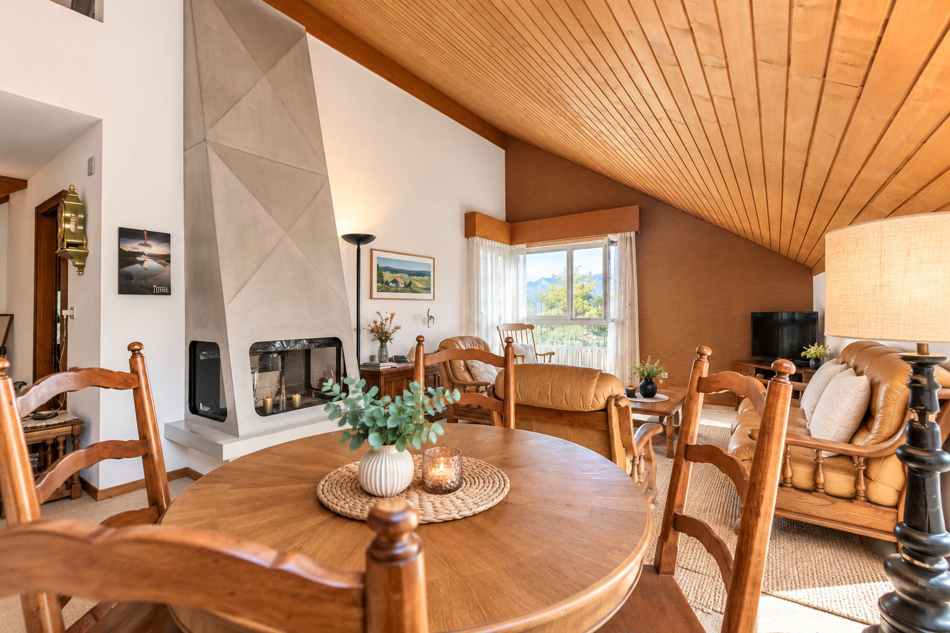
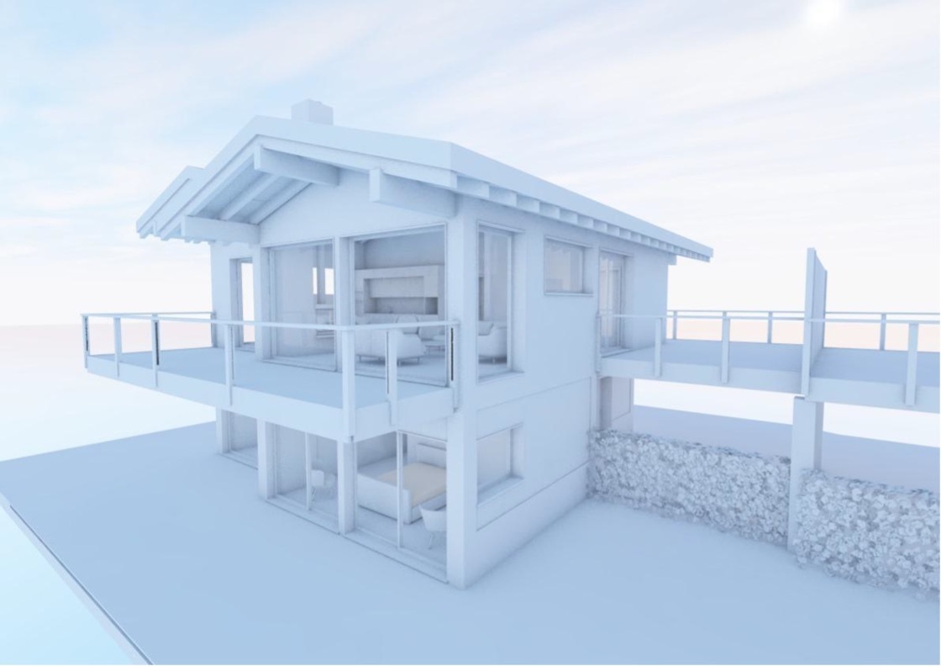
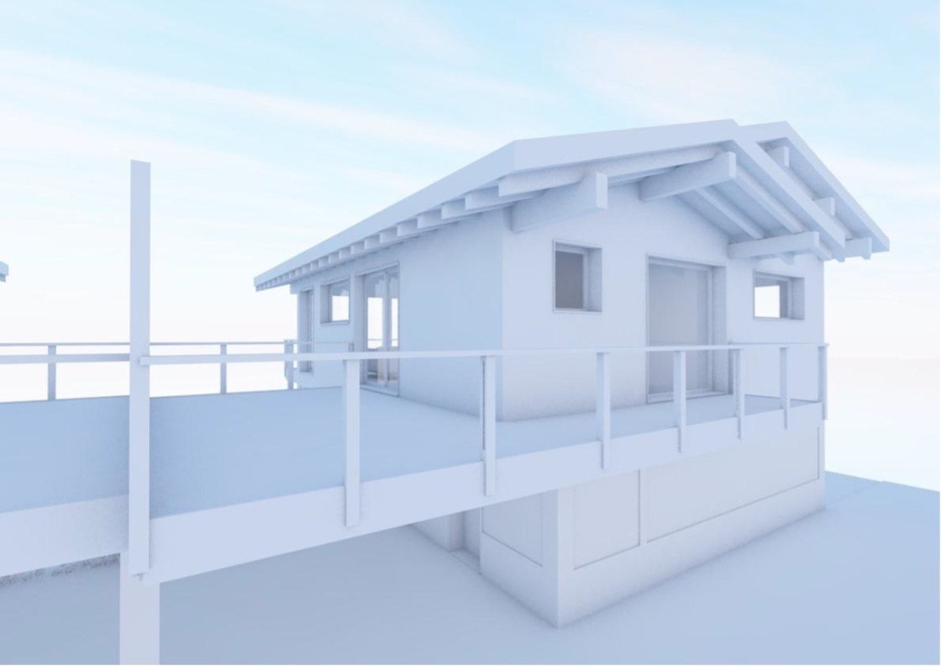
The shell is of very good quality and the chalet is habitable as it stands, but some refreshment would make this chalet a magnificent object. There is also the possibility of converting it into a dwelling by making an internal access between the two floors. It is equally suitable for a main residence or a second home!!
It is composed as follows:
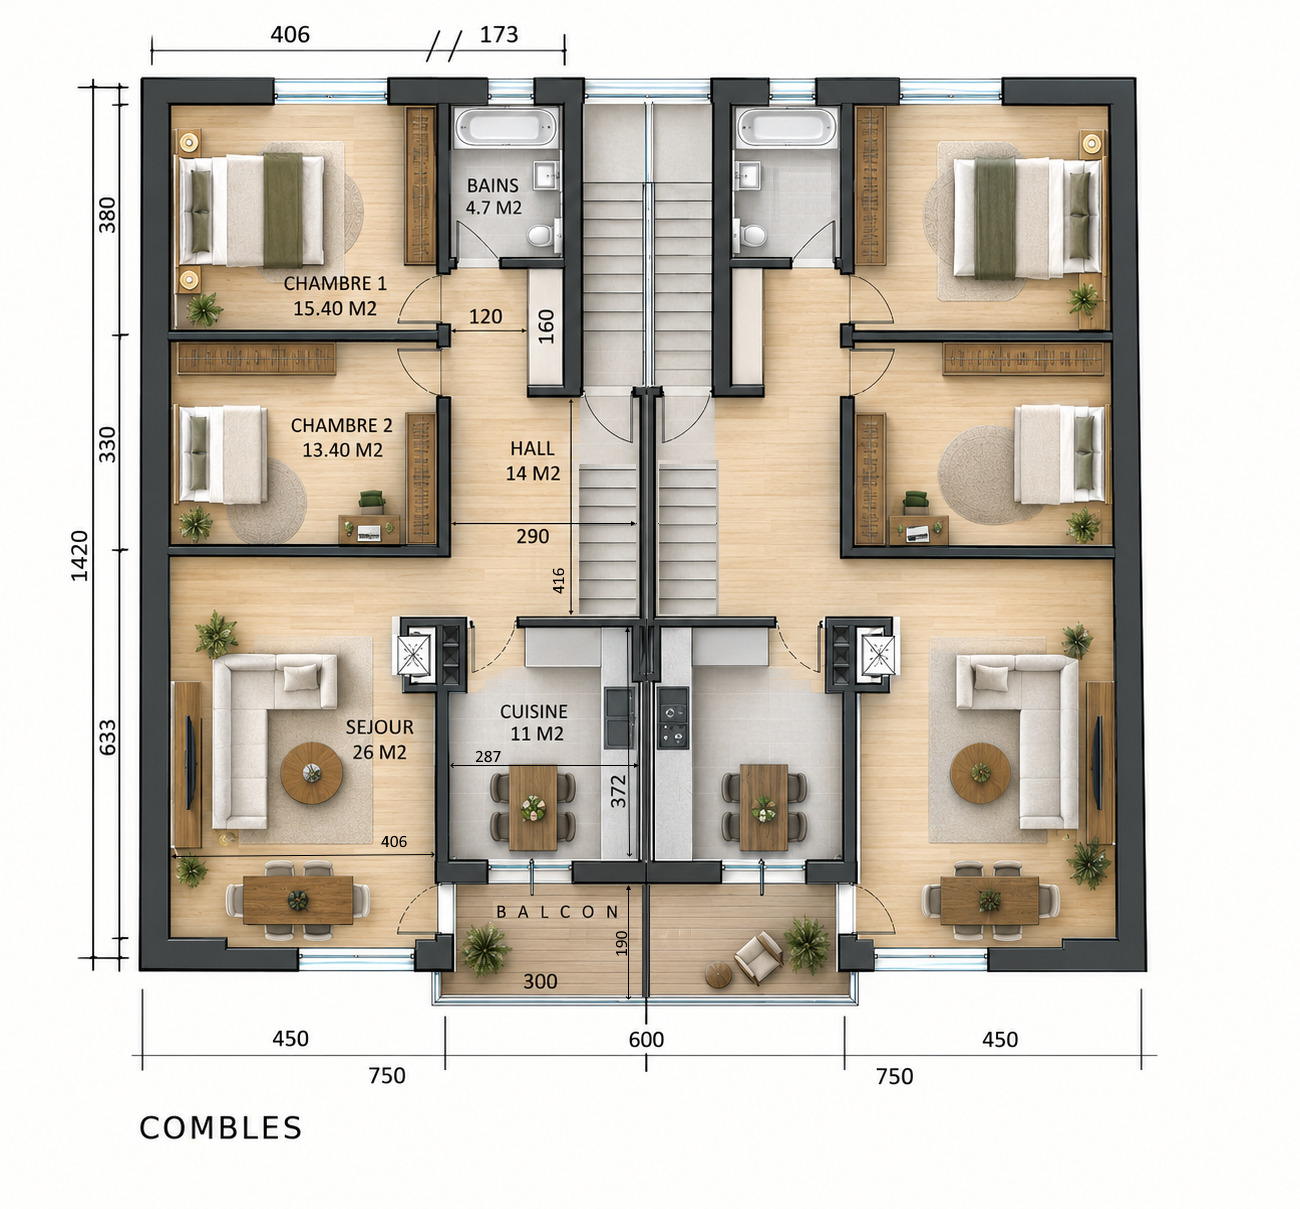
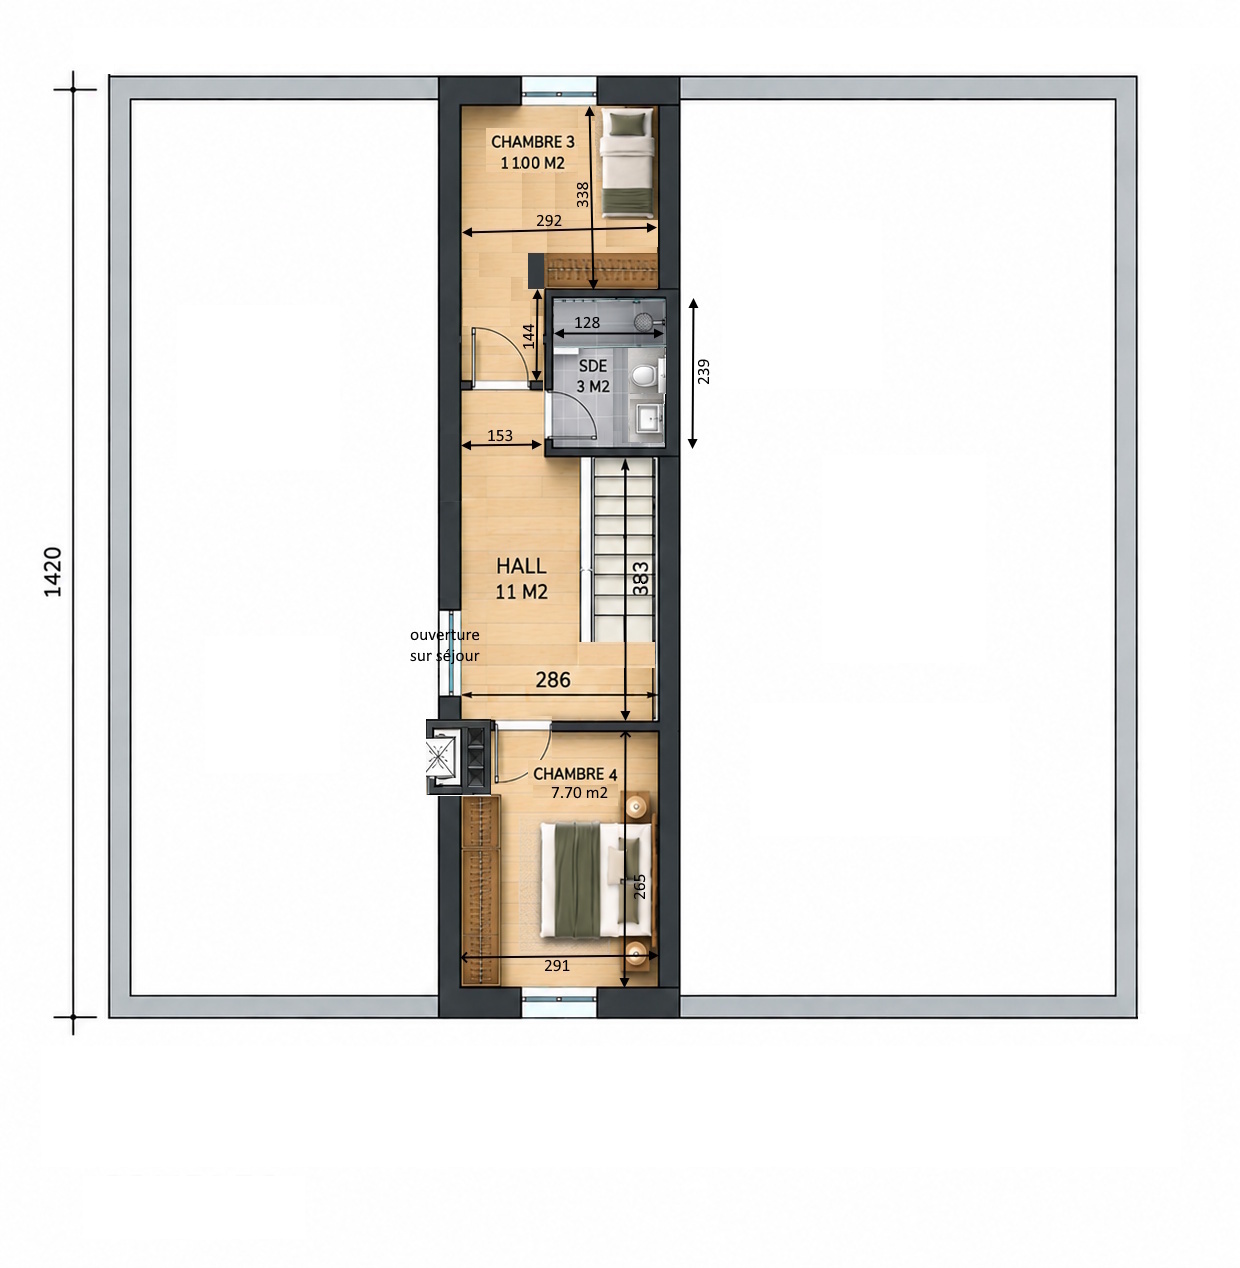
Apartment 3.5 rooms (58.6 m2):
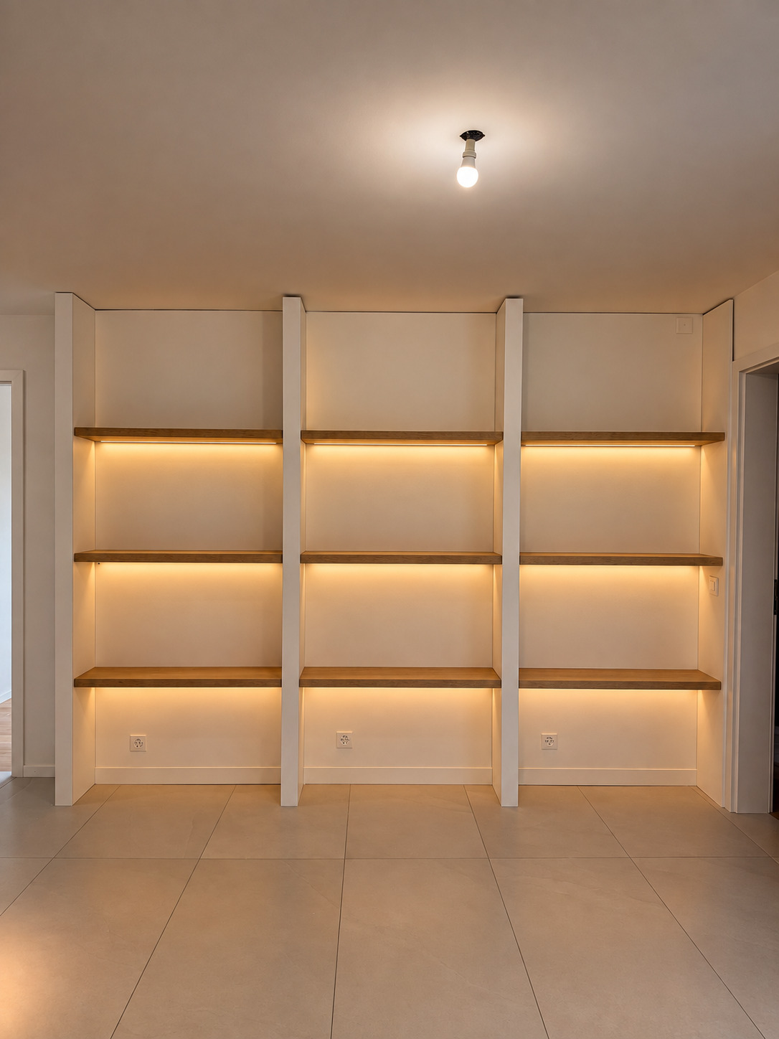
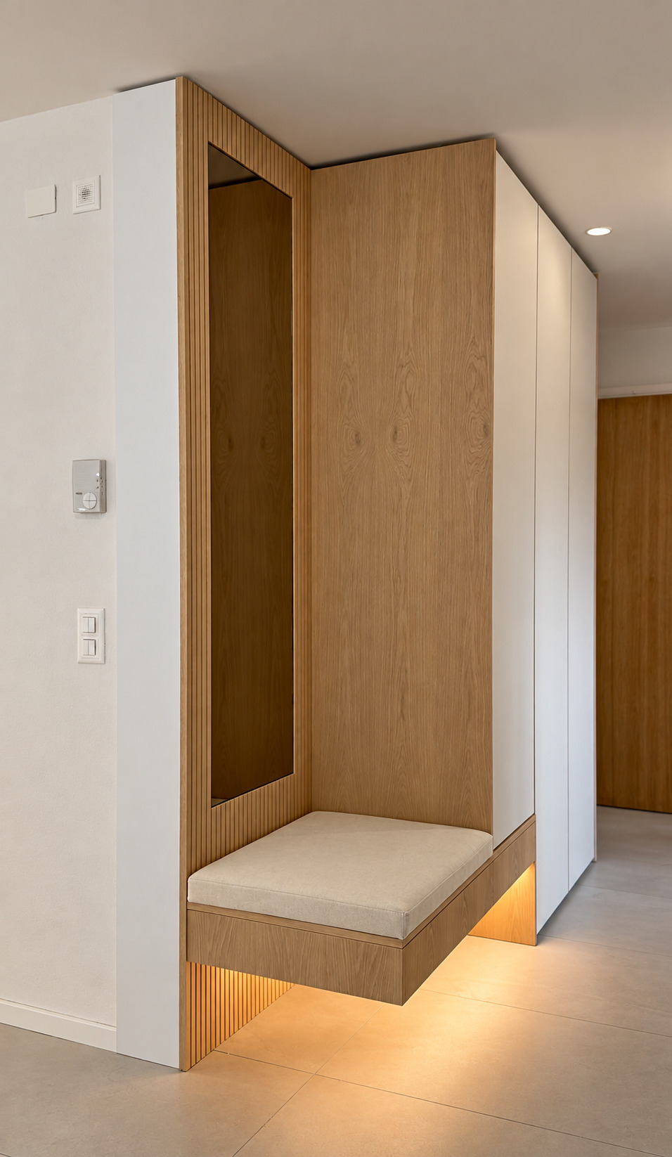
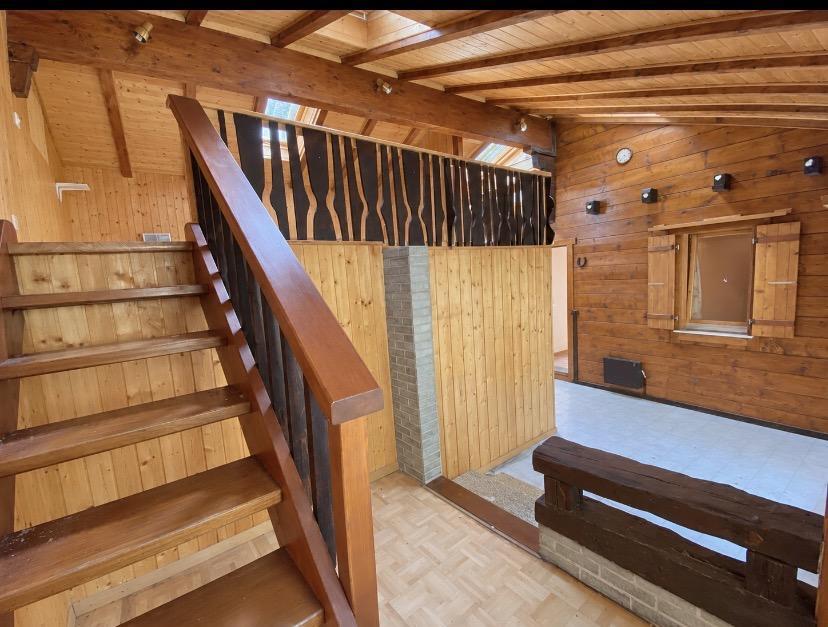
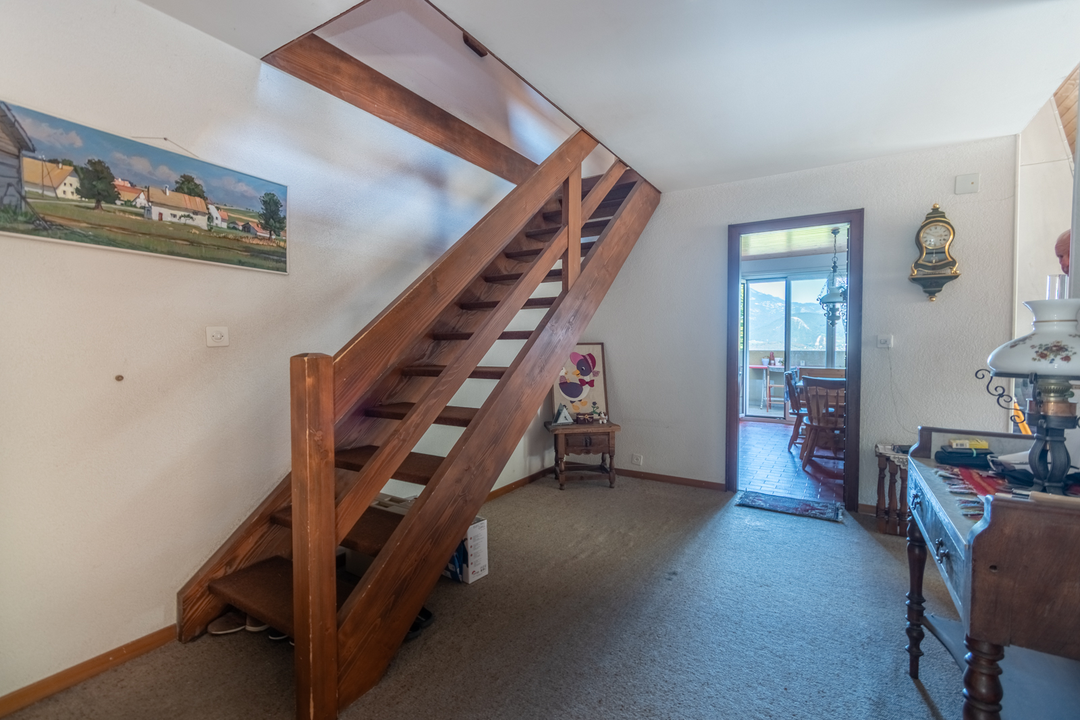
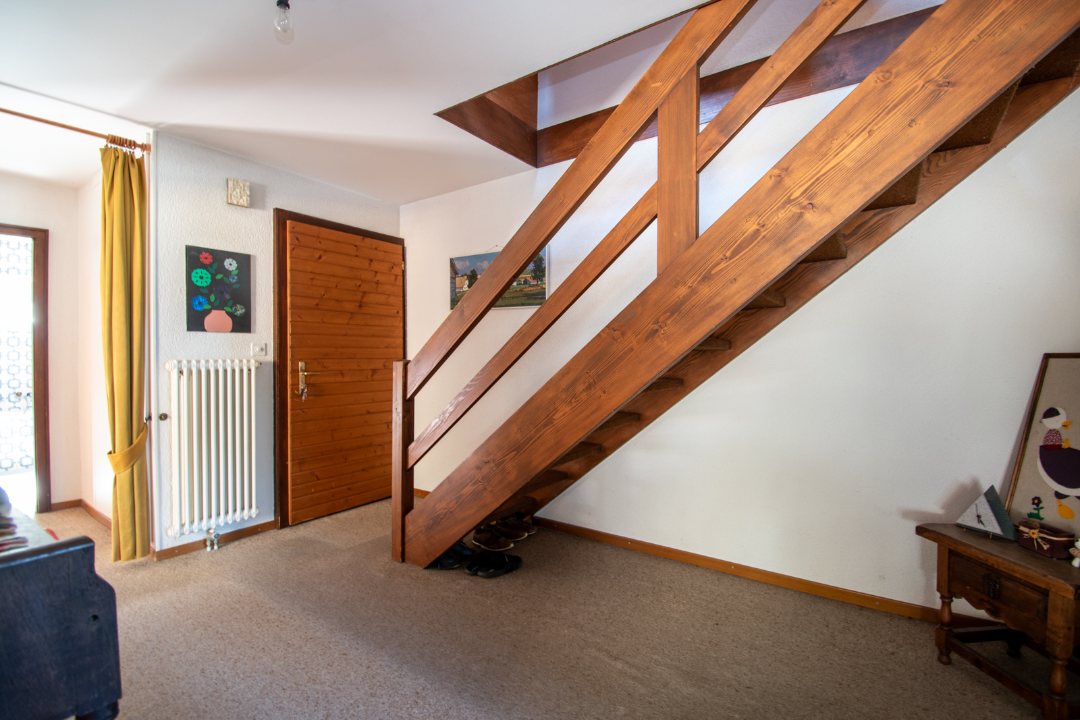
- Entrance with checkroom area
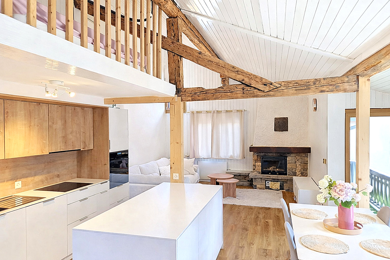
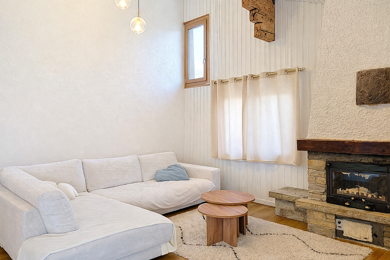
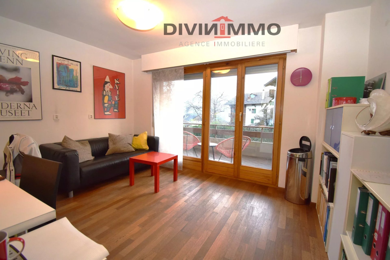
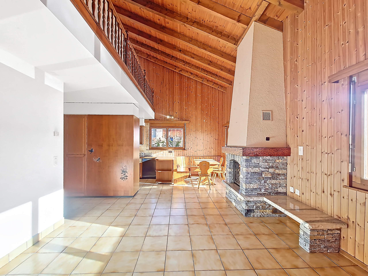
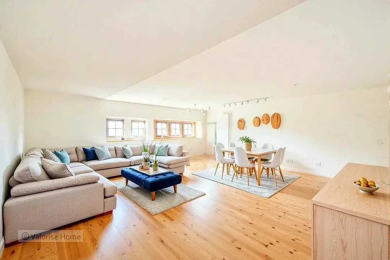
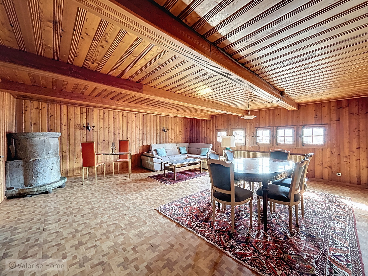
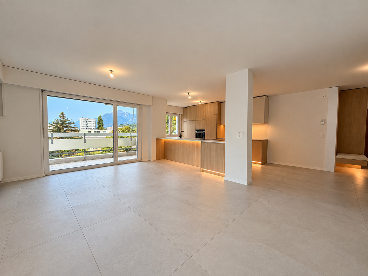
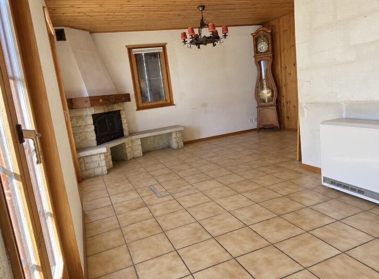
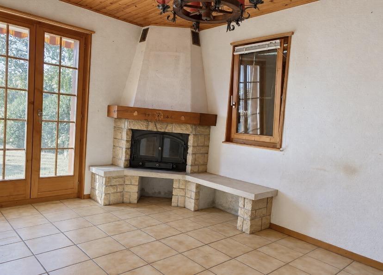
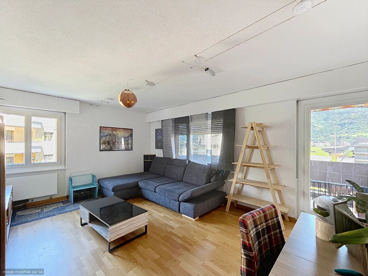
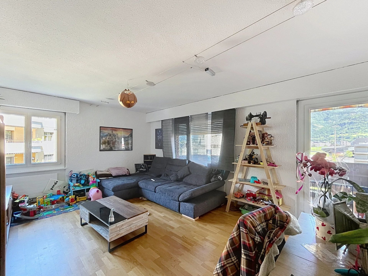
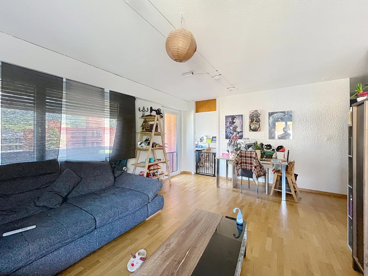
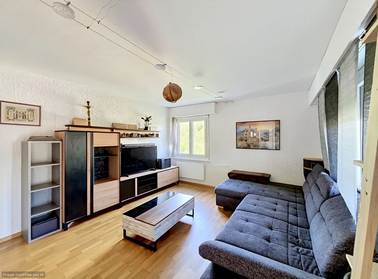
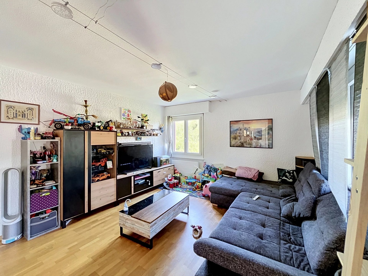
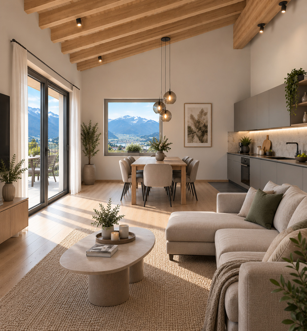
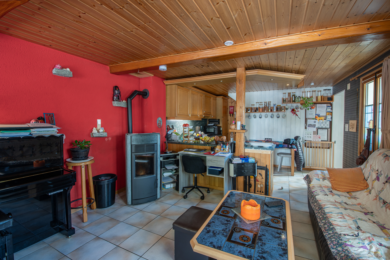
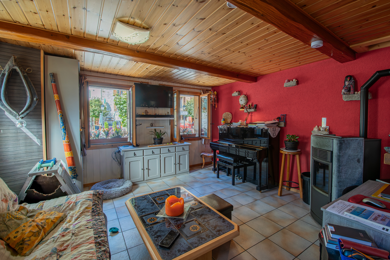
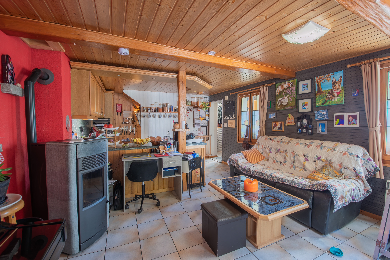
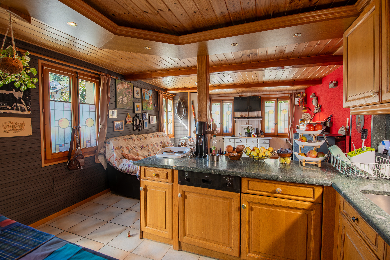
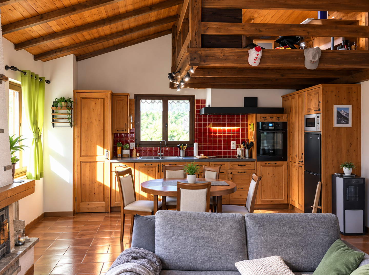
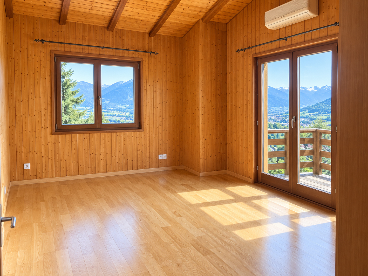
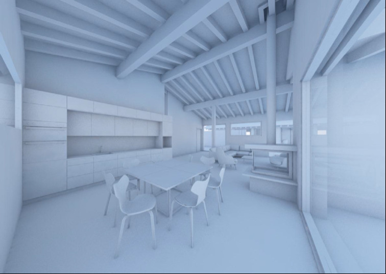
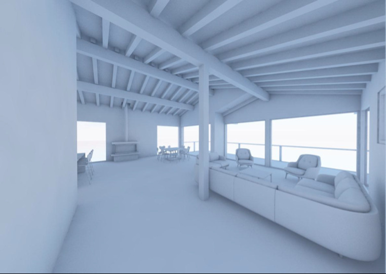
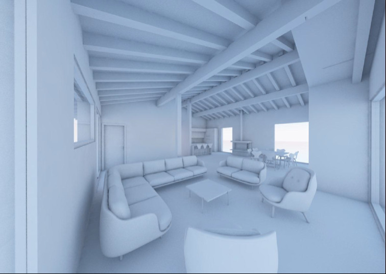
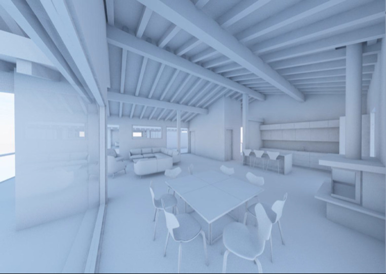
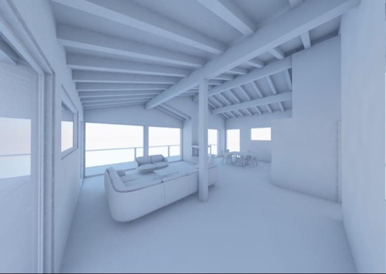
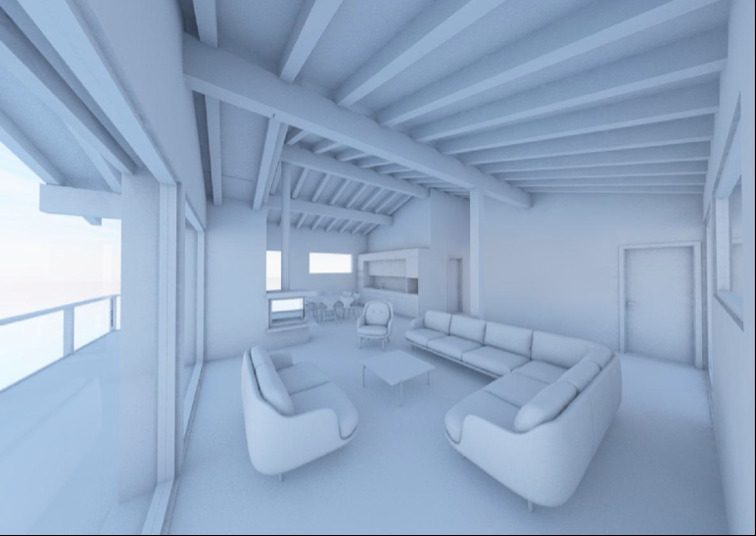
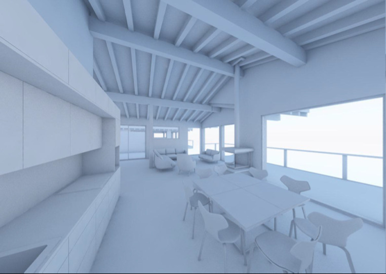
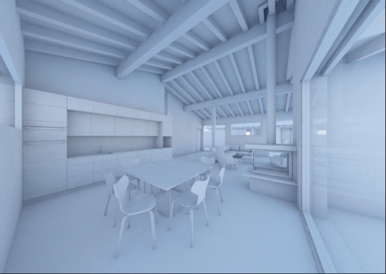
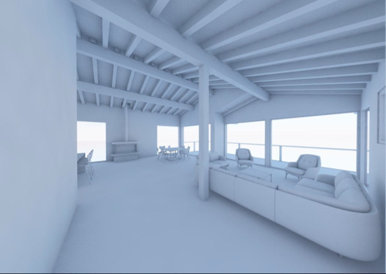
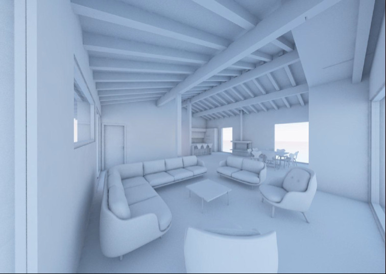
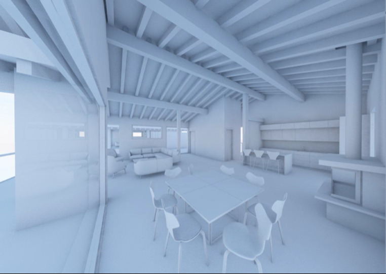
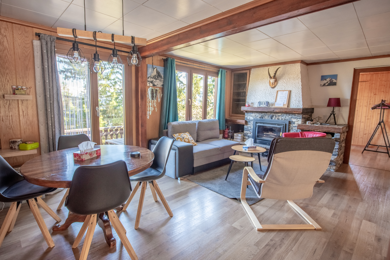
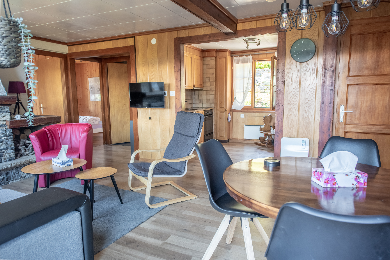
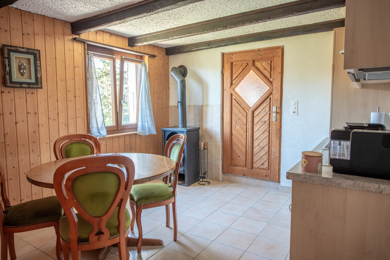
- Living room with dining area, fireplace and access to balcony
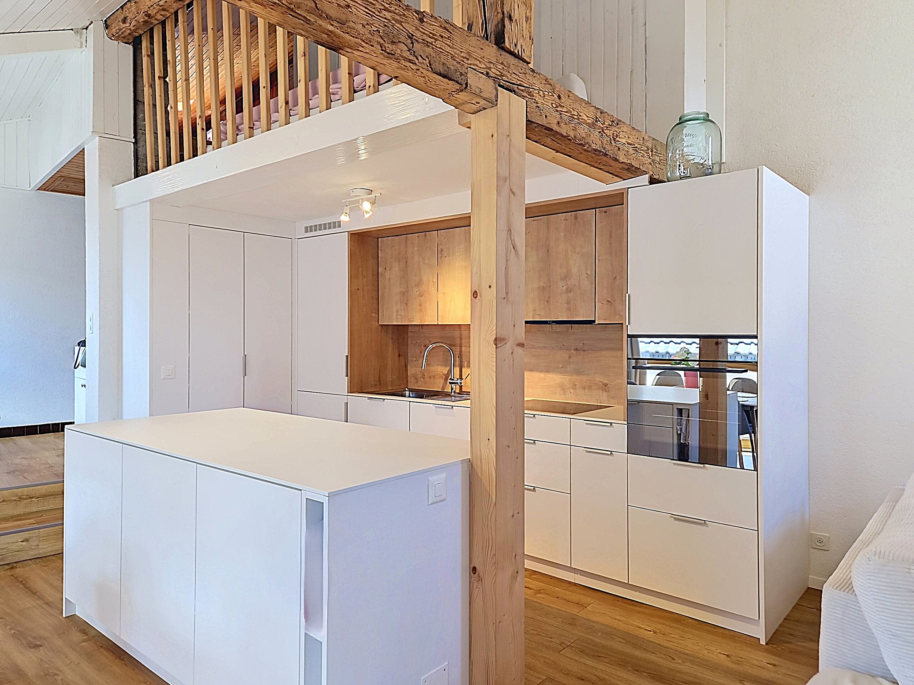
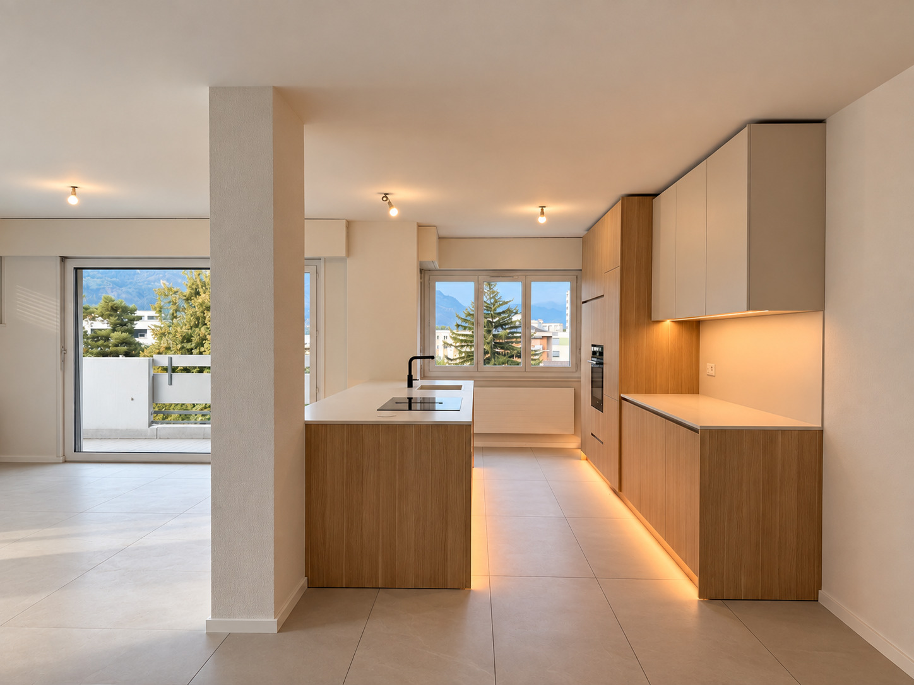
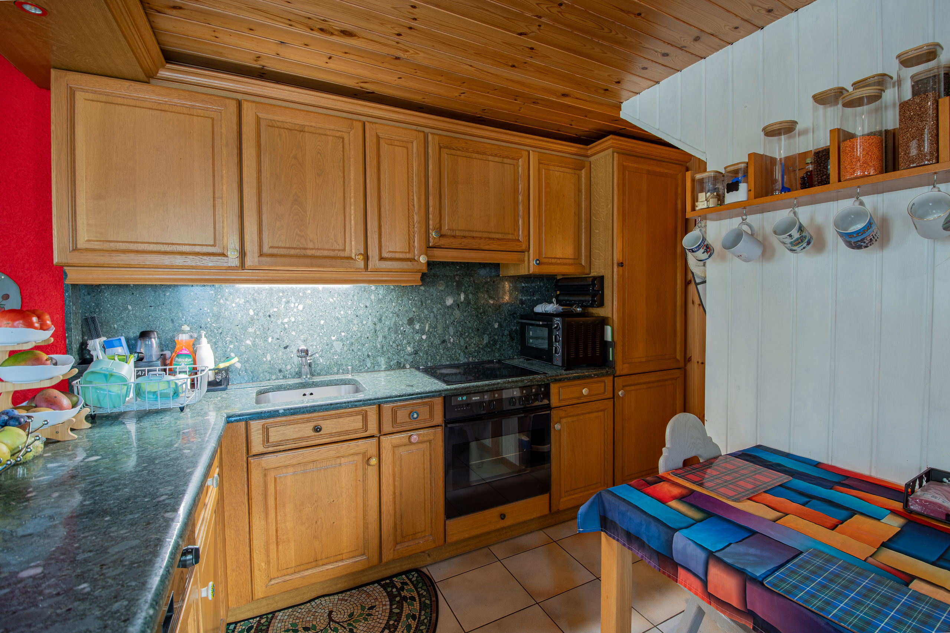
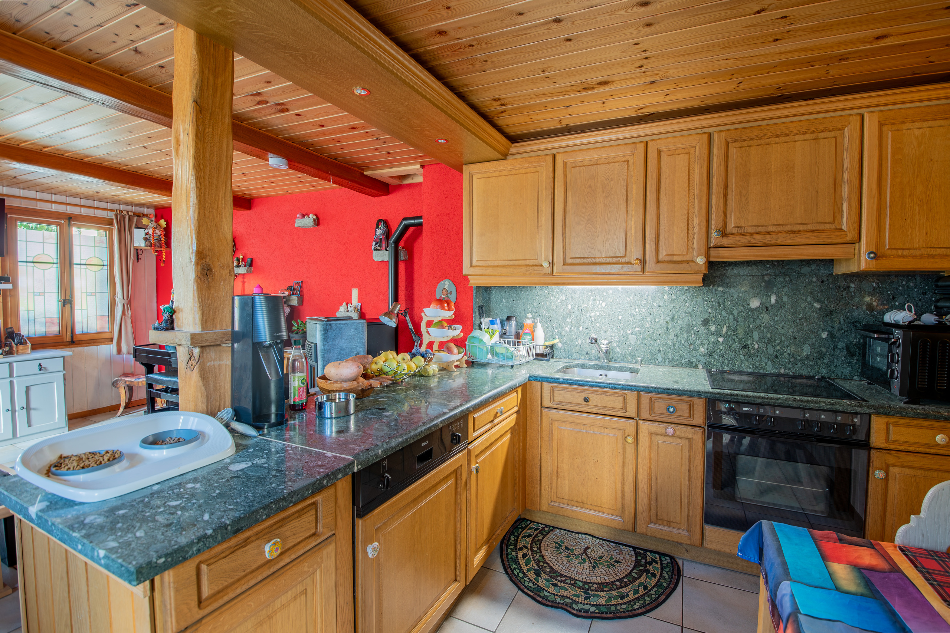
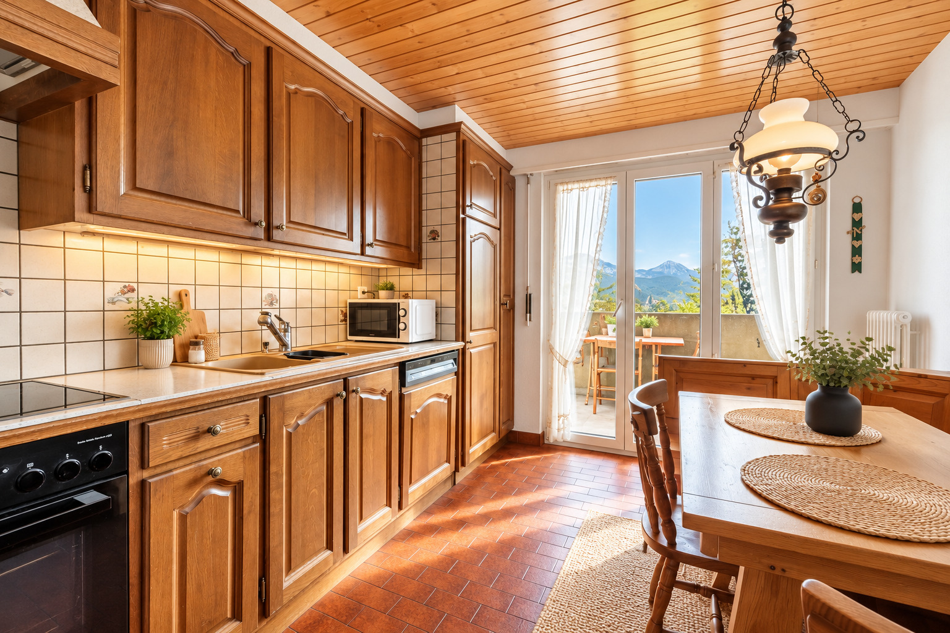
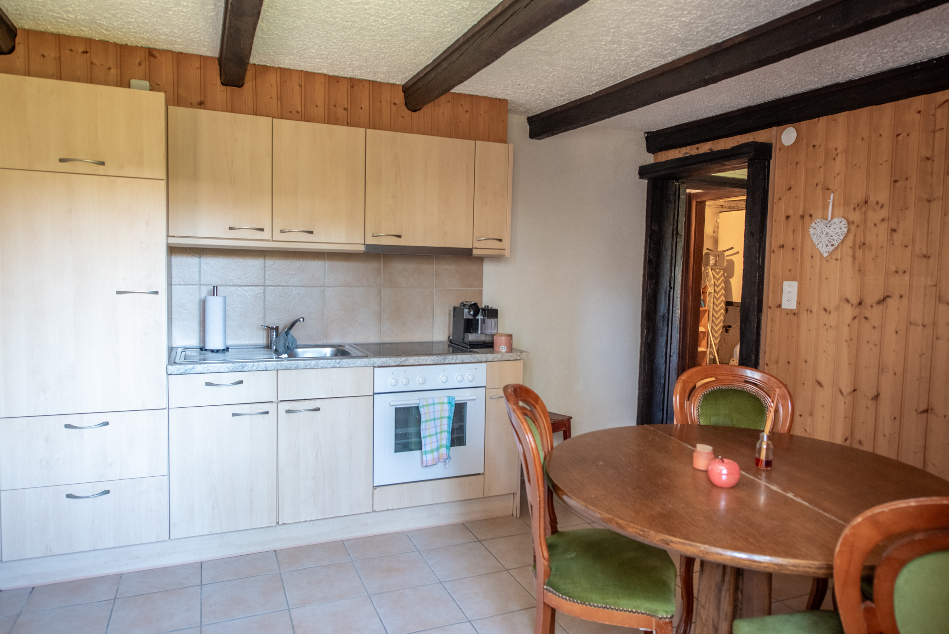
- Fully equipped open kitchen
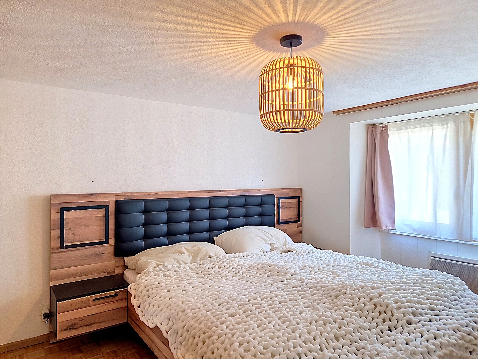
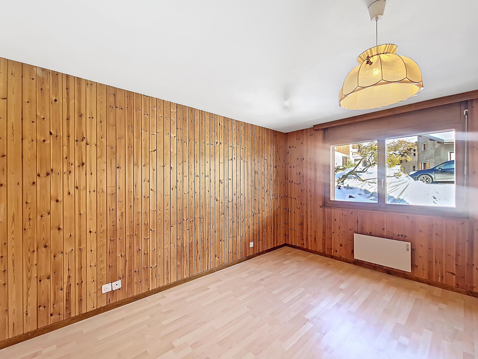
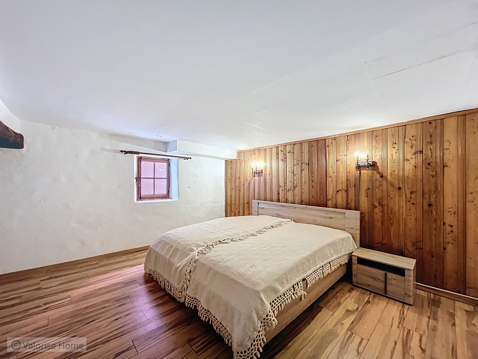
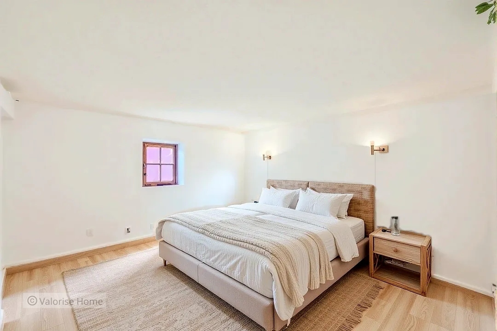
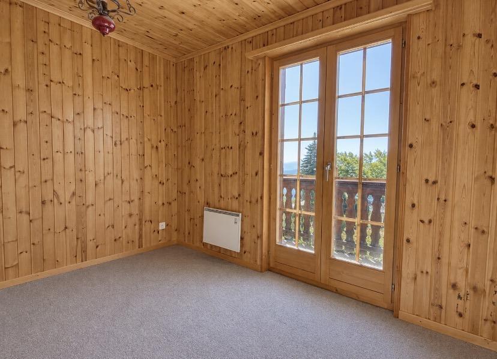
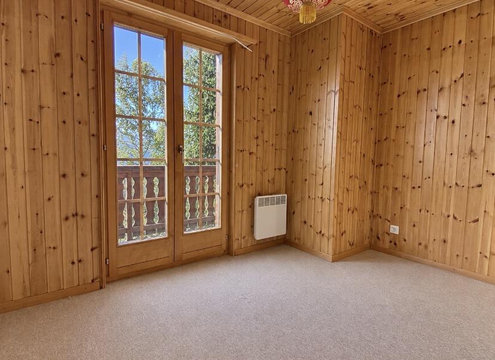
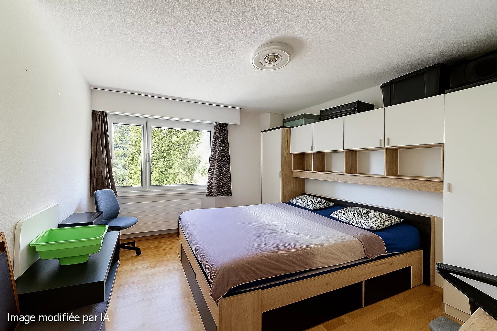
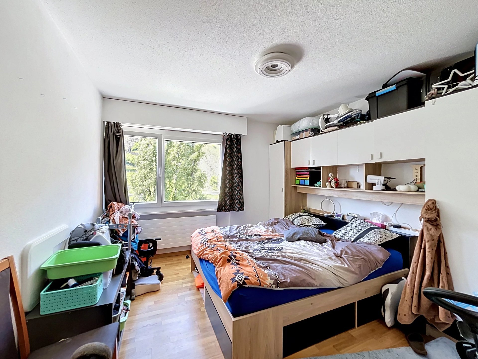
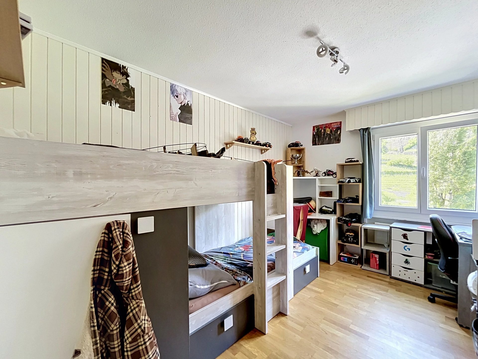
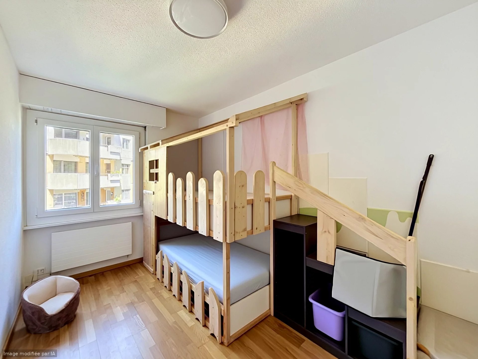
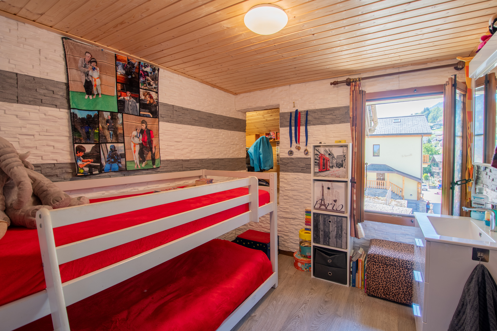
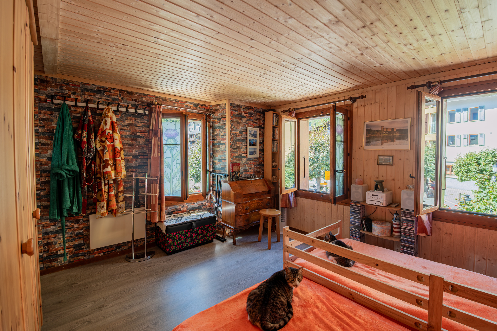
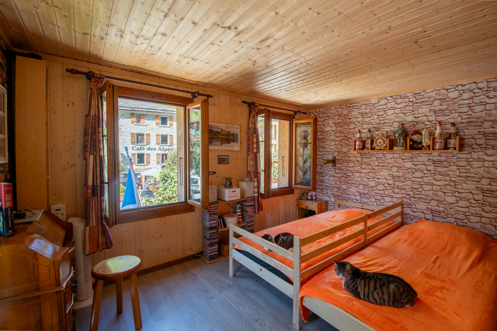
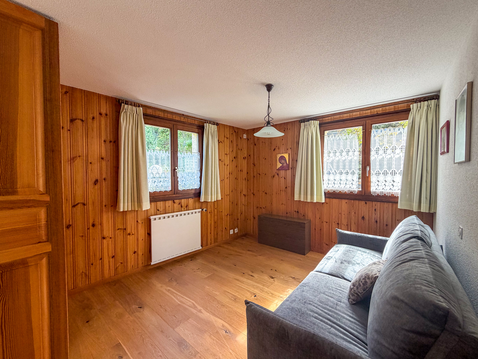
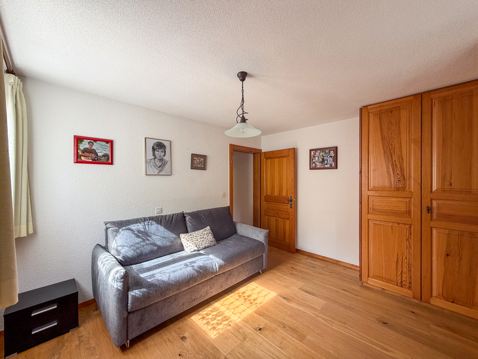
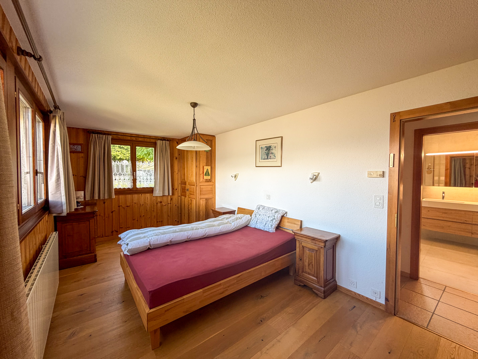
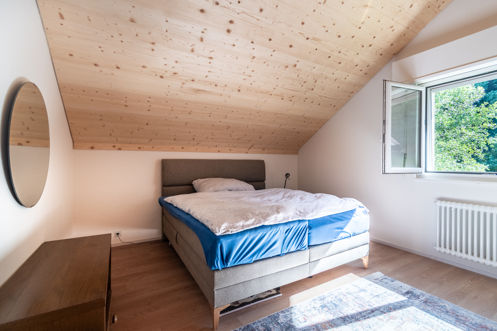
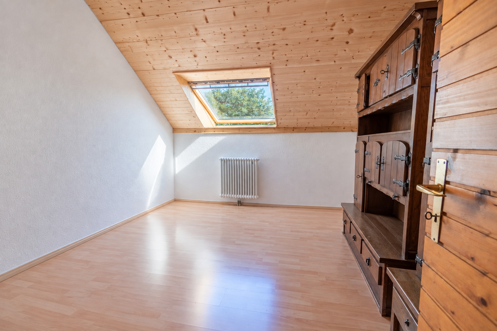
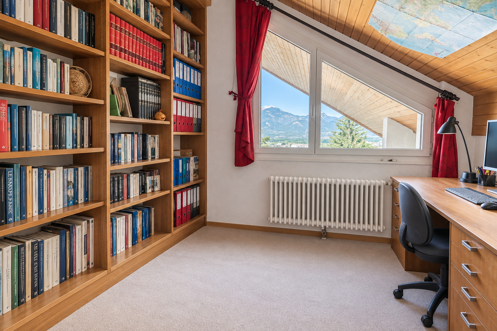
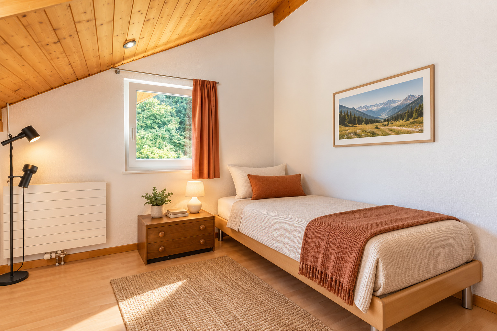
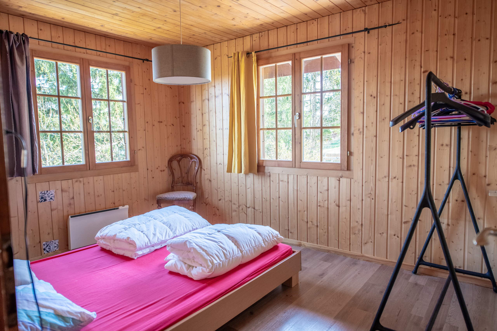
- 2 bedrooms
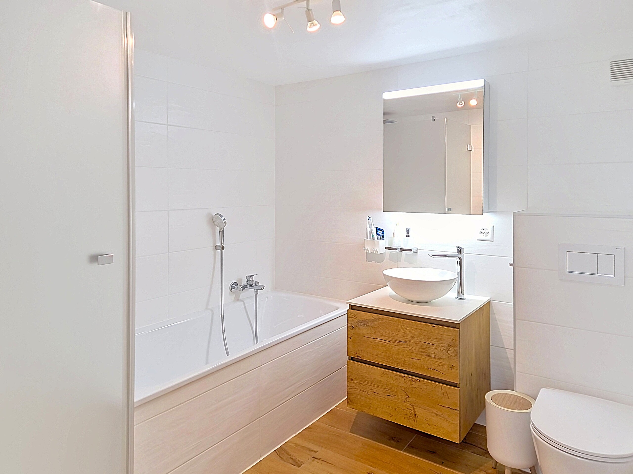
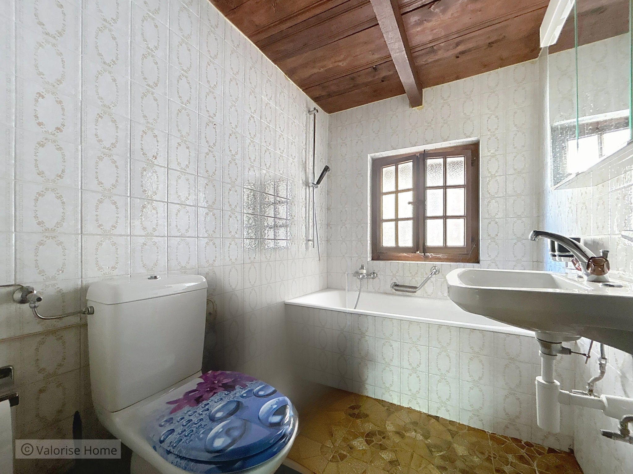
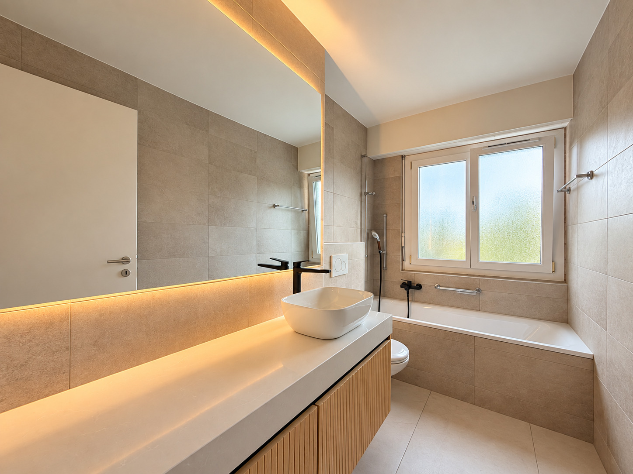
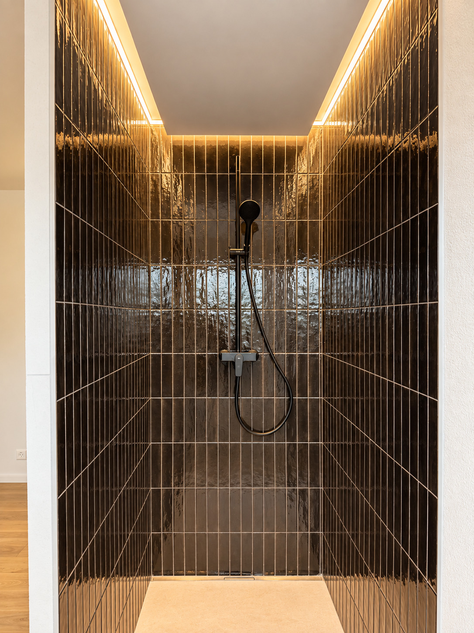
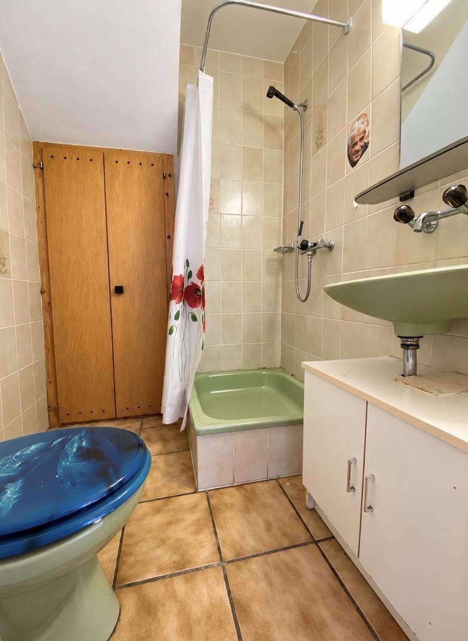
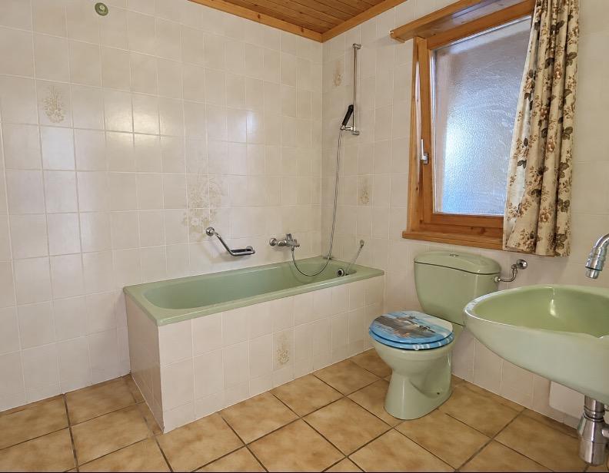
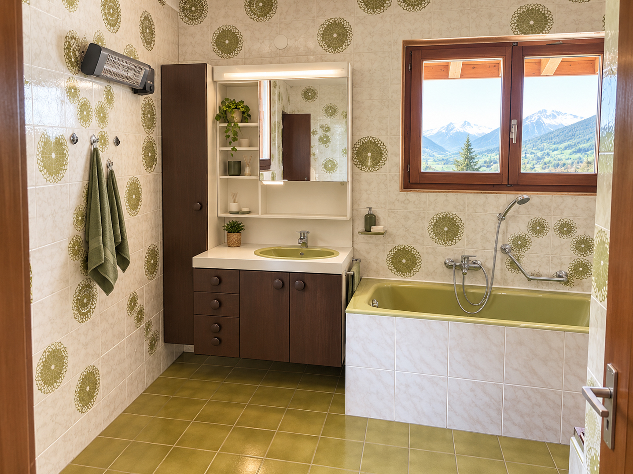
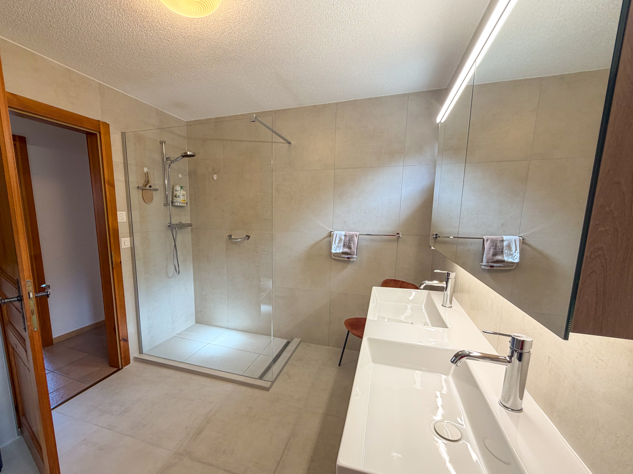
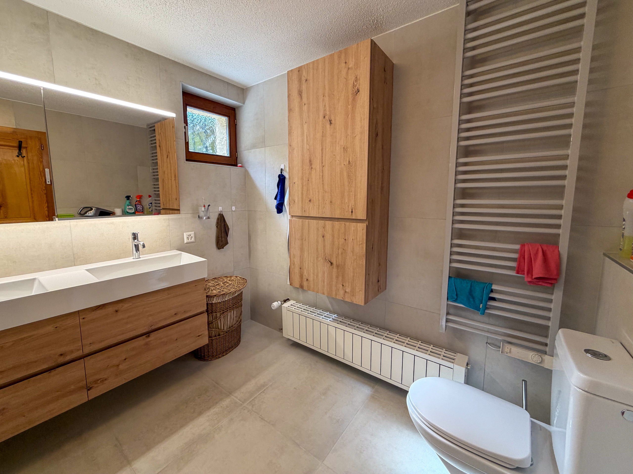
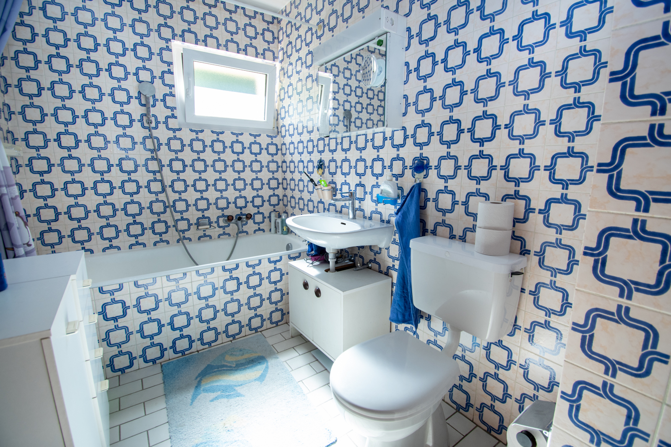
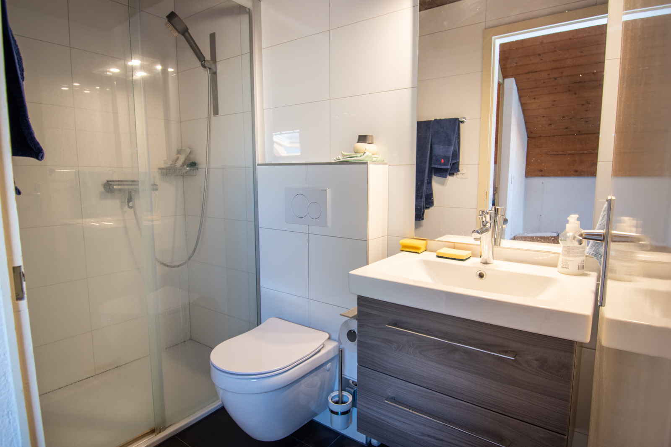
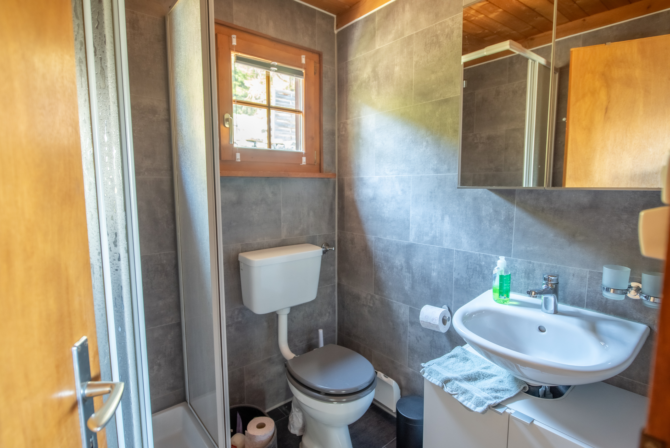
- Shower room with shower
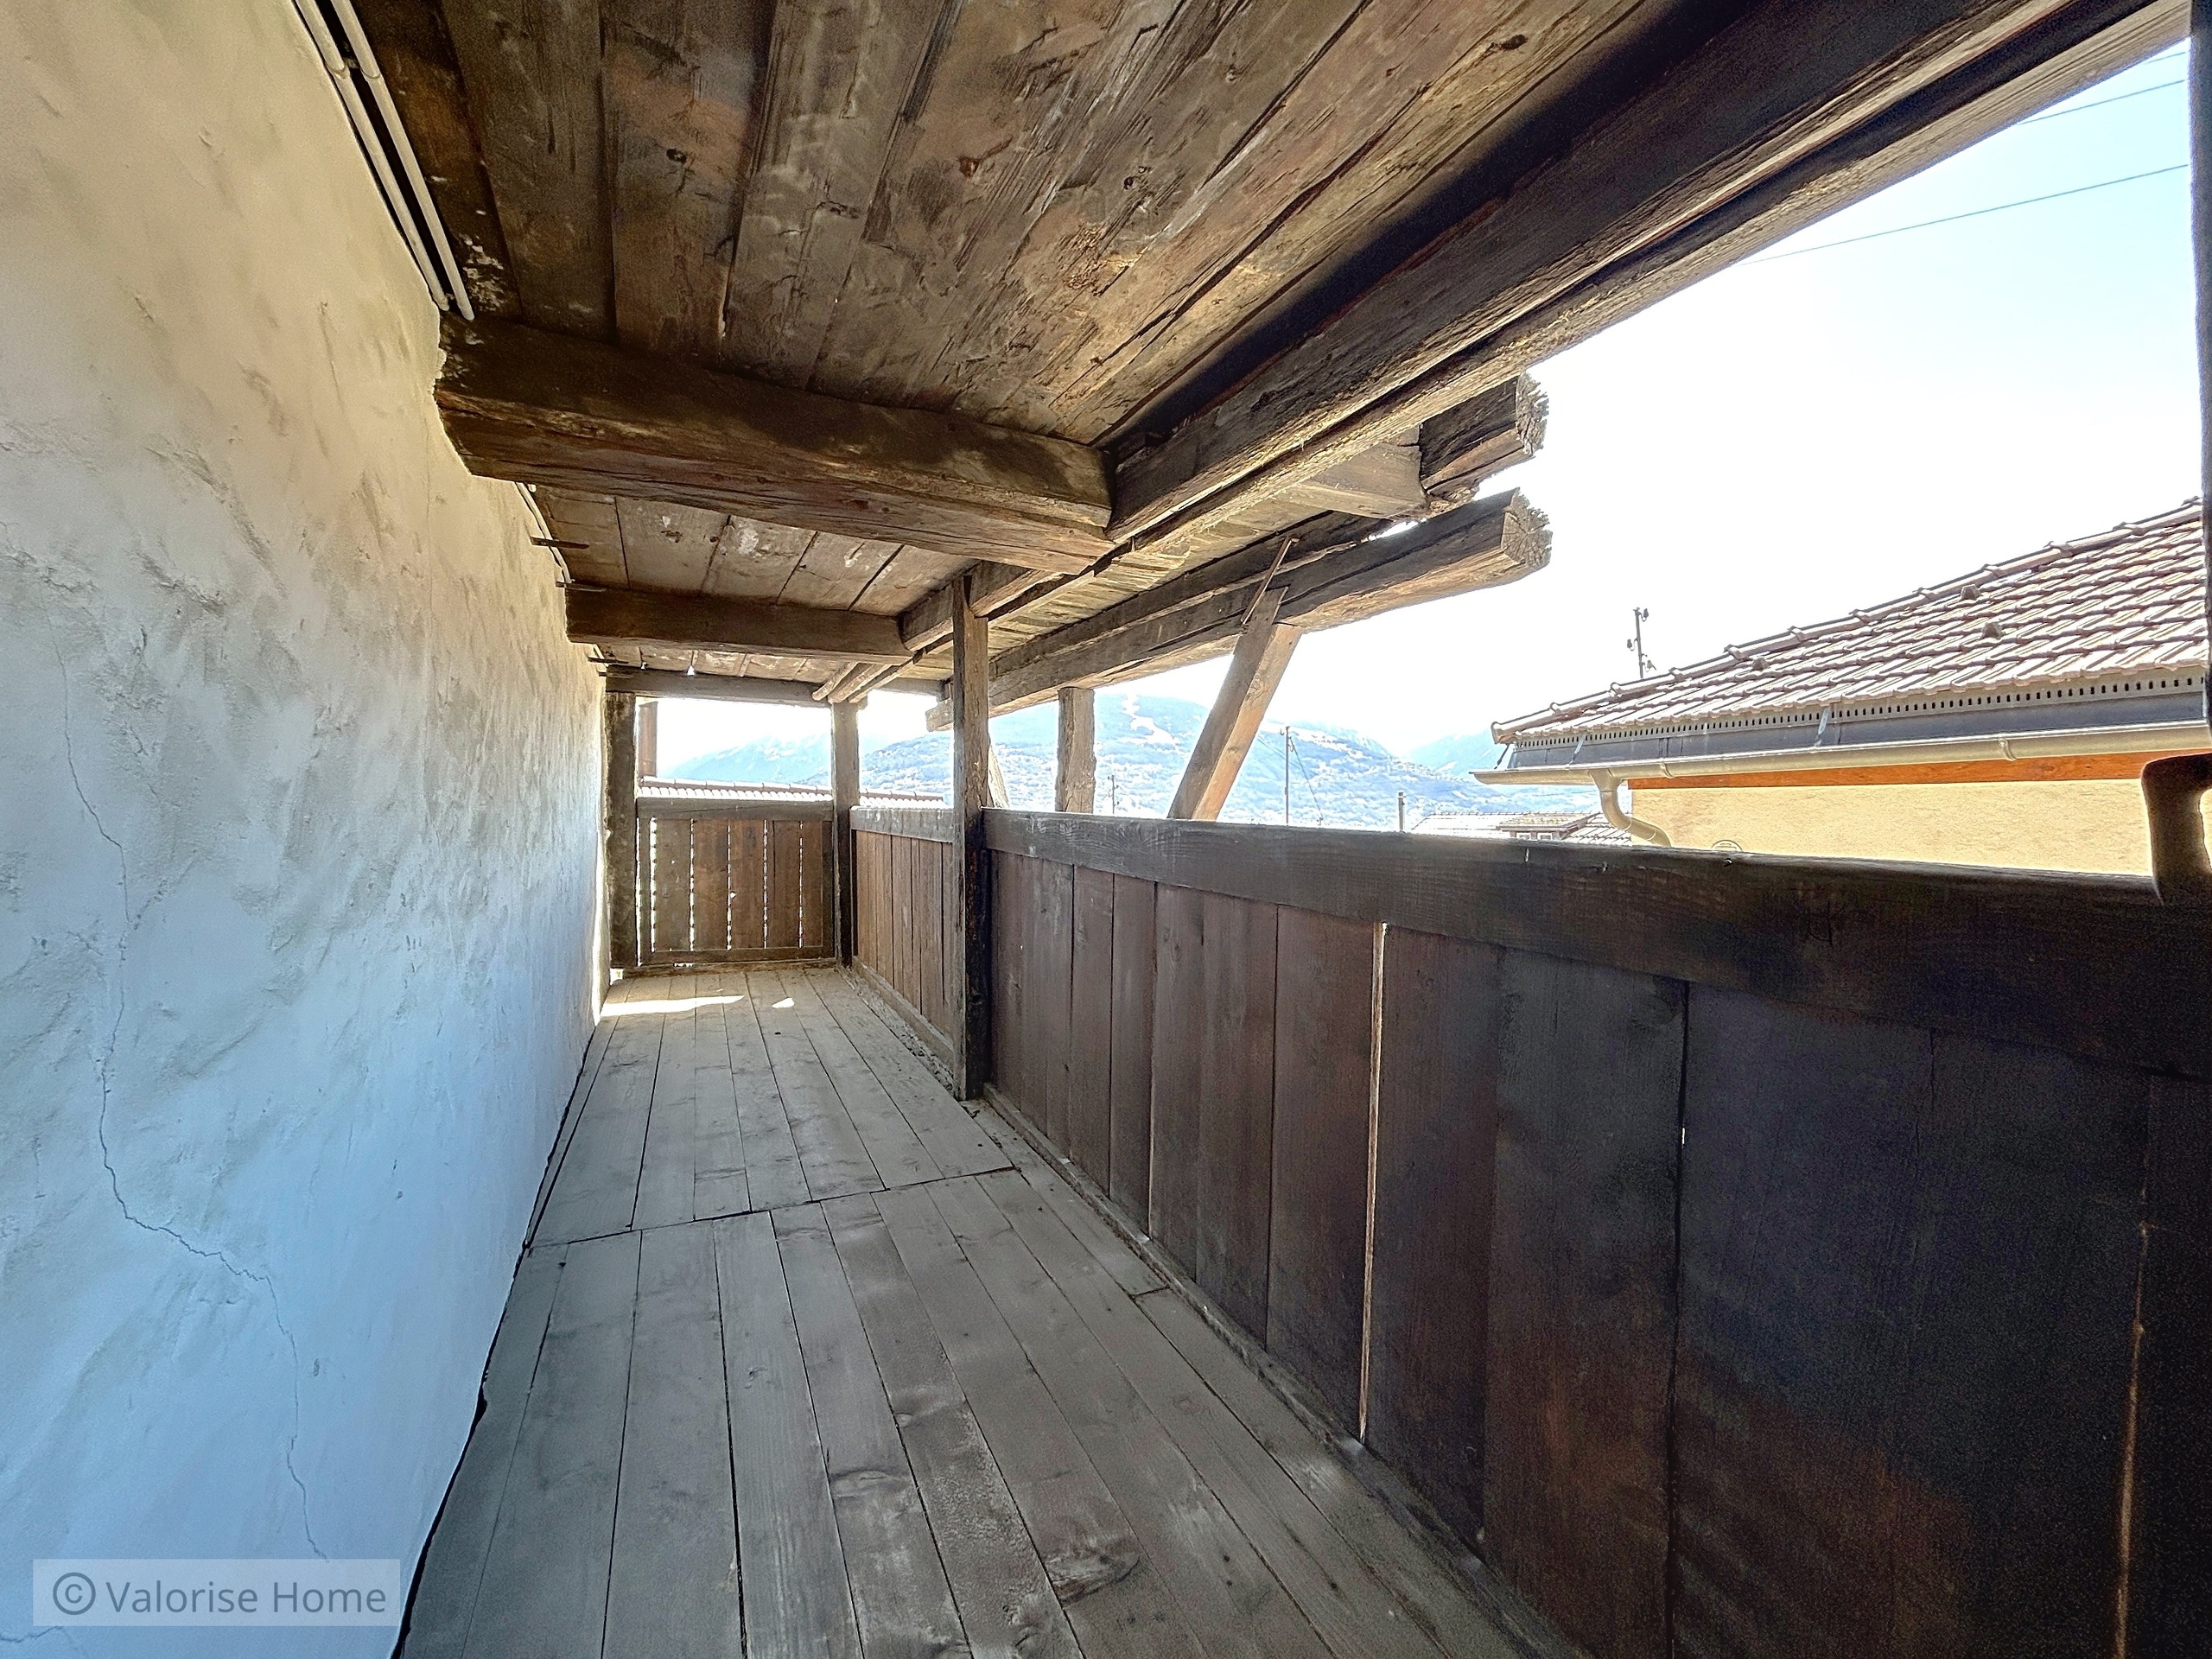
- Balcony
Apartment 2.5 rooms (54.9 m2):
- Entrance hall with checkroom area
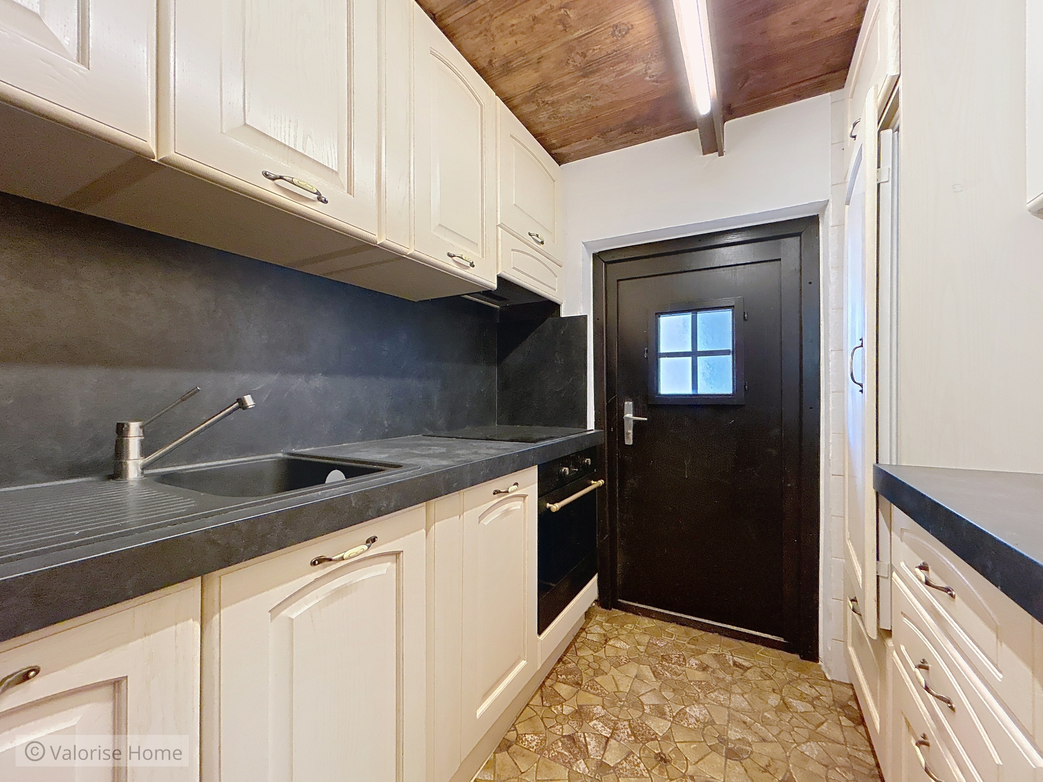
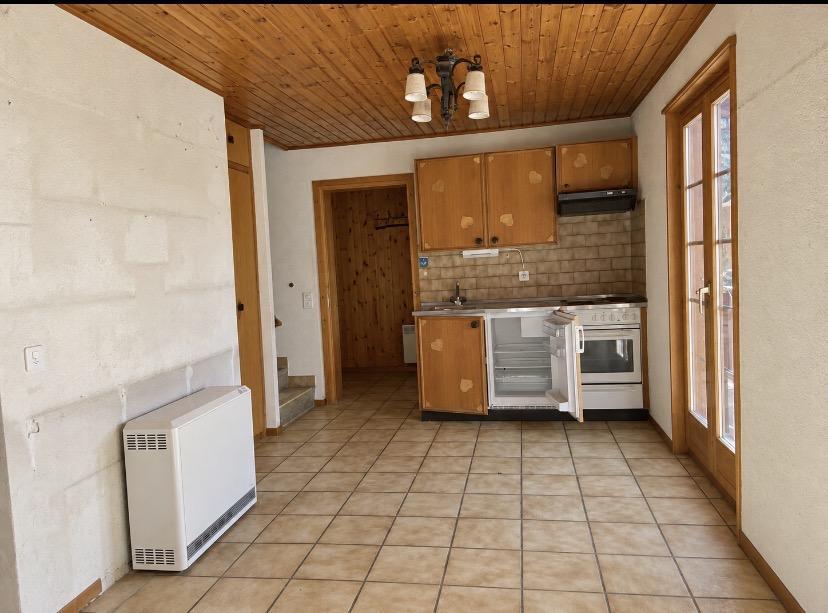
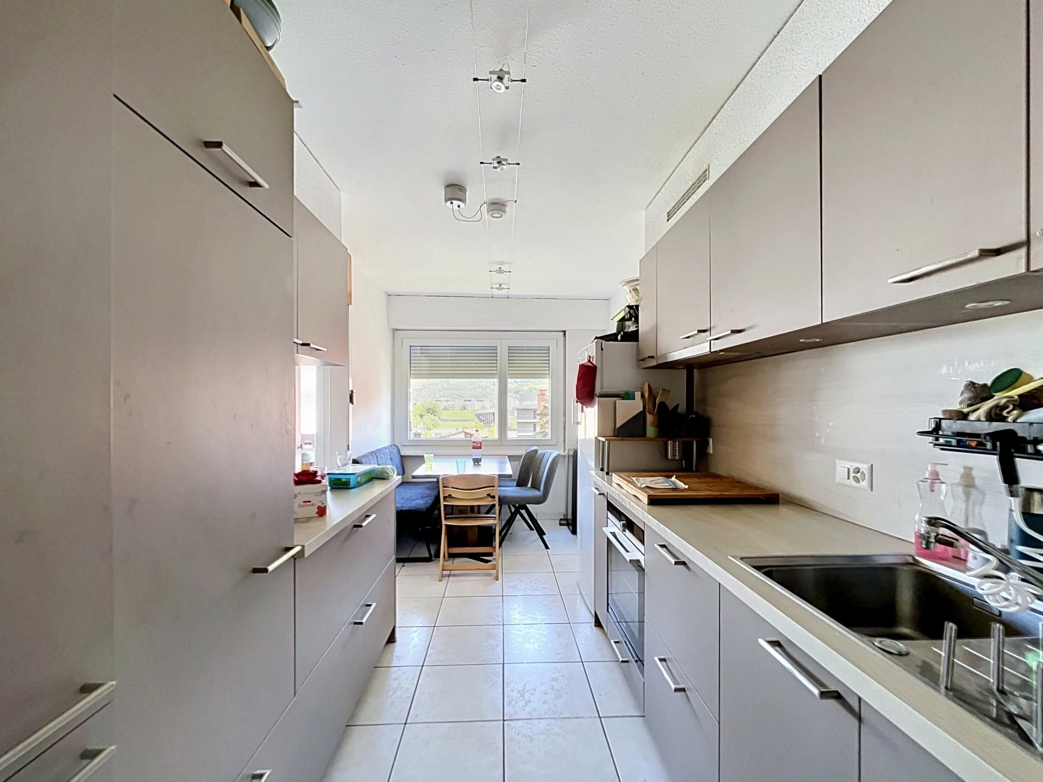
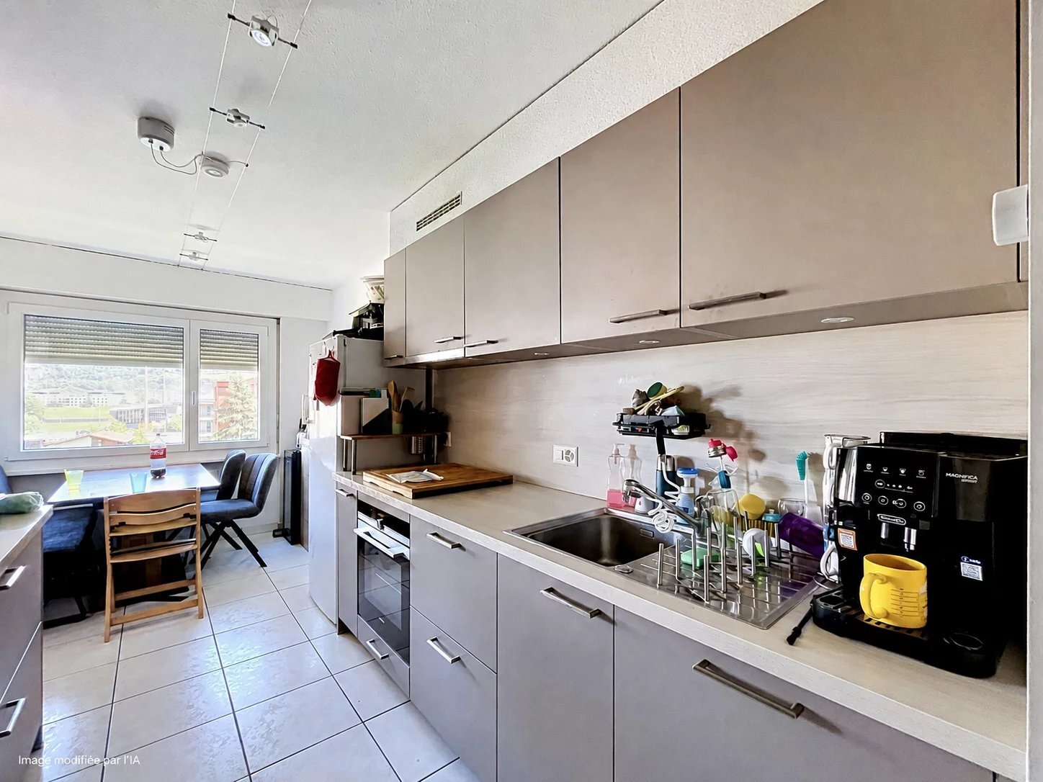
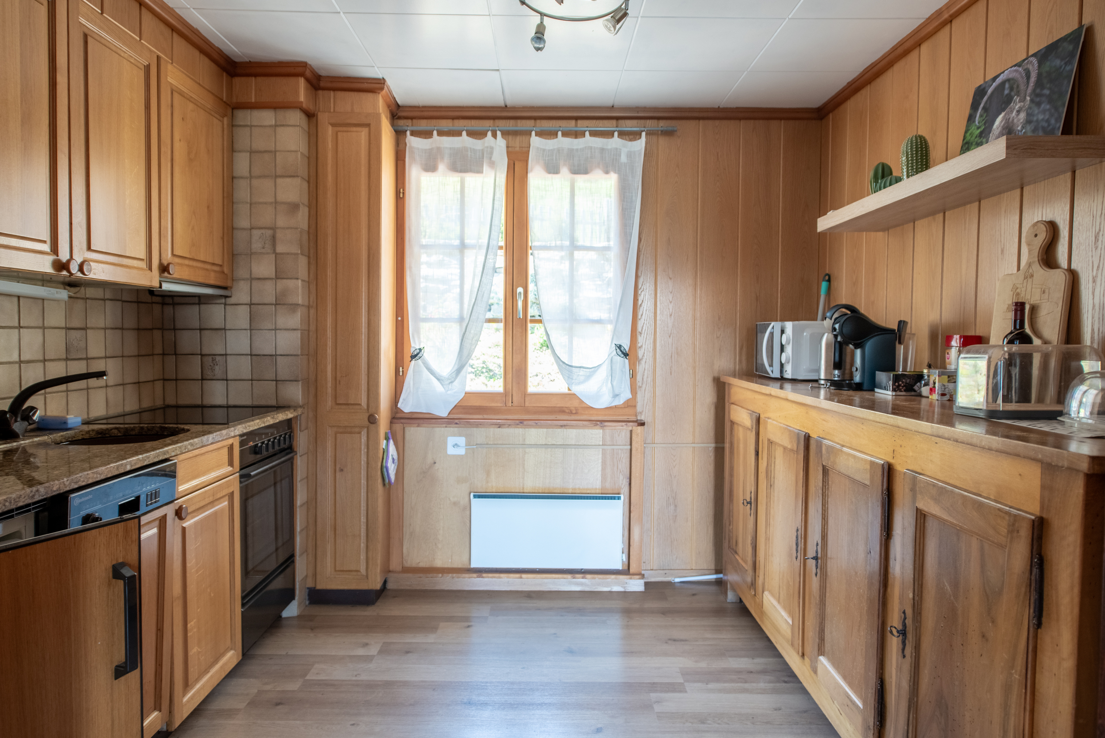
- Kitchen with dining area
- 2 bedrooms (possibility of removing a wall to make the living room / open kitchen
- Shower room with shower
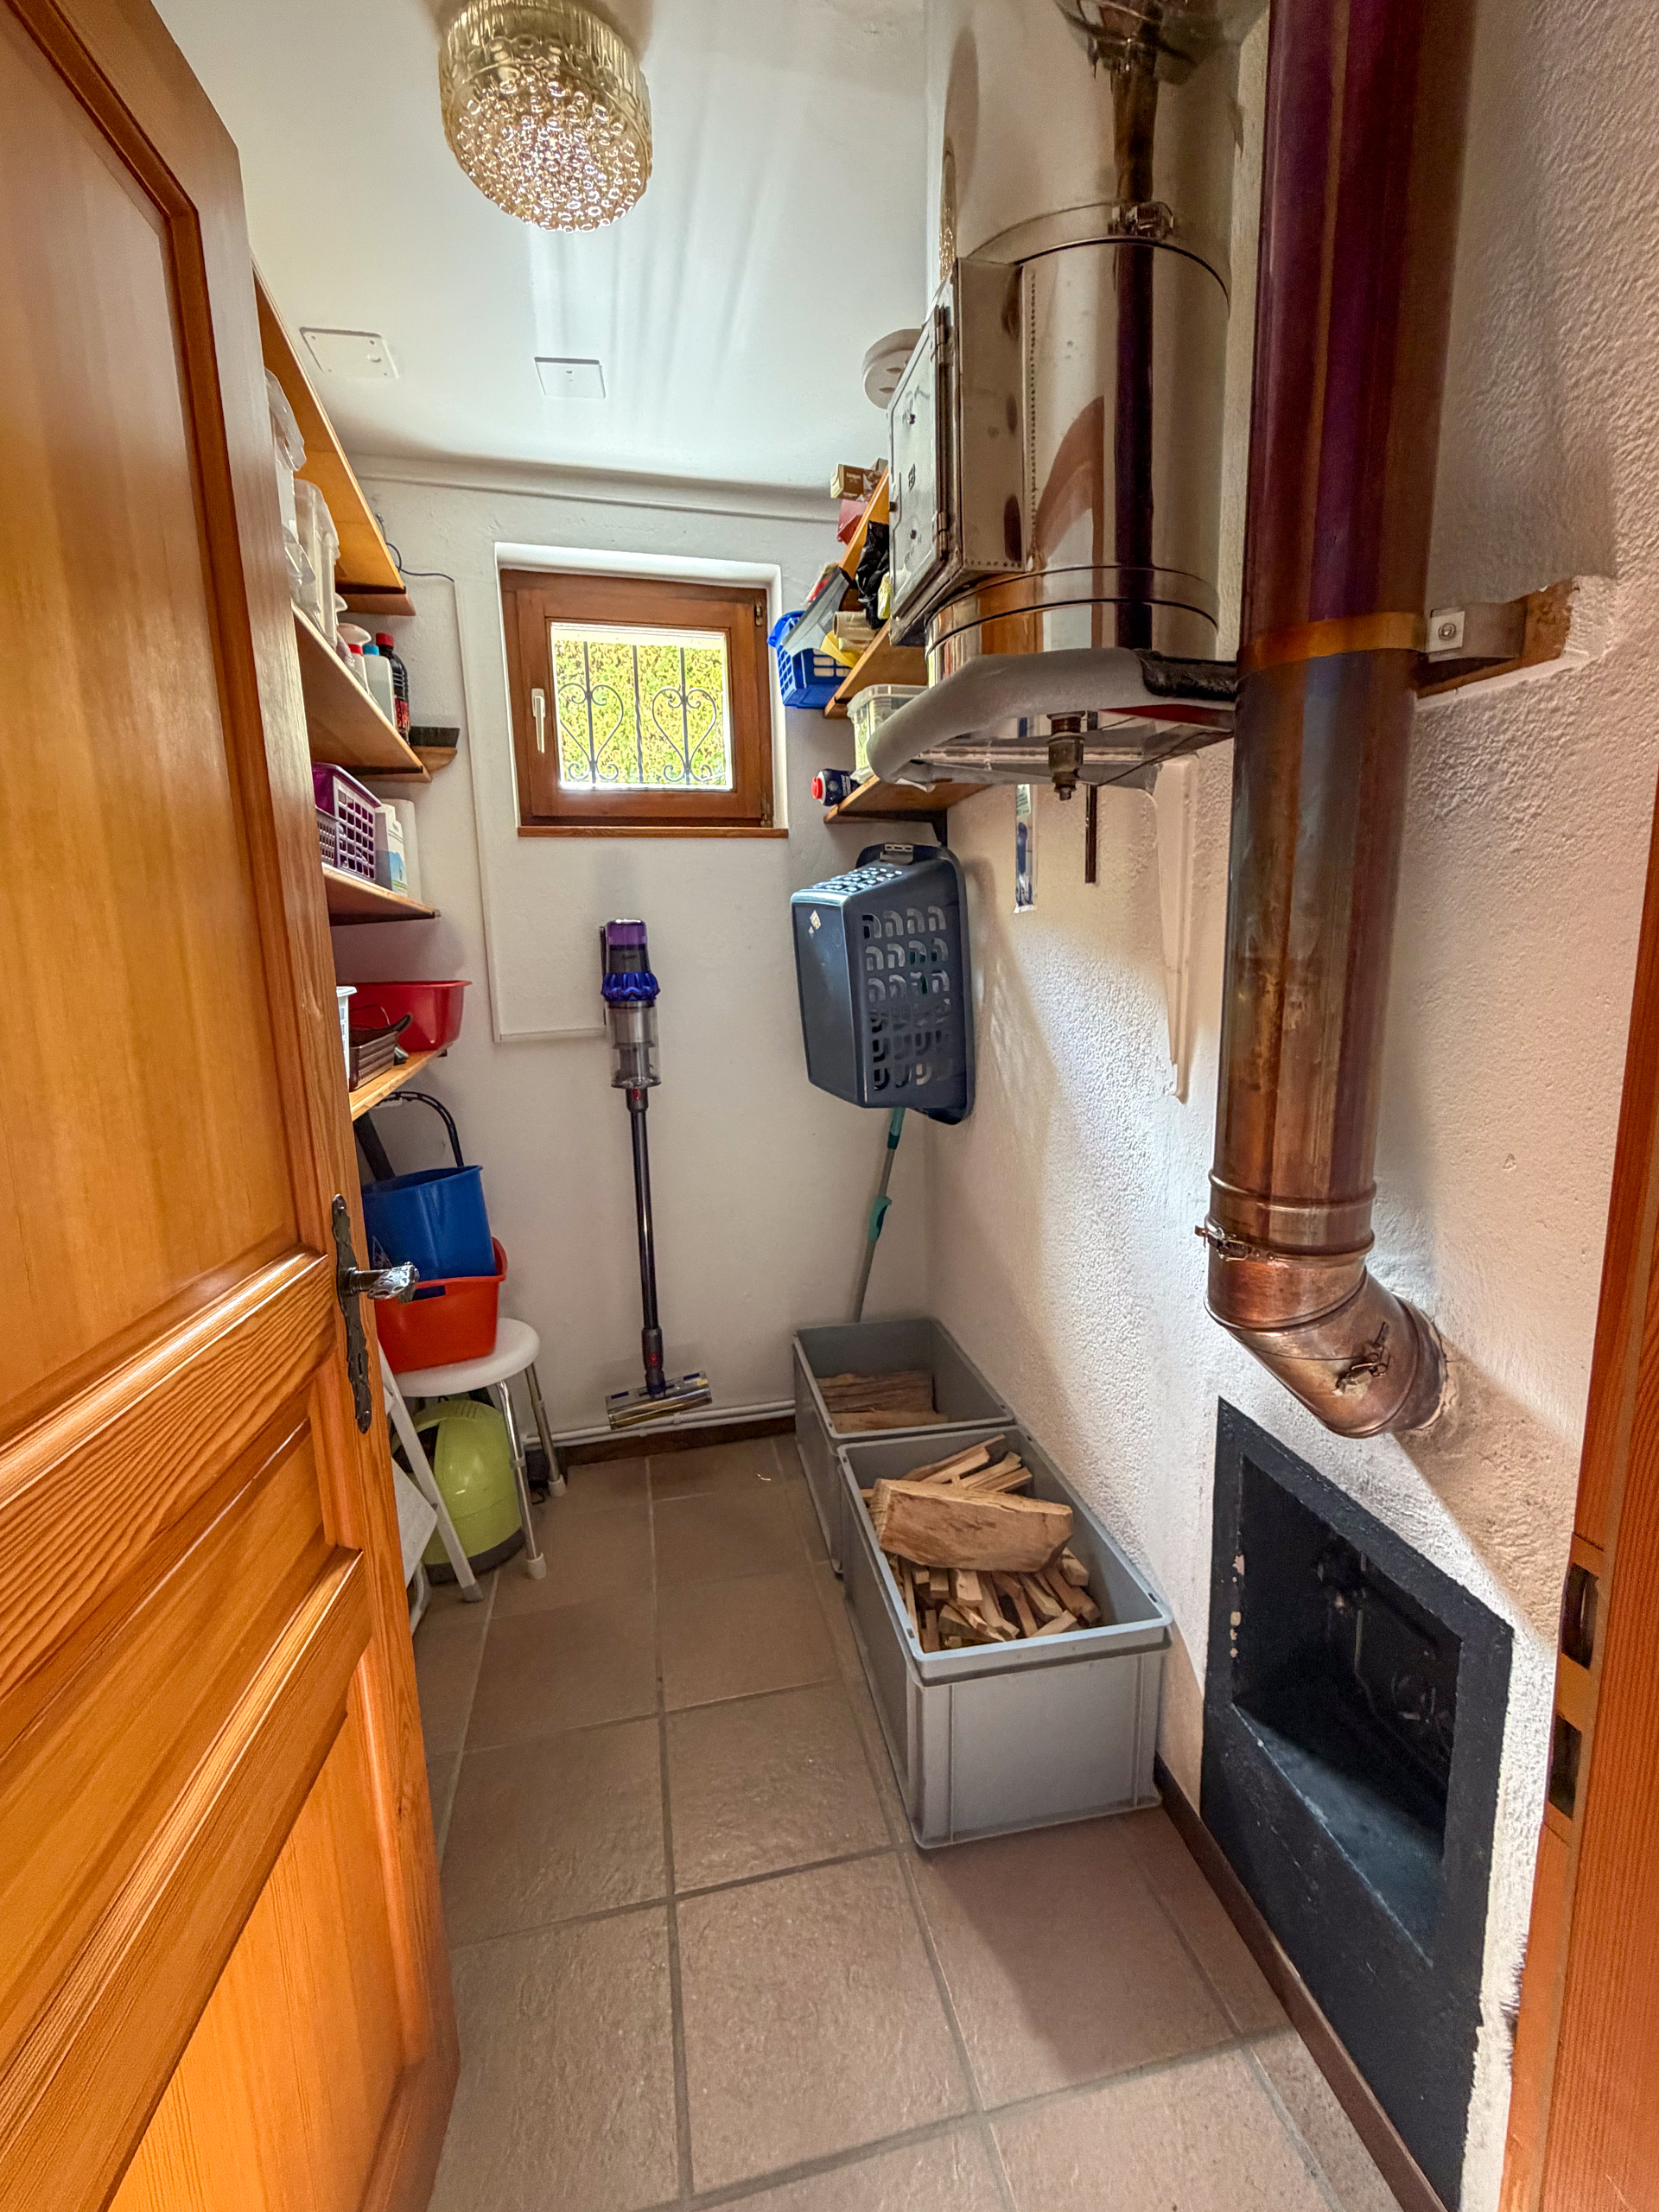
- Technical room with laundry and storage space
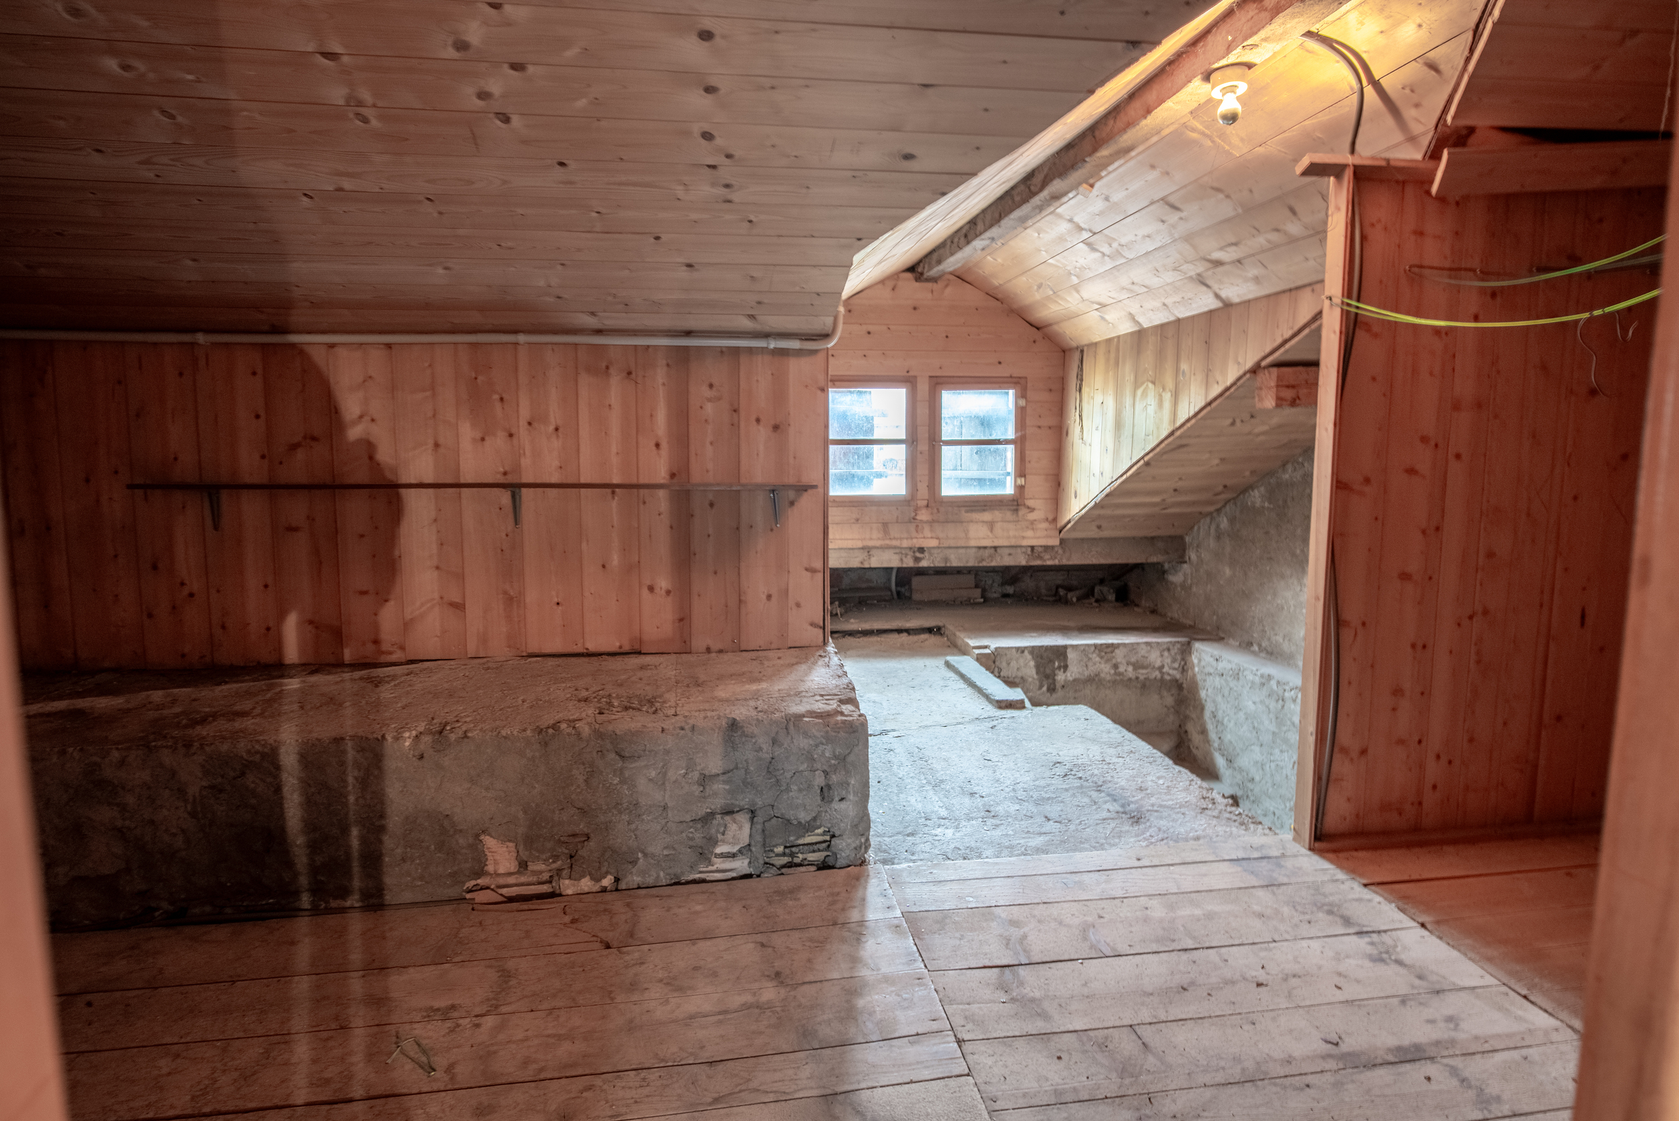
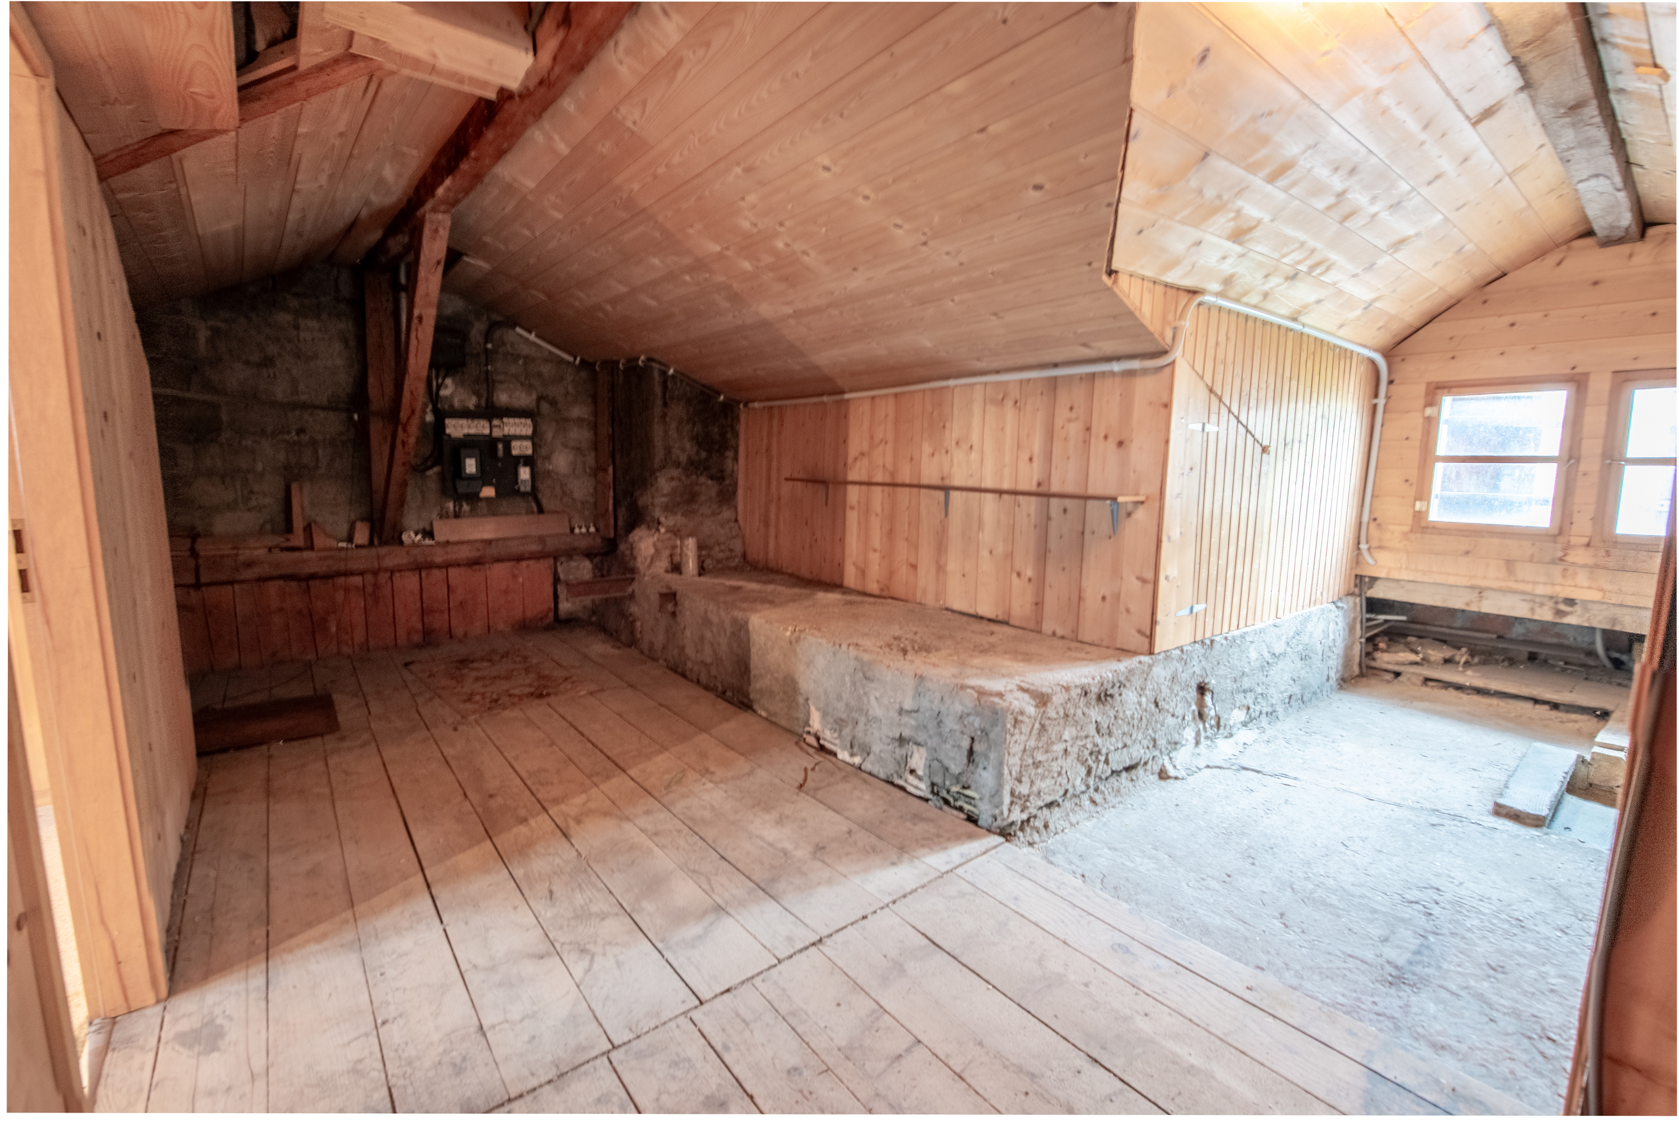
Outbuilding (58 m2):
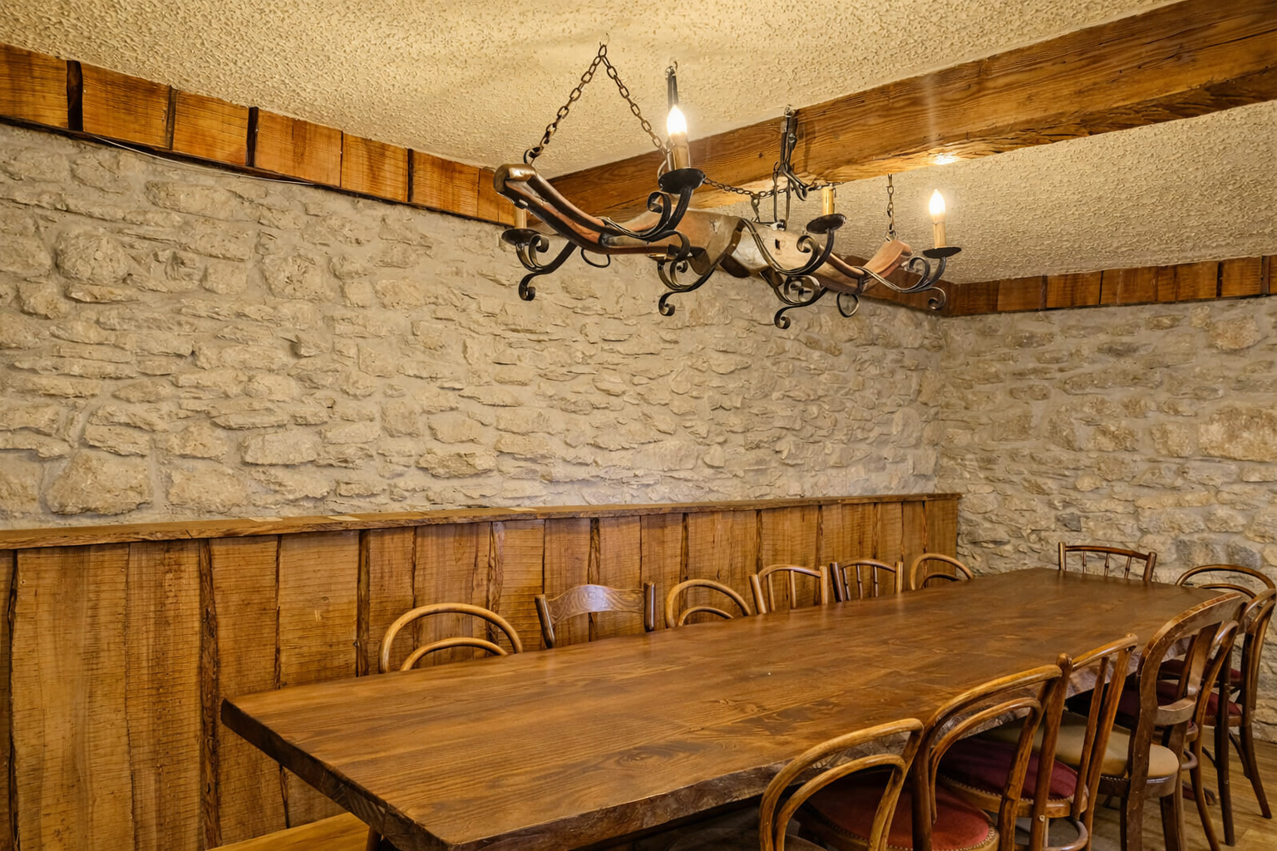
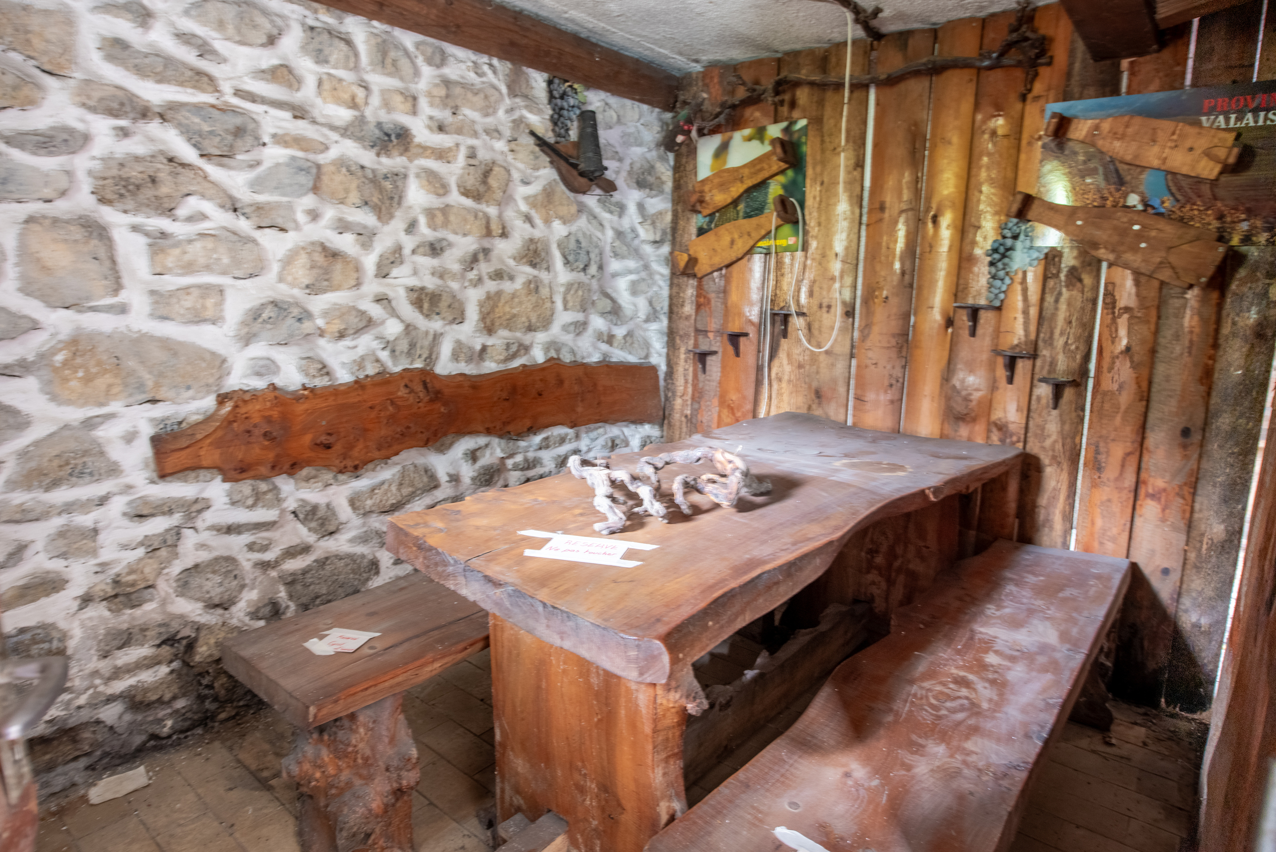
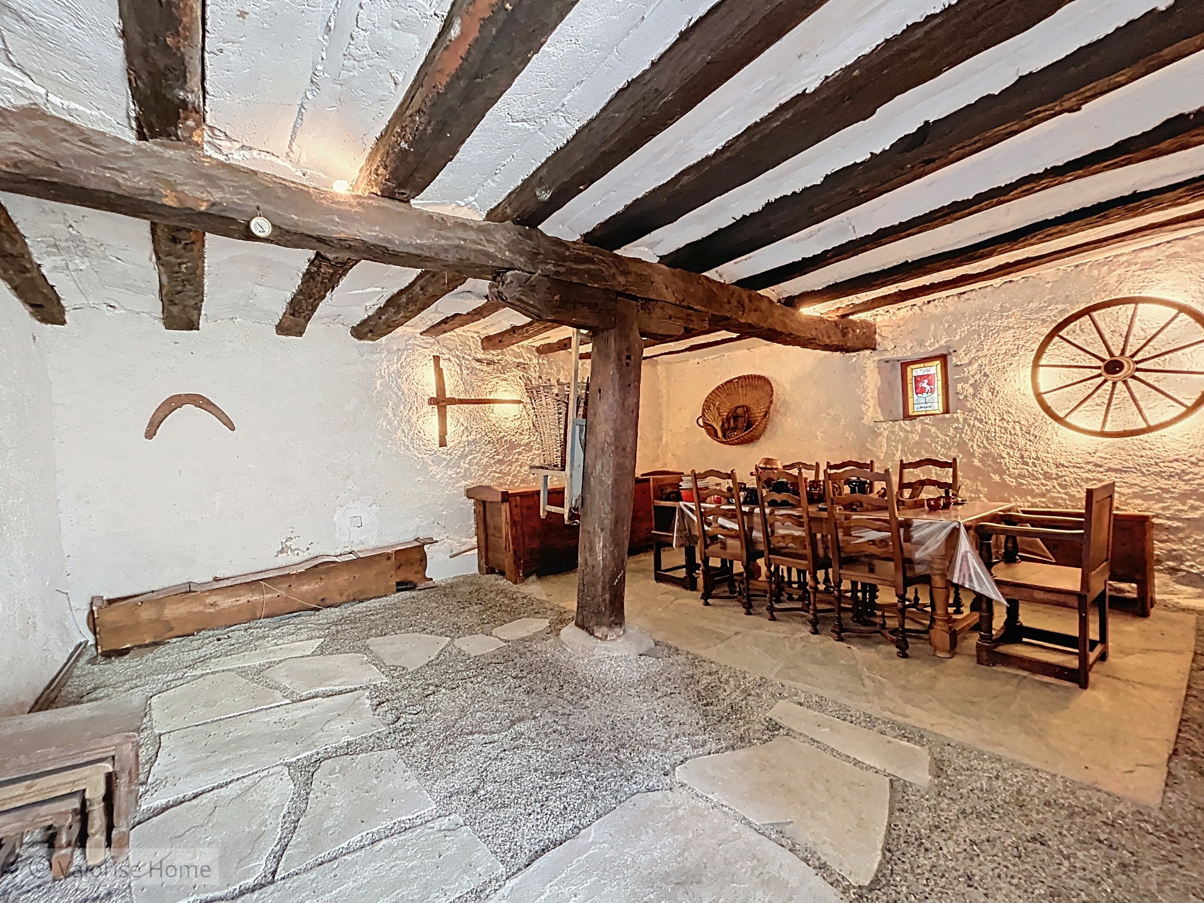
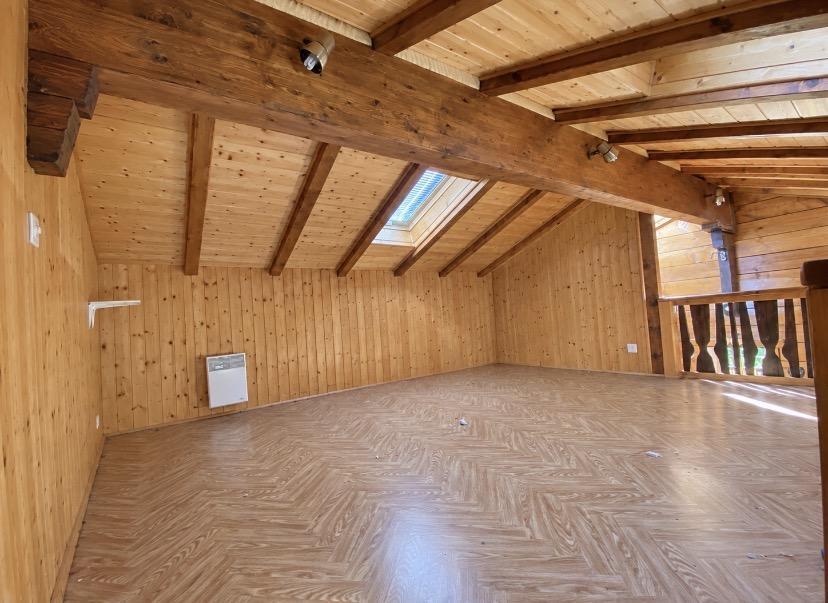
- Great room with fireplace
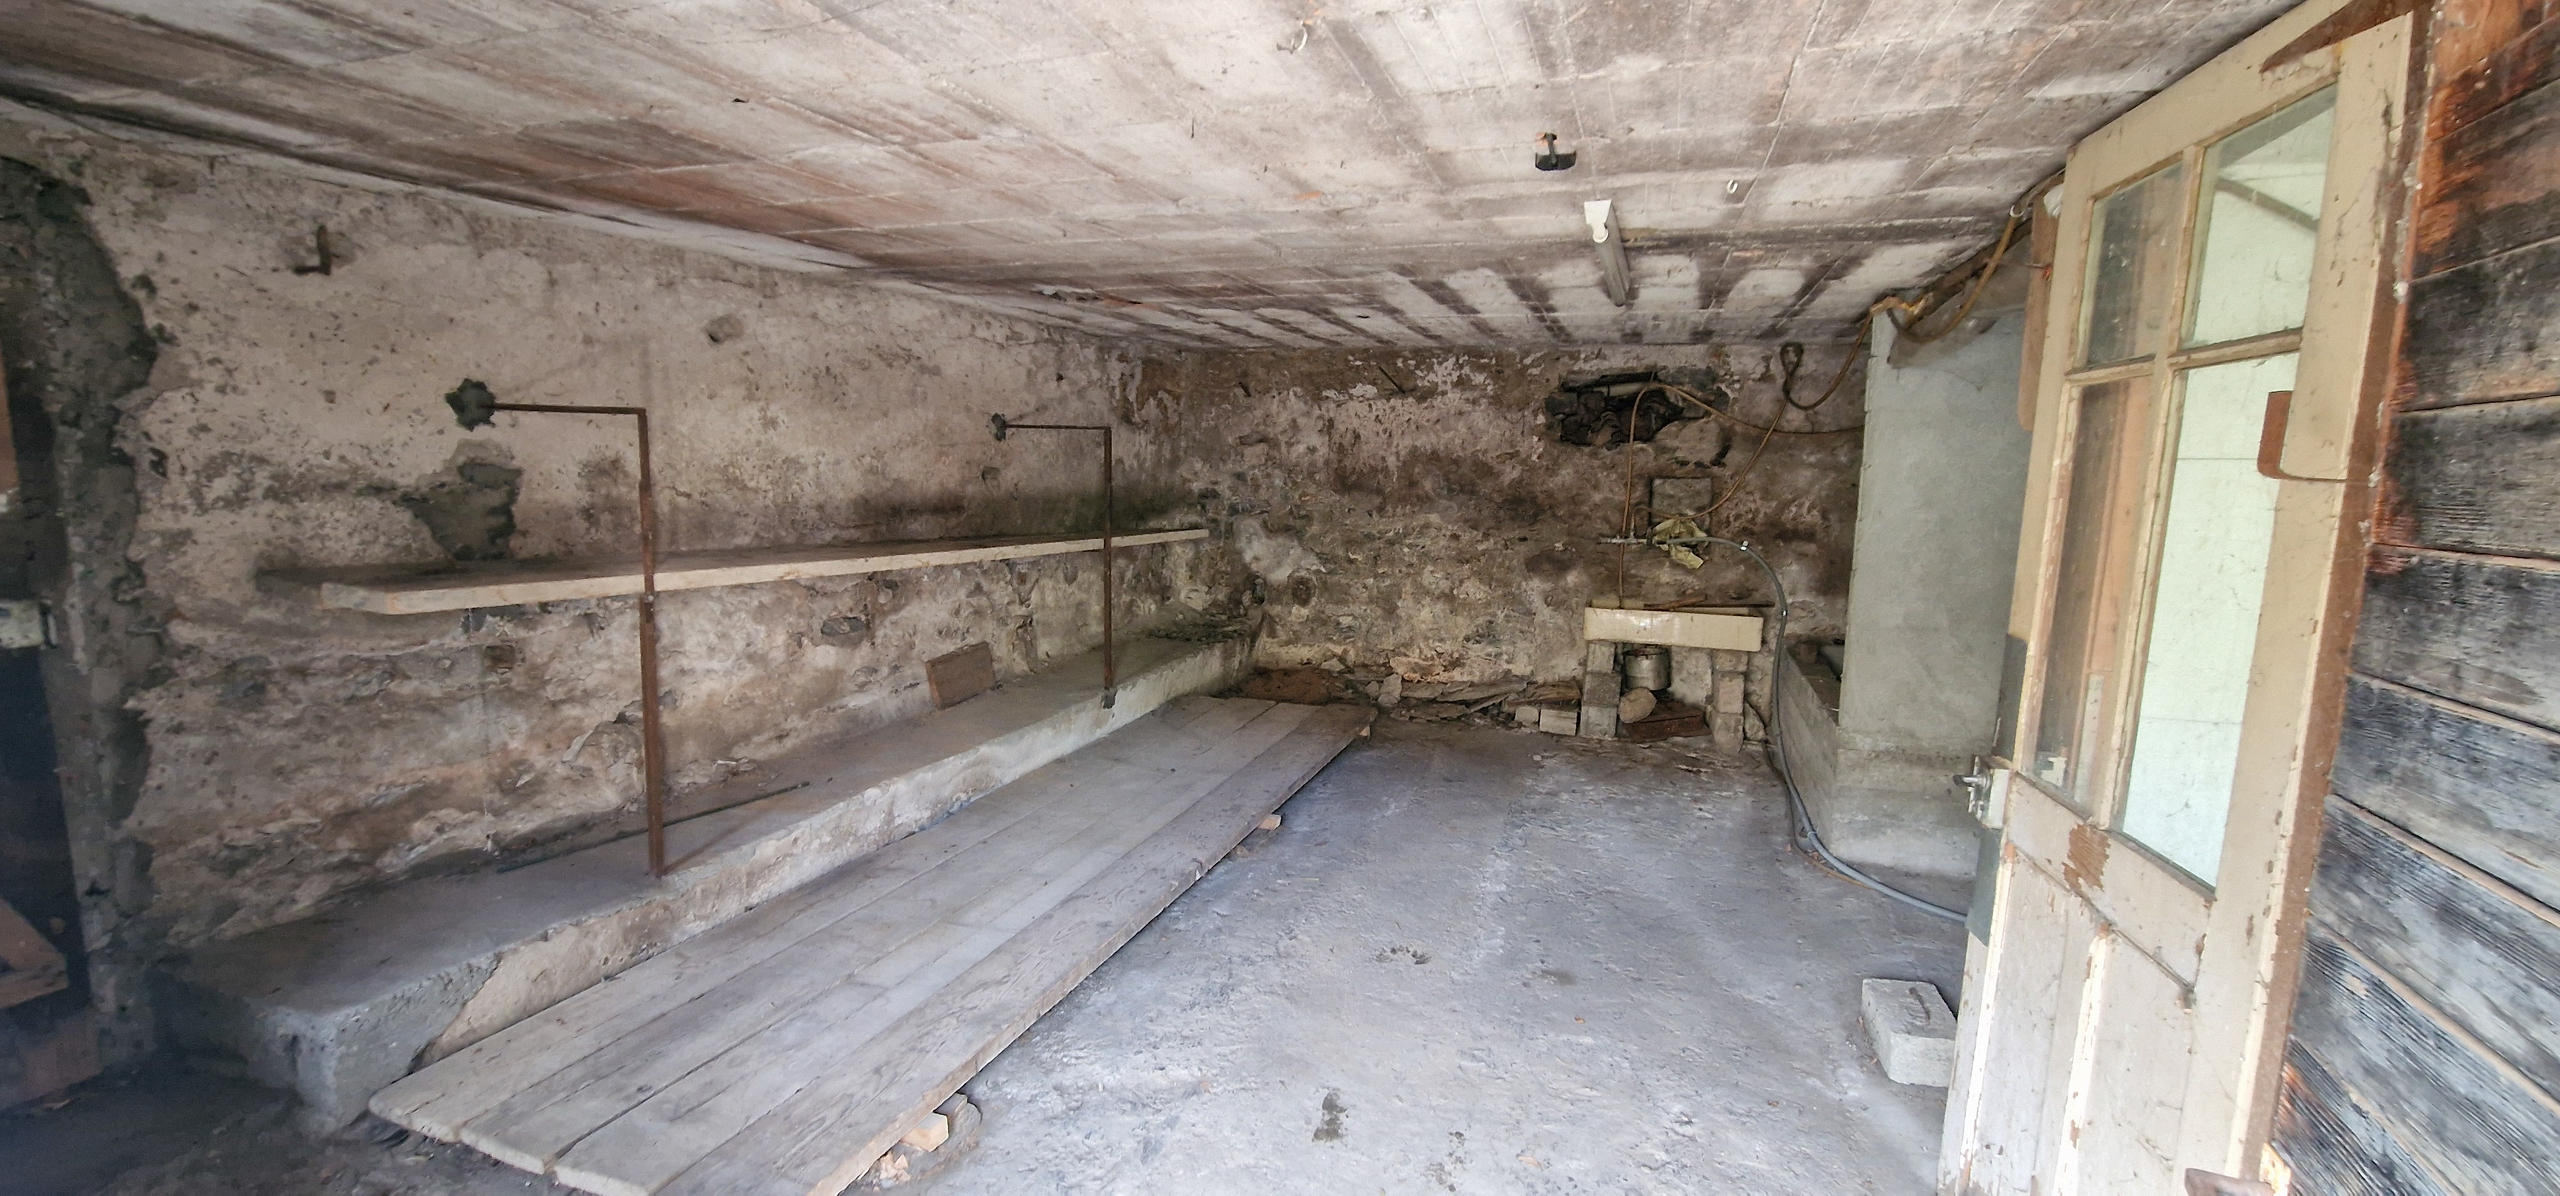
- Burner
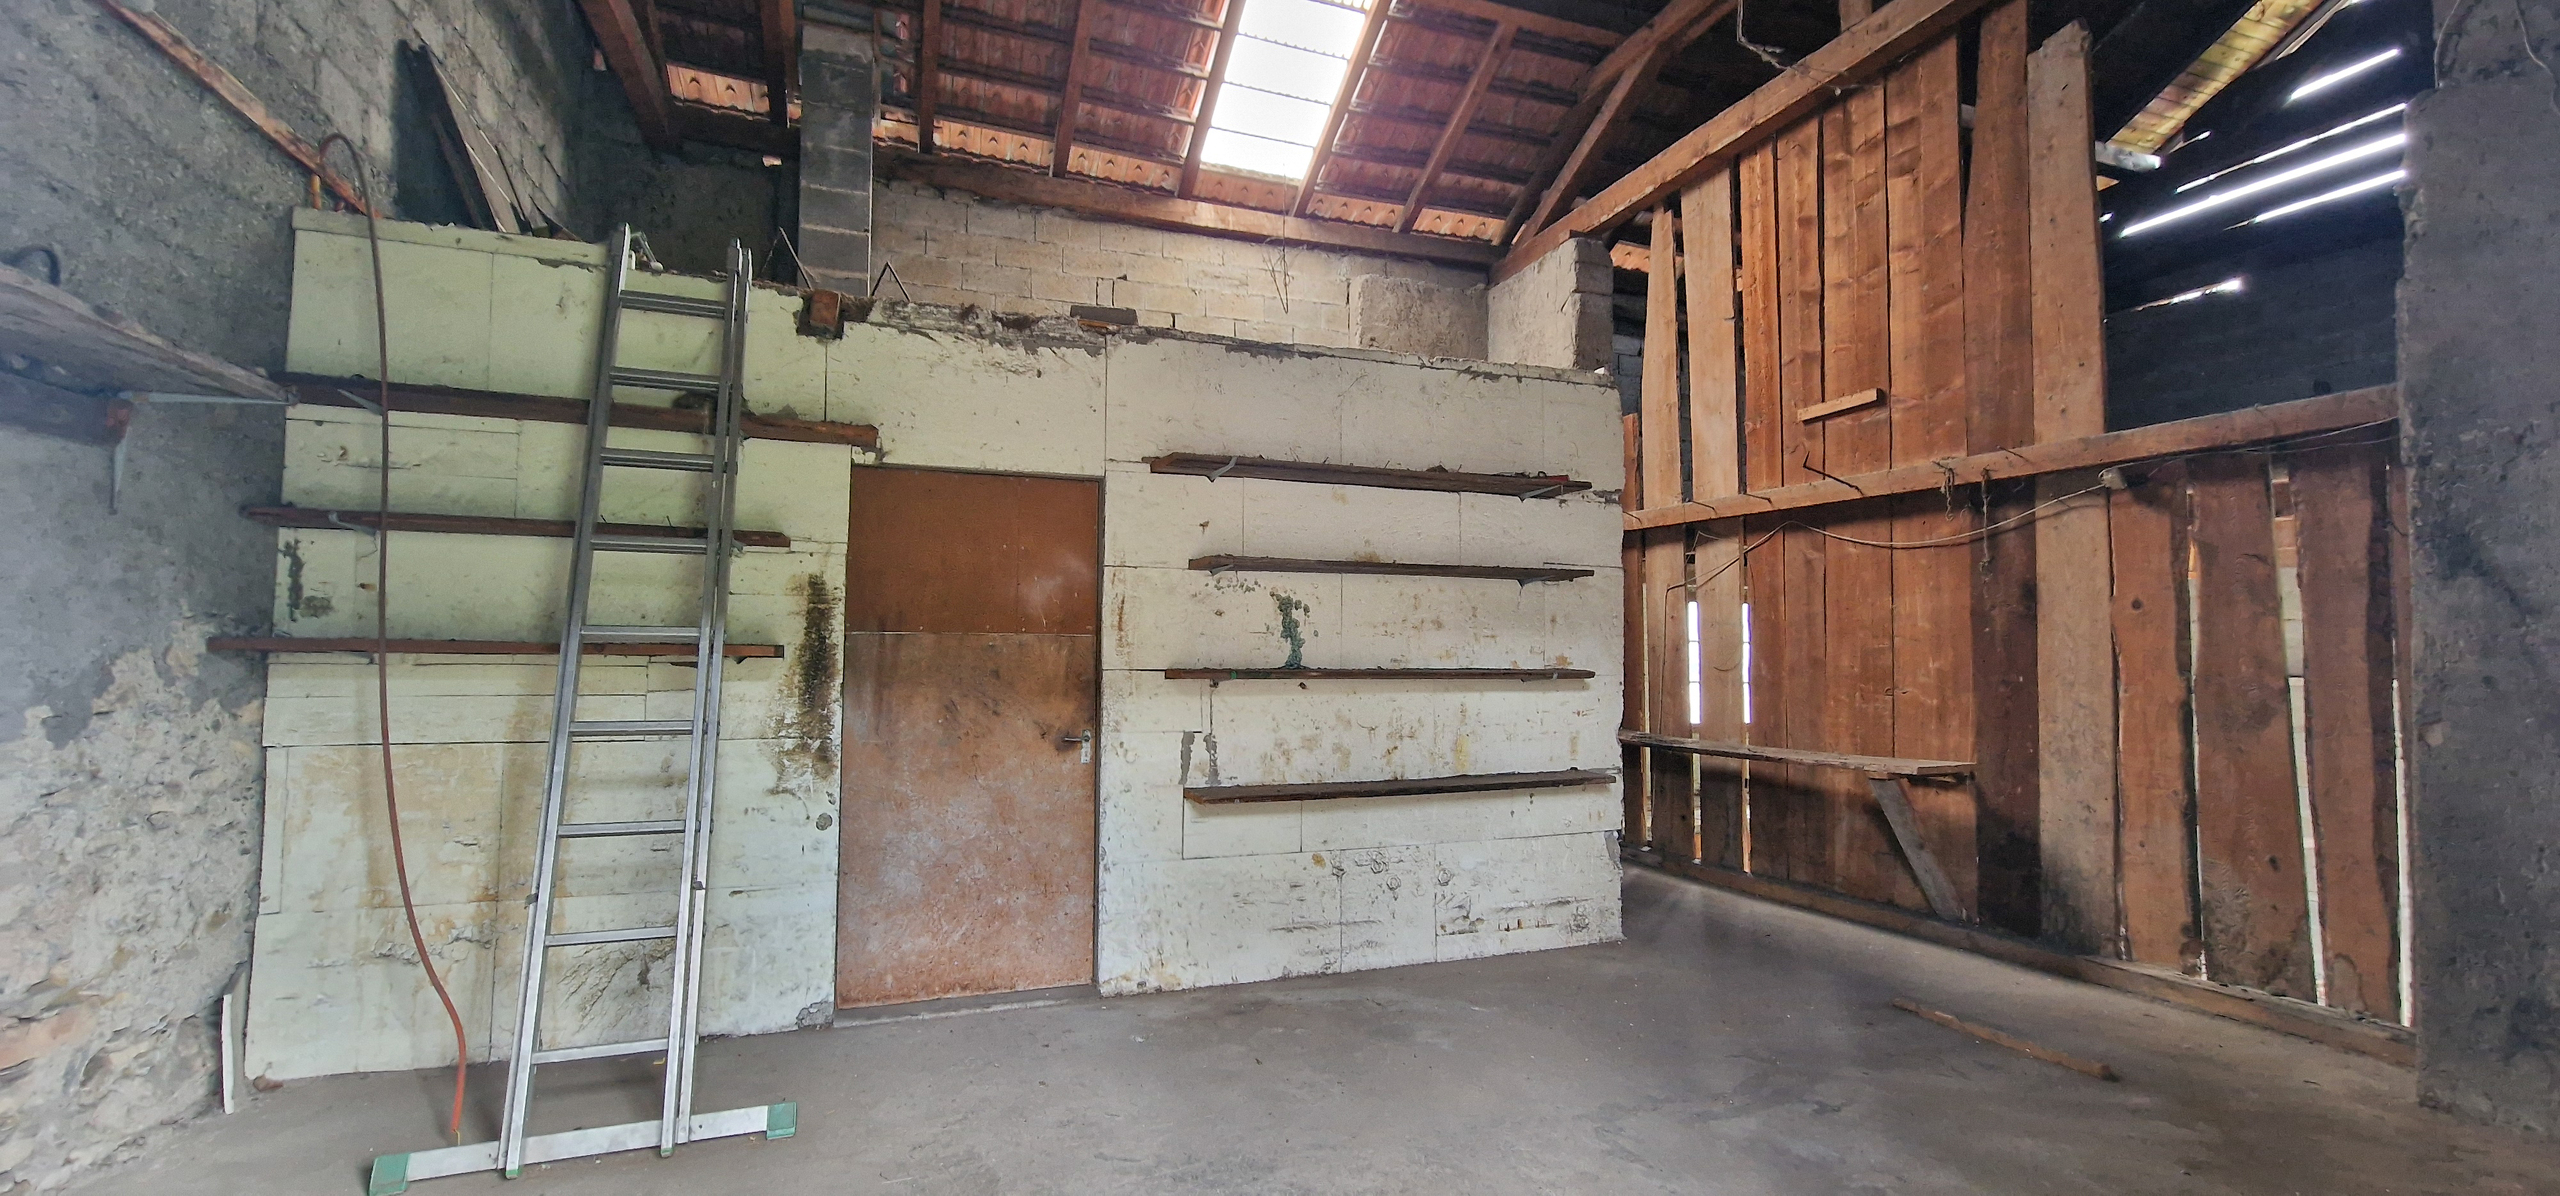
- Workshop with storage space
- Cellar
Exteriors:
- 3-4 parking spaces
- Various lawn areas
- Bocce court
- Terraces
- Space for a vegetable garden
- Etc.
Various renovations:
- All windows date from 2007 and 2011
- Some paintwork dates from 2022 and 2024
- Balcony of the 3.5 rooms redone in 2024
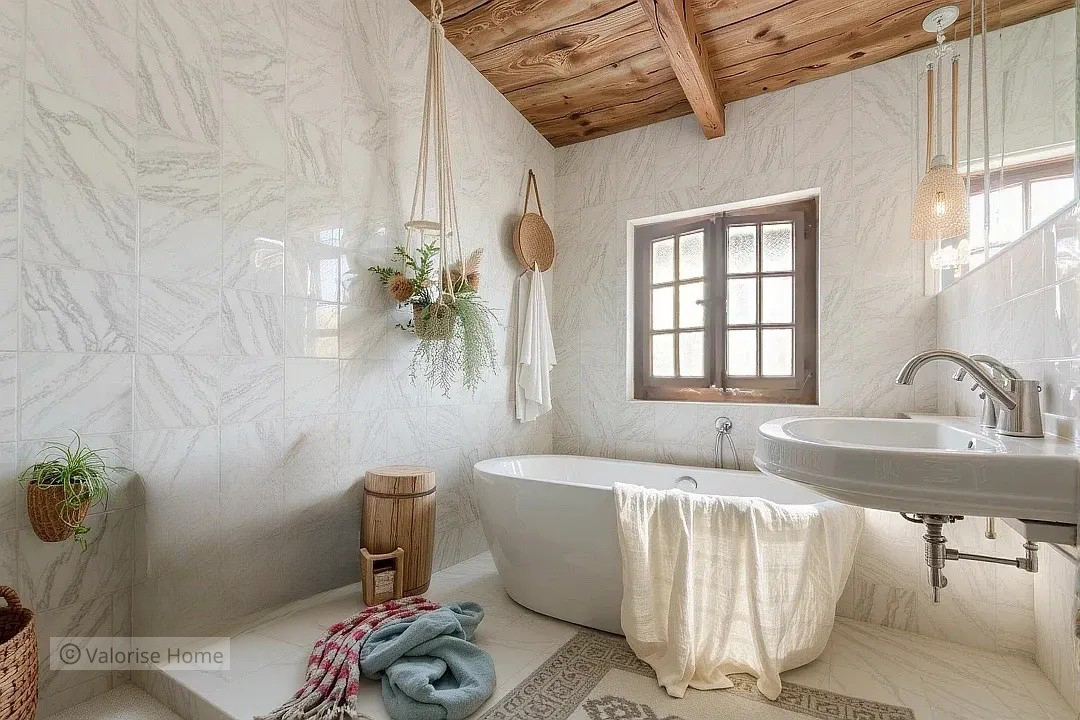
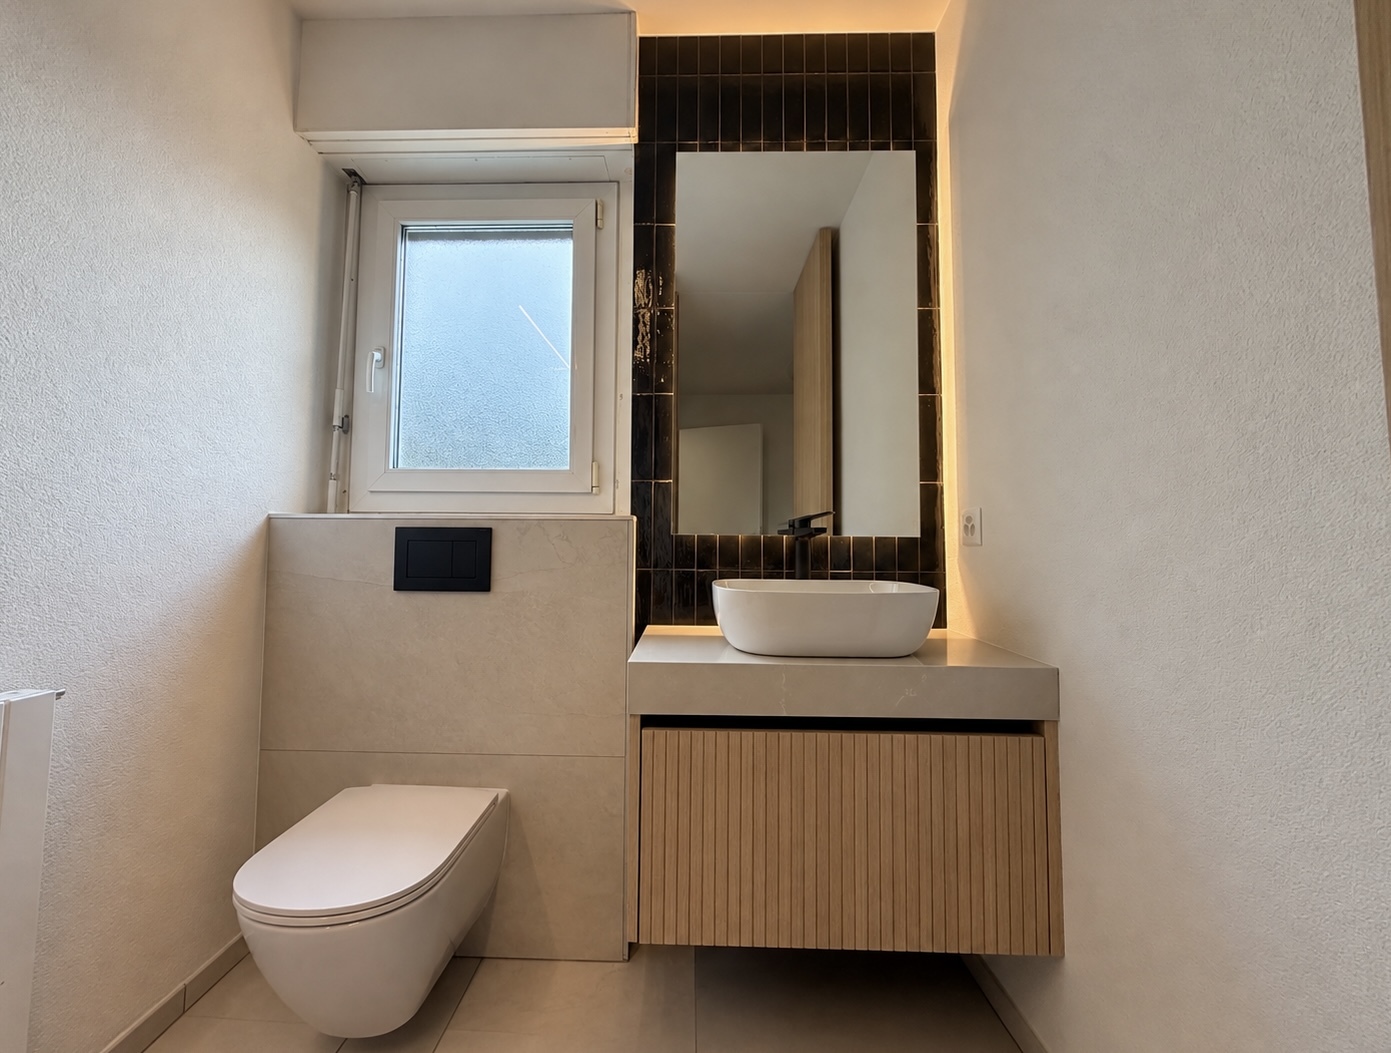
- Washroom of 3.5 rooms in 2024 (original WC)
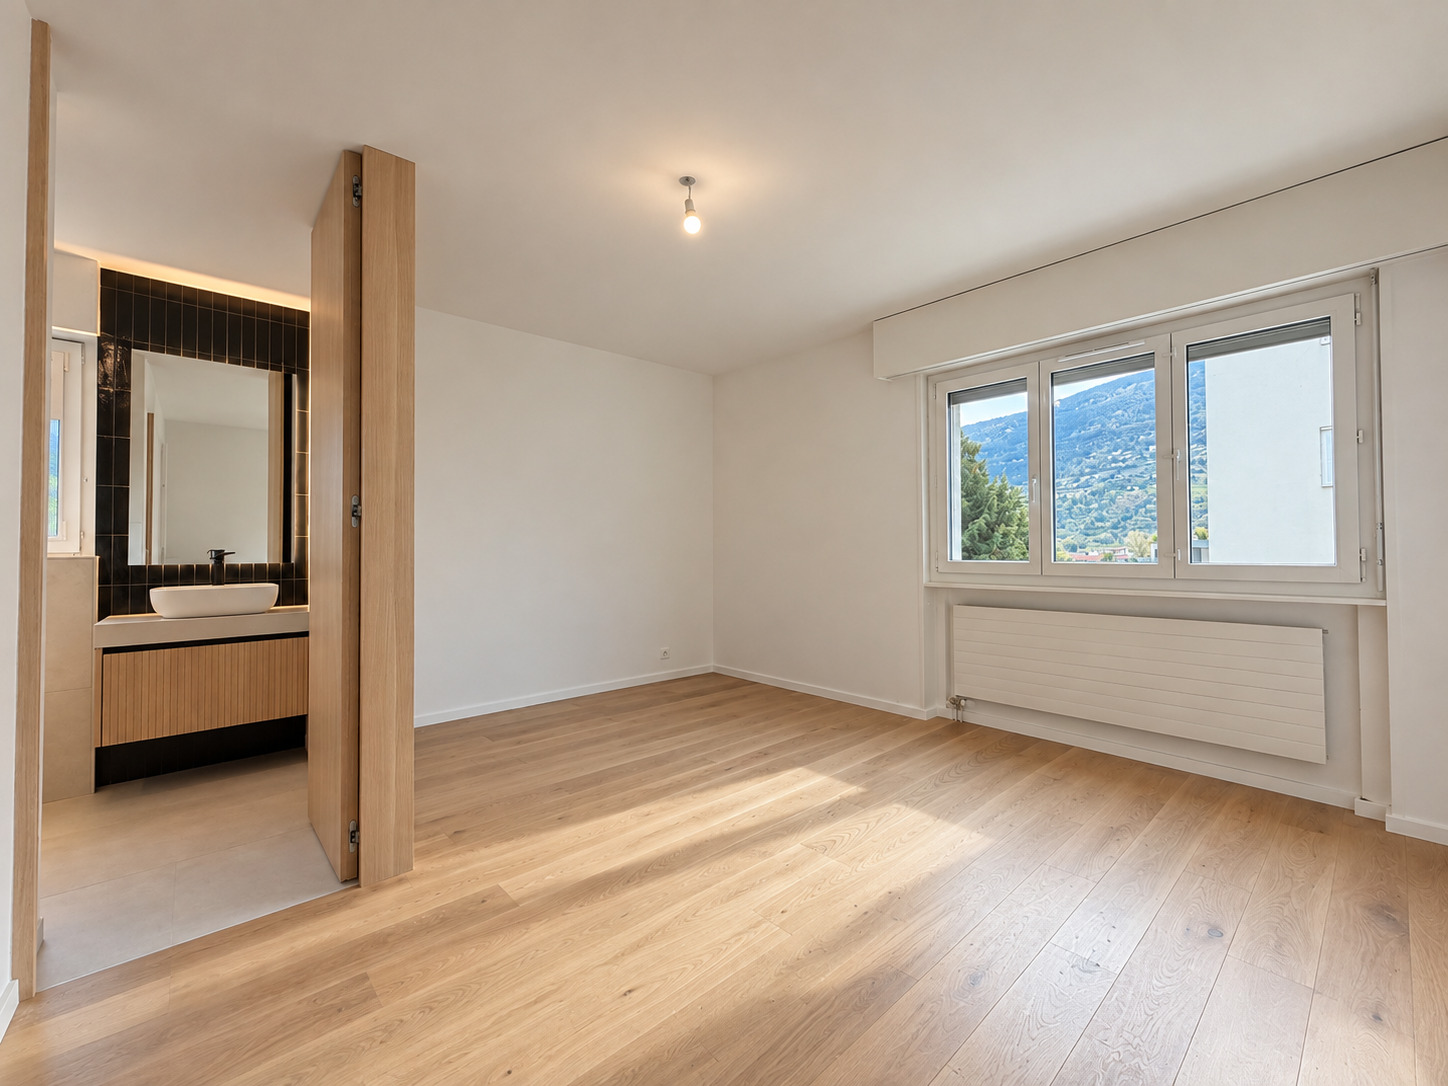
- Floors of 3.5 rooms in 2024
- Kitchen of the 2.5 rooms in 2011
- Boiler of 2024
This property has a gross living area of approx. 107.5 m2 and a gross usable area (including outbuilding and cellar) of approx. 171.5 m2.
Conveniences
Neighbourhood
- Green
- Mountains
- Fog-free
- Shops/Stores
- Bank
- Post office
- Restaurant(s)
- Pharmacy
- Railway station
- Bus stop
- Highway entrance/exit
- Child-friendly
- Playground
- Nursery
- Preschool
- Primary school
- Secondary school
- Secondary II school
- College / University
- Near a golf course
- Tennis centre
- Ski piste
- Ski resort
- Ski lift
- Cross-country ski trail
- Hiking trails
- Bike trail
- Soccer pitch
- Concert hall
- Religious monuments
- Doctor
Outside conveniences
- Balcony/ies
- Terrace/s
- Garden
- Bench
- Quiet
- Greenery
- Annex
- Parking
- Petanque ground
- Ground level access
Inside conveniences
- Open kitchen
- Cellar
- Wine cellar
- Bicycle storage
- Ski storage
- Storeroom
- Workshop
- Fireplace
- Double glazing
- Bright/sunny
Equipment
- Fitted kitchen
- Ceramic glass cooktop
- Oven
- Fridge
- Dishwasher
- Connections for washing tower
- Shower
- Phone
- Cable/TV
- WiFi
- Internet connection
Floor
- Tiles
- Laminated
Orientation
- South
- East
- West
Exposure
- Optimal
- All day
- Morning
- In the evening
View
- Nice view
- Far view
- With an open outlook
- Rural
- Forest
- Mountains
- Alps