Favorite
Twin house with 4.5 rooms on sale in Village de Roumaz - 216 m²
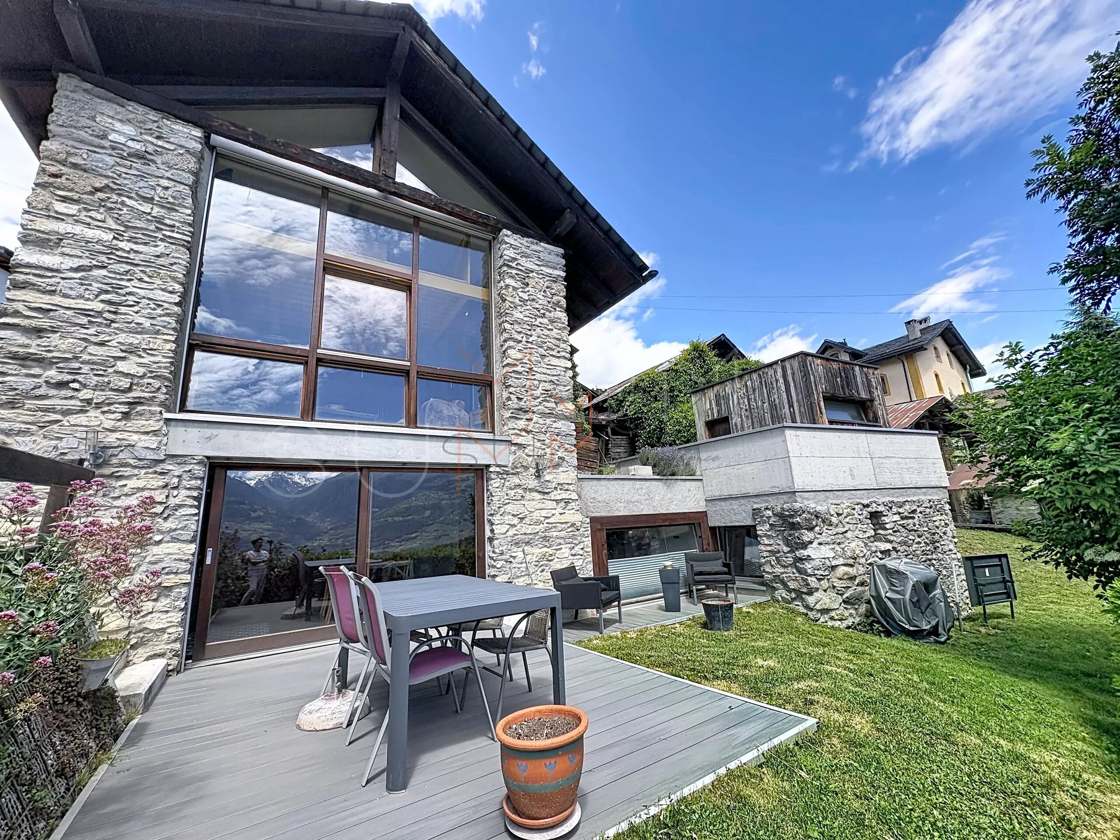
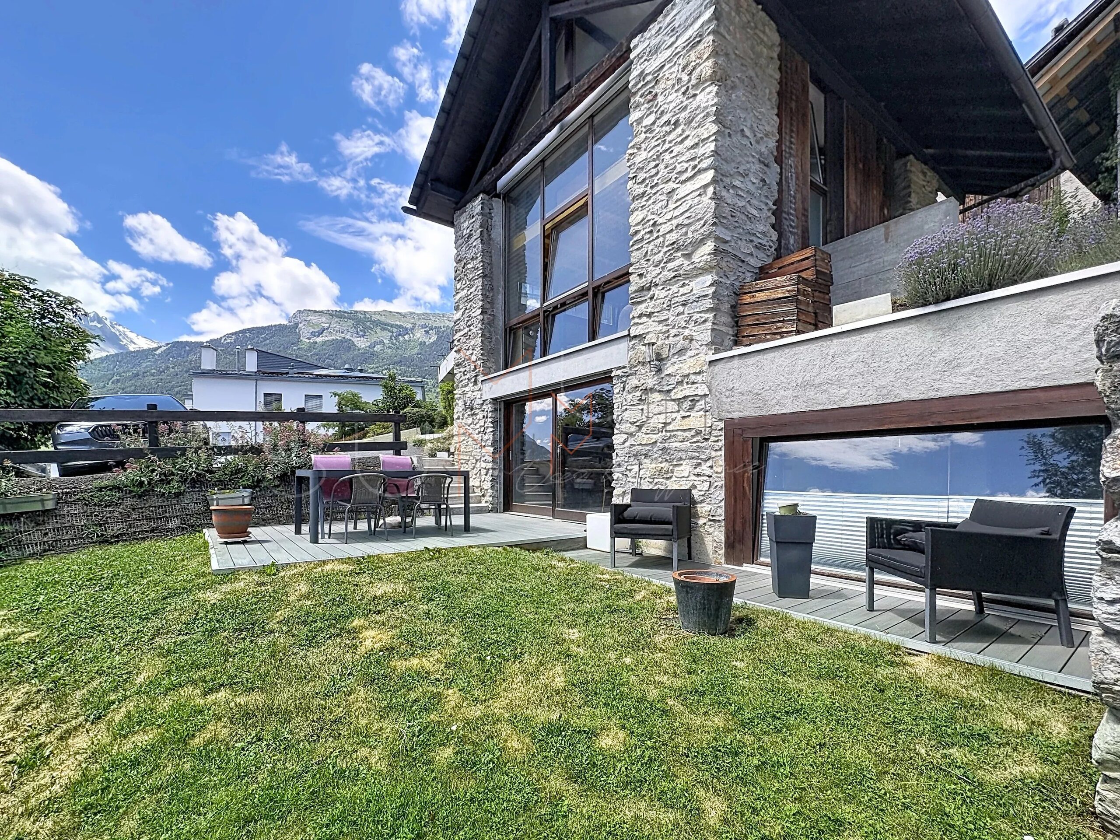
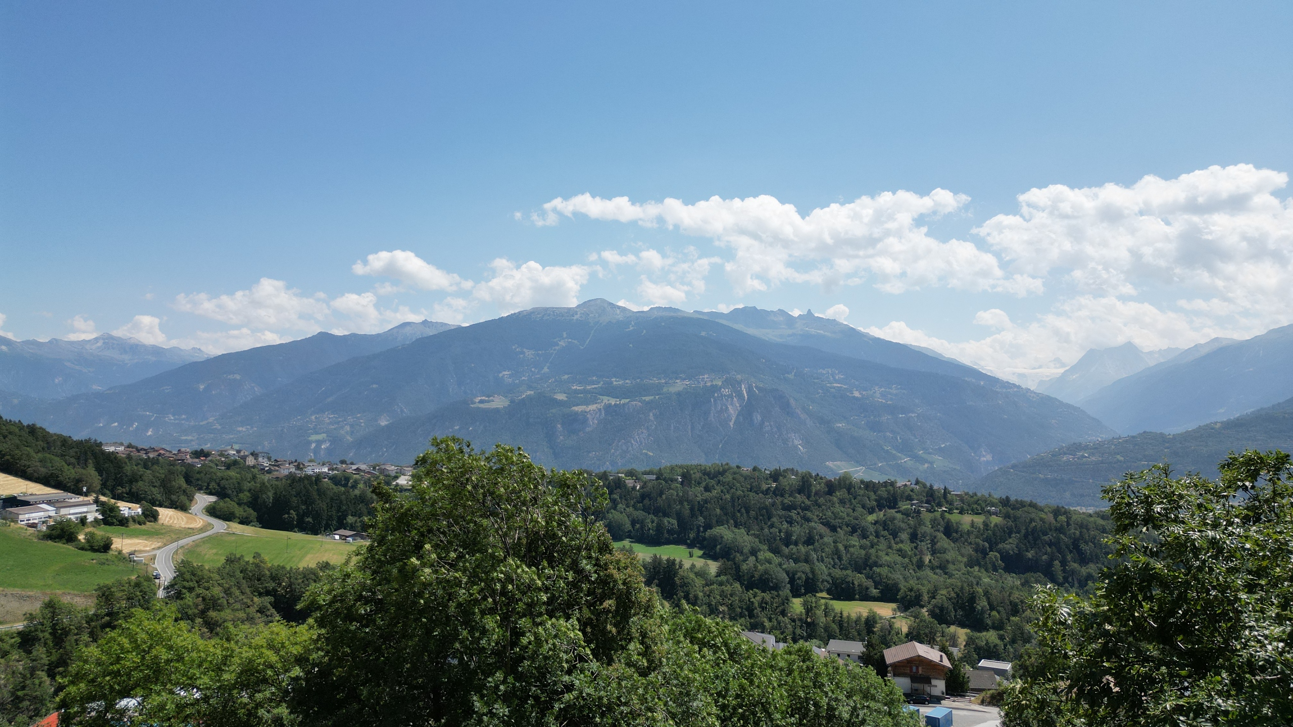
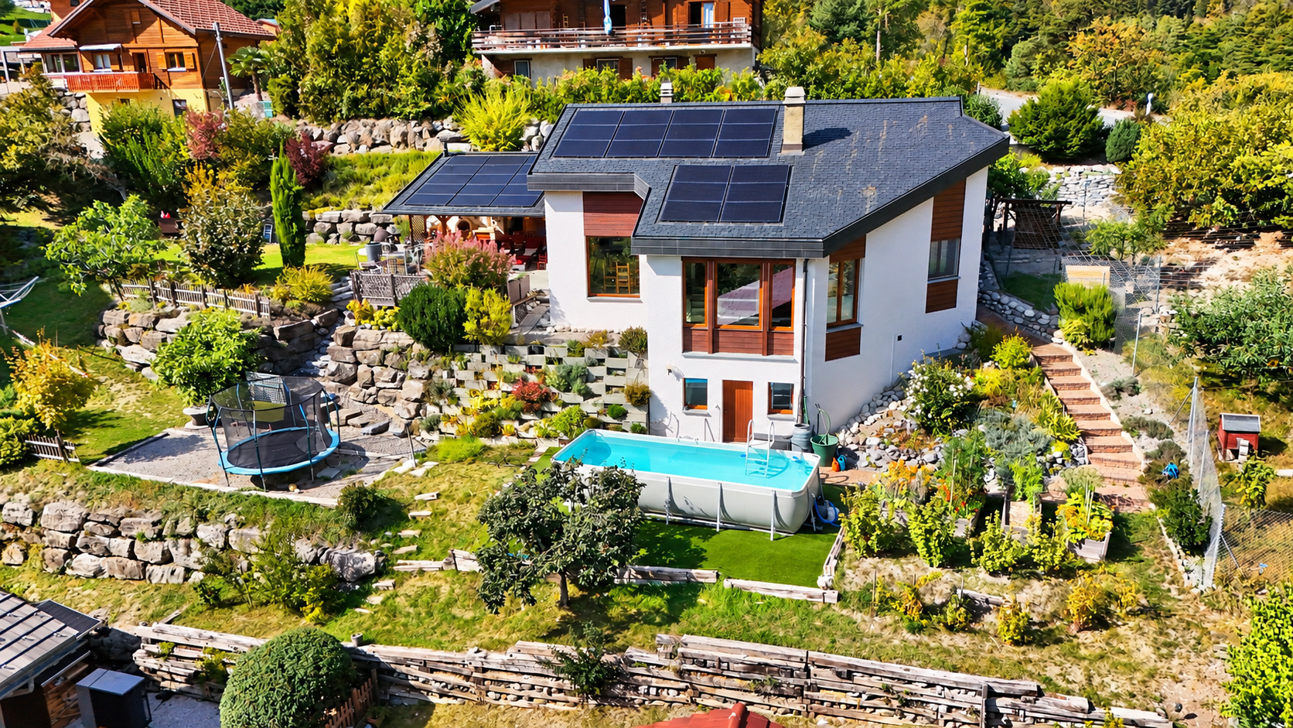
Charming house in the heart of Savièse!
Rooms4.5
Living area~ 172 m²
Object PriceCHF 695,000.-
AvailabilityTo agree
Localisation
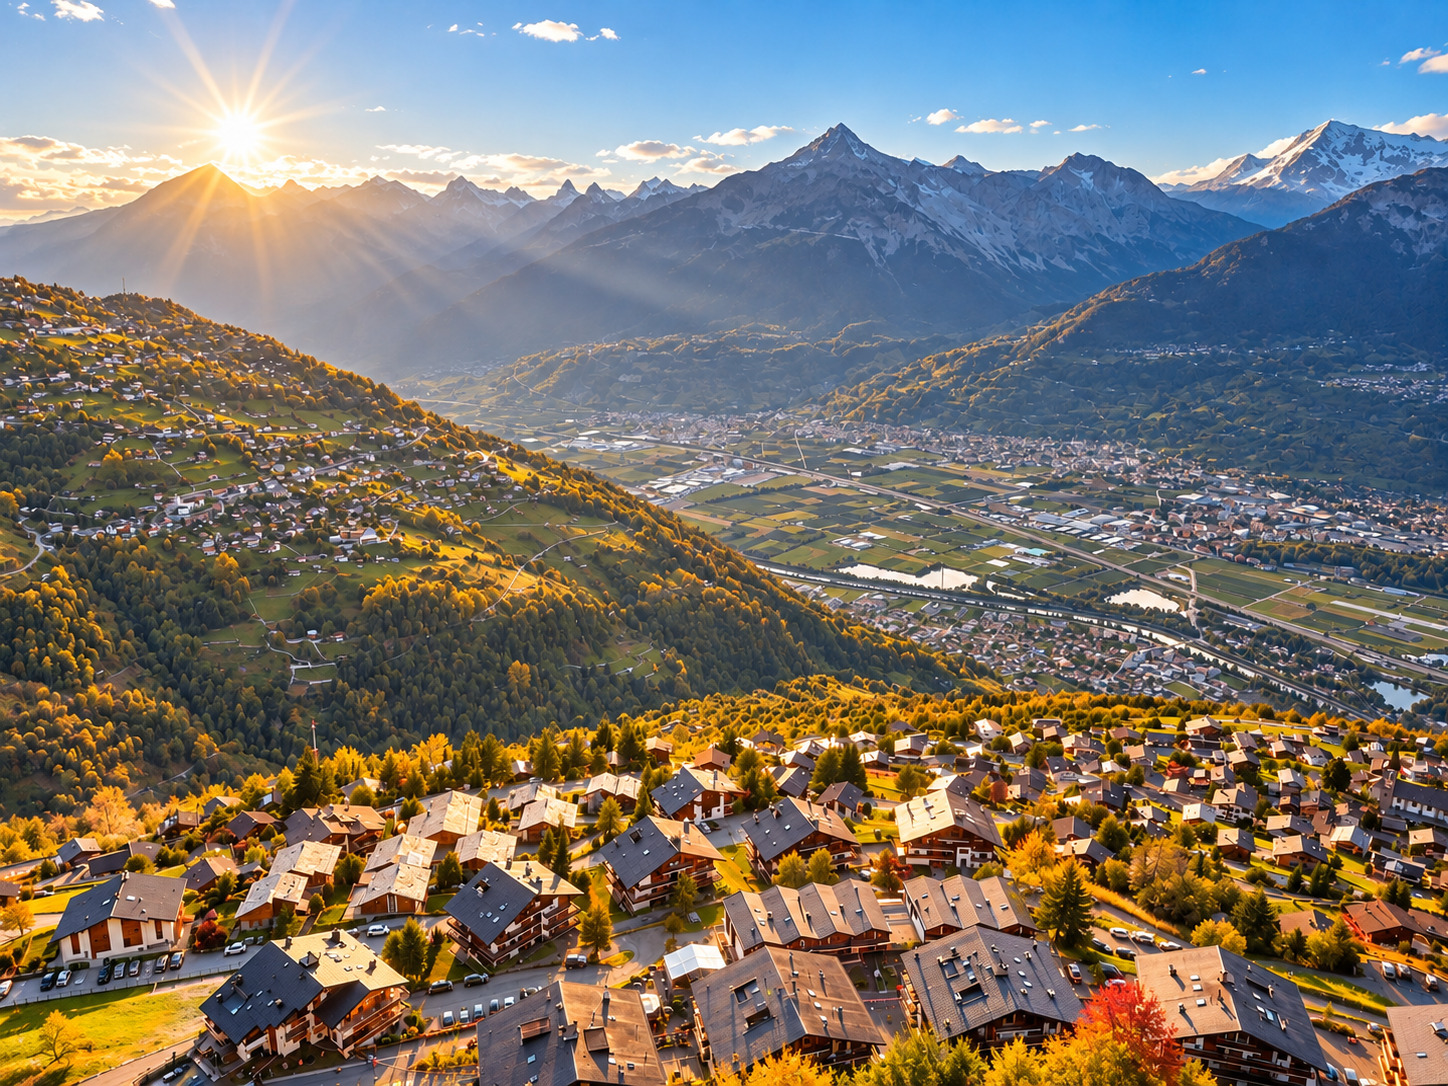
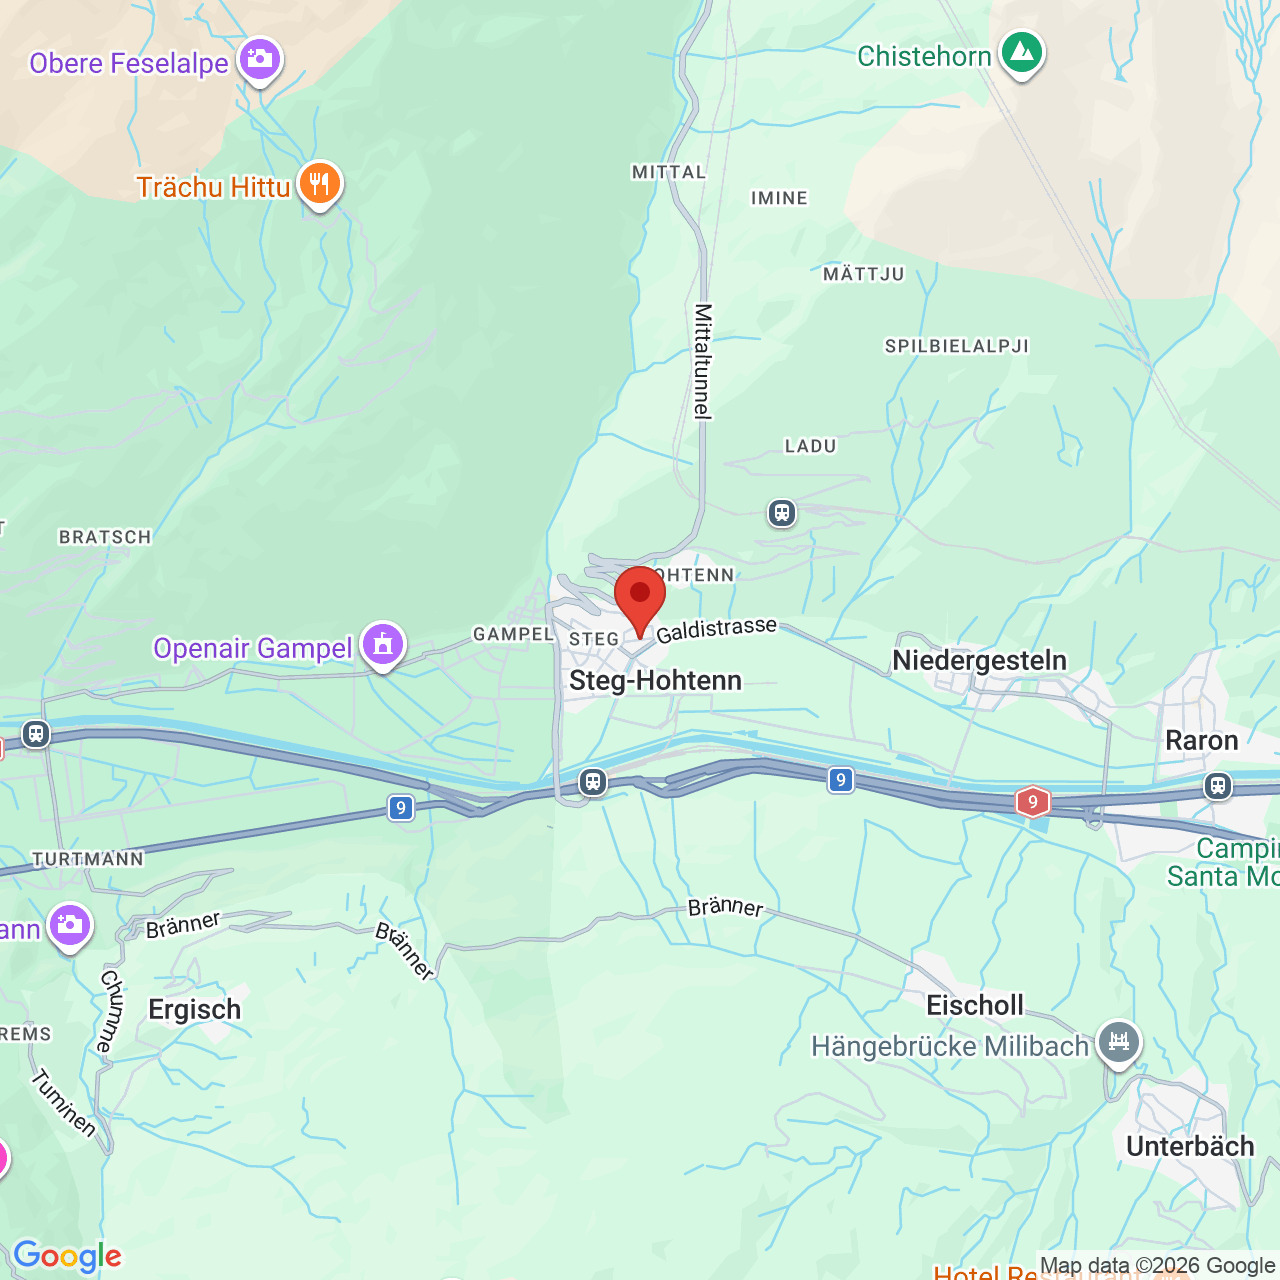
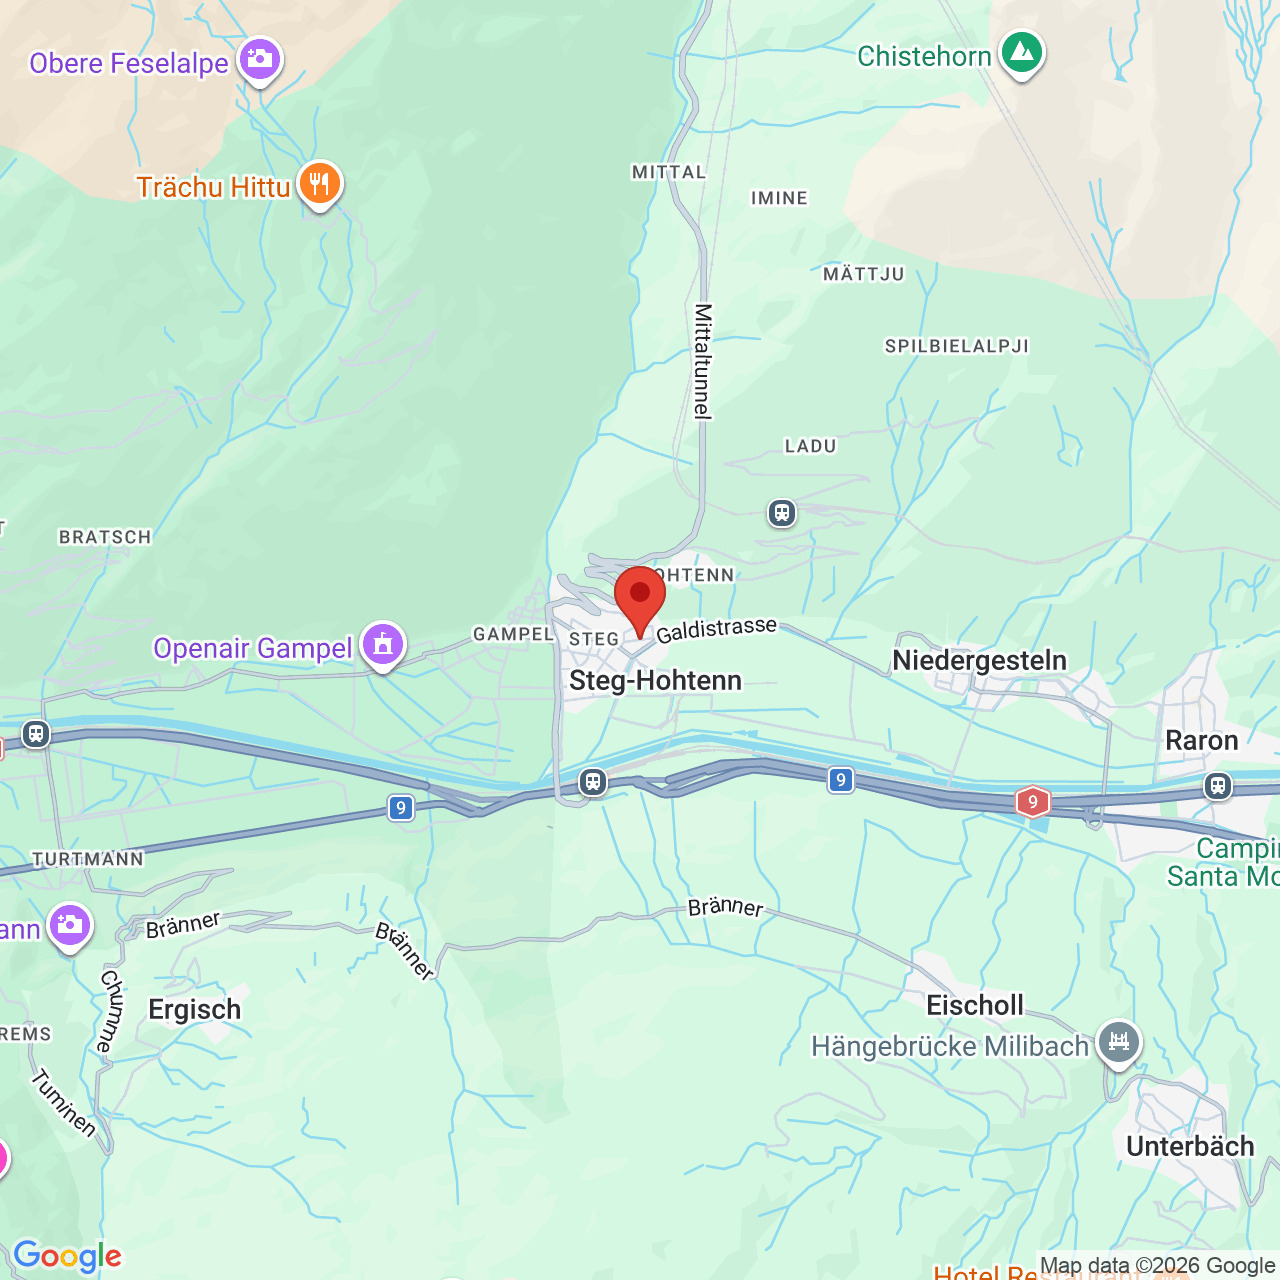
Village de Roumaz, 1965 SavièseCharacteristics
Reference
6098653
Availability
To agree
Bathrooms
3
Year of construction
1836
Latest renovations
2026
Rooms
4.5
Bedrooms
3
Heating type
Electricity
Heating installations
Radiator, Floor
Domestic water heating system
Geothermal sonde
Condition of the property
Good
Ground surface
~ 94 m²
Living area
~ 172 m²
Useful surface
~ 216 m²
Description
Text translated from french, see original
Original text in french, translate to English.
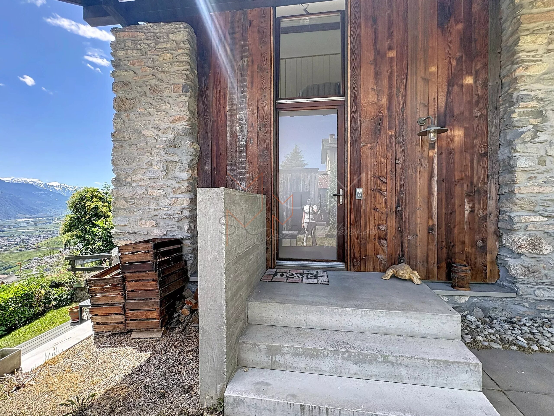
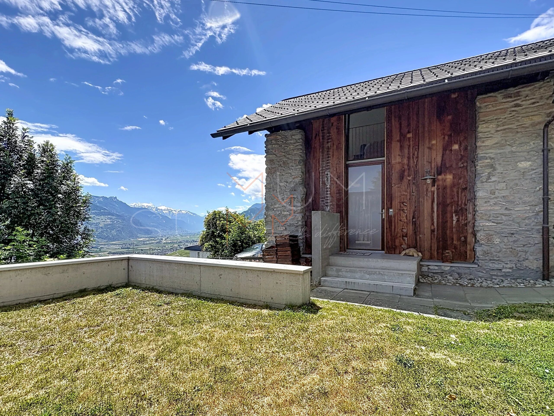
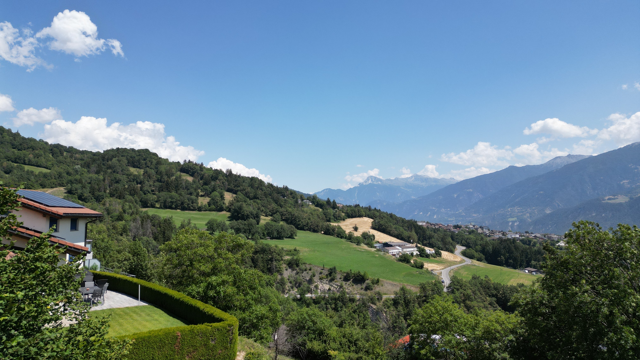
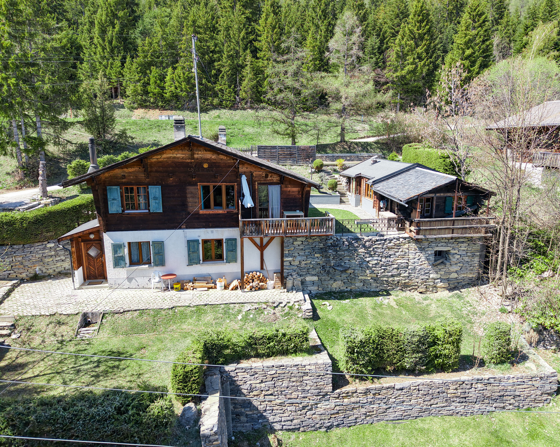
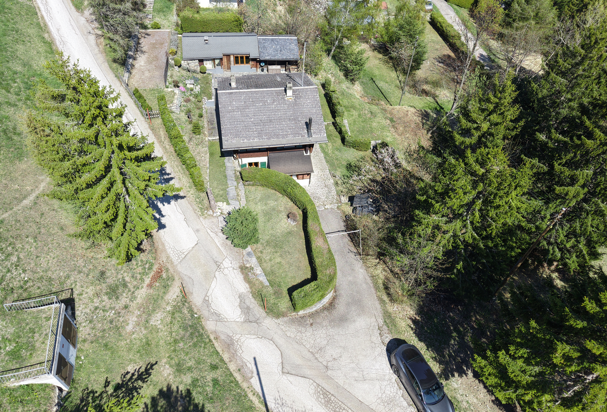
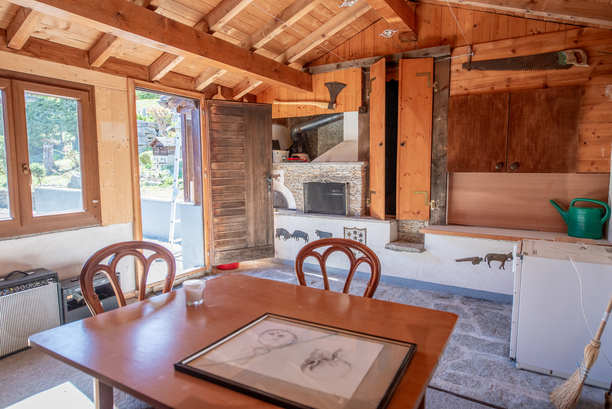
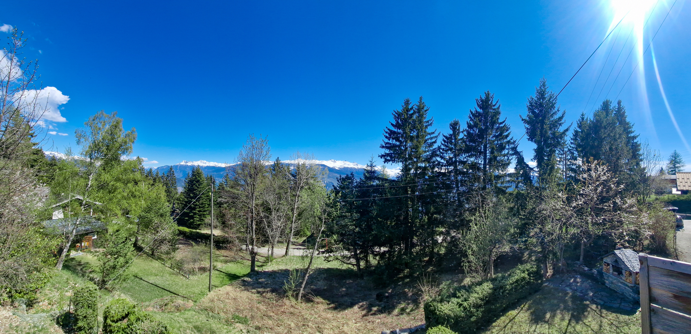
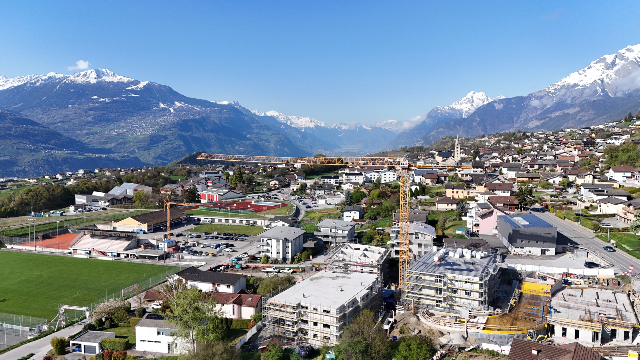
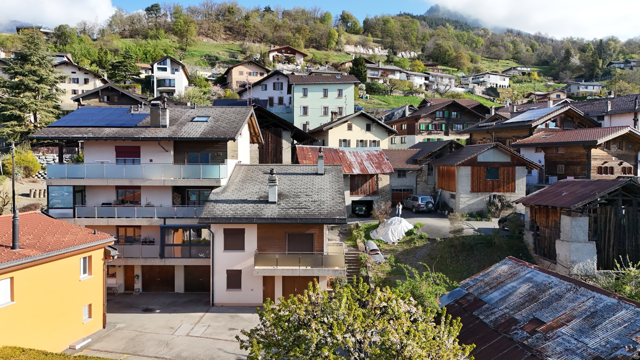
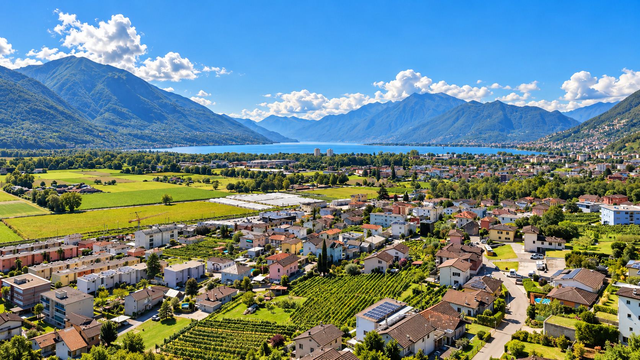
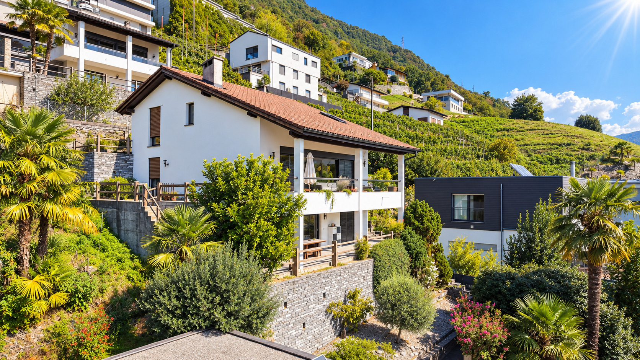
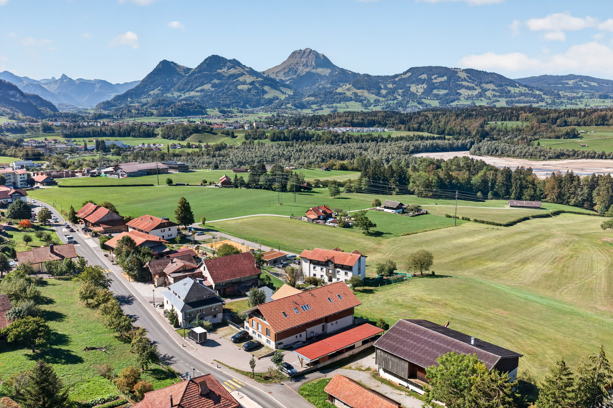
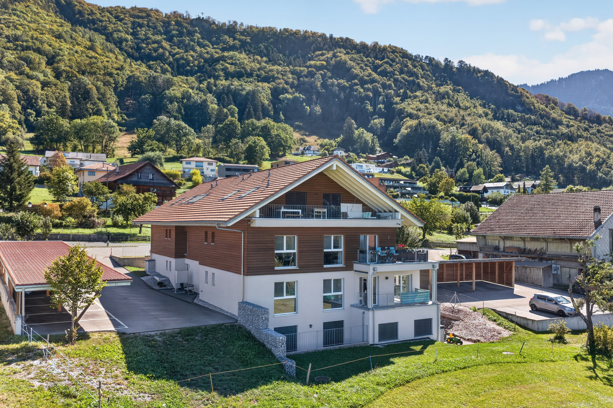
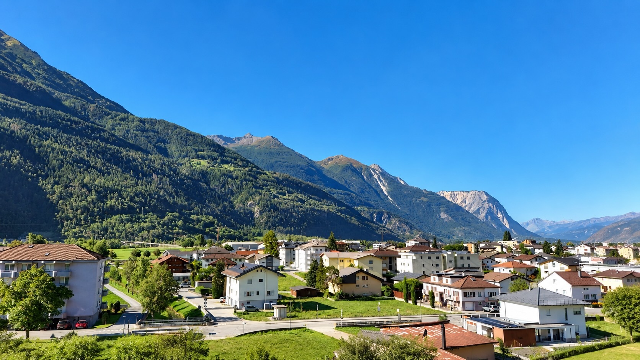
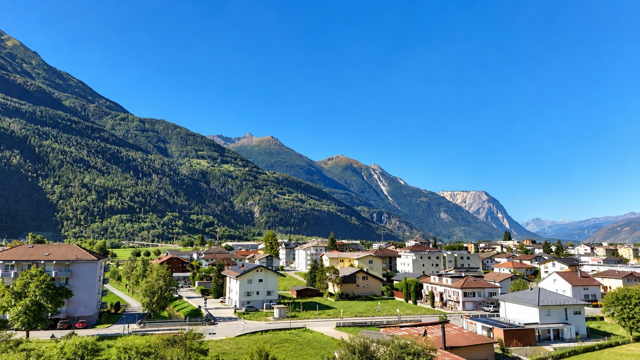
Located in the heart of the village of Roumaz in the Savièse commune, this charming house built in 1836 is sure to please! Ideally located, it is in the immediate vicinity of shops, amenities and public transport.
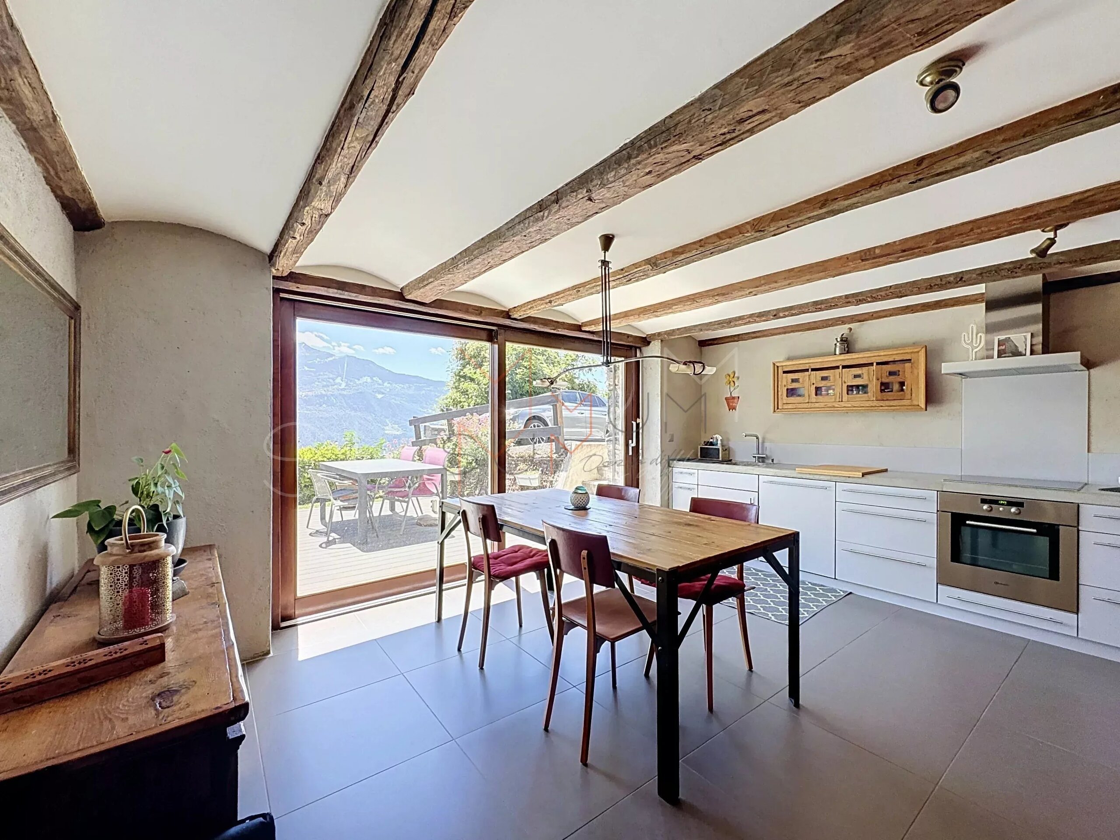
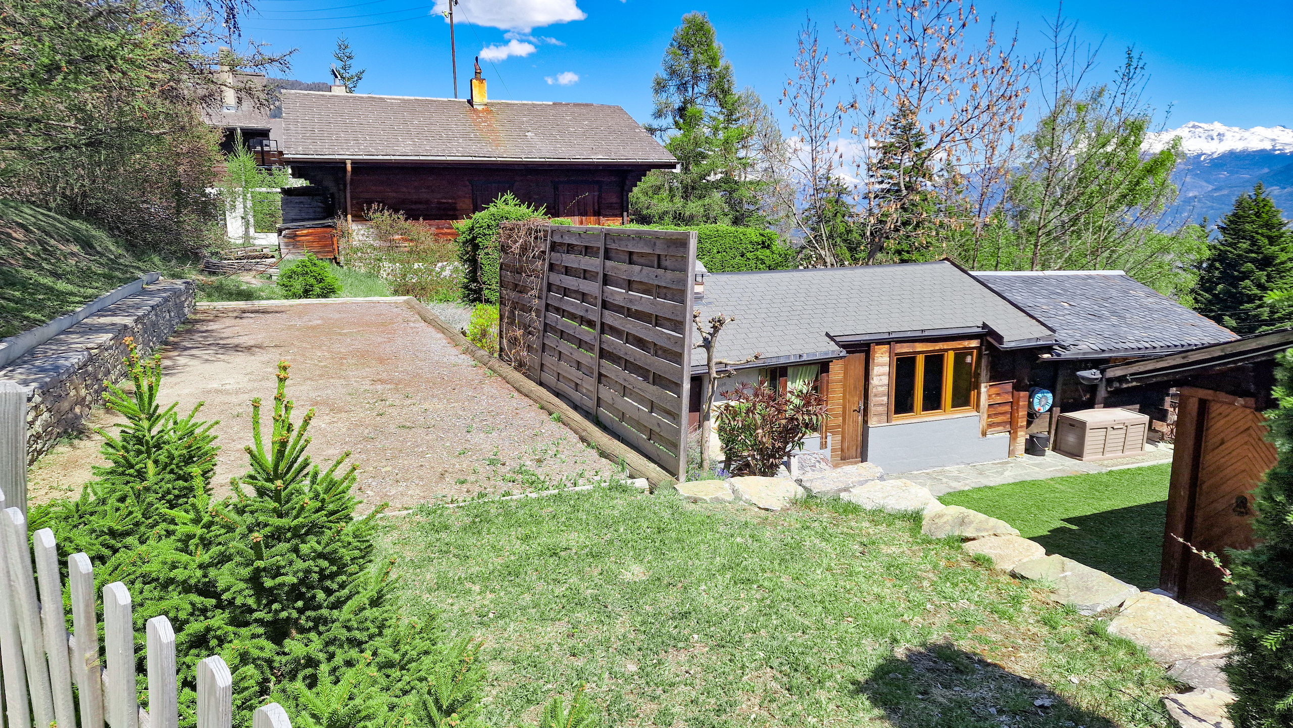
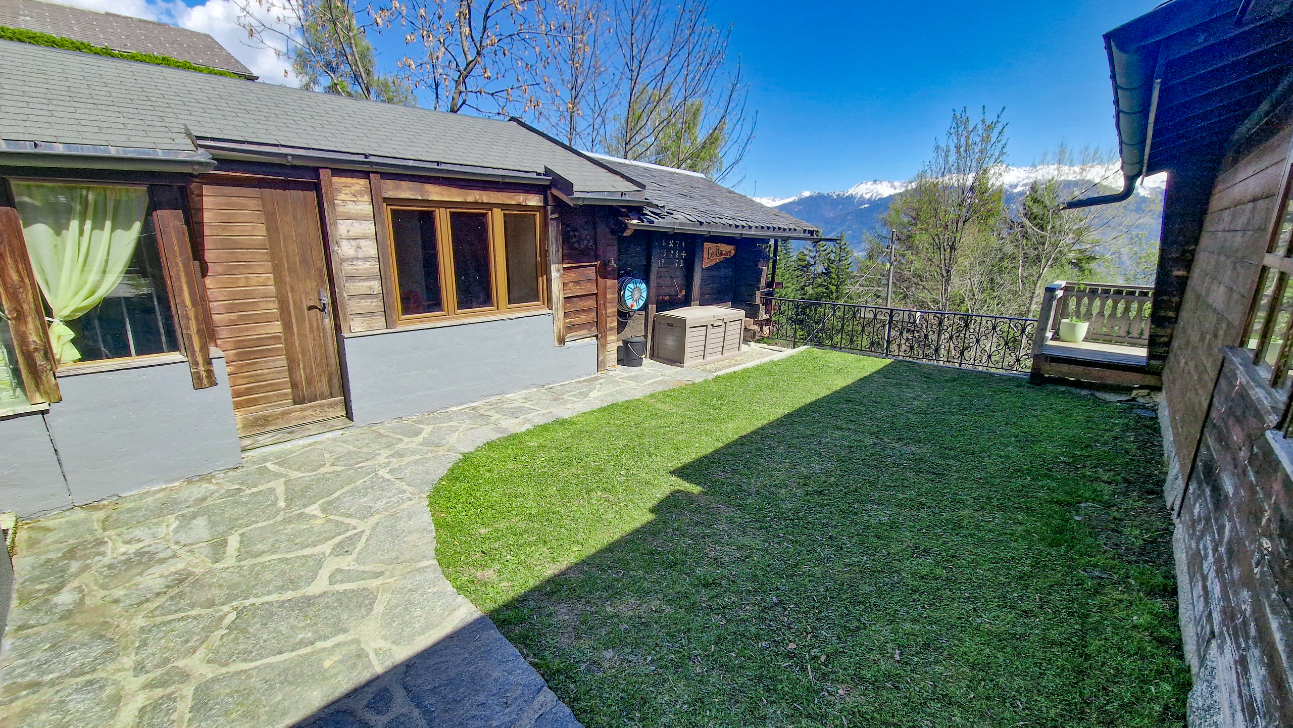
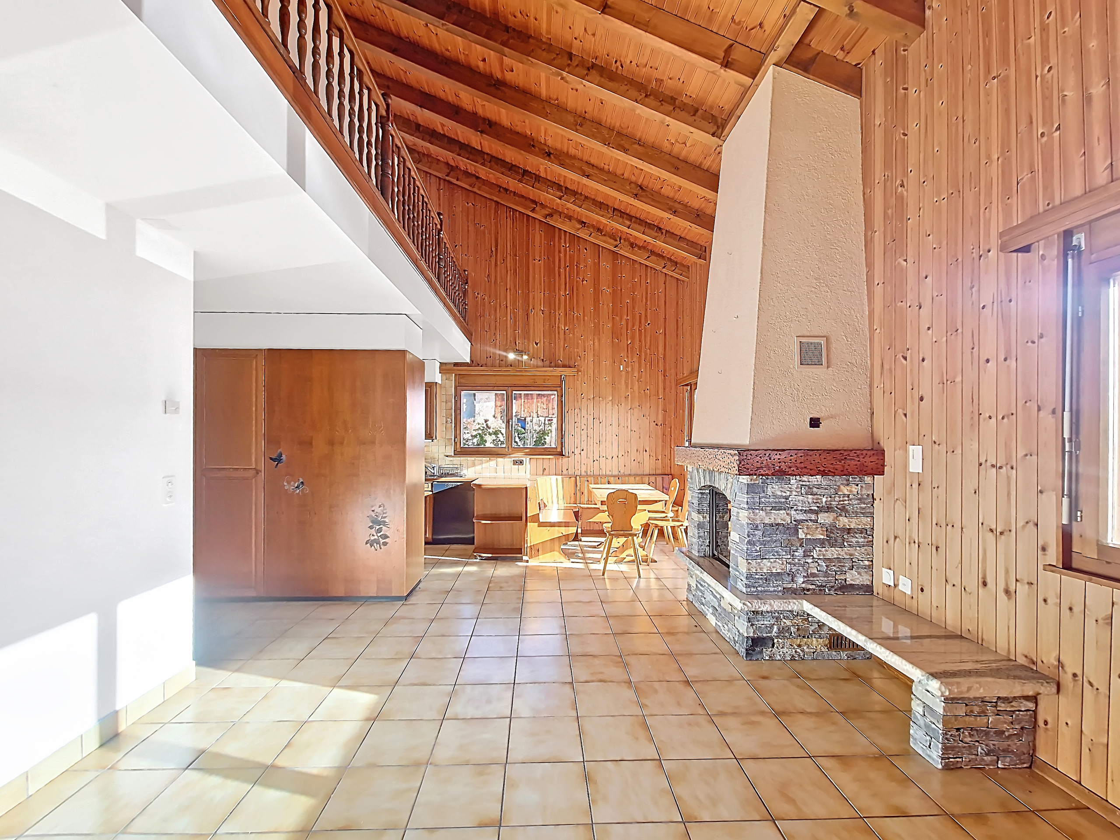
Renovated with great taste between 2023 and 2026, it has retained its authentic character while combining the charm of the old with modern comfort.
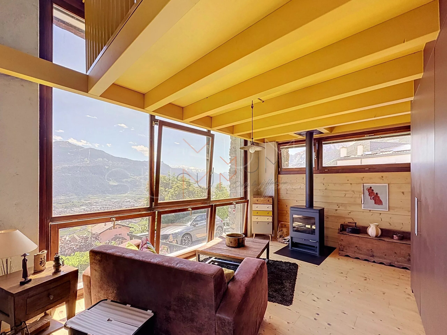
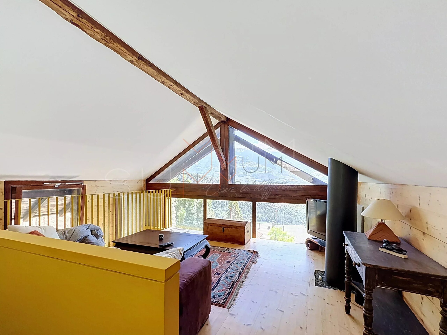
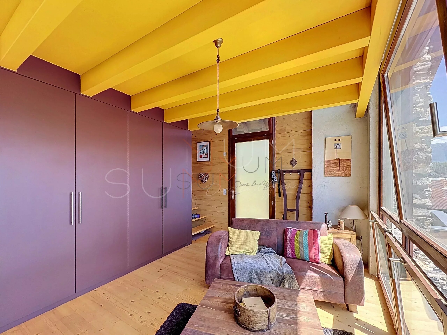
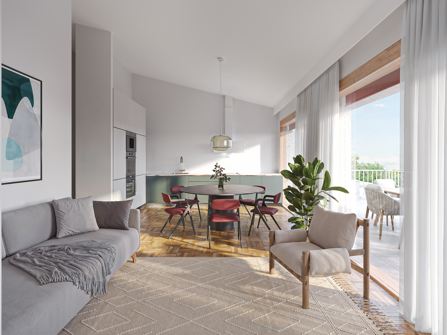
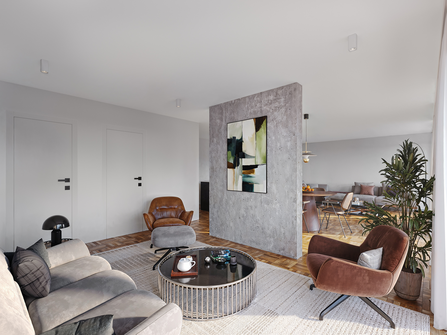
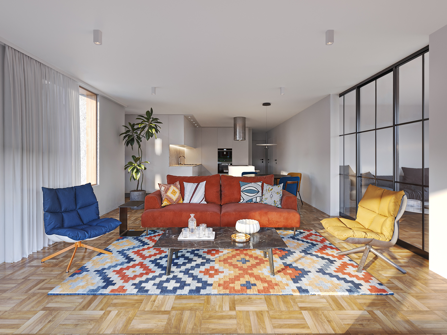
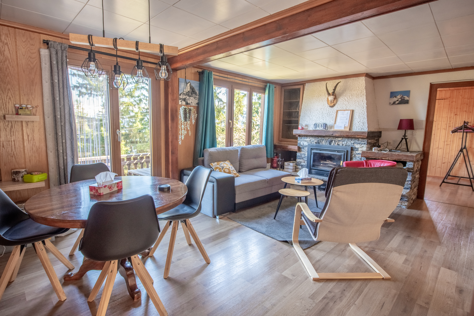
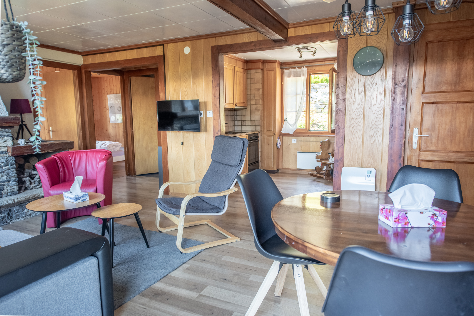
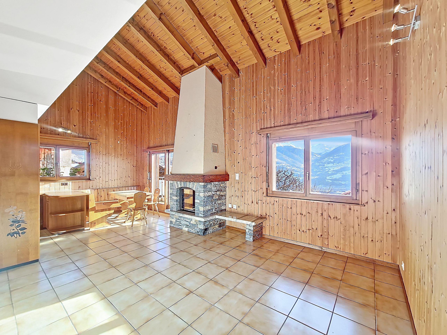
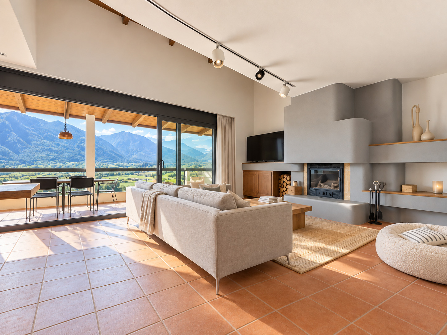
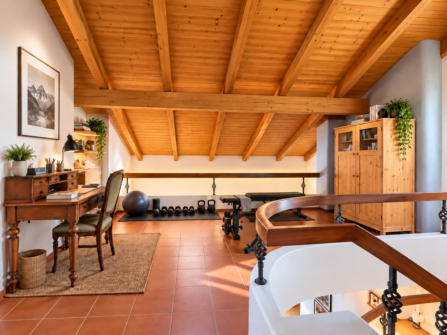
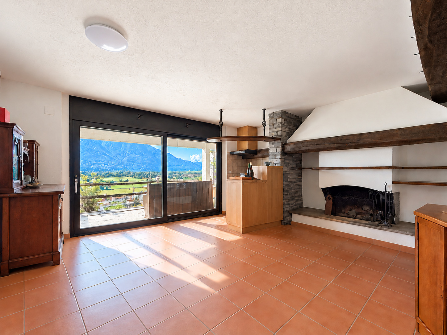
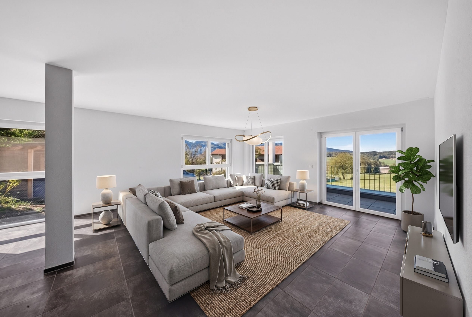
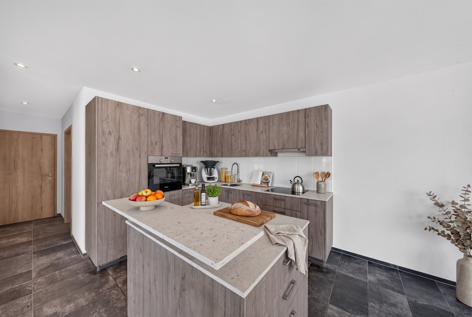
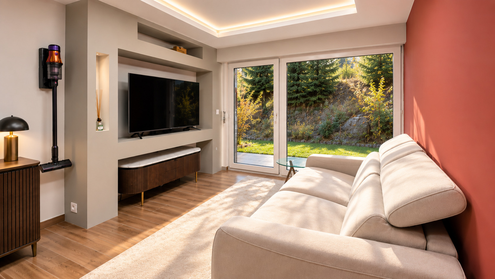
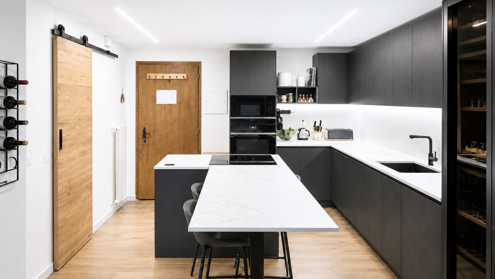
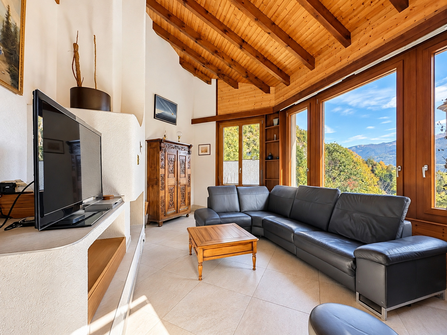
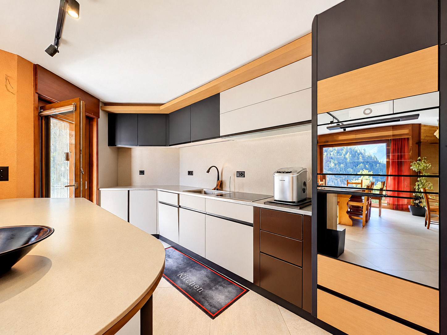
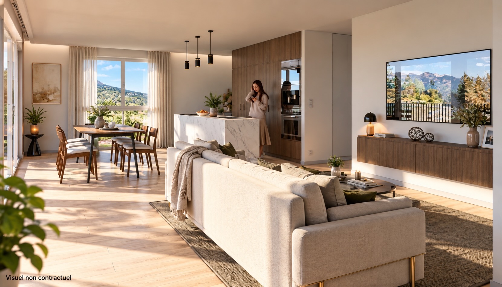
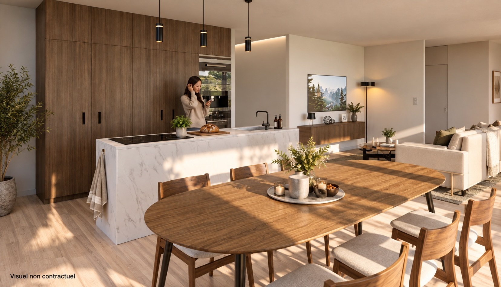
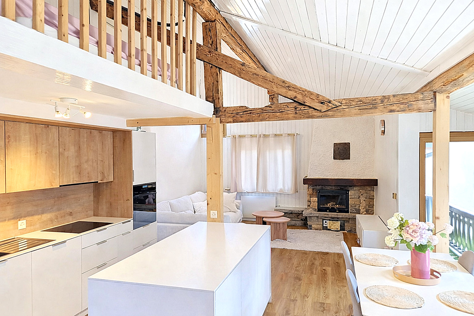
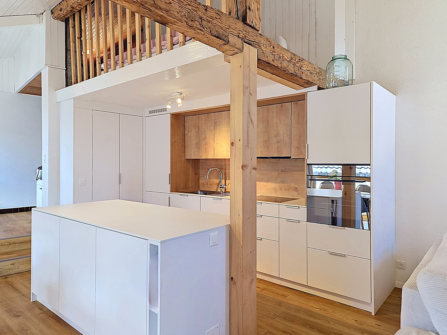
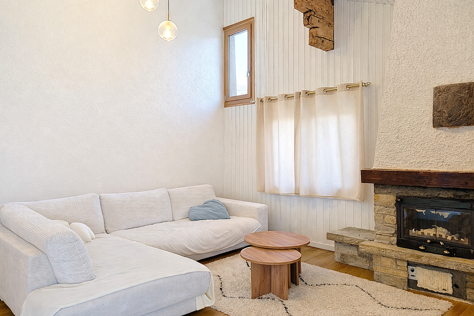
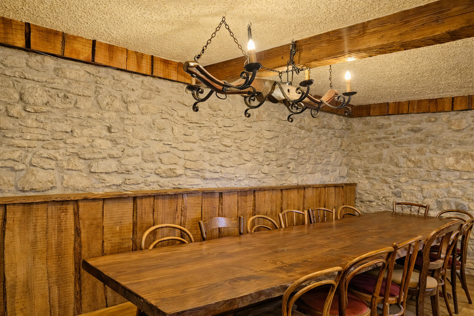
With its exposed beams, its magnificent living room, its contemporary kitchen with central island and its mezzanine, this house offers a unique living environment, ideal for lovers of charming properties.
Spread over 3 levels, it offers a warm atmosphere and generous living spaces. The layout is as follows:
Ground floor
- Entrance hall with cloakroom
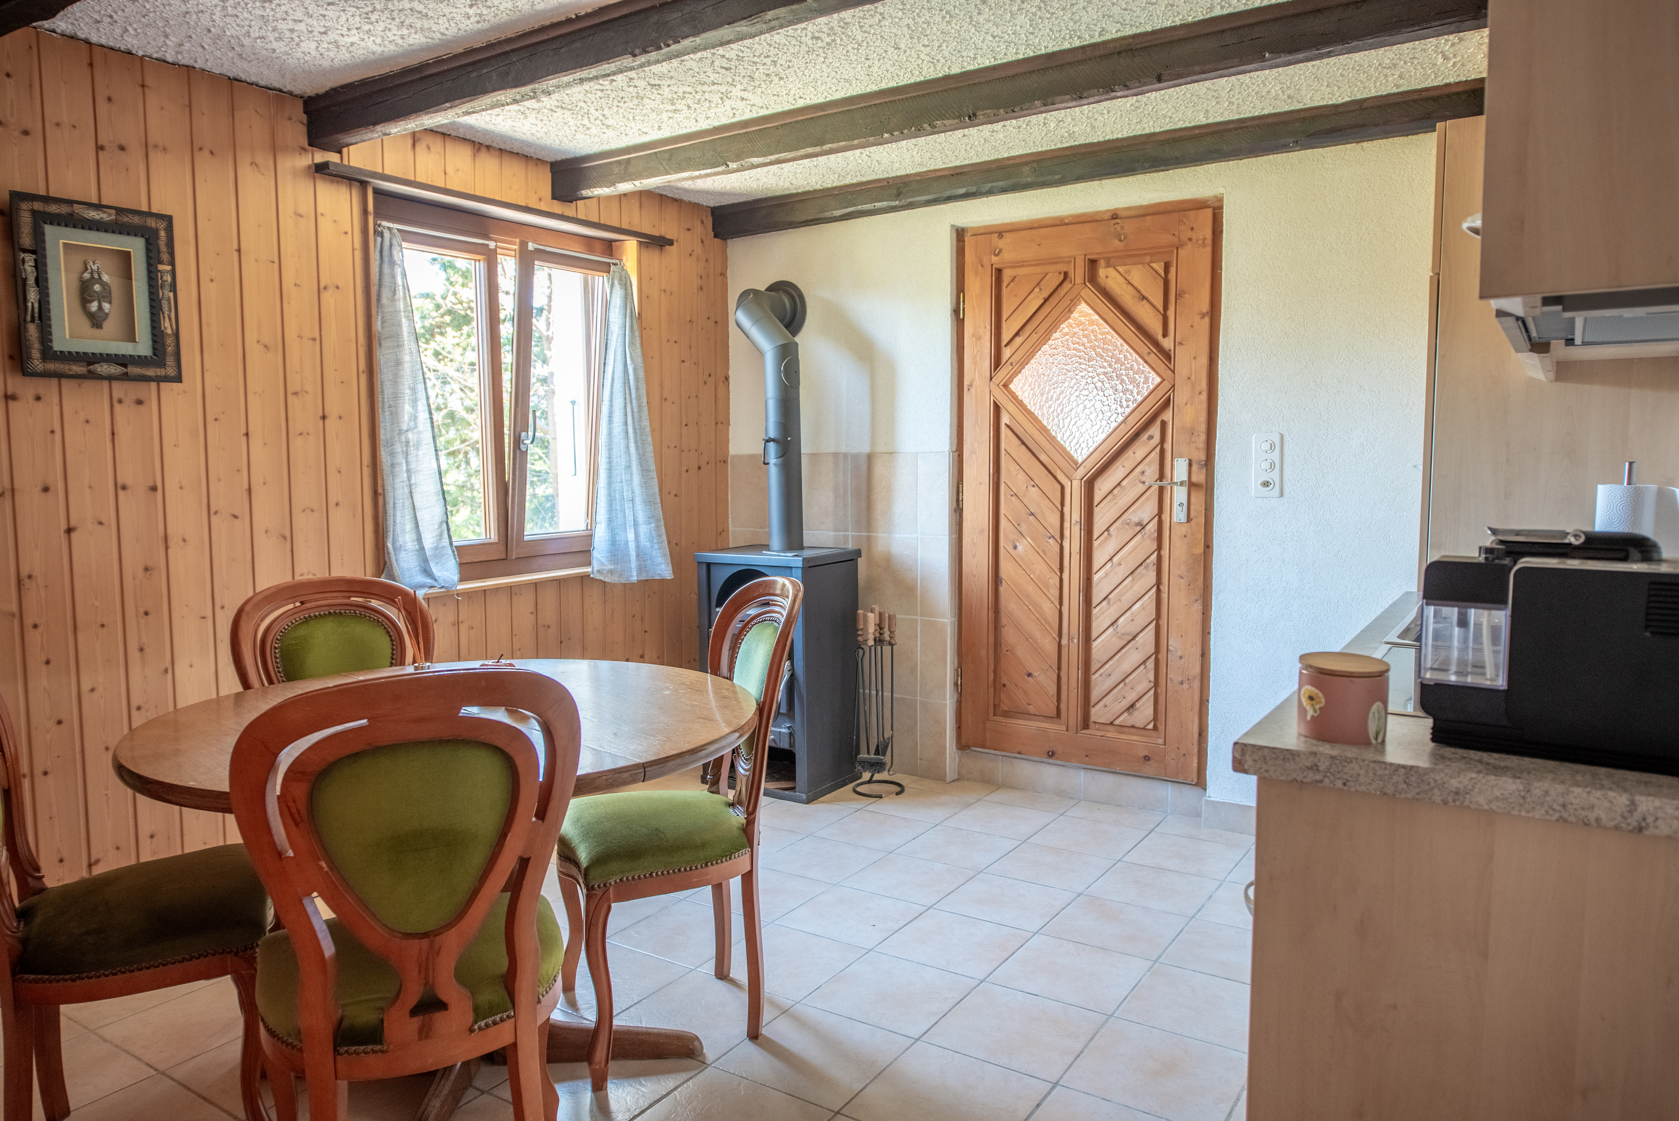
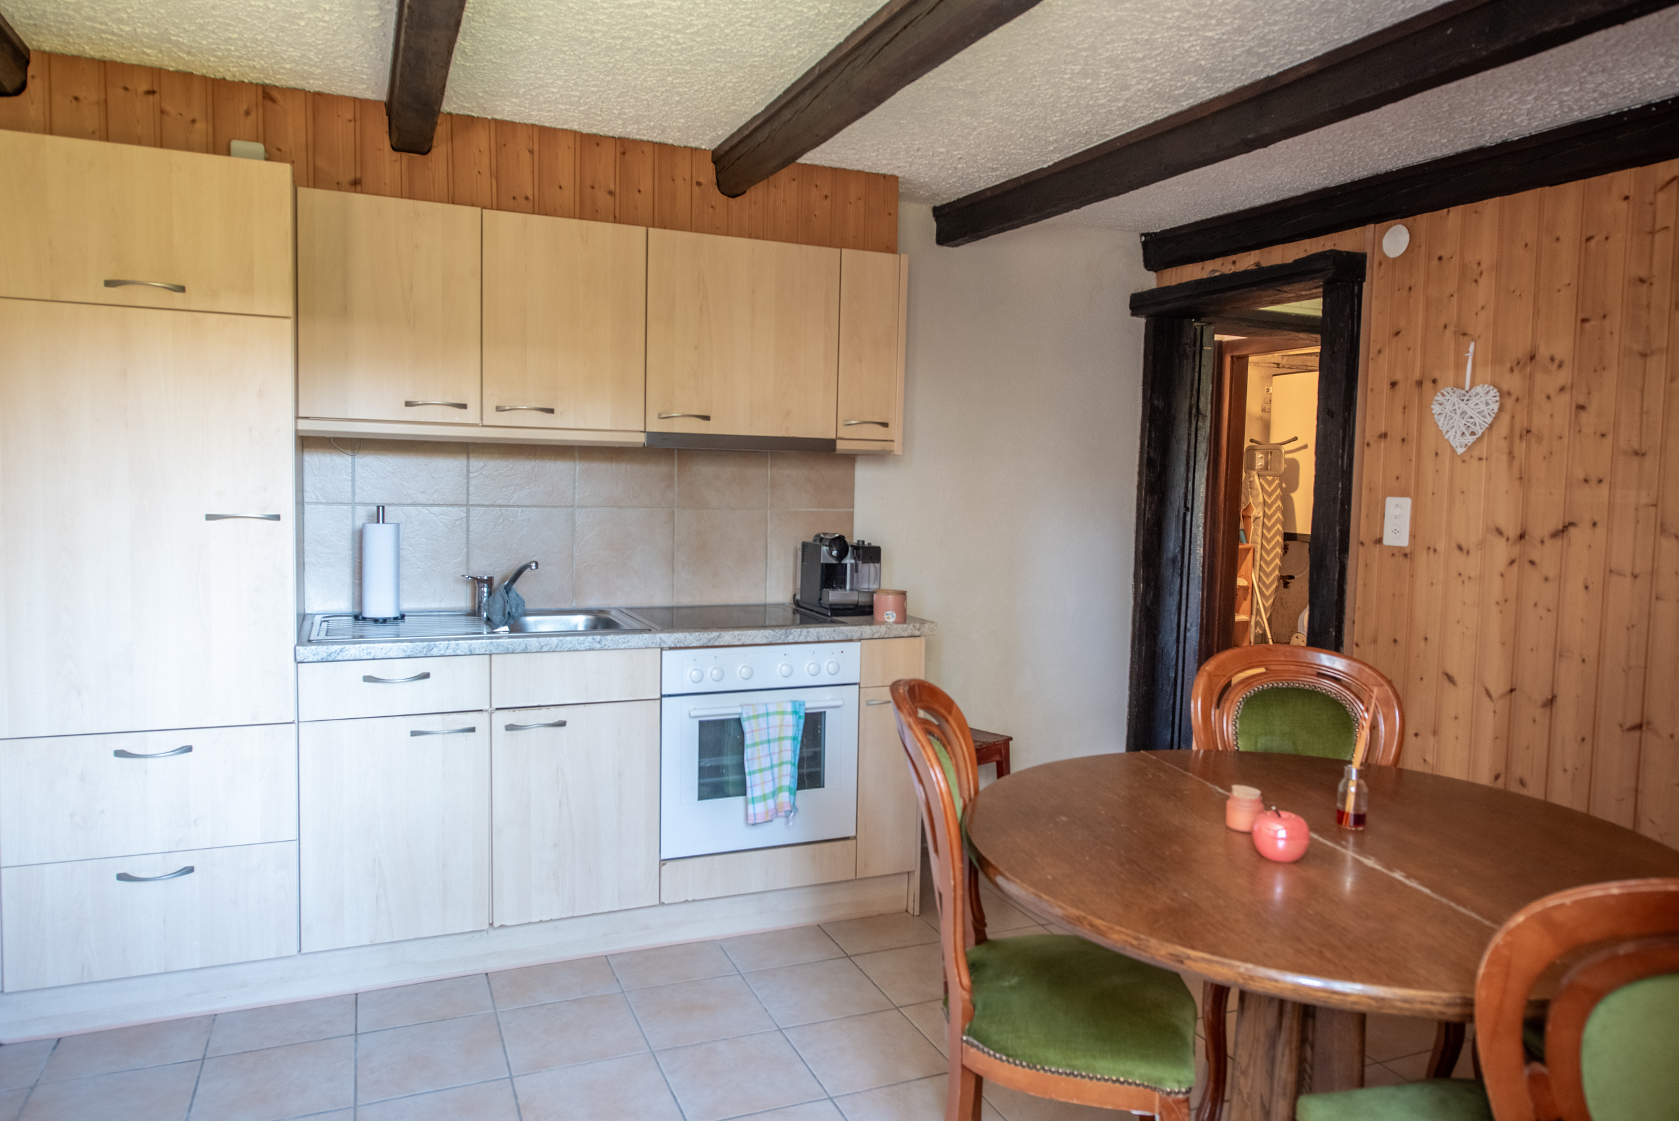
– Carnotzet with kitchen area and storage
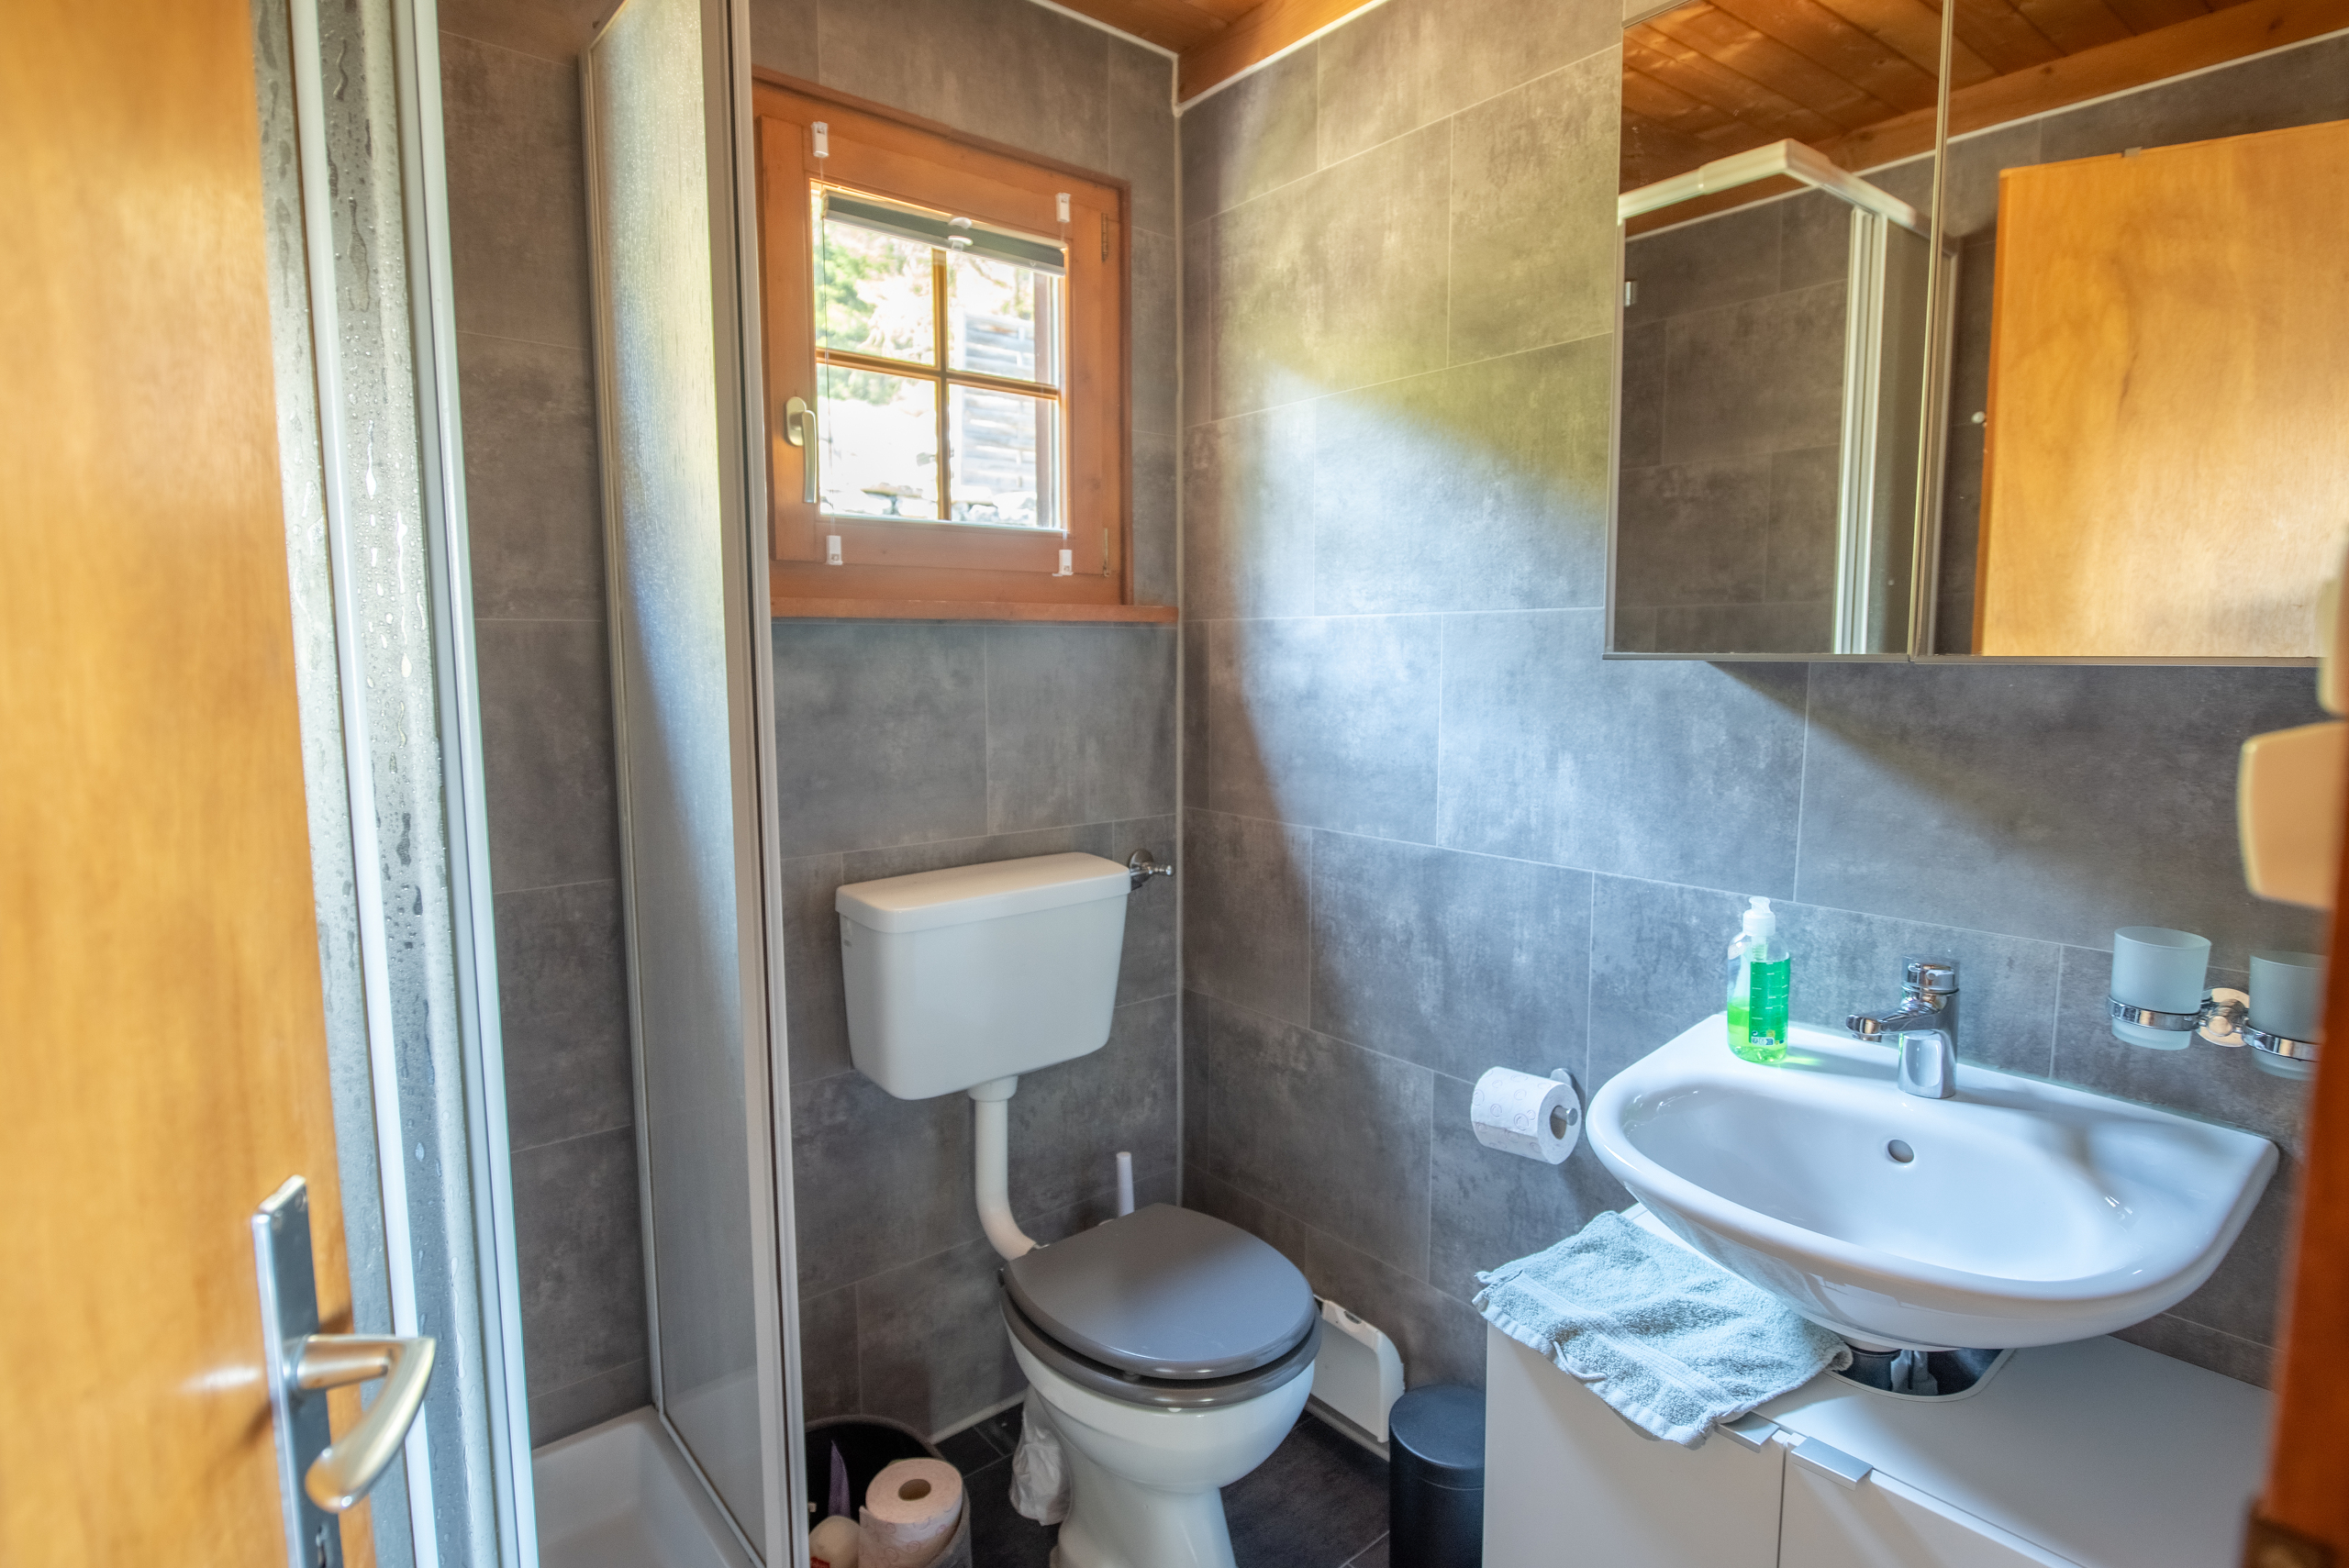
– Guest WC
– Wine cellar
– Storage room
– Laundry room / utility room
1st floor
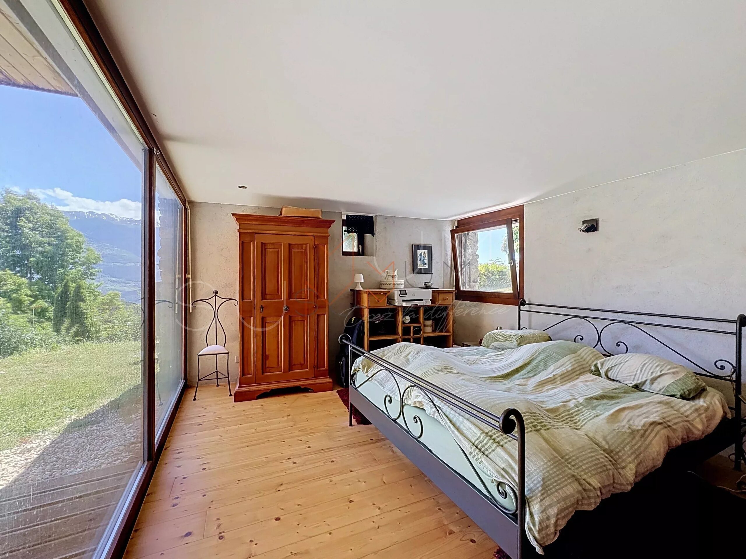
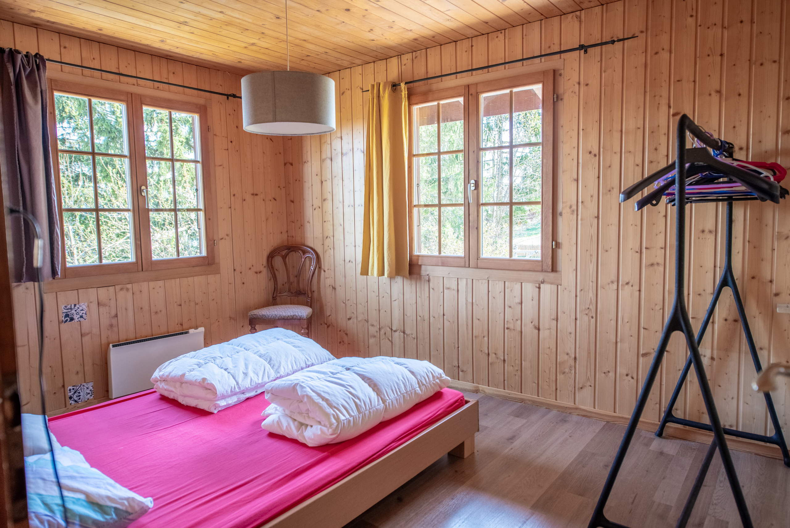
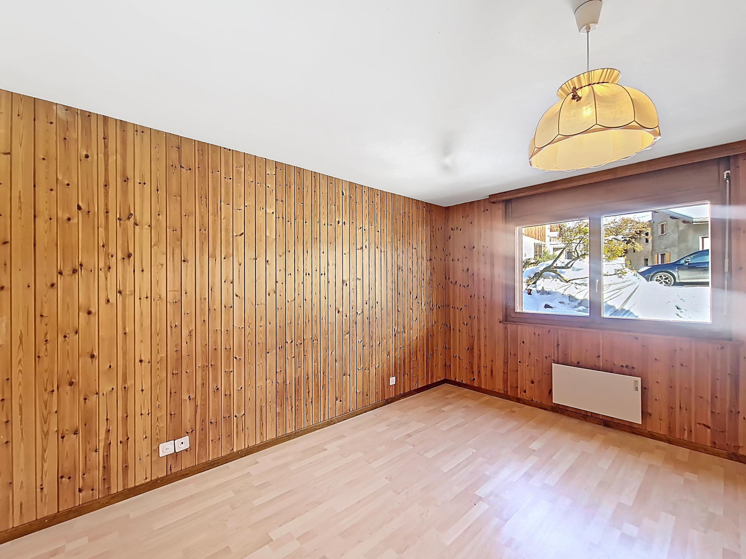
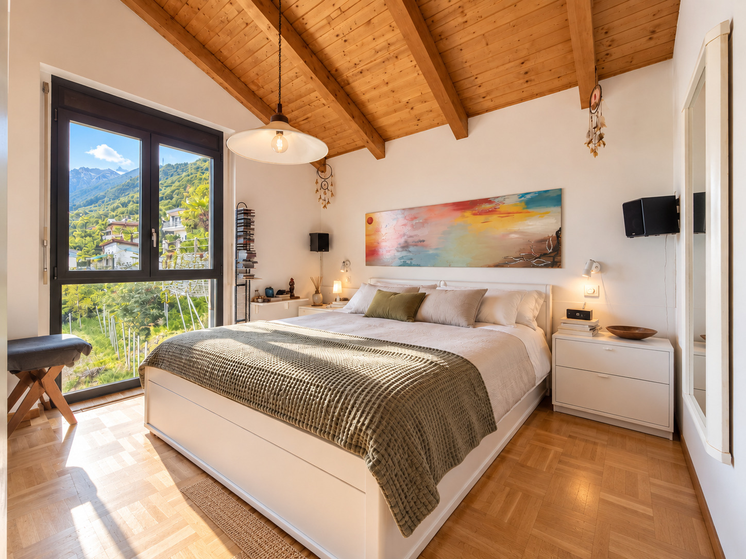
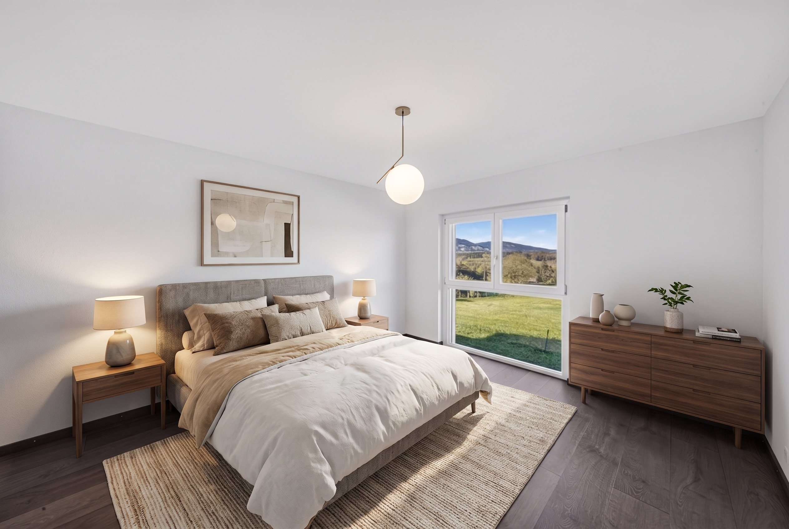
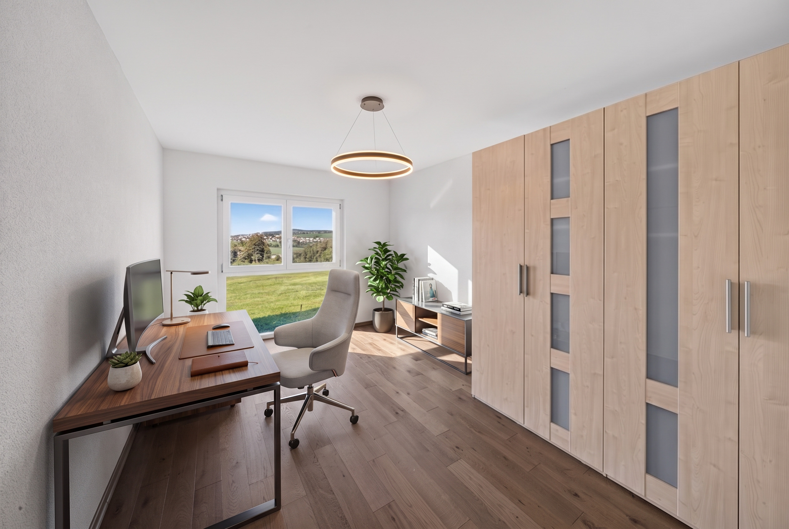
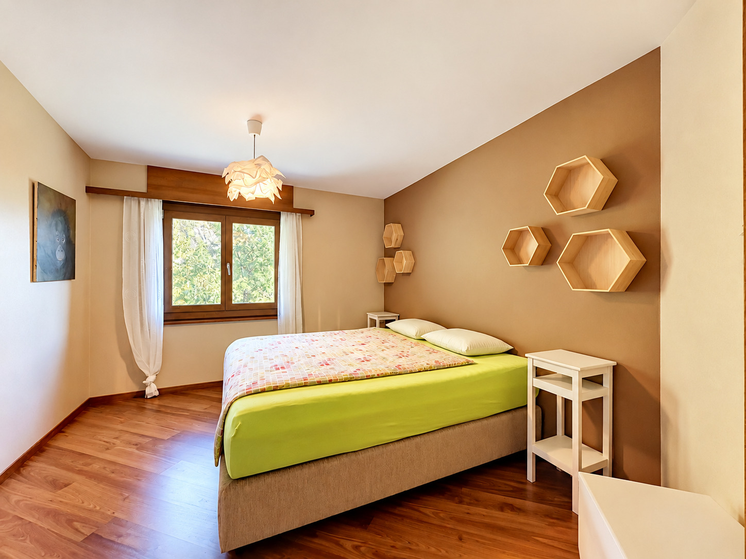
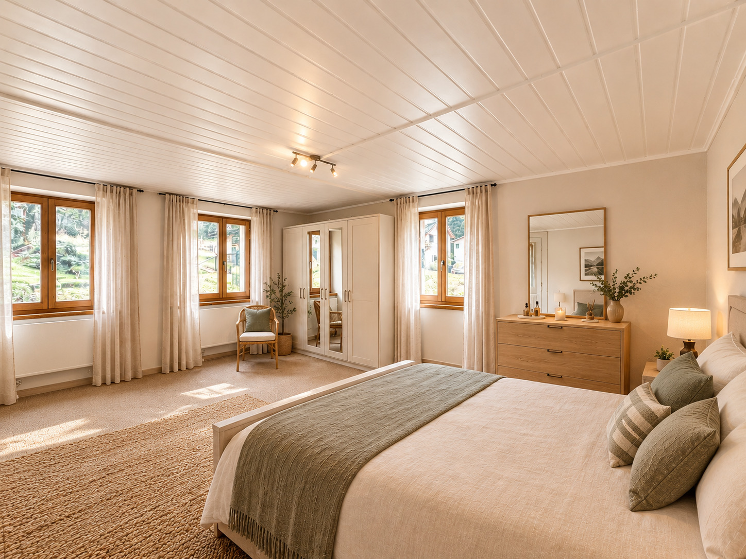
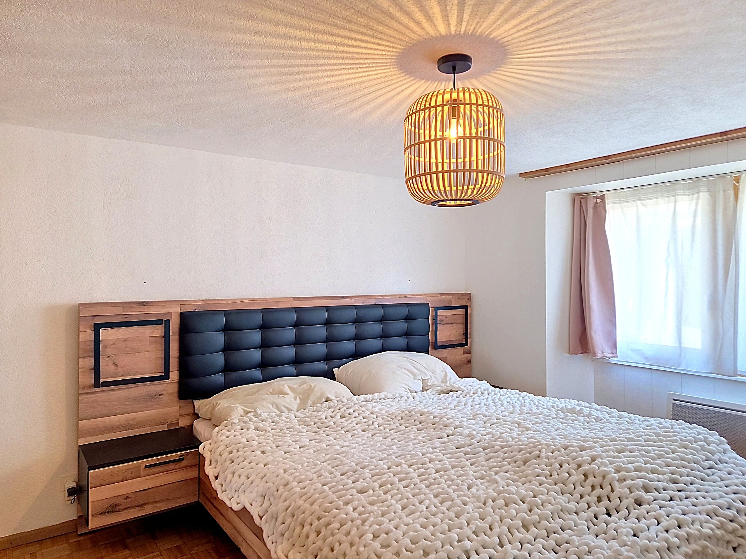
- Large bedroom of 16 m² with wardrobes
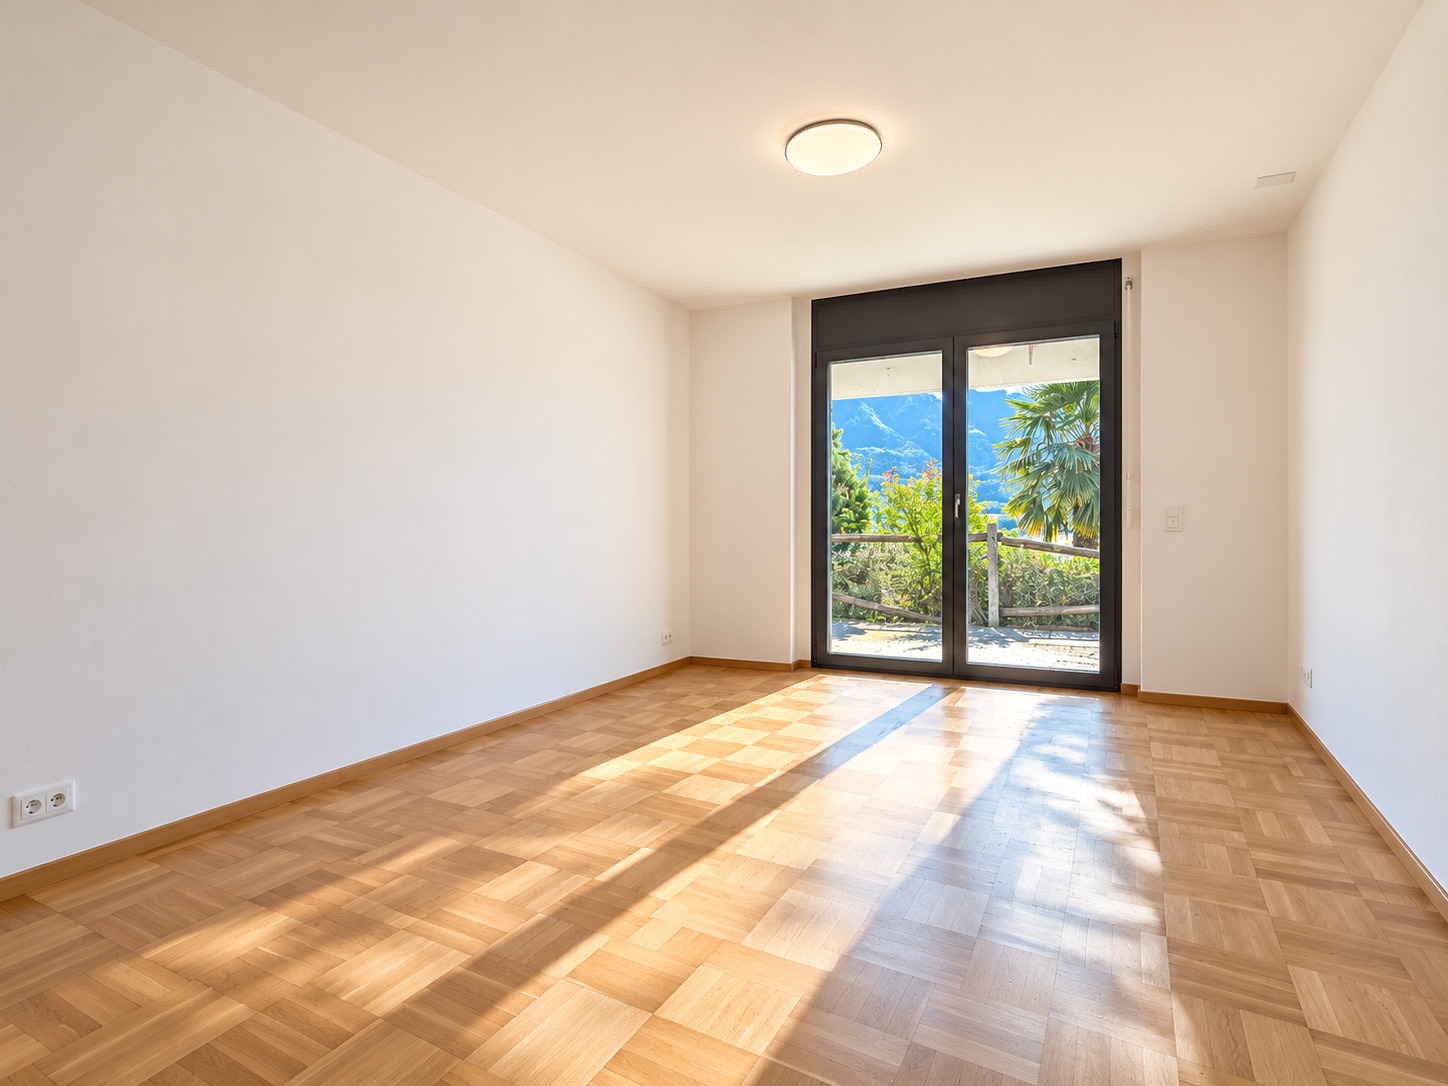
– 2nd bedroom with wardrobes
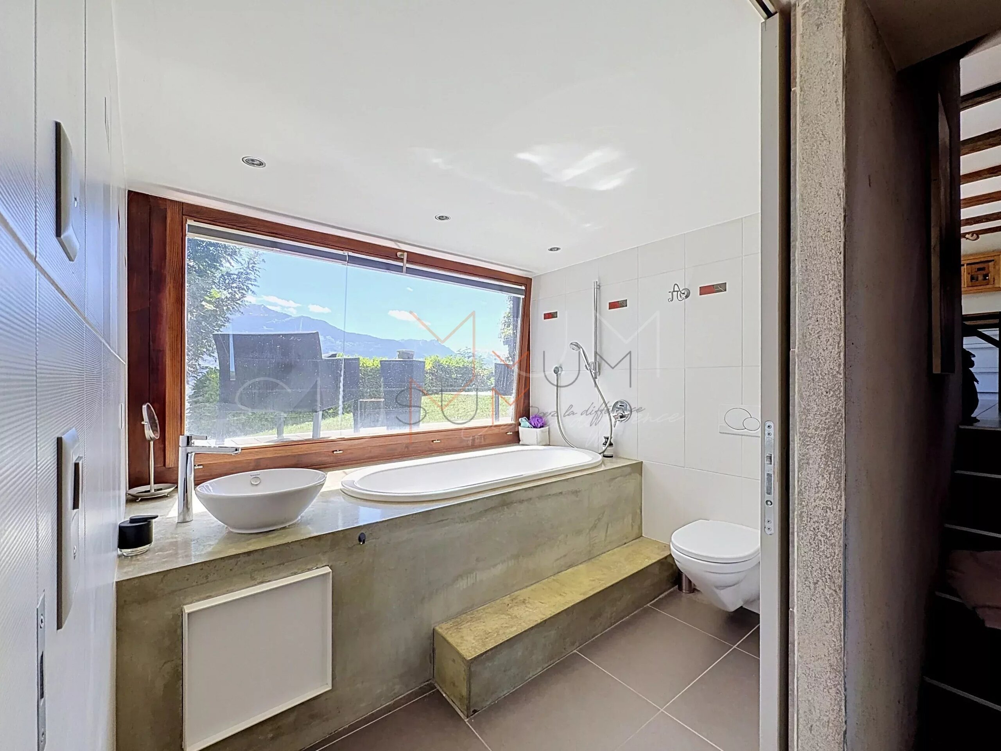
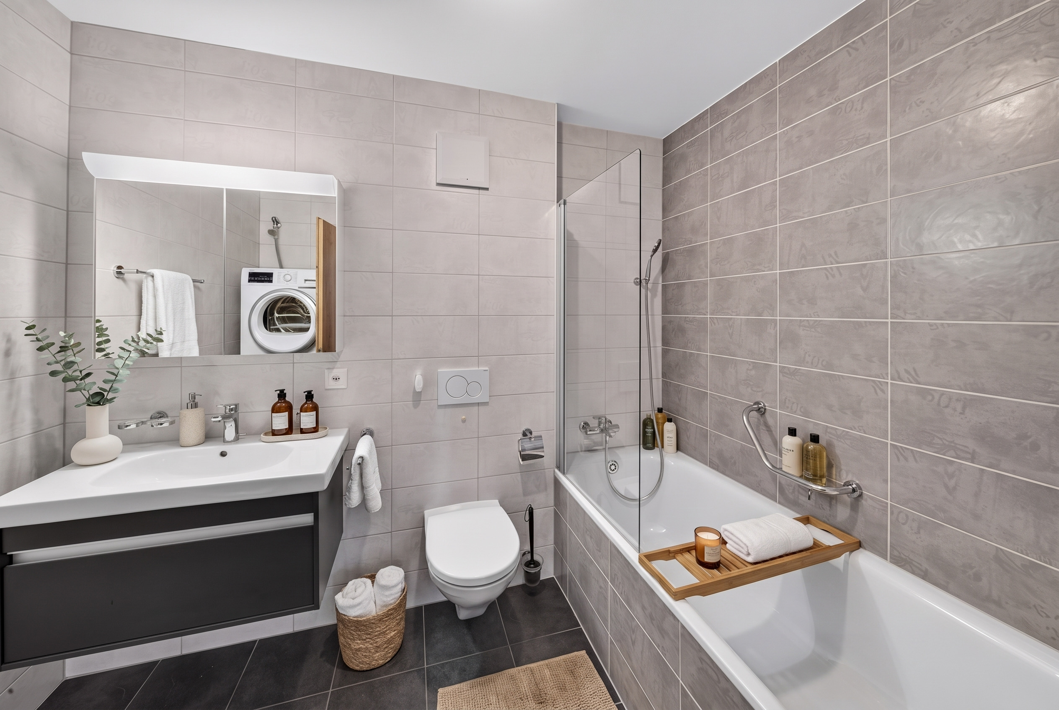
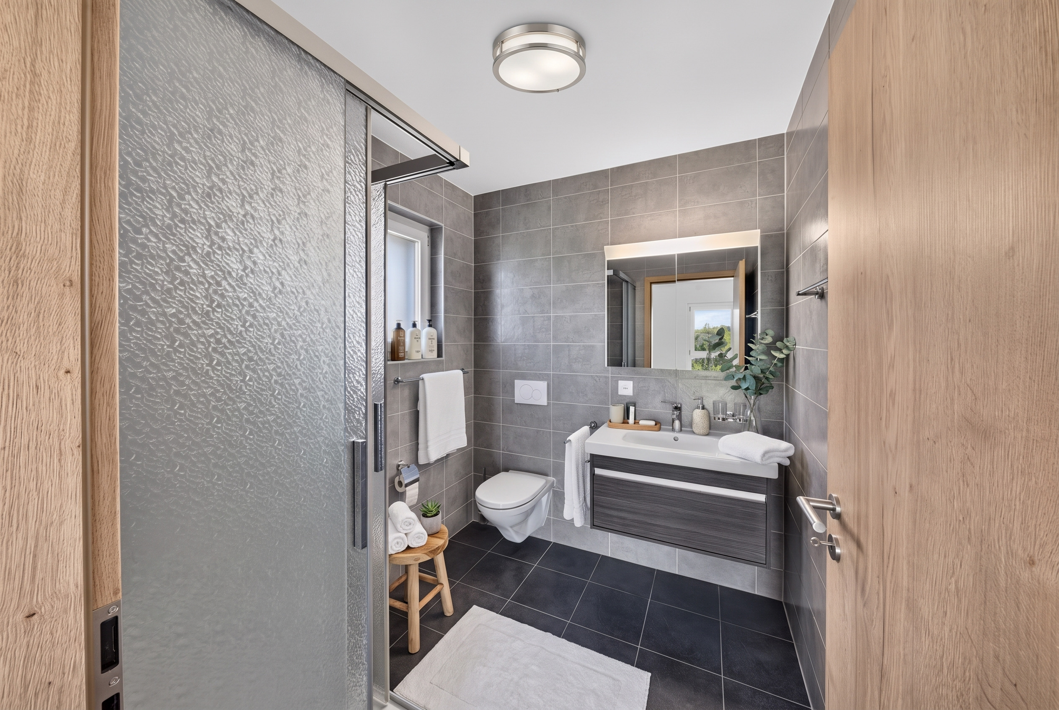
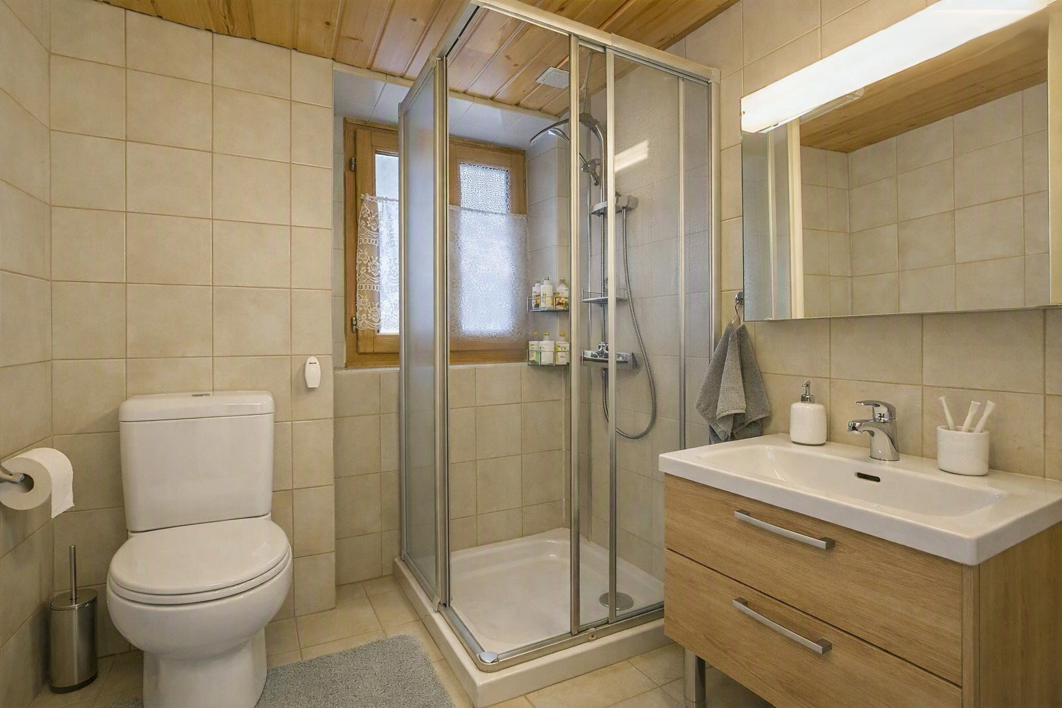
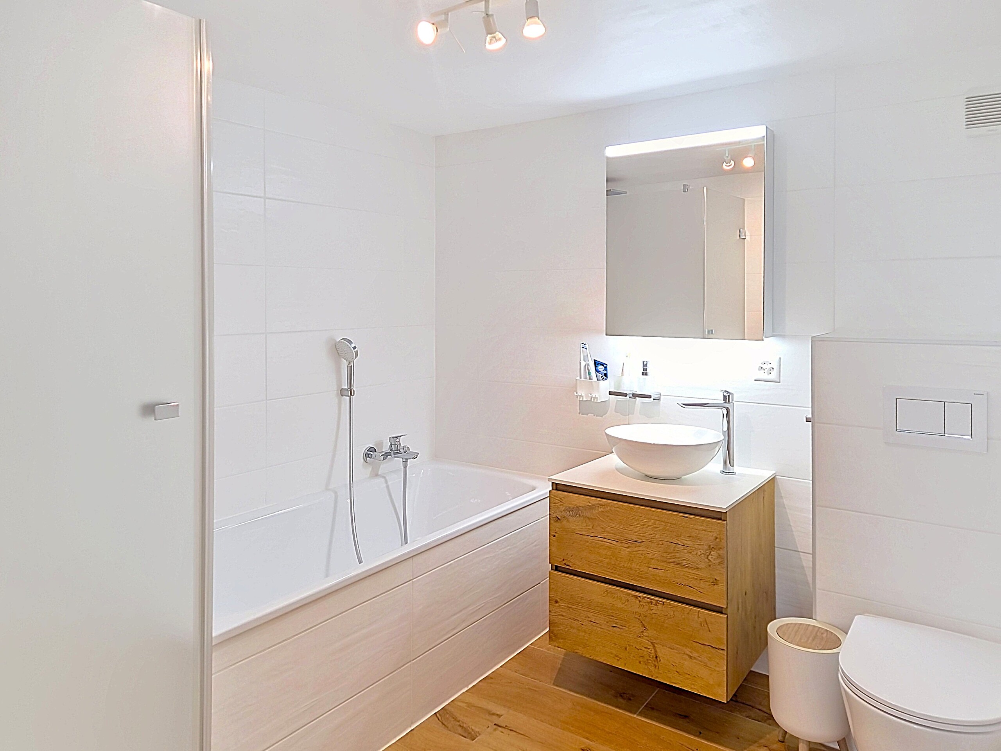
– Spacious bathroom with shower and bathtub
– Storage room
Top floor
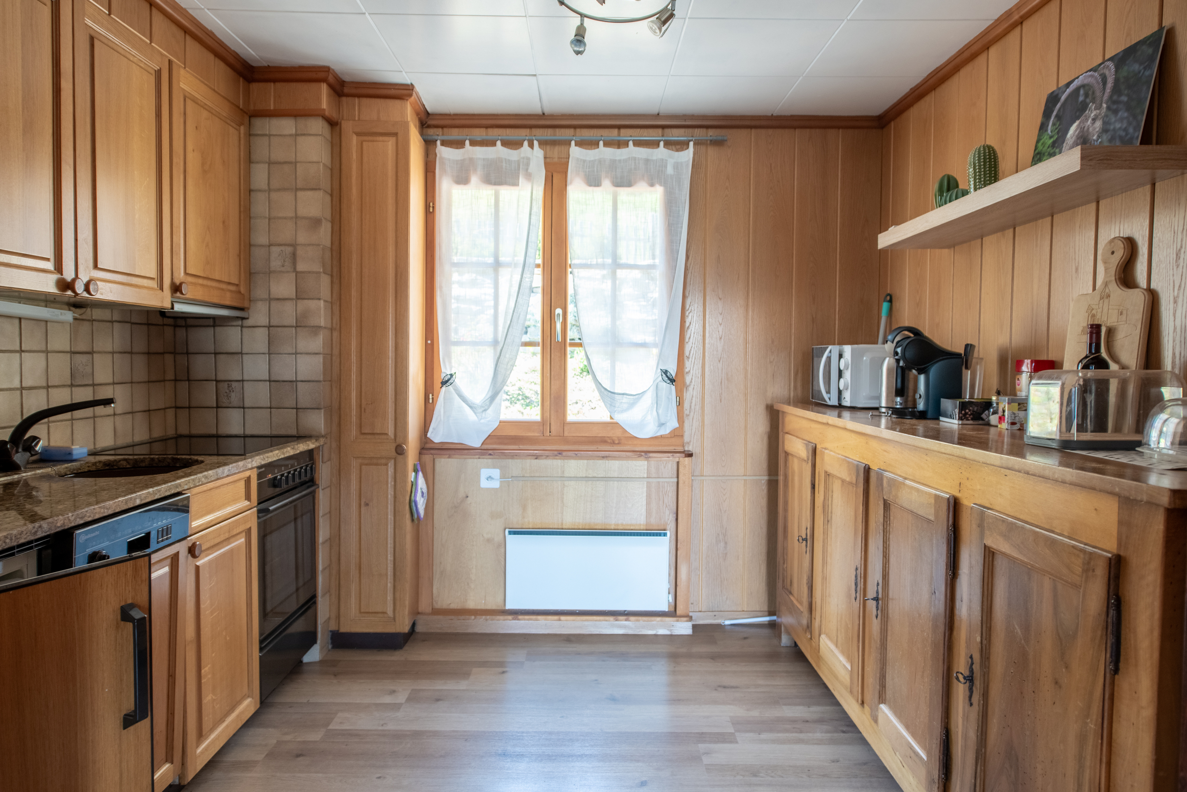
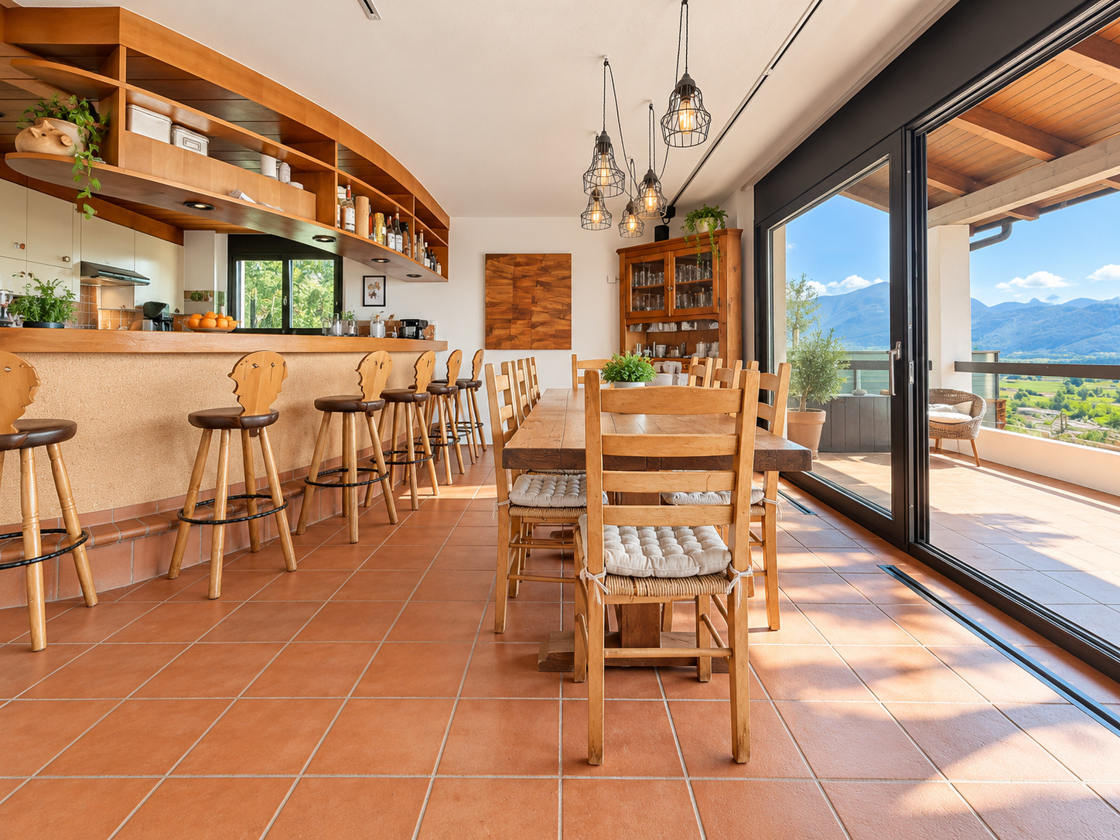
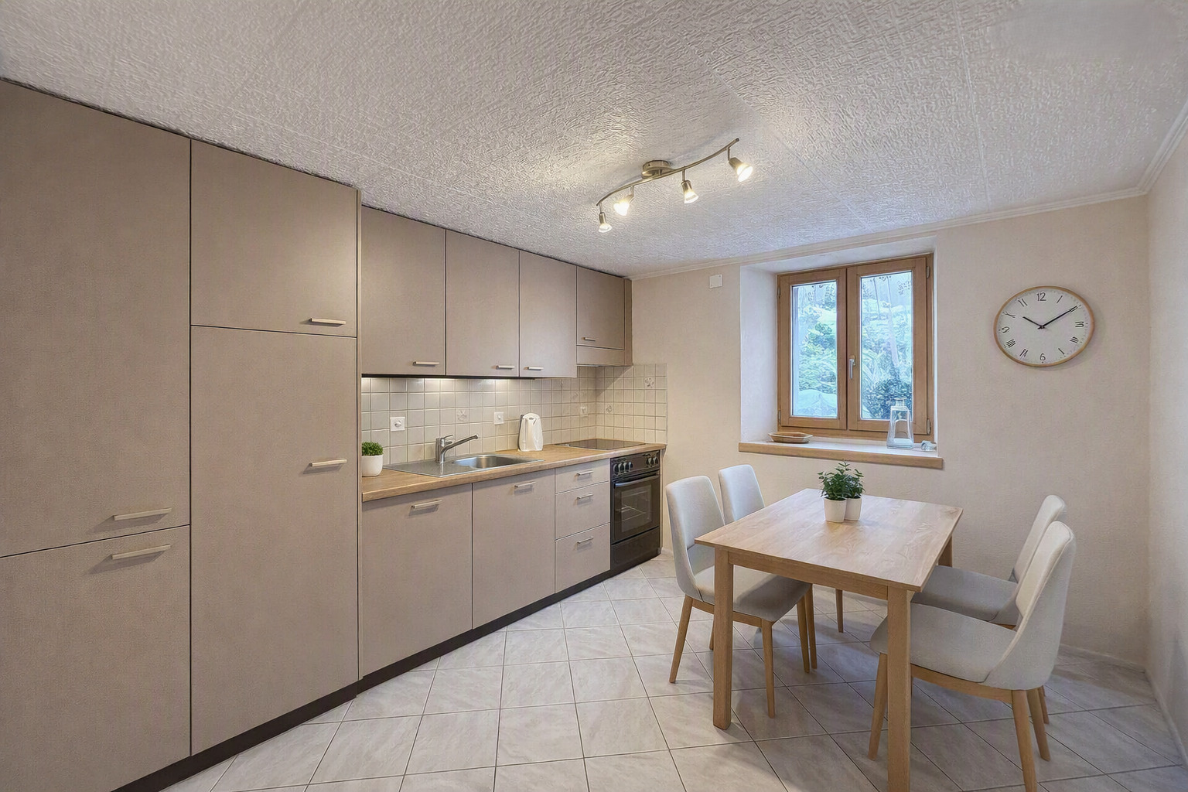
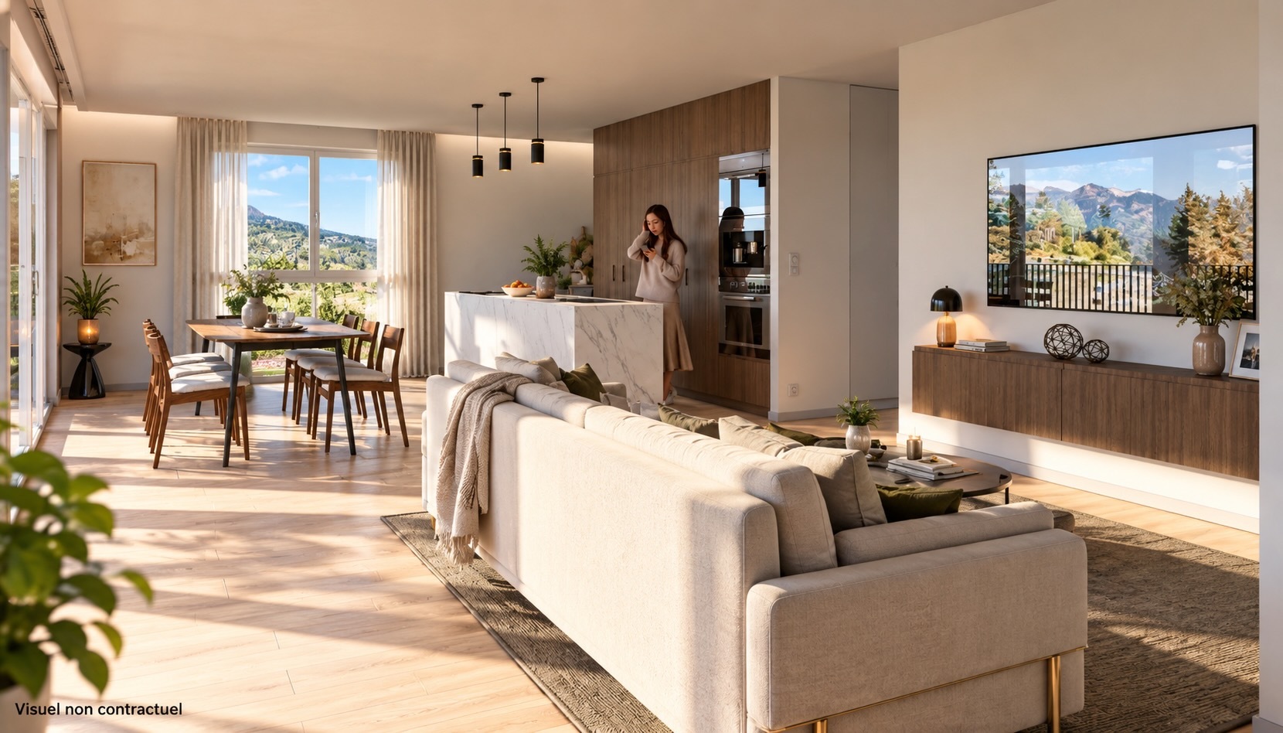
– Modern open-plan kitchen with central island
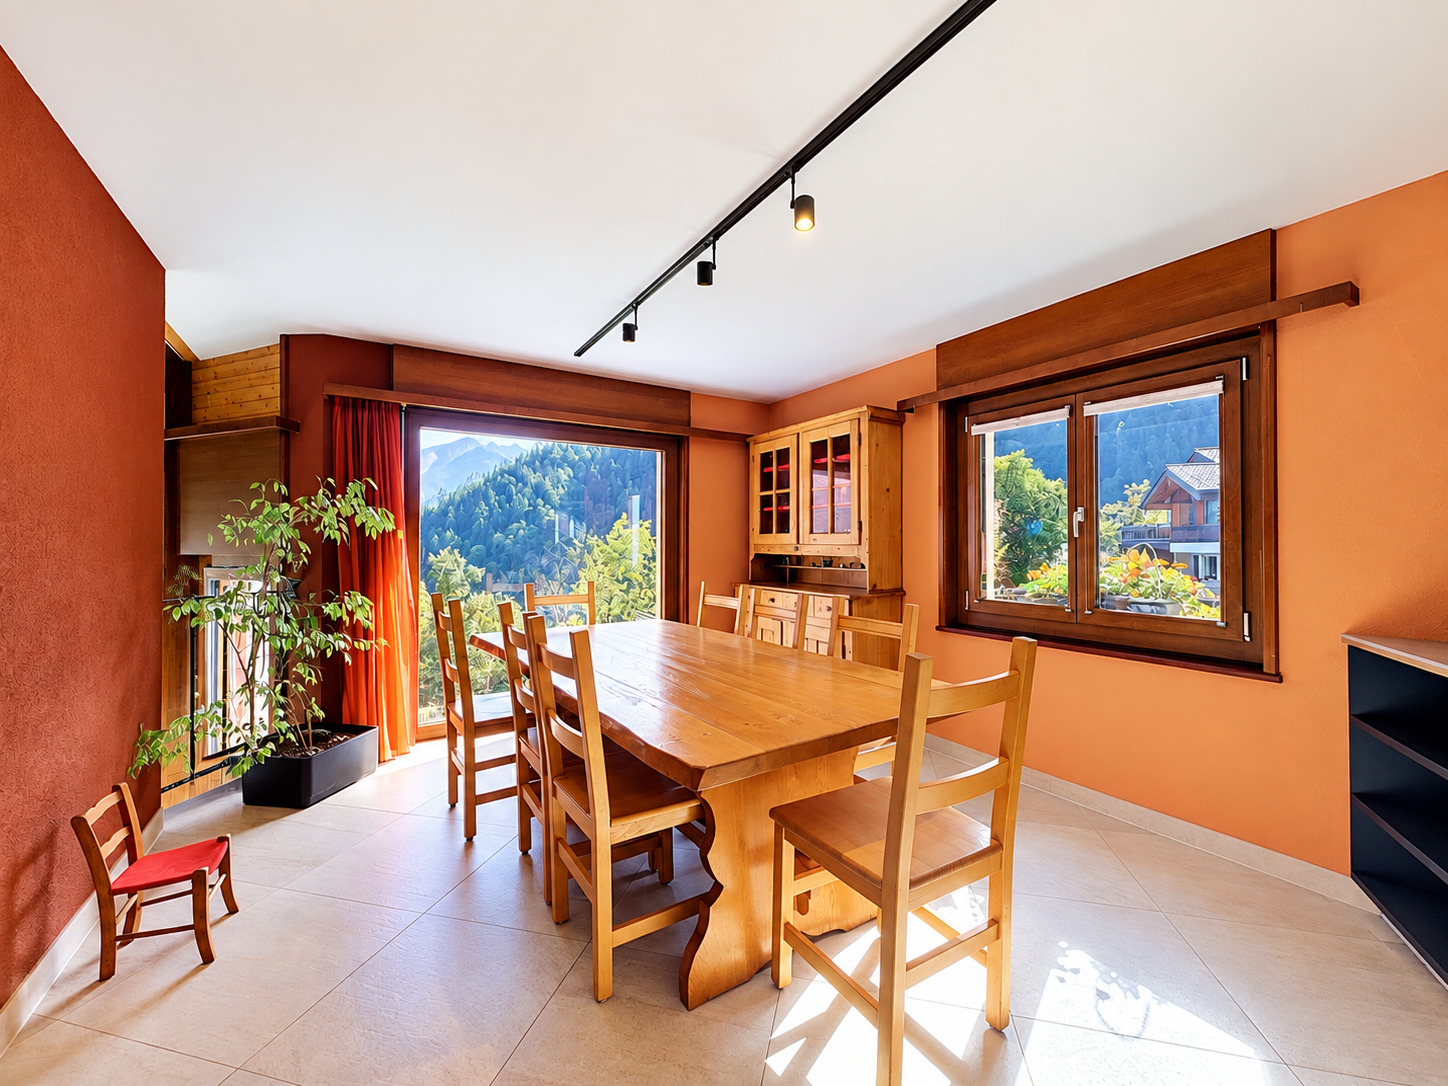
– Dining area
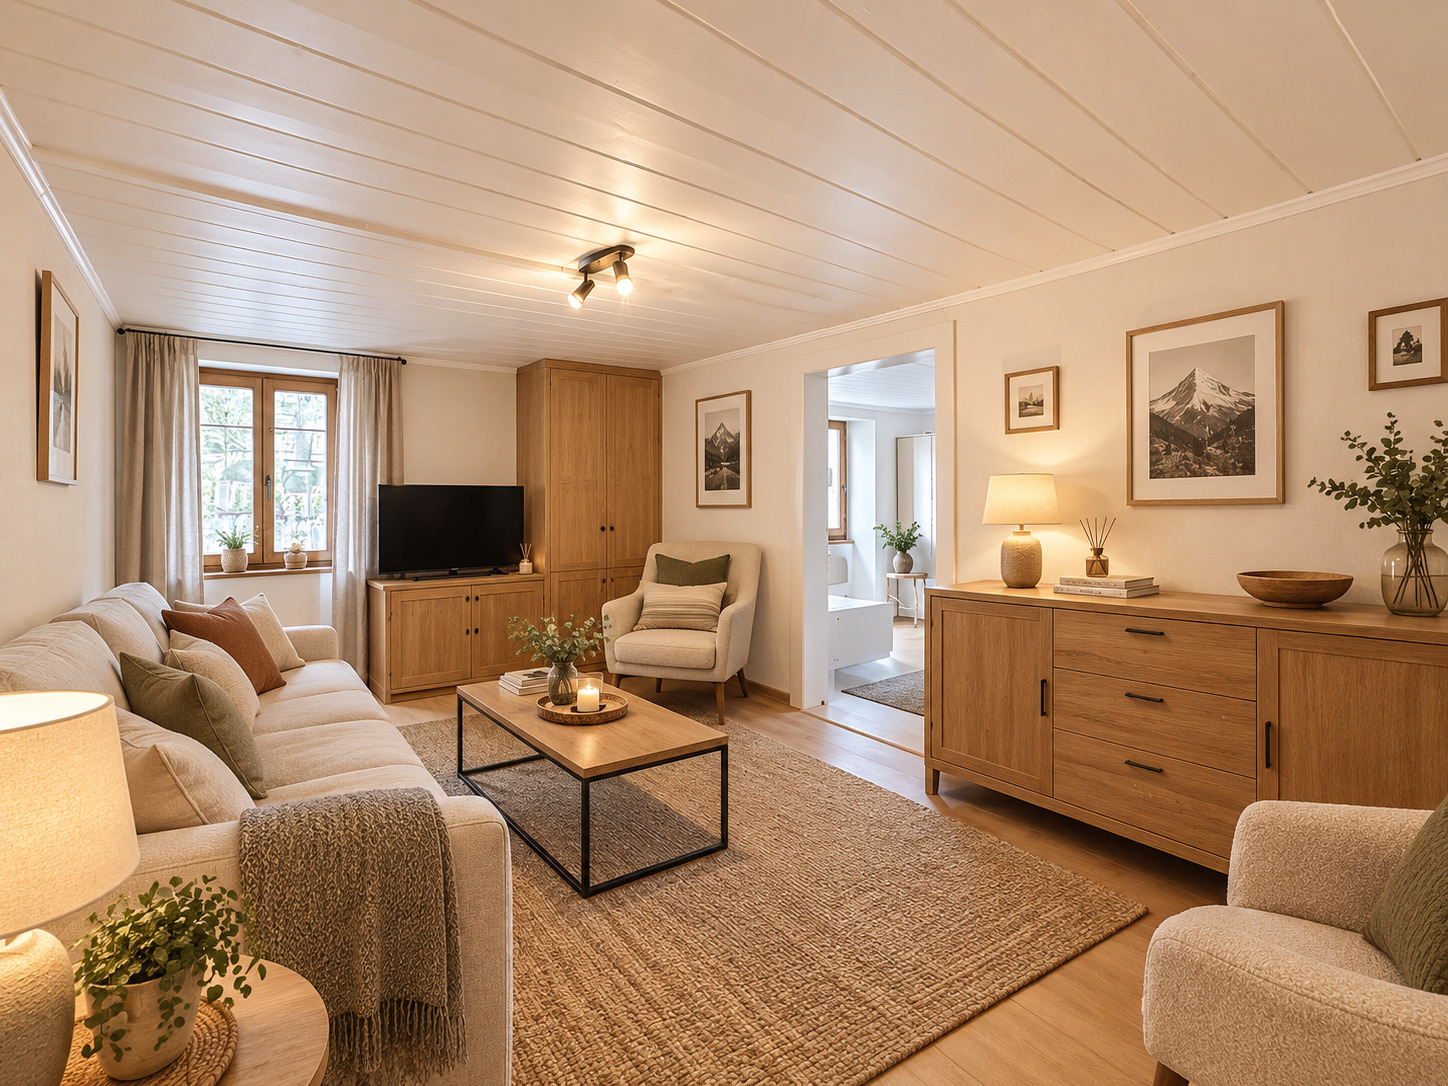
– Living room
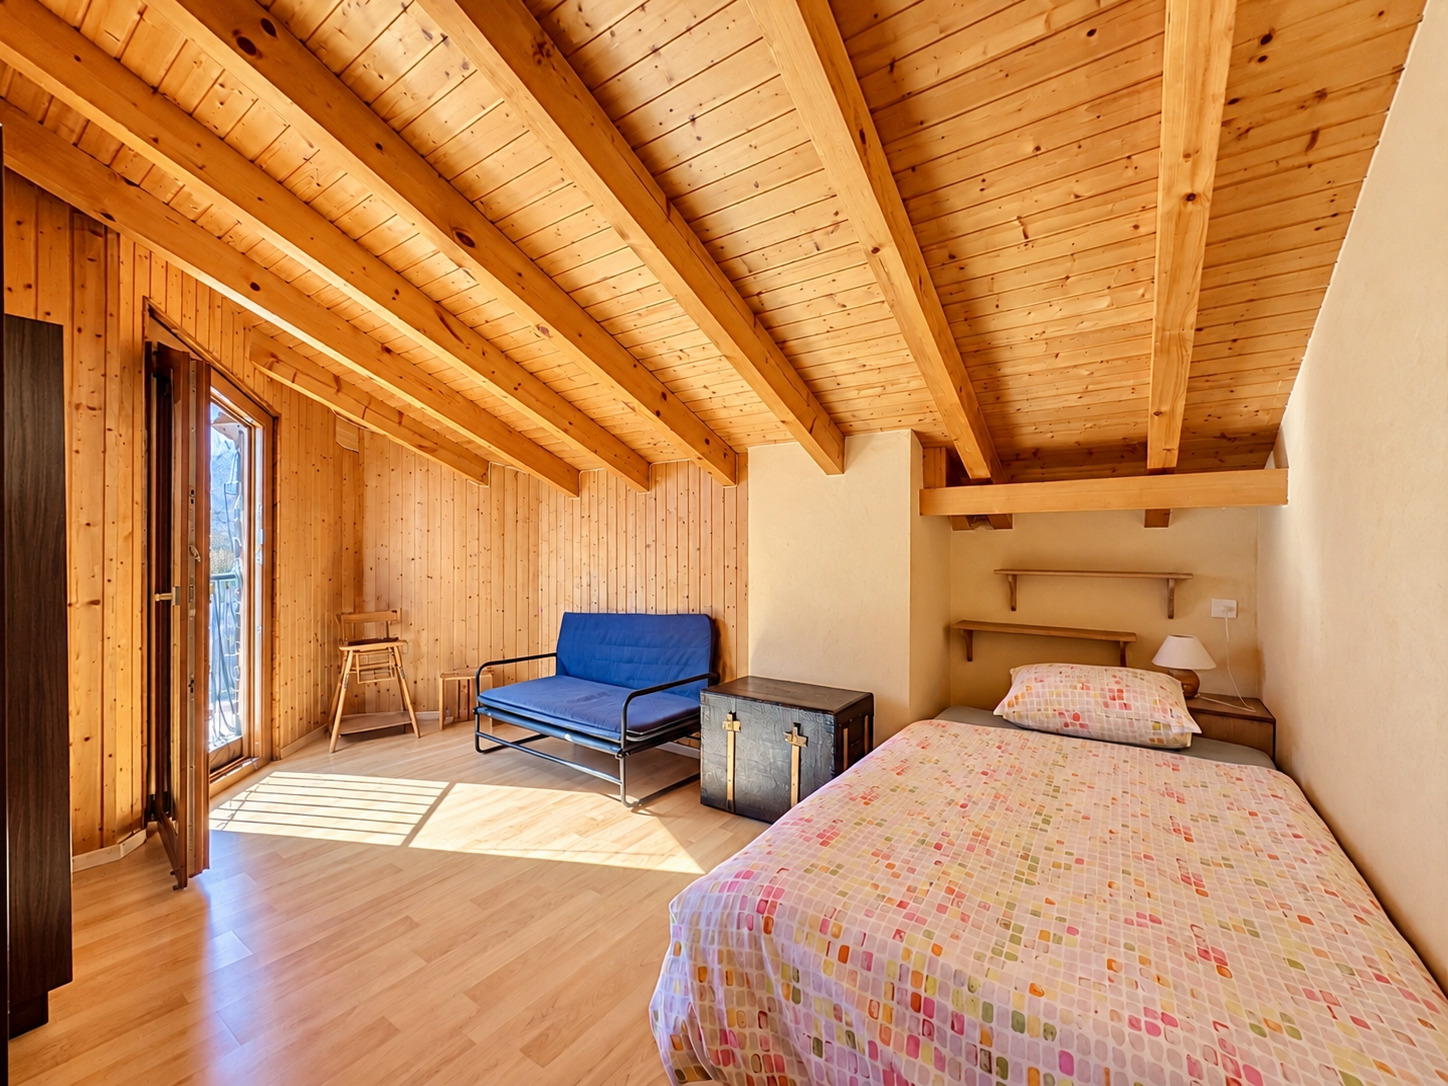
– 3rd bedroom
– Guest WC
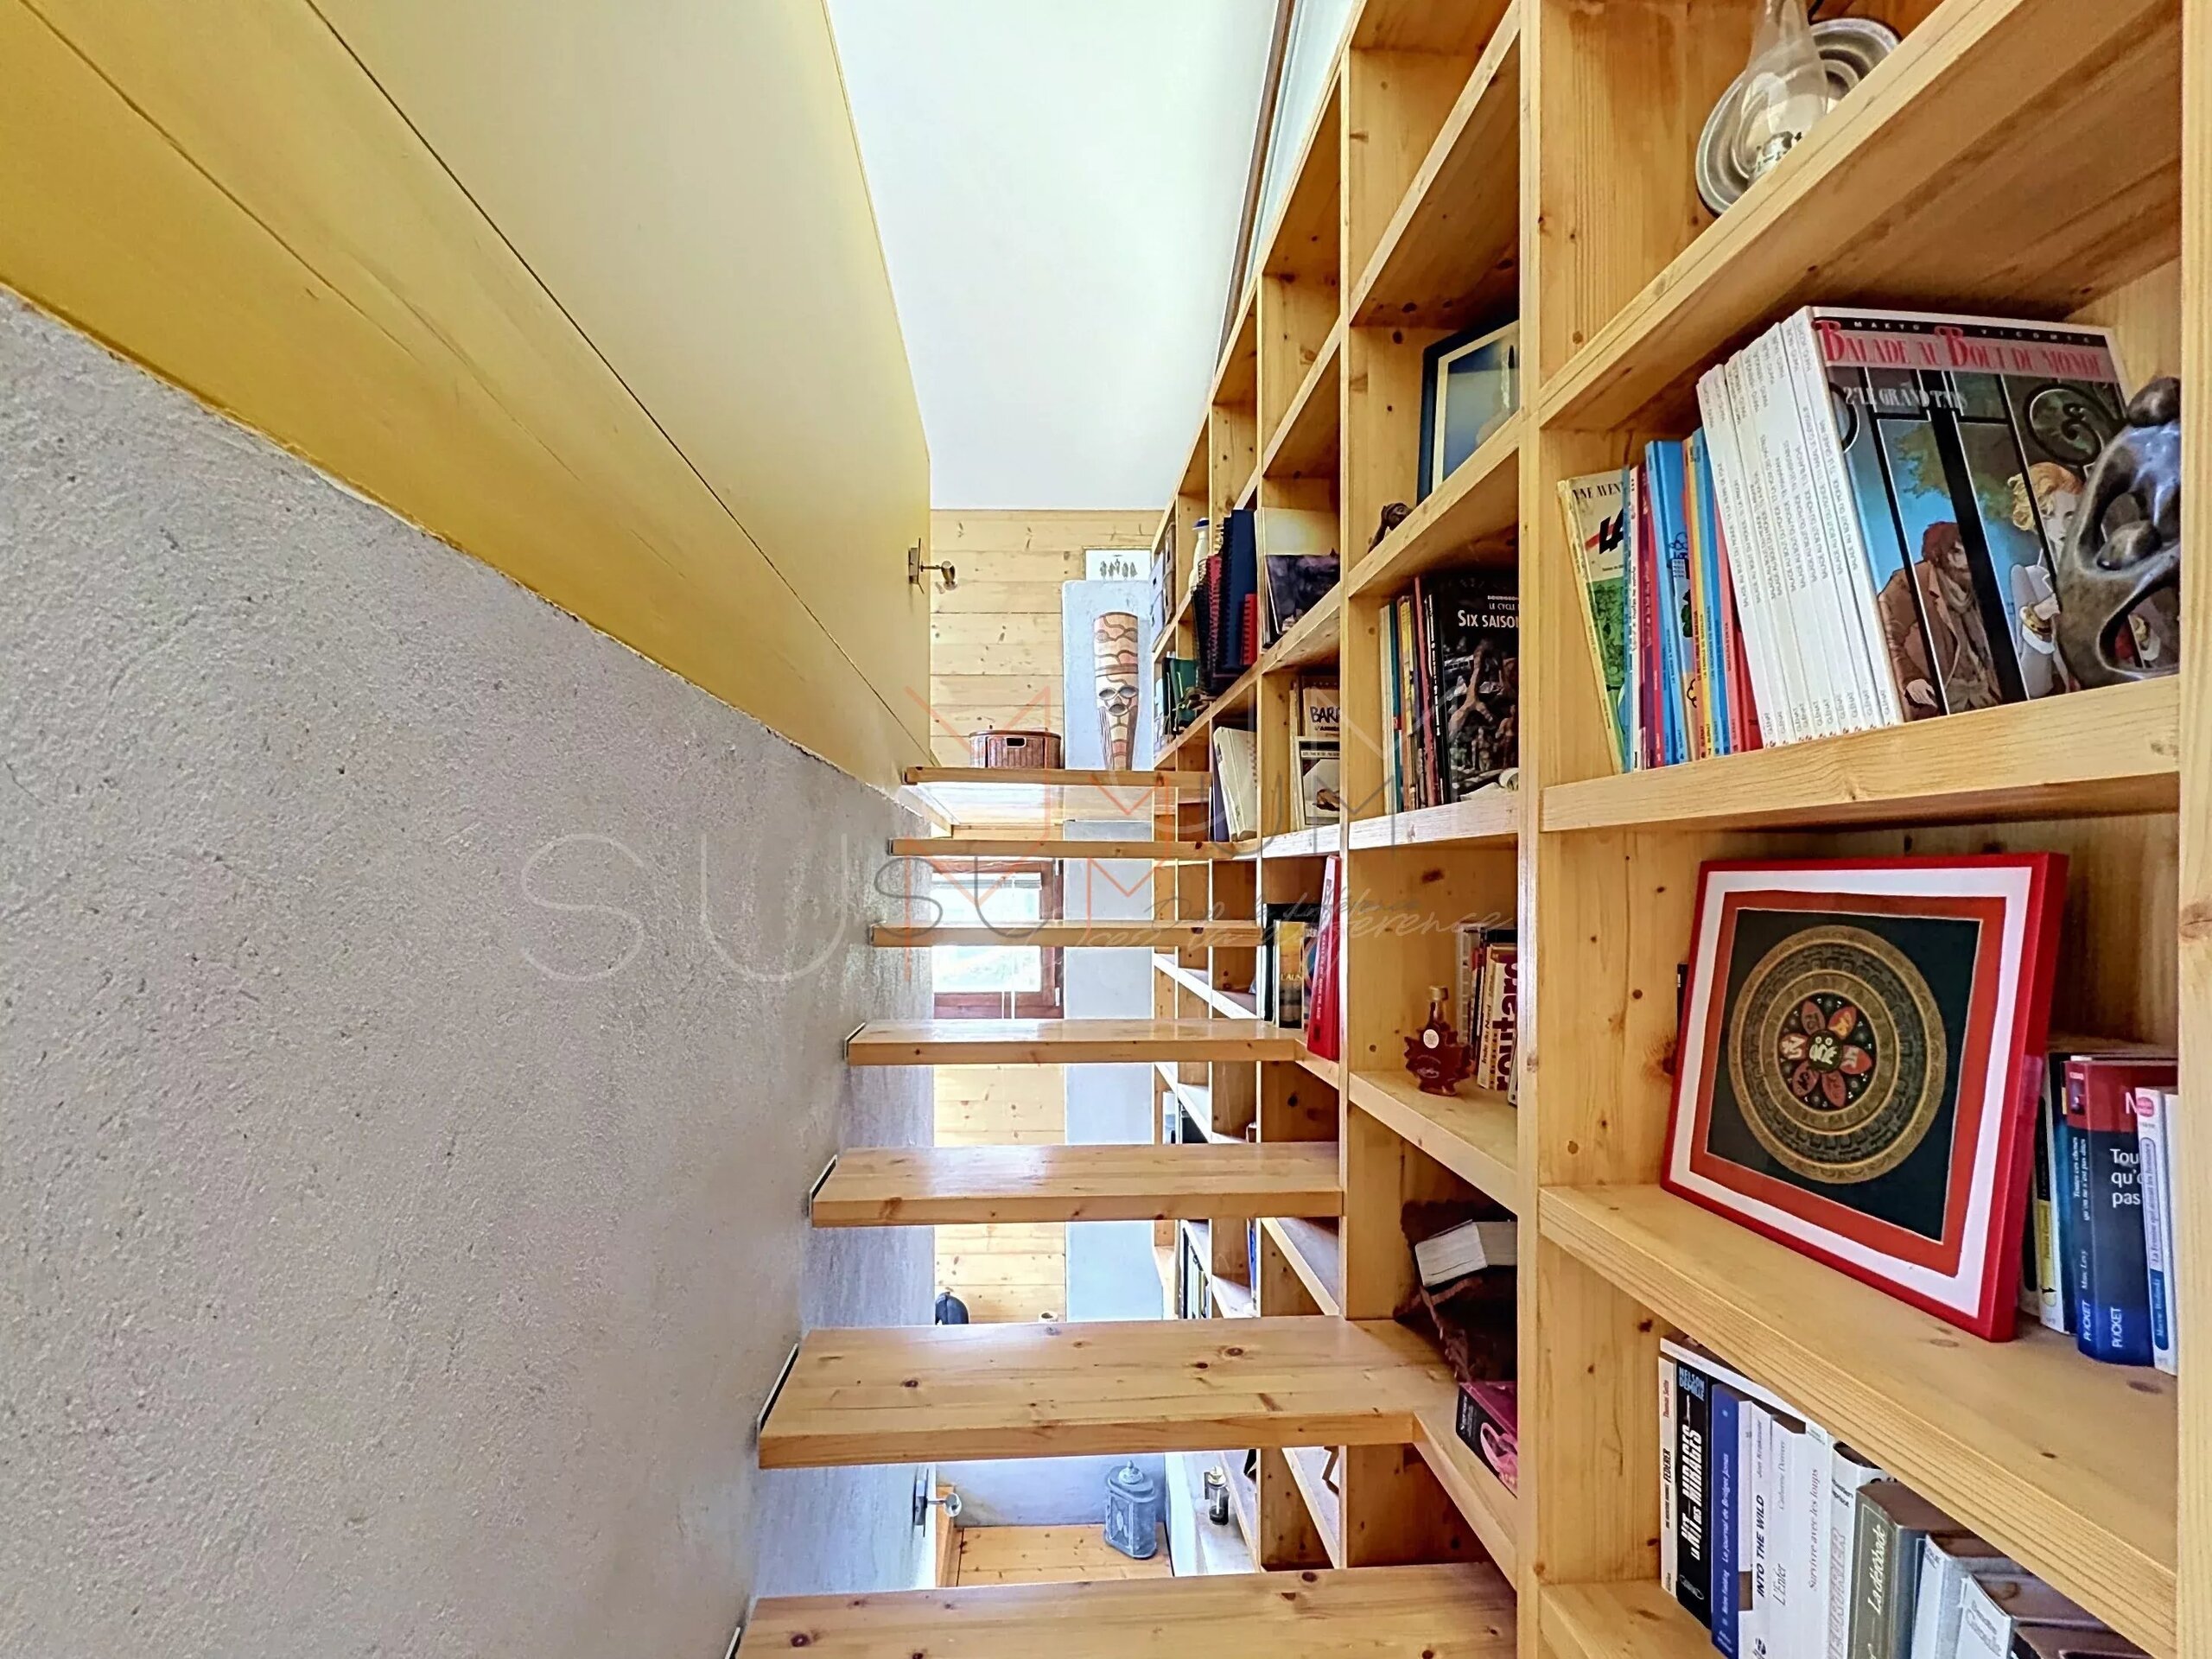
– Mezzanine with storage
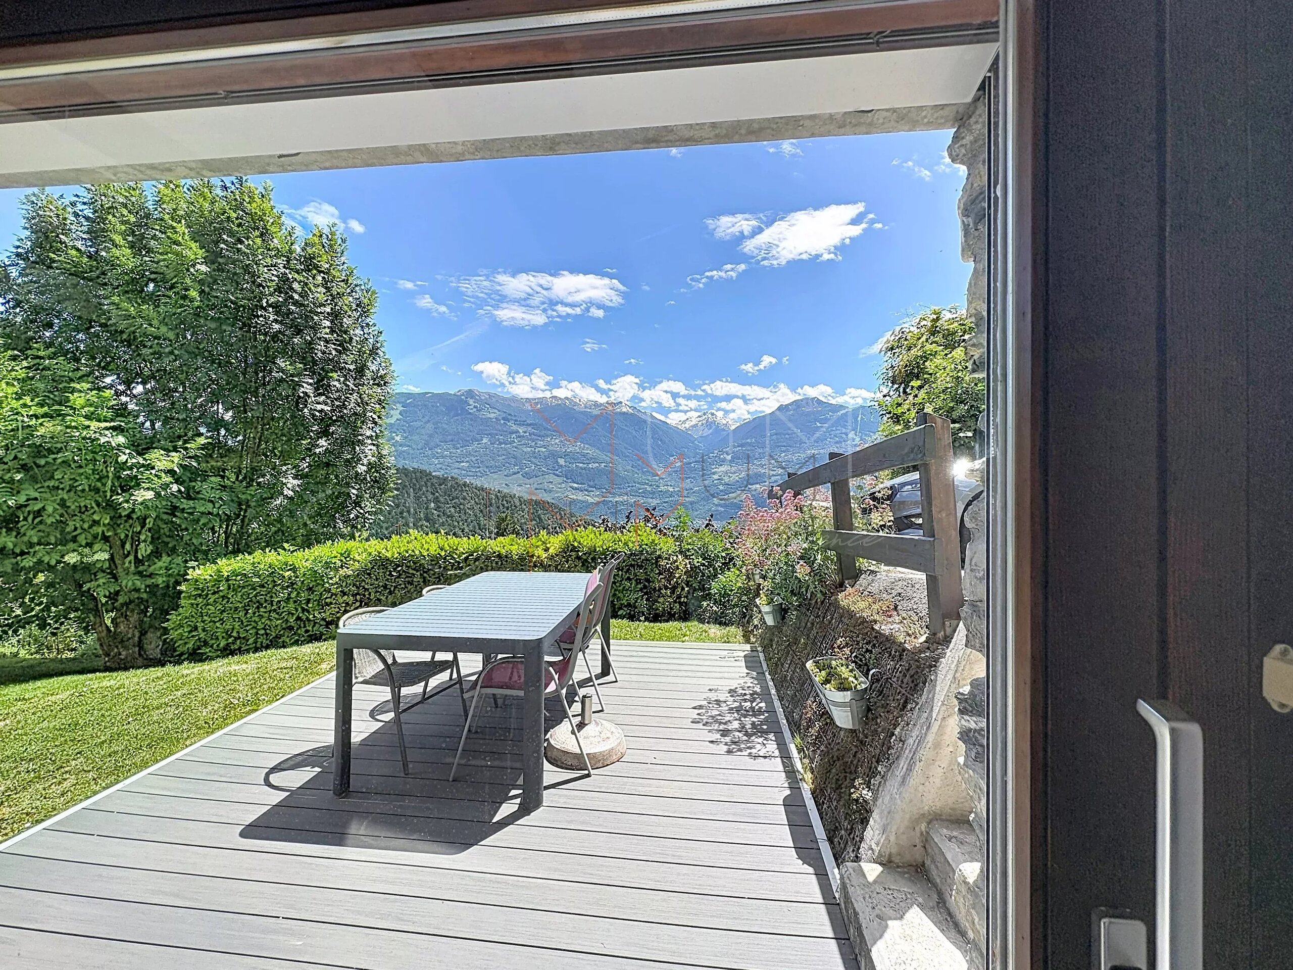
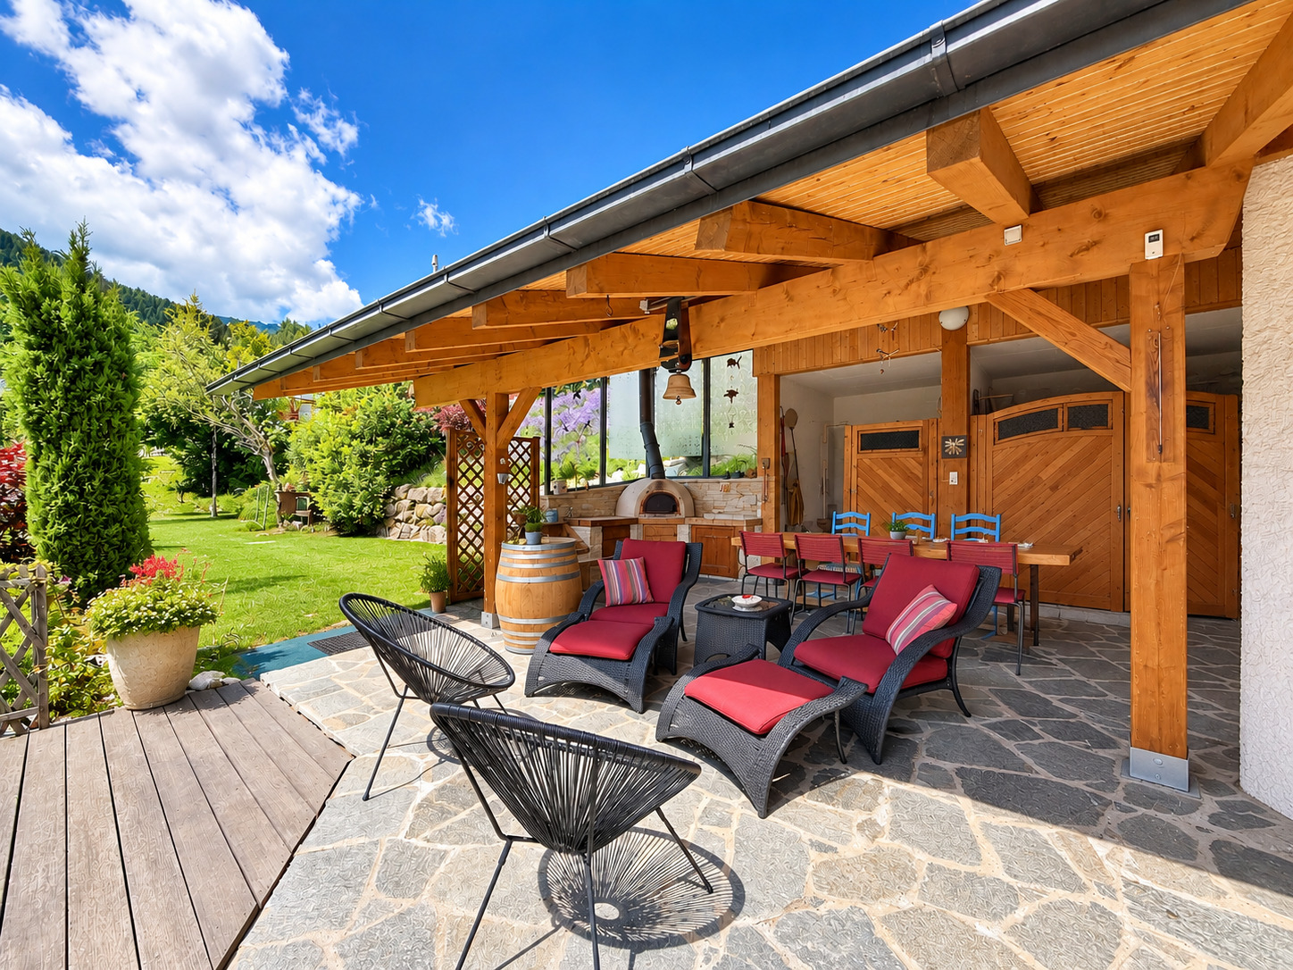
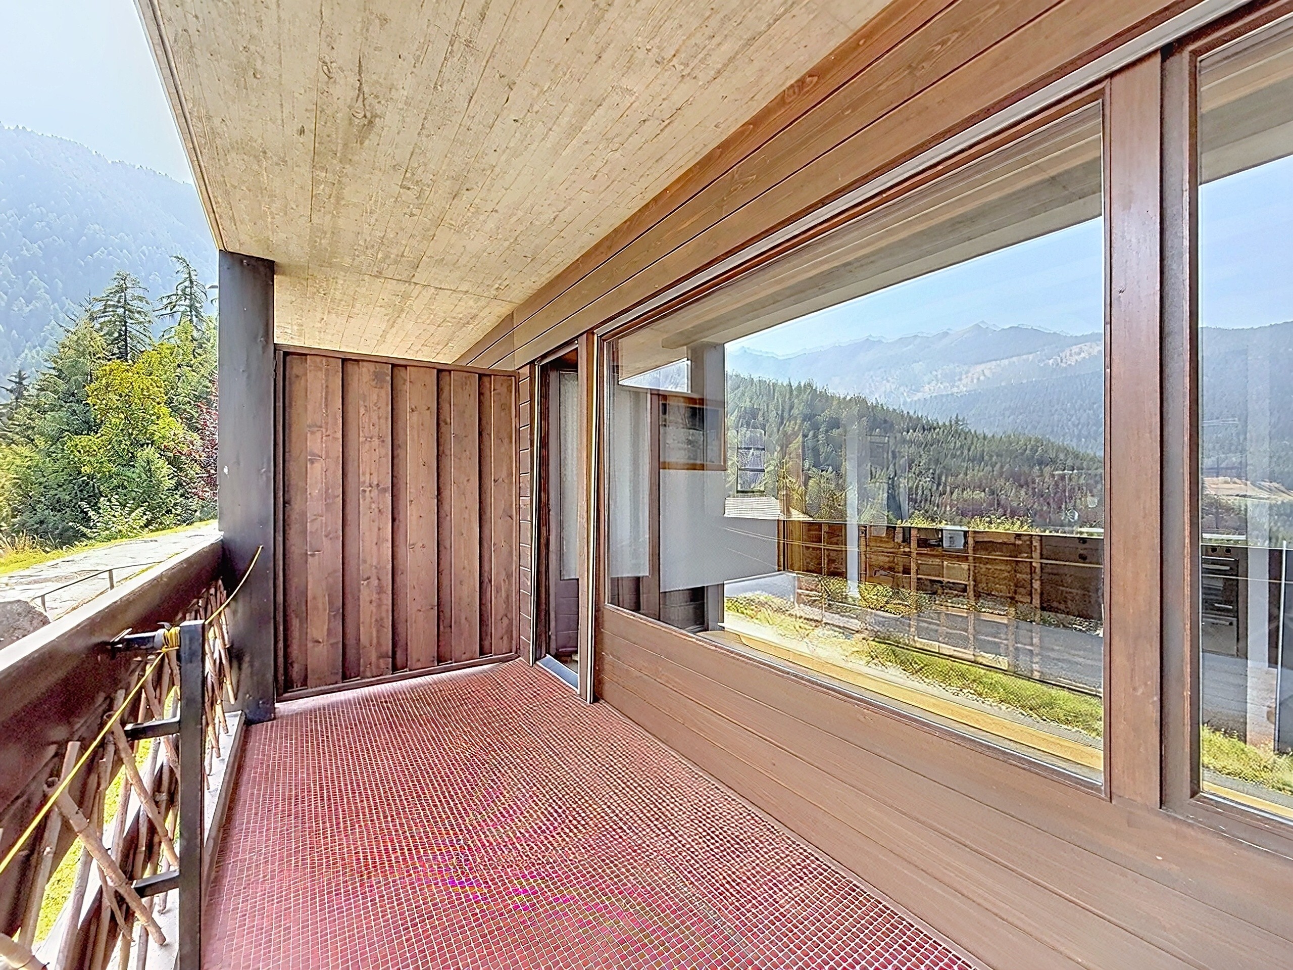
– Covered balcony
This property represents a rare opportunity for those looking for an authentic, tastefully modernized house in a quiet and convenient environment.
Don’t wait and contact us for a viewing!
Renovated with great taste between 2023 and 2026, it has retained its authentic character while combining the charm of the old with modern comfort.
With its exposed beams, its magnificent living room, its contemporary kitchen with central island and its mezzanine, this house offers a unique living environment, ideal for lovers of charming properties.
Spread over 3 levels, it offers a warm atmosphere and generous living spaces. The layout is as follows:
Ground floor
- Entrance hall with cloakroom
– Carnotzet with kitchen area and storage
– Guest WC
– Wine cellar
– Storage room
– Laundry room / utility room
1st floor
- Large bedroom of 16 m² with wardrobes
– 2nd bedroom with wardrobes
– Spacious bathroom with shower and bathtub
– Storage room
Top floor
– Modern open-plan kitchen with central island
– Dining area
– Living room
– 3rd bedroom
– Guest WC
– Mezzanine with storage
– Covered balcony
This property represents a rare opportunity for those looking for an authentic, tastefully modernized house in a quiet and convenient environment.
Don’t wait and contact us for a viewing!
Conveniences
Neighbourhood
- Village
- Shops/Stores
- Bank
- Post office
- Restaurant(s)
- Pharmacy
- Bus stop
- Nursery
- Primary school
Outside conveniences
- Balcony/ies
- Public parking
Inside conveniences
- Without elevator
- Open kitchen
- Guests lavatory
- Cellar
- Wine cellar
- Carnotzet
- Garret
- Storeroom
- Built-in closet
- Triple glazing
- Penthouse
- With character
Equipment
- Kitchen island
- Ceramic glass cooktop
- Oven
- Fridge
- Freezer
- Dishwasher
- Bath
- Shower
Floor
- Tiles
- Parquet floor
Orientation
- West
Distances
Station
2.31 km
50'
18'
11'
Public transports
48 m
1'
1'
-
Freeway
2.92 km
1h07
43'
26'
Nursery school
620 m
18'
13'
3'
Primary school
471 m
8'
8'
1'
Stores
586 m
10'
10'
2'
Cable car
6.53 km
3h18
43'
19'
Post office
594 m
12'
12'
1'
Bank
246 m
4'
4'
-
Restaurants
69 m
1'
1'
-