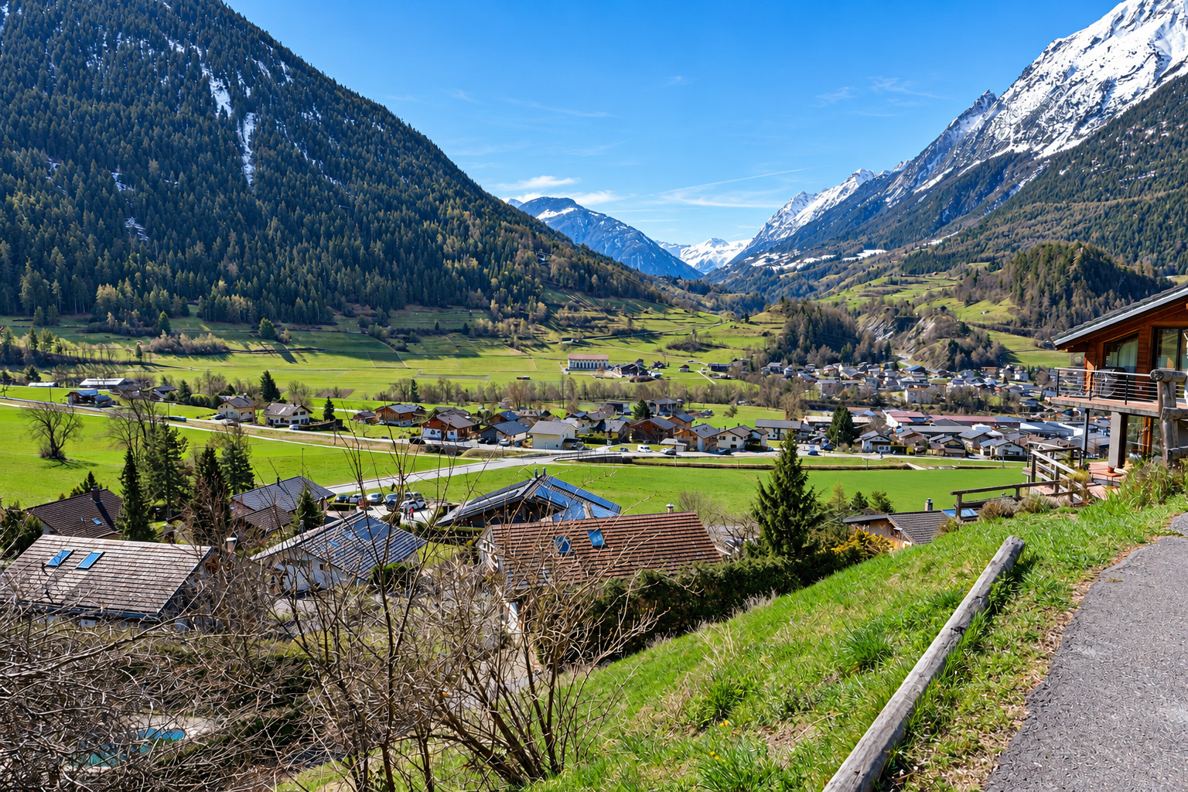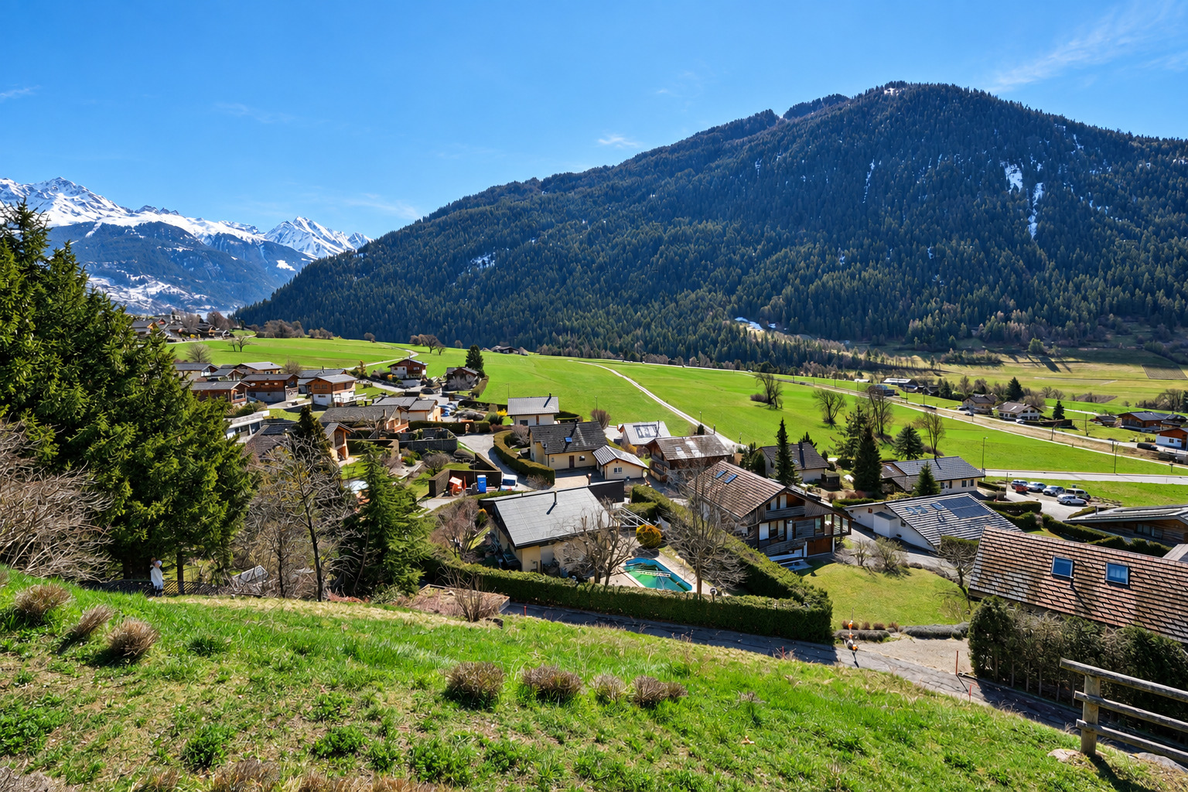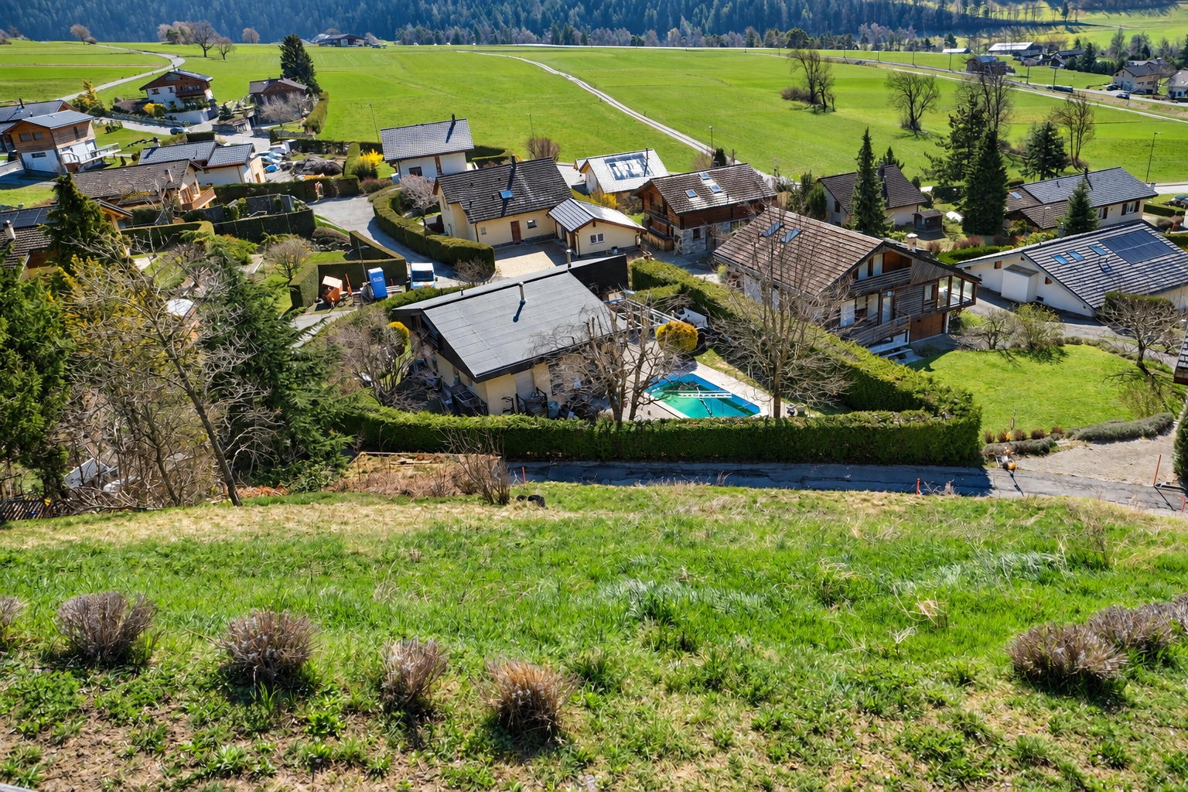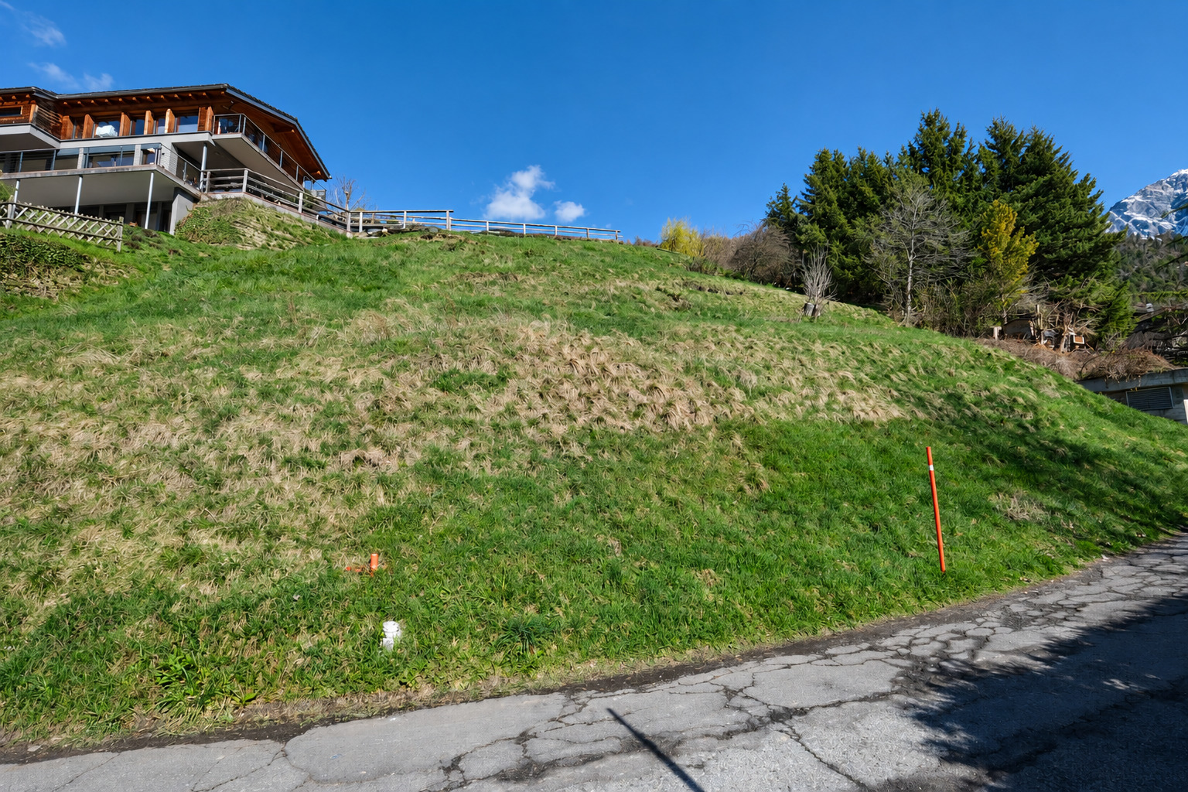
Chalet with 5 rooms on sale in village - 128 m²
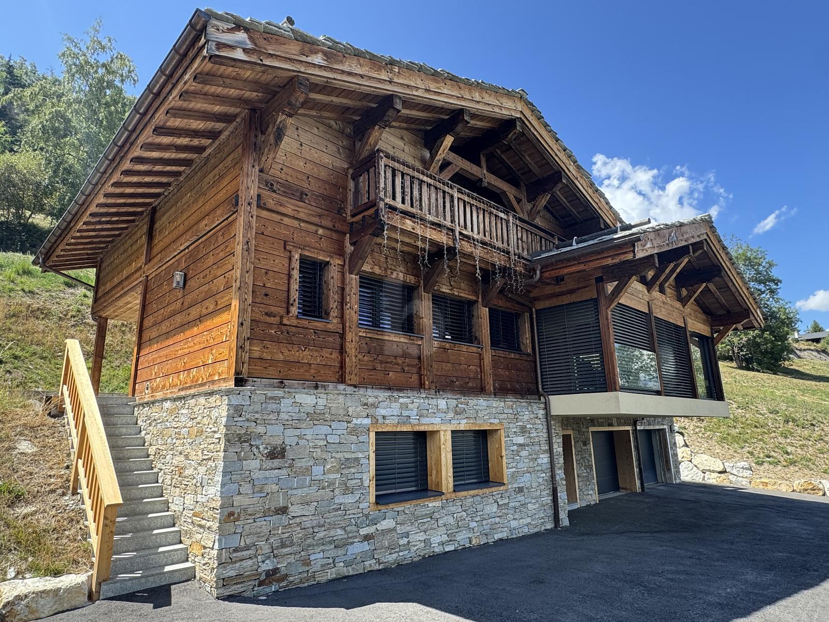
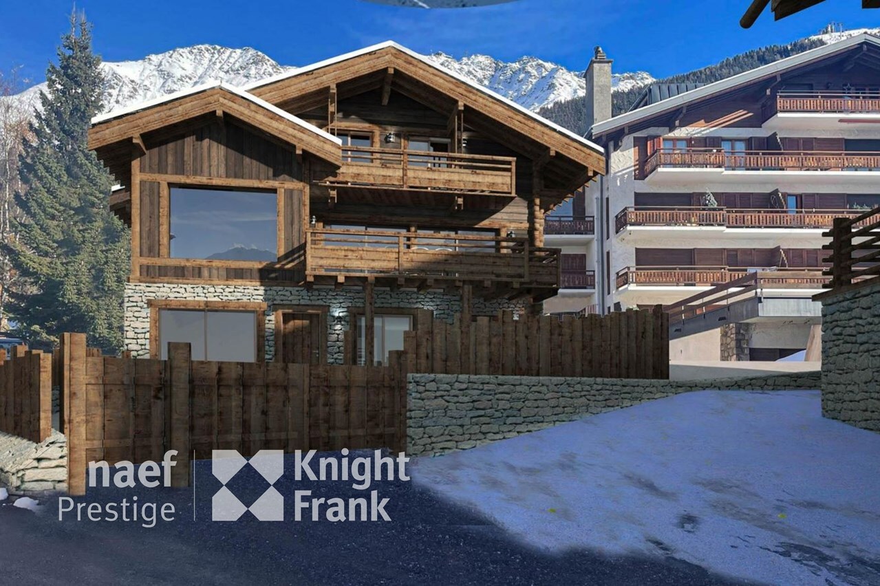
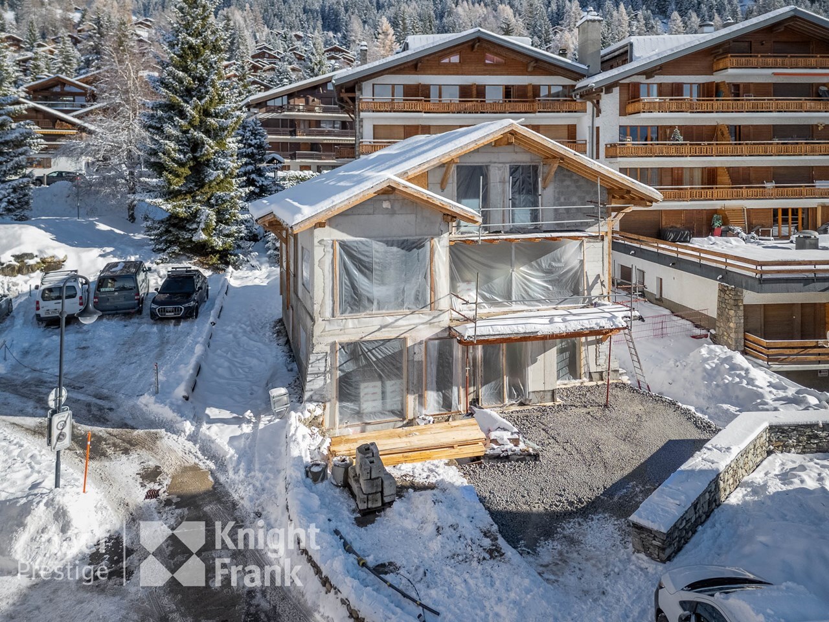
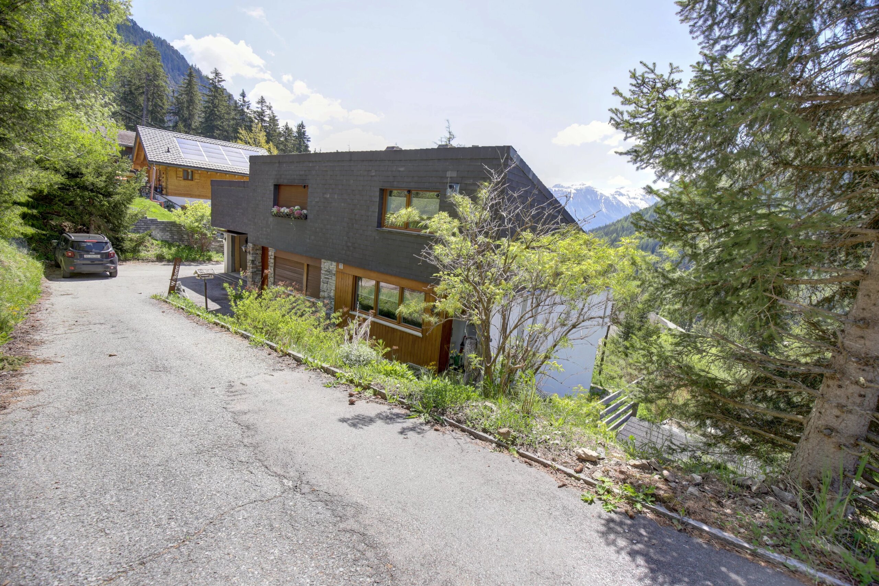
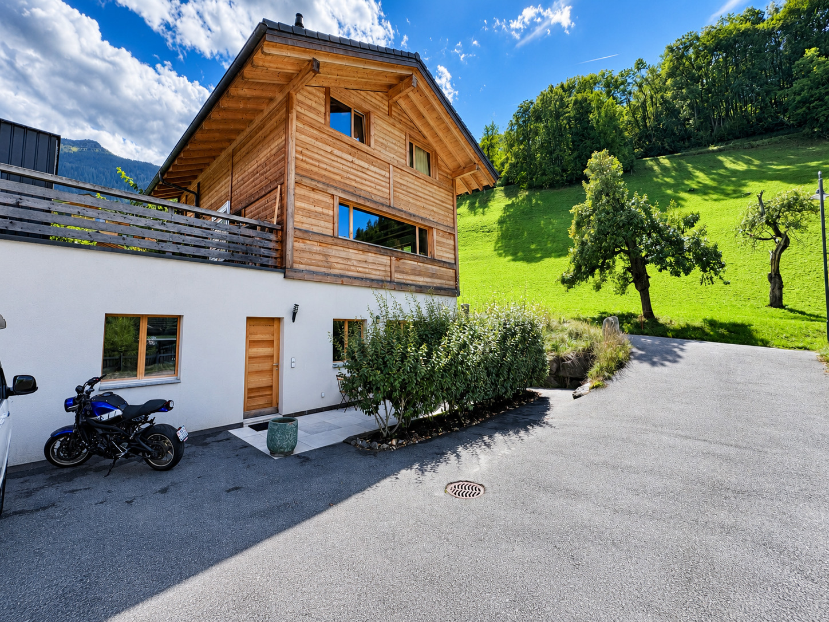
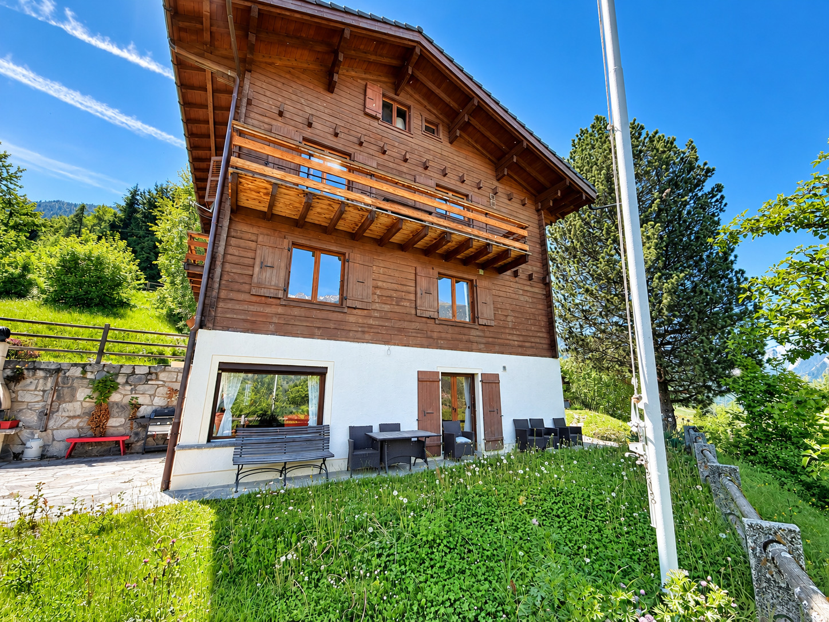
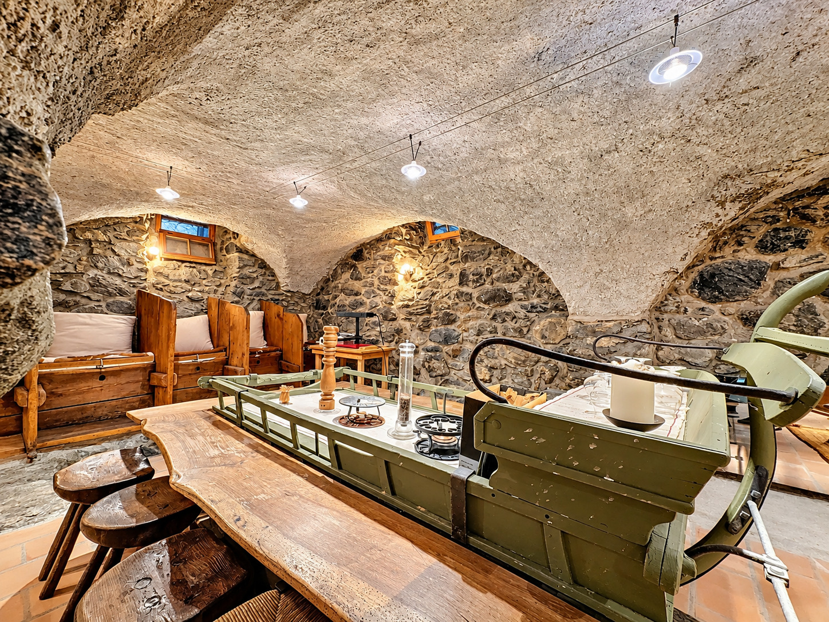
Detached 3-bedroom chalet in Bruson with a garage and a carnotzet
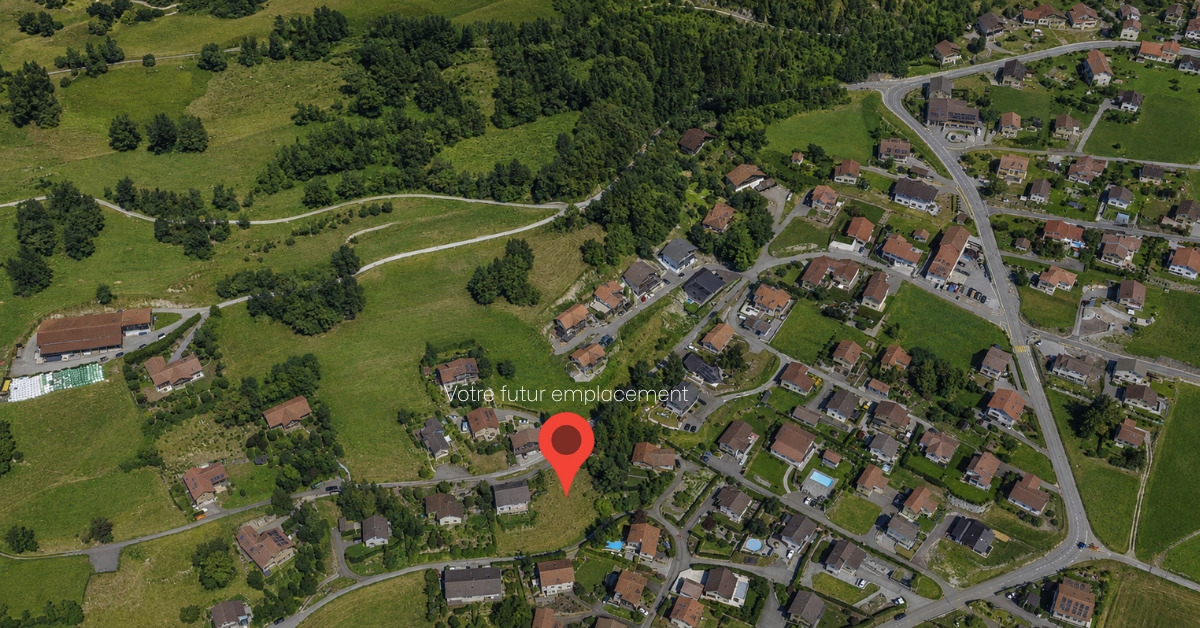
Localisation
village, 1934 BrusonCharacteristics
Number of parkings
Description
Detached 3-bedroom chalet in Bruson with garage, wine cellar, and 3 parking spaces near Verbier
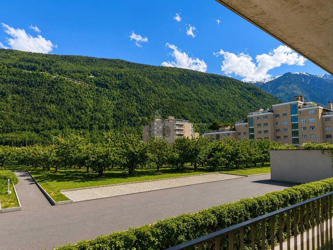
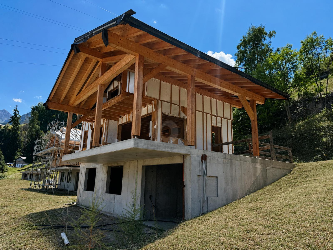
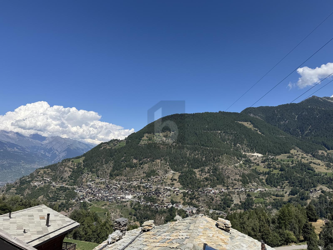
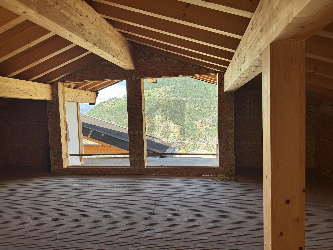
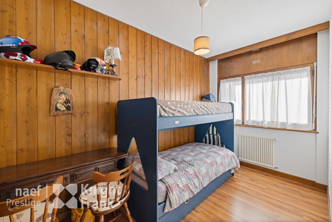
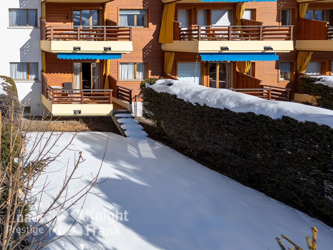
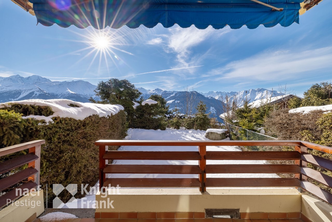
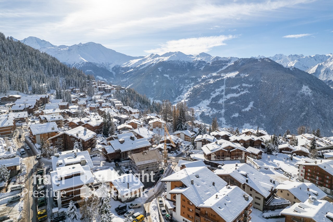
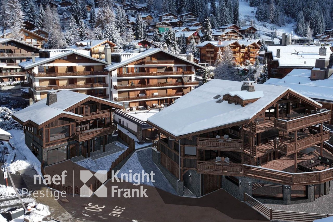
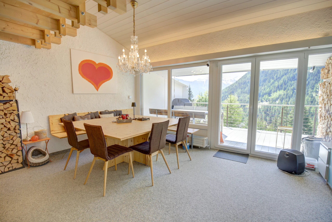
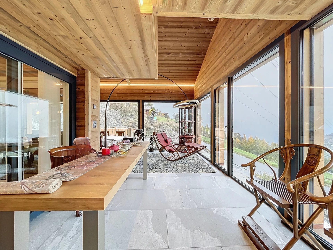
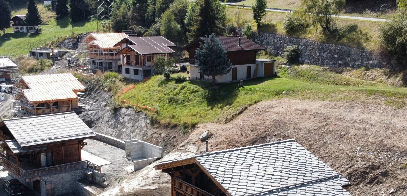
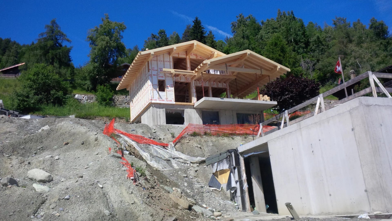
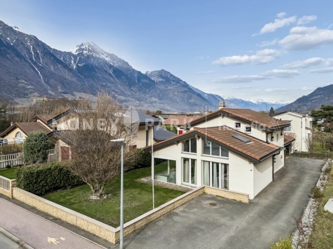
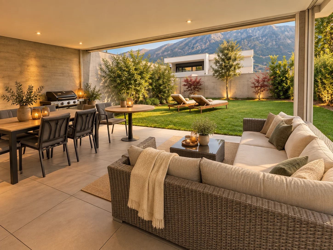
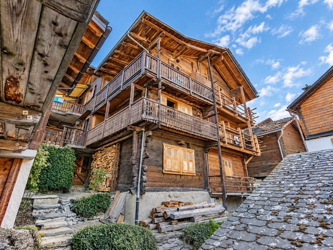
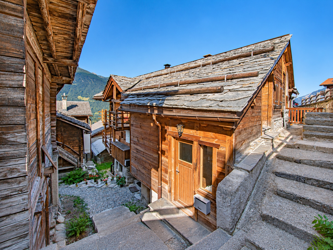
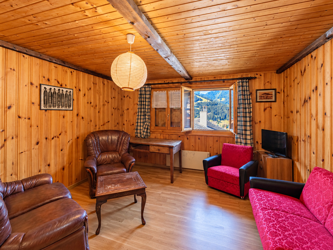
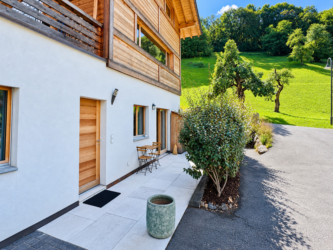
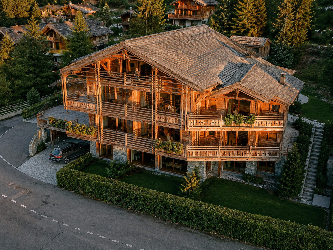
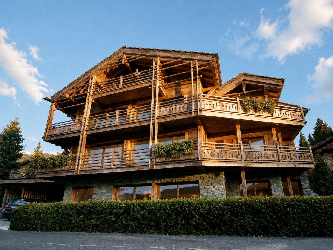
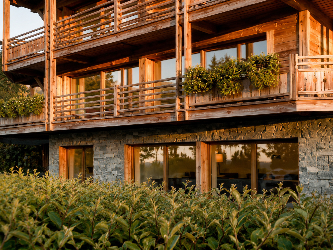
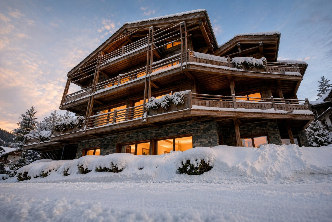
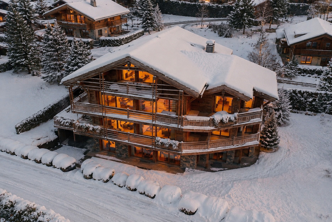
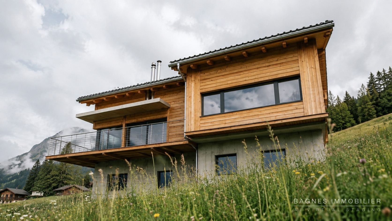
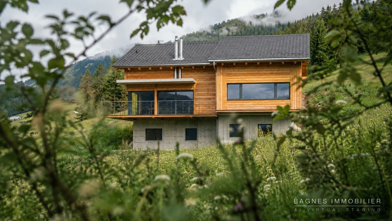
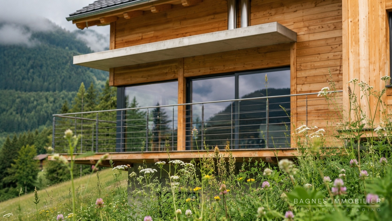
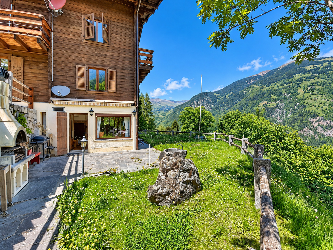
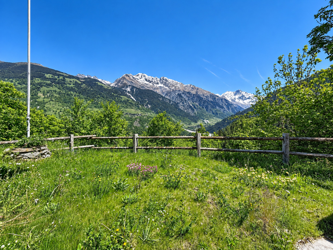
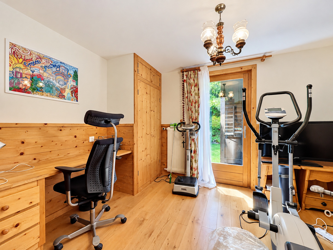
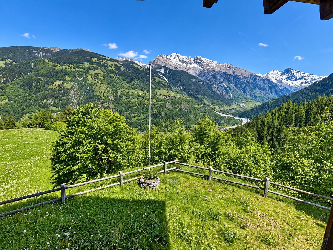
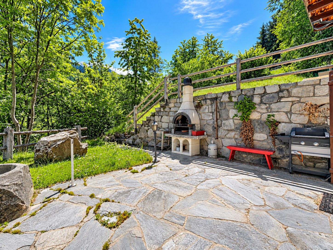
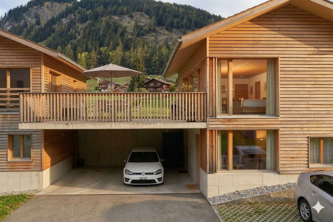
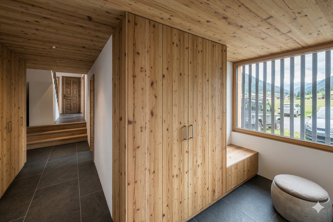
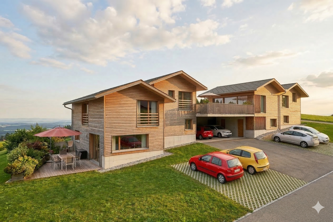
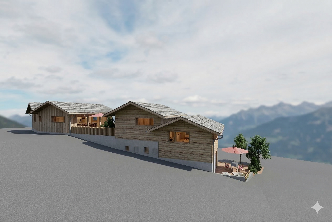
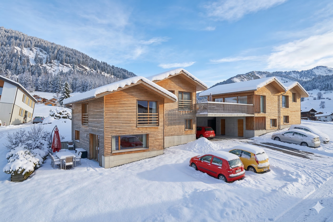
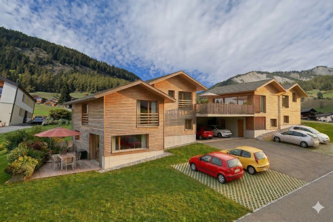
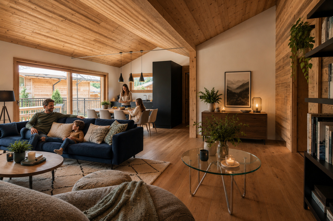
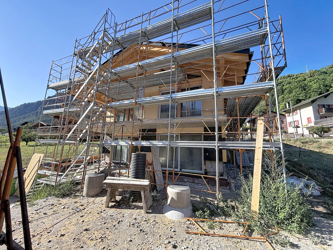
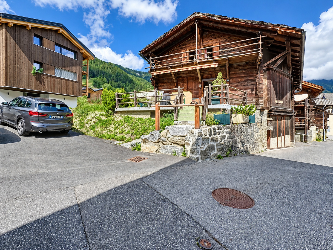
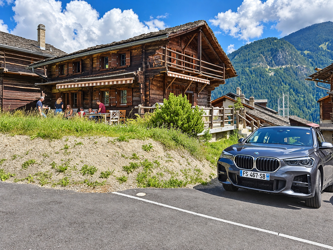
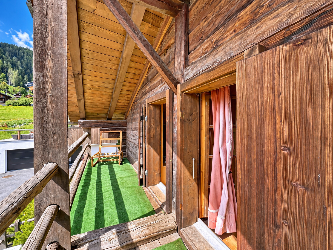
This detached chalet, with a volume of 768 m³, is located in the village of Bruson on a 320 m² lot. It features three bedrooms, an additional sleeping area in the attic, and south- and east-facing terraces offering unobstructed views of the mountains. Its location provides easy access to the Verbier and Bruson ski areas.
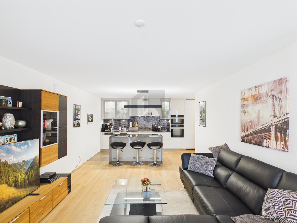
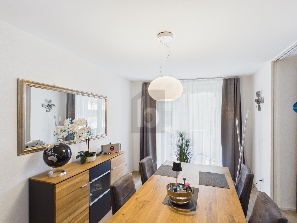
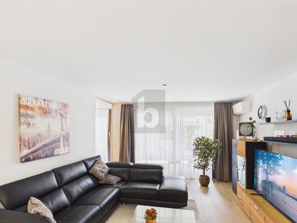
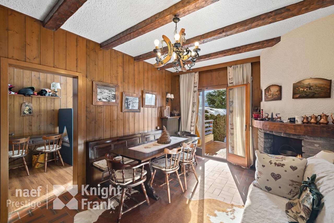
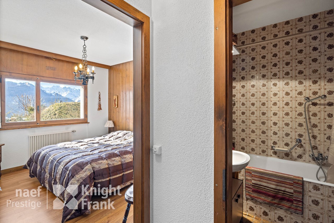
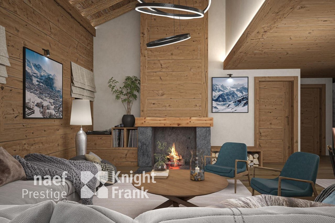
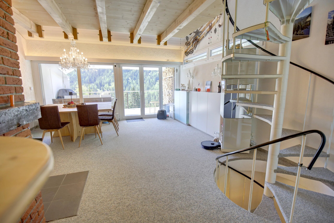
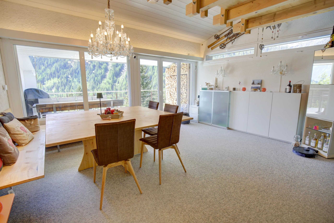
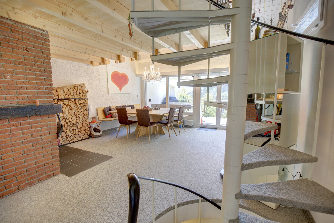
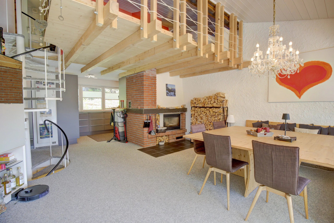
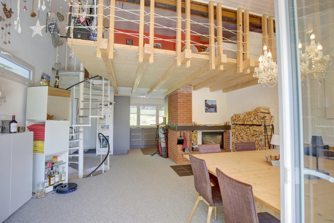
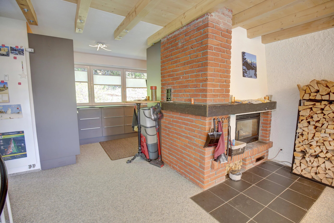
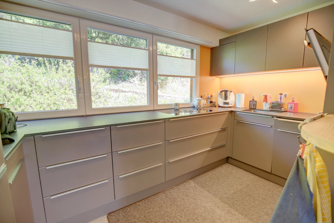
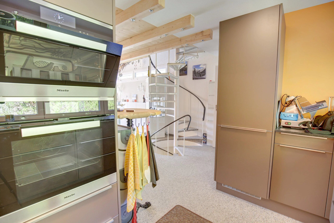
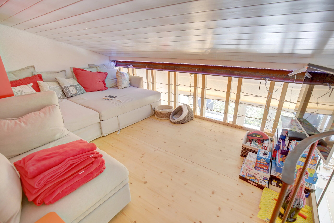
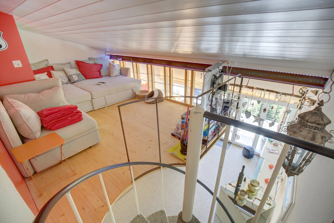
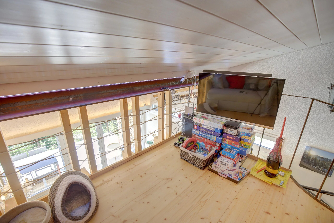
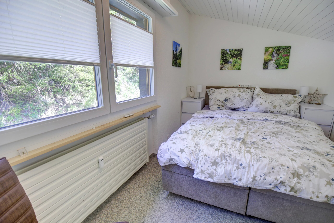
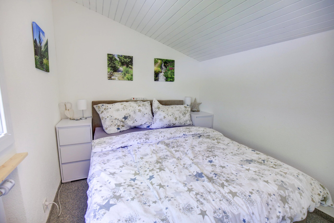
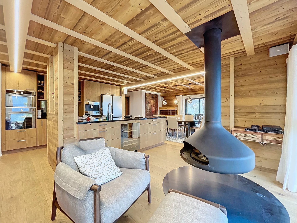
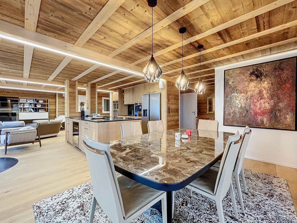
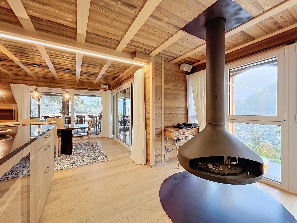
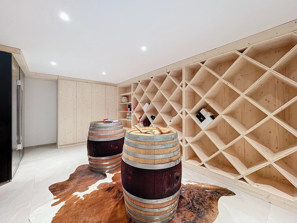
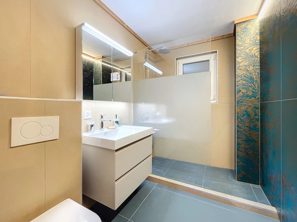
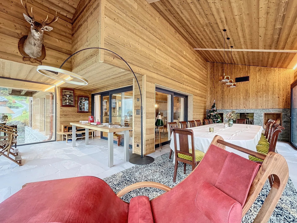
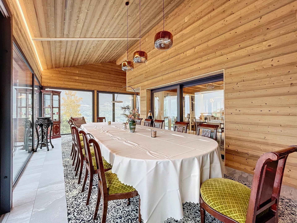
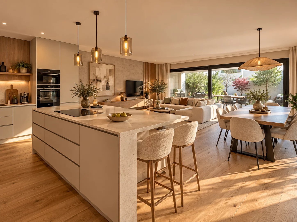
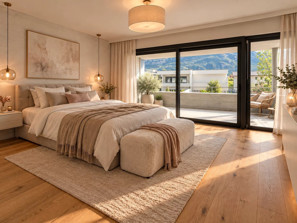
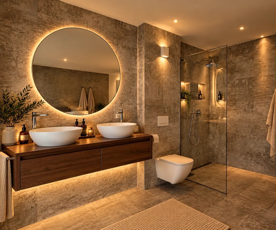
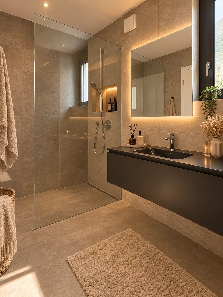
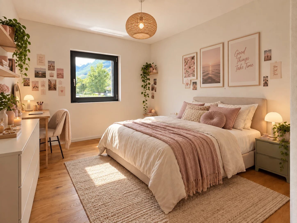
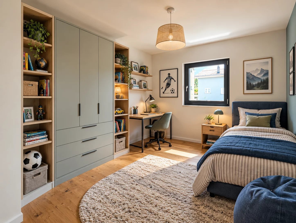
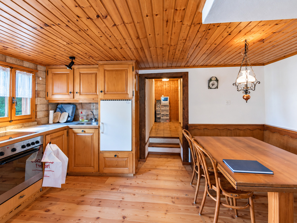
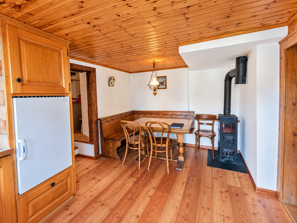
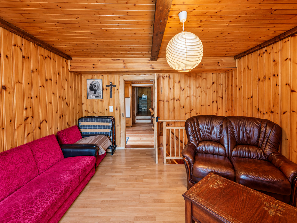
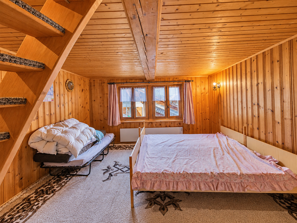
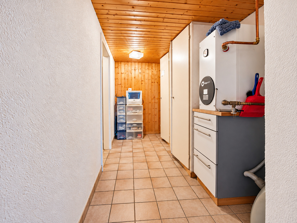
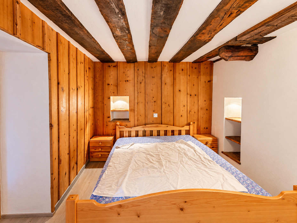
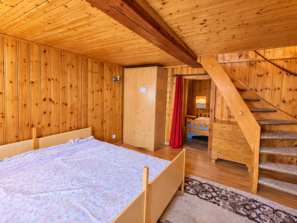
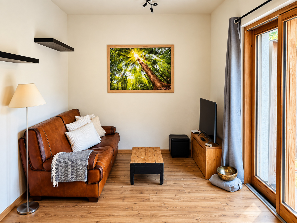
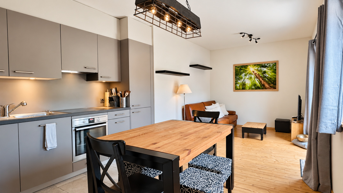
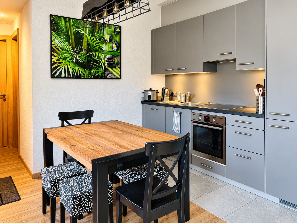
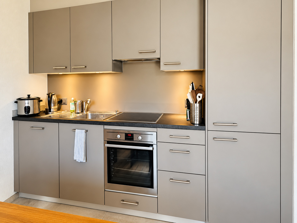
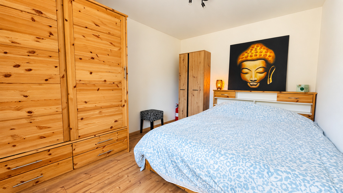
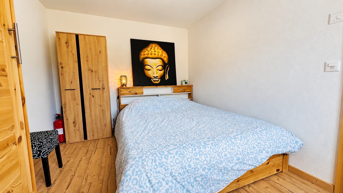
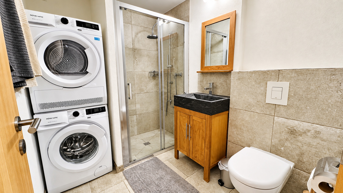
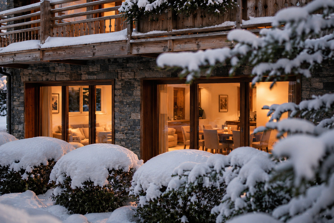
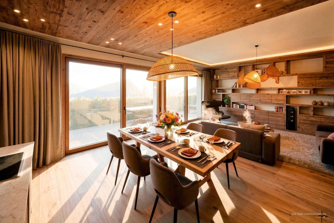
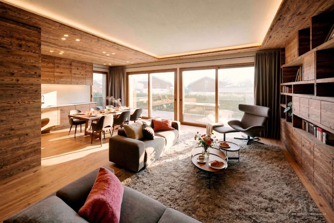
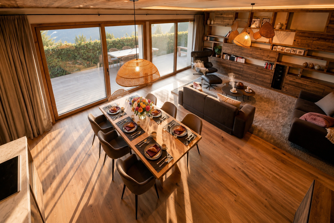
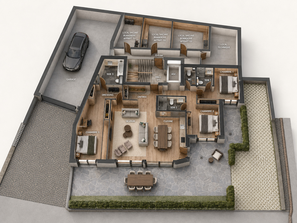
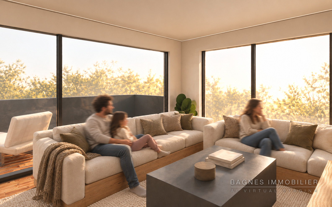
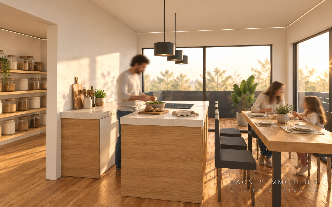
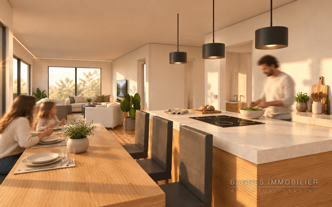
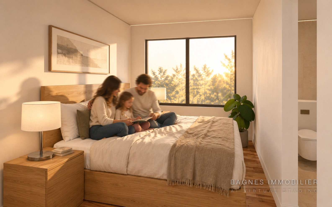
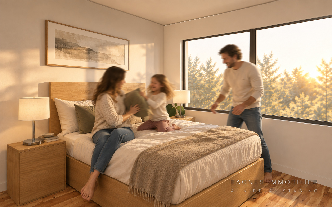
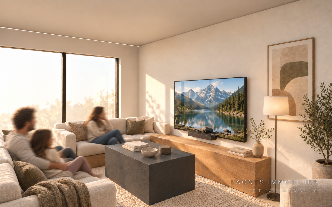
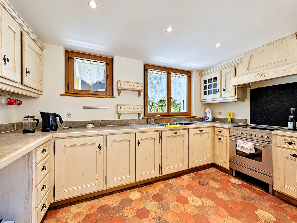
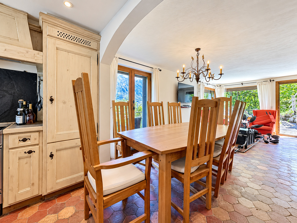
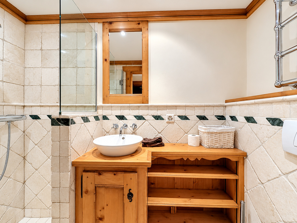
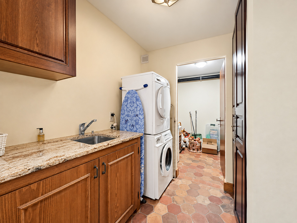
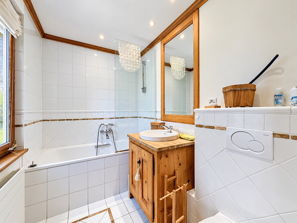
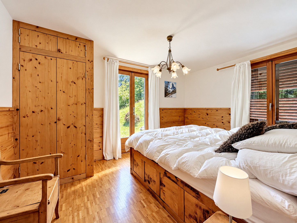
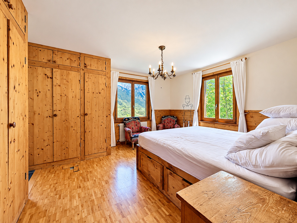
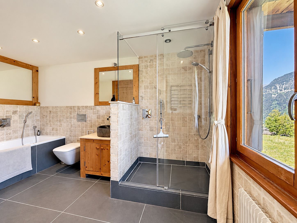
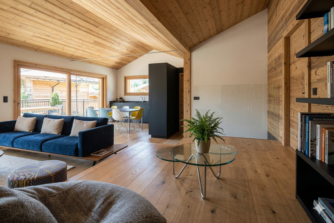
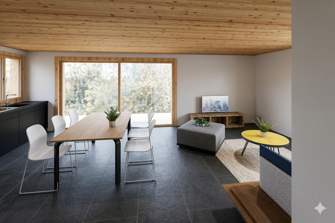
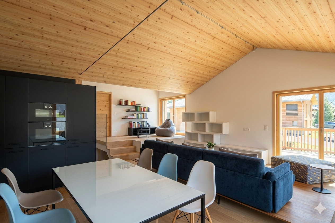
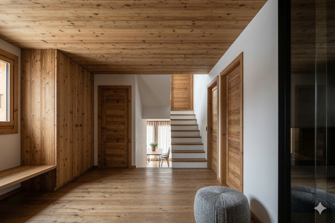
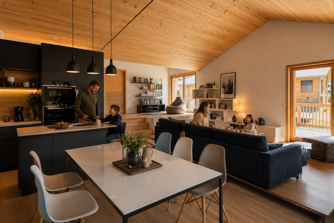
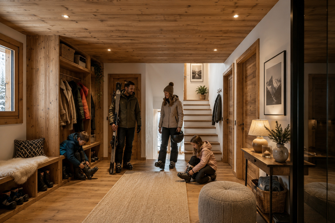
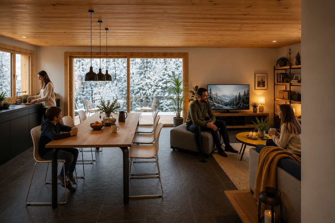
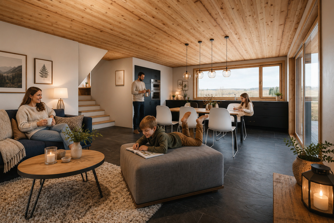
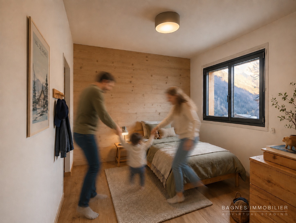
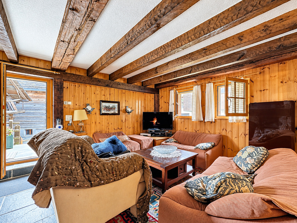
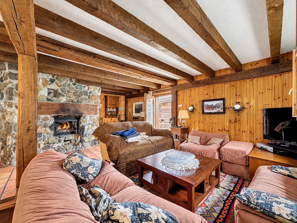
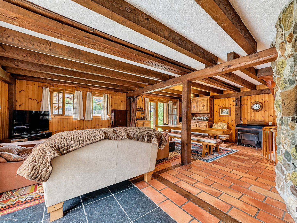
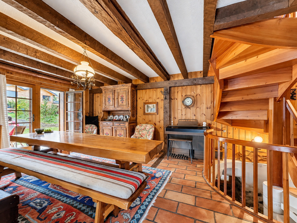
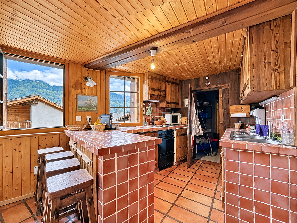
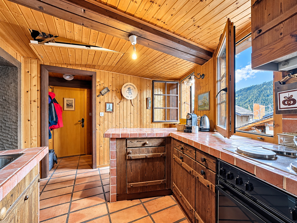
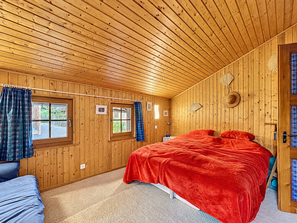
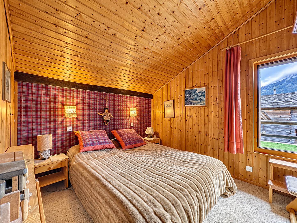
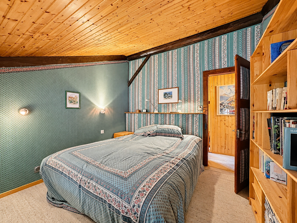
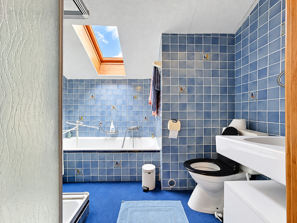
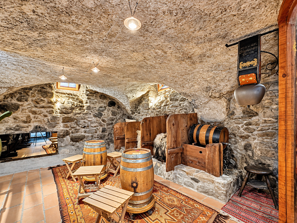
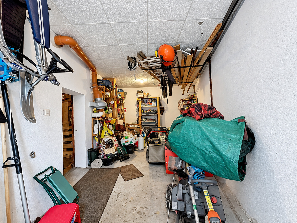
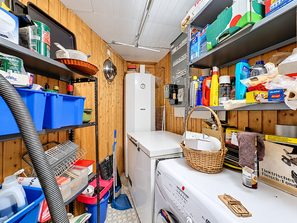
The ground floor features an open-concept kitchen, a dining room, and a living room with a fireplace. Upstairs, the three bedrooms share a full bathroom with a bathtub and shower. An attic space has been converted to provide four additional sleeping spots. The basement is functional, featuring a garage, a wine cellar with a wine cooler, and a storage room equipped with an air lift for sports equipment.
Technical specifications and amenities:
- Total volume: 768 m³
- Lot size: 320 m²
- Year of renovation: 1985 (regular maintenance)
- Parking: 4 outdoor parking spaces and 1 garage
- Heating: Fireplace and electric
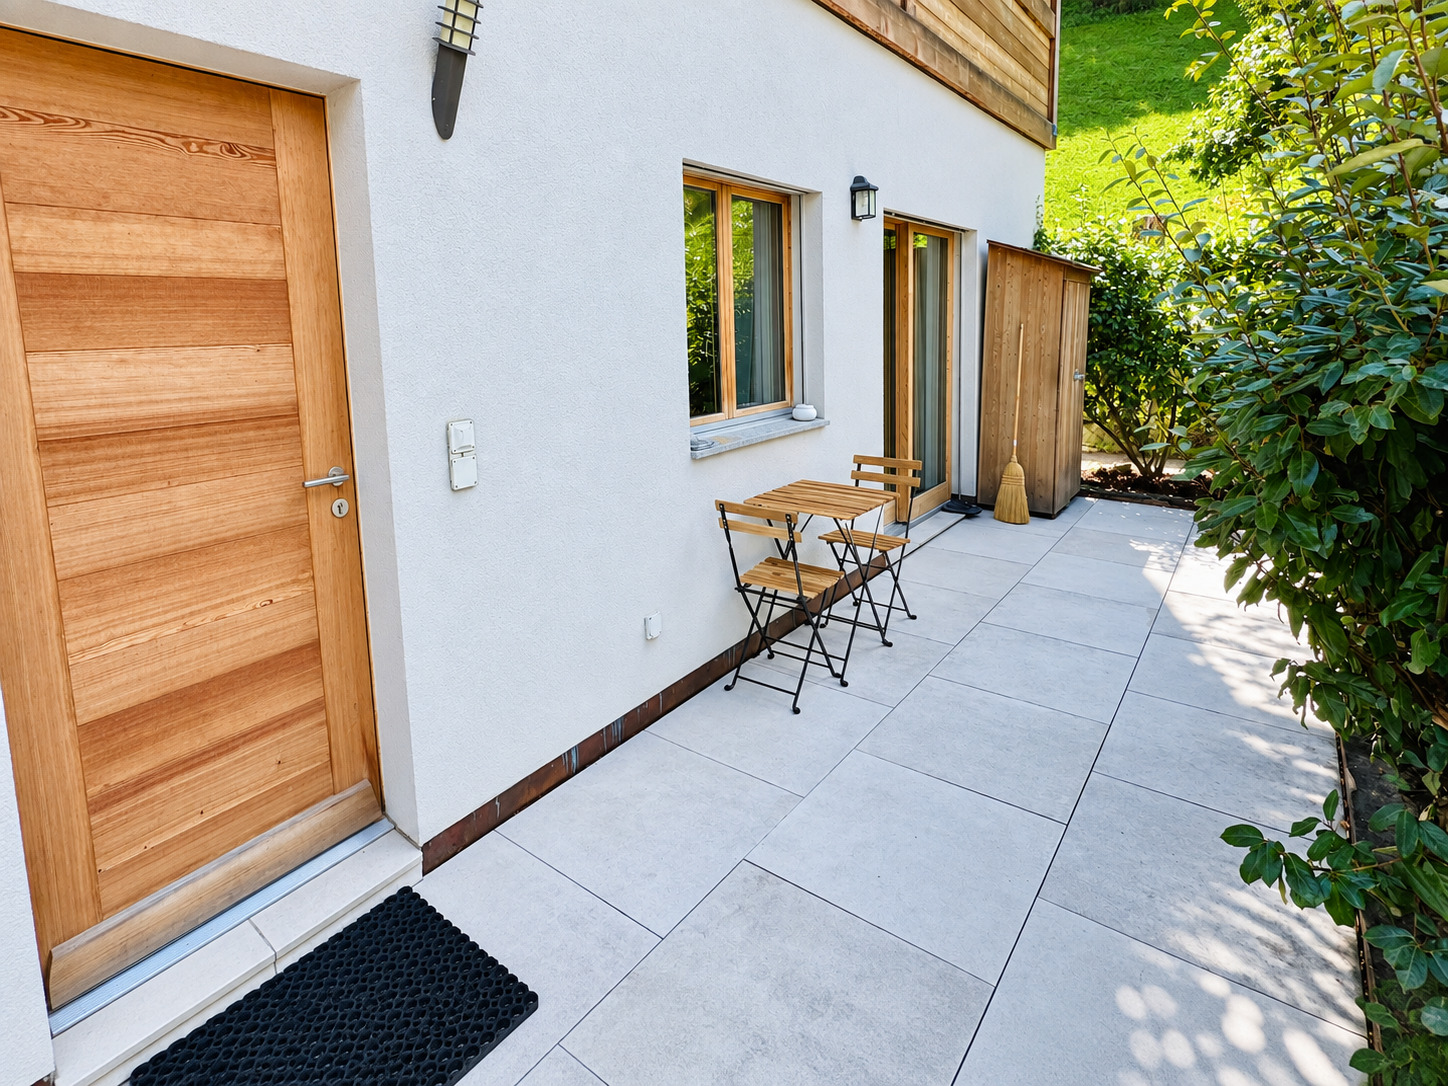
- Outbuildings: Carnotzet, wine cellar, ski storage room
The property is located in the immediate vicinity of hiking trails and forests. The interior finishes, dating from 1985, offer potential for modernization to suit the needs of future buyers.
Conveniences
Neighbourhood
- Village
- Shops/Stores
- Bus stop
- Child-friendly
- Primary school
- Sports centre
- Ski piste
- Ski resort
- Ski lift
- Soccer pitch
Outside conveniences
- Balcony/ies
- Terrace/s
- Garden
Inside conveniences
- Without elevator
- Garage
- Open kitchen
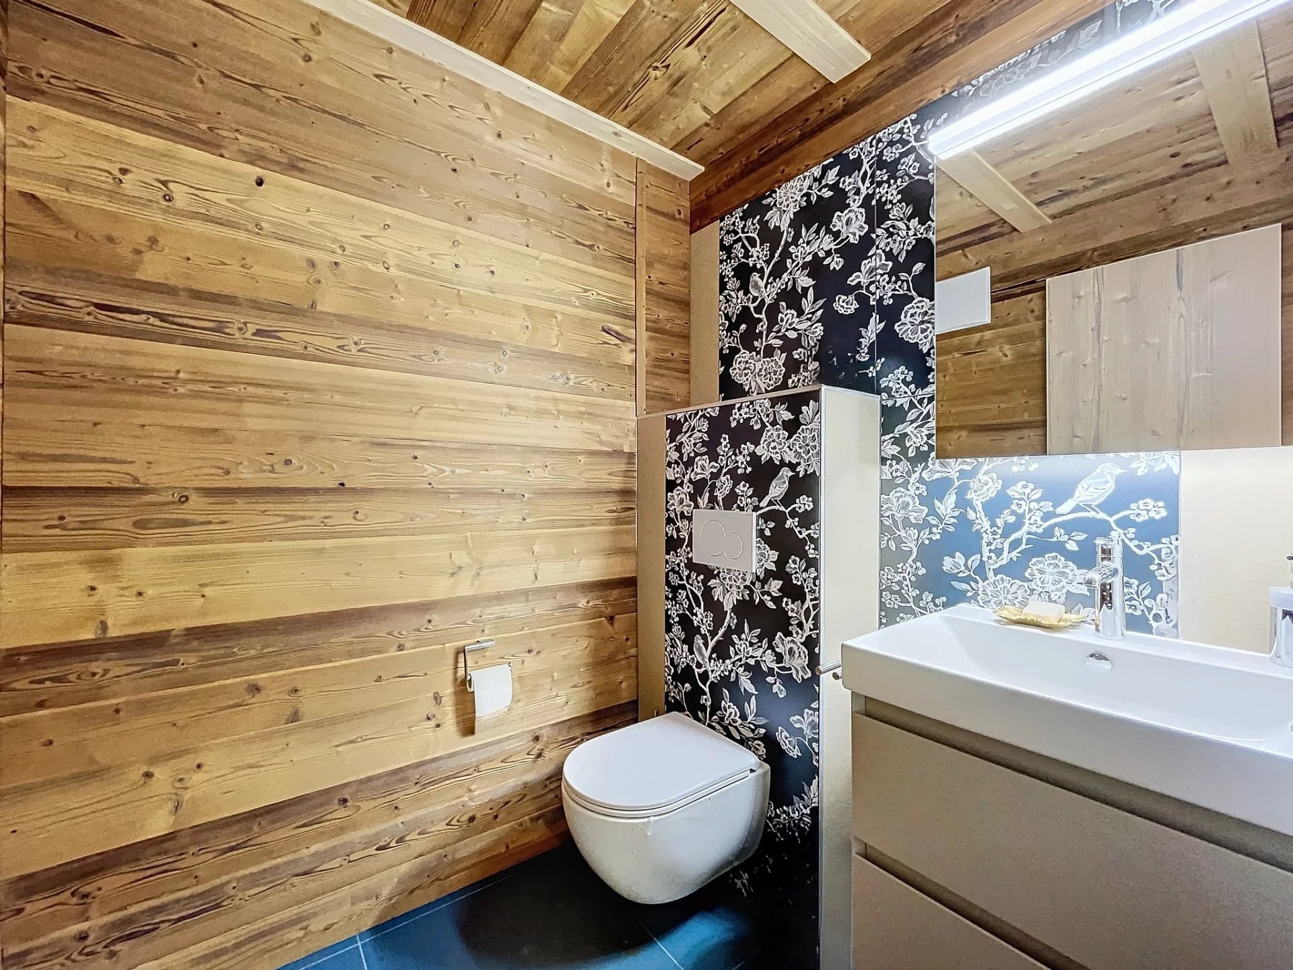
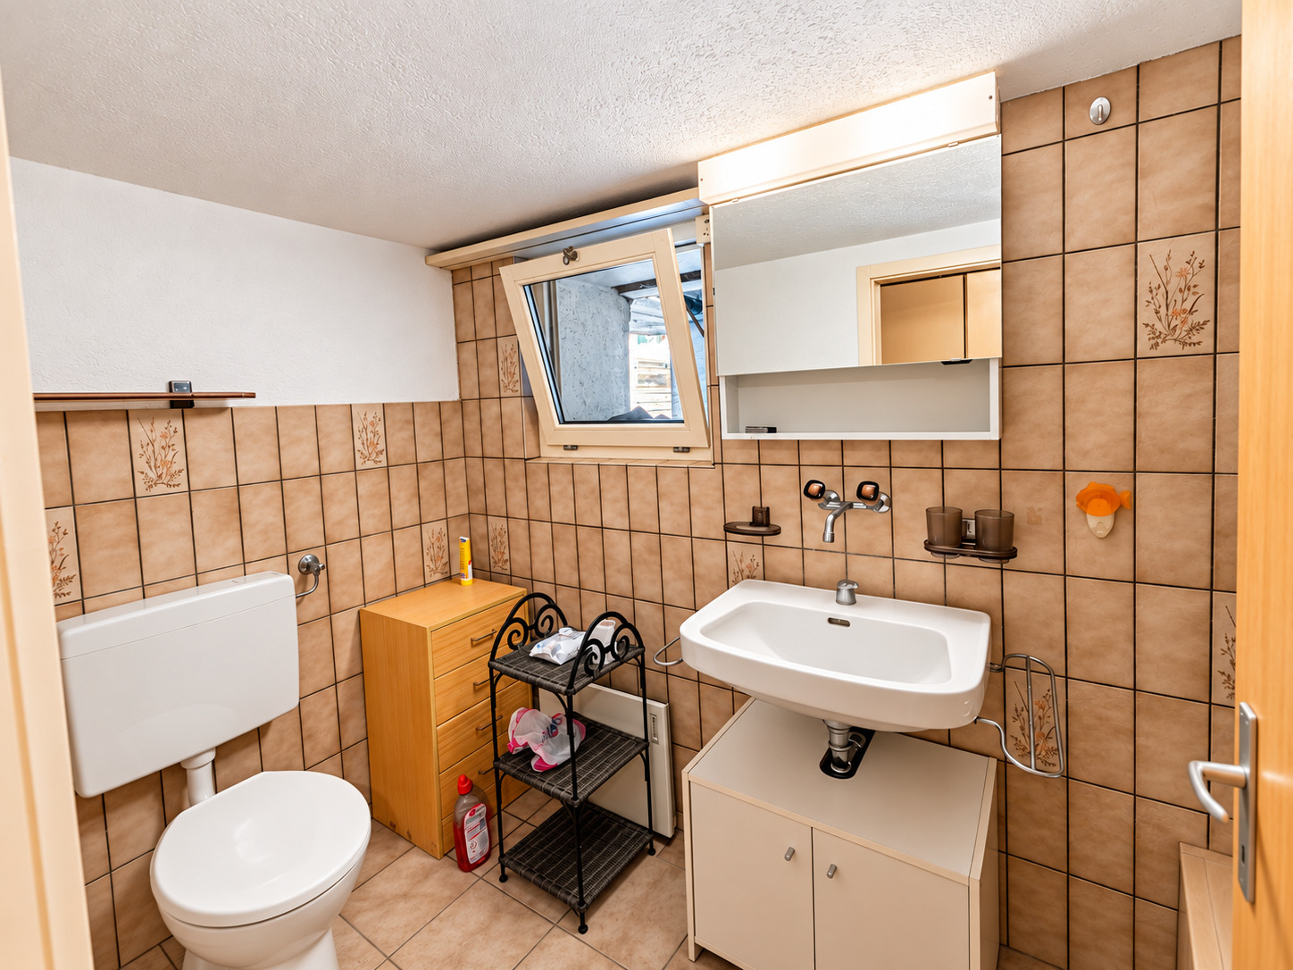
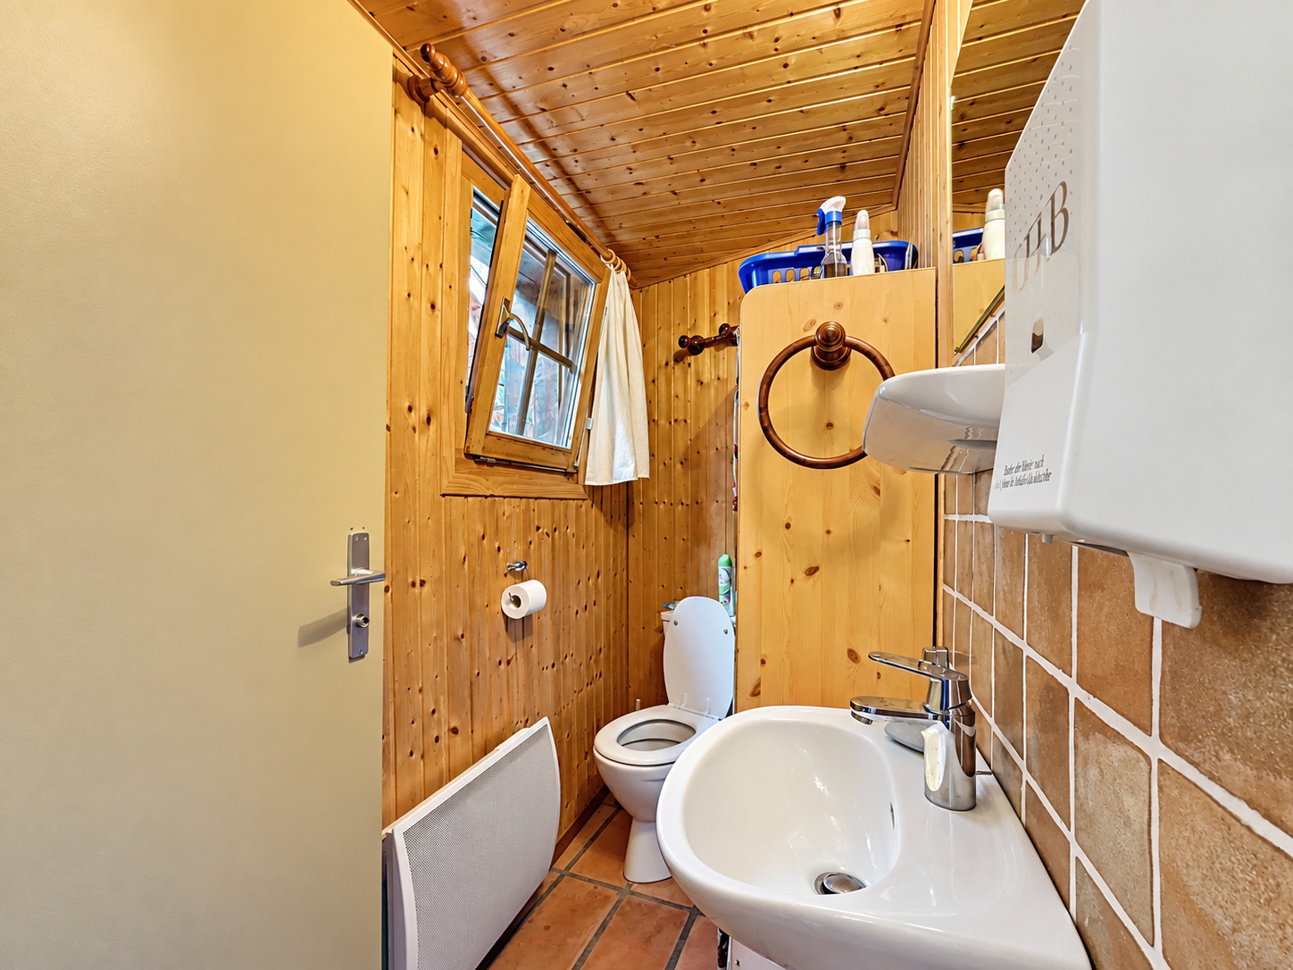
- Guests lavatory
- Carnotzet
- Fireplace
- Double glazing
- Natural light
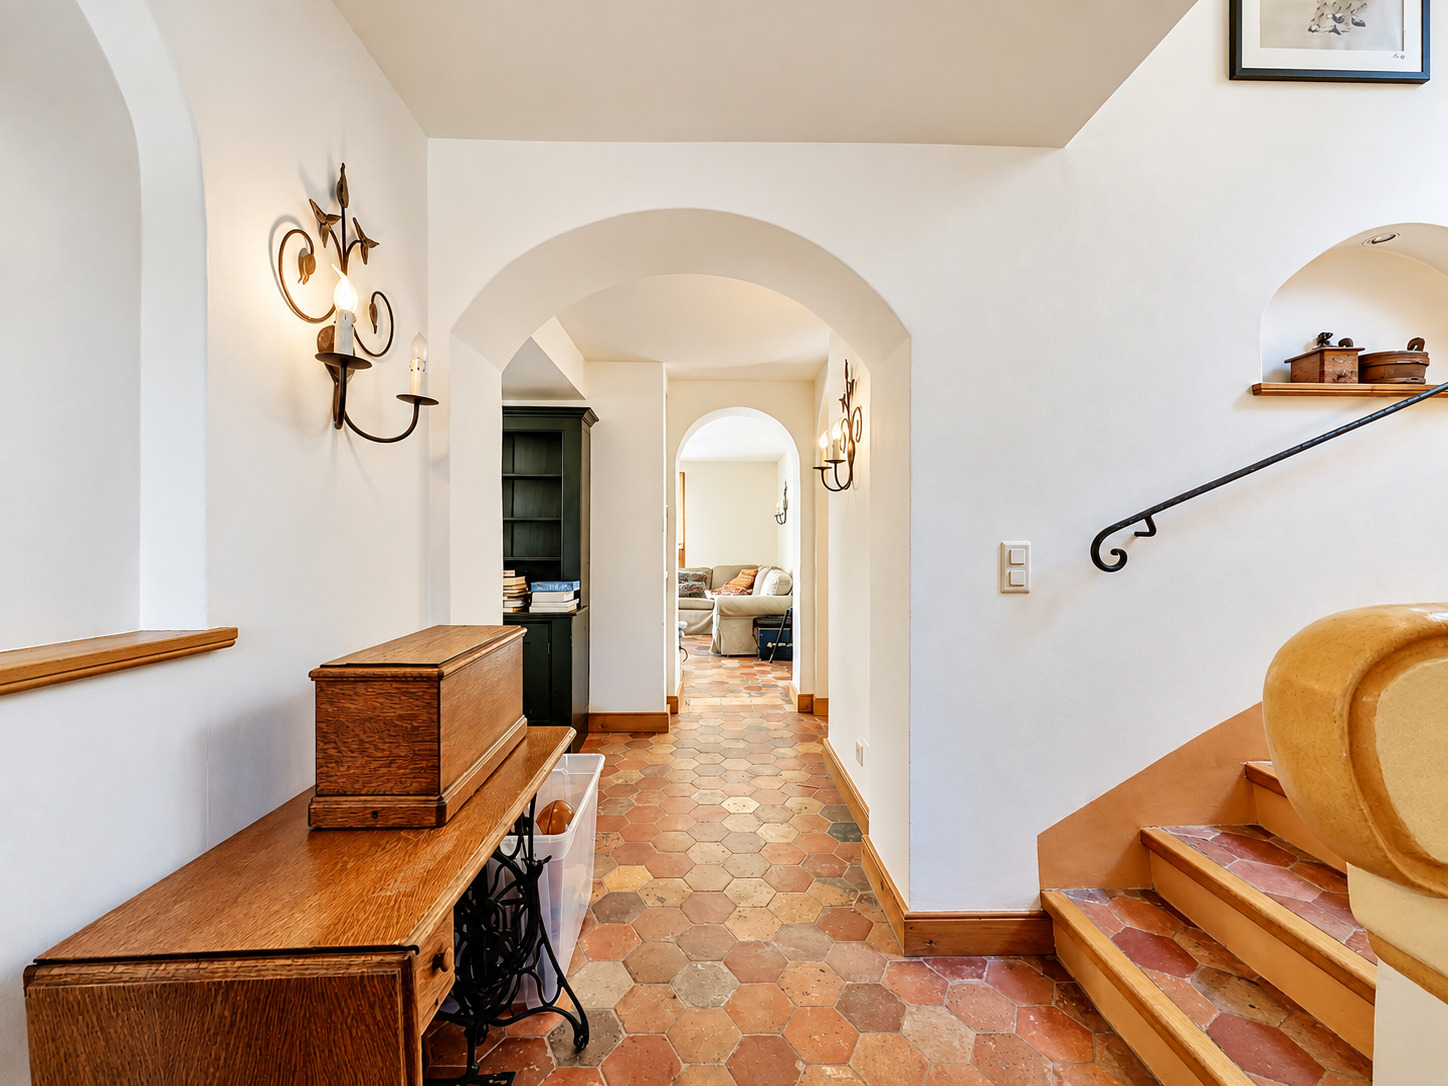
- With character
Equipment
- Fitted kitchen
- Washing machine
- Dryer
- Bath
Floor
- Tiles
- Parquet floor
- Carpet
Condition
- Good
- In it's current state
Orientation
- South
Exposure
- Favourable
- Morning
Style
- Rustic