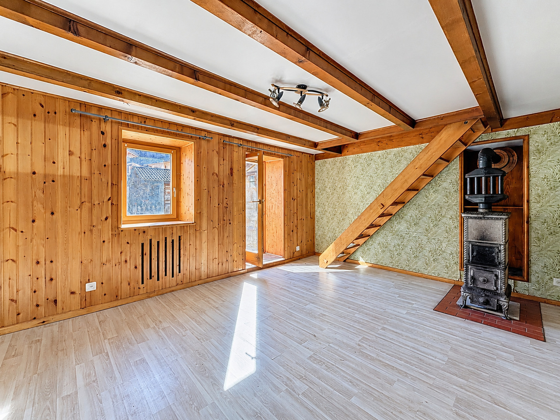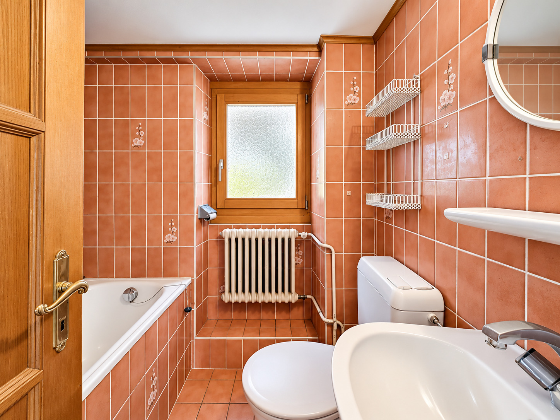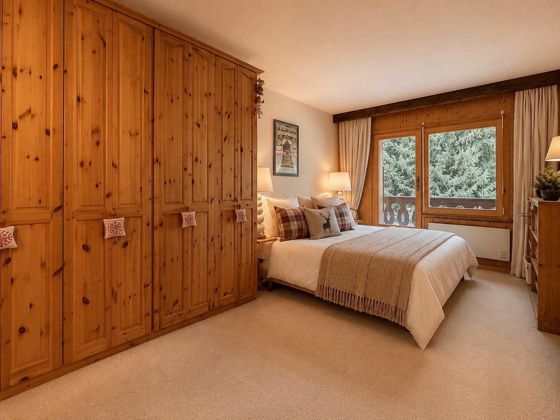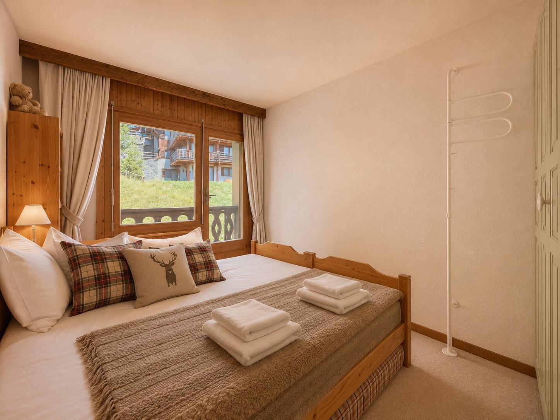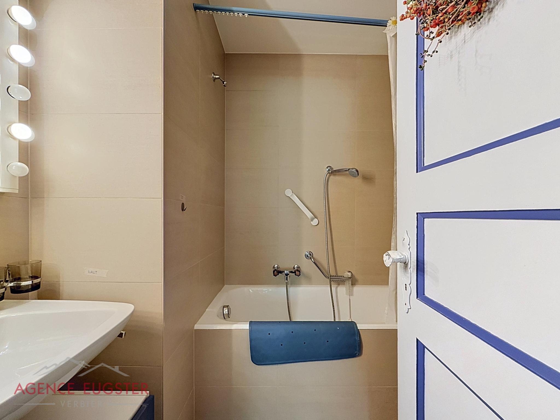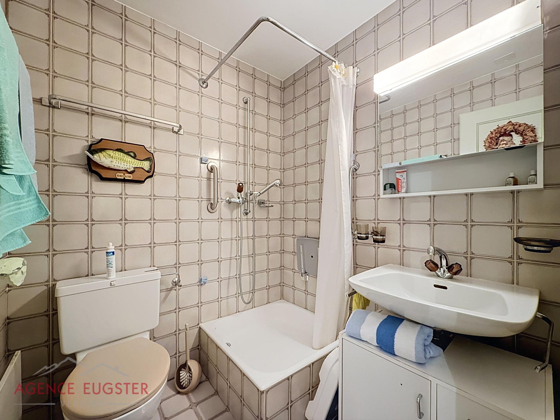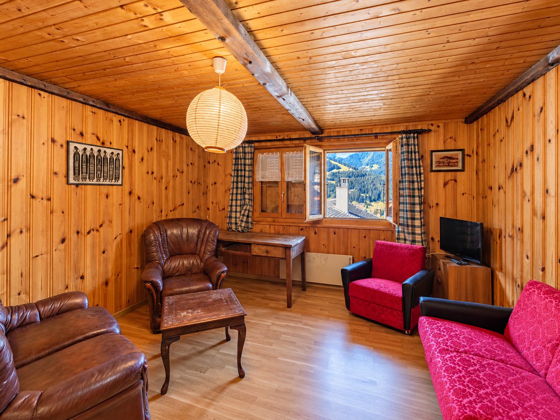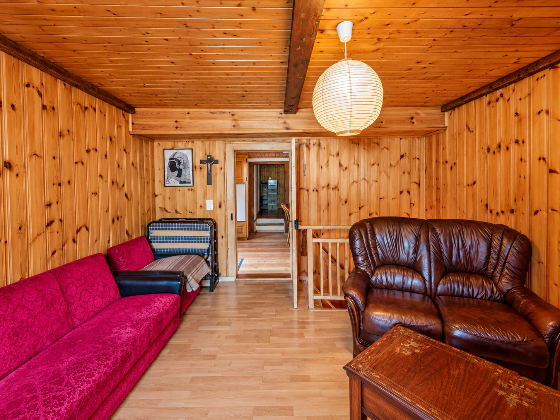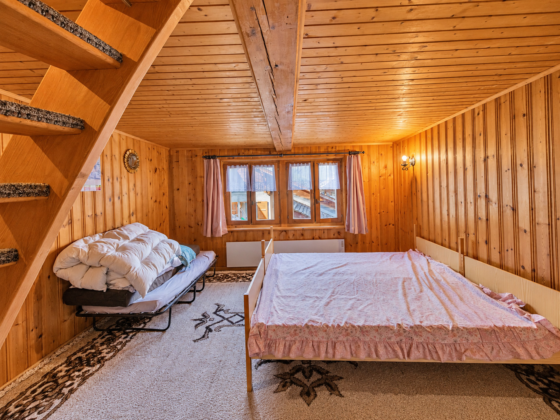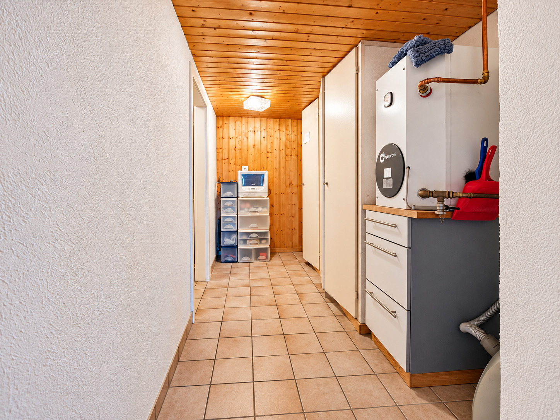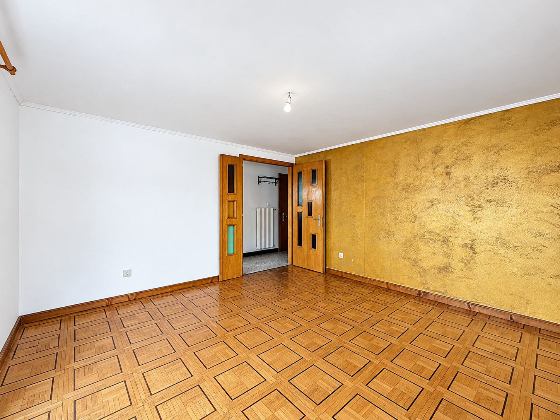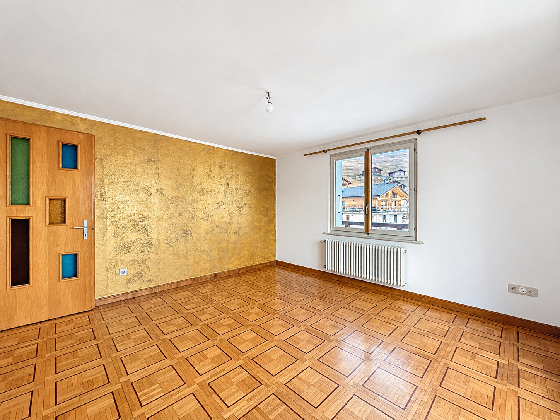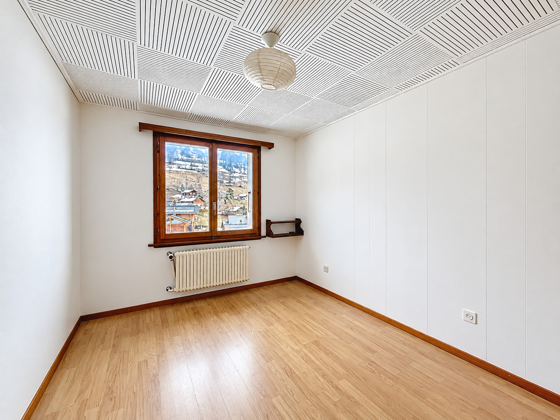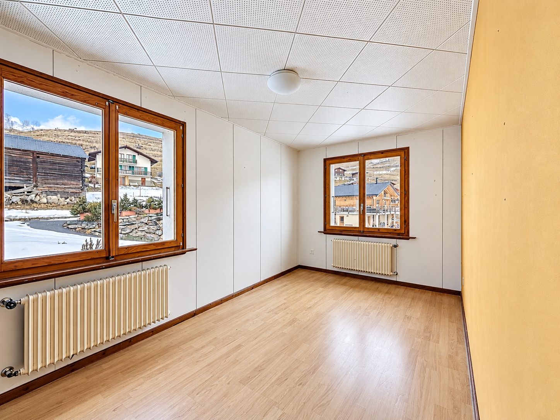
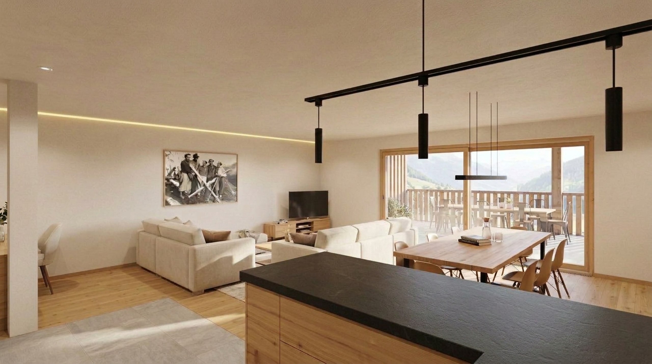
Condominium apartment with 3.5 rooms on sale in Prarreyer (Versegères) - 100 m²
Nine apartments, the space of a house, the heart of a village
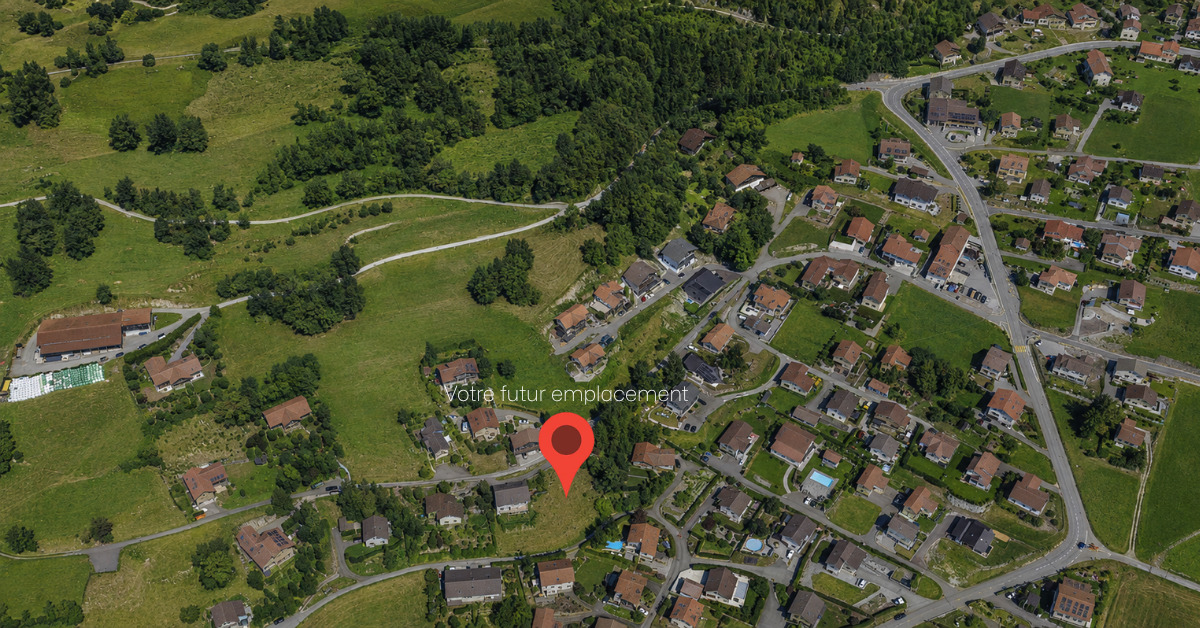
Localisation
Route de Prarreyer 50, 1947 Prarreyer (Versegères)Characteristics
Description
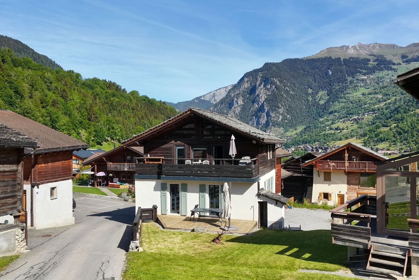
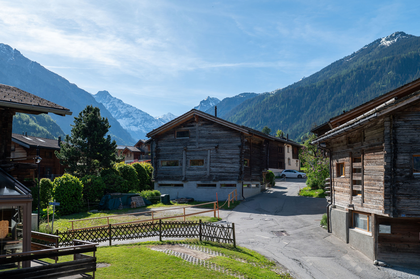
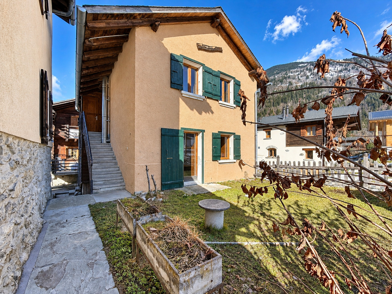
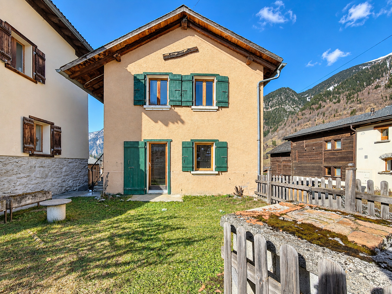
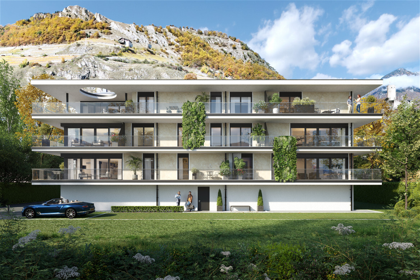
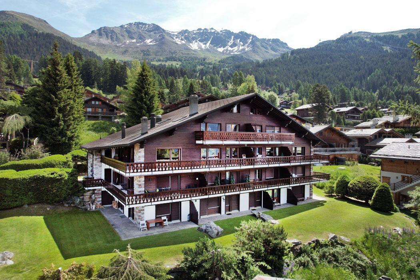
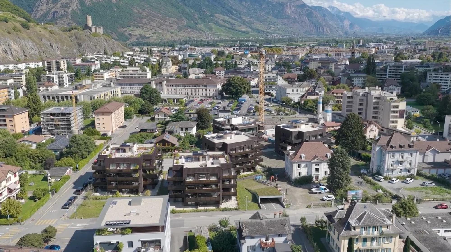
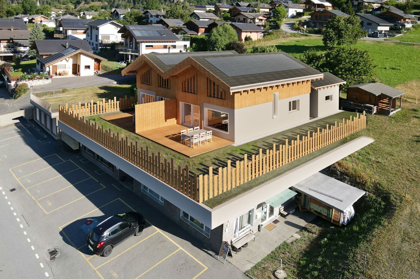
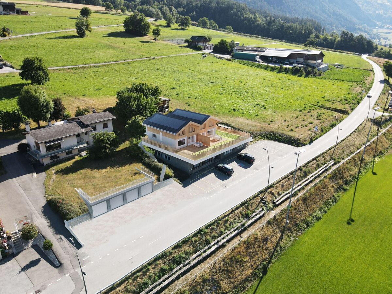
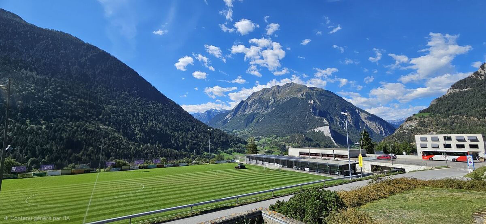
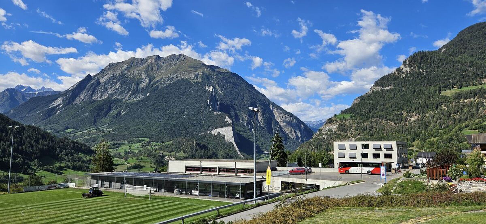
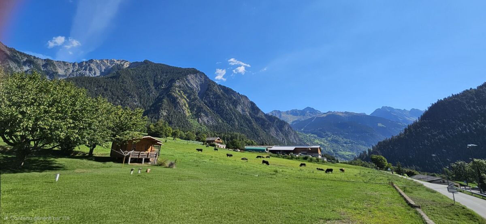
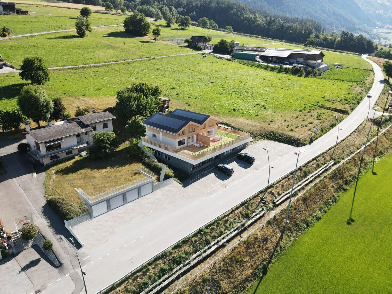
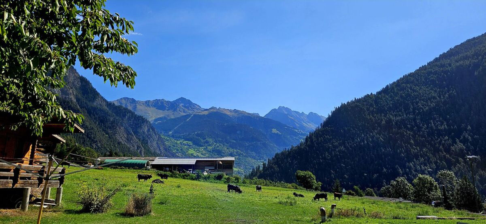
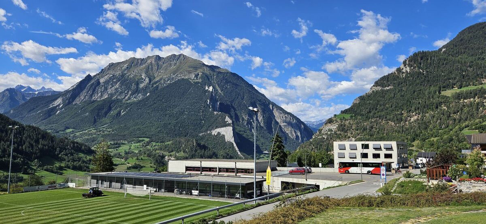
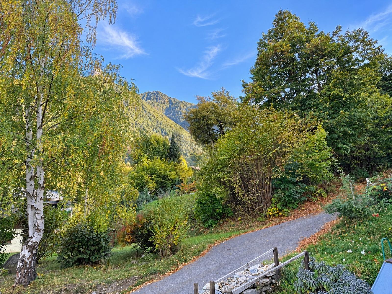
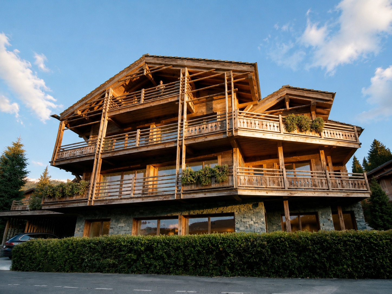
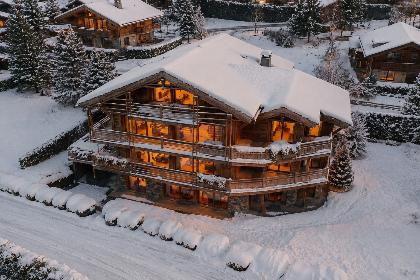
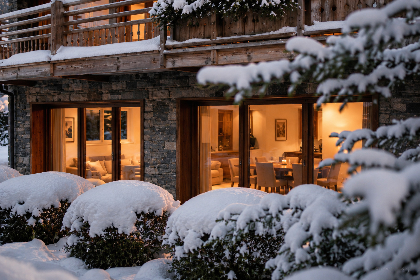
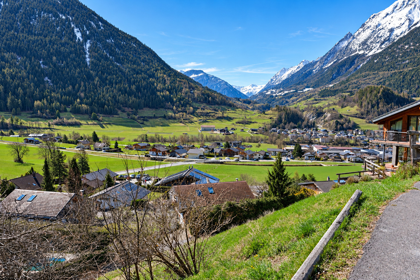
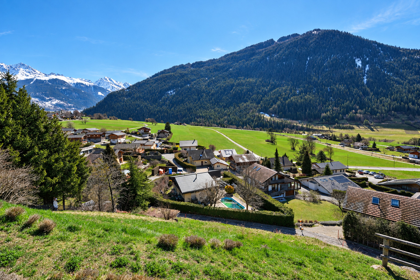
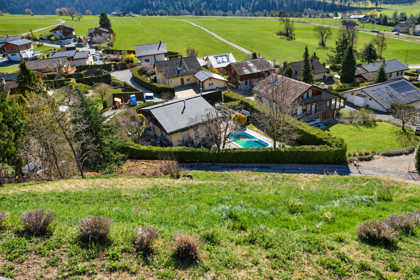
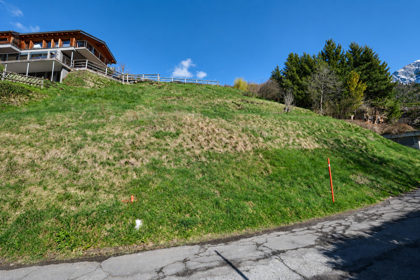
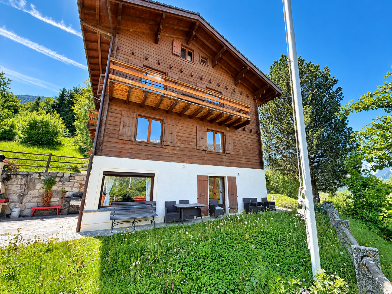
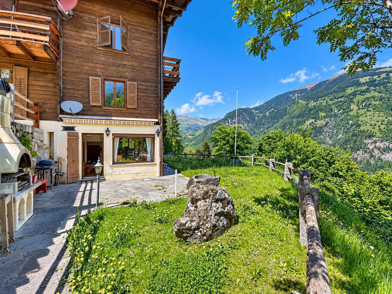
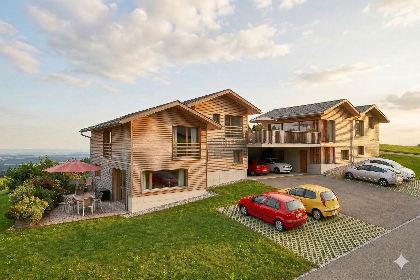
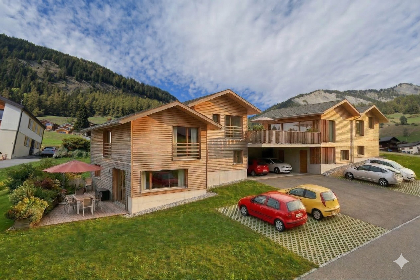
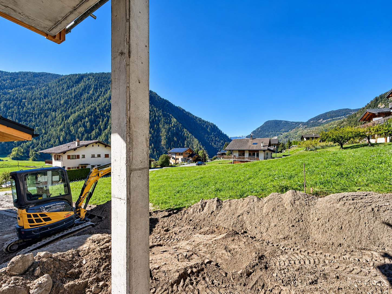
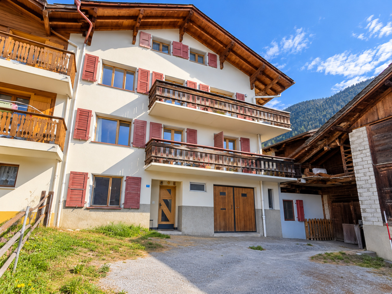
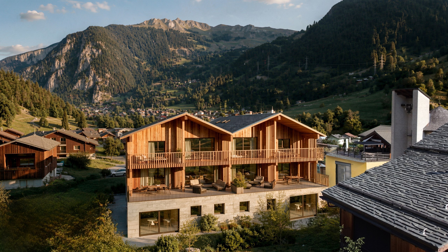
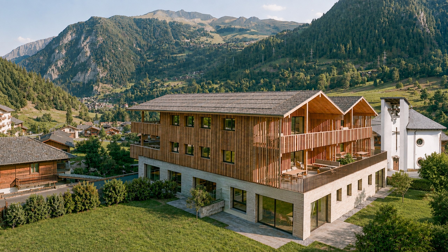
In Prarreyer, the Bindzi residence is located in the heart of the village, between the chapel and the old school. Not on the outskirts, not on an isolated lot: right where village life already thrives, with the playground and the community parking lot right next door.
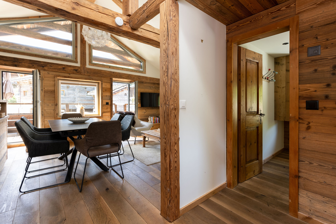
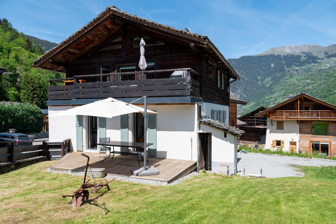
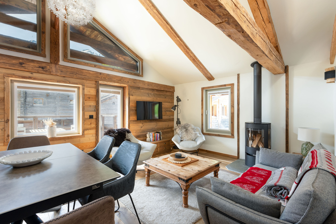
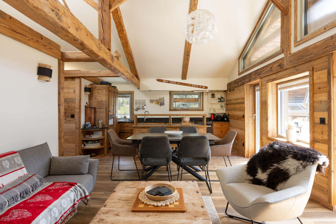
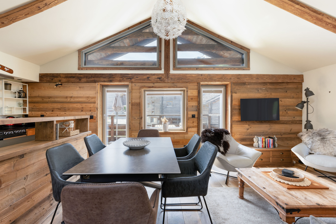
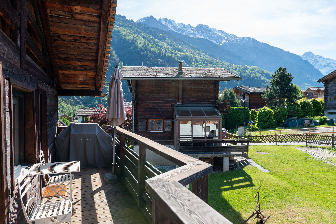
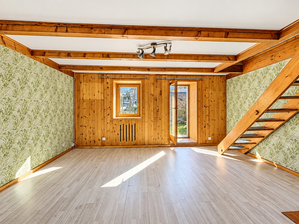
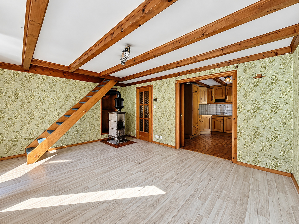
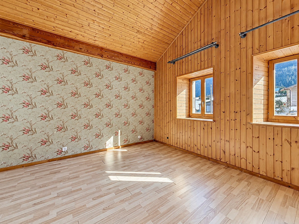
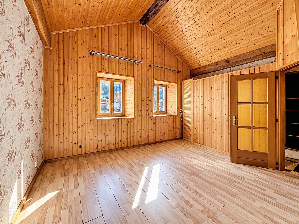
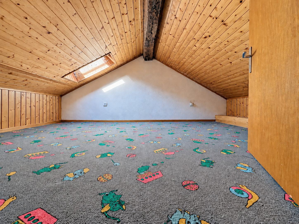
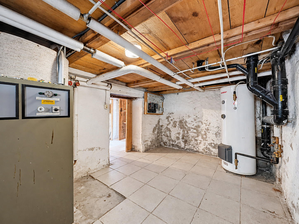
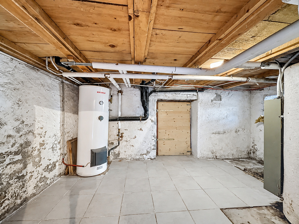
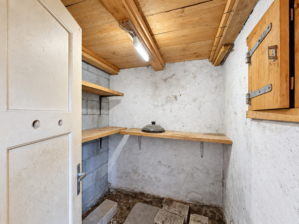
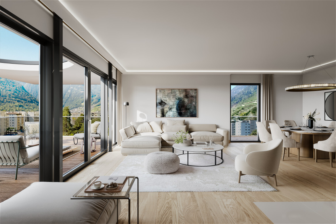
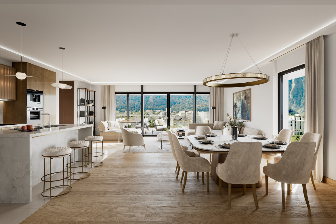
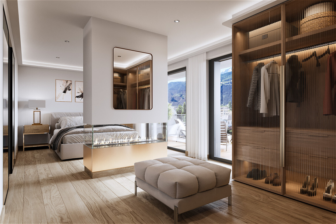
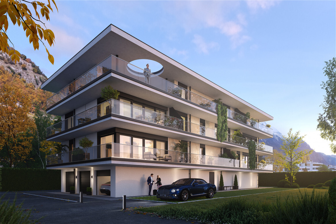
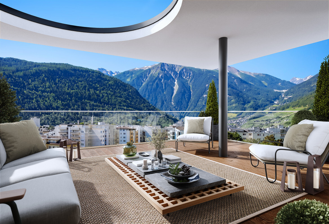
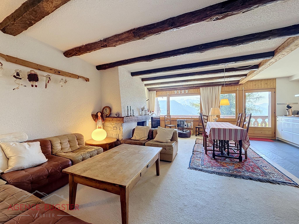
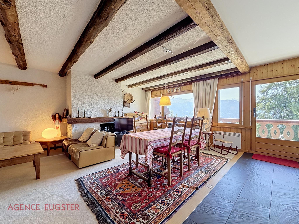
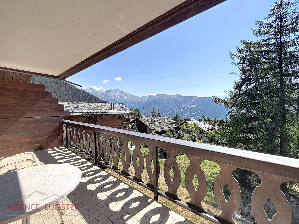
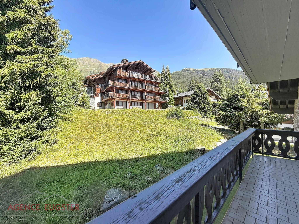
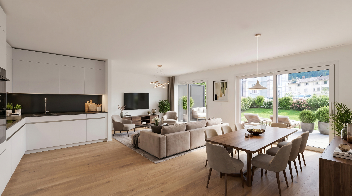
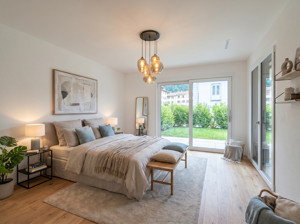
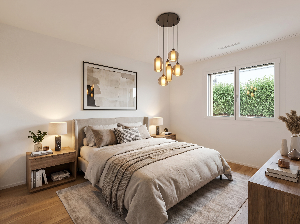
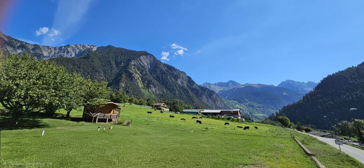
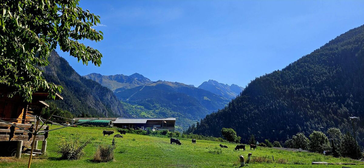
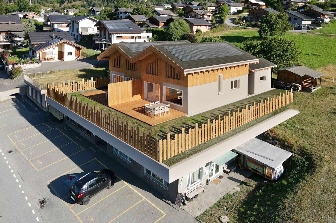
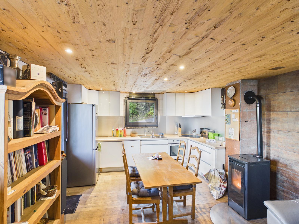
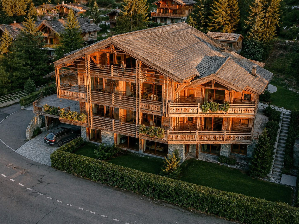
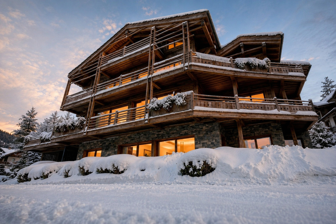
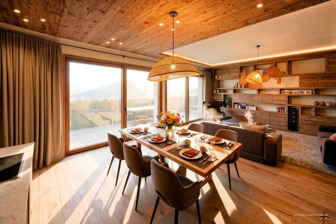
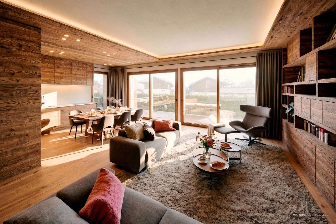
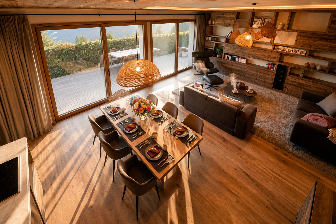
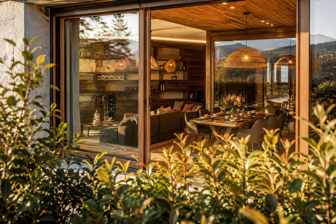
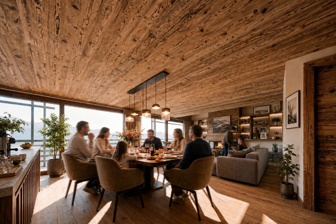
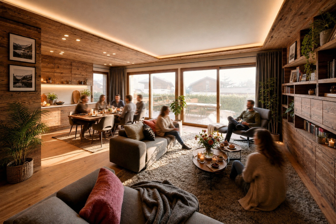
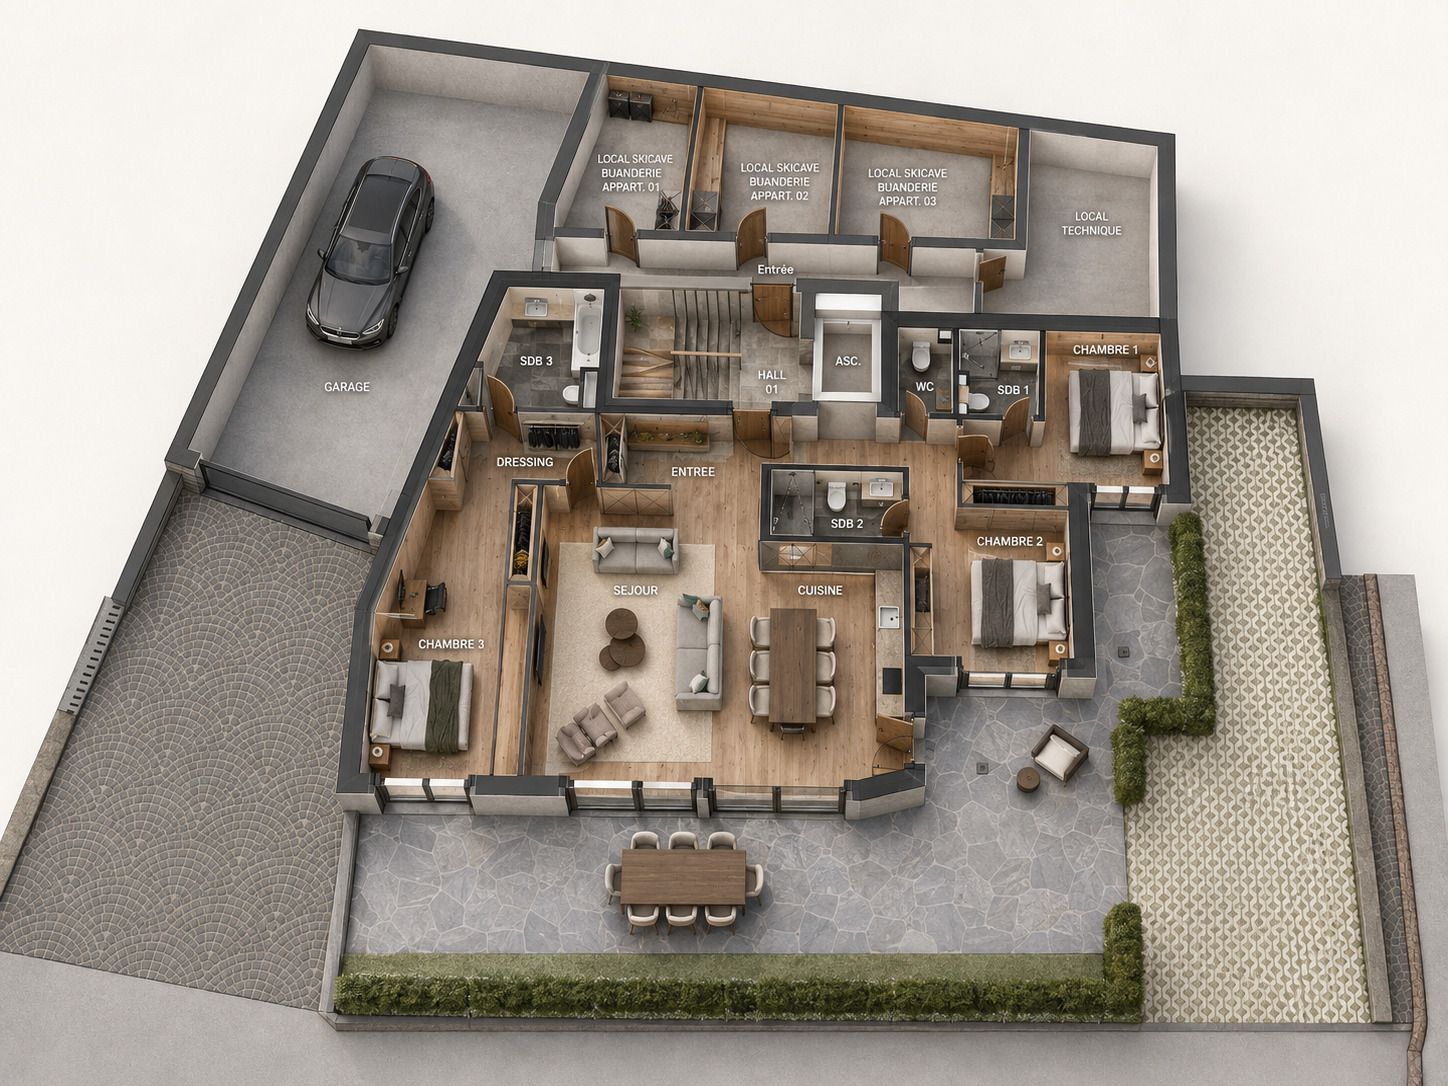
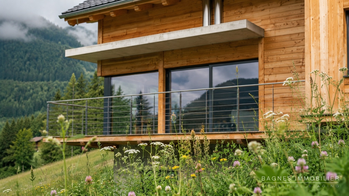
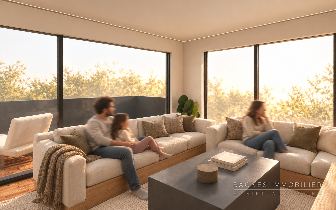
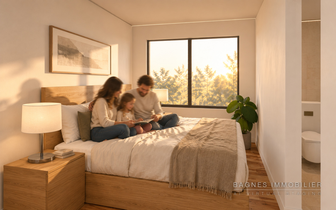
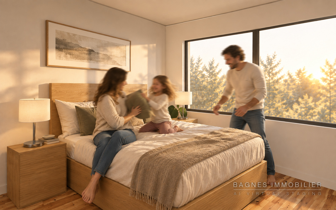
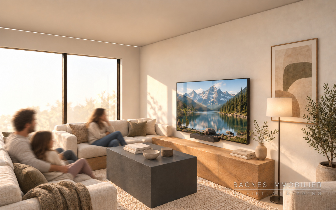
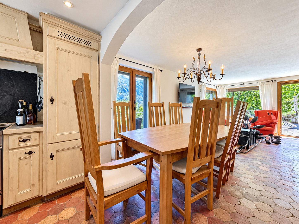
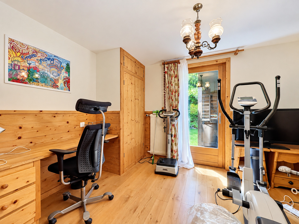
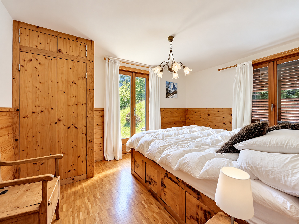
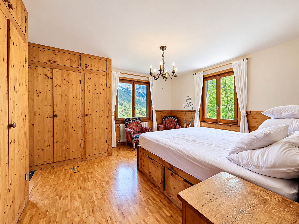
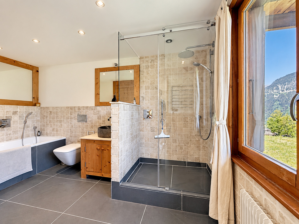
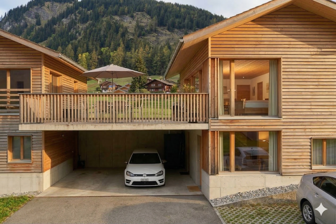
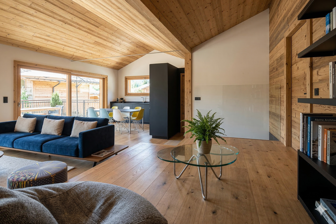
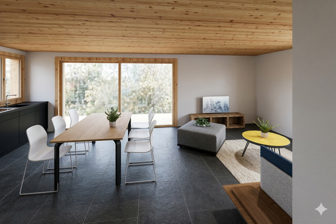
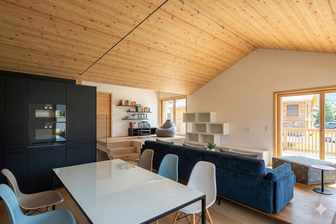
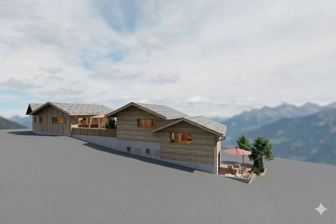
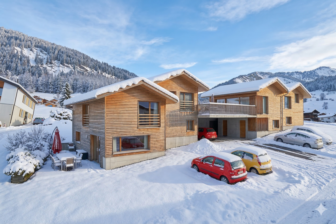
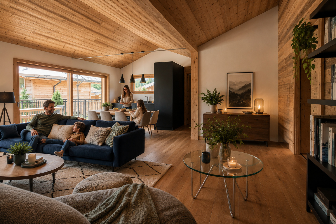
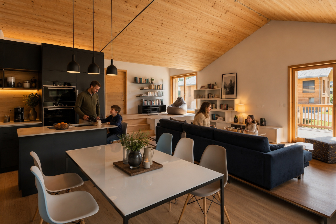
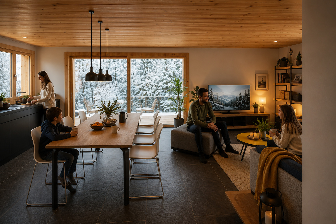
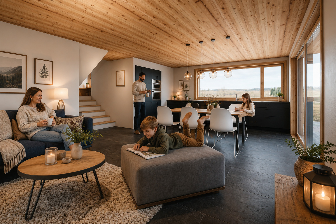
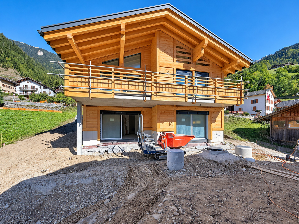
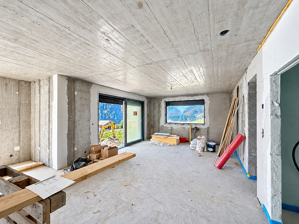
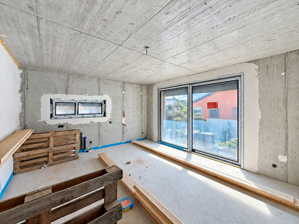
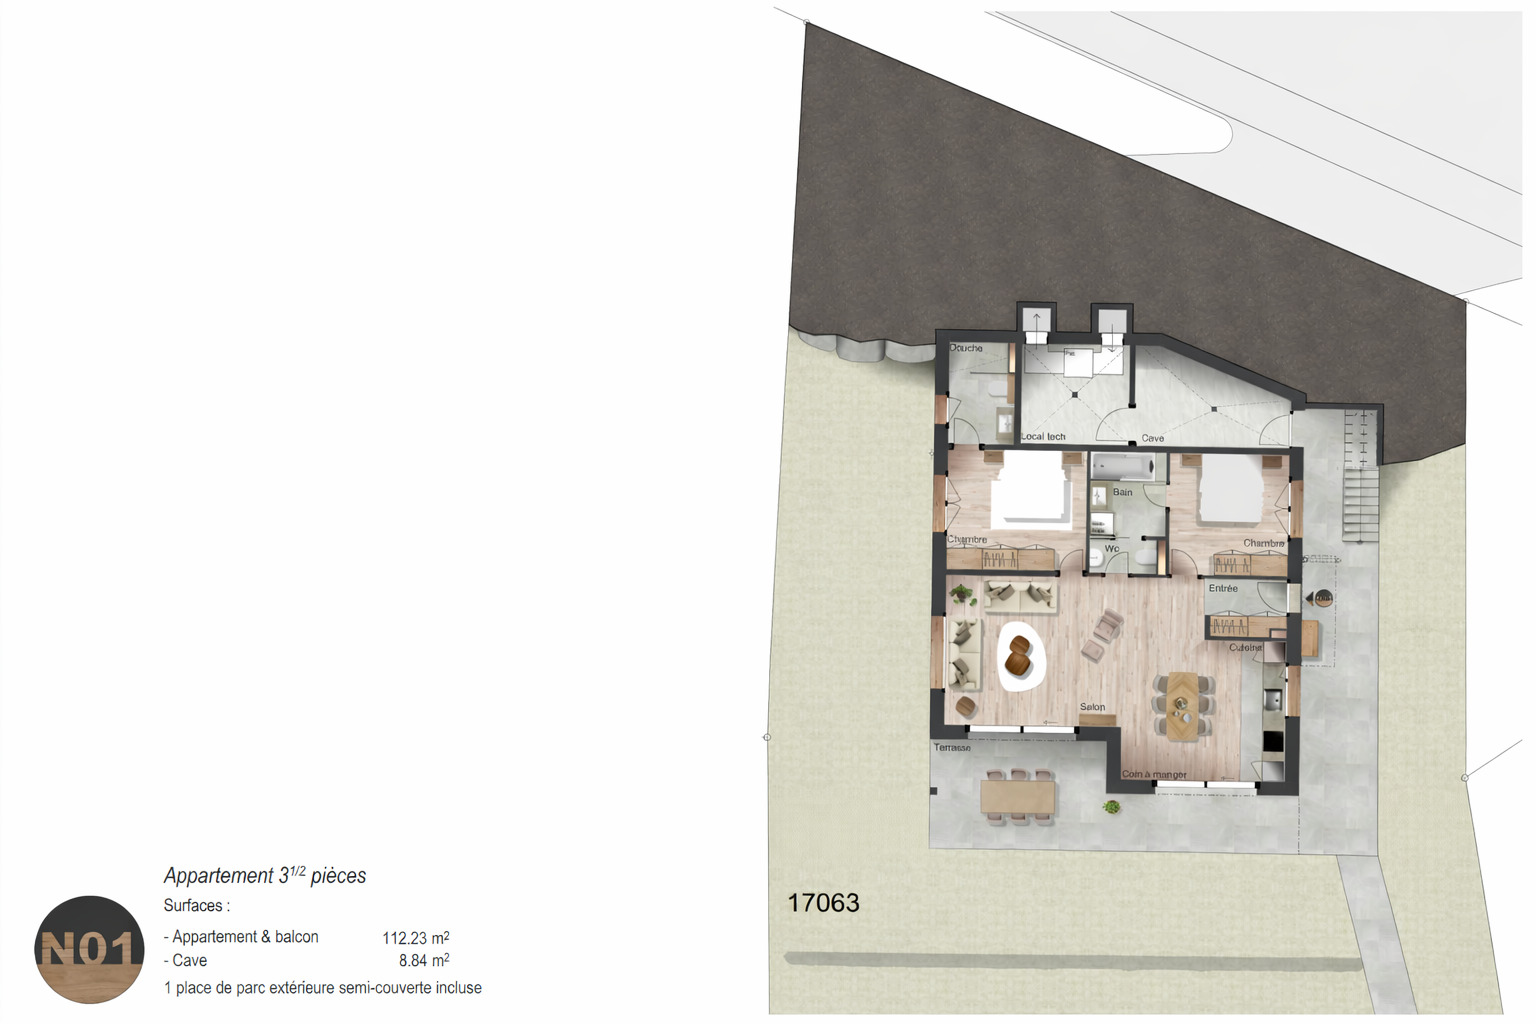
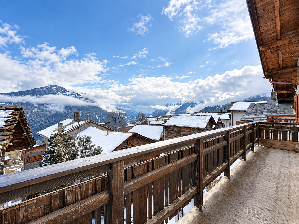
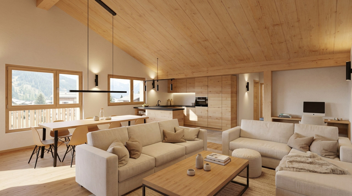
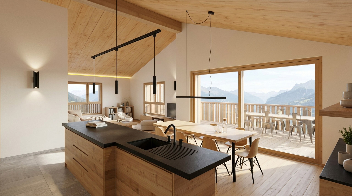
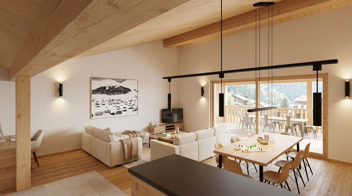
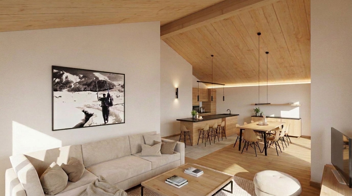
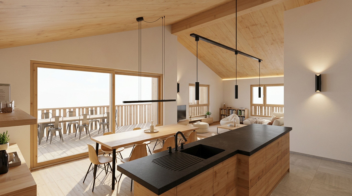
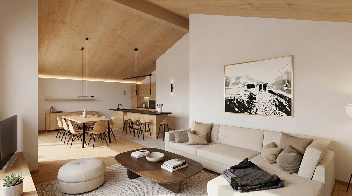
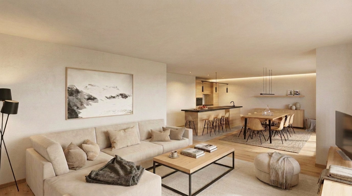
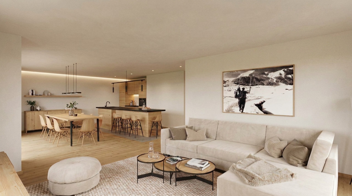
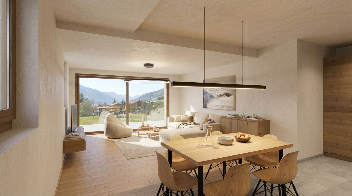
Nine apartments—two 3.5-room units and seven 4.5-room units—ranging from 99 to 147 m². The space of a house, without the constraints of a single-family home. On the ground floor, level terraces open onto the garden. On the first floor, two large south-facing terraces. Under the roof, living rooms with sloping wooden ceilings, opening onto the mountain peaks. Each unit has its own basement, ranging from 17 to 31 m², and at least one parking space.
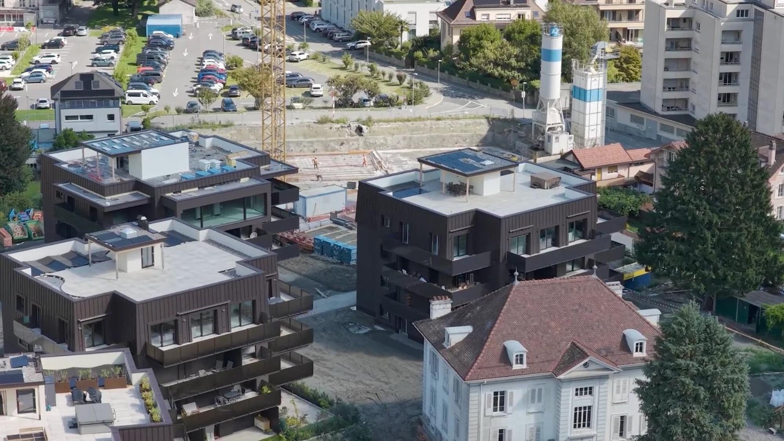
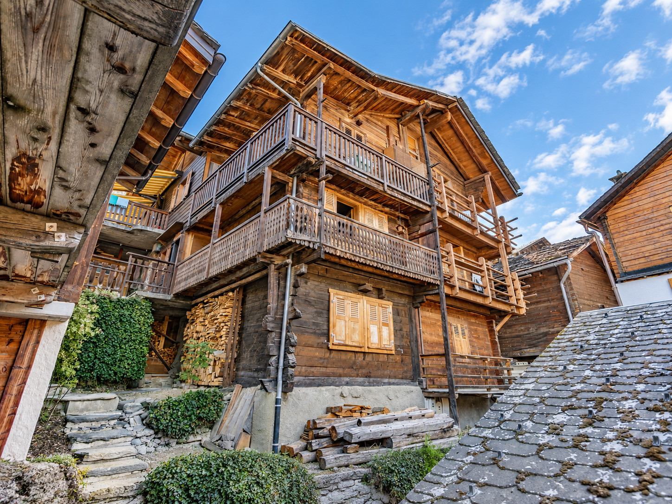
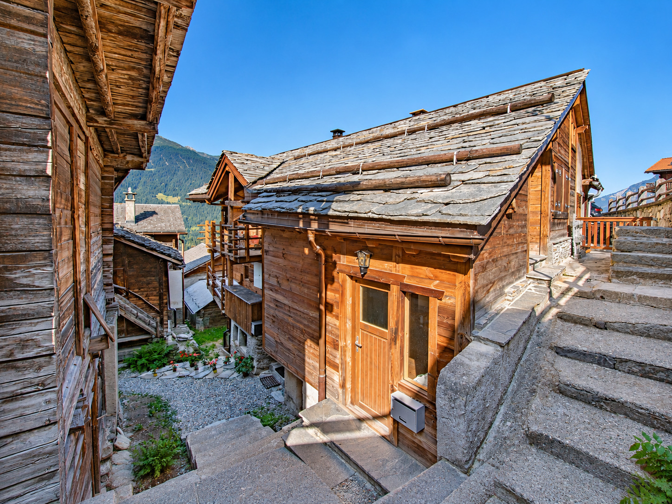
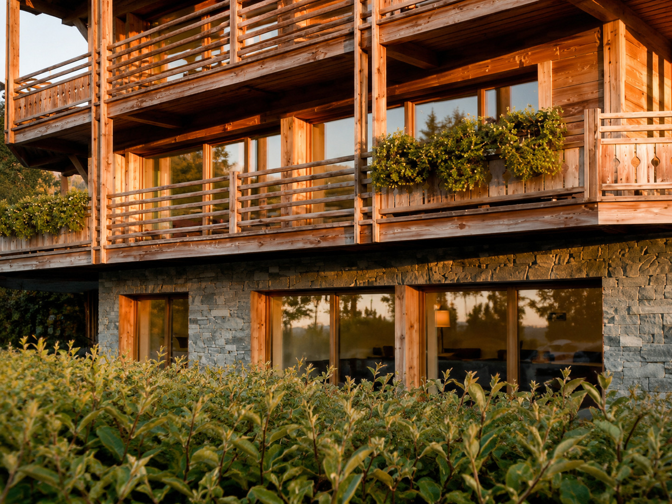
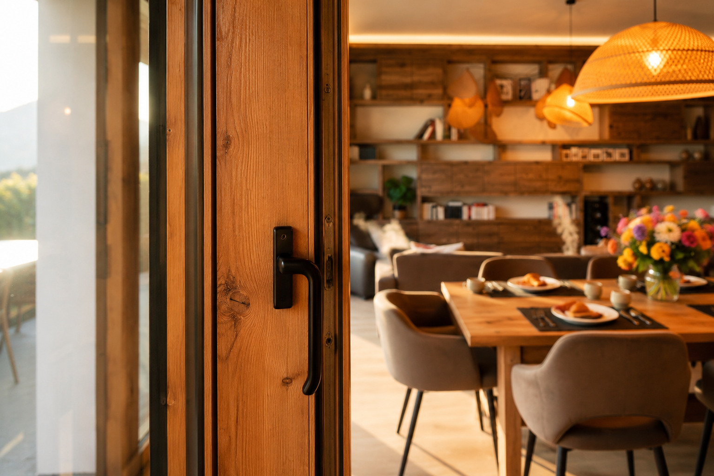
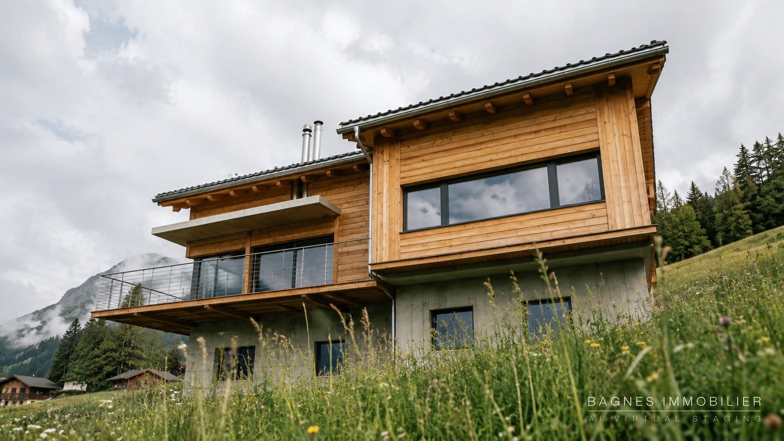
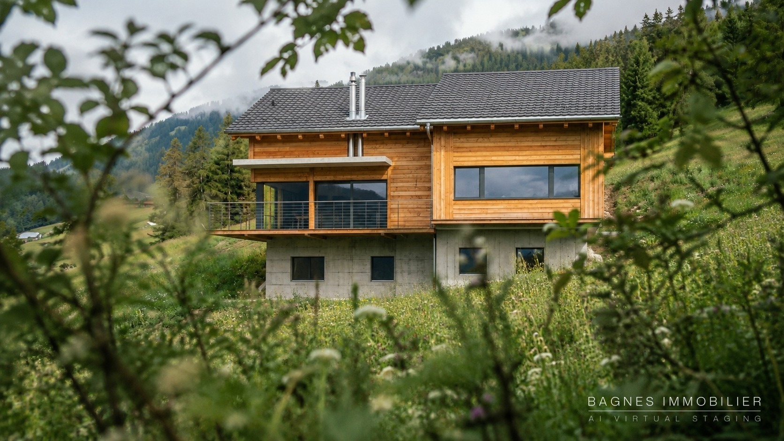
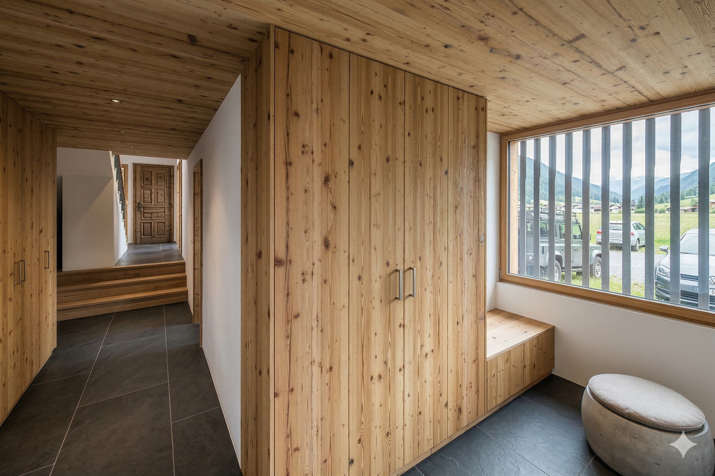
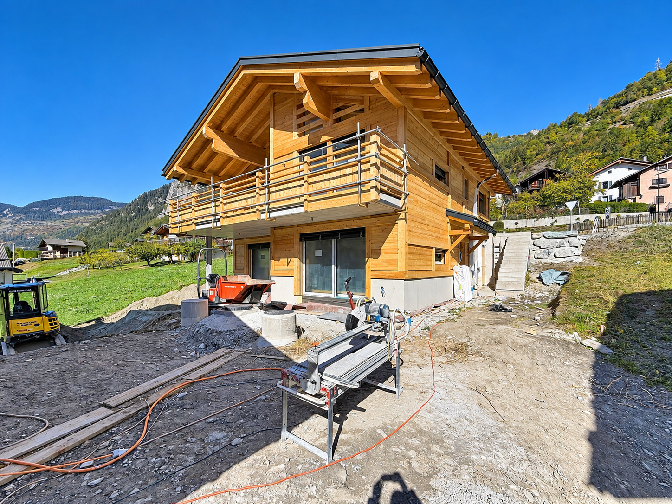
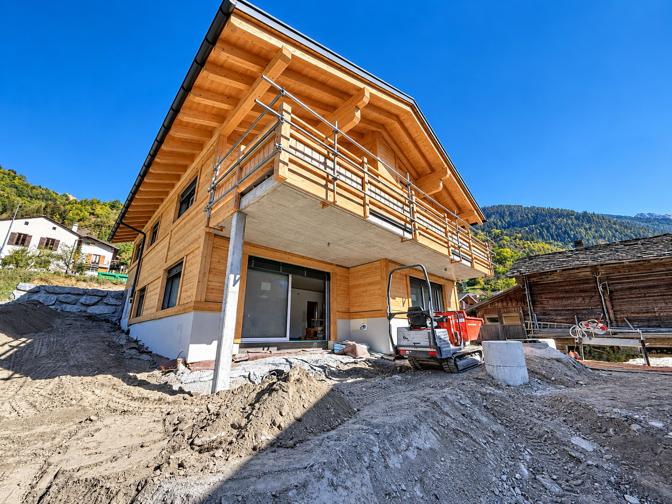
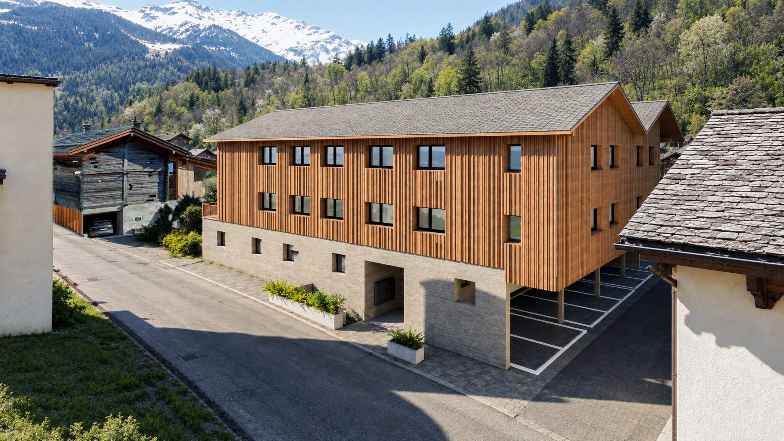
The architecture harmonizes with the village. An exposed concrete base complements the stone of the historic buildings. Above it, a volume clad in vertical larch, offset downstream in memory of the 1818 ice jam.
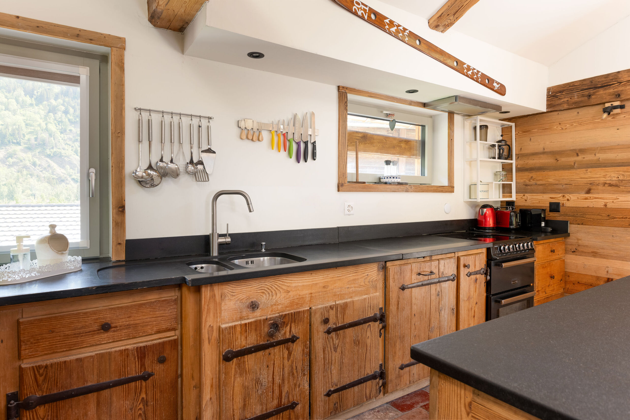
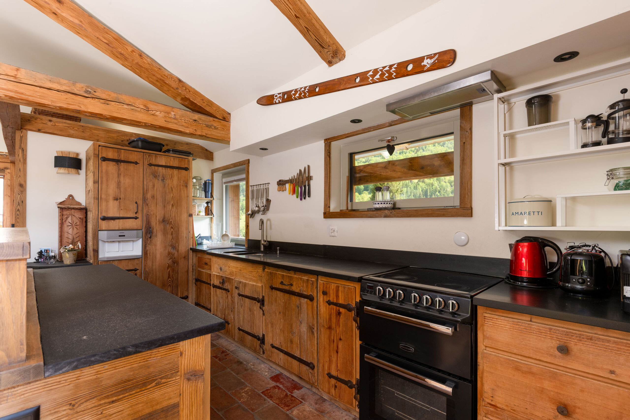
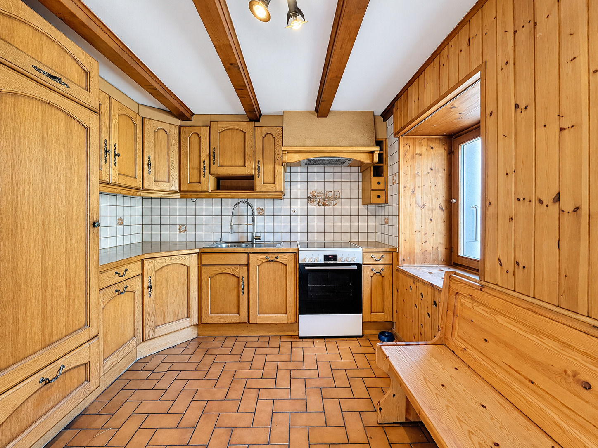
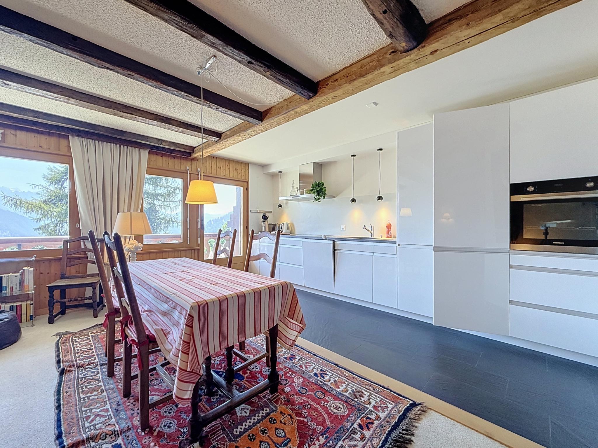
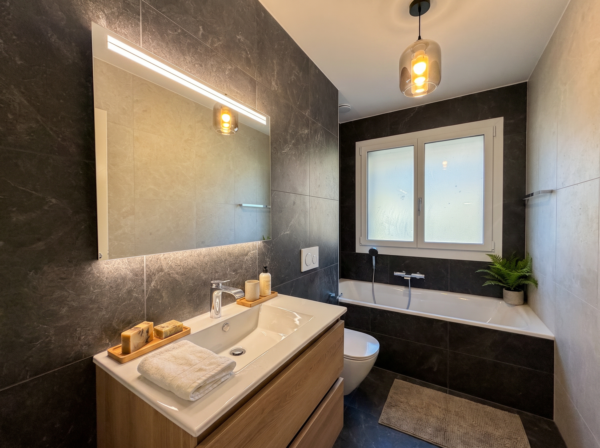
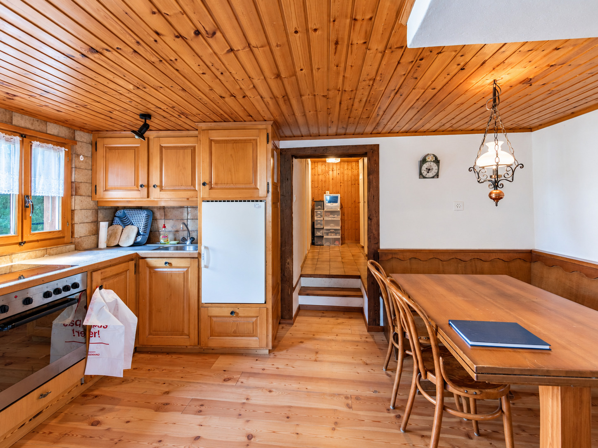
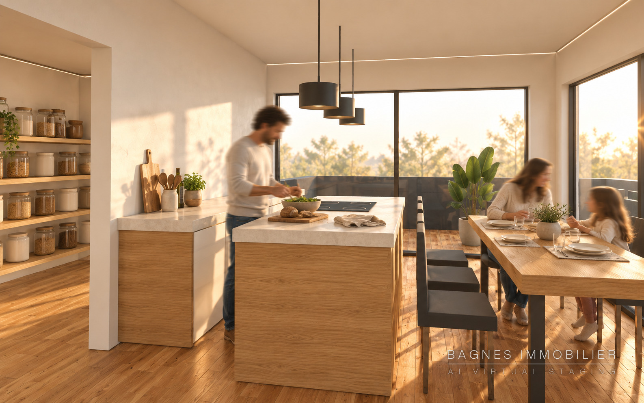
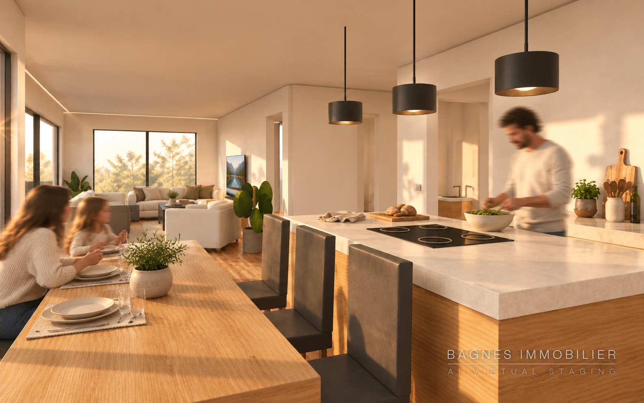
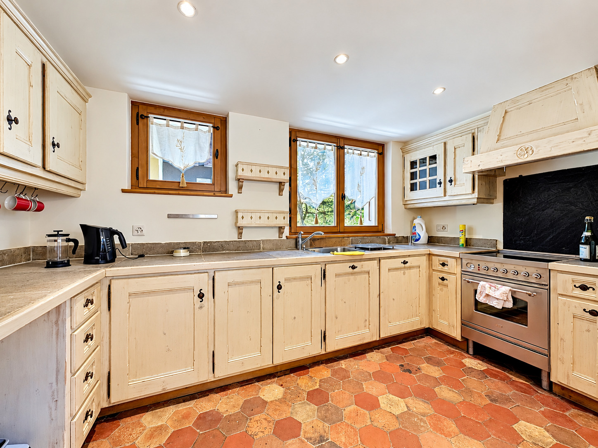
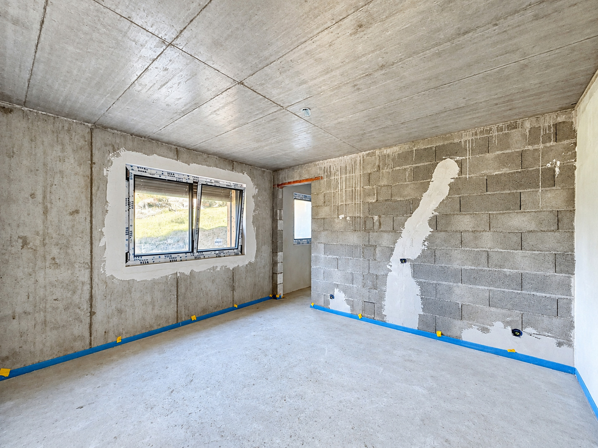
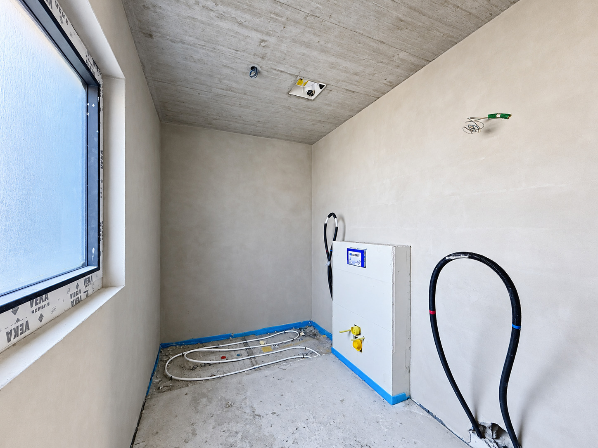
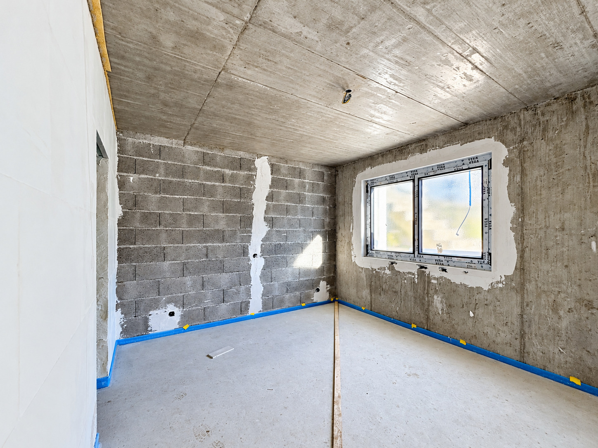
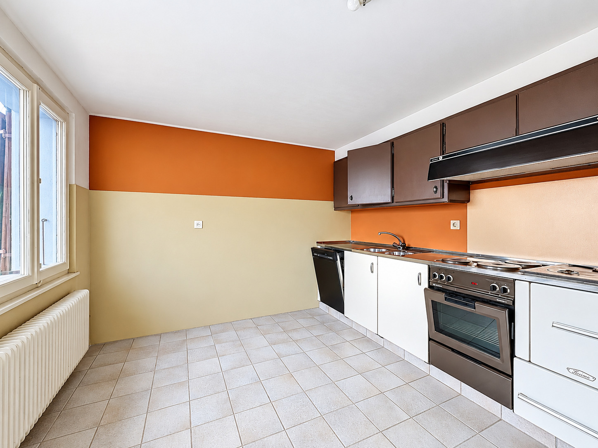
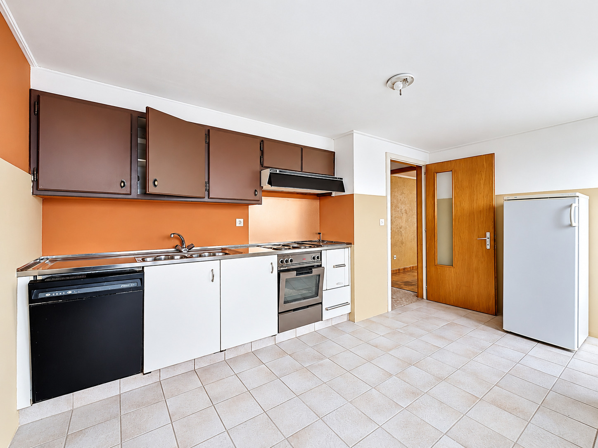
The construction meets the same high standards. Insulated wood-frame construction, triple-pane windows, slate roofing with integrated solar panels. A reversible heat pump heats in the winter and cools in the summer, adjustable room by room, with individual metering. The kitchen is the buyer’s choice.
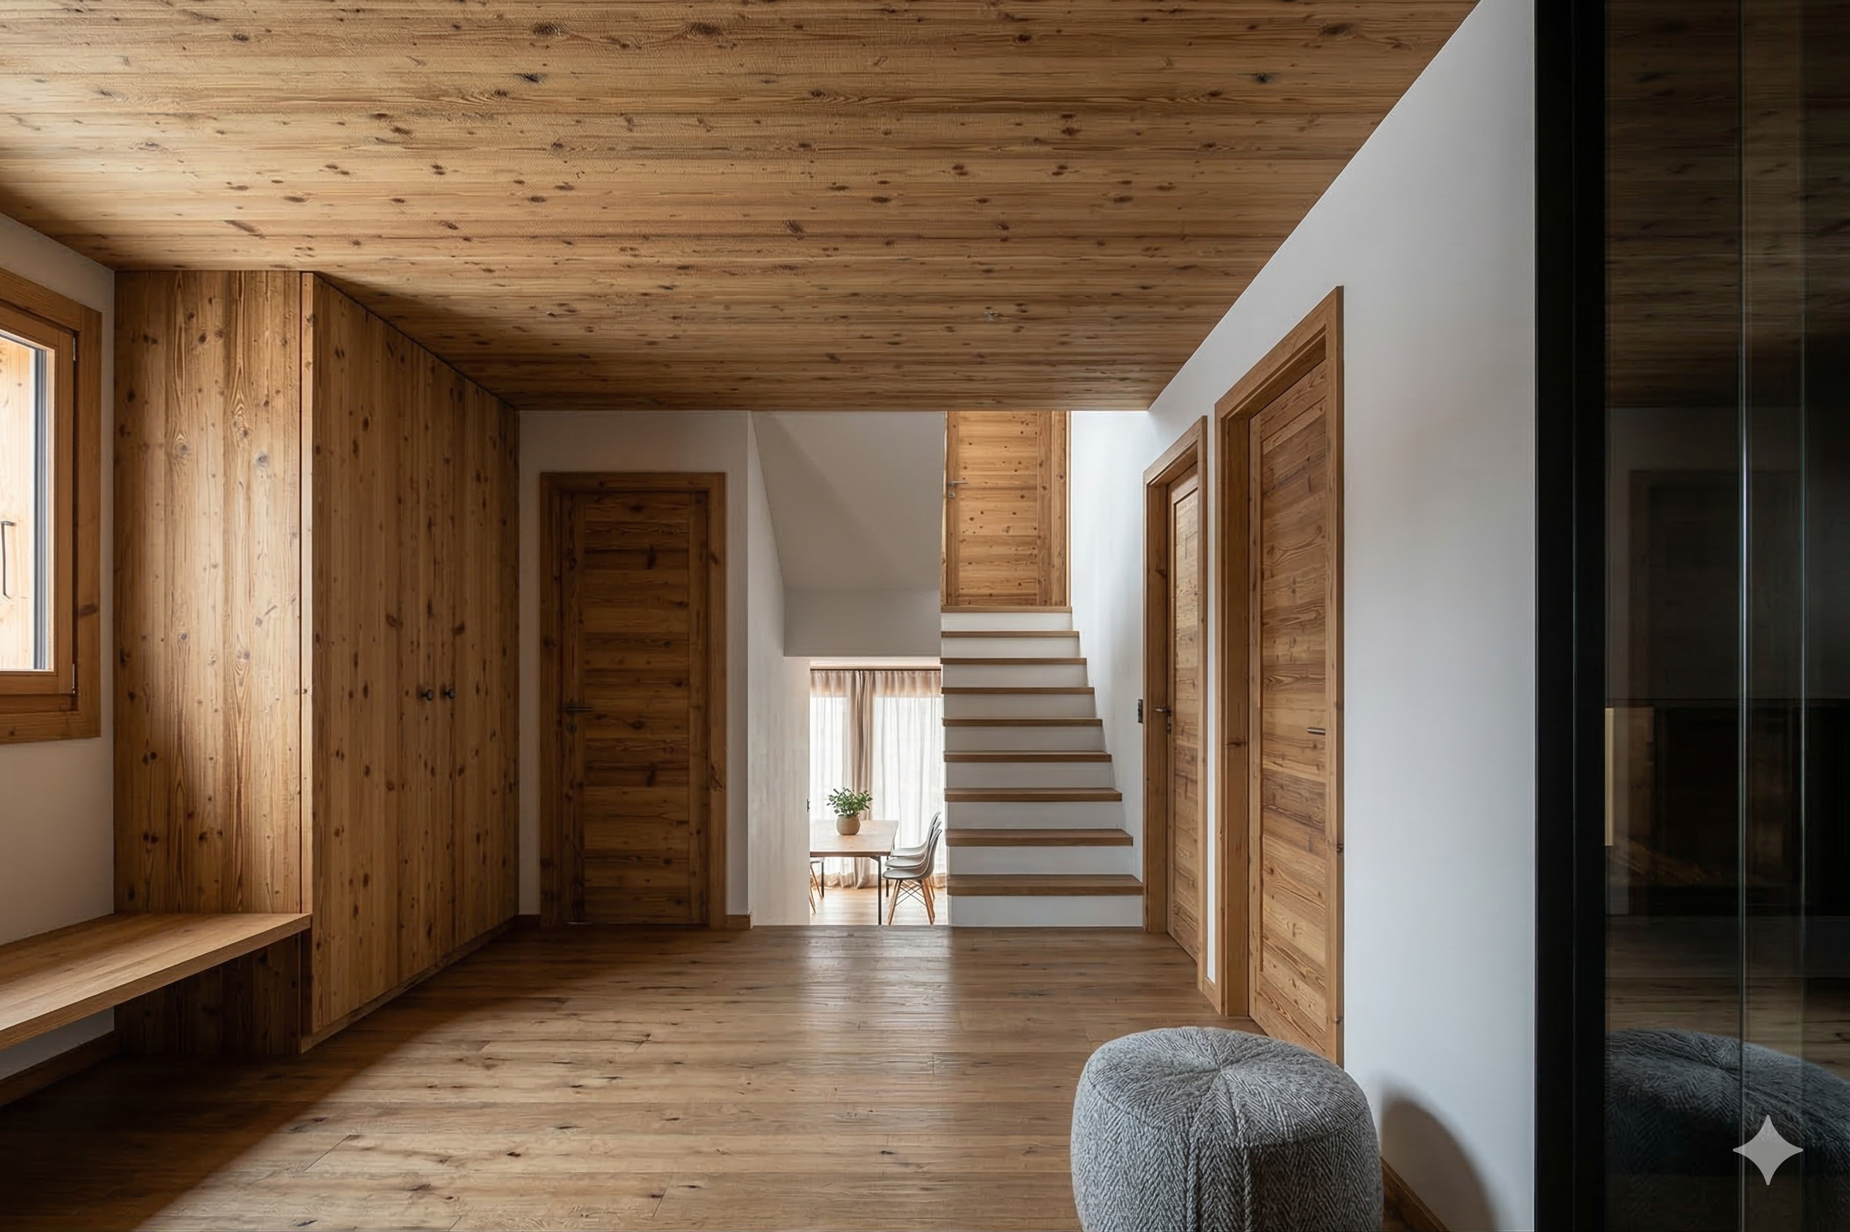
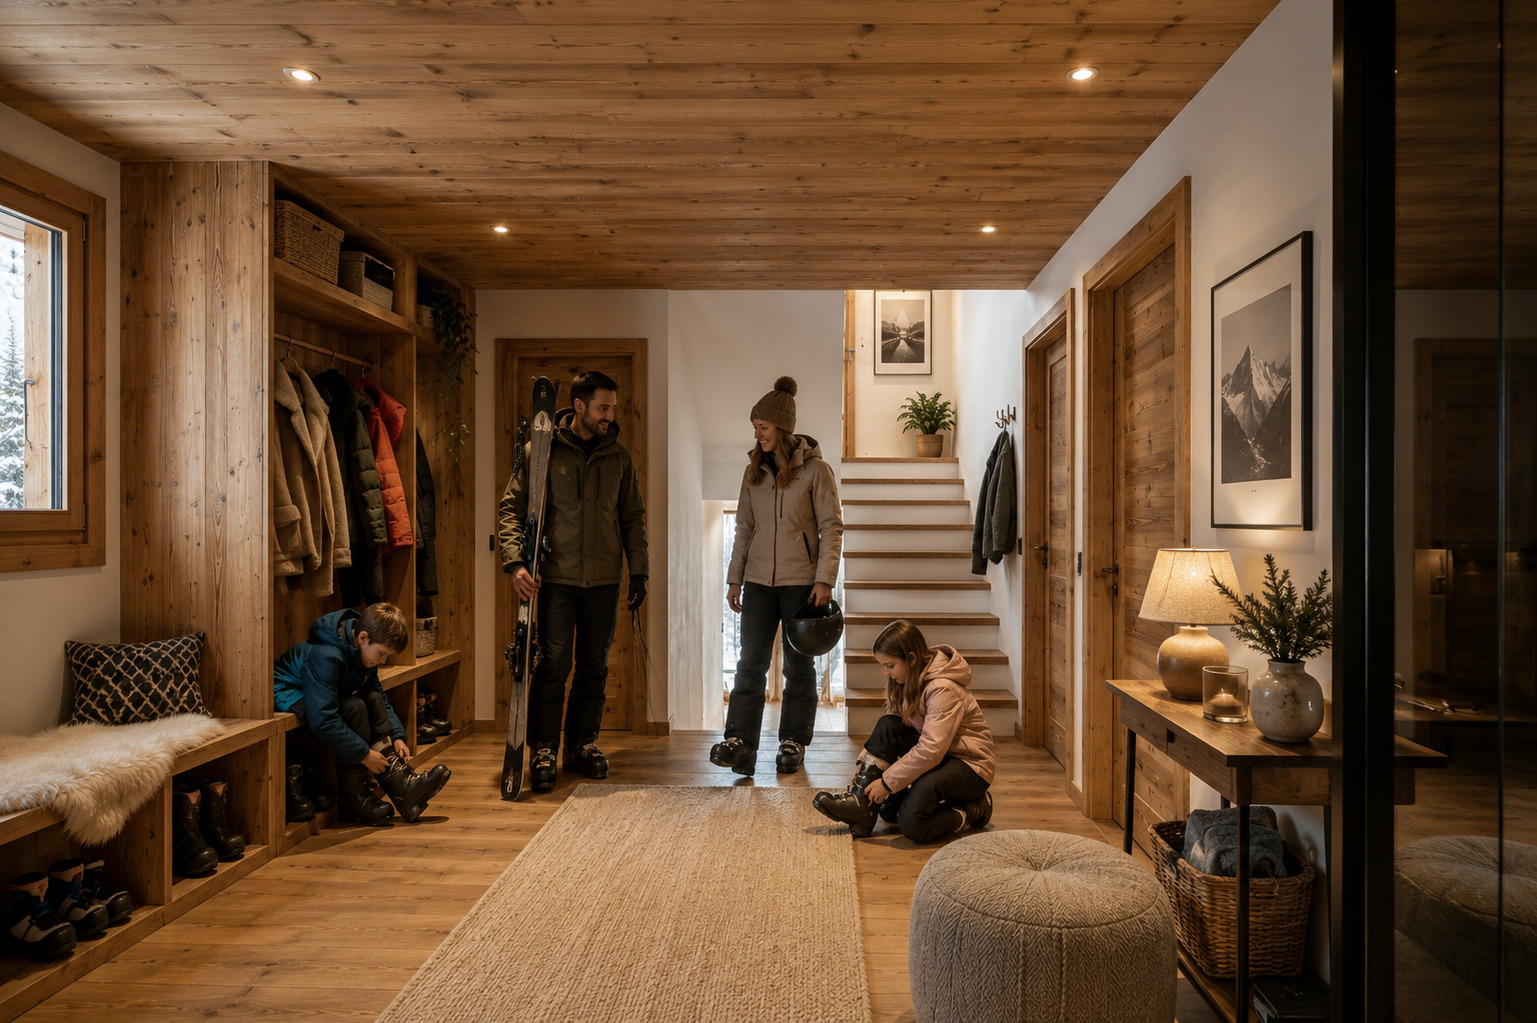
Elevator, ample private storage space.
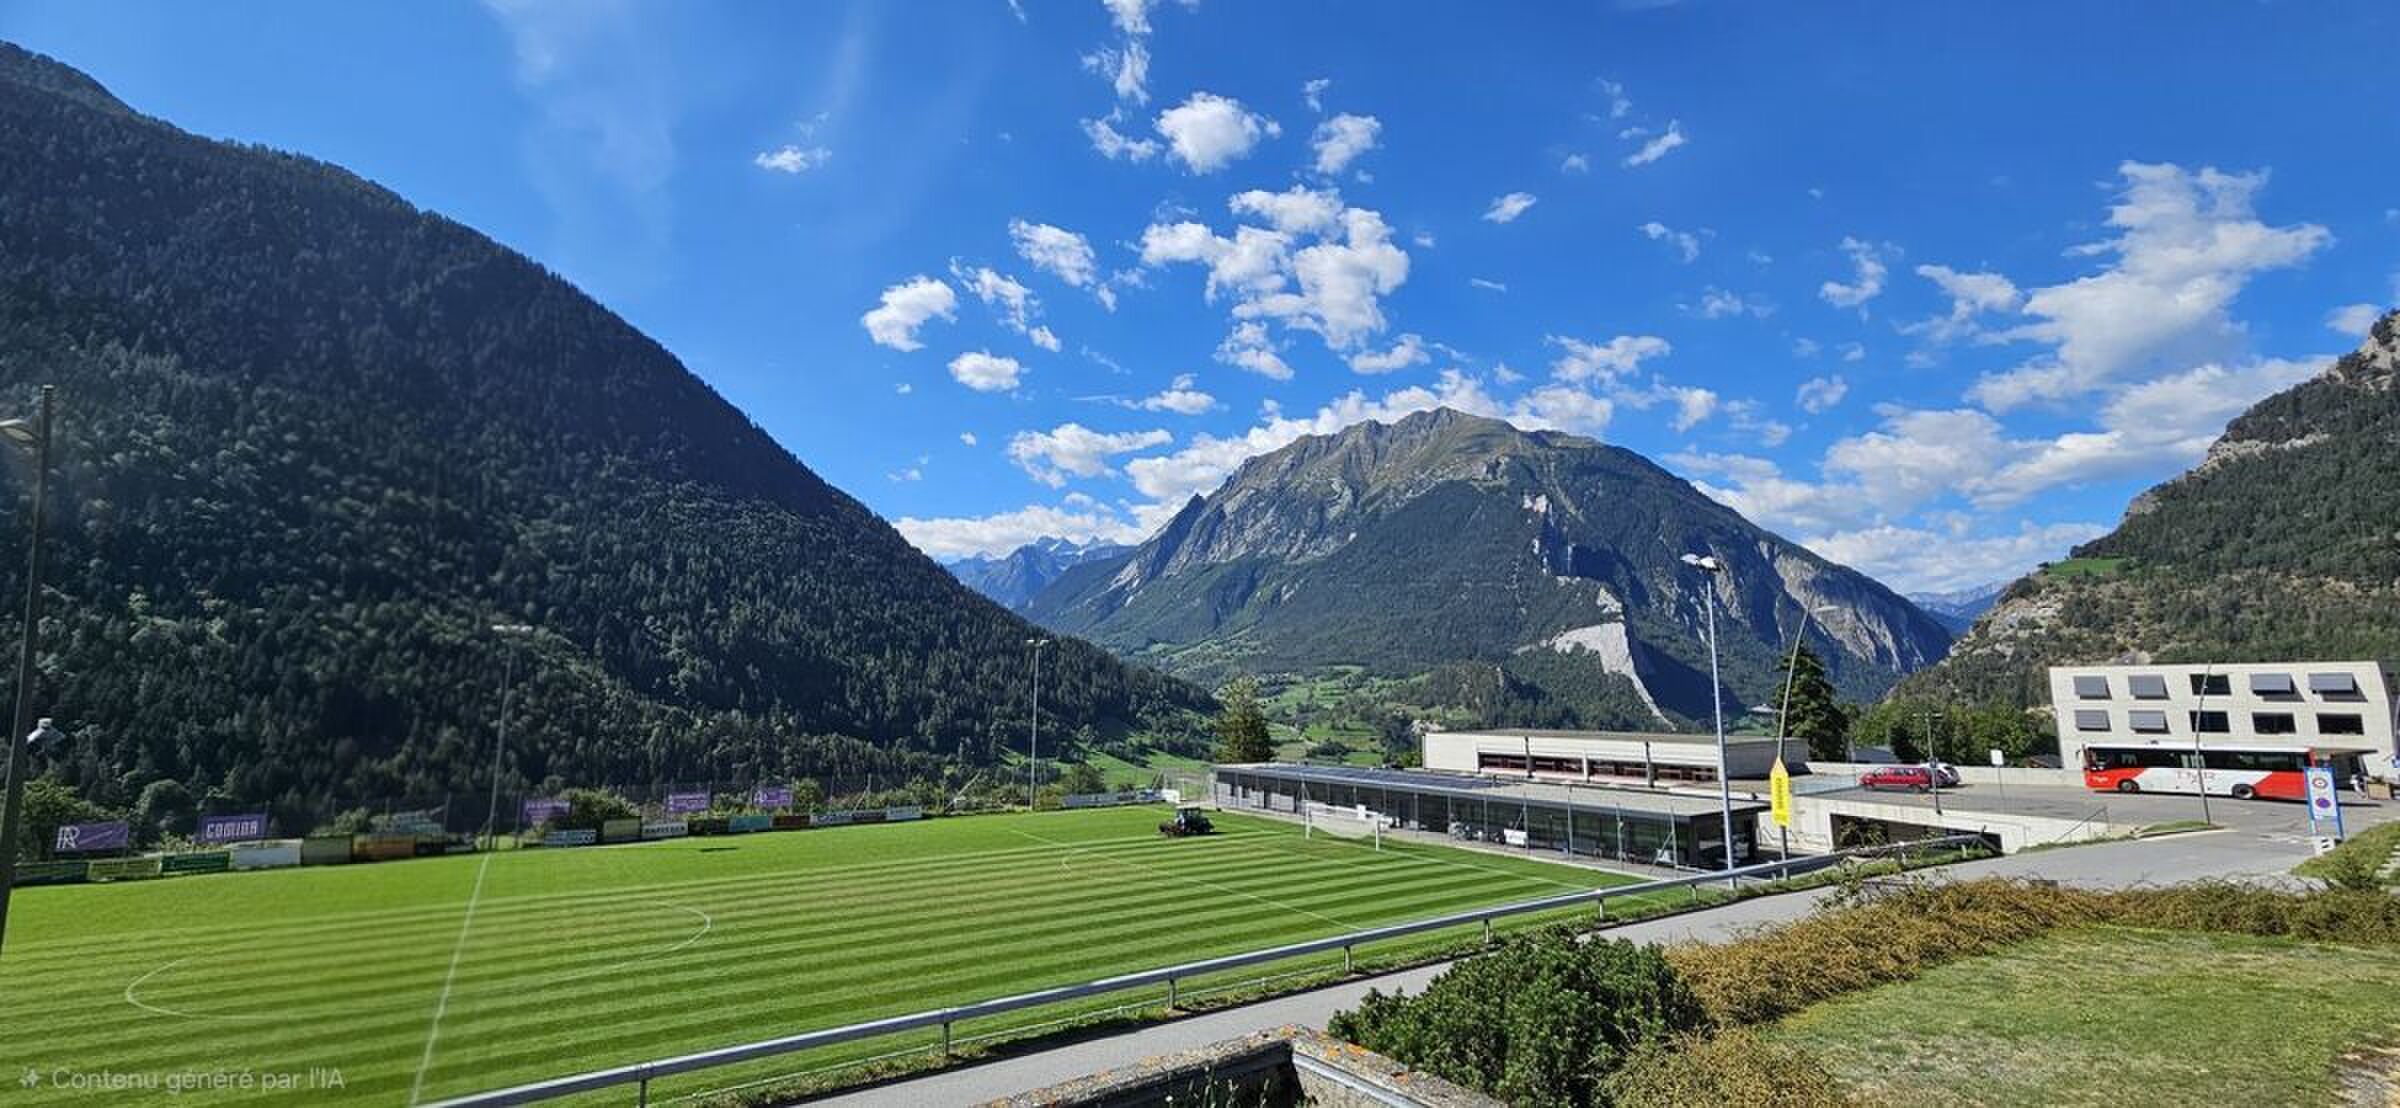
The Châble train station is nearby: the train to Martigny, the gondola to Verbier. The daily life of a year-round village, with the ski area just a gondola ride away.
The floor plan, square footage, and status of each apartment are available on the website Le Bindzi
Apartments 01, 12, and 13: may be used as a second home, not subject to the LRS quota. Apartments 02, 03, 11, 21, 22, and 23: primary residence only. Floor areas are approximate; floor plans and images are not contractually binding.
Conveniences
Outside conveniences
- Balcony/ies
- Terrace/s
- Covered parking space(s)
- Parking
Floor
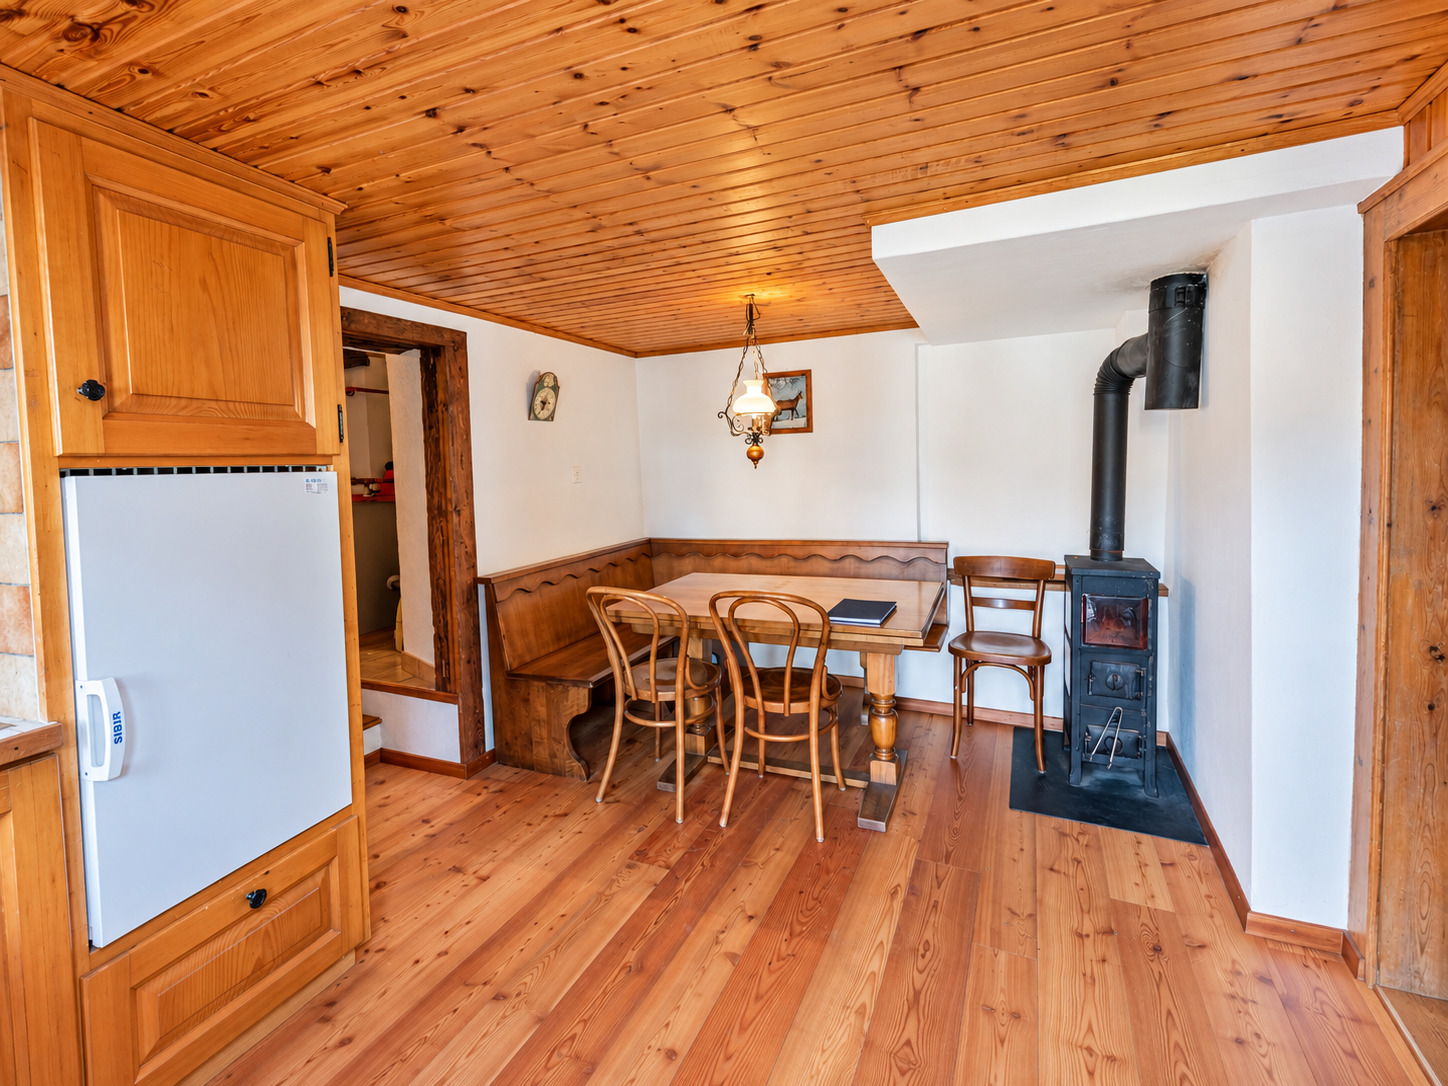
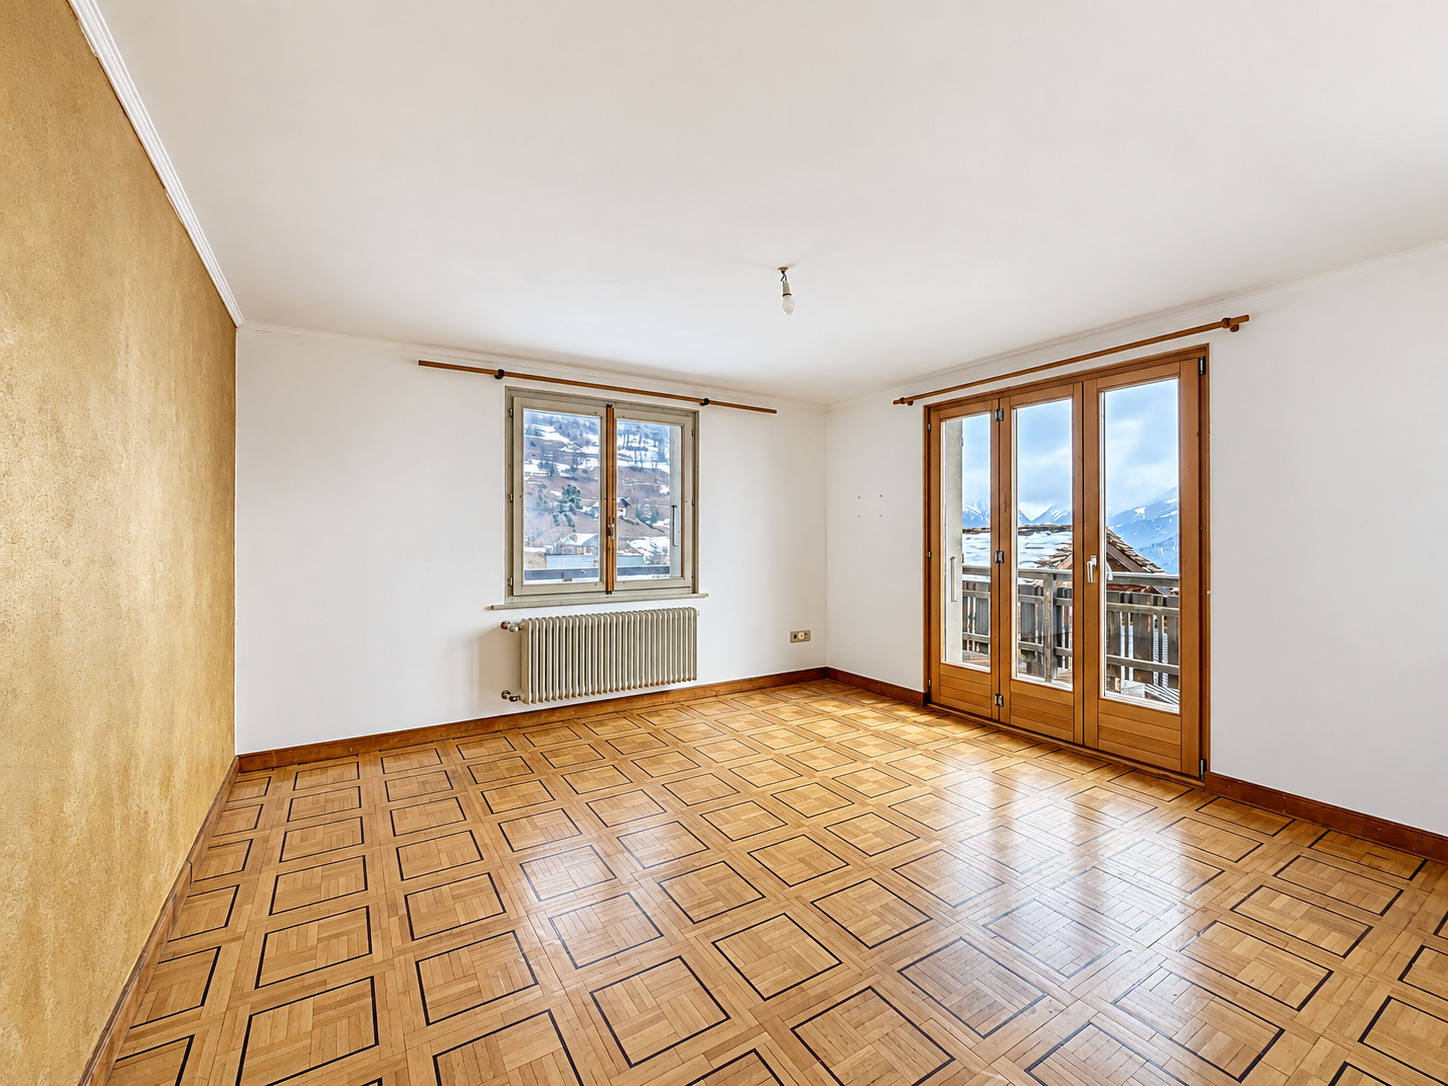
- Parquet floor
View
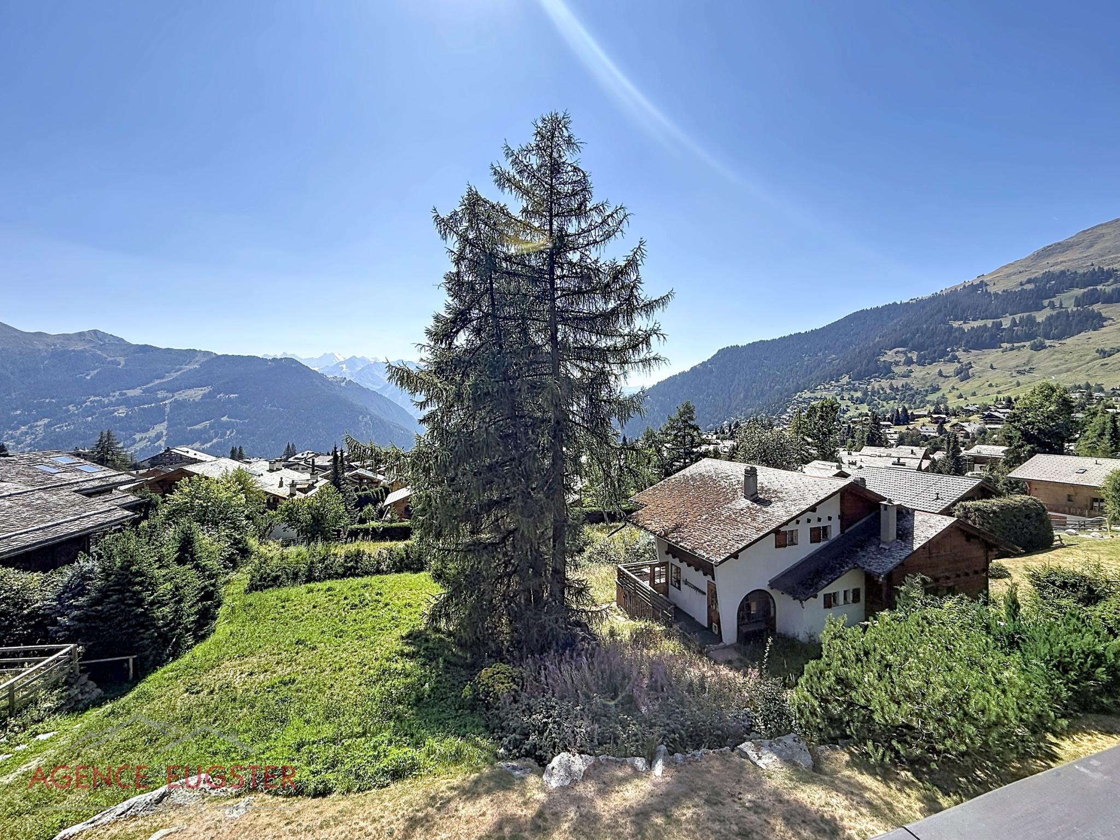
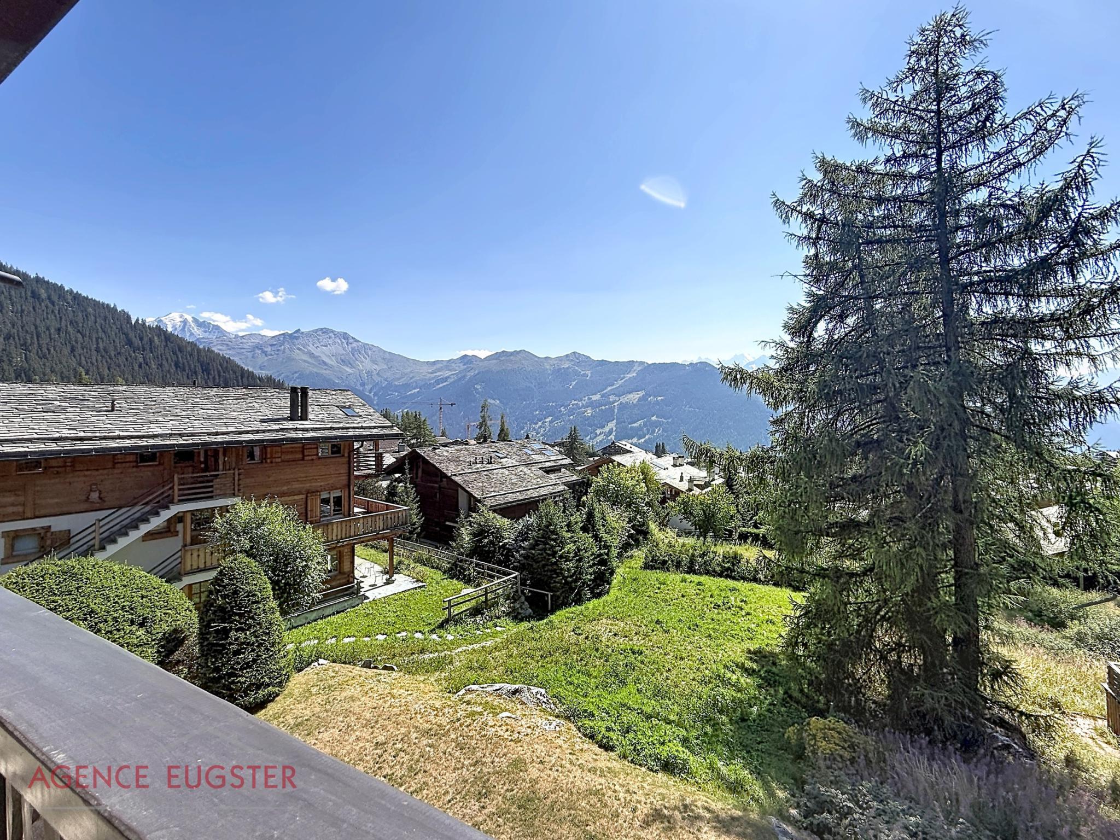
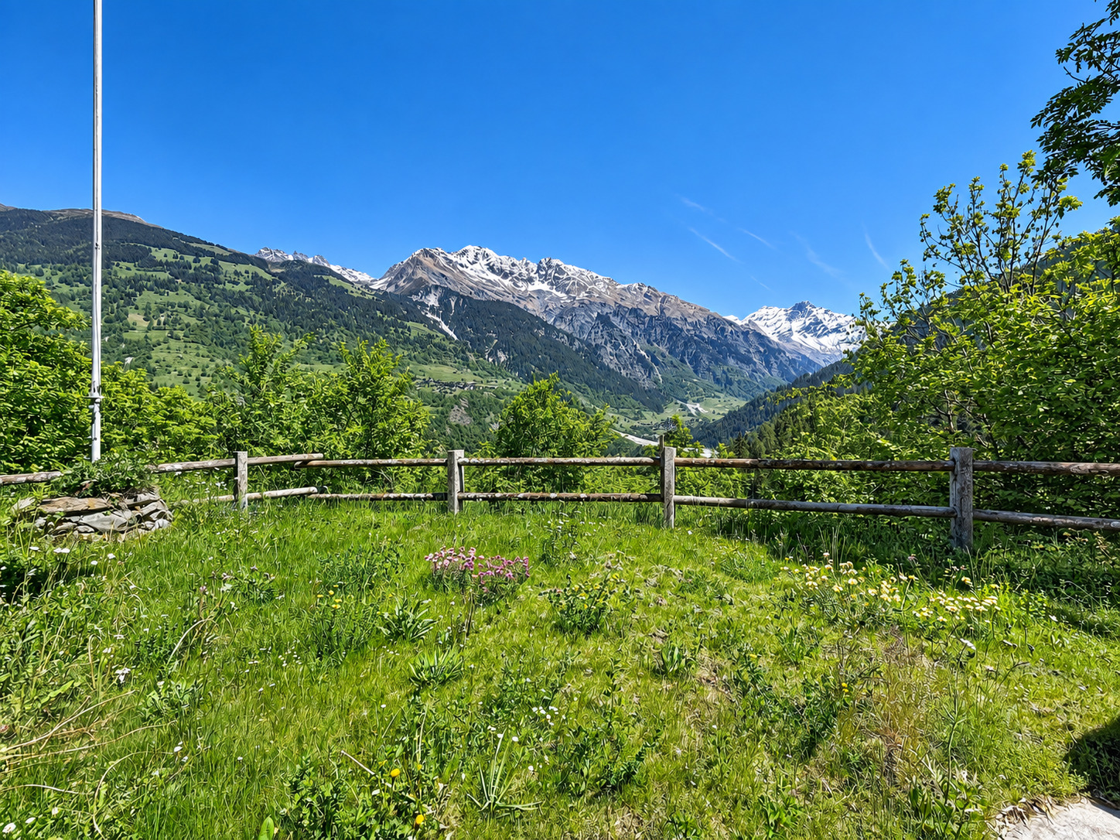
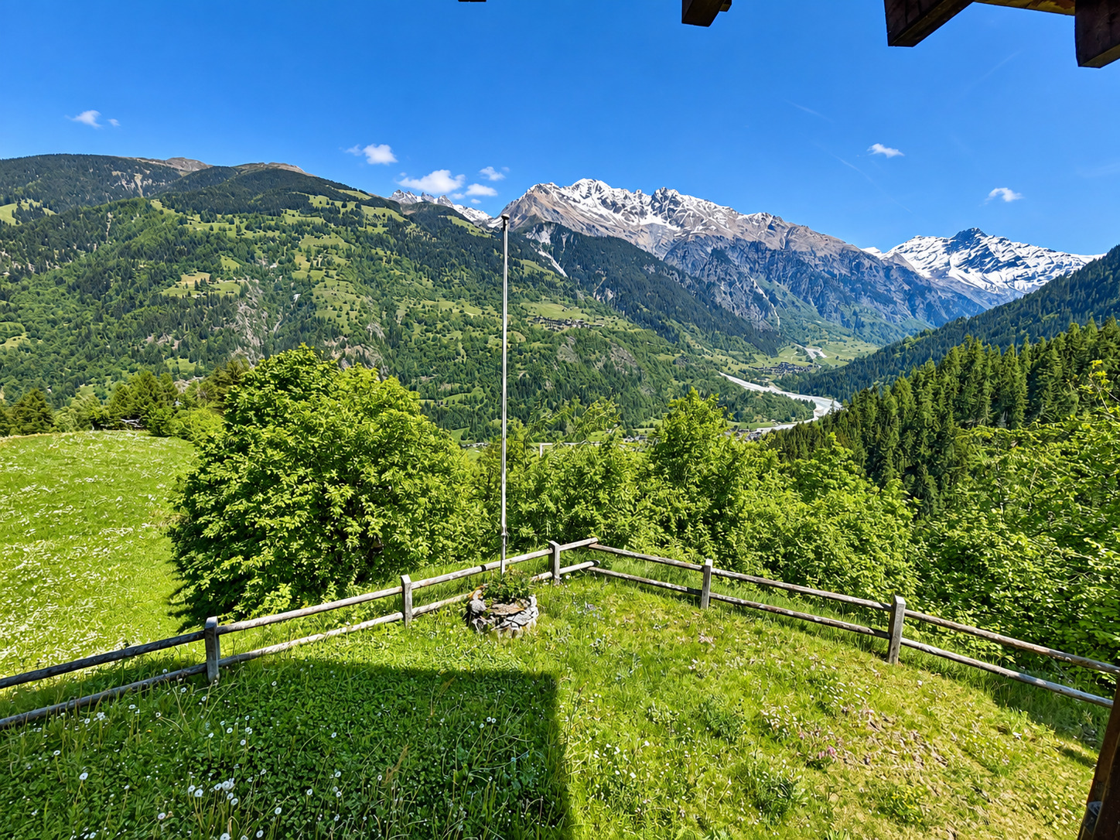
- Mountains
- Alps