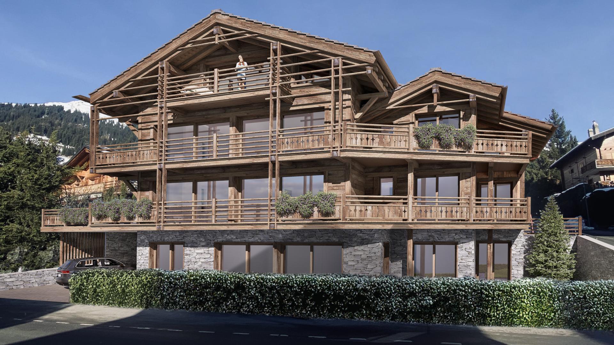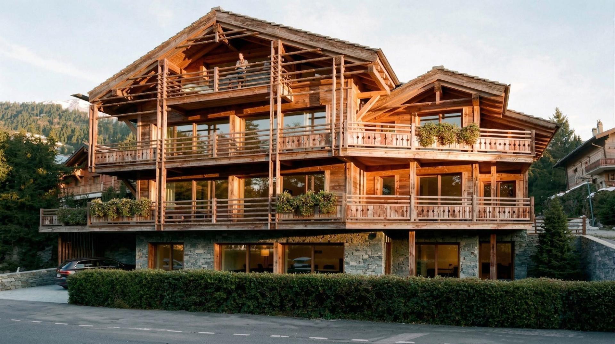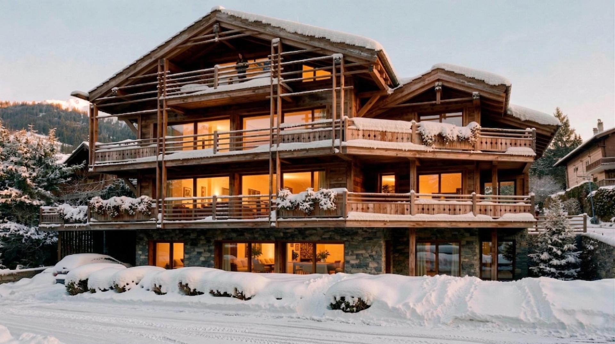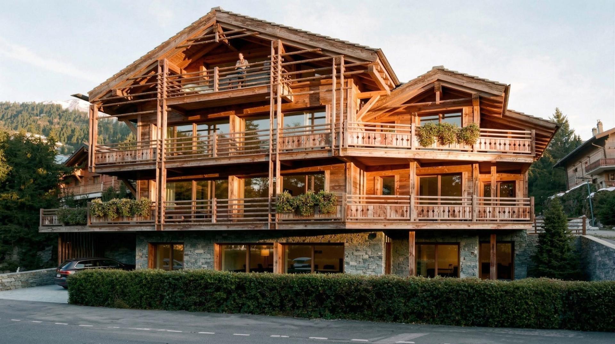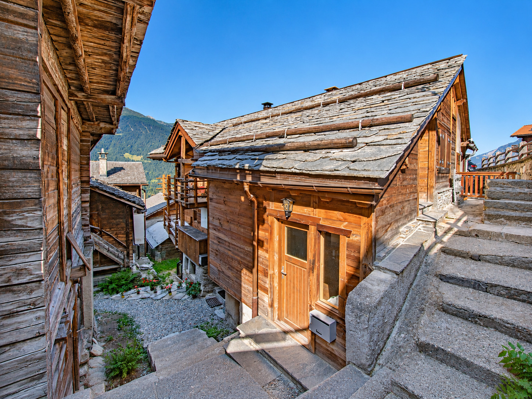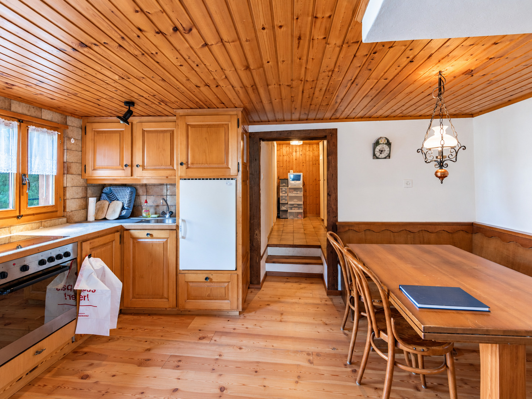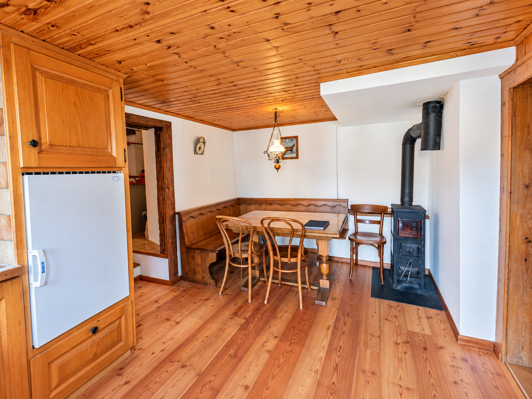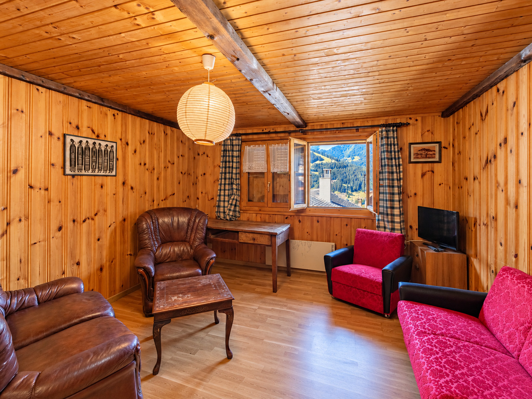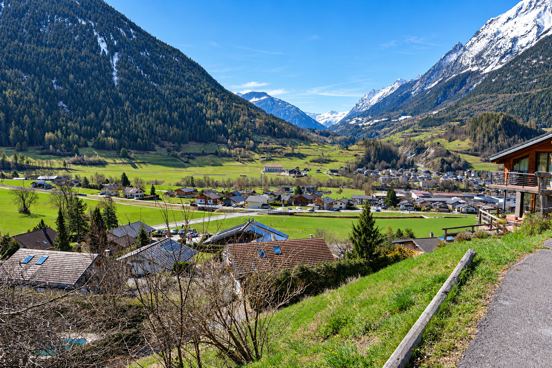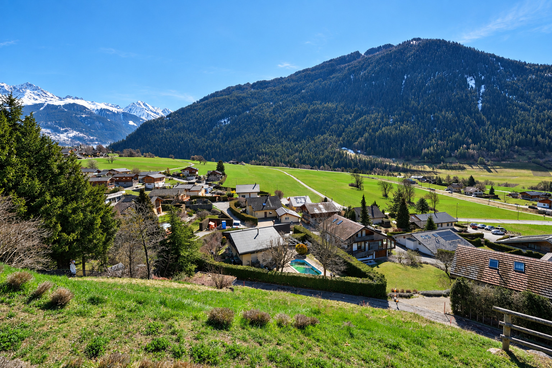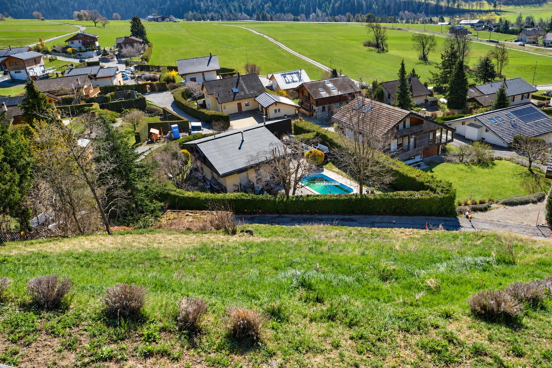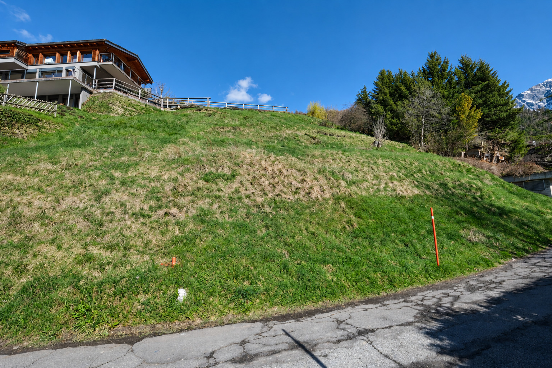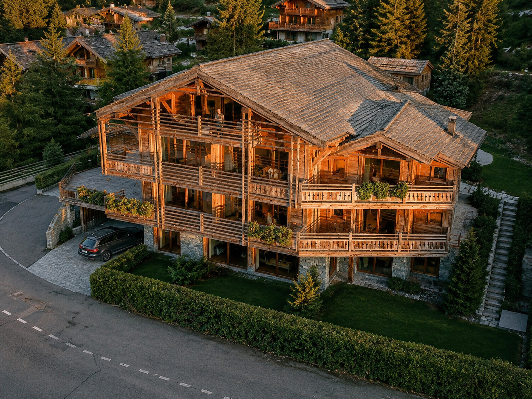
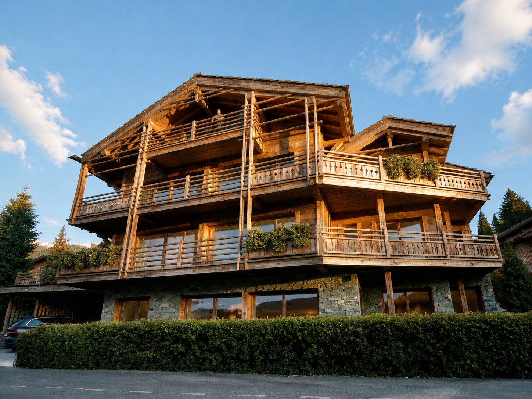
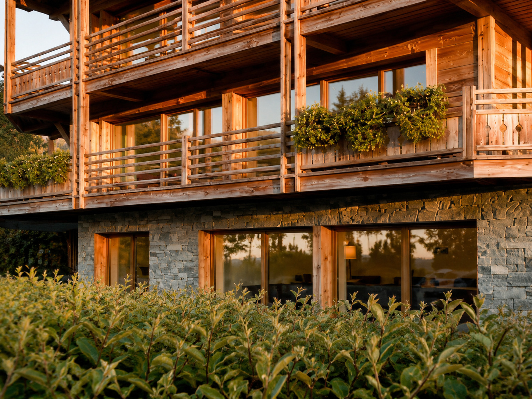
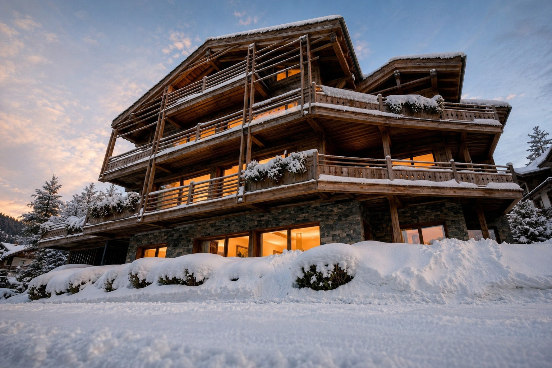
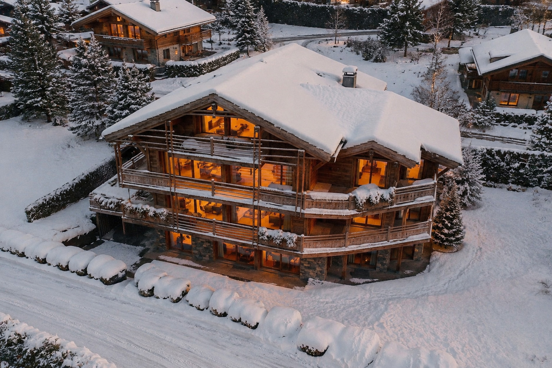
Condominium apartment with 4.5 rooms on sale in Verbier - 150 m²
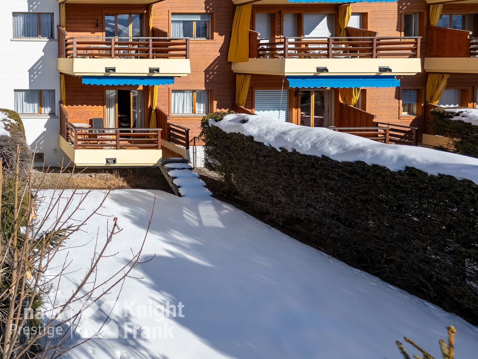
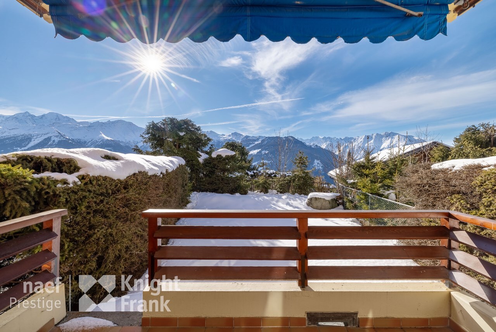
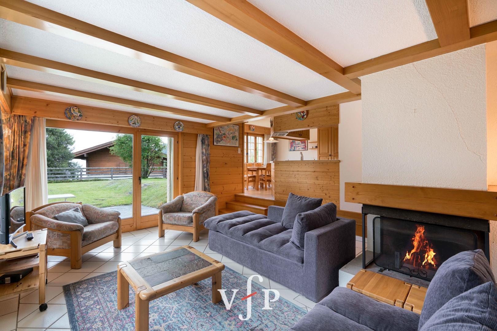
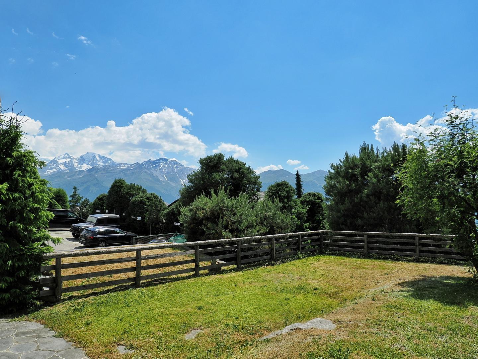
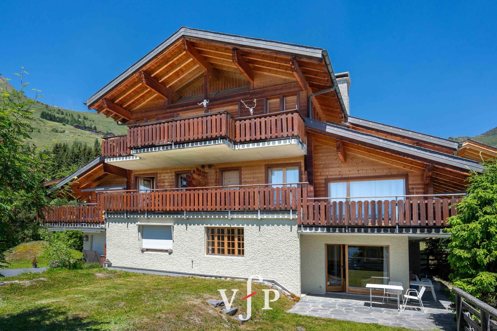
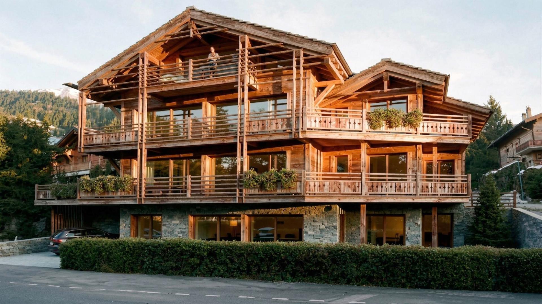
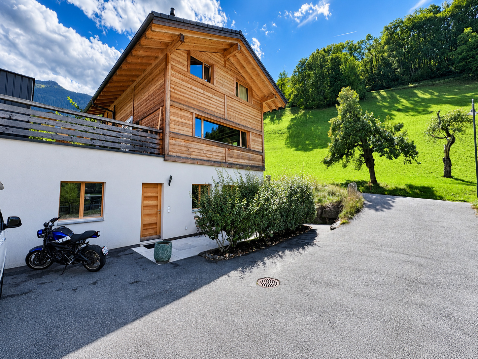
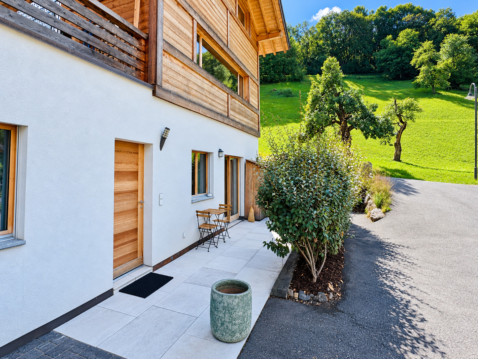
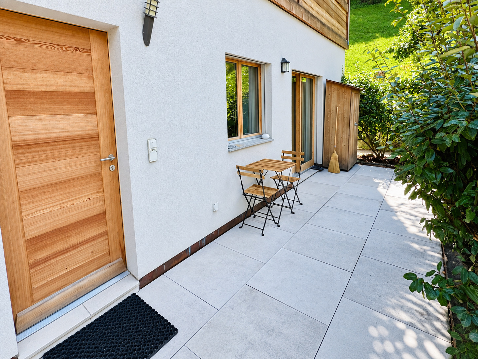
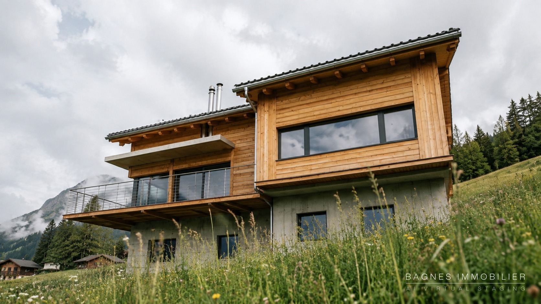
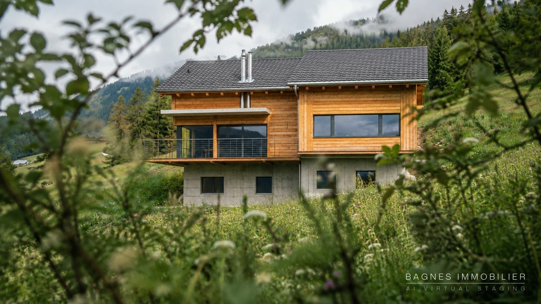
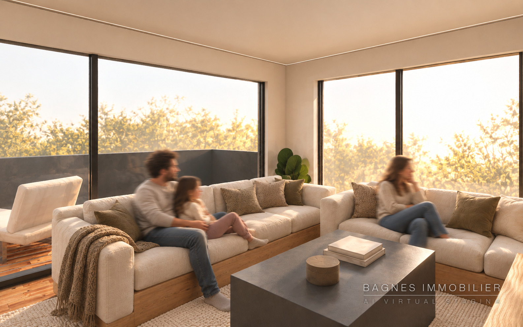
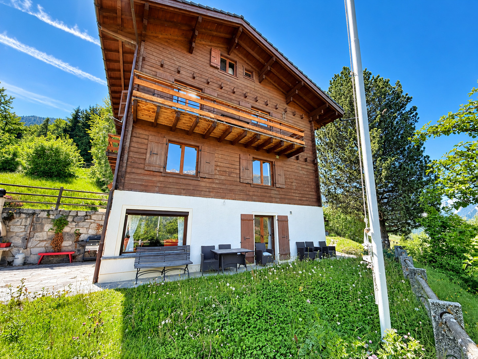
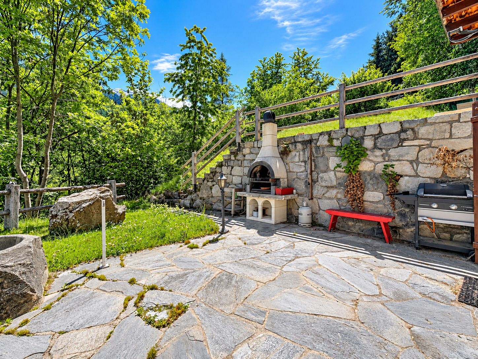
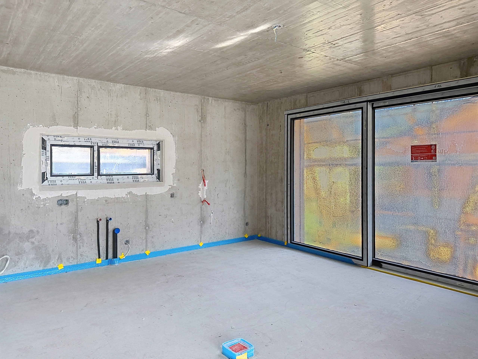
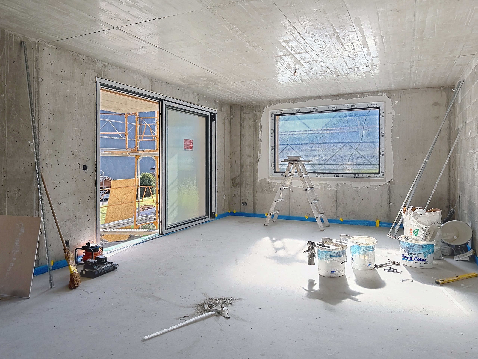
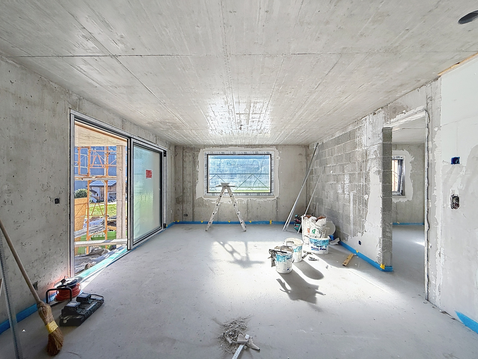
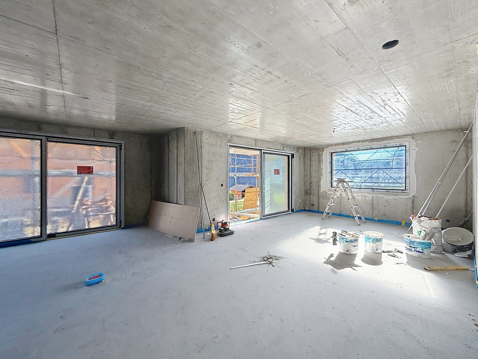
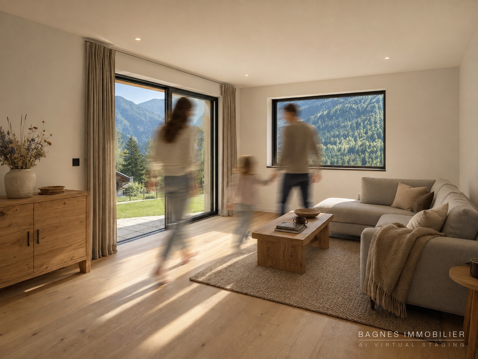
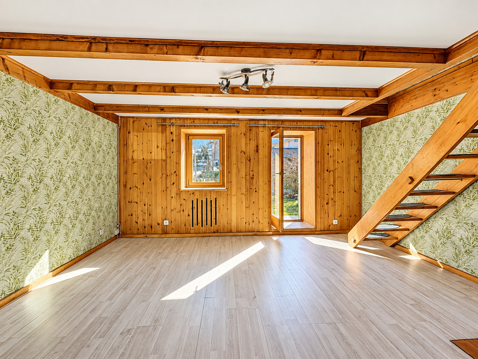
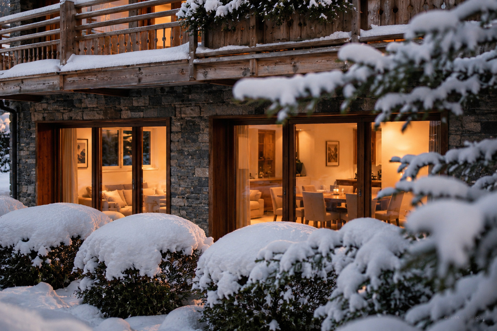
The garden, one step from the lounge — no stairs between them
Localisation
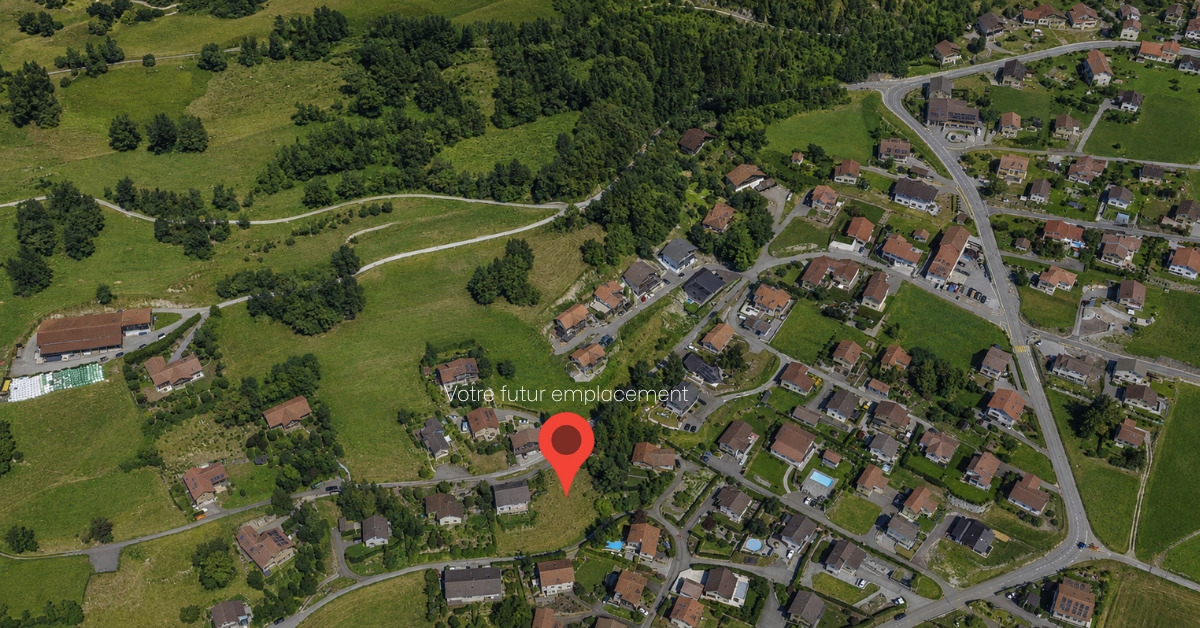
Rue du Centre Sportif 54, 1936 VerbierCharacteristics
Number of parkings
Description
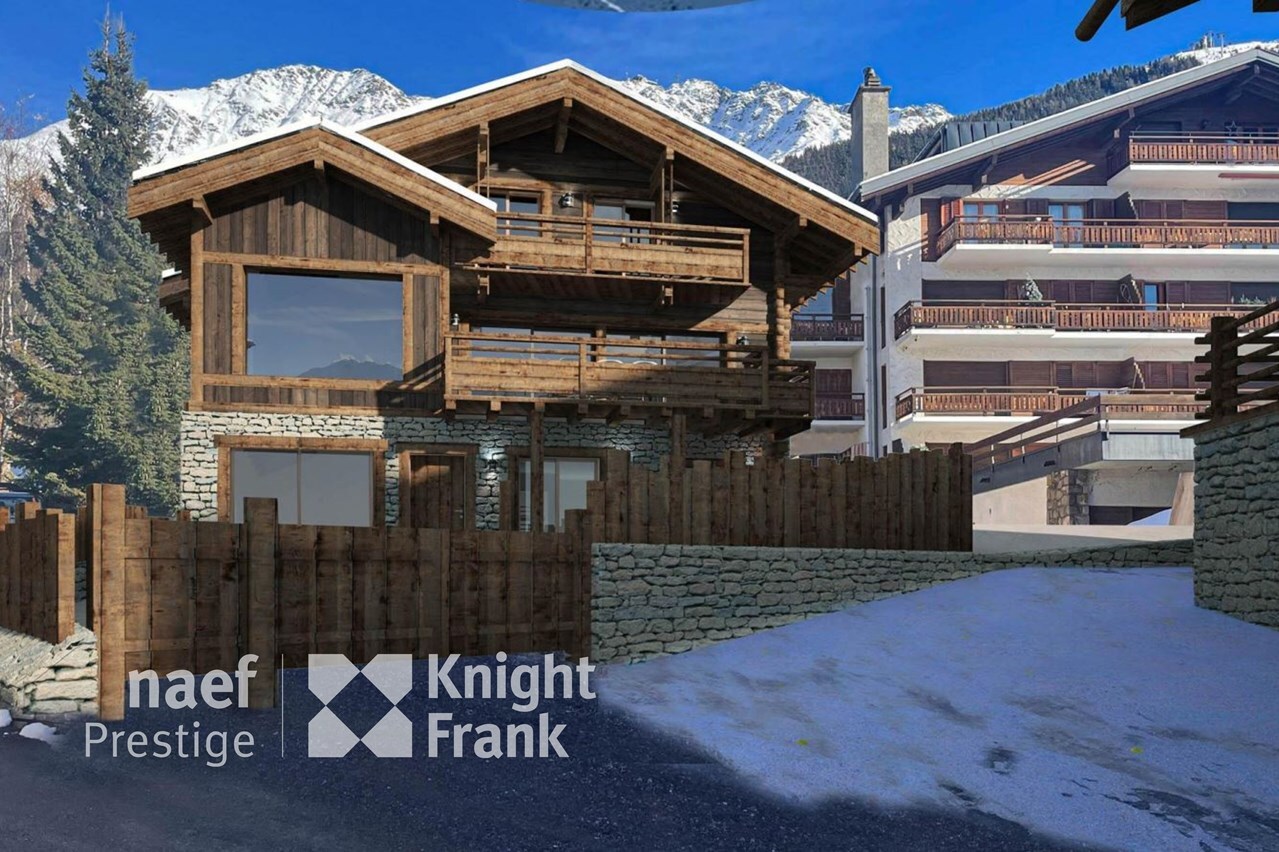
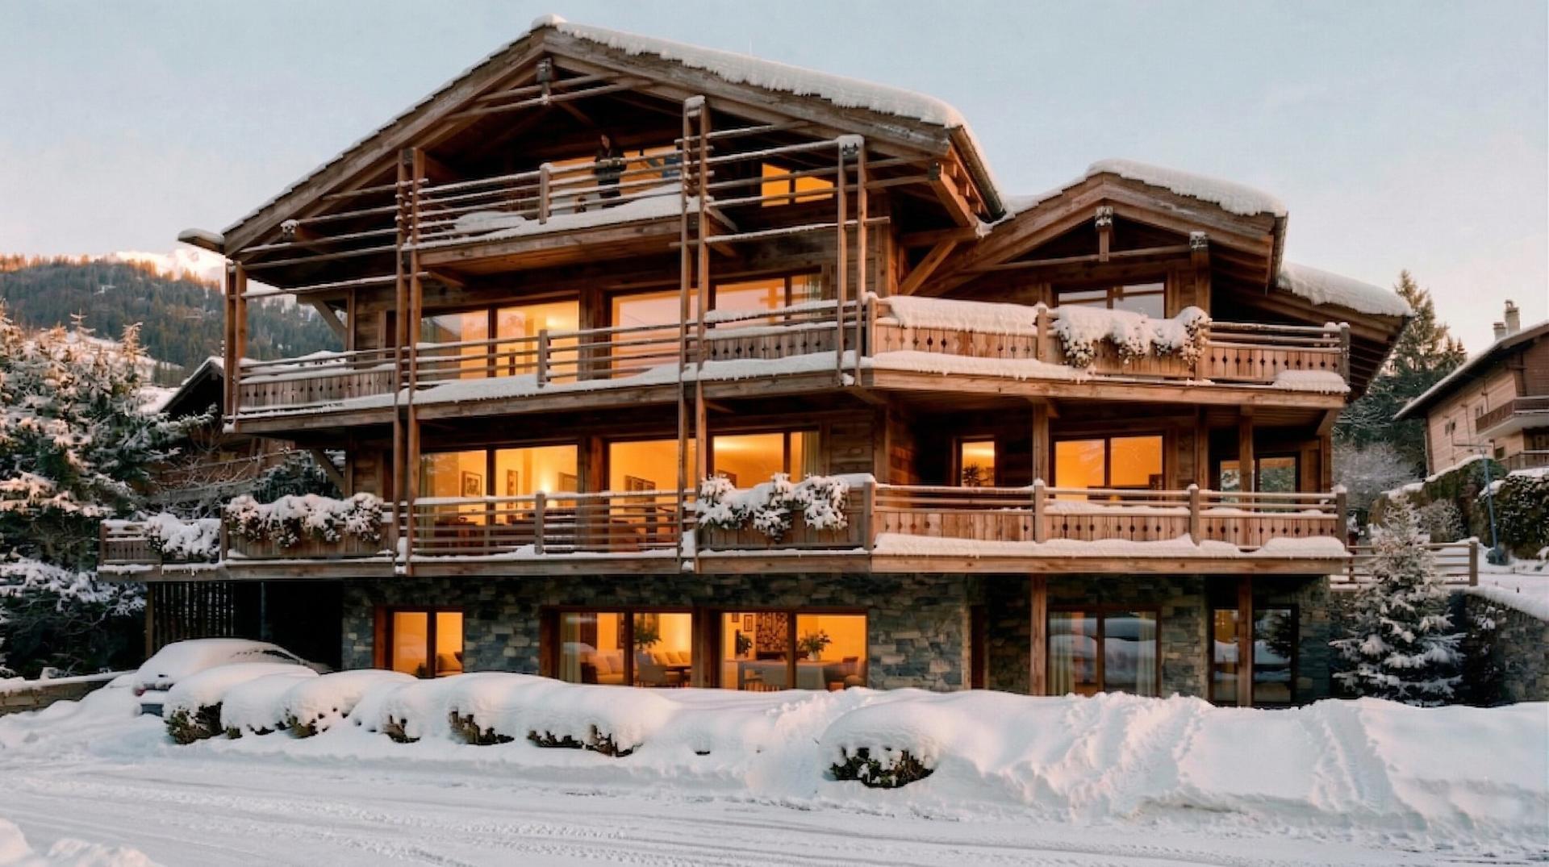
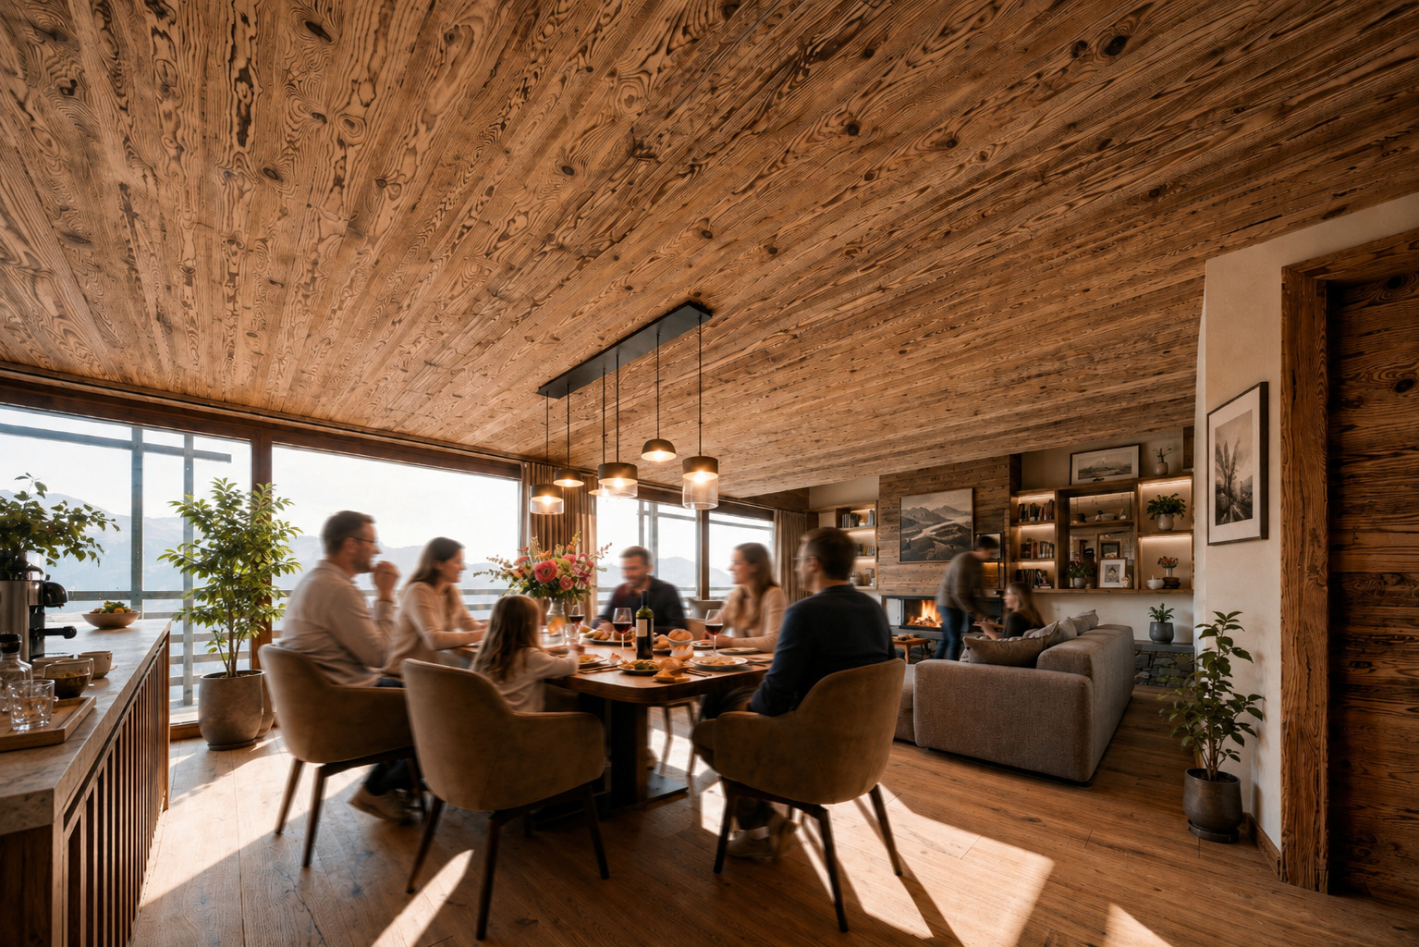
The garden-level apartment—for experiencing Verbier at a family’s pace
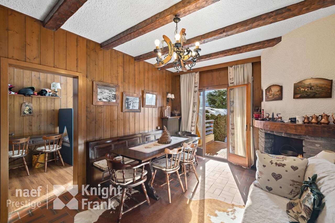
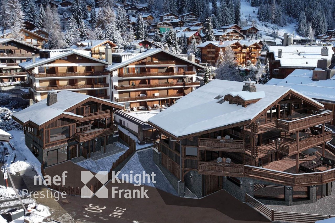
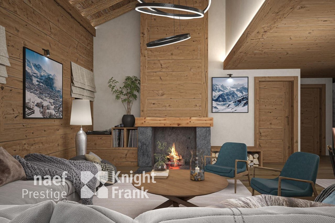
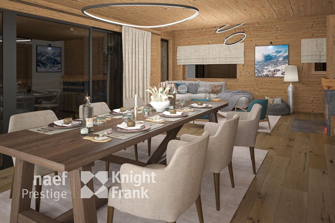
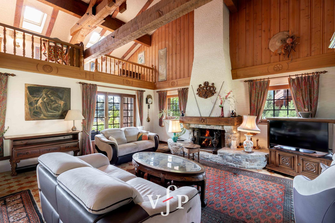
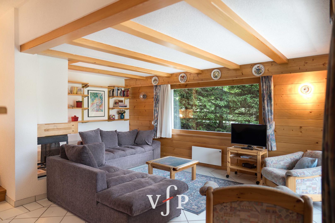
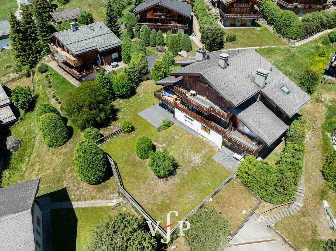
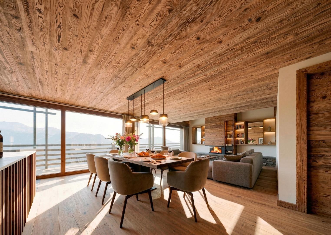
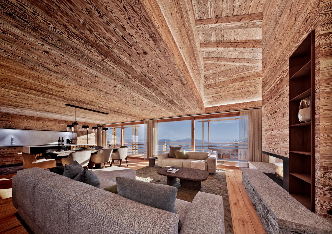
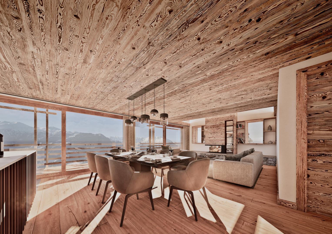
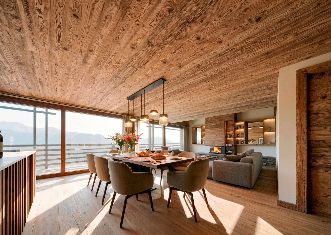
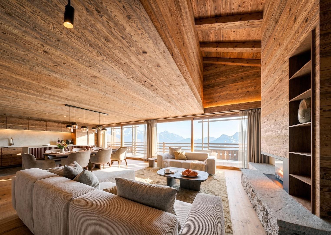
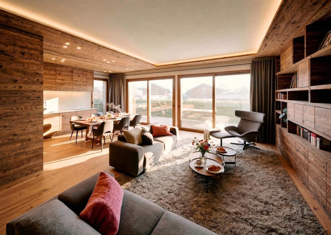
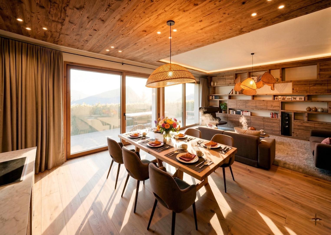
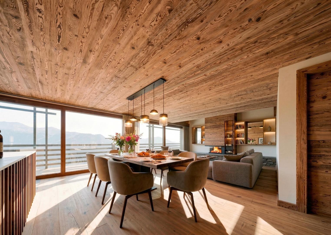
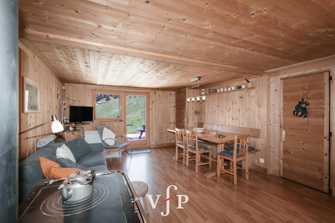
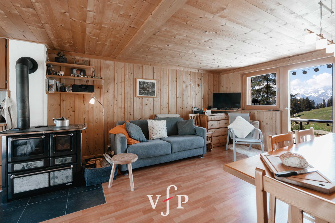
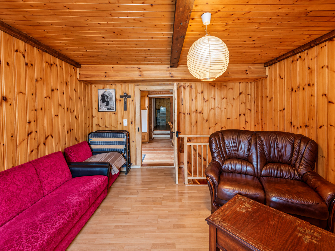
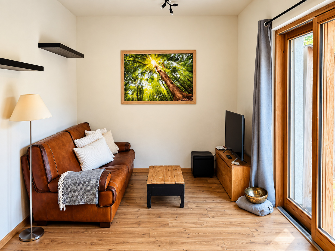
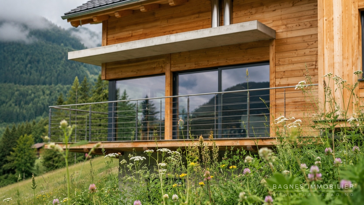
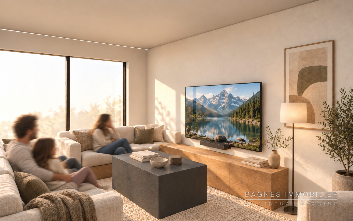
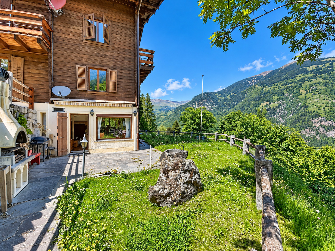
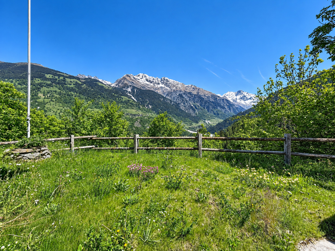
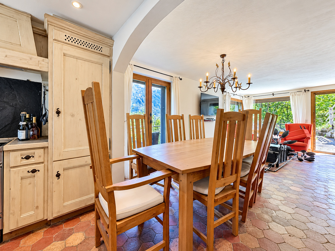
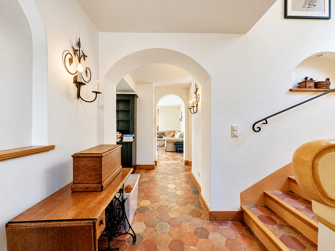
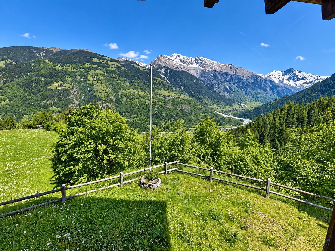
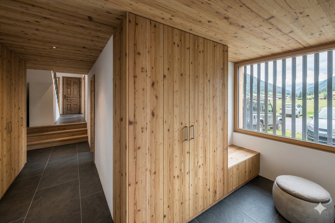
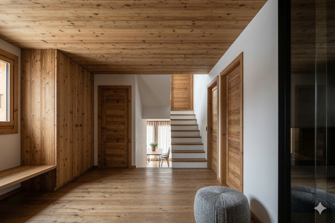
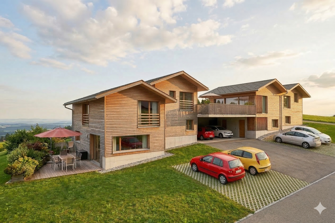
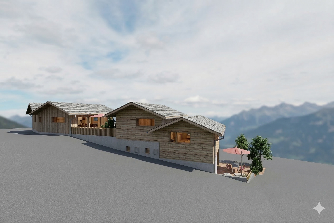
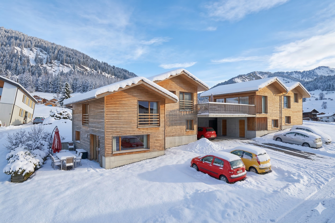
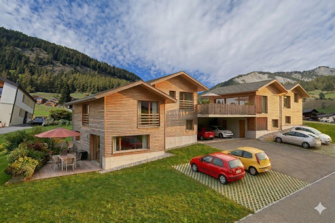
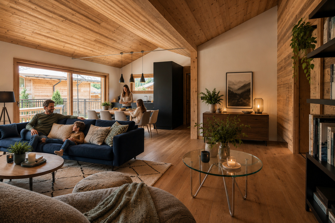
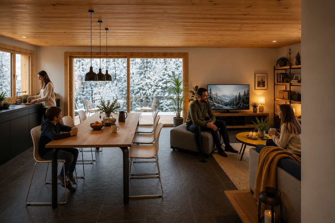
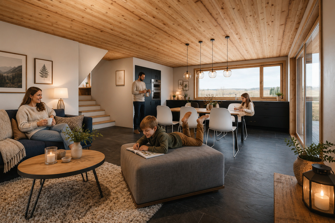
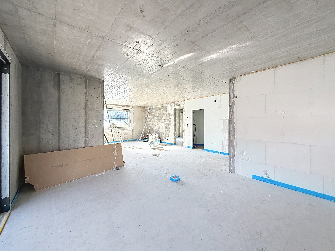
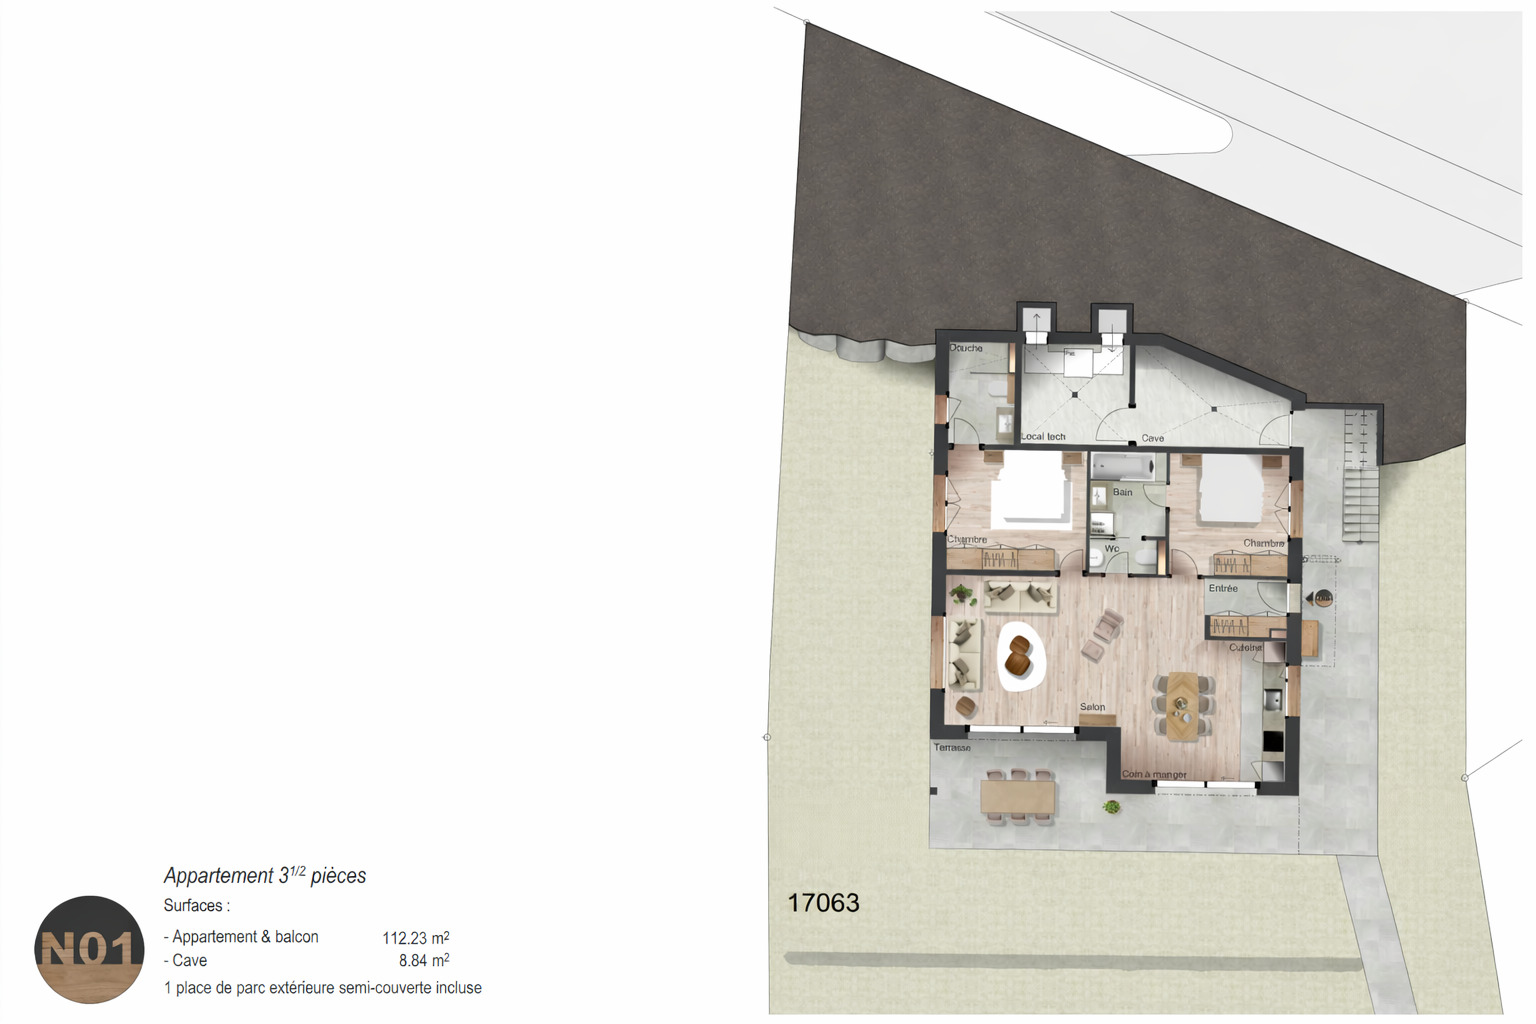
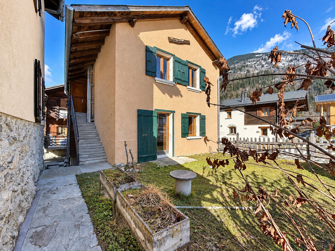
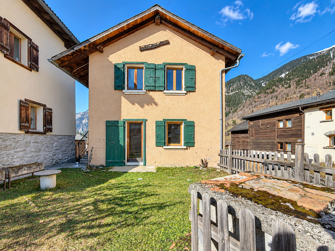
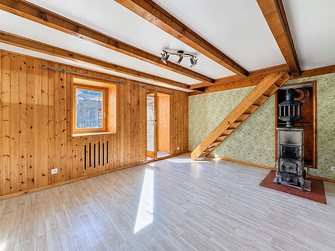
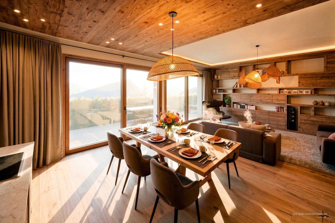
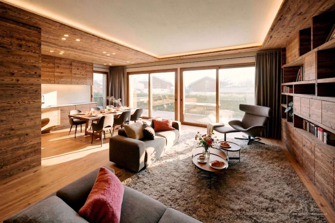
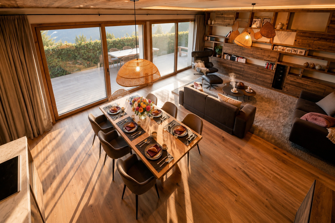
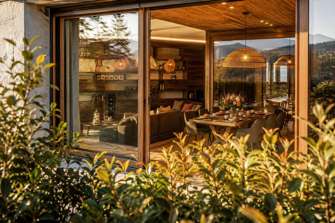
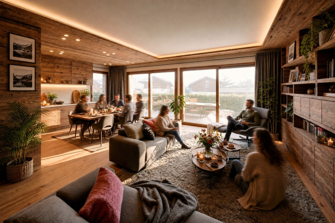
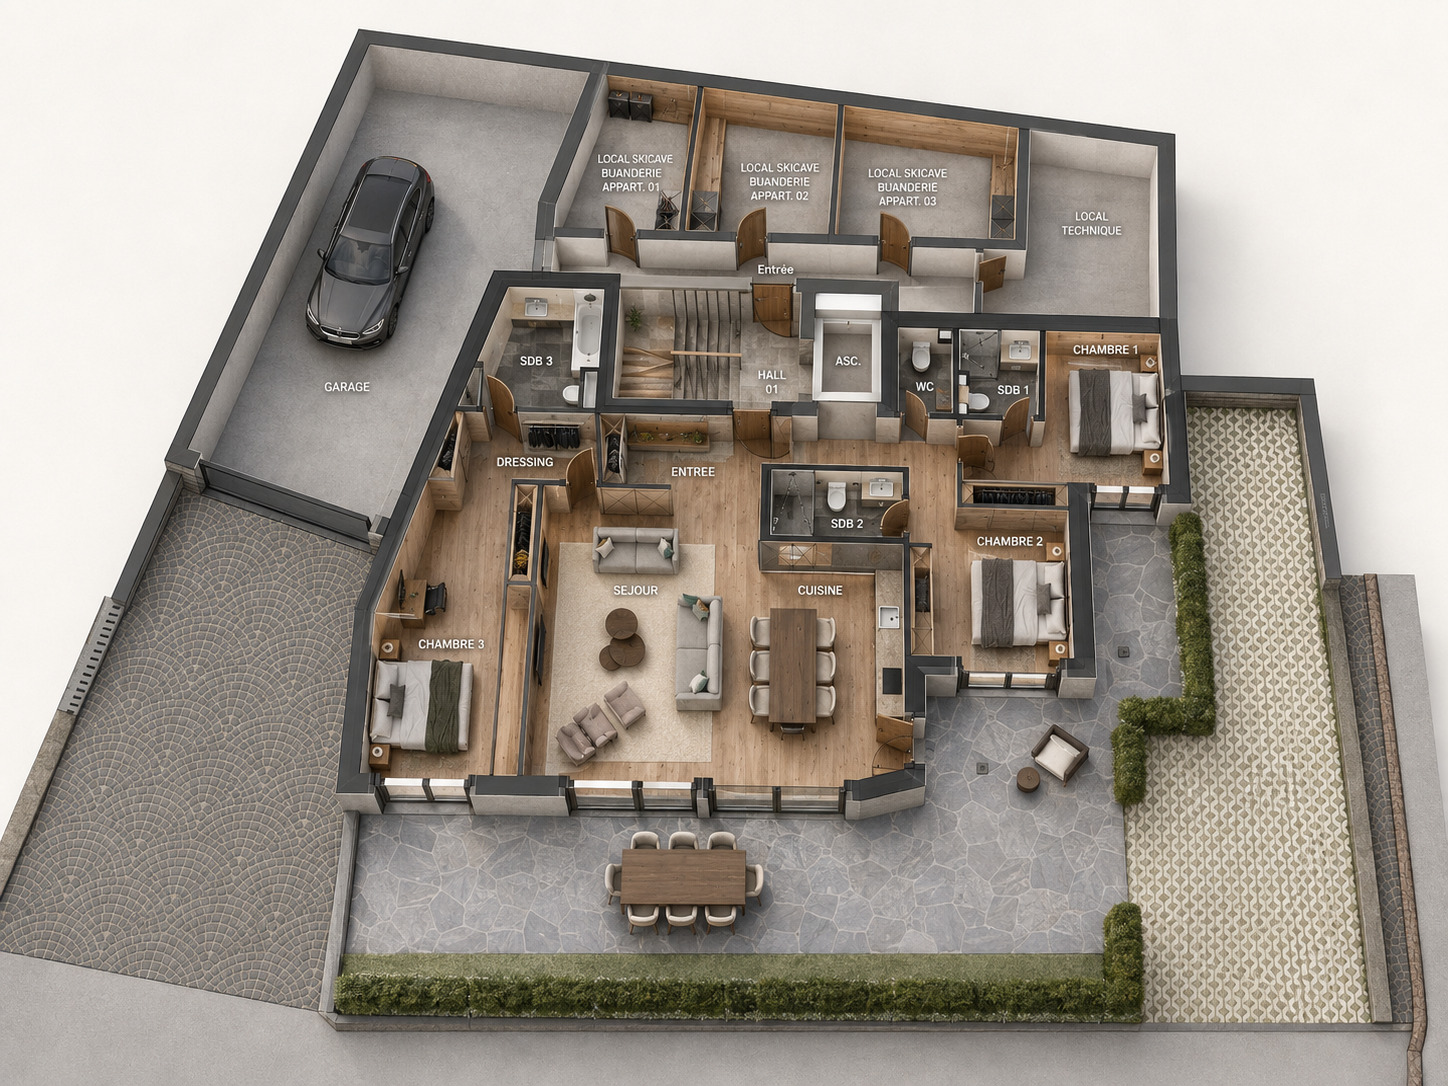
An apartment designed for everyday life with children: all on one level, with not a single step between the entryway, the living room, and the garden. The southeast-facing terrace and the 41.55 m² garden become a natural extension of the living room when the weather is nice—a space where children can play within sight, without having to cross a hallway or go down a step.
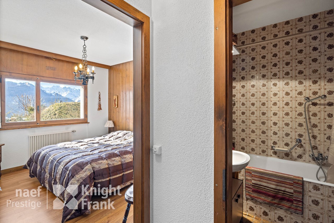
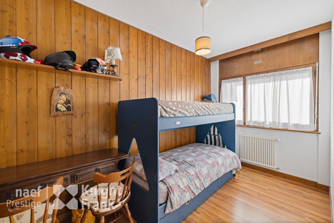
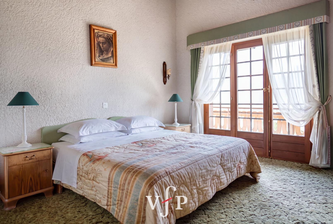
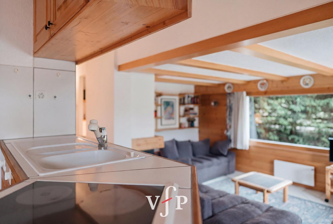
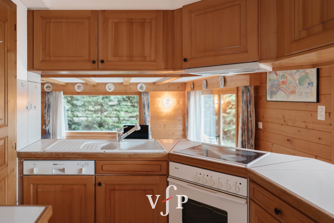
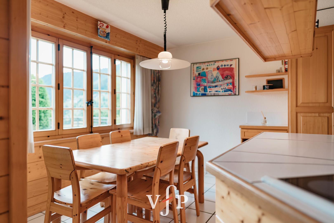
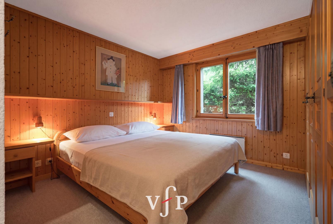
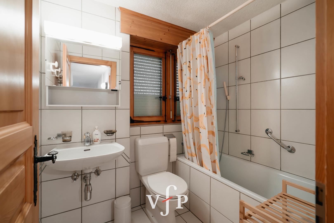
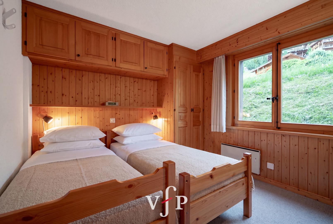
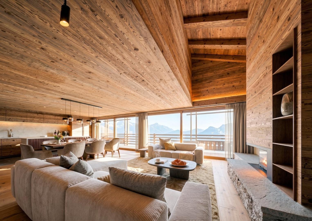
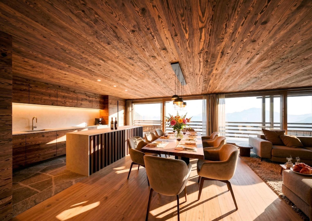
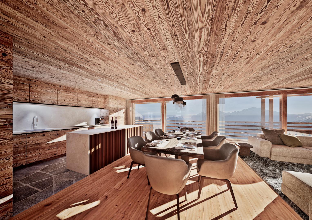
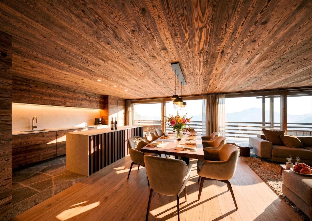
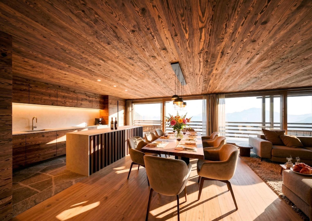
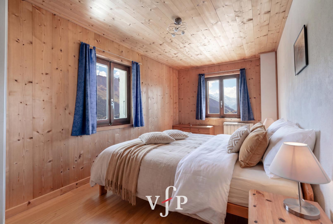
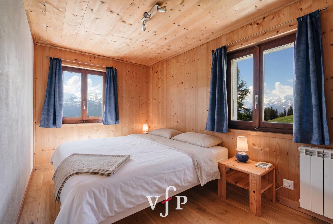
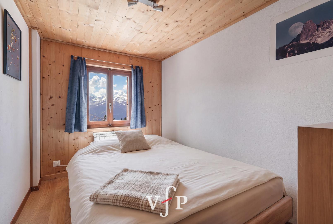
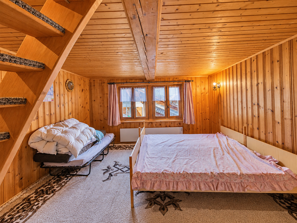
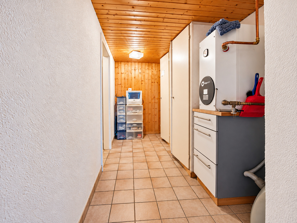
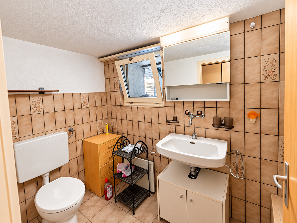
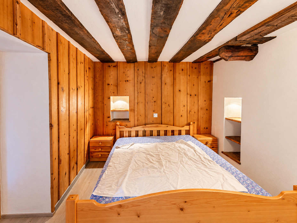
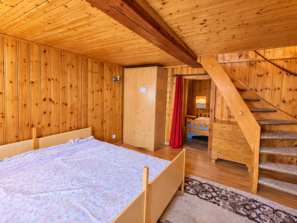
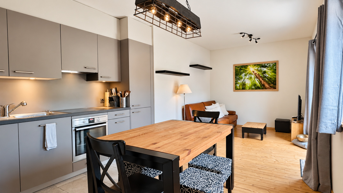
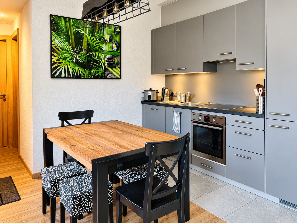
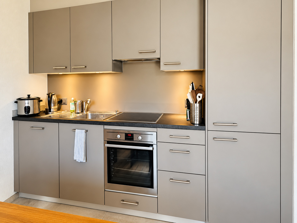
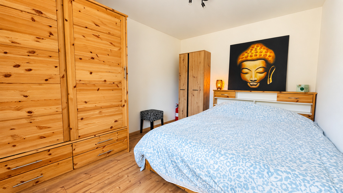
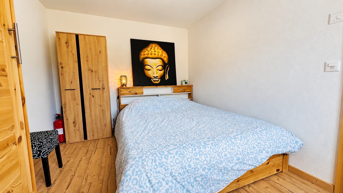
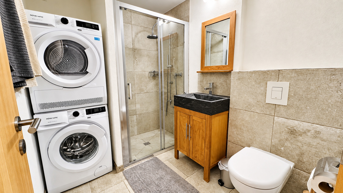
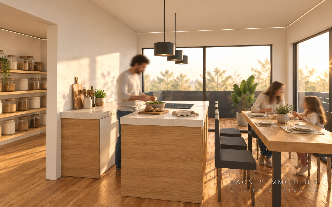
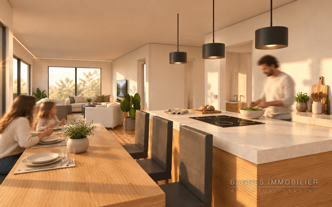
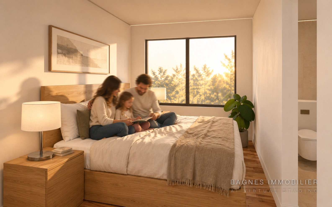
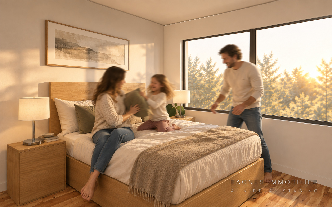
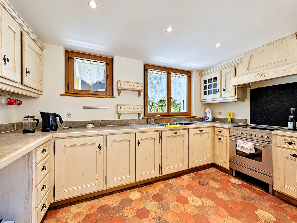
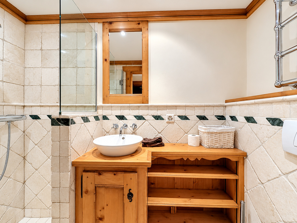
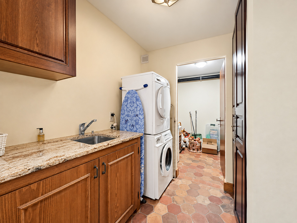
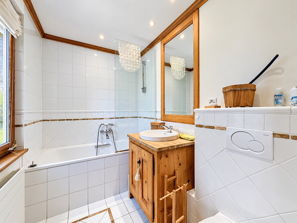
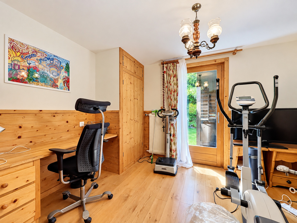
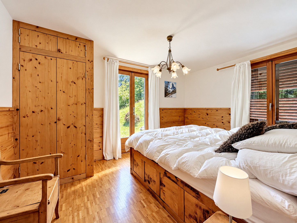
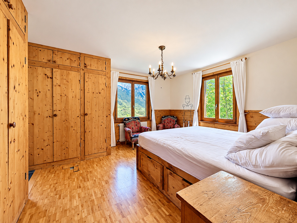
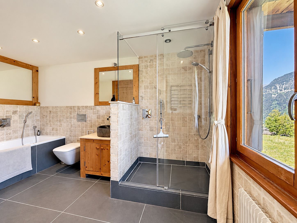
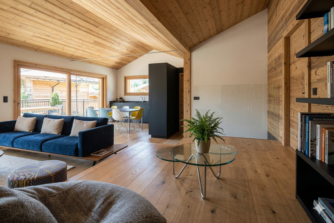
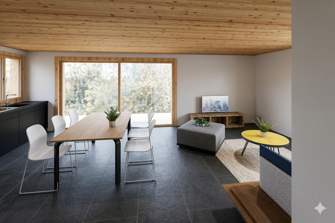
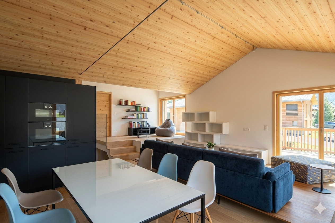
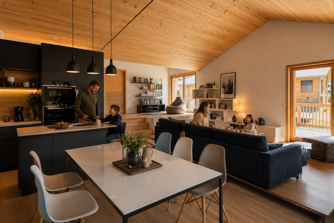
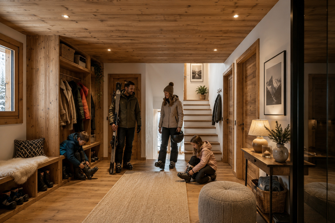
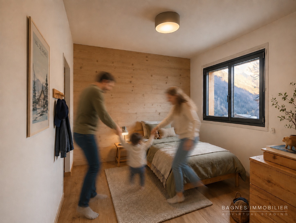
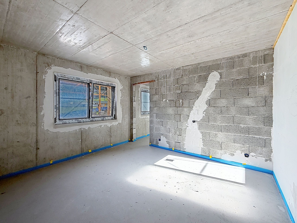
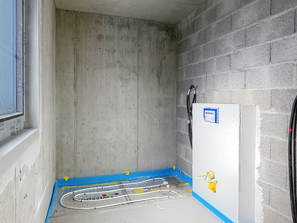
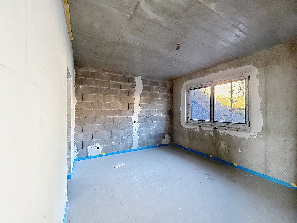
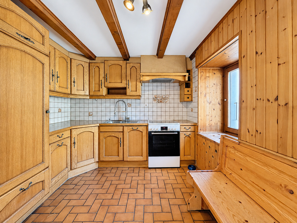
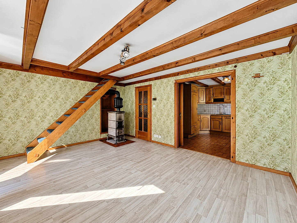
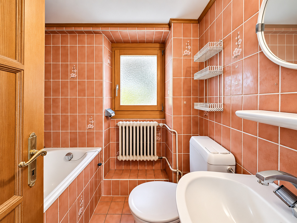
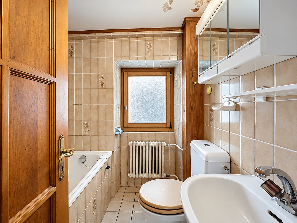
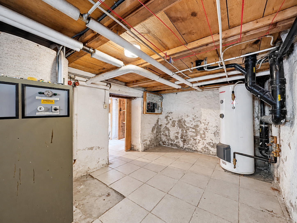
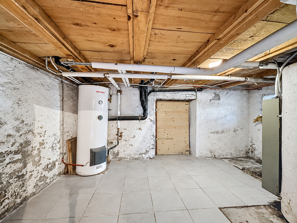
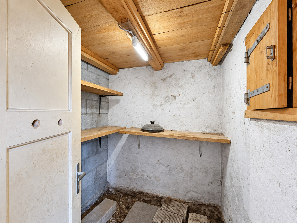
Three double en-suite bedrooms, an L-shaped open kitchen facing the living room so you never miss what’s happening outside, and a 13.79 m² ski room, cellar, and laundry room measuring 13.79 m², designed to accommodate a family that skis—no more lugging gear upstairs. The layout can be adapted to a 5-room configuration if an additional bedroom or office is needed.
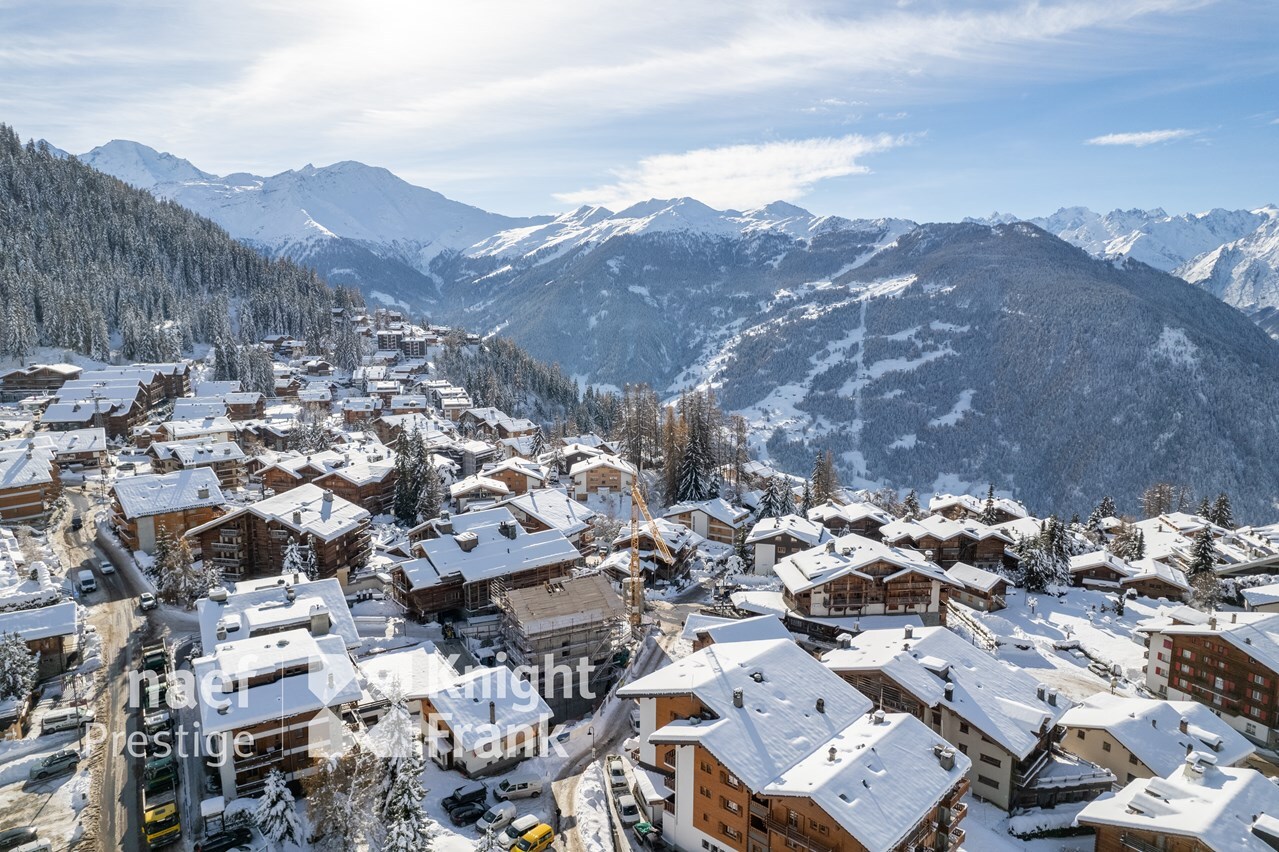
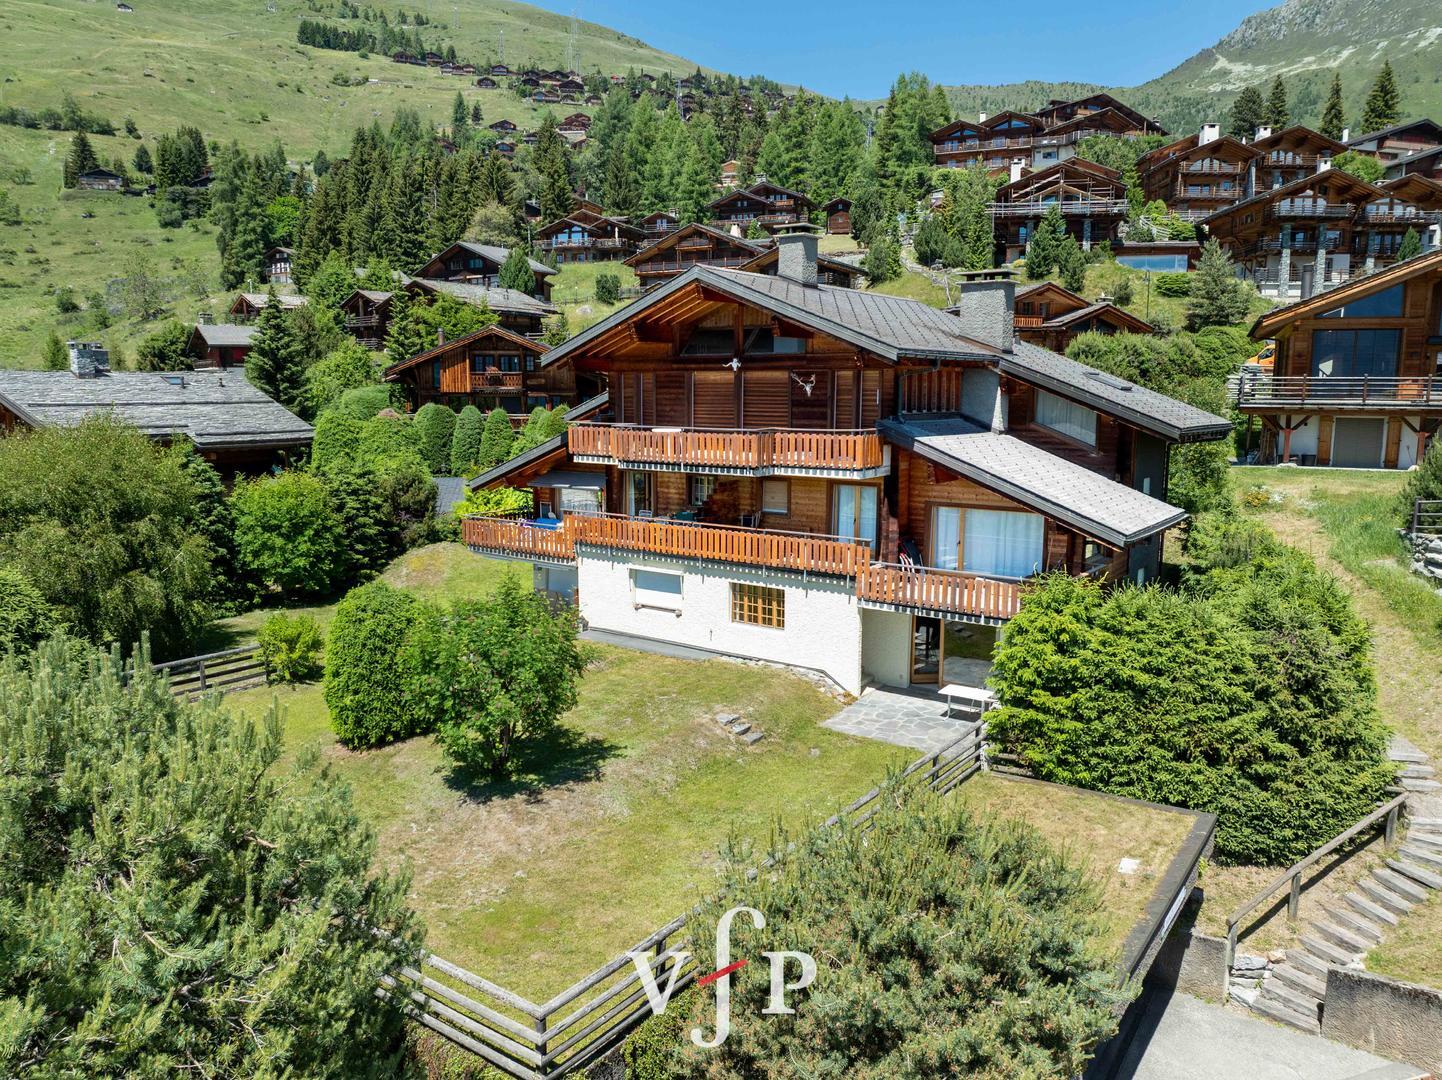
The Verbier sports center—swimming pool, ice rink, tennis courts—is a two-minute walk away: plenty to keep the kids busy in both summer and winter without having to get back in the car. The Place Centrale is six minutes away, and the slopes are a quarter of an hour away. Second home and sale to foreign buyers permitted.
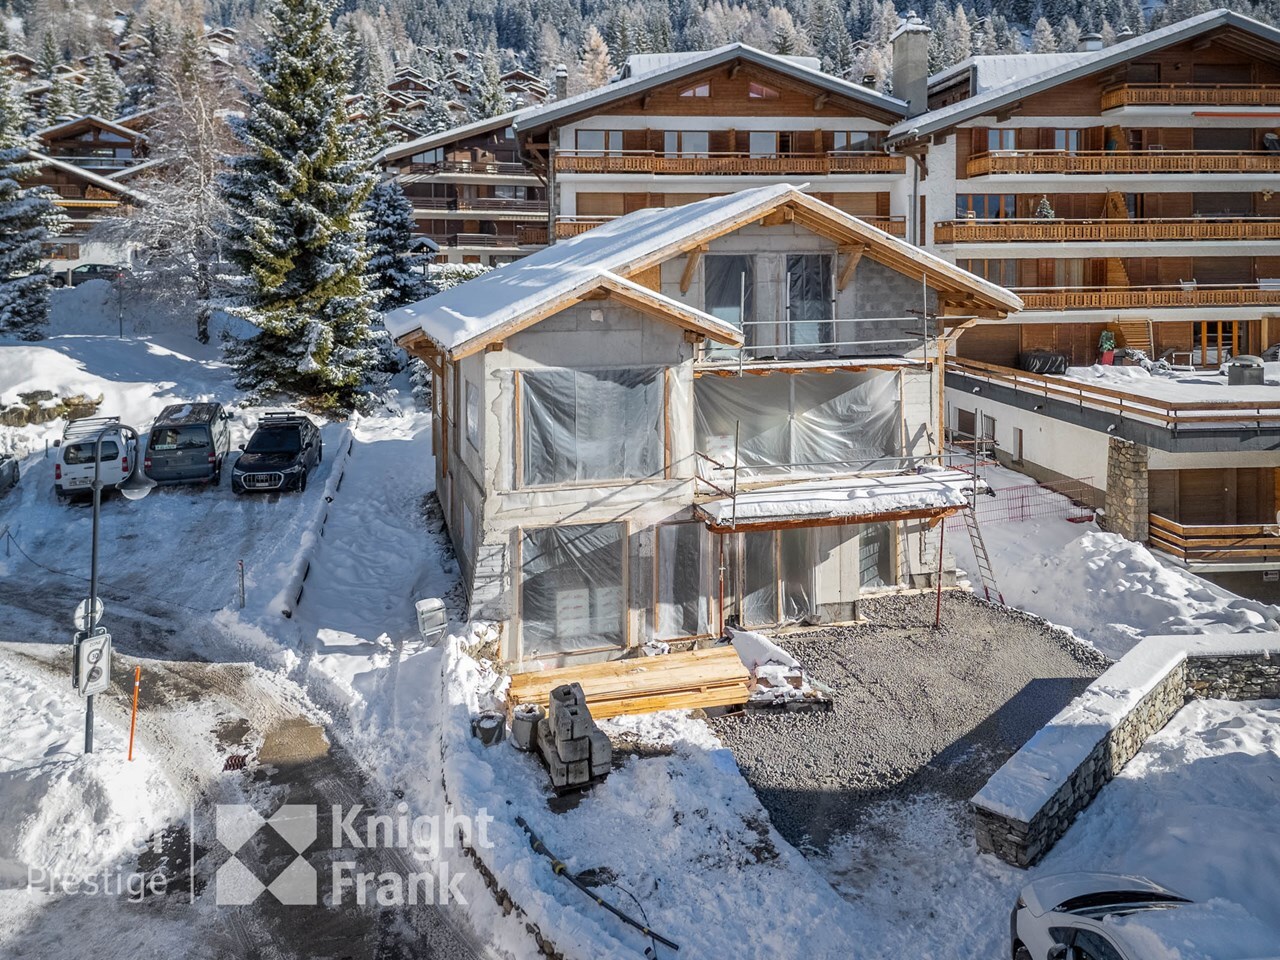
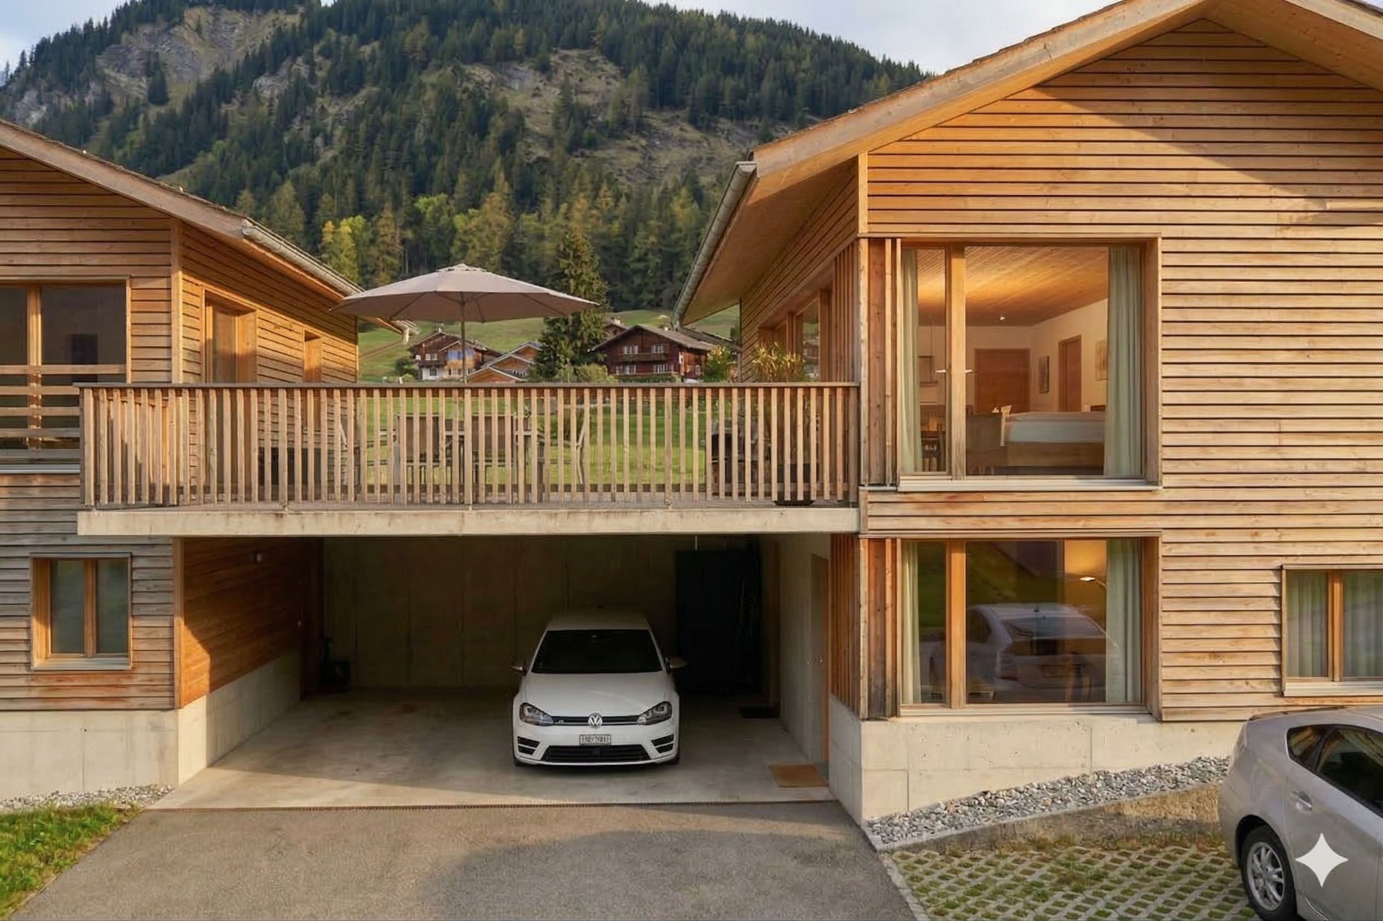
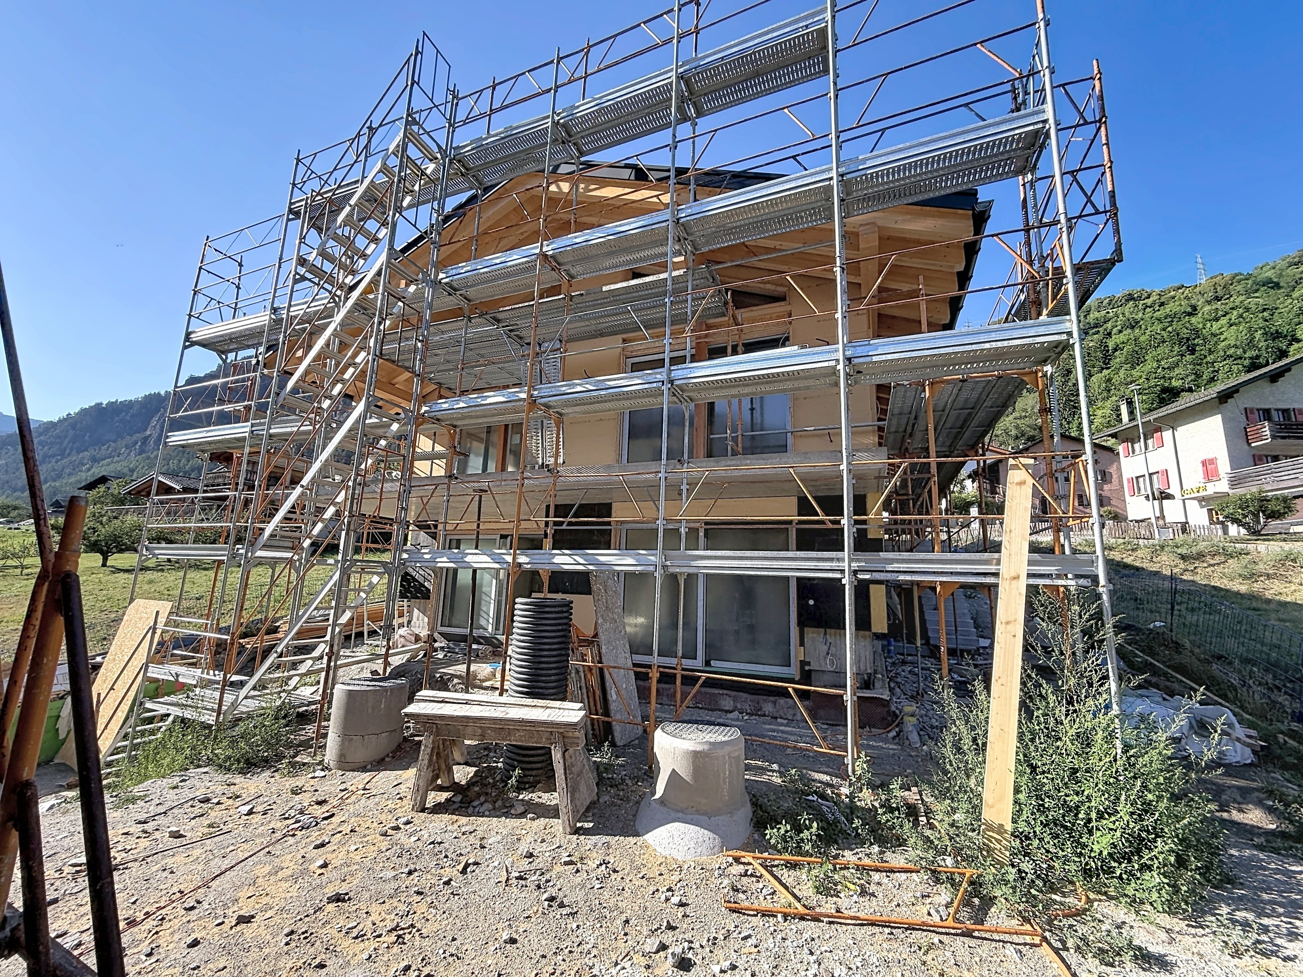
195.62 m² gross sales area · 150.01 m² of living space · 3 en-suite bedrooms · 35.94 m² terrace · 41.55 m² garden · 1 covered parking space 3 outdoor spaces · delivery scheduled for Christmas 2028.
Conveniences
Neighbourhood
- Mountains
- Bus stop
- Child-friendly
- Sports centre
Outside conveniences
- Balcony/ies
- Terrace/s
- Covered parking space(s)
- Garage
- From road
Inside conveniences
- Without elevator
- Underground car park
- Open kitchen
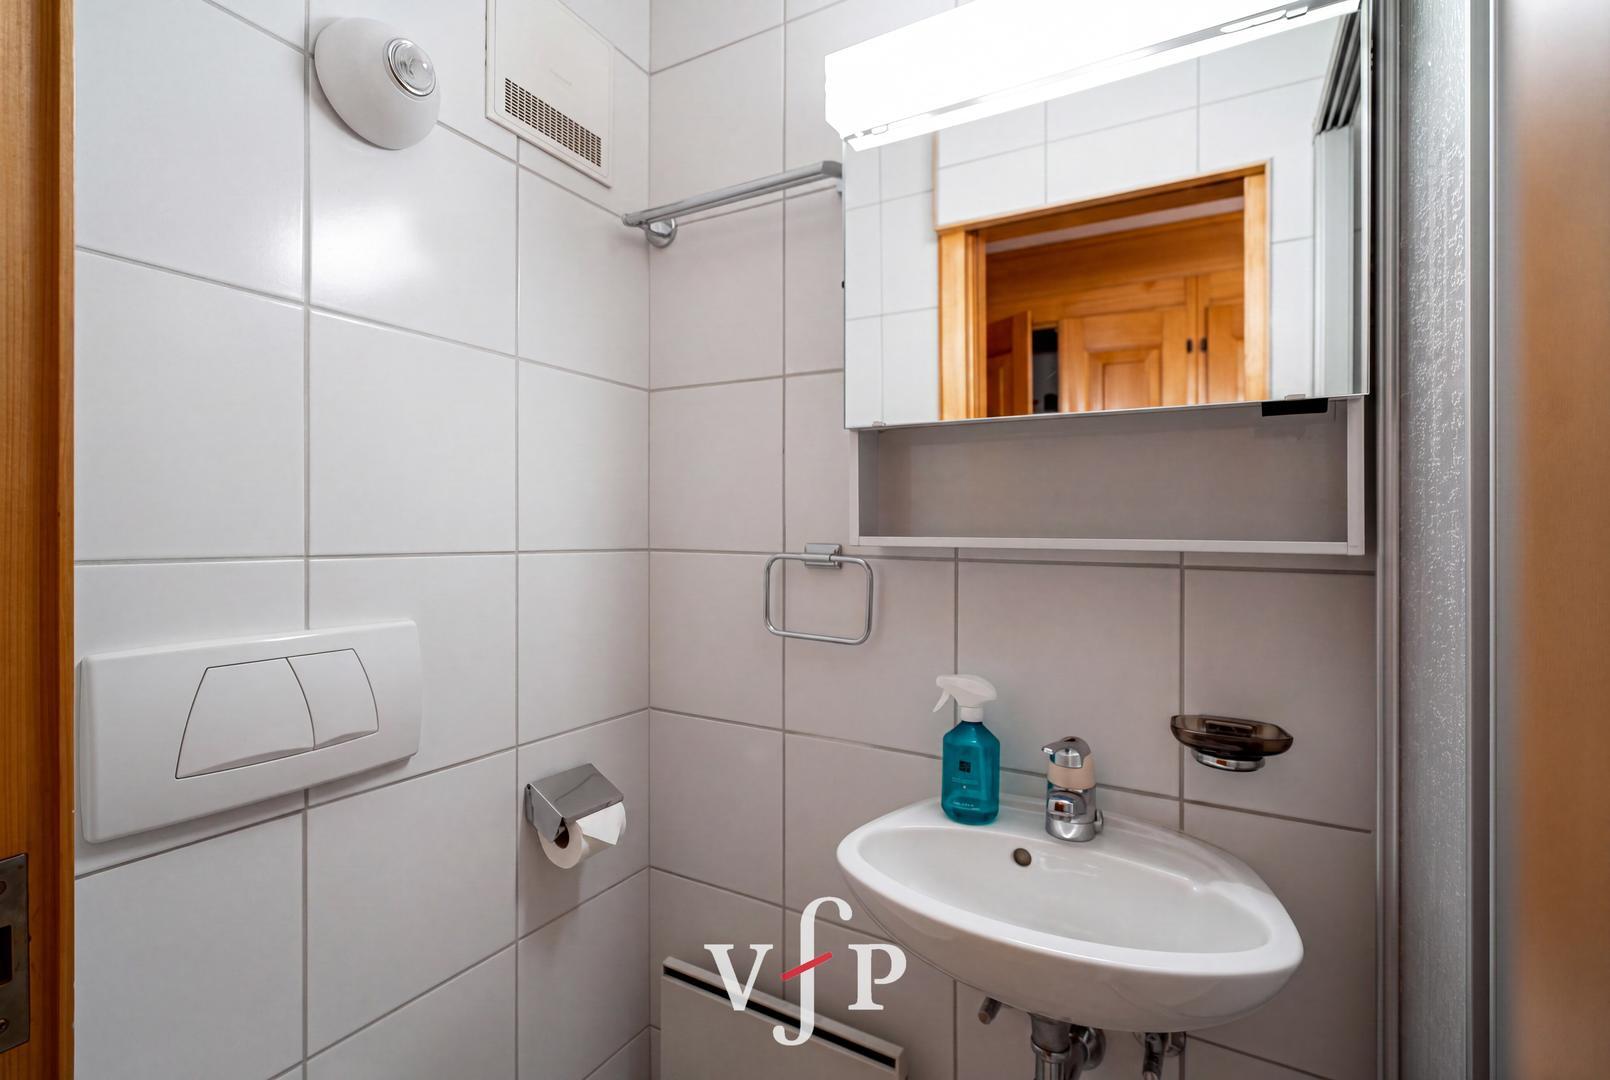
- Guests lavatory
- Dressing
- Cellar
- Unfurnished
- Double glazing
- Bright/sunny
Equipment
- Fitted kitchen
- Shower
- Bath
- Phone
- Cable/TV
- Optic fiber
- Internet connection
- Electric blind
- Interphone
Floor
- Parquet floor
Condition
- New
Orientation
- South
Exposure
- Favourable
- All day
View
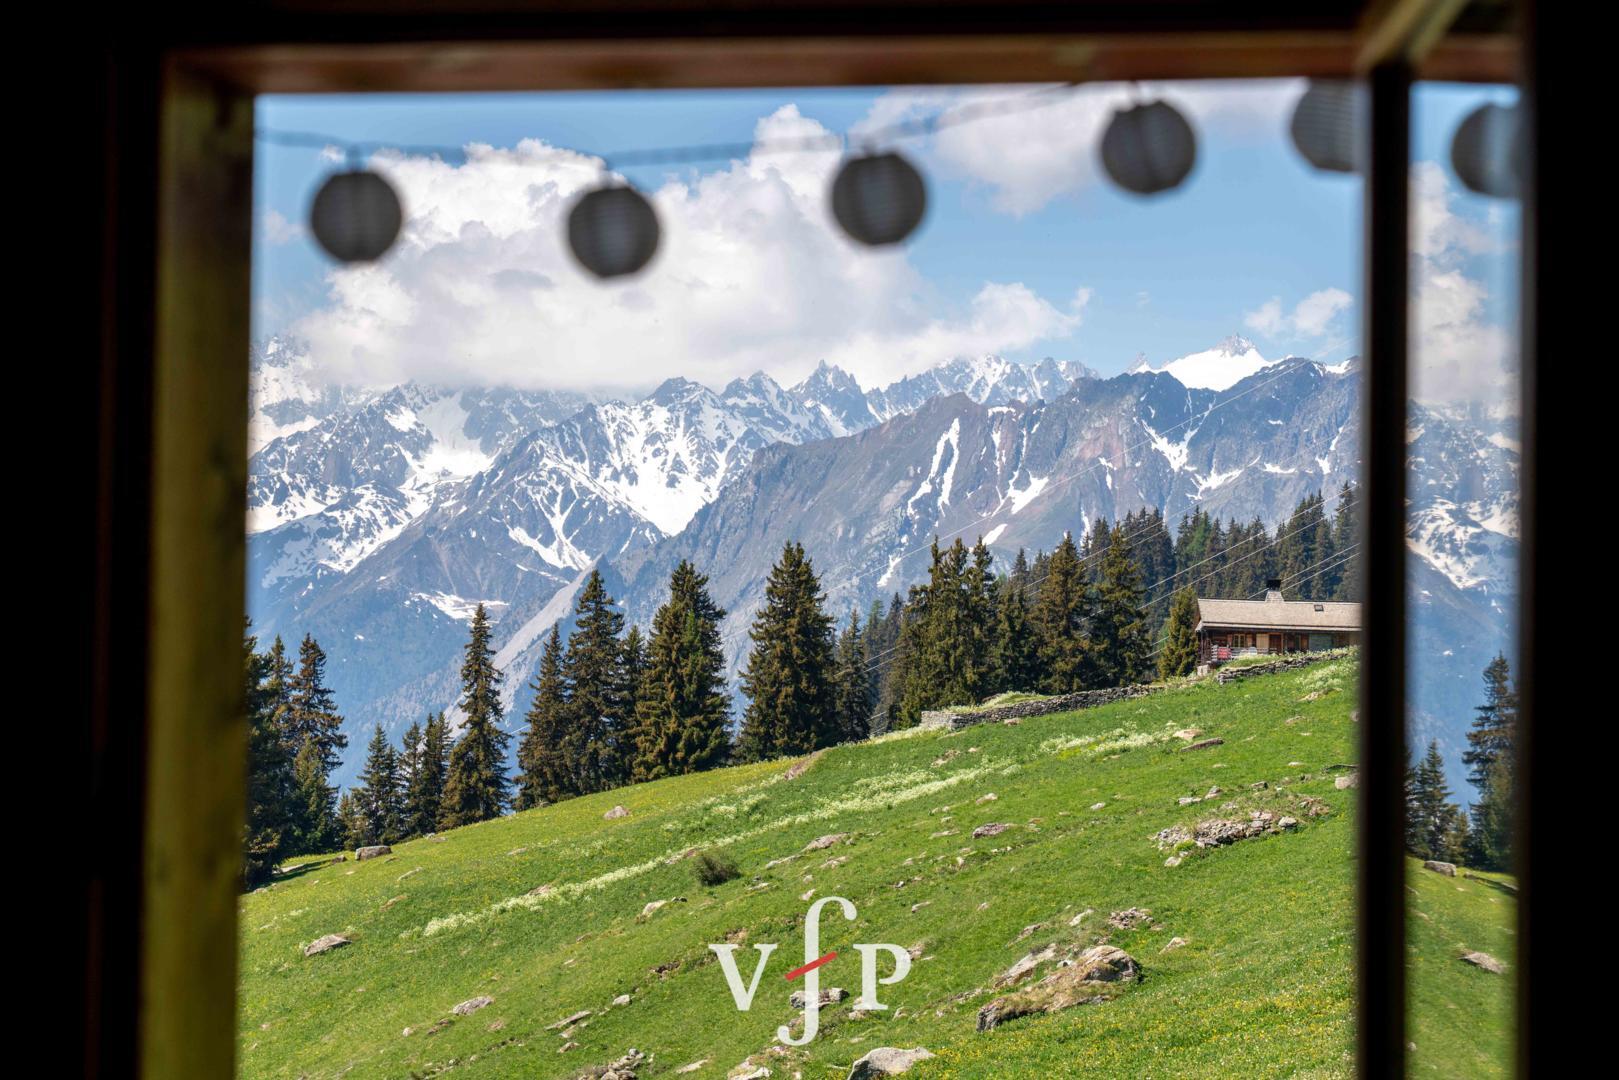
- Mountains
- Alps