New
Commercial building on sale in Vevey - St-Légier - 2 680 m²
Commercial Building - Investment Opportunity
Object PriceCHF 8,730,000.-
AvailabilityImmediate
Localisation
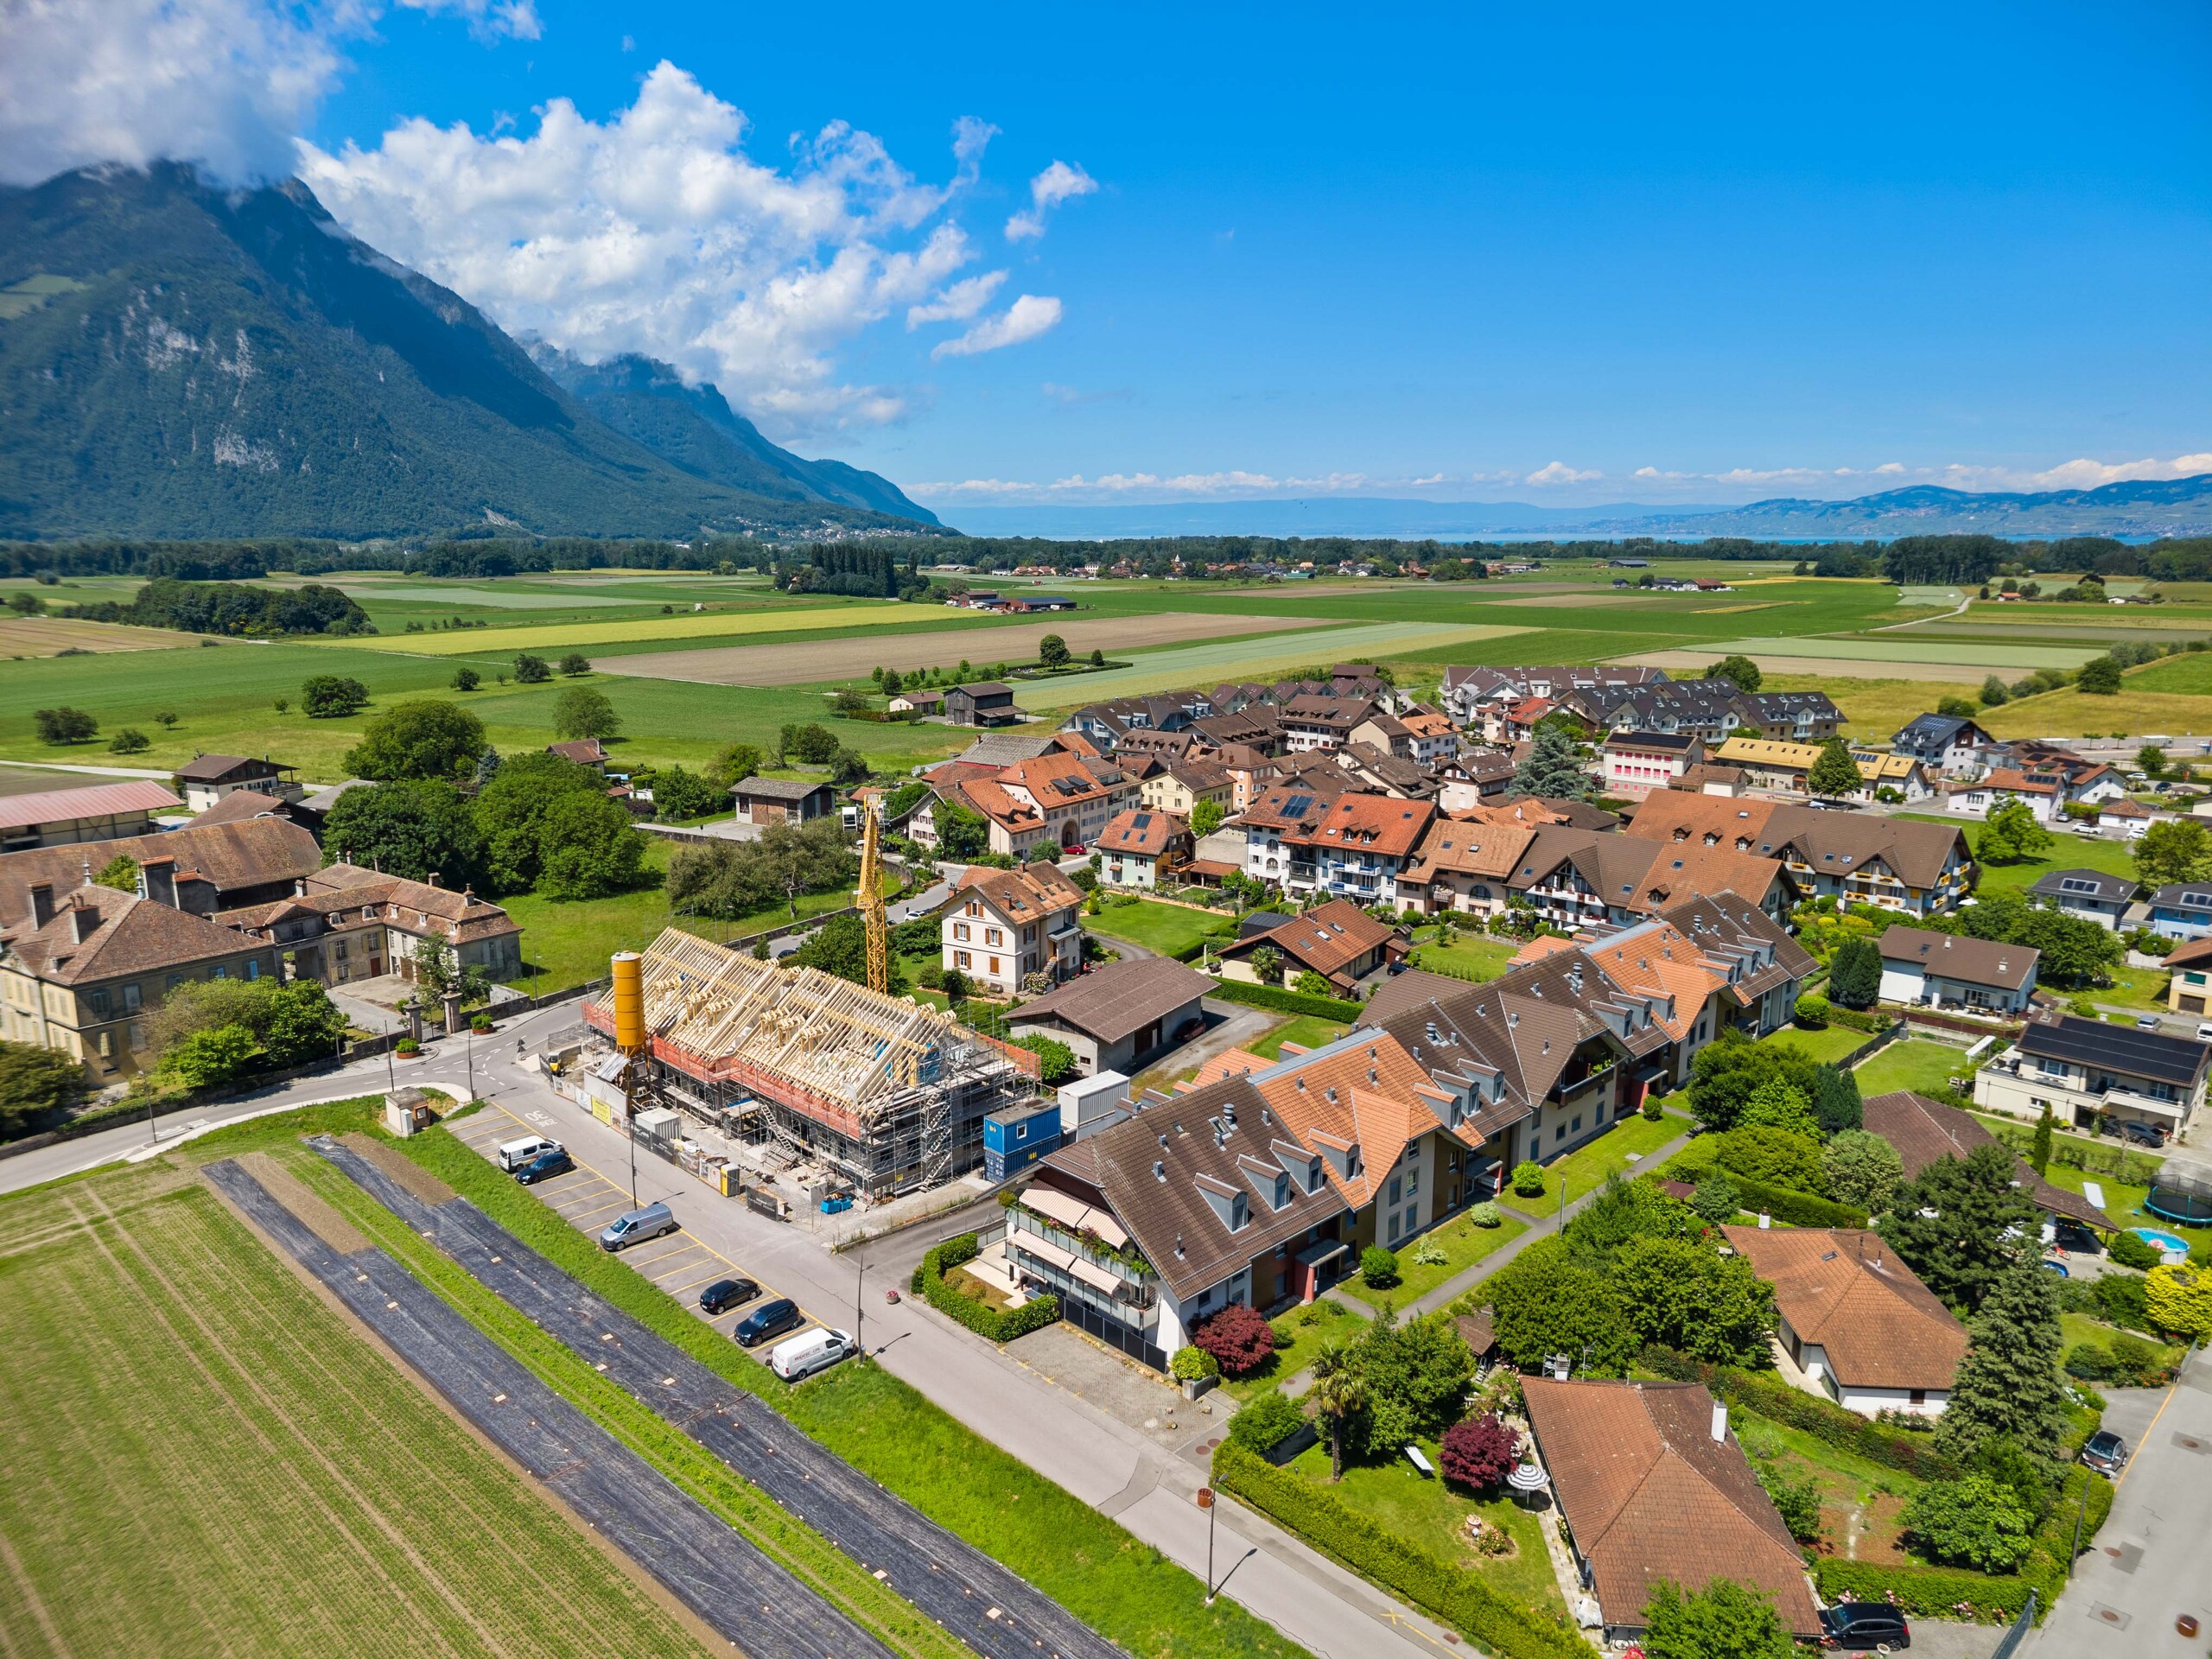
Vevey - St-Légier, 1806 St-Légier-La ChiésazCharacteristics
Reference
6277597
Availability
Immediate
Sale to persons abroad authorized
Yes
Building envelope
D
Year of construction
1988
Latest renovations
2020
Total number of floors
3
Energetic efficiency
C
Heating type
Gas
Heating installation
Radiator
Condition of the property
Good
Ground surface
3,700 m²
Volume
9,673 m³
Stores surface
1,802 m²
Useful surface
2,680 m²
Net return
4.10 %
Gross return
4.62 %
Gross rental income
CHF 477,746.-
Net rental income
CHF 403,344.-
Number of parkings
Exterior
25
Description
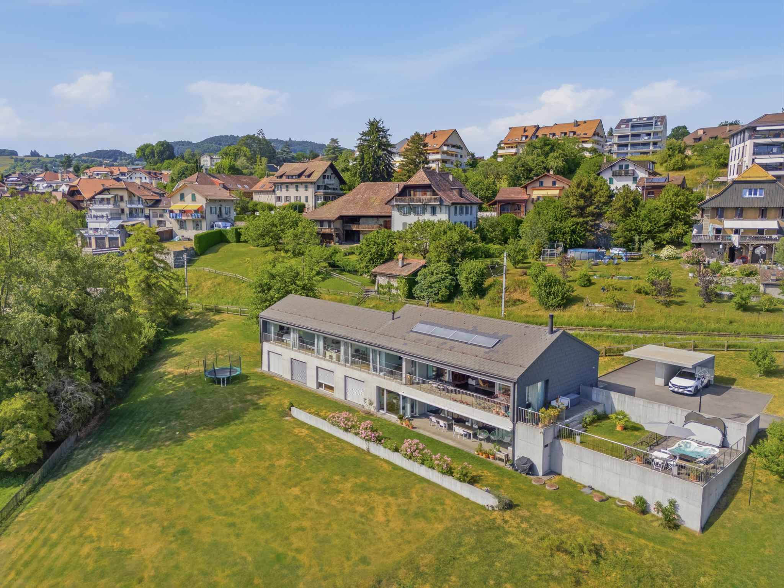
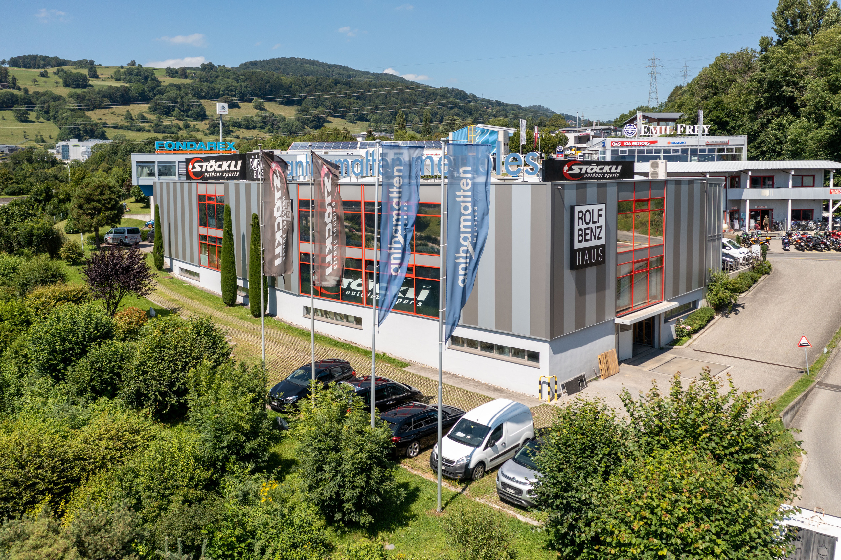
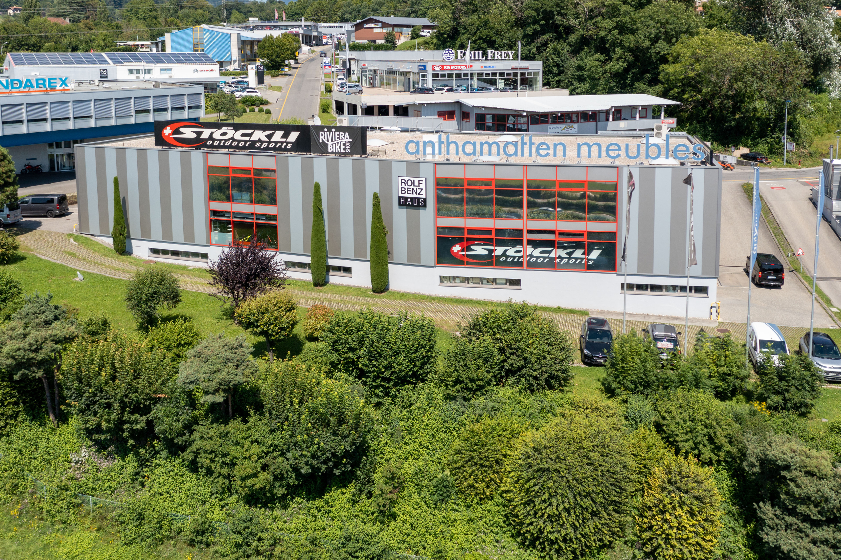
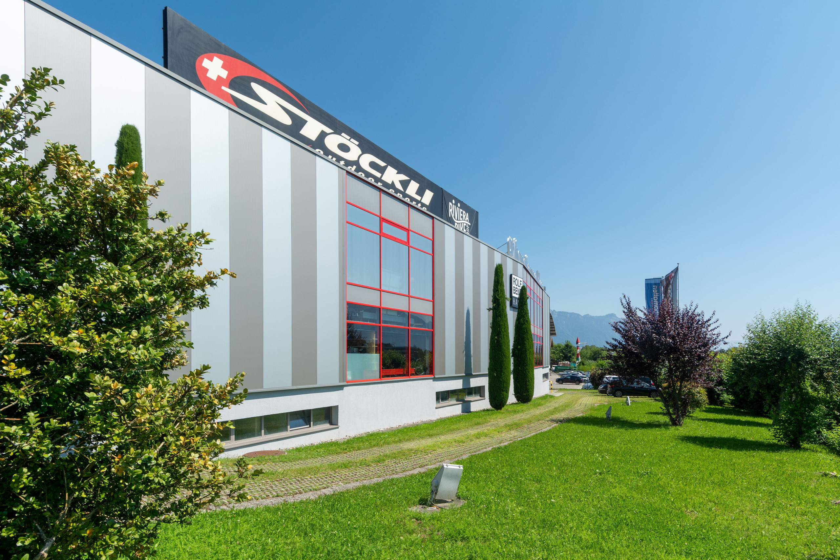
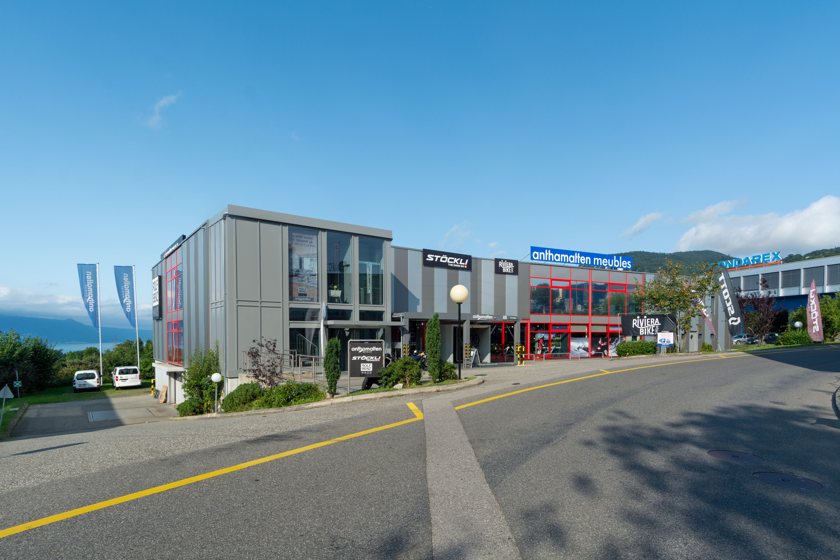
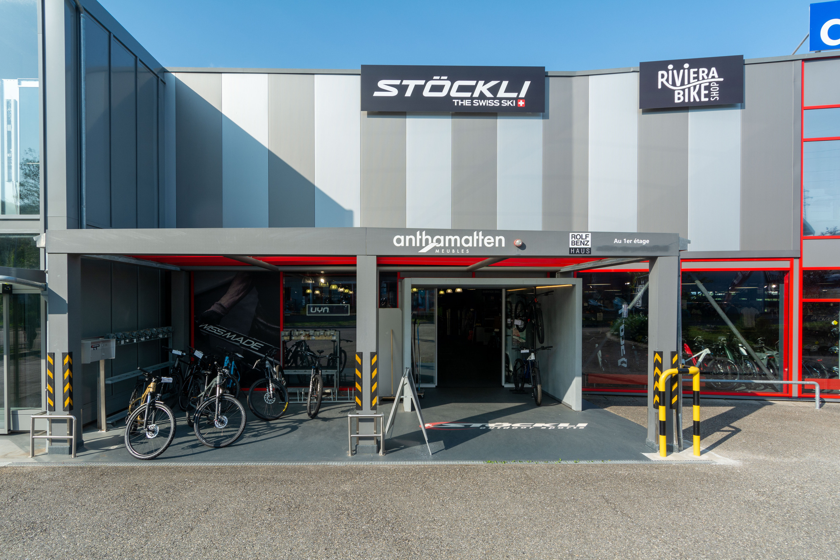
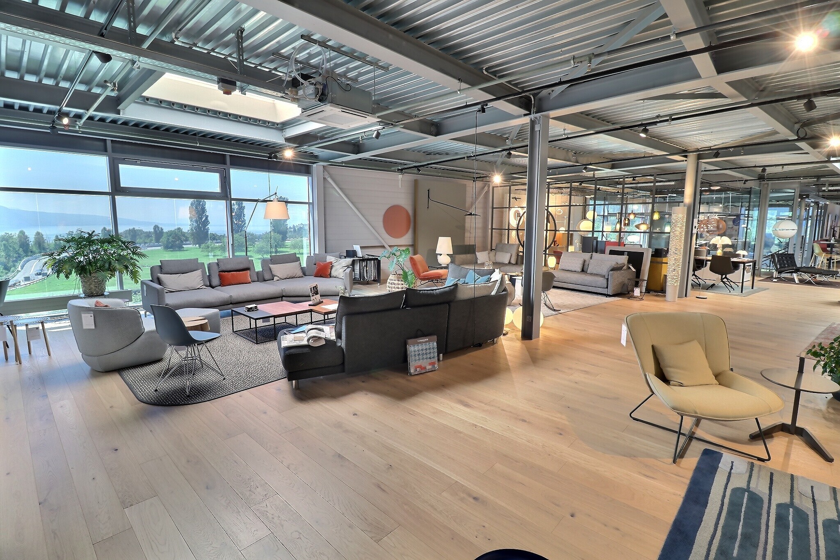
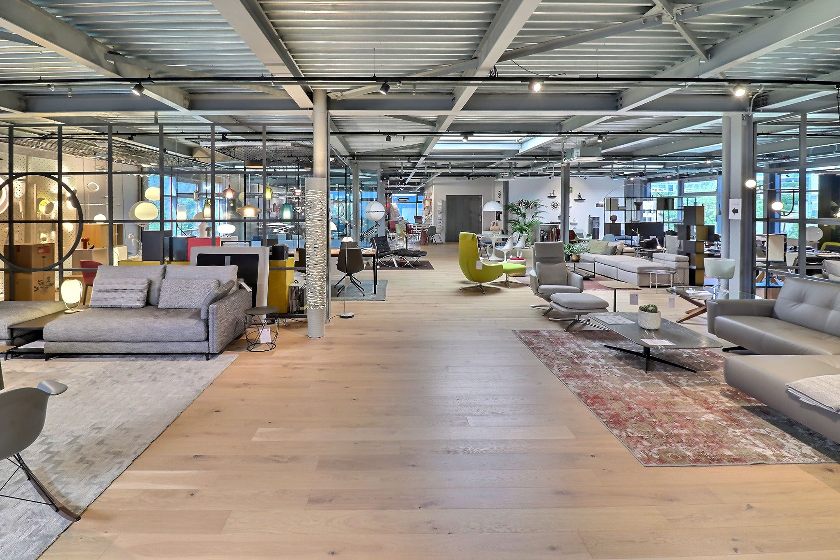
Built in 1988 and meticulously maintained, this commercial building—featuring a steel frame and concrete slabs—offers optimal operational flexibility across three fully leased levels.
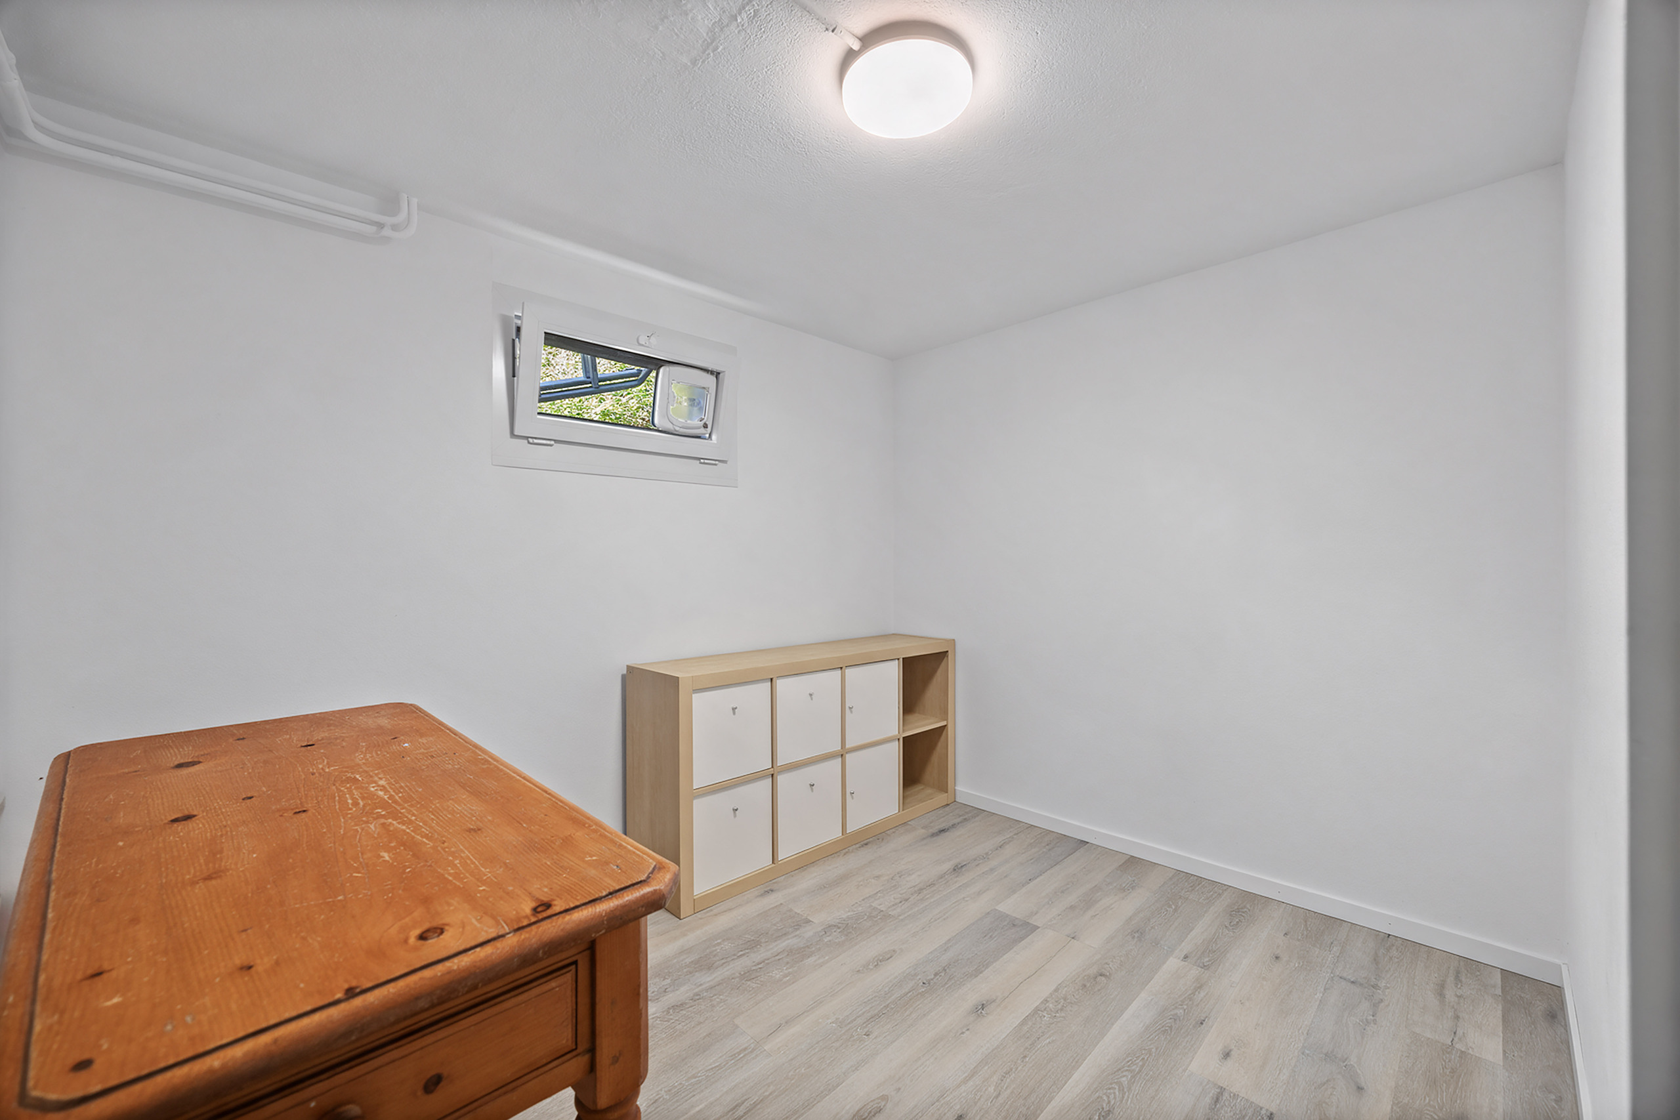
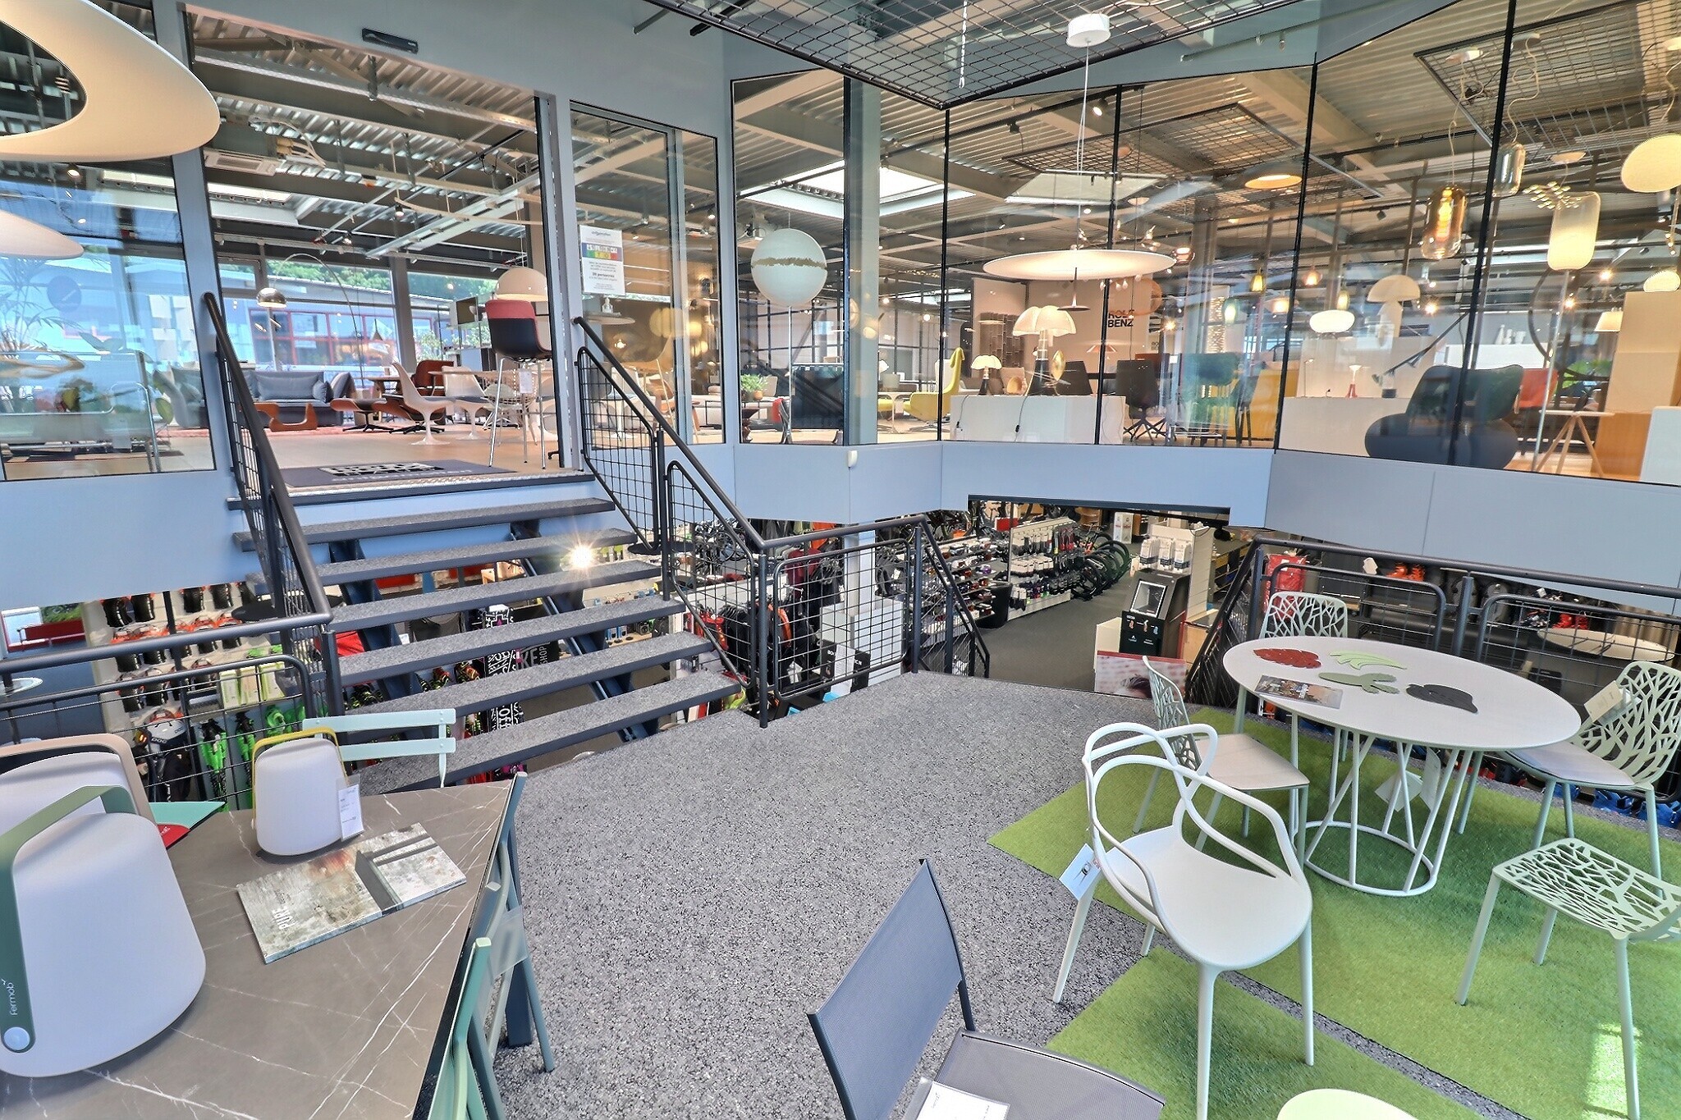
Lower Ground Floor: Workshop and storage spaces.
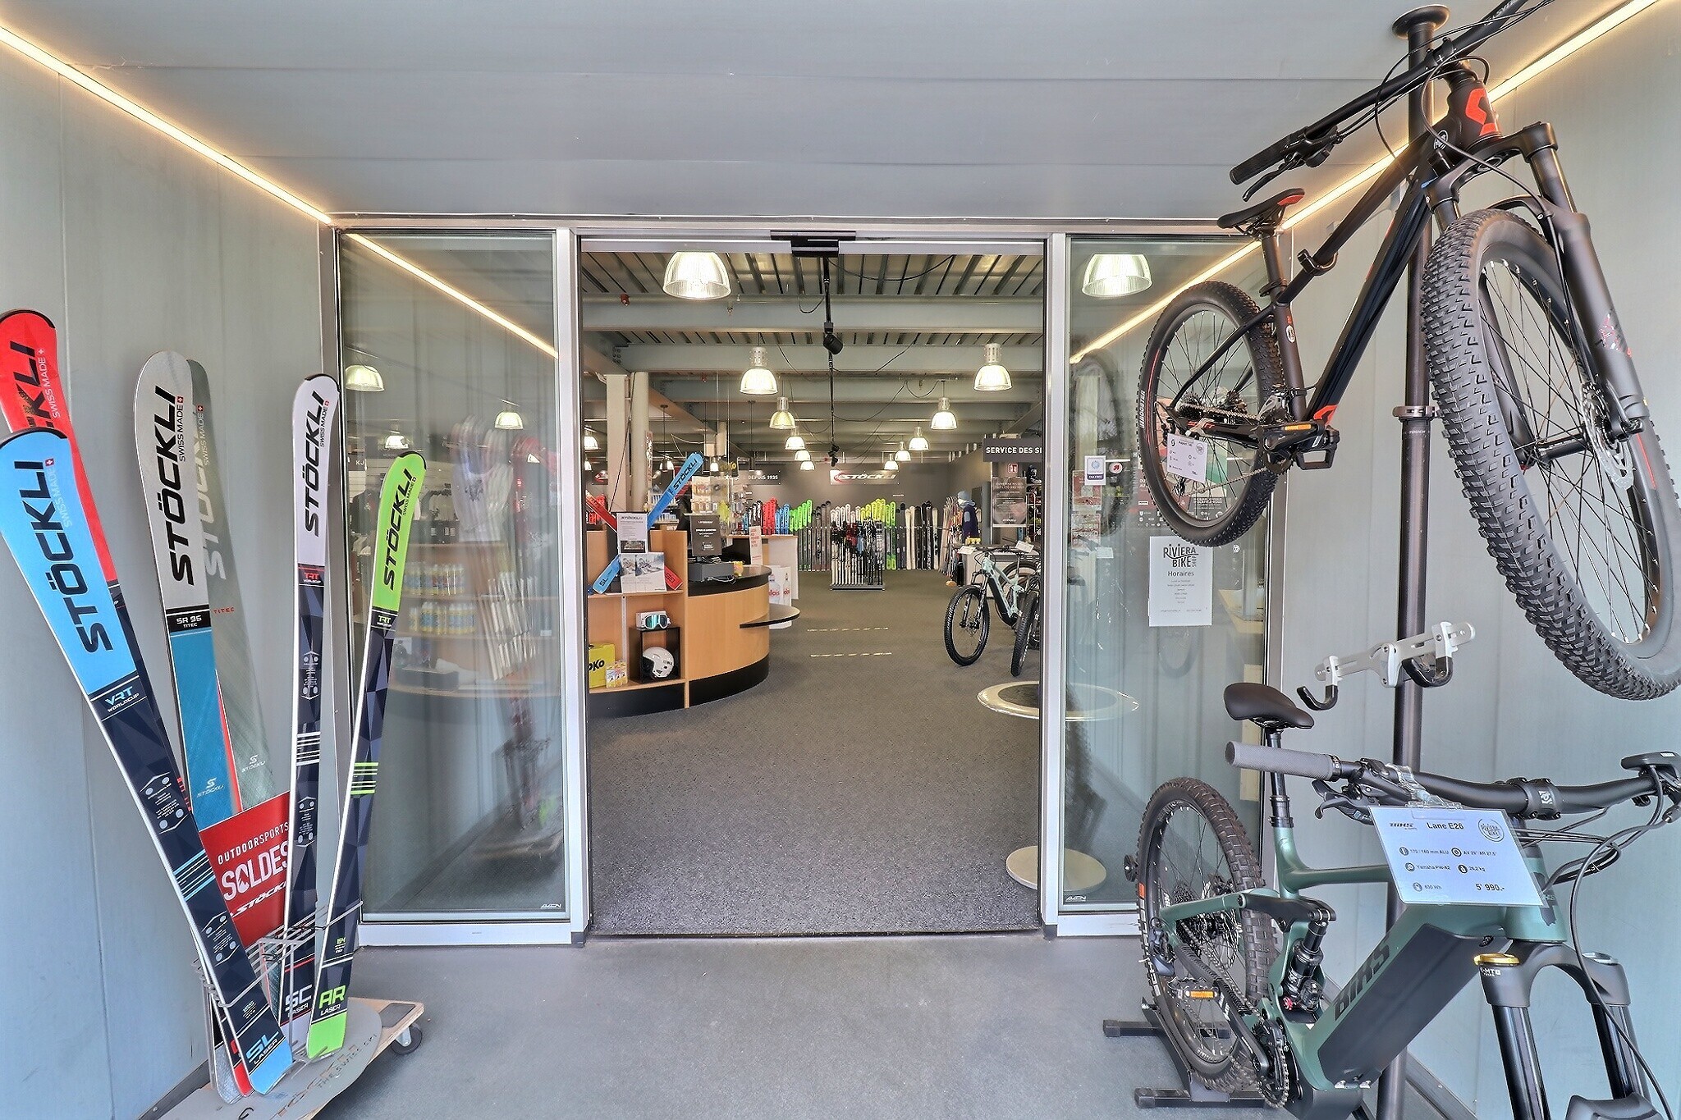
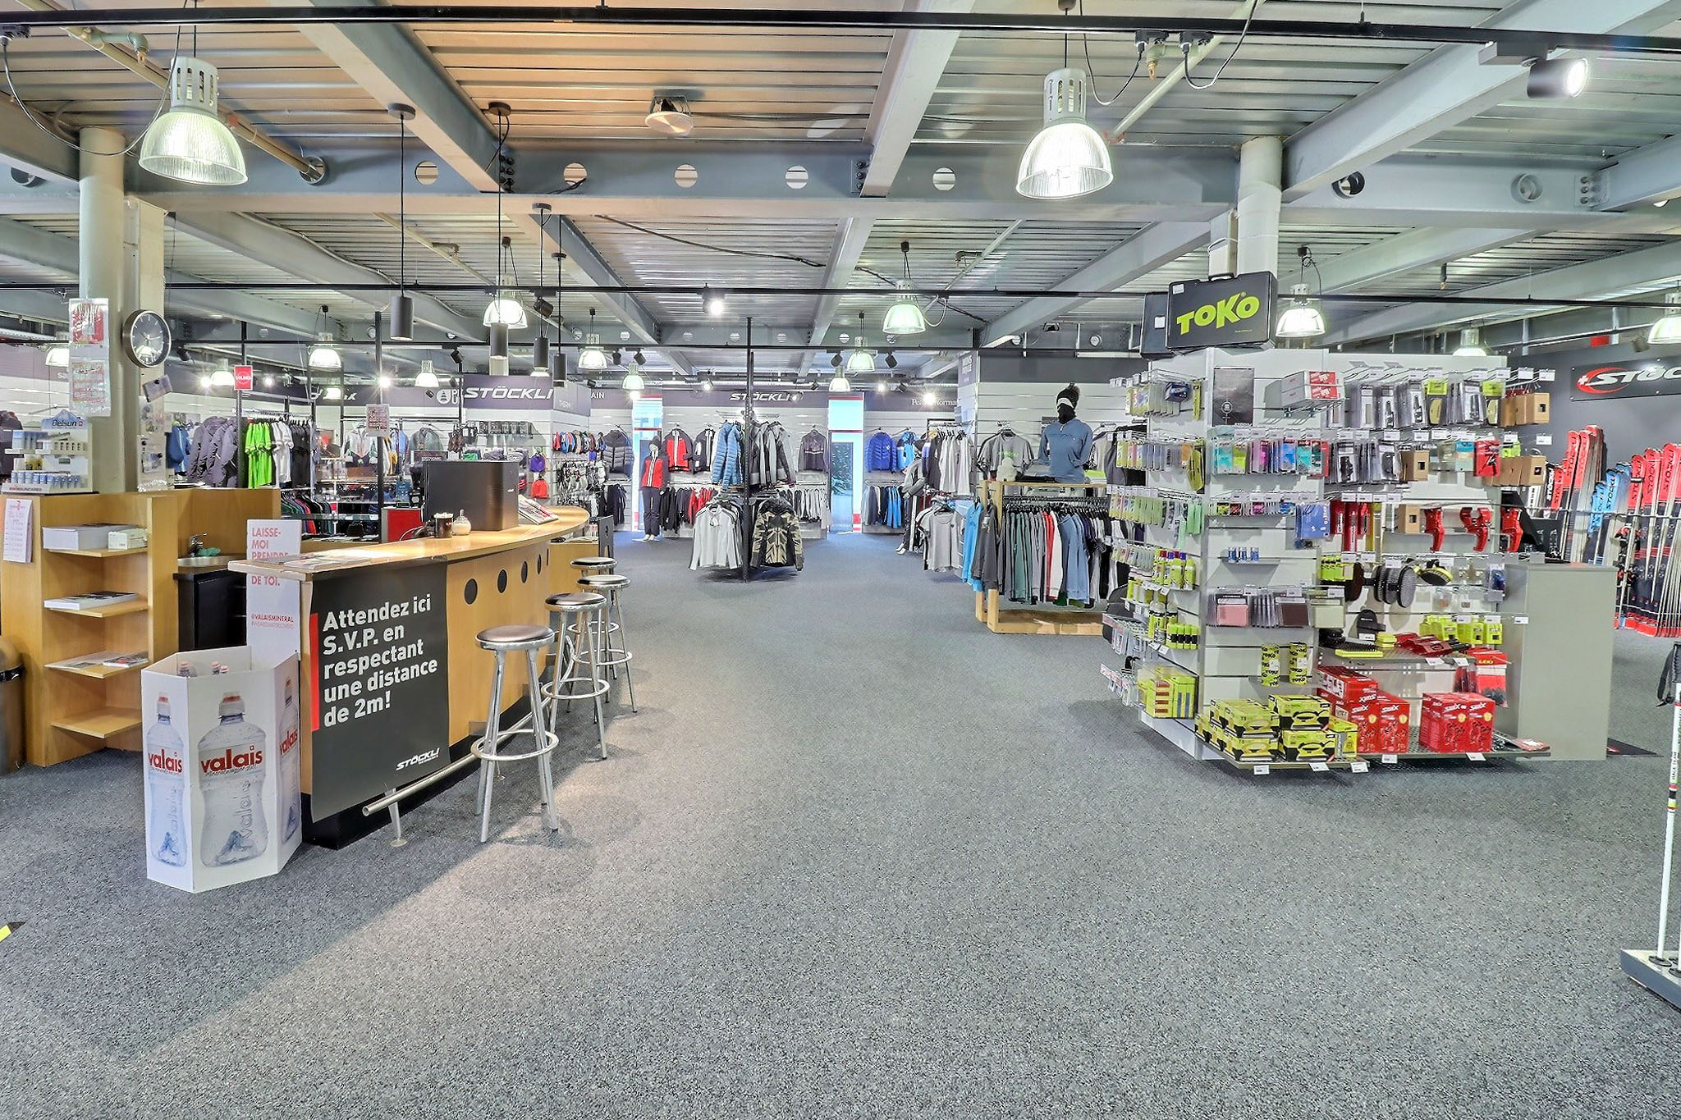
Upper Ground Floor: High-traffic retail spaces. Two separate entrances for the stores.
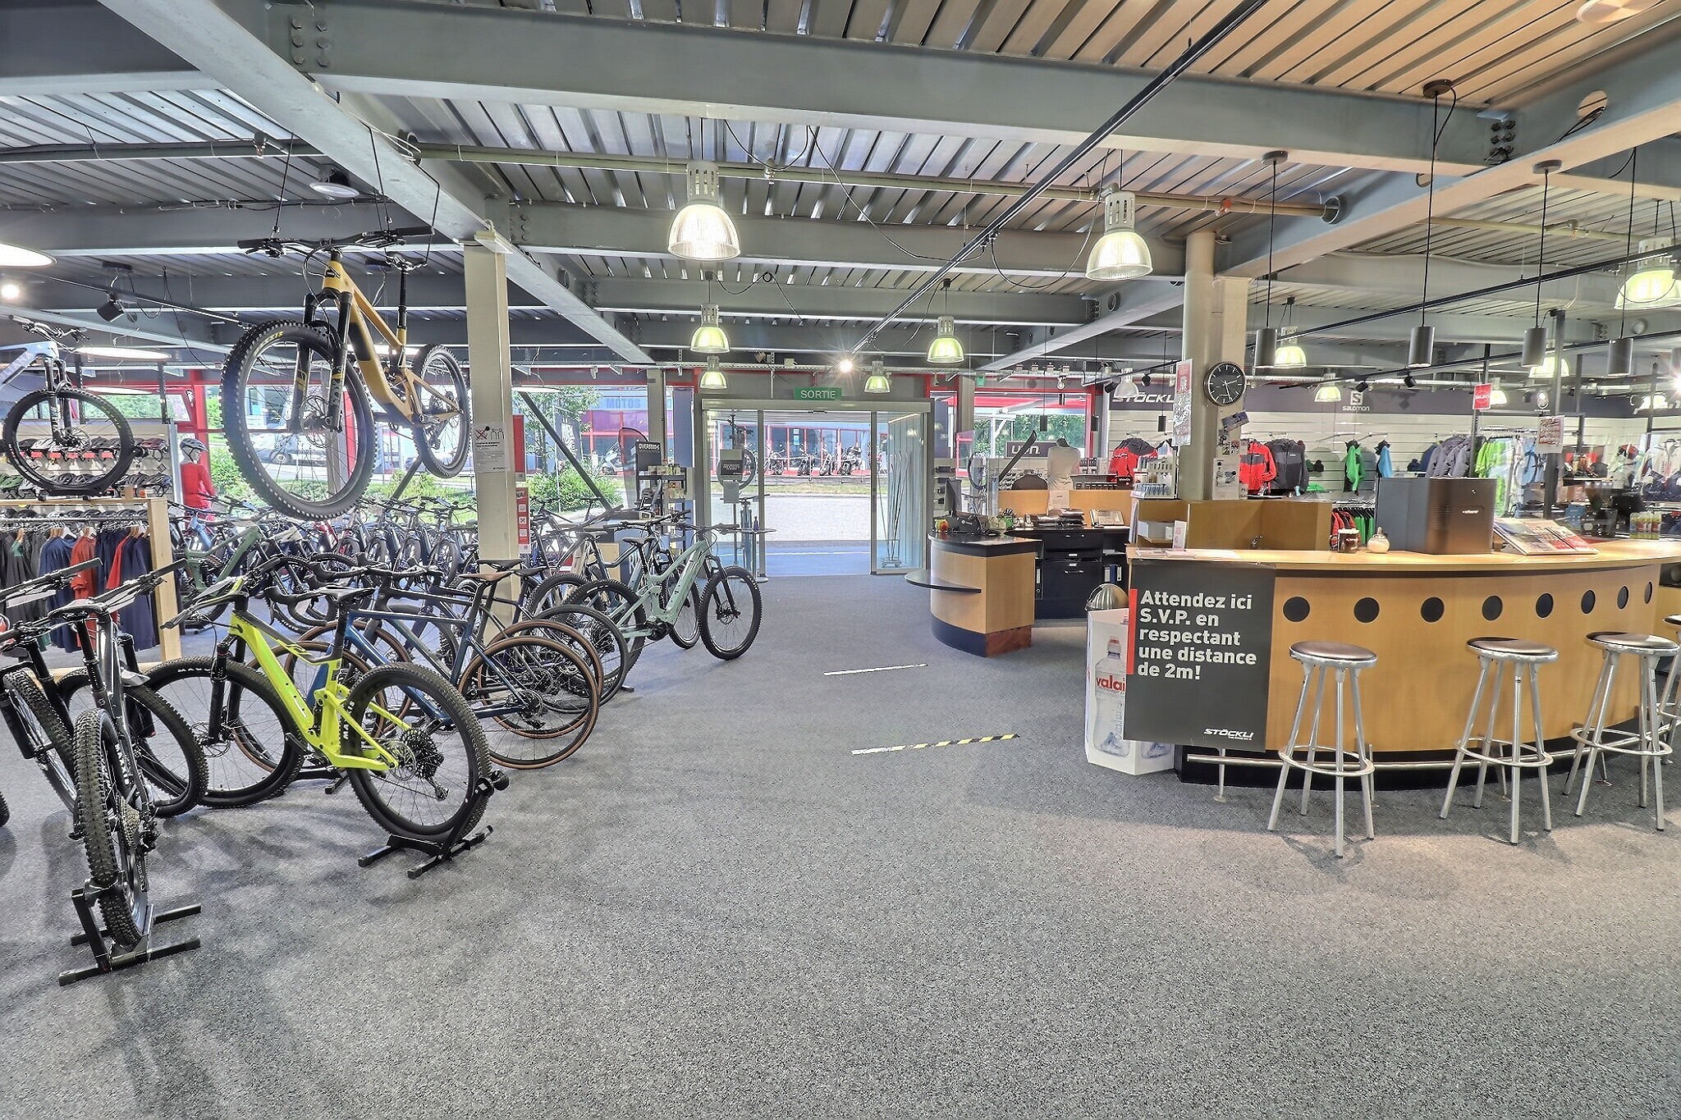
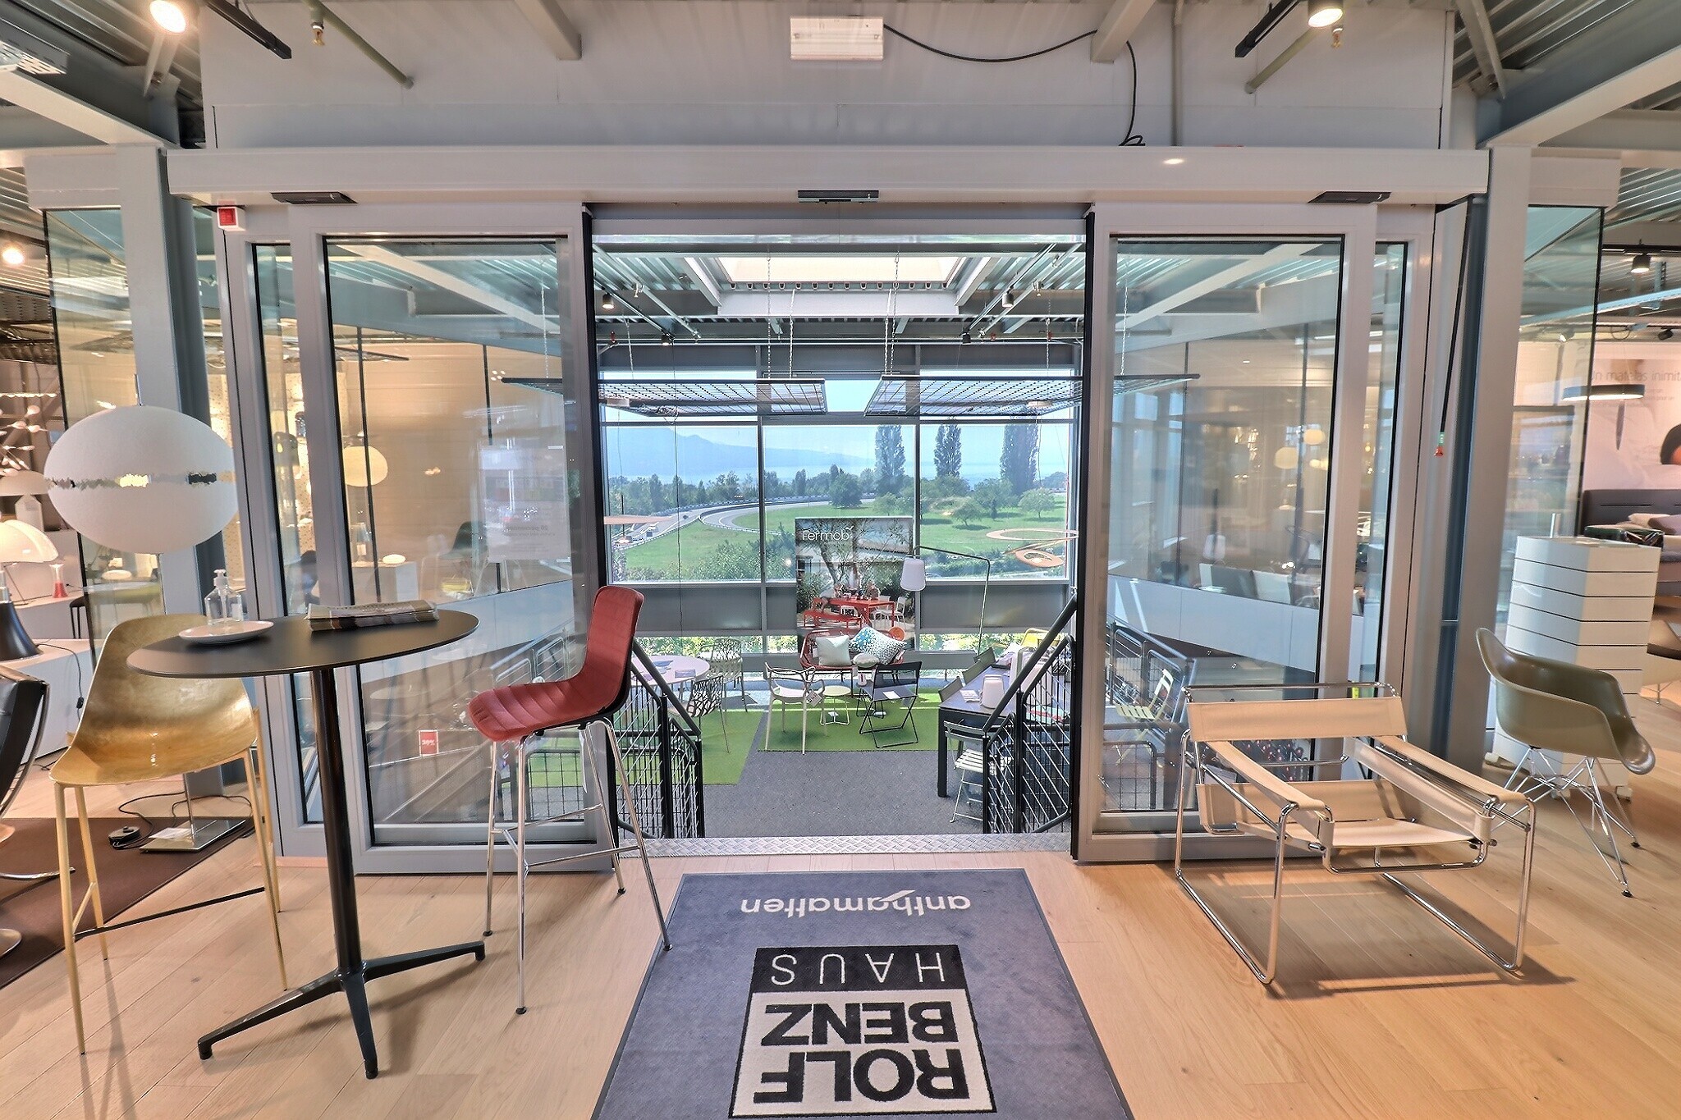
First Floor: Retail space, accessible via two internal staircases and two elevators.
Key Infrastructure:
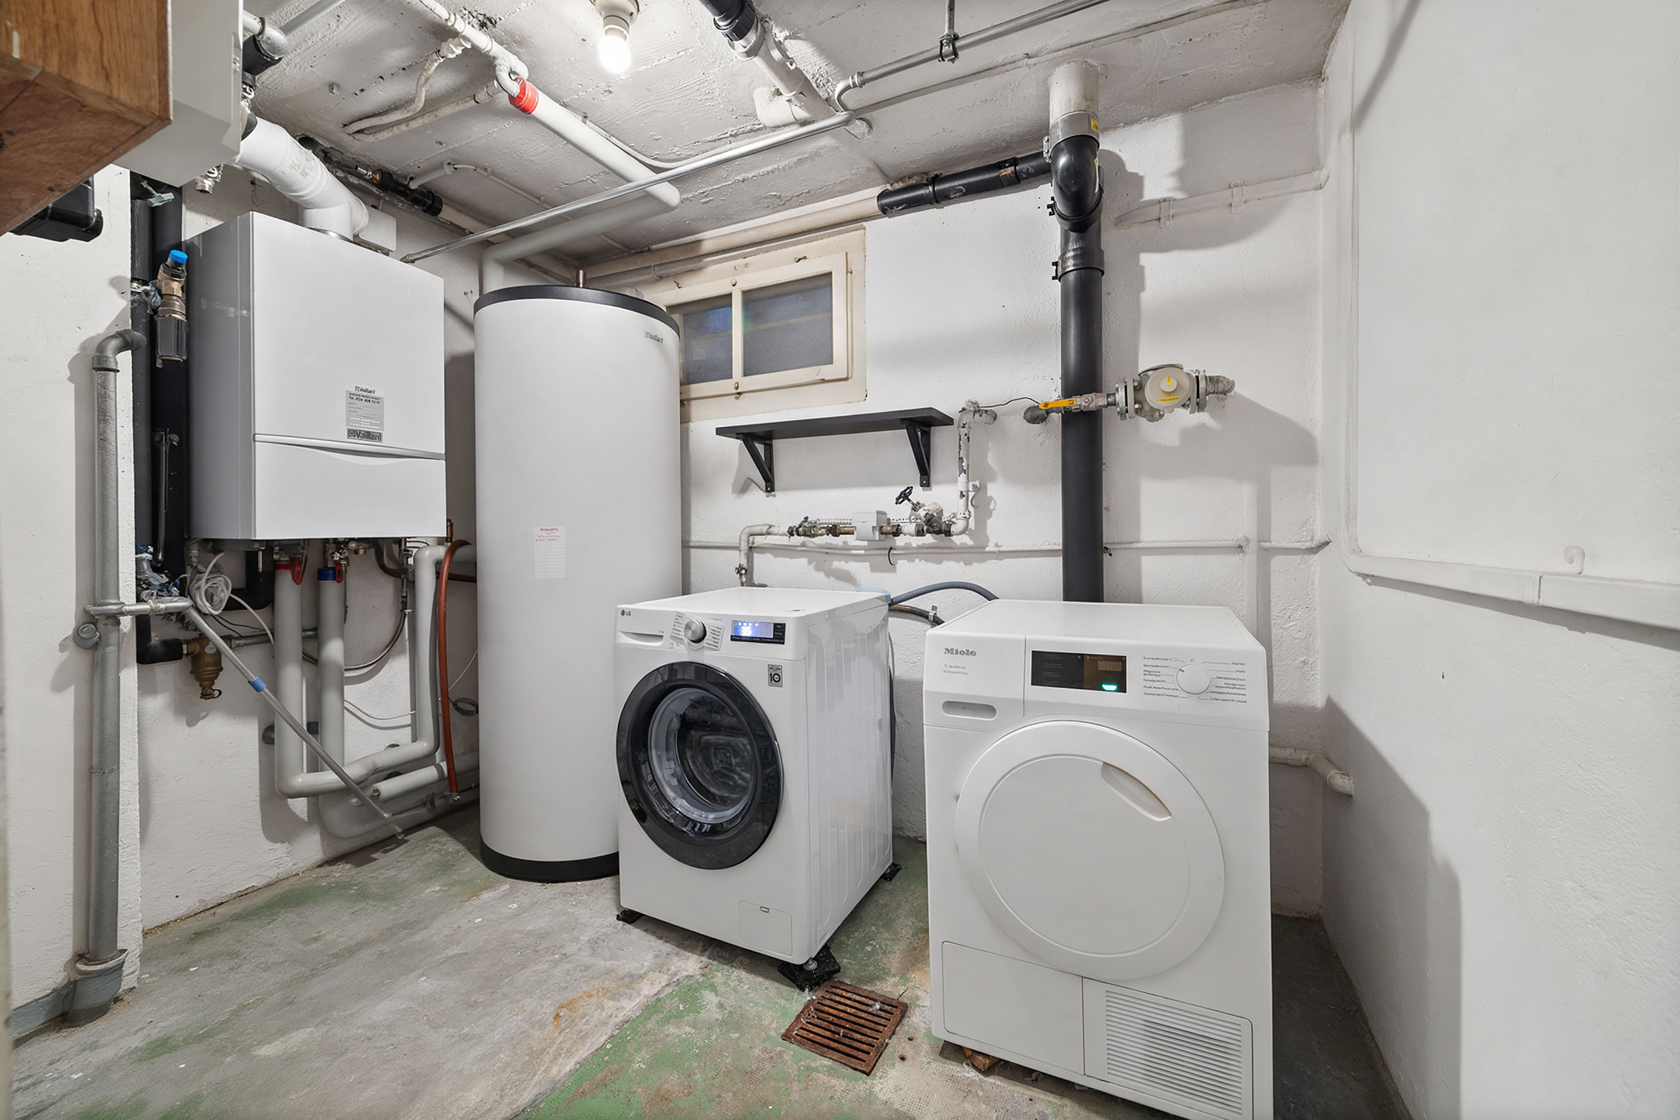
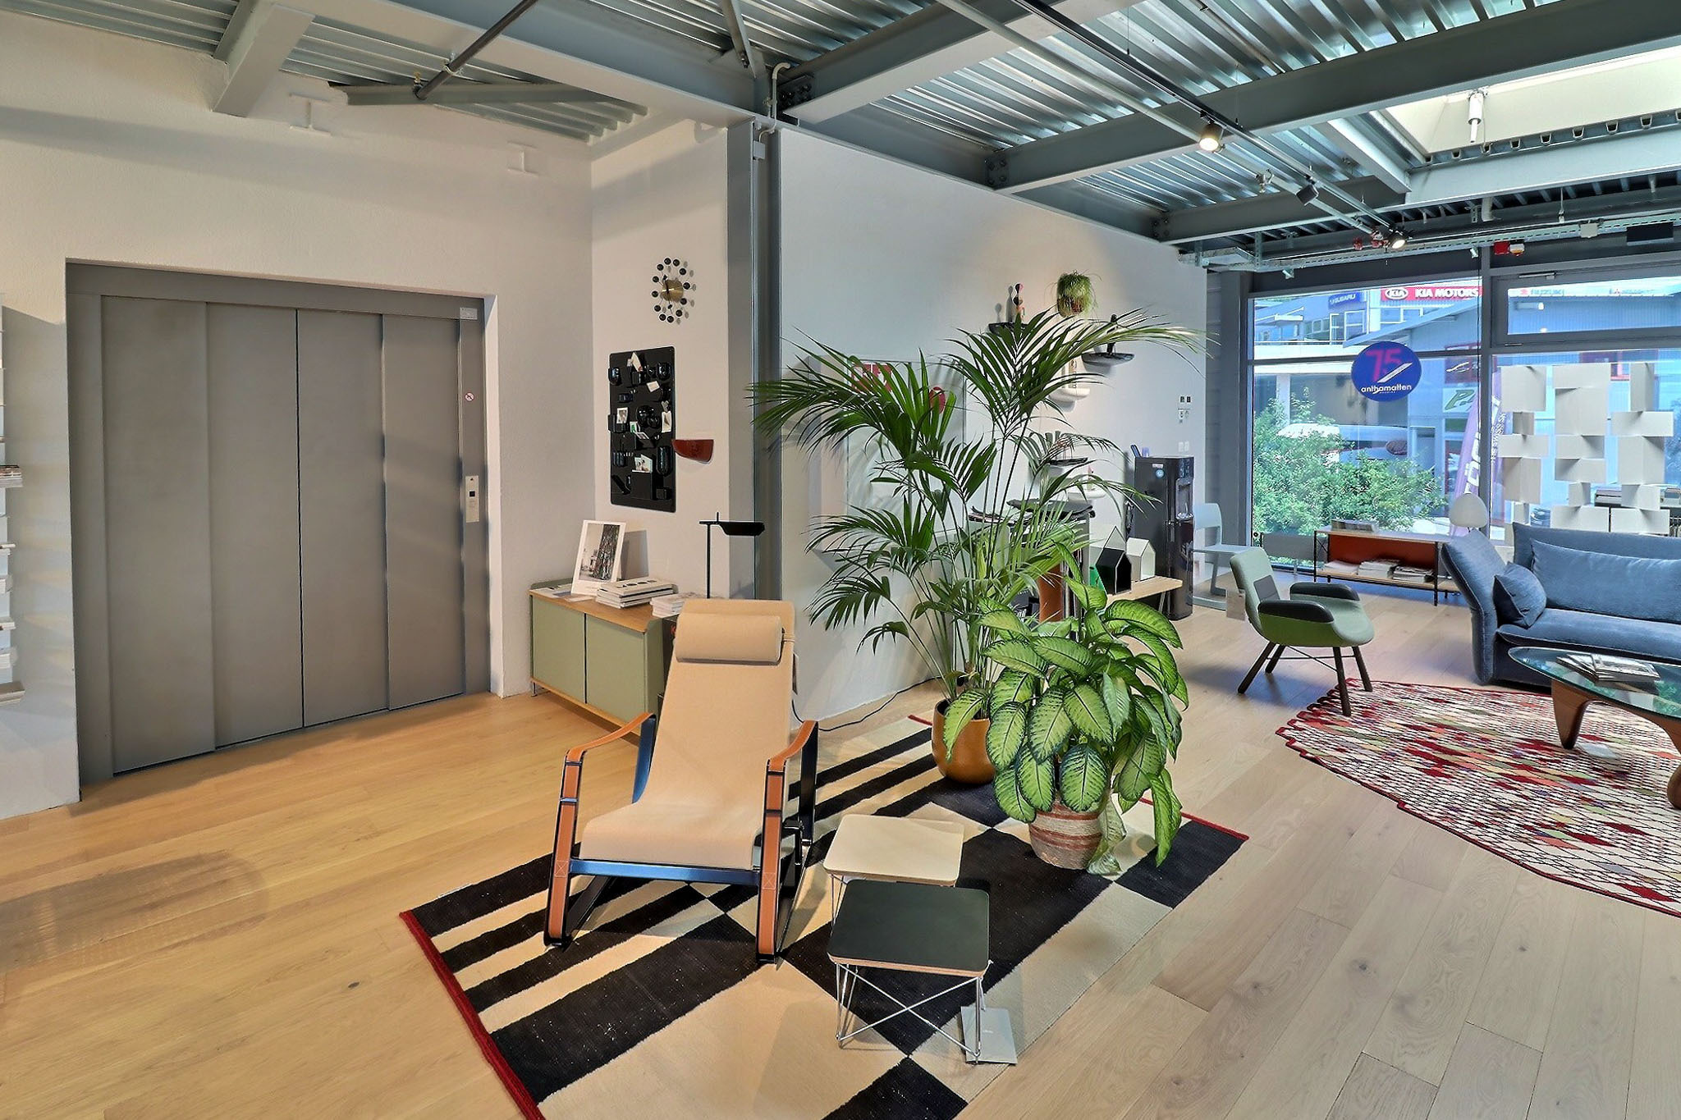
A high-capacity freight elevator (1,600 kg) and a passenger elevator serve all levels. Gas-fired central heating via convector heaters.
Building envelope:
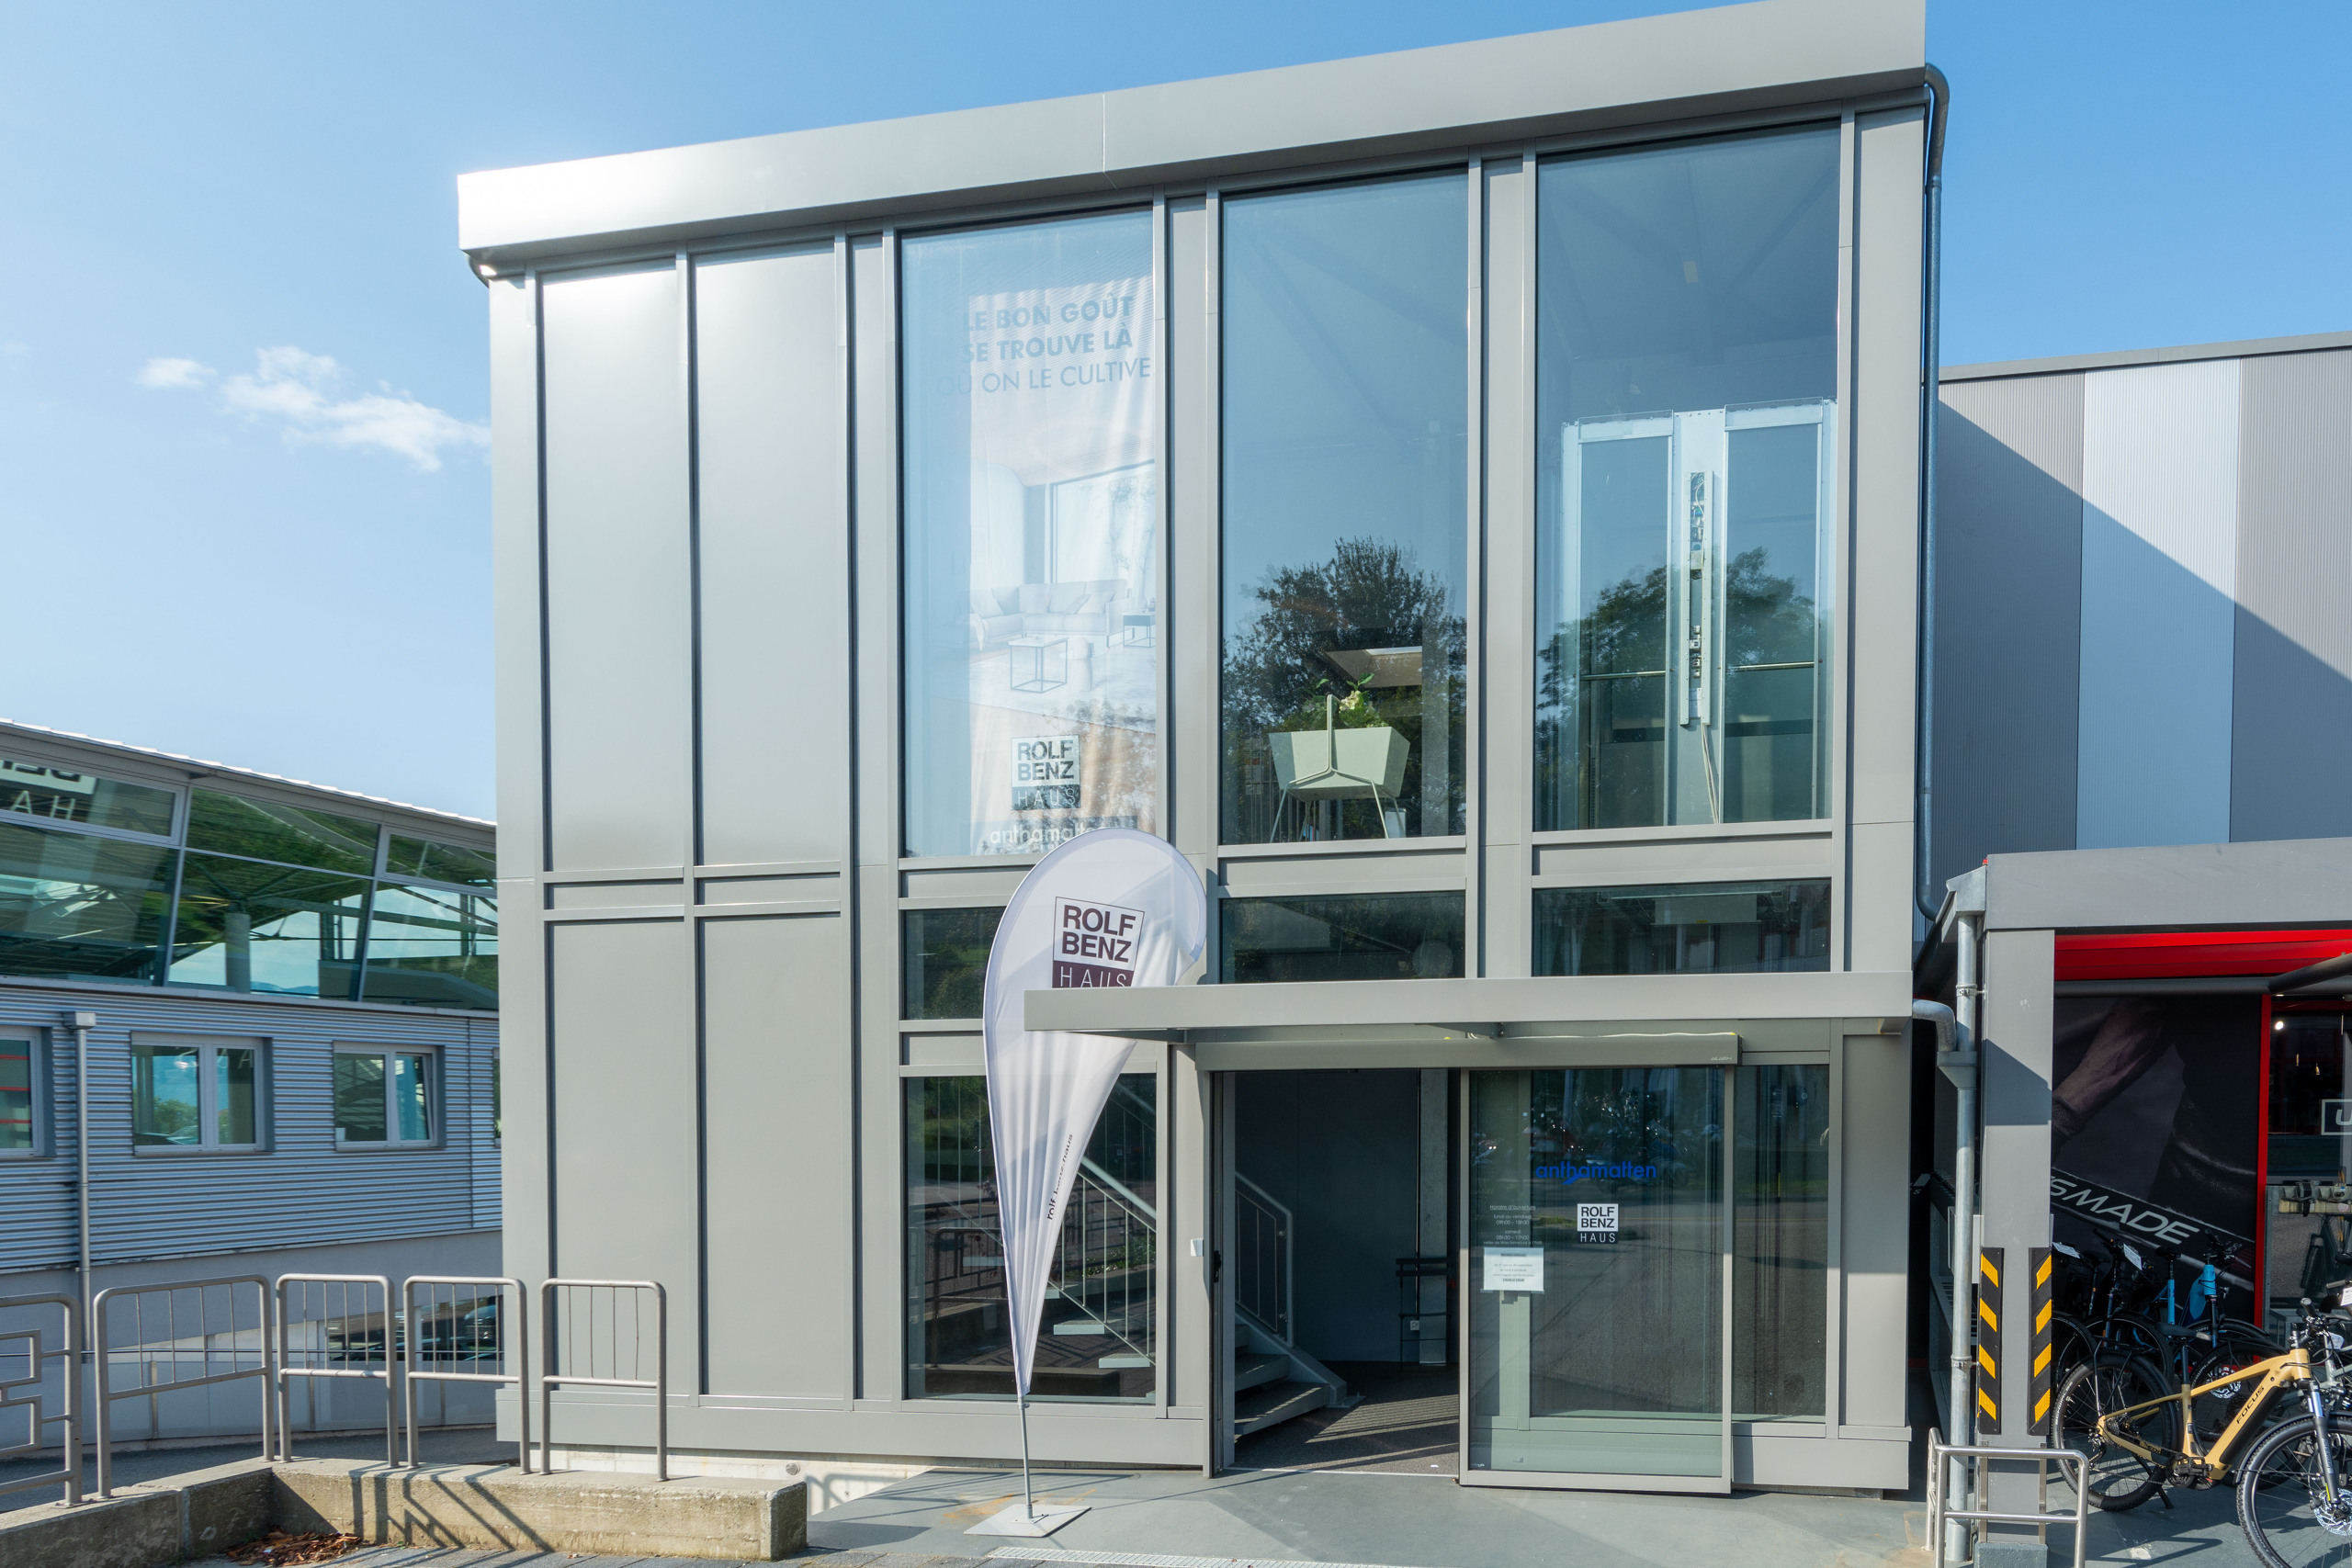
Flat roof with skylights (providing natural light). Metal facades and windows with insulated glazing, fully replaced in 2016 and 2017.
A second, separate commercial entrance with its own elevator and stairwell was added in 2020.
Exterior:
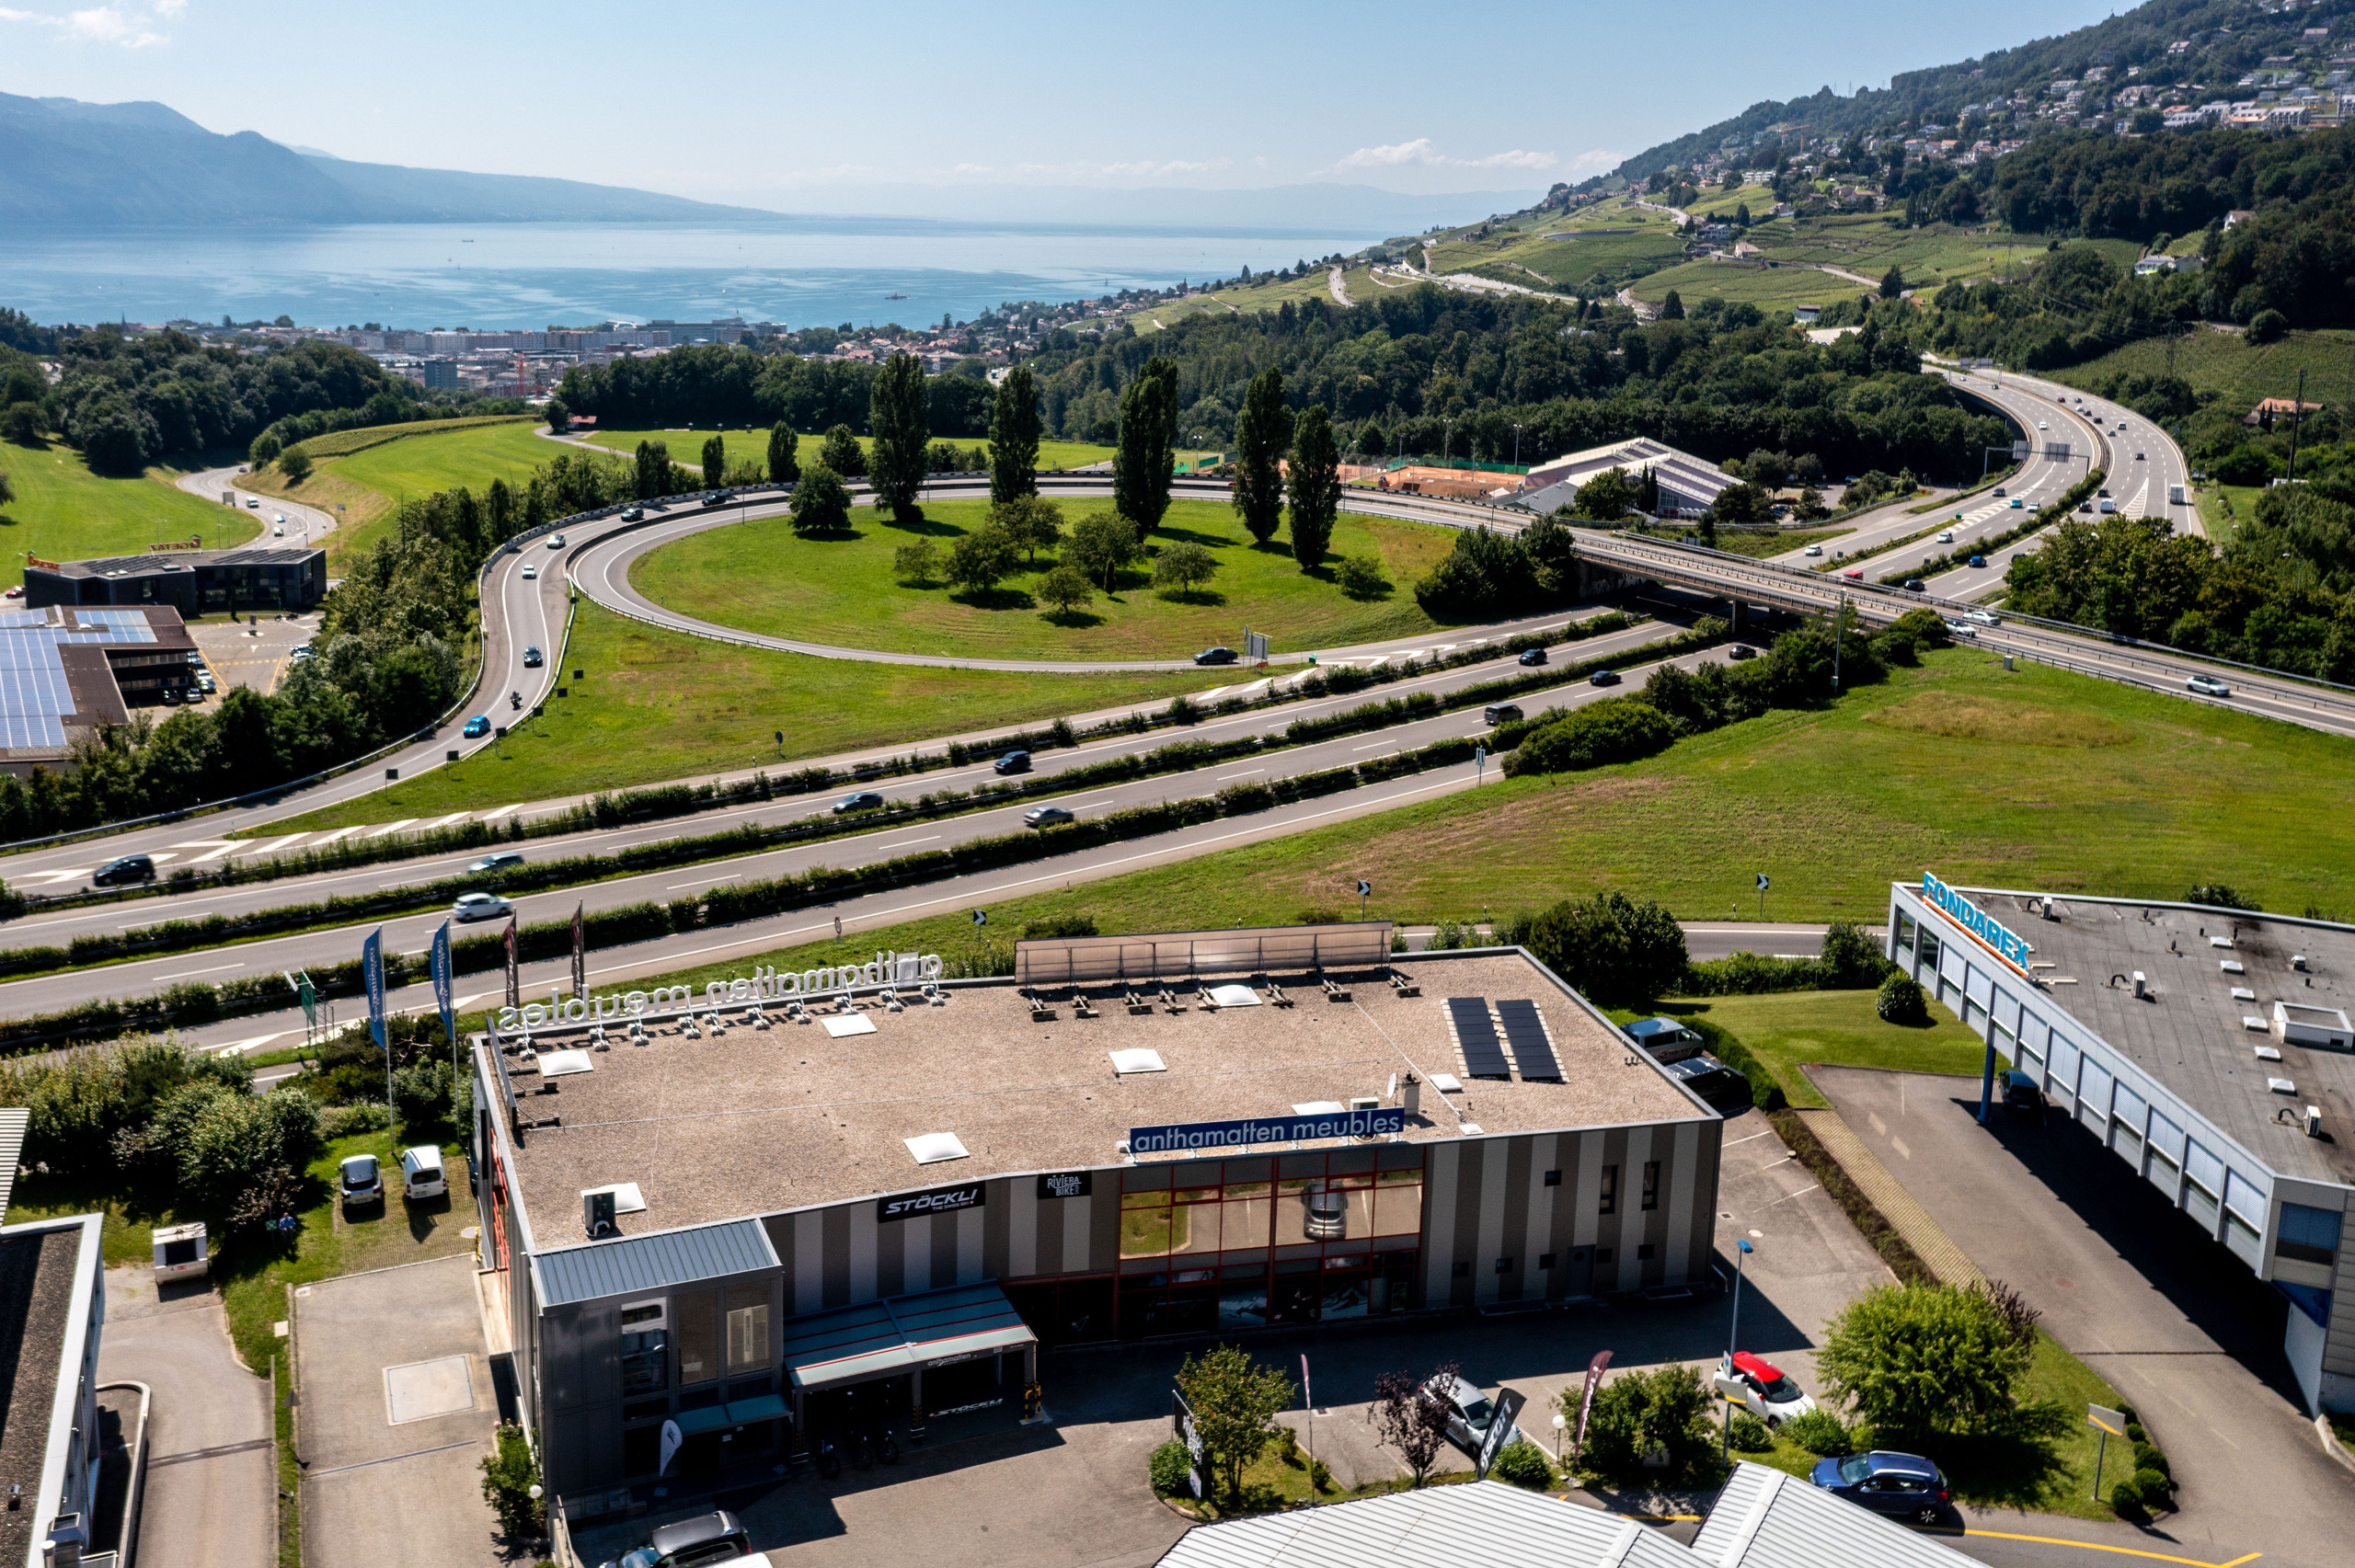
25 private parking spaces with a convenient loop road surrounding the building.
General Condition:
Very well maintained, the building requires no immediate structural work and offers excellent technical performance
Lower Ground Floor: Workshop and storage spaces.
Upper Ground Floor: High-traffic retail spaces. Two separate entrances for the stores.
First Floor: Retail space, accessible via two internal staircases and two elevators.
Key Infrastructure:
A high-capacity freight elevator (1,600 kg) and a passenger elevator serve all levels. Gas-fired central heating via convector heaters.
Building envelope:
Flat roof with skylights (providing natural light). Metal facades and windows with insulated glazing, fully replaced in 2016 and 2017.
A second, separate commercial entrance with its own elevator and stairwell was added in 2020.
Exterior:
25 private parking spaces with a convenient loop road surrounding the building.
General Condition:
Very well maintained, the building requires no immediate structural work and offers excellent technical performance
Conveniences
Neighbourhood
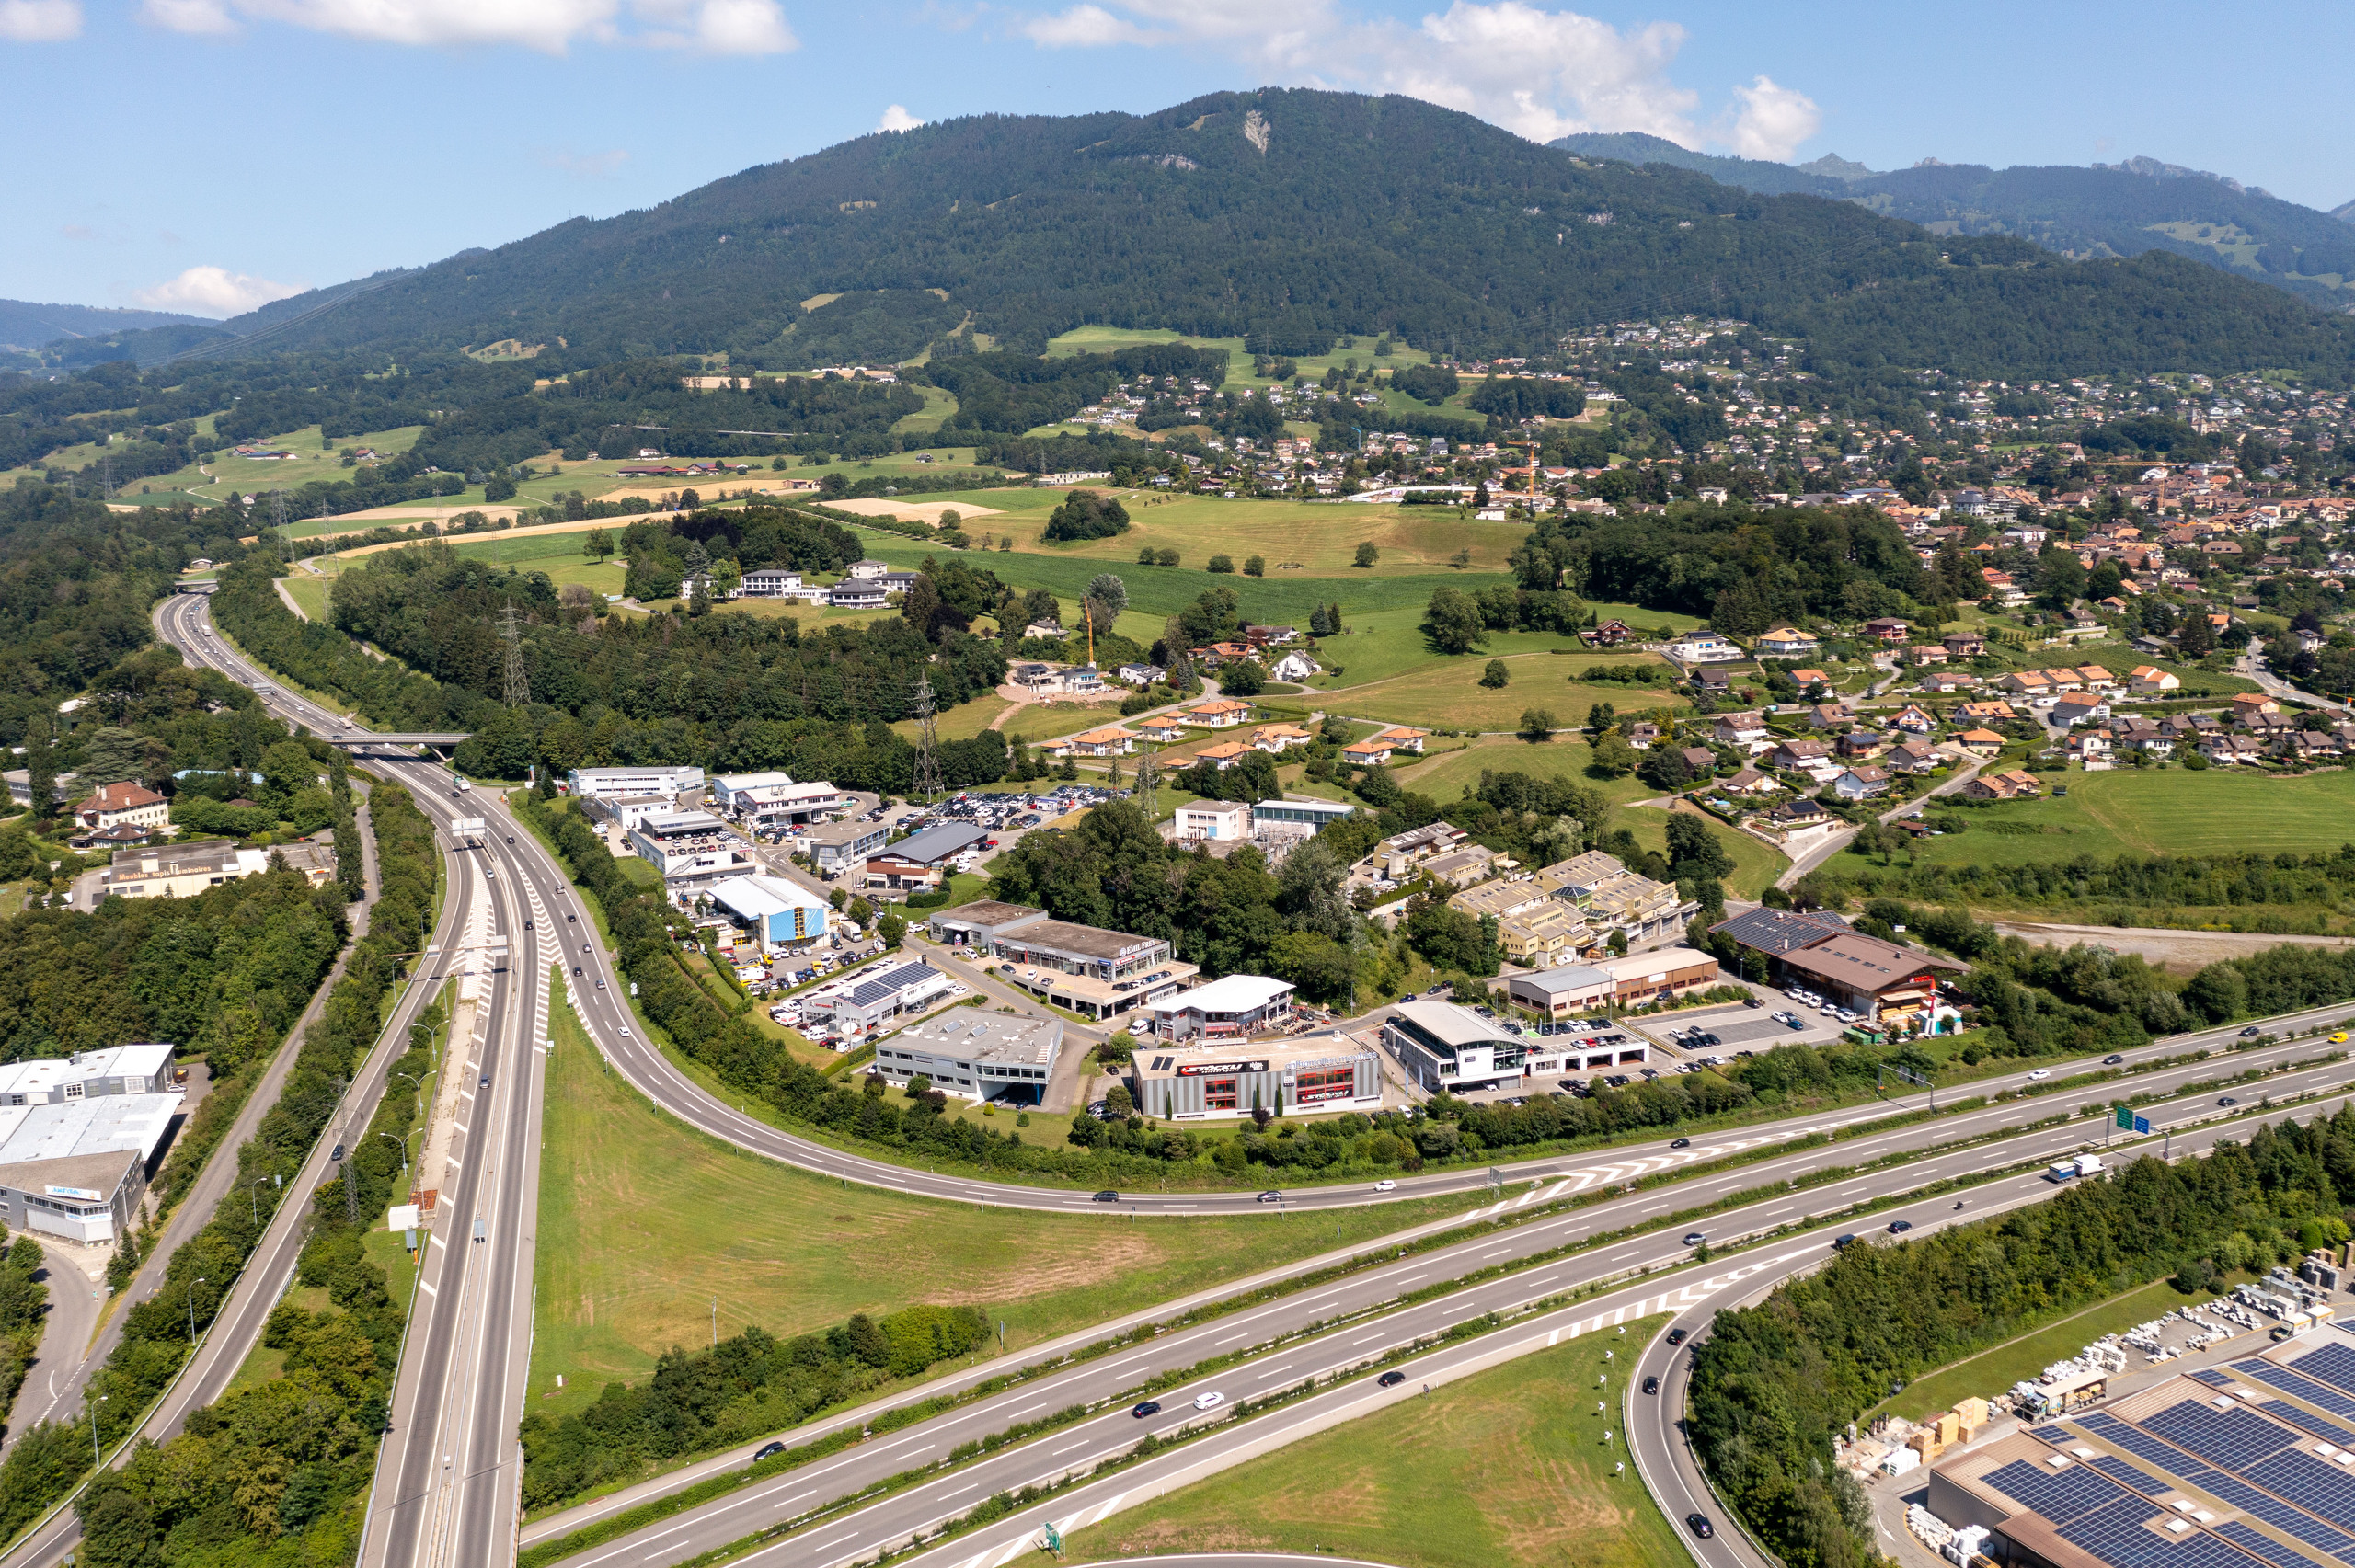
- Industrial zone
- Bus stop
- Highway entrance/exit
Outside conveniences
- Parking
- Visitor parking space(s)
Inside conveniences
- Wheelchair-friendly
- Lift/elevator
Distances
Station
750 m
15'
Public transports
250 m
3'
Freeway
600 m
-
Airport
65 km
-