Commercial lot on sale in Rovio
PROJECT APPROVED FOR YOUR NEW HOME IN THE GREEN
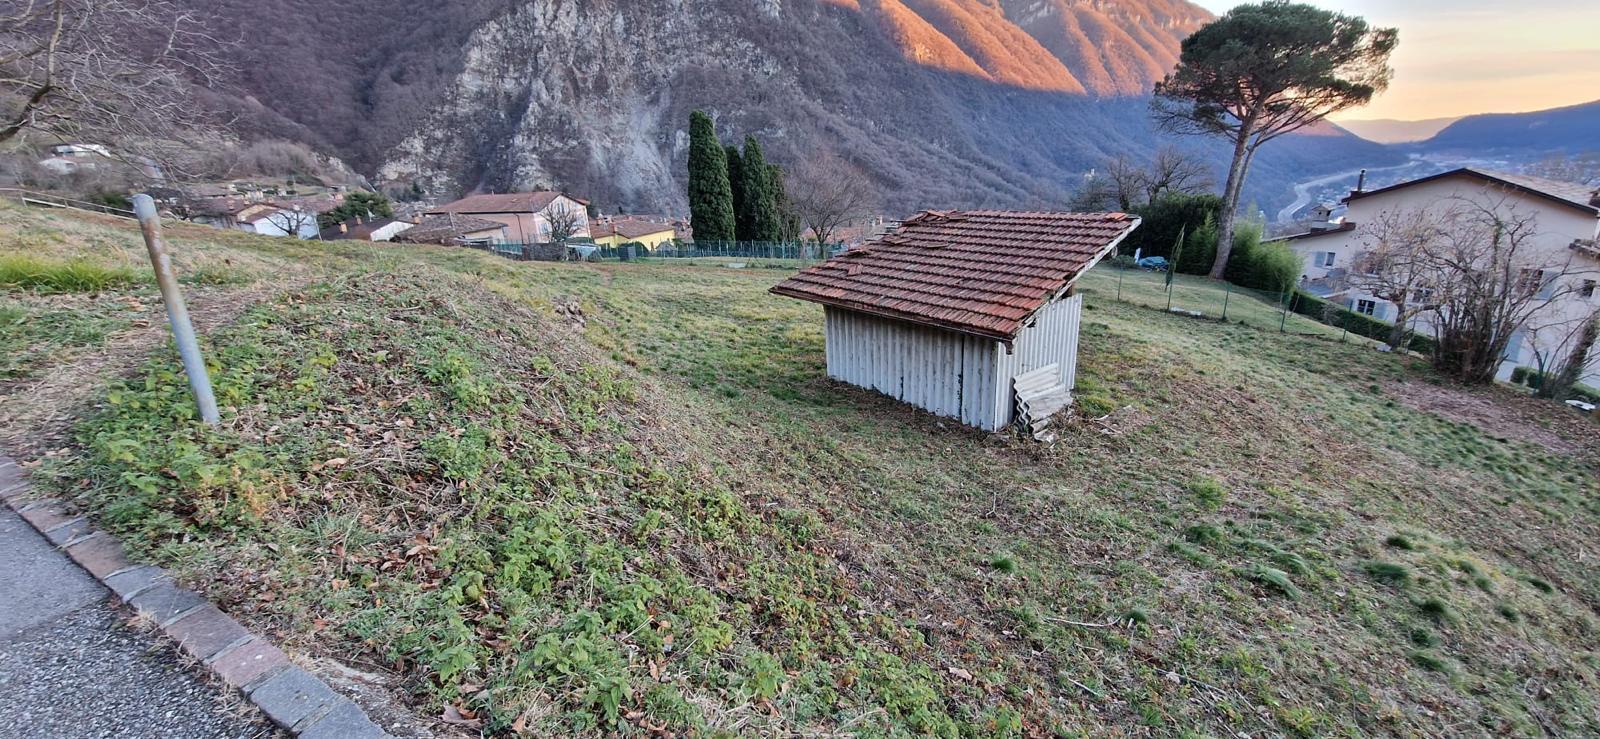
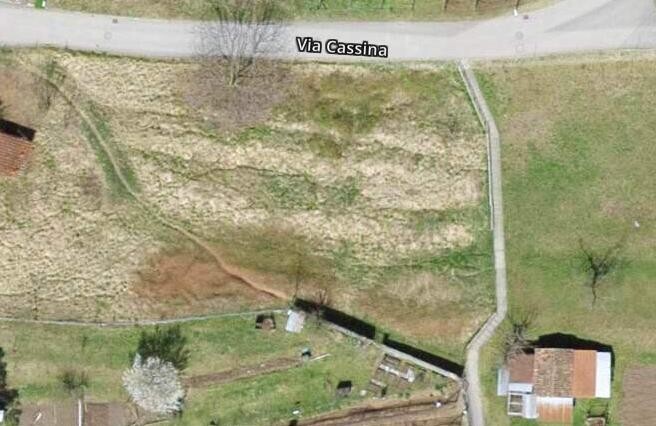
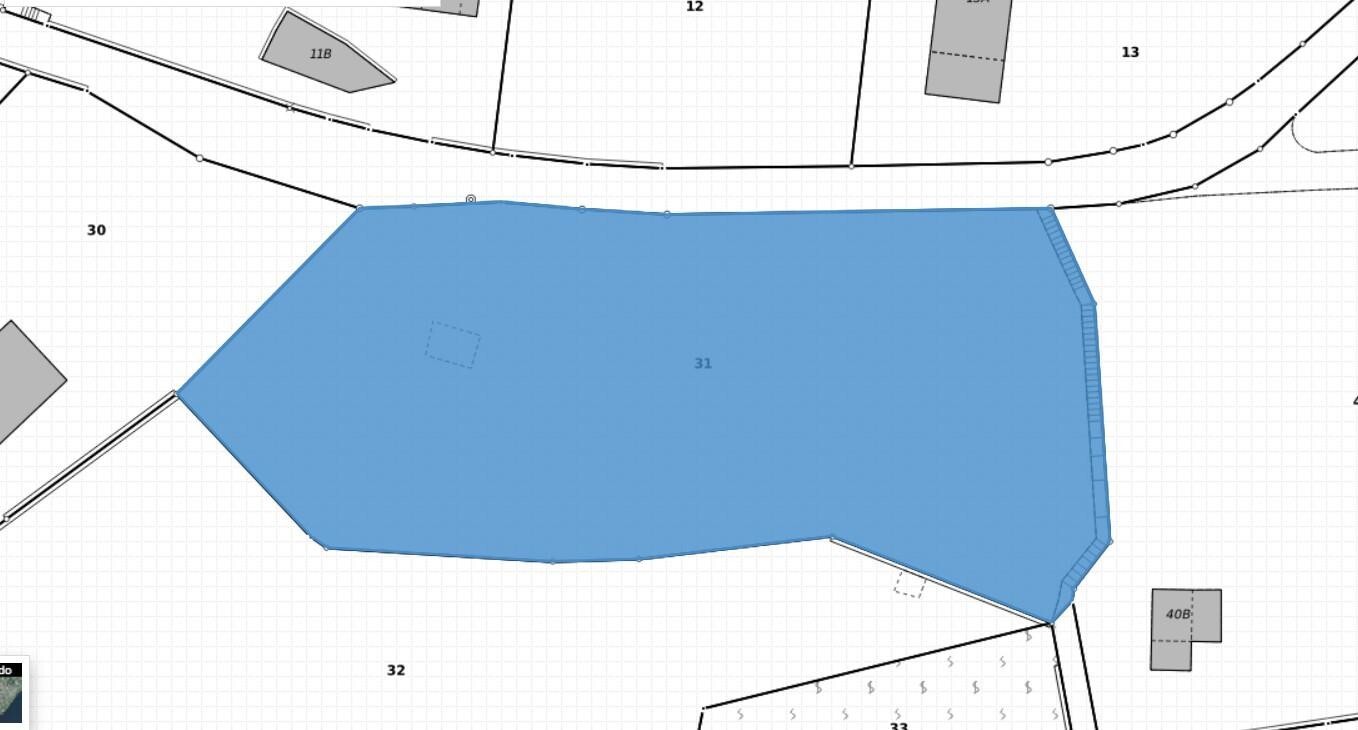
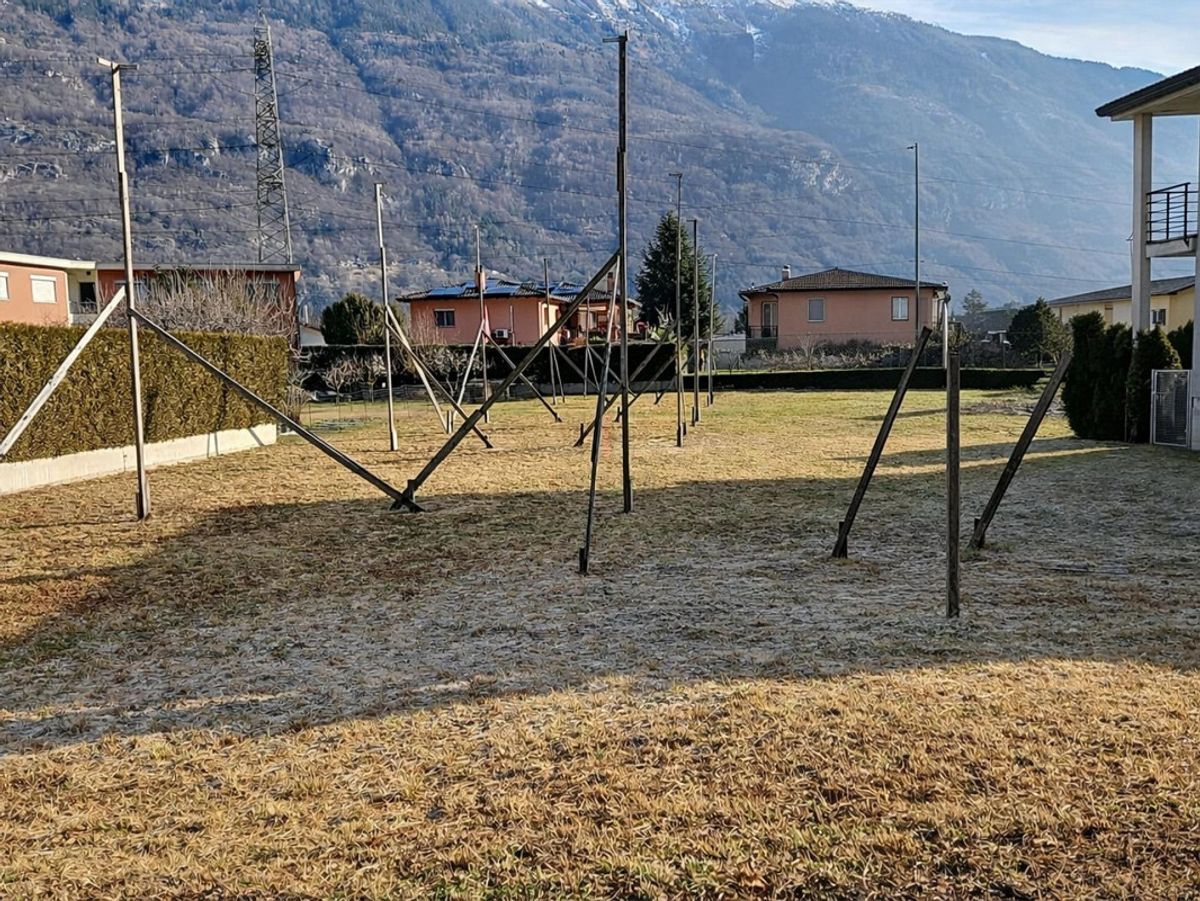
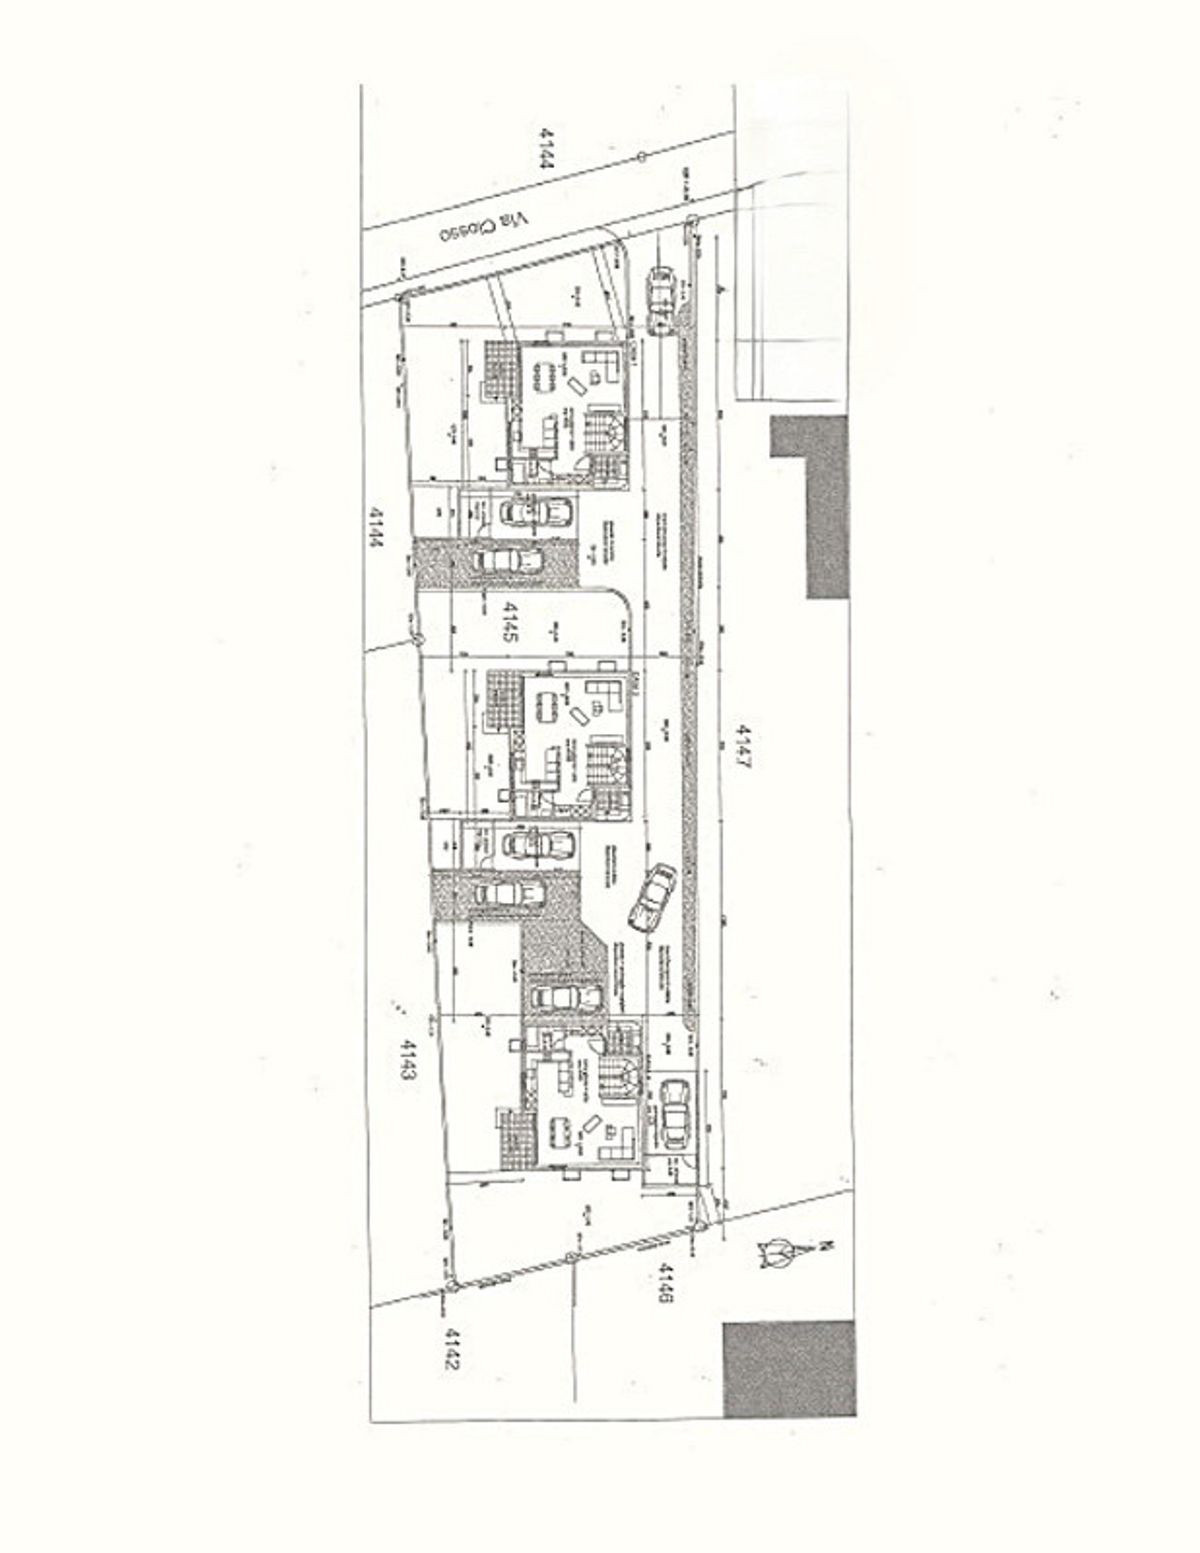
Ground surface580 m²
Object PriceCHF 1,290,000.-
Localisation
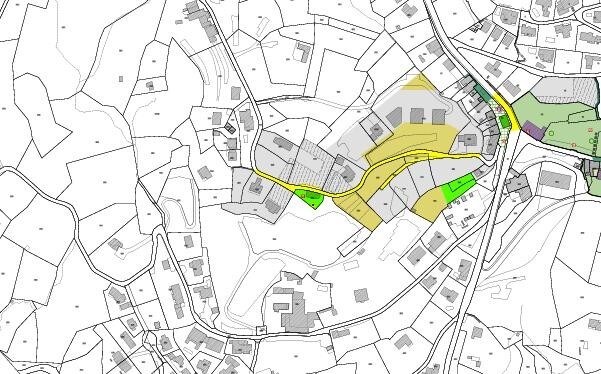
Via In Basso, 6821 RovioCharacteristics
Reference
PROGETTO APPROVATO PER LA TUA NUOVA CASA NEL VERDE.YK-19244-5758
Availability
To agree
Ground surface
580 m²
Description
Text translated from french, see original
Original text in french, translate to English.
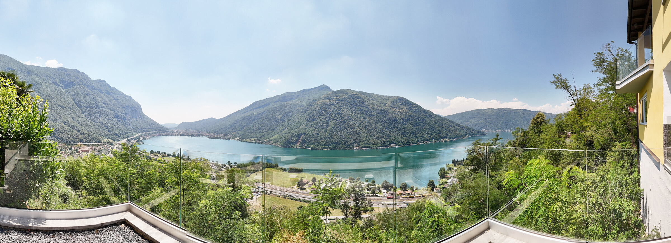
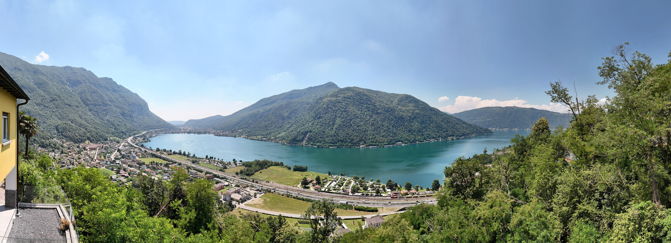
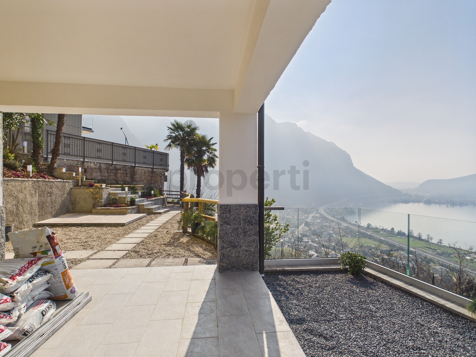
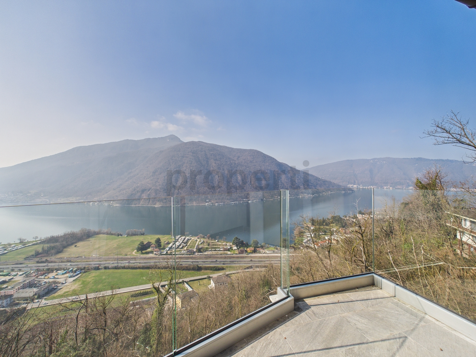
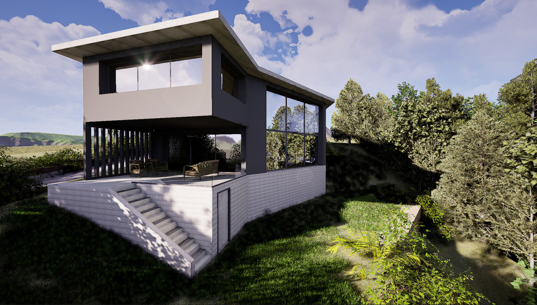
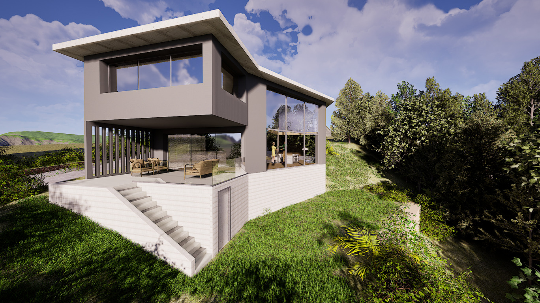
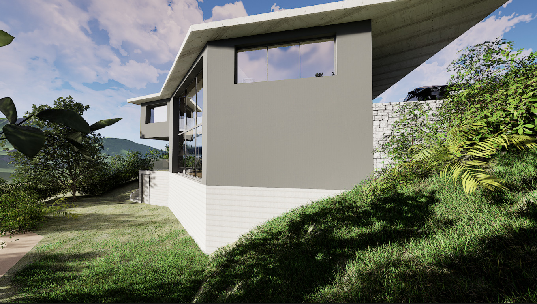
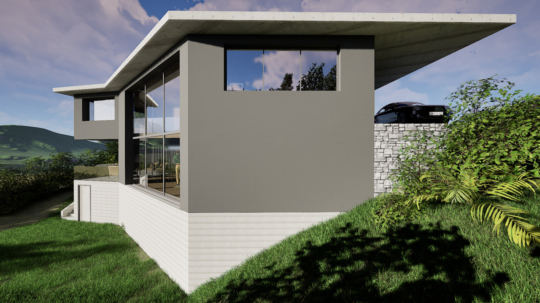
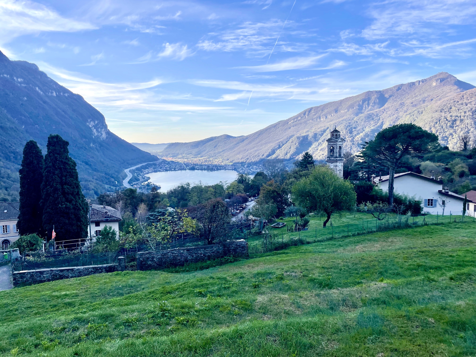
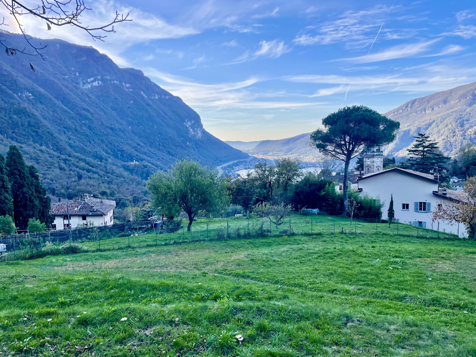
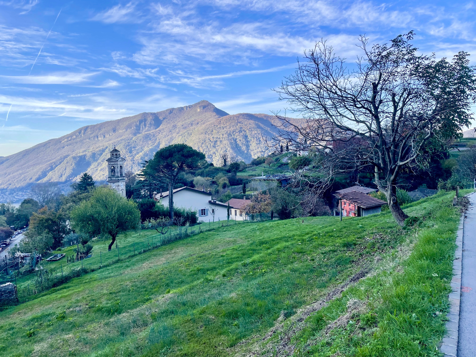
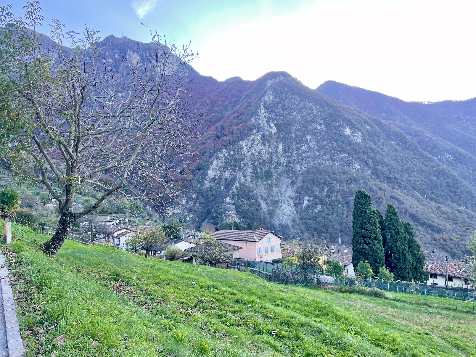
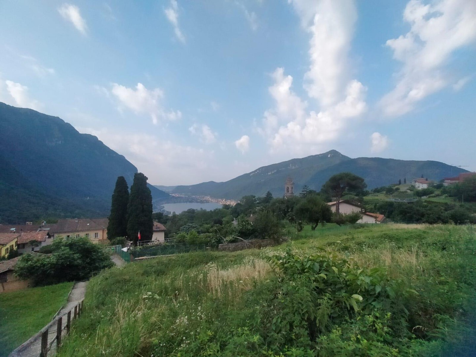
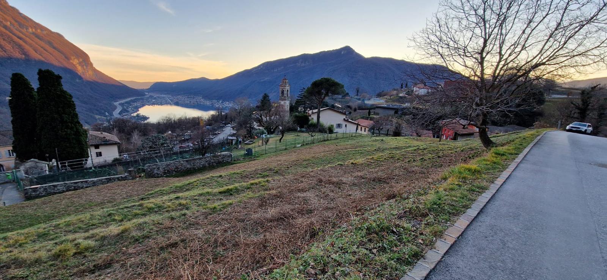
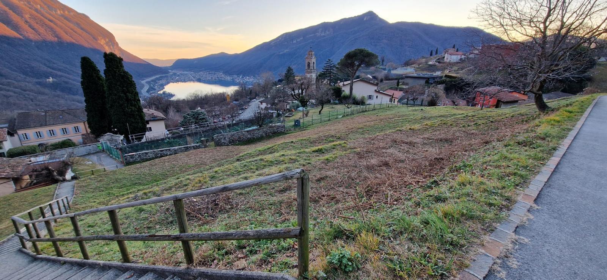
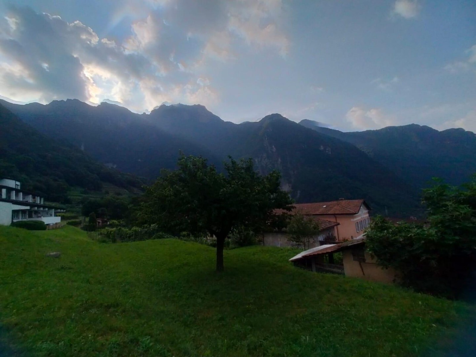
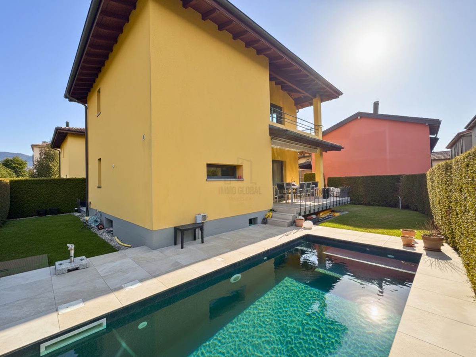
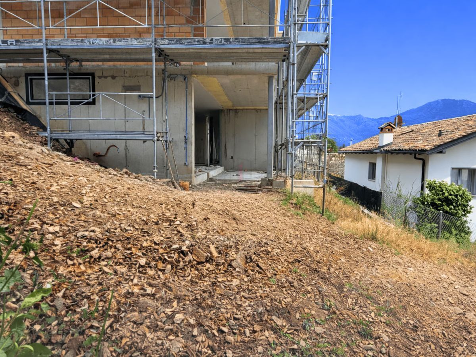
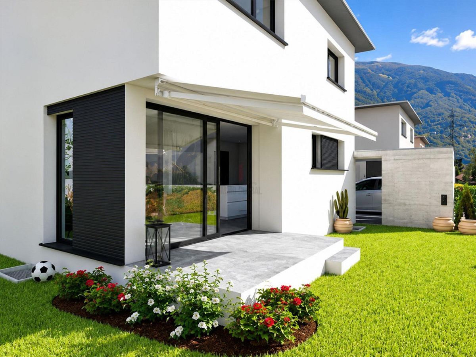
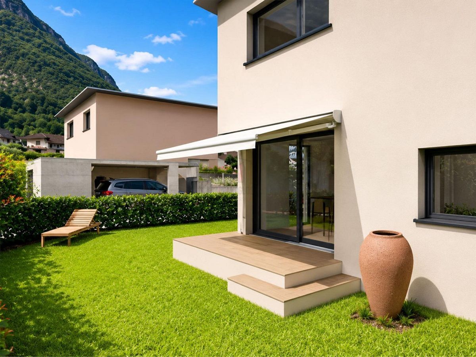
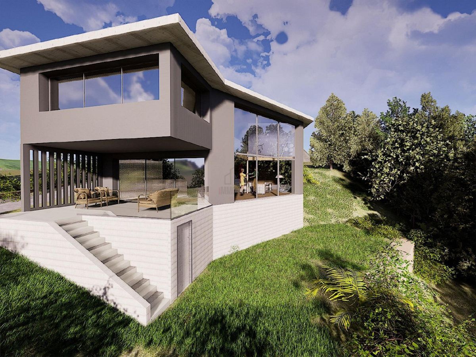
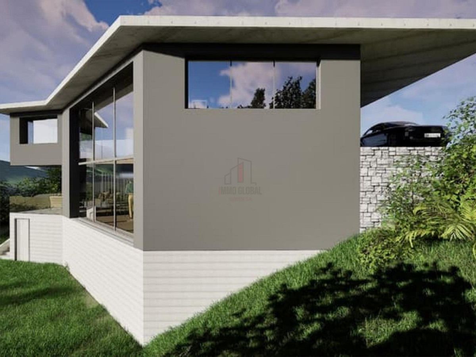
Dreaming of a home that perfectly embodies modernity and sustainability? In Rovio, nestled in an atmosphere of absolute tranquility and surrounded by lush landscapes, we present a truly unique real estate opportunity. This is an approved project, ready to give life to a brand-new single-family villa that stands out for its bold architecture and deep respect for the surrounding environment, representing the ideal retreat for those seeking maximum privacy without sacrificing the convenience of urban connections, offering a living experience where technological comfort and contemporary aesthetics blend harmoniously.
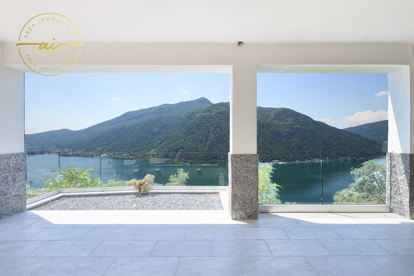
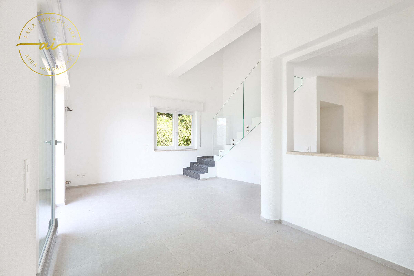
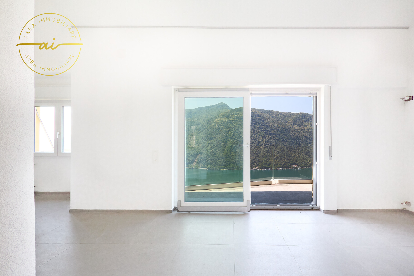
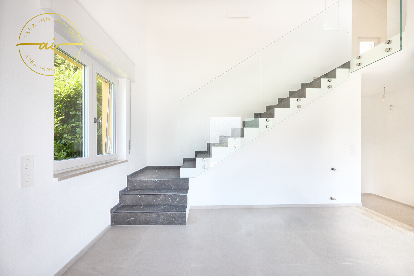
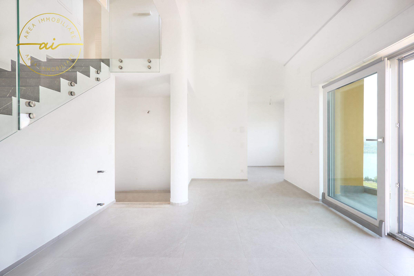
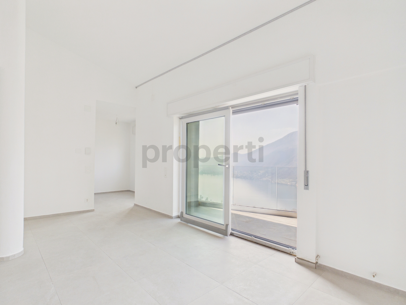
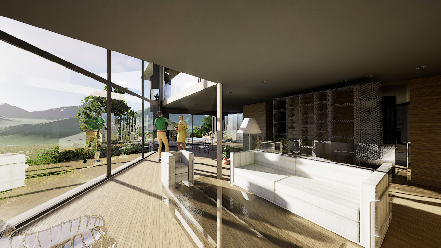
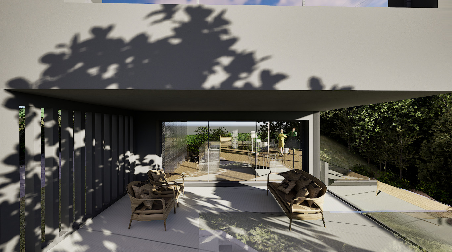
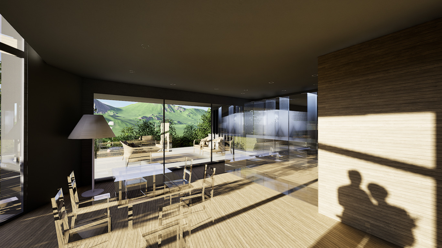
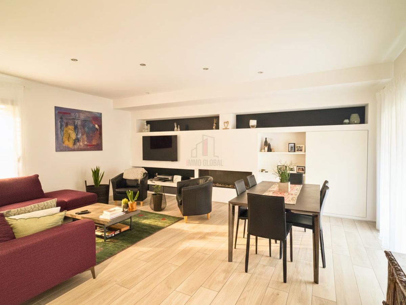
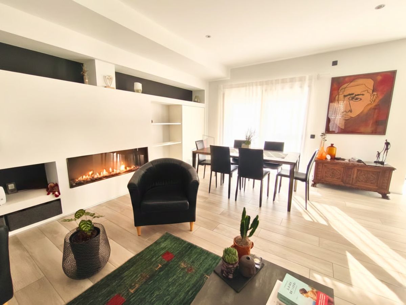
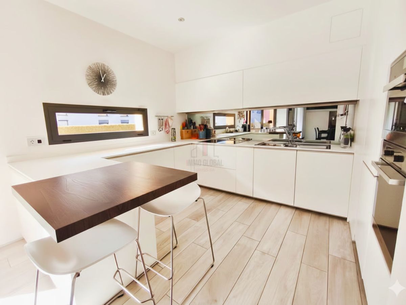
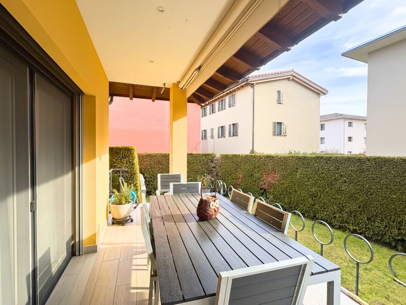
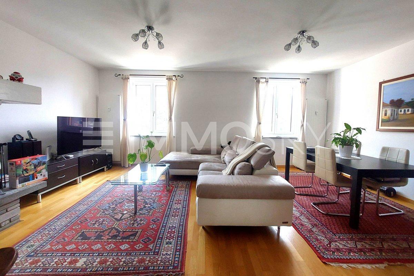
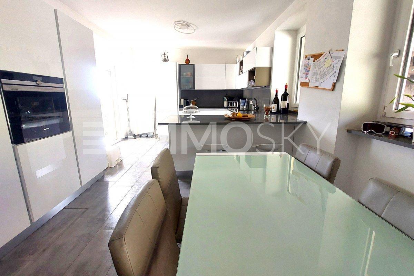
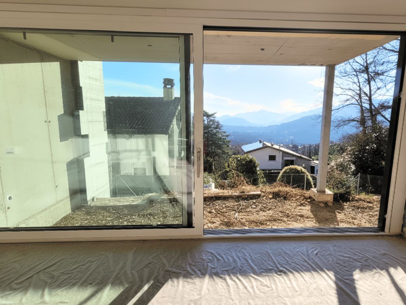
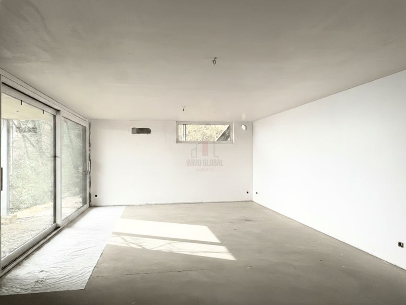
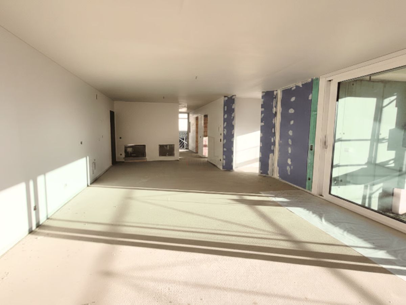
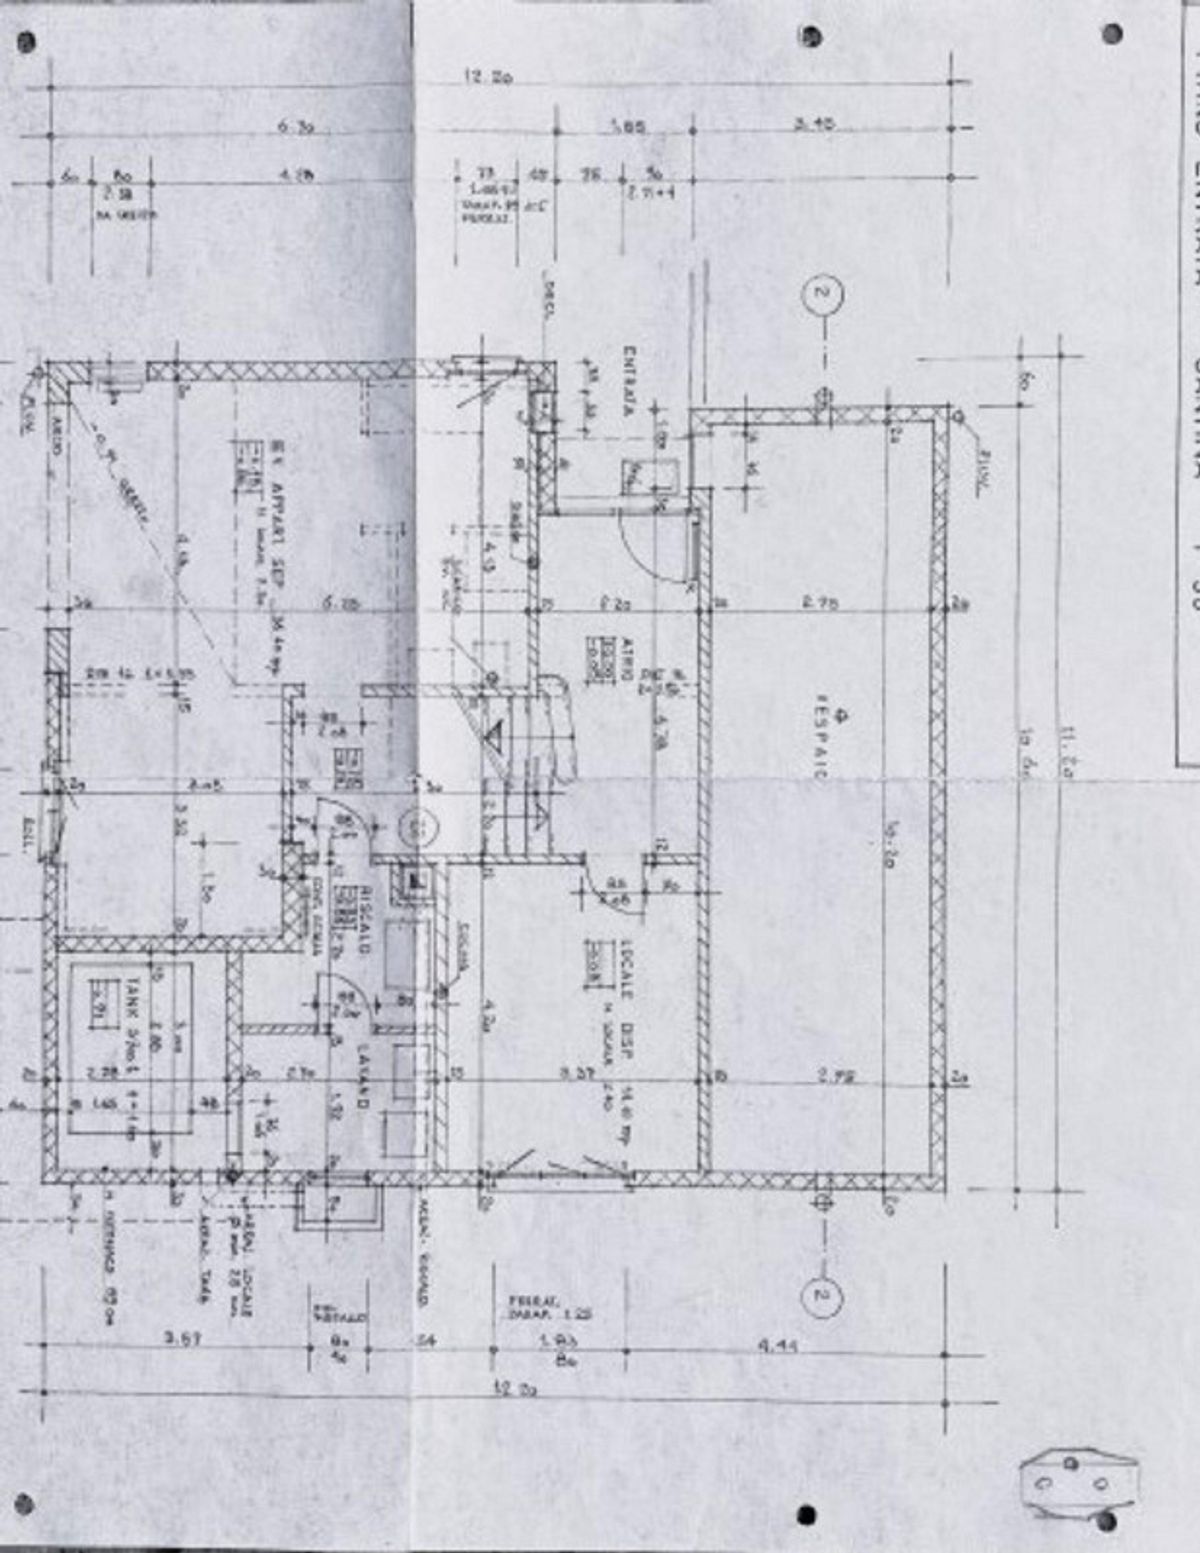
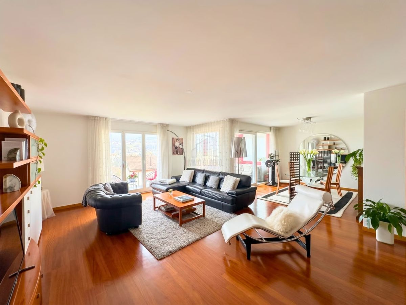
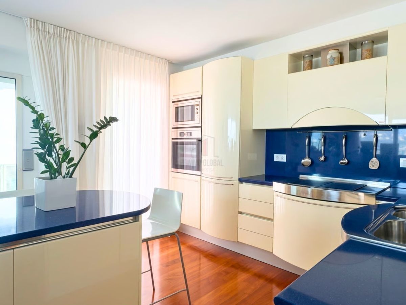
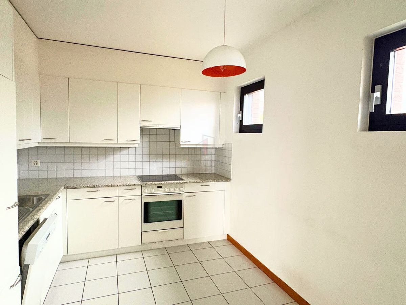
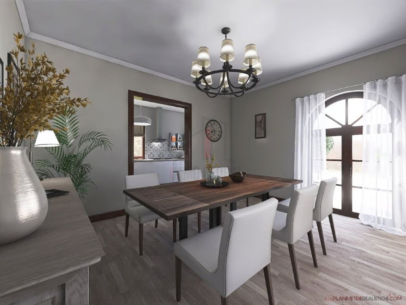
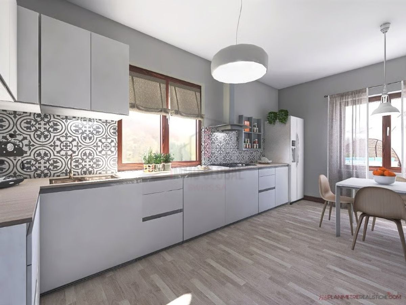
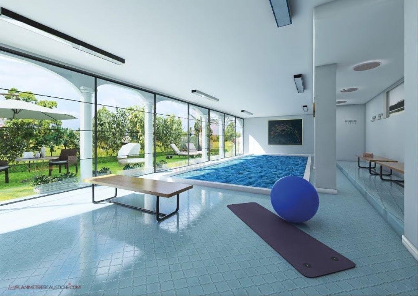
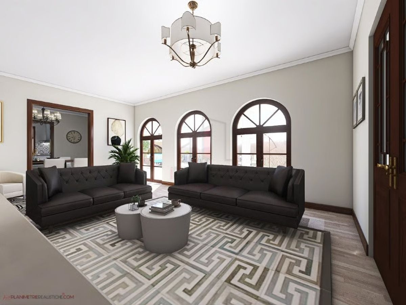
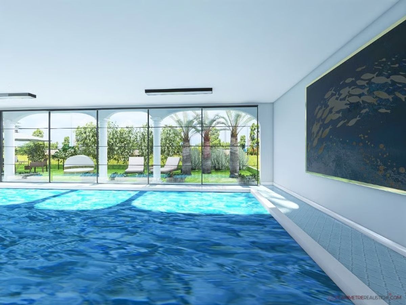
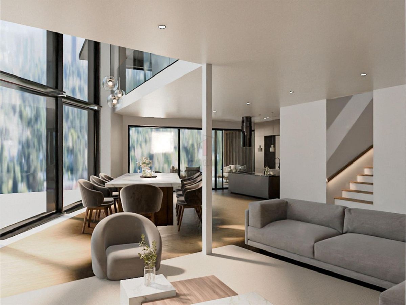
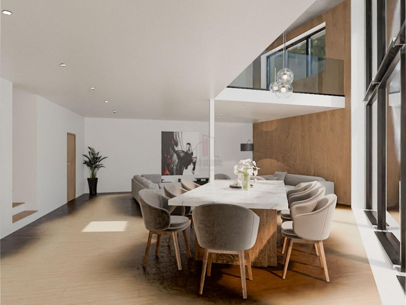
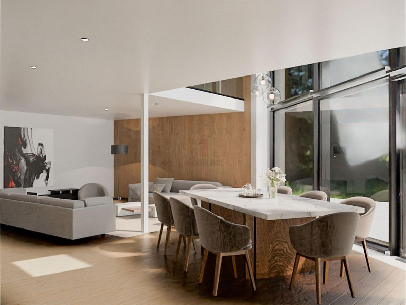
The residence is intelligently designed across approximately 230 square meters on two levels, where natural light is the true star of the show. Upon entering the living area, you are greeted by a majestic open-space living room characterized by a stunning double-height glass wall, an element that blurs the boundaries between indoors and outdoors, offering a direct view of the private garden. The kitchen, designed with a modern central island, becomes the focal point of domestic conviviality, seamlessly integrating with the dining area. Completing this level is a beautiful covered veranda, a versatile space designed for enjoying outdoor relaxation in any season.
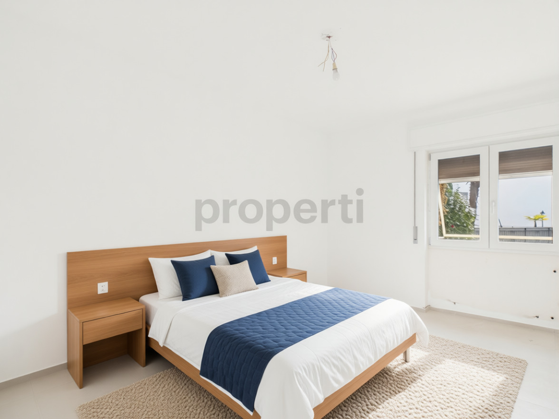
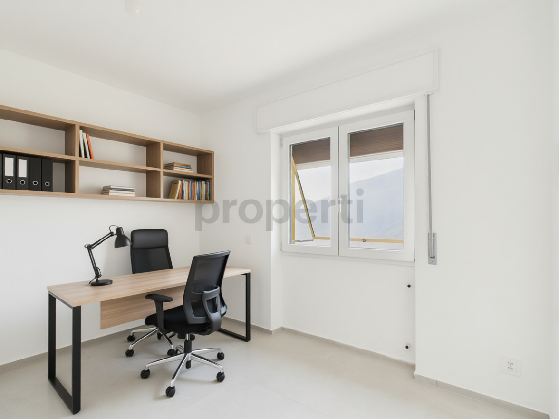
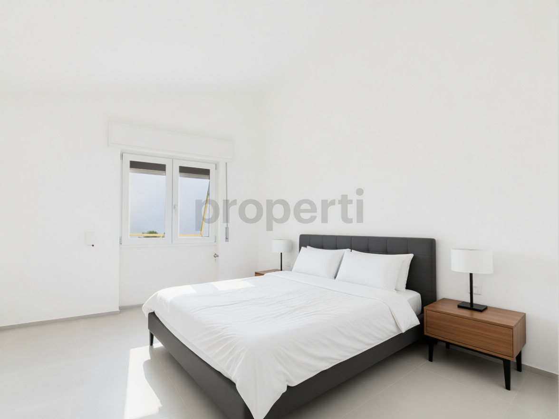
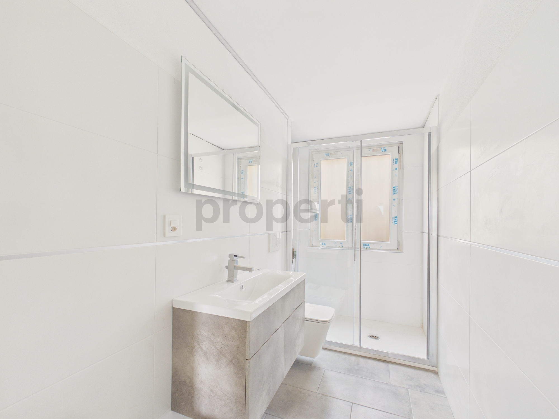
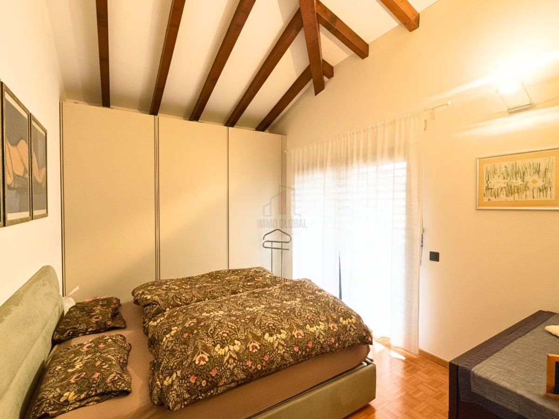
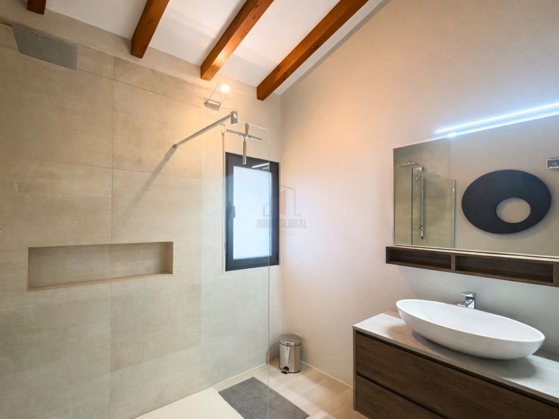
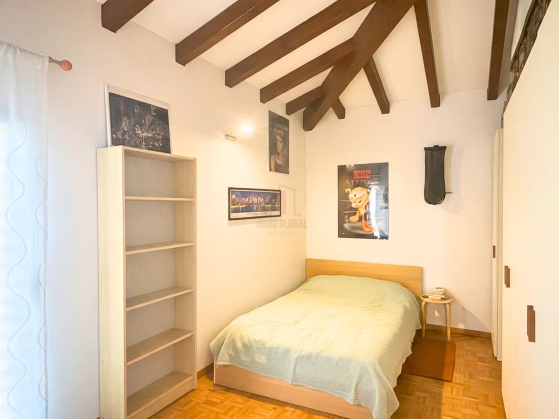
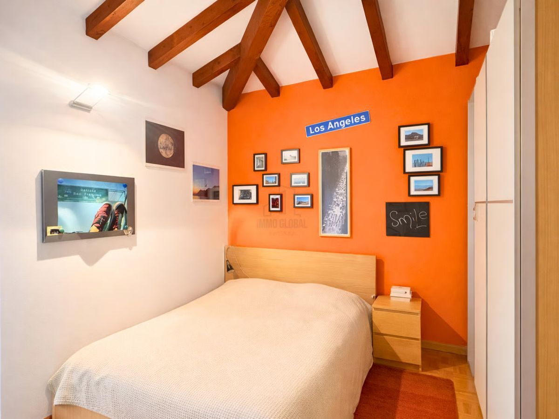
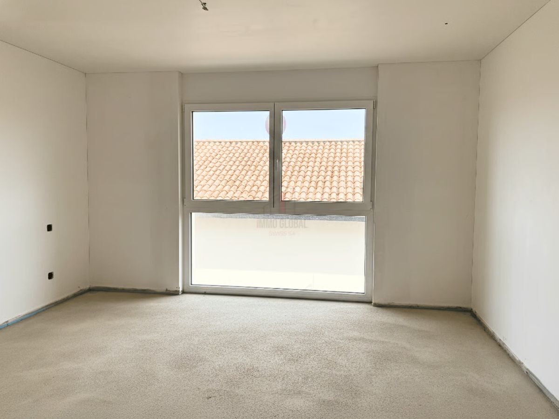
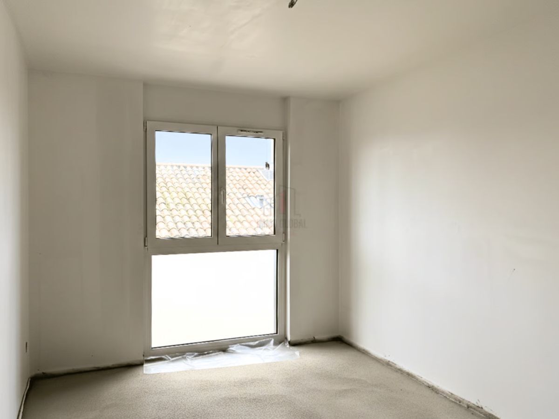
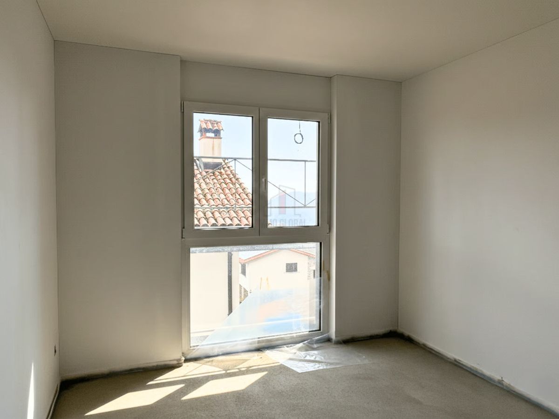
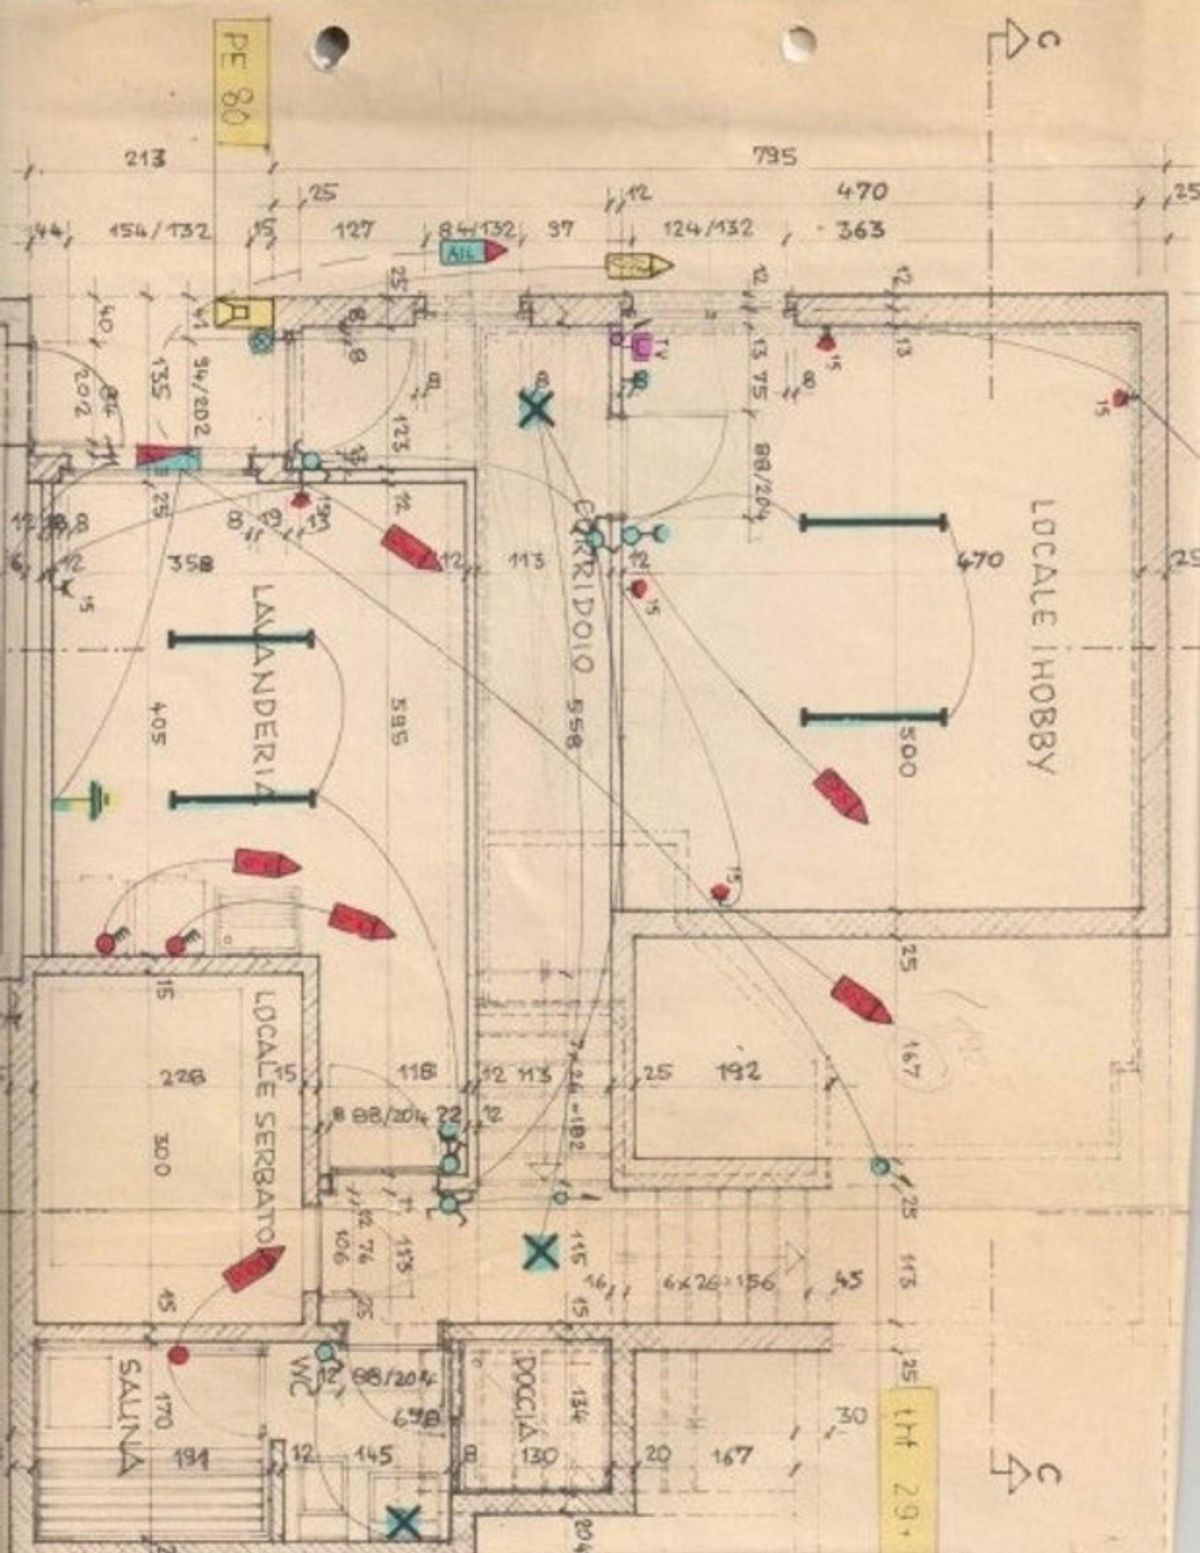
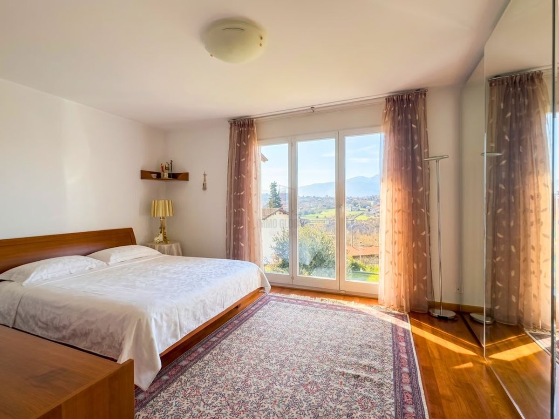
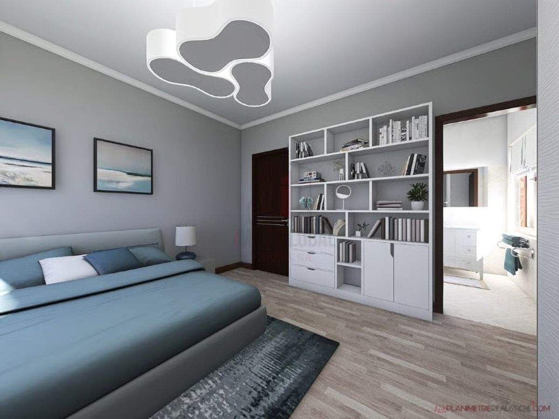
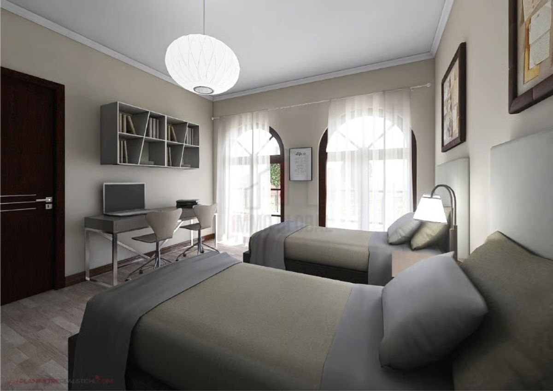
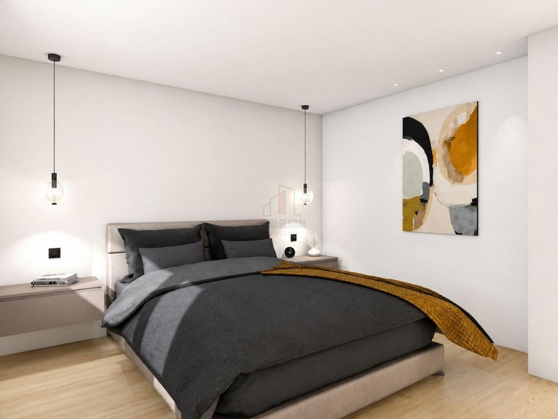
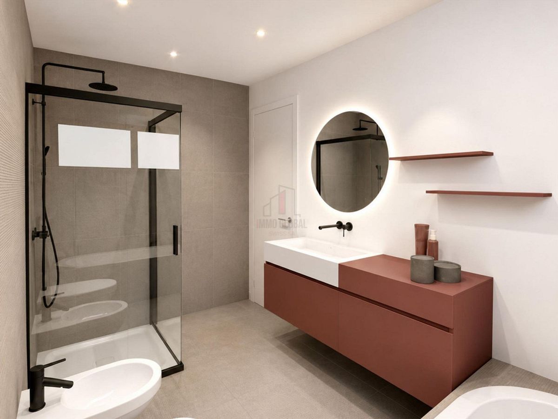
Ascending to the upper level, the sleeping area has been designed as a true oasis of personal well-being. The master suite is an elegant space, preceded by a stylish vestibule and served by a luxurious private bathroom. The flexibility of the design also allows for a second bedroom with an independent bathroom and a third room ideal as an additional bedroom or as a space dedicated to fitness and self-care. Everyday functionality is also ensured by a spacious and well-organized laundry room.
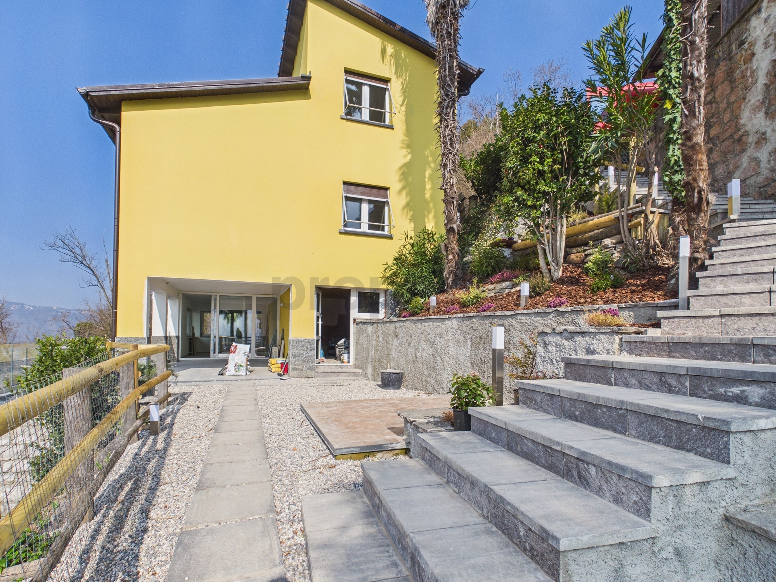
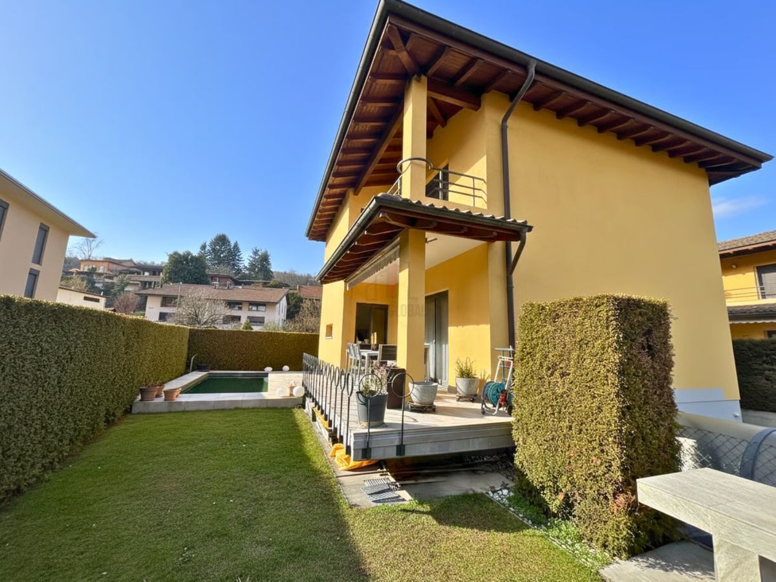
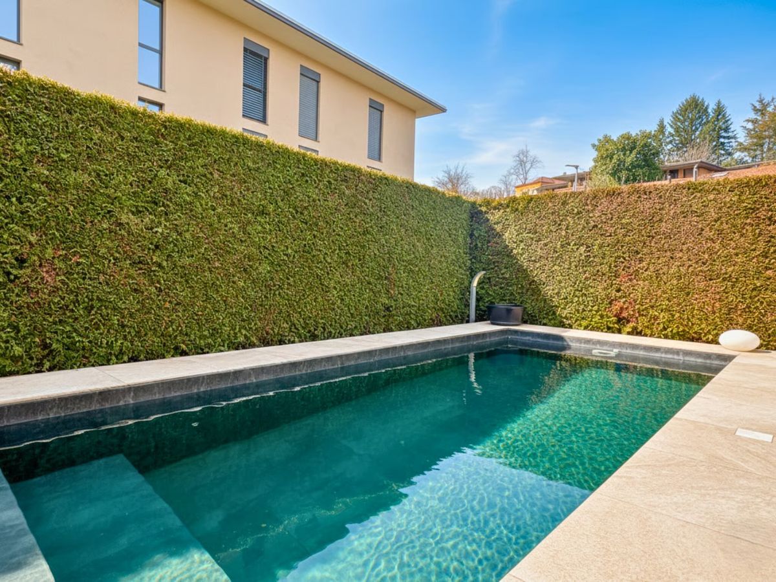
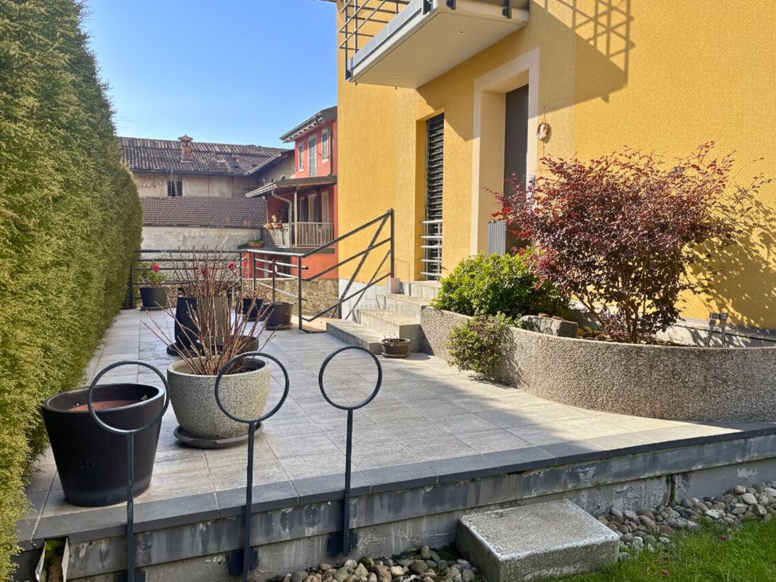
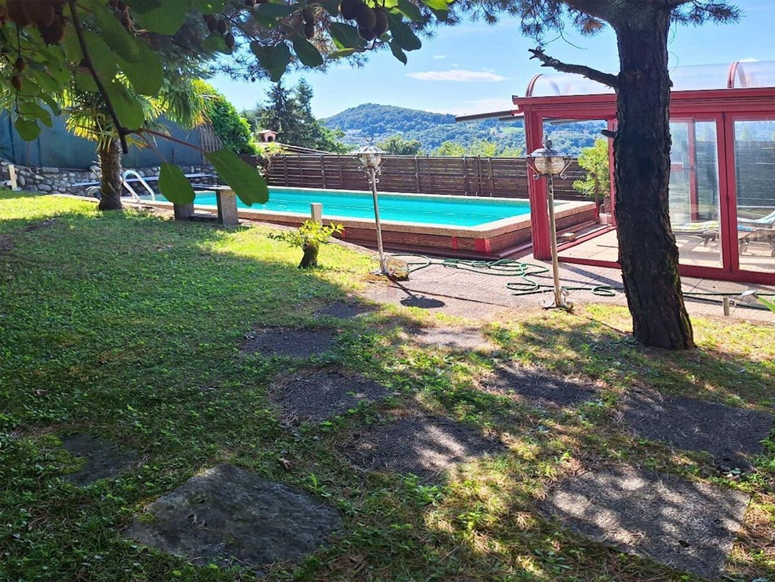
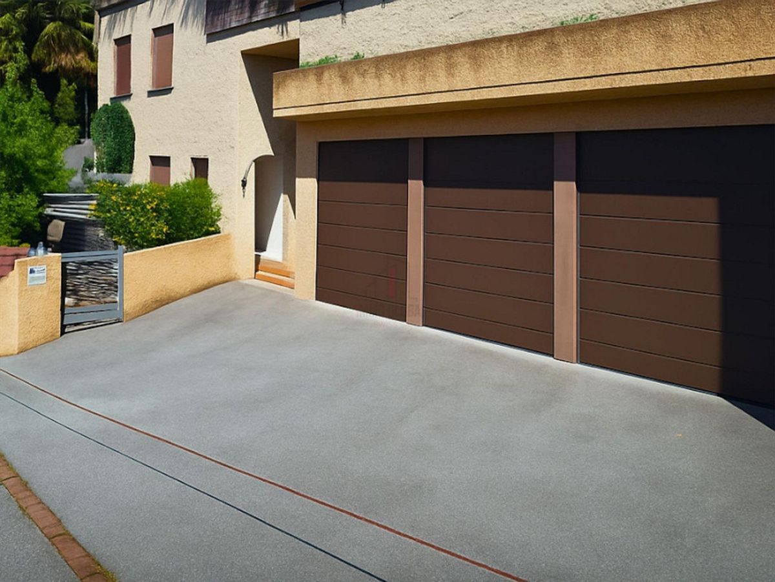
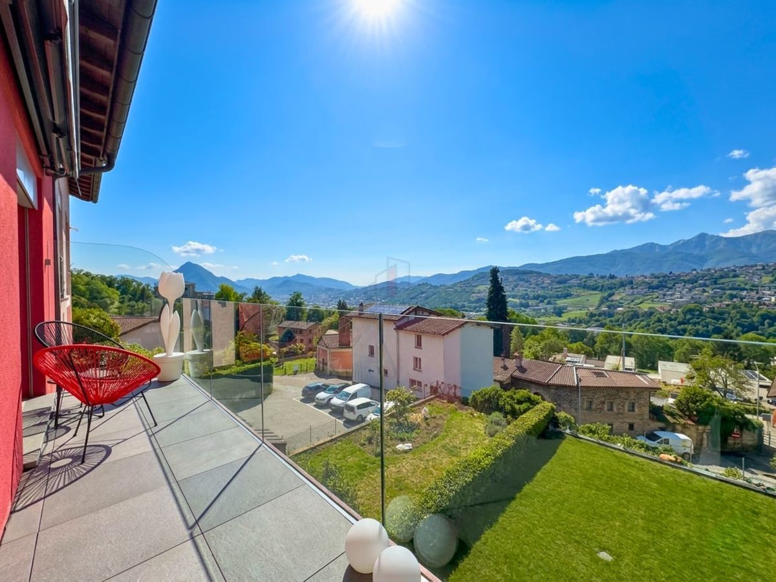
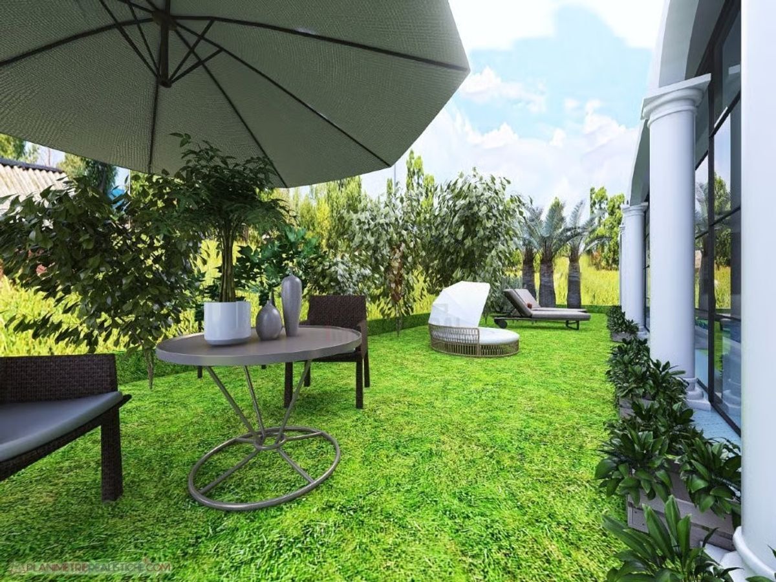
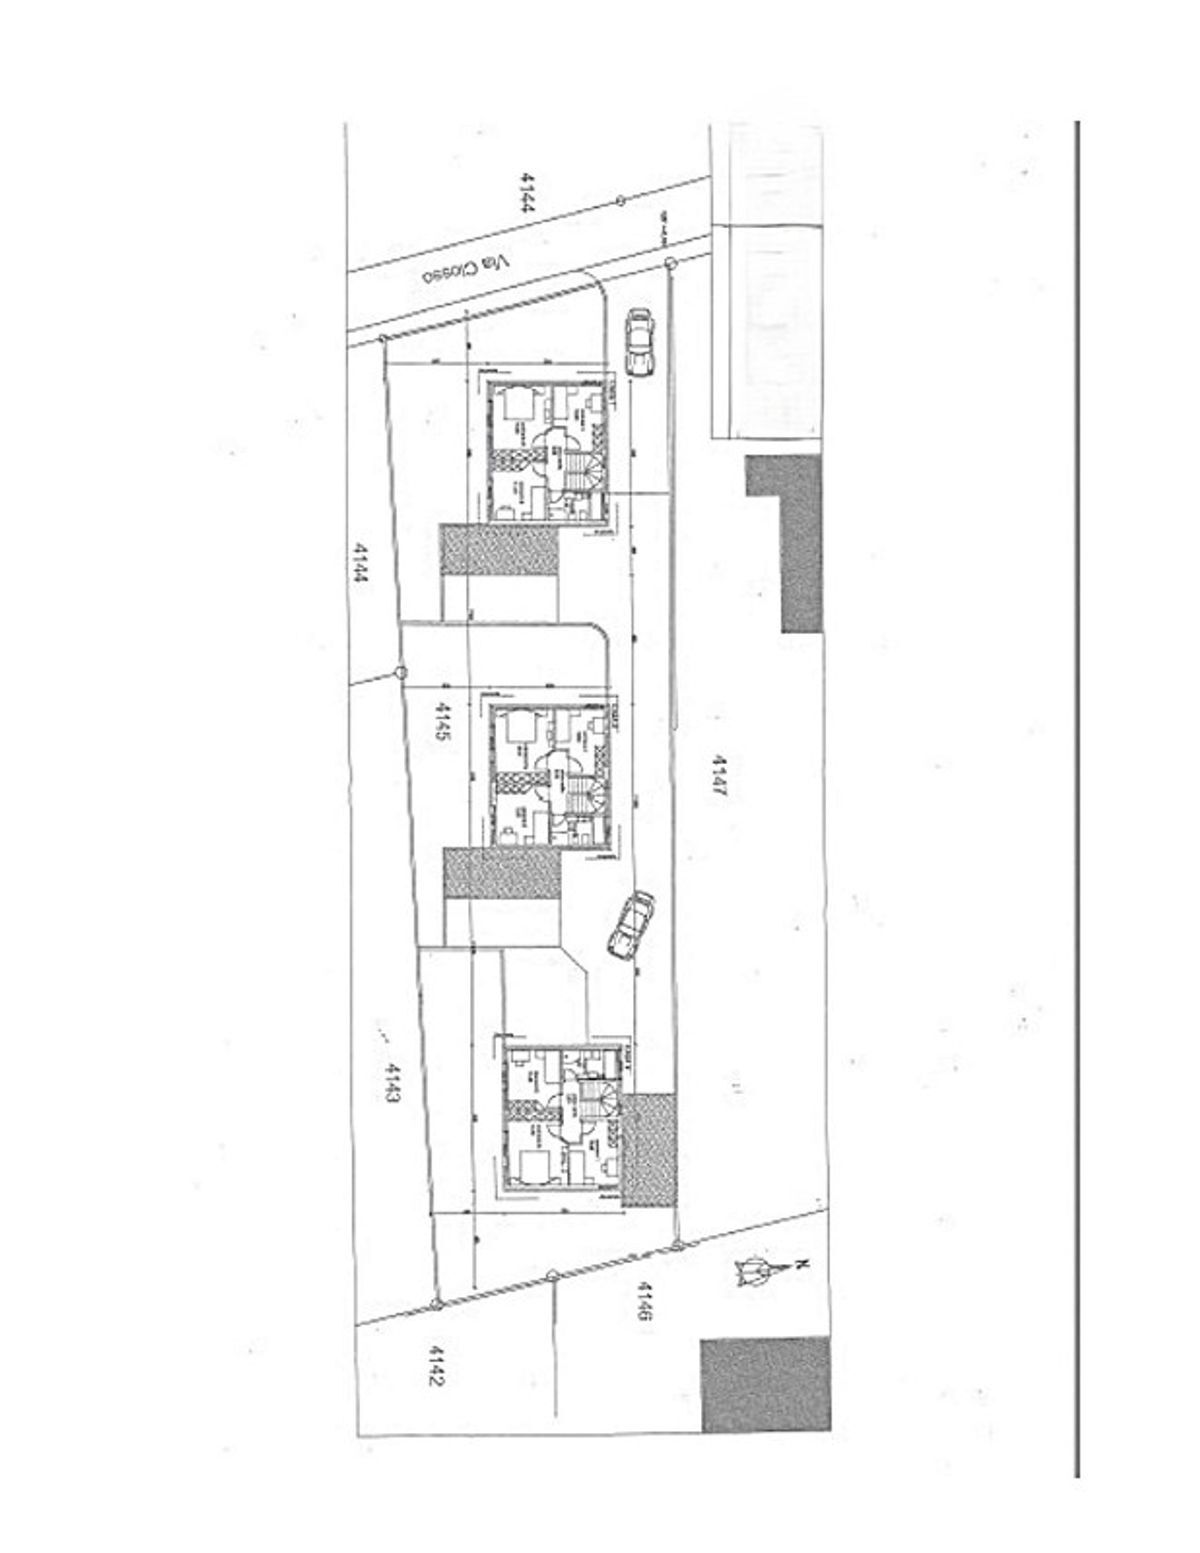
Outside, the villa boasts a flat and private garden, perfect for family life and for hosting guests in complete discretion, with the added value of three easily accessible parking spaces. From a technical standpoint, the property is an example of construction excellence: the solid structure is complemented by advanced home automation systems, cooling, photovoltaic panels, and controlled mechanical ventilation. Thanks to the high thermal insulation, the house guarantees superior energy efficiency and a constant ideal indoor microclimate.
It is not just a house to build, but the opportunity to create a new lifestyle based on light, quality and harmony.
Our experts are ready to assist you with professionalism and dedication, offering you personalized advice; contact us to arrange a visit and discover this extraordinary opportunity in person. For further residential and commercial solutions, visit our portal:immoglobalswiss.ch
Conveniences
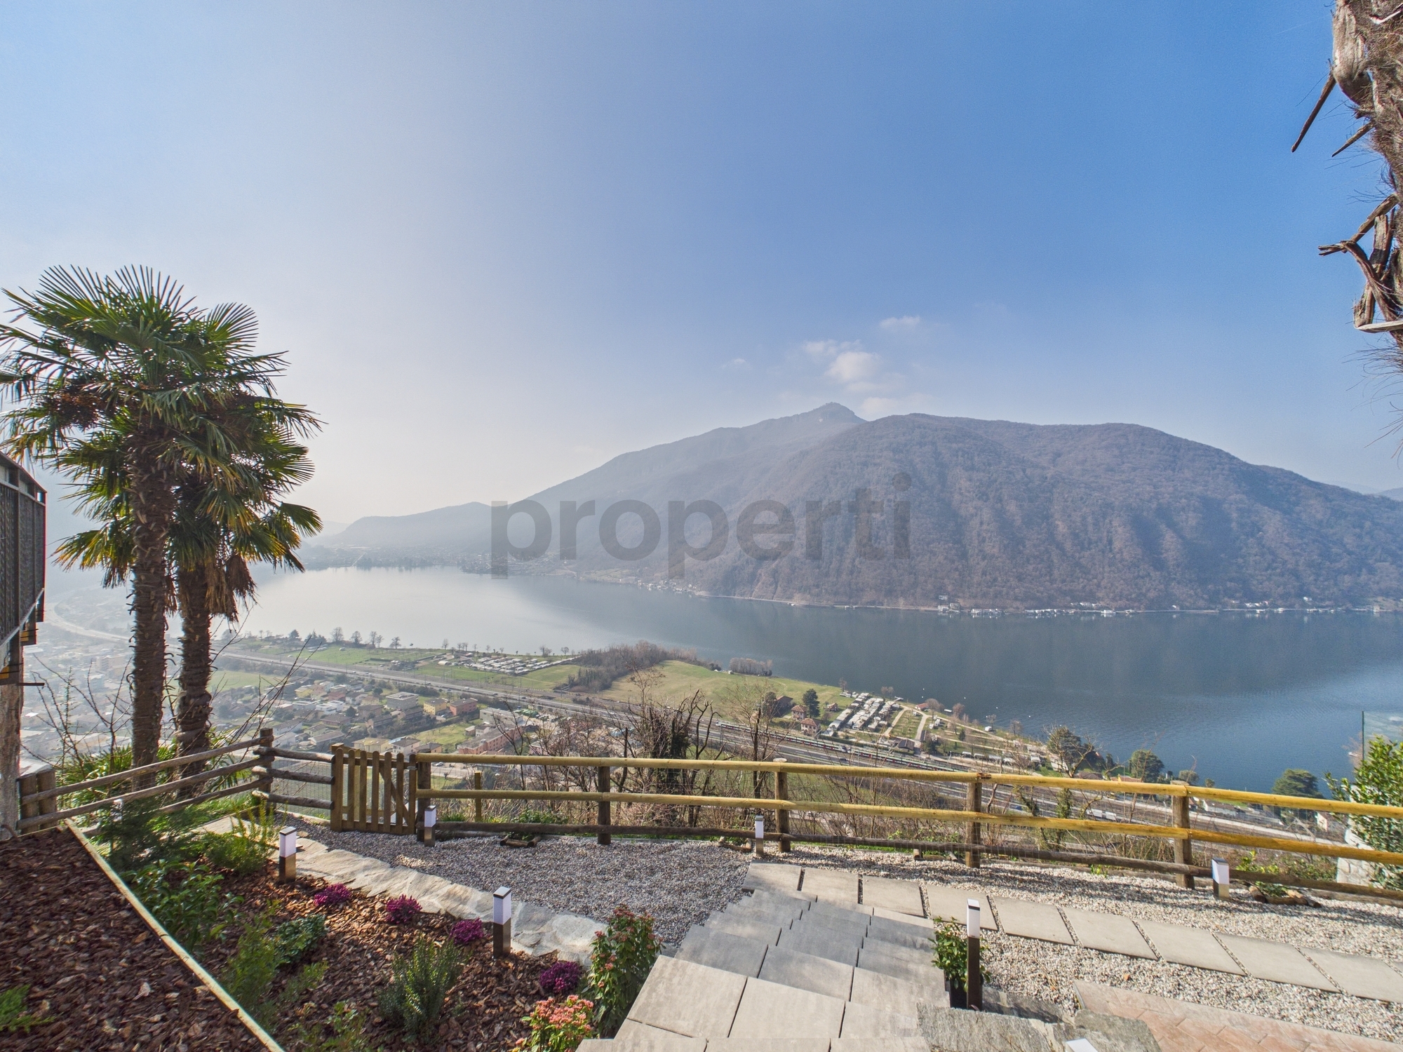
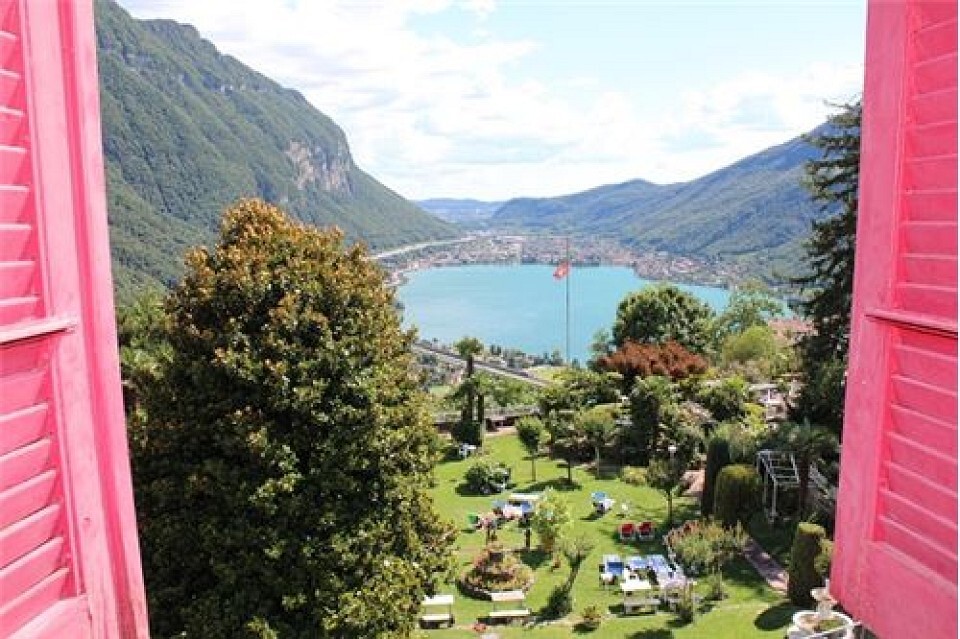
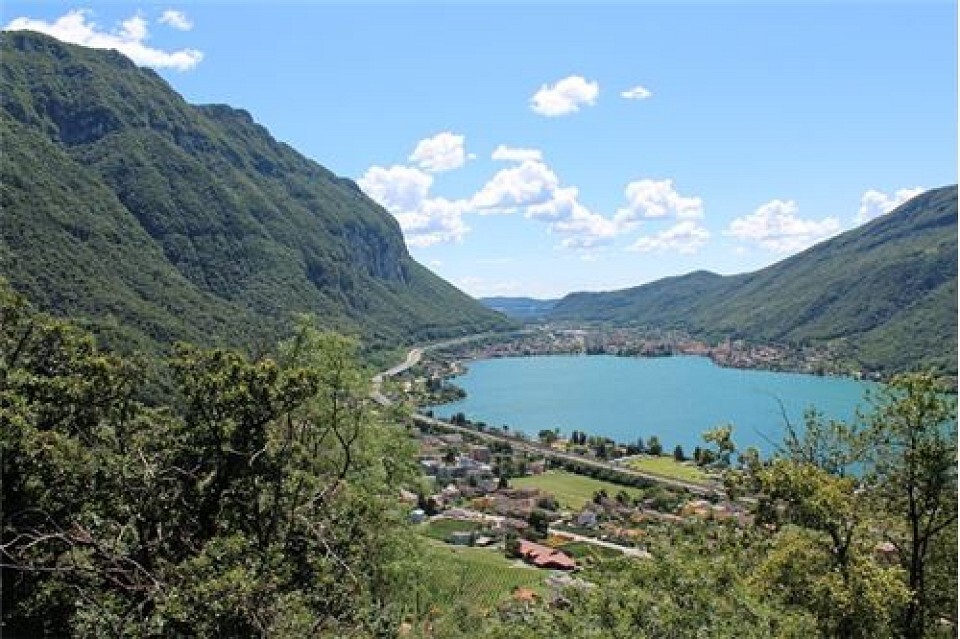
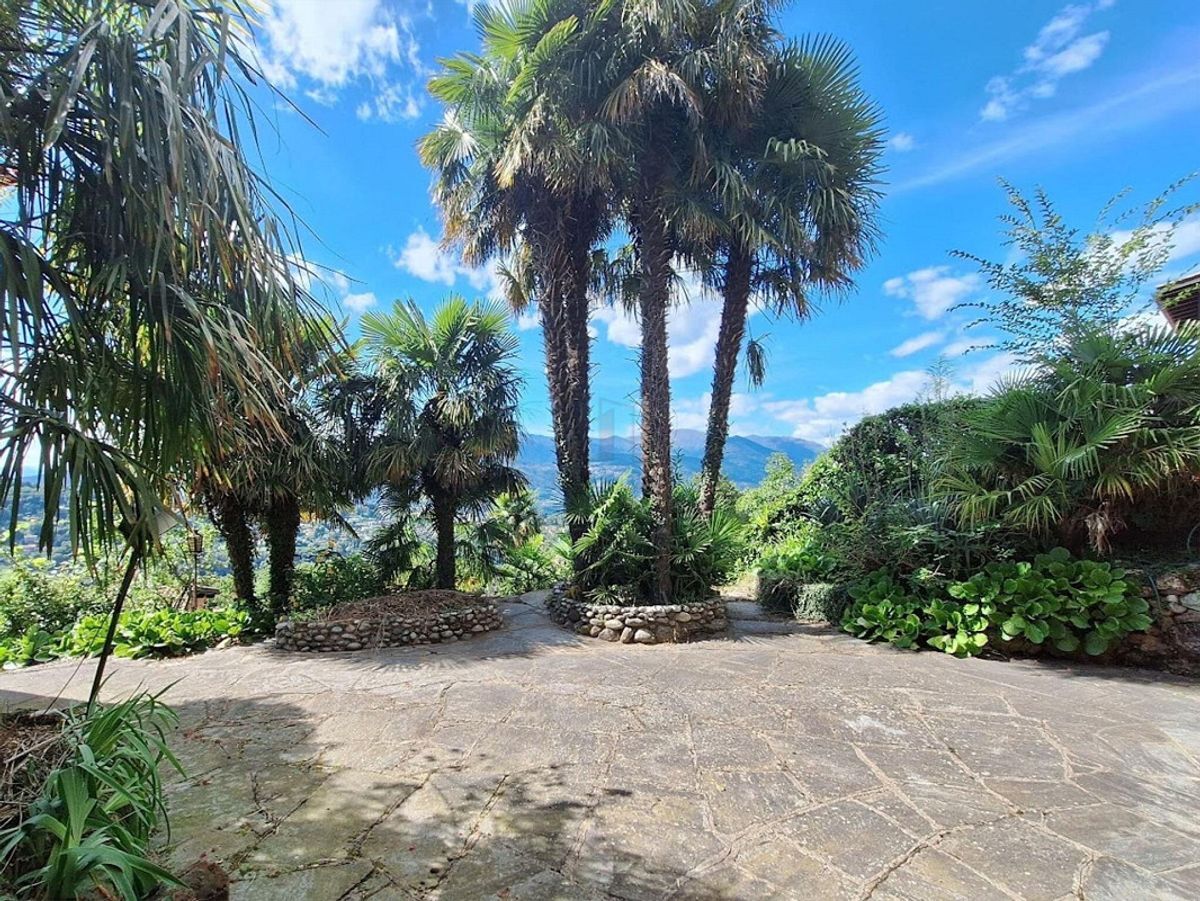
View
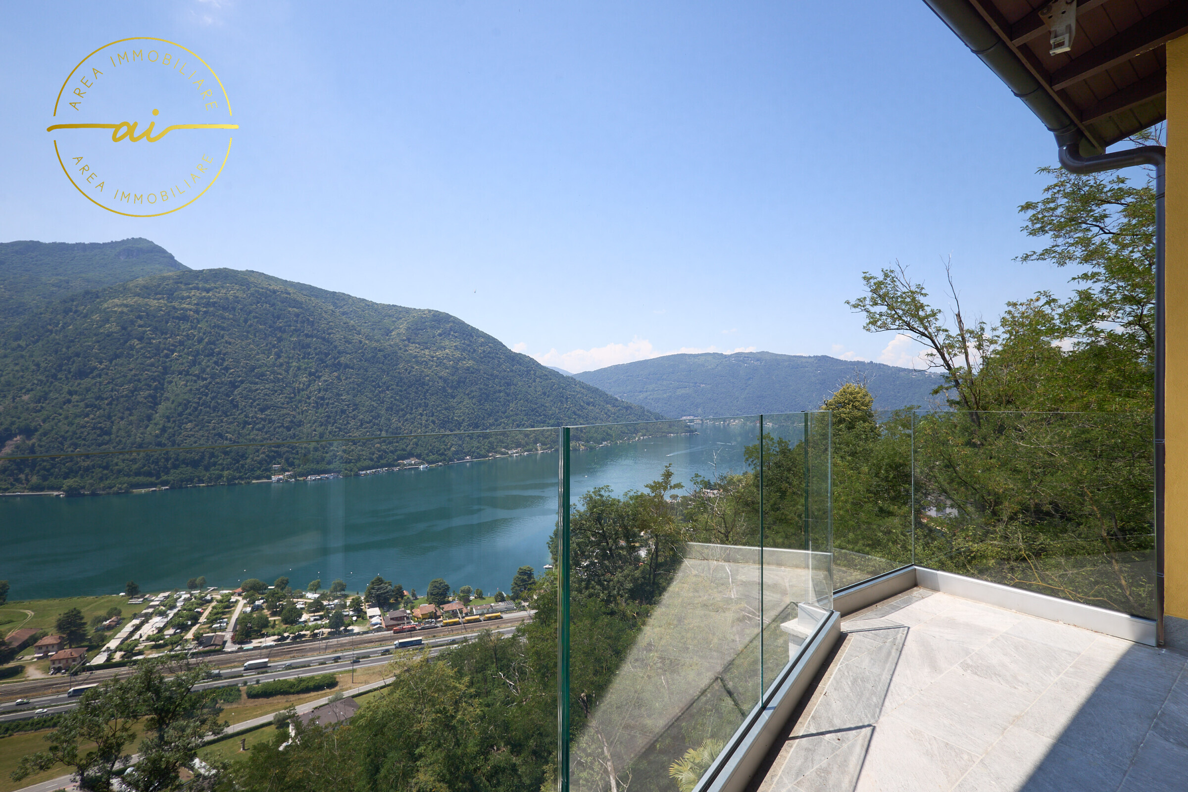
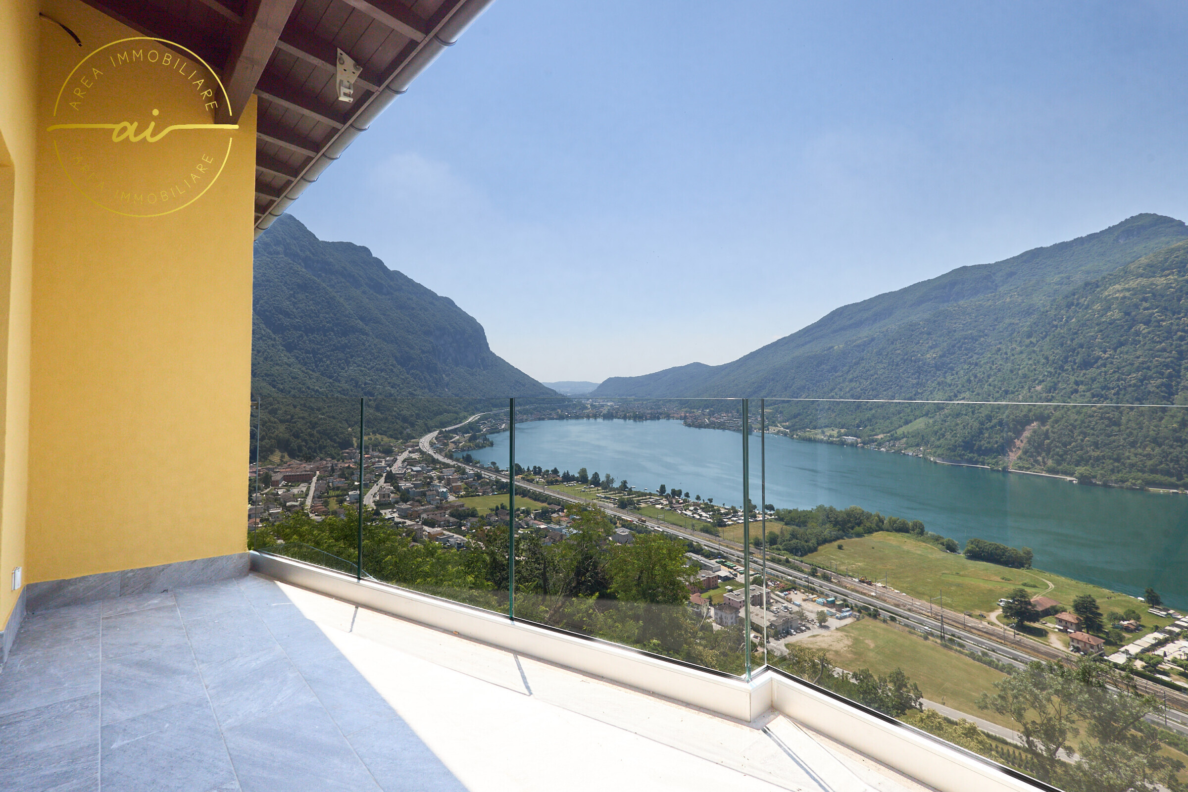
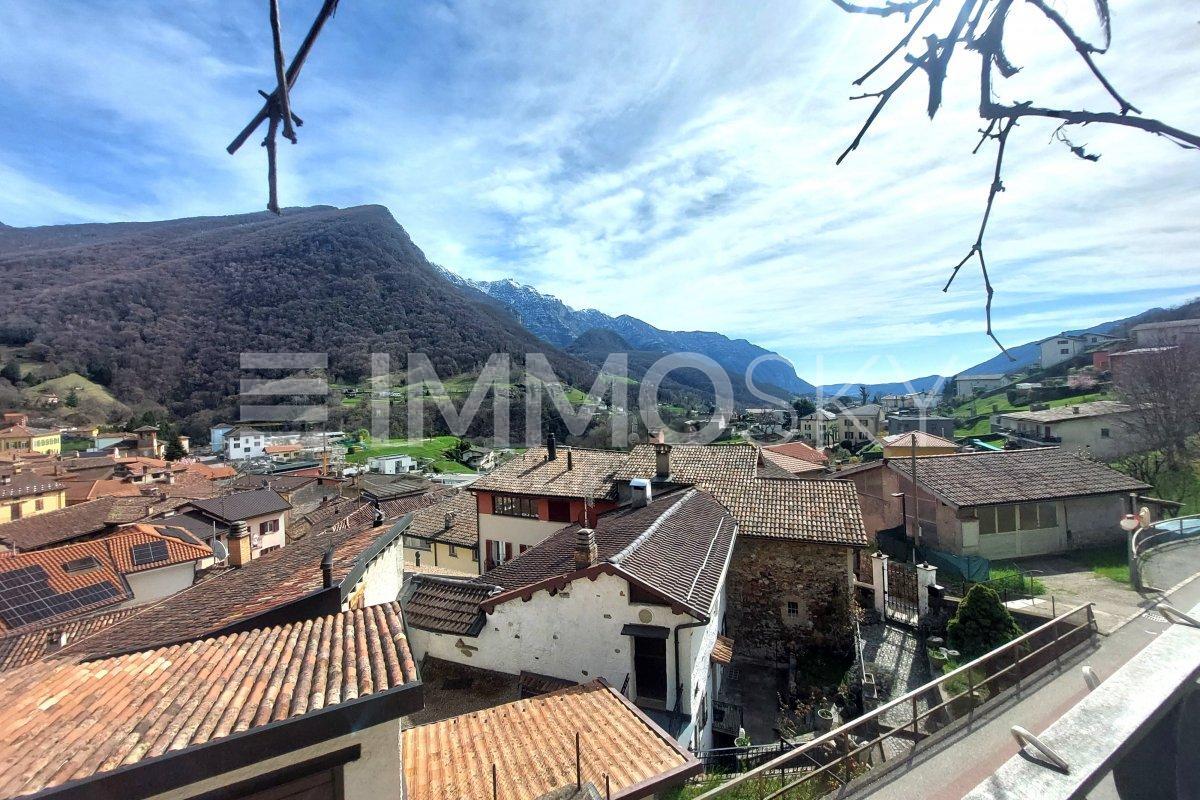
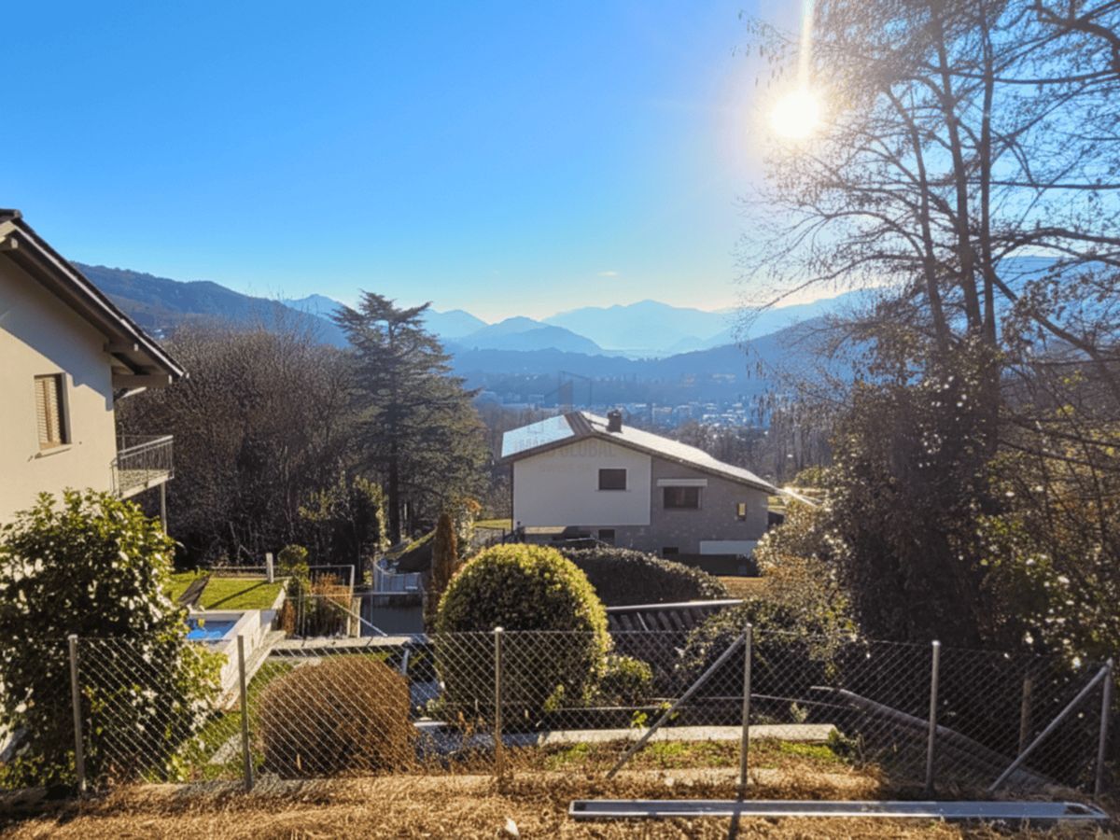
- Panoramic