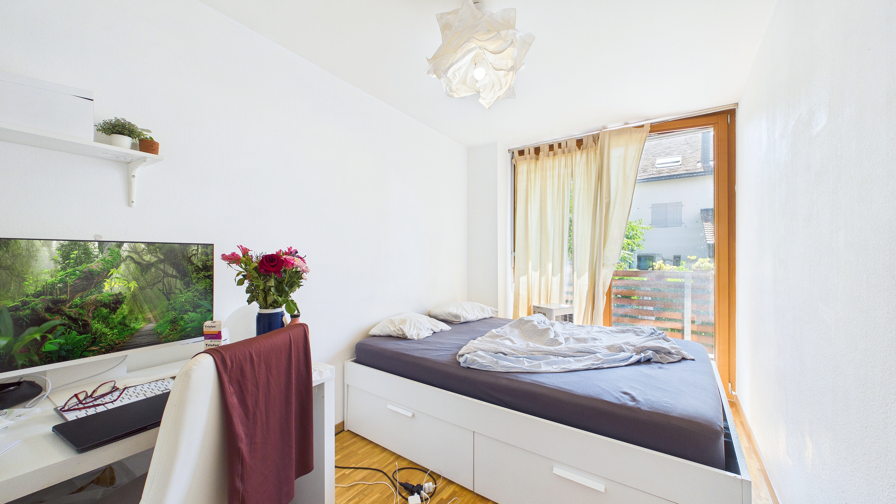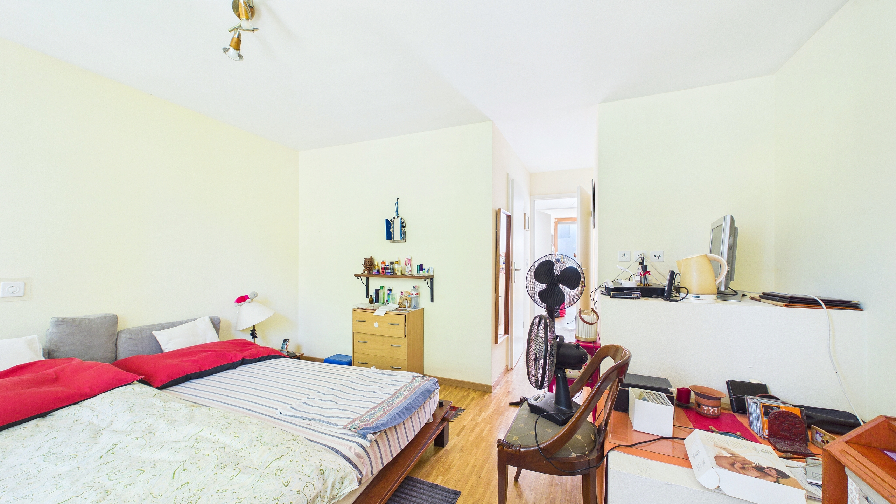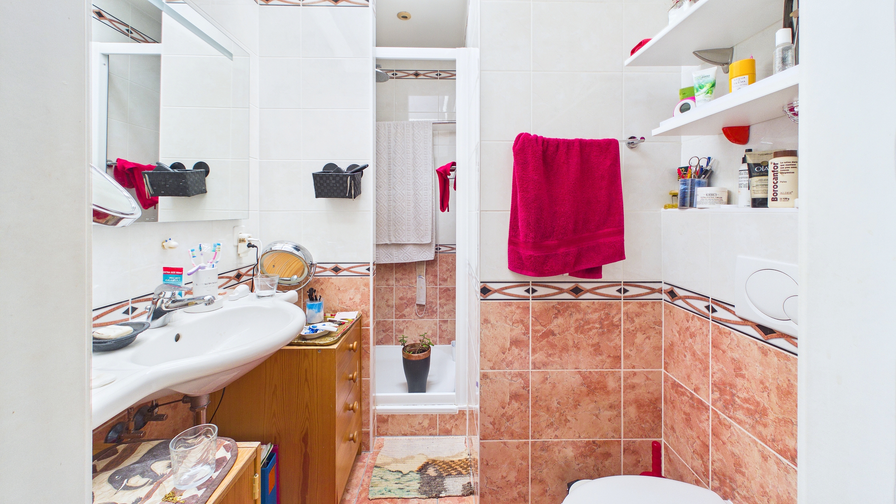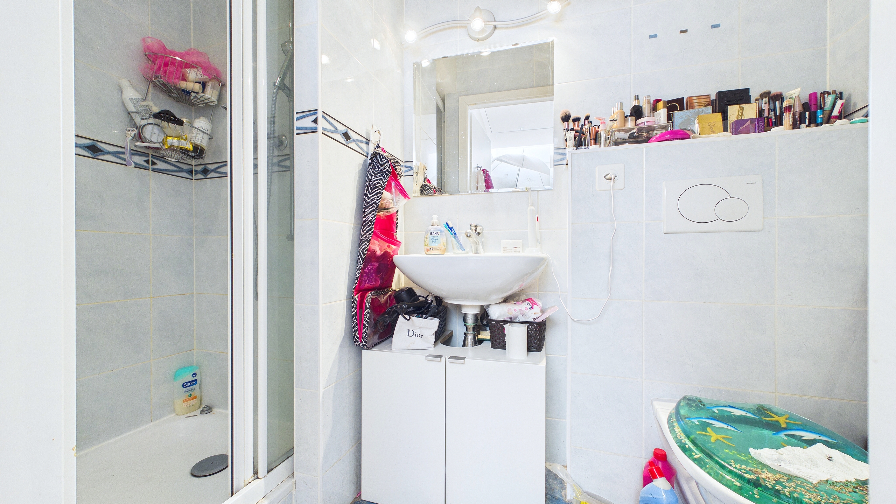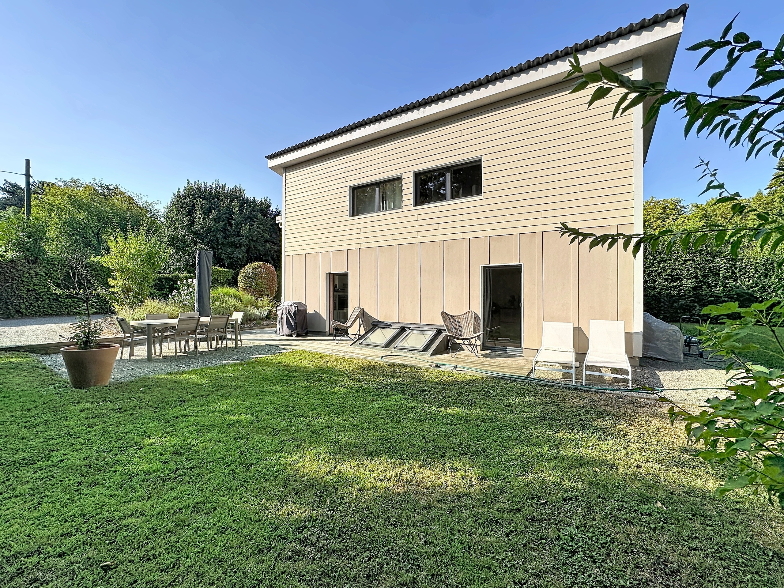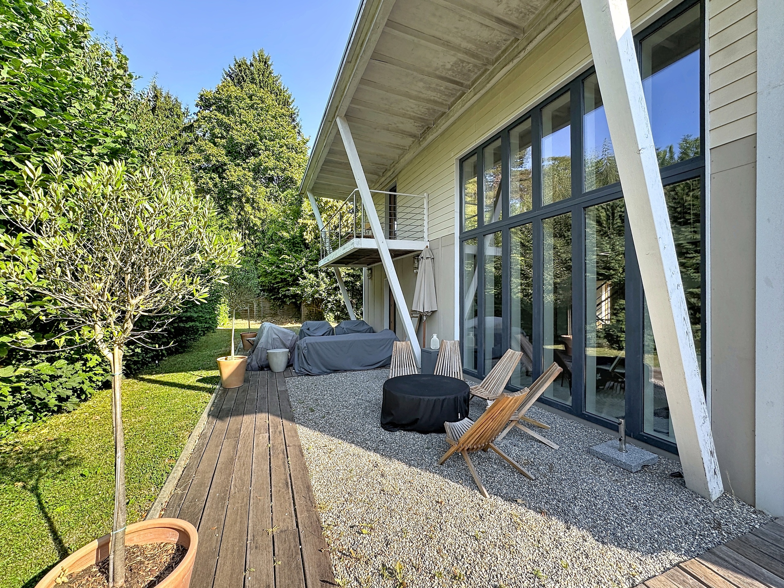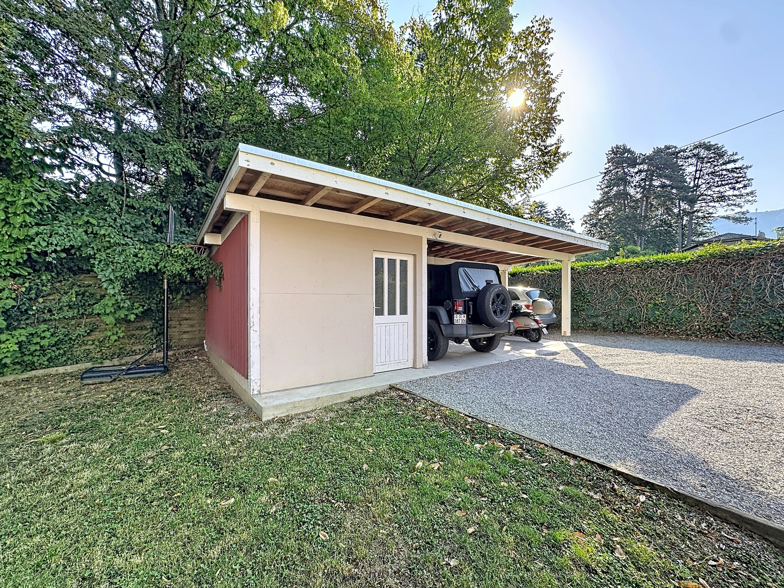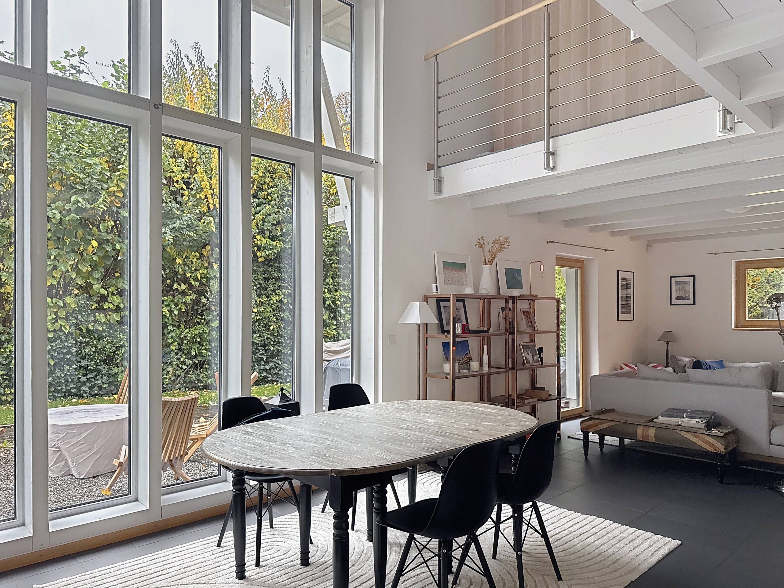
Condominium apartment with 5 rooms on sale in Au coeur du Grand-Saconnex - 132 m²
Appartement de 5 pièces avec terrasse
Localisation
Au coeur du Grand-Saconnex, 1218 Le Grand-SaconnexCharacteristics
Number of parkings
Description
Situé au Grand-Saconnex, cet appartement bénéficie d’un emplacement stratégique, à proximité de l’aéroport international de Genève, des Nations Unies et des principaux centres d’affaires.
Le cadre de vie séduit par sa praticité : les organisations internationales sont accessibles en 20 minutes à pied, le Collège André-Chavannes en 15 minutes, le Cycle de Budé en 6 minutes.
Différents commerces, restaurants & services se trouvent à proximité.
De plus, le quartier propose une excellente desserte, permettant de rejoindre le centre-ville de Genève en 15 minutes.
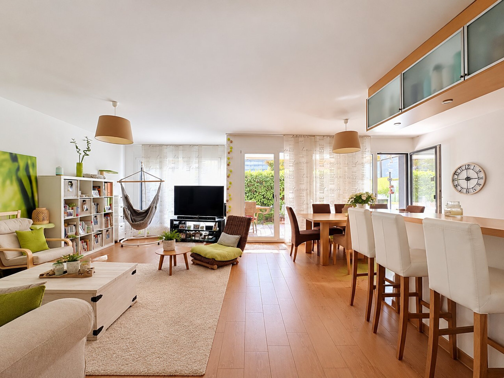
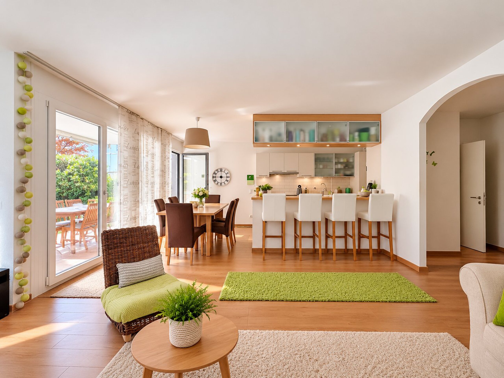
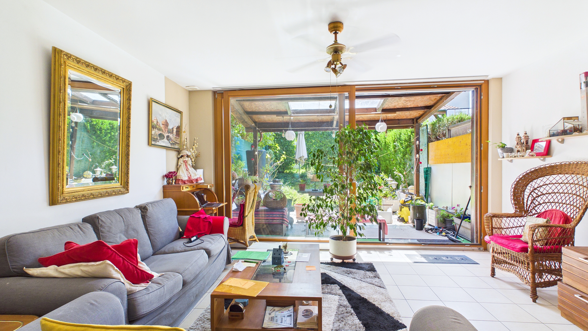
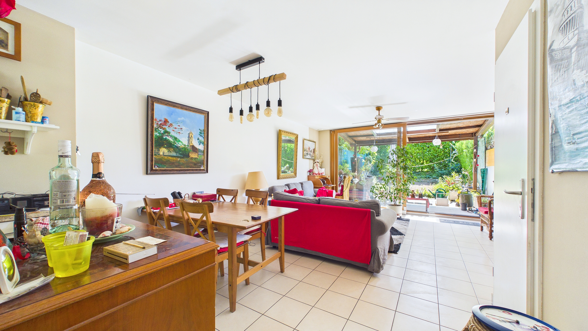
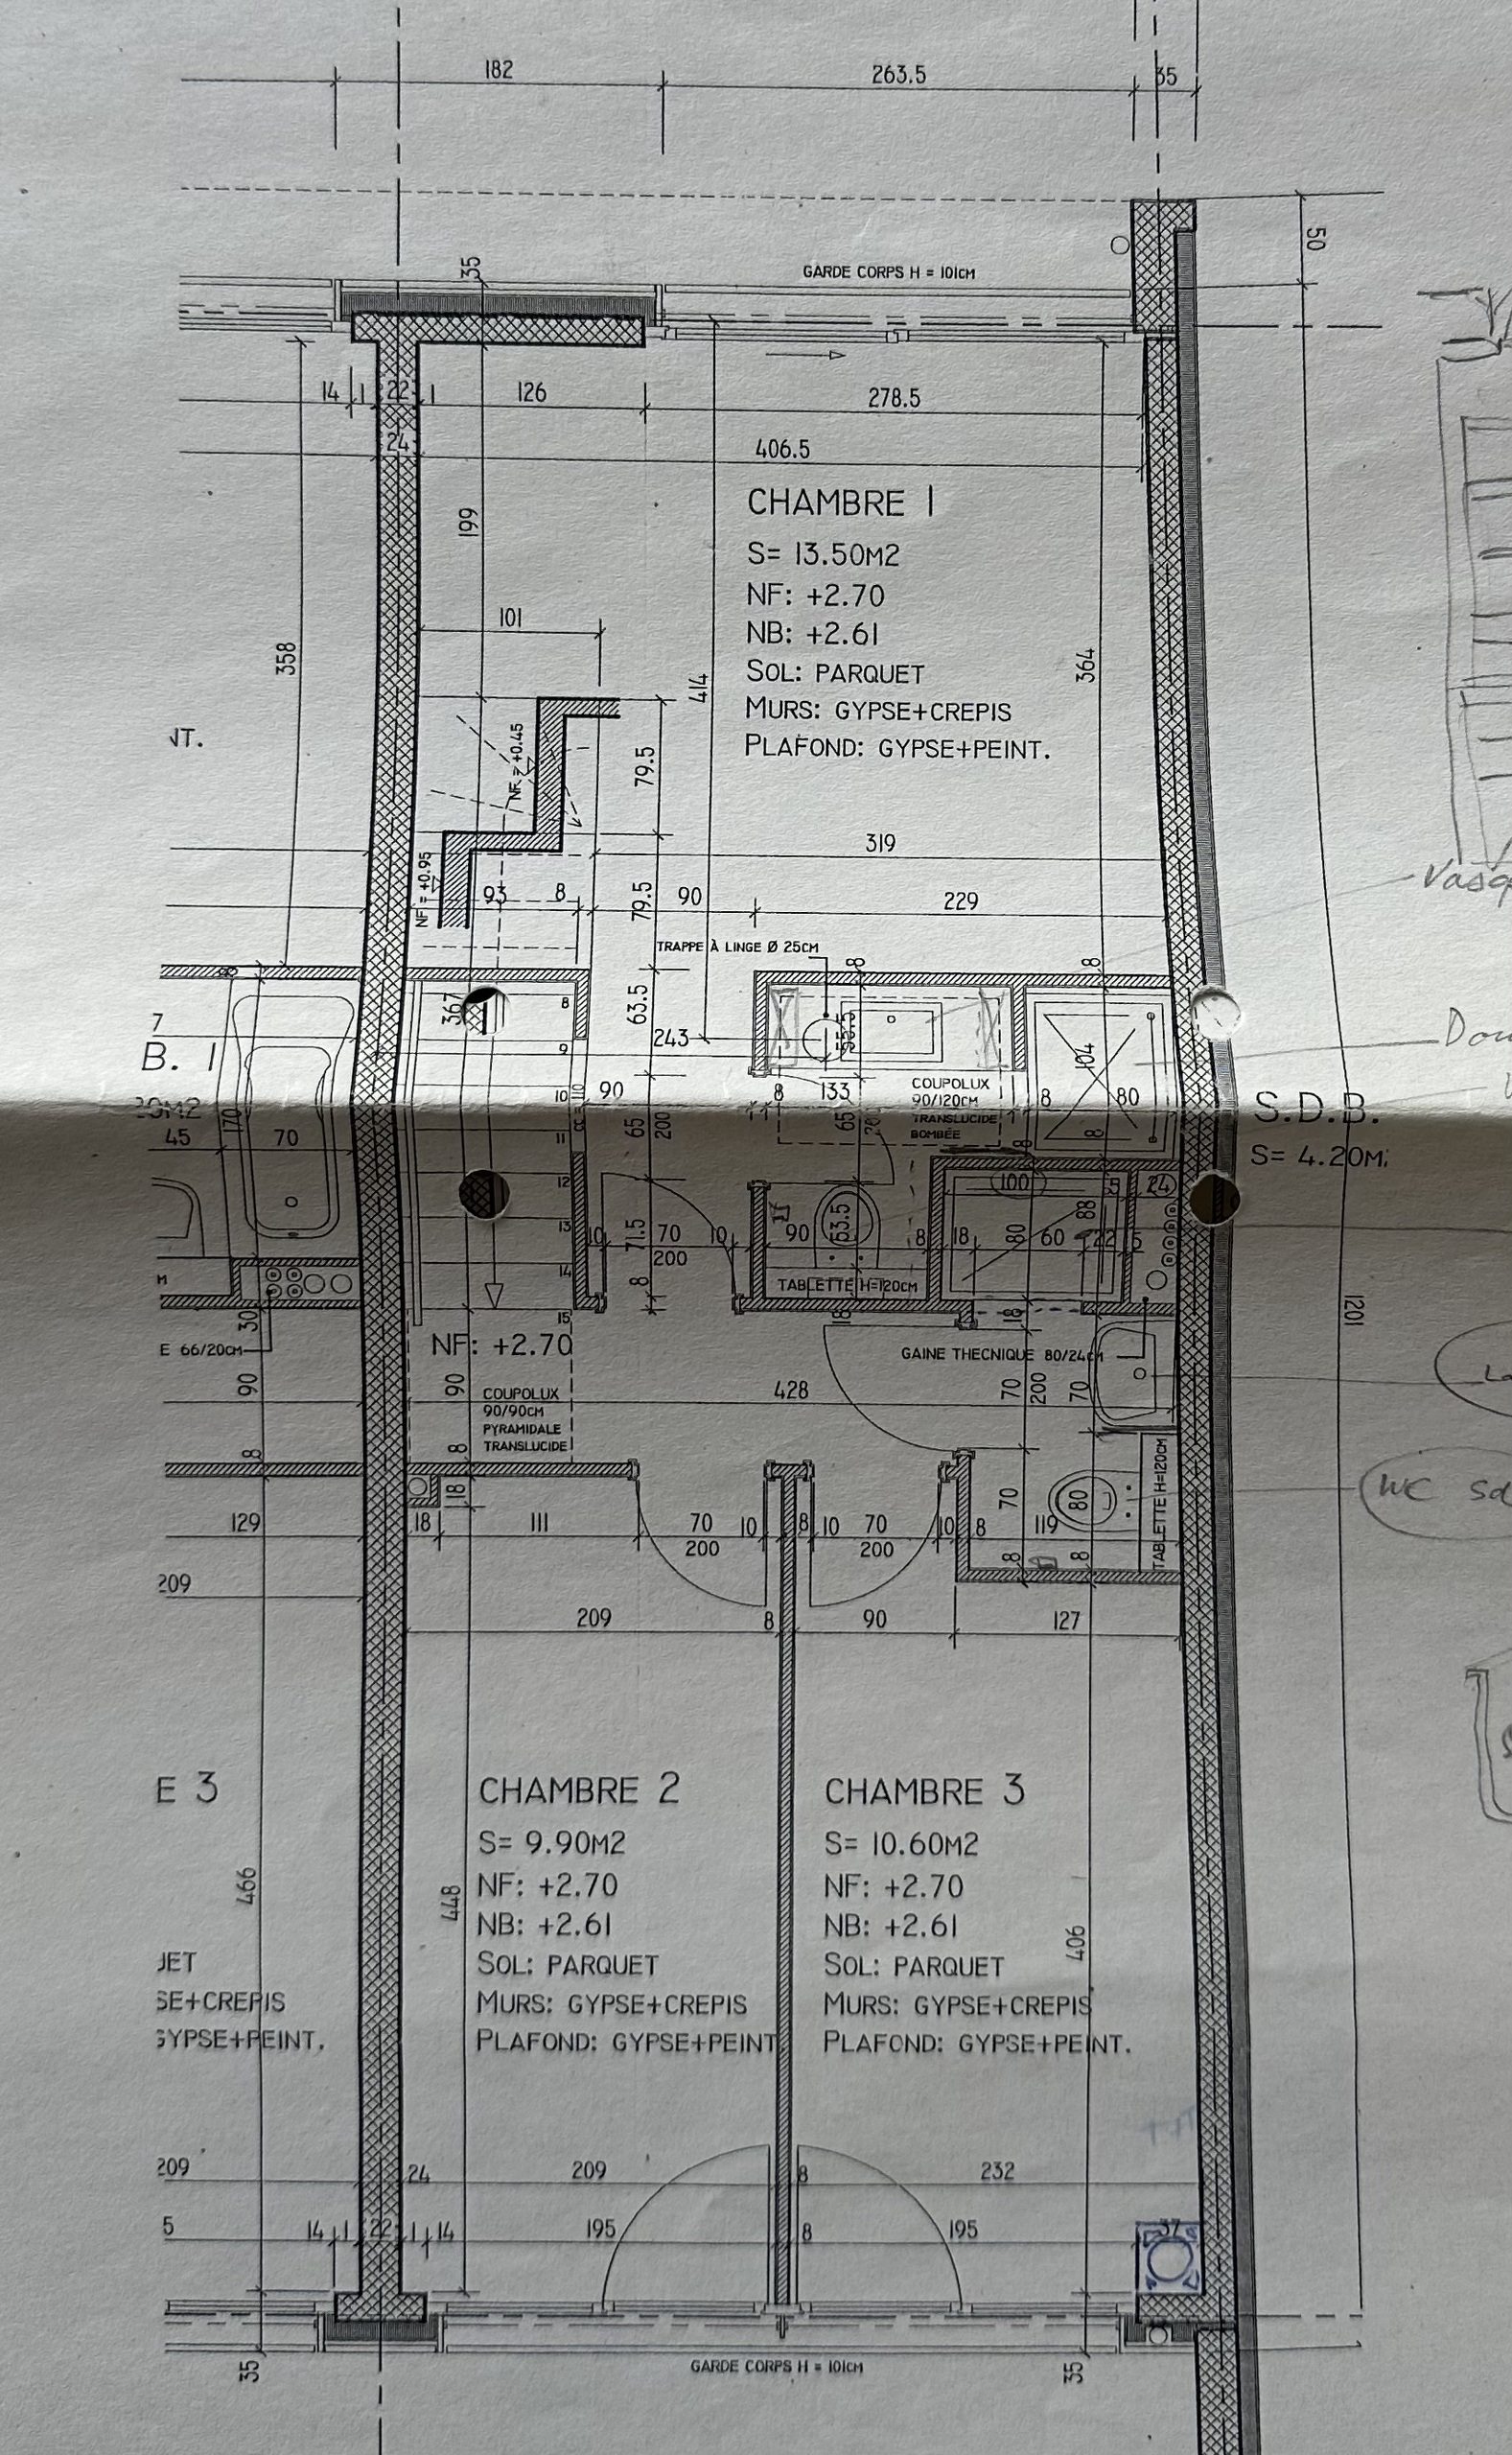
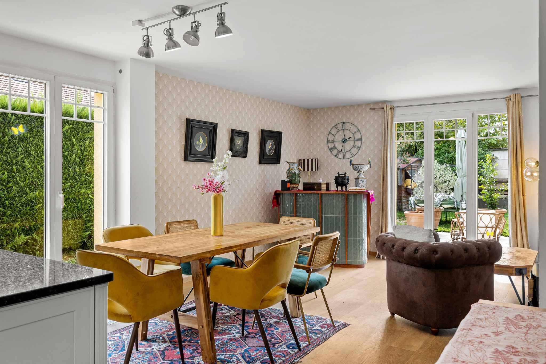
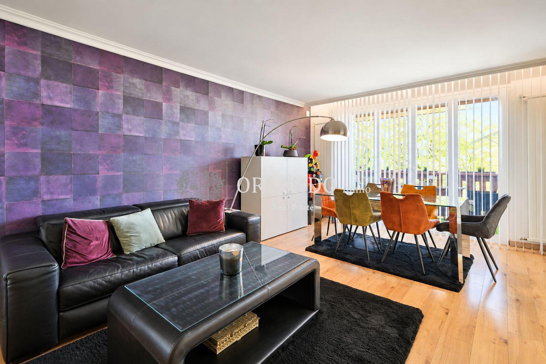
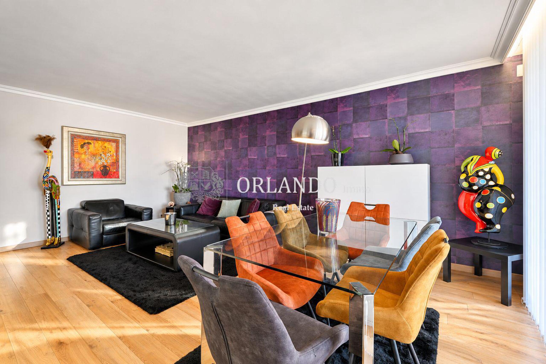
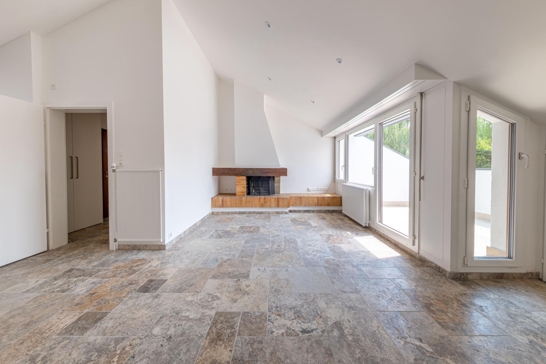
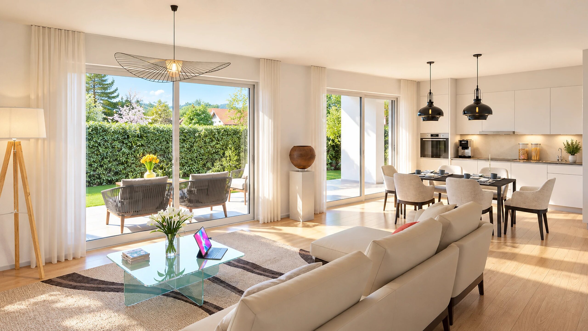
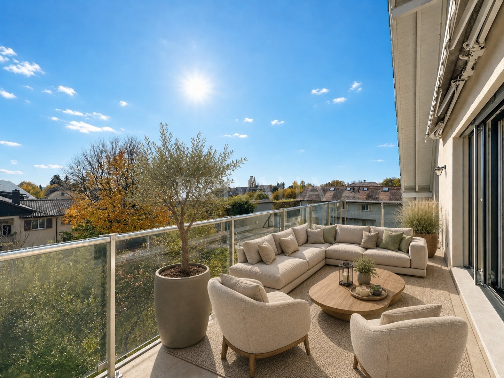
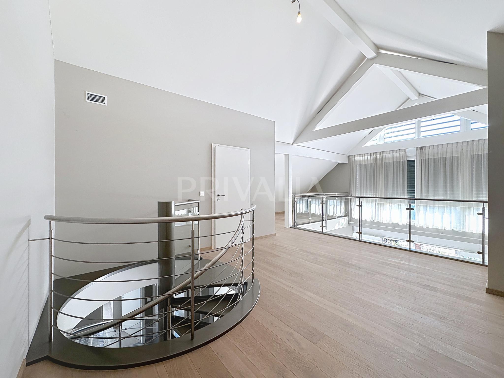
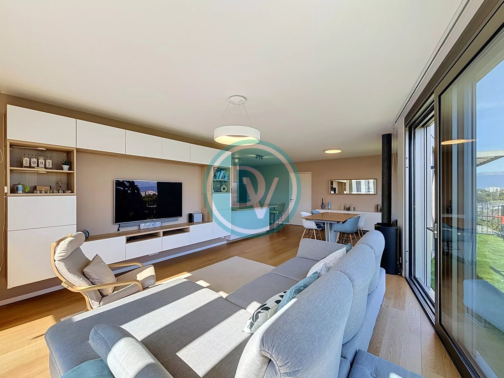
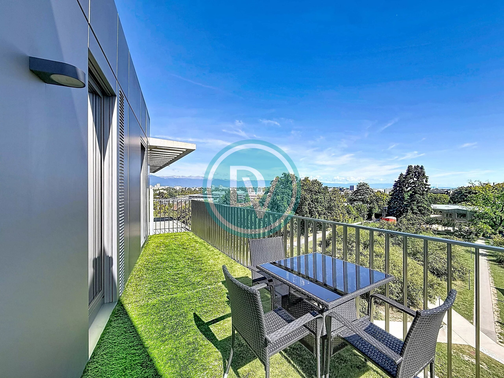
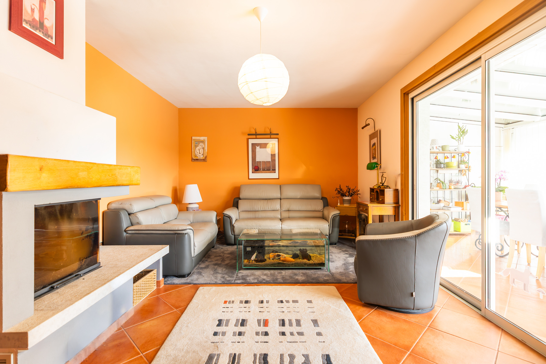
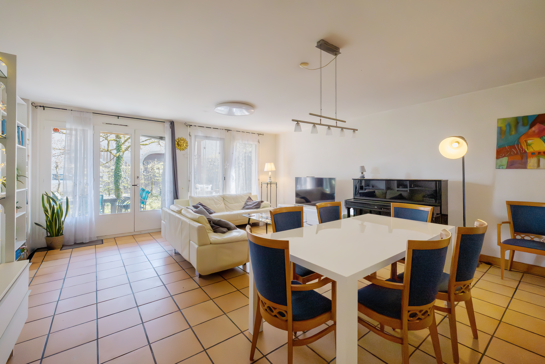
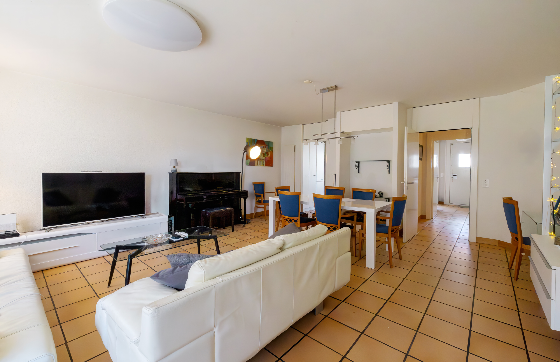
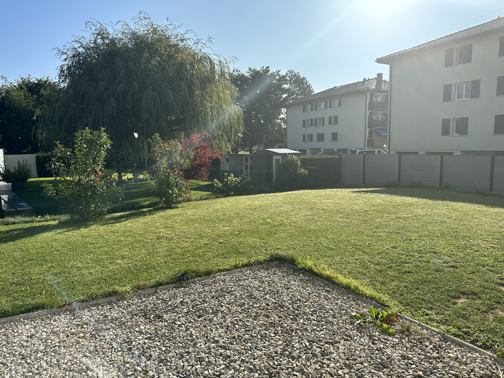
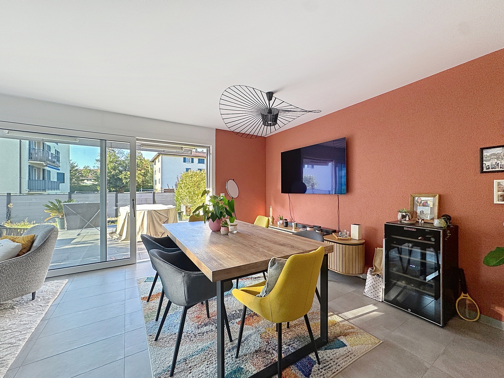
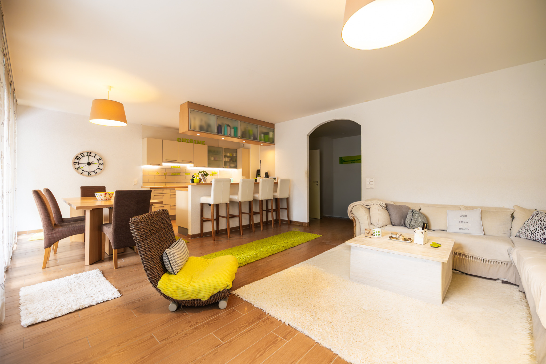
Traversant, l’appartement profite d'une surface pondérée de 141.5 m2 et offre une distribution agréable qui sépare intelligemment les espaces de jour et de nuit. Orientées plein sud, les pièces de vie bénéficient d’une luminosité optimale tout au long de la journée.
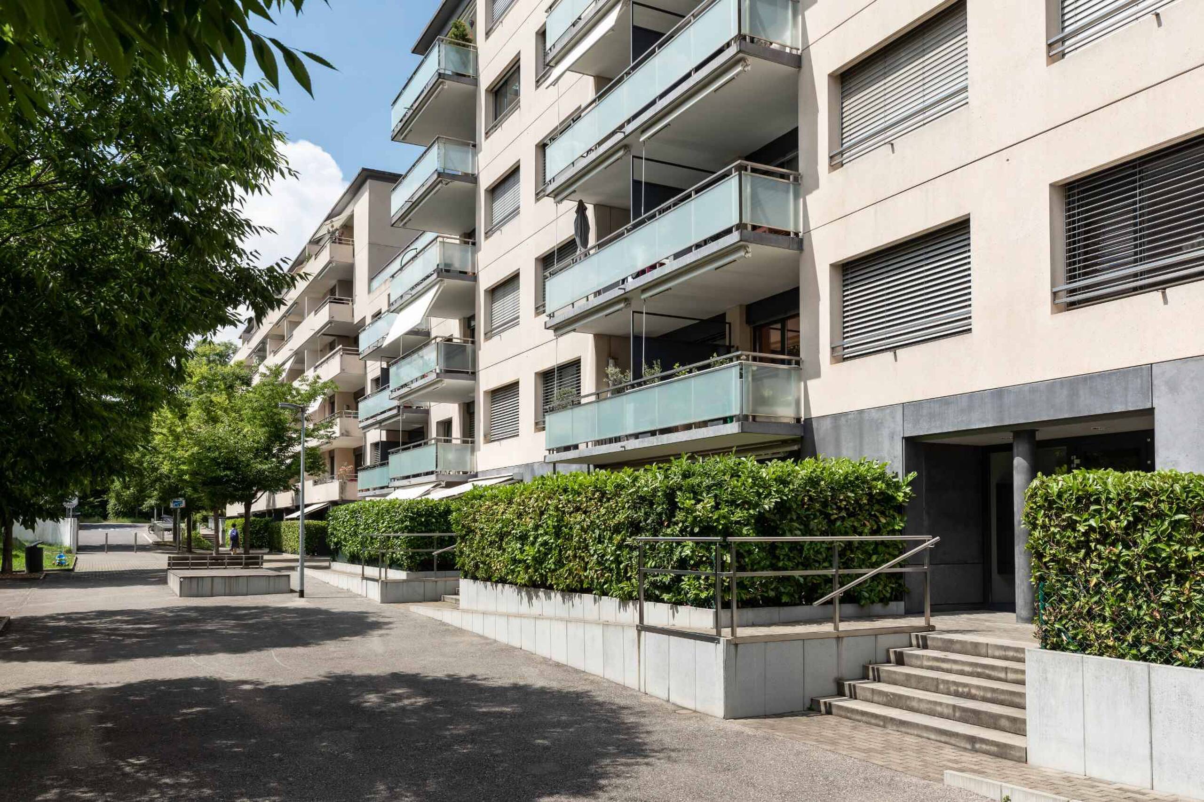
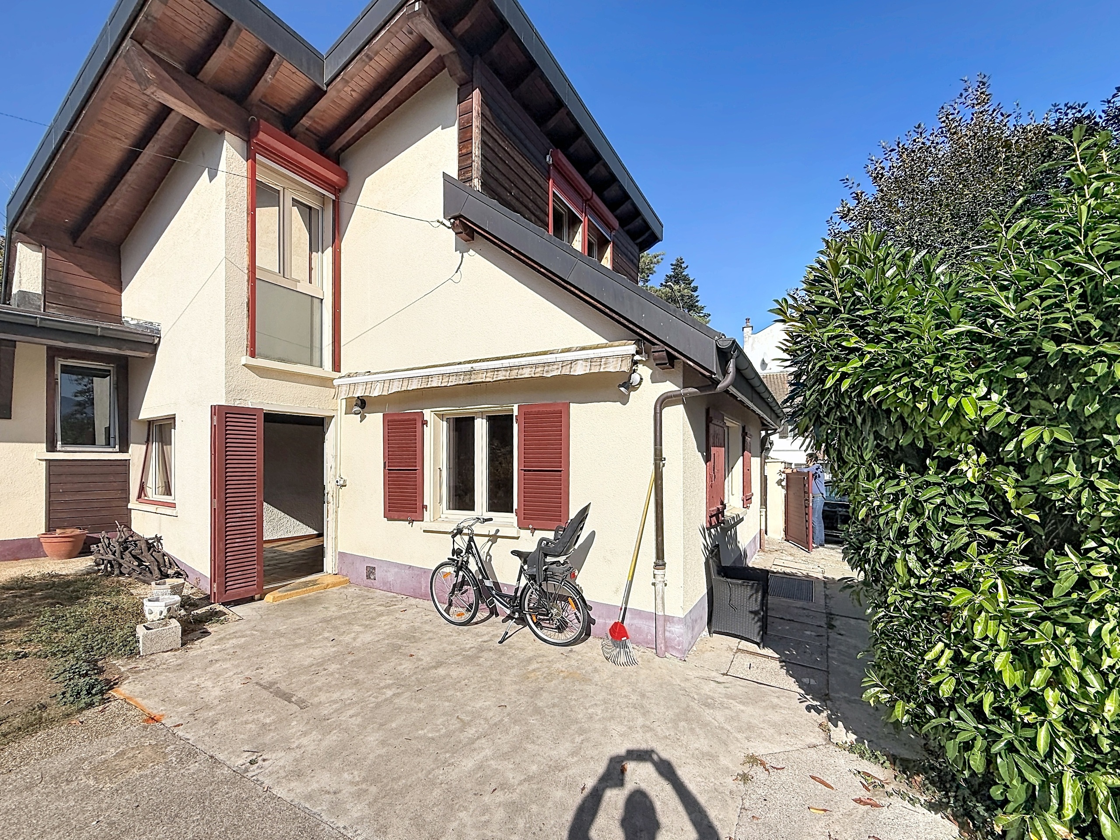
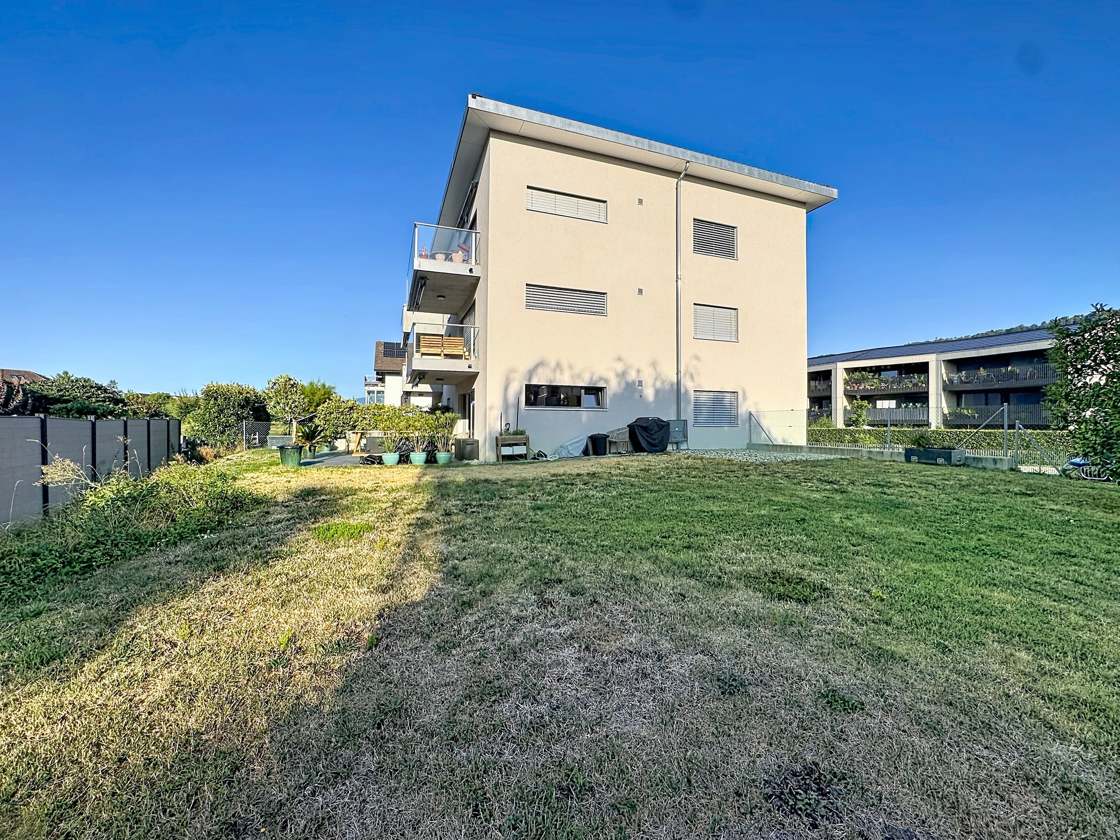
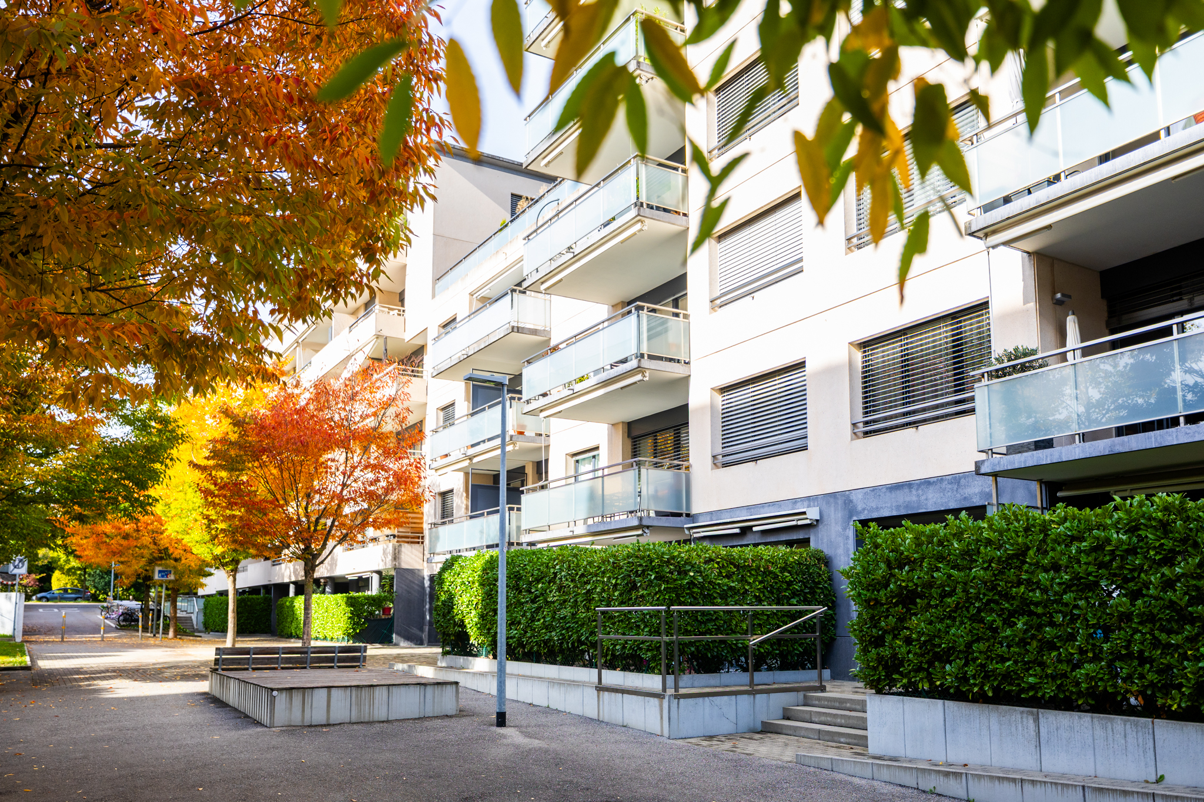
Situé dans un immeuble construit en 2014 et équipé de panneaux solaires, l'appartement se distribue comme suit :
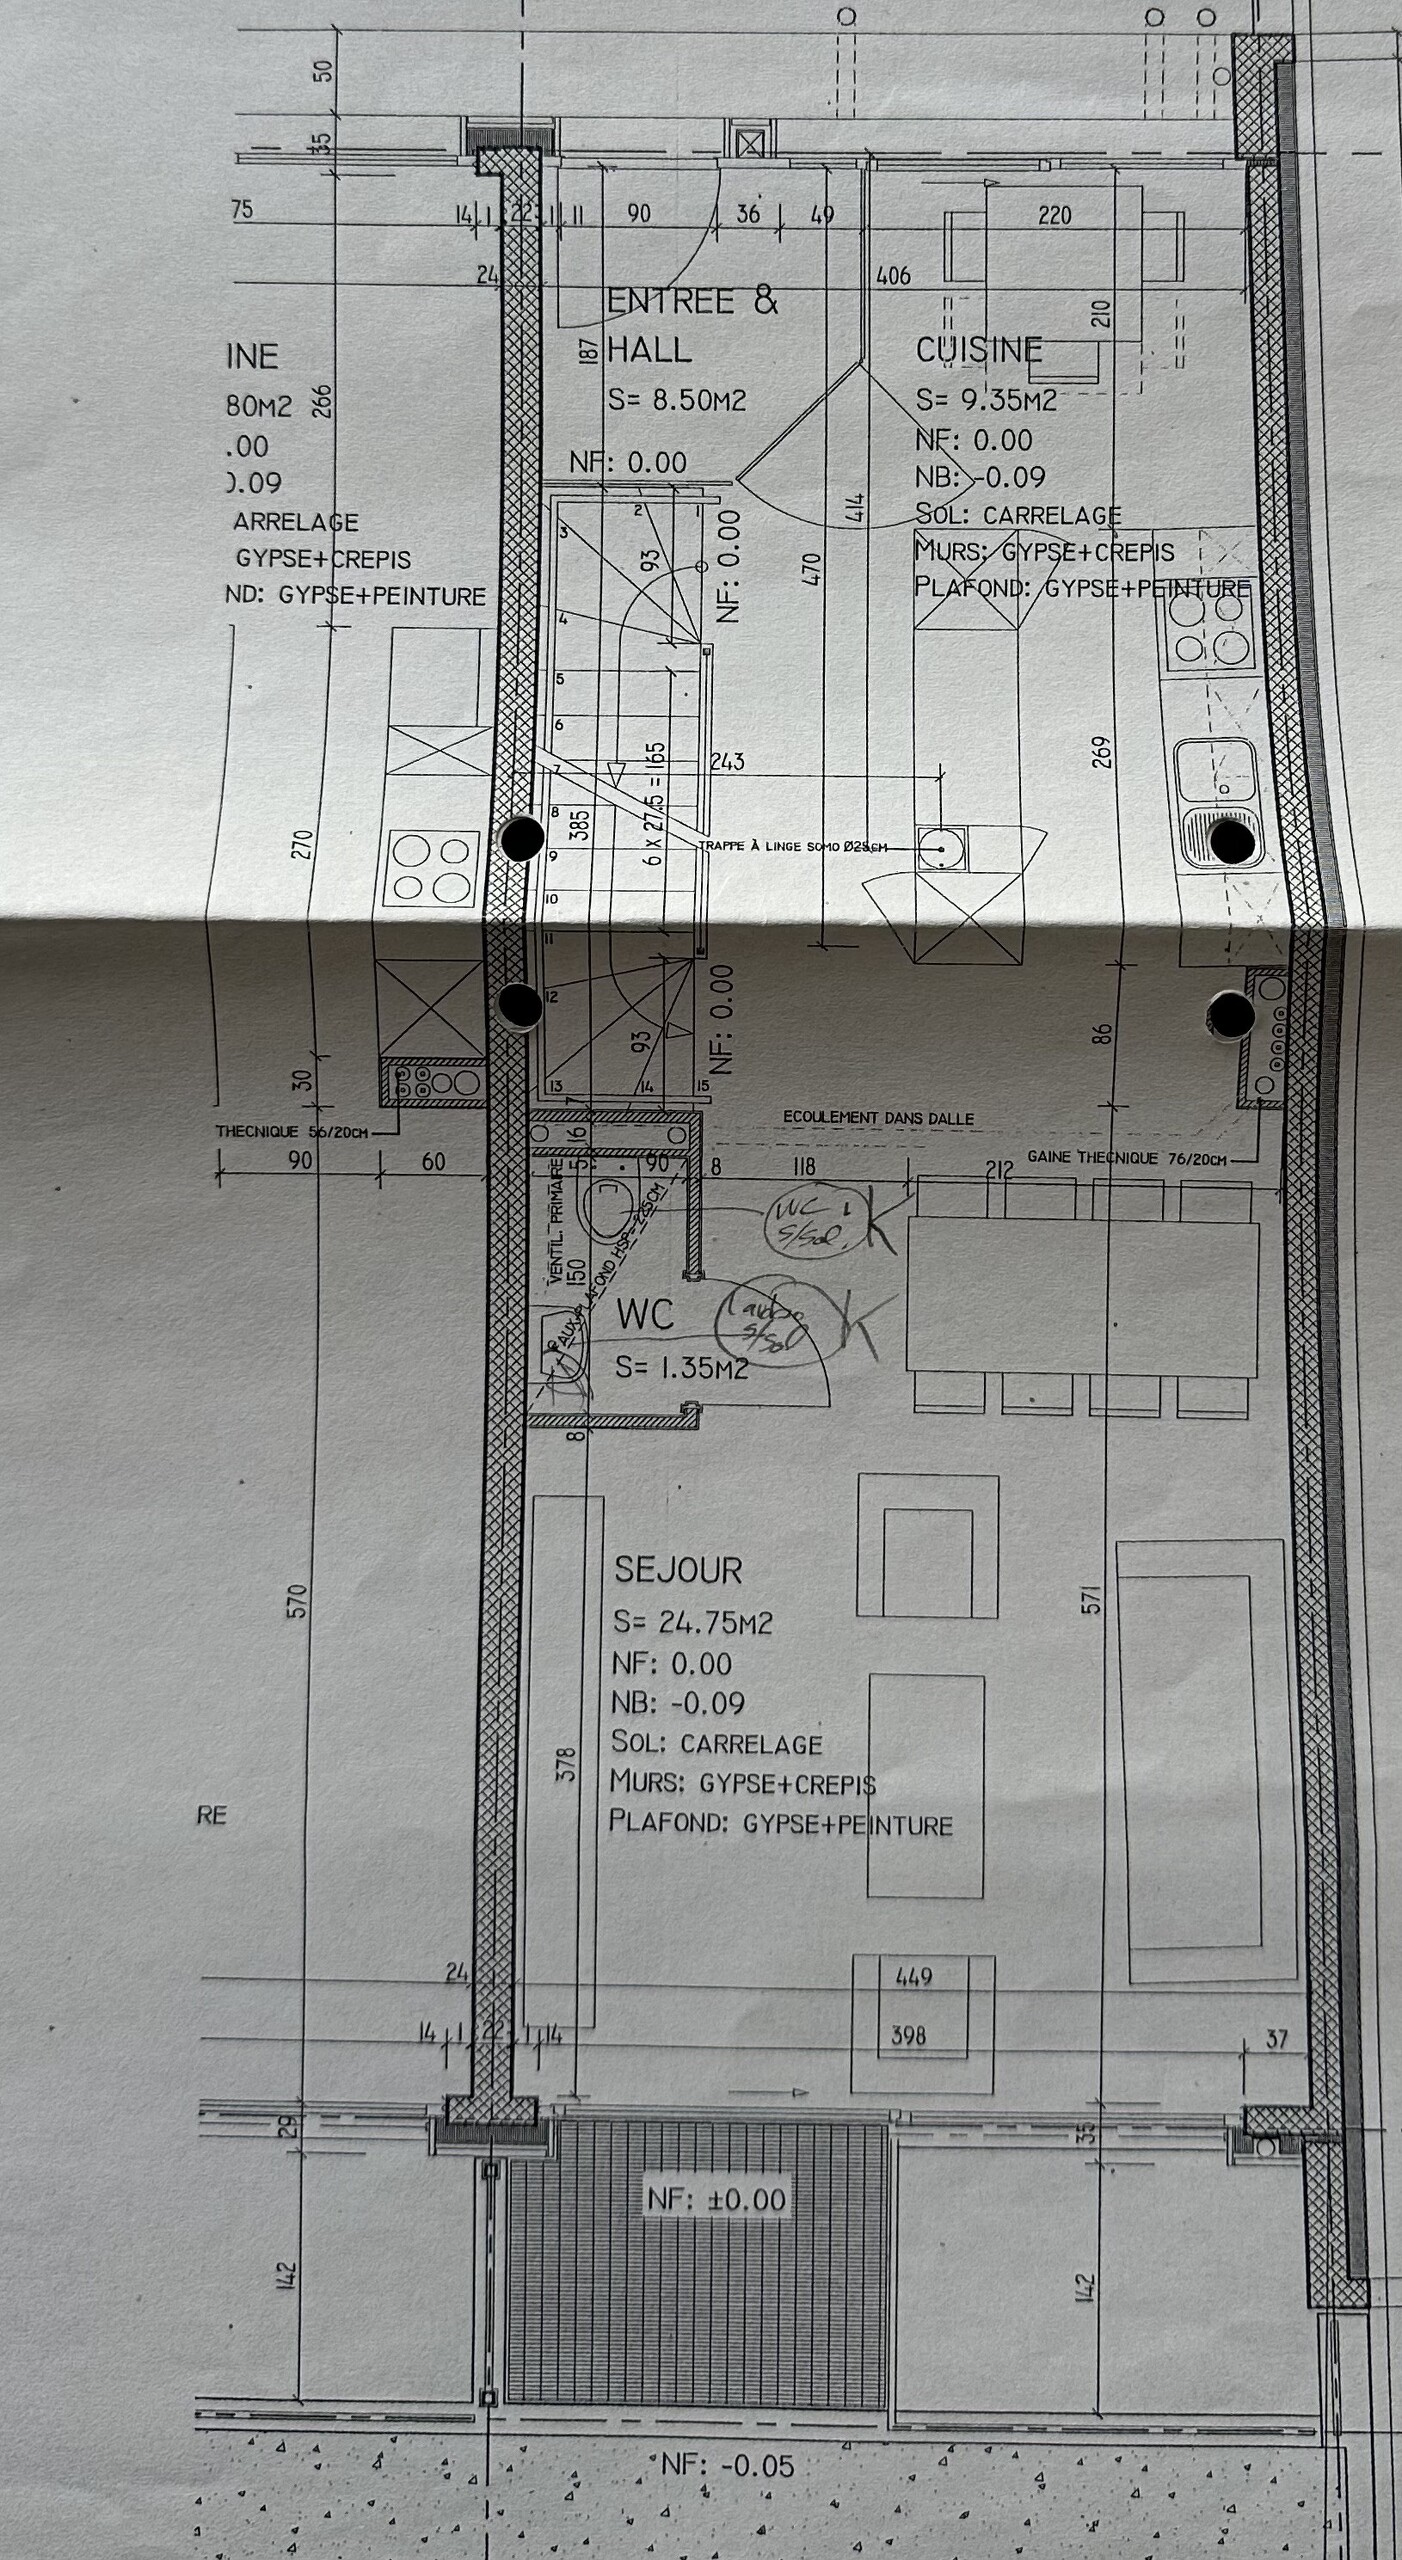
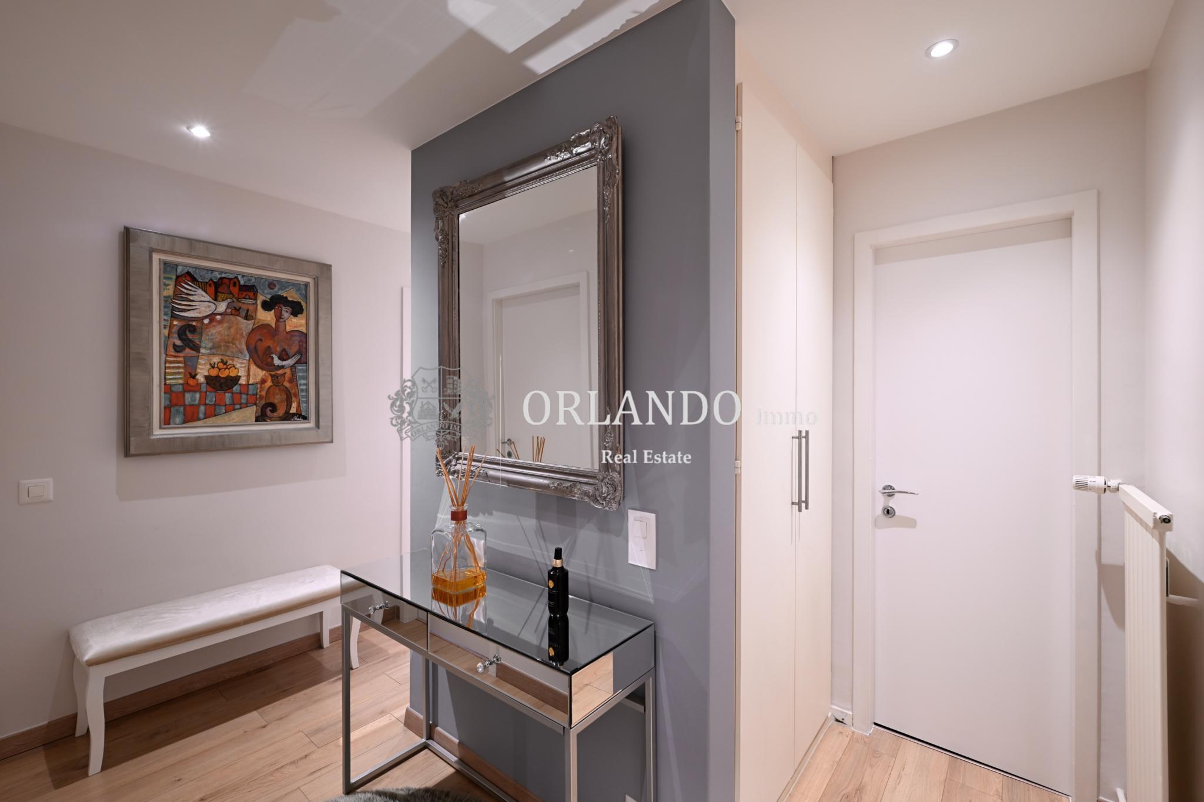
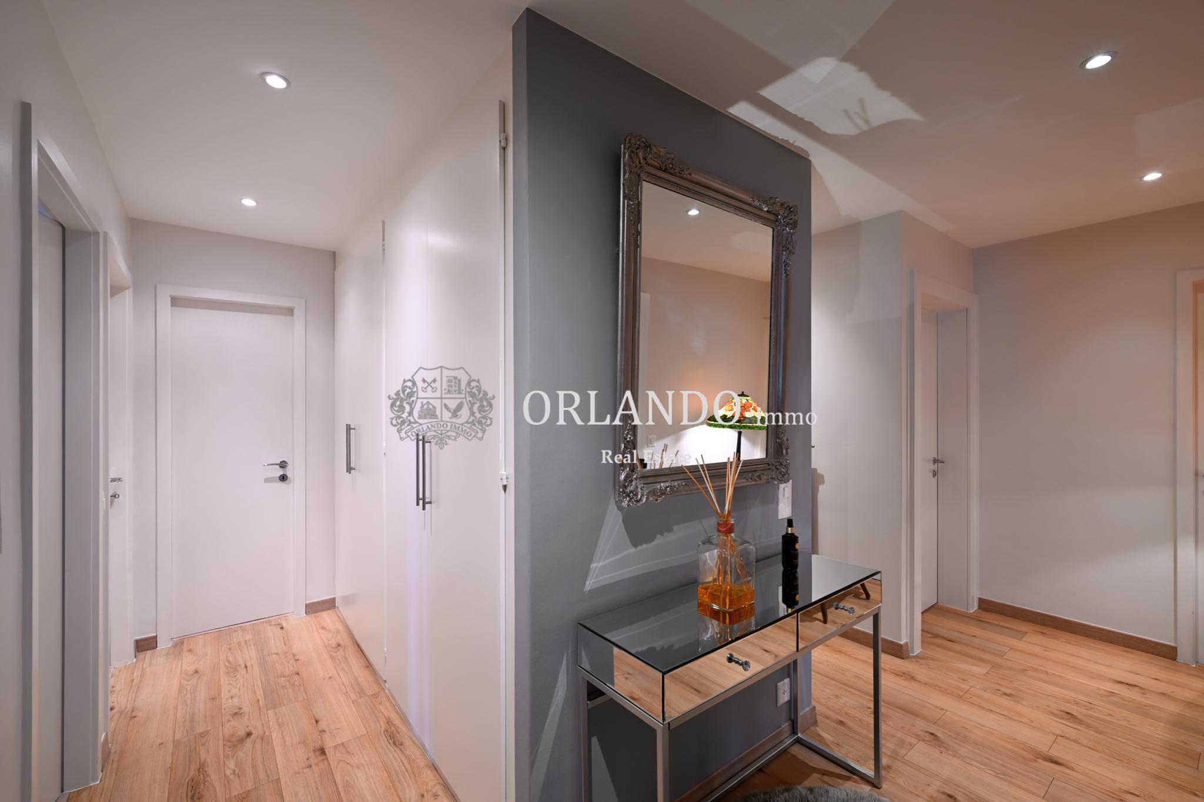
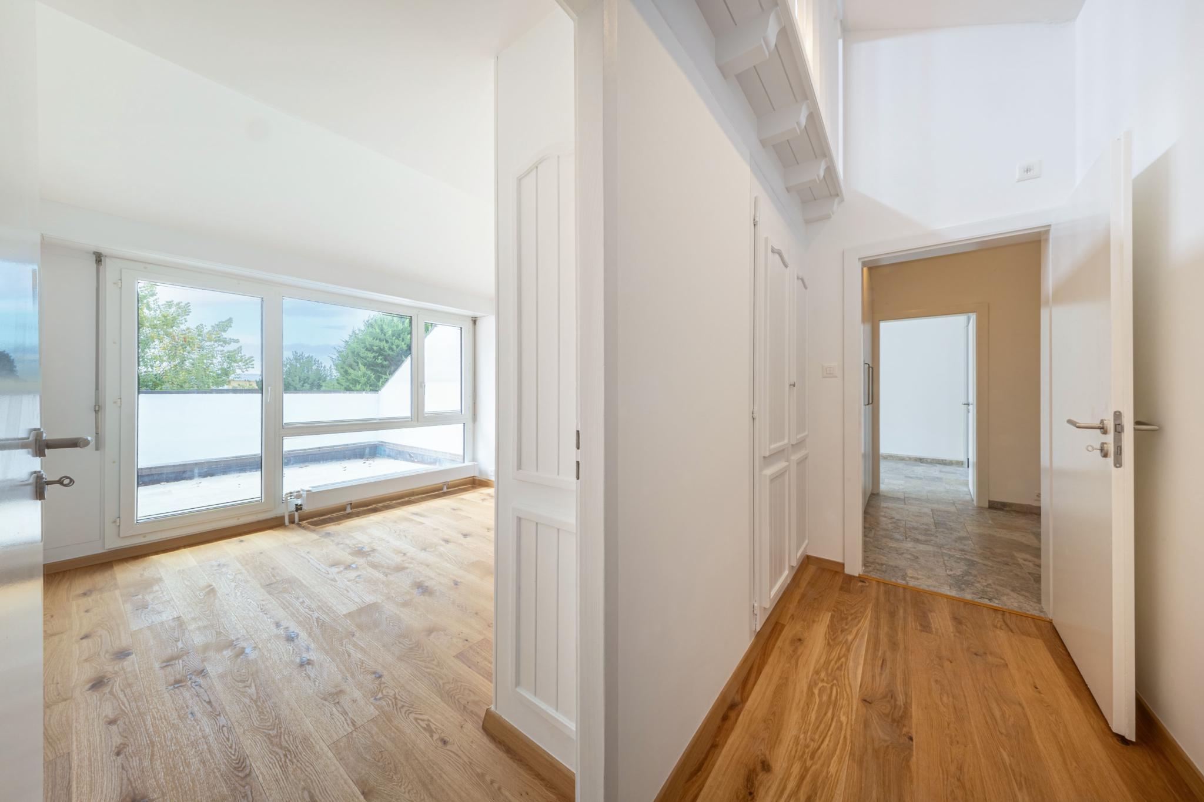
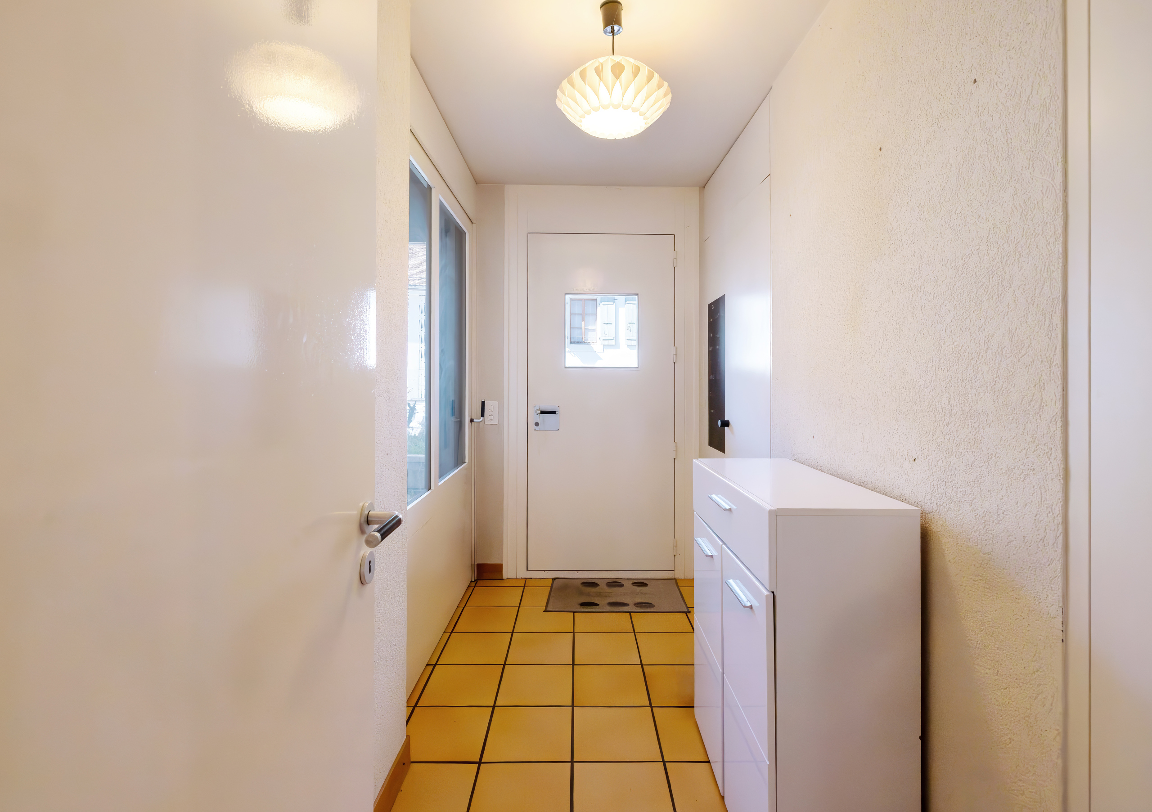
- Grande entrée avec rangements ;
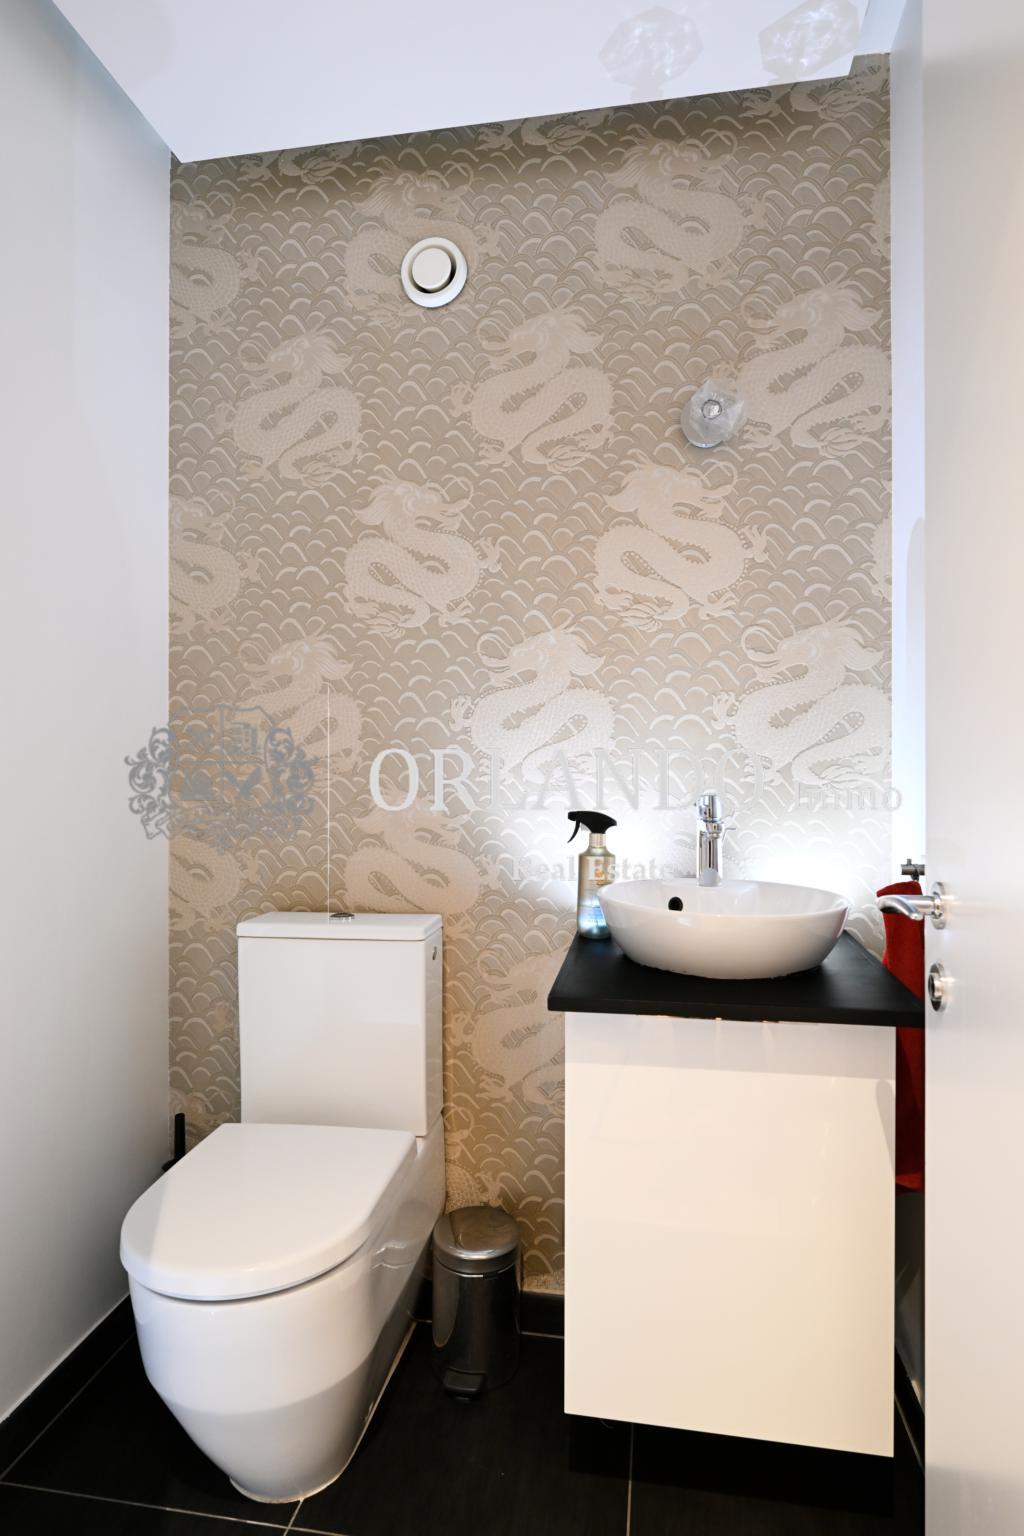
- WC visiteurs ;
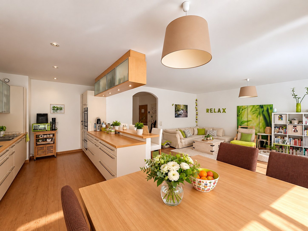
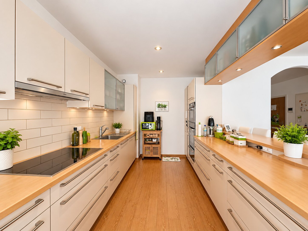
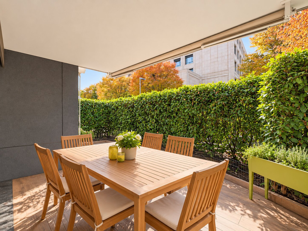
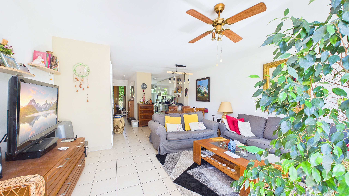
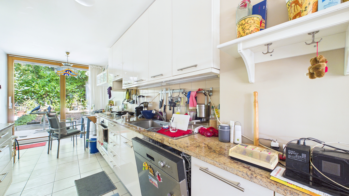
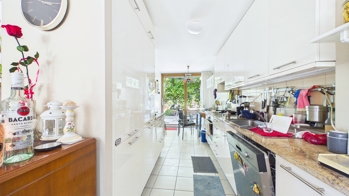
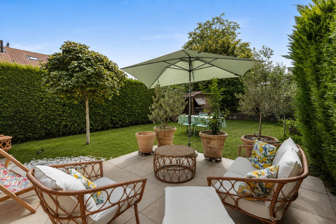
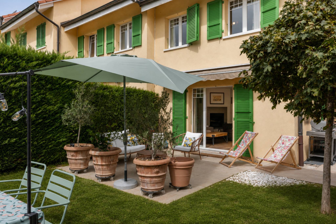
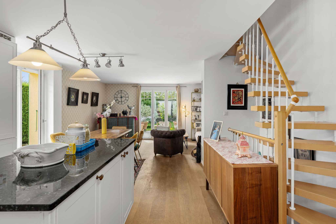
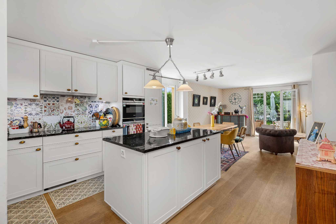
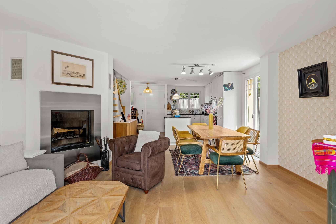
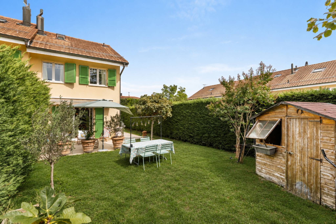
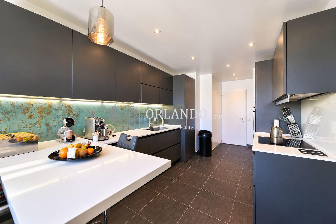
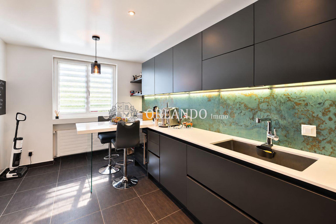
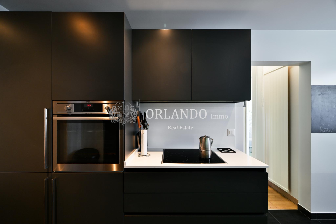
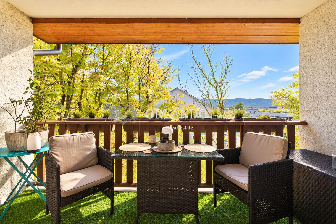
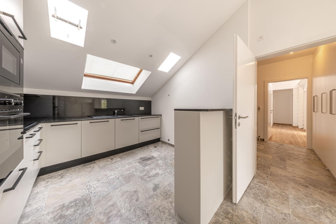
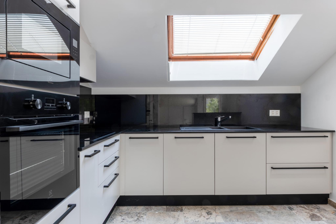
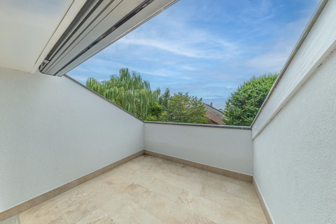
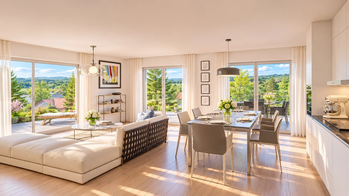
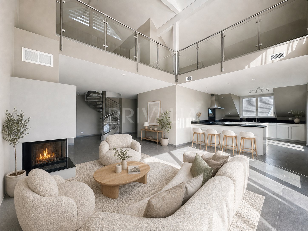
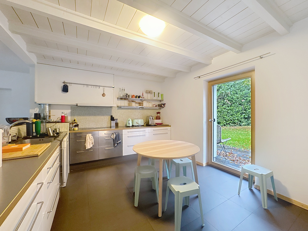
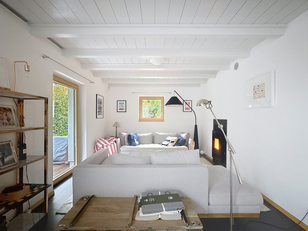
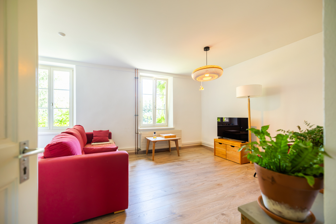
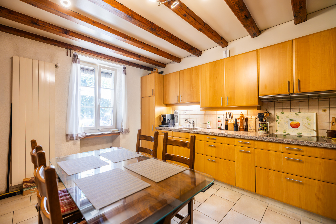
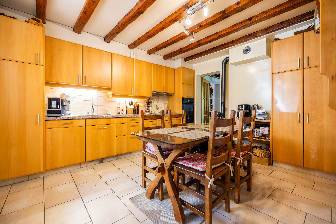
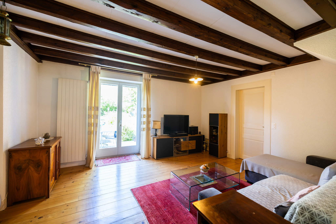
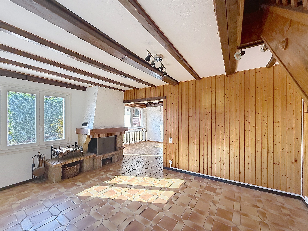
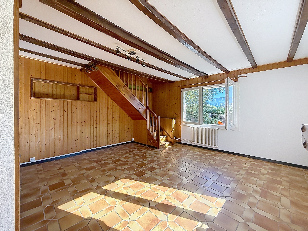
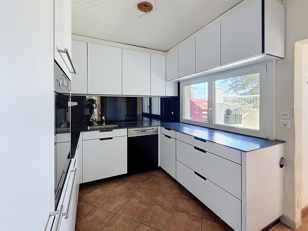
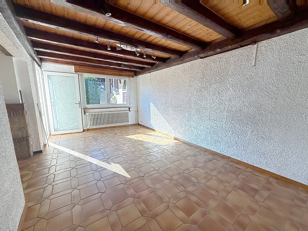
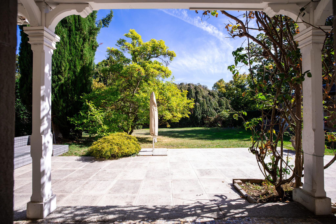
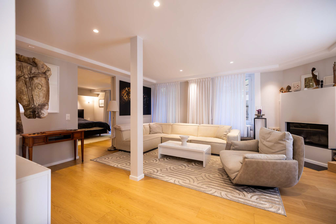
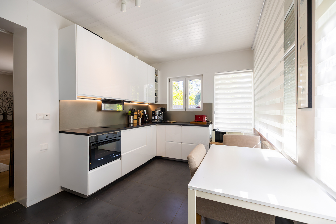
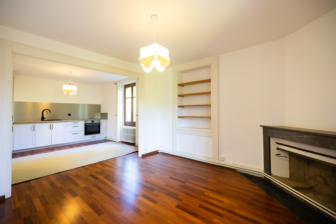
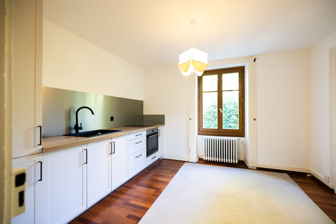
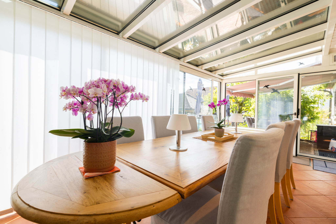
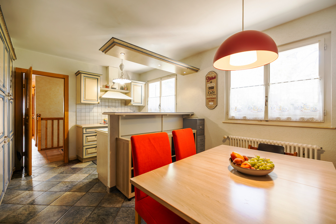
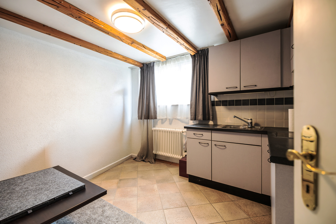
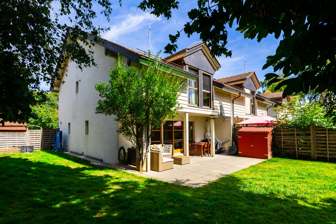
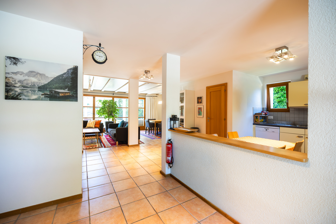
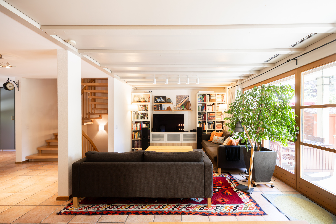
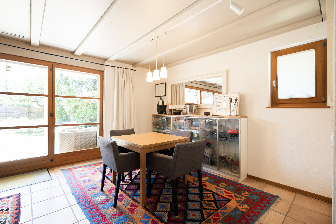
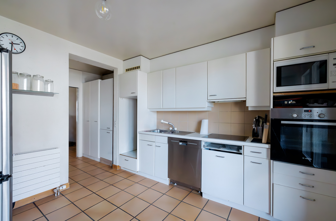
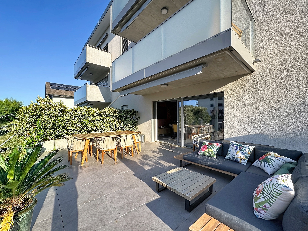
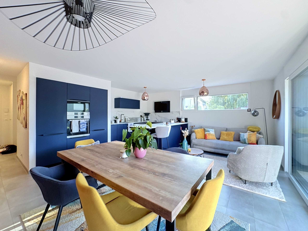
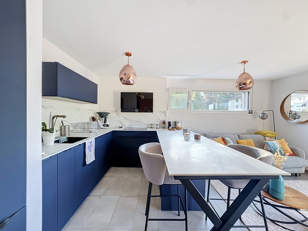
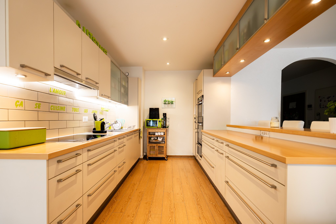
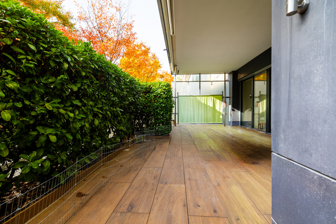
- Cuisine ouverte sur un grand séjour donnant accès à la terrasse ;
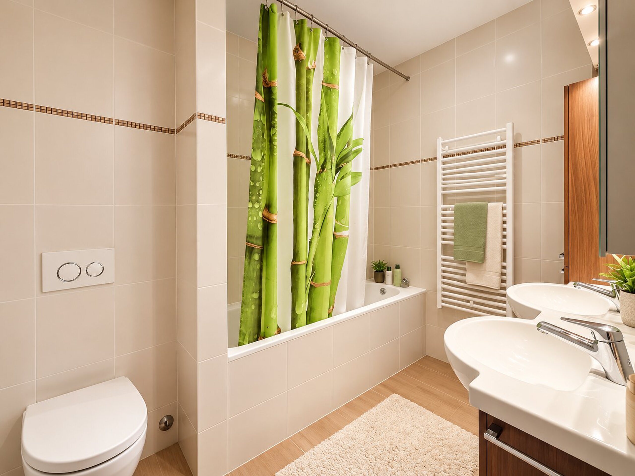
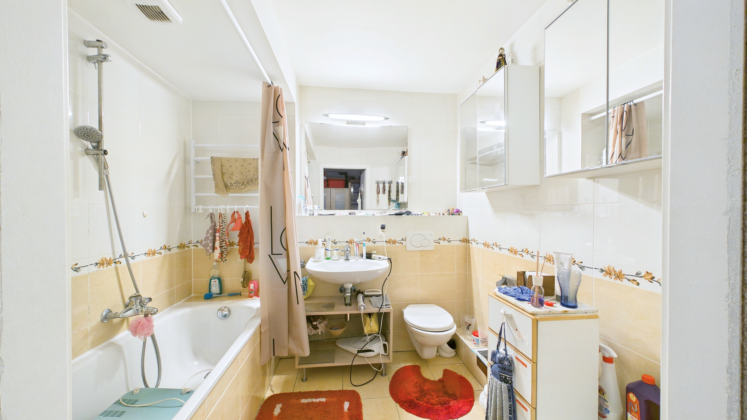
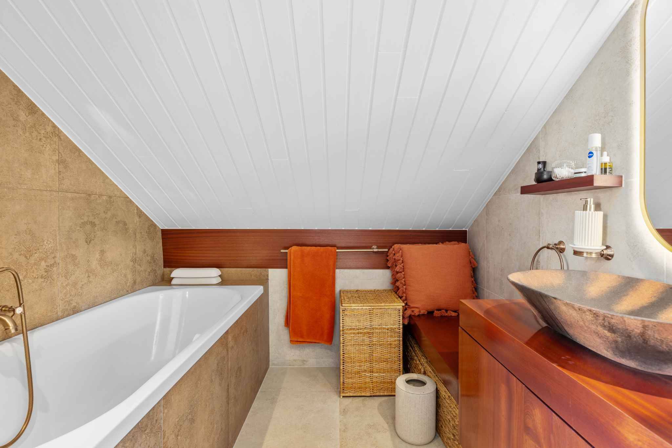
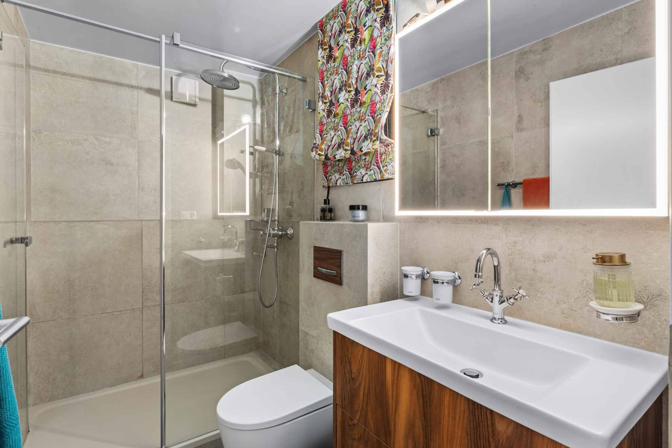
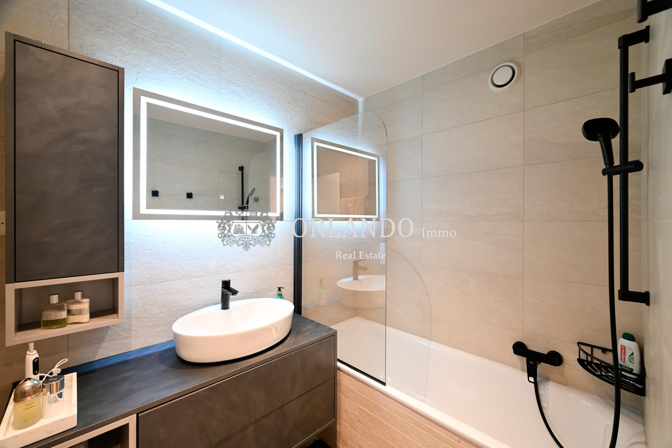
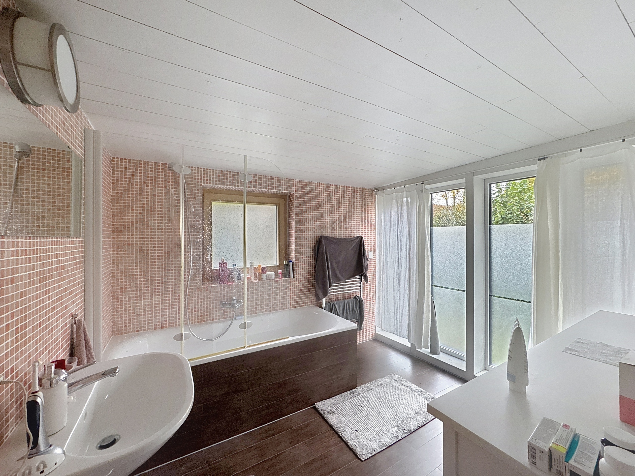
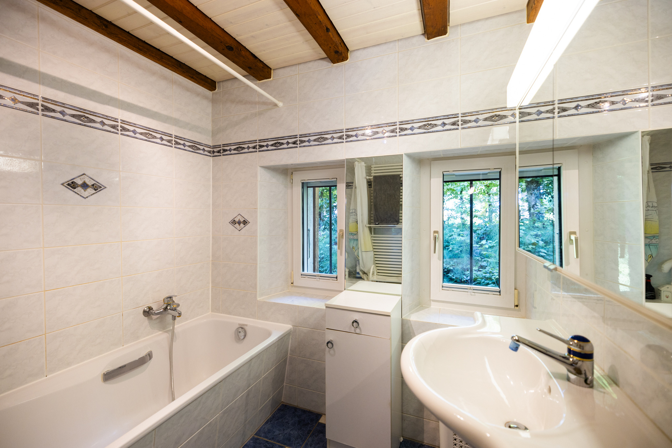
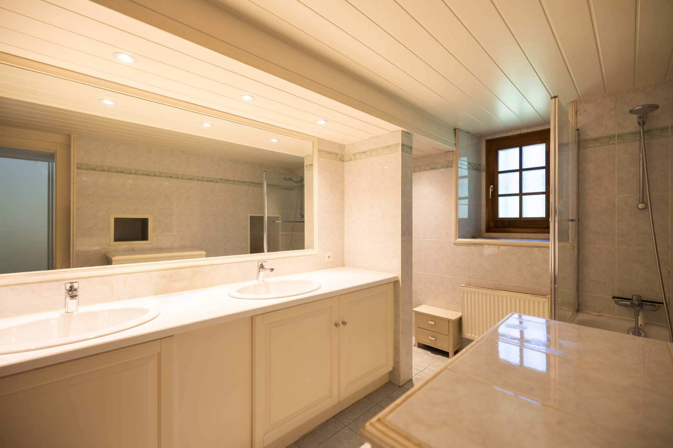
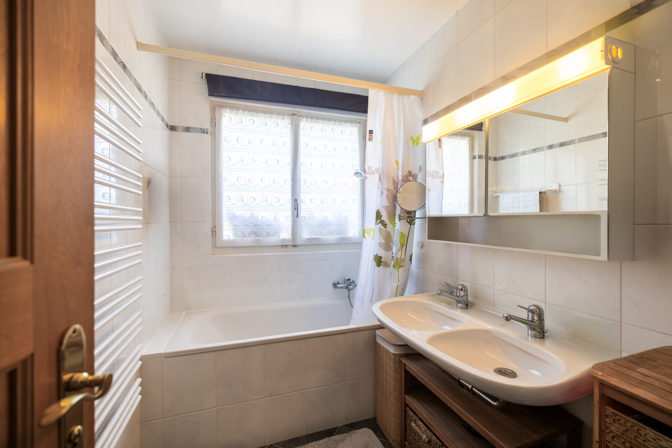
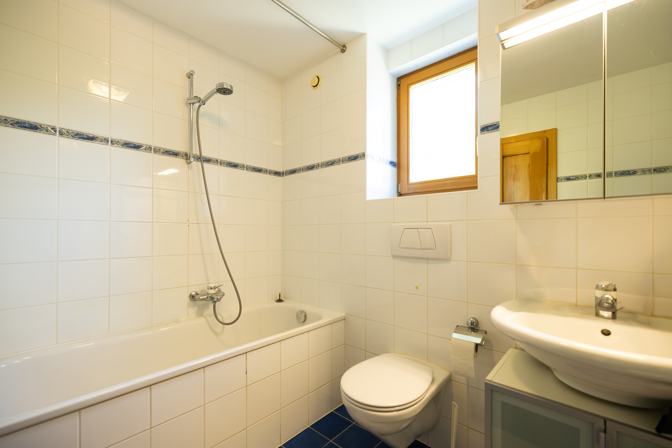
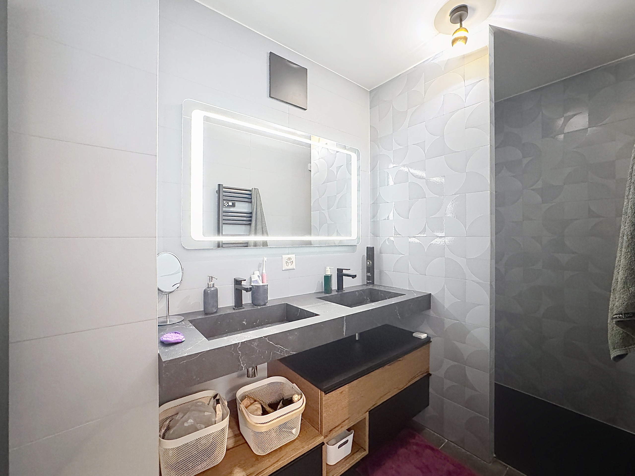
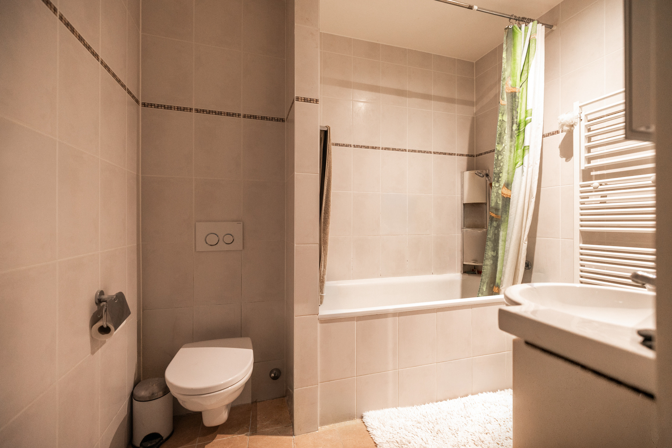
- Salle de bains avec double vasques et WC ;
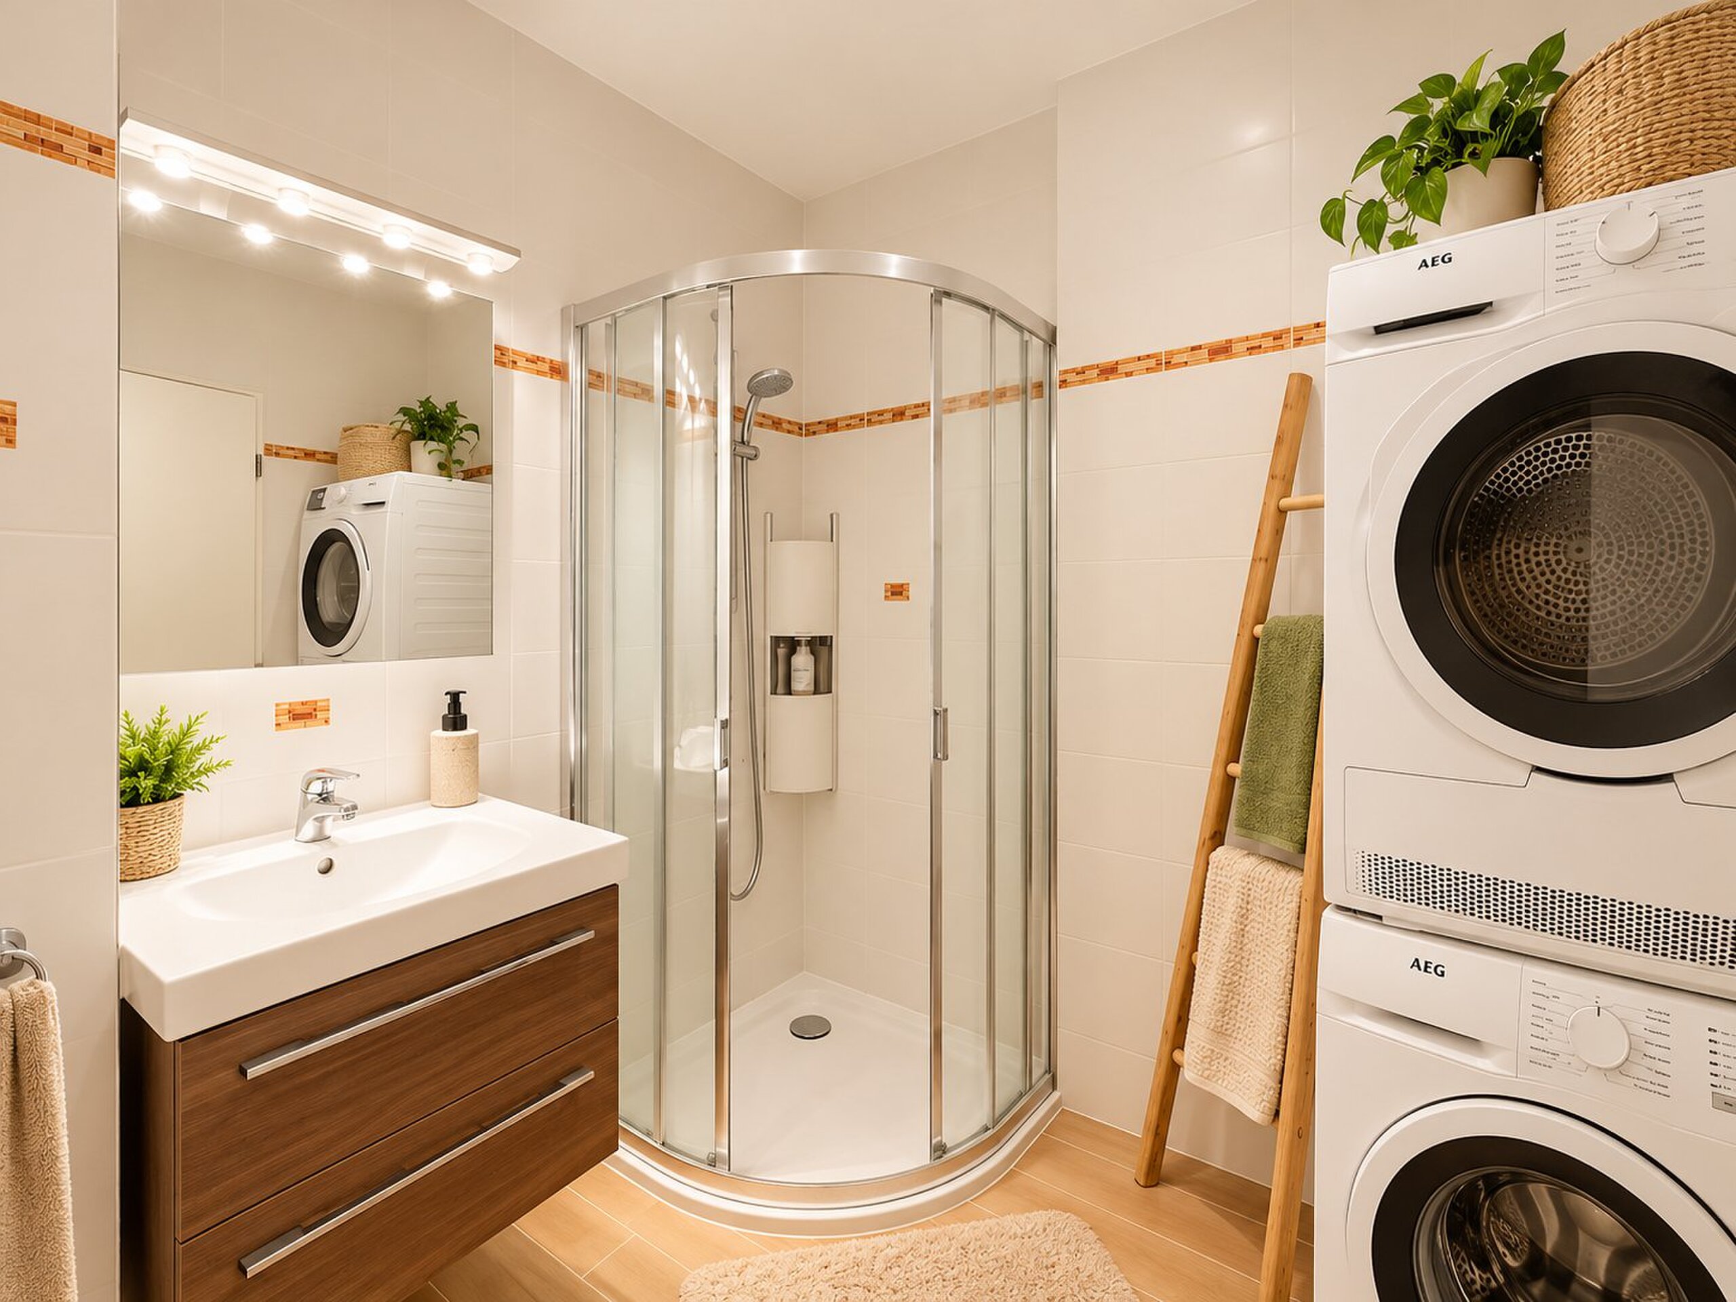
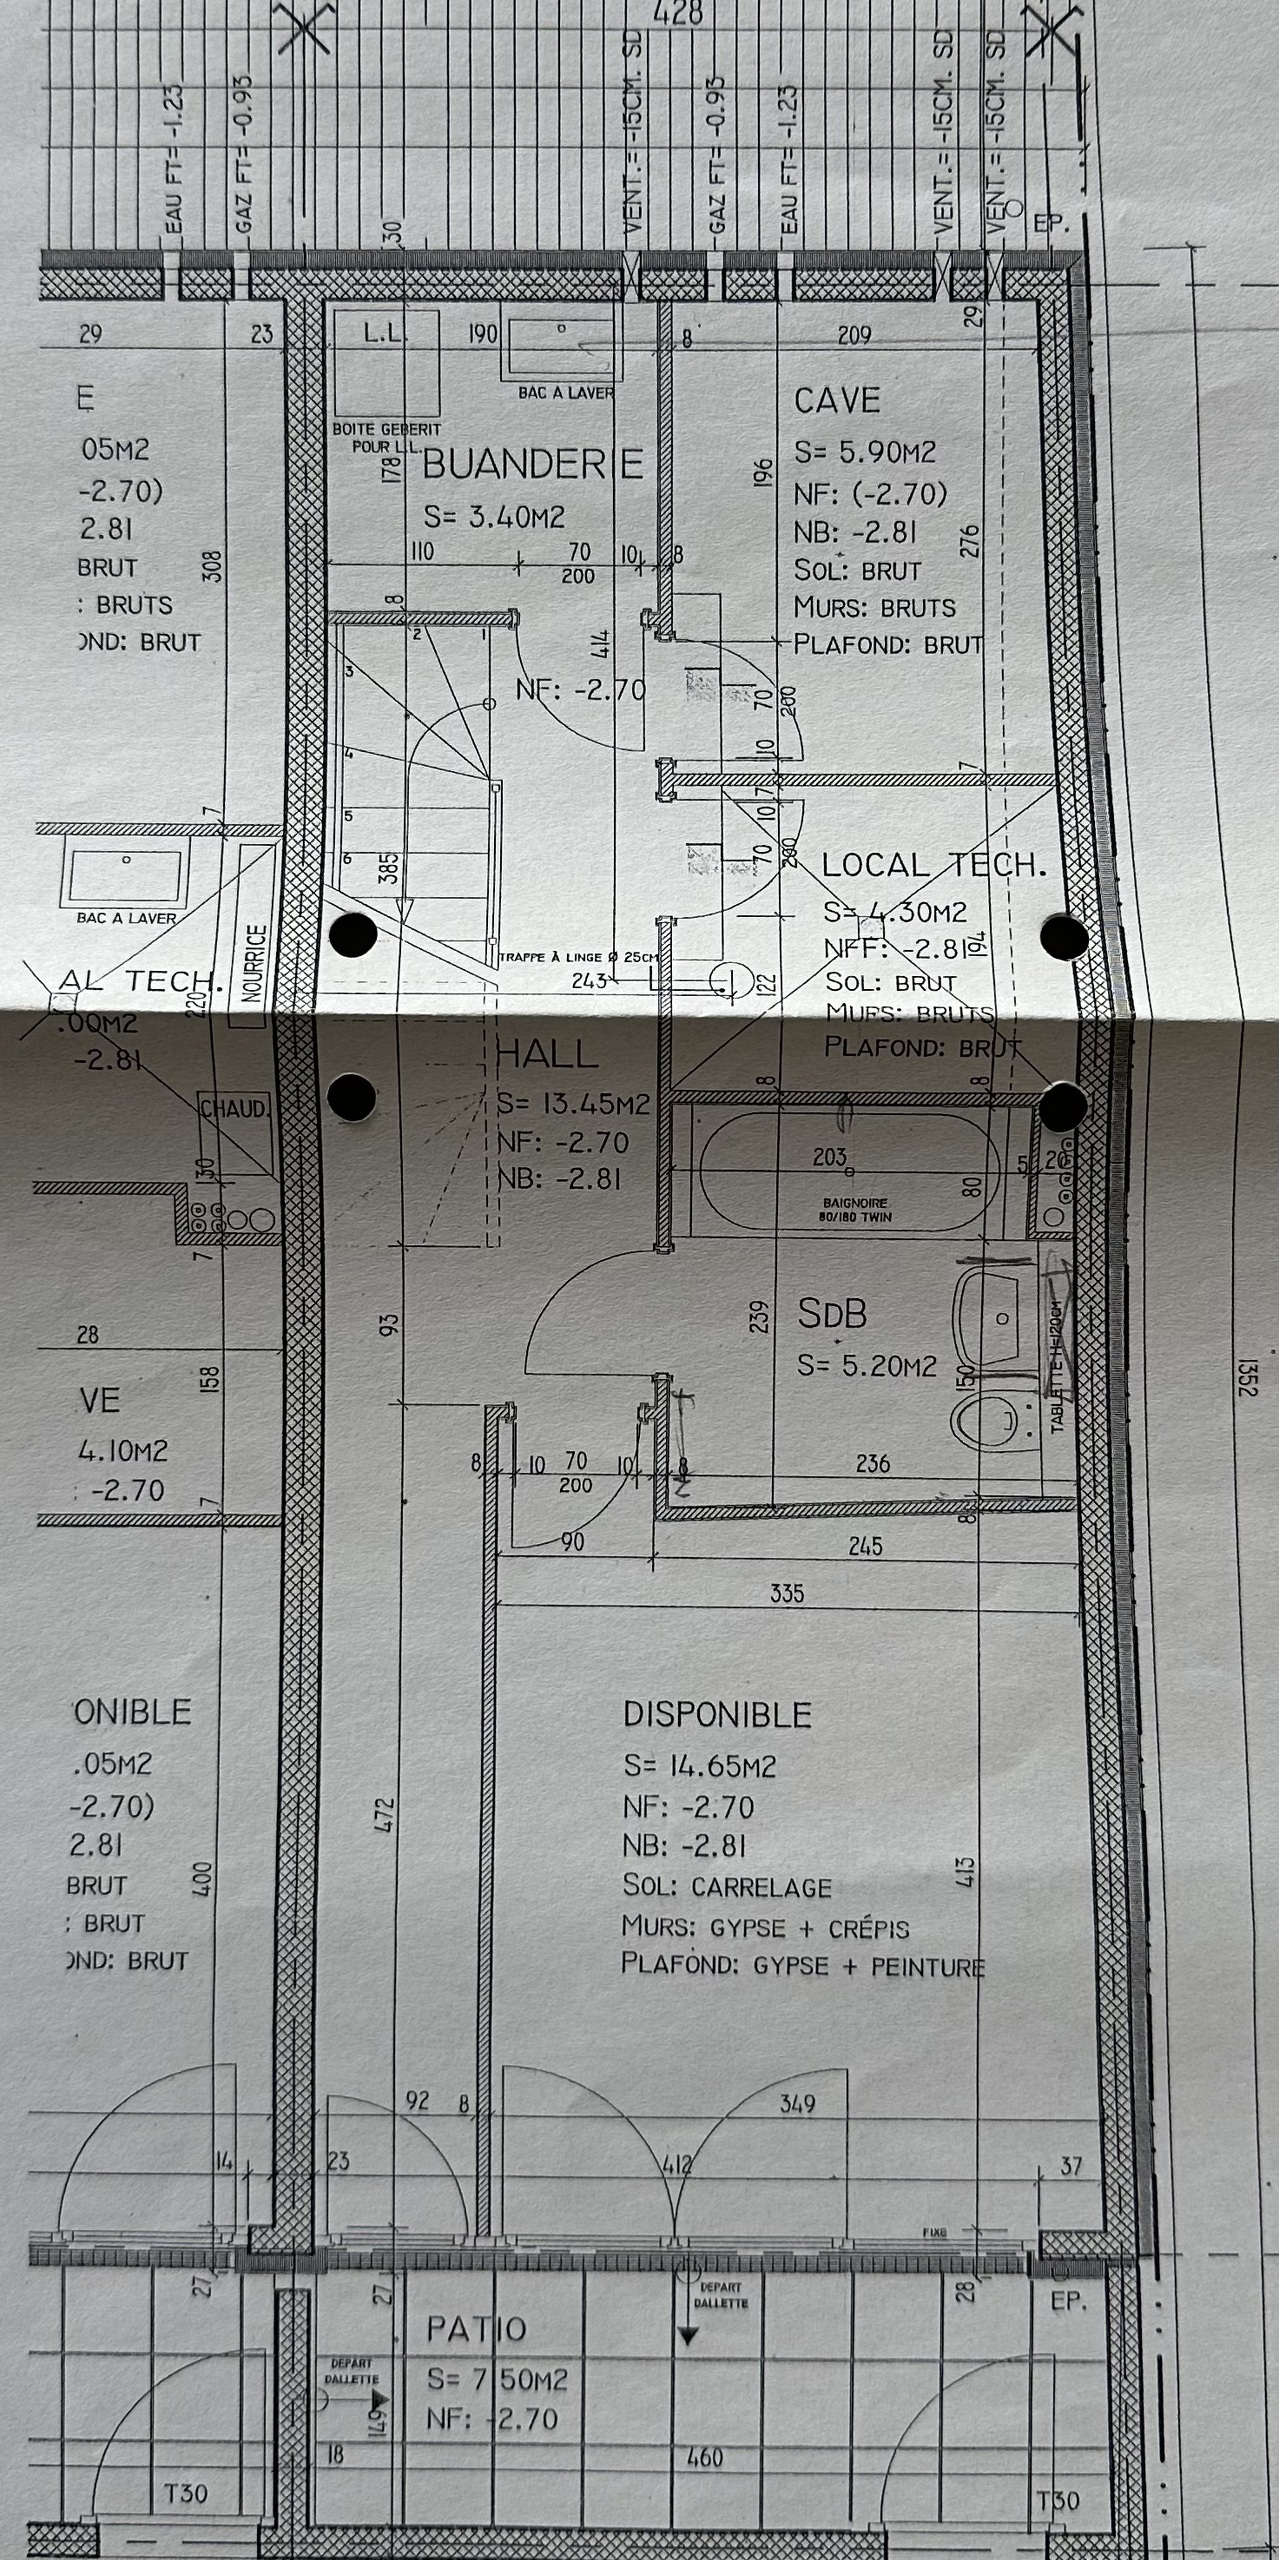
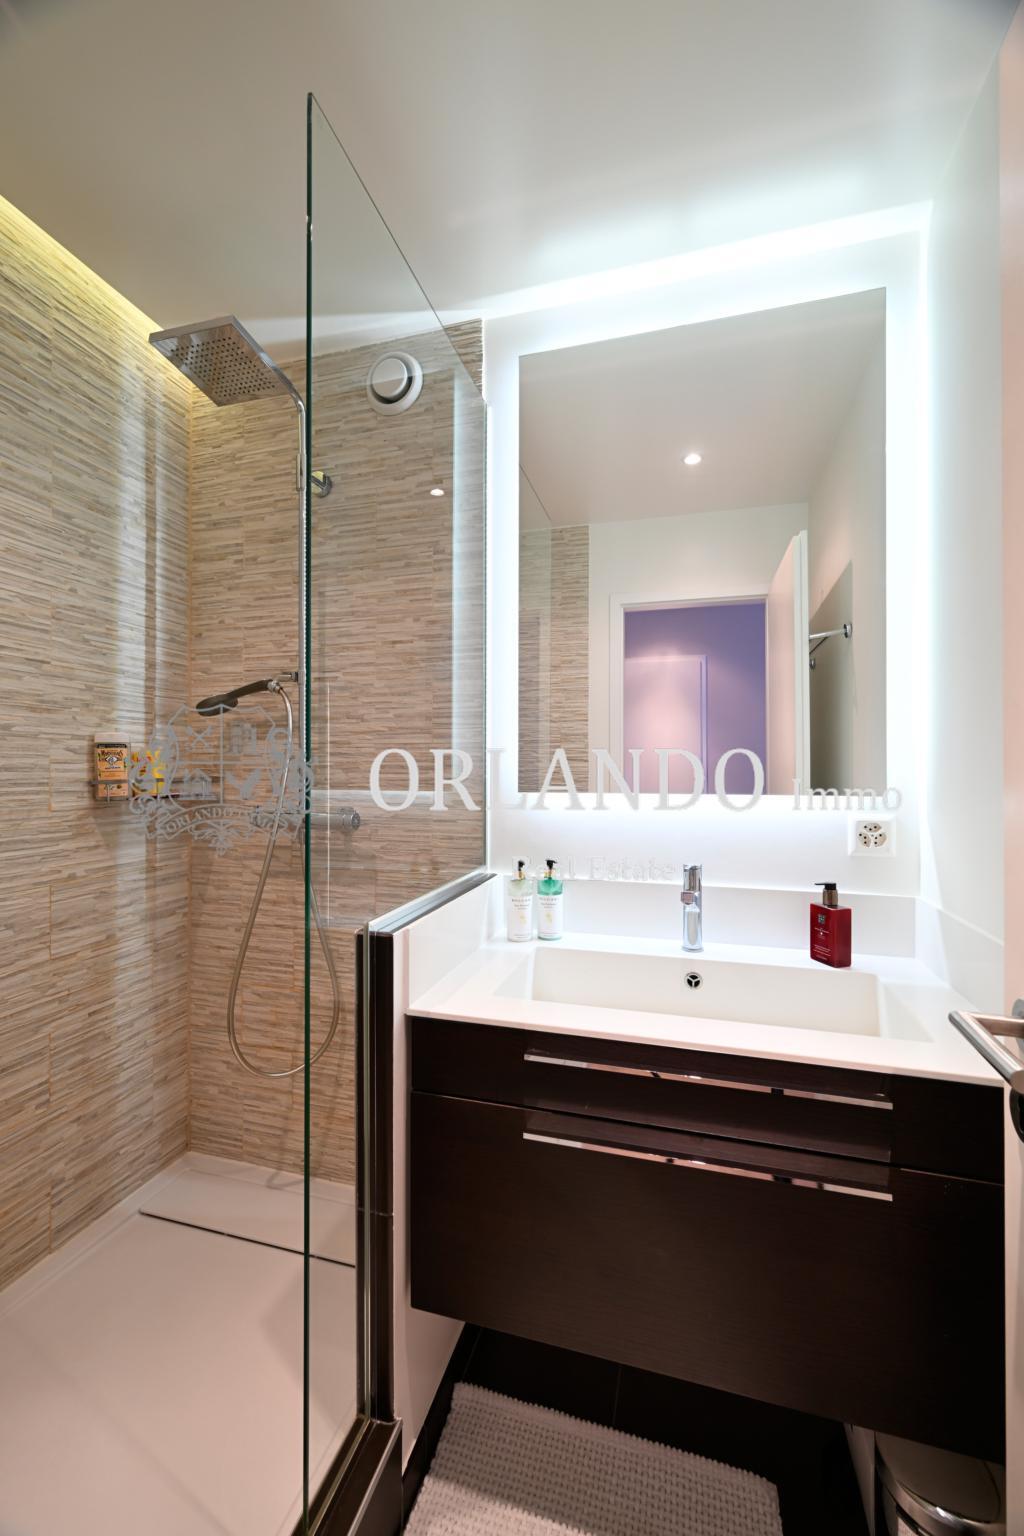
- Salle de douche avec emplacement pour colonne de lavage ;
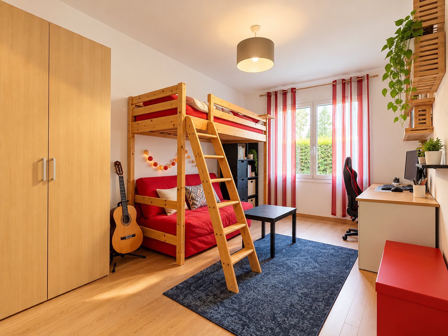
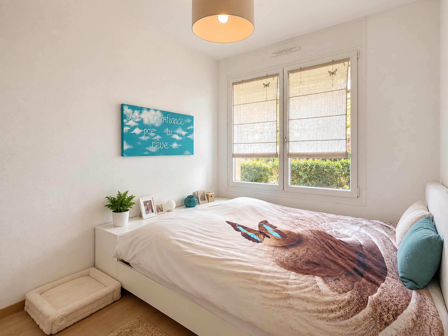
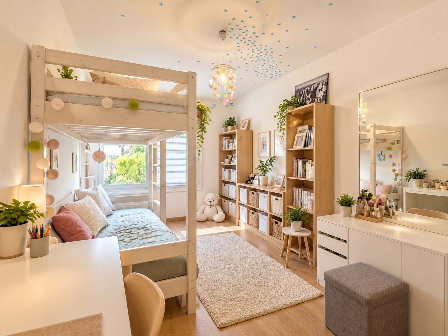
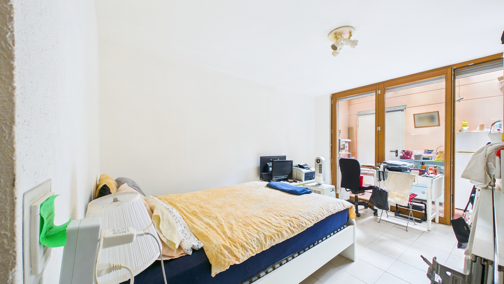
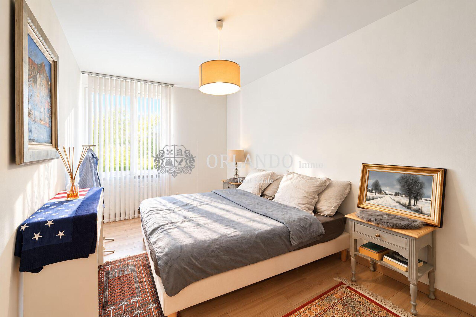
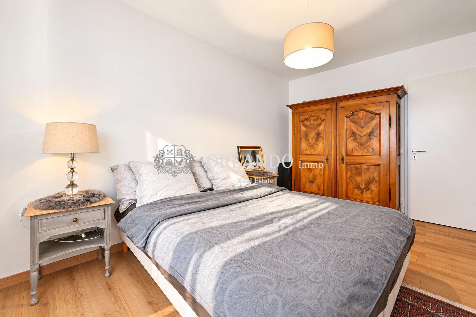
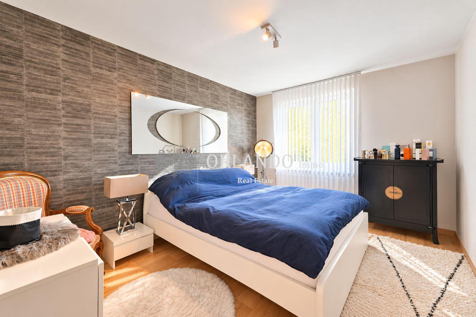
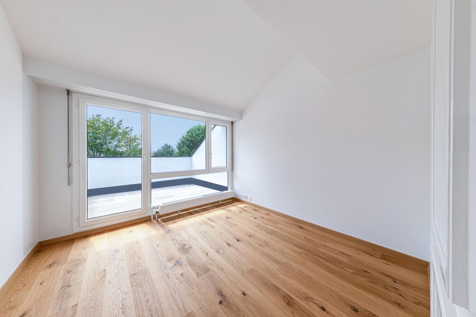
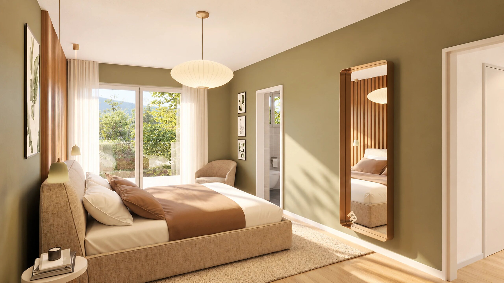
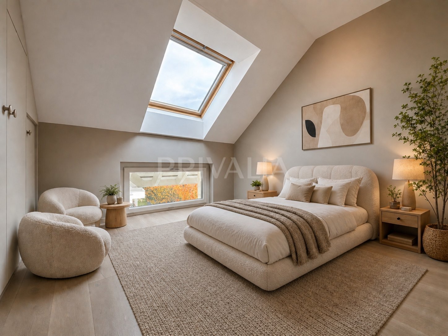
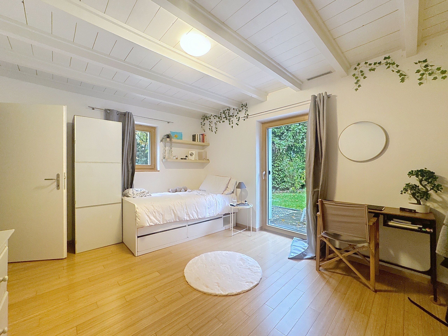
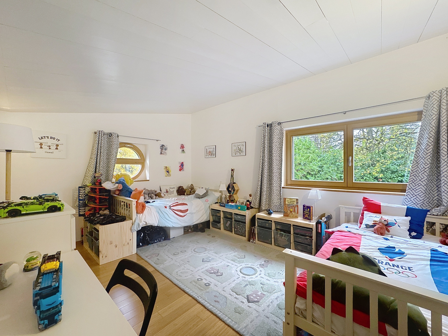
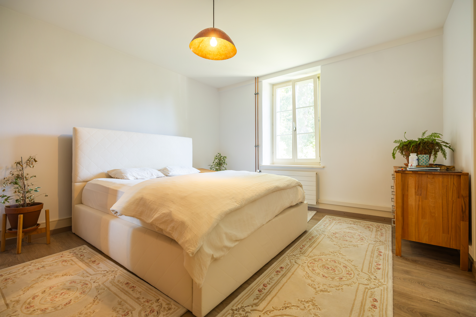
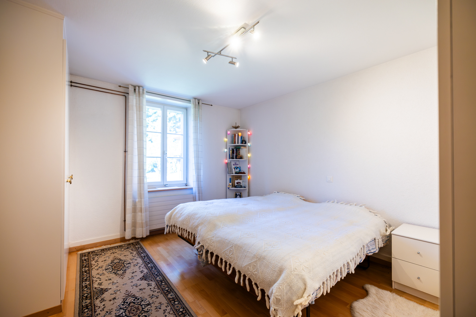
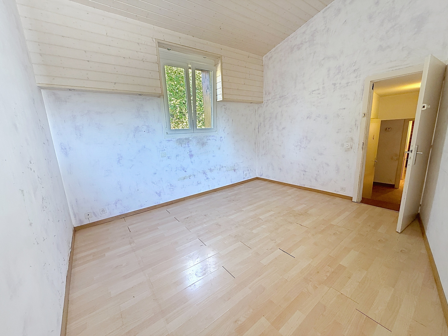
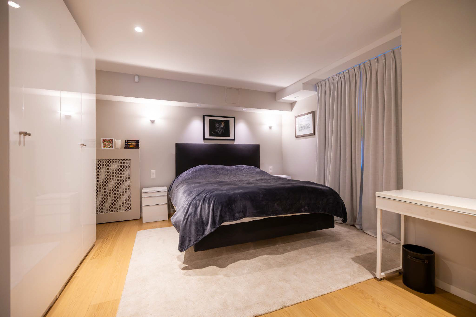
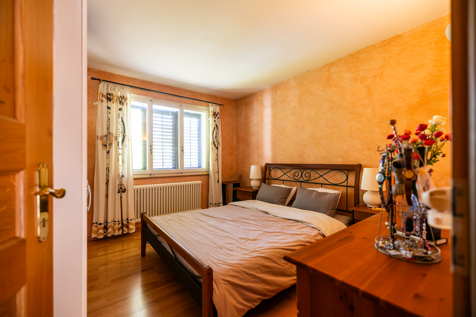
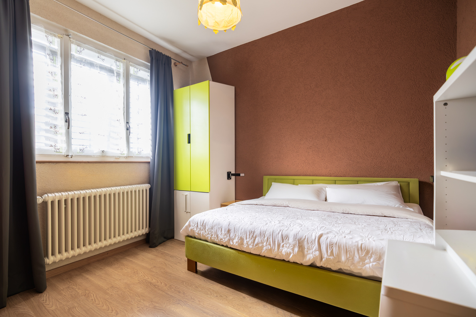
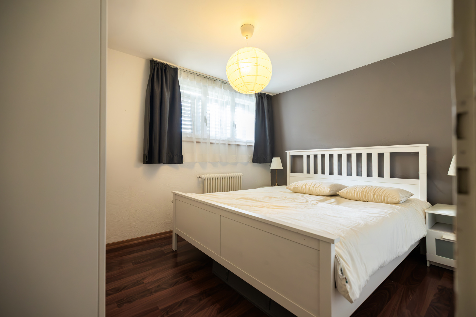
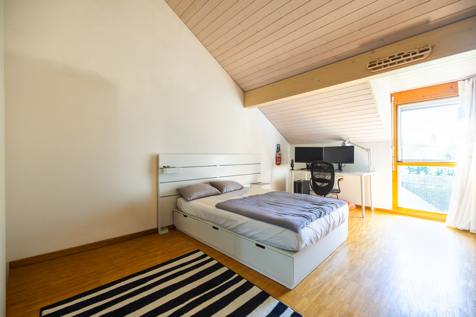
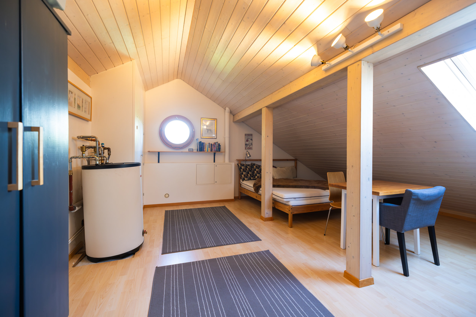
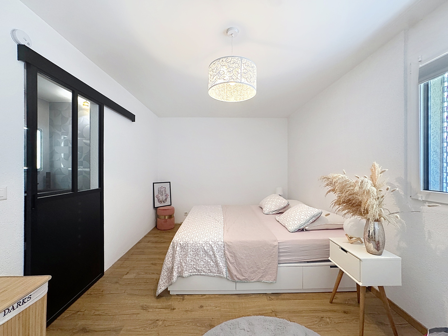
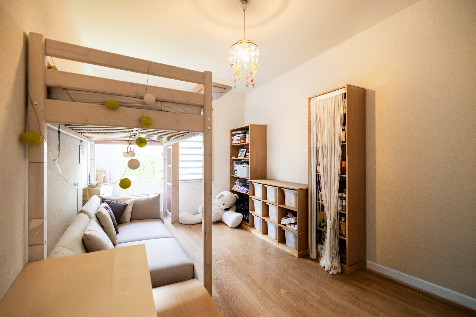
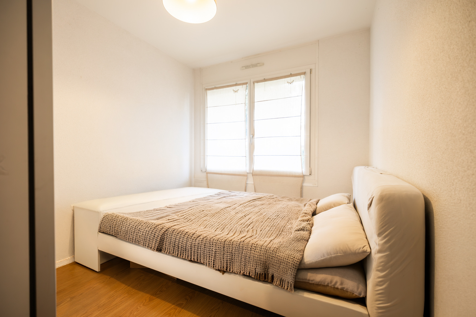
- 1 grande chambre pouvant être transformée en suite ;
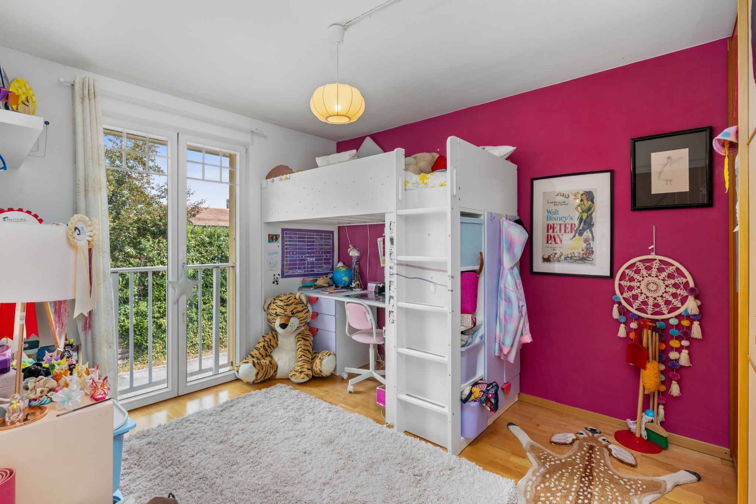
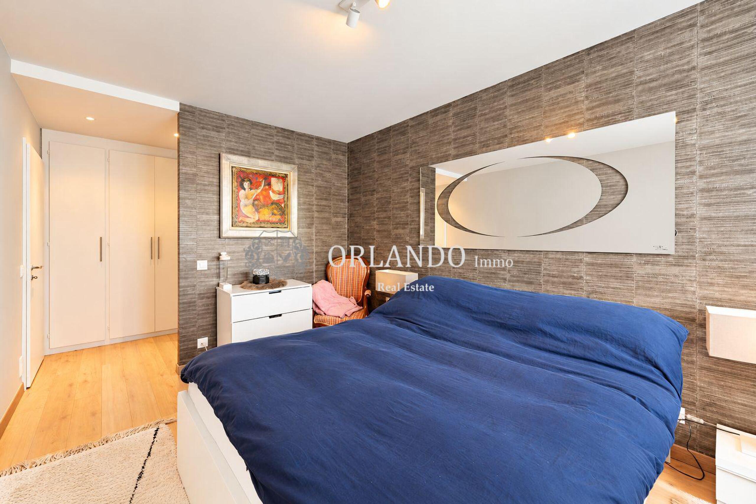
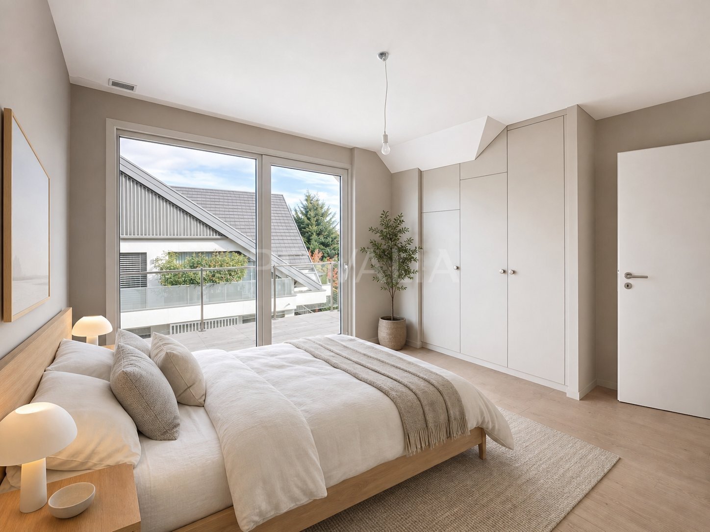
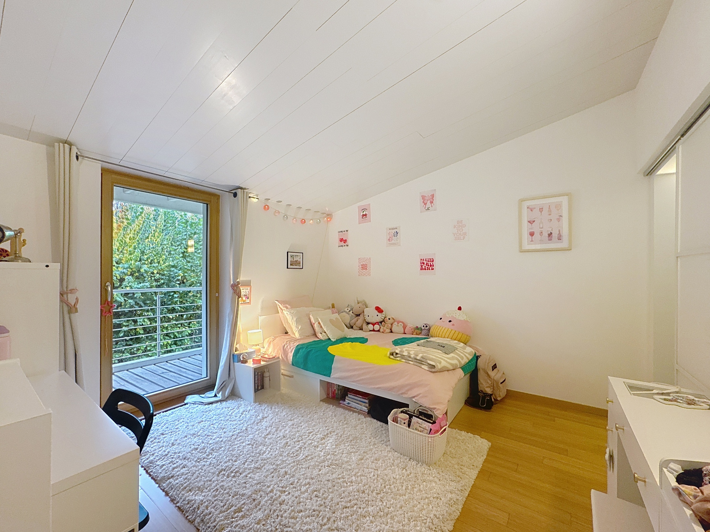
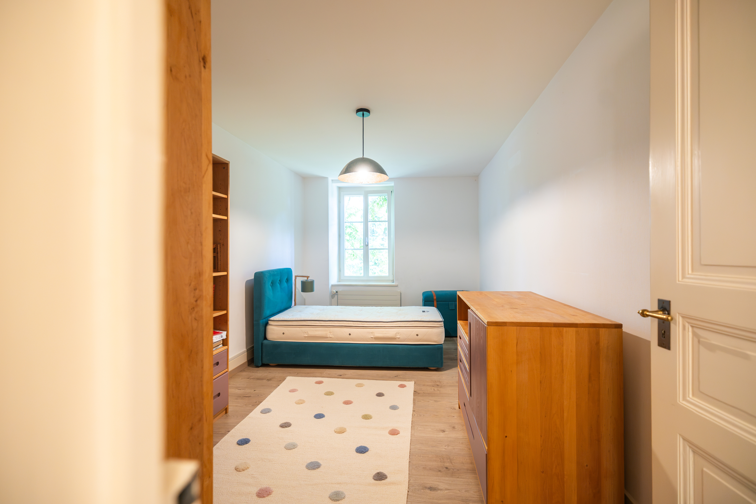
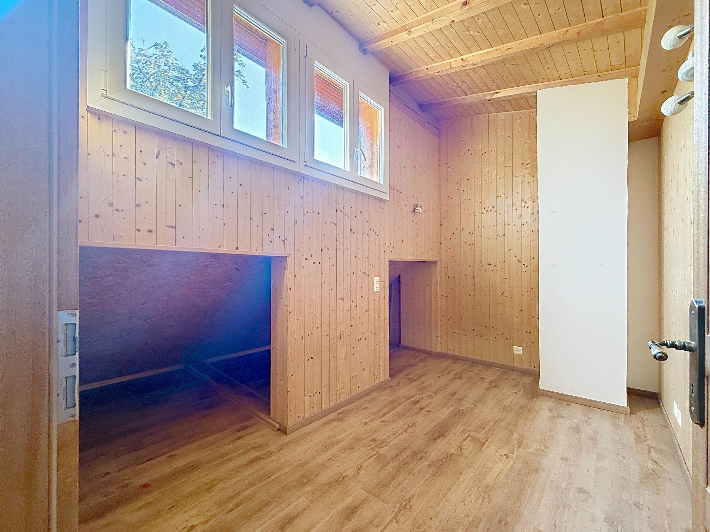
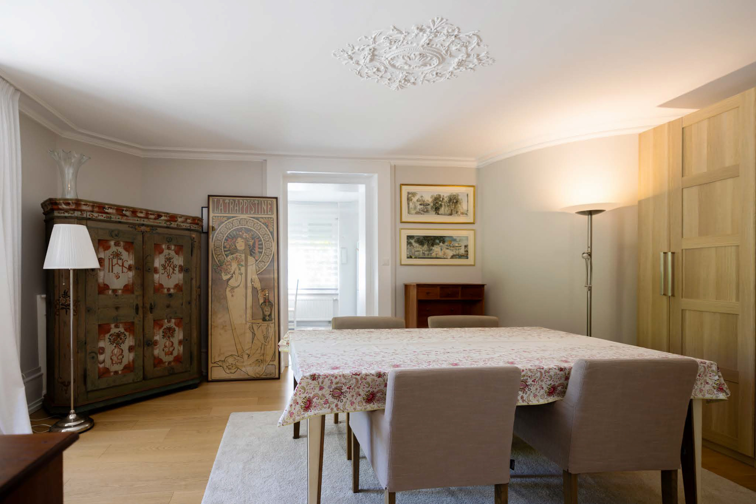
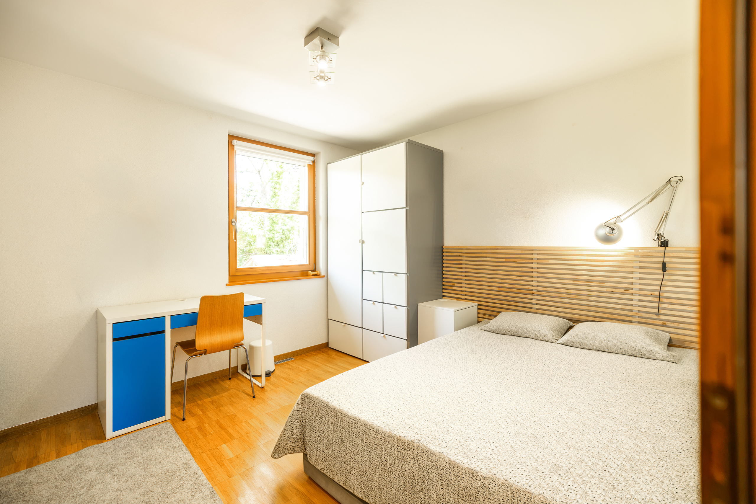
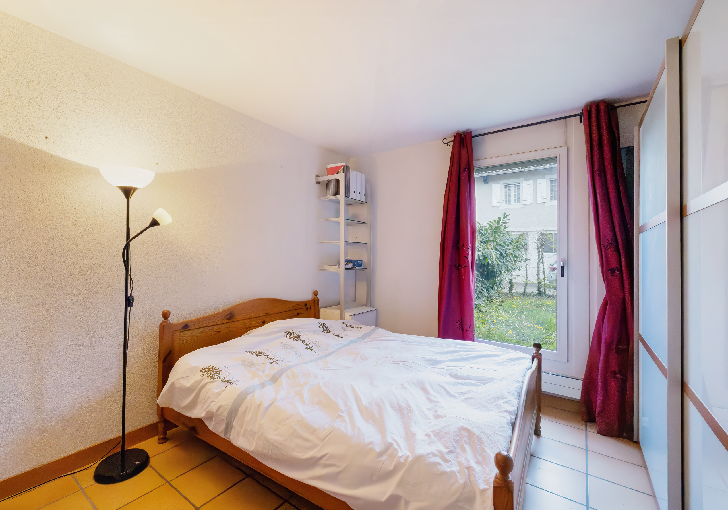
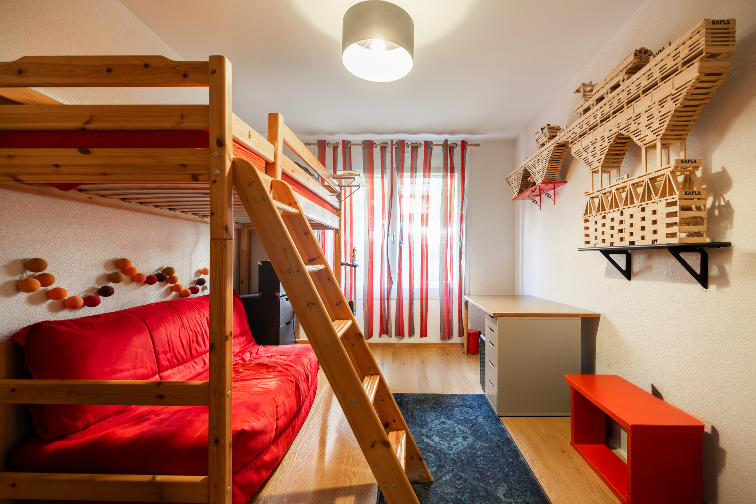
- 2 chambres dont une avec armoires encastrées.
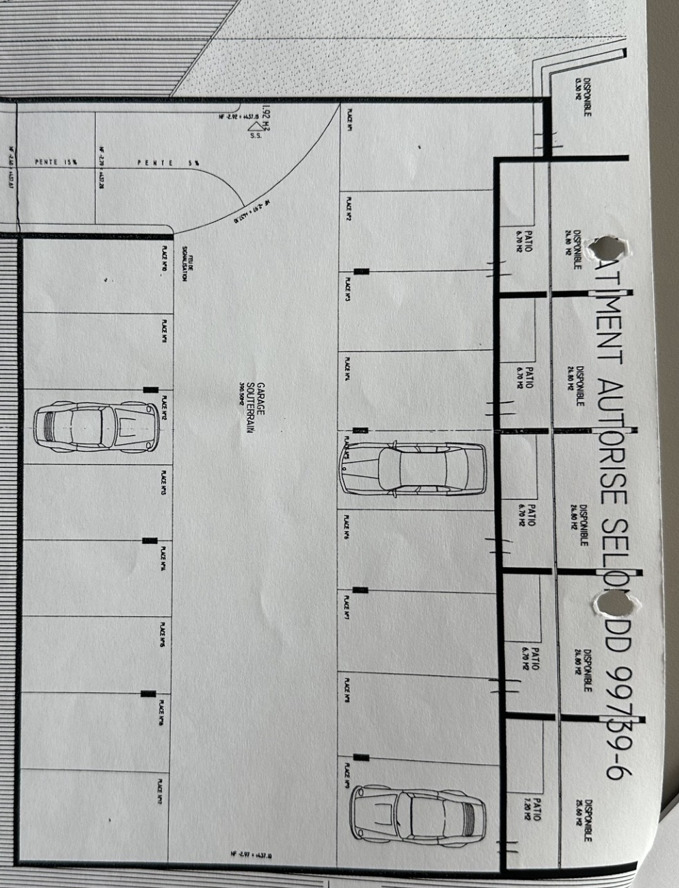
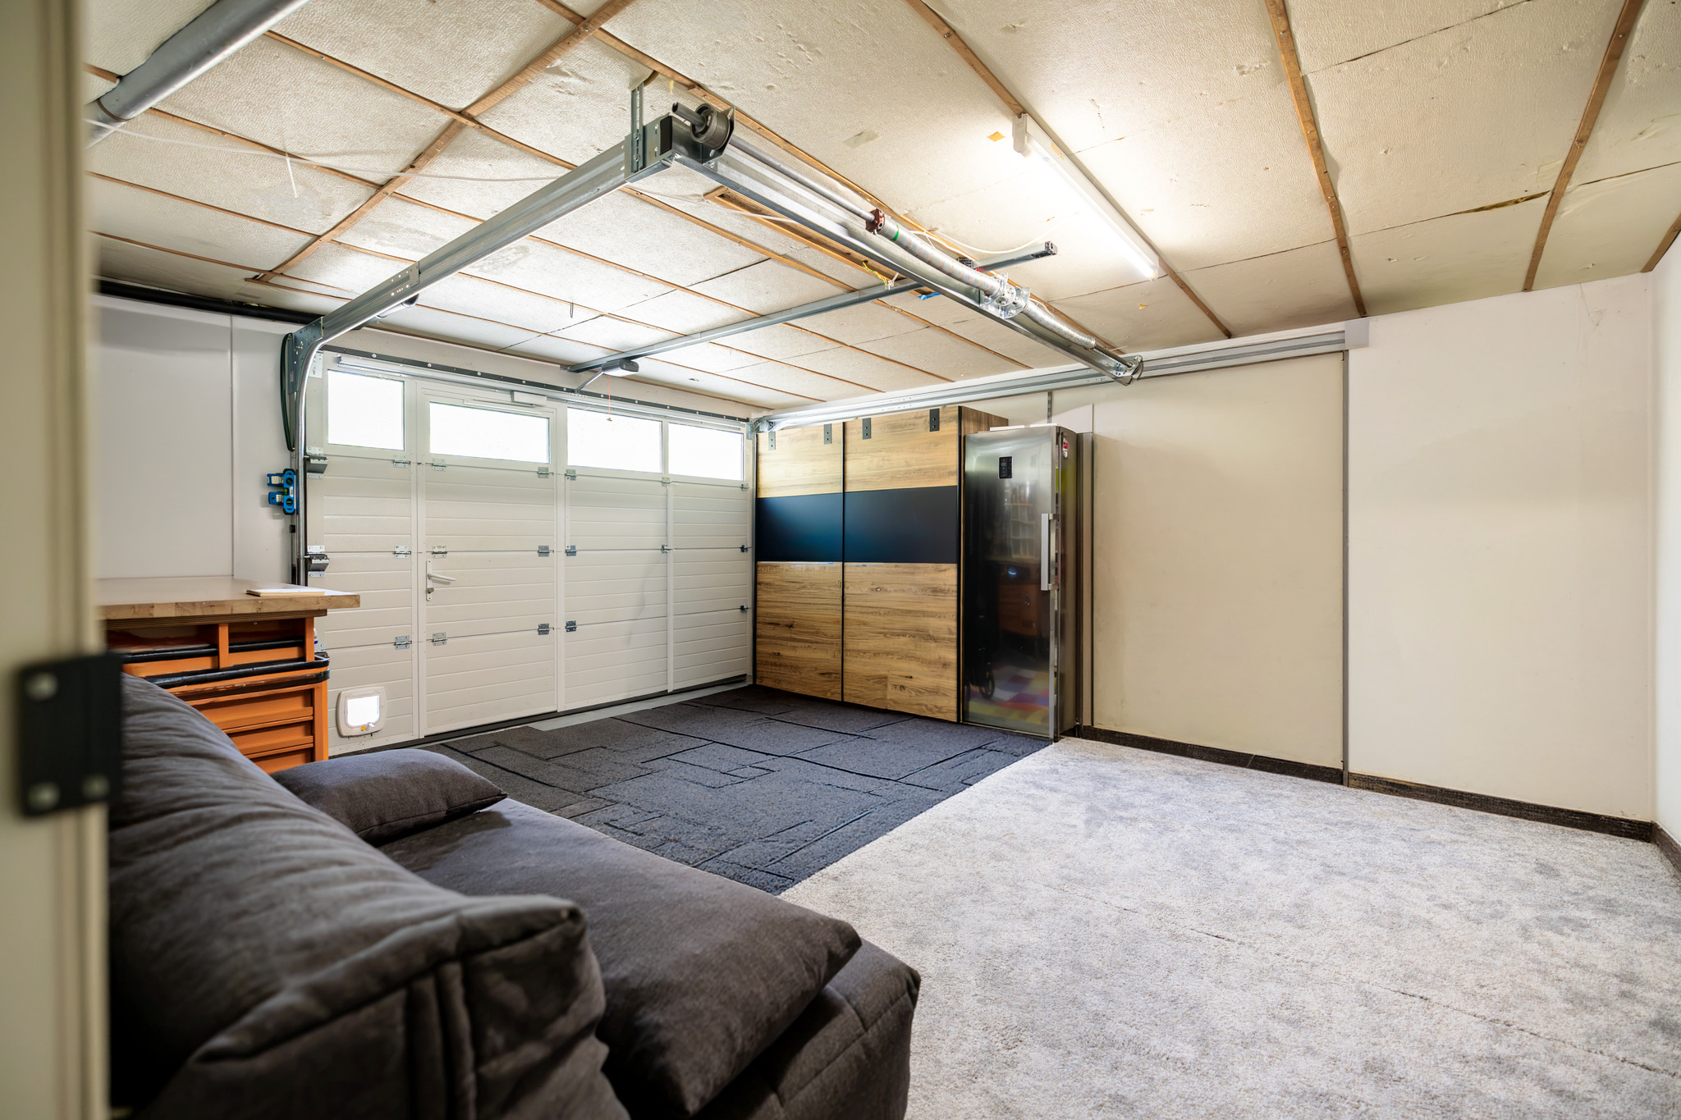
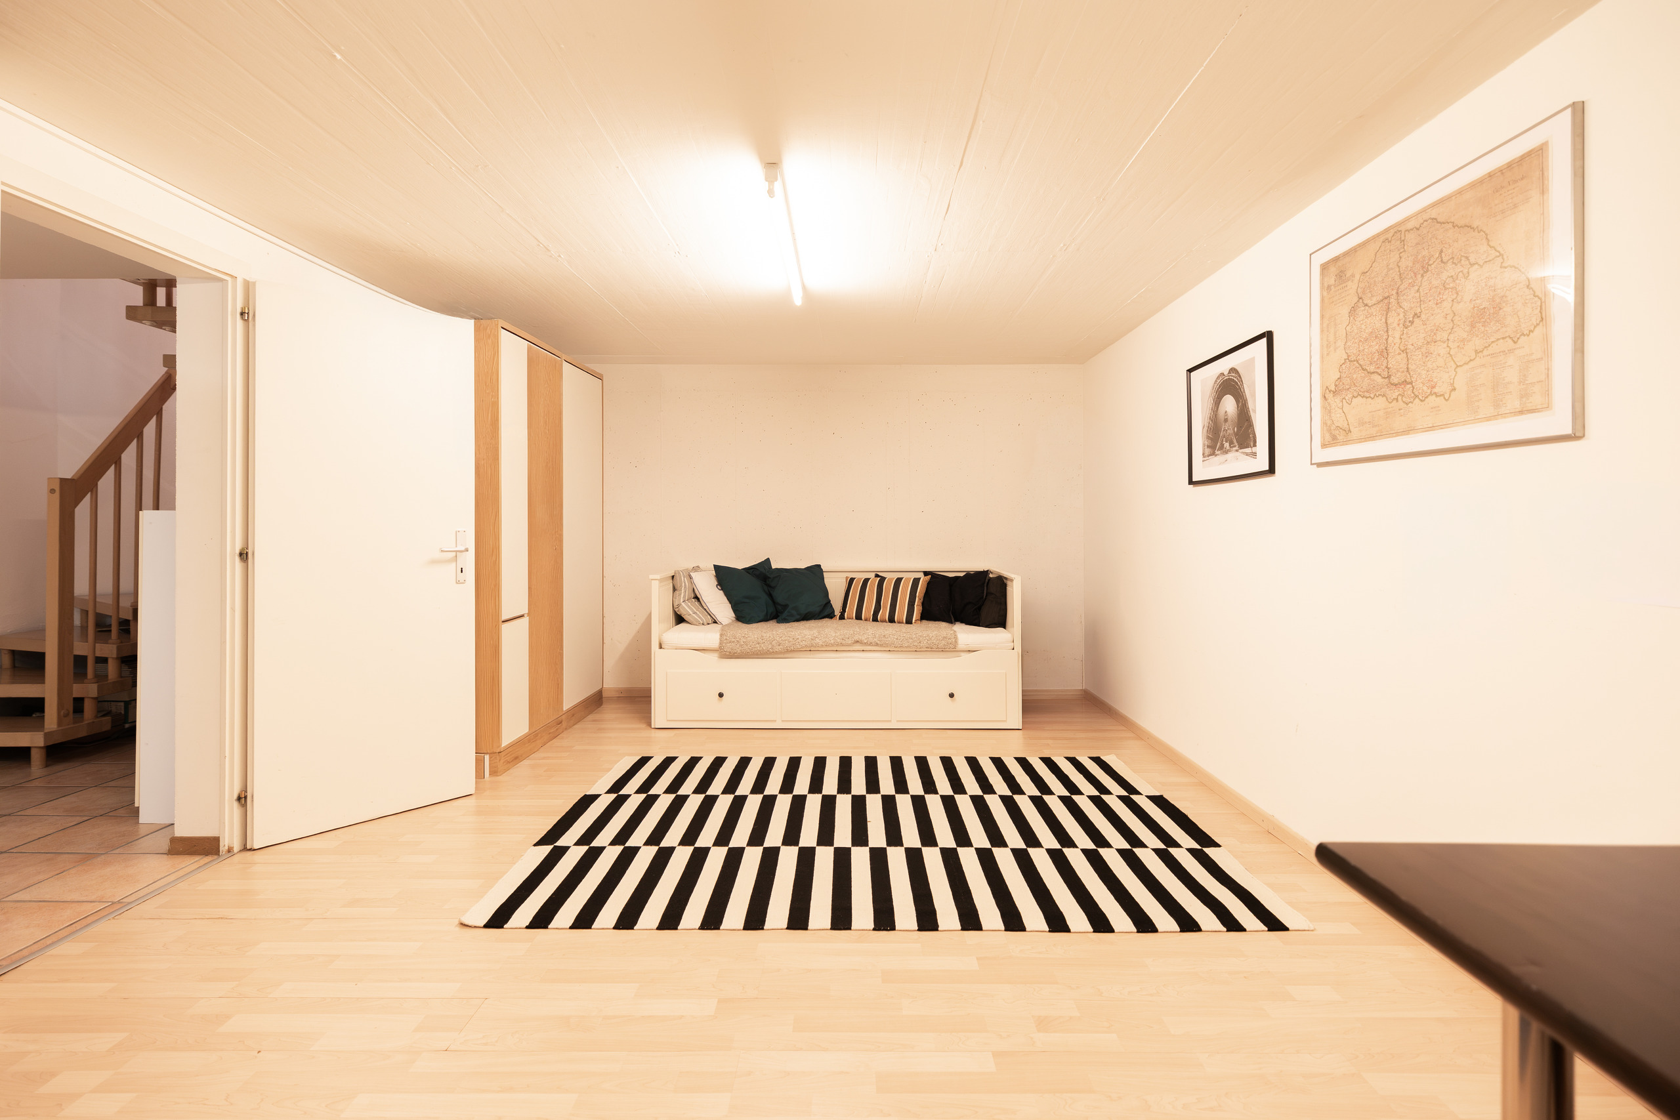
Un grand box simple ainsi qu’une grande cave, tous deux électrifiés, complètent ce bien.
Conveniences
Neighbourhood
- Park
- Residential area
- Shops/Stores
- Post office
- Restaurant(s)
- Pharmacy
- Bus stop
- Tram stop
- Child-friendly
- Playground
- Nursery
- Preschool
- Primary school
- Secondary school
- International schools
Outside conveniences
- Terrace/s
- Box
Inside conveniences
- Box
- With front and rear view
Equipment
- Fitted kitchen
- Connections for washing tower
- Bath
Condition
- Good
Orientation
- South