×
Firstview
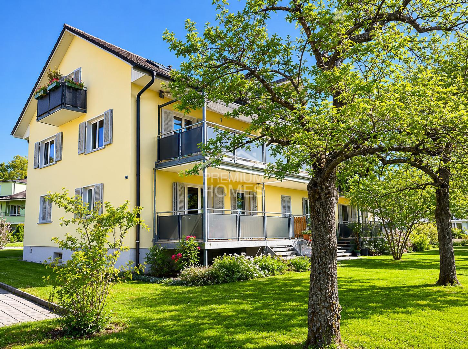
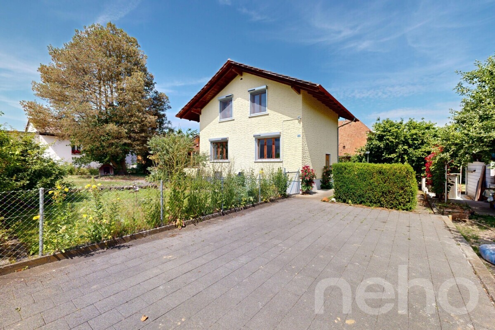
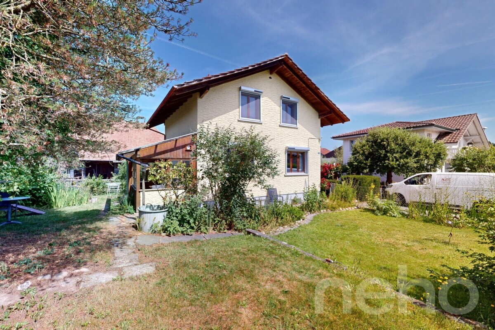
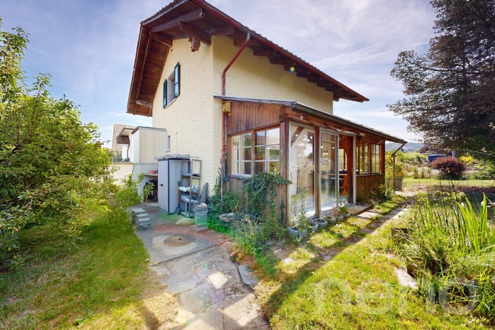
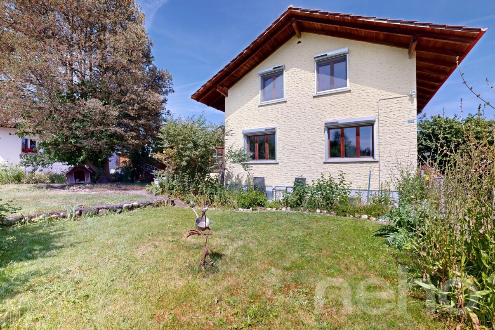
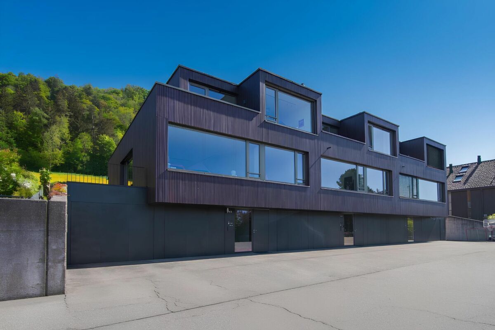
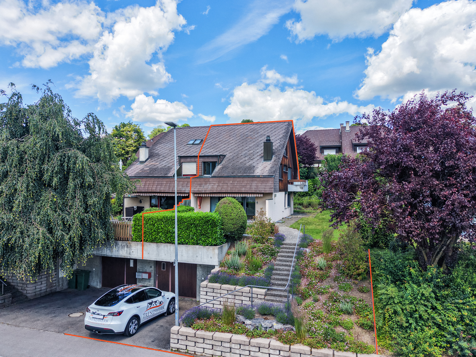
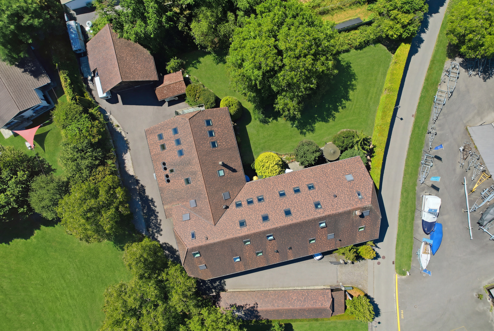
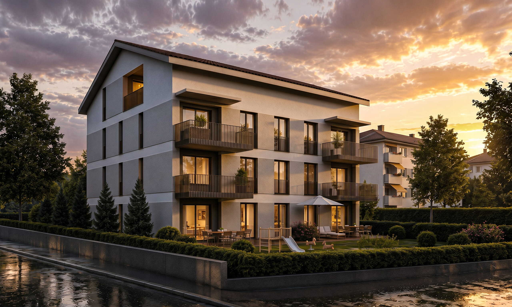
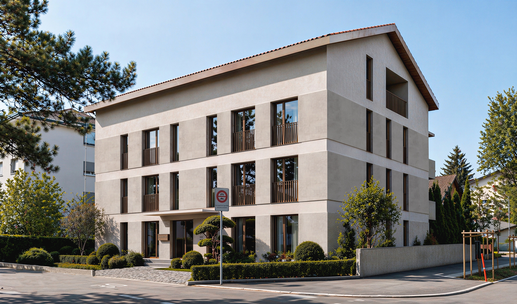
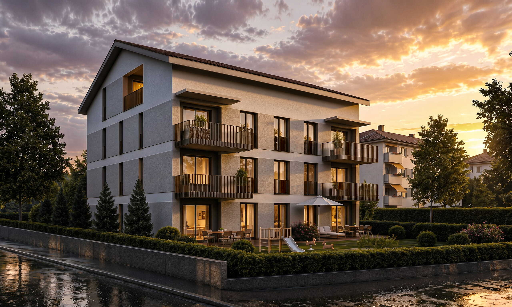
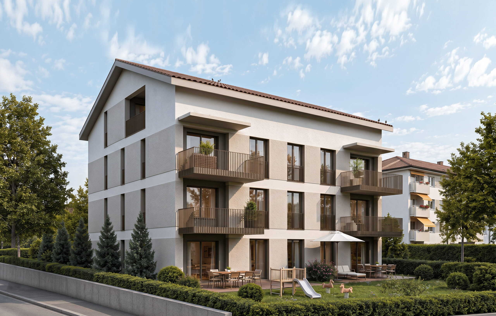
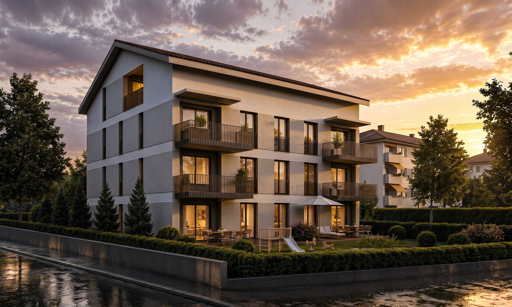
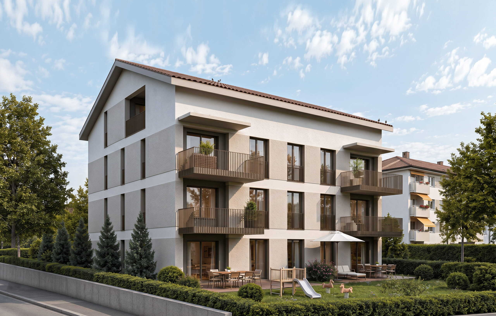
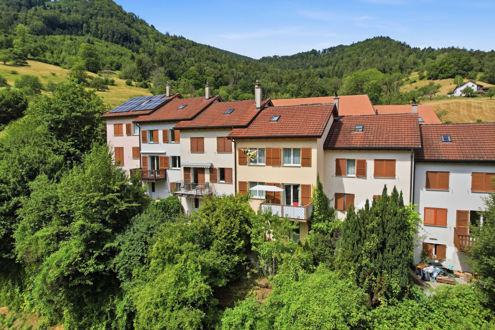
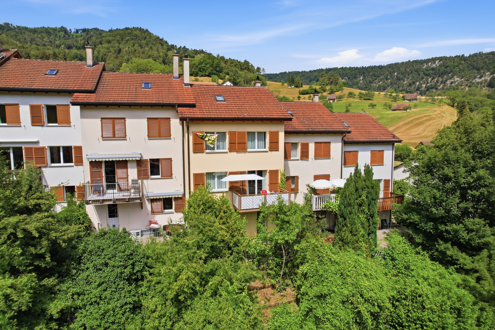
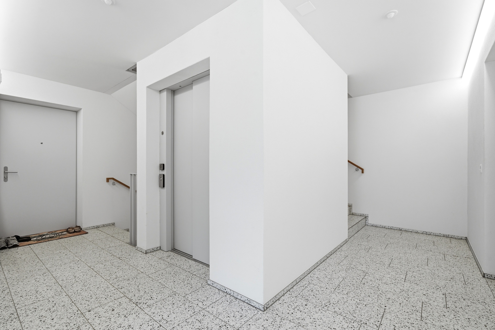
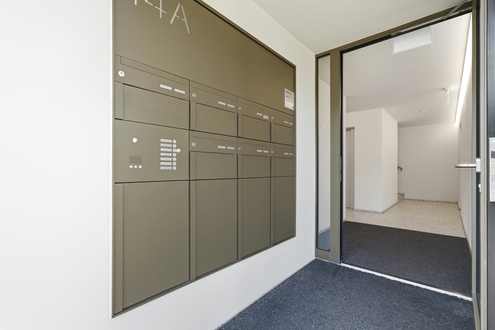
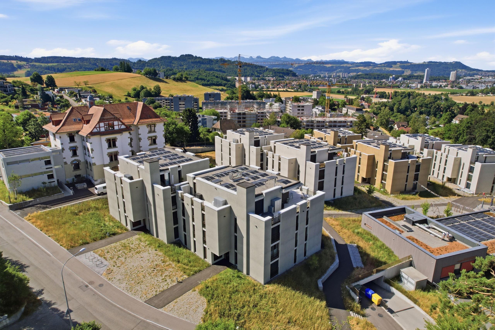
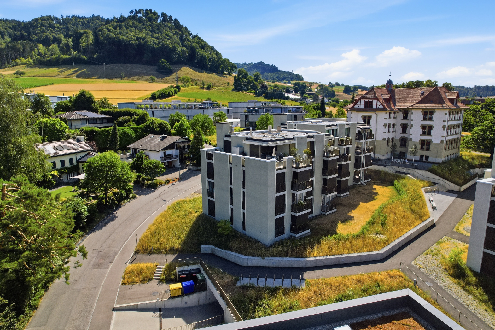
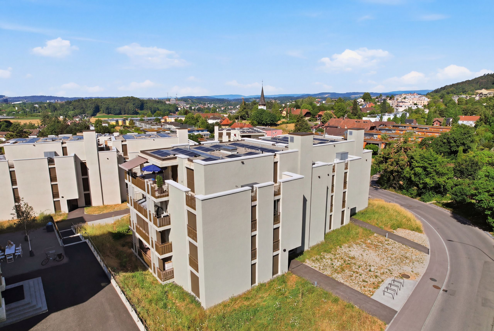
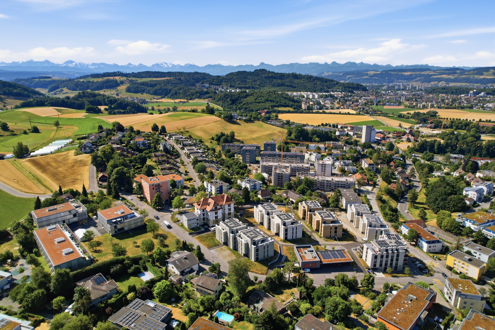
Exterior view 1
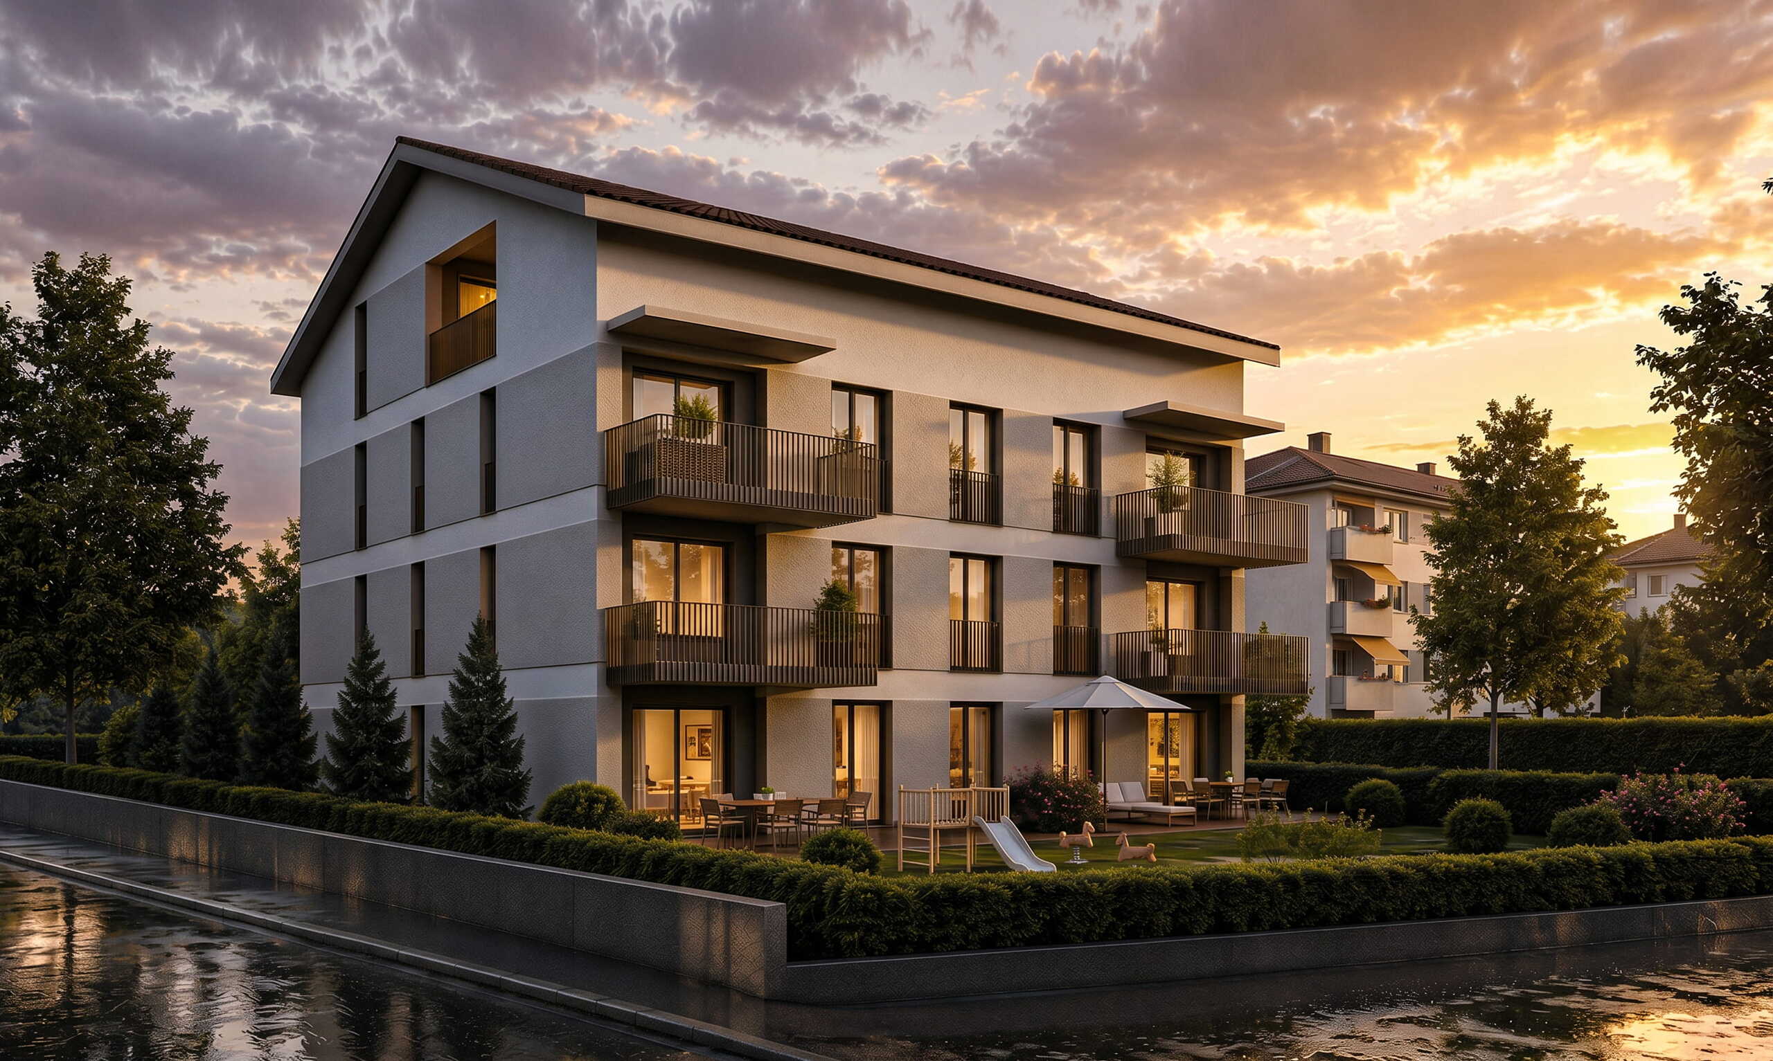
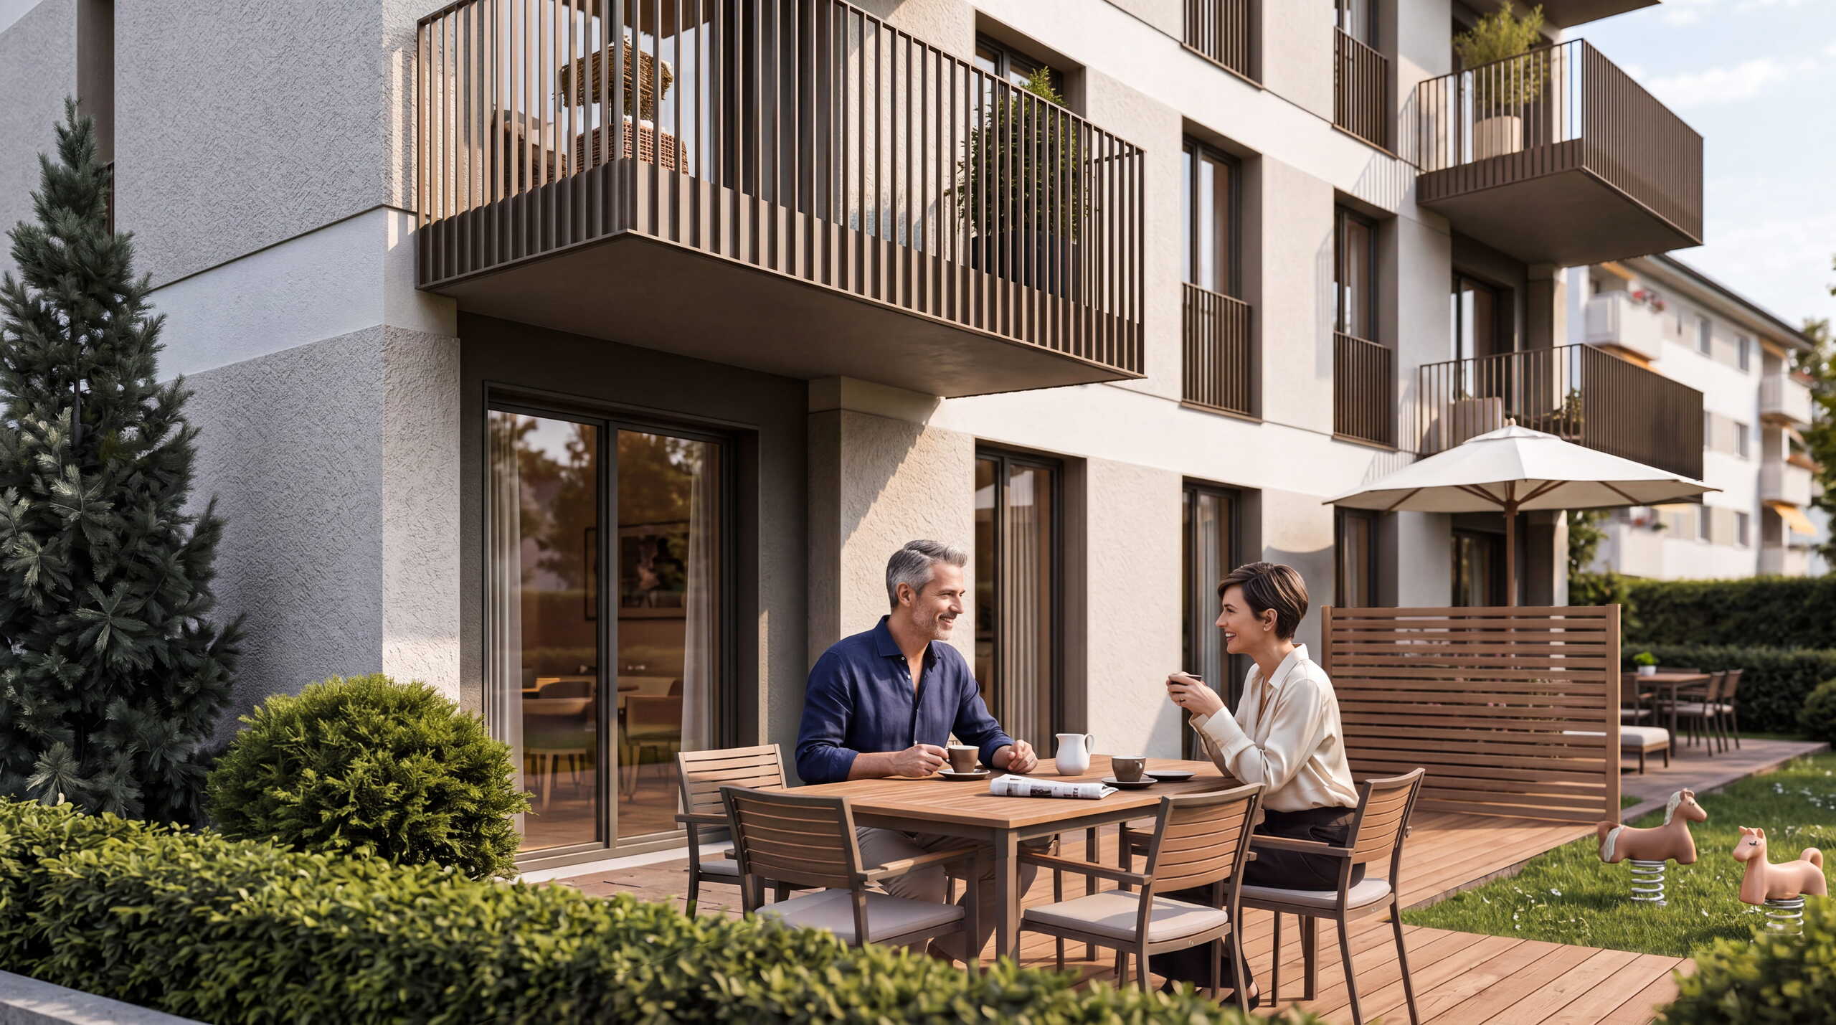
Exterior view 2
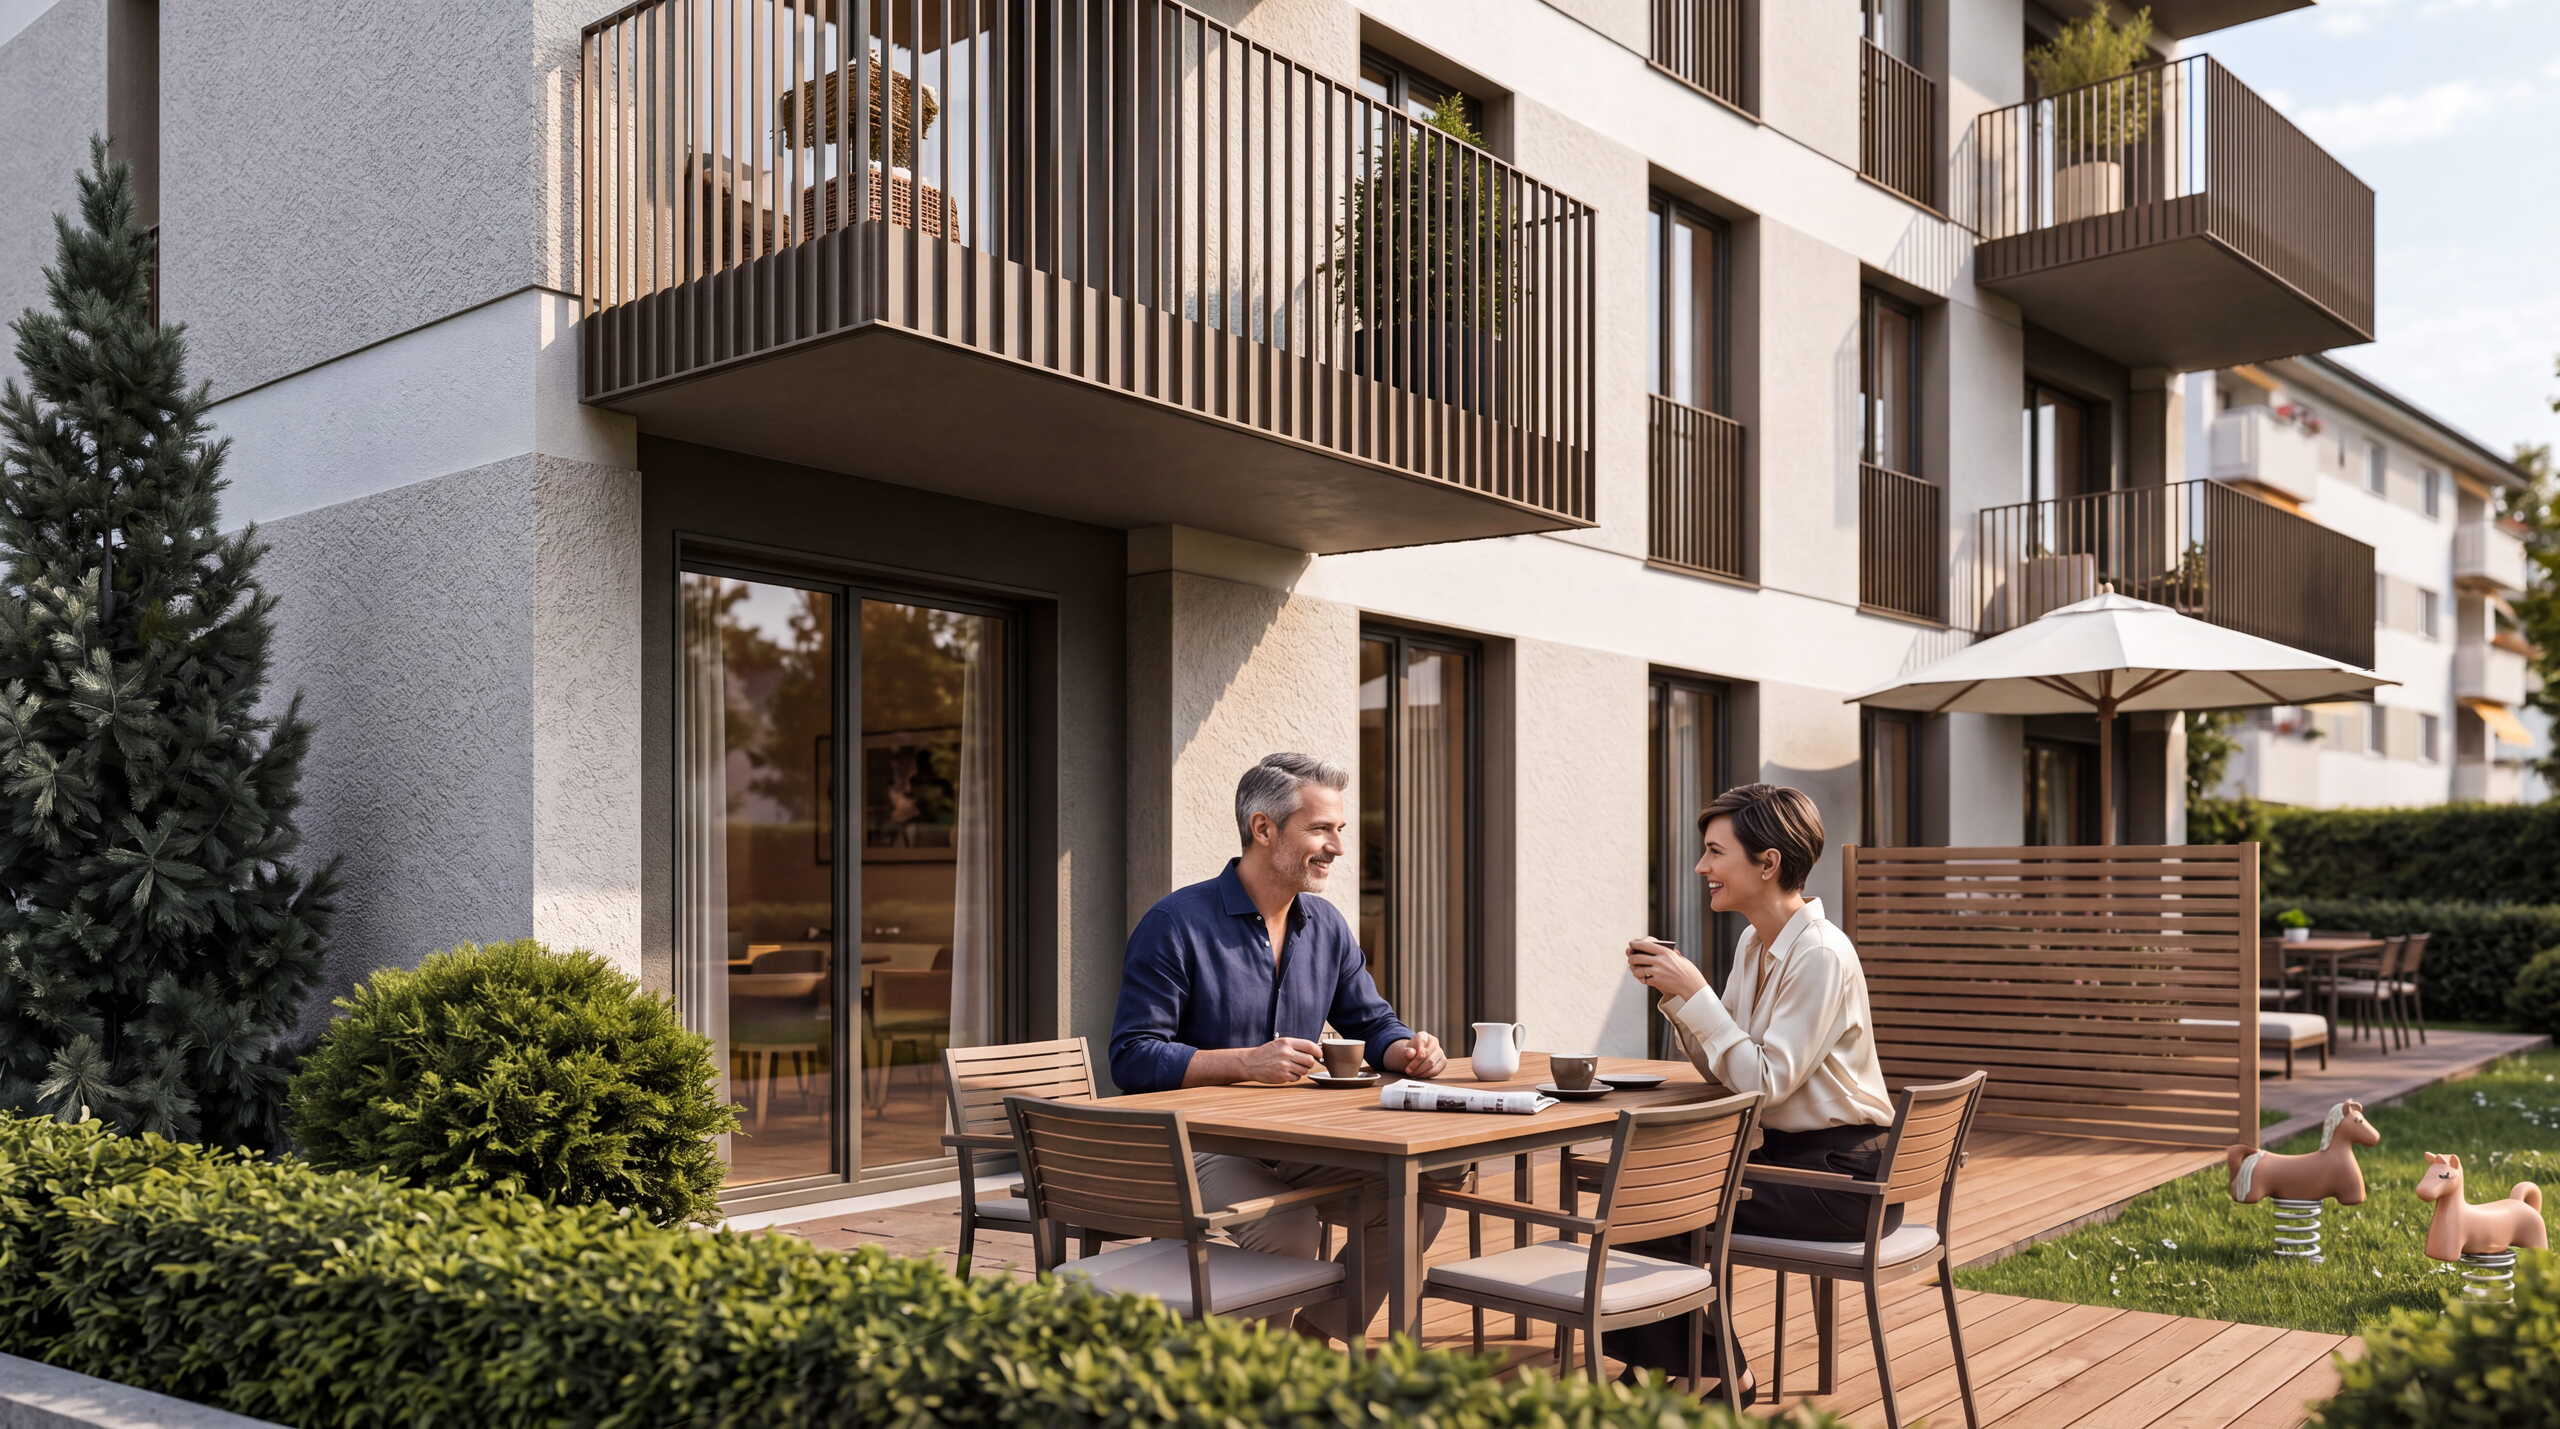
Exterior view 3
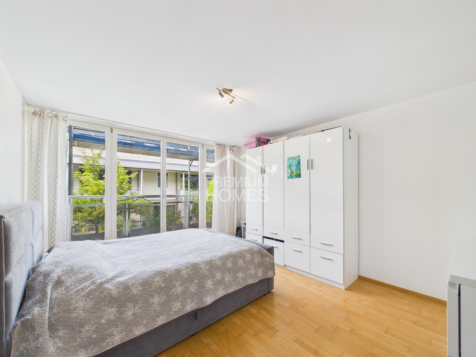
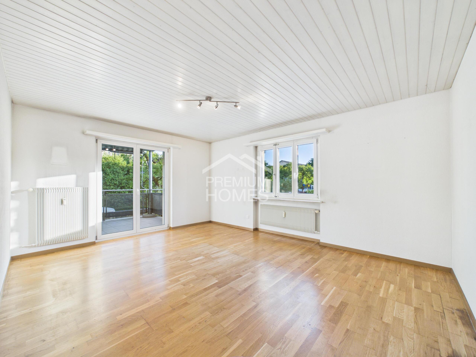
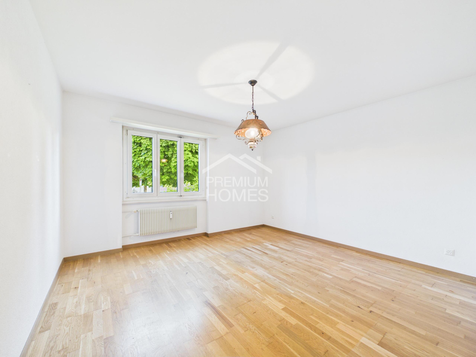
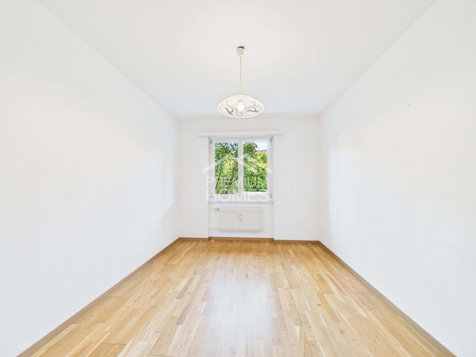
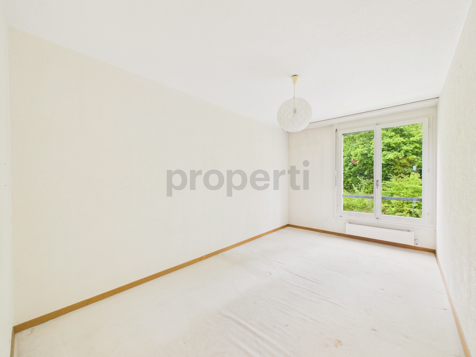
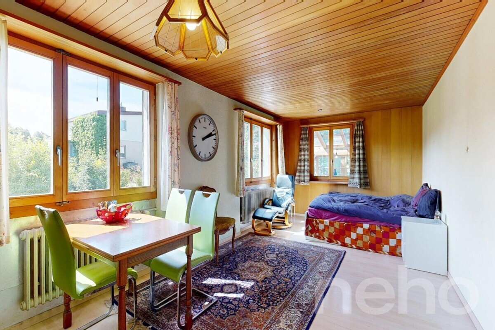
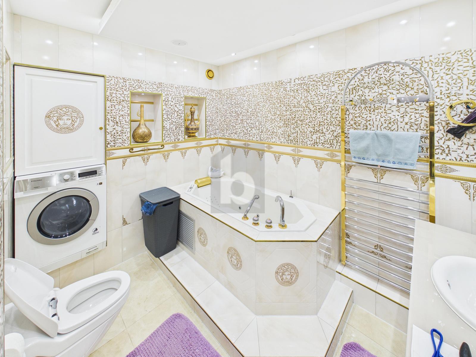
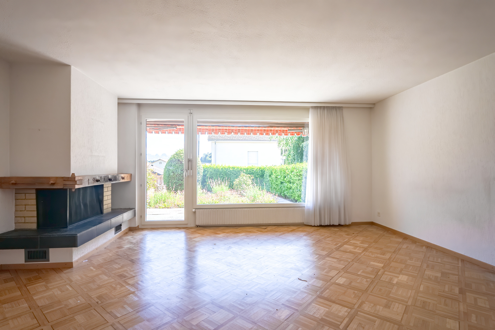
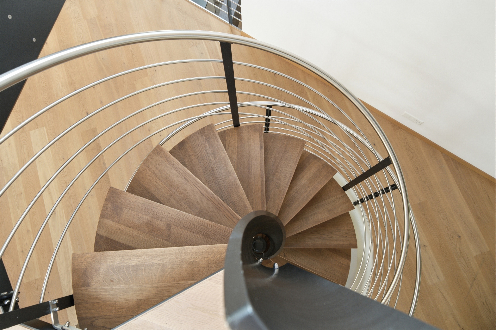
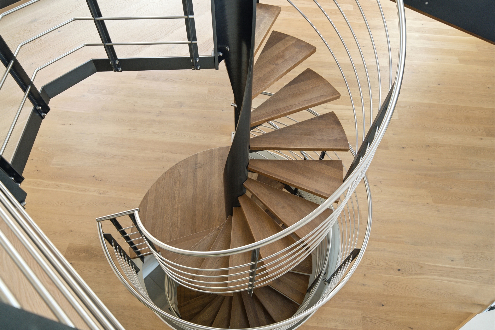
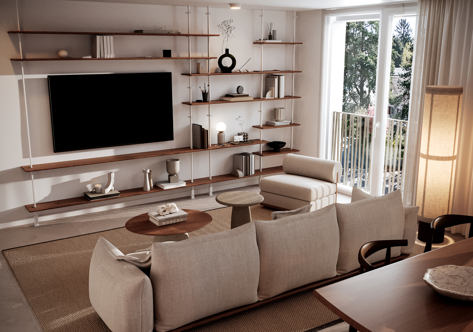
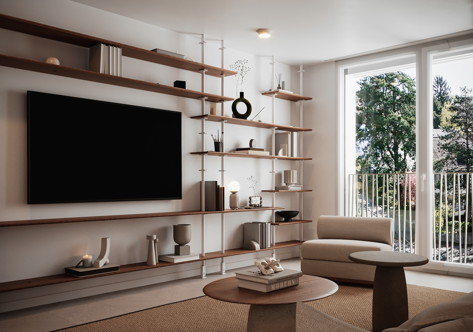
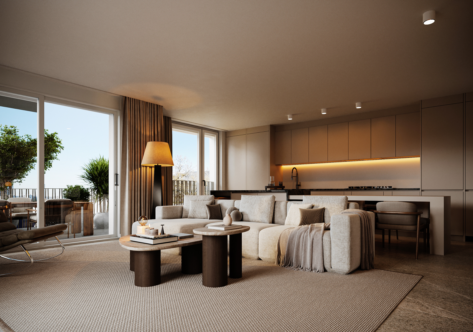
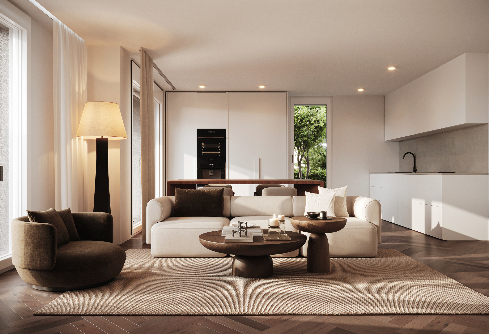
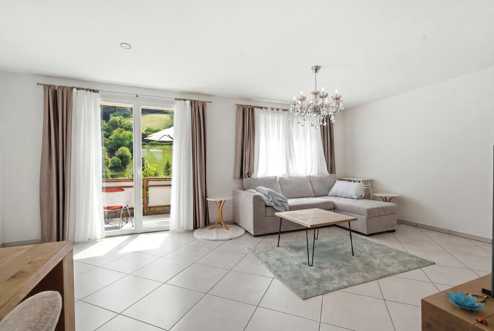
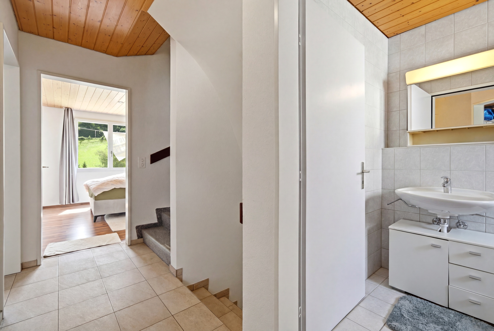
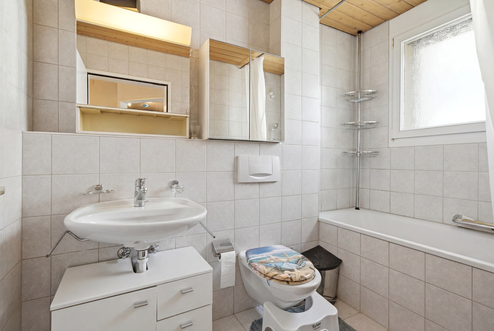
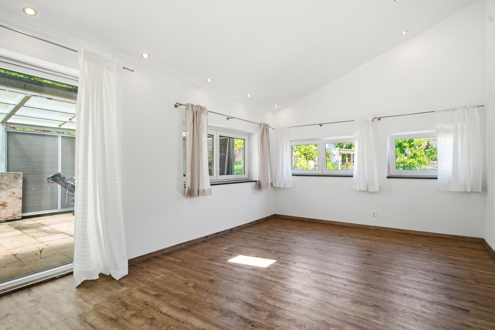
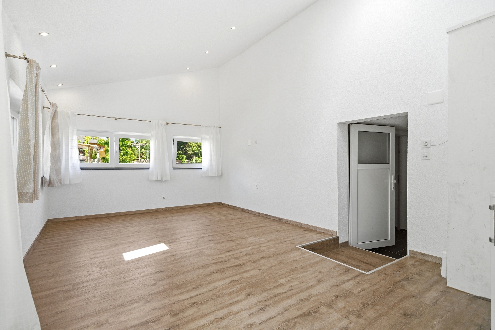
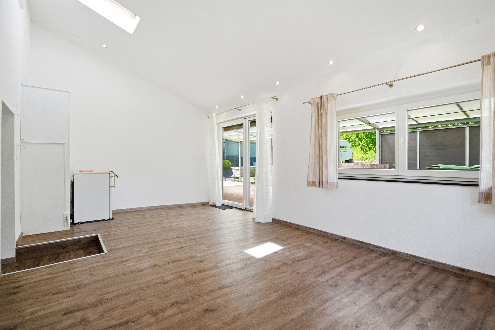
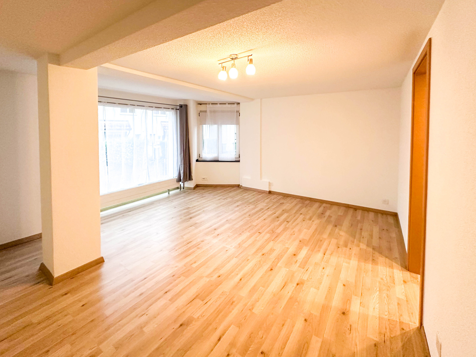
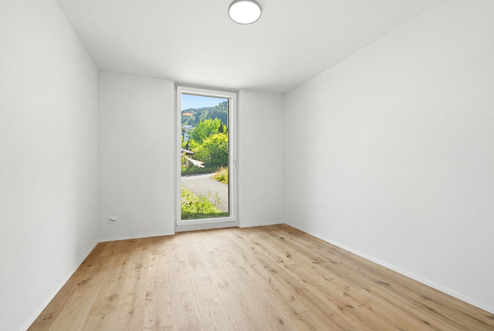
Interior view 1
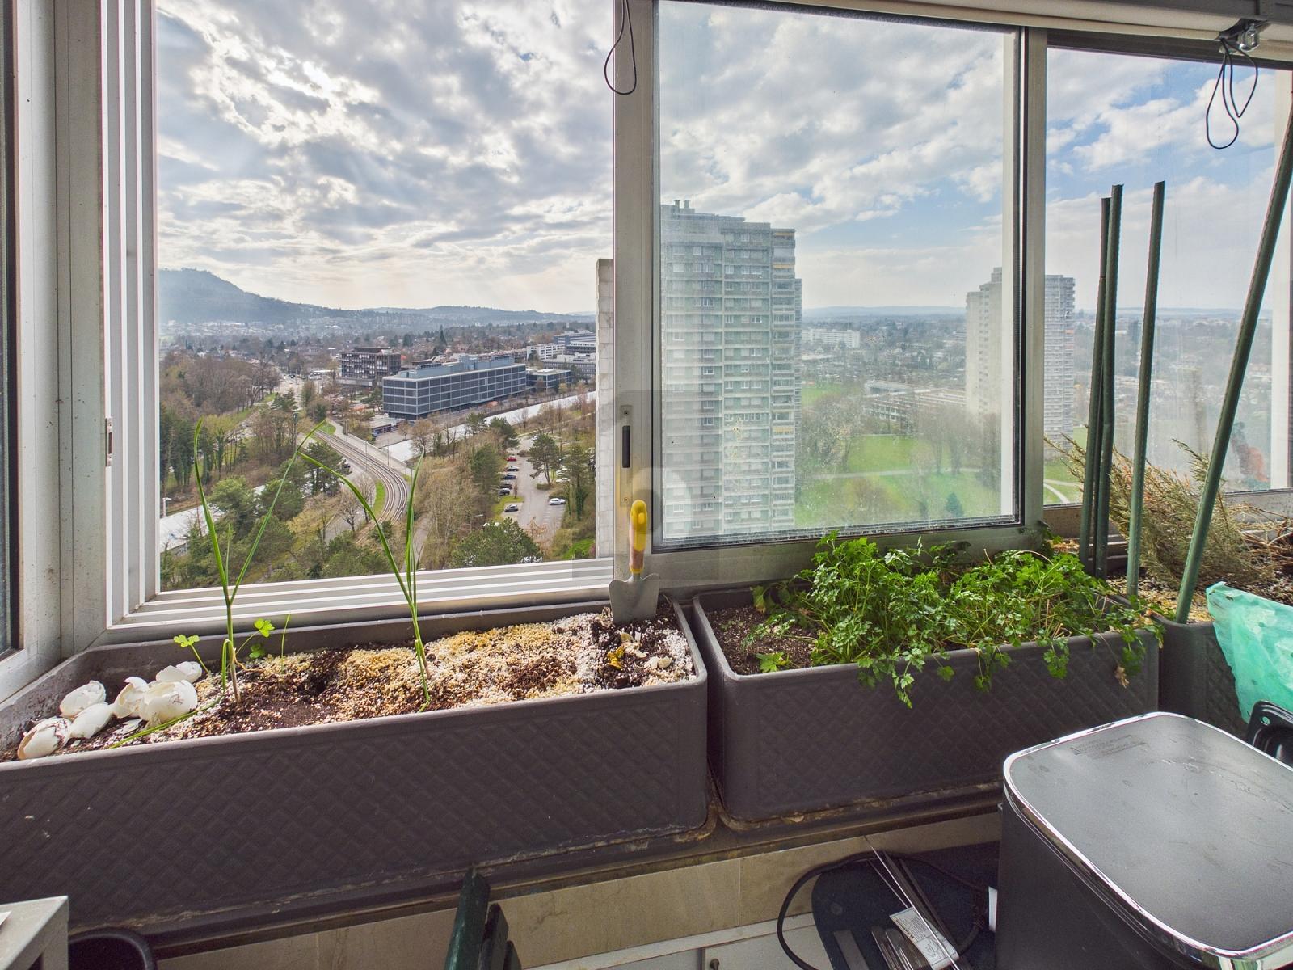
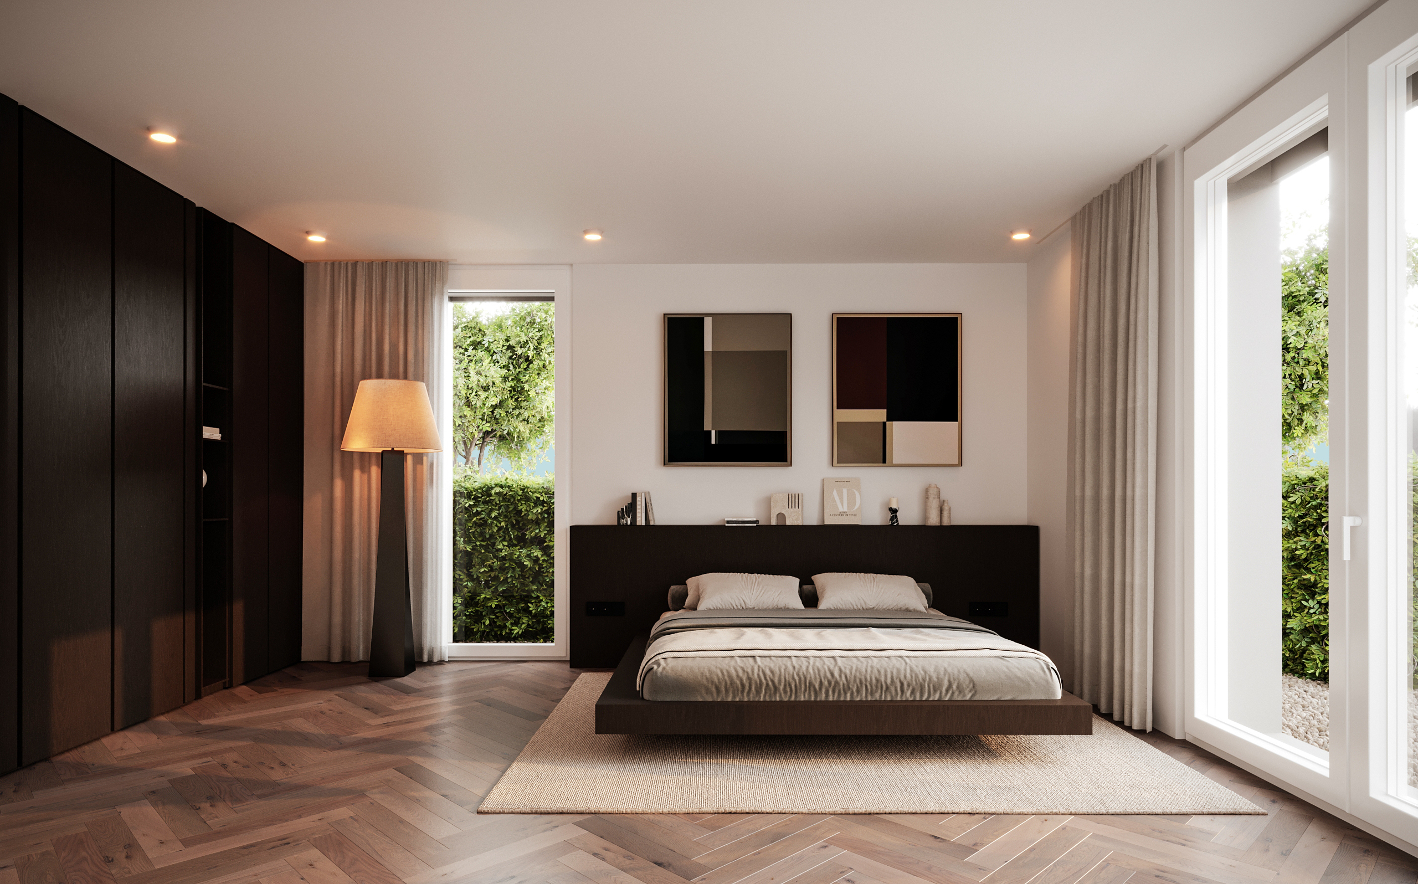
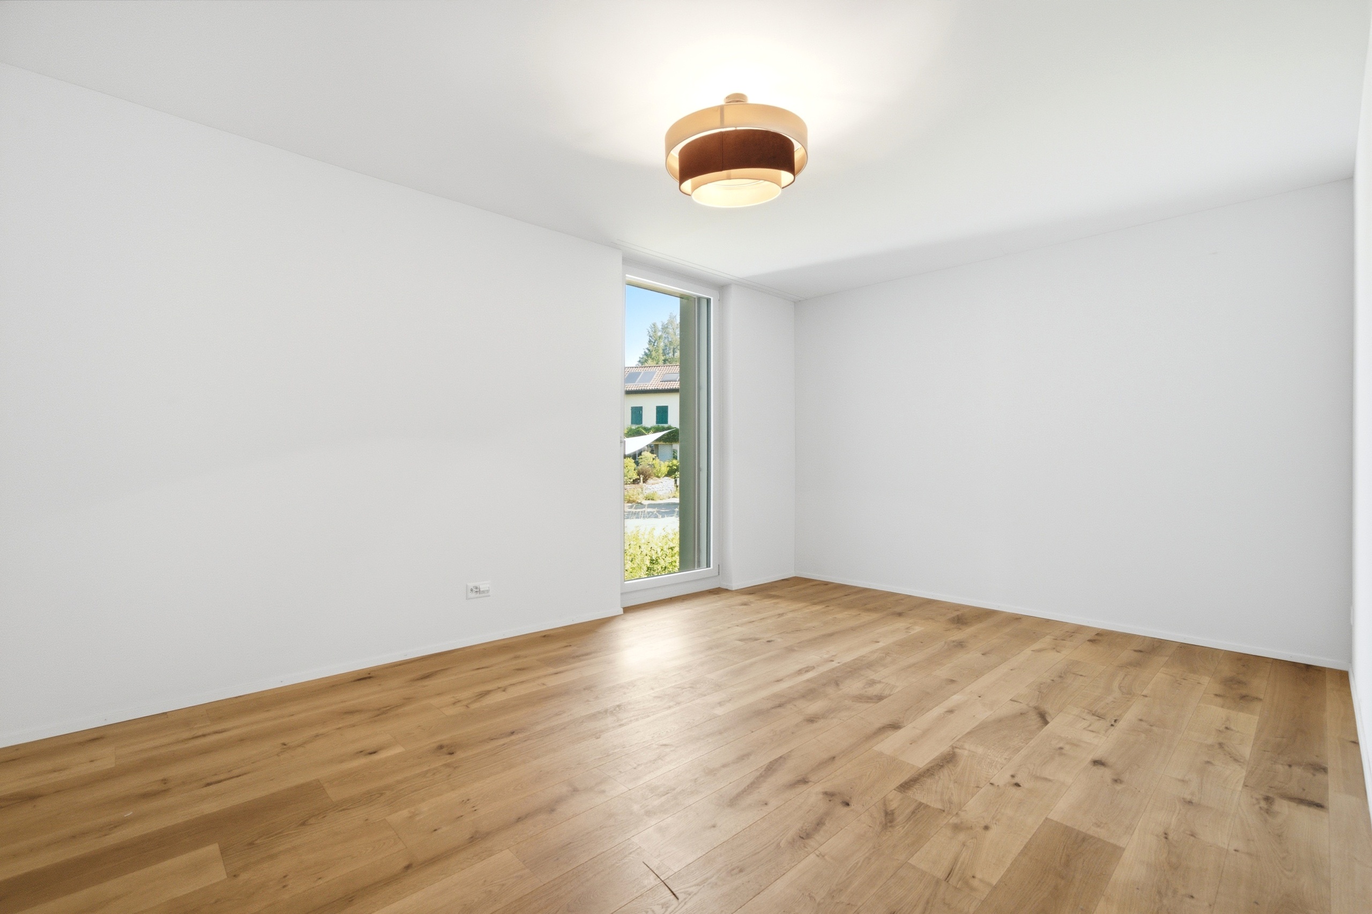
Interior view 2
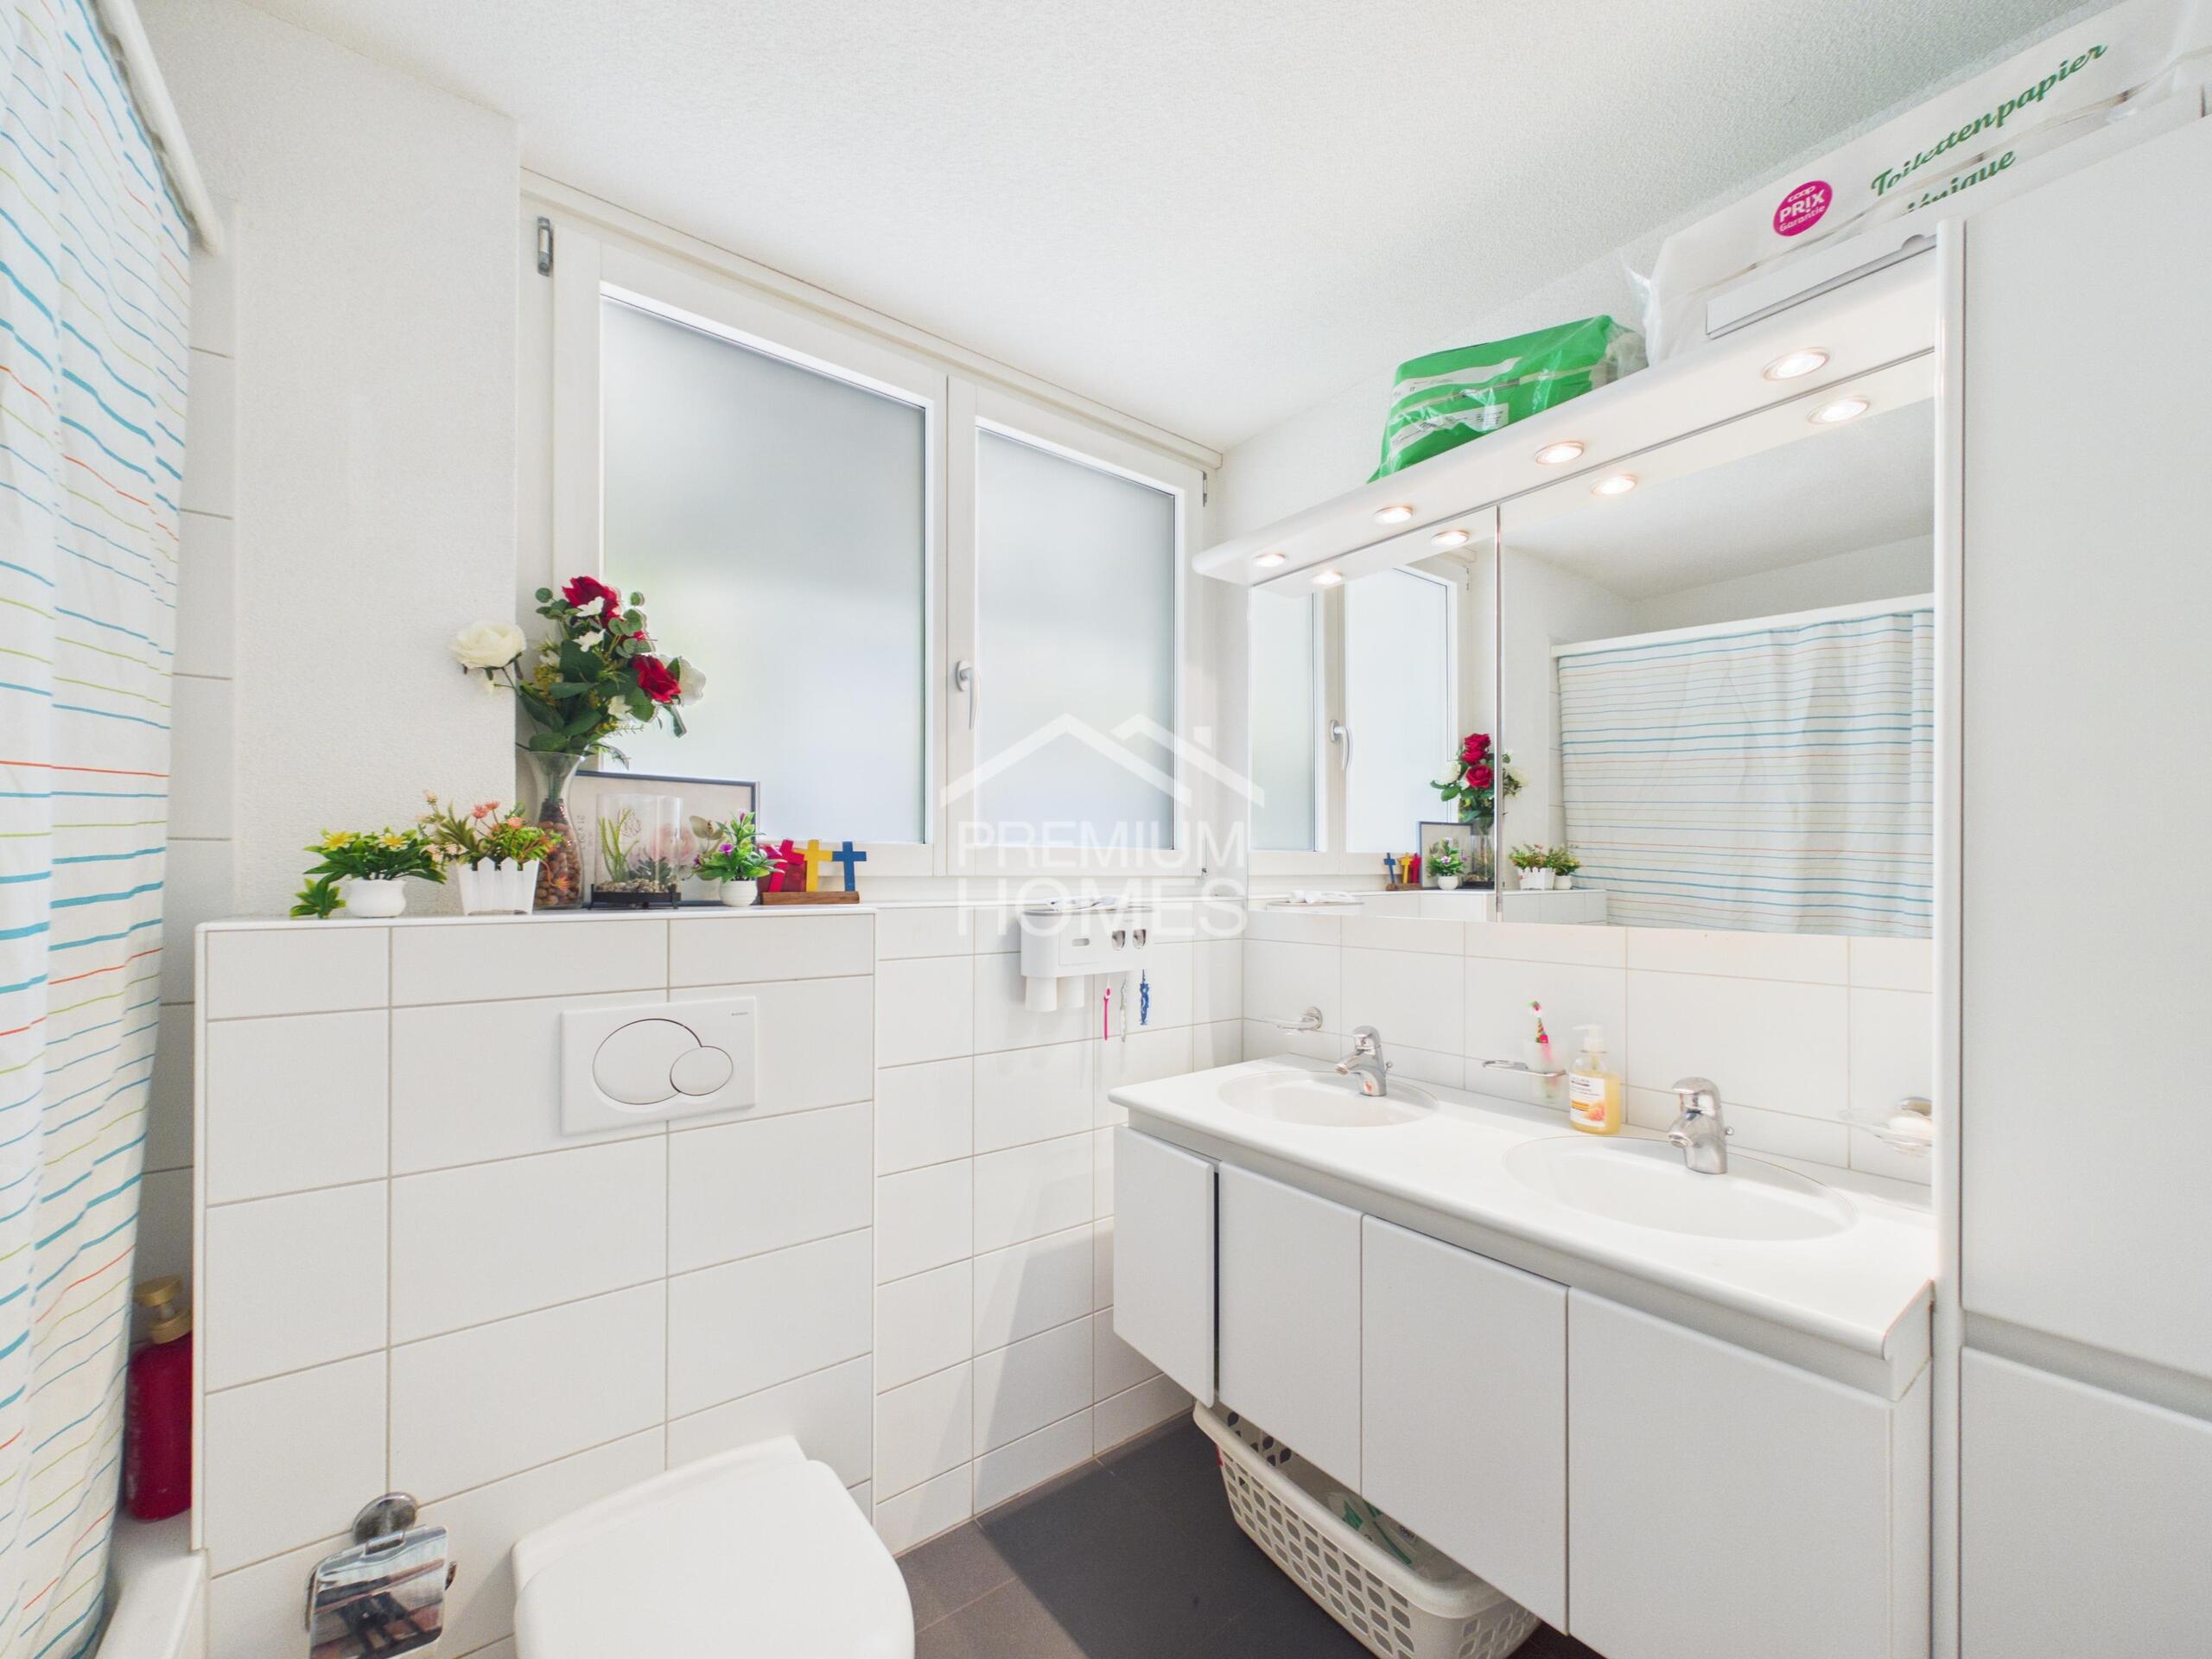
Interior view 3
Interior view 4
Interior view 5
Interior view 6
Interior view 7
Interior view 8
Interior view 9
Interior view 10
Interior view 11
Interior view 12
Interior view 13
Interior view 14
Interior view 15
Interior view 16
Interior view 17
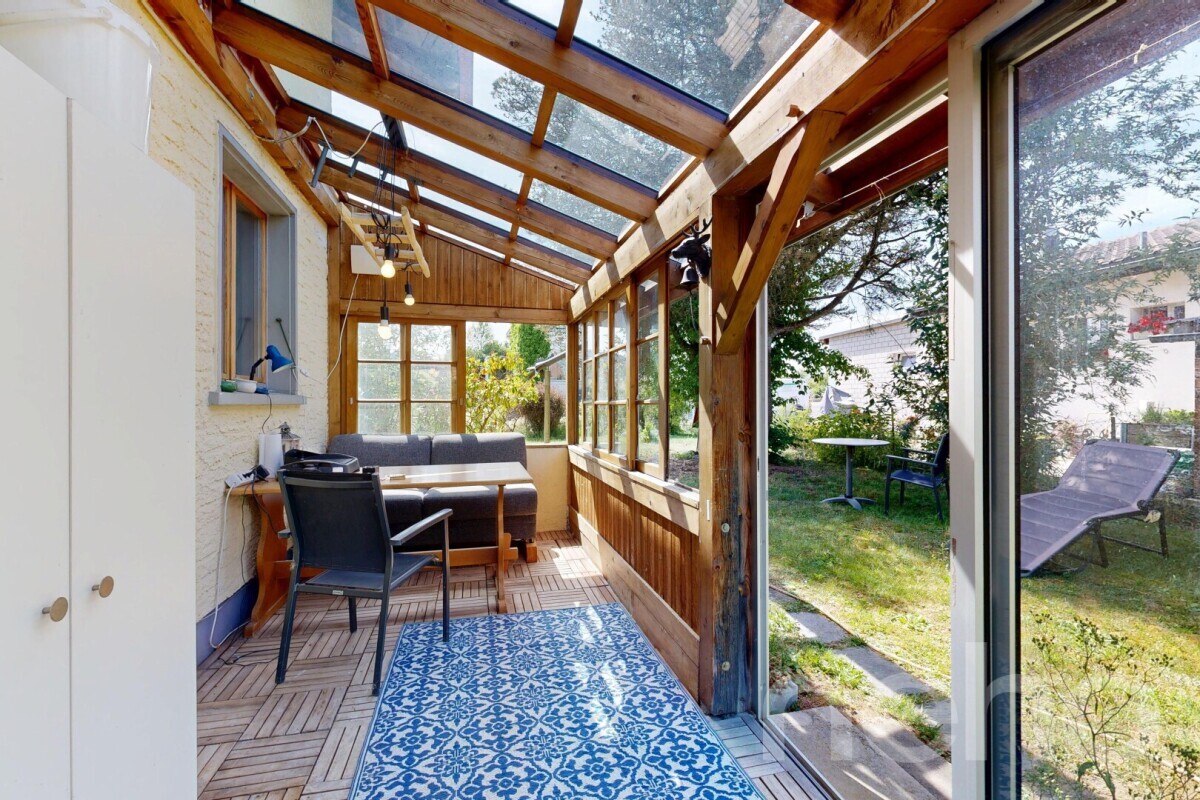
Exterior view 4
Exterior view 5
Exterior view 6
Exterior view 7
Exterior view 8
Location plan 1
Location plan 2

Condominium apartment with 3.5 rooms on sale in Bolligen - 99 m²

Ground floor apartment in excellent condition with balcony and access to green area

Rooms3.5
Living area99 m²
FloorGround floor
Object PriceCHF 665,000.-
AvailabilityTo agree
Messenger PDF Dossier Financing
Add to favoritesRemove from favorites
External link

Localisation

Flugbrunnenstrasse 14a, 3065 Bolligen

Characteristics

Reference
6115375
Availability
To agree
Bathrooms
2
Year of construction
2024
Rooms
3.5
Bedrooms
2
Floor
Ground floor
Balcony surface
11 m²
Heating type
Distance heating
Heating installation
Floor
Condition of the property
Very good
Living area
99 m²
Net surface
86 m²
Surface right
Yes

Number of parkings

Interior
1 | CHF 38,000.- not included

Description

Text translated from german, see original
Original text in german, translate to English.

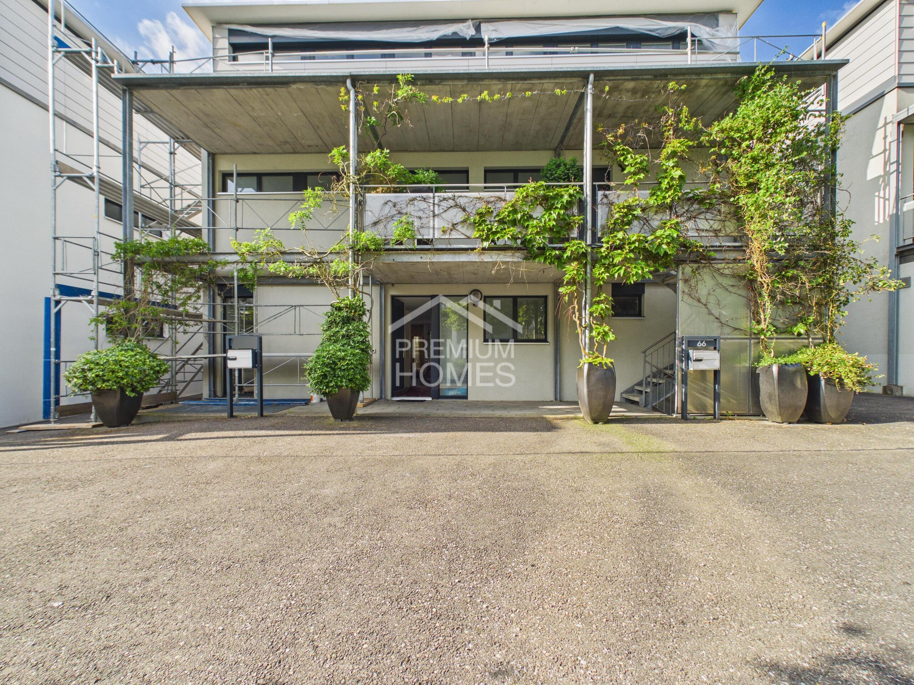
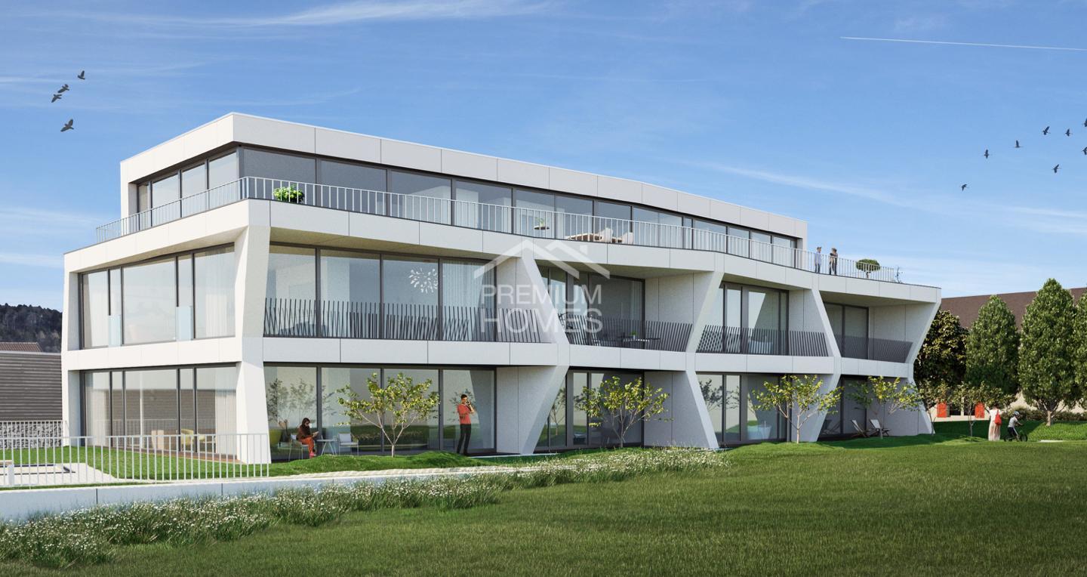
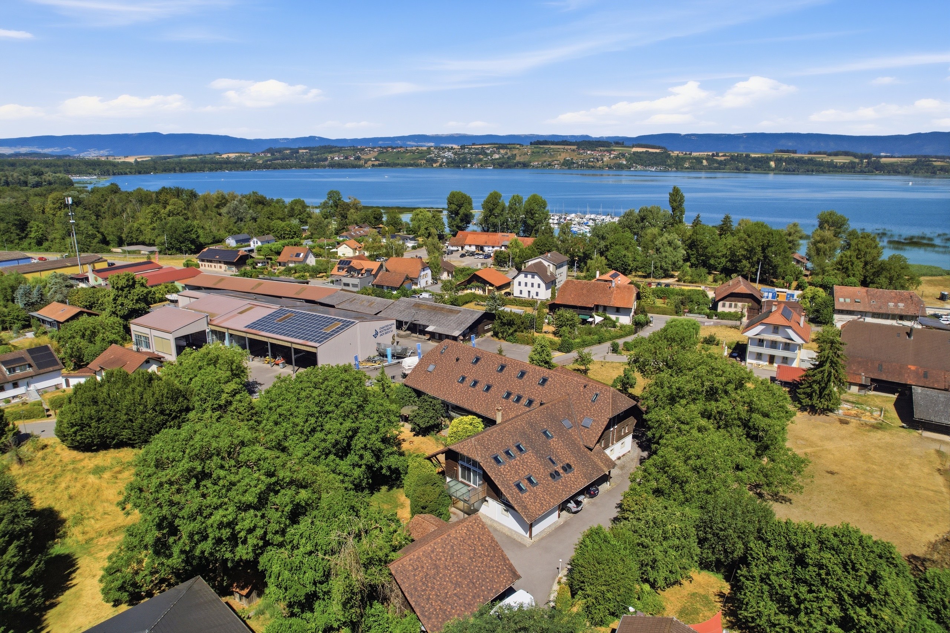
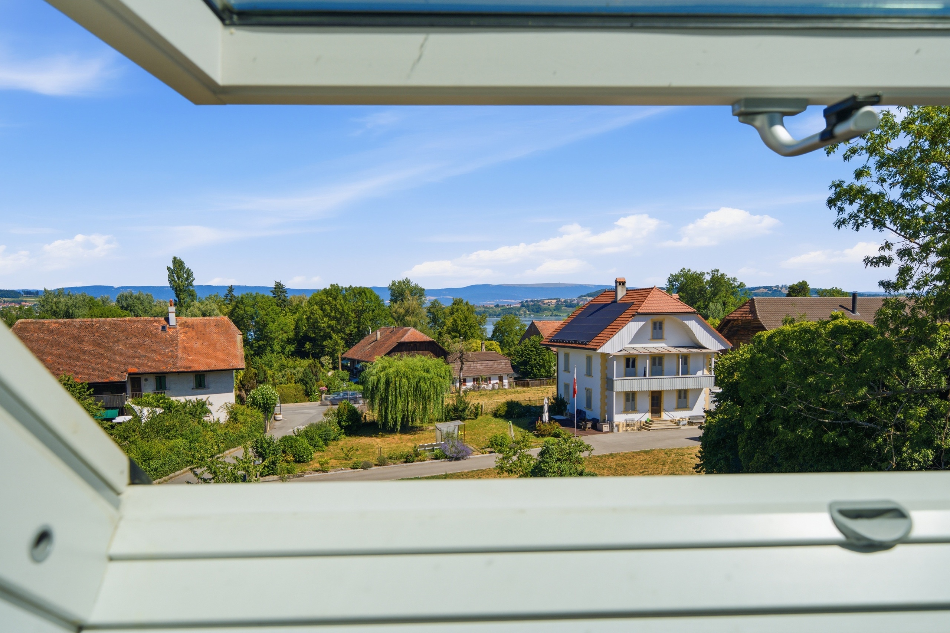
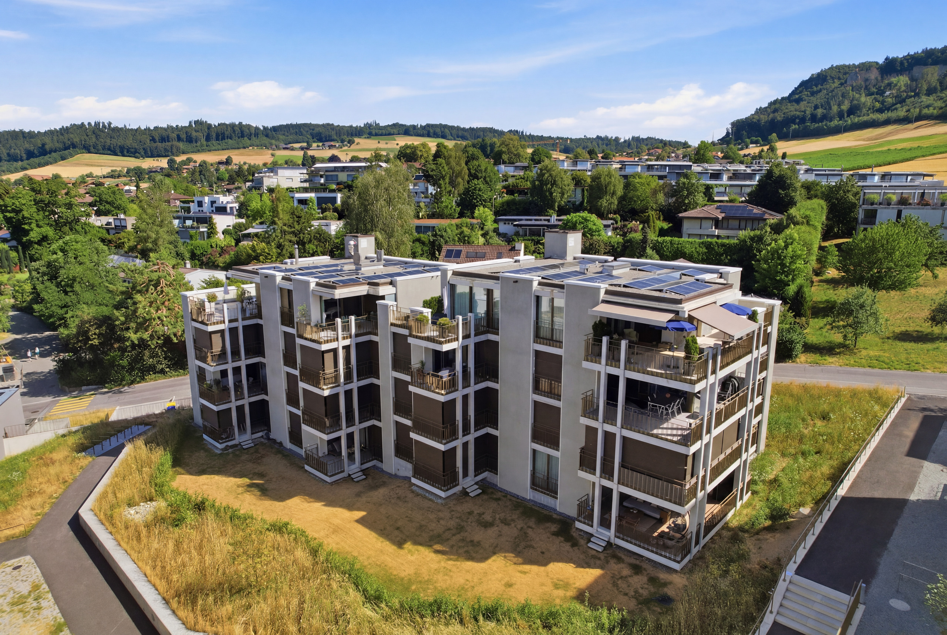
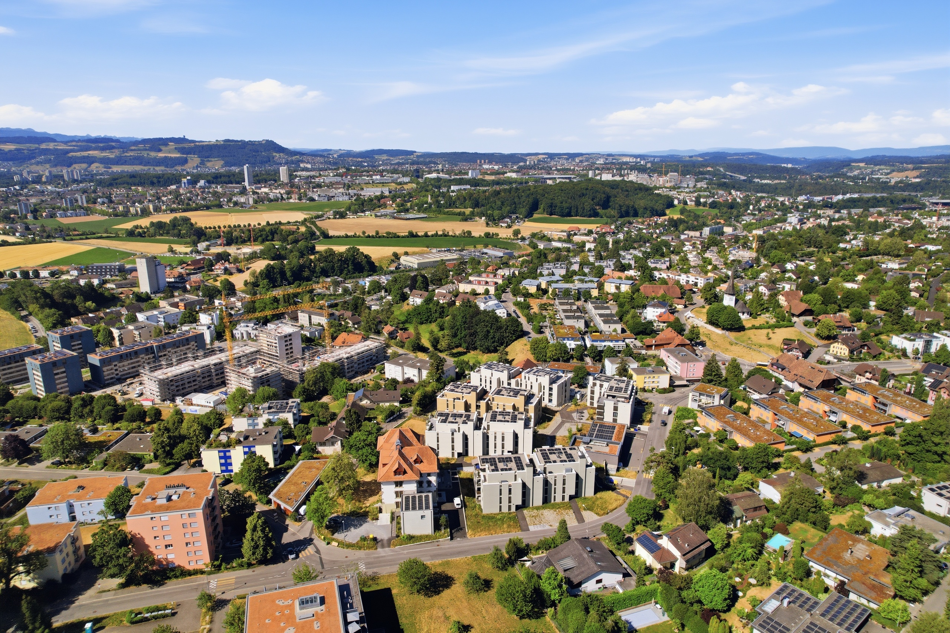
Welcome to 14a Flugbrunnenstrasse in Bolligen – a popular residential community just outside the gates of Bern, which combines living in a natural environment with excellent infrastructure. Surrounded by extensive green spaces, walking paths, and recreational areas, you will enjoy peace and tranquility here, while shops, schools, restaurants, and public transport are just a few minutes away. Thanks to the excellent connections, you can quickly reach the center of Bern and at the same time benefit from a high quality of life and living.

Allow me to introduce myself: a modern and like-new 3.5-room ground floor apartment that impresses with its stylish architecture, high-quality construction standards, and a well-thought-out floor plan. Built in 2024, I am in excellent condition and offer you 99 m² of living space, providing a home that perfectly combines comfort, elegance, and practicality for everyday life. As a property built to the Minergie standard, you benefit from energy-efficient construction and a pleasant living climate.

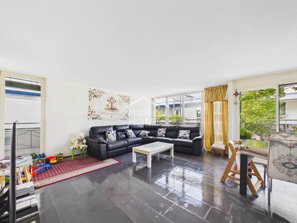
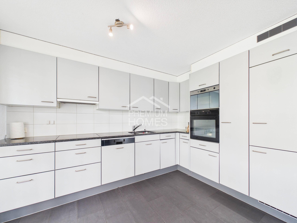
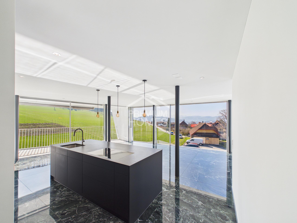
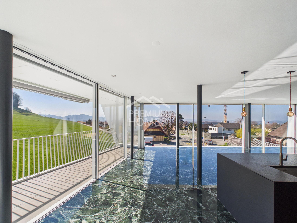
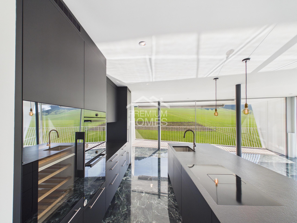
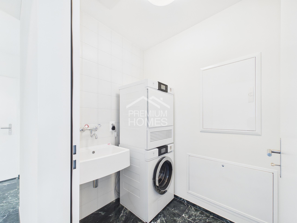
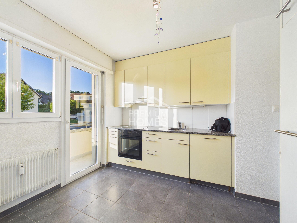
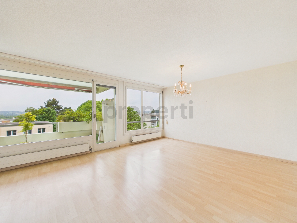
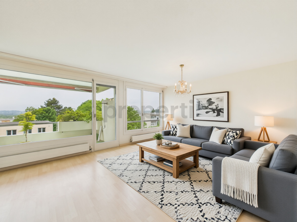
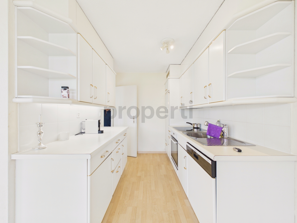
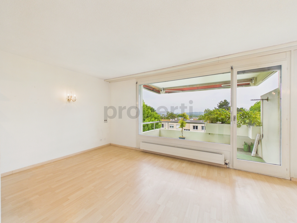
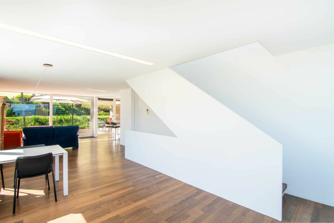
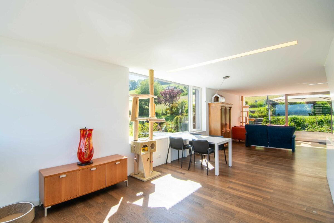
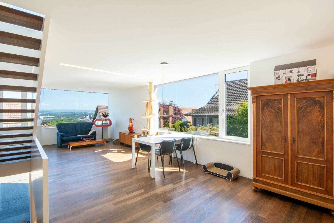
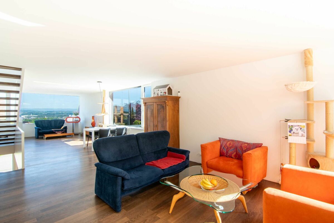
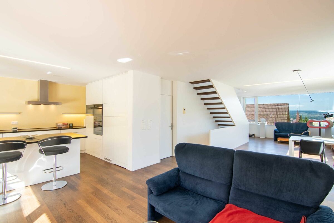
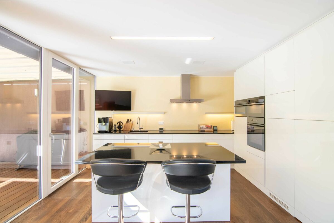
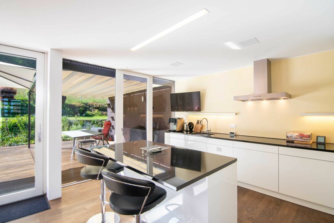
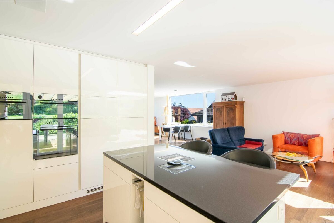
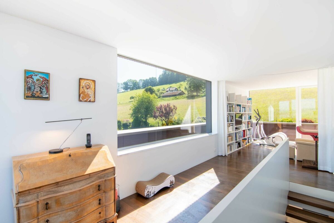
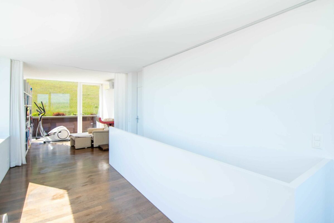
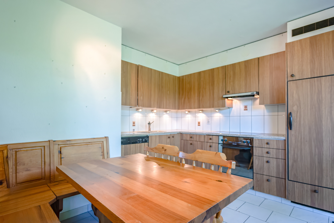
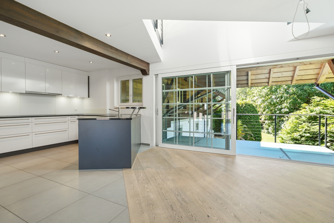
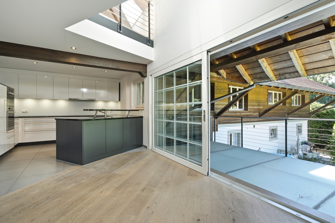
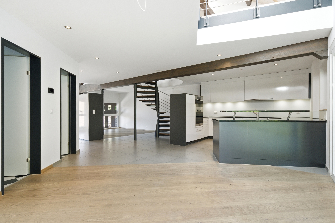
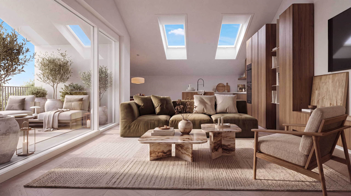
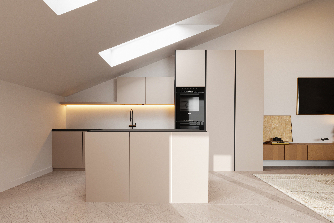
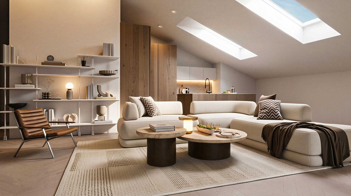
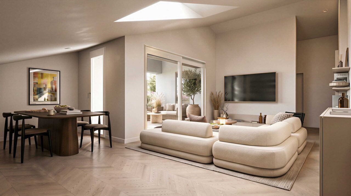
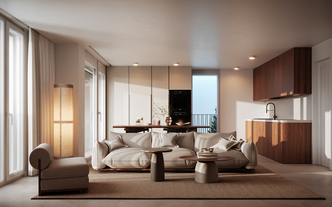
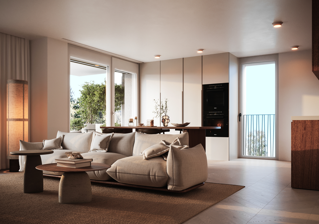
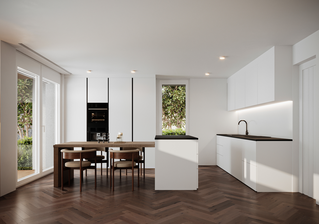
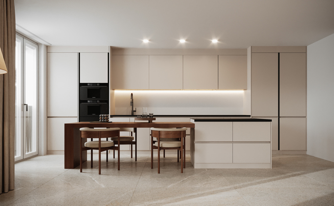
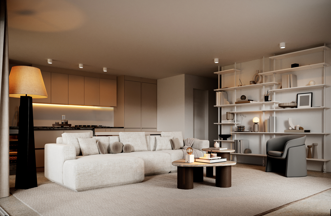
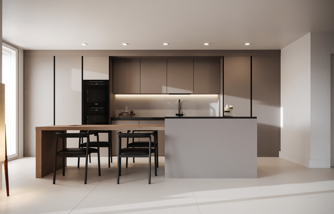
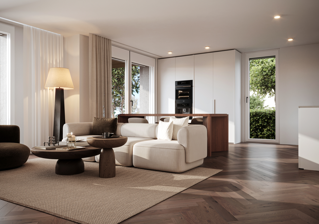
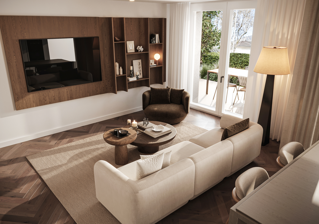
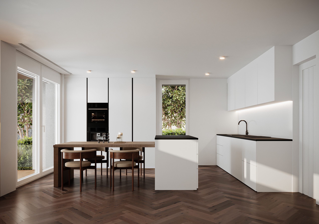
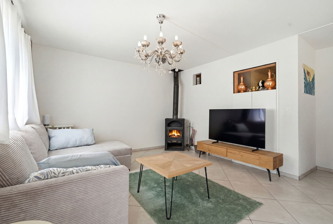
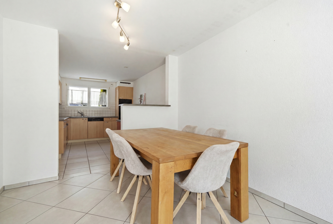
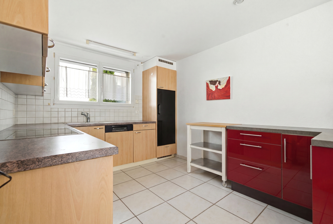
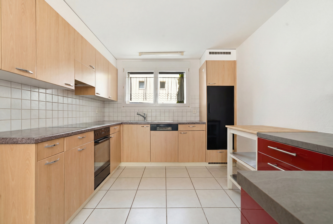
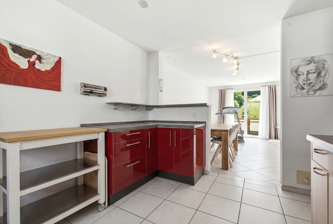
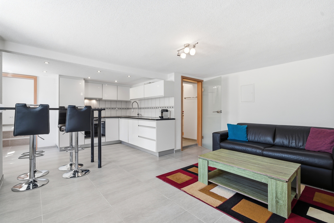
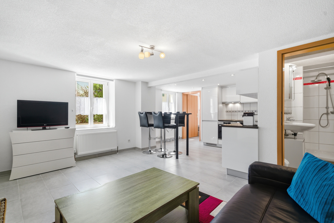
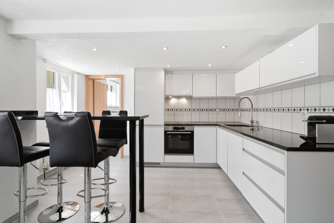
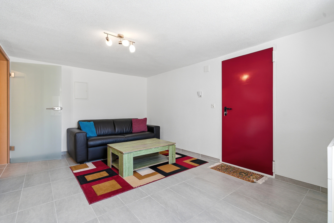
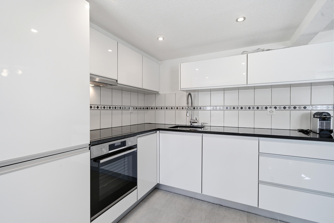
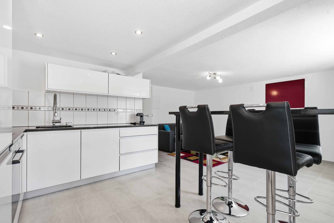
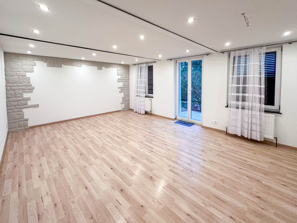
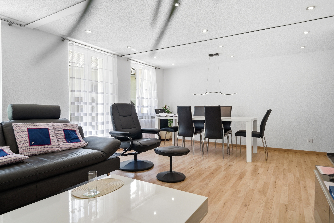
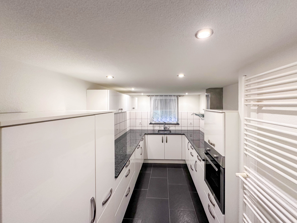
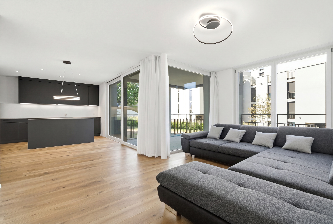
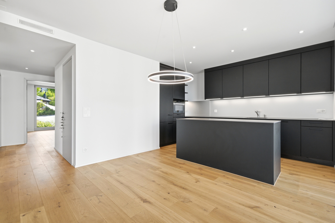
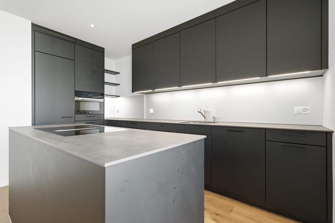
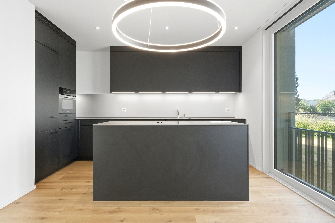
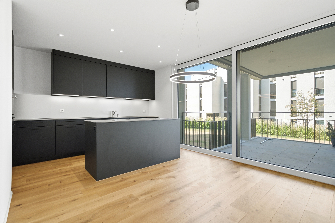
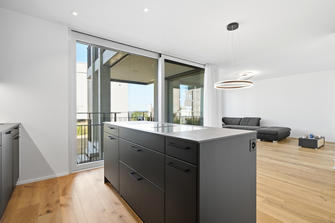
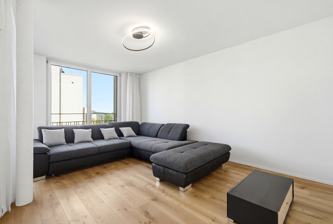
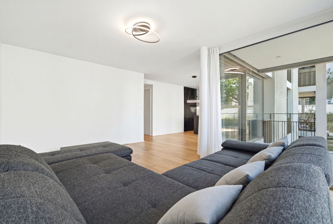
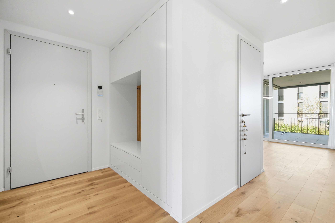
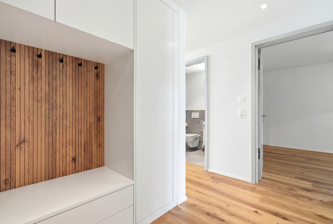
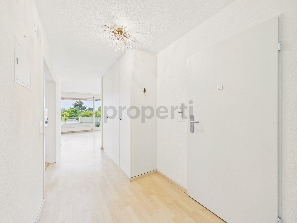
As soon as you step inside, you will be greeted by my spacious entrance area with an elegant wardrobe. From here, you can directly access my modern, open-plan kitchen, which blends harmoniously into the bright living and dining area. The high-quality furnishings and generous window areas create a light-filled atmosphere and make this area the heart of the apartment. A practical utility room provides additional valuable storage space.

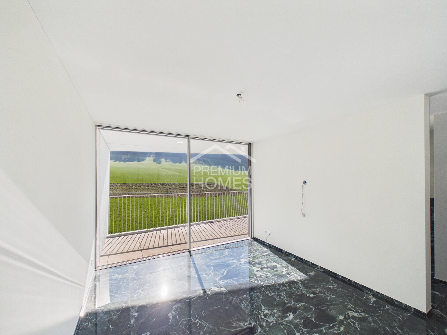
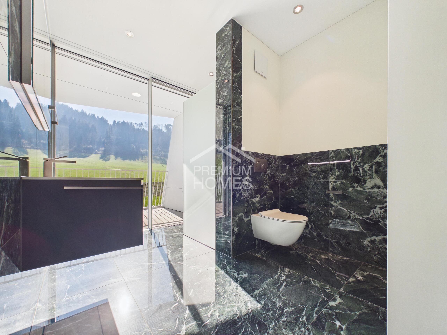
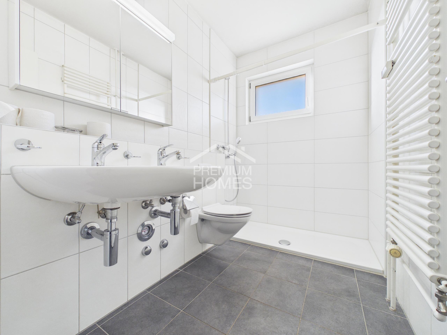
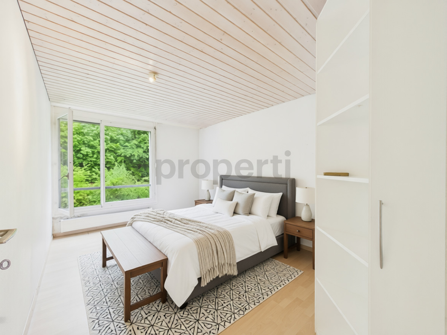
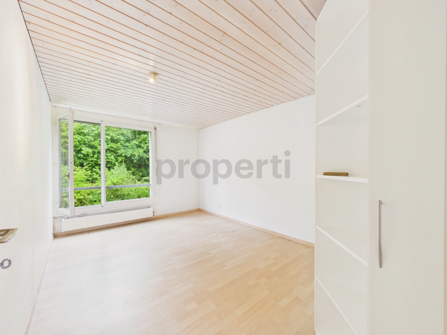
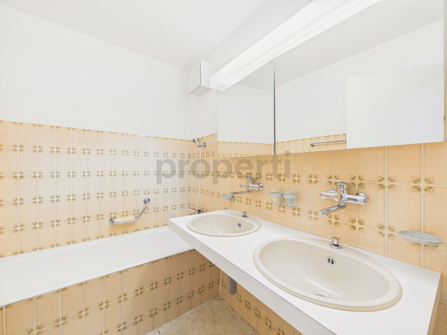
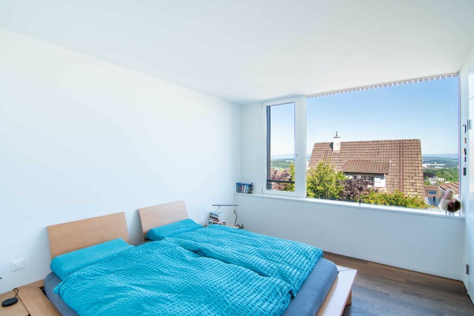
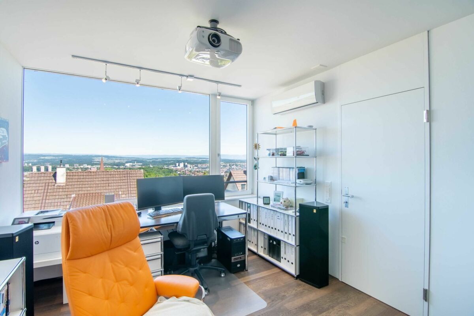
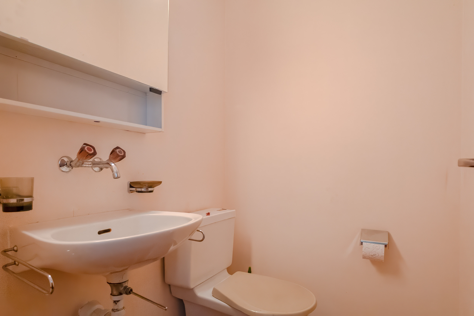
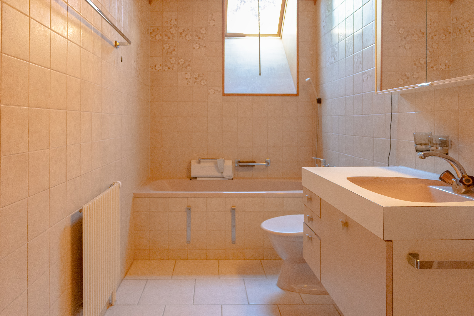
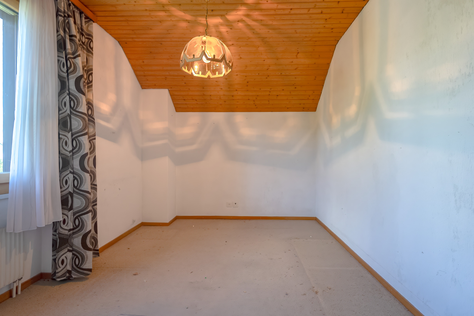
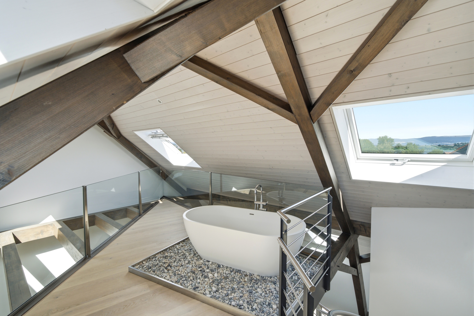
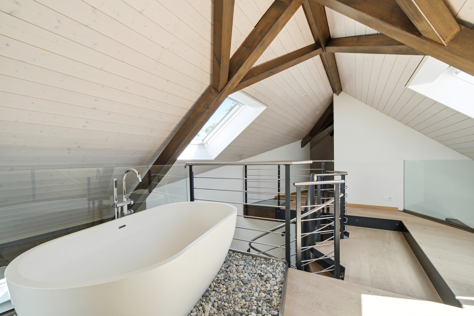
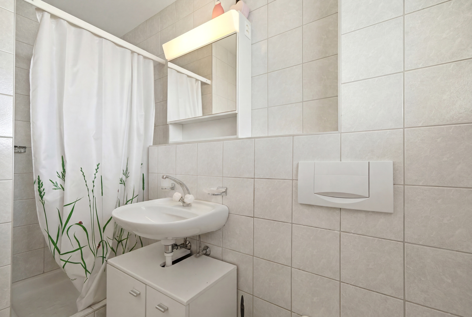
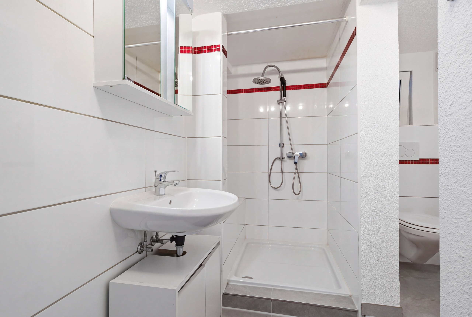
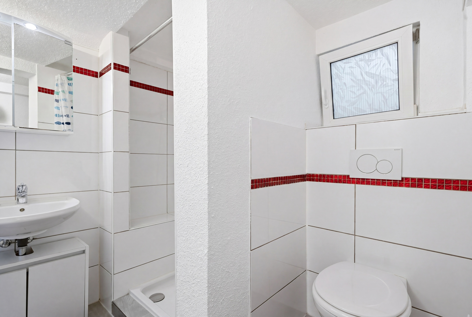
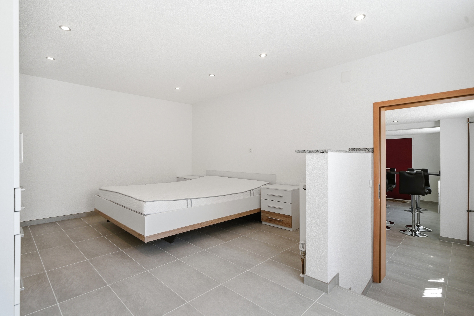
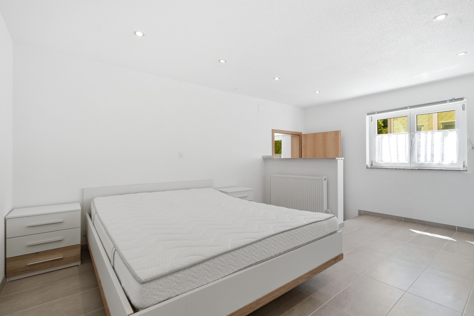
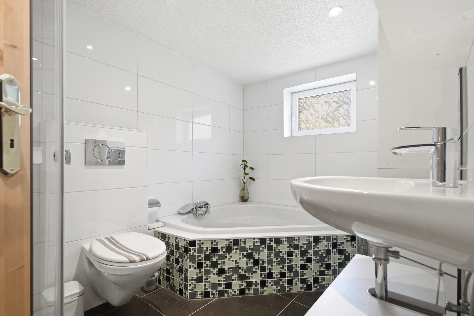
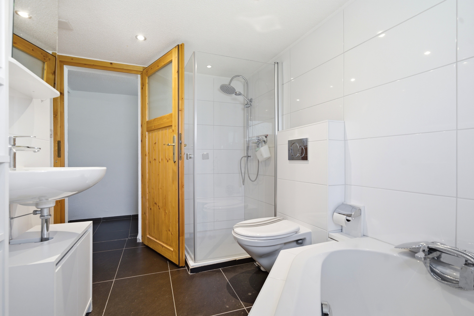
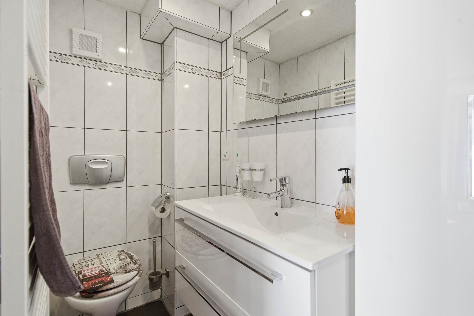
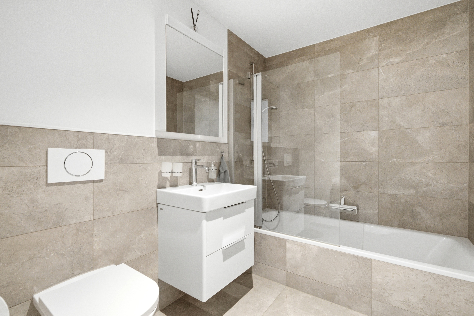
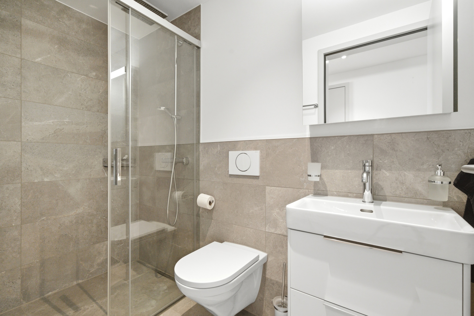
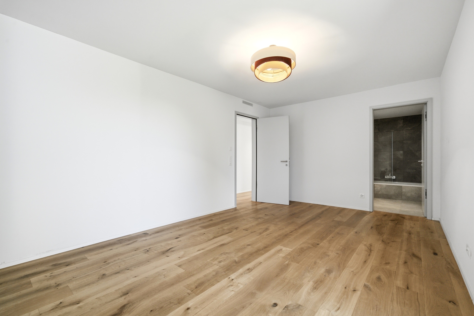
My spacious master bedroom features a private en-suite bathroom with a bathtub and provides a comfortable retreat. Another bright room is ideally suited as a children’s room, guest room, or home office. The living space is complemented by a second modern bathroom with a shower.

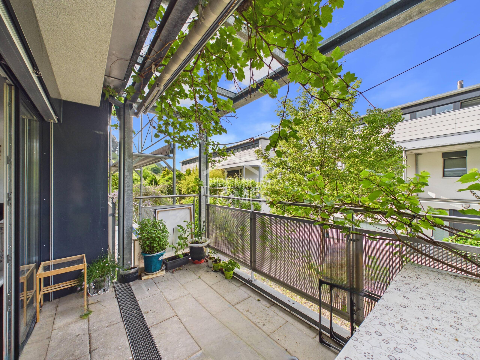
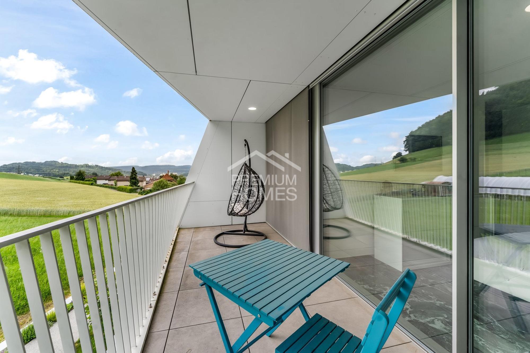
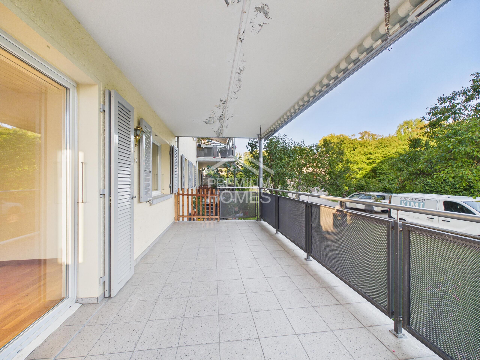
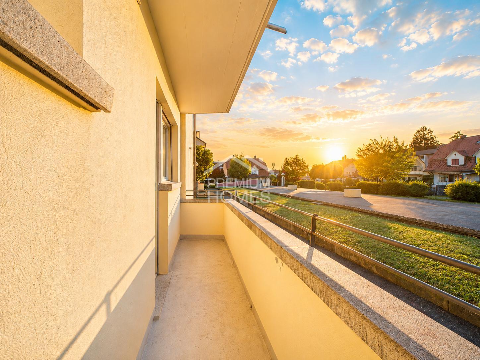
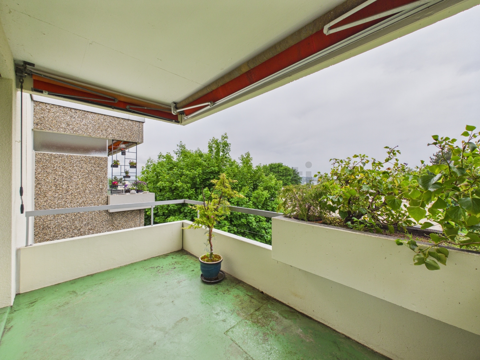
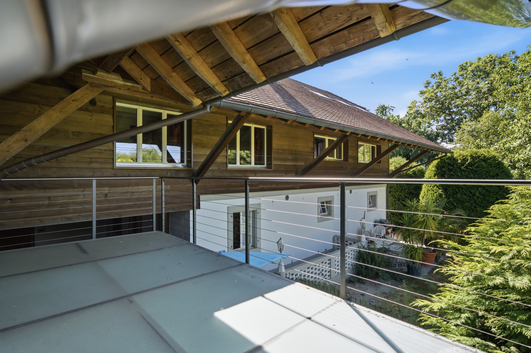
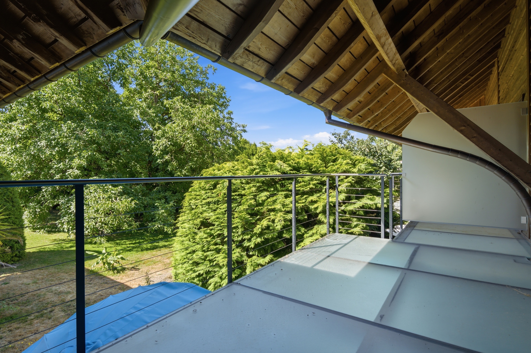
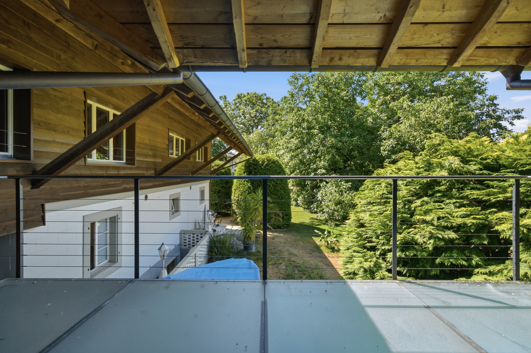
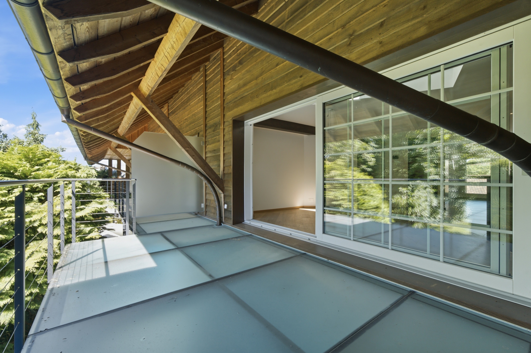
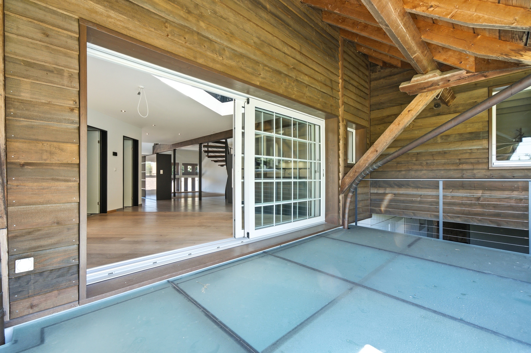
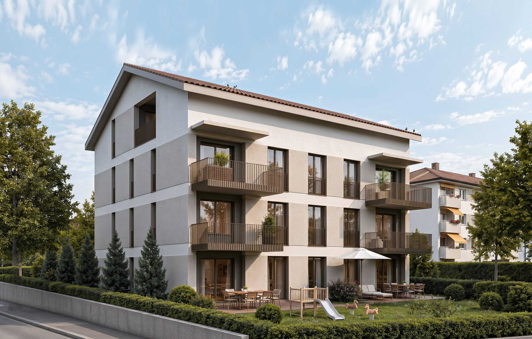
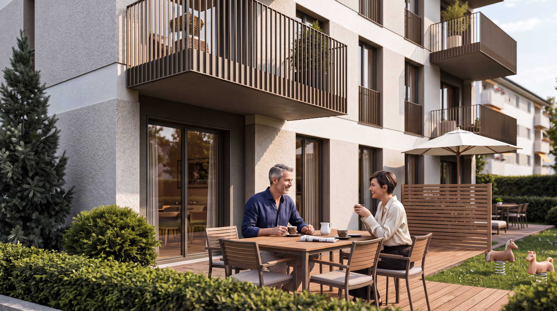
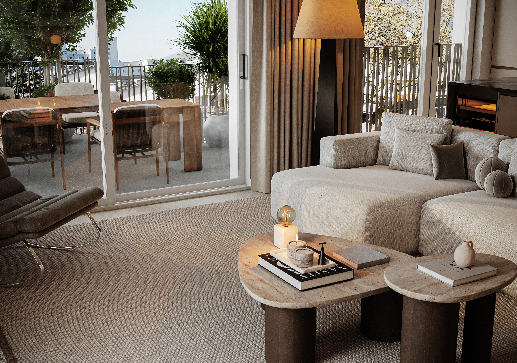
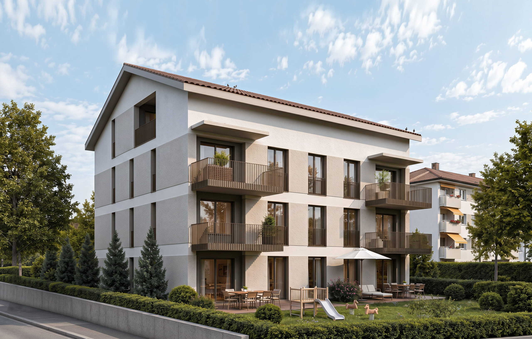
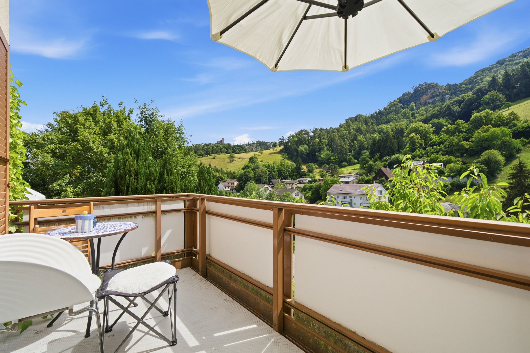
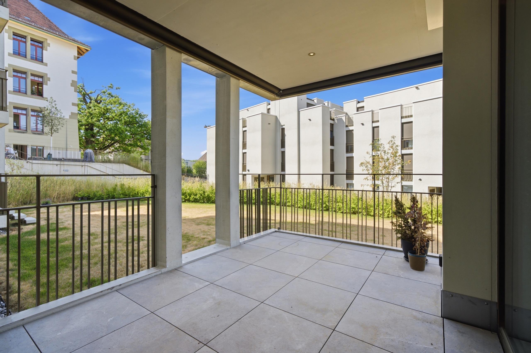
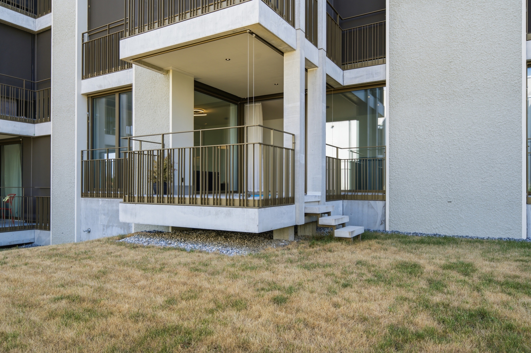
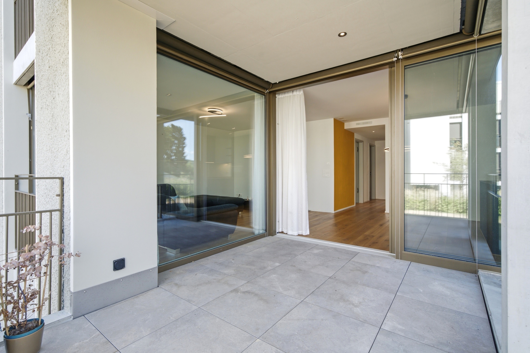
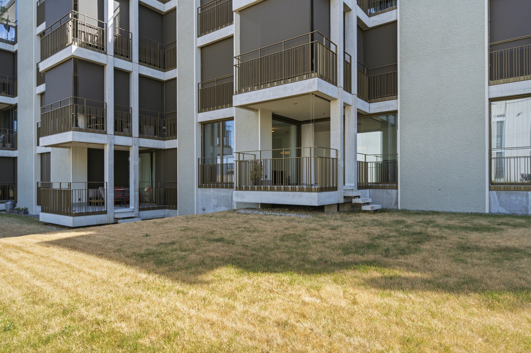
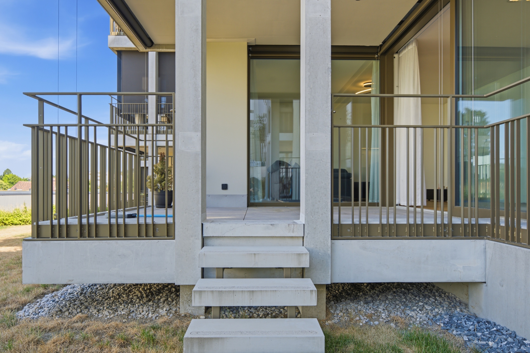
My outdoor area also knows how to impress. The 10.67 m² covered balcony invites you to linger and offers direct access to the well-maintained green space that surrounds the entire development. Here you can enjoy peace, privacy and a natural living environment.

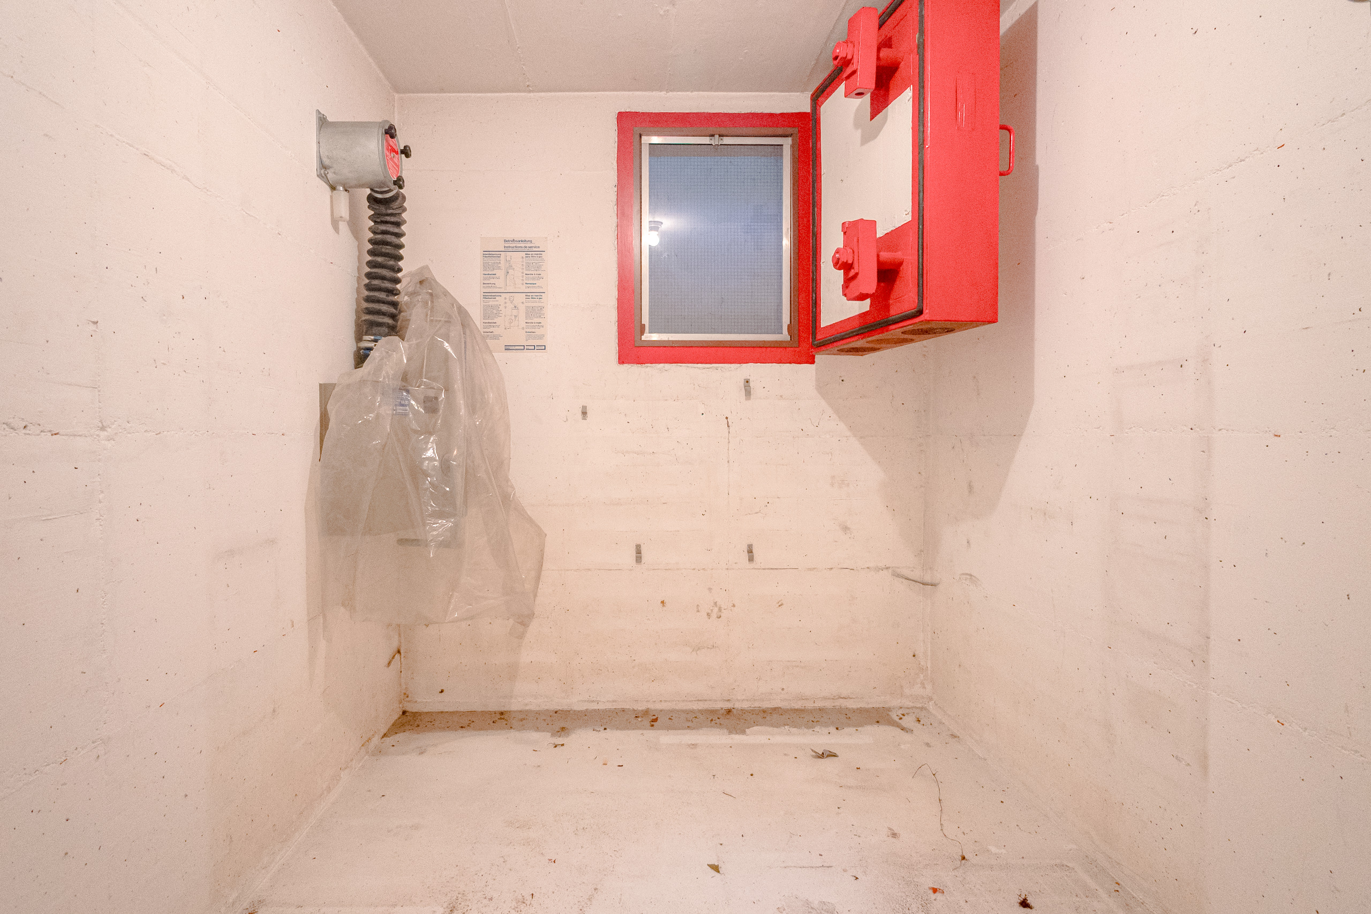
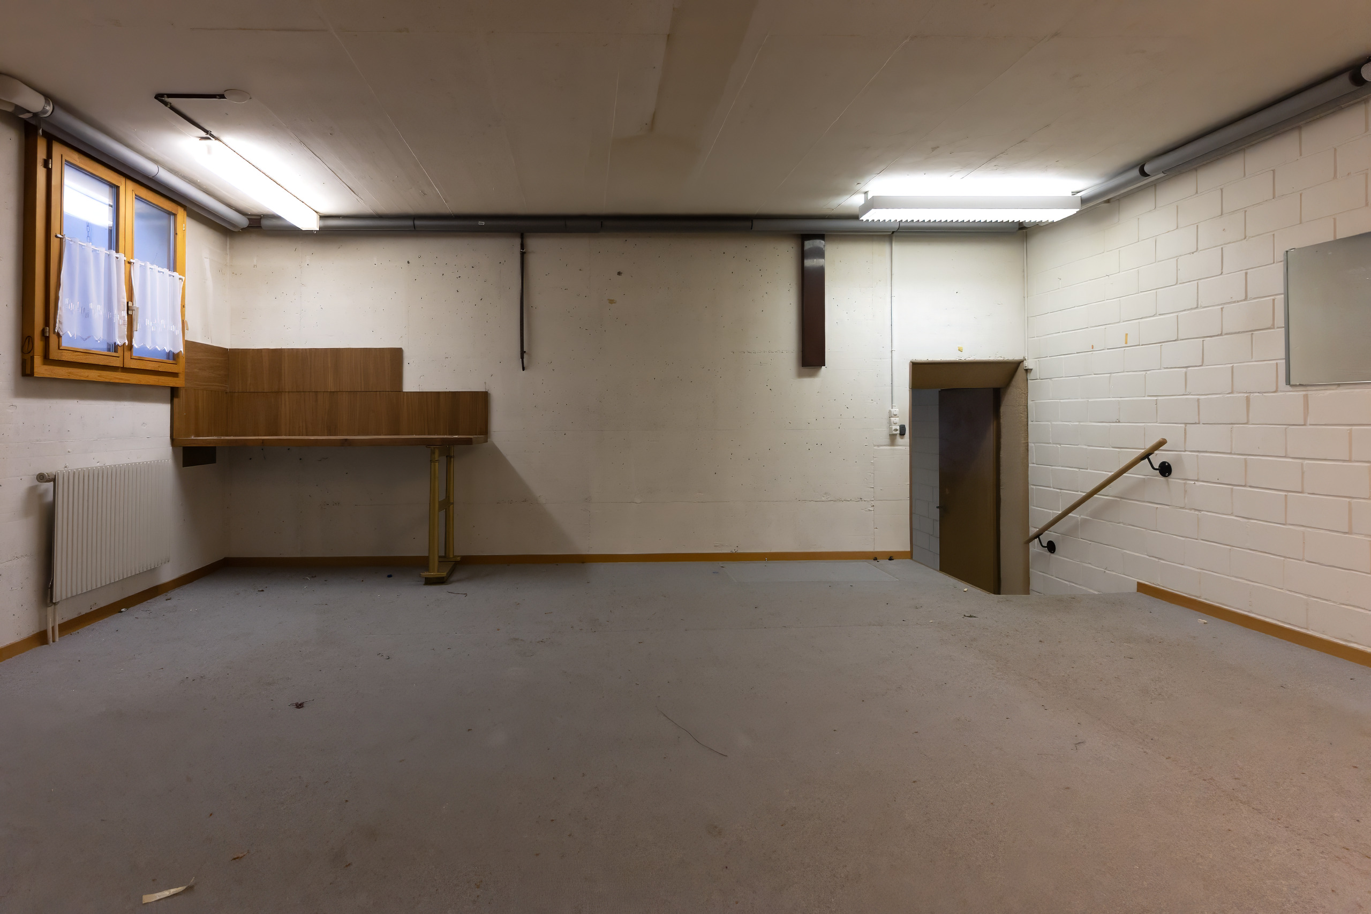
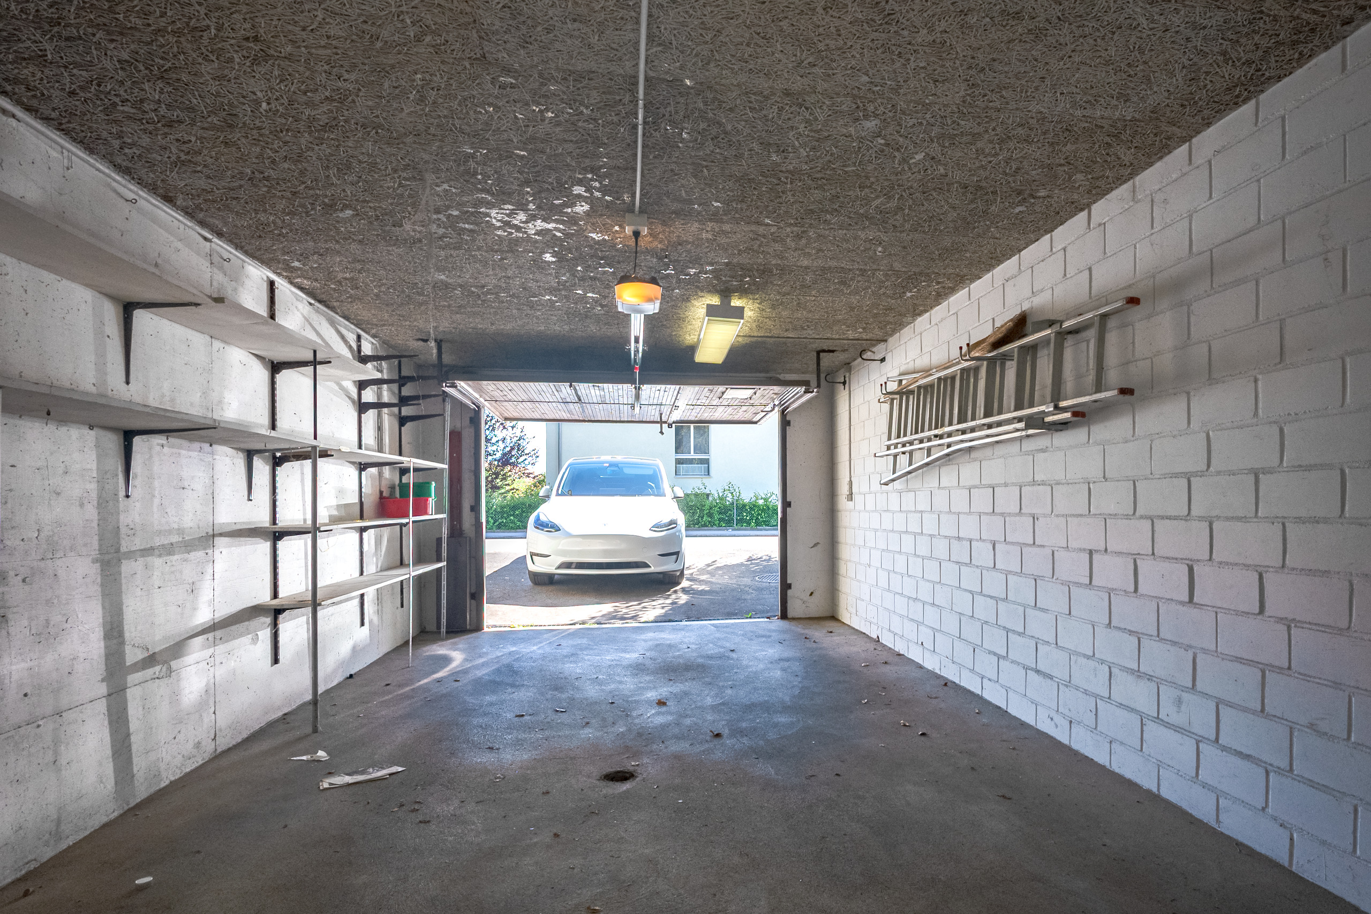
For additional comfort, I offer district heating with comfortable underfloor heating, triple-glazed windows, a private laundry room with a washing machine and tumble dryer, a cellar compartment, a parking space in a garage, and an elevator that conveniently serves all floors. The existing furniture can also be taken over if desired, making the move-in process hassle-free.

The apartment is subject to building rights. The building rights fee is CHF 7,400 per year, and the building rights period runs until 31 July 2099.

My highlights at a glance

  • Modern and like-new 3.5-room ground floor apartment (built in 2024)
  • High-quality construction standard according to Minergie standard
  • 99 m² living space
  • 10.67 m² large, covered balcony with access to the green area
  • Modern kitchen with open living and dining area
  • Master bedroom with ensuite bathroom
  • Second bathroom with shower
  • Practical Réduit
  • Private laundry room with washing machine and tumble dryer
  • District heating with comfortable underfloor heating
  • Elevator, cellar compartment and parking space in a garage
  • Furniture can be taken over if desired
  • Quiet yet central residential location in Bolligen
  • Construction law with a term until 31.07.2099

My surroundings make me particularly attractive as a place to live: Bolligen combines living in a natural environment with the advantages of a location close to the city. Whether it’s walks in the green, sporting activities, or short journeys to Bern, here you enjoy an ideal combination of peace, nature, and urban proximity every day.

I am a home for people who appreciate modern living, high-quality architecture, and an excellent location.

I look forward to meeting you and hopefully becoming your new home soon.

Convince yourself and book your viewing appointment today.

We look forward to hearing from you!

Willkommen an der Flugbrunnenstrasse 14a in Bolligen – einer beliebten Wohngemeinde vor den Toren Berns, die naturnahes Wohnen mit einer hervorragenden Infrastruktur verbindet. Umgeben von weitläufigen Grünflächen, Spazierwegen und Naherholungsgebieten geniessen Sie hier Ruhe und Erholung, während Einkaufsmöglichkeiten, Schulen, Restaurants sowie der öffentliche Verkehr in wenigen Minuten erreichbar sind. Dank der ausgezeichneten Anbindung gelangen Sie schnell ins Zentrum von Bern und profitieren gleichzeitig von einer hohen Wohn- und Lebensqualität.

Ich darf mich vorstellen: eine moderne und neuwertige 3.5-Zimmer-Erdgeschosswohnung, die mit stilvoller Architektur, hochwertigem Ausbaustandard und einem durchdachten Grundriss überzeugt. Erbaut im Jahr 2024, präsentiere ich mich in einem ausgezeichneten Zustand und biete Ihnen auf 99 m² Wohnfläche ein Zuhause, das Komfort, Eleganz und Alltagstauglichkeit perfekt miteinander verbindet. Als nach Minergie-Standard erstellte Liegenschaft profitieren Sie von einer energieeffizienten Bauweise und einem angenehmen Wohnklima.

Schon beim Betreten empfängt Sie mein grosszügiger Eingangsbereich mit einer eleganten Garderobe. Von hier aus gelangen Sie direkt in meine moderne, offene Küche, die sich harmonisch in den hellen Wohn- und Essbereich integriert. Die hochwertige Ausstattung sowie die grosszügigen Fensterflächen schaffen ein lichtdurchflutetes Ambiente und machen diesen Bereich zum Herzstück der Wohnung. Ein praktisches Réduit sorgt zusätzlich für wertvollen Stauraum.

Mein grosszügiges Hauptschlafzimmer verfügt über ein privates Ensuite-Badezimmer mit Badewanne und bietet Ihnen einen angenehmen Rückzugsort. Ein weiteres helles Zimmer eignet sich ideal als Kinder-, Gäste- oder Arbeitszimmer. Ergänzt wird das Raumangebot durch ein zweites modernes Badezimmer mit Dusche.

Auch mein Aussenbereich weiss zu begeistern. Der 10.67 m² grosse, gedeckte Balkon lädt zum Verweilen ein und bietet einen direkten Zugang zur gepflegten Grünfläche, welche die gesamte Überbauung umgibt. Hier geniessen Sie Ruhe, Privatsphäre und ein naturnahes Wohngefühl.

Für zusätzlichen Komfort sorgen meine Fernwärme mit komfortabler Fussbodenheizung, dreifachverglaste Fenster, eine private Waschküche mit Waschmaschine und Tumbler, ein Kellerabteil, ein Einstellhallenparkplatz sowie der Lift, der alle Etagen bequem erschliesst. Auf Wunsch können die vorhandenen Möbel ebenfalls übernommen werden und ermöglichen einen unkomplizierten Einzug.

Die Wohnung befindet sich im Baurecht. Der Baurechtszins beträgt CHF 7'400.– pro Jahr, die Laufzeit des Baurechts dauert bis zum 31. Juli 2099.

Meine Highlights auf einen Blick

  • Moderne und neuwertige 3.5-Zimmer-Erdgeschosswohnung (Baujahr 2024)
  • Hochwertiger Ausbaustandard nach Minergie-Standard
  • 99 m² Wohnfläche
  • 10.67 m² grosser, gedeckter Balkon mit Zugang zur Grünfläche
  • Moderne Küche mit offenem Wohn- und Essbereich
  • Hauptschlafzimmer mit Ensuite-Badezimmer
  • Zweites Badezimmer mit Dusche
  • Praktisches Réduit
  • Private Waschküche mit Waschmaschine und Tumbler
  • Fernwärme mit komfortabler Fussbodenheizung
  • Lift, Kellerabteil und Einstellhallenparkplatz
  • Möbel können auf Wunsch übernommen werden
  • Ruhige und dennoch zentrale Wohnlage in Bolligen
  • Baurecht mit Laufzeit bis 31.07.2099

Meine Umgebung macht mich besonders lebenswert: Bolligen vereint naturnahes Wohnen mit den Vorzügen einer stadtnahen Lage. Ob Spaziergänge im Grünen, sportliche Aktivitäten oder kurze Wege nach Bern – hier geniessen Sie jeden Tag eine ideale Kombination aus Ruhe, Natur und urbaner Nähe.

Ich bin ein Zuhause für Menschen, die modernes Wohnen, hochwertige Architektur und eine ausgezeichnete Lage zu schätzen wissen.

Ich freue mich darauf, Sie kennenzulernen und vielleicht schon bald Ihr neues Zuhause zu werden.

Überzeugen Sie sich selbst und vereinbaren Sie noch heute Ihren Besichtigungstermin.

Wir freuen uns auf Ihre Kontaktaufnahme!

Conveniences

Neighbourhood
  • Village
  • Green
  • Residential area
  • Shops/Stores
  • Shopping street
  • Bank
  • Post office
  • Restaurant(s)
  • Pharmacy
  • Railway station
  • Bus stop
  • Child-friendly
  • Primary school
  • Sports centre
  • Bike trail
  • Soccer pitch
Outside conveniences
  • Terrace/s
  • Quiet
  • Greenery
Inside conveniences
  • Lift/elevator
  • Open kitchen
  • Pantry
  • Cellar
  • Triple glazing
  • With front and rear view
Equipment
  • Fitted kitchen
  • Washing machine
  • Dryer
  • Private laundry
  • Shower
  • Bath
Floor
  • Tiles
  • Parquet floor
Condition
  • As new
Exposure
  • Optimal
Style
  • Modern
Standard
  • Minergie®
Distances

 
Public transports
206 m
2'
2'
1'
Primary school
527 m
4'
4'
2'
Stores
293 m
2'
2'
1'
Restaurants
202 m
2'
2'
1'

Discover similar properties

Other PASSIO Immobilien AG real estate