Condominium apartment with 4.5 rooms on sale in centre ville - 122 m²
4.5-room penthouse in the city center
Rooms4.5
Living area122 m²
FloorAttic
Object PriceCHF 755,000.-
AvailabilityImmediate
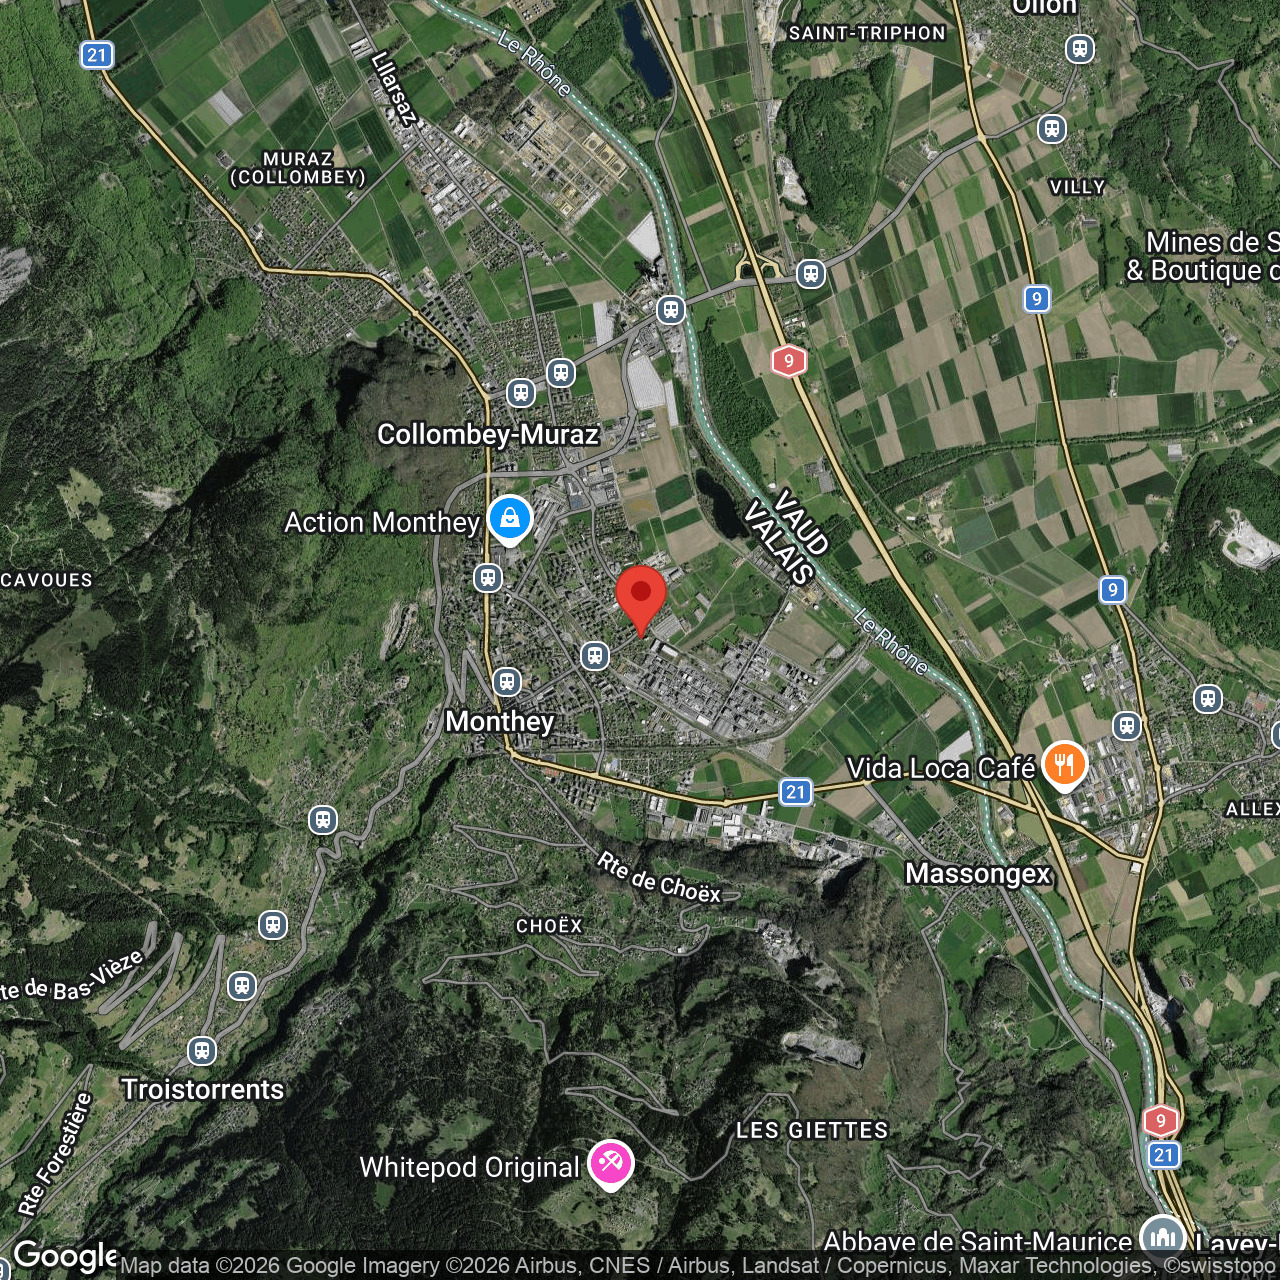
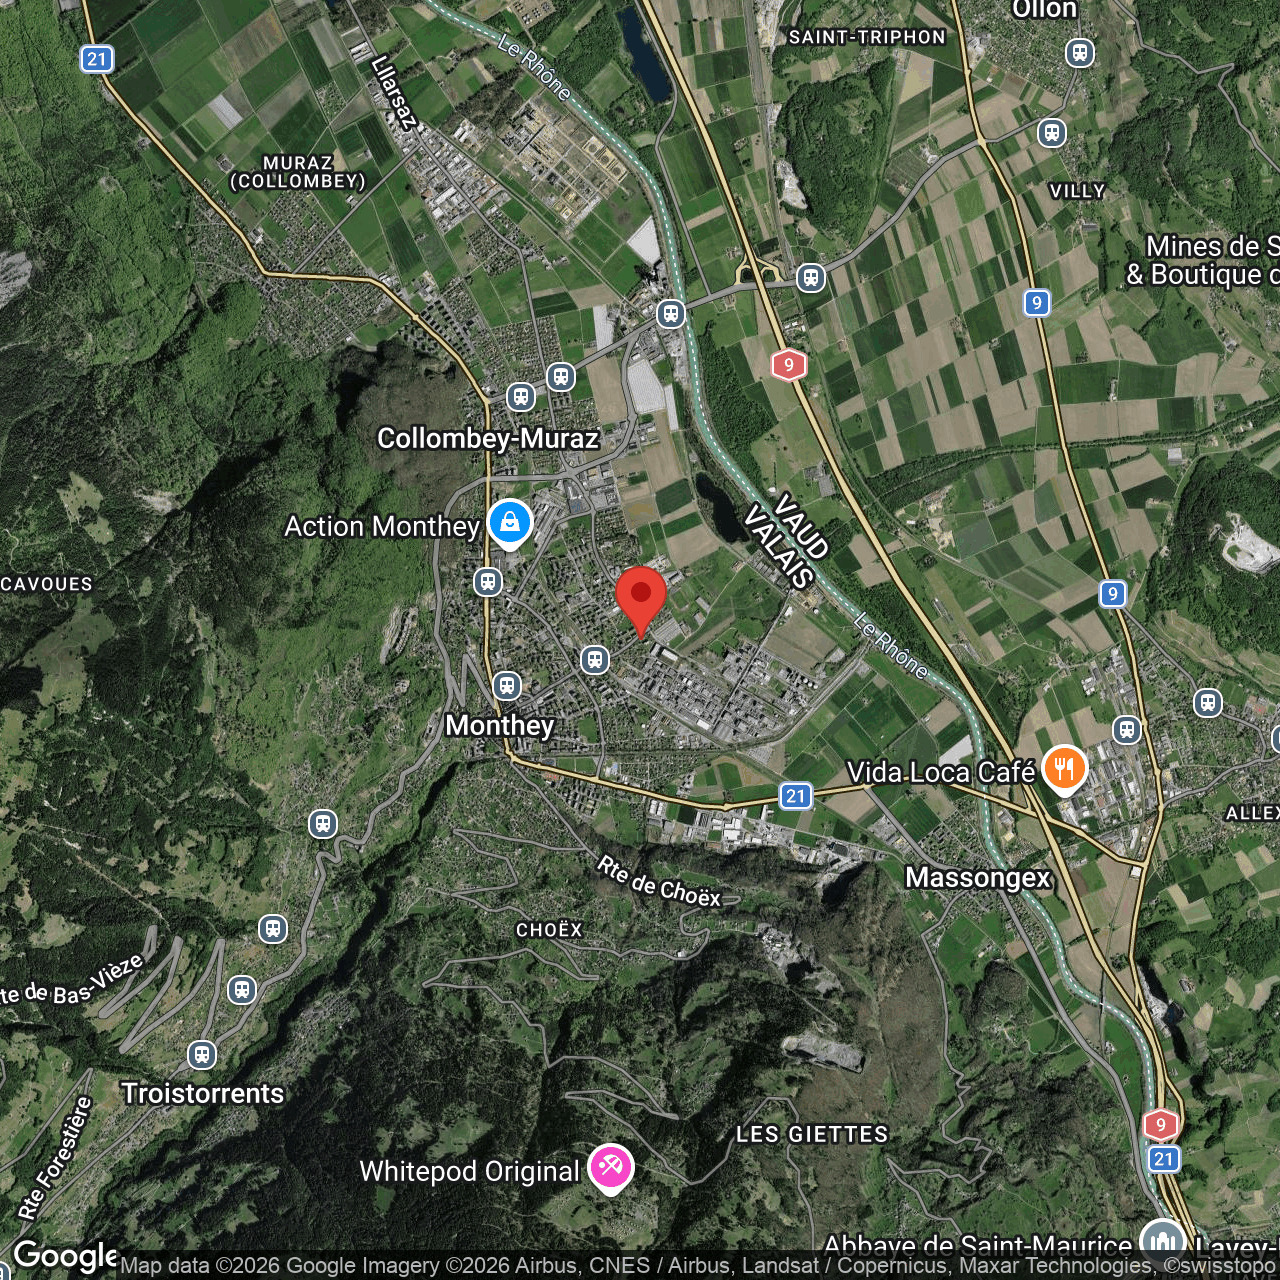
Localisation
centre ville, 1870 MontheyCharacteristics
Reference
5608093
Availability
Immediate
Second home
Authorized
Sale to persons abroad authorized
Yes
Bathrooms
2
Year of construction
2006
Latest renovations
2025
PPE charges
CHF 500.-/month
Rooms
4.5
Bedrooms
3
Floor
Attic
Balcony surface
10 m²
Heating type
Distance heating
Heating installation
Floor
Domestic water heating system
Distance heating
Condition of the property
Very good
Standing
Standard
Living area
122 m²
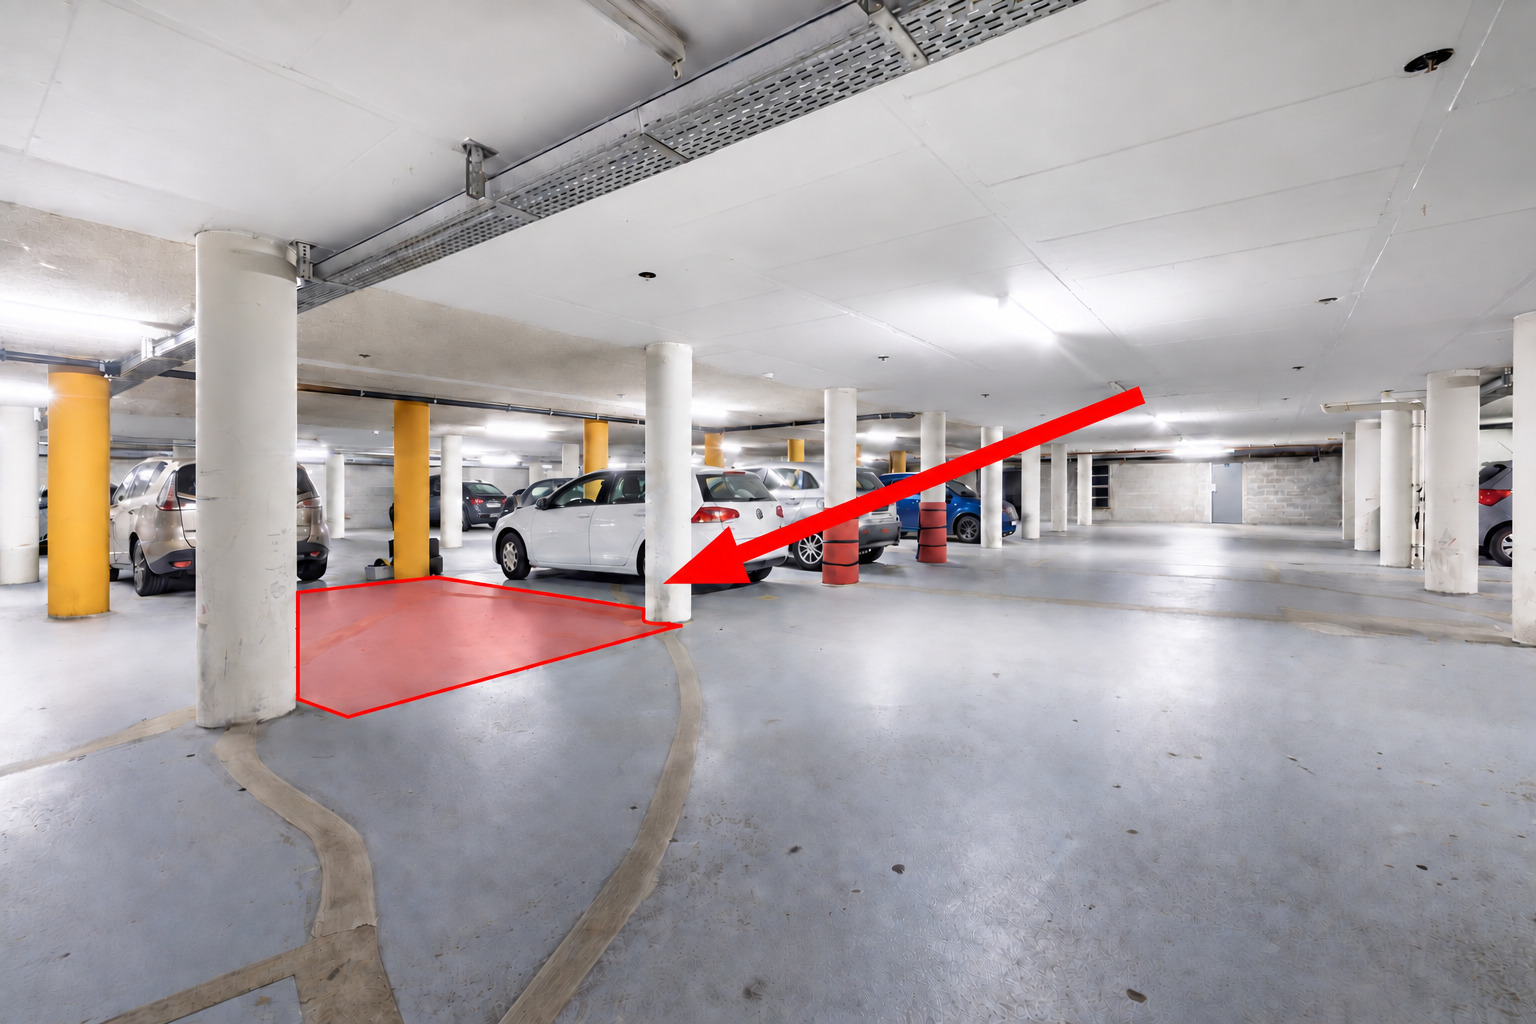
Parking places
Yes, obligatory
Number of parkings
Interior
2 | CHF 50,000.- not included
Garage box
1 | CHF 35,000.- not included
Description
Text translated from french, see original
Original text in french, translate to English.
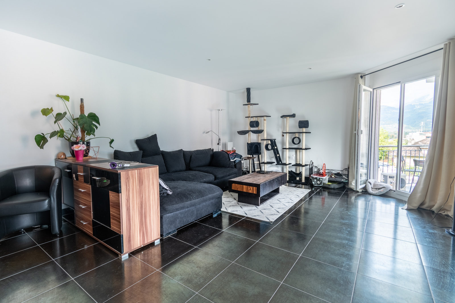
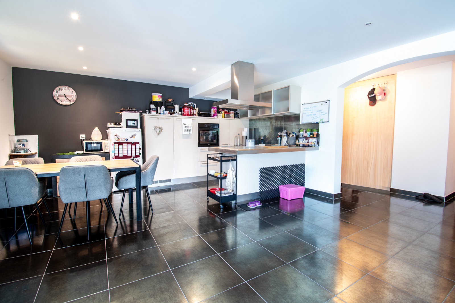
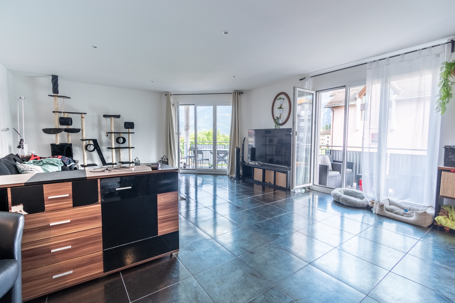
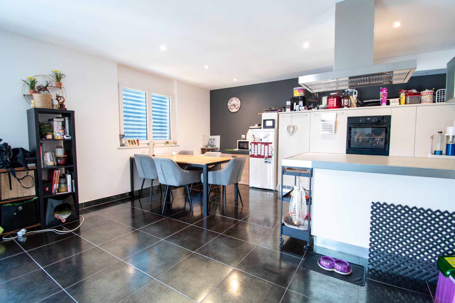
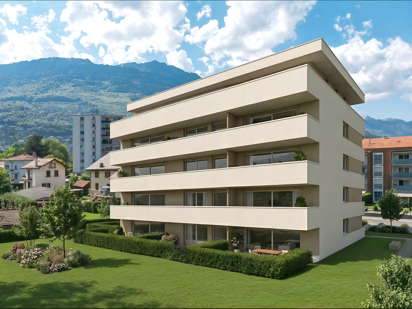
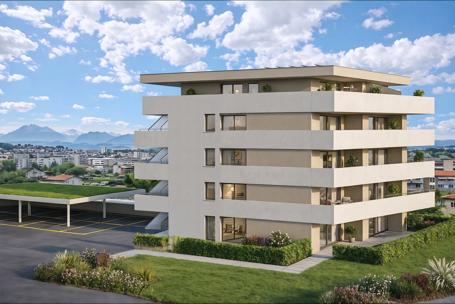
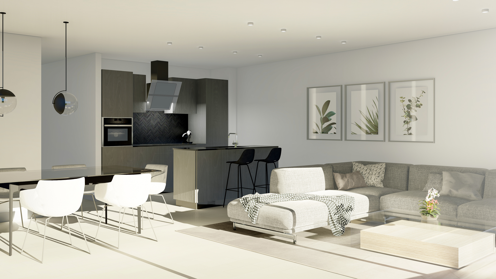
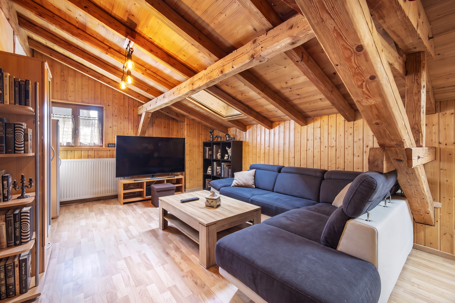
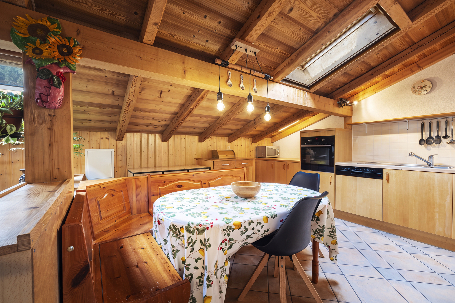
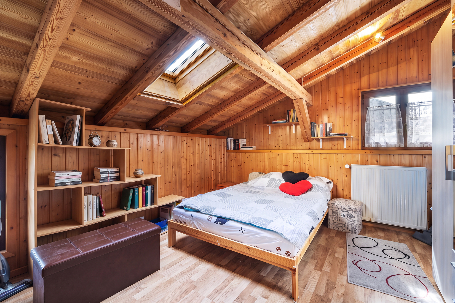
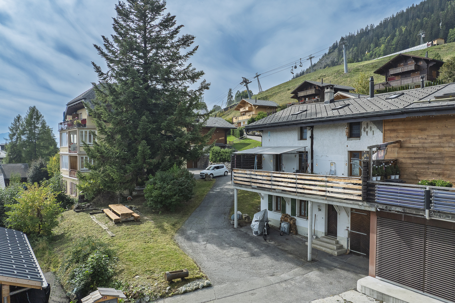
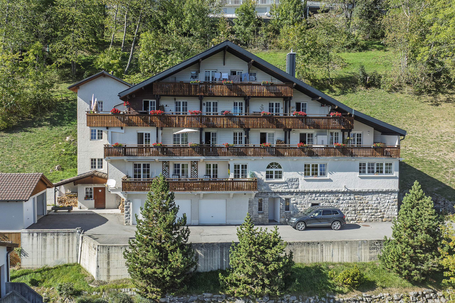
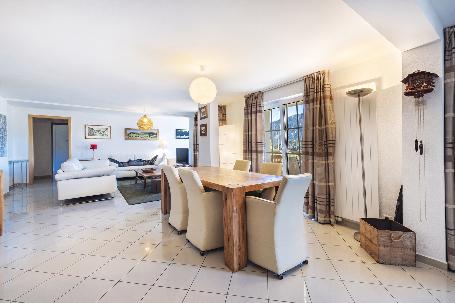
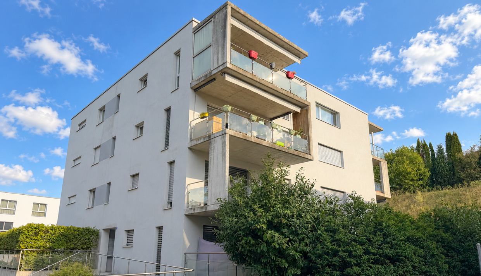
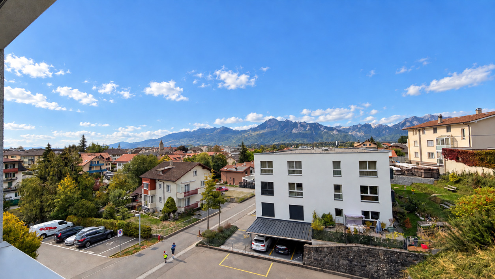
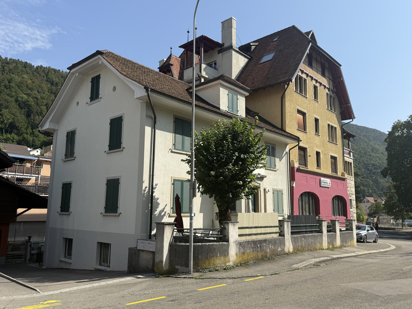
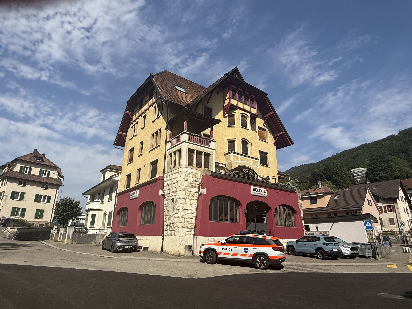
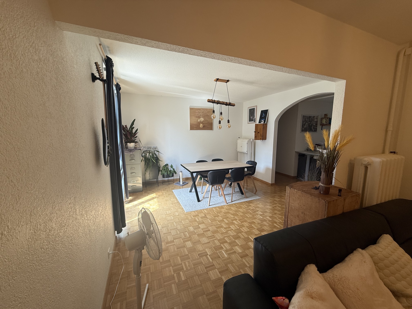
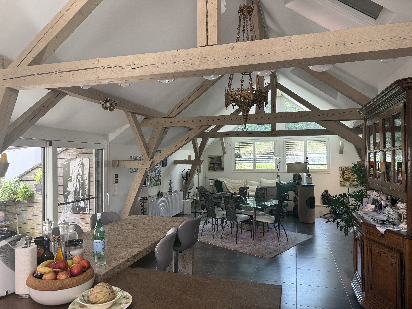
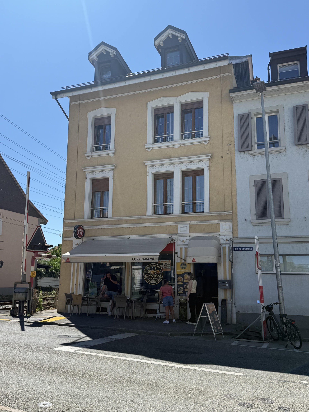
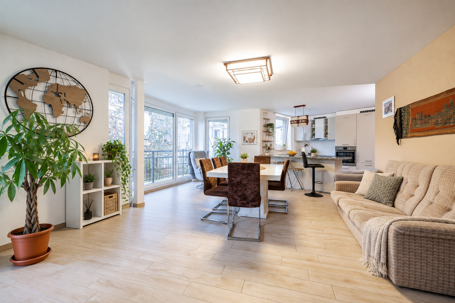
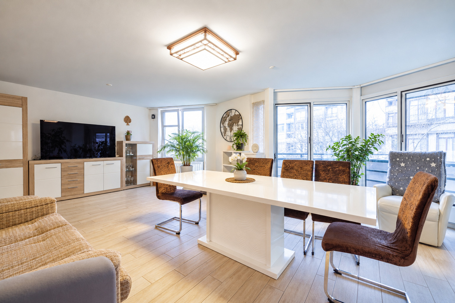
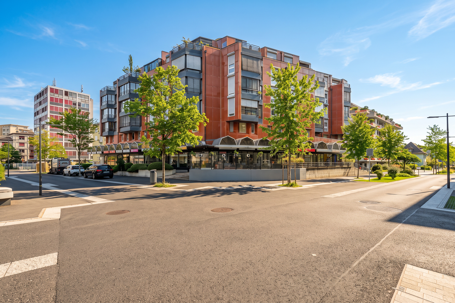
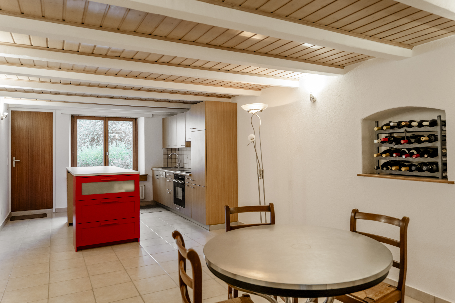
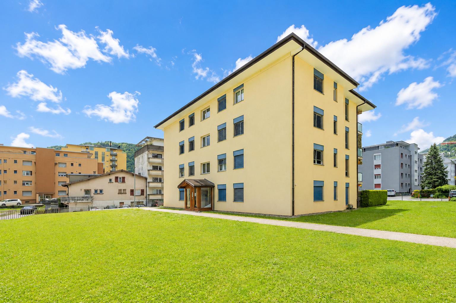
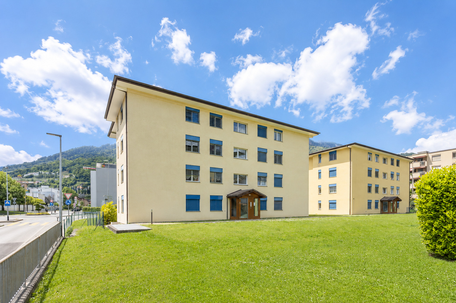
Spacious 122 m² penthouse with garage box and 2 indoor parking spaces – right in the center of Monthey in an EPP building built in 2006 with 8 apartments, it offers a bright and comfortable living environment, very close to the primary school and the Manor shopping center.
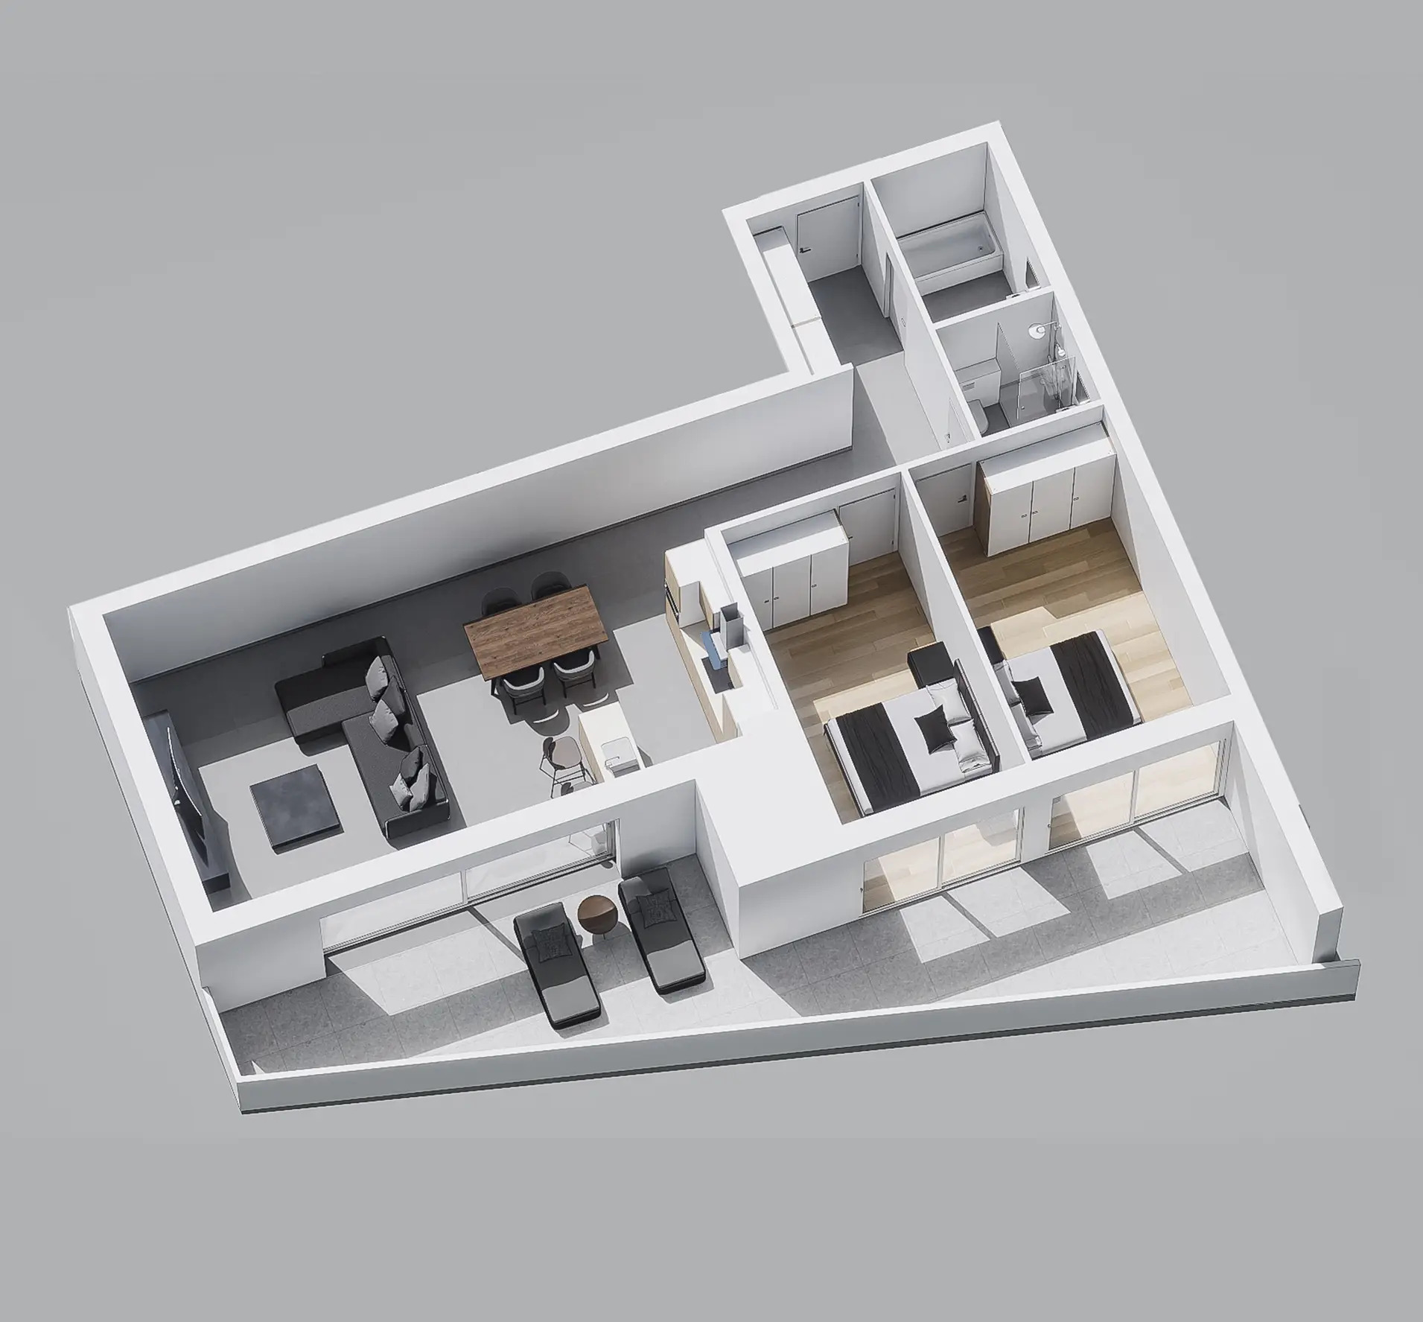
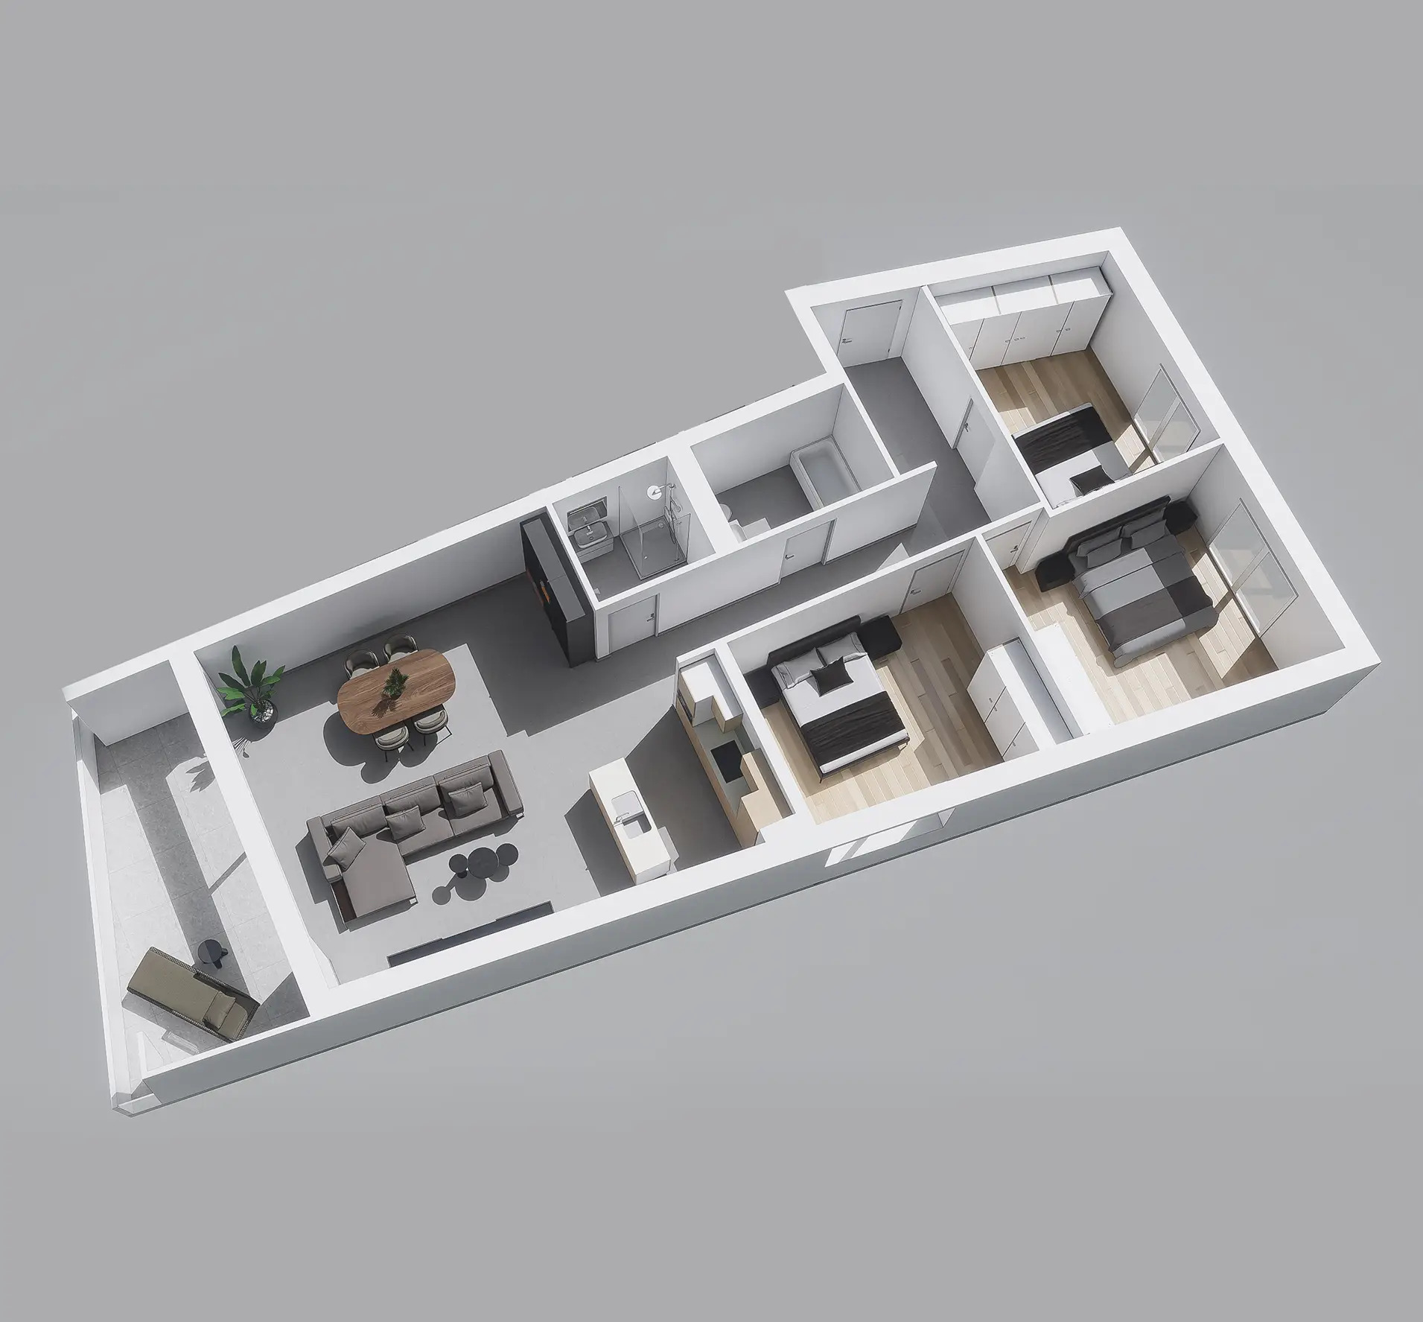
Interior layout:
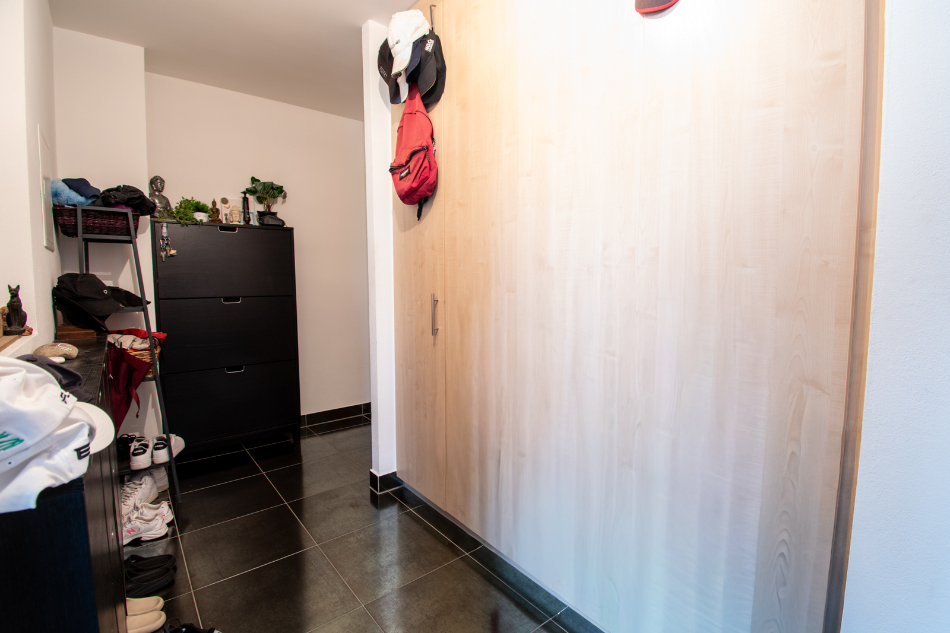
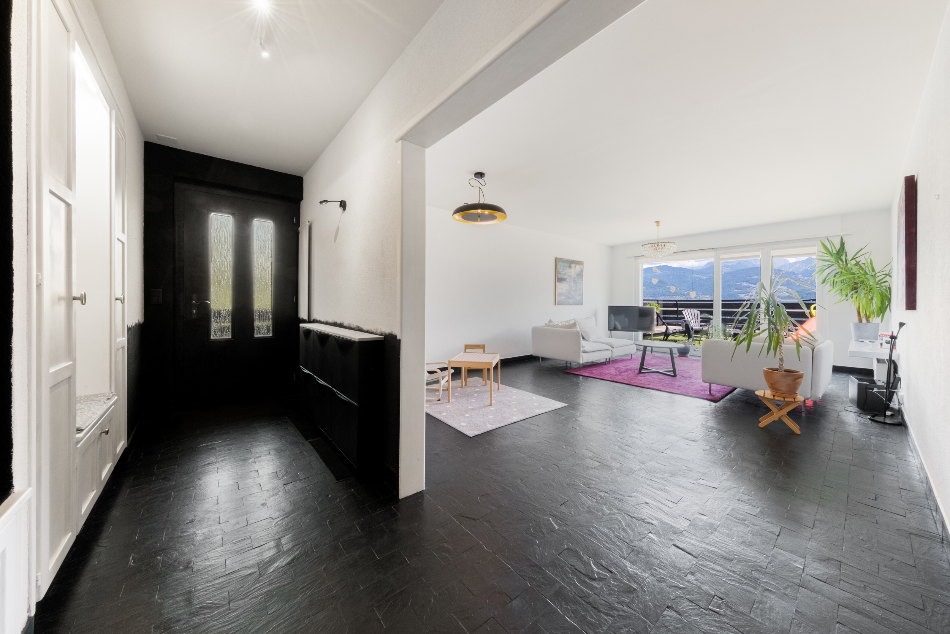

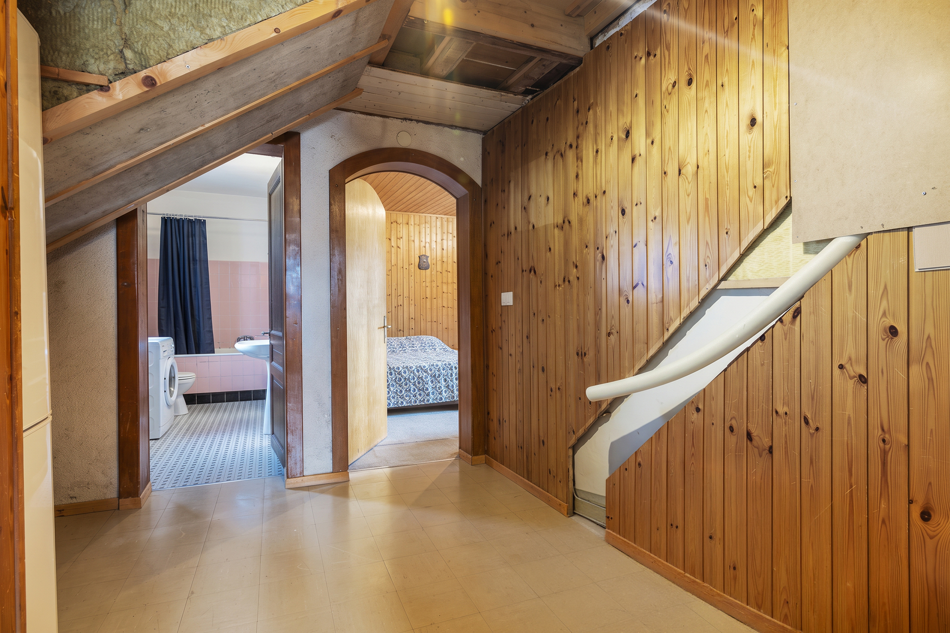
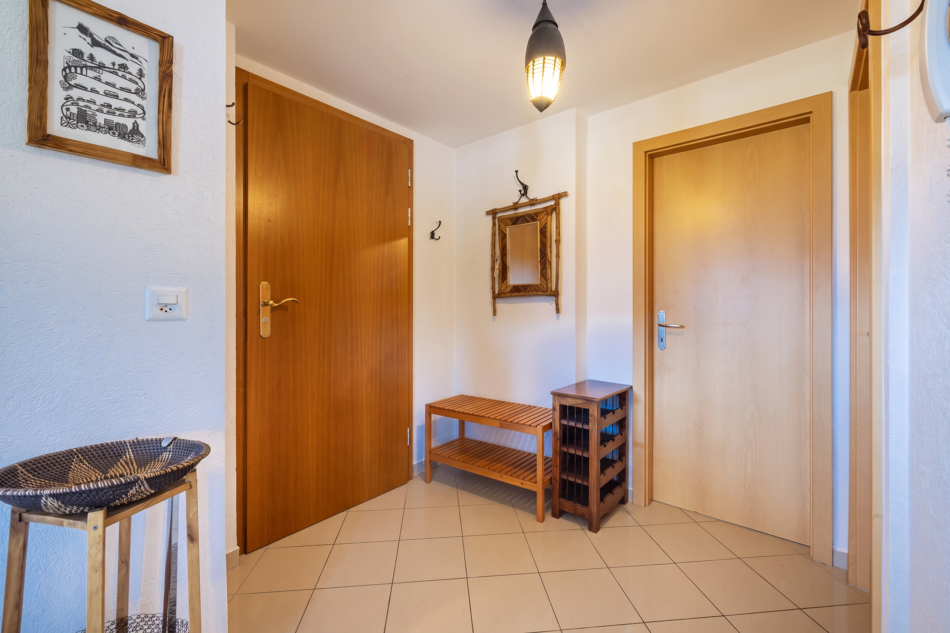
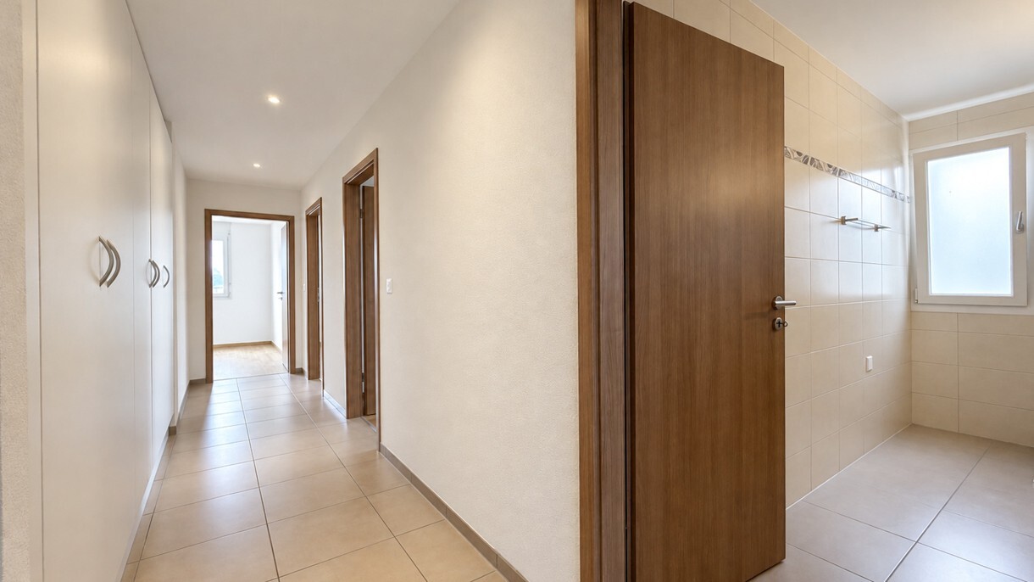
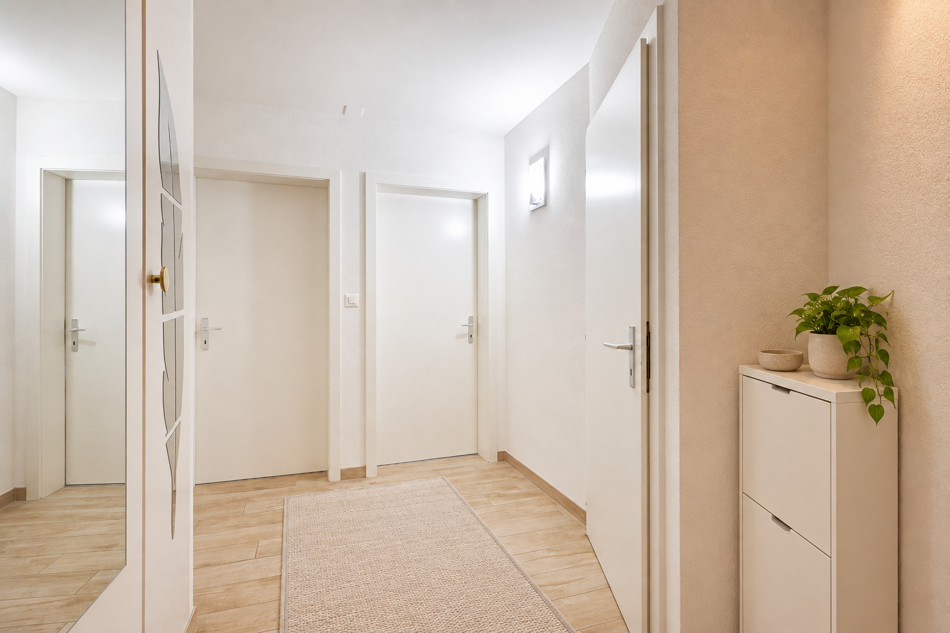
- Entrance hall with distribution corridor and built-in cupboards
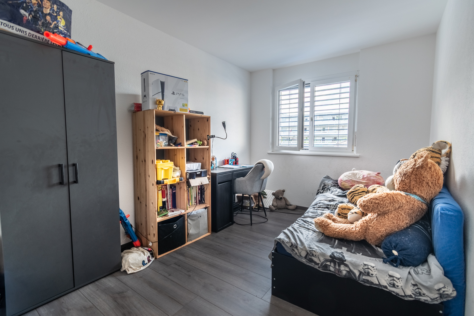
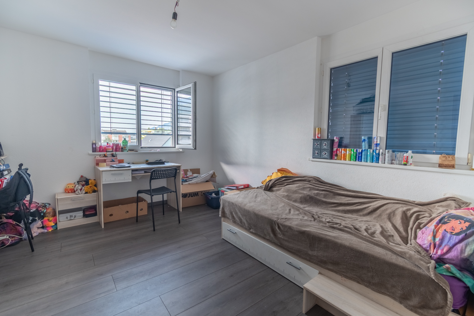
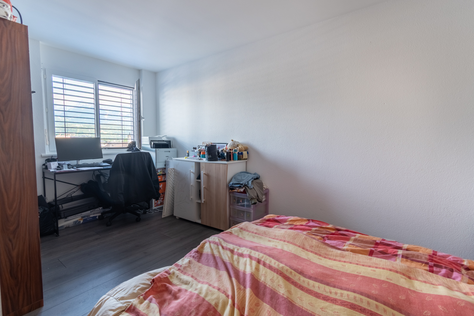
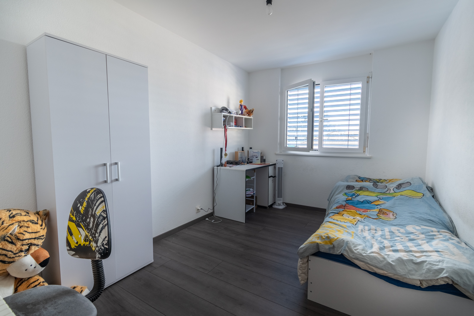
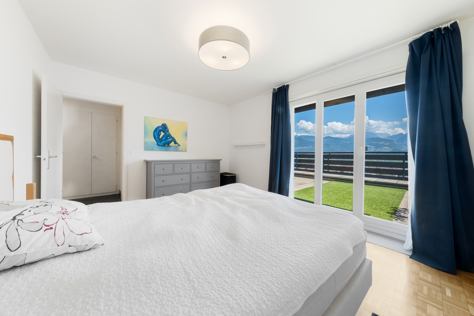
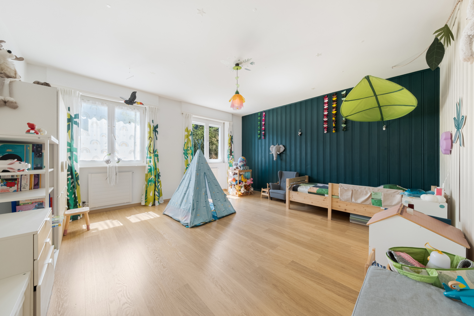
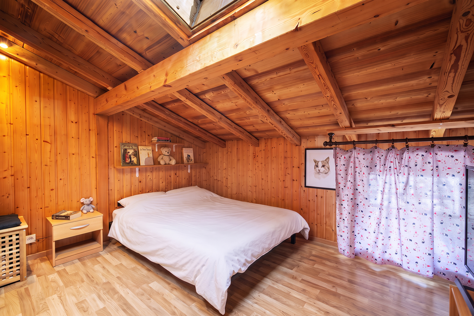
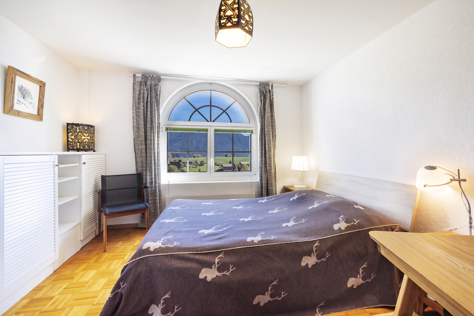
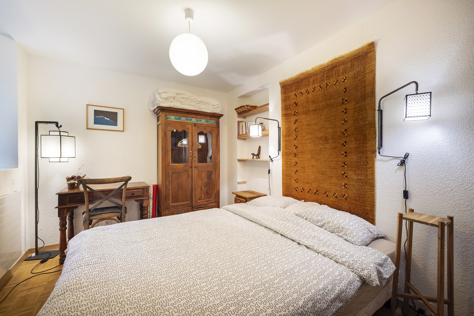
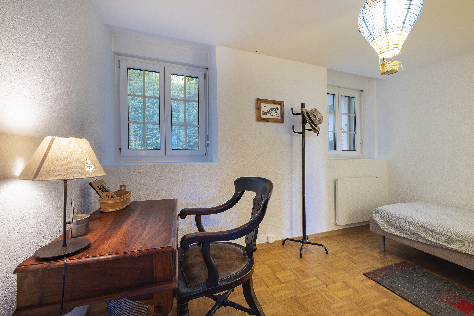
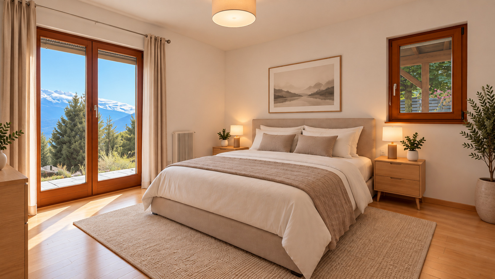
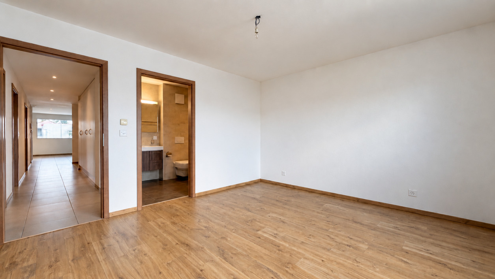
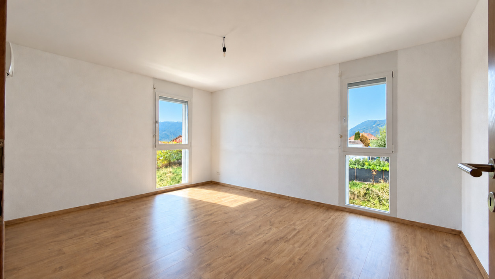
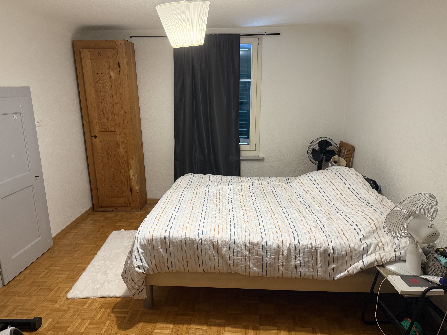
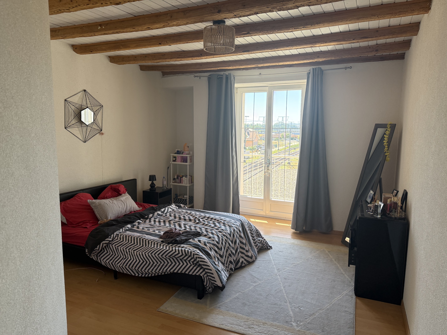
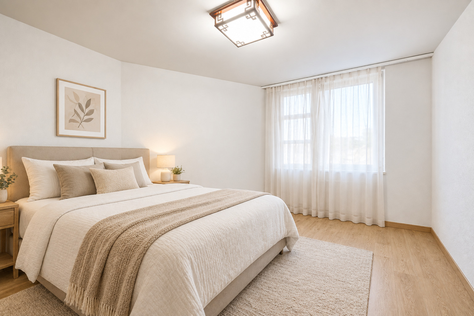
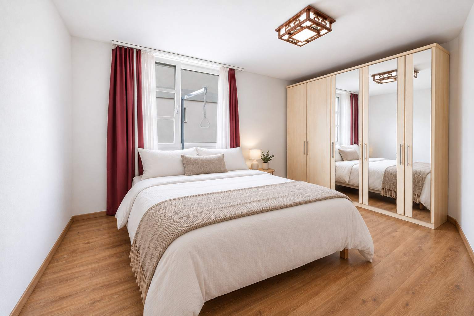
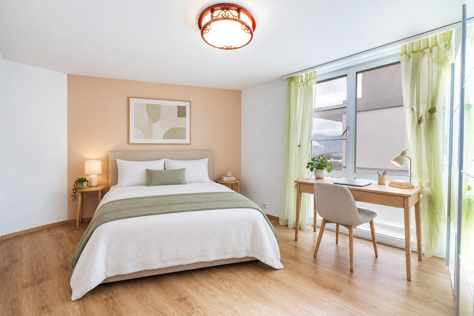
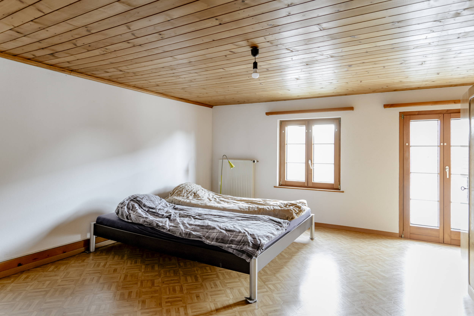
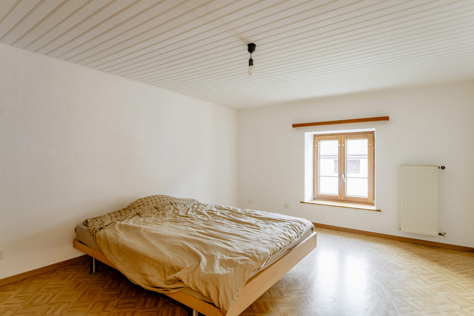
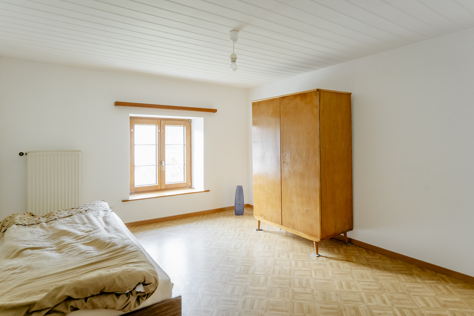
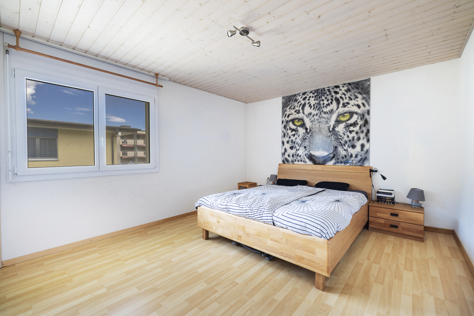
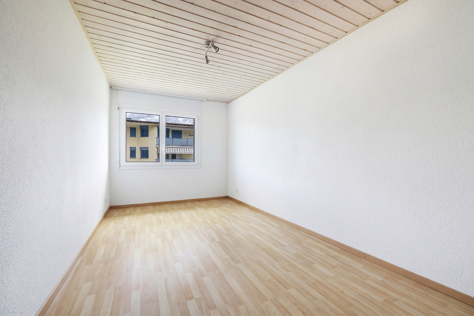
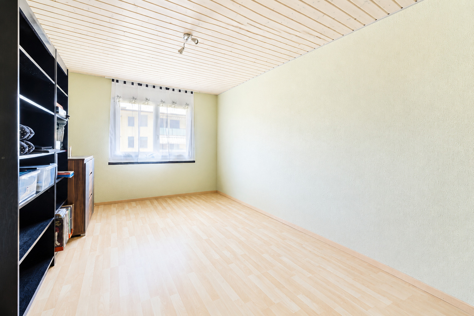
- 3 beautifully proportioned bedrooms
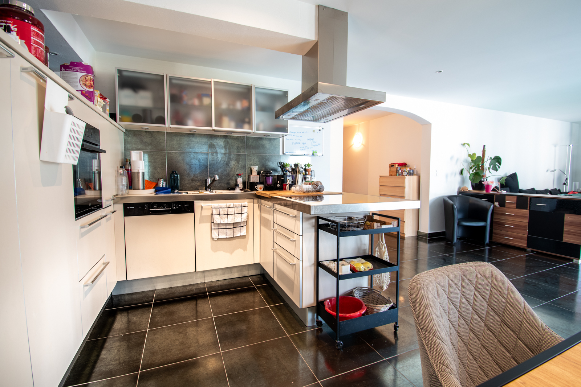
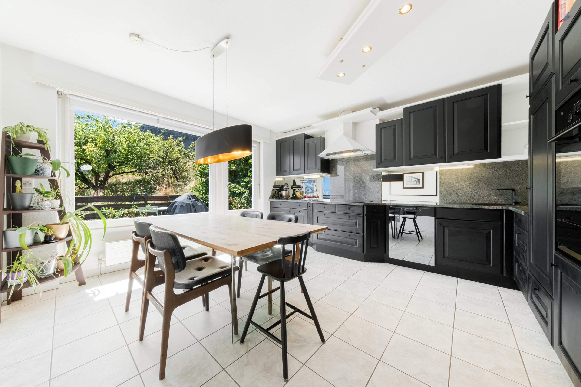
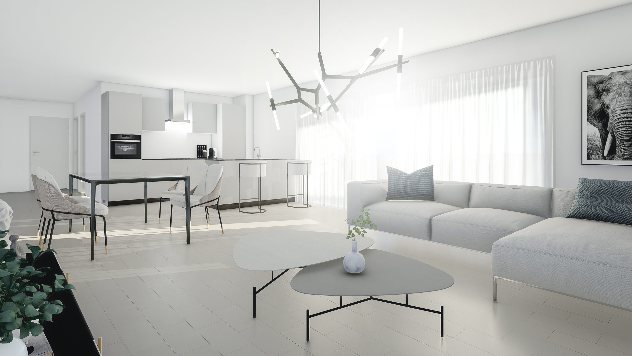
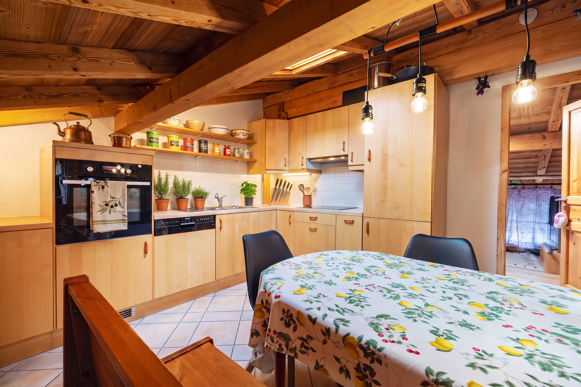
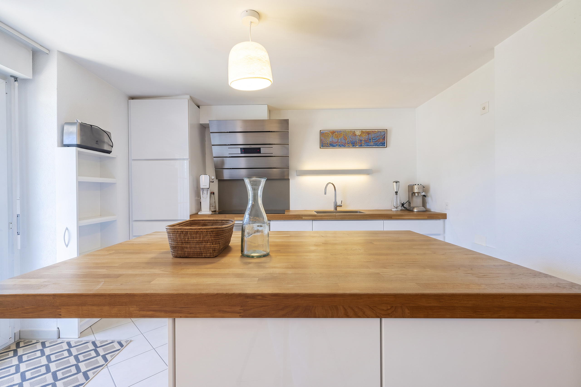
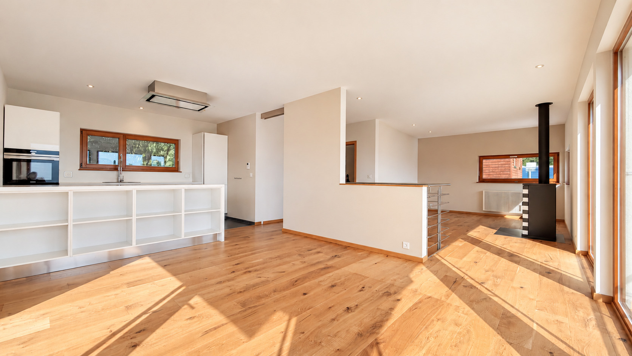
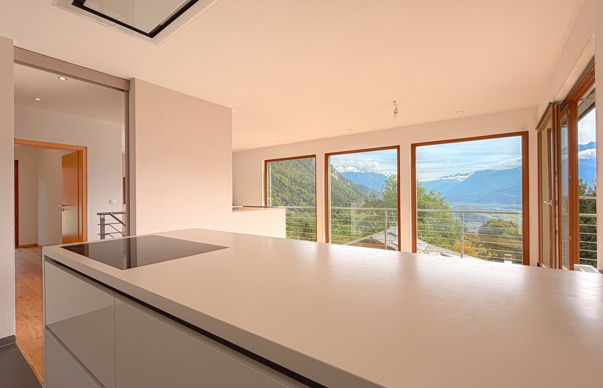
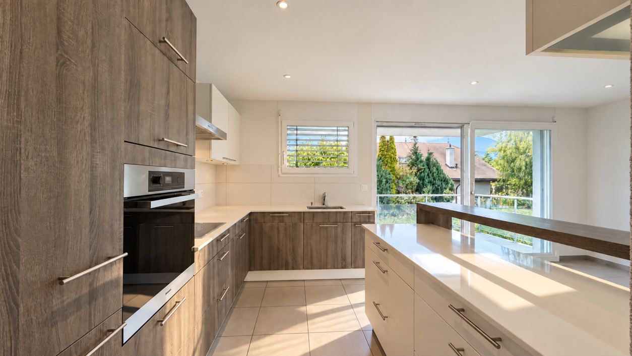
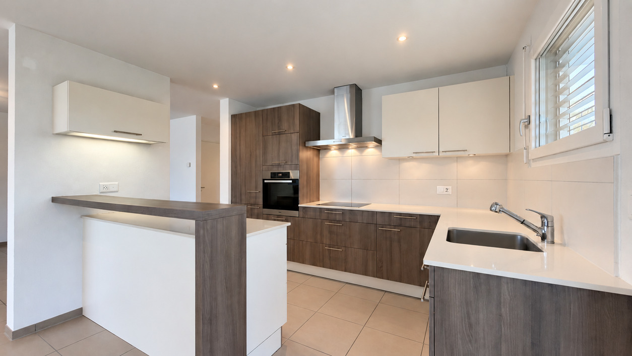
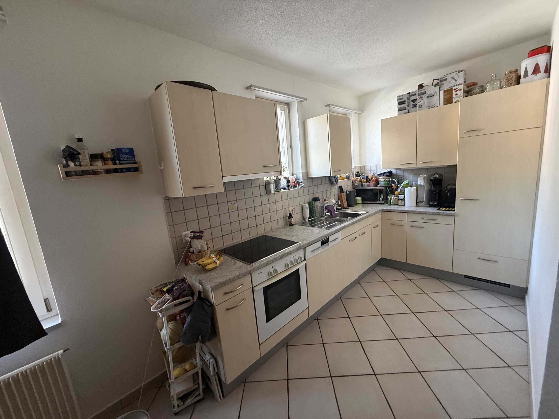
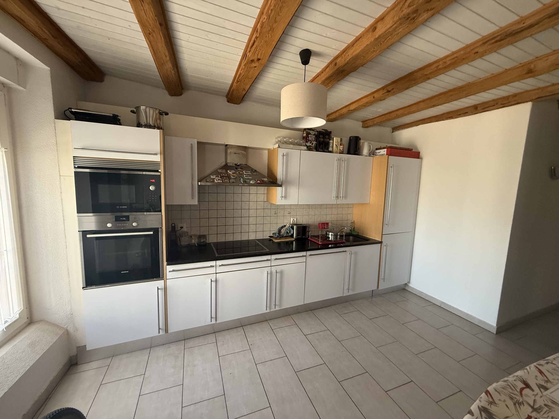
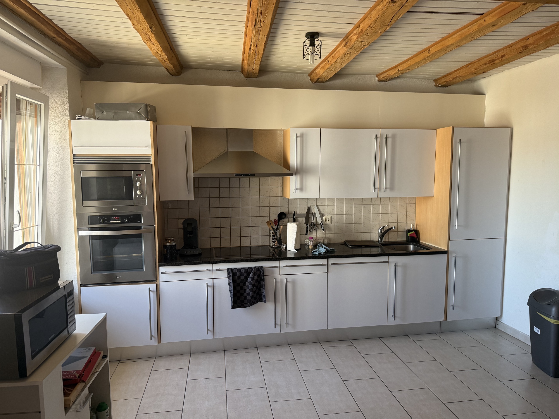
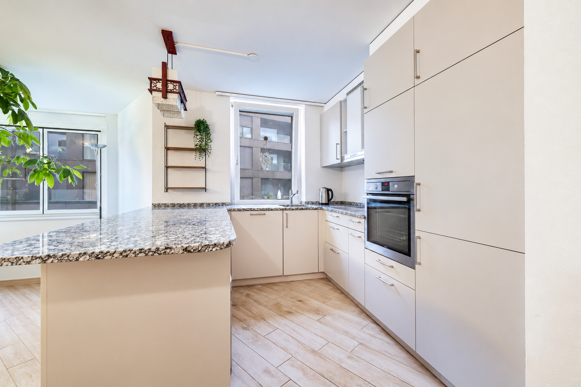
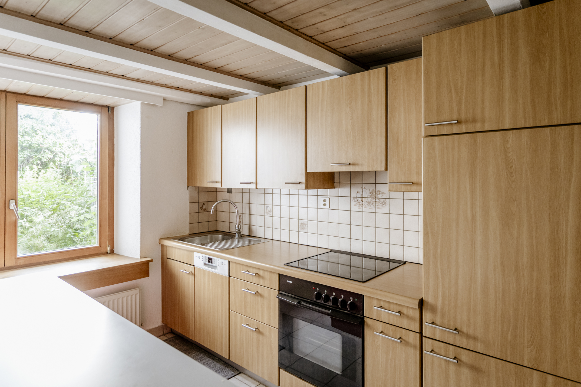
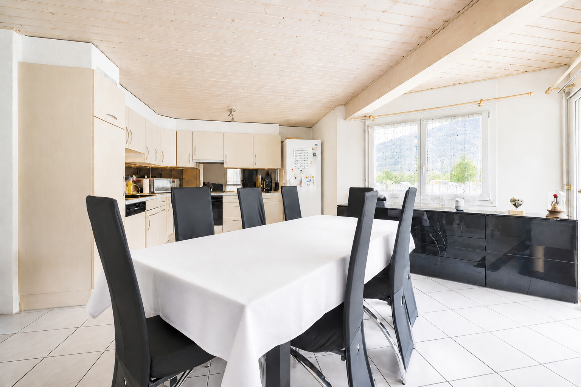
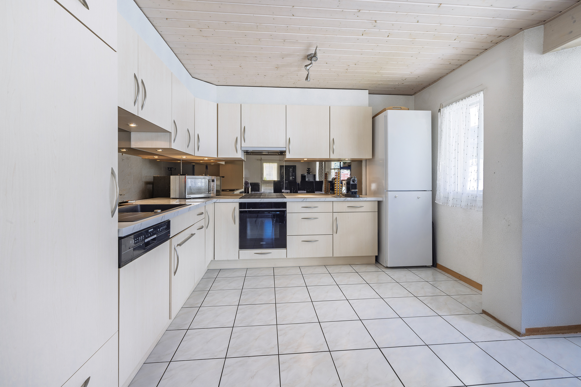
- New kitchen, fully equipped (approx. 11 m²)
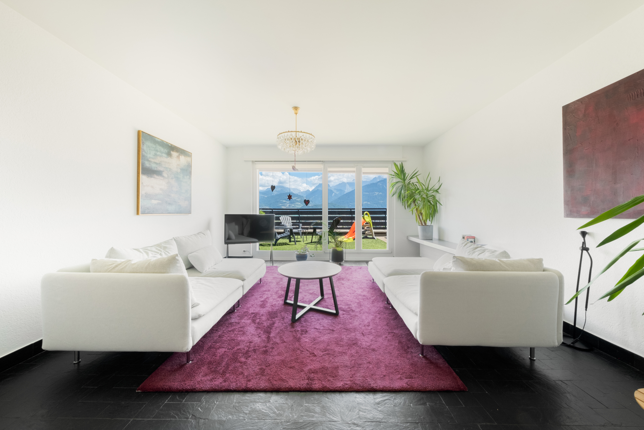
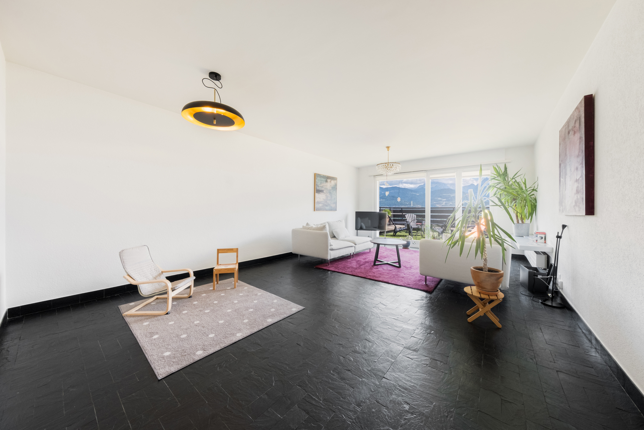
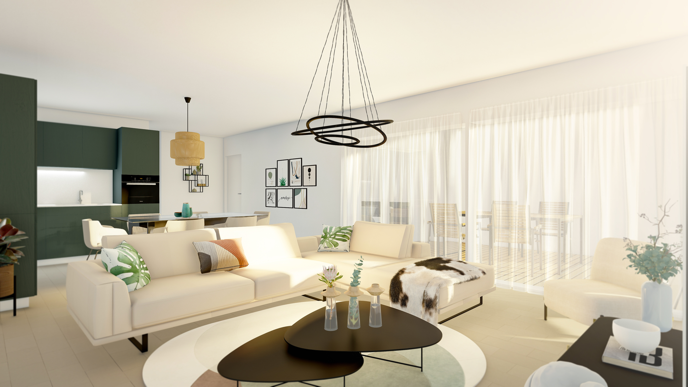
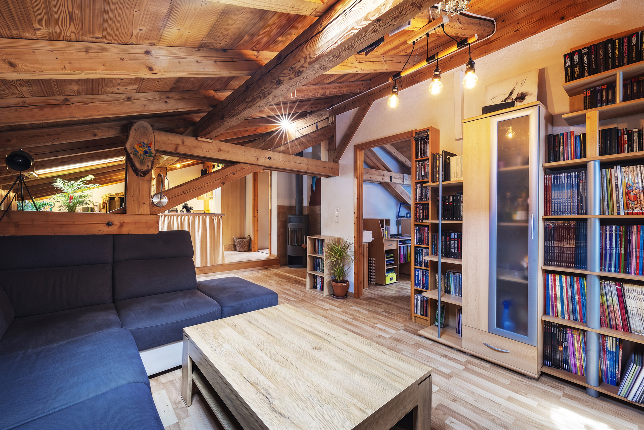
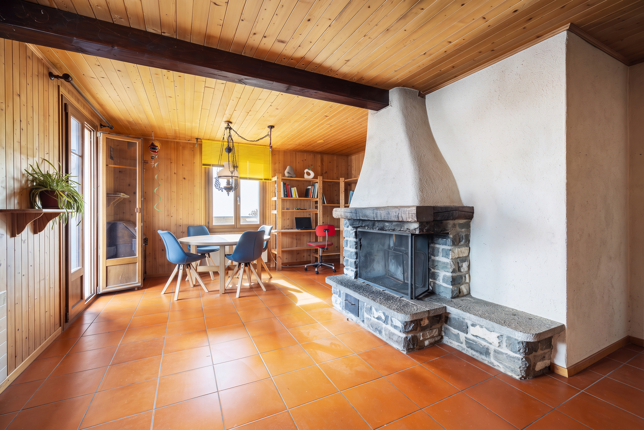
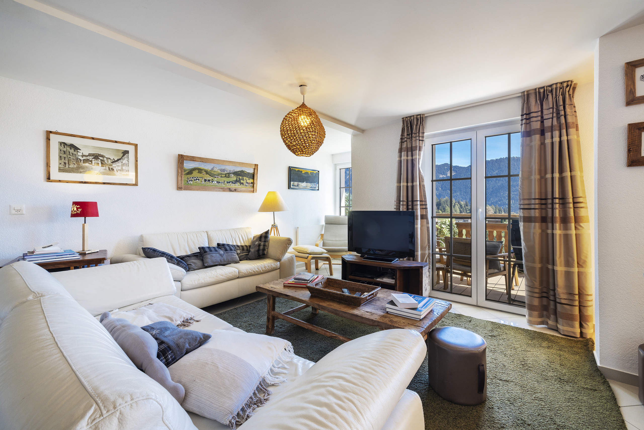
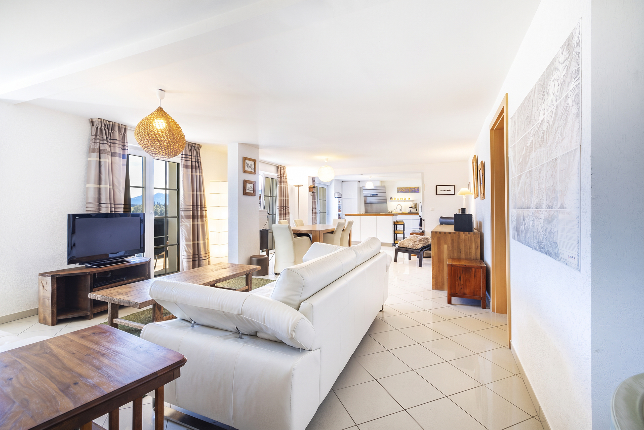
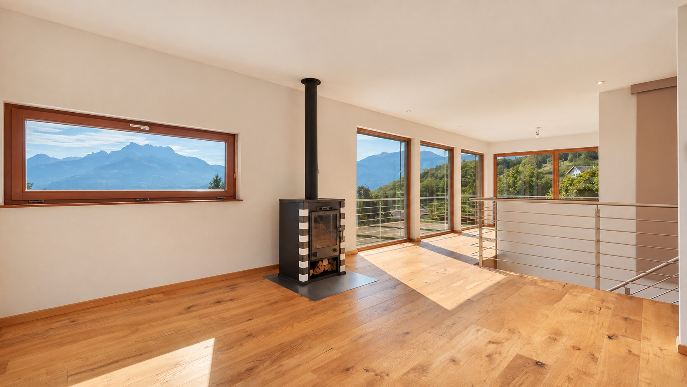
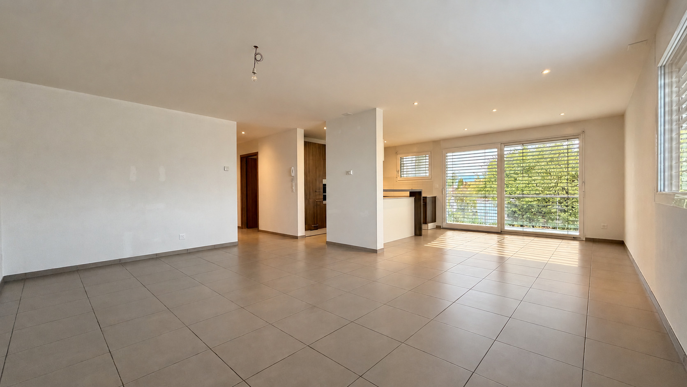
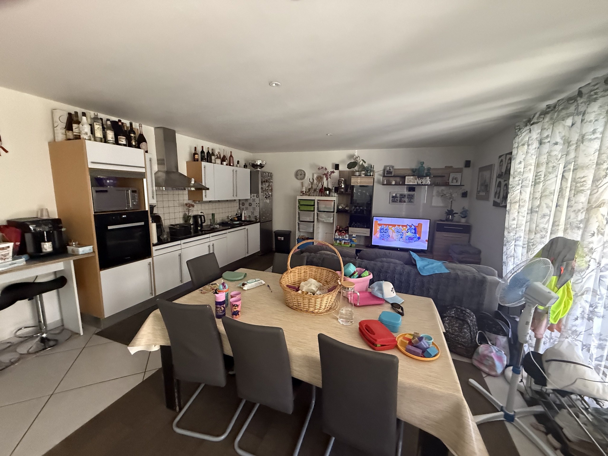
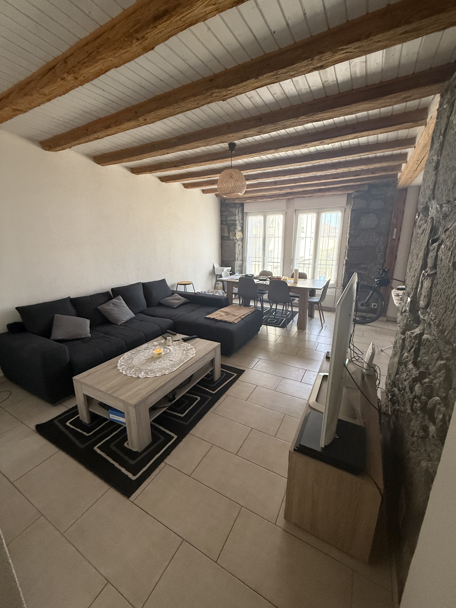
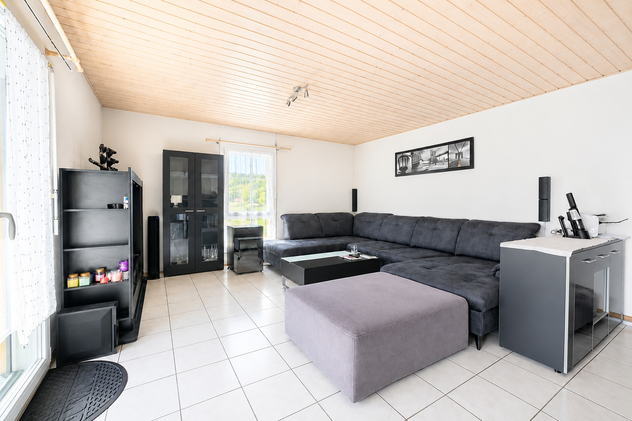
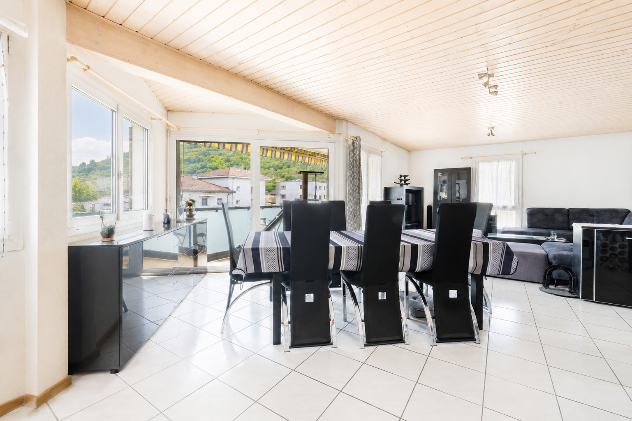
- Spacious living room – dining room and lounge (approx. 35 m²)
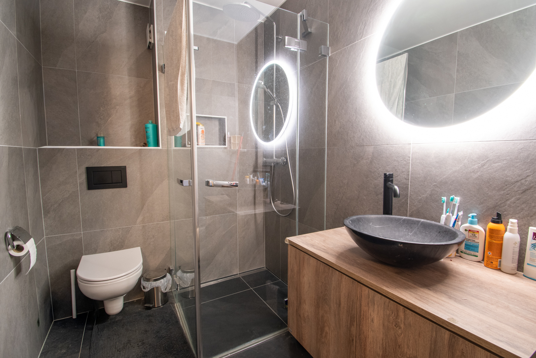
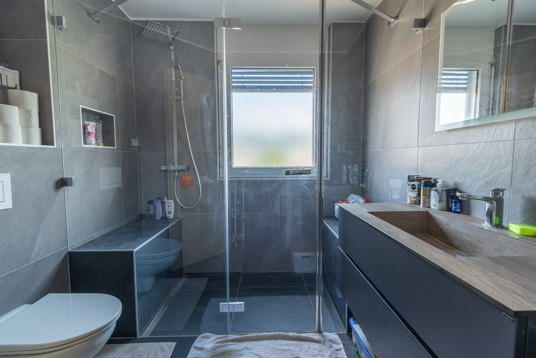
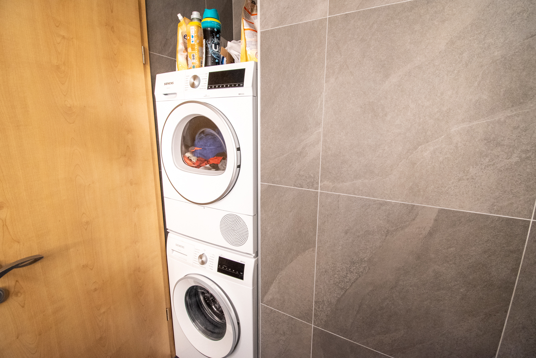
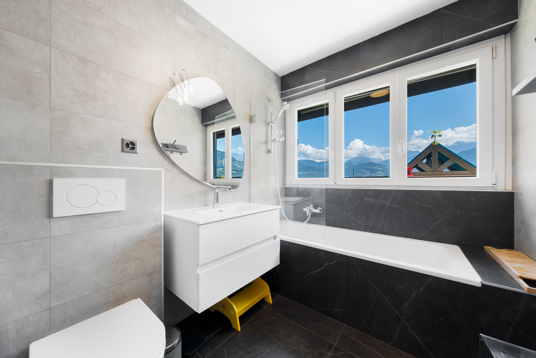
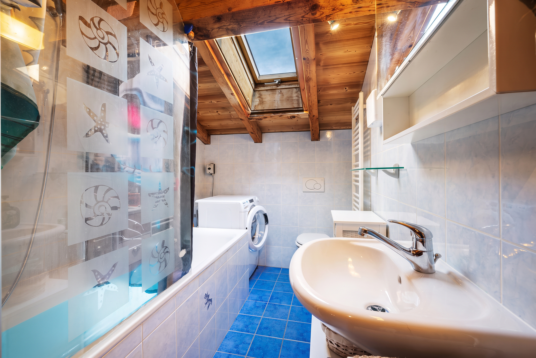
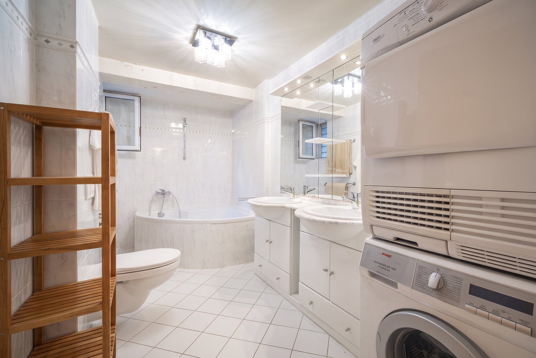
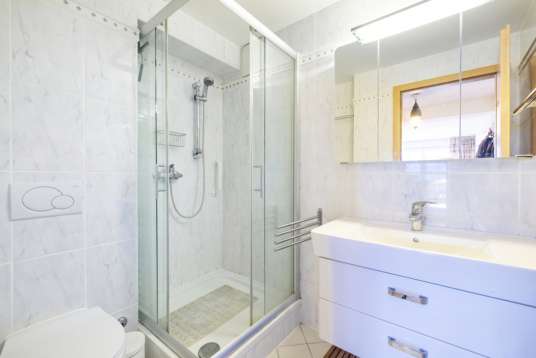
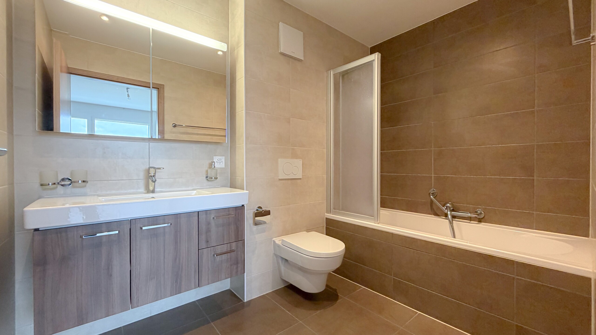
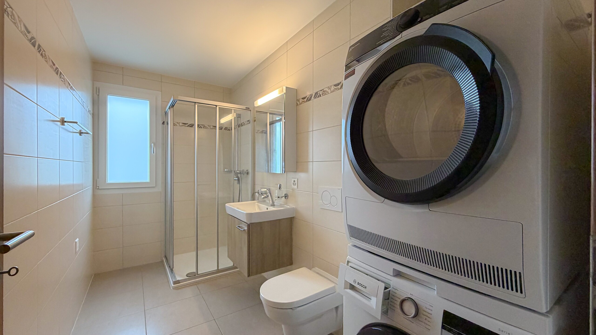
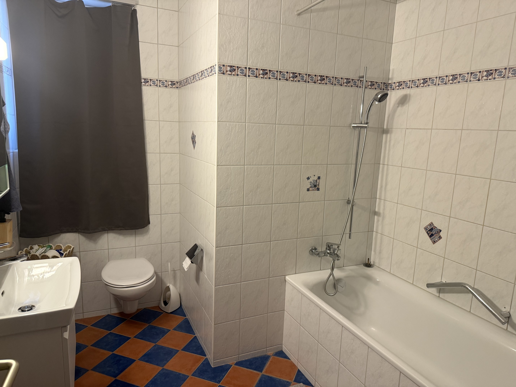
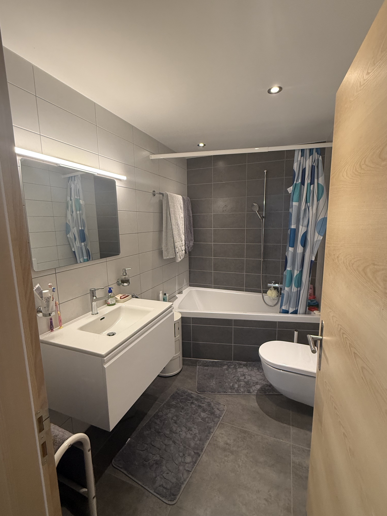
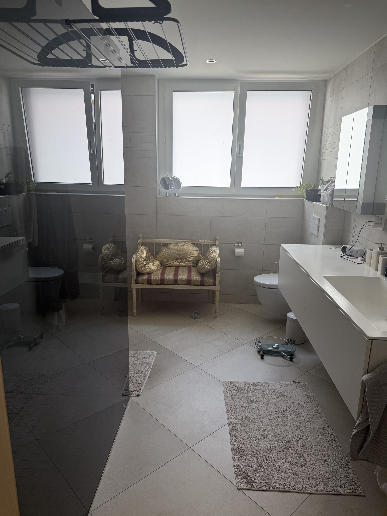
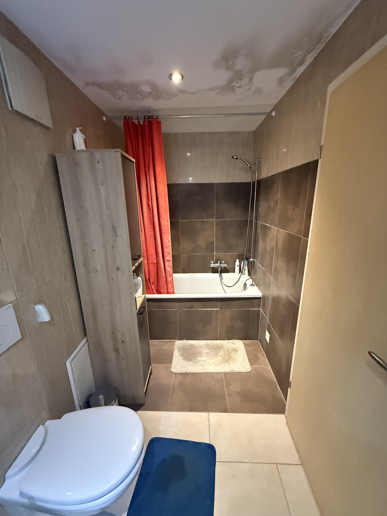
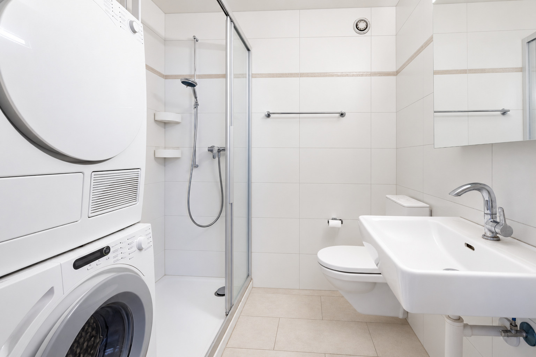
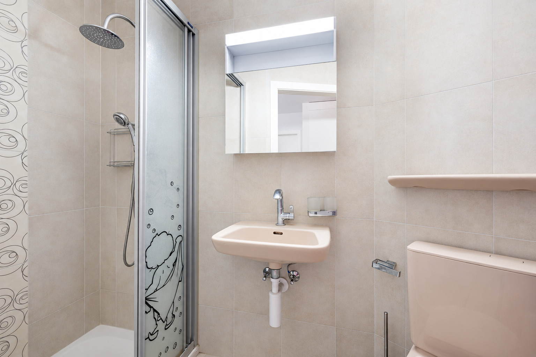
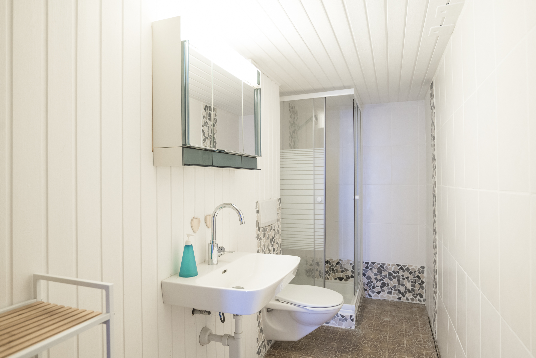
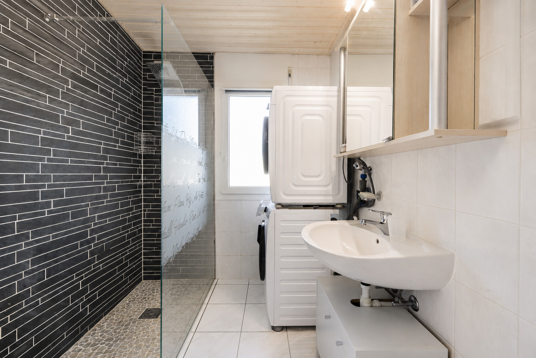
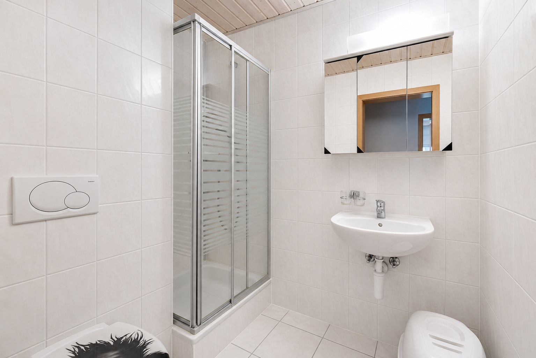
- 2 bathrooms, one of which has been completely renovated, with a washing column
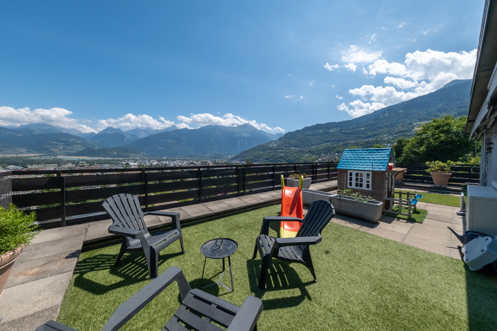
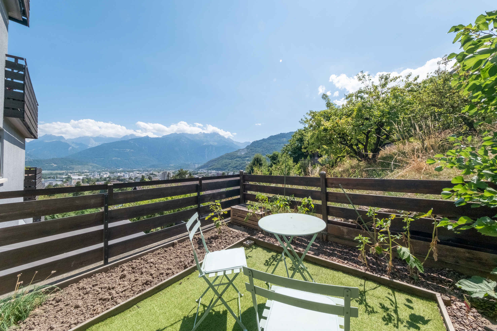
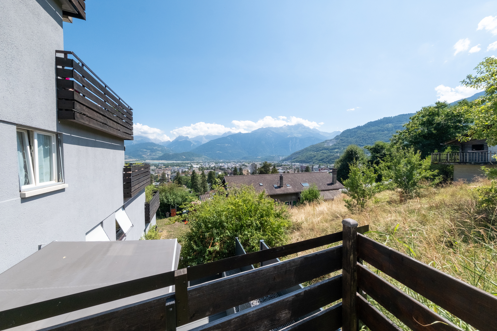
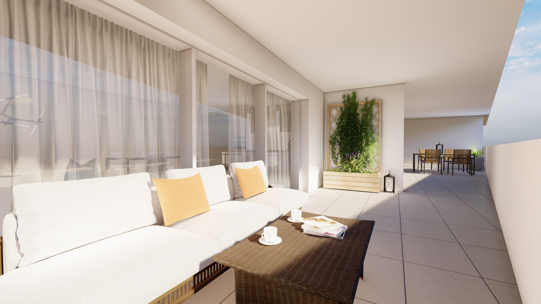
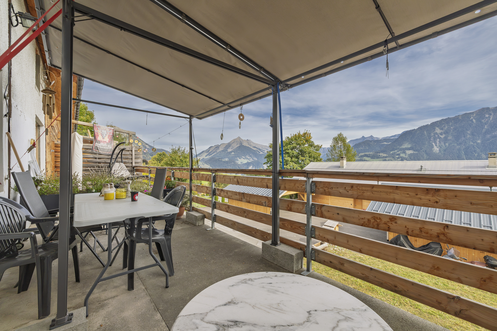
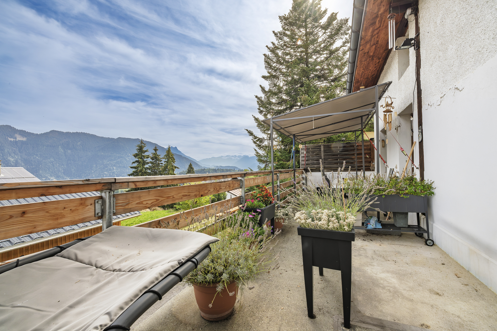
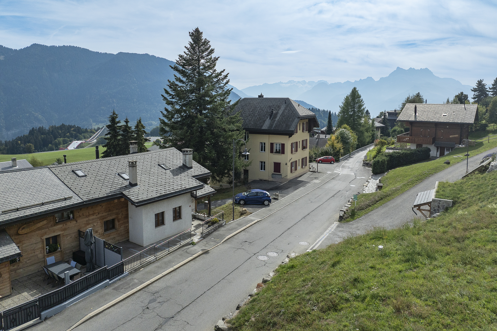
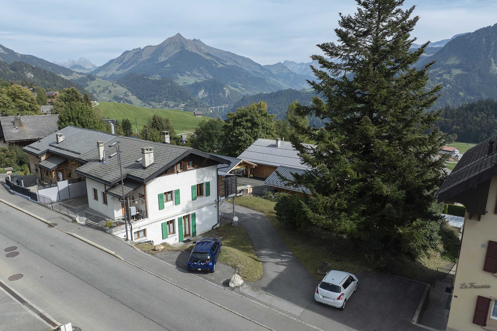
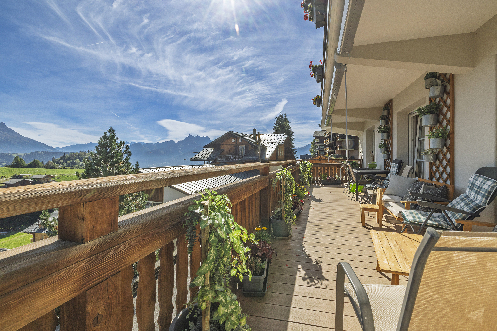
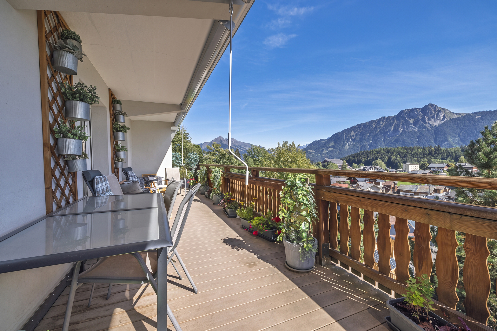
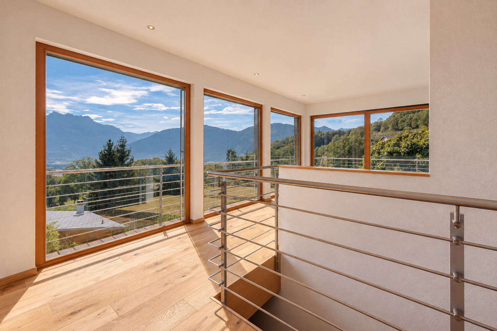
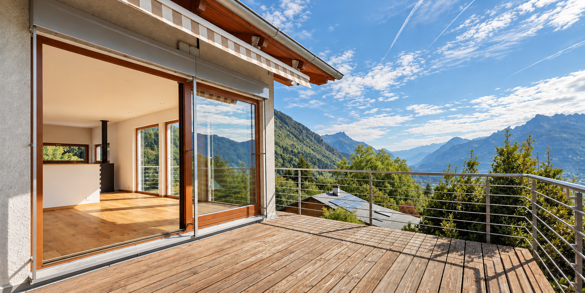
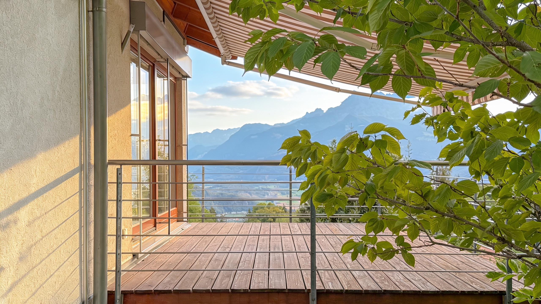
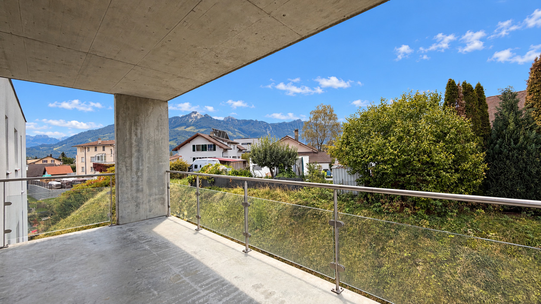
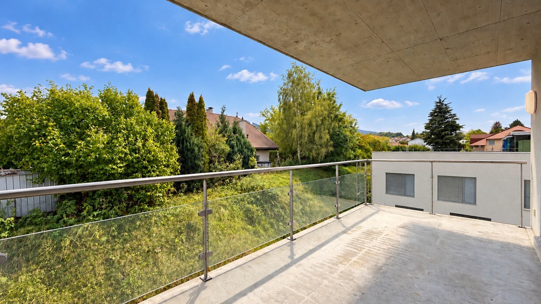
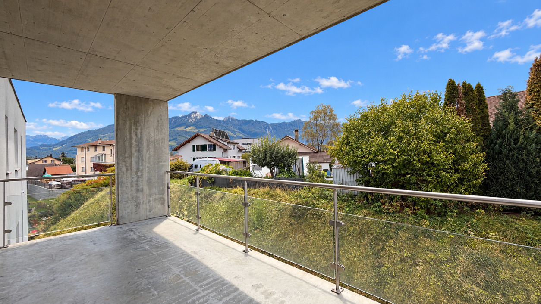
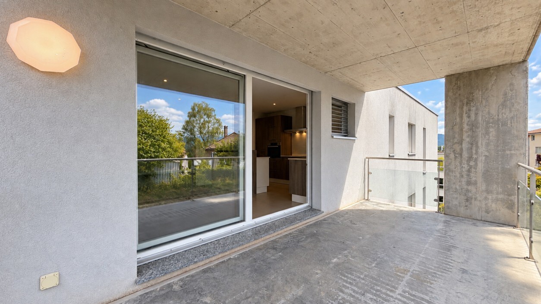
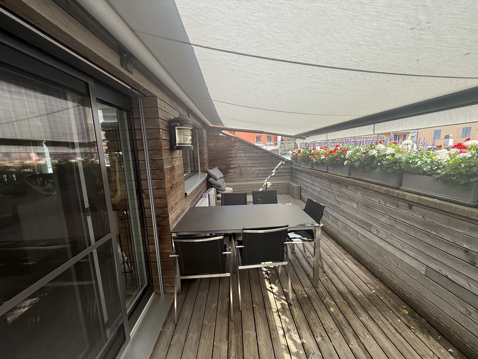
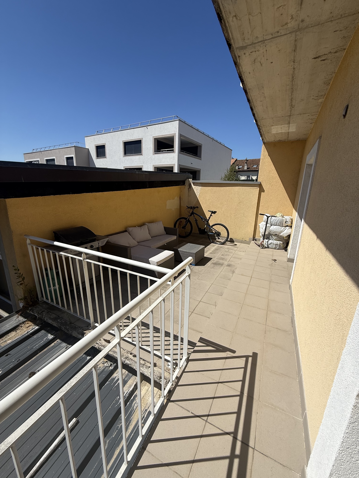
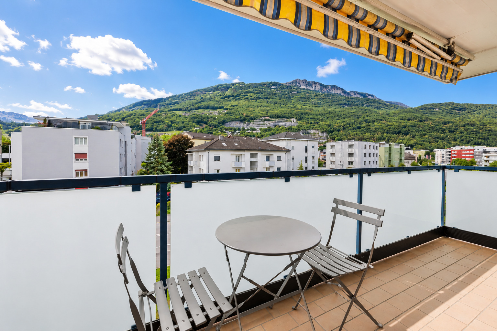
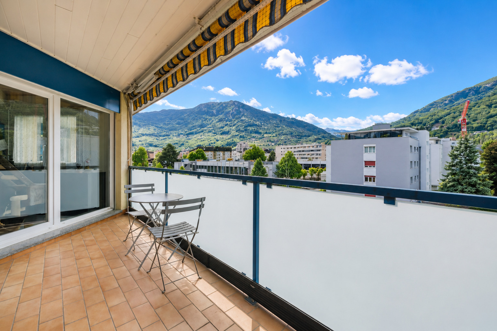
- Pleasant 10 m² balcony offering a beautiful unobstructed view
Appendices:
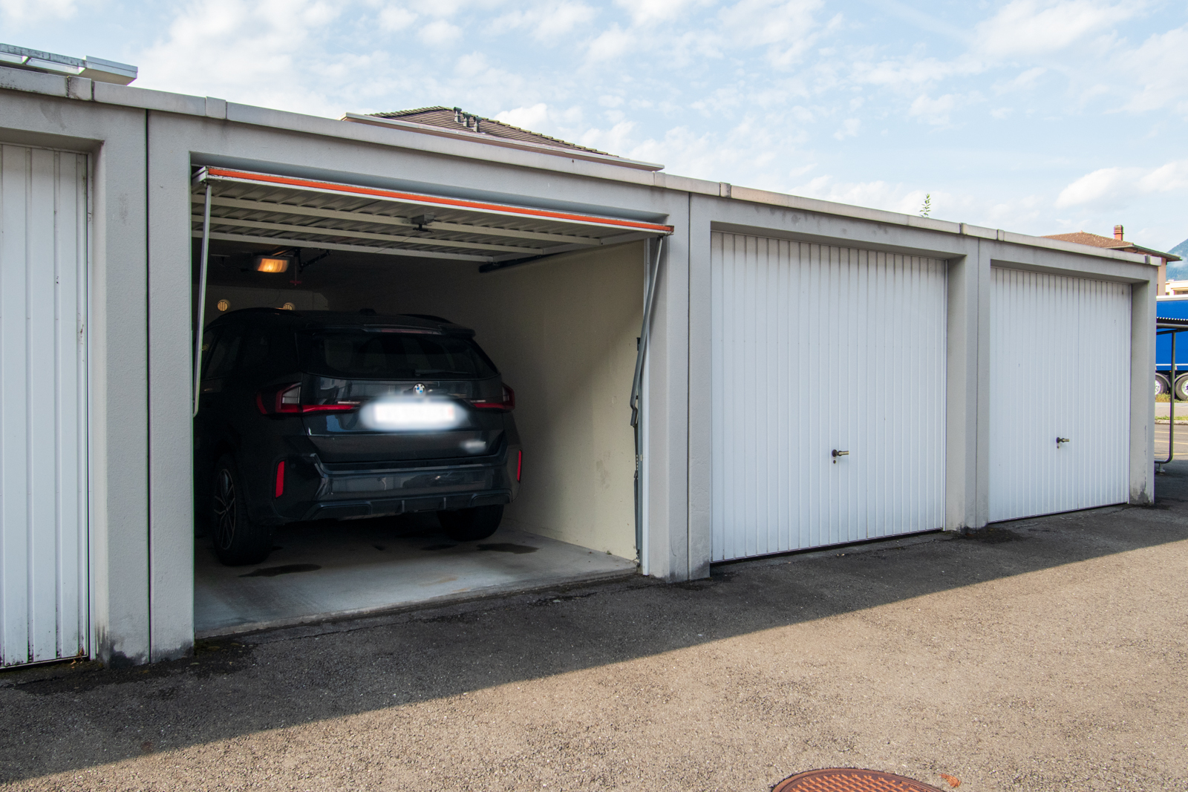
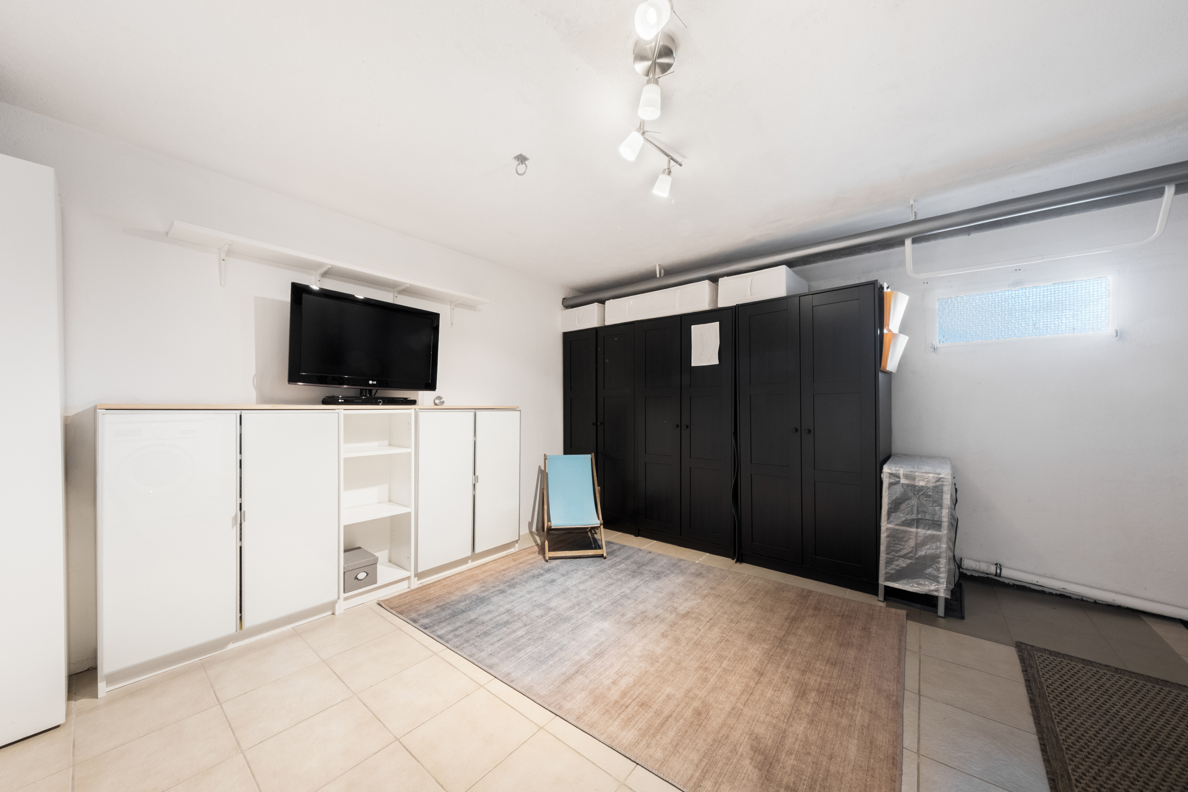
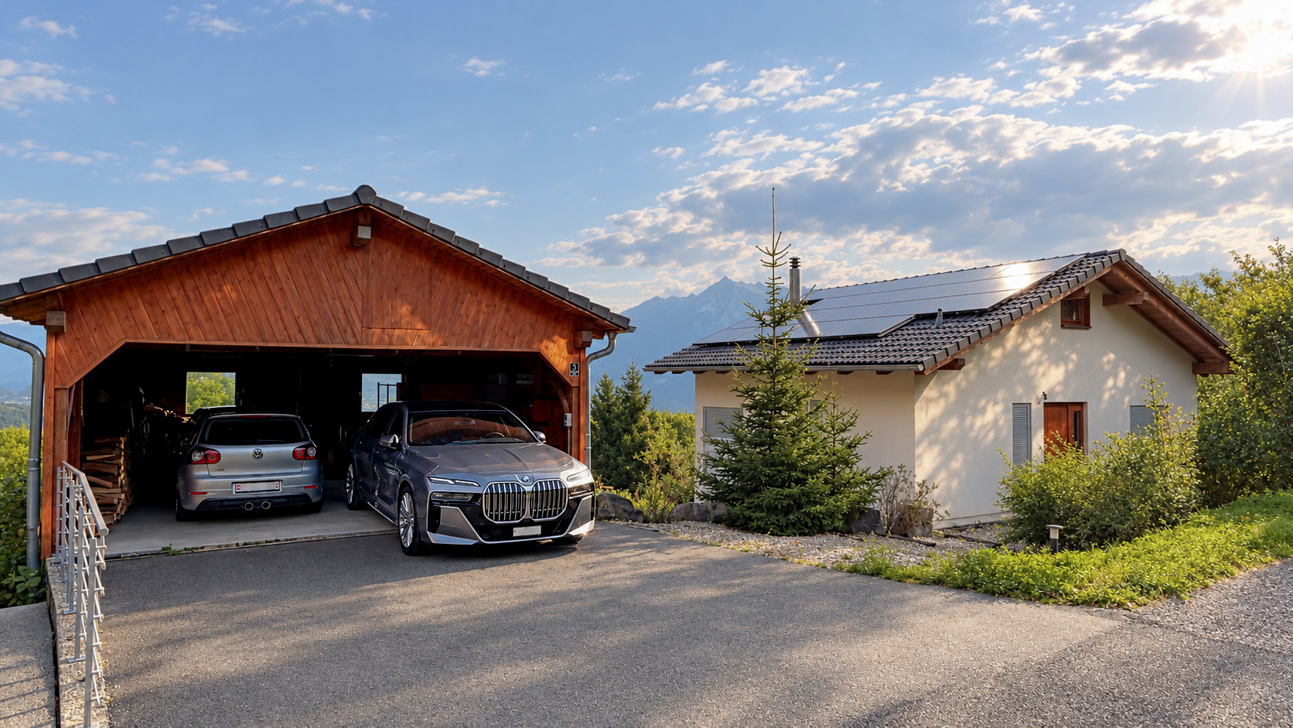
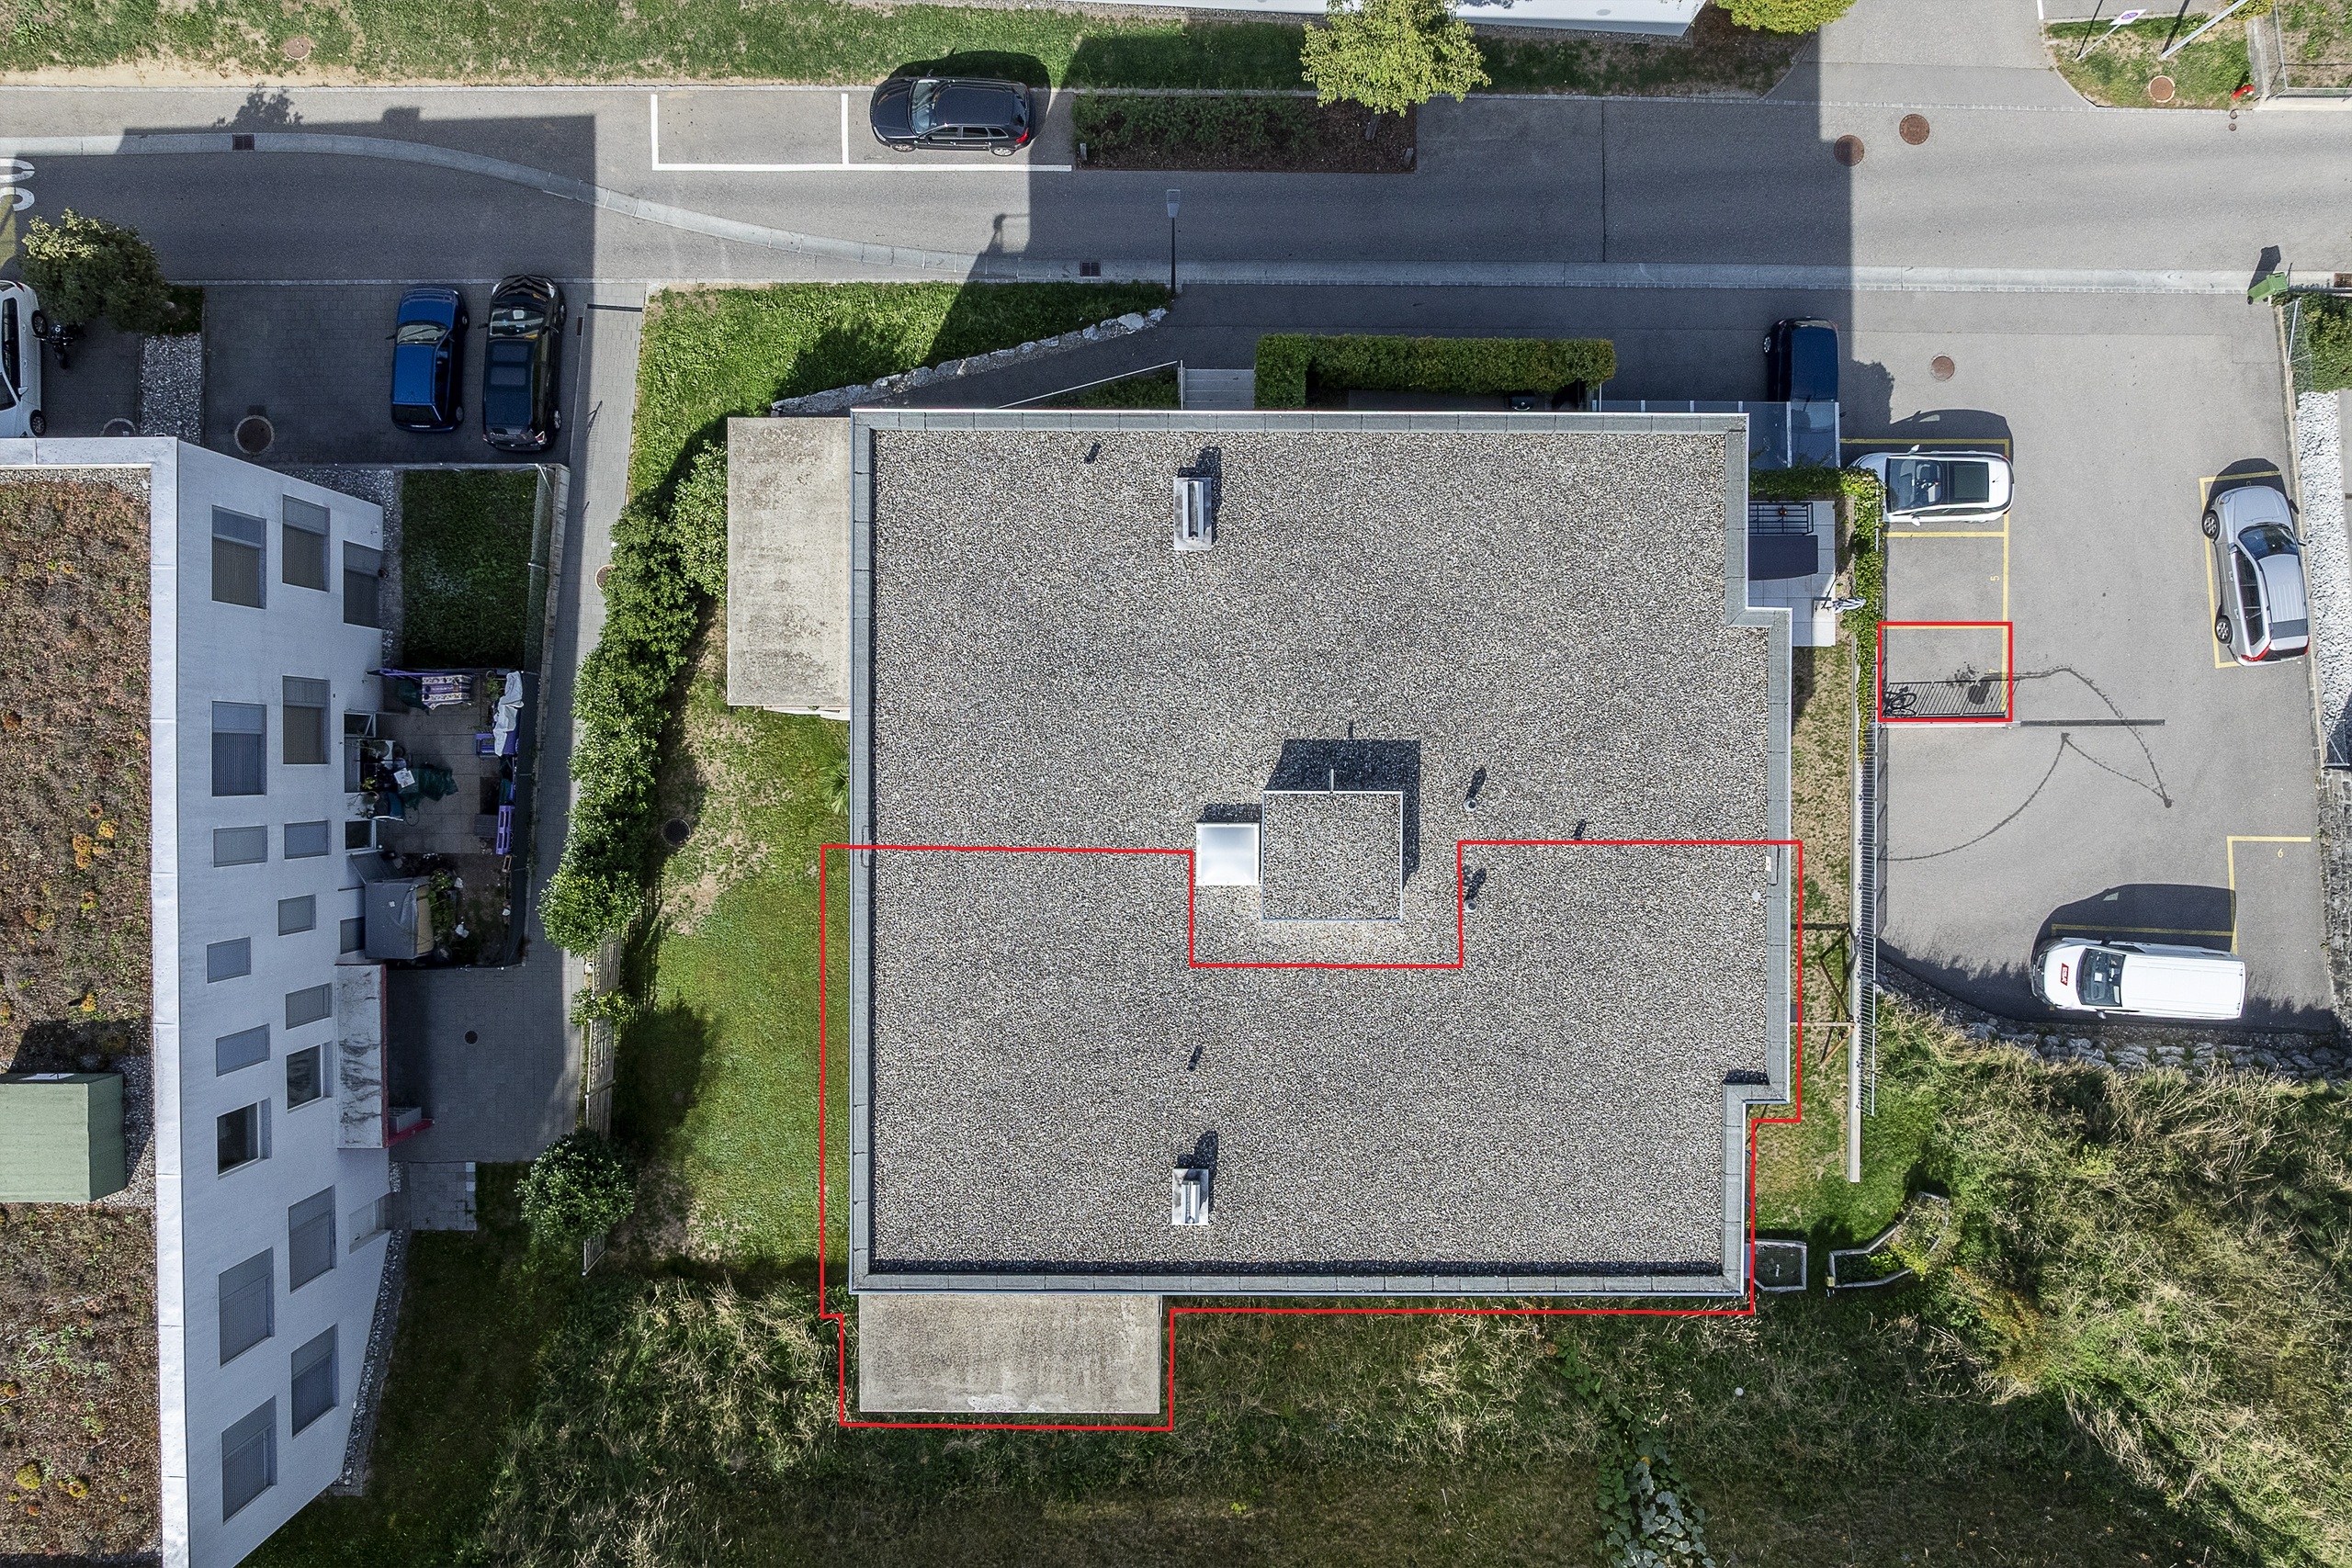
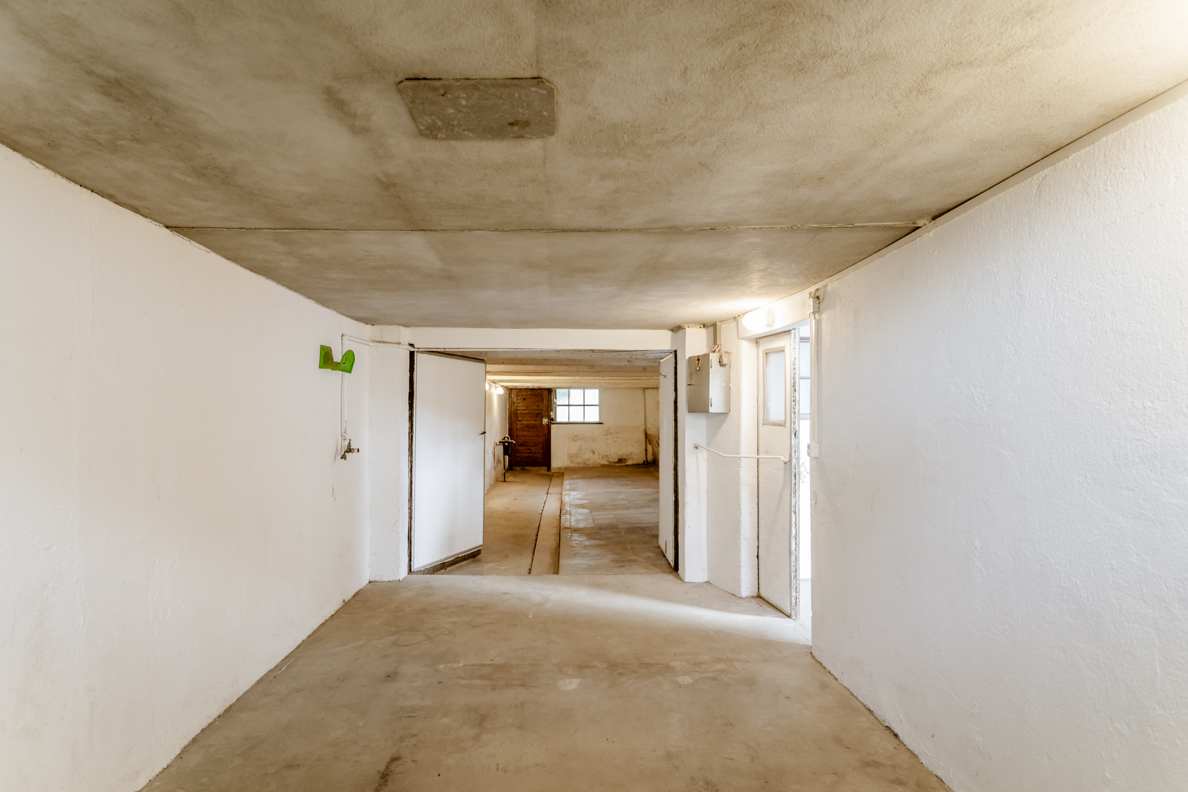
- Closed garage box No. 17 with adjoining cellar, accessible directly from the stairwell (additional CHF 35,000.-)
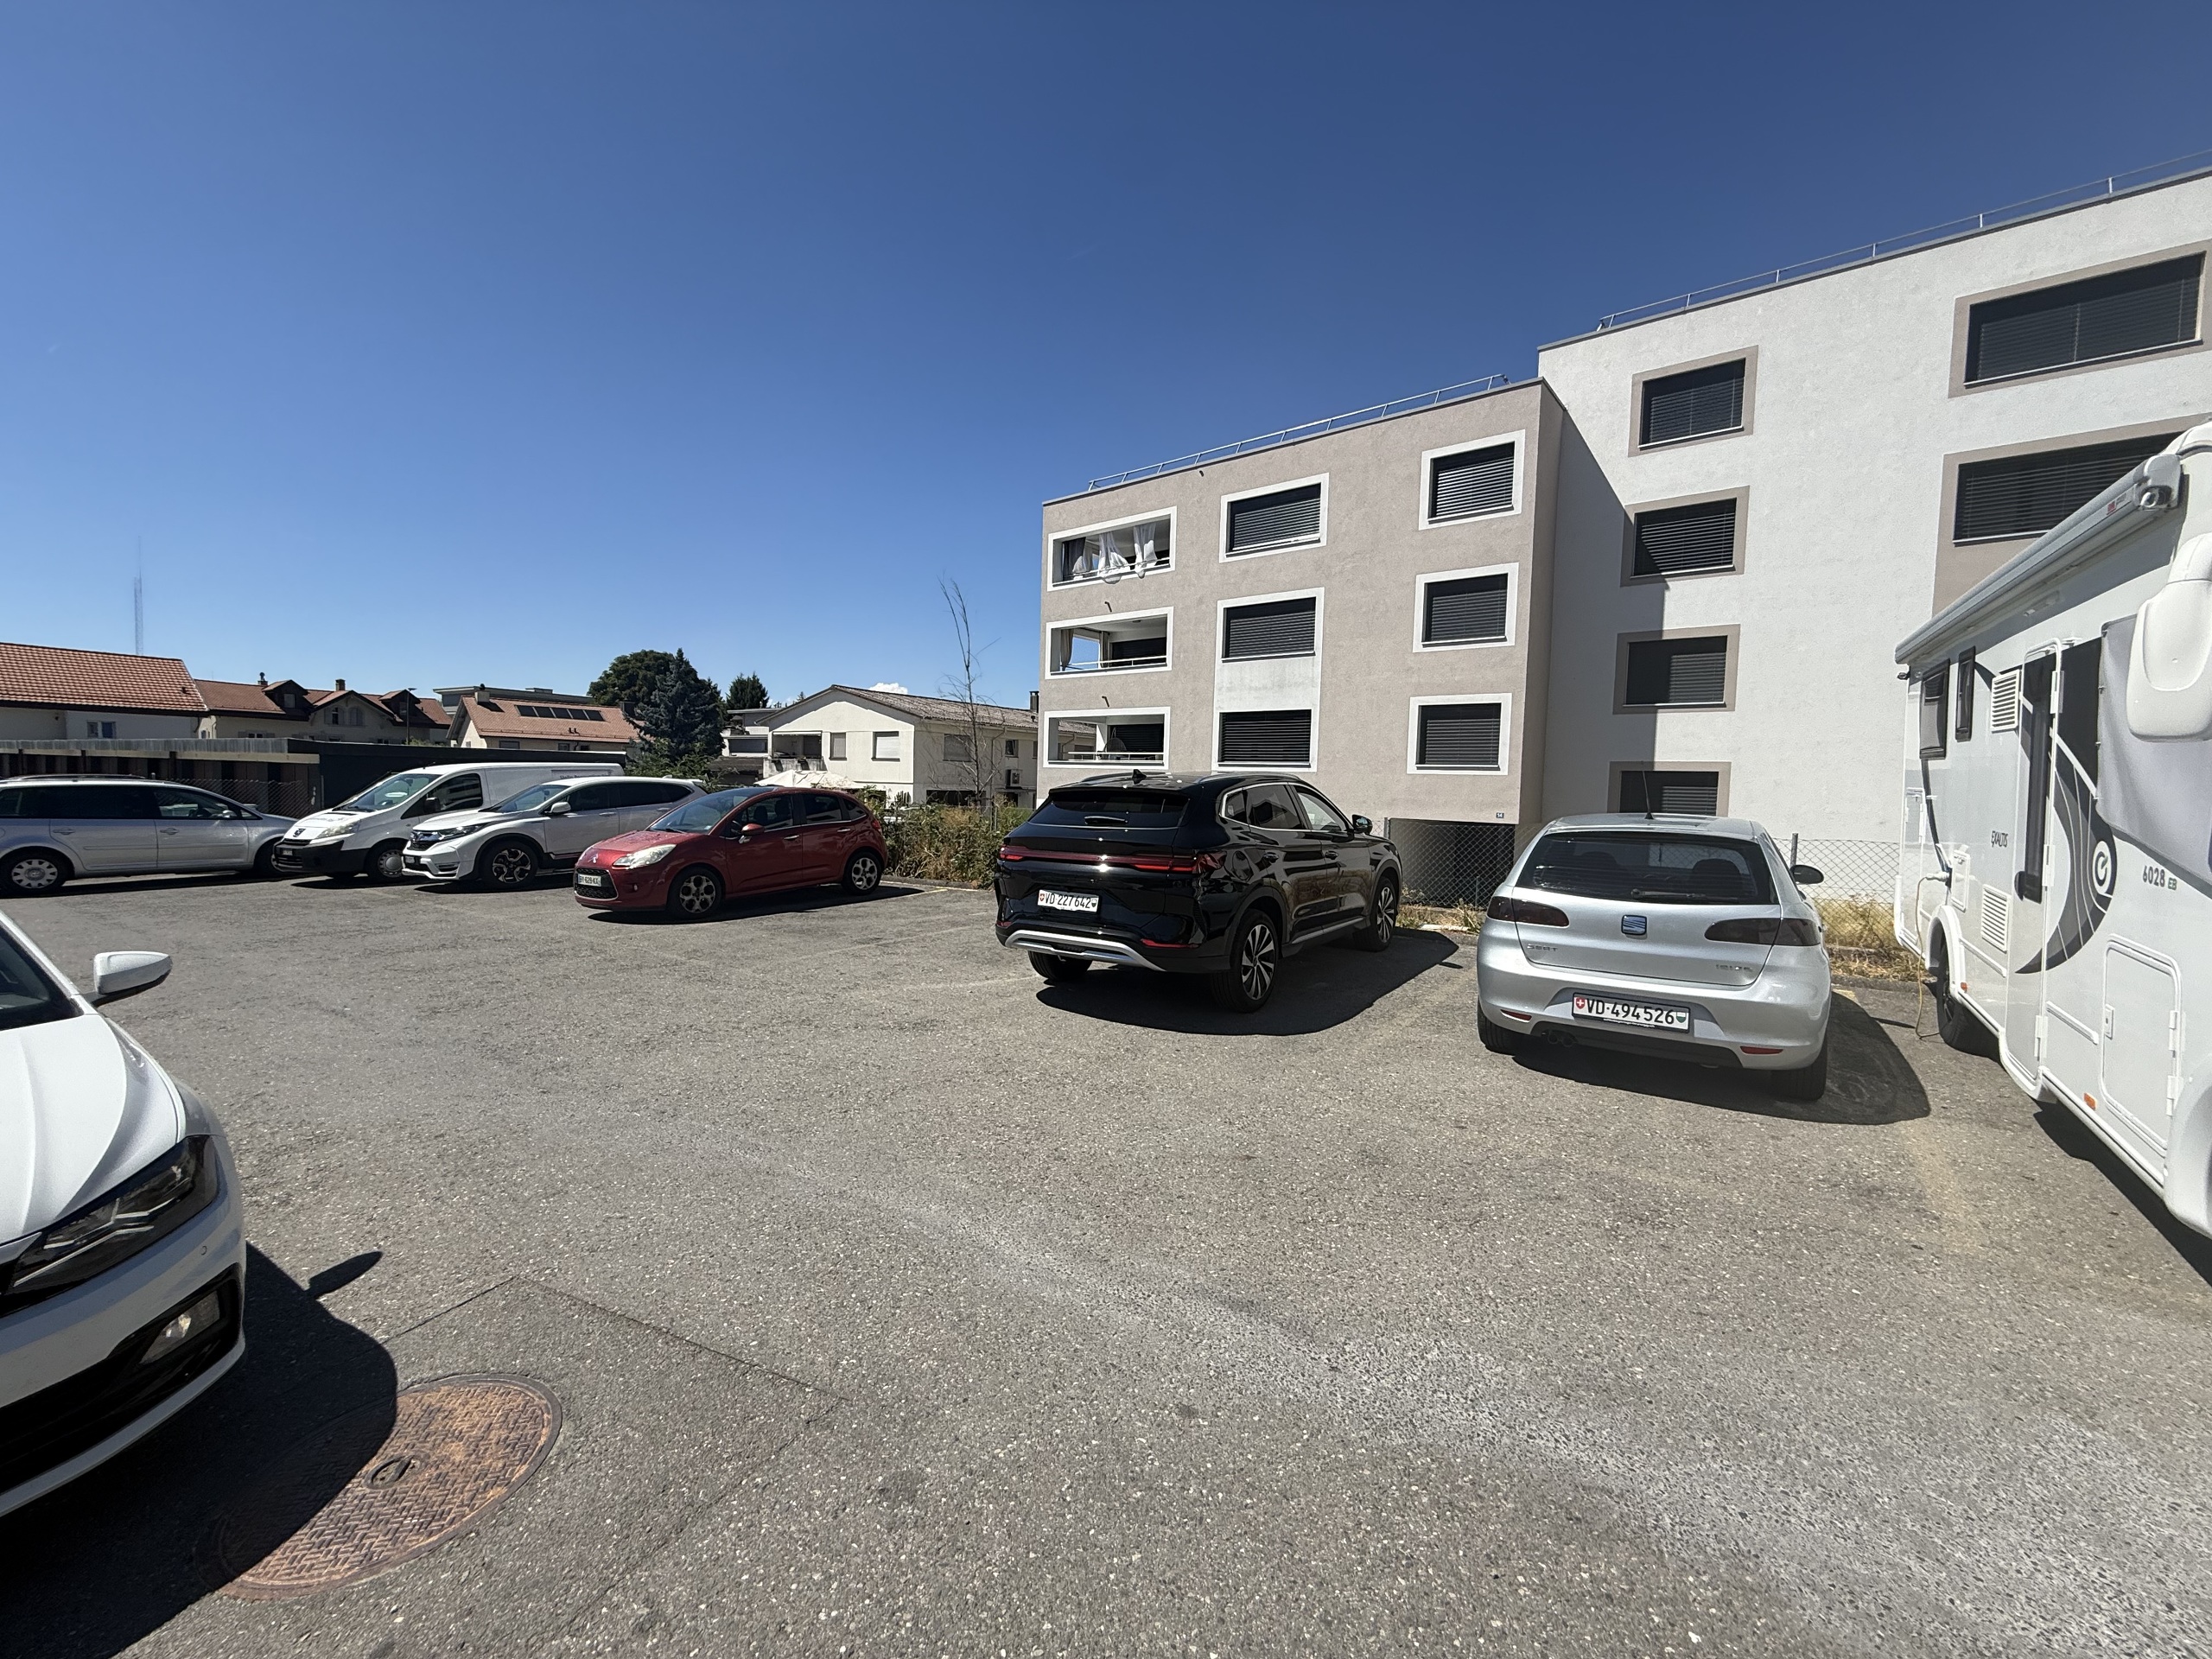
- 2 indoor parking spaces No. 6 and 7 with charging socket for electric vehicles (additional CHF 50,000.-)
- Communal laundry room
- bicycle shed
Equipment:
- Solar panels
- ITTO inspection carried out and found to be compliant 2026
PPE Charges:
Current charges: CHF 441.- / month Renovation
fund: CHF 715.- / year
Co-ownership share: 122/1000
Conveniences
Neighbourhood
- City centre
- Park
- Mountains
- Shops/Stores
- Shopping street
- Bank
- Post office
- Restaurant(s)
- Pharmacy
- Railway station
- Bus stop
- Highway entrance/exit
- Child-friendly
- Playground
- Nursery
- Preschool
- Primary school
- Secondary school
- Secondary II school
- Sports centre
- Public swimming pool
- Hiking trails
- Bike trail
- Soccer pitch
- Ice rink
- Museum
- Theatre
- Water park
- Concert hall
- Religious monuments
- Hospital / Clinic
- Doctor
- Medical home
- Thermal center
Outside conveniences
- Balcony/ies
- Garden in co-ownership
- Bench
- Fence
- Parking
- Public parking
- Visitor parking space(s)
- From road
Inside conveniences
- Lift/elevator
- Garage
- Underground car park
- Visitor parking space(s)
- Open kitchen
- Cellar
- Bicycle storage
- Unfurnished
- Built-in closet
- Heating Access
- Double glazing
- Bright/sunny
- With front and rear view
Equipment
- Furnished kitchen
- Fitted kitchen
- Ceramic glass cooktop
- Oven
- Fridge
- Freezer
- Dishwasher
- Washing machine
- Dryer
- Laundry
- Connections for washing tower
- Shower
- Photovoltaic panels
- Interphone
- Caretaker
Floor
- Tiles
- Parquet floor
Condition
- Very good
Orientation
- South
- West
Exposure
- Optimal
- All day
View
- Clear
- Far view
- Mountains
Miscellaneous
- Not registered as Contaminated land
Distances
Station
376 m
6'
7'
2'
Public transports
80 m
1'
1'
-
Nursery school
137 m
2'
2'
1'
Primary school
196 m
3'
3'
1'
Secondary school
1.81 km
48'
20'
8'
Secondary II school
1.81 km
48'
20'
8'
College / University
565 m
10'
10'
2'
Stores
357 m
6'
6'
1'
Cable car
11.2 km
4h29
1h25
37'
Post office
459 m
9'
9'
2'
Bank
374 m
6'
6'
2'
Hospital
392 m
7'
7'
1'
Restaurants
260 m
4'
4'
1'
Park / Green space
399 m
7'
7'
2'