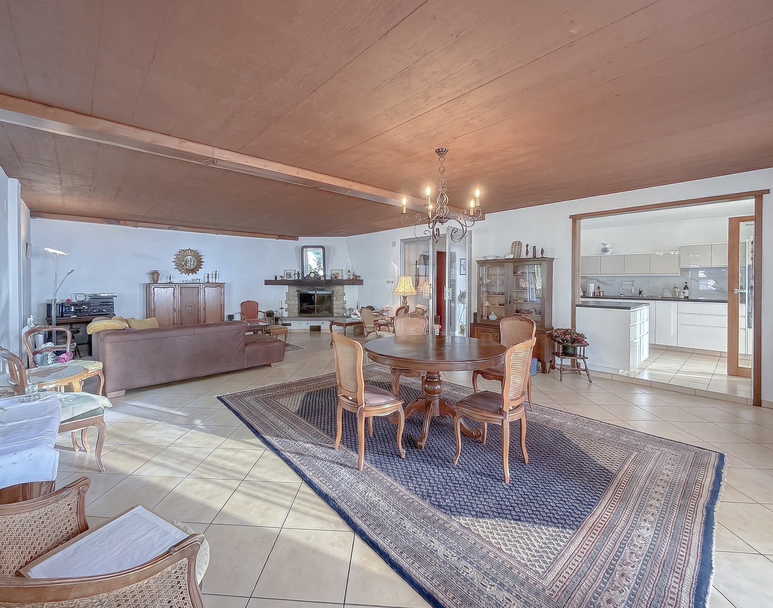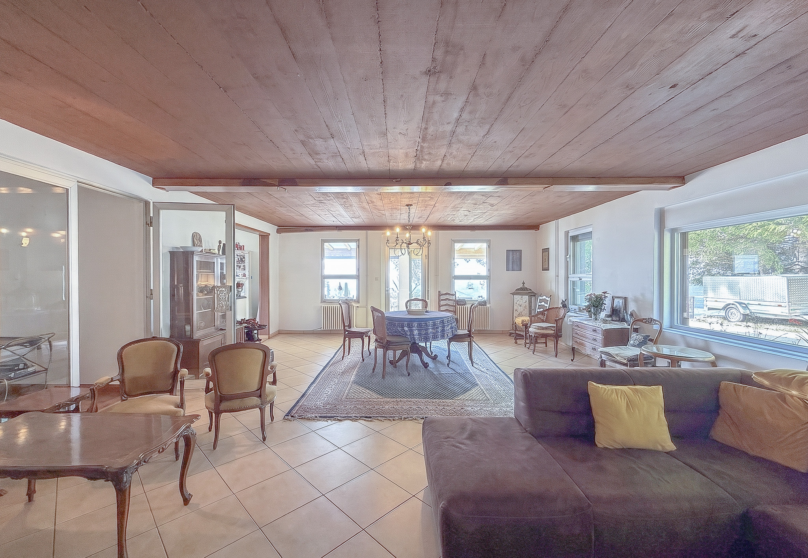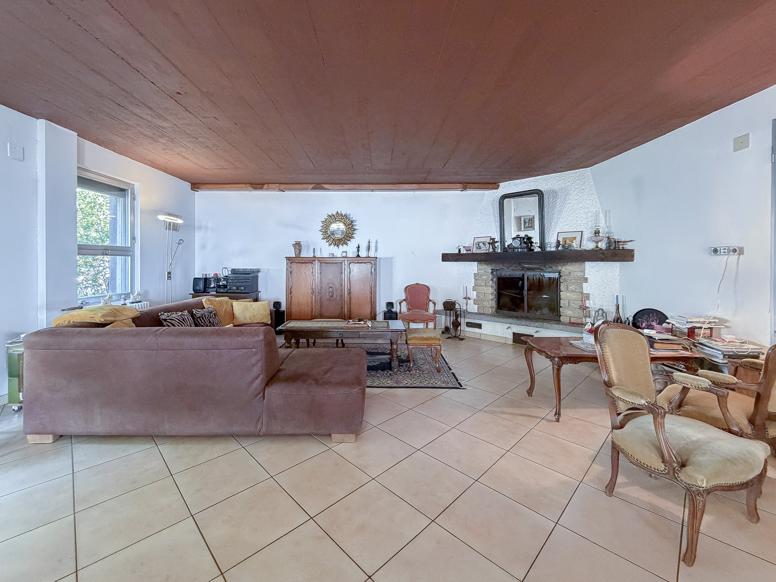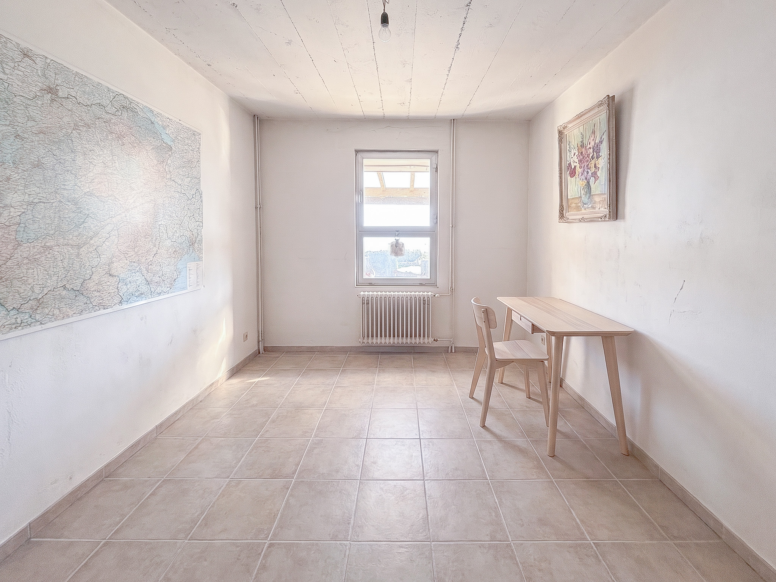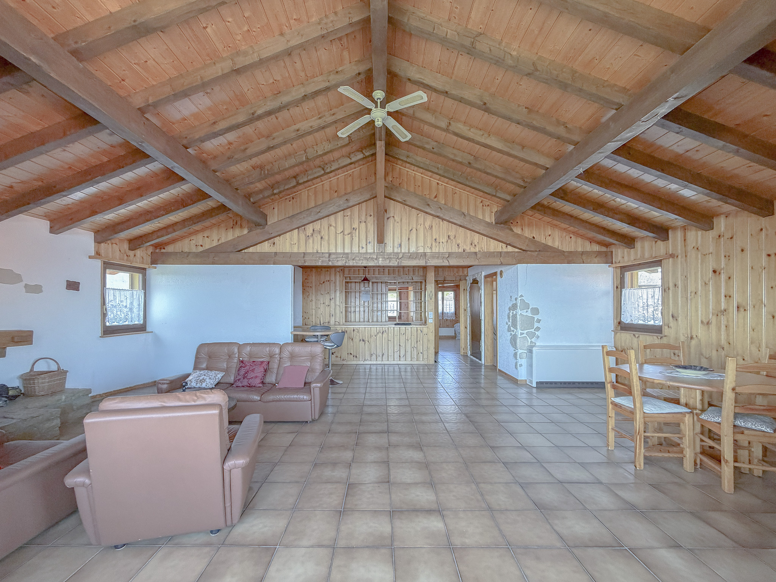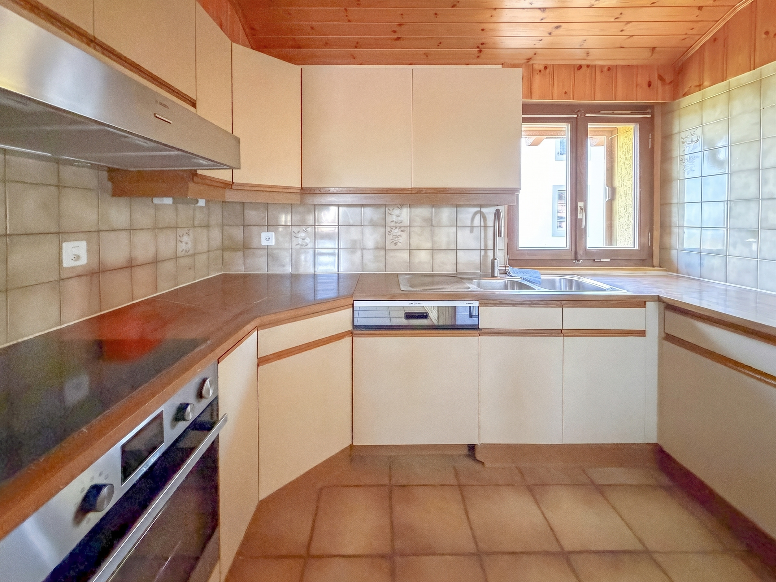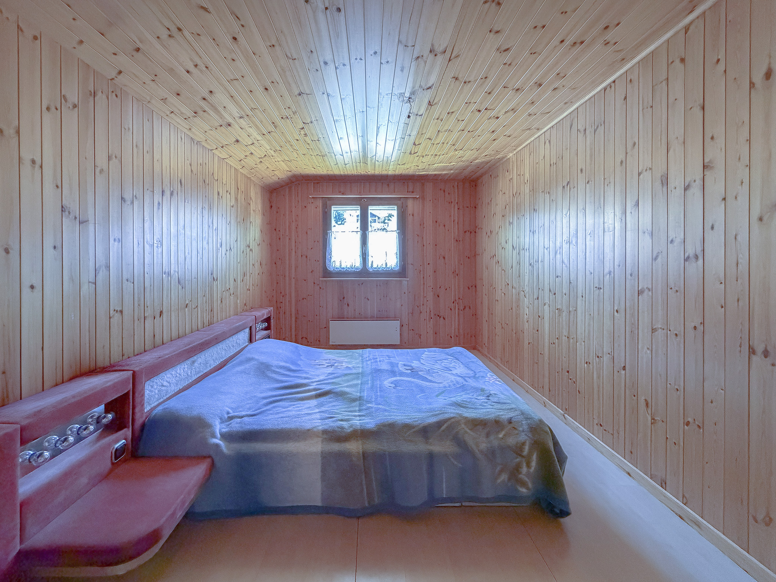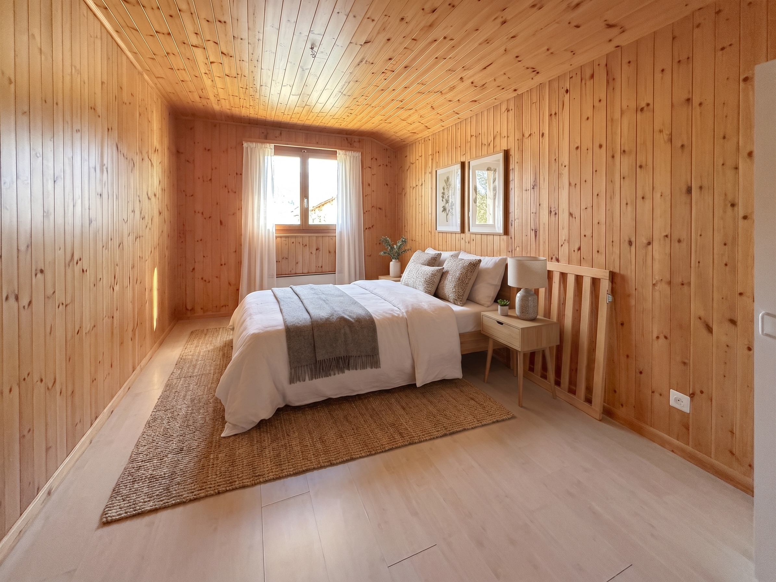
Condominium apartment with 4.5 rooms on sale in Couvet - 95 m²
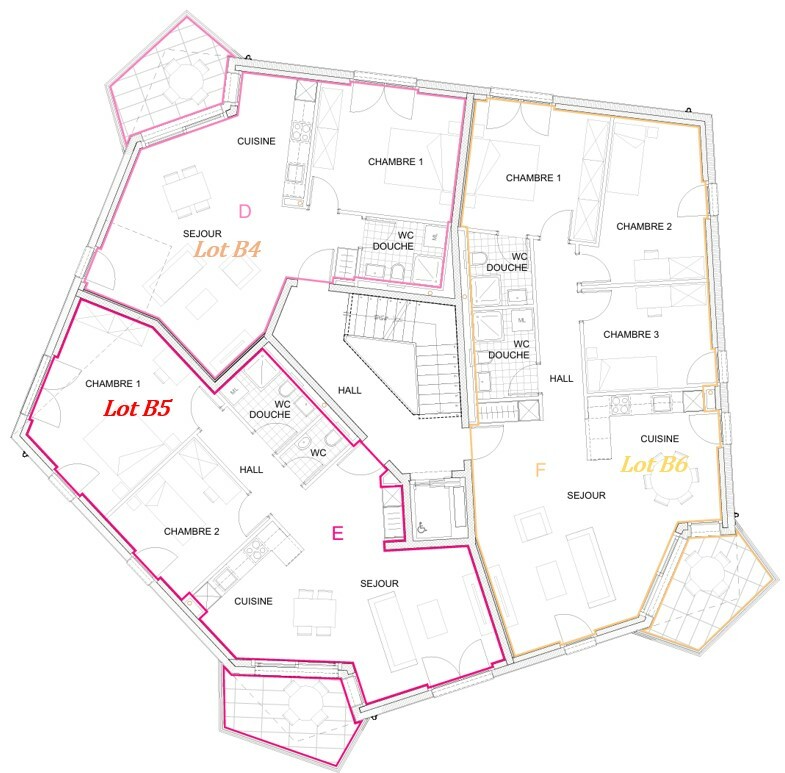
New 4.5-room PPE apartment with balcony Campagne Pernod, lot B6
Localisation
Chemin de Nessert 5, 2108 CouvetCharacteristics
Number of parkings
Description
EXCLUSIVITE - CAMPAGNE PERNOD COUVET - APPARTEMENT NEUF DANS UN CADRE D'EXCEPTION
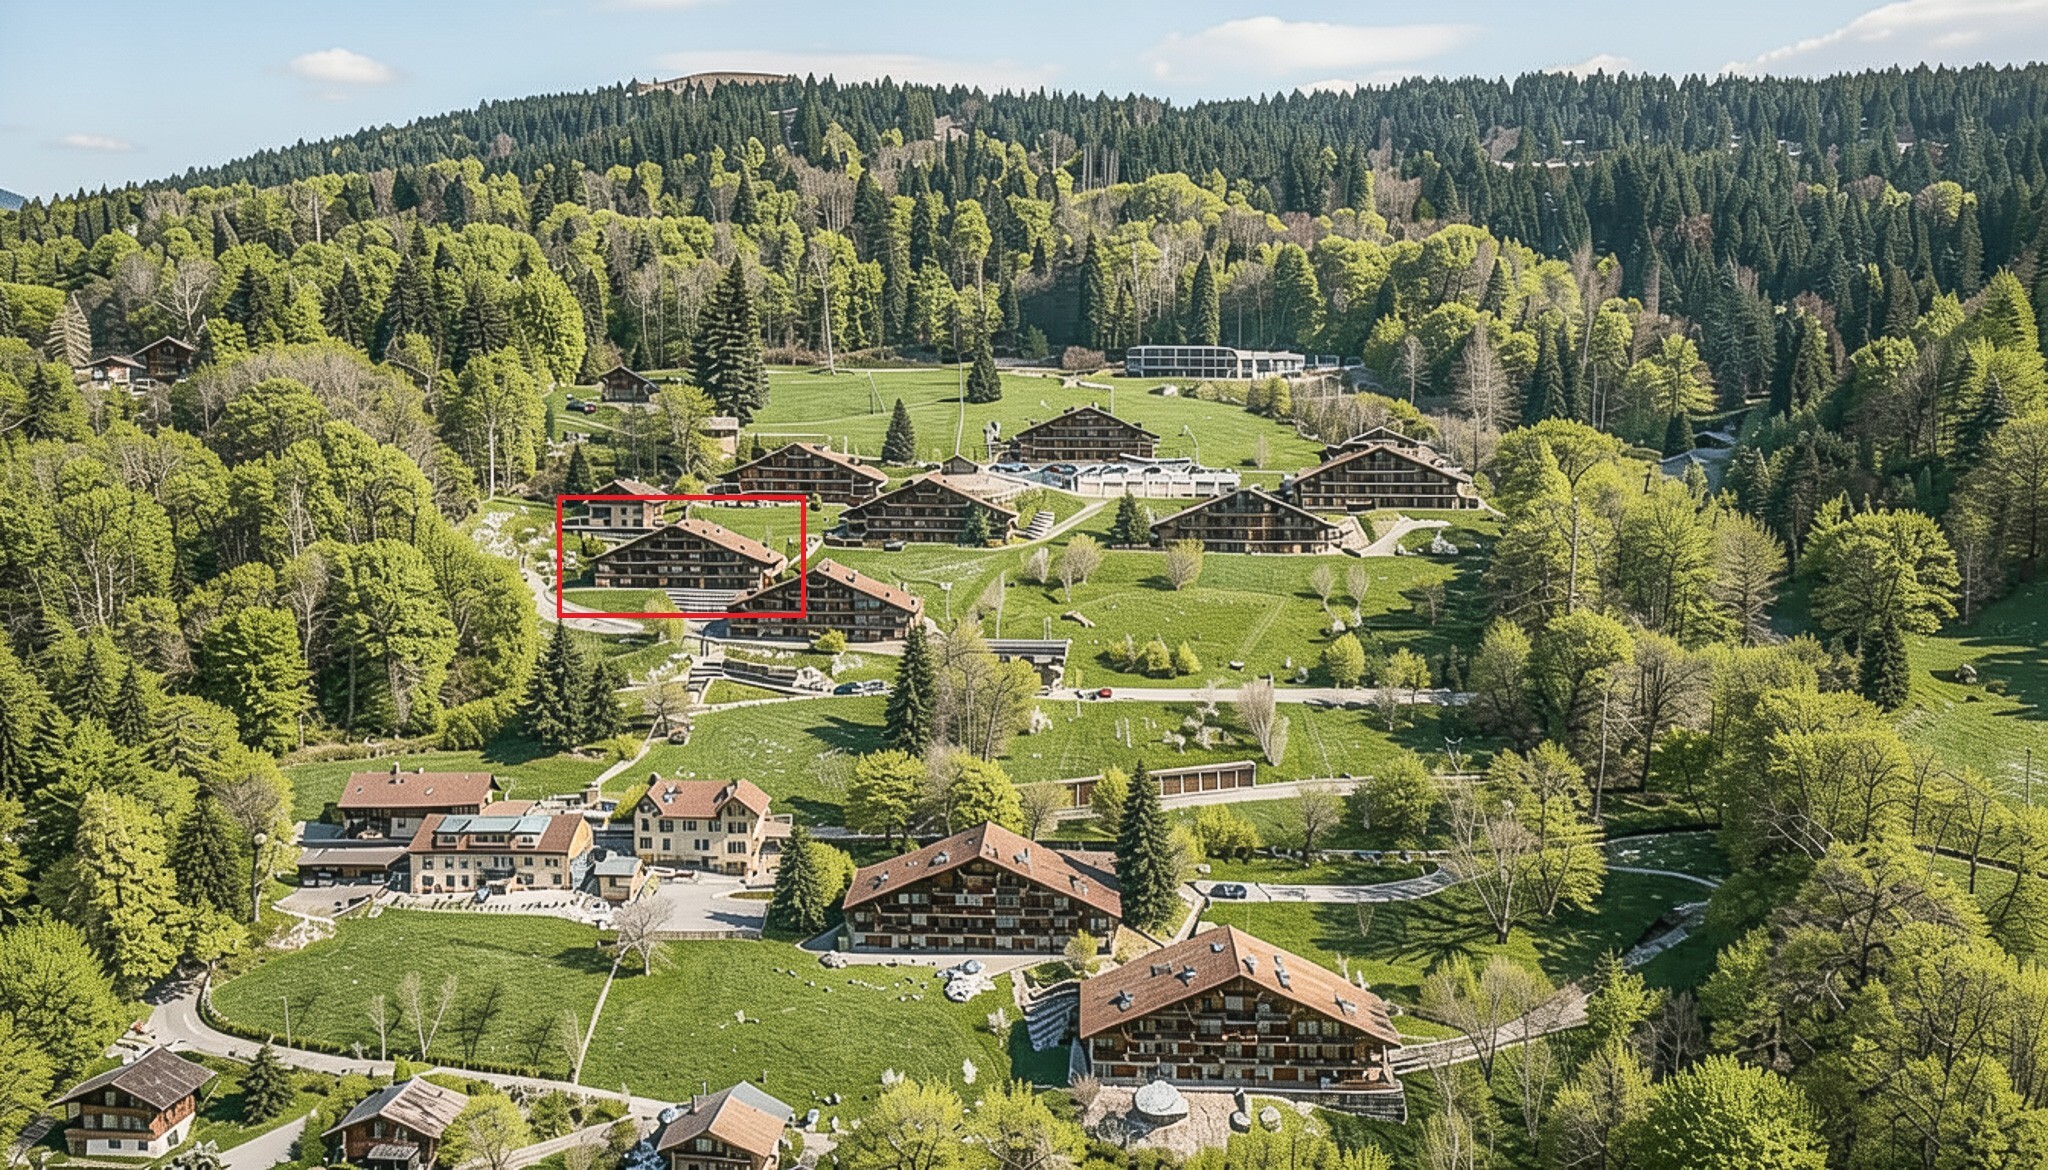
Appartement de 4.5 pièces - lot B6 au 1er étage
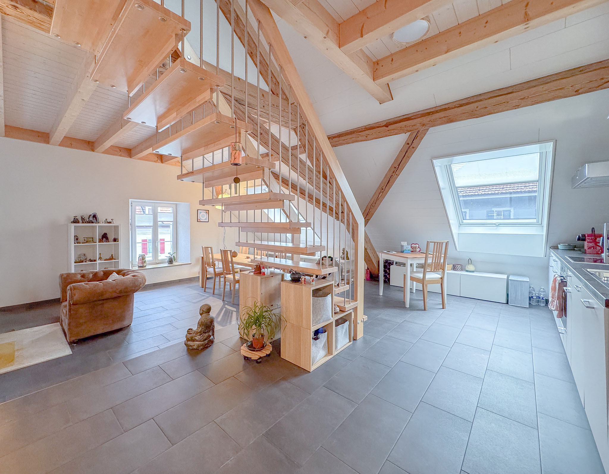
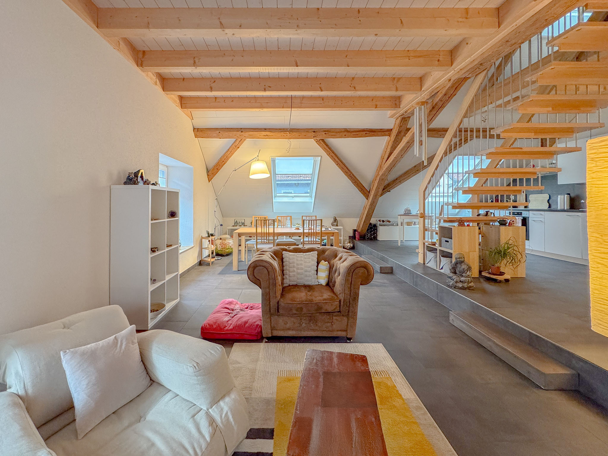
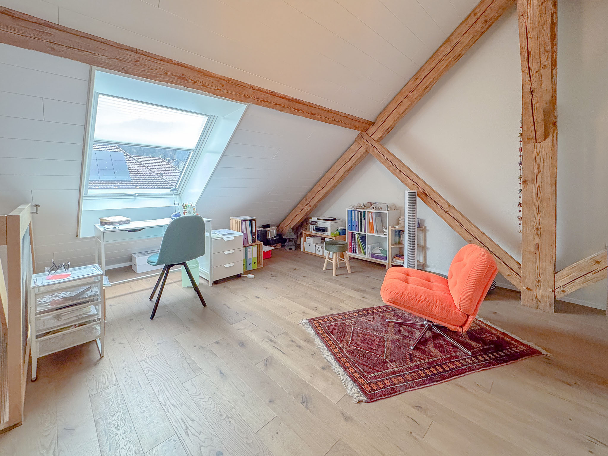
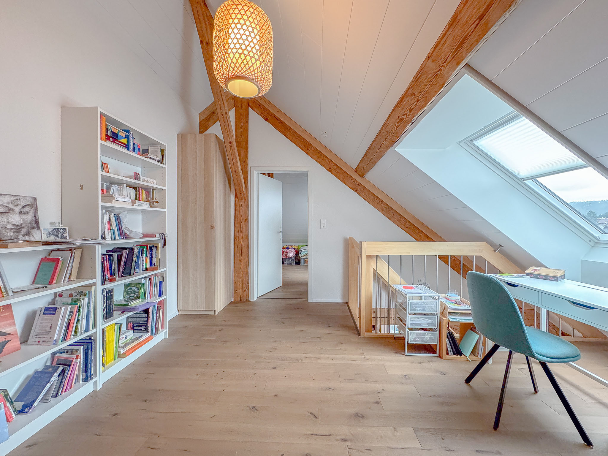
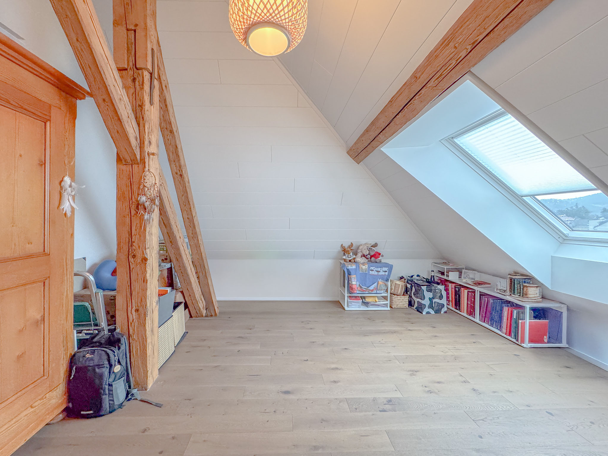
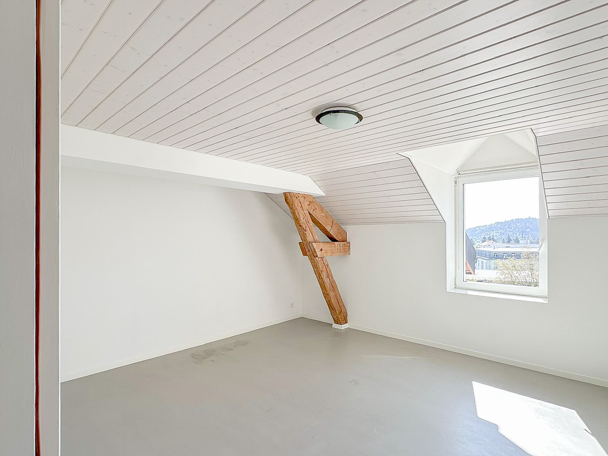
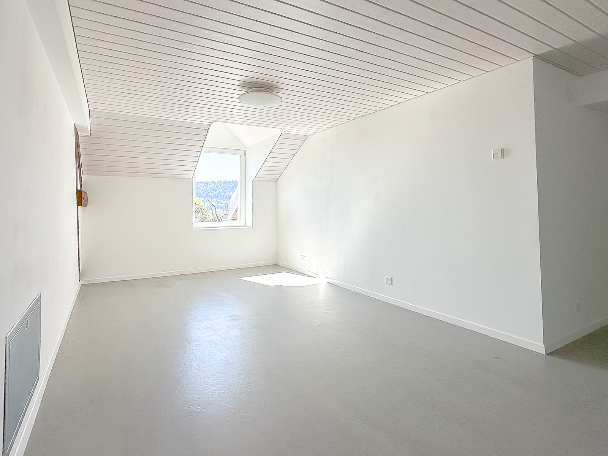
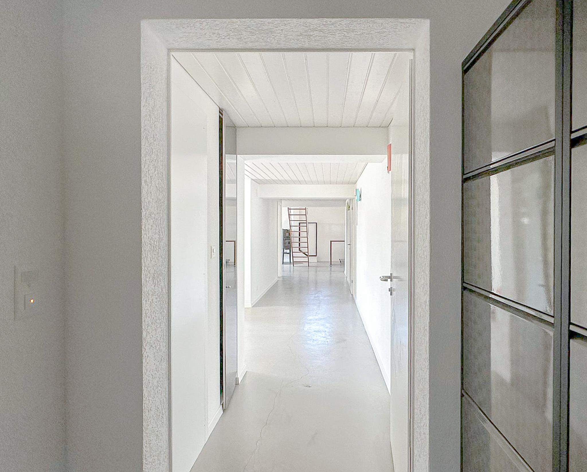
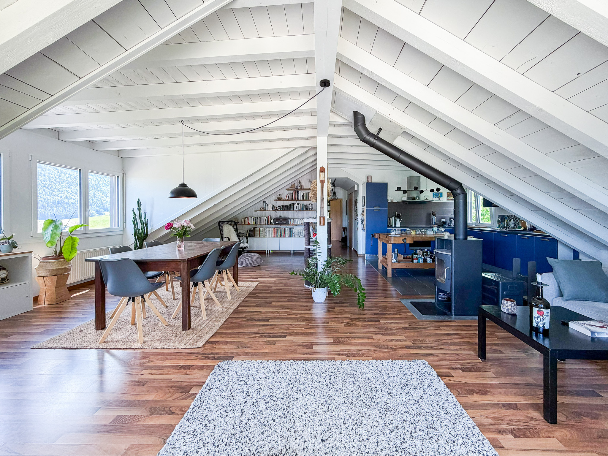
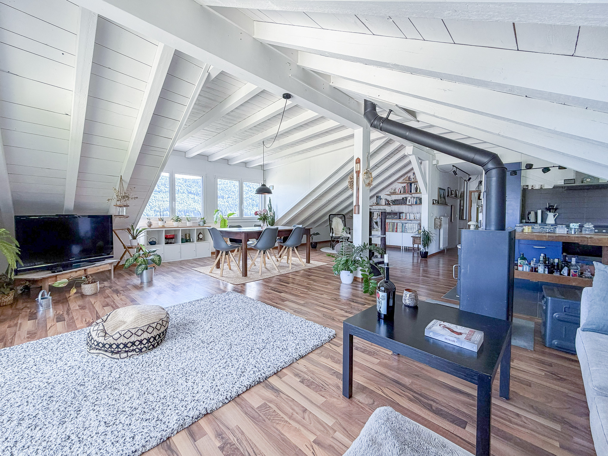
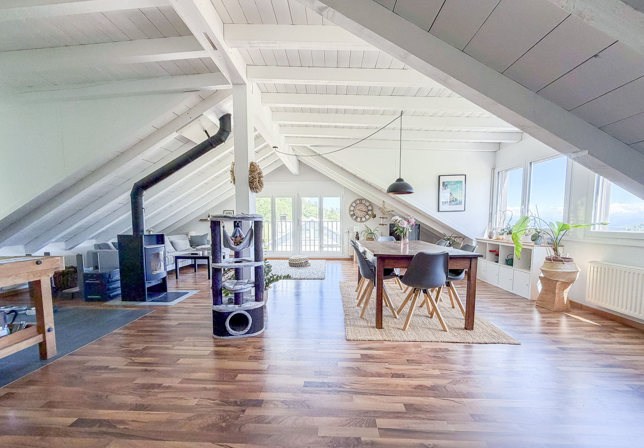
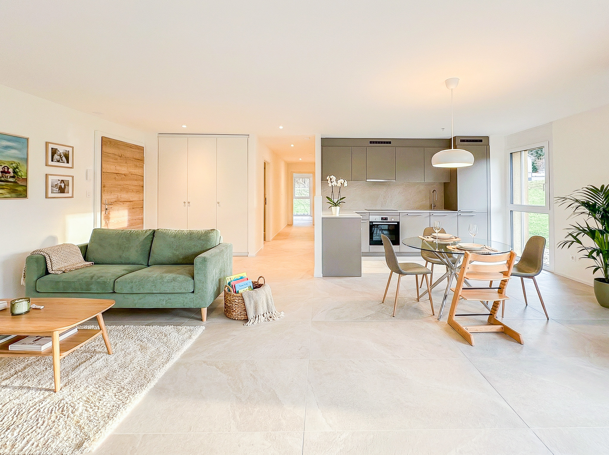
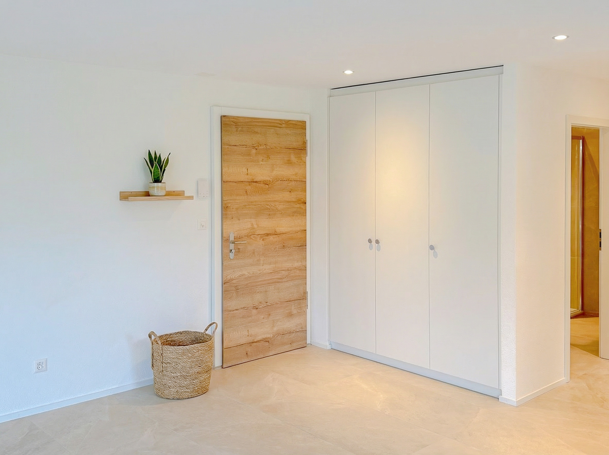
Cet appartement neuf, offrant une surface habitable de 95 m2 et une surface pondérée de 99.35 m2, allie parfaitement modernité et confort.
Il dispose de toutes les commodités nécessaires pour une vie agréable et pratique au cœur du Val-de-Travers (30 min. en voiture de Neuchâtel et Boudry).
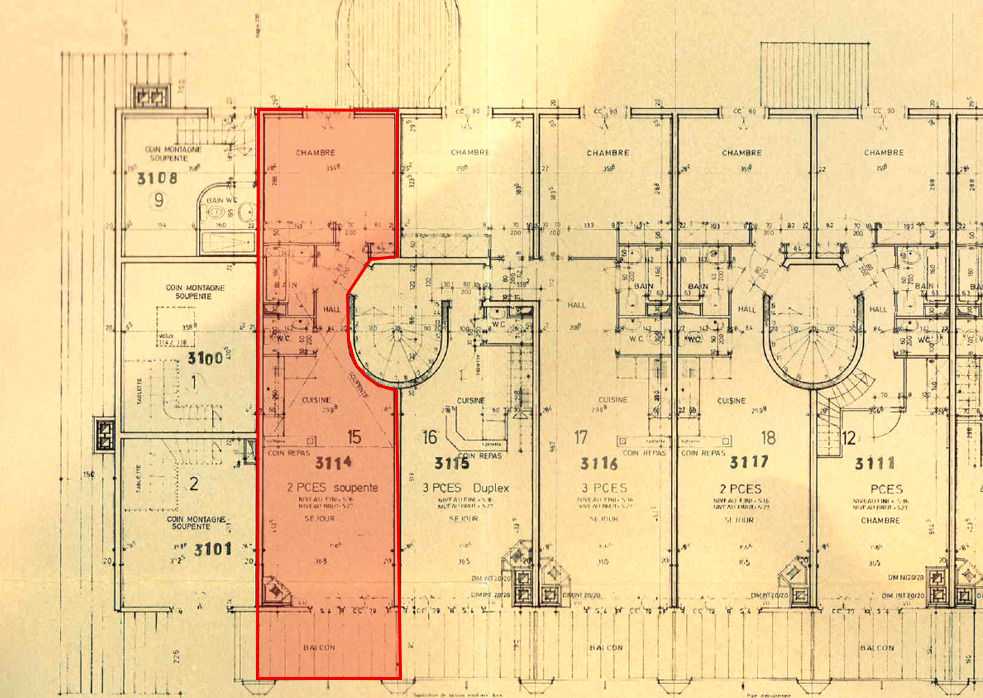
L'appartement se distribue de la manière suivante :
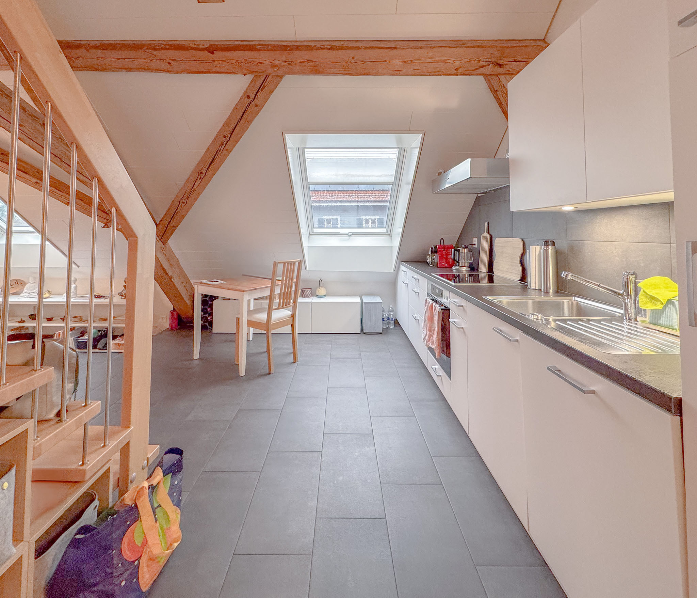
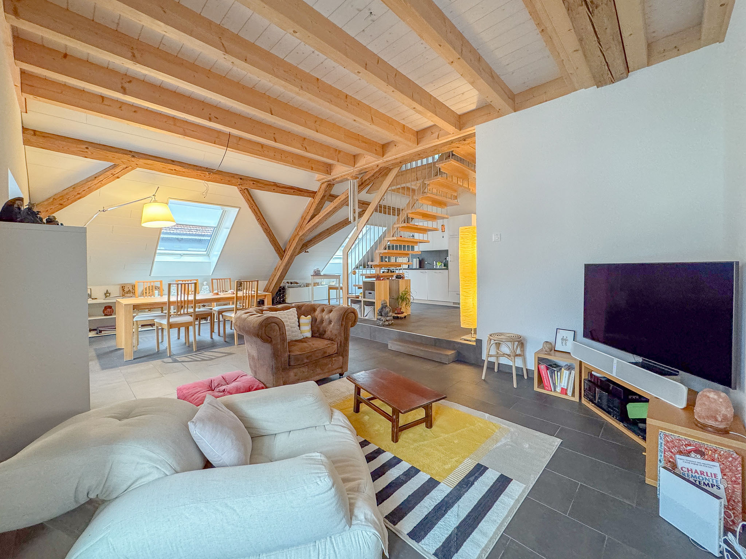
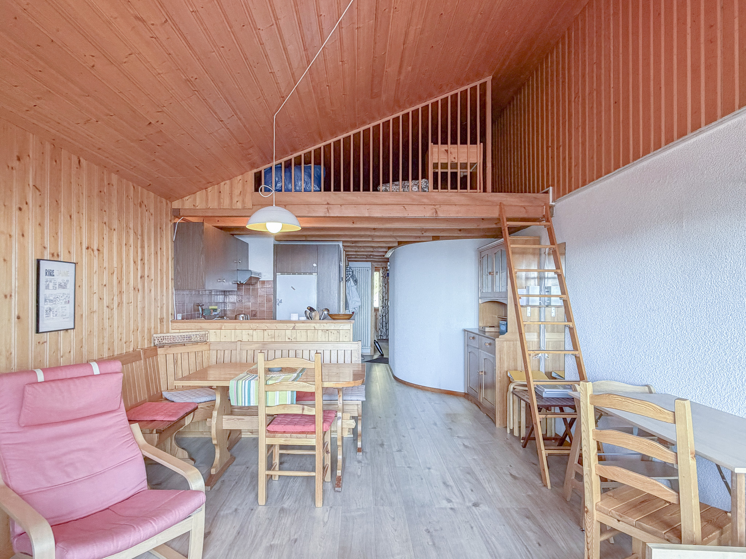
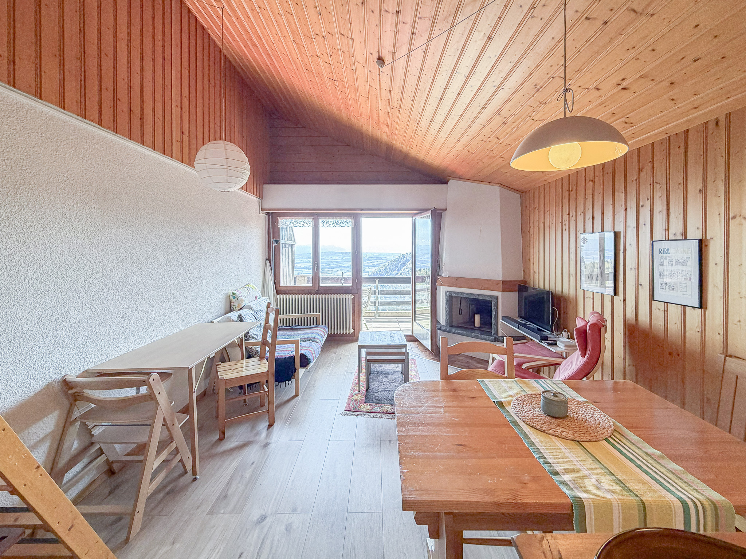
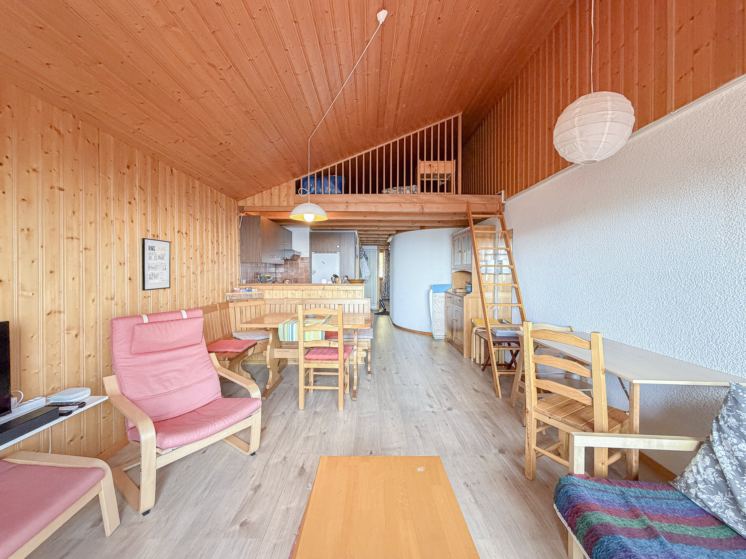
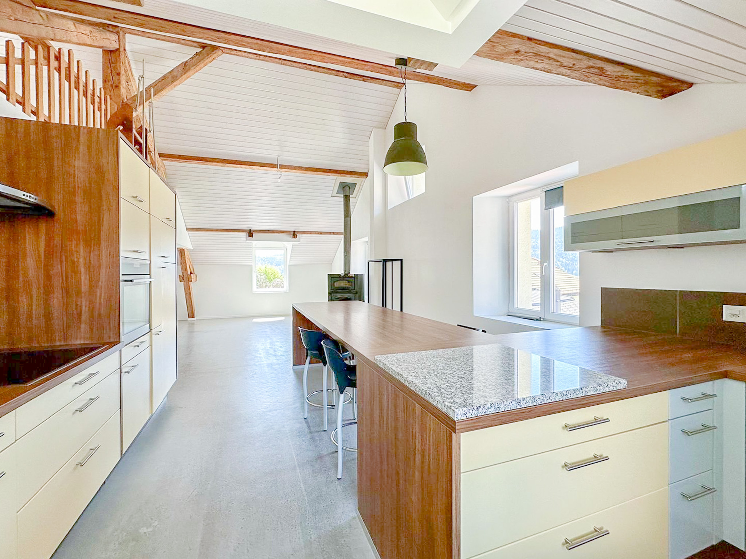
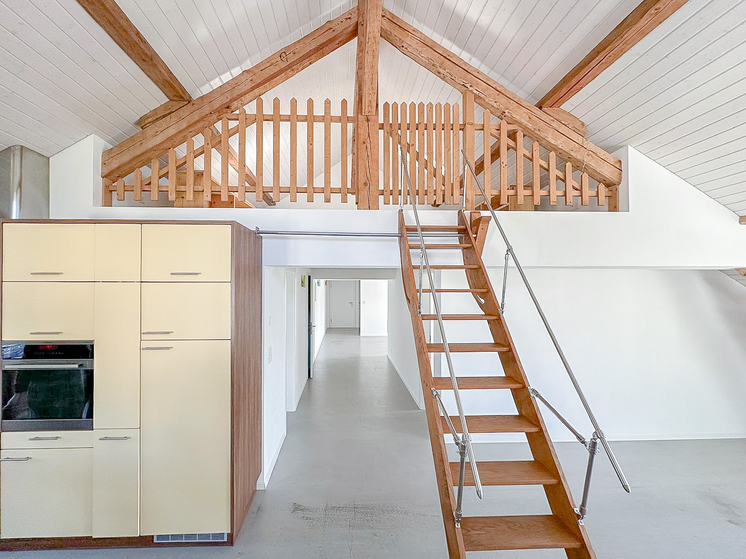
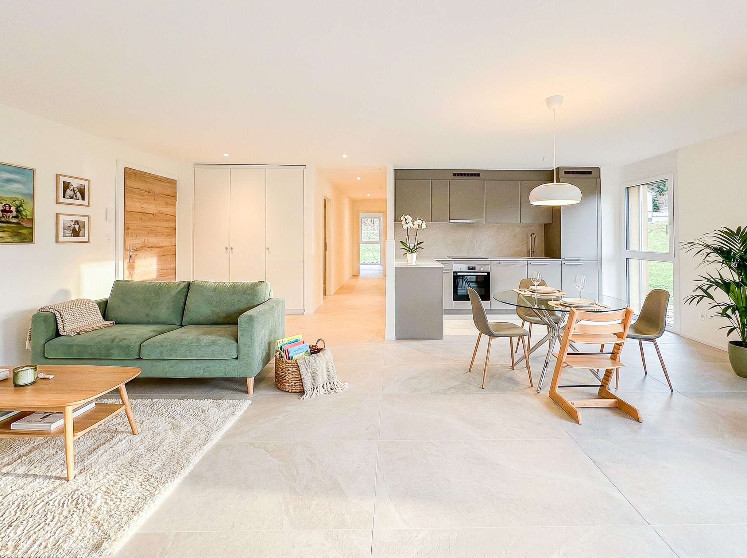
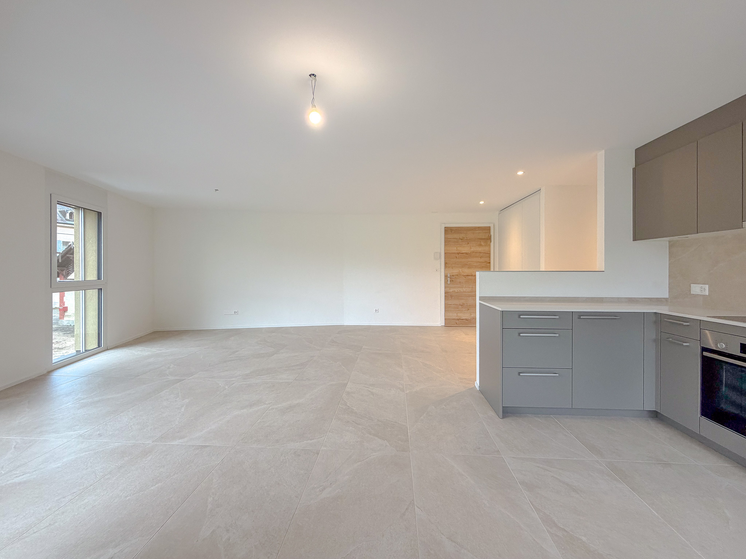
- Hall d'entrée ouvert sur la pièce à vivre
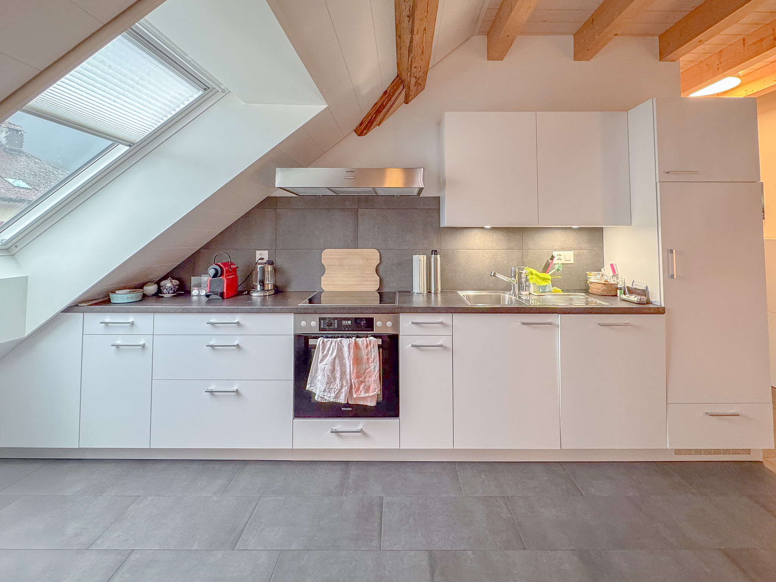
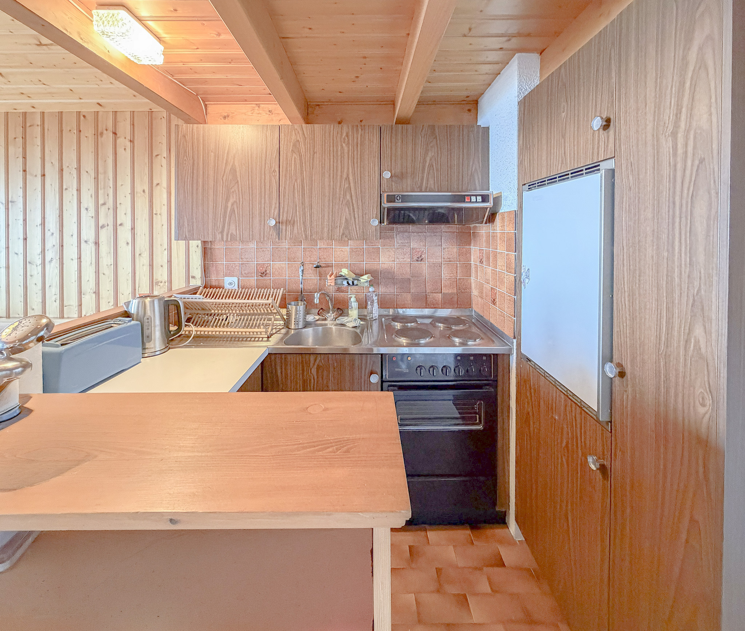
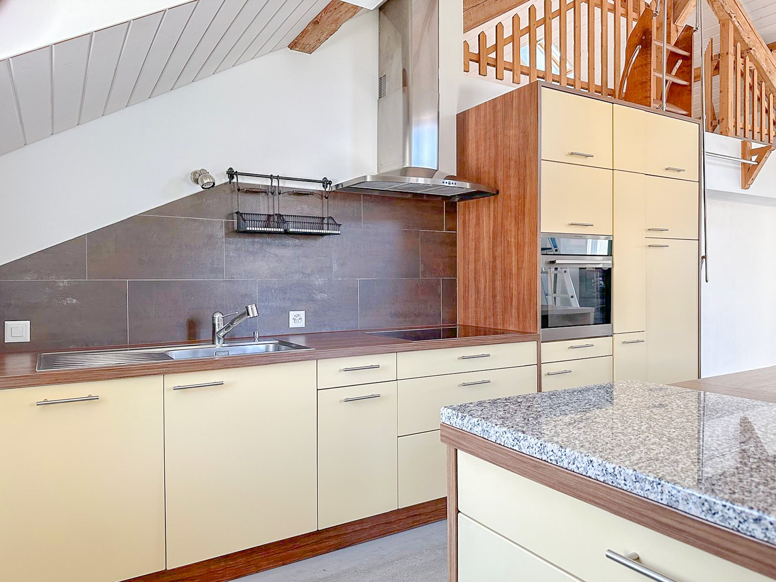
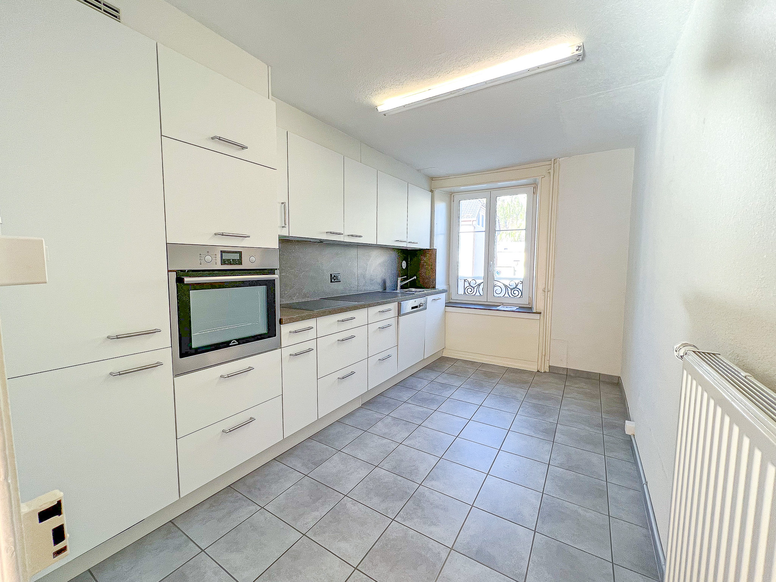
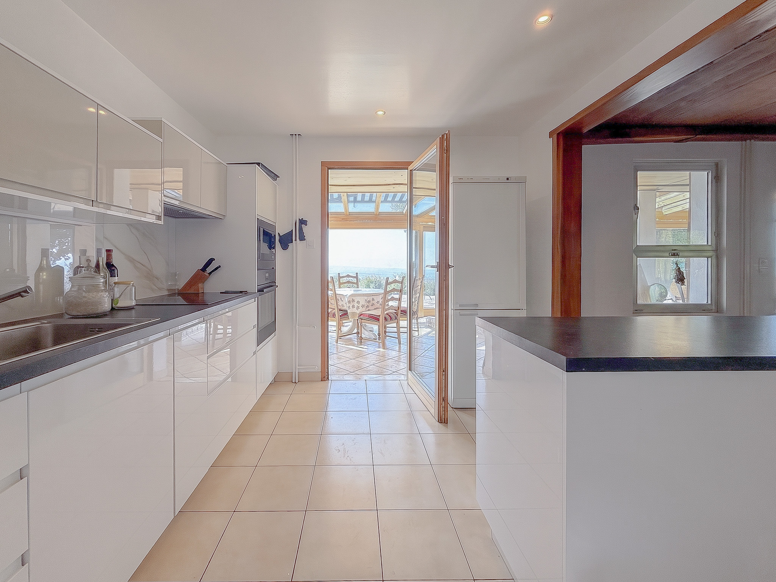
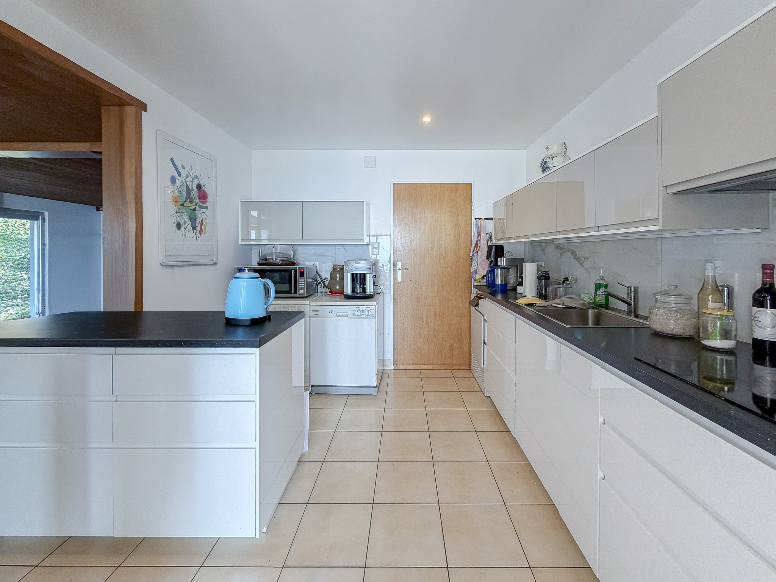
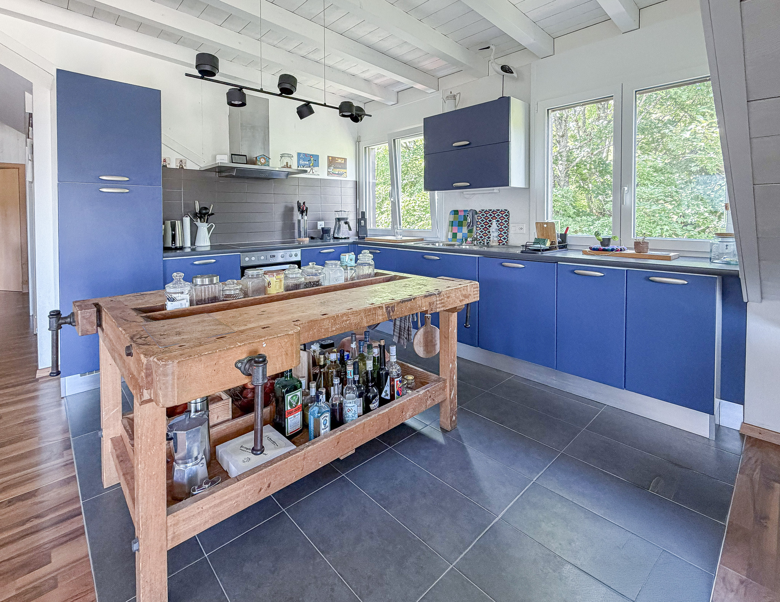
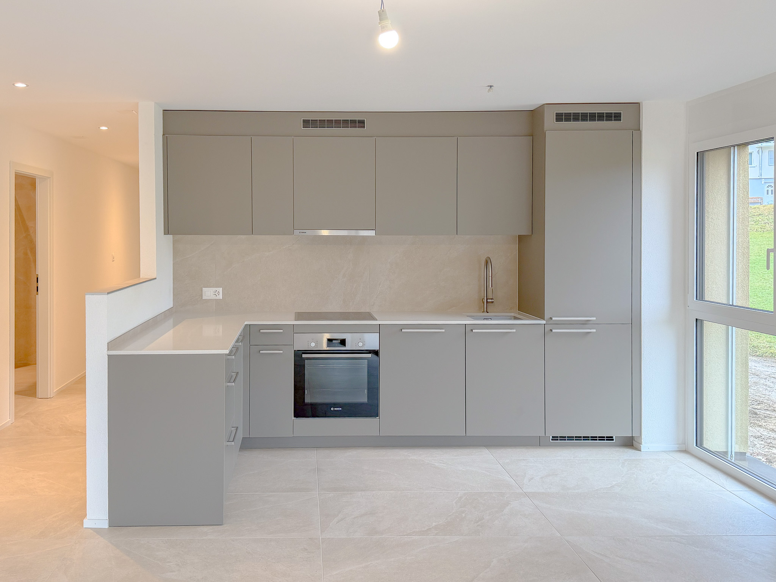
- Cuisine ouverte entièrement agencée
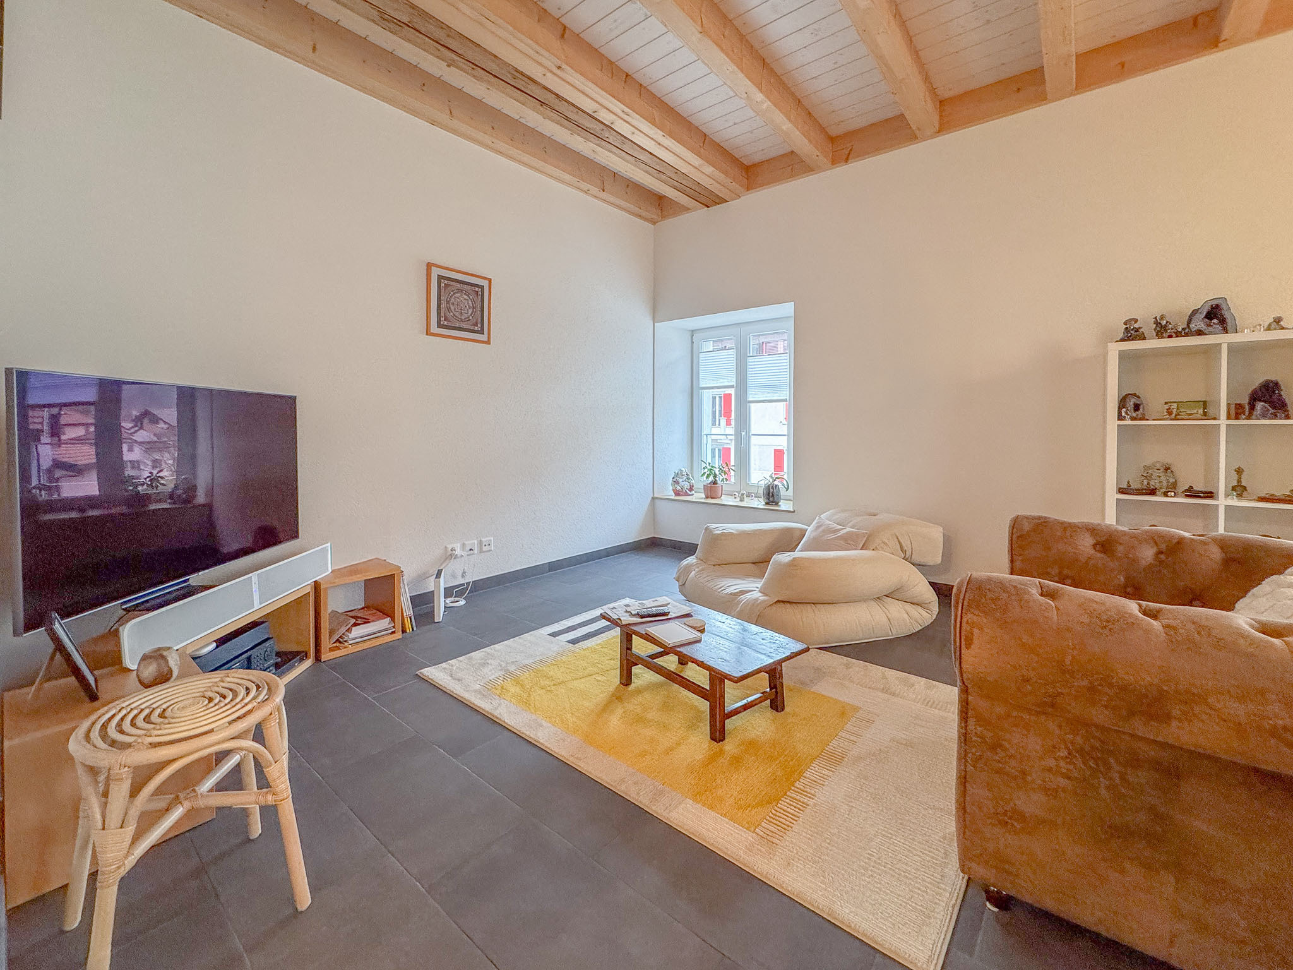
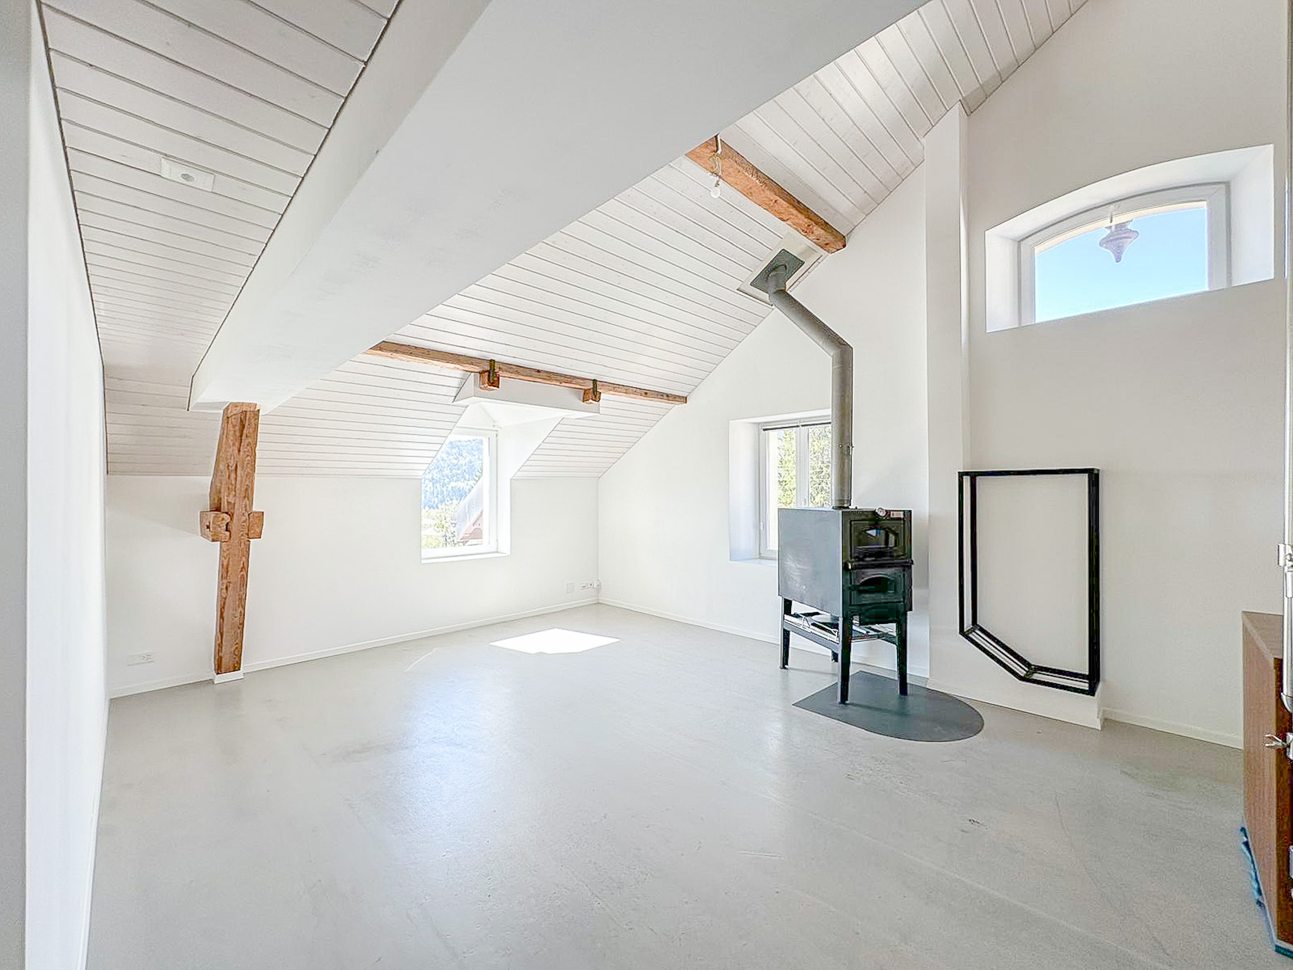
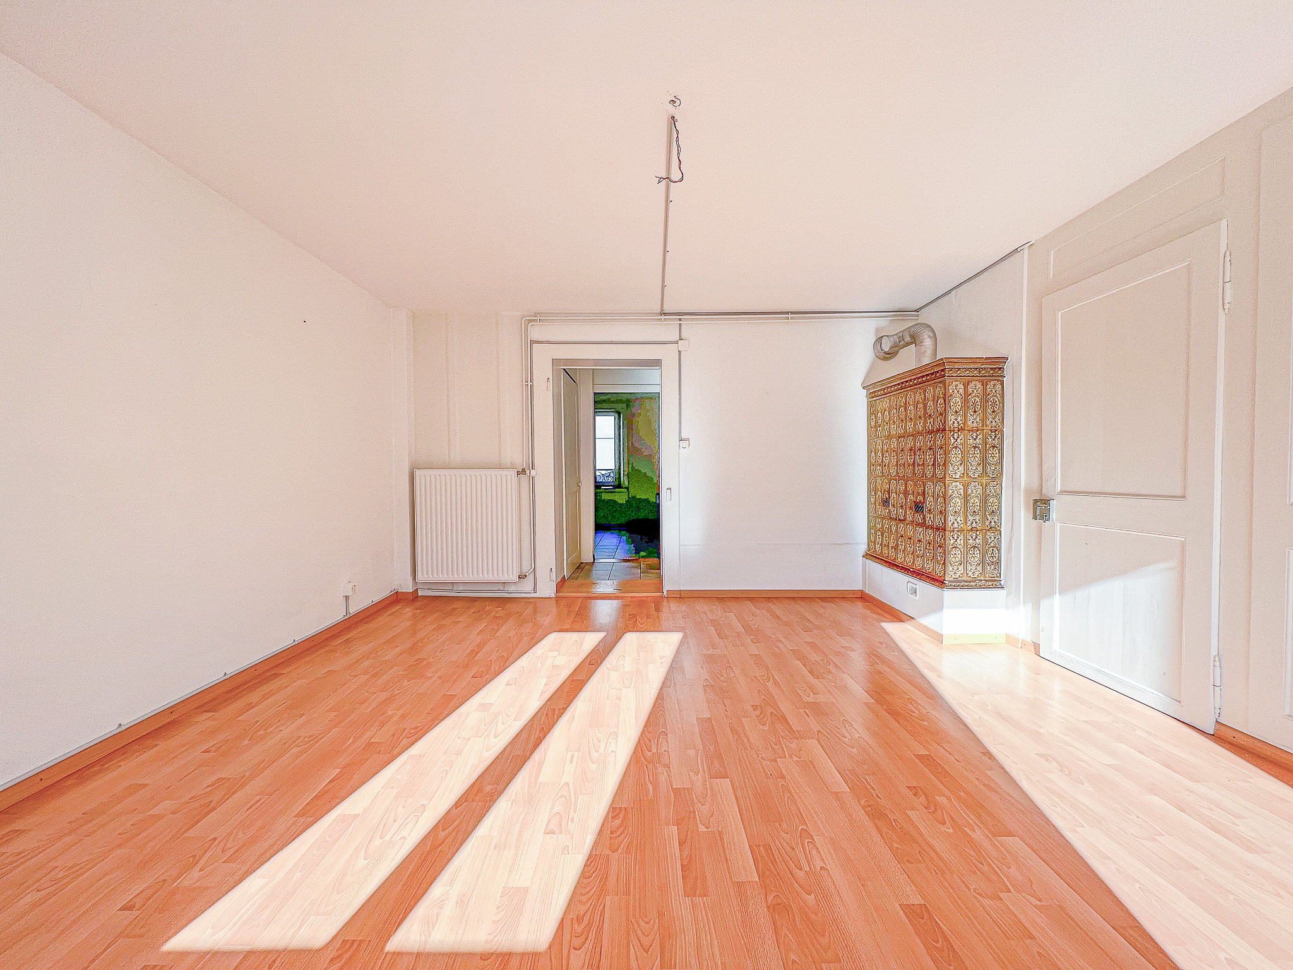
- Espace salon/séjour avec portes-fenêtres donnant accès au balcon
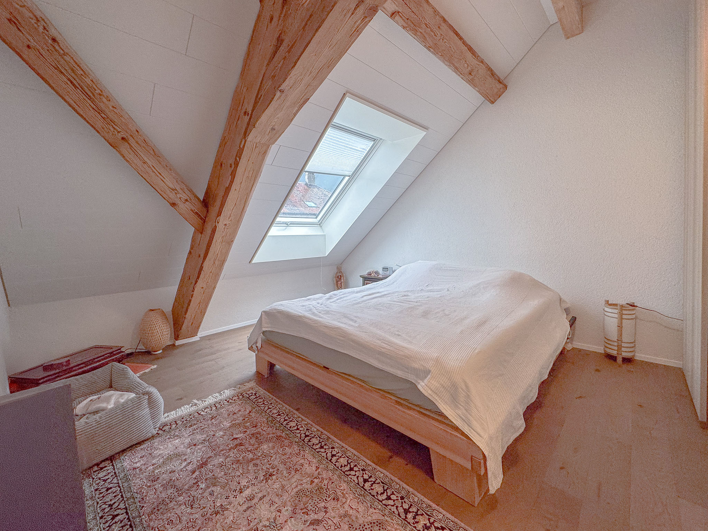
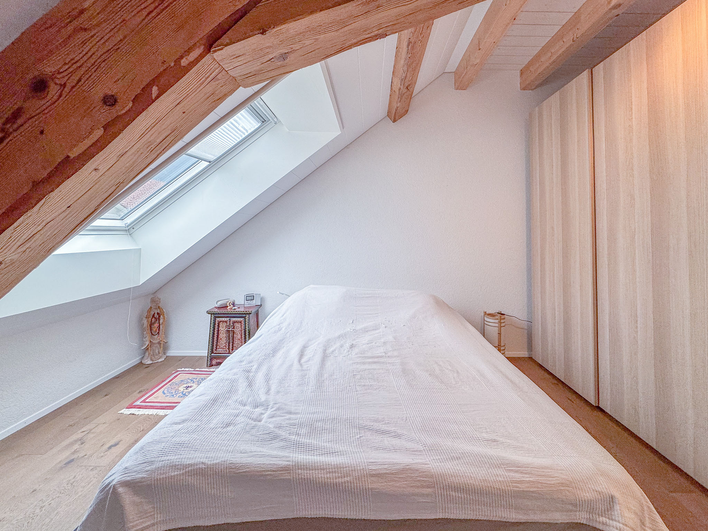
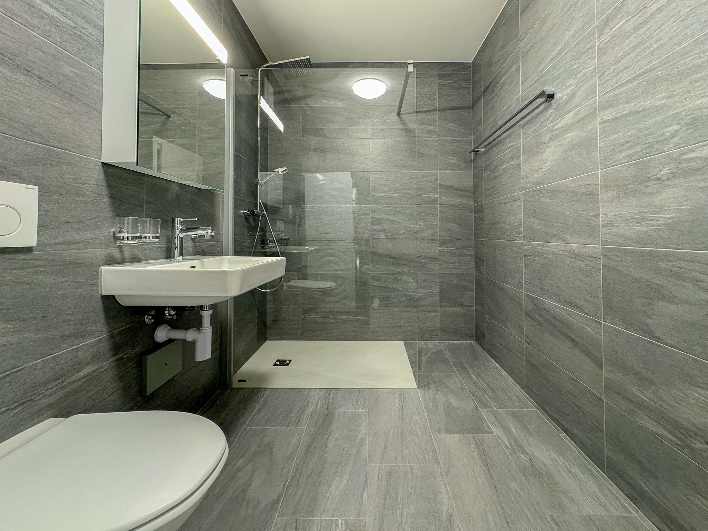
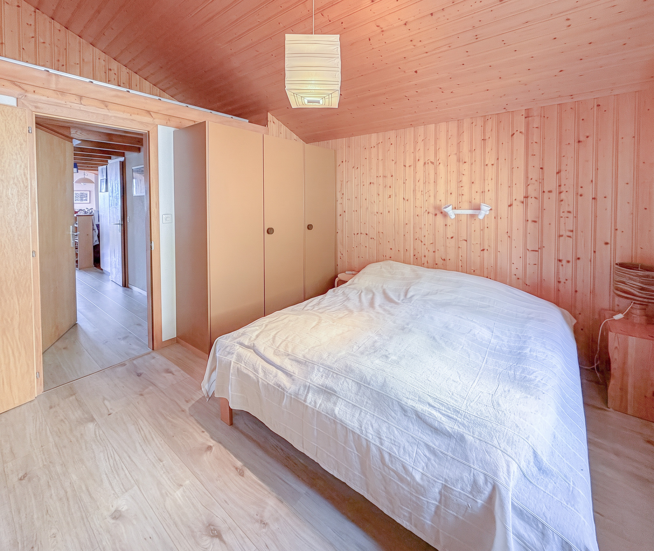
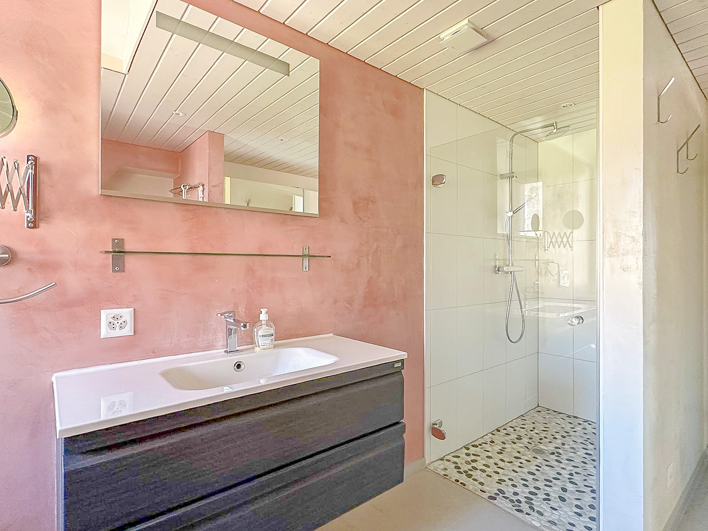
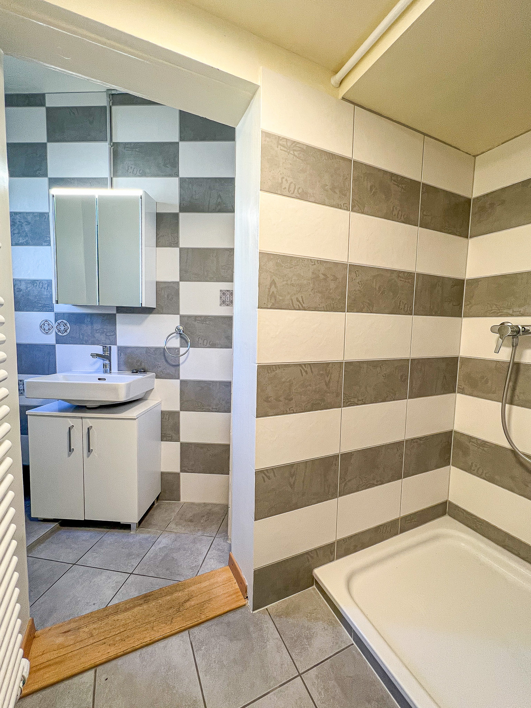
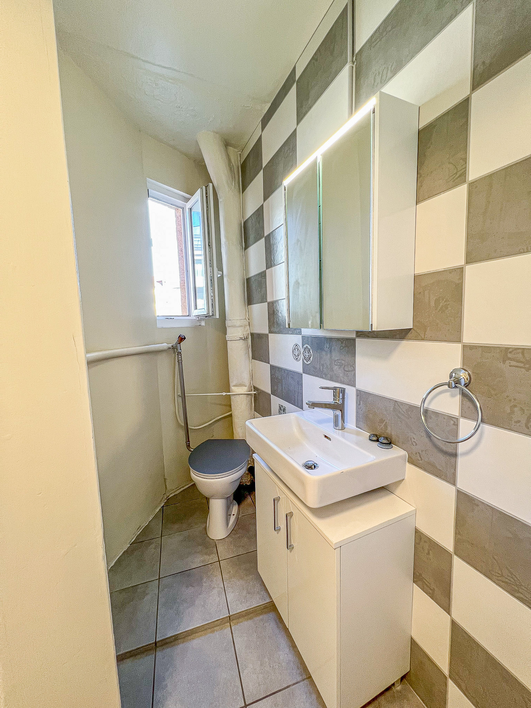
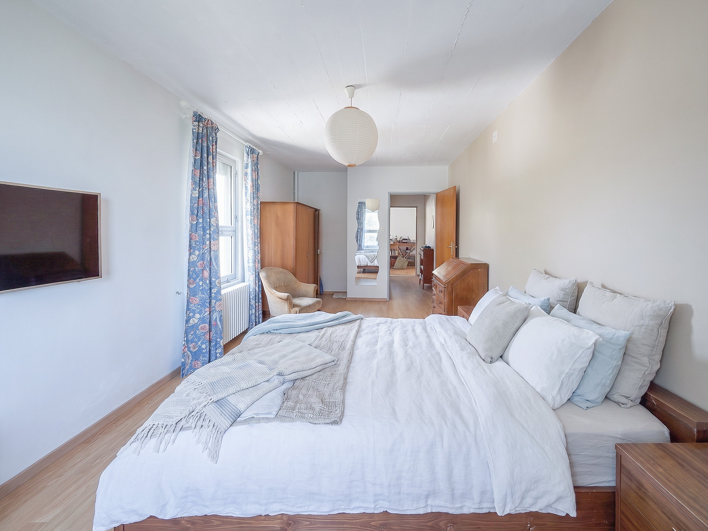
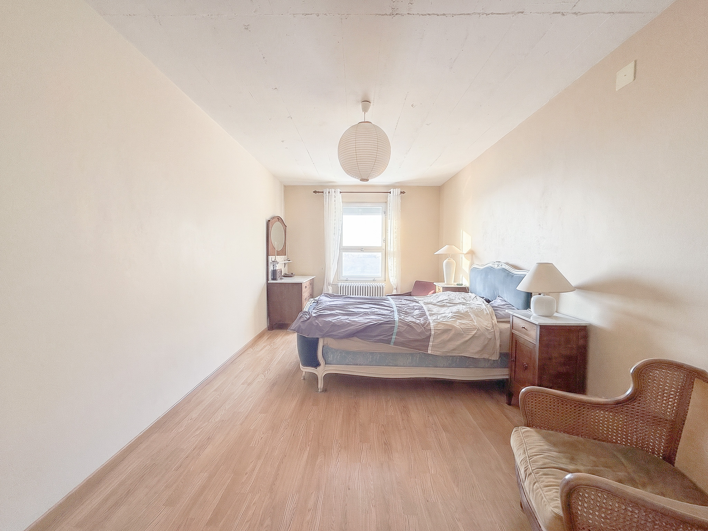
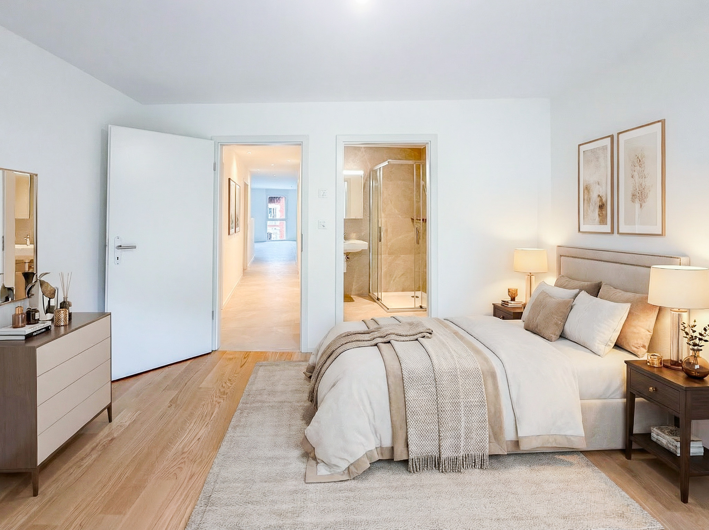

- 1 suite parentale avec salle de douche
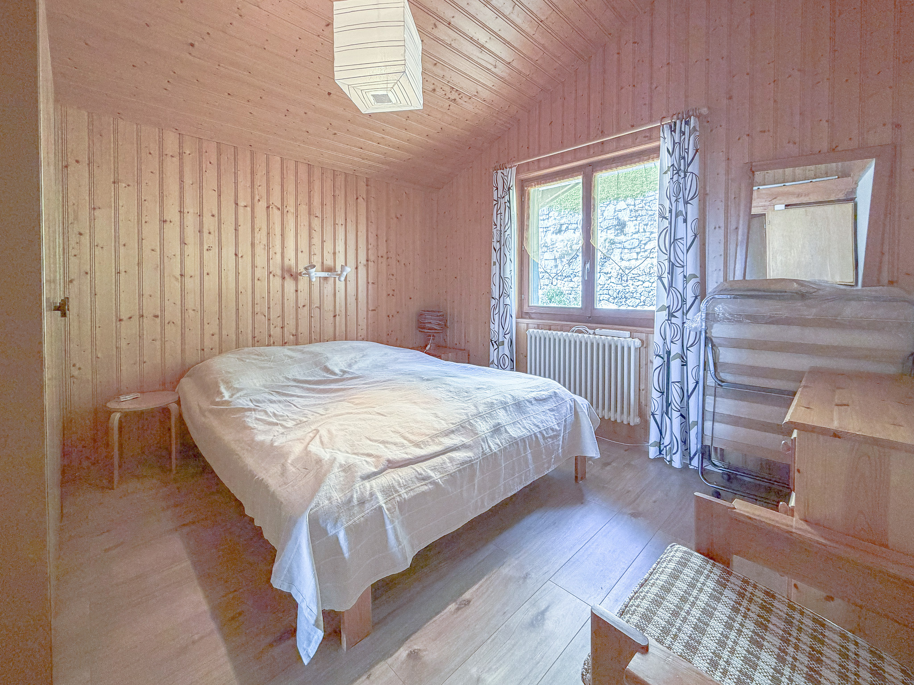
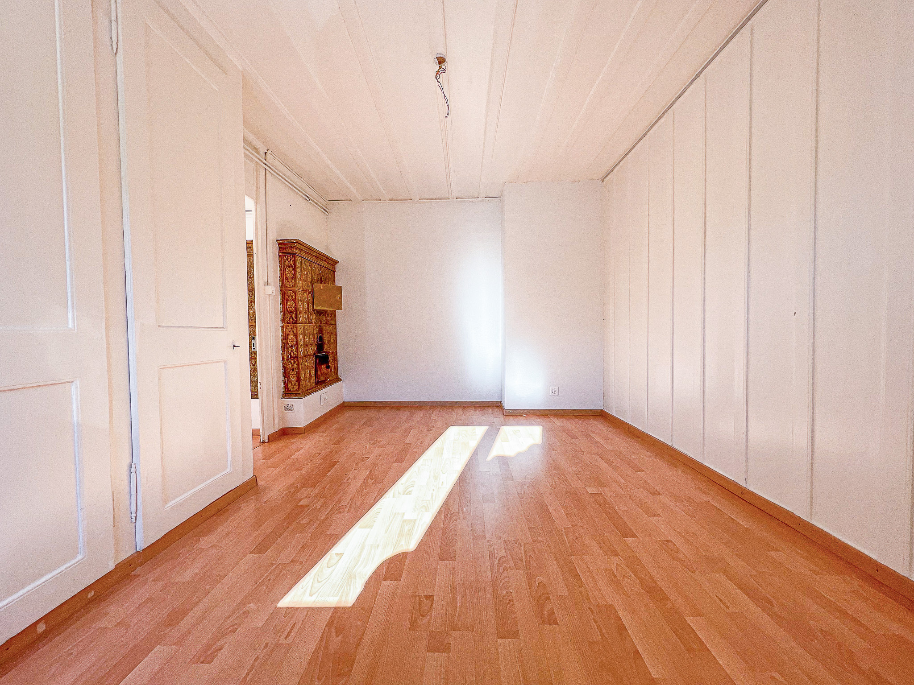
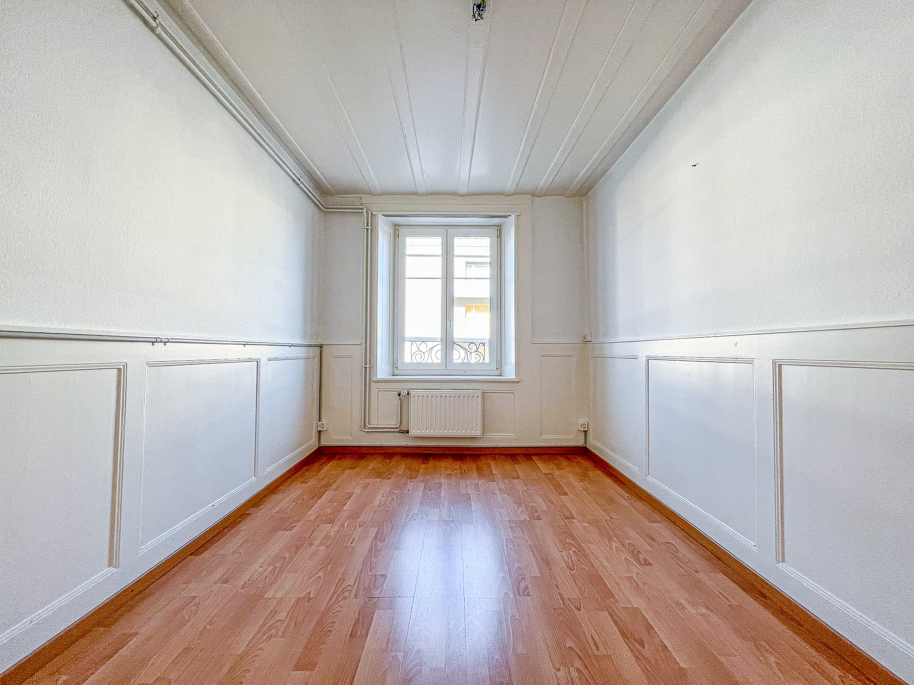
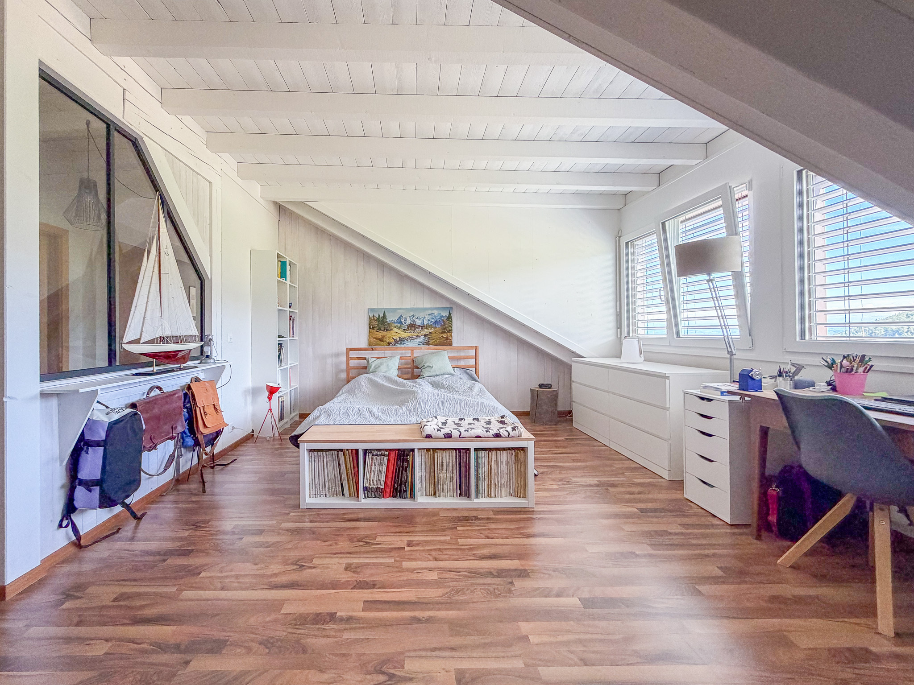
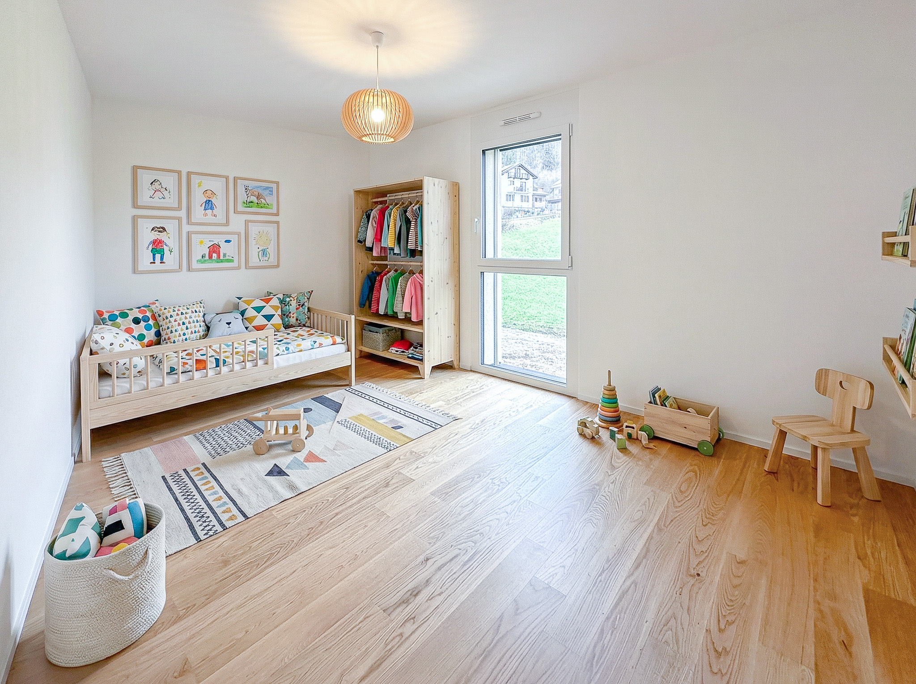
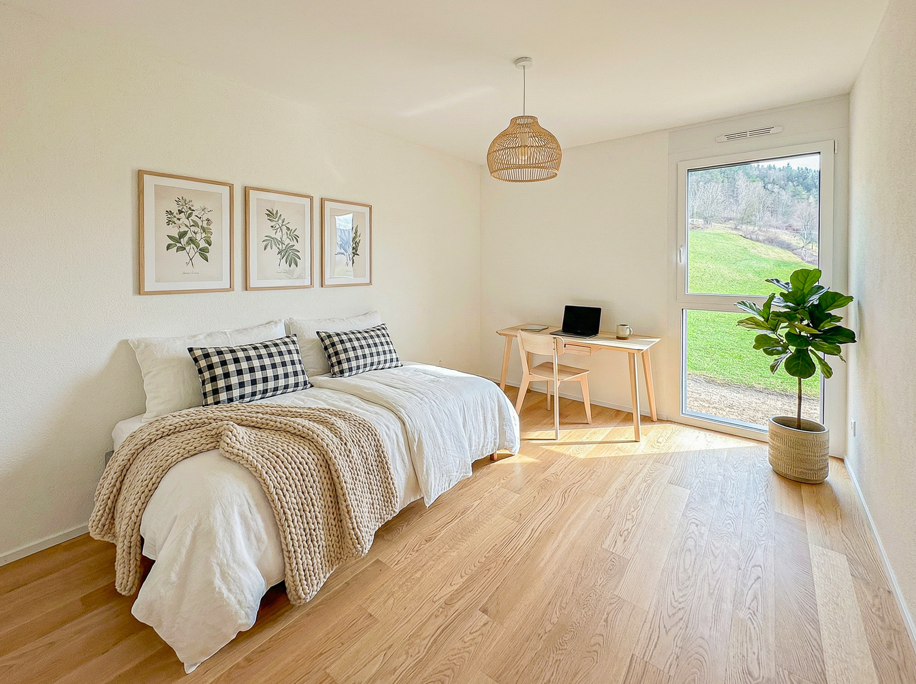
- 2 chambres
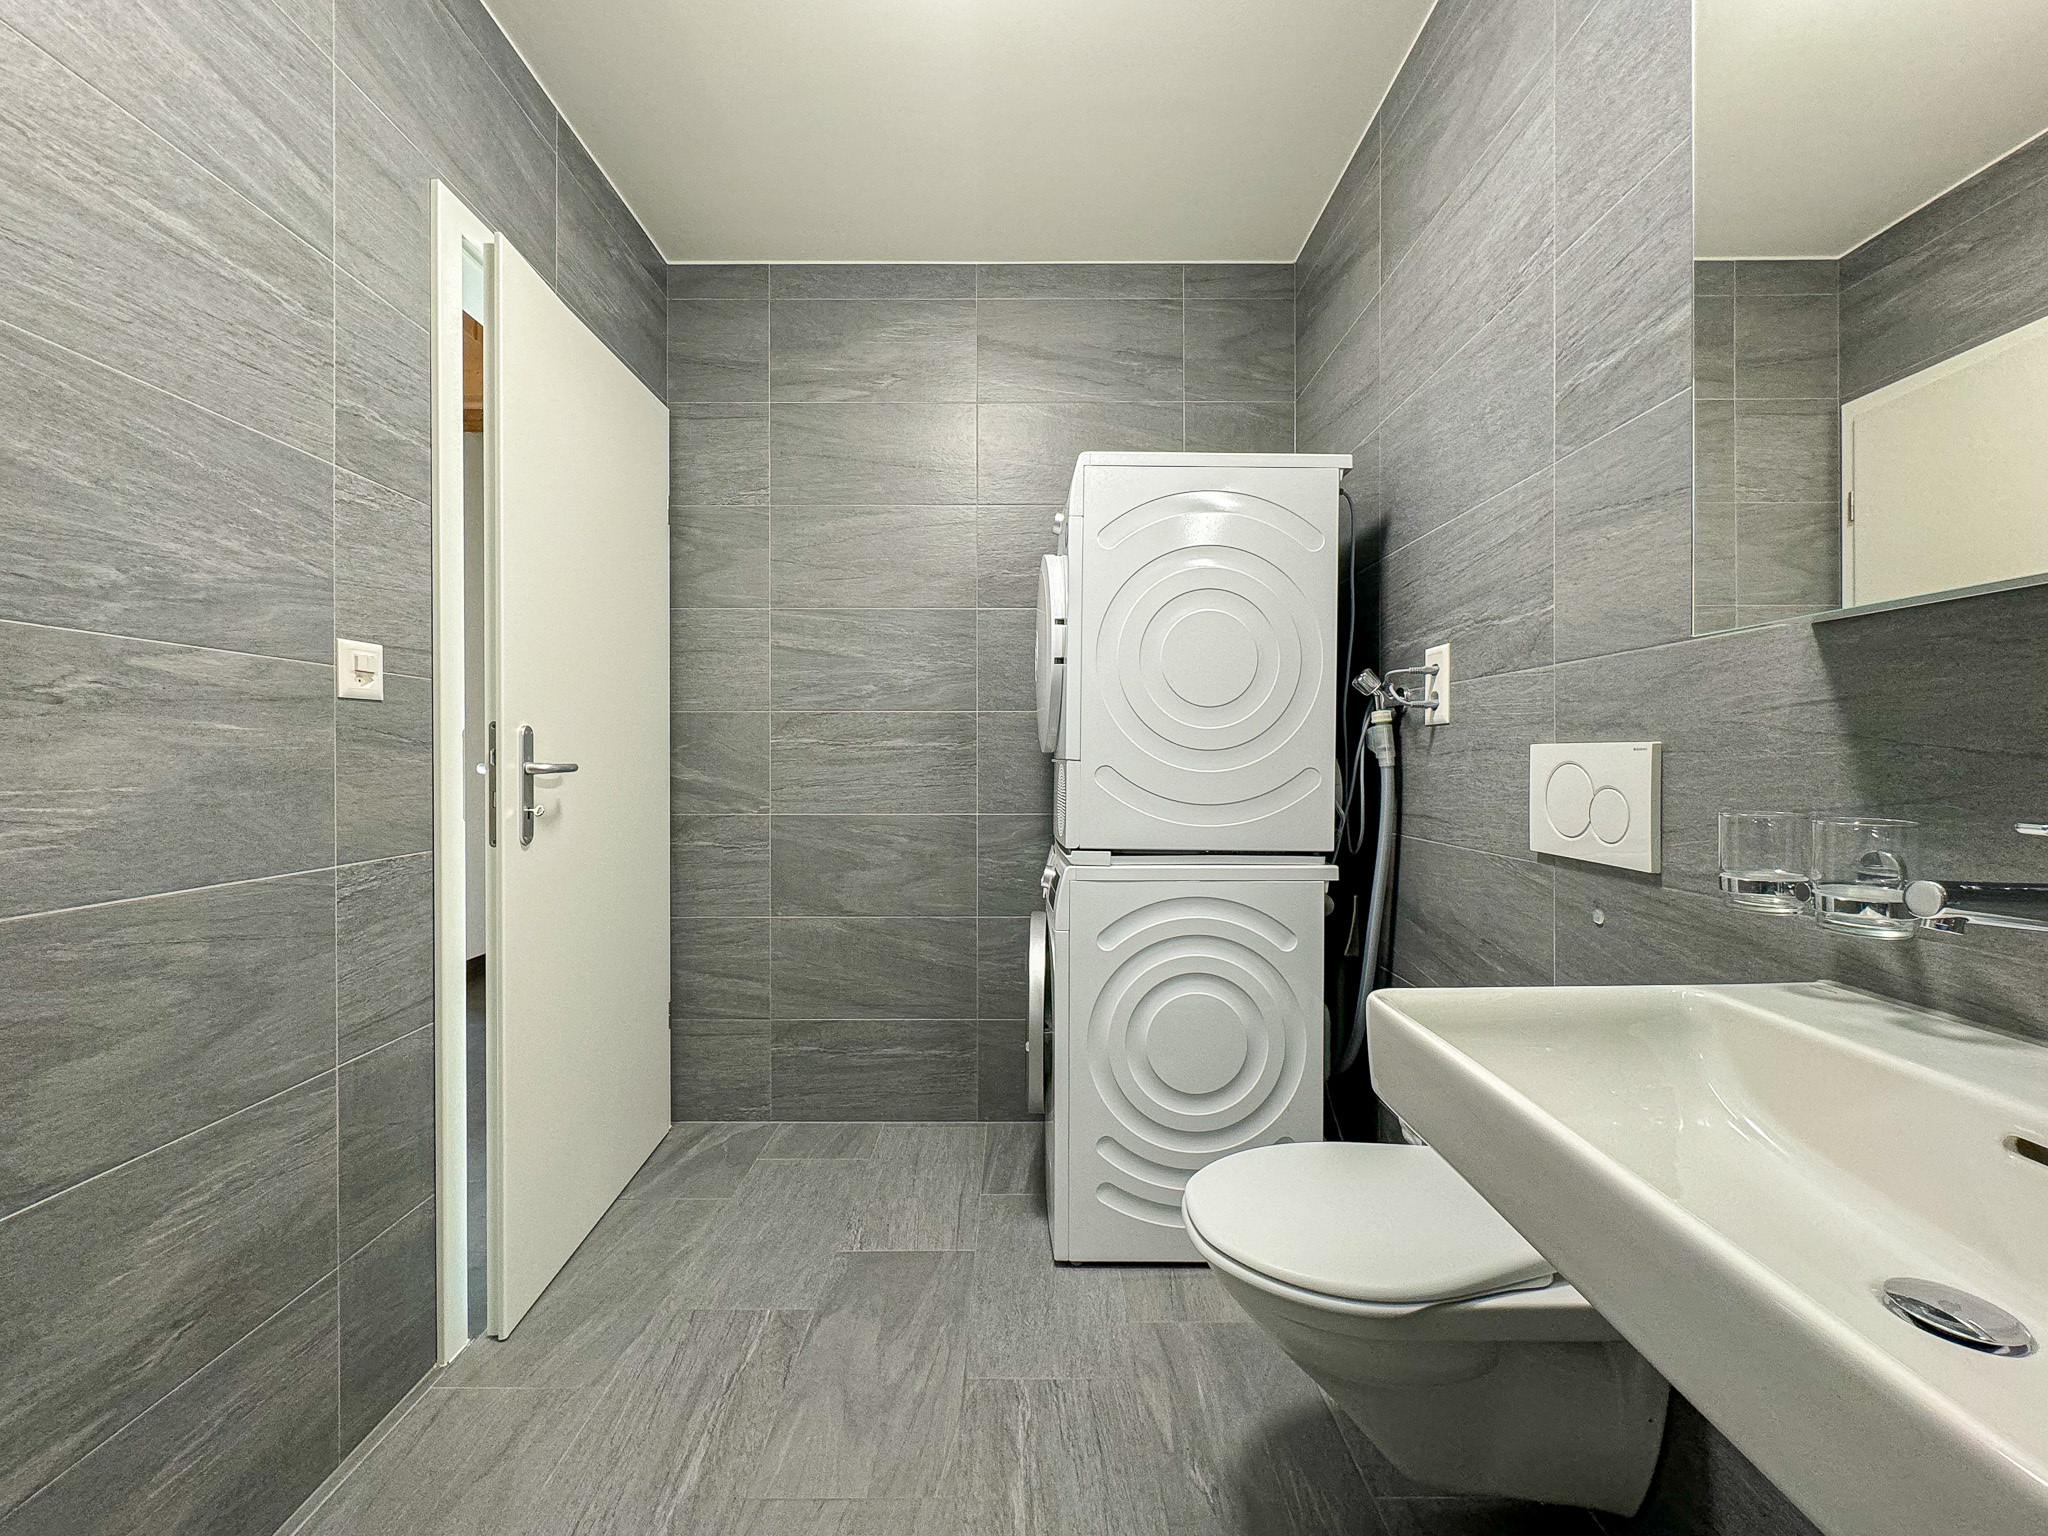
- Salle d'eau avec pré-équipement pour une colonne de lavage
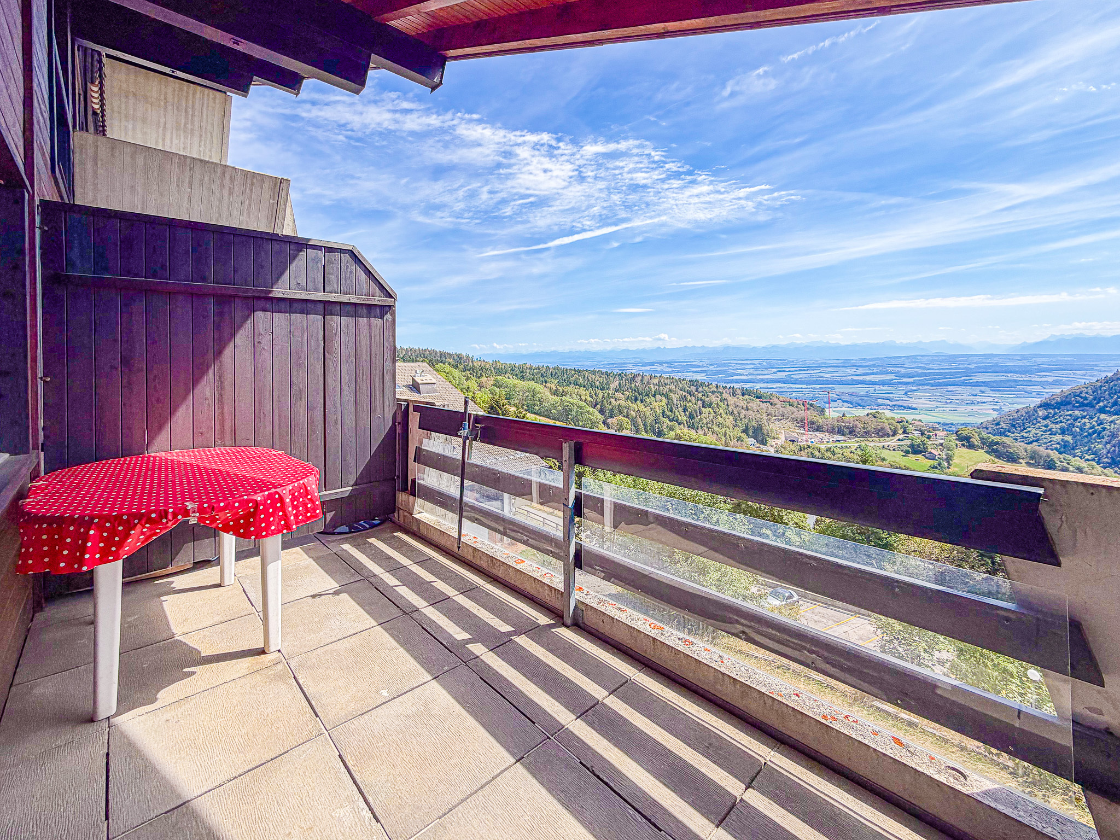
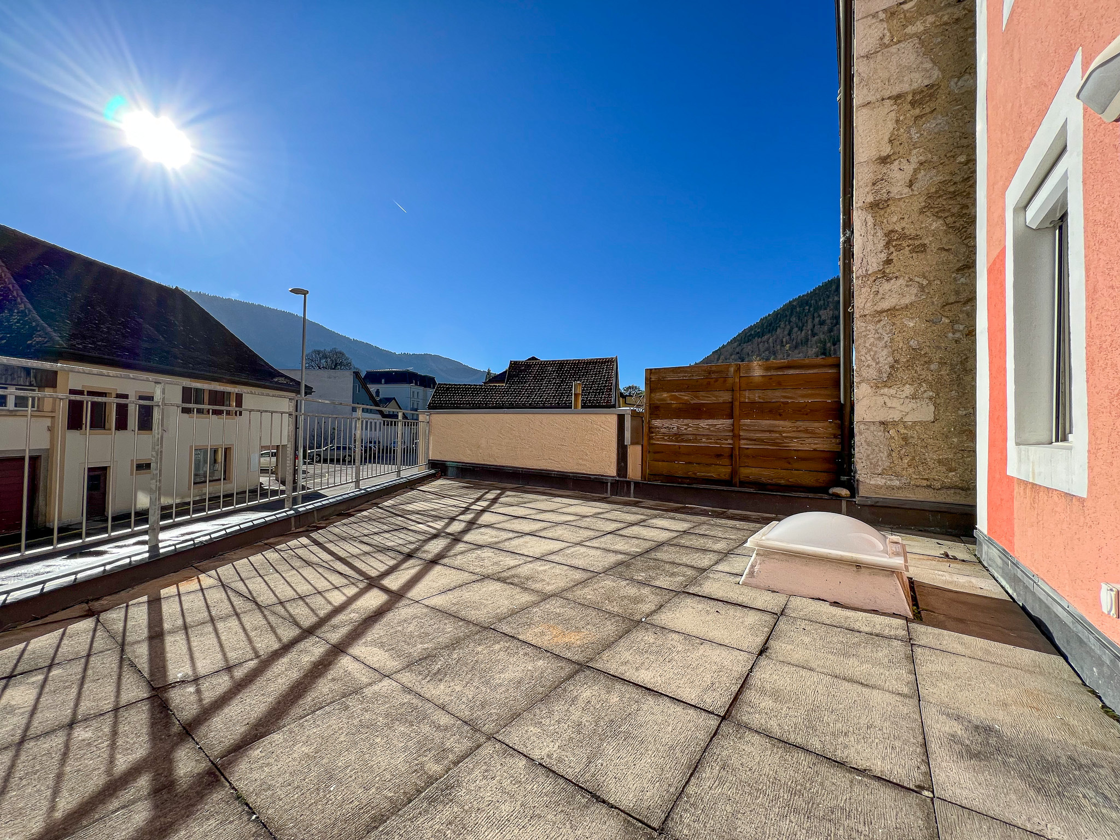
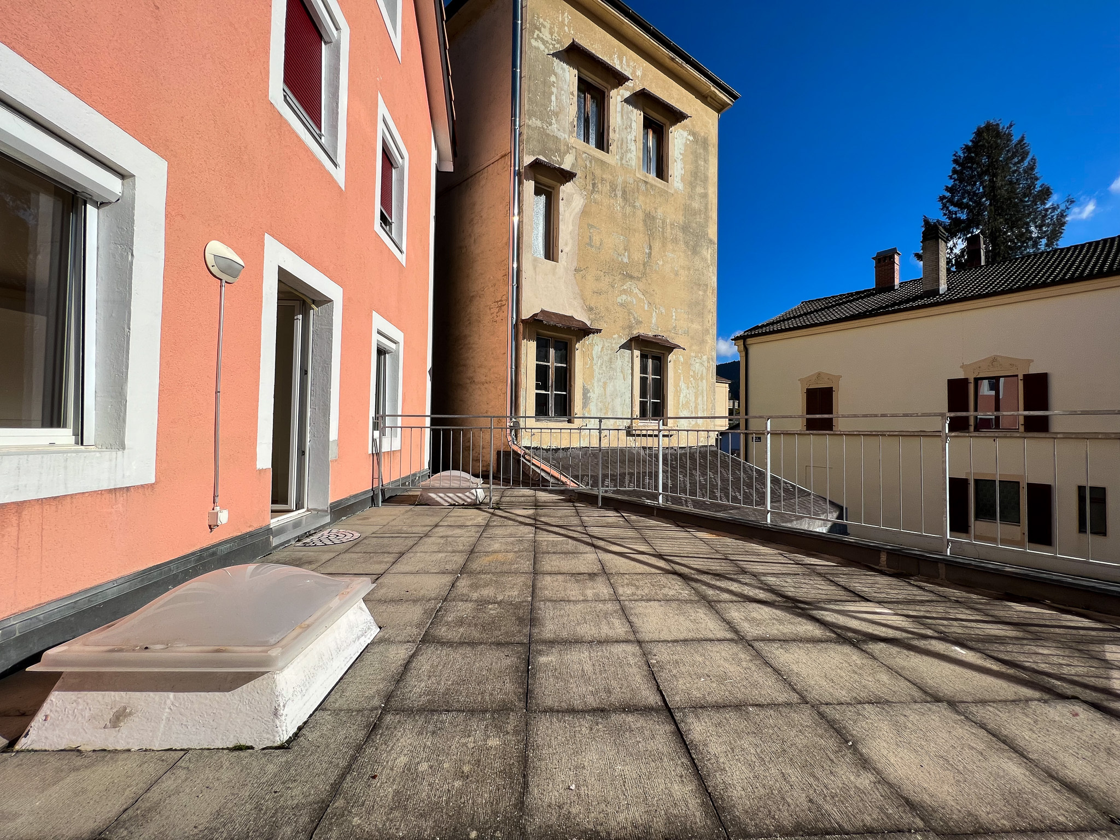
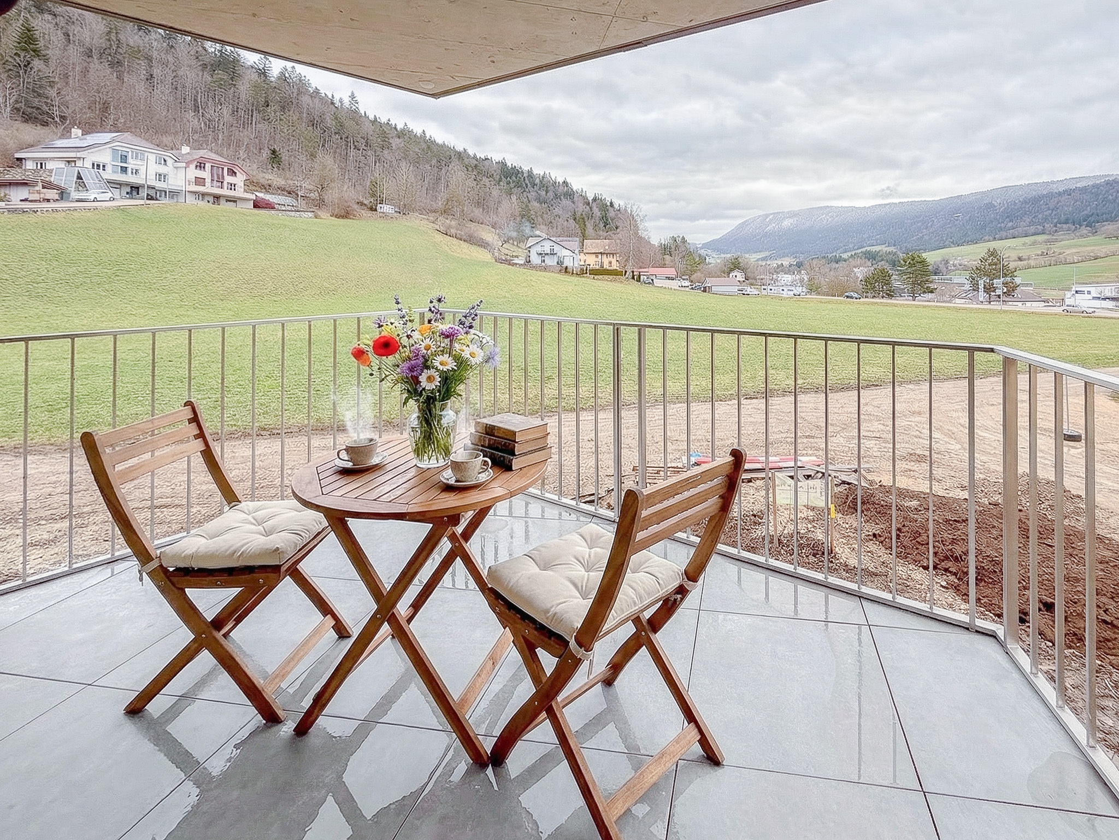
- Balcon de 8.70 m2
Un cadre exceptionnel et un patrimoine riche
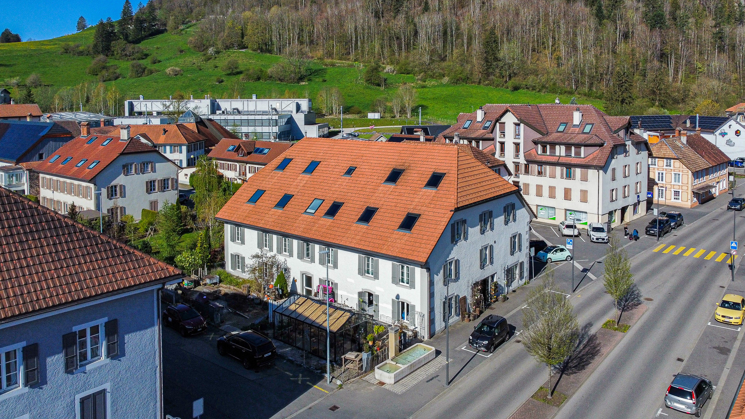
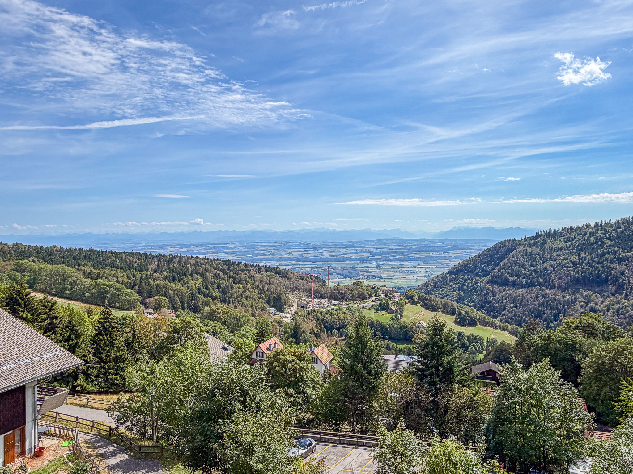
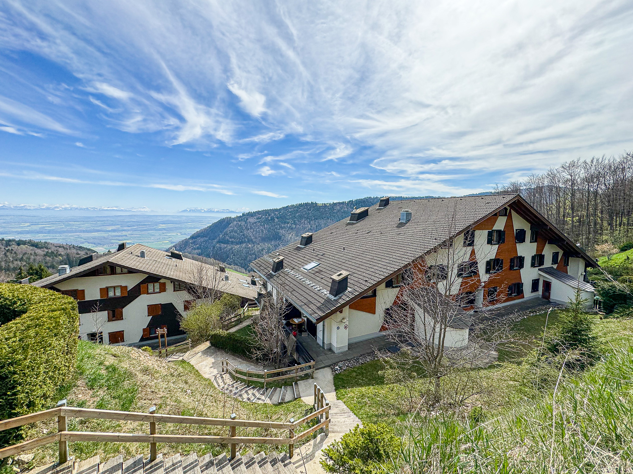
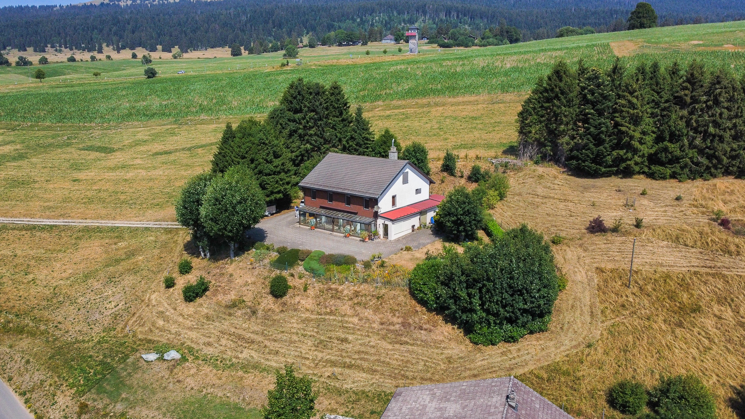
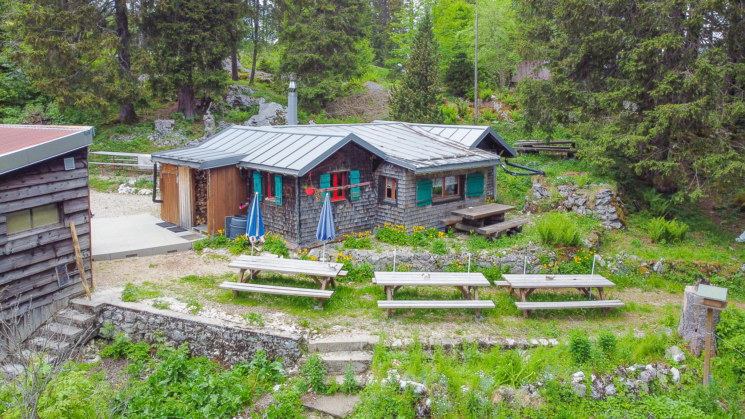
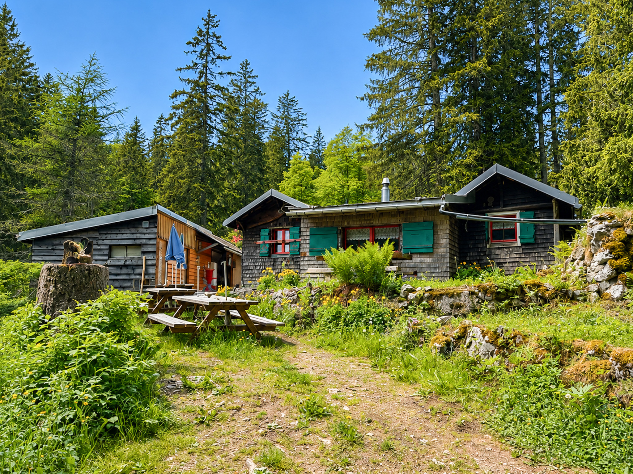
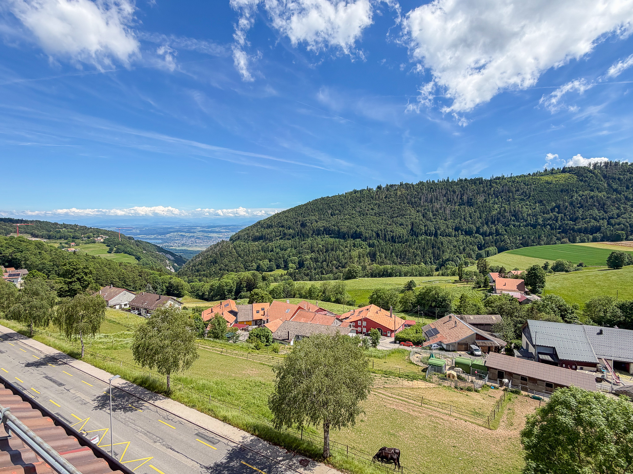
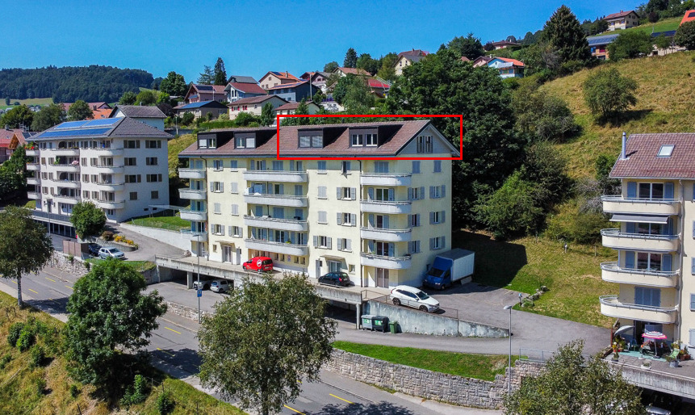
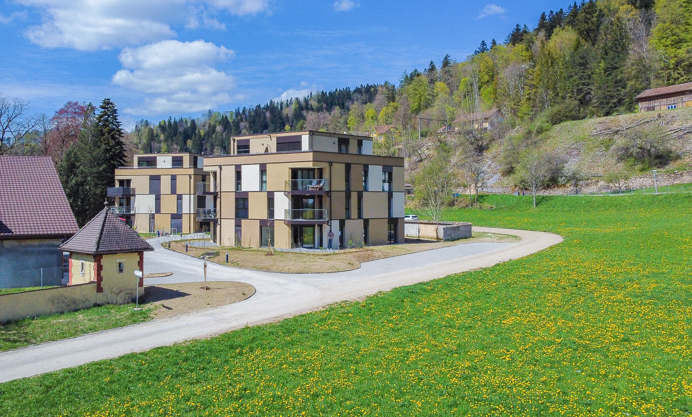
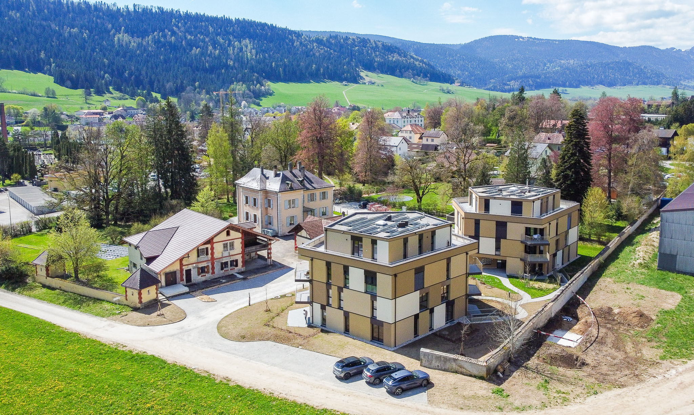
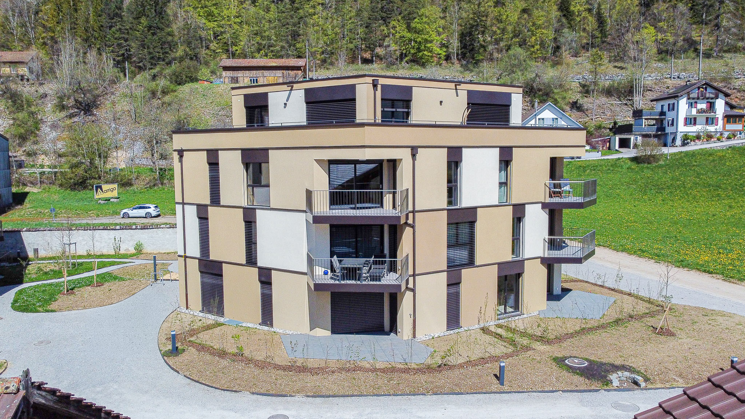
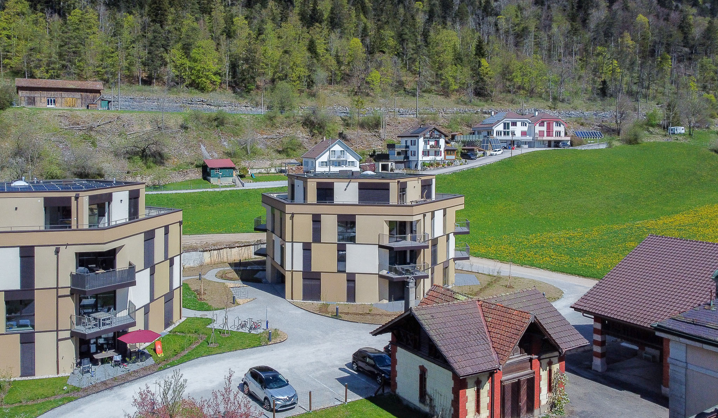
Idéalement situé dans un environnement naturel d’exception, le bâtiment s’implante au cœur d’un parc verdoyant, agrémenté de grands arbres majestueux qui apportent calme et sérénité.
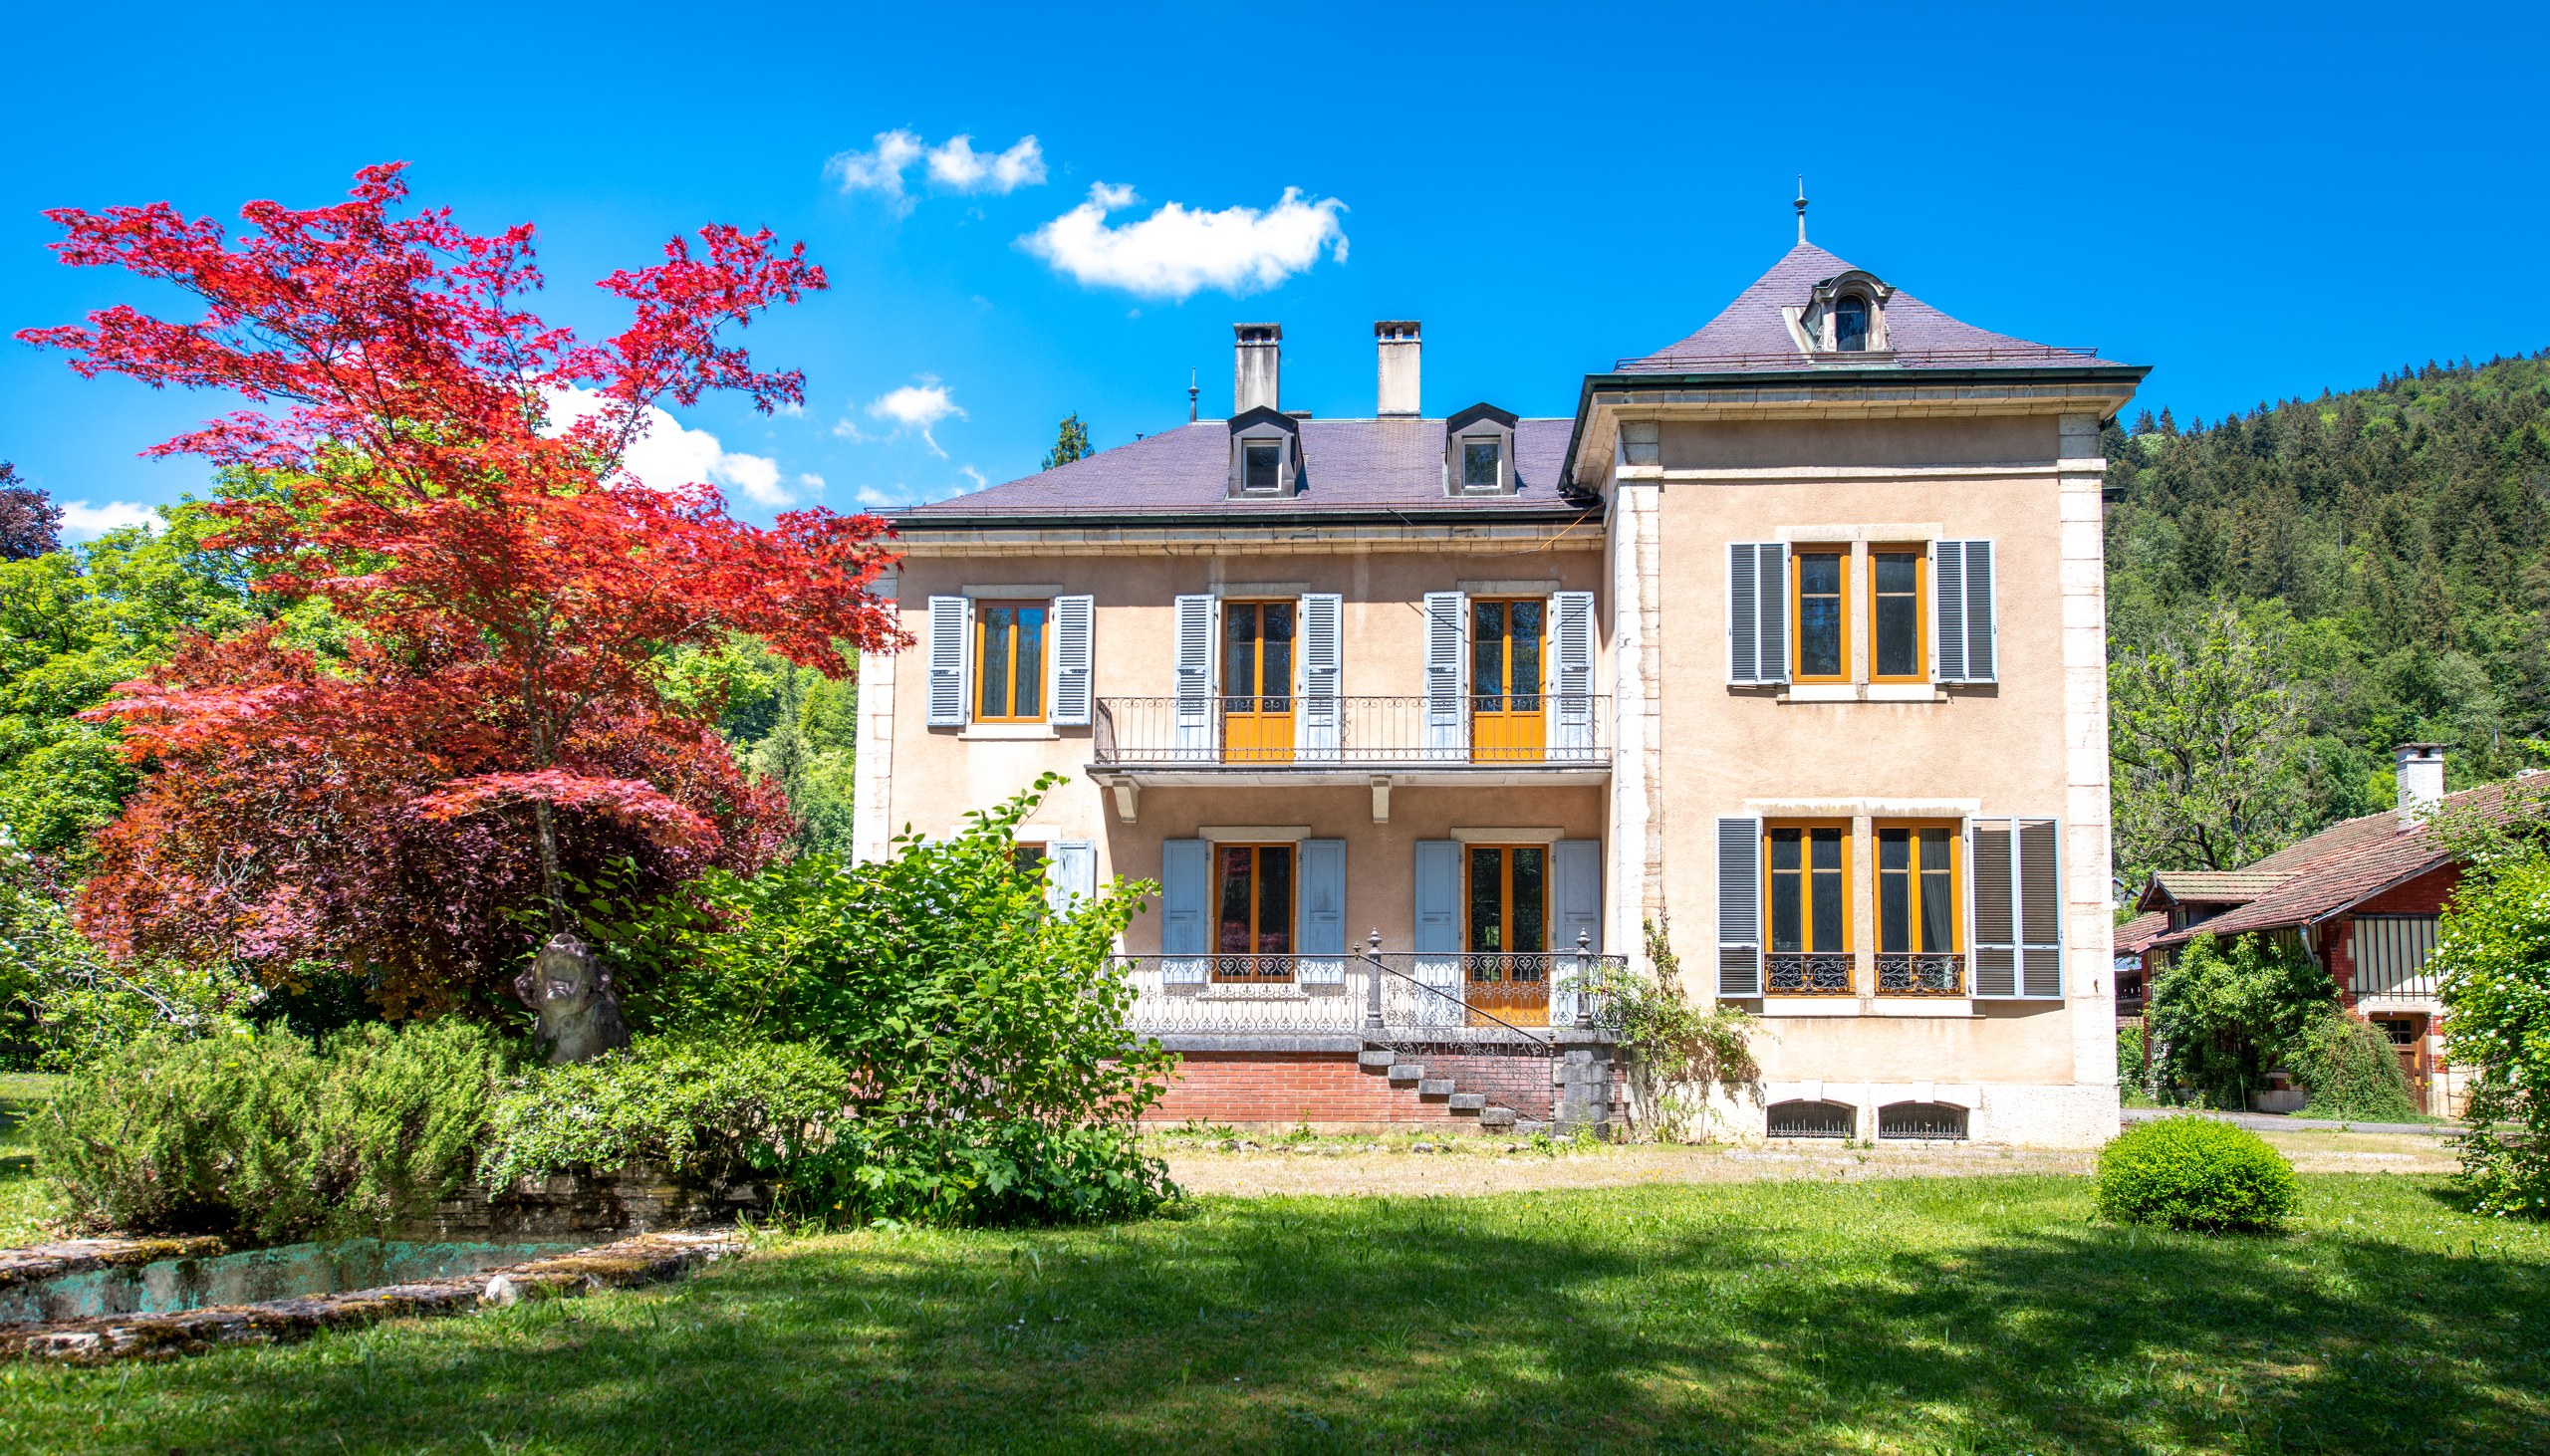
A proximité, une élégante maison de maître, véritable témoin d’histoire, enrichit ce cadre unique.
Bien que cette propriété ne soit pas en vente, elle constitue un atout visuel majeur, apportant prestige et charme supplémentaire à l'ensemble.
Confort moderne et engagement écologique
Conçu selon les dernières normes de construction, cet appartement bénéficie d’une réalisation alliant confort optimal et respect de l'environnement. Un soin particulier a été apporté à l’aspect écologique du projet, avec des équipements à haute performance énergétique (CECB avec les notes A et B).
L’excellente isolation, la connexion à la chaufferie à bois avec réseau à distance, ainsi que les panneaux photovoltaïques permettront de maintenir des charges PPE très faibles.
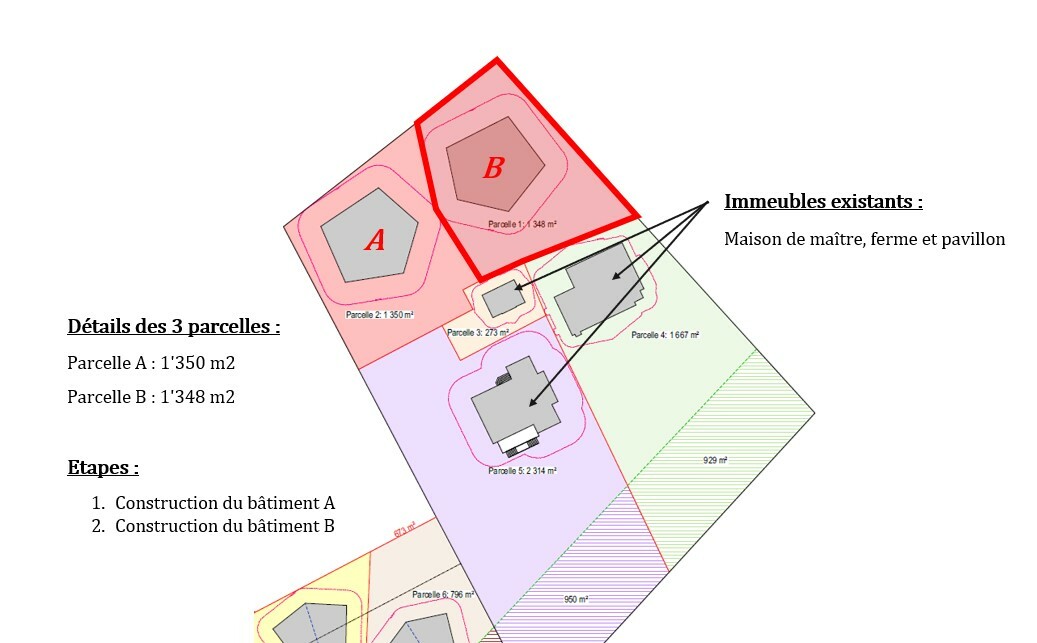
Les architectes ont également veillé à une intégration harmonieuse de l’immeuble dans le paysage, avec une forme pentagonale offrant une terrasse intime et sans vis-à-vis.
Conveniences
Neighbourhood
- Village
- Green
- Park
- Shops/Stores
- Restaurant(s)
- Railway station
- Bus stop
- Nursery
- Primary school
- Secondary school
- Public swimming pool
- Sports centre
- Hiking trails
- Theatre
- Hospital / Clinic
- Doctor
Outside conveniences
- Balcony/ies
- Quiet
- Greenery
- Parking
Inside conveniences
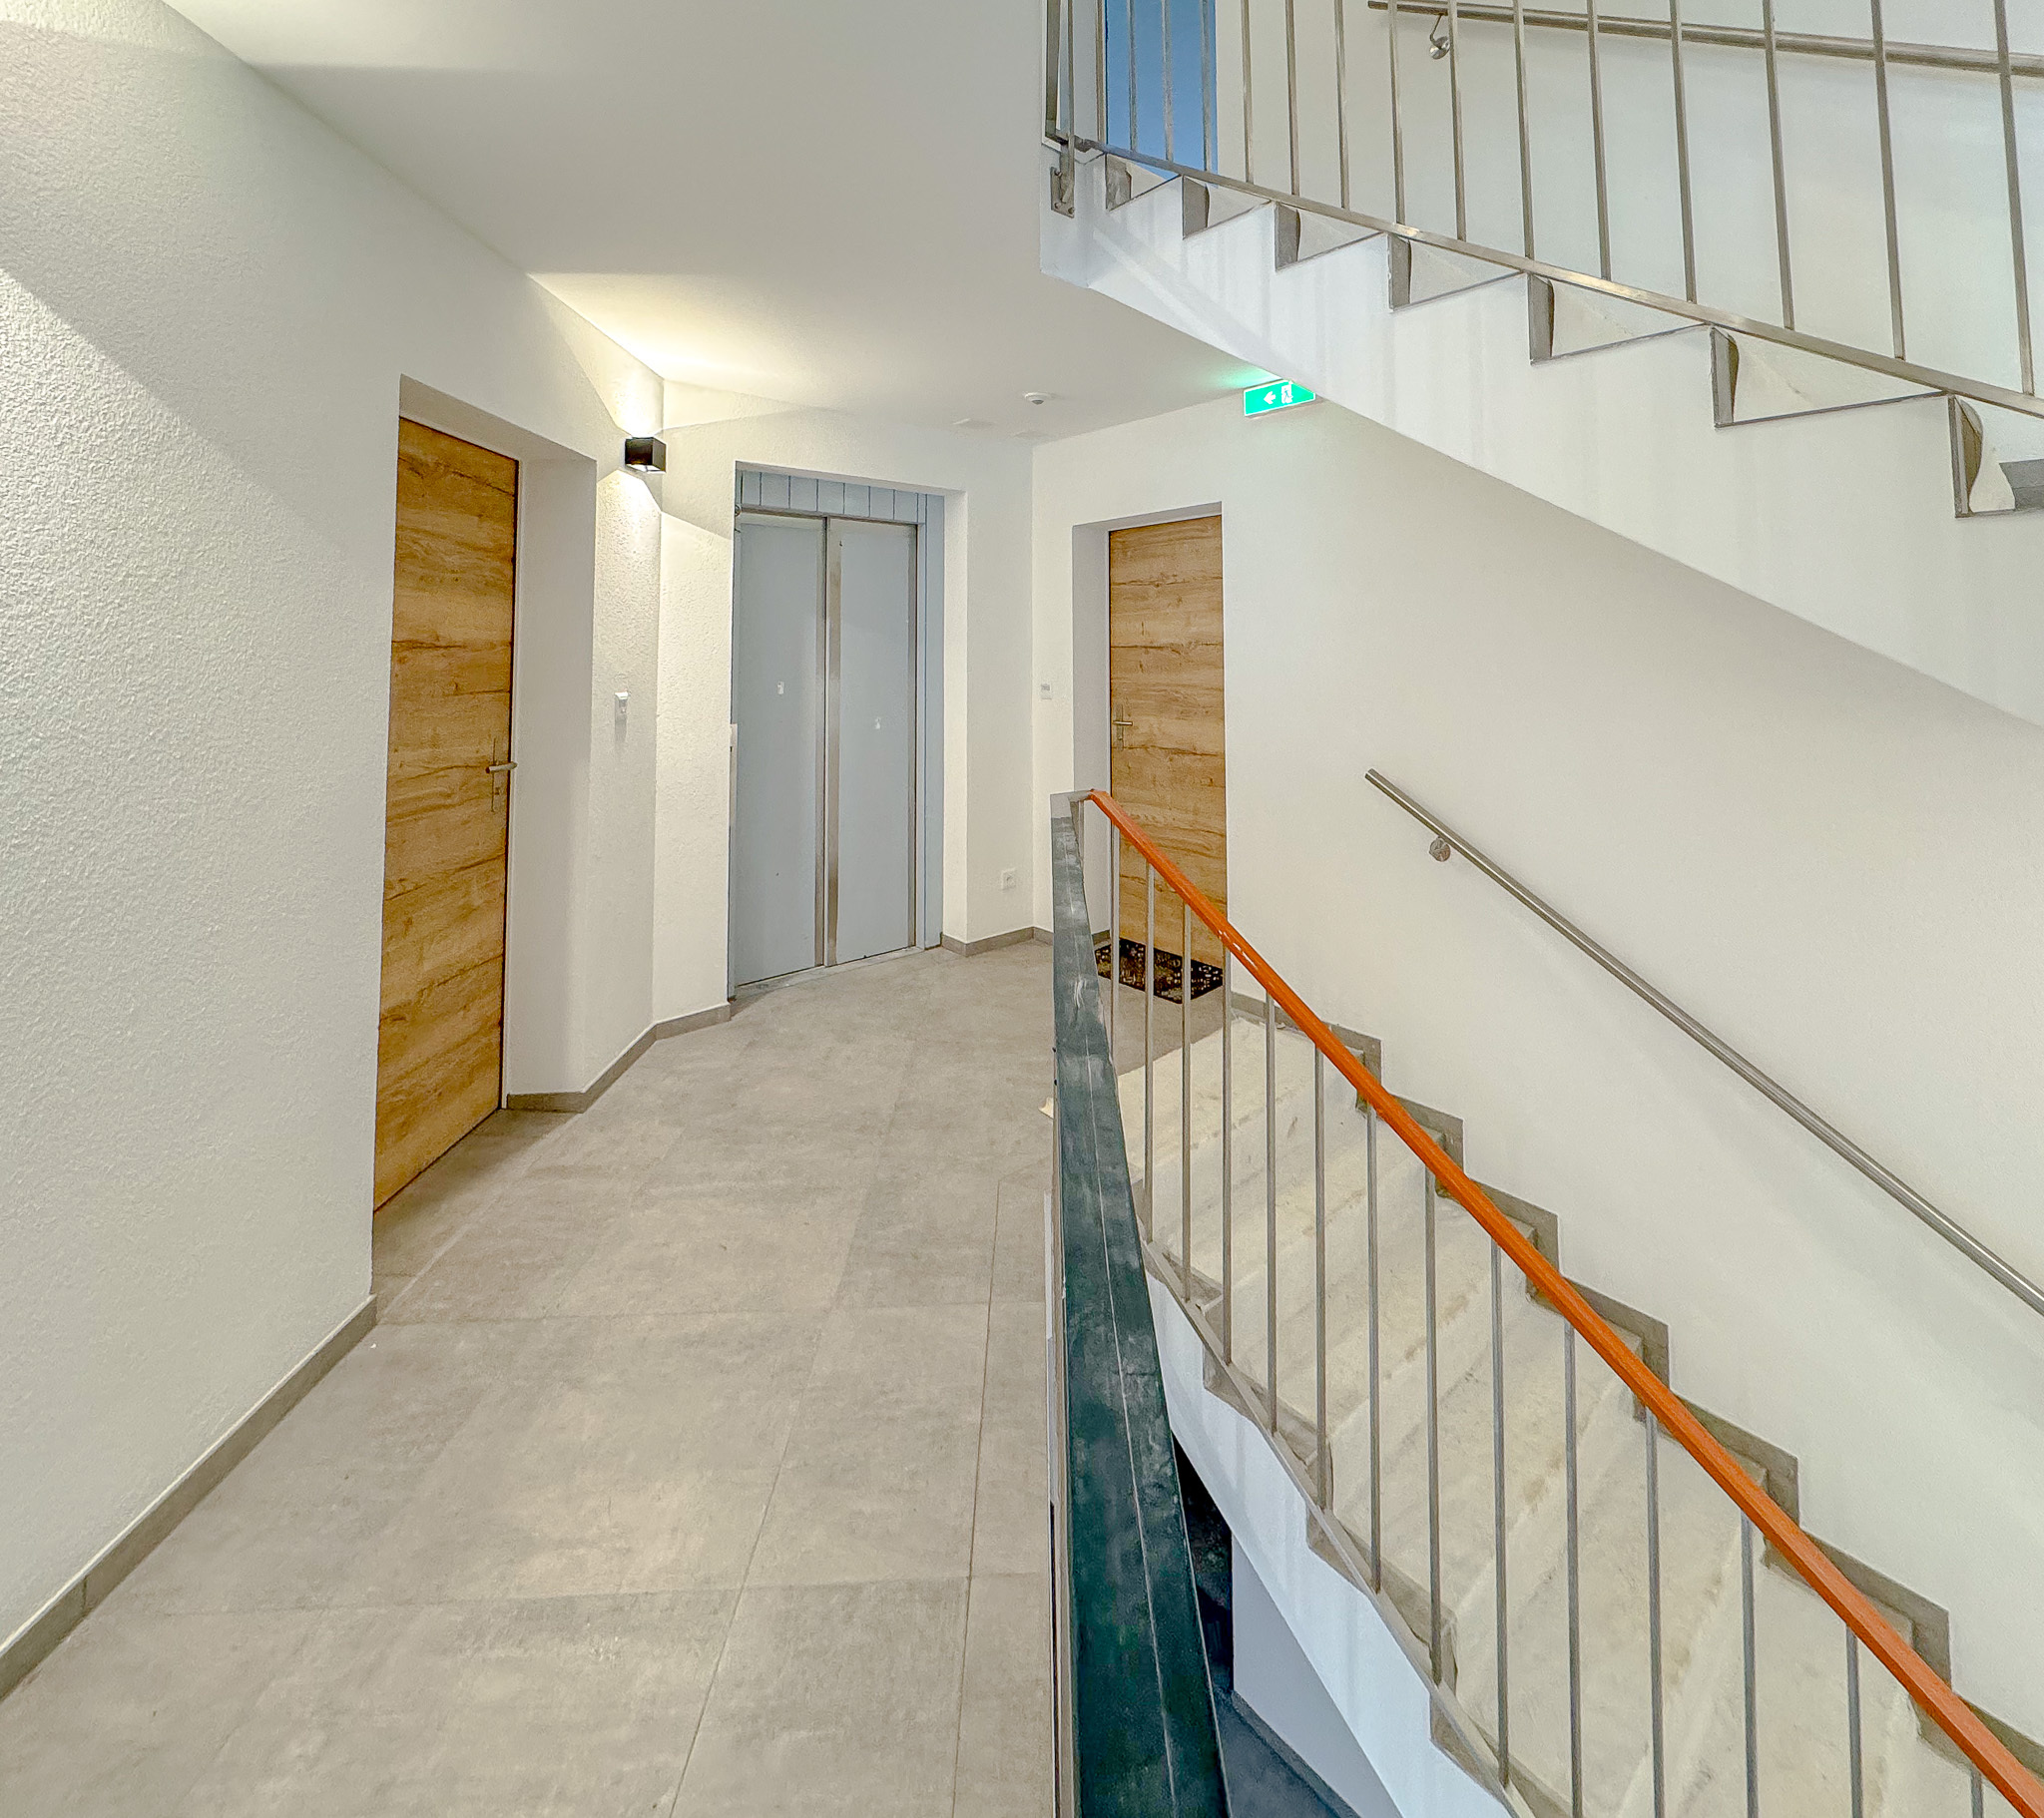
- Lift/elevator
- Open kitchen
- Cellar
- Bicycle storage
- Triple glazing
- Bright/sunny
Equipment
- Furnished kitchen
- Connections for washing tower
- Shower
- Interphone
- Code door
Floor
- At your discretion
Condition
- under construction
Orientation
- South
- East
View
- Rural
- Park
Style
- Modern
Standard
- HPE (High Performance Energy)