Condominium apartment with 1.5 rooms on sale in Crans-Montana - 32 m²
1.5-room apartment on the shores of Lake Grenon
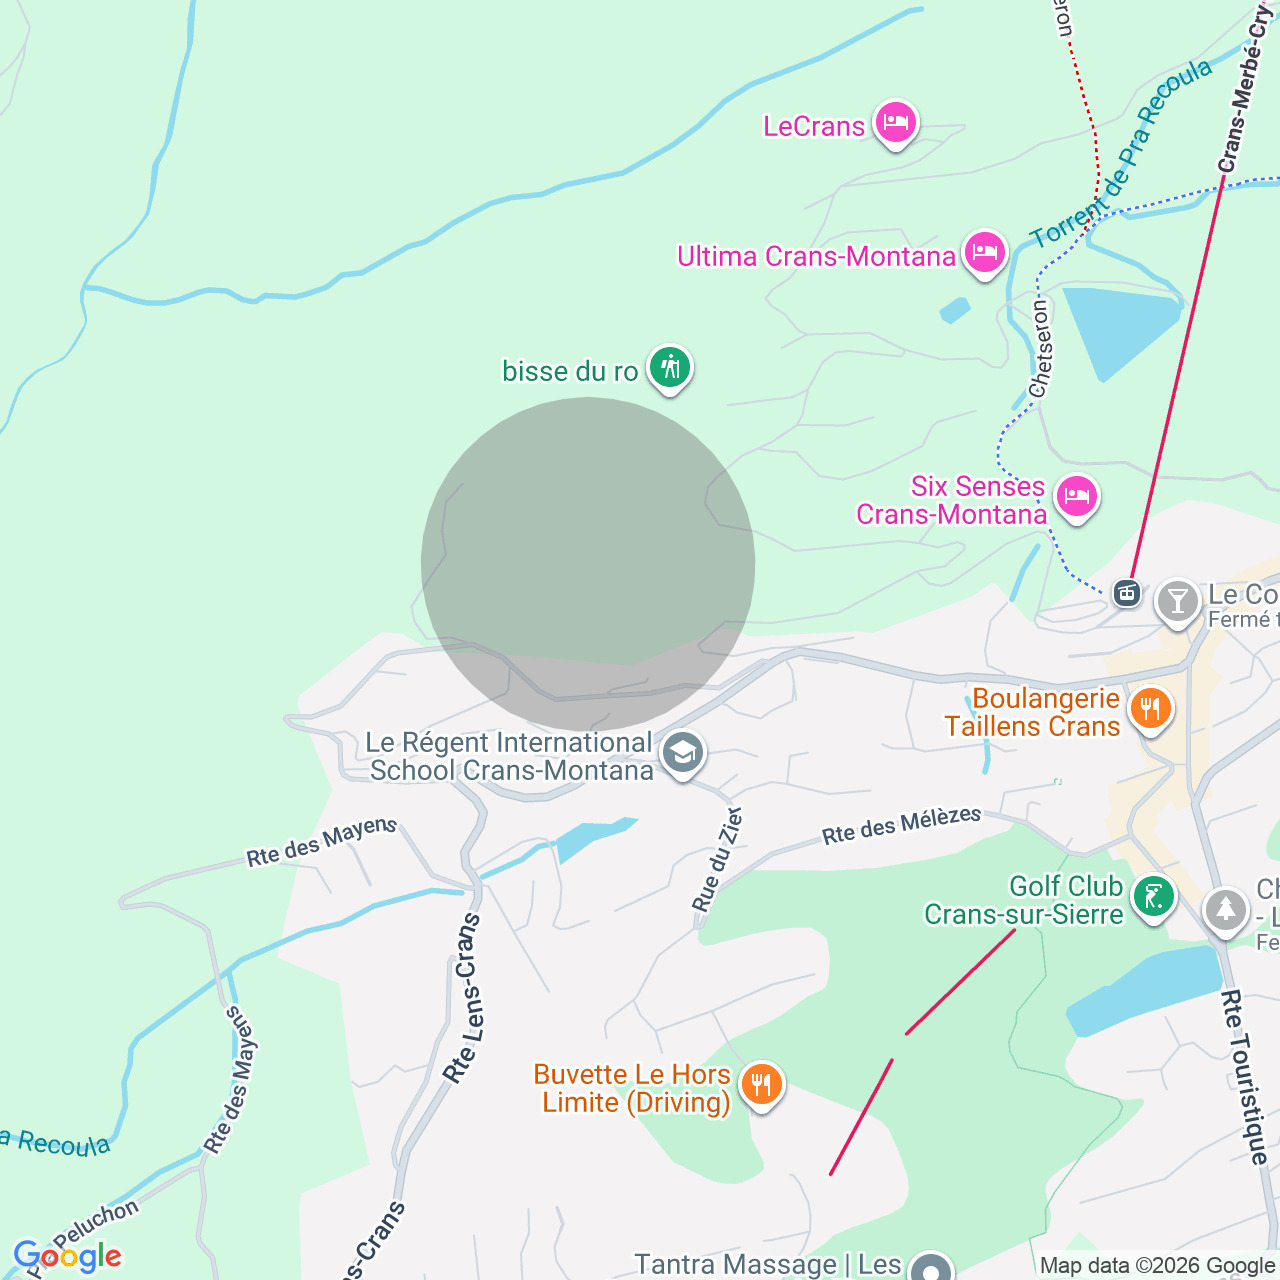
Localisation
Promenade de Grenon 3, 3963 Crans-MontanaCharacteristics
Description
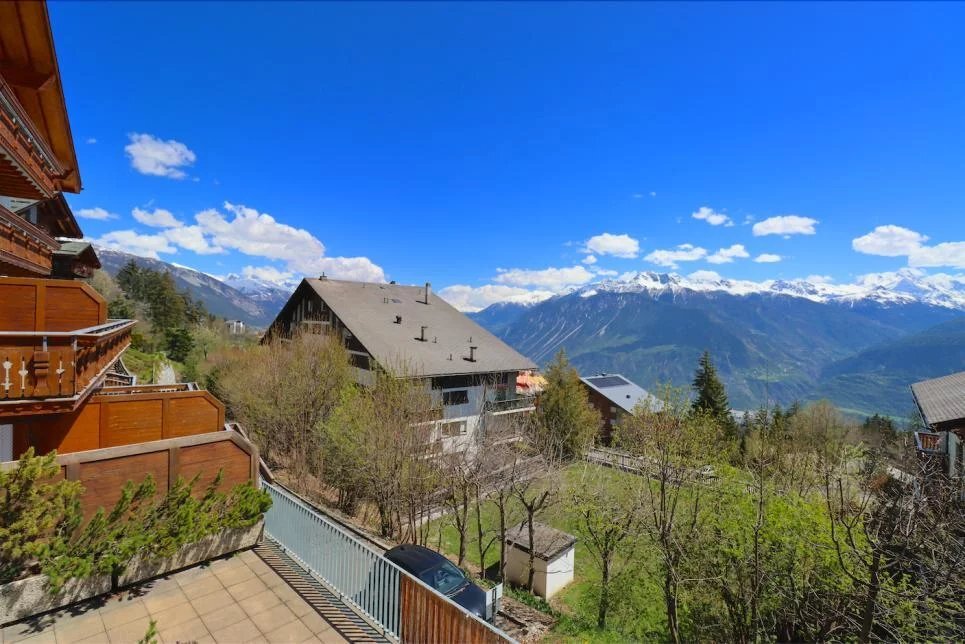
1.5-room apartment for sale in Crans-Montana – Jeanne d’Arc Residence, south-facing balcony, and unobstructed views of the Alps
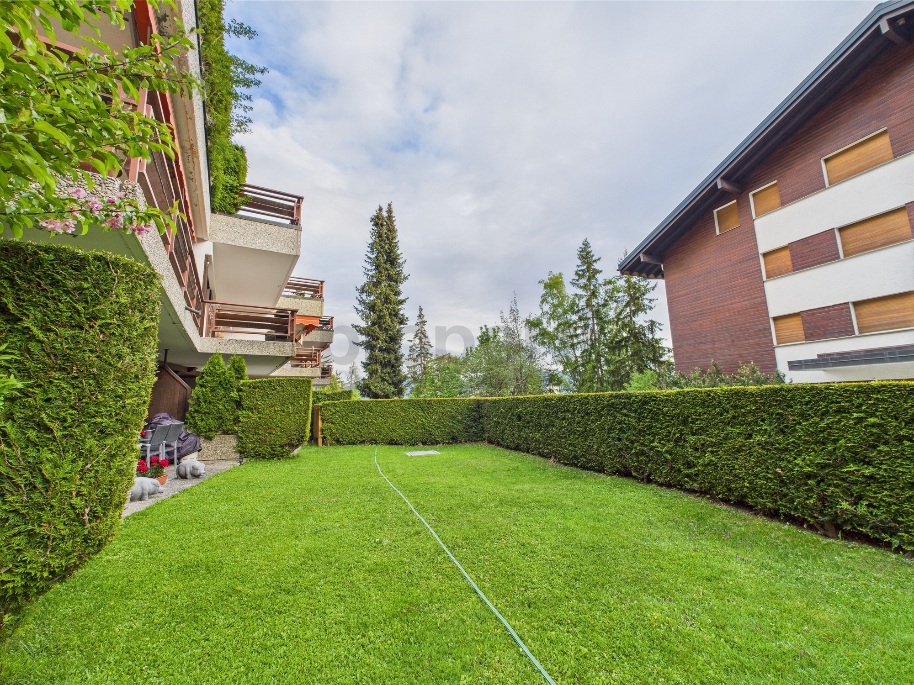
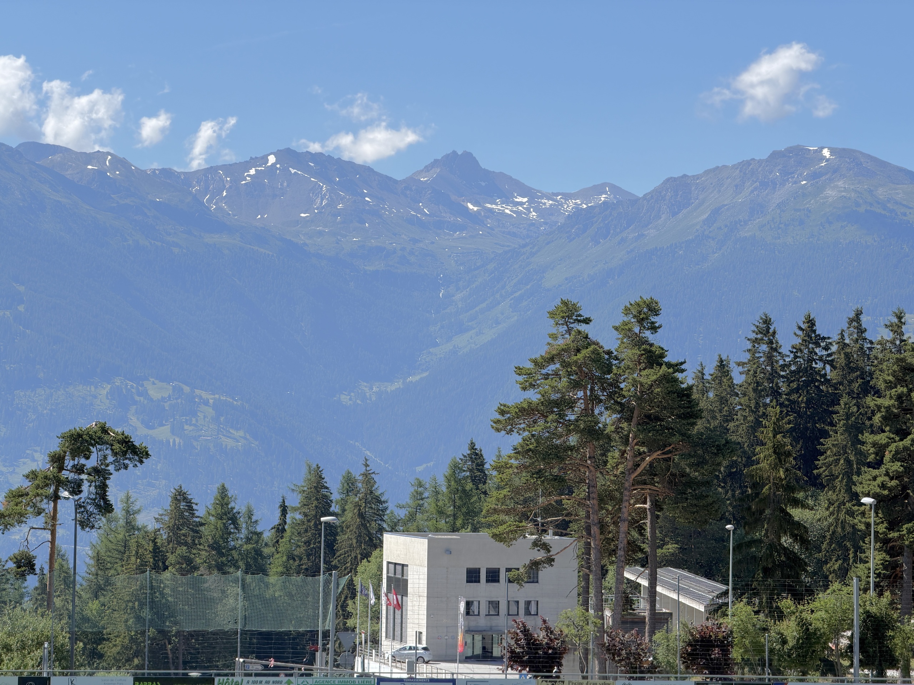
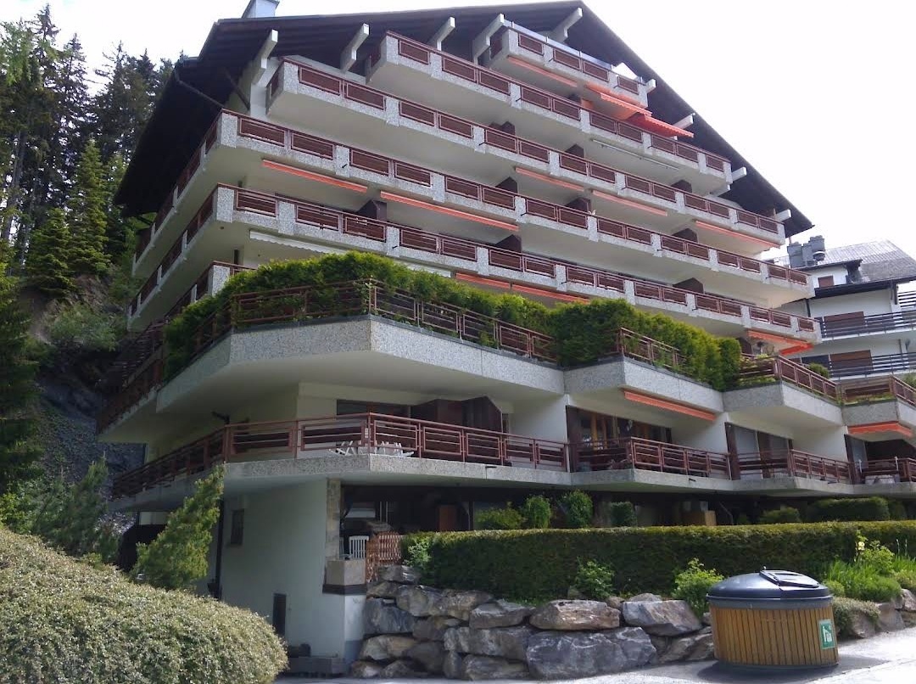
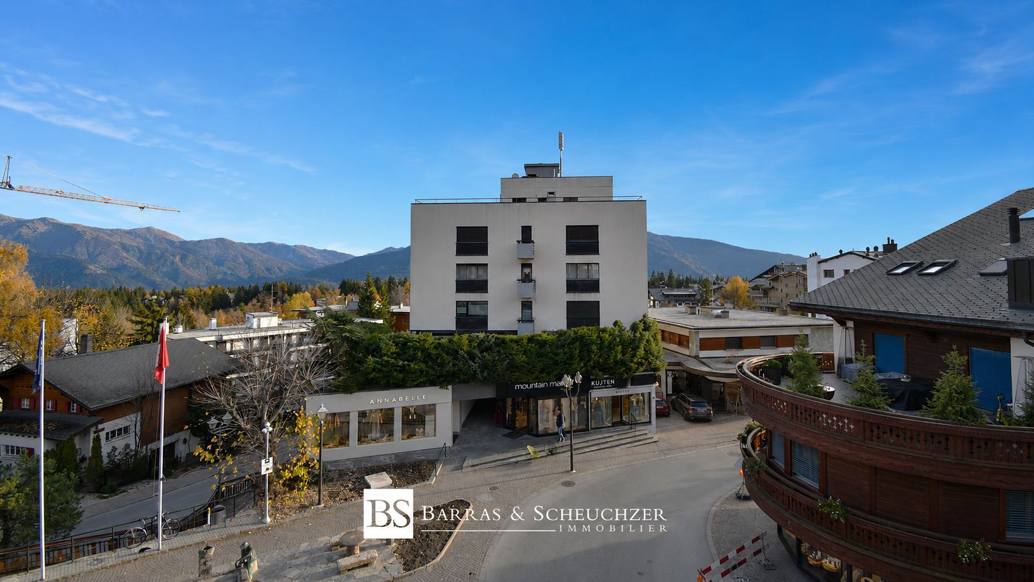
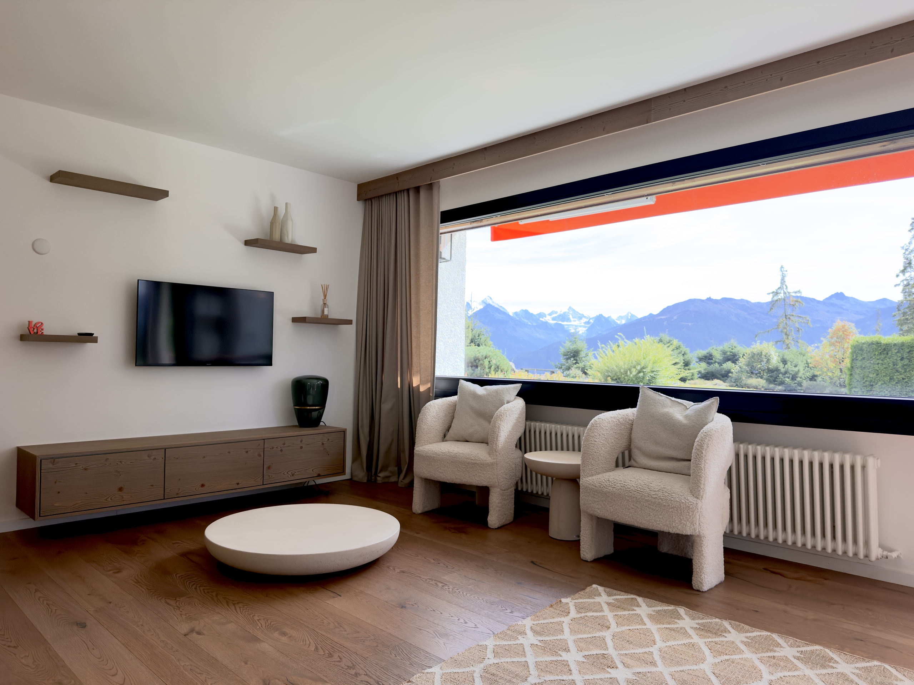
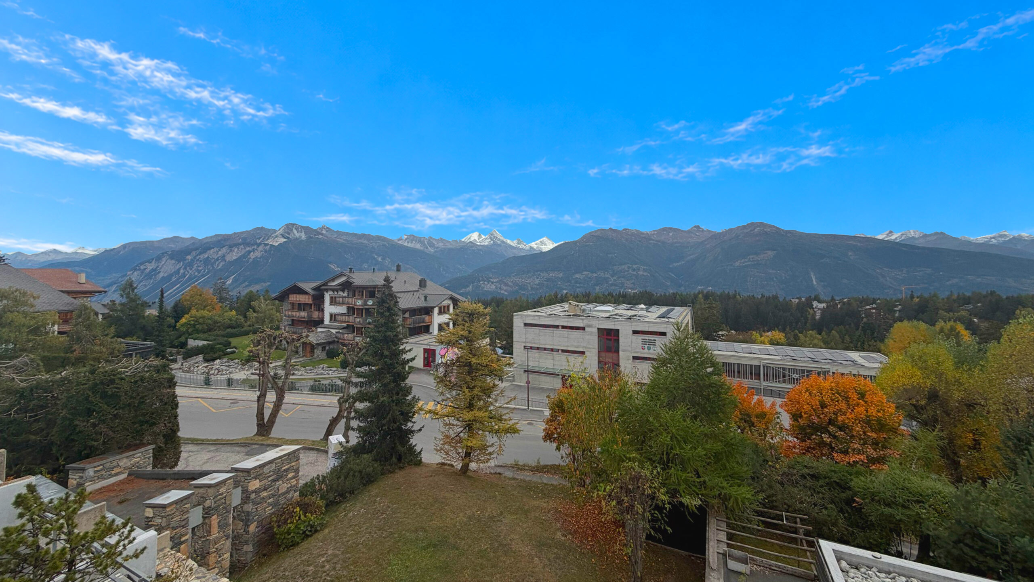
In the heart of Crans-Montana, on the shores of Lake Grenon, this 1.5-room apartment enjoys a prime location within the Jeanne d’Arc Residence. Combining proximity to the town center, a pleasant setting, and unobstructed views of the Alps and the valley, it offers a living environment that allows you to fully enjoy the resort in every season.
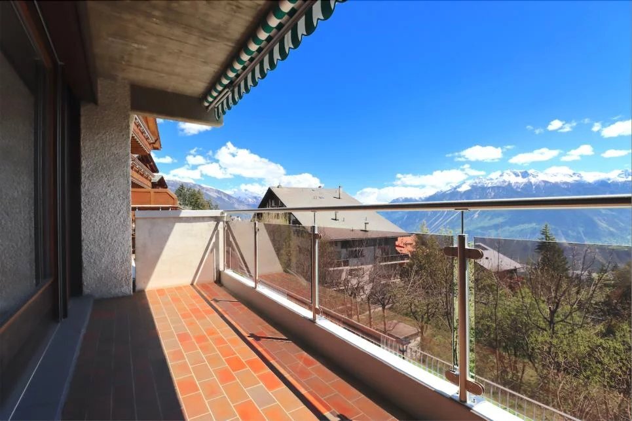
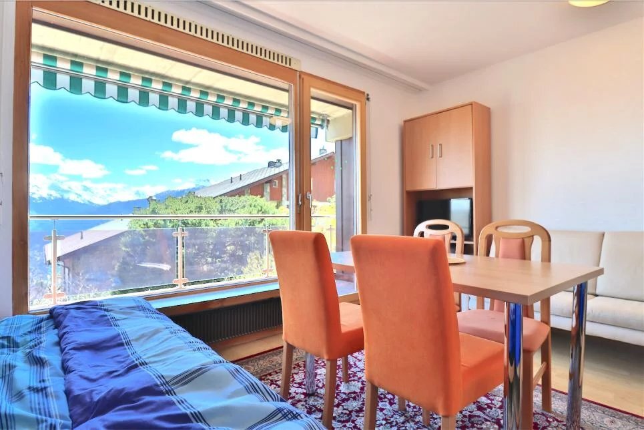
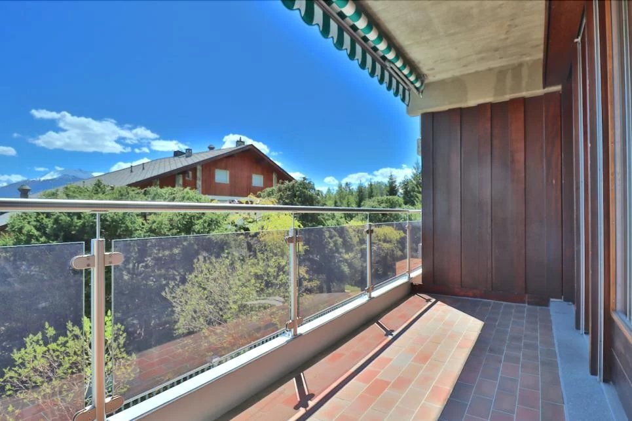
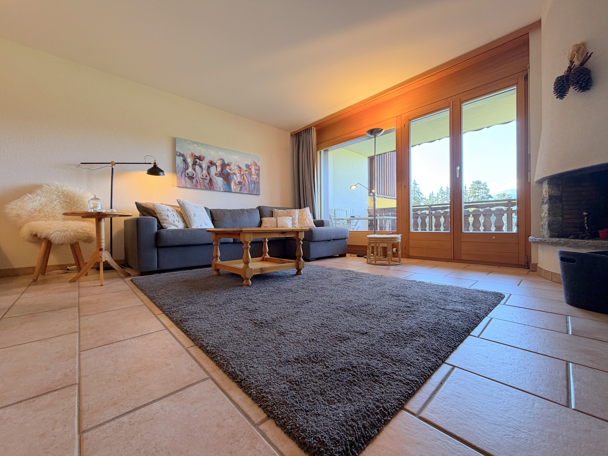
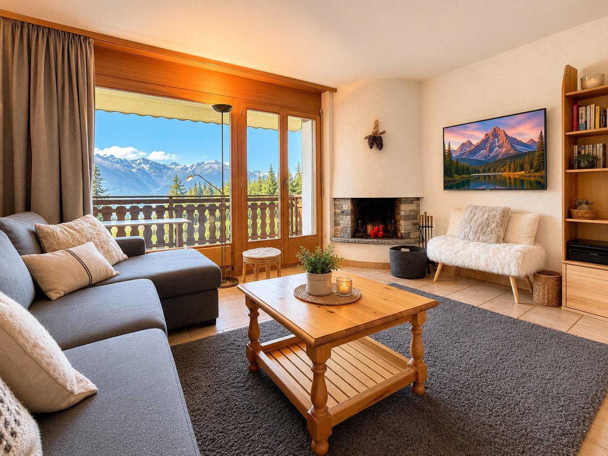
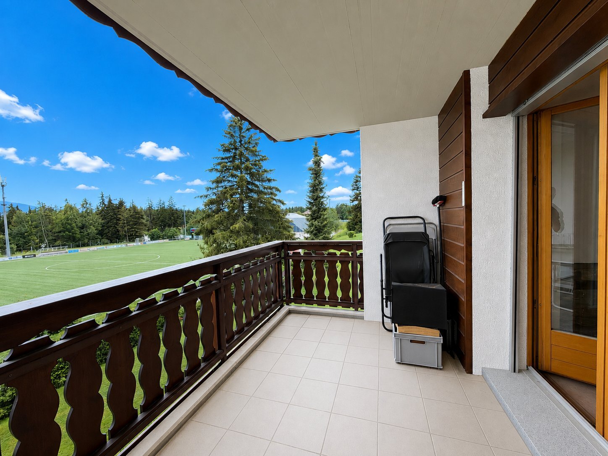
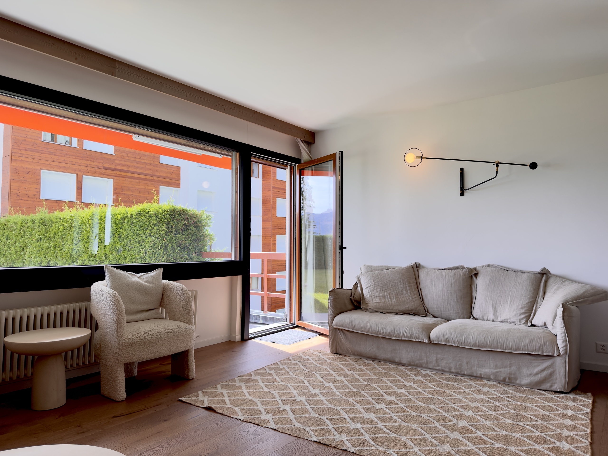
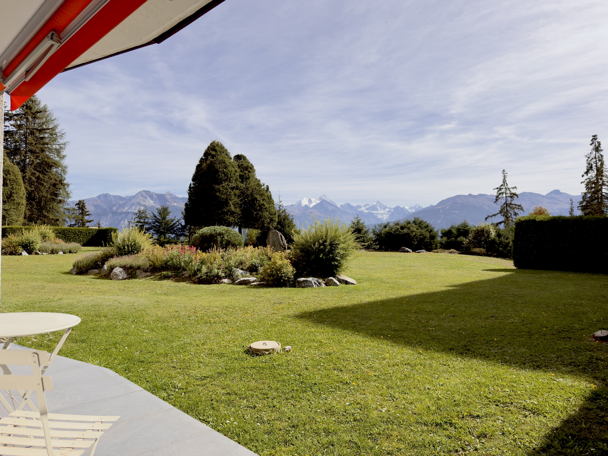
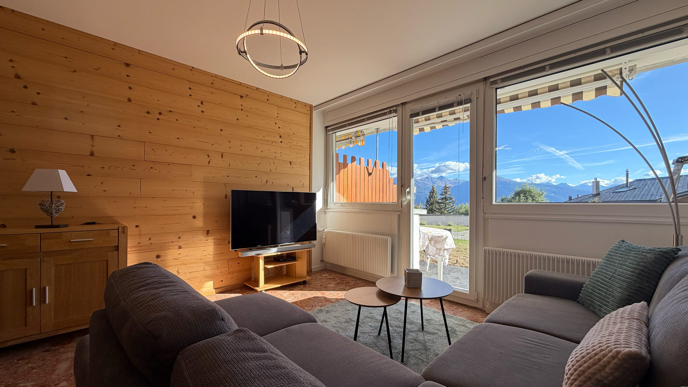
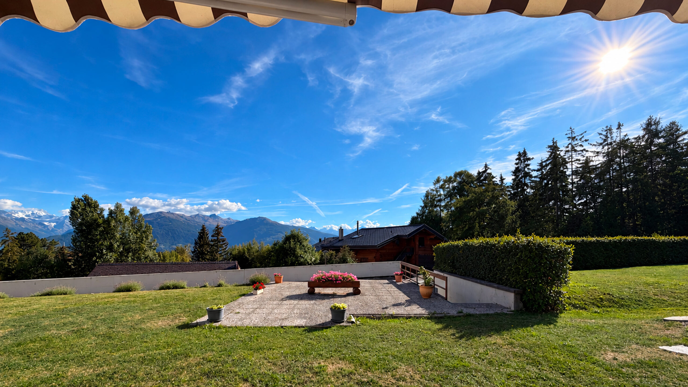
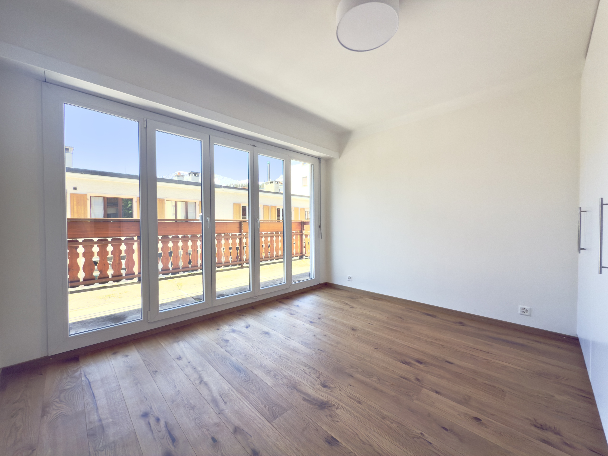
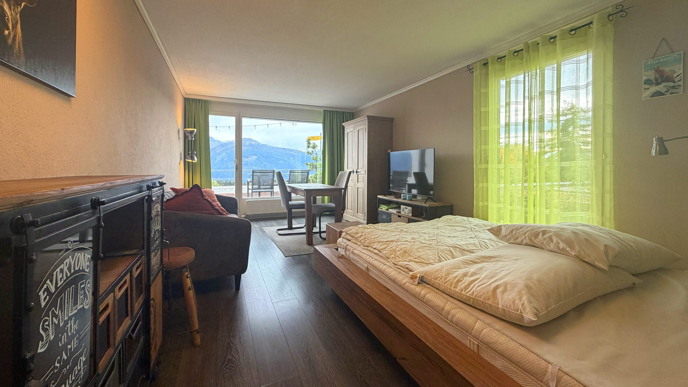
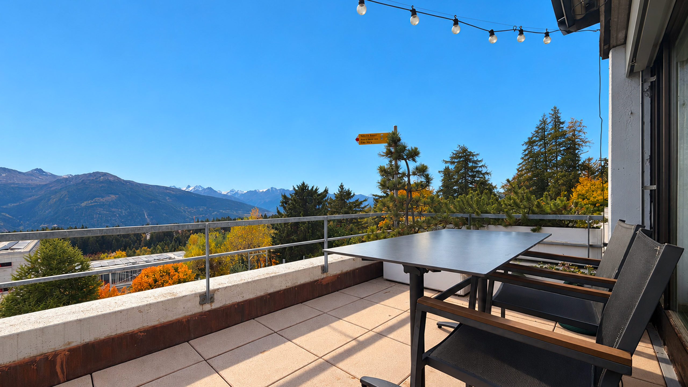
Its south-facing orientation, large picture window, and spacious balcony are the main highlights of this bright property. Just a few minutes’ walk from shops, restaurants, ski lifts, and public transportation, the apartment enjoys a central location while retaining the charm of a lakeside address.
A well-organized layout, extended by a south-facing balcony
The apartment offers 32.2 m² of living space, plus an 8.6 m² balcony, for a total weighted area of 36.5 m². This distinction allows for a precise understanding of the division between interior and exterior space.
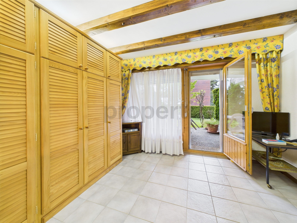
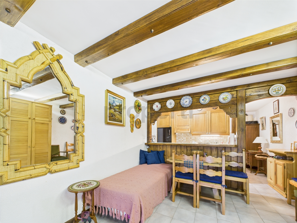
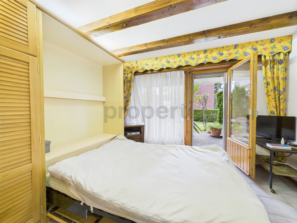
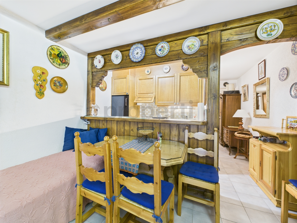
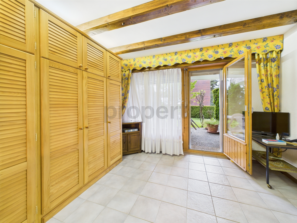
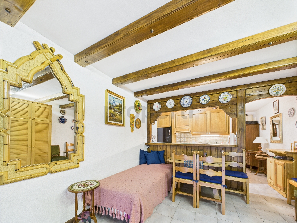
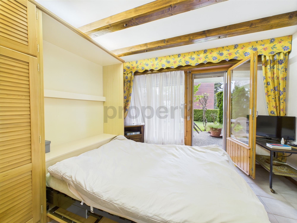
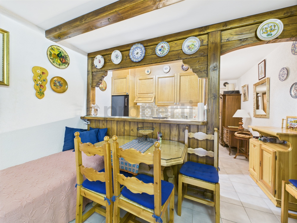
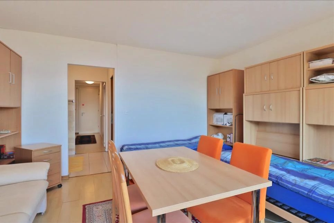
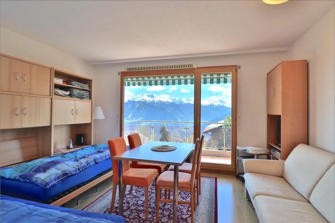
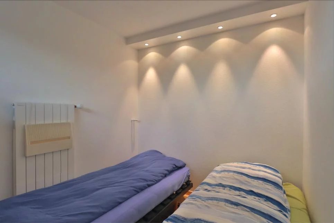
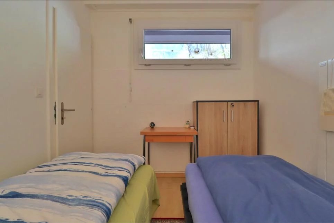
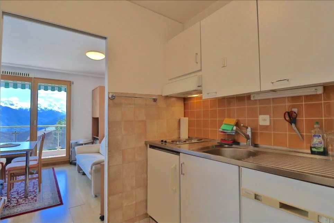
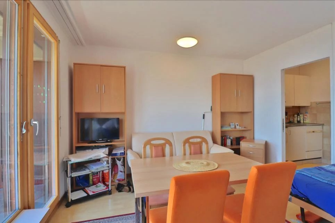
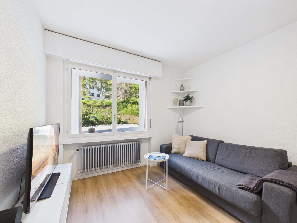
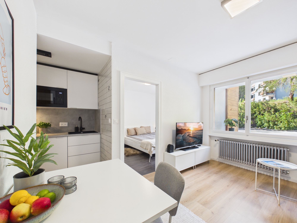
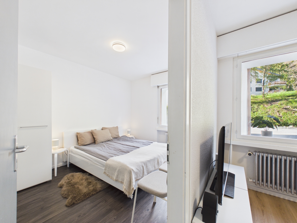
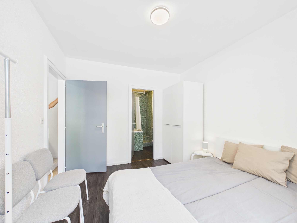
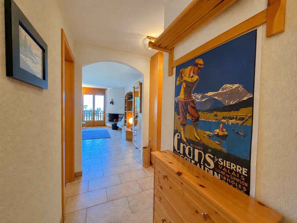
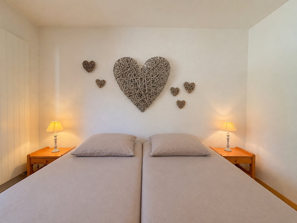
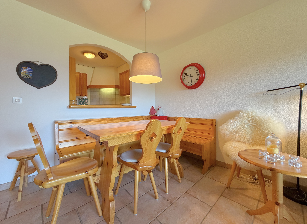
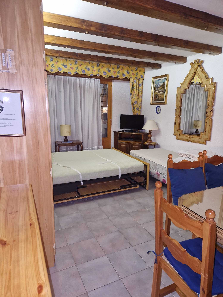
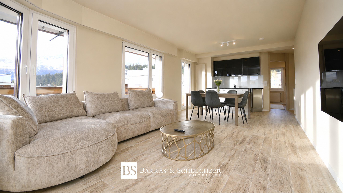
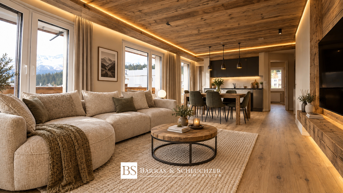
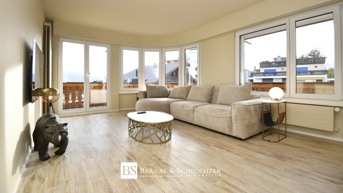
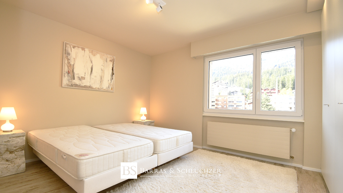
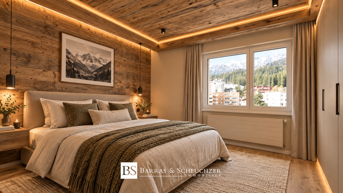
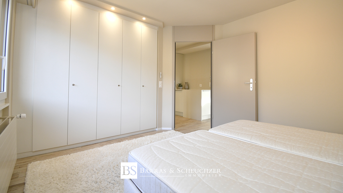
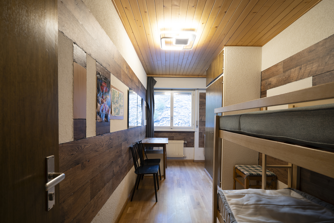
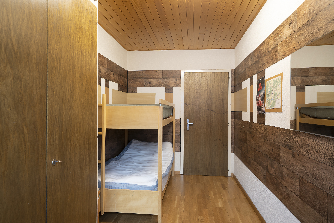
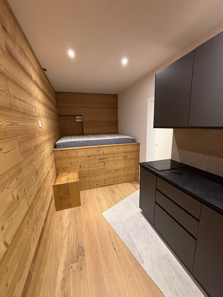
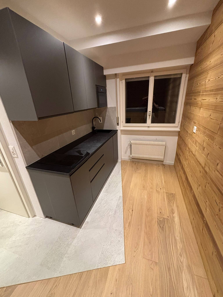
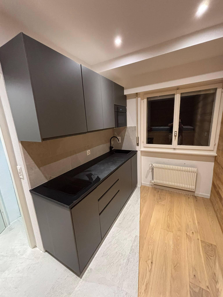
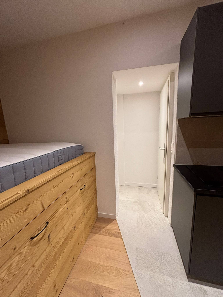
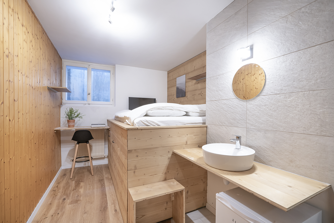
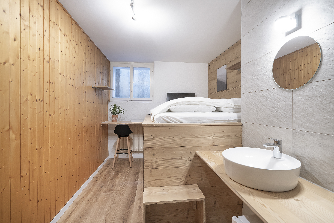
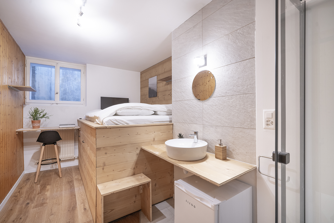
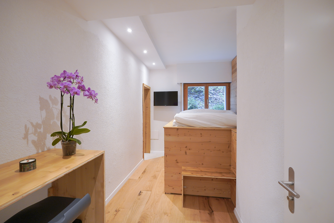
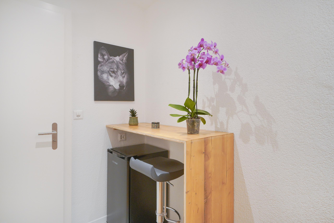
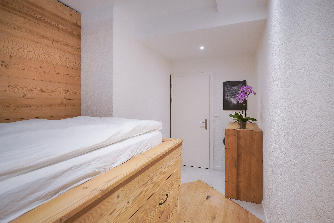
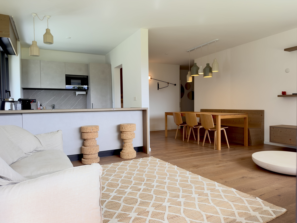
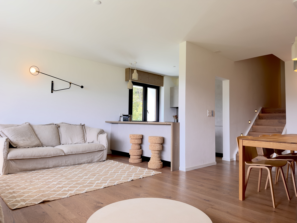
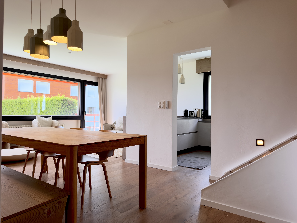
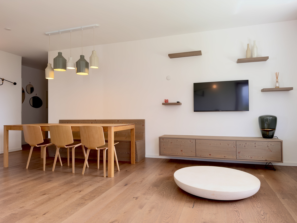
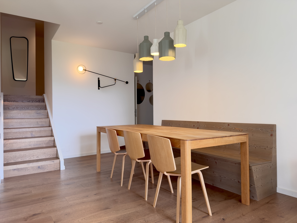
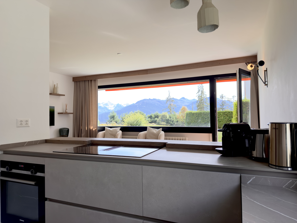
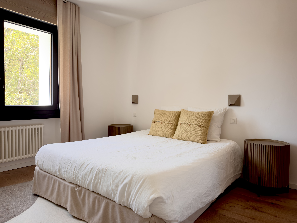
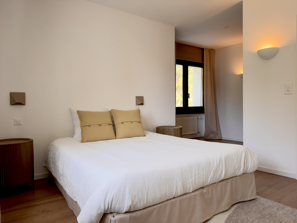
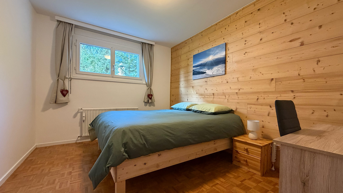
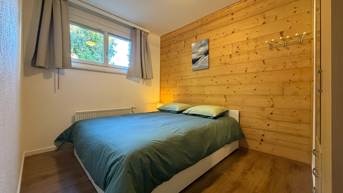
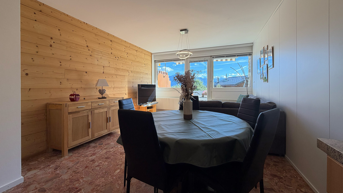
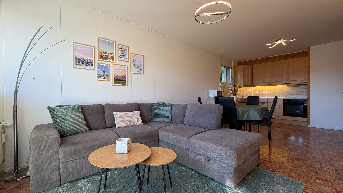
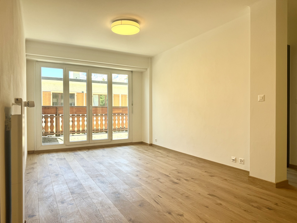
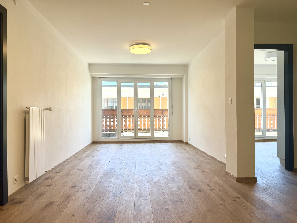
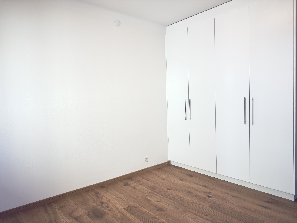
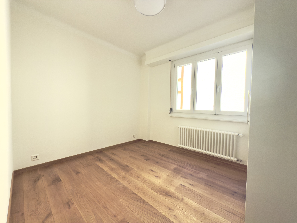
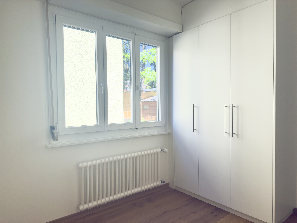
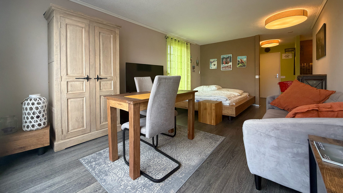
The main room combines a living area, a sleeping area, and a dining area into an open and inviting space. The large windows provide plenty of natural light and create a visual connection with the outdoors. The alpine panorama accompanies you throughout the day, whether you’re in the living room or on the balcony.
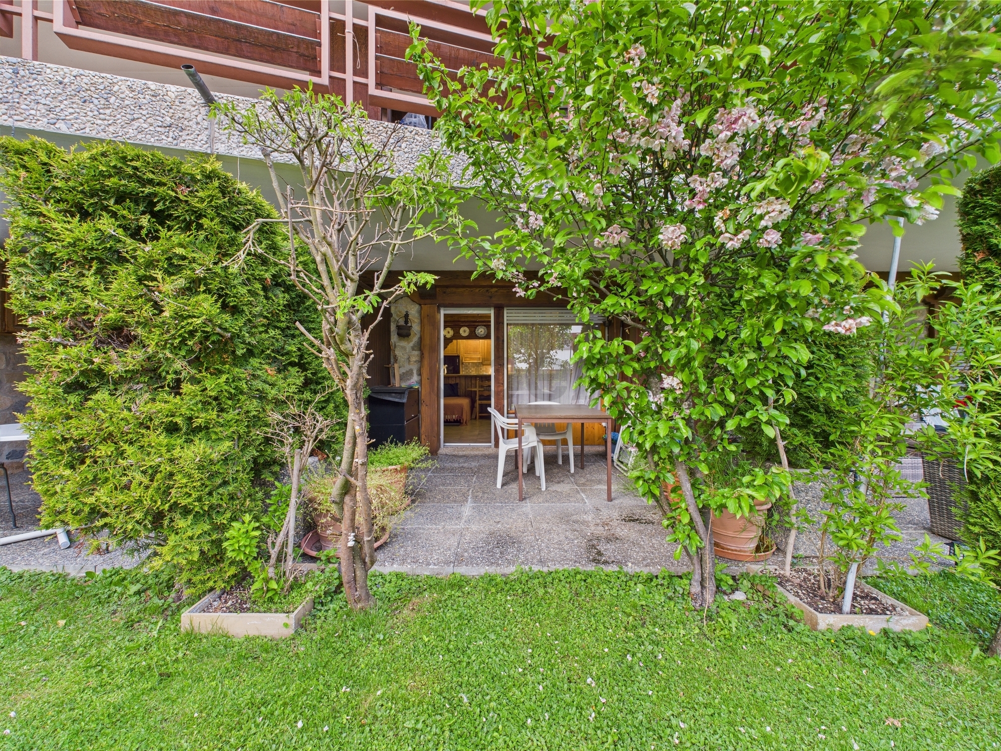
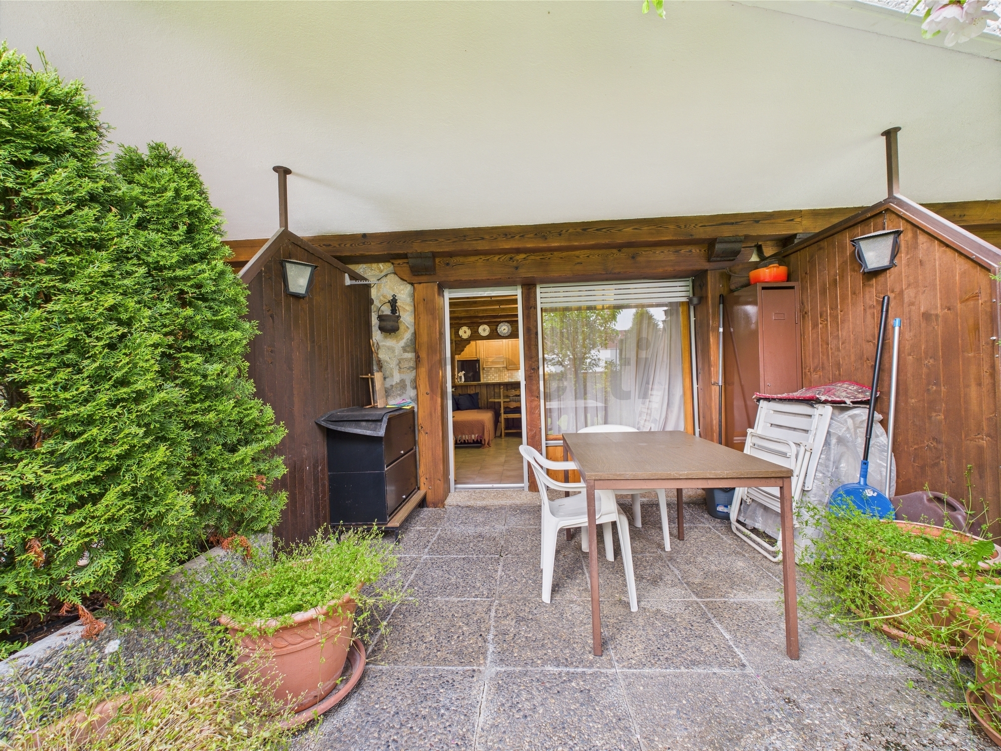
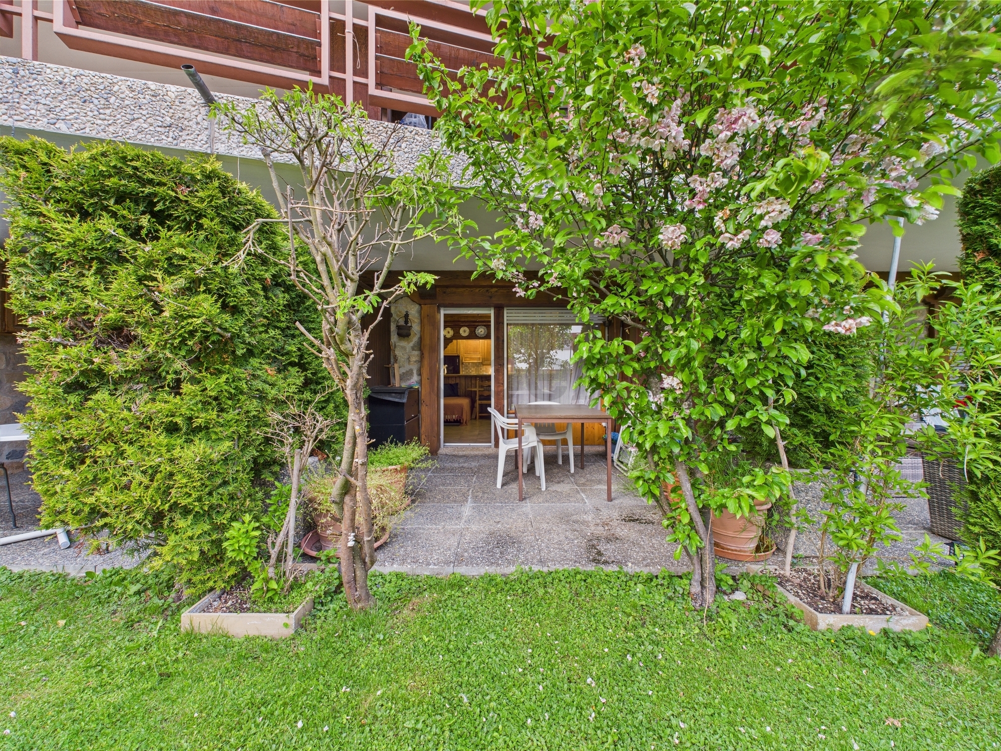
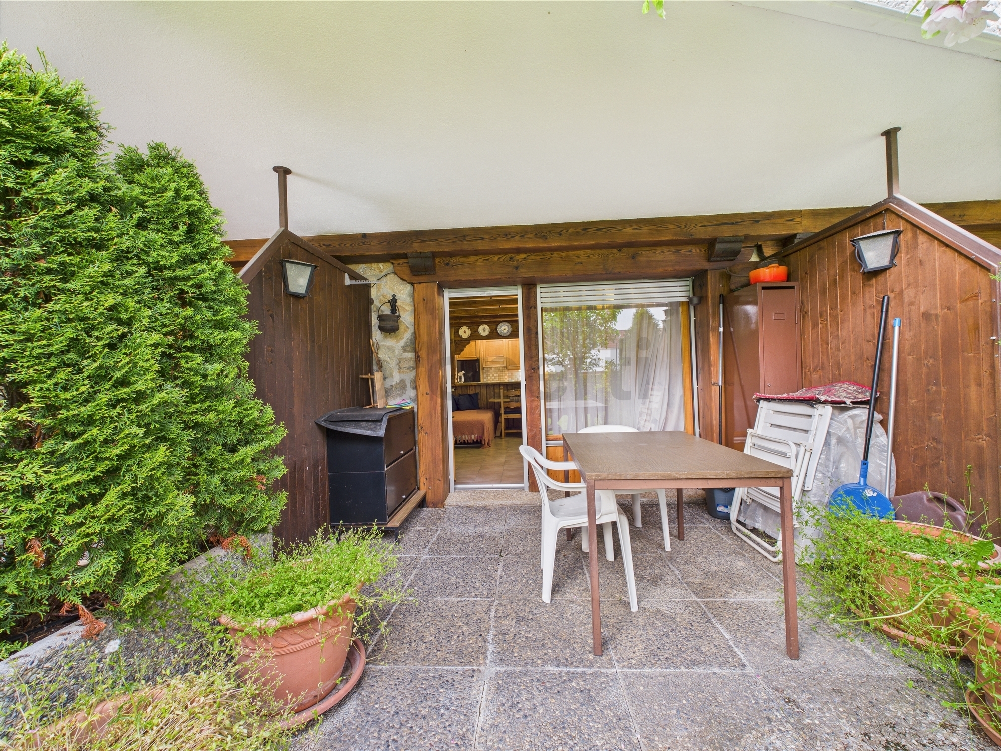
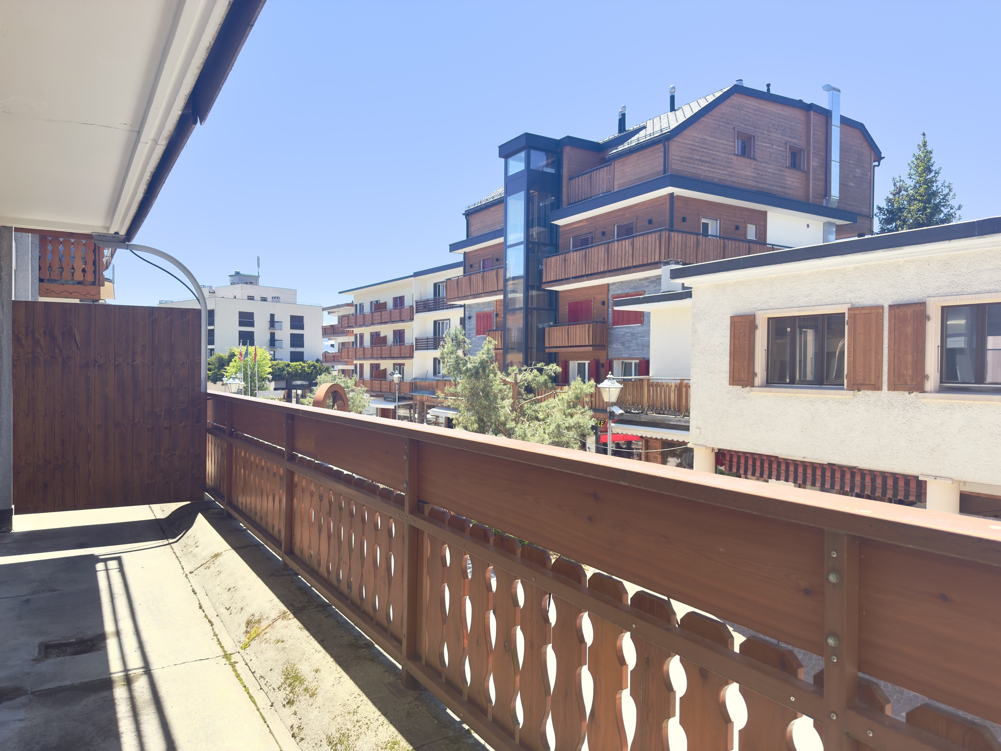
Thanks to its size, the balcony offers enough space to set up a table and chairs for al fresco dining or to create a relaxation area. Its south-facing orientation makes it a true extension of the apartment, particularly enjoyable for soaking up the sun and taking in the mountain views.
A functional interior and additional storage
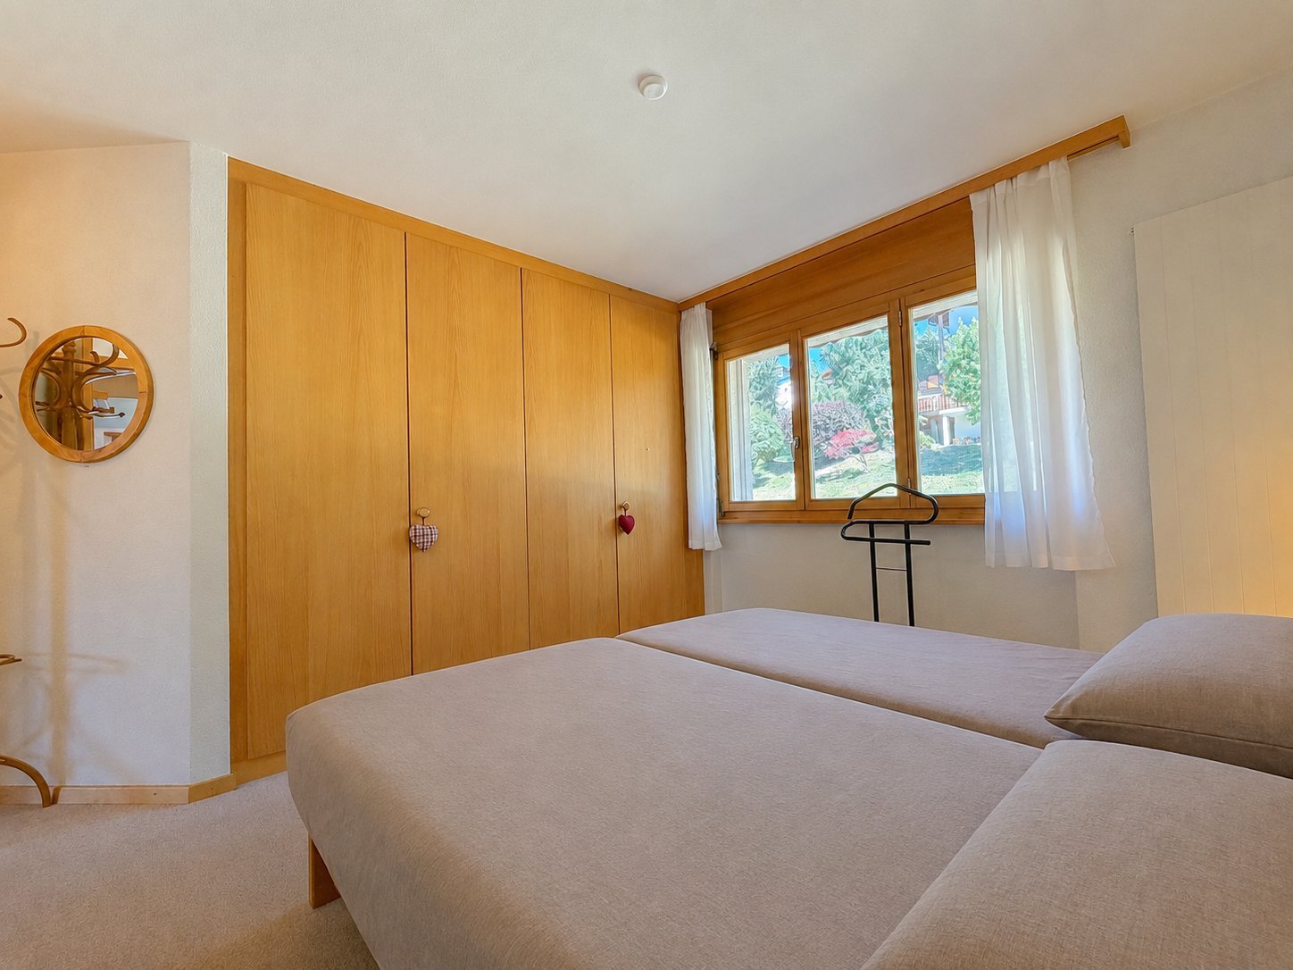
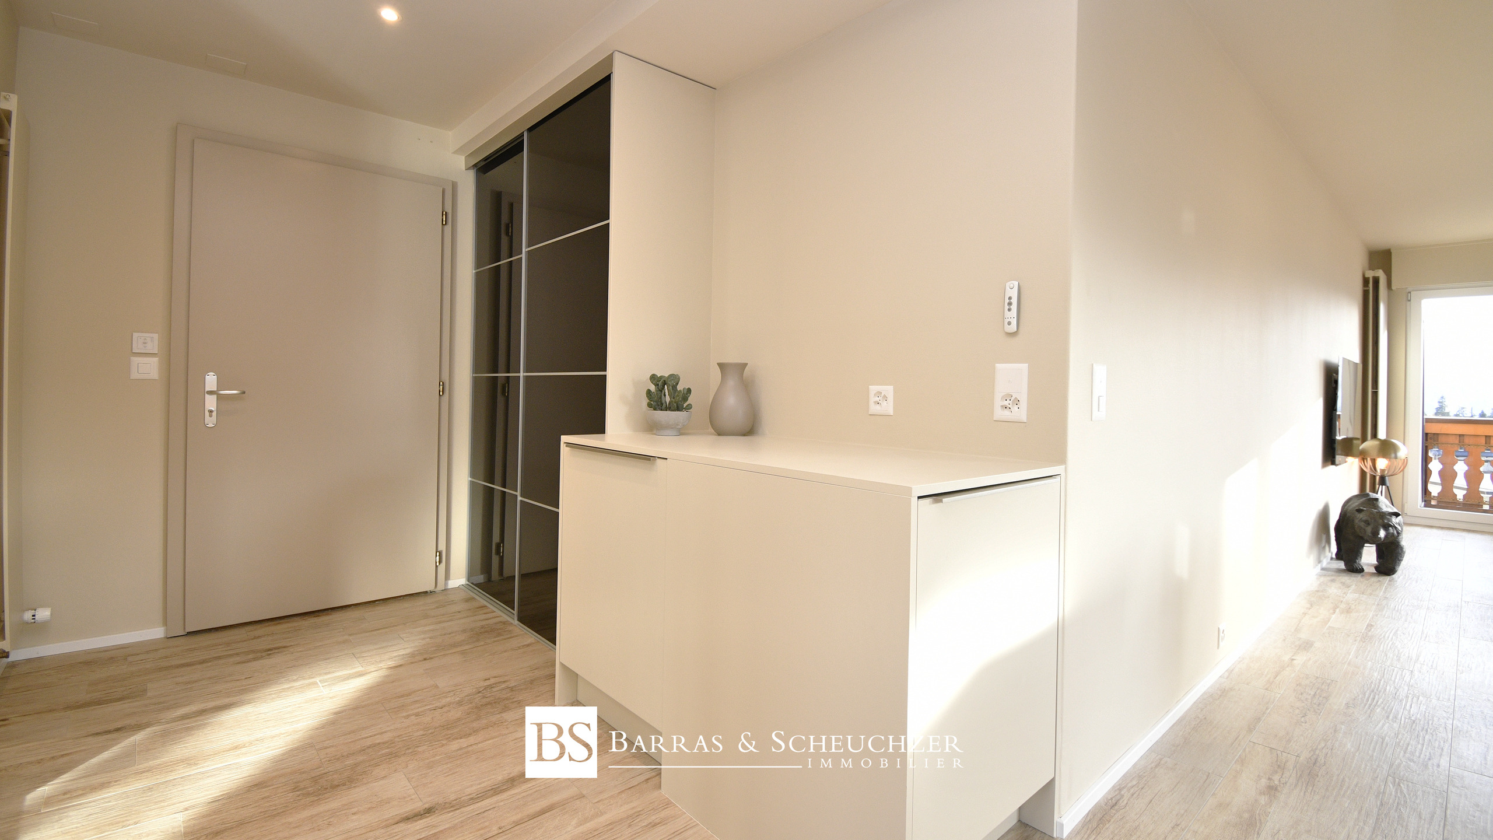
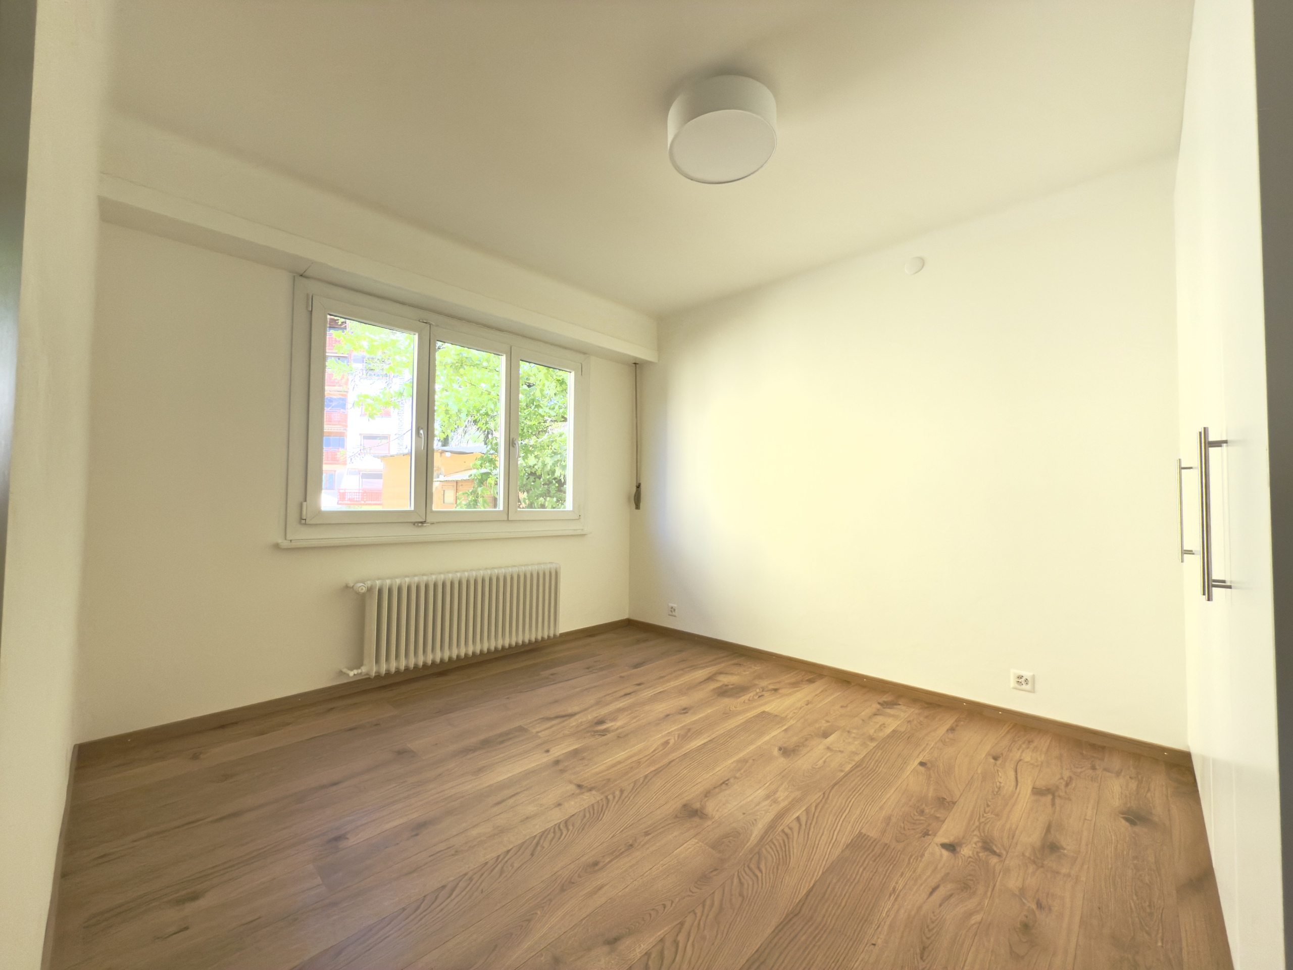
Located on the 1st floor—which corresponds to the building’s entrance level depending on its layout—this partially renovated apartment features a layout designed for comfortable everyday living. The building also has an elevator.
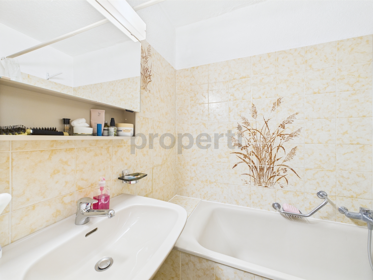
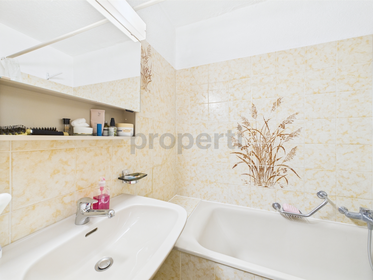
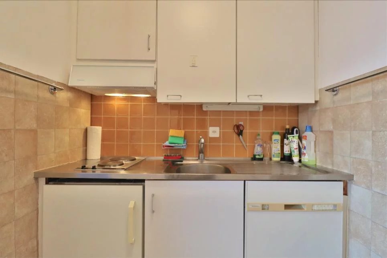
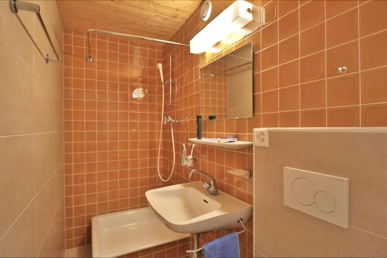
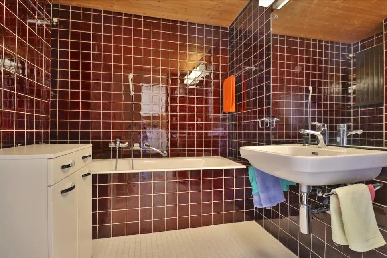
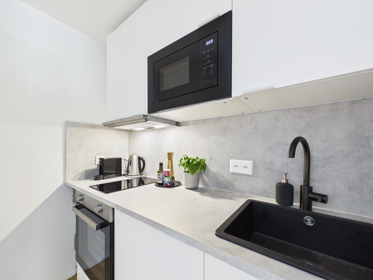
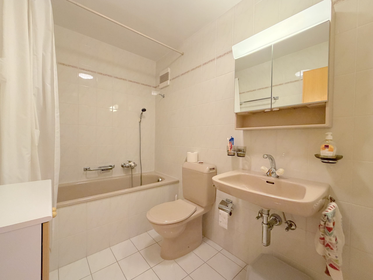
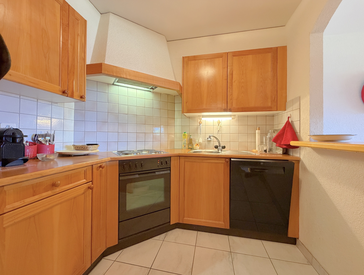
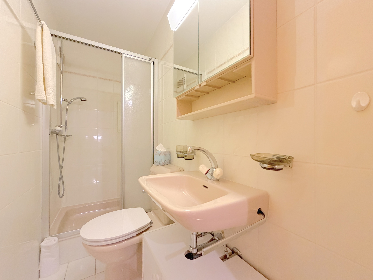
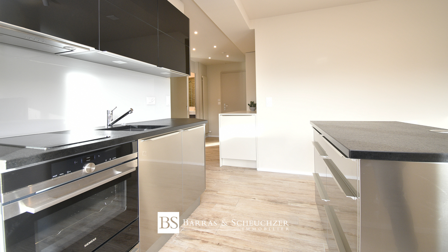
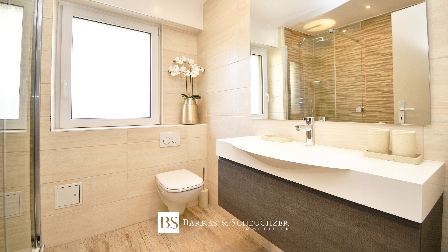
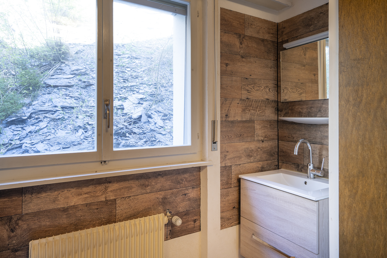
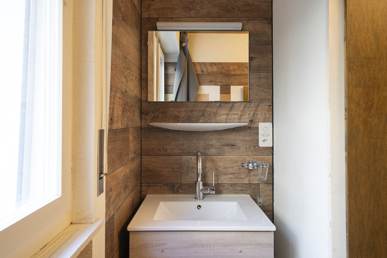
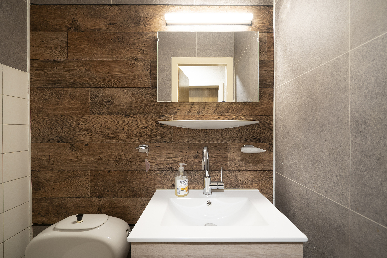
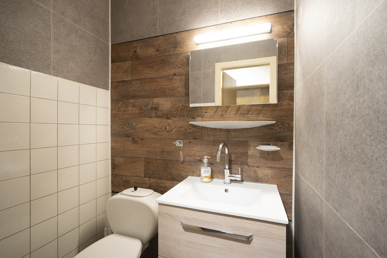
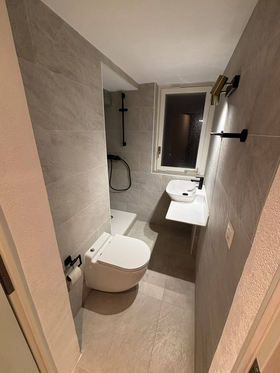
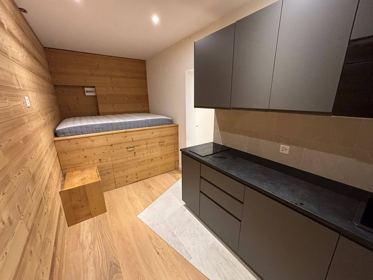
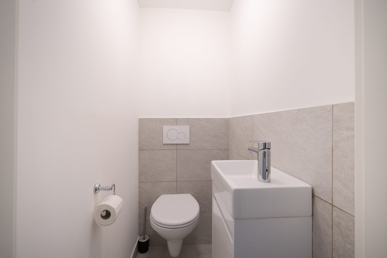
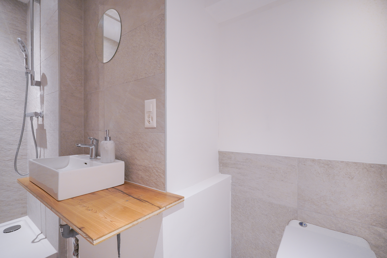
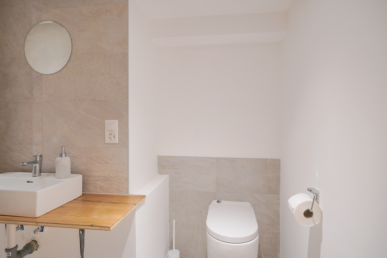
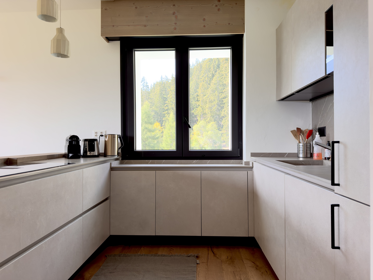
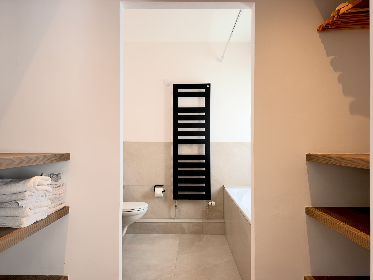
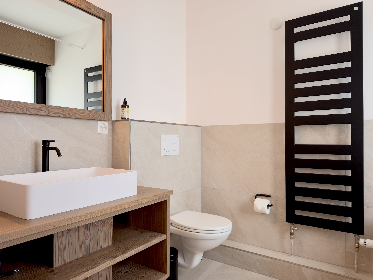
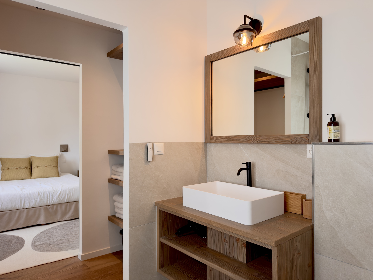
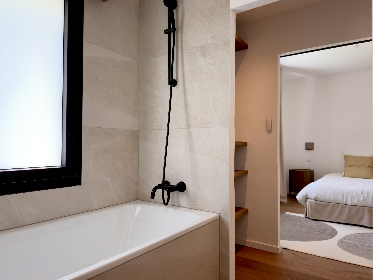
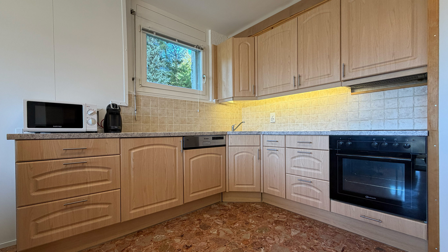
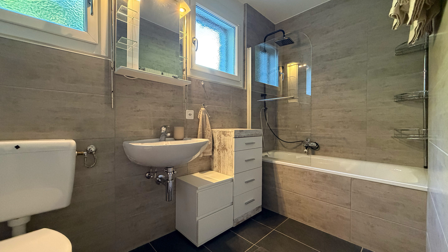
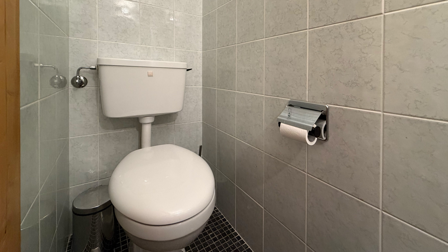
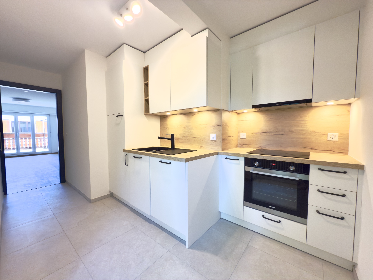
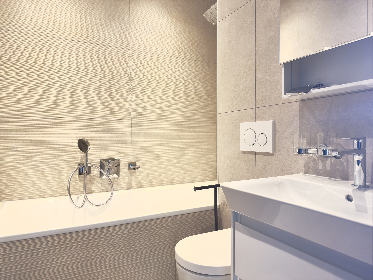
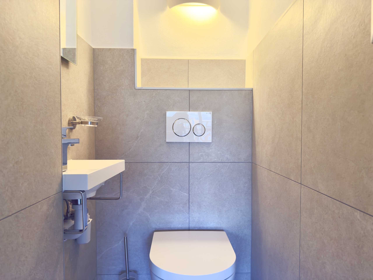
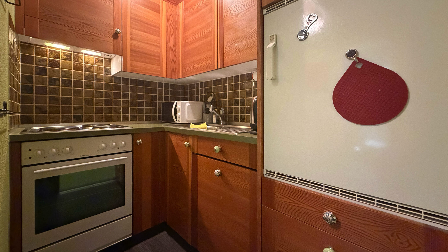
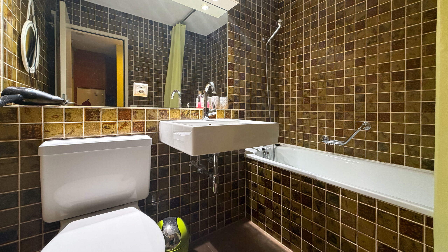
The open kitchen flows into the living area and includes an oven, stovetop, and refrigerator. Its layout maintains a direct connection to the living room and dining area. A separate bathroom, equipped with a bathtub and shower, completes the interior.
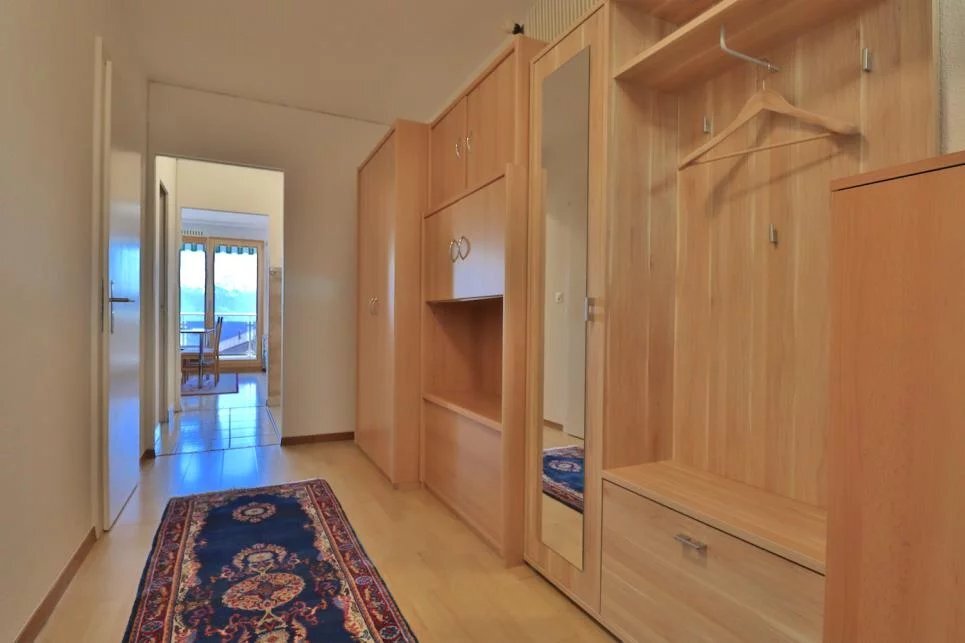
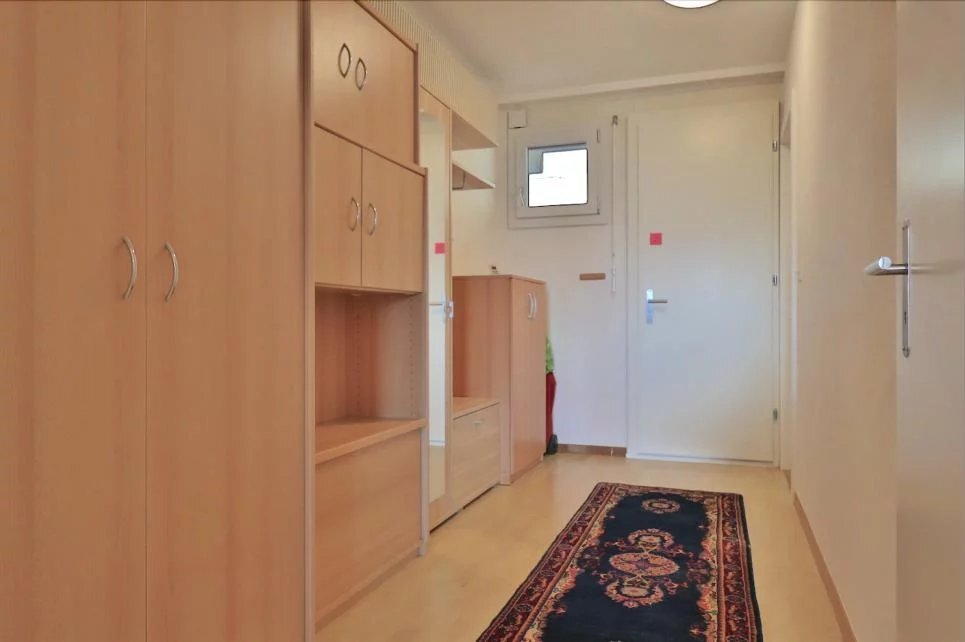
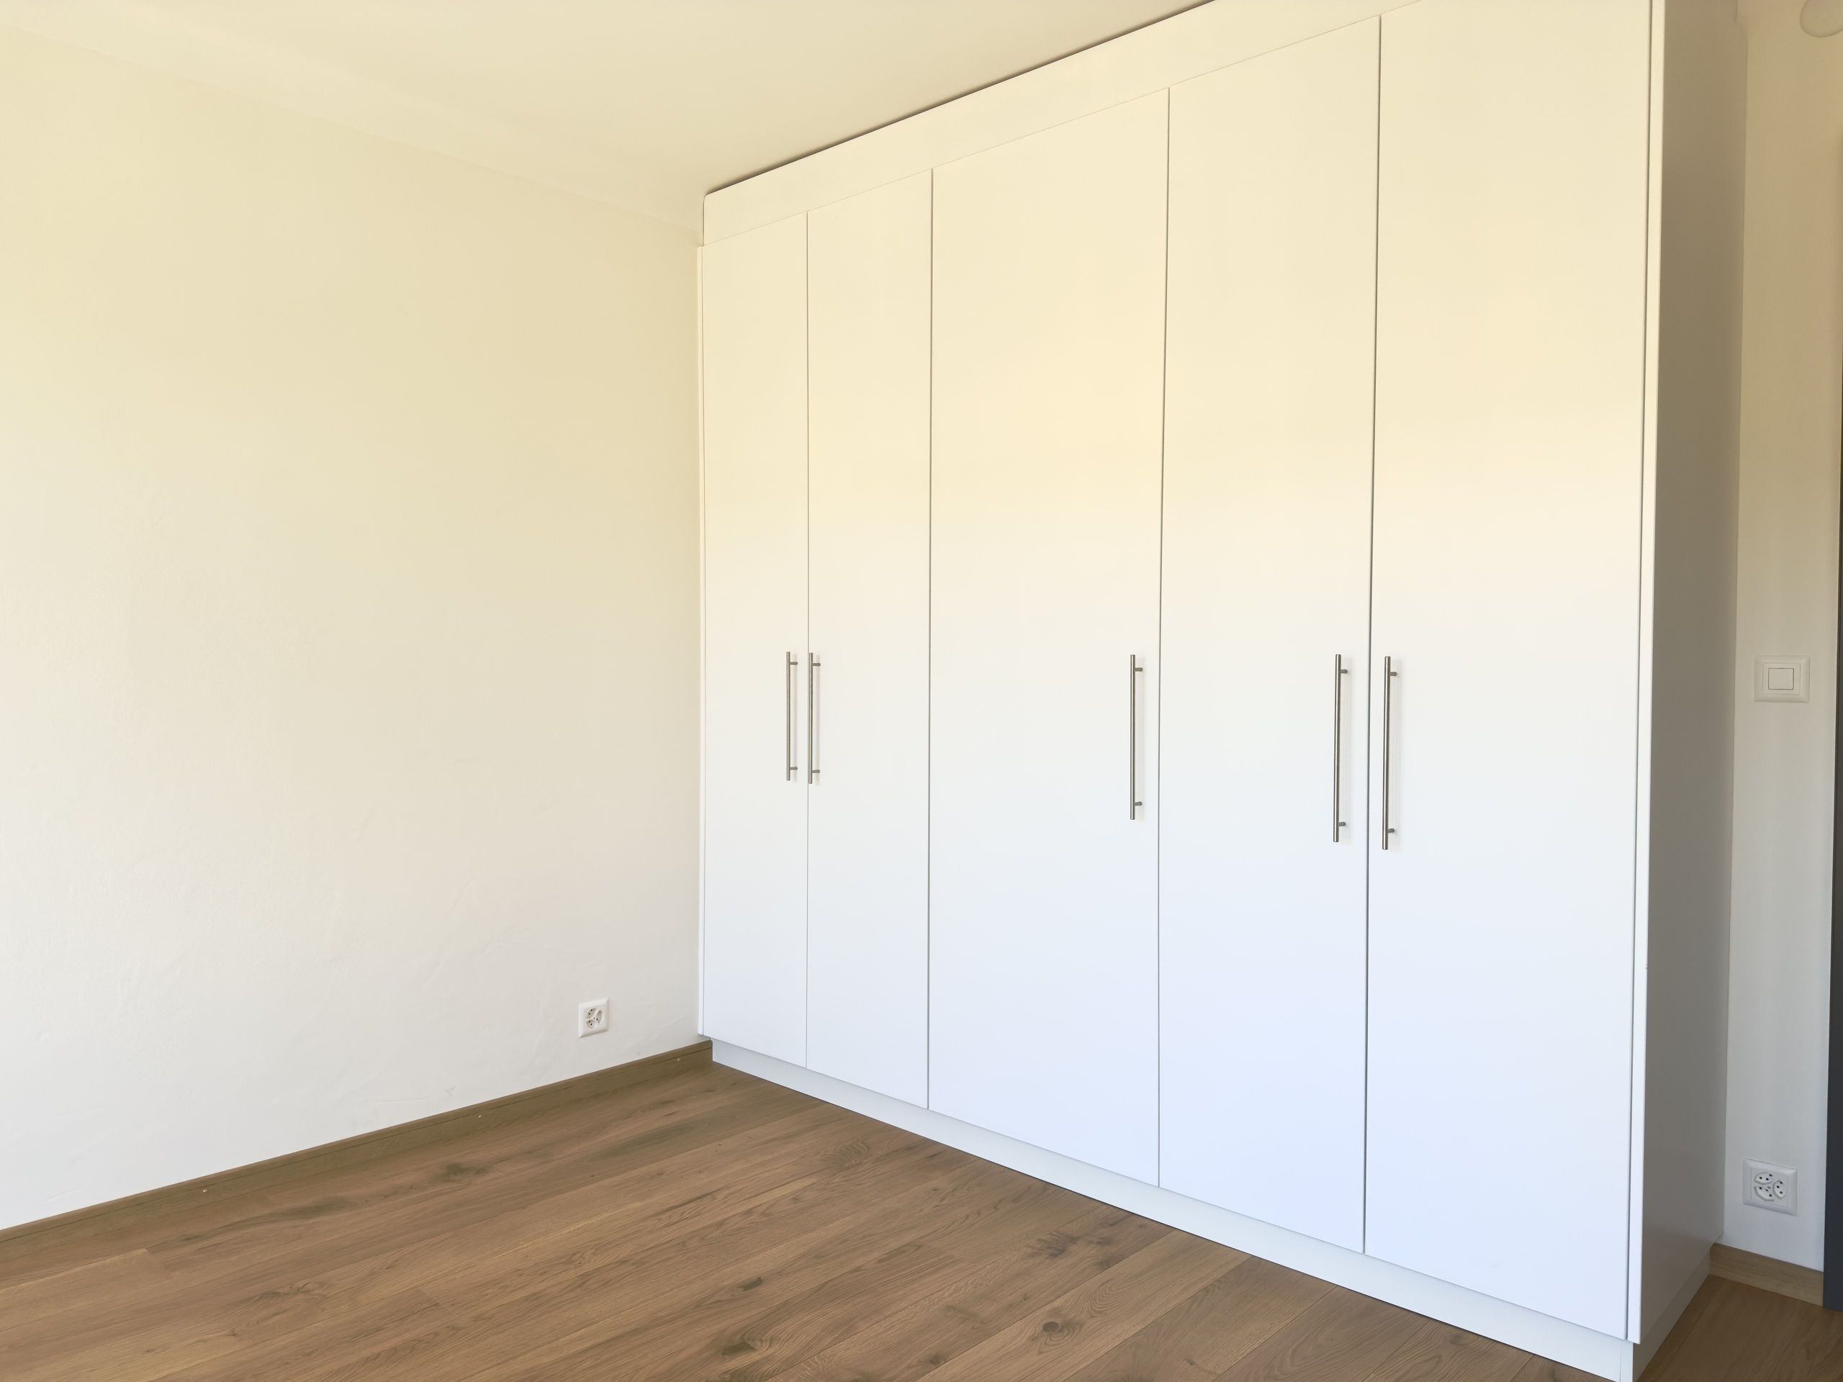
Two additional spaces provide welcome extra storage: a private storage room of approximately 2 m², located outside the apartment, right in front of the entrance, as well as a storage unit of approximately 4 m² in the basement. These spaces free up living space by accommodating personal belongings and seasonal items.
A residence with an indoor pool, sauna, and tennis court
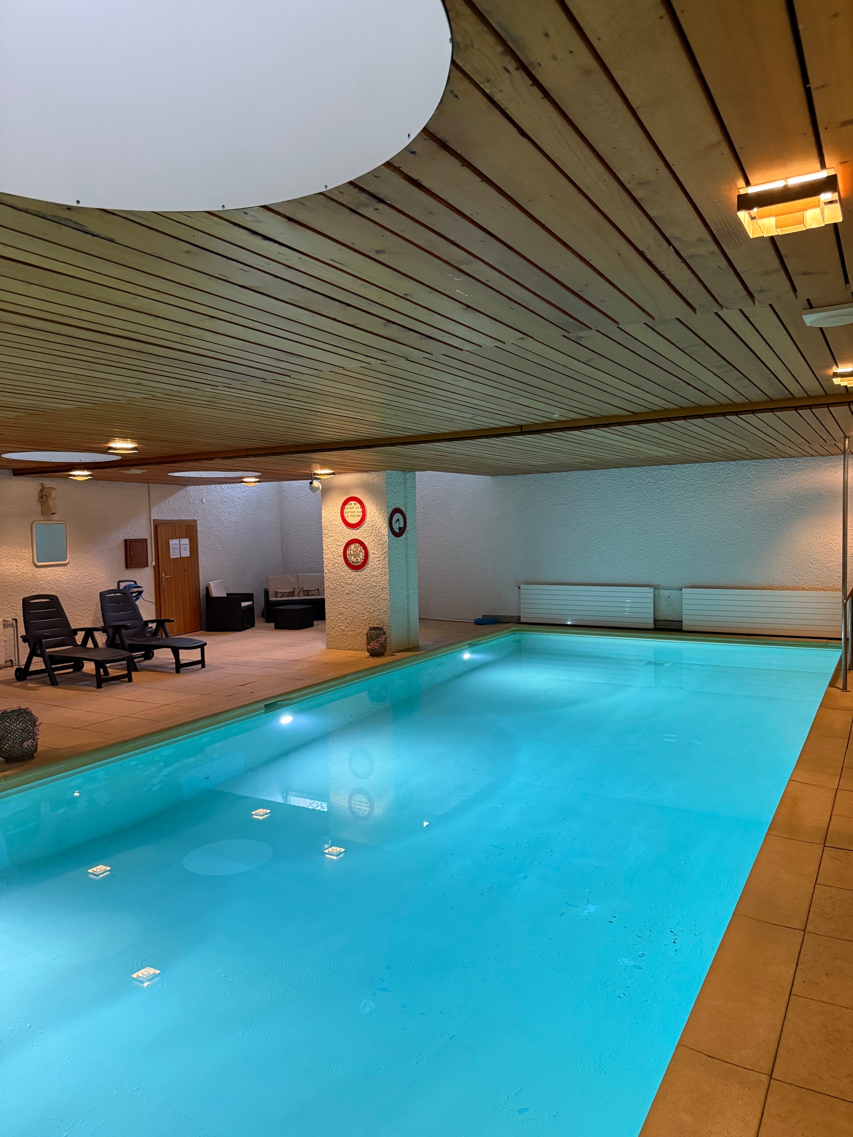
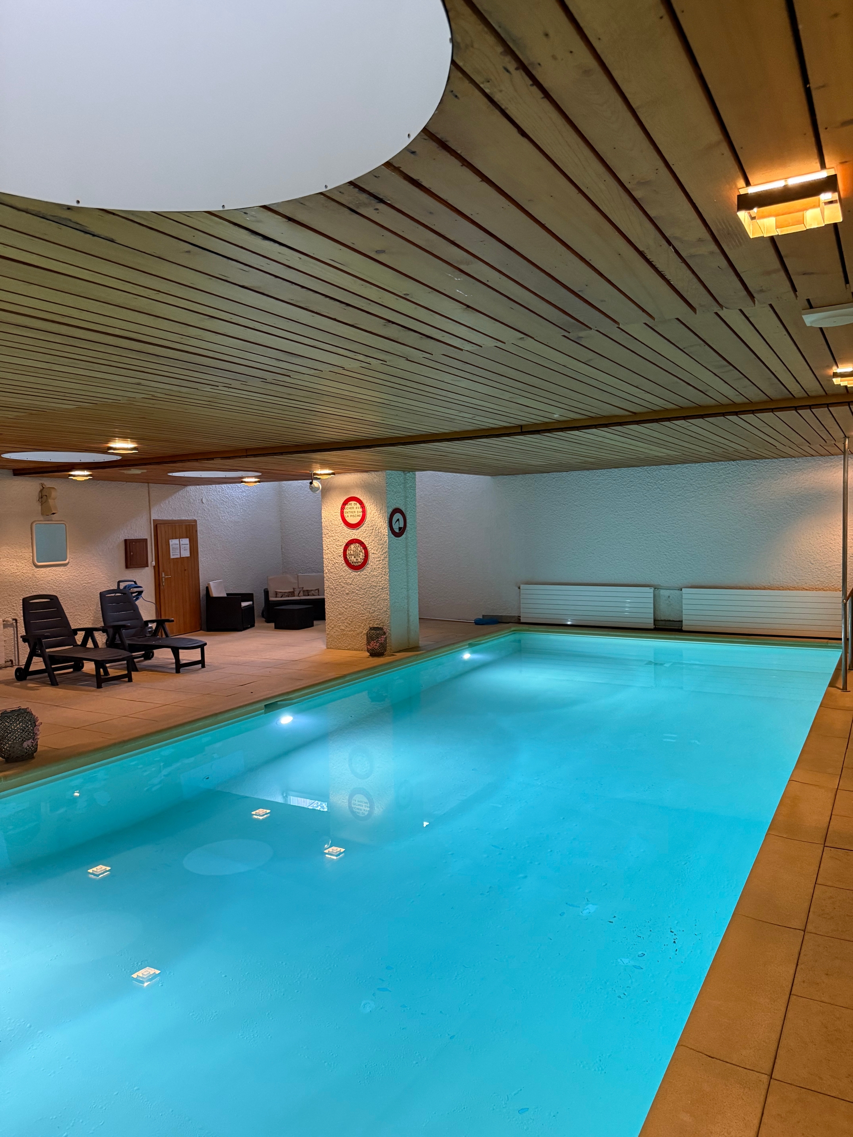
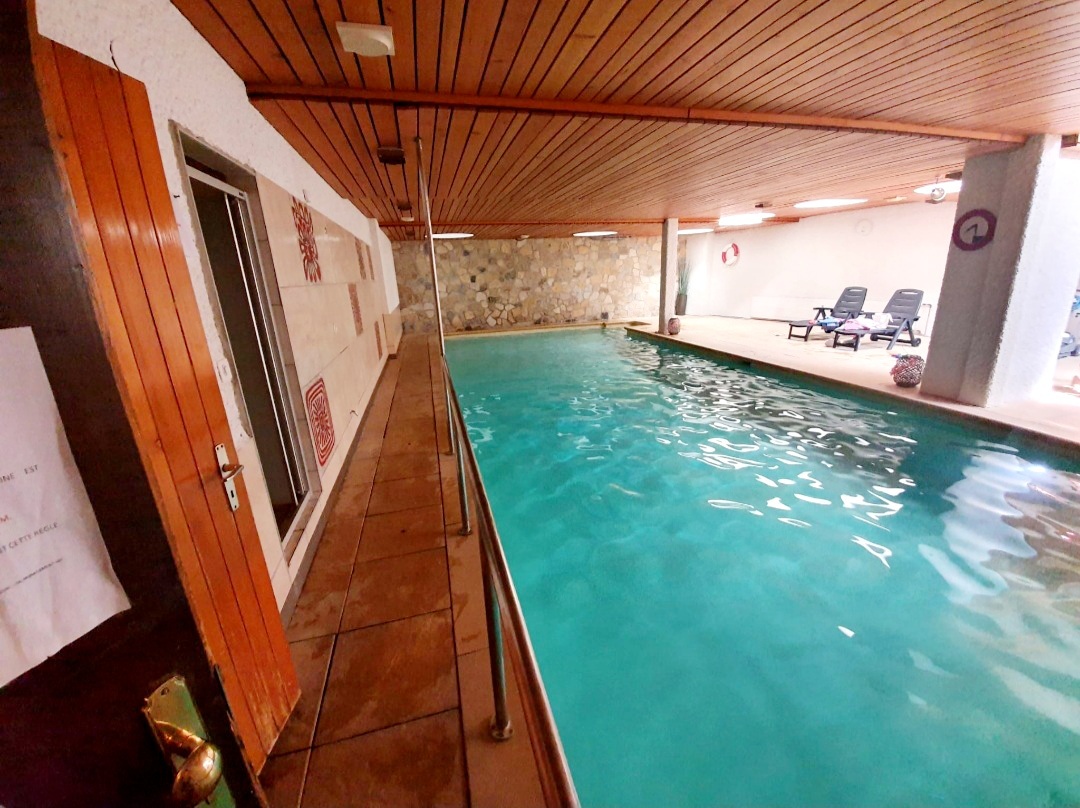
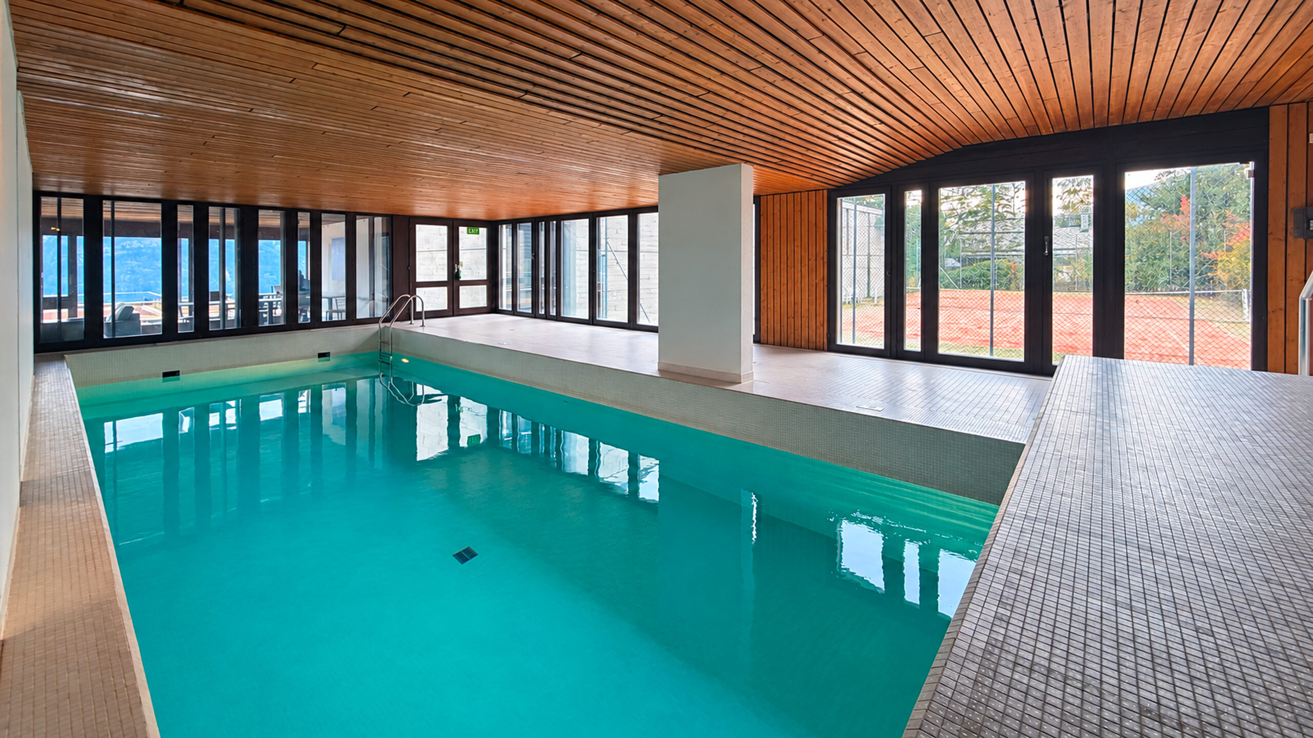
The Jeanne d’Arc residence stands out for its shared amenities, which enhance the comfort of its residents. It features a heated indoor pool and a sauna, offering residents the chance to unwind after a day in the mountains.
A tennis court available in the summer, common rooms, a ski storage room, and a laundry room equipped with a washer and dryer round out the amenities. Outdoor parking spaces are for shared use within the residence (access restricted by a gate); the property does not have a private covered parking space.
A central location on the shores of Lake Grenon
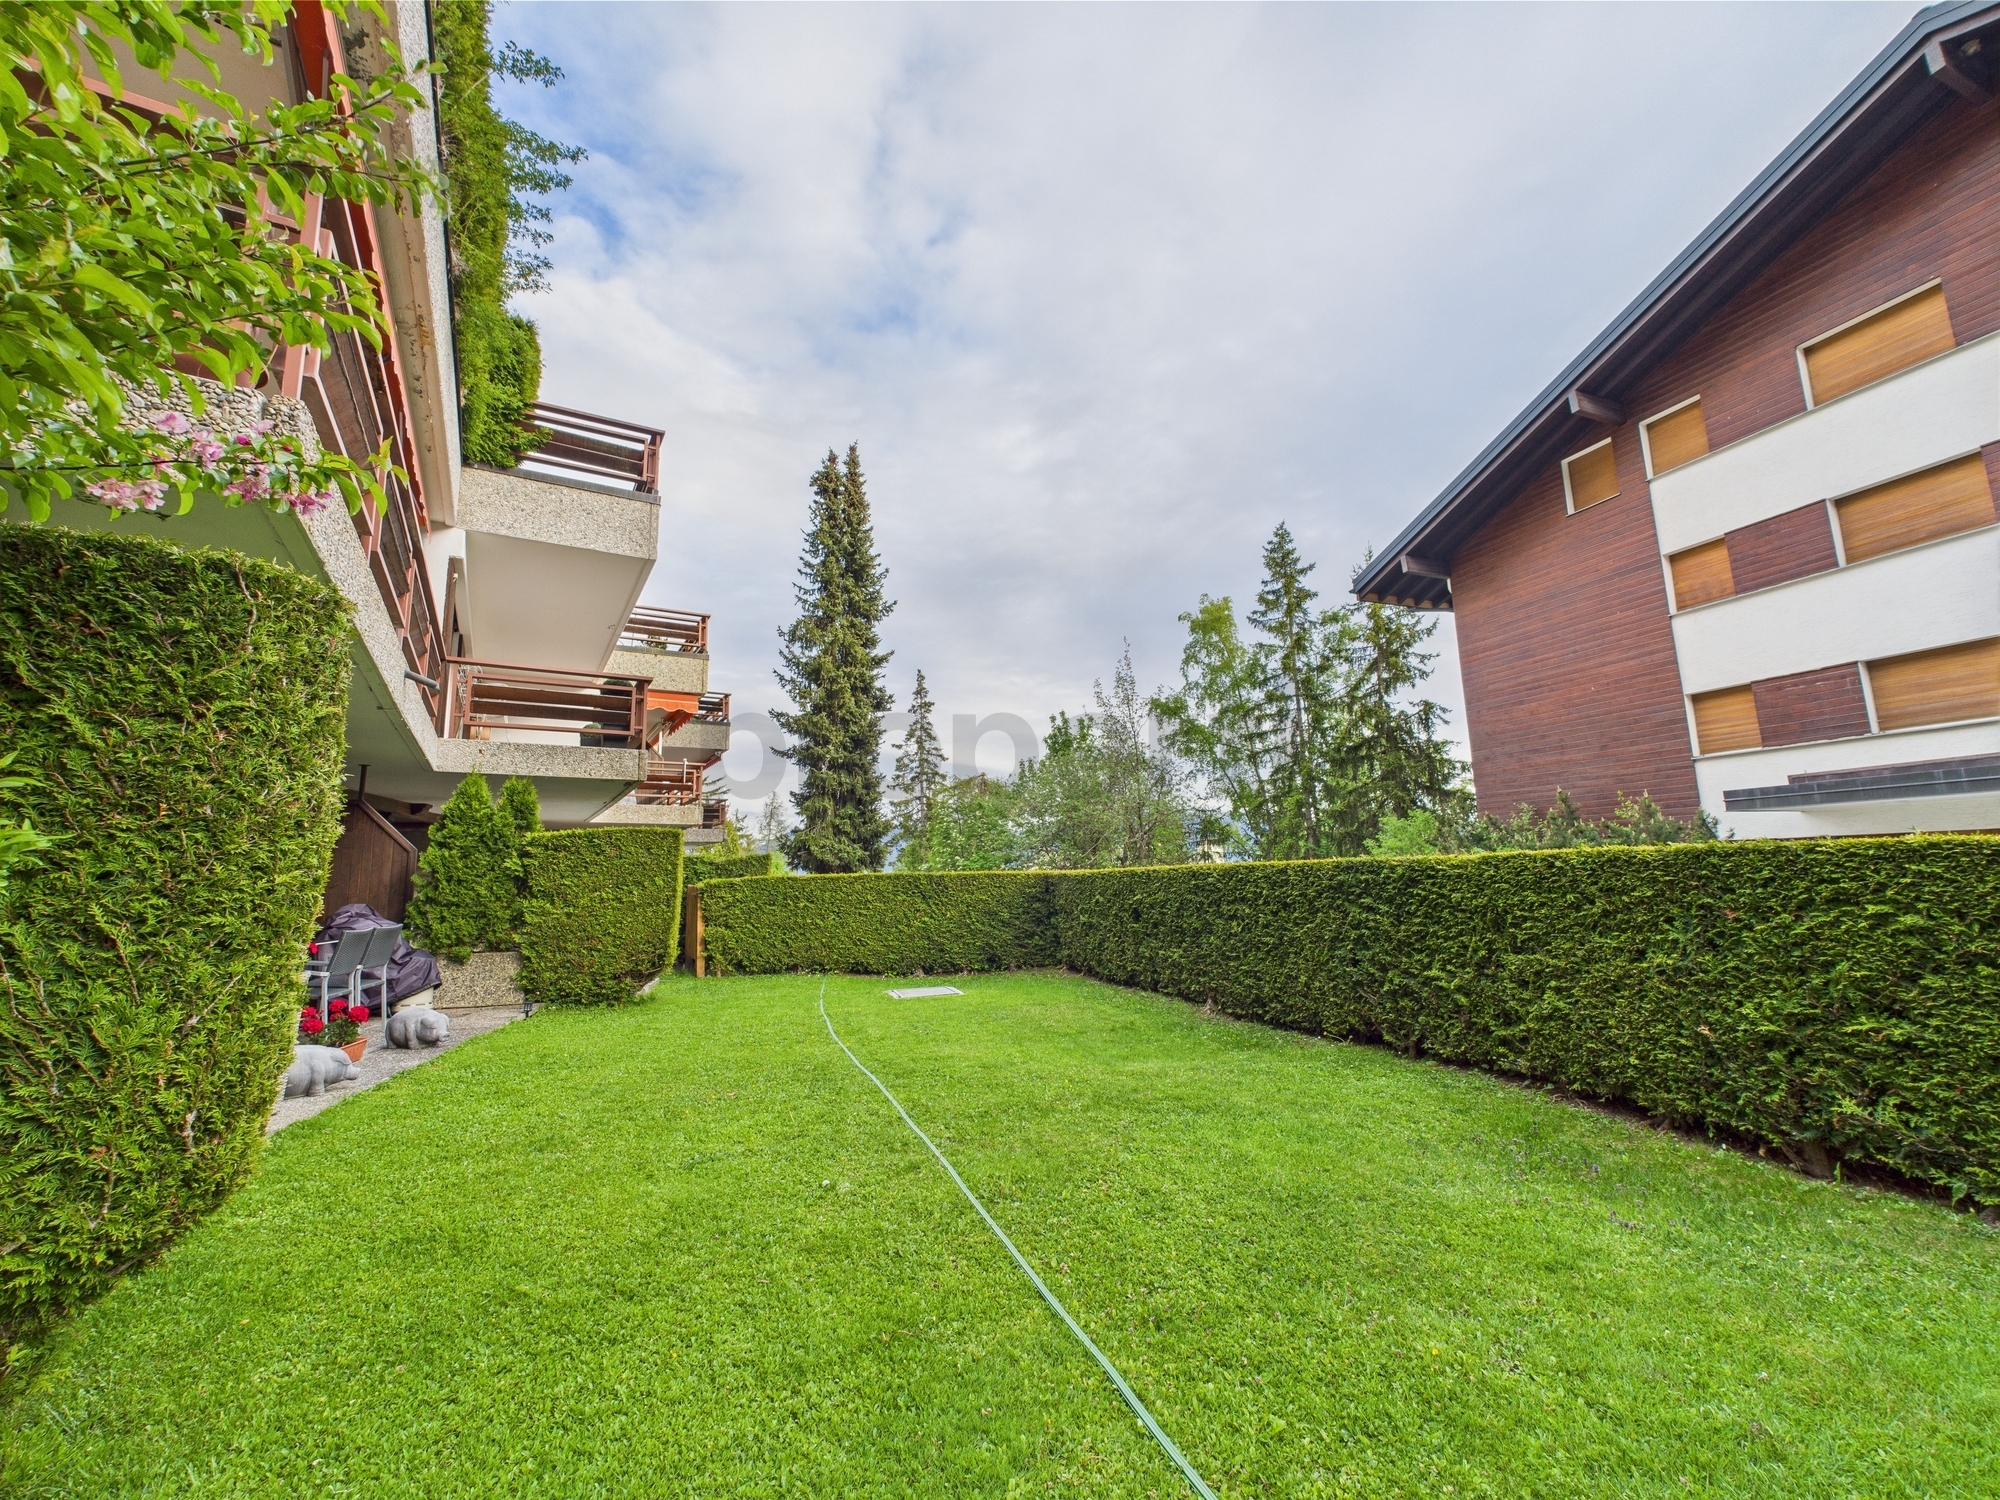
Located at 3 Promenade de Grenon, the residence offers immediate access to the lakeside promenade. This setting is perfect for walks and provides easy access to the resort’s various amenities. Shops, restaurants, bus stops, and ski lifts are all within walking distance. This proximity is a major advantage for enjoying Crans-Montana and managing your daily commute.
With its south-facing orientation, 8.6 m² balcony, views of the Alps, and the residence’s amenities, this 1.5-room apartment for sale in Crans-Montana combines sought-after features in a comfortable living space.
Contact us today to schedule a tour of this apartment.
ImmoCrans SA
+41 (0)27 483 83 83
Conveniences
Neighbourhood
- City centre
- Green
- Mountains
- Lake
- Residential area
- Shops/Stores
- Shopping street
- Bank
- Post office
- Restaurant(s)
- Pharmacy
- Bus stop
- Child-friendly
- Playground
- Nursery
- Preschool
- Primary school
- Secondary school
- Secondary II school
- International schools
- Public swimming pool
- Horse riding area
- Sports centre
- Near a golf course
- Tennis centre
- Ski piste
- Ski resort
- Indoor swimming pool
- Ski lift
- Cross-country ski trail
- Hiking trails
- Bike trail
- Soccer pitch
- Ice rink
- Museum
- Theatre
- Concert hall
- Religious monuments
- Hospital / Clinic
- Medical home
- Doctor
Outside conveniences
- Balcony/ies
- Storeroom
- Parking
- Public parking
Inside conveniences
- Cellar
- Storeroom
- Furnished
Equipment
- Fitted kitchen
- Cooker/stove
- Oven
- Fridge
- Laundry
- Bath
Floor
- Tiles
- Parquet floor
Condition
- Good
Orientation
- South
Exposure
- Optimal
- All day
View
- Nice view
- Clear
- Valley view
- Far view
- Panoramic
- Forest
- Mountains
- Alps