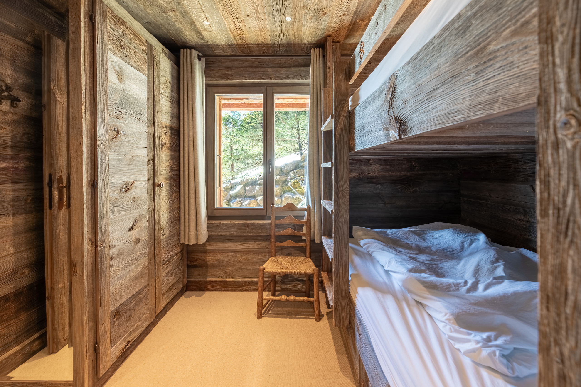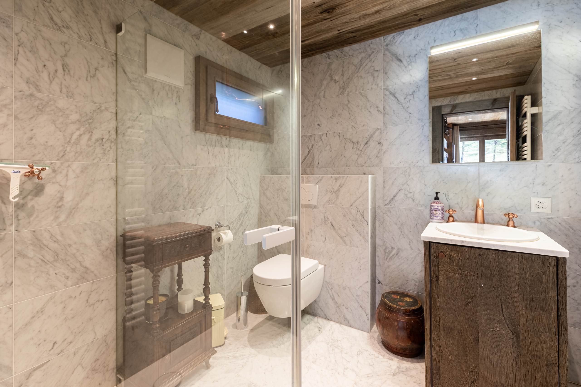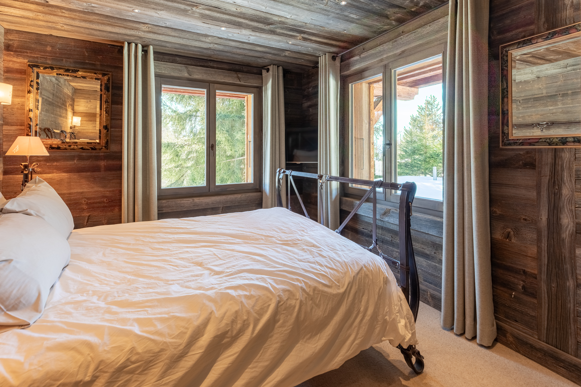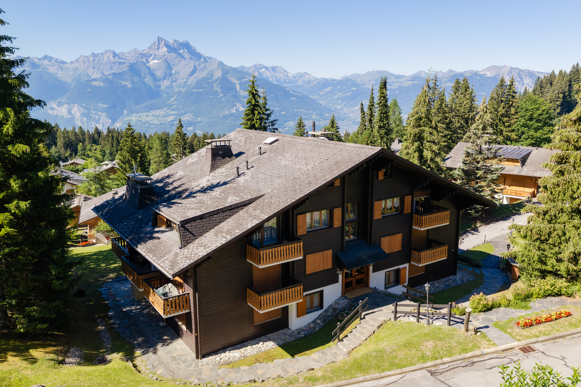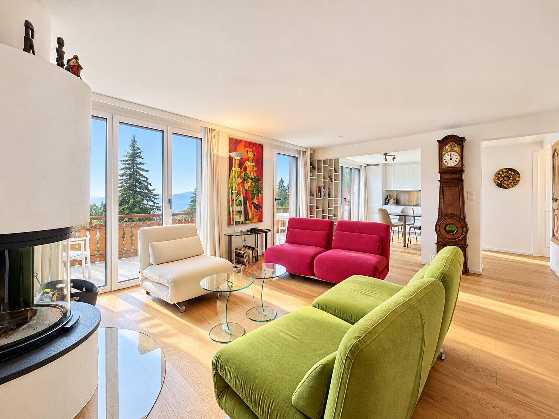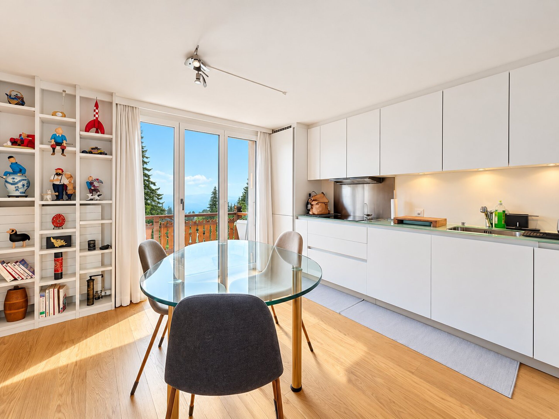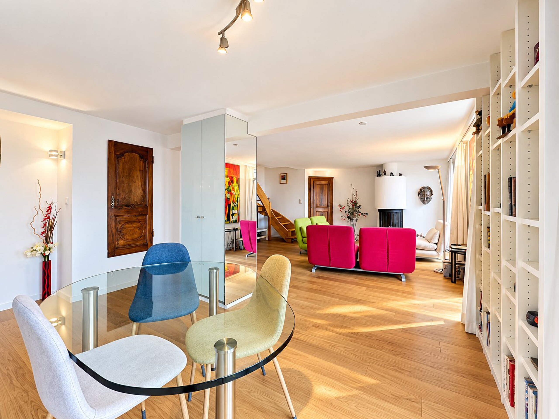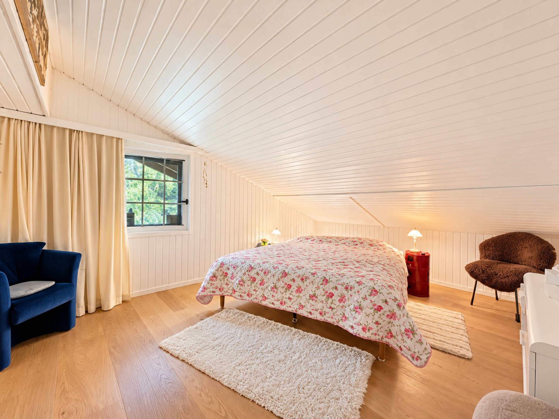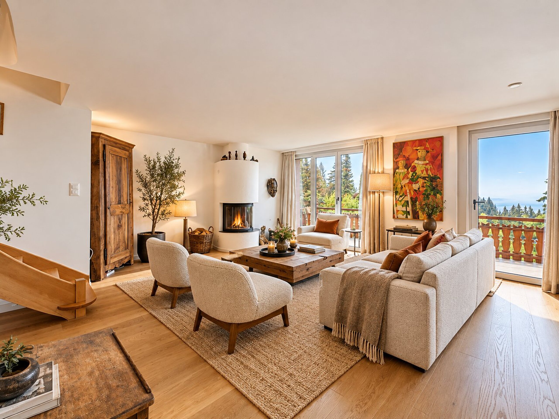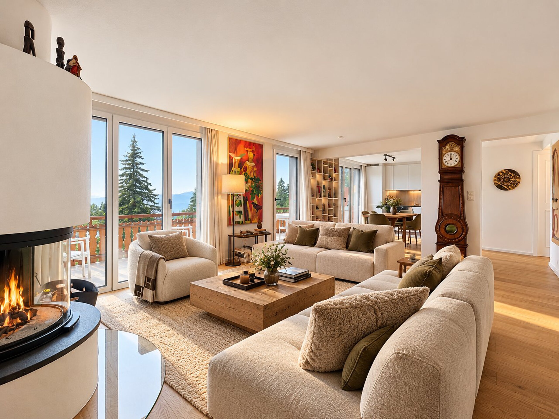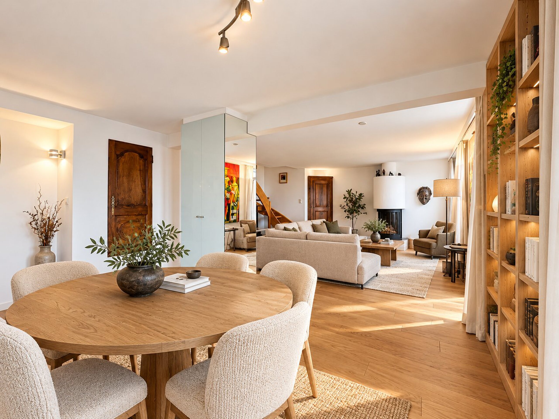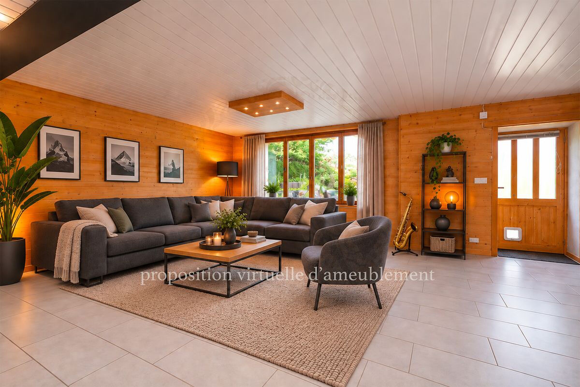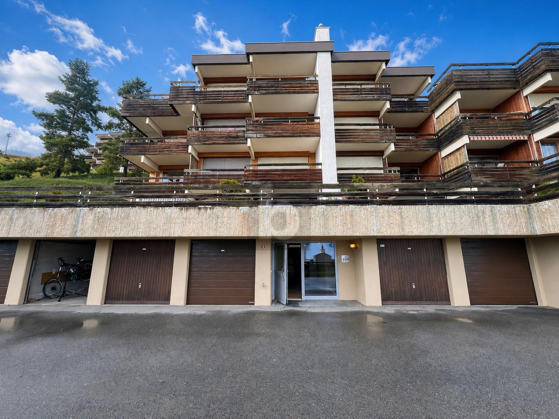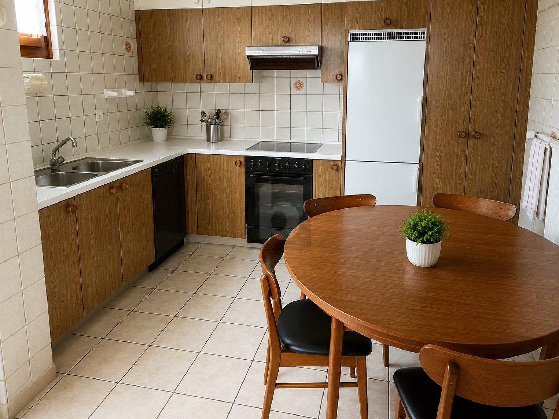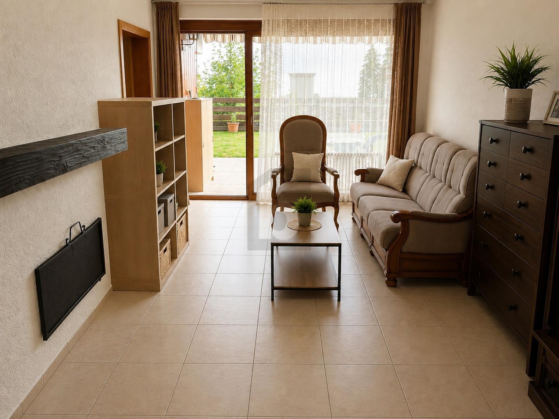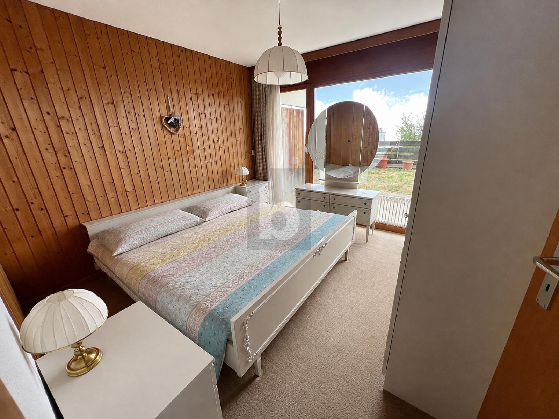
Condominium apartment with 4 rooms on sale in Domaine de la Résidence - 141 m²
Romandie 5
Rooms4
Living area~ 141 m²
Floor1st floor
Object PriceCHF 995,000.-
AvailabilityTo agree
Localisation
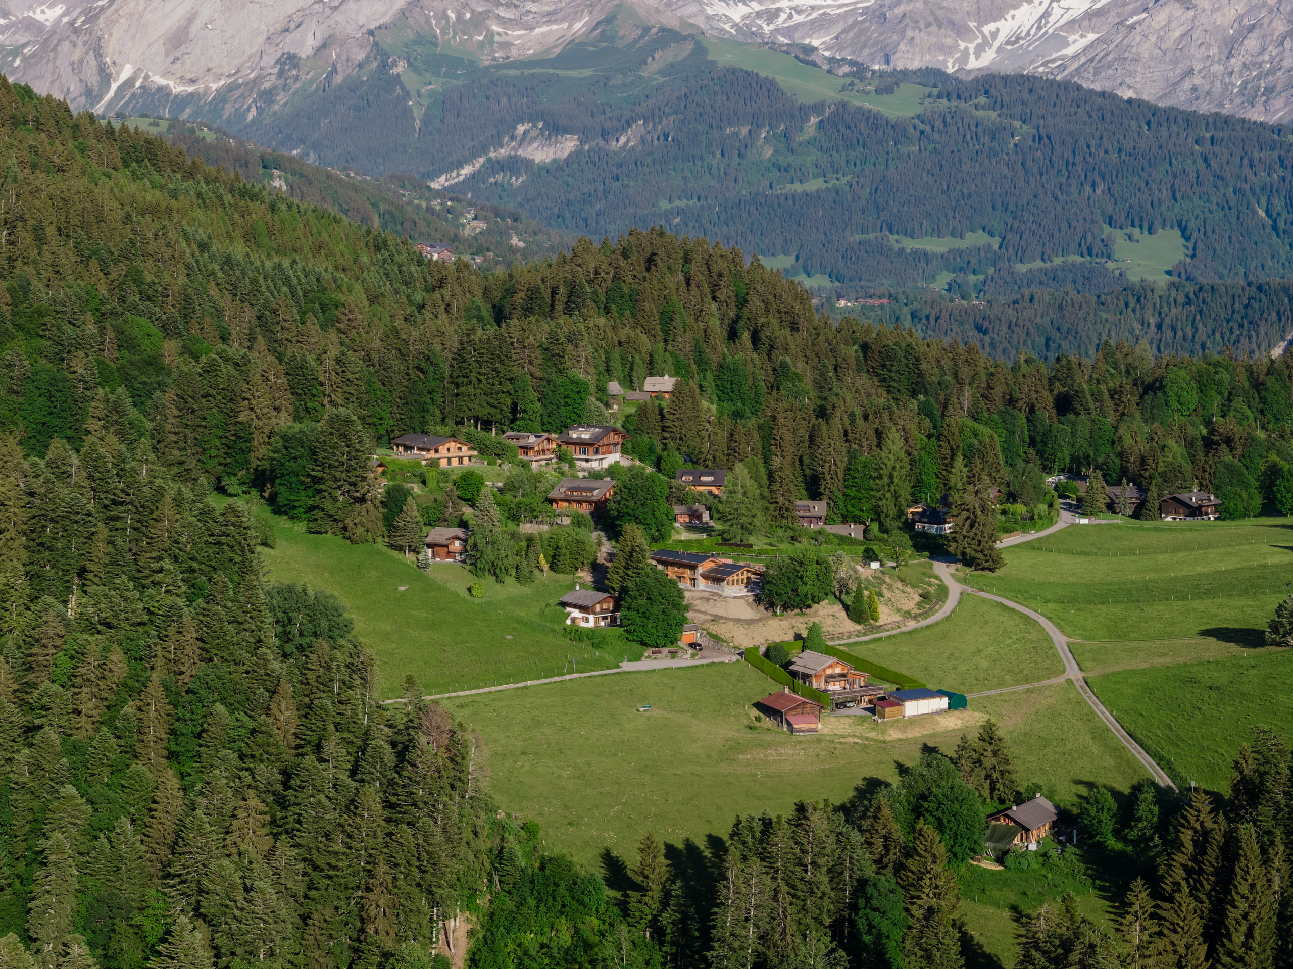
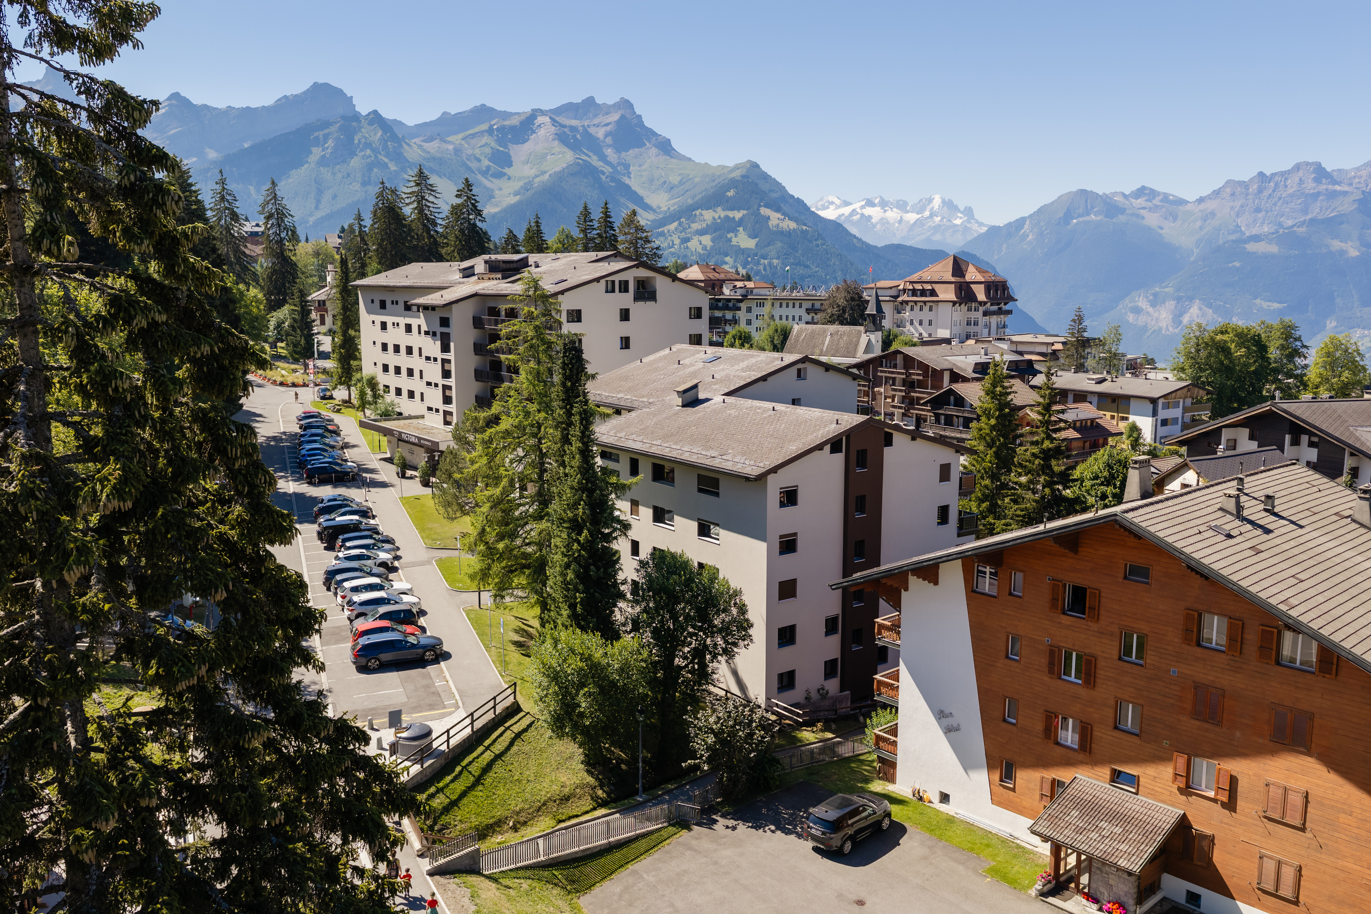
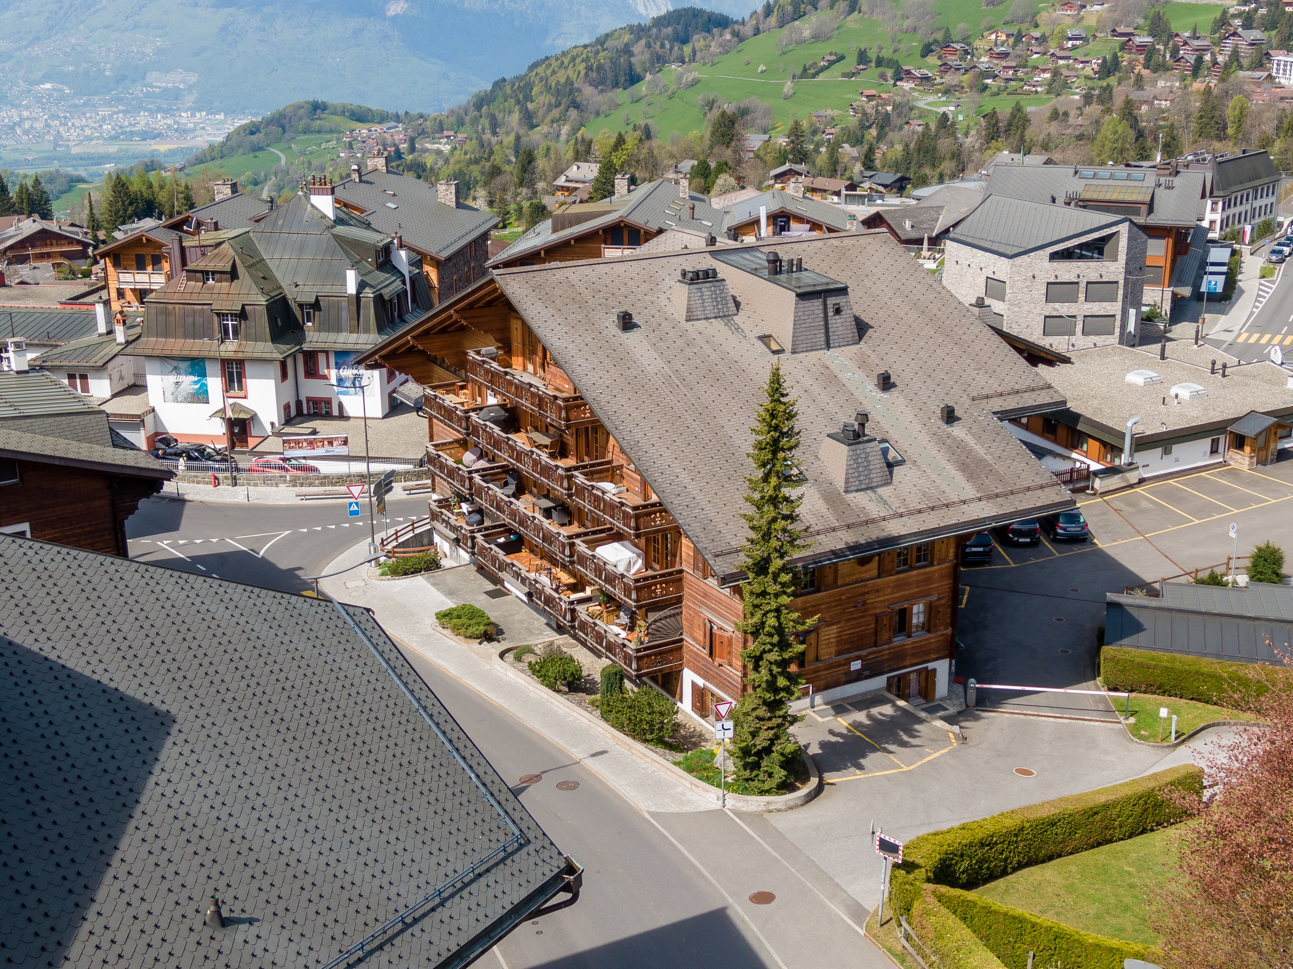

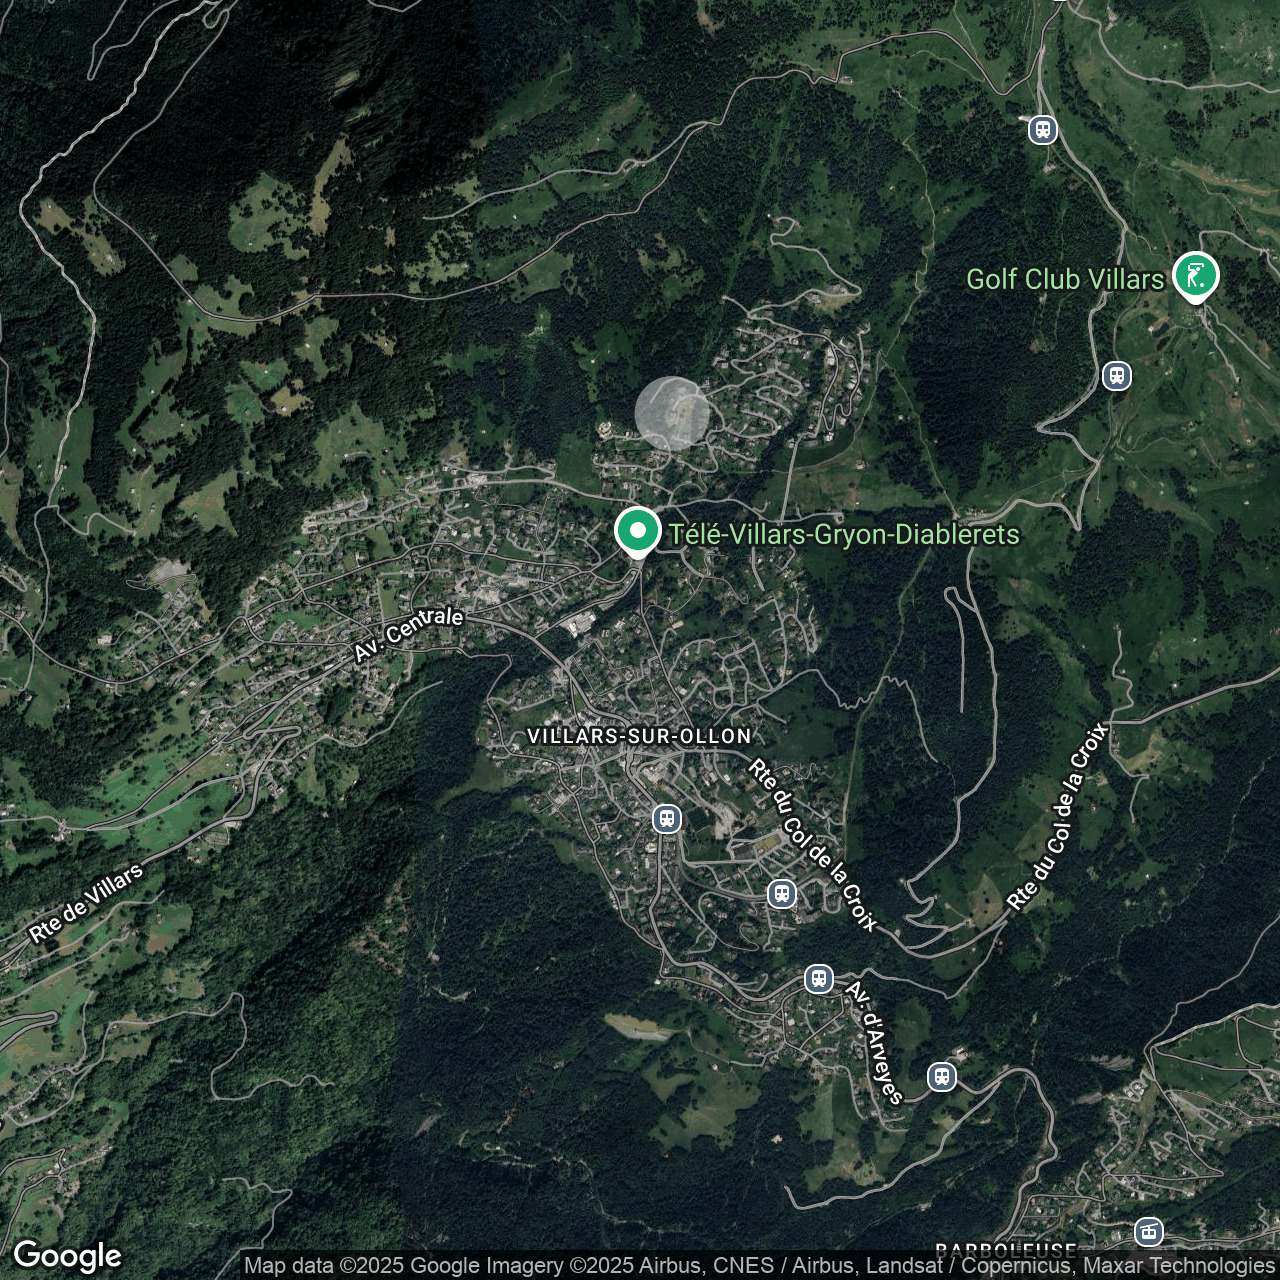
Domaine de la Résidence, 1885 ChesièresCharacteristics
Reference
Romandie 5
Availability
To agree
Second home
Authorized
Sale to persons abroad authorized
Yes
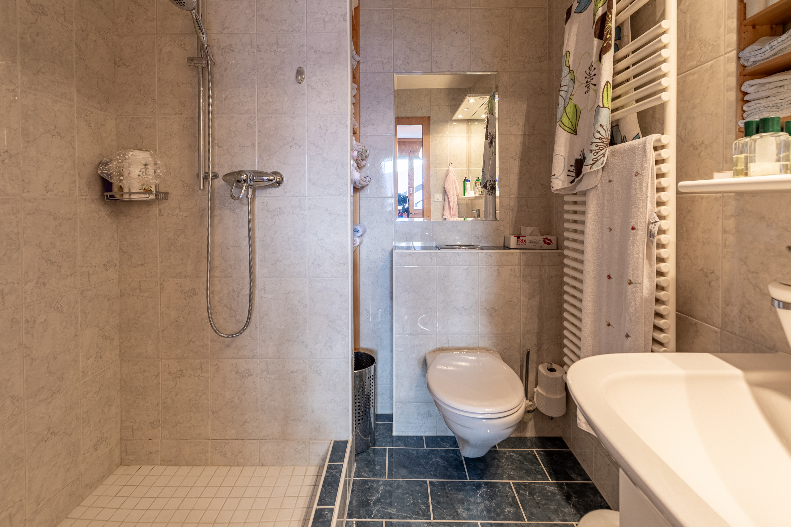
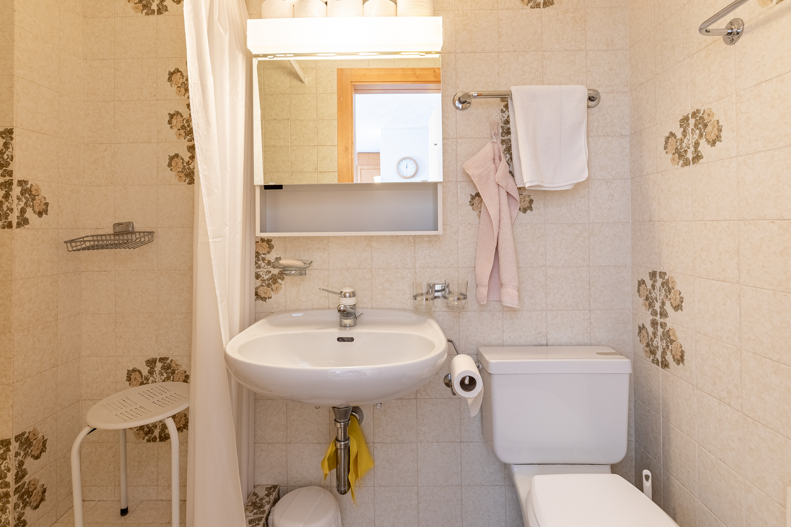
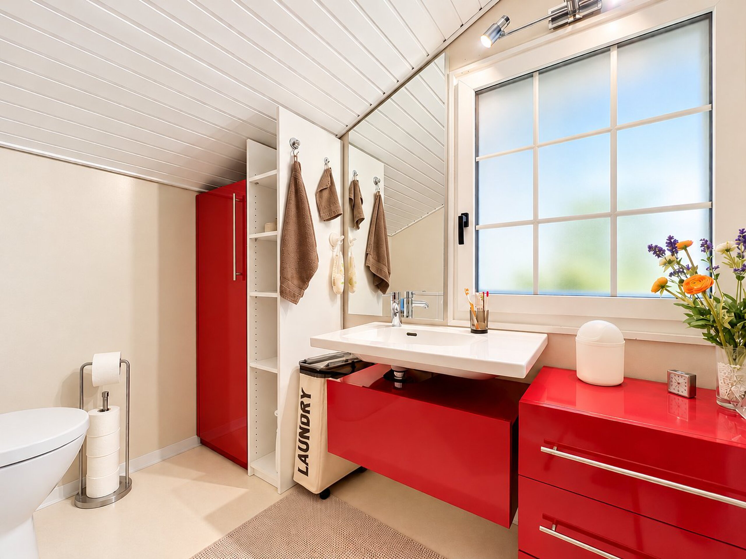
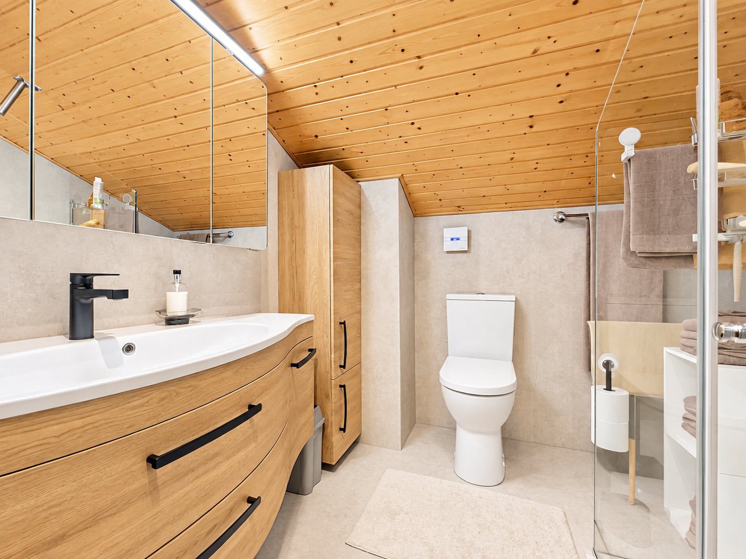
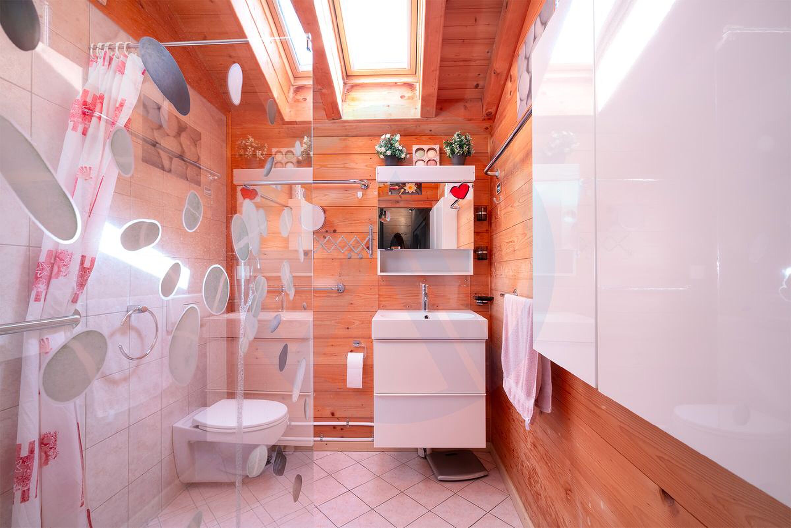
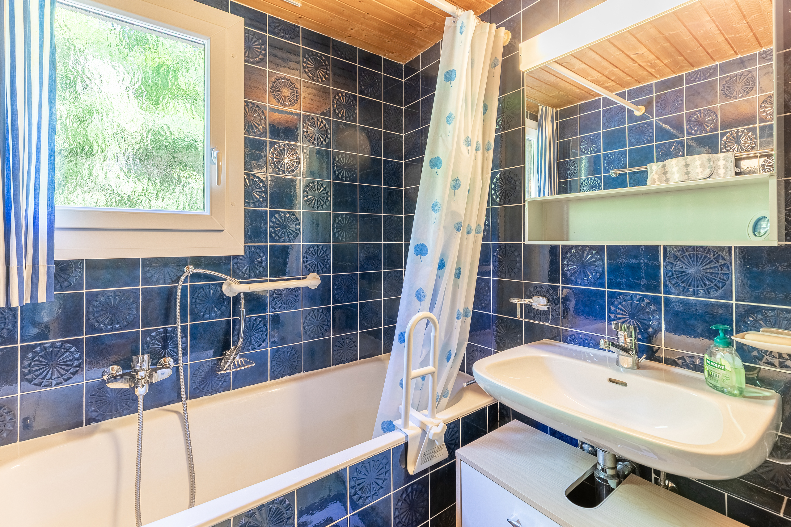
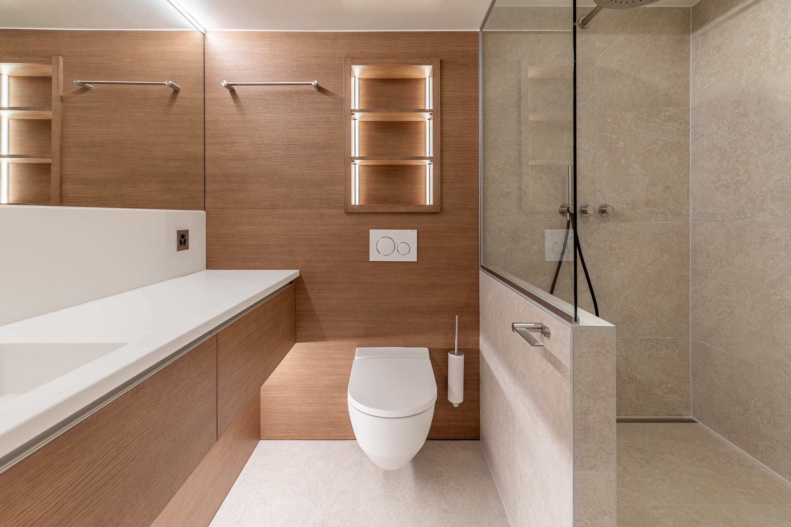
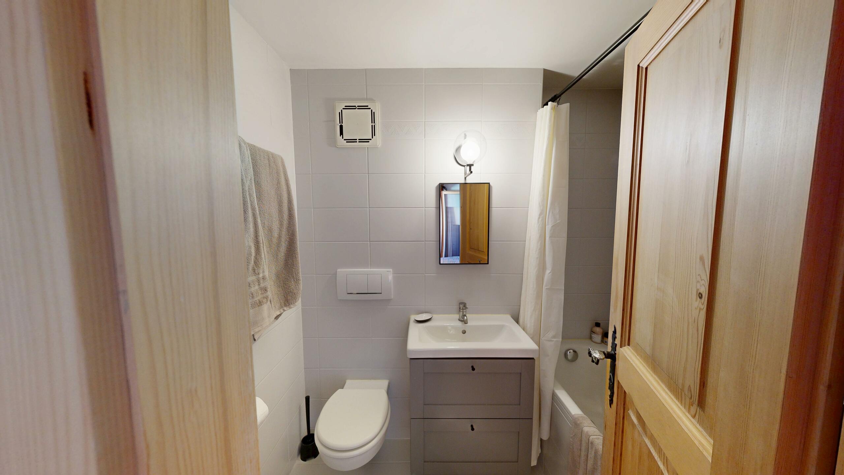

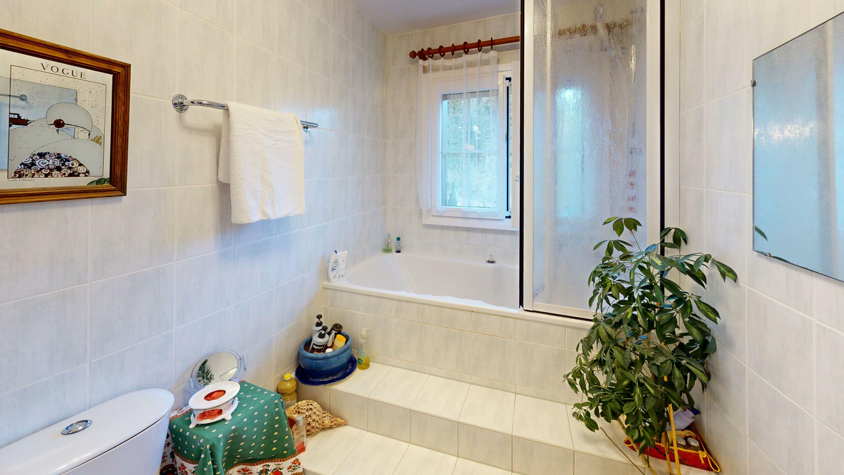
Bathrooms
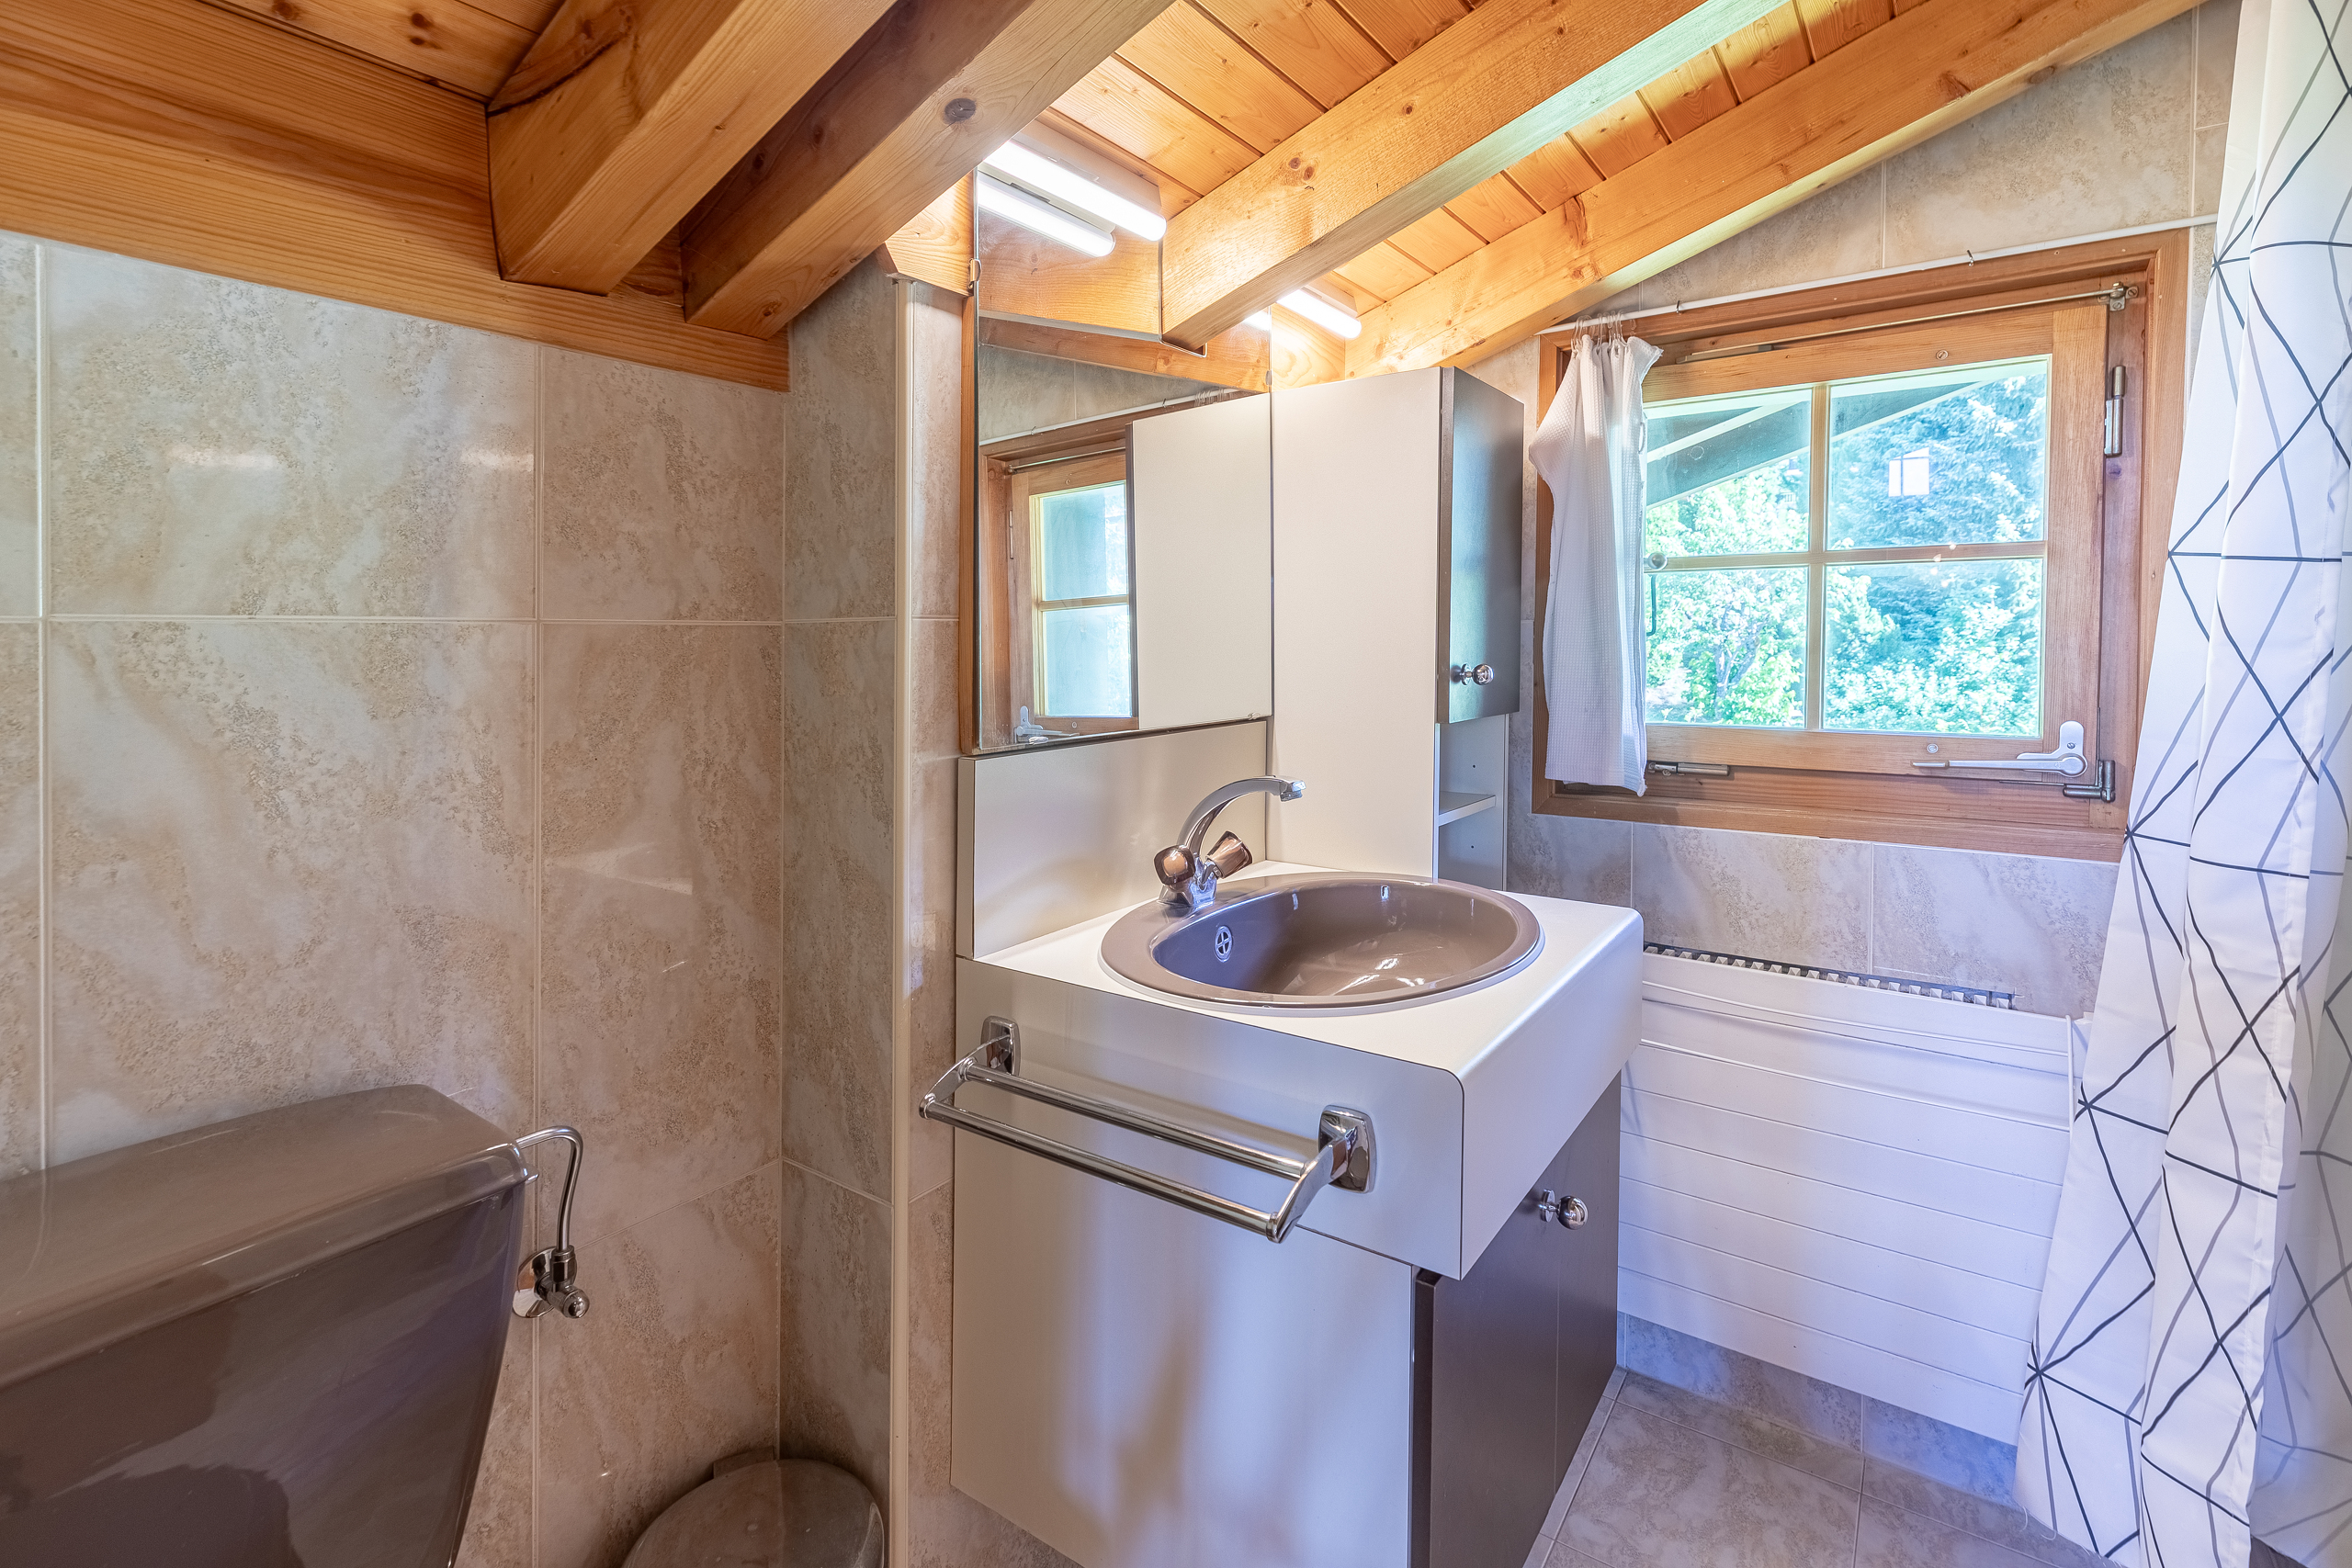
3
Building envelope
F
Year of construction
1973
PPE charges
CHF 27,324.-/year
Renovation fund participation
CHF 15,840.-/year
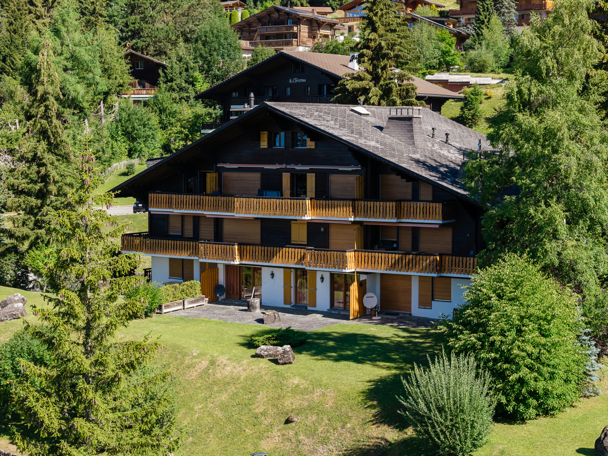
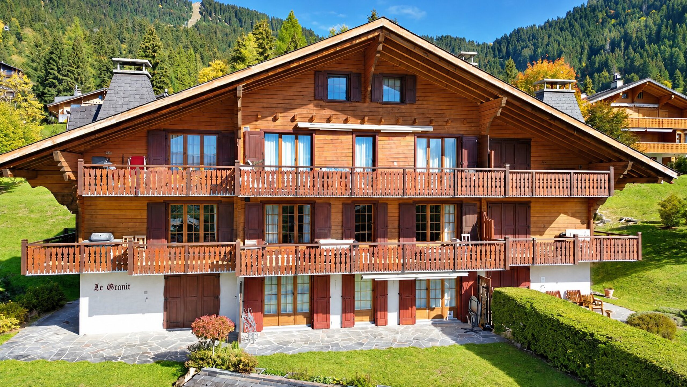
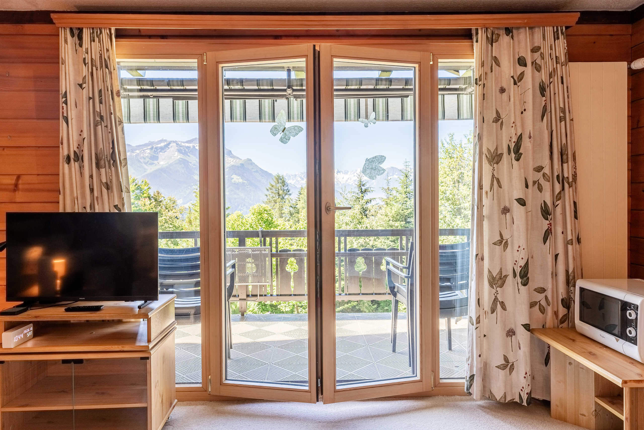
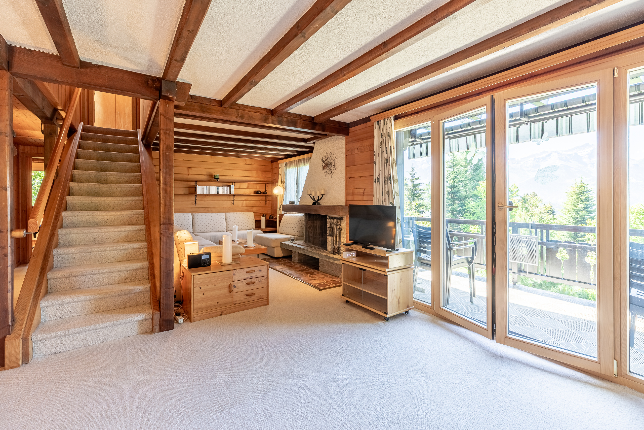
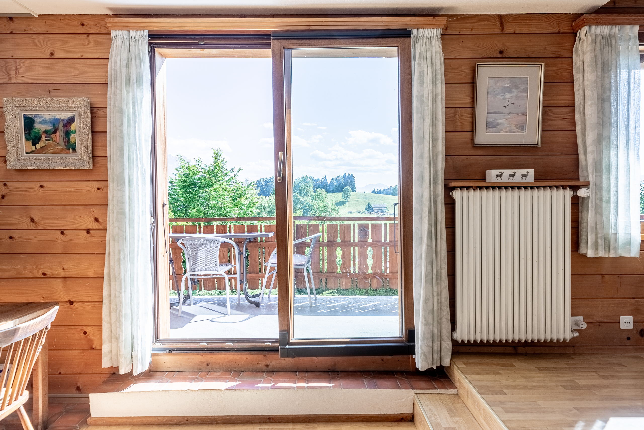
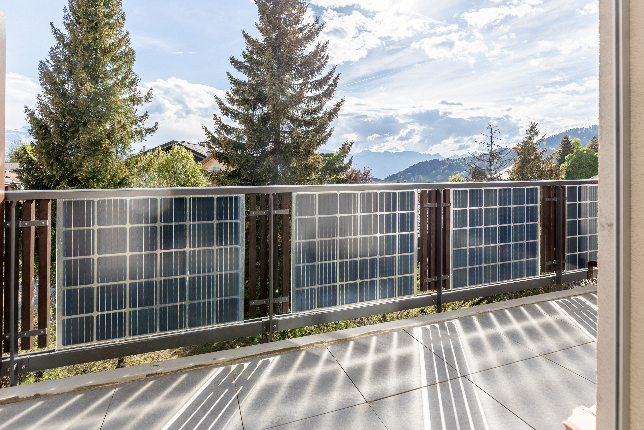
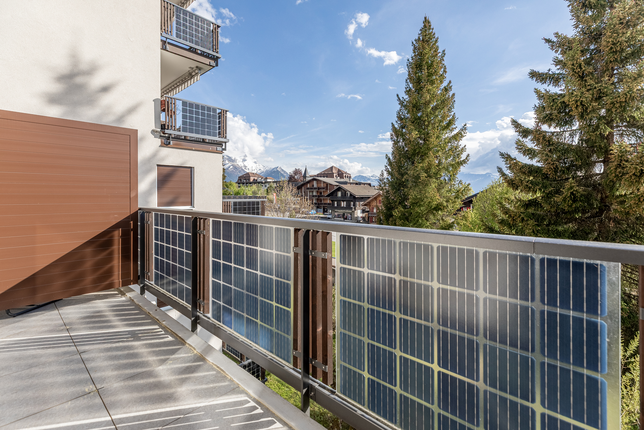
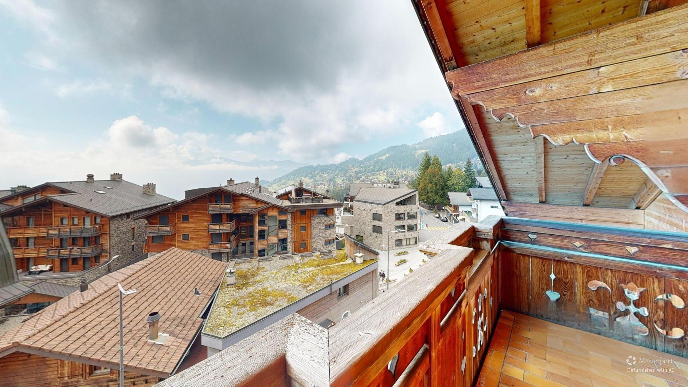
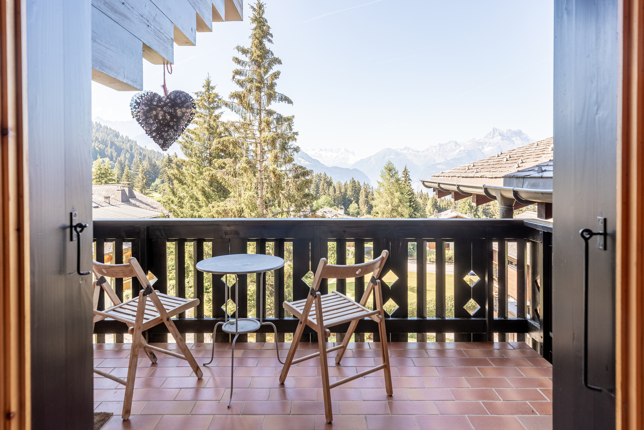
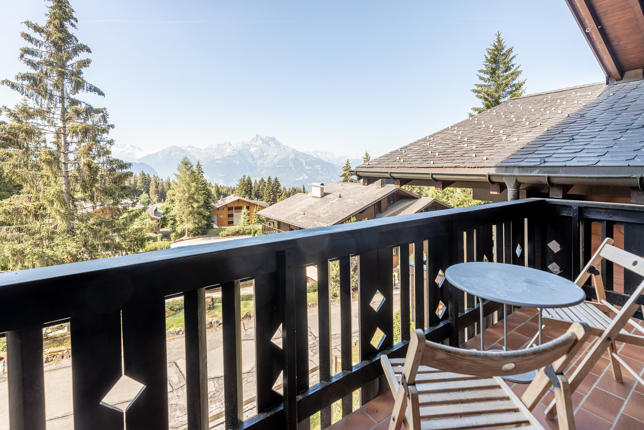
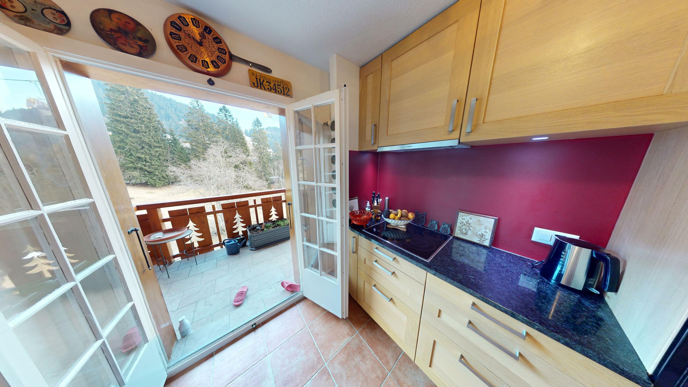
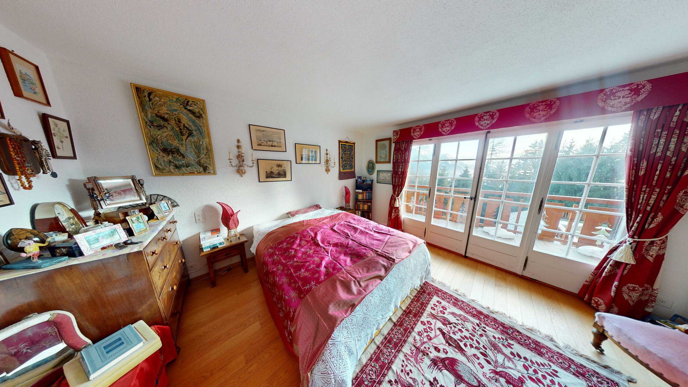
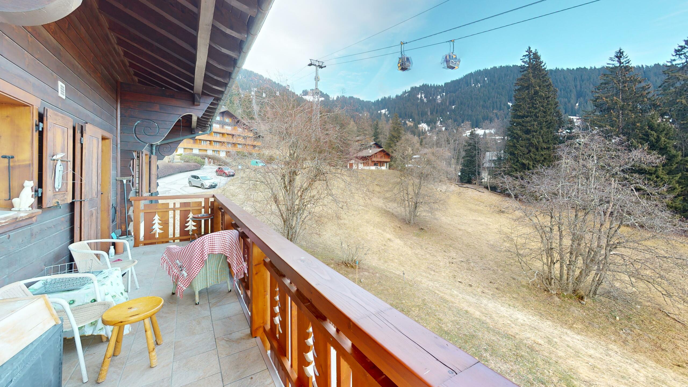
Balcony
1
Rooms
4
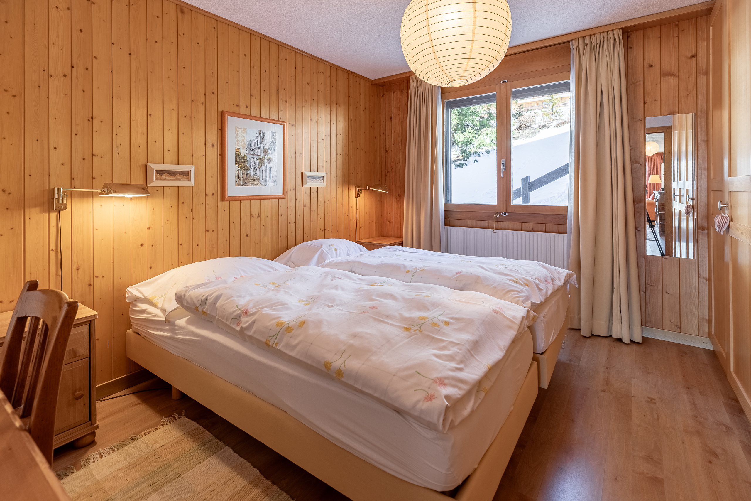
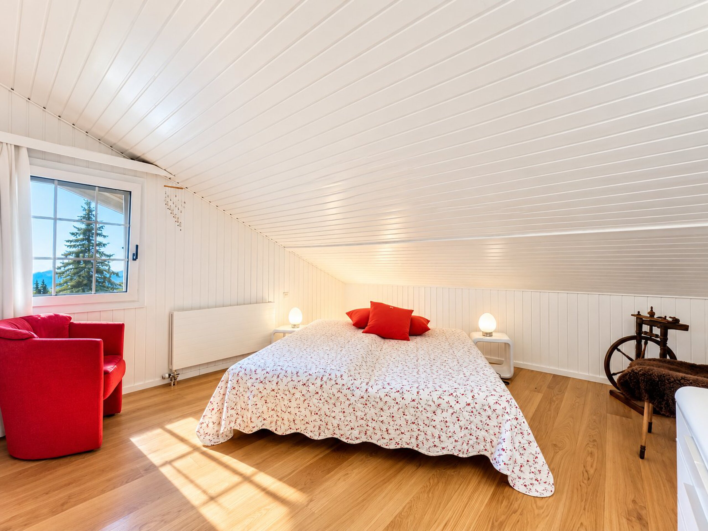
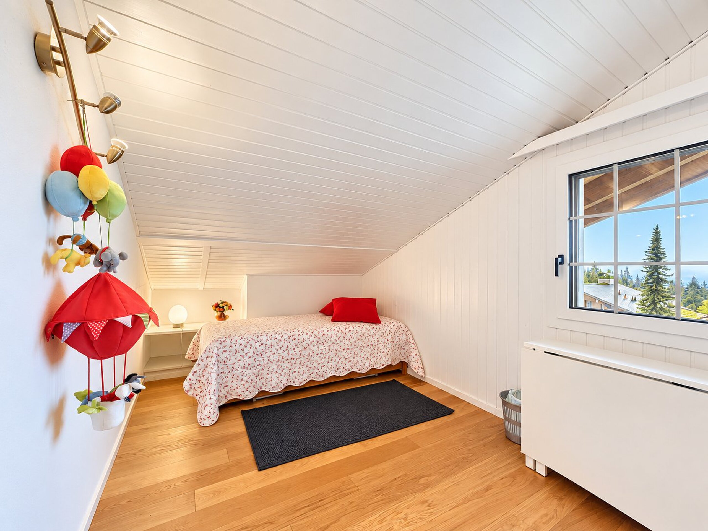
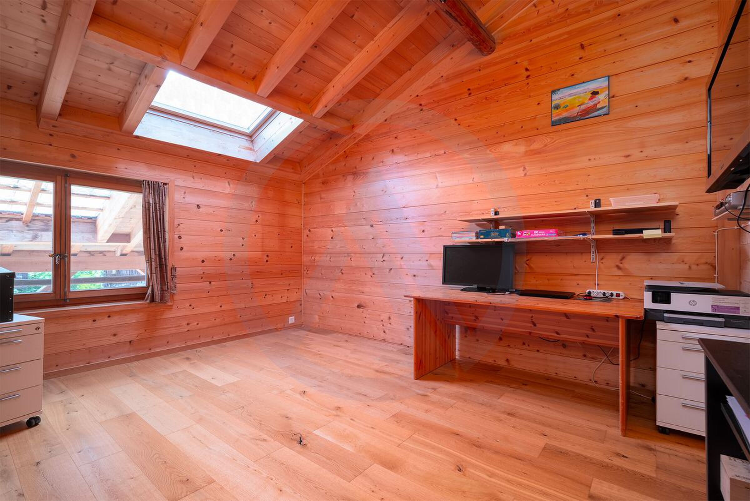
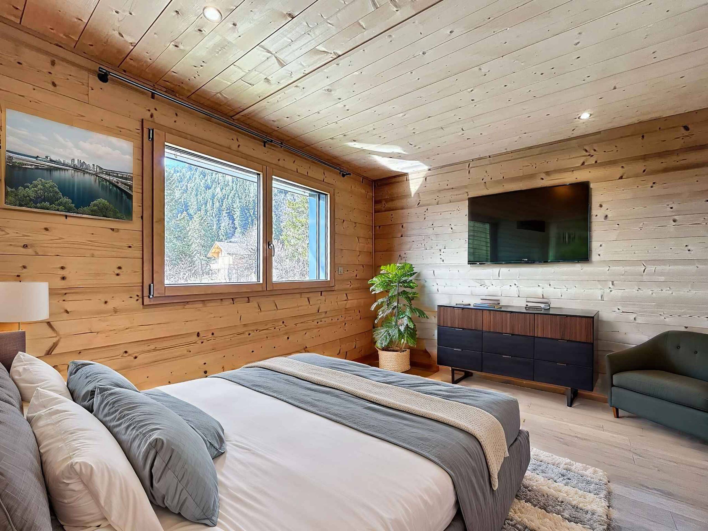
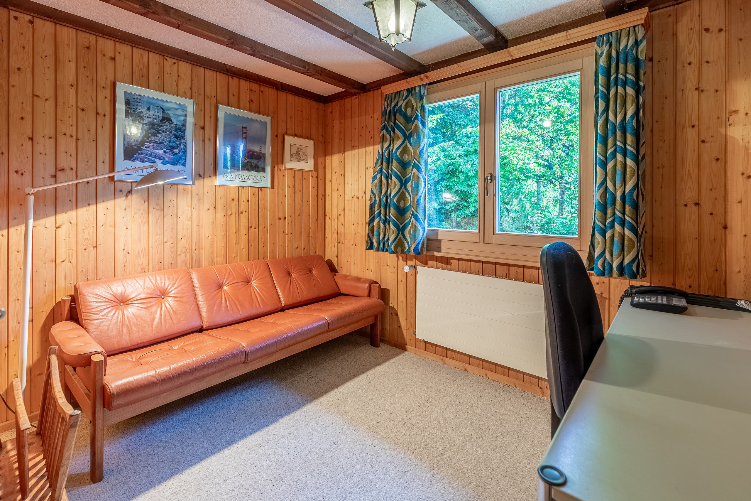
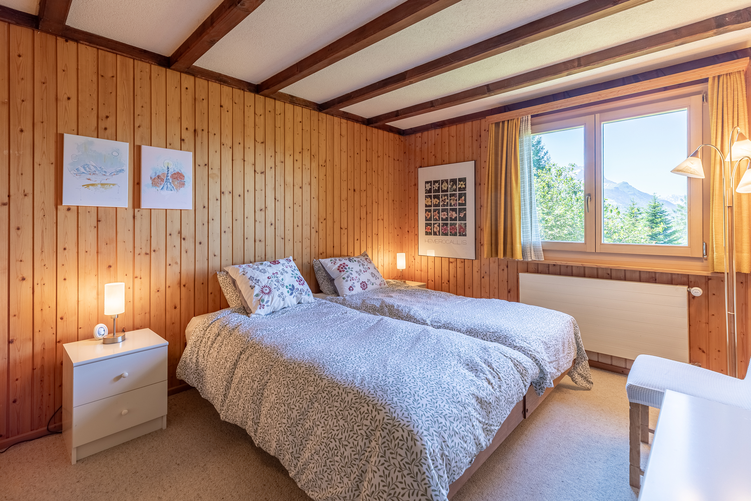
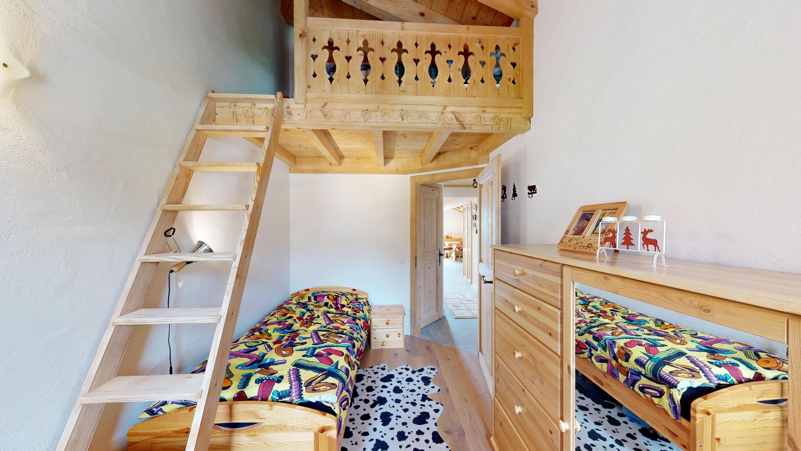
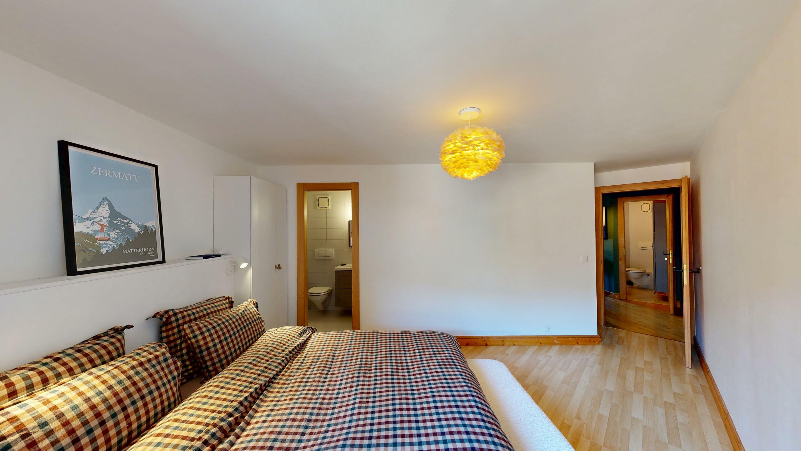
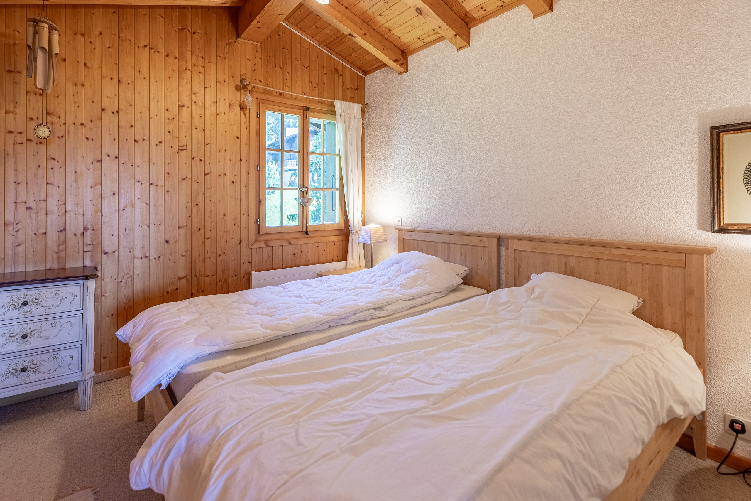
Bedrooms
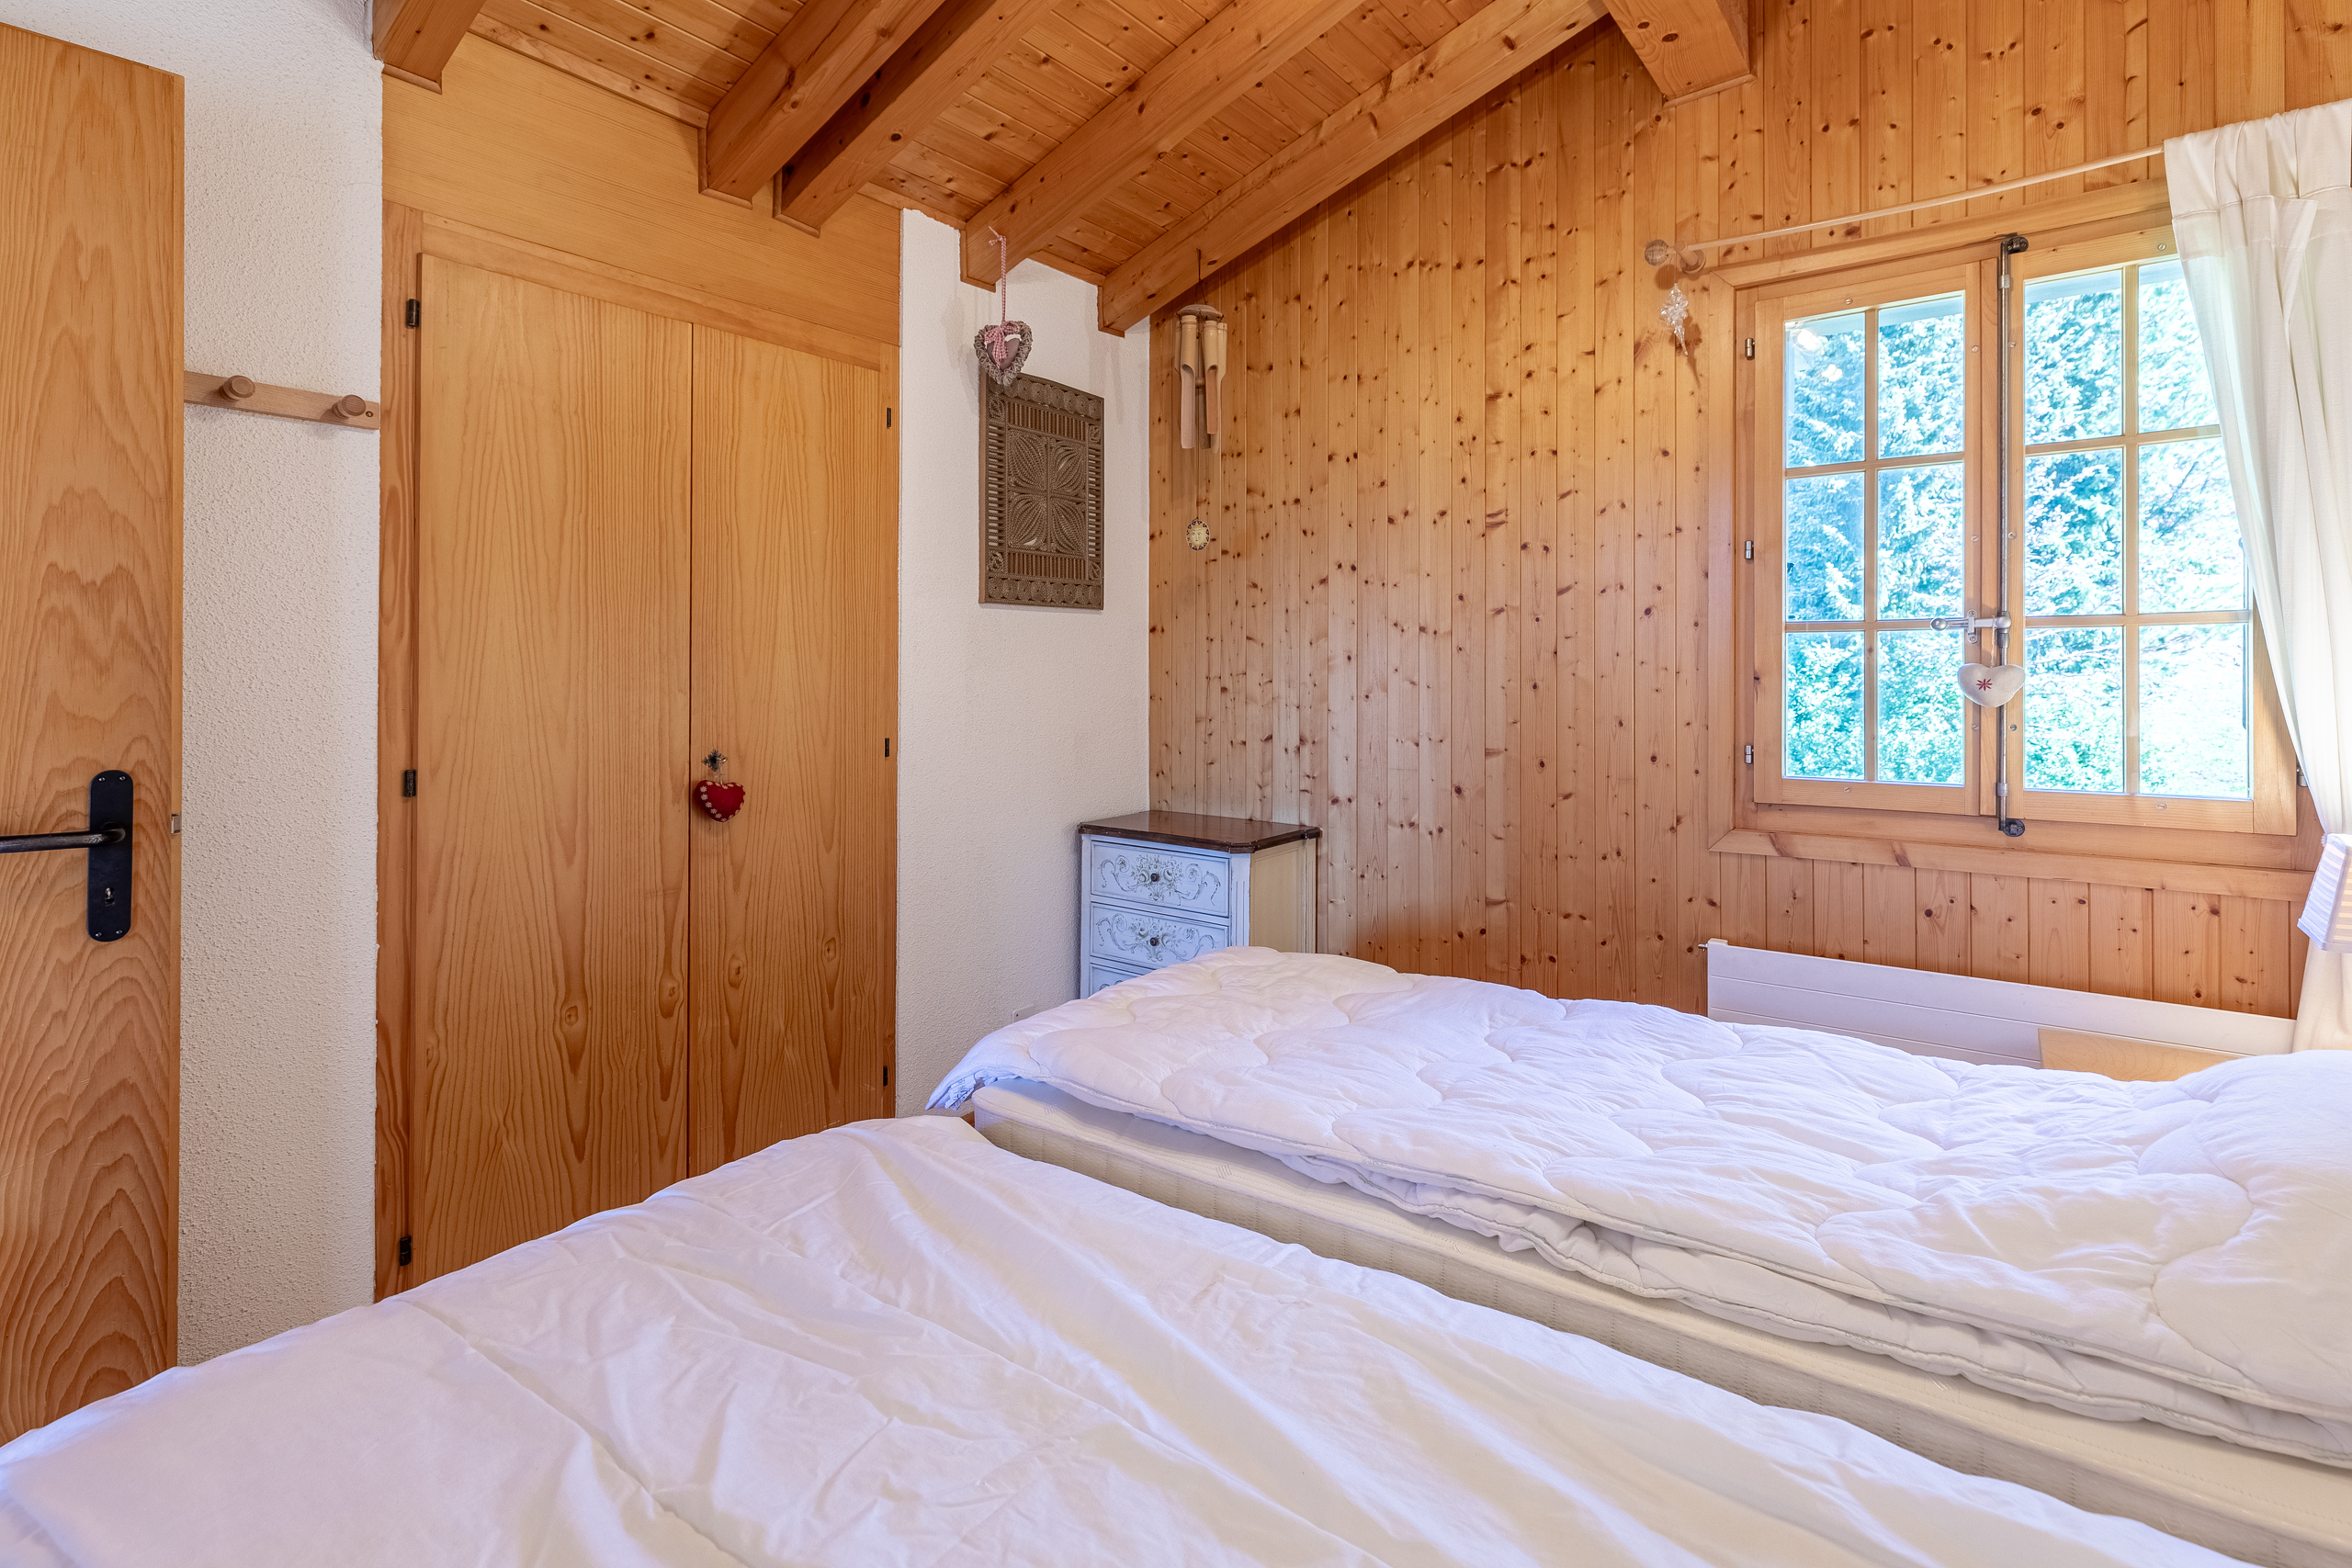
3
Floor
1st floor
Batch
5
Energetic efficiency
E
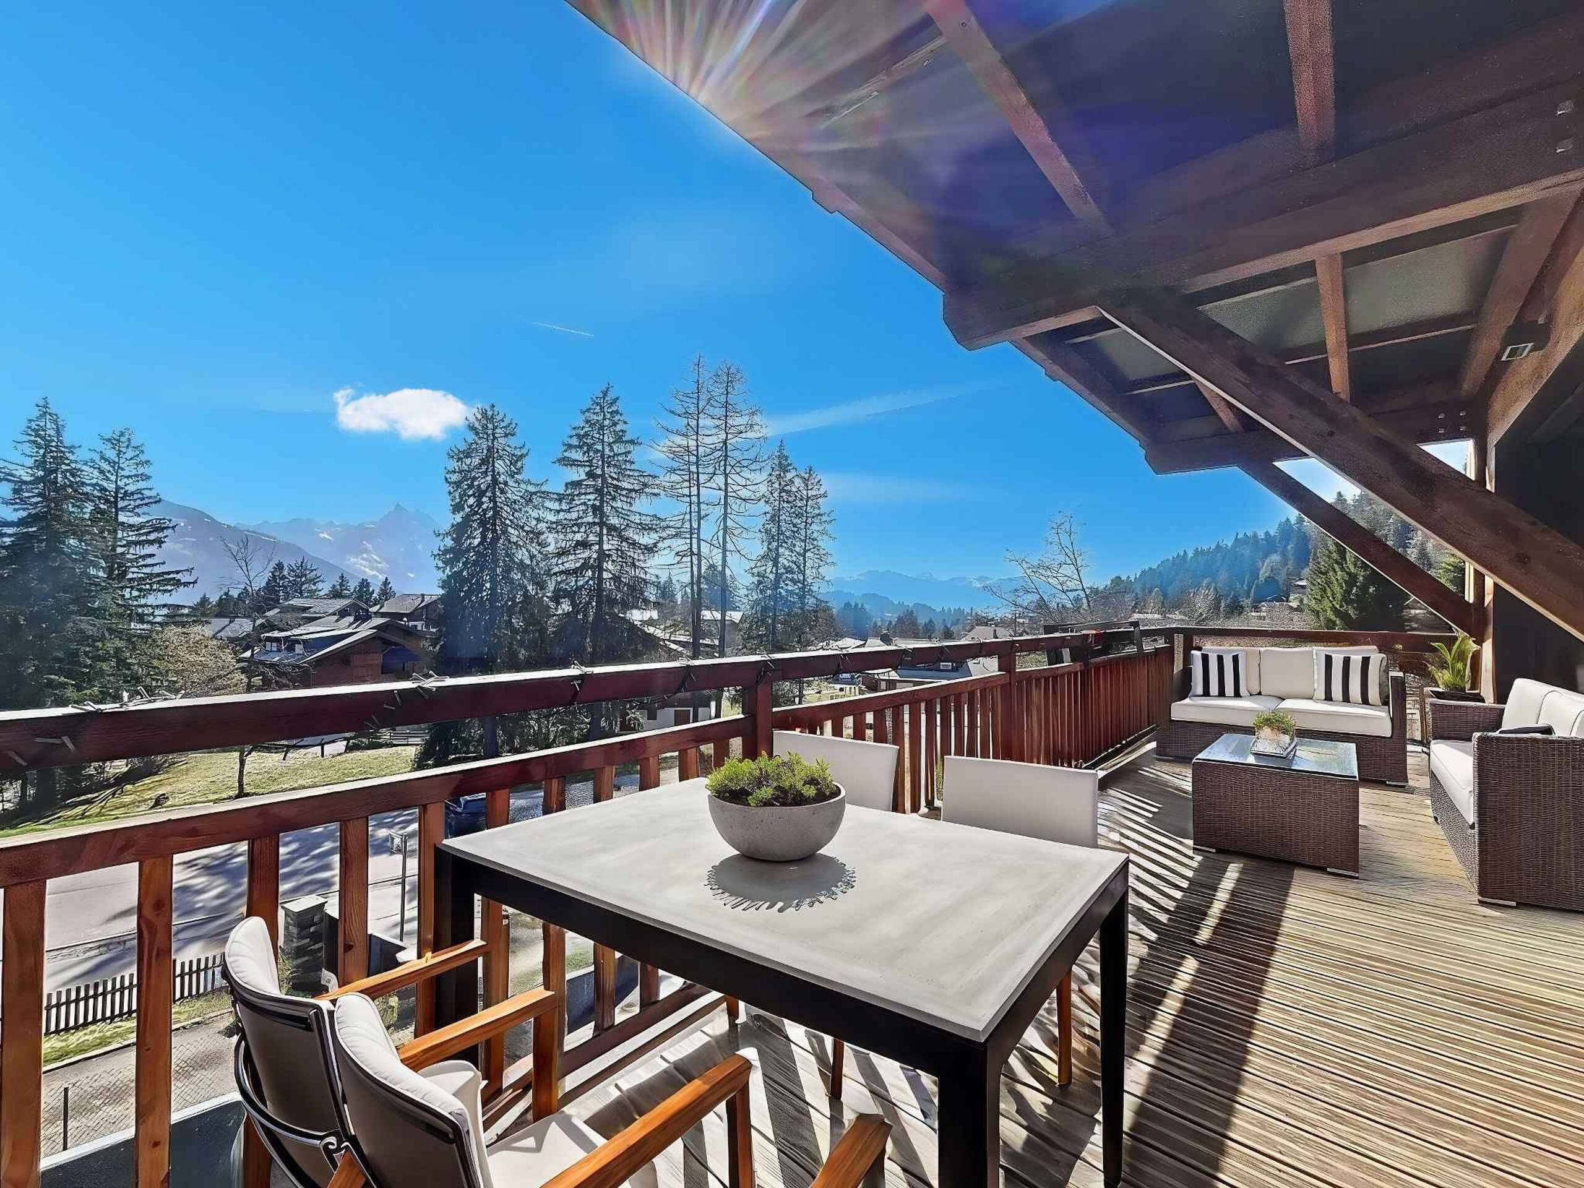
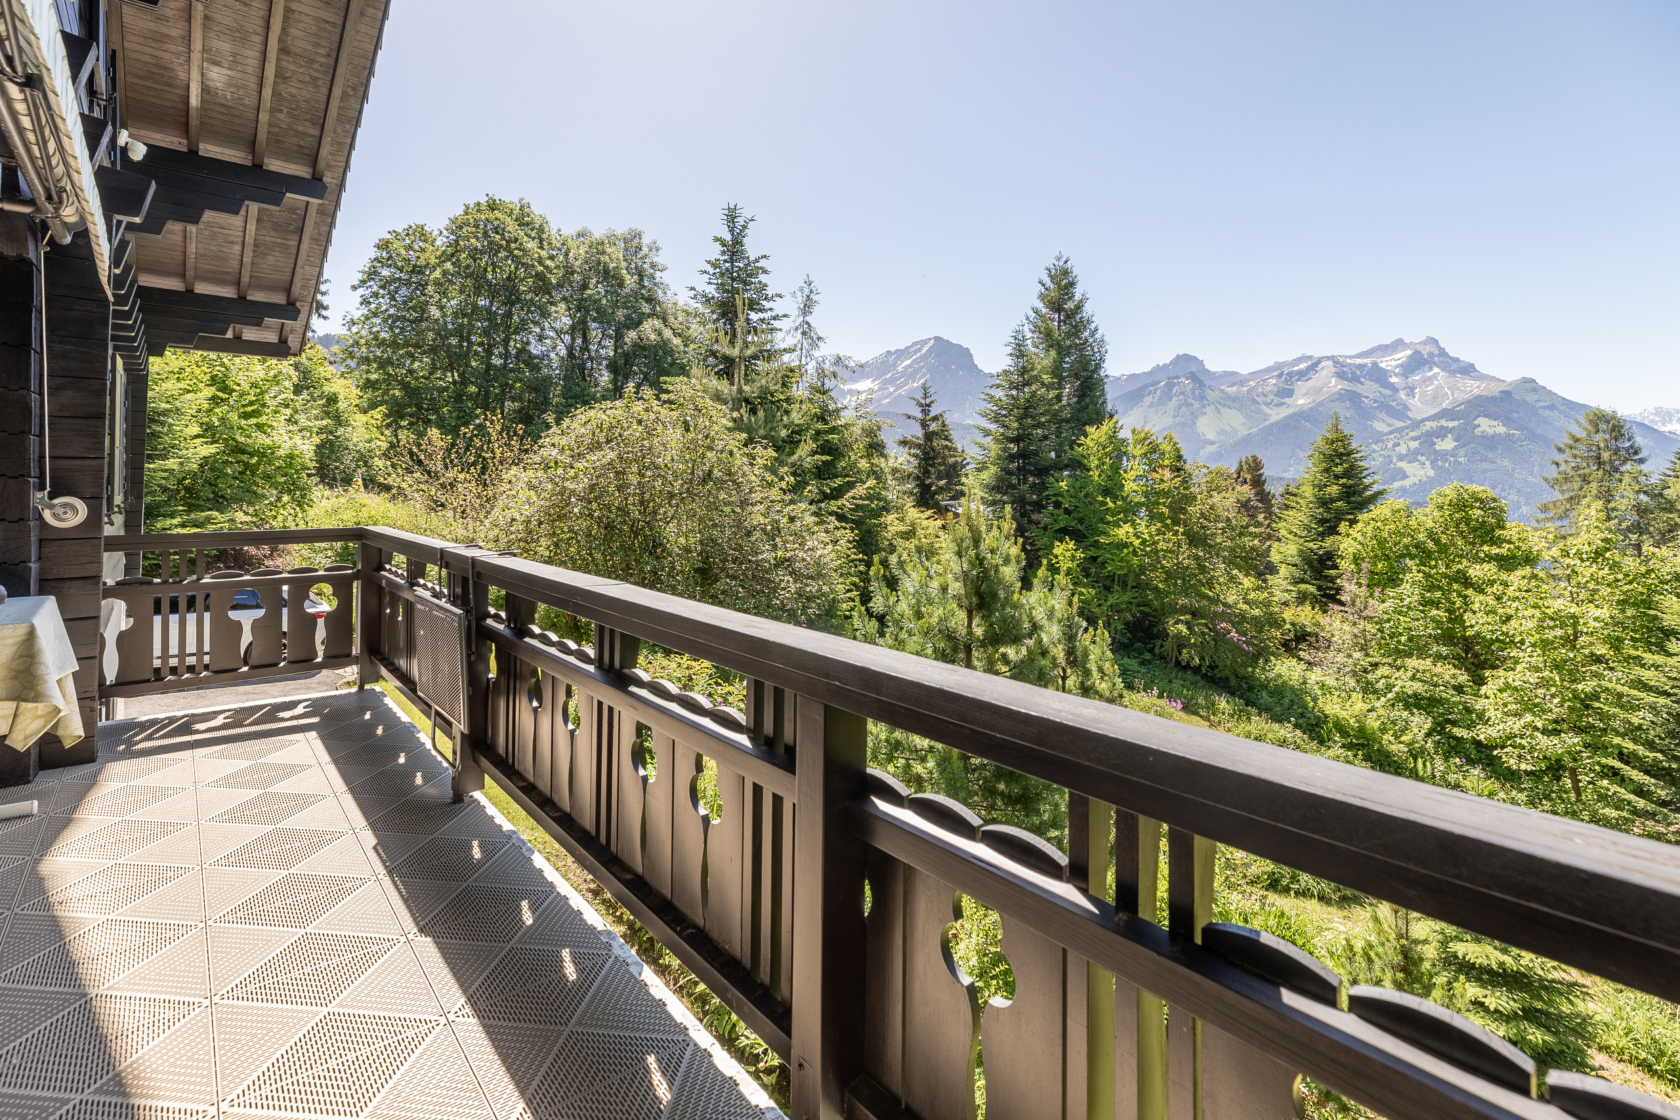
Balcony surface
~ 42 m²
Heating type
Fuel oil
Heating installation
Radiator
Domestic water heating system
Fuel oil
Living area
~ 141 m²
Number of toilets
4
Balance renovation fund
CHF 63,863.- at 31.12.2025
Parking places
Yes, obligatory
Number of parkings
Interior
1 | CHF 35,000.- included
Description
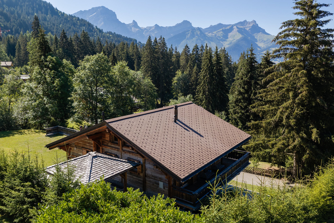
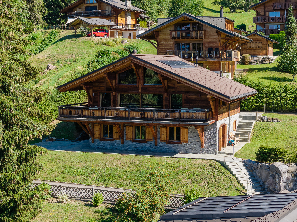
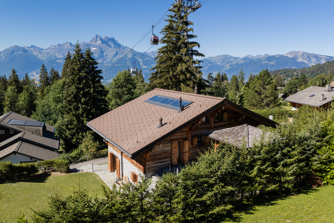
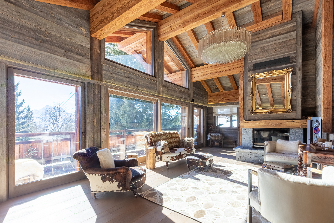
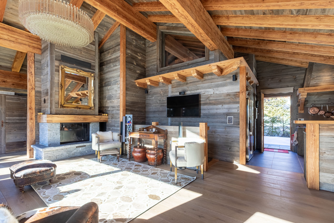
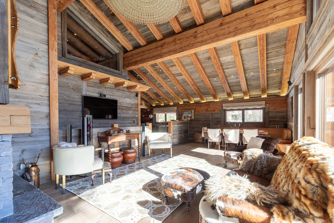
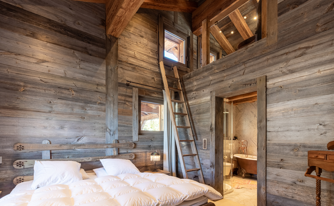
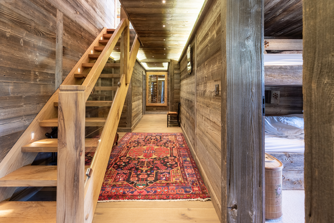
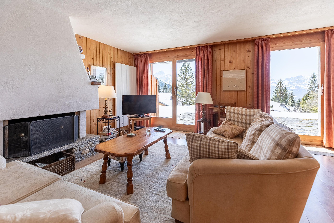
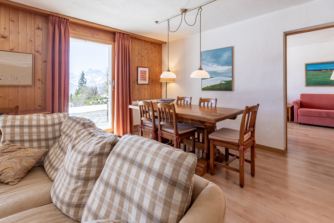
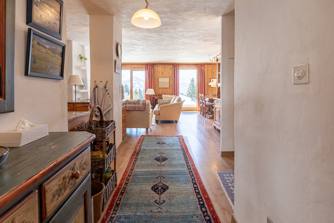
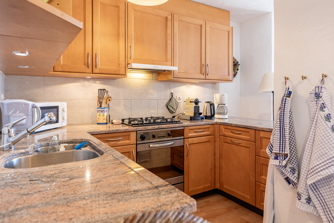
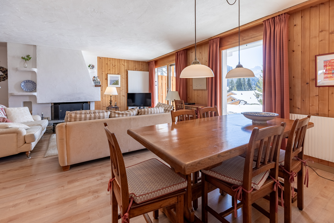
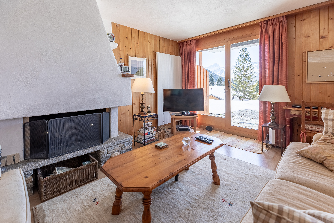
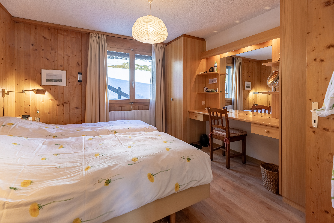
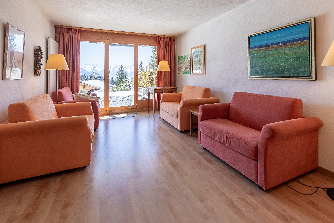
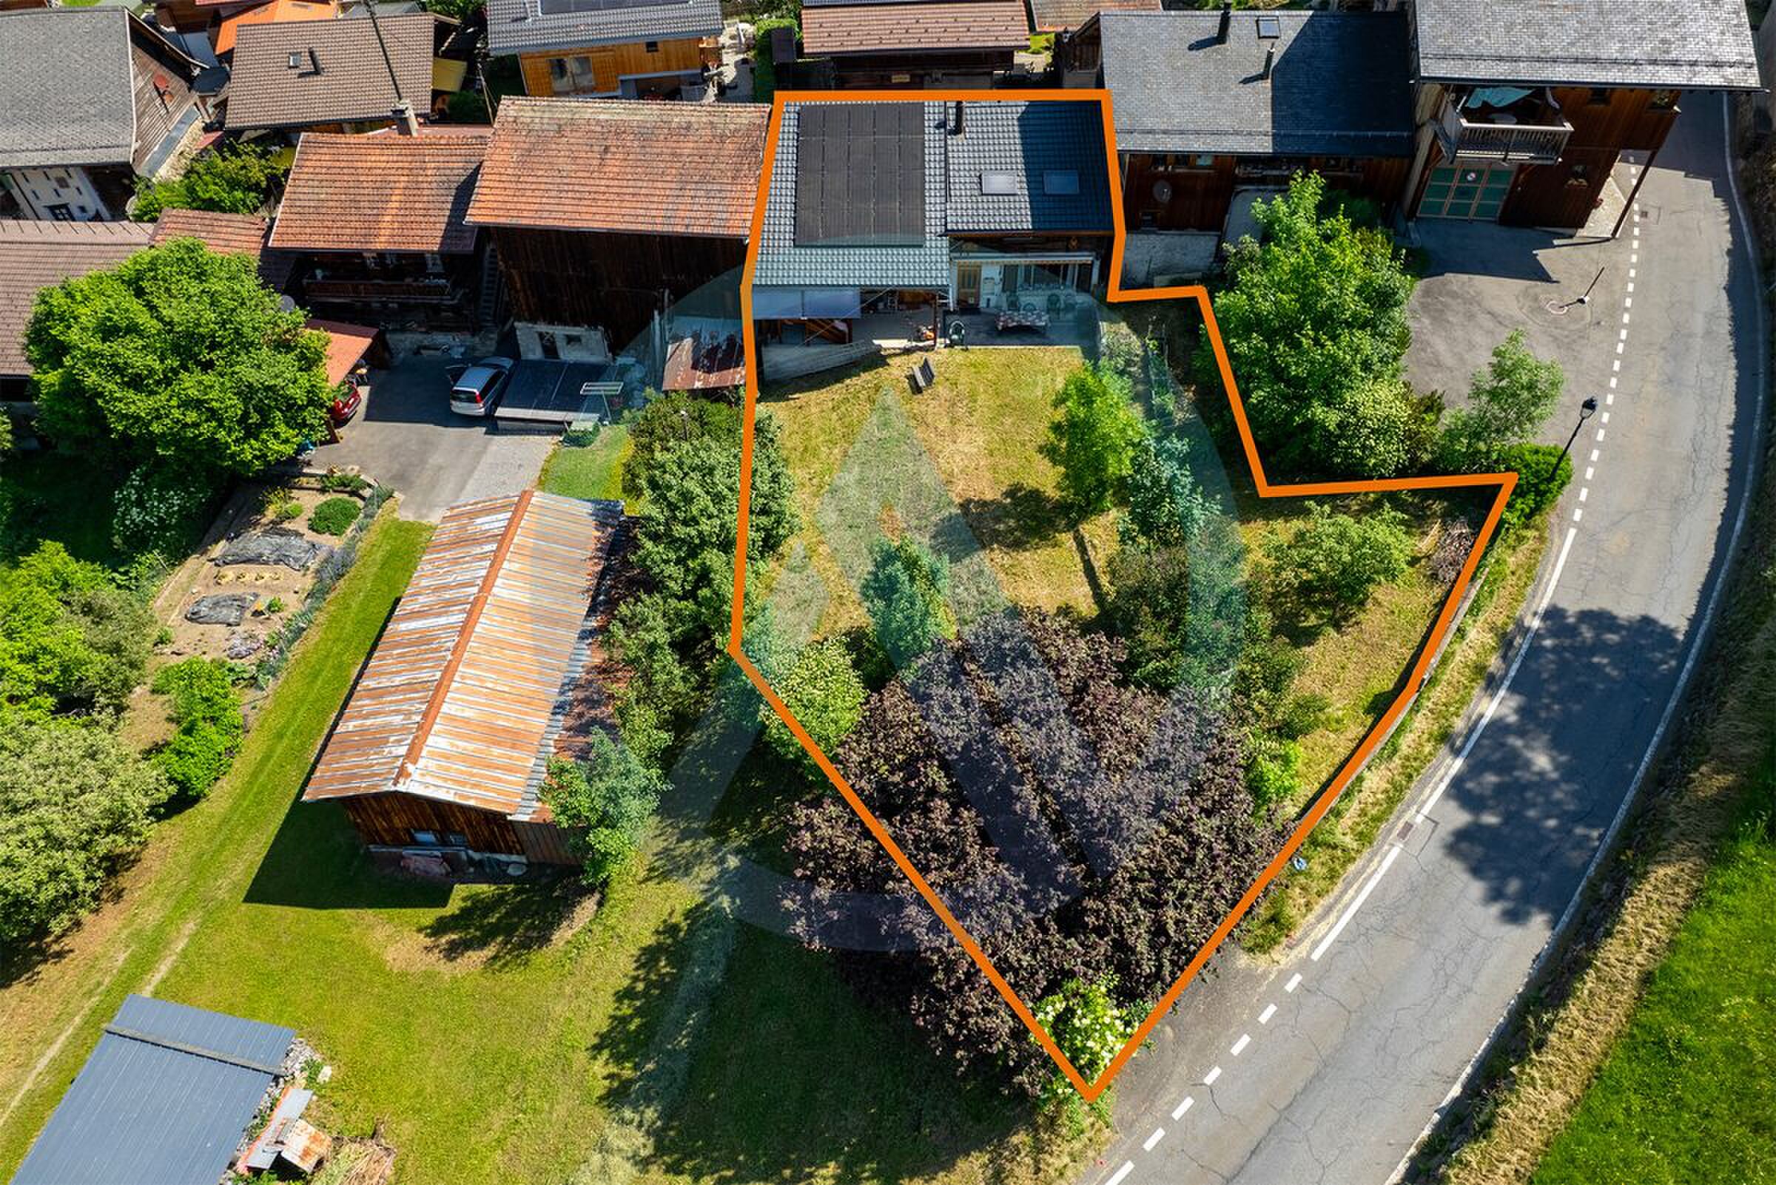
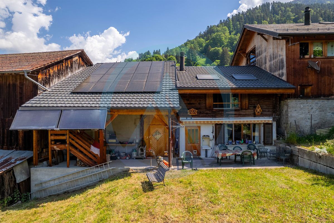
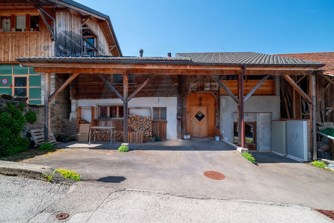
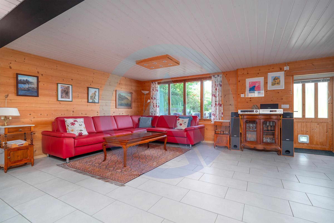
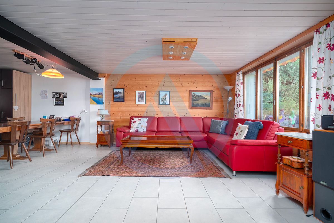
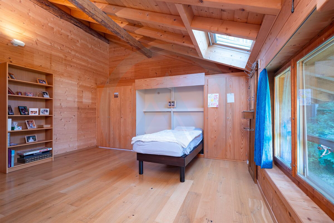
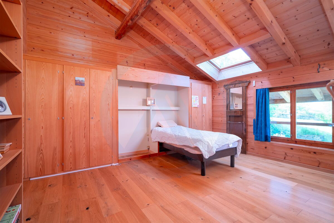
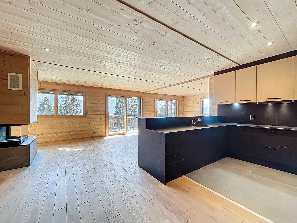
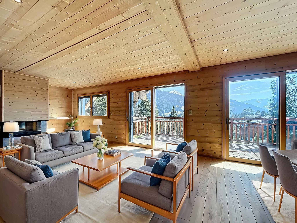
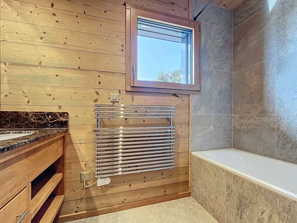
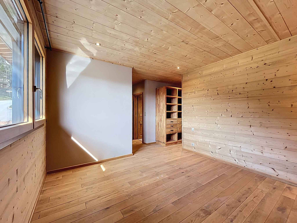
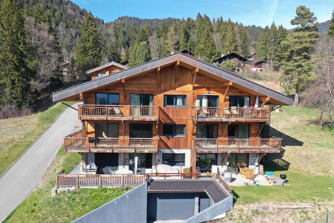
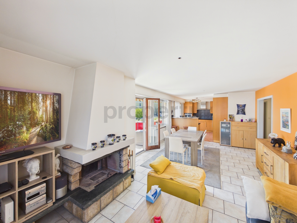
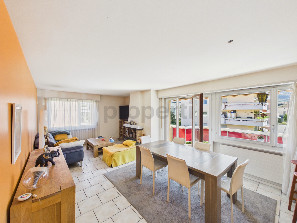
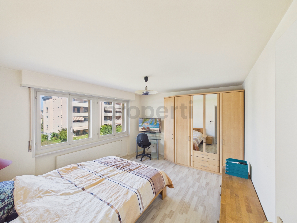
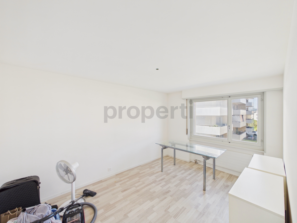
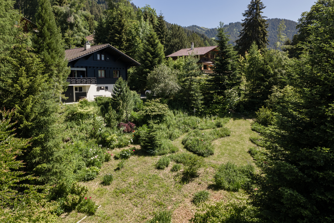
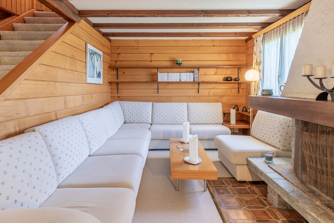
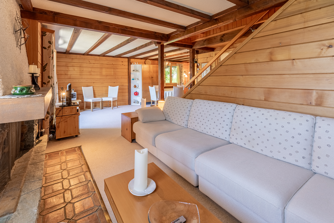
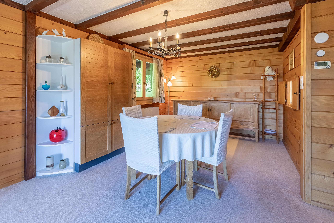
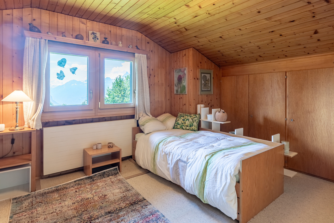
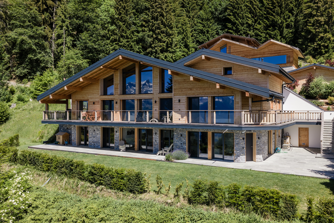
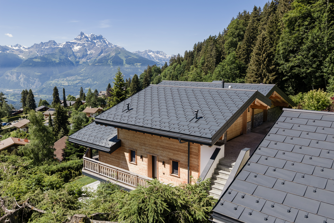
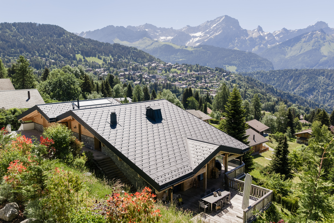
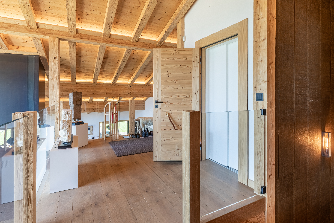
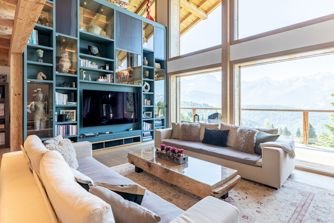
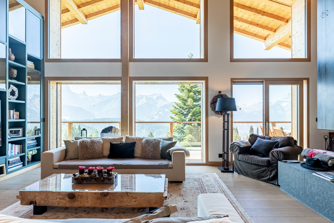
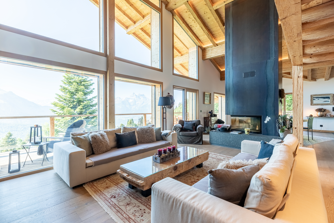
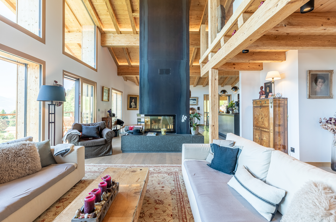
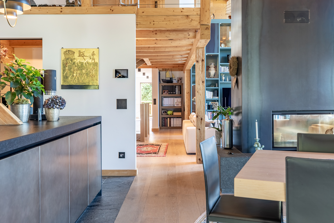
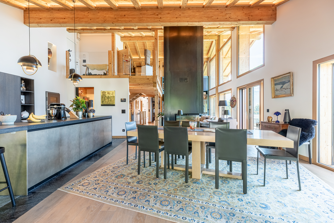
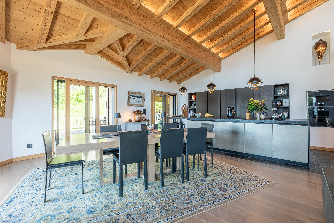
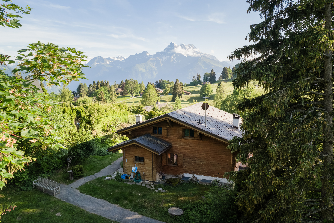
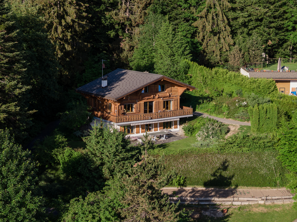
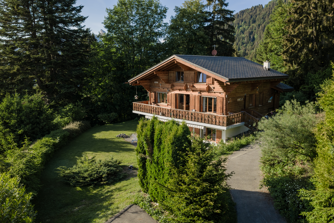
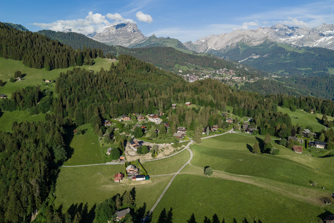
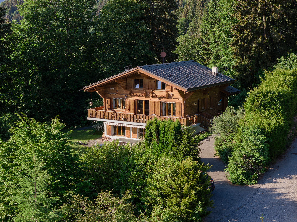
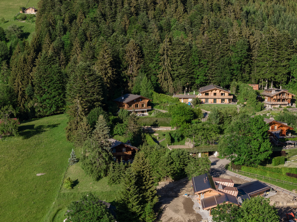
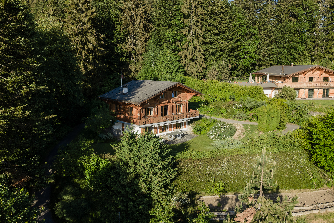
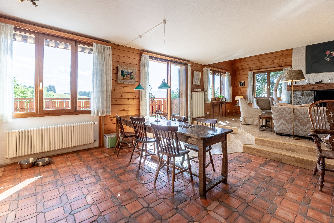
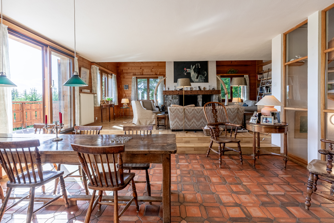
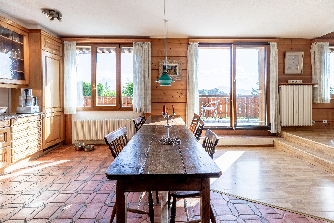
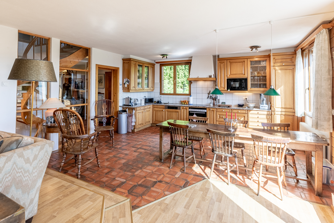
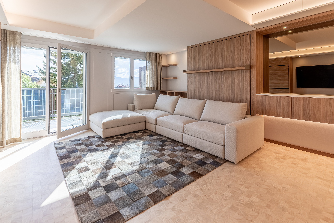
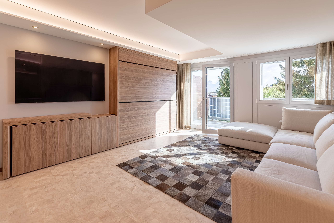
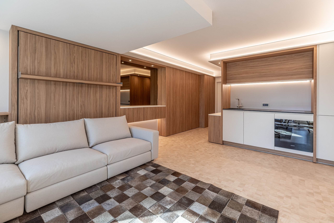
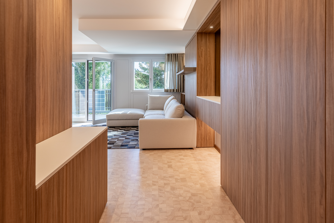
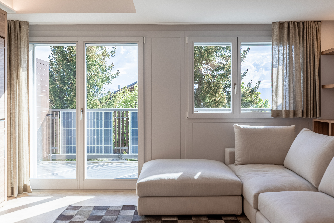
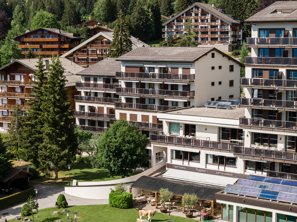
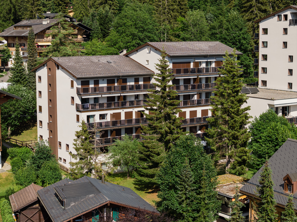
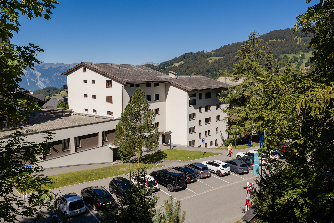
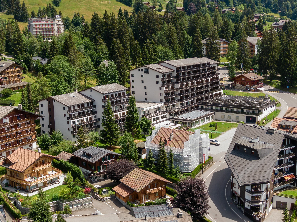
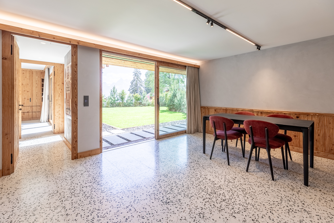
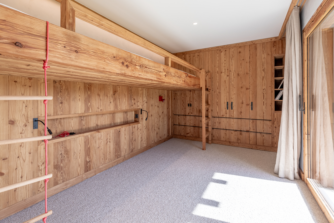
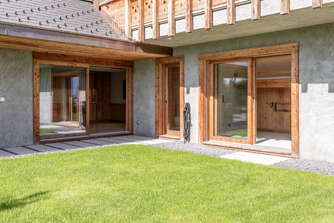
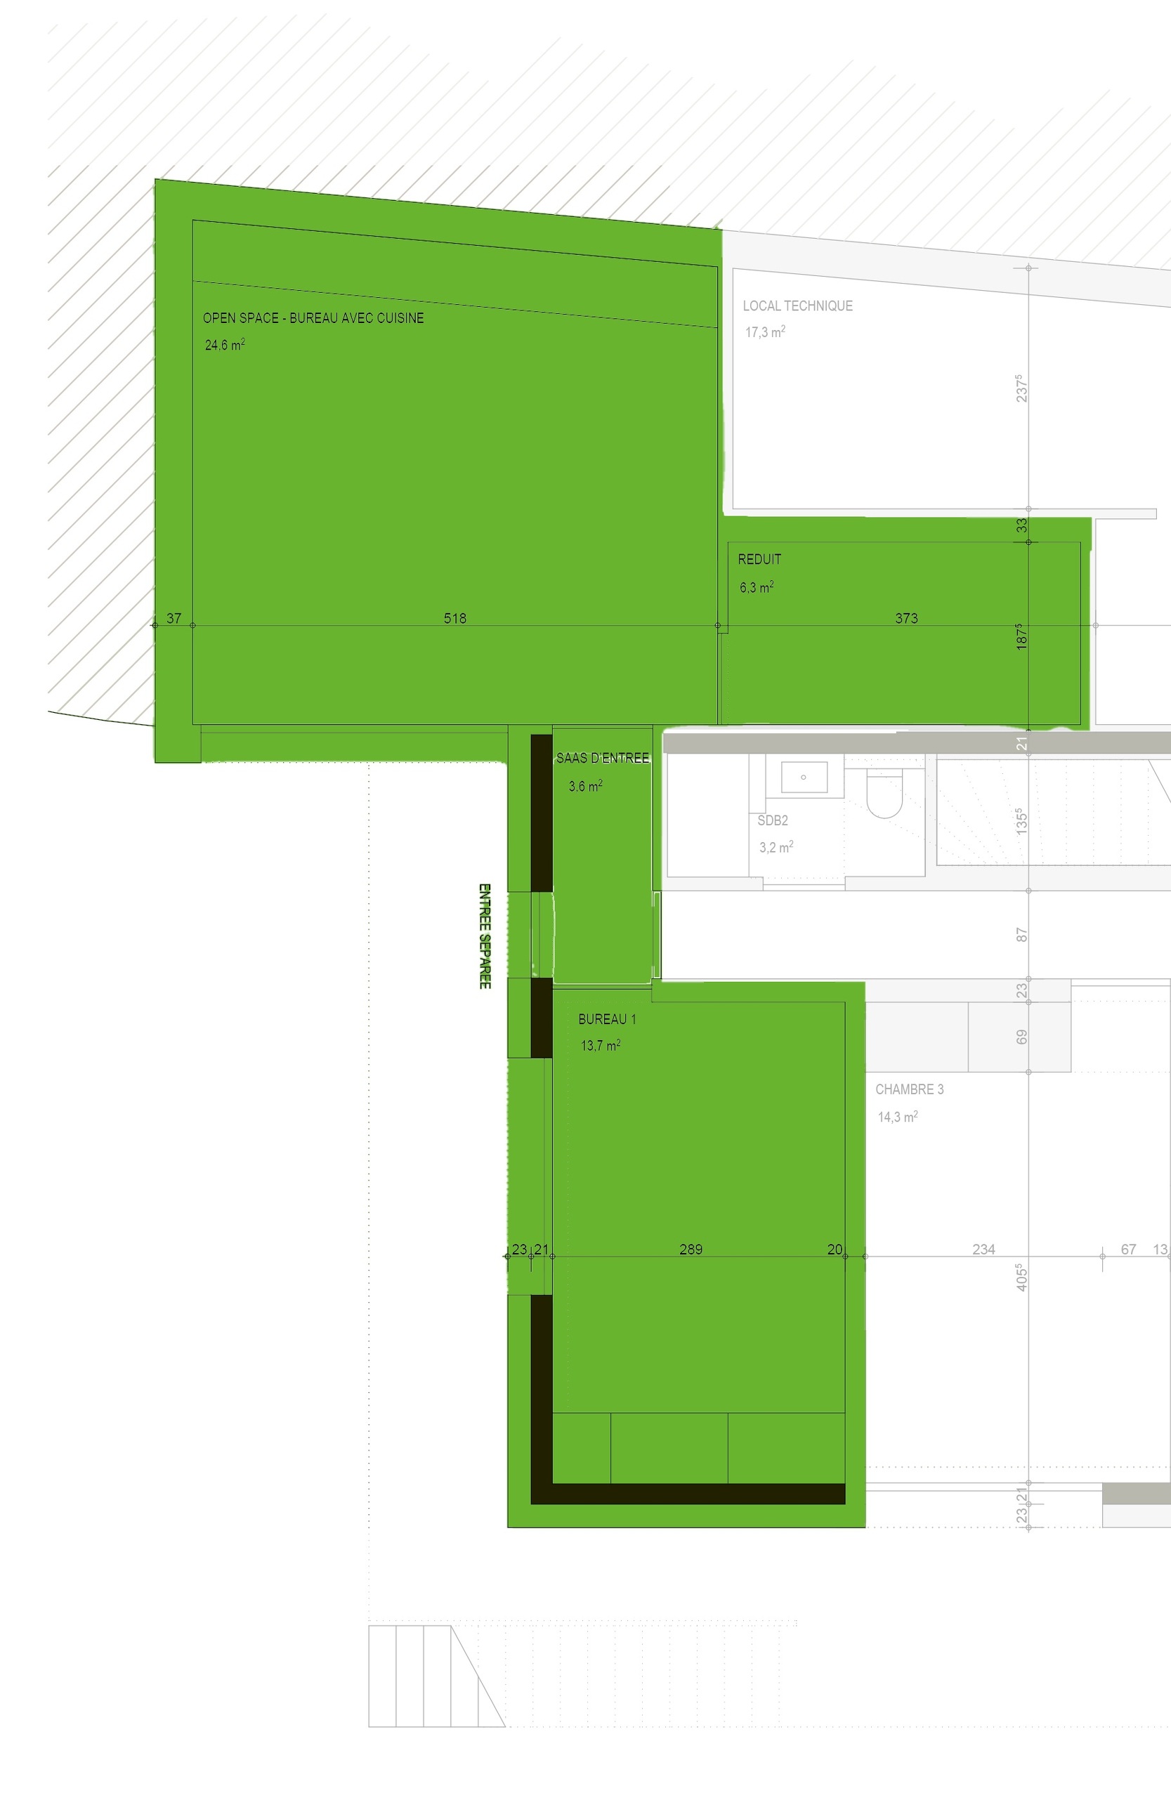
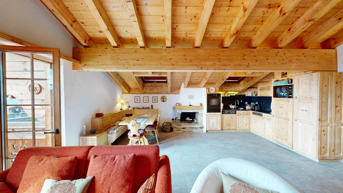
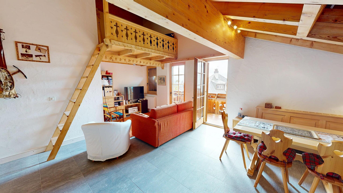
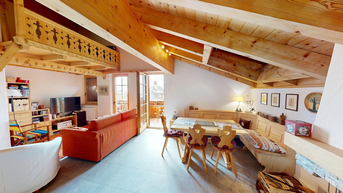
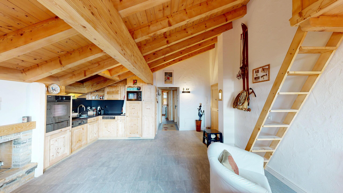
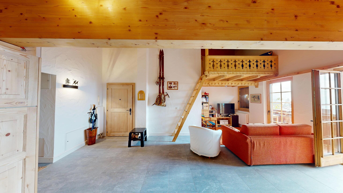
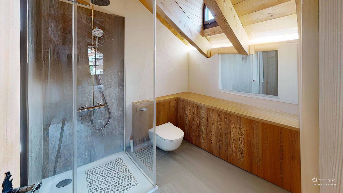
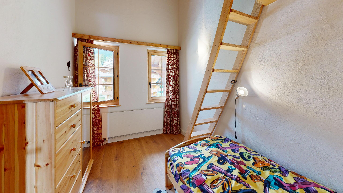

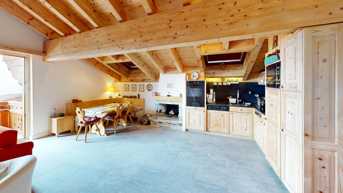

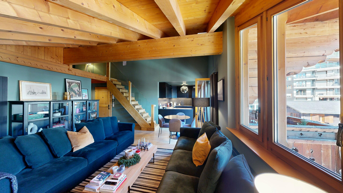
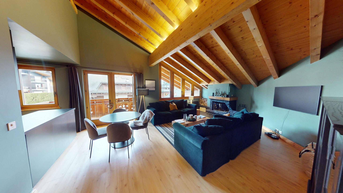
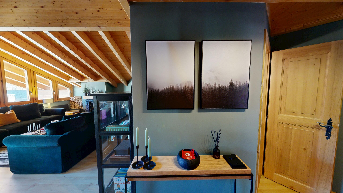
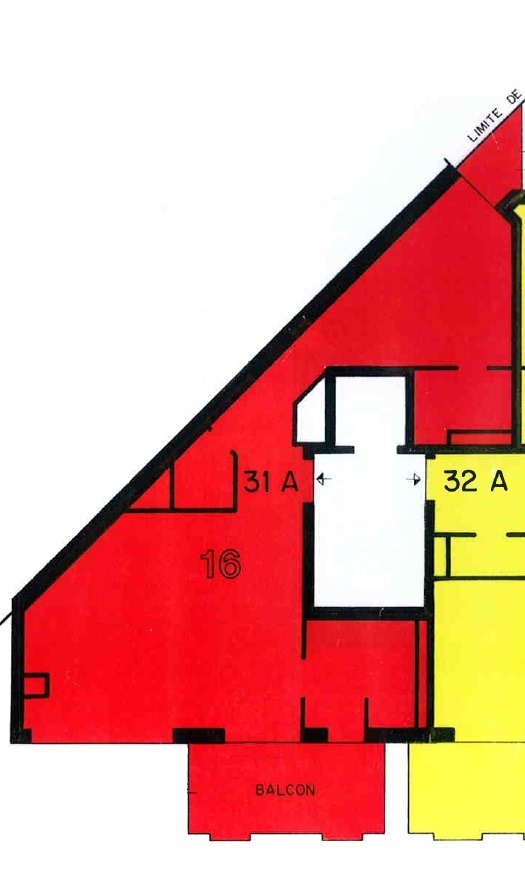
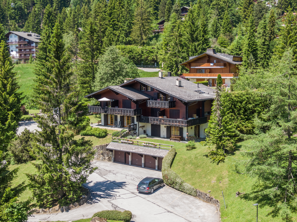
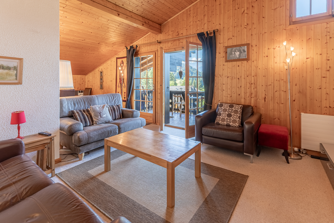
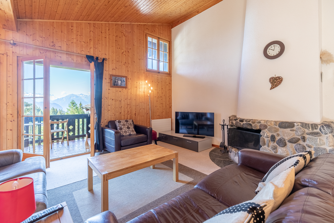
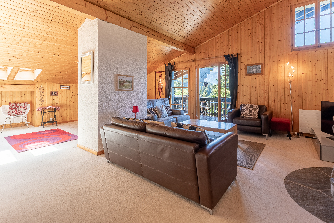
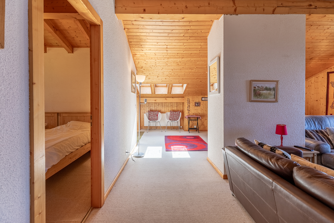
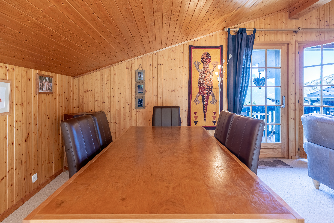
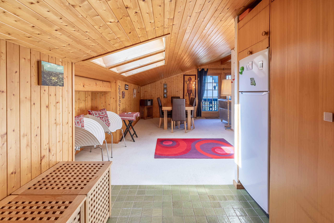
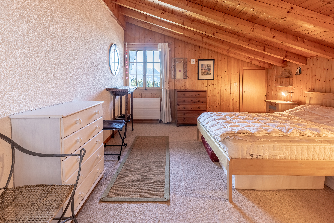
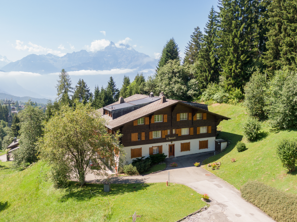
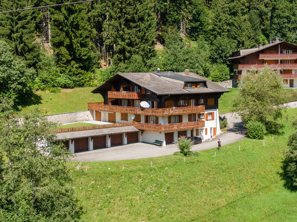
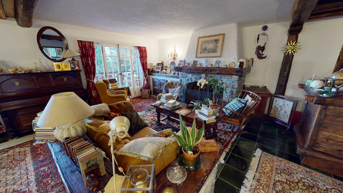
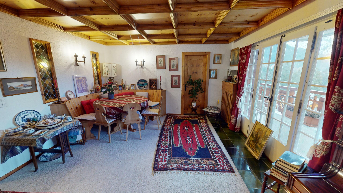
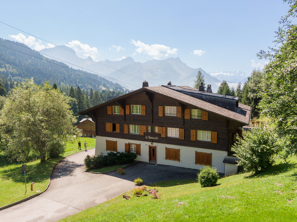
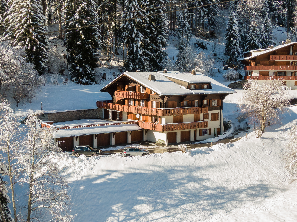
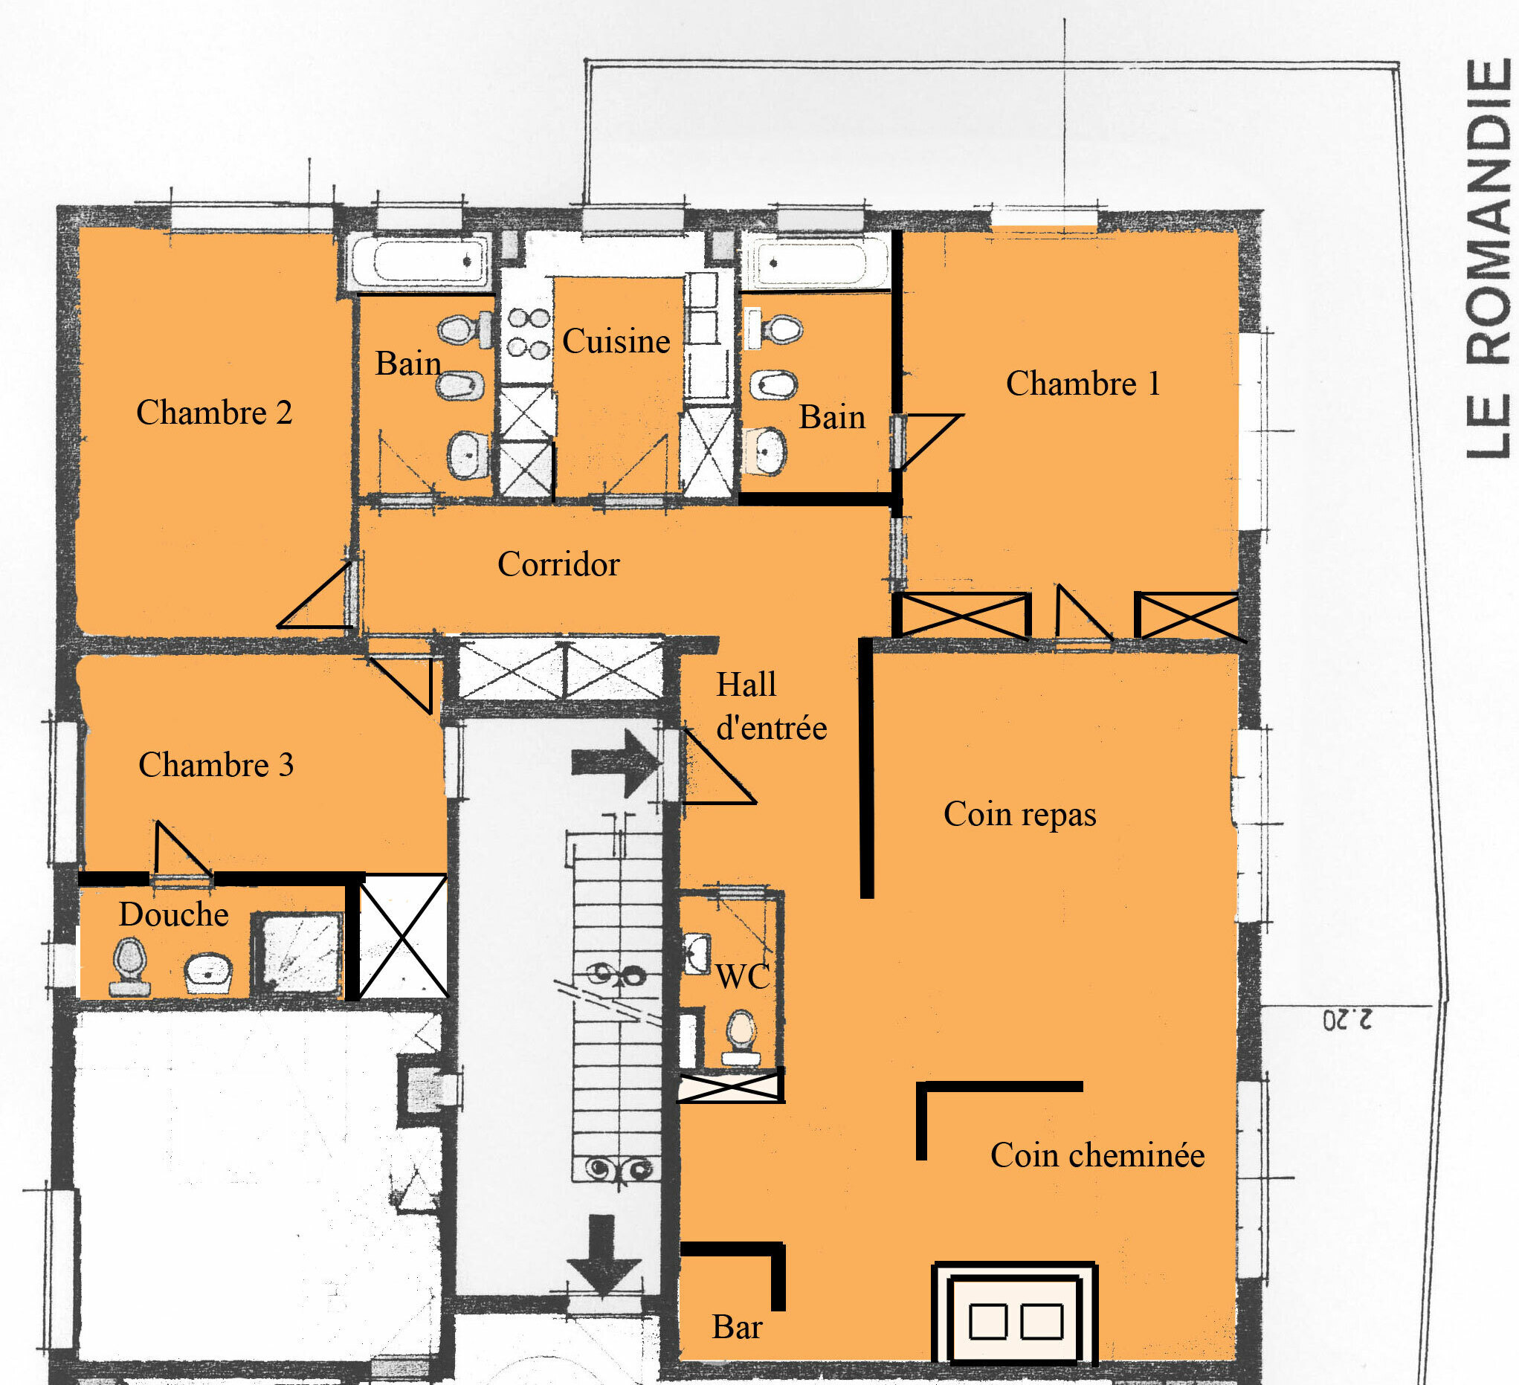
Spacious apartment in the heart of the Domaine de la Résidence, close to the ski slopes, with possibility of using the 3rd bedroom as an independent studio with its own entrance.
Conveniences
Neighbourhood
- Green
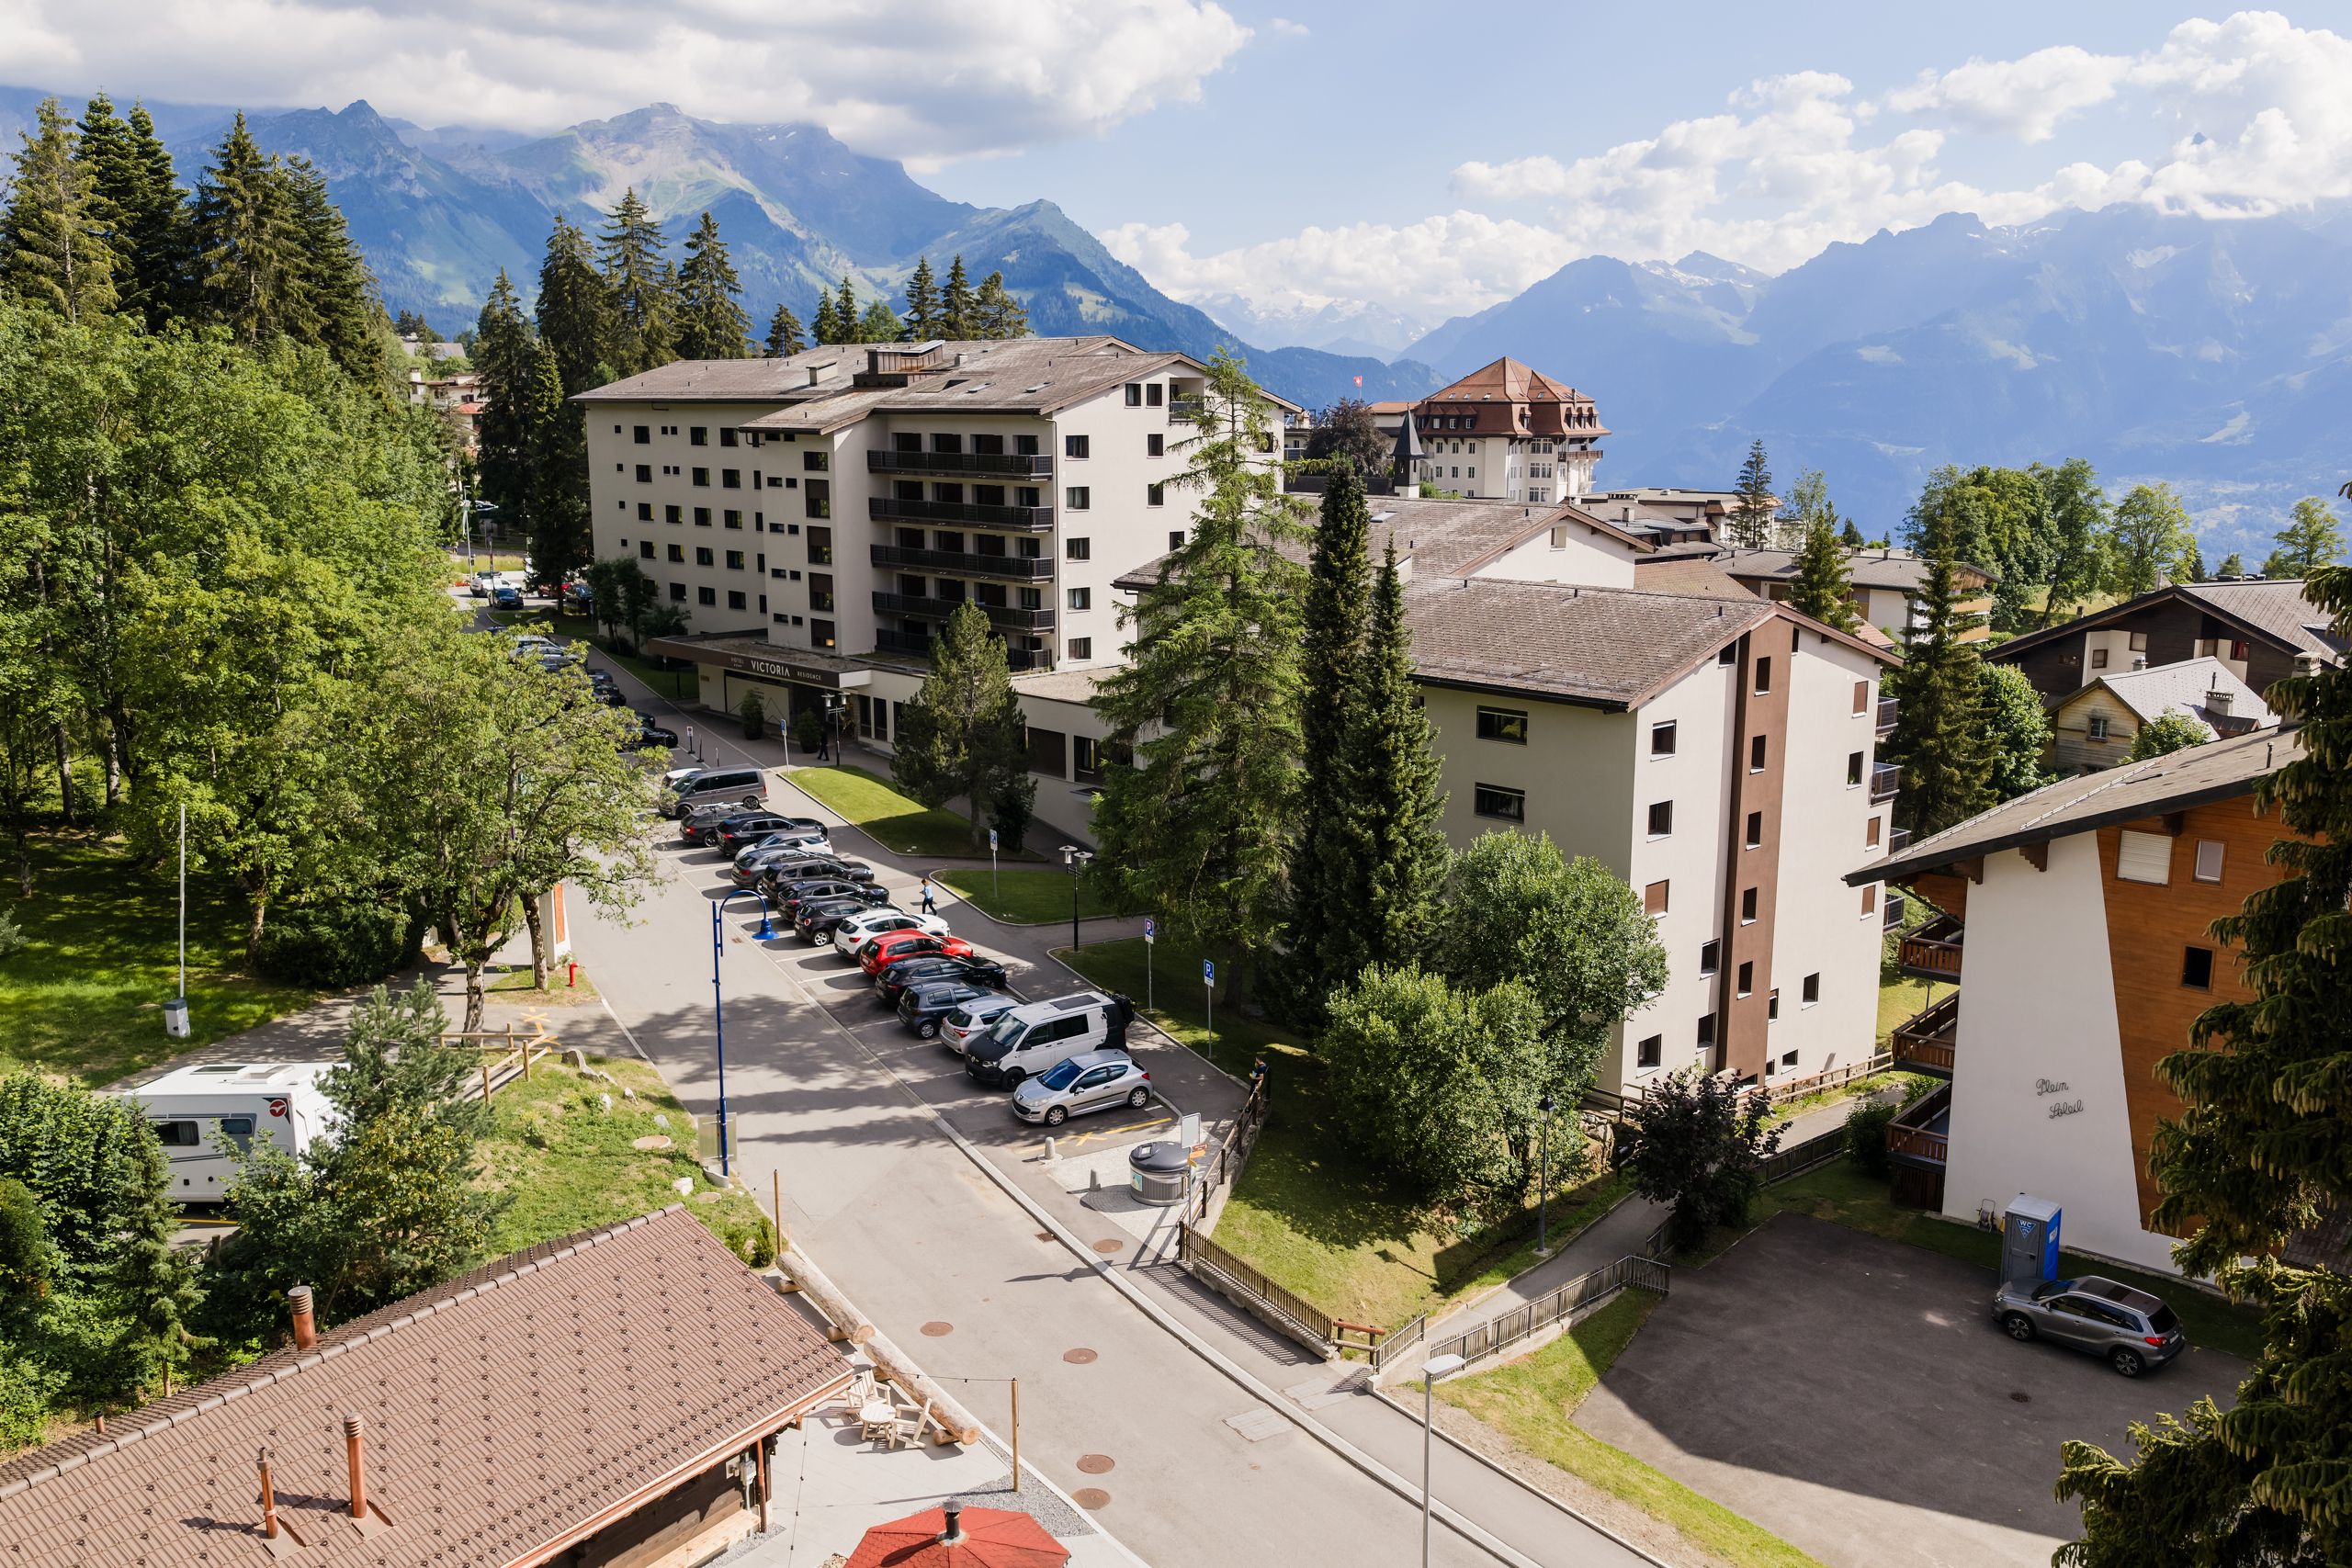
- Mountains
- International schools
- Ski resort
- Ski lift
- Hiking trails
Outside conveniences
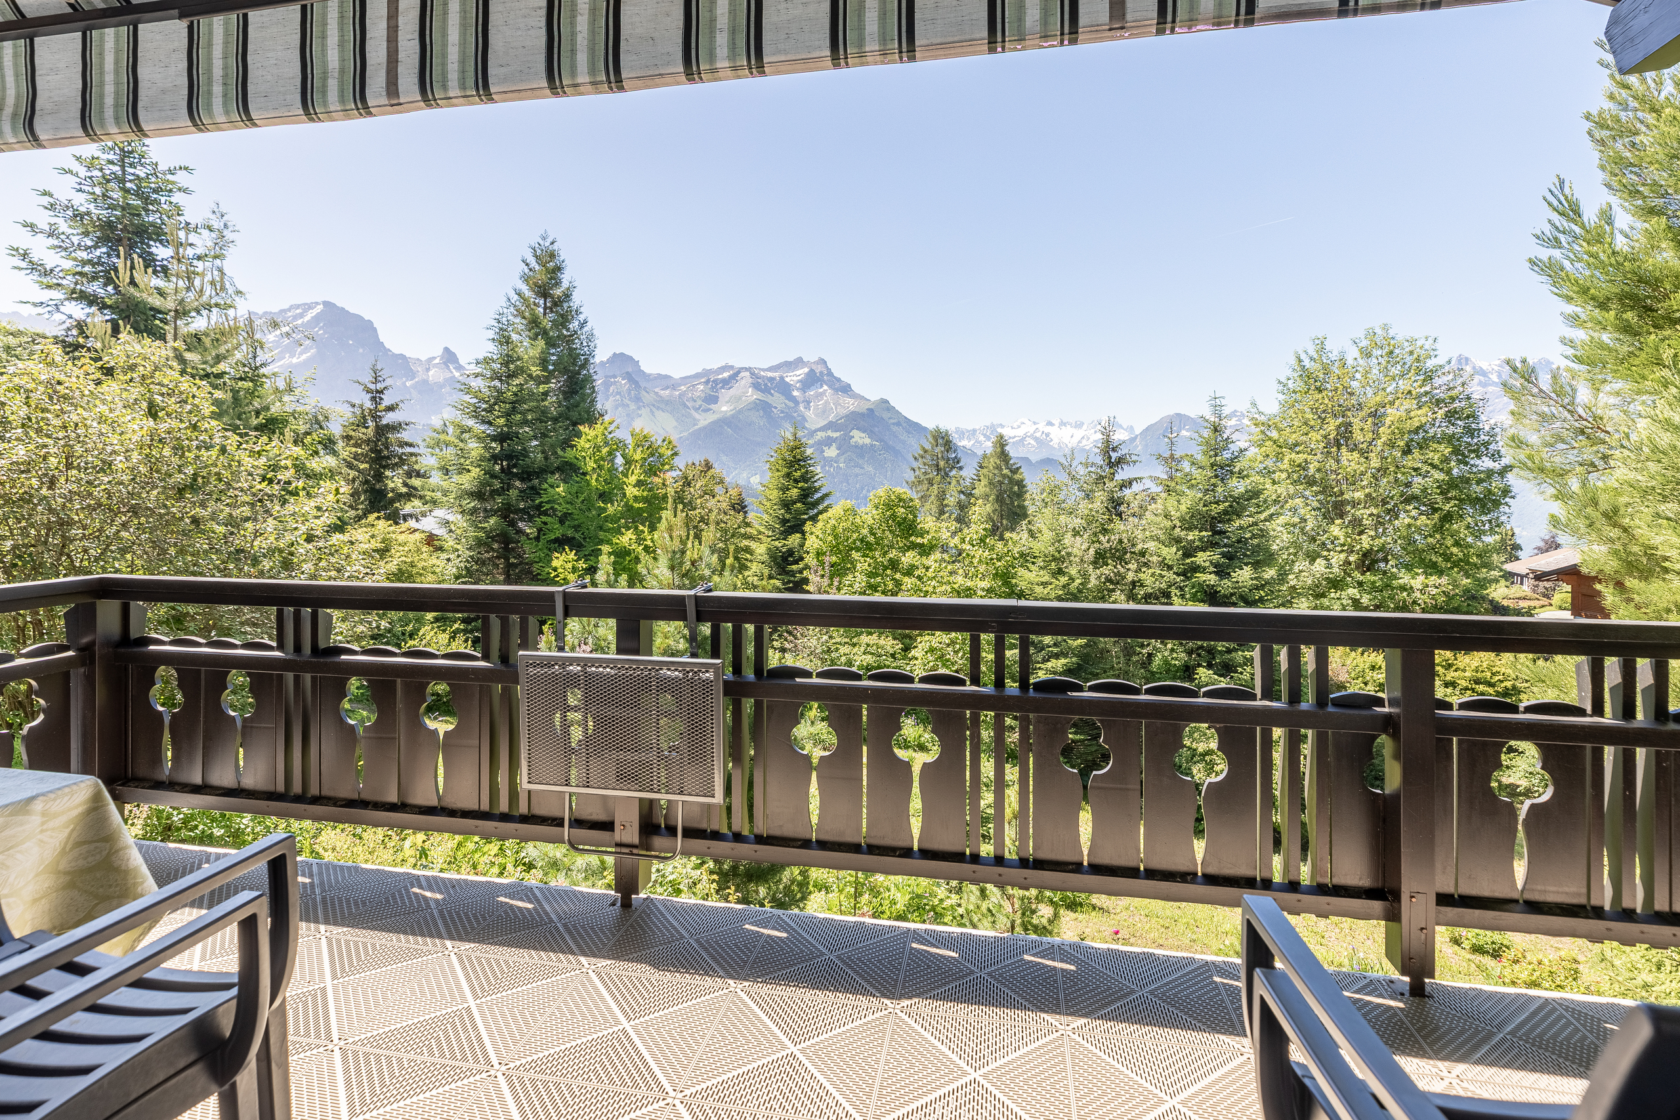
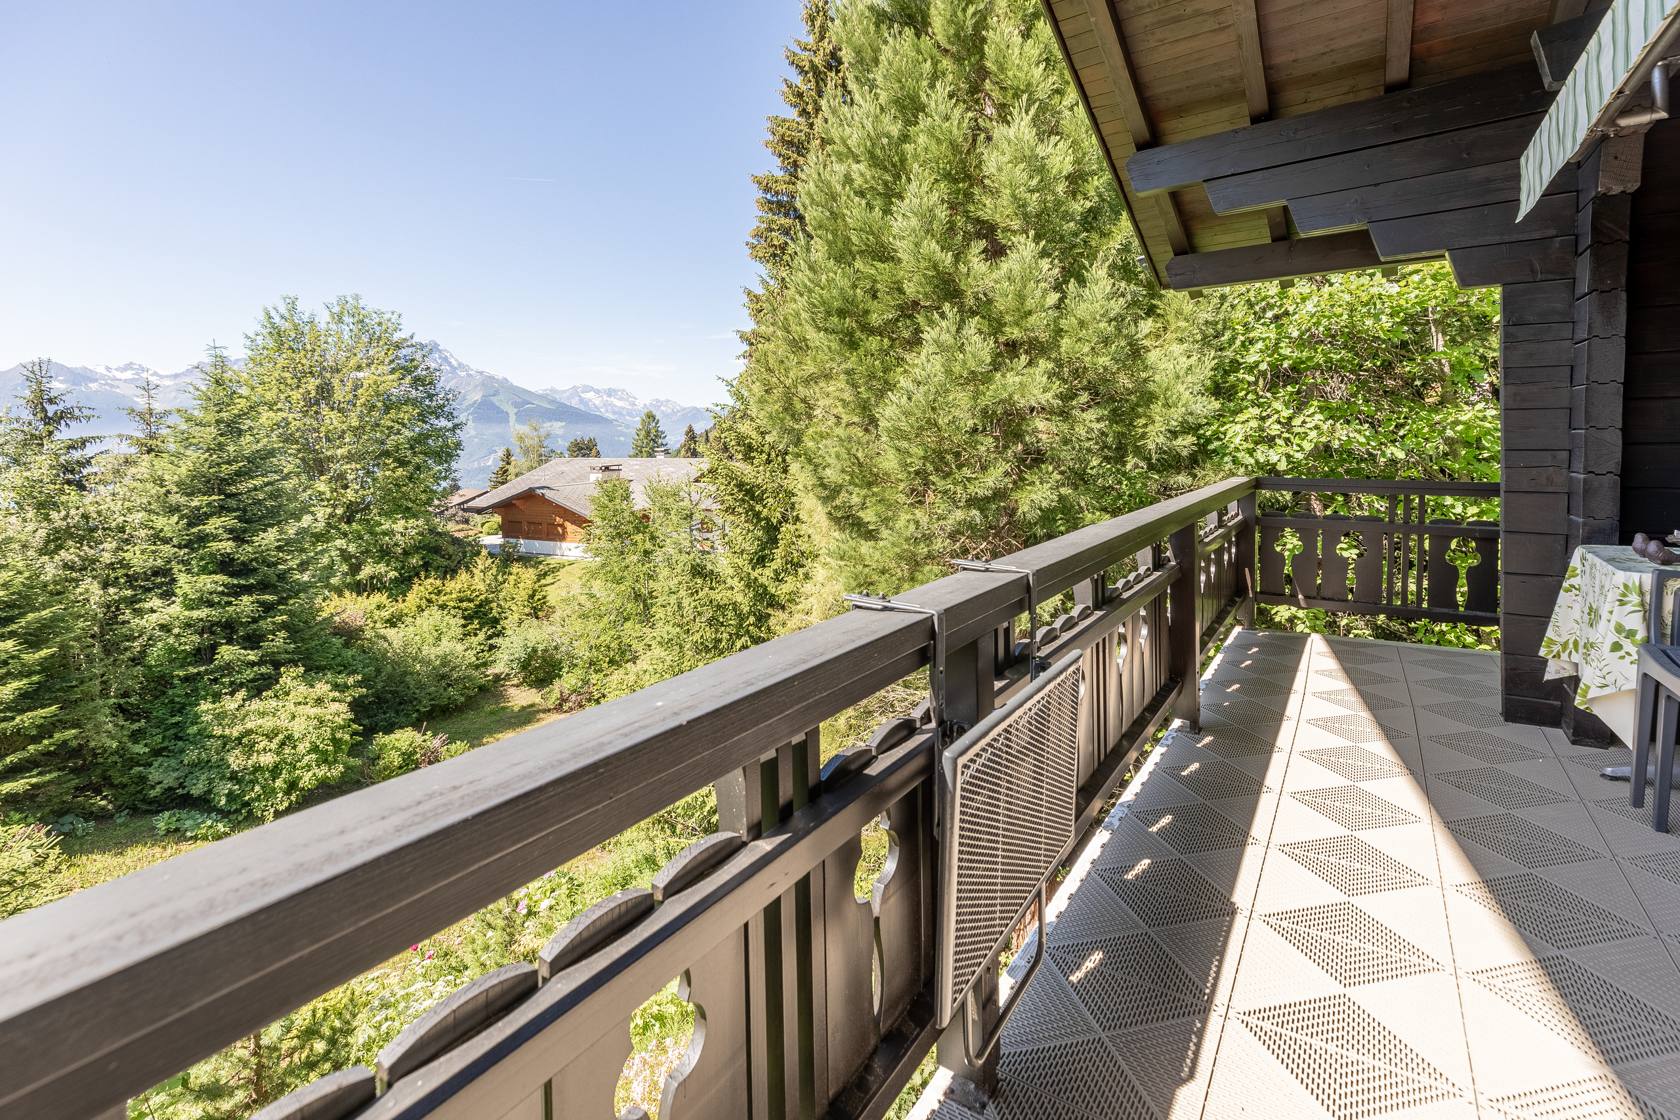
- Balcony/ies
- Quiet
Inside conveniences
- Without elevator
- Box
- Separated lavatory
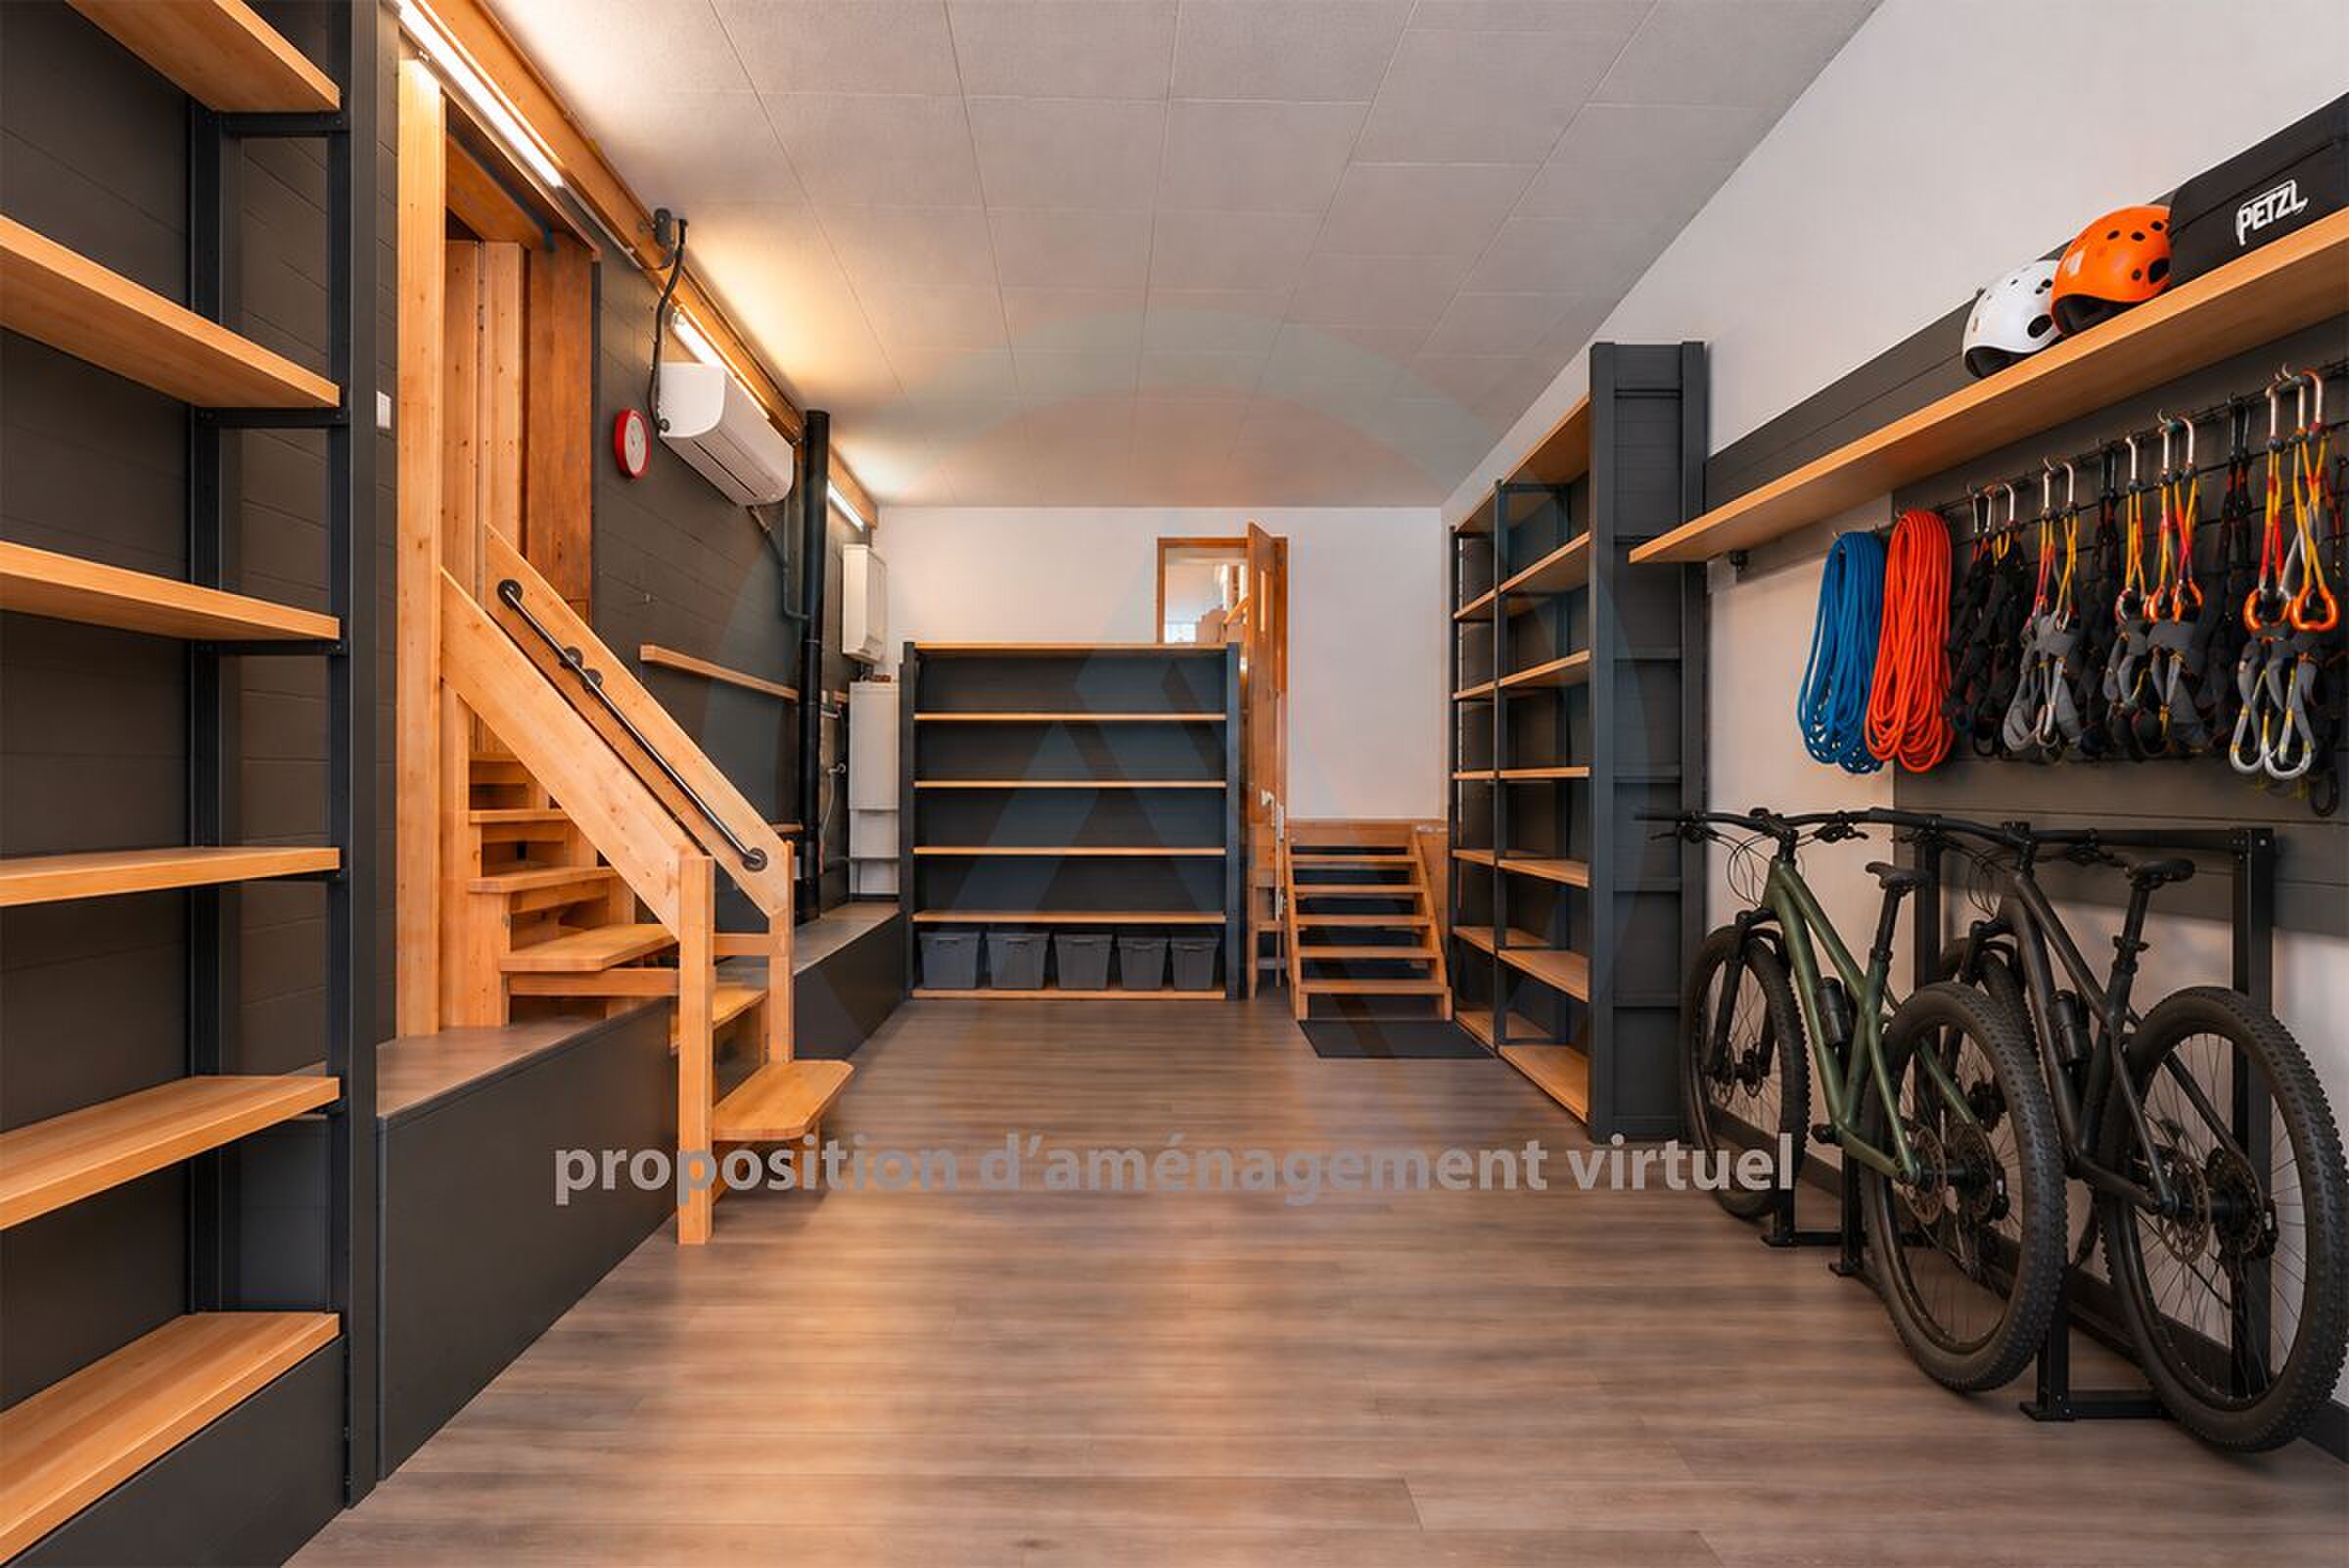
- Cellar
- Ski storage
- Built-in closet
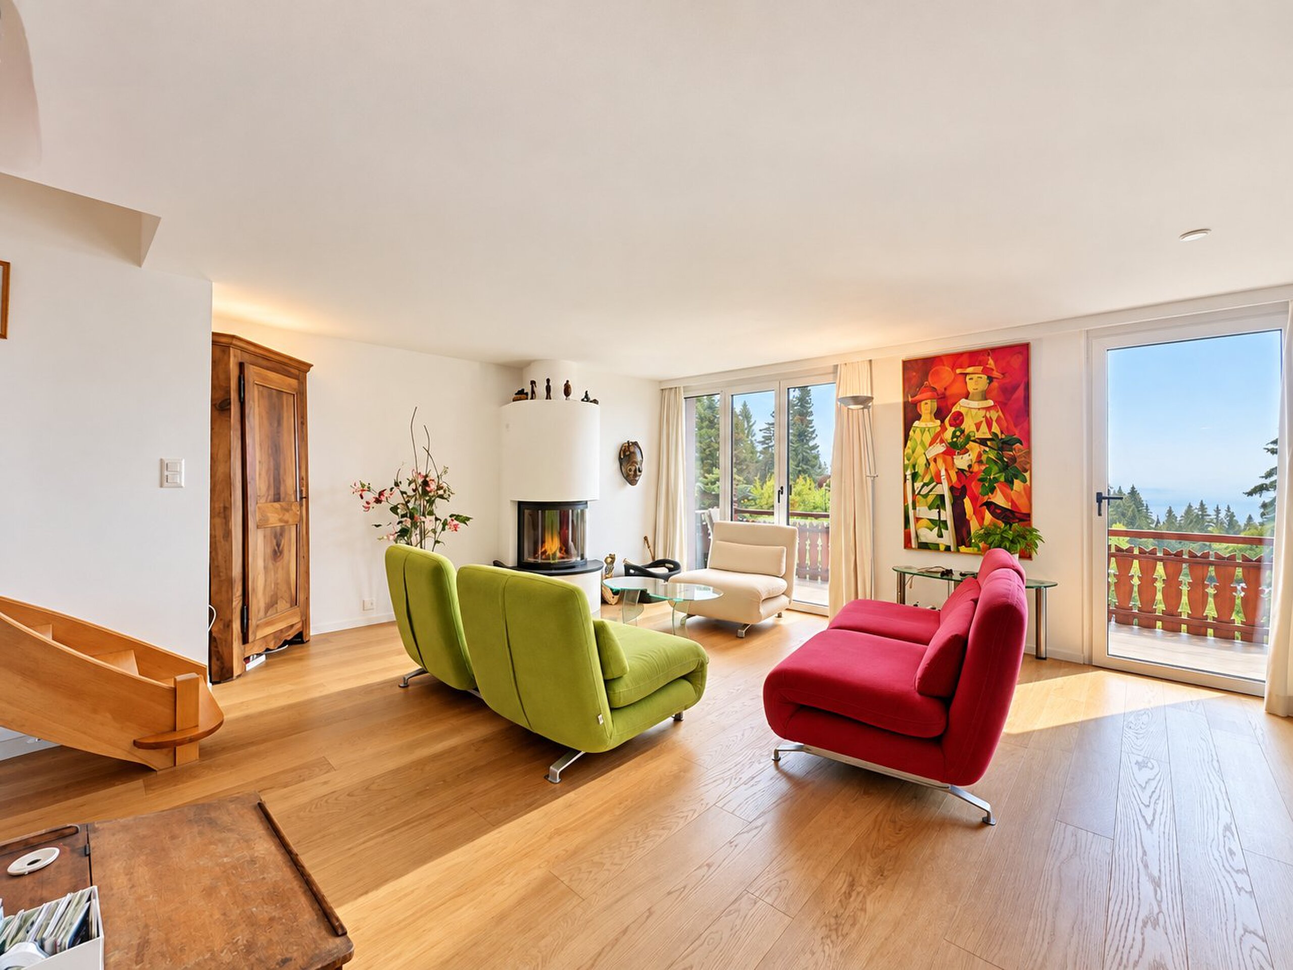
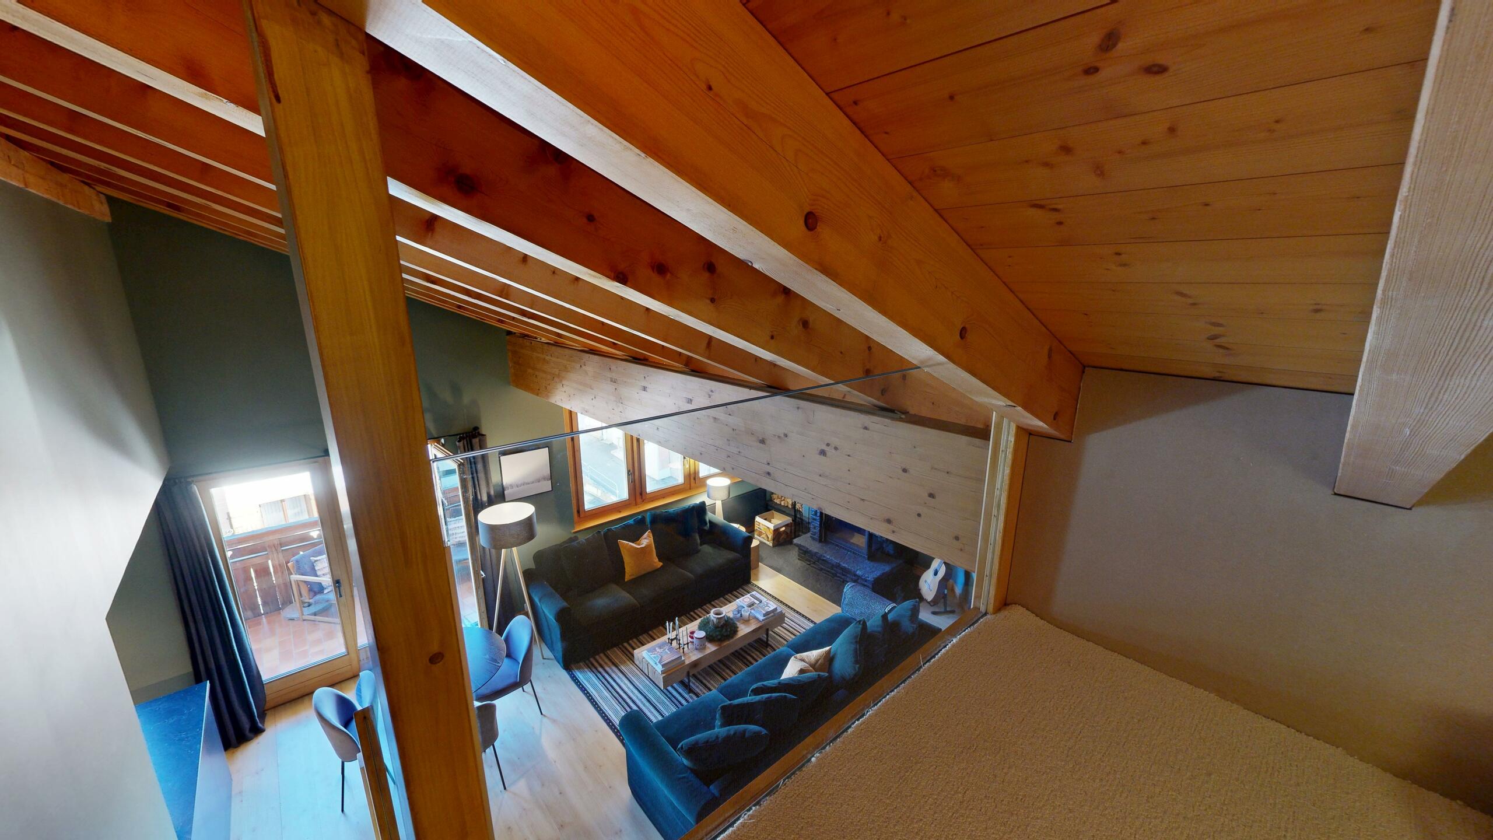
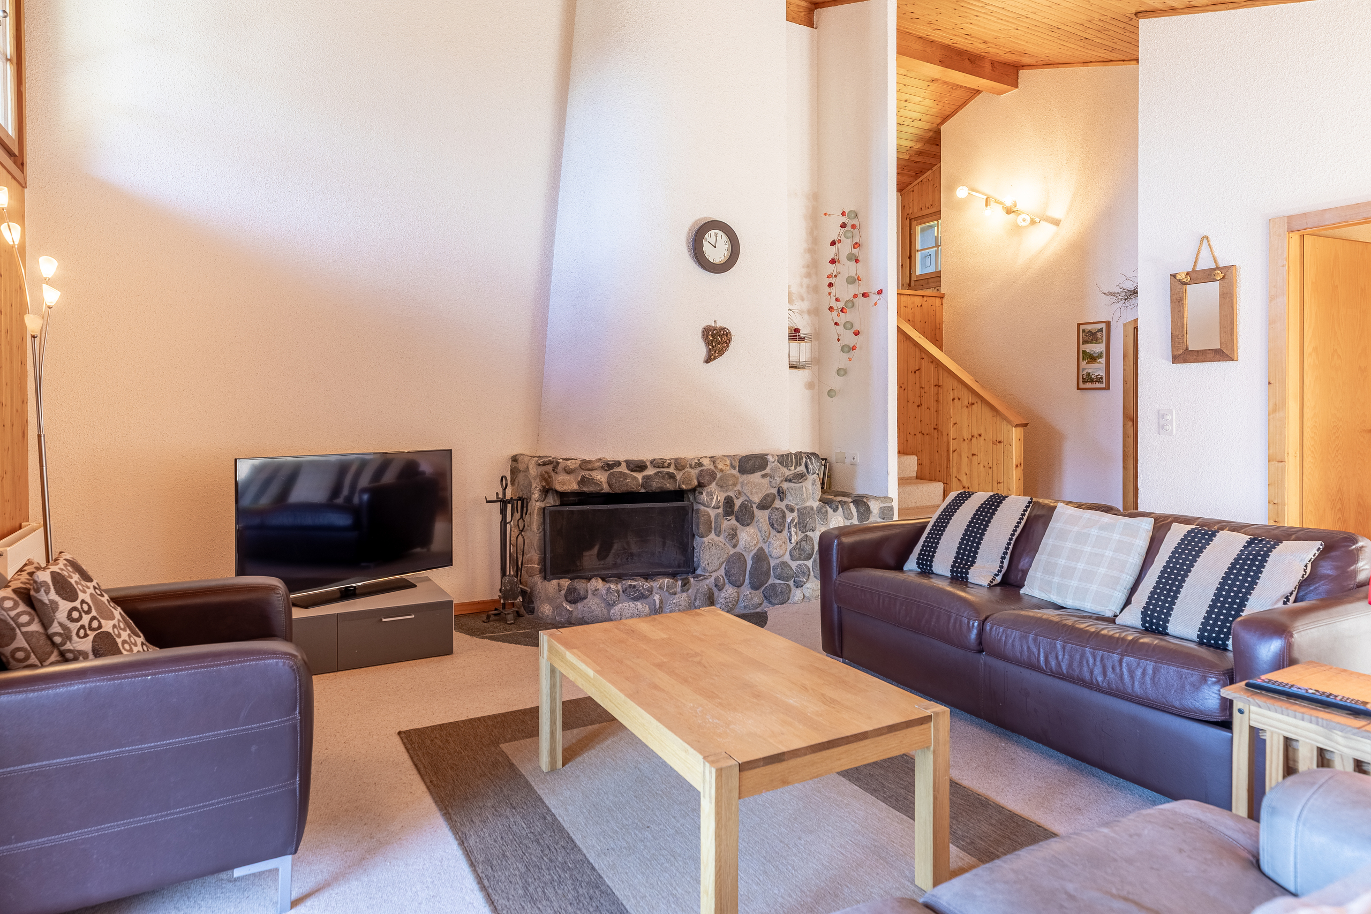
- Fireplace
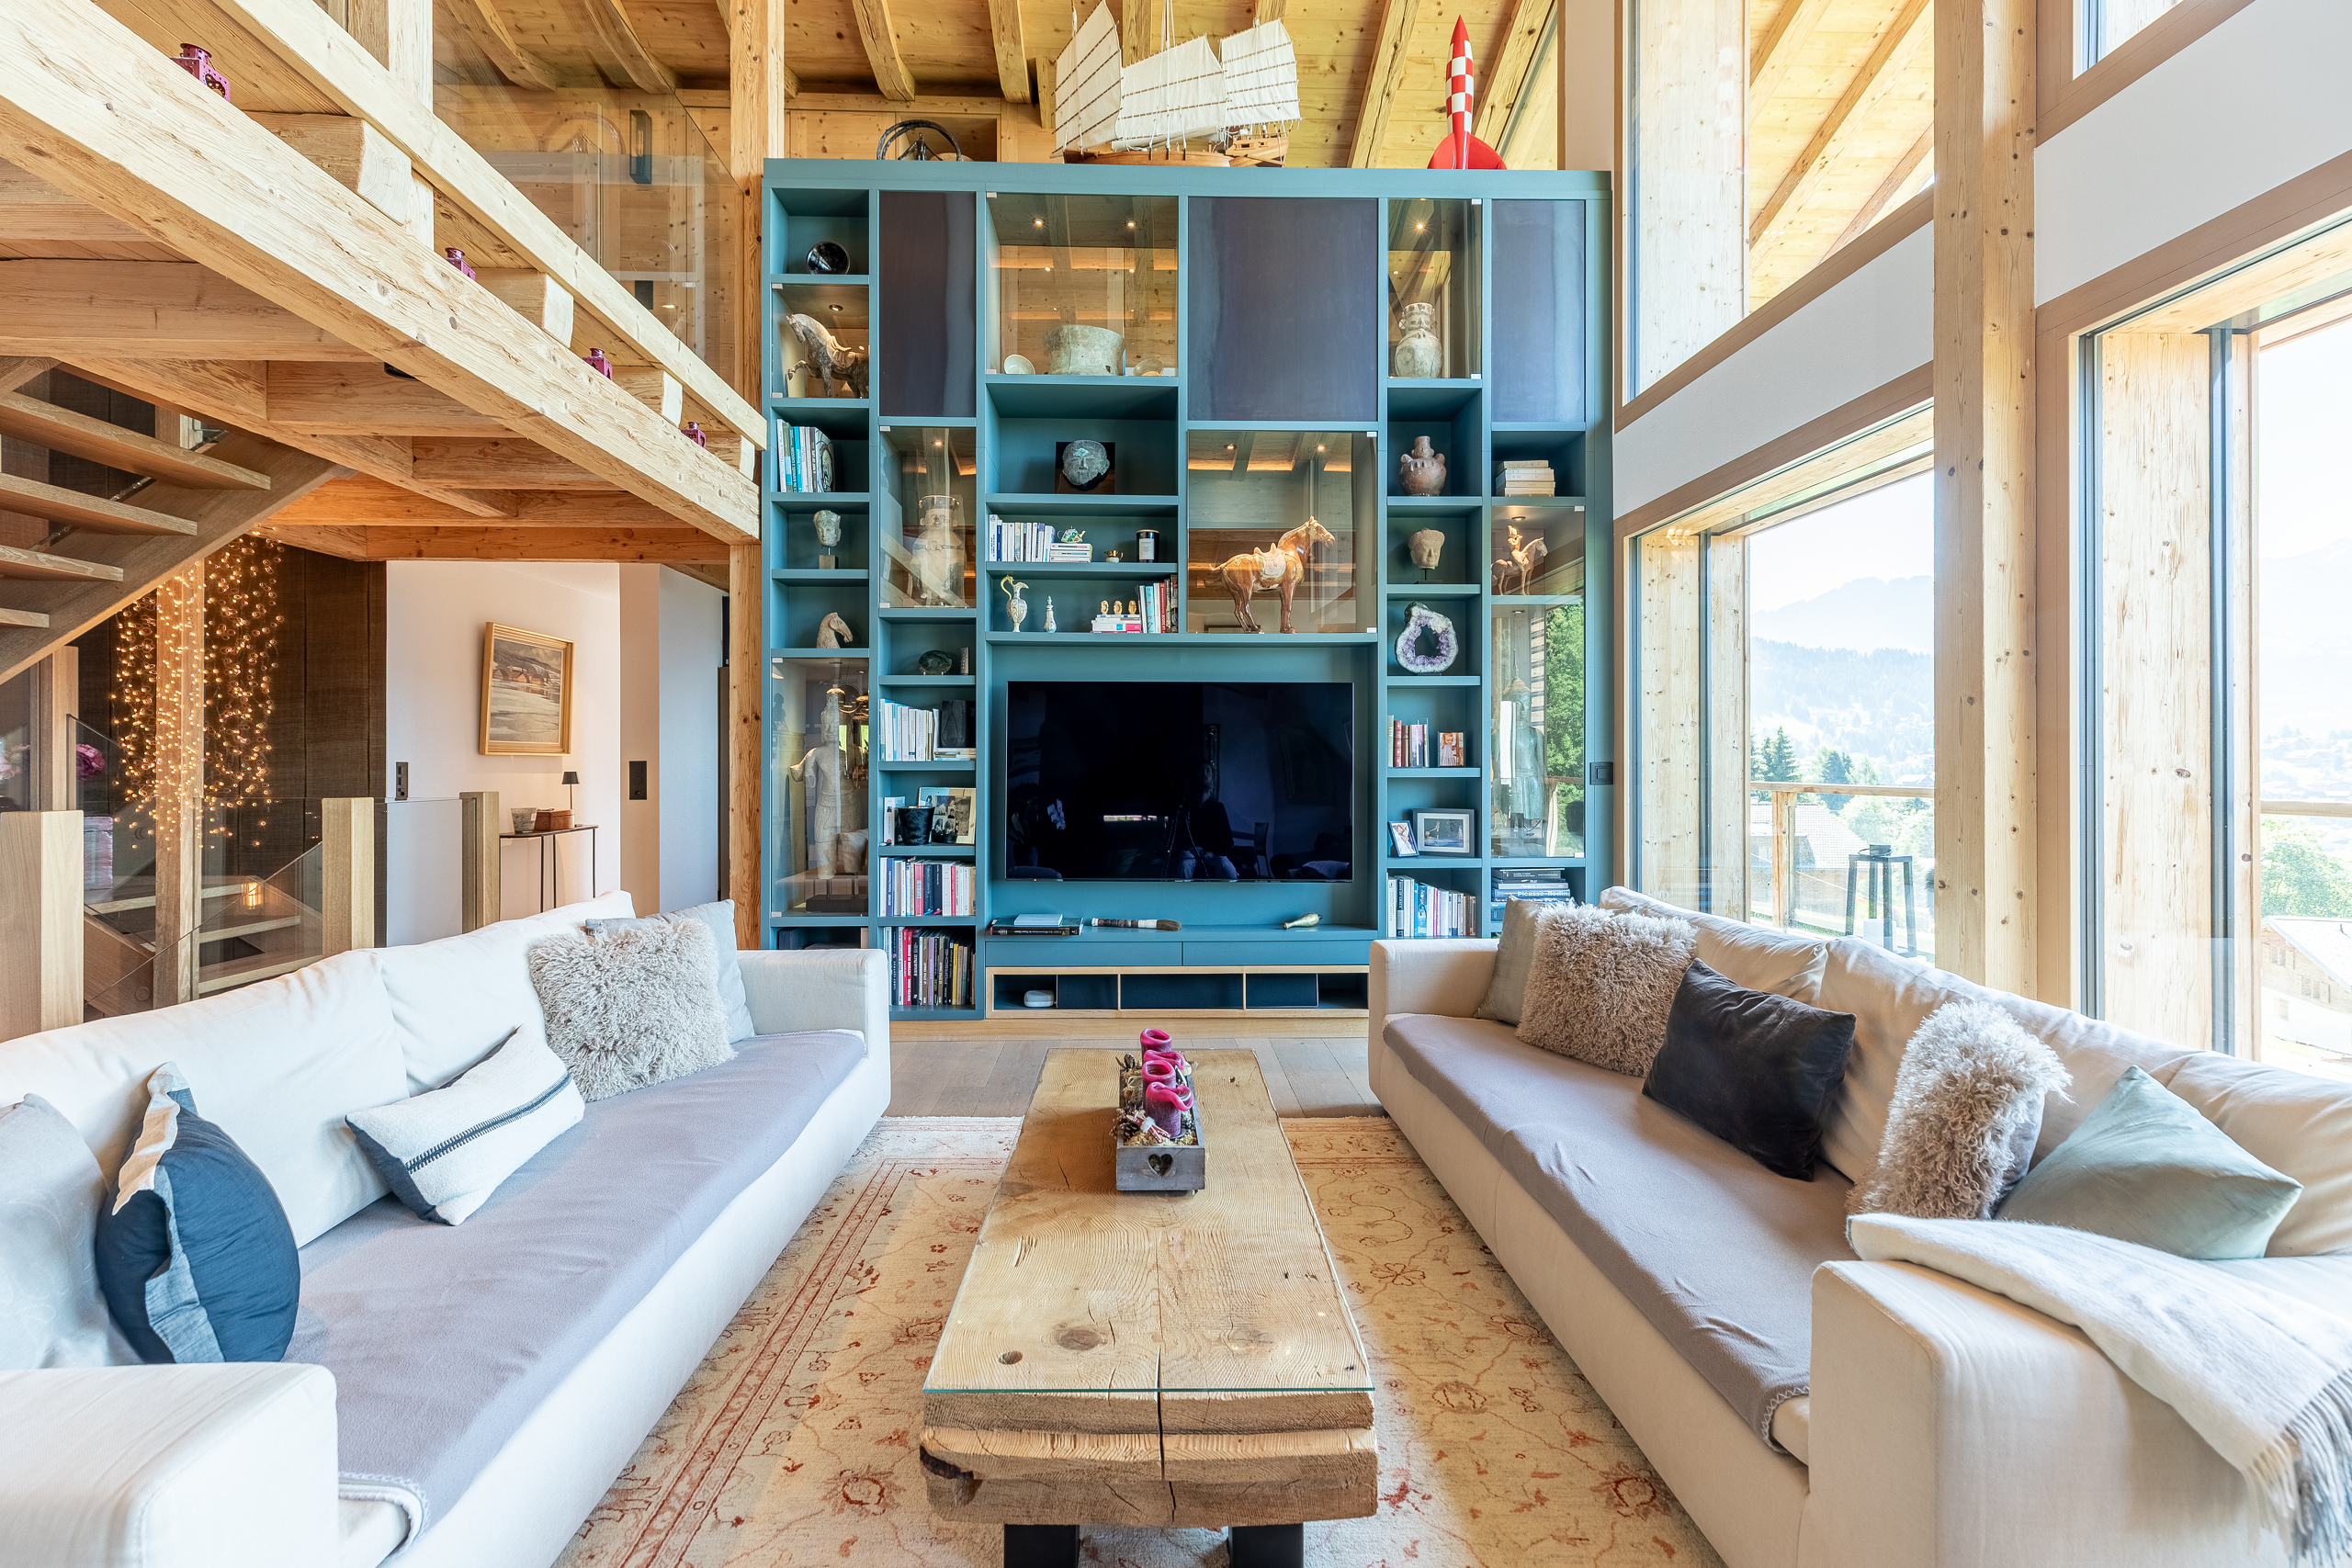
- Bright/sunny
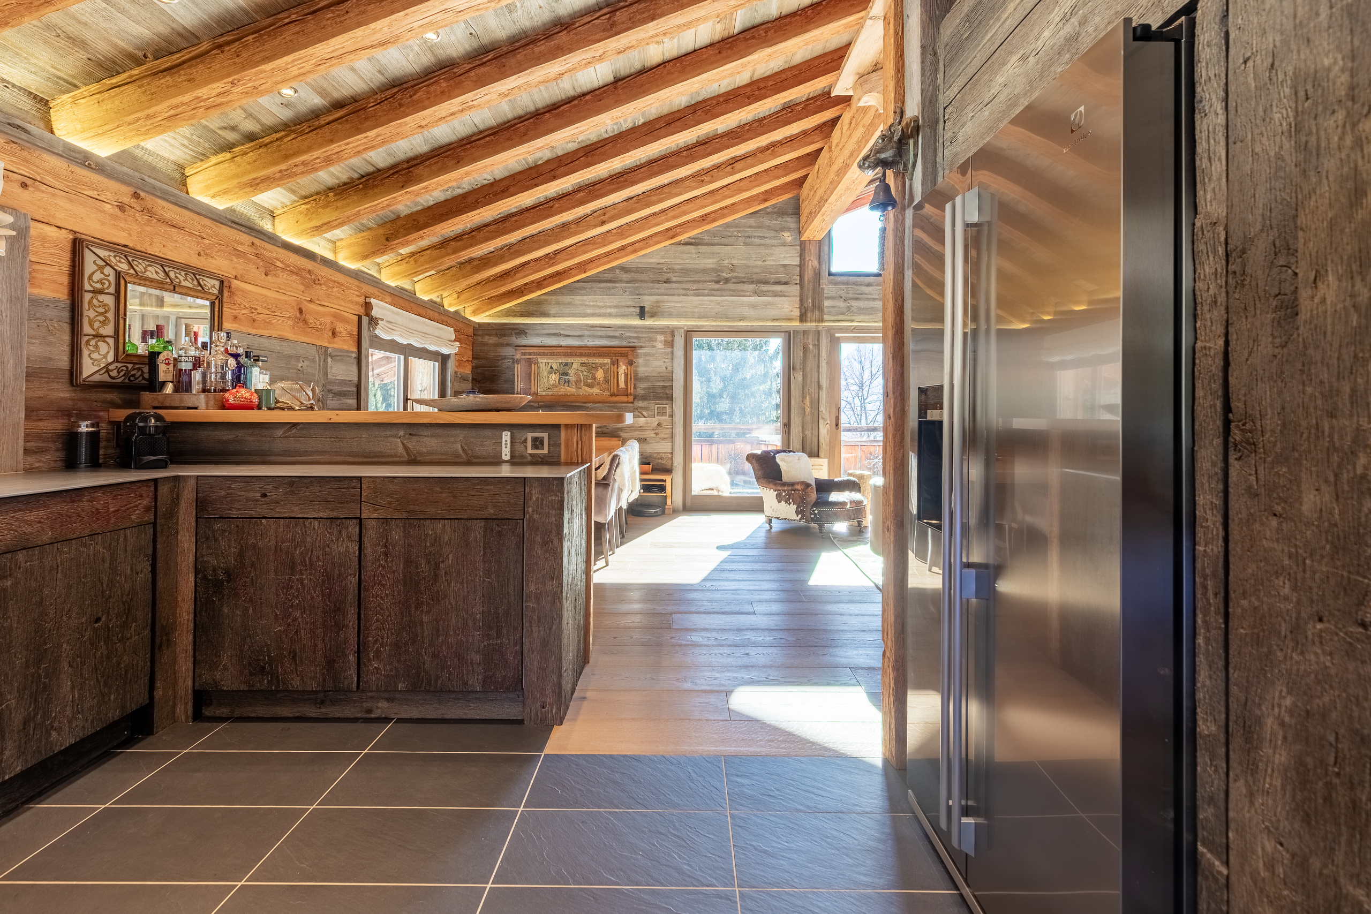
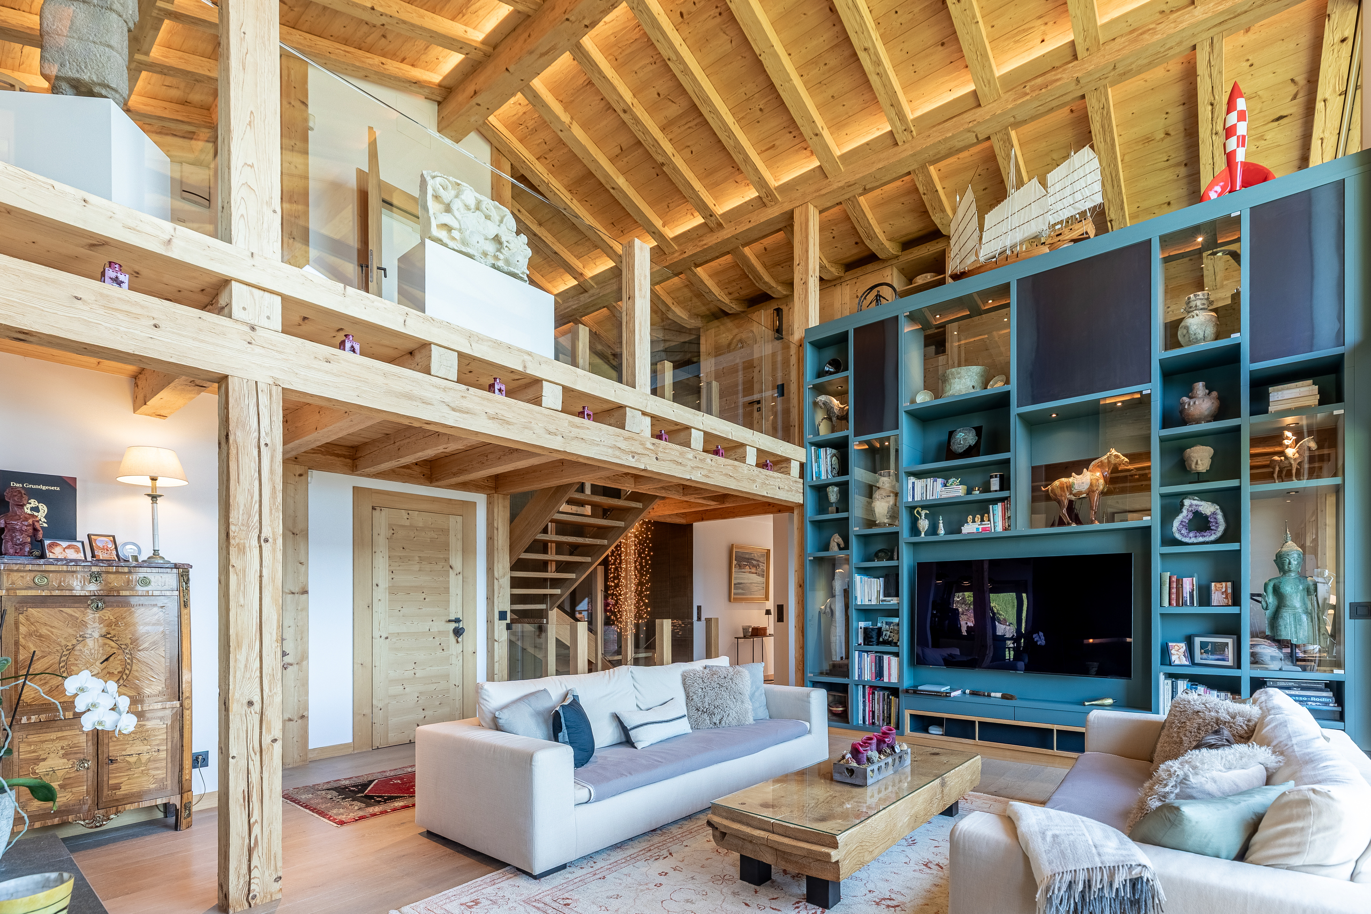
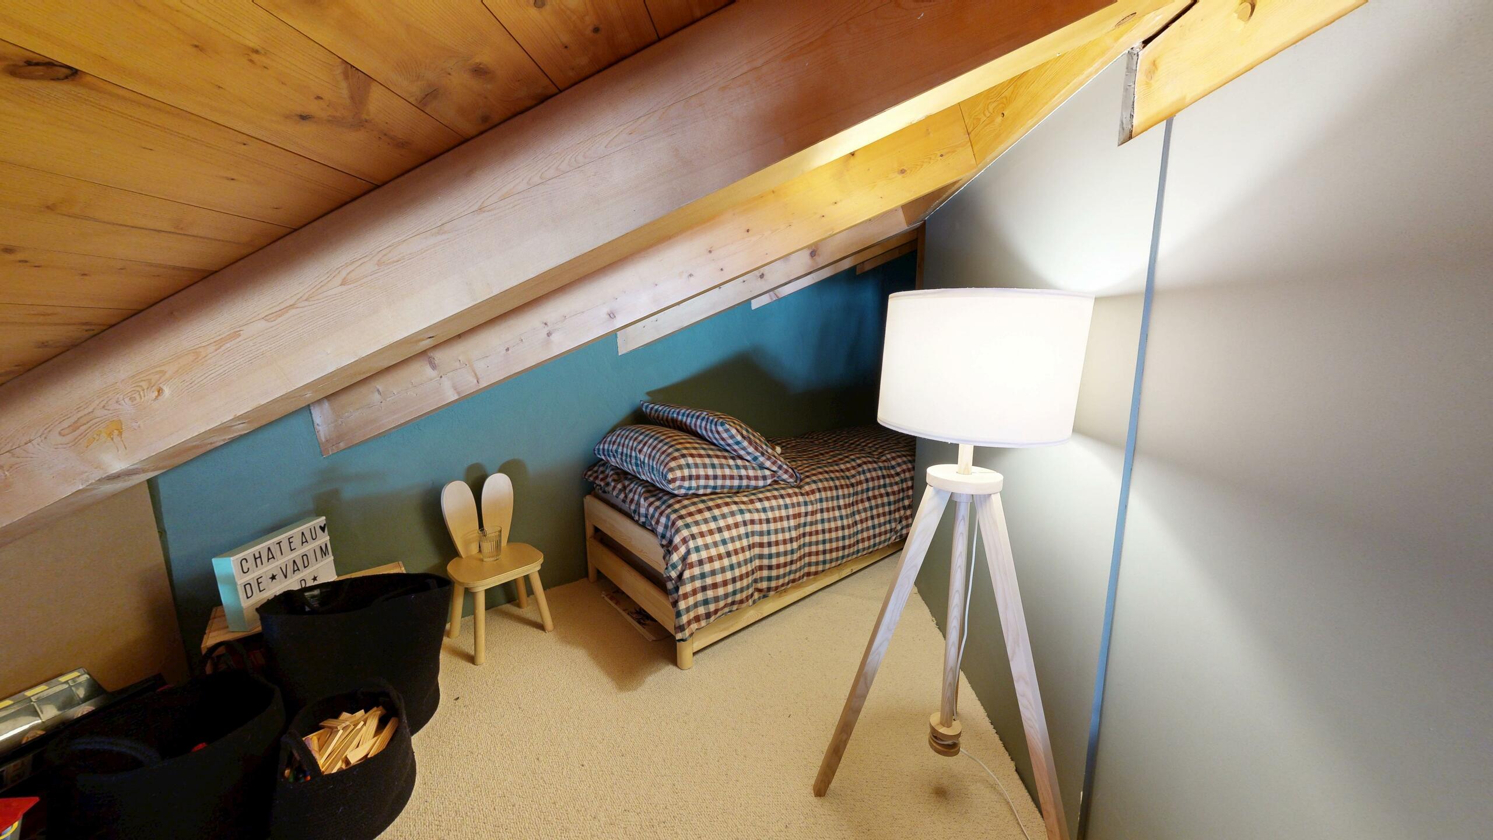
- Exposed beams
Equipment
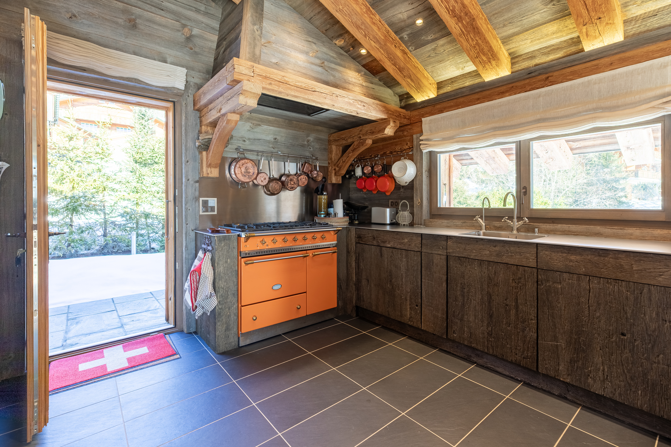
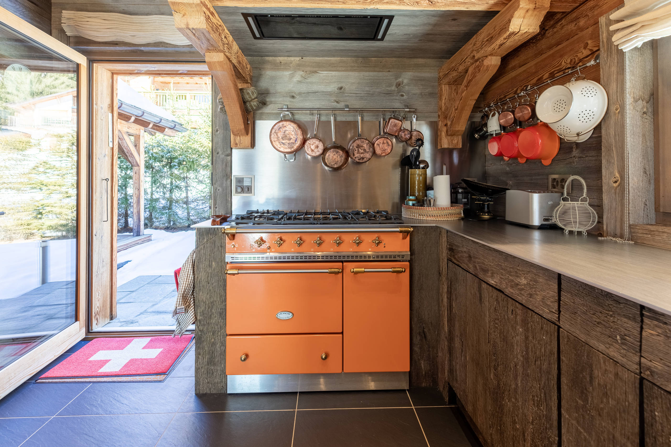
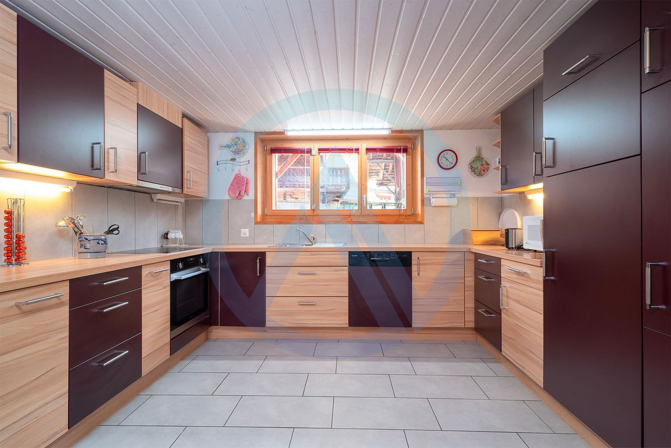
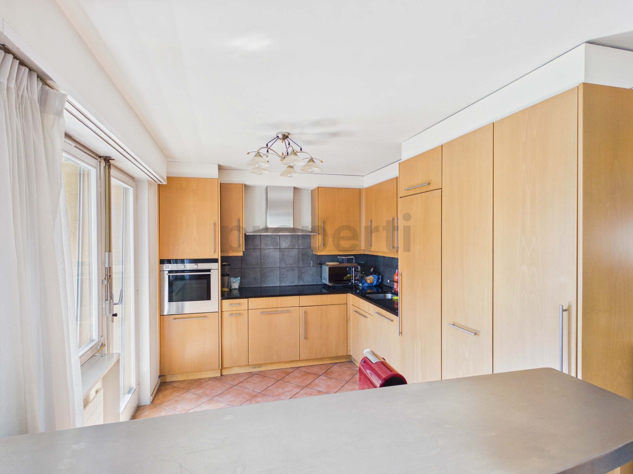
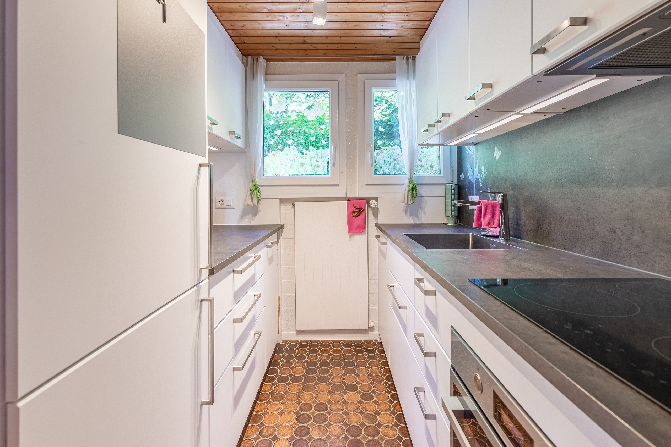
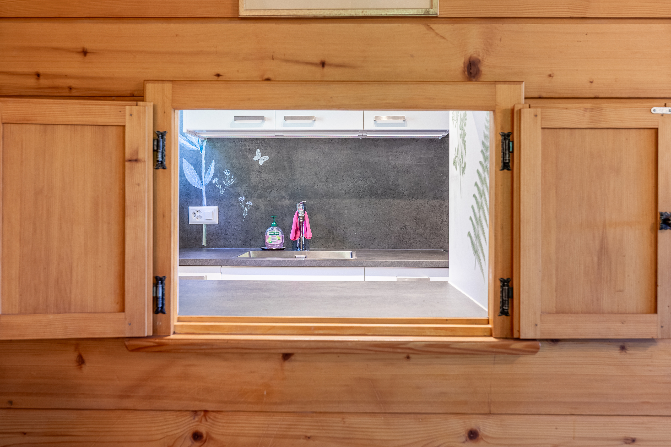
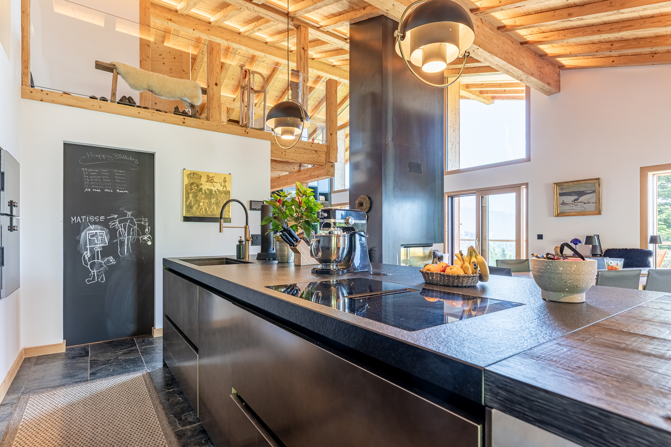
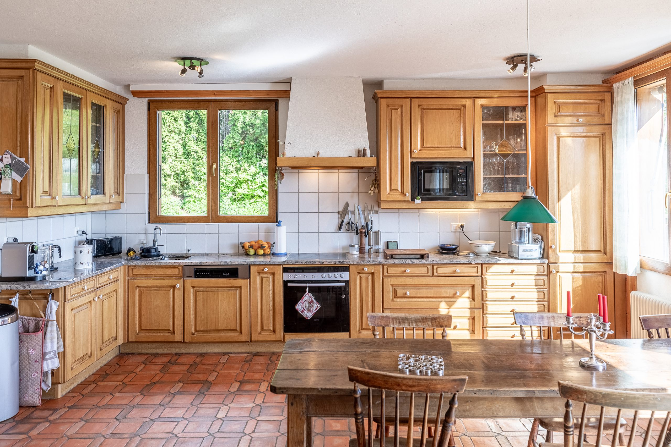
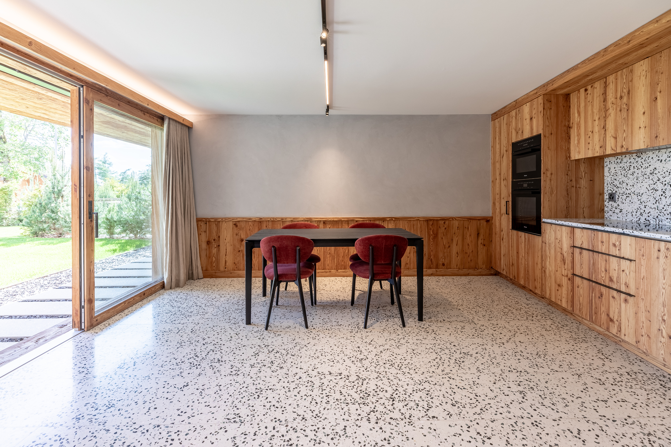
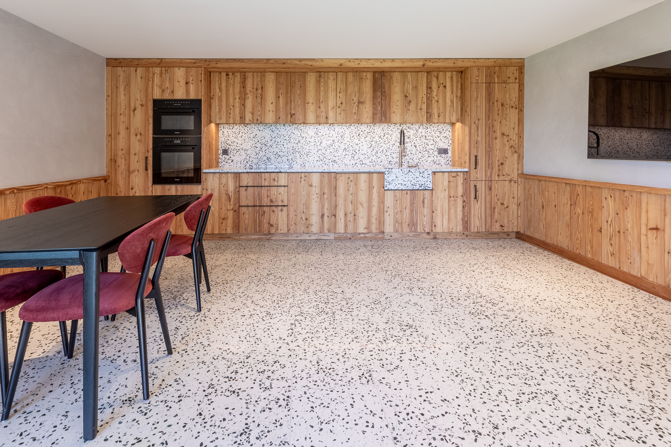

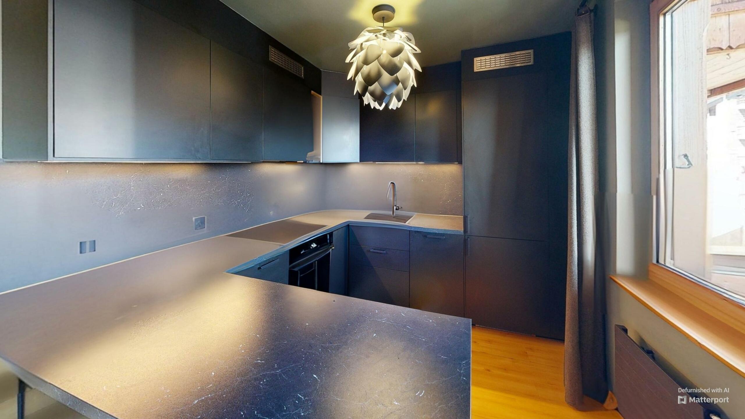
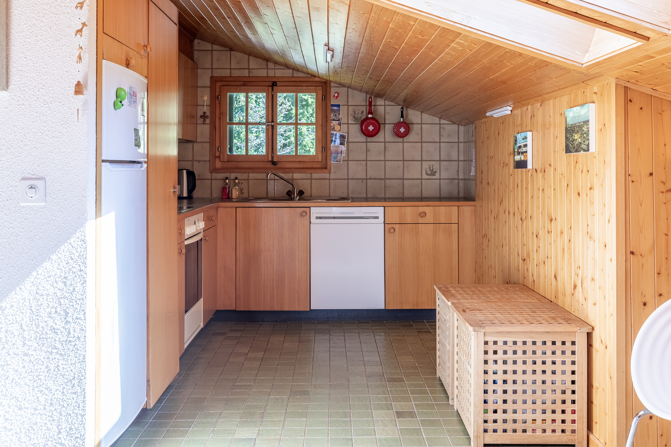
- Fitted kitchen
- Furnished kitchen
- Laundry
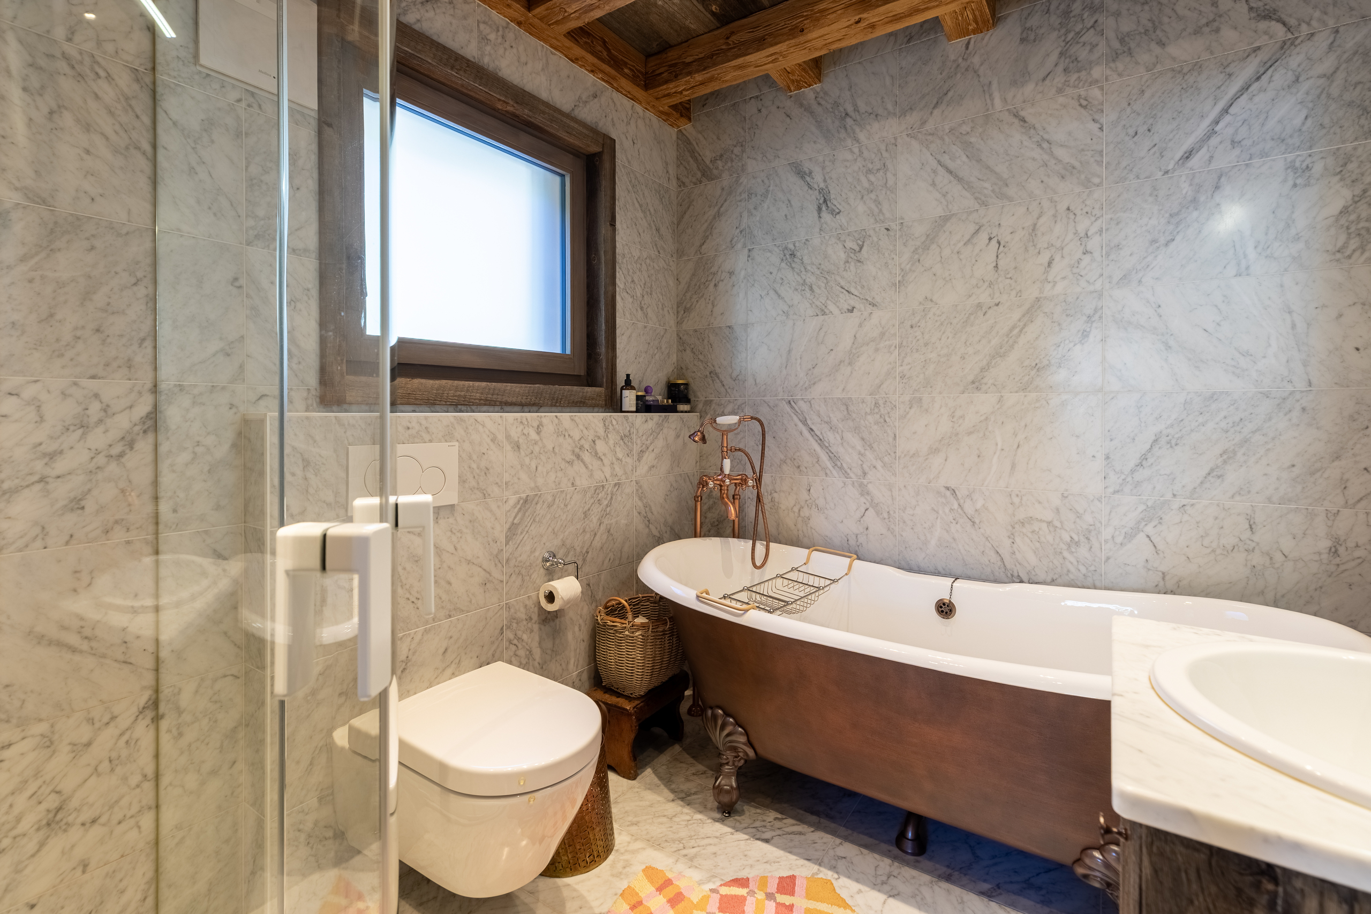
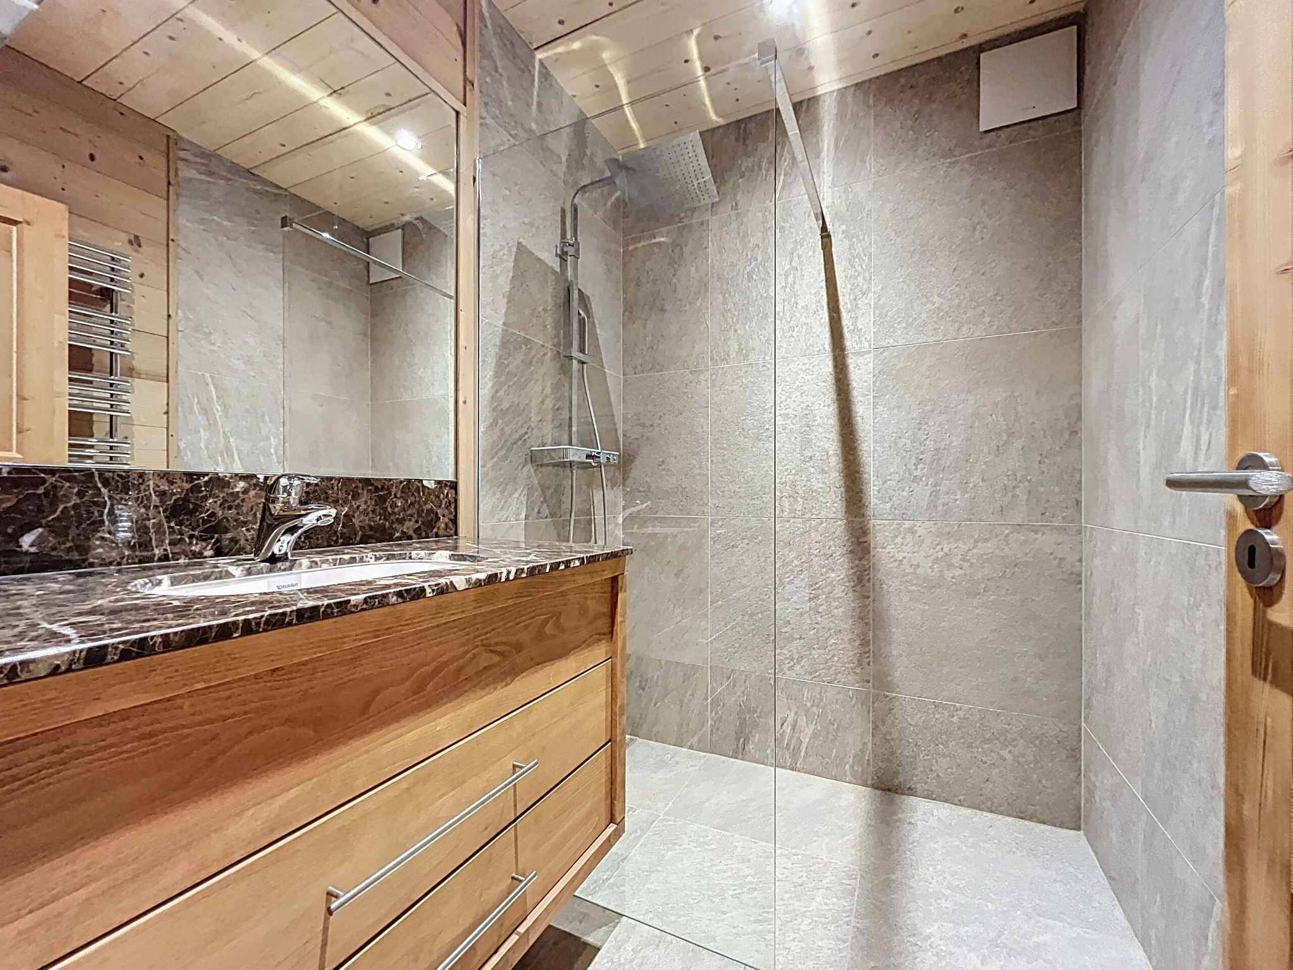
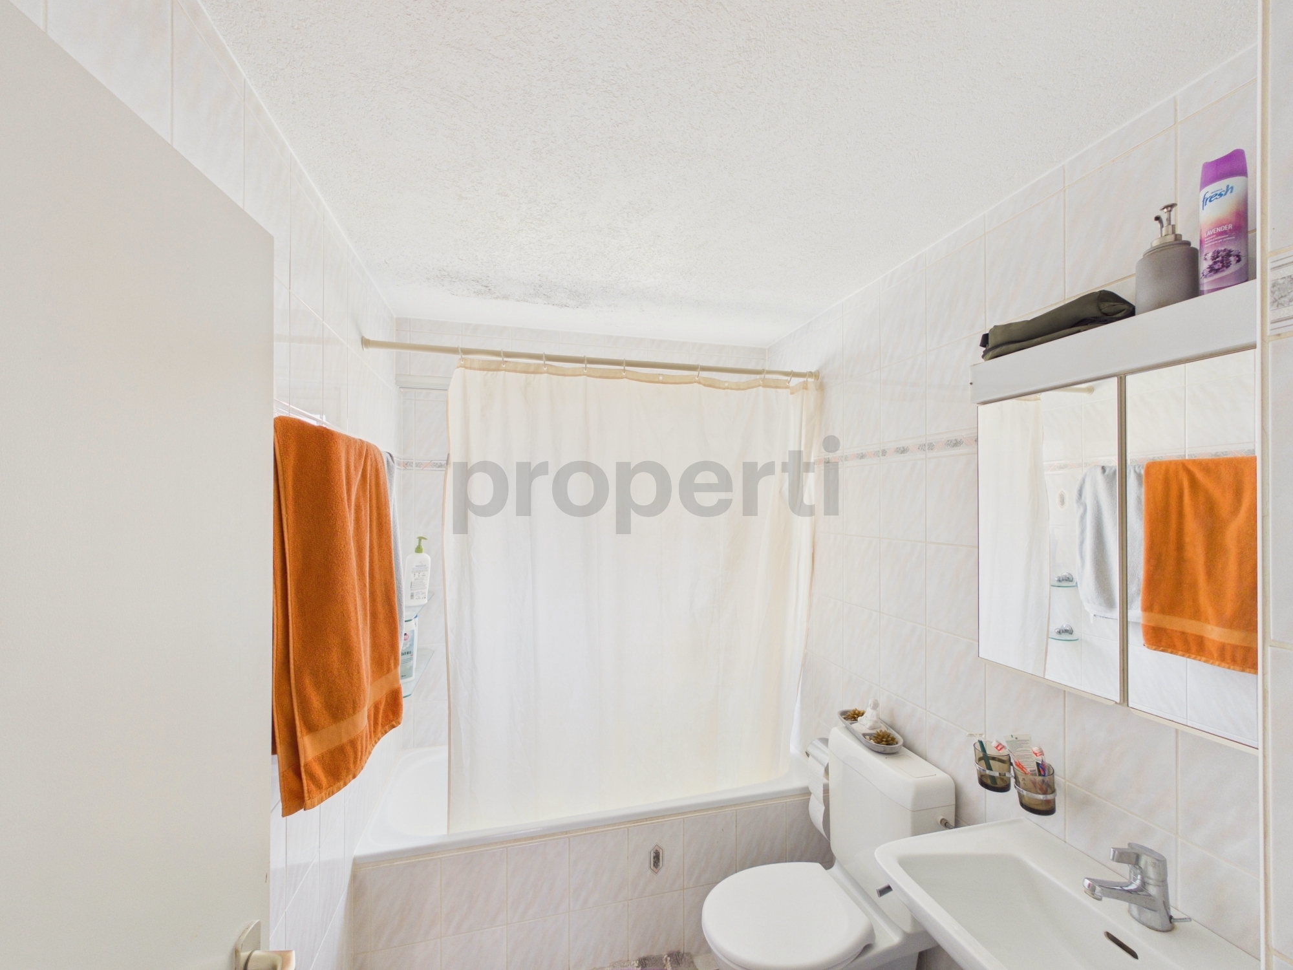
- Shower
- Bath
Floor
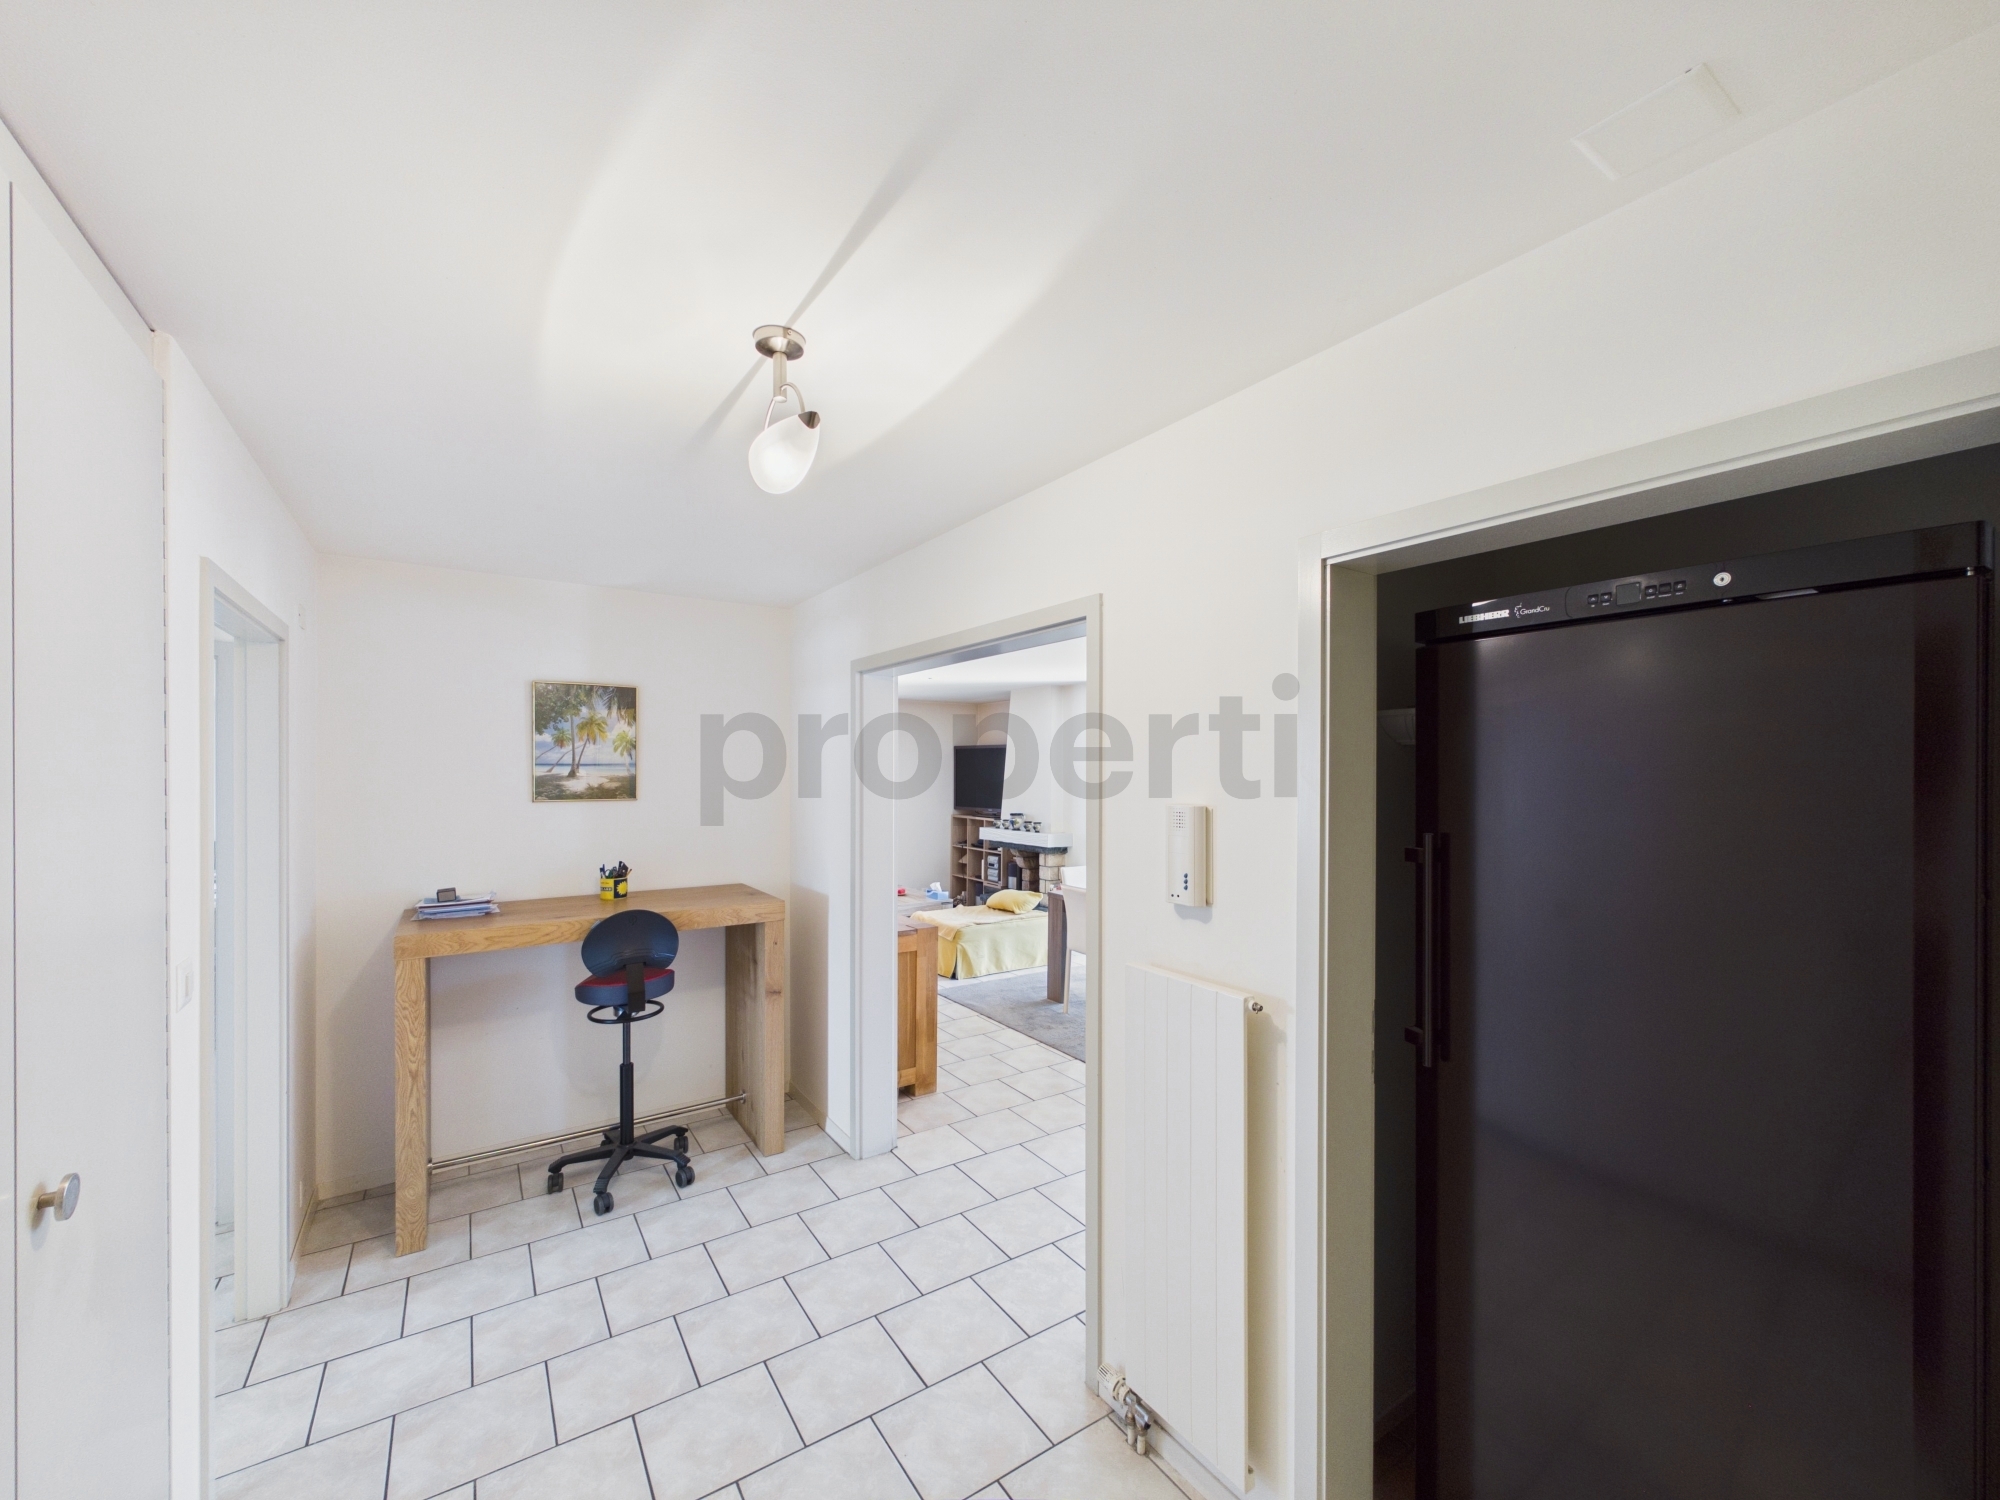
- Tiles
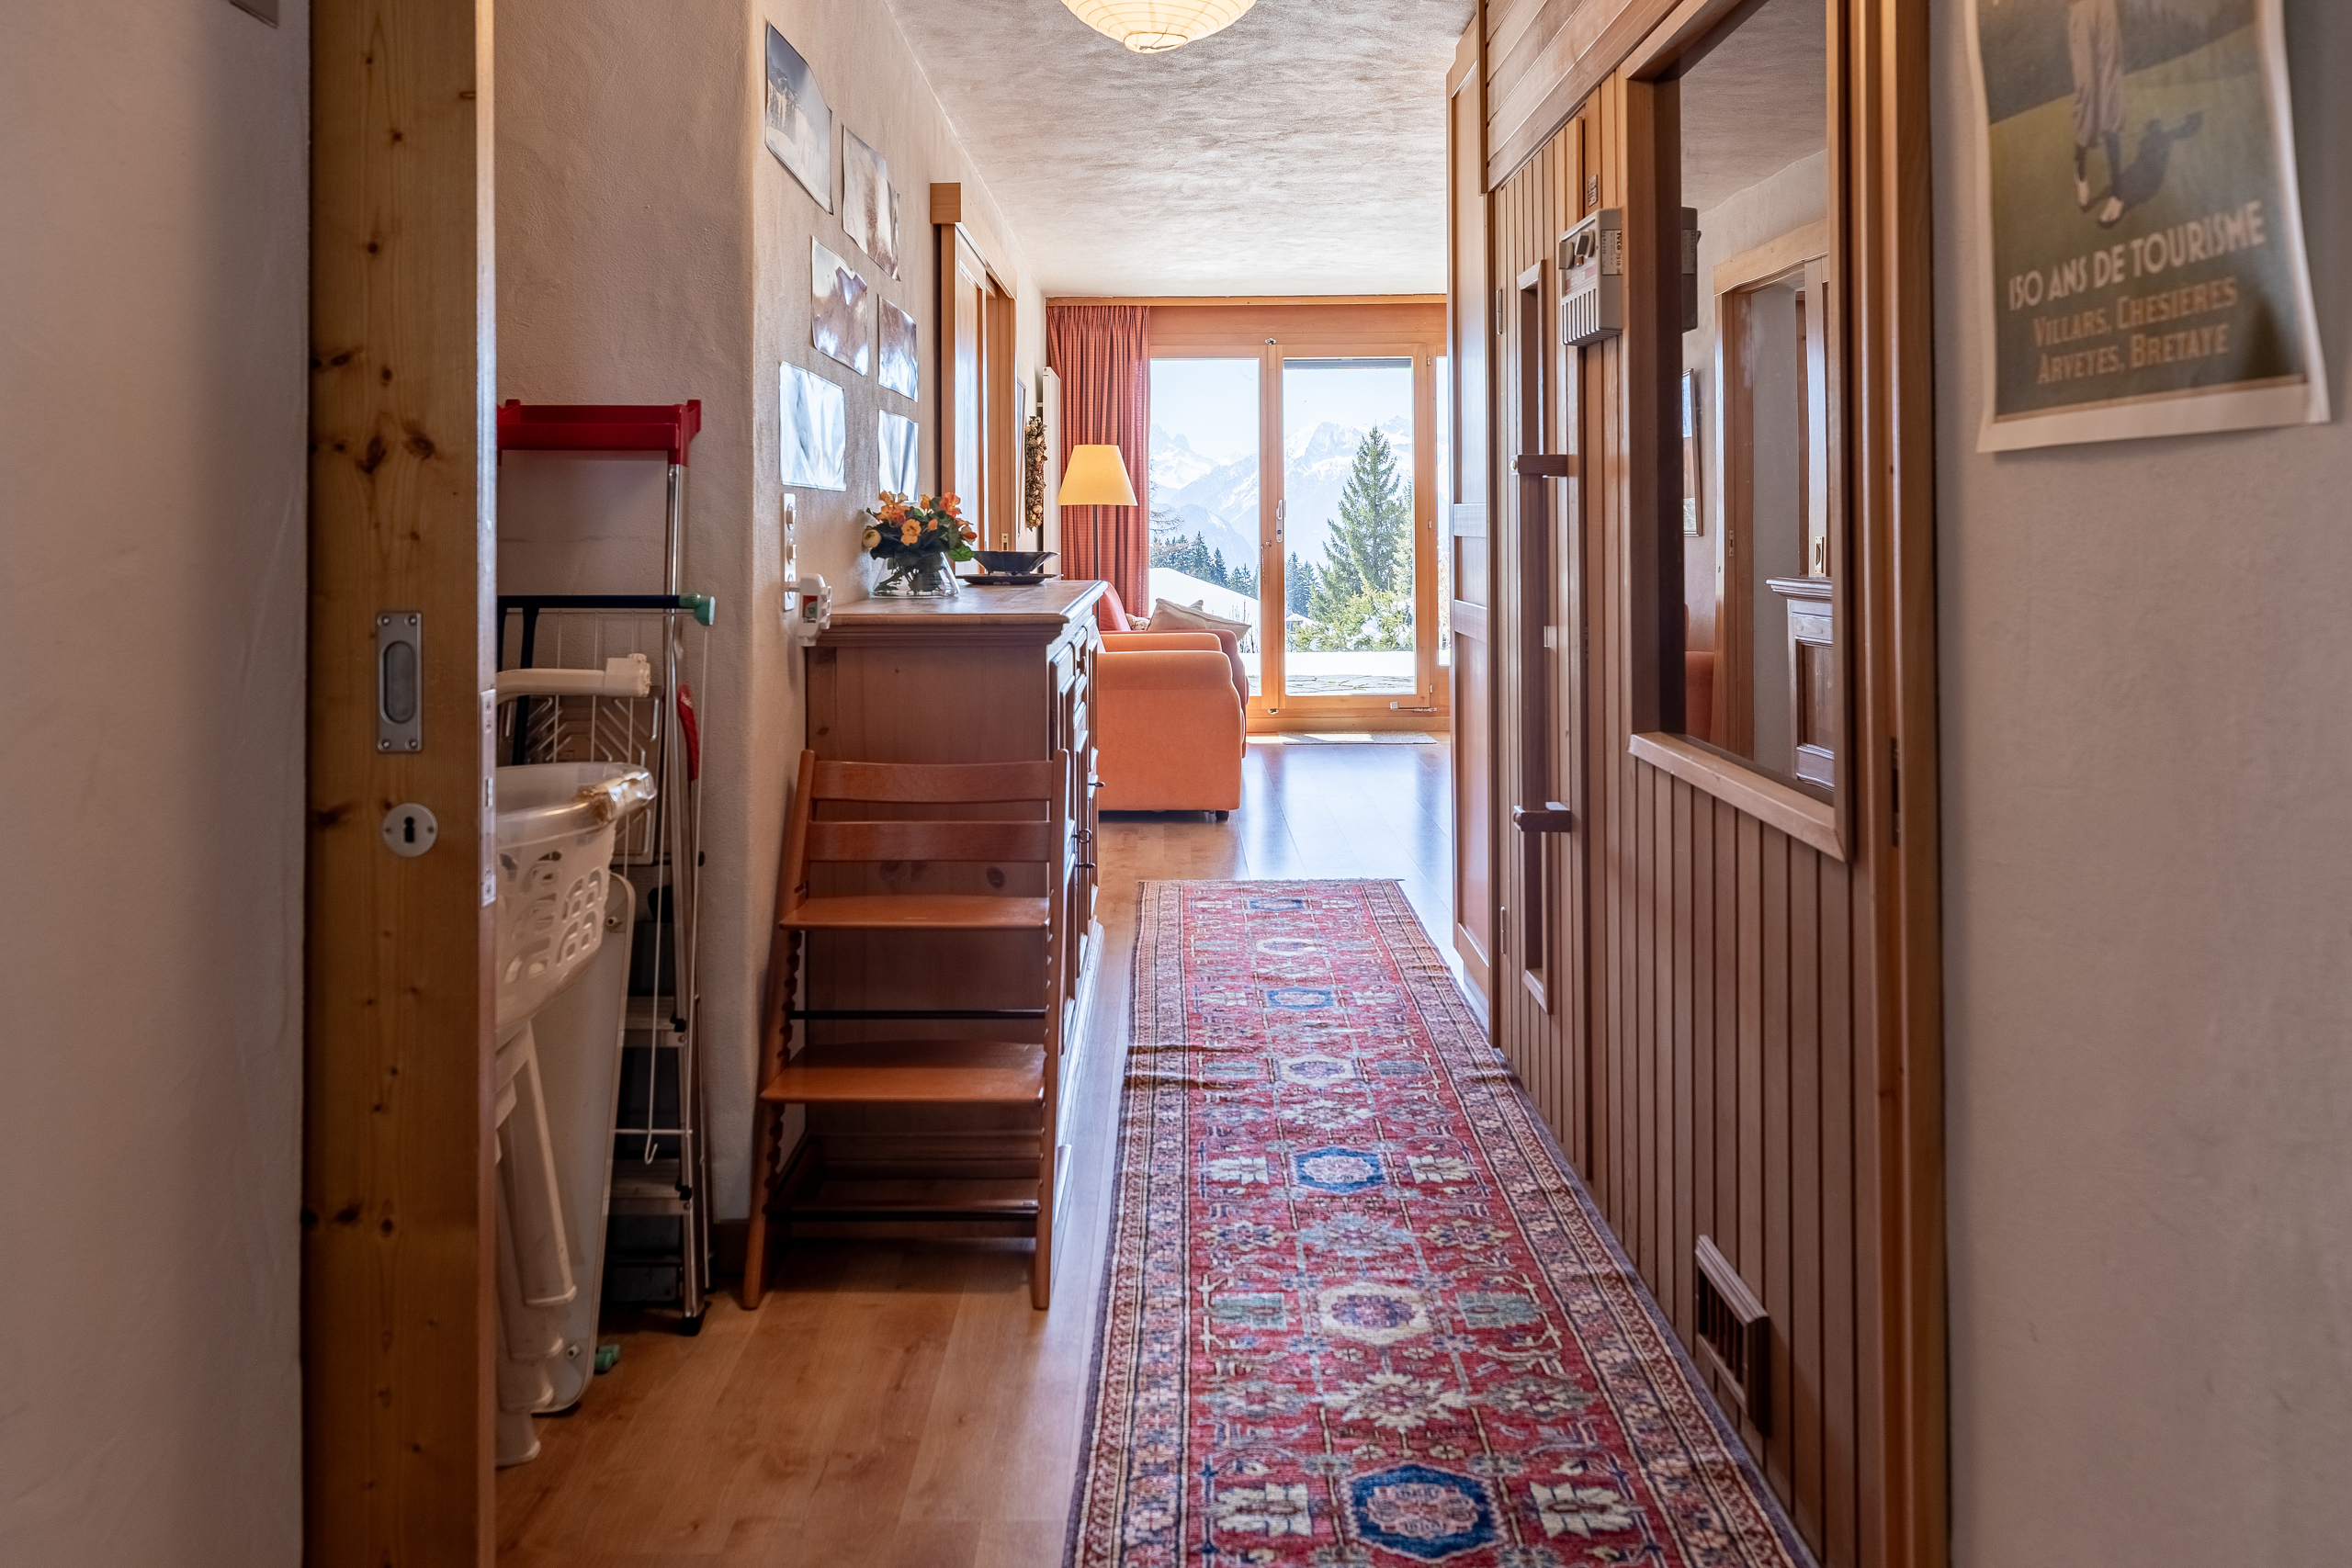
- Parquet floor
- Carpet
Orientation
- South
- East
Exposure
- Good
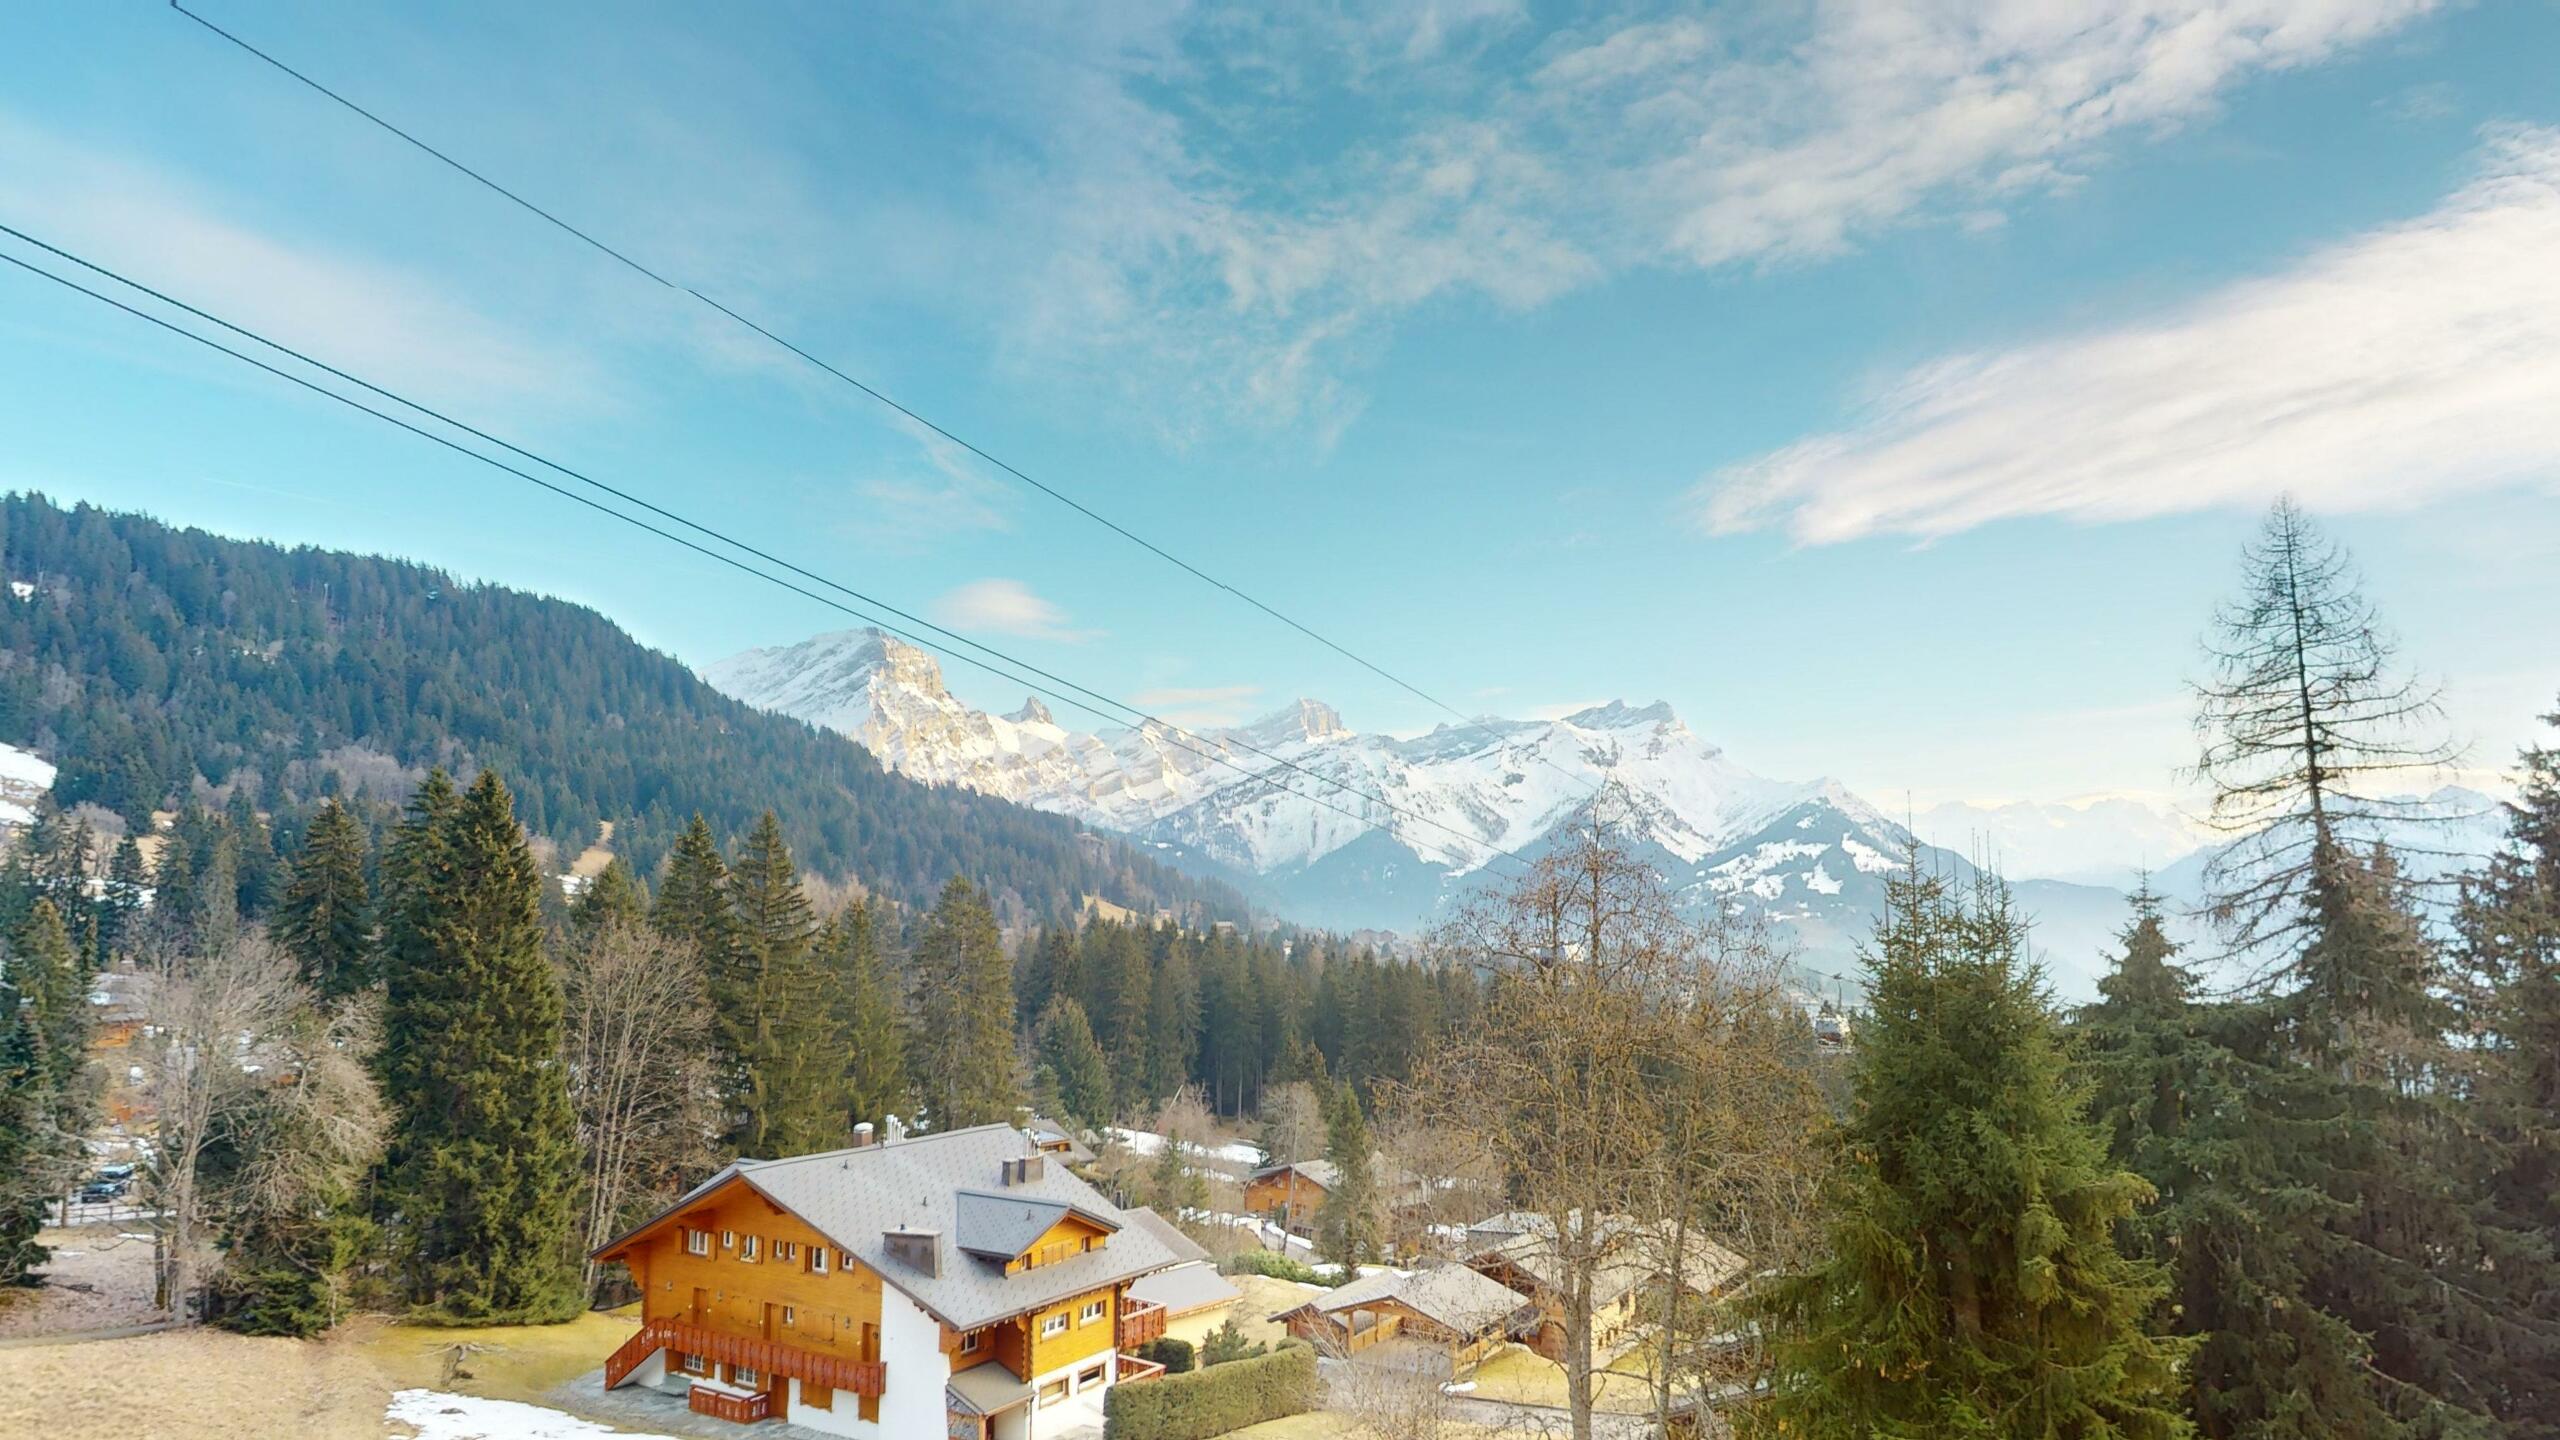
View
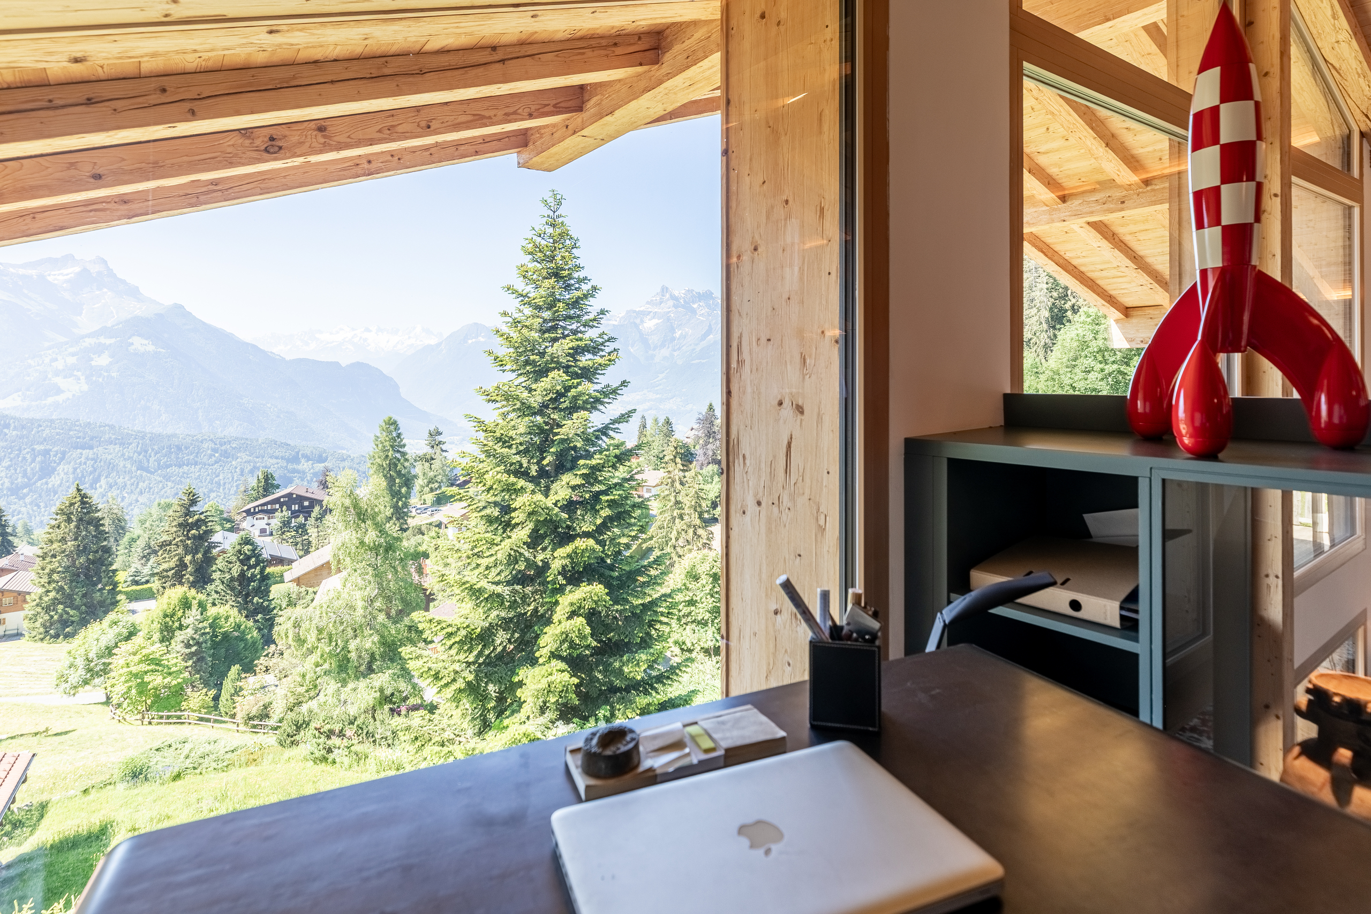
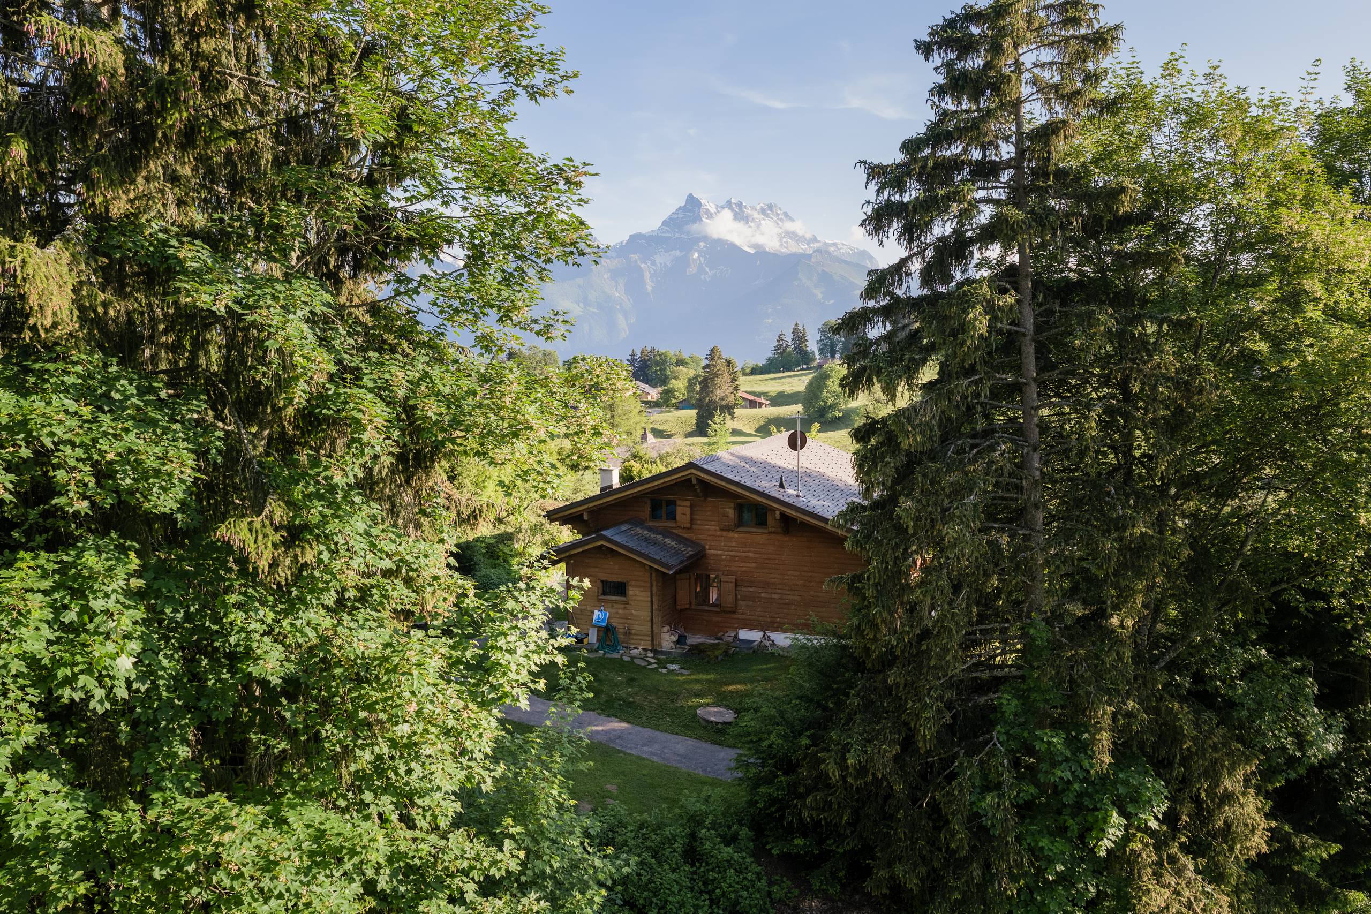
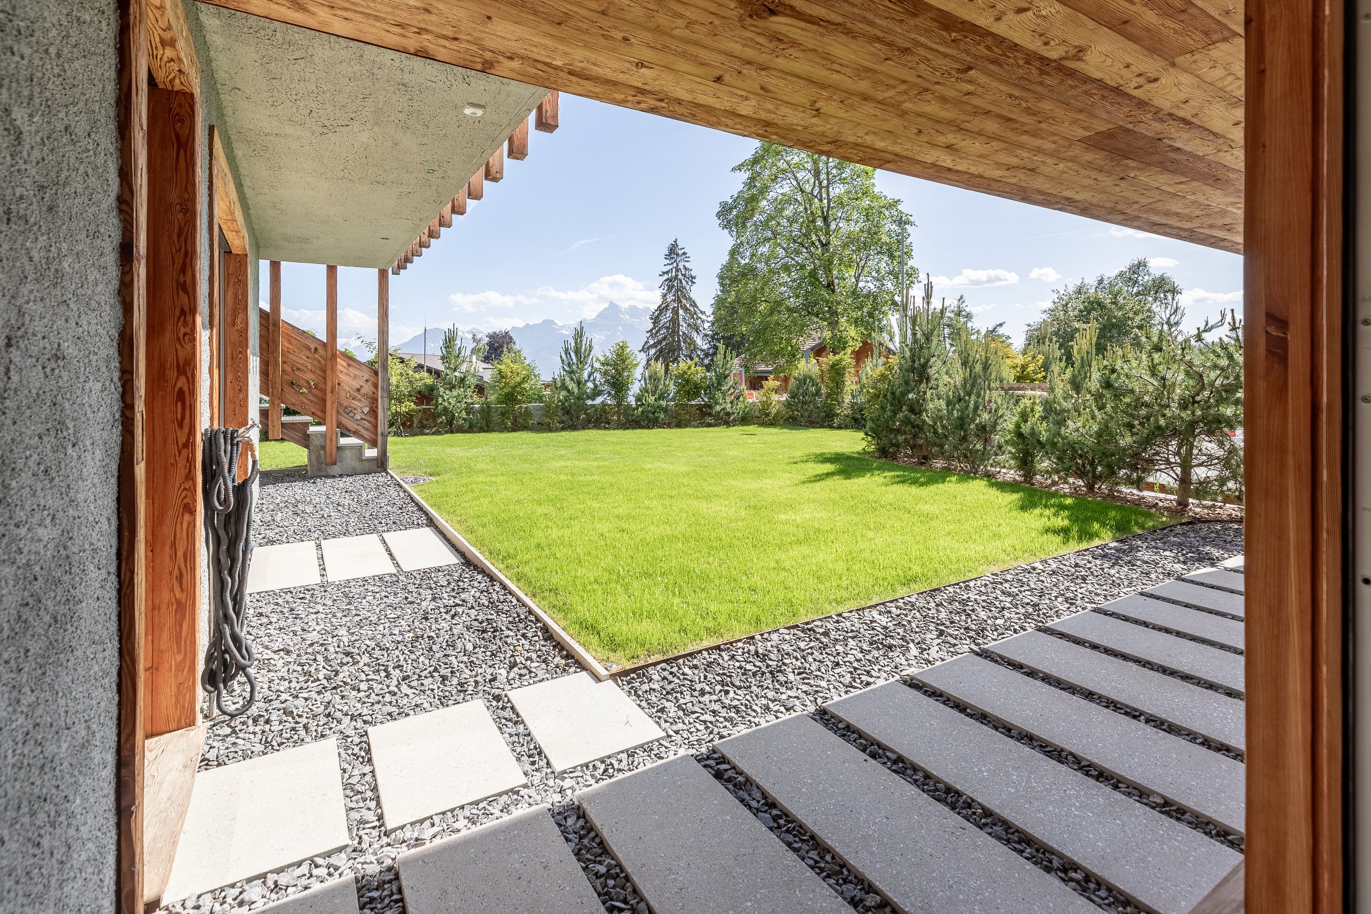
- Nice view
- Rural
- Forest
- Mountains
Style
- Rustic
Distances
Station
1.3 km
30'
6'
Public transports
500 m
15'
3'
Freeway
7.4 km
-
28'
Nursery school
1.39 km
30'
6'
Primary school
1.46 km
35'
7'
Stores
1 km
30'
7'
Cable car
500 m
15'
3'
Post office
1.3 km
30'
6'