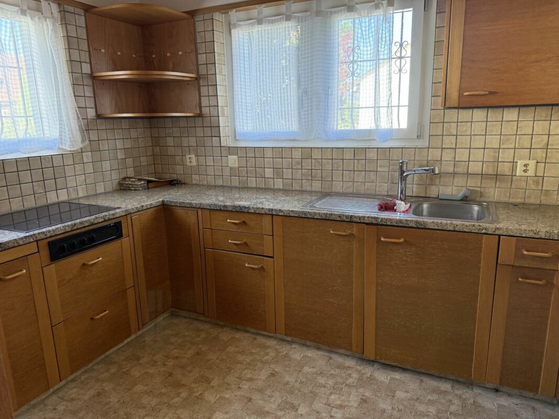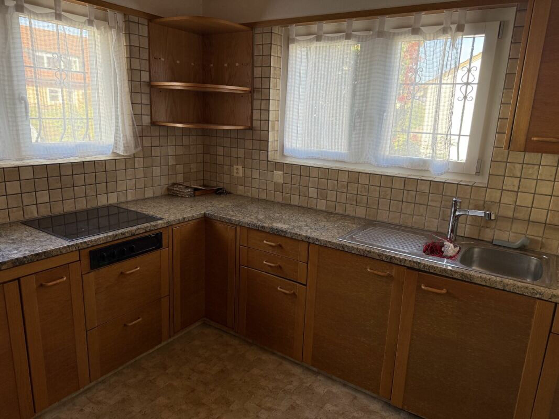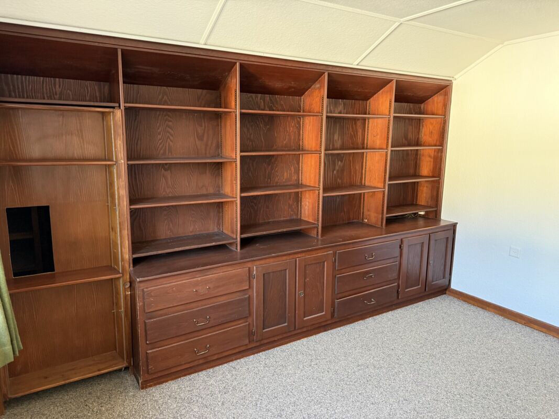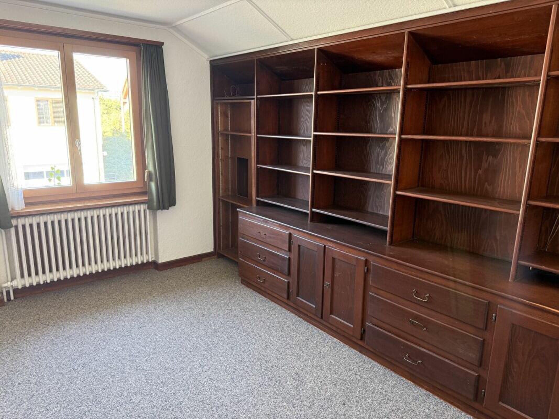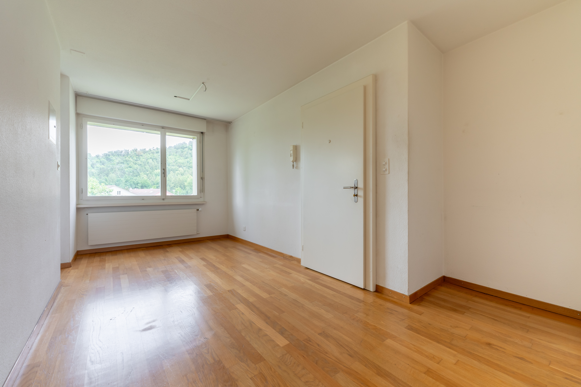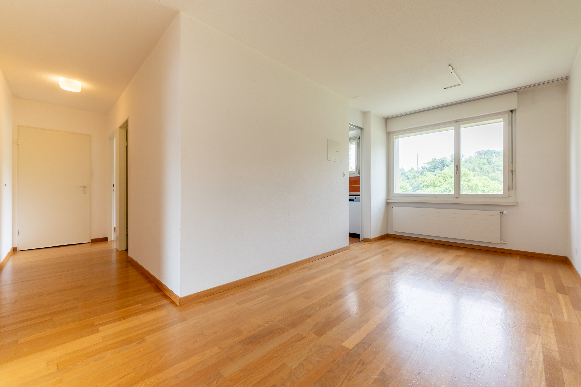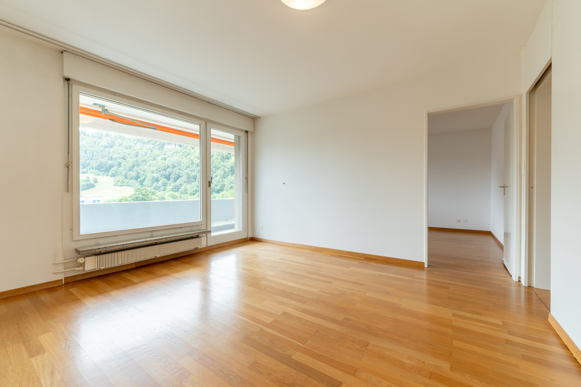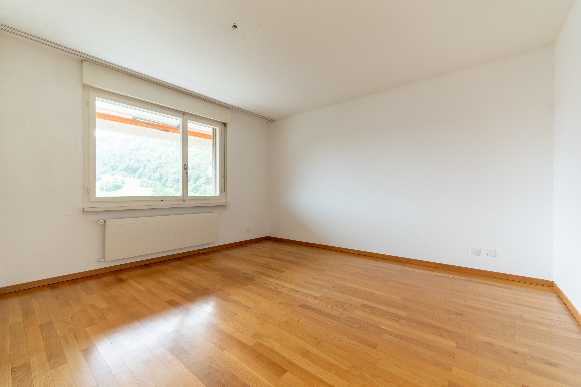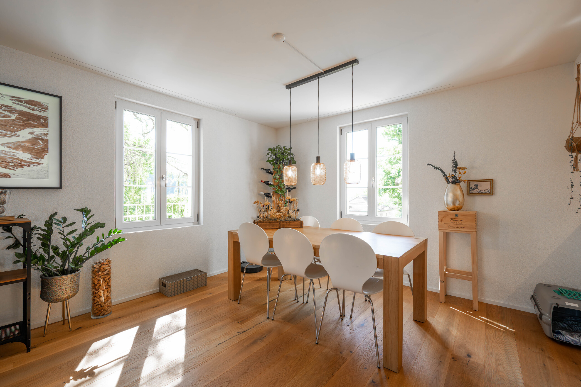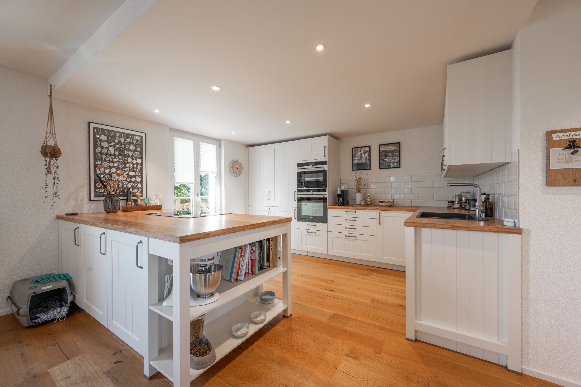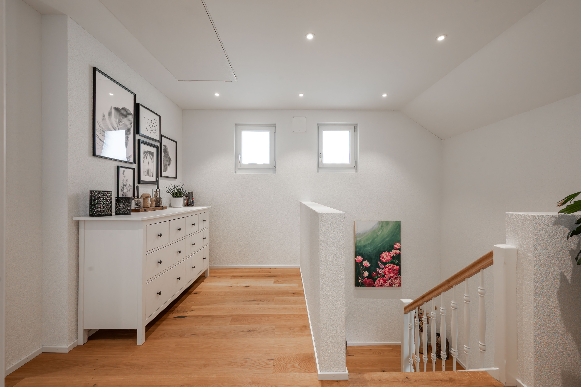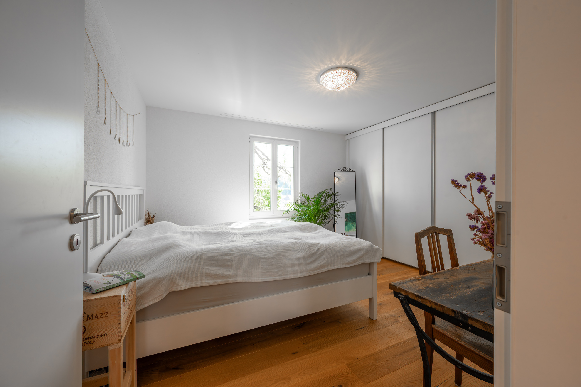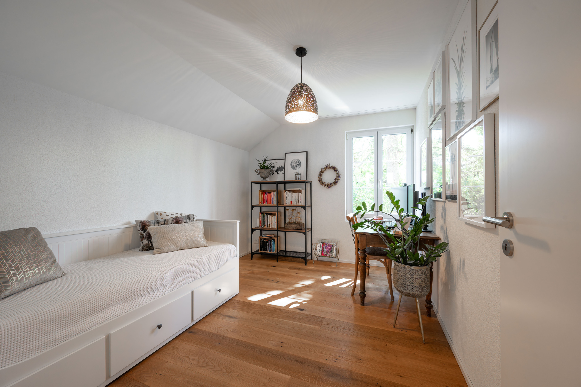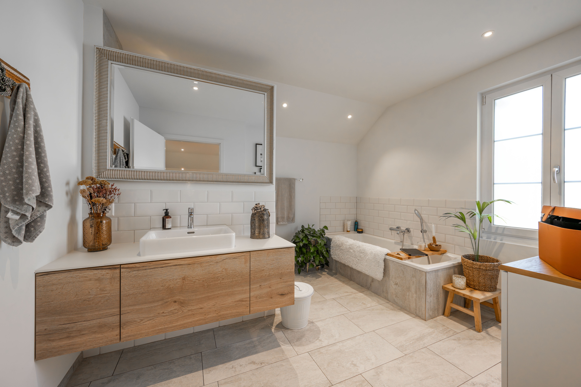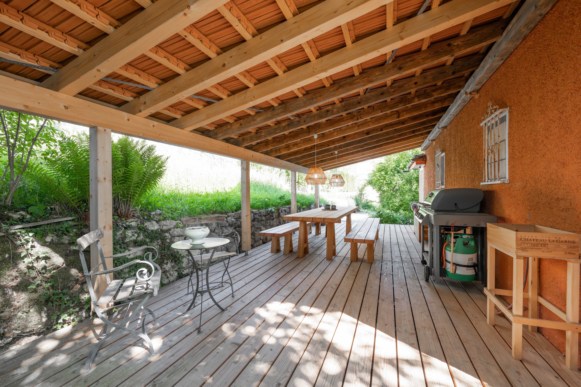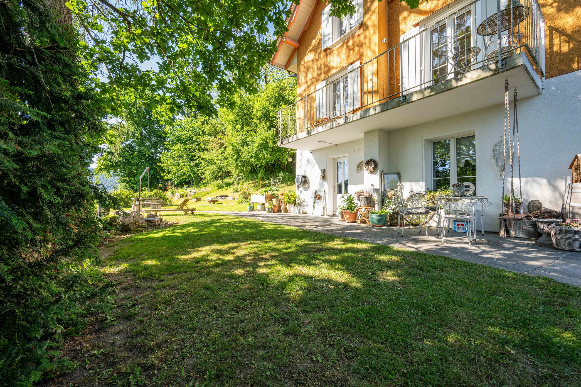


Condominium apartment with 4.5 rooms on sale in Gränichen - 123 m²
Vision, tranquility and high standard of development
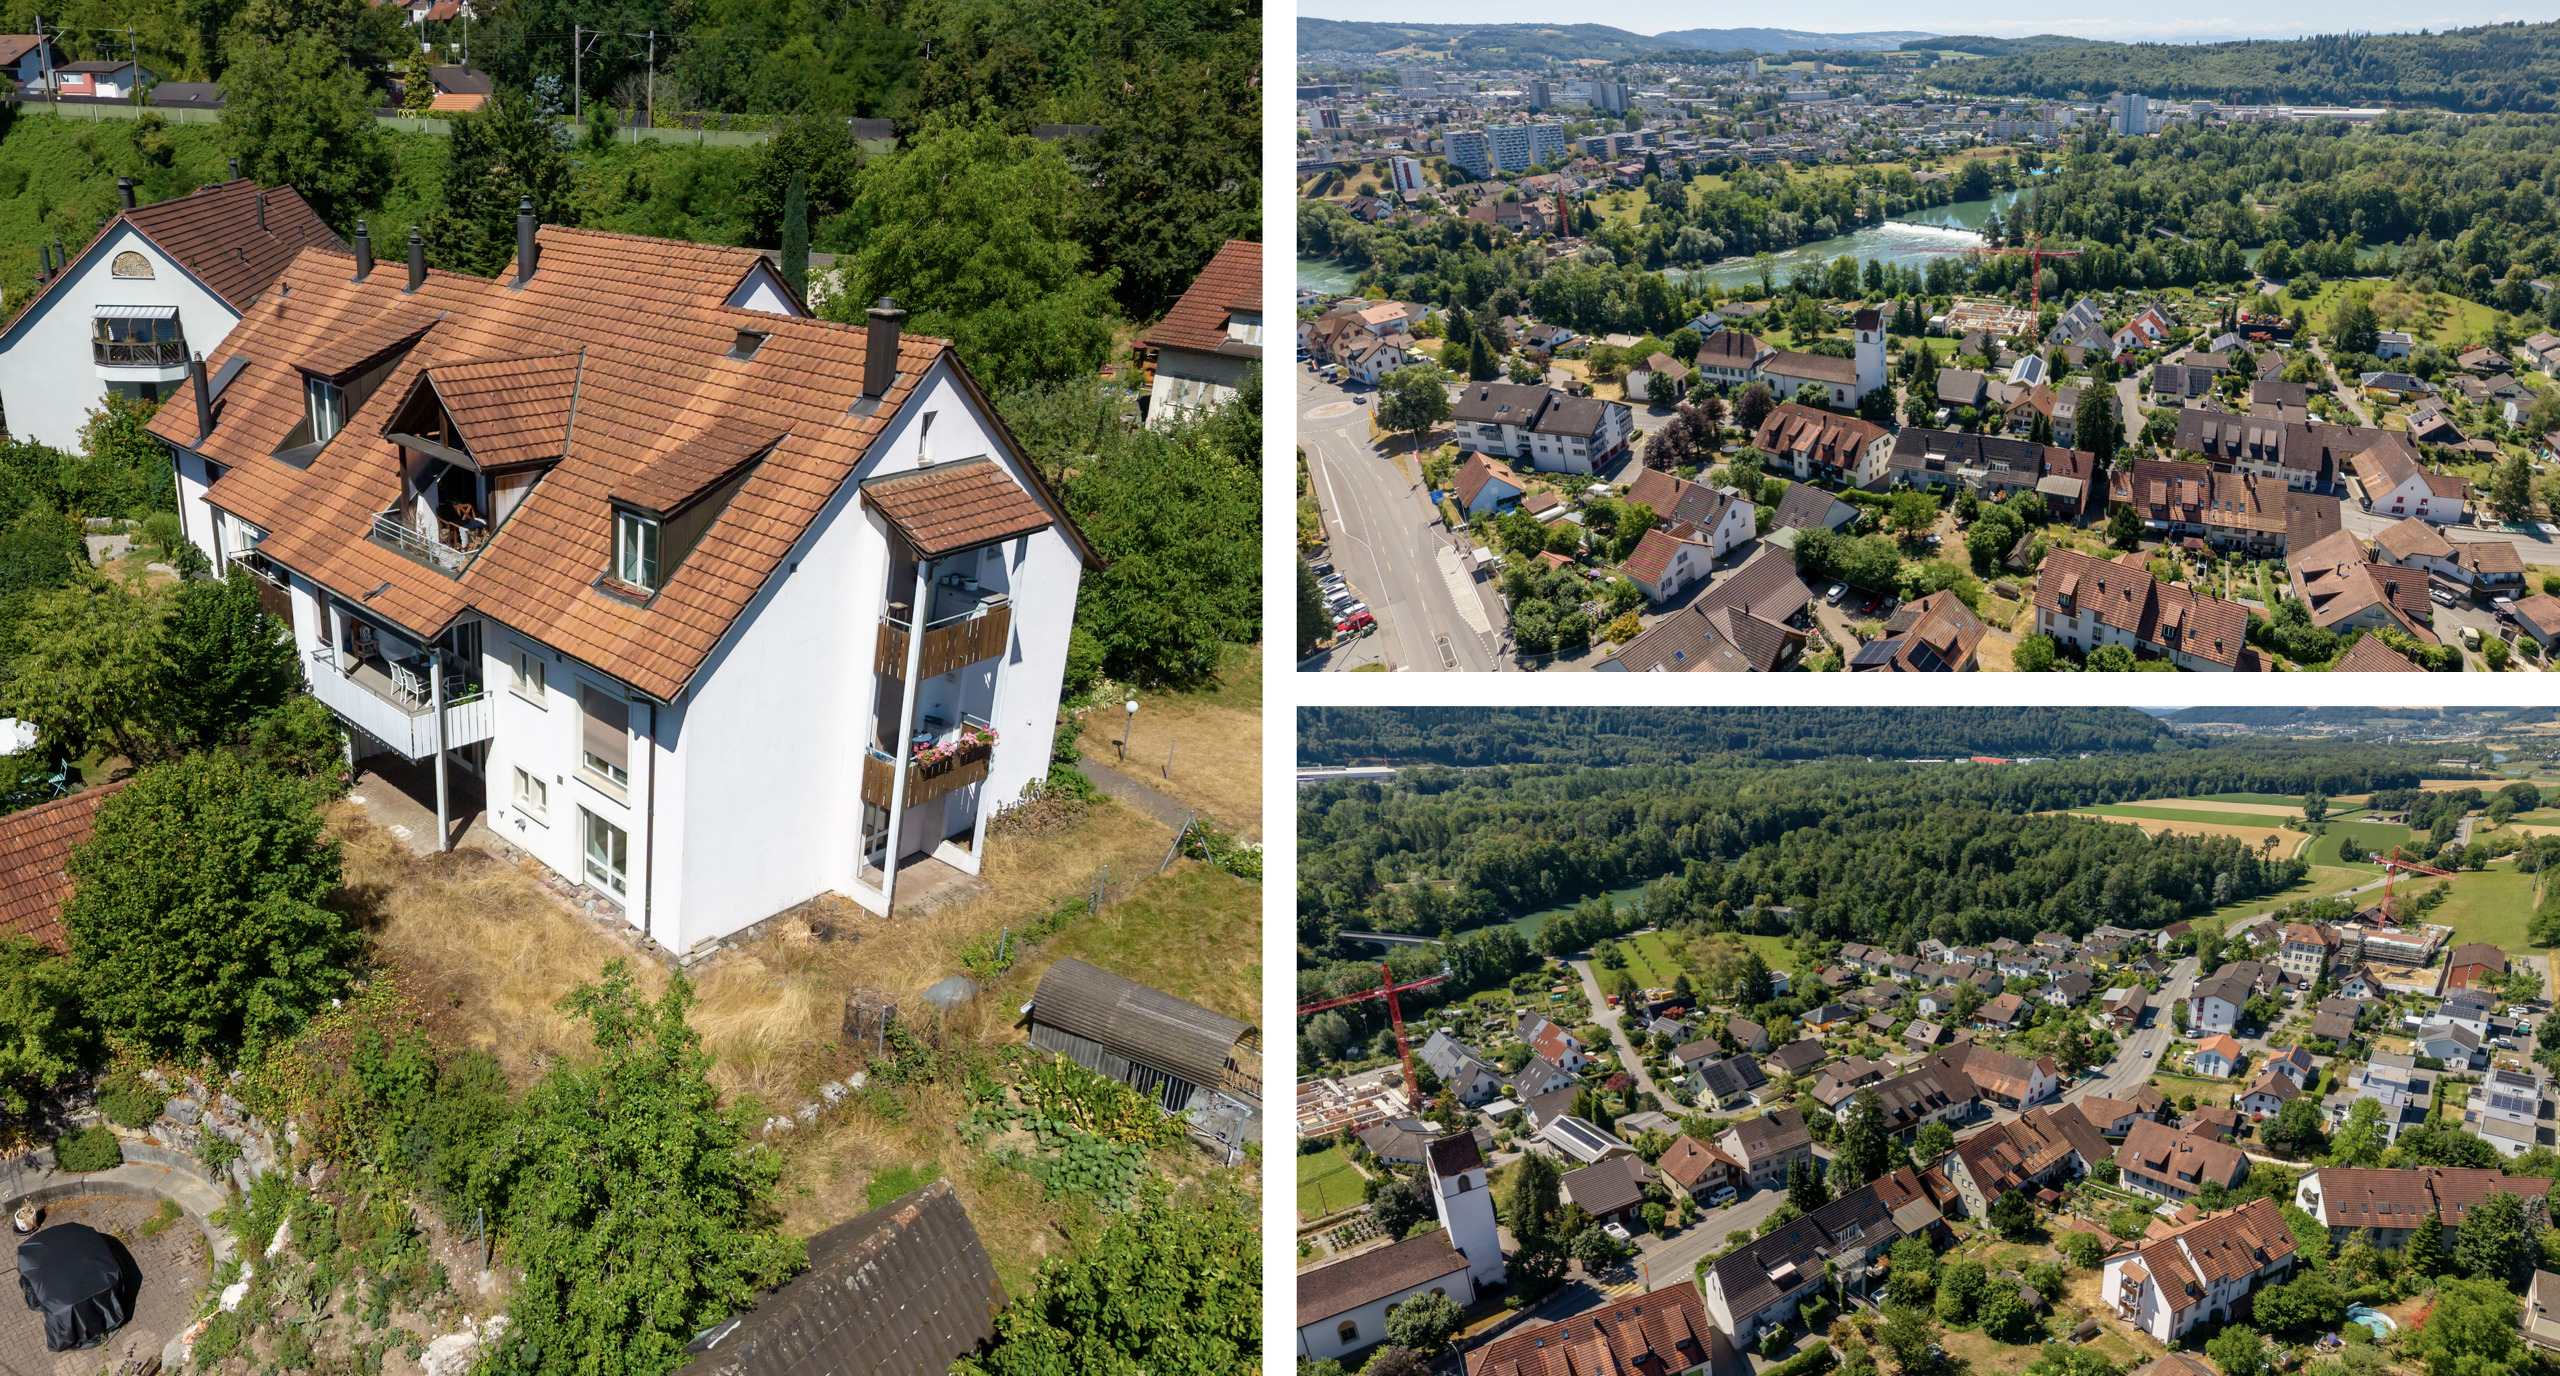
Localisation
Zilstrasse 42, 5722 GränichenCharacteristics
Number of parkings
Description
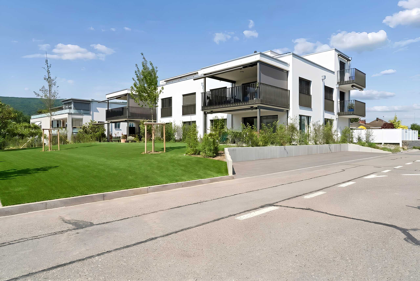
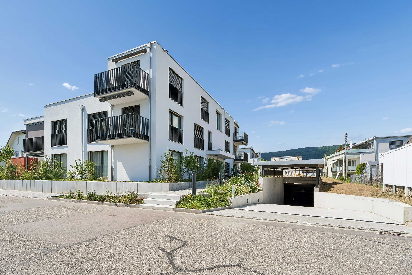
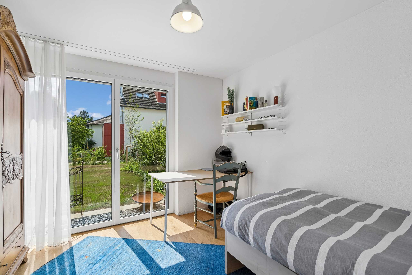
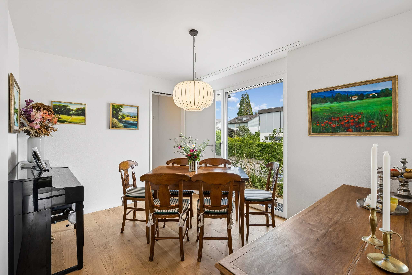
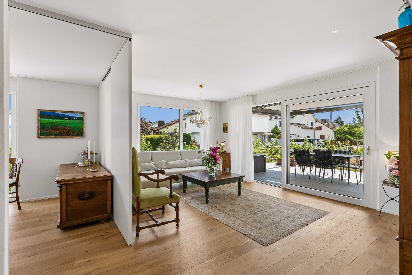
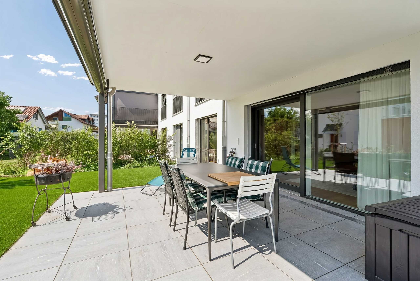
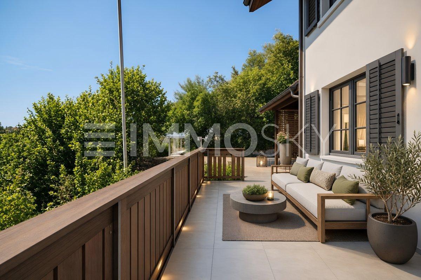
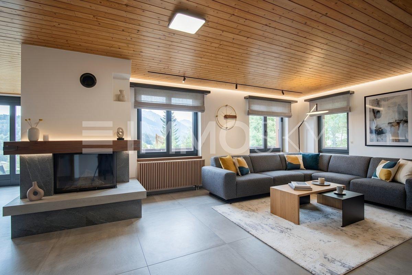
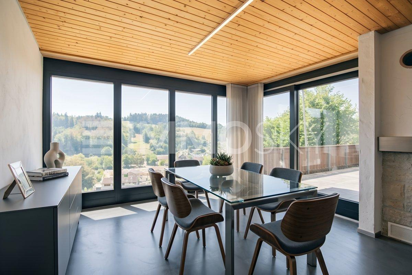
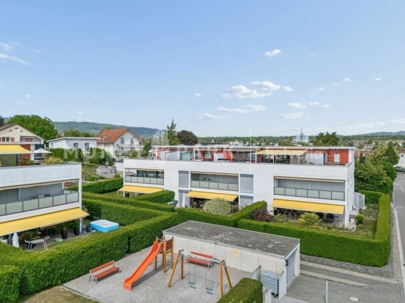
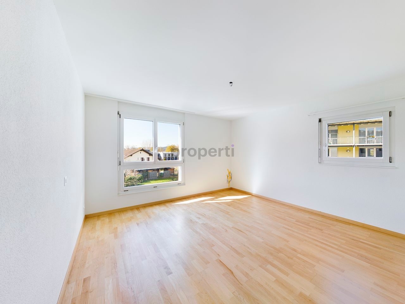
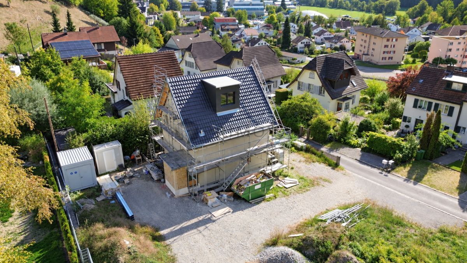
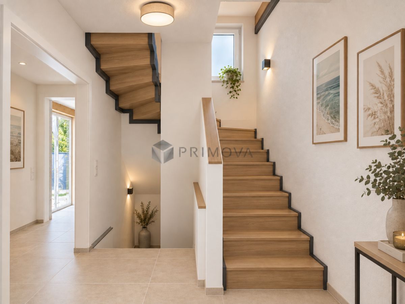
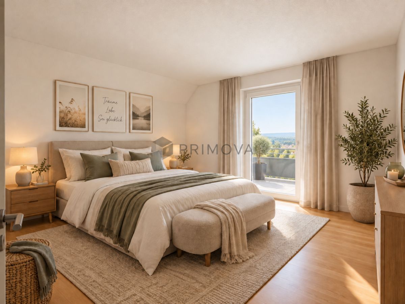
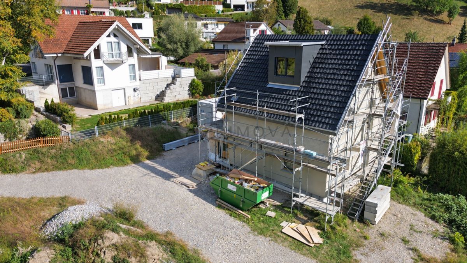
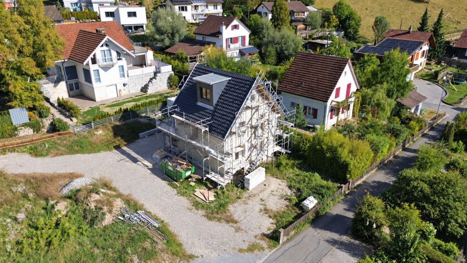
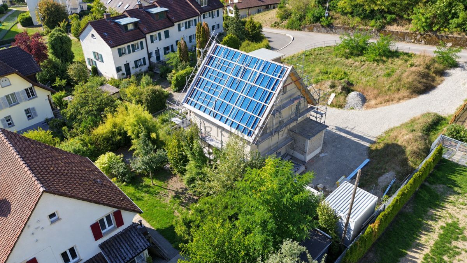
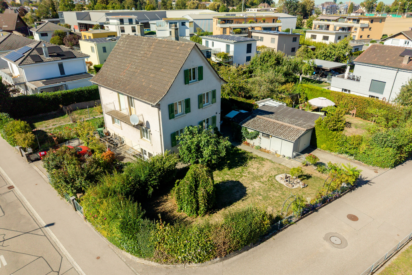


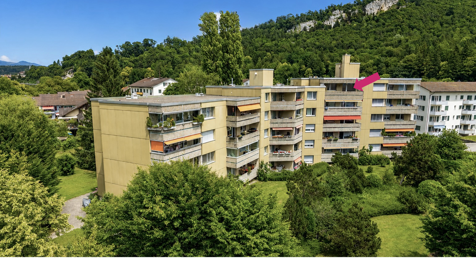
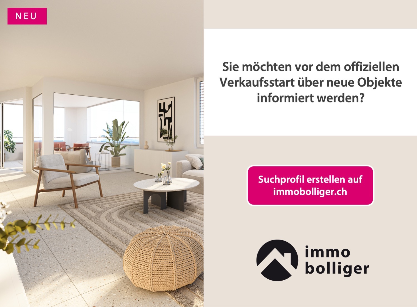
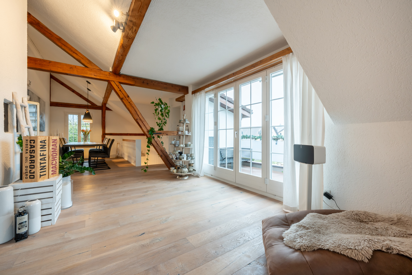
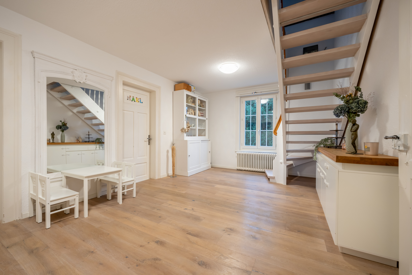
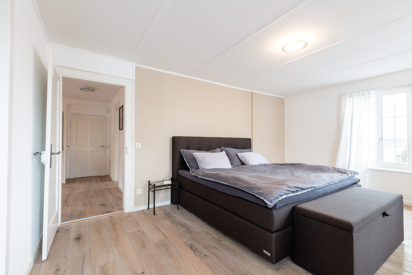
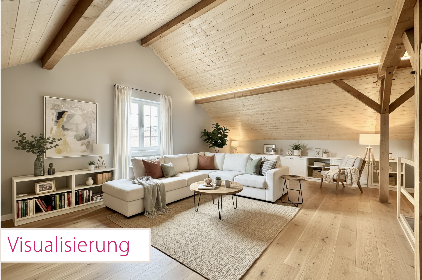
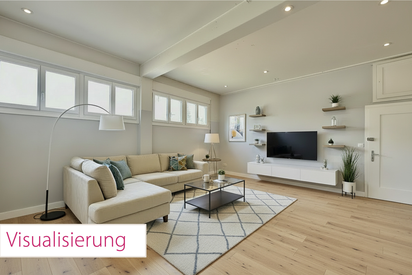
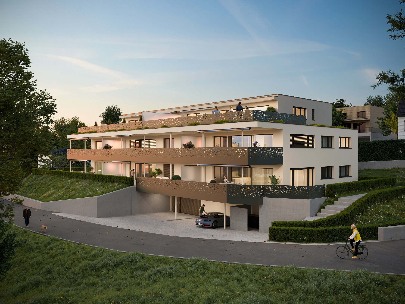
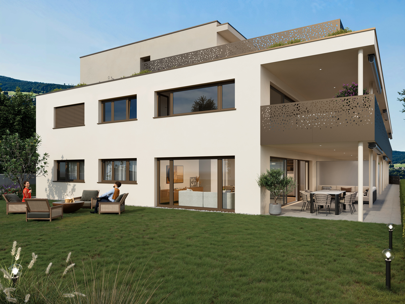
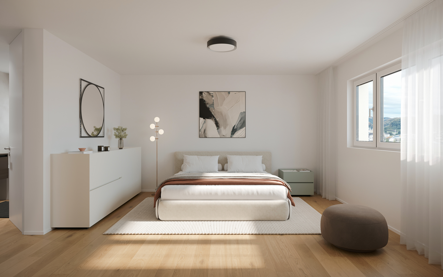
A high-quality new building project with eight owner-occupied apartments is being created in a central and sunny location in Gränichen. The modern architecture, well-thought-out floor plans and an ecological overall concept offer a living environment with comfort, quality and sustainability. Occupancy is possible from the end of 2027.
Highlights:
- Sustainable construction: Ground source heating with underfloor heating and photovoltaic system for energy-efficient living comfort
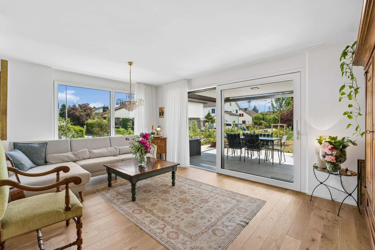
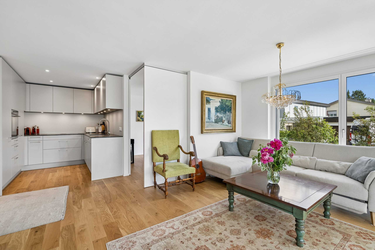
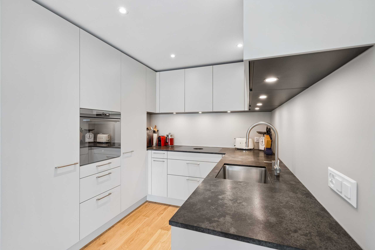
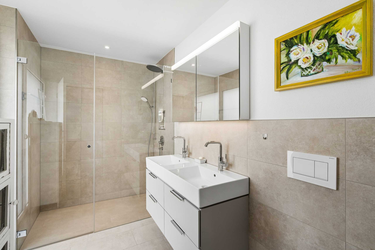
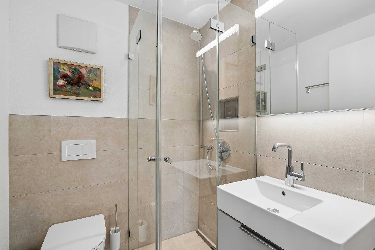
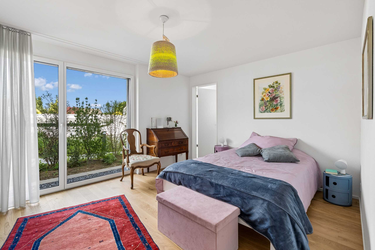
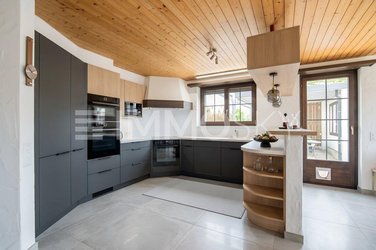
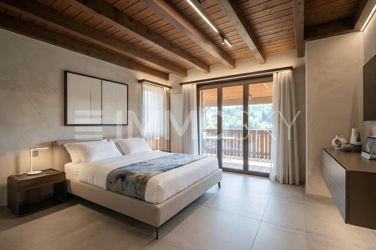
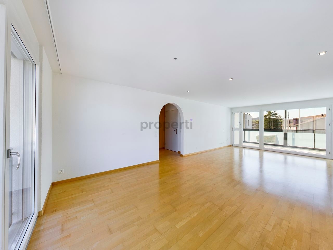
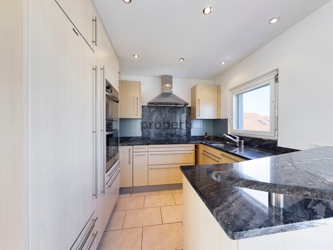
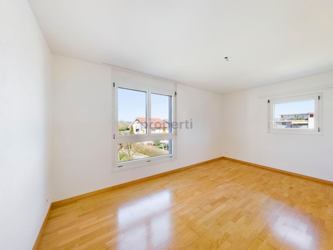
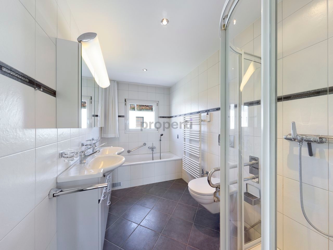
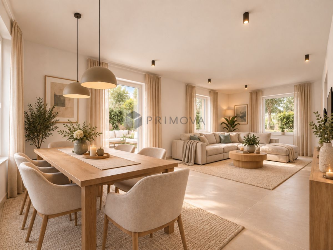
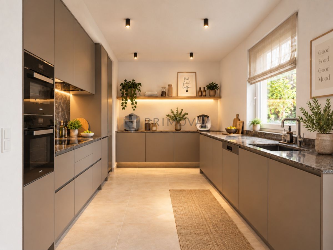
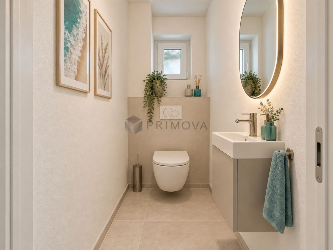
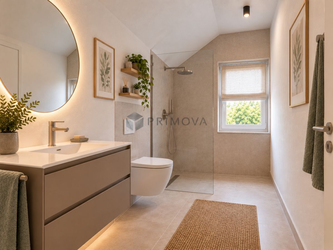
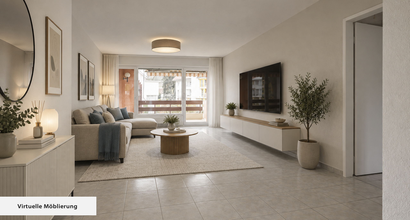
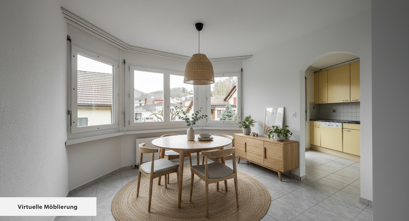
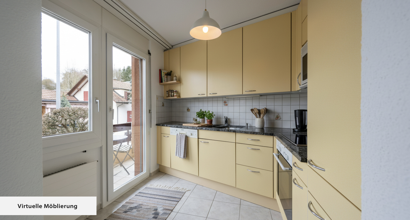
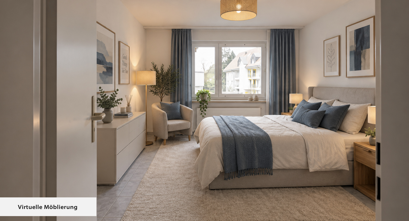
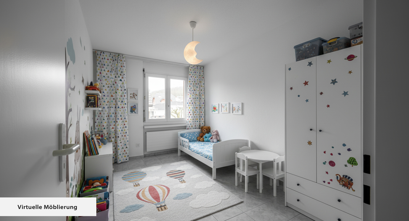
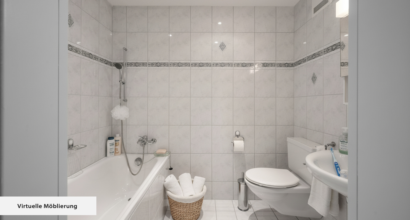
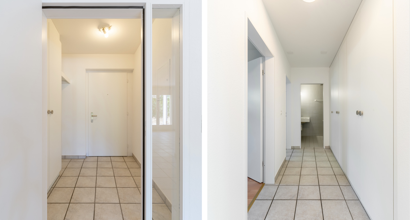
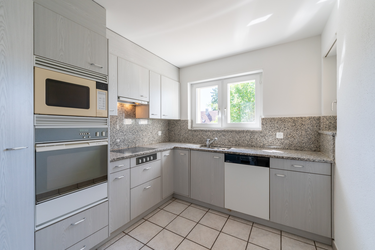
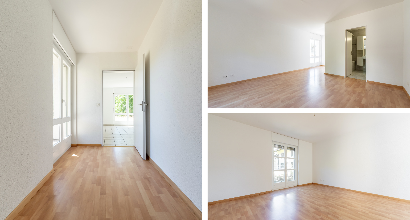
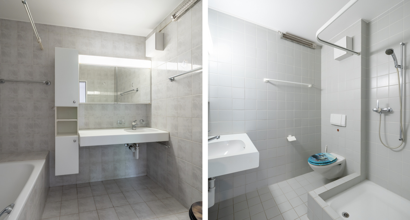
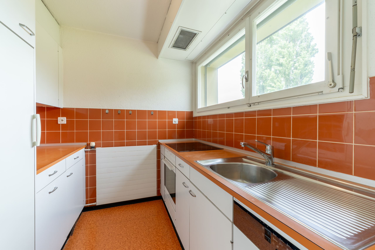
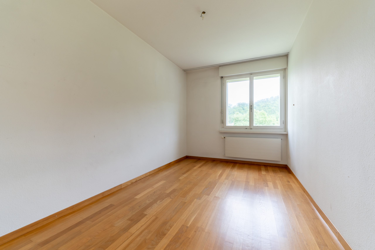
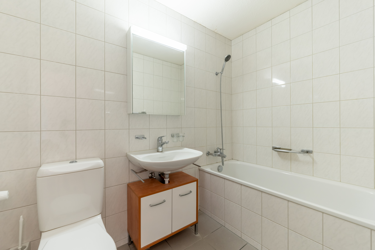
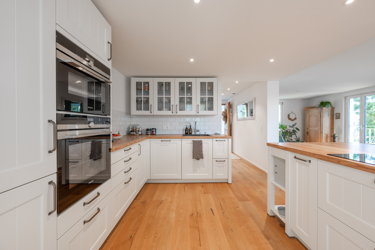
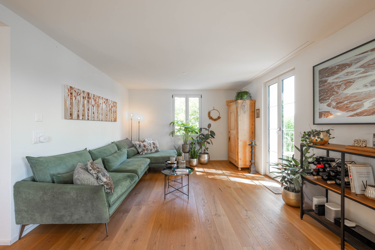
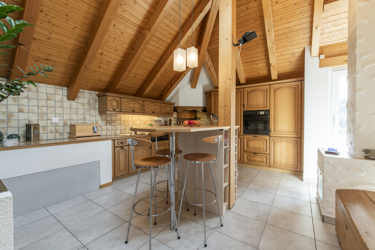
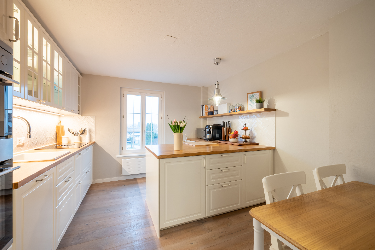

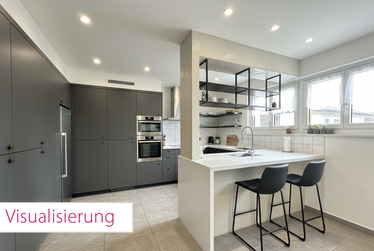
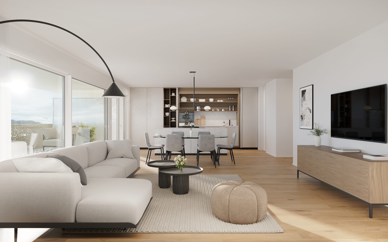
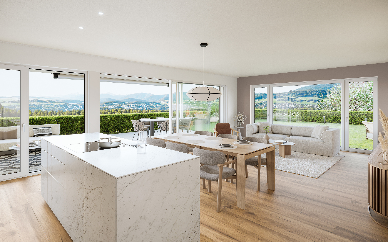
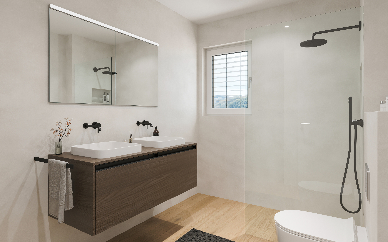
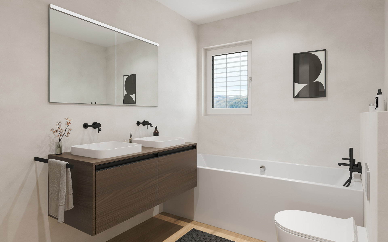
- High-quality interior design: Spacious apartments with modern kitchens, elegant bathrooms, oiled parquet or stoneware flooring, and electric blinds
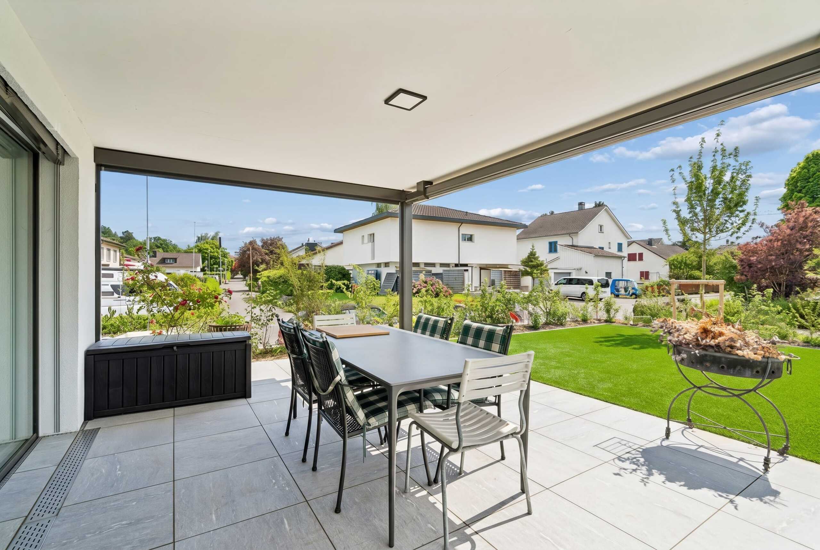
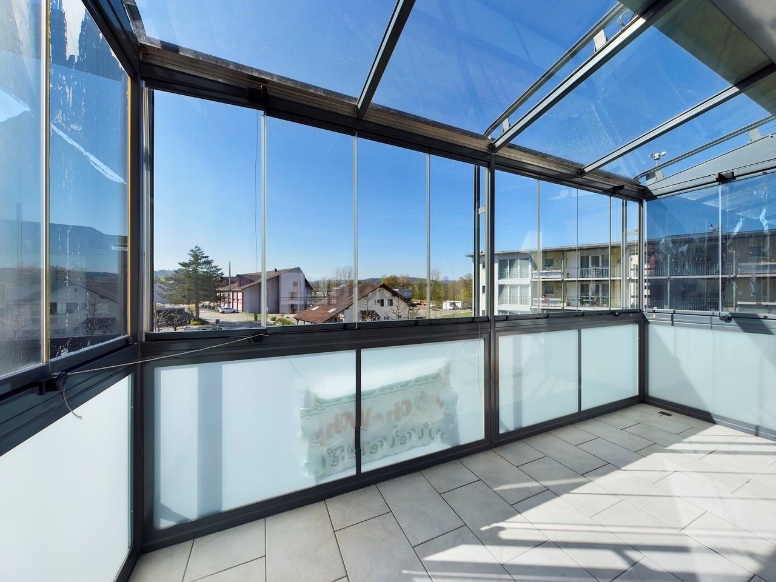

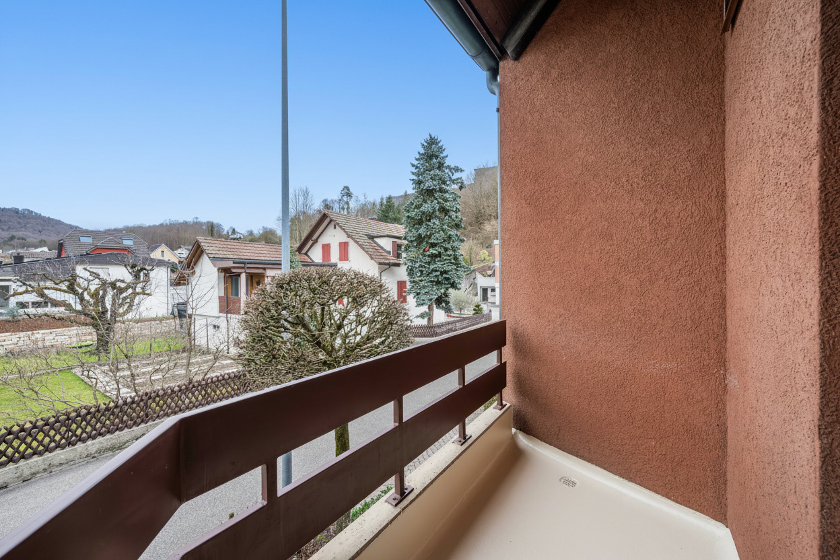
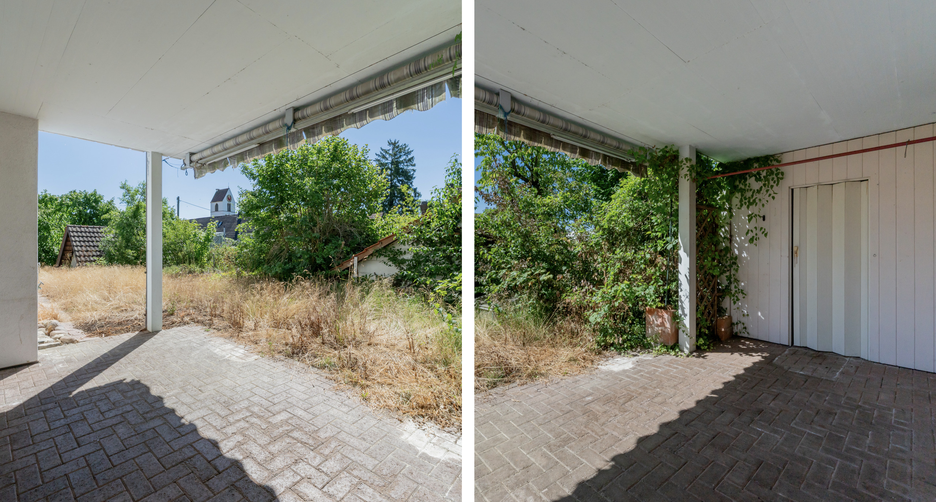
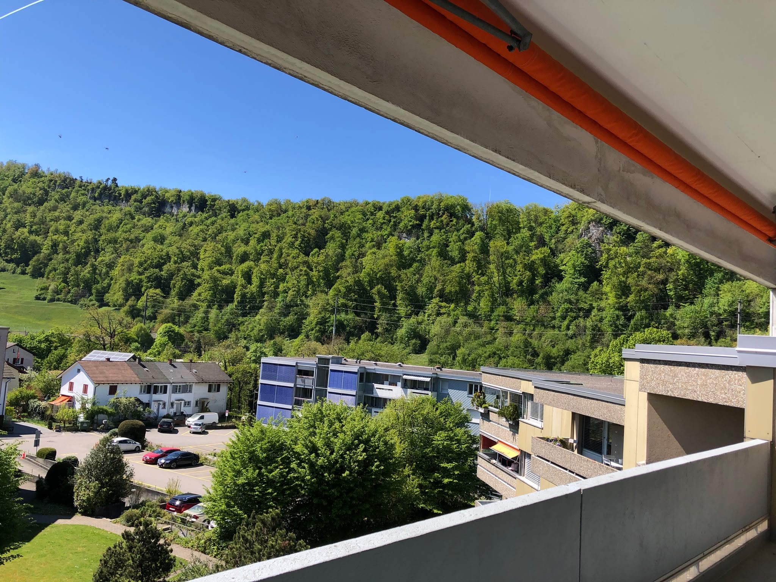
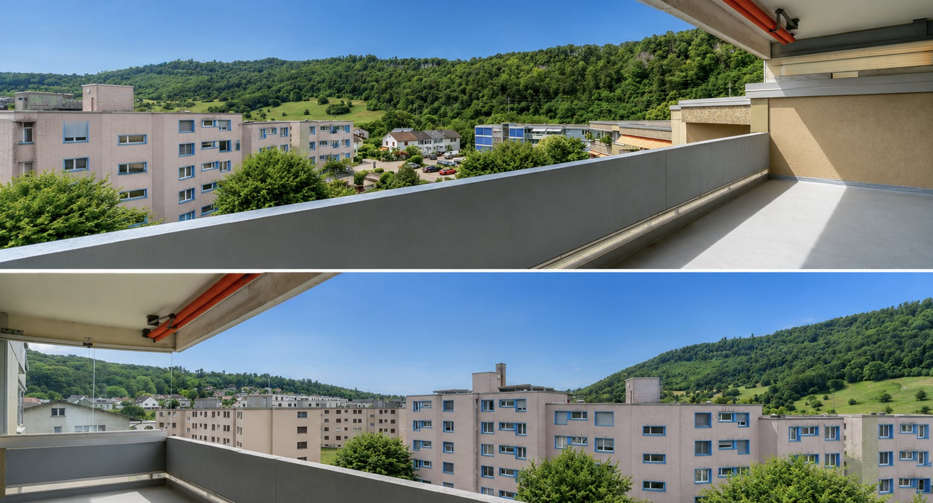
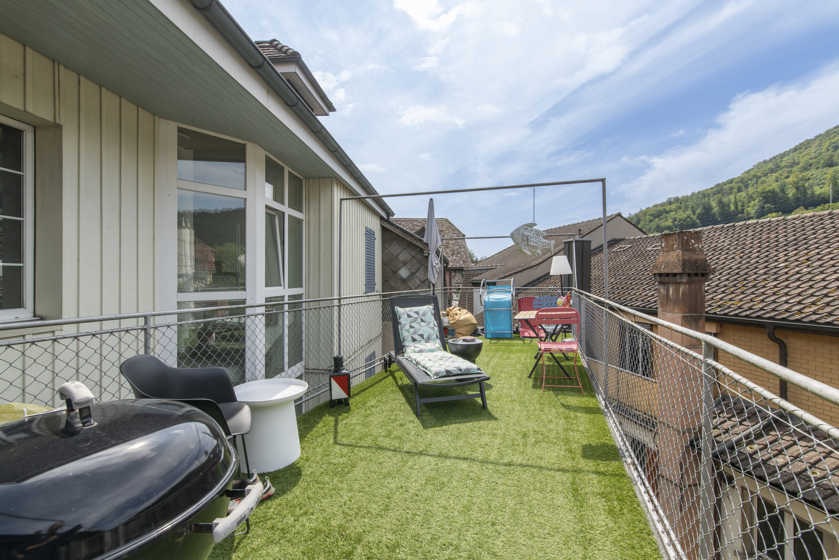
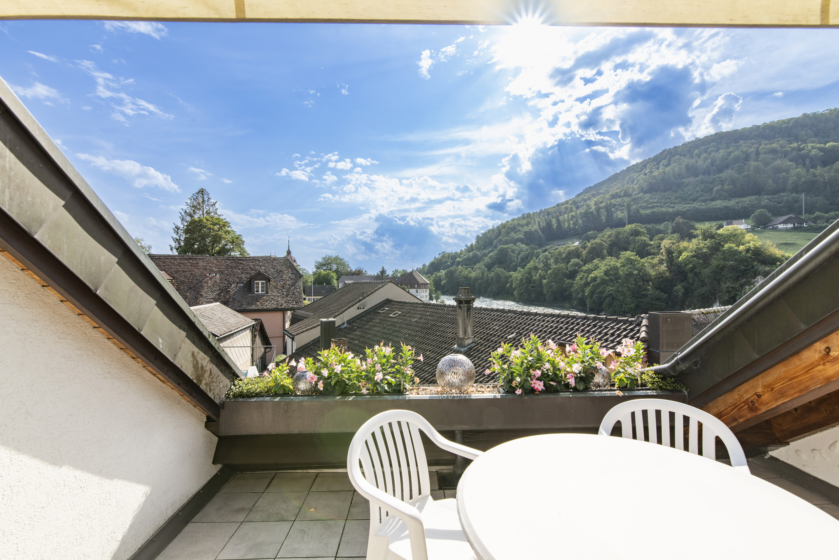
- Living comfort: Large, partially covered balconies or terraces, own washing towers in the utility room, direct access to the underground garage with a passenger lift
- Individual design options: Personal interior design wishes can be taken into account
- Underground garage: Two parking spaces per apartment, prepared for electric mobility
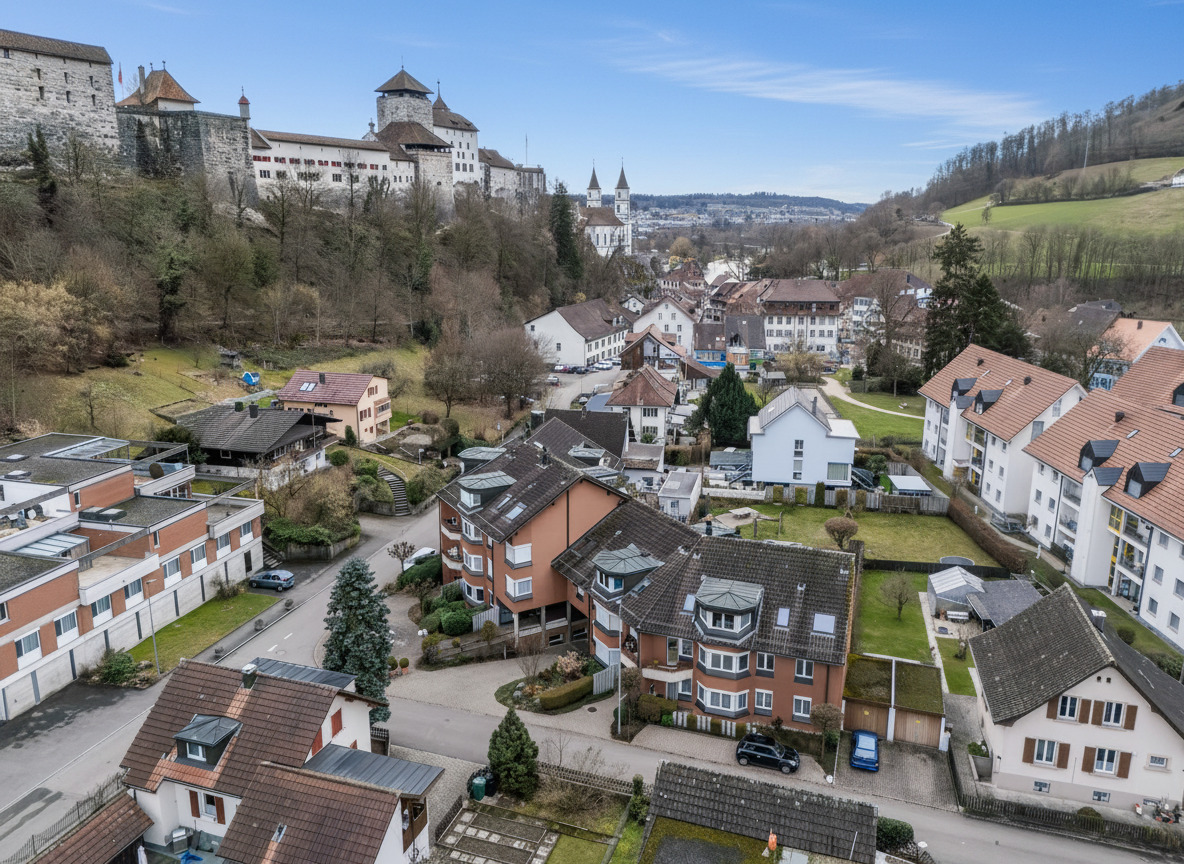
- Central location: A few minutes’ walk to the Gränichen train station with direct connections to Aarau, schools and shopping facilities within walking distance
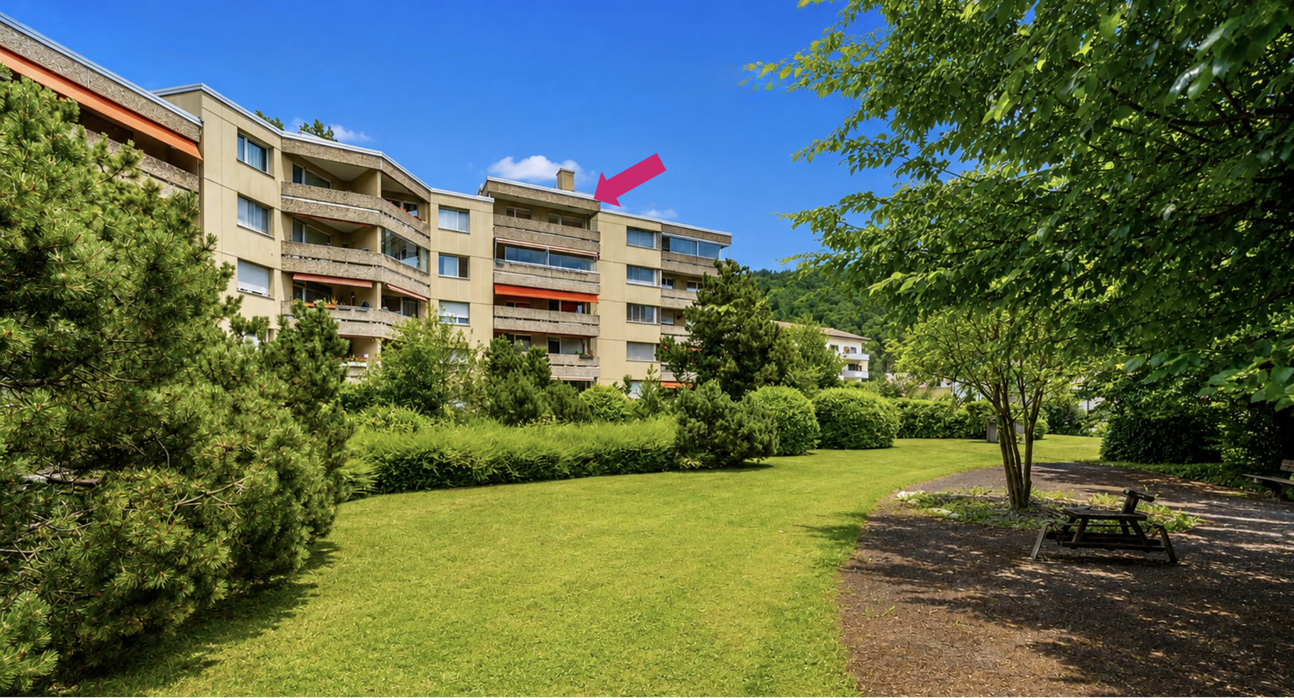
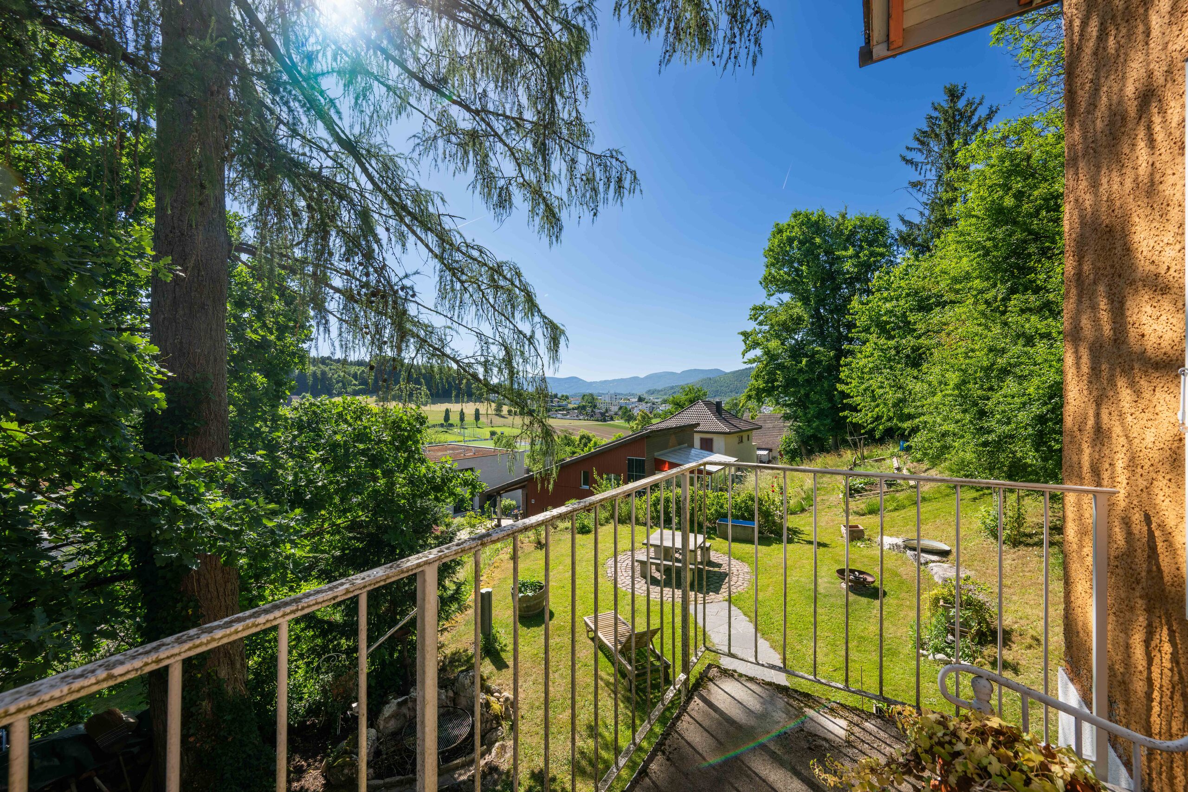
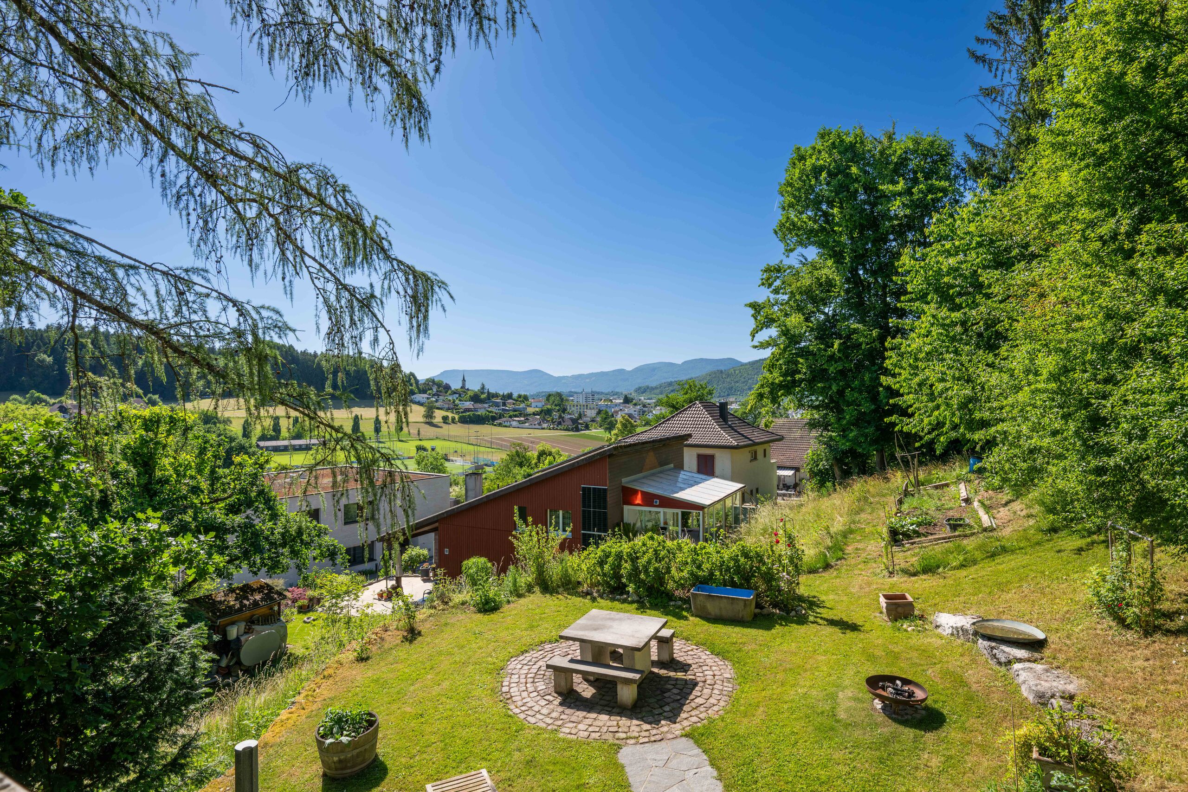
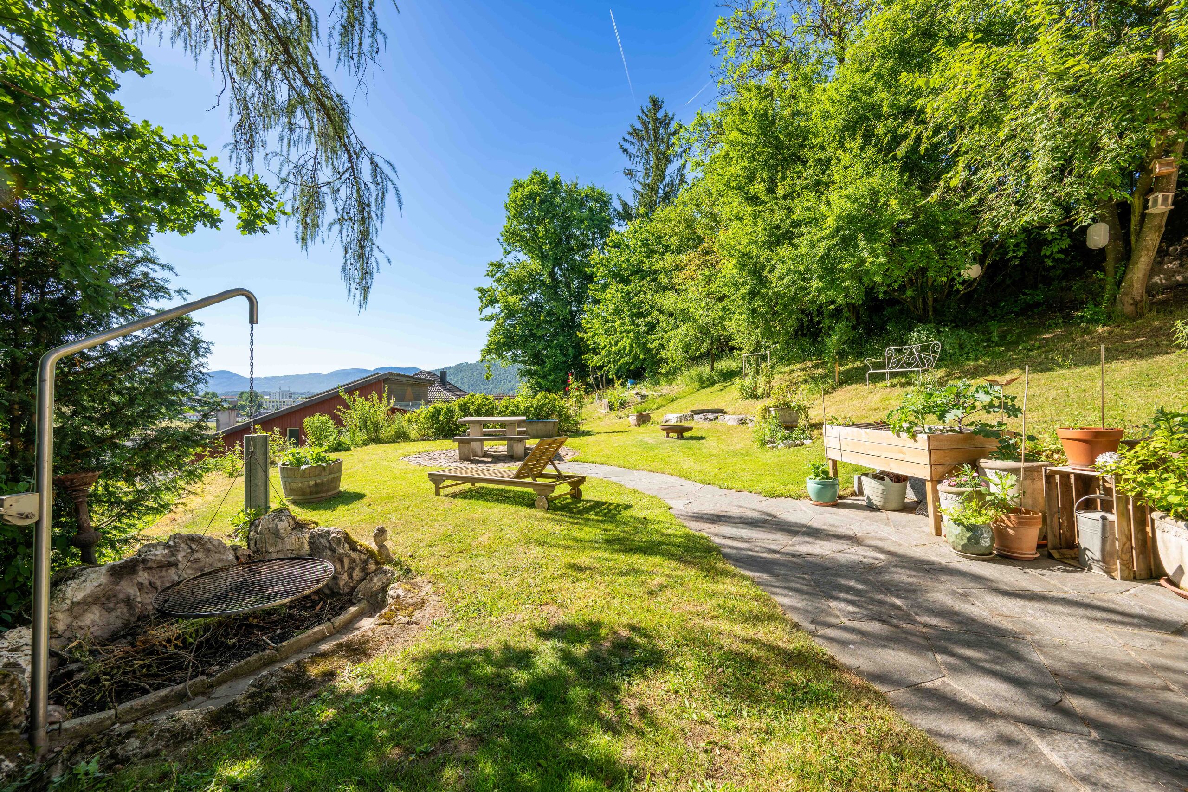
- Attractive surroundings: Quiet residential area with proximity to nature, playgrounds, fitness trails and cultural attractions
Housing mix:
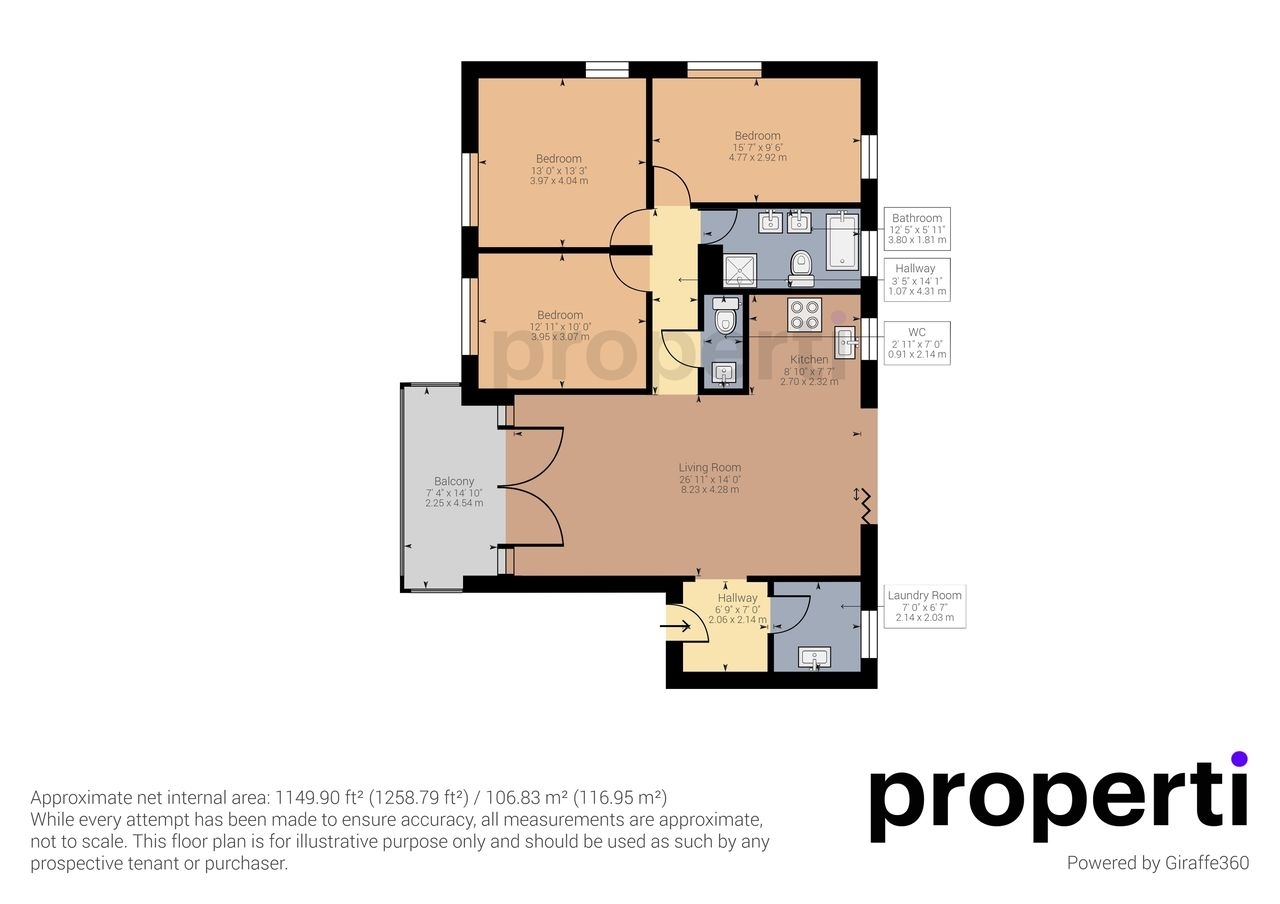
2x 3.5 room apartments with 92 m2 of net living space (ground floor and 1st floor)
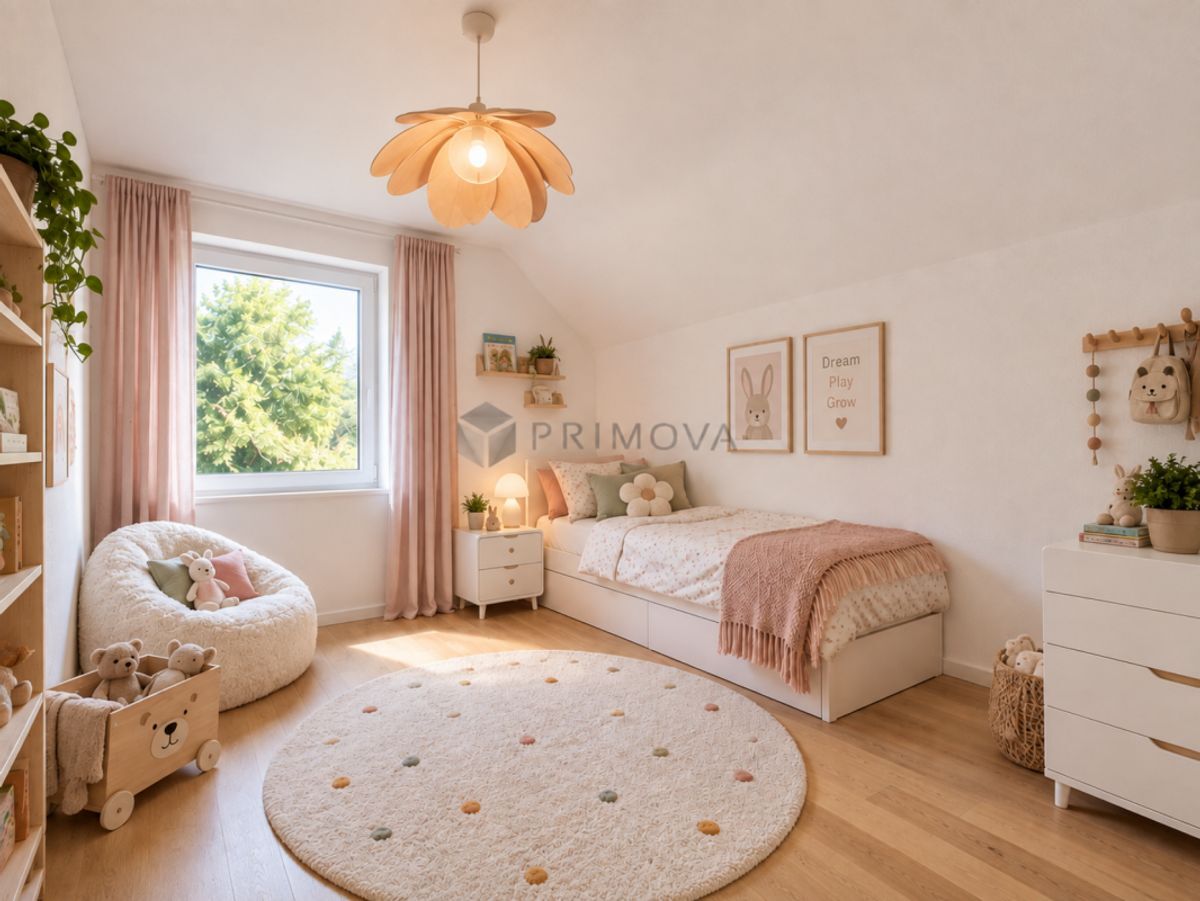
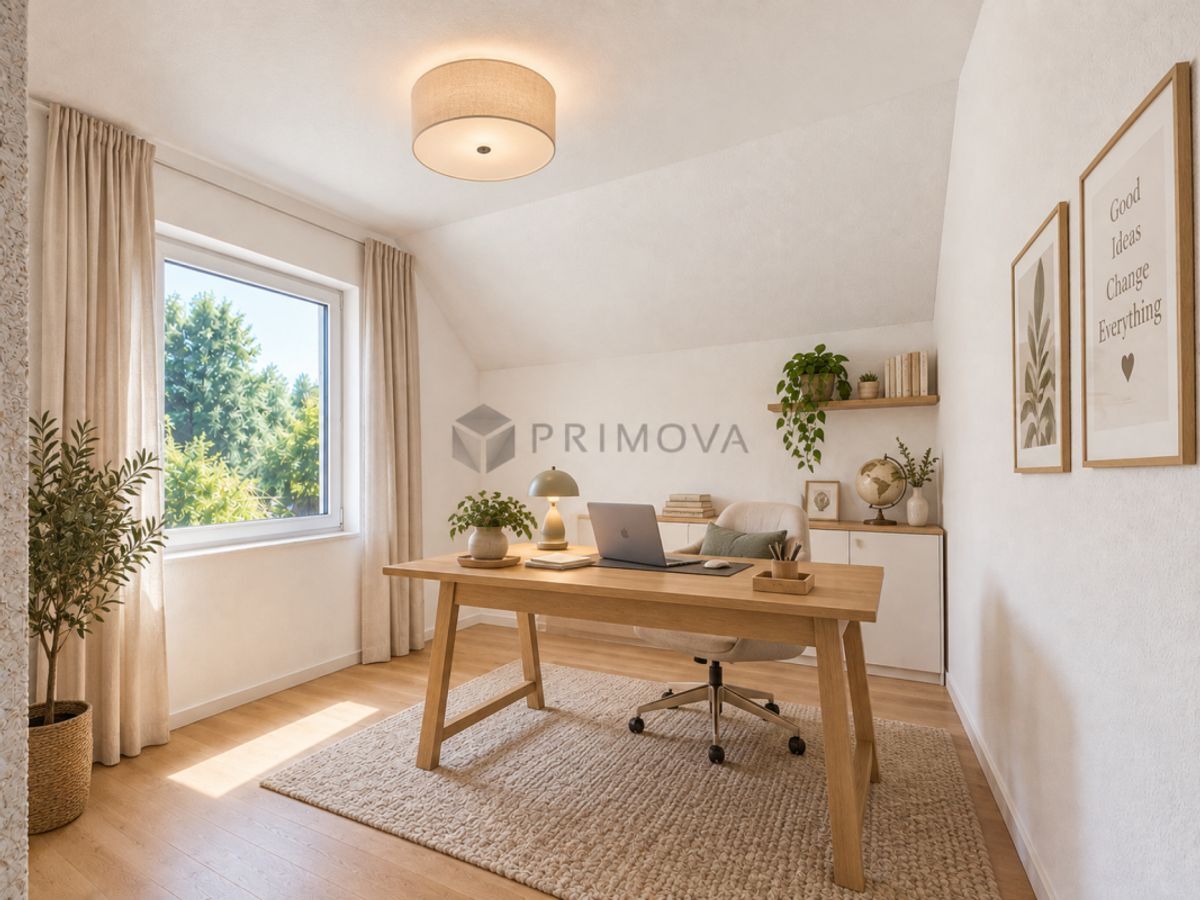
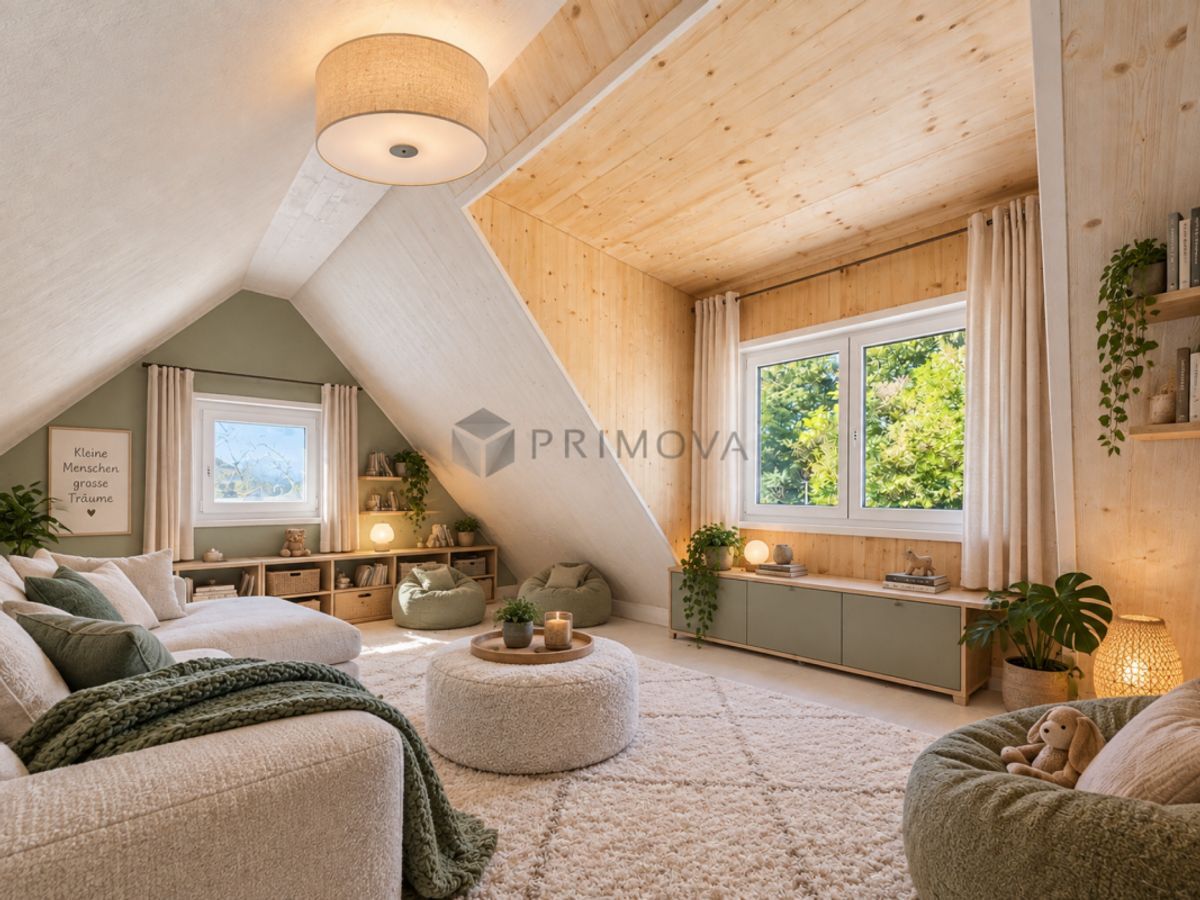
6x 4.5 room apartment from 98 m2 of living space (ground floor, 1st floor and attic)
Two parking spaces in the underground garage can be purchased for CHF 40,000.- each per apartment.
This development combines rural tranquility with urban proximity – an ideal living environment for families, couples, and anyone who values quality, sustainability, and good accessibility.
Conveniences
Neighbourhood
- Green
- Shops/Stores
- Shopping street
- Bank
- Post office
- Restaurant(s)
- Pharmacy
- Railway station
- Bus stop
- Child-friendly
- Nursery
- Preschool
- Primary school
- Secondary school
- Hiking trails
- Bike trail
- Medical home
- Doctor
Outside conveniences
- Terrace/s
- Quiet
- Greenery
- Garage
- Visitor parking space(s)
Inside conveniences
- Wheelchair-friendly
- Lift/elevator
- Garage
- Underground car park
- Open kitchen
- Triple glazing
- Bright/sunny
- With front and rear view
- Natural light
Equipment
- Fitted kitchen
- Kitchen island
- Washing machine
- Dryer
- Shower
- Bath
- Interphone
- Code door
- Electric garage door
- Controlled ventilation
- Outdoor lighting
Condition
- New
Orientation
- South
- East
- West
Exposure
- Optimal
- Favourable
- Good
- All day
View
- Nice view
- Clear
- Far view
- Panoramic
- Rural
Style
- Modern