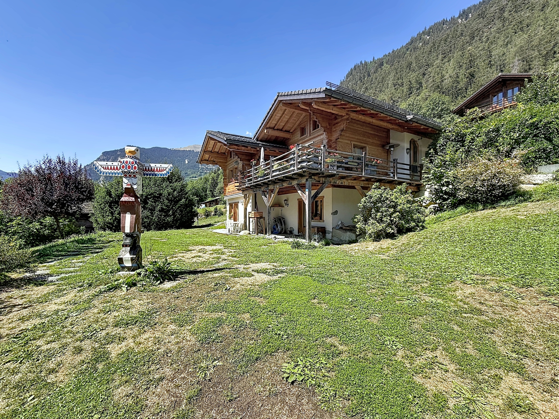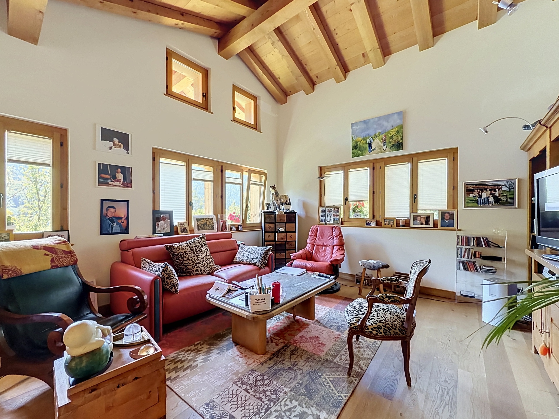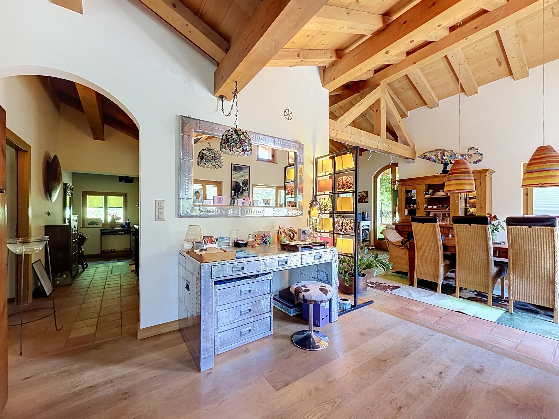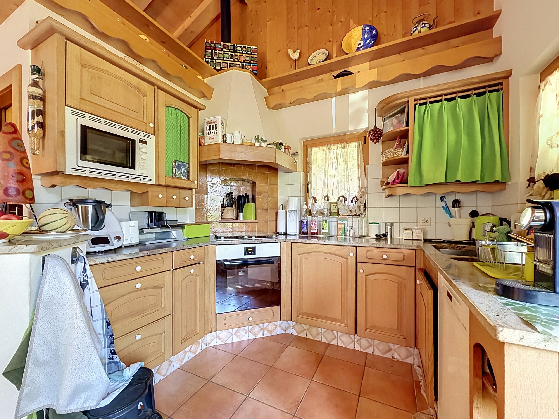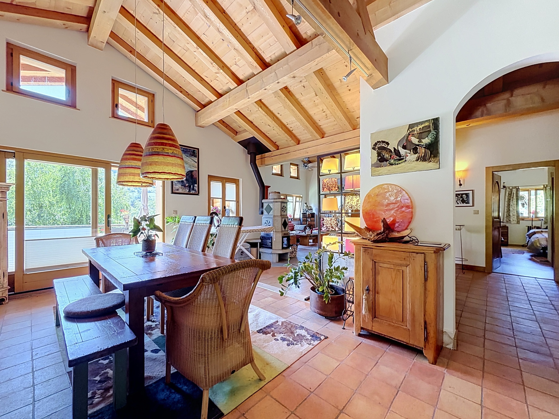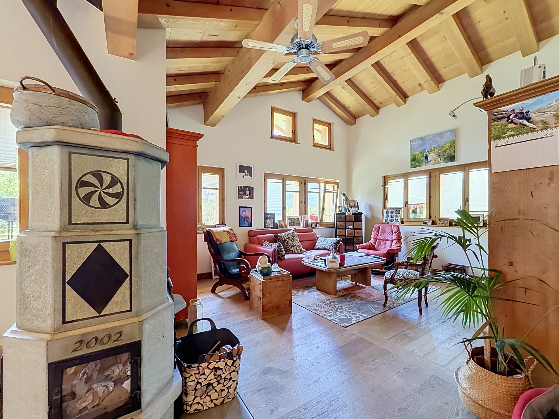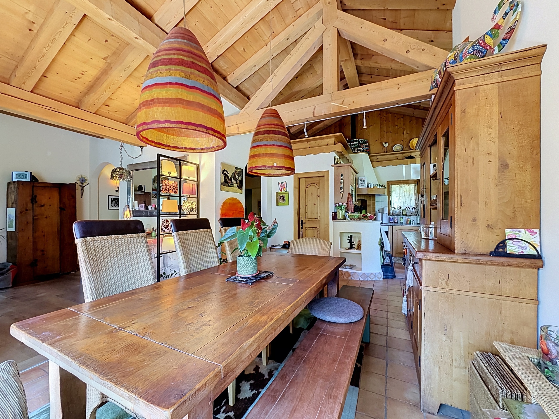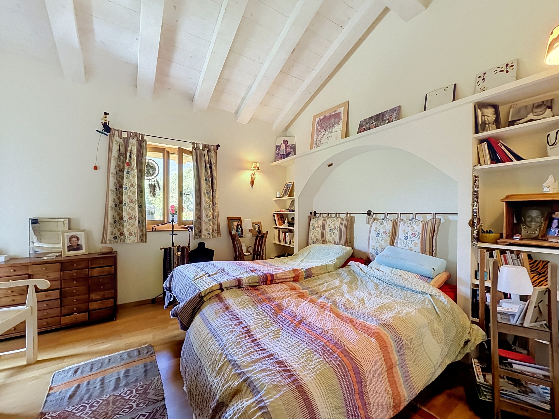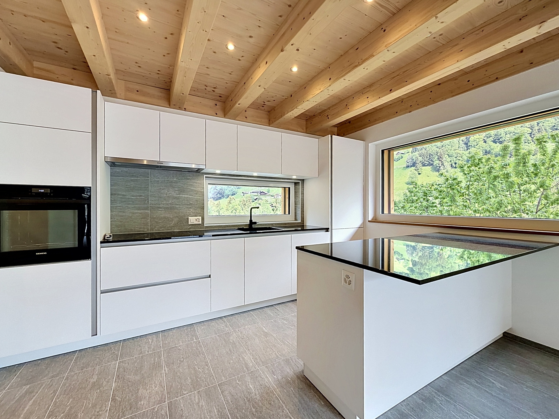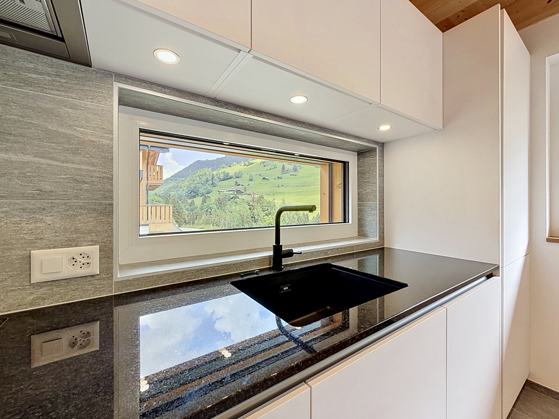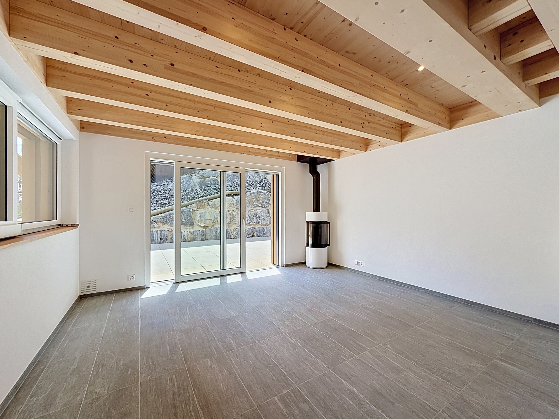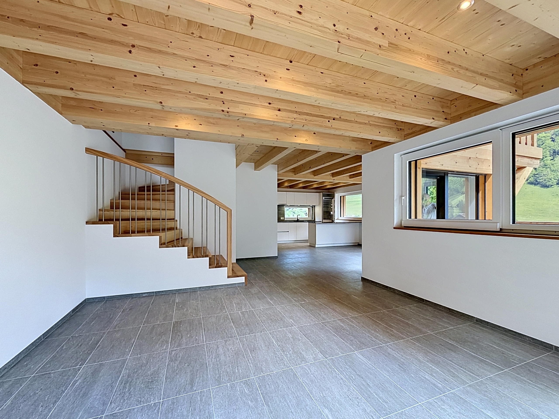
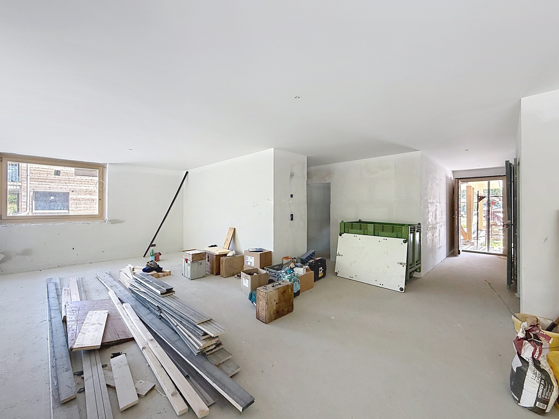
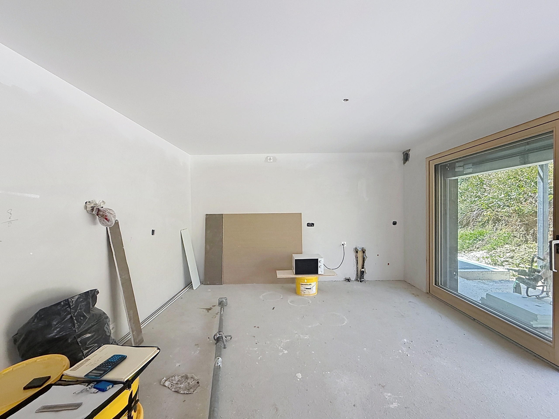
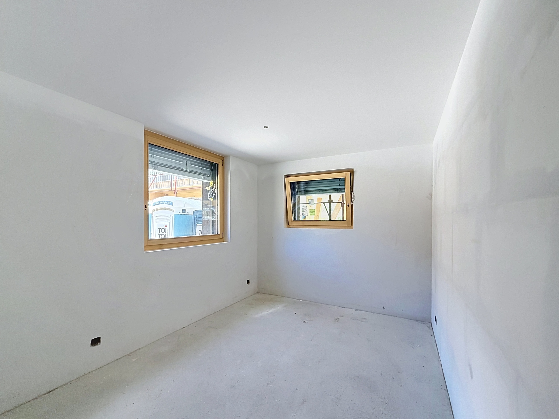
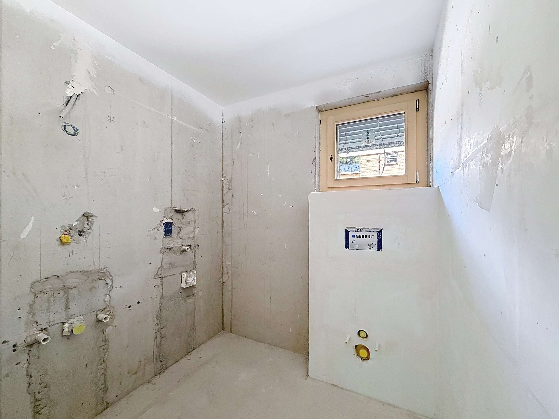
Condominium apartment with 4.5 rooms on sale in La Montoz (Versegères) - 111 m²
In the heart of Val de Bagnes, a life that takes root
Localisation
Chemin de Prodzian 36, 1947 La Montoz (Versegères)Characteristics
Description
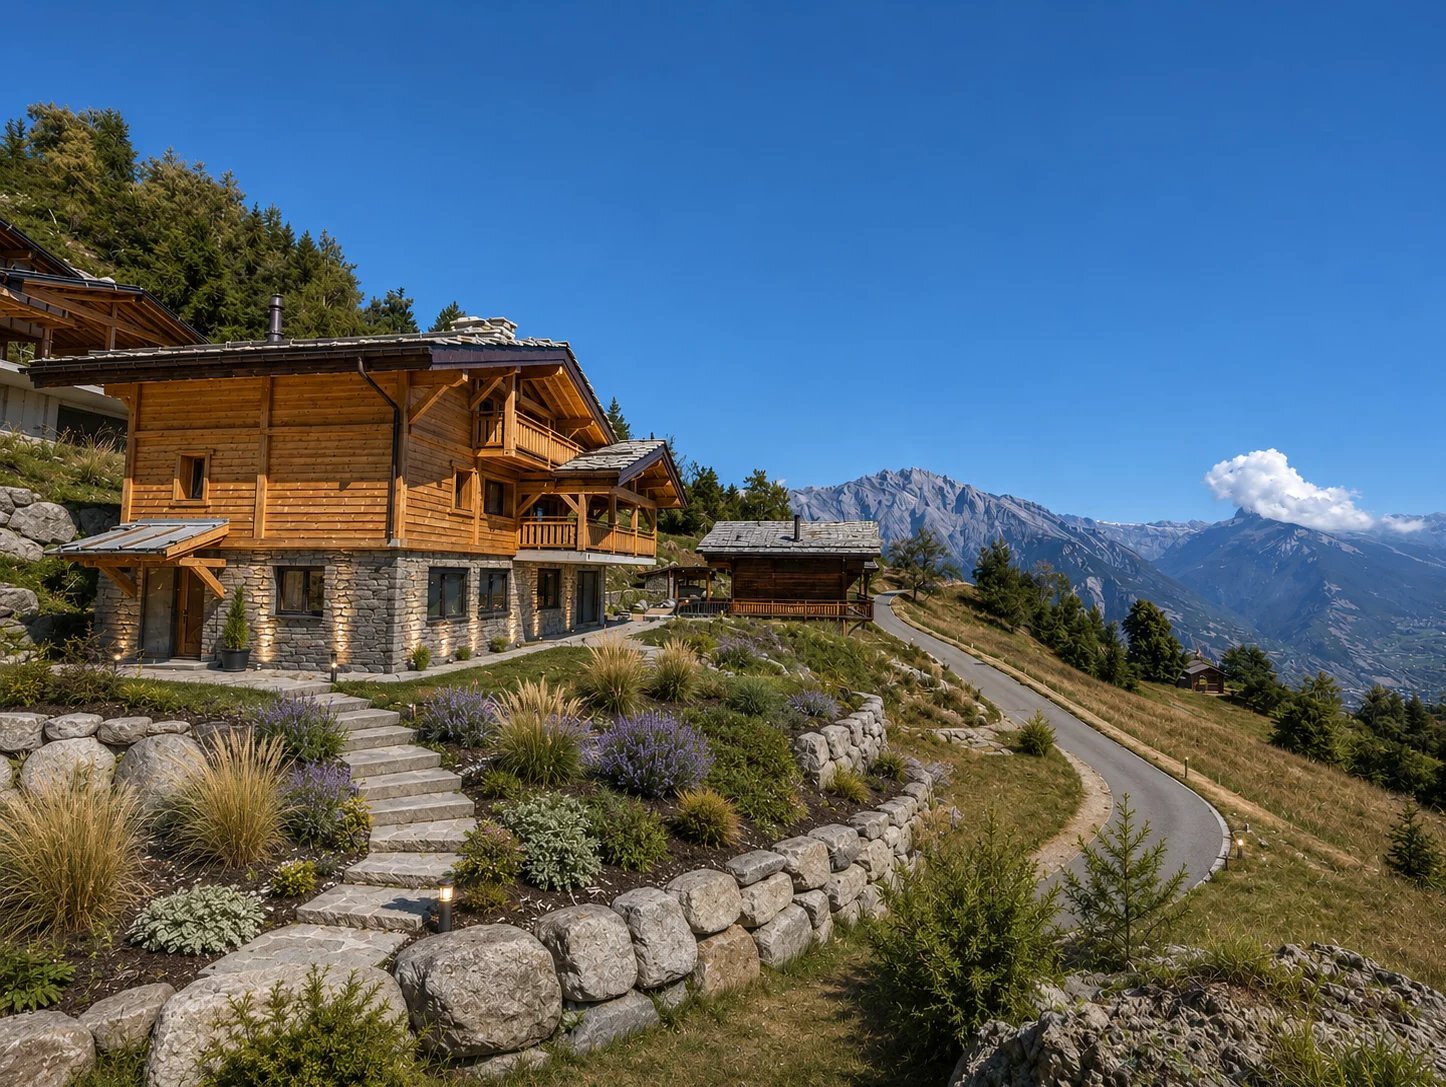
A family-friendly and authentic living environment in the heart of the Val de Bagnes
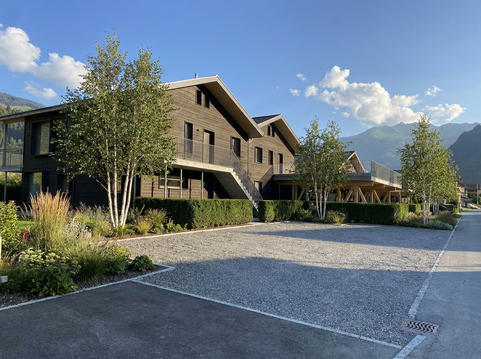
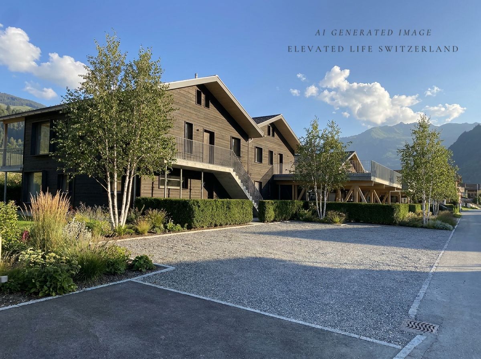
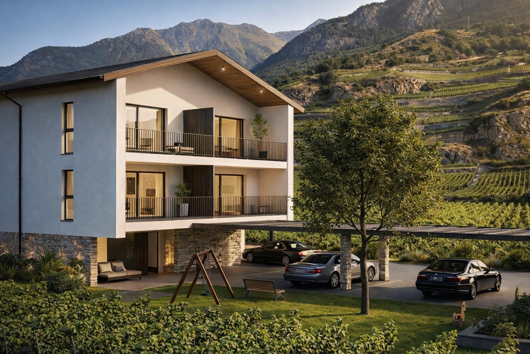
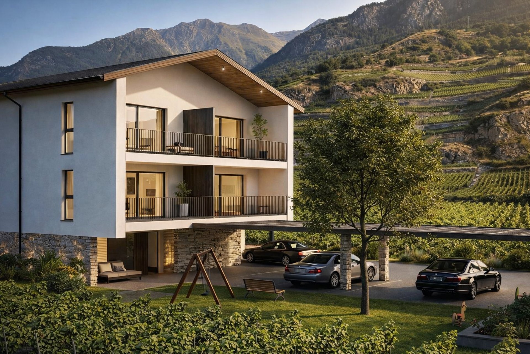
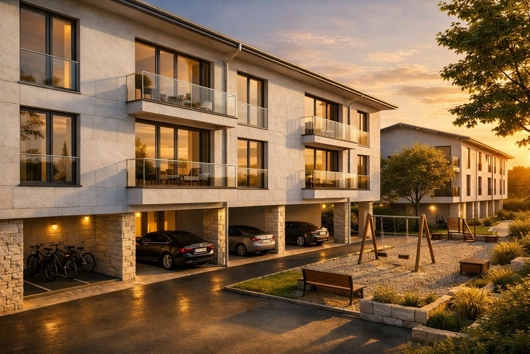
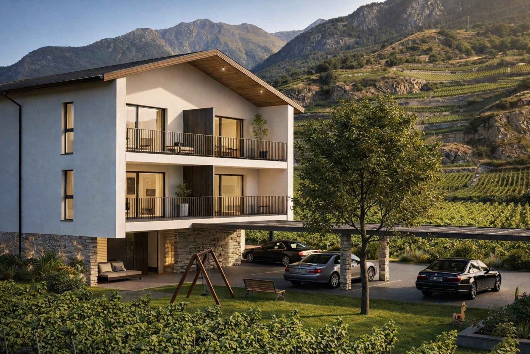
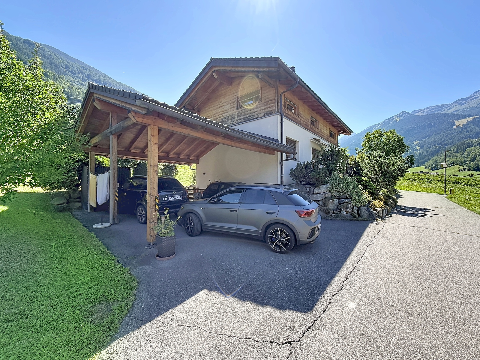
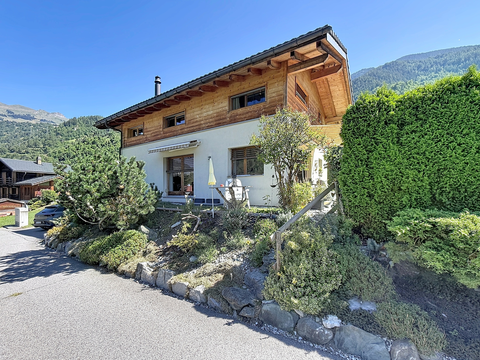
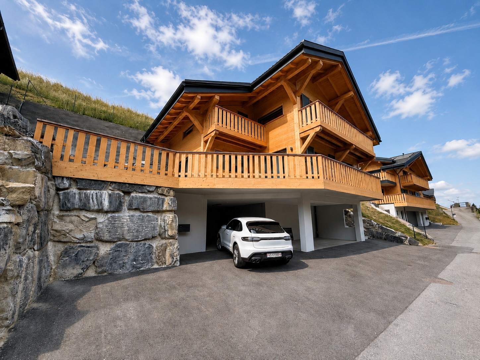
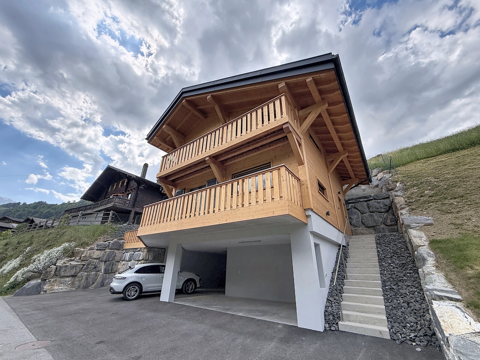
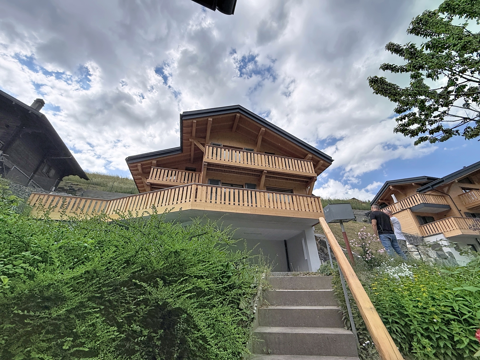
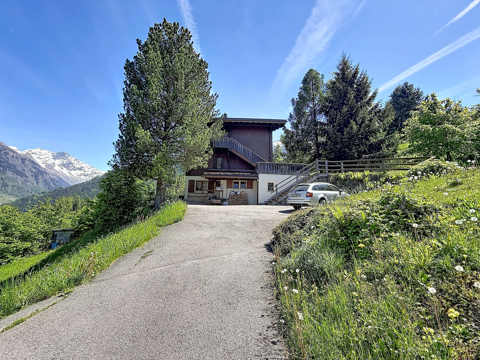
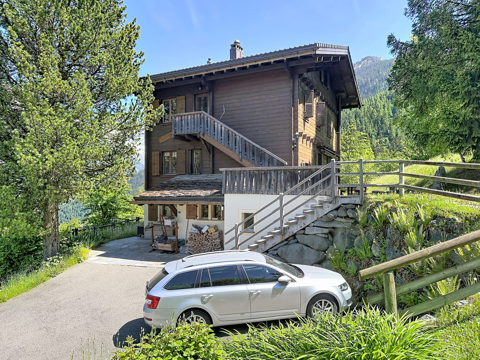
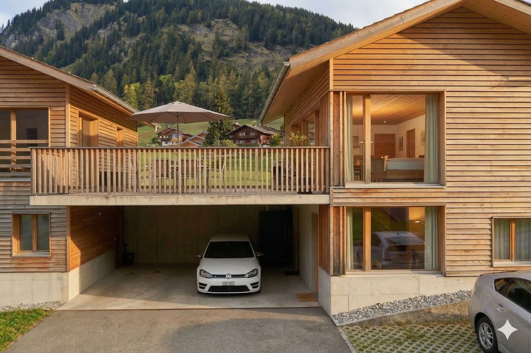
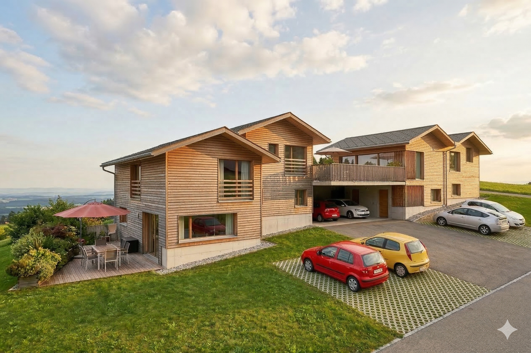
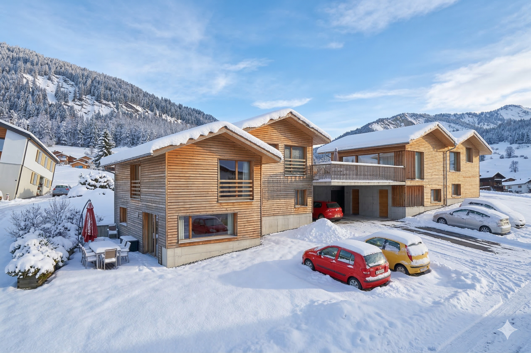
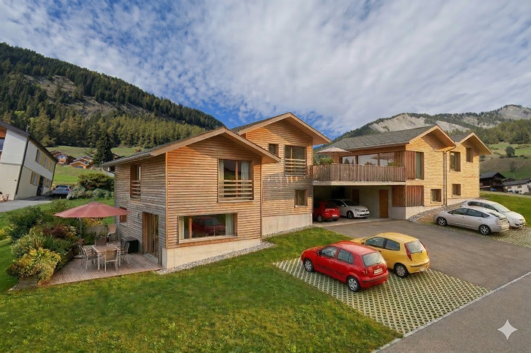
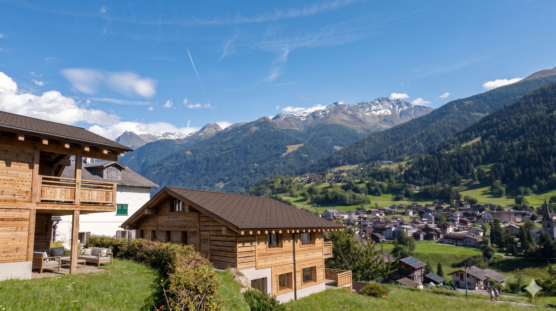
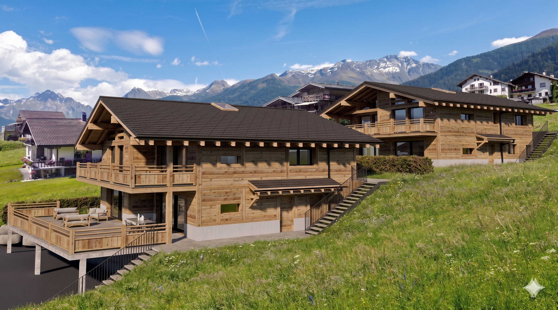
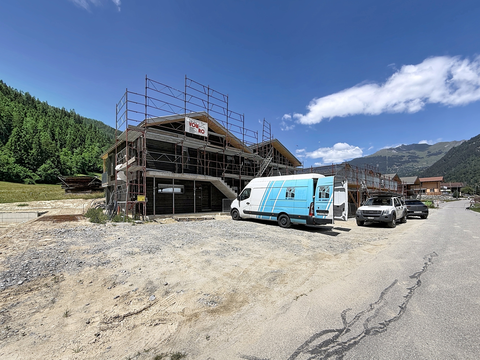
Nestled on the outskirts of the peaceful hamlet of La Montoz, the Résidence Aureus features elegant architecture that blends harmoniously with the valley’s local character. In a quiet, open setting overlooking a preserved agricultural area, this 4.5-room ground-floor apartment offers everything one would expect from a high-quality Alpine primary residence.
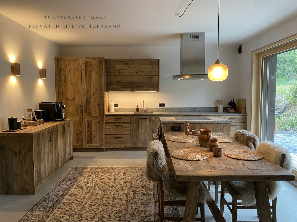
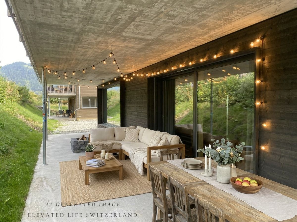
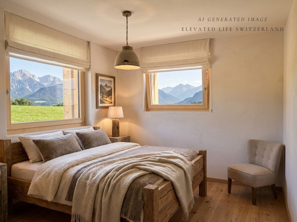
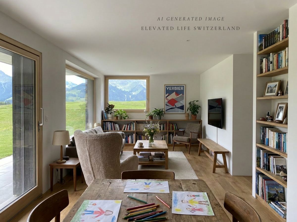
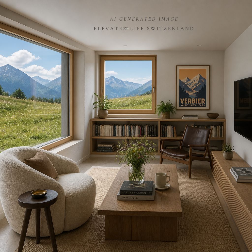
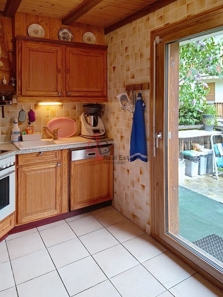
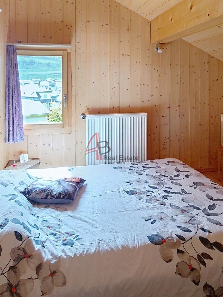
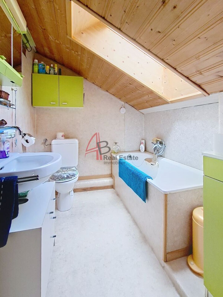
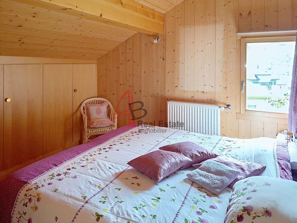
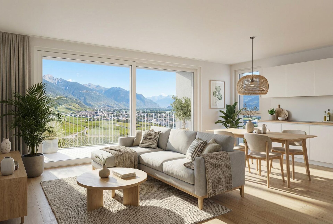
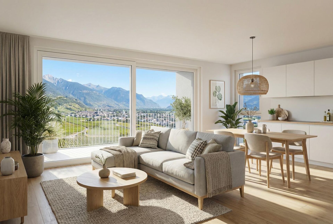
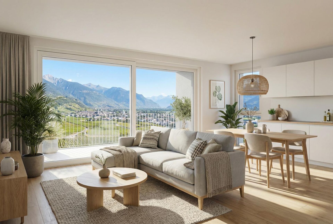
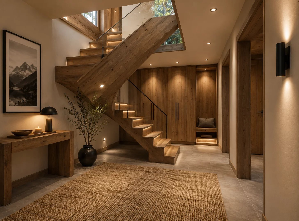
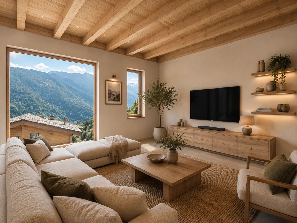
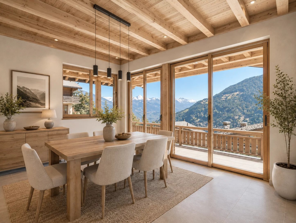
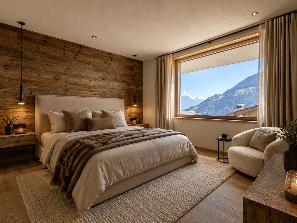
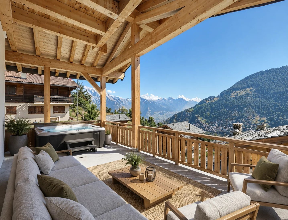
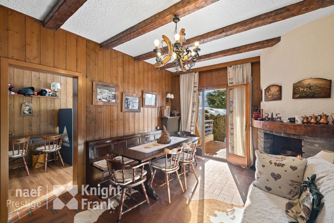
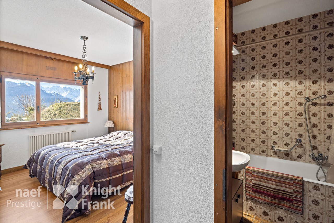
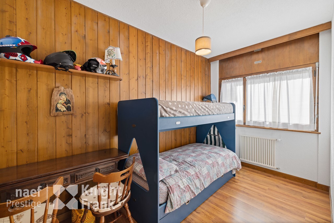
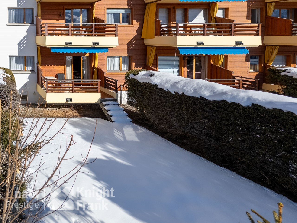
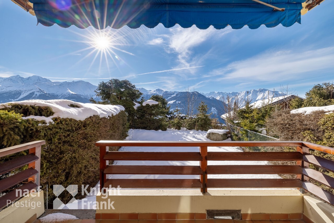
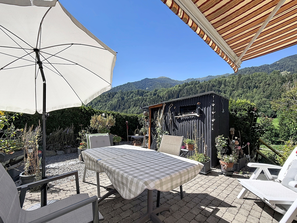
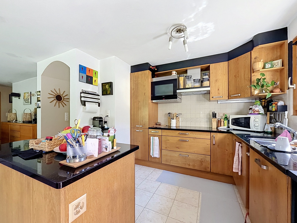
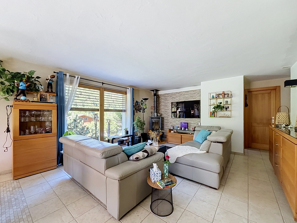
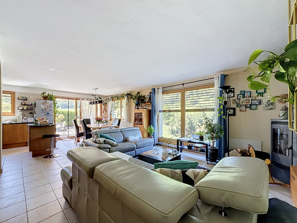
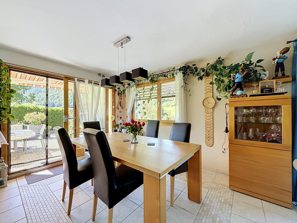
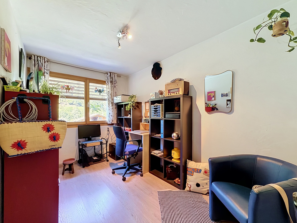
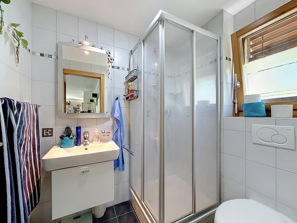
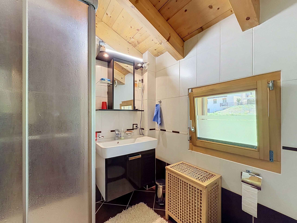
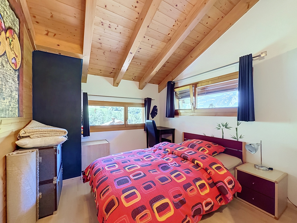
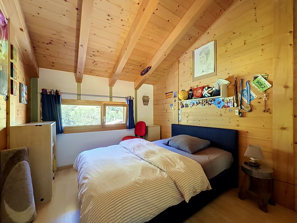
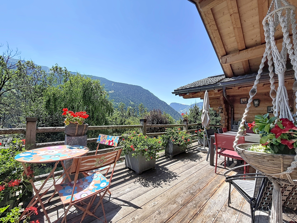
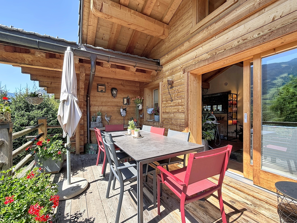
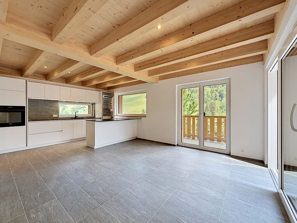
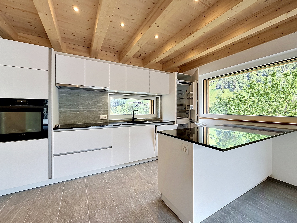
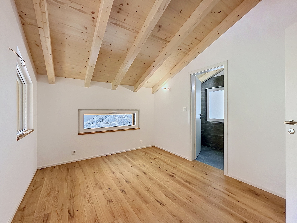
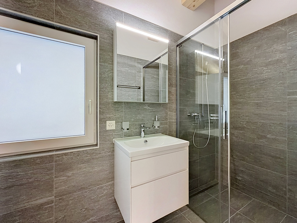
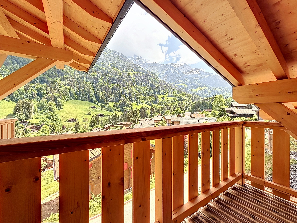
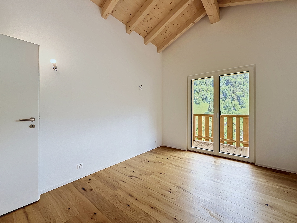
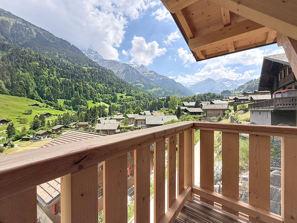
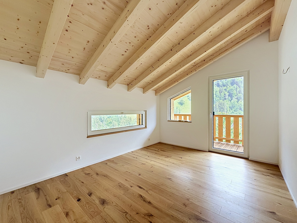
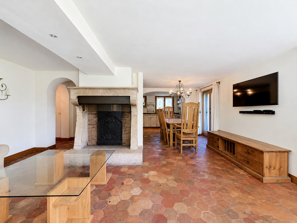
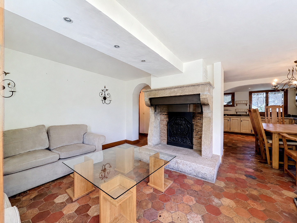
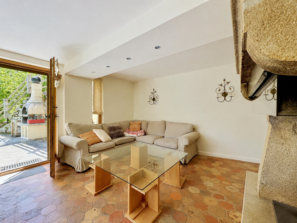
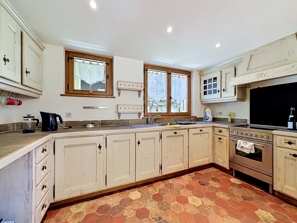
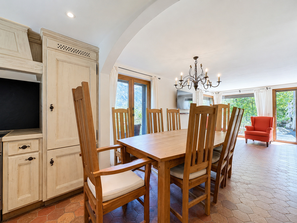
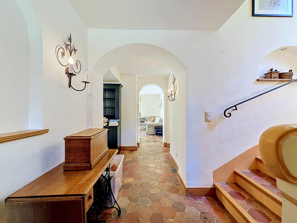
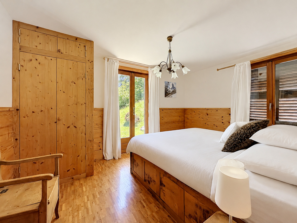
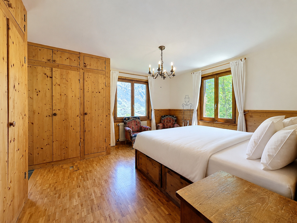
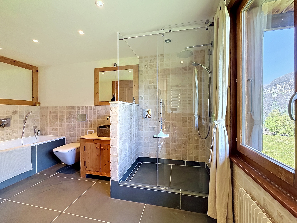
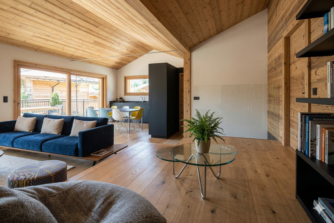
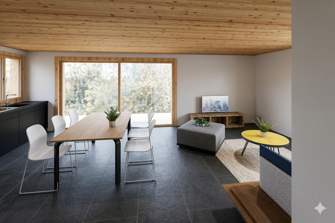
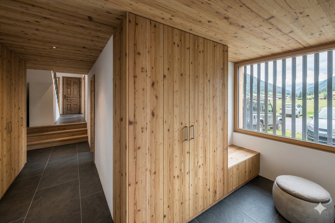
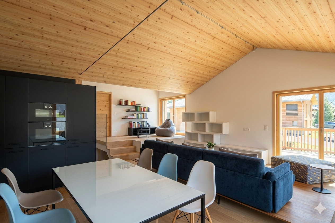
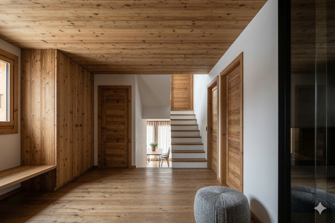
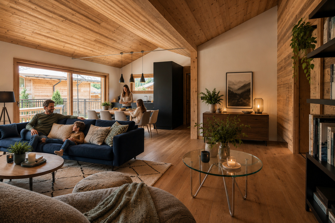
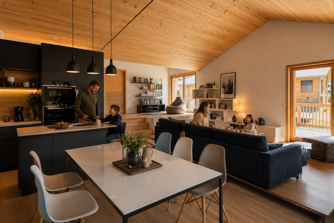
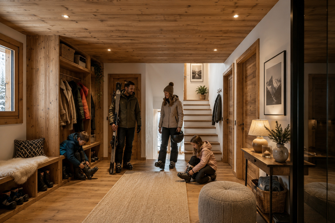
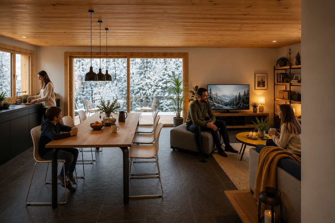
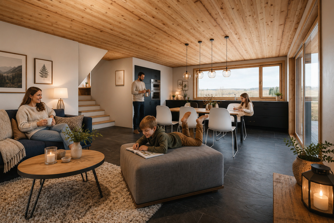
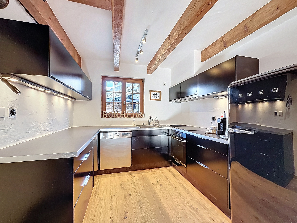
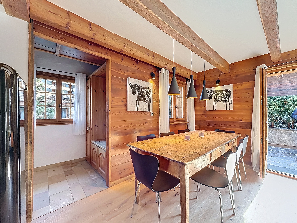
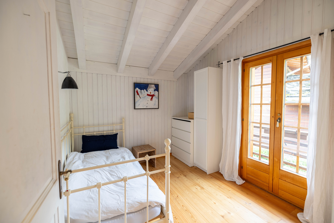


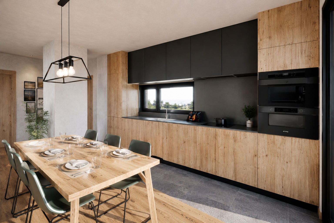
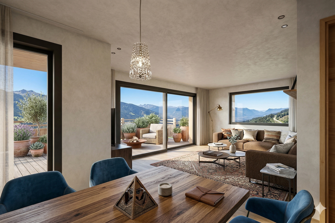
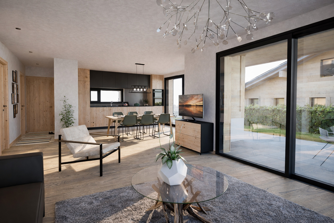
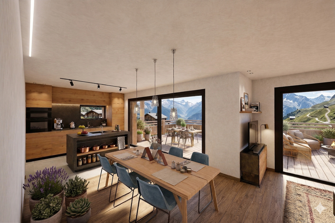
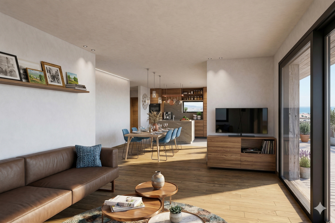
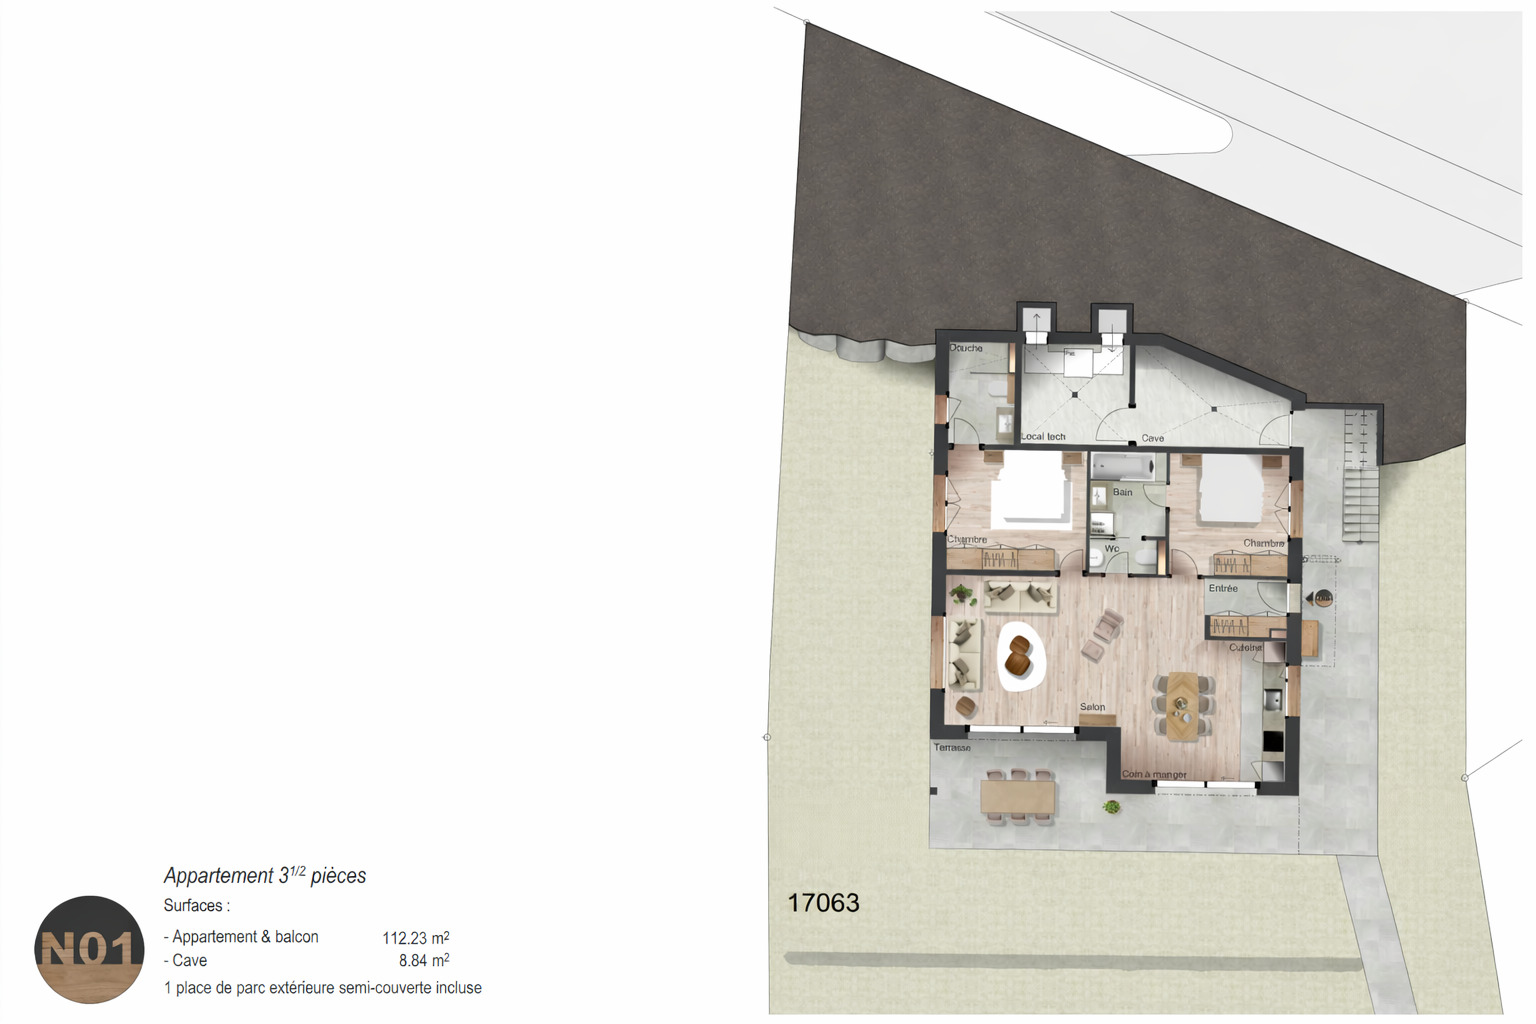
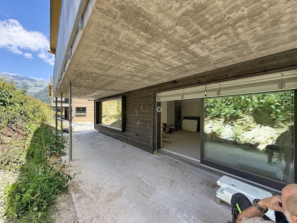
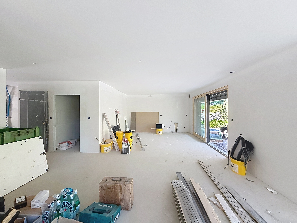
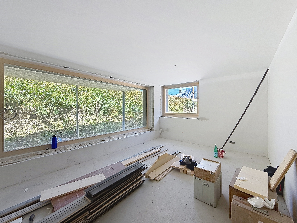
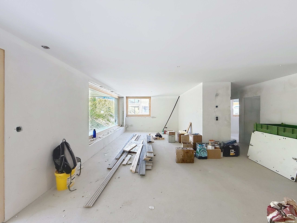
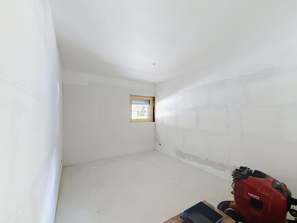
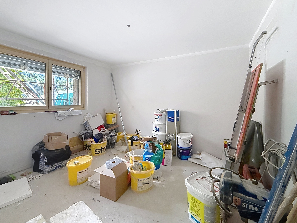
With 120 m² of living space, the apartment features a furnished entryway, a kitchen that opens onto a bright living room with large floor-to-ceiling windows, three comfortable bedrooms, and two bathrooms. The beautiful 28 m² terrace, which is south-facing and sunny, naturally extends the living space outdoors—a rare feature on the ground floor.
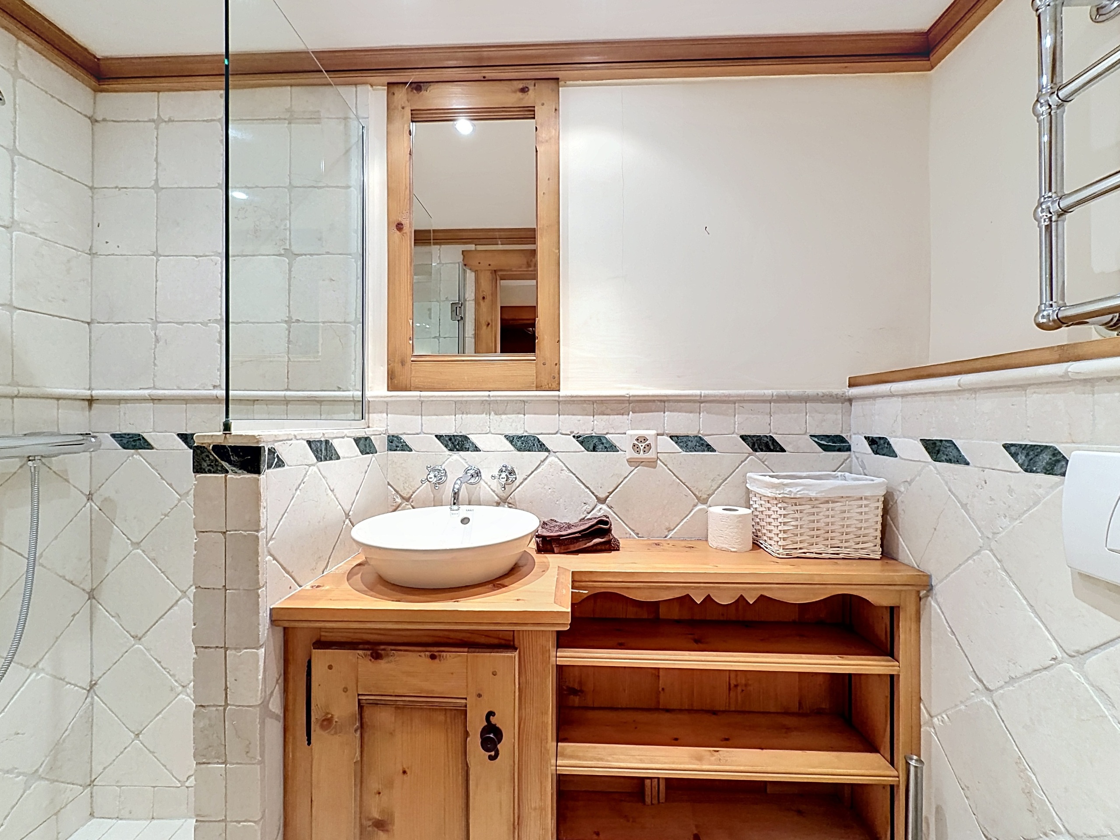
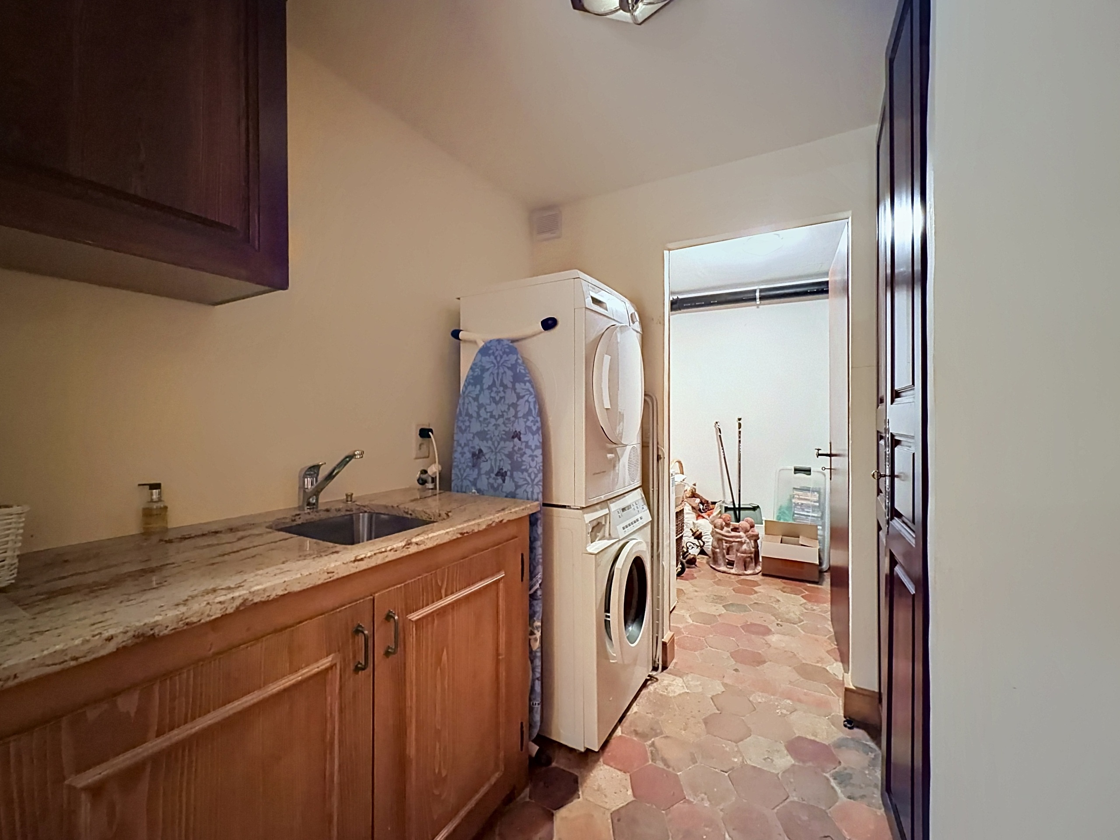
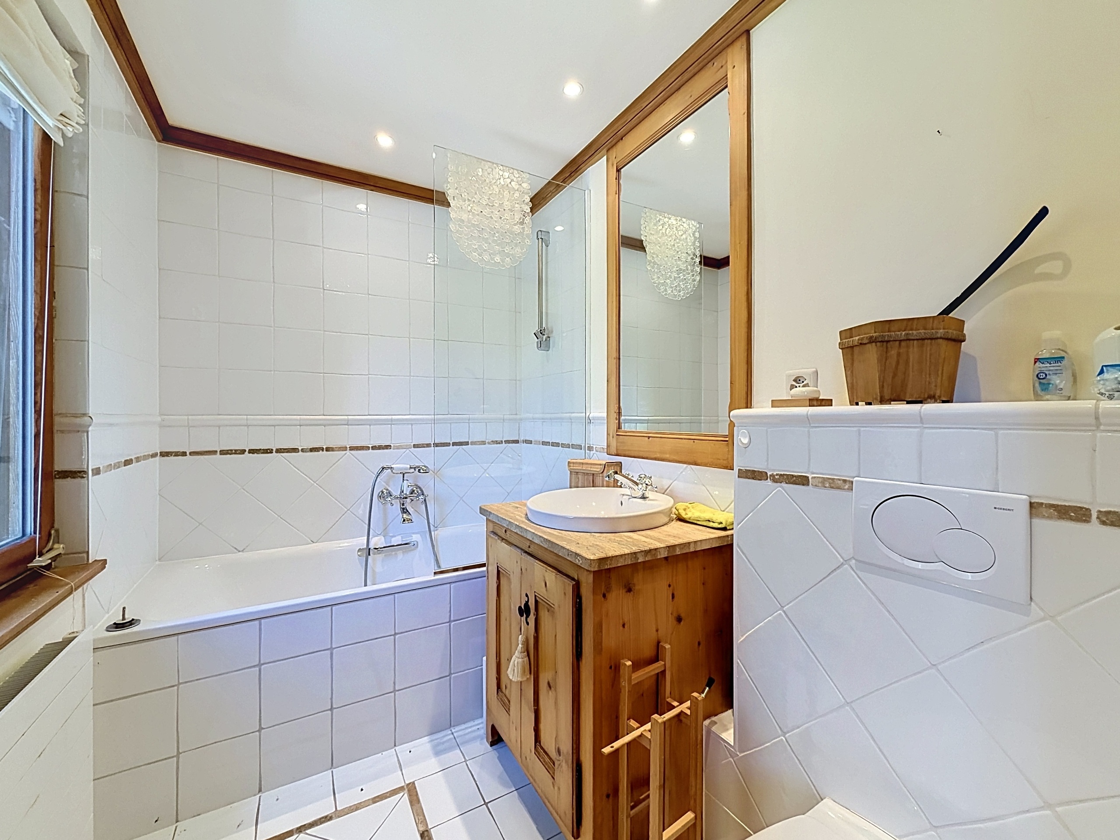
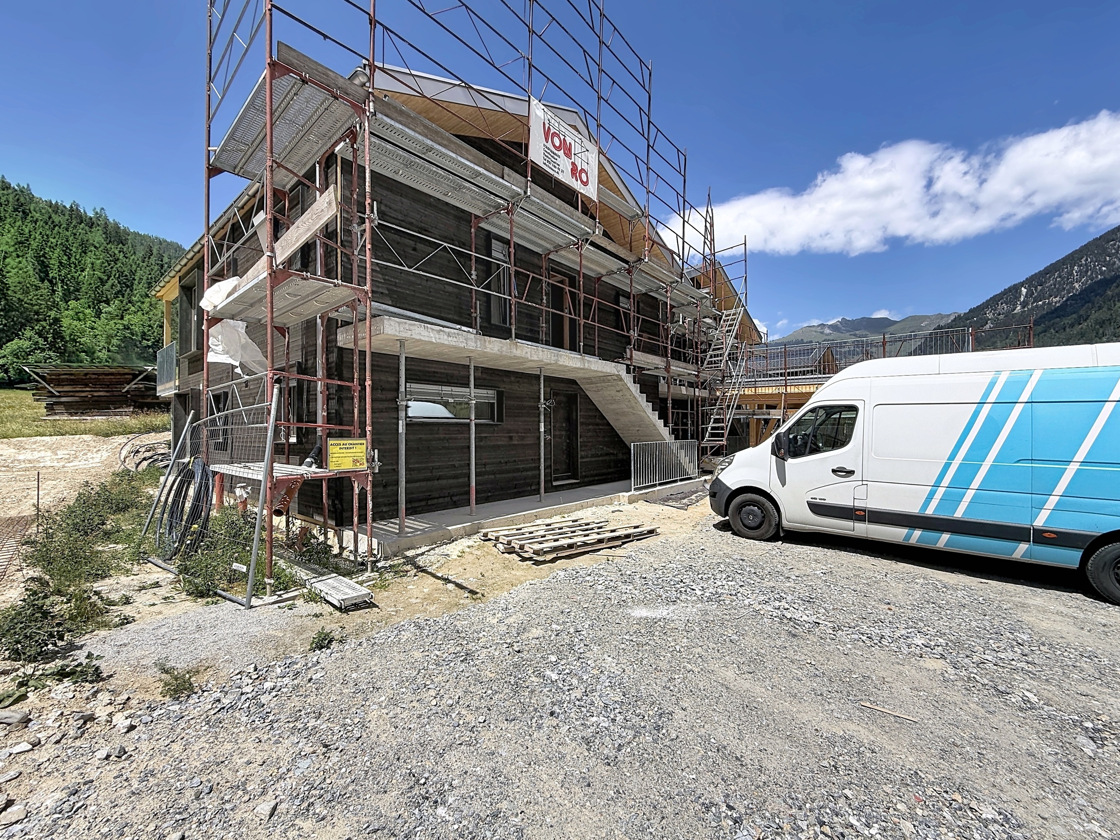
The construction is currently underway, giving you the freedom to customize the finishes: you can choose the kitchen, flooring, and bathroom fixtures. A private basement, utility room, and shared laundry room round out the property.
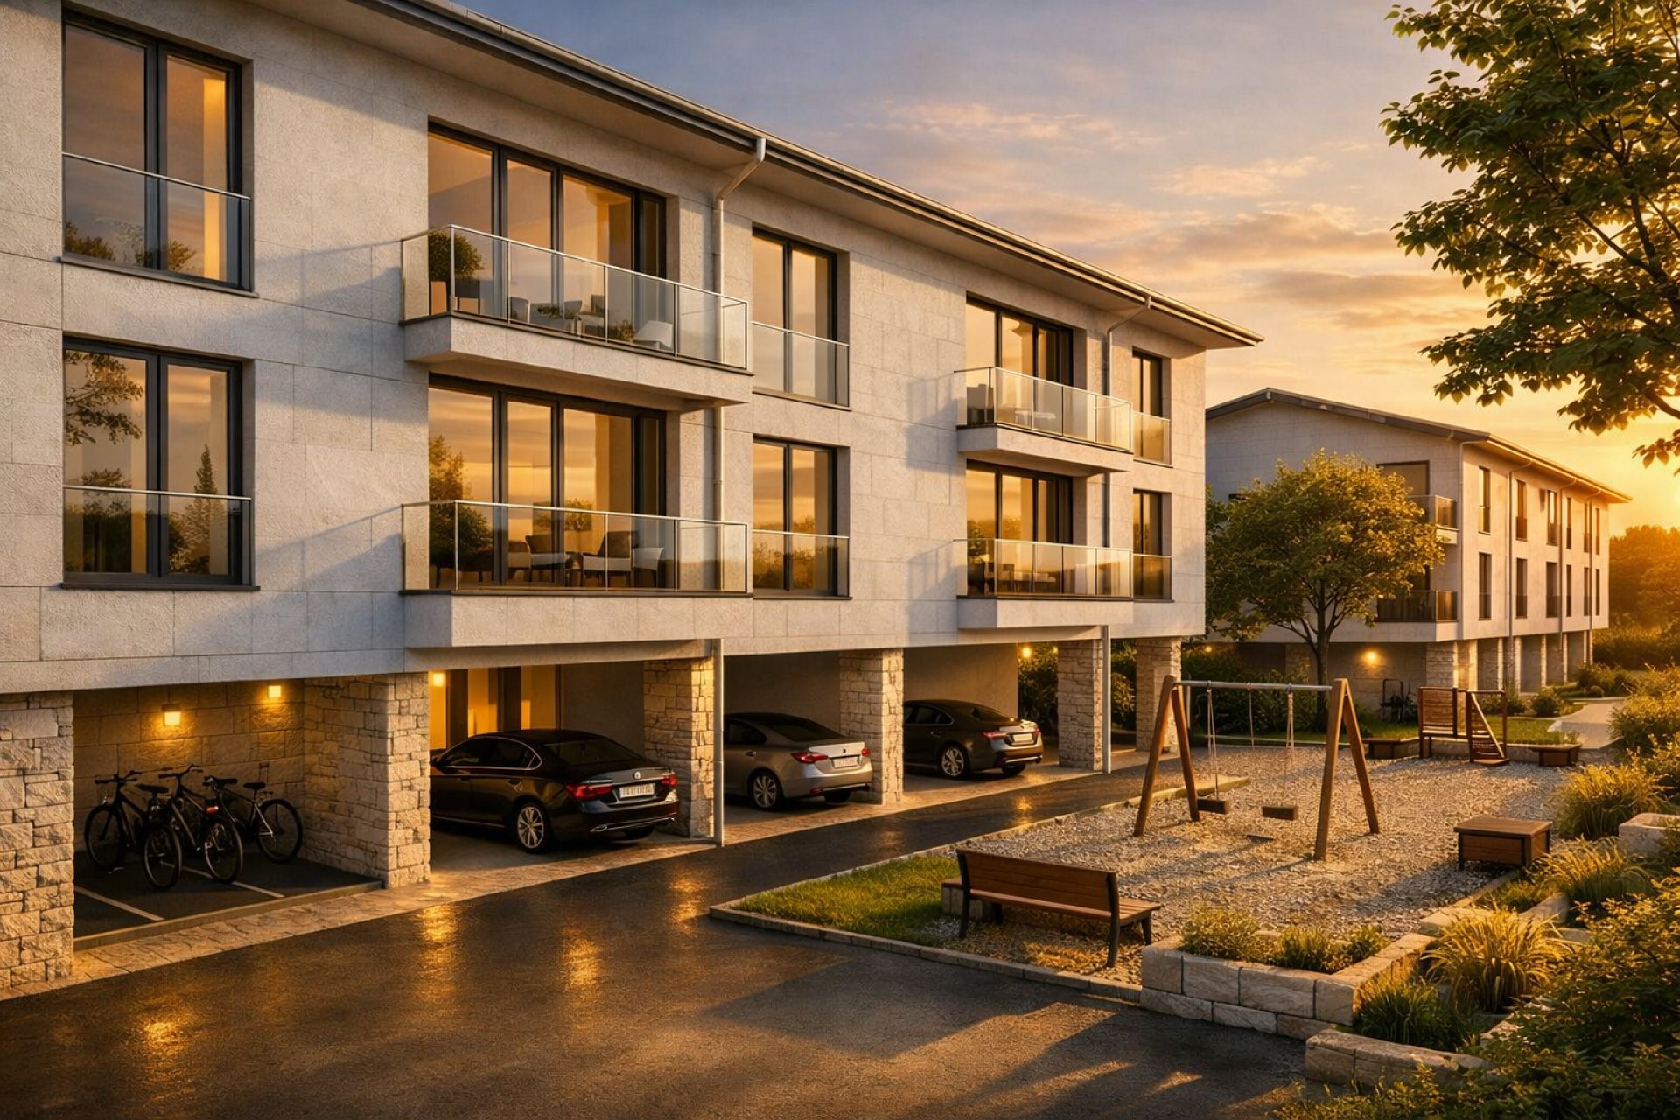
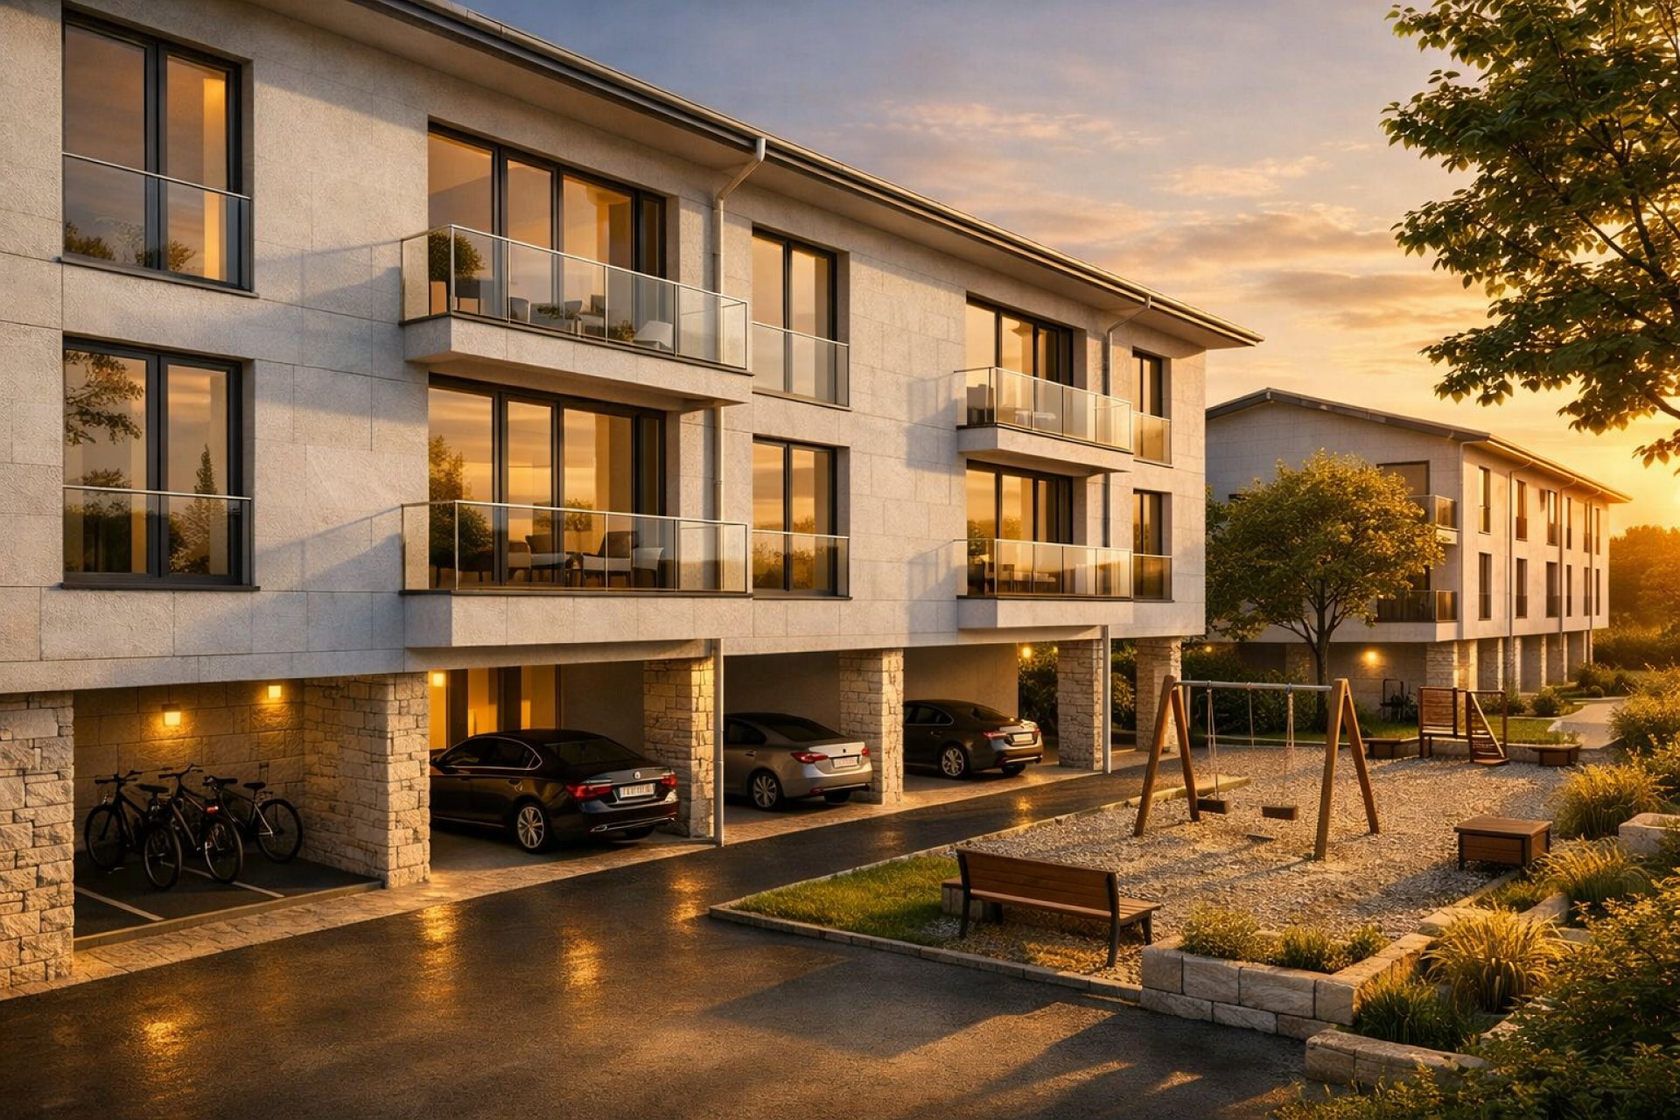
The residence features private access from a quiet road, covered parking spaces, and visitor parking. In terms of energy efficiency, the project features advanced thermal insulation and a centralized system combining heating and solar energy to keep the carbon footprint to an absolute minimum.
Ideal location for everyday life. The Châble train station is a 5-minute drive away, and Martigny is less than a quarter of an hour away. Shops, schools, a pharmacy, banks, and restaurants—everything is within easy reach in the village of Châble, the main town of a valley home to over 10,000 residents. And for mountain lovers, Verbier is just a stone’s throw away.
A thoughtfully designed home for families, in a community that prioritizes quality of life.
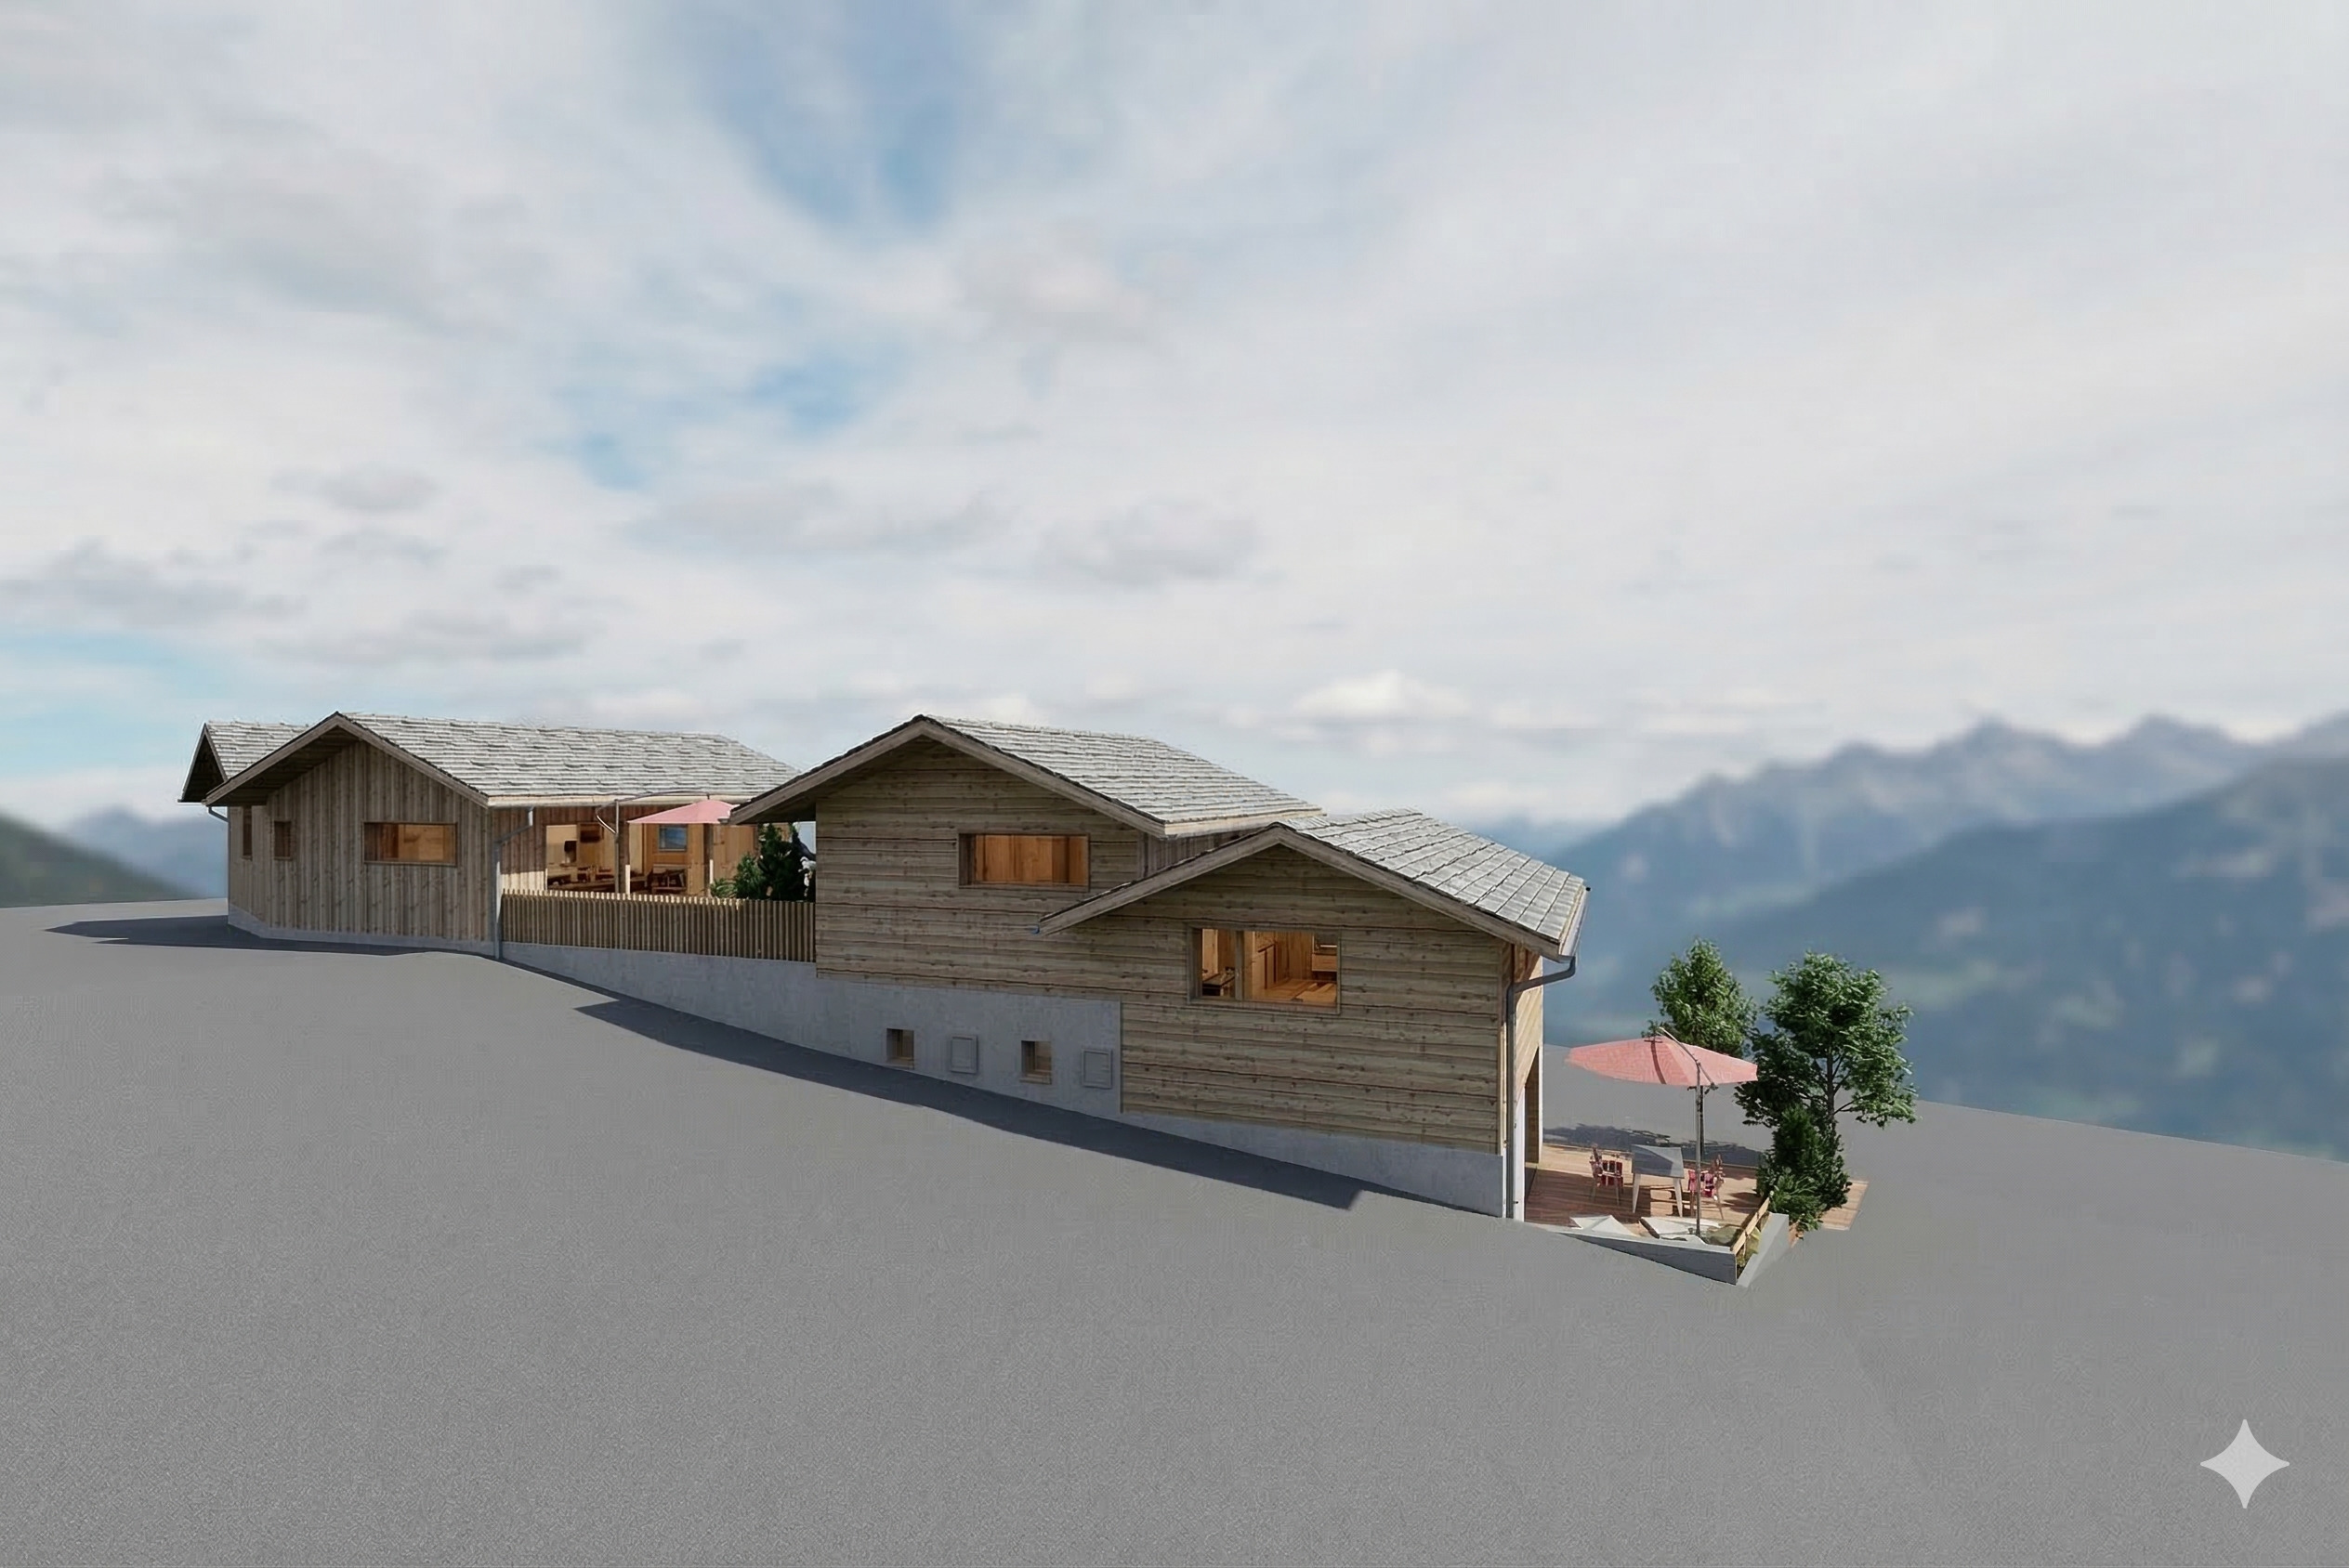
Discover what your future home could look like: Aureus Residence
Conveniences
Outside conveniences
- Terrace/s
Equipment
- Shower
- Bath
Floor
- Tiles
- Parquet floor
View
- Mountains
- Alps