Duplex/two-level with 4.5 rooms on sale in Bruson - 176 m²
175 m² duplex apartment in Bruson
Localisation
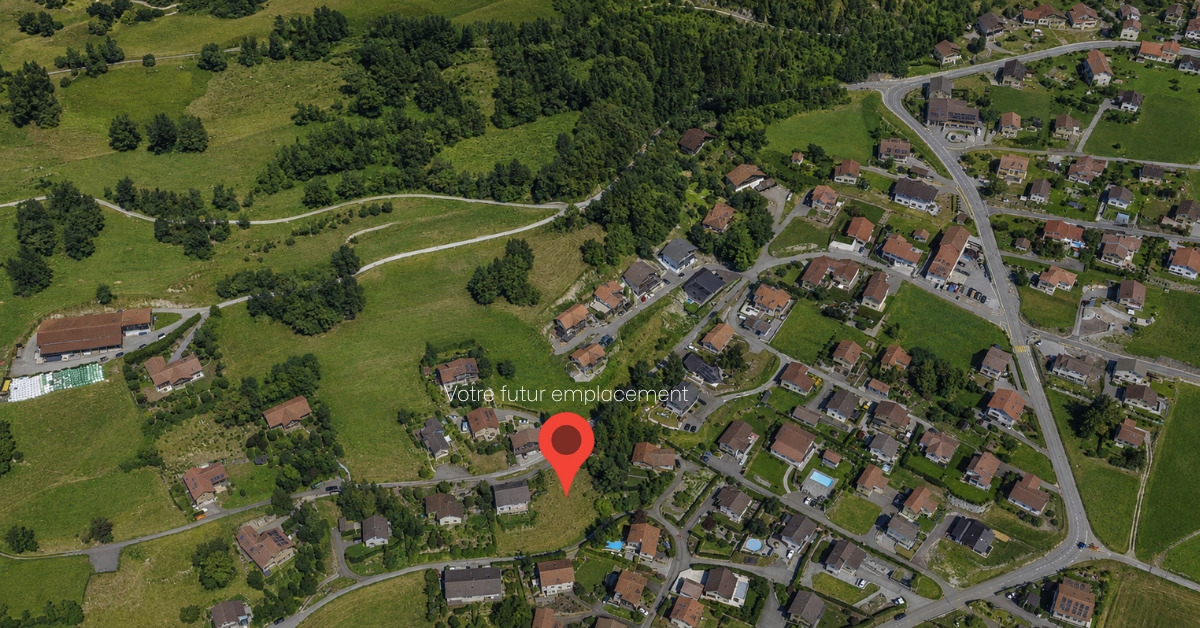
Chemin du Byai 27, 1934 BrusonCharacteristics
Number of parkings
Description
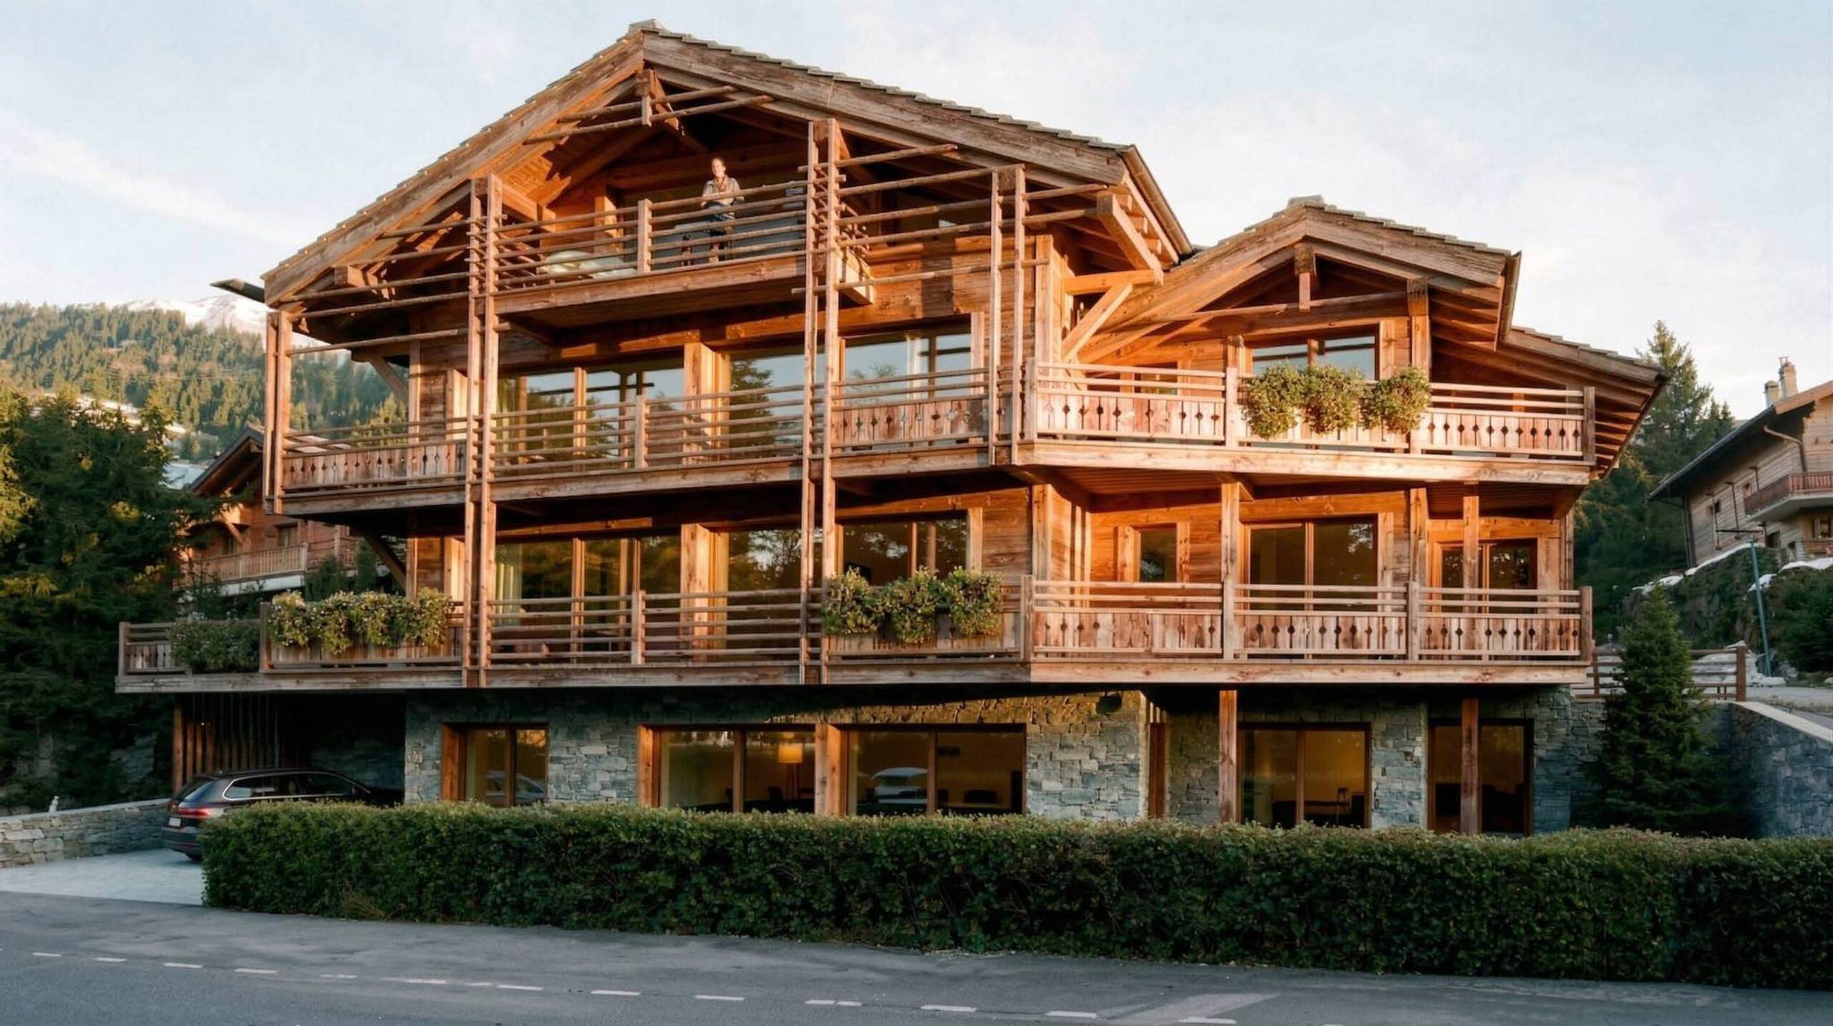
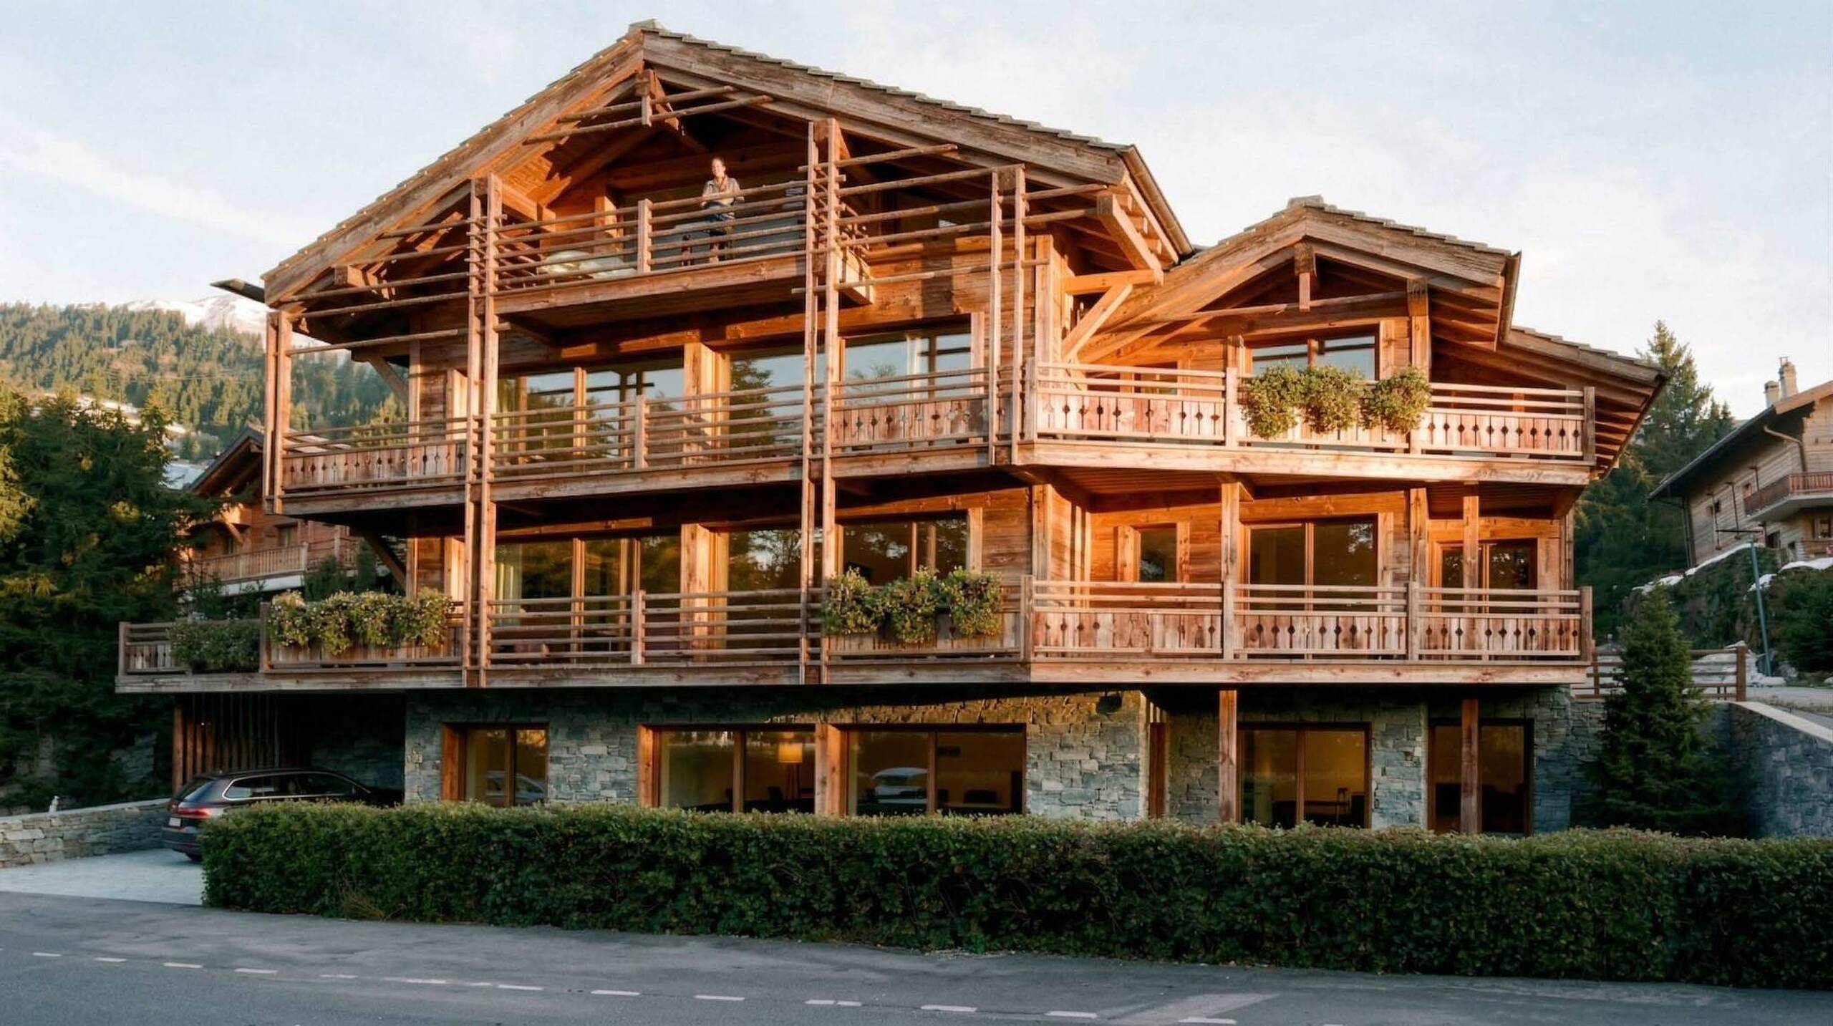
175 m² duplex apartment in Val de Bagnes with 3 bedrooms, a private garden, and a terrace
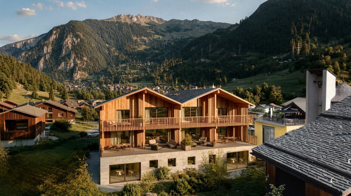
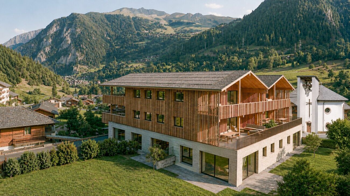
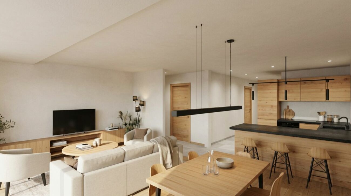
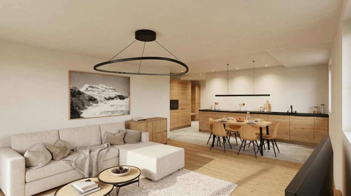
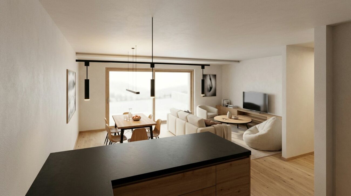
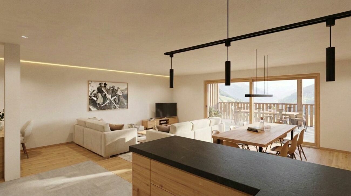
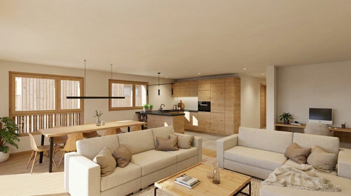
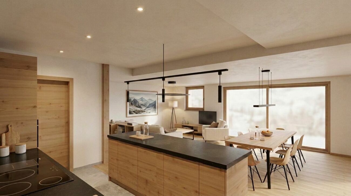
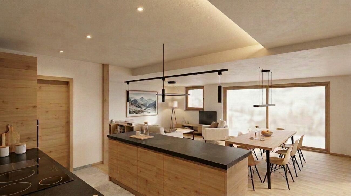
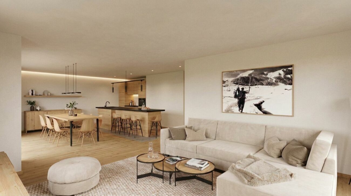
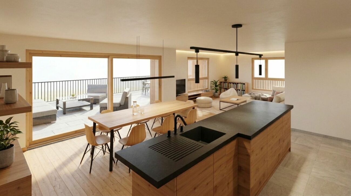
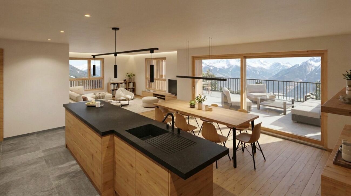
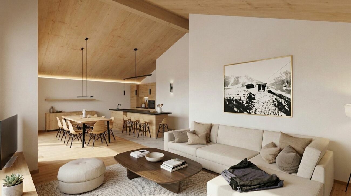
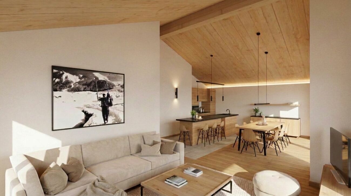
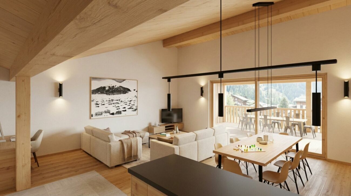
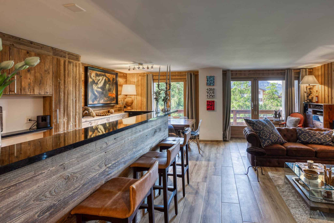
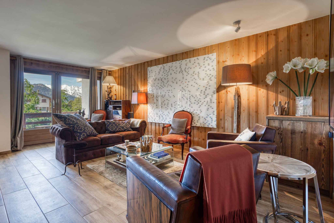
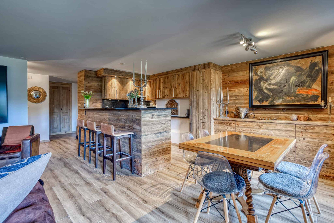
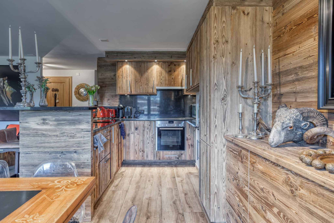
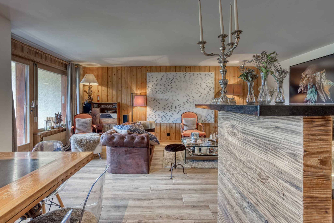
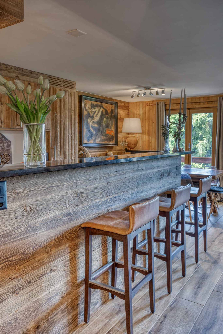
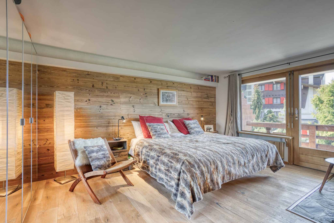
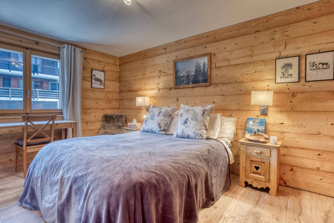
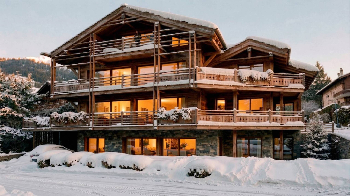
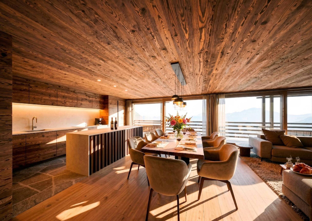
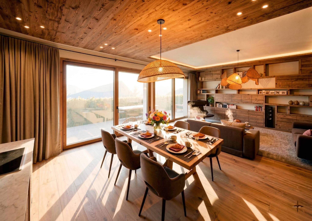
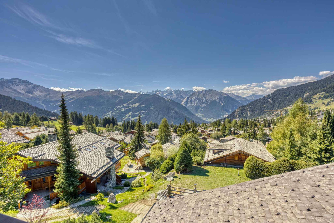
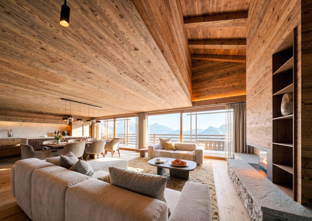
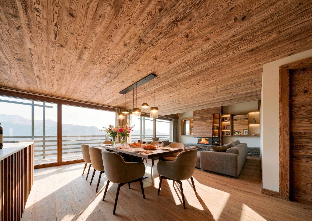
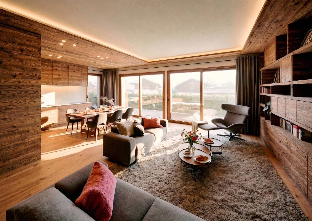
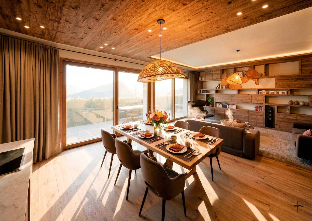
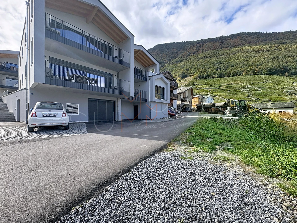
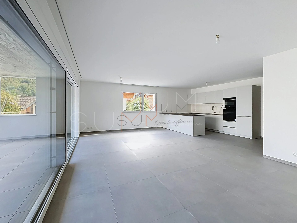
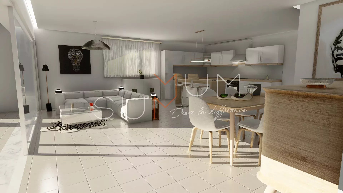
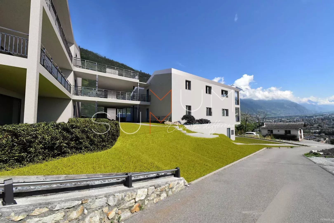
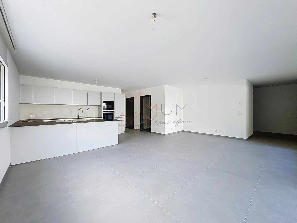
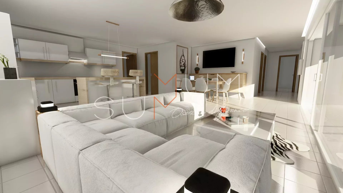
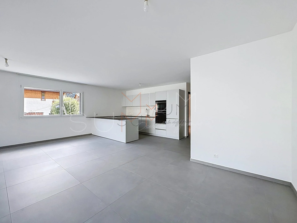
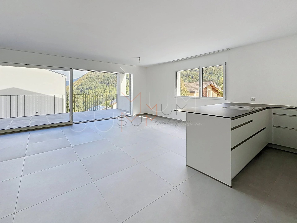
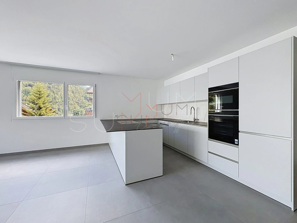
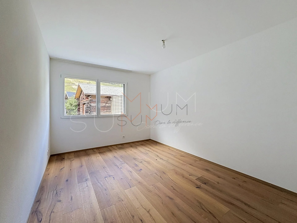
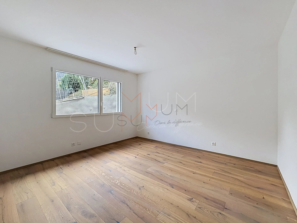
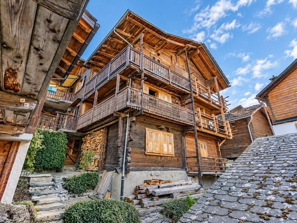
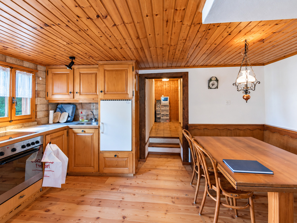
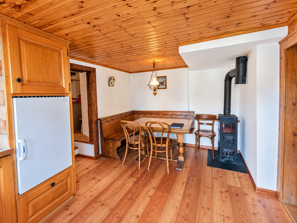
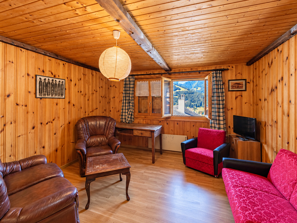
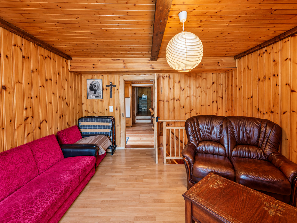
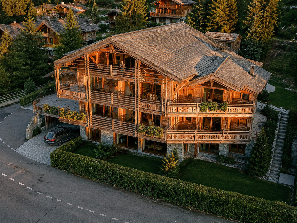
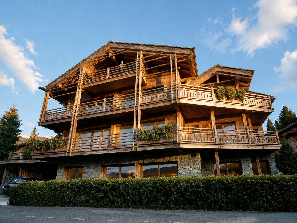
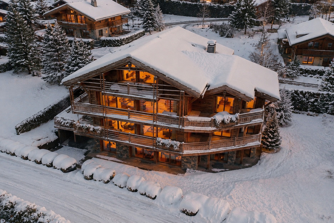
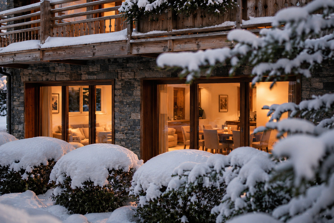
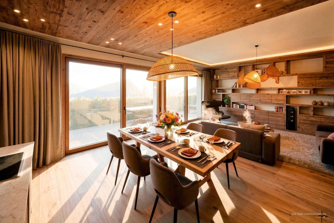
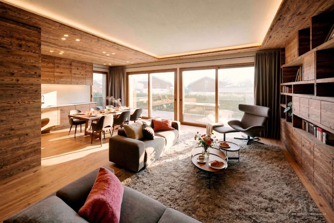
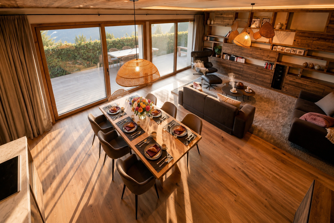
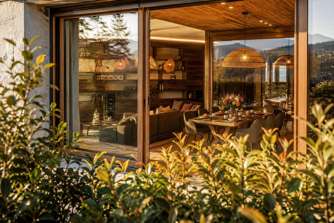
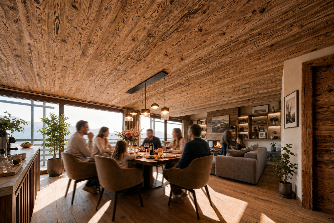
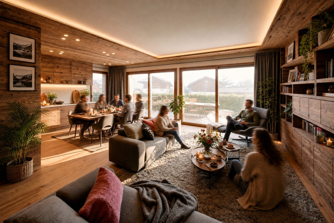
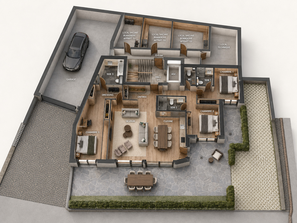
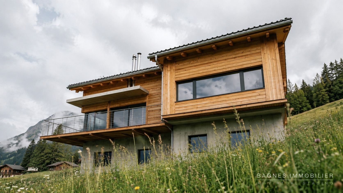
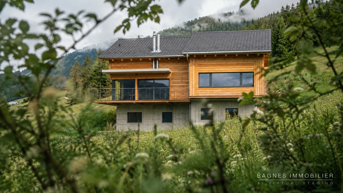
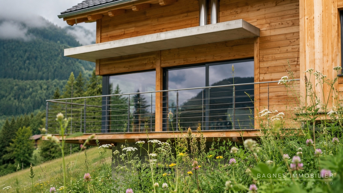
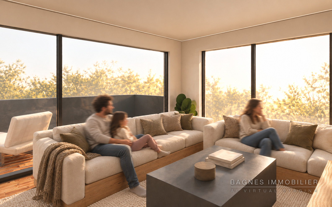
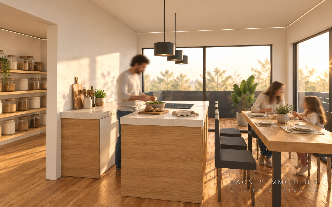
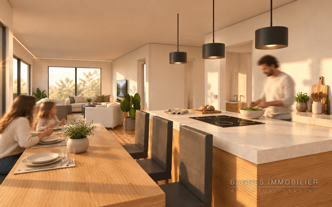
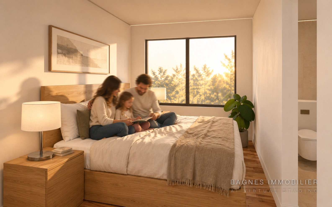
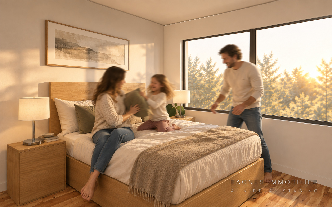
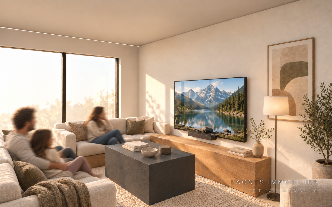
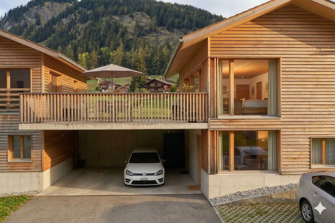
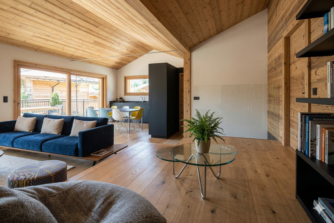
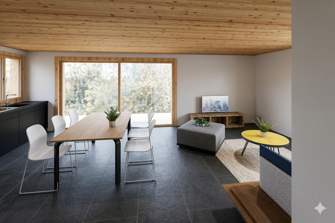
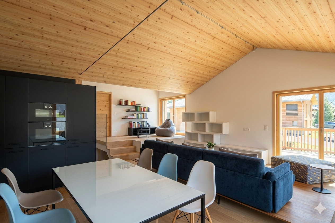
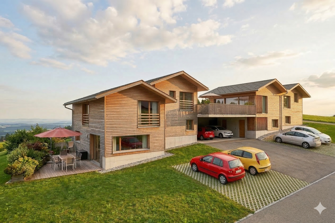
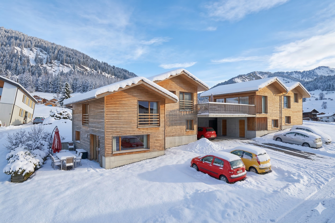
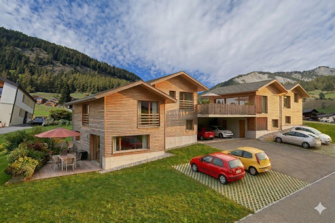
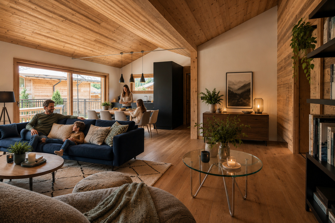
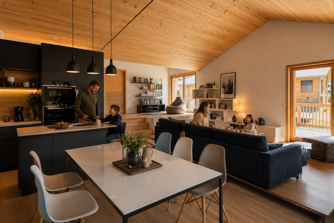
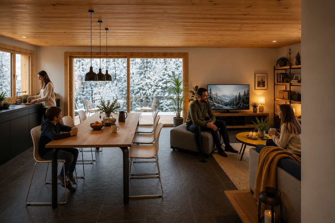
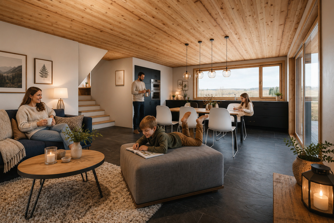
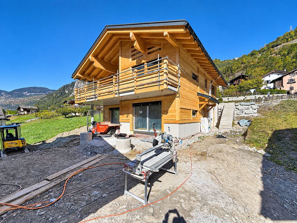
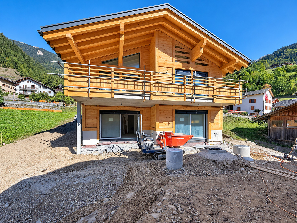
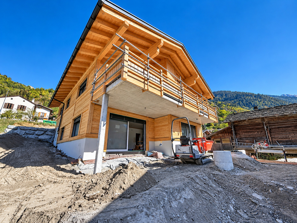
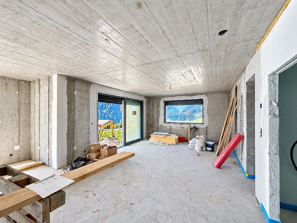
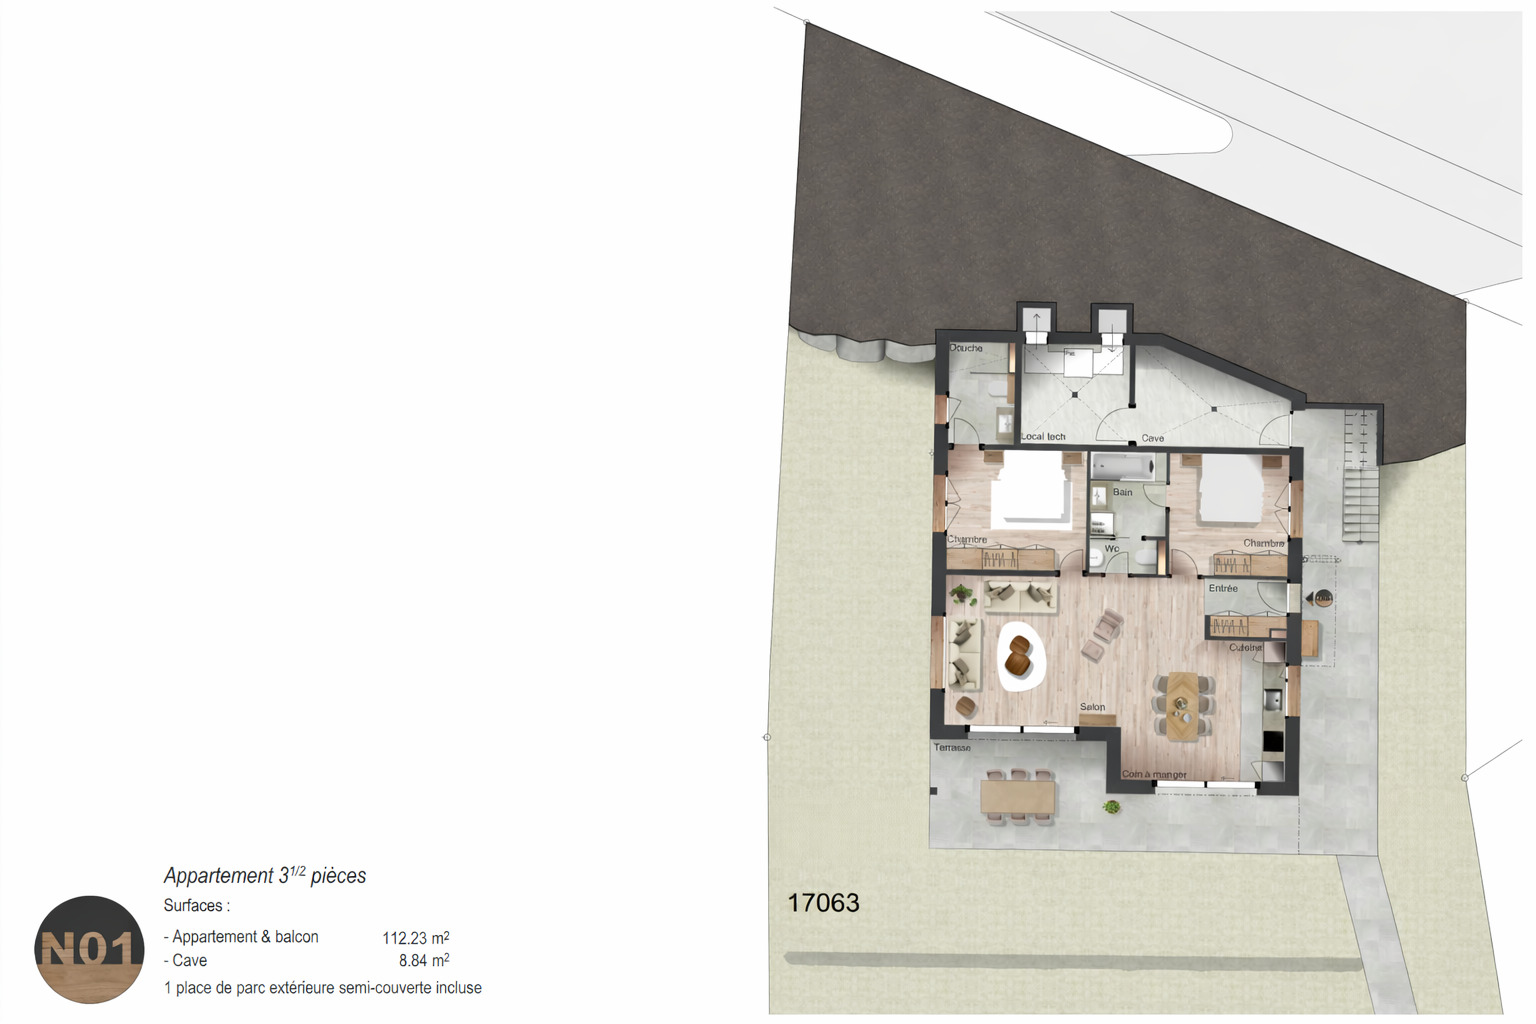
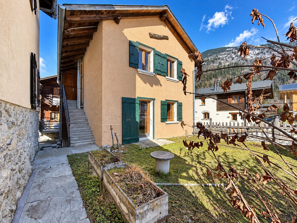
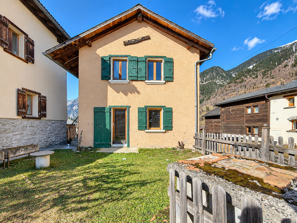
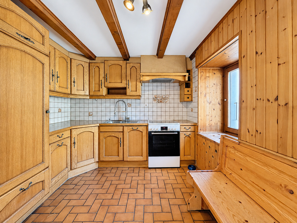
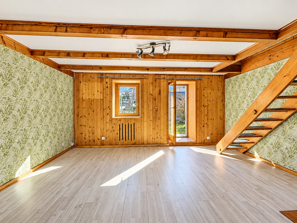
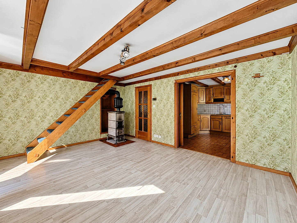
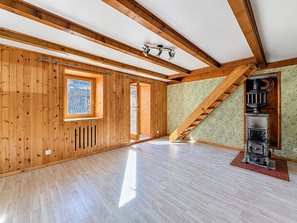
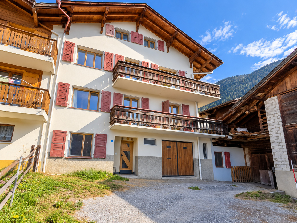
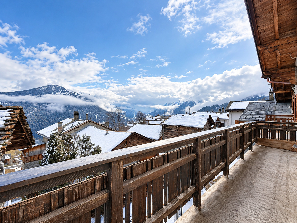
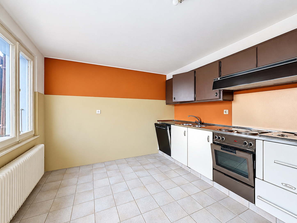
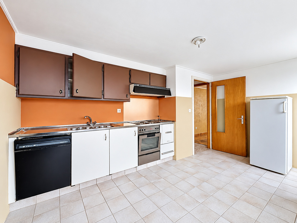
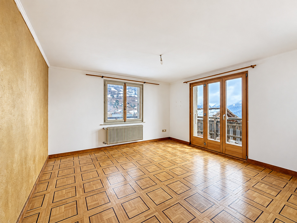
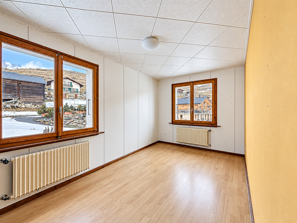
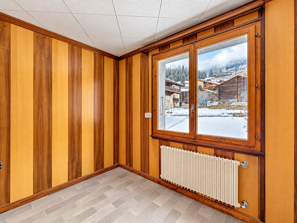
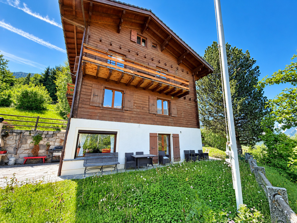
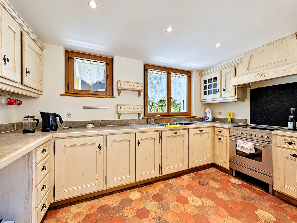
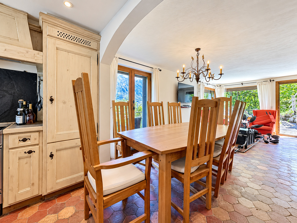
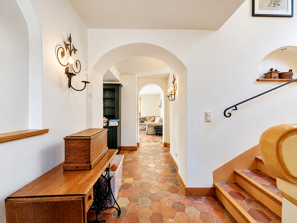
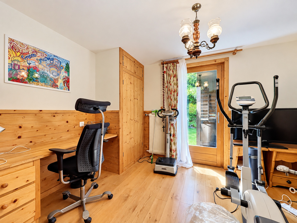
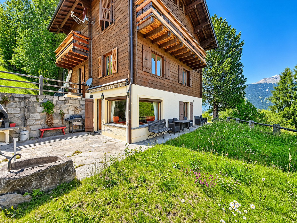
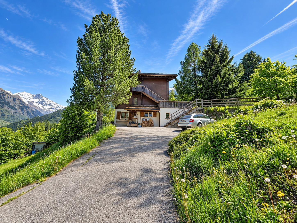
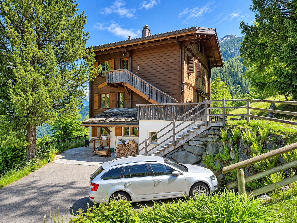
This 175 m² duplex apartment in Val de Bagnes offers a chalet-style living environment with a private garden and a terrace. The property features three bedrooms, including a master suite, and a spacious living room with a stone fireplace. Its two-level layout includes a fully equipped kitchen that opens onto the living area and a versatile space that can serve as an office or a home gym.
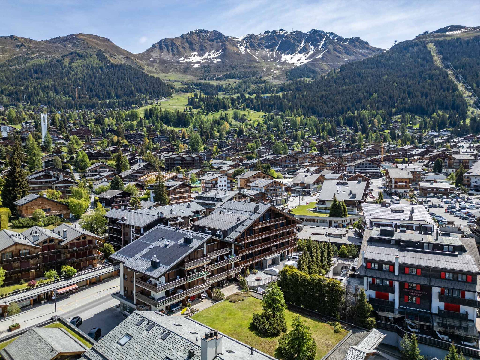
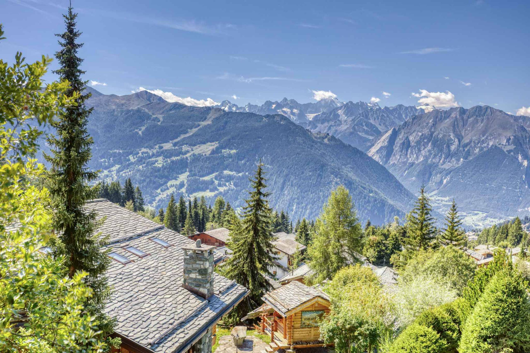
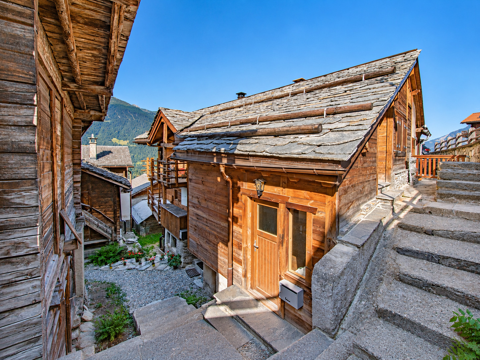
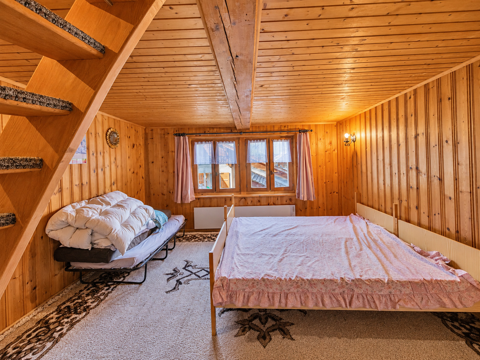
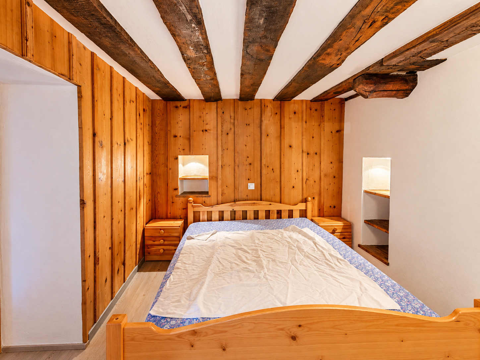
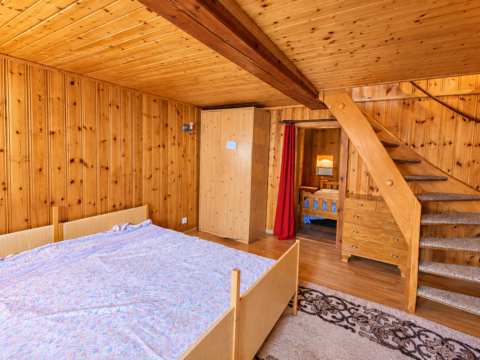
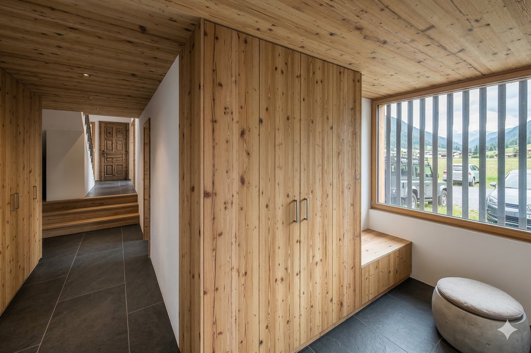
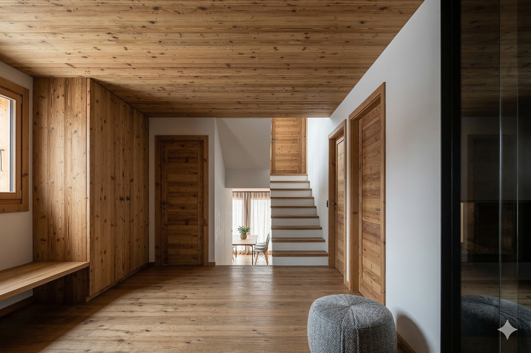
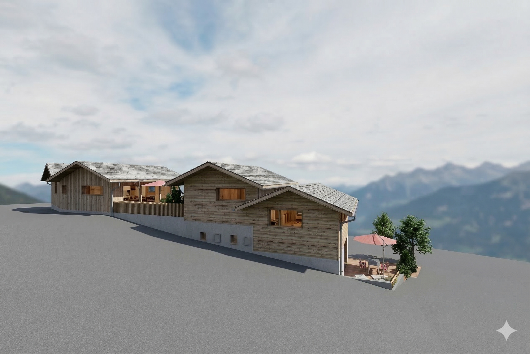
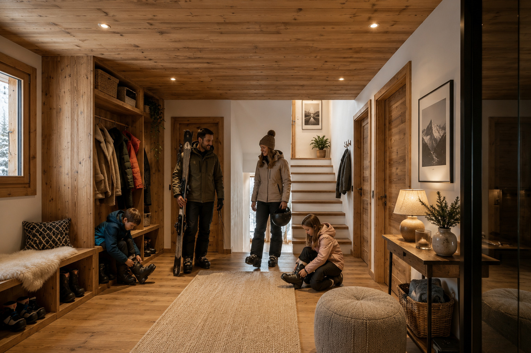
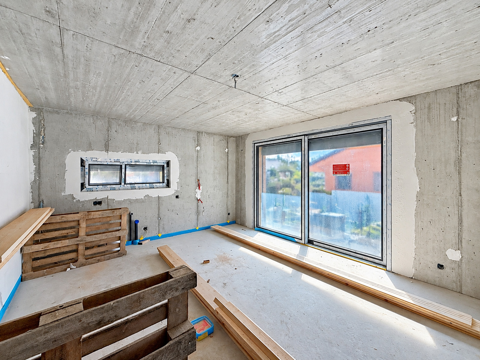
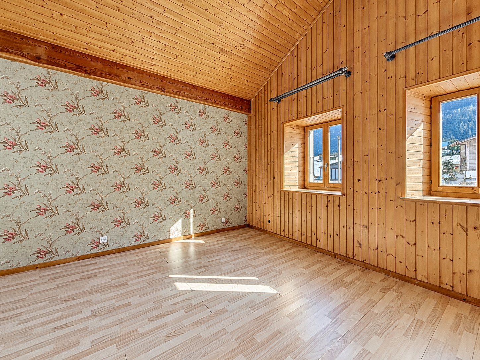
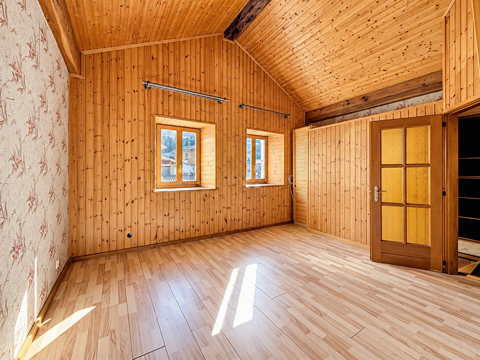
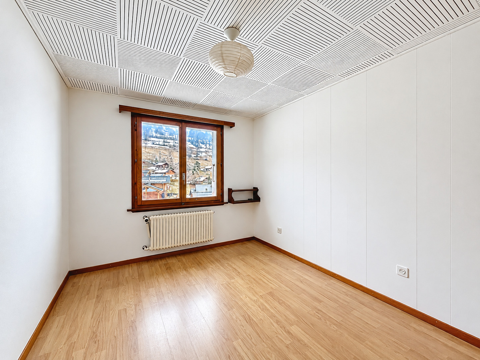
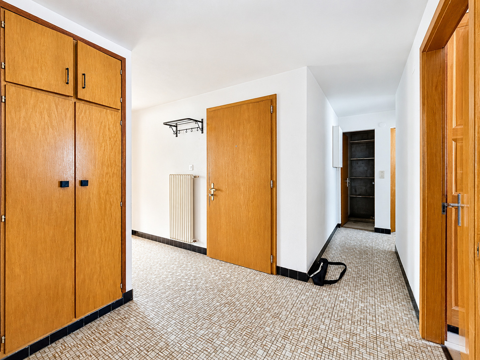
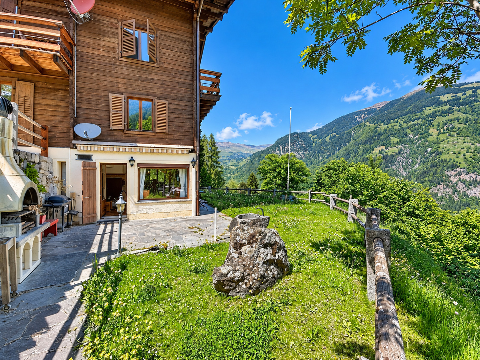
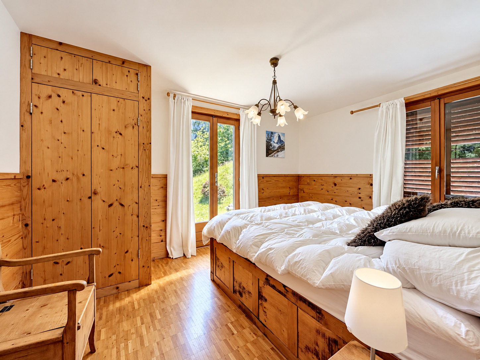
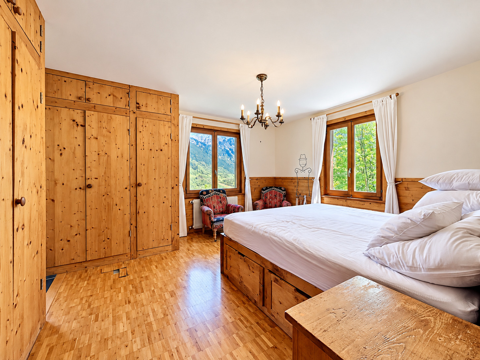
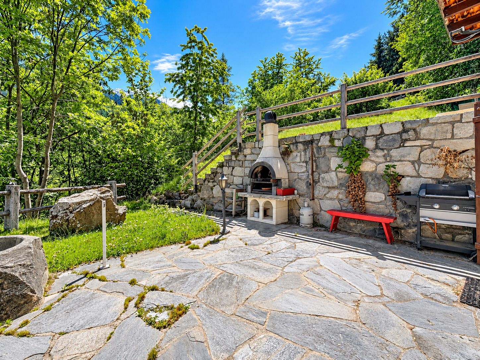
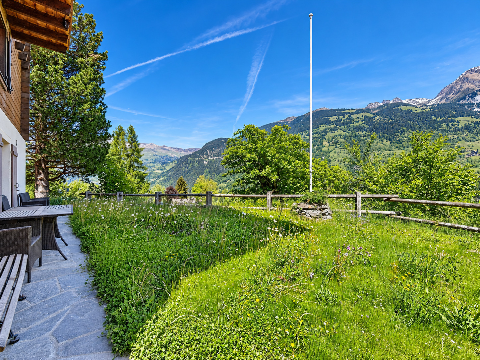
The ground floor is dedicated to living areas with direct access to the outdoors. Upstairs, the sleeping area features high ceilings and built-in storage. The private garden includes a stone barbecue and a terrace area suitable for installing a hot tub. The property is located right next to the forest while remaining connected to the resort’s amenities.
Technical specifications and location:
- Area: 175 m² of living space.
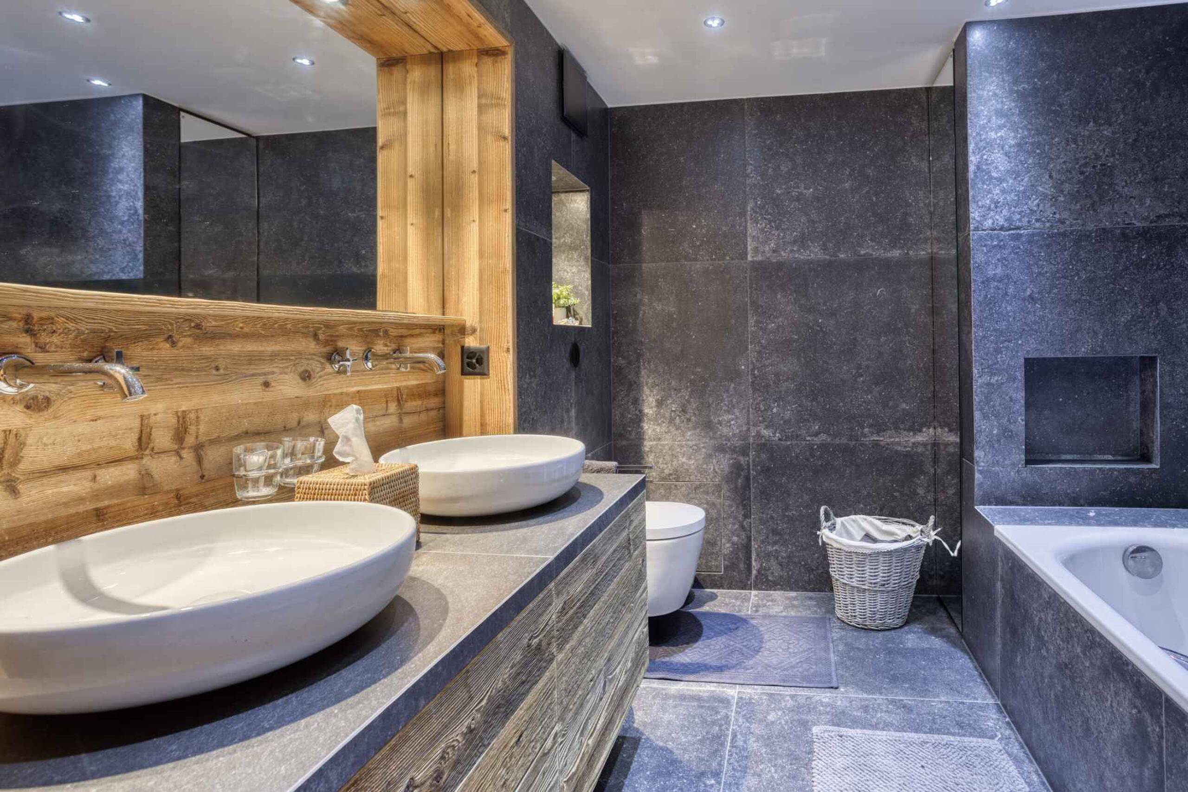
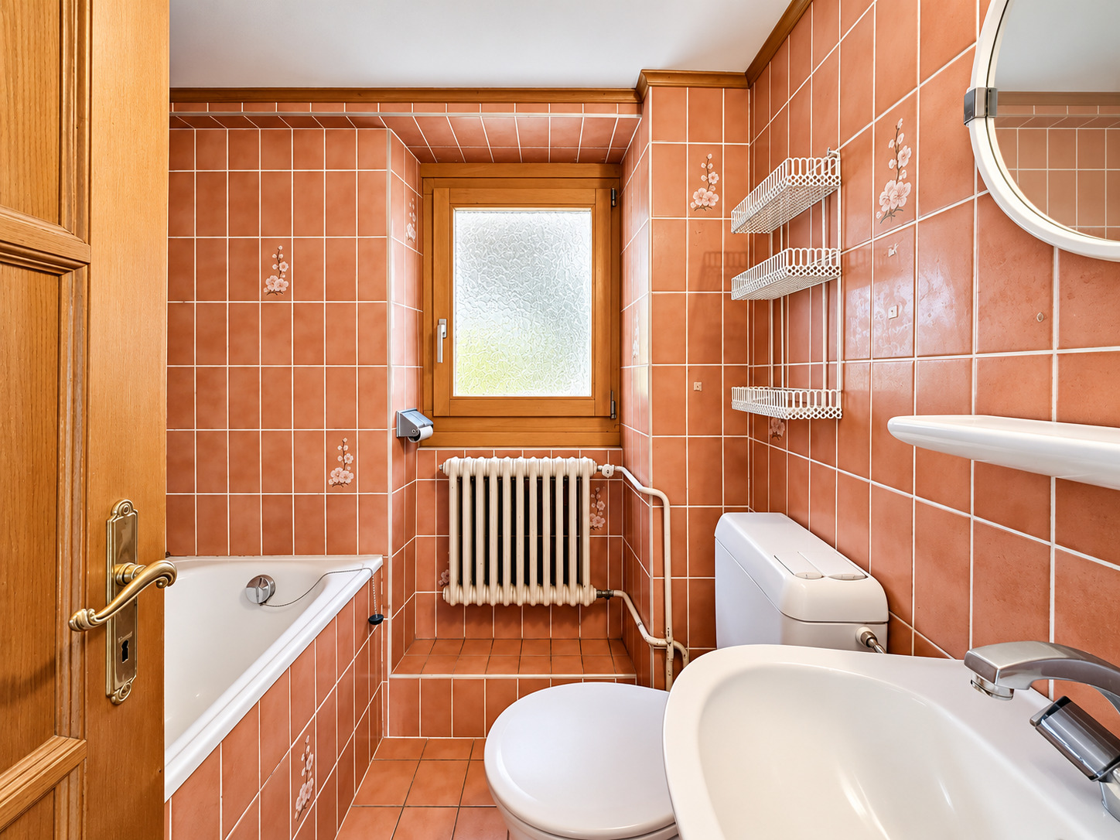
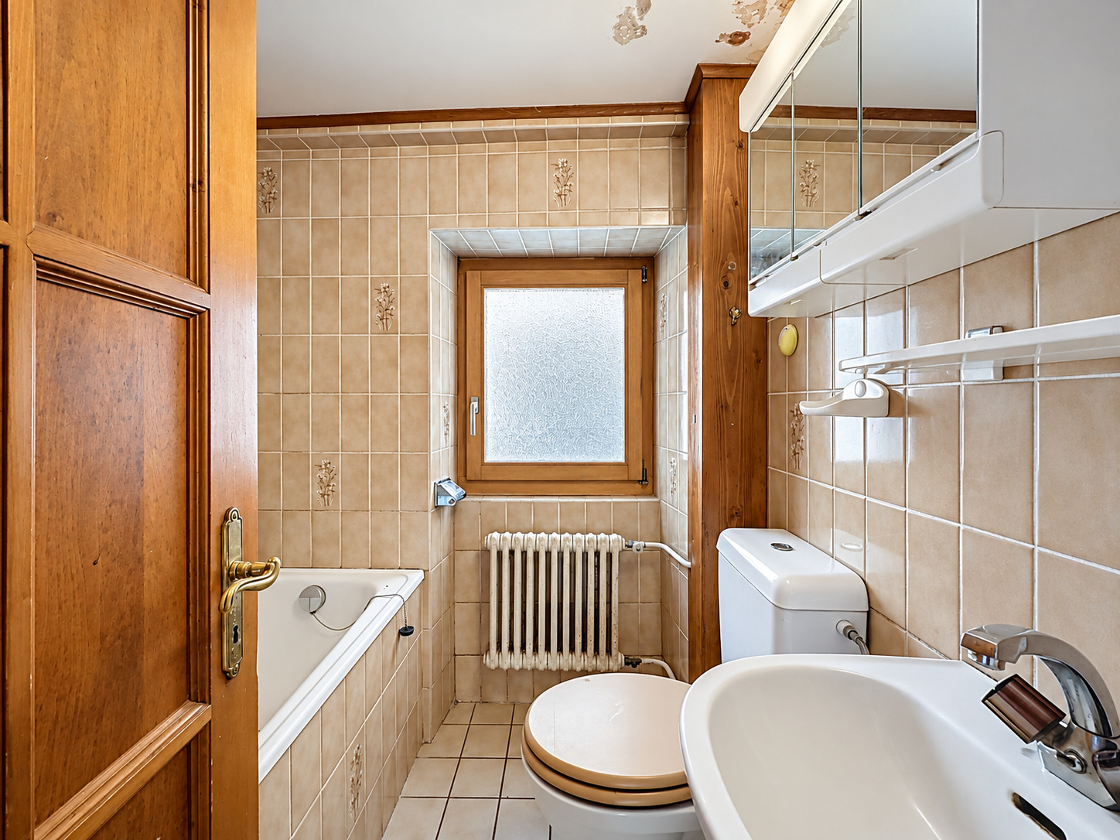
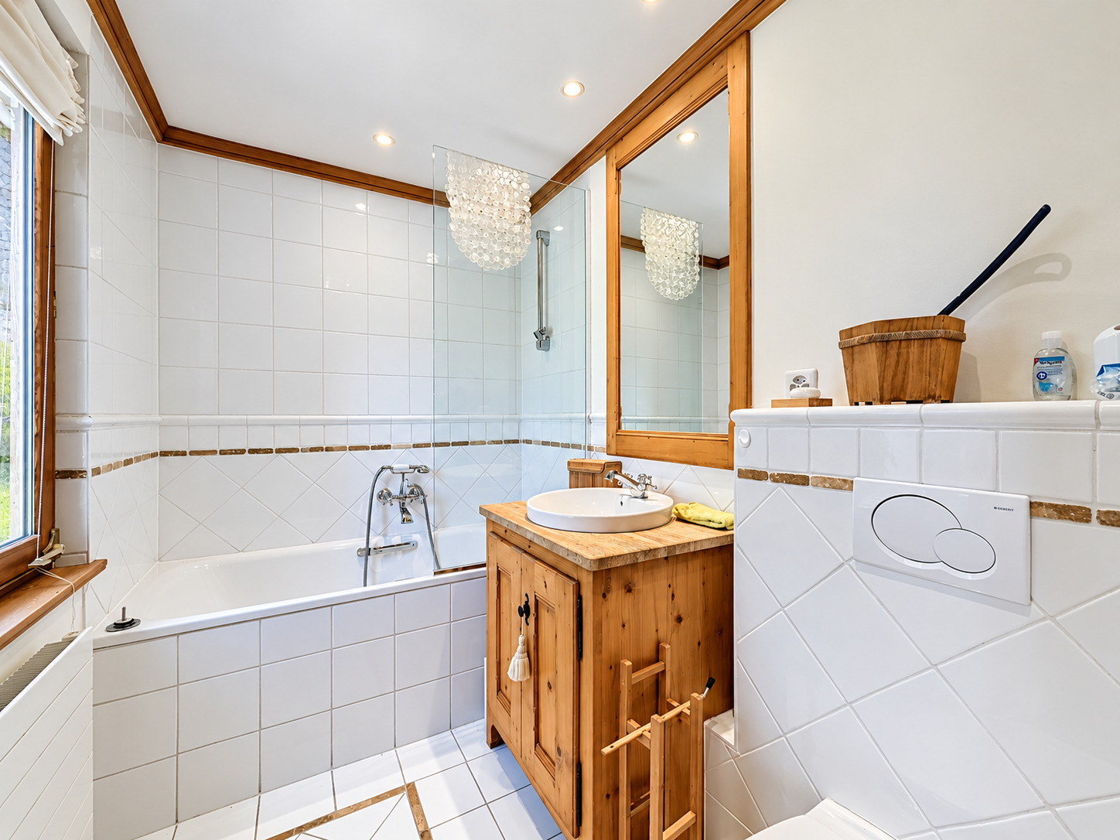
- Layout: Duplex with 3 bedrooms and several bathrooms.
- Outdoor features: Private garden, terrace, stone barbecue.
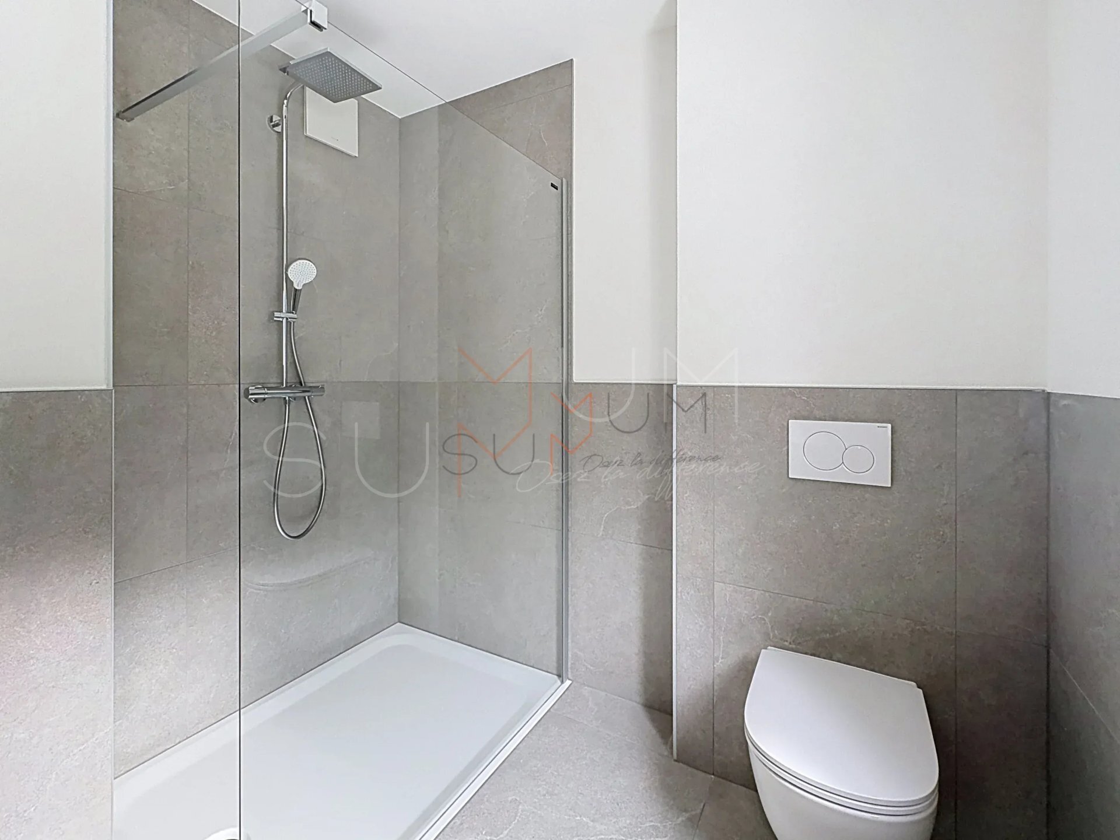
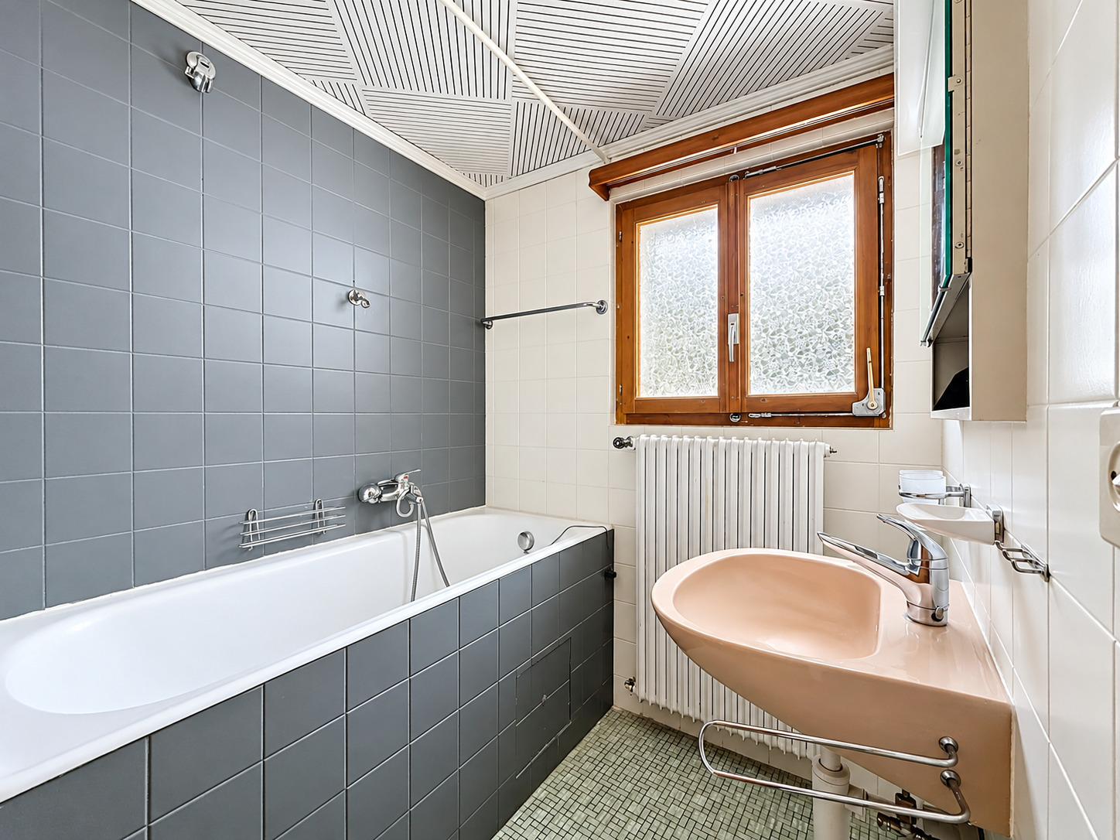
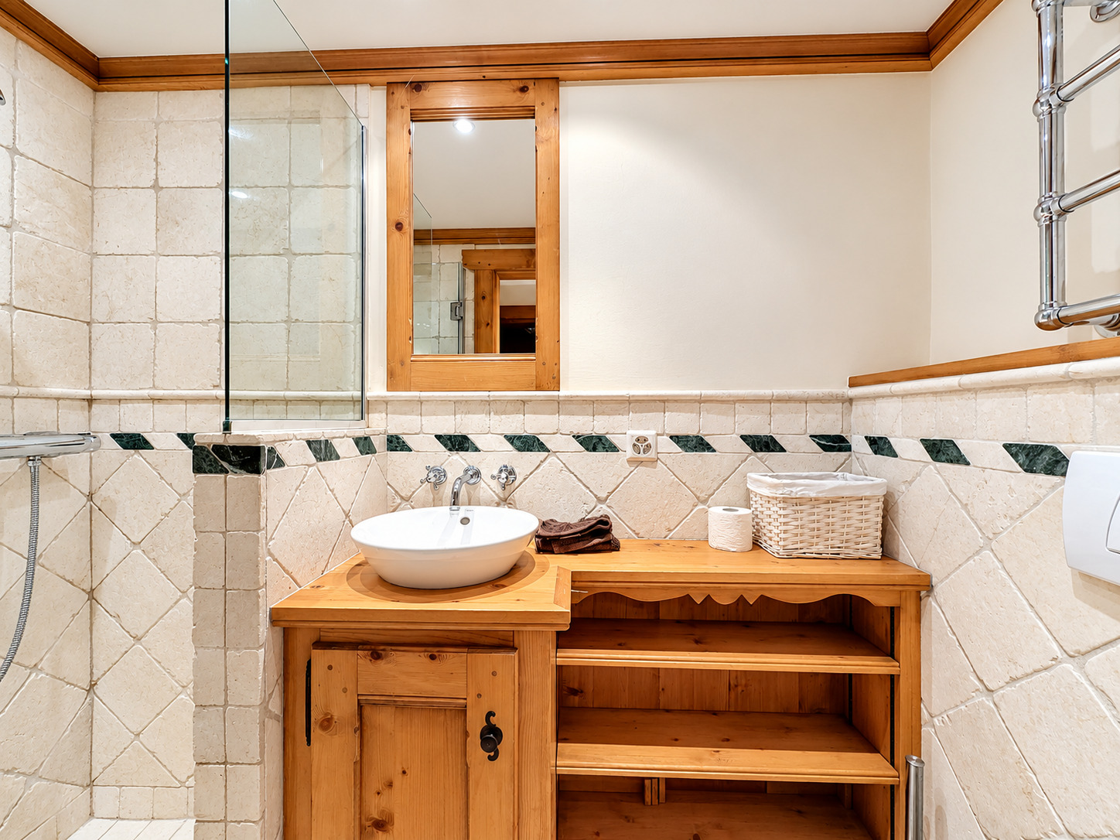
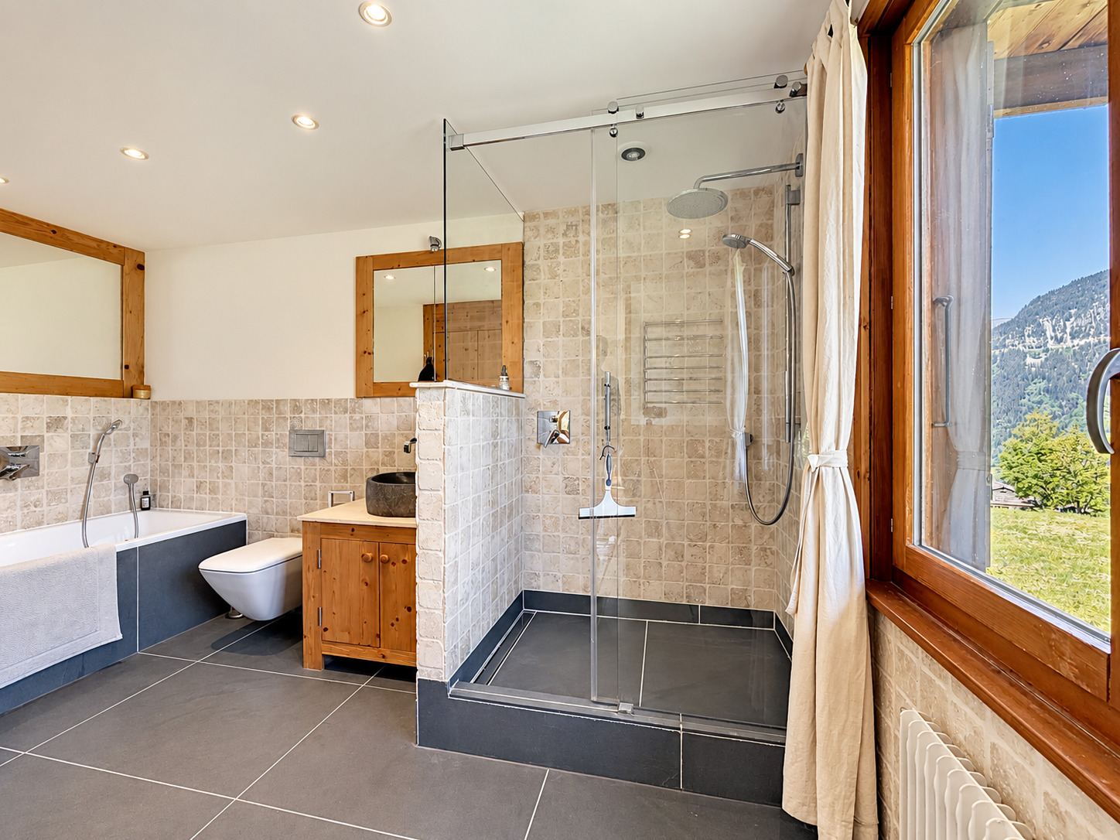
- Amenities: Stone fireplace, fully equipped kitchen, walk-in shower.
- Proximity: Ski lifts and shops just a few minutes away.
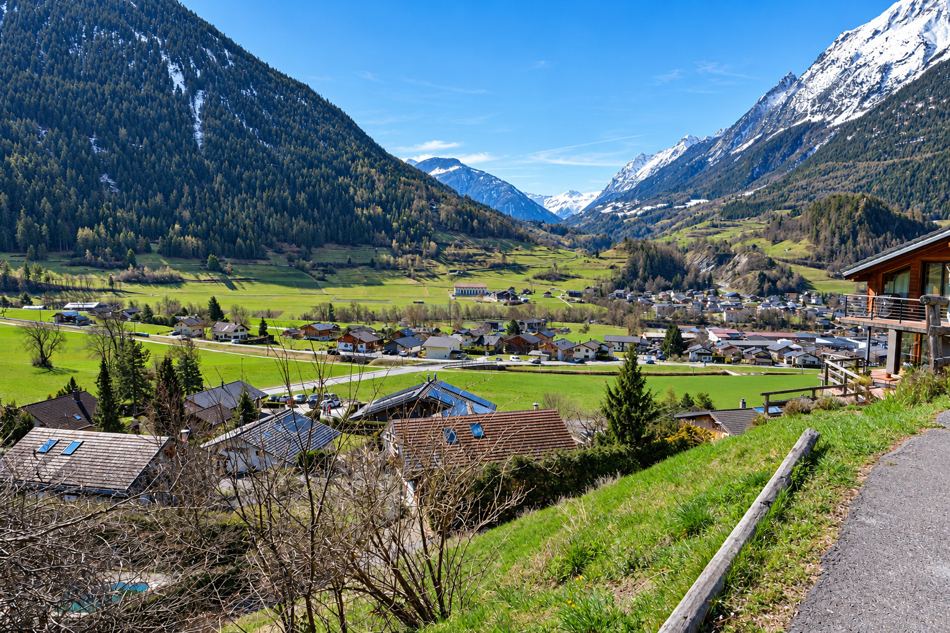
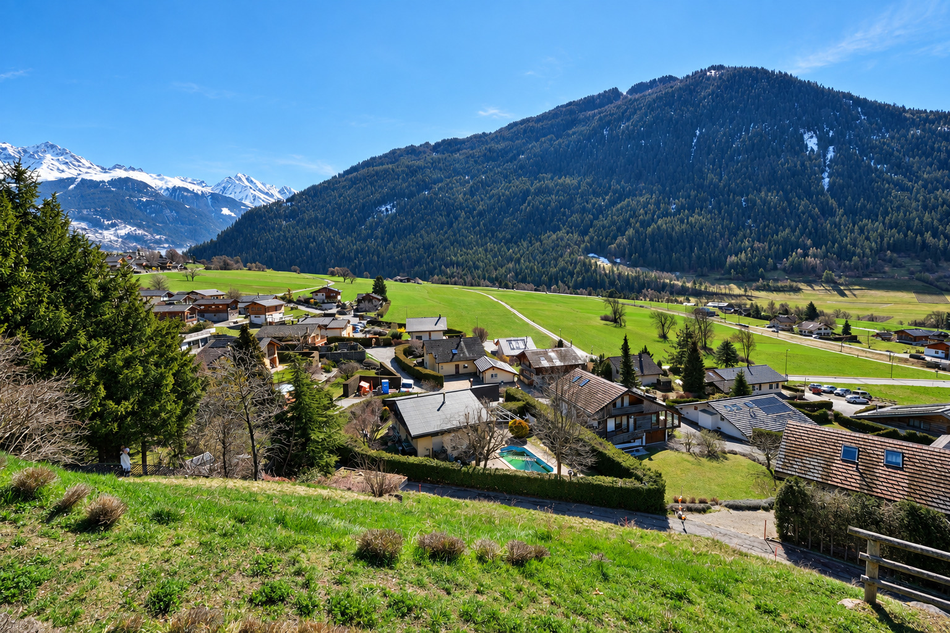
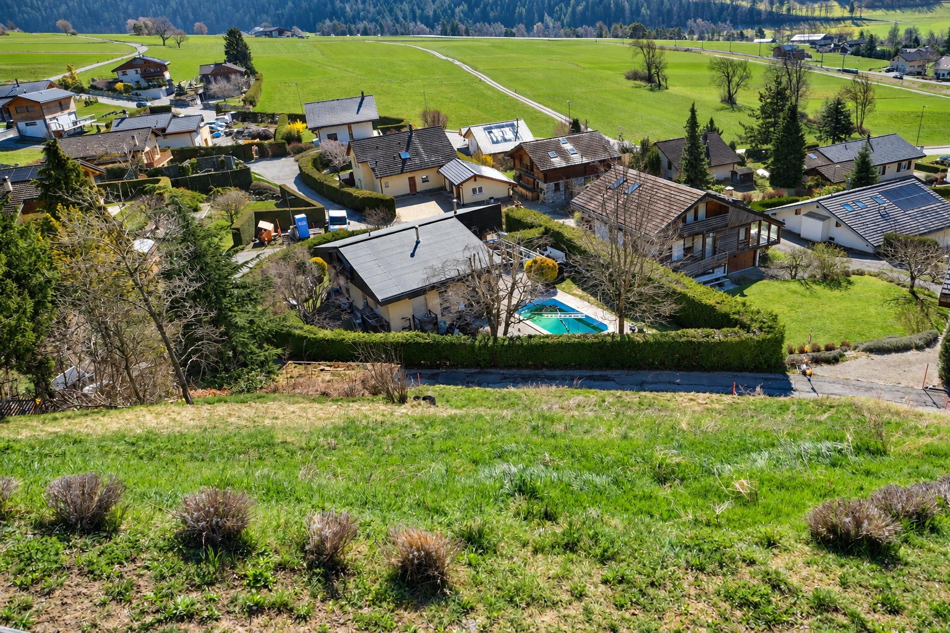
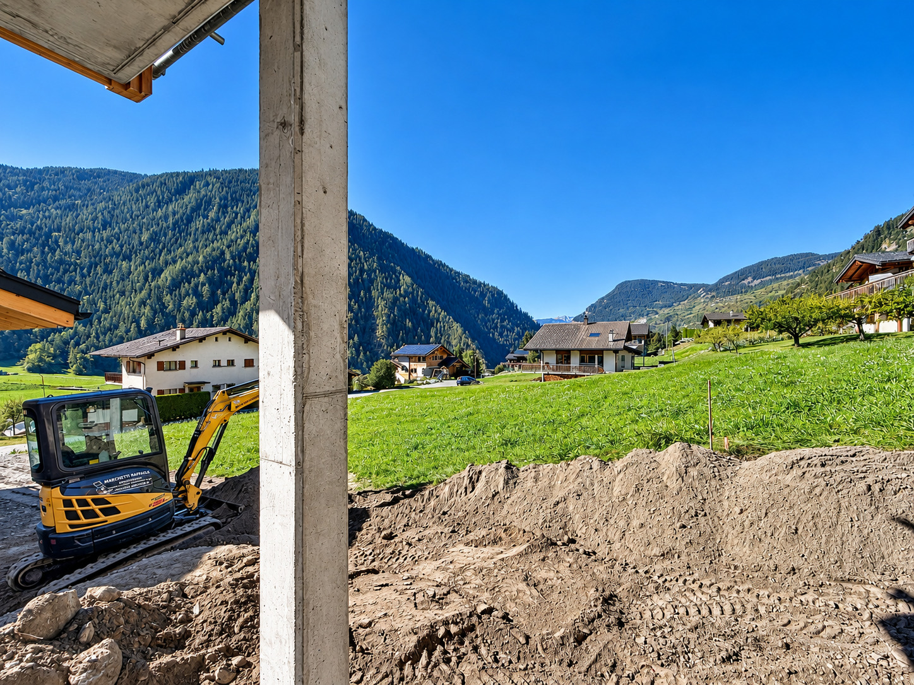
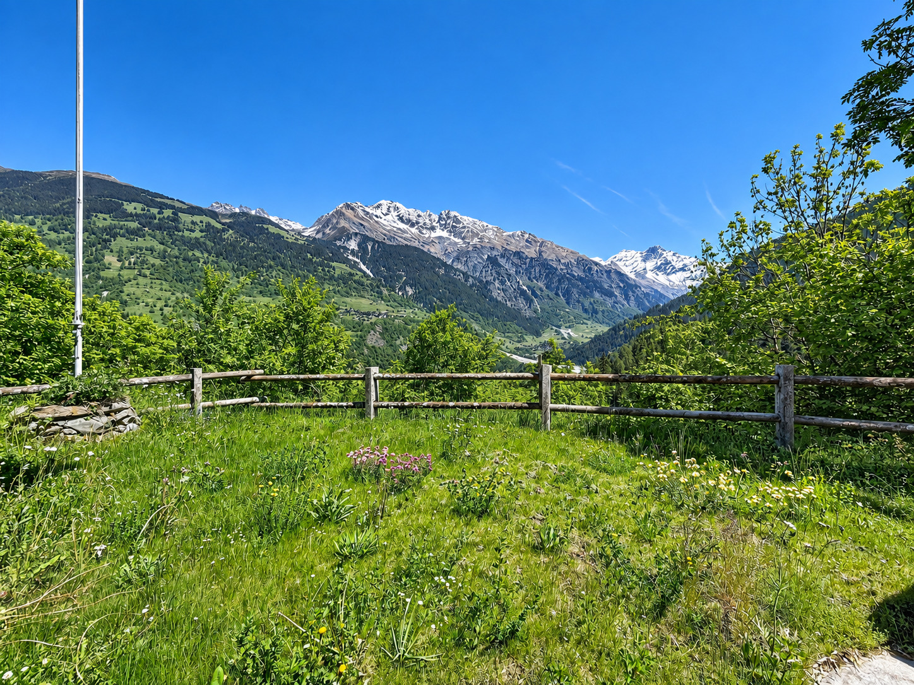
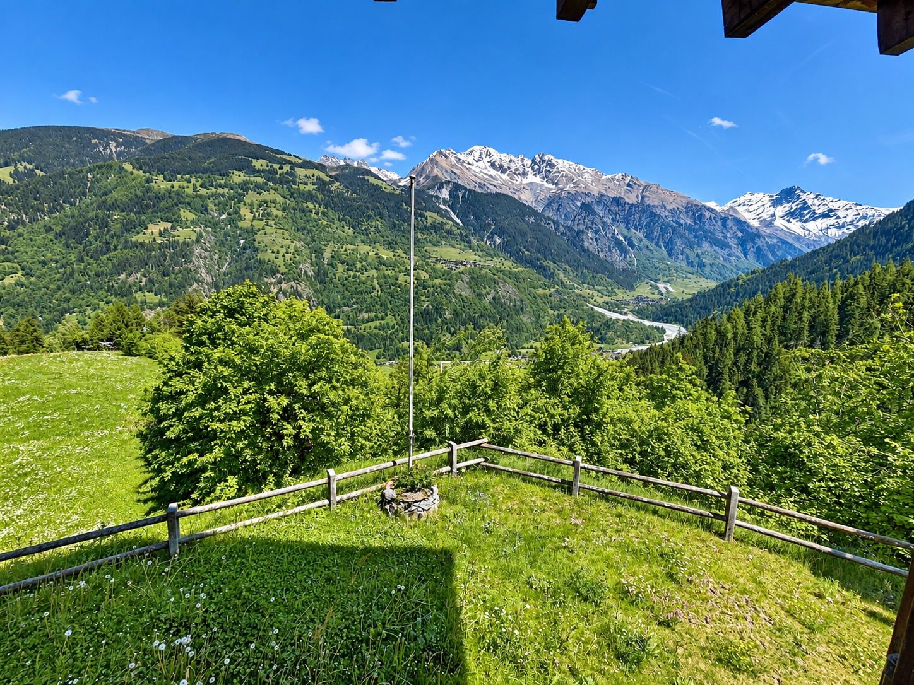
- Setting: Unobstructed view of the valley, quiet location, on the edge of the forest.
Conveniences
Neighbourhood
- Village
- Mountains
- Ski piste
- Hiking trails
Outside conveniences
- Terrace/s
- Parking
- Barbecue
Inside conveniences
- Without elevator
- Open kitchen
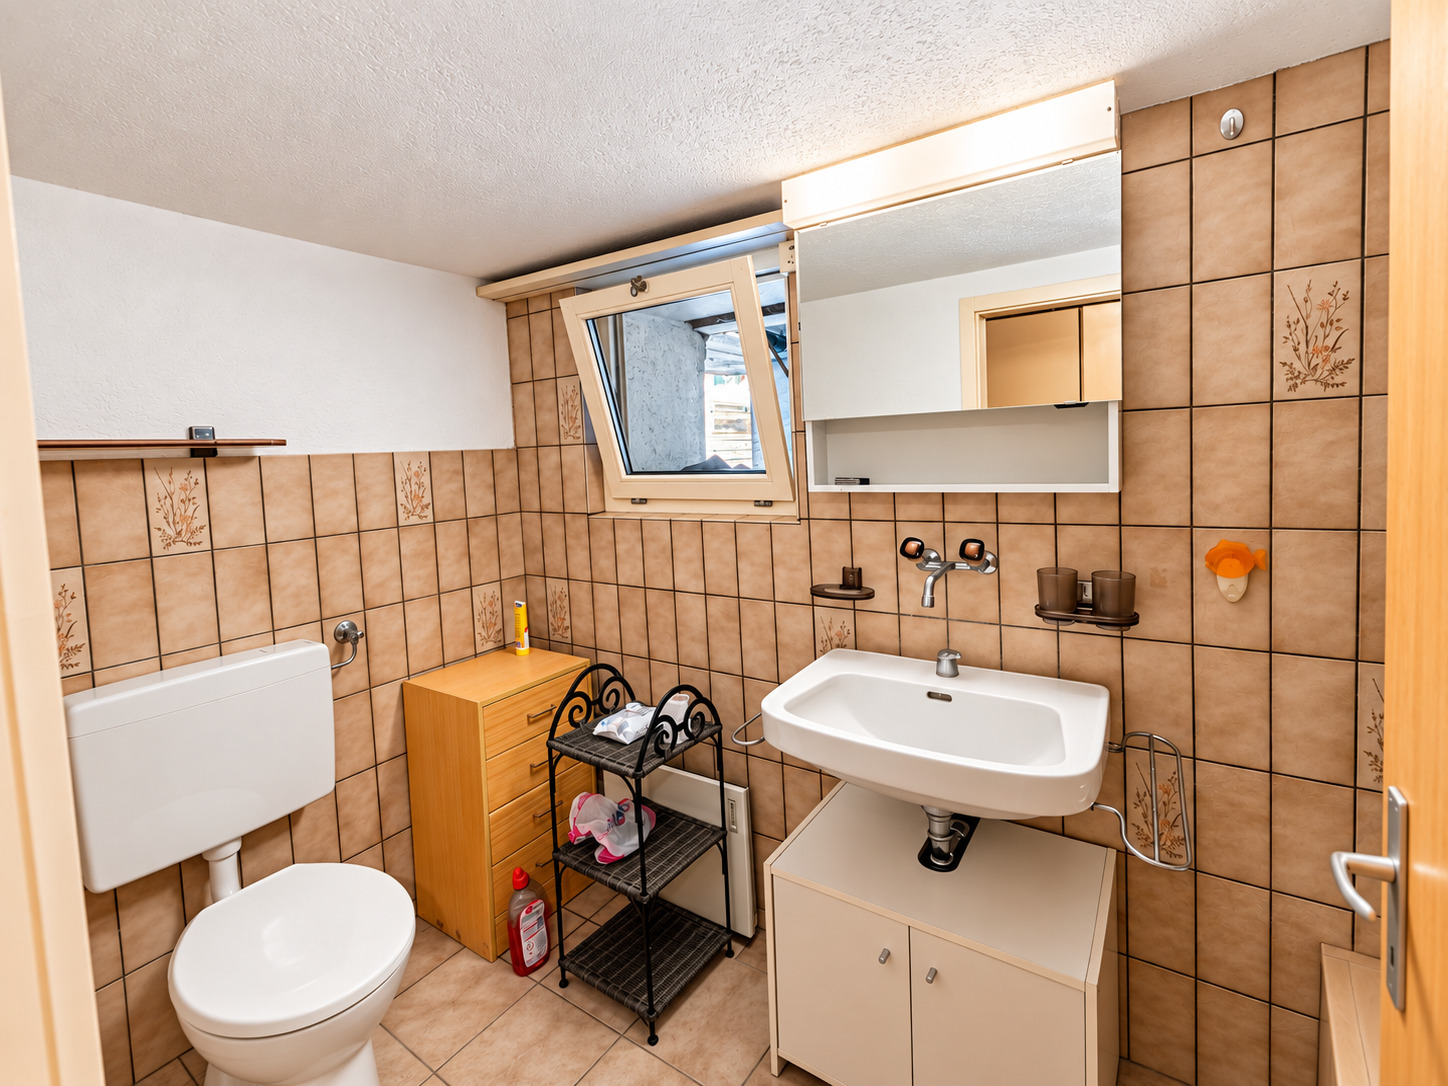
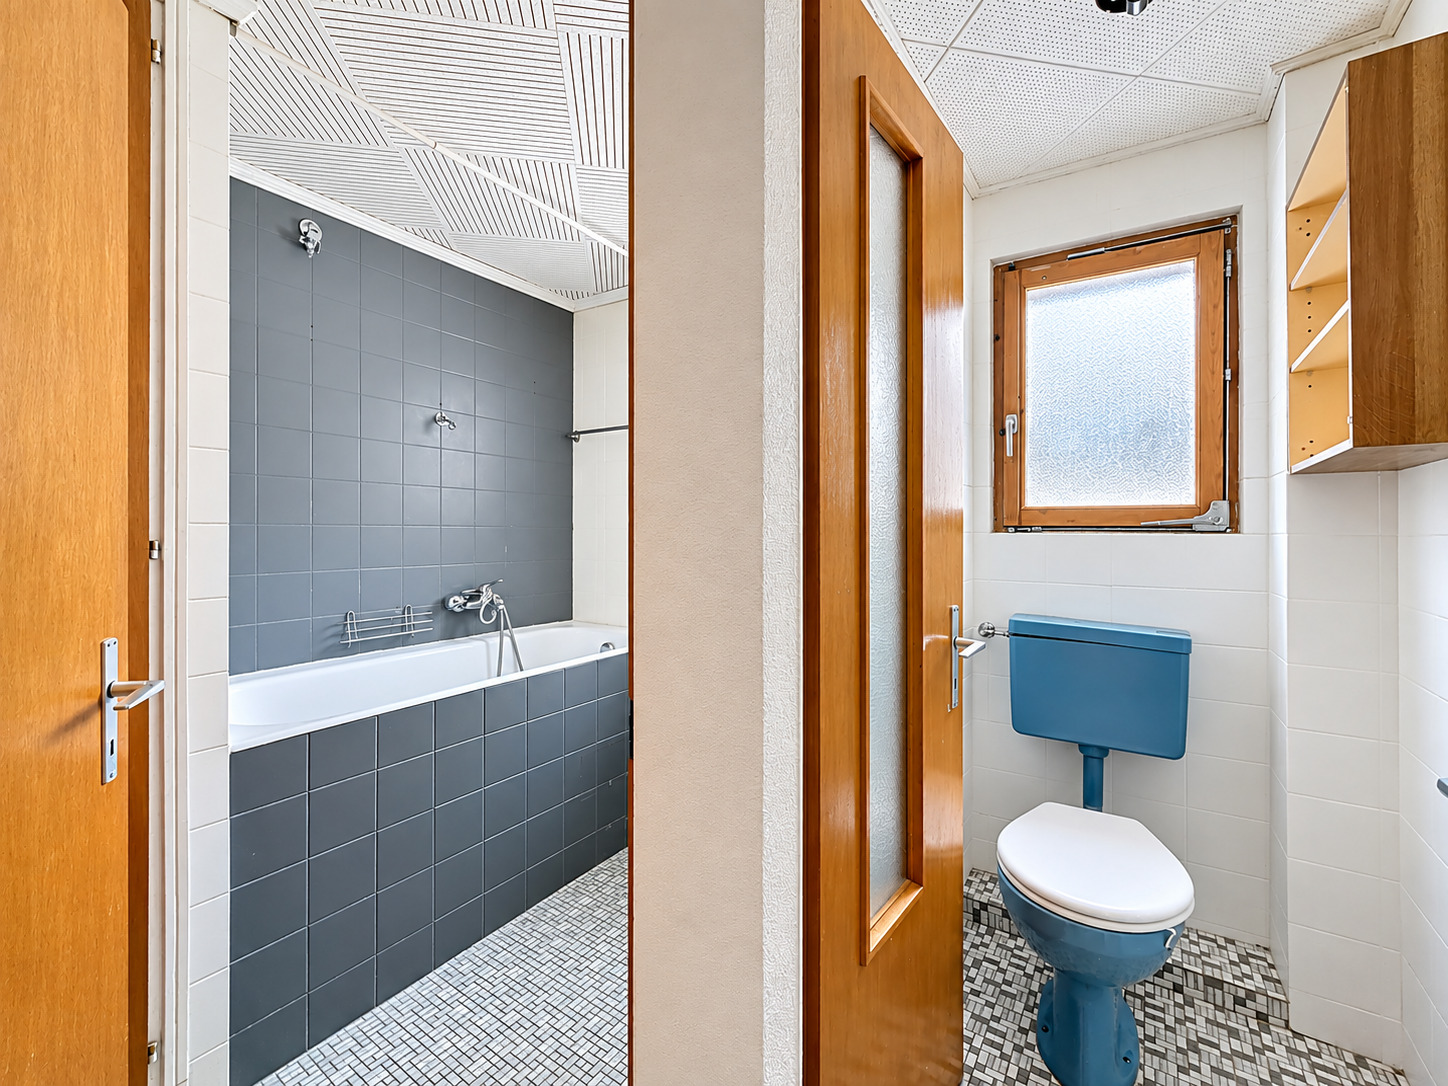
- Separated lavatory
- Unfurnished
- Fireplace
- Double glazing
Equipment
- Fitted kitchen
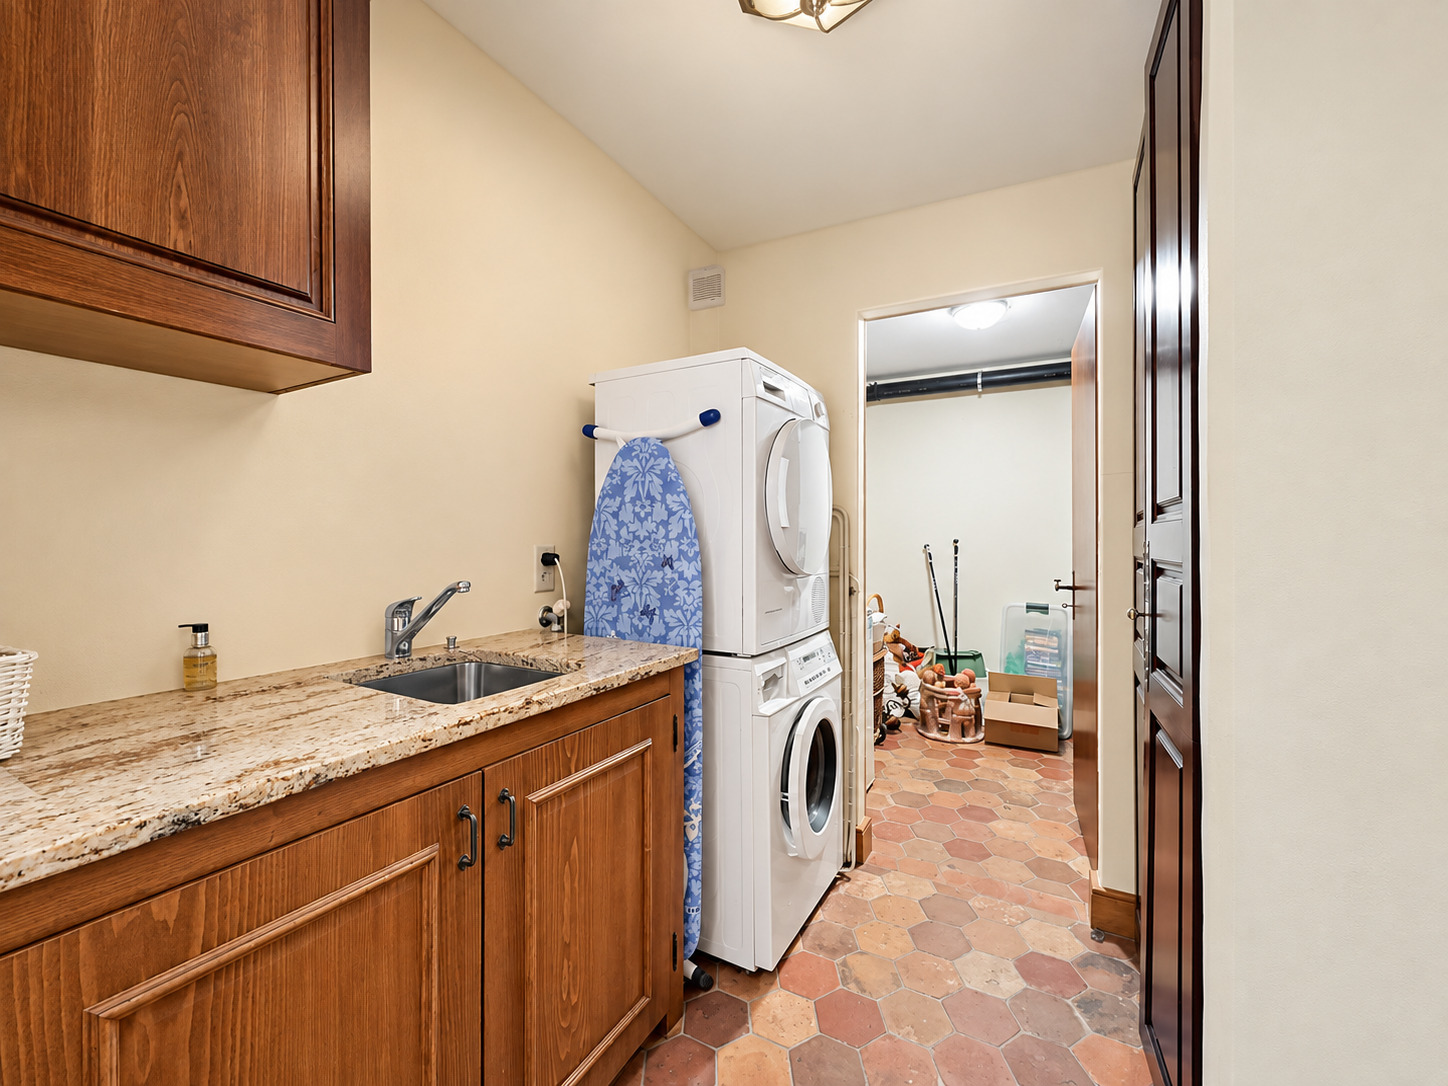
- Washing machine
- Bath
- Shower
- Phone
- Cable/TV
Floor
- Tiles
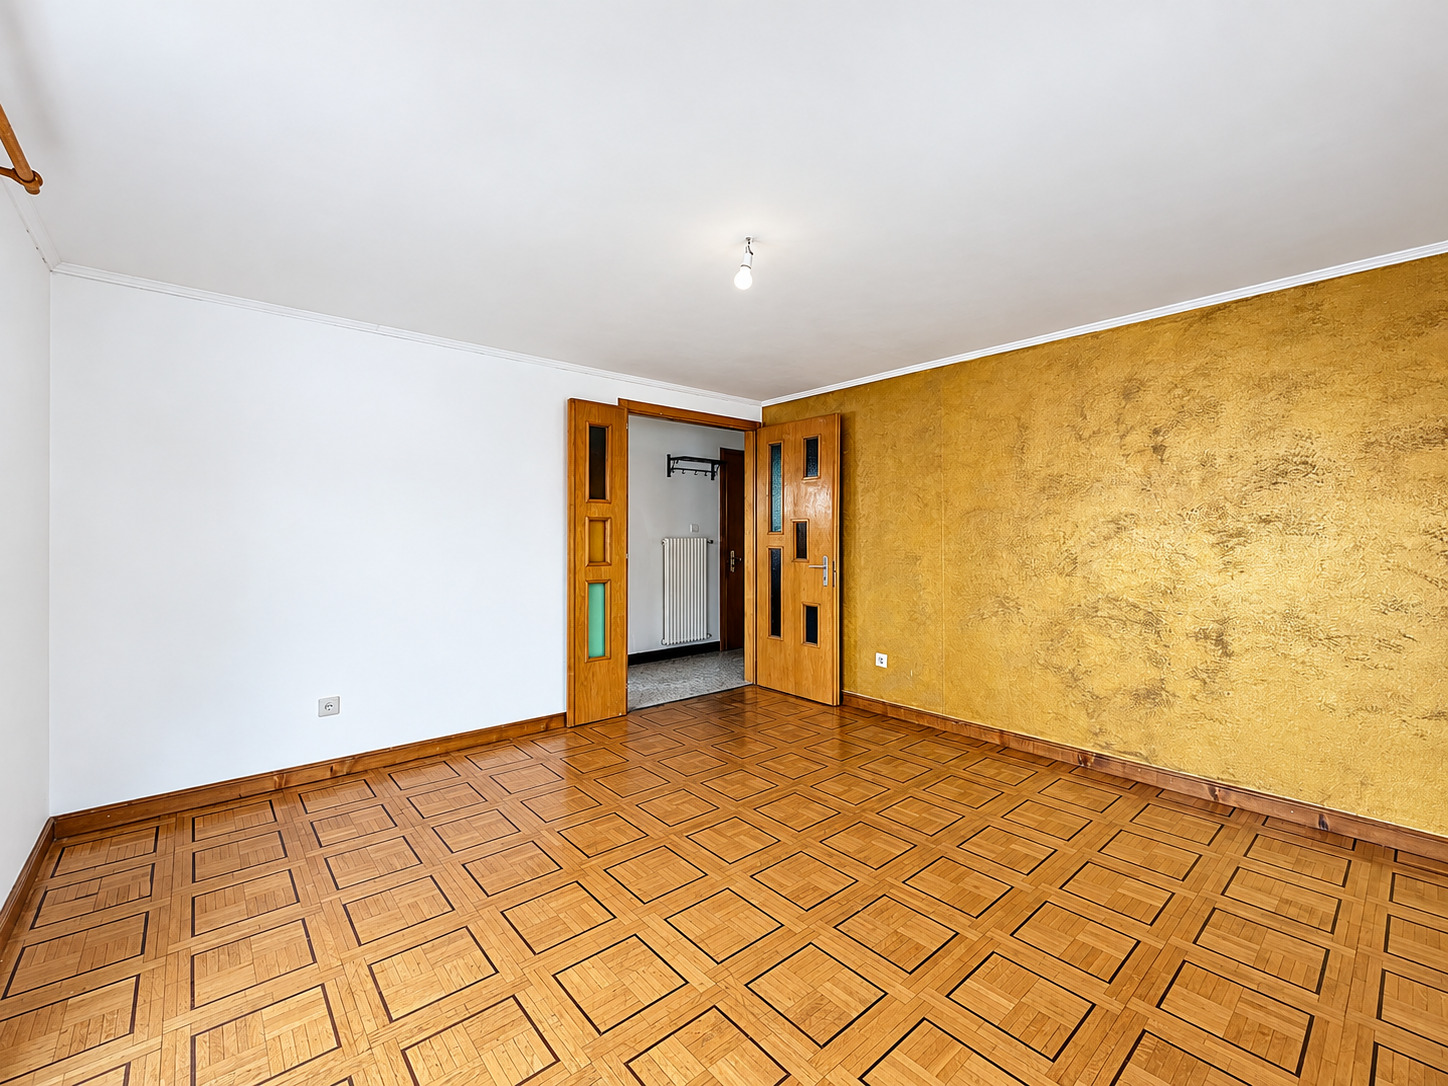
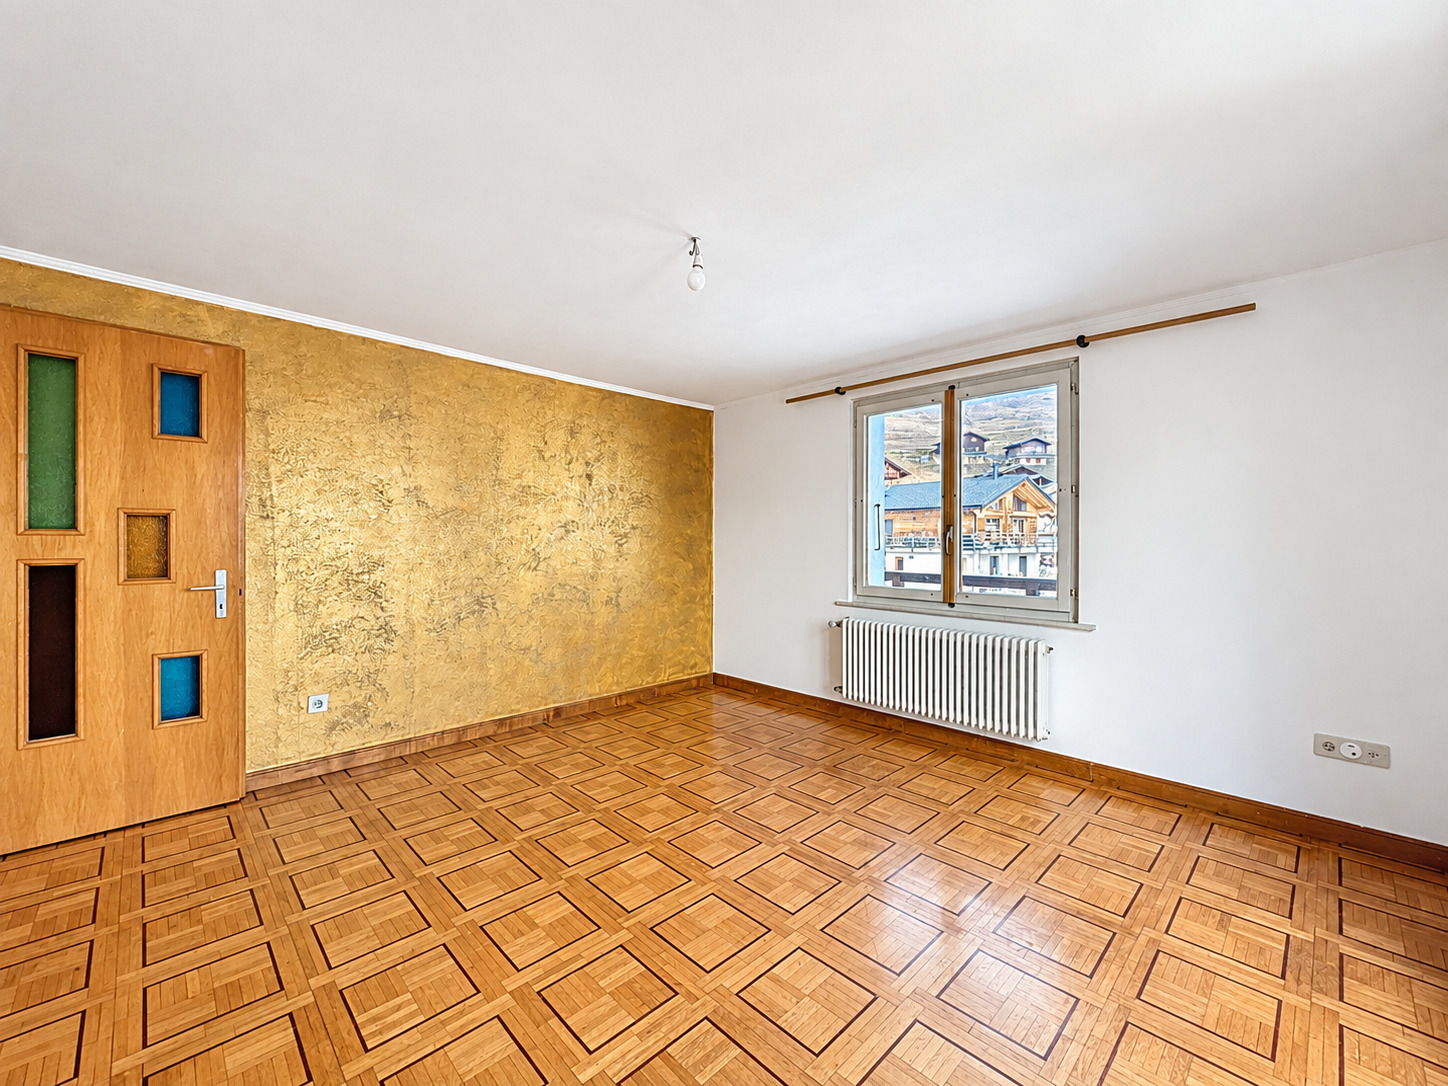
- Parquet floor
- Mosaic parquet floor
- Marble
Condition
- Good
- Planned works
Orientation
- North
Exposure
- Good
- All day
View
- Nice view
- Clear
- Valley view
- Panoramic
- Rural
- Forest
- Mountains
- Alps
Style
- Classic