Rare opportunity
Condominium apartment with 3.5 rooms on sale in Laupen BE - 67 m²
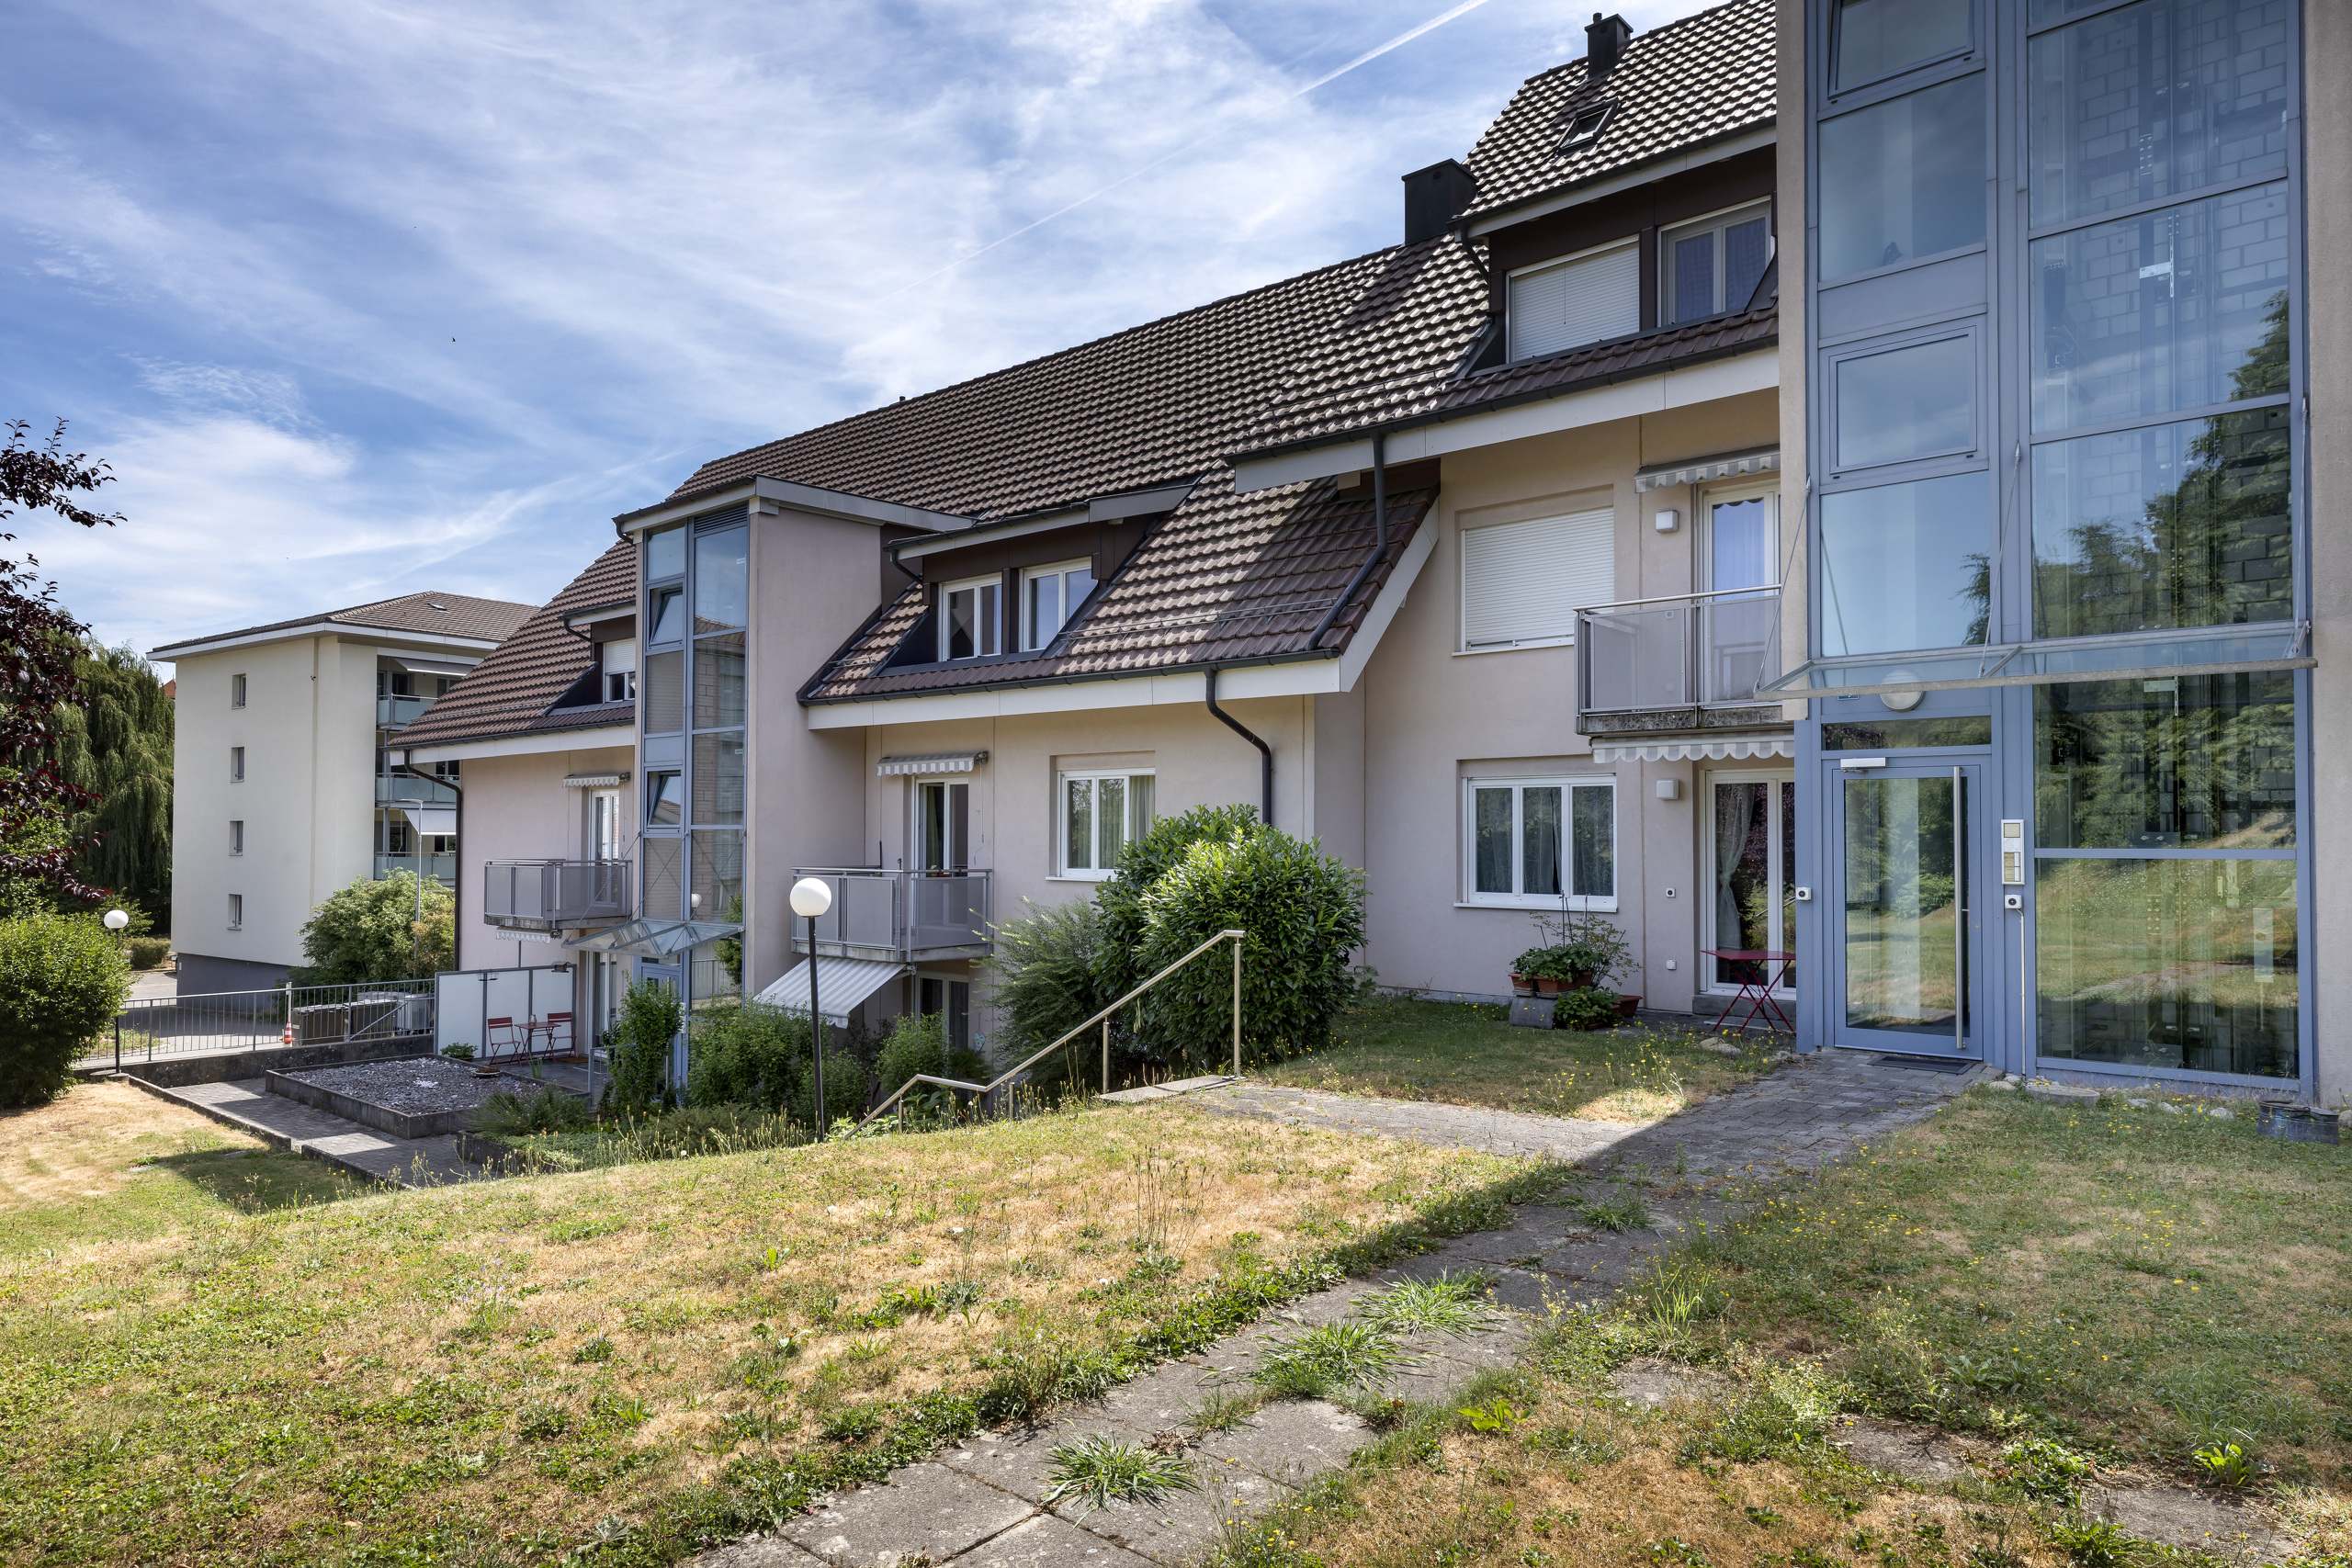
Quiet 3.5 room apartment with outdoor spaces – between Freiburg and Bern
Rooms3.5
Living area67 m²
FloorGround floor
Object PriceCHF 550,000.-
AvailabilityImmediate
Localisation
Eichenweg 4, 3177 Laupen BECharacteristics
Reference
A0817
Availability
Immediate
Bathroom
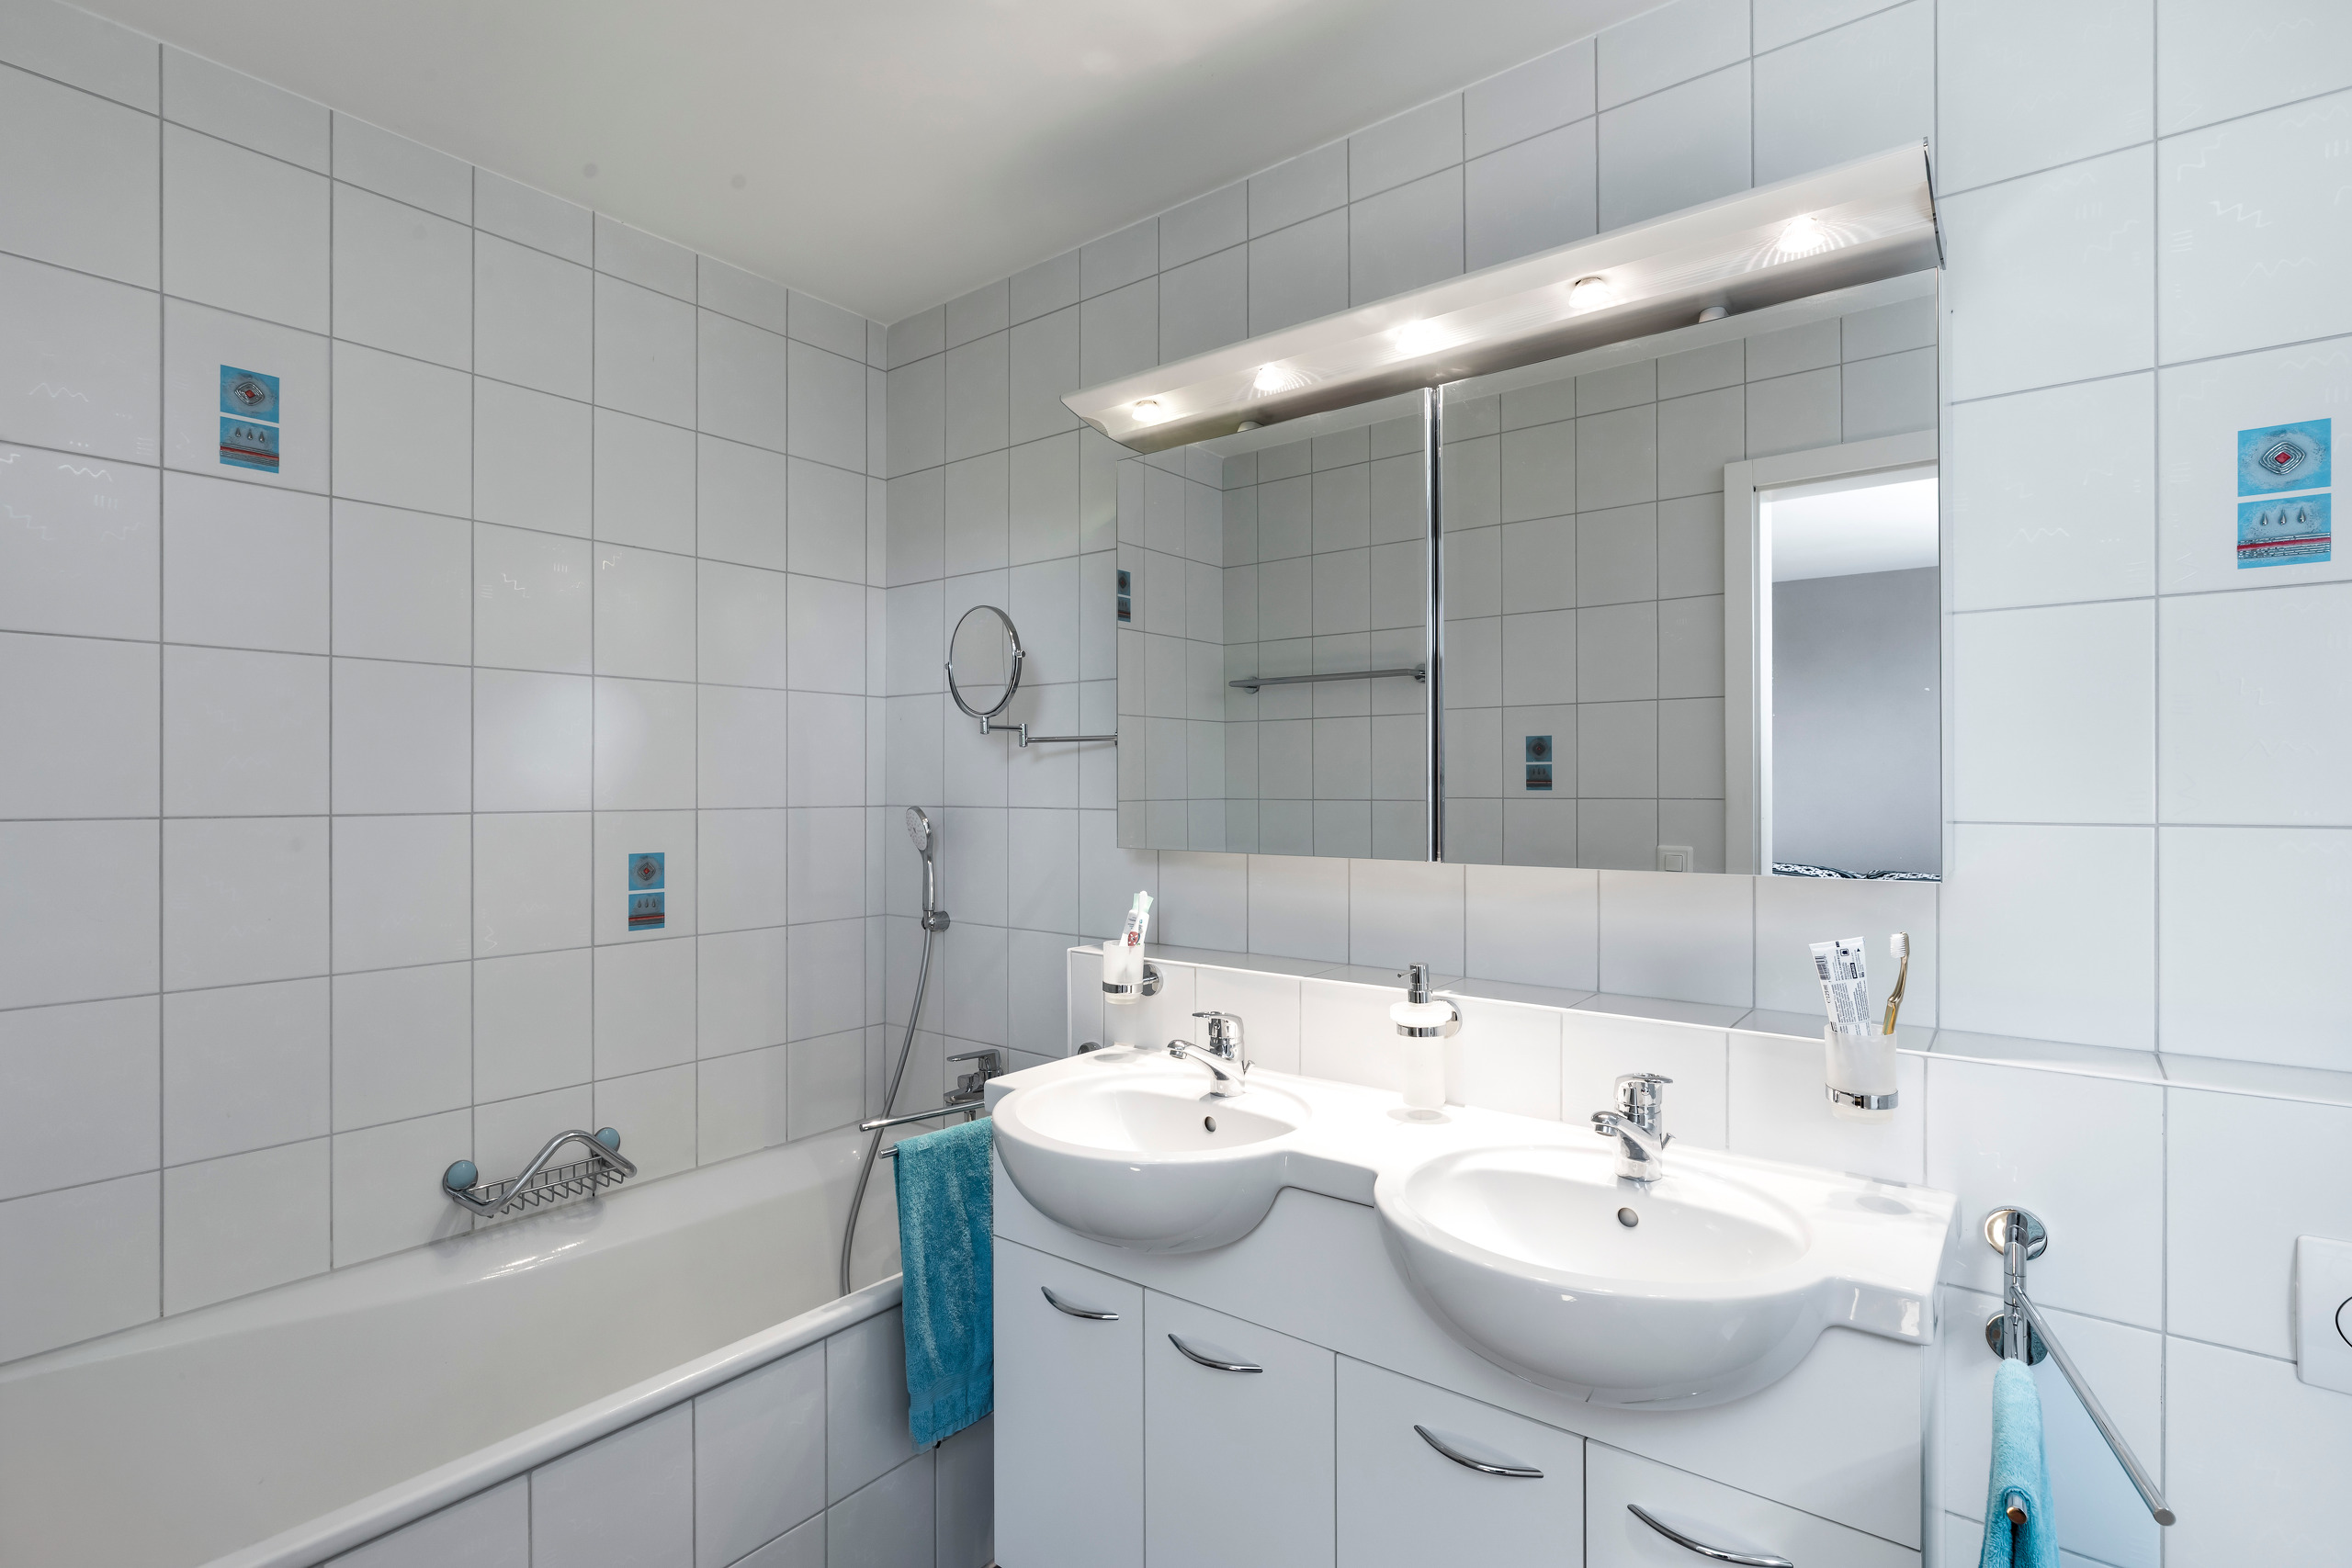
1
Year of construction
2004
PPE charges
CHF 320.-/month
Rooms
3.5
Bedrooms
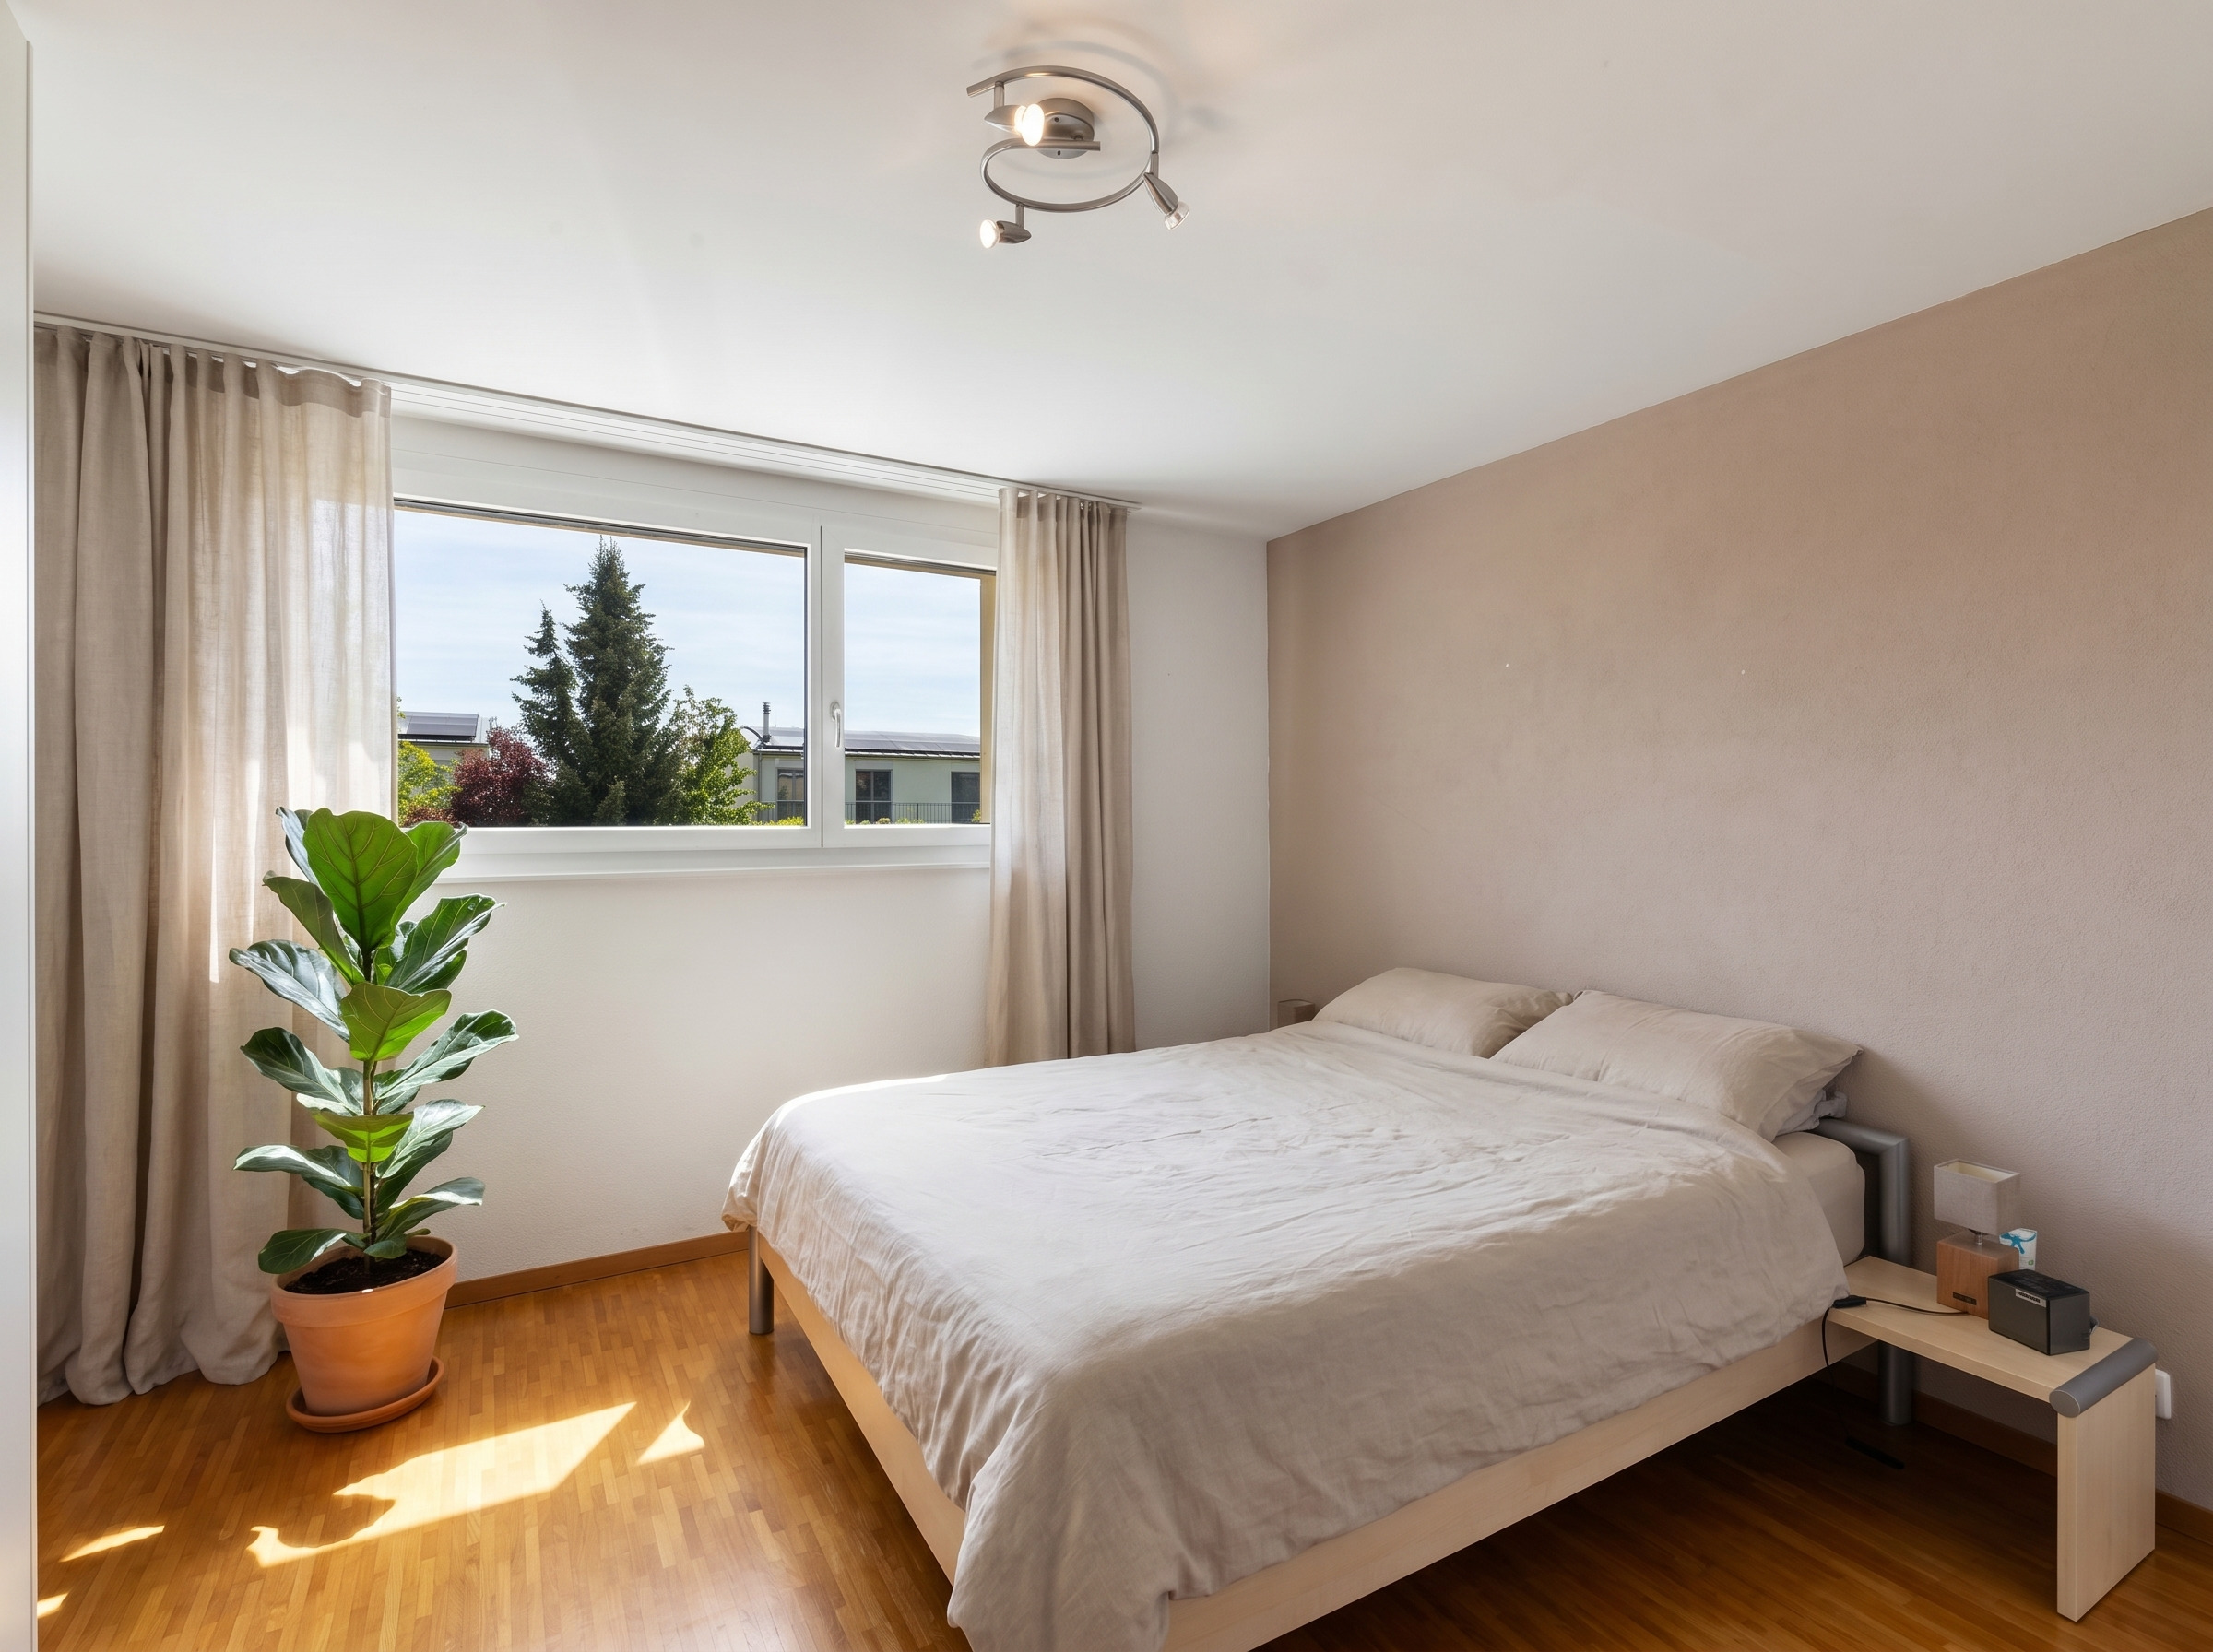
2
Floor
Ground floor
Number of terraces
2
Heating type
Heat pump
Heating installation
Floor
Cellar surface
5 m²
Domestic water heating system
Heat pump
Garret surface
5 m²
Living area
67 m²
Terrace surface
30 m²
Number of toilets
1
Parking places
Yes, obligatory
Number of parkings
Interior
1 | CHF 20,000.- not included
Description
Text translated from french, see original
Original text in french, translate to English.
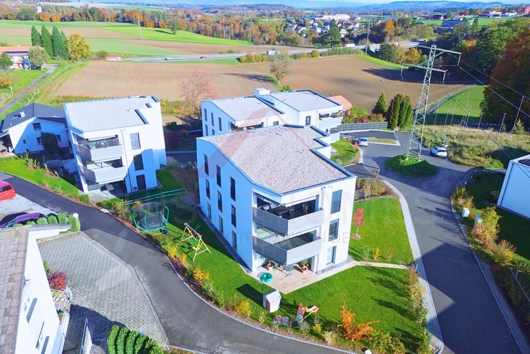
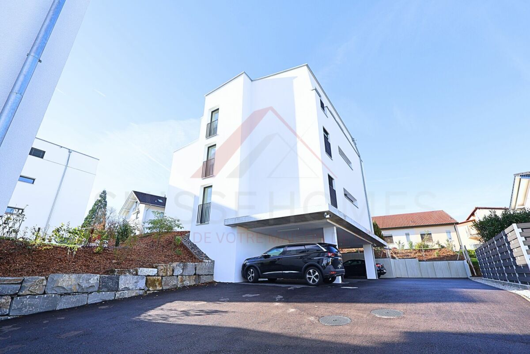
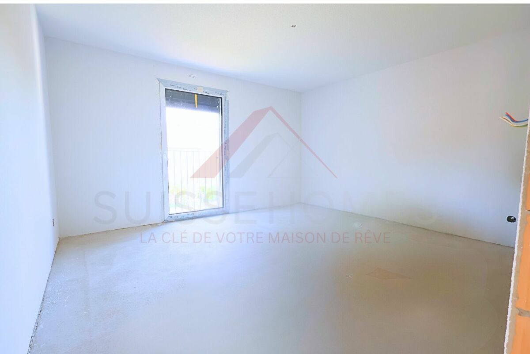
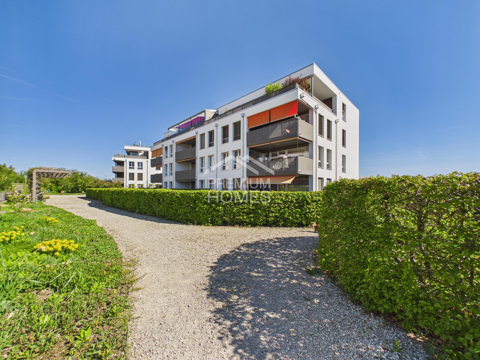
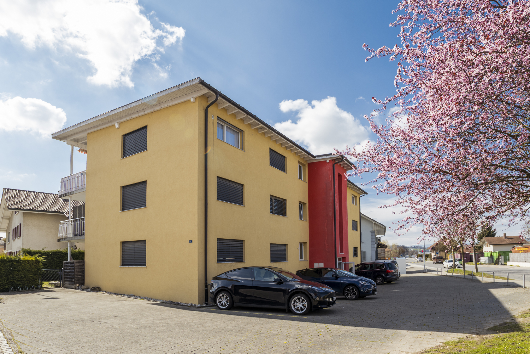
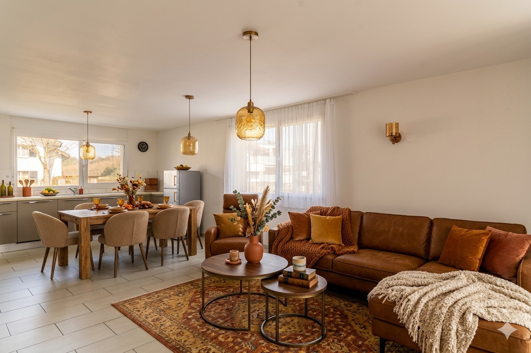
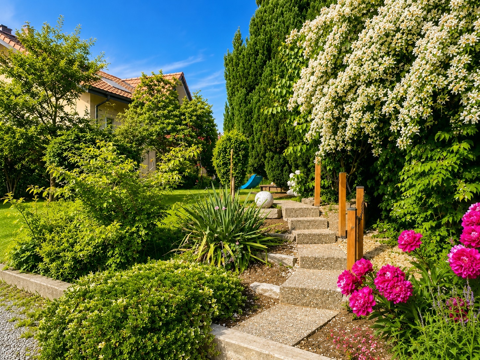
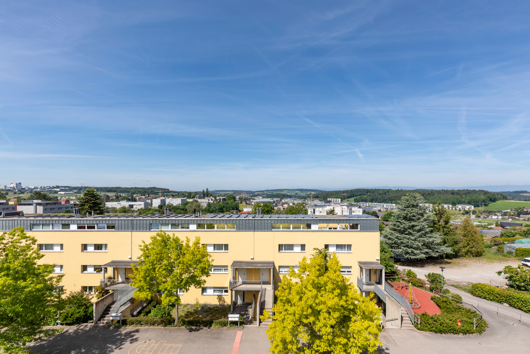
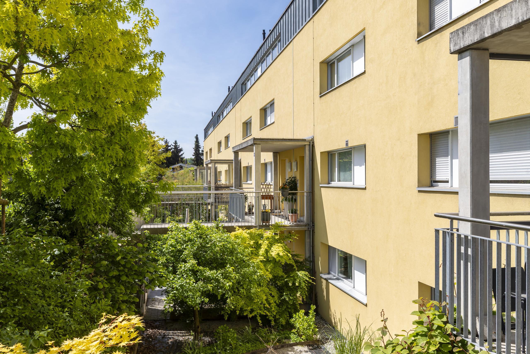
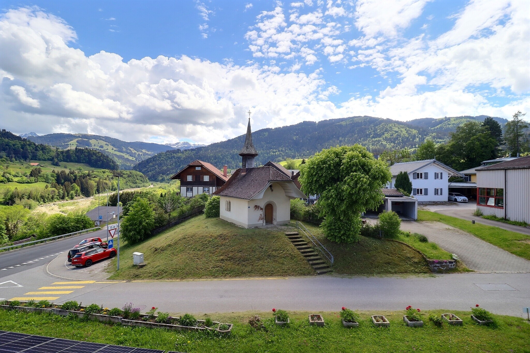
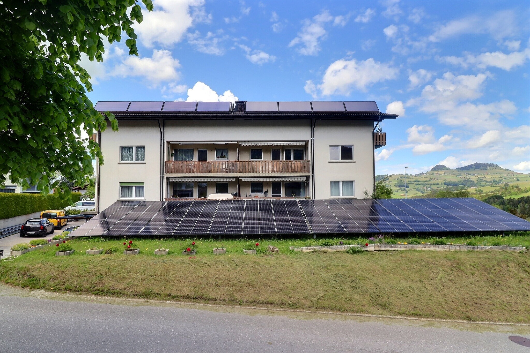
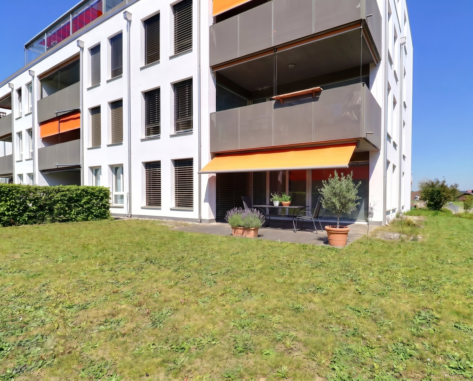
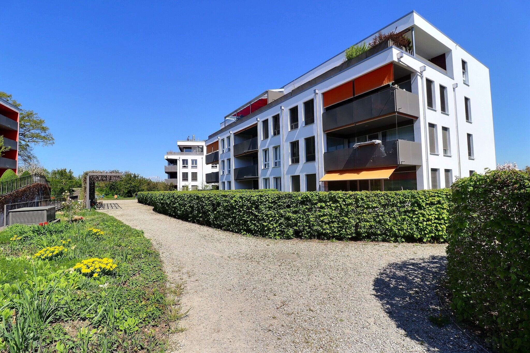
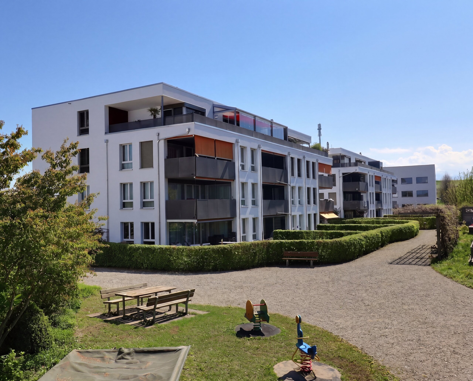
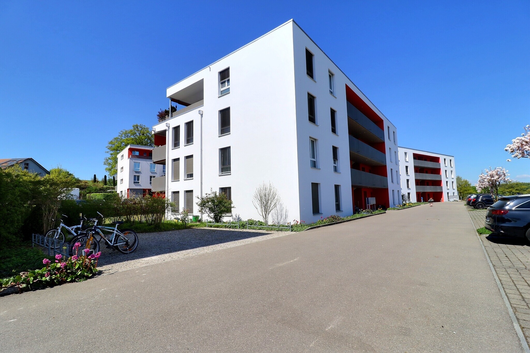
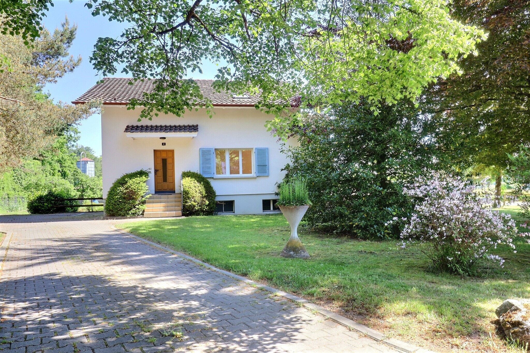
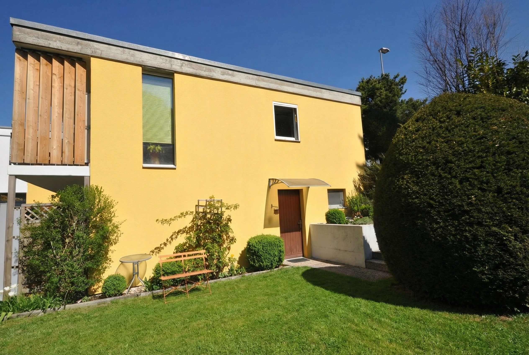
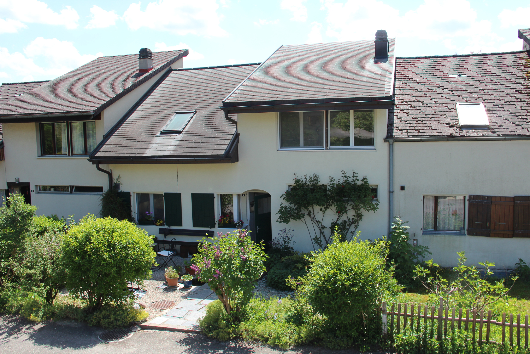
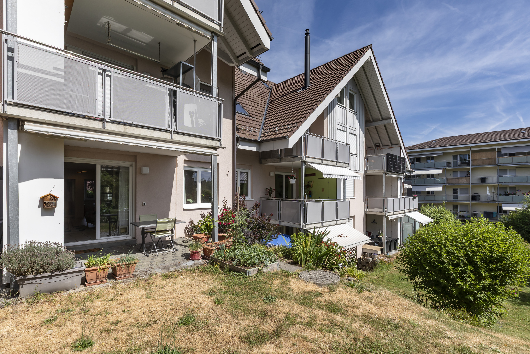
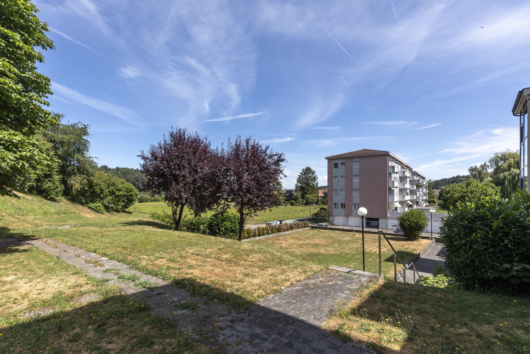
This 3.5-room apartment is located on the ground floor of a well-maintained building built in 2004, in a quiet and green residential area in Laupen.
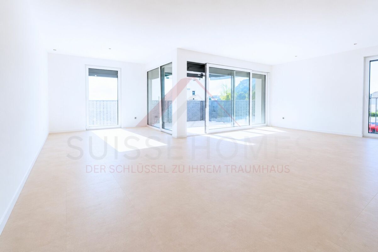
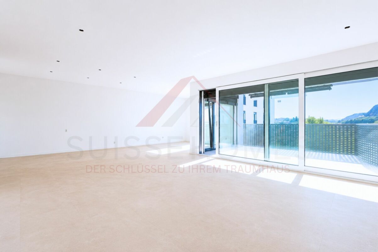
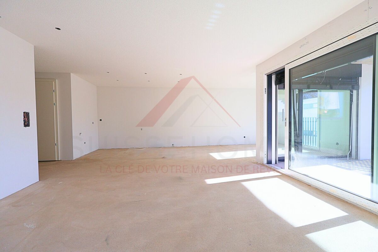
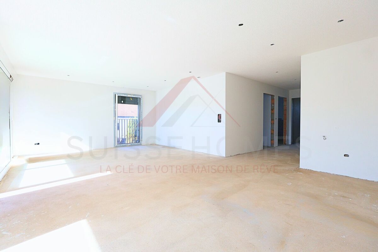
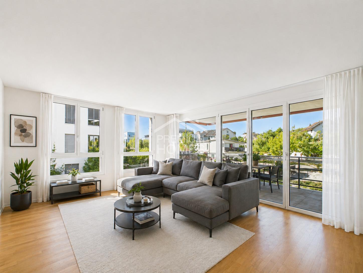
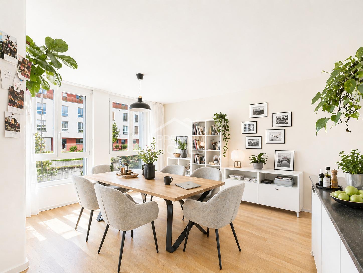
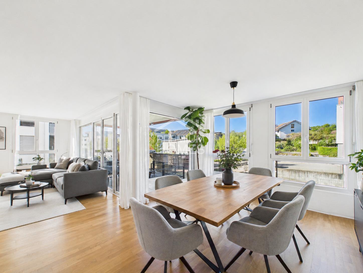
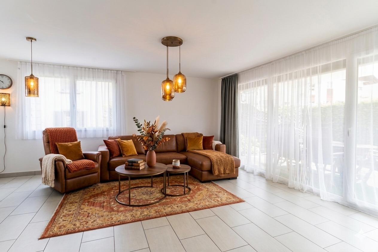
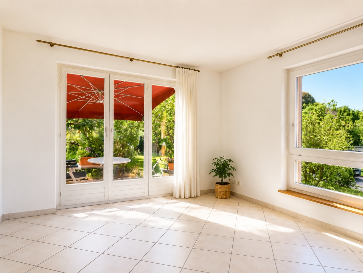
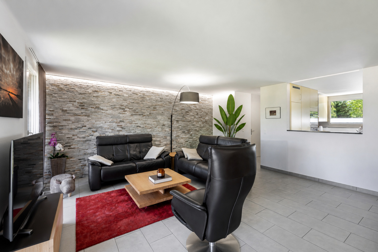
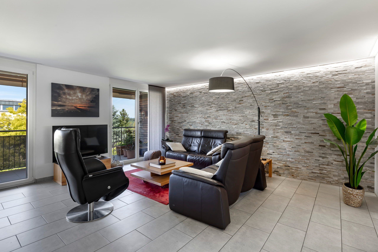
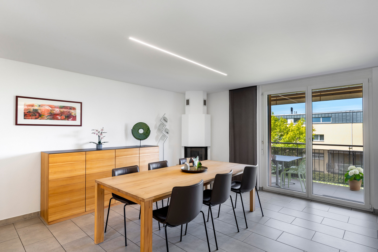
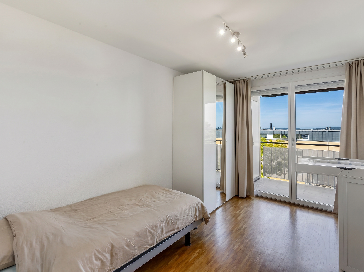
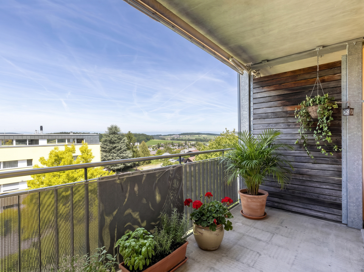
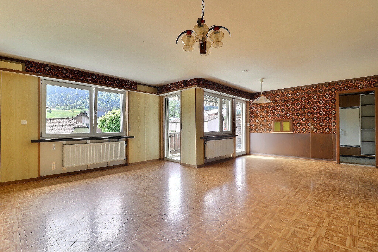
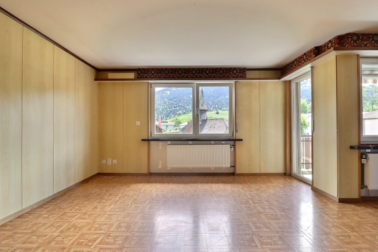
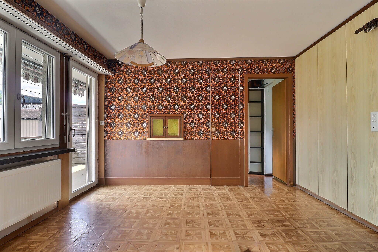
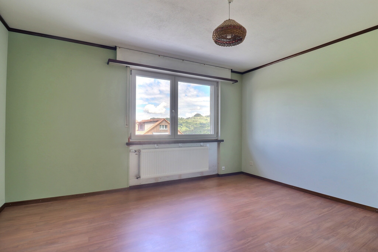
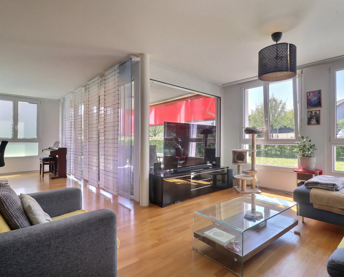
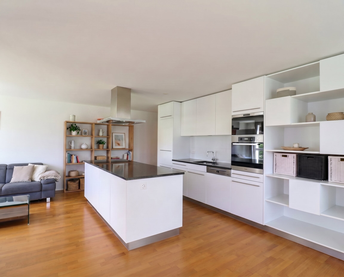
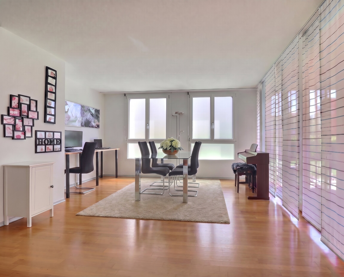
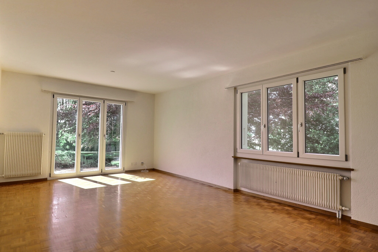
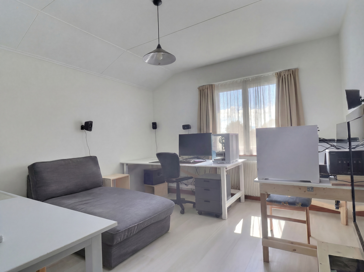
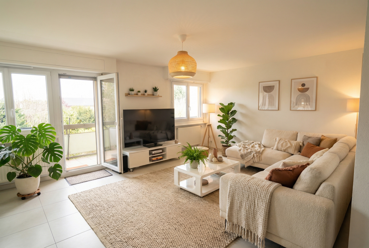
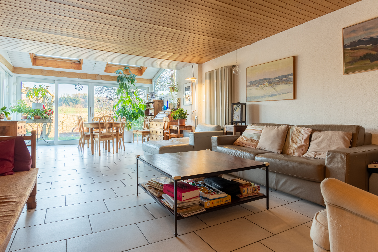
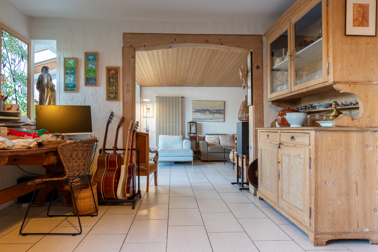
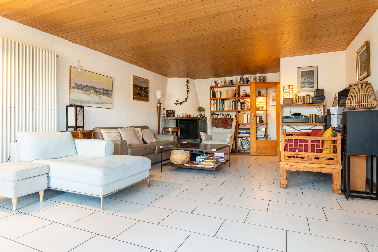
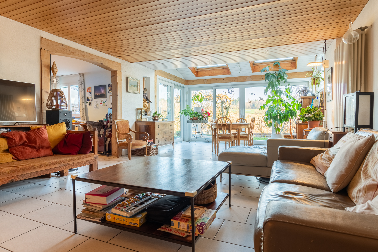
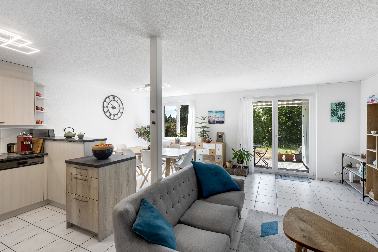
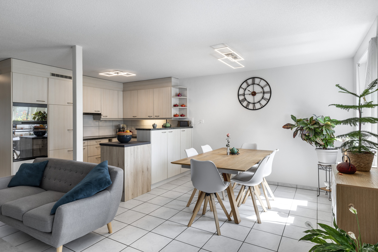
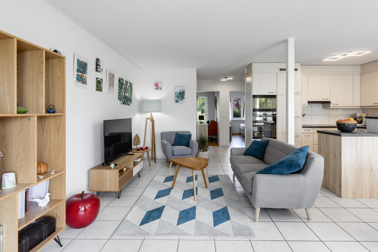
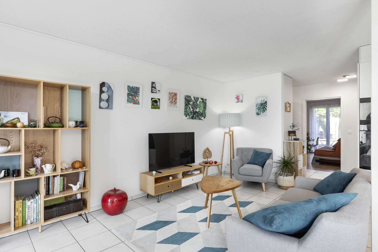
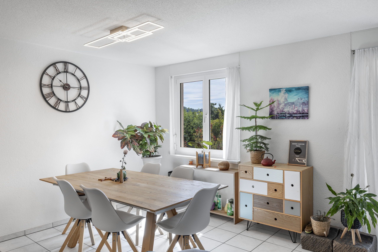
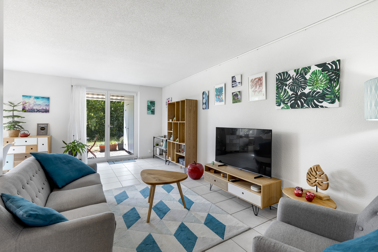
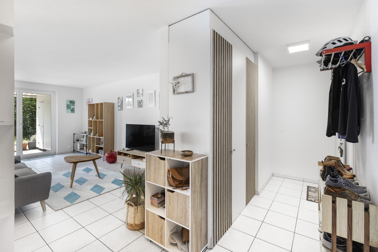
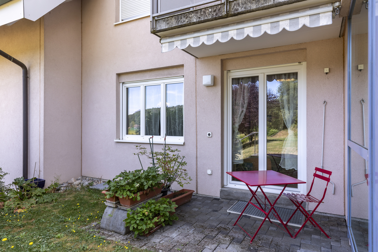
With a living area of approximately 67 m², this property offers a functional layout, ideal for a single person, a couple or a small family. The bright living room with dining area provides access to a pleasant outdoor area, allowing you to fully enjoy the beautiful days in a peaceful setting.
Concept & Features
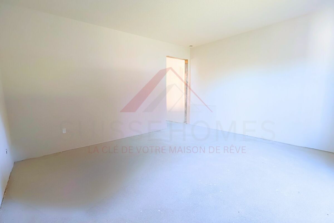
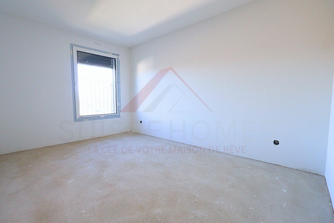
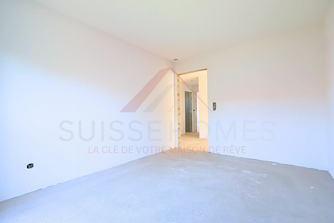
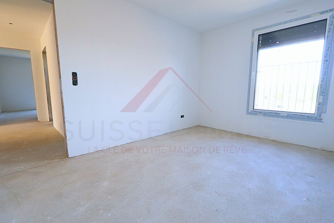
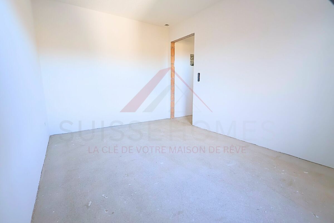
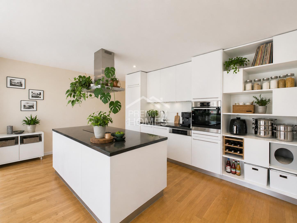
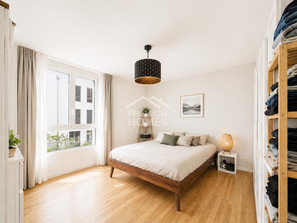
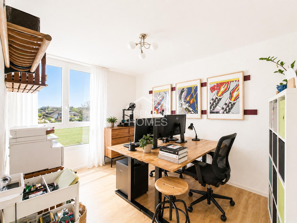
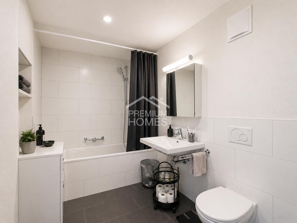
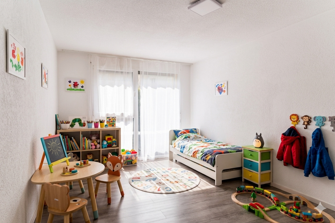
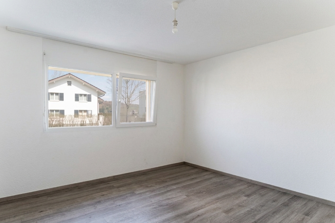
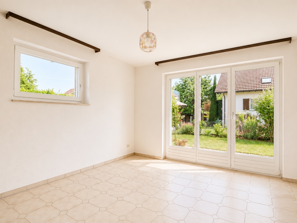
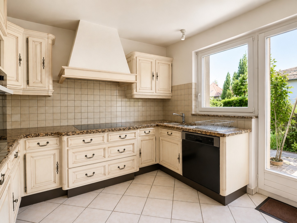
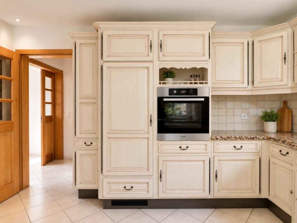
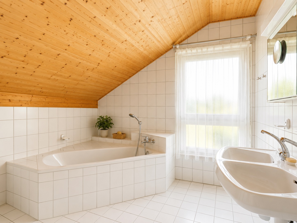
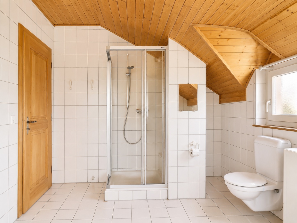
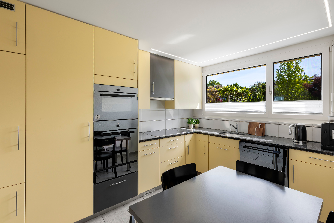
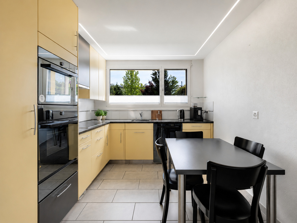
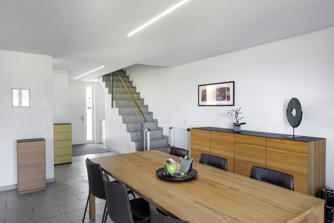
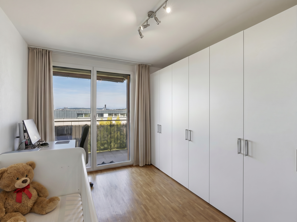
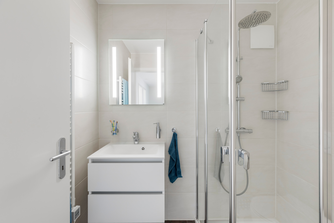
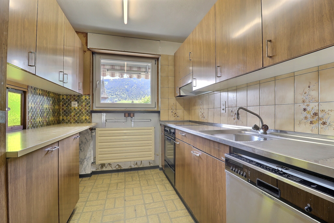
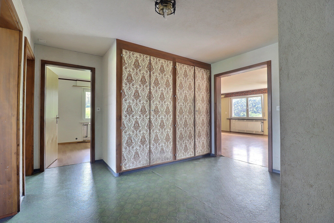
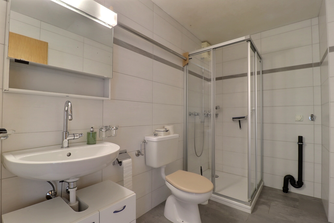
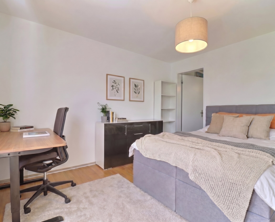
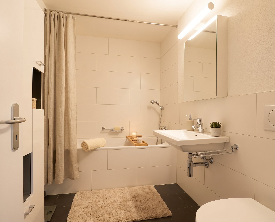
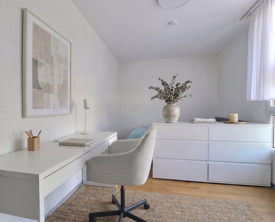
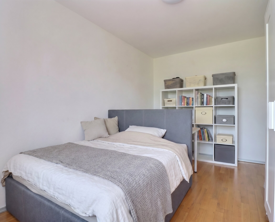
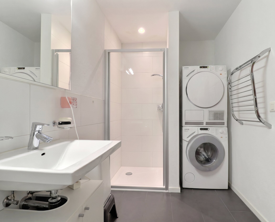
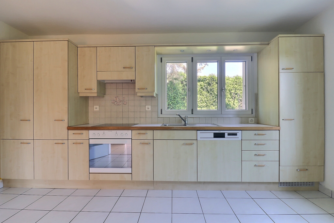
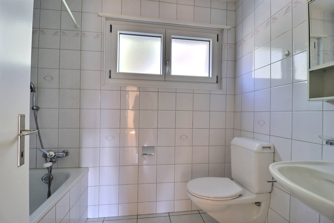
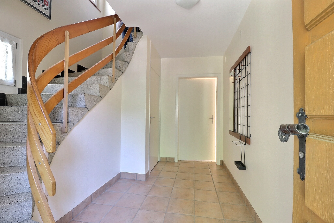
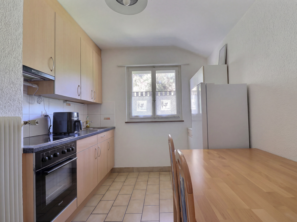
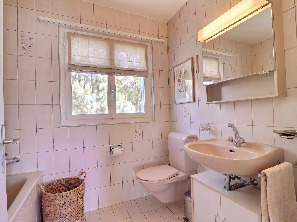
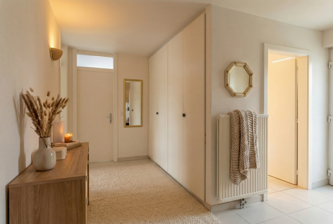
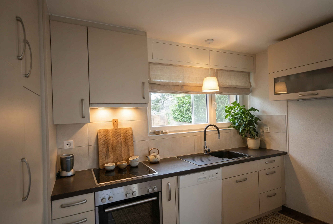
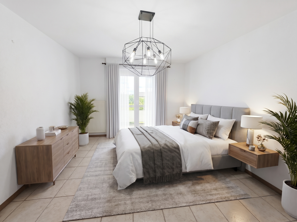
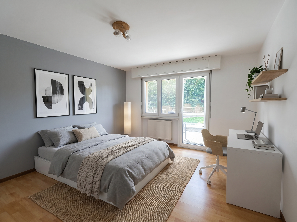
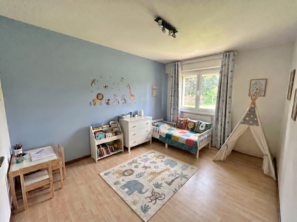
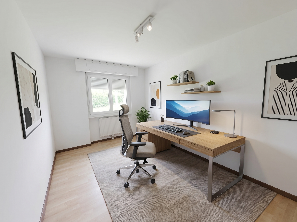
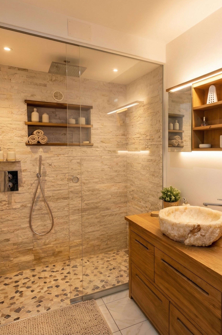
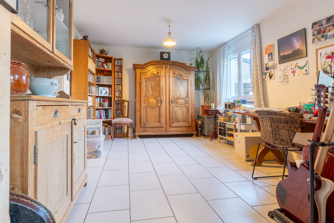
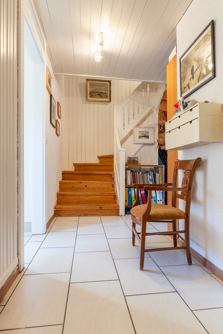
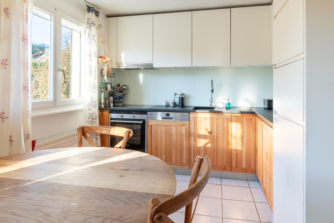
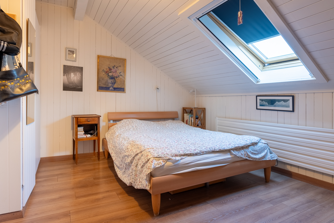
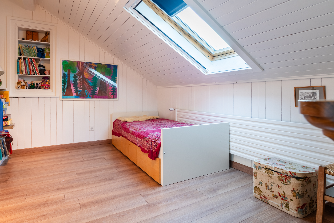
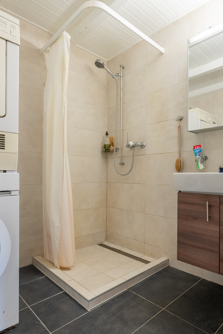
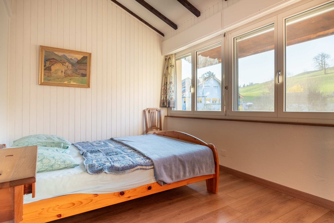
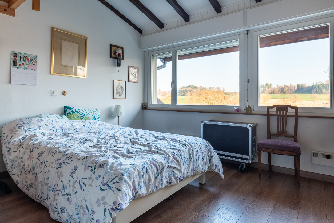
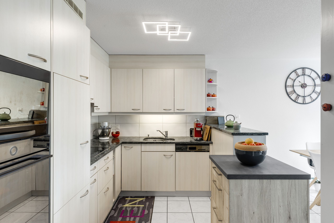
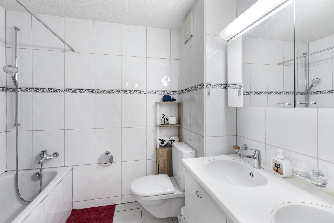
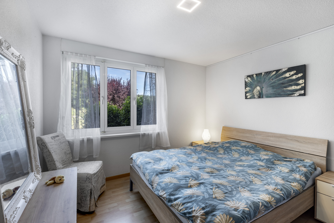
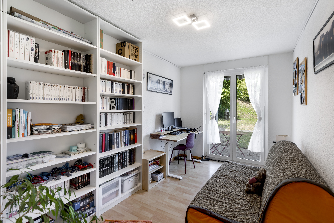
The apartment consists of an entrance with built-in wardrobes, a bright living room with dining area, a functional open-plan kitchen, two bedrooms and a bathroom equipped with a bathtub, a WC and a washbasin.
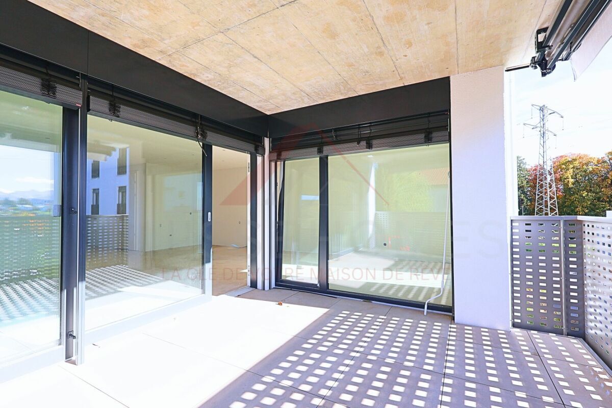
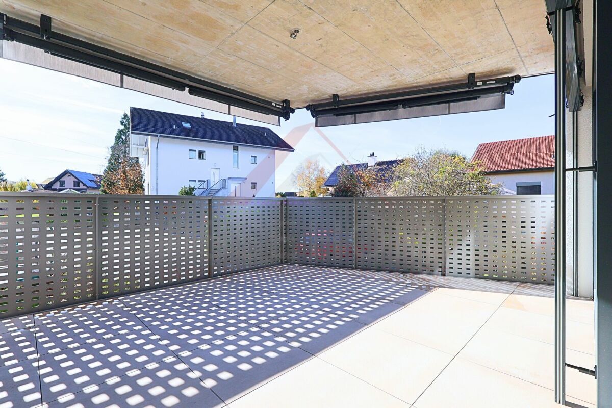
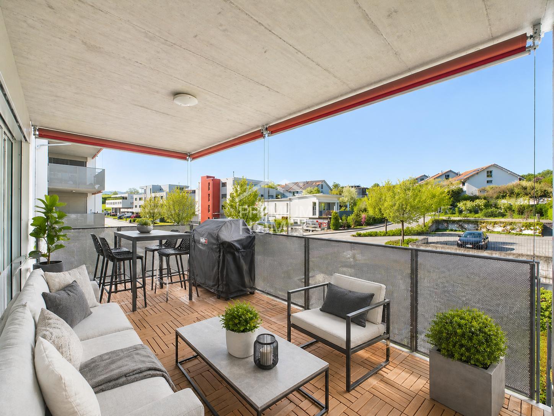
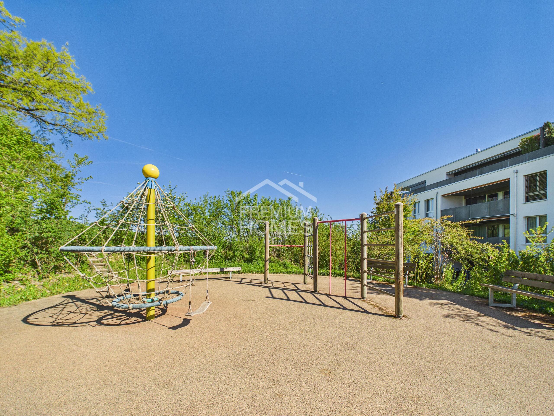
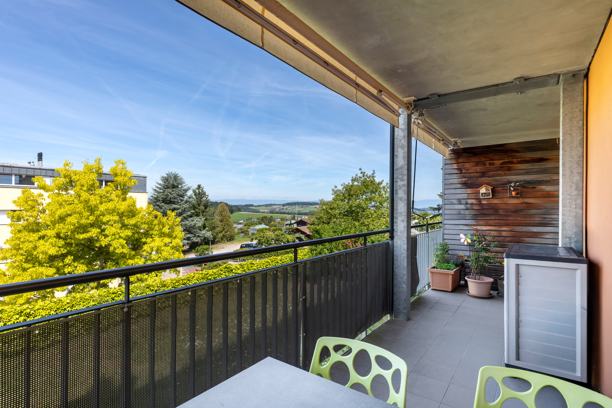
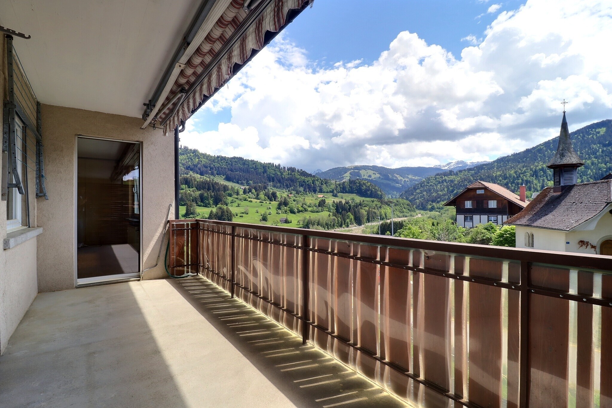
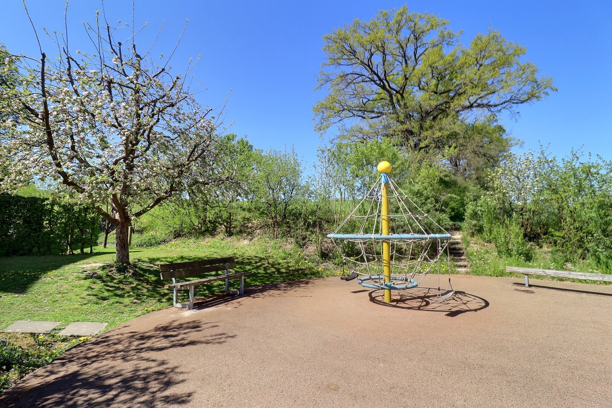
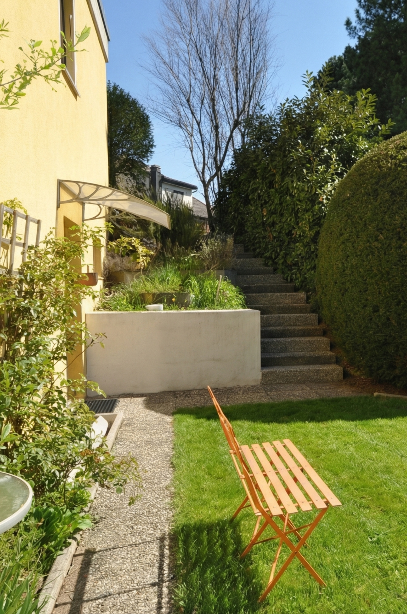
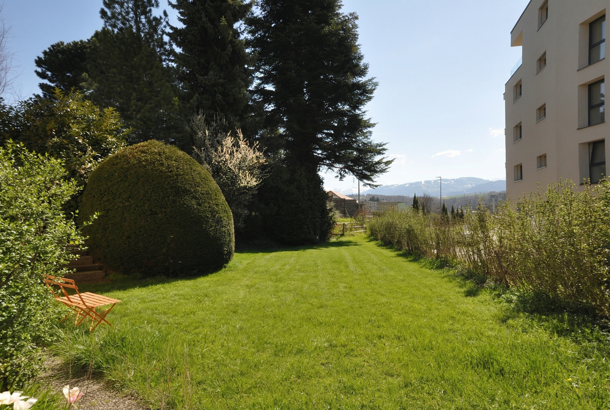
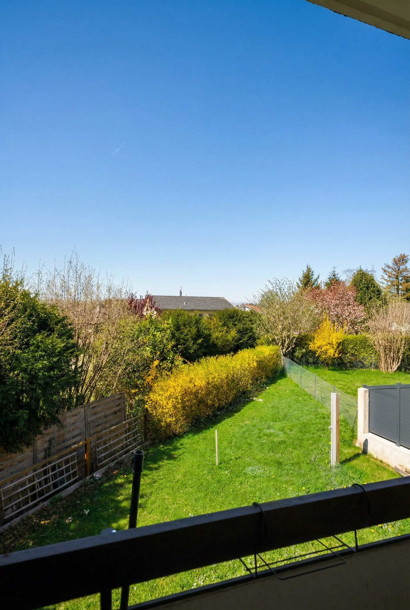
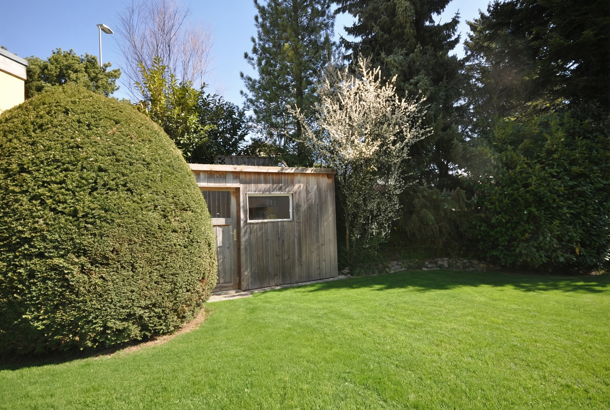
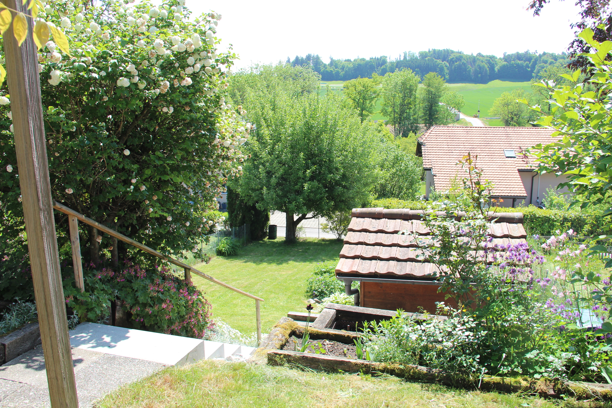
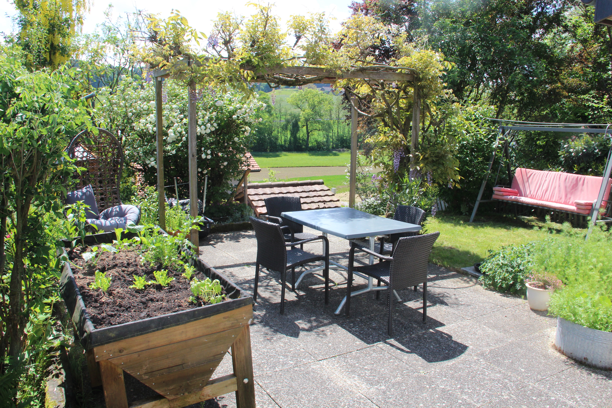
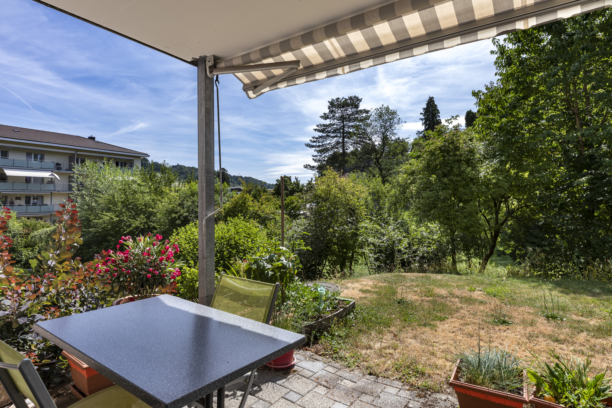
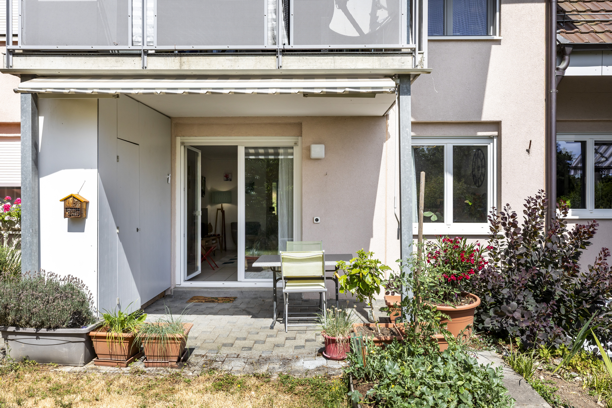
The property also benefits from several outdoor areas, including an east-facing terrace, a garden area and a second west-facing terrace. These spaces offer a real extension of the living area and provide a pleasant comfort in everyday life.
In addition, the apartment features:
Private cellar
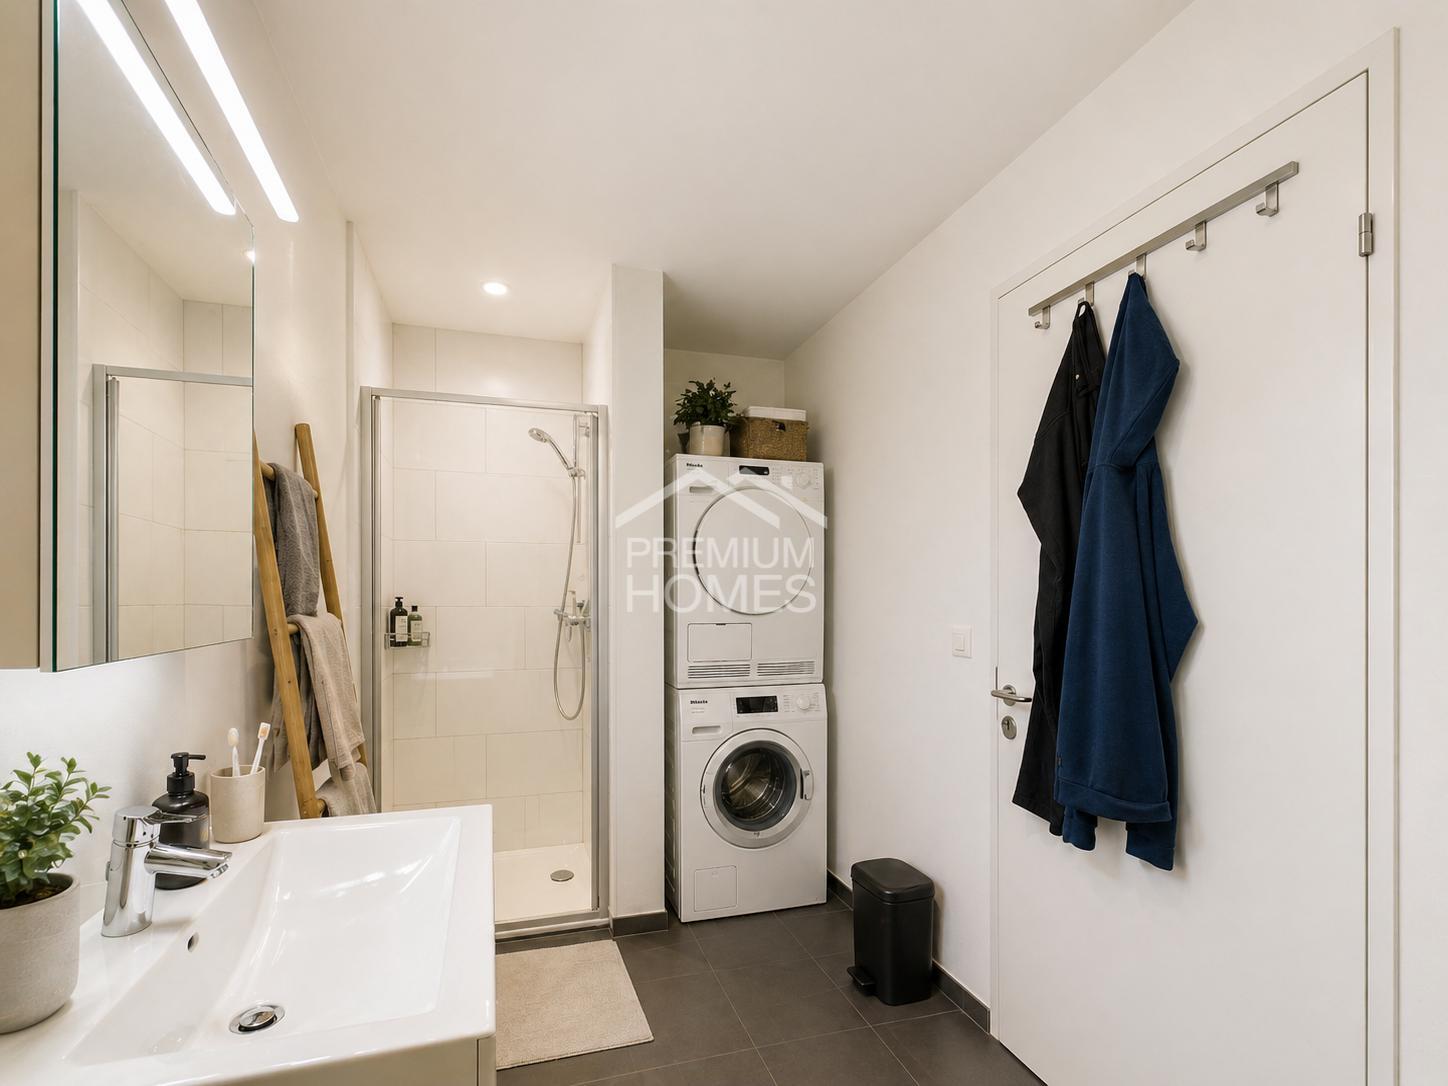
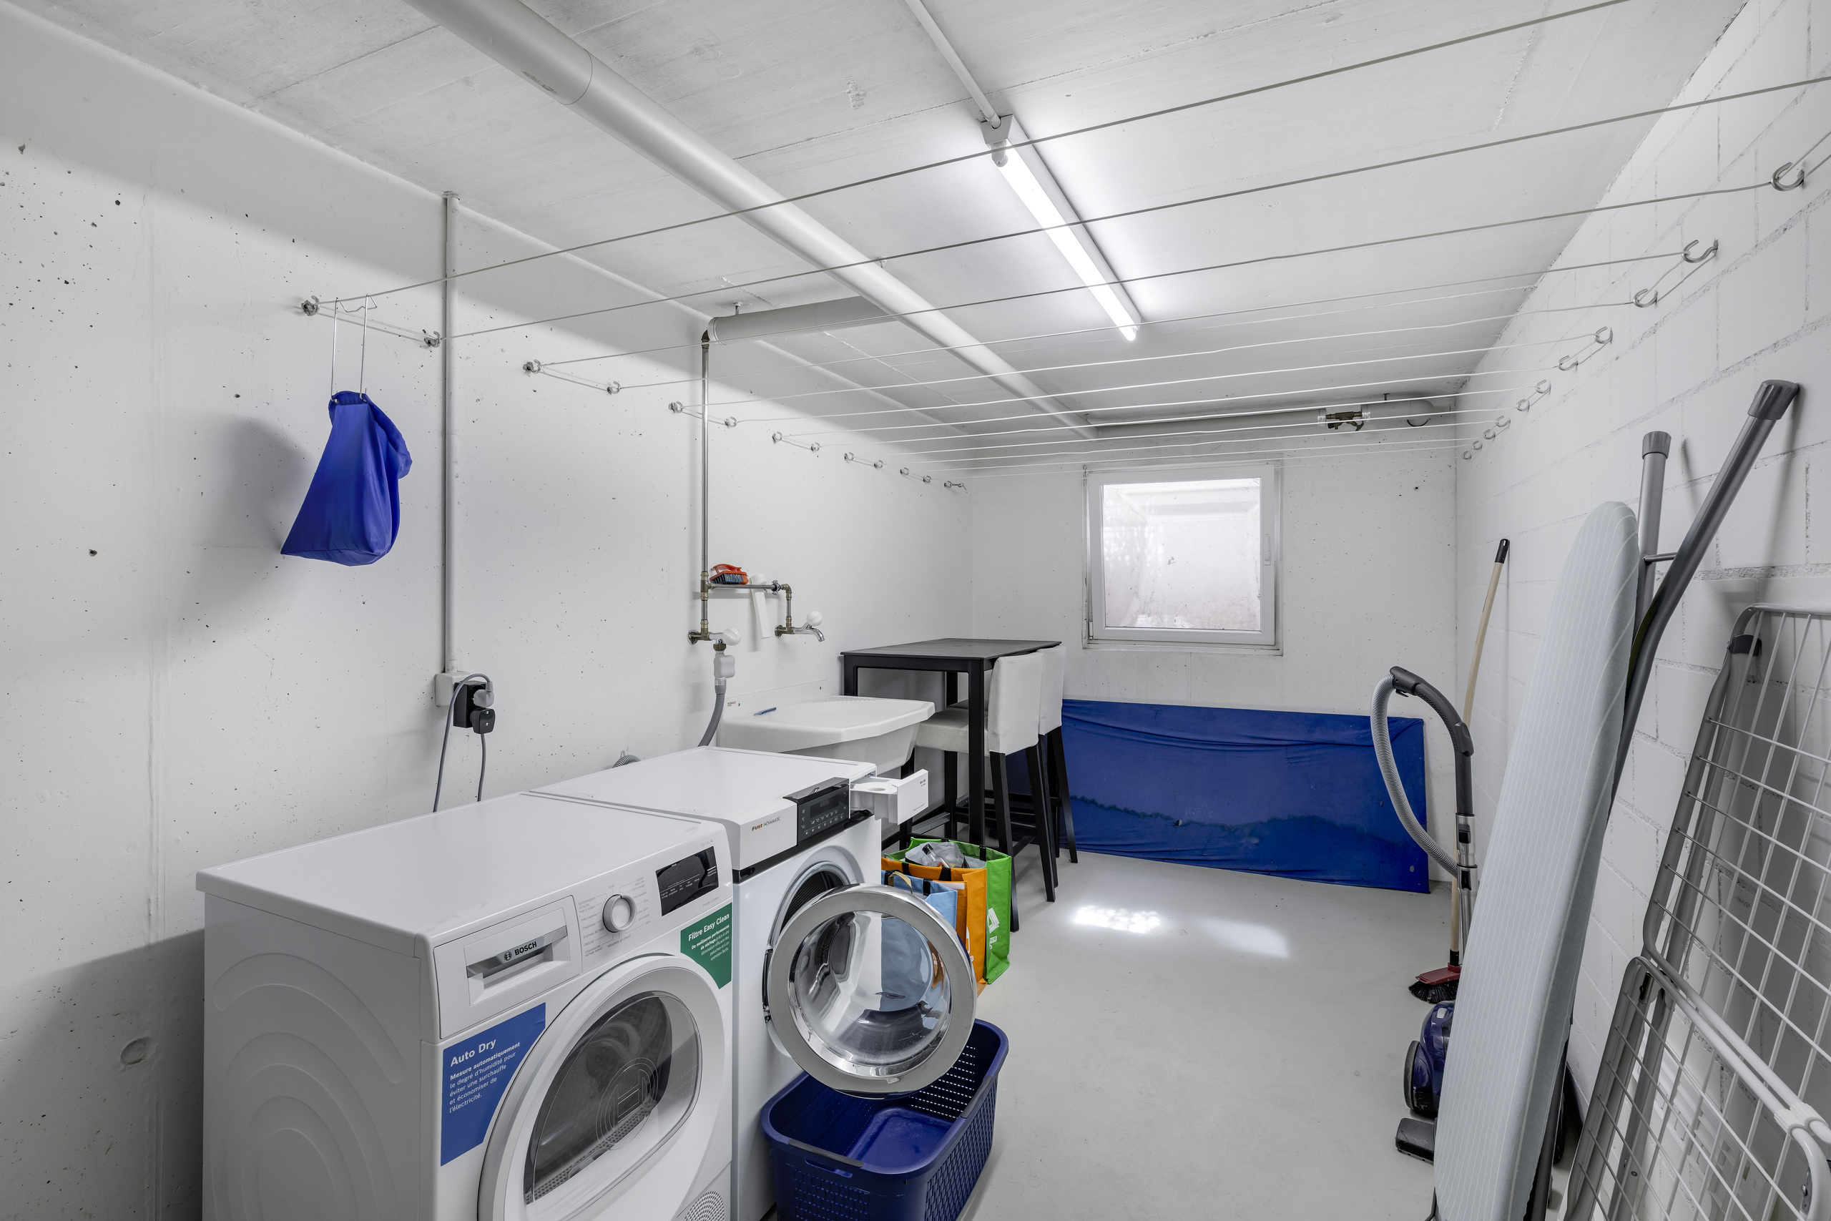
Private laundry room with washing machine
Small storage room and utility room
Underfloor heating via heat pump
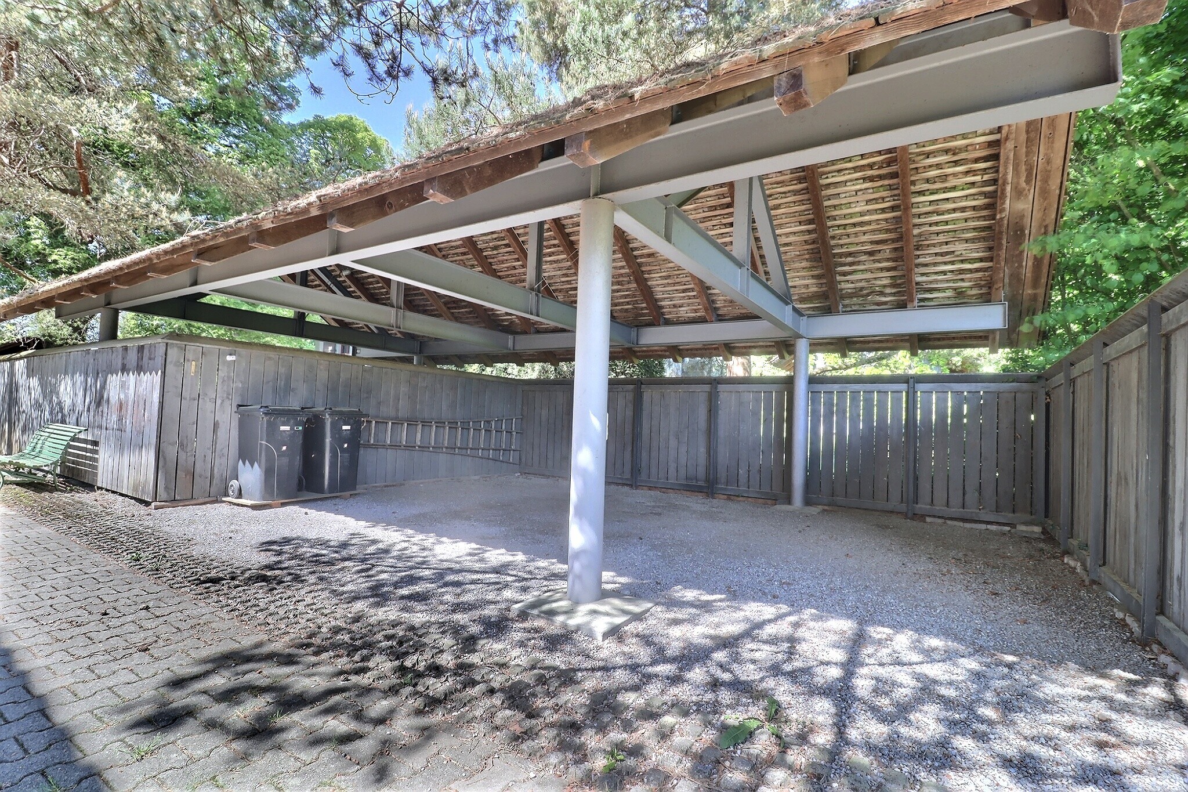
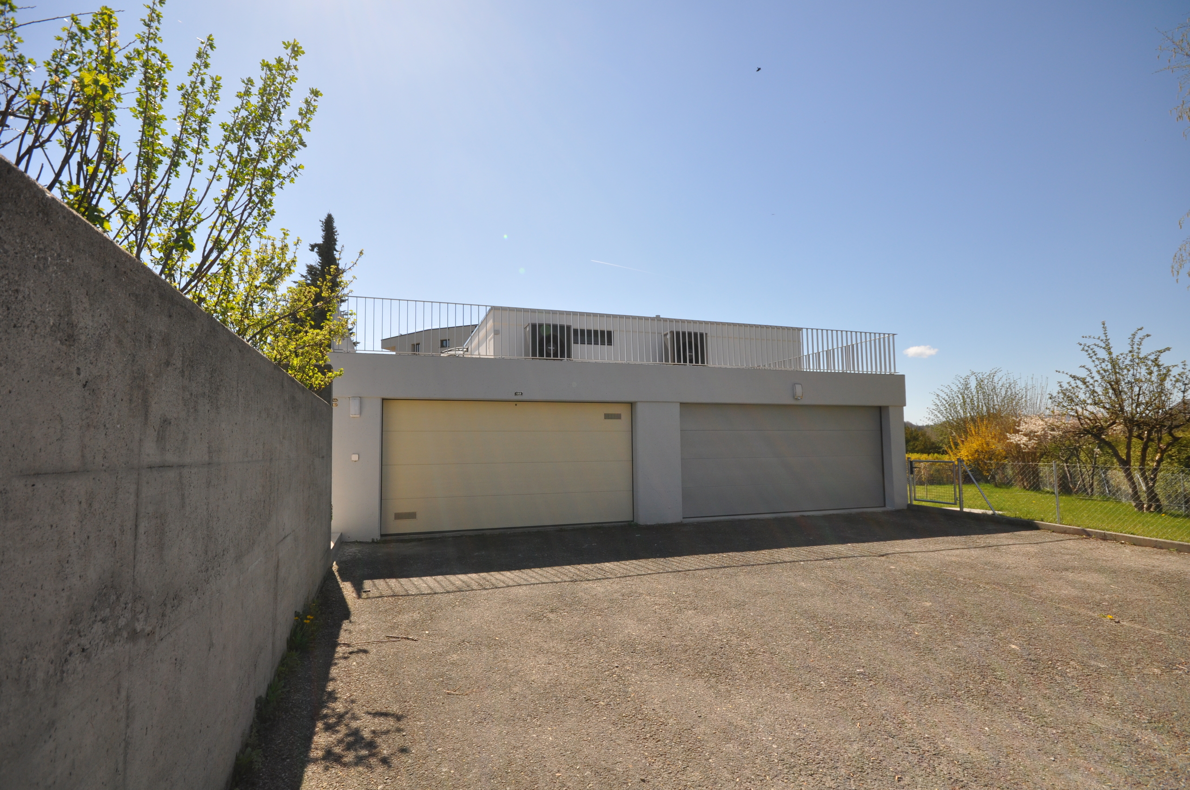
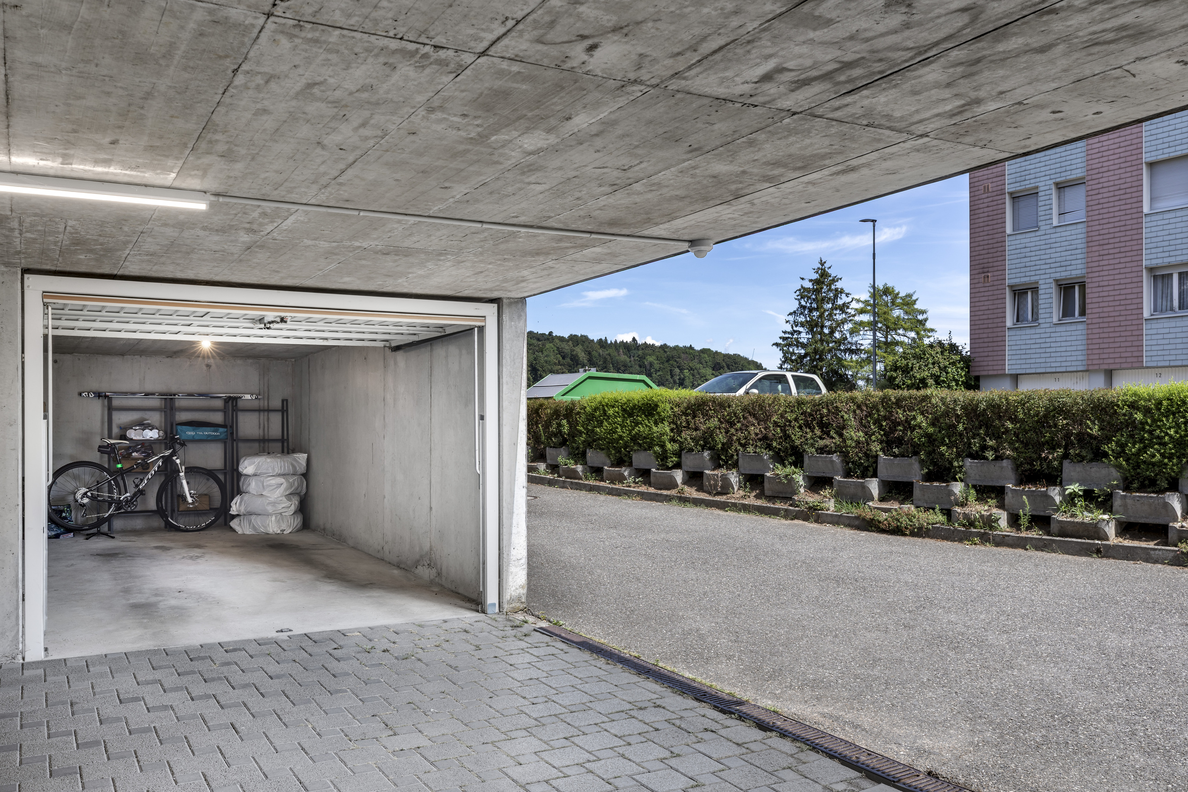
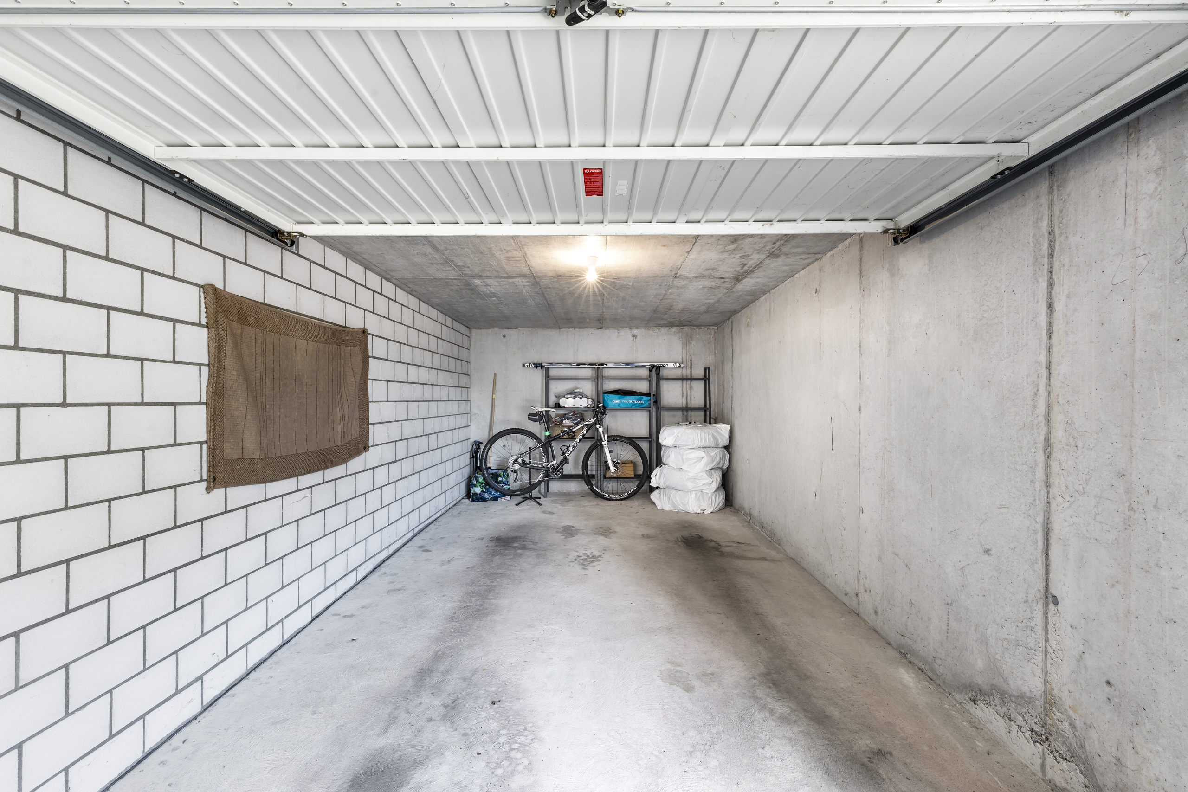
A garage space
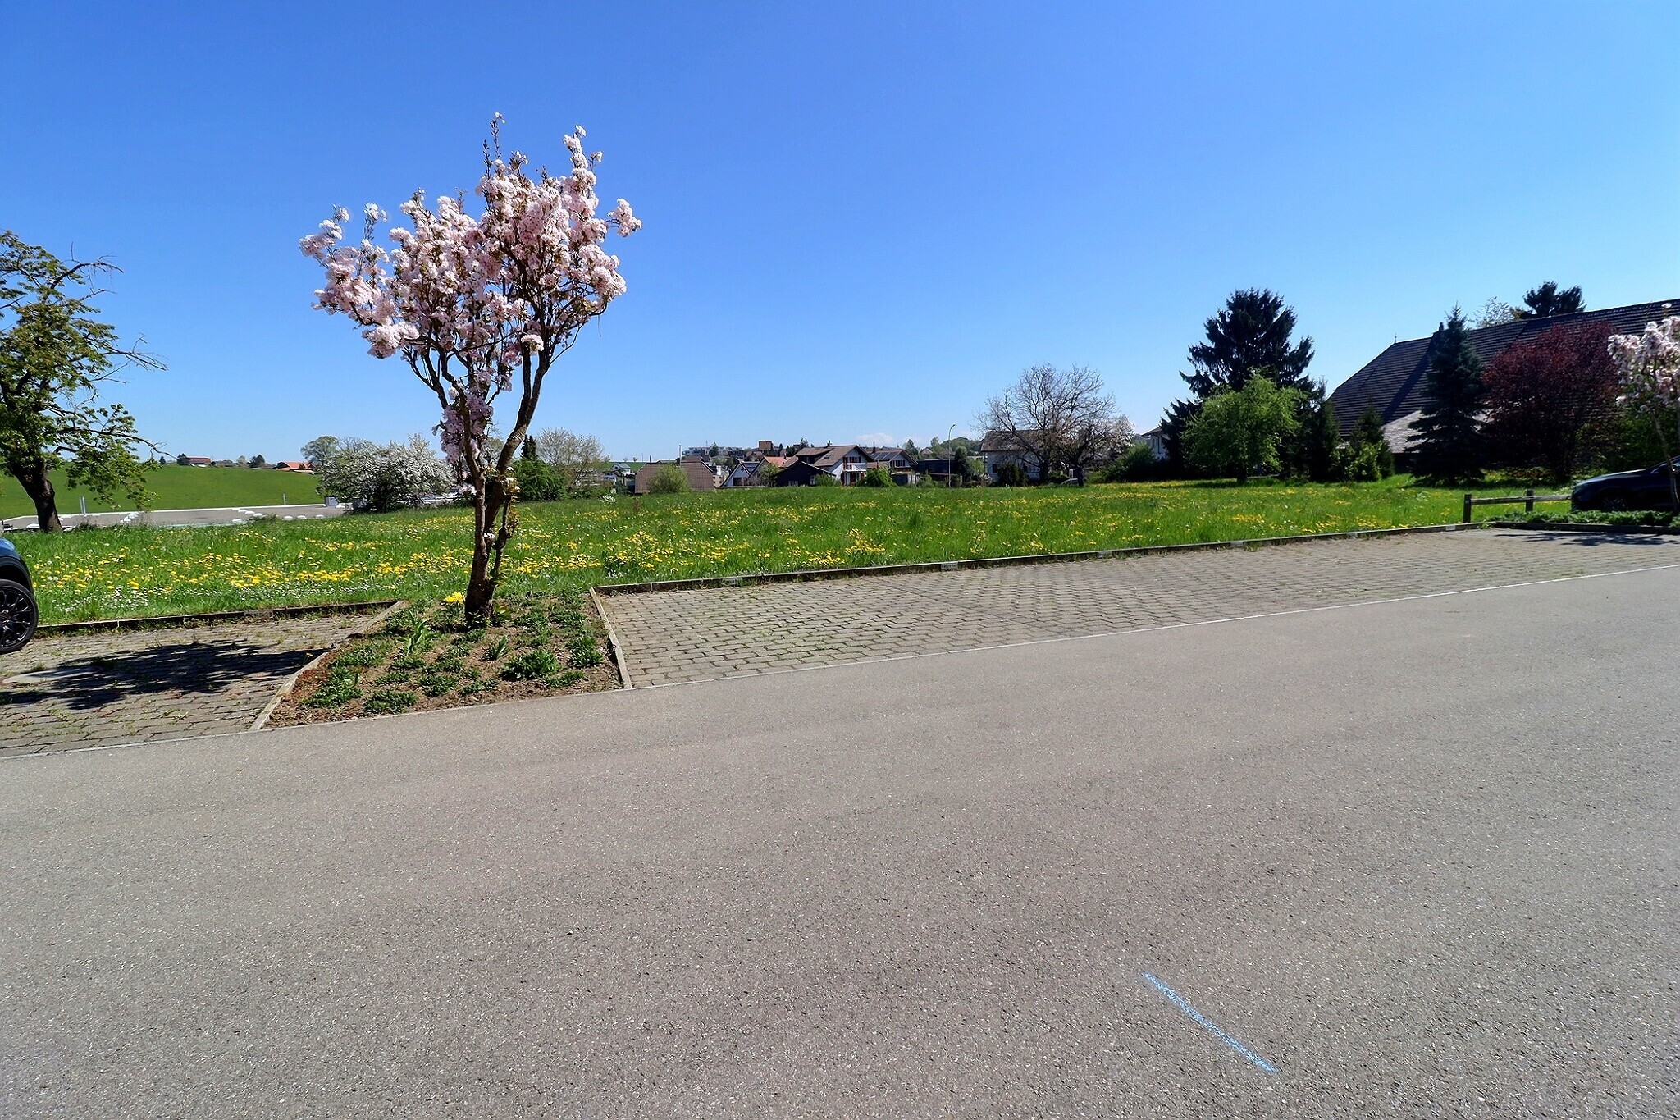
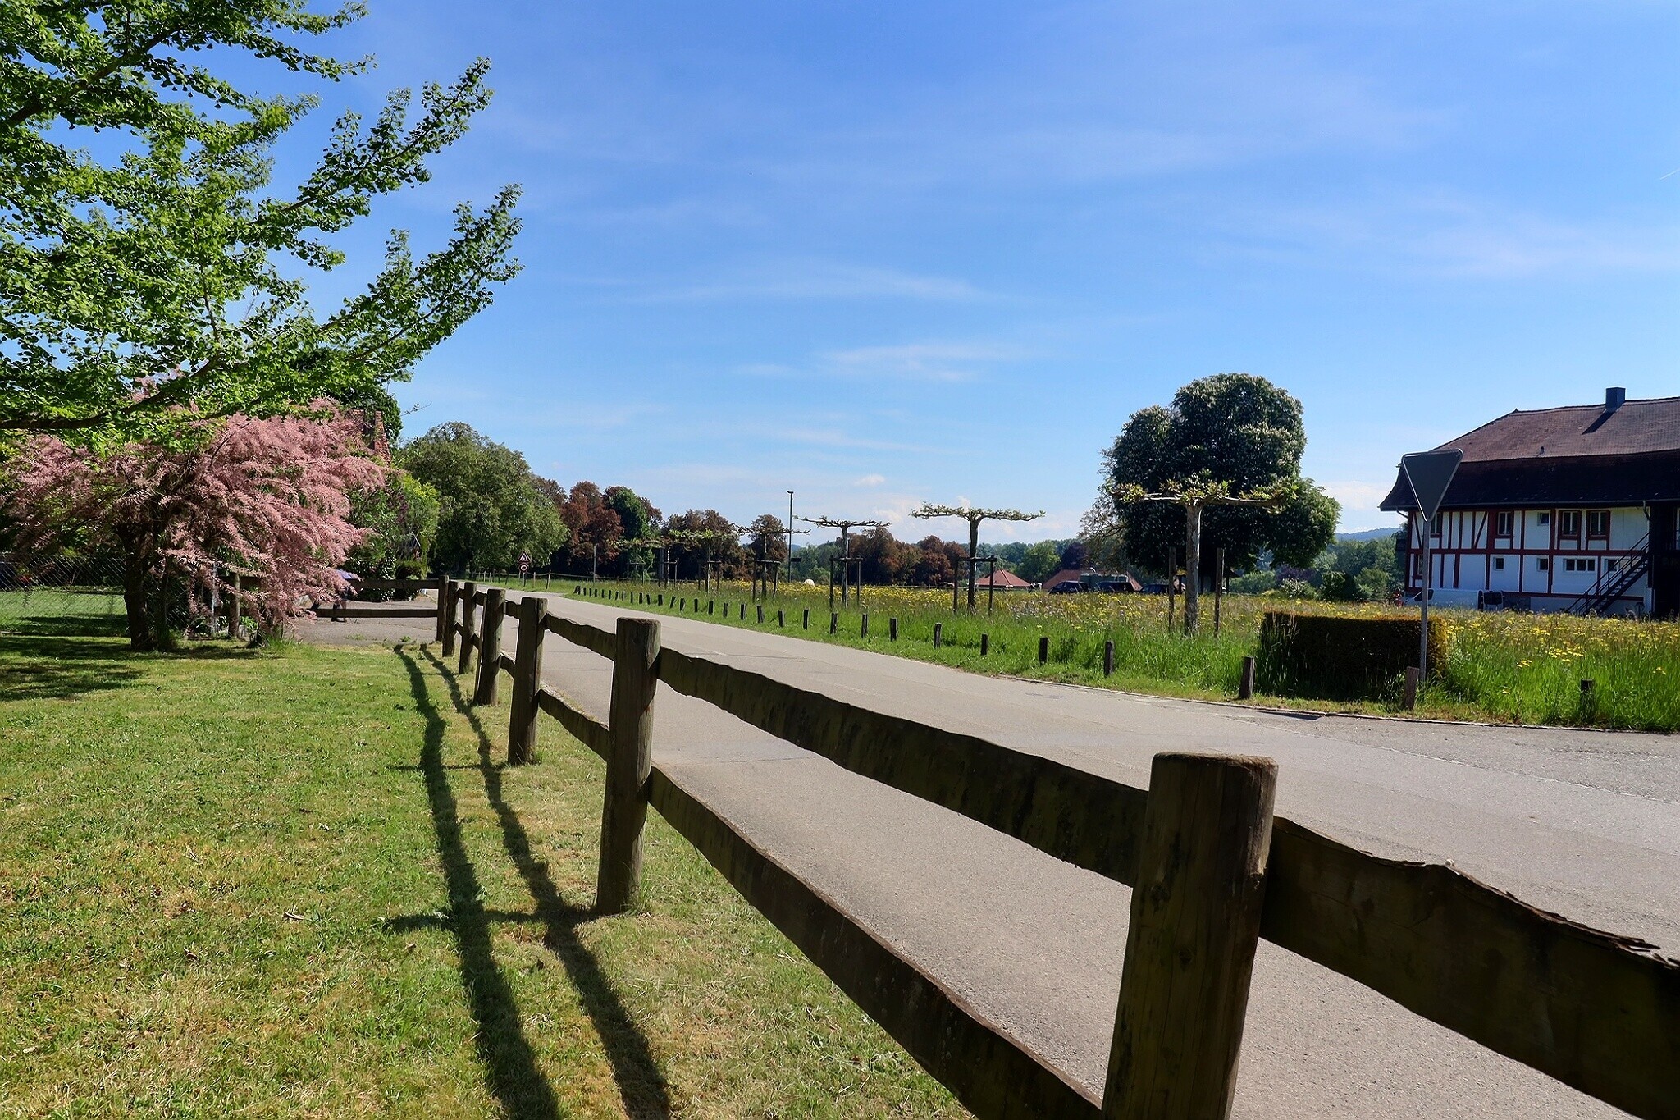
Located just a few minutes from the village center, shops and public transport, this apartment combines tranquility, convenience and quality of life.
Do not hesitate to contact us for more information or to arrange a viewing.
For additional information (floor plans, sales conditions, etc.), simply click on “PDF file” and register for free.
With a living area of approximately 67 m², this property offers a functional layout, ideal for a single person, a couple or a small family. The bright living room with dining area provides access to a pleasant outdoor area, allowing you to fully enjoy the beautiful days in a peaceful setting.
Concept & Features
The apartment consists of an entrance with built-in wardrobes, a bright living room with dining area, a functional open-plan kitchen, two bedrooms and a bathroom equipped with a bathtub, a WC and a washbasin.
The property also benefits from several outdoor areas, including an east-facing terrace, a garden area and a second west-facing terrace. These spaces offer a real extension of the living area and provide a pleasant comfort in everyday life.
In addition, the apartment features:
Private cellar
Private laundry room with washing machine
Small storage room and utility room
Underfloor heating via heat pump
A garage space
Located just a few minutes from the village center, shops and public transport, this apartment combines tranquility, convenience and quality of life.
Do not hesitate to contact us for more information or to arrange a viewing.
For additional information (floor plans, sales conditions, etc.), simply click on “PDF file” and register for free.
Conveniences
Neighbourhood
- Village
- Green
- River
- Residential area
- Shops/Stores
- Bank
- Post office
- Restaurant(s)
- Railway station
- Bus stop
- Nursery
- Preschool
- Primary school
- Secondary school
- Public swimming pool
- Tennis centre
- Hiking trails
- Bike trail
- Soccer pitch
Outside conveniences
- Terrace/s
- Greenery
- Storeroom
- Garage
- Box
- Visitor parking space(s)
Inside conveniences
- Lift/elevator
- Garage
- Box
- Visitor parking space(s)
- Garret
- Storeroom
Equipment
- Private laundry
- Shower
- Bath
Floor
- Tiles
- Parquet floor
Condition
- Good
Orientation
- South
- East
Distances
Station
543 m
10'
10'
7'
Public transports
78 m
7'
7'
2'
Freeway
5.68 km
1h30
20'
16'
Nursery school
117 m
3'
3'
1'
Primary school
1.07 km
18'
18'
8'
Stores
595 m
11'
11'
7'
Post office
518 m
9'
9'
6'
Bank
458 m
8'
8'
6'
Hospital
6.22 km
1h43
51'
11'
Restaurants
466 m
8'
8'
6'