Condominium apartment with 4.5 rooms on sale in Lausanne - 138 m²
New 4.5-room apartment in Lausanne
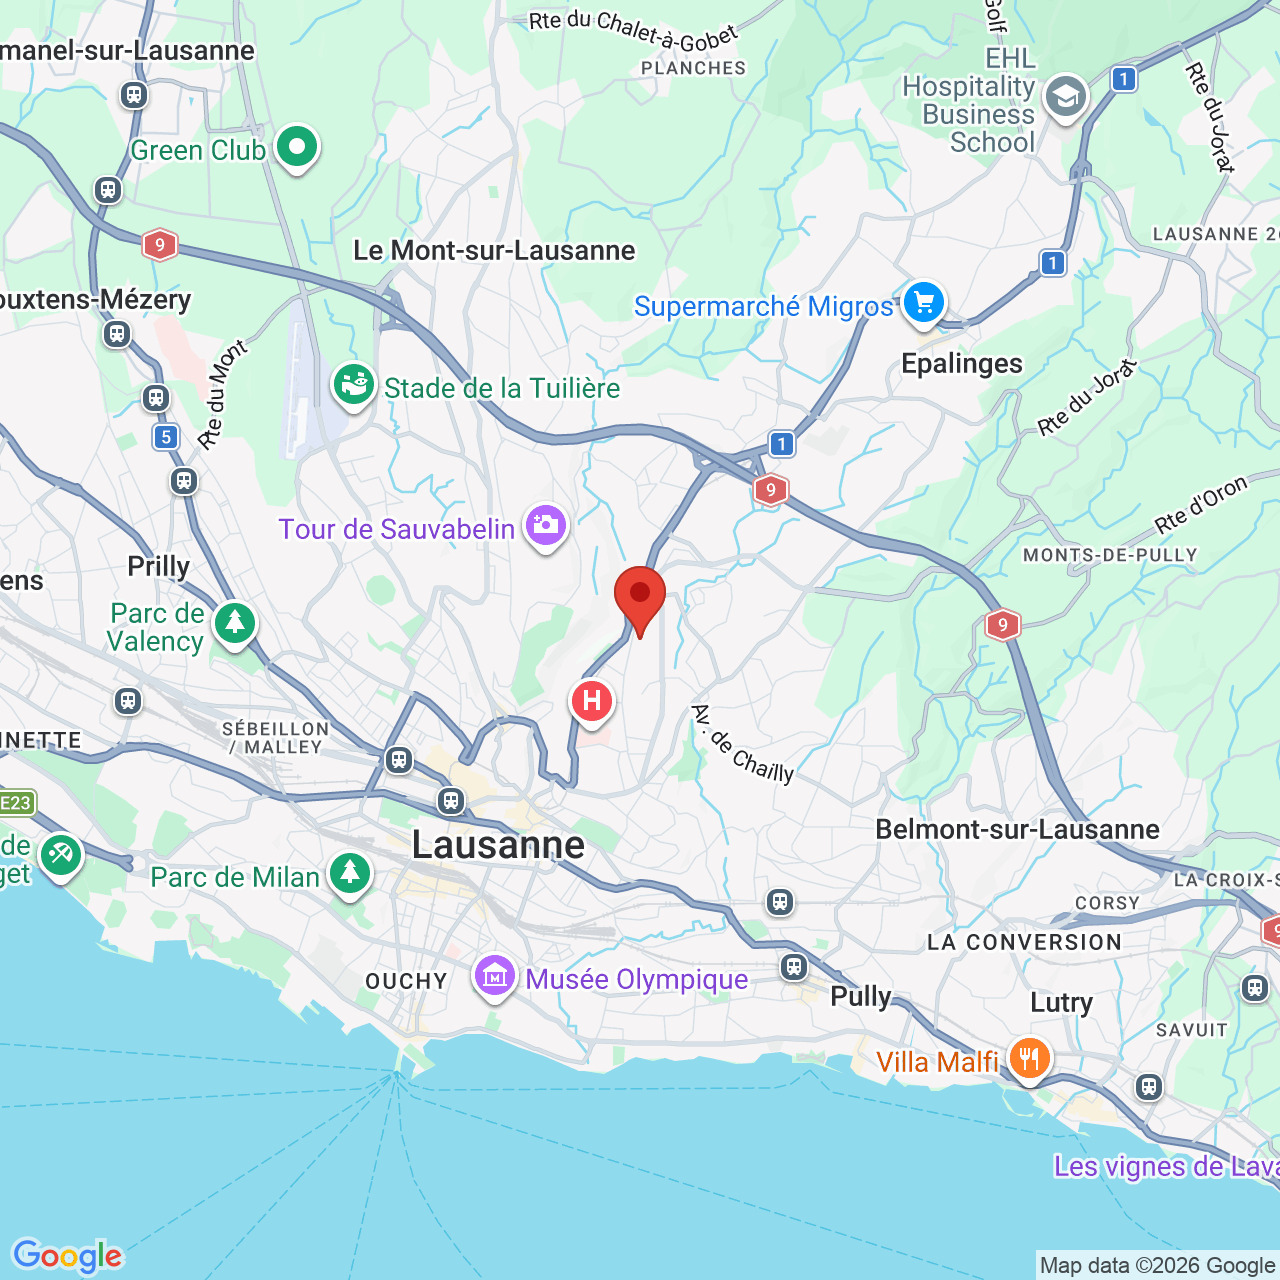
Localisation
Avenue de Beaumont 76, 1010 LausanneCharacteristics
Number of parkings
Description
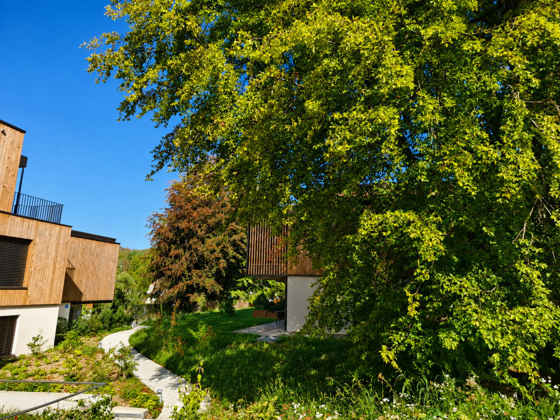
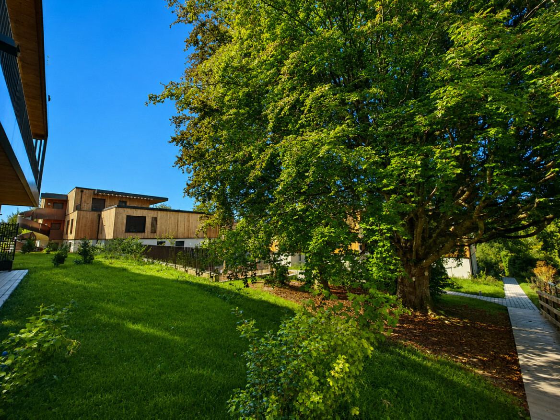
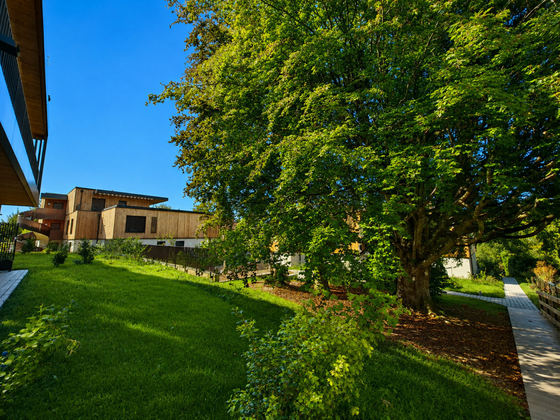
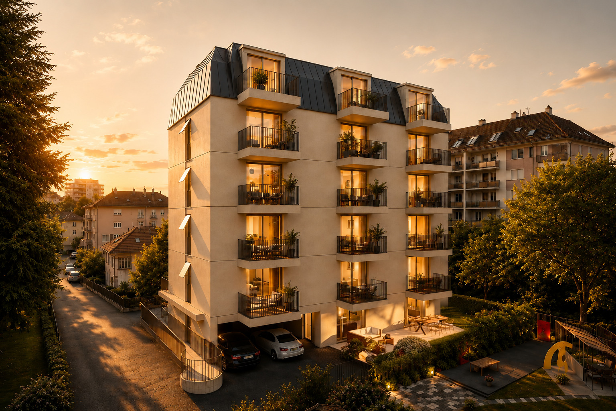
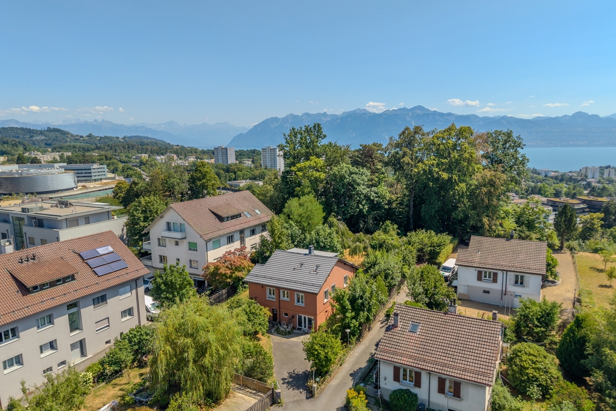
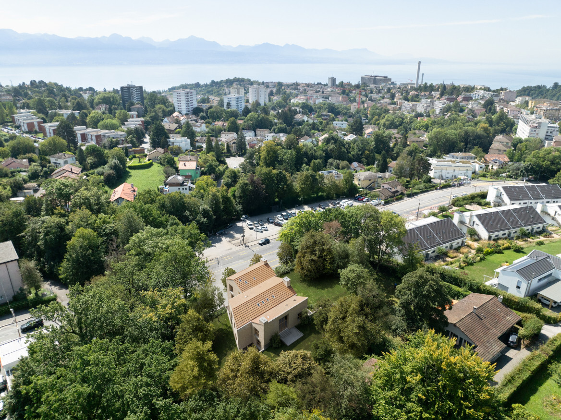
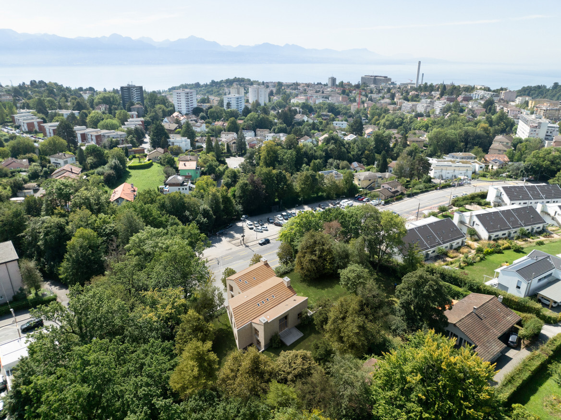
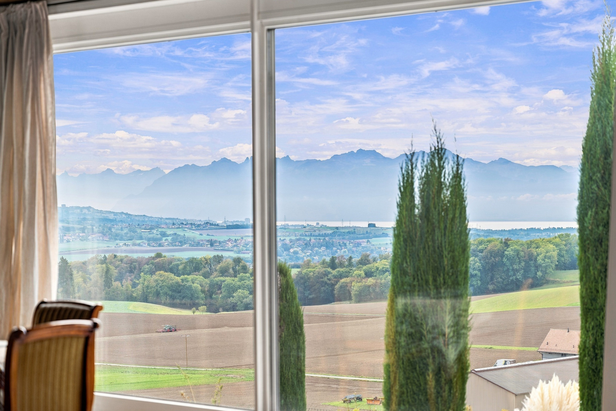
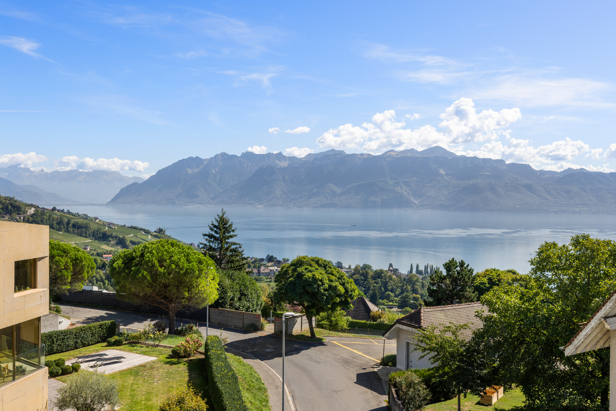
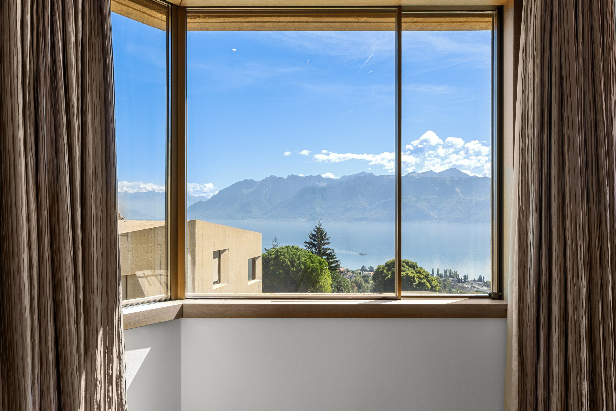
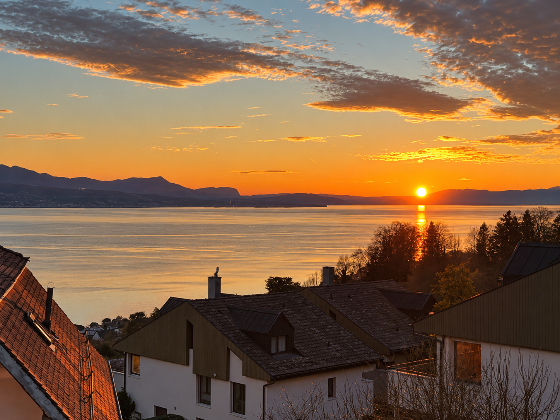
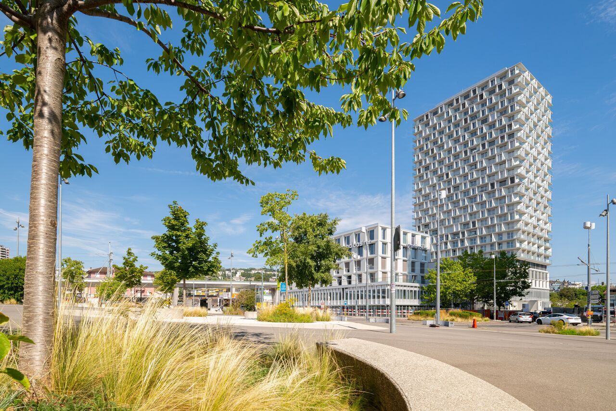
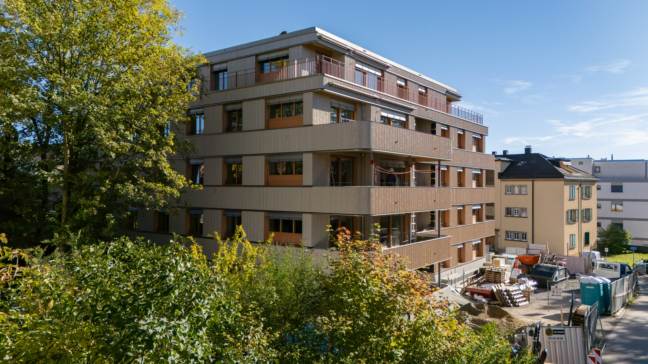
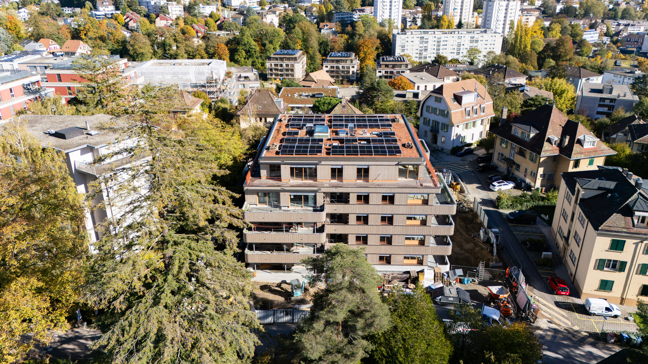
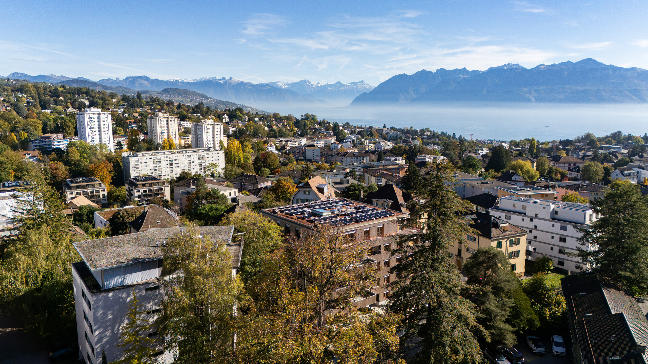
Some locations offer the rare privilege of combining the benefits of city life with the serenity of a green setting. That is precisely what makes this new 4.5-room apartmentso charming—it’s located in a peaceful residential neighborhood of Lausanne, just a short walk from the CHUV, between La Sallaz and Chailly. Here, everything is within easy reach: shops, schools, public transportation, and the city center. Just a few minutes away, the Bois de Sauvabelin invites you to escape the urban hustle and bustle for a stroll or a moment of relaxation surrounded by nature.
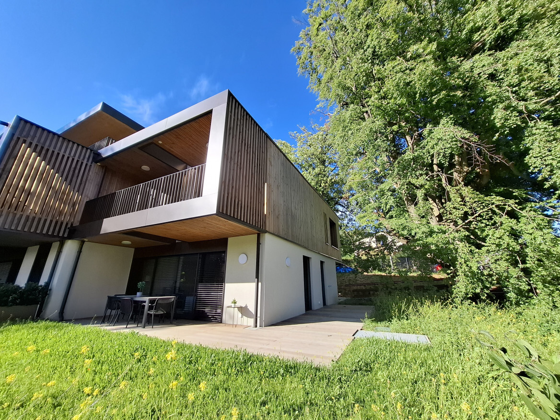
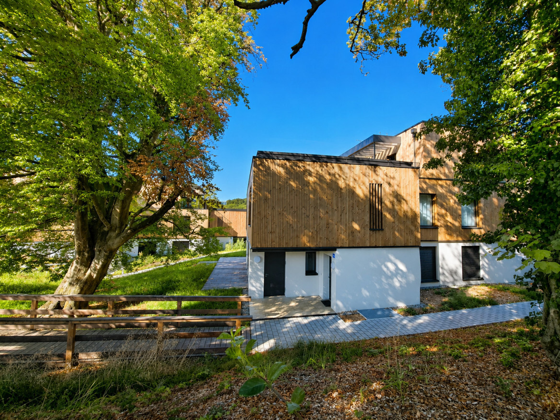
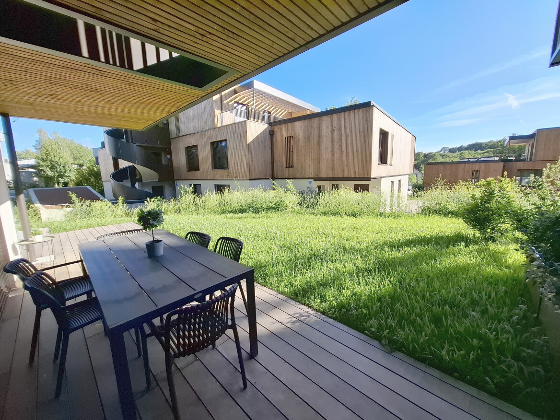
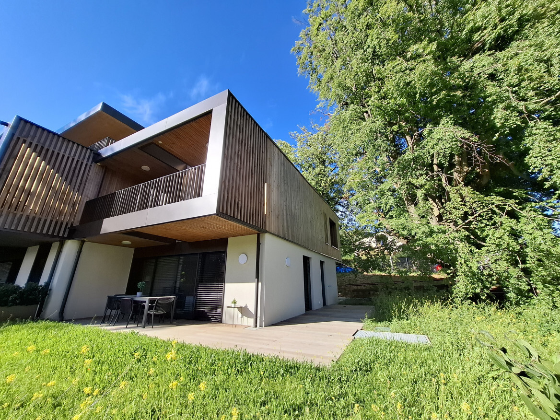
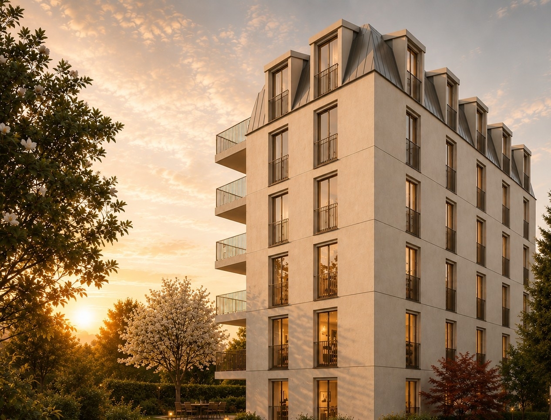
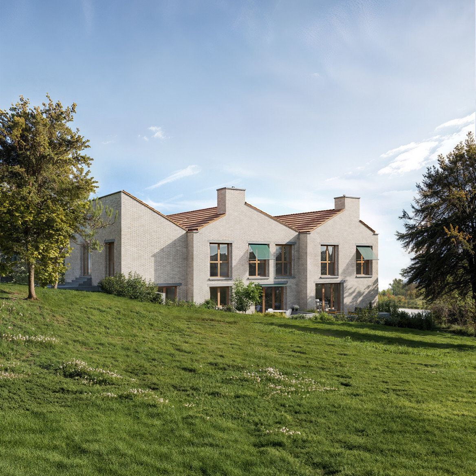
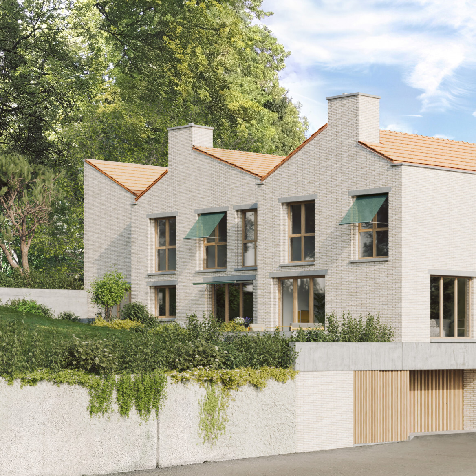
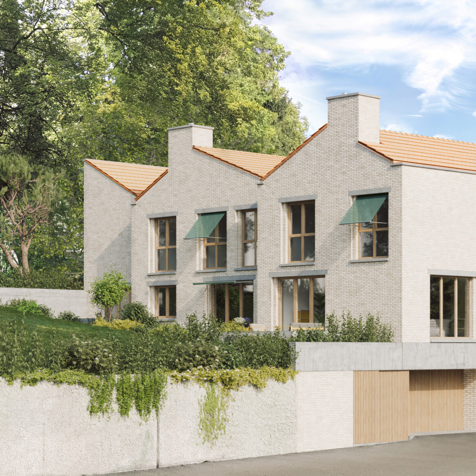
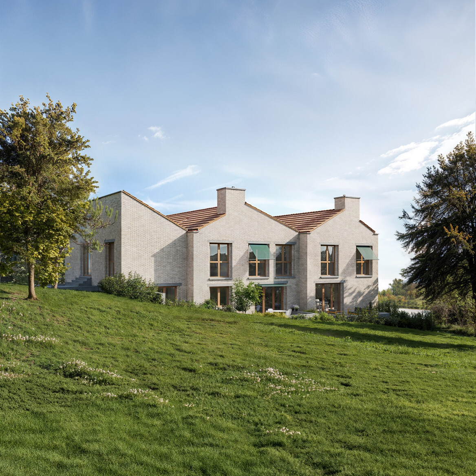
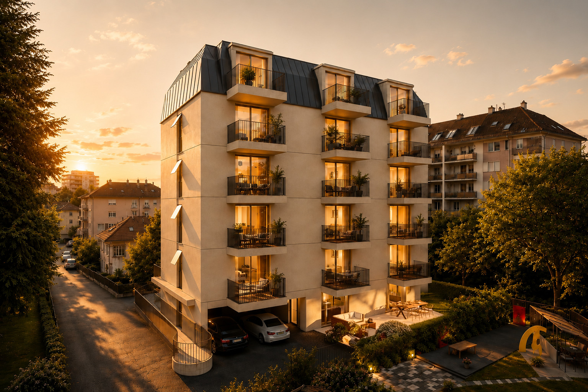
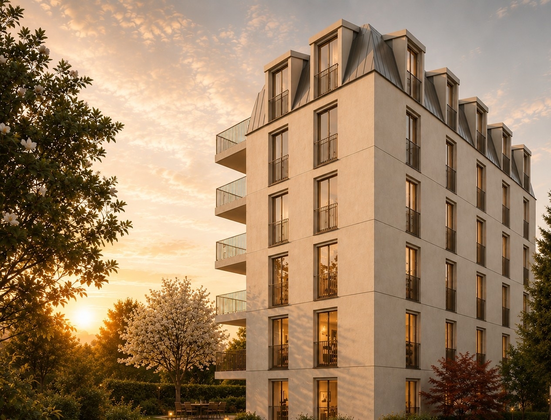
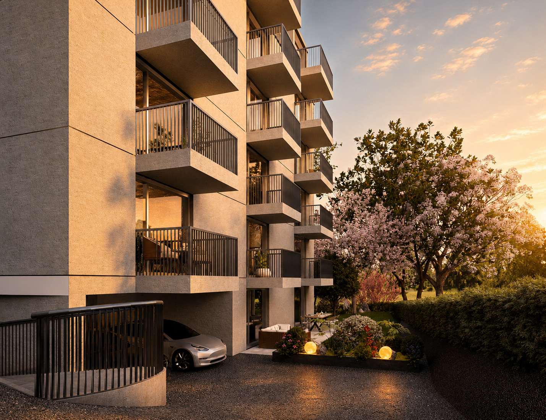
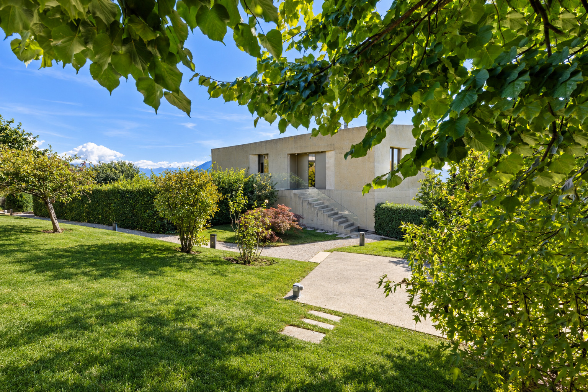
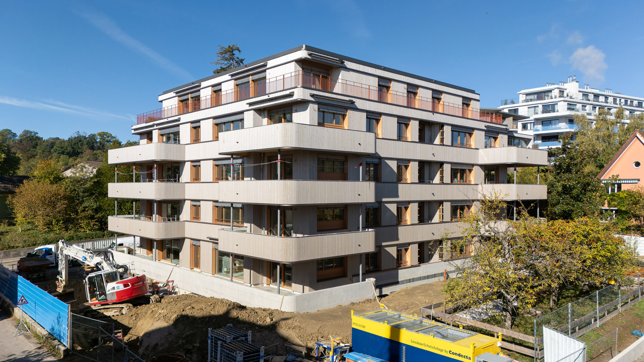
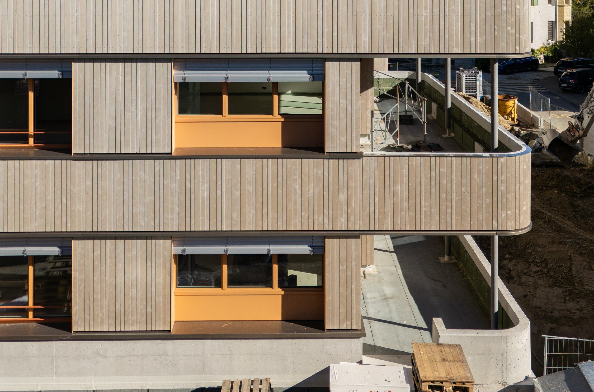
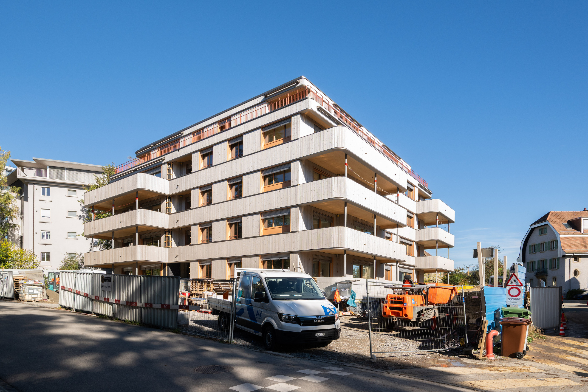
Beyond its prime location, this development stands out for its contemporary architecture and environmentally friendly design. Its all-wood structure and the Minergie-P-ECO certification demonstrate a special focus on sustainability, energy efficiency, and the well-being of its residents.
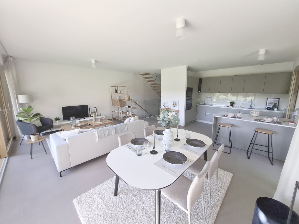
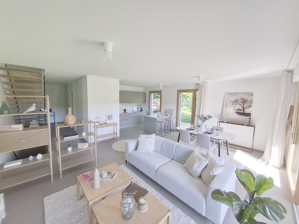
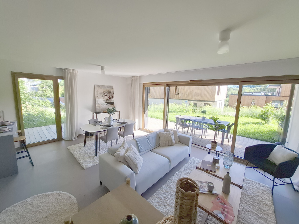
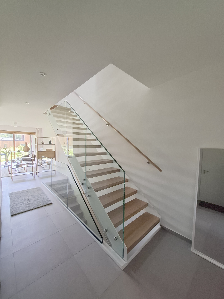
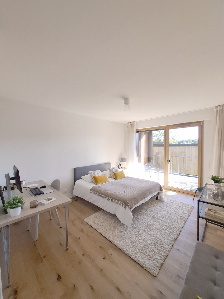
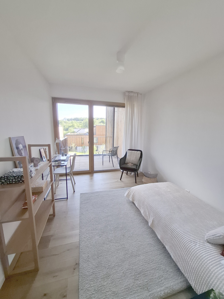
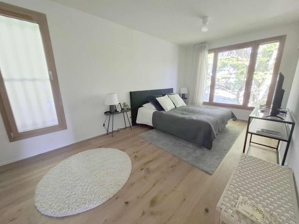
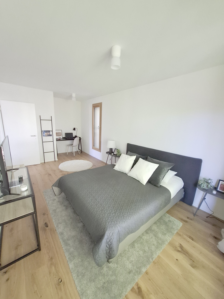
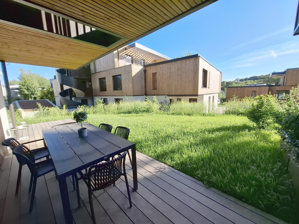
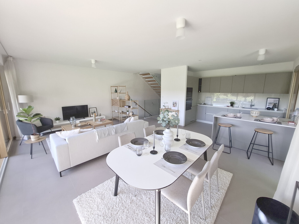
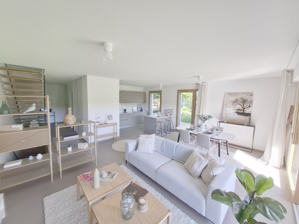
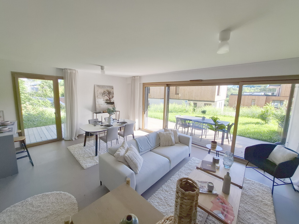
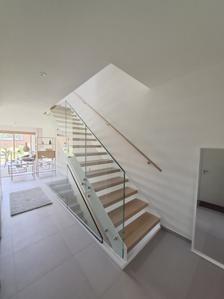
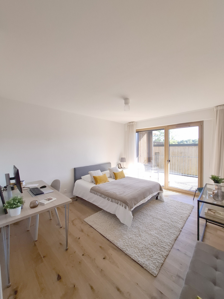
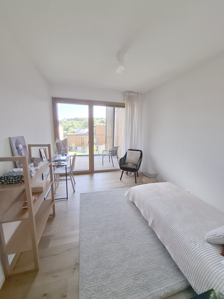
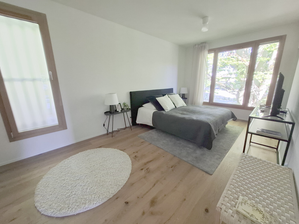
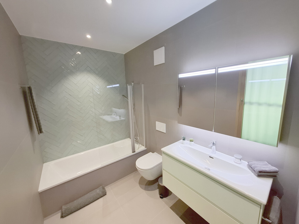
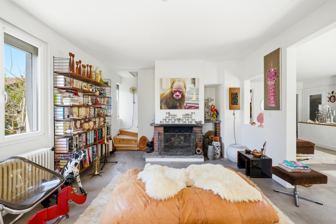
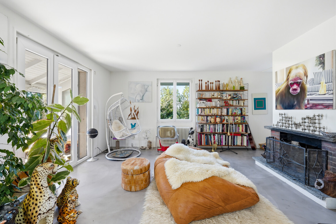
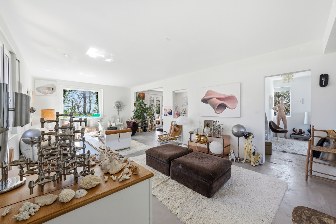
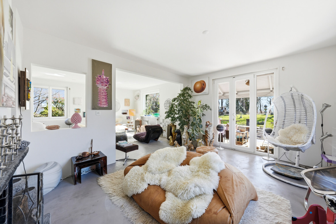
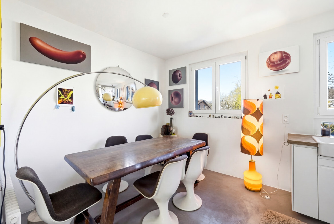
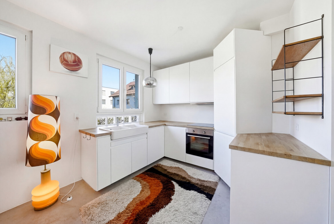
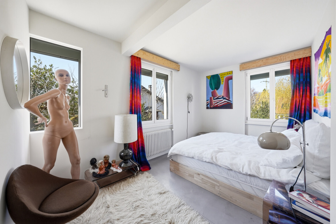
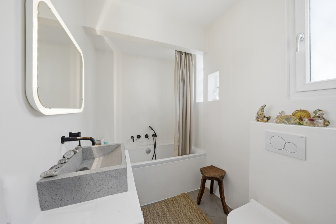
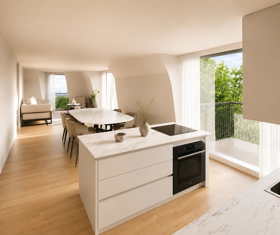
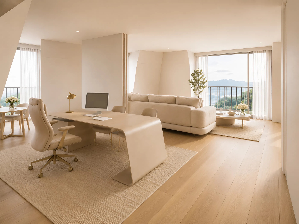
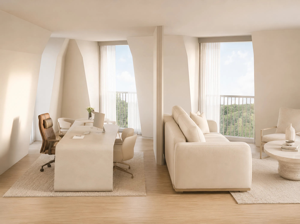
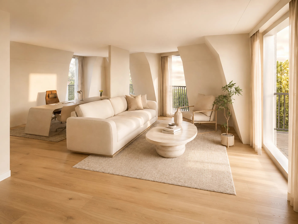
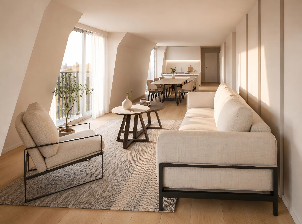
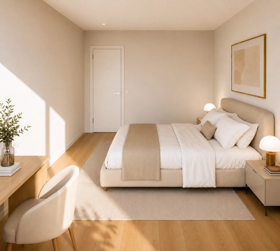
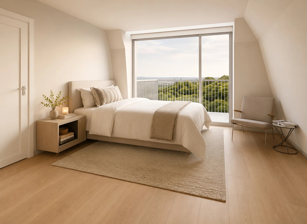
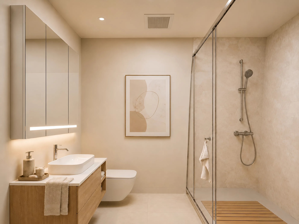
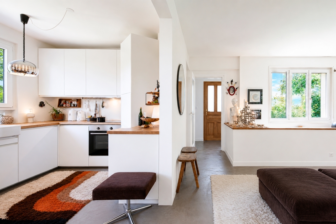
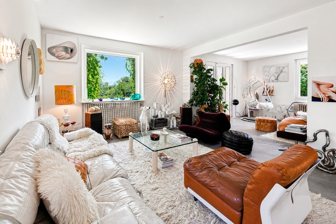
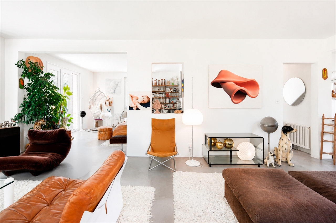
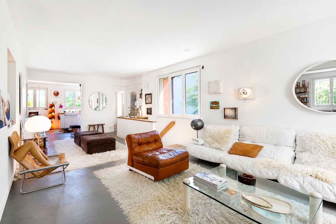
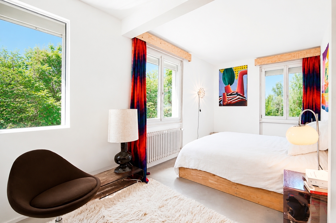
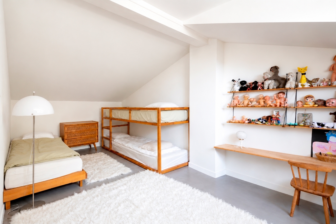
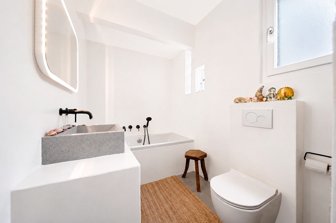
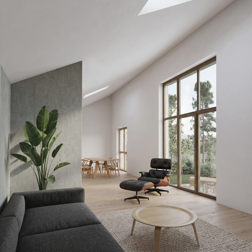
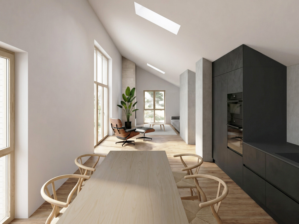
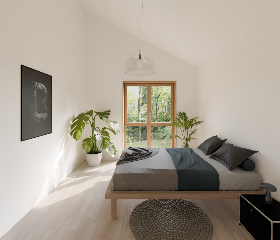
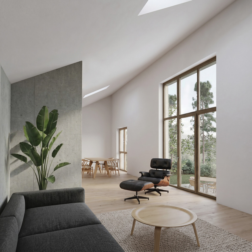
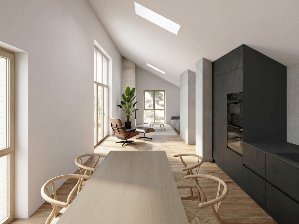
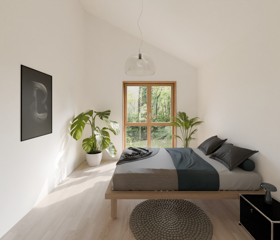
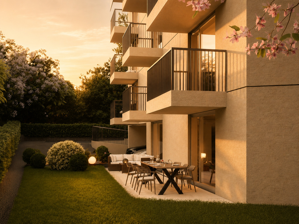
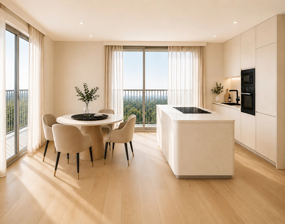
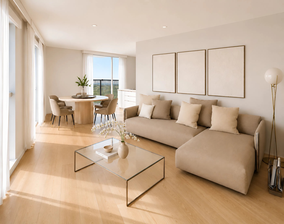
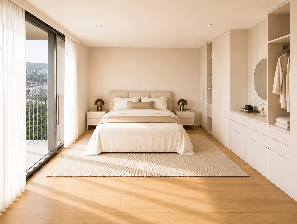
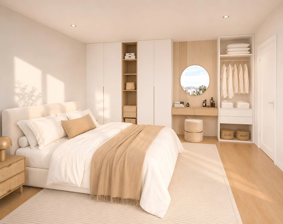
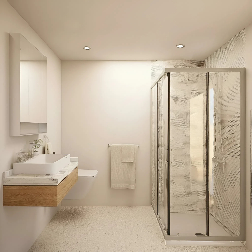
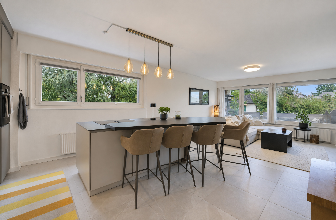
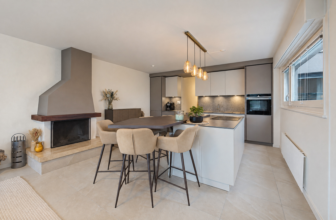
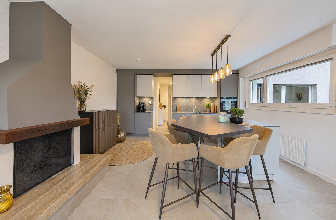
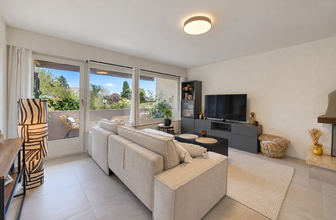
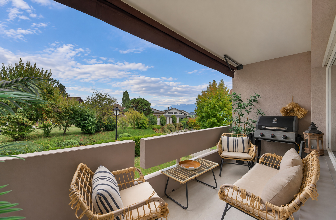
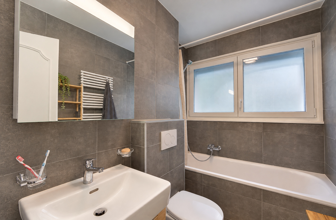
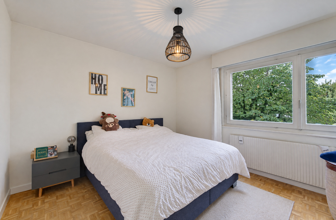
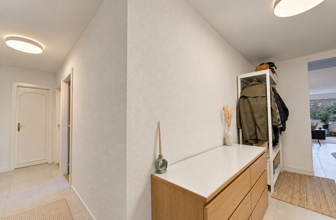
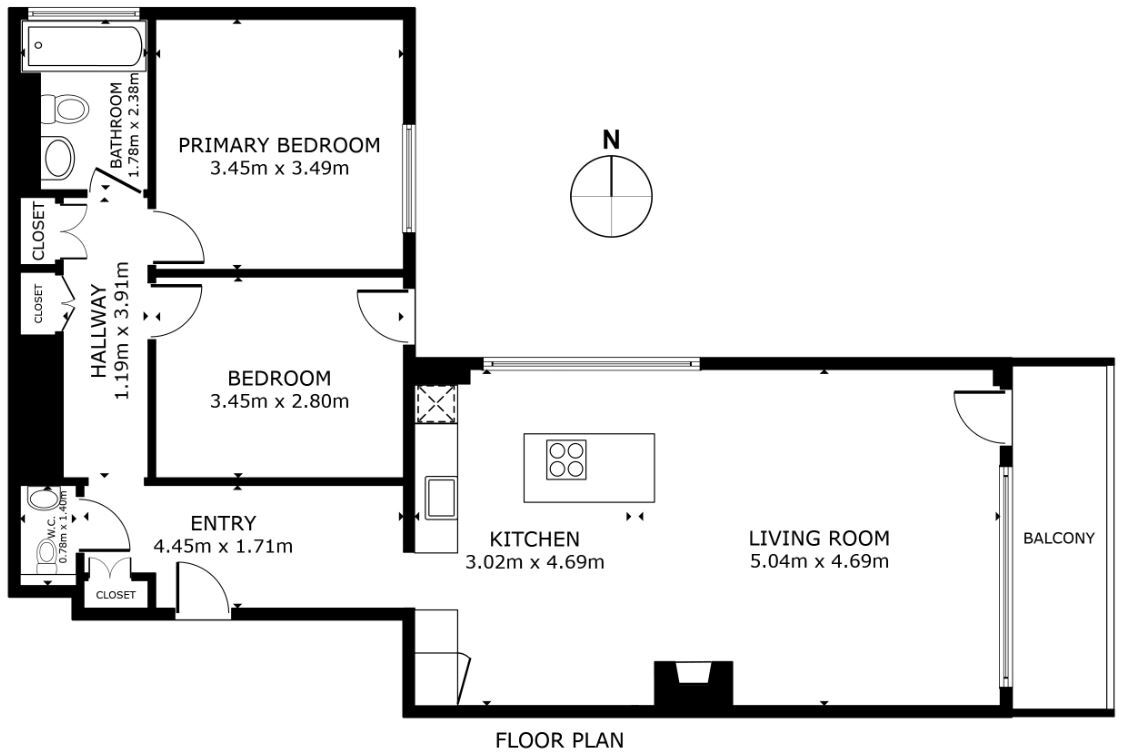
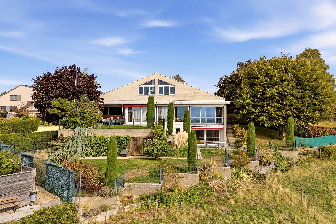
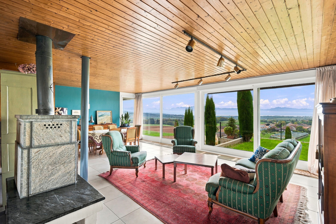
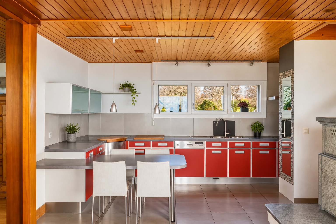
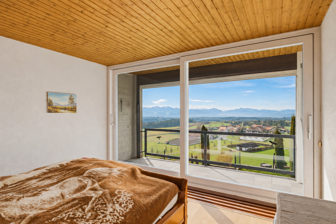
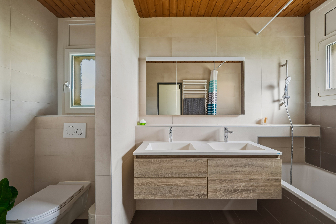
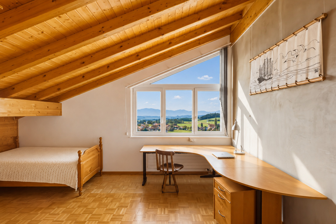
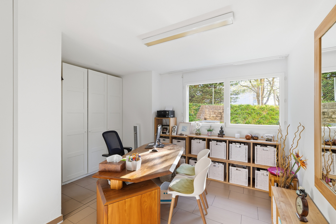
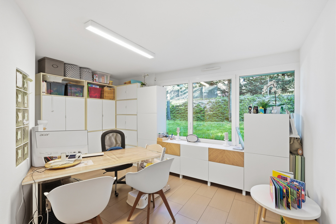
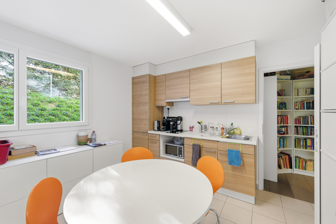
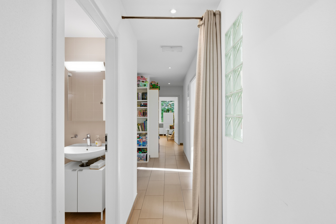
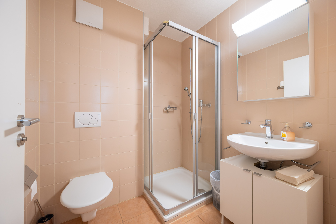
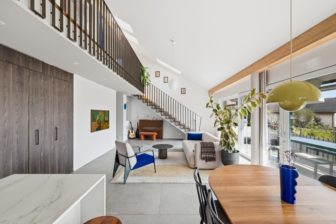
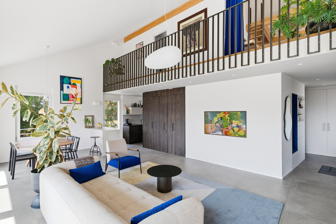
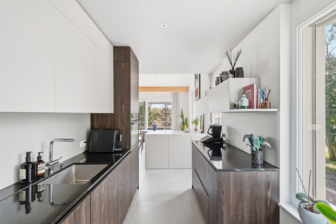
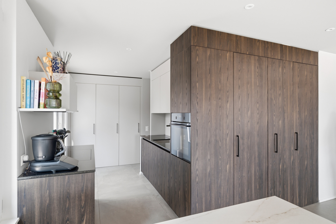
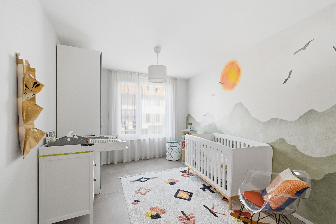
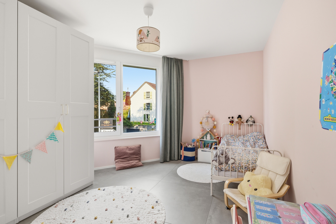
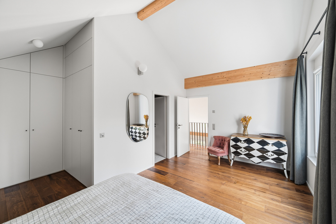
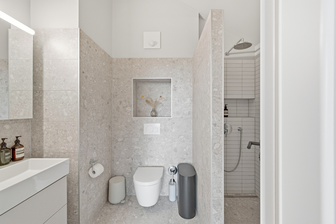
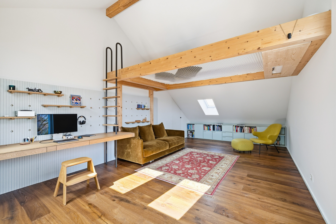
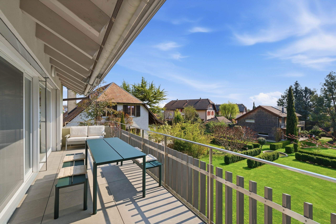
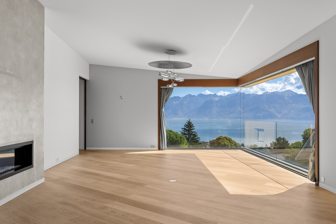
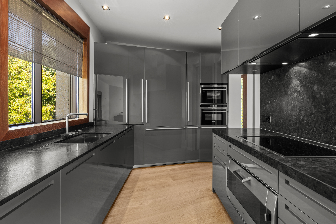
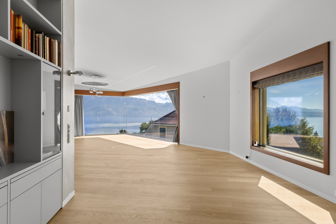
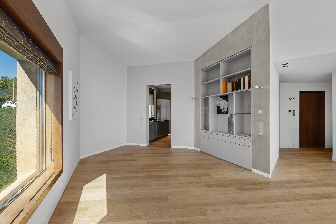
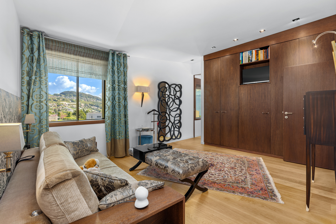
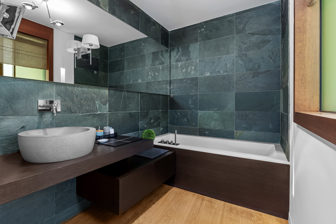
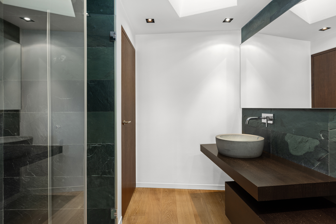
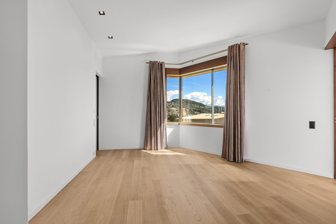
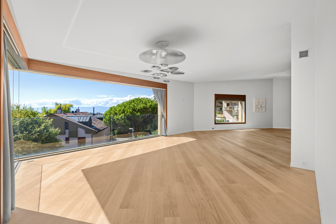
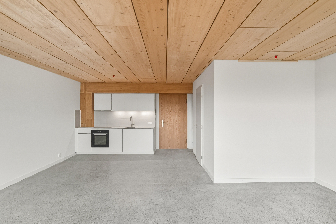
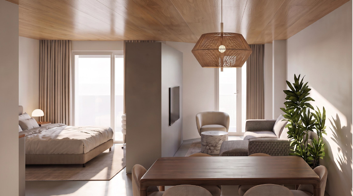
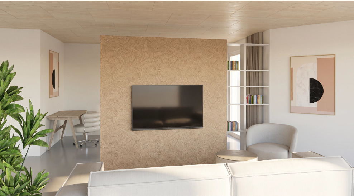
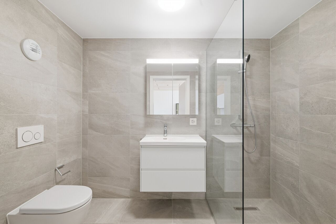
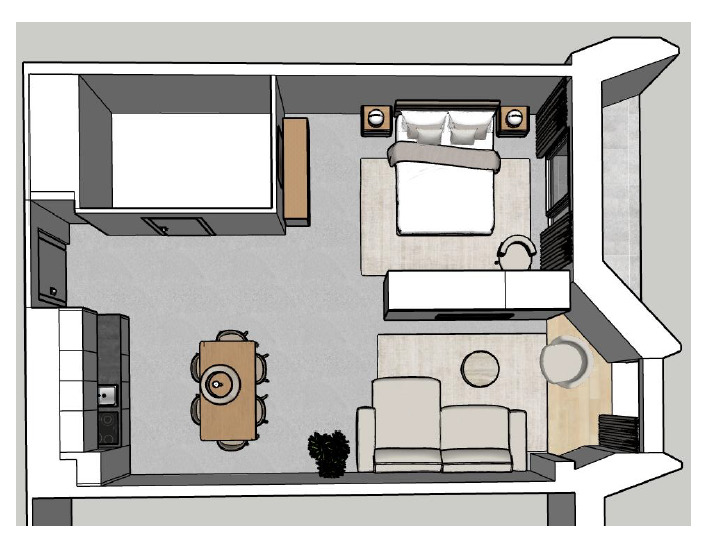
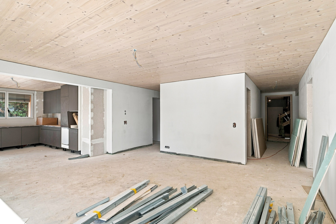
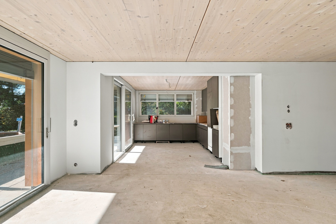
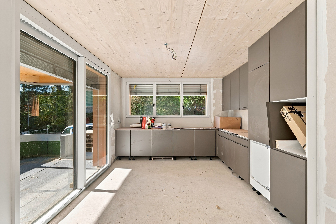
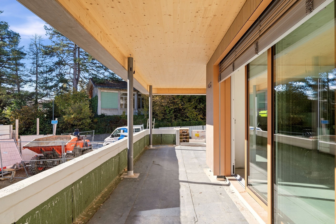
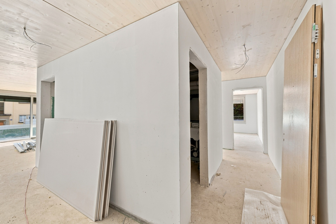
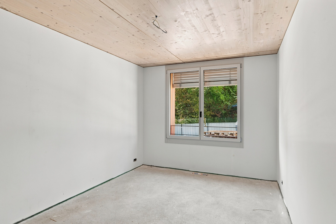
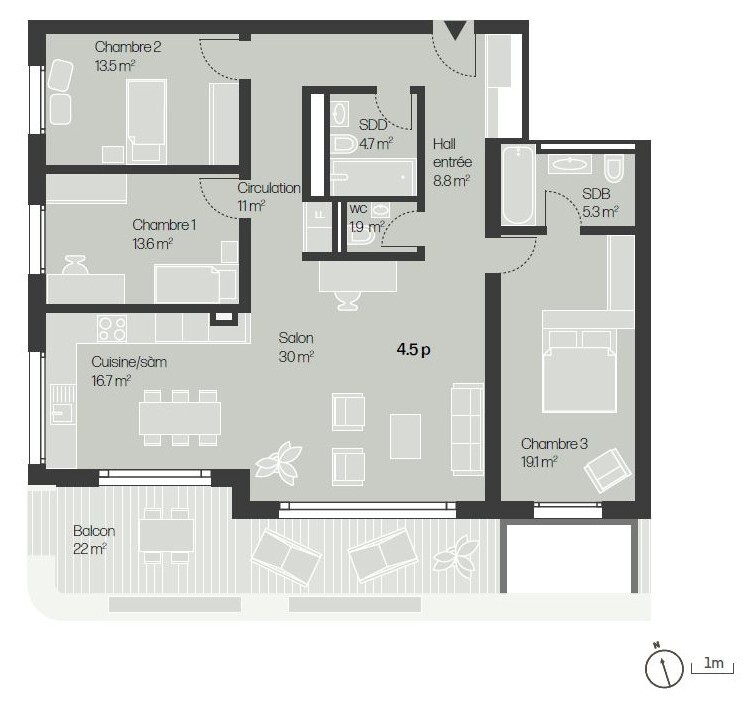
With 127.2 m² of living space (138.2 m² under the PPE system), the apartment features generous rooms and a harmonious layout. The 30 m² living room opens onto a kitchen fully equipped with V-ZUG appliances and a 16.7 m² dining area, creating a bright space that blends comfort and conviviality. The sleeping area consists of a master suite, two spacious bedrooms, and a bathroom. A guest restroom is also available. The choice of materials fully contributes to the warm character of the home: oak hardwood floors in the living areas and bedrooms, tile flooring in the bathrooms, and wooden ceilings that highlight the authenticity of this architecture. Large floor-to-ceiling windows naturally extend the interior spaces onto a 22 m² southwest-facing balcony, ideal for enjoying beautiful days.
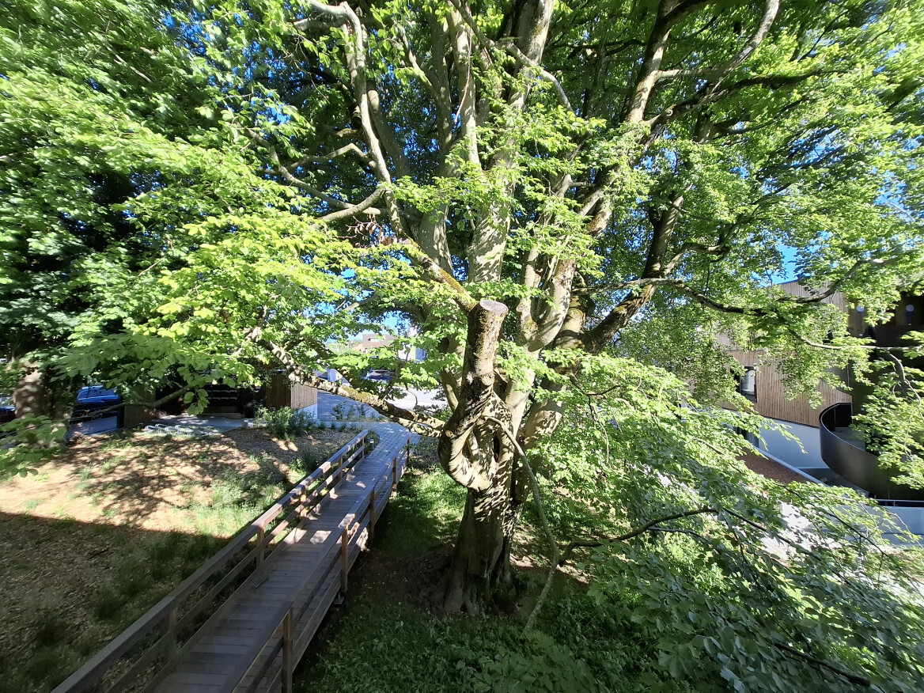
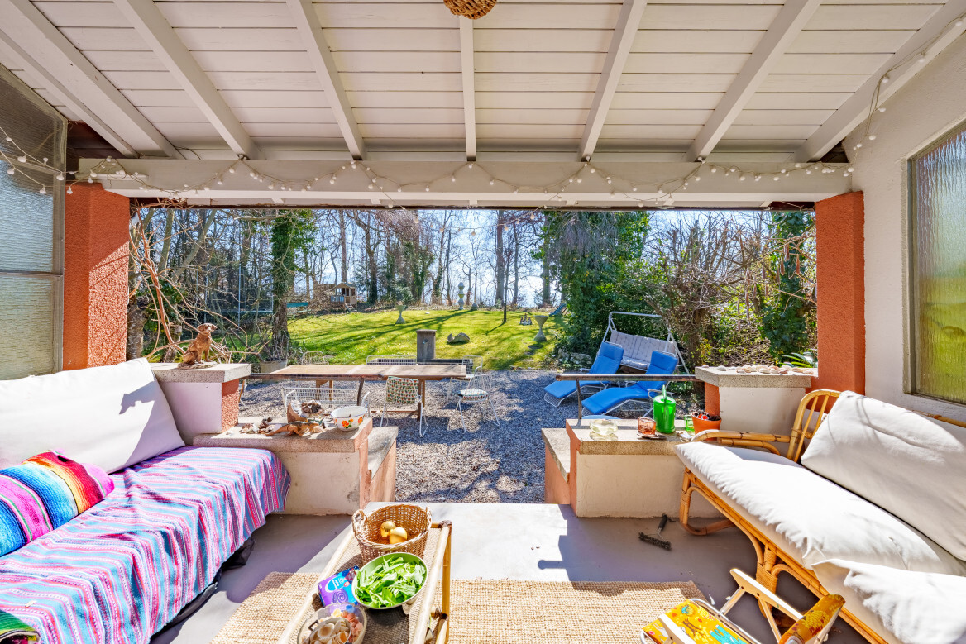
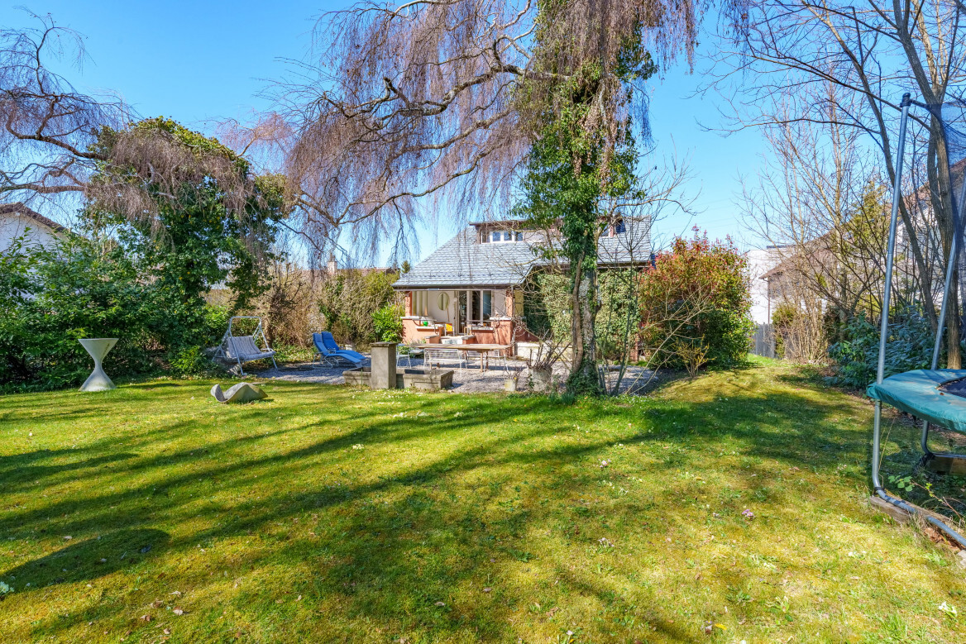
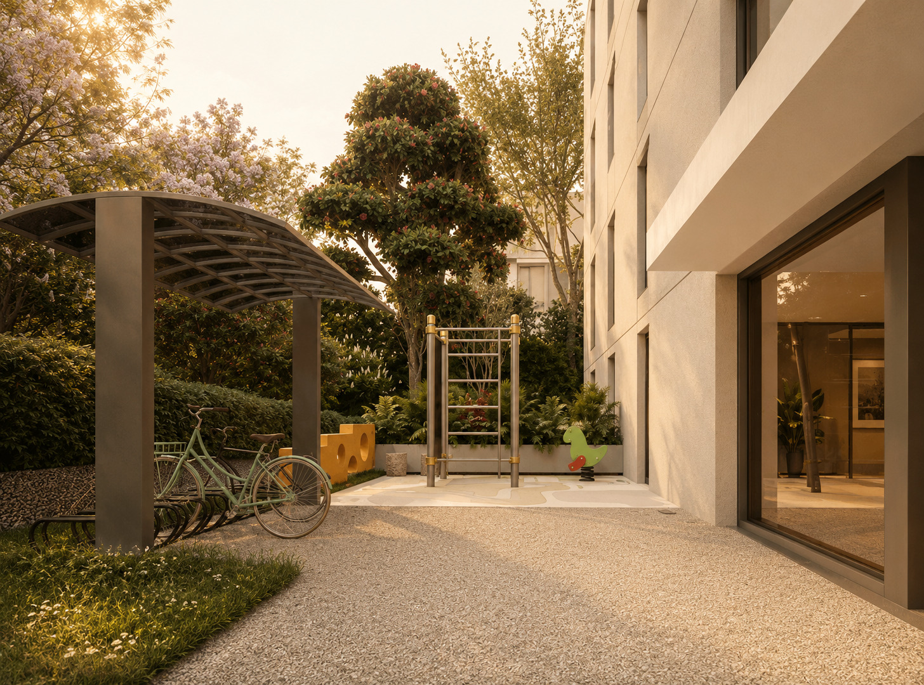
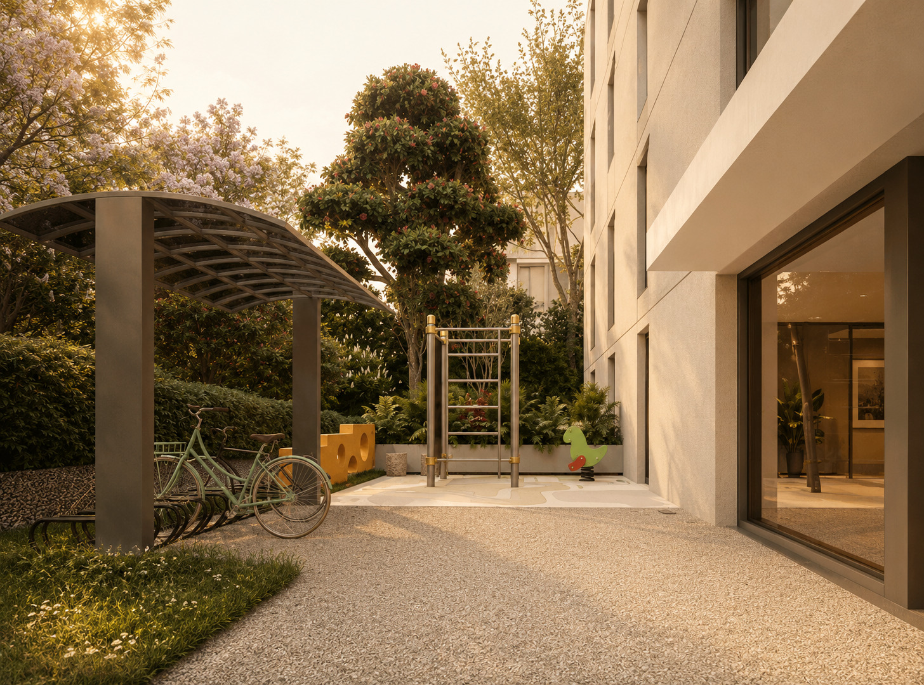
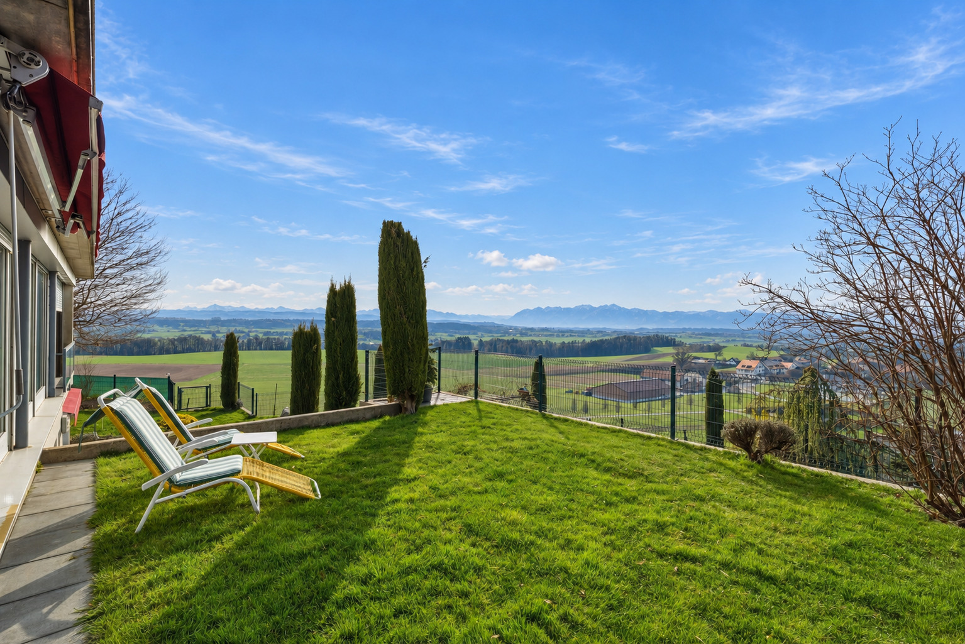
The varied landscaping, designed to promote biodiversity, adds a touch of greenery to this residential setting.
An indoor parking space rounds out the amenities of this property (CHF 60,000 in addition to the sale price).
More than just a new address, it’s a place to live where architecture, nature, and contemporary comfort come together elegantly. Finishing touches are currently being made, with delivery scheduled for mid-April 2027.
Contact Jonathan Tabur for a private tour: 41 79 123 47 52
Conveniences
Neighbourhood
- Green
- Residential area
- Shops/Stores
- Bank
- Post office
- Restaurant(s)
- Pharmacy
- Bus stop
- Subway
- Playground
- Preschool
- Primary school
- Secondary school
- International schools
Outside conveniences
- Balcony/ies
- Garden in co-ownership
- Greenery
- Parking
Inside conveniences
- Wheelchair-friendly
- Lift/elevator
- Underground car park
- Open kitchen
- Guests lavatory
- Cellar
- Triple glazing
- Bright/sunny
Equipment
- Fitted kitchen
- Furnished kitchen
- Ceramic glass cooktop
- Oven
- Fridge
- Freezer
- Dishwasher
- Interphone
- Code door
Floor
- Parquet floor
Condition
- New
Orientation
- South
- West
Exposure
- Optimal
- All day
Style
- Modern
Standard
- Minergie® P Eco