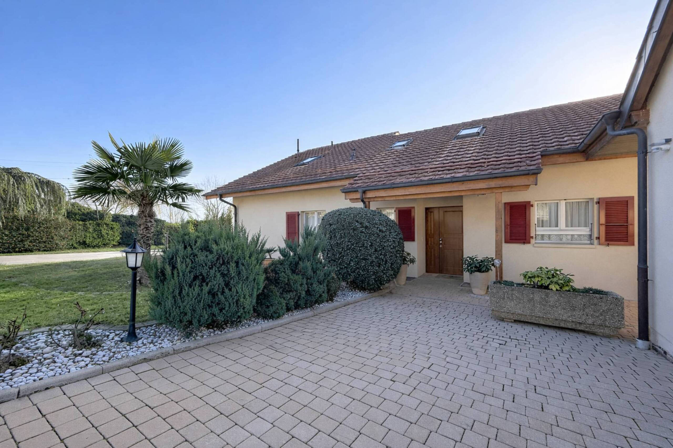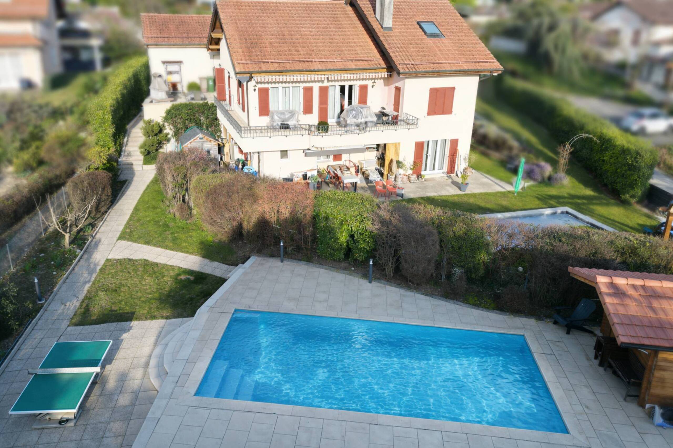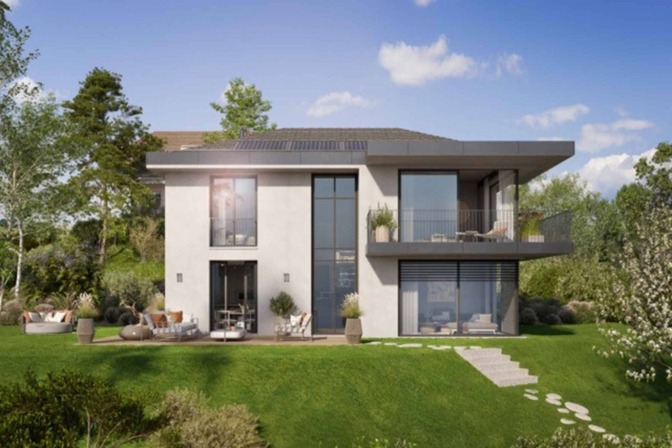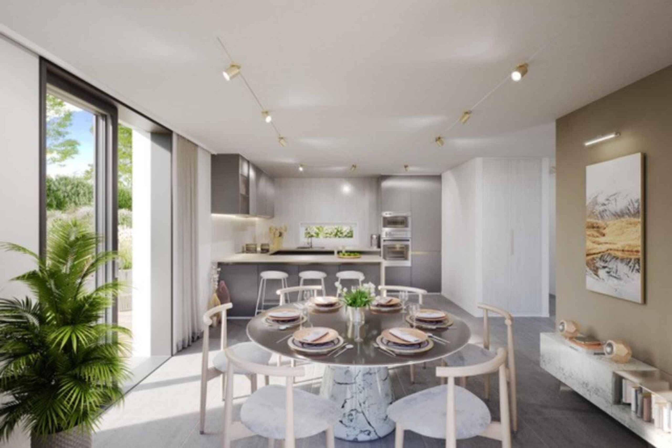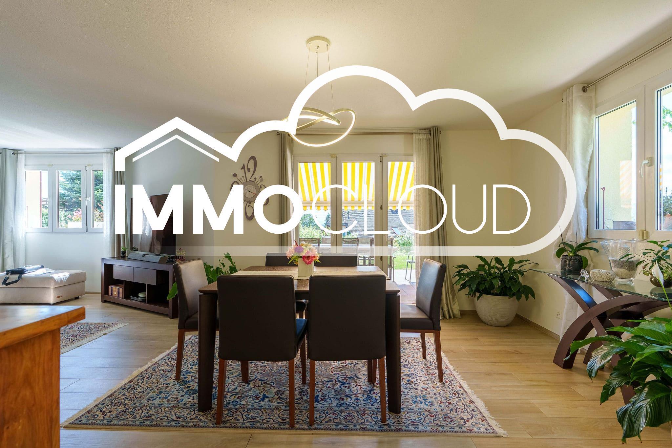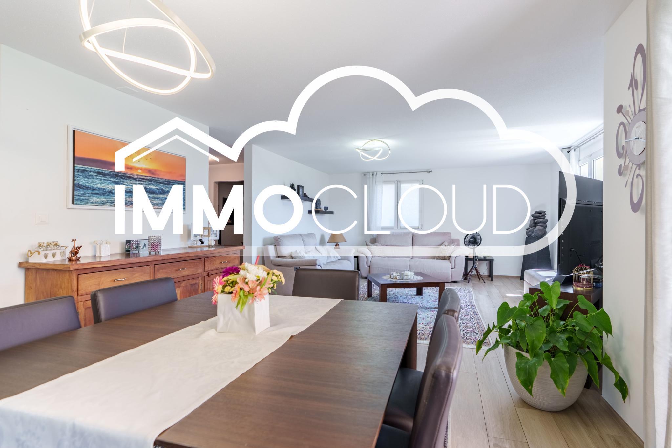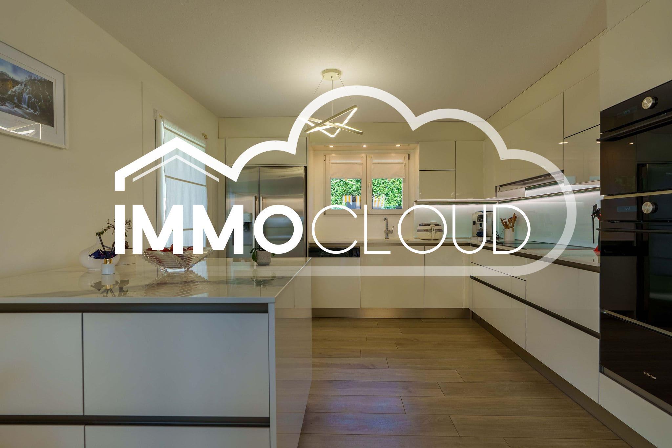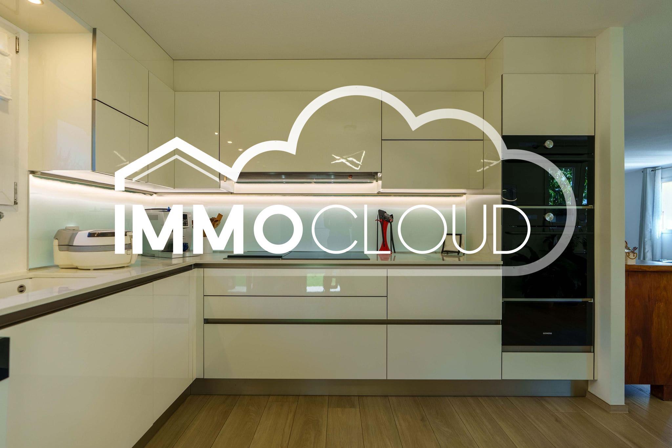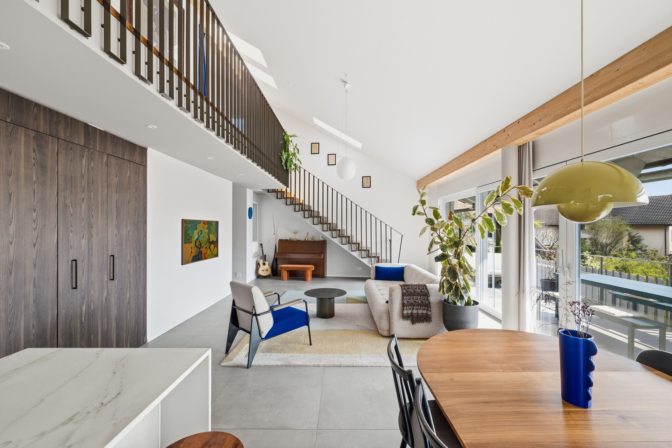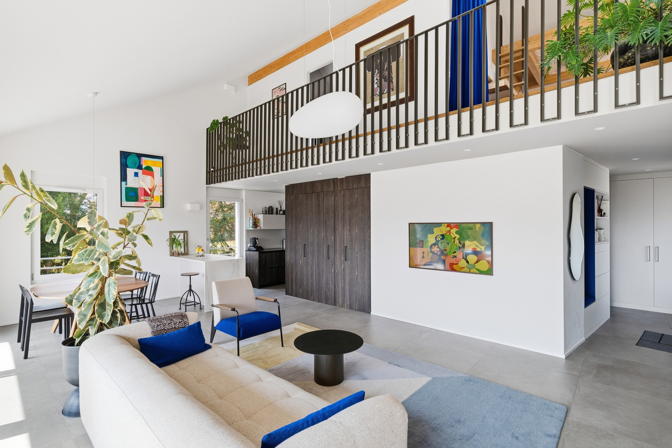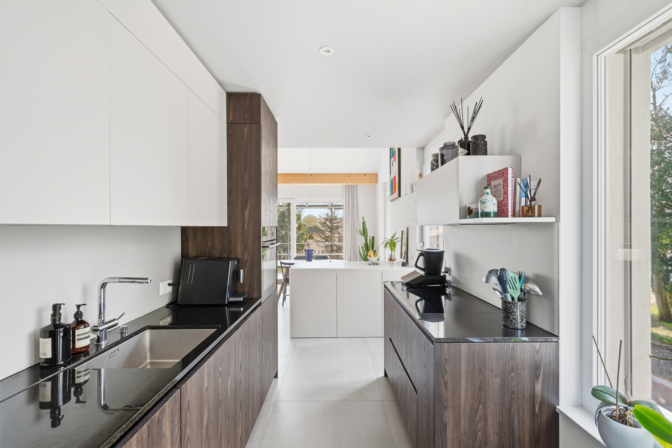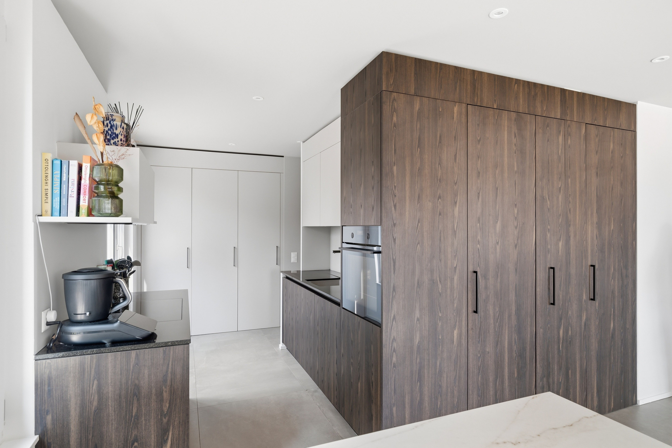
Single family house with 6.5 rooms on sale in Avec un dégagement unique sur la campagne et le lac - 207 m²
Une maison, mille horizons
Localisation
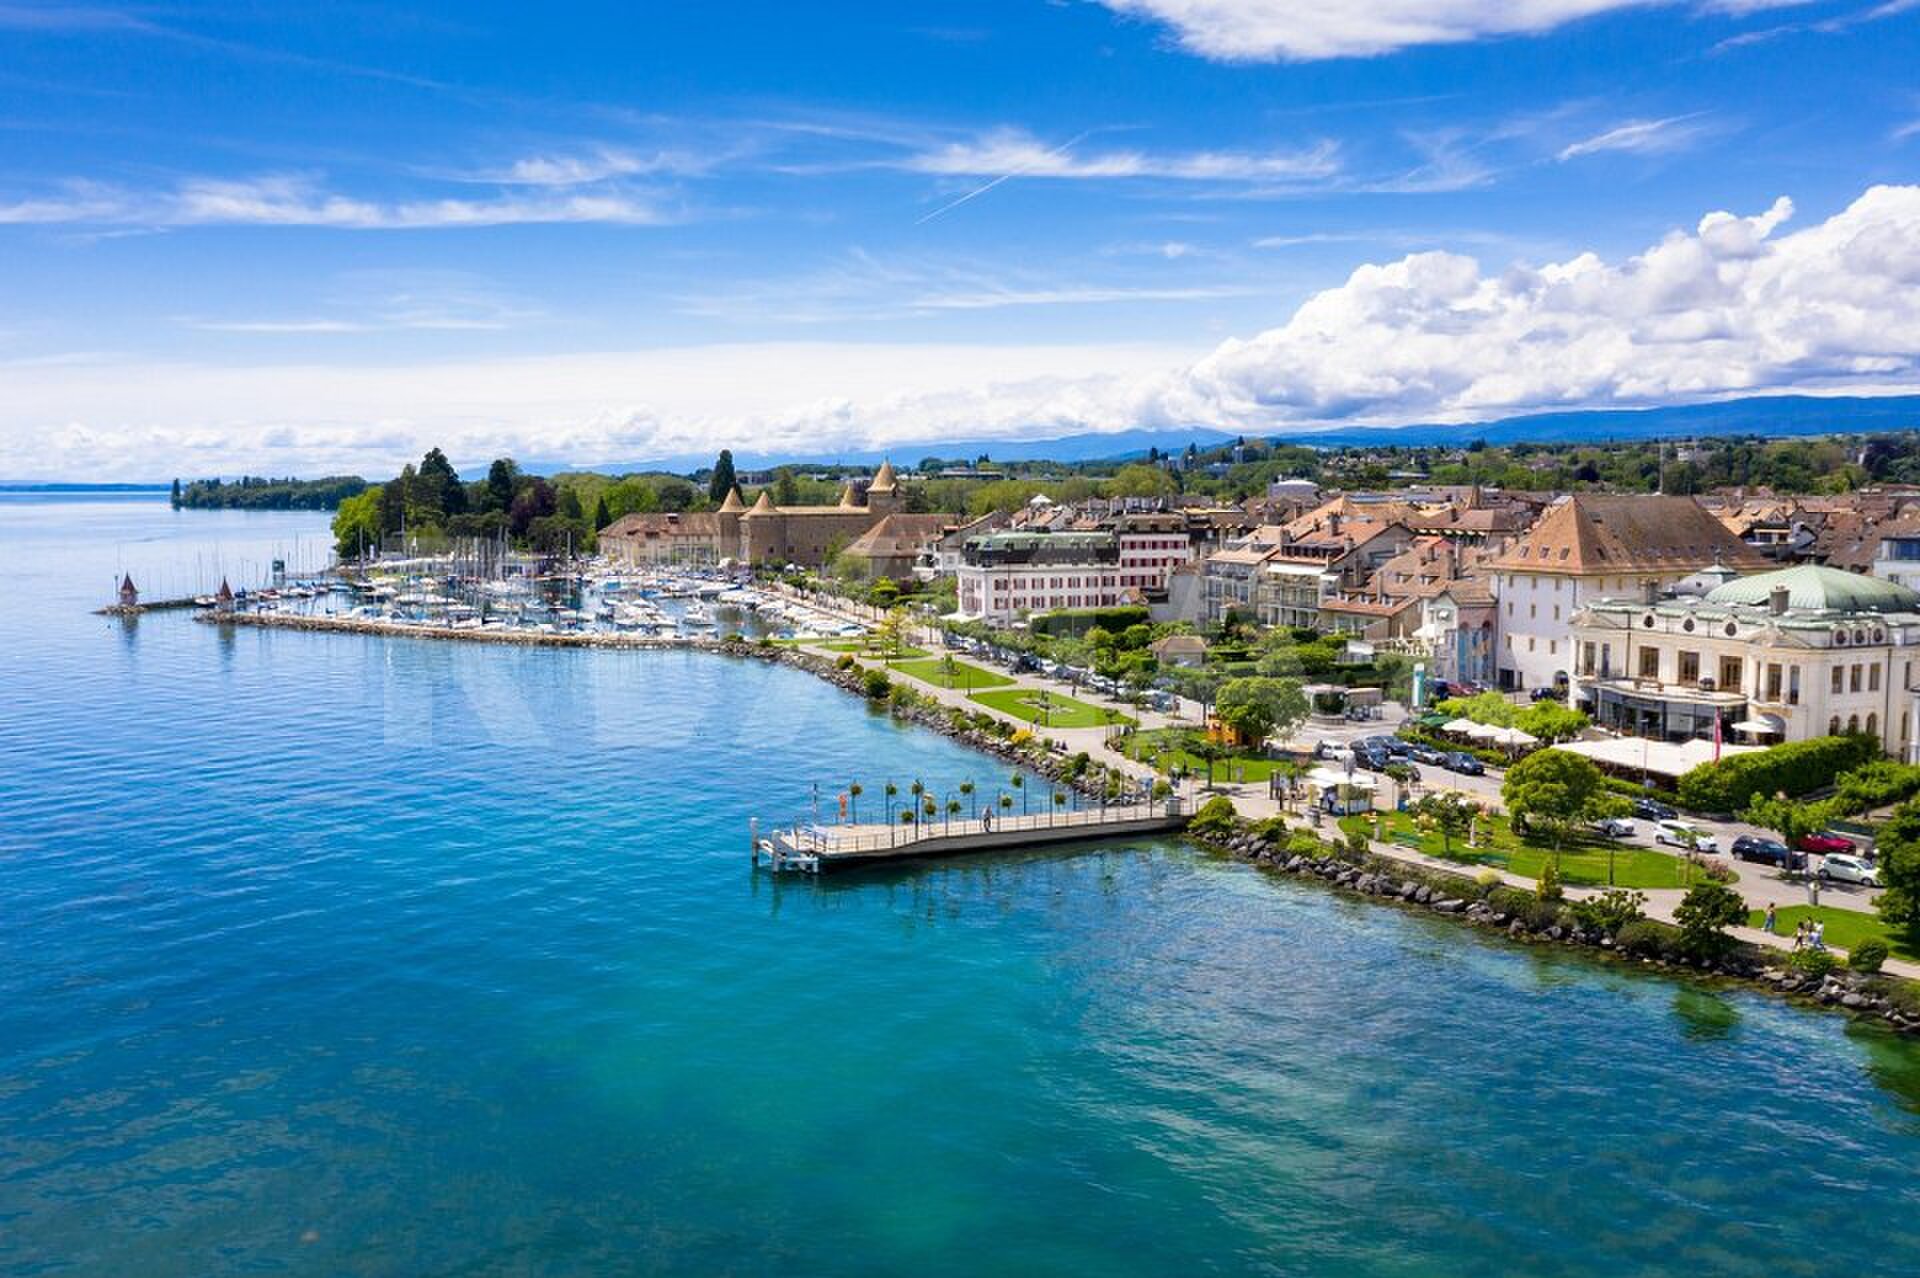
Avec un dégagement unique sur la campagne et le lac, 1304 Cossonay-VilleCharacteristics
Number of parkings
Description
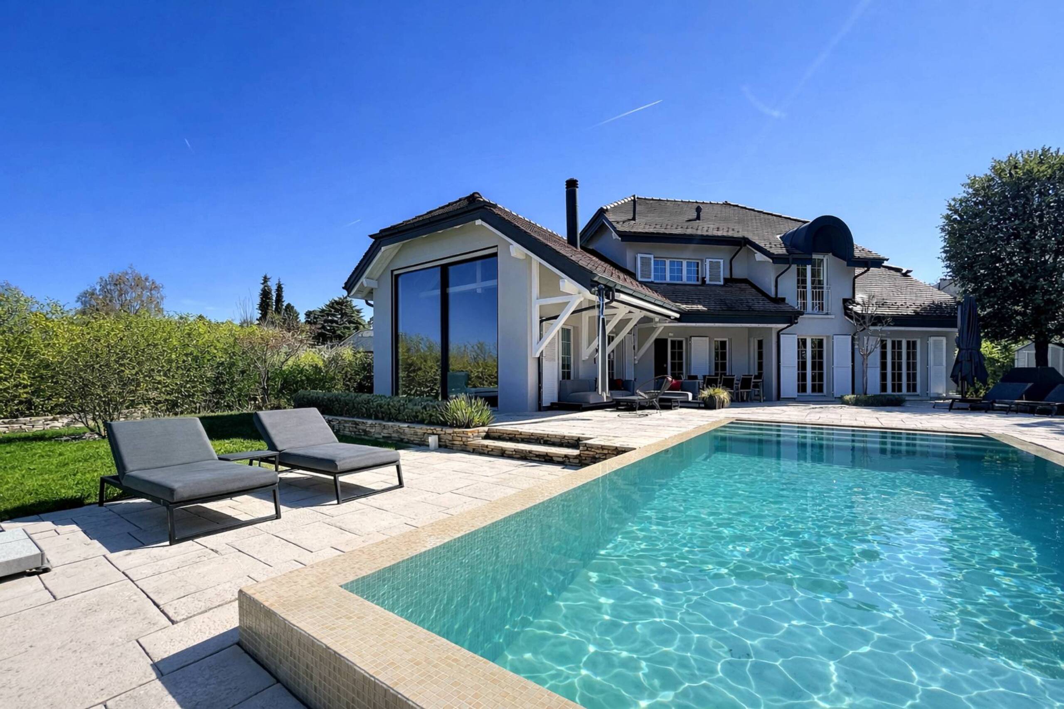
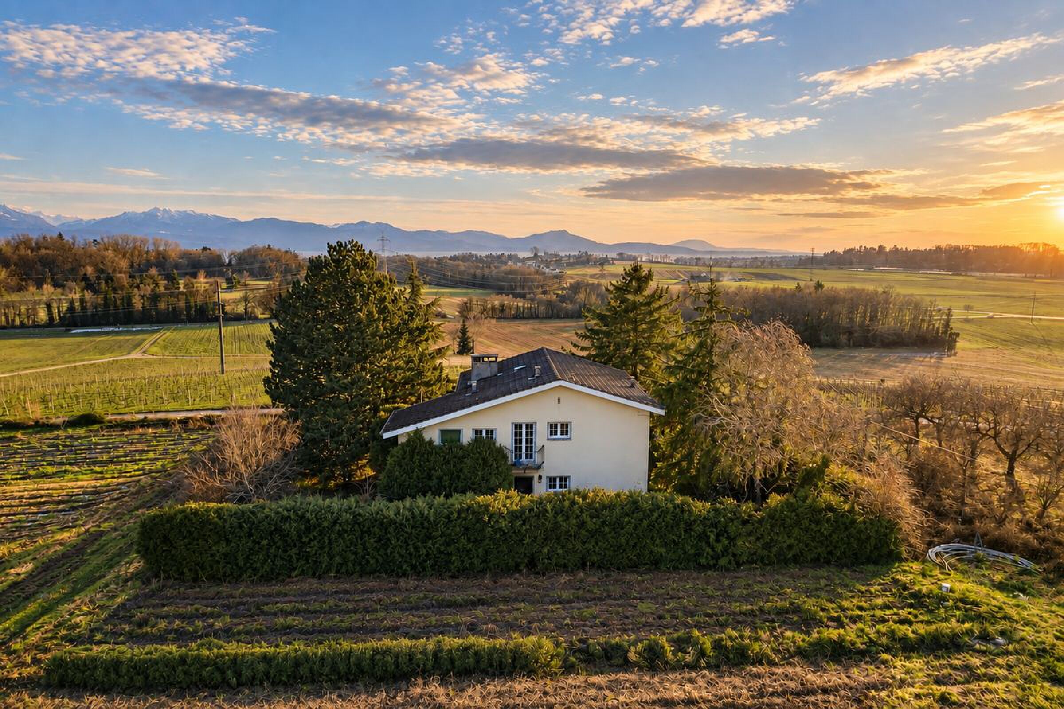
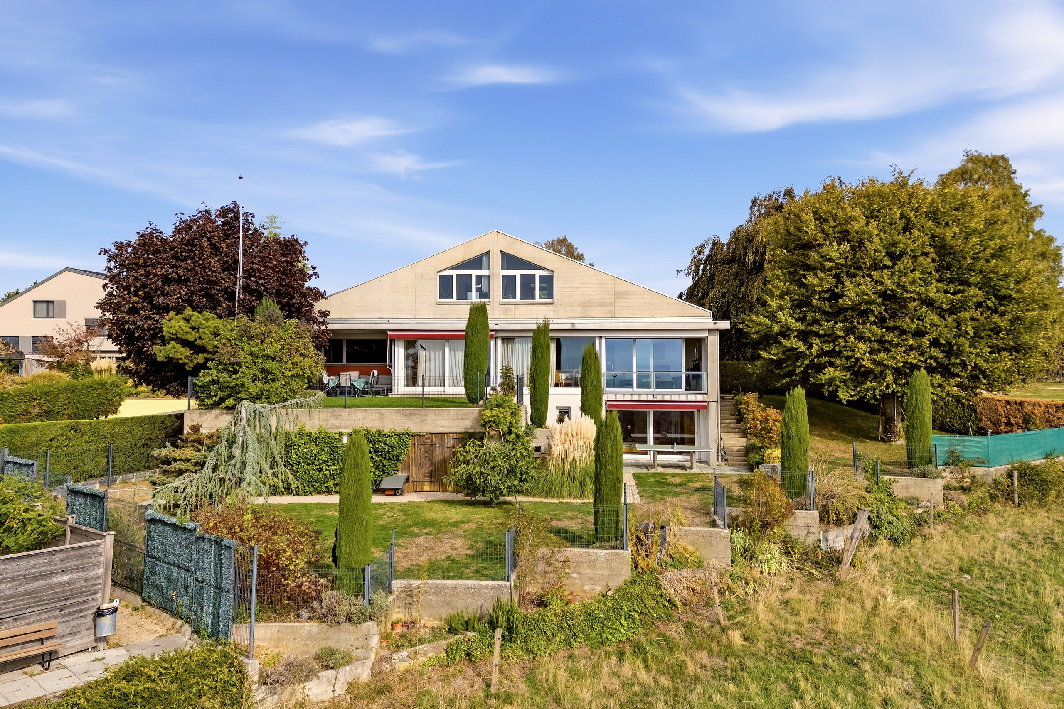
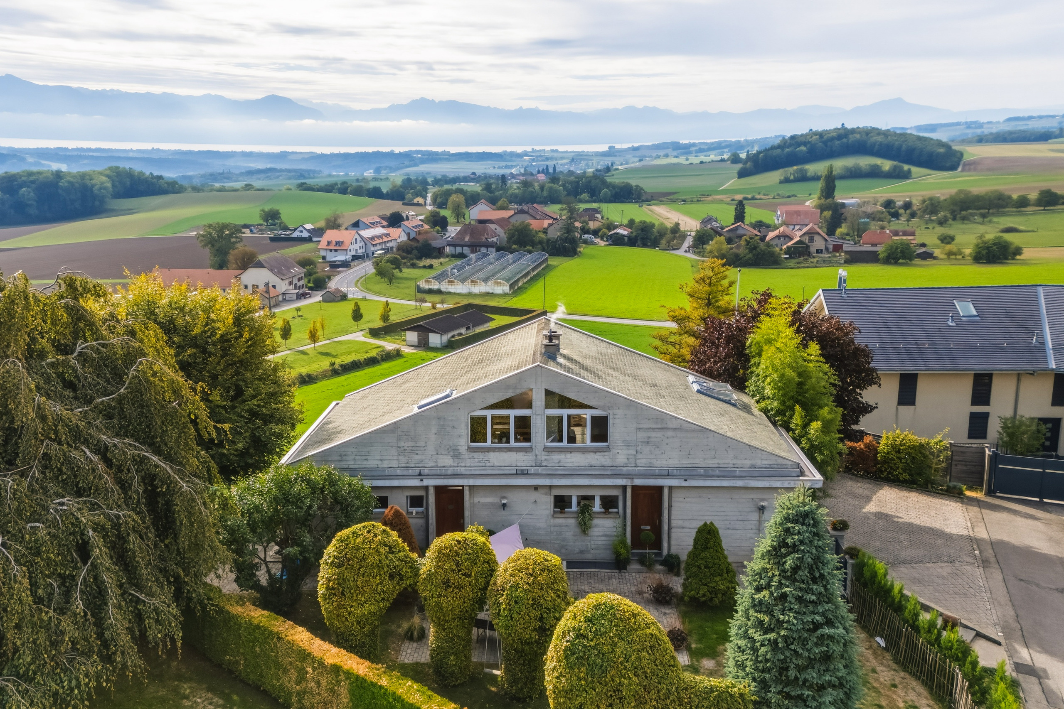
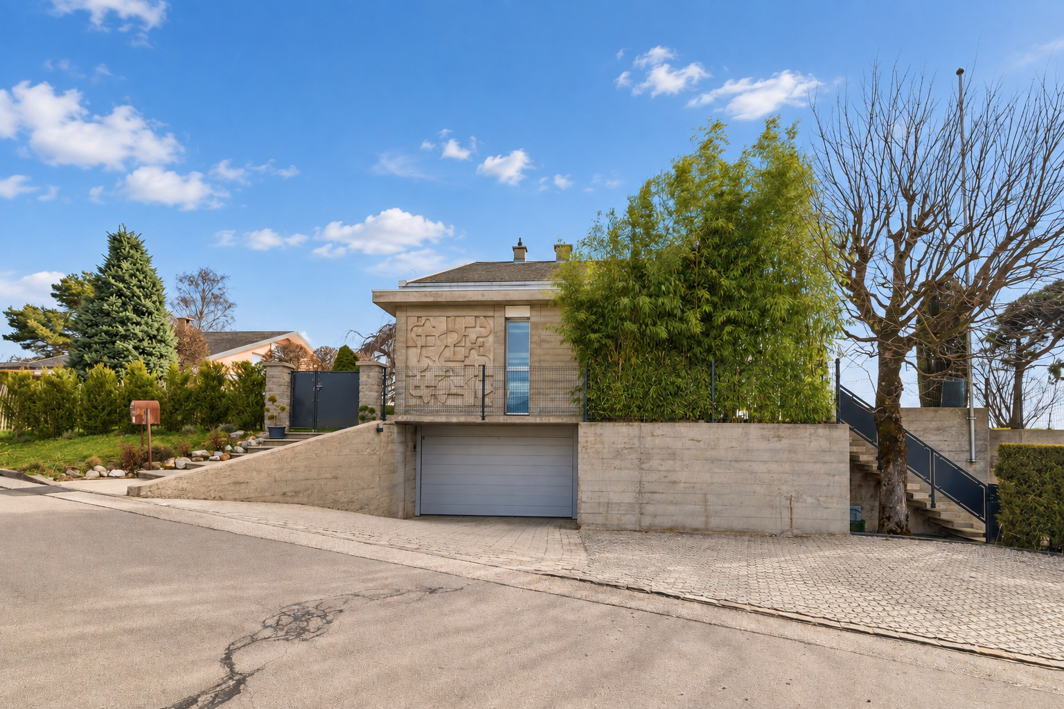
Some properties stand out for their architecture, others for their spaciousness or location. And then, more rarely, there are places that combine all these qualities and, from the very first moment, evoke a feeling that is hard to describe. This detached villa, nestled in the hills above Cossonay, undoubtedly belongs to this last category.
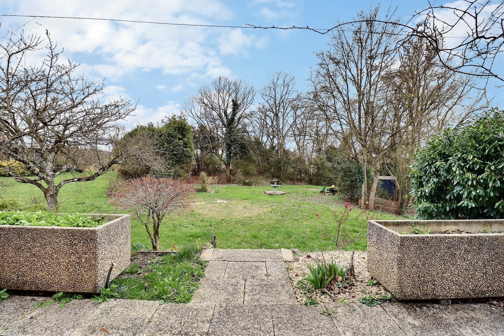
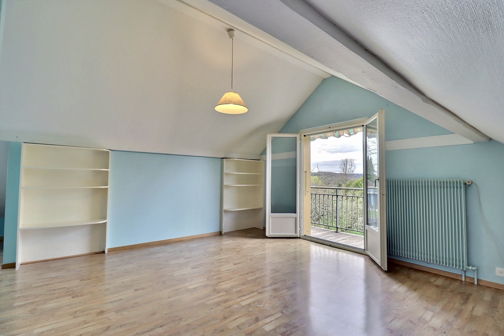
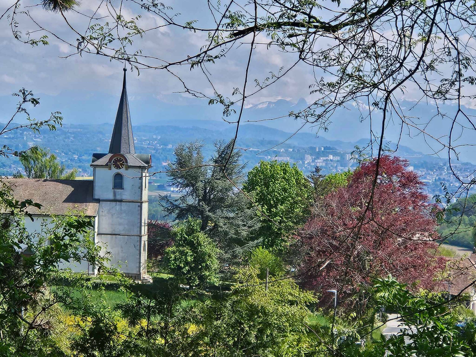
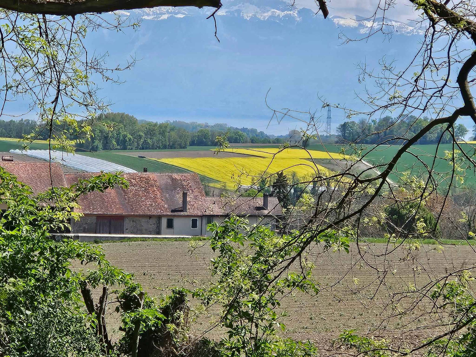
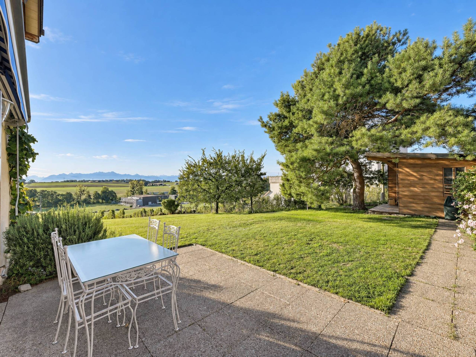
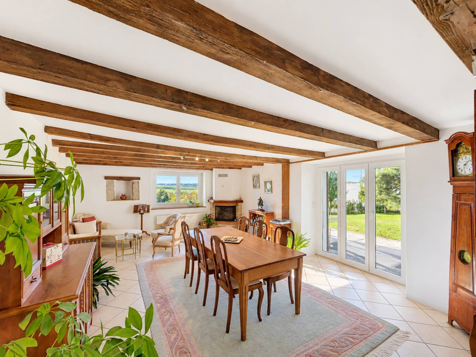
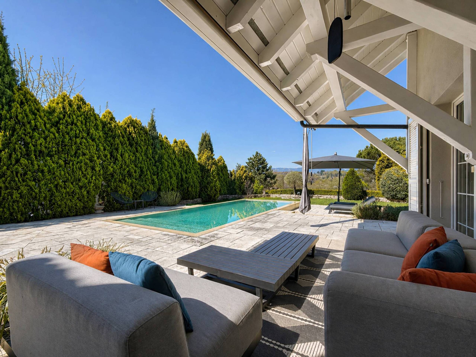
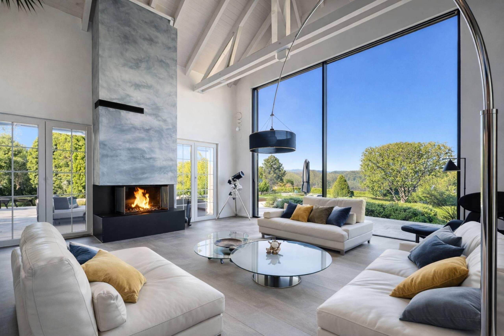
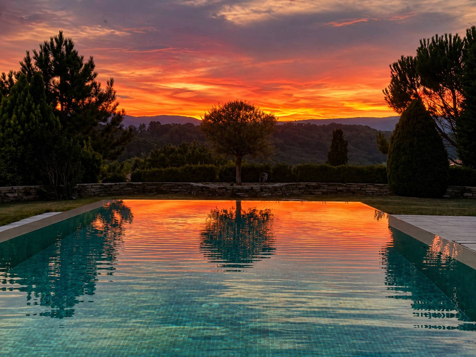
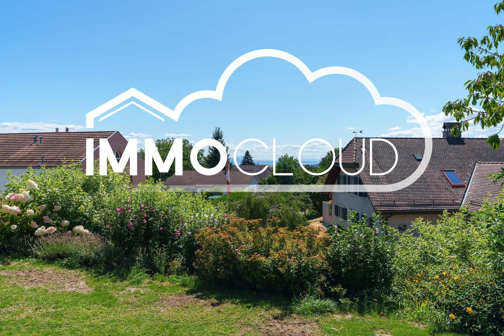
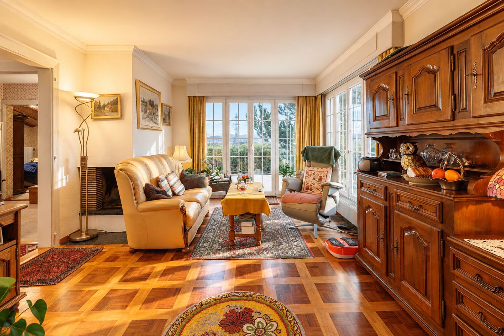
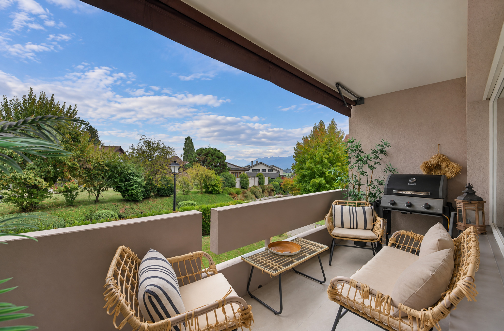
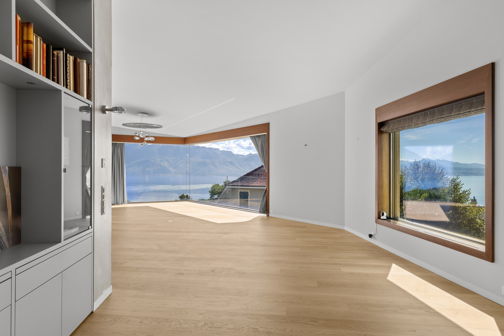
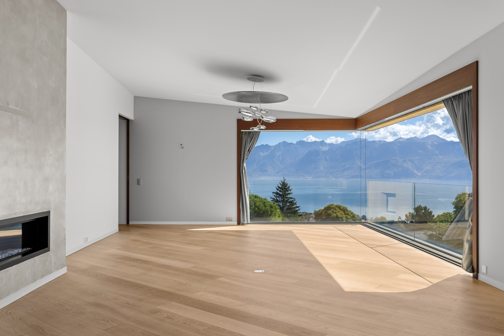
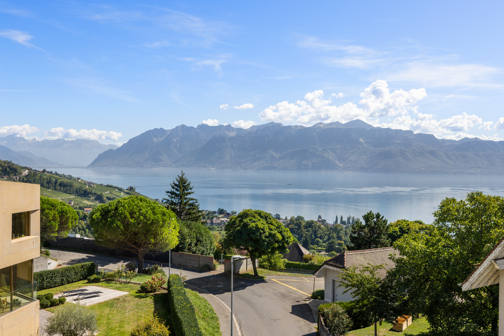
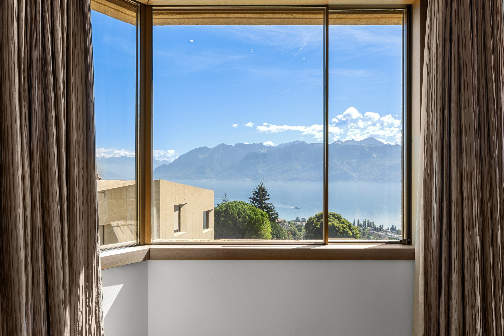
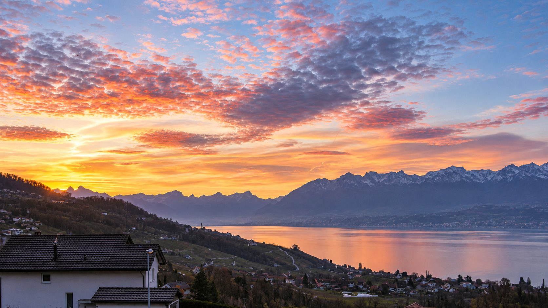
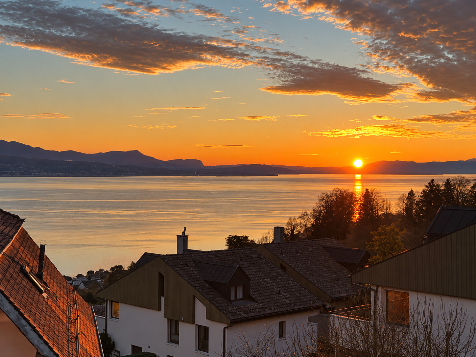
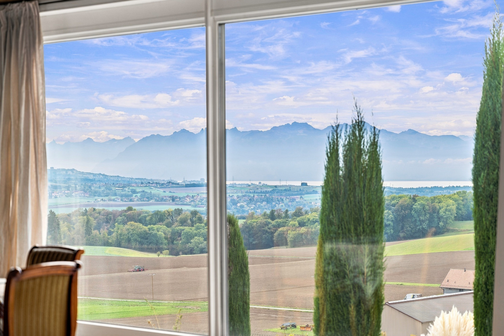
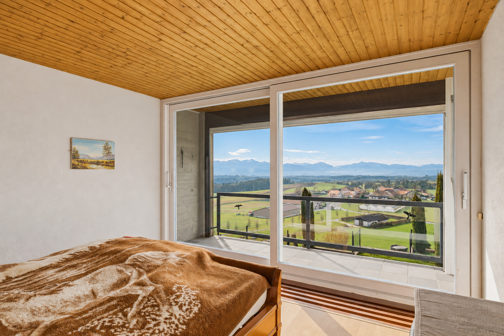
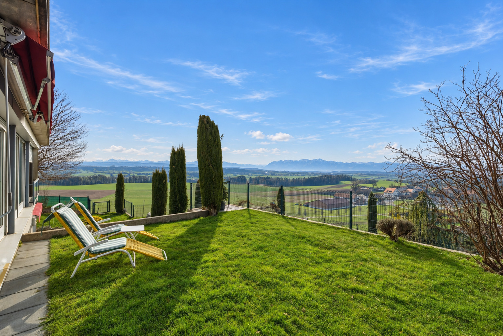
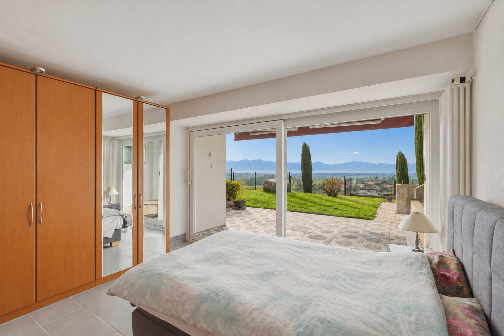
Here, the eye is lost in the horizon. The countryside stretches as far as the eye can see, forming a landscape of meadows, valleys, and villages, with the majestic peaks of the Alps and Lake Geneva as a backdrop. A striking, almost surreal panorama that changes with the seasons and the light. It is a sight that must be experienced, rather than merely described.
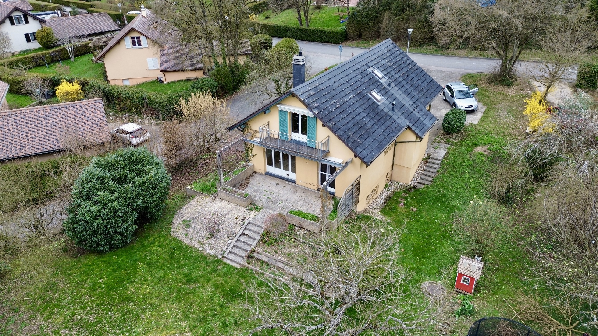
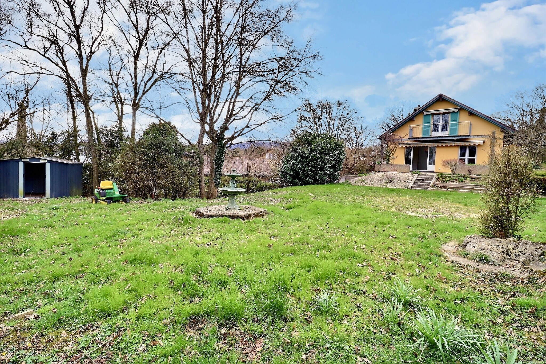
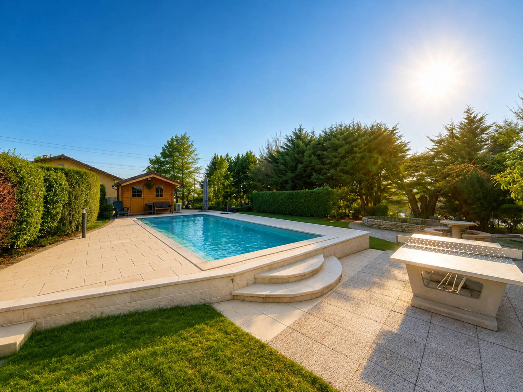
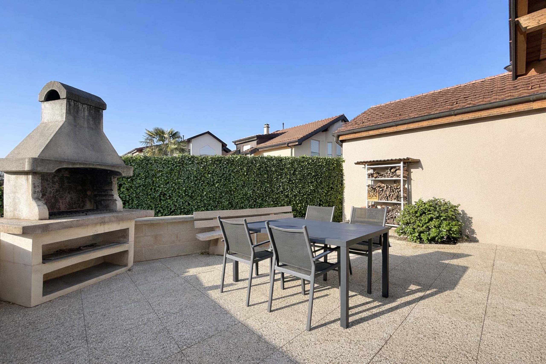
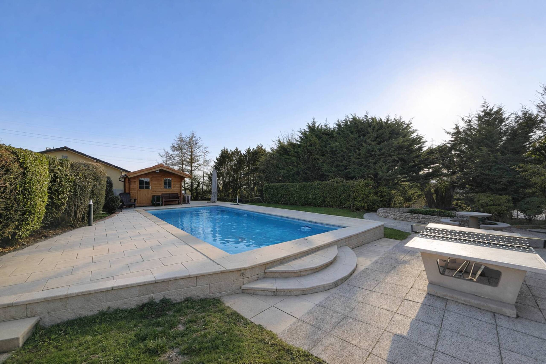
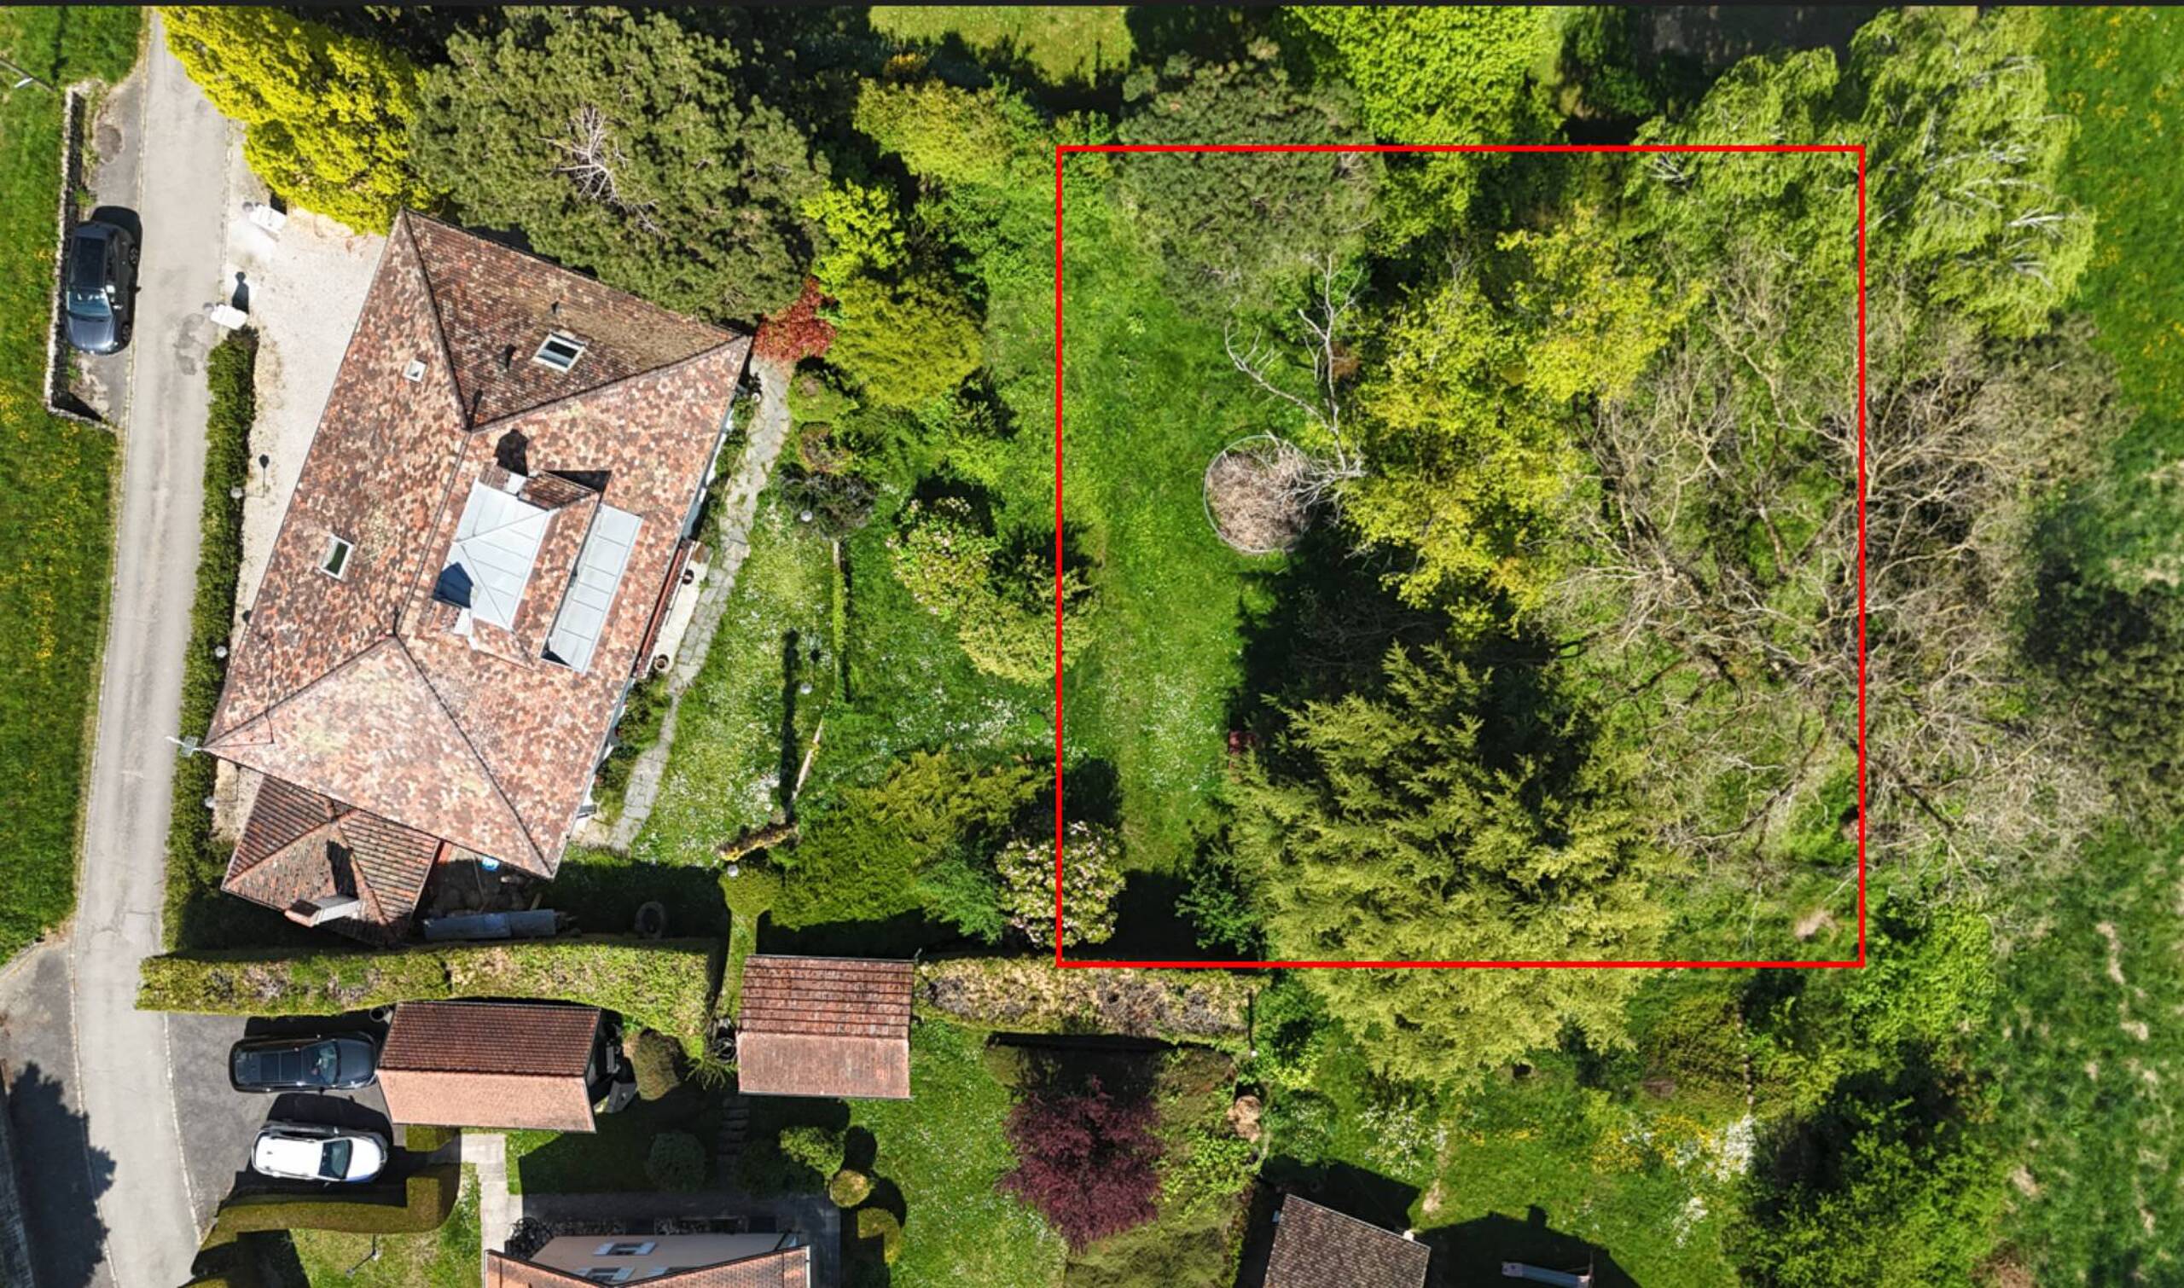
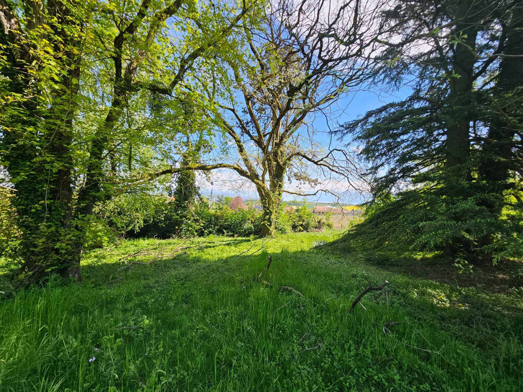
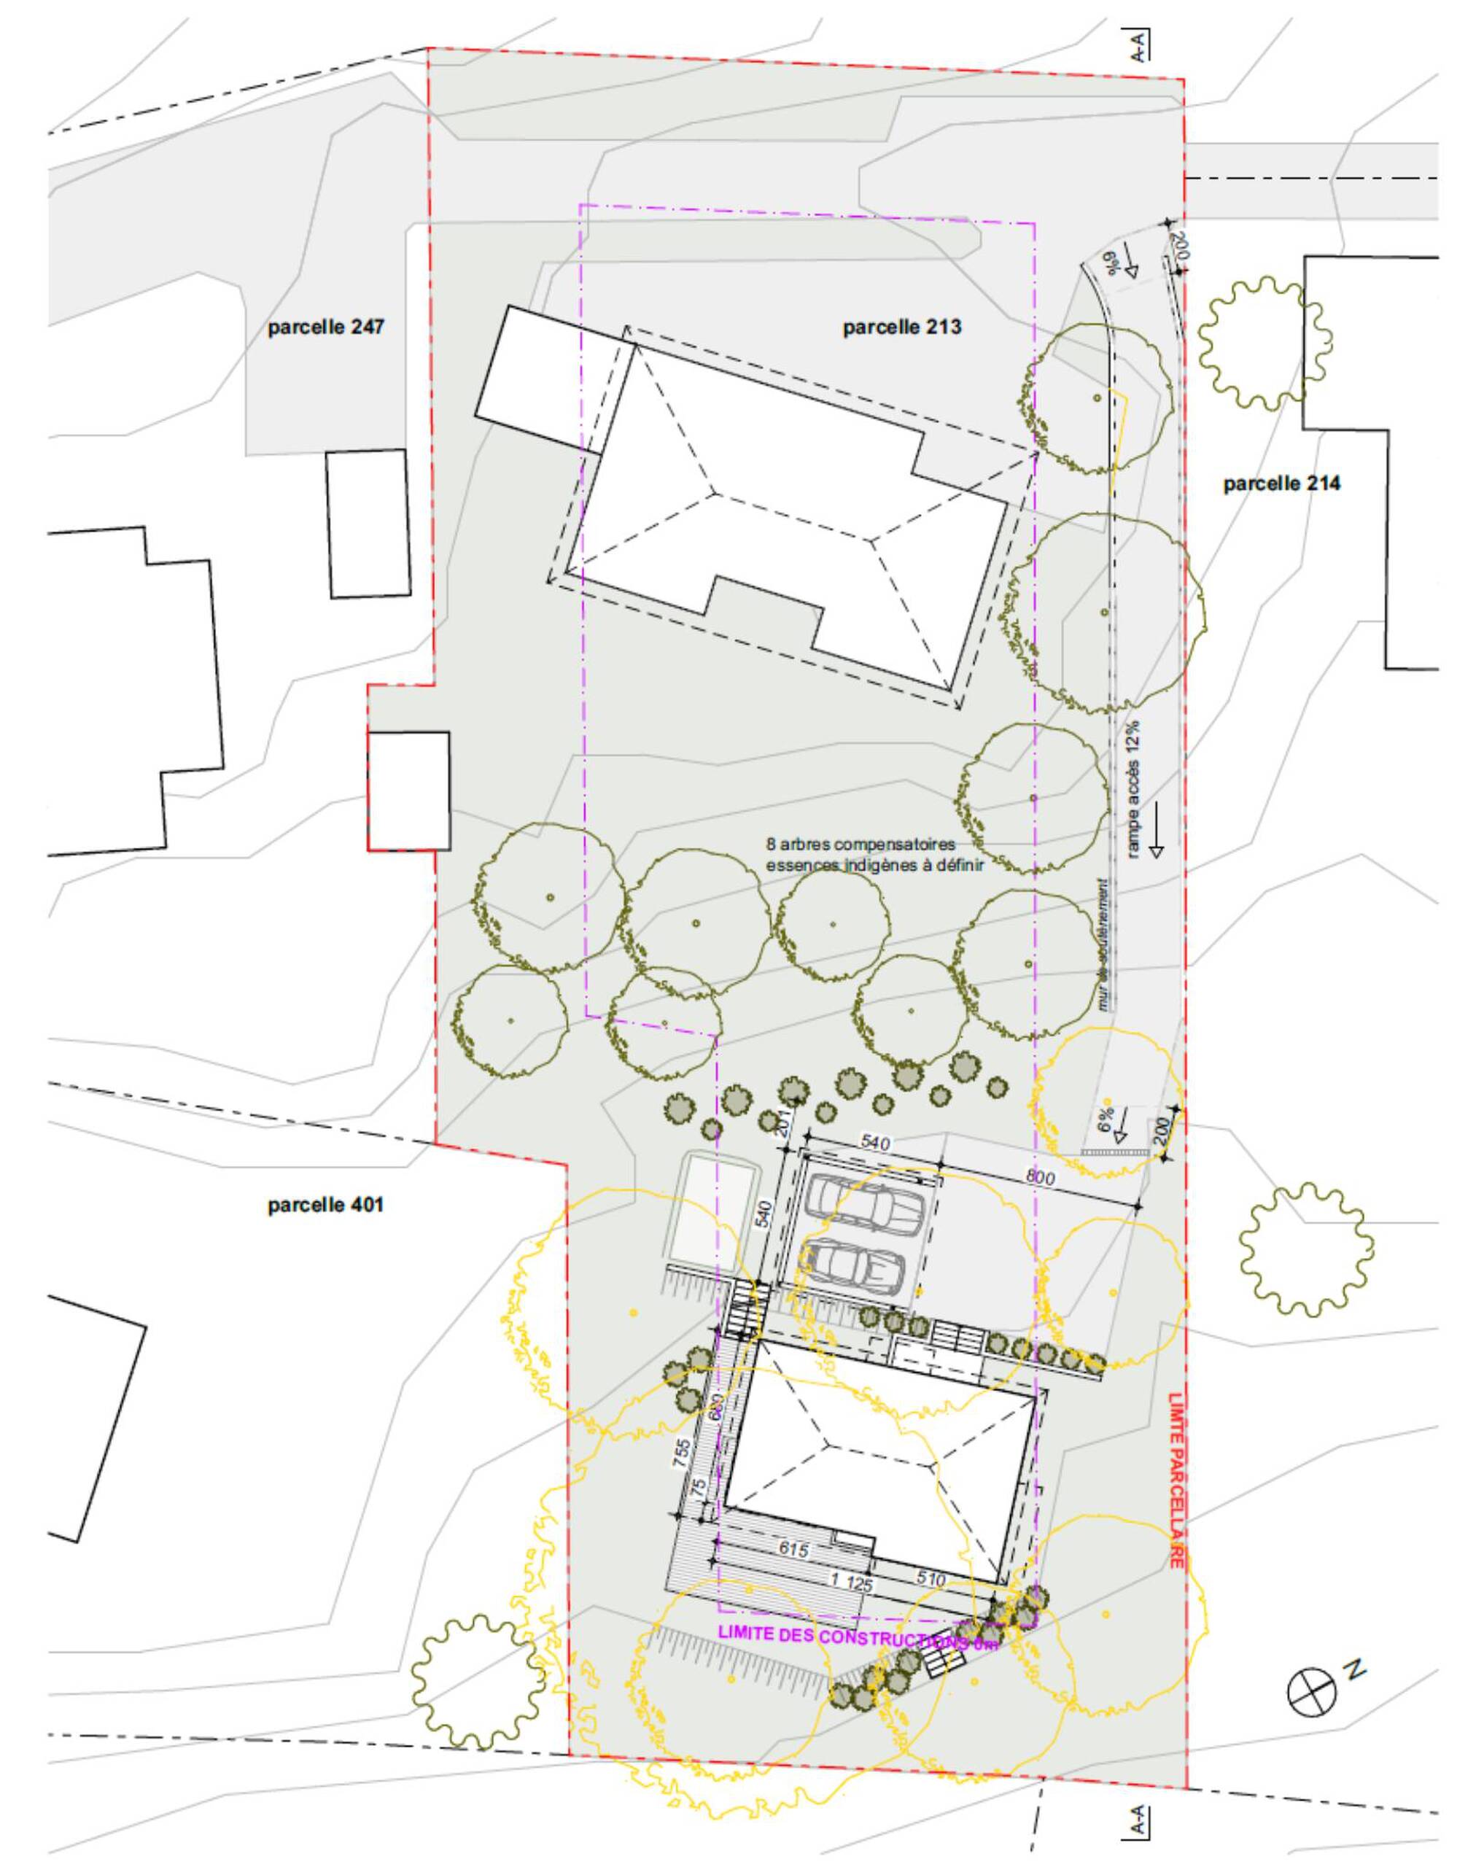
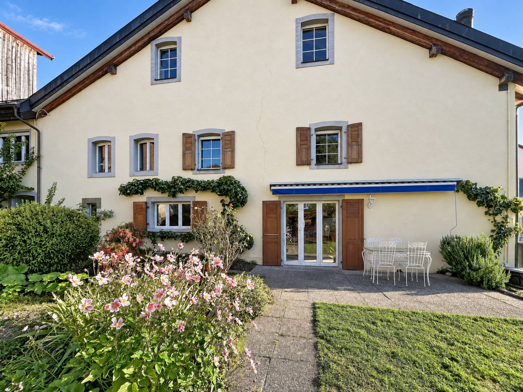
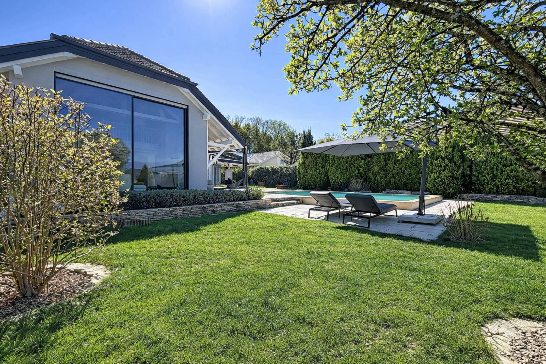
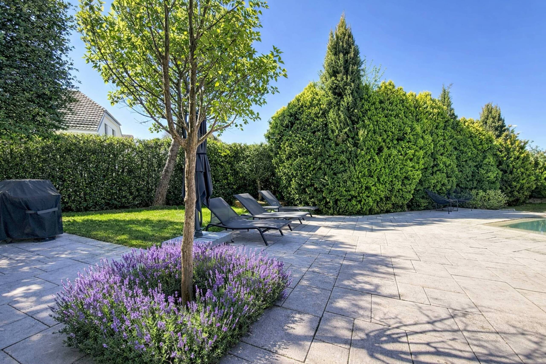
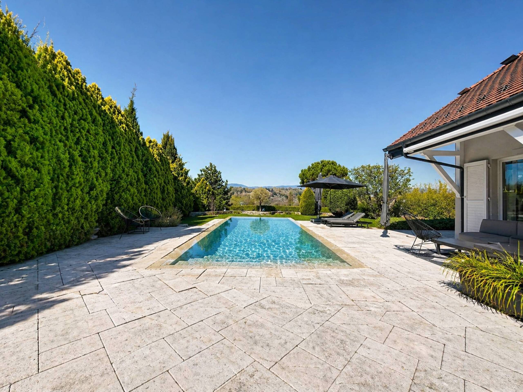
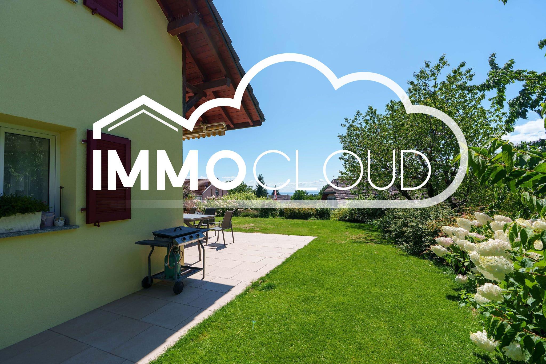
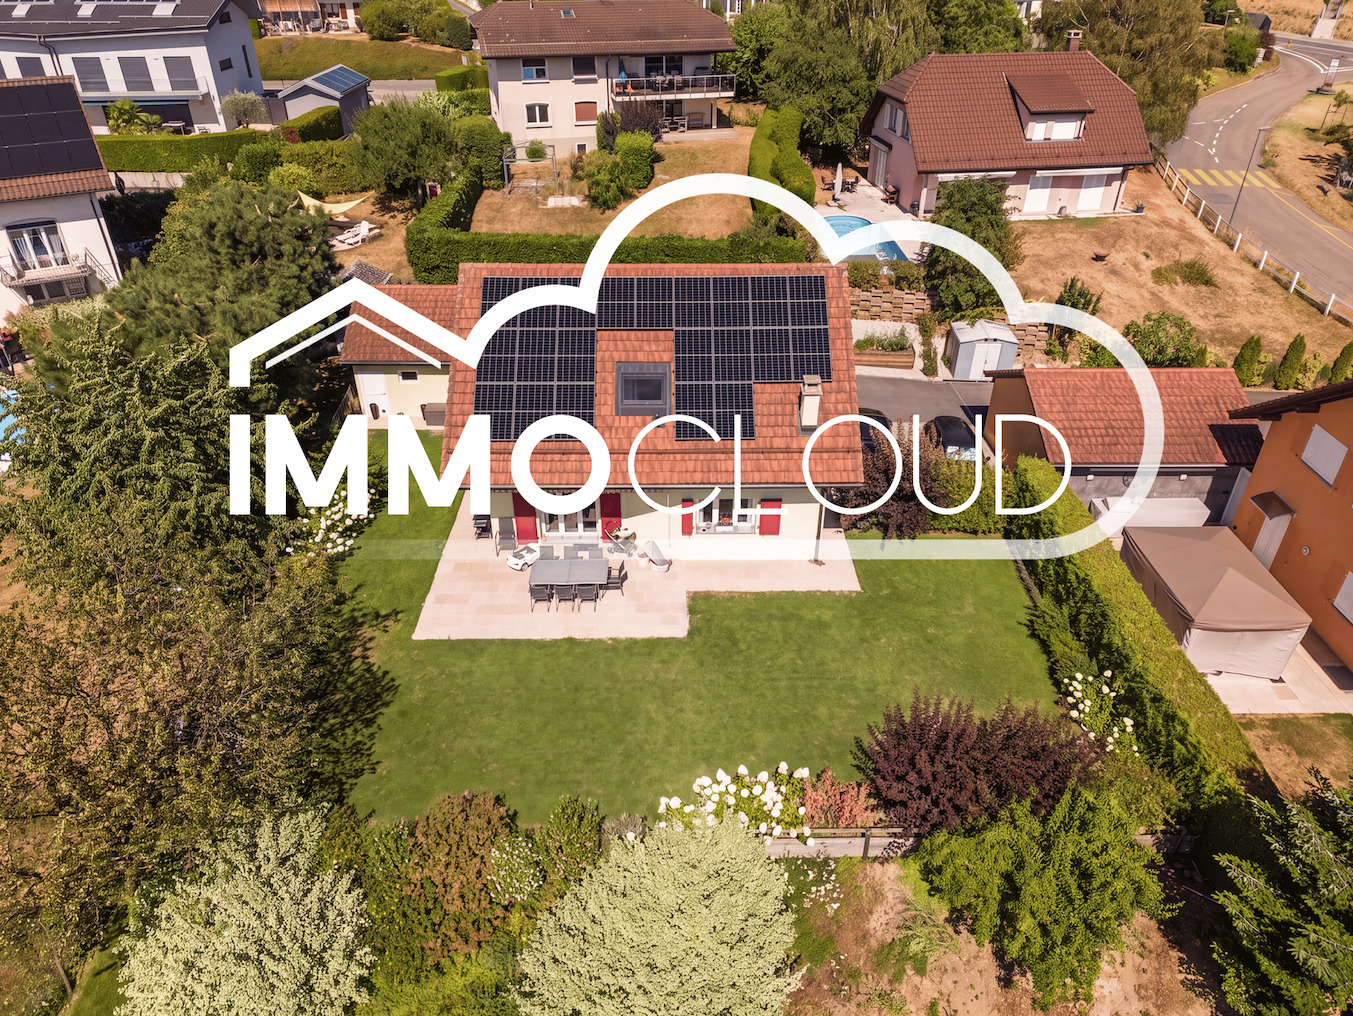
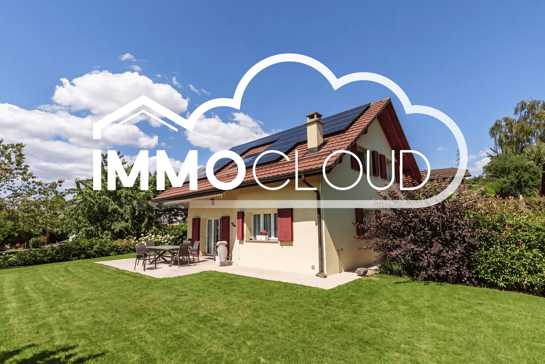
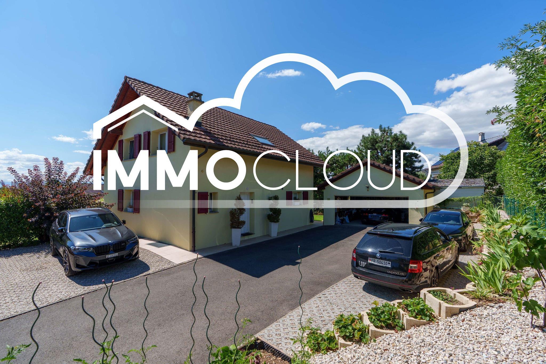
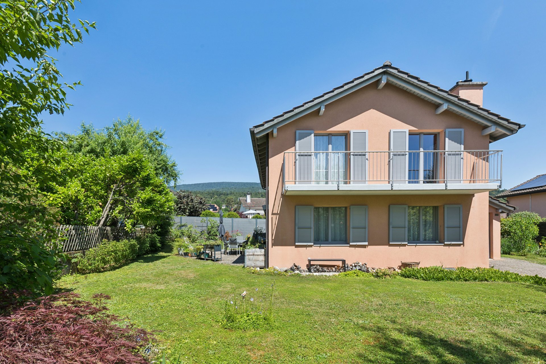
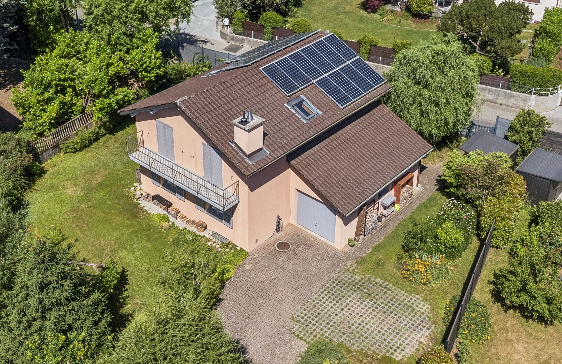
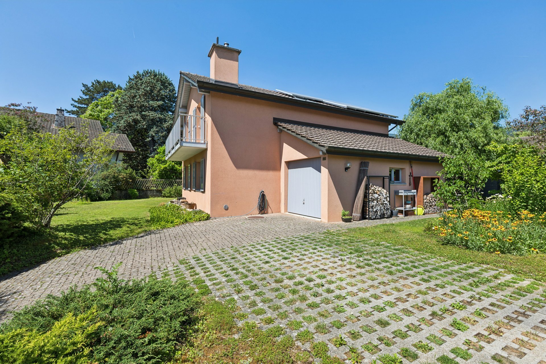
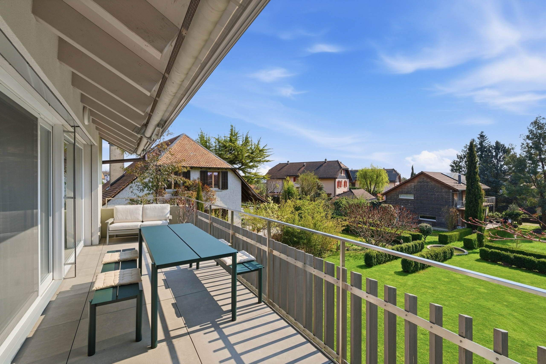
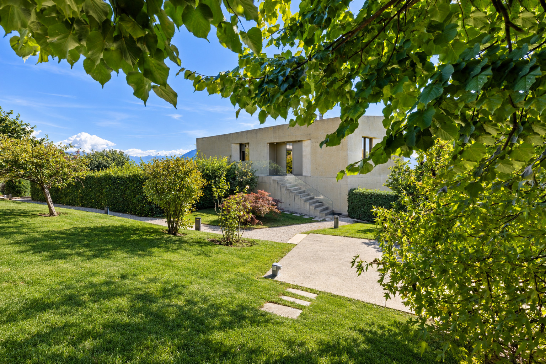
Set on a 1,051 m² lot in a peaceful residential neighborhood bordered by non-buildable zones, the property enjoys a privileged location and a wonderful sense of privacy. Its outdoor spaces alone invite contemplation. Two terraced gardens, opening onto the vast landscape, give the sensation of overlooking the surrounding countryside. From the terraces, every moment becomes an opportunity to admire this veritable living painting, whose colors and perspectives are constantly changing. Note that the adjacent land is designated as part of the federal dry grassland heritage and is therefore off-limits for construction.
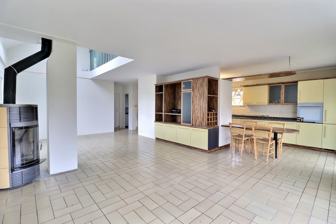
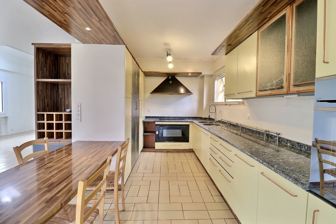
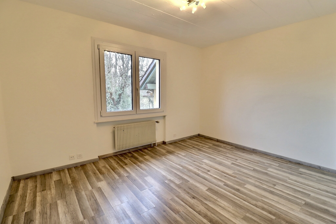
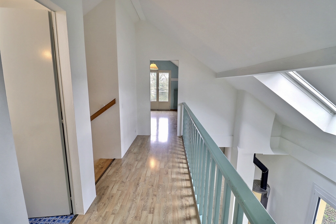
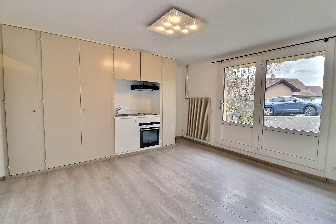
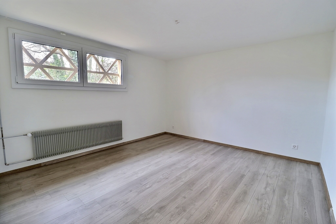
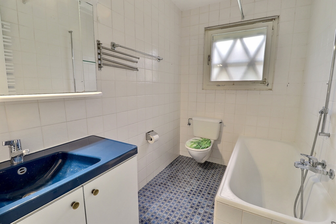
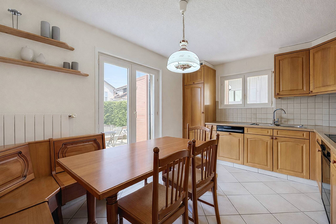
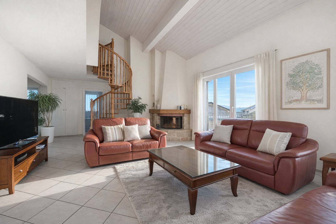
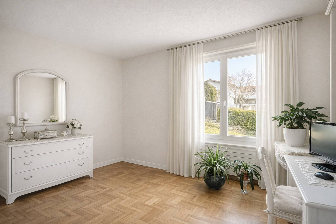
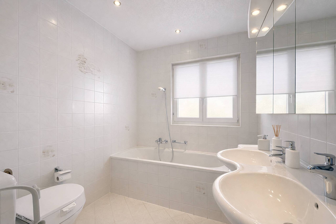
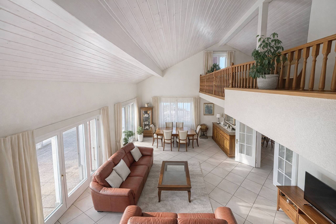
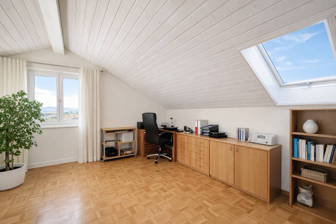
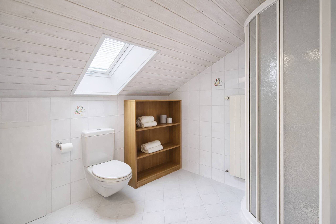
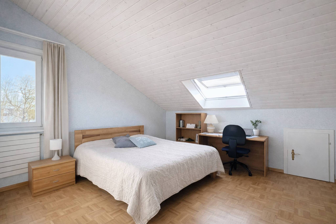
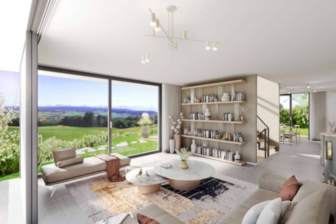
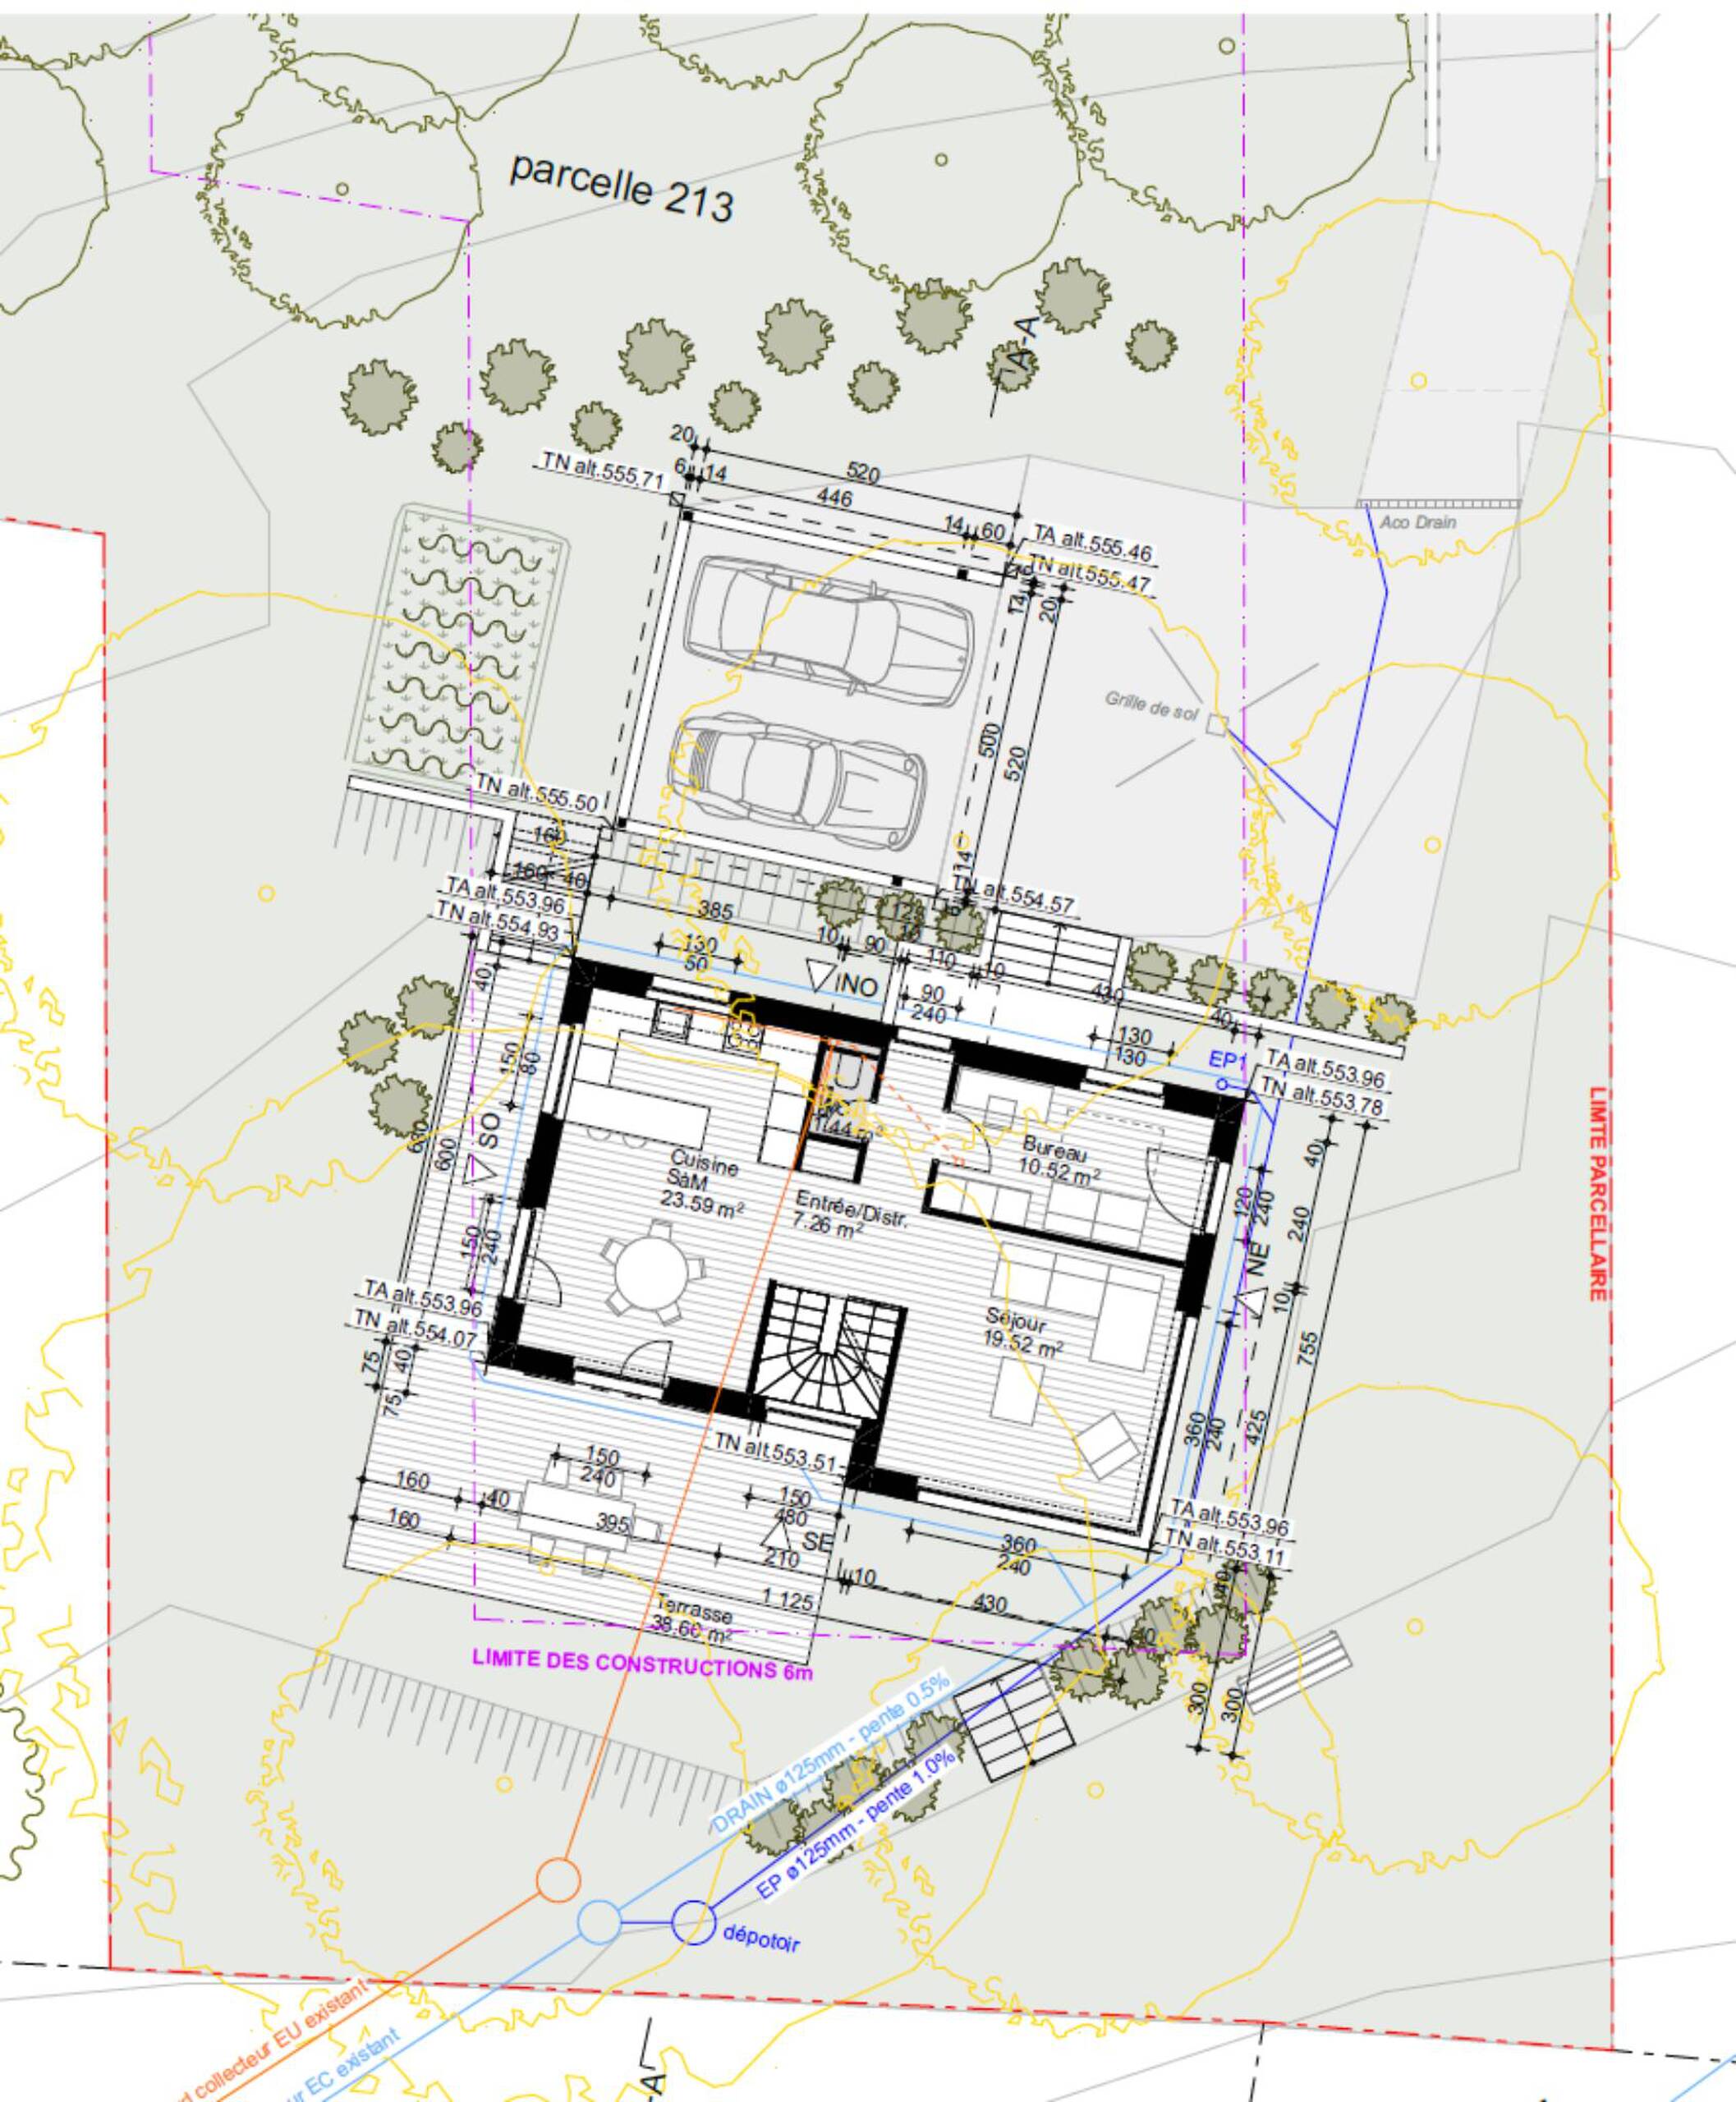
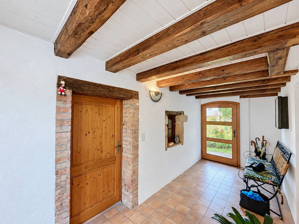
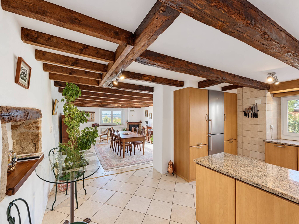
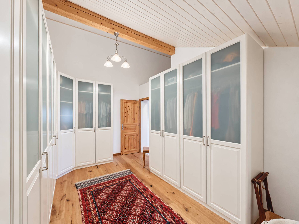
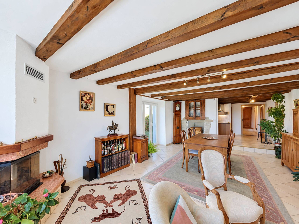
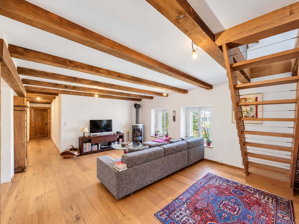
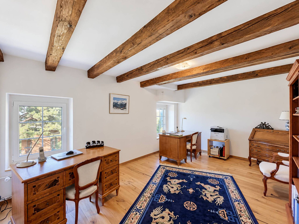
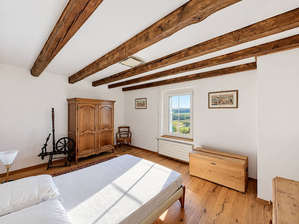
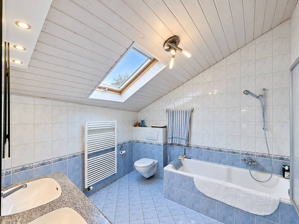
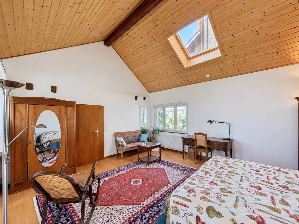
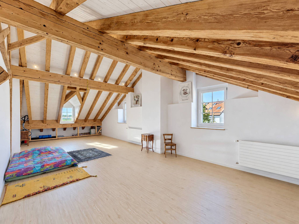
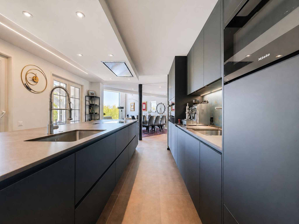
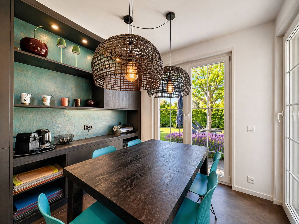
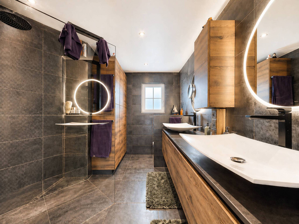
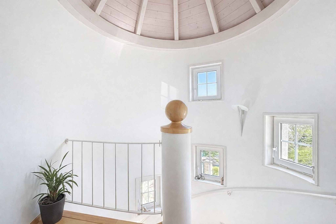
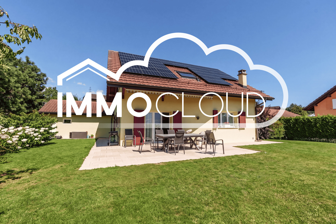
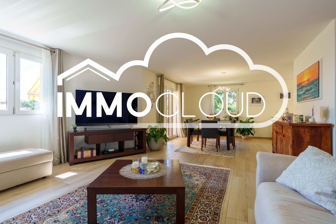
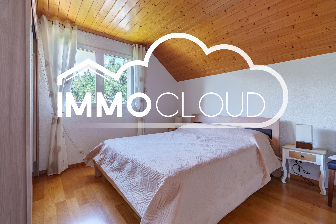
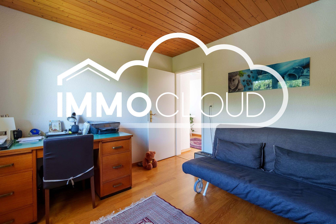
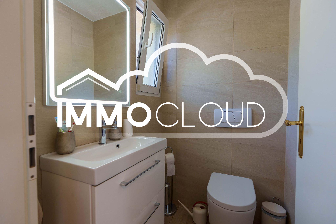
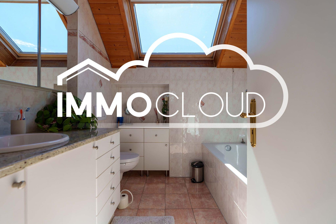
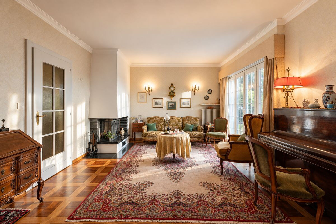
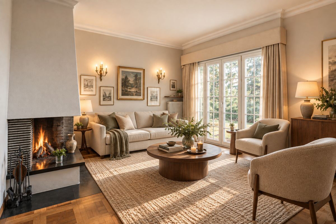
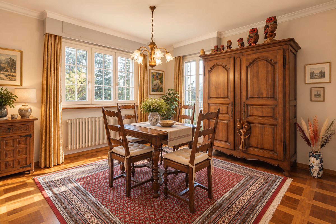
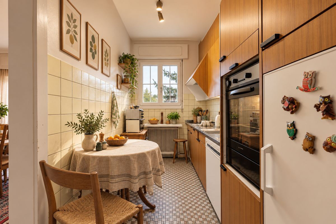
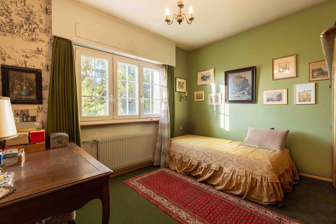
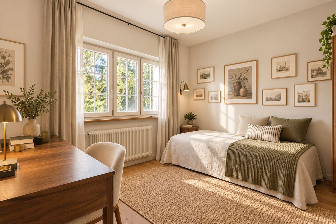
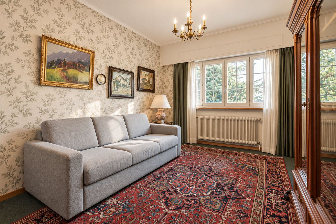
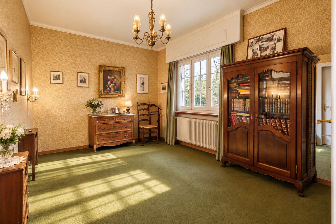
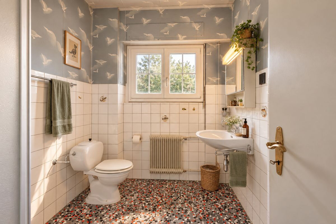
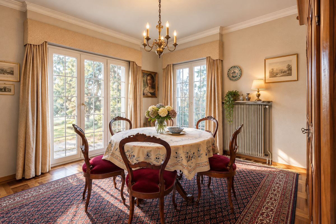
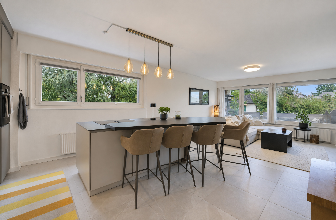
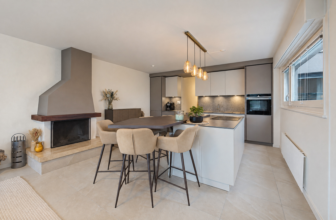
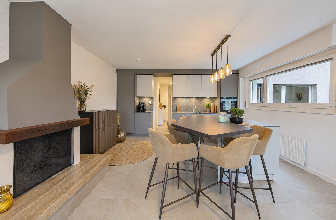
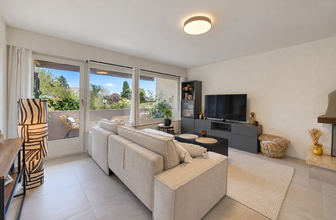
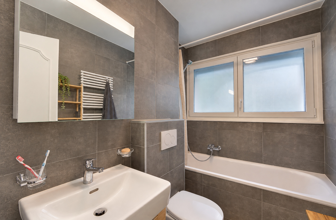
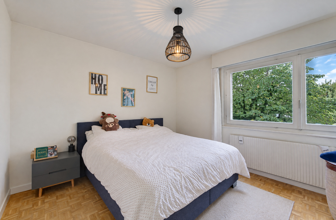
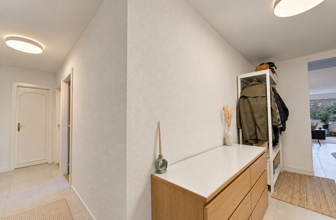
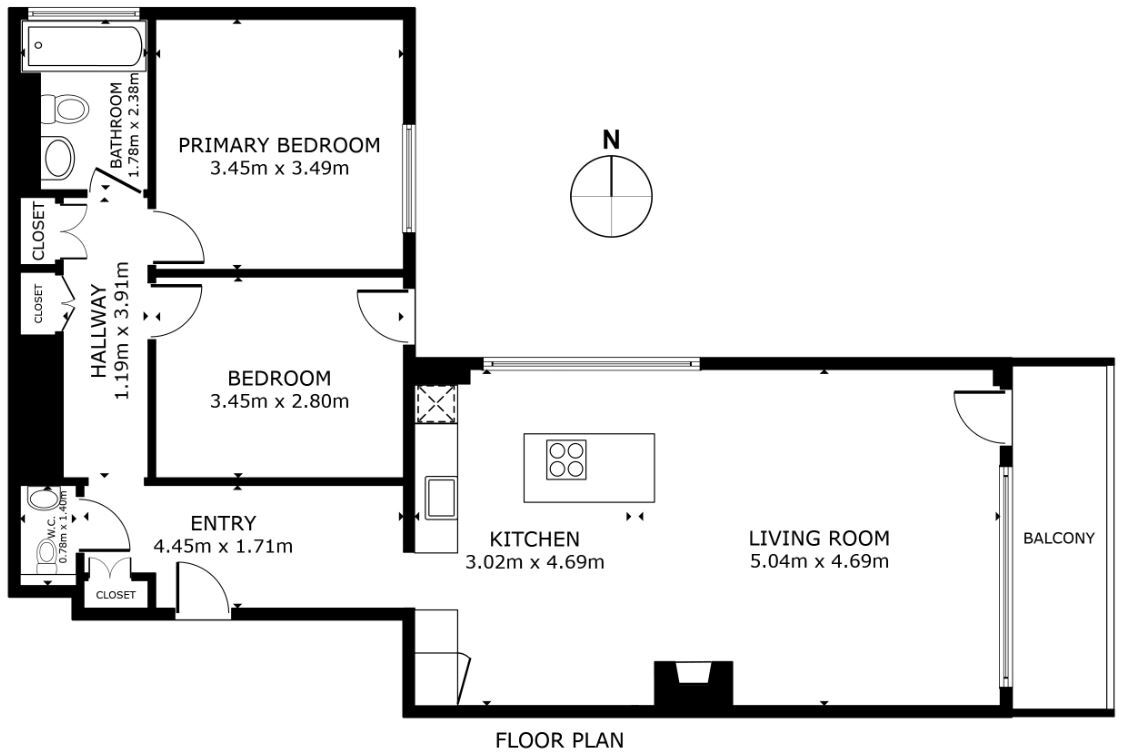
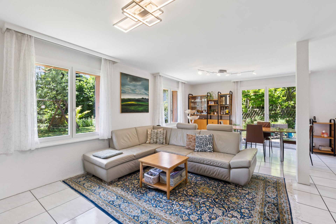
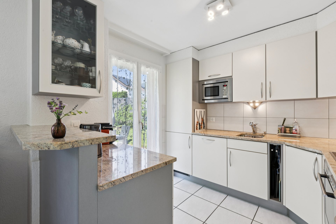
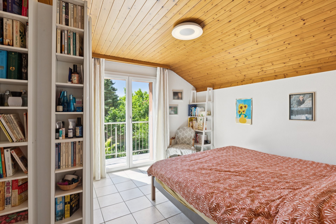
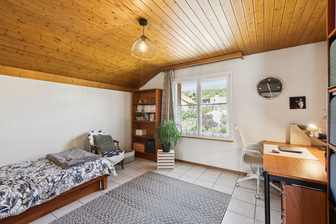
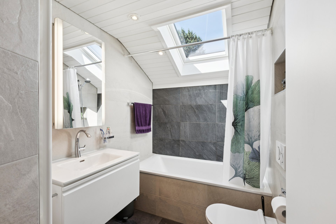
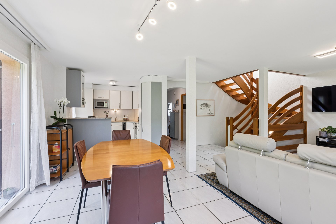
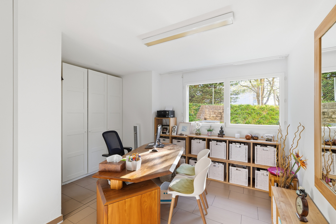
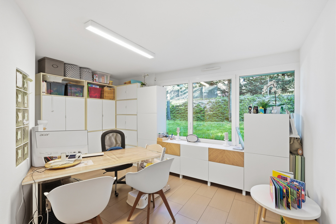
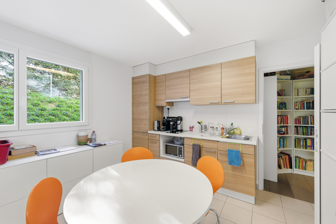
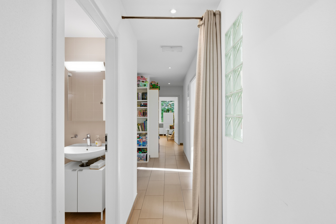
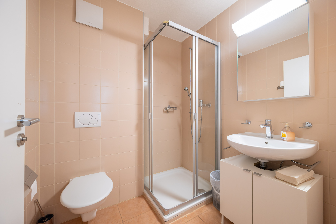
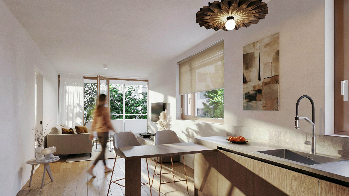
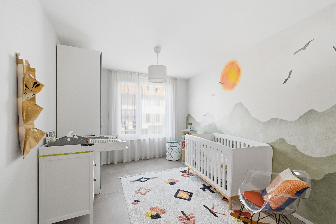
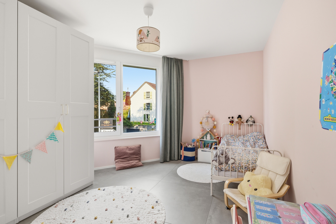
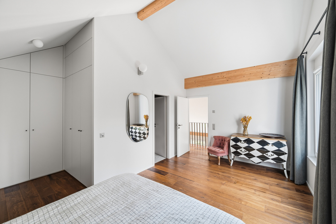
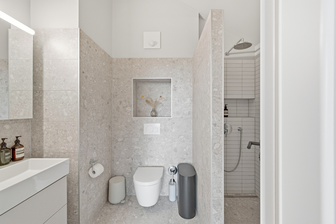
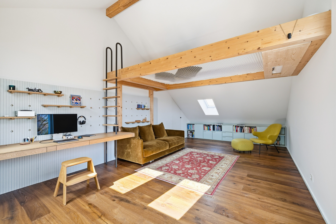
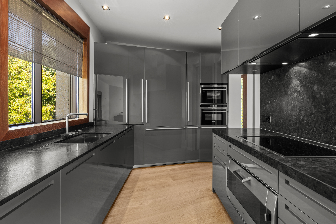
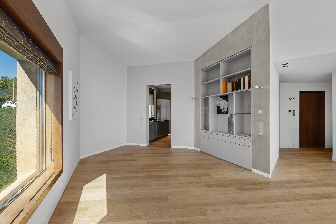
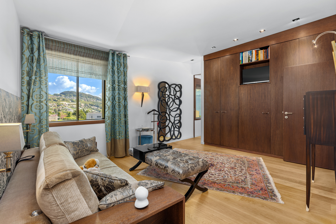
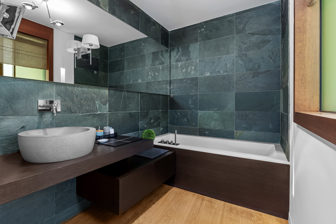
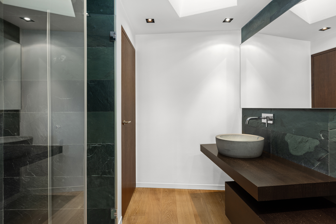
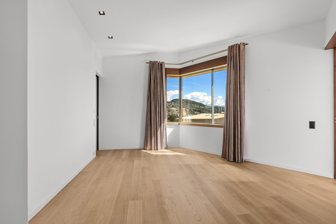
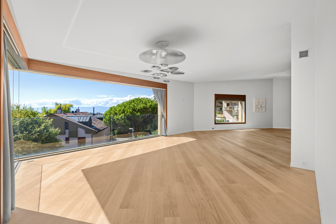
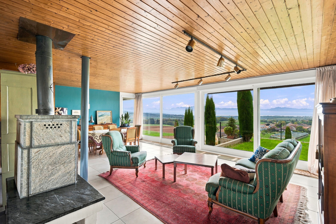
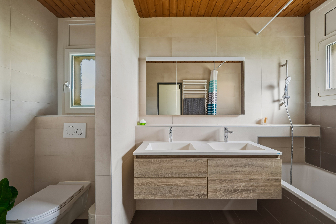
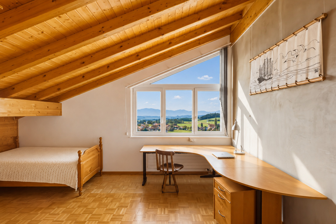
The house itself charms with its generous proportions and the particularly pleasant layout of its spaces. With approximately 190 m² of living space, it features seven rooms, including five bedrooms and four bathrooms. The various living areas offer everyone the opportunity to enjoy their own space, while also fostering moments of togetherness. The numerous windows naturally extend the interior spaces outward and serve as a constant reminder of the unique character of this location.
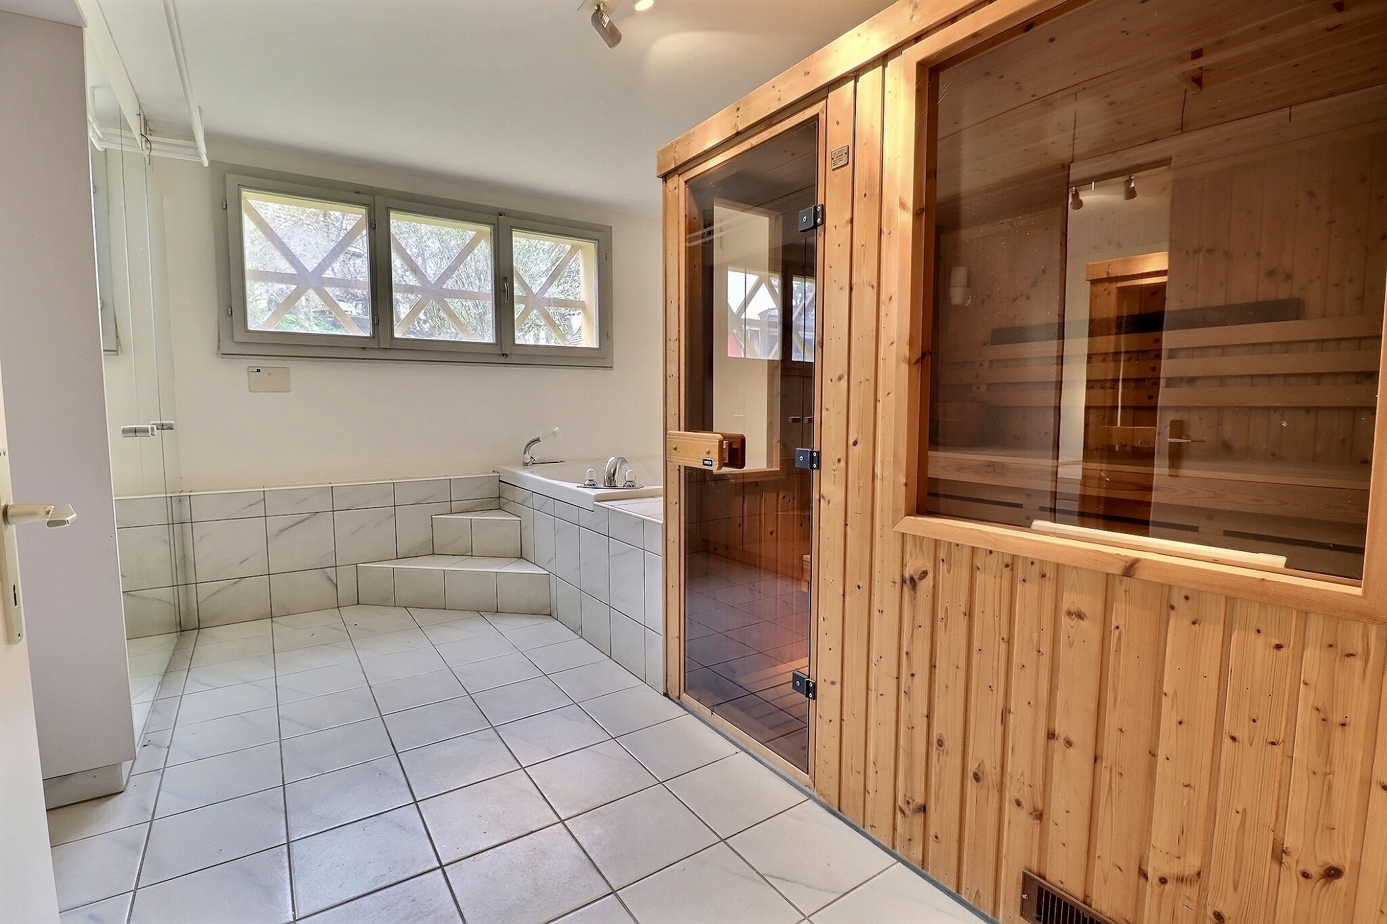
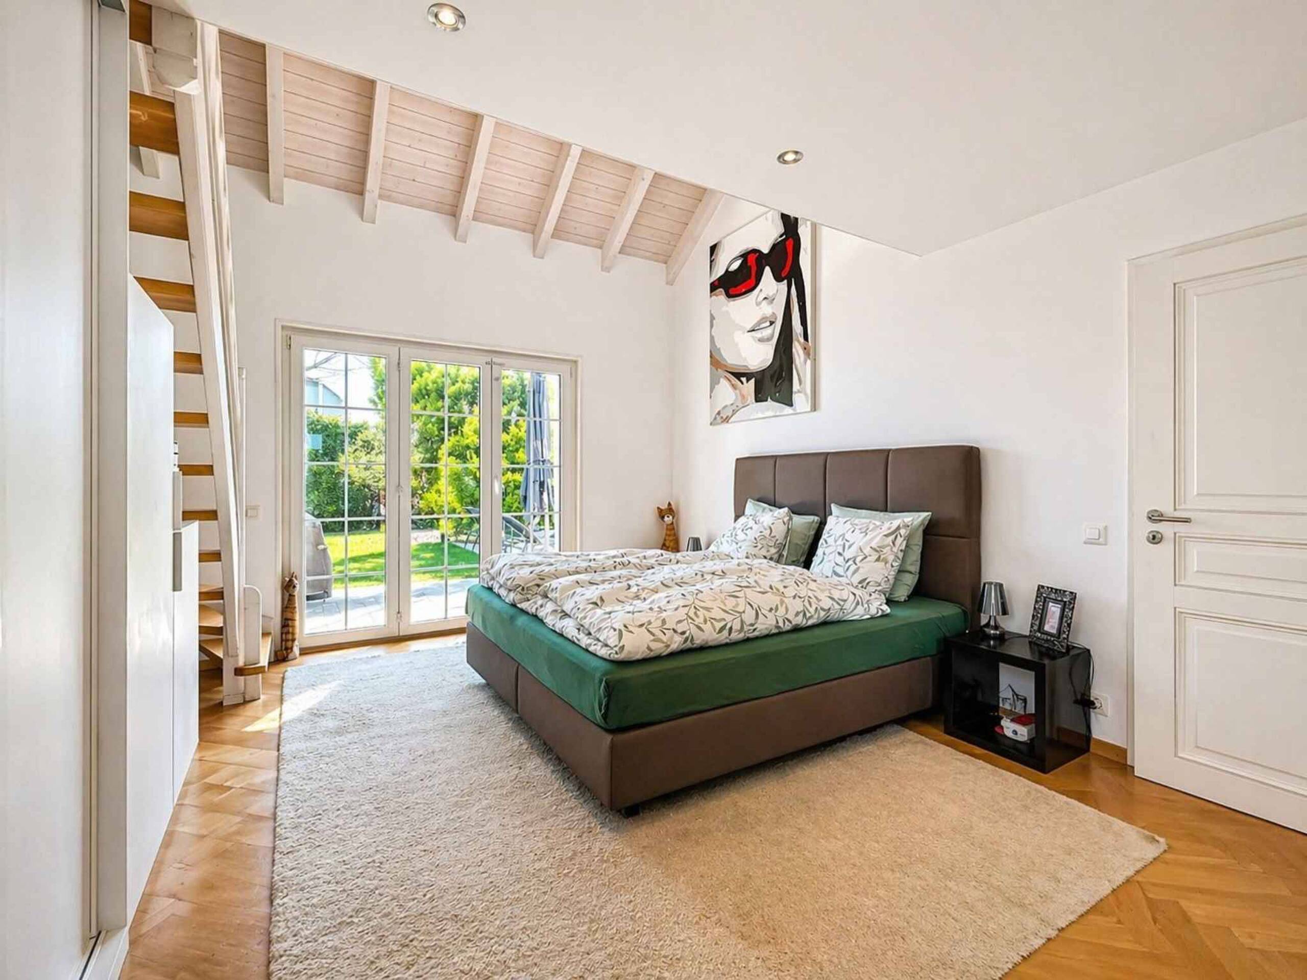
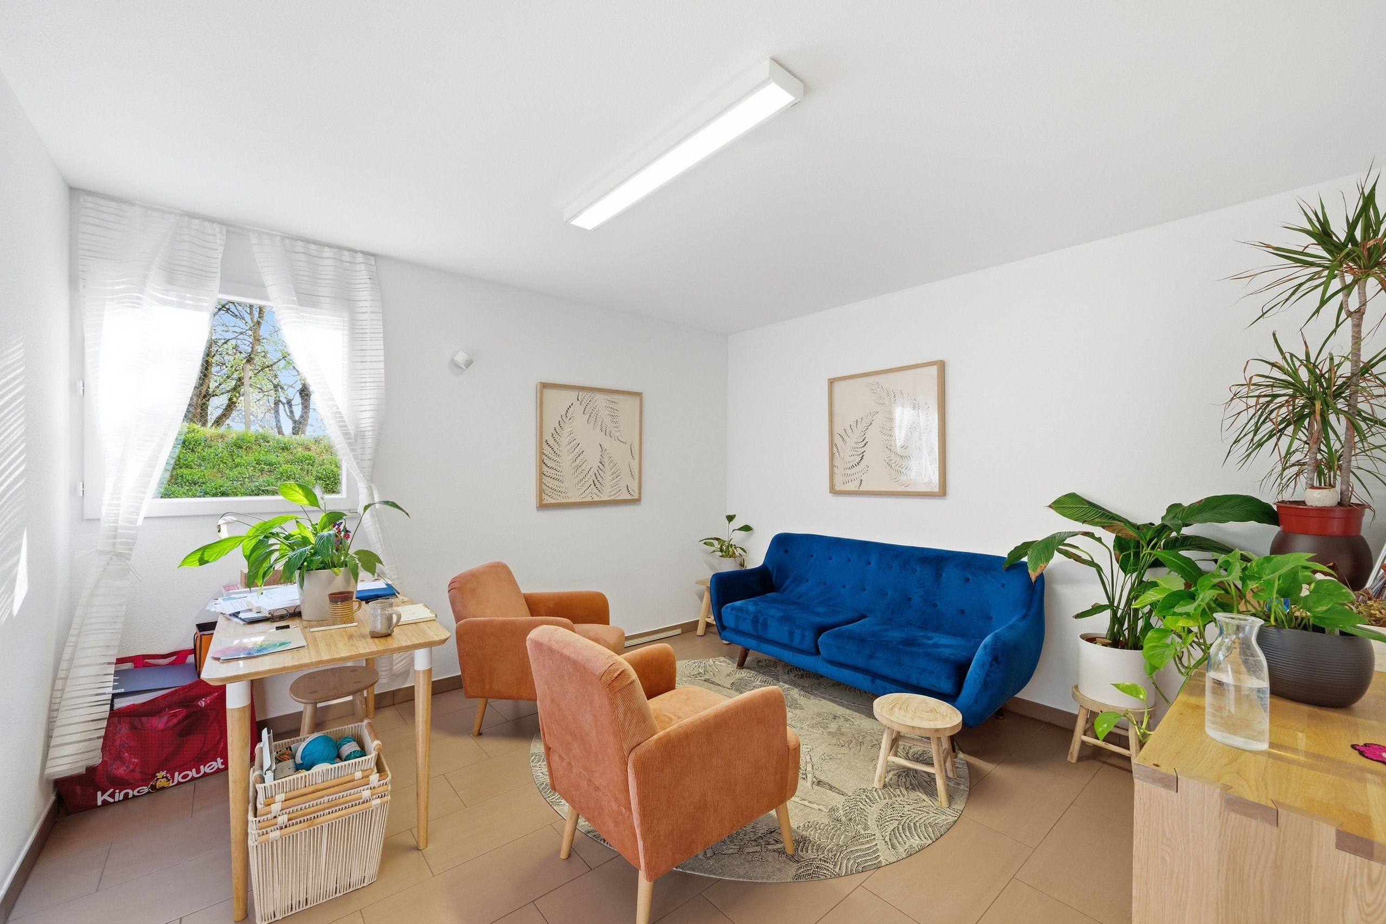
A bedroom with an attached bathroom located on the lower level offers valuable flexibility for hosting a loved one, creating a separate living space, or adapting the area for other uses as needed.
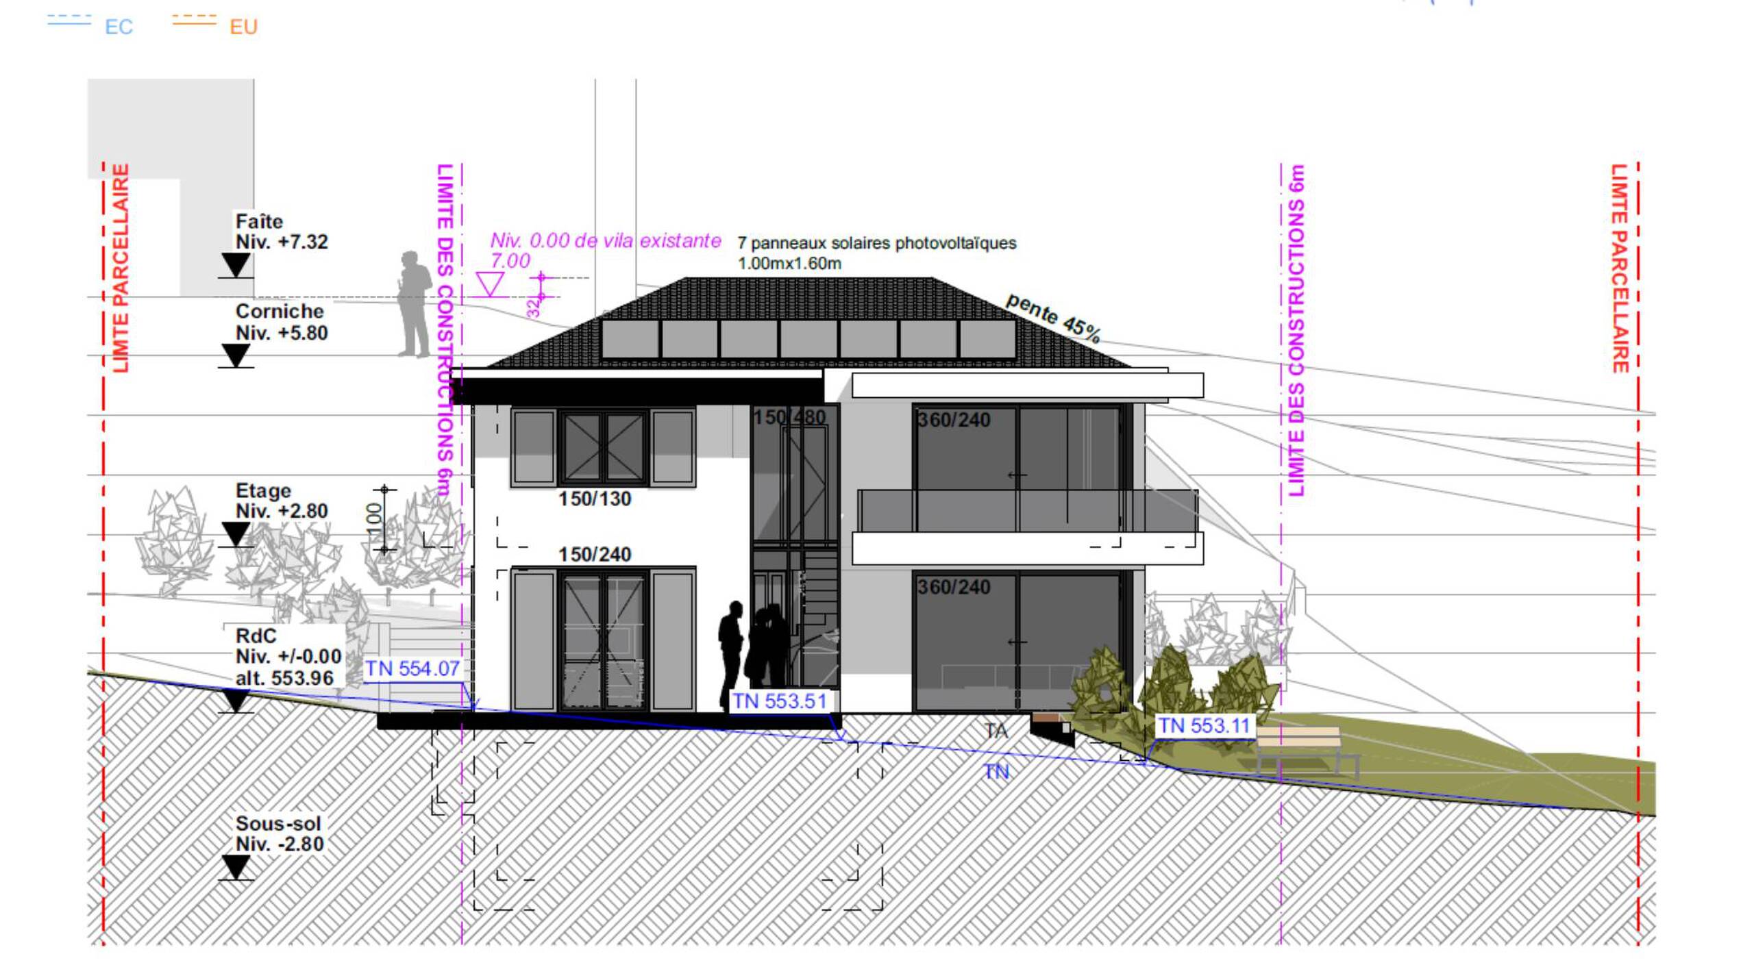
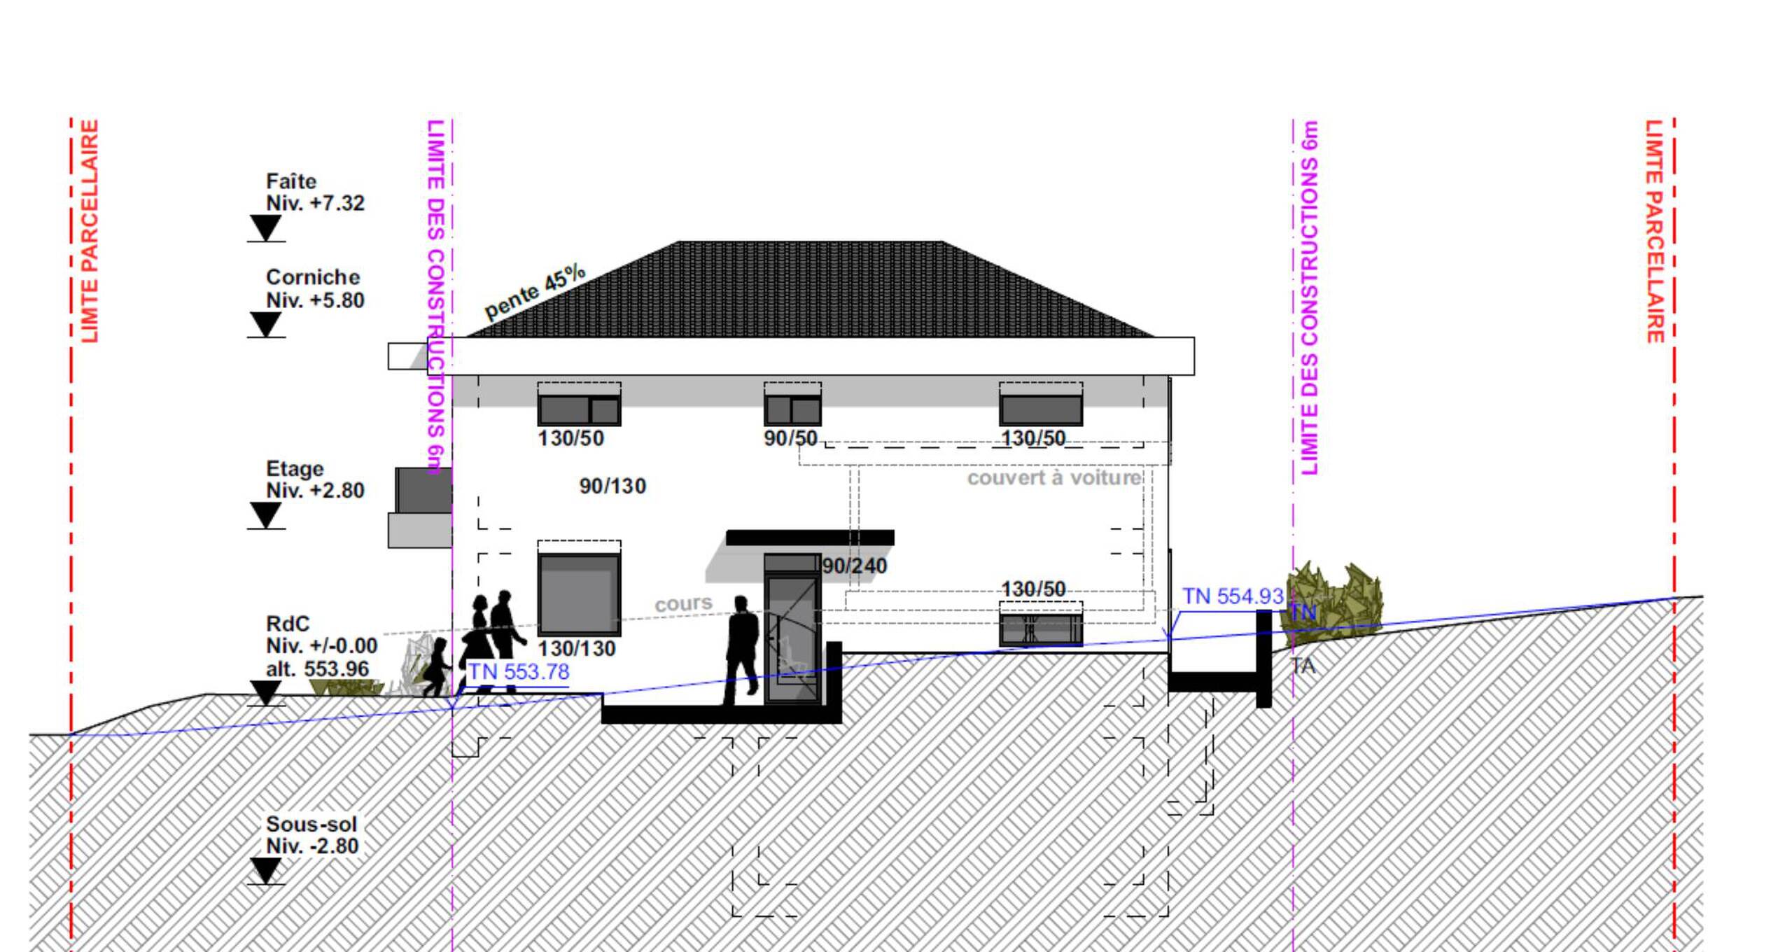
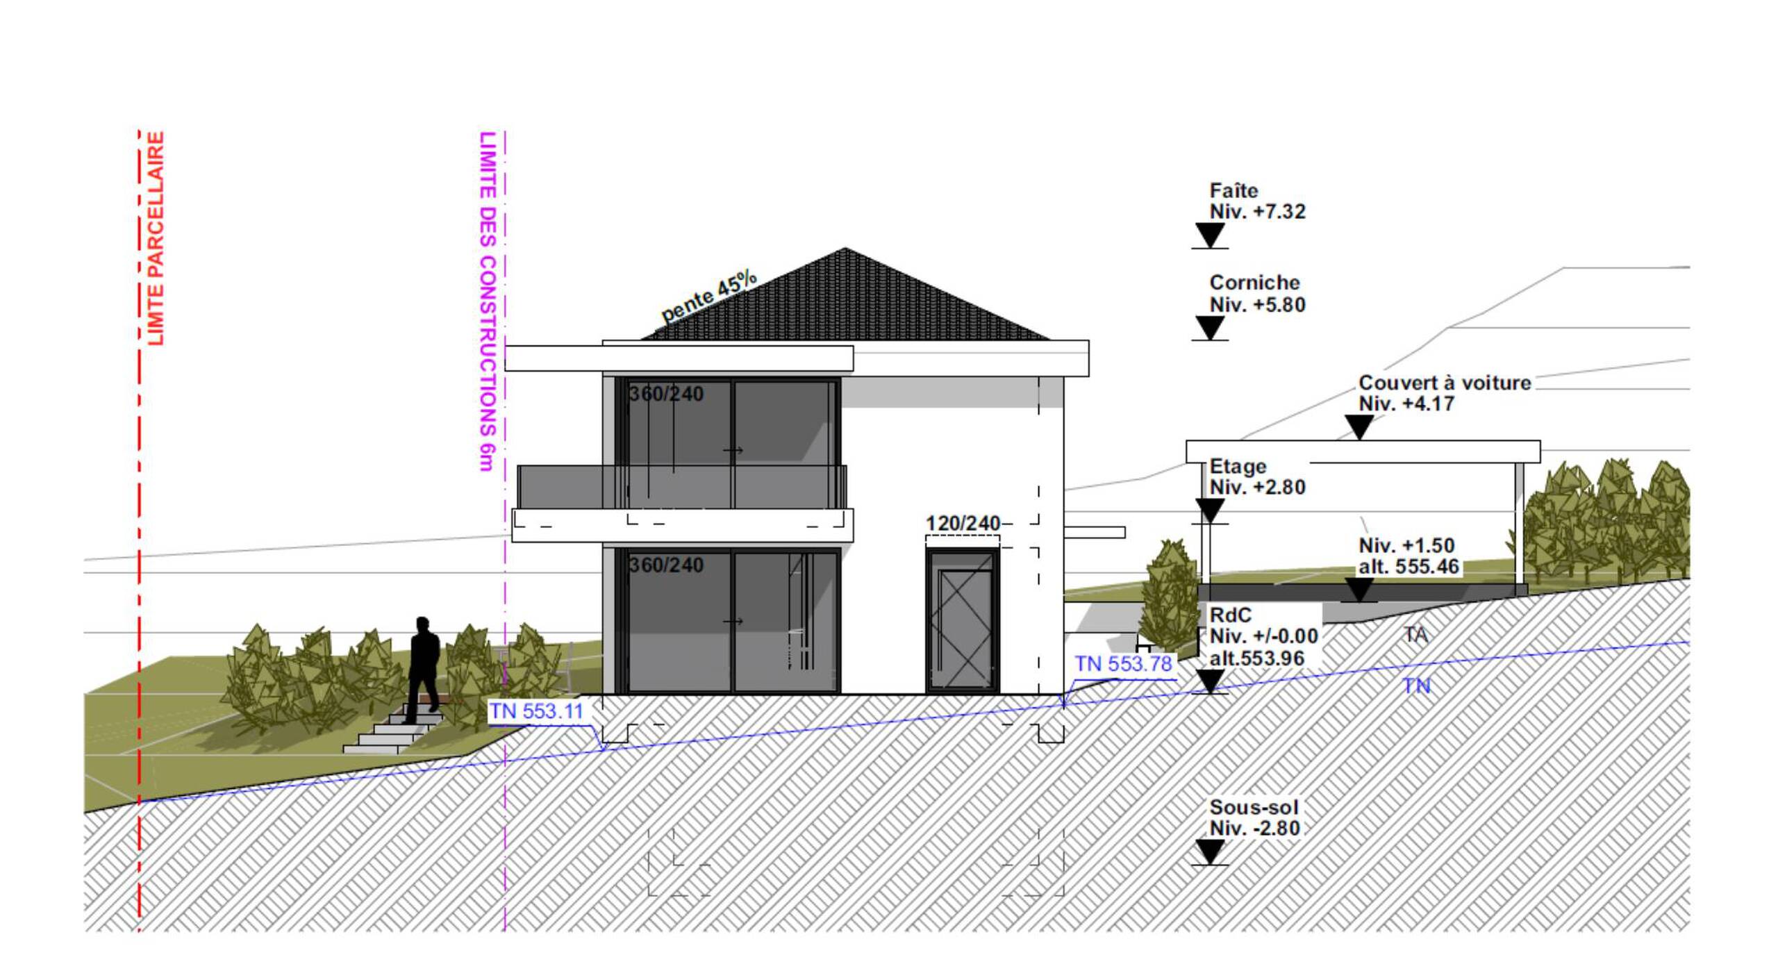
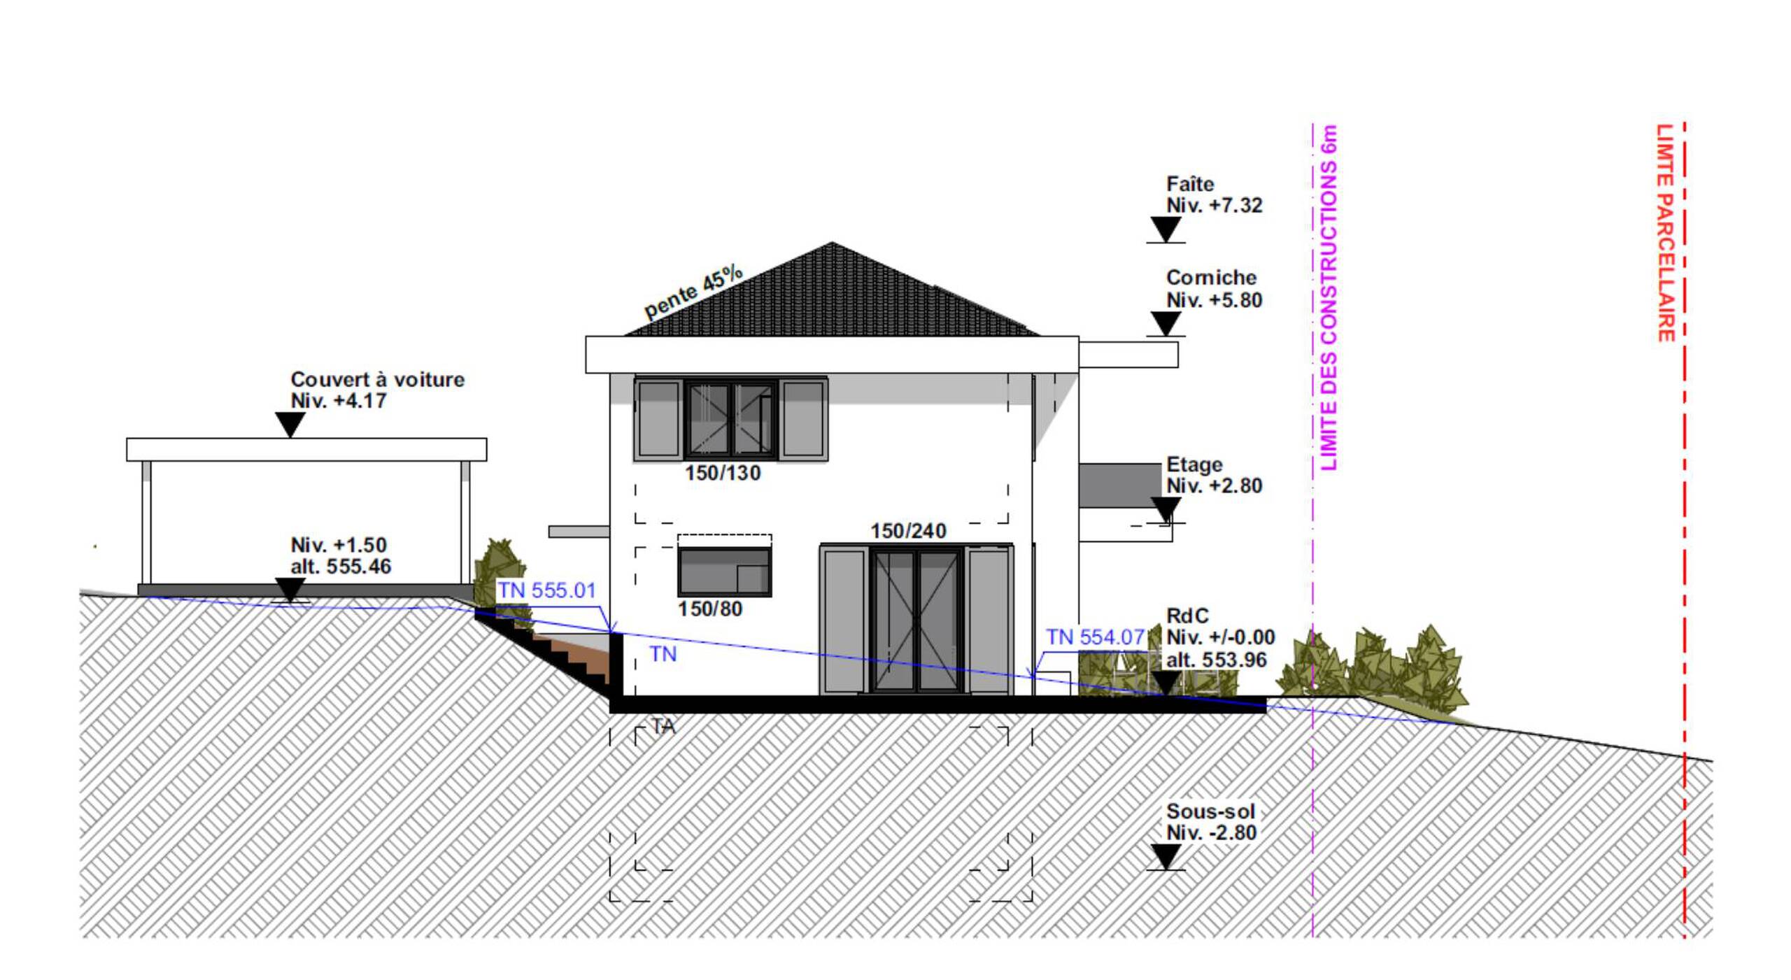
Another notable advantage is that the property still holds building rights, opening up possibilities for expansion and renovation, subject to regulatory provisions and the necessary permits. This is a particularly appealing prospect for anyone who would like to shape this home to their own vision and further enhance its potential.
Beyond its intrinsic qualities, it is above all the atmosphere of this property that makes it so special. The space, the tranquility, the ever-present nature, and that rare sensation of living facing a boundless horizon combine to create a living environment that is hard to find.
No two properties are quite like this one. And to truly appreciate its beauty, there’s only one thing to do: come and discover it for yourself.
Conveniences
Neighbourhood
- Village
- Villa area
- Shops/Stores
- Railway station
- Child-friendly
- Nursery
- Theatre
- Hospital / Clinic
Outside conveniences
- Balcony/ies
- Terrace/s
- Garden
- Exclusive use of garden
- Greenery
- Gardenhouse
- Box
- Visitor parking space(s)
Inside conveniences
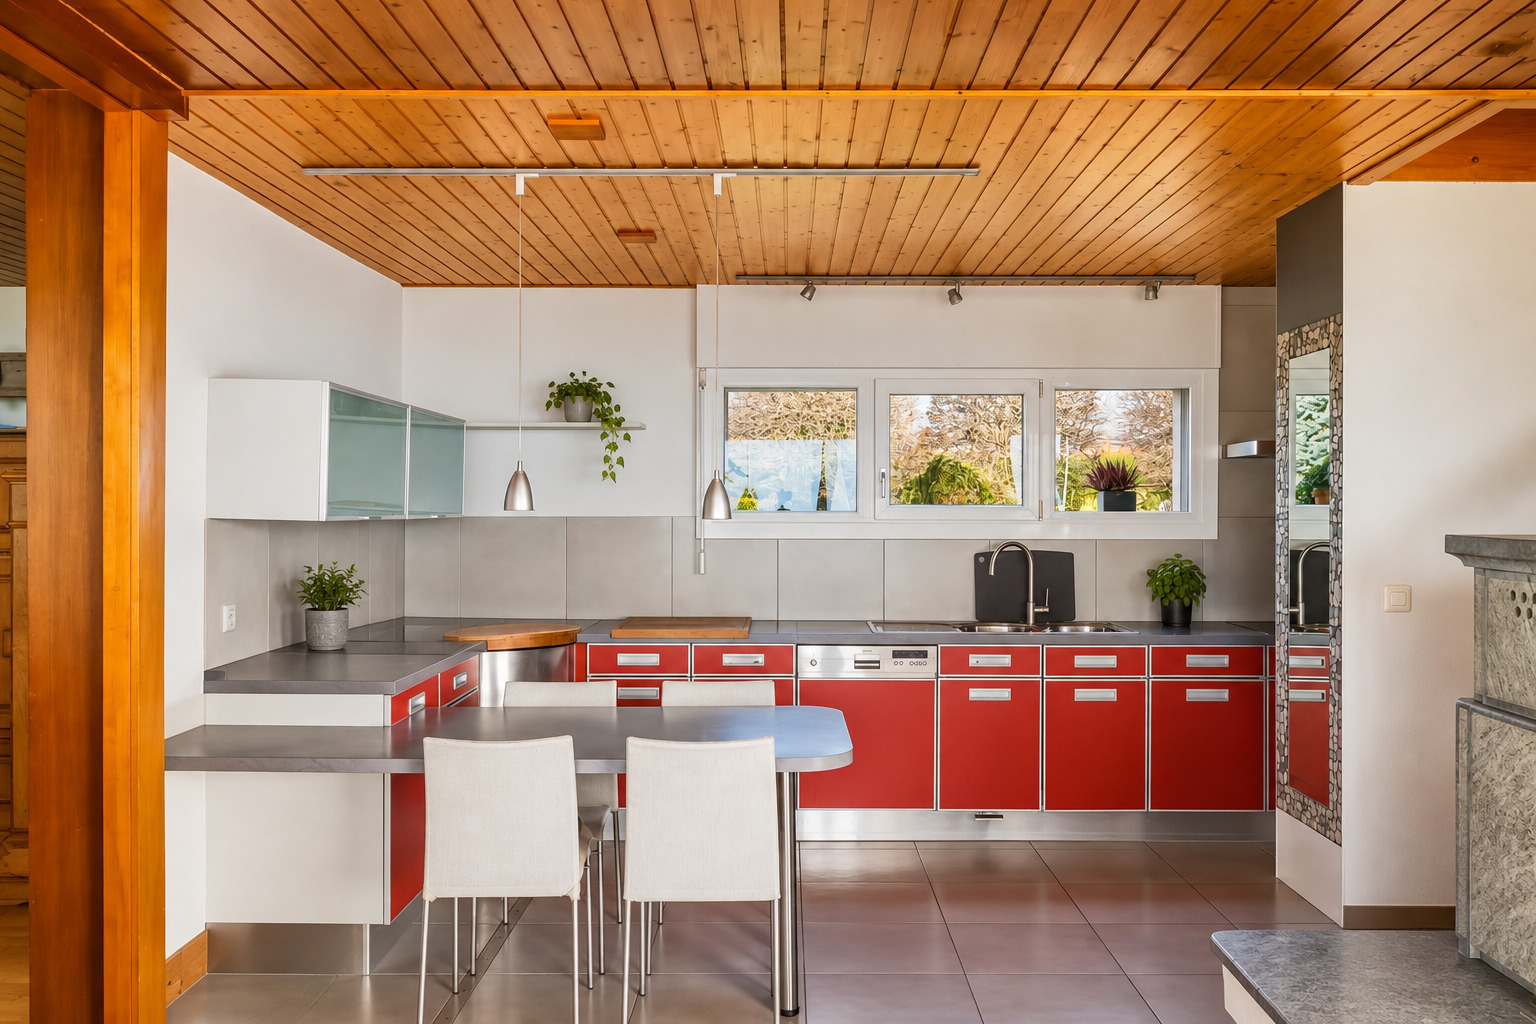
- Open kitchen
- Guests lavatory
- Dressing
- Wine cellar
- Swedish stove
- Double glazing
- Bright/sunny
- With front and rear view
- With character
Equipment
- Furnished kitchen
- Fitted kitchen
- Bath
- Shower
Floor
- Tiles
- Parquet floor
- Mosaic parquet floor
Condition
- Good
- With extension possibility
Orientation
- North
- South
- East
- West
Exposure
- Optimal
- All day
View
- Valley view
- Unobstructed
- Panoramic
- Lake
- Mountains
- Alps
Style
- Modern
- Postmodern