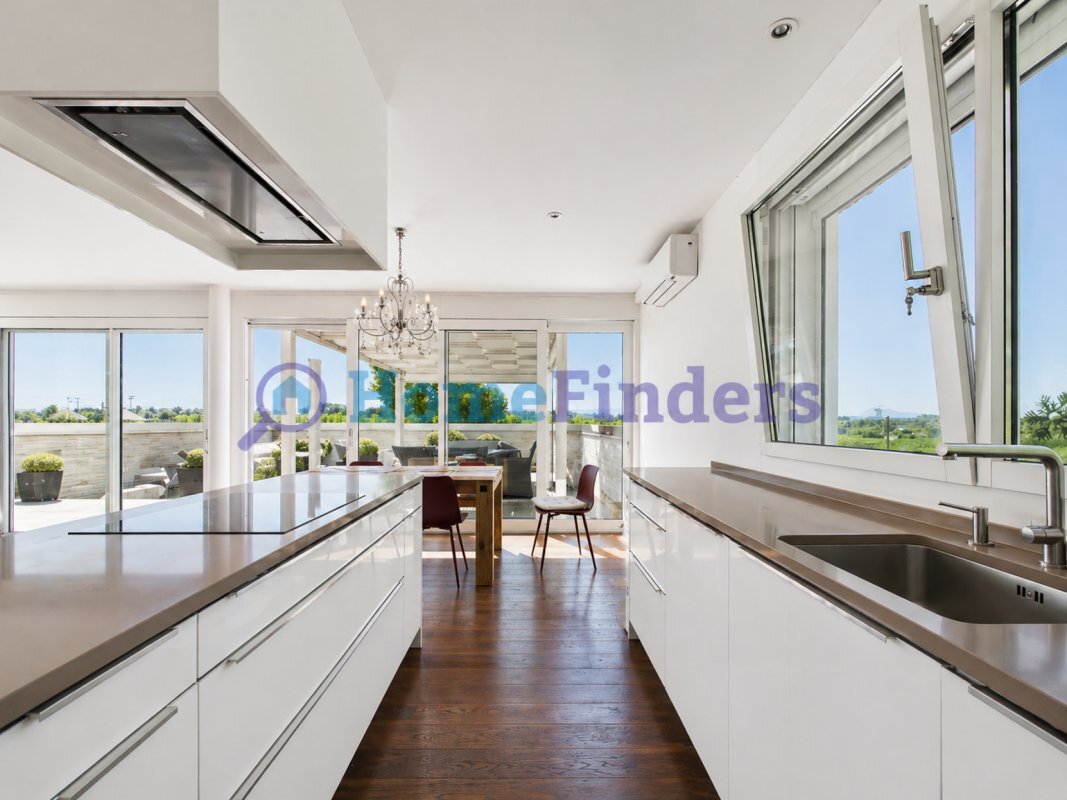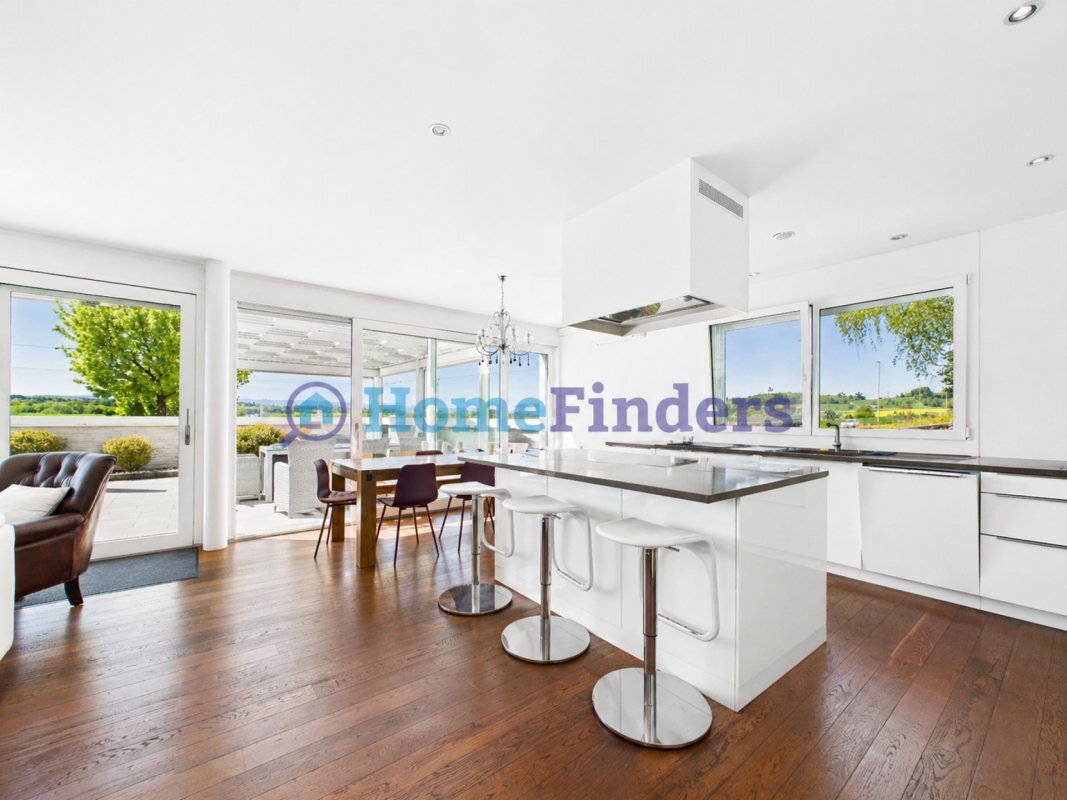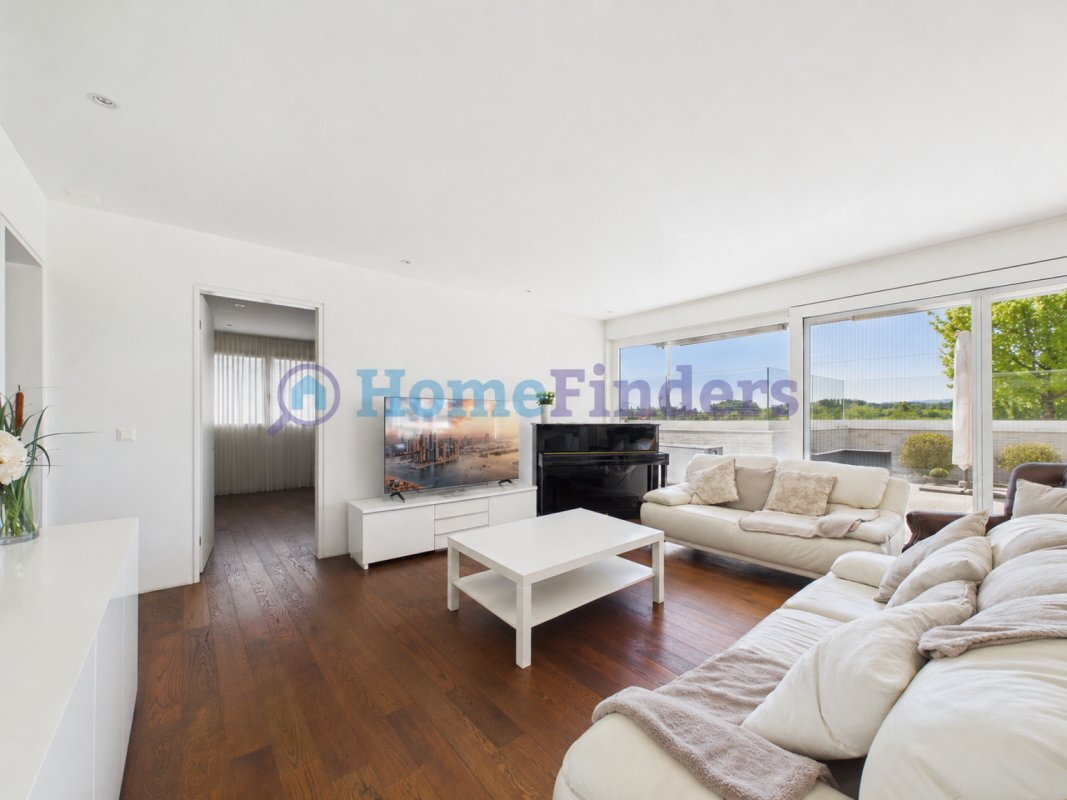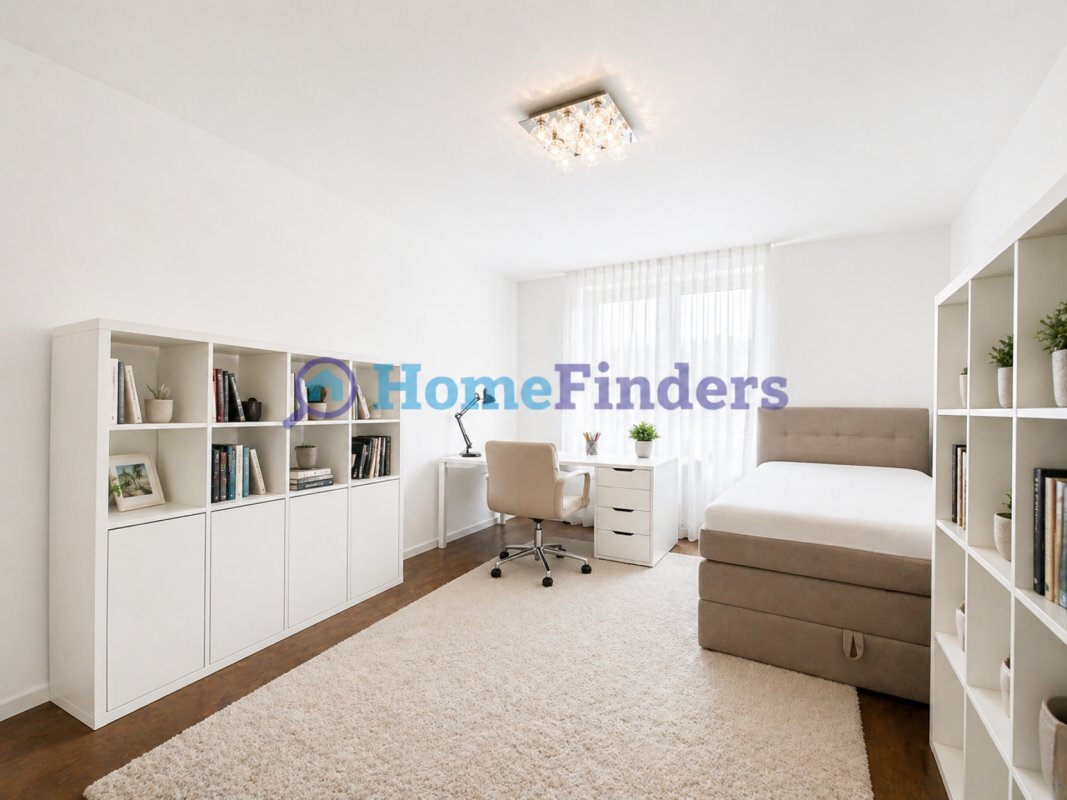
Condominium apartment with 4.5 rooms on sale in Obfelden - 137 m²
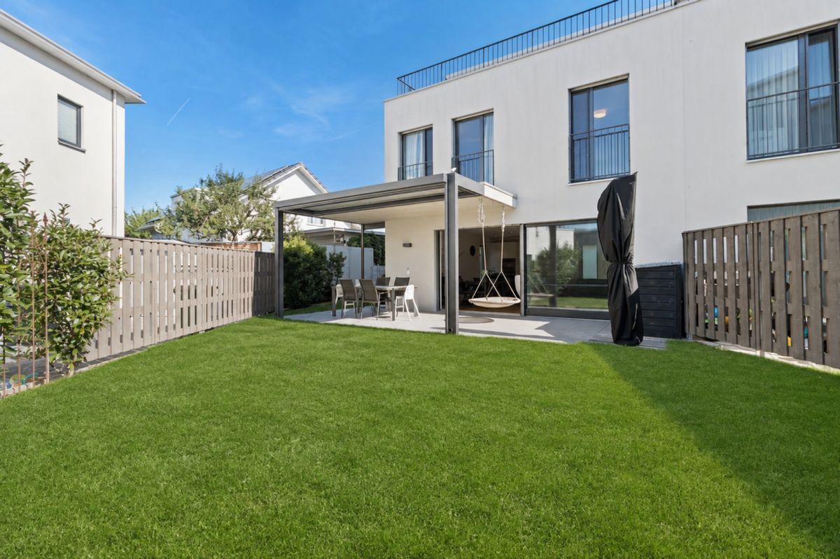
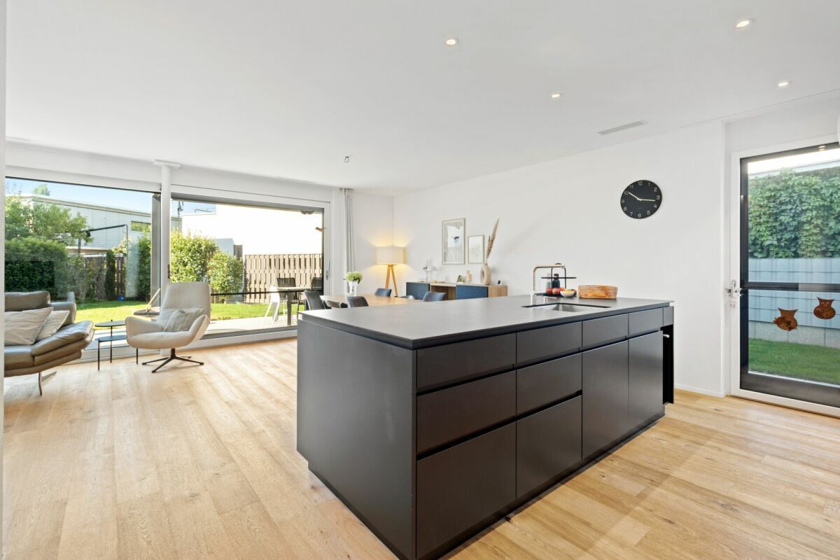
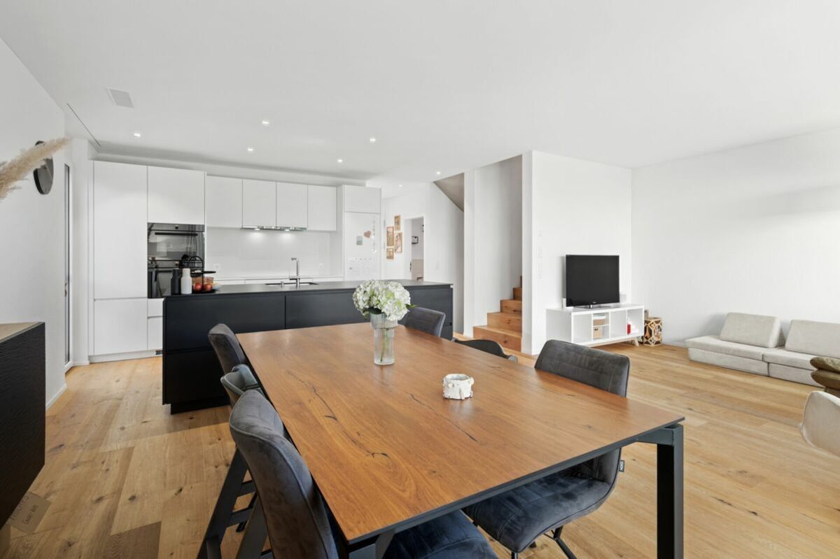
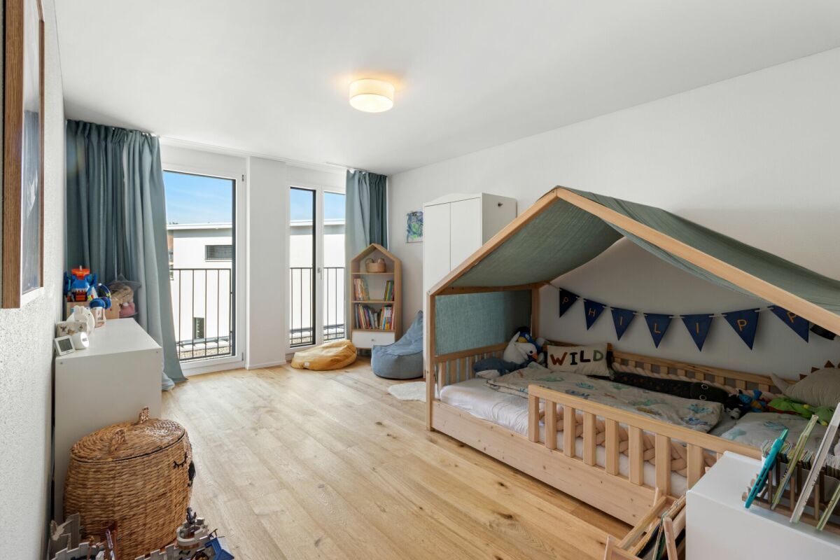
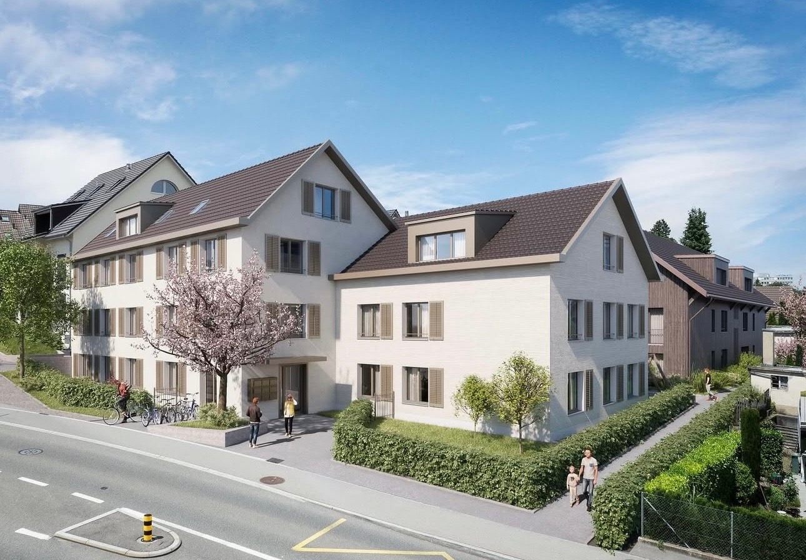
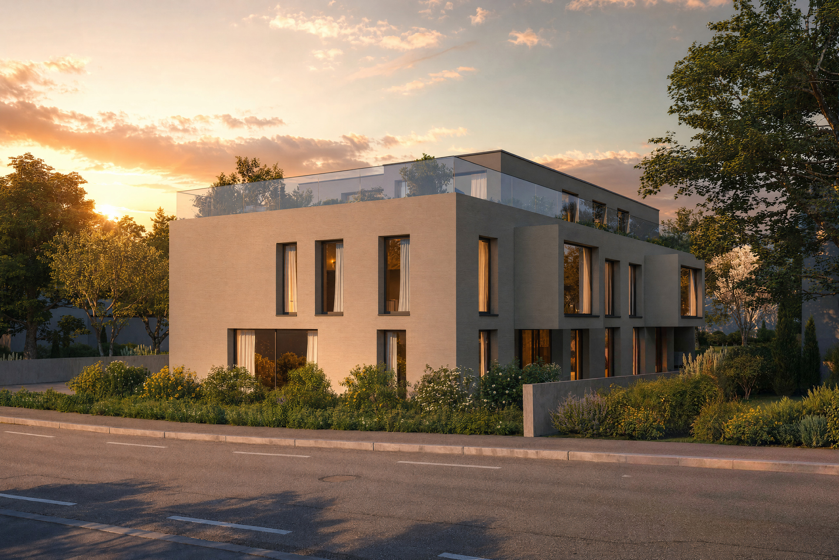
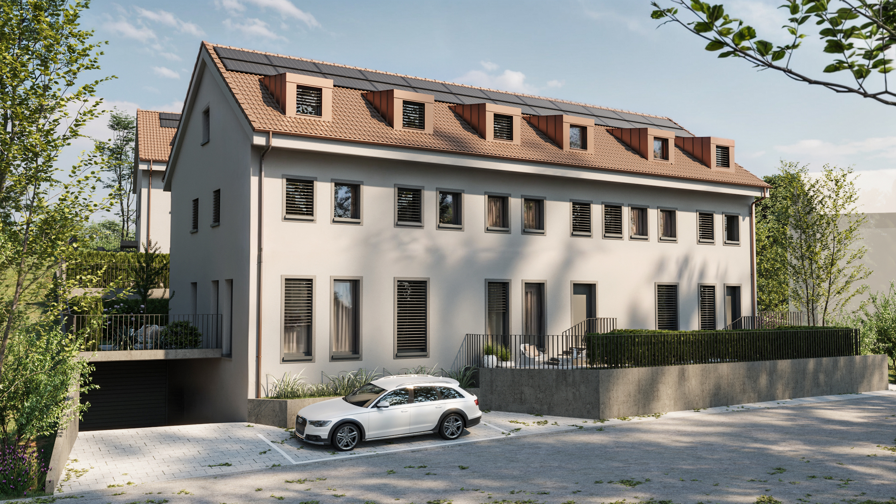

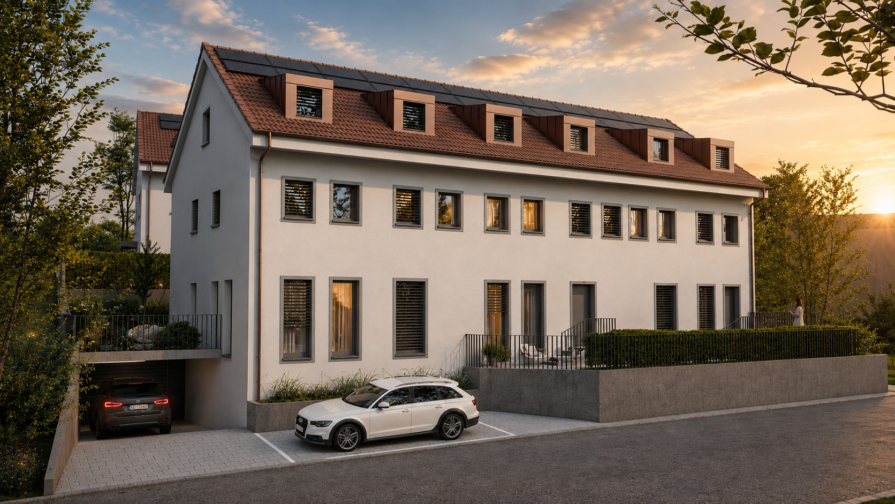
Last available unit – Bright 4.5-room new-build apartment in Obfelden
Localisation
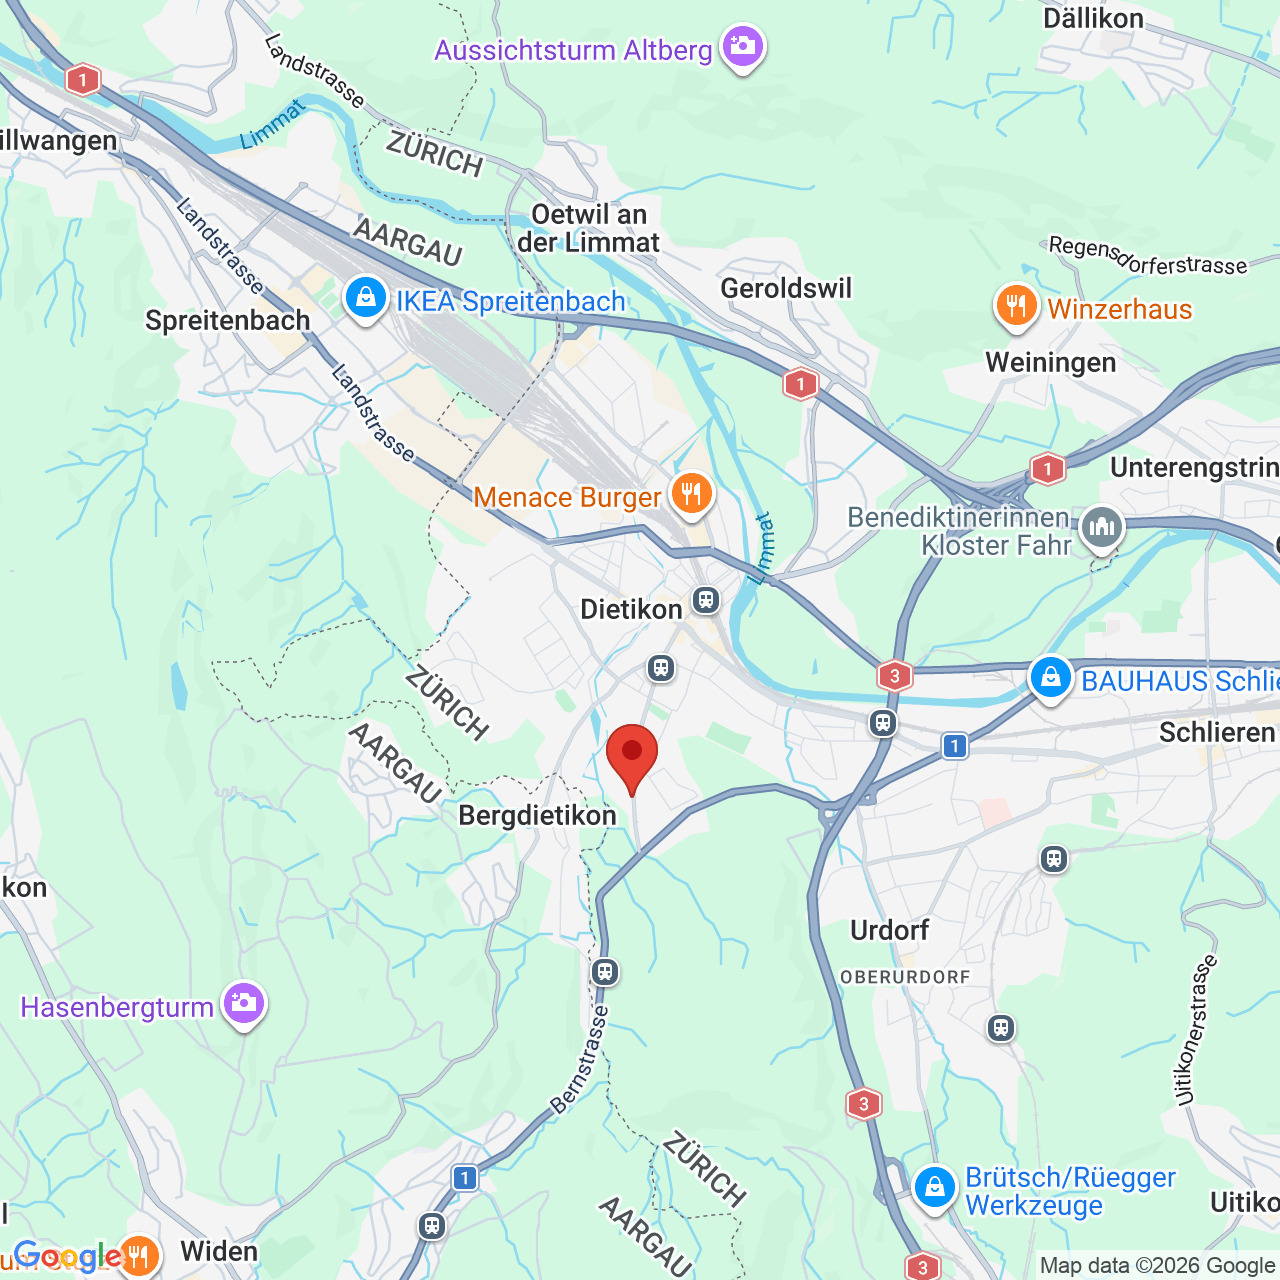
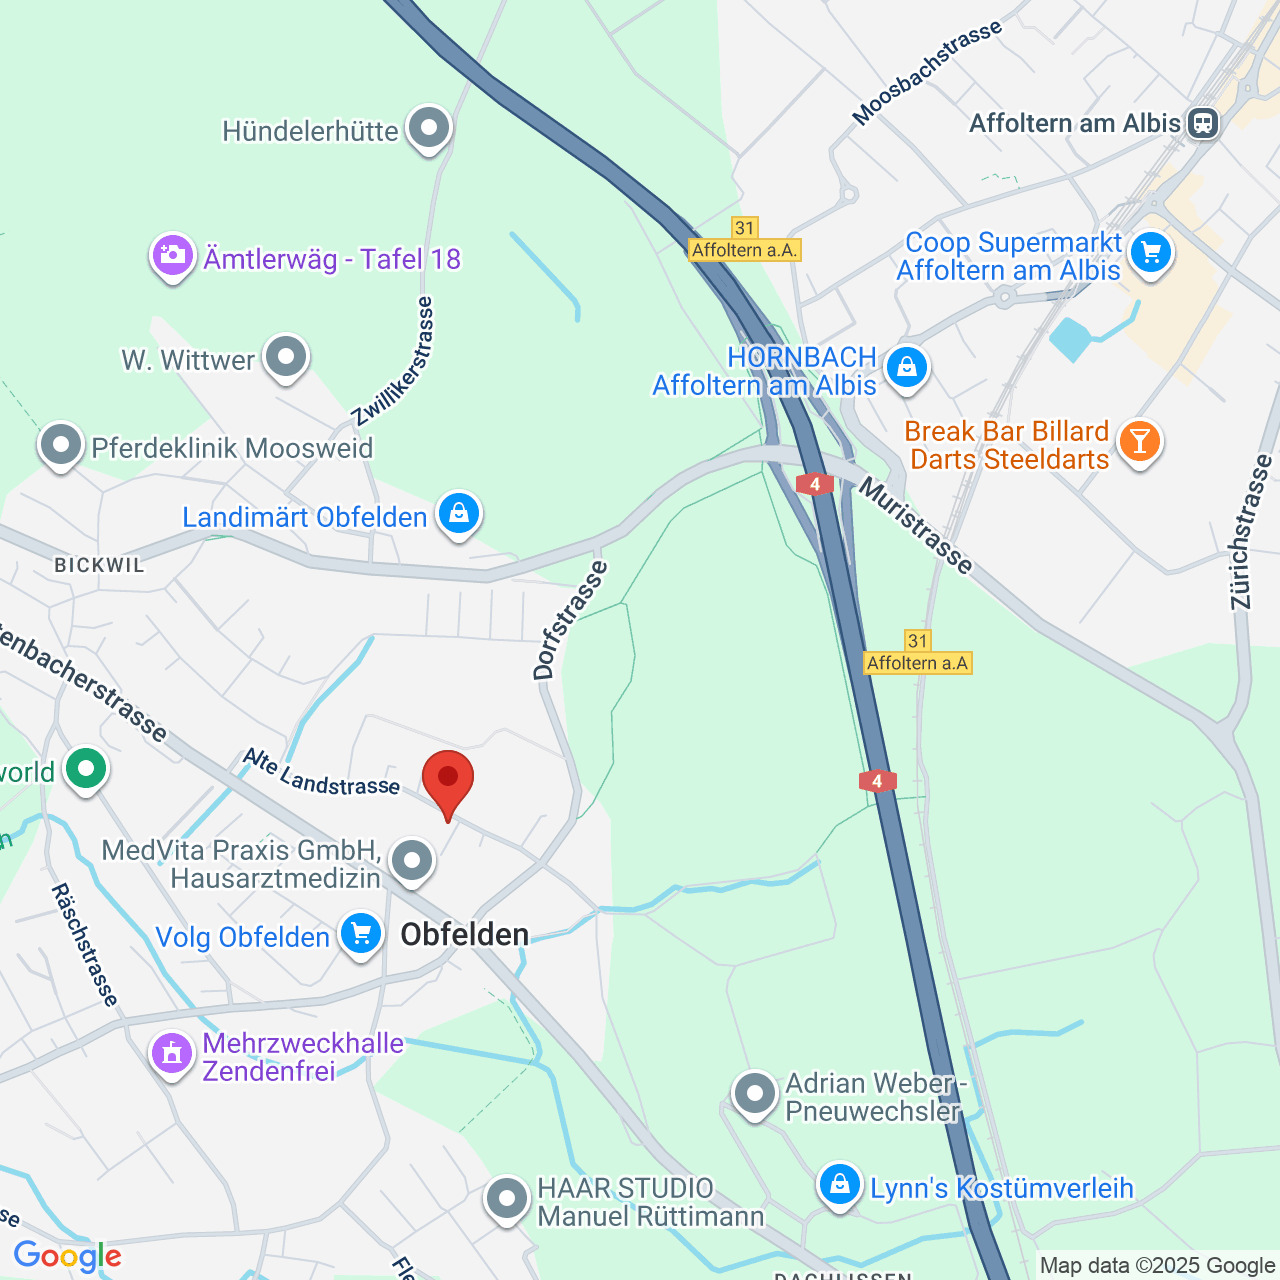
Alte Landstrasse 31, 8912 ObfeldenCharacteristics
Number of parkings
Description
Last available unit – Bright 4.5-room new-build apartment – 1st floor
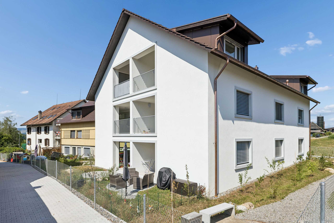
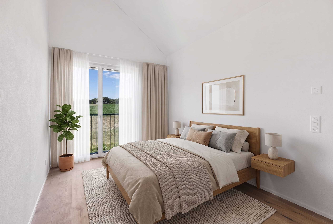
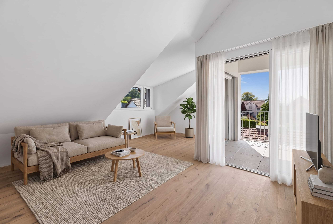
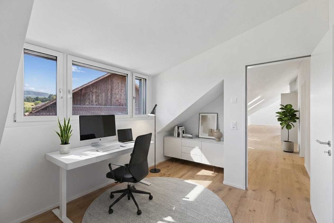
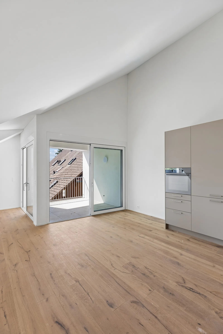
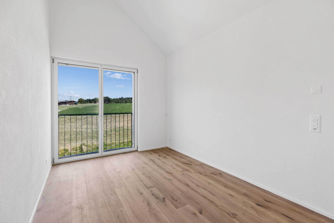
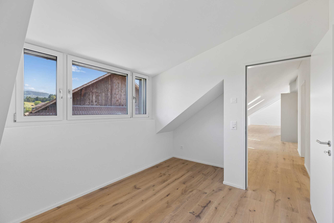
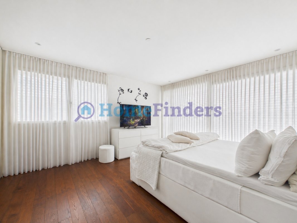
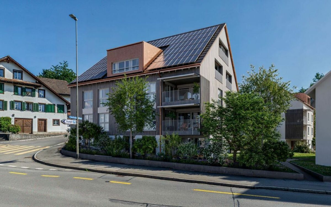
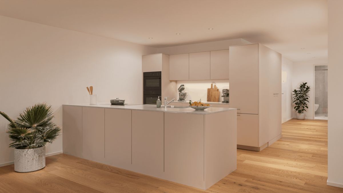
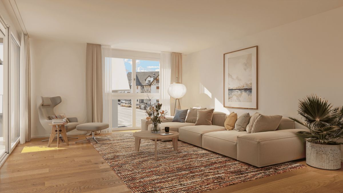
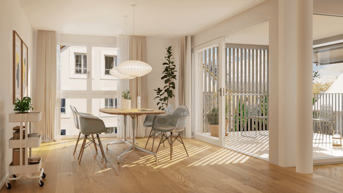
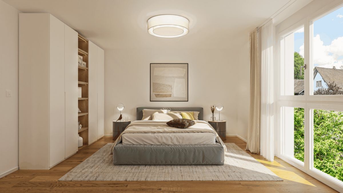
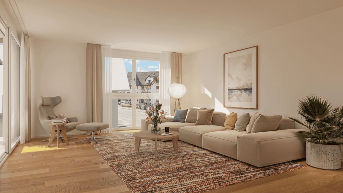
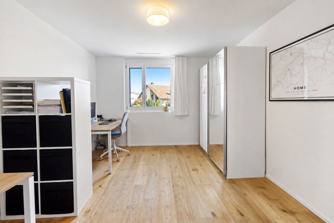
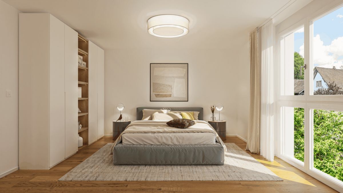
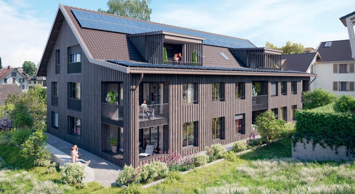
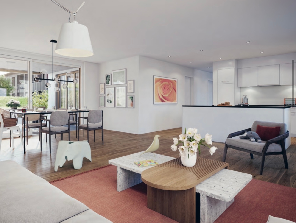
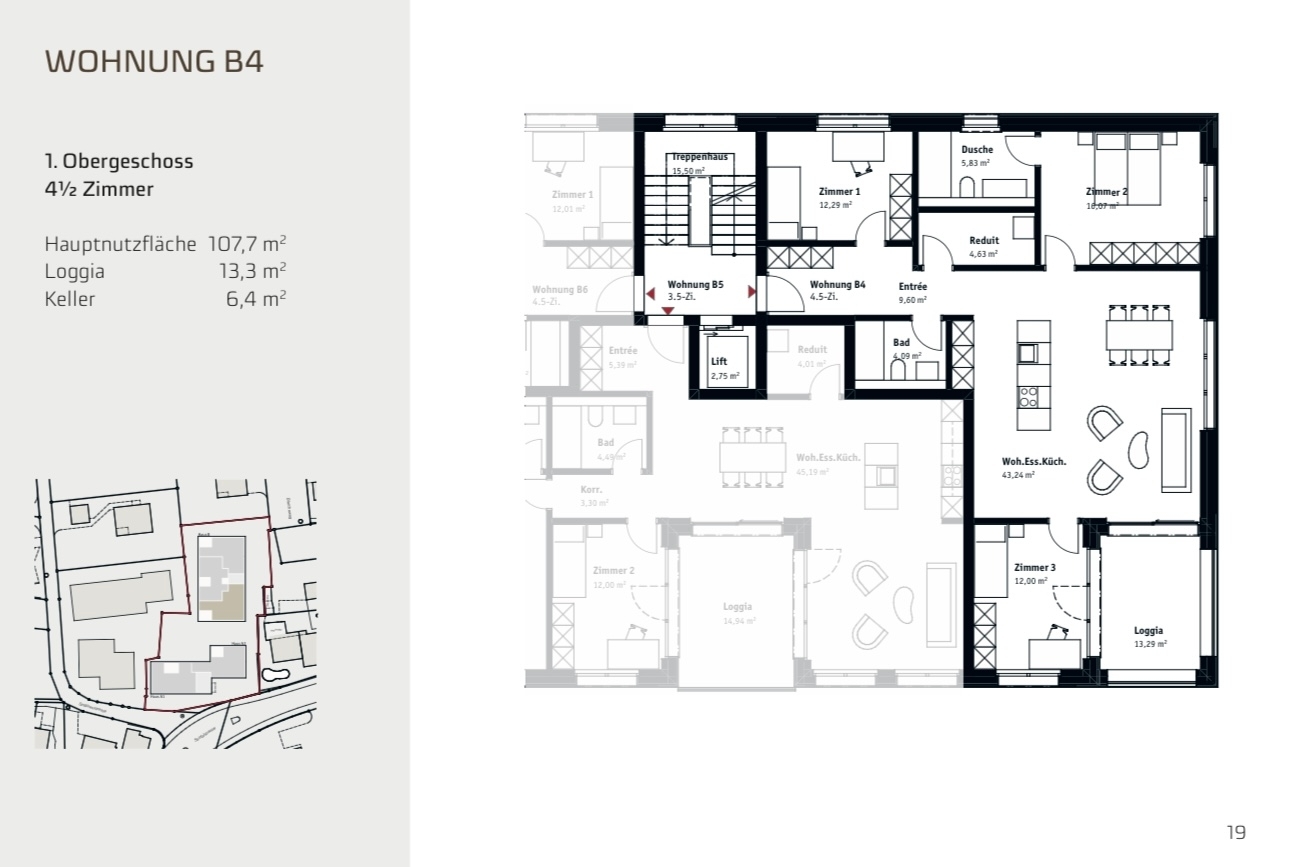
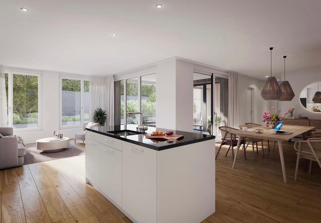
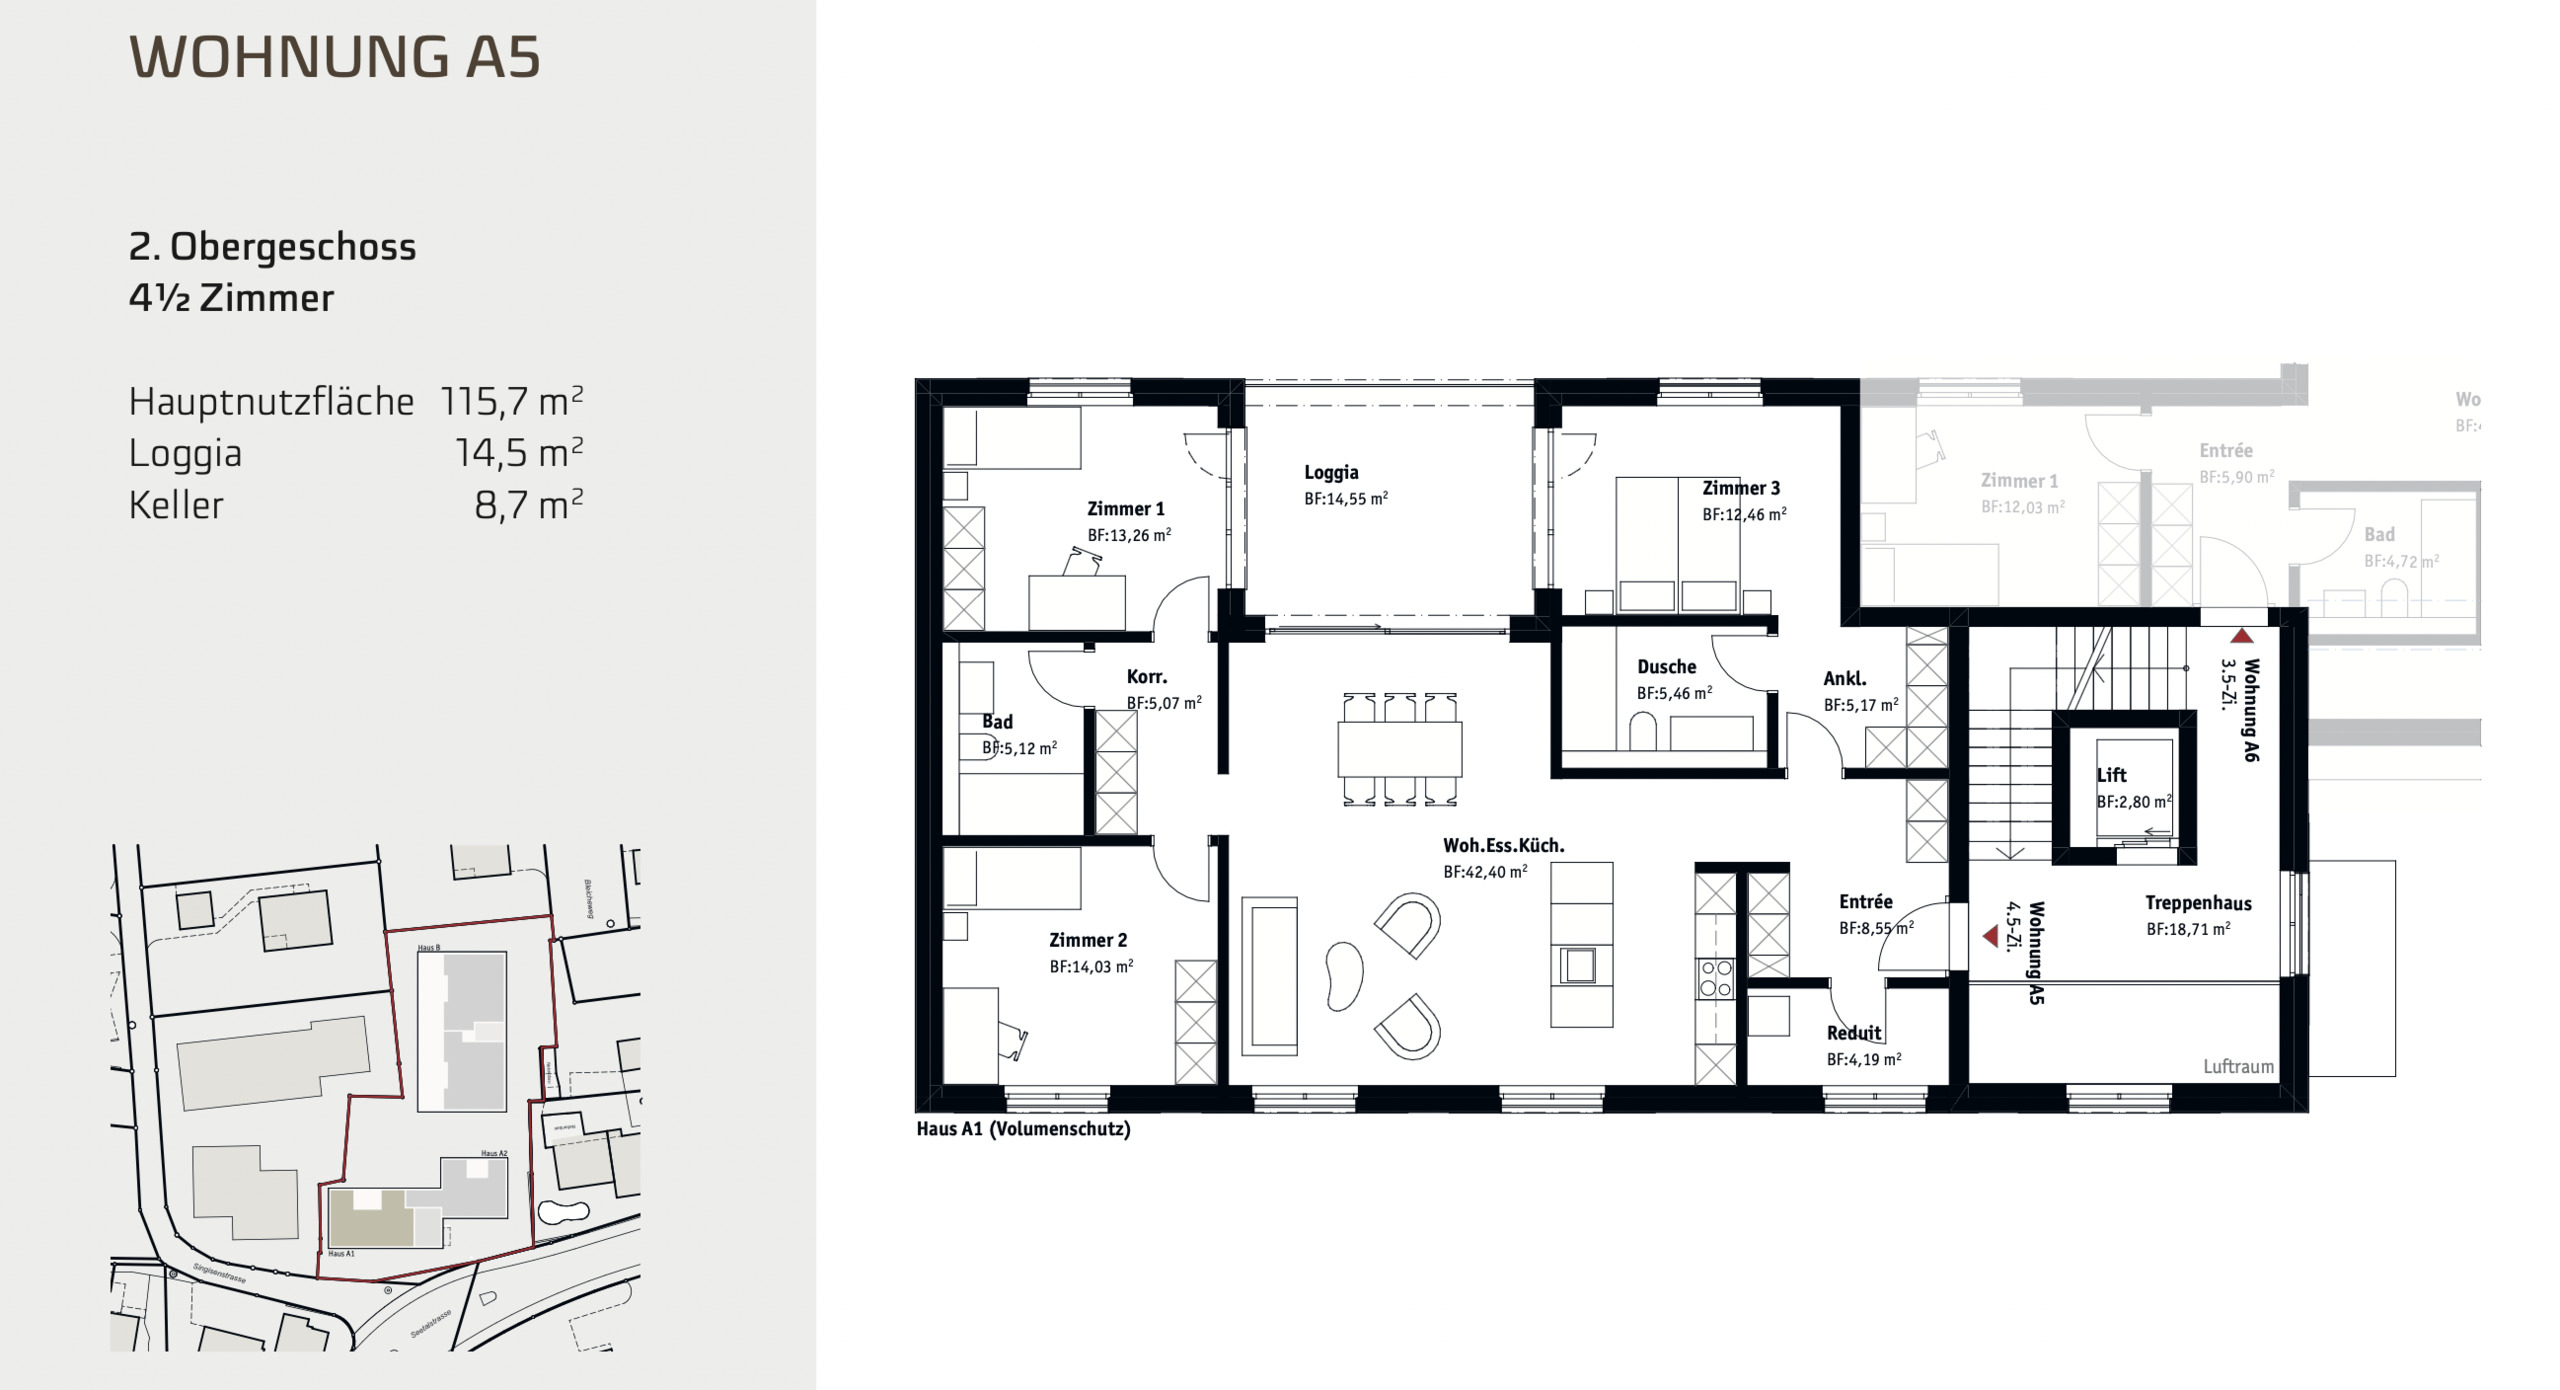
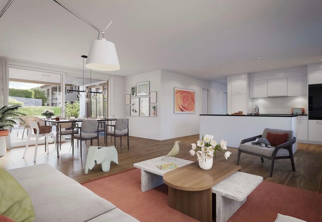
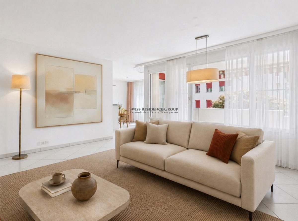
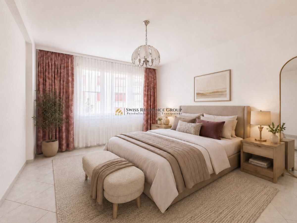
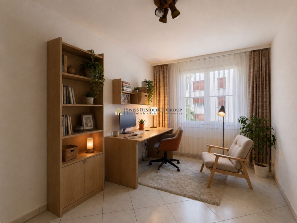
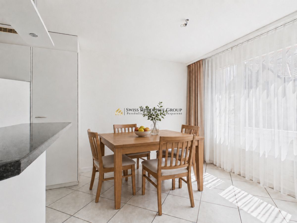
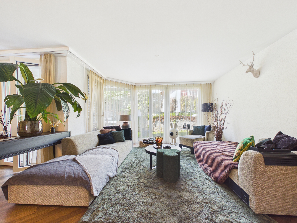
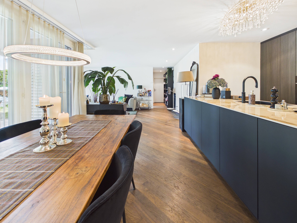
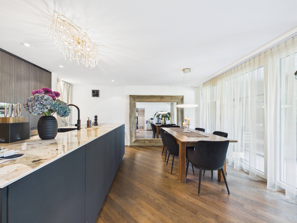
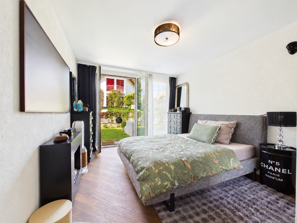
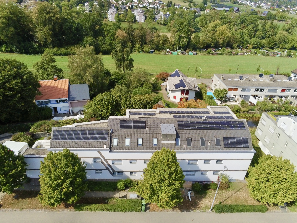
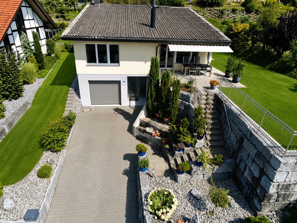
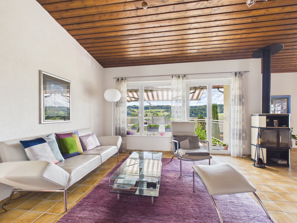
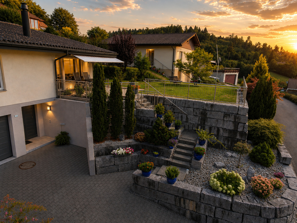
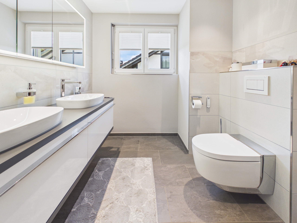
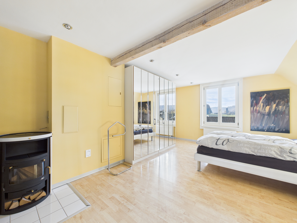
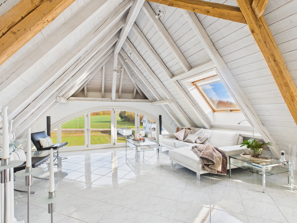
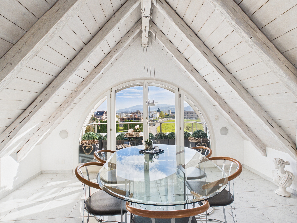
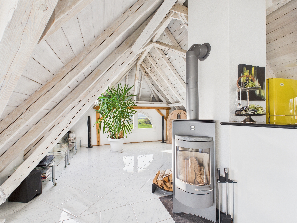
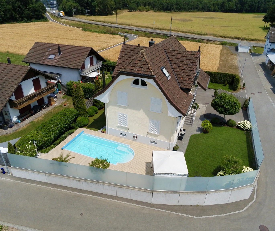
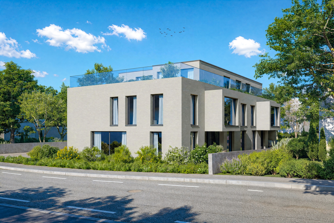
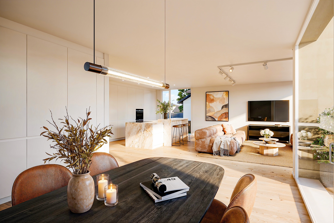
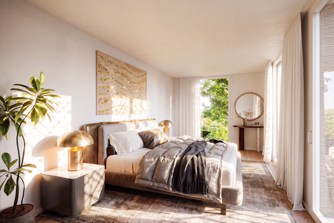
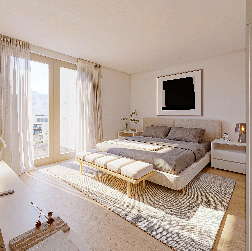
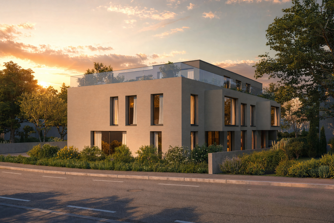
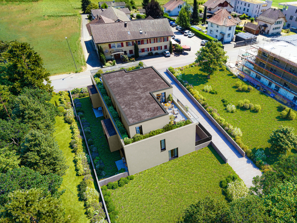
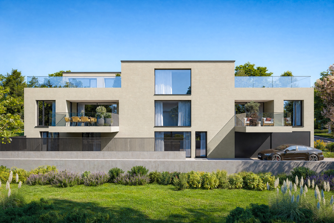
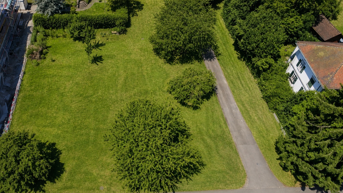
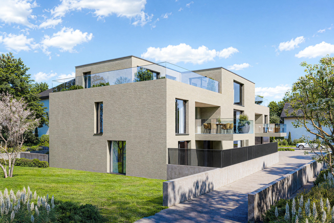
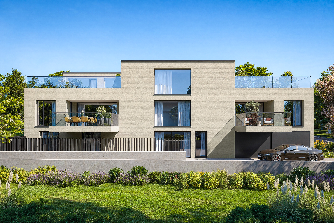
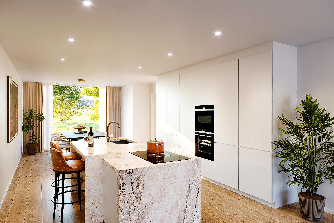
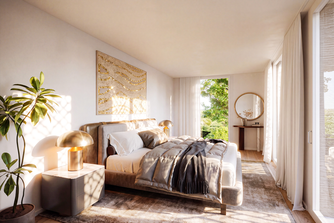
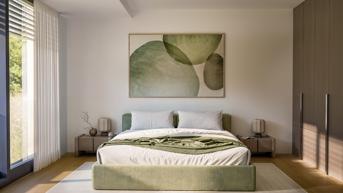
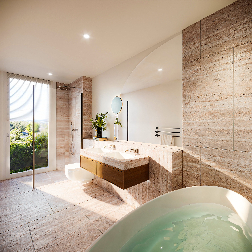
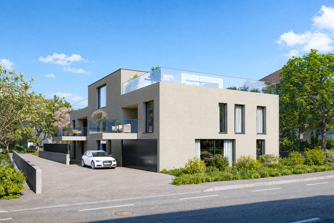
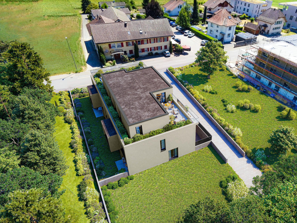
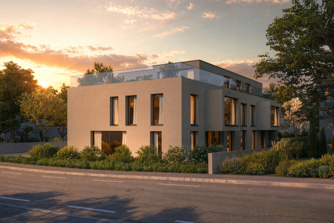
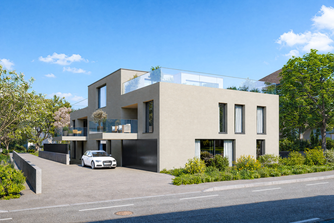
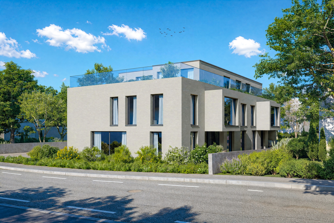
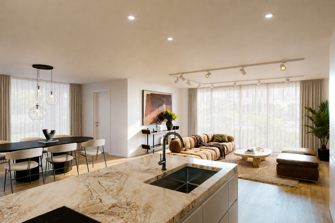
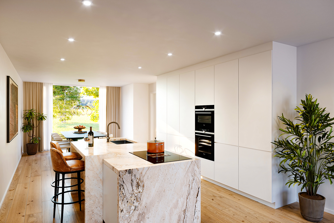
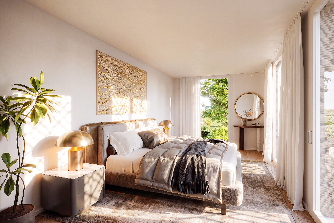
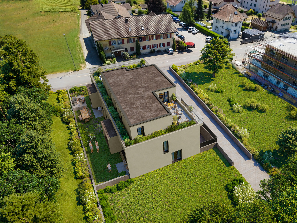
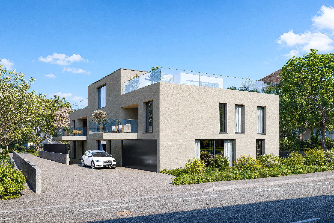
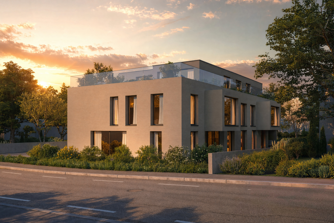
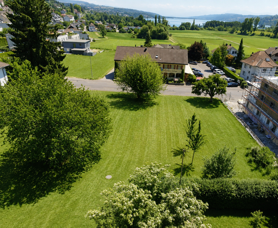
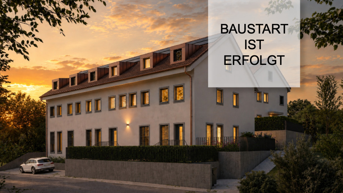
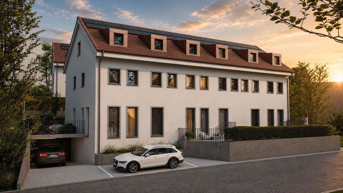
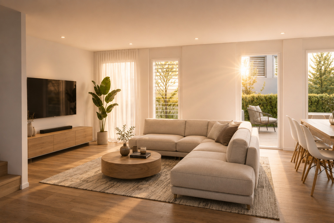
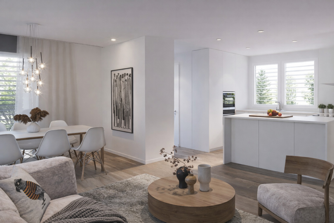
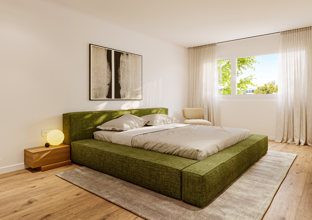
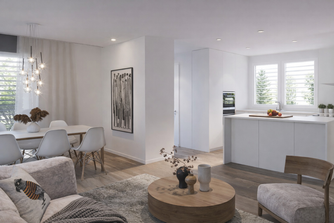
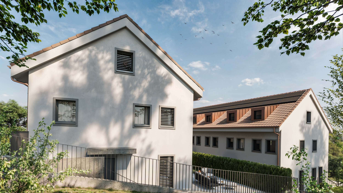
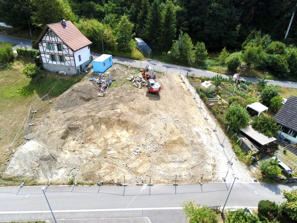
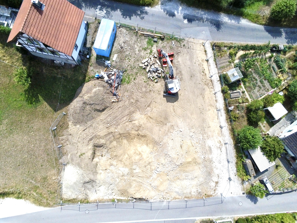
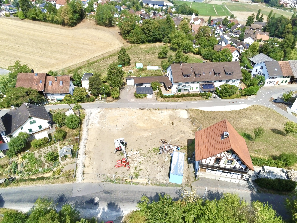
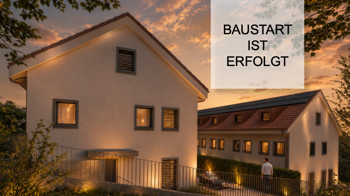
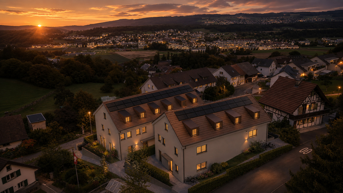
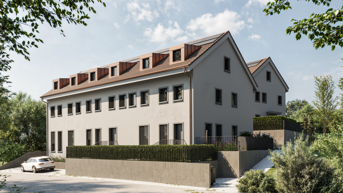
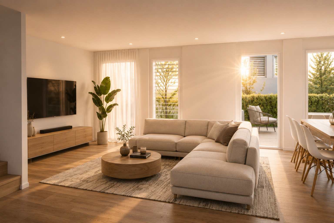
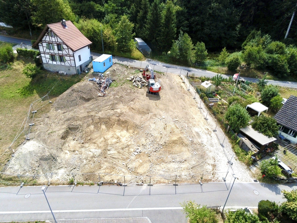
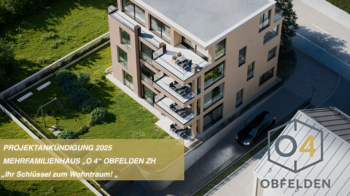
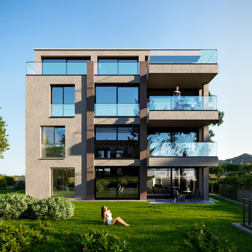
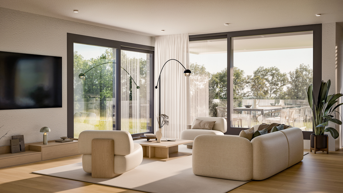
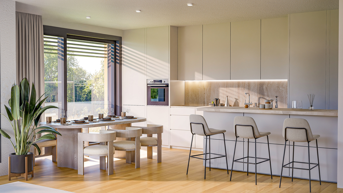
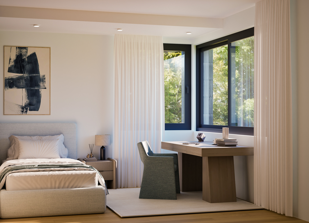
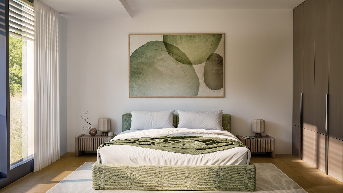
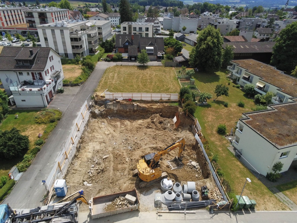
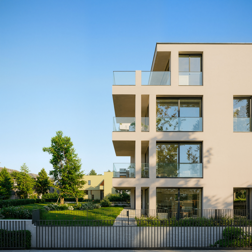
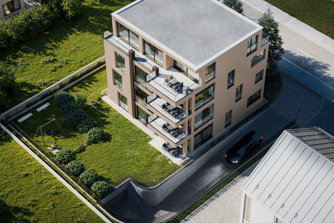
In a quiet residential area in Obfelden, near Affoltern am Albis, an architectural masterpiece is being created – 4 exclusive owner-occupied apartments in a high-quality finish. The living spaces, ranging from 100 to 127 m², impress with their well-thought-out floor plans, plenty of light, and modern design.
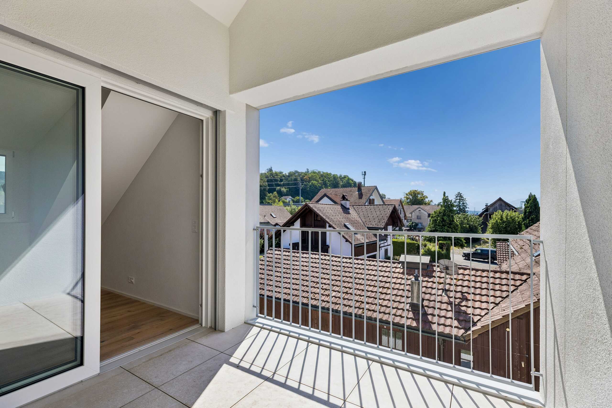
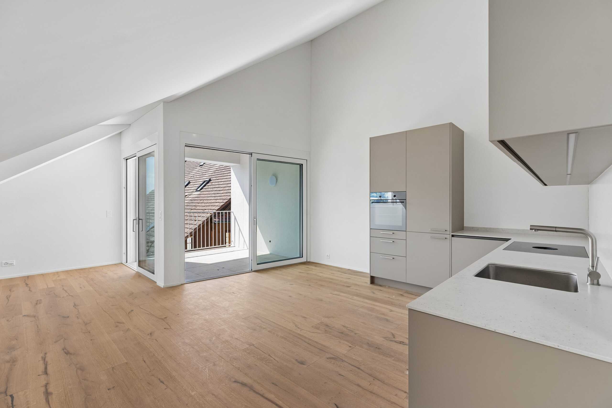
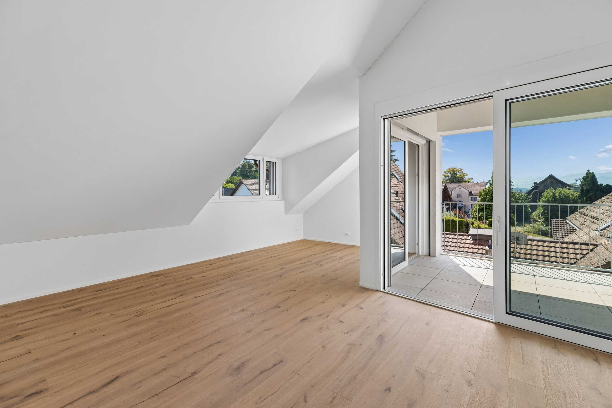
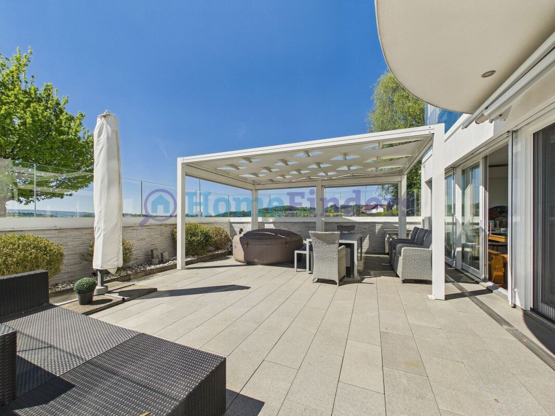
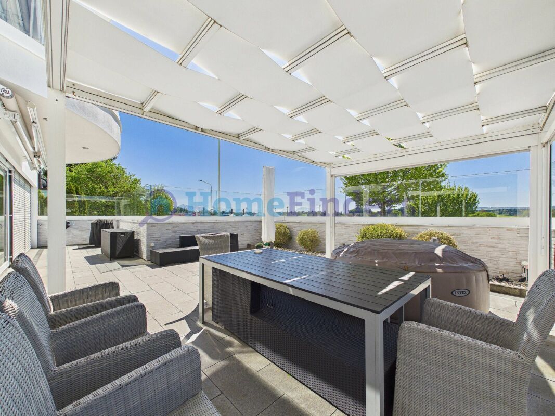
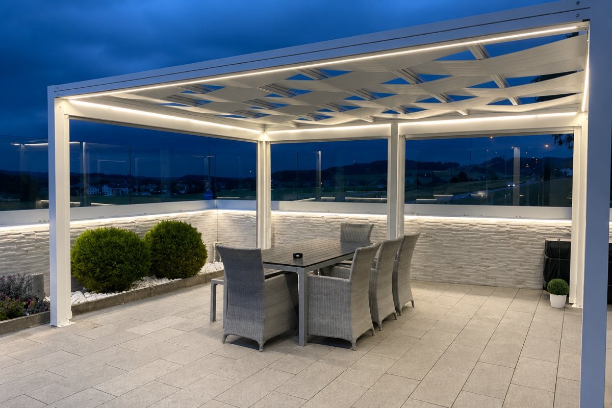
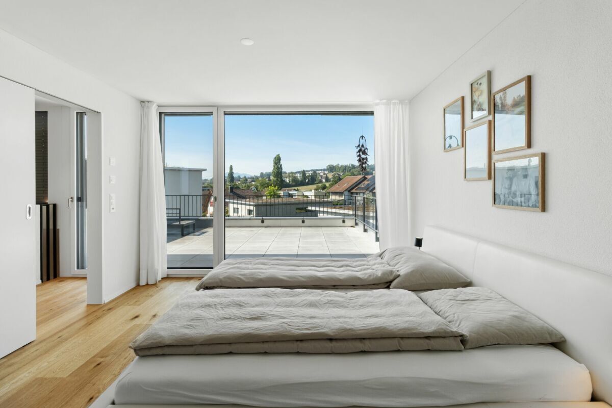
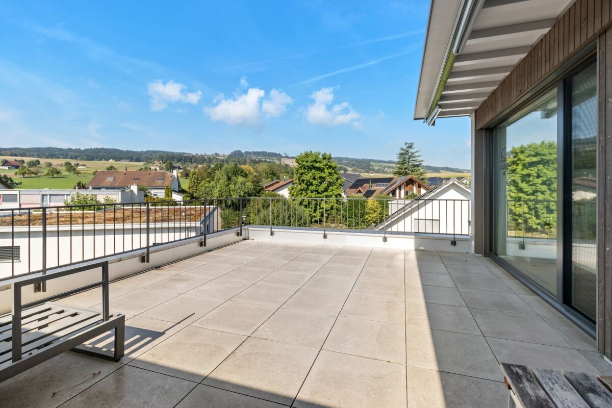
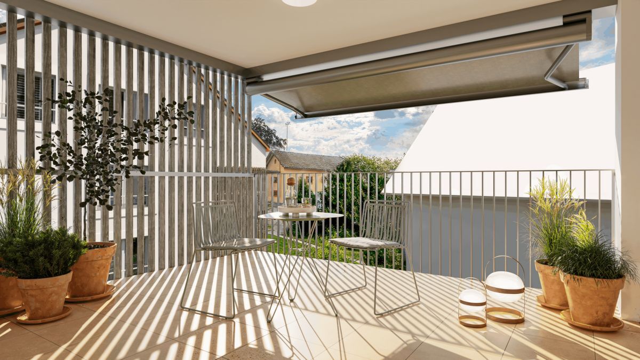
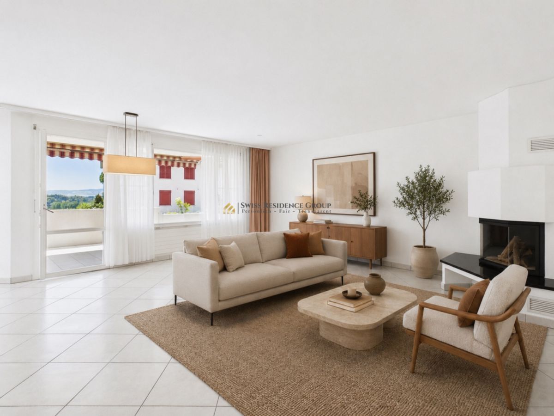
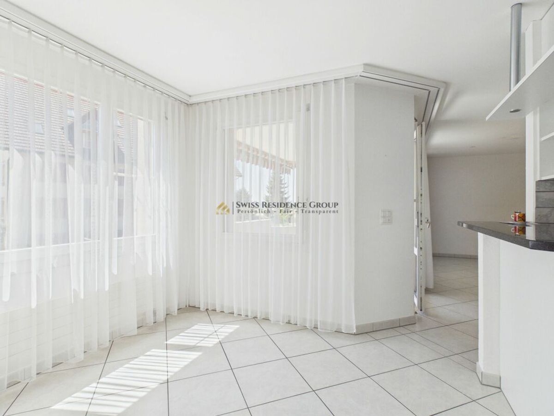
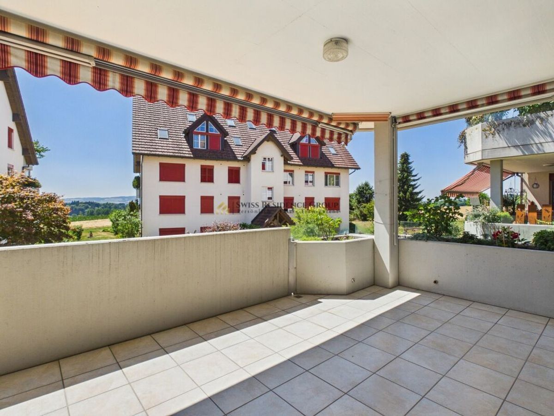
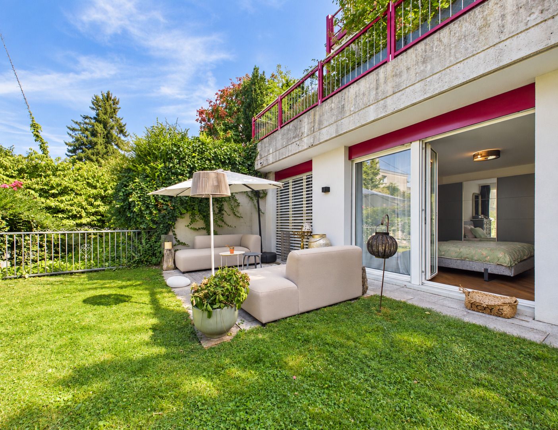
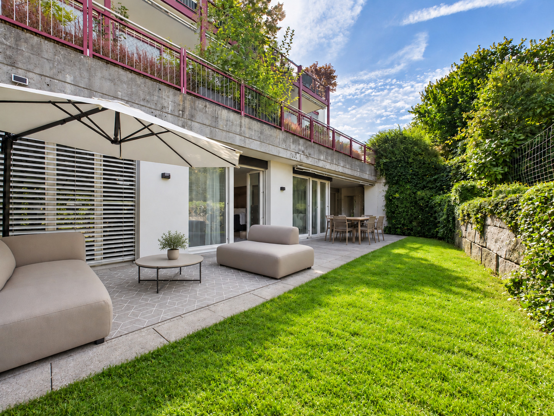
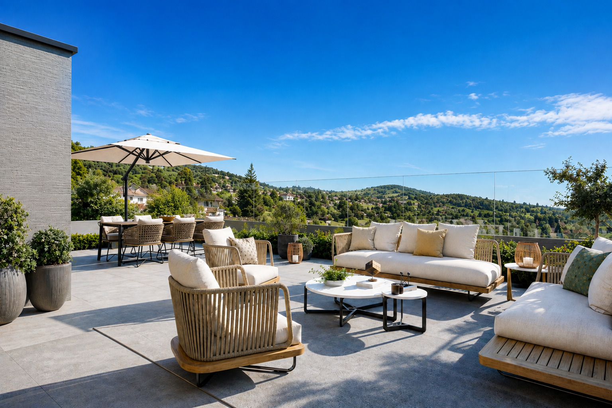
The continuous balcony surrounds the apartment and creates light-flooded rooms with ideal south/east exposure.
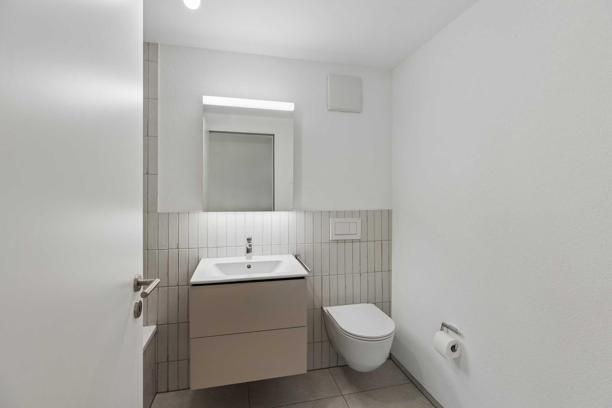
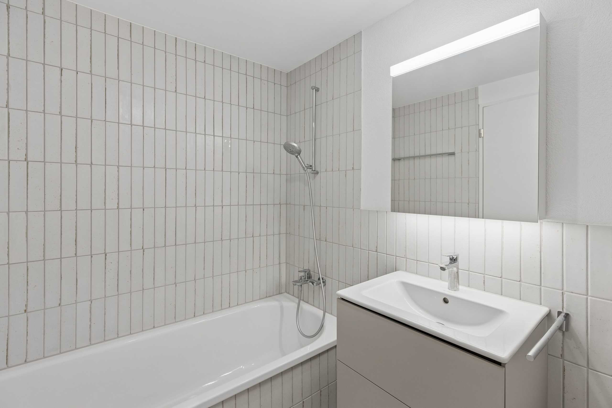
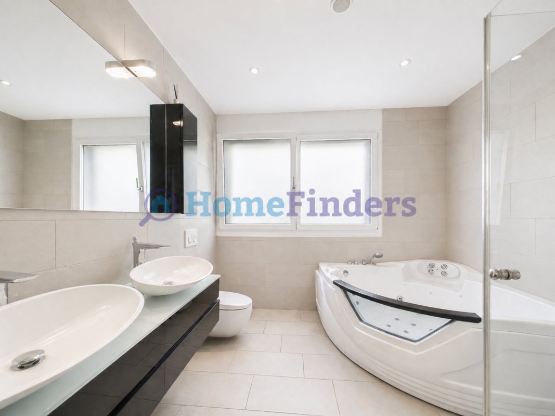
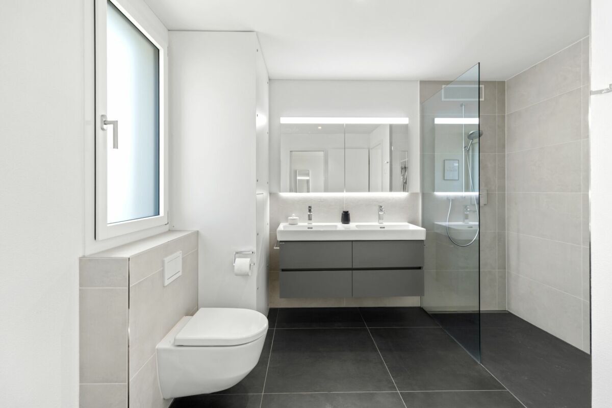
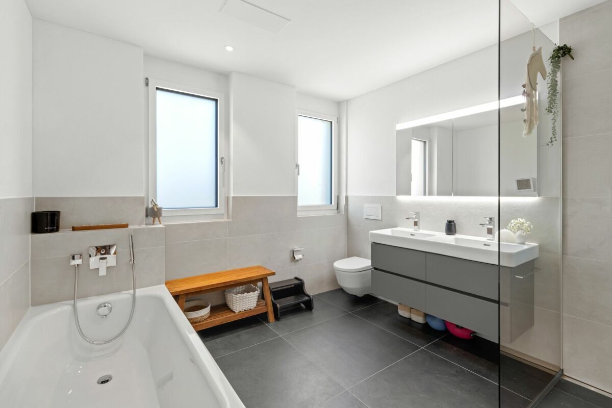
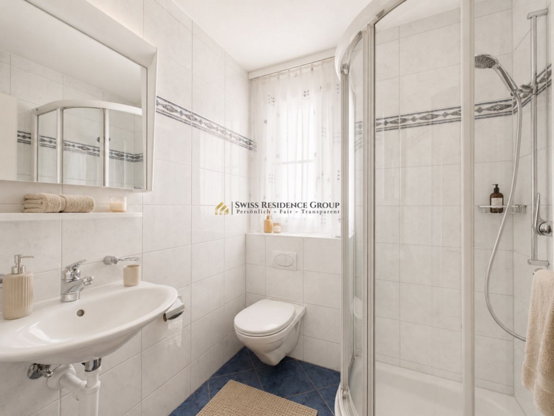
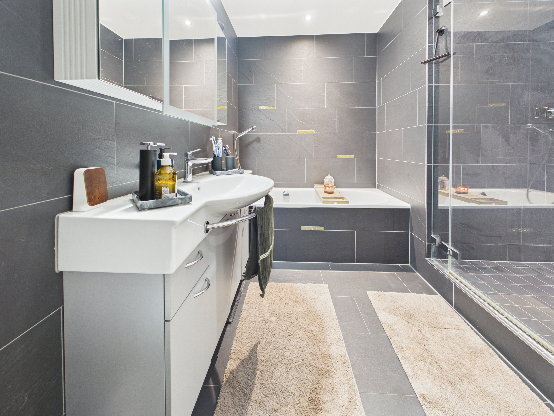
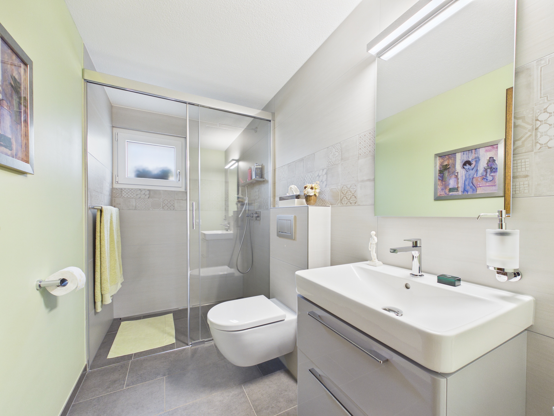
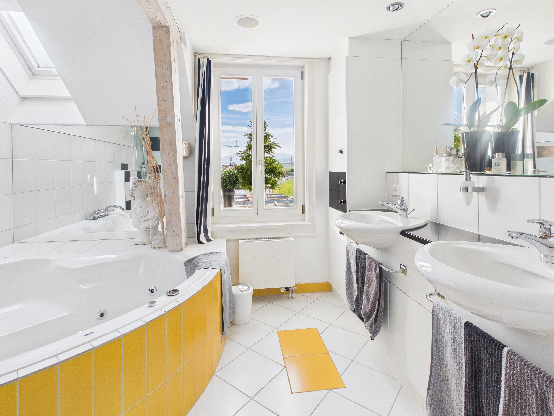
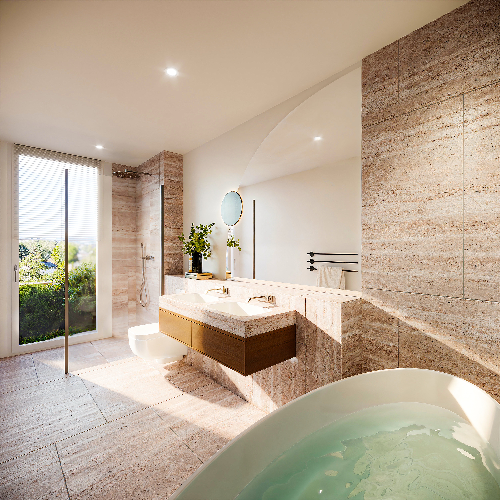
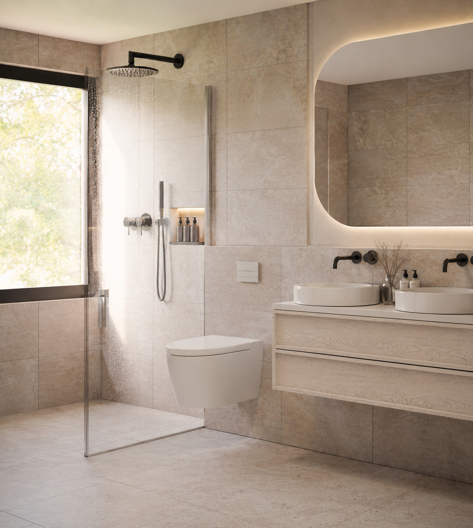
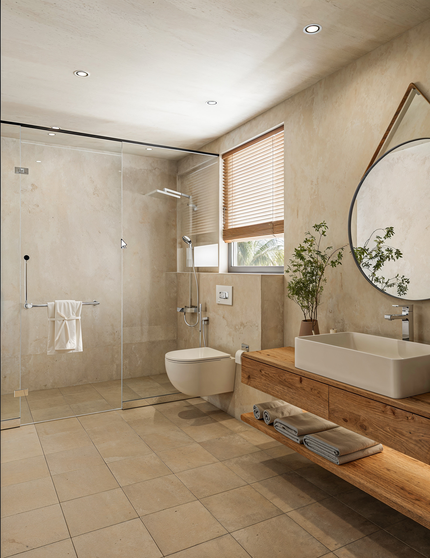
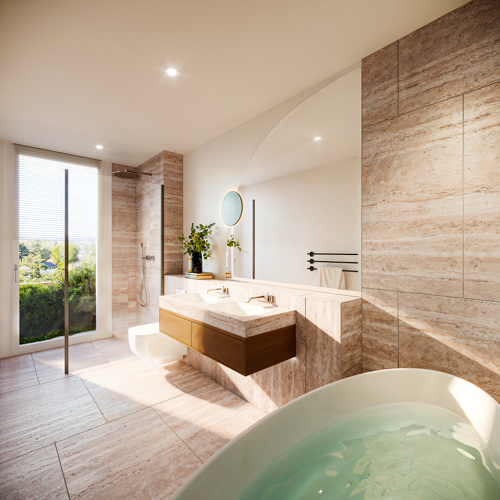
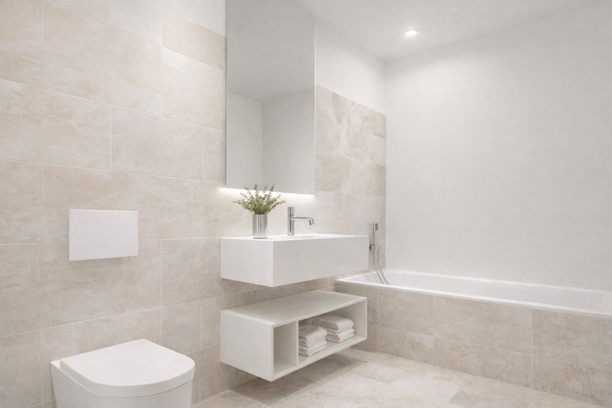
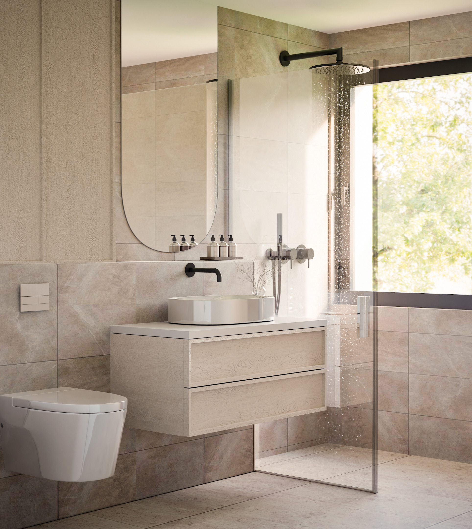
Thanks to the modern heating and cooling system via heat pump, triple-glazed windows, and solid construction, you will benefit from sustainable living quality. Two bathrooms, an elevator, and a private cellar compartment complete the offering. Two underground parking spaces are exclusively available per apartment.
Completion is expected by spring 2027.
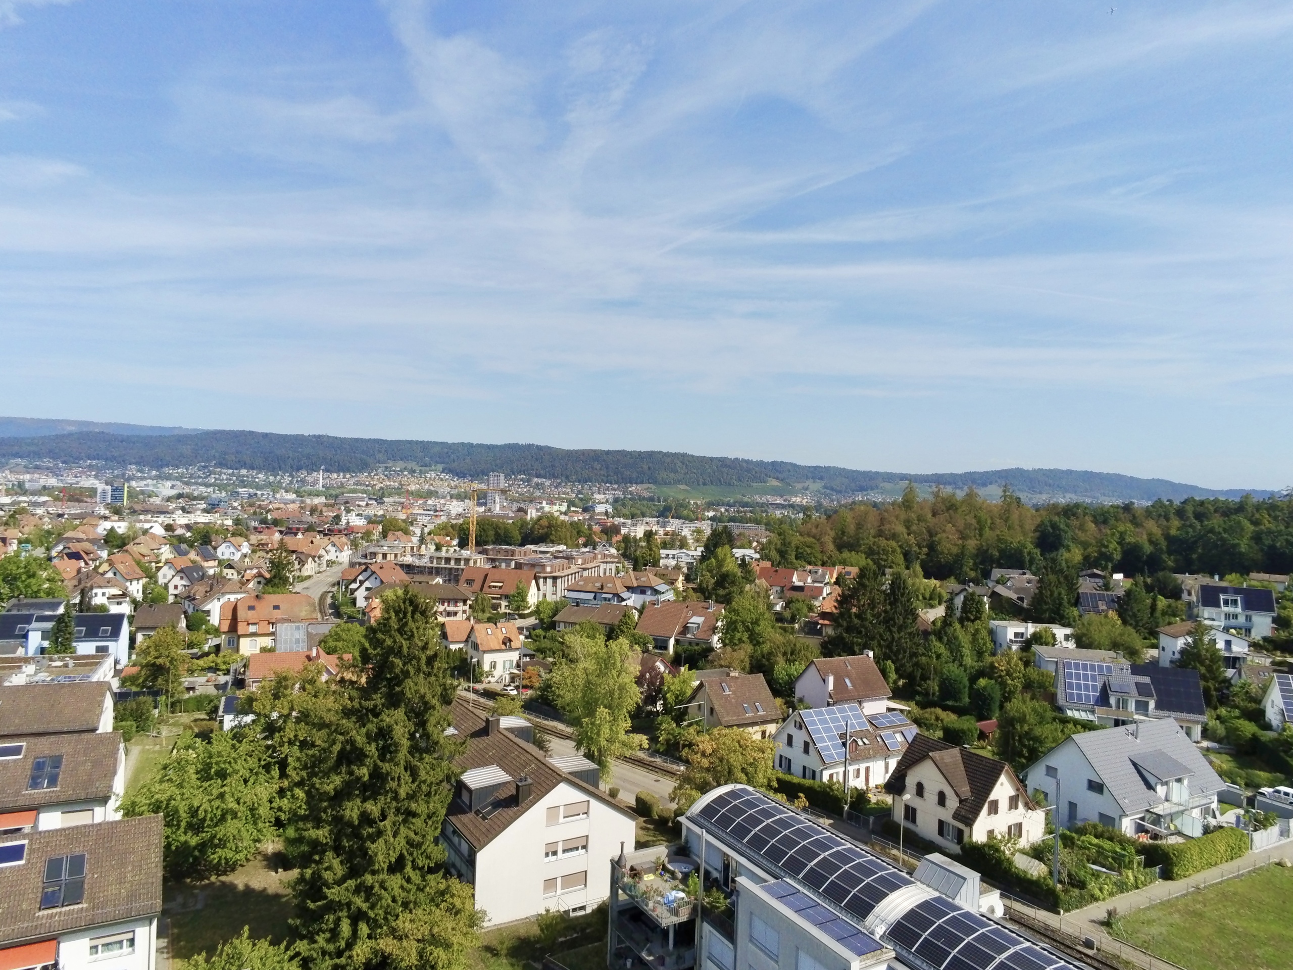
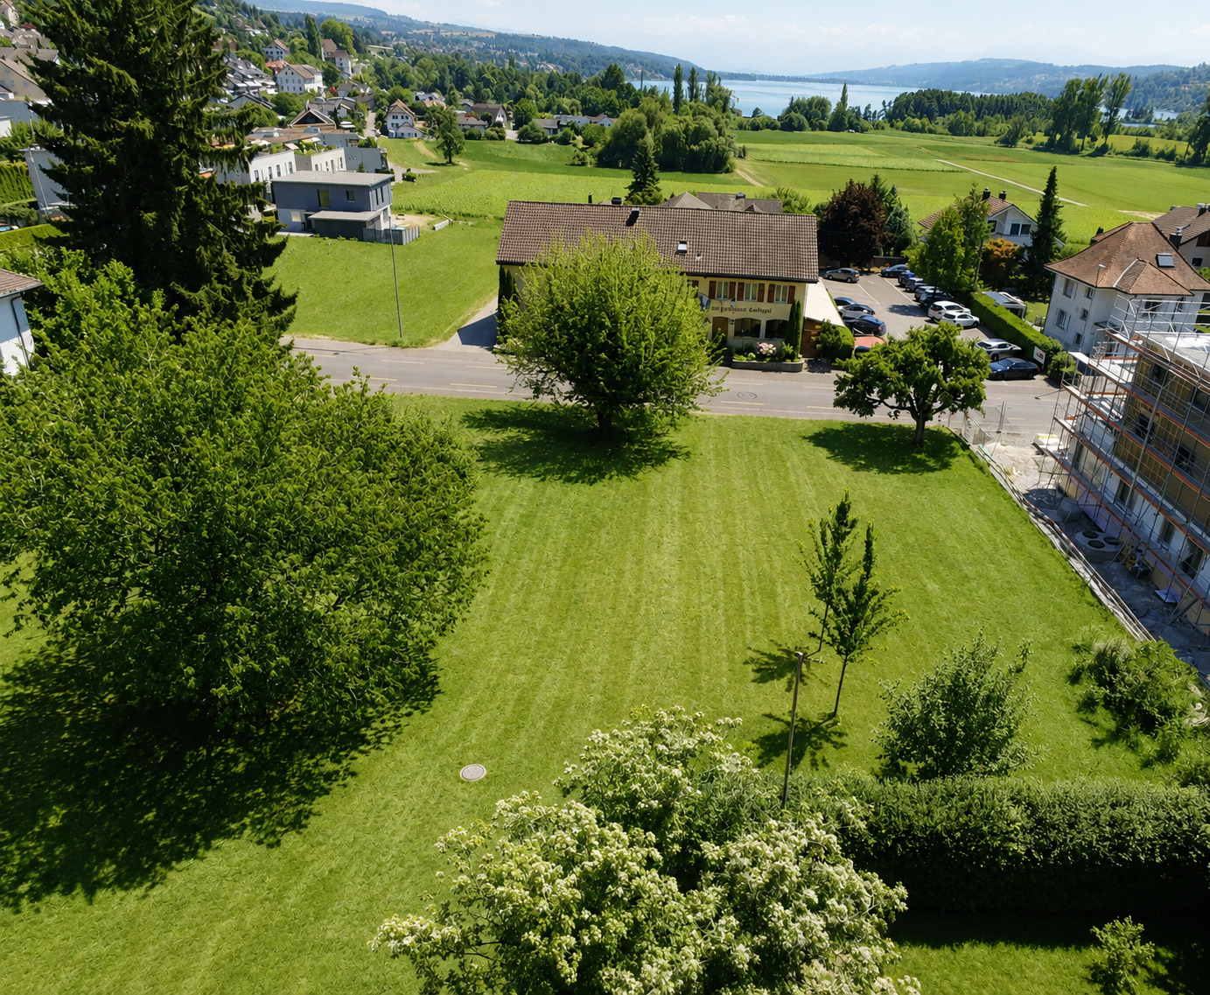
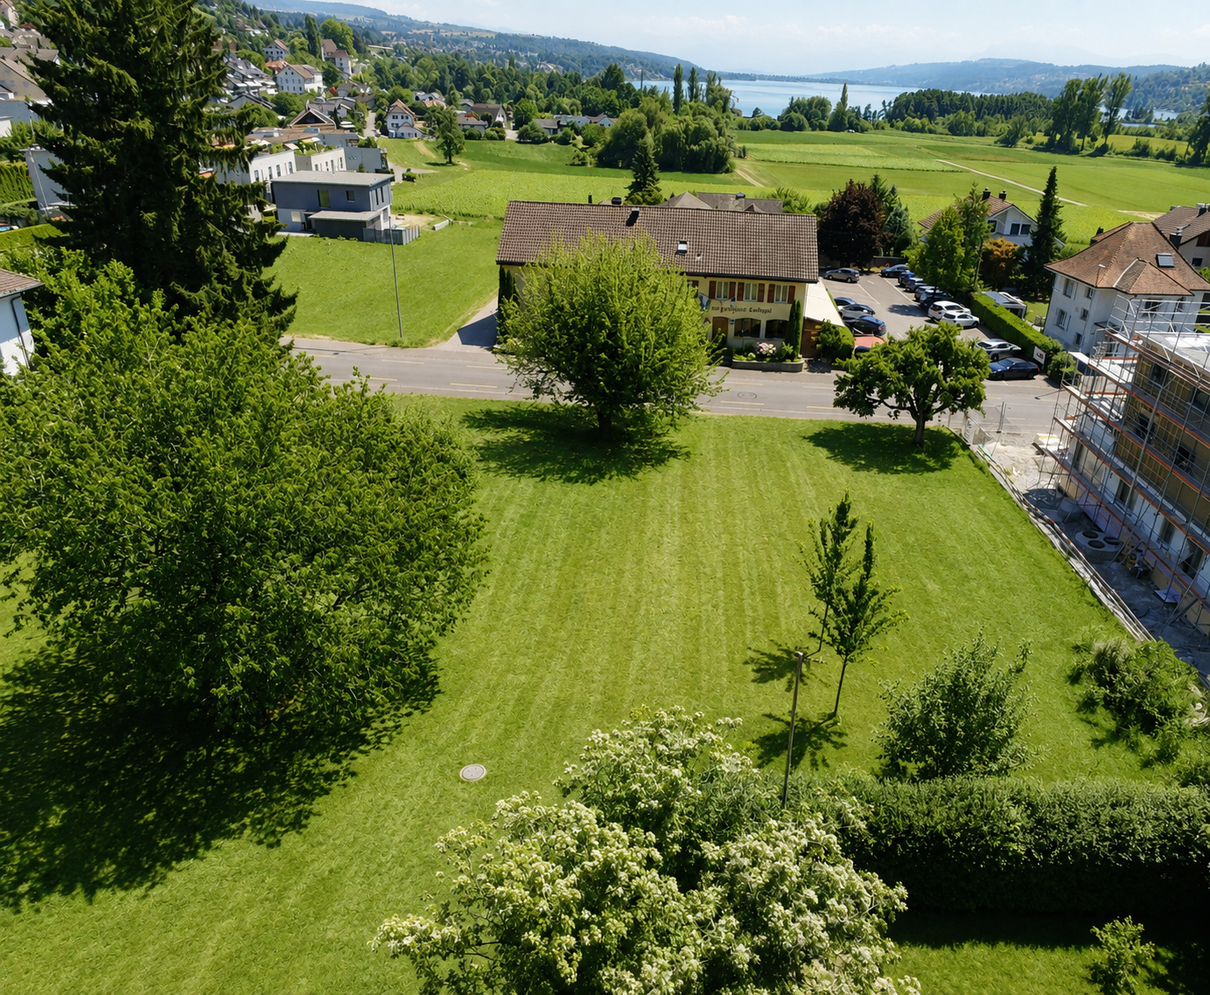
The location offers excellent infrastructure: the primary and secondary schools are in the village, and shopping facilities such as Coop, Landi and VOI are within a few minutes’ walk. Thanks to the new A4 motorway access road and good bus connections, Zurich and Zug are easily and quickly accessible.
Secure your new home in Obfelden now!
Interested?
We look forward to hearing from you at 041 511 45 41.
Conveniences
Neighbourhood
- City centre
- Village
- Green
- Shops/Stores
- Shopping street
- Bank
- Post office
- Restaurant(s)
- Pharmacy
- Bus stop
- Child-friendly
- Preschool
- Primary school
- Secondary school
- Public swimming pool
- Doctor
Outside conveniences
- Terrace/s
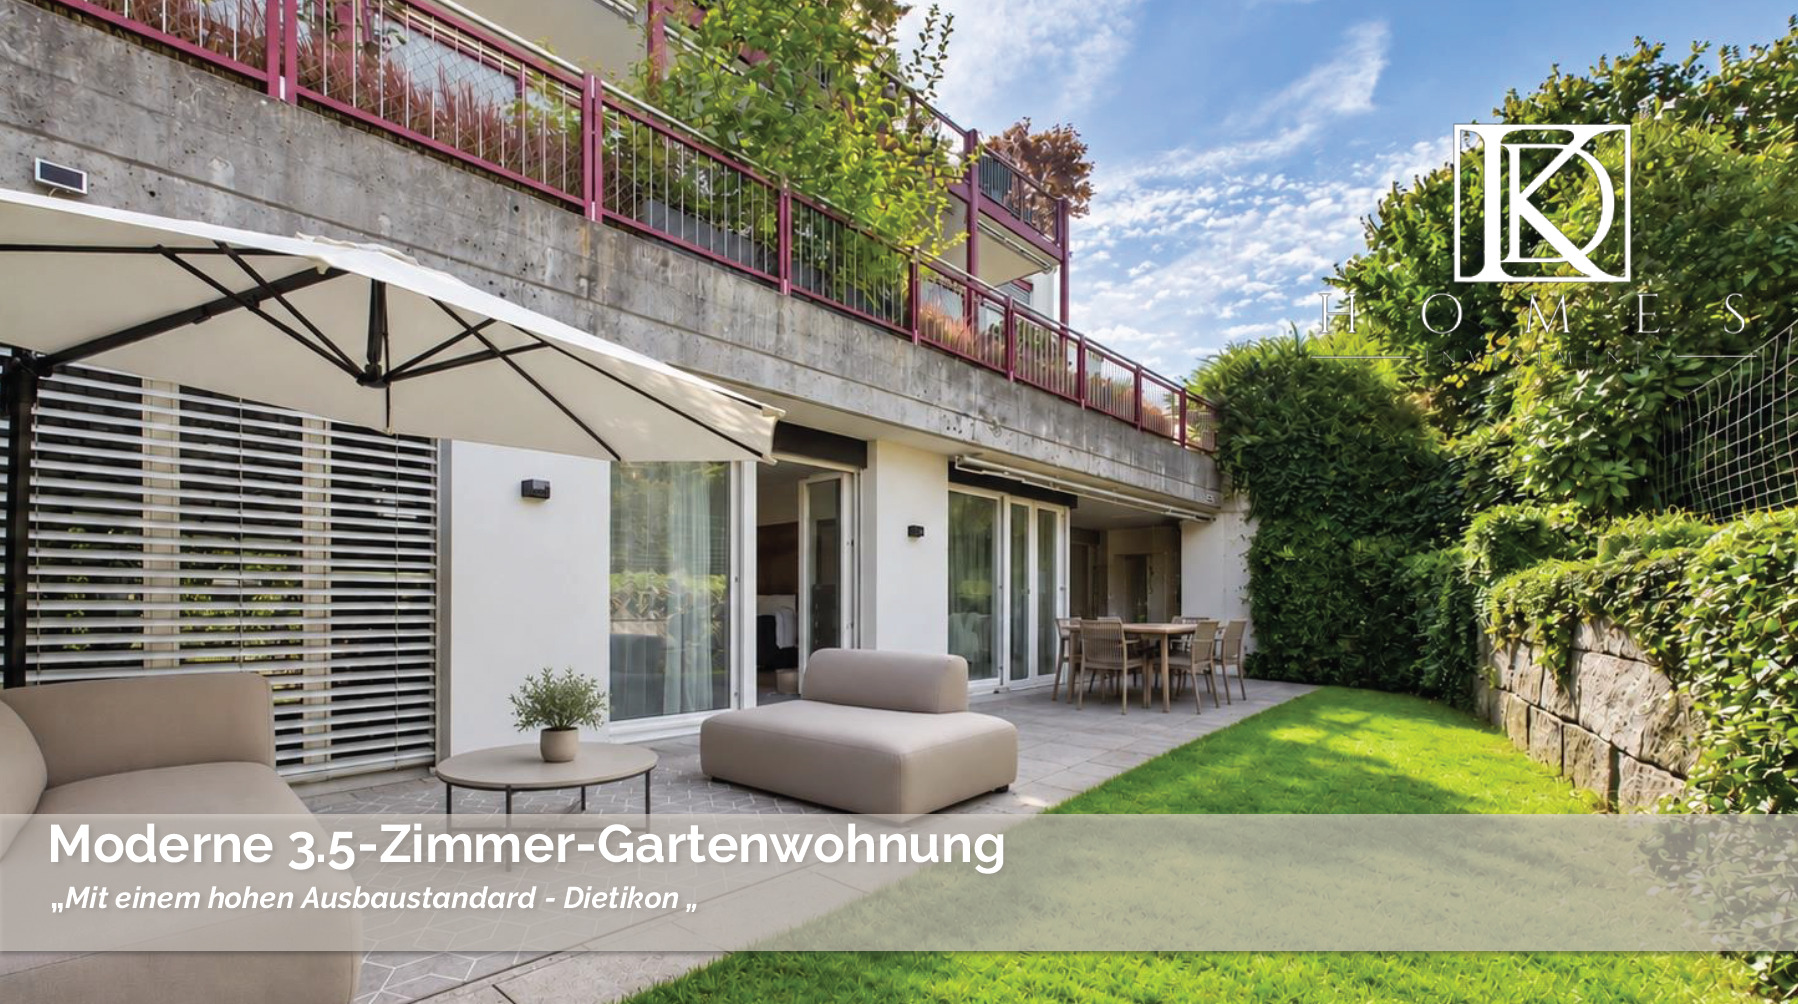
- Garden
- Garden in co-ownership
- Public parking
- Visitor parking space(s)
- From road
Inside conveniences
- Lift/elevator
- Public parking
- Underground car park
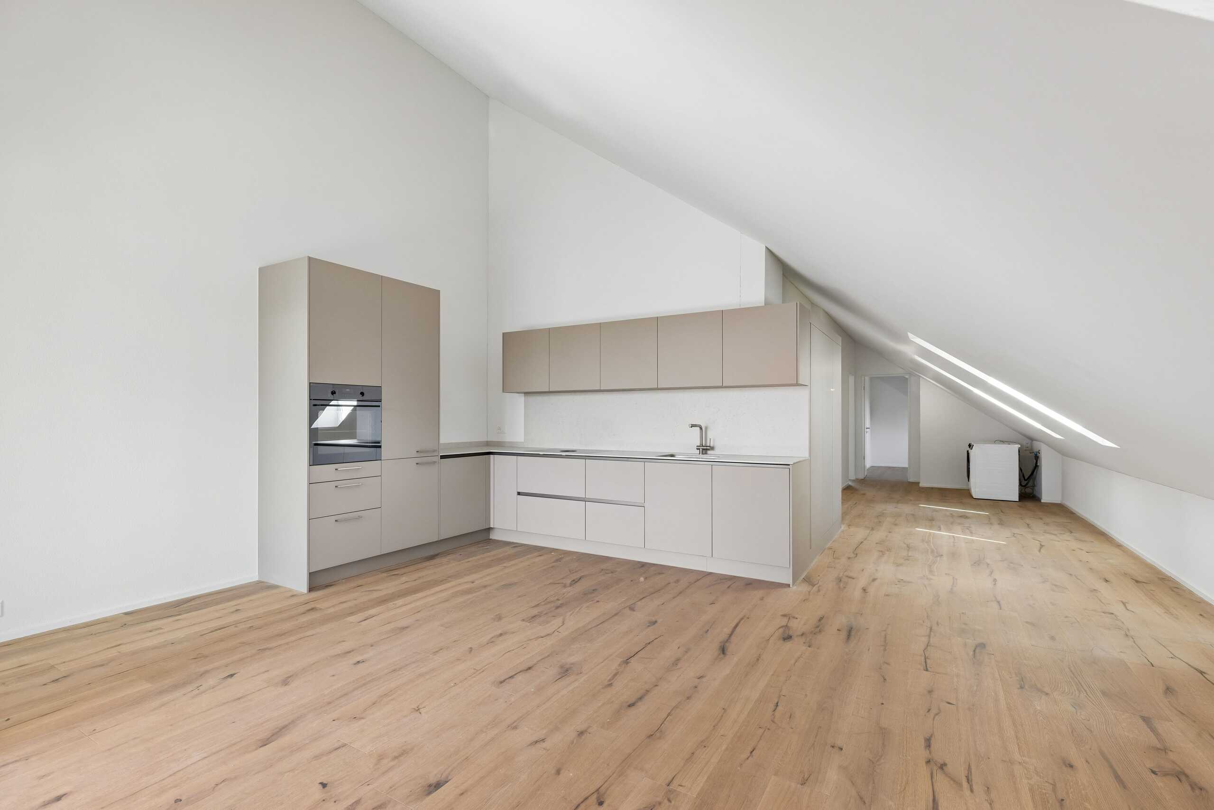
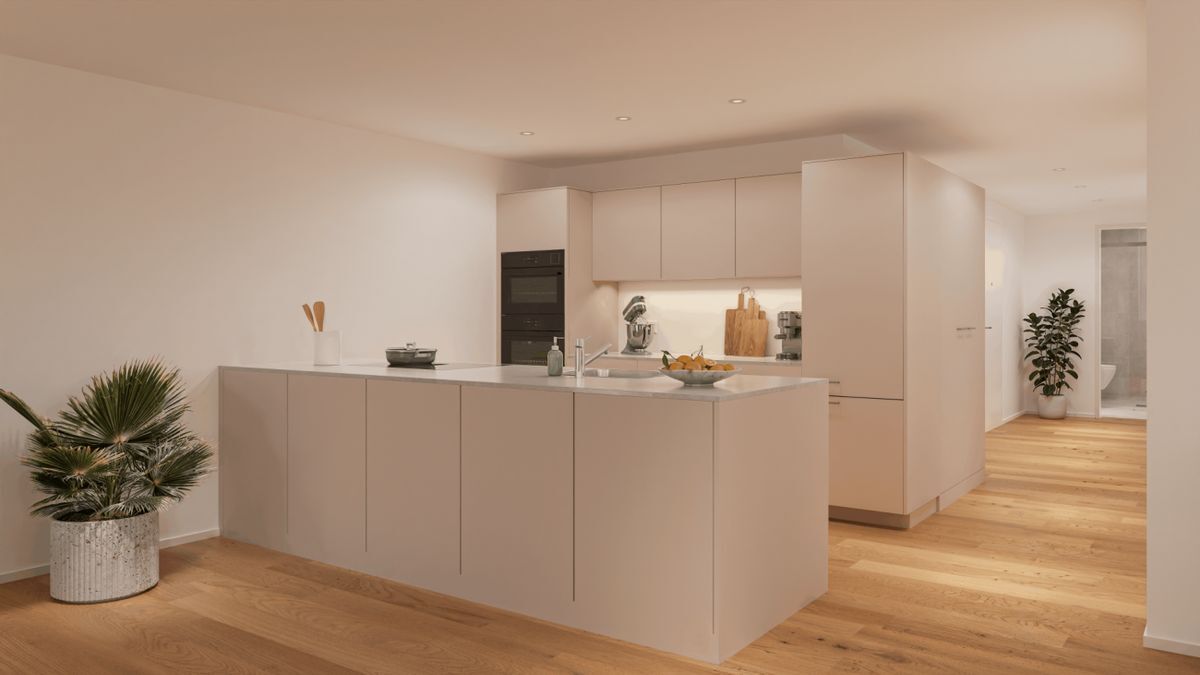
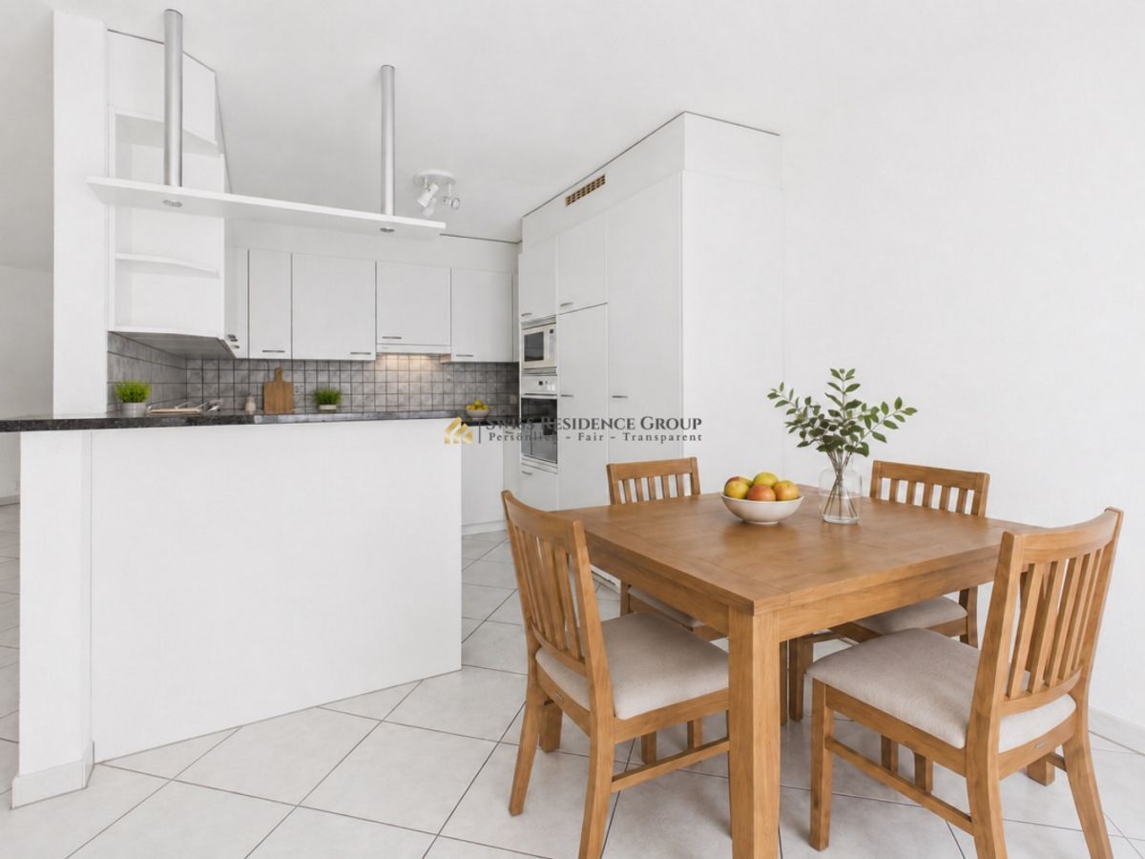
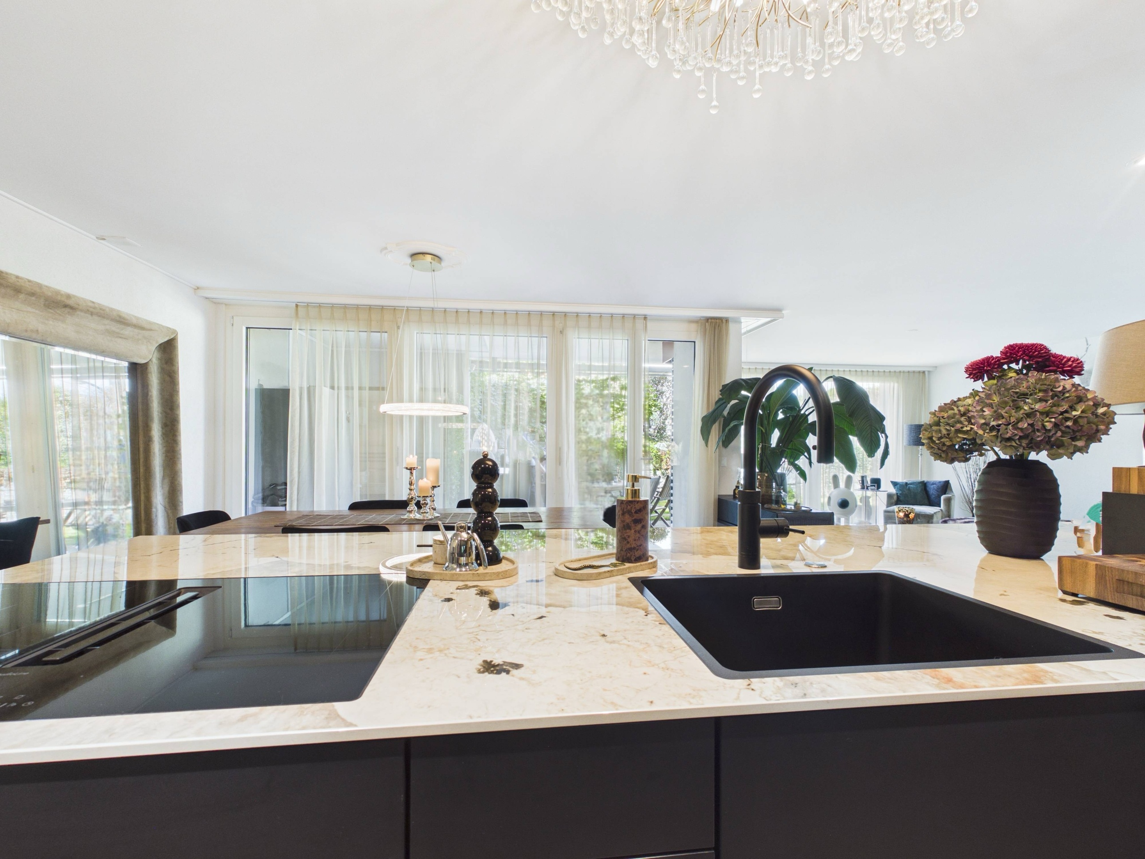
- Open kitchen
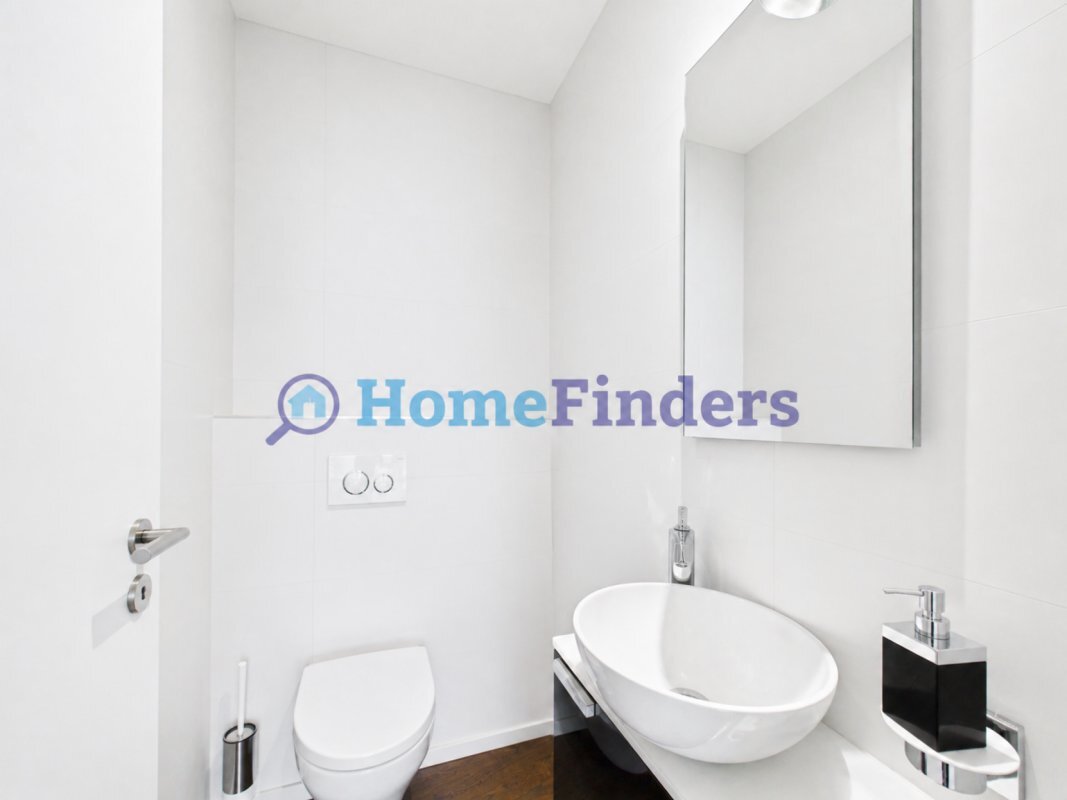
- Guests lavatory
- Storeroom
- Built-in closet
- Triple glazing
- Bright/sunny
- With front and rear view
Equipment
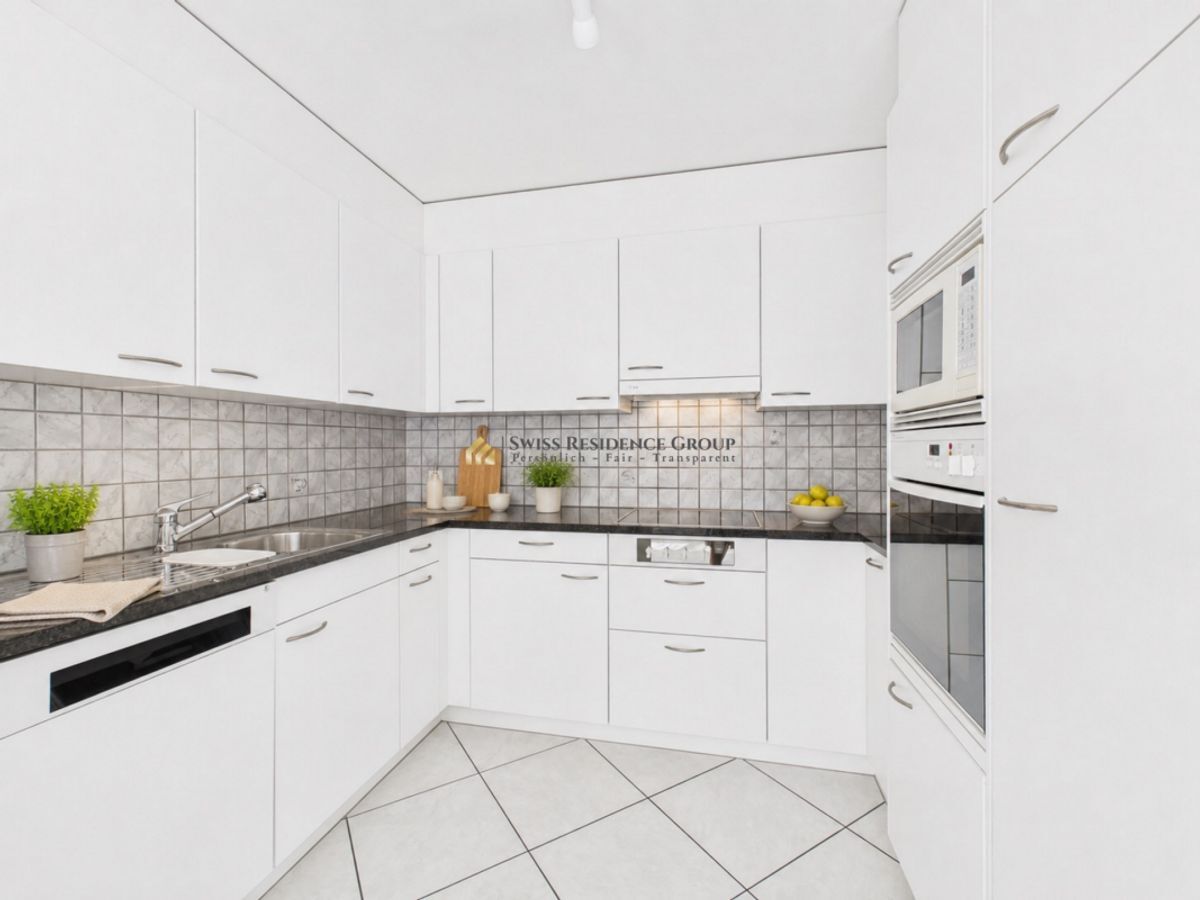
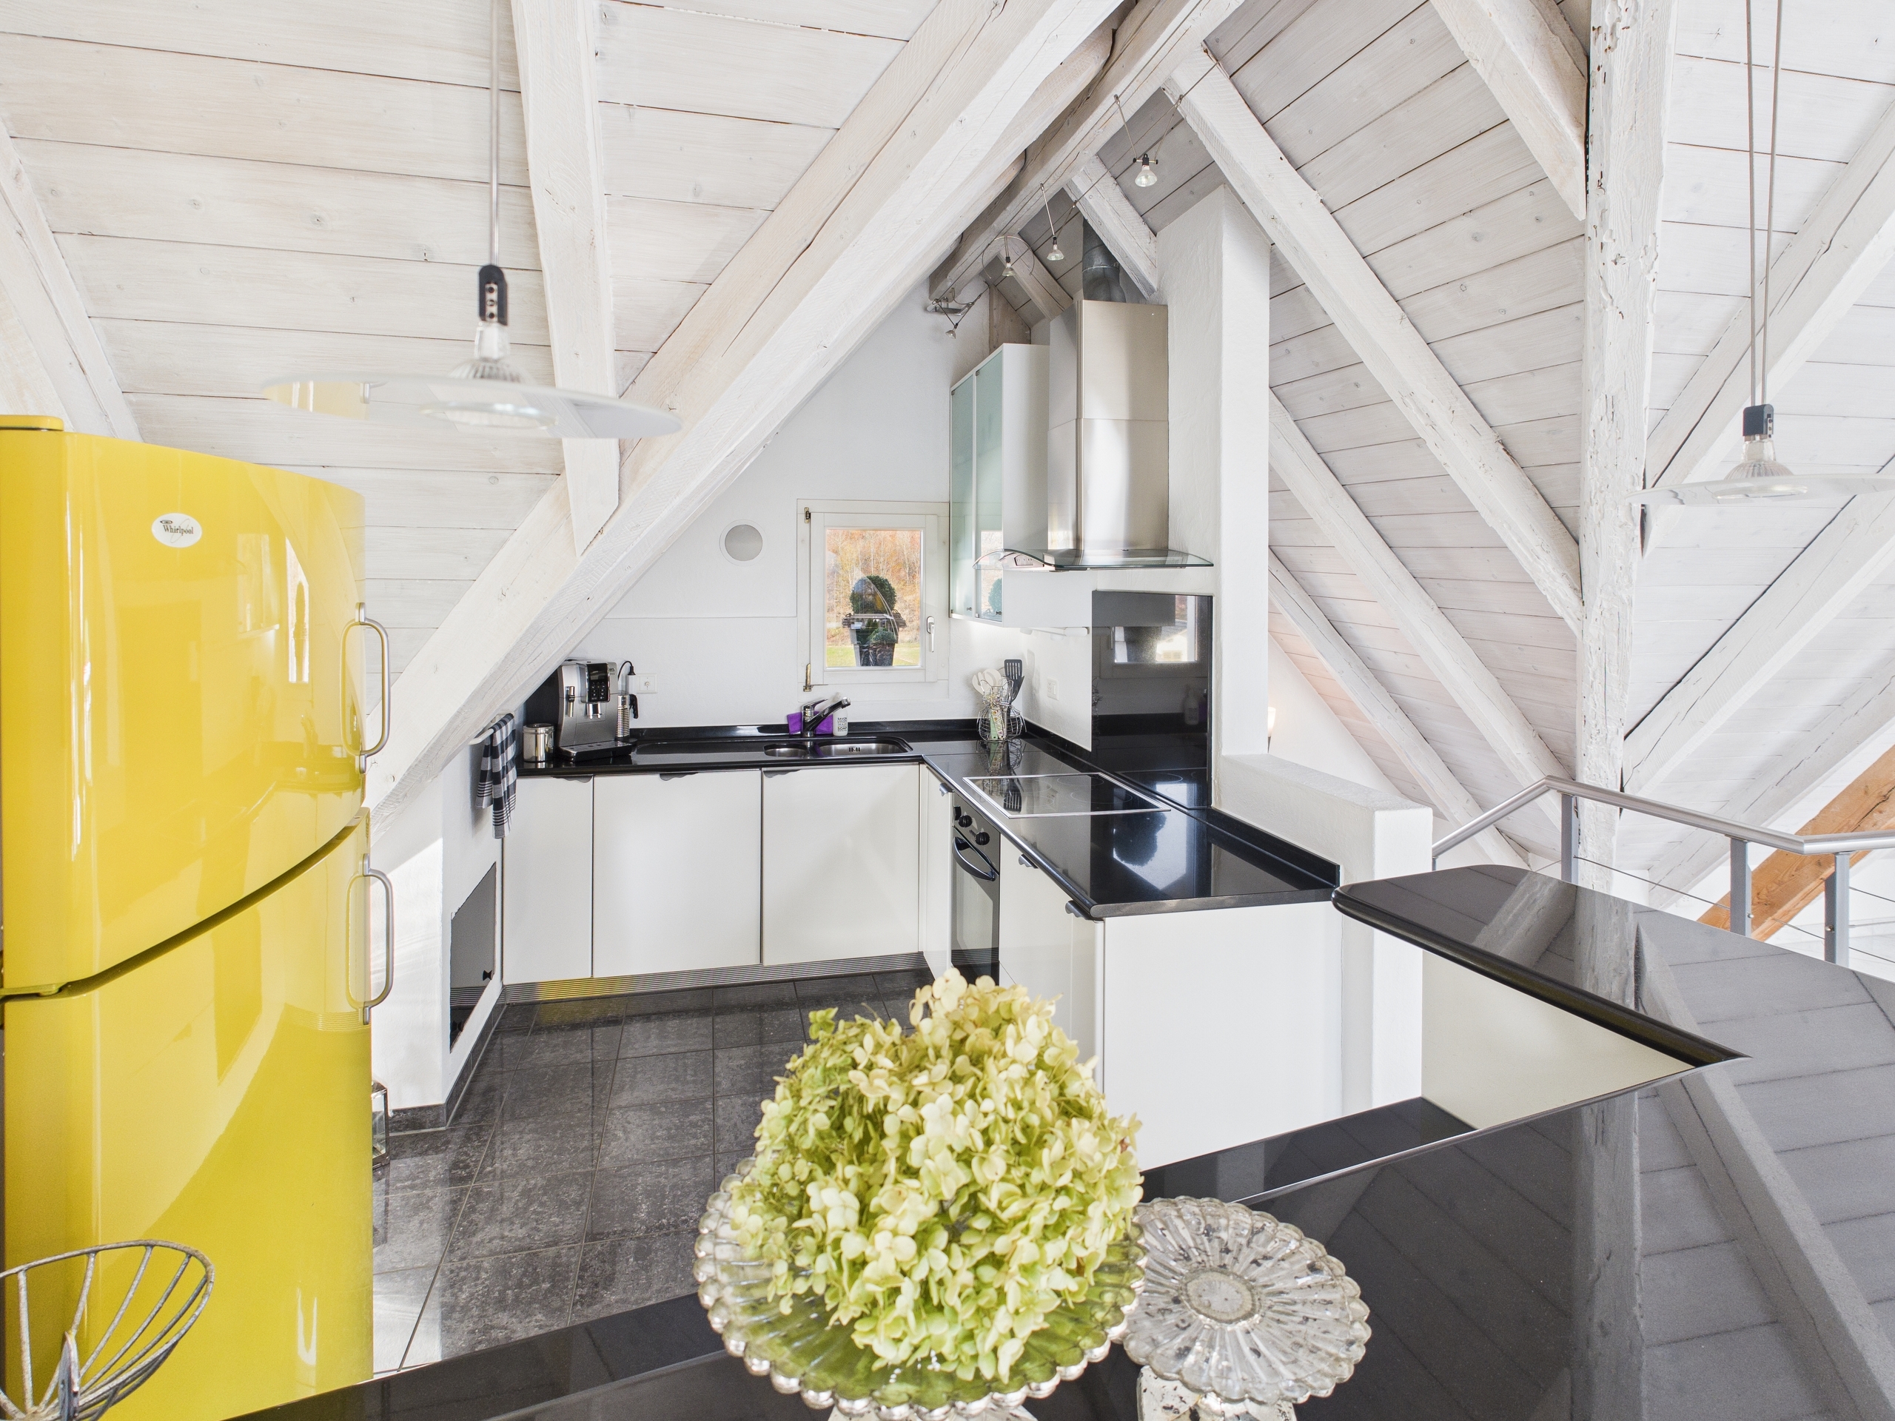
- Fitted kitchen
- Cooker/stove
- Ceramic glass cooktop
- Induction cooker
- Oven
- Steamer
- Fridge
- Freezer
- Dishwasher

- Washing machine
- Dryer
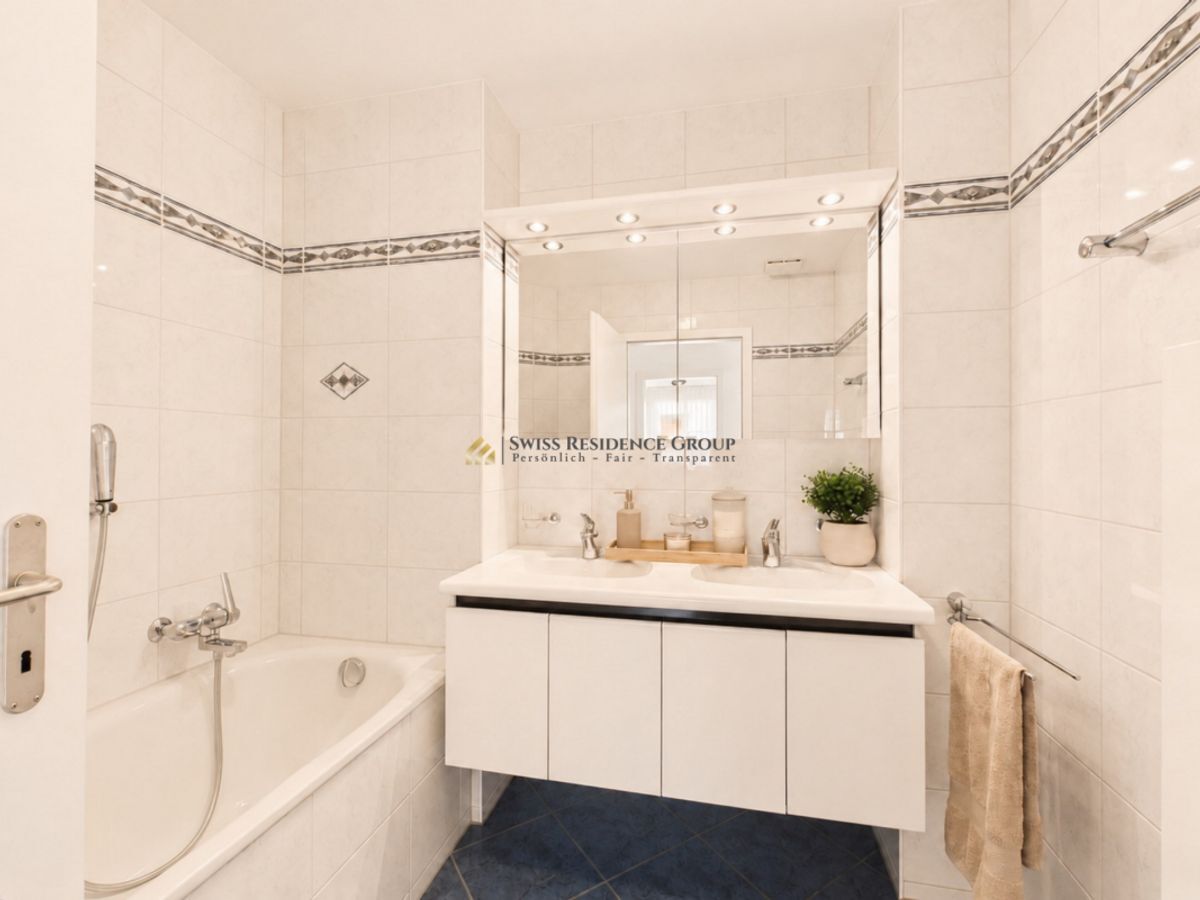
- Shower
- Bath
- Outdoor lighting
Floor
- At your discretion
- Tiles
- Parquet floor
Condition
- New
Orientation
- South
- East
Exposure
- Optimal
View
- Nice view
- Clear
Style
- Modern